



3 Bedroom Semi Detached House, Wilcot Avenue, Watford, WD19
Wilcot Avenue, Watford, WD19

Browns
Unit 18 WOW Workspaces, Sandown Road, Hertfordshire
Description
Occupying a prominent position along the ever-desirable Wilcot Avenue, this exceptional three-bedroom 1930s semi-detached home presents a superior example of its kind, beautifully presented throughout and offered to the market chain free. Blending timeless architectural charm with considered modern living, the home extends to in excess of 1,320 sq.ft of exquisitely curated internal space. From the moment you arrive, the property exudes undeniable kerb appeal. A striking bright-white pebble-dashed façade is framed by a pair of elegant six-panel bay windows, stacked one above the other across the ground and first floors, while a charming half-gable in the mock-Tudor tradition crowns the frontage above. An extended porch draws you in (the ideal spot for shoes and coats) before opening into the hallway beyond. Enviably south-facing, the front of the house is bathed in light throughout the day.
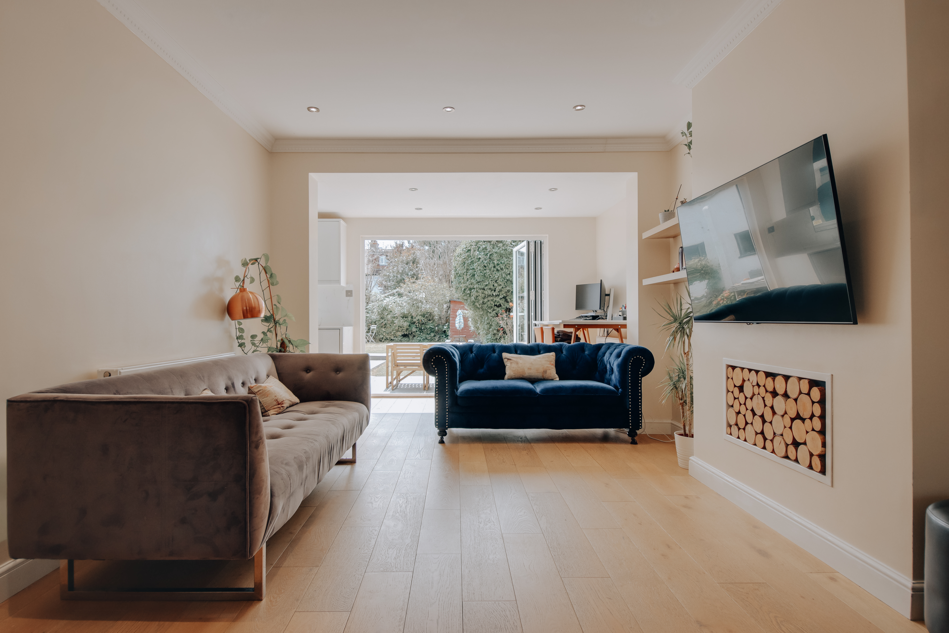
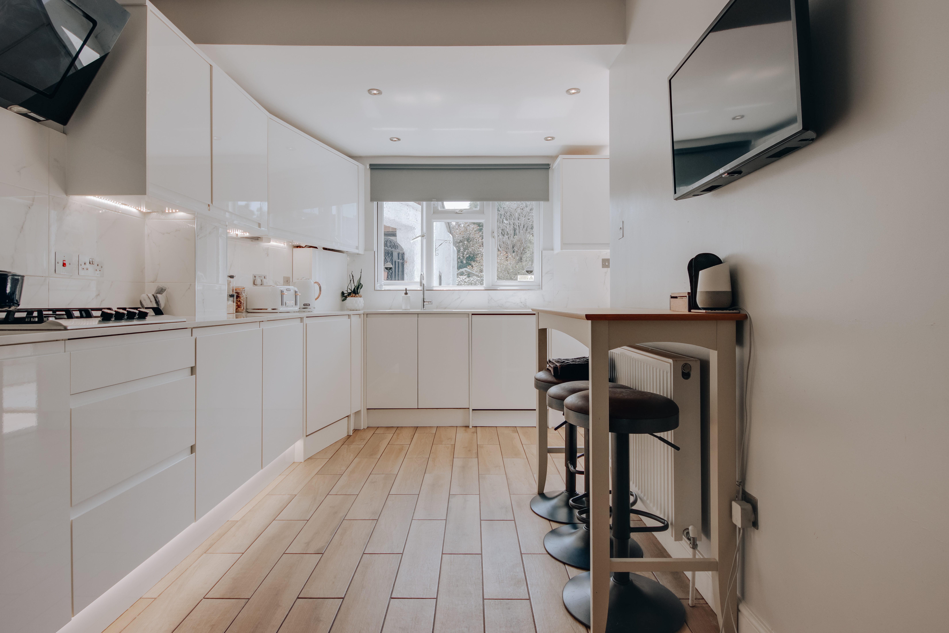
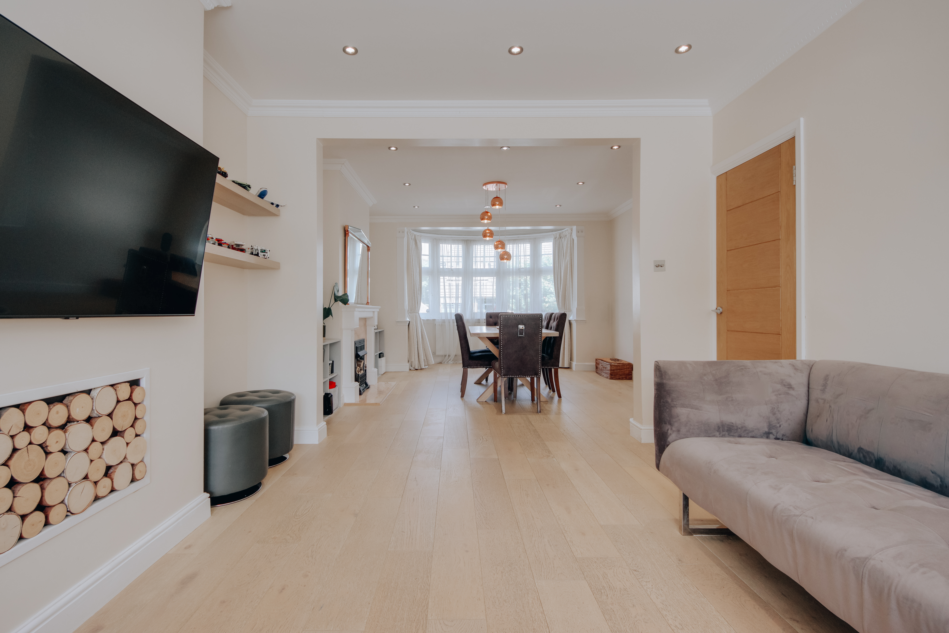
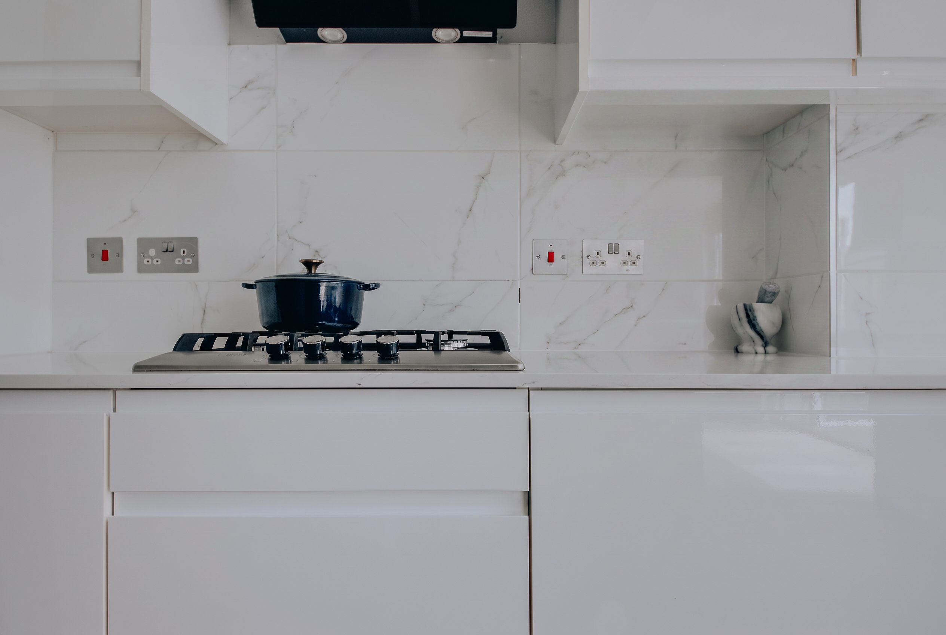
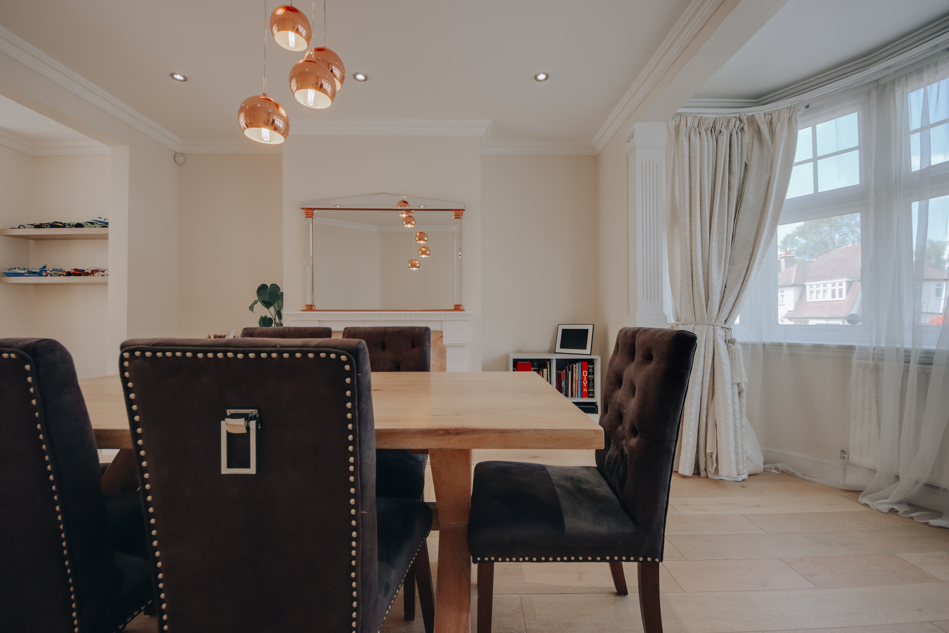
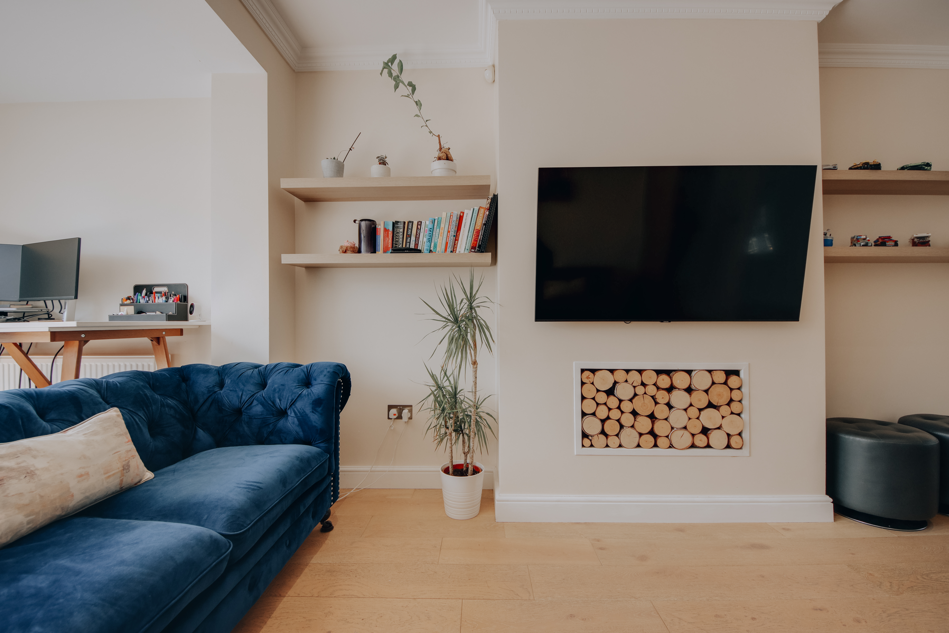
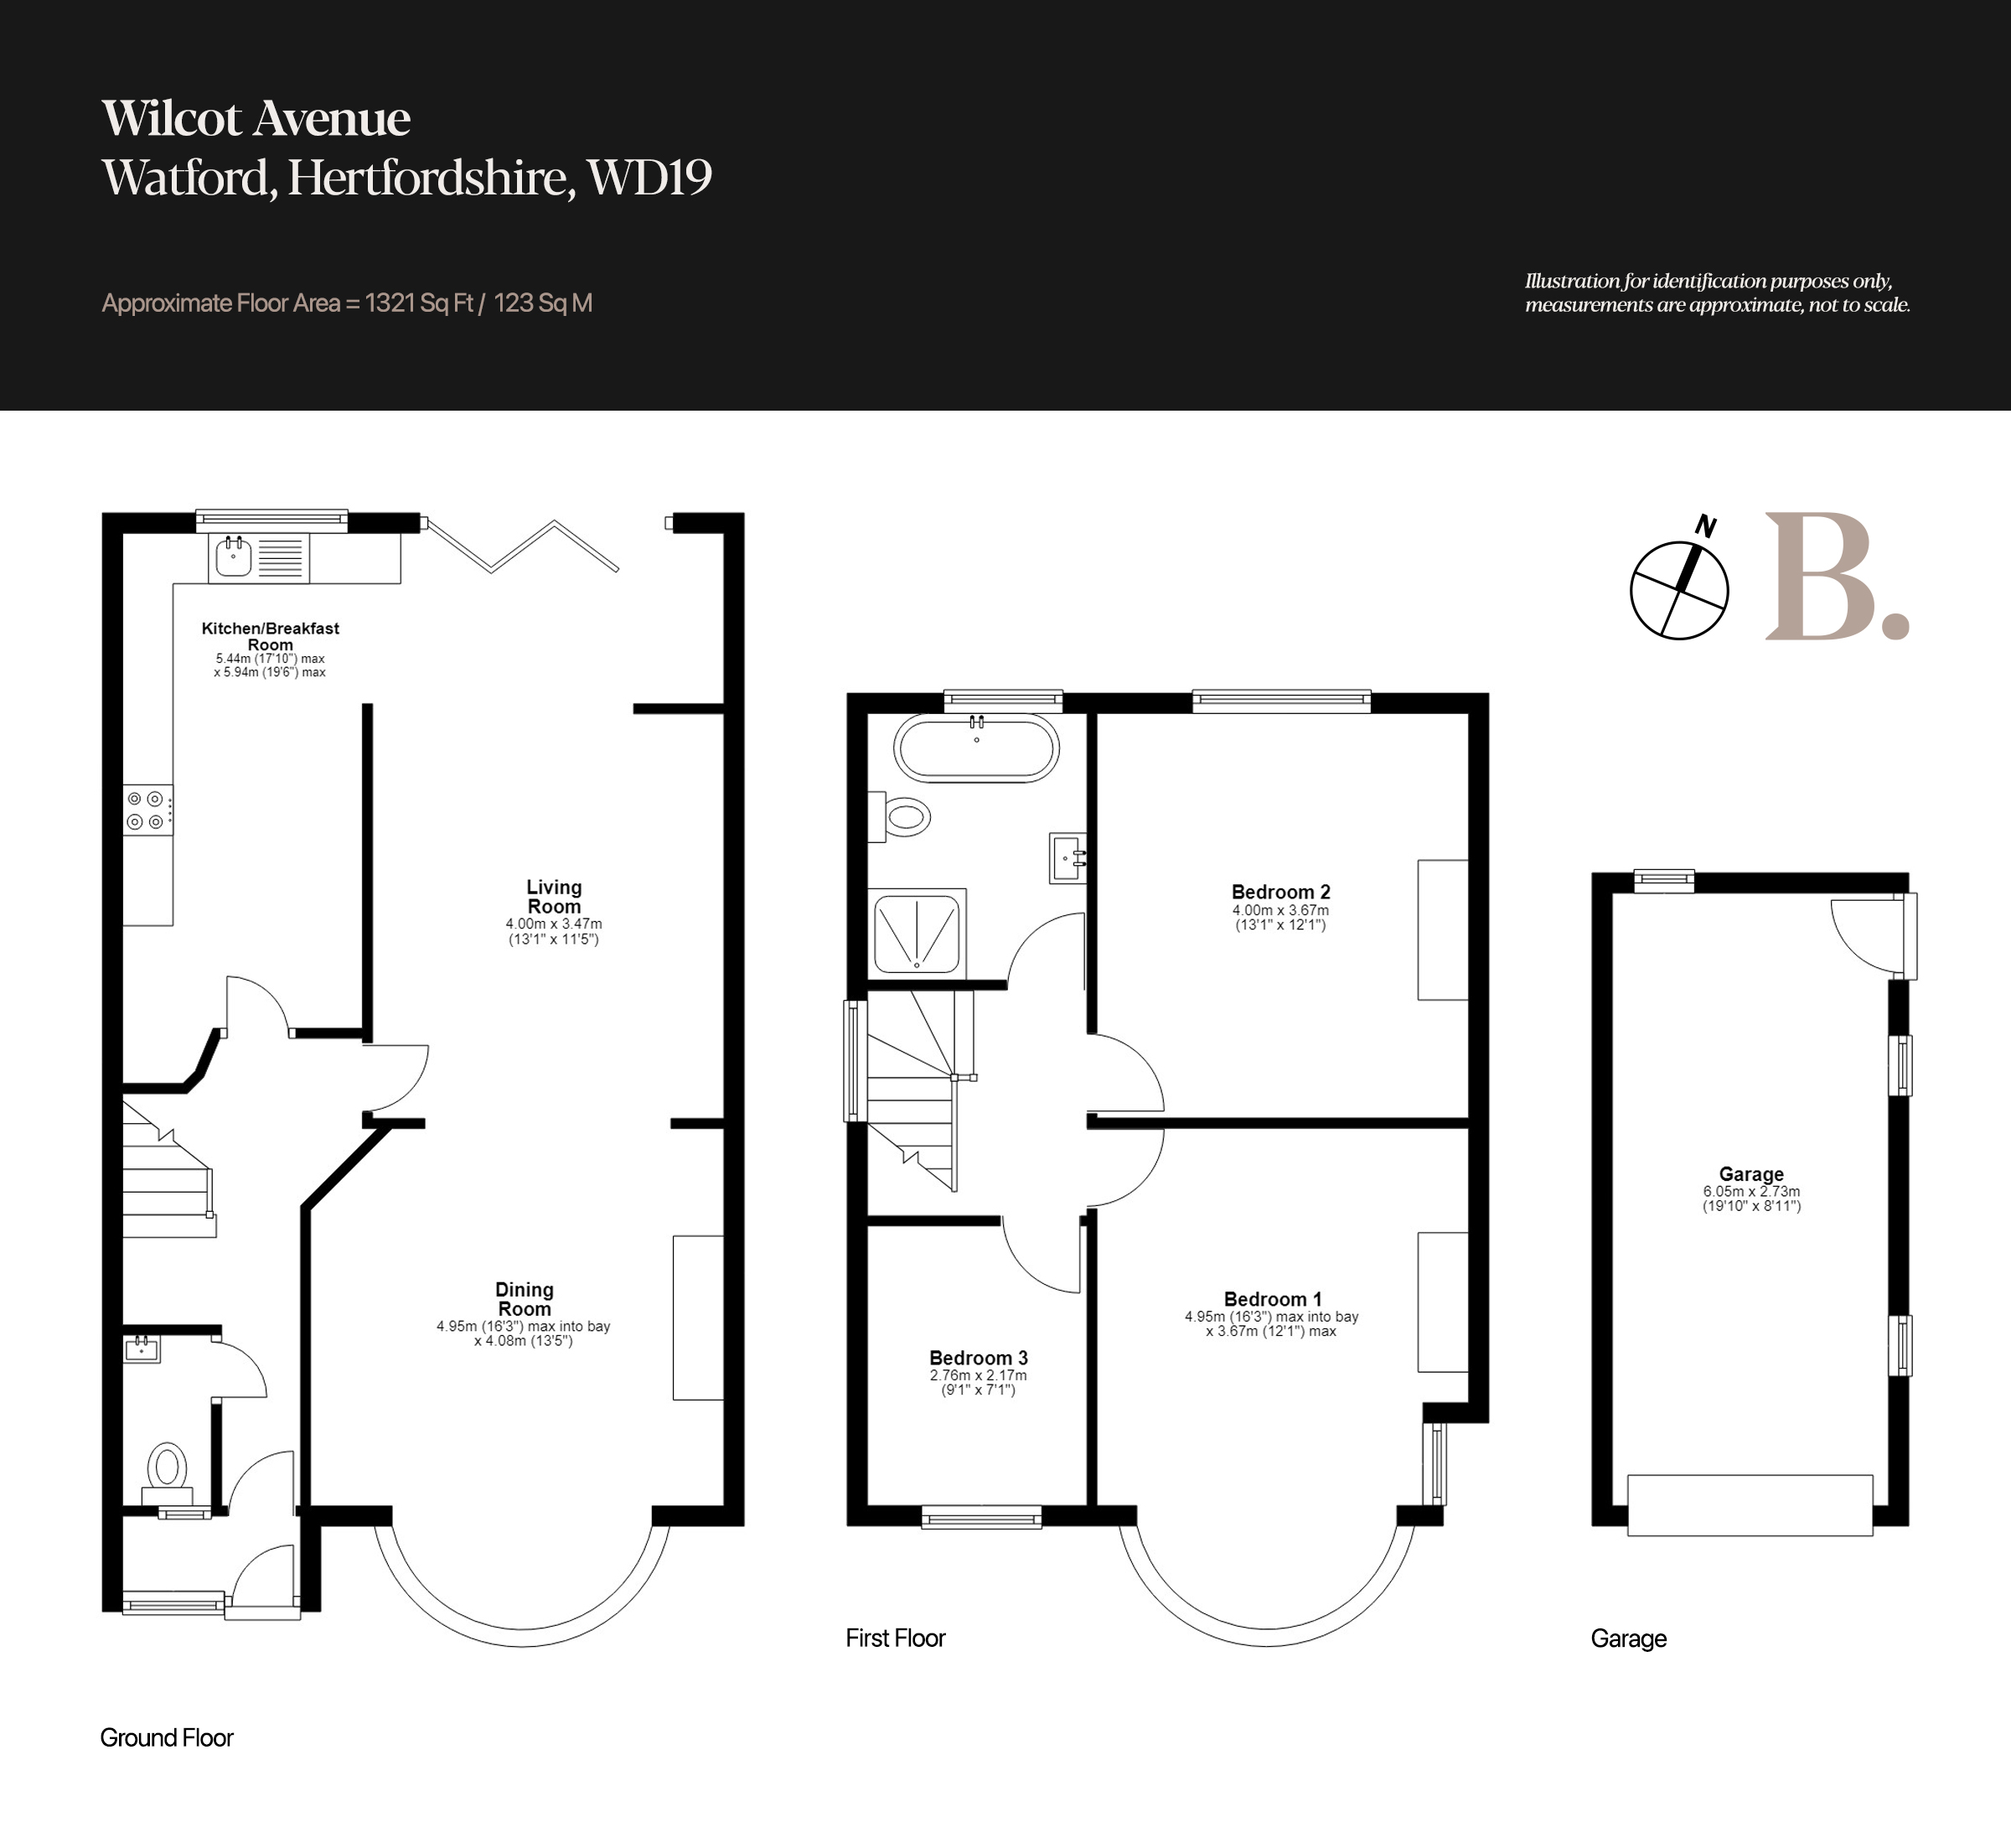
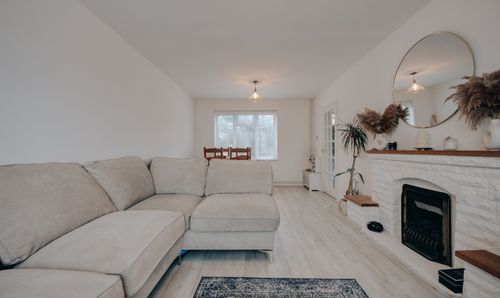
Stepping inside, a crisp, super-neutral palette is immediately evident, lending the whole home a wonderfully turn-key feel. The current owners have reconfigured the ground floor into one continuous, wraparound living space that flows with real ease. Immediately to the left sits a virtually brand-new cloakroom, with the staircase, and useful under-stair storage, just beyond. Ahead, the kitchen wraps gracefully around the room, its neutral J-pull cabinetry following the curve of the wall in a genuinely clever piece of design, with the opposing wall acting as a soft, semi-open partition. The space is well equipped throughout, with a gas hob, marble-effect tiled splashback, contemporary extractor, full-height freestanding American fridge-freezer, integrated oven, dishwasher and washer-dryer, all set beneath spotlit ceilings and over understated neutral flooring, with views out to the garden. A characterful breakfast bar provides a relaxed spot for morning coffee, ahead of more formal dining elsewhere in the home. The kitchen flows seamlessly into the principal living space, where bifold doors flood the room with light and a discreet nook, currently configured as a home office, sits just in front of them. Thoughtfully zoned rather than simply open, the room offers a generous L-shaped living area with fitted cabinetry and shelving built into the alcoves, and a striking feature chimney breast finished in a stacked-log-effect panelling that brings genuine texture and warmth to the space, with room above for a large television. Original beaded coving and high skirting run throughout, tying the whole ground floor together beneath a single, continuous floor finish. Beyond a further partition lies a distinct and elegant dining room, complete with its own feature fireplace, handsome pillared panelling and the front bay window as a beautiful focal point. With ample space for a large table and chairs, and a clear sightline stretching from the bay through to the bifolds beyond, the room lends itself equally to family life or entertaining, and could be readily reconfigured to suit its next owner.
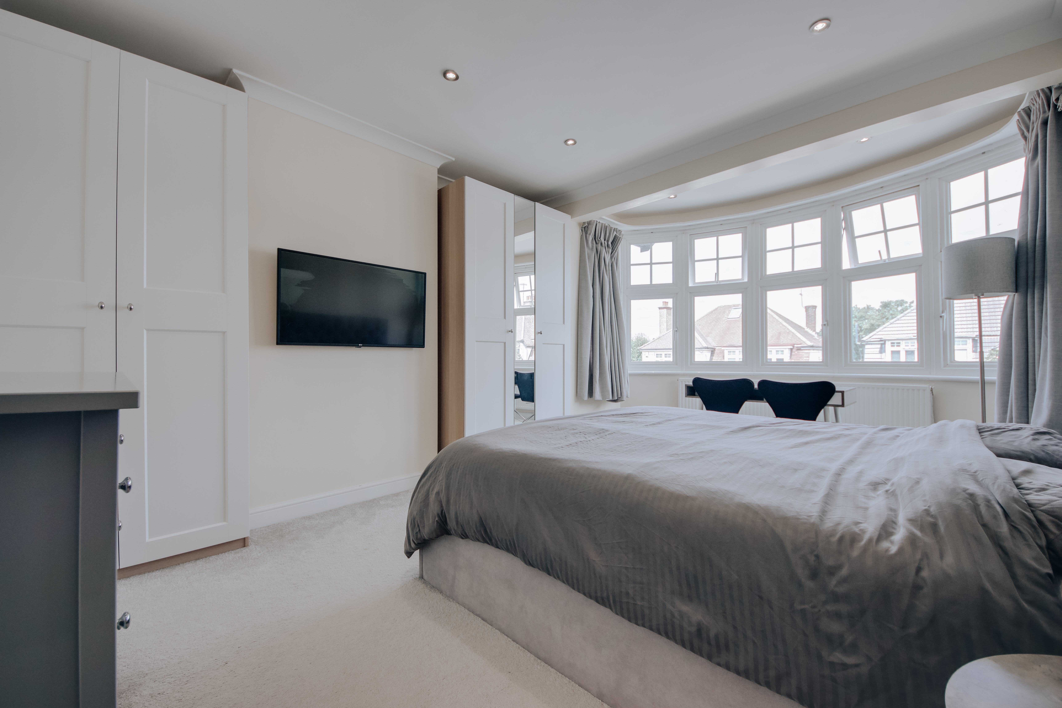
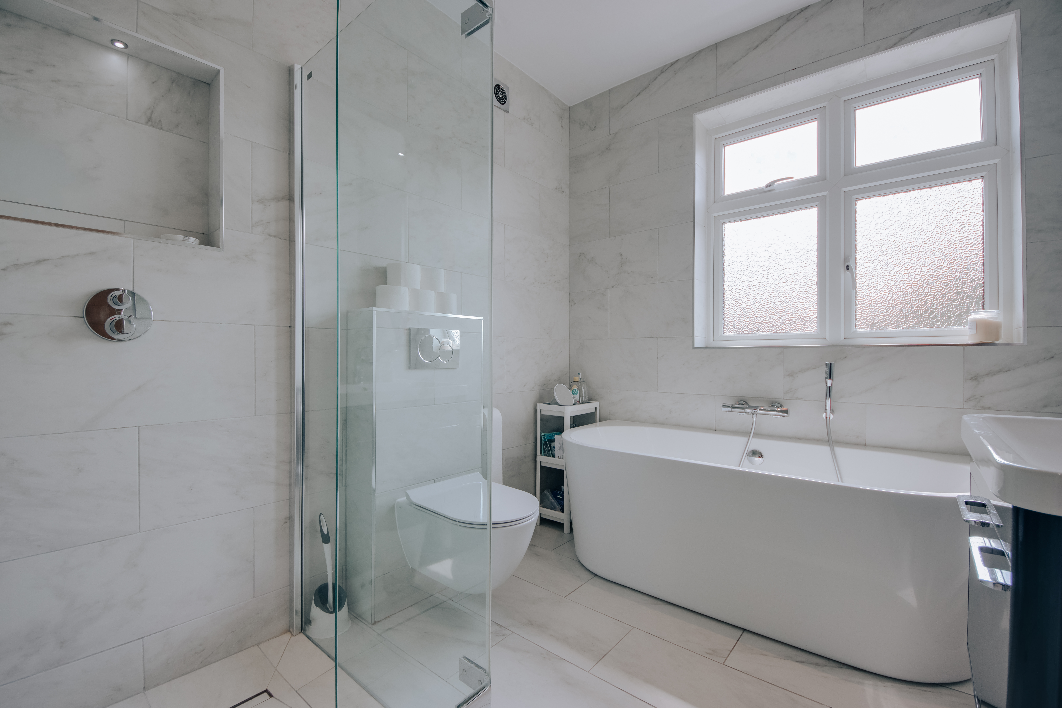
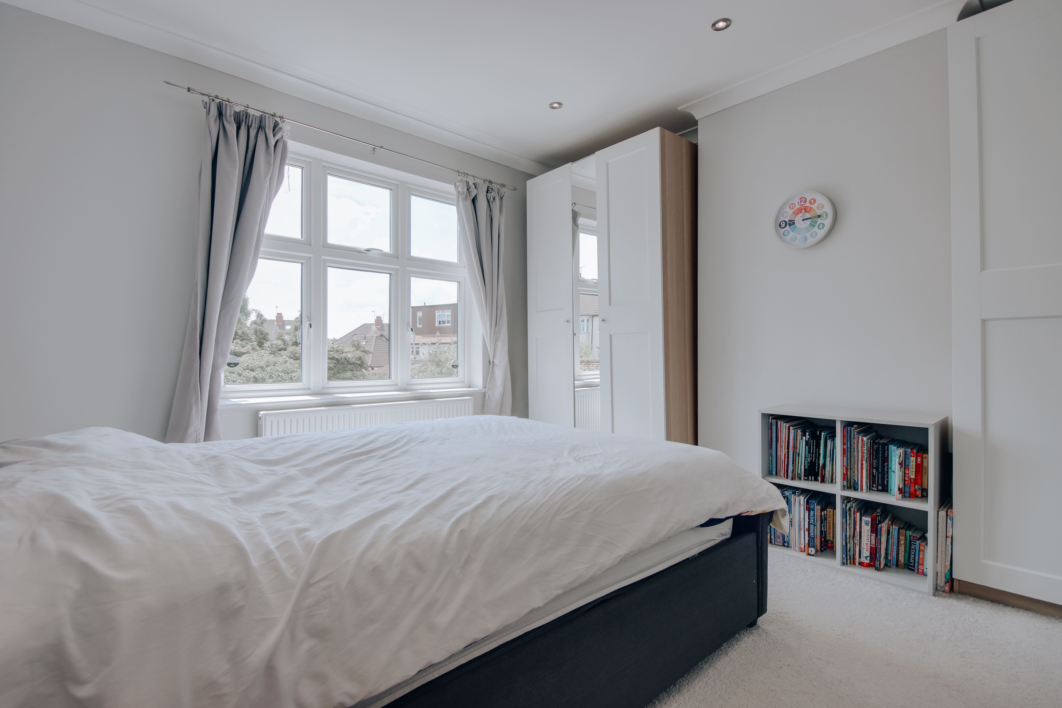
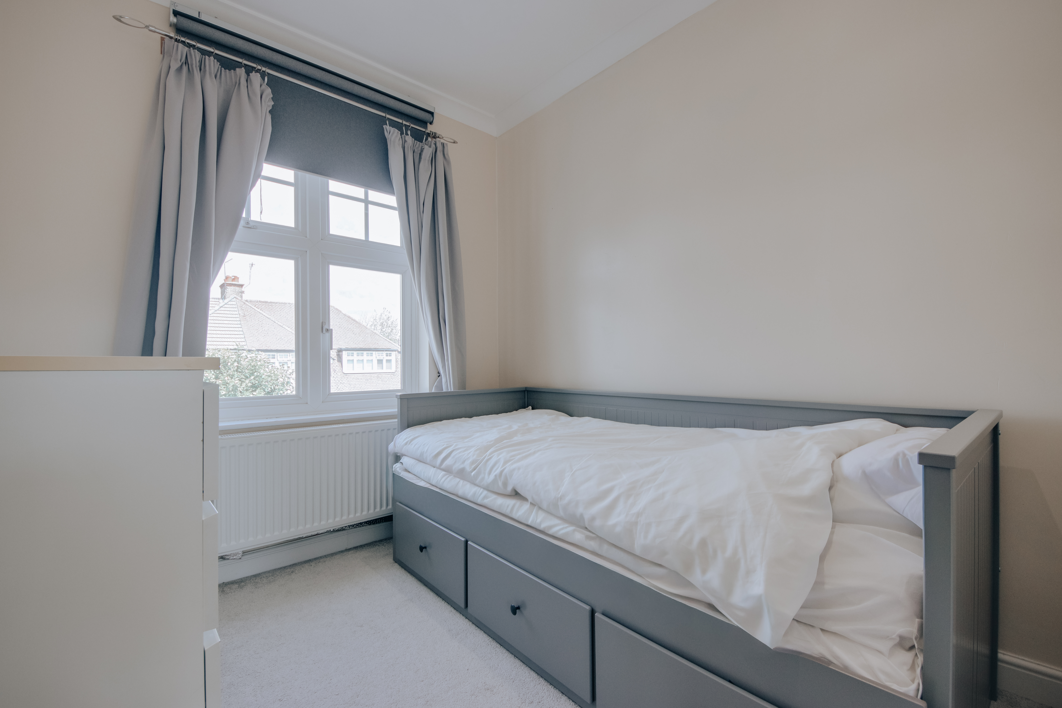
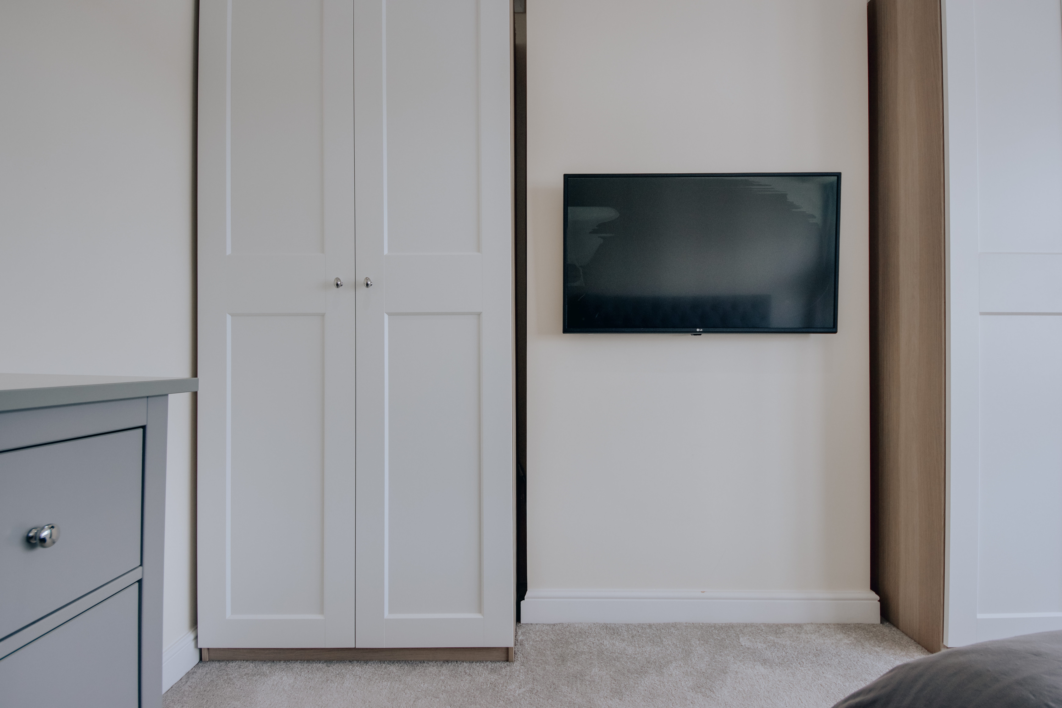
Upstairs, three well-proportioned bedrooms continue the home's confident design narrative. The principal bedroom (16'3" x 12'1") is a striking double with ample space for freestanding furniture. The second bedroom (13'1" x 12'1"), a near-perfect square bar its bay, is an equally strong double with lovely views over the rear garden. The third bedroom (9'1" x 7'1"), while more modest in scale, is far from a box room and would make an excellent home office or child's bedroom. The family bathroom is finished to a high standard with a rounded bath, floating toilet, full height-to-ceiling tiling, a generous walk-in shower enclosure with a recessed storage niche, and a vanity unit with inset basin, all in chrome fittings that present as good as new.
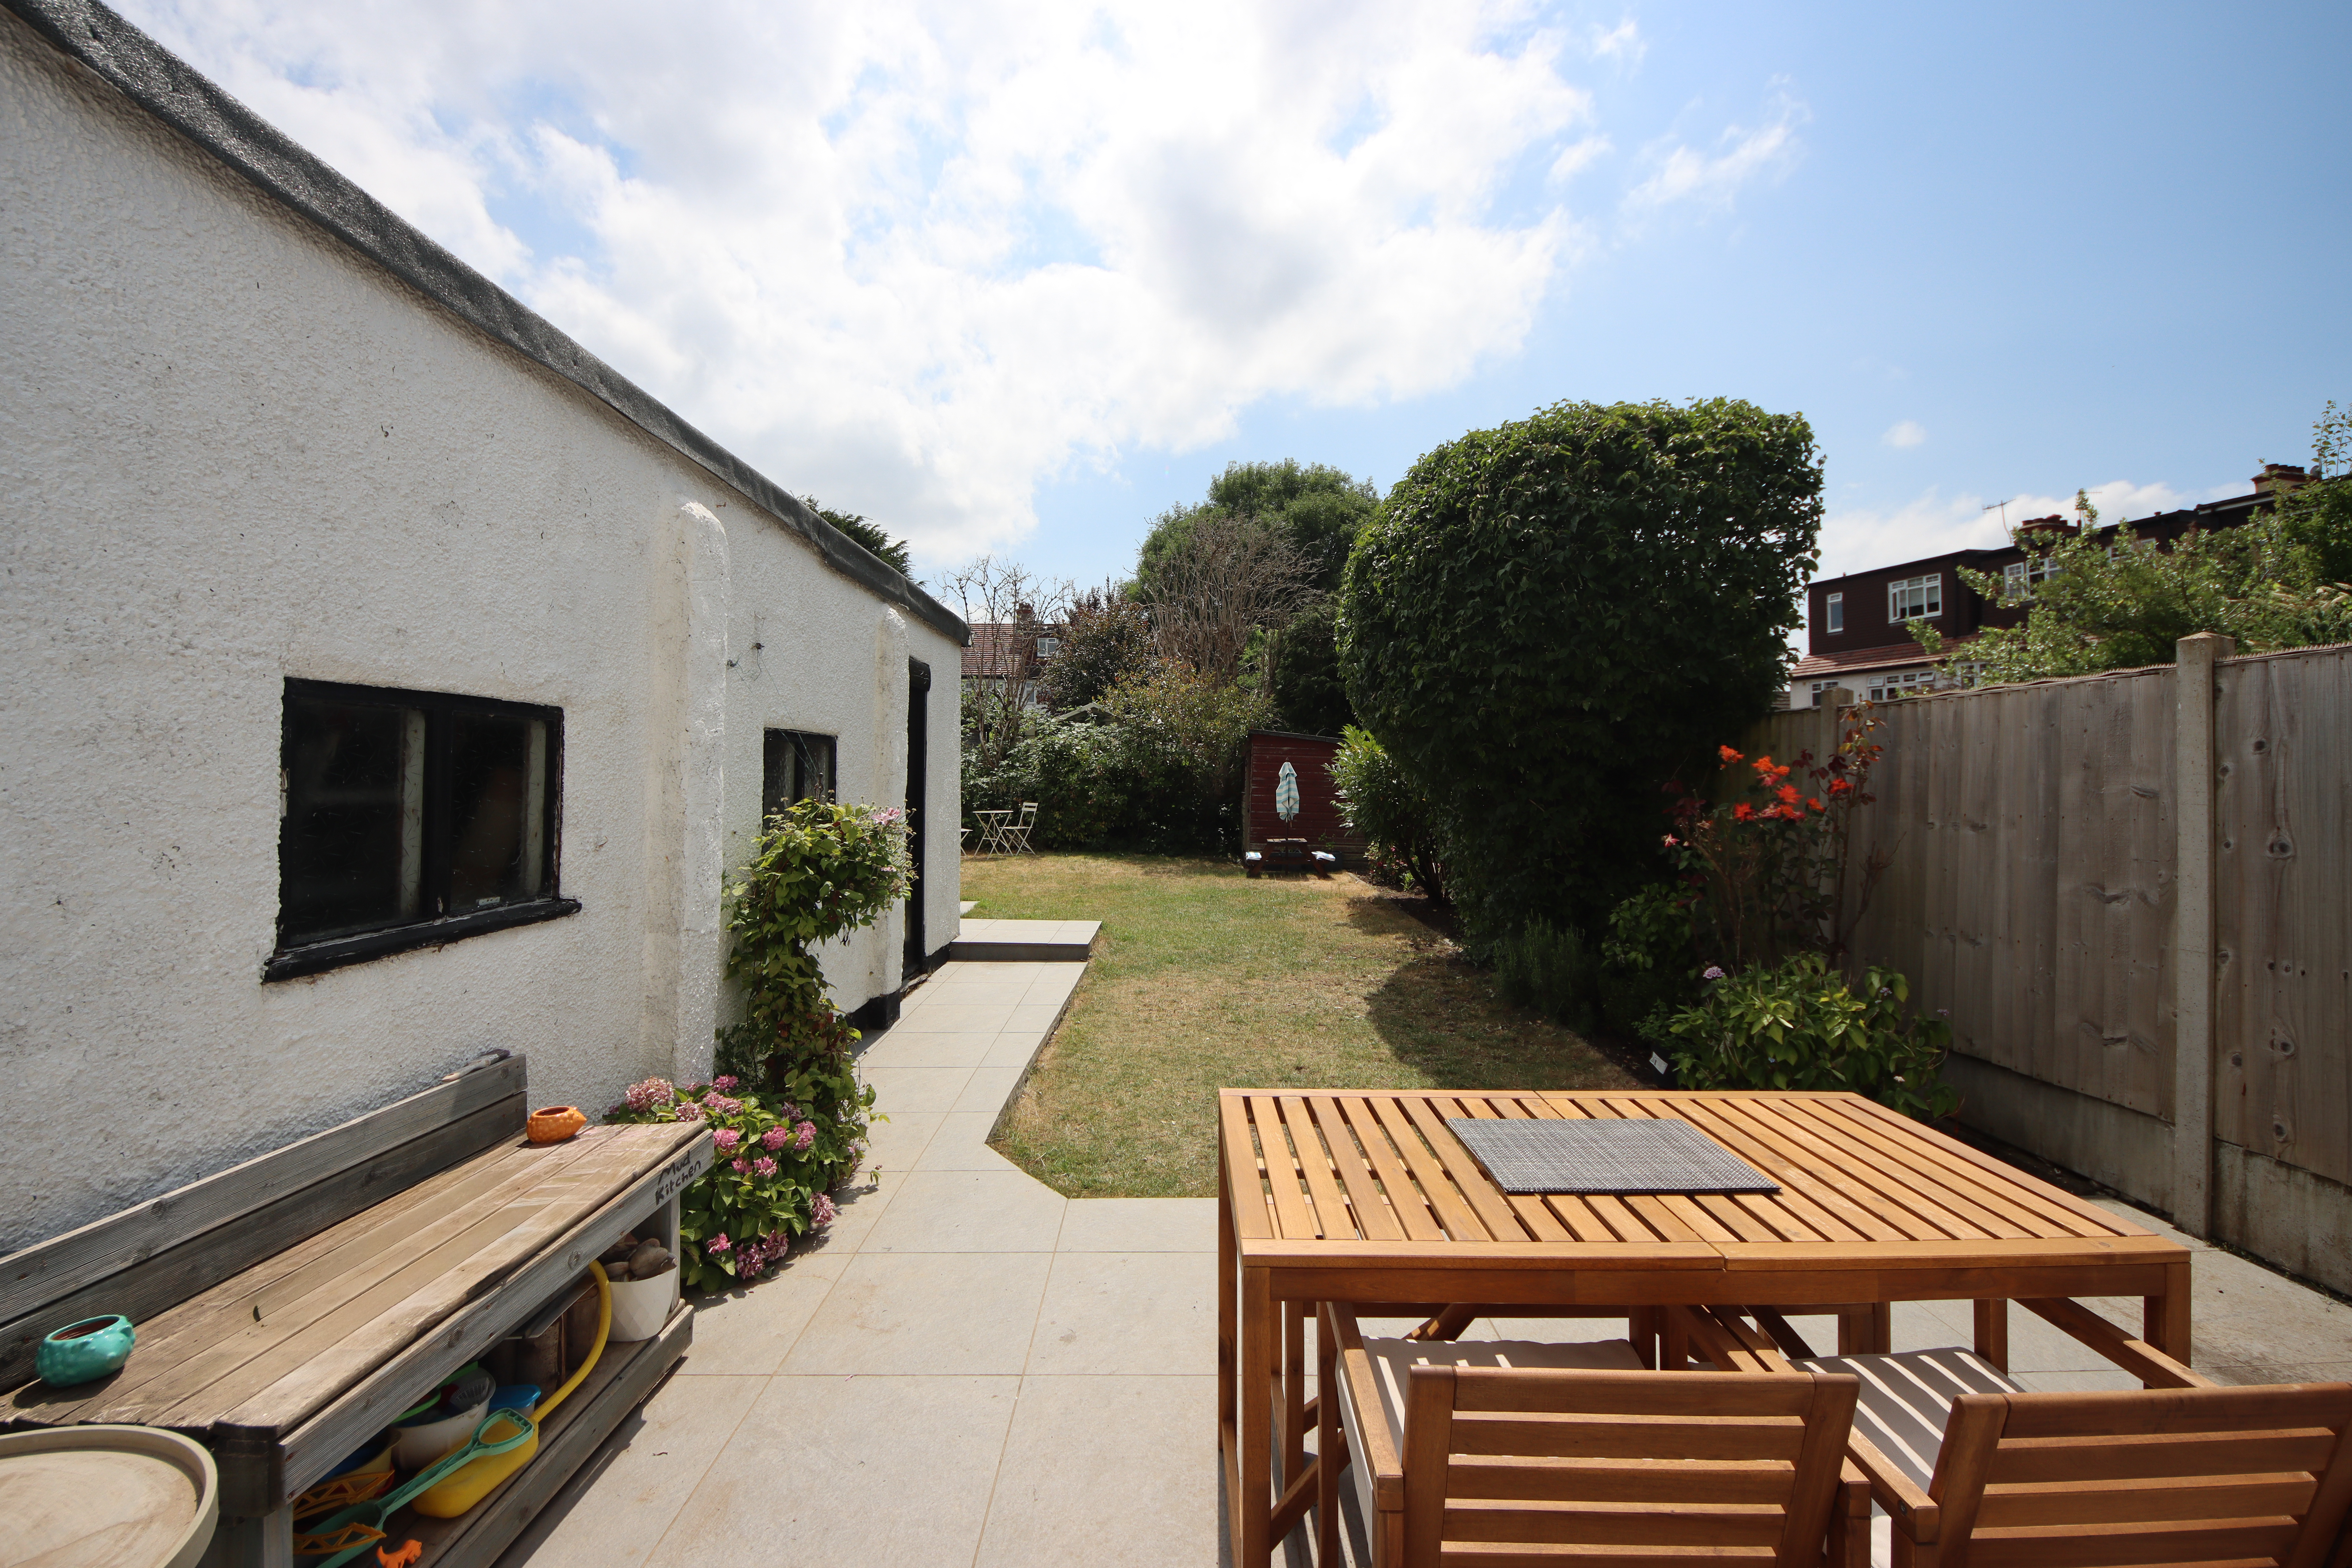
To the rear, a northwest-facing garden means the sun lingers well into the evening. A patio sits immediately beyond the extension, while a substantial garage (19'10" x 8'11"), accessible via a shared driveway or directly from the garden, offers exceptional flexibility, whether as a home gym, workshop, or dedicated space to work from home. The remainder of the garden is laid principally to lawn. Extending to in excess of 1,320 sq.ft, and offered to the market chain free.
EPC Rating: D
Key Features
- Superior three-bedroom 1930s semi-detached home, offered chain free
- Over 1,320 sq.ft of beautifully presented internal space
- Striking mock-Tudor façade with stacked bay windows and half-gable detail
- South-facing front elevation with extended porch
- Reconfigured, wraparound open-plan ground floor living
- Curved bespoke kitchen with high-spec integrated appliances
- Distinct dining room with feature fireplace and period panelling
- Three well-proportioned bedrooms
- High-spec family bathroom with walk-in shower and freestanding bath
- Northwest-facing garden, patio and substantial garage (19'10" x 8'11")
Property Details
- Property type: House
- Property style: Semi Detached
- Price Per Sq Foot: £606
- Approx Sq Feet: 1,321 sqft
- Plot Sq Feet: 1,321 sqft
- Property Age Bracket: 1910 - 1940
- Council Tax Band: E
Floorplans
Parking Spaces
Garage
Capacity: N/A
Driveway
Capacity: N/A
Location
Properties you may like
By Browns
-
Pasture Close, Bushey, WD23
- 2 Beds
- 1 Bath
-
Somers Way, Bushey, WD23
- 3 Beds
- 2 Bath
-
Pinner Road, Watford, WD19
- 1 Beds
- 1 Bath
-
Pinner Road, Watford, WD19
- 3 Beds
- 1 Bath
-
Aldenham Road, Bushey, WD23
- 1 Beds
- 1 Bath
-
Haydon Road, Watford, WD19
- 3 Beds
- 2 Bath
-
Gladesmere Court, Watford, WD24
- 2 Beds
- 1 Bath
-
School Lane, Bushey, WD23
- 3 Beds
- 2 Bath
-
Pinner Road, Watford, WD19
- 3 Beds
- 1 Bath