3 Bedroom Semi Detached House, School Lane, Bushey, WD23
School Lane, Bushey, WD23

Browns
Unit 18 WOW Workspaces, Sandown Road, Hertfordshire
Description
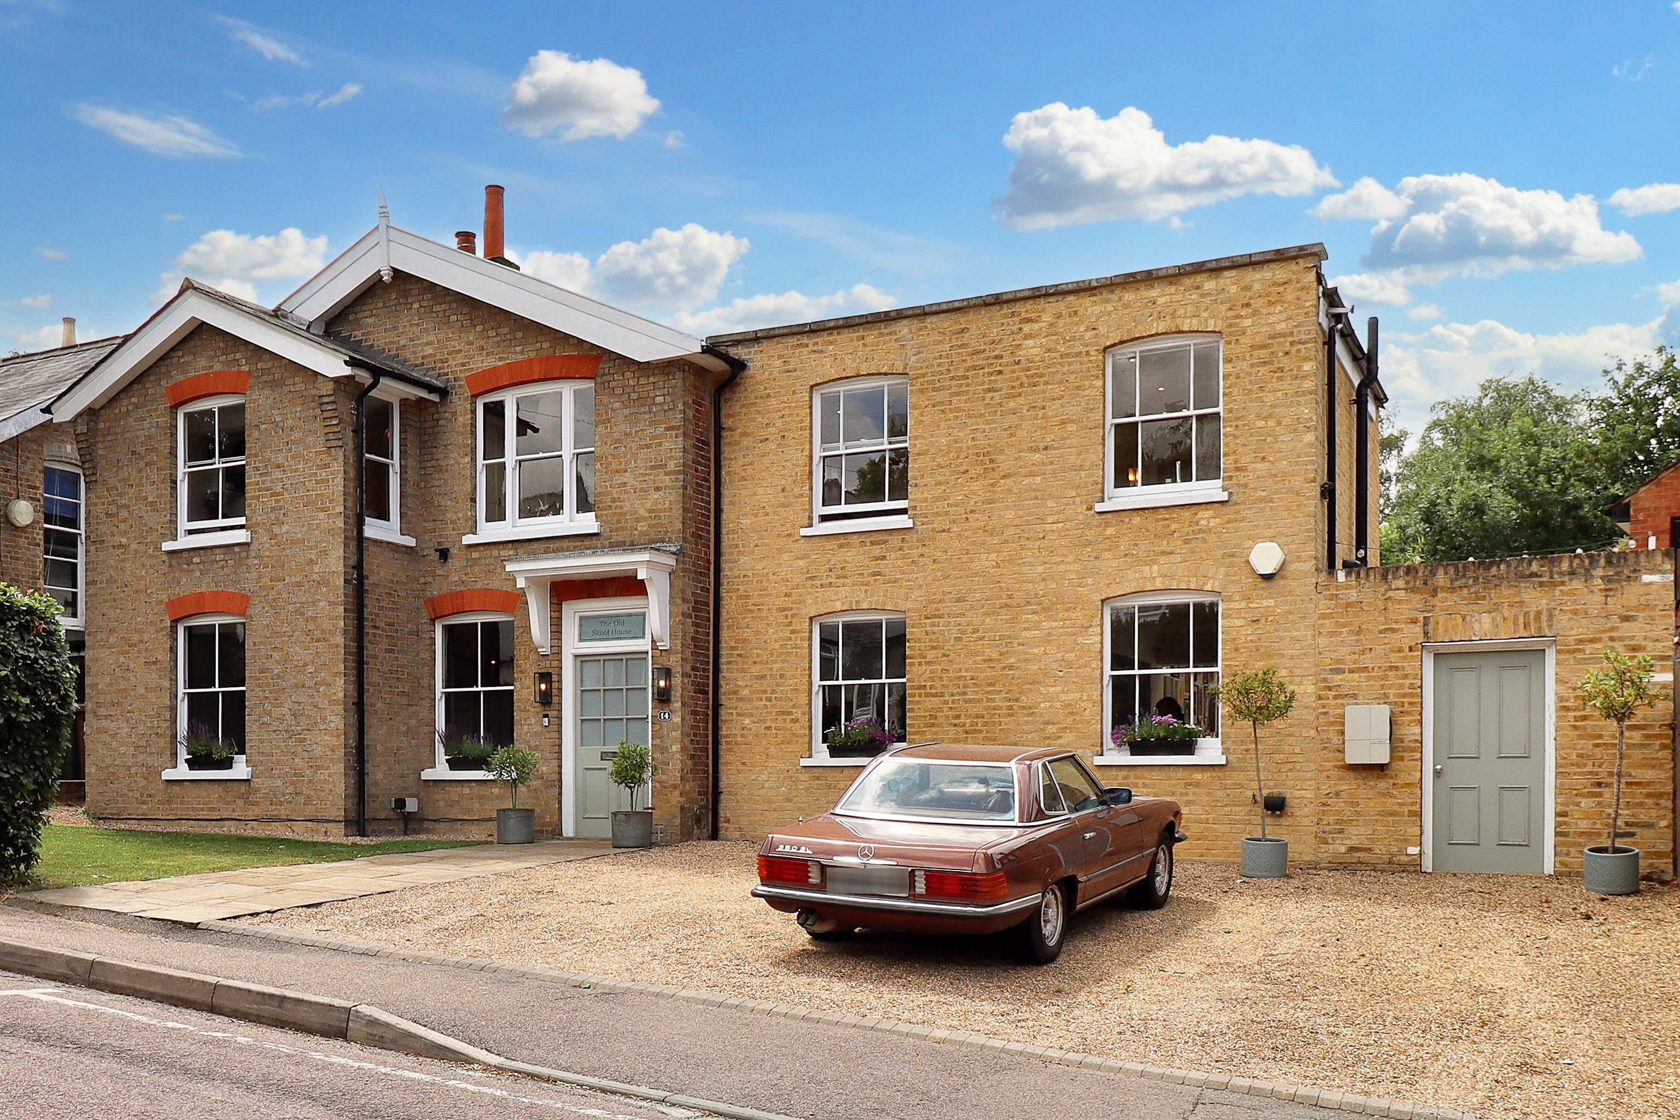
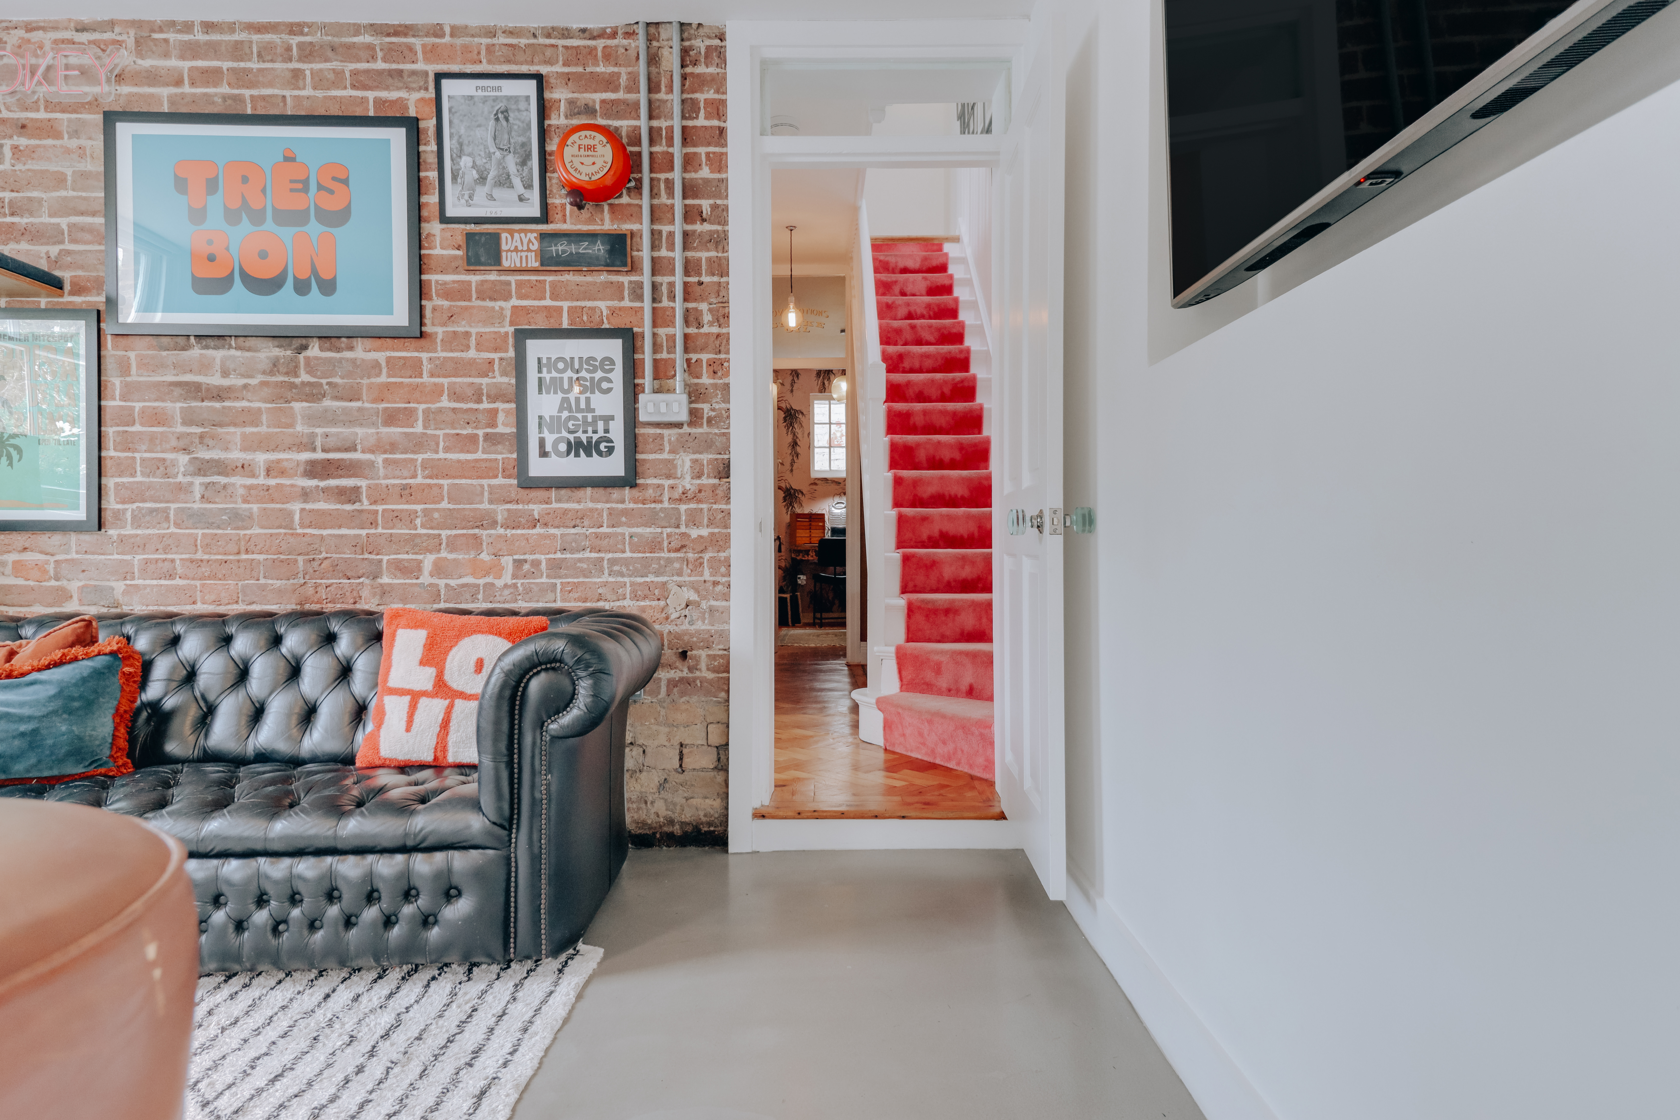
A one-of-one, design-led masterclass - and without question one of Bushey's most distinguished homes, offered with a chain complete. Victorian in origin, built in 1845, it spans an impressive 1,750 sq.ft and stands proudly on the highly coveted School Lane, commanding attention with its composed, architectural presence: a refined composition of London stock and buff brick, gable ends, and an Edwardian-style porchway. Nine sash windows punctuate the façade with pleasing rhythm, while the external doors, painted in a hue reminiscent of Farrow & Ball’s Pigeon No.25, lend a quietly confident touch. Inside, the atmosphere shifts - bold wallpaper, rich textures, reclaimed materials and soft neon accents come together in a way that feels both unexpected and intentional; more boutique hotel than suburban home. With forecourt-style parking for three or more cars and the benefit of a complete chain, this is a property that balances statement design with genuine substance.
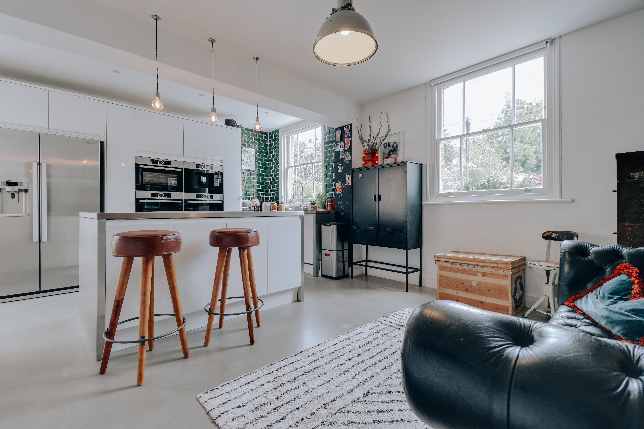
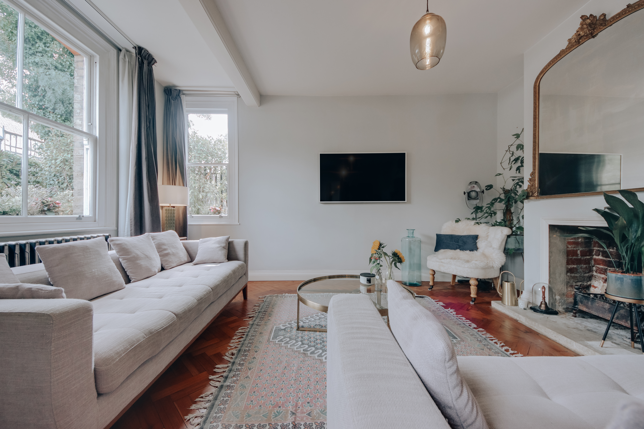
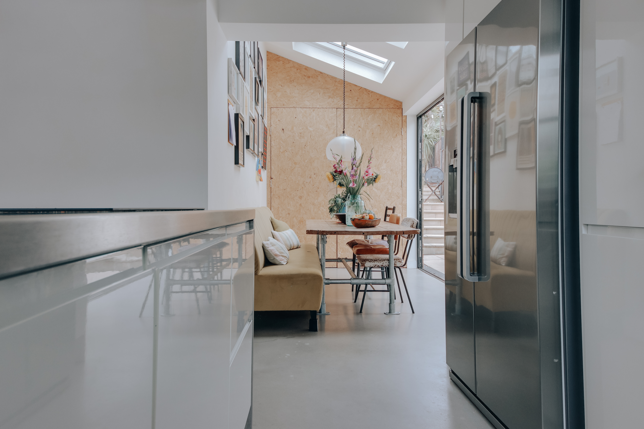
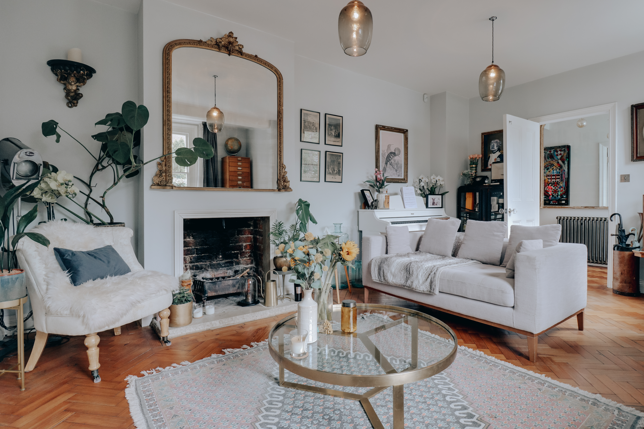
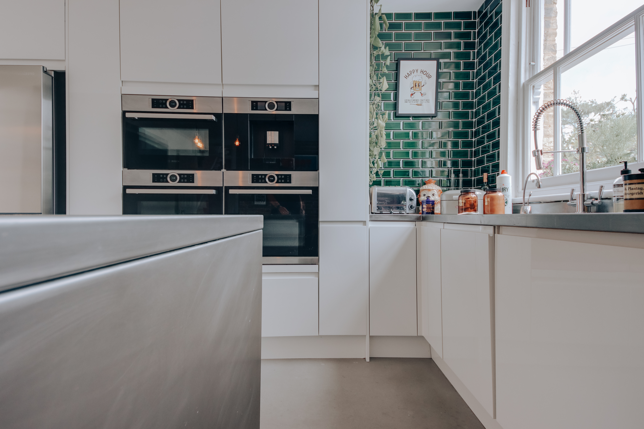
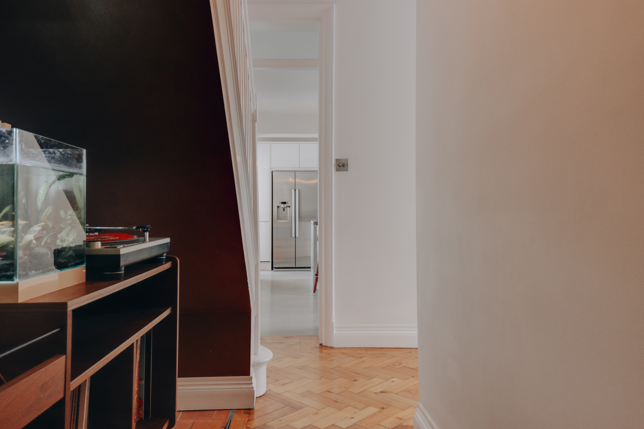
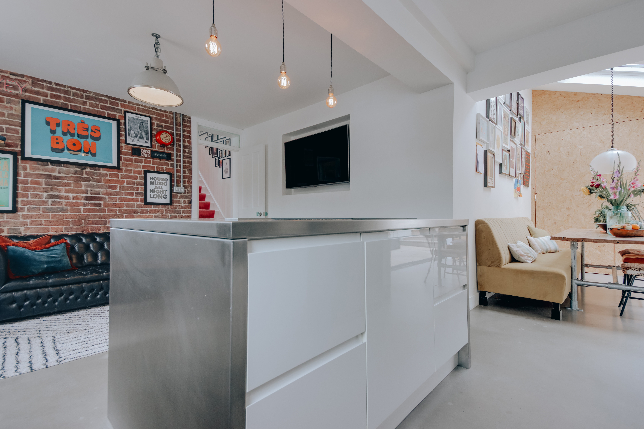
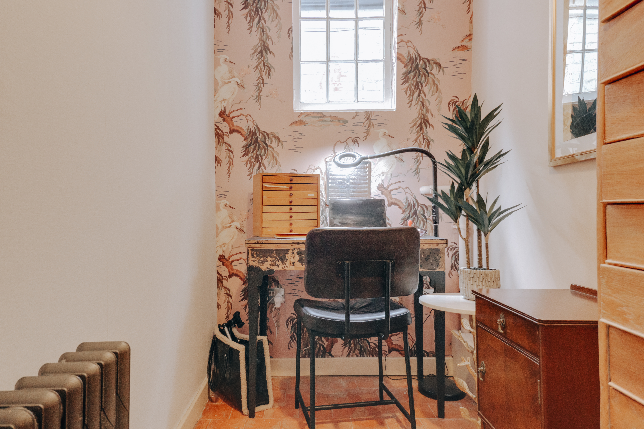
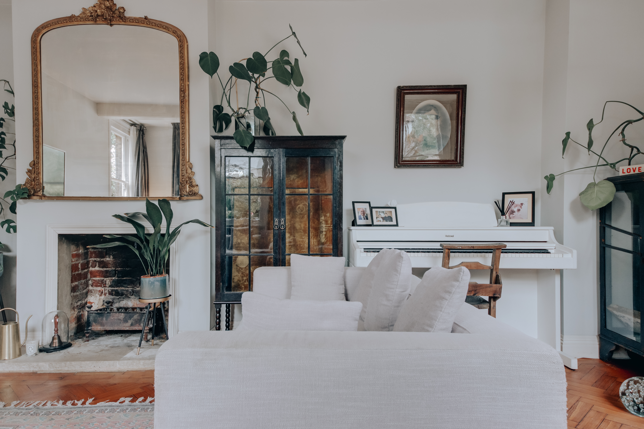
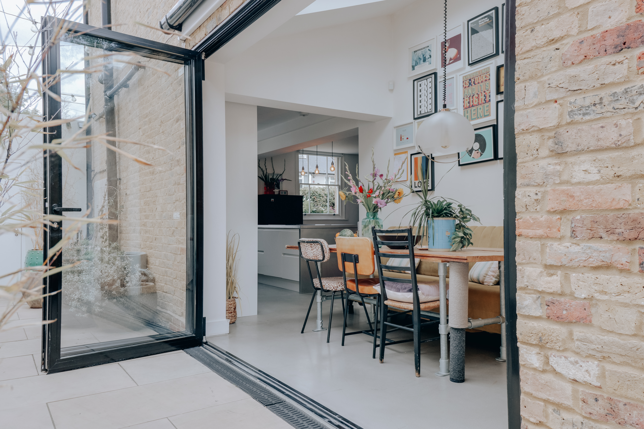
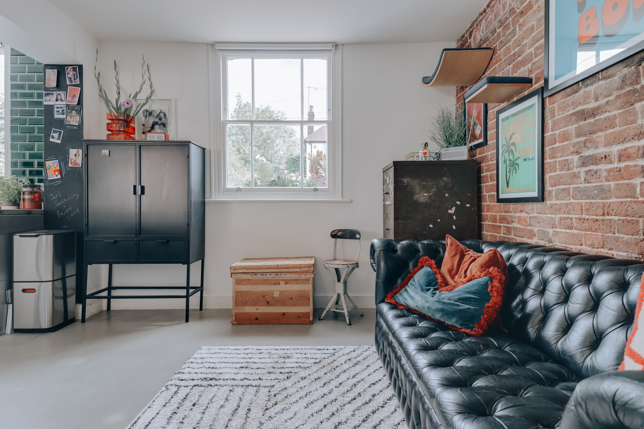
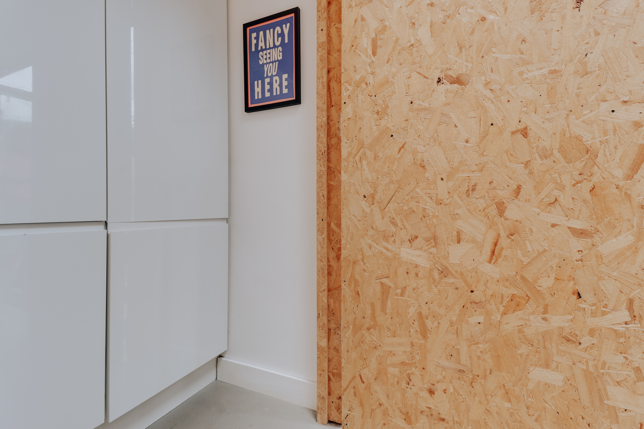
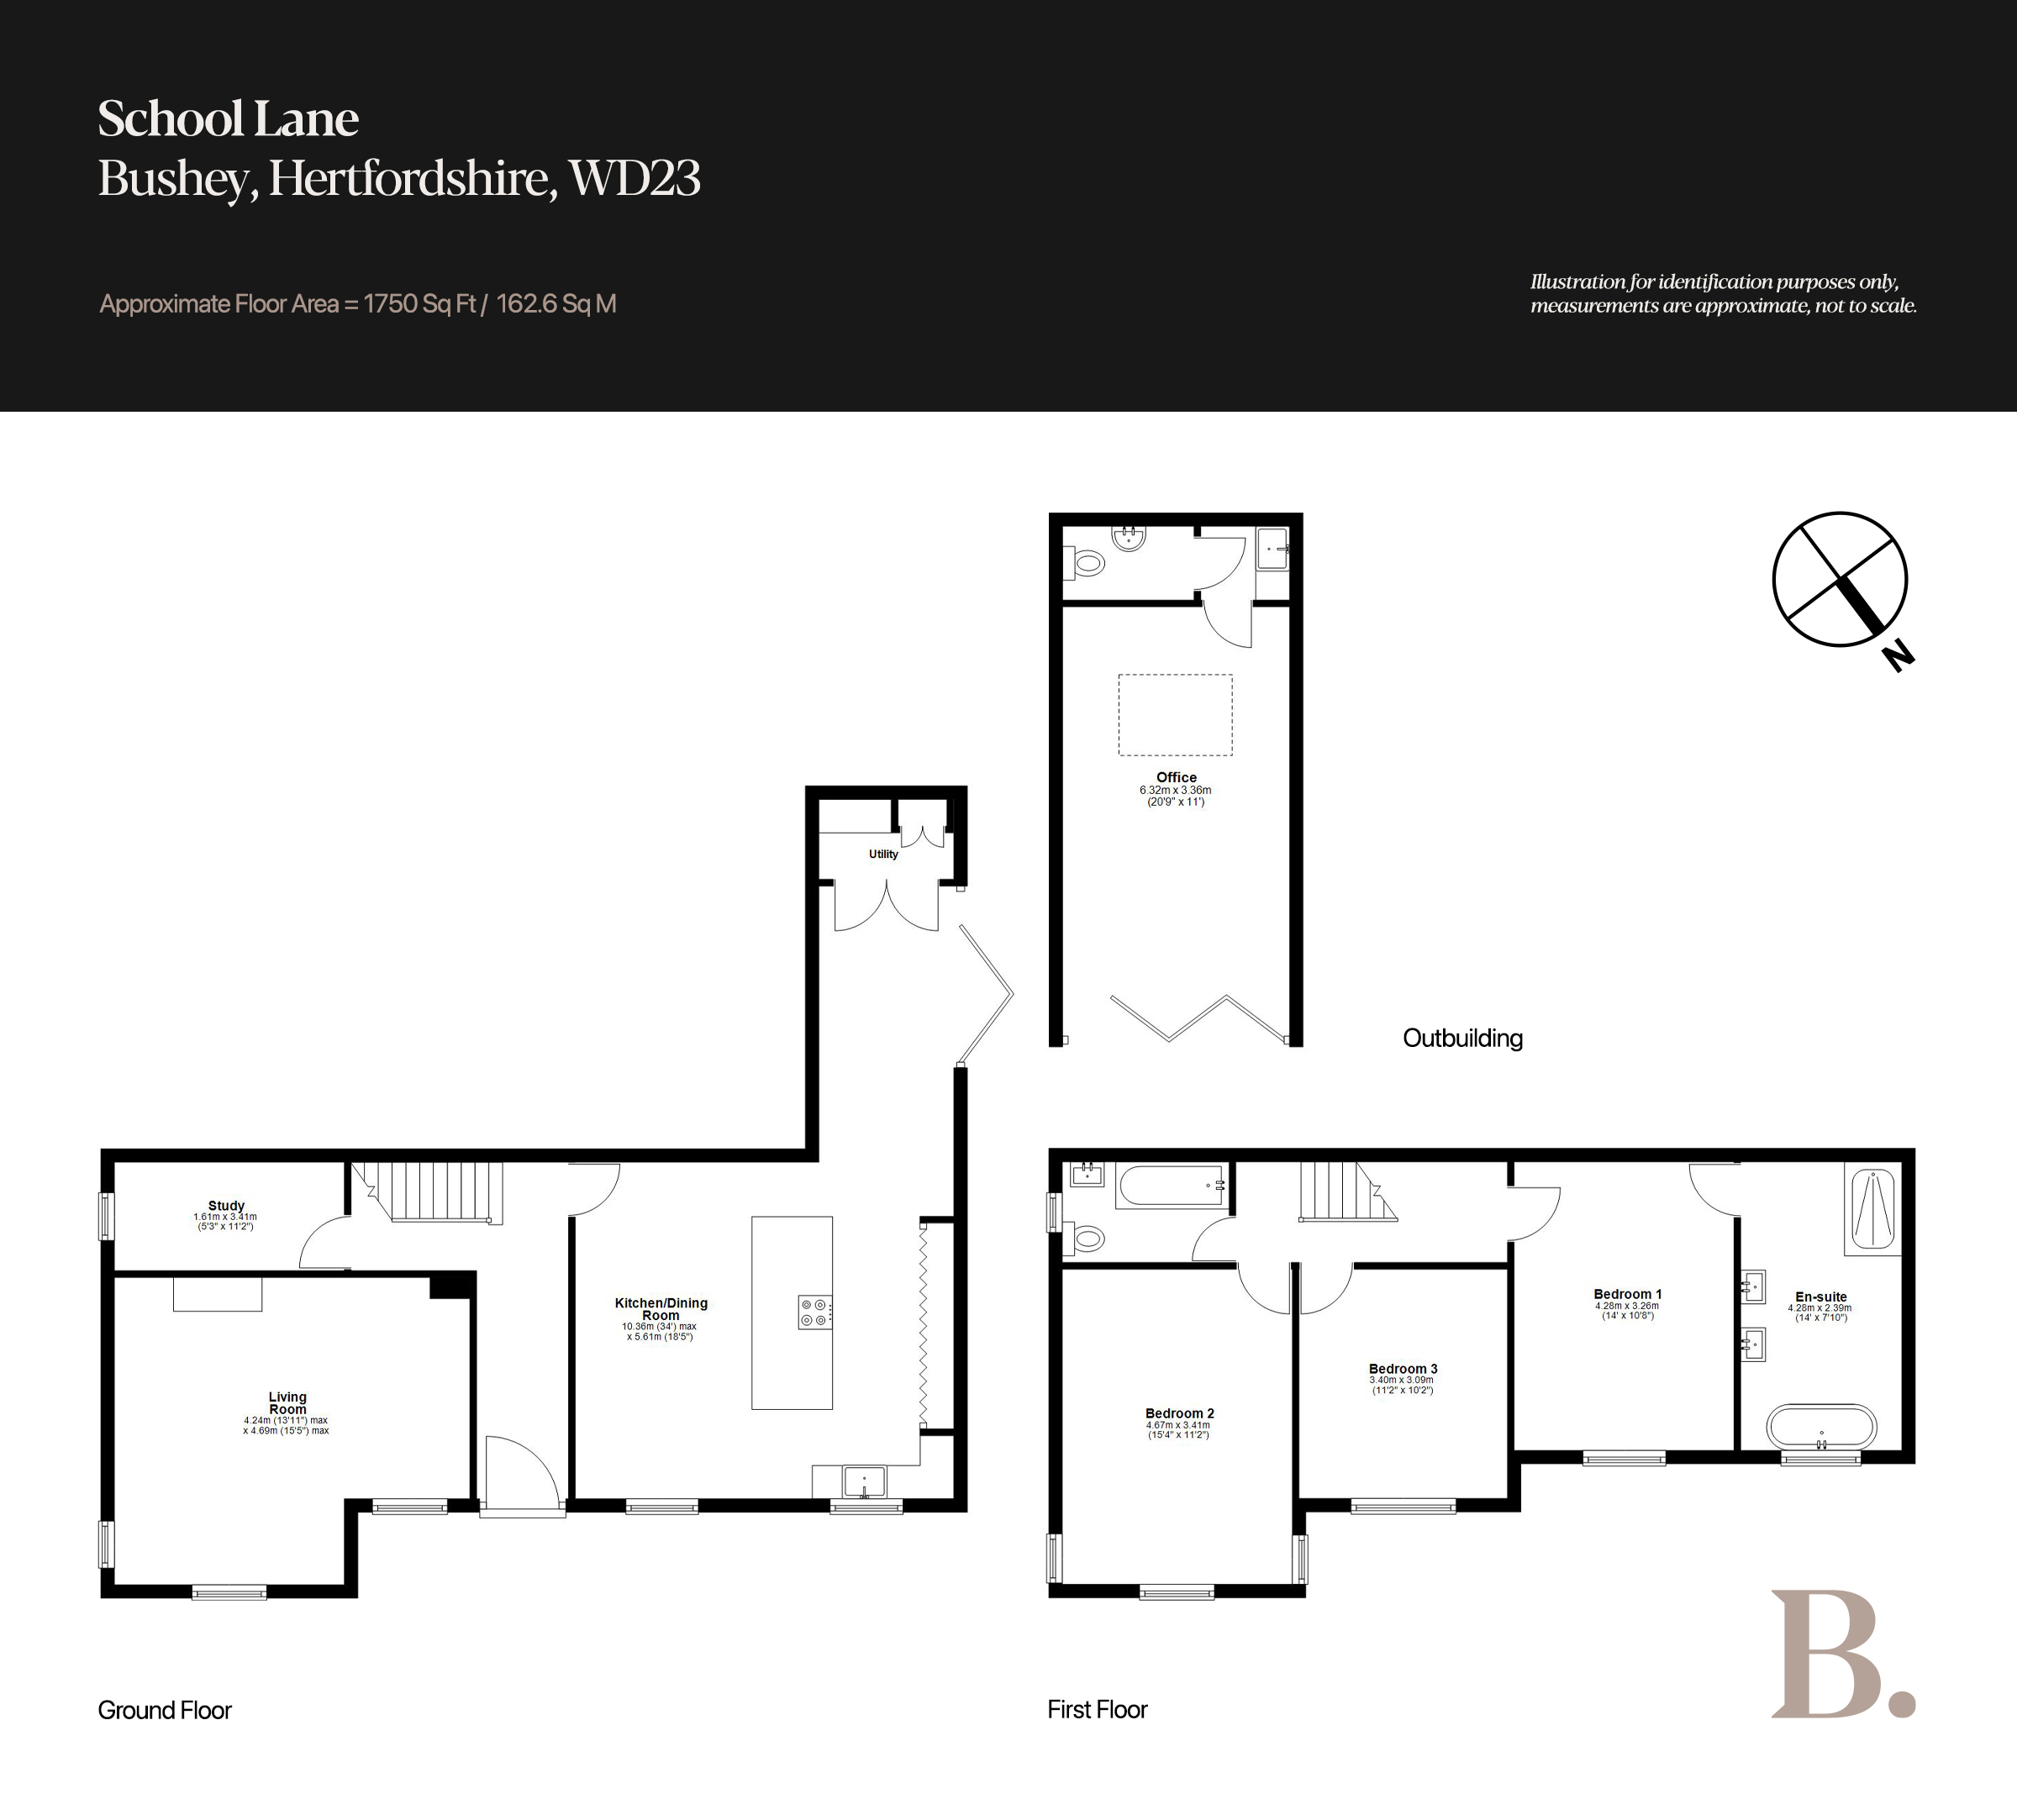
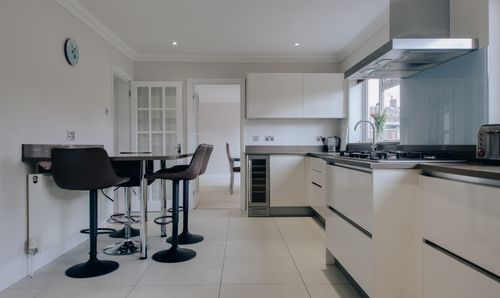
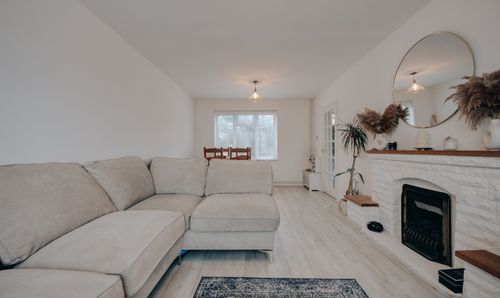
Stepping through the oversized front door, you’re met with a generous hallway - a calm introduction that sets the tone for the rest of the home. Oak parquet flooring and cast-iron column radiators create a sense of continuity and craft, flowing effortlessly through much of the ground floor. To the left, the dual-aspect front living room (15'5” x 13'11”) is immaculately presented, anchored by a working fireplace and illuminated by ornate pendant lighting. It’s a space designed for gathering - relaxed, elevated, and deeply inviting. Beyond, a tucked-away study currently serves as a creative suite - a place to record, reflect, or simply retreat. Versatile and self-contained, it easily adapts as a home office, snug, or reading room. The kitchen, meanwhile, is the undeniable heart of the home. Flowing seamlessly into a defined dining zone at the rear, it’s as functional as it is beautiful. At its centre sits a substantial aluminium island, bold yet refined, surrounded by sleek cabinetry and integrated appliances arranged with precision. A palette of soft, neutral tones, chrome accents, and an elegant arched tap bring quiet sophistication, while moments of texture — exposed brickwork, chalkboard walls, and bespoke plywood utility doors - add warmth and personality. Here, manifold underfloor heating ensures year-round comfort, while bifolding doors open to the full aperture of the garden, creating a striking sense of openness and connection. The office space mirrors this detail, with matching bifolds that allow the garden to become a seamless extension of the interior. It’s a kitchen that marries design with soul; every detail considered, every material chosen to elevate the everyday.
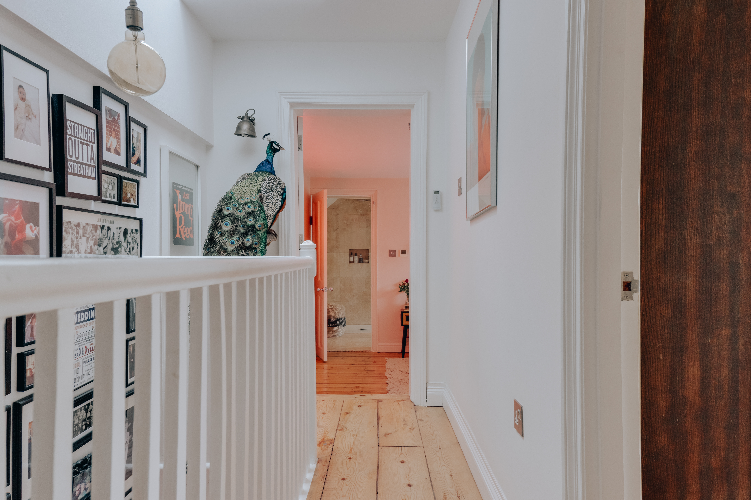
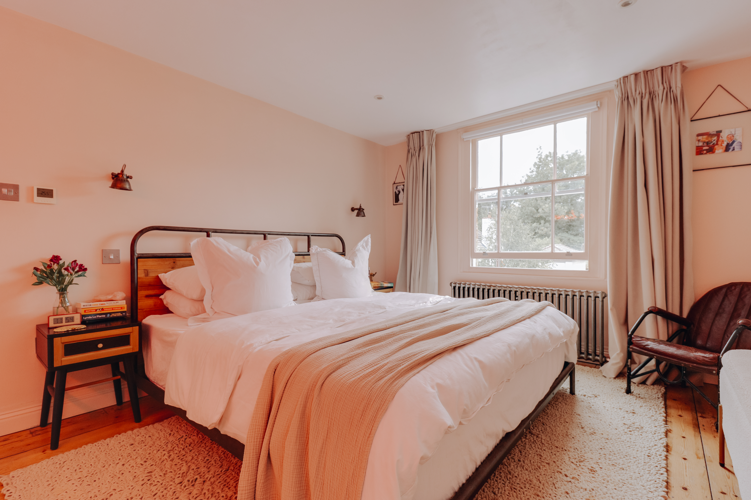
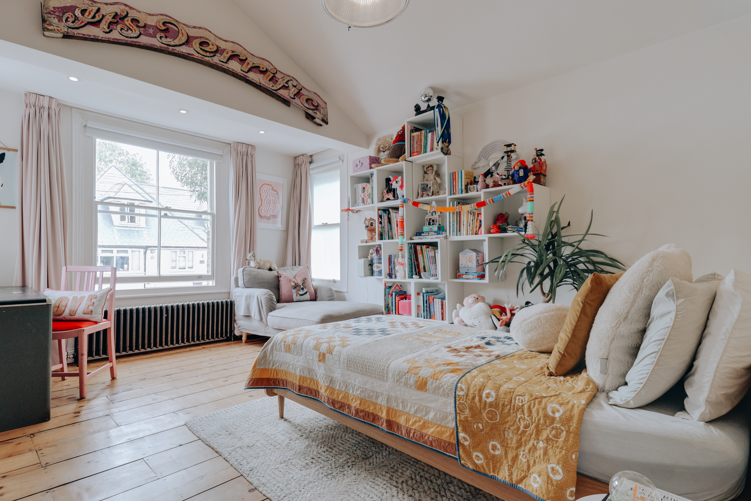
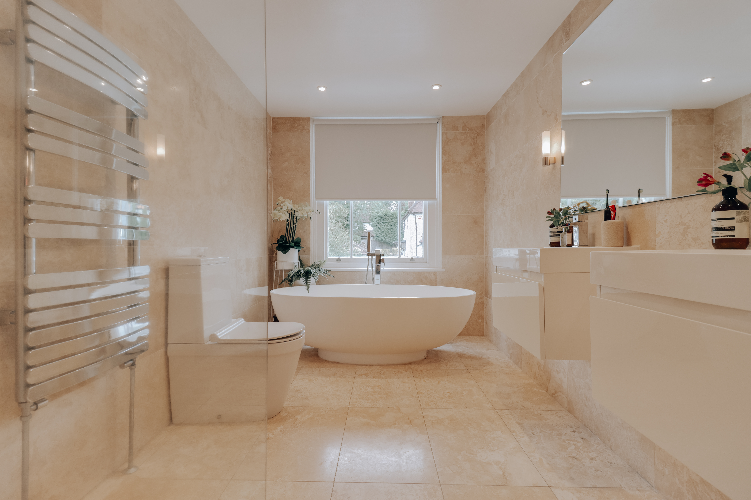
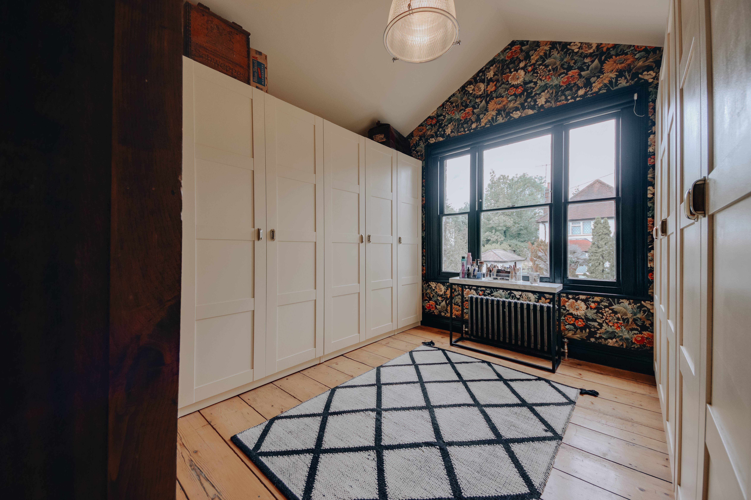
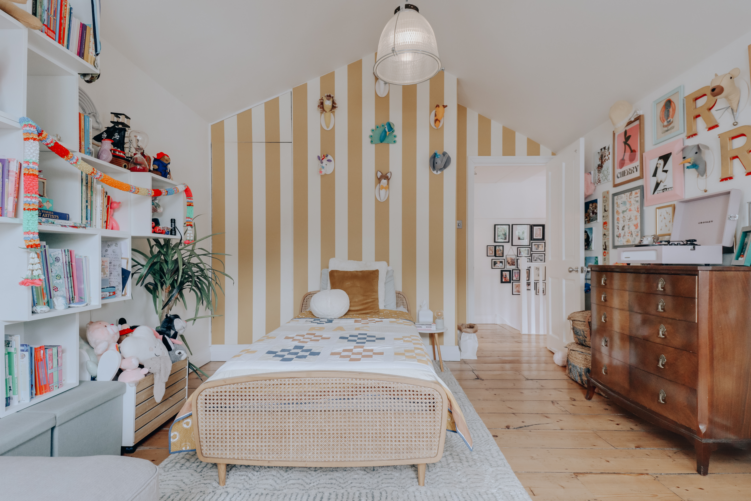
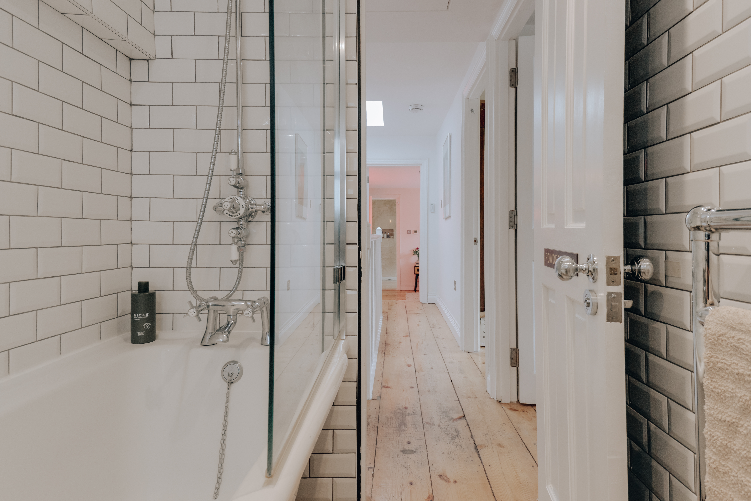
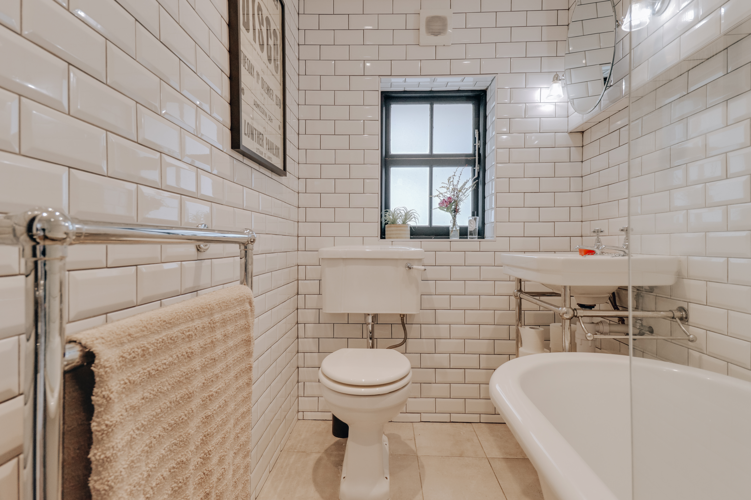
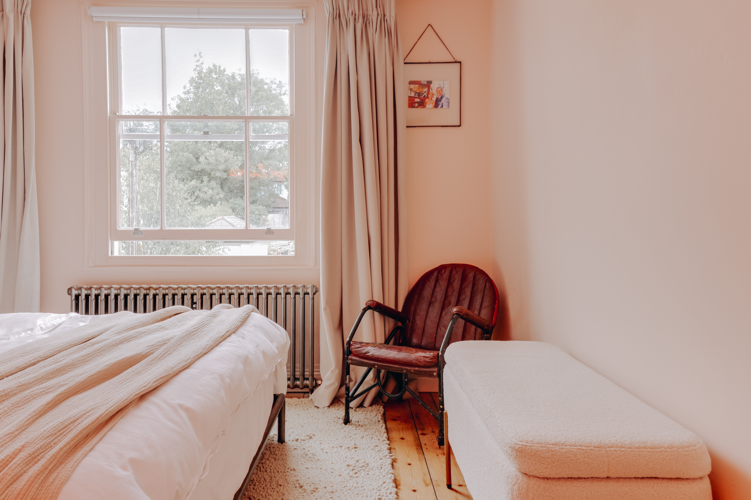
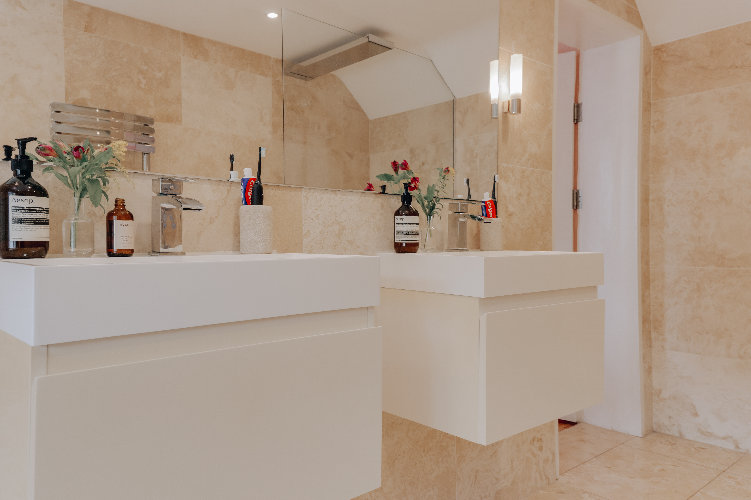
A staircase leads to the first floor, where three generously proportioned bedrooms await. The principal suite (14' x 10'8”) offers a serene retreat - calm, balanced, and beautifully composed - complete with a contemporary four-piece en-suite. The two additional bedrooms continue the home’s elevated aesthetic, each distinct yet cohesive in tone and finish. The second bedroom, with its vaulted ceiling and mustard-striped wallpaper, feels both playful and architectural - a space of real character. The third, currently arranged as a dedicated dressing room, offers versatility to serve as an additional double. A beautifully appointed family bathroom completes the floor - generous, light-filled, and designed with an understated elegance.
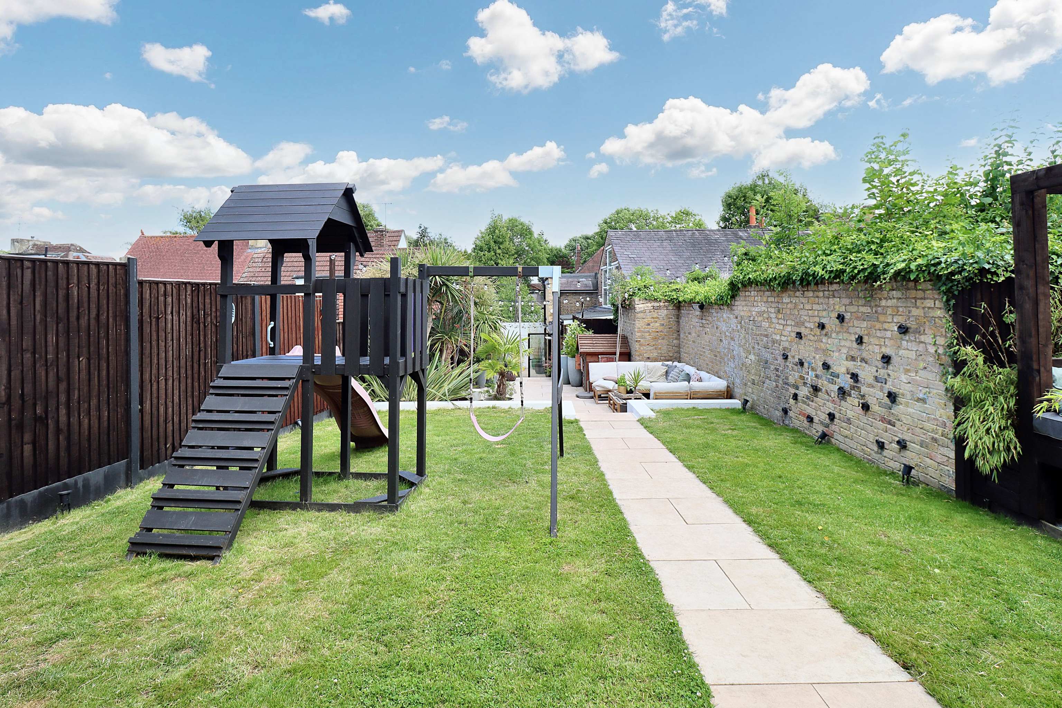
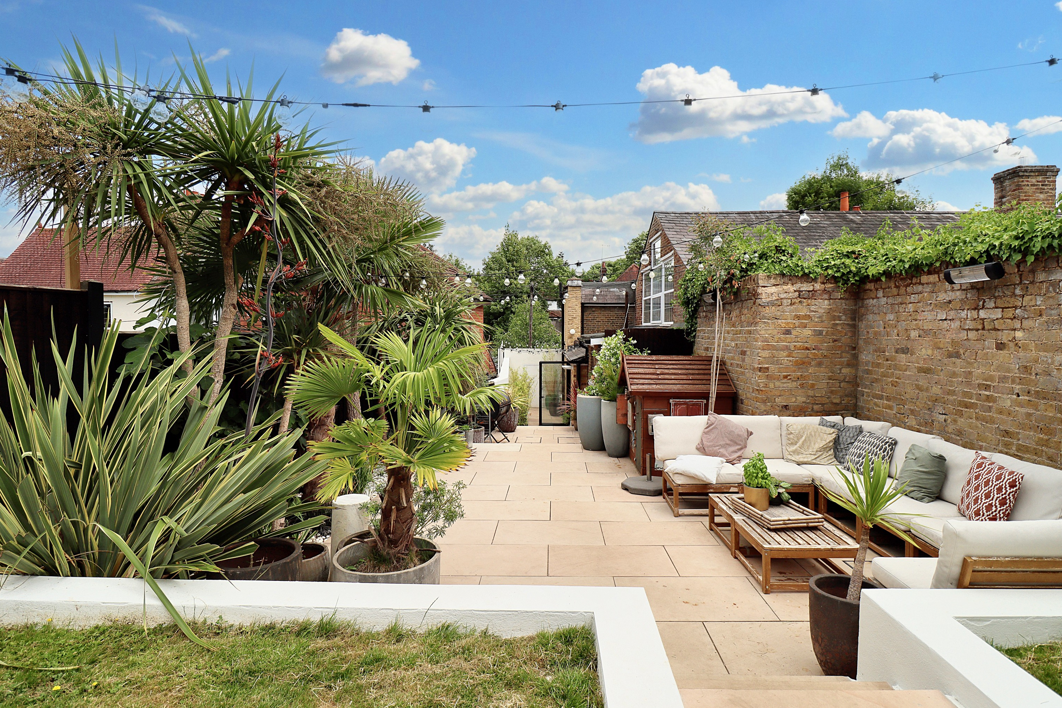
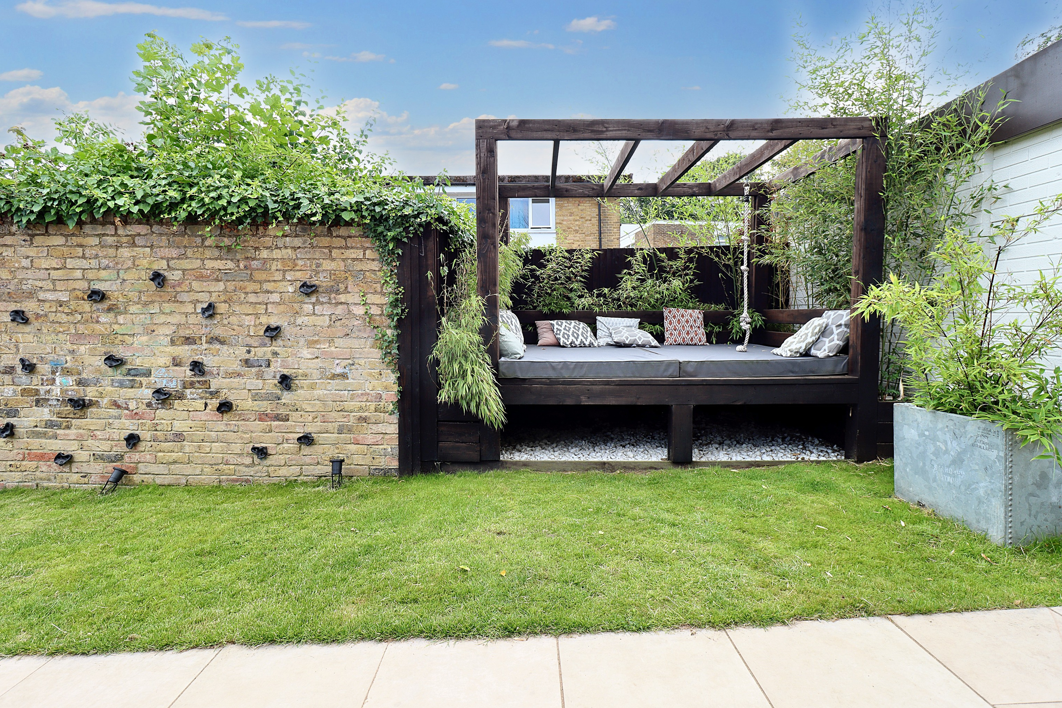
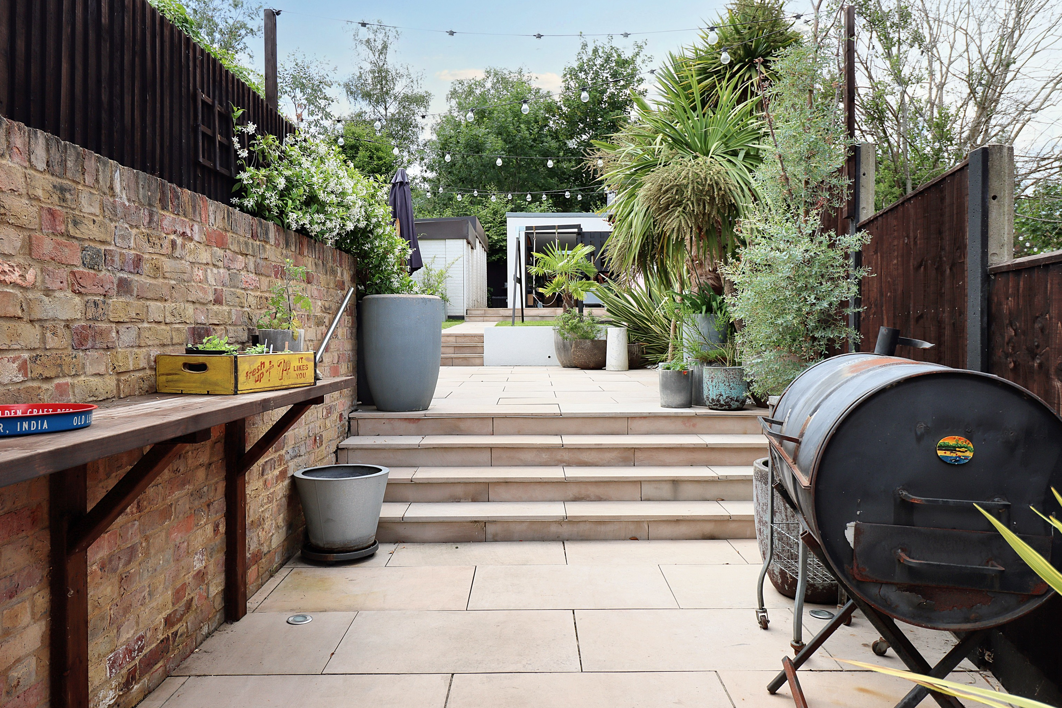
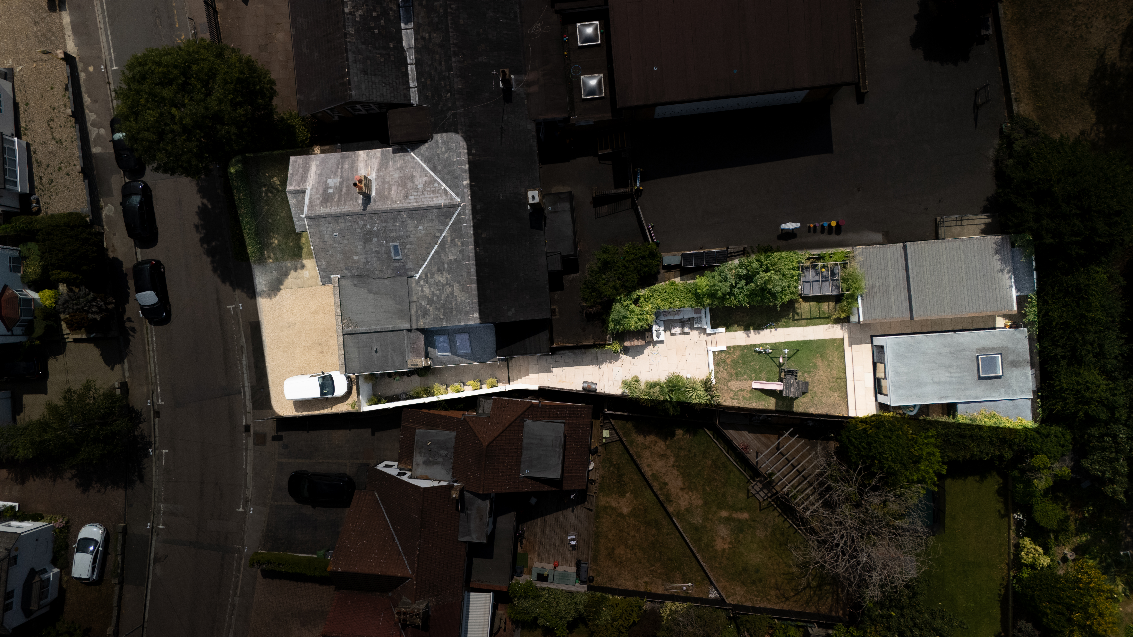
Beyond the black, powder-coated aluminium bifolds opening from the dining room lies a garden designed for living. South-west facing, it soaks in the afternoon and evening sun, its zonal layout creating a natural flow between spaces. The first terrace is intimate and social, framed by exposed brick and centred around bespoke U-shaped seating - ideal for relaxed entertaining. Steps lead up to a pristine lawn, introducing a more playful dynamic. Here, a children’s area features a climbing frame and a custom brick climbing wall, balanced by a timber pergola seating space - perfect for long summer evenings. The result is a garden that feels curated yet comfortable; a natural continuation of the home’s creative rhythm.
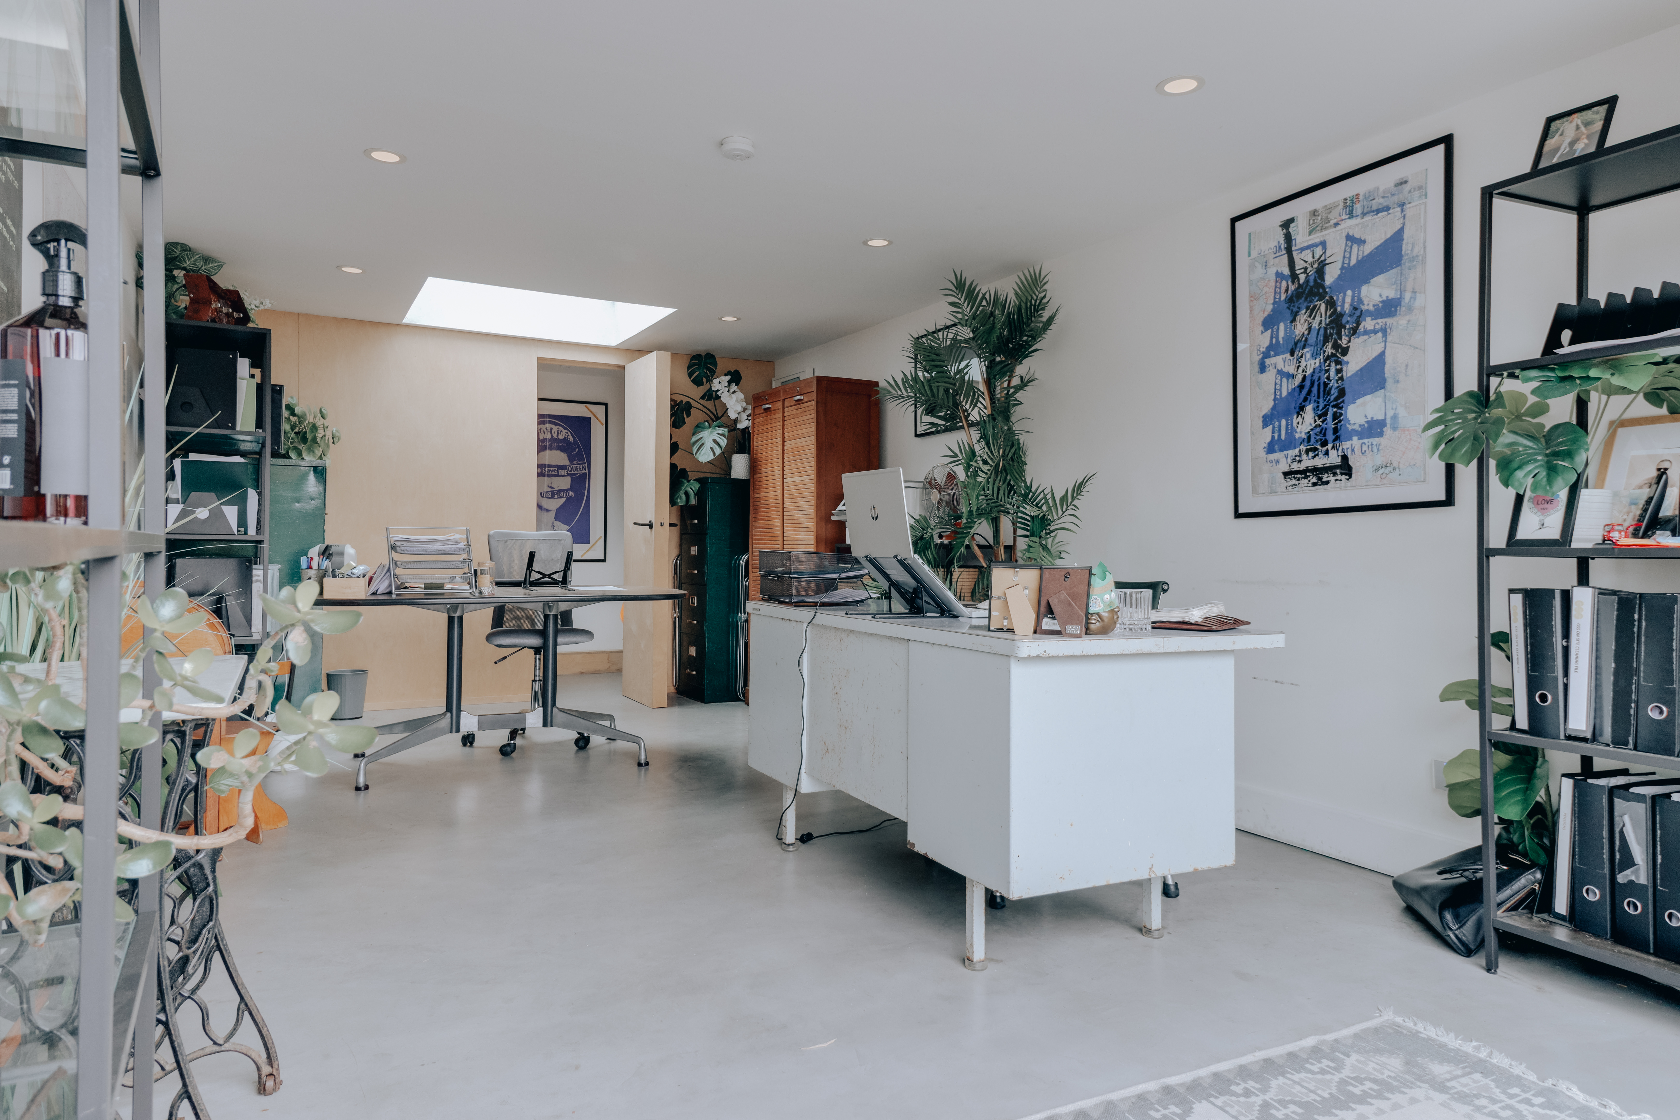
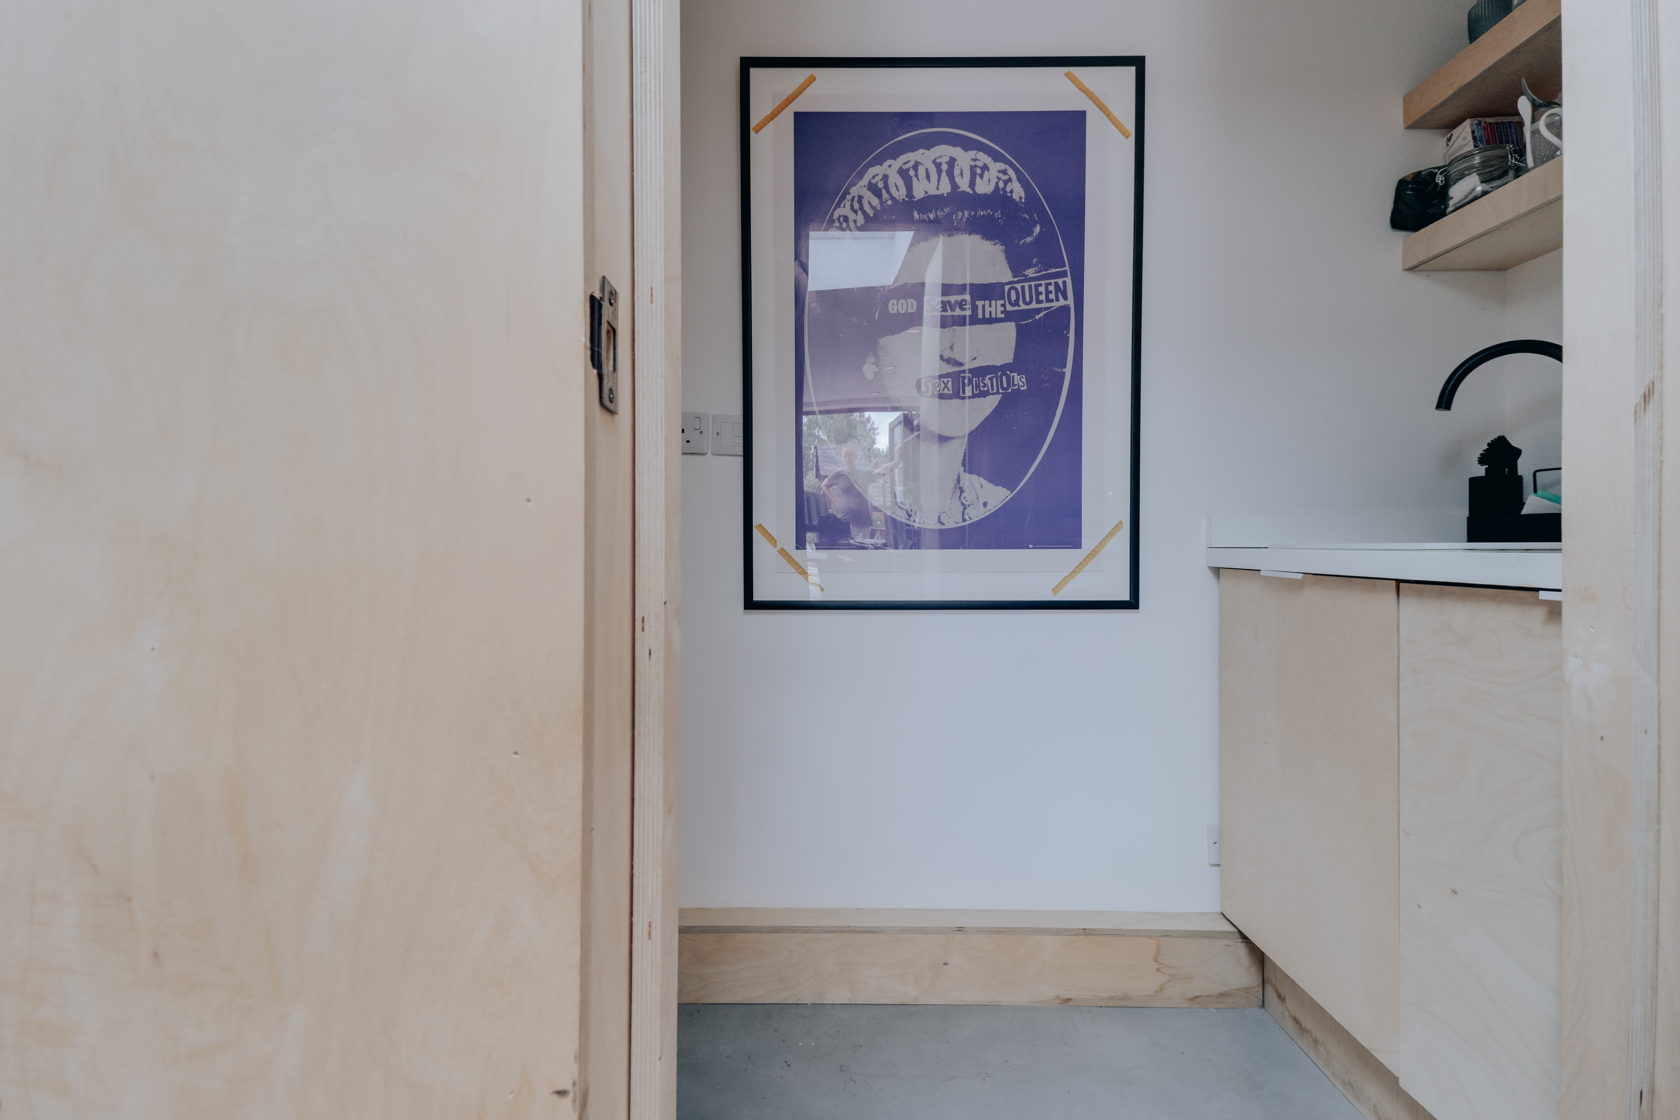
Tucked quietly at the garden’s edge, the outbuilding (20'9” x 11’) offers a true “work away from work” environment. Accessed via sleek bifold doors, the space opens onto polished concrete flooring, with a skylight above that floods the interior in natural light. To the rear, a discreet utility area includes a W.C. and compact kitchenette - practical, refined, and well-resolved. Whether used as a creative studio, home office, or gym, this standalone space perfectly encapsulates the home’s guiding principles: design-led, purposeful, and deeply connected to modern living.
Key Features
- Design-led masterclass; a one-of-one home on Bushey’s highly coveted School Lane.
- Spanning approx. 1,750 sq.ft of exceptional, design-focused living space.
- Architecturally striking exterior with London stock brick, gable ends, and Edwardian-style porchway.
- Impeccably styled interiors featuring bold wallpaper, reclaimed materials, and layered textures.
- Statement kitchen and dining zone with aluminium island, exposed brickwork, and bespoke detailing.
- Three beautifully proportioned bedrooms, including a serene principal suite with four-piece en-suite.
- Versatile study/creative suite, ideal for home working or media use.
- South-west facing landscaped garden with zoned layout, seating terrace, and pergola.
- Detached outbuilding (20'9” x 11’) with polished concrete floors, skylight, W.C., and kitchenette - perfect studio or office.
- Forecourt-style parking for three or more cars.
Property Details
- Property type: House
- Property style: Semi Detached
- Price Per Sq Foot: £514
- Approx Sq Feet: 1,750 sqft
- Plot Sq Feet: 1,750 sqft
- Property Age Bracket: Victorian (1830 - 1901)
- Council Tax Band: E
Floorplans
Parking Spaces
Off street
Capacity: N/A
Driveway
Capacity: N/A
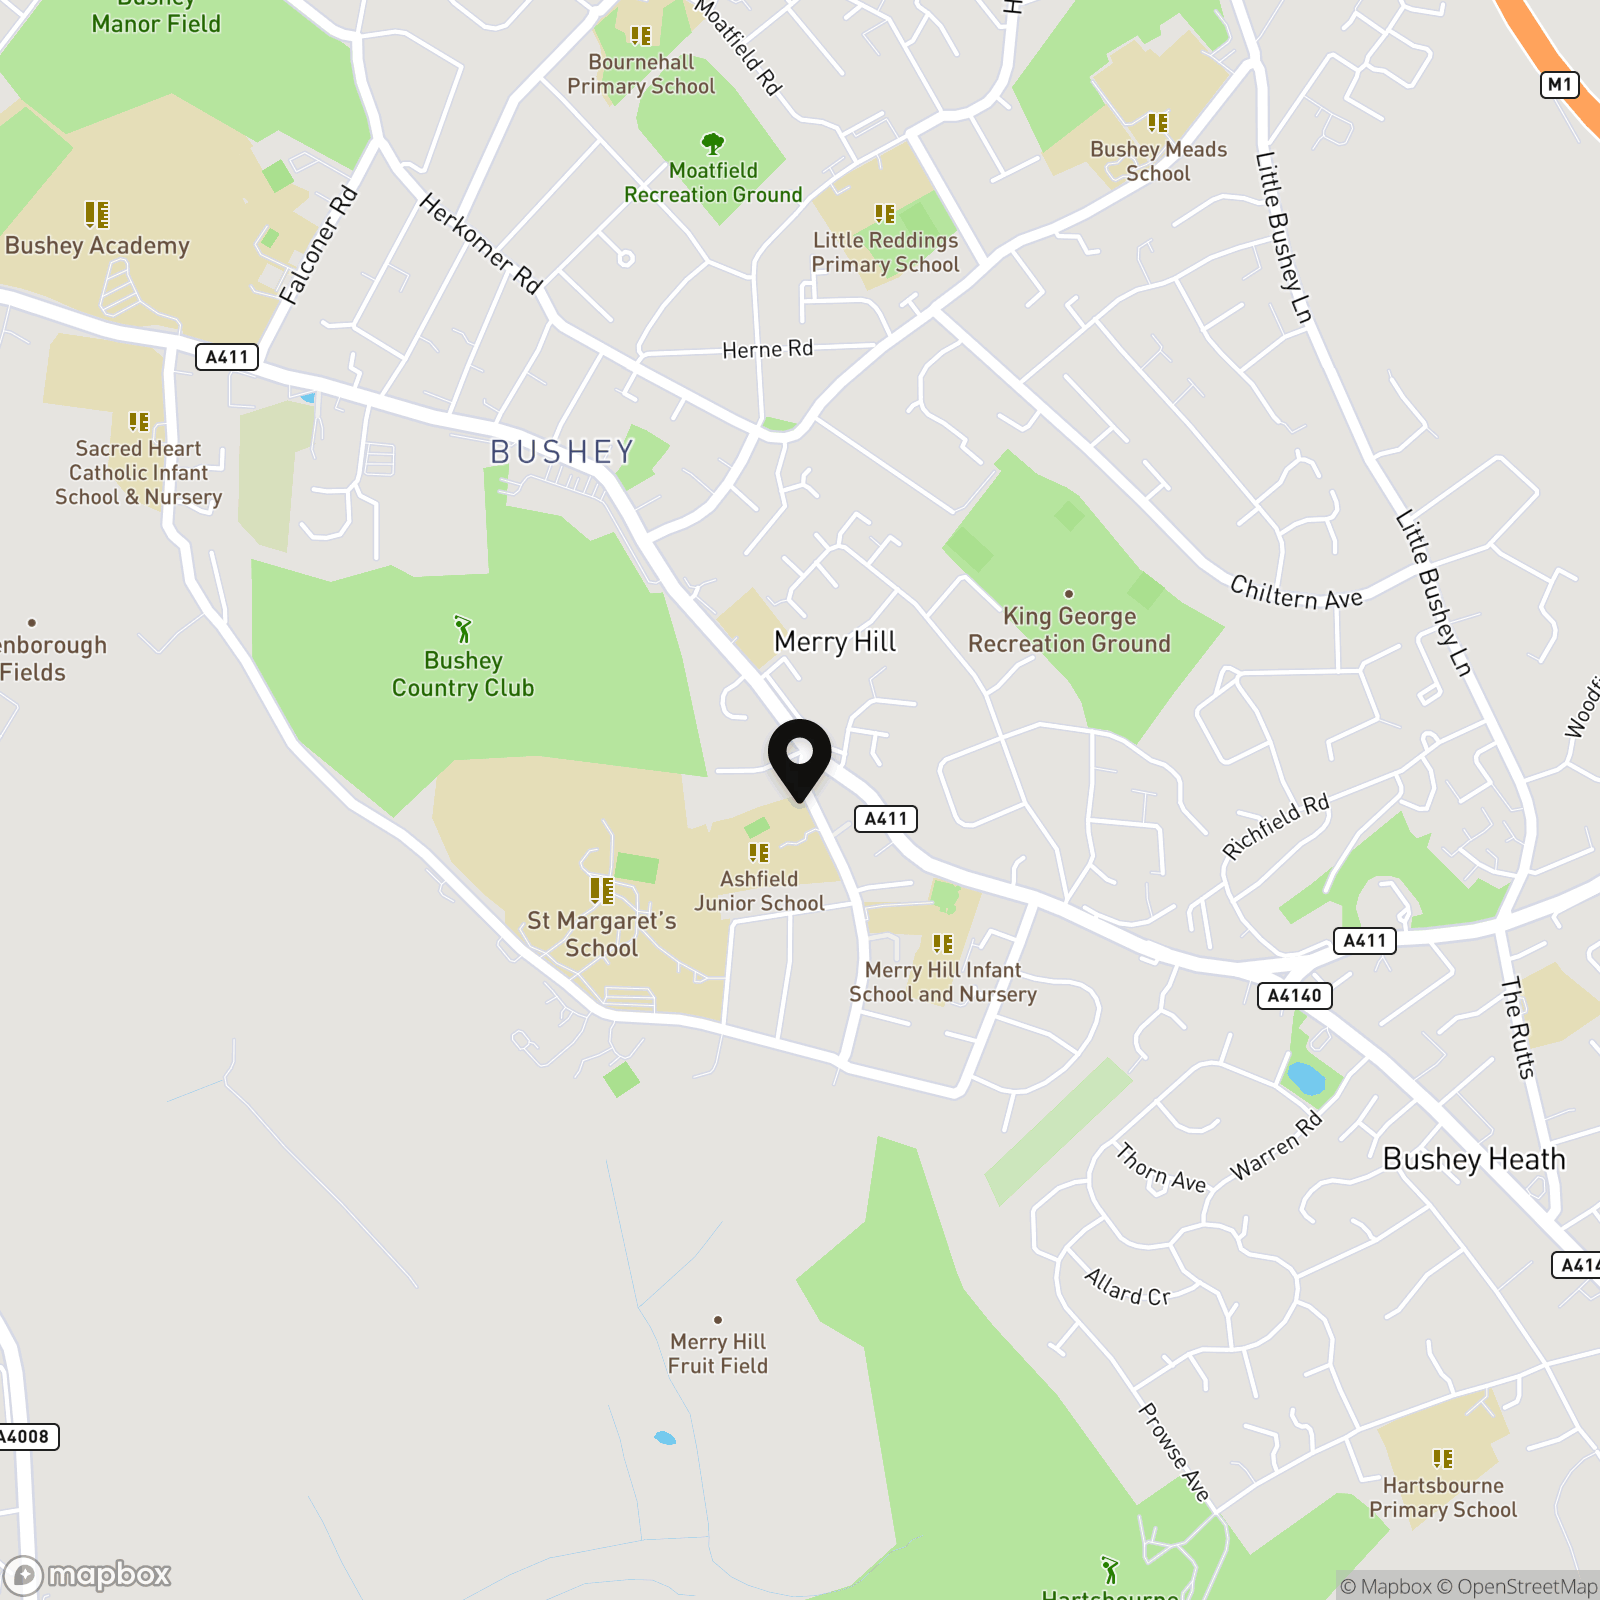
Location
Properties you may like
By Browns
-
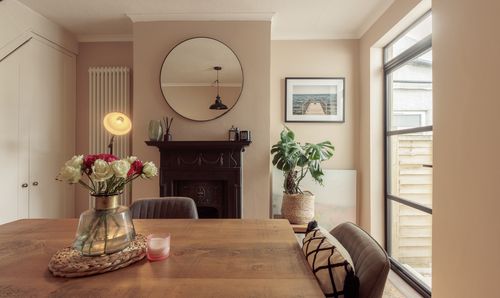
Grover Road, Watford, WD19
- 2 Beds
- 2 Bath
-
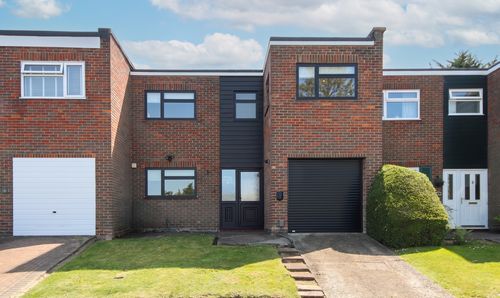
Catsey Woods, Bushey, WD23
- 3 Beds
- 1 Bath
-
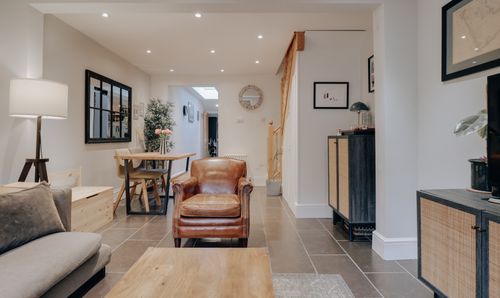
Villiers Road, Watford, WD19
- 3 Beds
- 1 Bath
-
Villiers Road, Watford, WD19
- 2 Beds
- 1 Bath
-
Bushey Hall Road, Bushey, WD23
- 4 Beds
- 2 Bath
-
Somers Way, Bushey, WD23
- 3 Beds
- 2 Bath
-
Maxwell Rise, Watford, WD19
- 4 Beds
- 3 Bath
-
Merry Hill Road, Bushey, WD23
- 4 Beds
- 2 Bath
-
Pasture Close, Bushey, WD23
- 2 Beds
- 1 Bath