4 Bedroom Detached House, Bushey Hall Road, Bushey, WD23
Bushey Hall Road, Bushey, WD23

Browns
Unit 18 WOW Workspaces, Sandown Road, Hertfordshire
Description
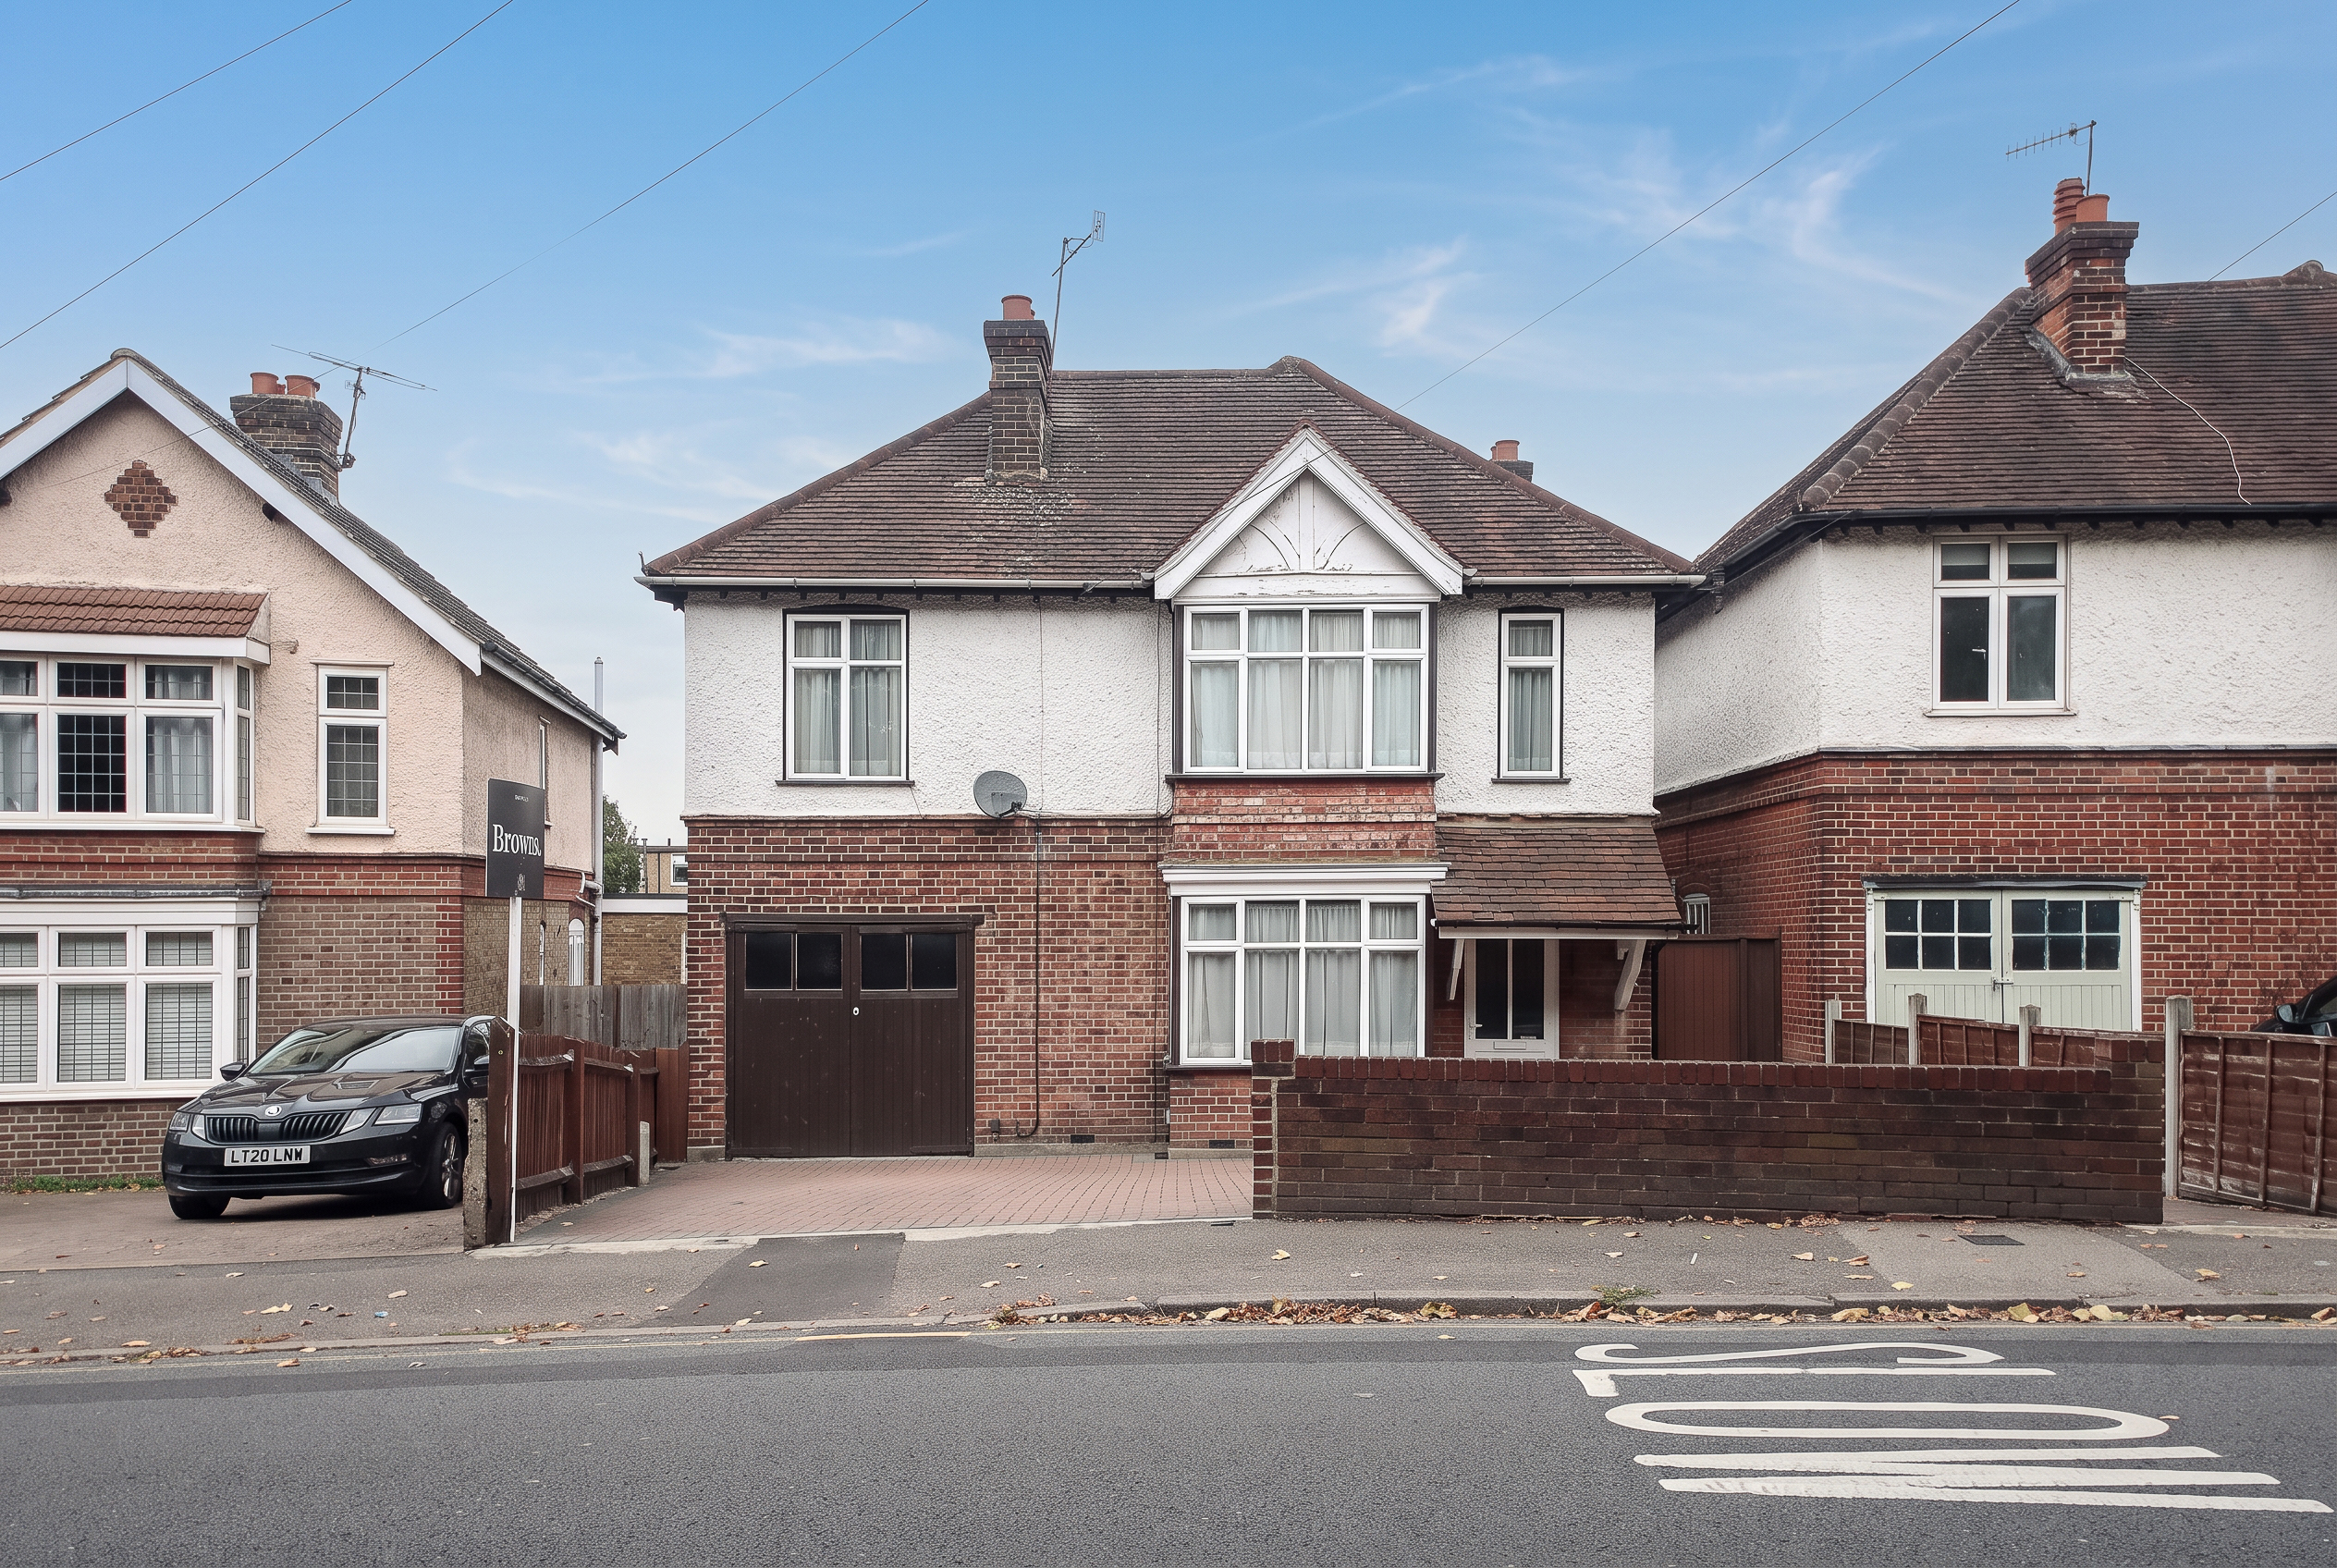
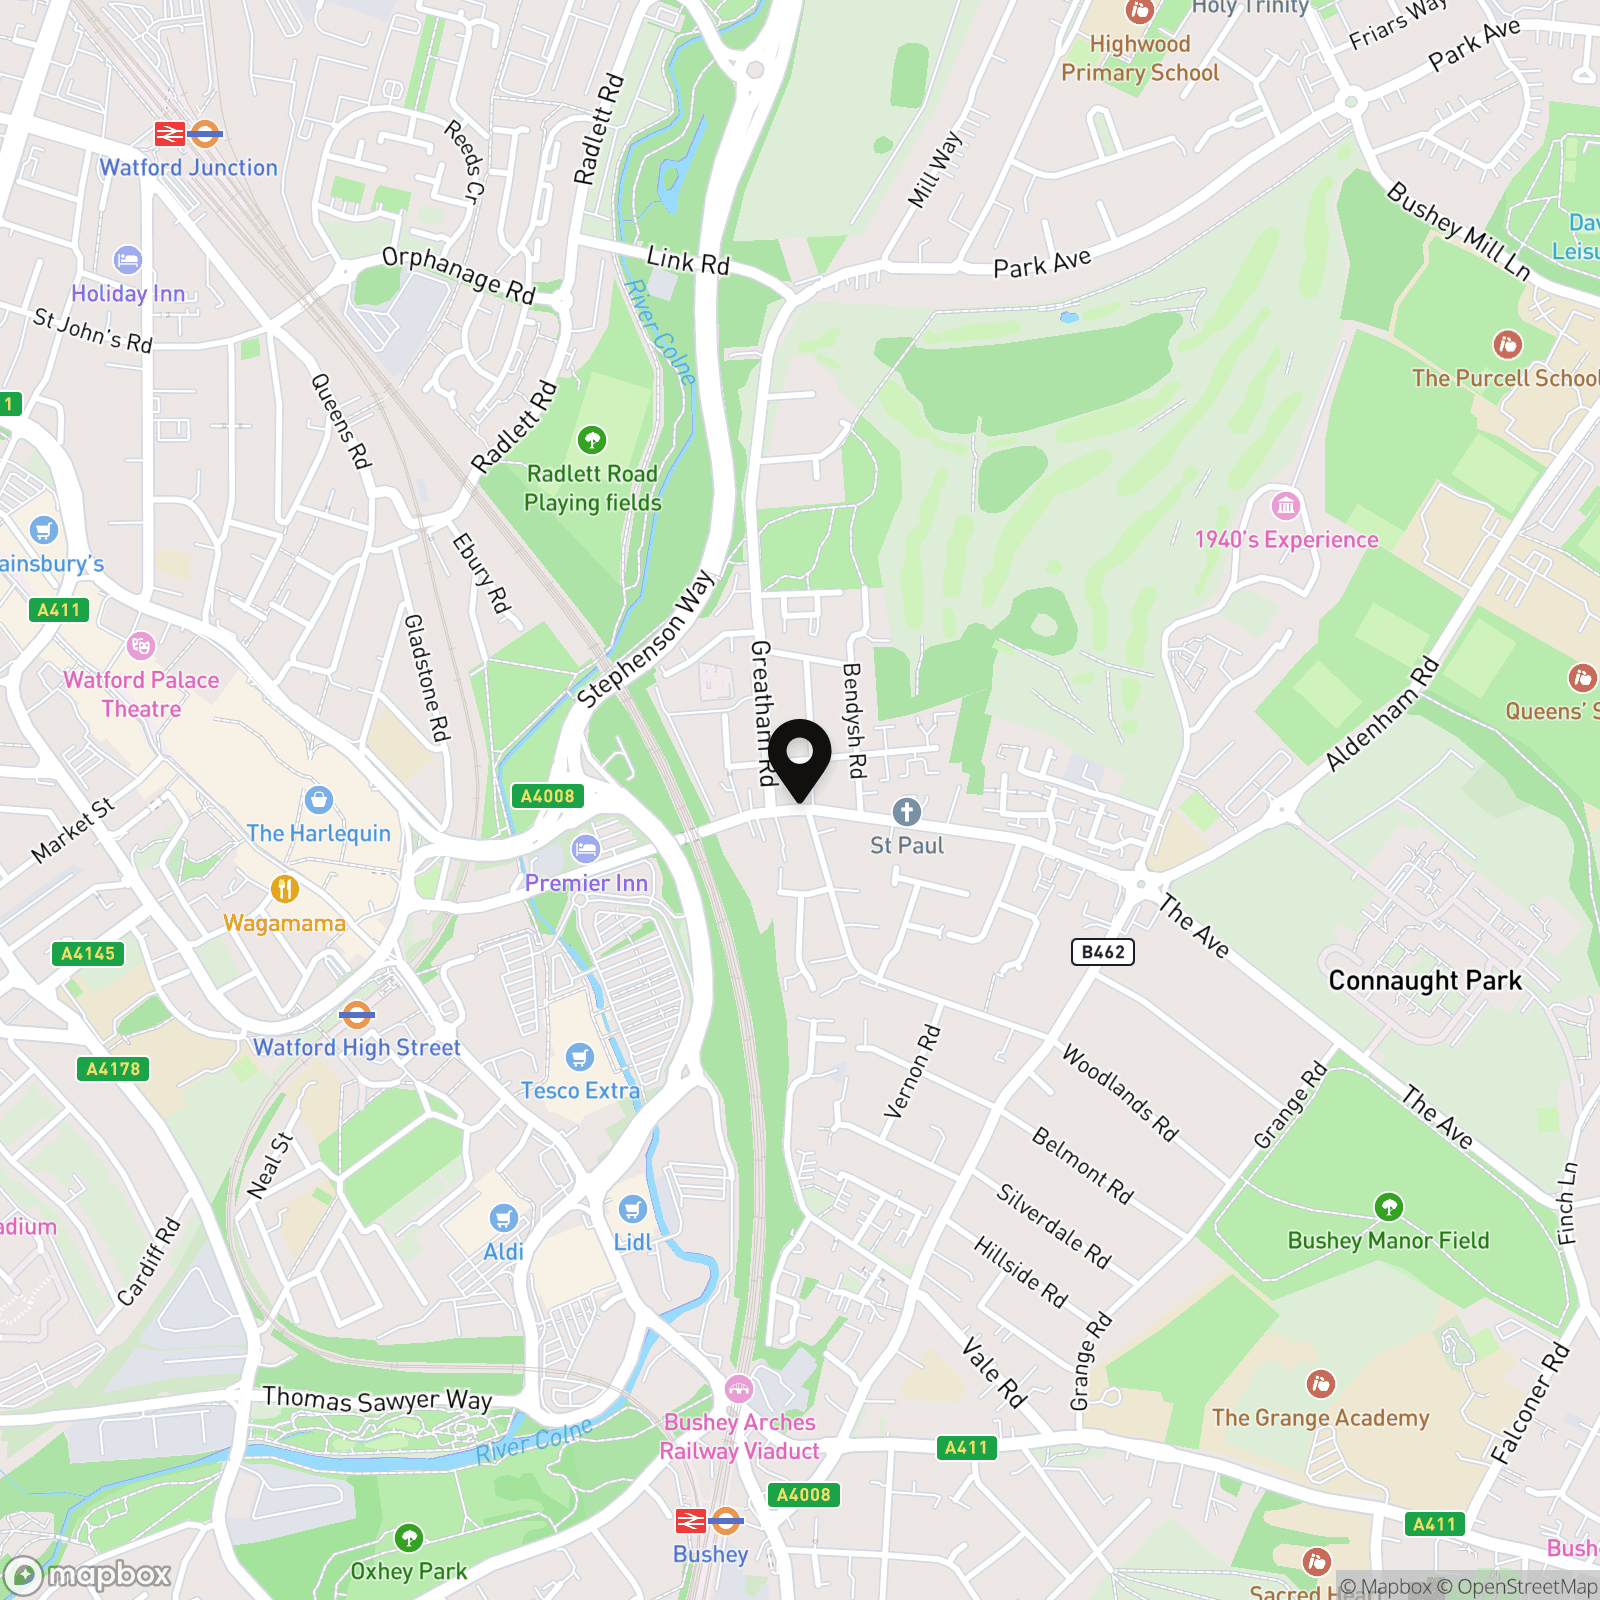
A four-bedroom, two-bathroom detached house on Bushey Hall Road, built in the 1930s and taking its proportion from a box bay that climbs the full height of the red brick elevation, ground floor to first. An integral garage sits alongside, finished with a brown timber door, and the driveway in front holds three or four cars. The road runs between central Bushey and Watford, which is to say the house has a choice of stations either side of it. Bushey is served by the Lioness line and London Northwestern Railway, with six trains an hour to Euston off peak. Watford Junction, the larger of the two, reaches Euston in as little as 16 minutes, and opens up Avanti West Coast services north to Birmingham, Southern services south to Clapham Junction and Gatwick, and the Abbey line across to St Albans. Closer to hand: Watford town centre, Cassiobury Park, the independent shops and pubs along Bushey High Street, and Bushey Hall Golf Club.
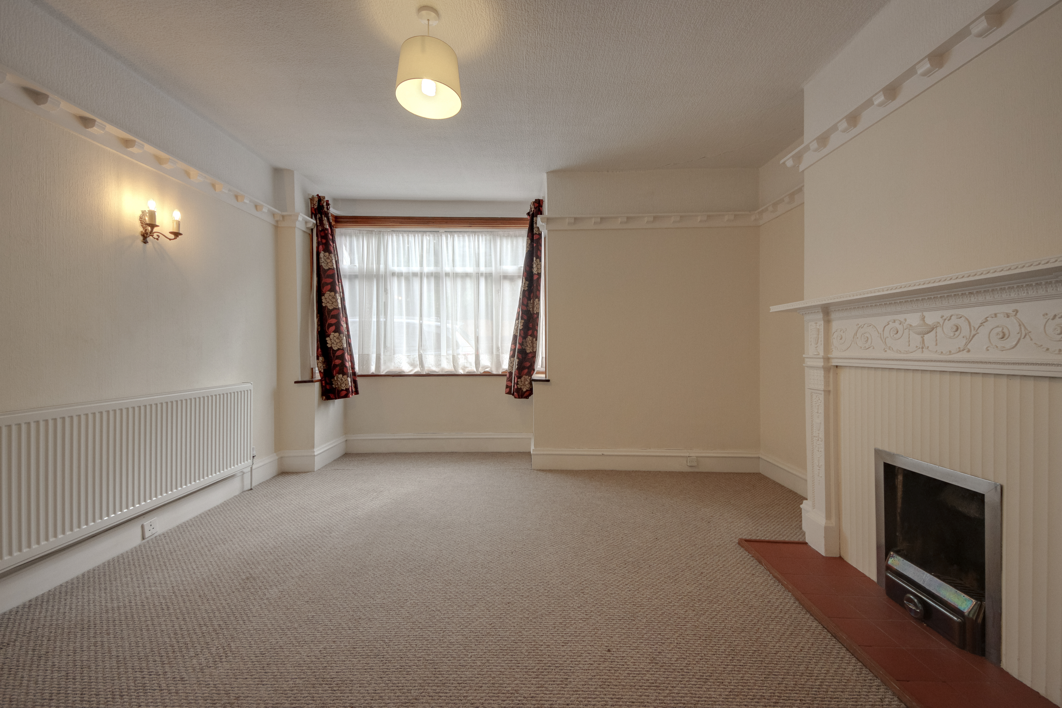
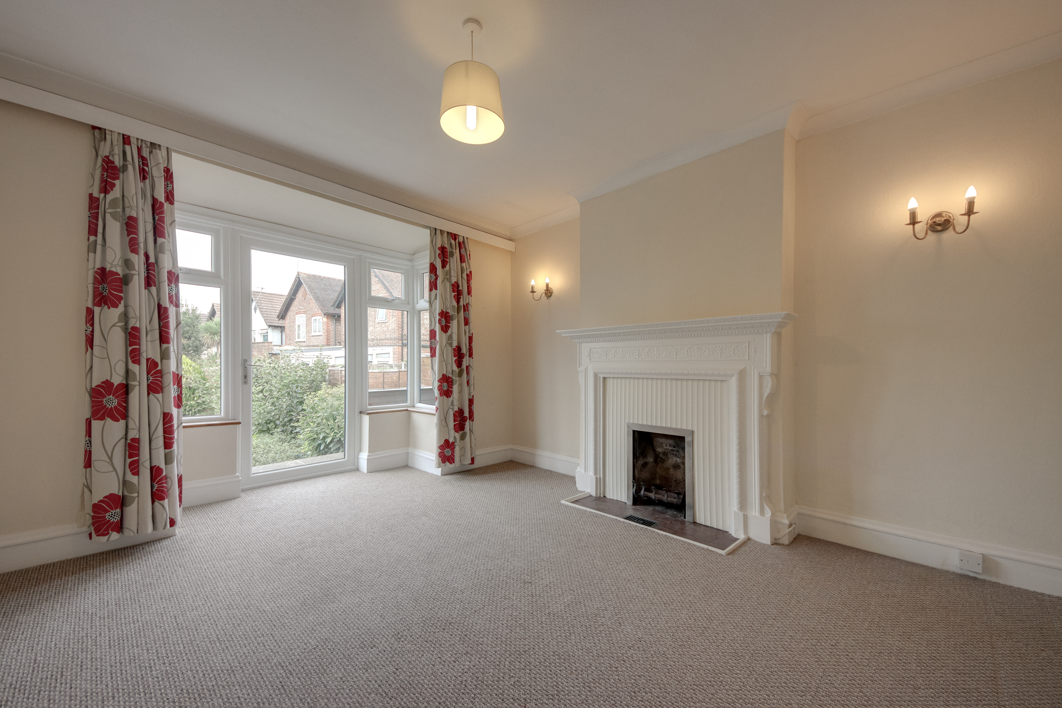
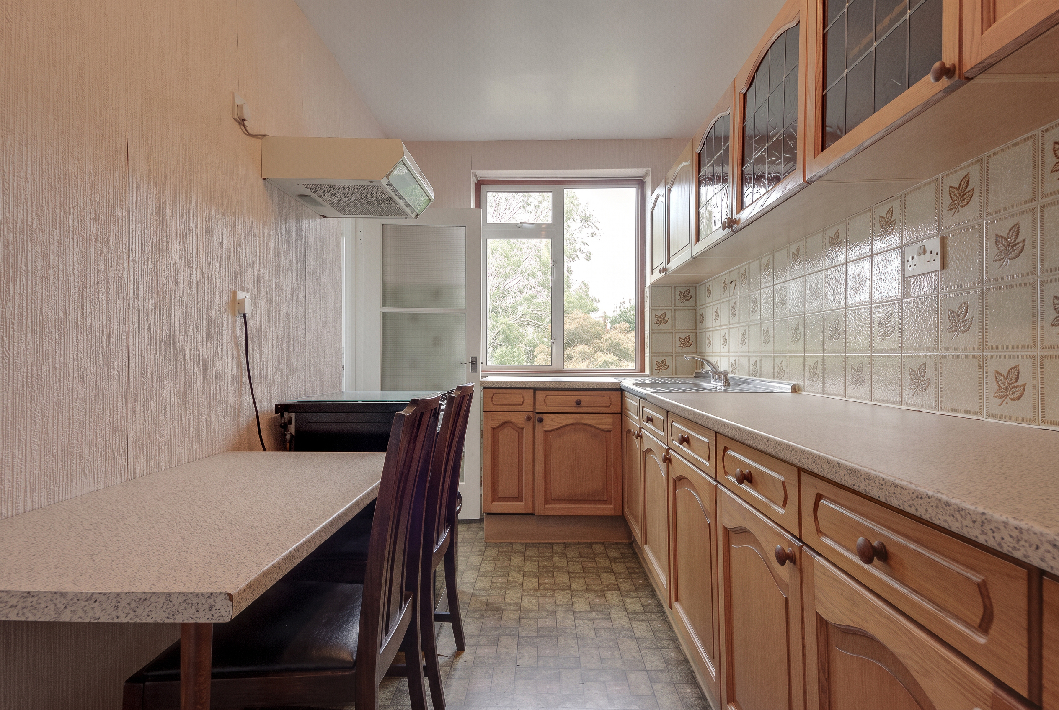
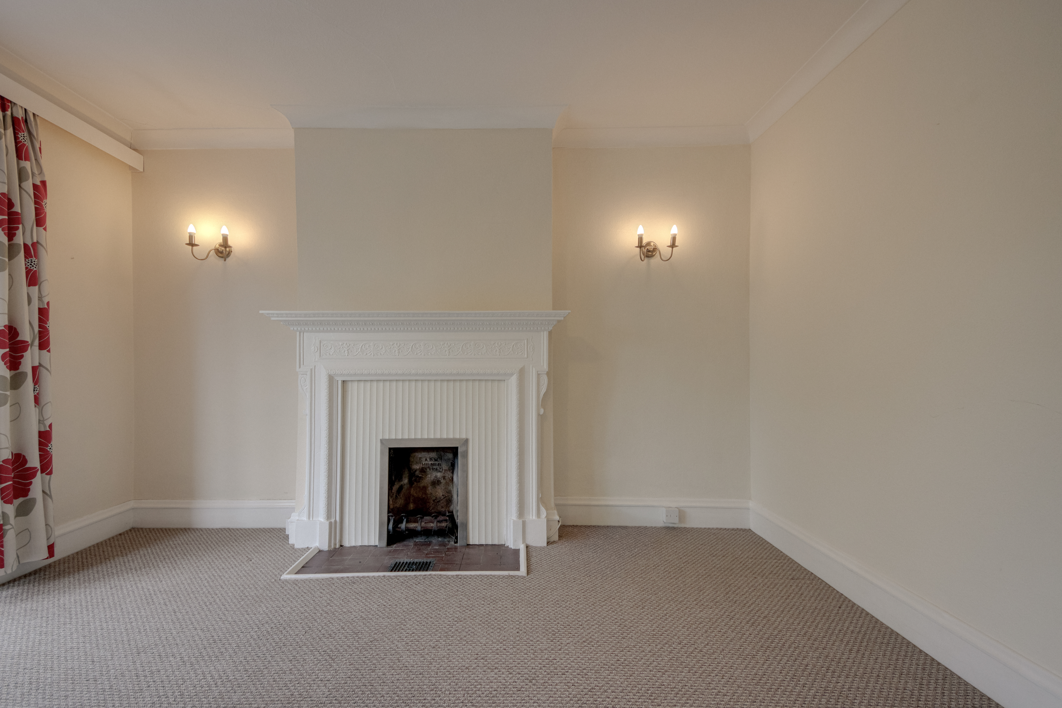
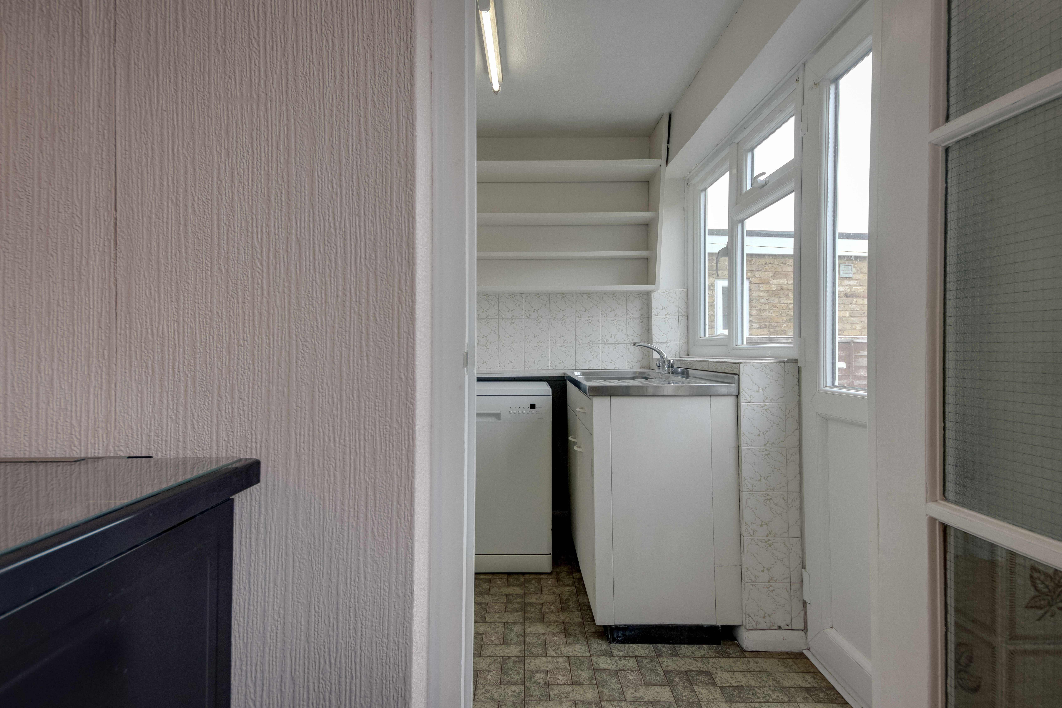
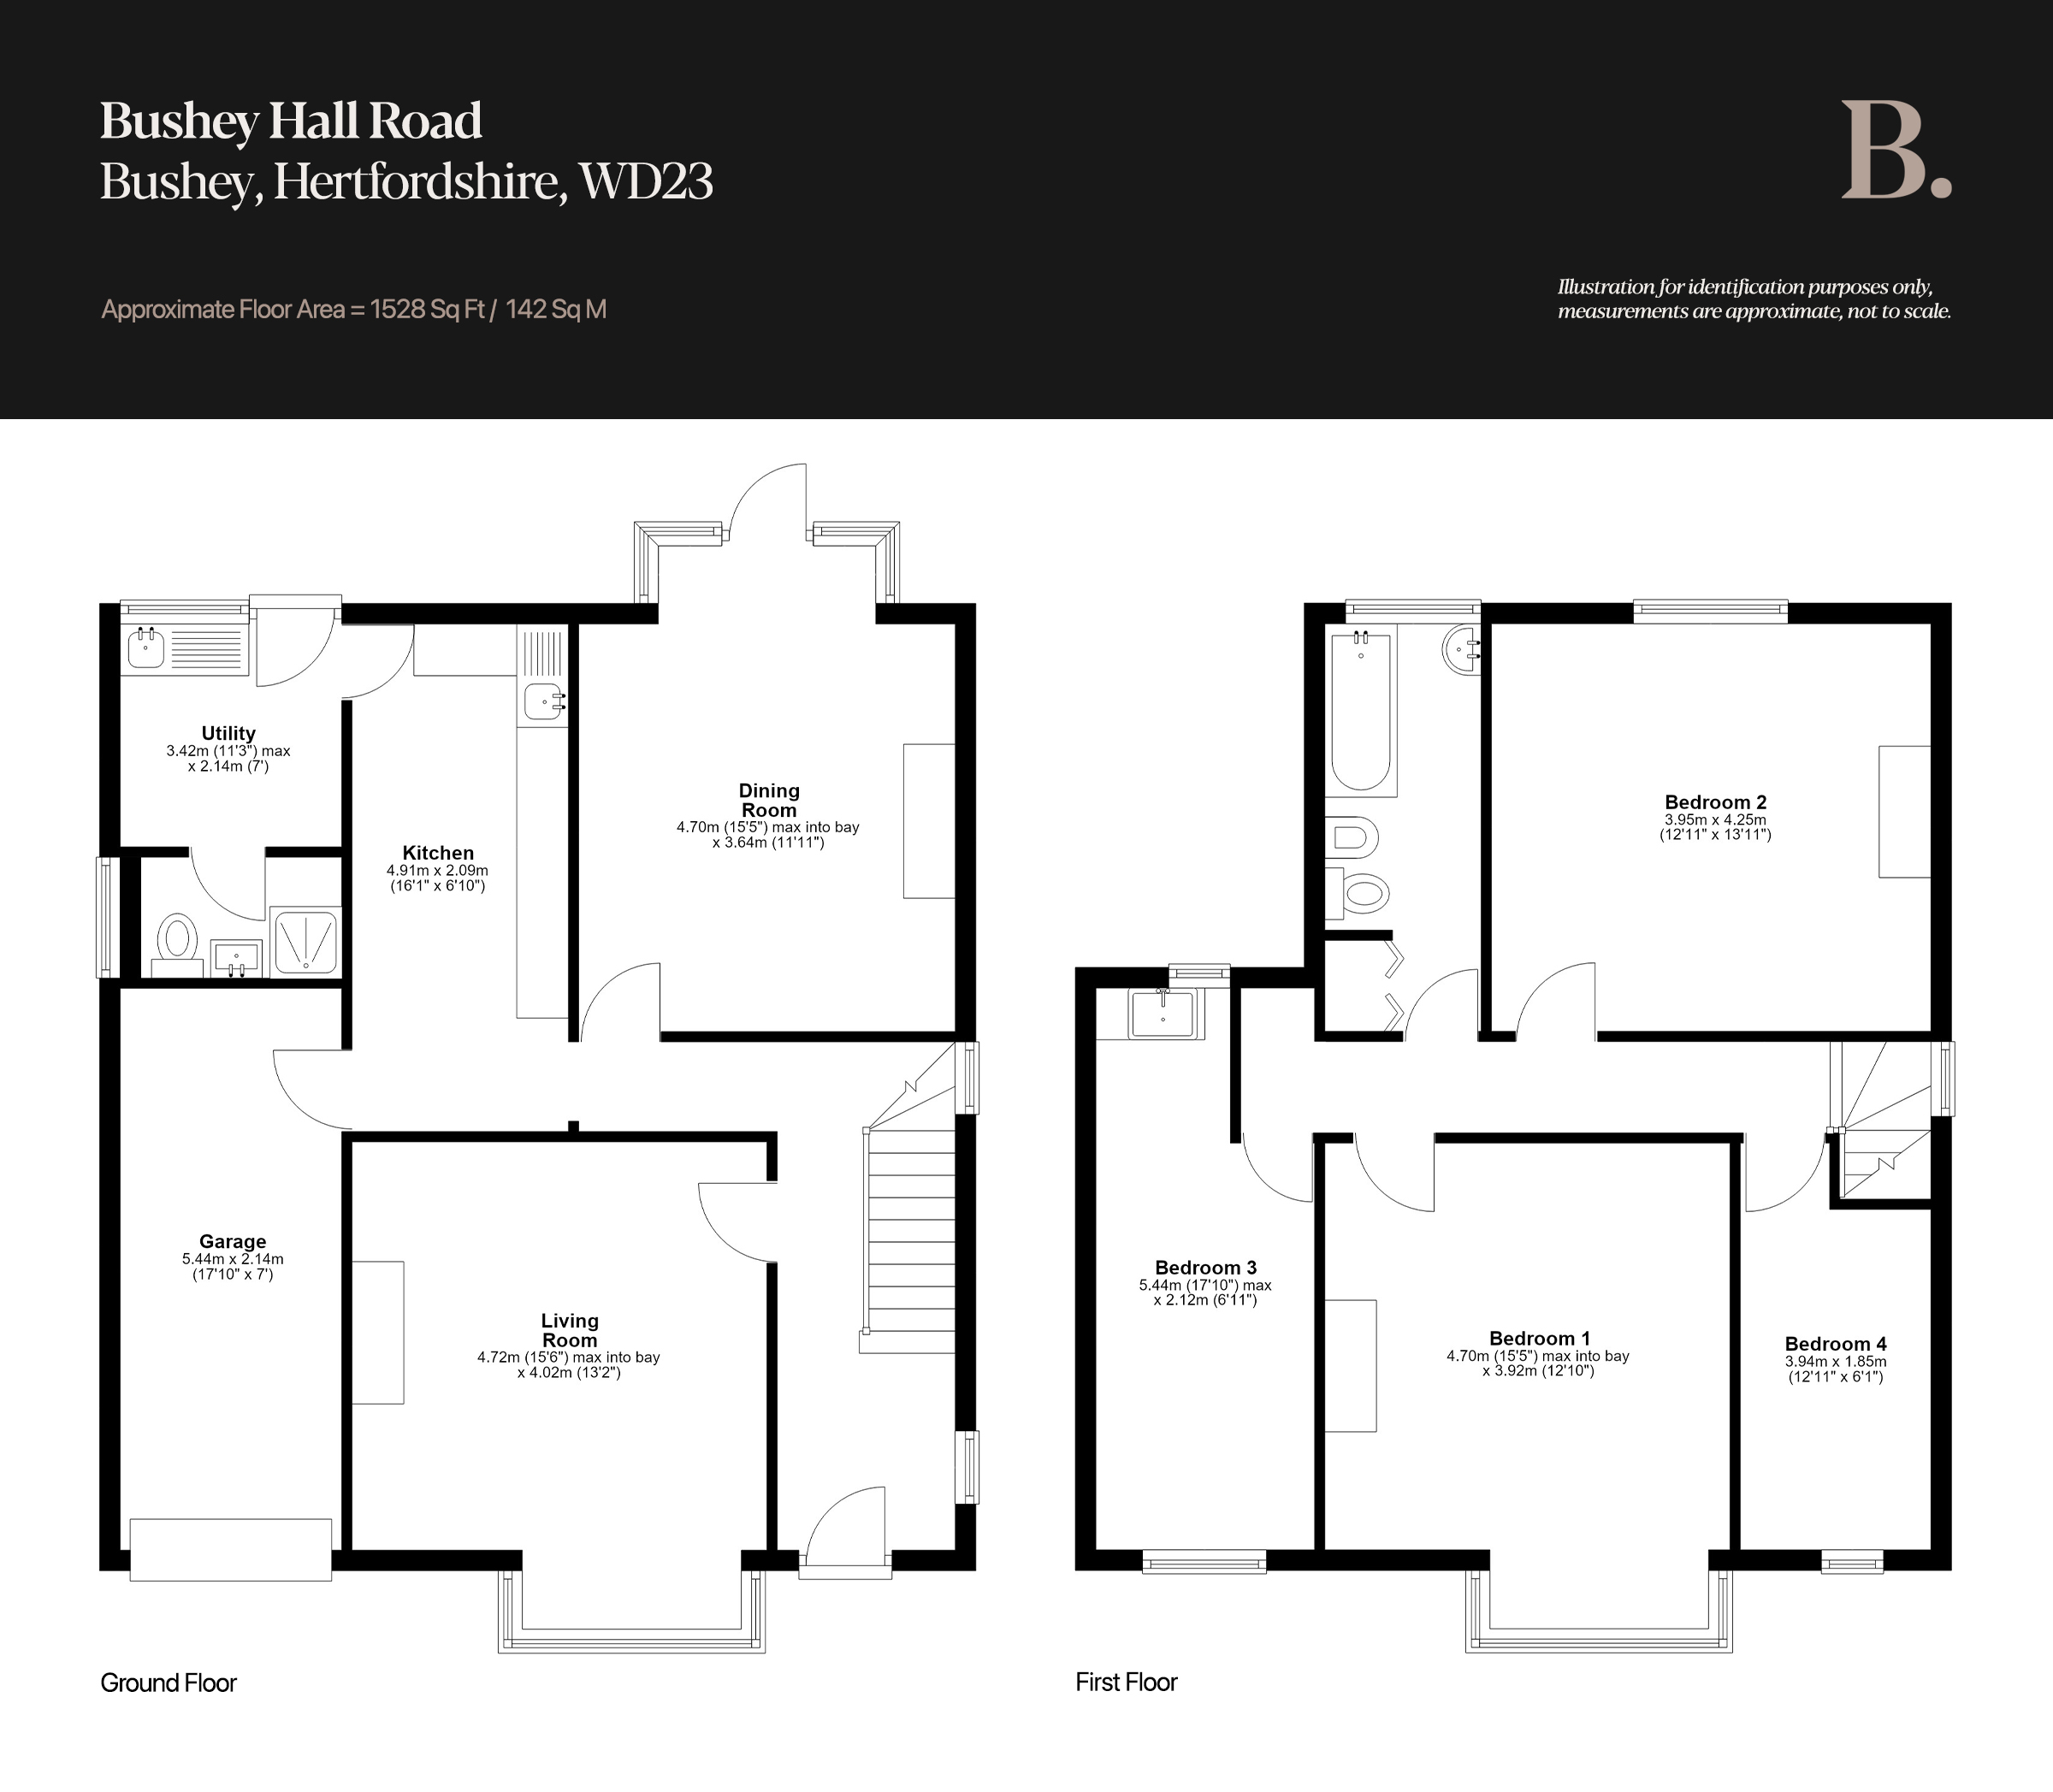
Inside, a hallway with room for coats and shoes gives to the left onto a living room of 15'6" x 13'2", where the bay gathers a great deal of light. An original fireplace with a terracotta tiled hearth remains in place, and a dentil frieze runs the walls a little below the ceiling, in the manner of a picture rail. To the rear, a second reception room of 15'5" x 11'11" repeats the first almost exactly: conventional coving here, another fireplace, and a box bay over the garden with a patio door leading out. Two rooms of this scale, both intact, are the making of the house. The kitchen, a galley, works as it stands and will in time want replacing. One wall separates it from the dining room, and taking that wall down is the change most buyers will make, more easily here than in most houses of this age. A utility with a shower room lies beyond, so the plumbing is already gathered at that end of the plan. The rest follows from it: the garage would make a fifth bedroom with a Jack-and-Jill en suite, the utility a kitchenette, and the whole a self-contained annexe, none of it requiring a single change to the footprint.
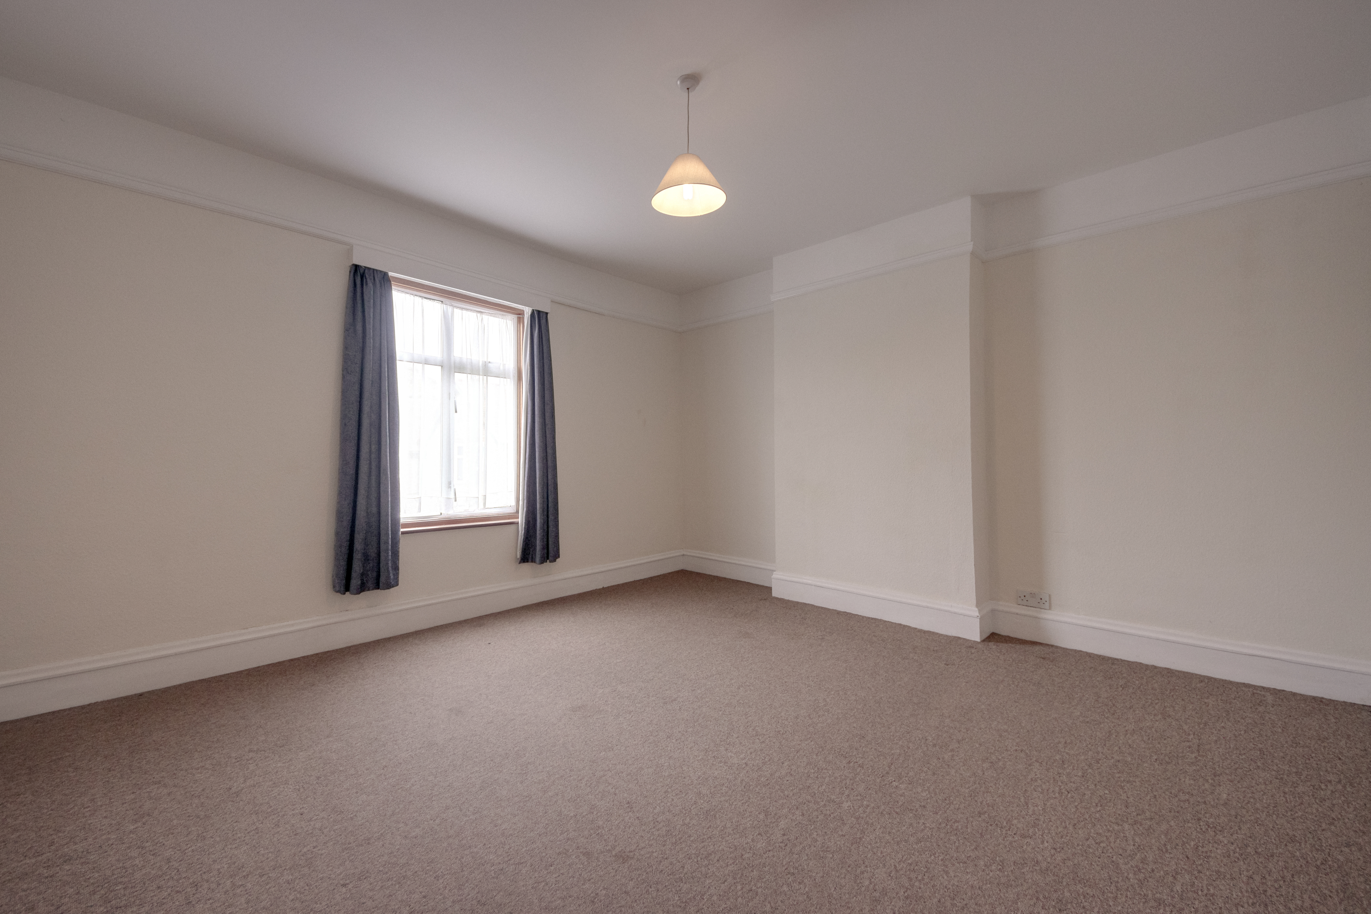
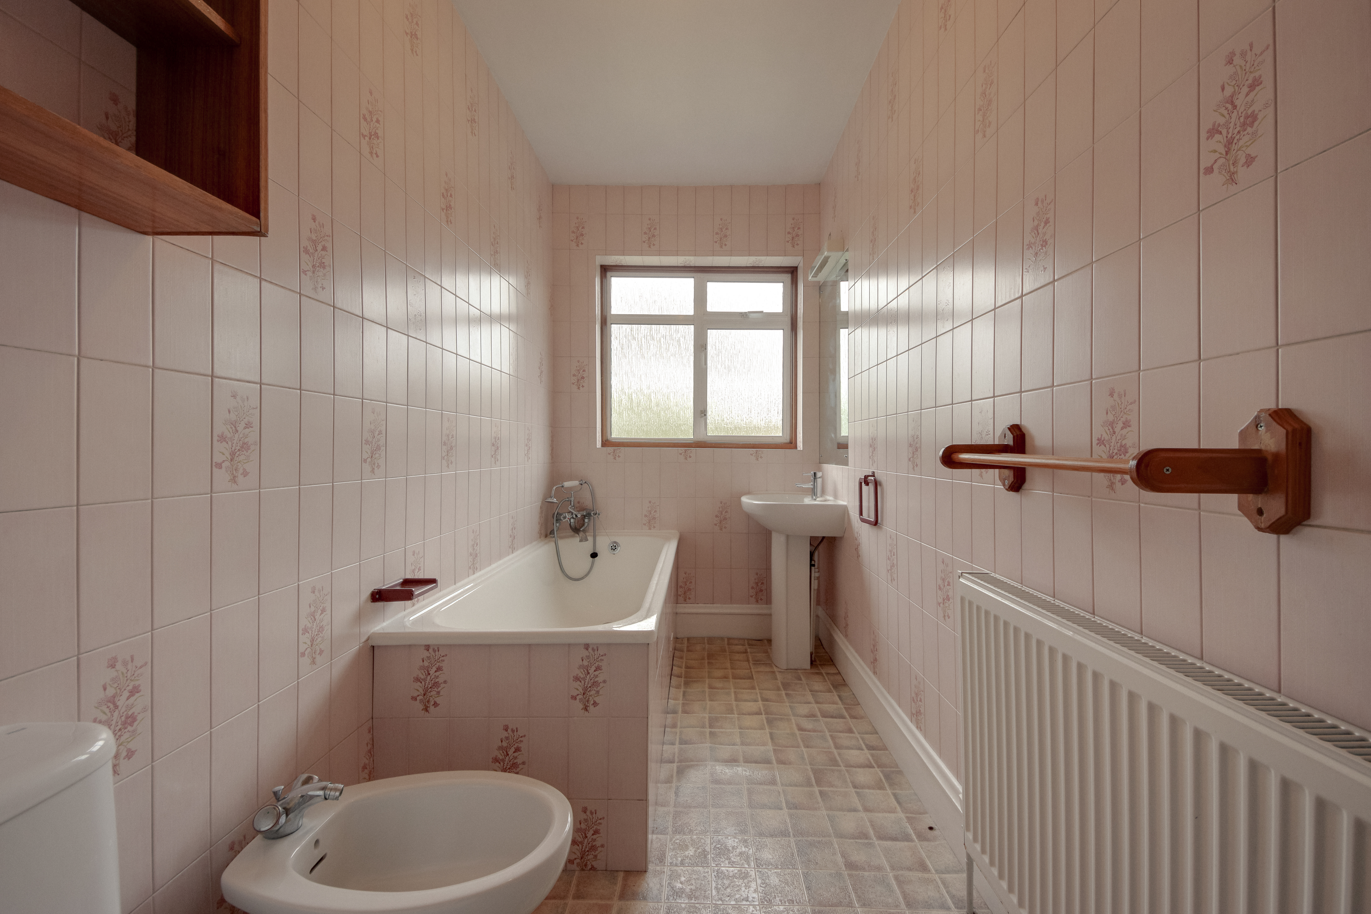
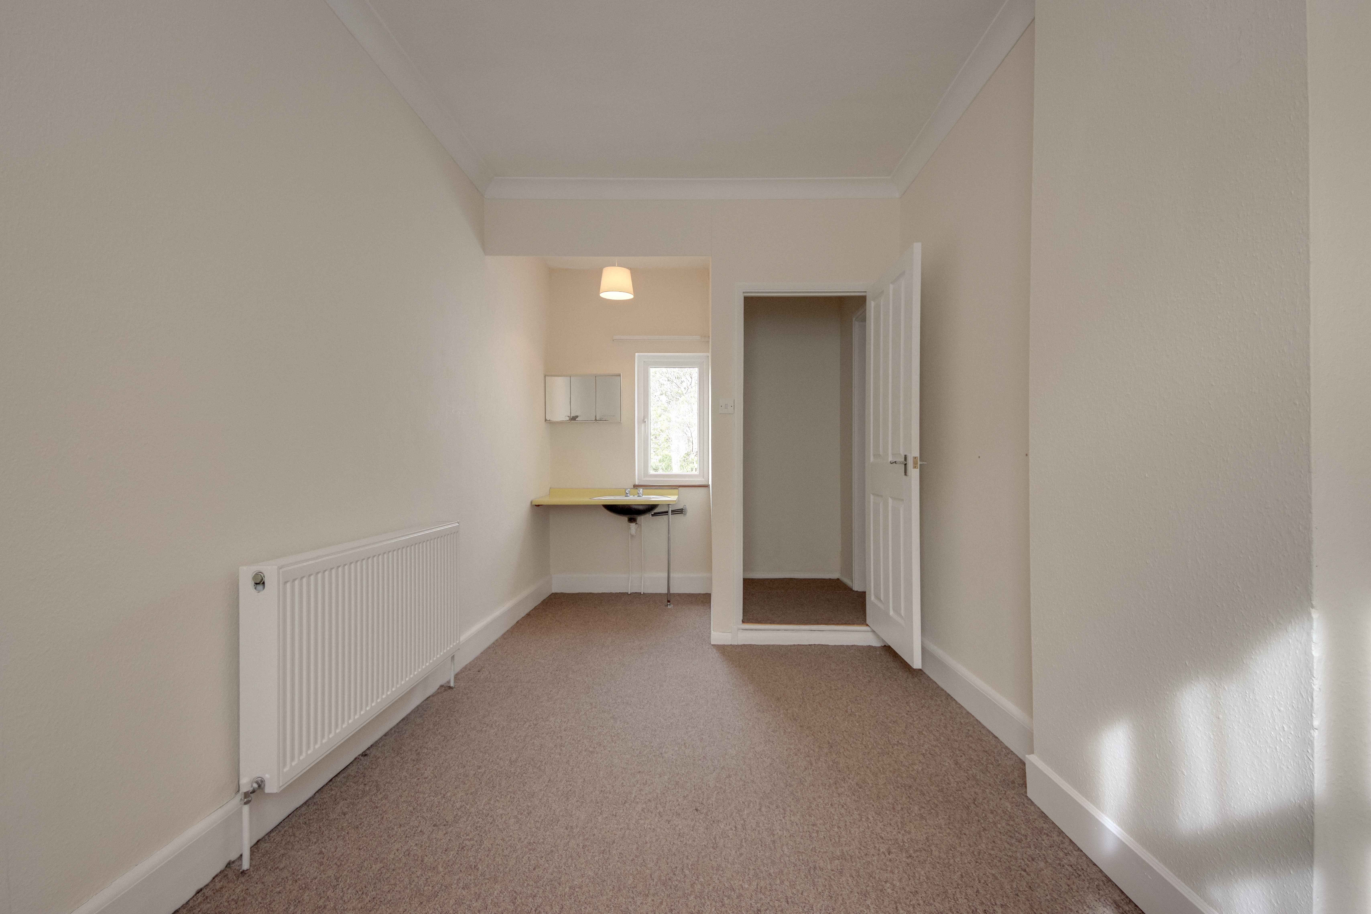
Four bedrooms sit on the first floor. The principal room, at the front and set within the bay, measures 15'5" x 12'10"; the second is close to identical. Both are true doubles. Bedrooms three and four are narrower, though they keep their length, and will suit a study or a smaller double; the third retains a period sink, easily removed or made something of as a compact en suite. The bathroom, like the kitchen, is long and narrow, finished in pink tile and untouched under the present ownership.
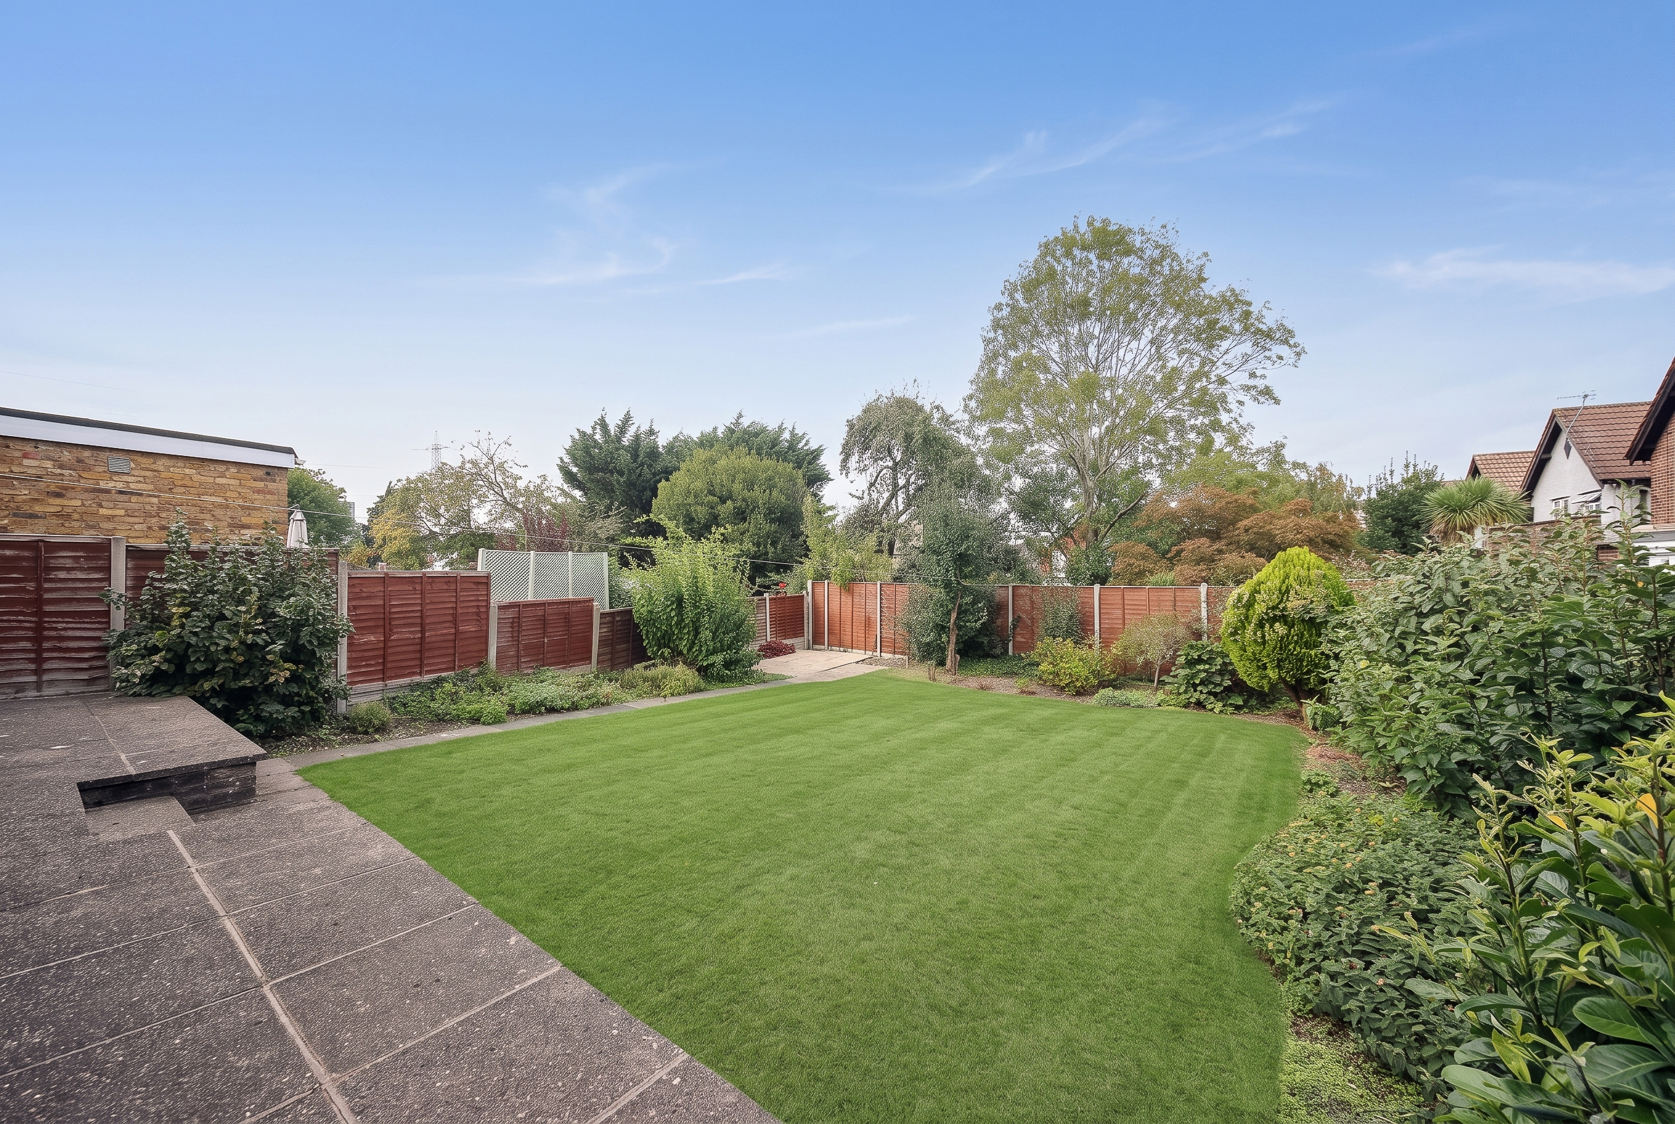
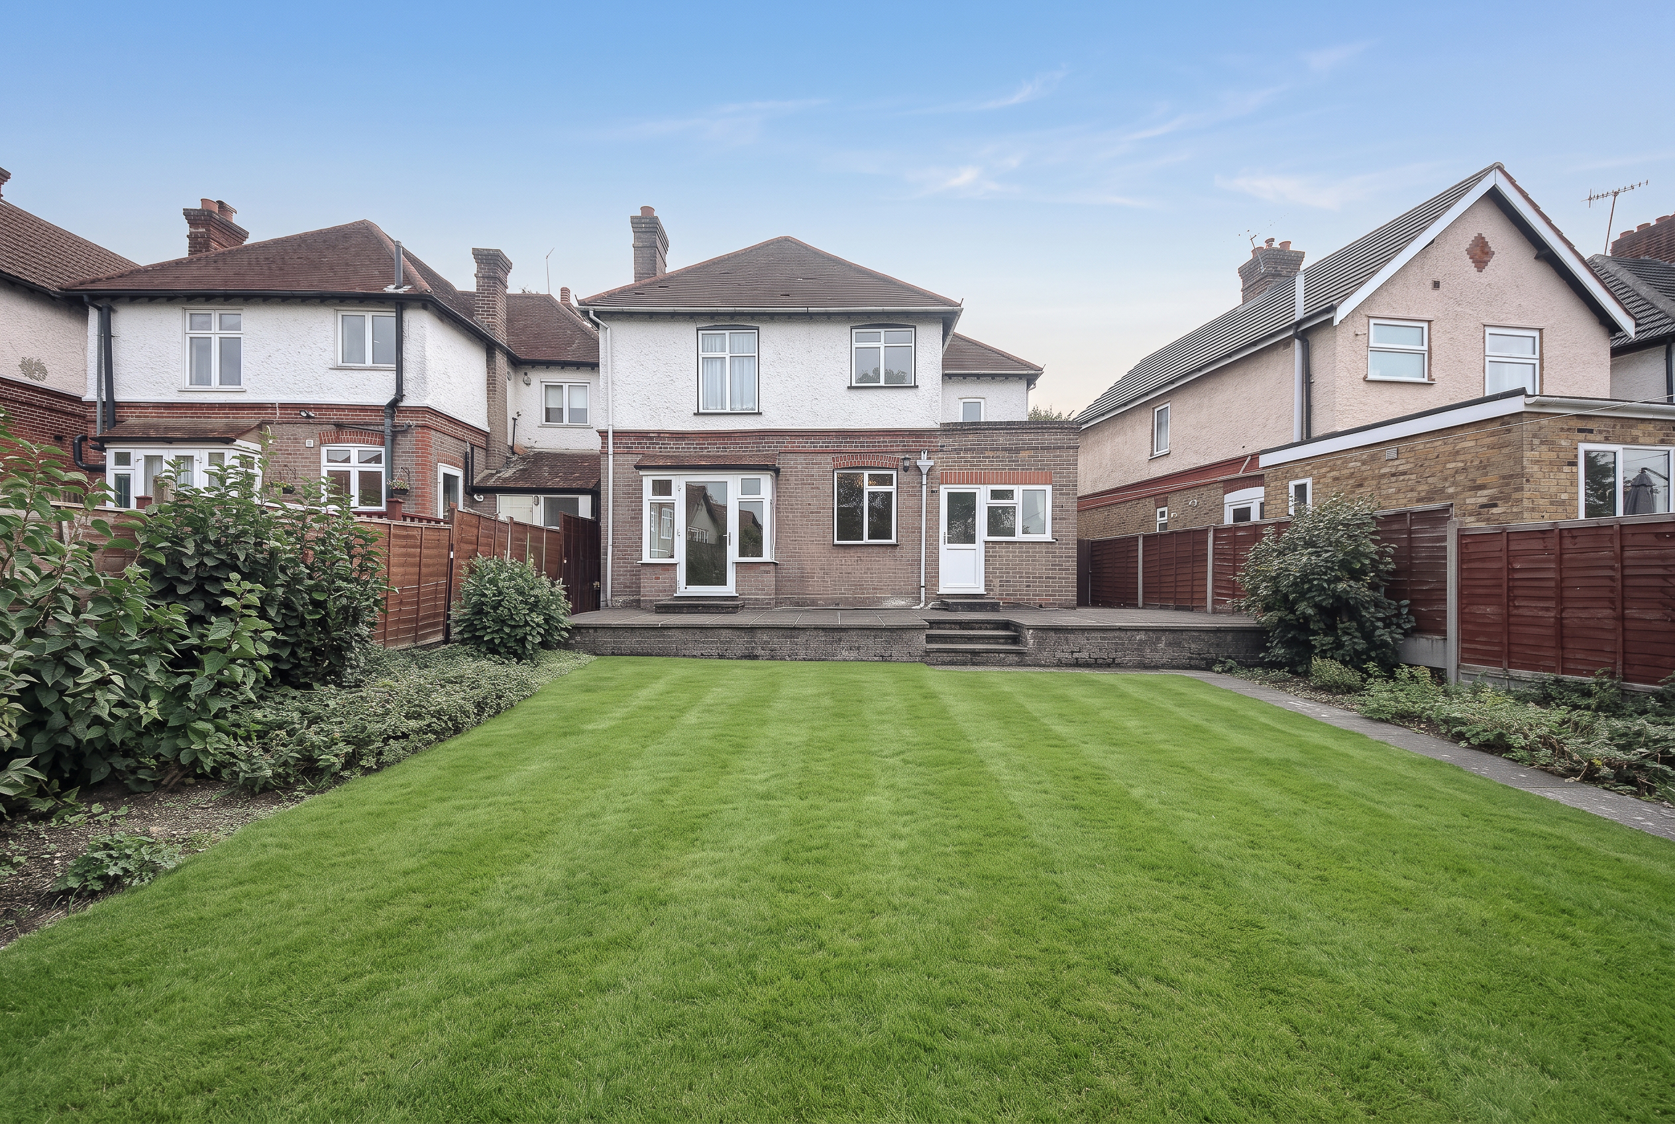
The garden is the surprise: 75–80 ft in length and much the same across, held by mature shrubbery and scarcely overlooked, which the position would not lead you to expect.
EPC Rating: D
Key Features
- Detached, 1930s house extending to more than 1,500 sq.ft
- Four bedrooms and two bathrooms
- Two reception rooms of near-identical size, each with a box bay window and original fireplace
- Galley kitchen, with scope to open into the dining room by removing a single wall
- Utility and shower room off the kitchen, plumbing already in place
- Integral garage, with potential for a fifth bedroom or a self-contained annexe
- Driveway to the front for three to four cars
- Rear garden of 75–80 ft, mature and scarcely overlooked
- Bushey and Watford Junction stations either side, Euston from 16 minutes
- Offered chain free, and liveable throughout any programme of works
Property Details
- Property type: House
- Property style: Detached
- Price Per Sq Foot: £556
- Approx Sq Feet: 1,528 sqft
- Plot Sq Feet: 1,528 sqft
- Council Tax Band: F
Floorplans
Location
Properties you may like
By Browns
-
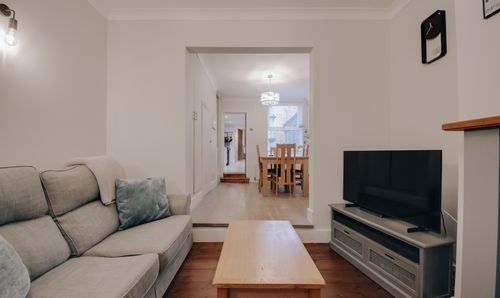
Villiers Road, Watford, WD19
- 2 Beds
- 1 Bath
-
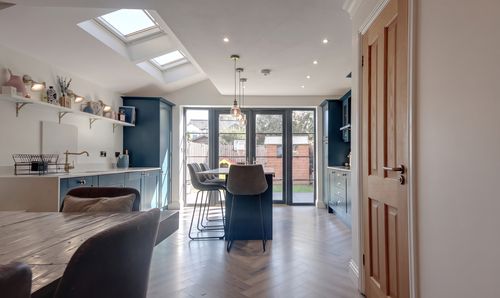
Rudolph Road, Bushey, WD23
- 2 Beds
- 1 Bath
-
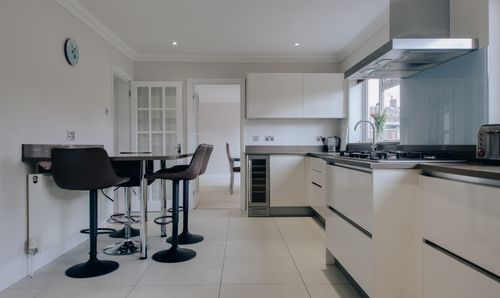
Merry Hill Road, Bushey, WD23
- 4 Beds
- 2 Bath
-
Villiers Road, Watford, WD19
- 3 Beds
- 1 Bath
-
Walton Road, Bushey, WD23
- 3 Beds
- 2 Bath
-
Oxhey Avenue, Watford, WD19
- 4 Beds
- 2 Bath
-
Pasture Close, Bushey, WD23
- 2 Beds
- 1 Bath
-
School Lane, Bushey, WD23
- 3 Beds
- 2 Bath
-
Primrose Gardens, Bushey, WD23
- 2 Beds
- 1 Bath