4 Bedroom Semi Detached House, Oxhey Avenue, Watford, WD19
Oxhey Avenue, Watford, WD19

Browns
Unit 18 WOW Workspaces, Sandown Road, Hertfordshire
Description
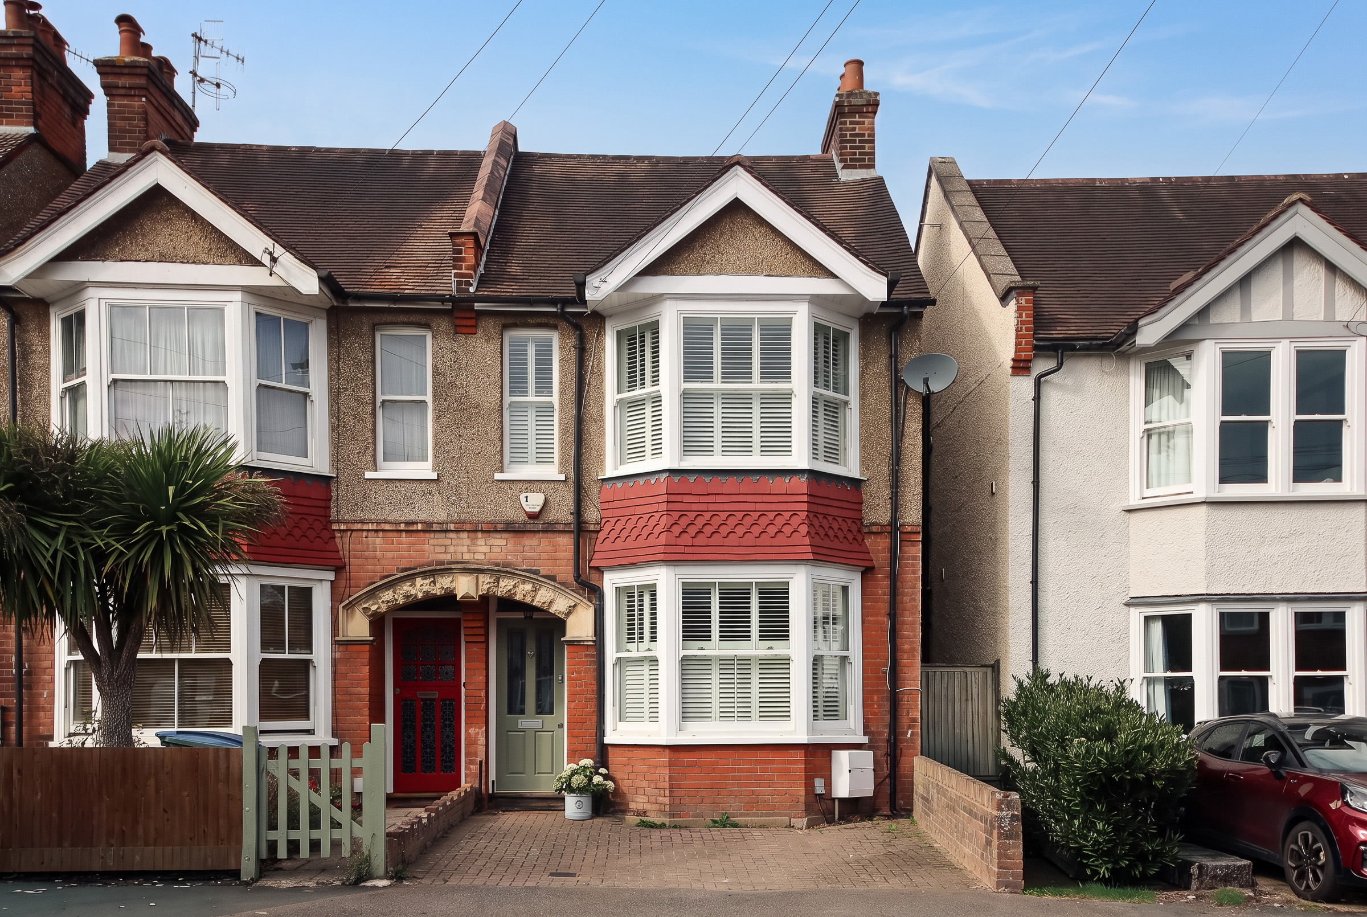
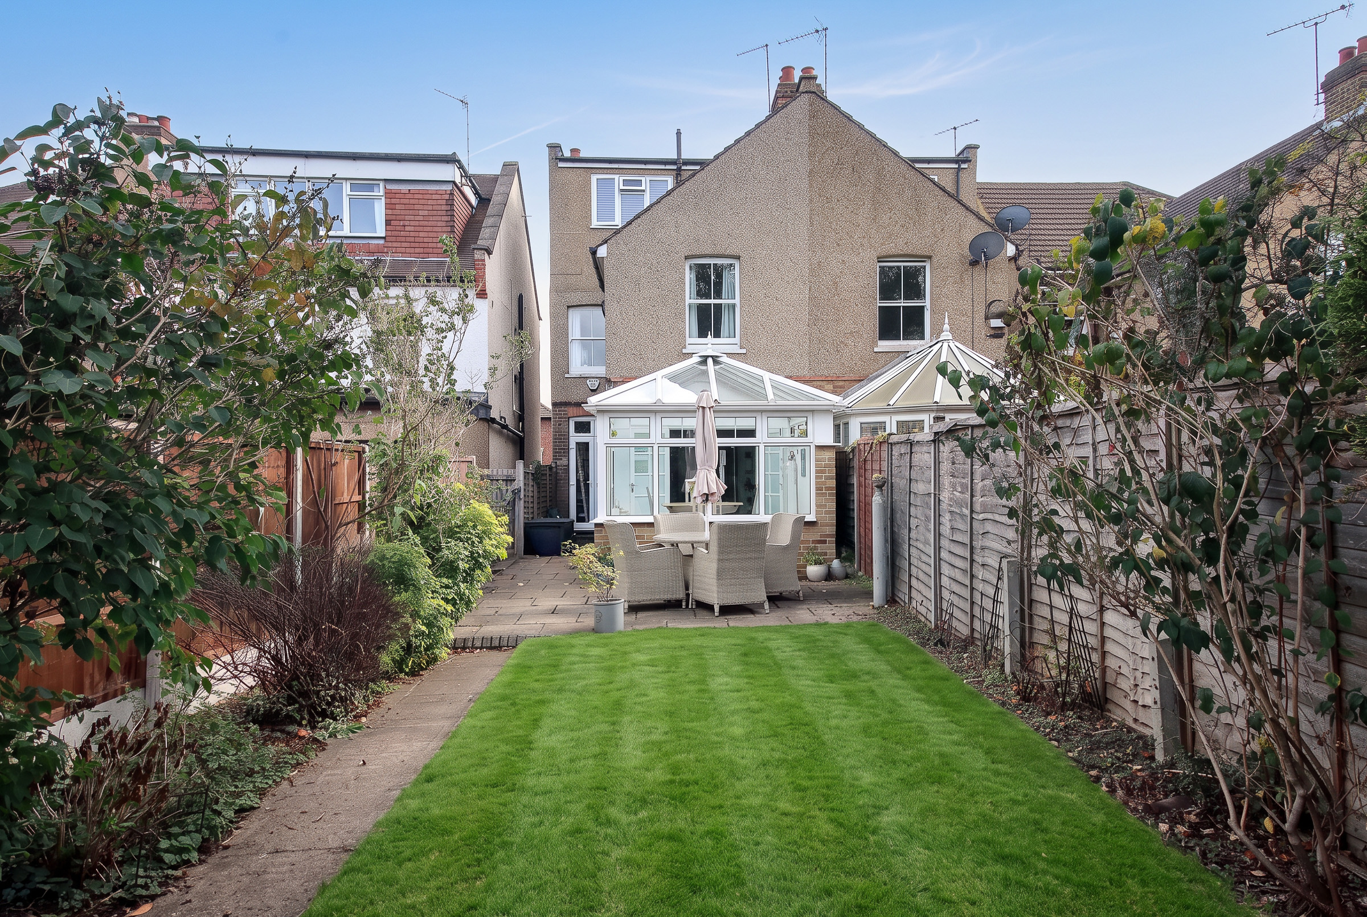
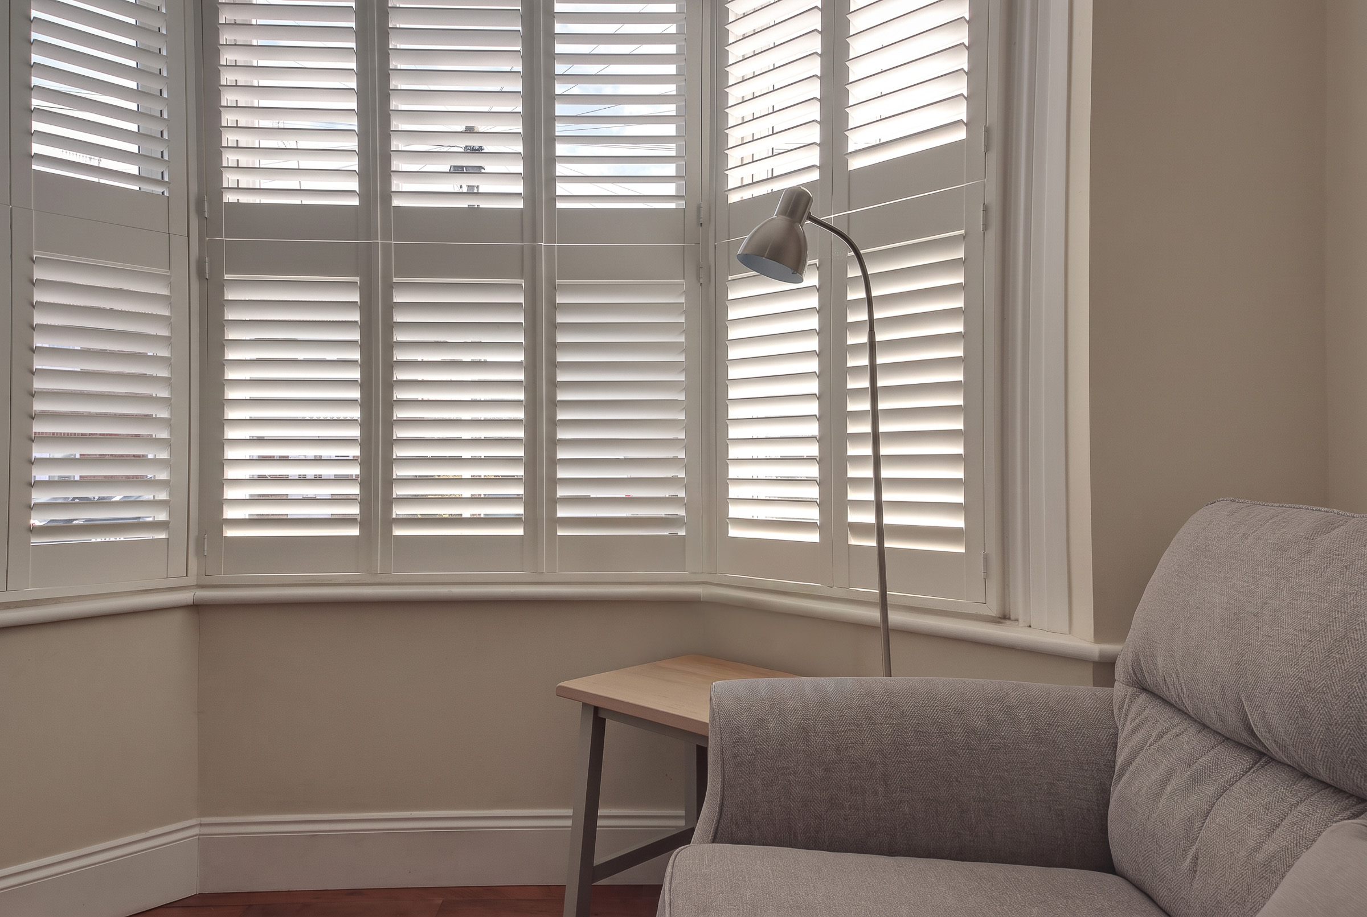
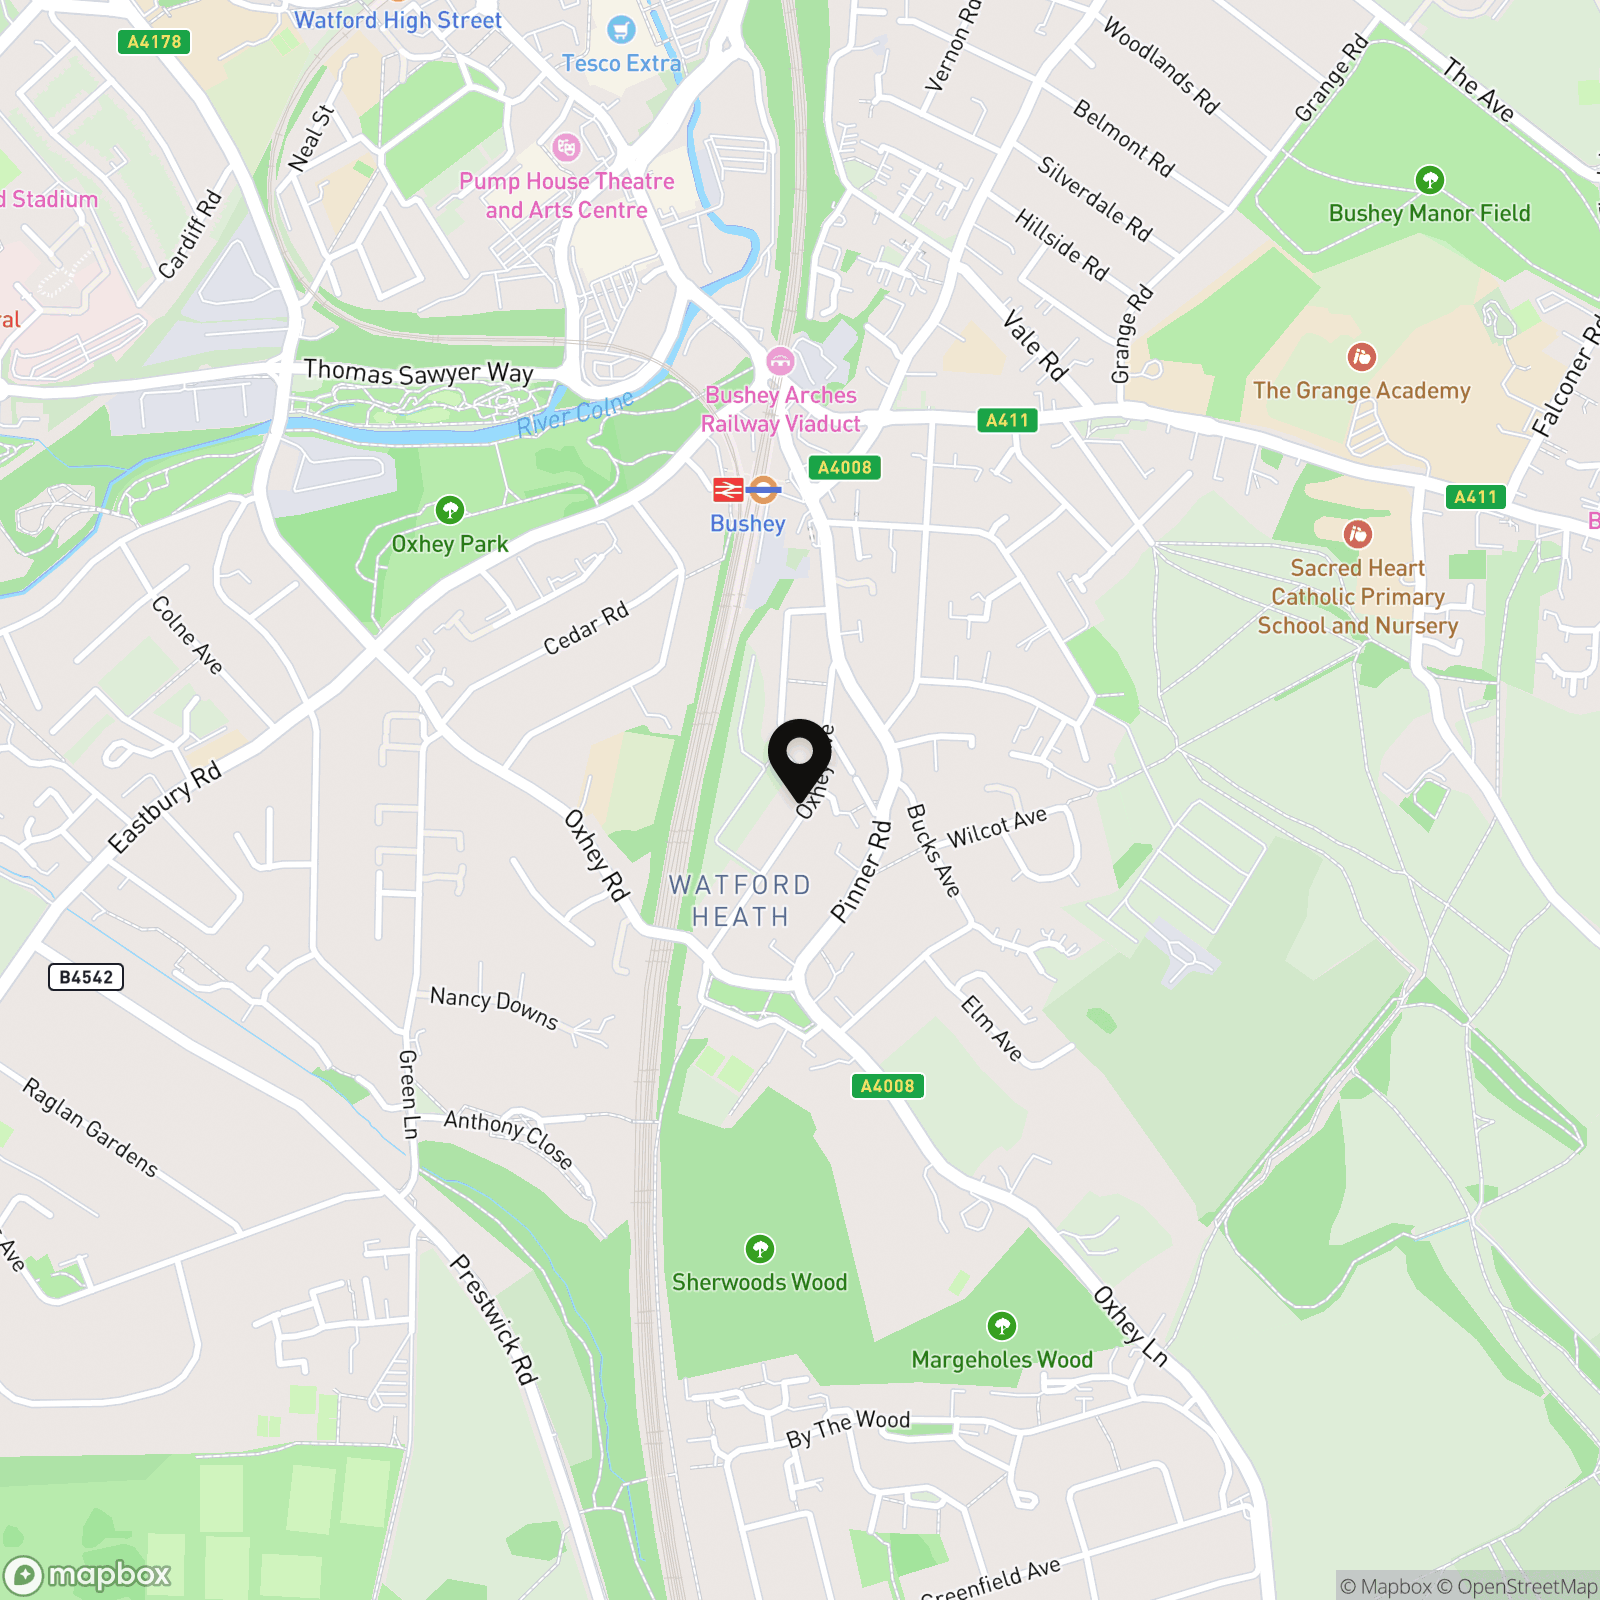
A four-bedroom semi-detached Victorian house on the ever-desirable Oxhey Avenue, extending to just over 1,400 sq.ft and set back behind its own driveway, in a part of the world where off-street parking is closer to myth than fact. Bushey Station lies around a quarter of a mile away, and the fastest trains reach London Euston in 16 minutes. The facade is everything the period promises. Red brick is framed in white stucco; a bay rises through both floors, banded with red hanging tiles; pebbledash dresses the upper storey beneath an exposed decorative gable. A plaster arch joins the house to its neighbour, and the sash windows are shuttered throughout.
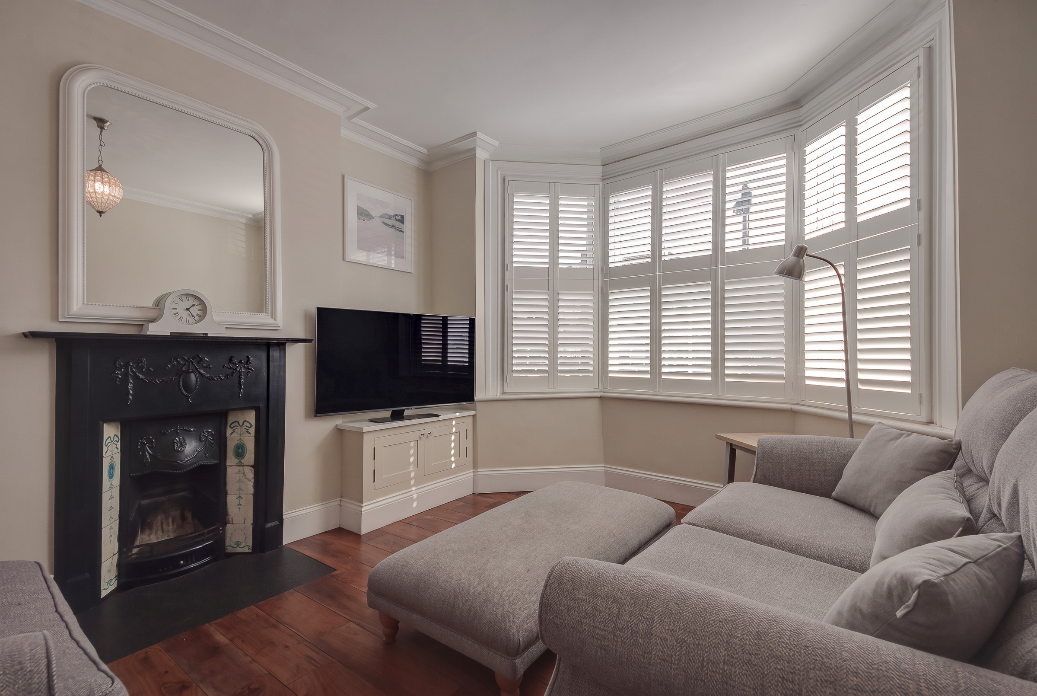
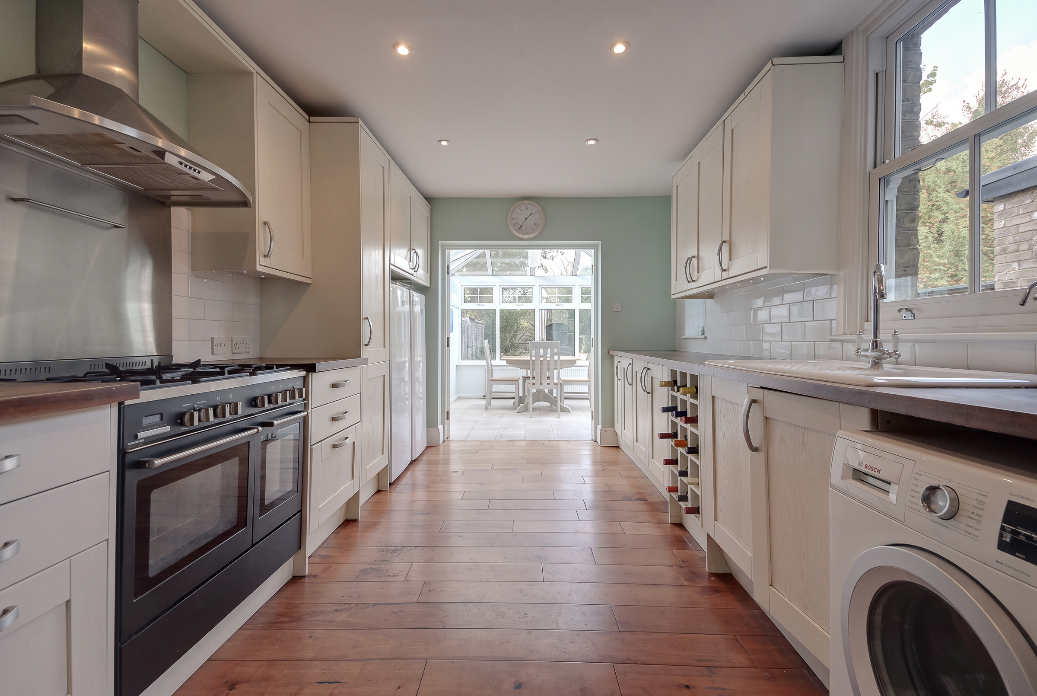
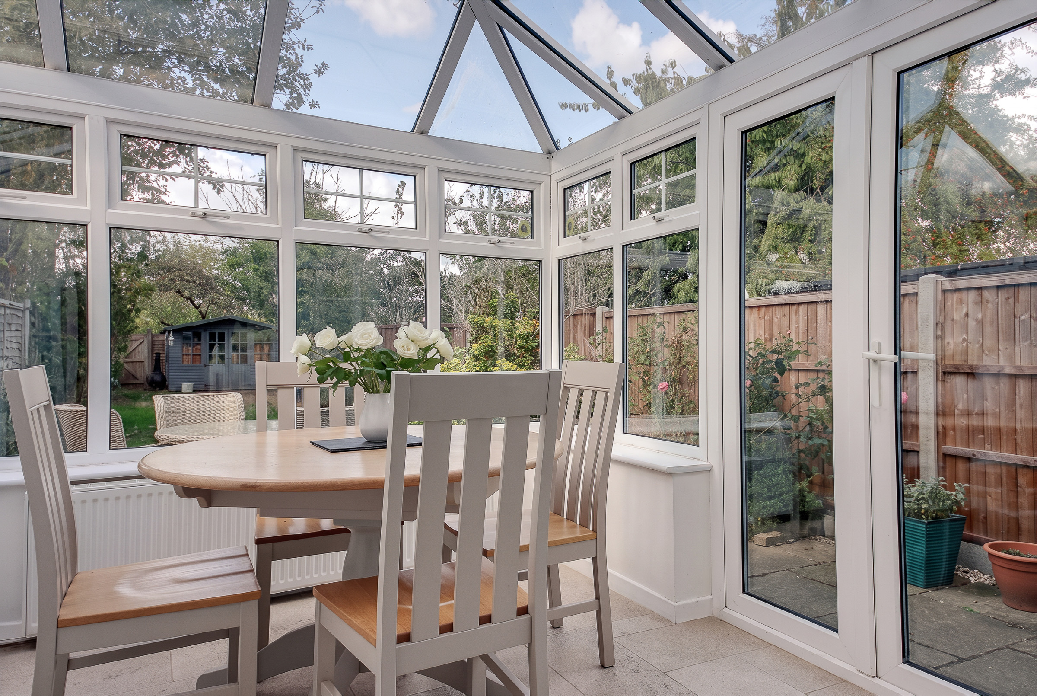
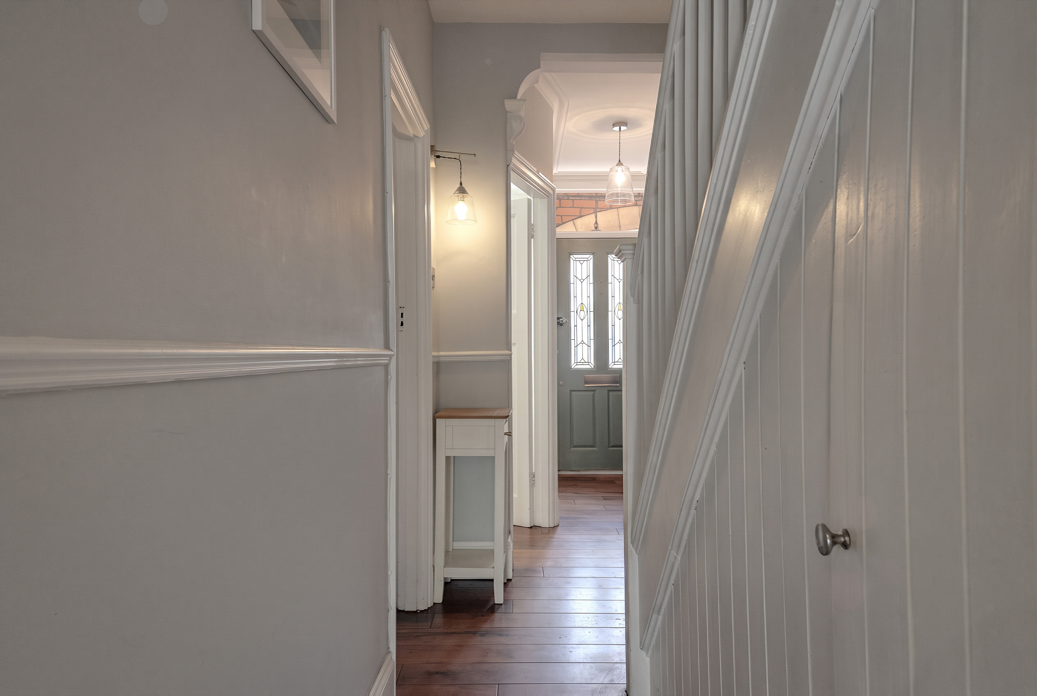
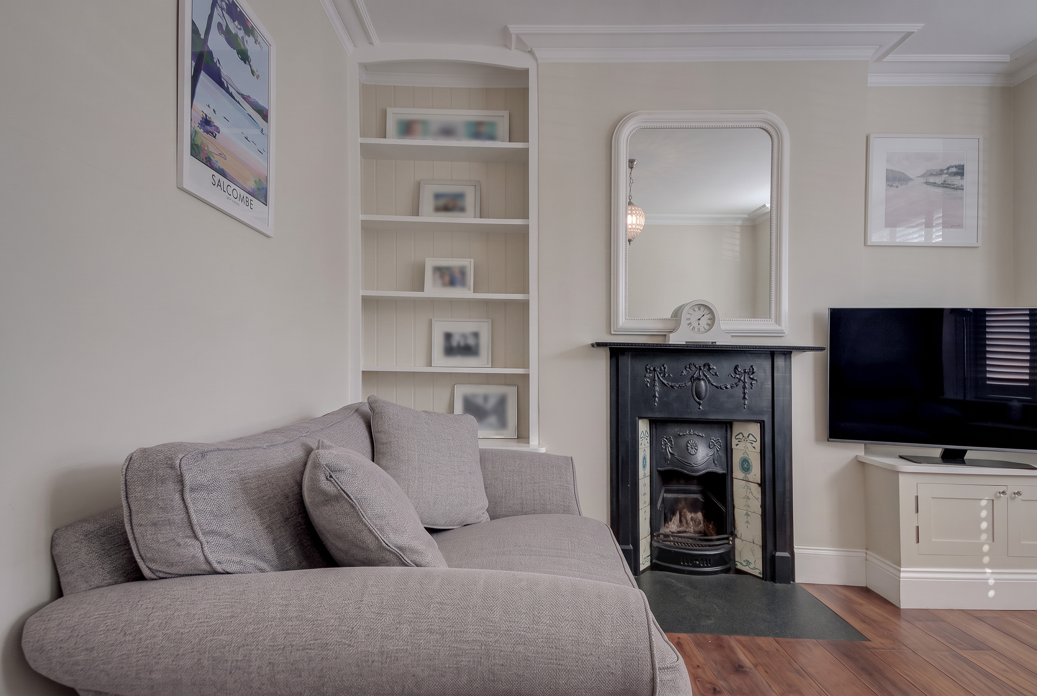
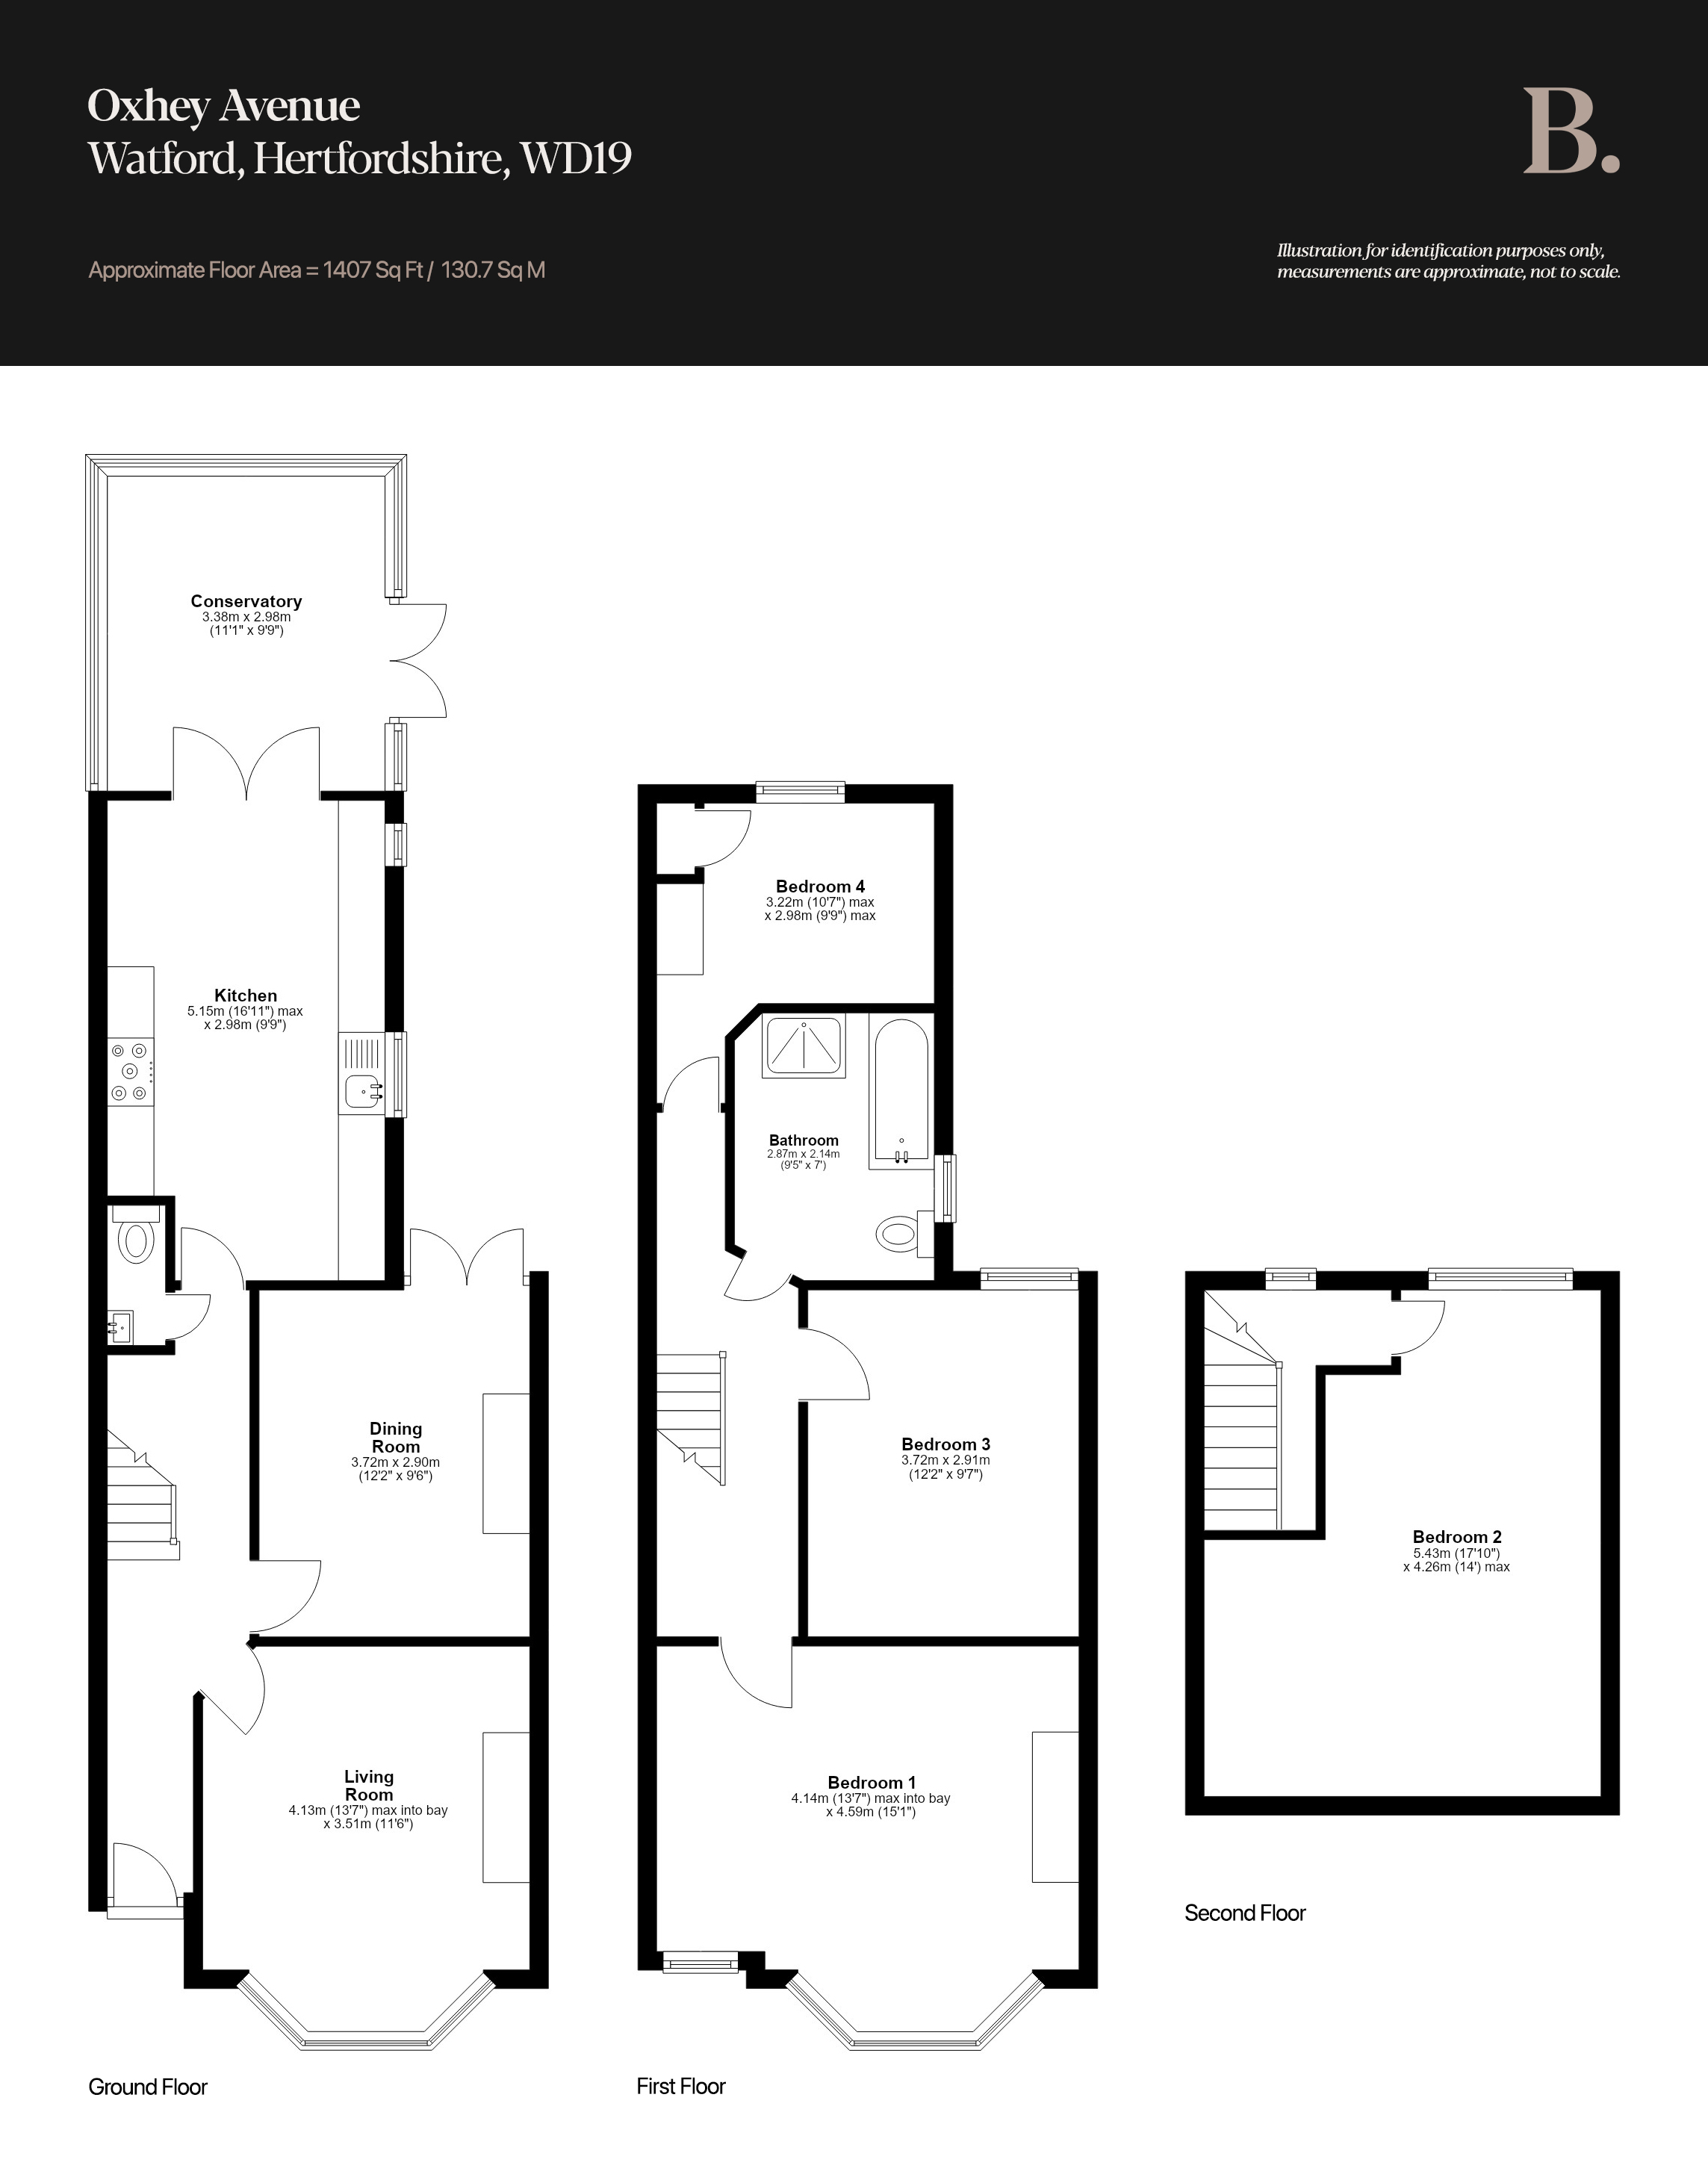
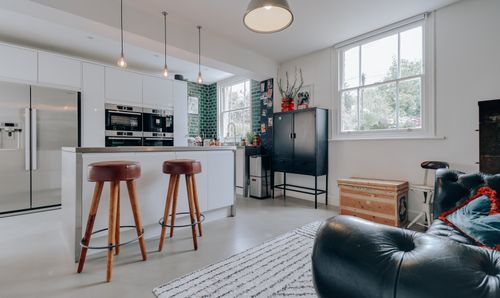
Inside, a hallway with a dado rail and pendant lighting leads to most of the ground floor. The living room (13'7 x 11'6) sits to the right and takes the bay, its proportions drawn out by high skirting and decorative coving, with a feature fireplace at its centre, wood flooring underfoot and storage built into the alcoves either side of the chimney breast. Behind it, the second reception room, once the dining room, now serves as a family room and opens directly to the garden. Past a useful cloakroom, the kitchen (16'11 x 9'9) is bright and generously proportioned, pairing oak worktops with a full run of cabinetry and leaving room for freestanding appliances. Doors lead from here to the rear extension, glazed from knee height and roofed in glass, and filled with natural light as a result. It is given over to dining, with the garden a step beyond.
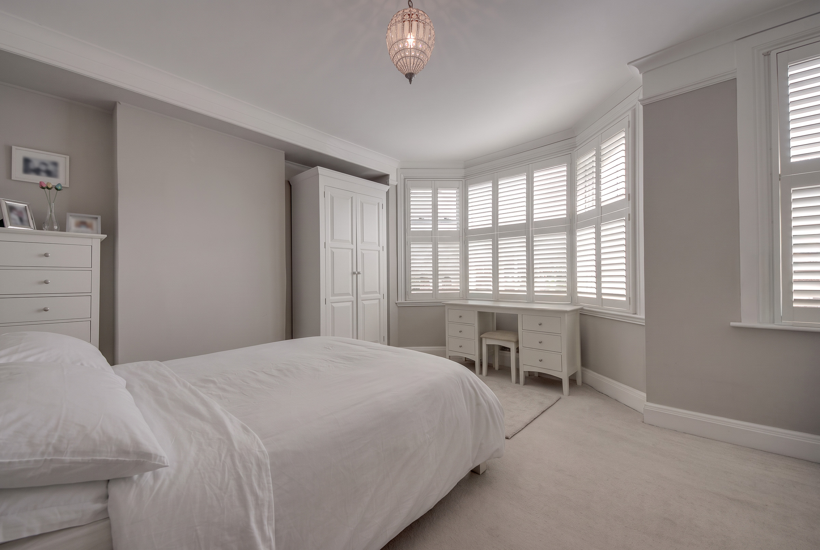
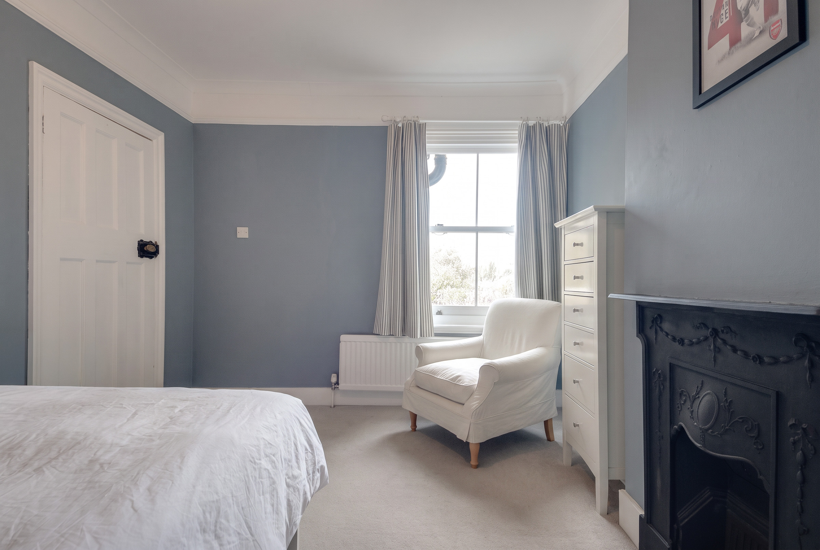
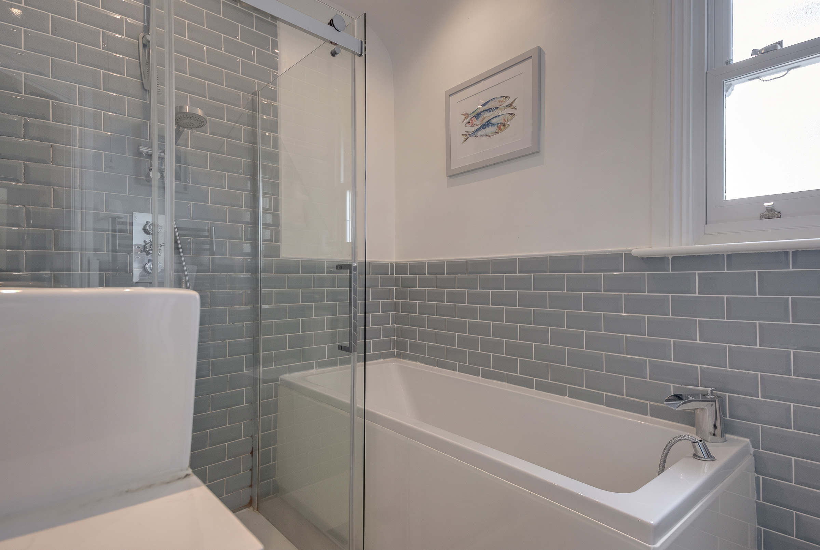
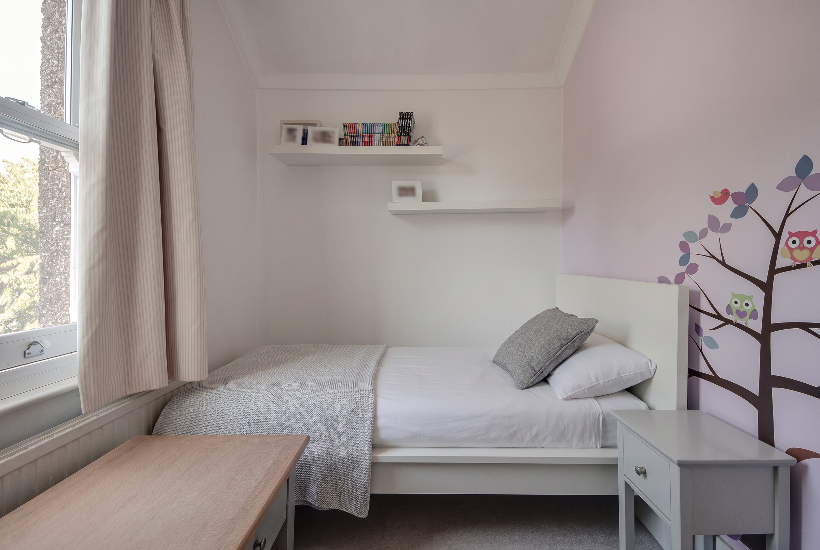
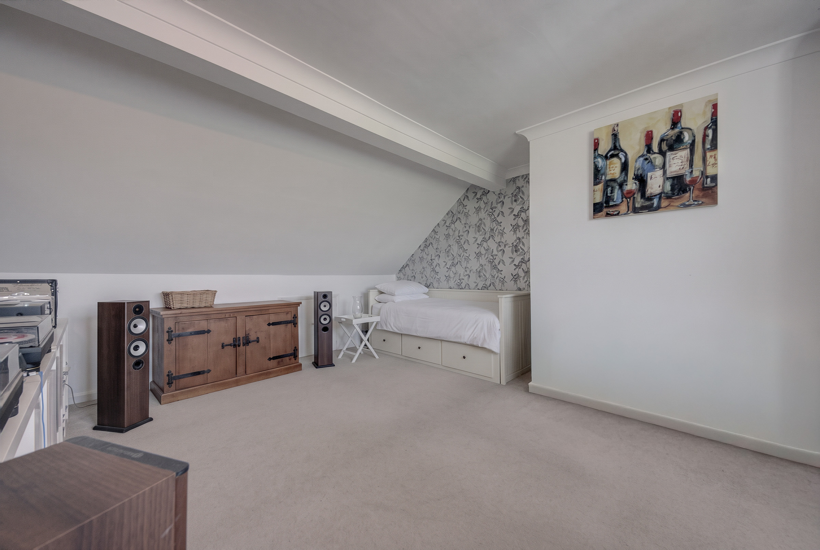
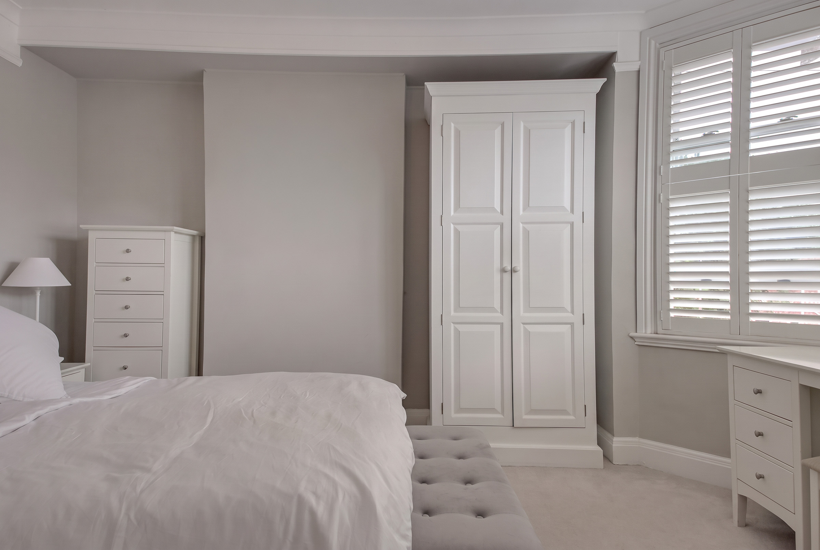
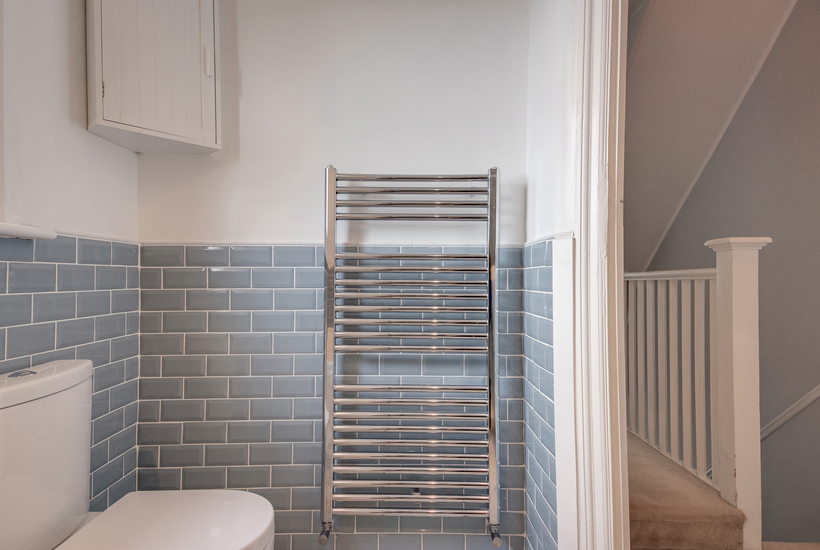
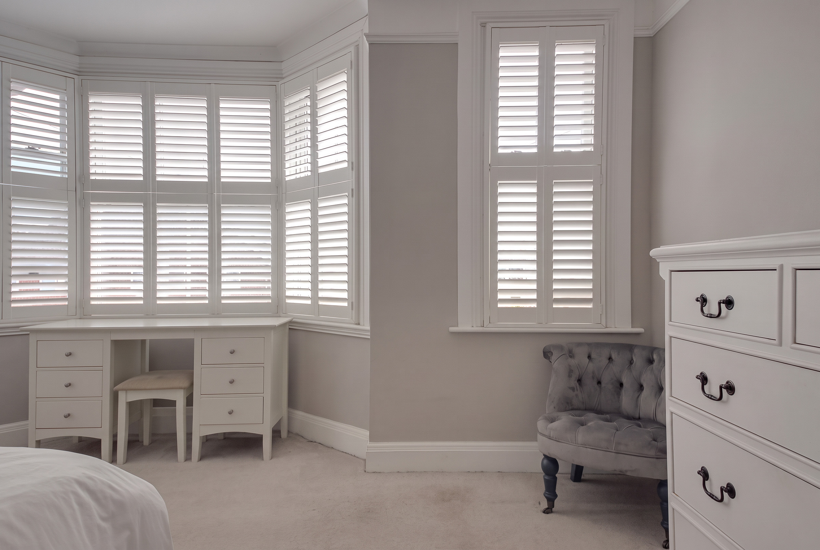
The first floor follows the plan beneath it. The main bedroom lies above the living room and reaches across the hallway to a full 15 ft in width, the alcoves either side of its chimney breast lending themselves to fitted storage. A second double bedroom sits behind, with a well-sized single, complete with built-in cabinetry, to the rear. The family bathroom is half-tiled in pastel blue with white above, and has both a bathtub and a walk-in shower. A further staircase, lit by a small circular window, climbs to the loft room: at 17'10 x 14', it is currently a study and bedroom, and the third of the home's three true doubles. The house has been carefully kept and is neutral throughout; a new owner may in time wish to make it their own, though nothing asks it of them.
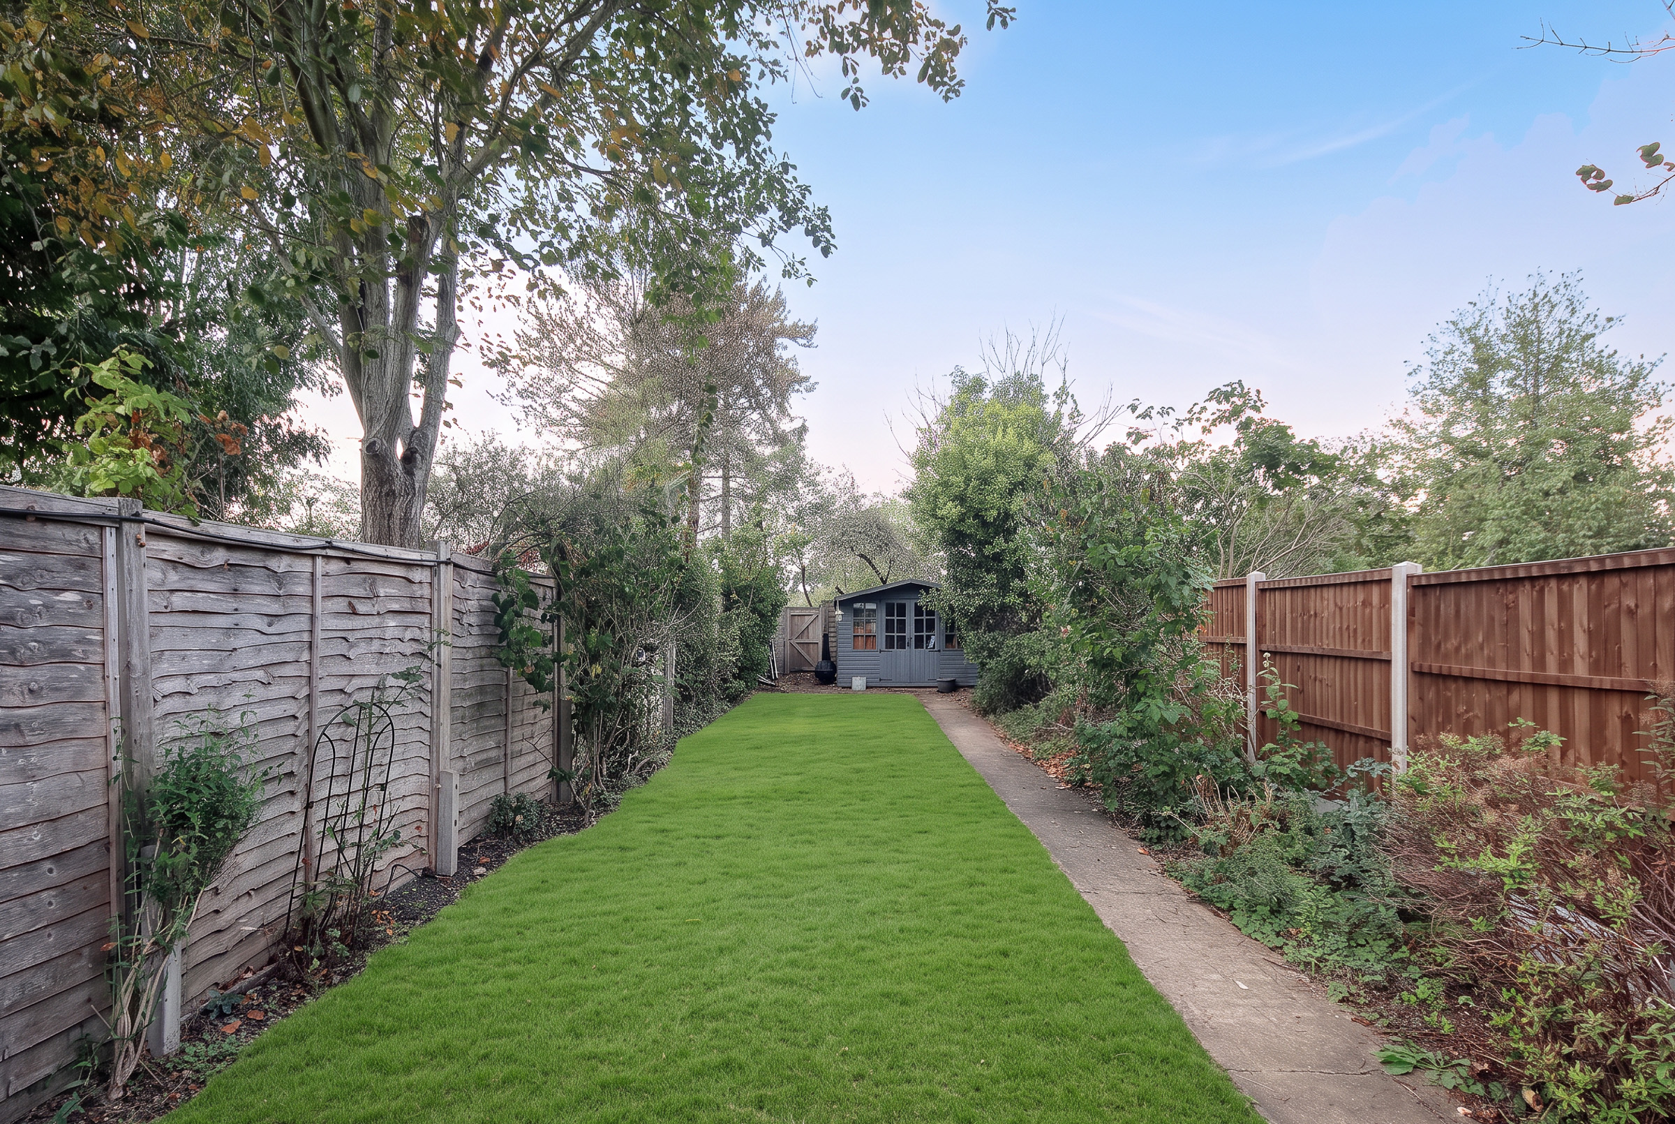
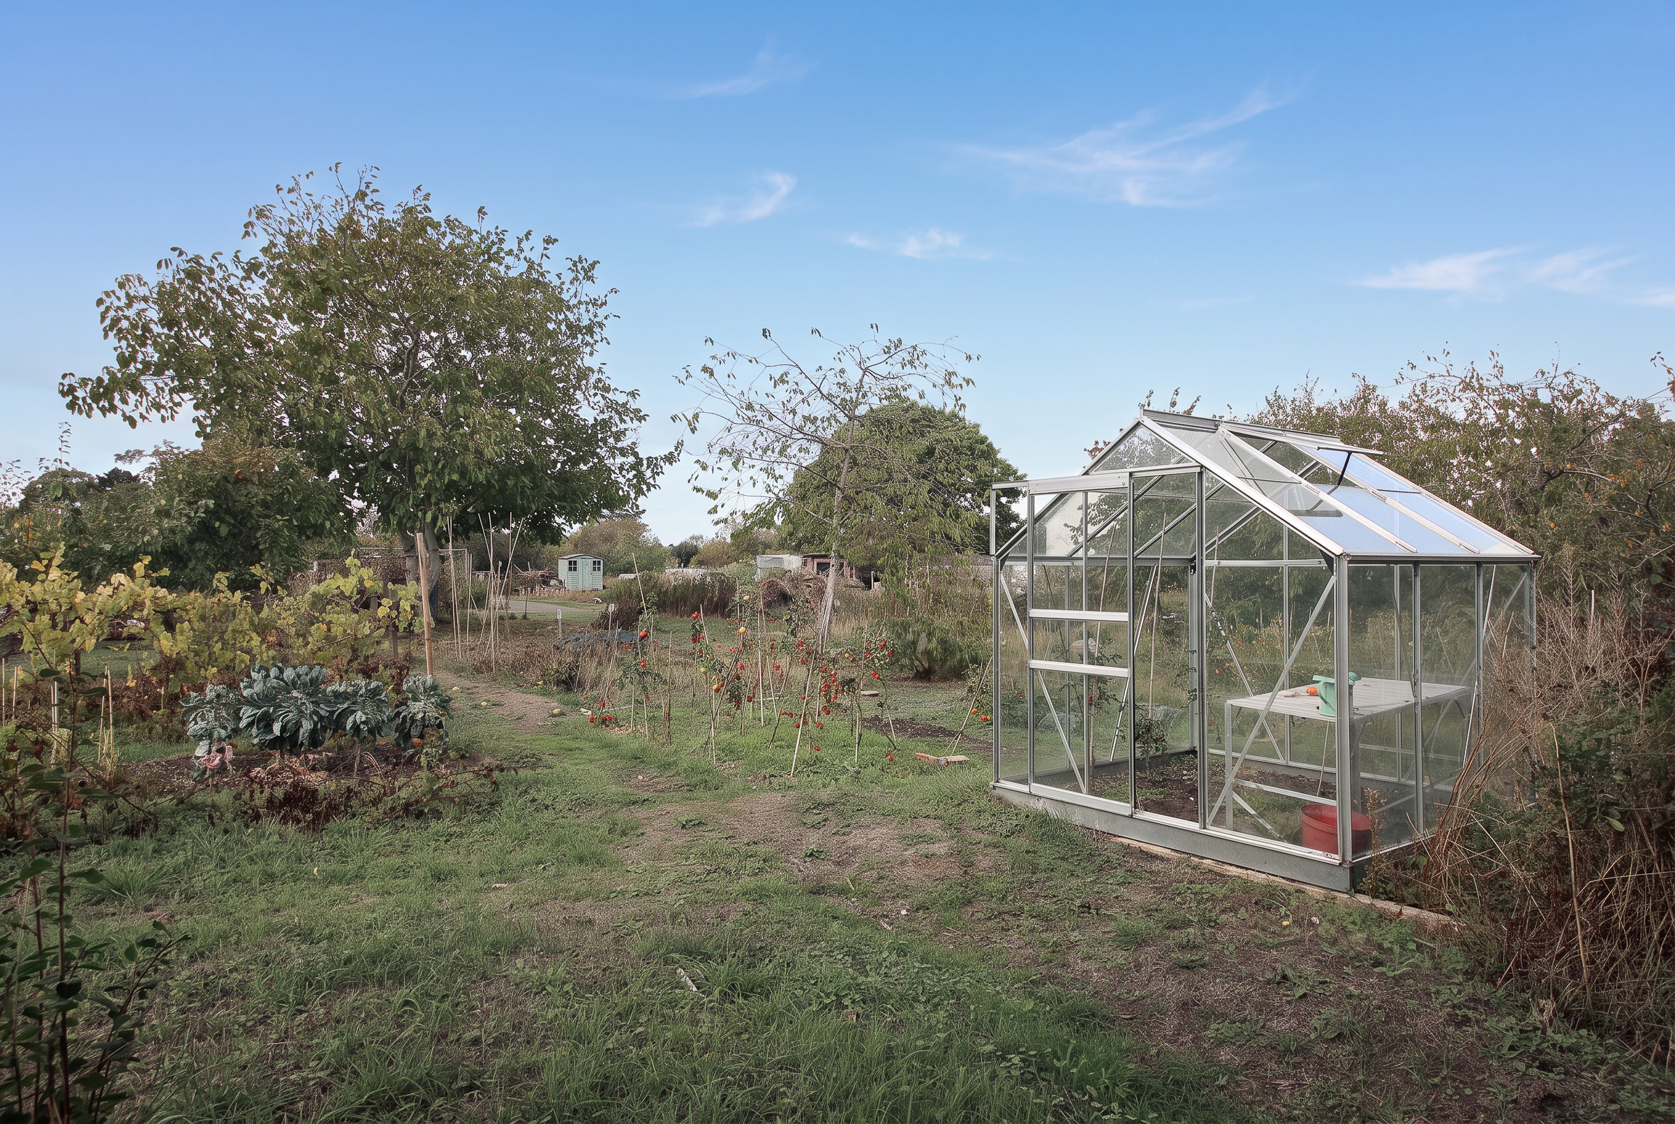
The garden unfolds in two parts. A patio sits directly behind the house, made for eating outdoors, before a well-kept lawn runs almost 100 ft to an outbuilding currently used for storage. Then, beyond the back gate, comes the detail that sets the house apart: an allotment of more than 60 ft, where the current owners grow their own seasonal vegetables. It is next due for renewal in April, and could be taken on by a new owner, should they wish.
Key Features
- Four-bedroom semi-detached Victorian house
- Just over 1,400 sq.ft
- Driveway providing off-street parking
- Two reception rooms
- Kitchen with oak worktops
- Glass-roofed rear extension, arranged for dining
- Three double bedrooms, including a loft room
- Family bathroom with bathtub and walk-in shower
- Garden of almost 100 ft with outbuilding
- Allotment beyond the back gate
Property Details
- Property type: House
- Property style: Semi Detached
- Price Per Sq Foot: £604
- Approx Sq Feet: 1,407 sqft
- Plot Sq Feet: 1,407 sqft
- Council Tax Band: E
Floorplans
Location
Properties you may like
By Browns
-
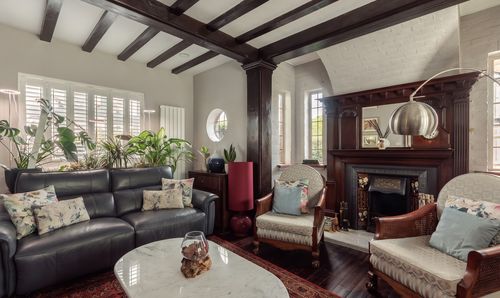
Sherwoods Road, Watford, WD19
- 5 Beds
- 3 Bath
-
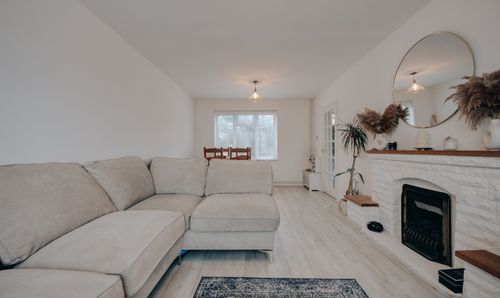
Pasture Close, Bushey, WD23
- 2 Beds
- 1 Bath
-
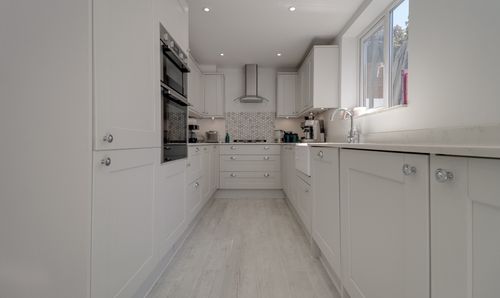
Haydon Road, Watford, WD19
- 3 Beds
- 2 Bath
-
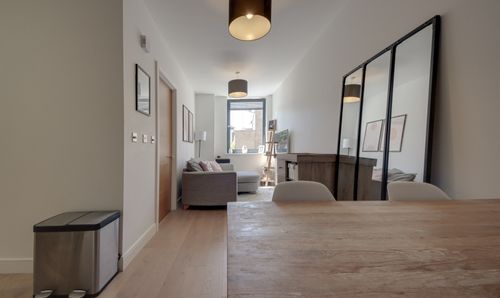
Aldenham Road, Bushey, WD23
- 1 Beds
- 1 Bath
-
Rudolph Road, Bushey, WD23
- 2 Beds
- 1 Bath
-
Westlea Avenue, Watford, WD25
- 4 Beds
- 2 Bath
-
Walton Road, Bushey, WD23
- 3 Beds
- 2 Bath
-
Primrose Gardens, Bushey, WD23
- 2 Beds
- 1 Bath
-
School Lane, Bushey, WD23
- 3 Beds
- 2 Bath