2 Bedroom Terraced House, Villiers Road, Watford, WD19
Villiers Road, Watford, WD19

Browns
Unit 18 WOW Workspaces, Sandown Road, Hertfordshire
Description
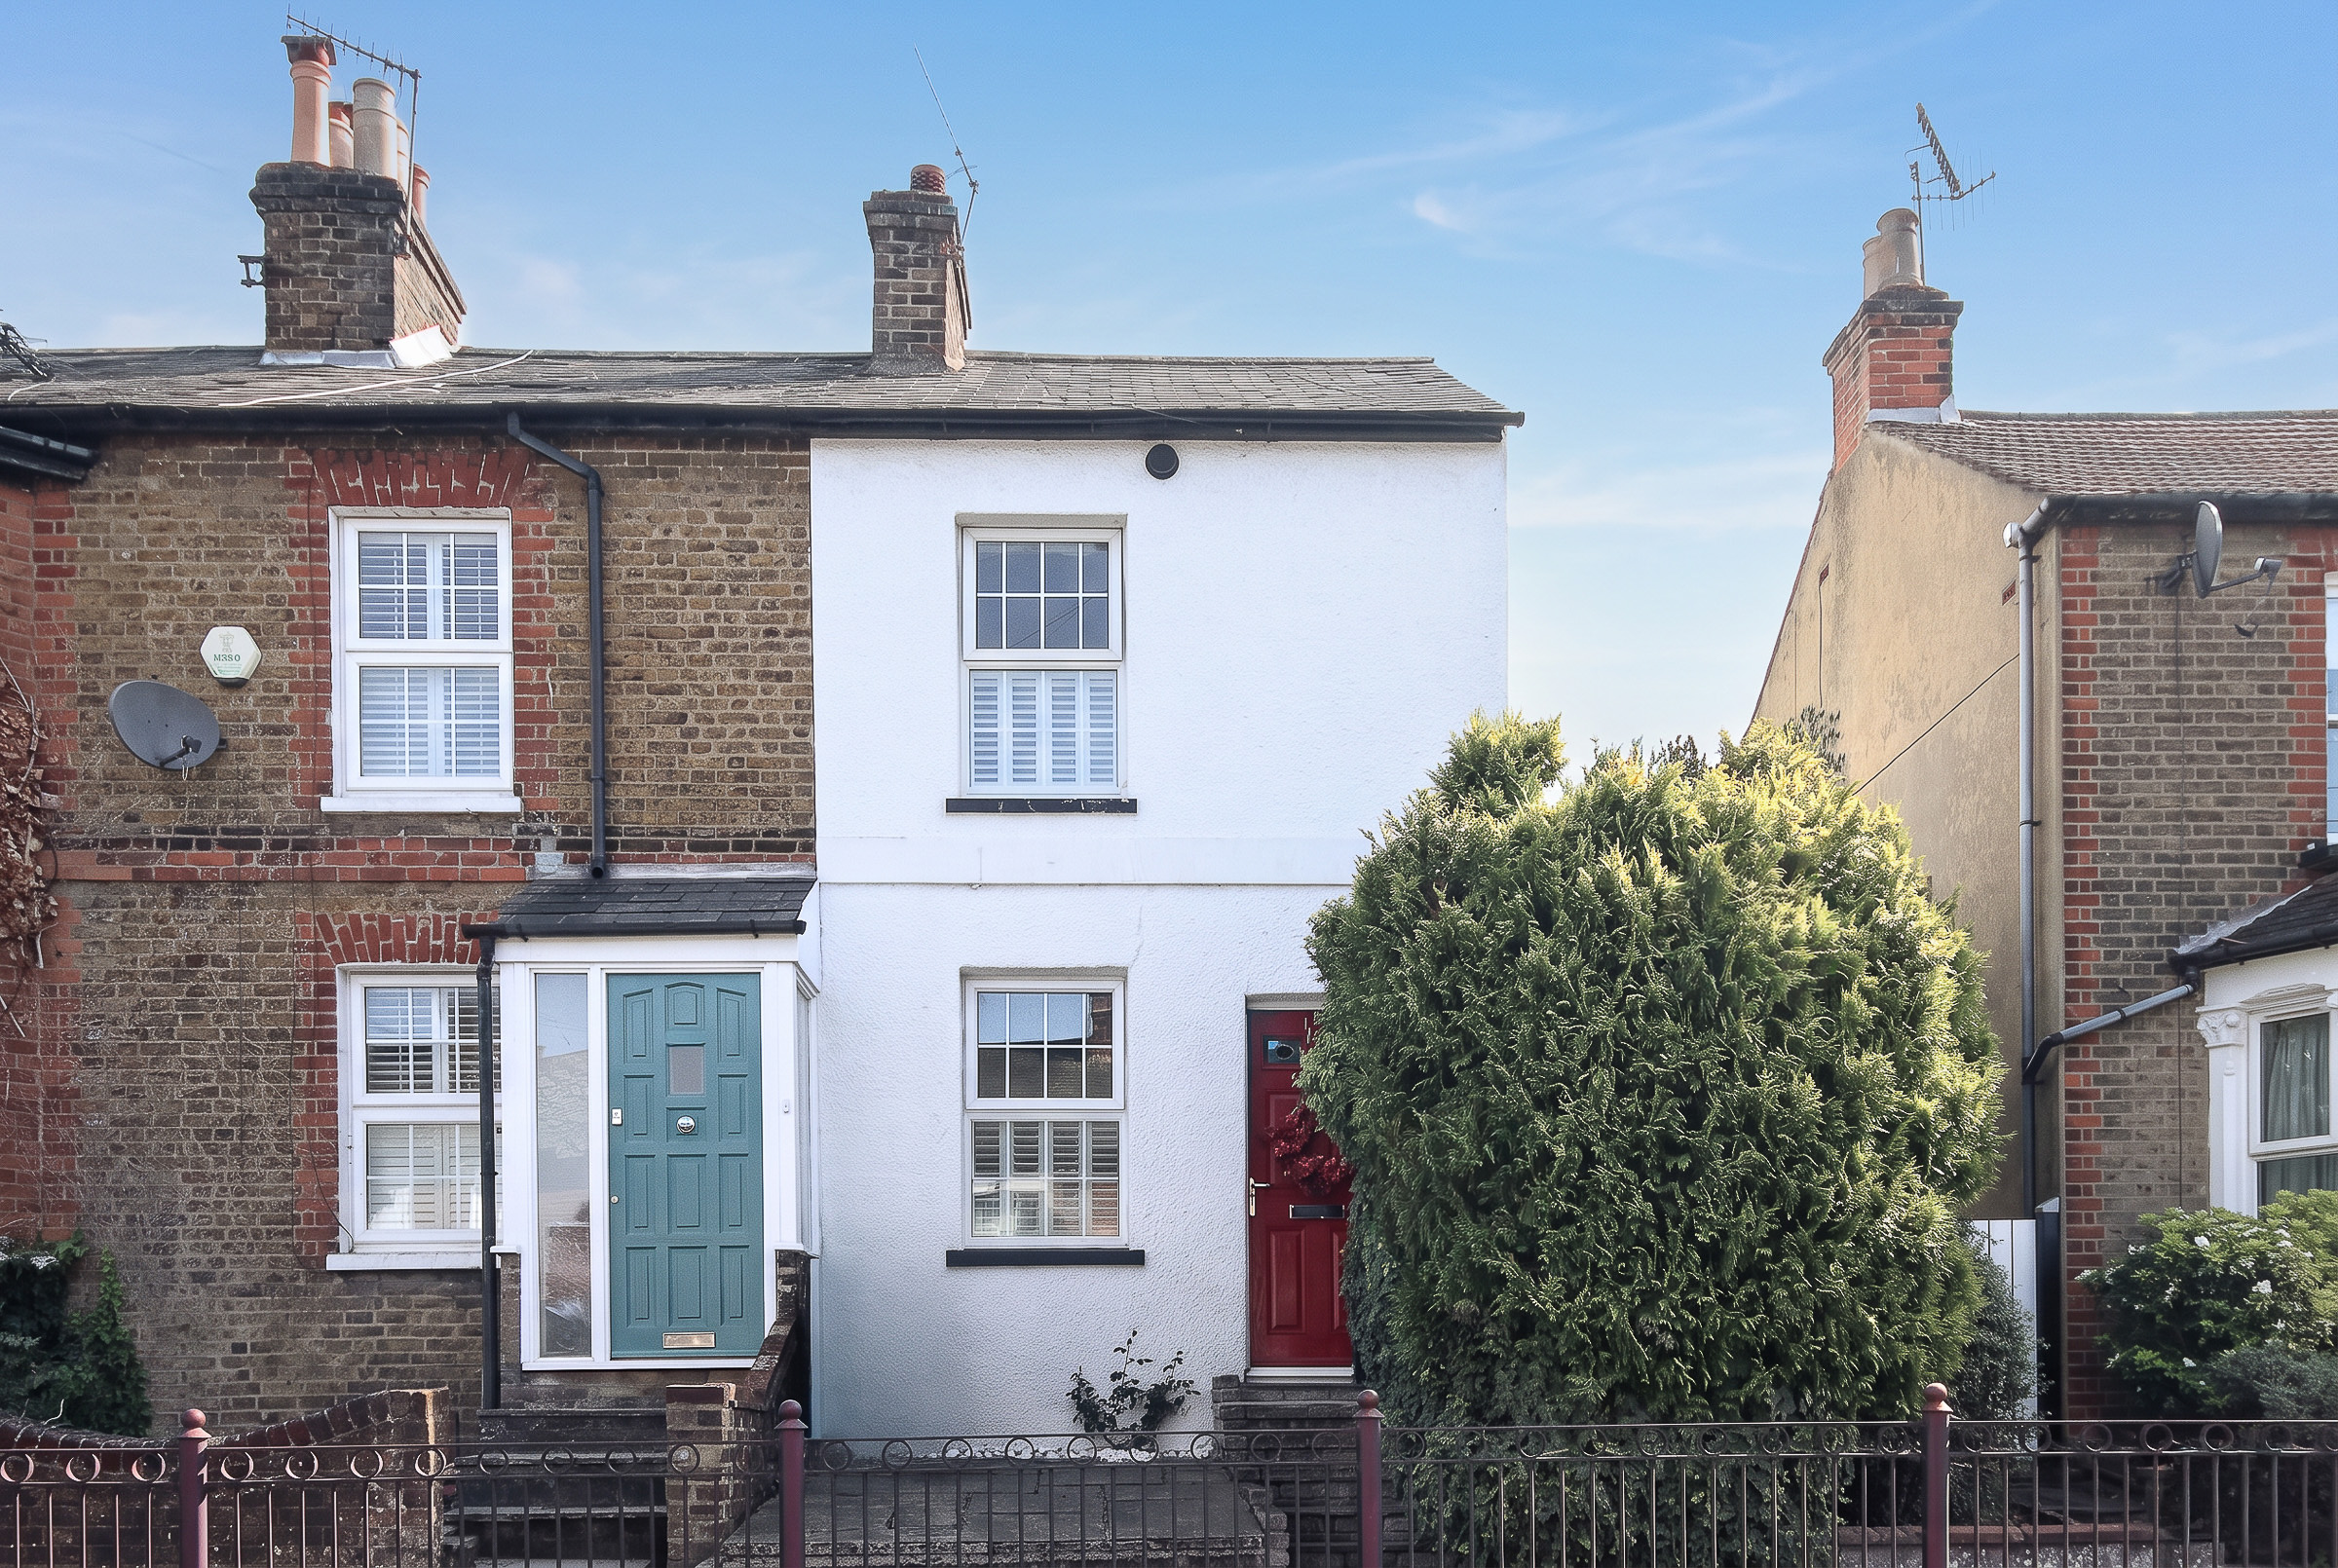
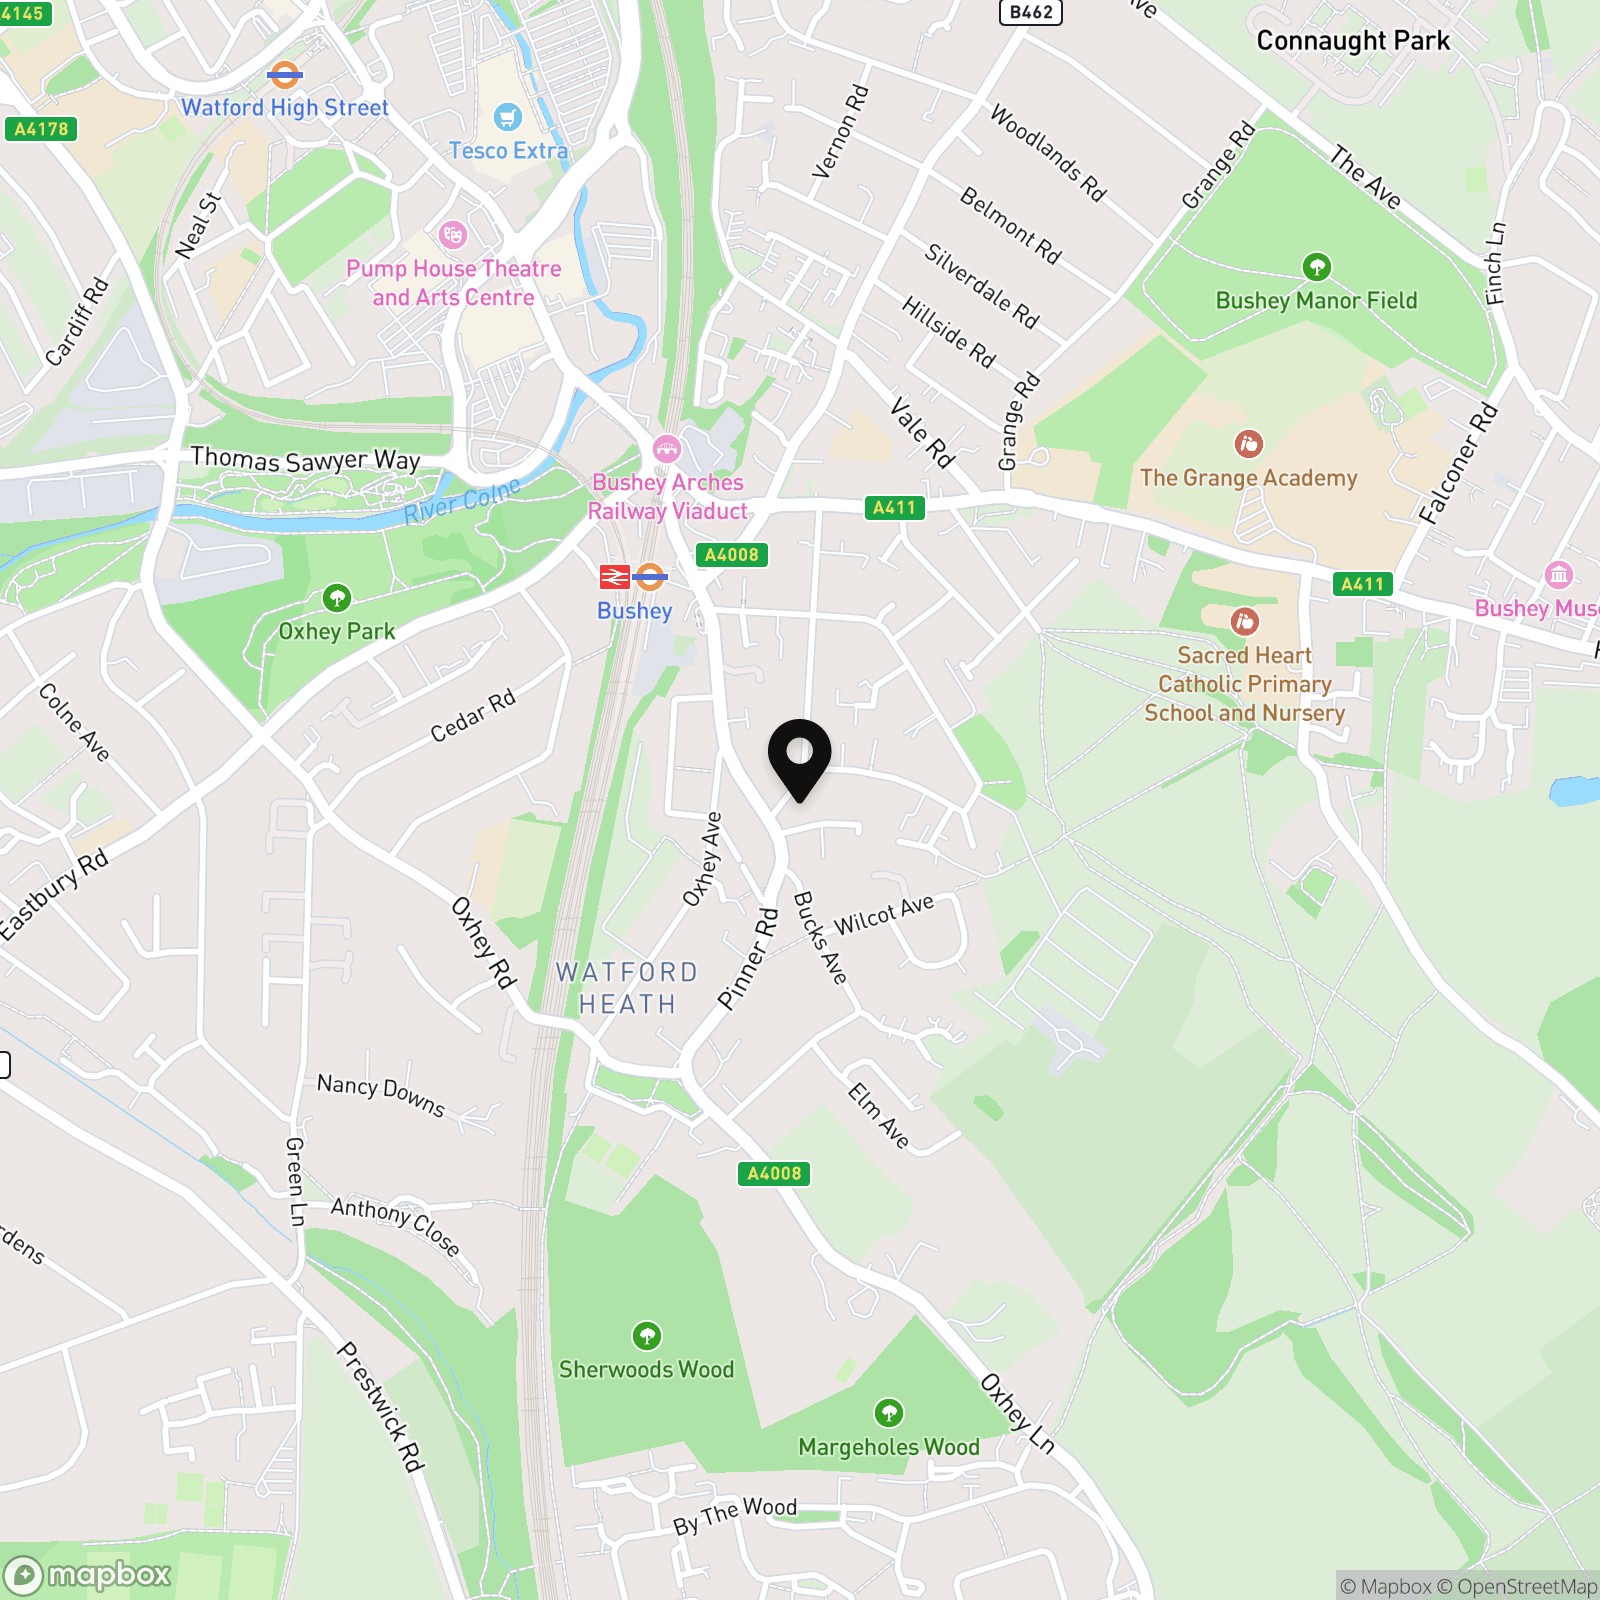
A two-bedroom Victorian terraced house on Villiers Road, the spine of Oxhey Village, with a kitchen and bathroom shaped by a professional interior designer. It meets the street with a bright white façade, a red front door and two windows, each dressed in half-height café shutters. Villiers Road is home to Villiers Coffee House and a run of thriving independents, which makes it the village's most sought-after address, and few houses on it have been kept as well as this one. Bushey Station is a few minutes' walk away, with direct services reaching London Euston in under 20 minutes.
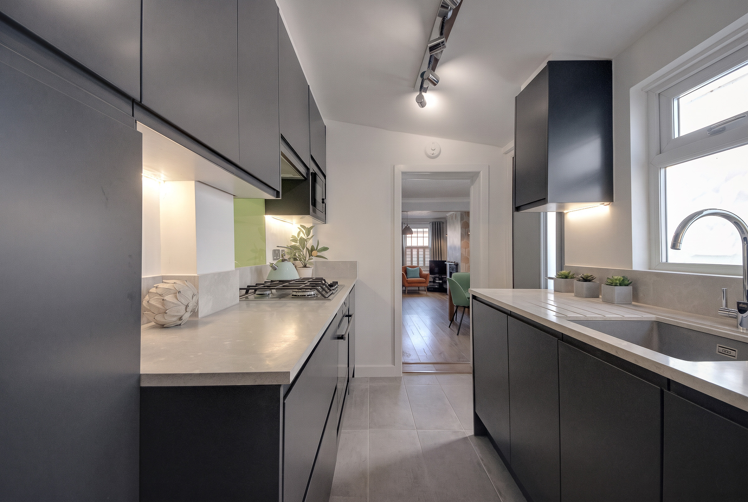
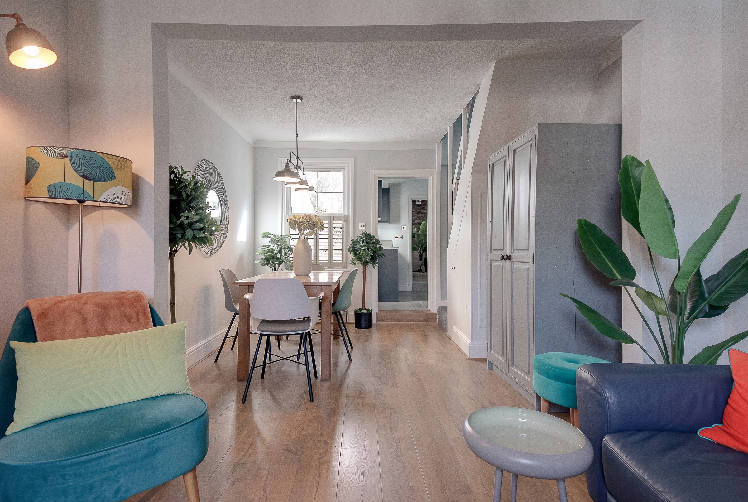
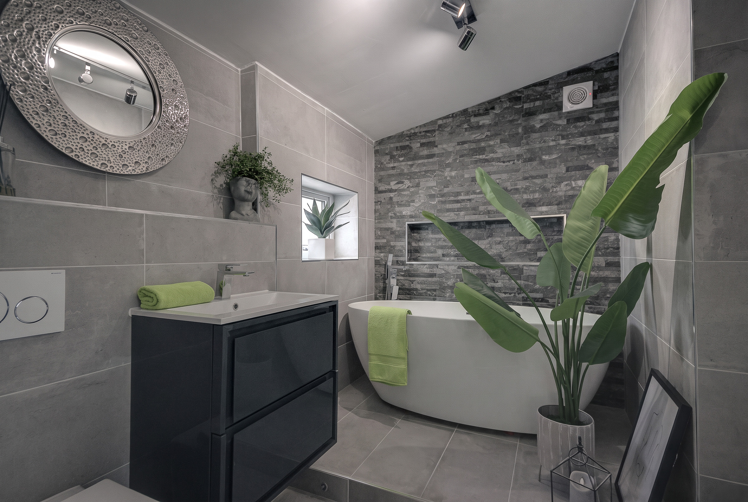
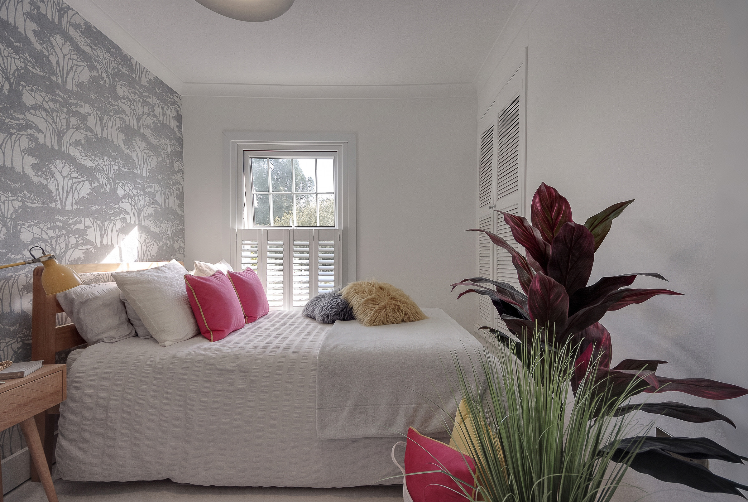
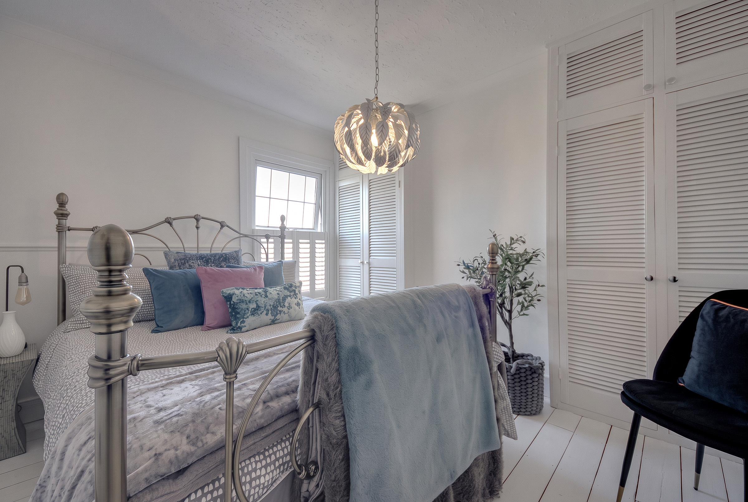
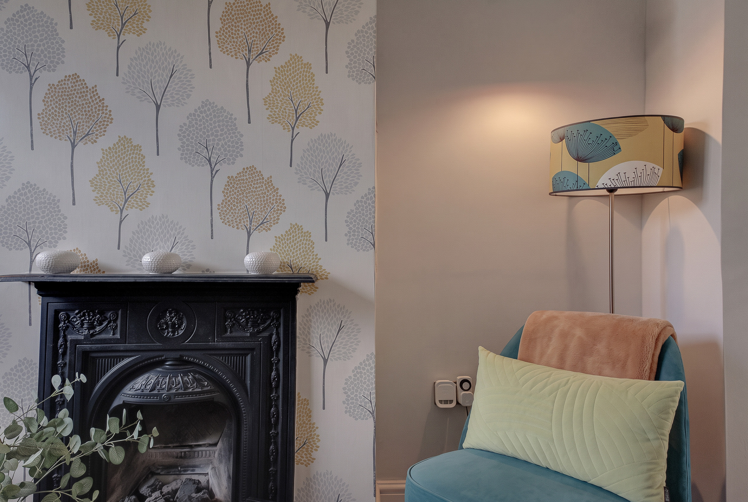
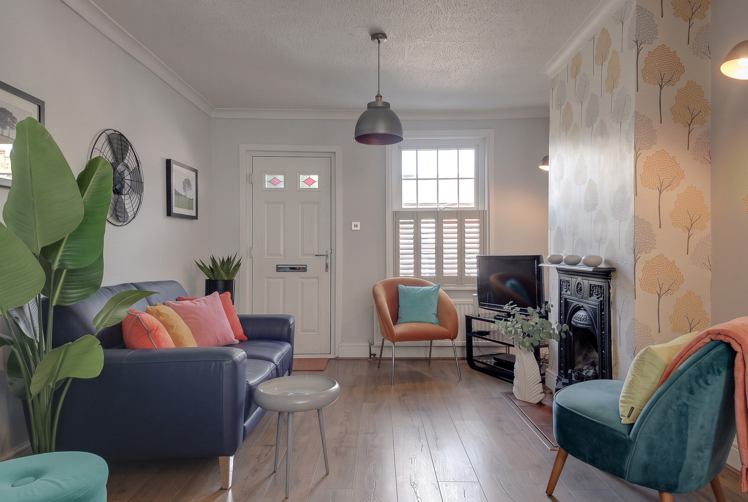
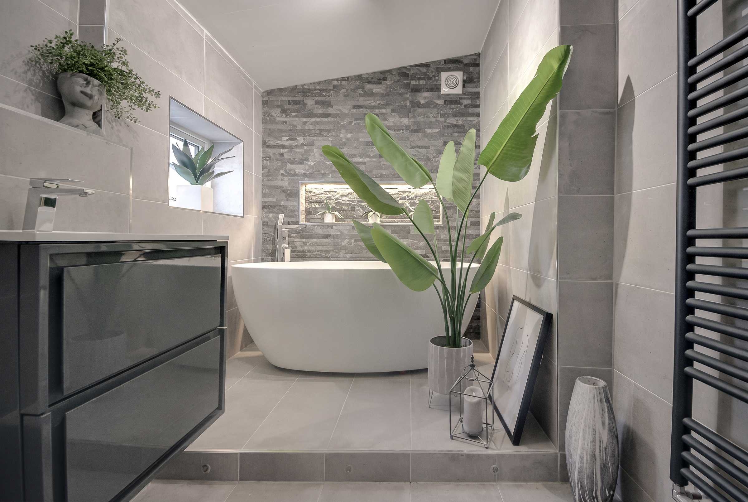
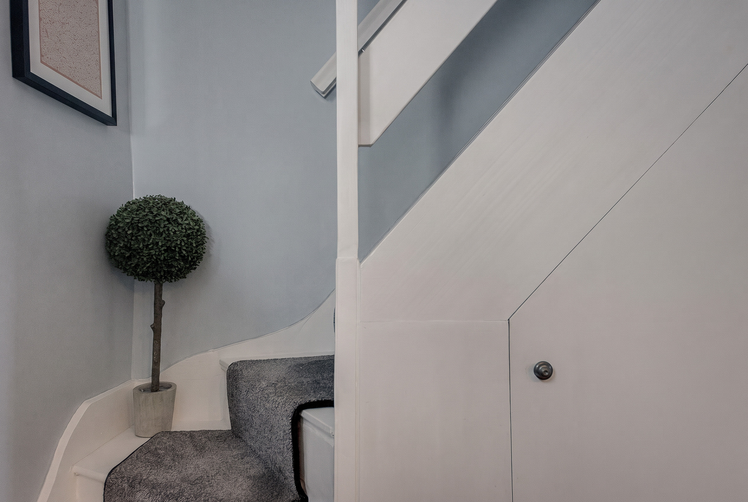
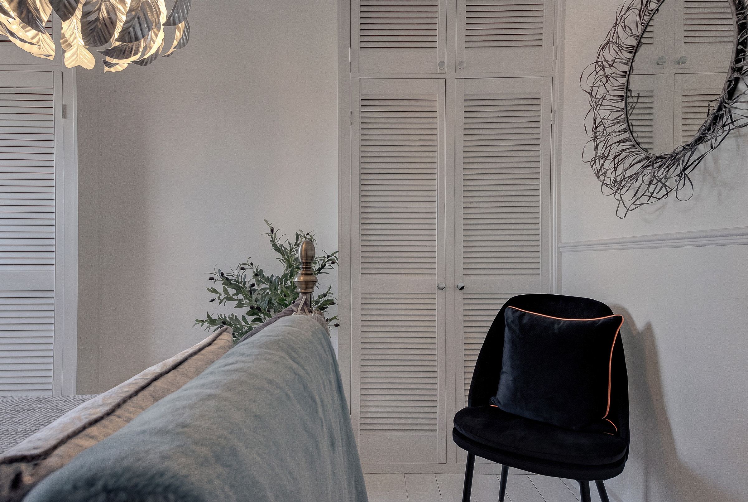
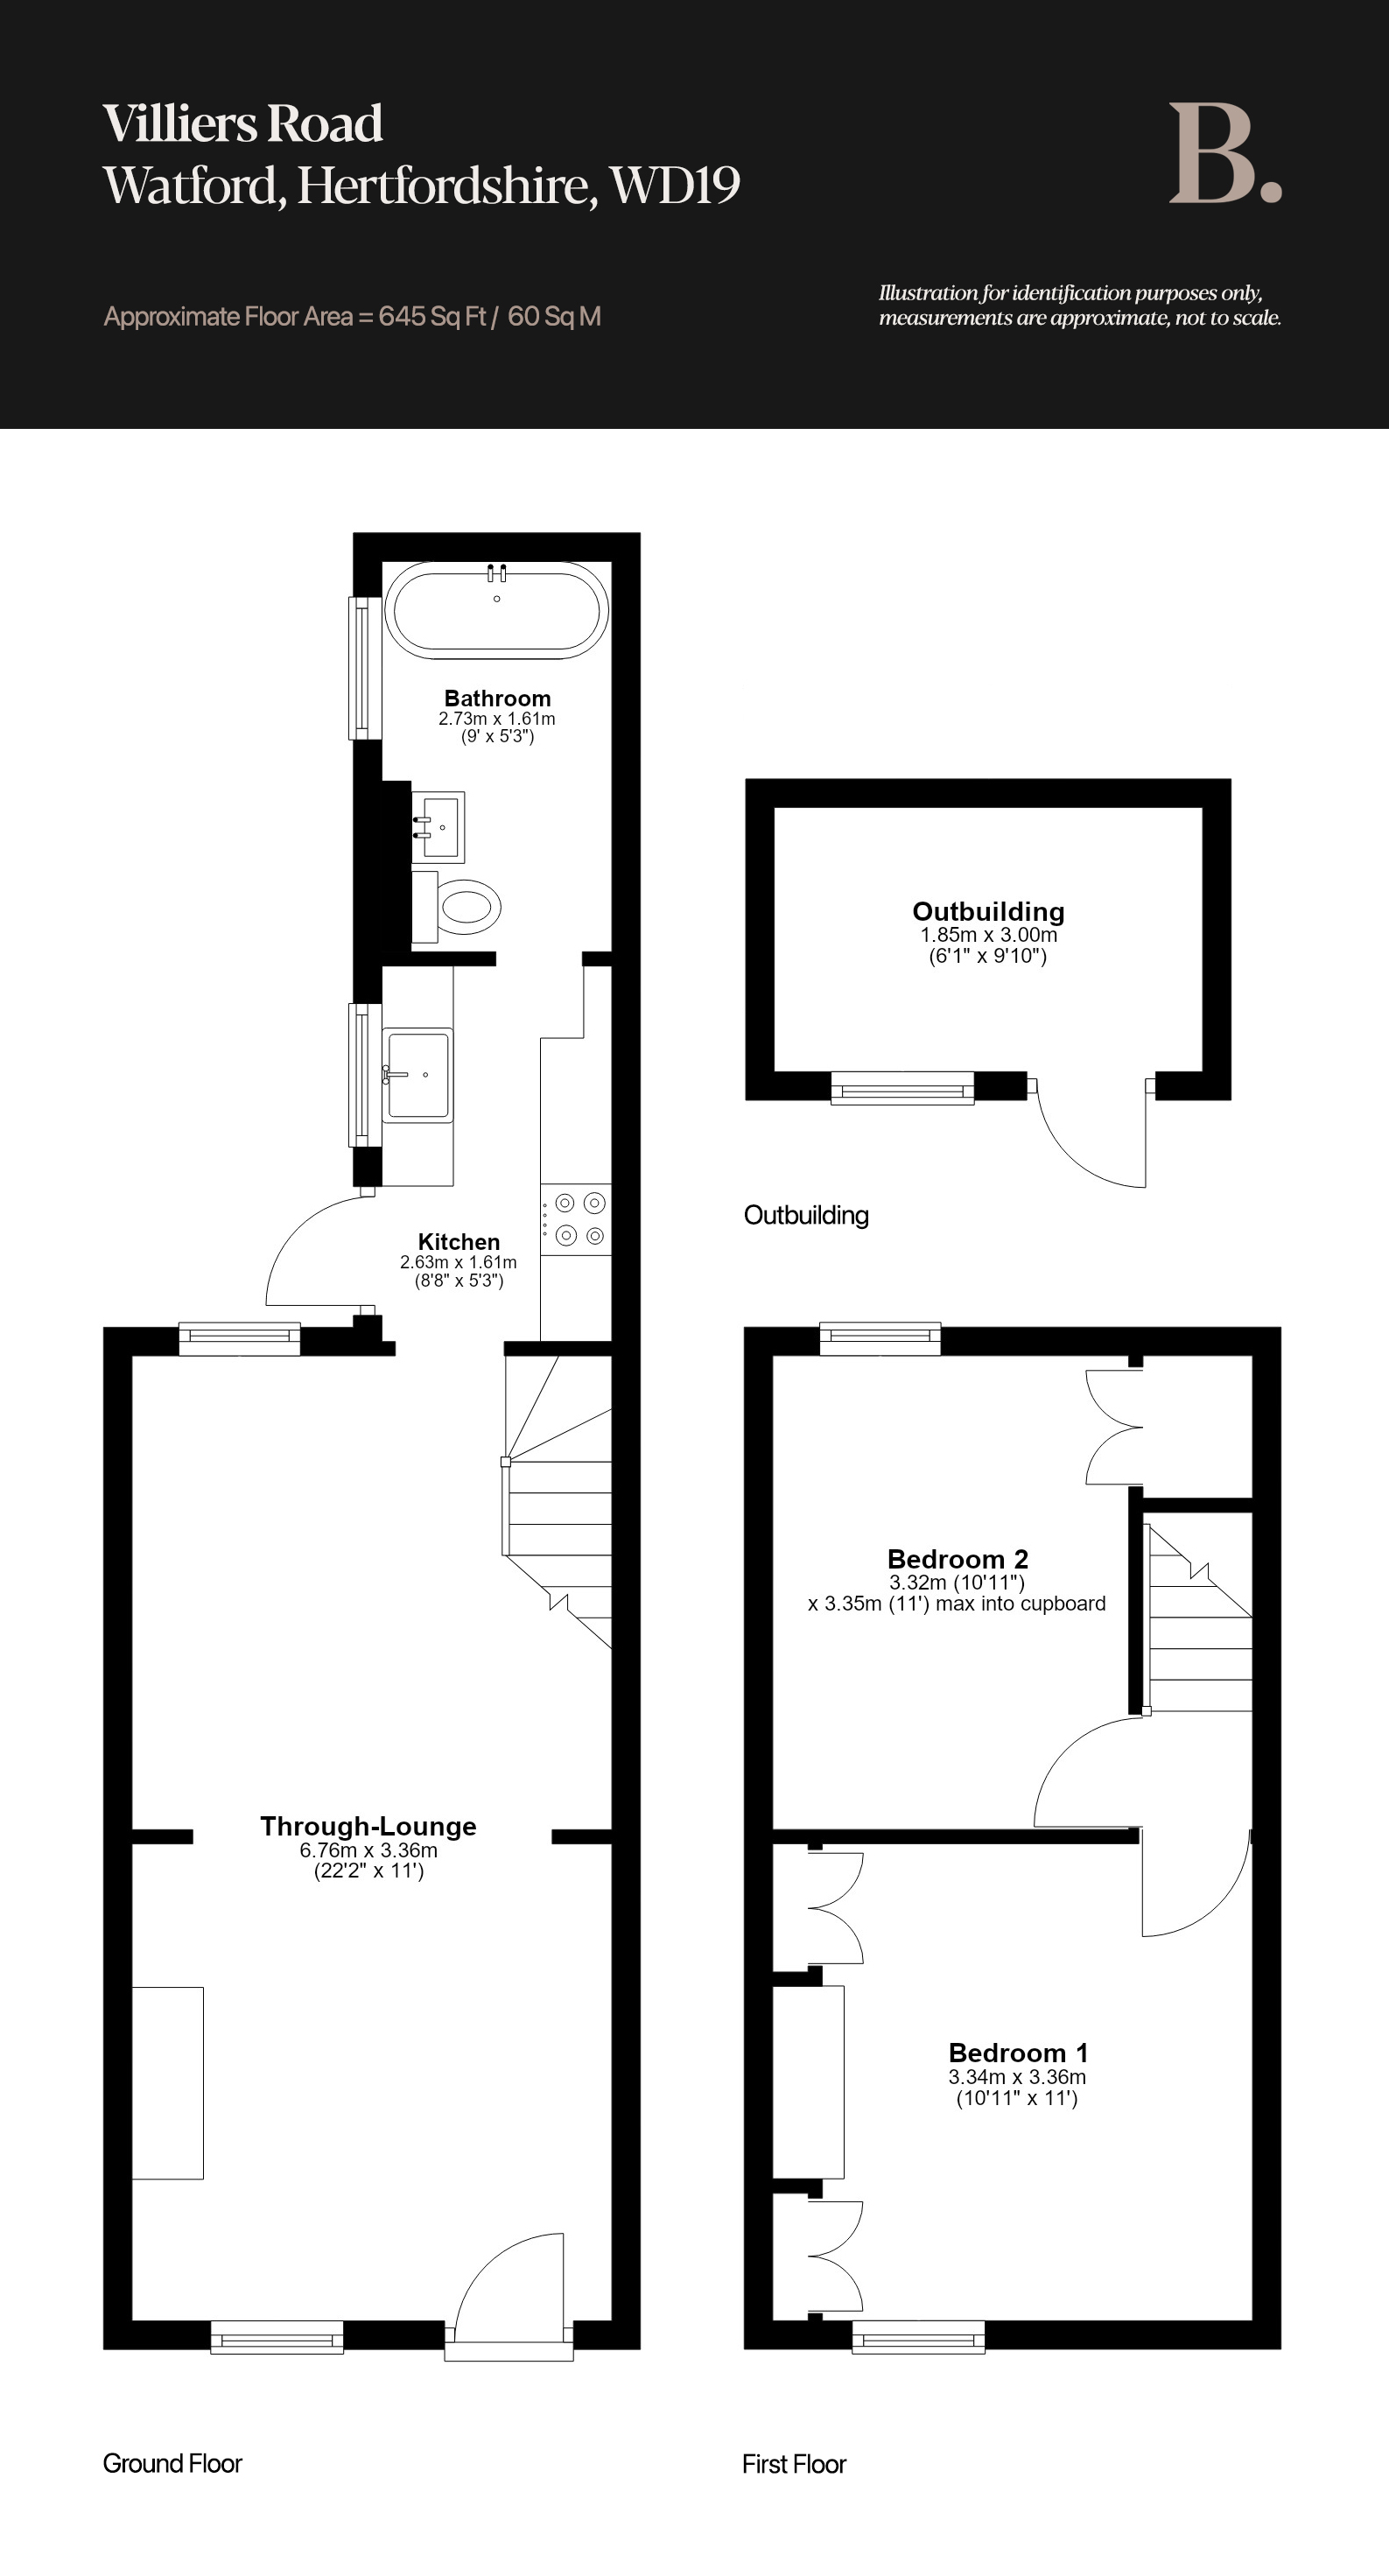
The front door opens straight into a through lounge of 22'2" x 11'0", and the full depth of the house is clear from the threshold. To the left, a feature fireplace sits within a wallpapered chimney breast, lit by galvanised pendants with an industrial edge. Beyond the partition, the dining area is set before the rear window, with room for a table of six. A single step up leads through an open doorway to the kitchen, where satin cabinetry in a deep grey that verges on navy meets flecked grey marble worktops. Lime-green tile brings a measured note of colour behind the gas hob, and the sink is undermounted, its drainer cut into the stone itself, beneath a chrome swan-neck tap. The result is contemporary, yet true to the age of the house. The same designer carried the palette through to the bathroom beyond: gloss vanity drawers echo the kitchen joinery, grey tile runs from floor to ceiling, and a freestanding bath stands before a rear wall of slate-toned finger mosaic, set with a recessed niche. A staircase with a runner and built-in storage rises to two bedrooms. The main bedroom spans the full width of the house, with storage set either side of the chimney breast and original floorboards underfoot, while bedroom two, at 11'0" x 10'0", looks out over the garden and has built-in storage above the stairwell.
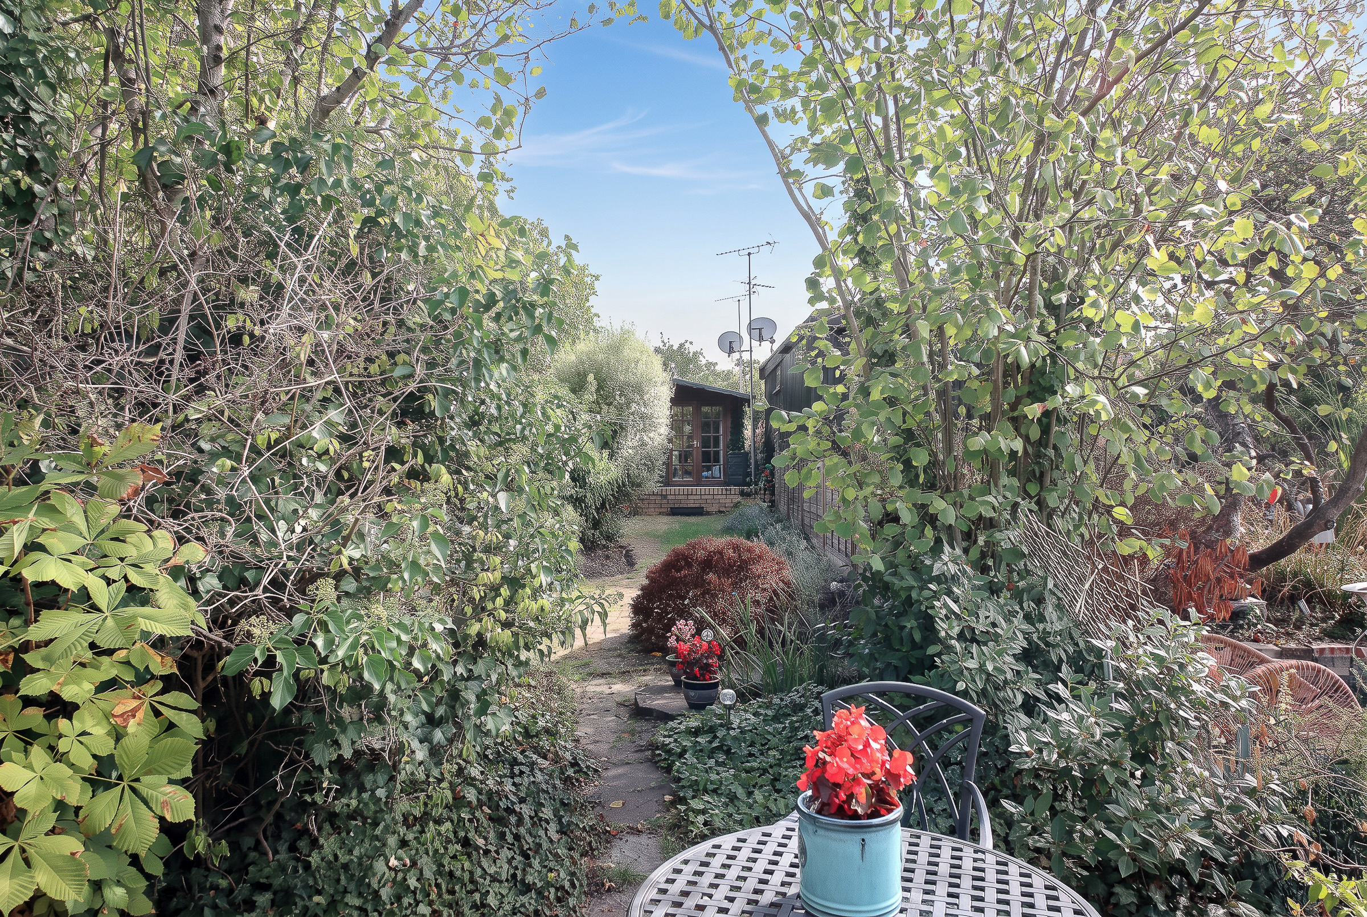
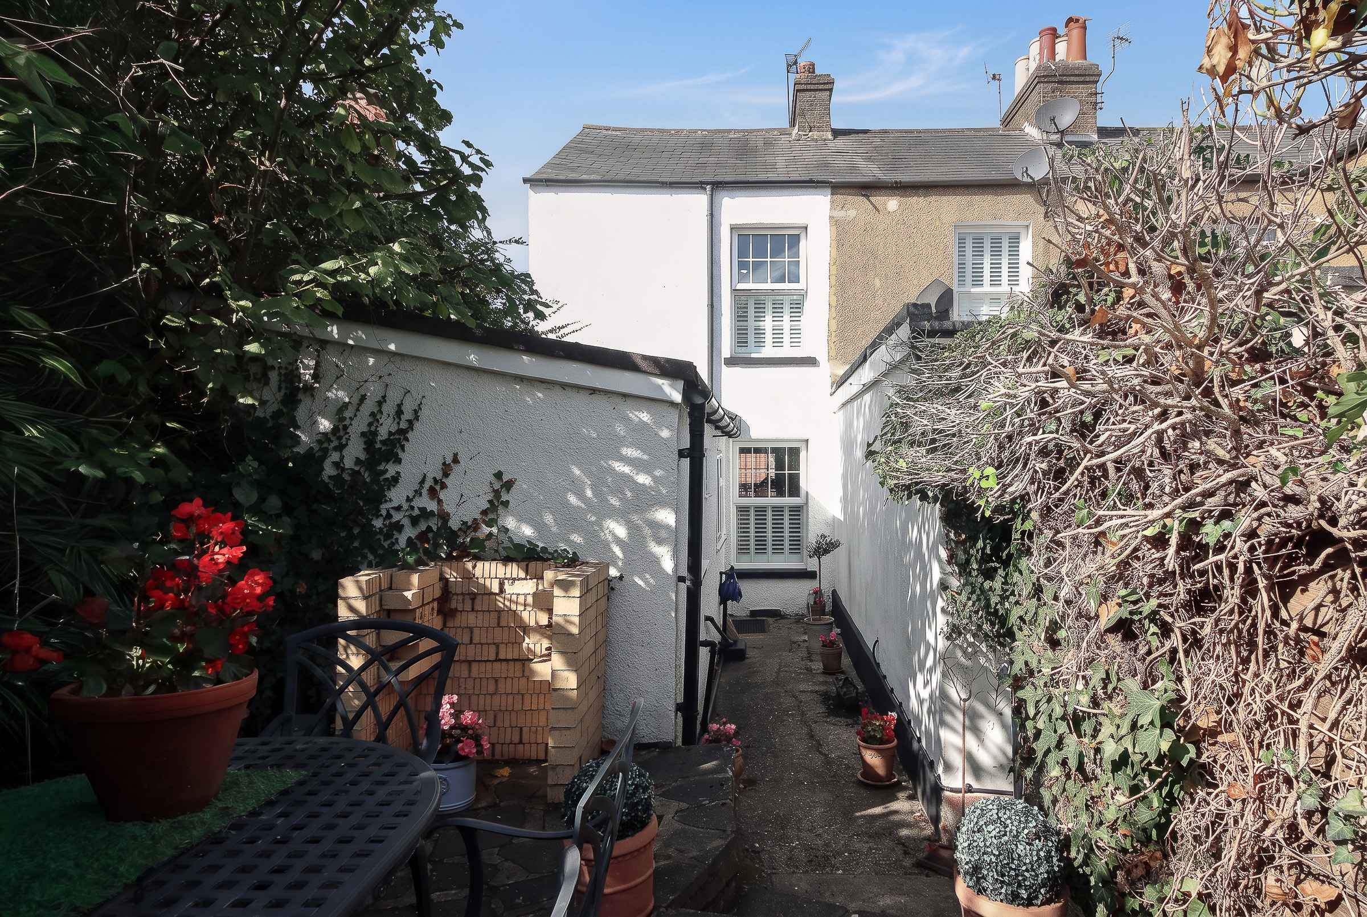
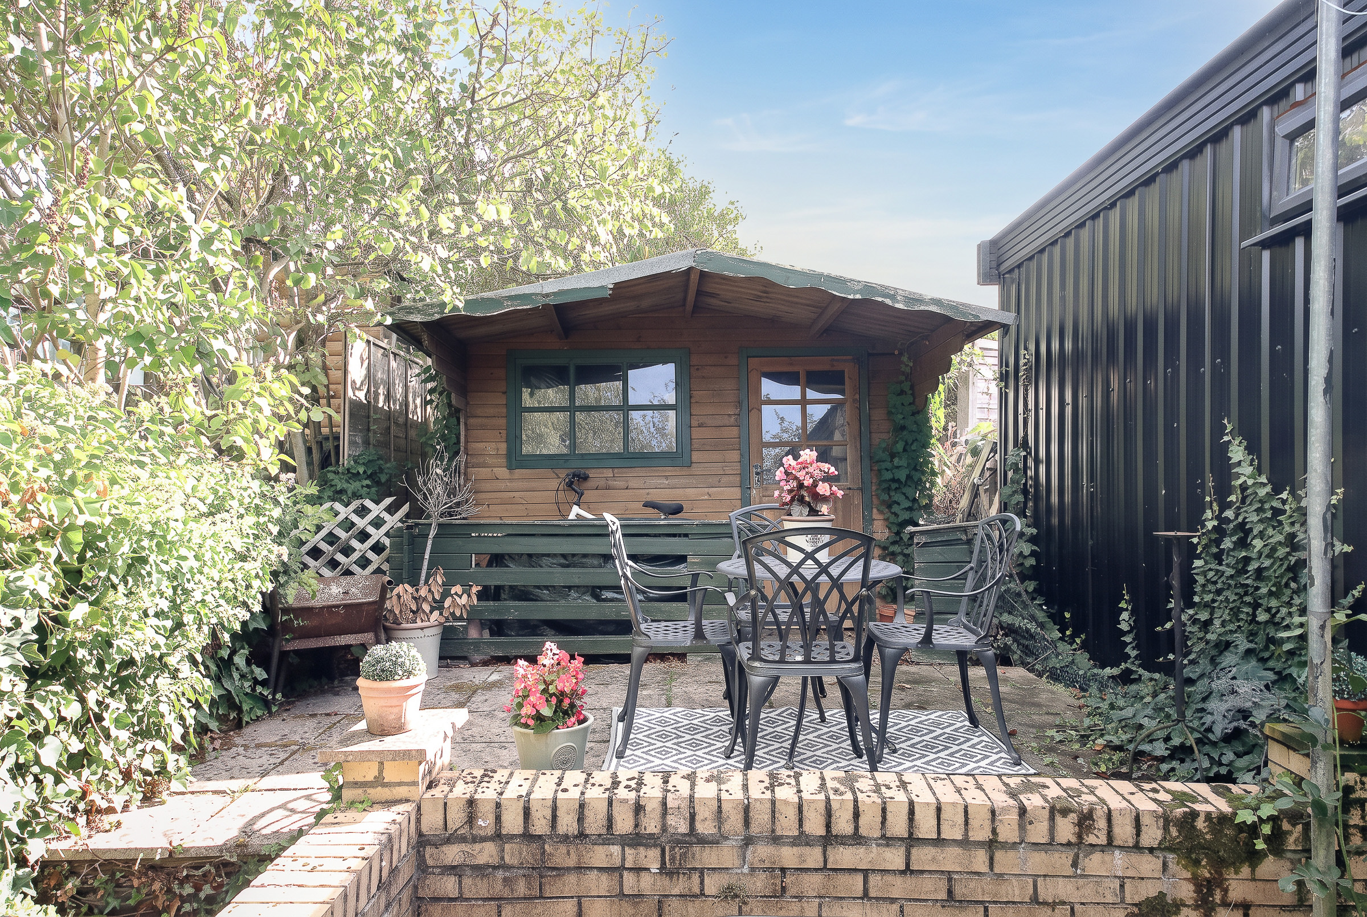
The garden runs to over 100 ft. A side passage leads from the back door, past the kitchen and bathroom, to a paved terrace laid out for dining outside. From there, steps rise to a long lawn framed by mature planting, and at the far end sits an outbuilding of 9'10" x 6'1", with an electricity supply, currently used for storage.
EPC Rating: F
Key Features
- Two-bedroom Victorian terraced house on Villiers Road
- Moments from Villiers Coffee House and the village independents
- Kitchen and bathroom by a professional interior designer
- Through lounge of 22'2" x 11'0" with feature fireplace
- Satin cabinetry with flecked grey marble worktops
- Undermounted sink with drainer cut into the stone
- Freestanding bath with slate-toned finger mosaic
- Full-width main bedroom with original floorboards
- Garden of over 100 ft with outbuilding
- Bushey Station nearby, London Euston in under 20 minutes
Property Details
- Property type: House
- Property style: Terraced
- Price Per Sq Foot: £787
- Approx Sq Feet: 635 sqft
- Plot Sq Feet: 2,110 sqft
- Council Tax Band: D
Floorplans
Location
Properties you may like
By Browns
-
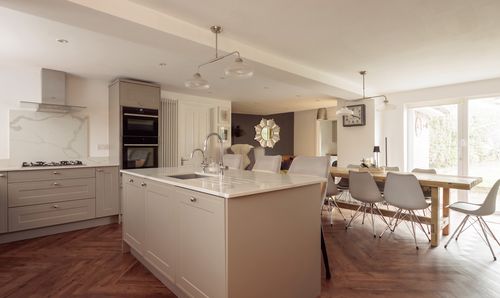
Westlea Avenue, Watford, WD25
- 4 Beds
- 2 Bath
-
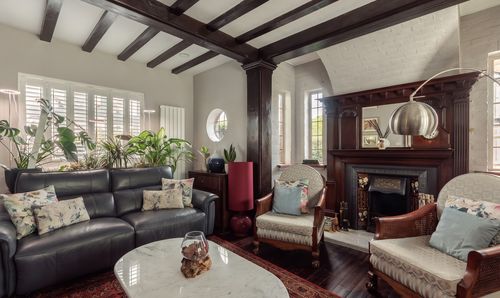
Sherwoods Road, Watford, WD19
- 5 Beds
- 3 Bath
-
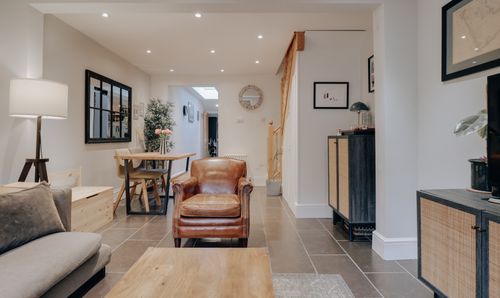
Villiers Road, Watford, WD19
- 3 Beds
- 1 Bath
-
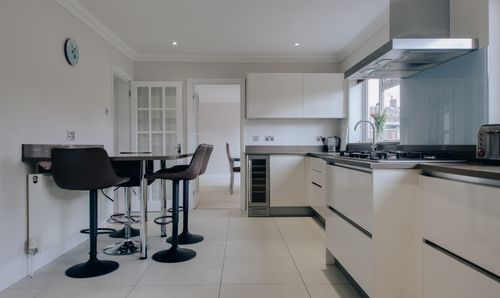
Merry Hill Road, Bushey, WD23
- 4 Beds
- 2 Bath
-
Aldenham Road, Bushey, WD23
- 1 Beds
- 1 Bath
-
Catsey Woods, Bushey, WD23
- 3 Beds
- 1 Bath
-
Bushey Hall Road, Bushey, WD23
- 4 Beds
- 2 Bath
-
Villiers Road, Watford, WD19
- 2 Beds
- 1 Bath
-
Maxwell Rise, Watford, WD19
- 4 Beds
- 3 Bath