
2 Bedroom Flat, Gladesmere Court, Watford, WD24
Gladesmere Court, Watford, WD24

Browns
Unit 18 WOW Workspaces, Sandown Road, Hertfordshire
Description
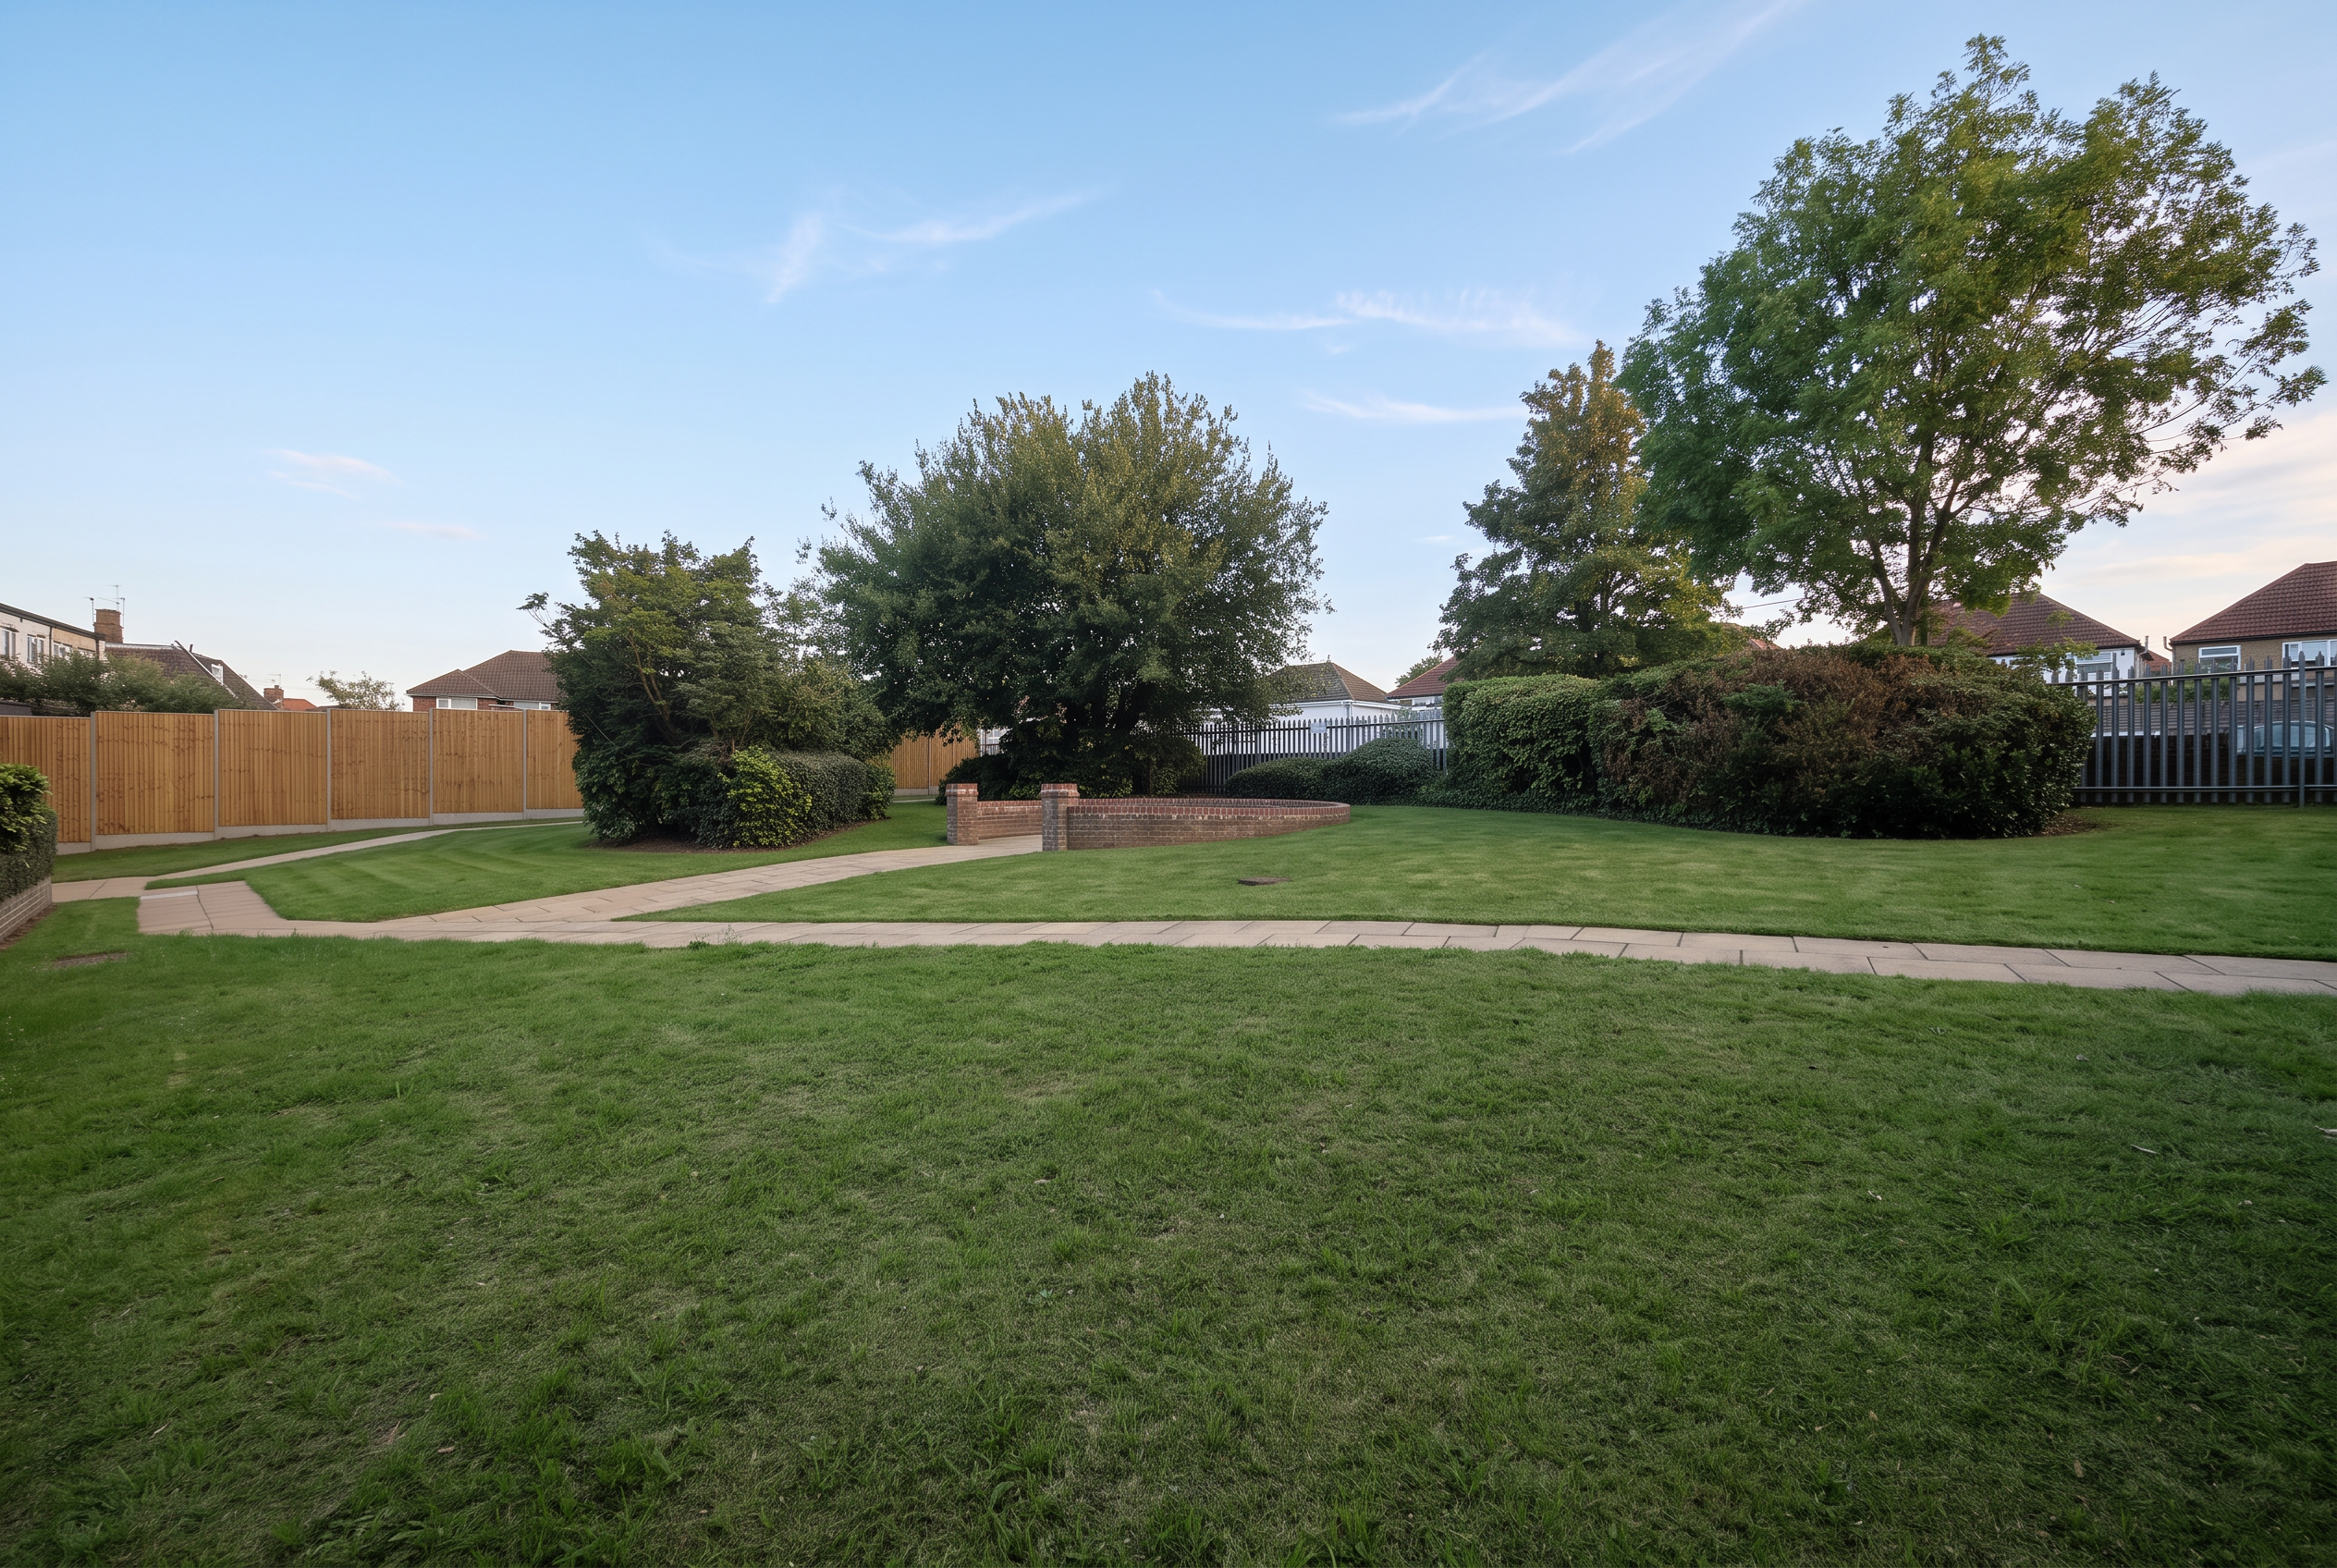
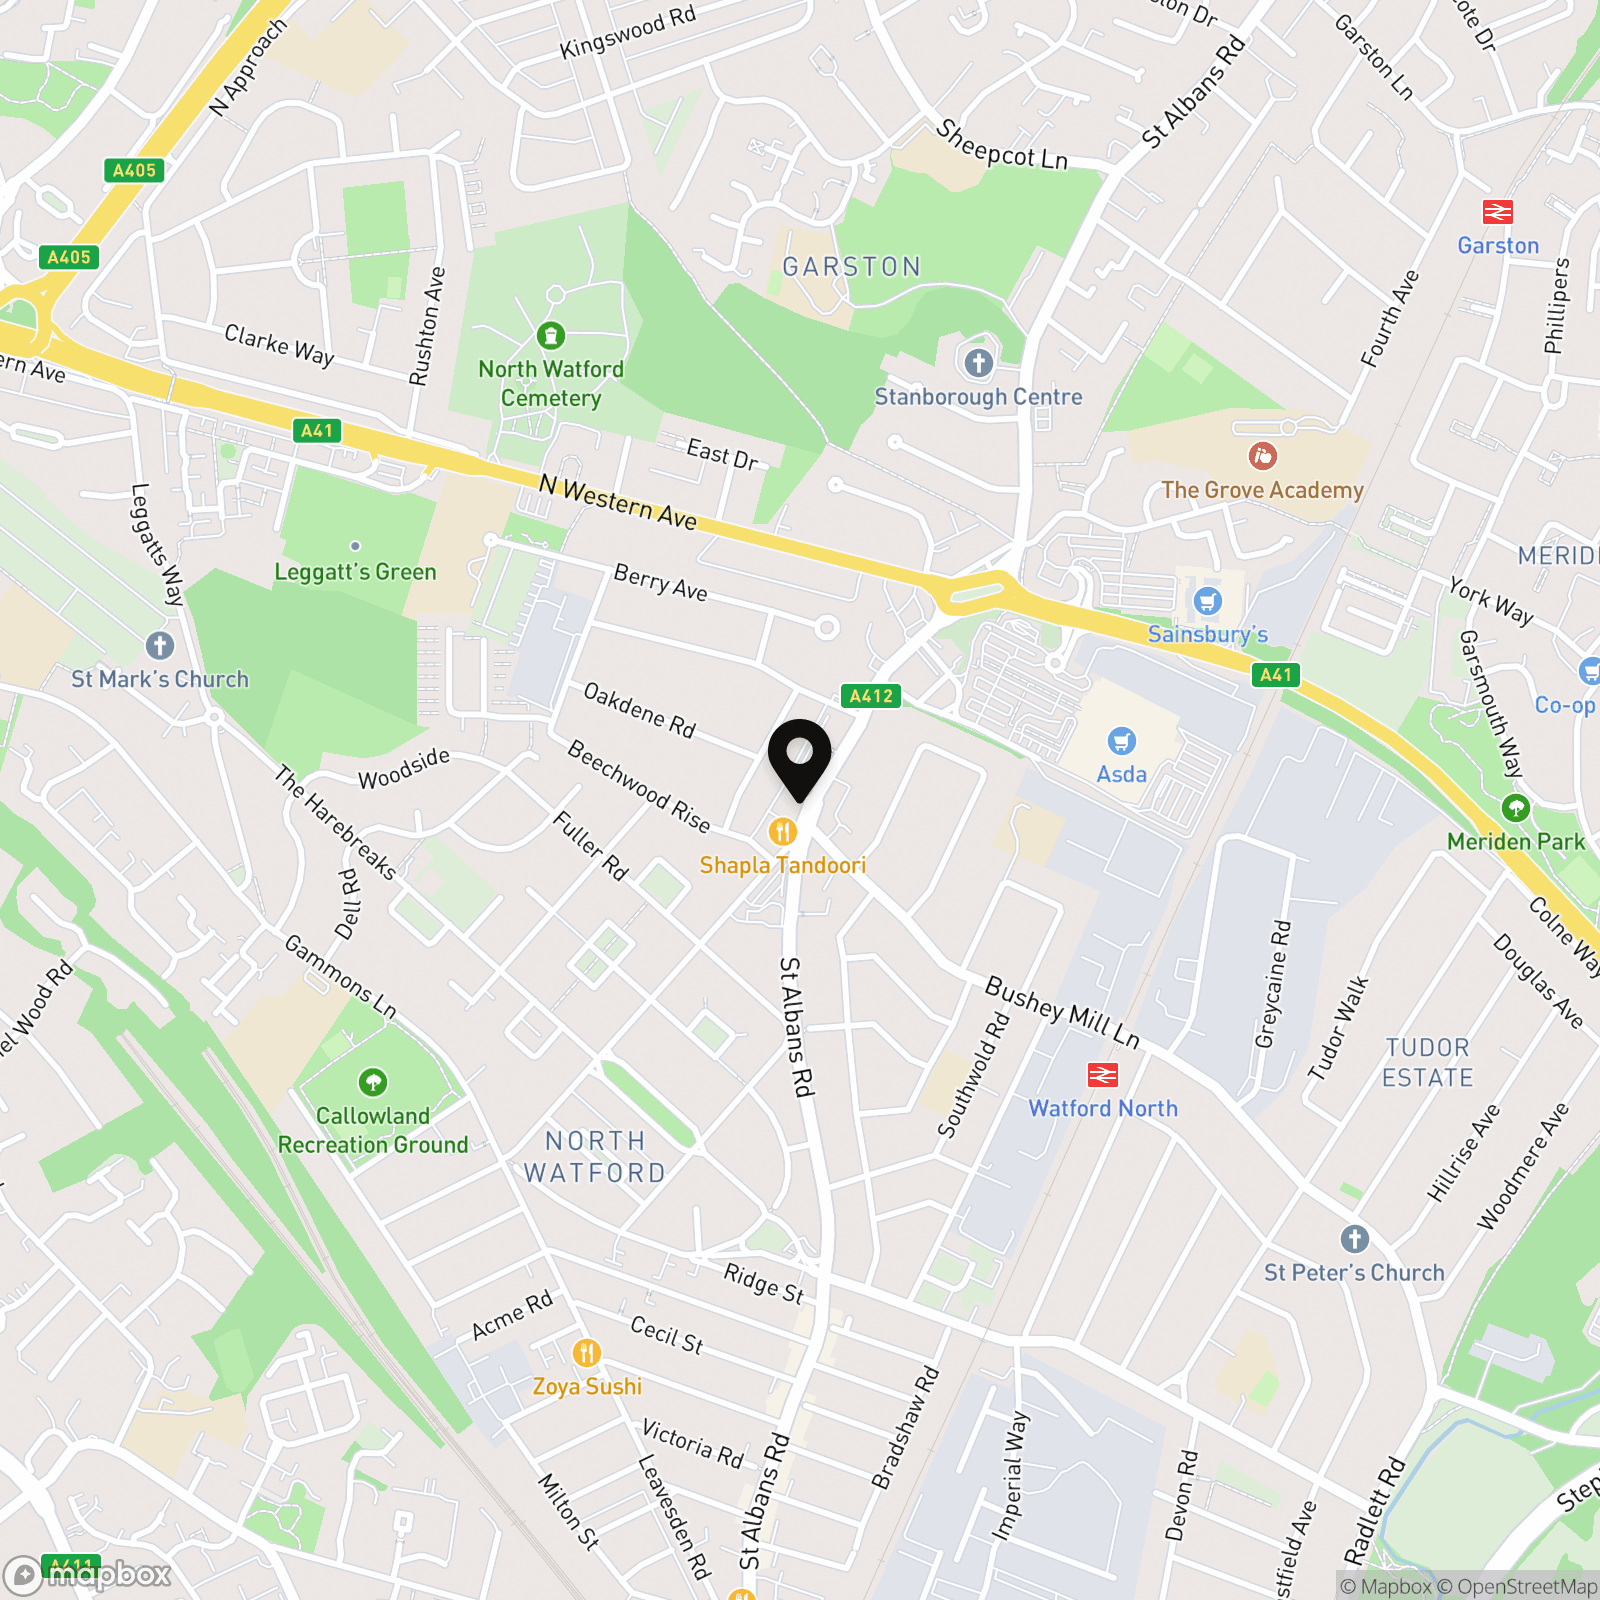
Gladesmere Court stands on St Albans Road, in the heart of North Watford, a position that makes the everyday straightforward. Watford North station is close at hand for the Abbey Line across to St Albans, while Watford Junction, a little further along the same road, carries fast services into London Euston in under twenty minutes. The M1 and the M25 are both within easy reach, and buses run the length of St Albans Road into the town centre throughout the day. The development itself was built in the early 1990s and is arranged around communal gardens that are properly kept, mature and quietly cared for rather than simply maintained. The apartment has its own allocated parking space within the development, and is offered in move-in condition, which is to say there is nothing here that asks anything of you on the first day.
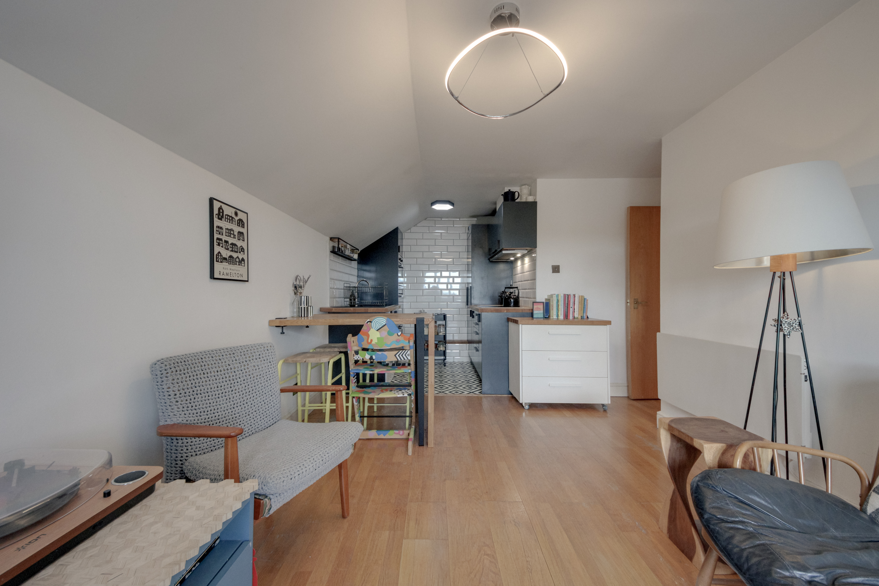
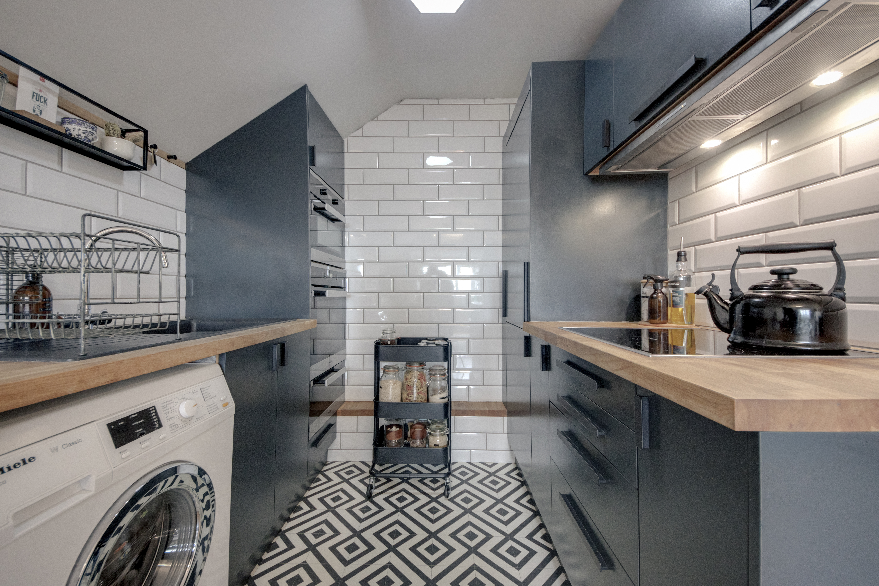
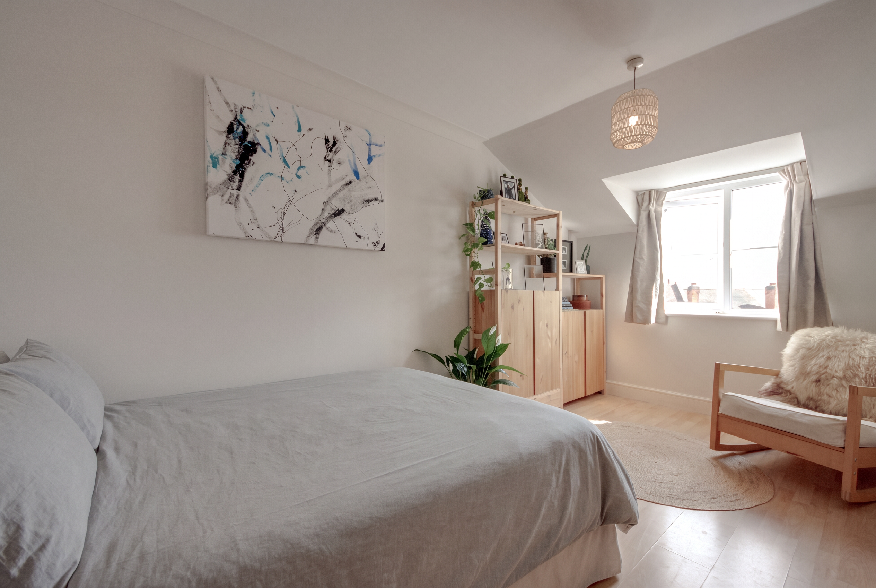
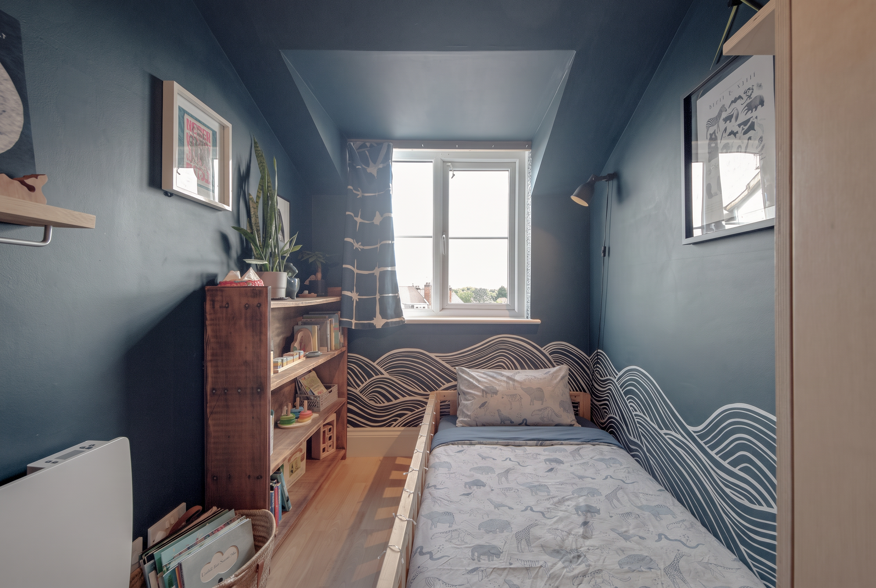
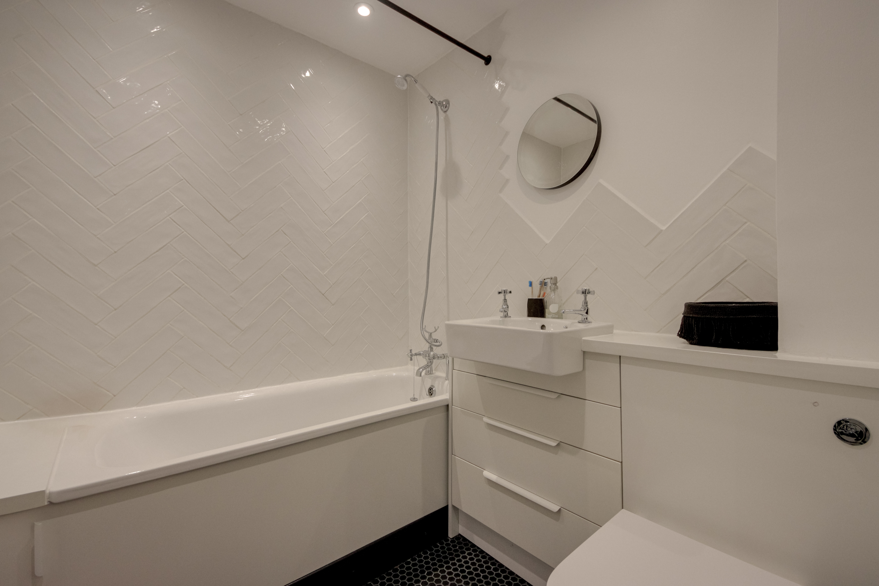
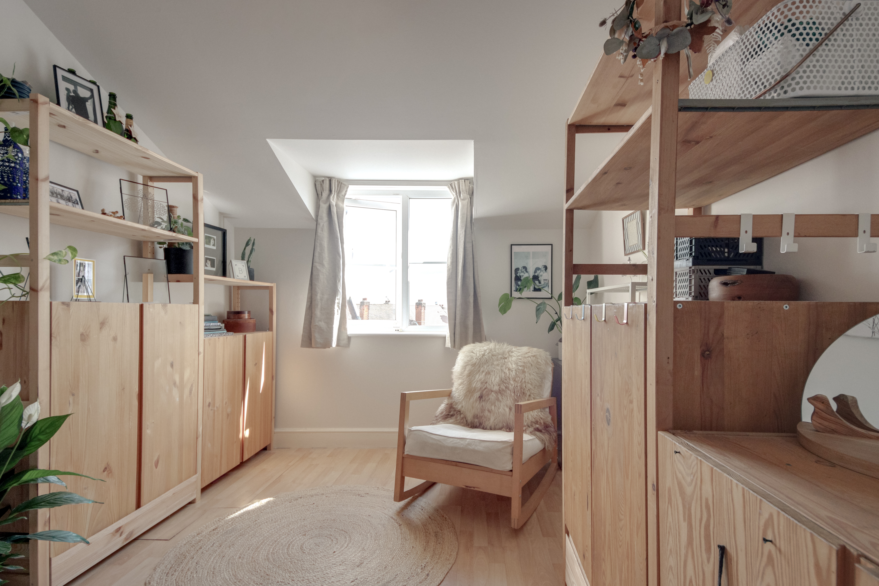
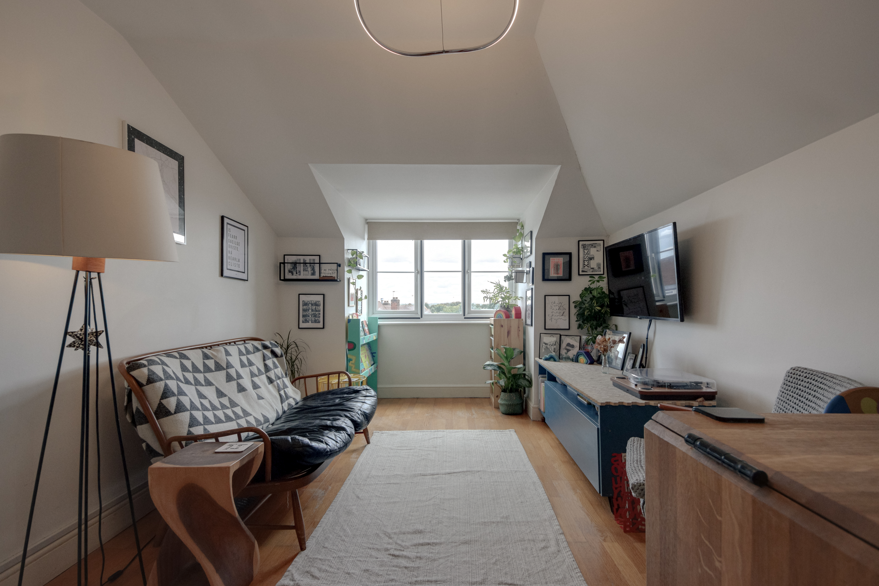
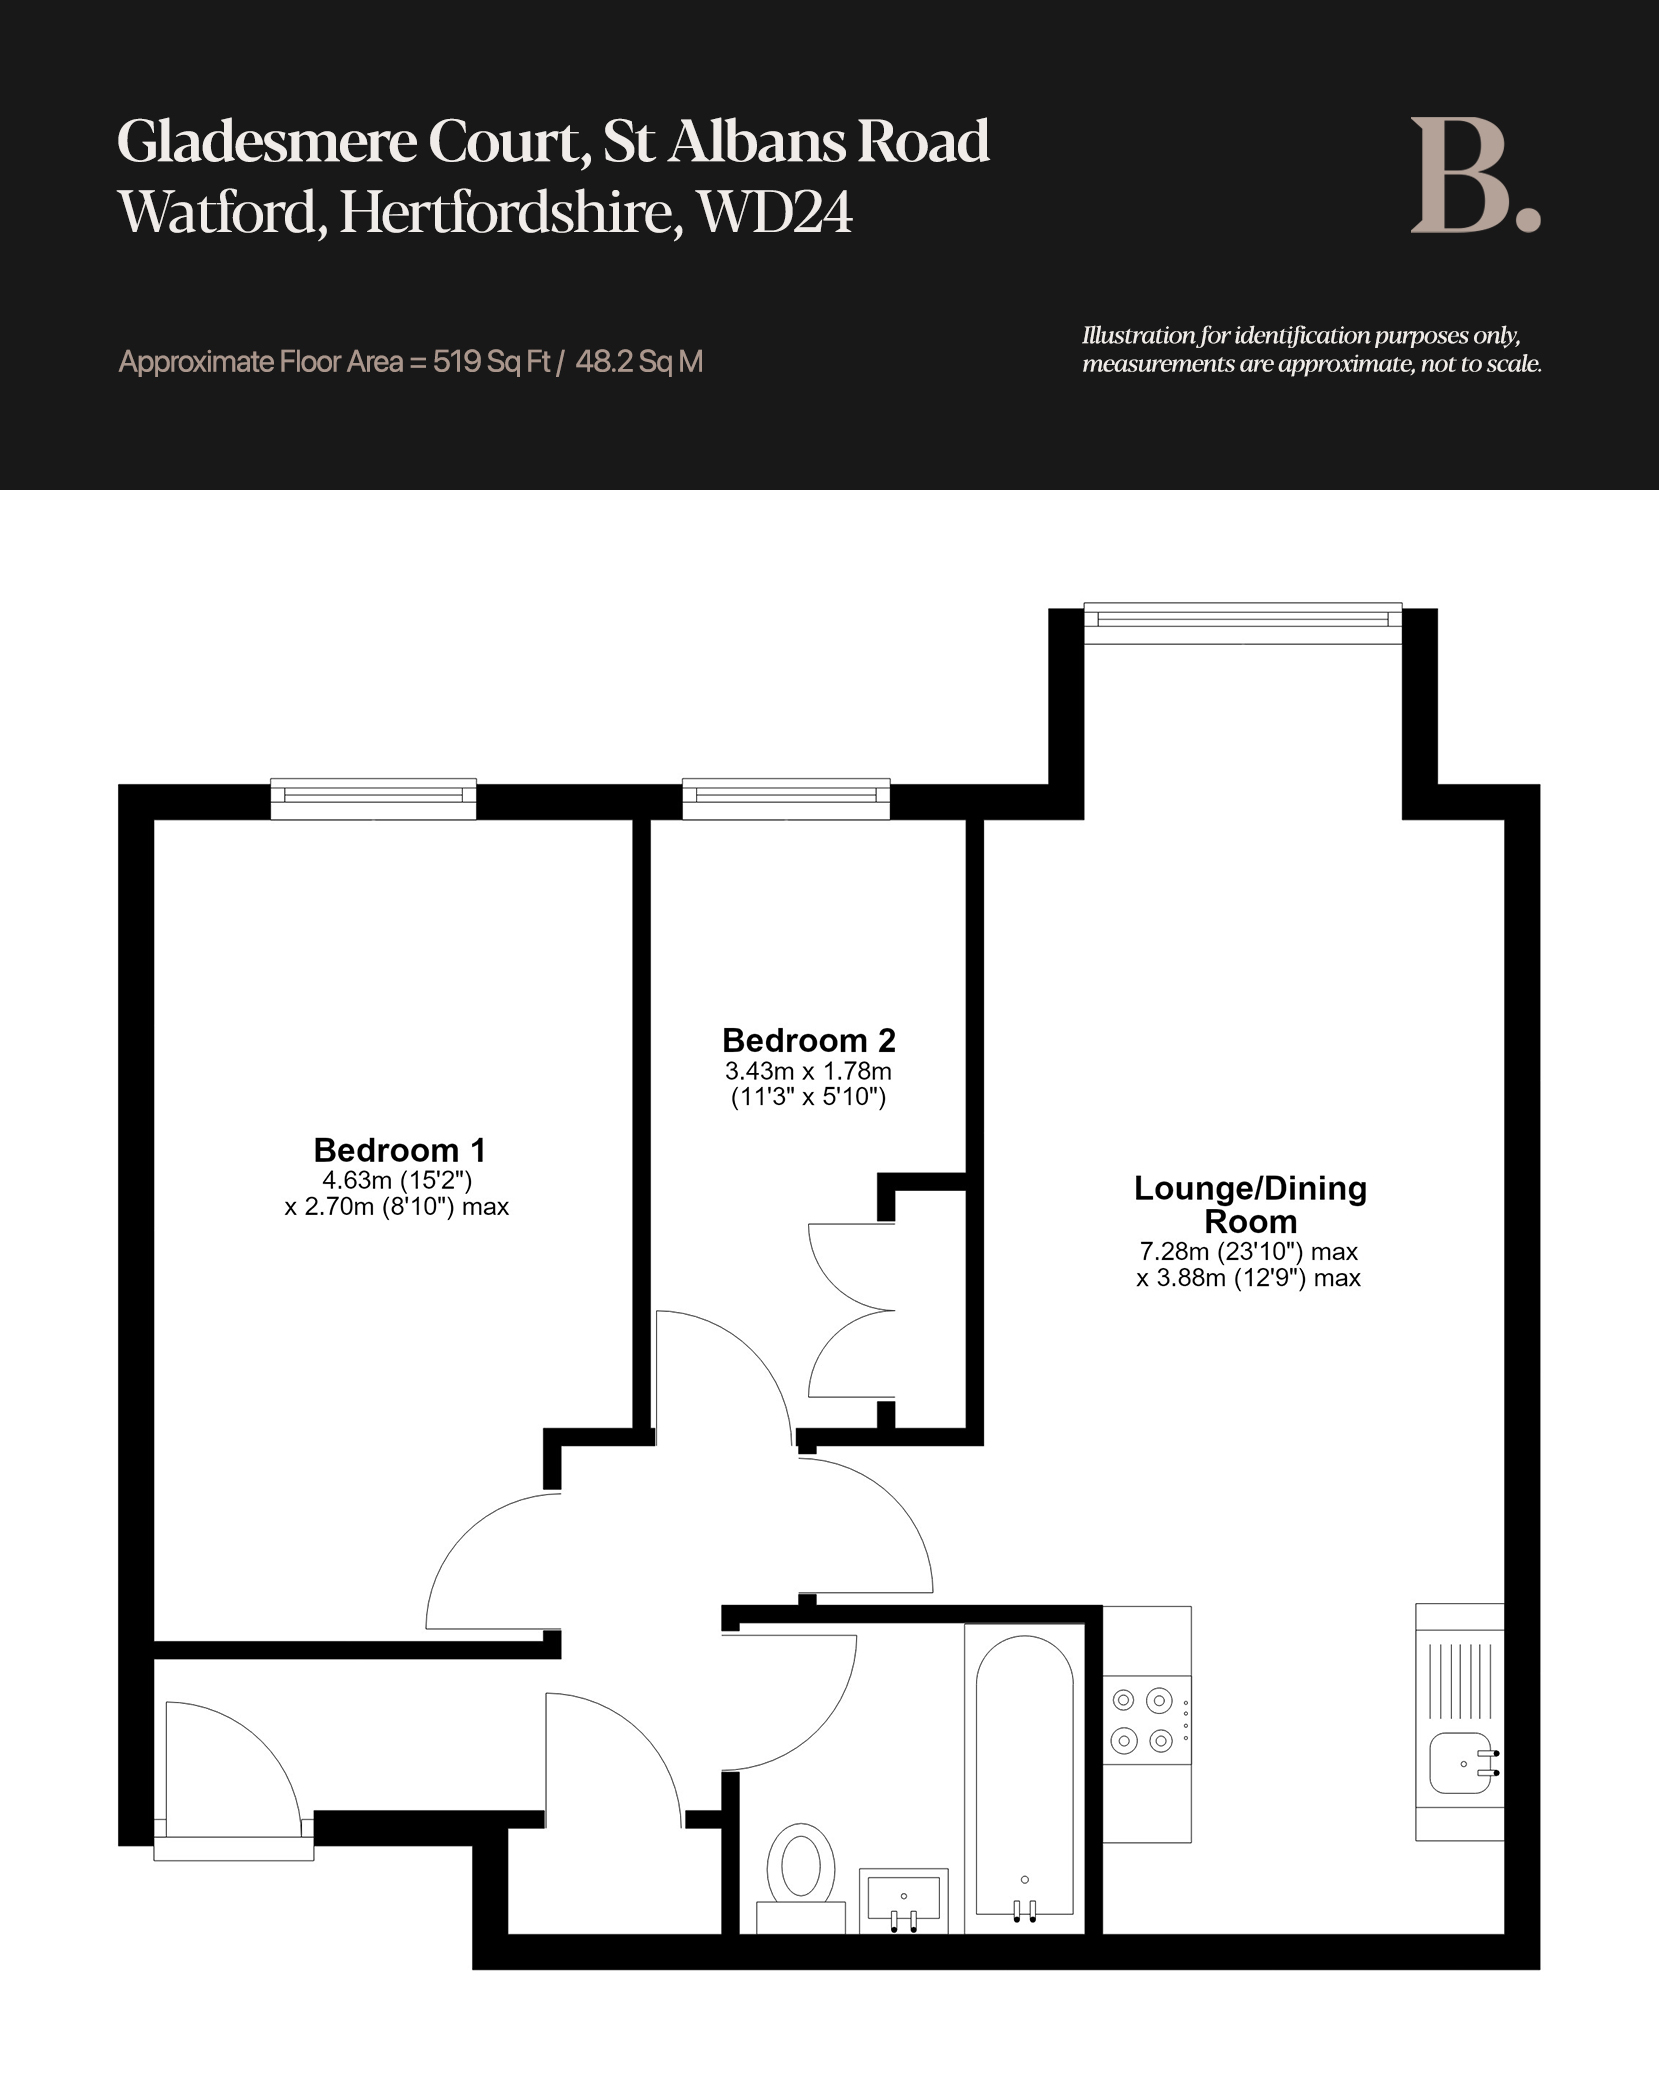
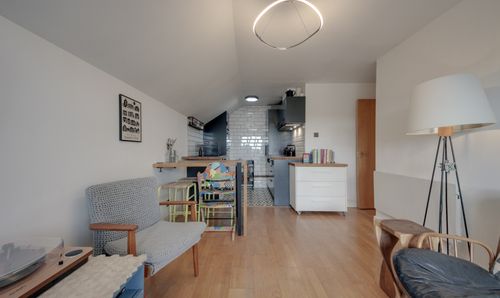
Beyond the well-kept communal hallways, the front door opens into an entrance hall that turns gently on itself, an almost S-shaped plan giving every room its own approach, with a genuinely useful storage cupboard immediately to the right. The open-plan lounge and dining room is the focal point of the apartment, measuring 23'10" x 12'9", with a bay window drawing light deep into the room through the course of the day. The palette is off-white throughout and the flooring a neutral wood-effect underfoot, so while the present owners have clearly put their own stamp on the space, it remains ready to become something else entirely. The proportions allow for a television on one side of the bay and a full furniture suite on the other, and a breakfast bar has been cleverly introduced to give the dining end its own defined zone. The kitchen sits tucked into a nook off the hallway, contemporary and considered: deep navy cabinetry with matte black hardware and light oak worktops, white tiling carried around the full boundary of the area, and an abstract monochrome floor beneath. An induction hob sits below an extractor, with spot lighting above and space for a freestanding washer/dryer. Two well-proportioned bedrooms follow, the principal measuring 15'2" x 8'10", the second a good single that would serve equally as a guest room, a child's room or a study, and which comes with fitted cabinetry already in place. The family bathroom completes the plan, finished in white herringbone tiling with a bath and overhead shower.
EPC Rating: C
Key Features
- Two-bedroom second-floor apartment, offered in move-in condition
- St Albans Road, in the heart of North Watford
- Watford Junction close by, with fast services into London Euston in under twenty minutes
- Early 1990s development set around well-kept communal gardens
- Entrance hall with a genuinely useful storage cupboard
- Open-plan lounge and dining room measuring 23'10" x 12'9", with a bay window
- Contemporary kitchen in deep navy, with matte black hardware and light oak worktops
- Induction hob with extractor over, and space for a freestanding washer/dryer
- Principal bedroom measuring 15'2" x 8'10"
- Second bedroom with fitted cabinetry, suited to a guest room, child's room or study
Property Details
- Property type: Flat
- Price Per Sq Foot: £462
- Approx Sq Feet: 519 sqft
- Plot Sq Feet: 519 sqft
- Property Age Bracket: 1990s
- Council Tax Band: C
- Tenure: Leasehold
- Lease Expiry: 11/09/2119
- Ground Rent: £200.00 per year
- Service Charge: £1,630.00 per year
Floorplans
Parking Spaces
Off street
Capacity: N/A
Permit
Capacity: N/A
Allocated parking
Capacity: N/A
Location
Properties you may like
By Browns
-
Maxwell Rise, Watford, WD19
- 4 Beds
- 3 Bath
-
Villiers Road, Watford, WD19
- 3 Beds
- 1 Bath
-
Primrose Gardens, Bushey, WD23
- 2 Beds
- 1 Bath
-
Pinner Road, Watford, WD19
- 1 Beds
- 1 Bath
-
Villiers Road, Watford, WD19
- 3 Beds
- 1 Bath
-
Pasture Close, Bushey, WD23
- 2 Beds
- 1 Bath
-
Gladesmere Court, Watford, WD24
- 2 Beds
- 1 Bath
-
Walton Road, Bushey, WD23
- 3 Beds
- 2 Bath
-
Bushey Hall Road, Bushey, WD23
- 4 Beds
- 2 Bath