Book a Viewing
To book a viewing for this property, please call Smoothmove Property, on 01942 914124.
To book a viewing for this property, please call Smoothmove Property, on 01942 914124.
2 Bedroom Semi Detached Bungalow, Malton Avenue, Lowton, WA3
Malton Avenue, Lowton, WA3

Smoothmove Property
Smooth Move, 197 Elliott Street
Description
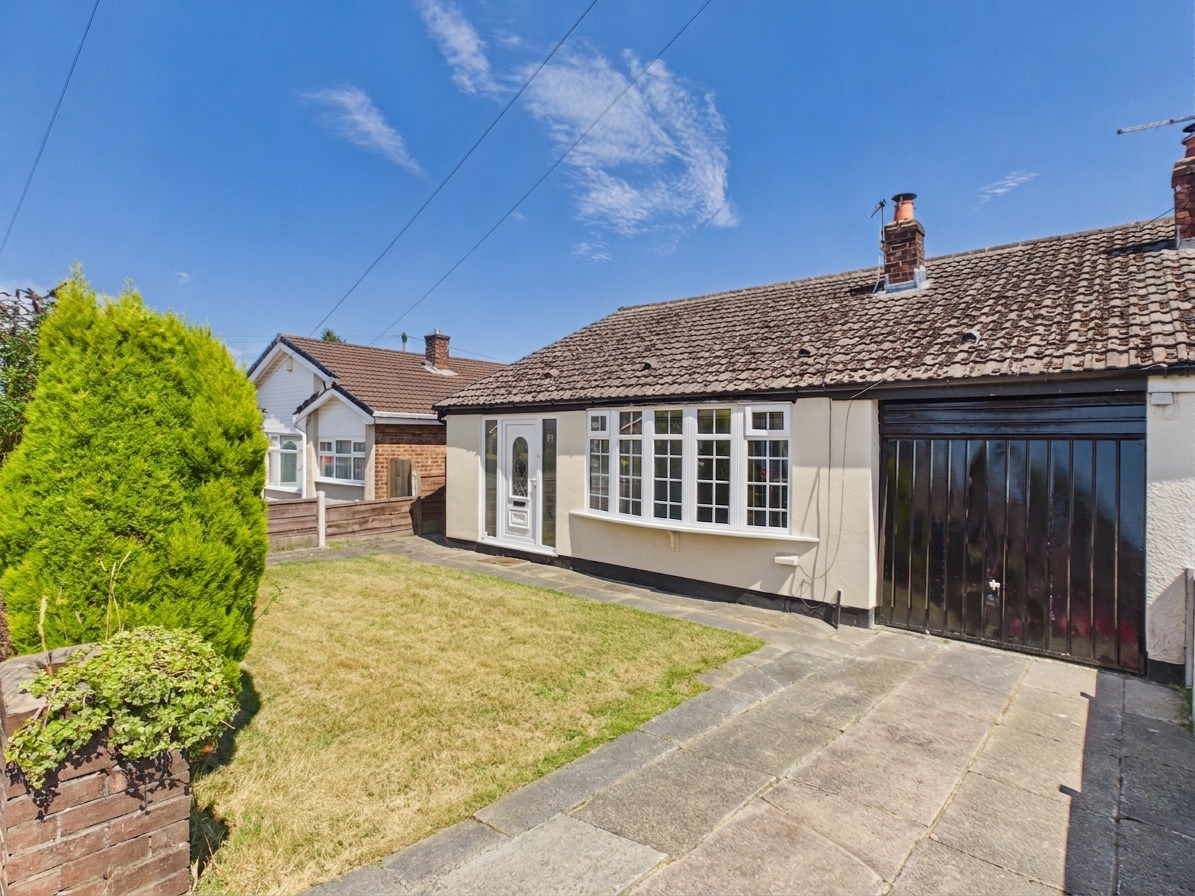
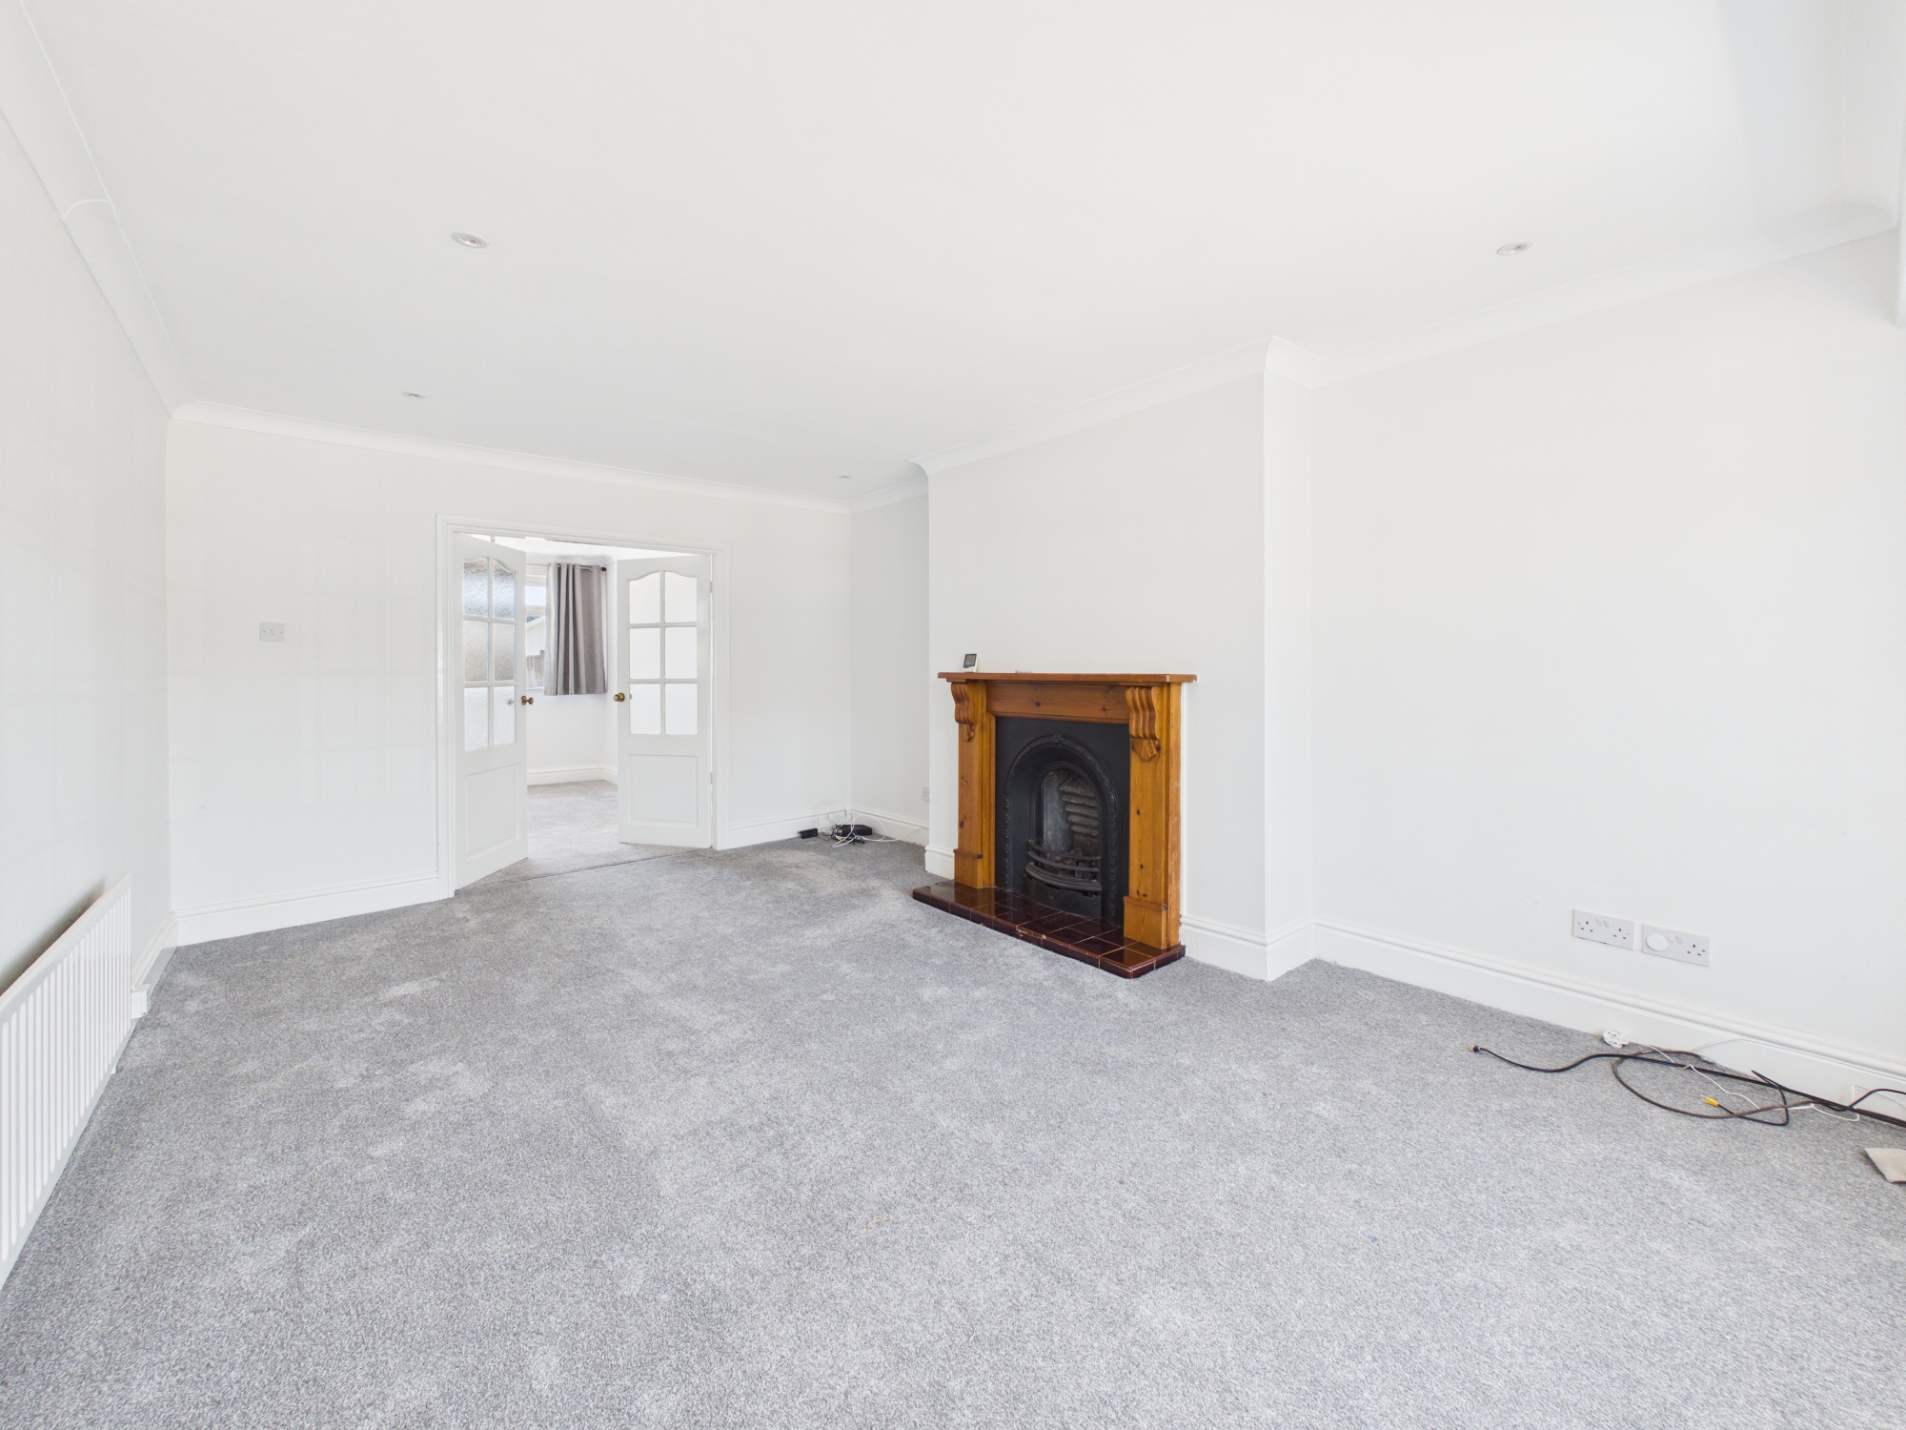
Welcome to this well presented, TWO BEDROOM TRUE BUNGLAOW, set in a highly sought after residential area. Light and airy throughout, this beautiful home welcomes you with an inviting entrance VESTIBULE and leads into a SPACIOUS LOUNGE, complete with a feature fireplace - perfect for cosy evenings in. The SECOND RECEPTION room offers flexibility as a dining room or extra living space, while the good size KITCHEN/DINING room is ideal for family meals or entertaining friends. Both BEDROOMS are generously sized and are accompanied by the white suite FAMILY BATHROOM. With NO ONWARD CHAIN, this is a fantastic opportunity for those looking to move quickly into a PRIME LOCATION, close to excellent transport links, shops, and local amenities.
Step outside and discover an impressive outdoor space designed for easy living. The FRONT GARDEN is beautifully laid to lawn, complemented by a spacious DRIVEWAY leading to the INTEGRAL GARAGE - ideal for families or those needing extra storage. At the rear, the low maintenance GARDEN provides plenty of space for relaxation, with gated access to the side for added convenience.
Key Features
- TWO BEDROOM - TRUE BUNGALOW
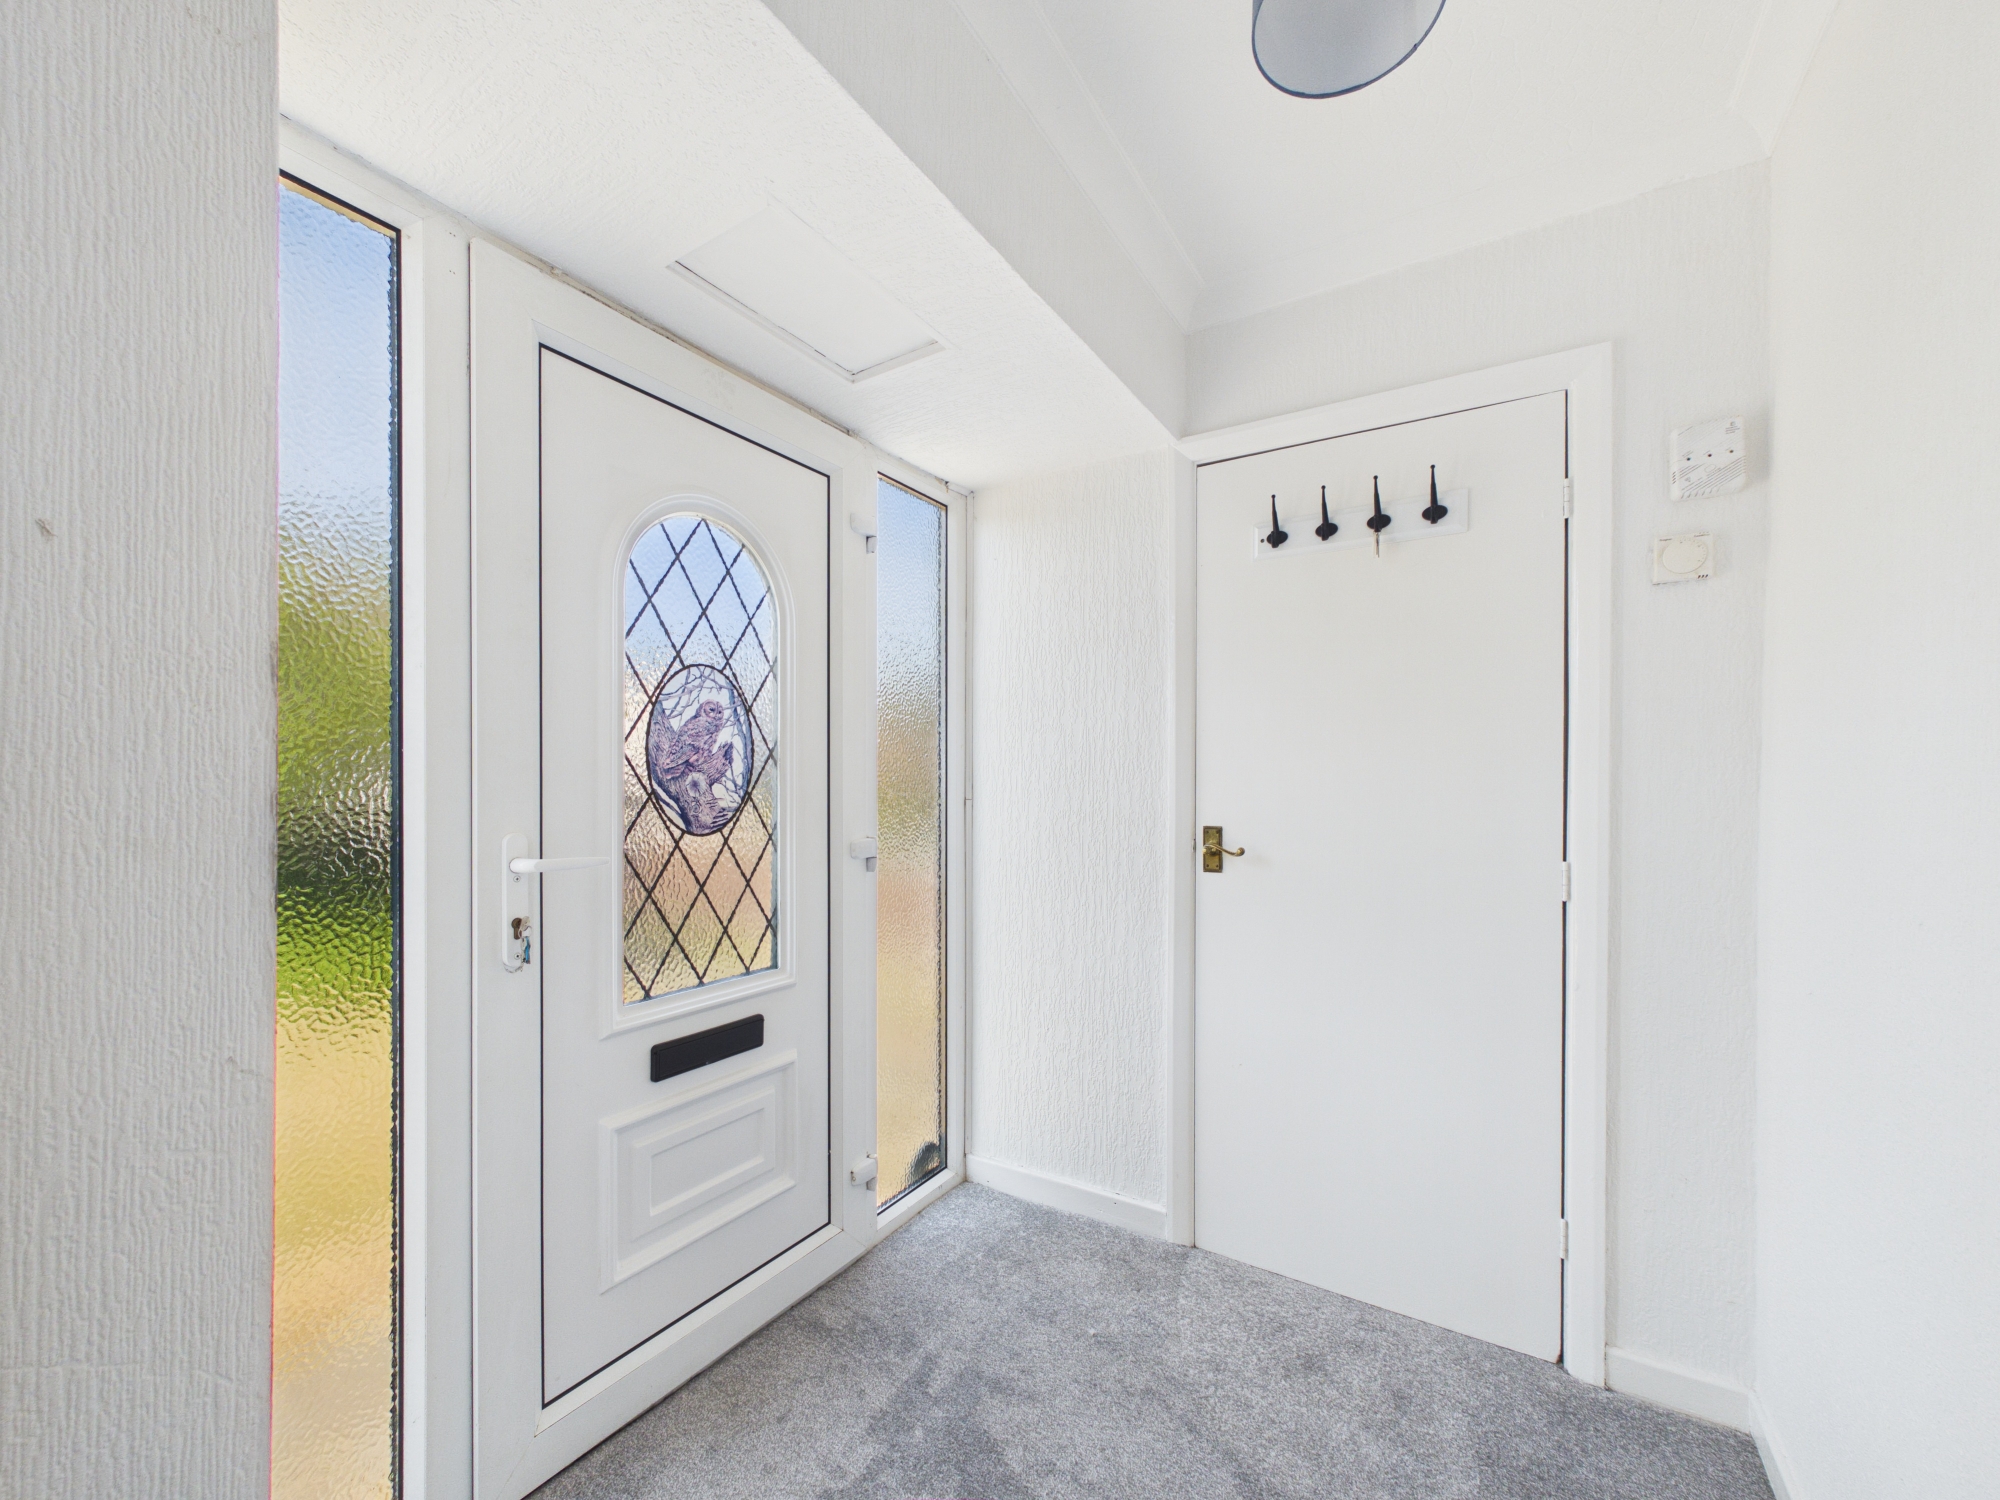
- ENTRANCE VESTIBULE
- SPACIOUS LOUNGE WITH FEATURE FIREPLACE
- SECOND RECEPTION/DINING ROOM
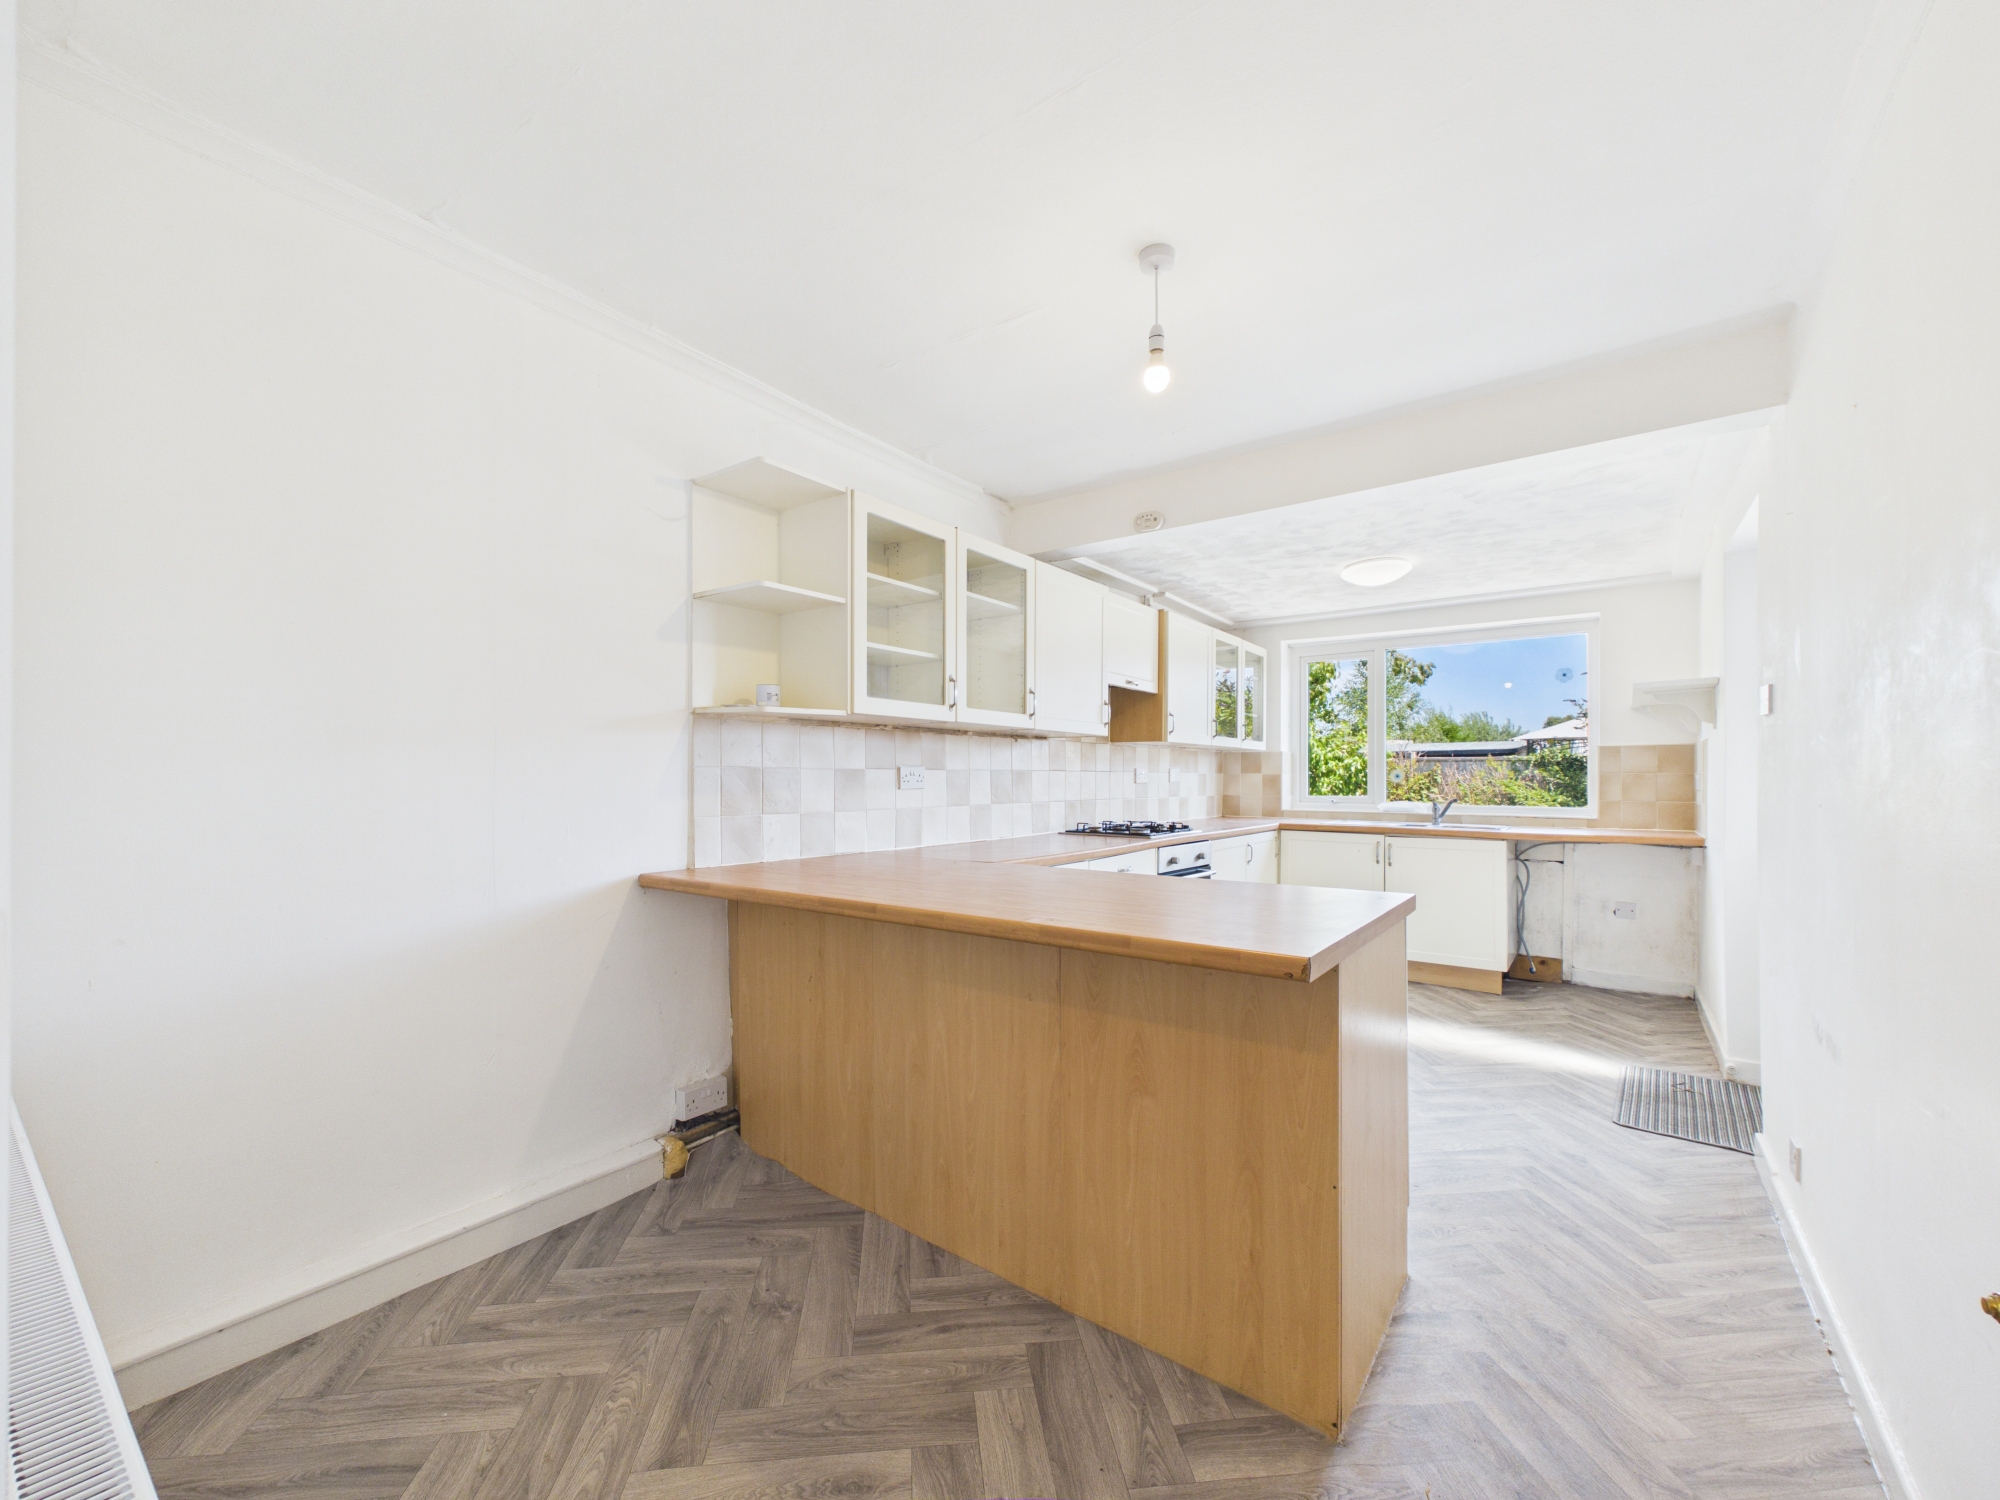
- GOOD SIZE KITCHEN/DINING ROOM
- TWO GOOD SIZE BEDROOMS
- WHITE SUITE FAMILY BATHROOM
- GARDENS TO THE FRONT AND REAR
- DRIVEWAY LEADING TO THE GARAGE
- NO ONWARD CHAIN
Property Details
- Property type: Bungalow
- Property style: Semi Detached
- Plot Sq Feet: 107,639 sqft
- Council Tax Band: C
- Tenure: Leasehold
- Lease Expiry: -
- Ground Rent:
- Service Charge: Not Specified
Rooms
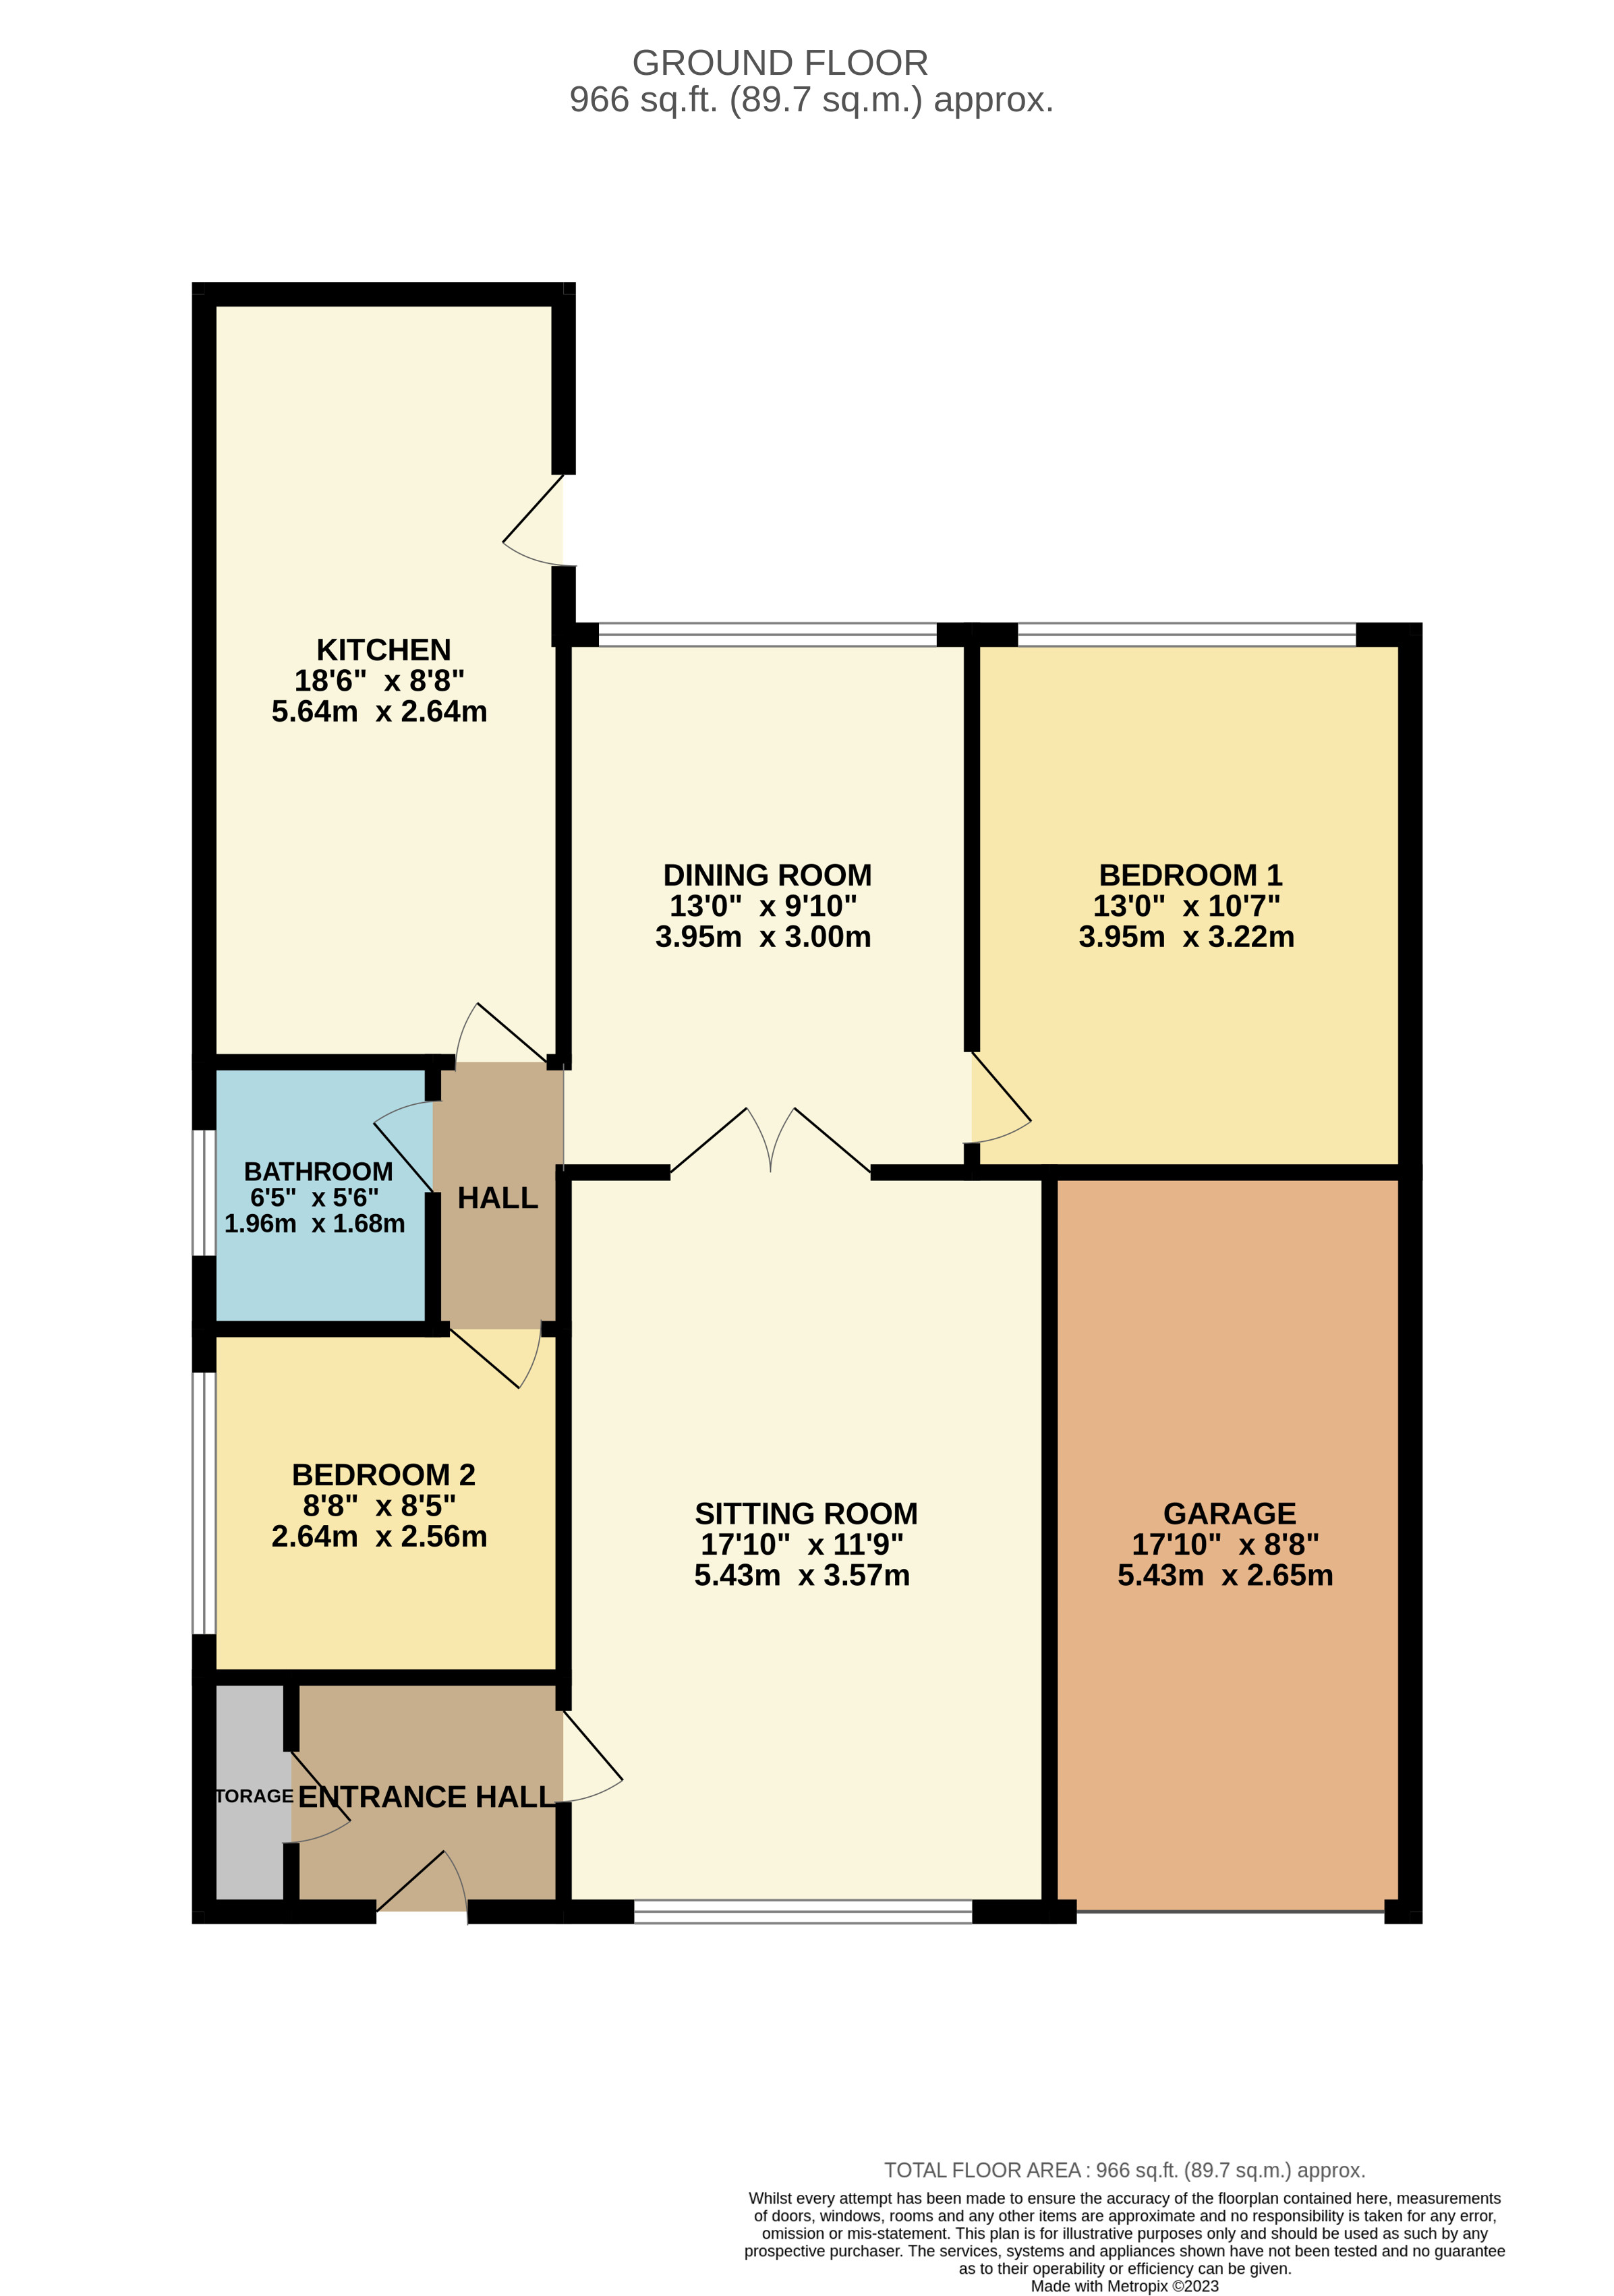
Entrance Vestibule
2.00m x 1.70m
UPVC door leading to large entrance vestibule. It has neutral fitted carpet, central heating radiator and door to built in storage area. Doors leading to the lower floor accommodation.
Lounge
5.40m x 3.60m
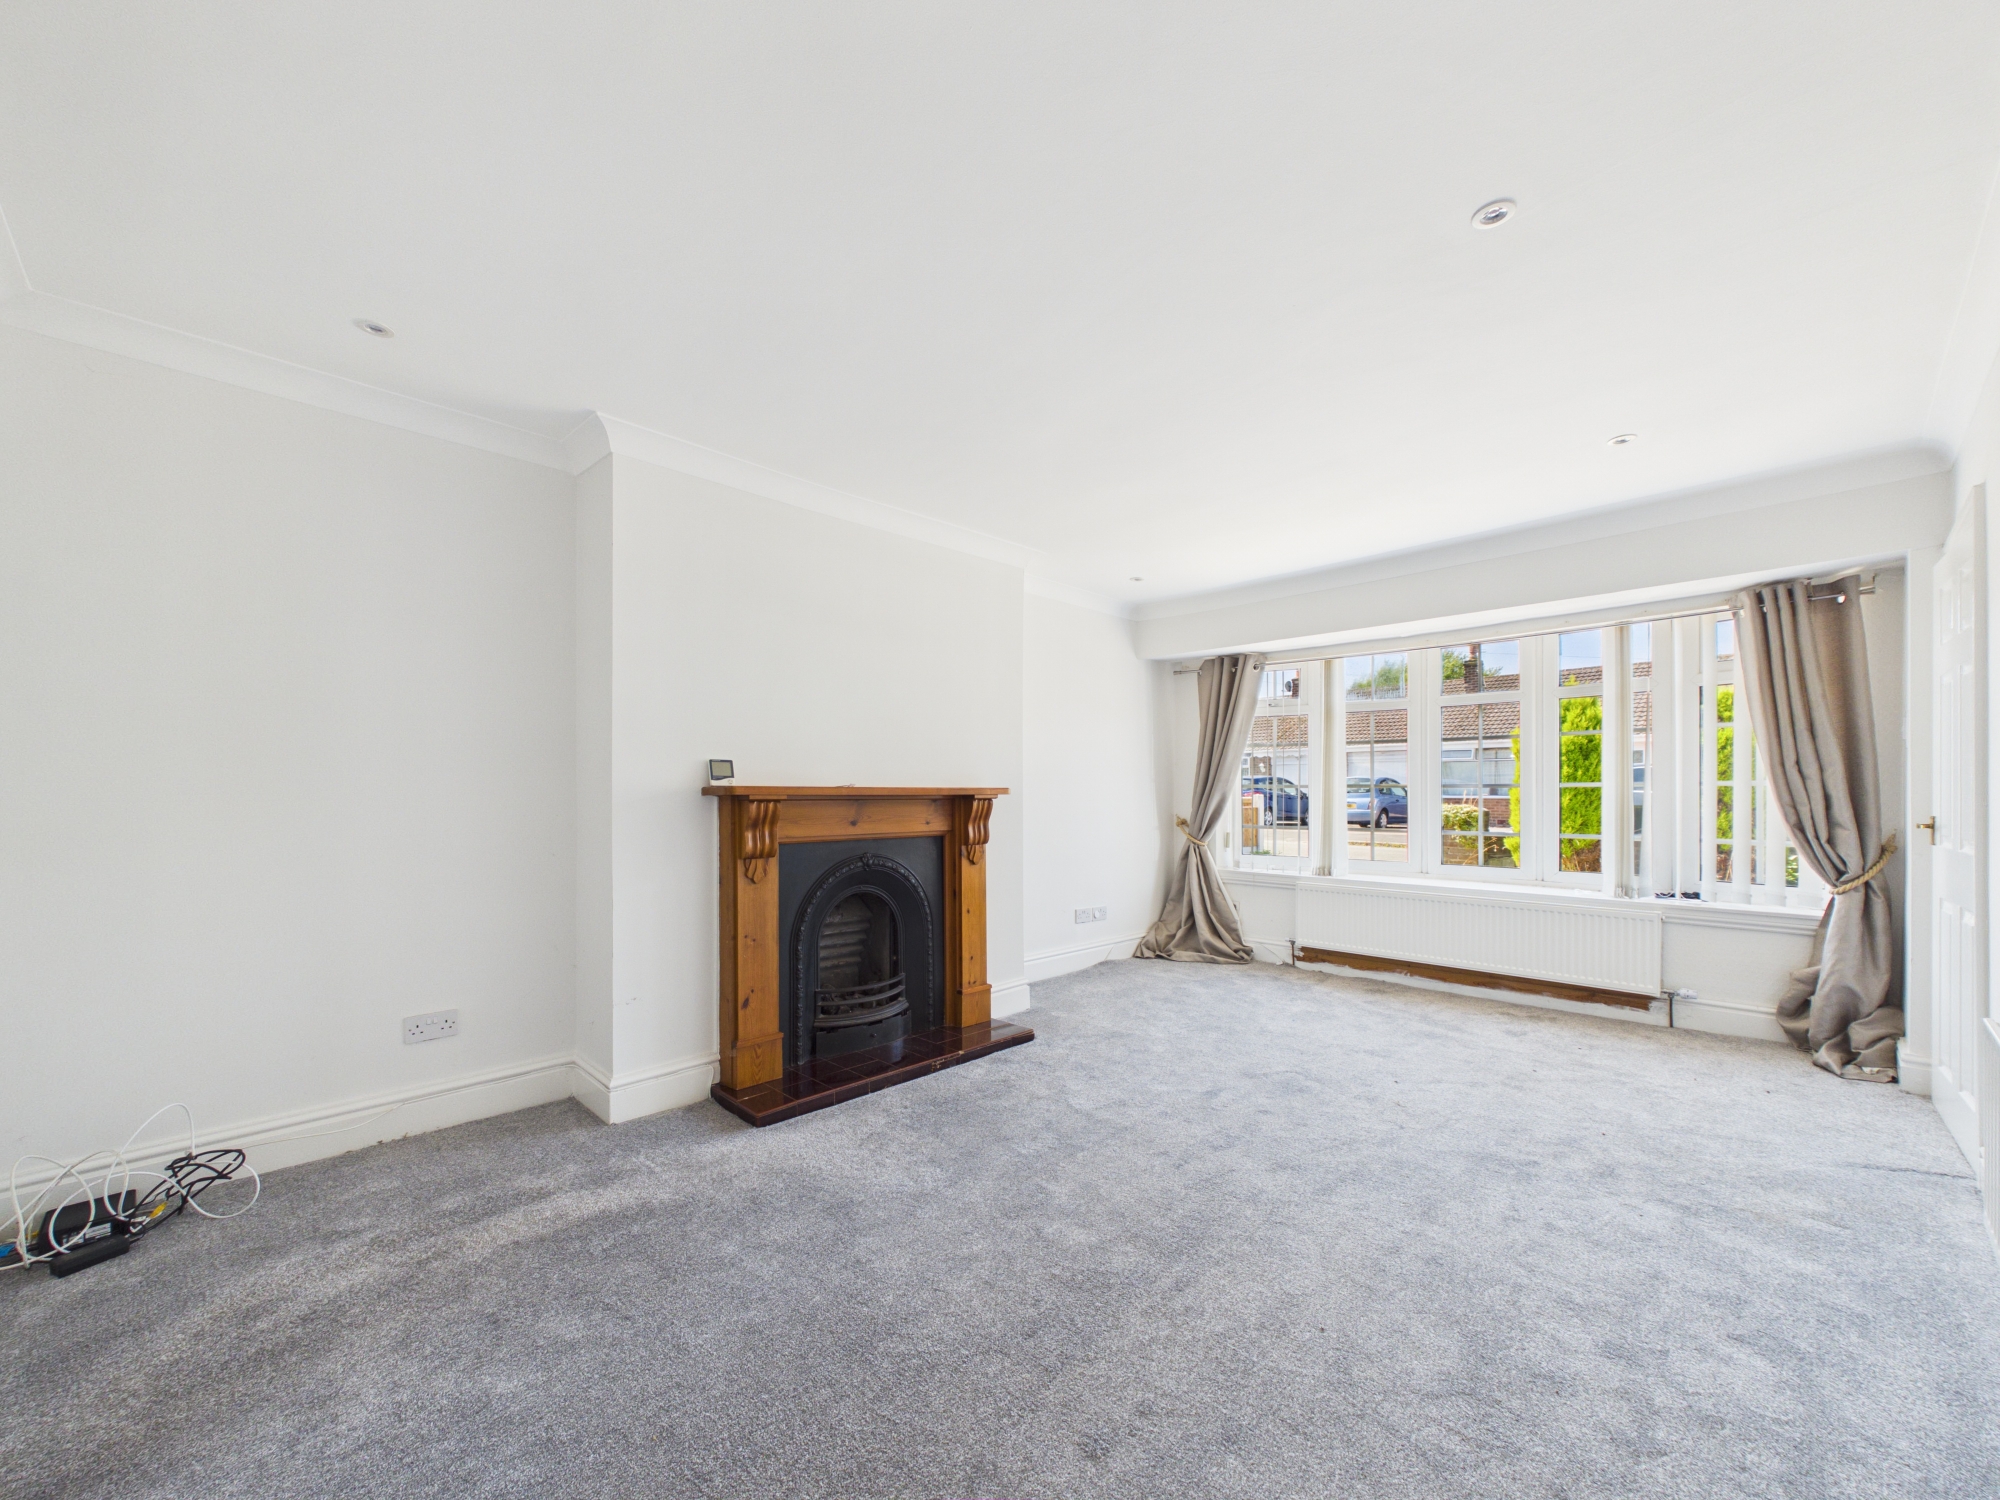
The spacious lounge has neutral fitted carpet, central heating radiator and fitted ceiling spotlights with a feature fireplace. Double glazed window to the front. Double French doors leading to the second reception room.
Second Reception
4.00m x 3.00m
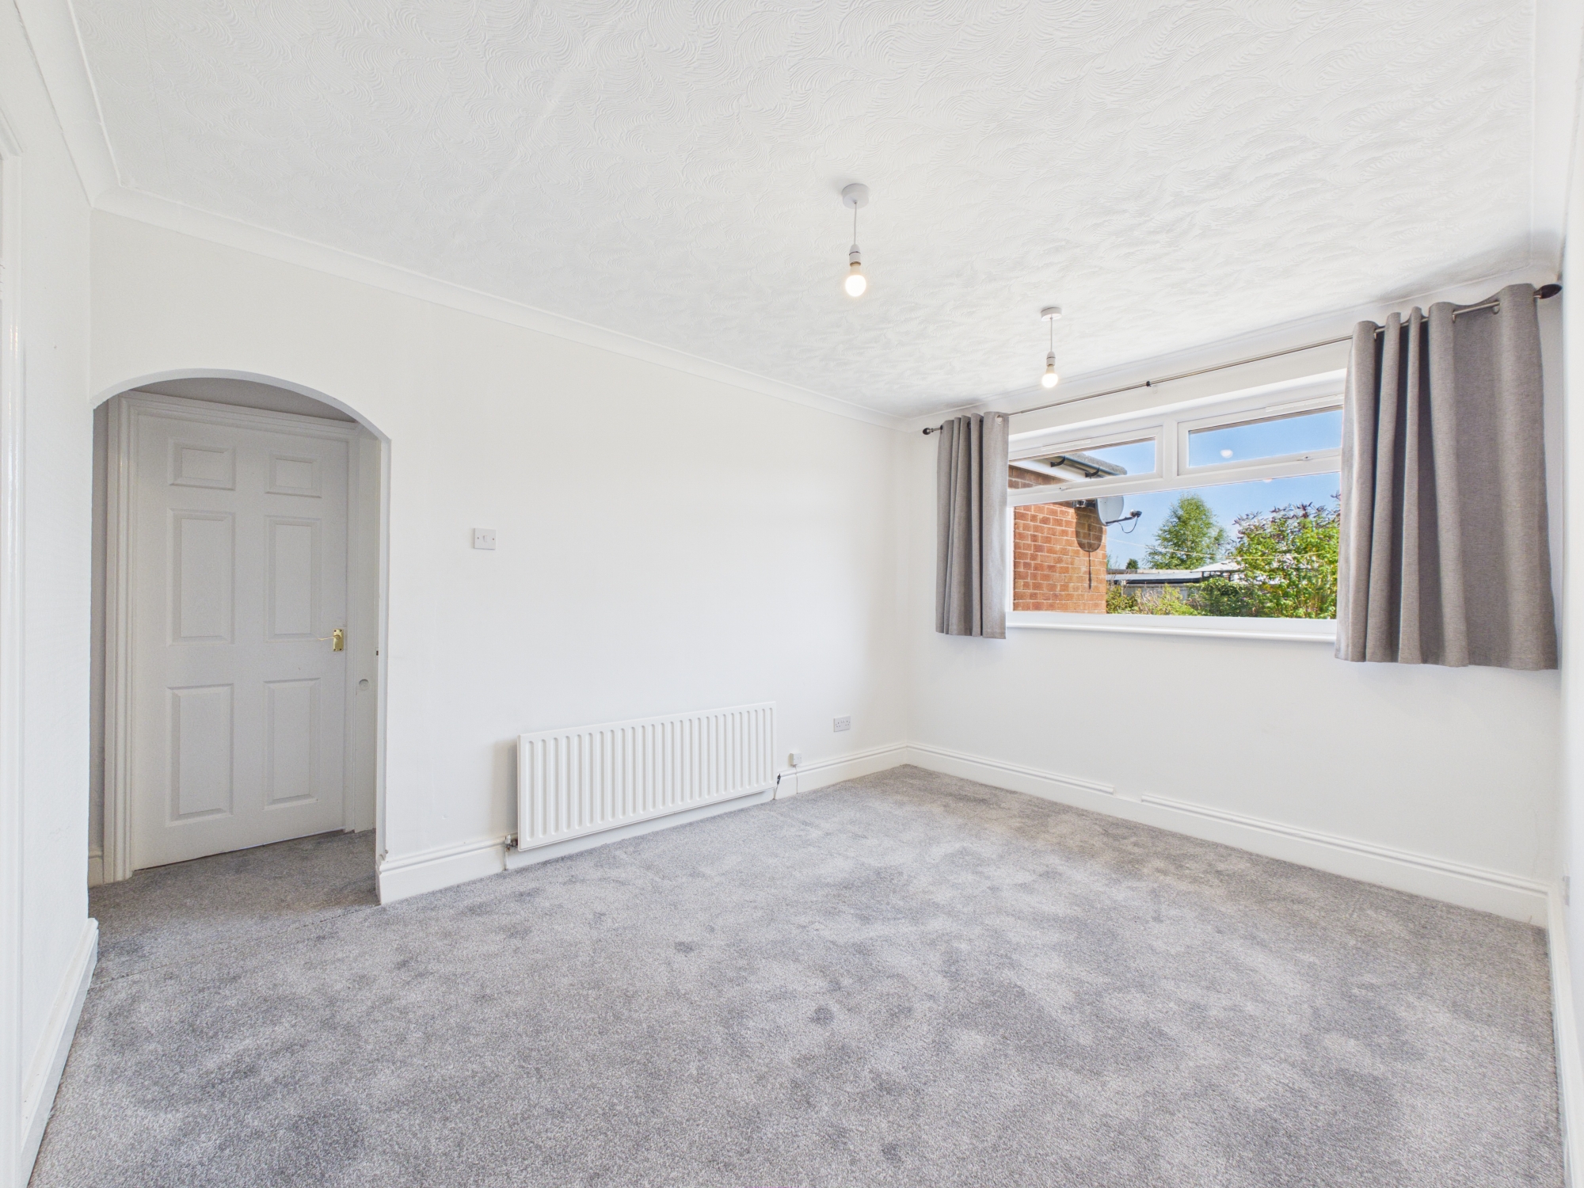
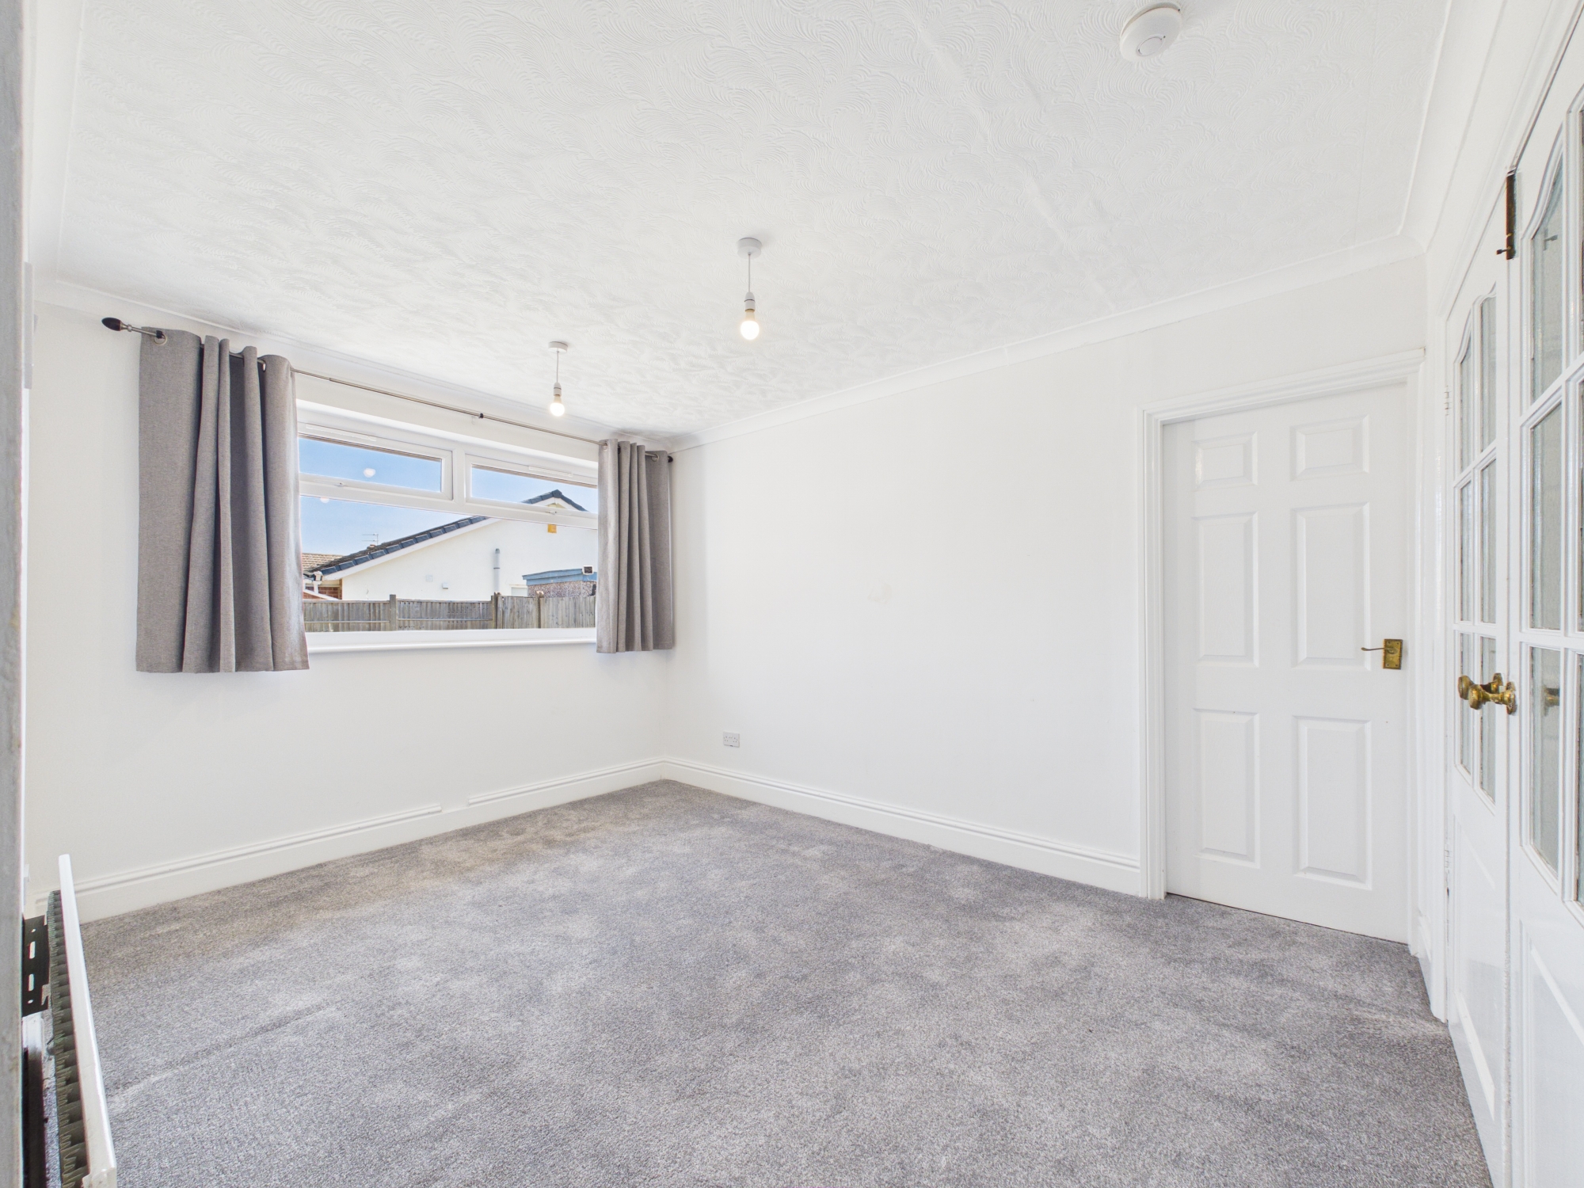
Originally the second bedroom, this versatile room would make the ideal dining room/play room/ second lounge. It has neutral fitted carpet, central heating radiator and double glazed window to the rear.
Kitchen
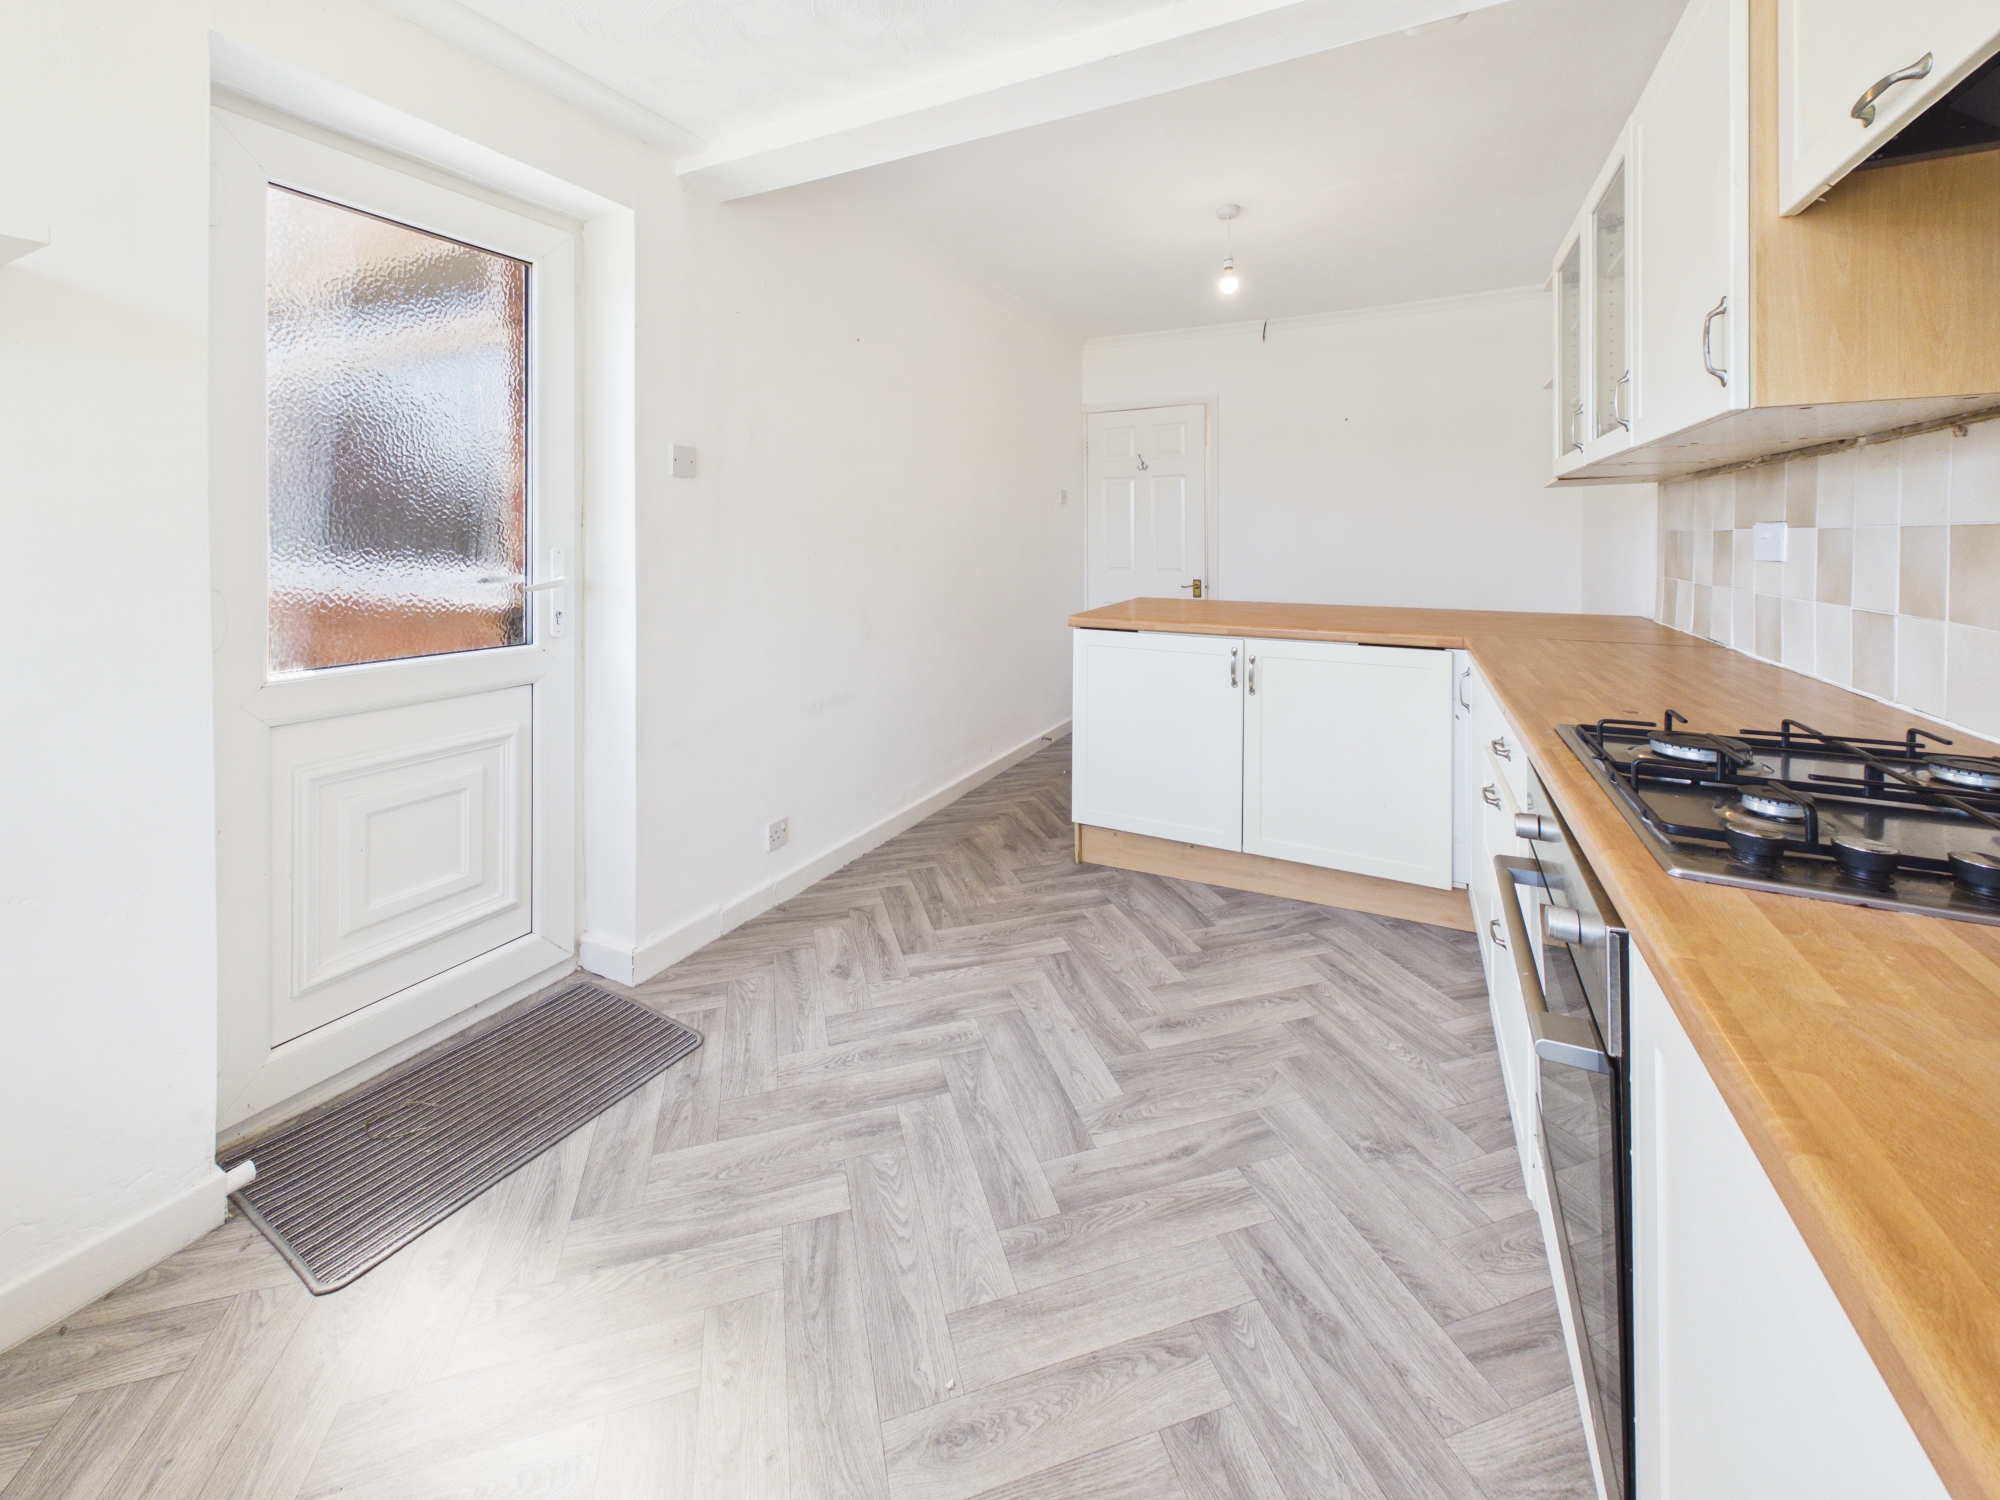
5.70m x 2.60m
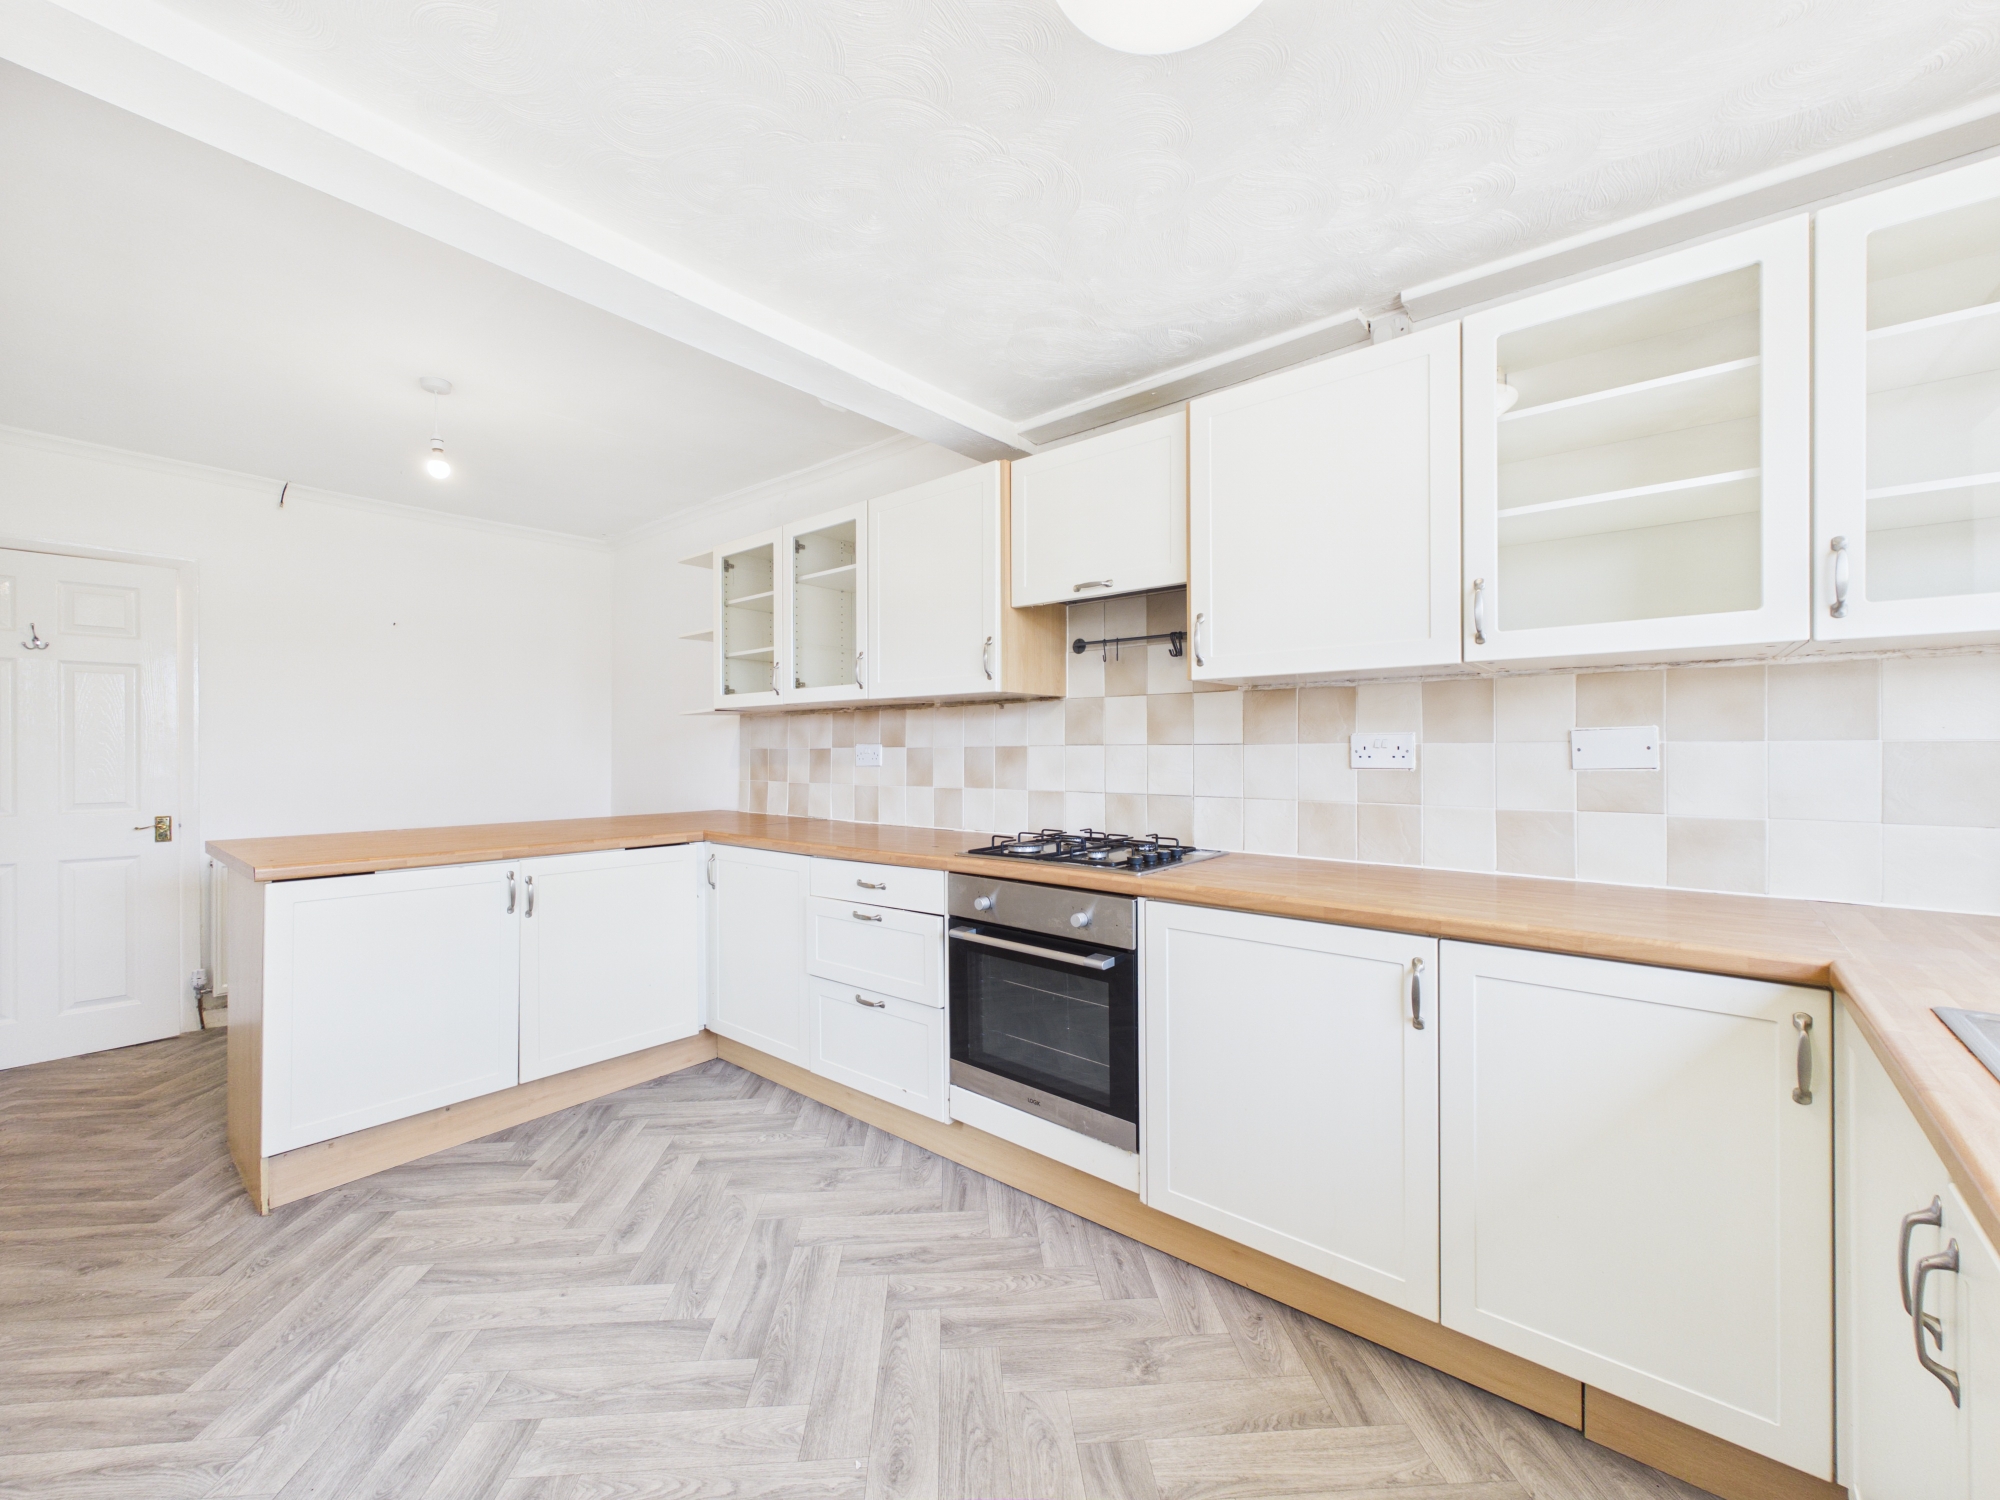
The fitted kitchen has a range of wall and base units, complementary worktops and splash back. Integrated eye level oven, electric hob and over head extractor, plumbed for washing machine and space for fridge/freezer. Stainless steel sink and drainer unit. Double glazed window to the rear. UPVC door leading to the rear. Laminated flooring, Open to the dining area with central heating radiator and space for dining.
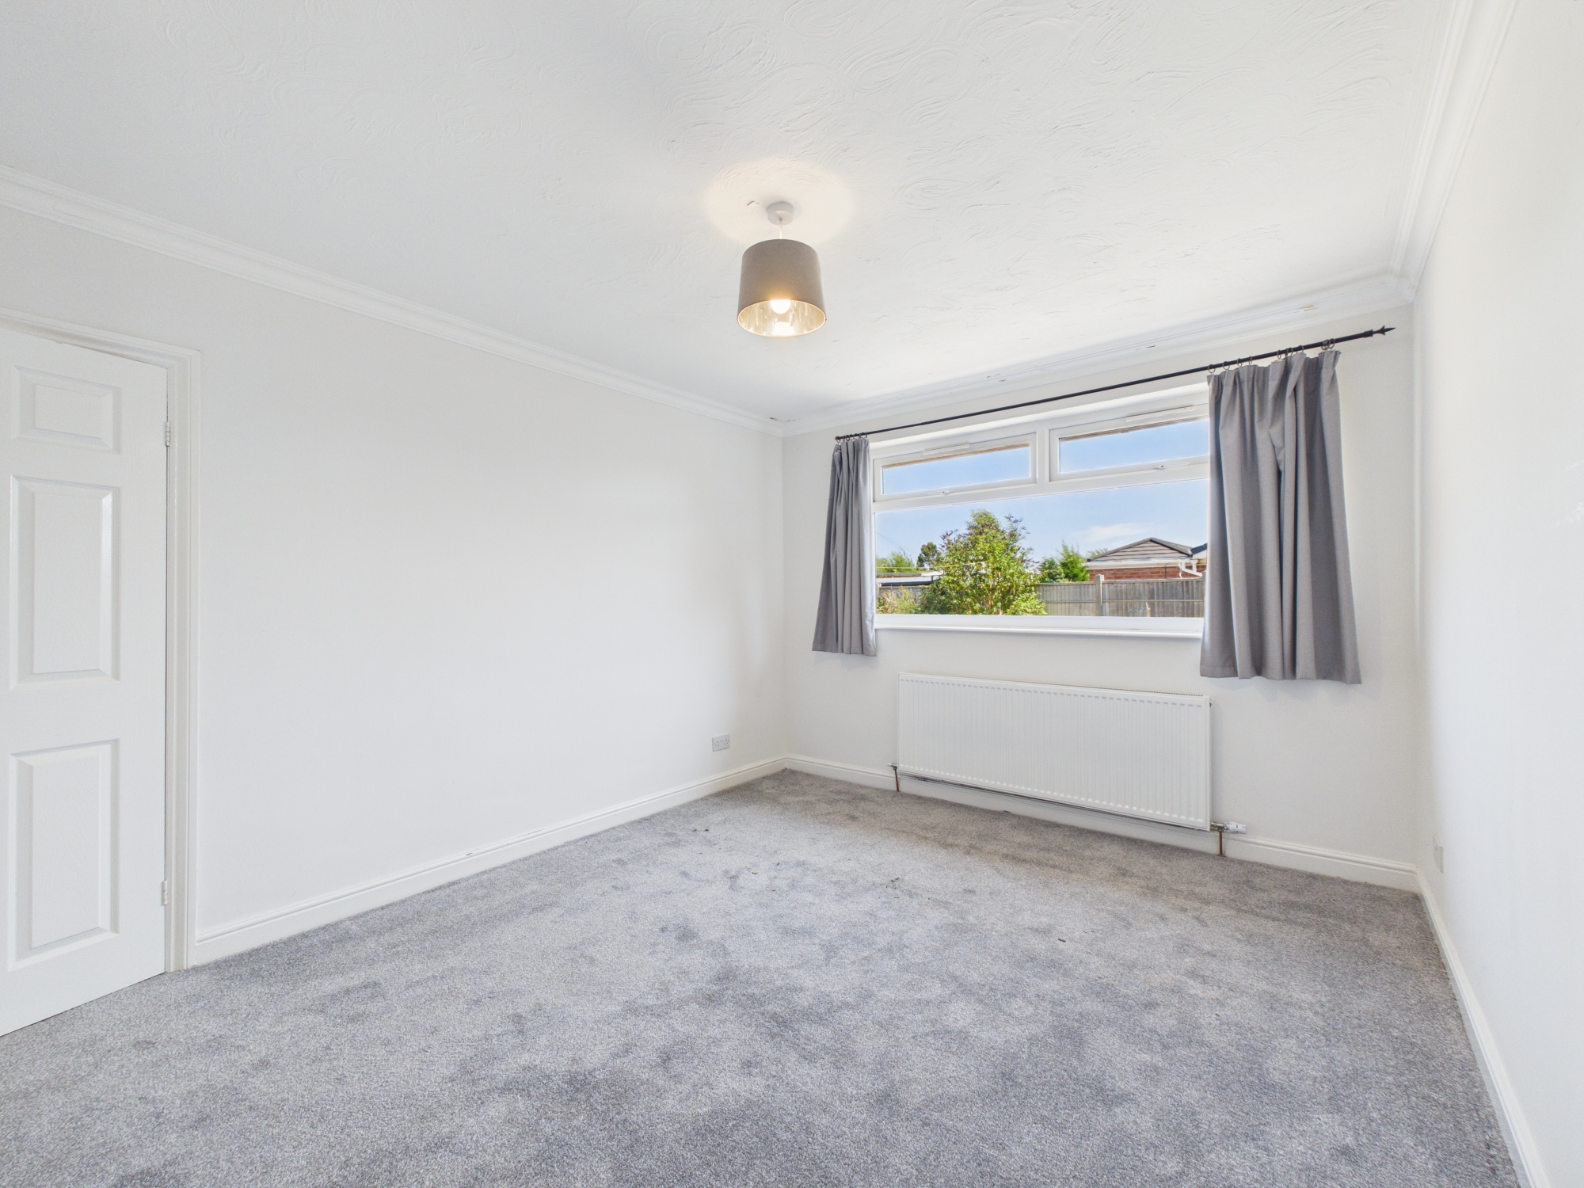
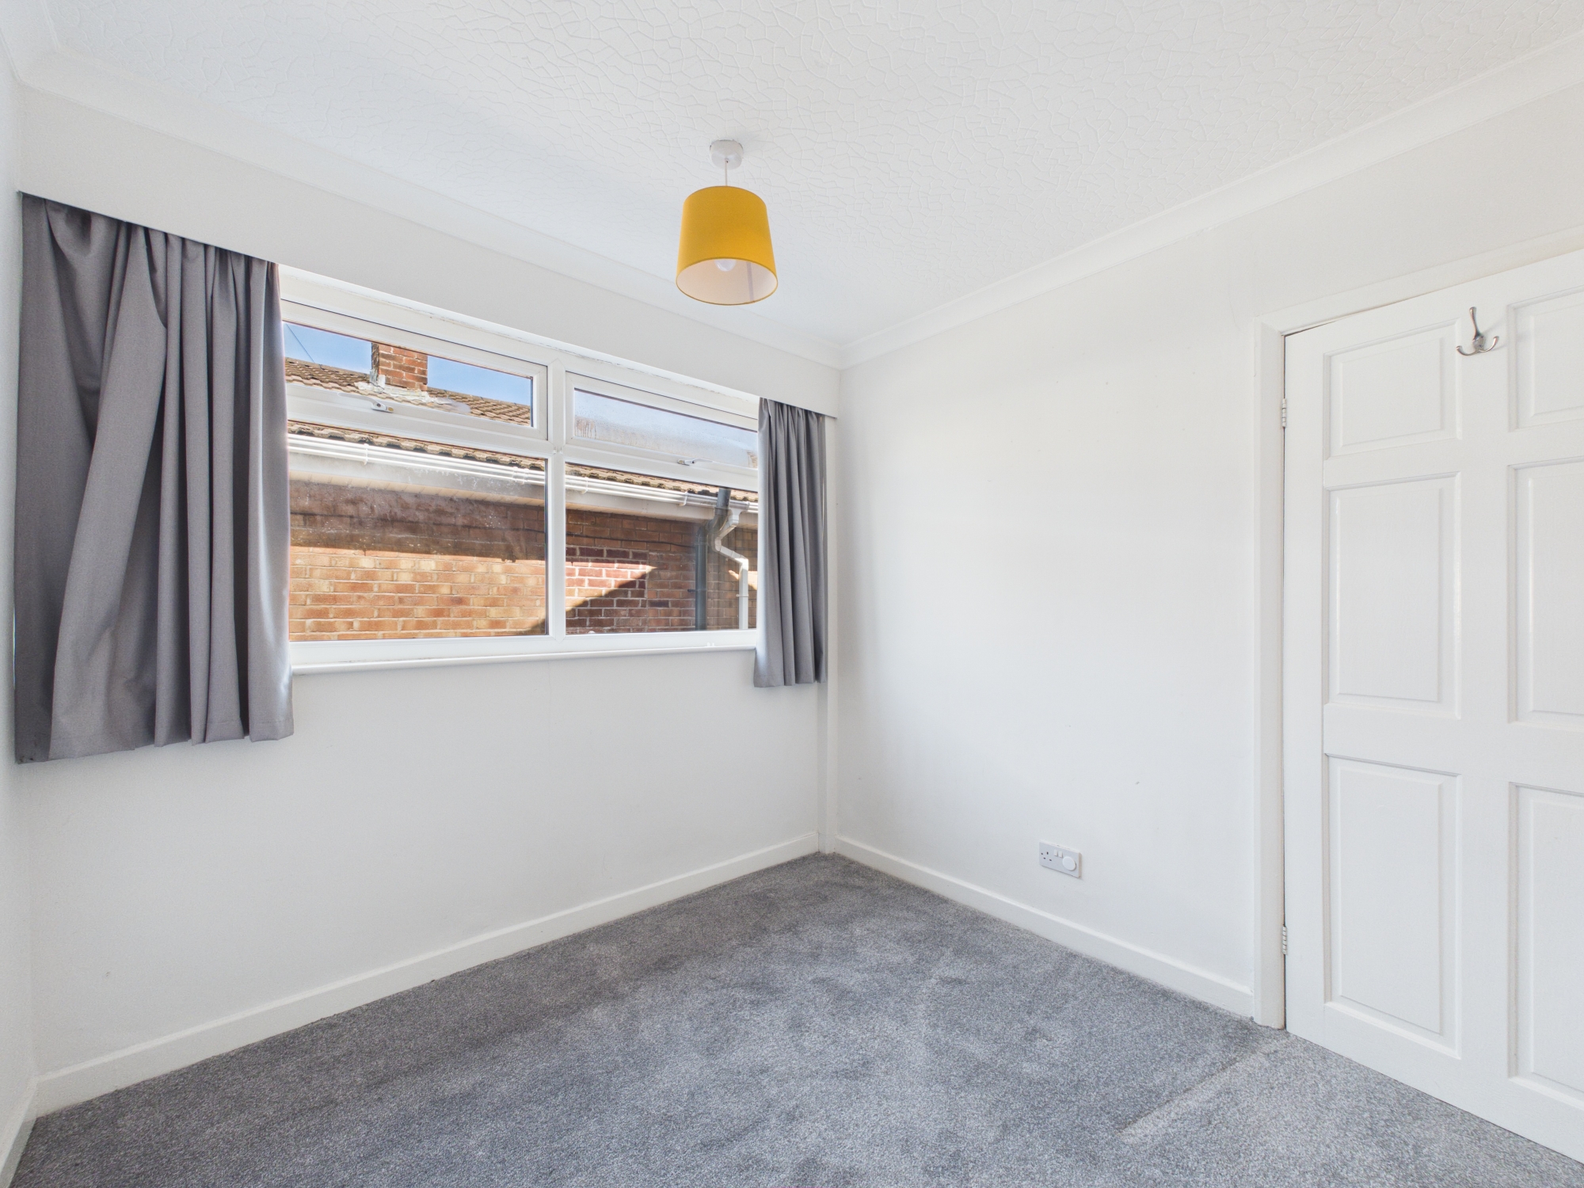
Master Bedroom
4.00m x 3.20m
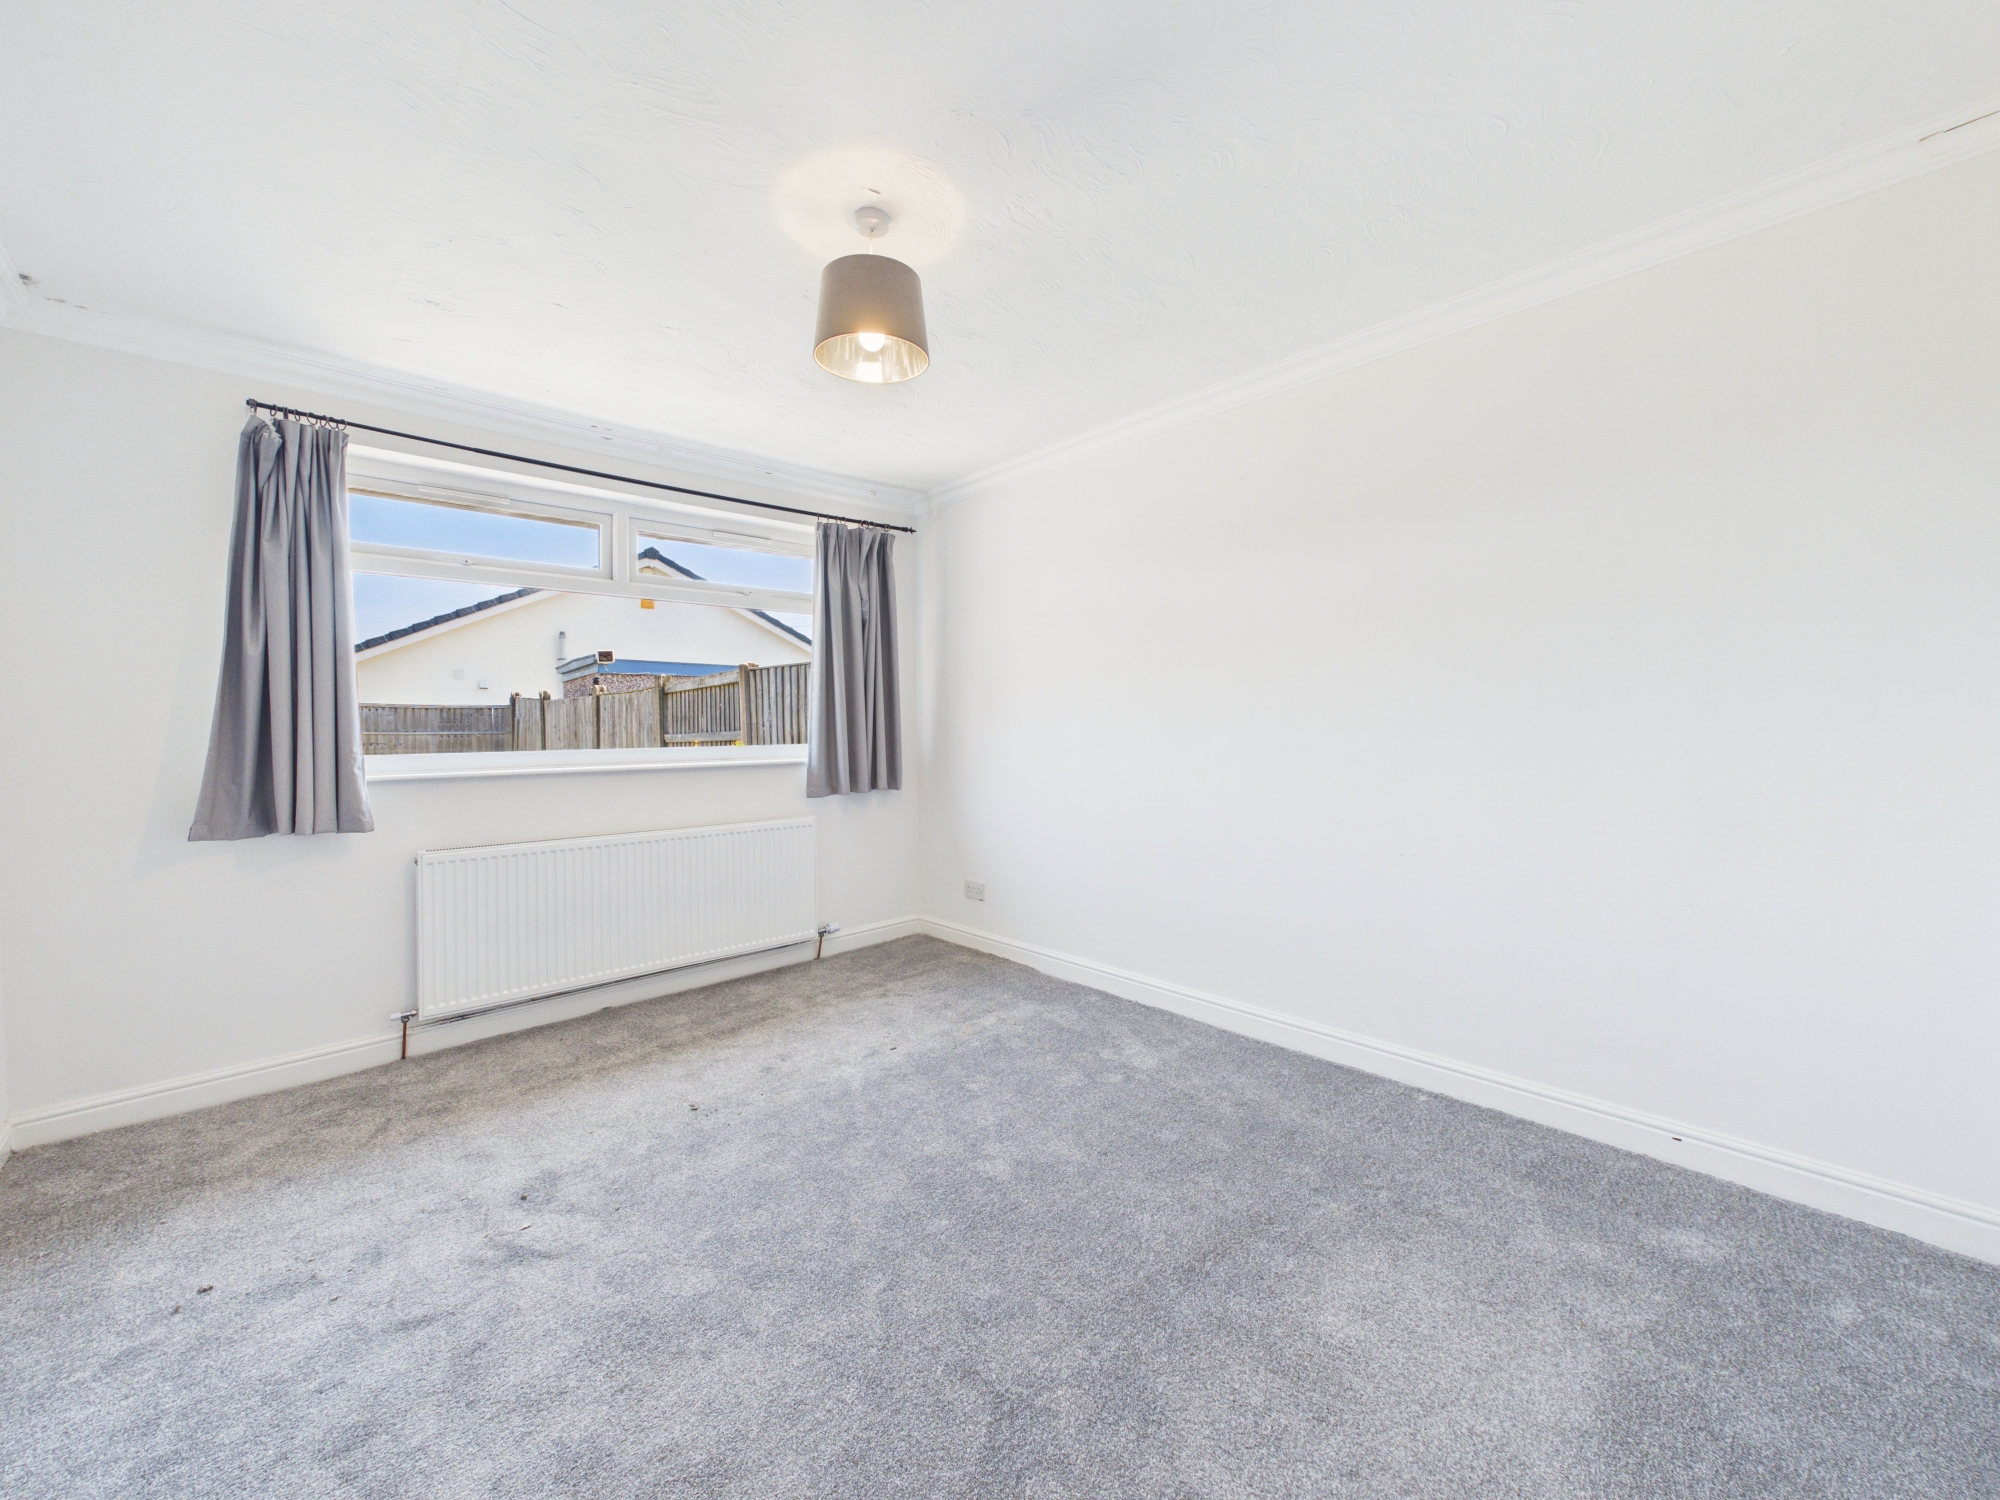
The large master bedroom has neutral fitted carpet, central heating radiator and double glazed window to the rear. Space for freestanding or fitted furniture.
Double Bedroom
2.60m x 2.60m
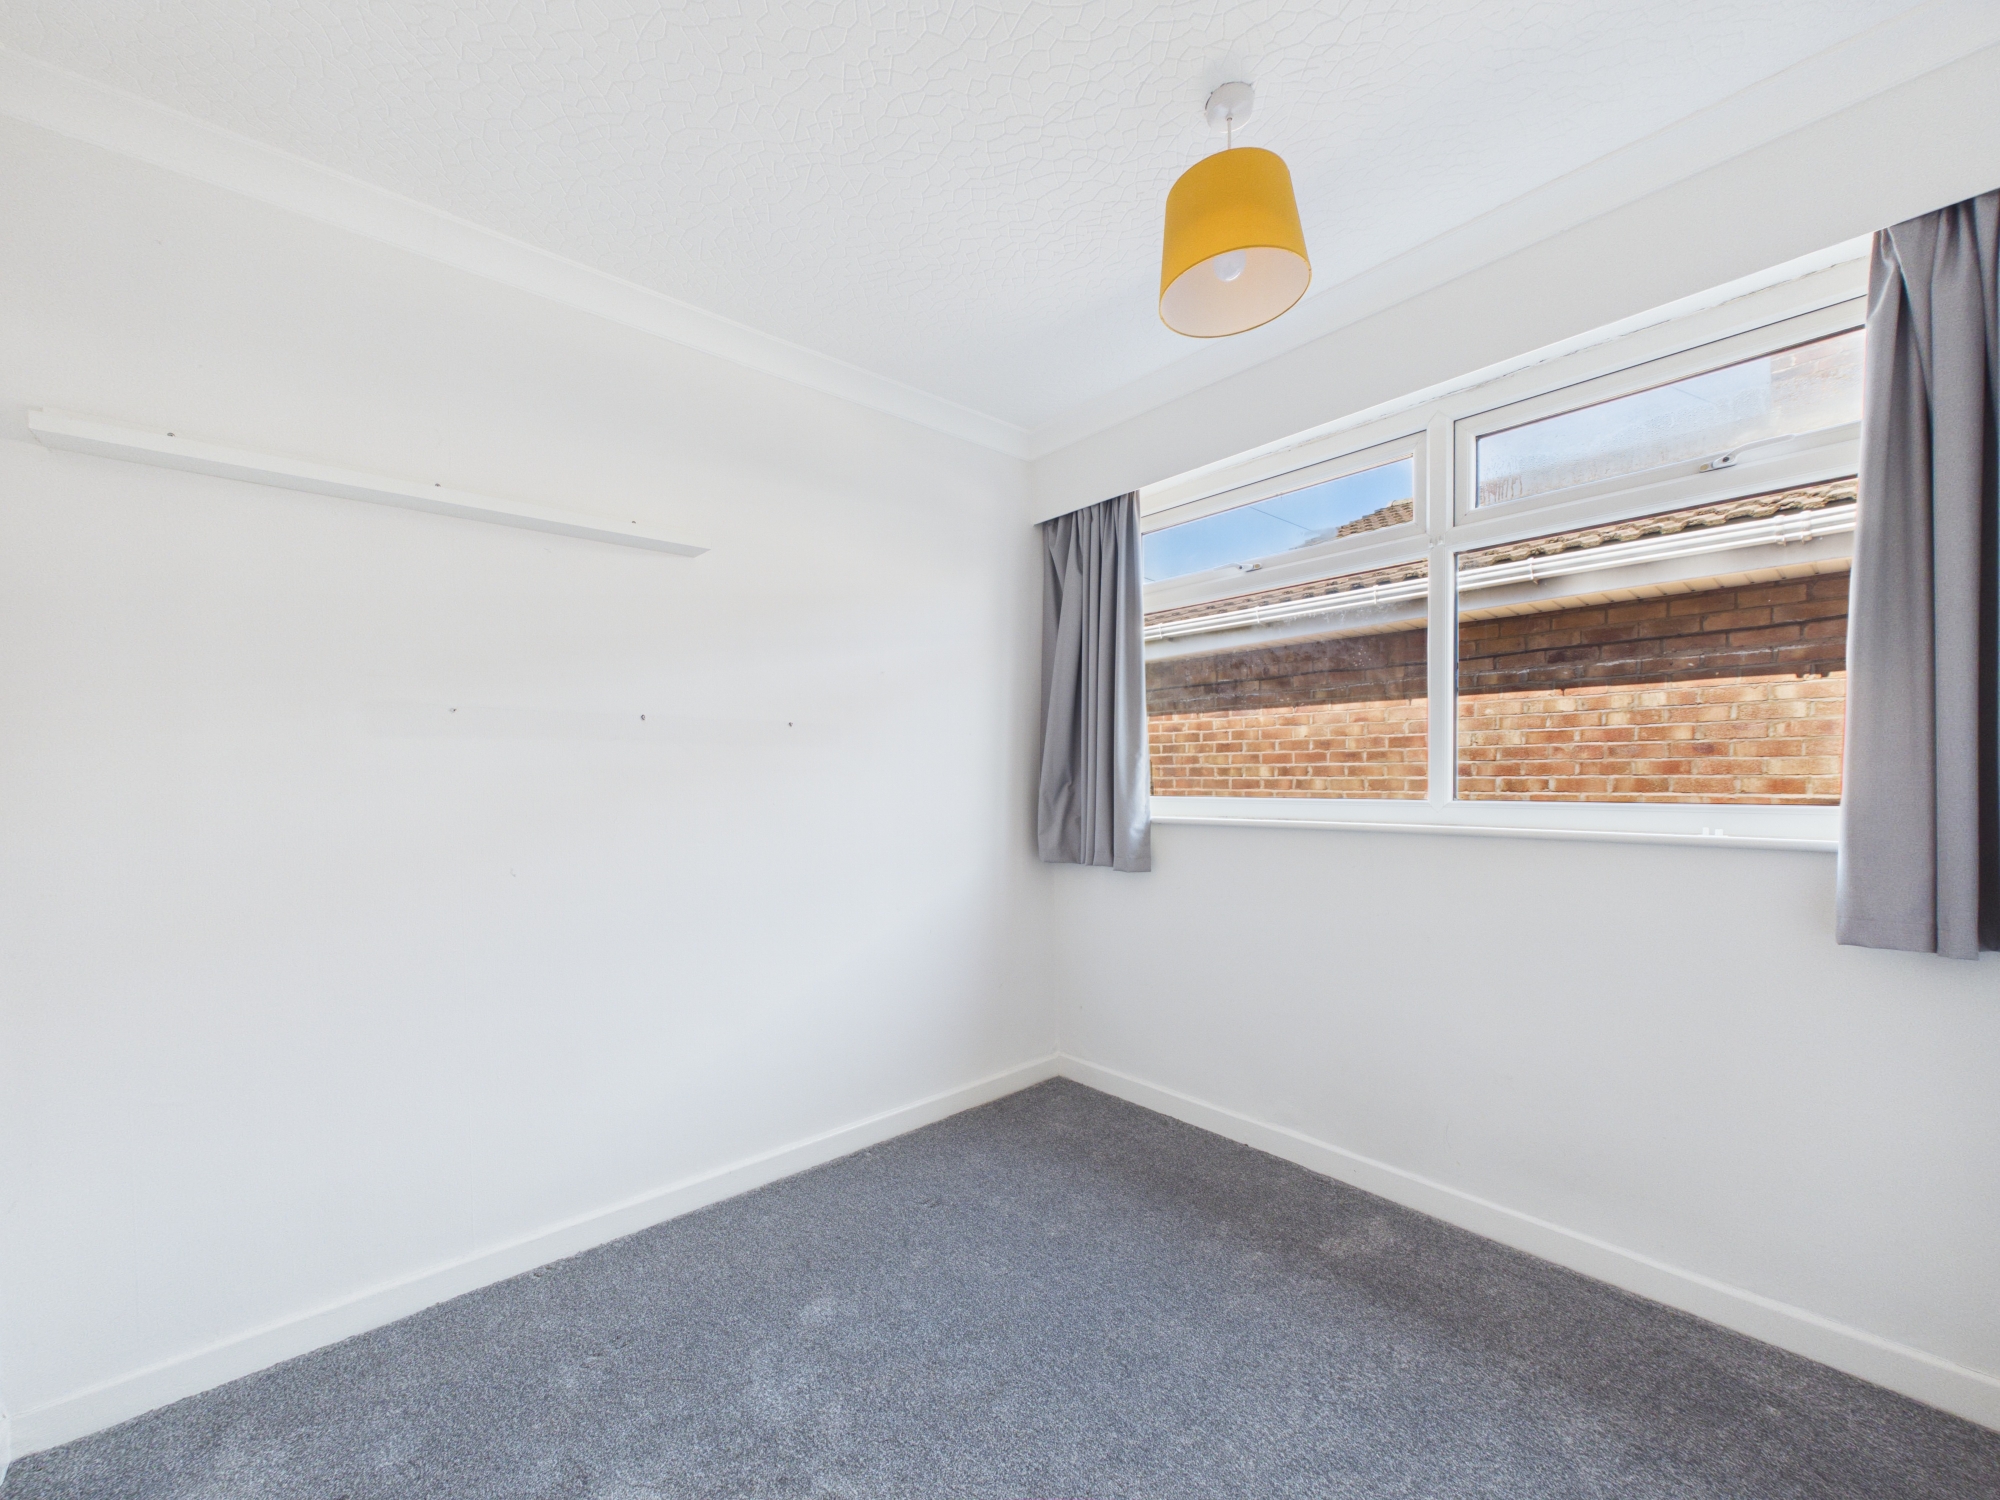
Bedroom two has neutral fitted carpet, central heating radiator and double glazed window to the side. Space for freestanding or fitted furniture.
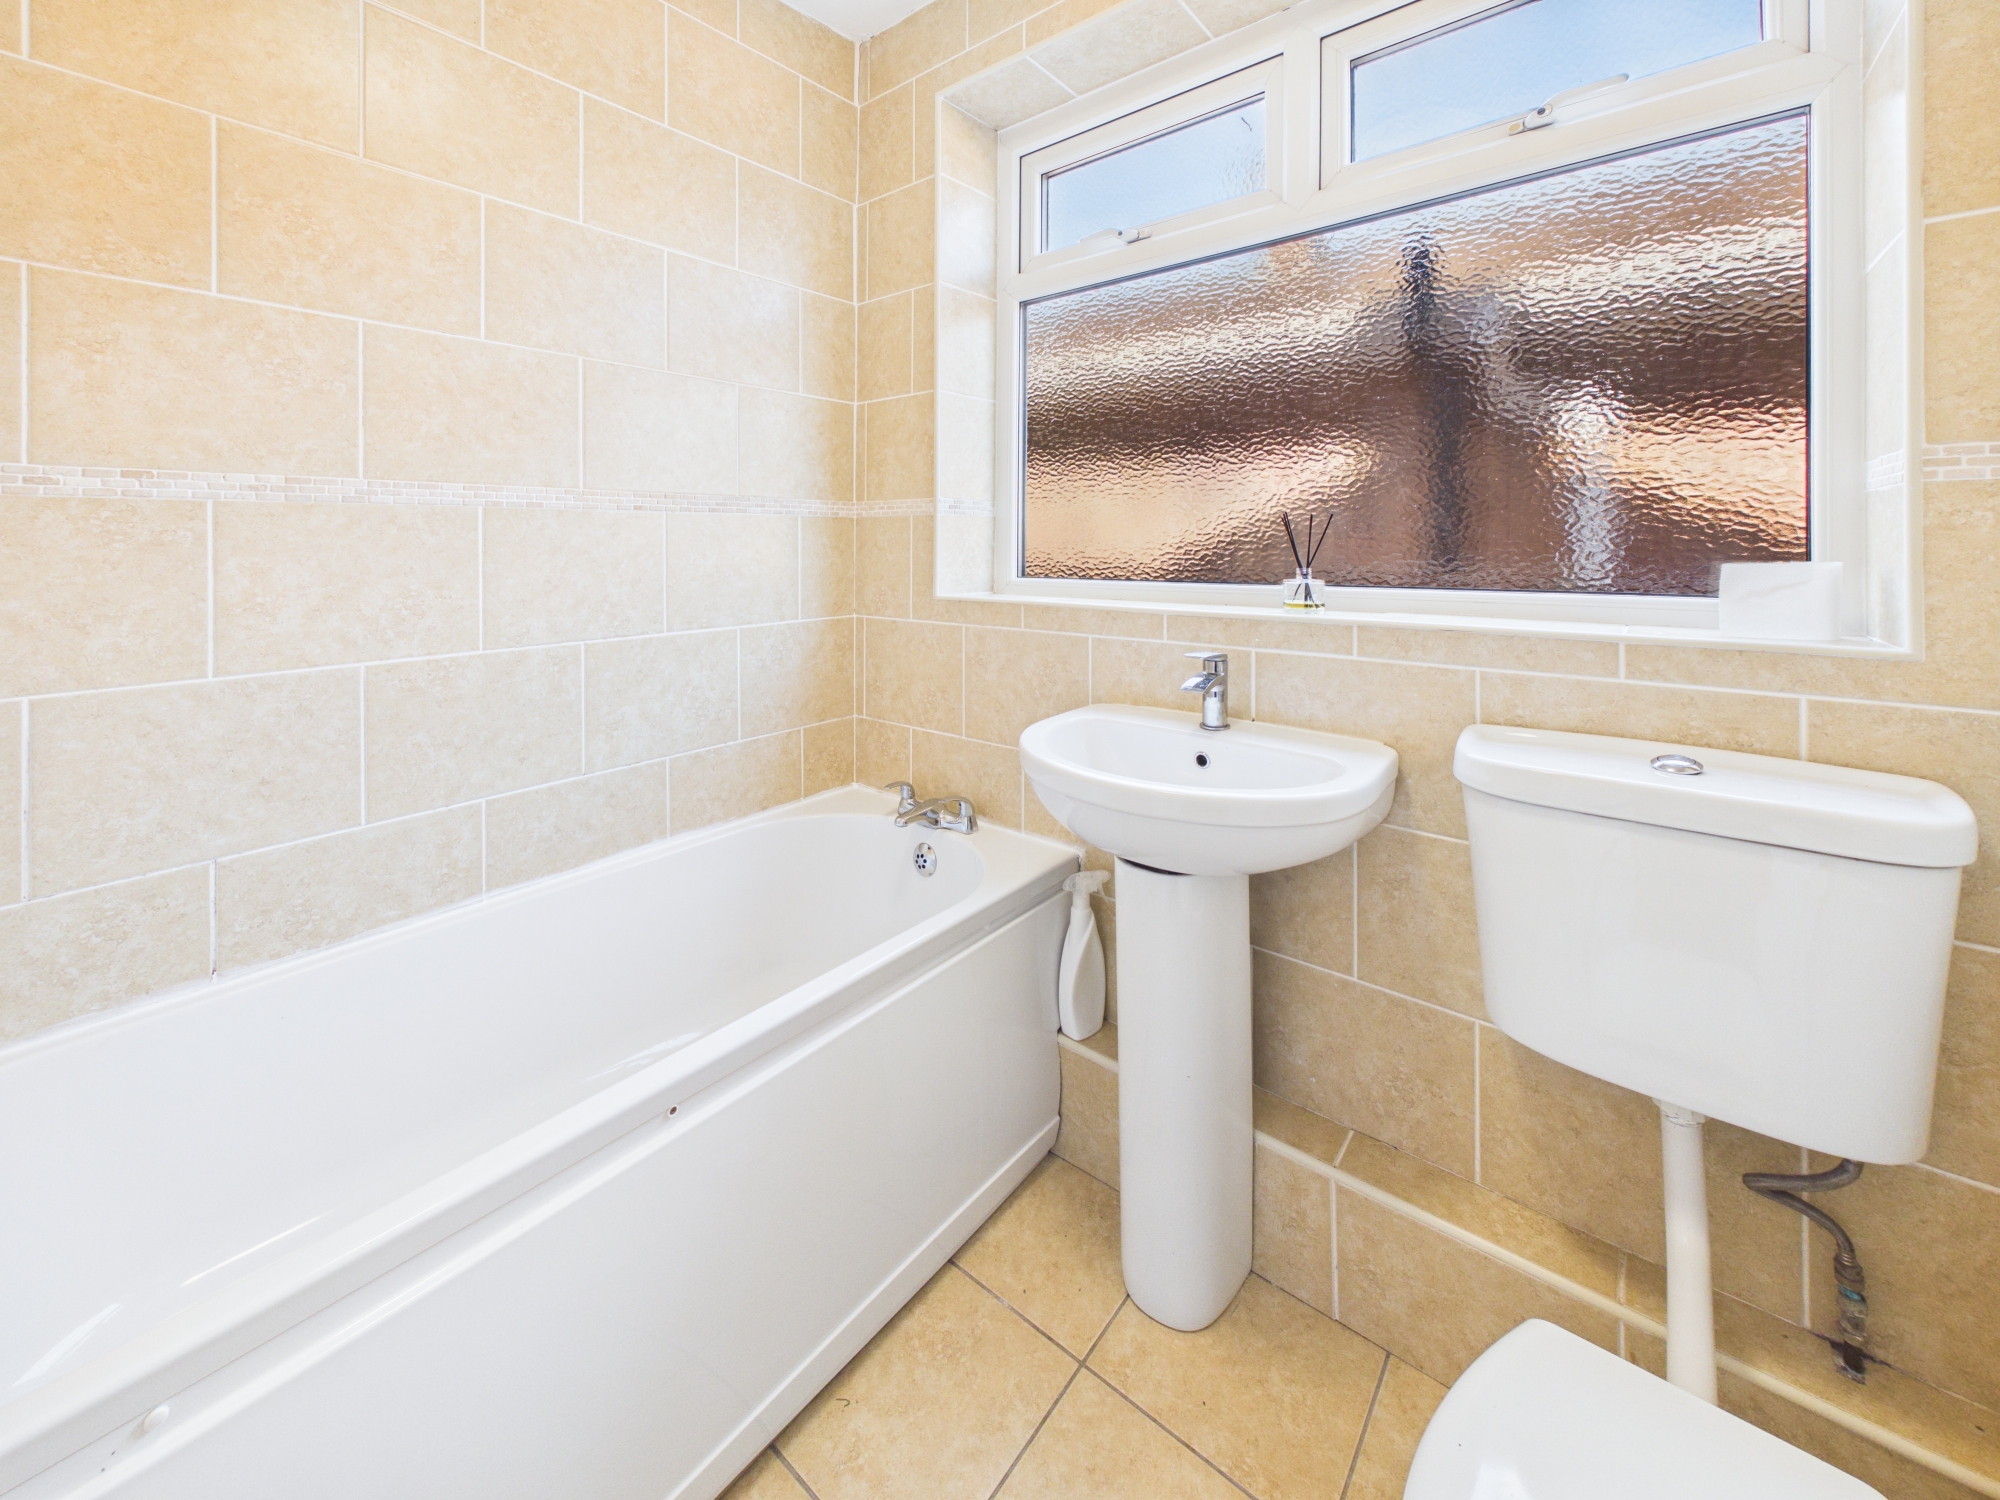
Family Bathroom
1.80m x 1.70m
Three piece suite comprising; low level W.C, pedestal hand wash basin and panelled bath with over head shower. Tiling to the floor and walls and central heating radiator. Double glazed window to the side.
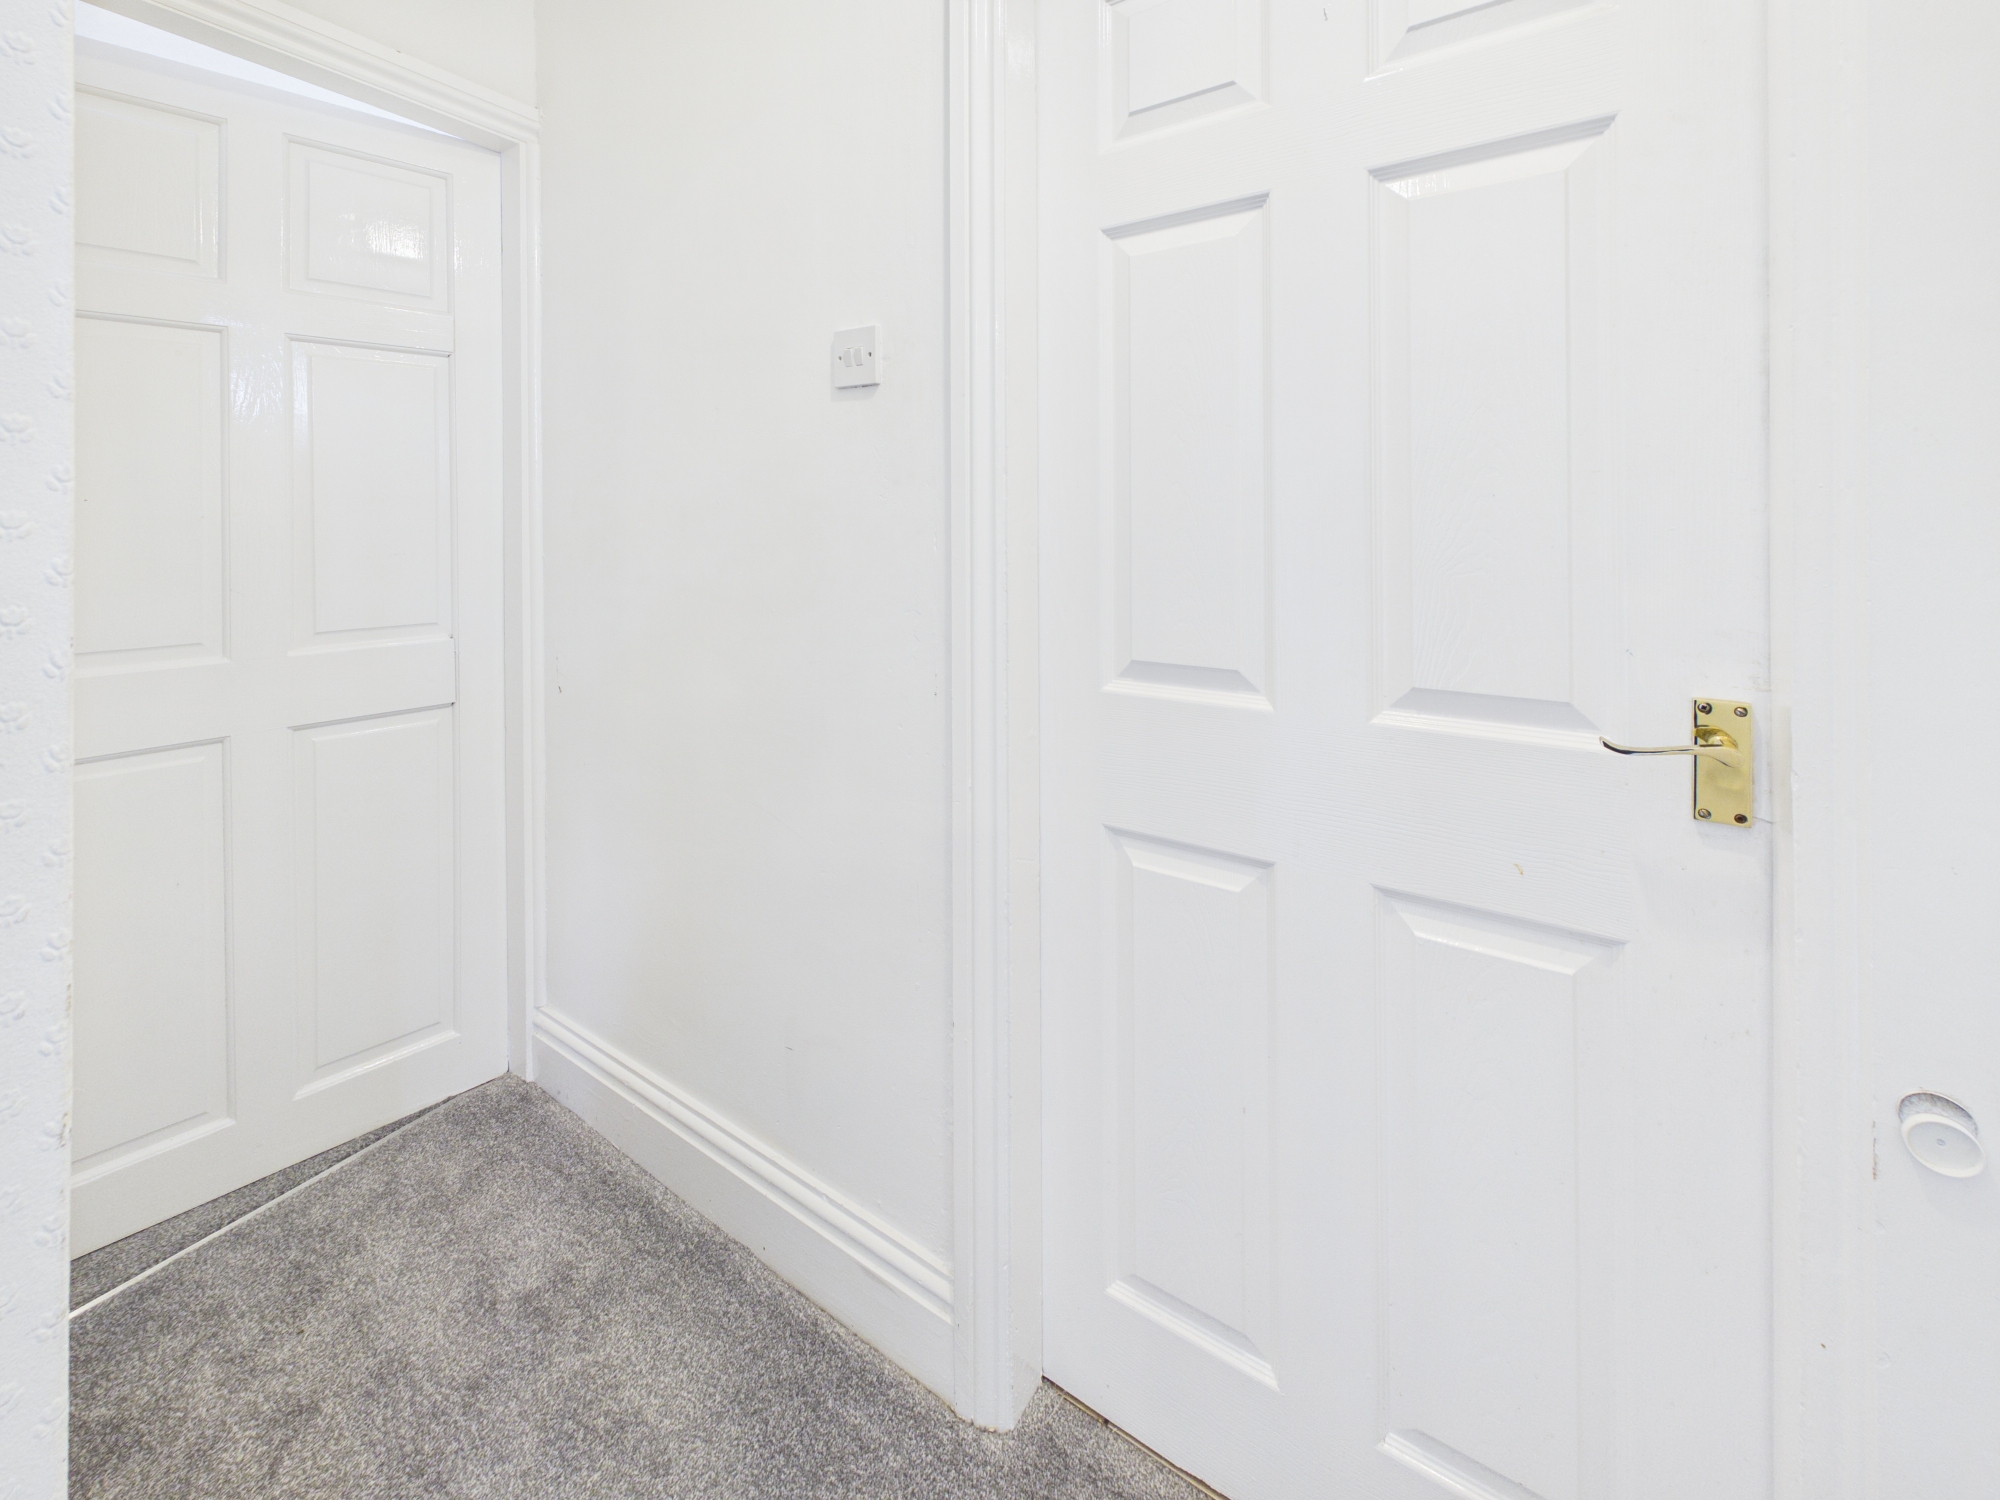
Inner Hallway
1.90m x 0.80m
The inner hallway has neutral fitted carpet, access to the loft and doors to further accommodation.
Floorplans
Outside Spaces
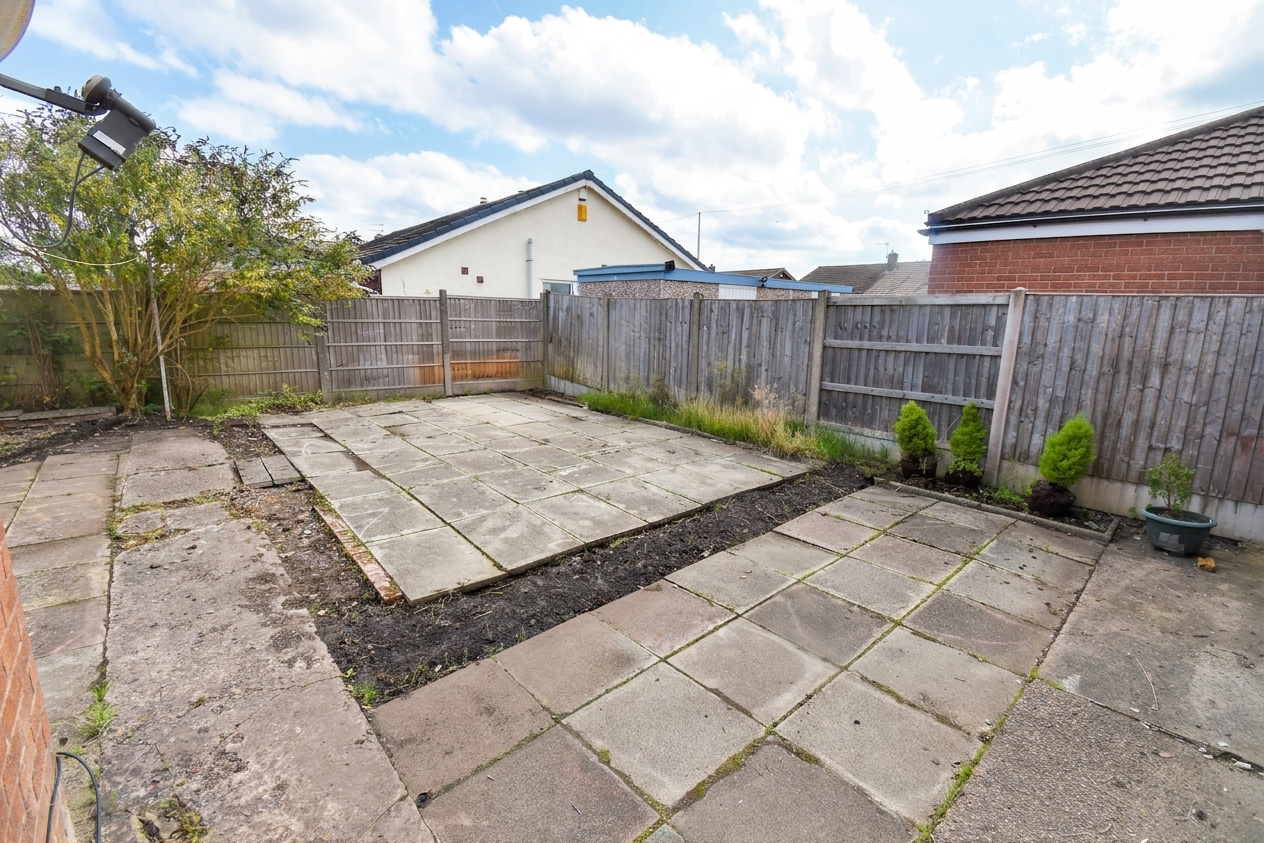
Garden
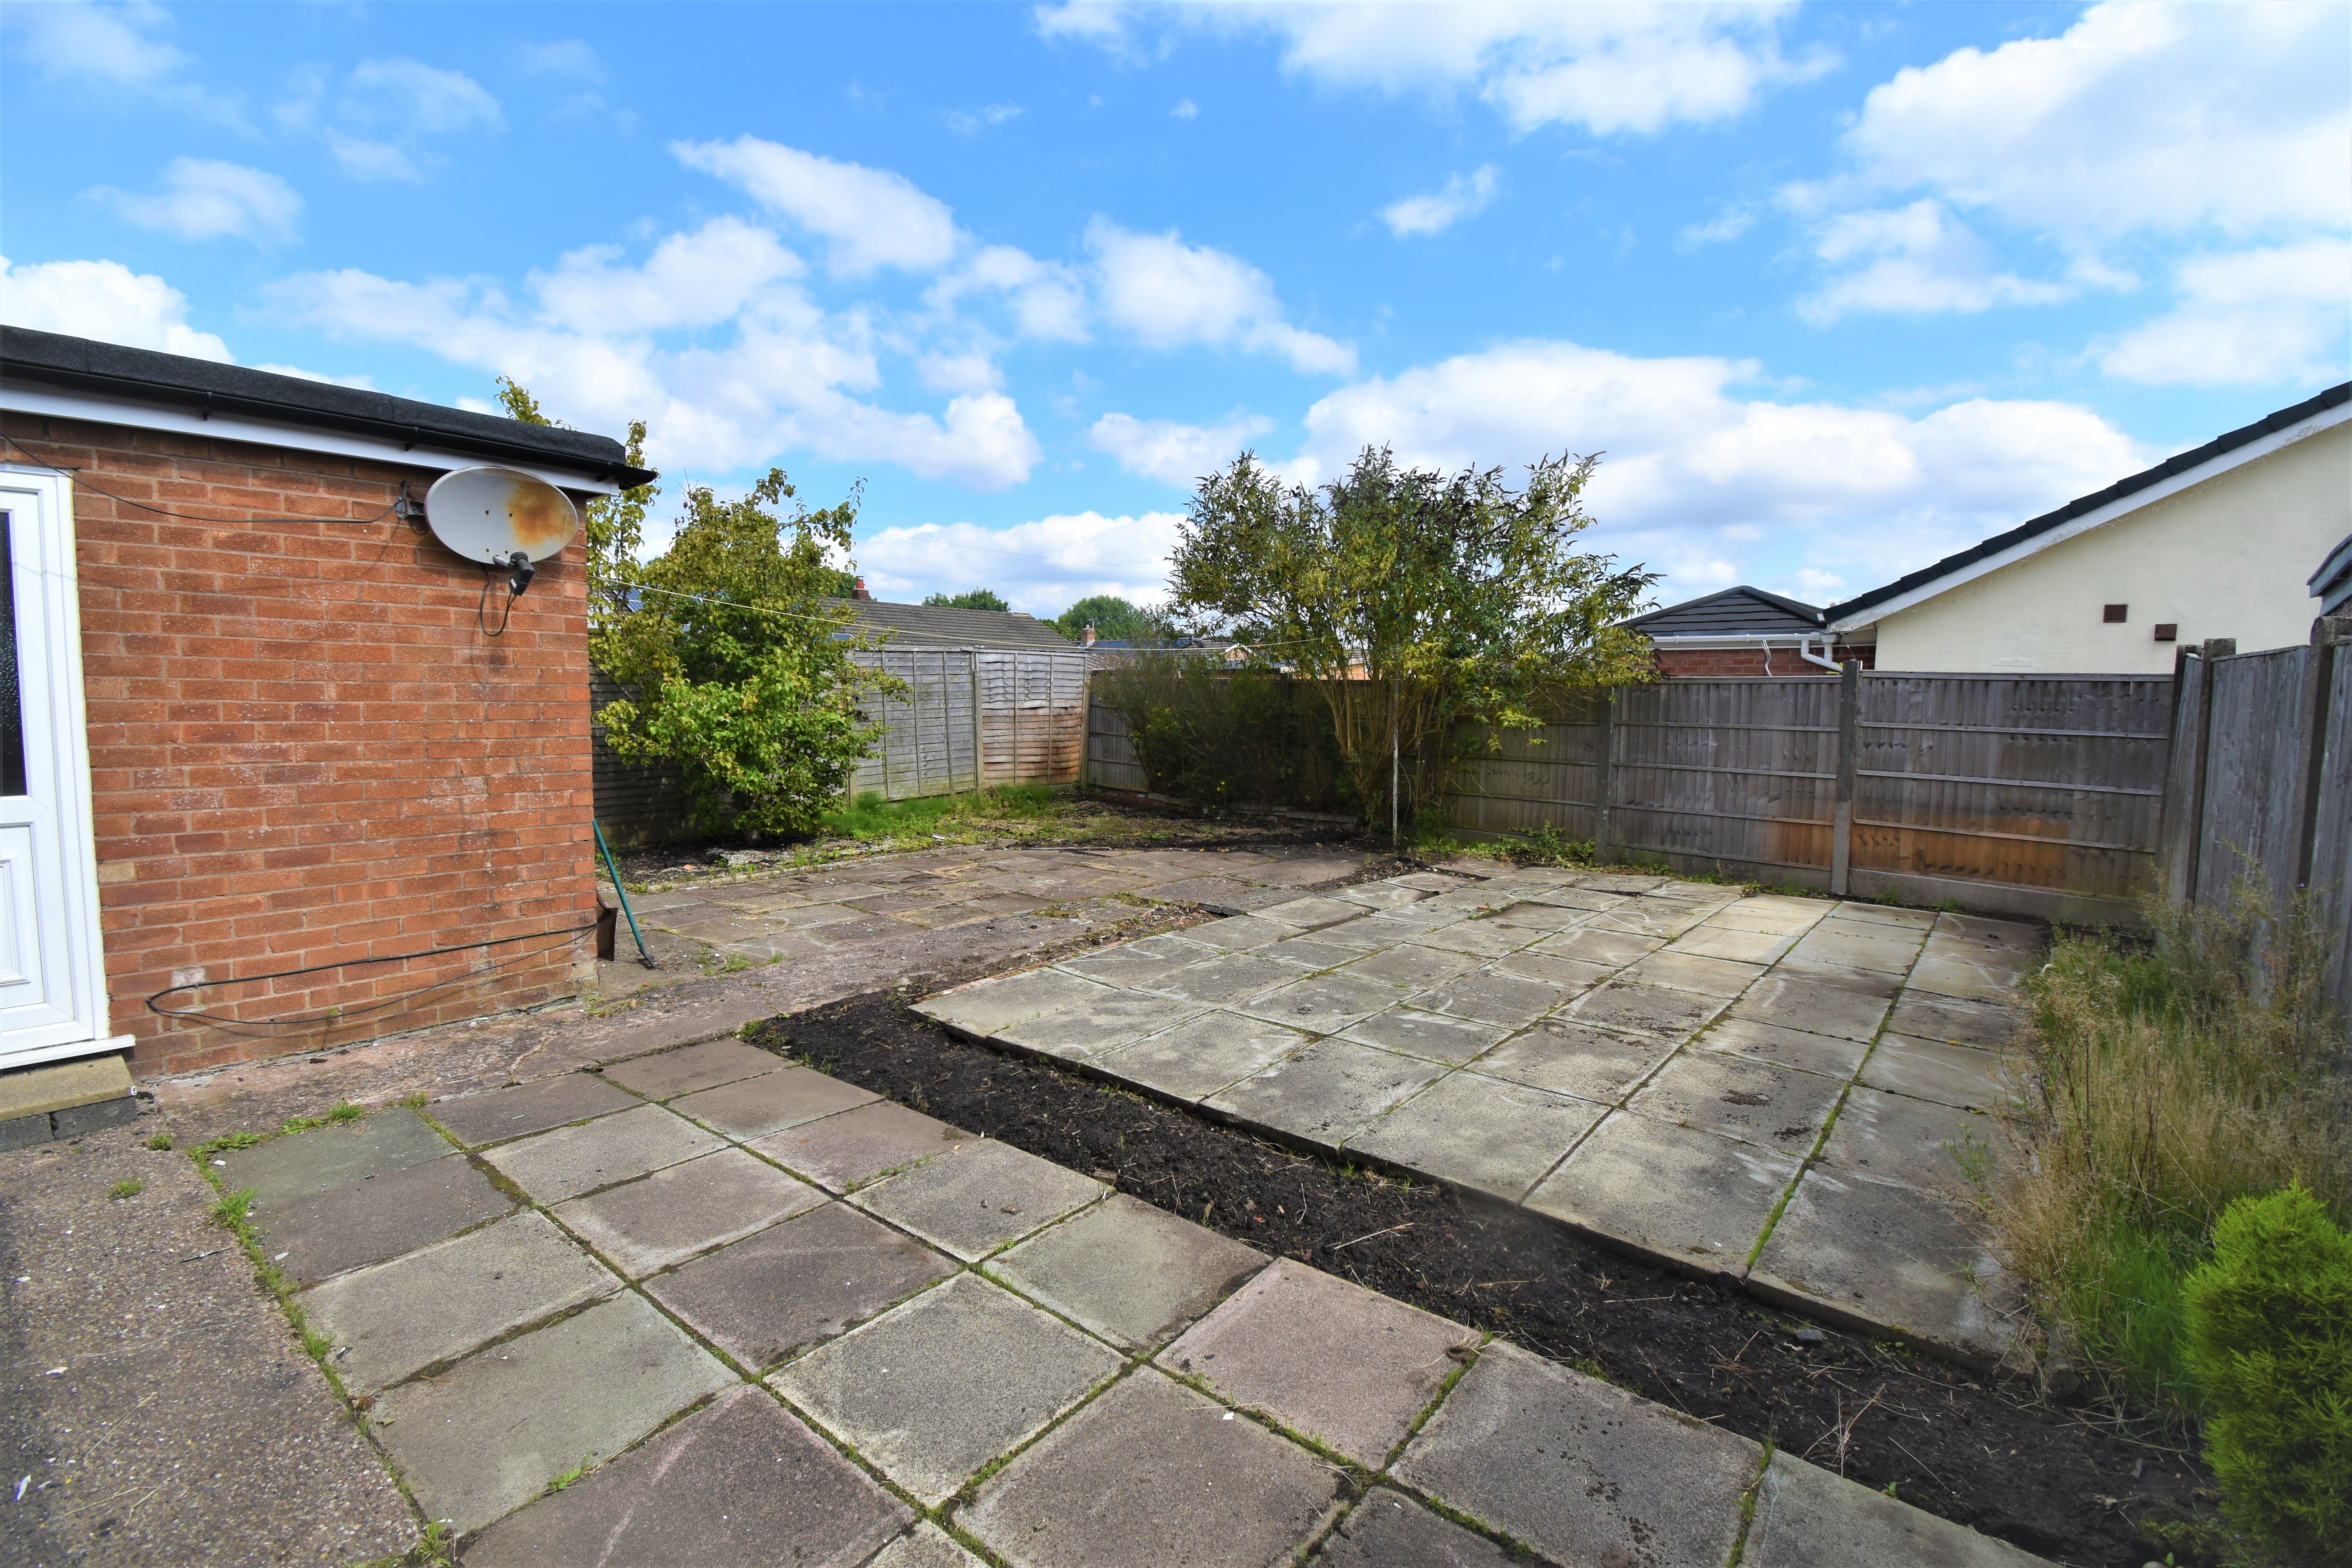
Low maintenance , spacious rear garden with gated access to the side.
Front Garden
The front of the property has a large laid to lawn garden and spacious driveway leading to the integral garage.
Parking Spaces
Garage
Capacity: 1
Driveway
Capacity: 1
Location
Properties you may like
By Smoothmove Property
-
Factory Street, Tyldesley, M29
- 2 Beds
- 1 Bath
-
Hertford Drive, Tyldesley, M29
- 3 Beds
- 1 Bath
-
Princes Avenue, Tyldesley, M29
- 3 Beds
- 2 Bath
-
Ashwood Close, Tyldesley, M29
- 4 Beds
- 3 Bath
-
Clondberry Close, Tyldesley, M29
- 3 Beds
- 2 Bath
-
Astley Hall Drive, Astley, M29
- 4 Beds
- 2 Bath
-
Brook Drive, Astley, M29
- 3 Beds
- 1 Bath
-
Lark Field Close, Astley, M29
- 3 Beds
- 3 Bath
-
Rufford Place, Astley, Manchester M29 7EL
- 3 Beds
- 1 Bath