Book a Viewing
To book a viewing for this property, please call Smoothmove Property, on 01942 914124.
To book a viewing for this property, please call Smoothmove Property, on 01942 914124.
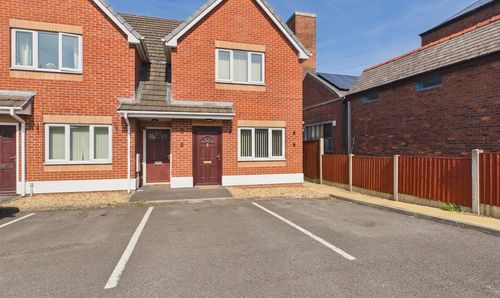
3 Bedroom Semi Detached House, Hertford Drive, Tyldesley, M29
Hertford Drive, Tyldesley, M29

Smoothmove Property
Smooth Move, 197 Elliott Street
Description
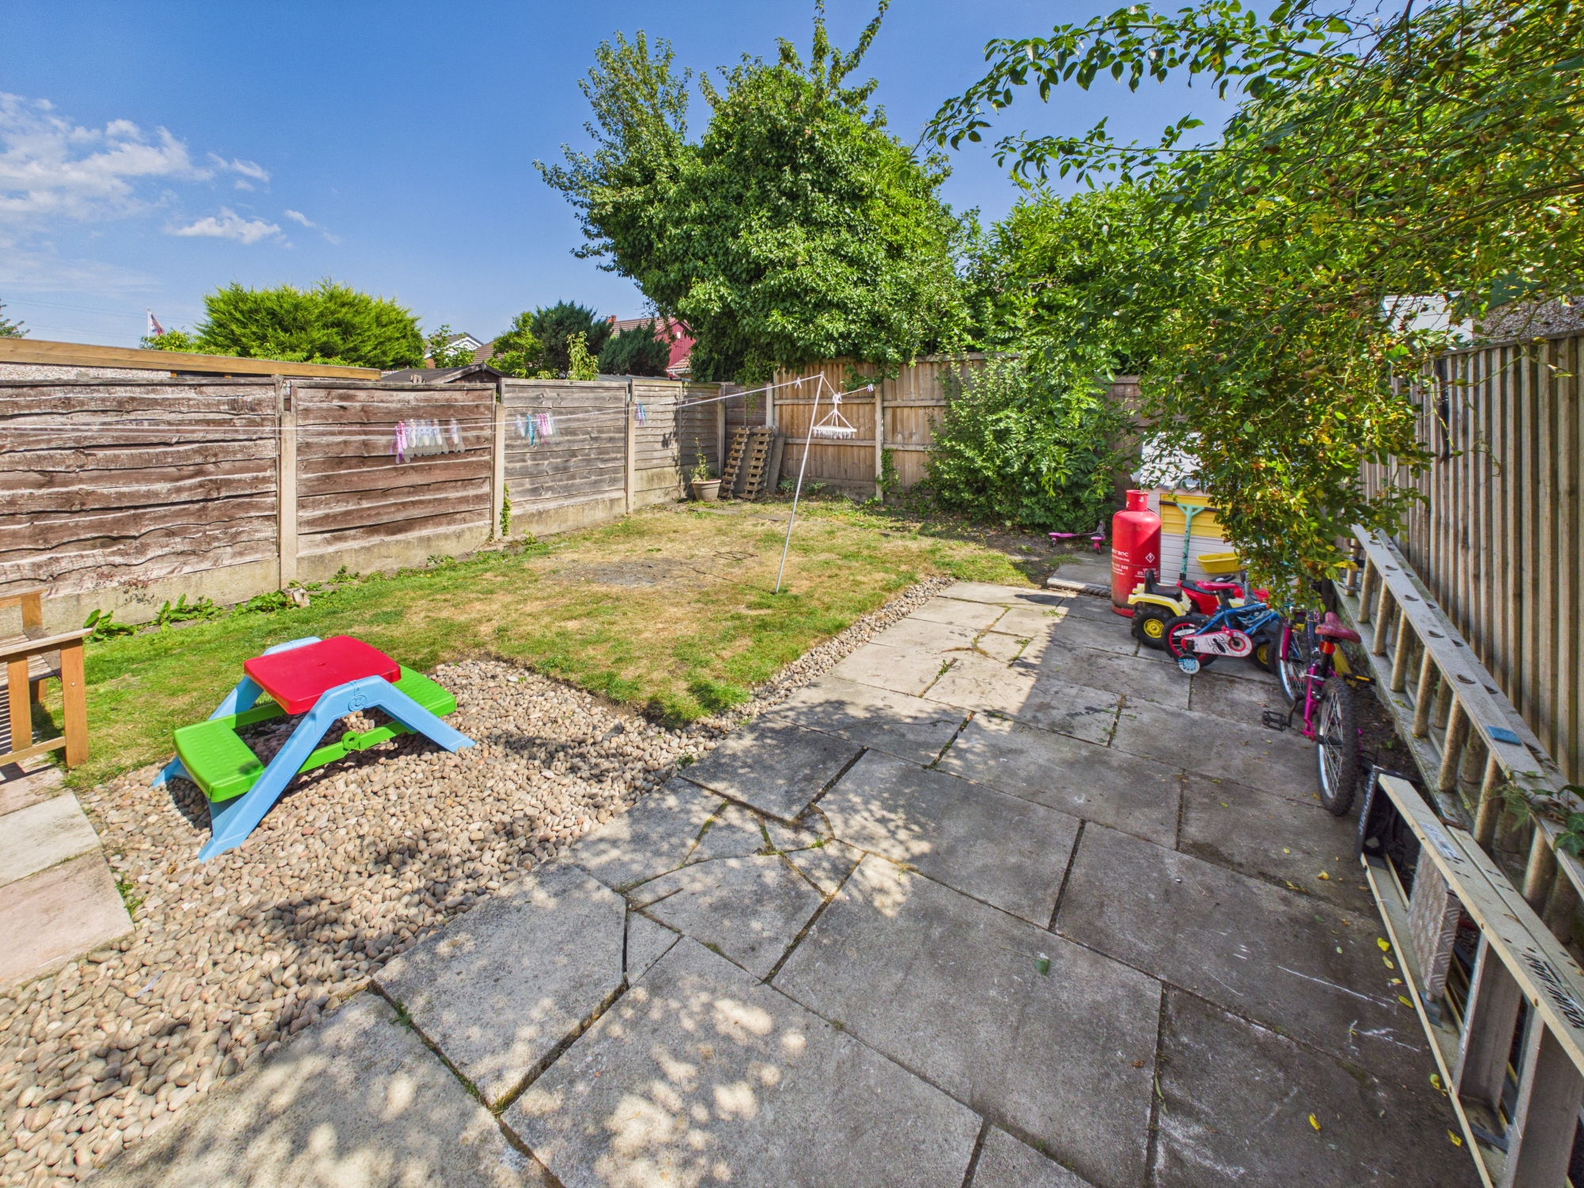
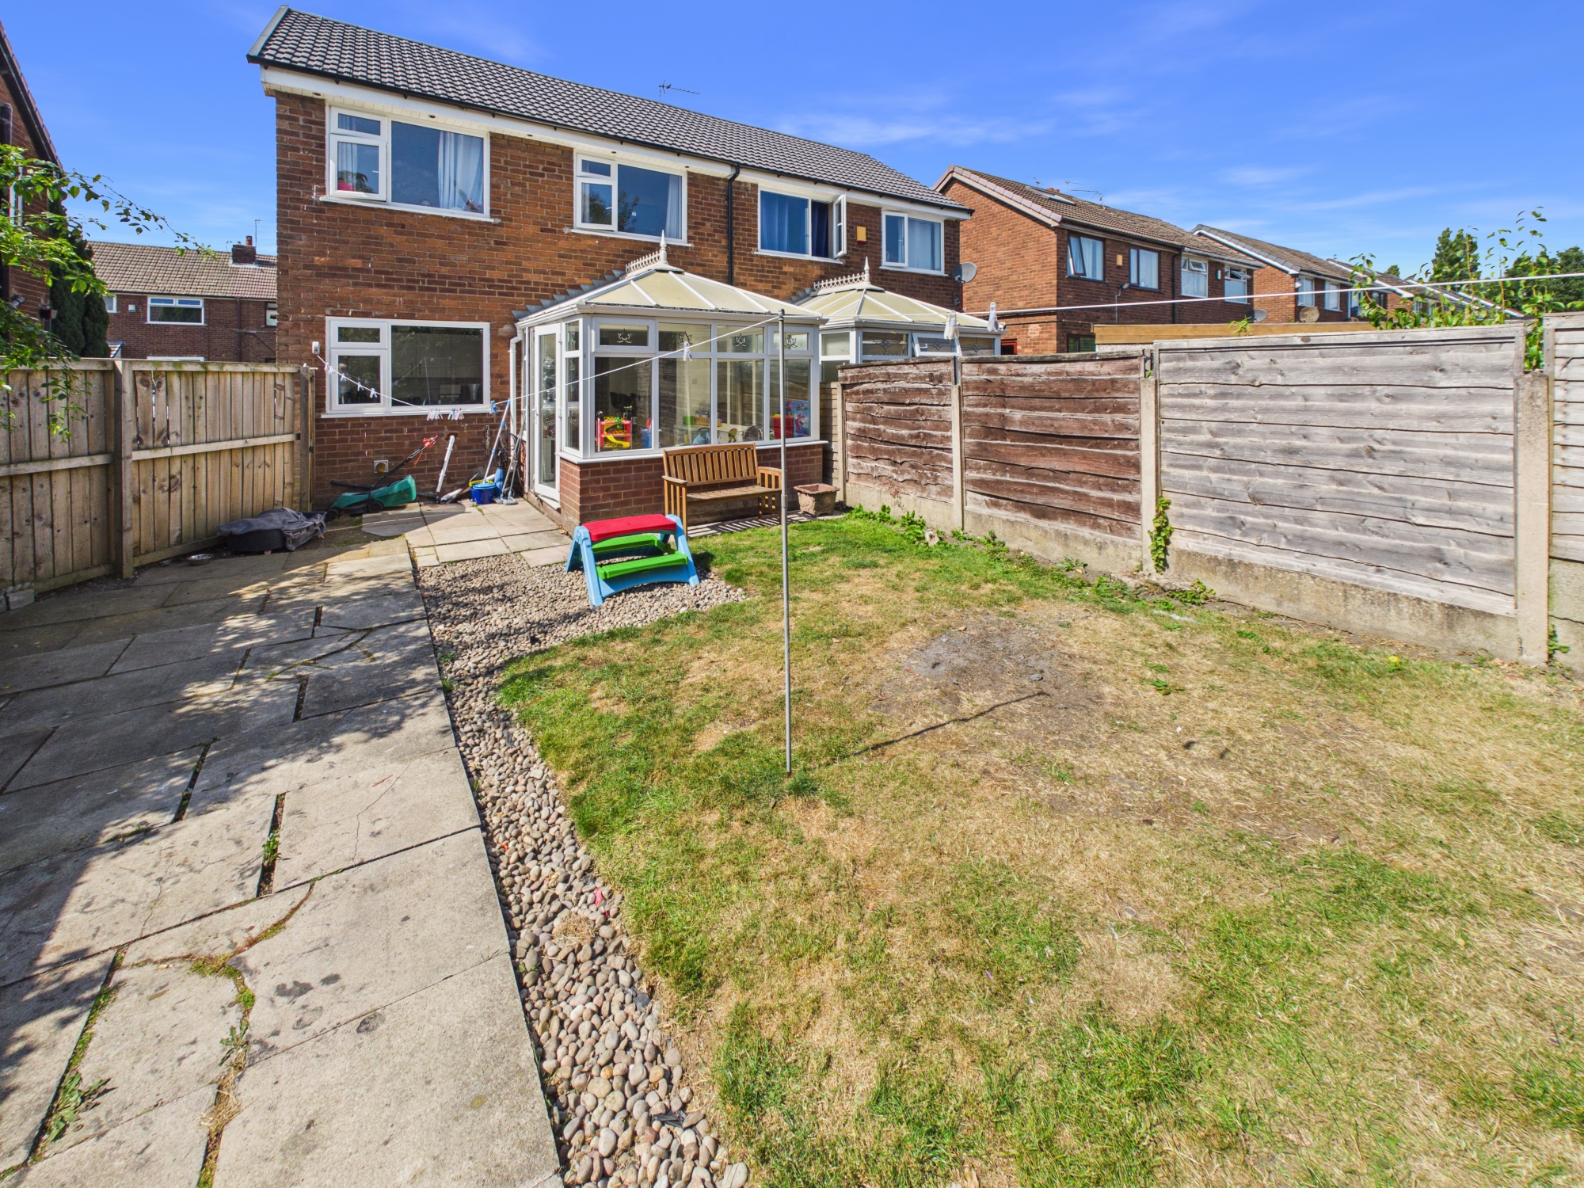
The front GARDEN is laid to lawn with a pathway, setting a lovely first impression. To the rear, a generous GARDEN awaits, also laid to lawn with a patio area perfect for summer barbeques, or simply unwinding. Off-road PARKUNG is provided via a DRIVEWAY at the rear (with shared access), adding practicality to this inviting home.
Key Features
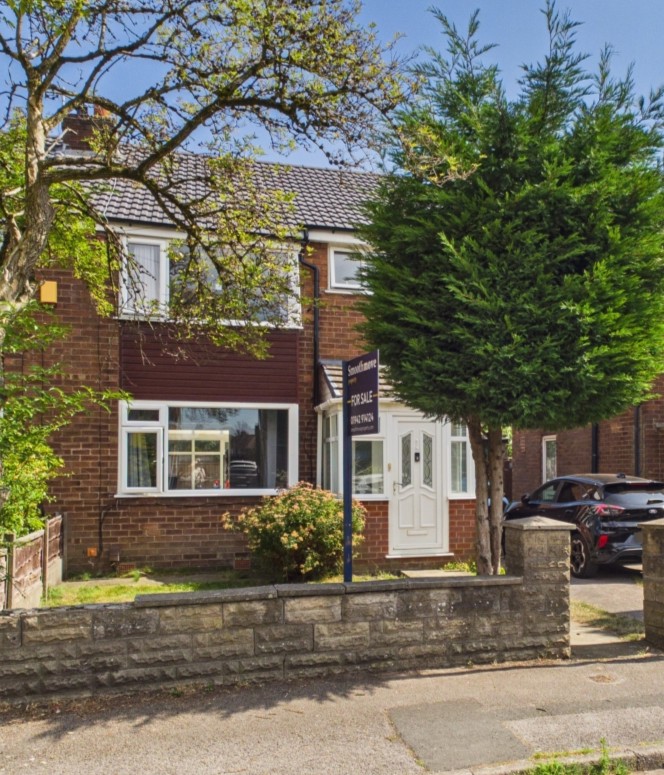
- THREE BEDROOM SEMI-DETACHED FAMILY HOME
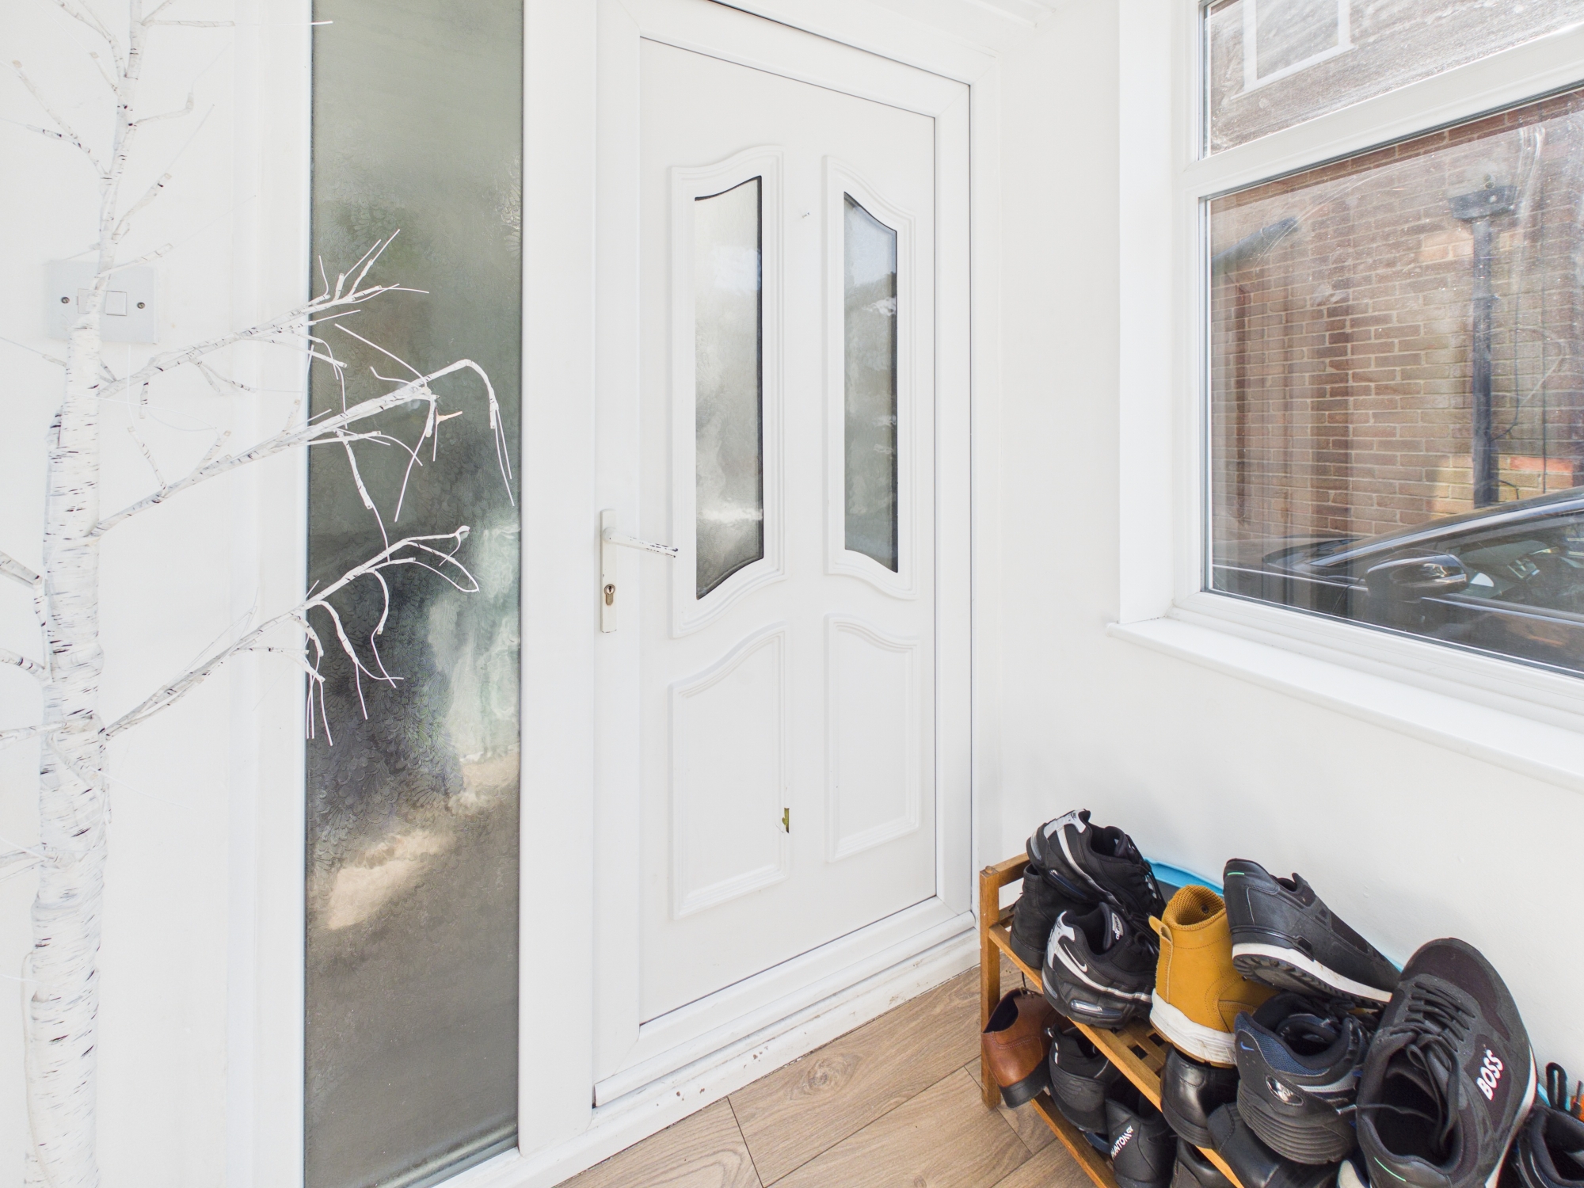
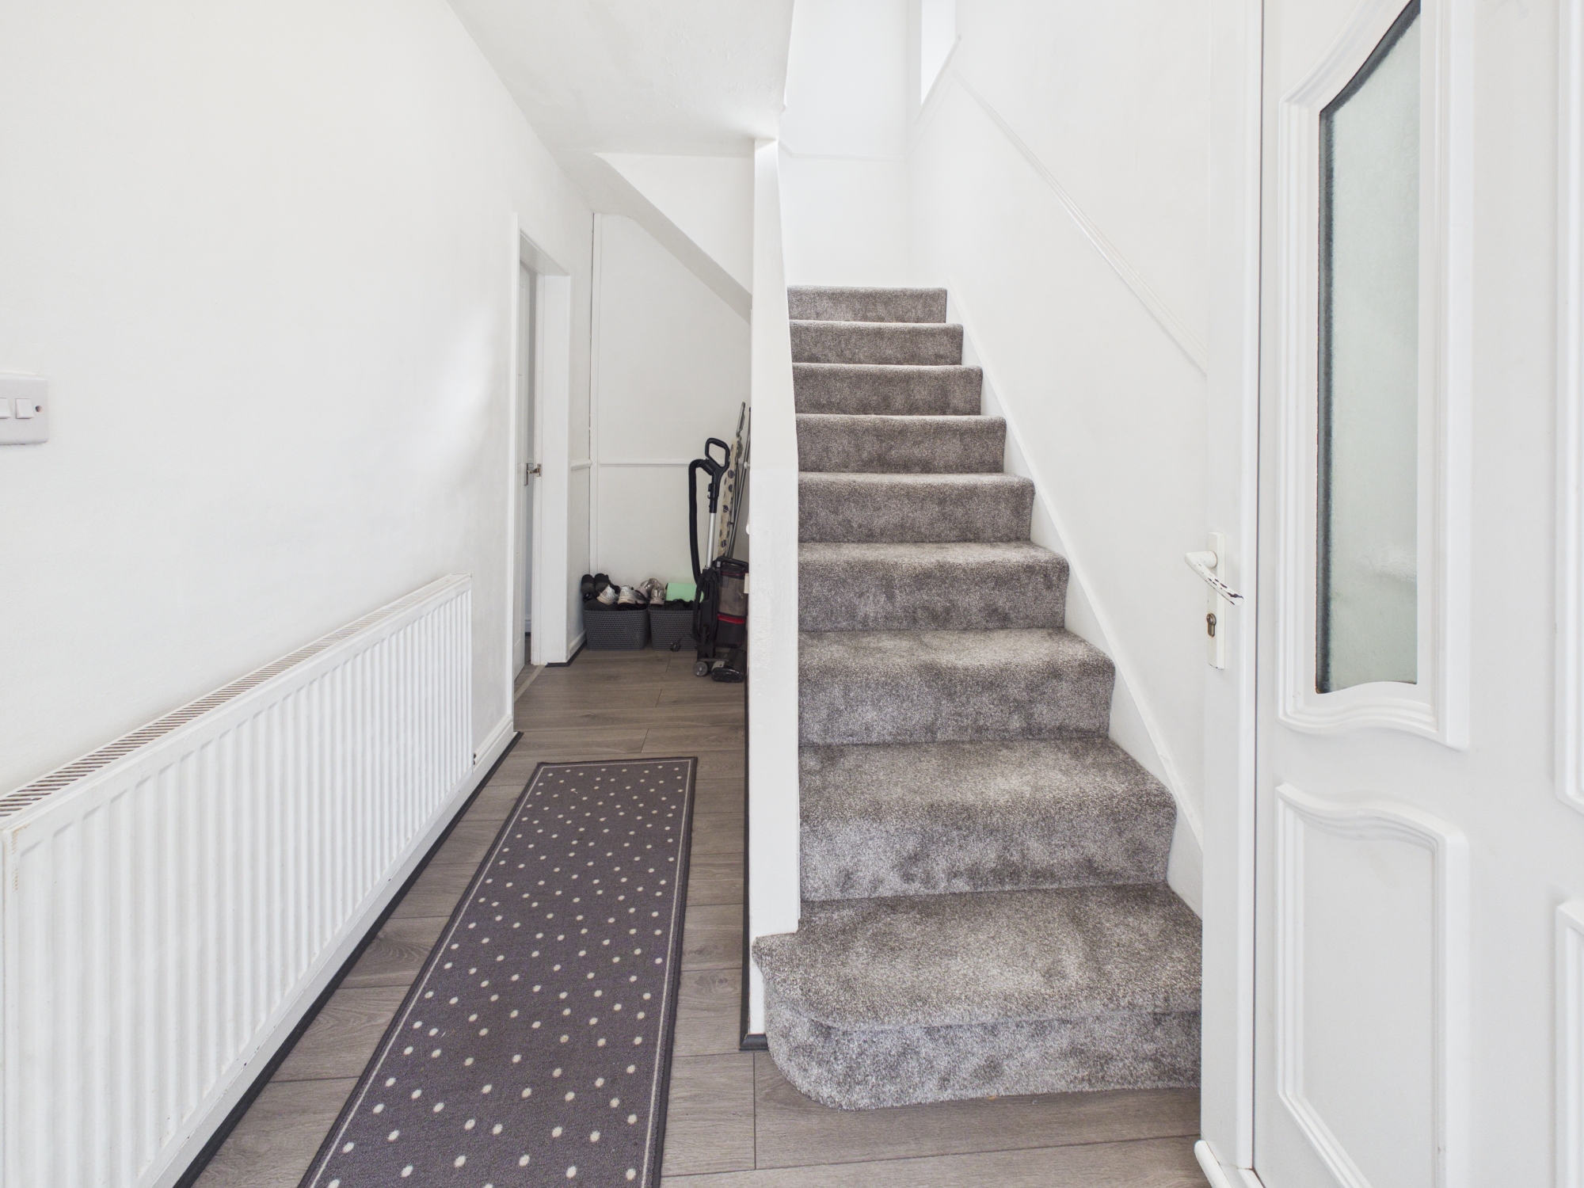
- WELCOMING ENTRANCE HALLWAY
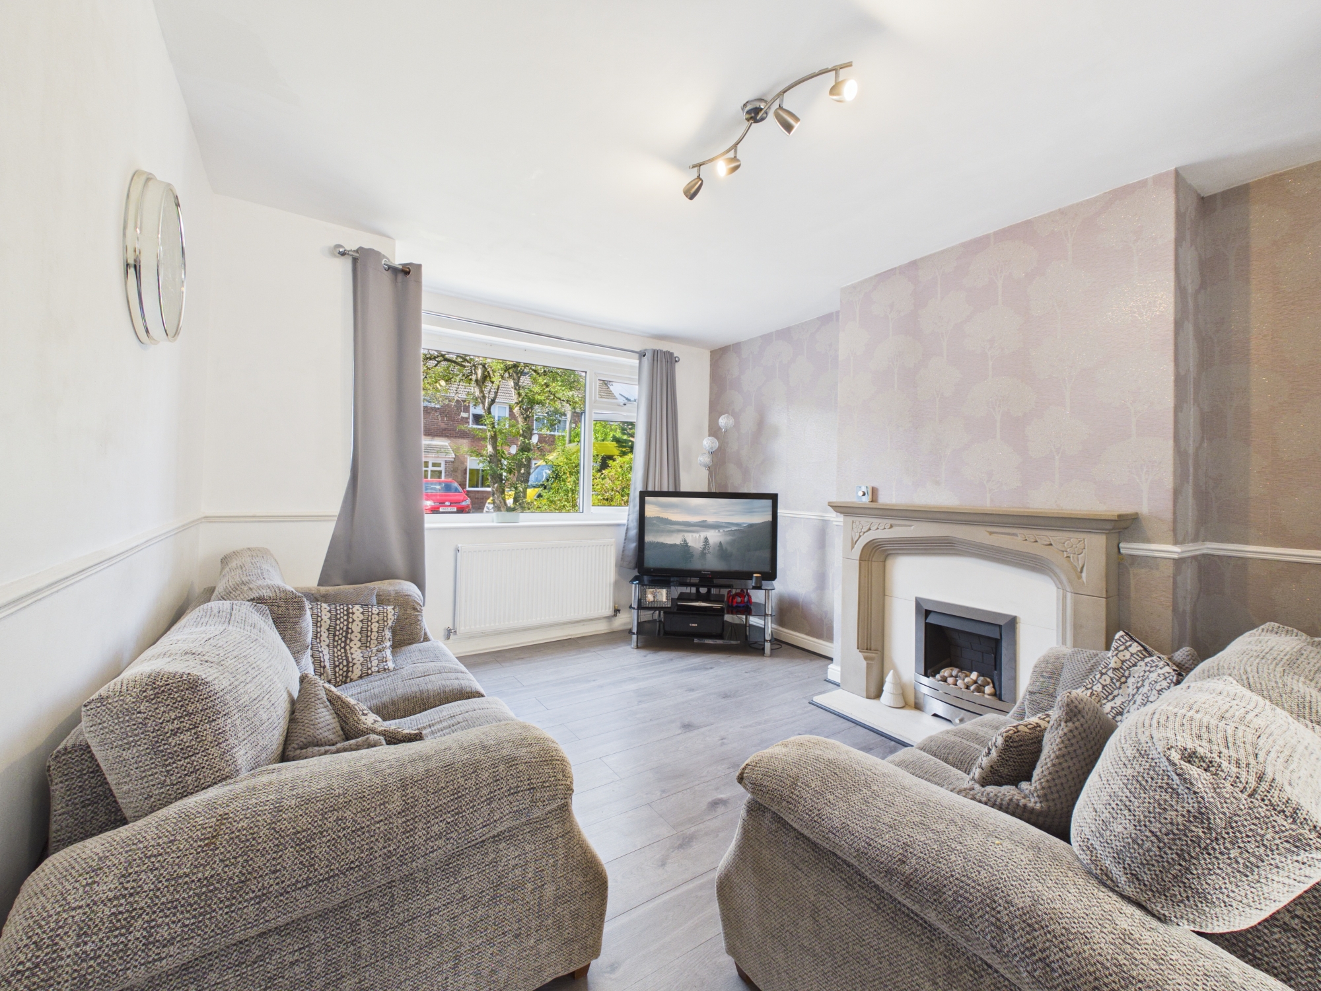
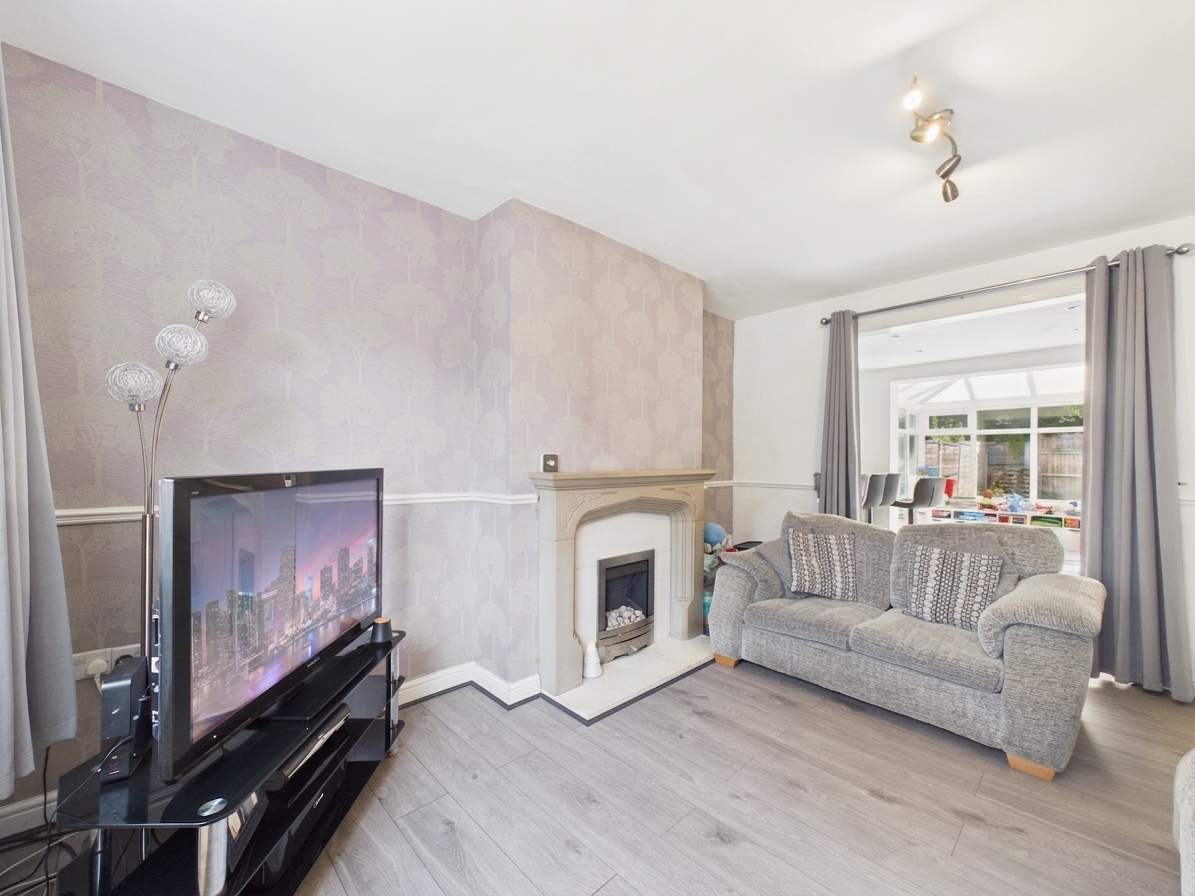
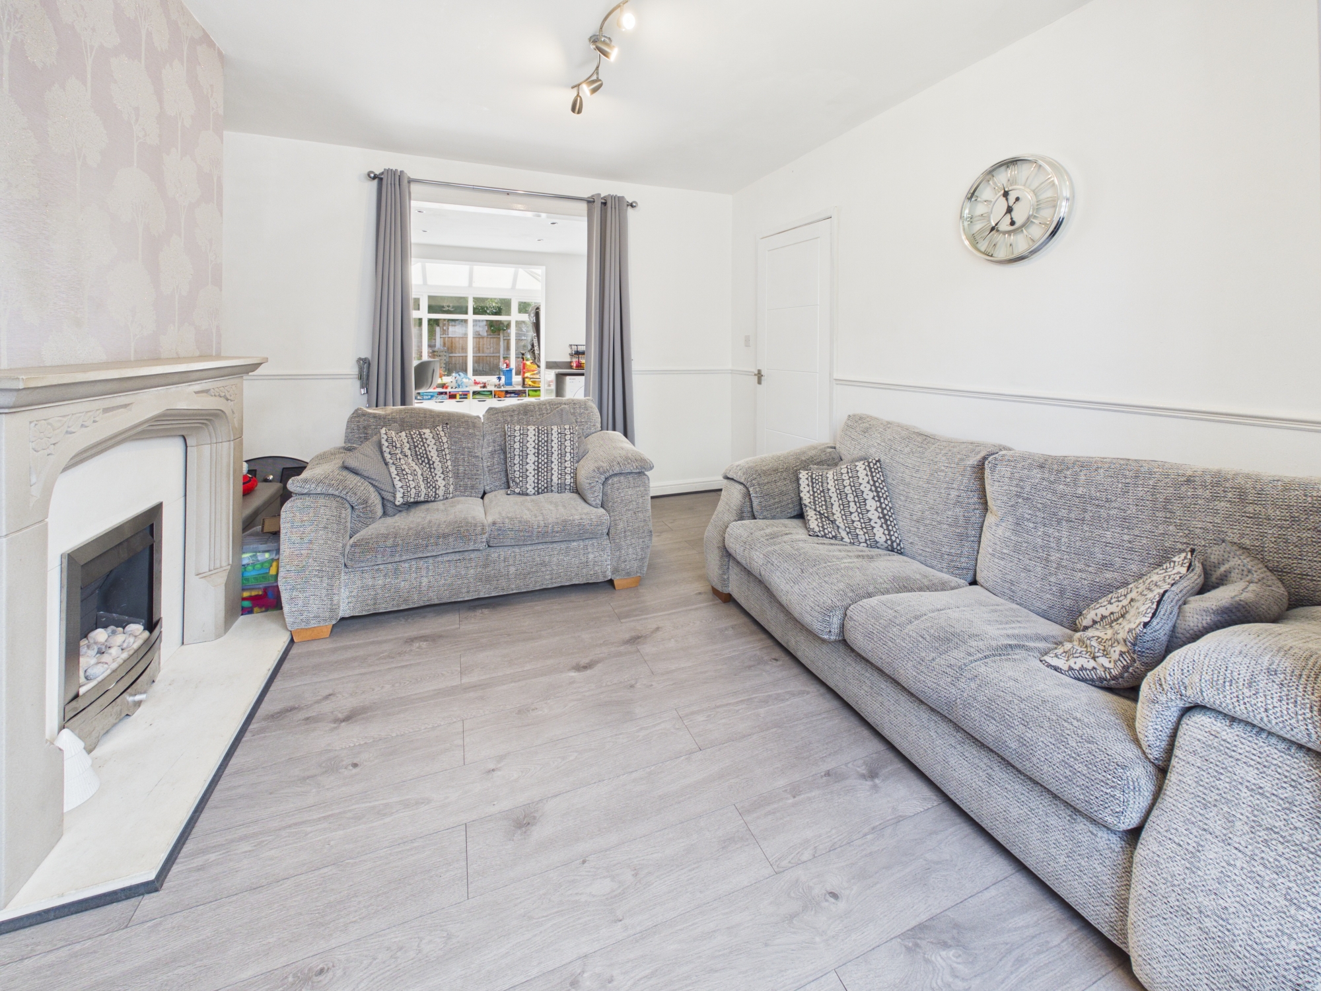
- SPACIOUS LOUNGE
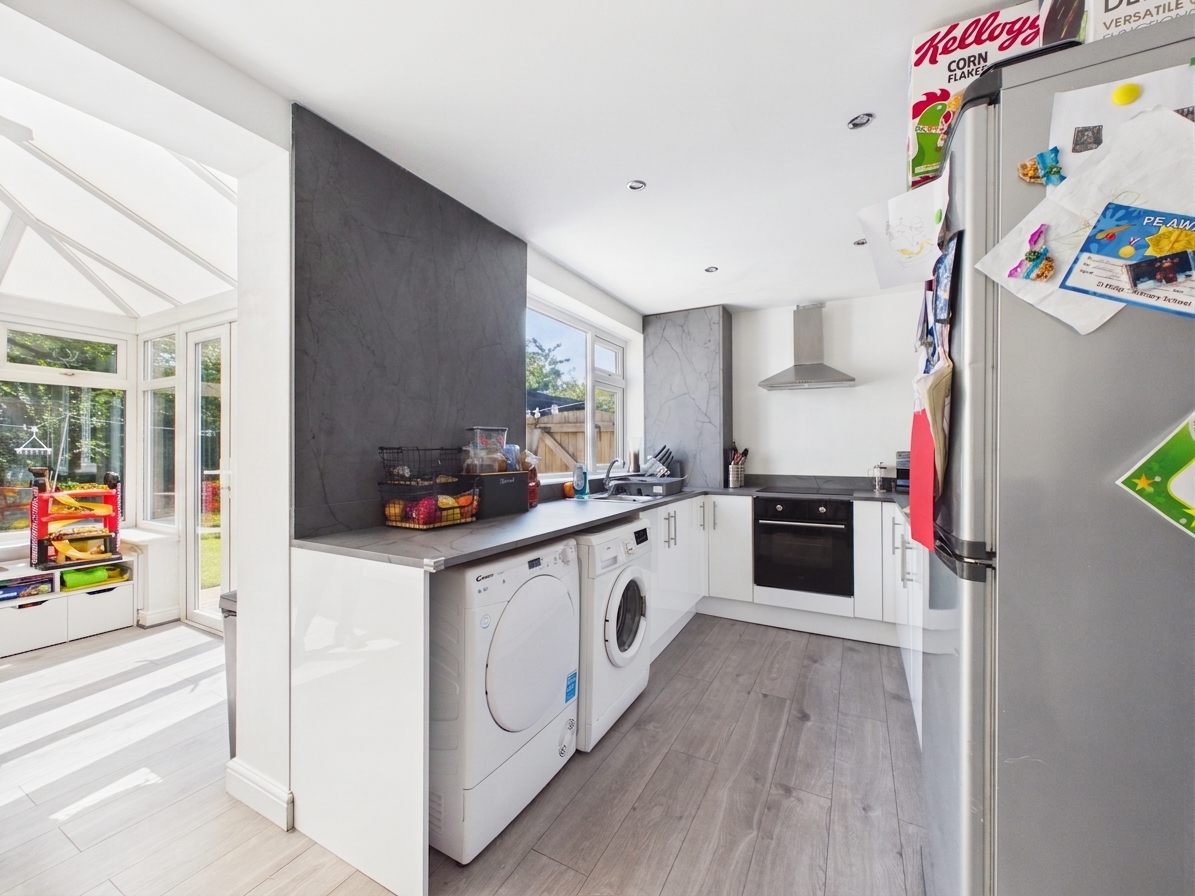
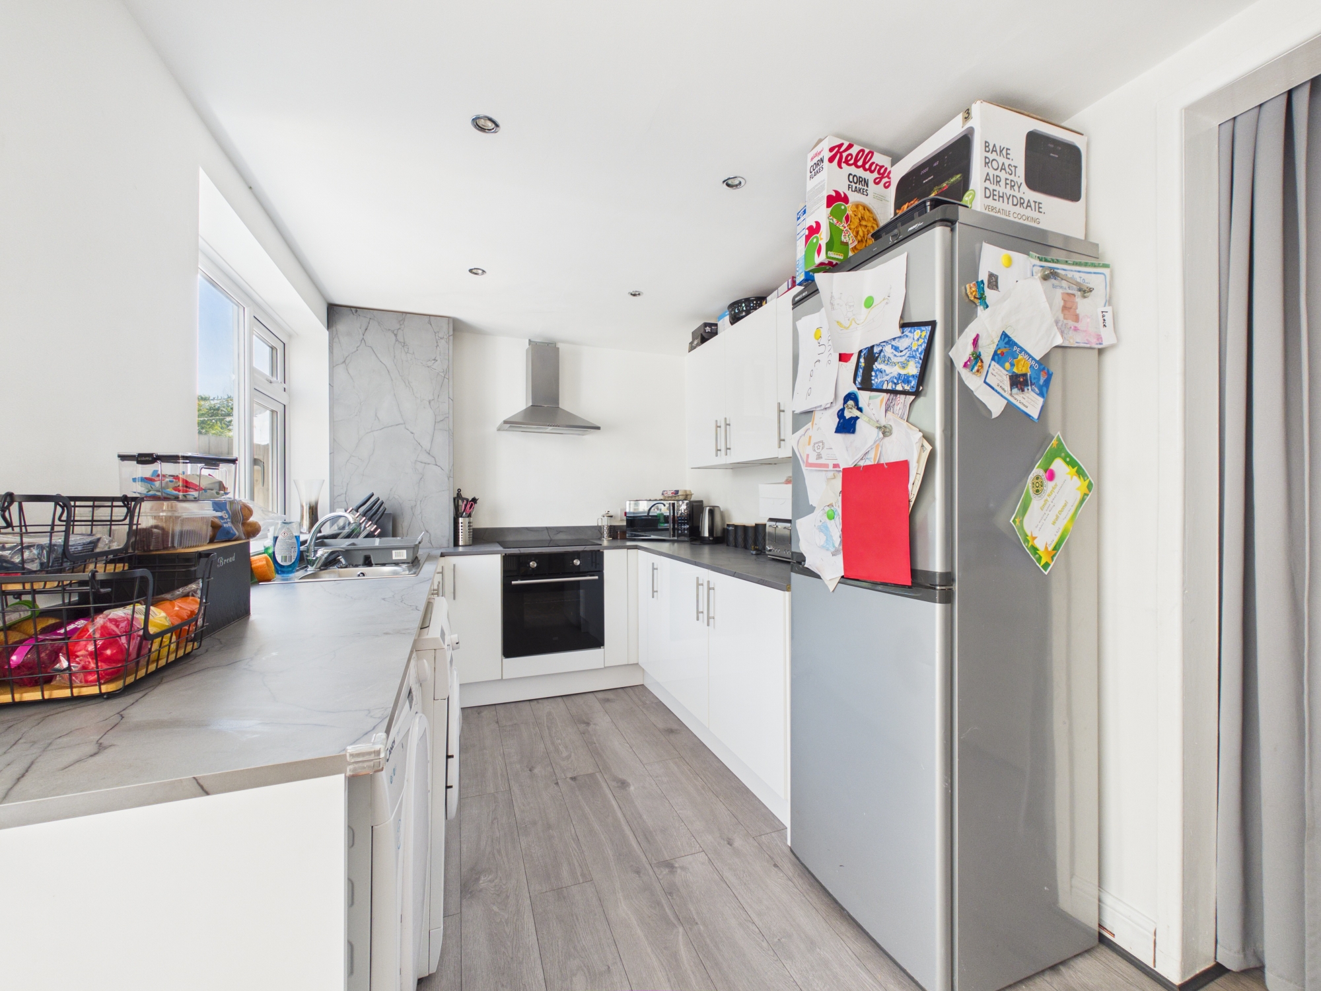
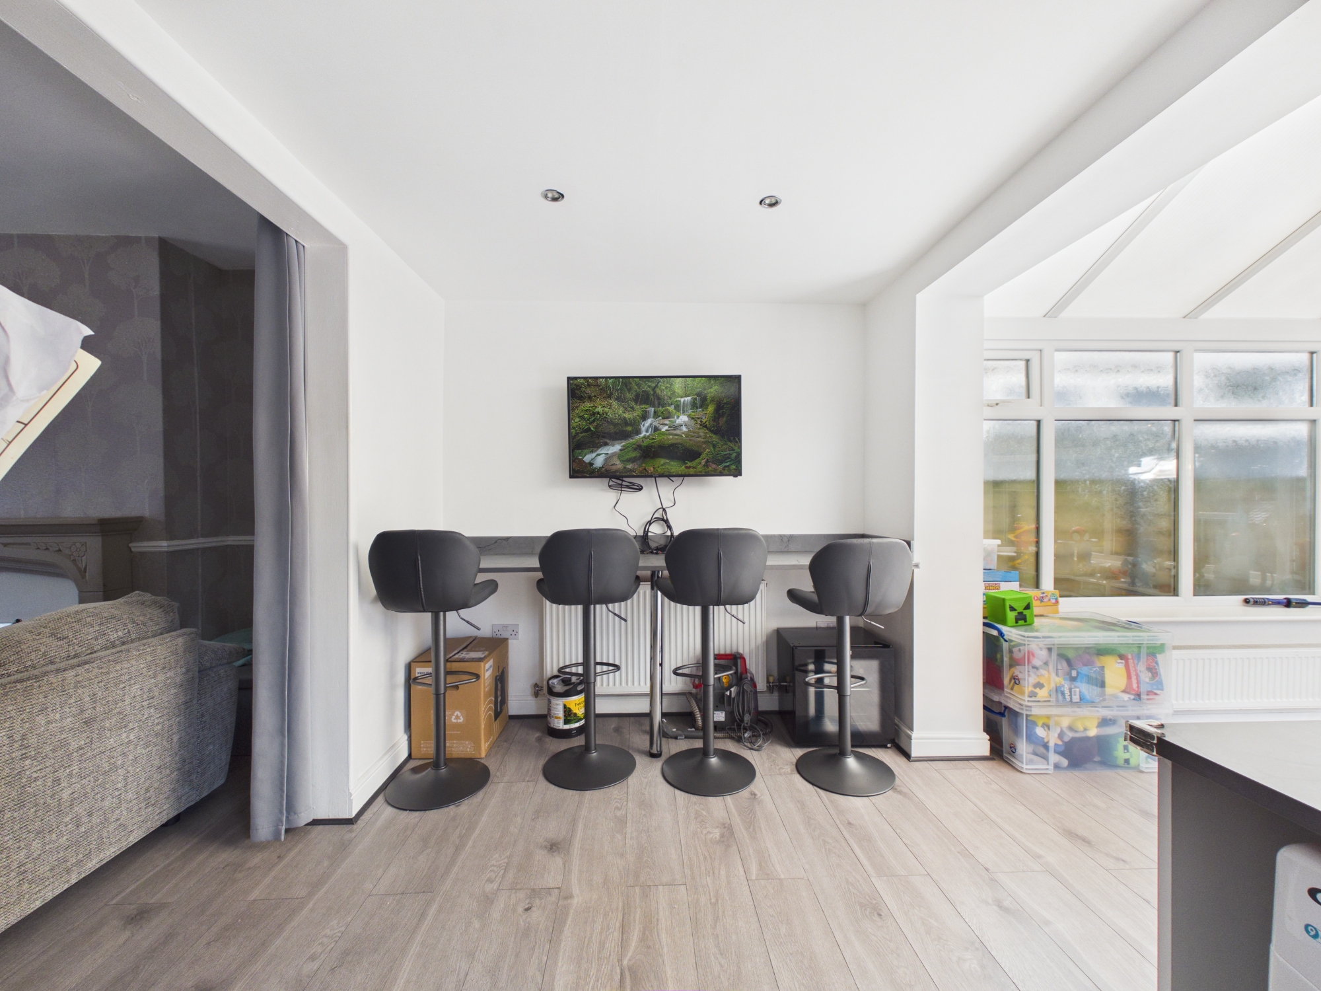
- FAMILY KITCHEN / DINER
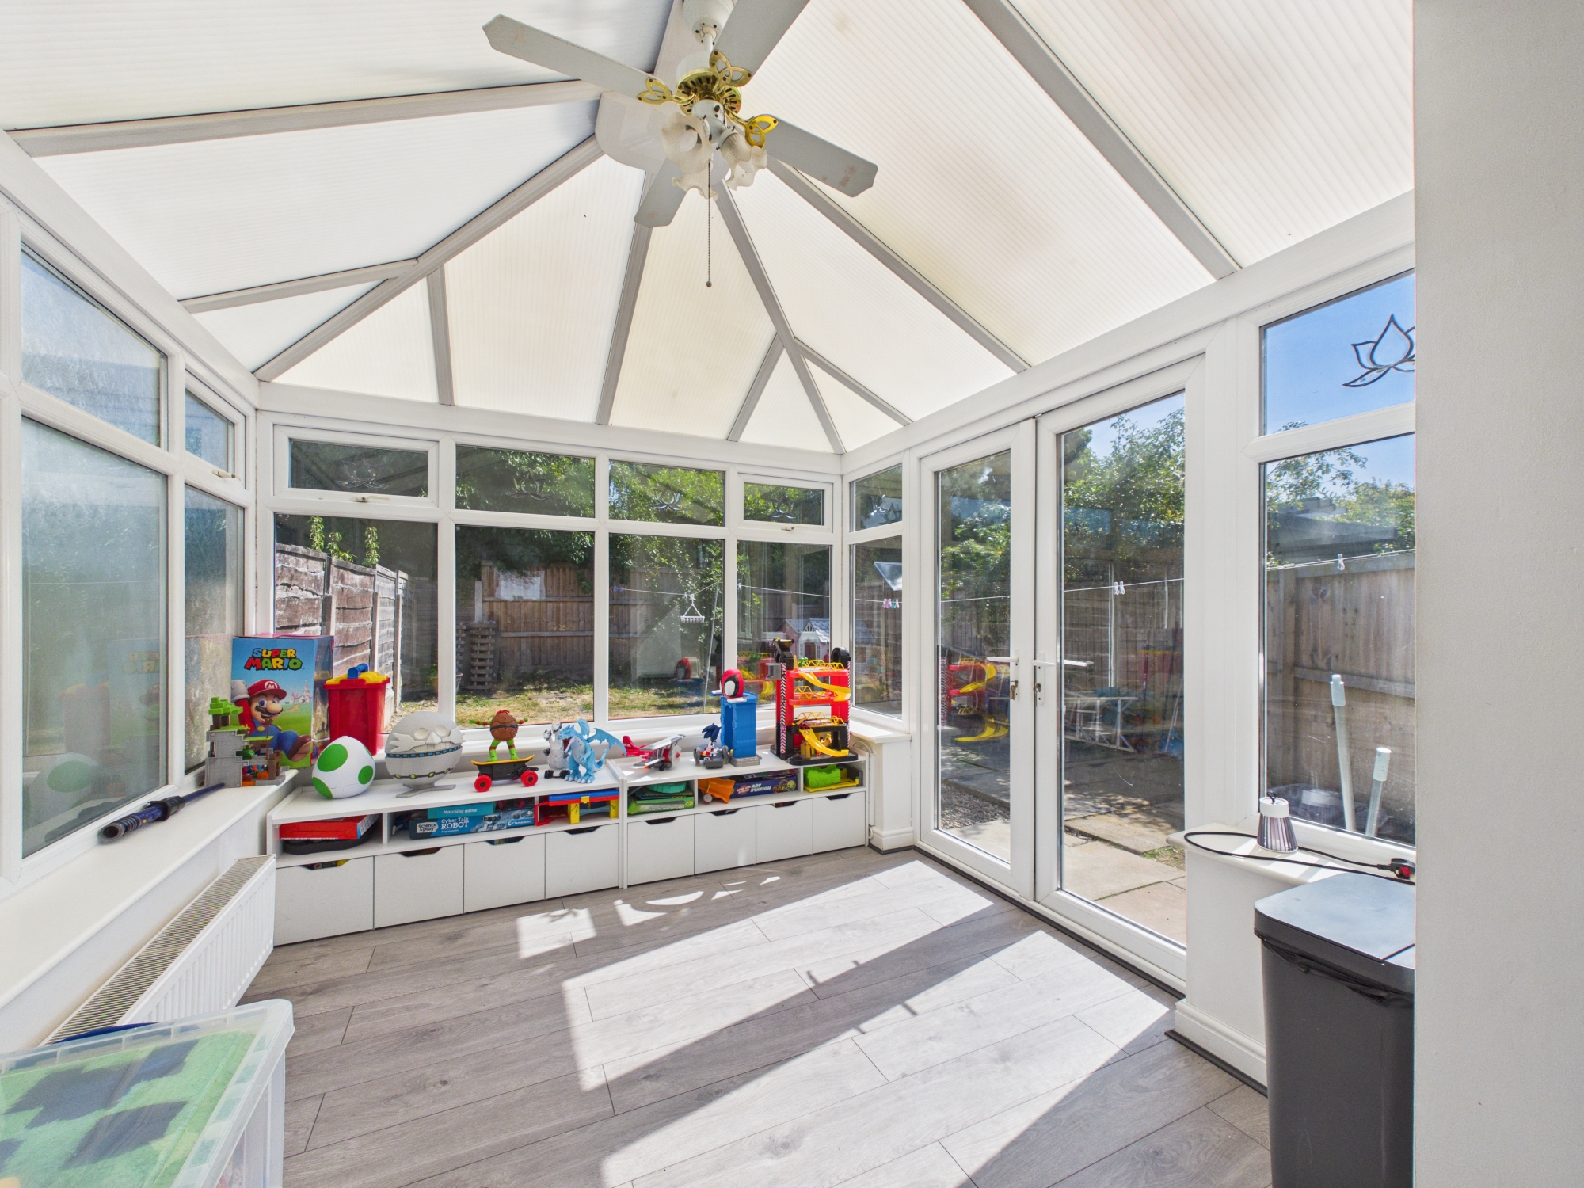
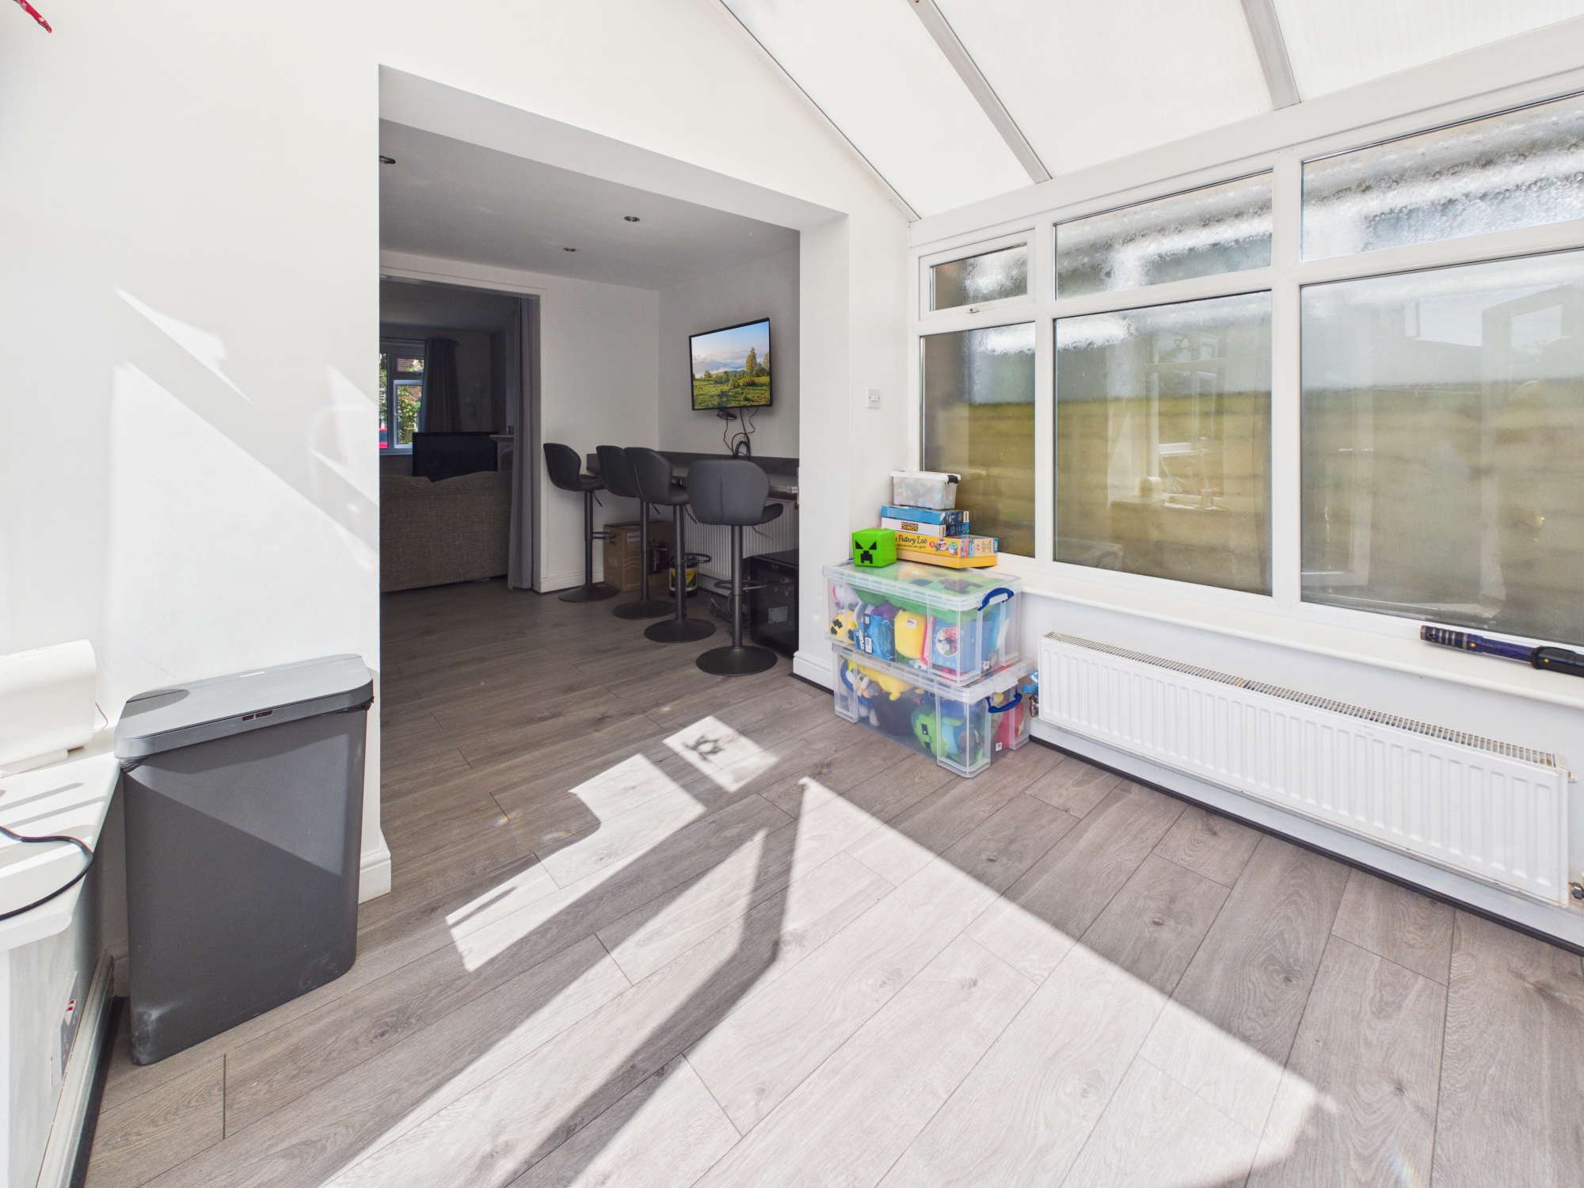
- CONSERVATORY TO REAR
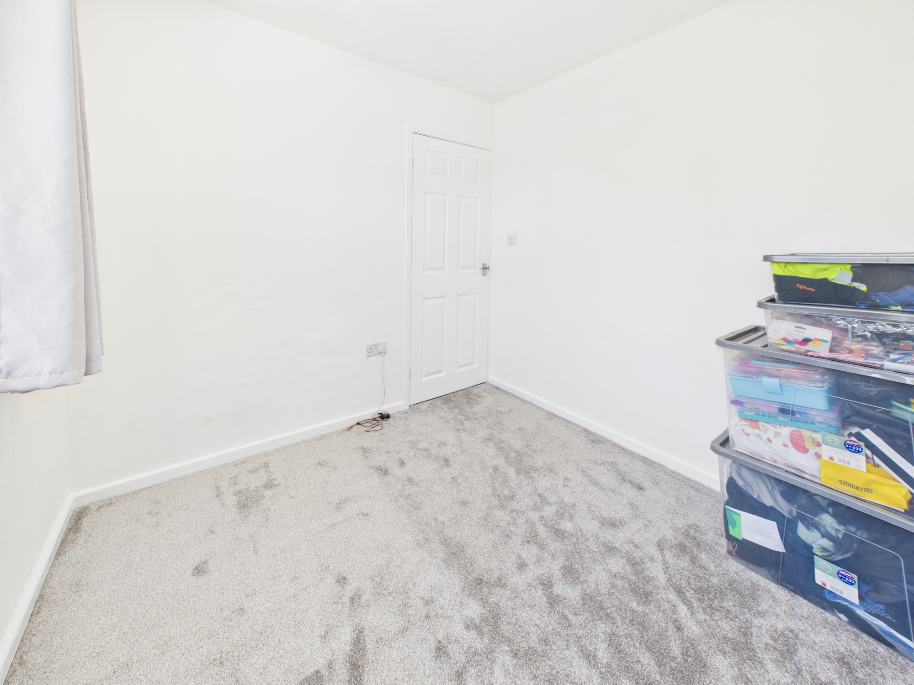
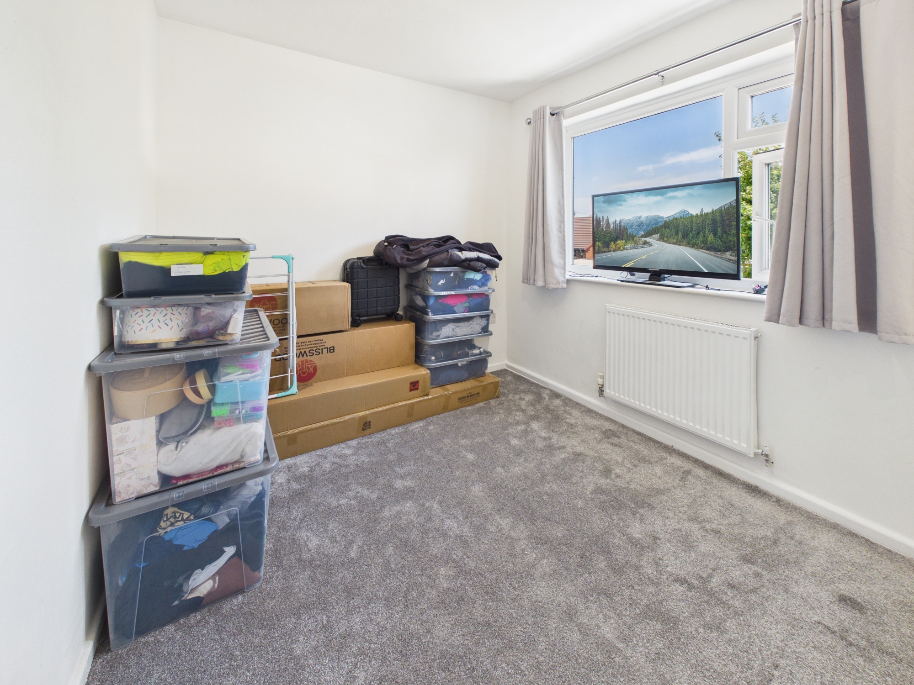
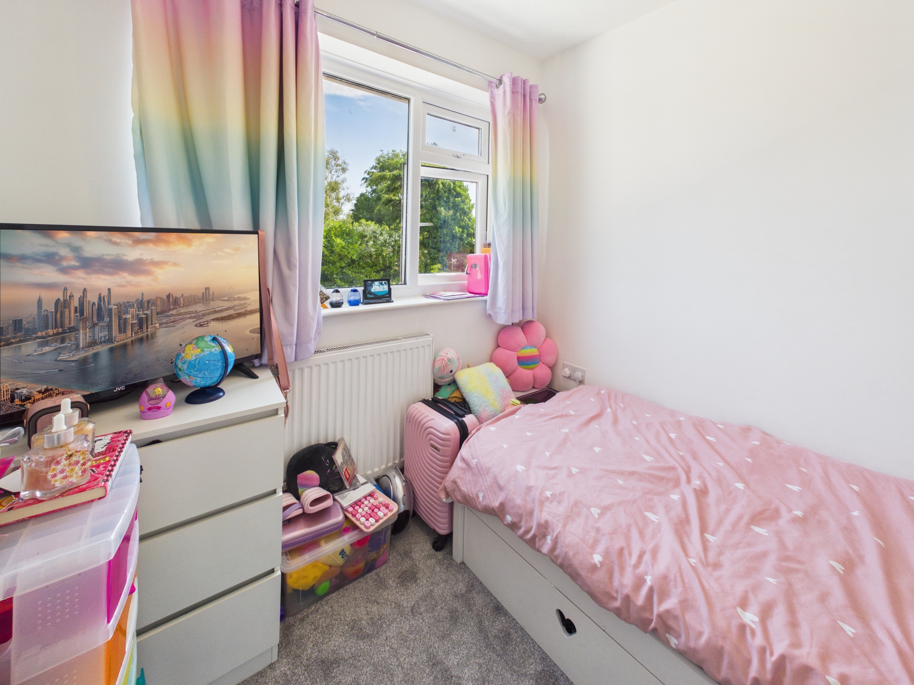
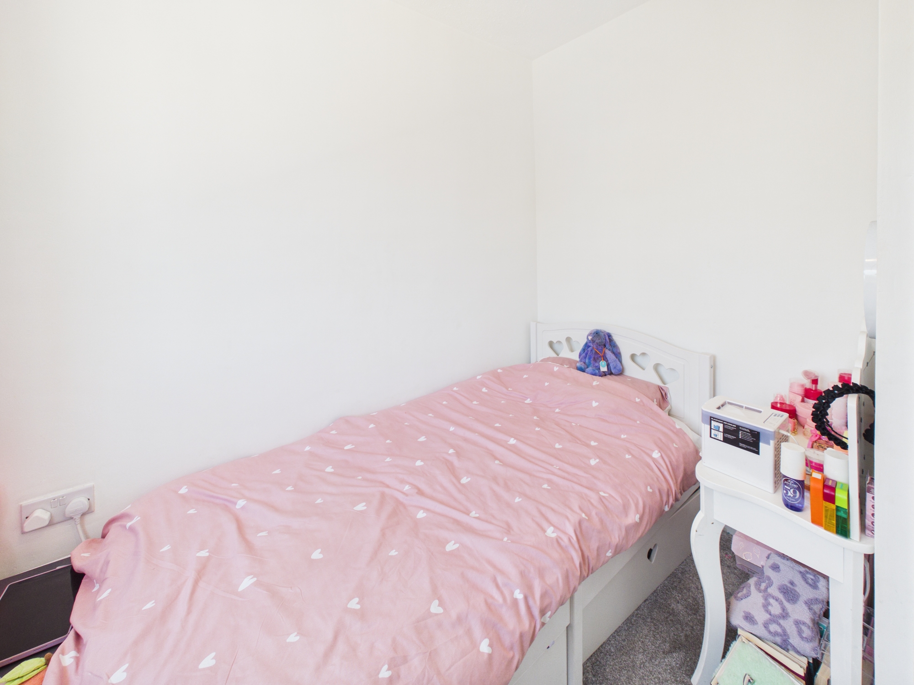
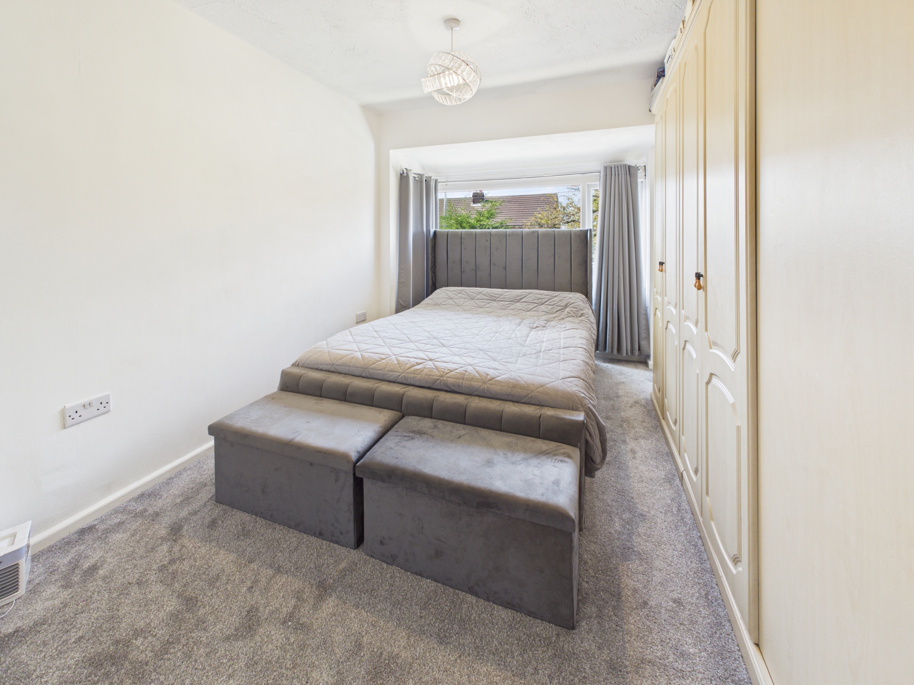
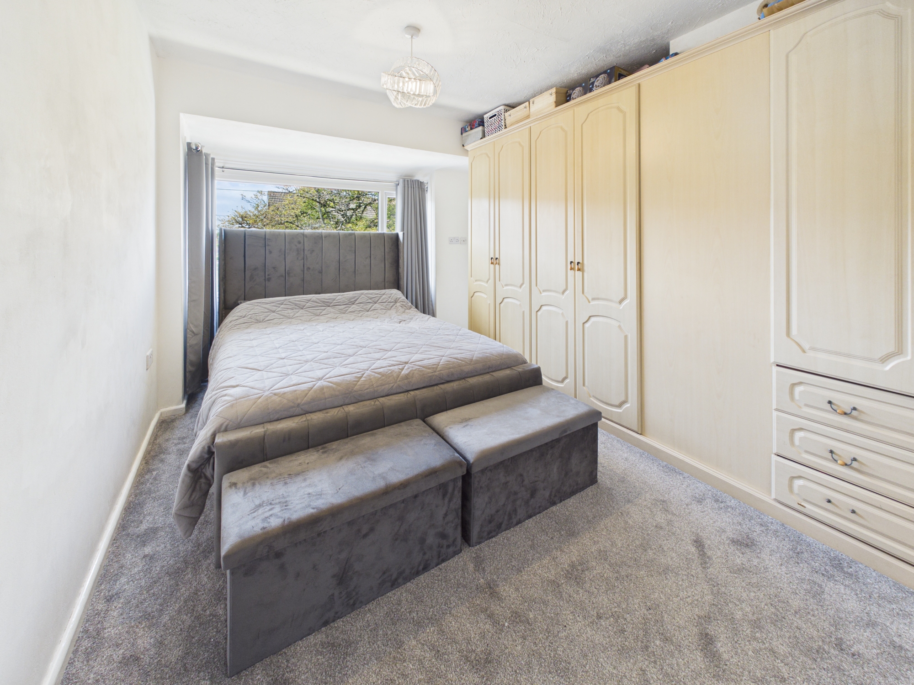
- THREE GOOD SIZE BEDROOMS
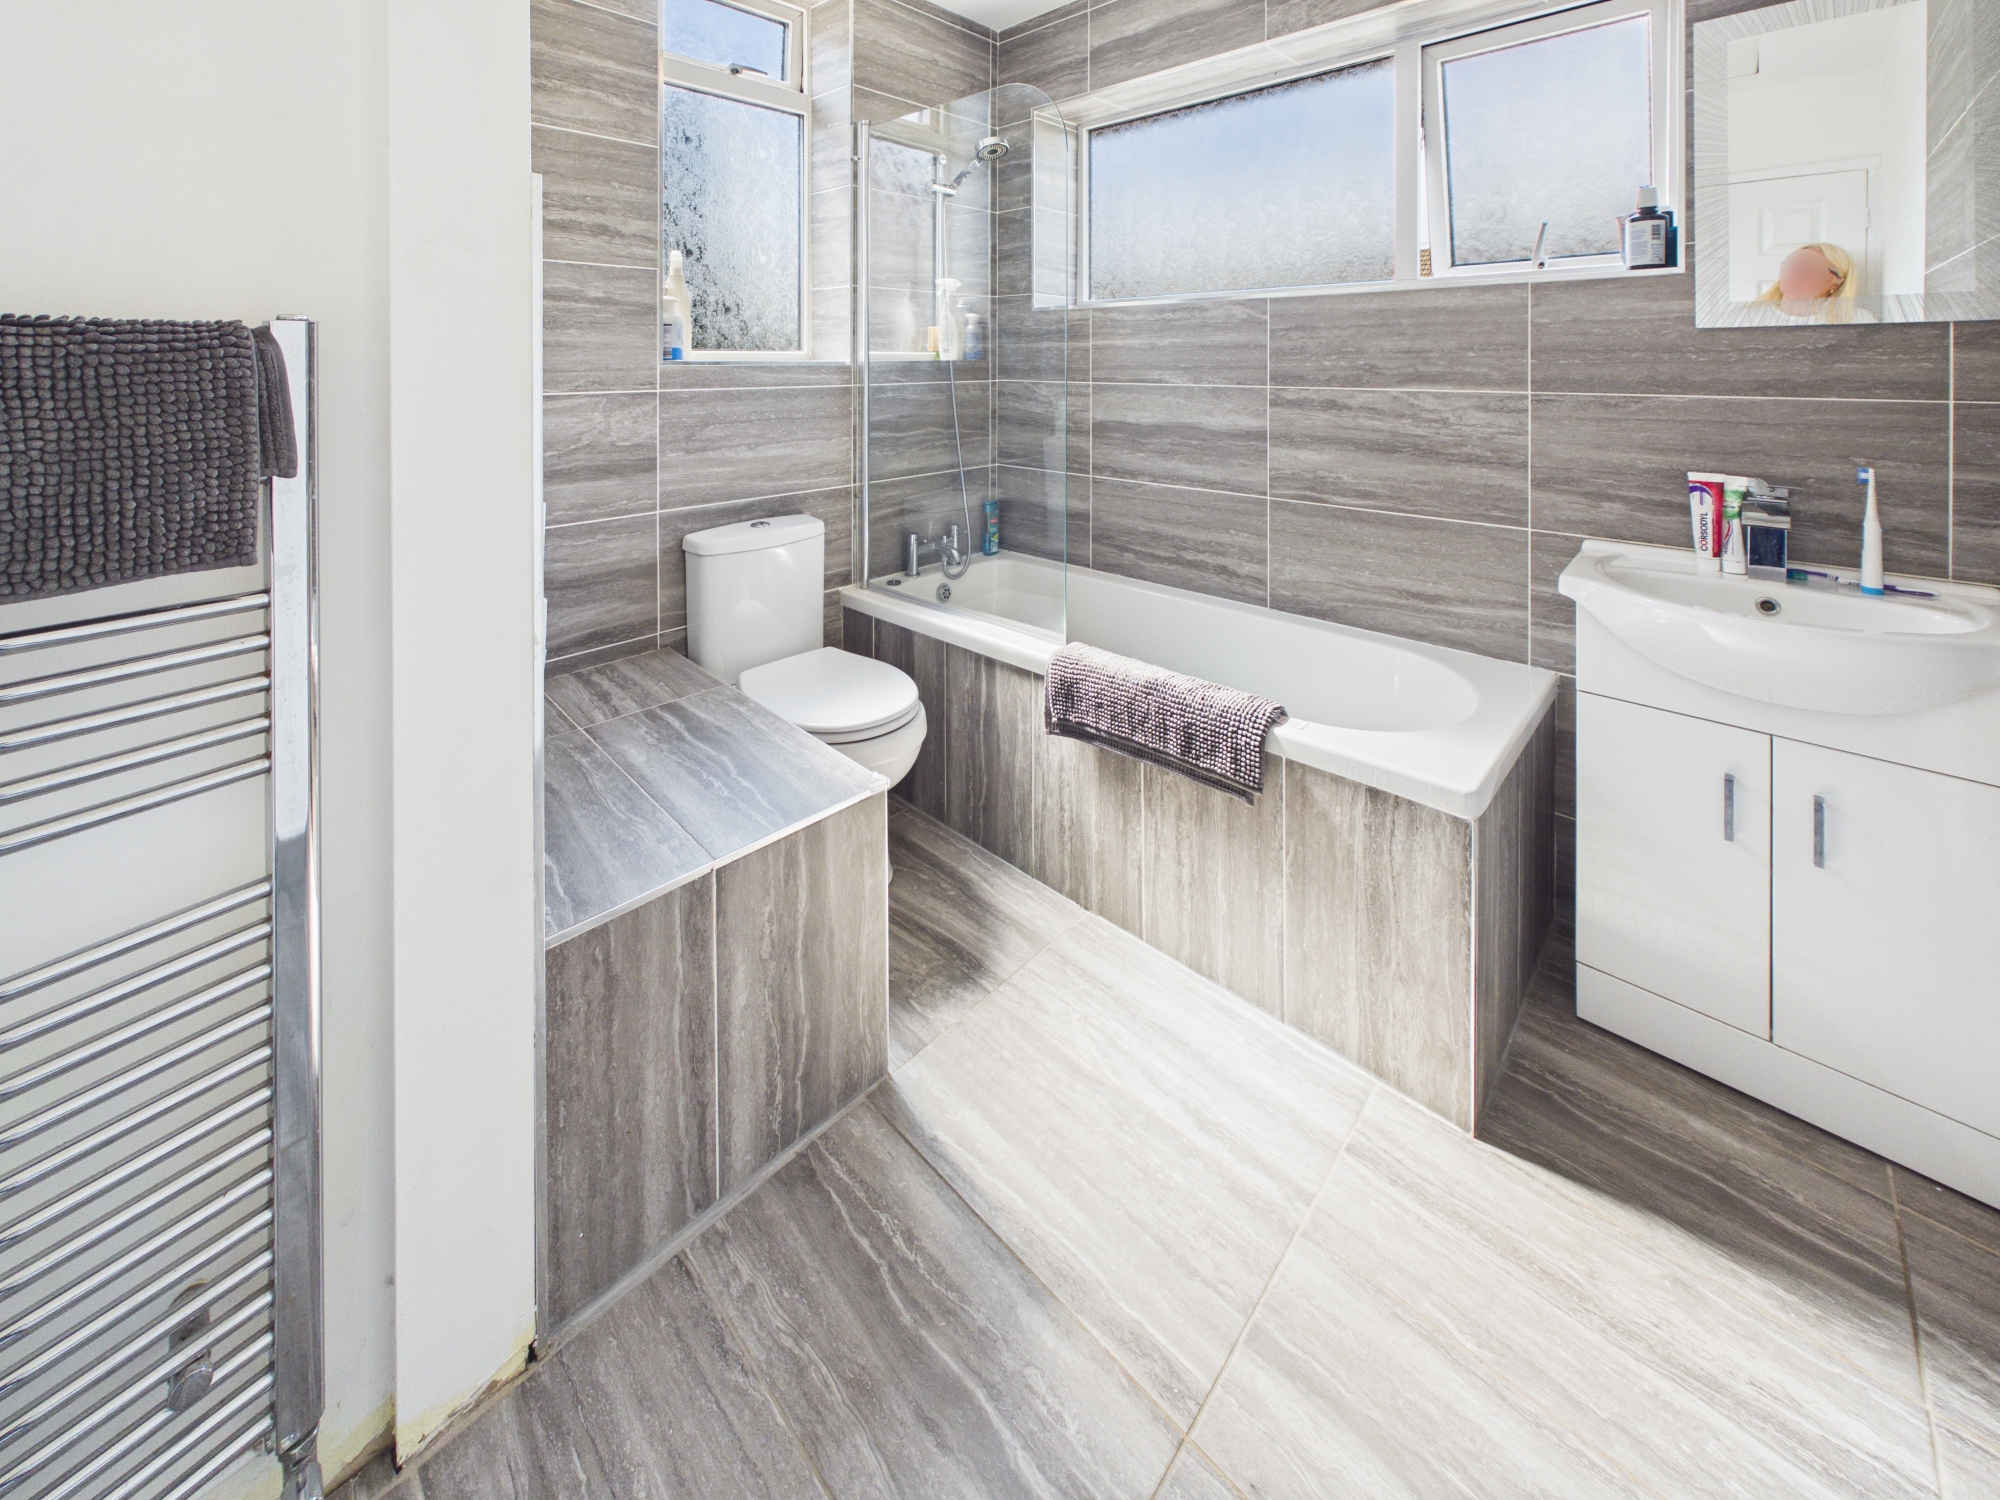
- WHITE SUITE FAMILY BATHROOM
- GARDENS TO THE FRONT AND REAR
- OFF-ROAD PARKING
- PRIME SCHOOL CATCHMENT
Property Details
- Property type: House
- Property style: Semi Detached
- Price Per Sq Foot: £275
- Approx Sq Feet: 764 sqft
- Plot Sq Feet: 1,668 sqft
- Council Tax Band: TBD
- Tenure: Leasehold
- Lease Expiry: -
- Ground Rent: £10.00 per year
- Service Charge: Not Specified
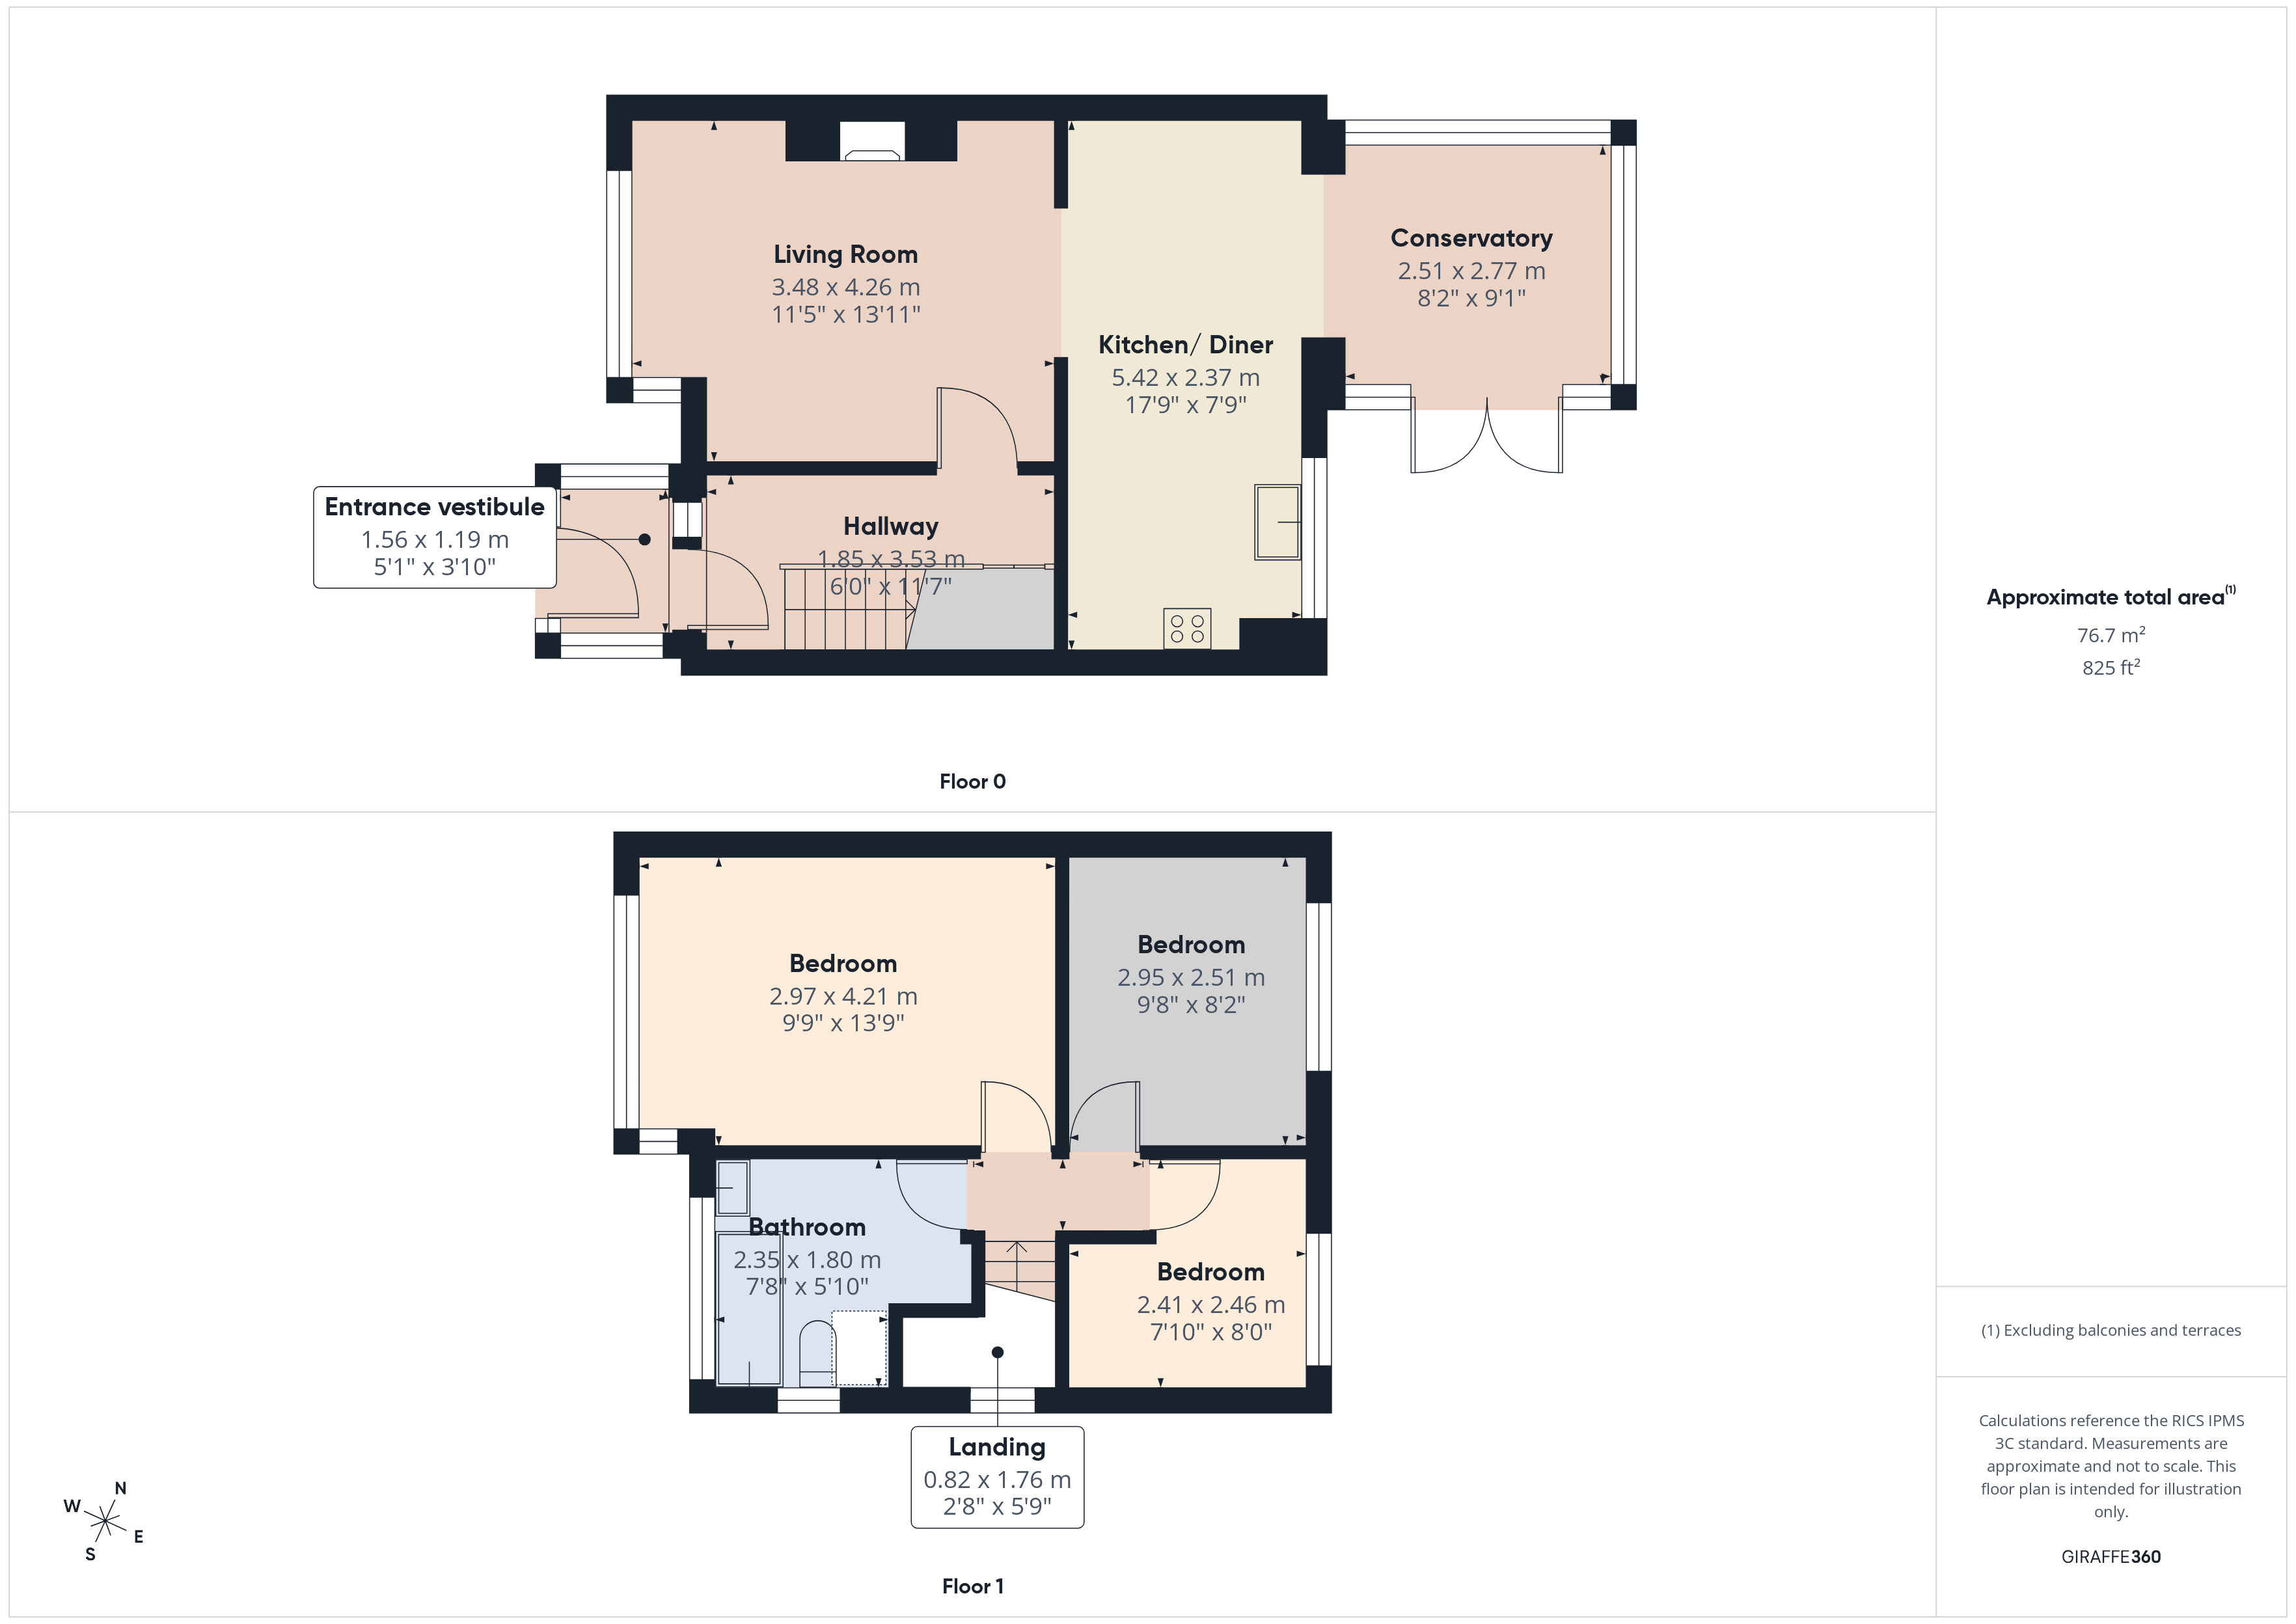
Floorplans
Outside Spaces
Garden
Laid to lawn garden to the rear with patio area
Garden
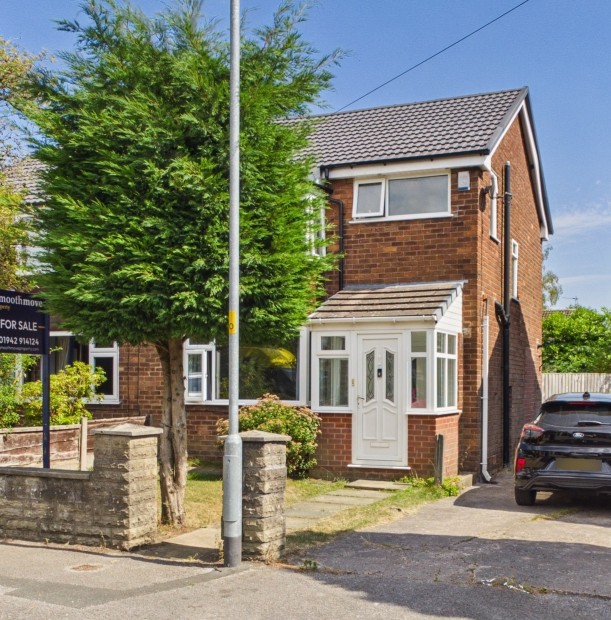
Laid to lawn garden to the front with pathway
Parking Spaces
Driveway
Capacity: 1
Driveway to the rear (shared access)
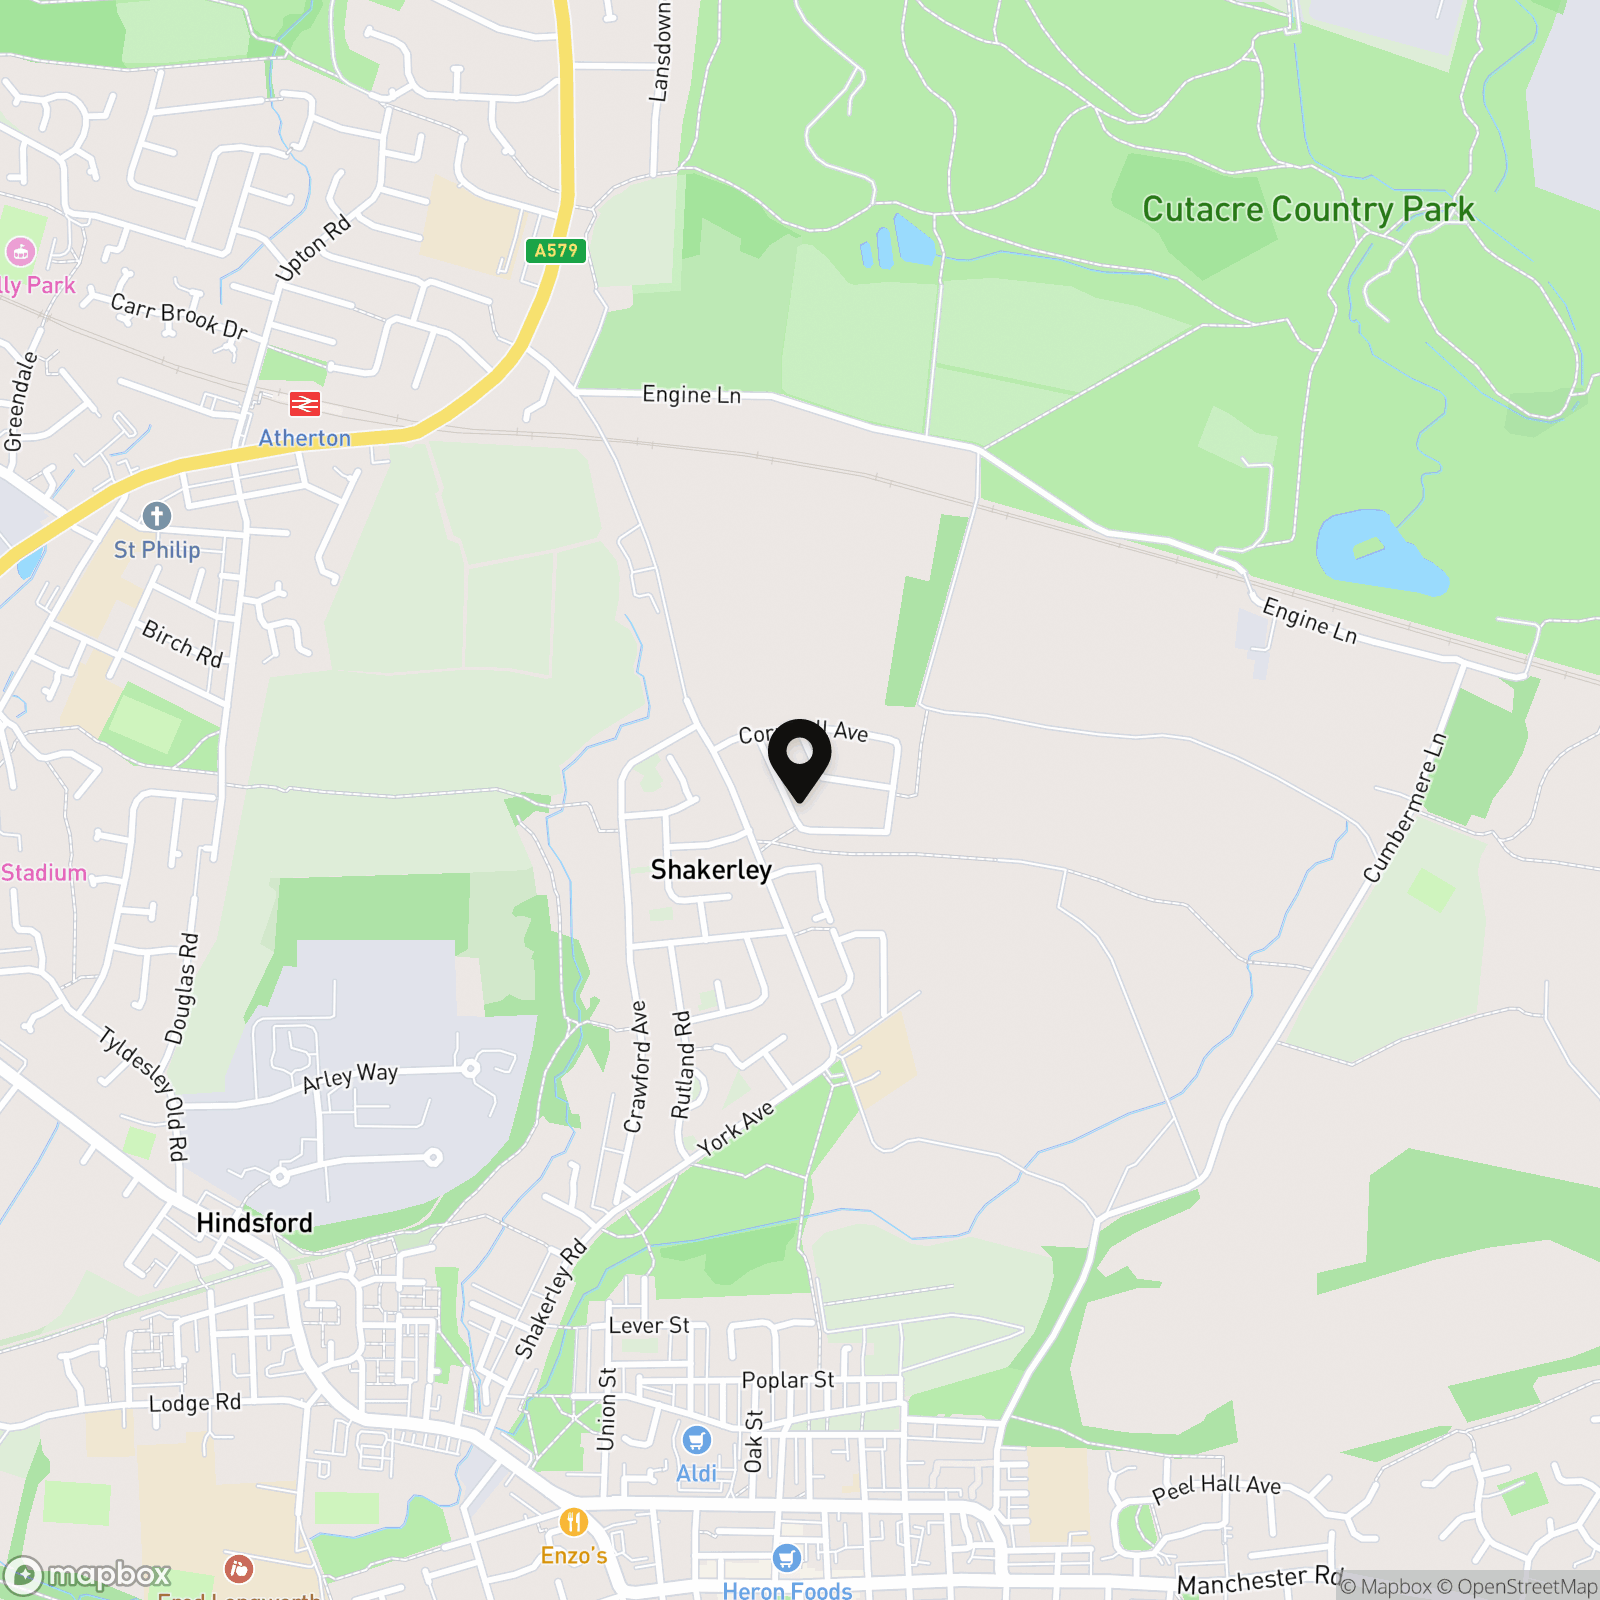
Location
Properties you may like
By Smoothmove Property
-
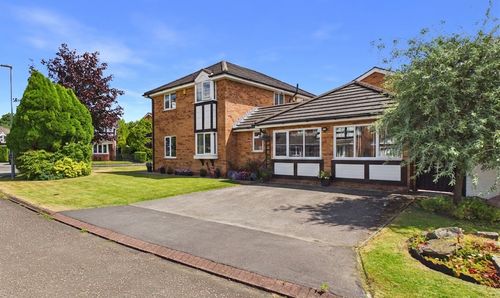
Kirkfell Drive, Astley, M29
- 4 Beds
- 3 Bath
-
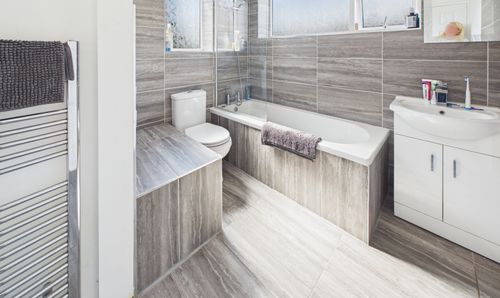
Hertford Drive, Tyldesley, M29
- 3 Beds
- 1 Bath
-
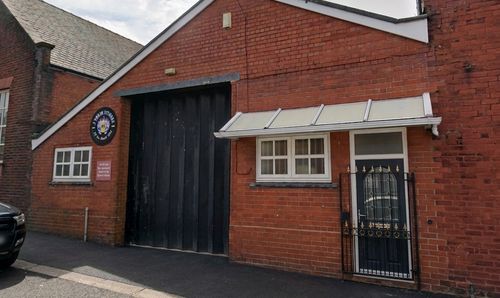
Primrose Street North, Tyldesley, M29
- 0 Beds
- 1 Bath
-
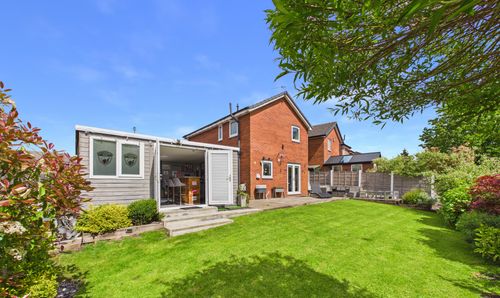
Footman Close, Tyldesley, M29
- 3 Beds
- 3 Bath
-
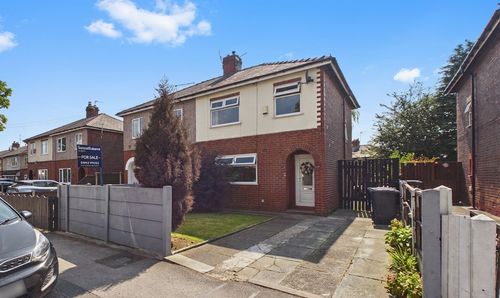
Princes Avenue, Tyldesley, M29
- 3 Beds
- 2 Bath
-
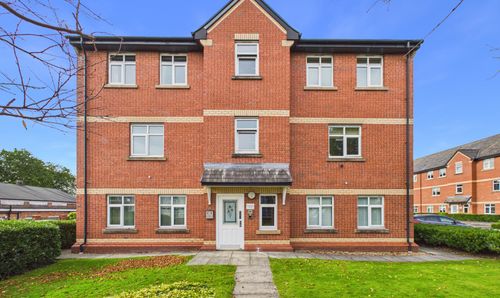
Pendle Court, Leigh, WN7
- 2 Beds
- 1 Bath
-
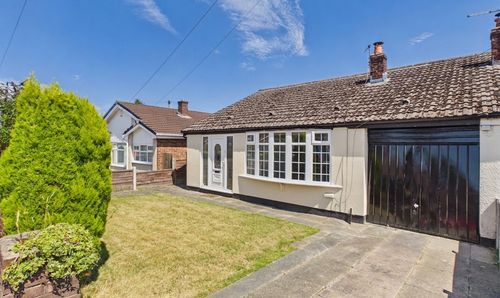
Malton Avenue, Lowton, WA3
- 2 Beds
- 1 Bath
-
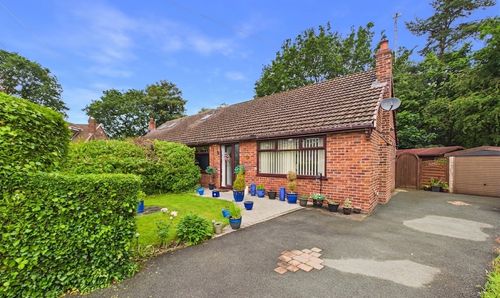
Rufford Place, Astley, Manchester M29 7EL
- 3 Beds
- 1 Bath
-
Factory Street, Tyldesley, M29
- 2 Beds
- 1 Bath