Book a Viewing
To book a viewing for this property, please call Smoothmove Property, on 01942 914124.
To book a viewing for this property, please call Smoothmove Property, on 01942 914124.
4 Bedroom Detached House, Kirkfell Drive, Astley, M29
Kirkfell Drive, Astley, M29

Smoothmove Property
Smooth Move, 197 Elliott Street
Description
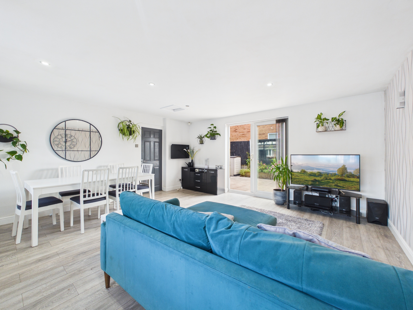
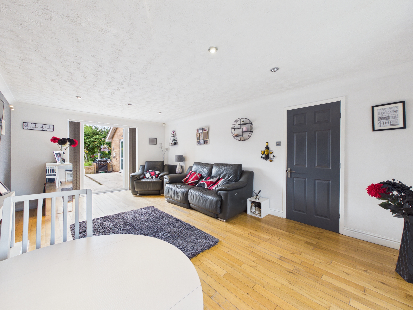
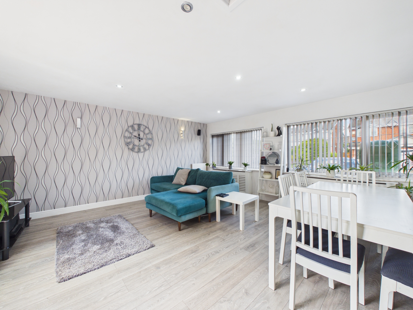
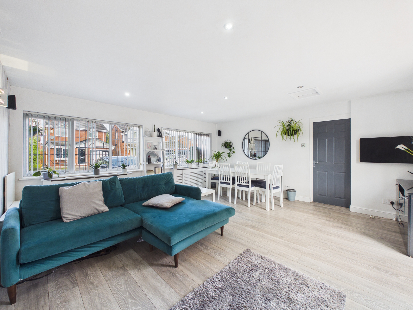
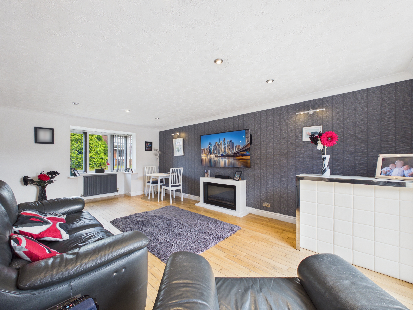
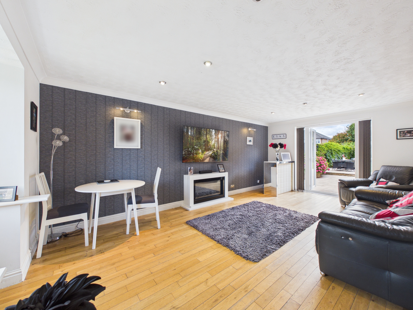
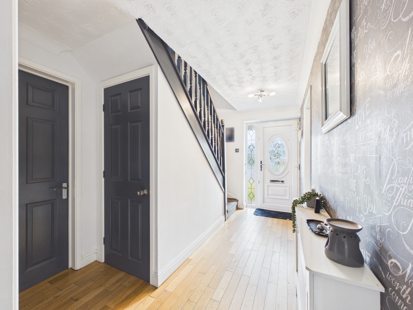
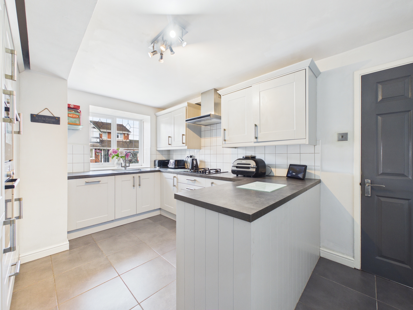
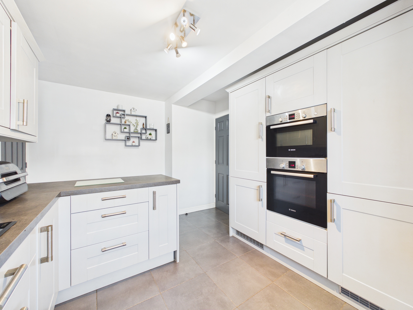
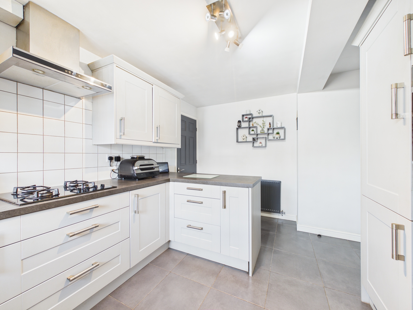
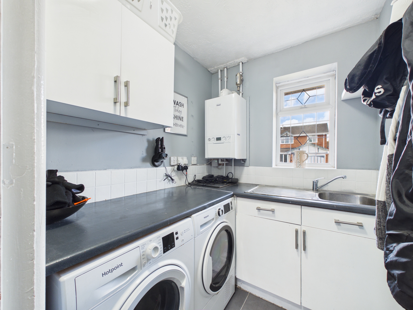
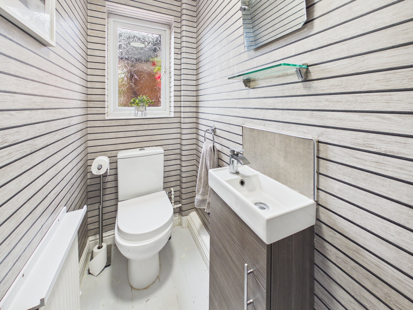
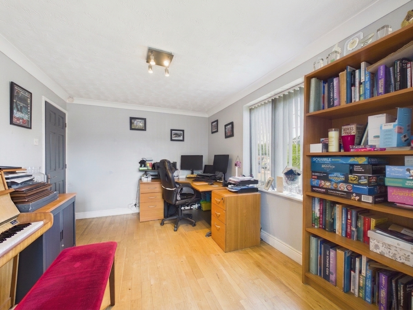
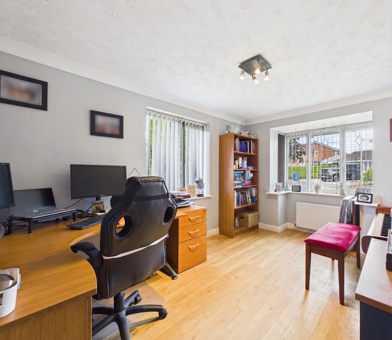
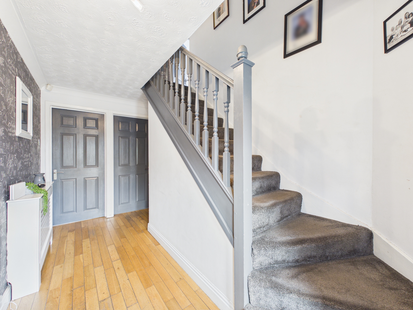
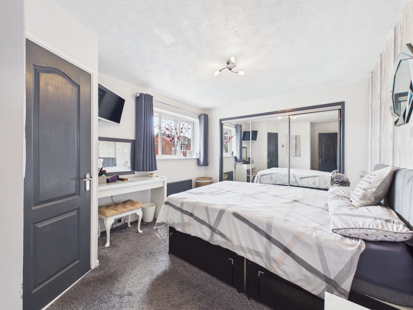
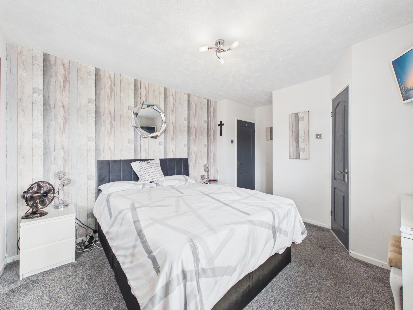
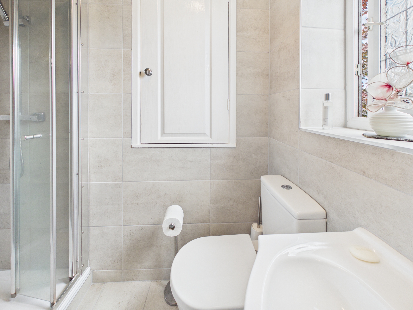
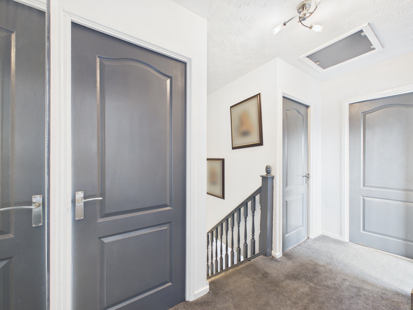
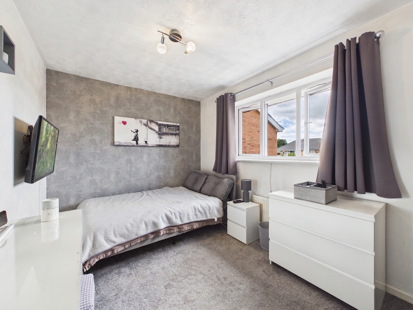
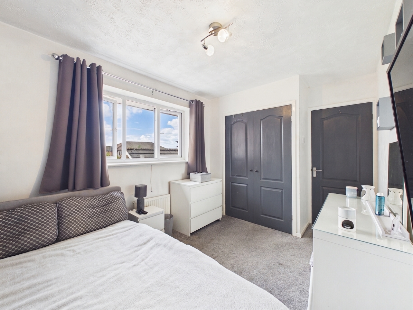
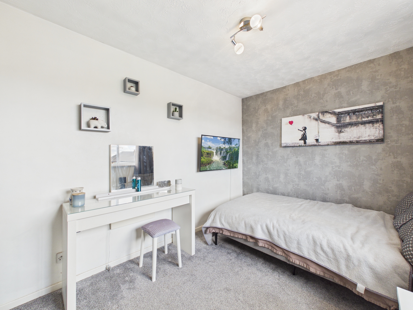
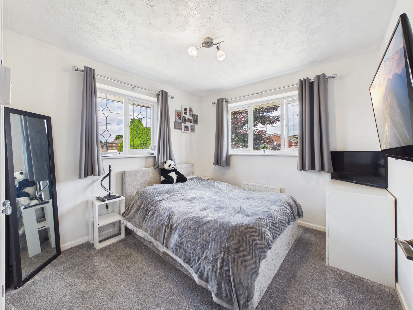
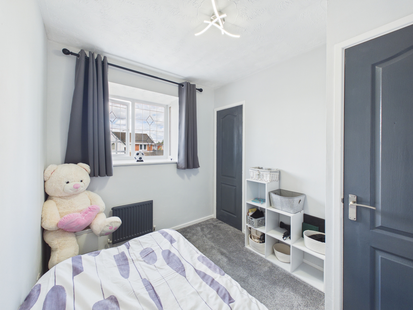
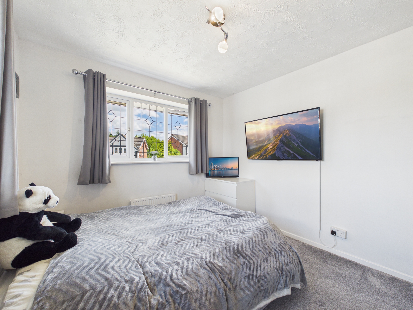
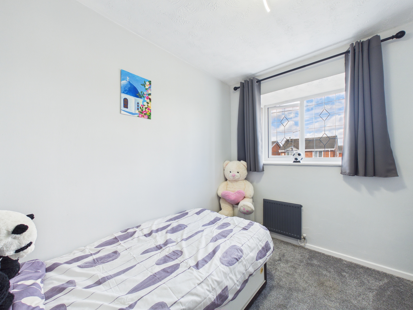
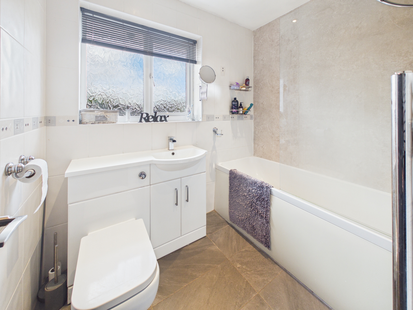
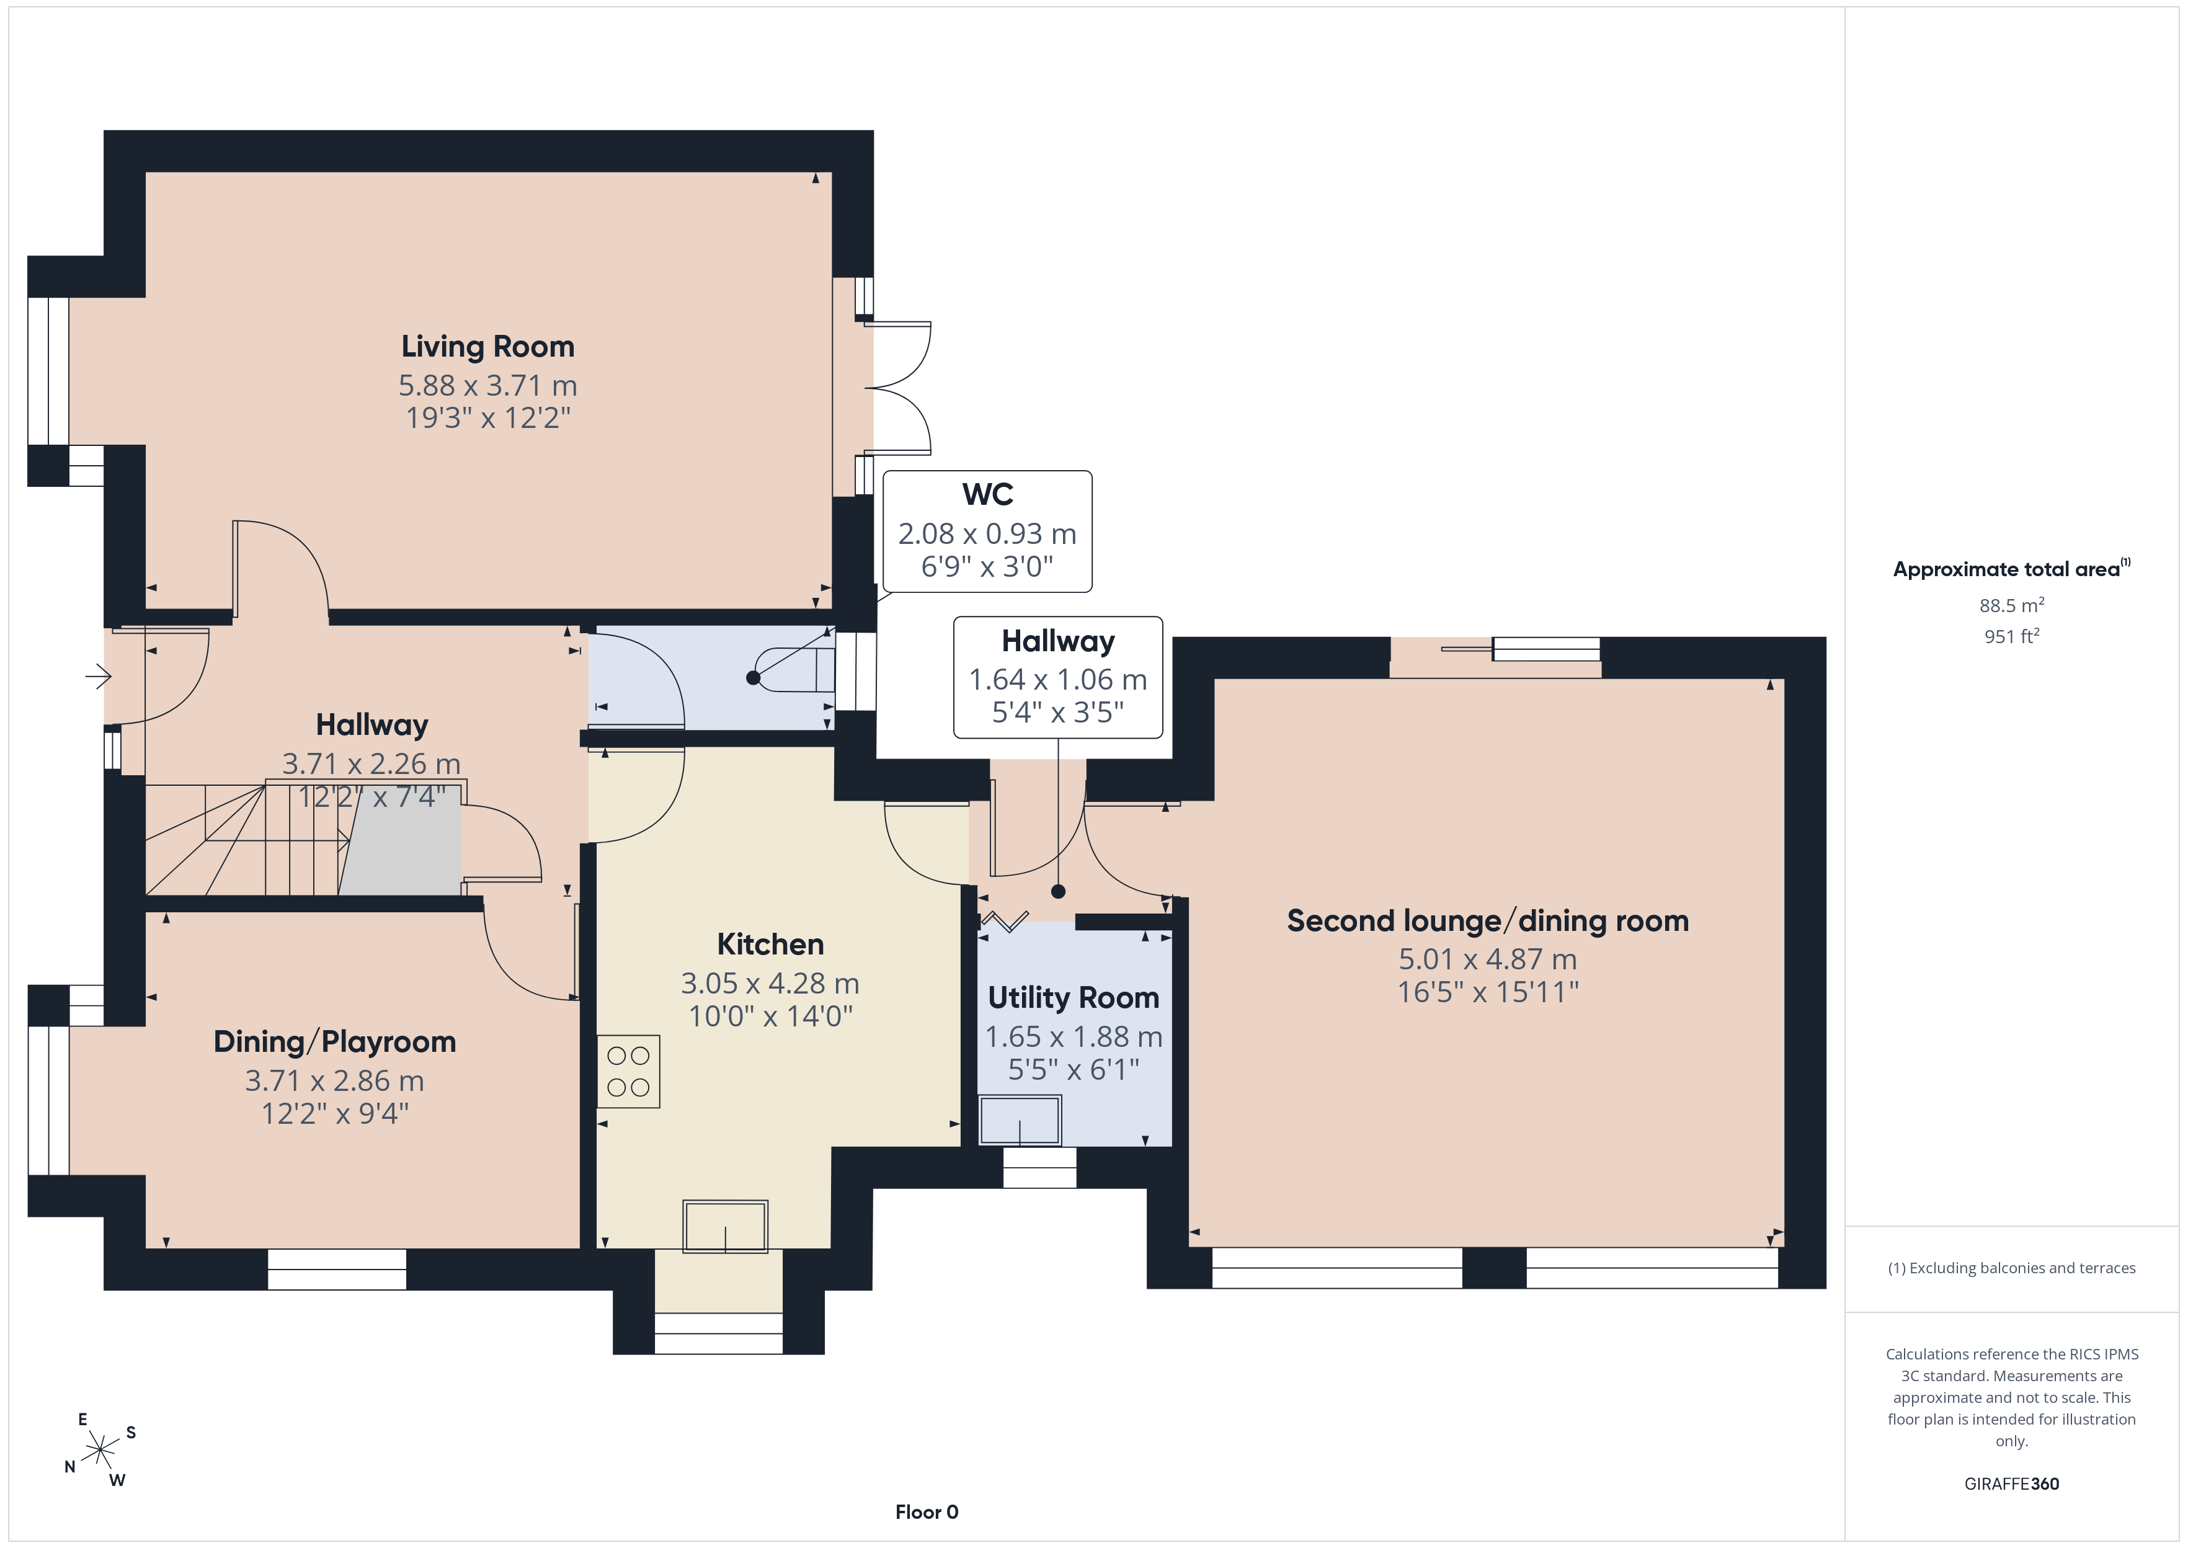
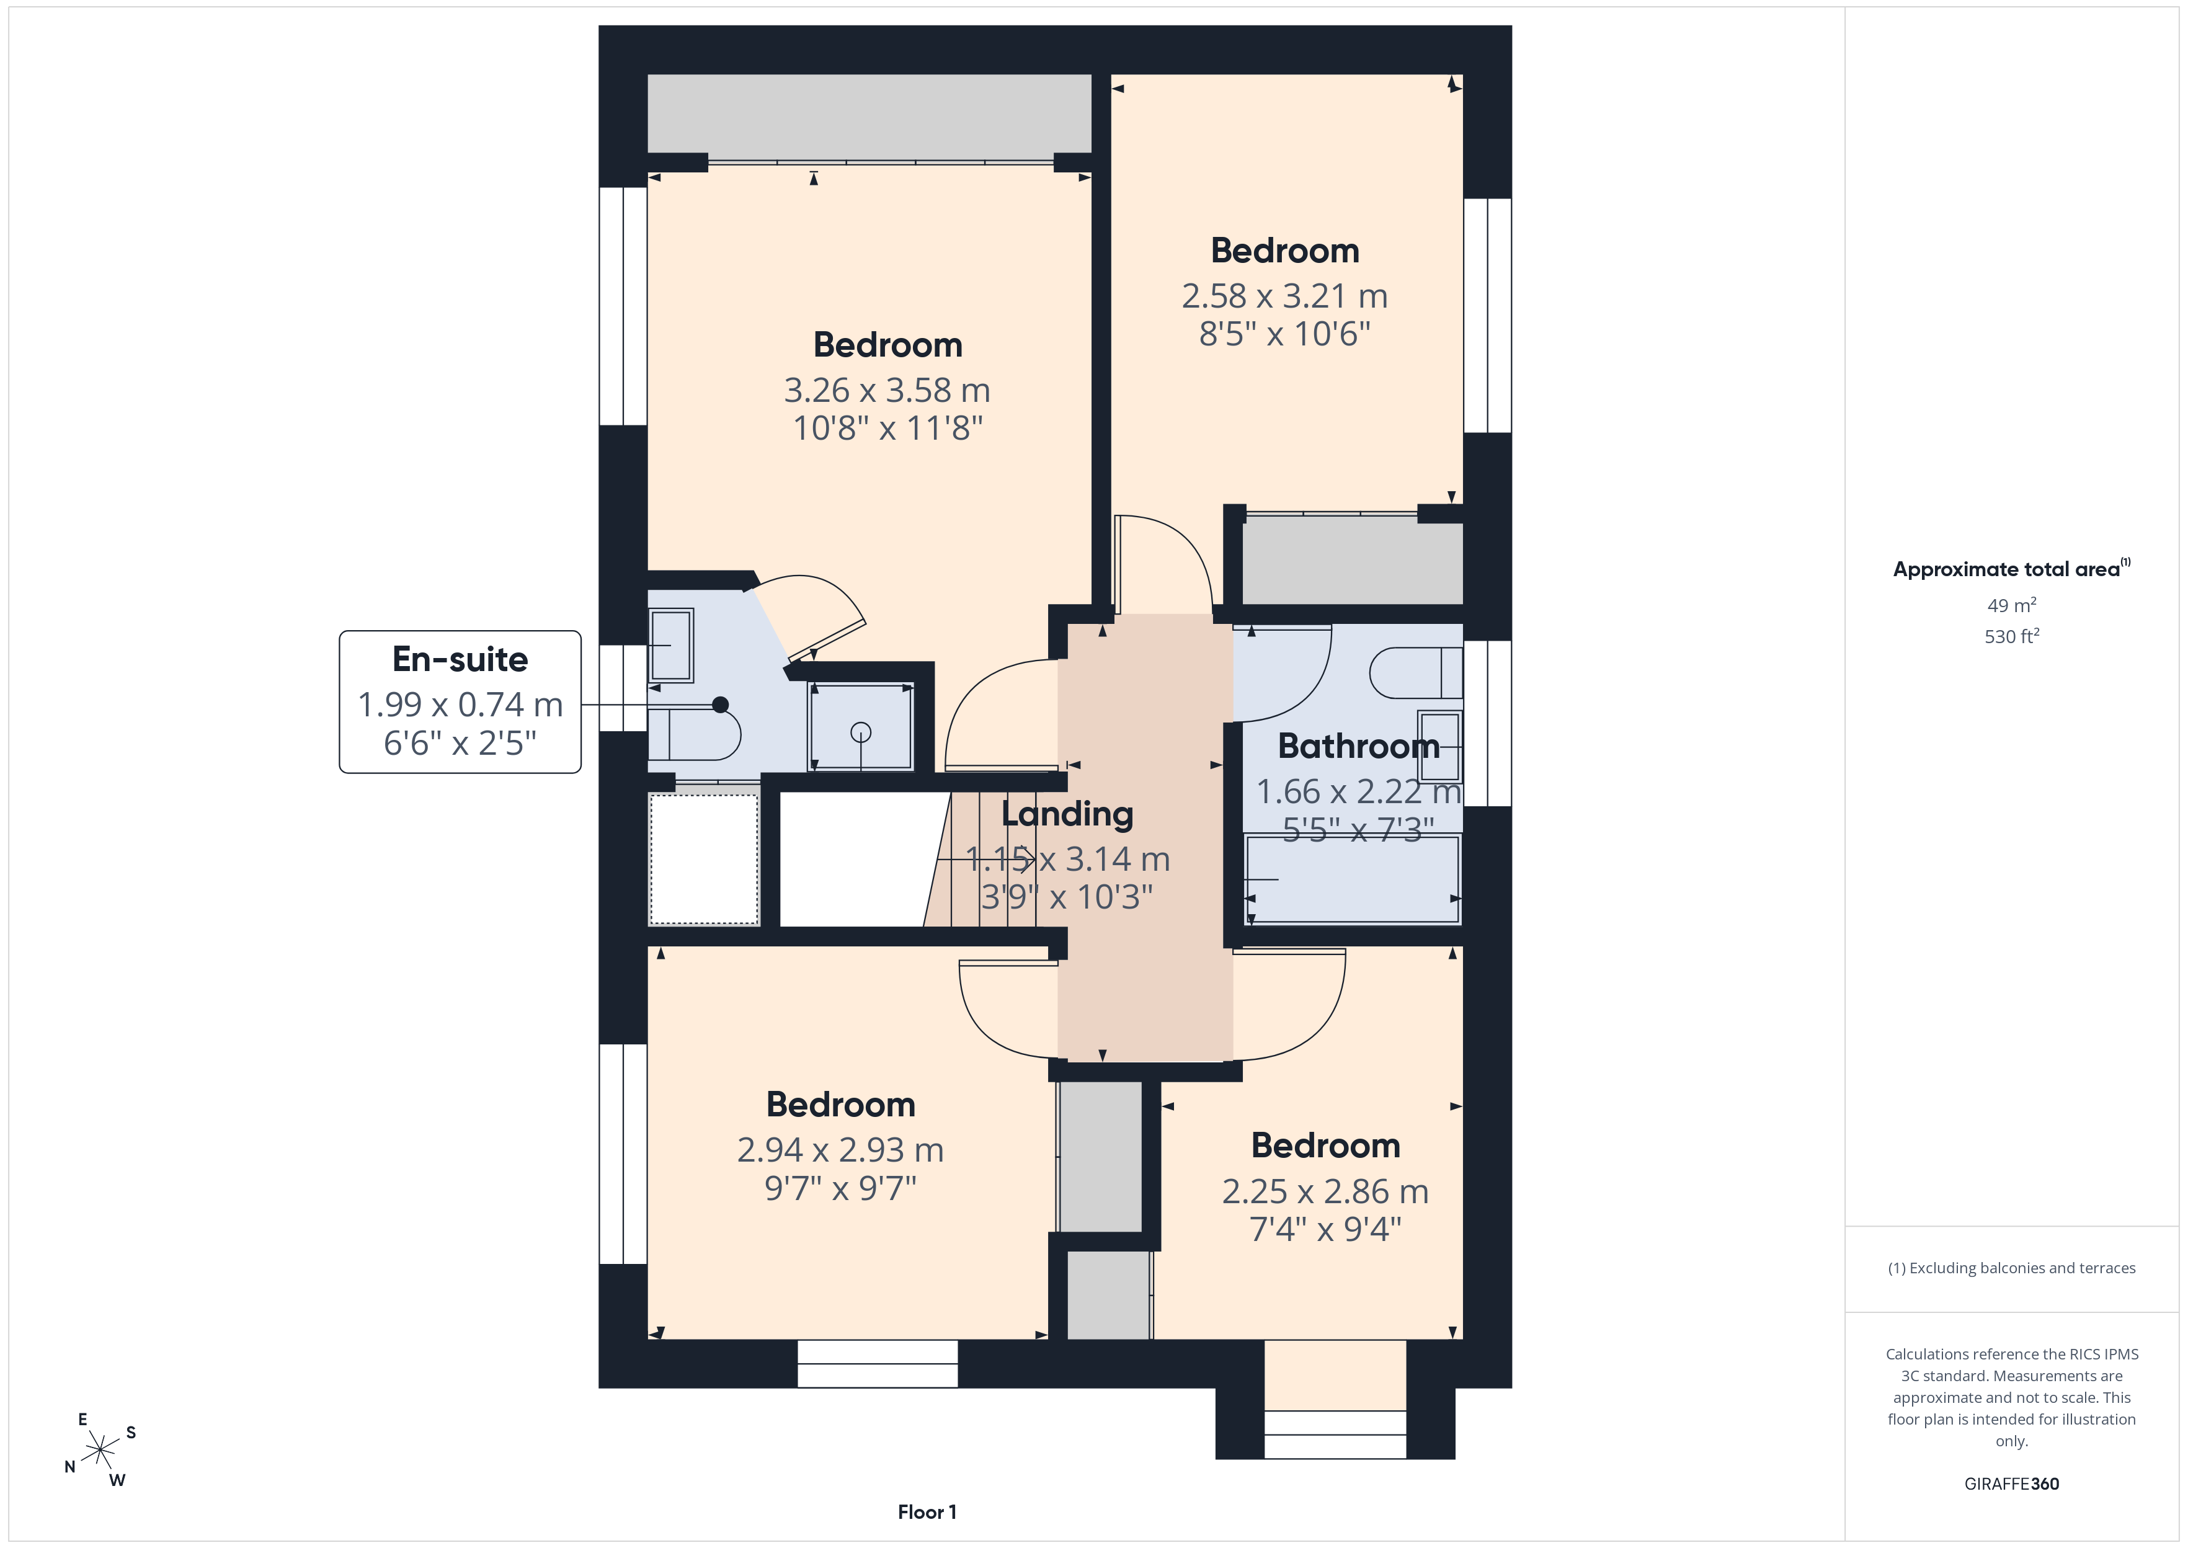
Welcome to this beautifully presented FOUR BEDROOM DETACHED family home, perfectly positioned in a HIGHLY SOUGHT AFTER LOCATION where homes of this style rarely come to market. Step inside the welcoming ENTRANCE HALLWAY and discover a spacious layout designed for modern family living. The LARGE LOUNGE, featuring elegant French doors to the rear, offers a bright and airy retreat, while the MODERN FITTED KITCHEN is ideal for preparing family meals. The SEPARATE DINING ROOM doubles as a versatile PLAYROOM or HOME OFFICE, and there is a SECOND GENEROUS LOUNGE with its own DINING AREA, perfect for entertaining or relaxing. A handy UTILITY ROOM and downstairs CLOAKS/W.C add practicality, while upstairs boasts FOUR GOOD SIZE BEDROOMS, all with built-in wardrobes, including a MASTER with EN-SUITE and white suite FAMILY BATHROOM. This home is ideal for families, with a fantastic SCHOOL CATCHMENT and access to pleasant DOG WALKS right on your doorstep.
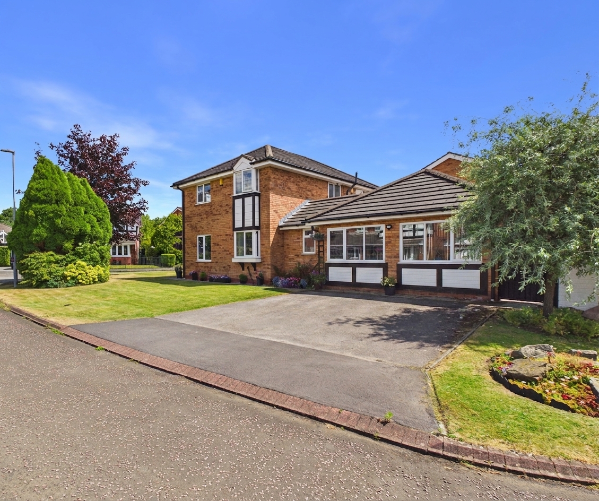
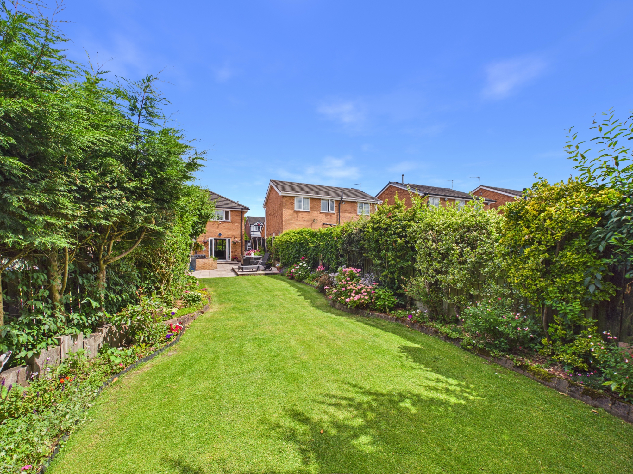
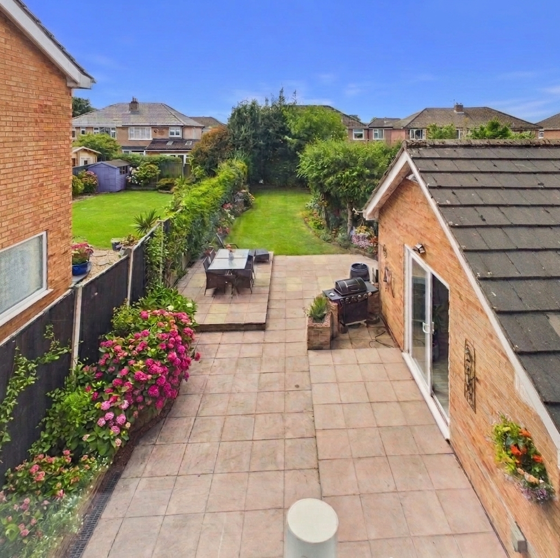
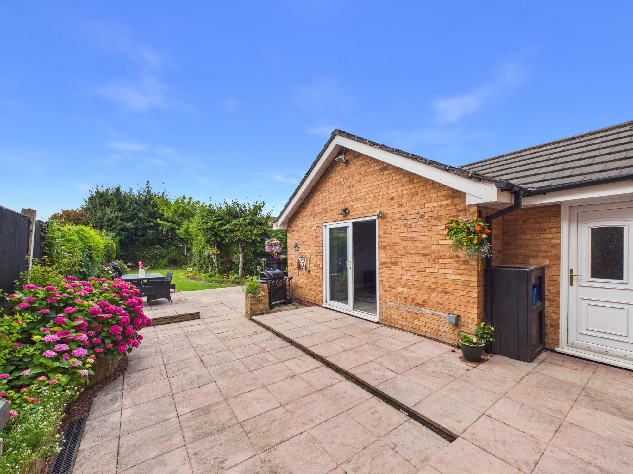
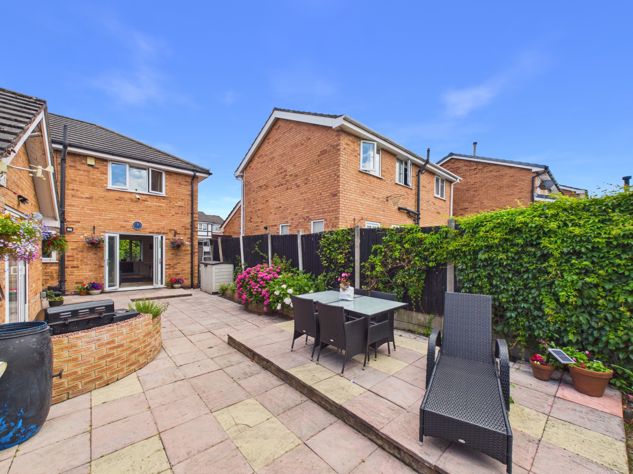
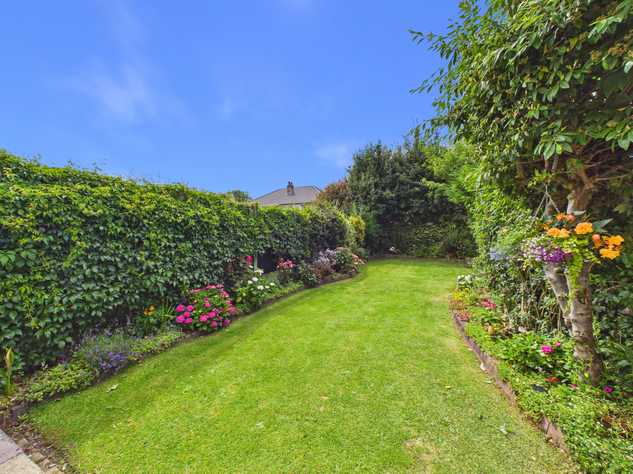
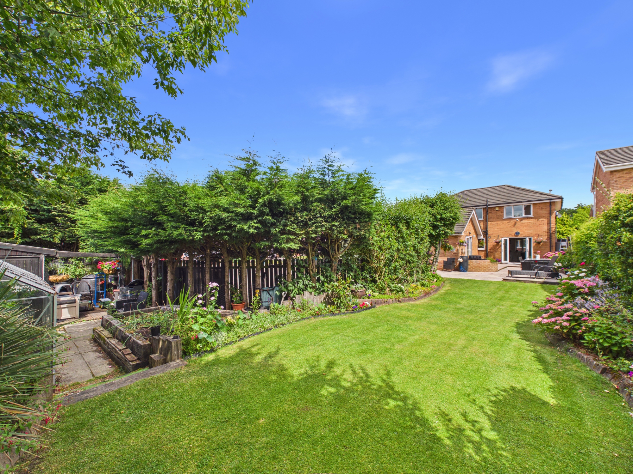
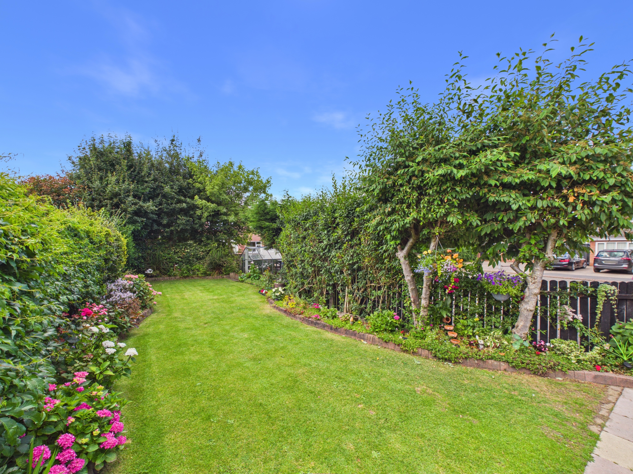
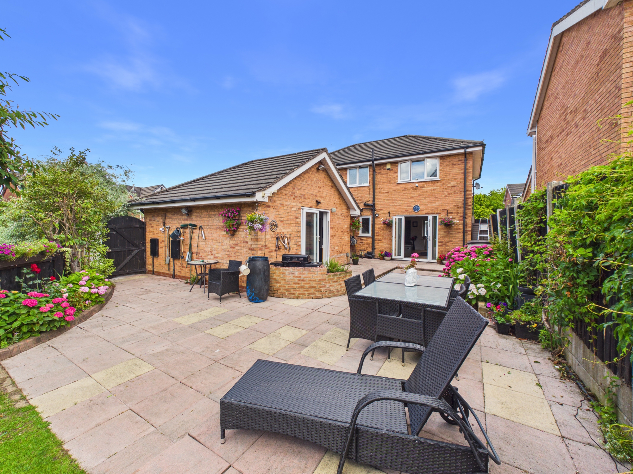
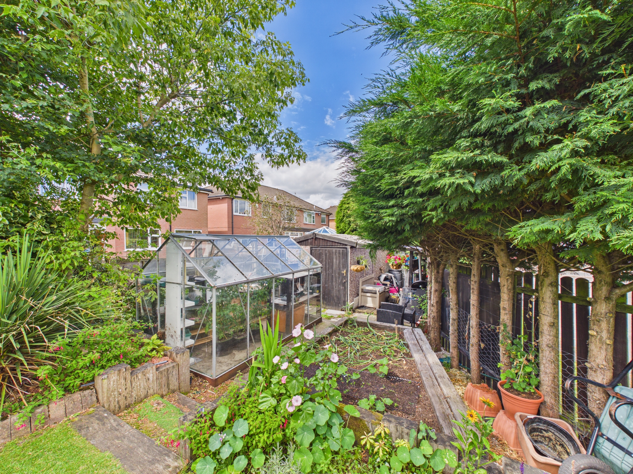
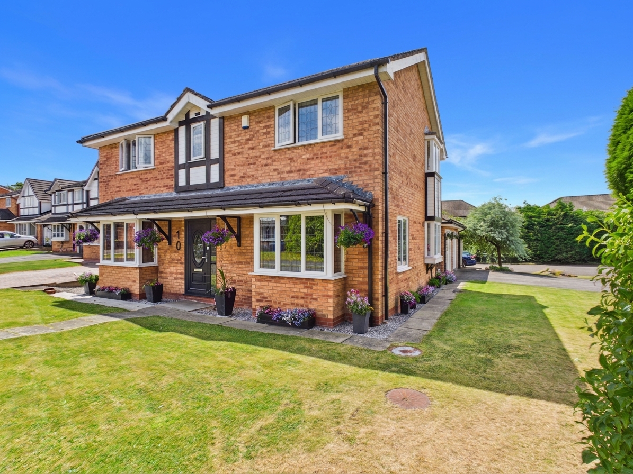
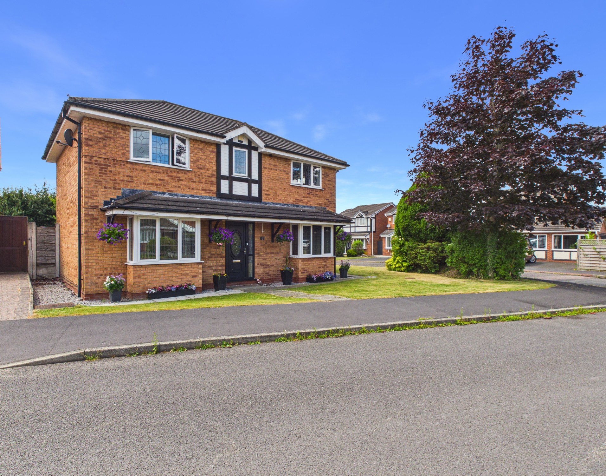
Step outside and enjoy EXTENSIVE GARDENS that wrap around the front, side and rear of the property, creating a true sense of indoor-outdoor living. The beautifully maintained SOUTH FACING REAR GARDEN features mature shrubbery, delightful floral borders, and a large patio area just right for outdoor dining or summer gatherings. It also has an area for plants and vegetables with greenhouse and an outbuilding for storage. The front and side lawns add undeniable KERB APPEAL, while a LARGE DOUBLE DRIVEWAY provides ample off-road parking for the whole family, as well as additional parking available on the street. This is outdoor enjoyment at its finest, offering space to relax, play and entertain in style.
Key Features
- BEAUTIFULLY PRESENTED FOUR BEDROOM DETACHED HOUSE
- WELCOMING ENTRANCE HALLWAY
- LARGE LOUNGE WITH FRENCH DOORS TO THE REAR
- MODERN FITTED KITCHEN
- SEPARATE DINING ROOM/PLAYROOM
- LARGE SECOND LOUNGE WITH DINING AREA
- UTILITY & DOWNSTAIRS CLOAKS/W.C
- FOUR GOOD SIZE BEDROOMS (MASTER with EN-SUITE)
- MODERN FAMILY BATHROOM
- FANTASTIC PLOT WITH LARGE SOUTH FACING GARDEN TO THE REAR
Property Details
- Property type: House
- Property style: Detached
- Price Per Sq Foot: £335
- Approx Sq Feet: 1,389 sqft
- Plot Sq Feet: 5,769 sqft
- Property Age Bracket: 1990s
- Council Tax Band: E
Floorplans
Outside Spaces
Rear Garden
Beautifully maintained , extensive rear gardens with mature shrubbery and delightful floral borders. Large patio area leading to the laid to lawn garden.
Front Garden
The front and side gardens are laid to lawn and add to the kerb appeal of the property.
Parking Spaces
Driveway
Capacity: 2
Large double driveway for off-road parking
Location
Properties you may like
By Smoothmove Property
-
Malton Avenue, Lowton, WA3
- 2 Beds
- 1 Bath
-
Birley Street, Leigh, WN7
- 3 Beds
- 1 Bath
-
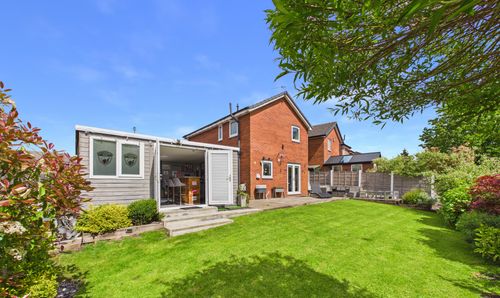
Footman Close, Tyldesley, M29
- 3 Beds
- 3 Bath
-
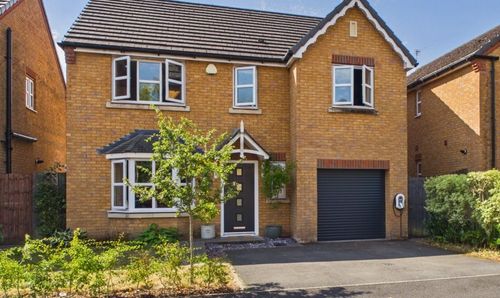
Ashwood Close, Tyldesley, M29
- 4 Beds
- 3 Bath
-
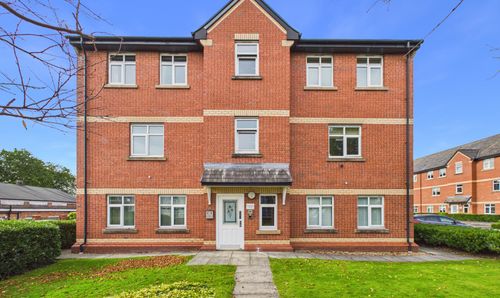
Pendle Court, Leigh, WN7
- 2 Beds
- 1 Bath
-
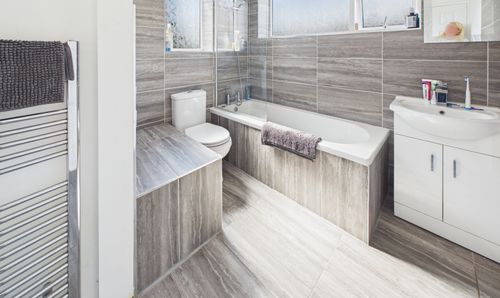
Hertford Drive, Tyldesley, M29
- 3 Beds
- 1 Bath
-
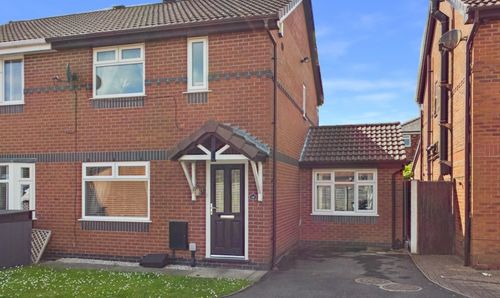
Clondberry Close, Tyldesley, M29
- 3 Beds
- 2 Bath
-
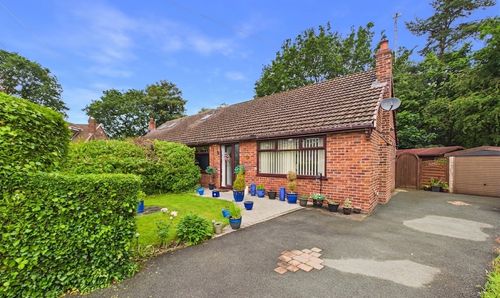
Rufford Place, Astley, Manchester M29 7EL
- 3 Beds
- 1 Bath
-
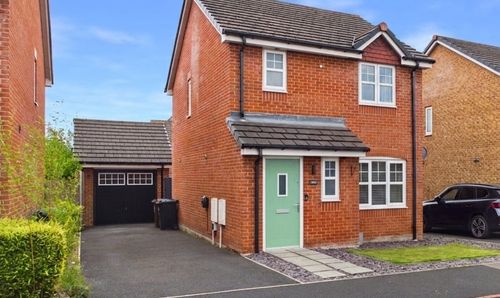
Lark Field Close, Astley, M29
- 3 Beds
- 3 Bath