Book a Viewing
To book a viewing for this property, please call Smoothmove Property, on 01942 914124.
To book a viewing for this property, please call Smoothmove Property, on 01942 914124.
4 Bedroom Detached House, Ashwood Close, Tyldesley, M29
Ashwood Close, Tyldesley, M29

Smoothmove Property
Smooth Move, 197 Elliott Street
Description
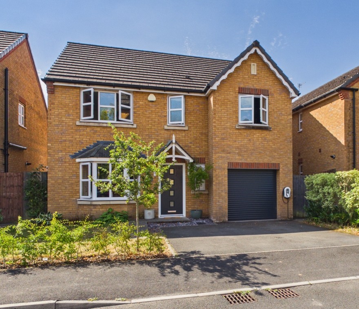
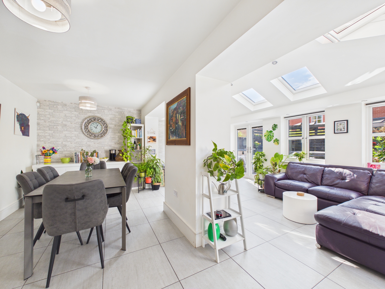
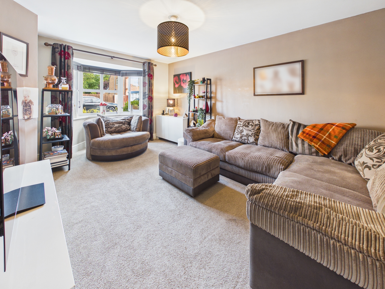
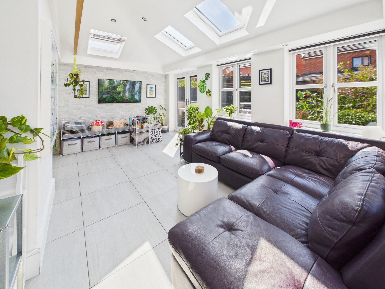
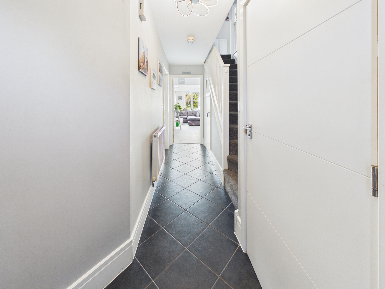
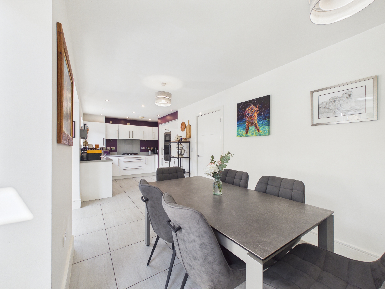
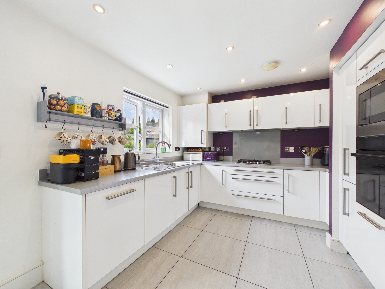
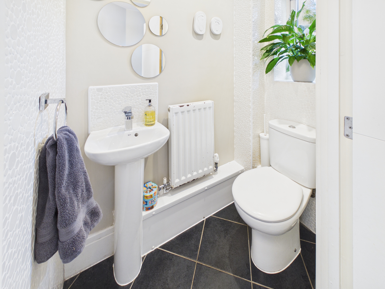
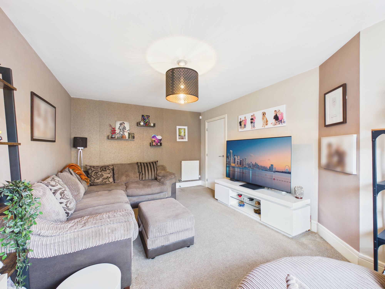
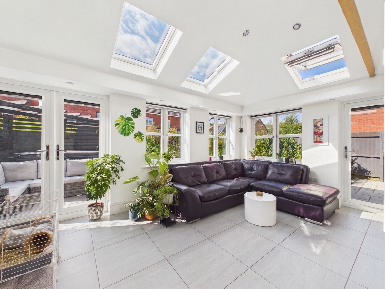
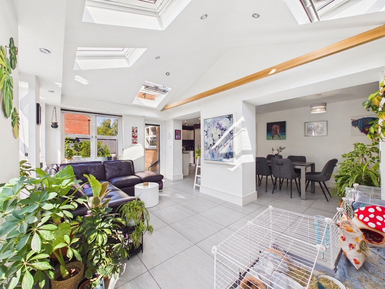
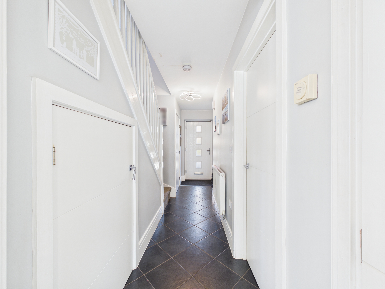
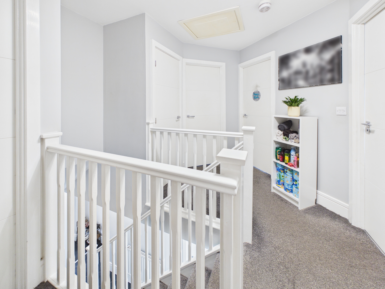
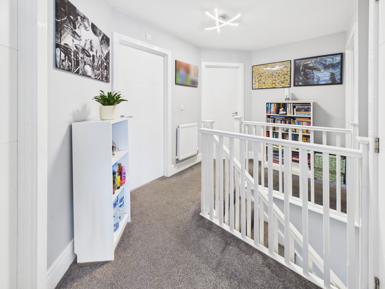
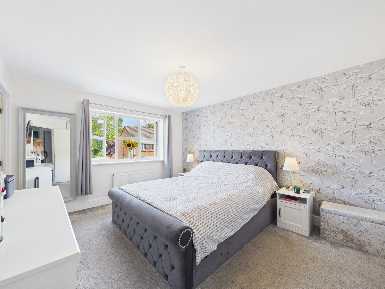
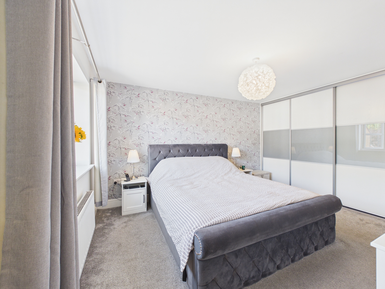
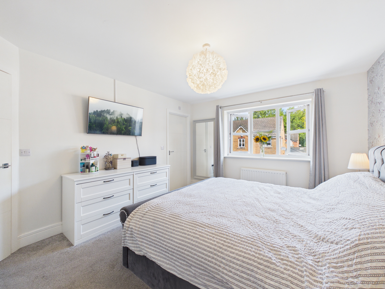
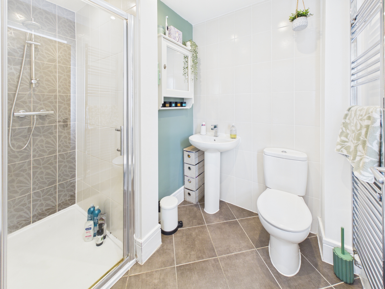
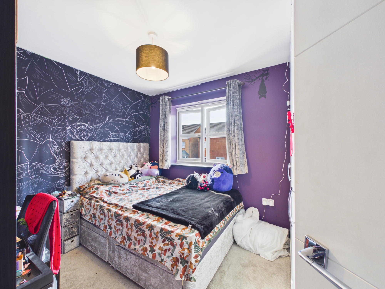
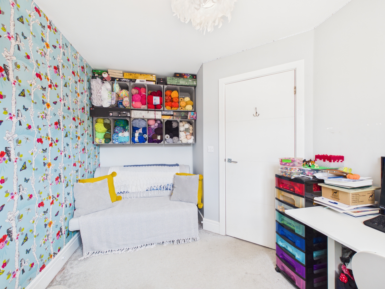
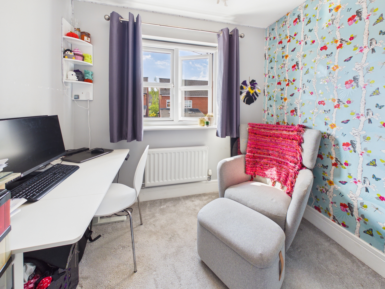
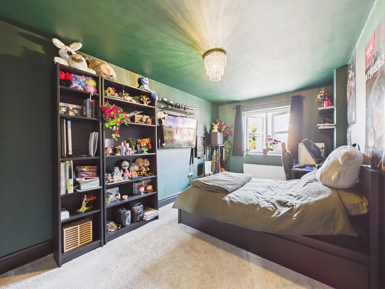
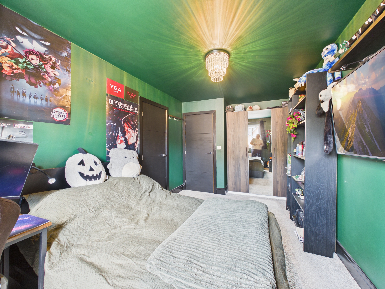
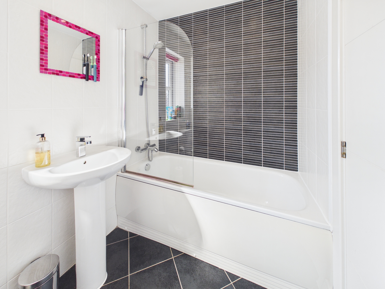
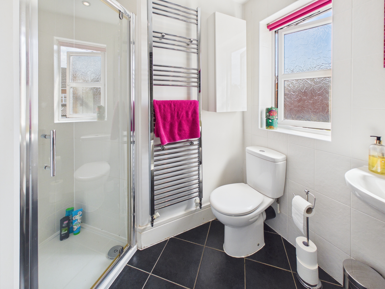
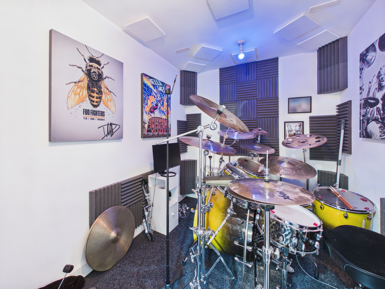
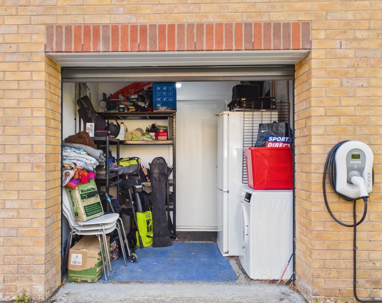
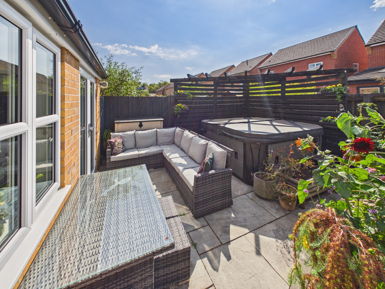
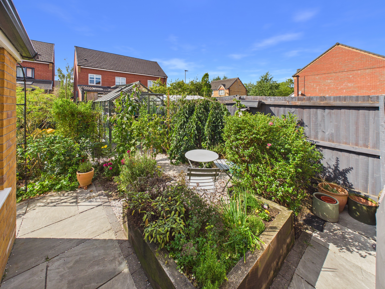
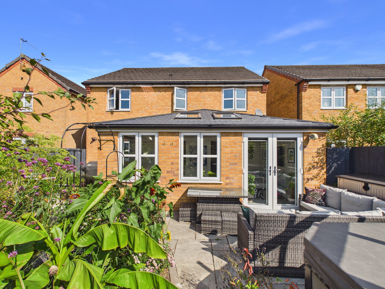
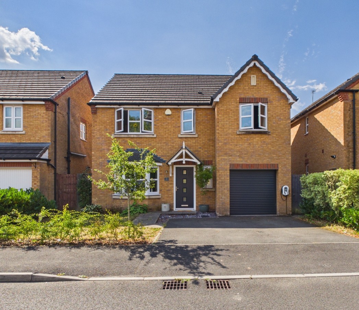
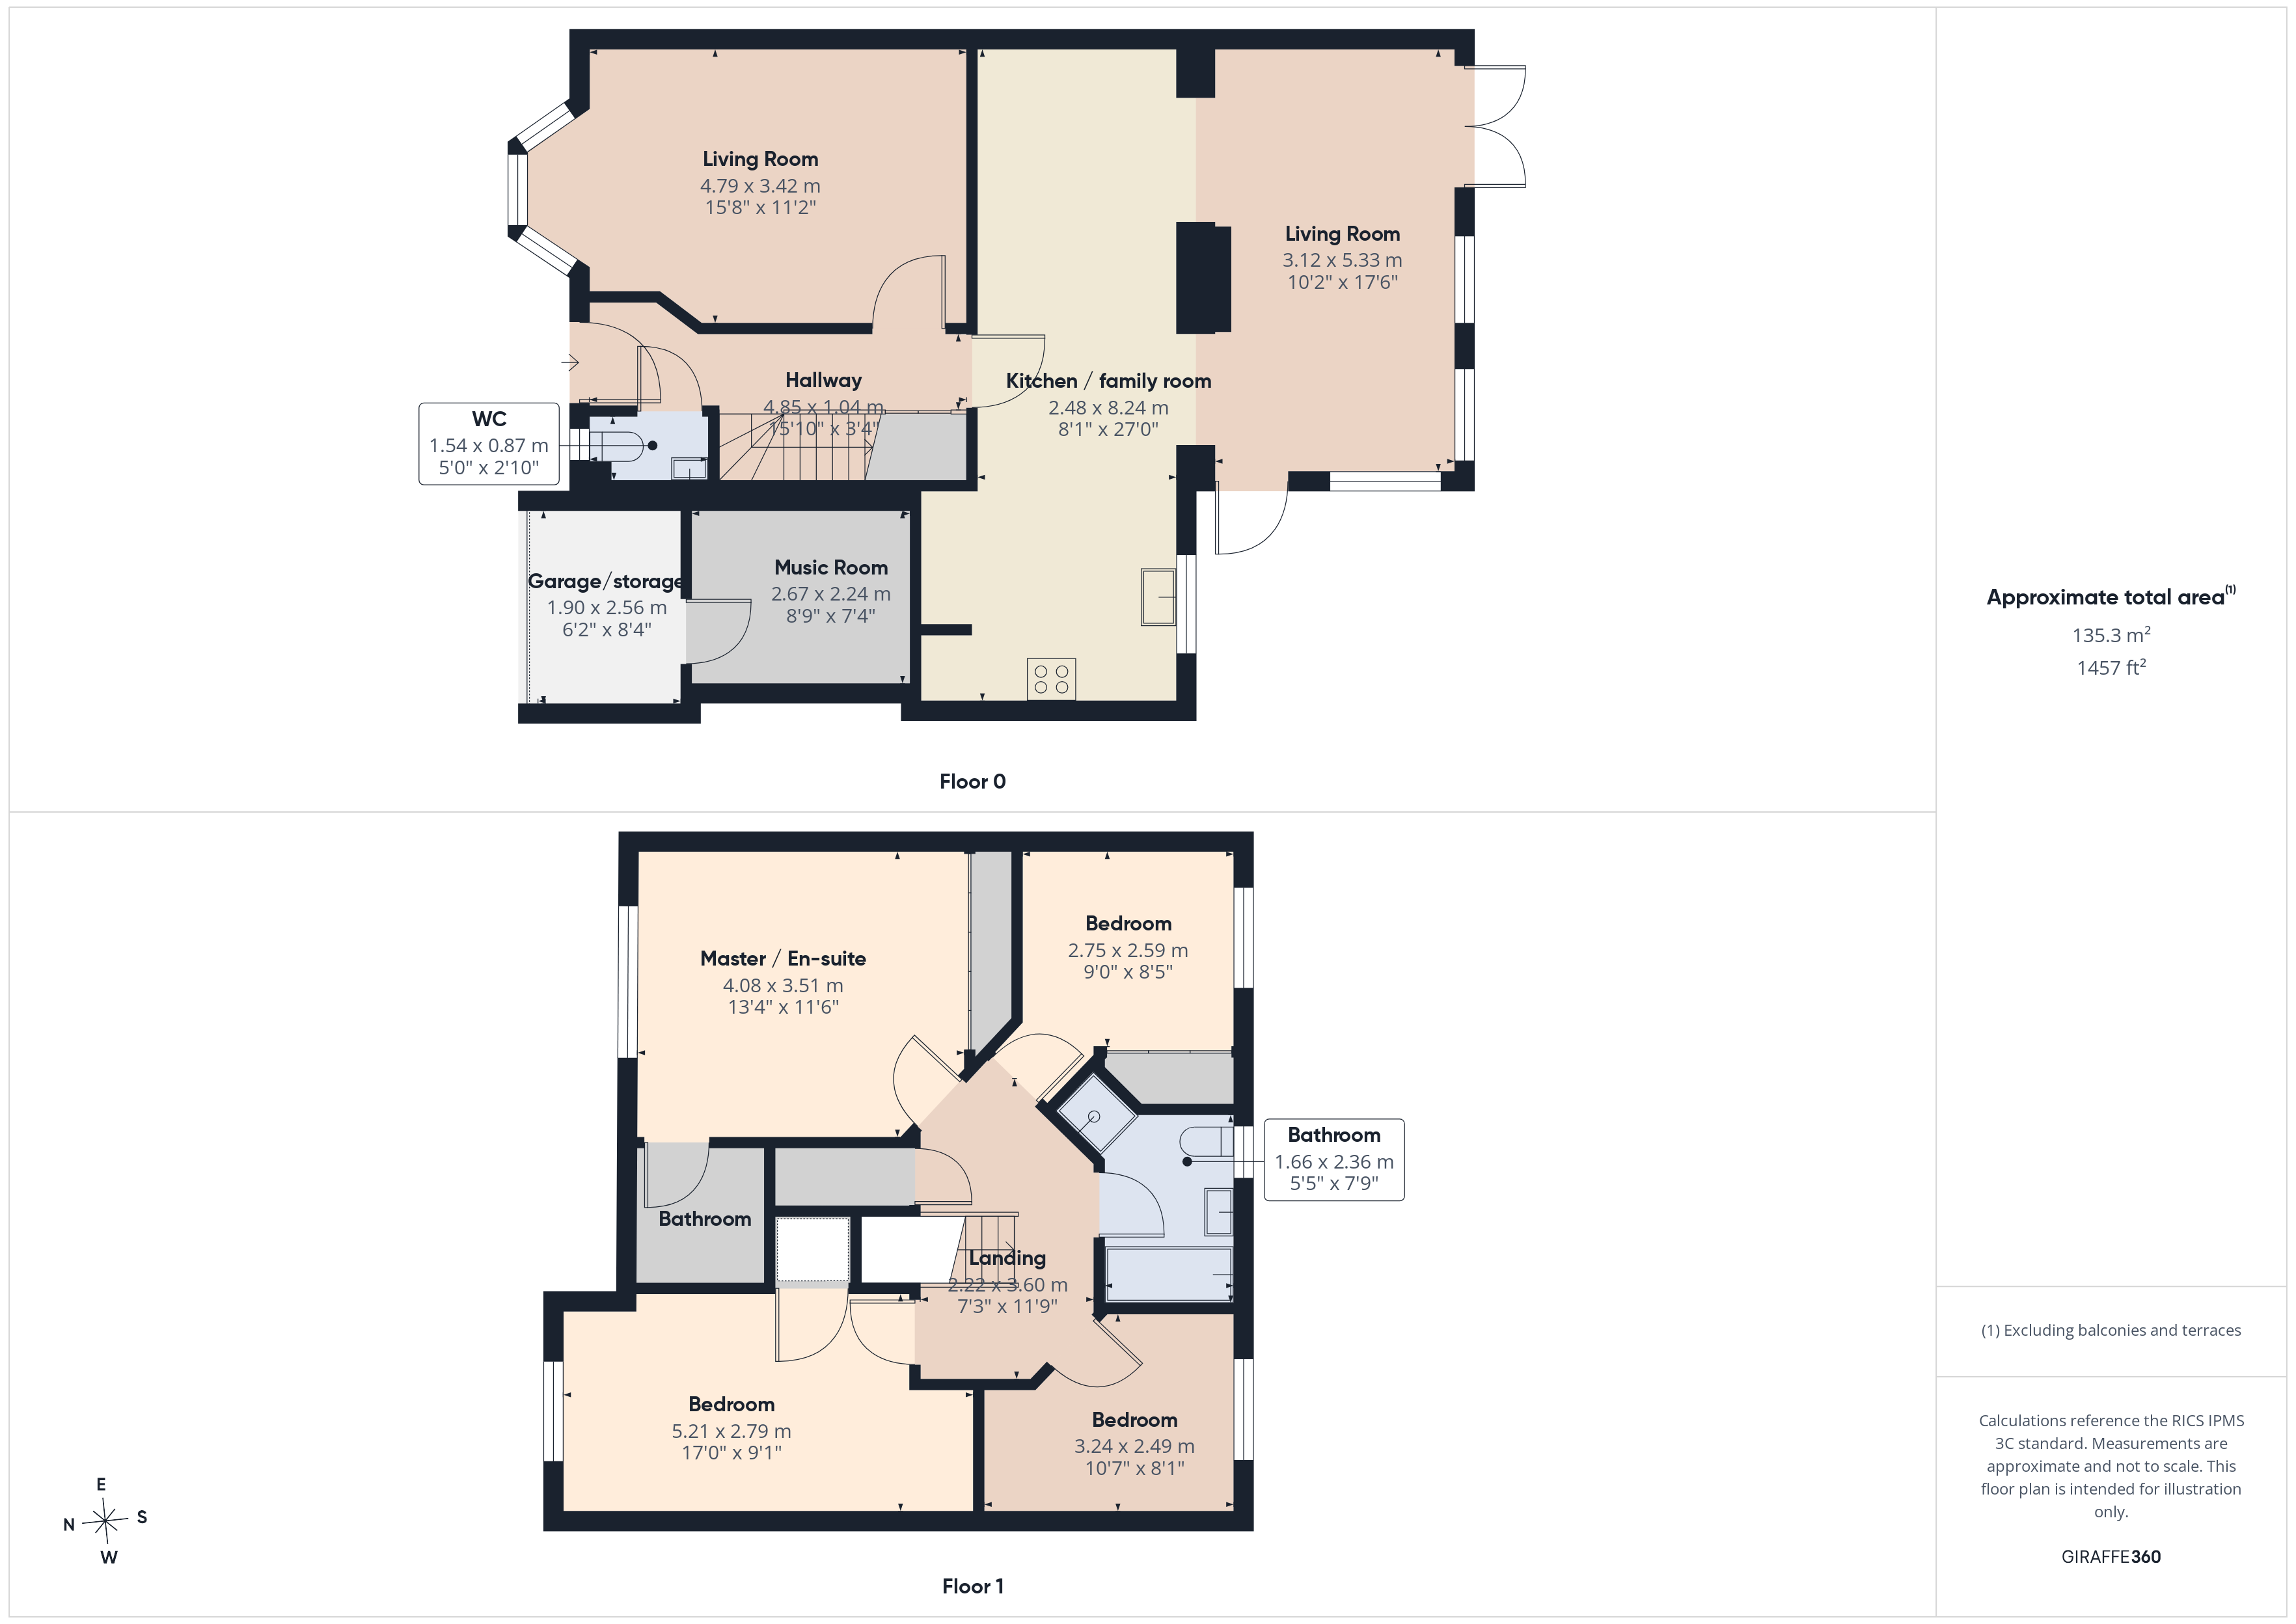
Discover this stunning FOUR BEDROOM DETACHED house, perfectly positioned in a PRIME LOCATION with excellent access to sought after SCHOOL CATCHMENT areas. Step into a welcoming ENTRANCE HALLWAY that sets the tone for the rest of this beautifully presented family home. The spacious, light and airy LOUNGE is ideal for relaxing or entertaining, seamlessly flowing into an impressive OPEN PLAN KITCHEN and DINING AREA that’s perfect for family gatherings and casual meals alike. A handy downstairs CLOAKROOM/WC adds practicality for busy households. Upstairs, the MASTER BEDROOM boasts its own ENSUITE, while THREE further bedrooms offer plenty of space for family, guests, or a home office. The modern FAMILY BATHROOM is finished to a high standard, providing a touch of every-day luxury. A clever GARAGE CONVERSION offers a versatile sound proof MUSIC ROOM and additional STORAGE, catering to creative pursuits and practical needs. The GARDEN to the rear has a large patio area, ideal for a family seating and has mature fruit and vegetable beds. The GARDEN to the front is laid to lawn with established borders. With a DOUBLE DRIVEWAY this property ensures parking is always convenient. This home effortlessly combines comfort, style, and function, making it an exceptional choice for families or professionals seeking a relaxed yet sophisticated lifestyle in a highly desirable area.
Key Features
- BEAUTIFUL, FOUR BEDROOM DETACHED HOUSE
- WELCOMING ENTRANCE HALLWAY
- DOWNSTAIRS CLOAKS / WC
- SPACIOUS LIGHT AND AIRY LOUNGE
- IMPRESSIVE OPEN PLAN KITCHEN / DINER
- FOUR GOOD SIZE BEDROOMS (MASTER WITH EN-SUITE)
- MODERN FAMILY BATHROOM
- GARDENS TO THE FRONT & REAR
- DOUBLE DRIVEWAY - GARAGE/MUSIC ROOM
- PRIME LOCATION
Property Details
- Property type: House
- Property style: Detached
- Price Per Sq Foot: £339
- Approx Sq Feet: 1,238 sqft
- Plot Sq Feet: 2,745 sqft
- Property Age Bracket: 2000s
- Council Tax Band: D
- Tenure: Leasehold
- Lease Expiry: -
- Ground Rent: £311.76 per year
- Service Charge: Not Specified
Floorplans
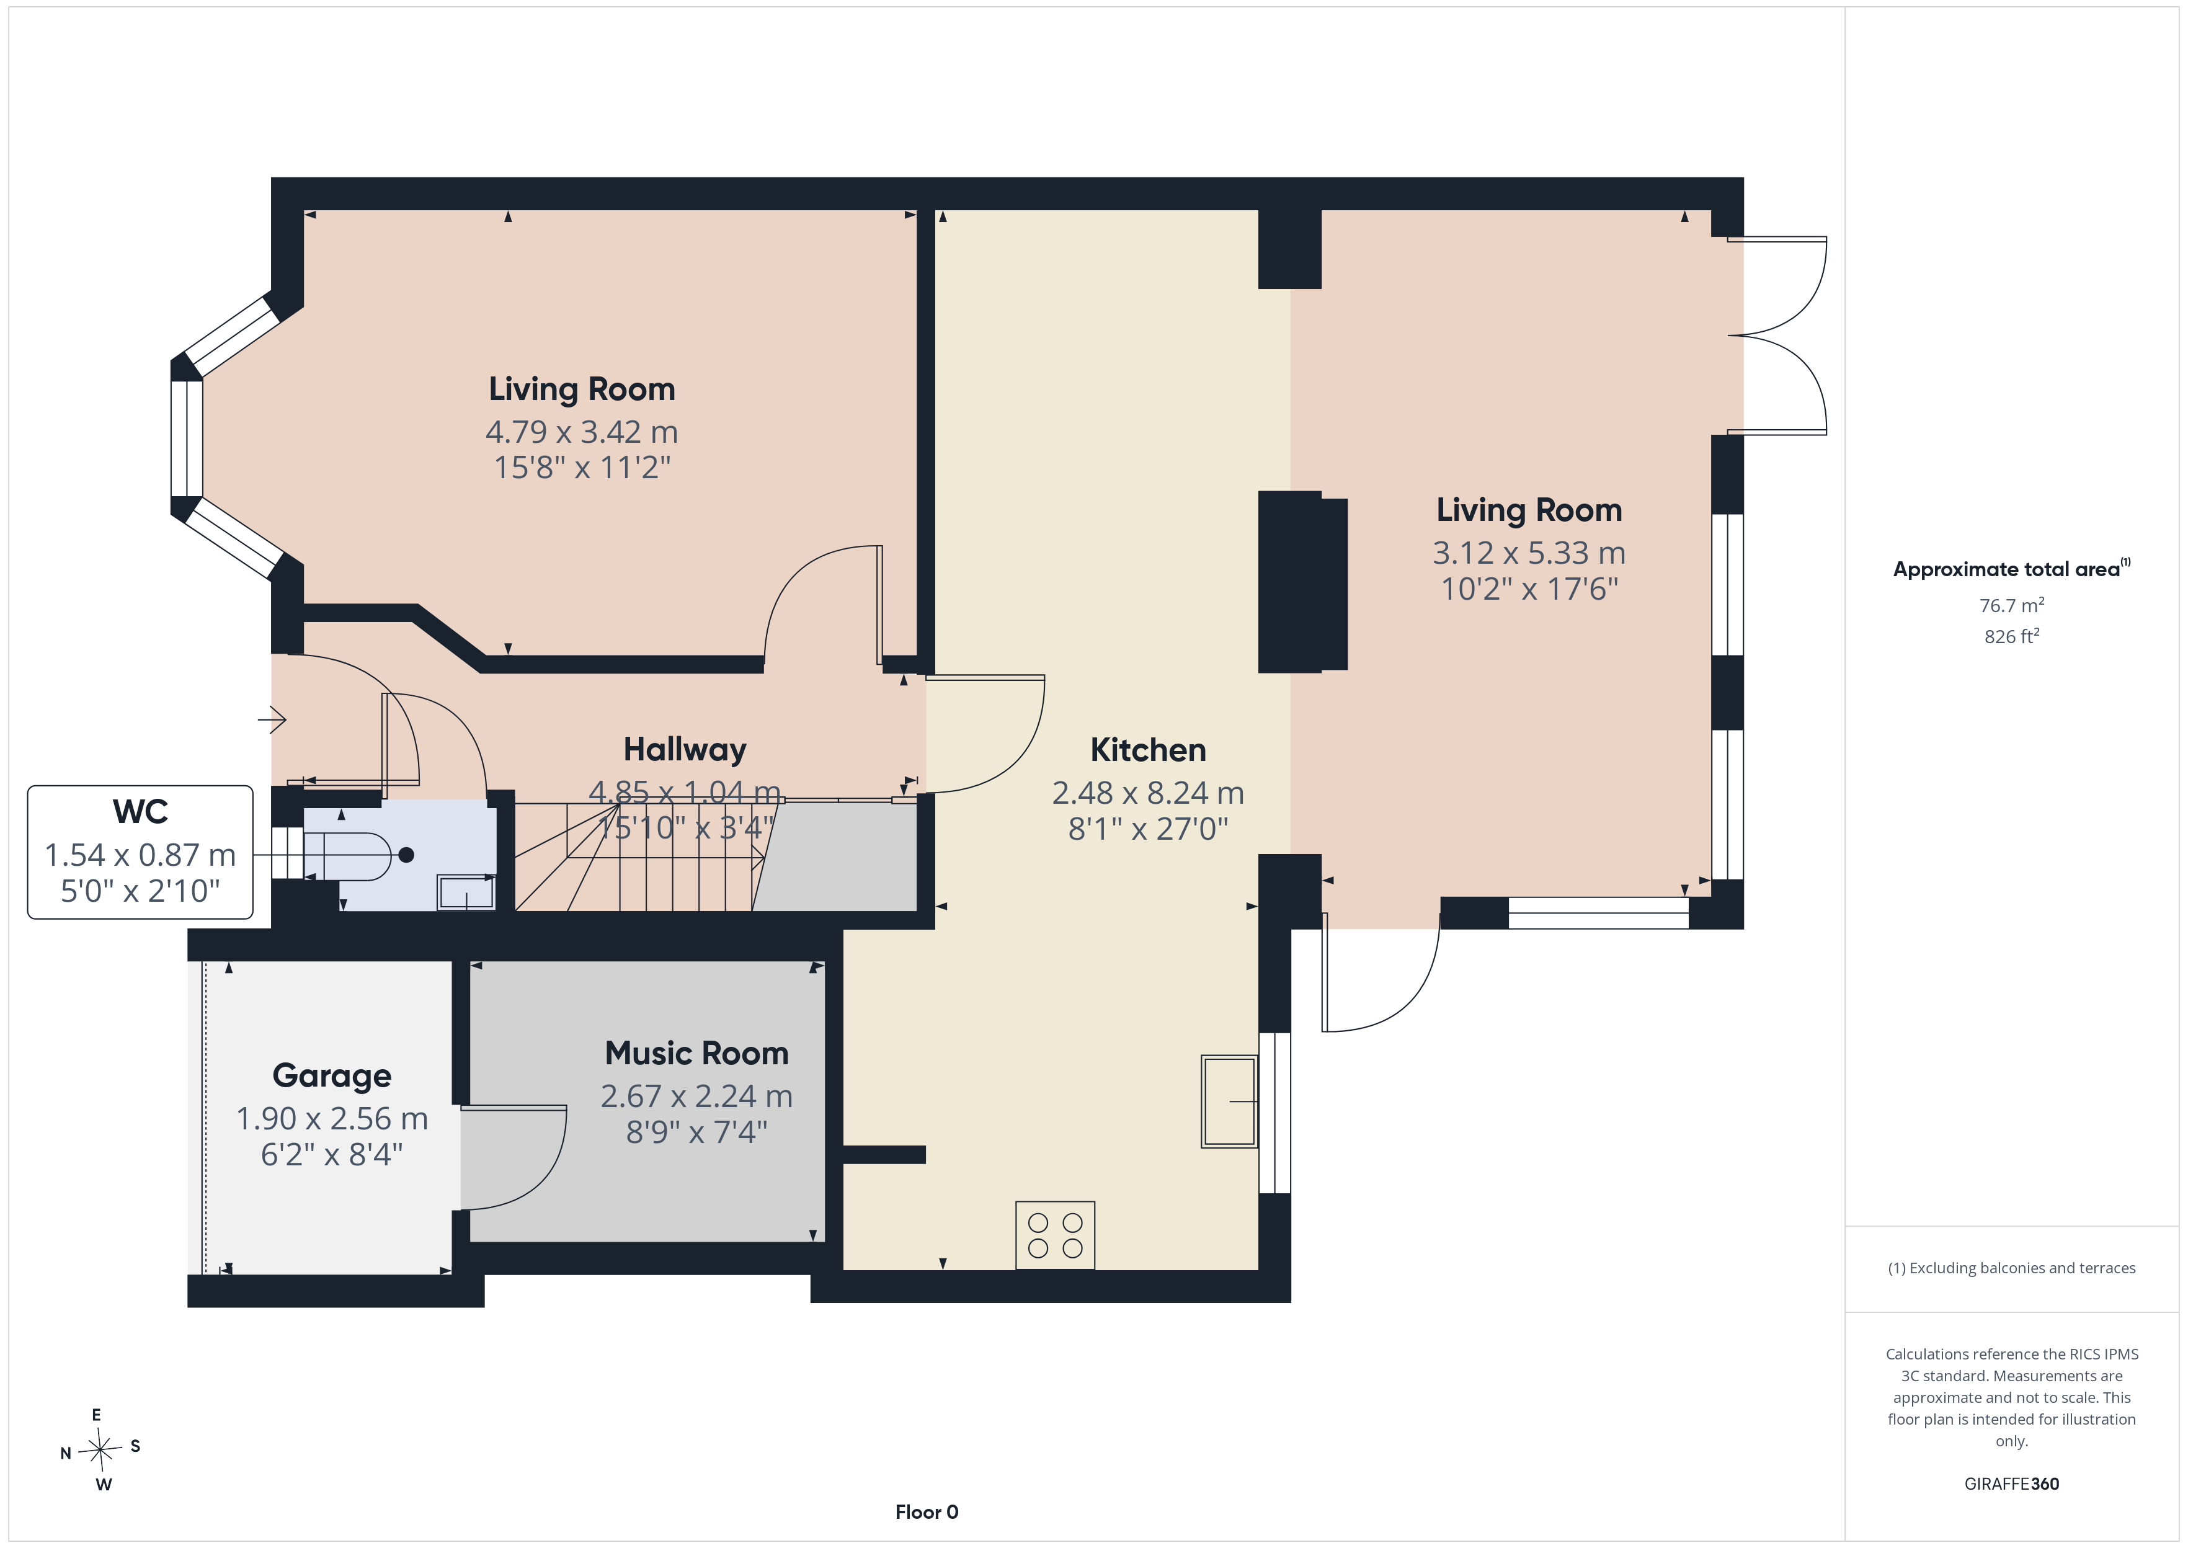
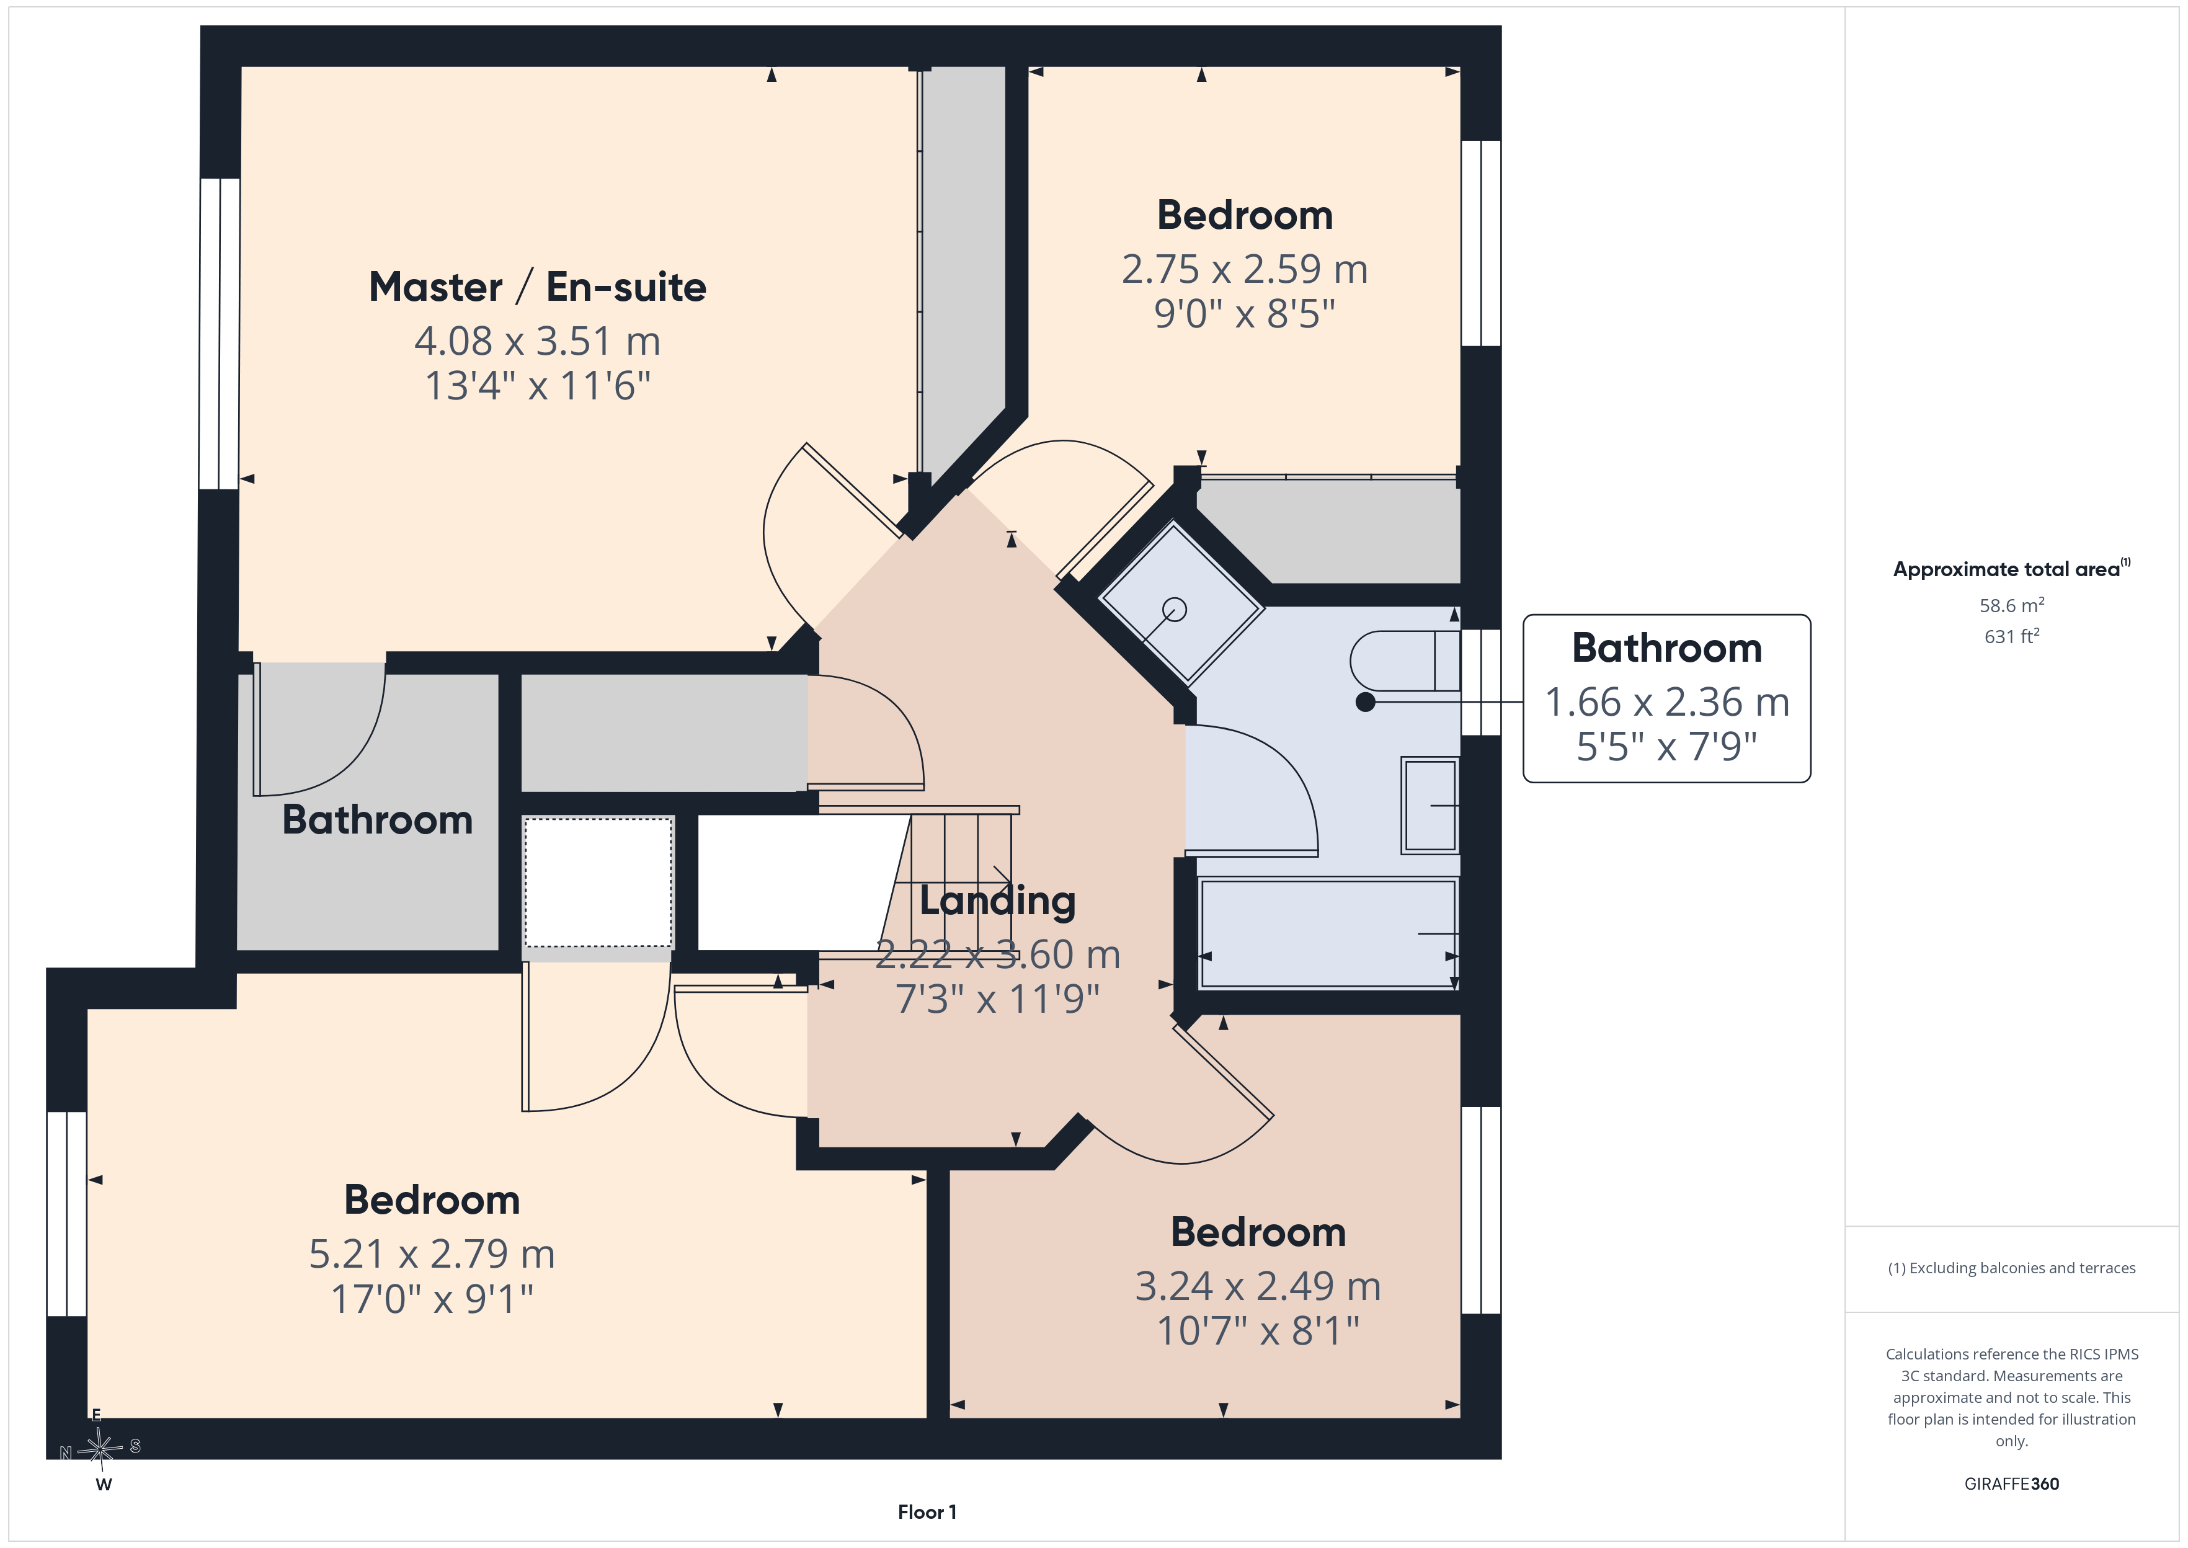
Outside Spaces
Garden
Mature rear garden with established fruit and vegetable beds and a large patio area for seating.
Garden
Laid to lawn front gardens.
Parking Spaces
Driveway
Capacity: 2
Double driveway to the front for off-road parking.
Location
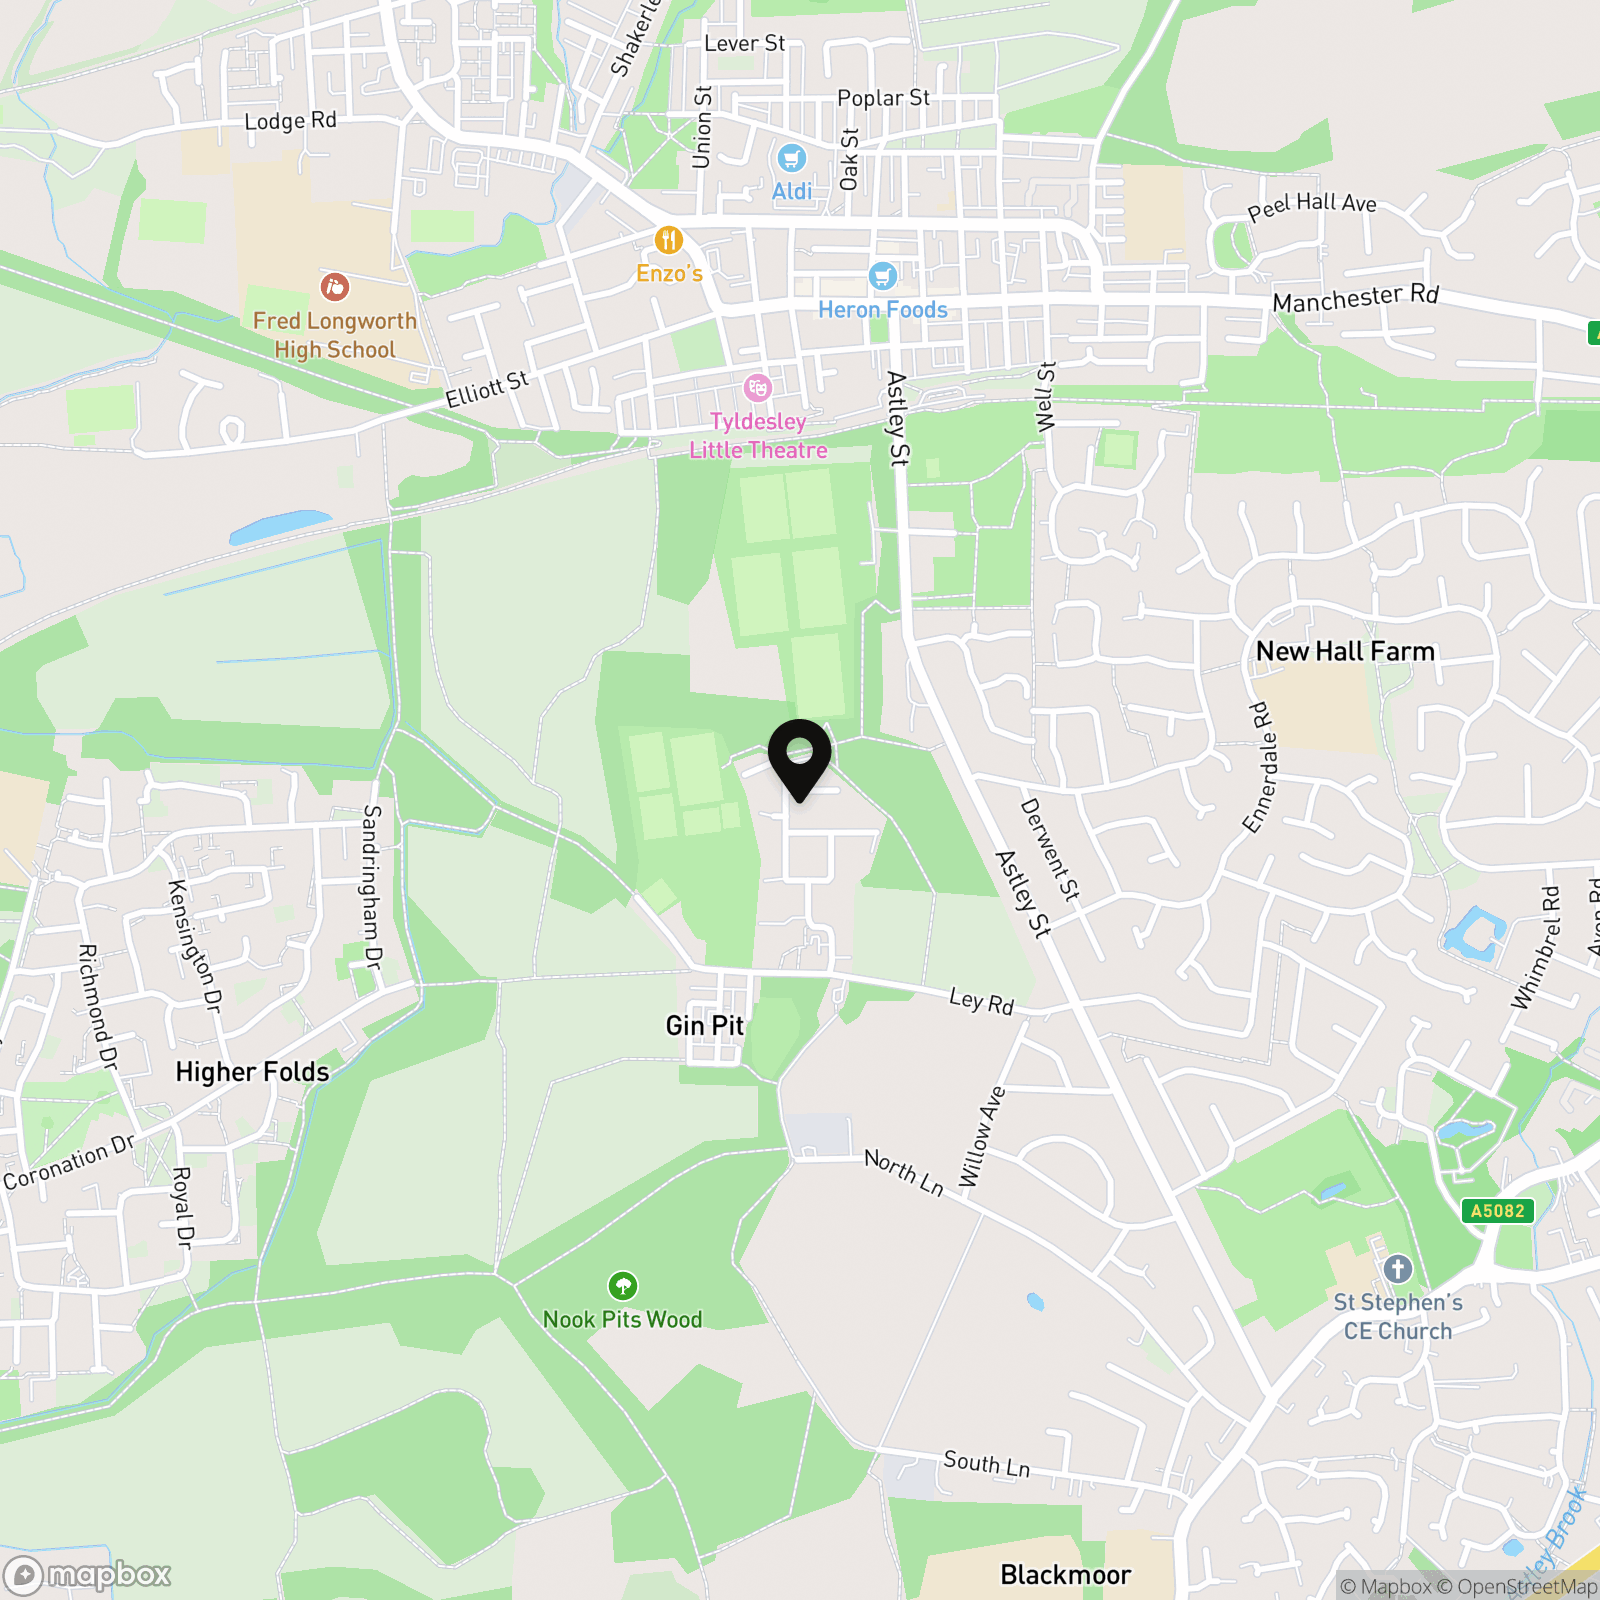
Properties you may like
By Smoothmove Property
-
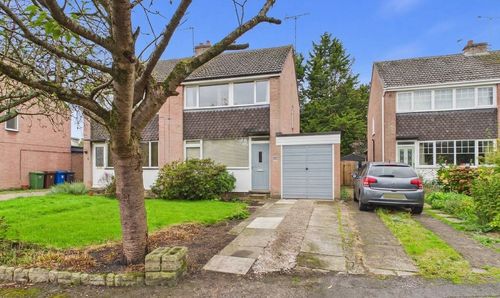
Brook Drive, Astley, M29
- 3 Beds
- 1 Bath
-
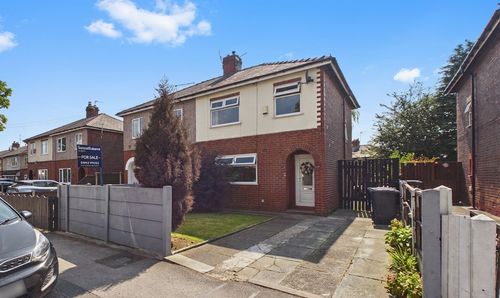
Princes Avenue, Tyldesley, M29
- 3 Beds
- 2 Bath
-
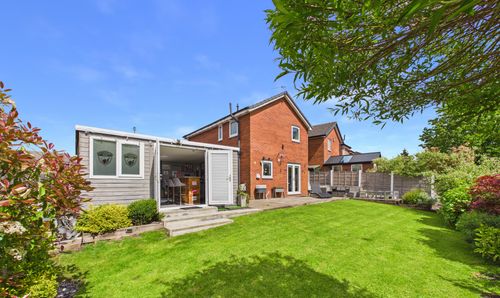
Footman Close, Tyldesley, M29
- 3 Beds
- 3 Bath
-
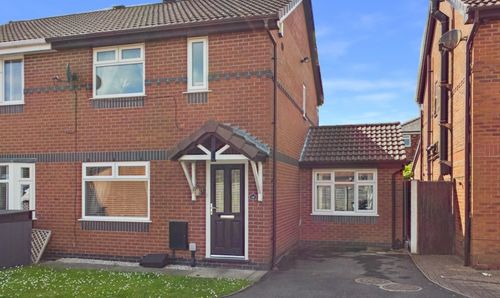
Clondberry Close, Tyldesley, M29
- 3 Beds
- 2 Bath
-
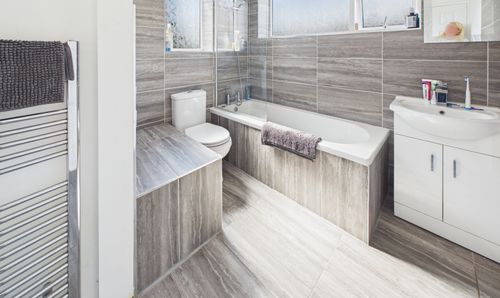
Hertford Drive, Tyldesley, M29
- 3 Beds
- 1 Bath
-
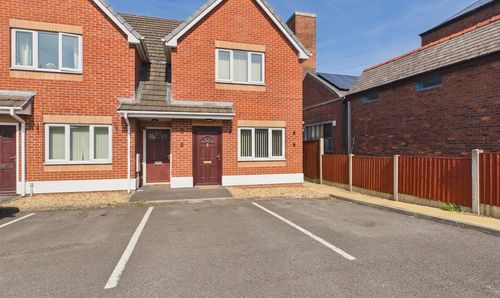
Factory Street, Tyldesley, M29
- 2 Beds
- 1 Bath
-
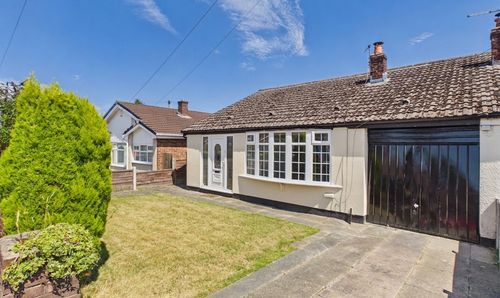
Malton Avenue, Lowton, WA3
- 2 Beds
- 1 Bath
-
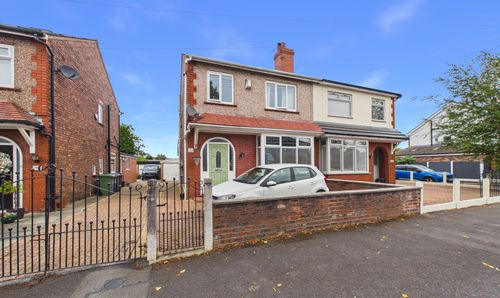
Birley Street, Leigh, WN7
- 3 Beds
- 1 Bath
-
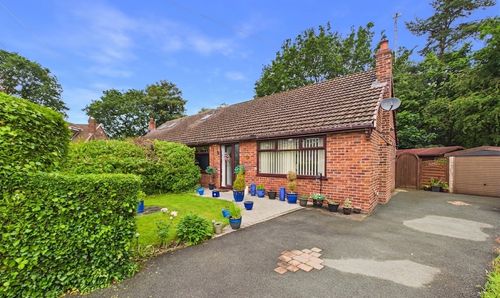
Rufford Place, Astley, Manchester M29 7EL
- 3 Beds
- 1 Bath