3 Bedroom Semi Detached House, Cattle Dyke, Gorefield, PE13
Cattle Dyke, Gorefield, PE13

Next Level Property
8 Juniper Close, Doddington
Description
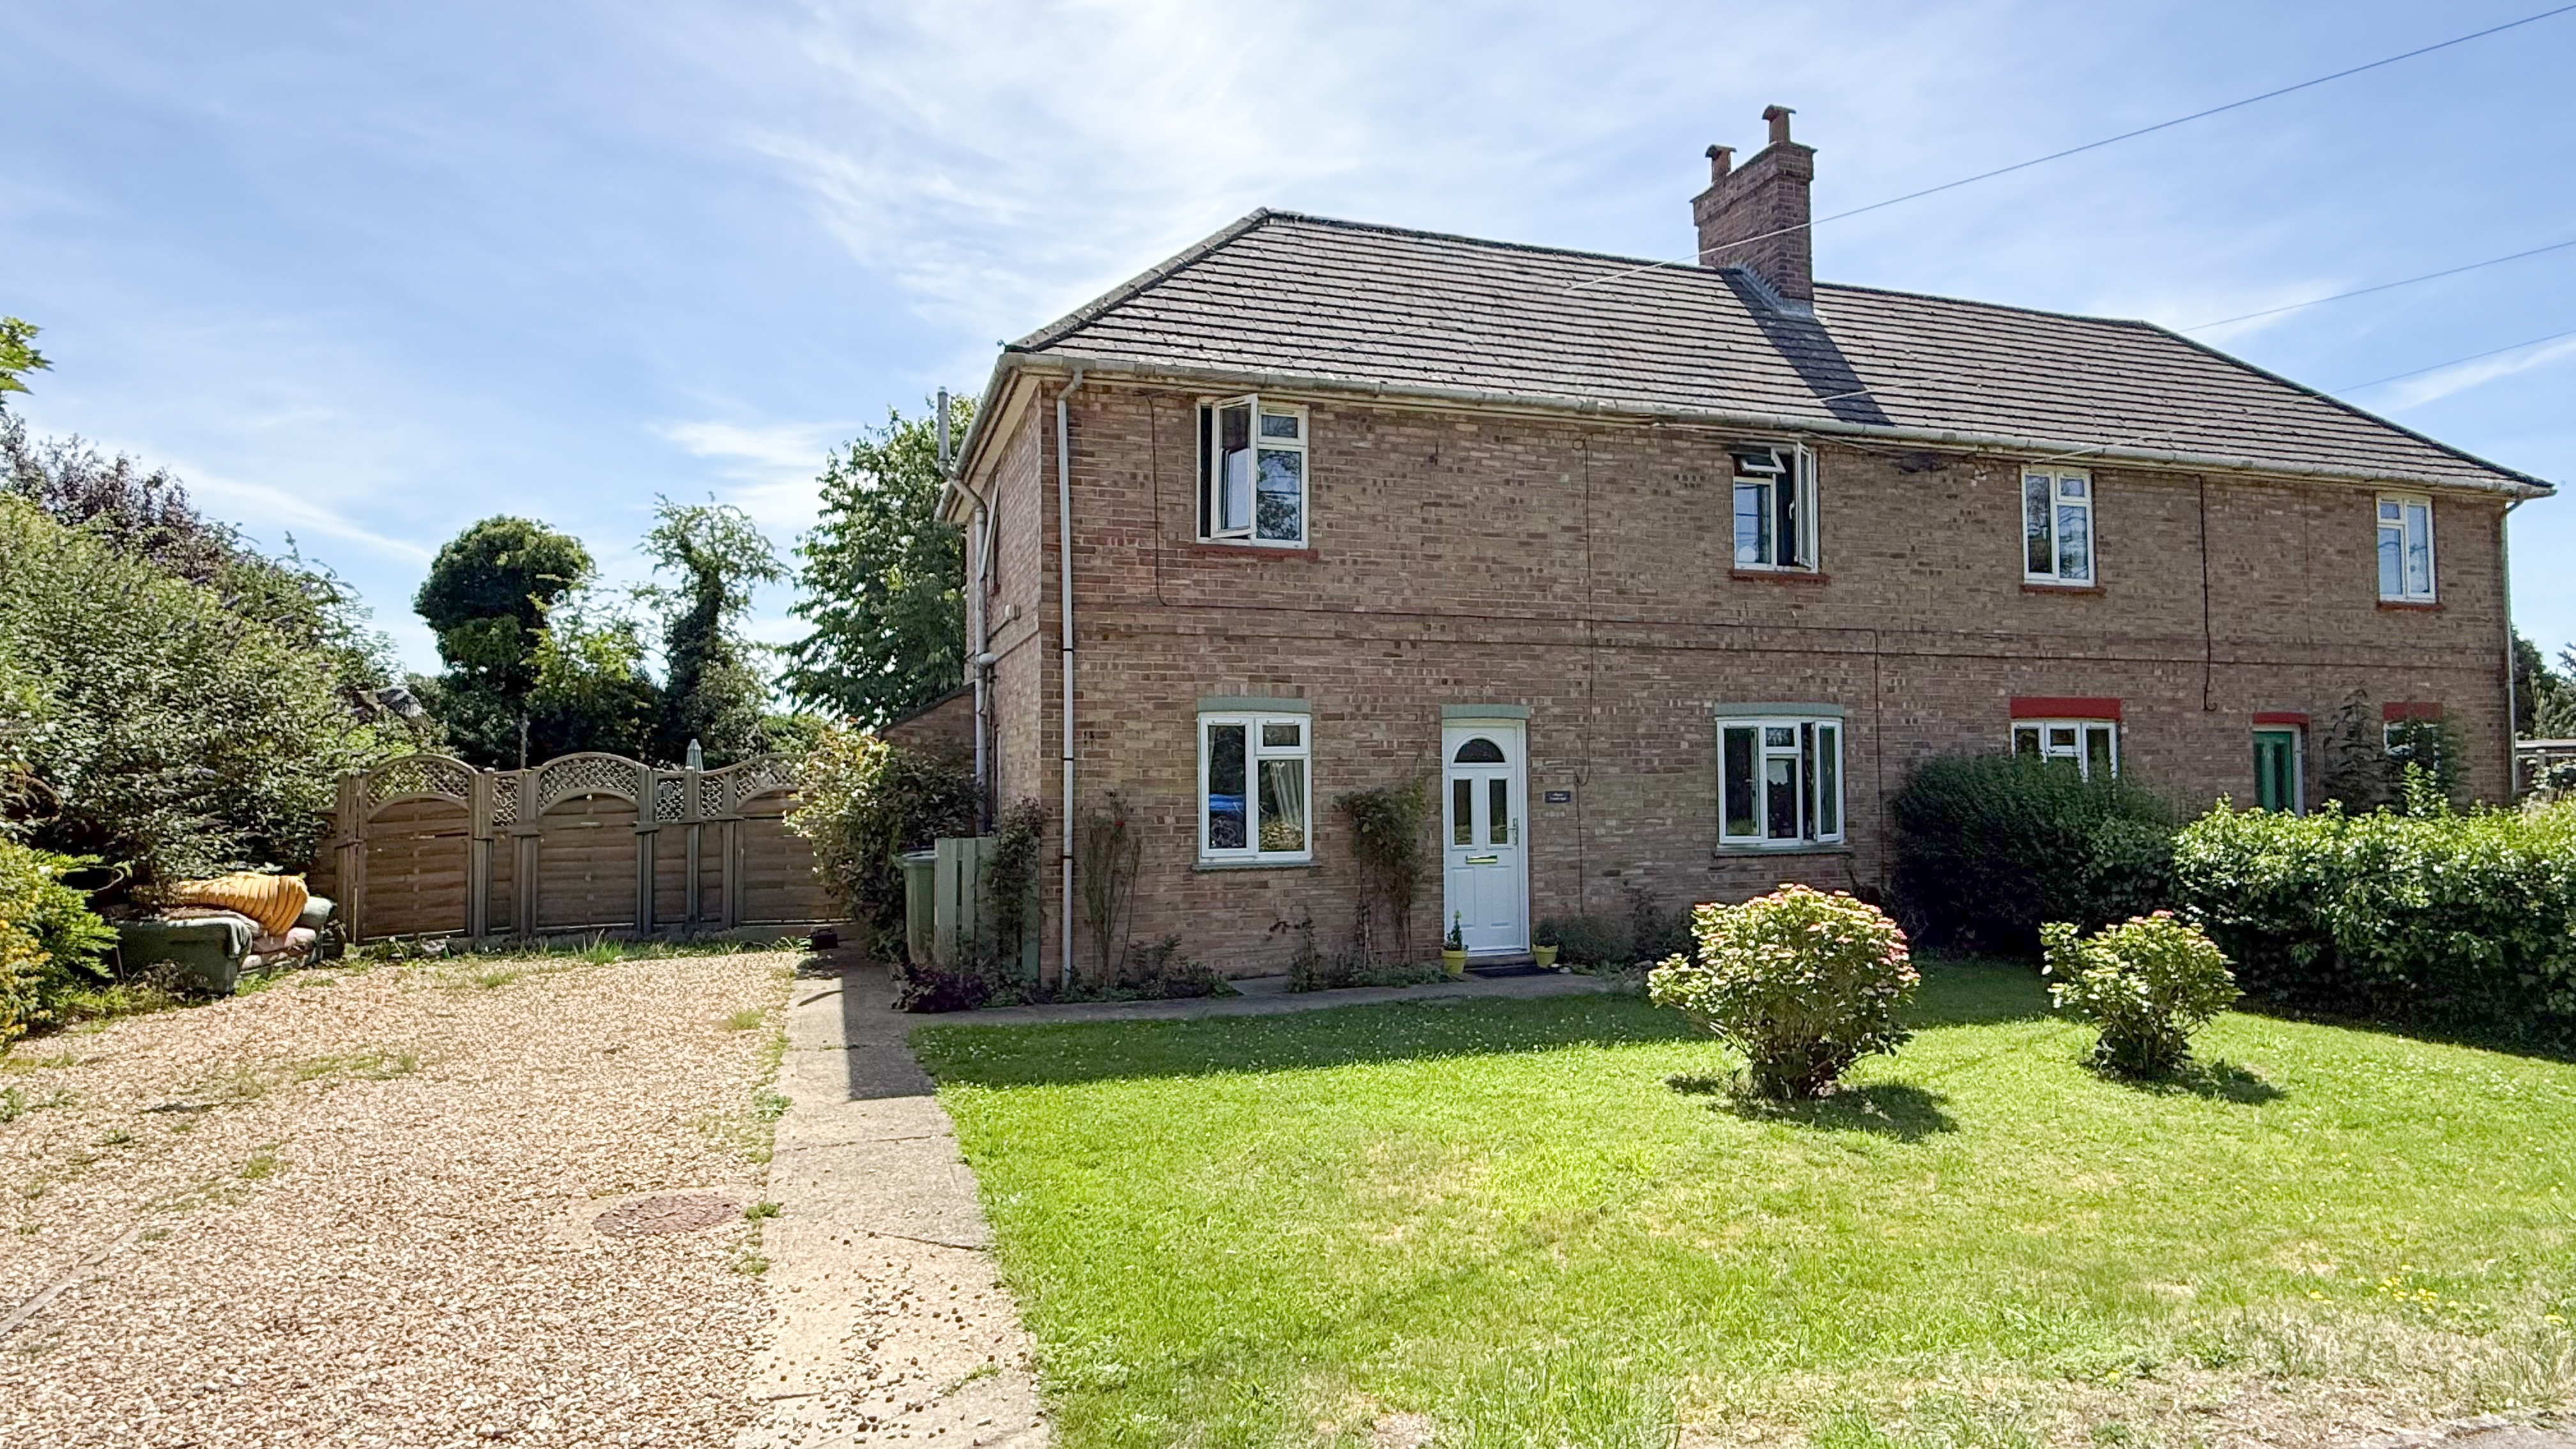
Nestled in the heart of a popular village, this 3-bedroom semi-detached house offers more than meets the eye. Sitting pretty on a generous 0.15-acre plot, this charming property boasts not one, not two, but THREE shower rooms, perfect for the morning rush. With oil central heating keeping you cosy on chilly nights and fields stretching out behind, this home offers a slice of countryside bliss. But that's not all - ample parking and large gardens give space for kids to play and adults to relax. And as a bonus, two inviting wood cabins provide the perfect retreat for hobbies or reading nooks.
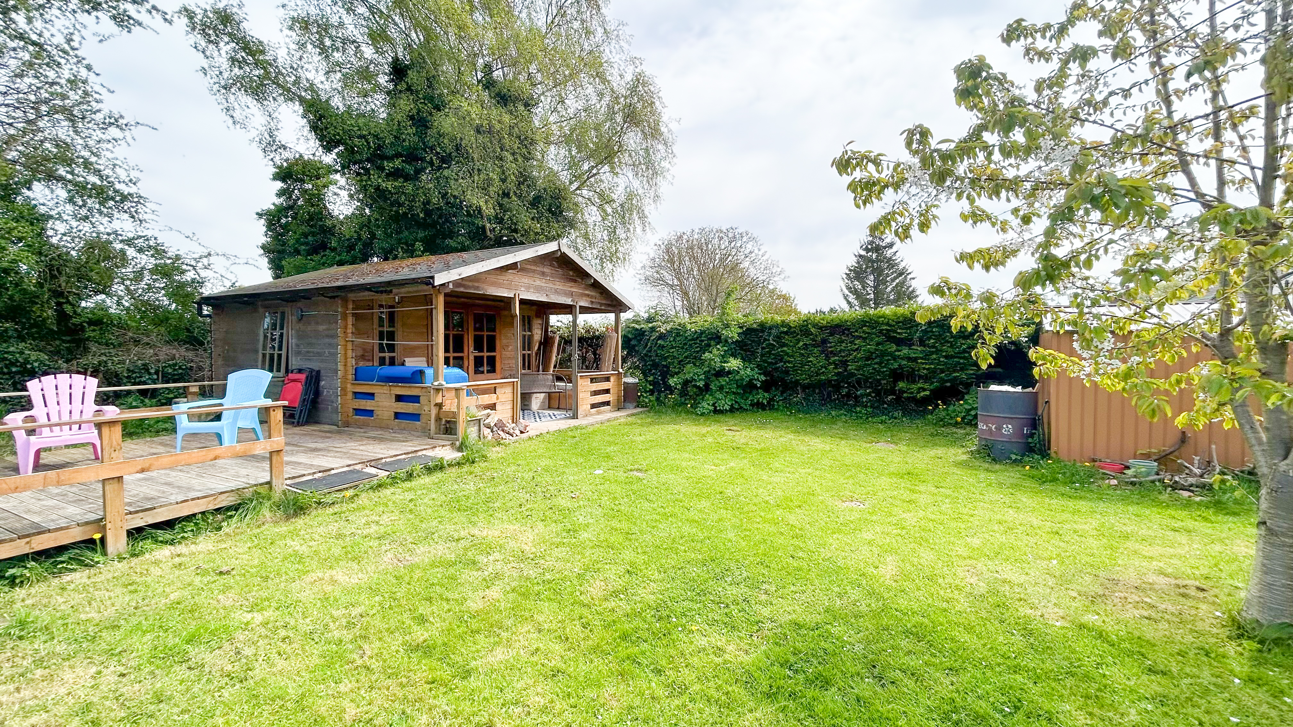
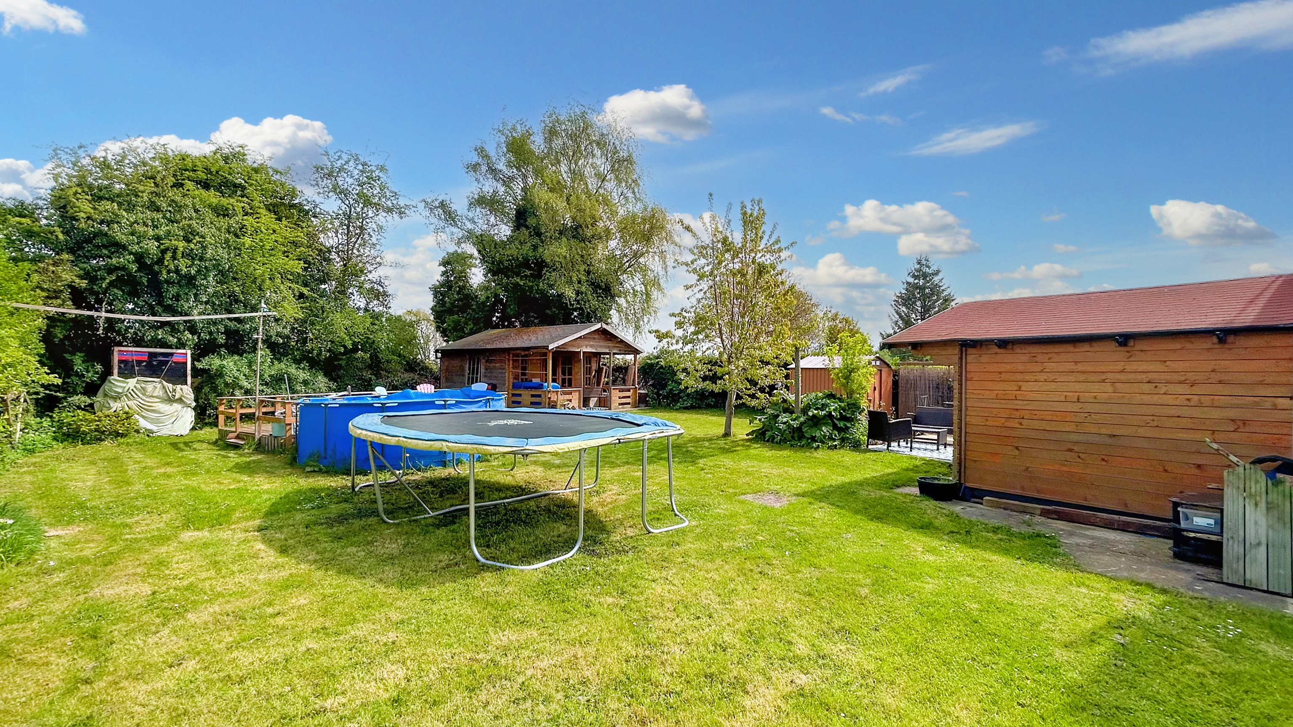
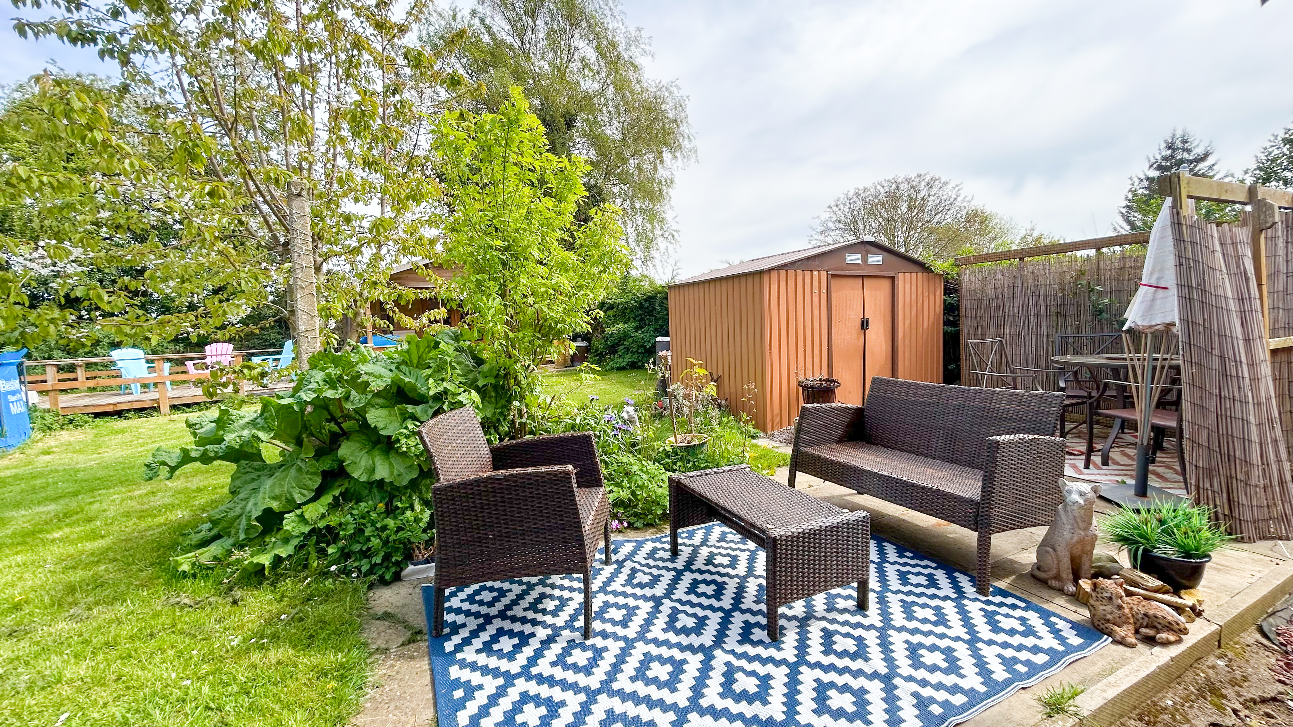
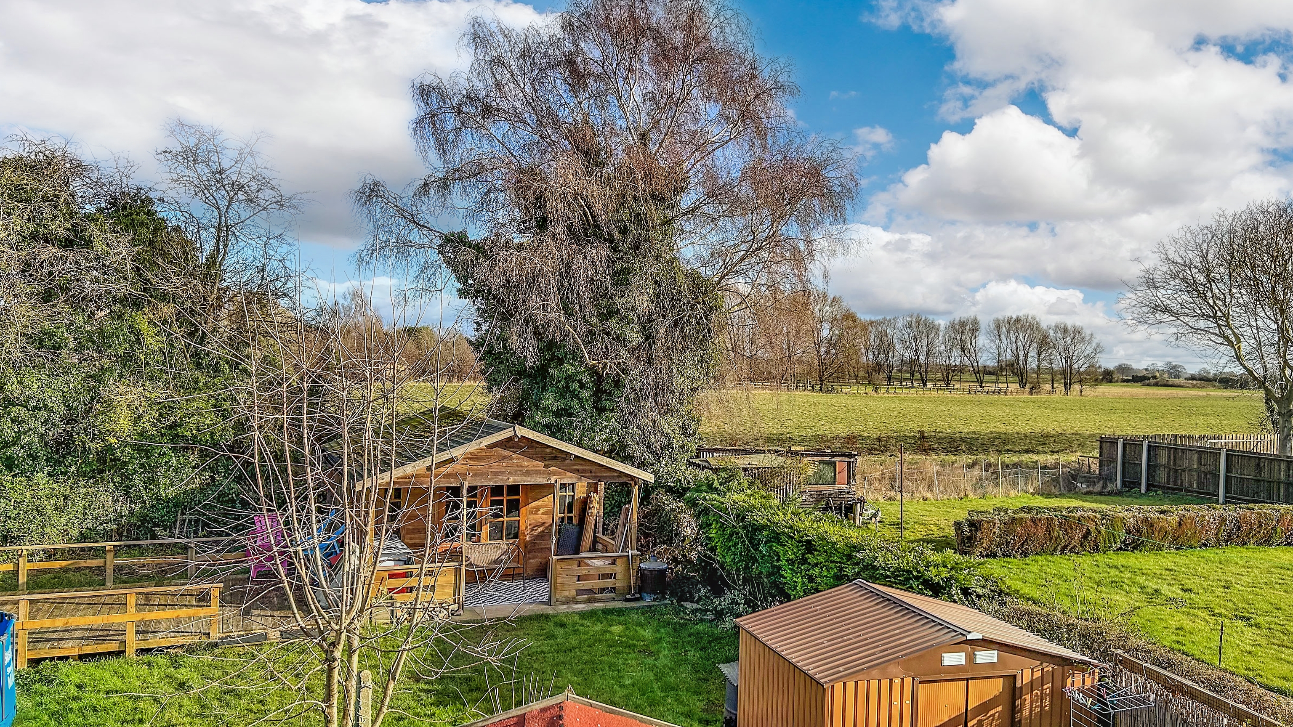
Step outside and breathe in the fresh country air - this property is not just a house, but a true home. The expansive front parking area is an invitation to gather with family and friends, while the lawned garden with picturesque flowers lining the borders beckons for lazy Sunday afternoons. Make your way through the side gate, and the adventure continues in the large rear garden, a haven for green thumbs or those simply seeking serenity. Here, you'll find a sprawling lawn perfect for games and picnics, punctuated by a substantial timber cabin with adjacent decking - the perfect spot for summer BBQs or stargazing nights. With so much outdoor space to call your own, the possibilities are endless.
In conclusion, this property is a true gem for those yearning for a touch of rural living without sacrificing modern comforts. With its idyllic location, ample parking, and expansive gardens, this home offers a lifestyle opportunity not to be missed. So why wait? Come and see for yourself what this slice of countryside paradise has to offer.
EPC Rating: D
Key Features
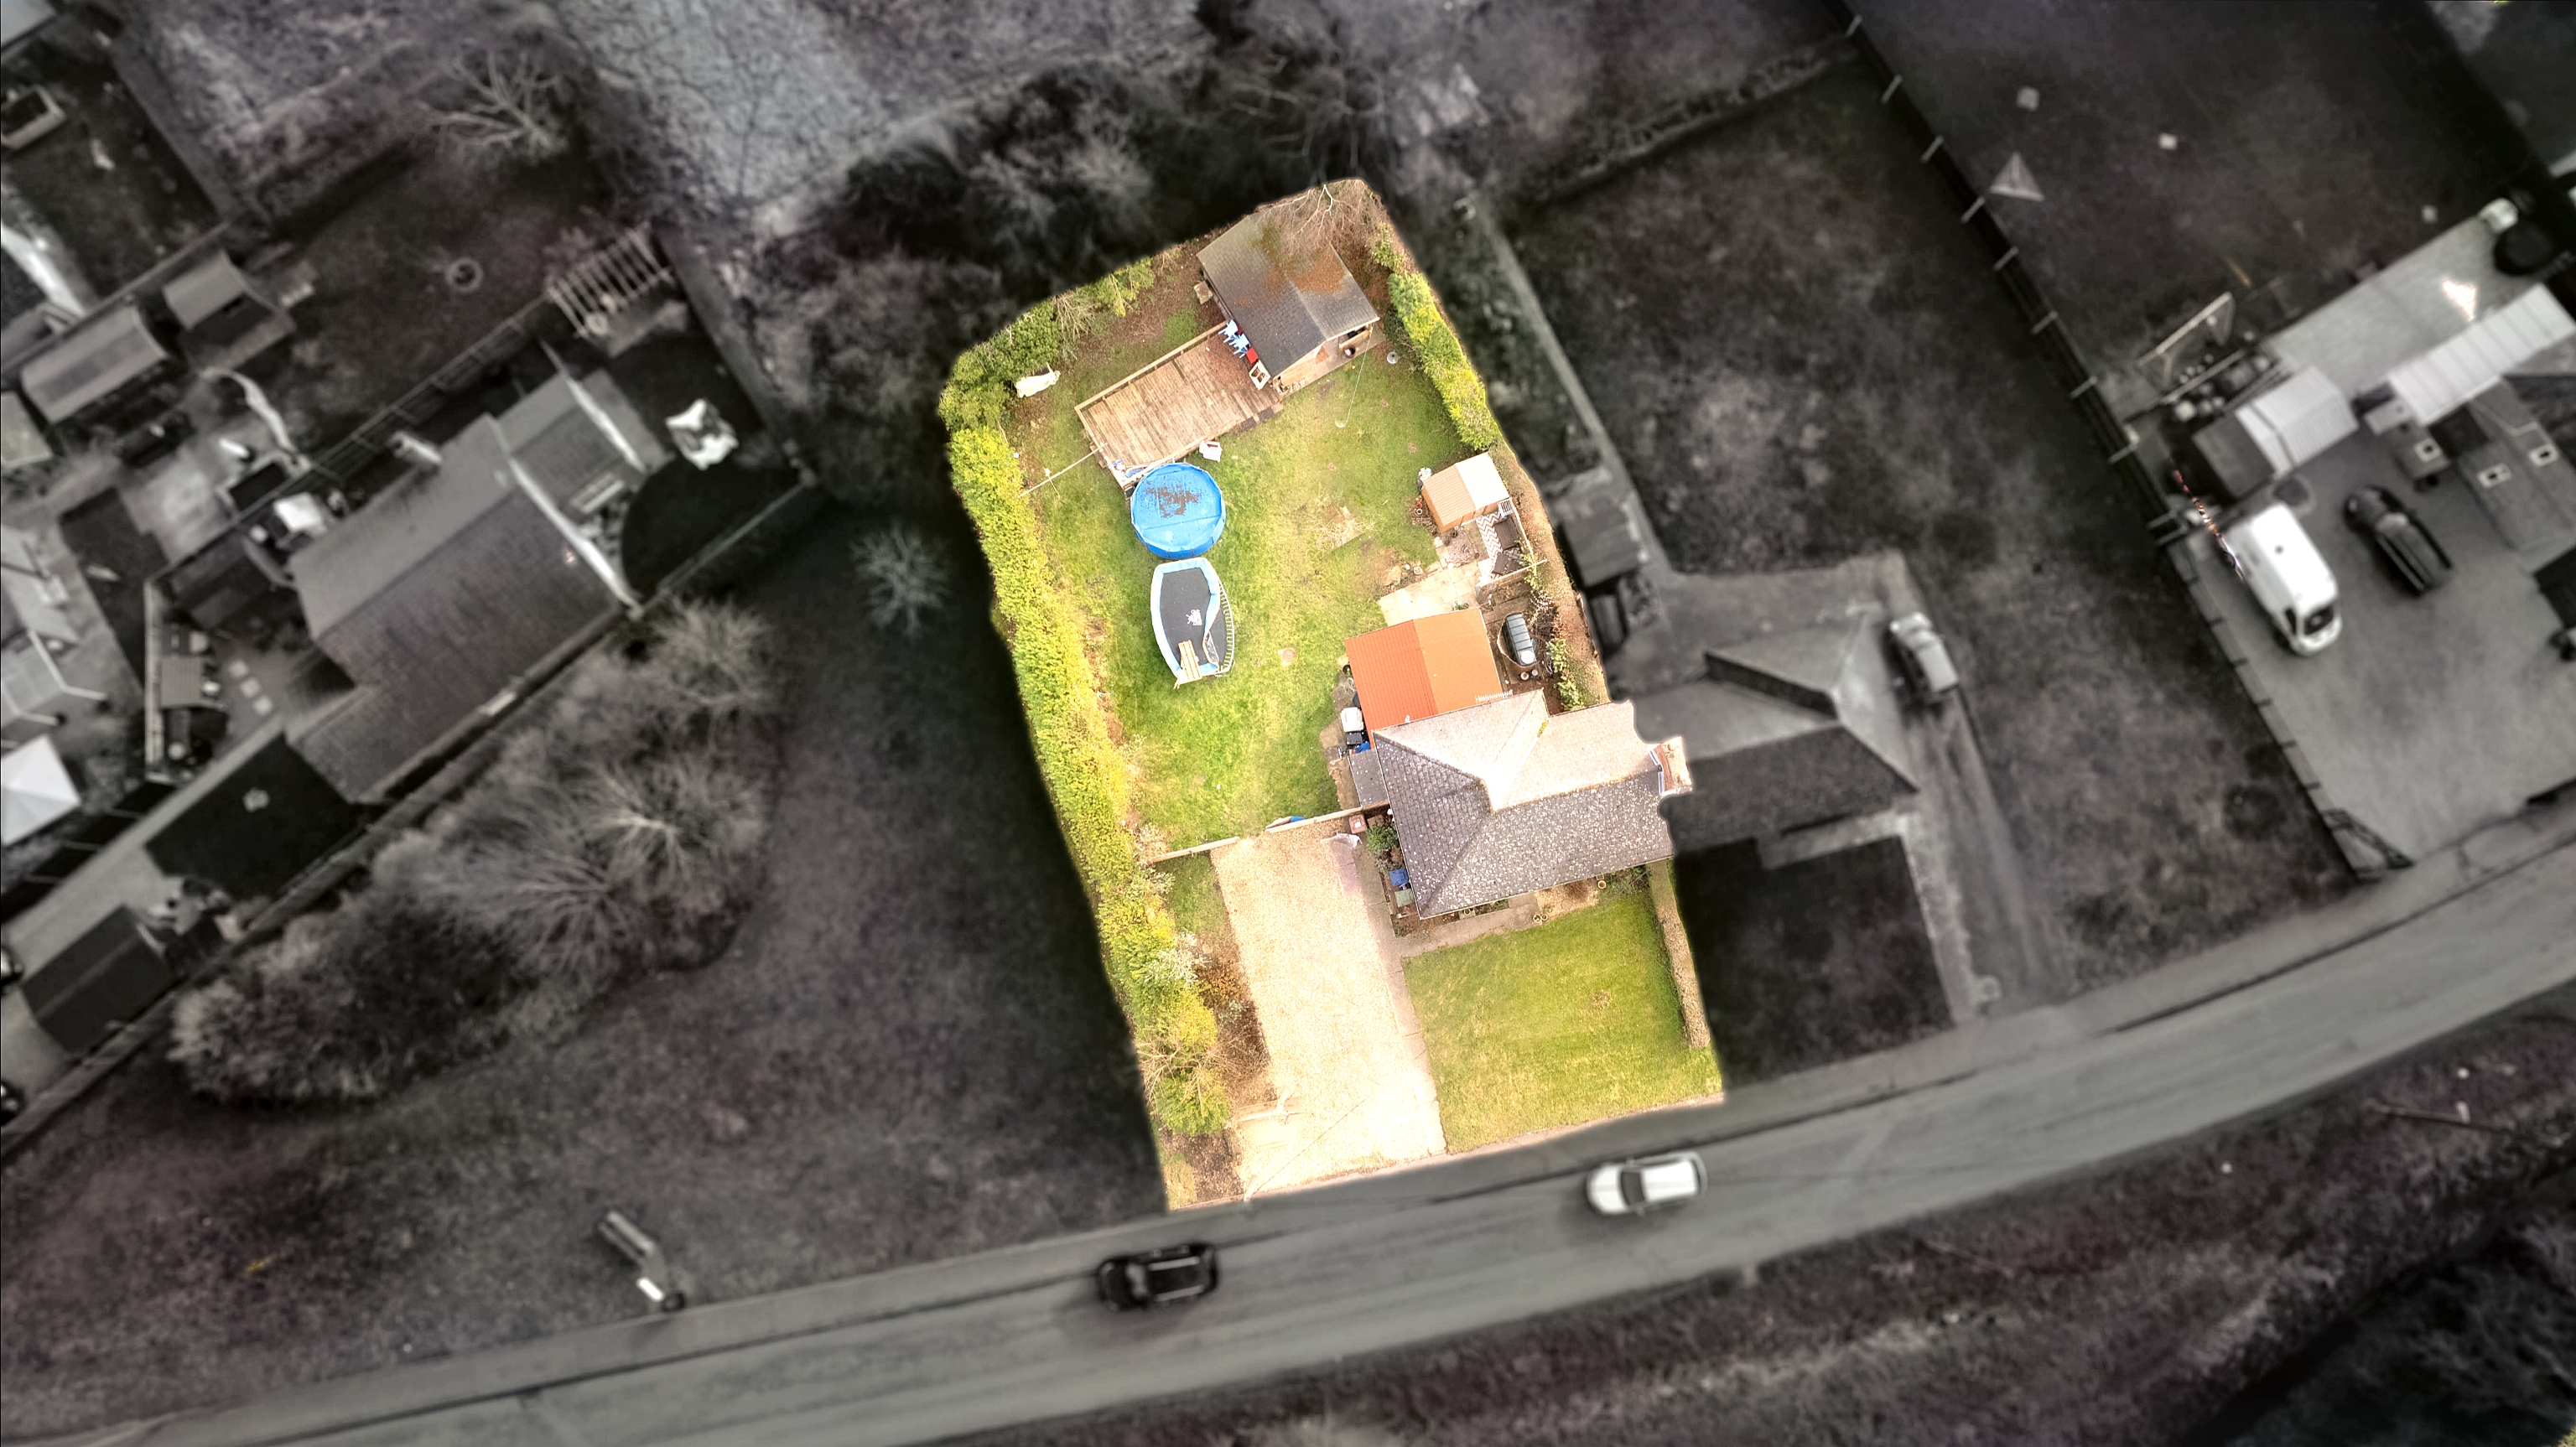
- 0.15 ACRE PLOT
- OIL CENTRAL HEATING
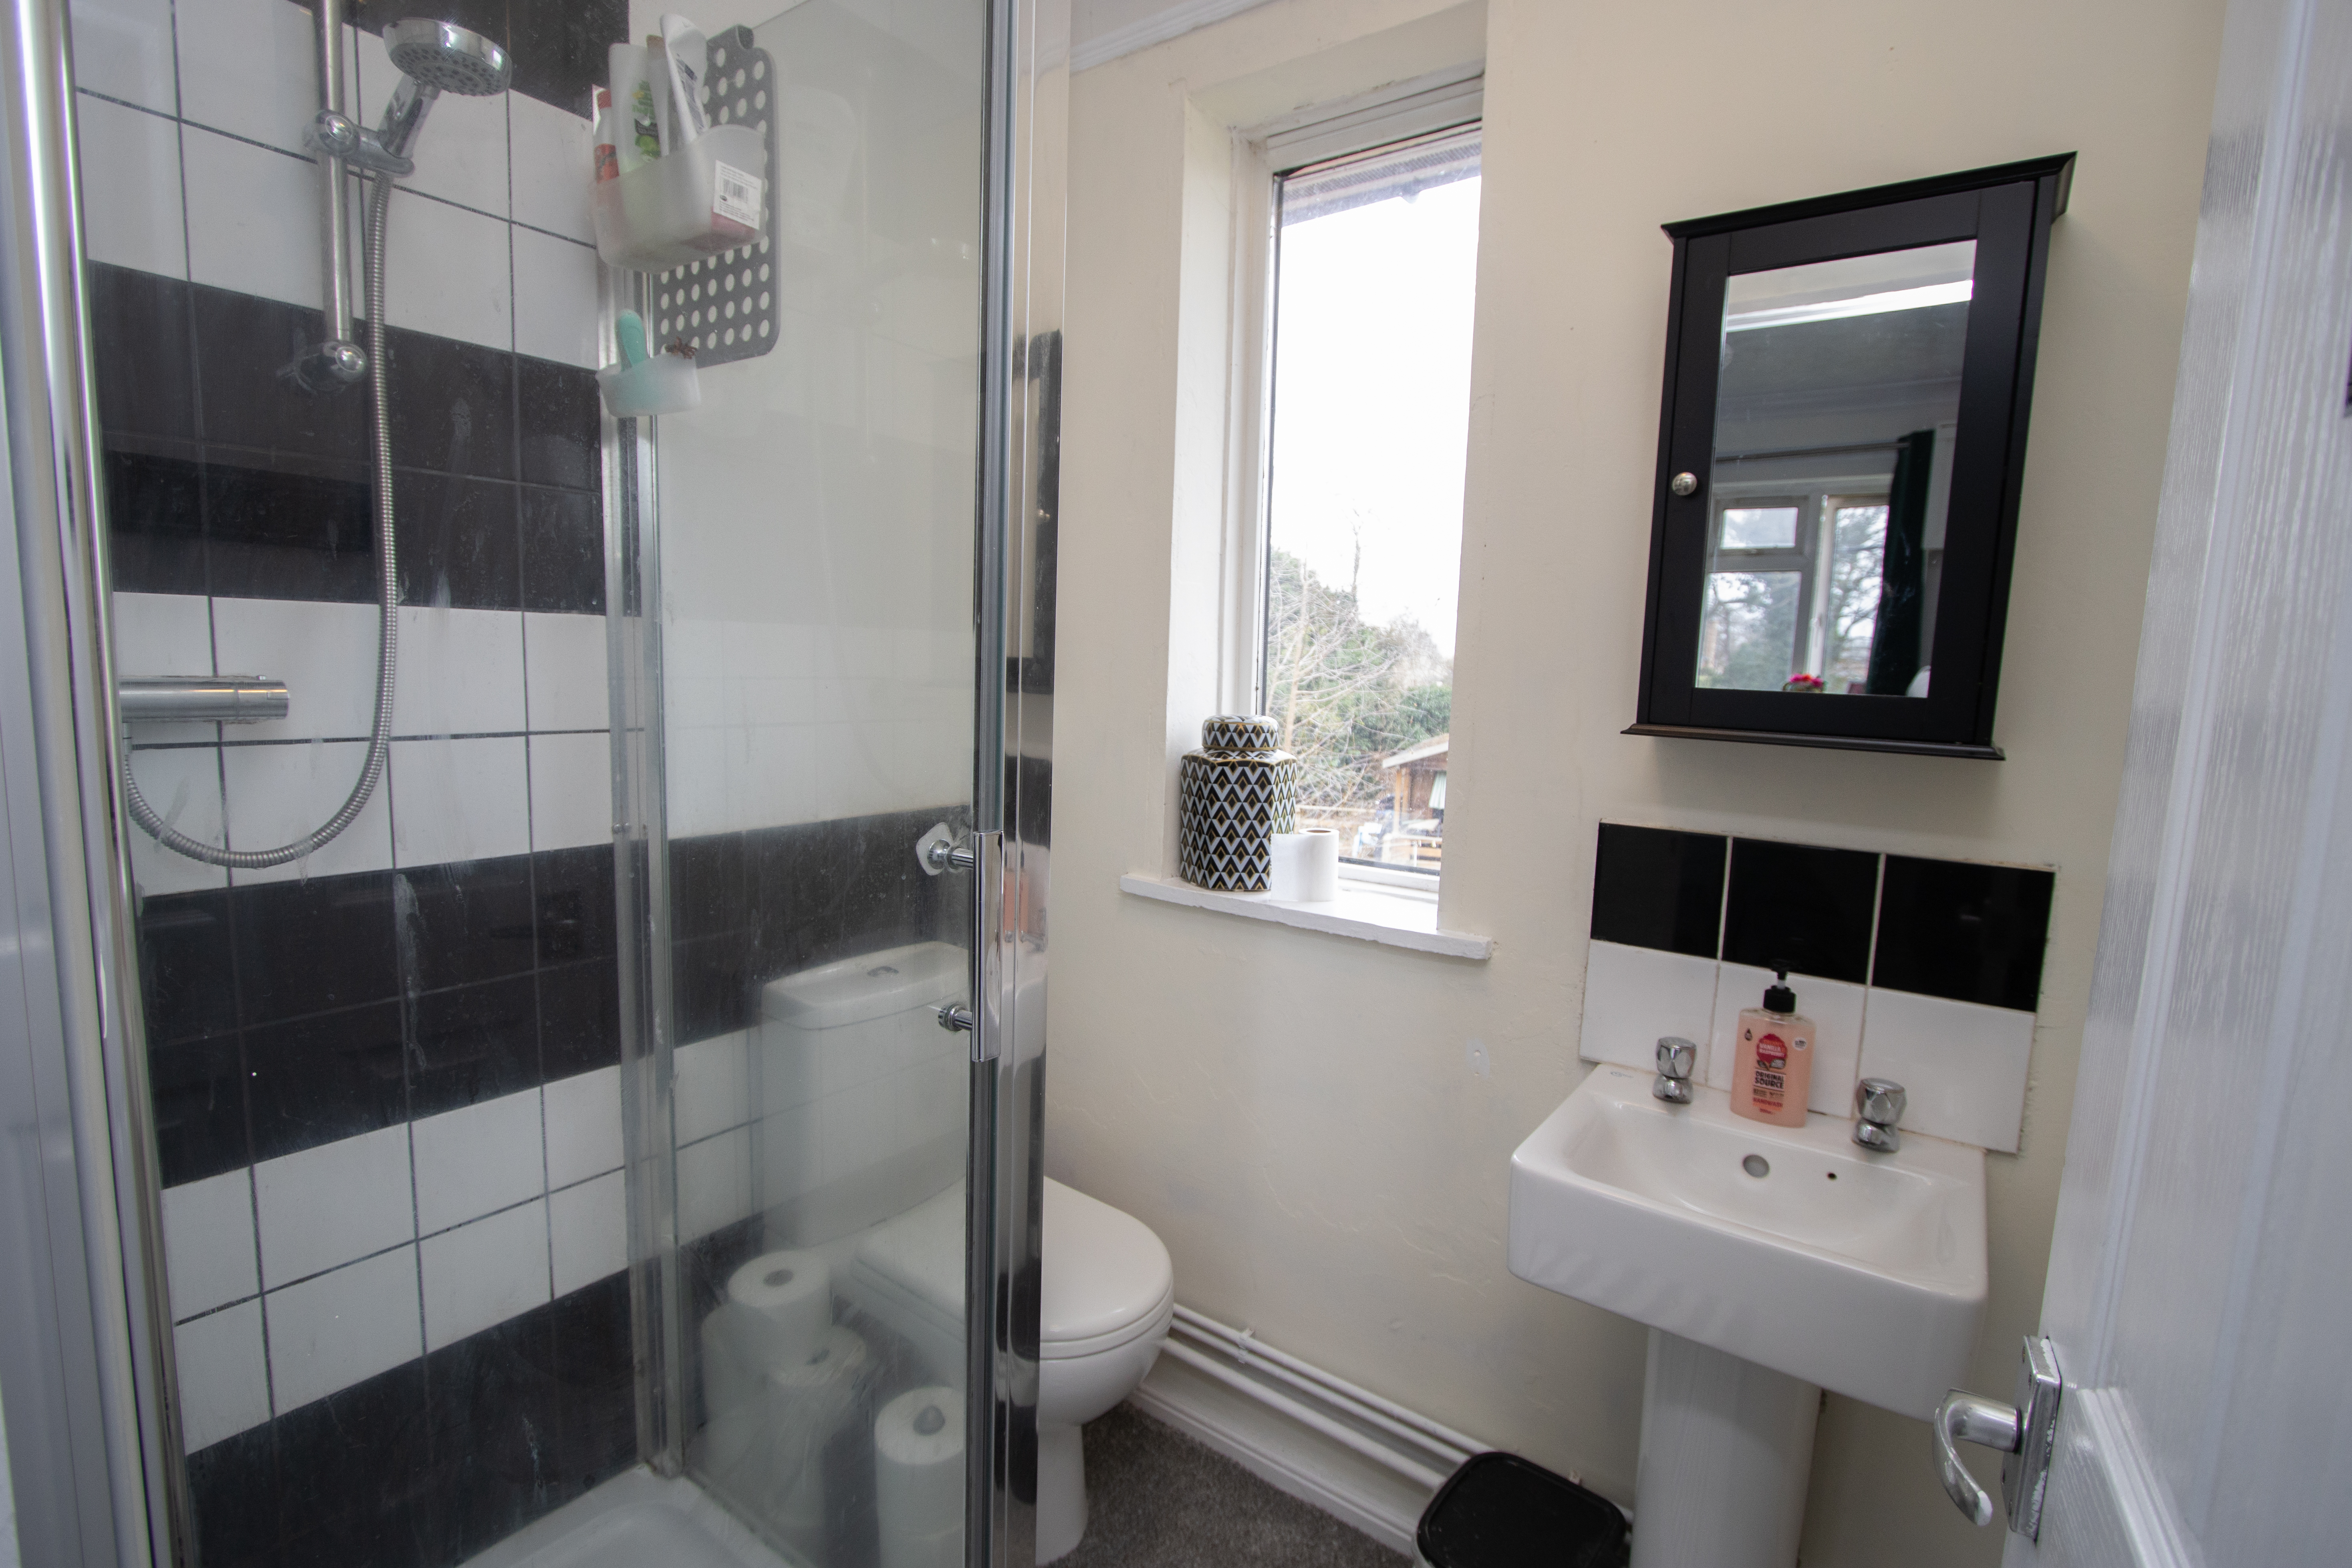
- THREE SHOWER ROOMS
- LOTS OF PARKING AND LARGE GARDENS
- TWO WOOD CABINS INCLUDED
- POPULAR VILLAGE LOCATION
- FIELDS TO THE REAR
Property Details
- Property type: House
- Property style: Semi Detached
- Plot Sq Feet: 6,663 sqft
- Property Age Bracket: 1960 - 1970
- Council Tax Band: A
Rooms
Entrance Hall
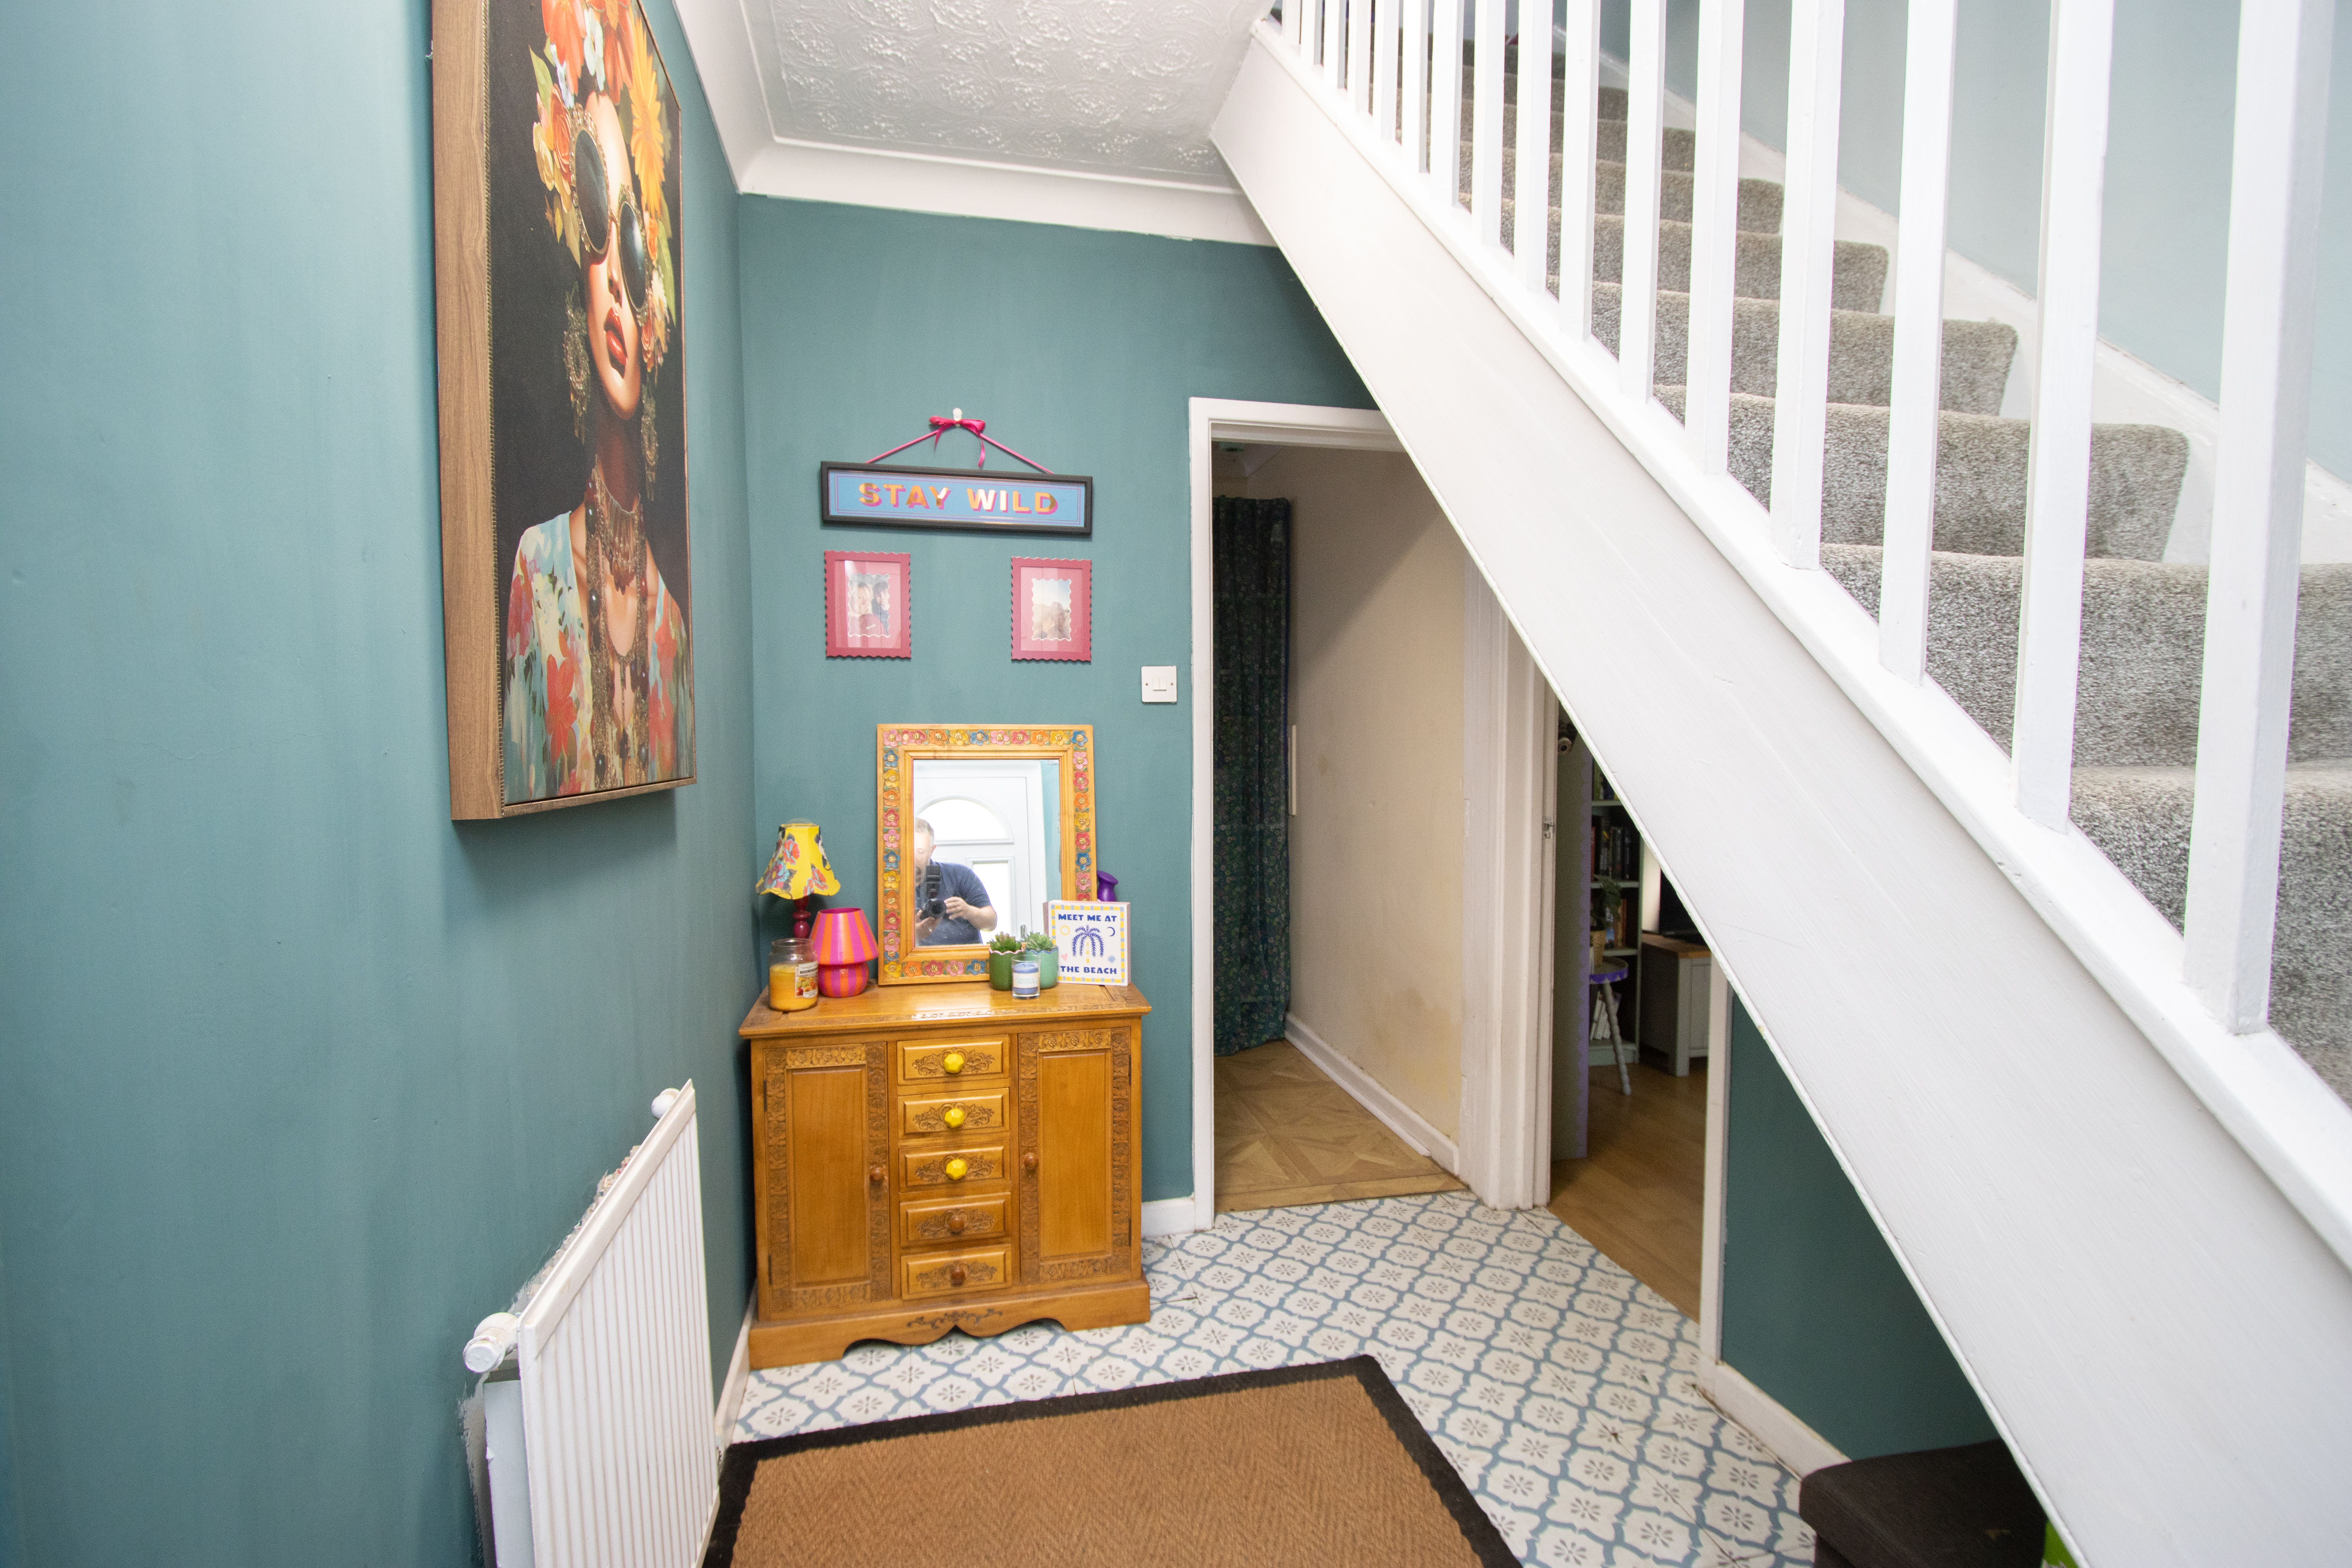
Staircase to the first floor, doors to the kitchen, lounge and dining room.
Lounge
4.55m x 3.30m
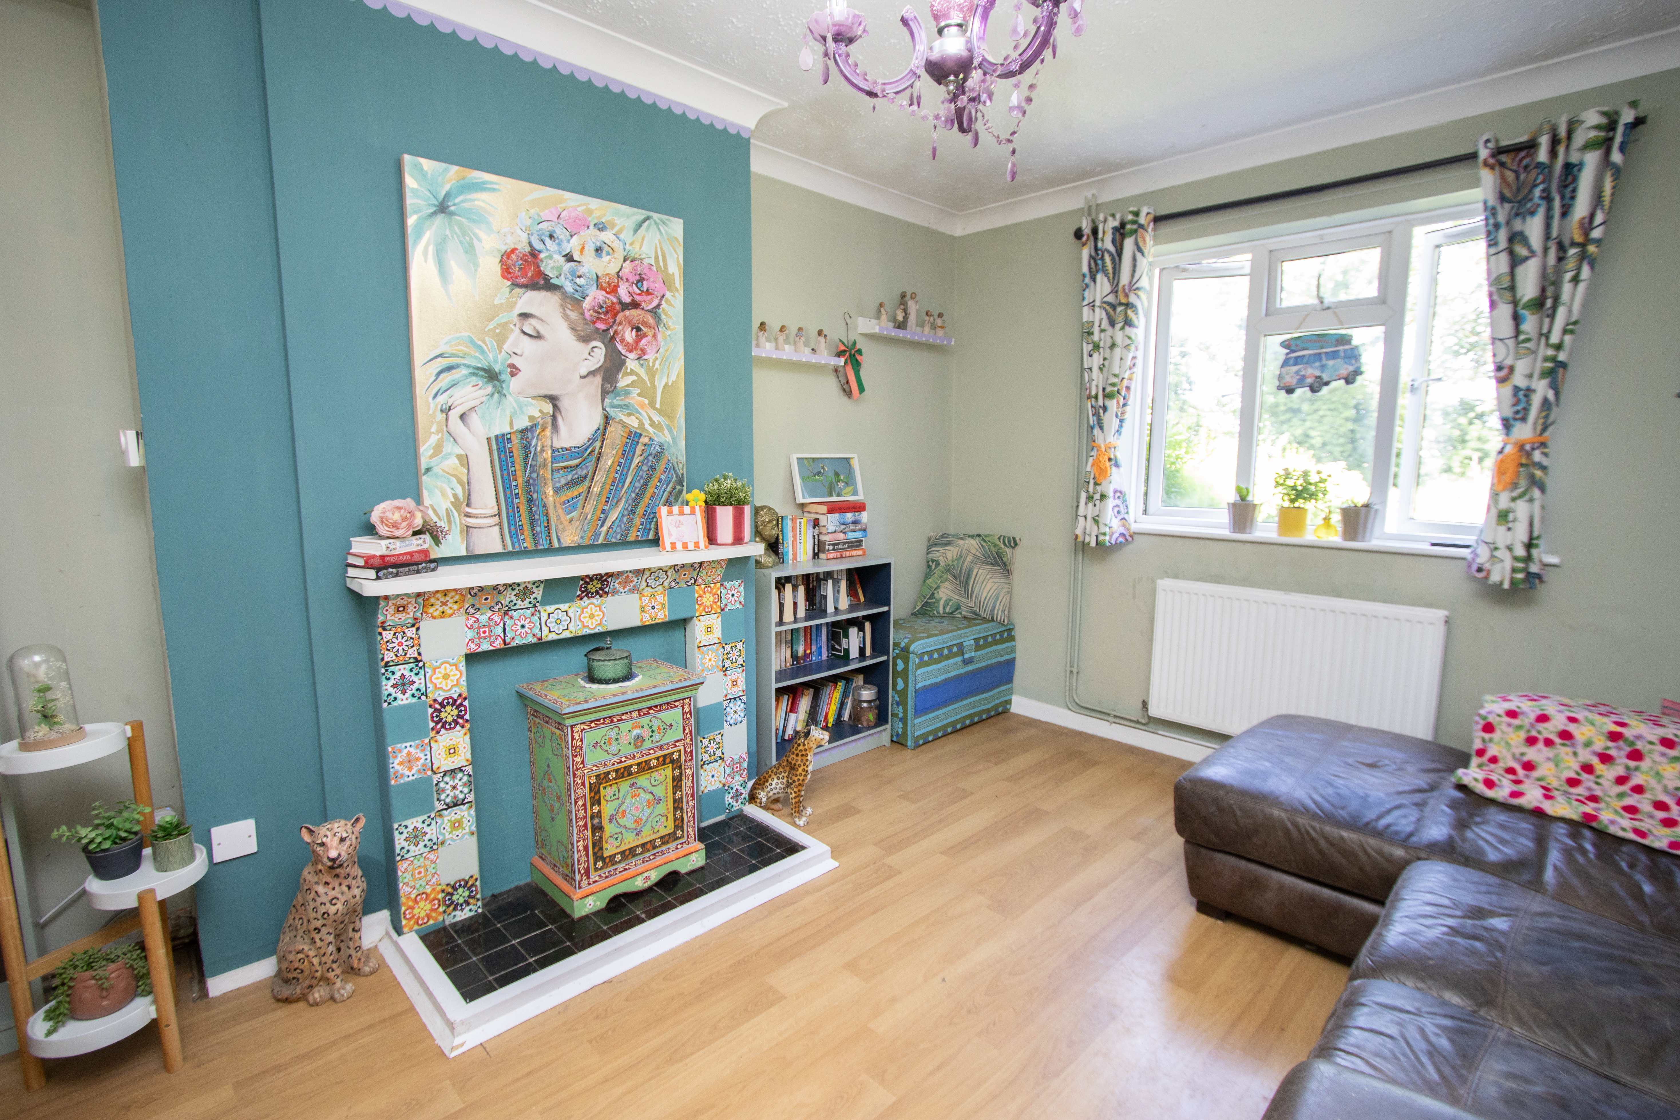
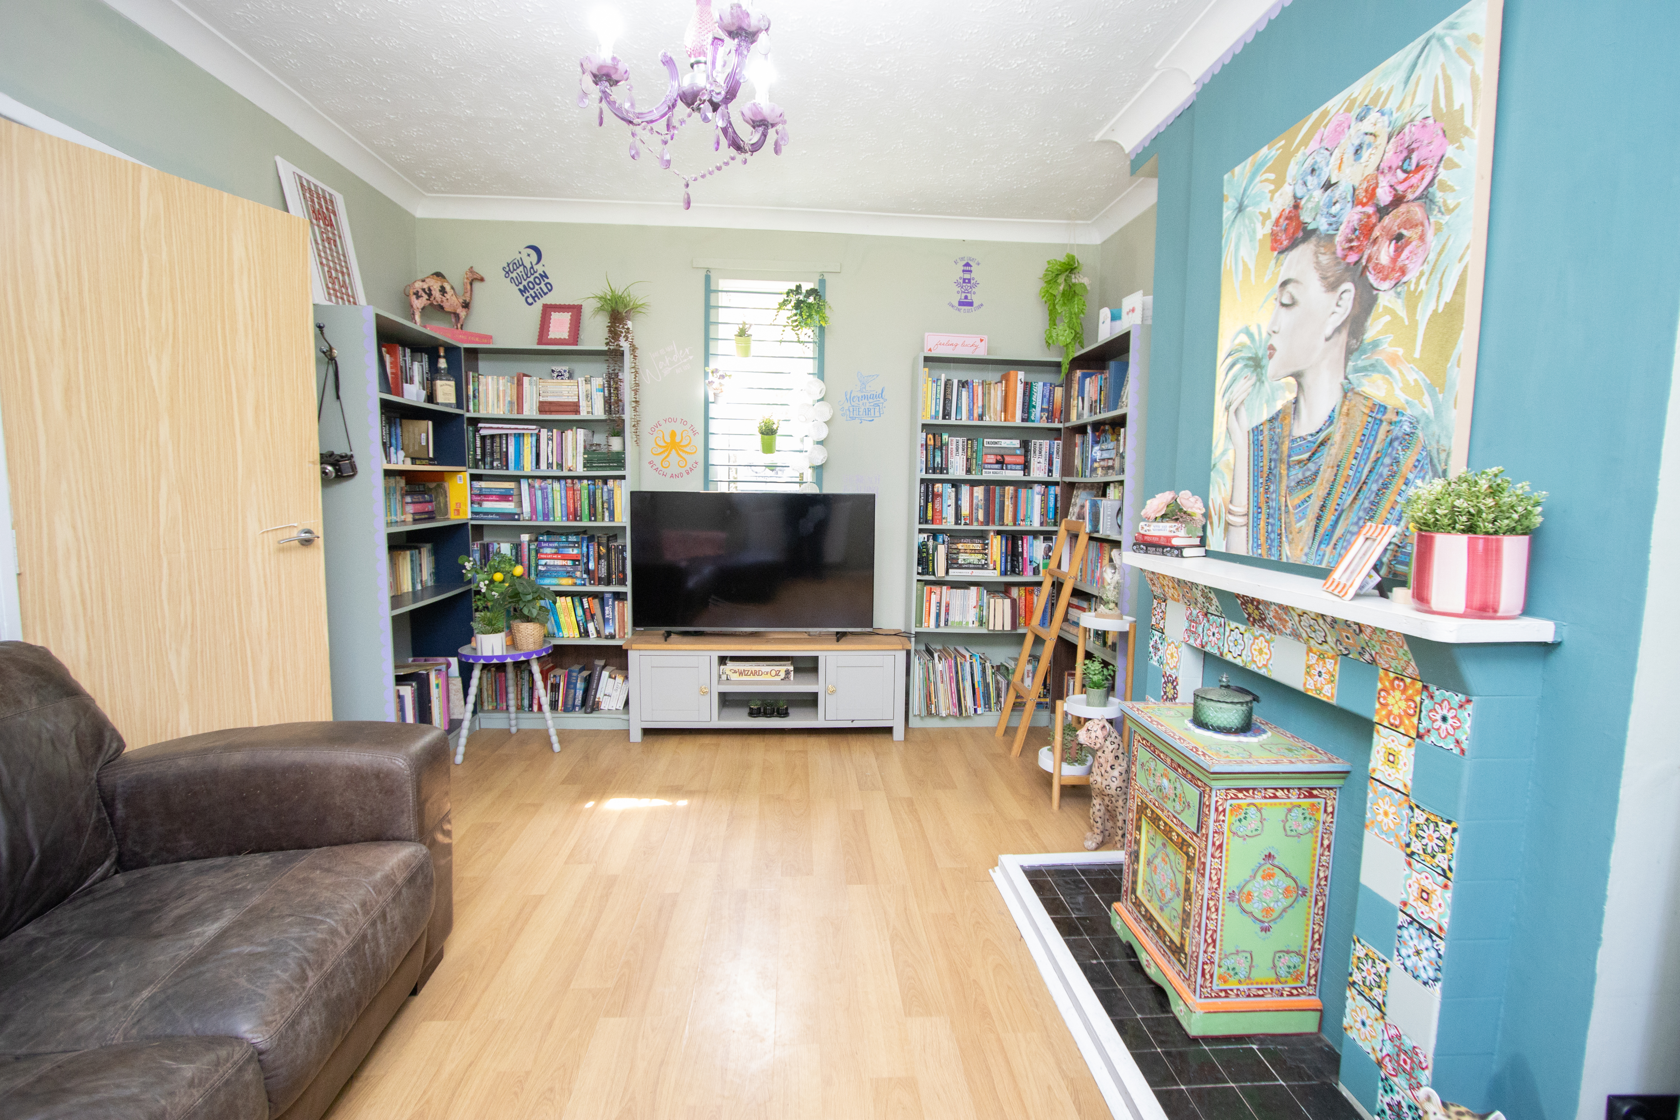
A comfortable room with a feature fireplace and a uPVC double glazed window to the front and rear.
Dining room
3.33m x 3.02m
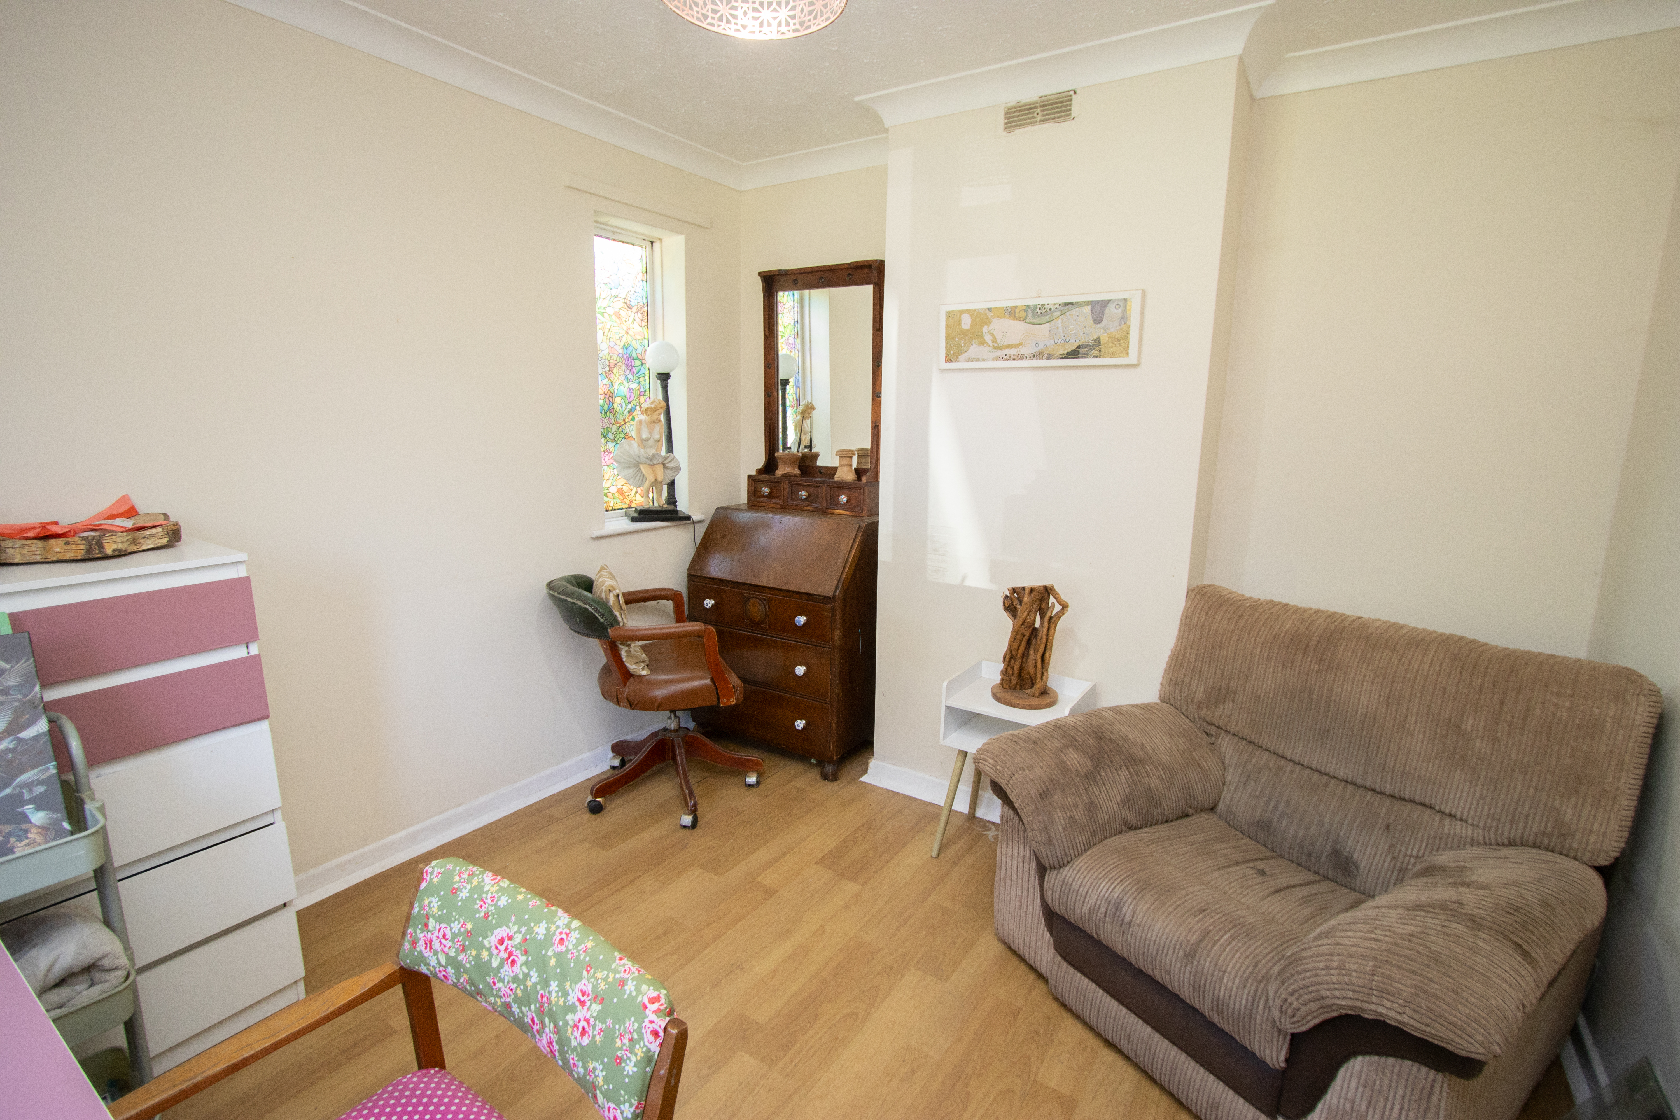
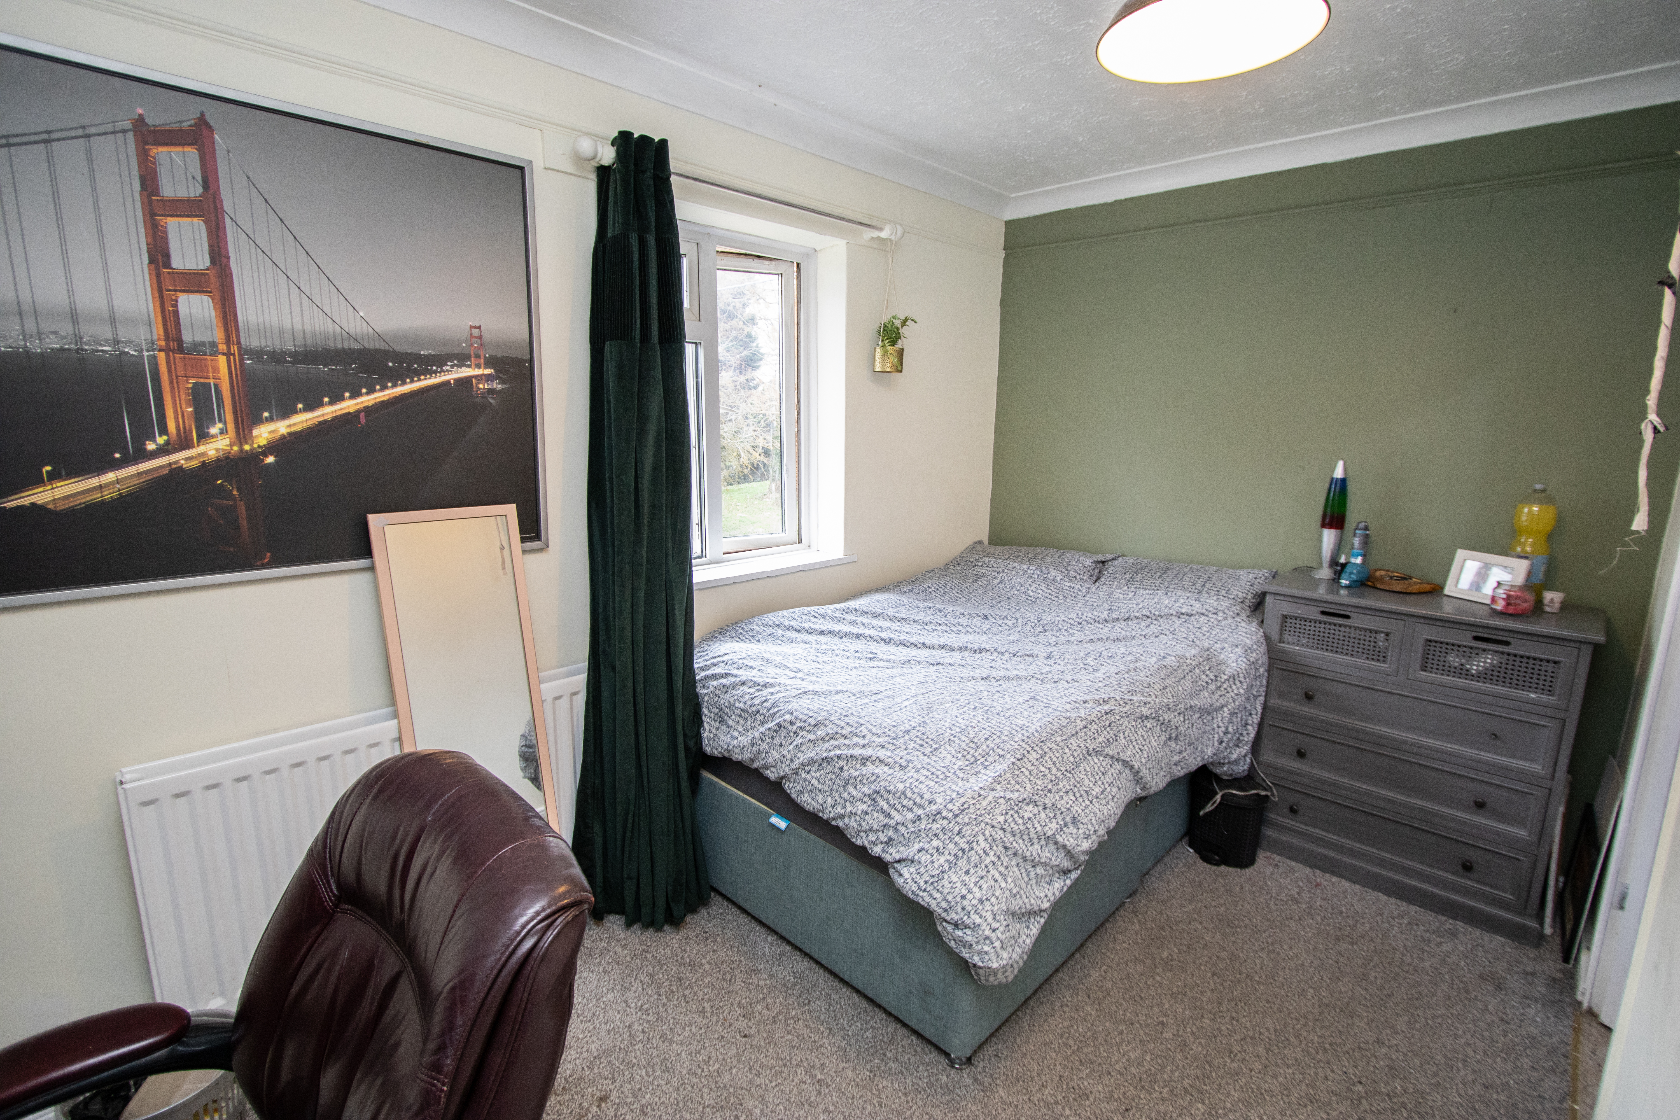
Currently used as a ground floor bedroom but could be a second reception room, office, playroom or dining room. uPVC double glazed windows to the front and side.
Kitchen
4.95m x 2.06m
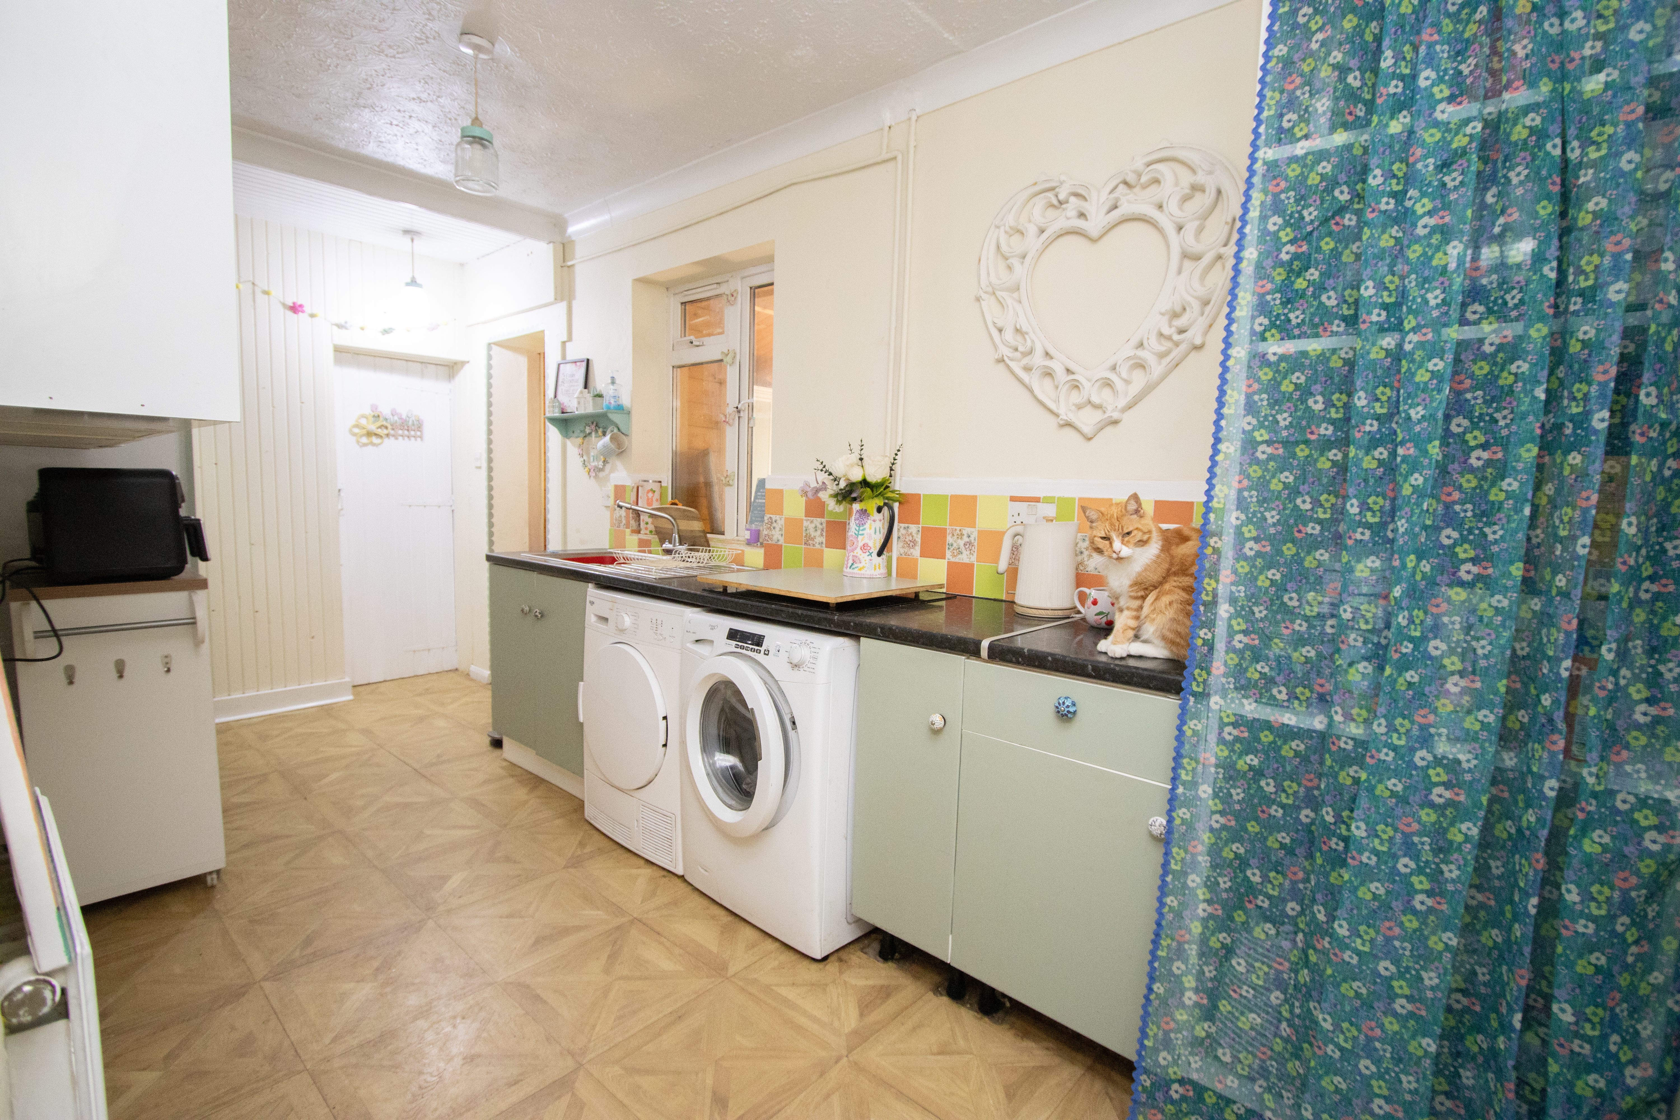
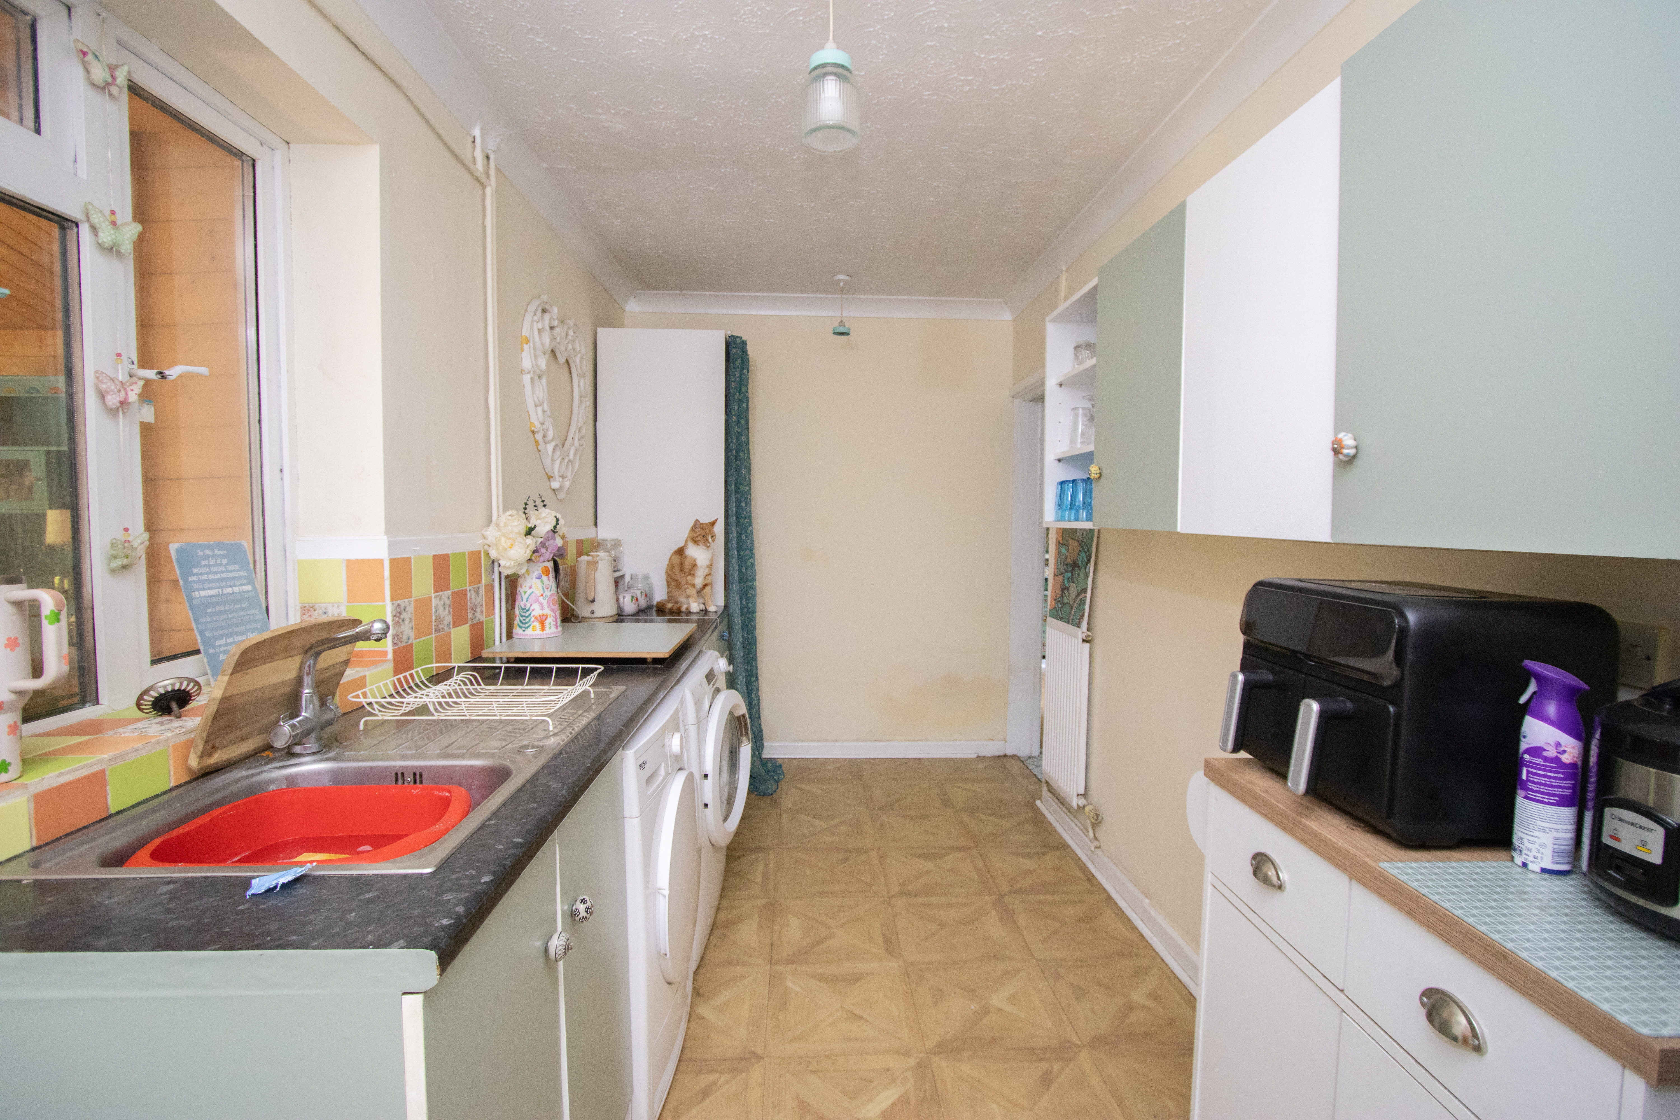
Has a fitted range of base and wall units, a tall unit with a built in oven, a ceramic hob and stainless steel sink. A door leads to a ground floor cloakroom and to the rear entrance.
Cabin
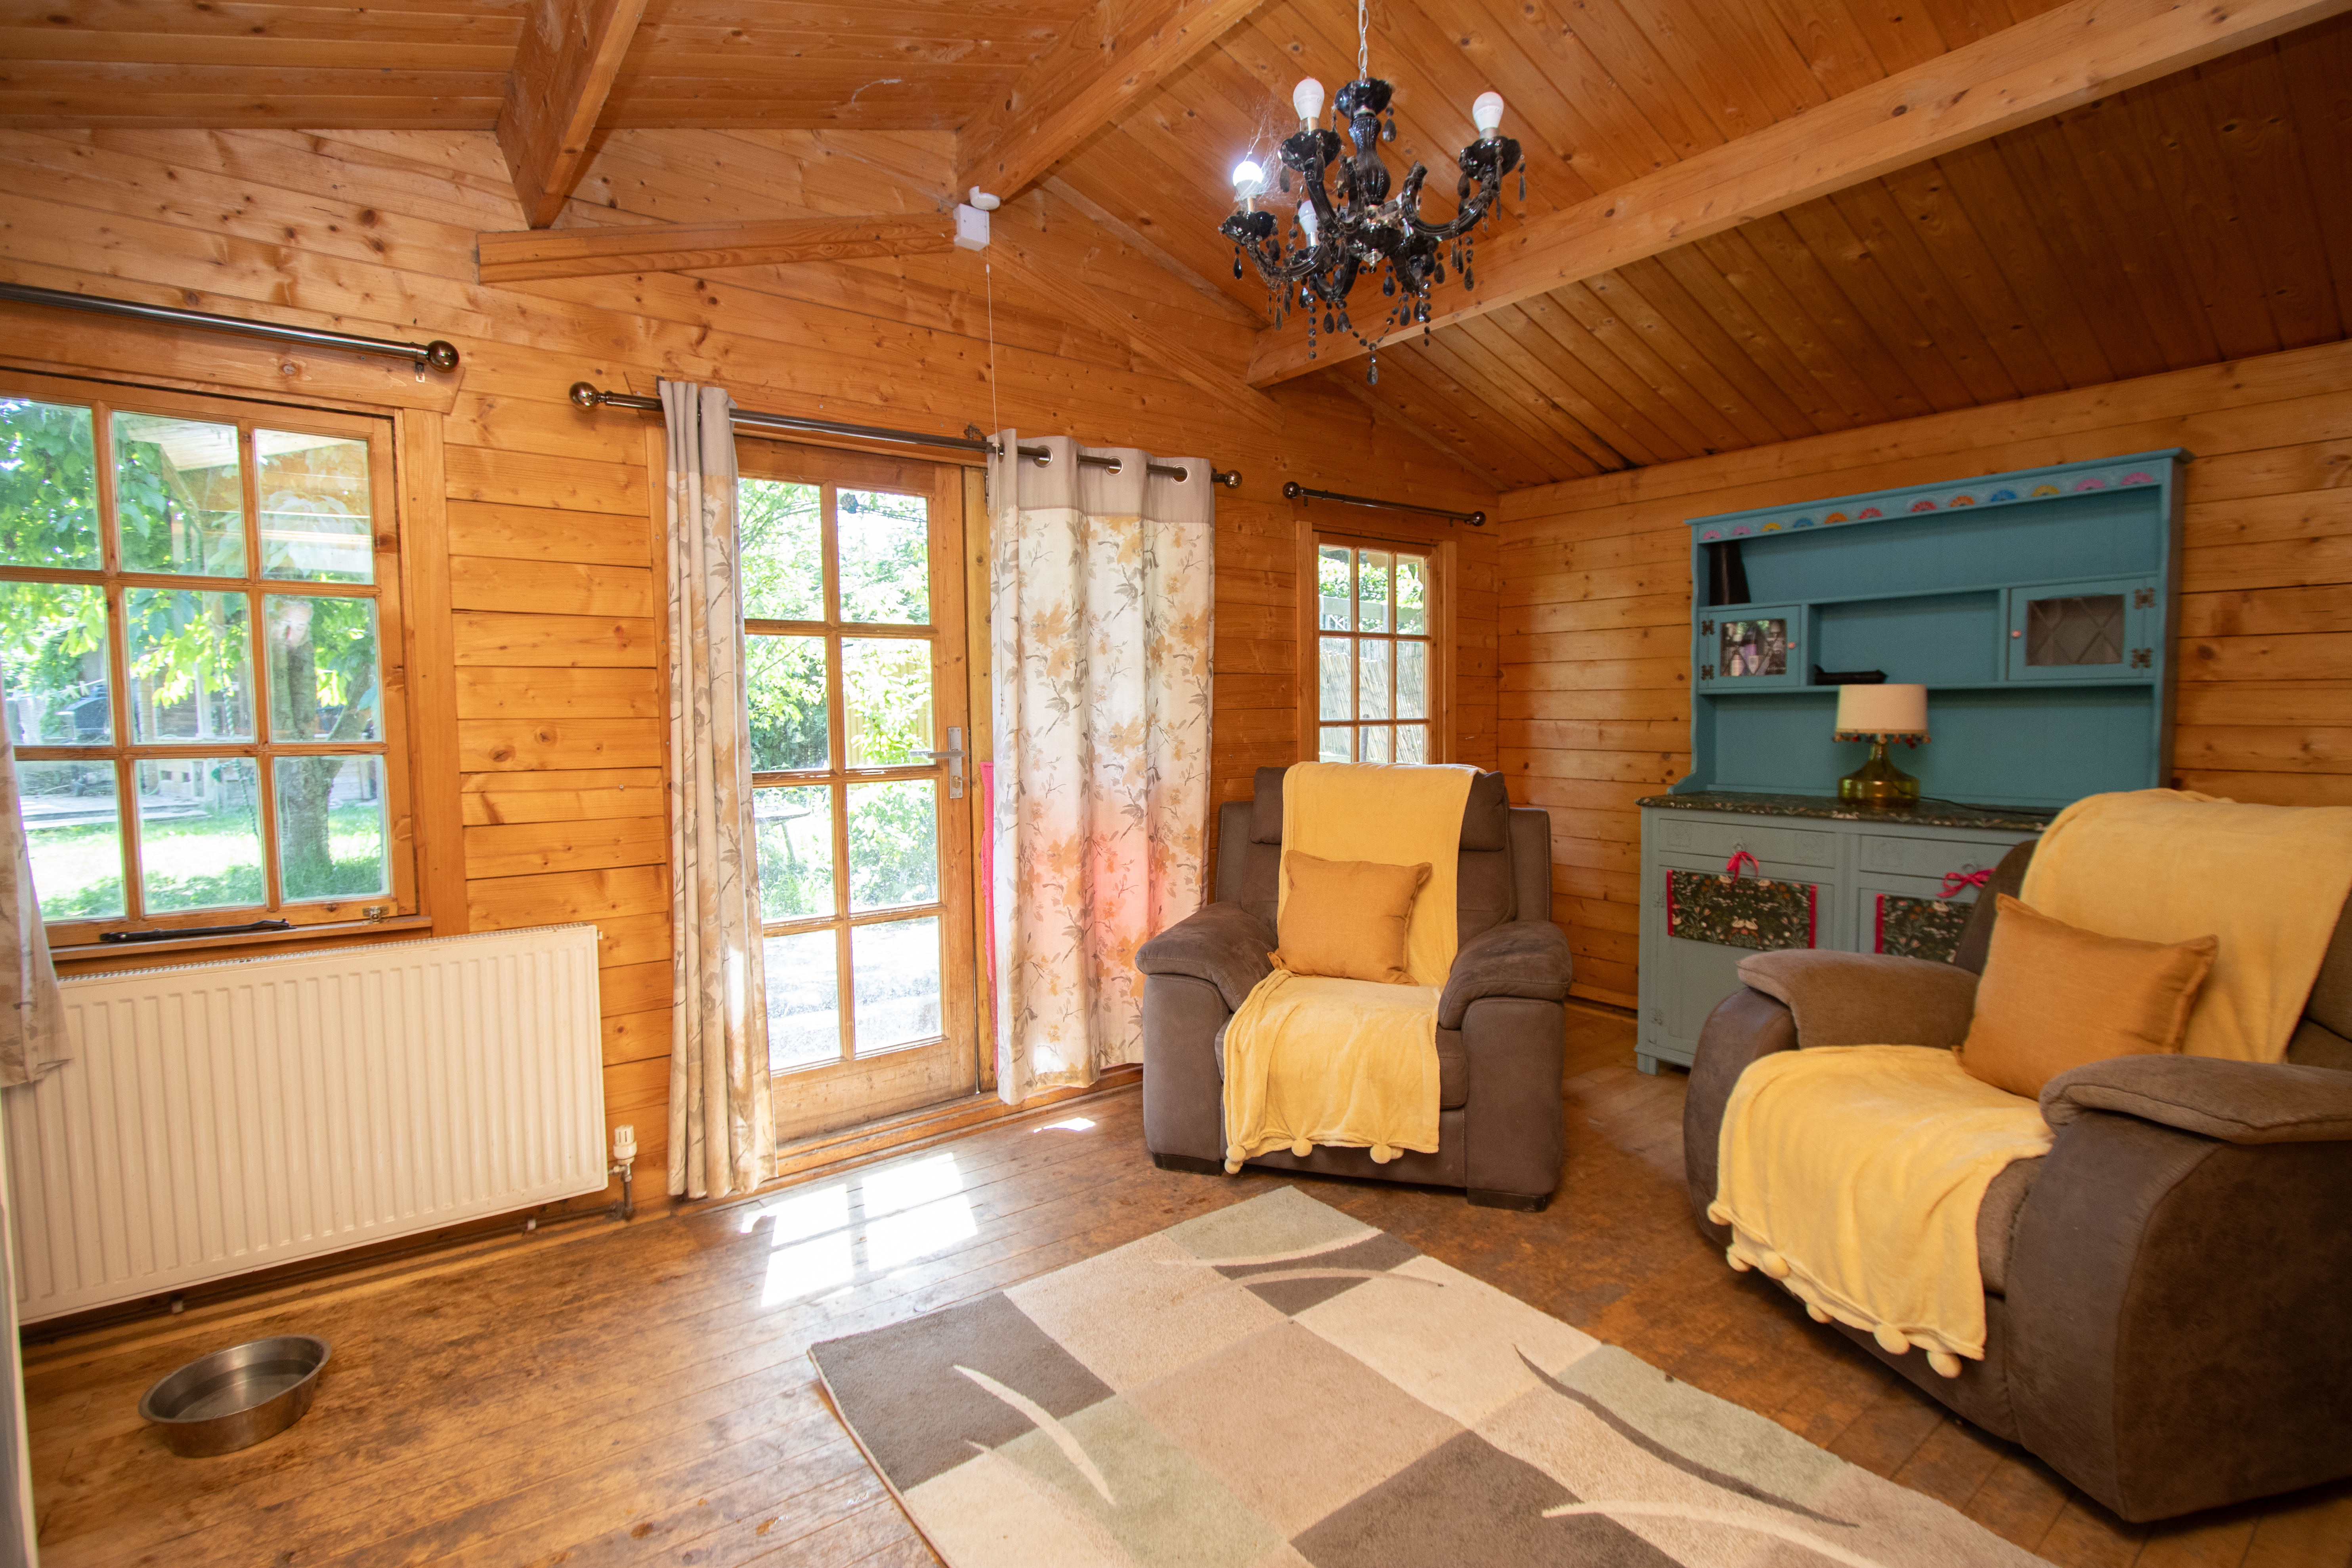
The wood cabin is a useful addition at the rear of the property and is used as a second living room or garden room and has views over the rear garden and four radiators.
Bedroom 1
4.55m x 3.33m
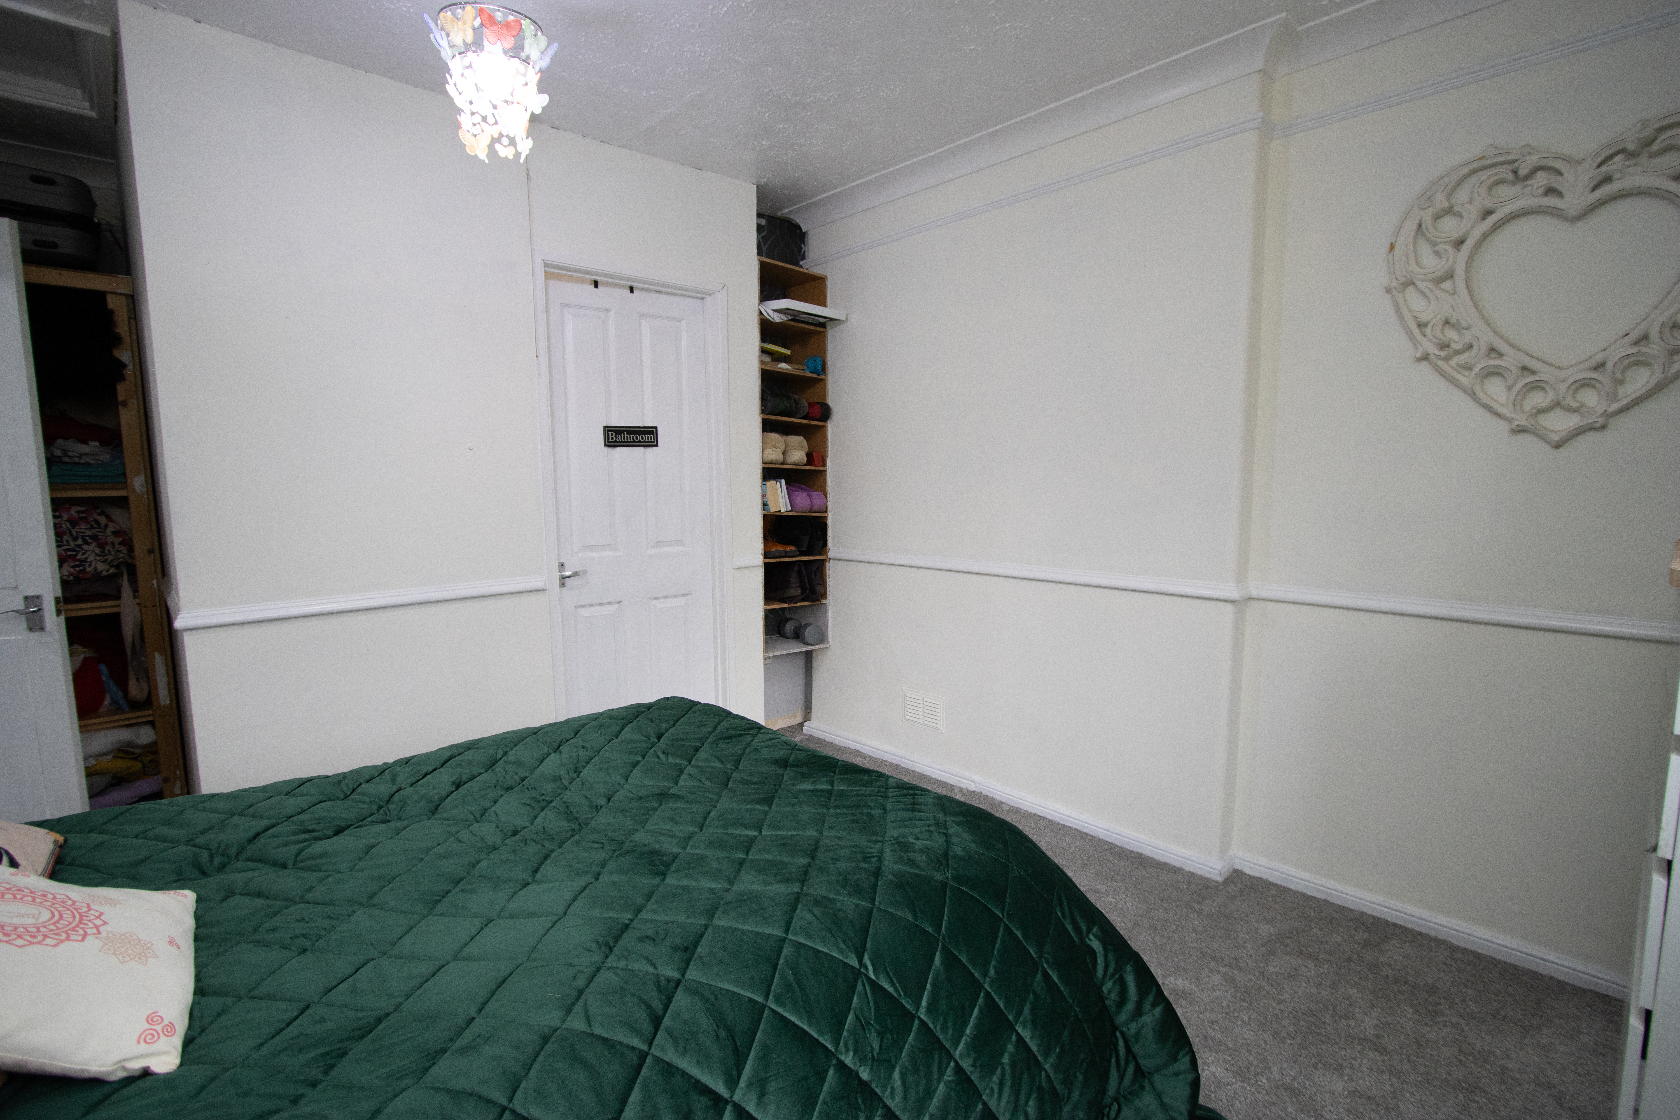
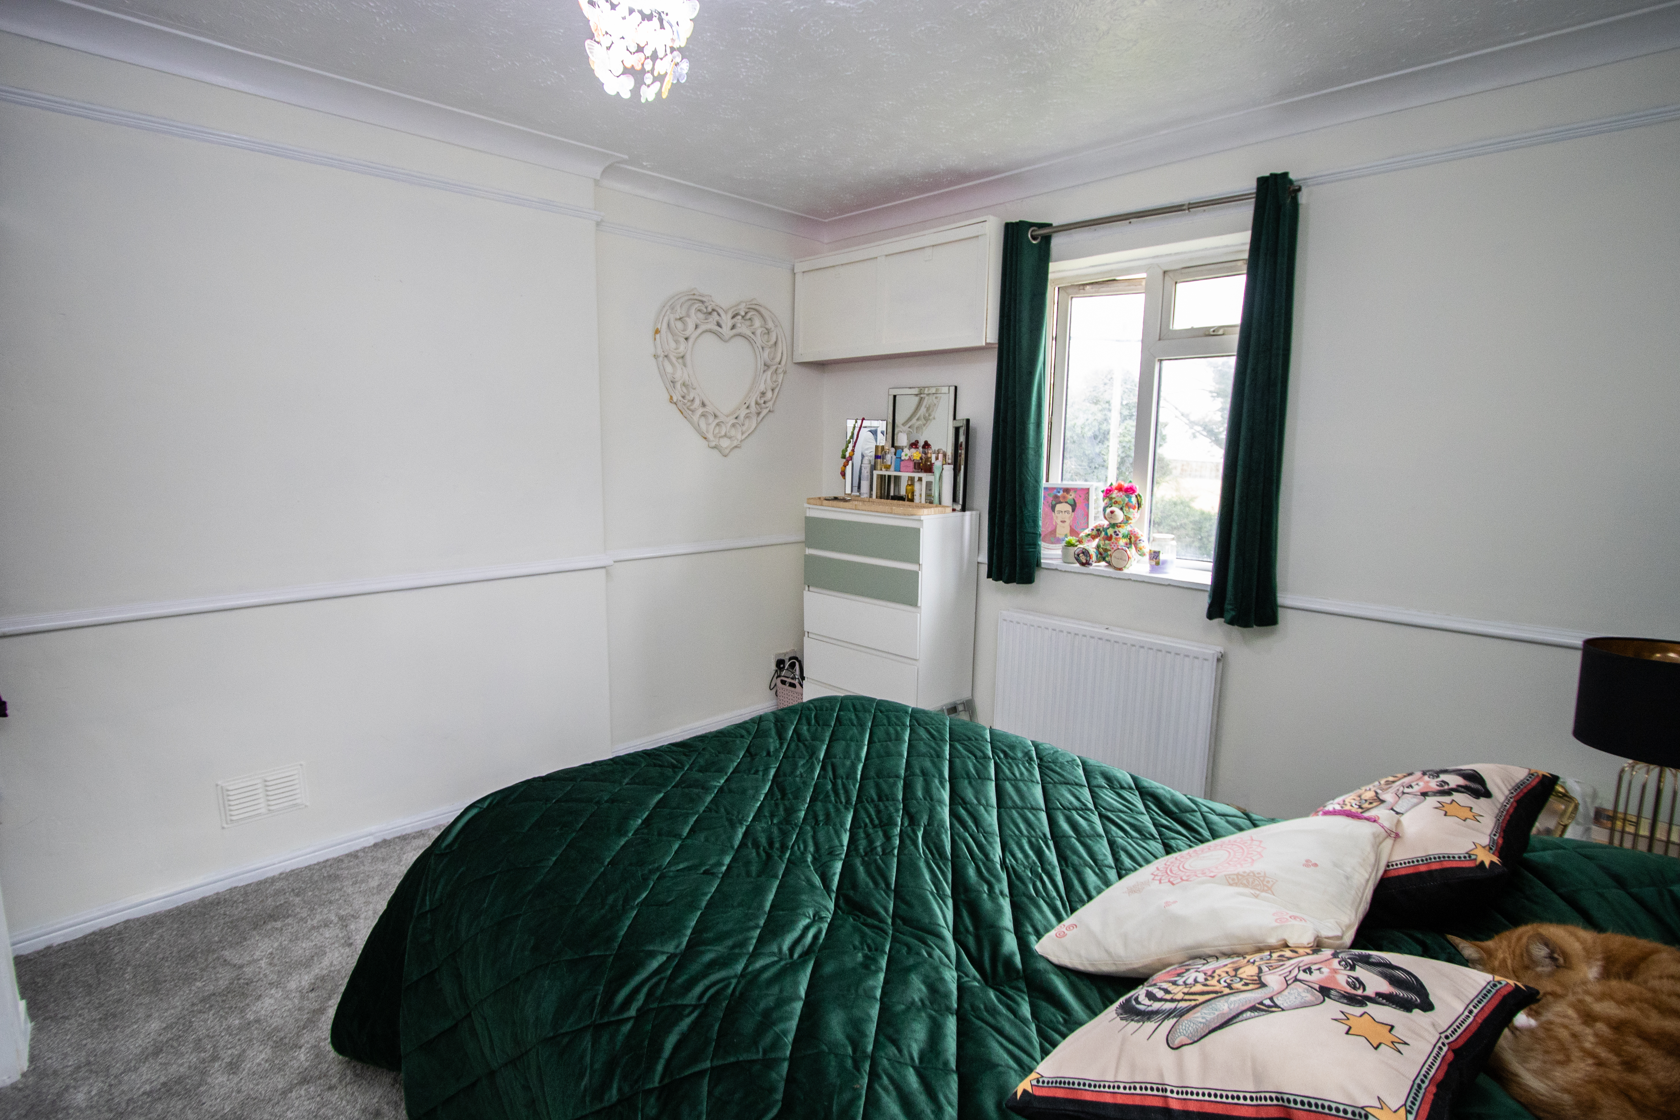
A large double bedroom with a fitted storage cupboard, a uPVC window to the front and a door to the en-suite shower room.
Bedroom 2
4.06m x 2.29m
A large double bedroom with a built in storage cupboard, uPVC double glazed window to the front and a door to an en-suite shower room.
En-suite shower room
Shower cubicle, hand basin and WC
Bedroom 3
3.10m x 2.08m
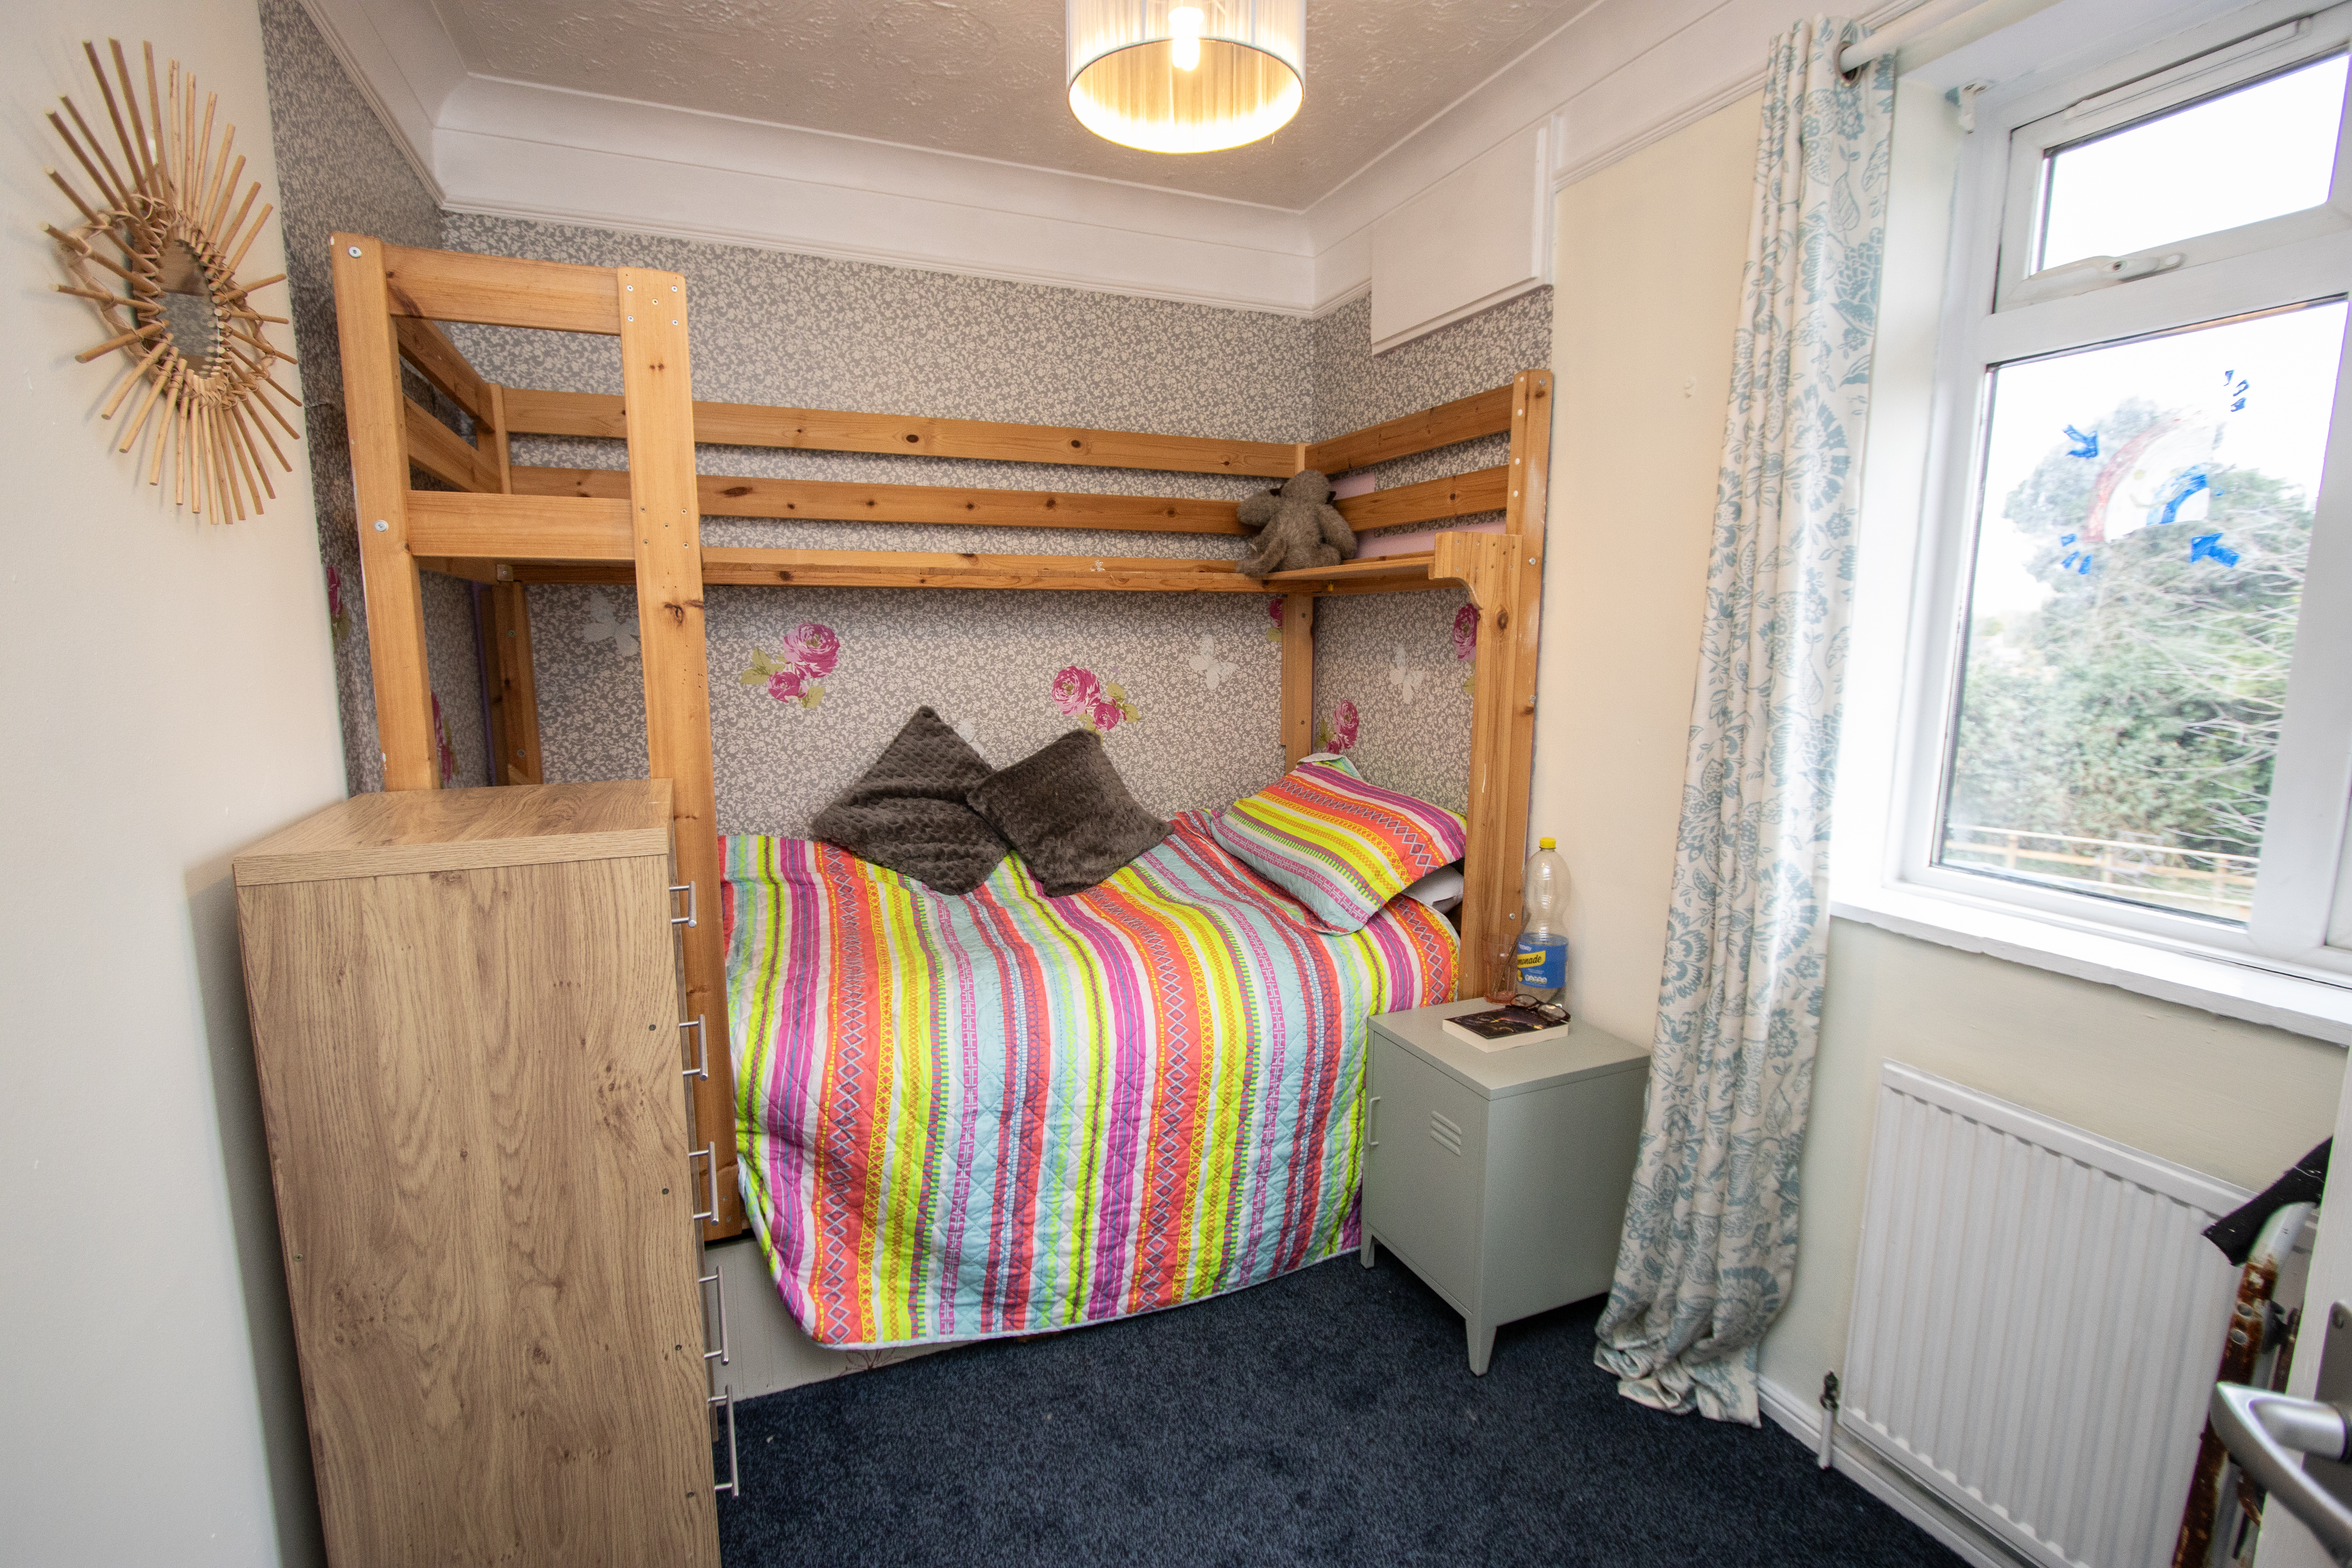
A single bedroom with uPVC double glazed window to the rear.
Shower room
Shower cubicle, hand basin and WC, uPVC double glazed window to the side.
Floorplans
.jpg)
Outside Spaces
Garden
The property sits on a plot of approx 0.15 acres and has an extensive parking area to the front plus a lawned garden with flowers set to borders. Through a gated side access is the large rear garden which is mainly laid to lawn and includes a large timber cabin with adjoining decking.
View PhotosParking Spaces
Off street
Capacity: 6
A substantial off road parking area can be found to the front and side of the property.
Location
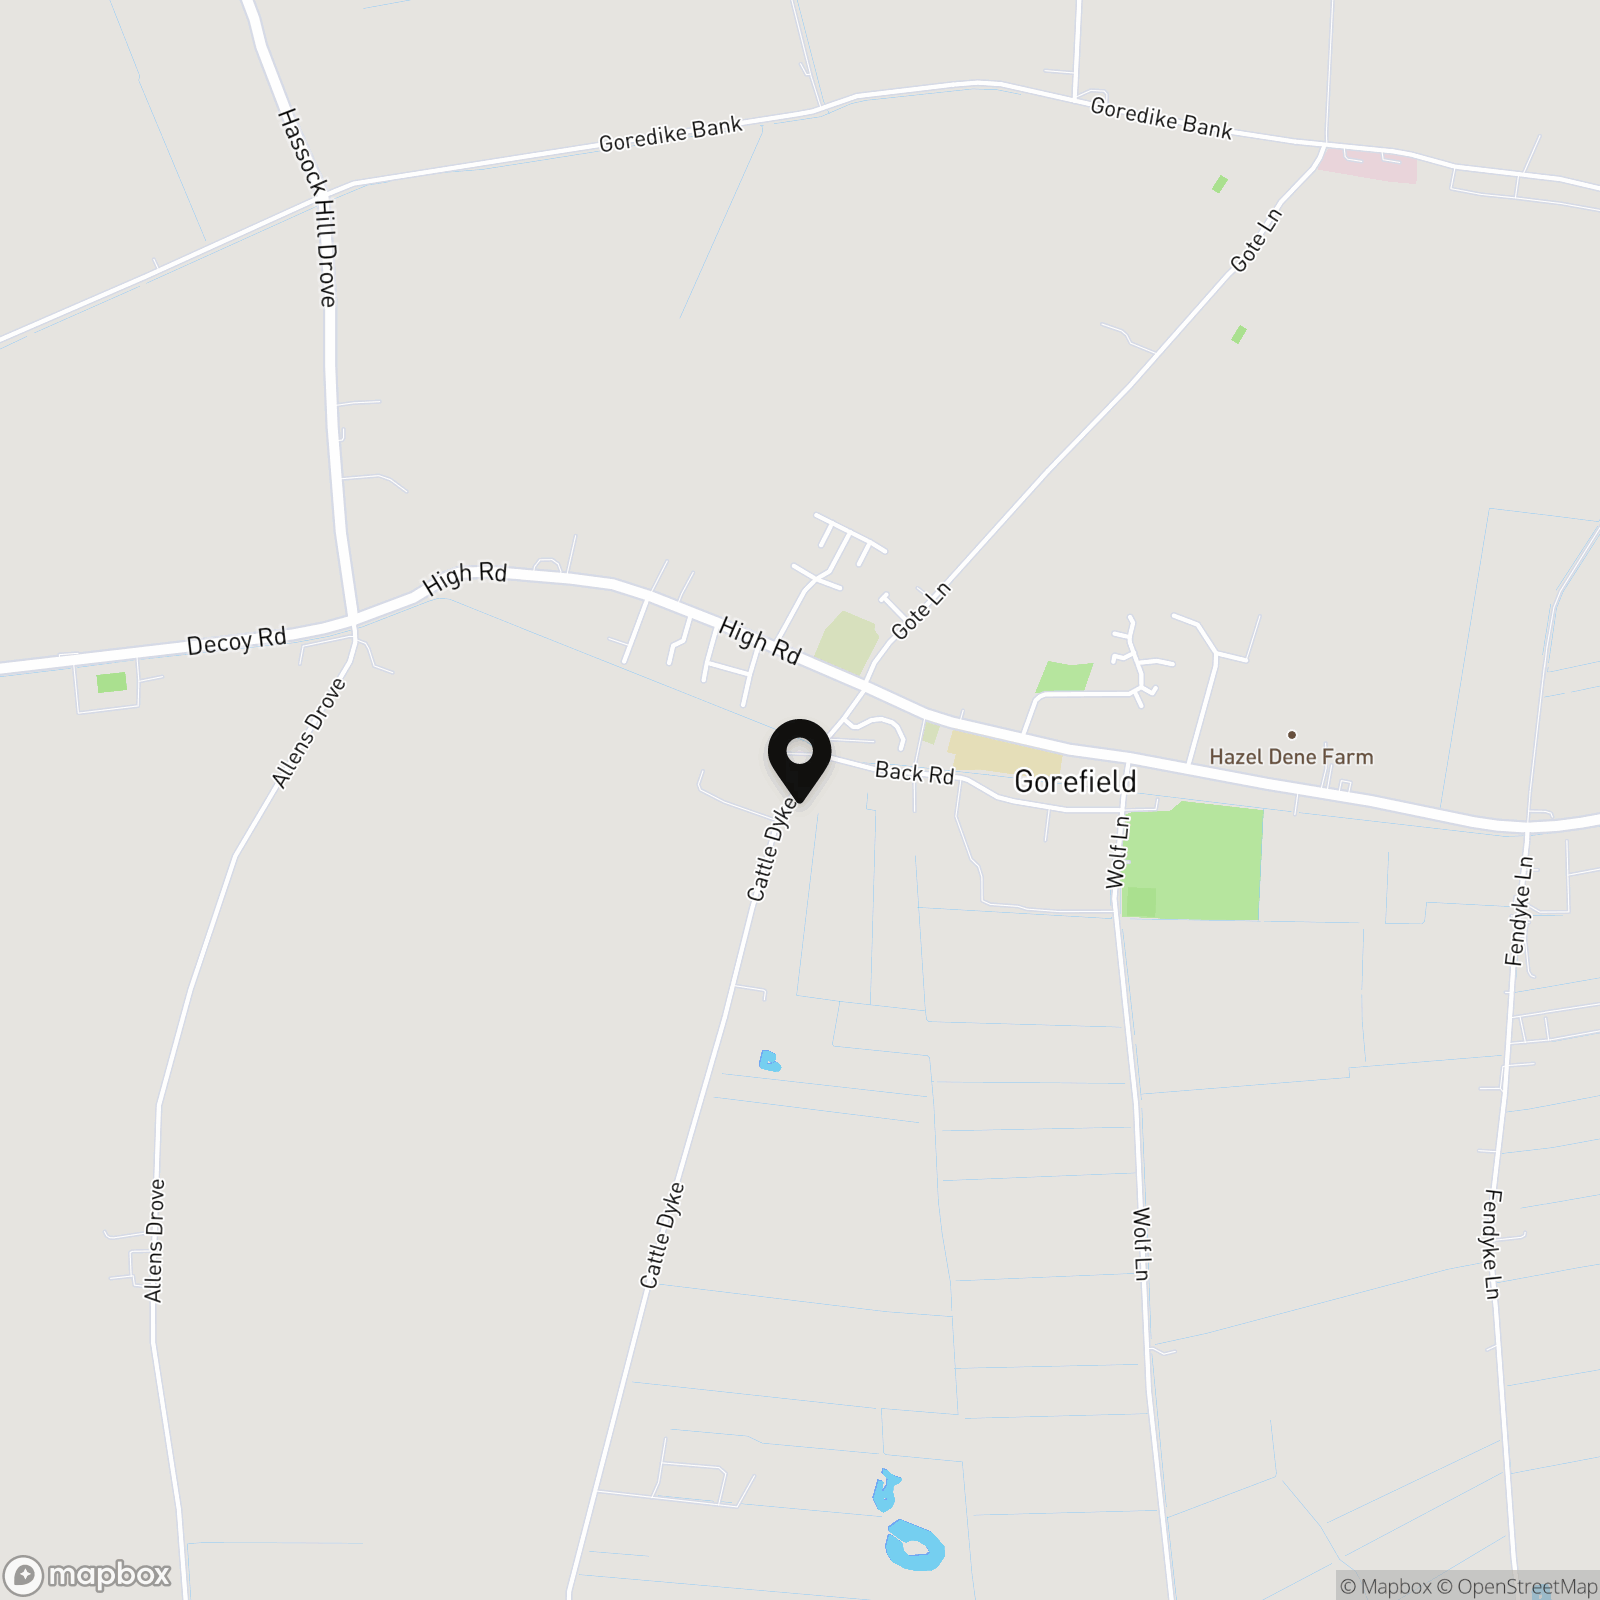
Gorefield is a small but popular Fenland village situated about 4 miles from the historic market town of Wisbech. Gorefield has a well respected primary school, village shop, pub/restaurant and local butchers. The village itself is surrounded by open land and has a great selection of dog walking possibilities.
Properties you may like
By Next Level Property
-
Broadgate, Whaplode Drove, PE12
- 2 Beds
- 2 Bath
-
Mouth Lane, Guyhirn, PE13
- 0 Beds
- 0 Bath
-
Murrow Lane, Murrow, PE13
- 3 Beds
- 1 Bath
-
Chapel Lane, Wimblington, PE15
- 2 Beds
- 1 Bath
-
John Bends Way, Parson Drove, PE13
- 4 Beds
- 2 Bath
-
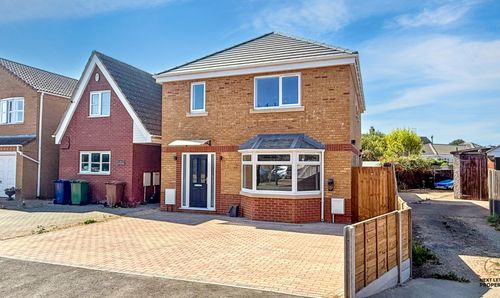
Creek Road, March, PE15
- 4 Beds
- 3 Bath
-
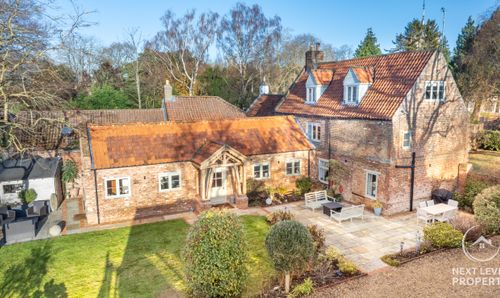
Main Road, Elm, PE14
- 4 Beds
- 3 Bath
-
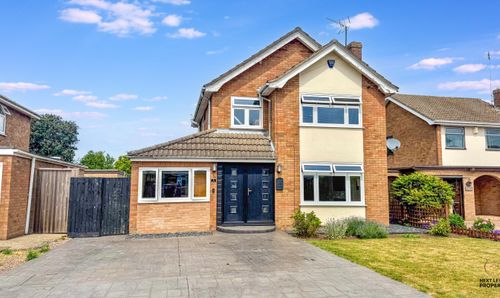
Sixth Avenue, Wisbech, PE13
- 4 Beds
- 2 Bath
-
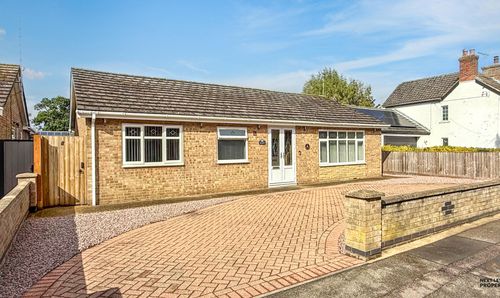
Blue Lane, Wimblington, PE15
- 3 Beds
- 1 Bath