4 Bedroom Detached House, Creek Road, March, PE15
Creek Road, March, PE15

Next Level Property
8 Juniper Close, Doddington
Description
Imagine moving into a brand-new home where everything has already been done for you. No decorating, no renovations and no compromises, simply unpack, settle in and start enjoying the space.
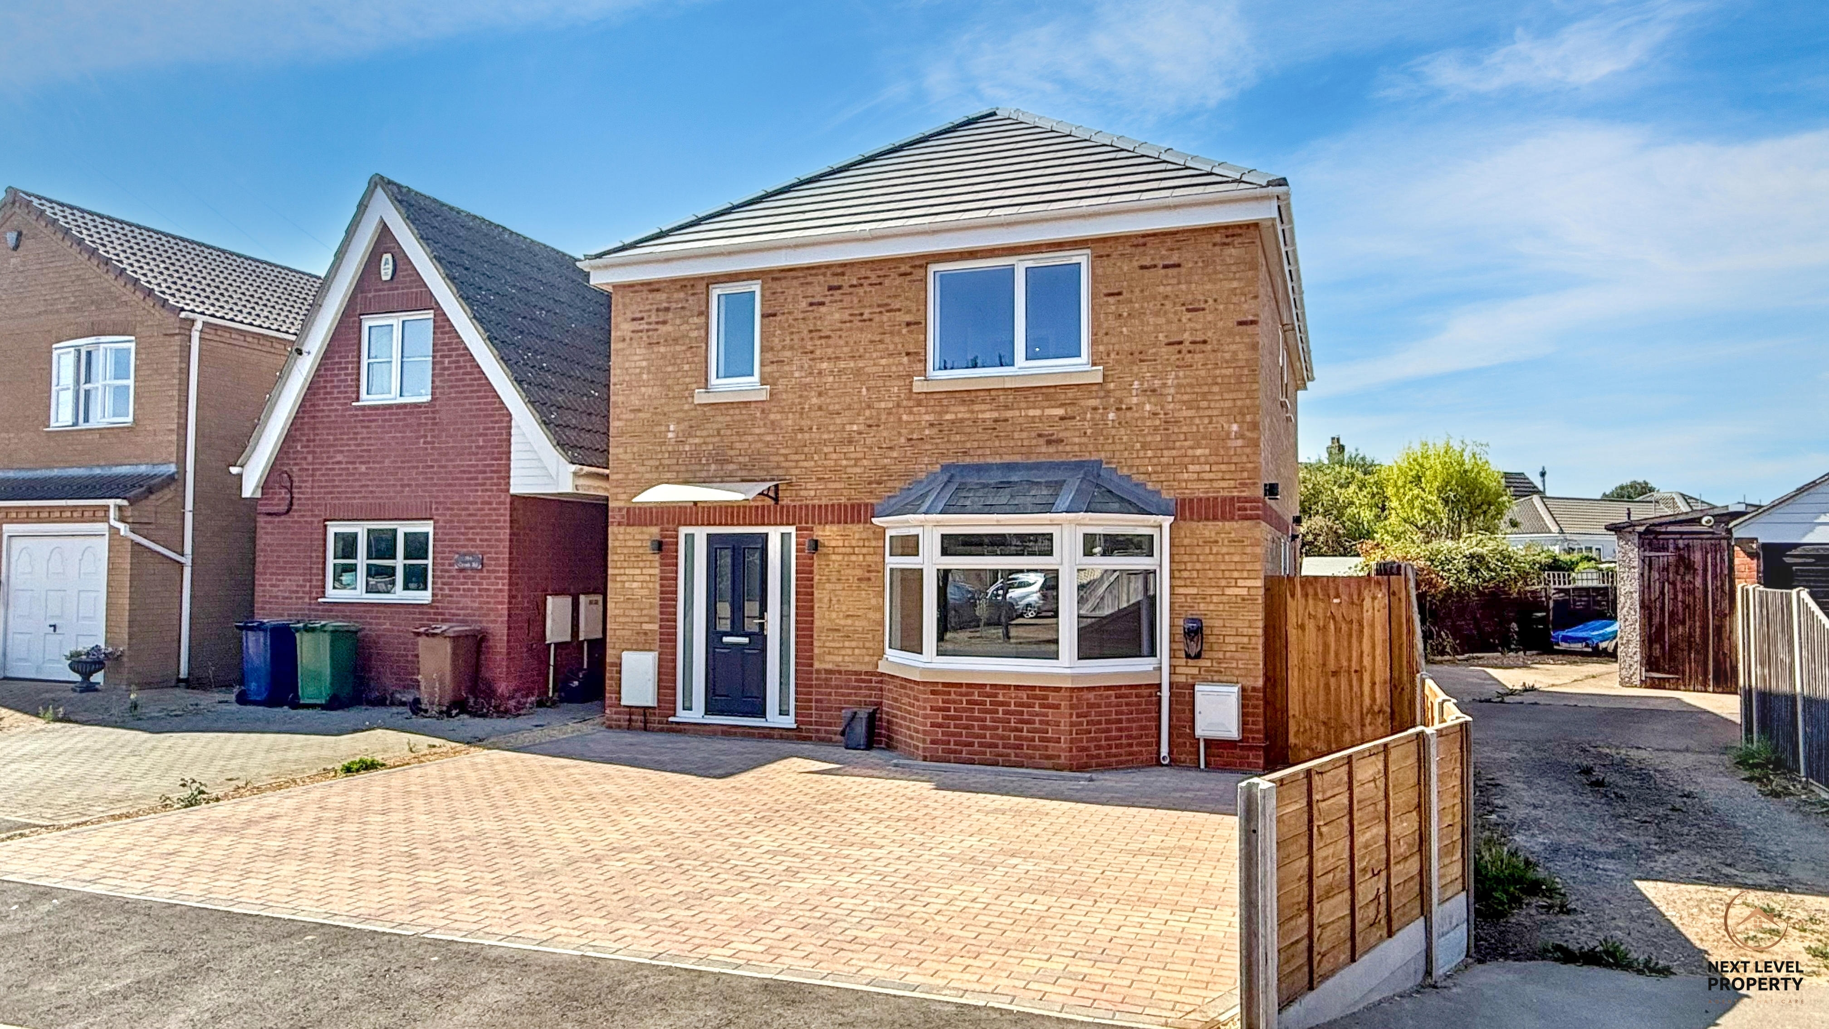
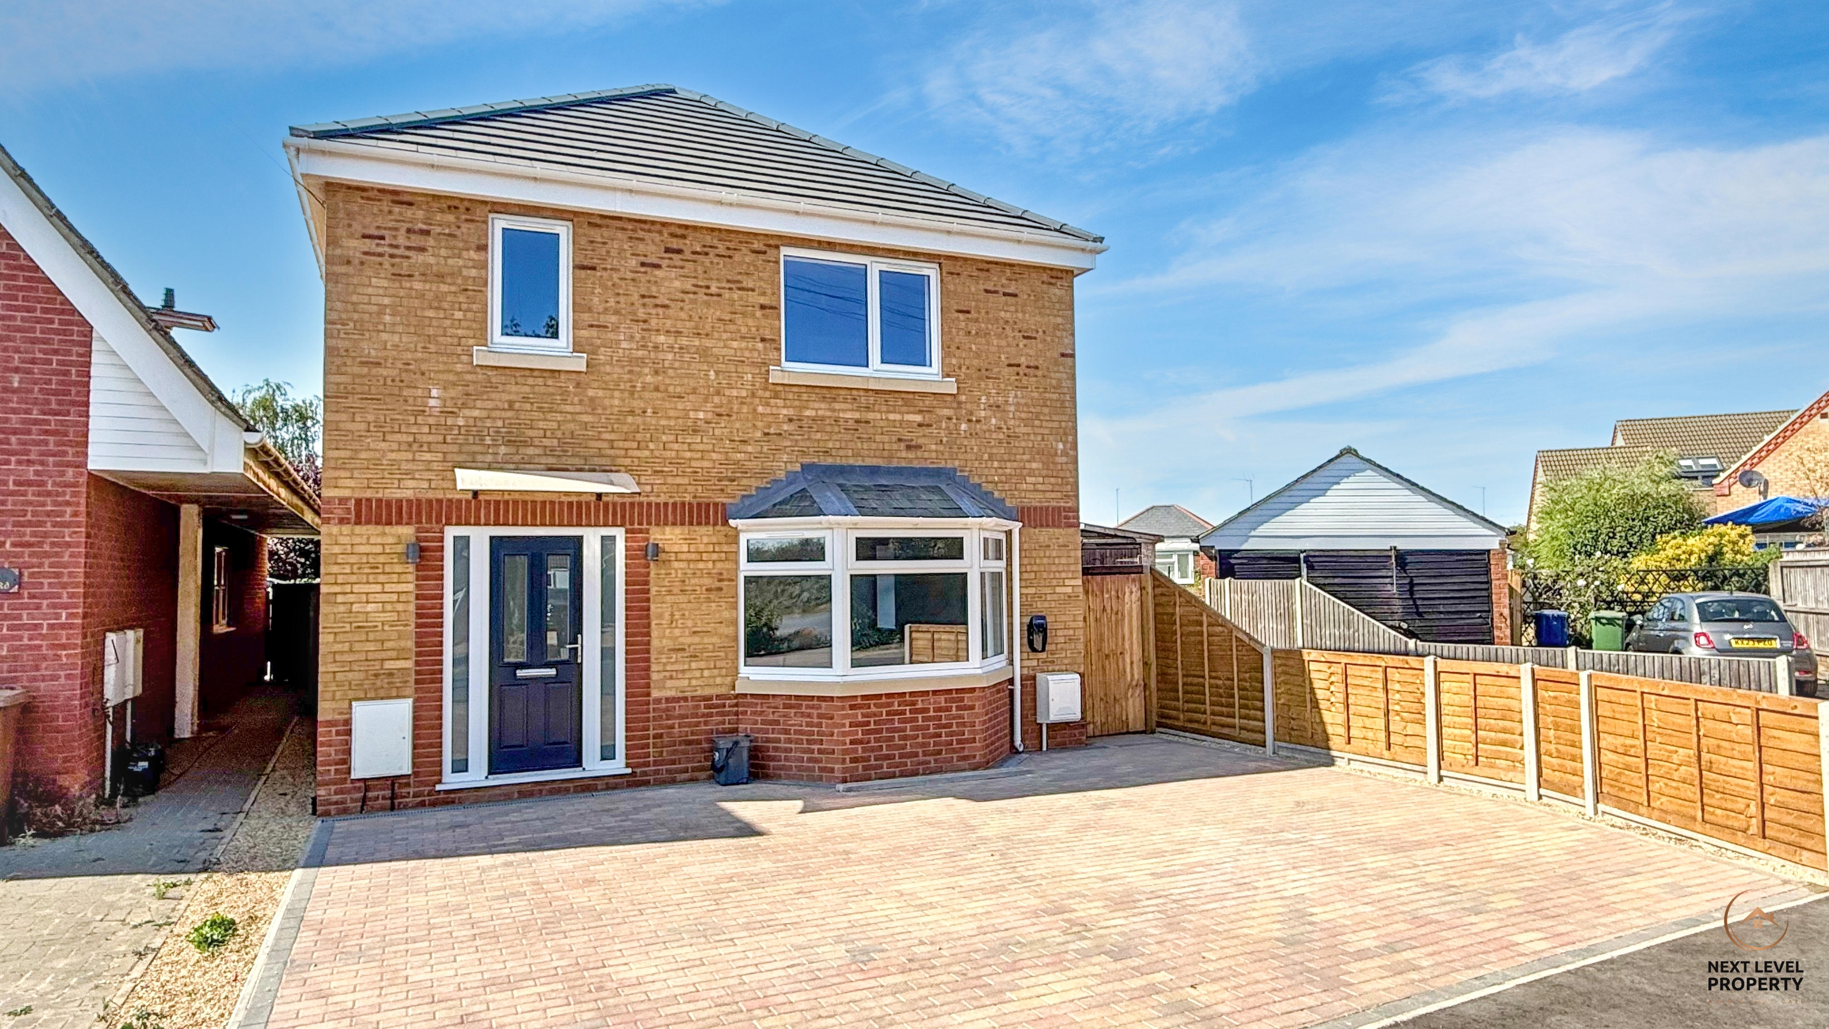
This immaculate four-bedroom detached home on Creek Road, March offers more than 1,480 sq. ft. of beautifully designed accommodation, with generous rooms, a superb family-focused layout and the energy efficiency you would expect from a modern new build. Finished to an impressive standard and offered with no onward chain, it is ready for its first owners to make it home.
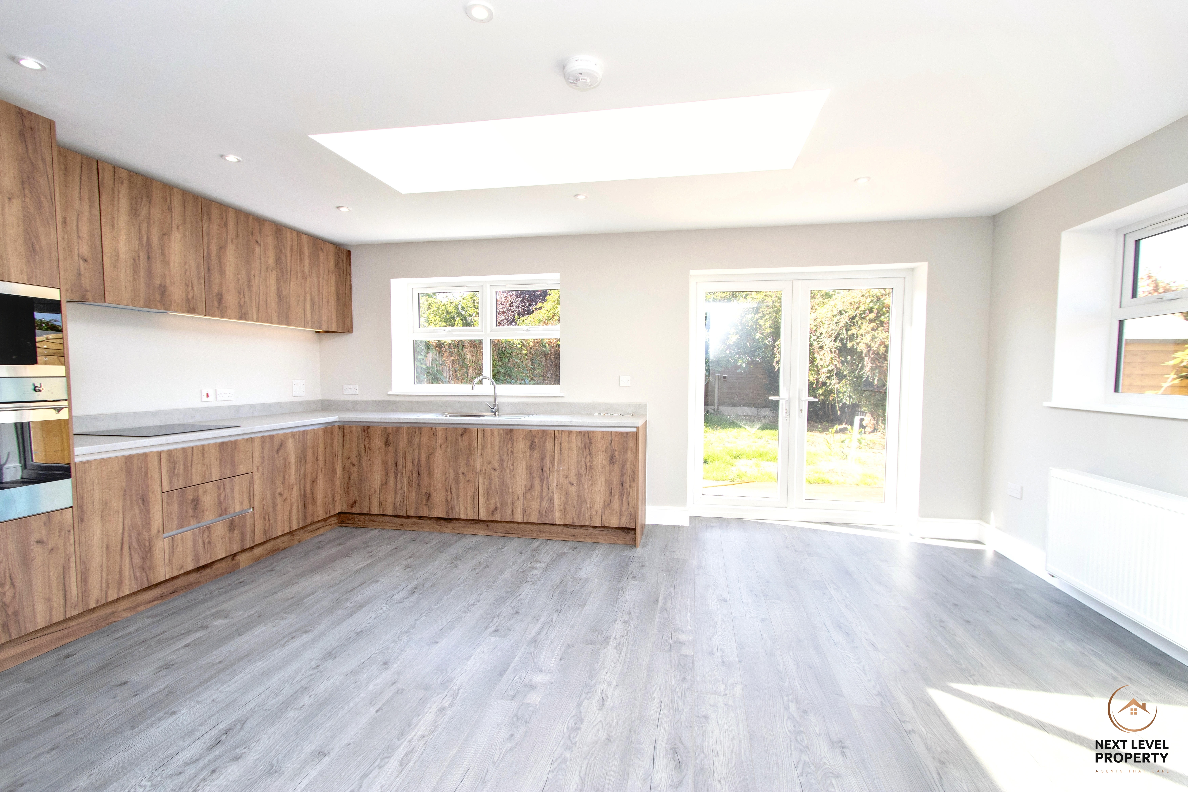
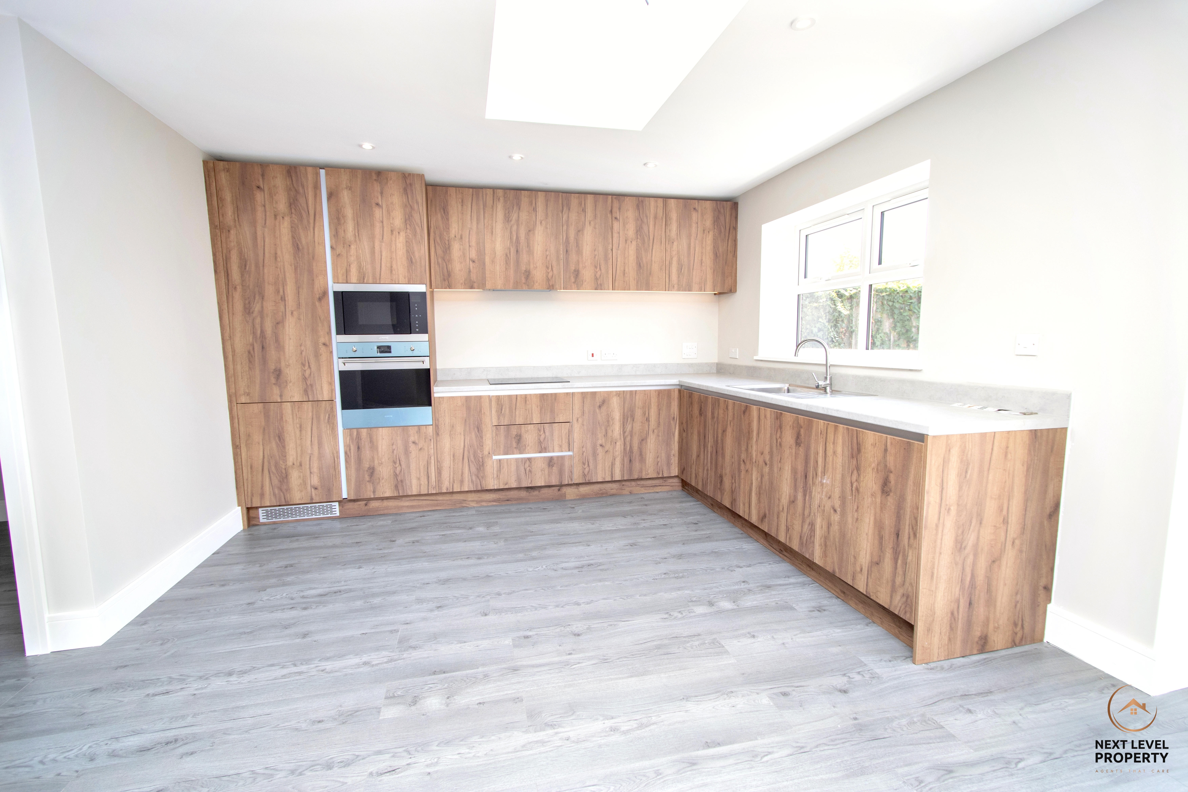
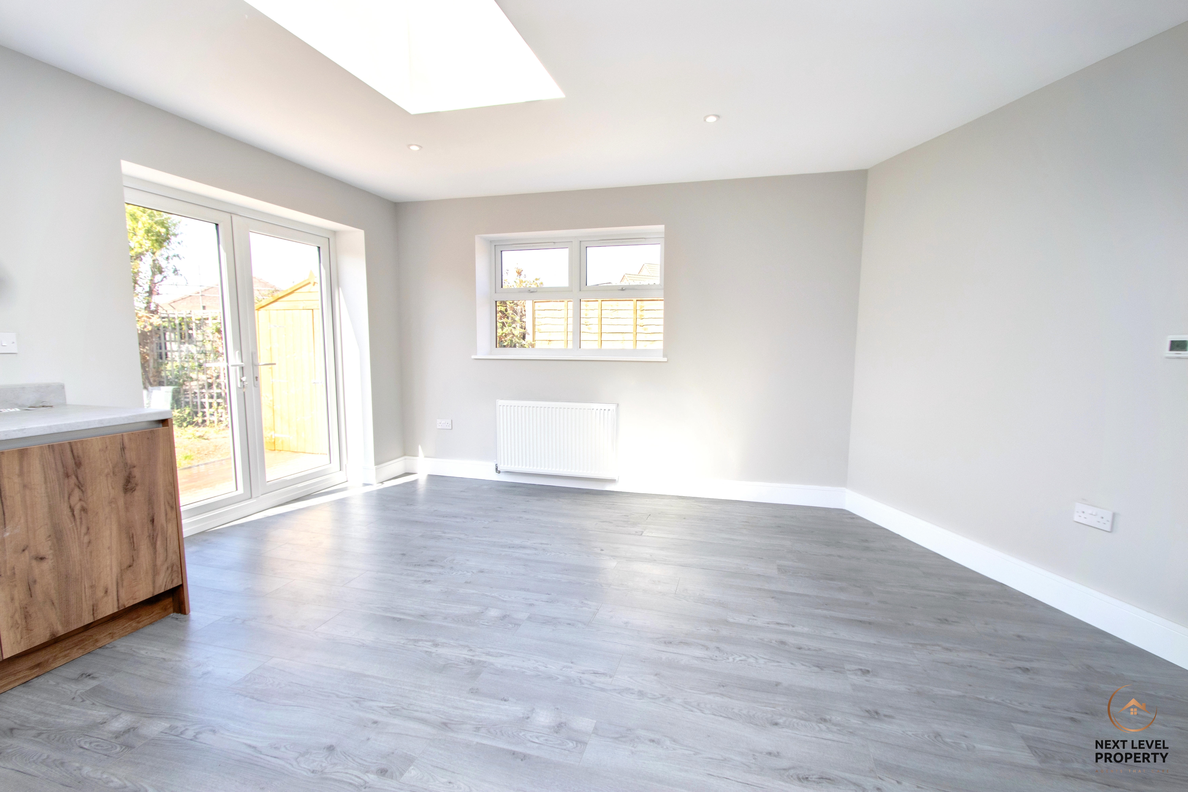
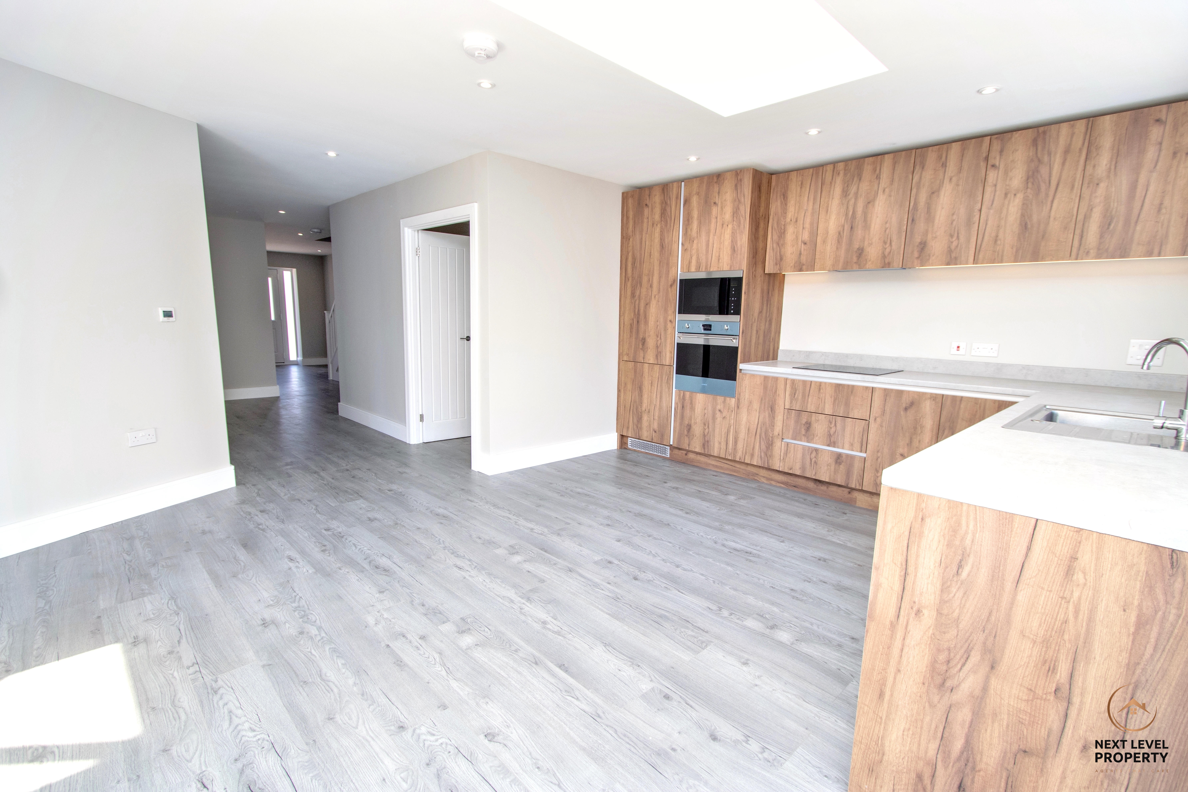
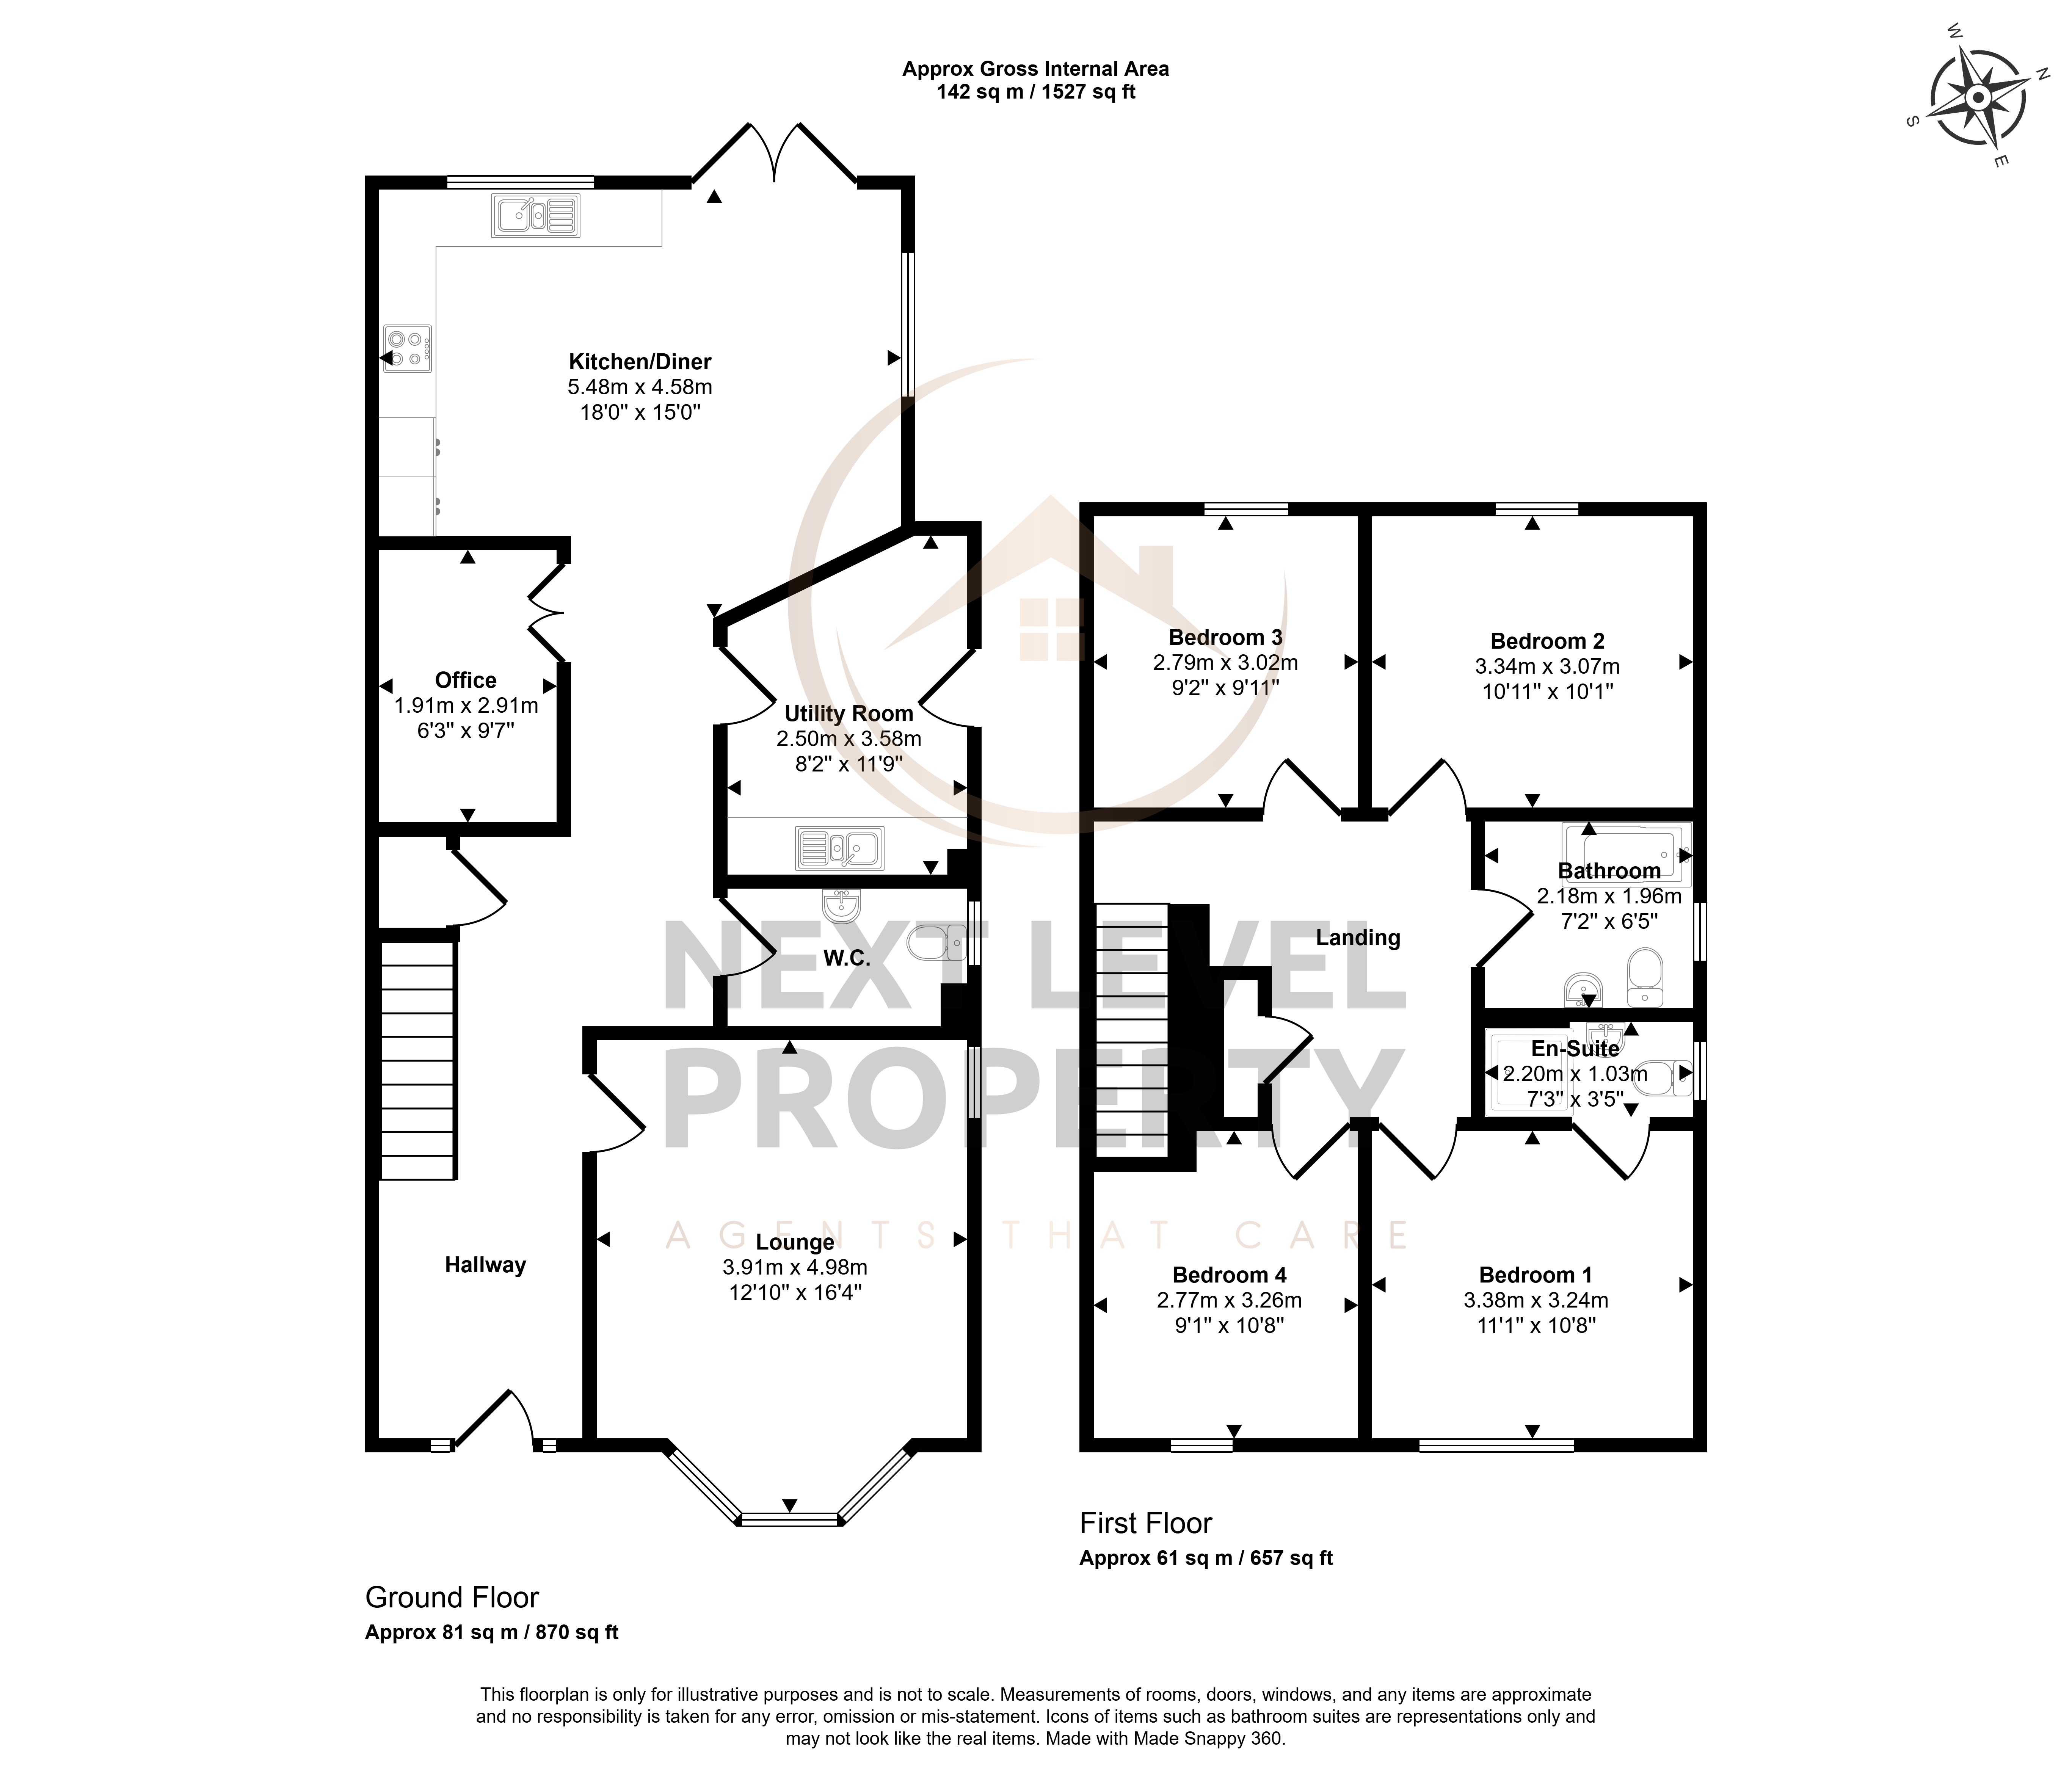
At the heart of the property is a fabulous open-plan kitchen, dining and family room, a space designed around the way families really live.
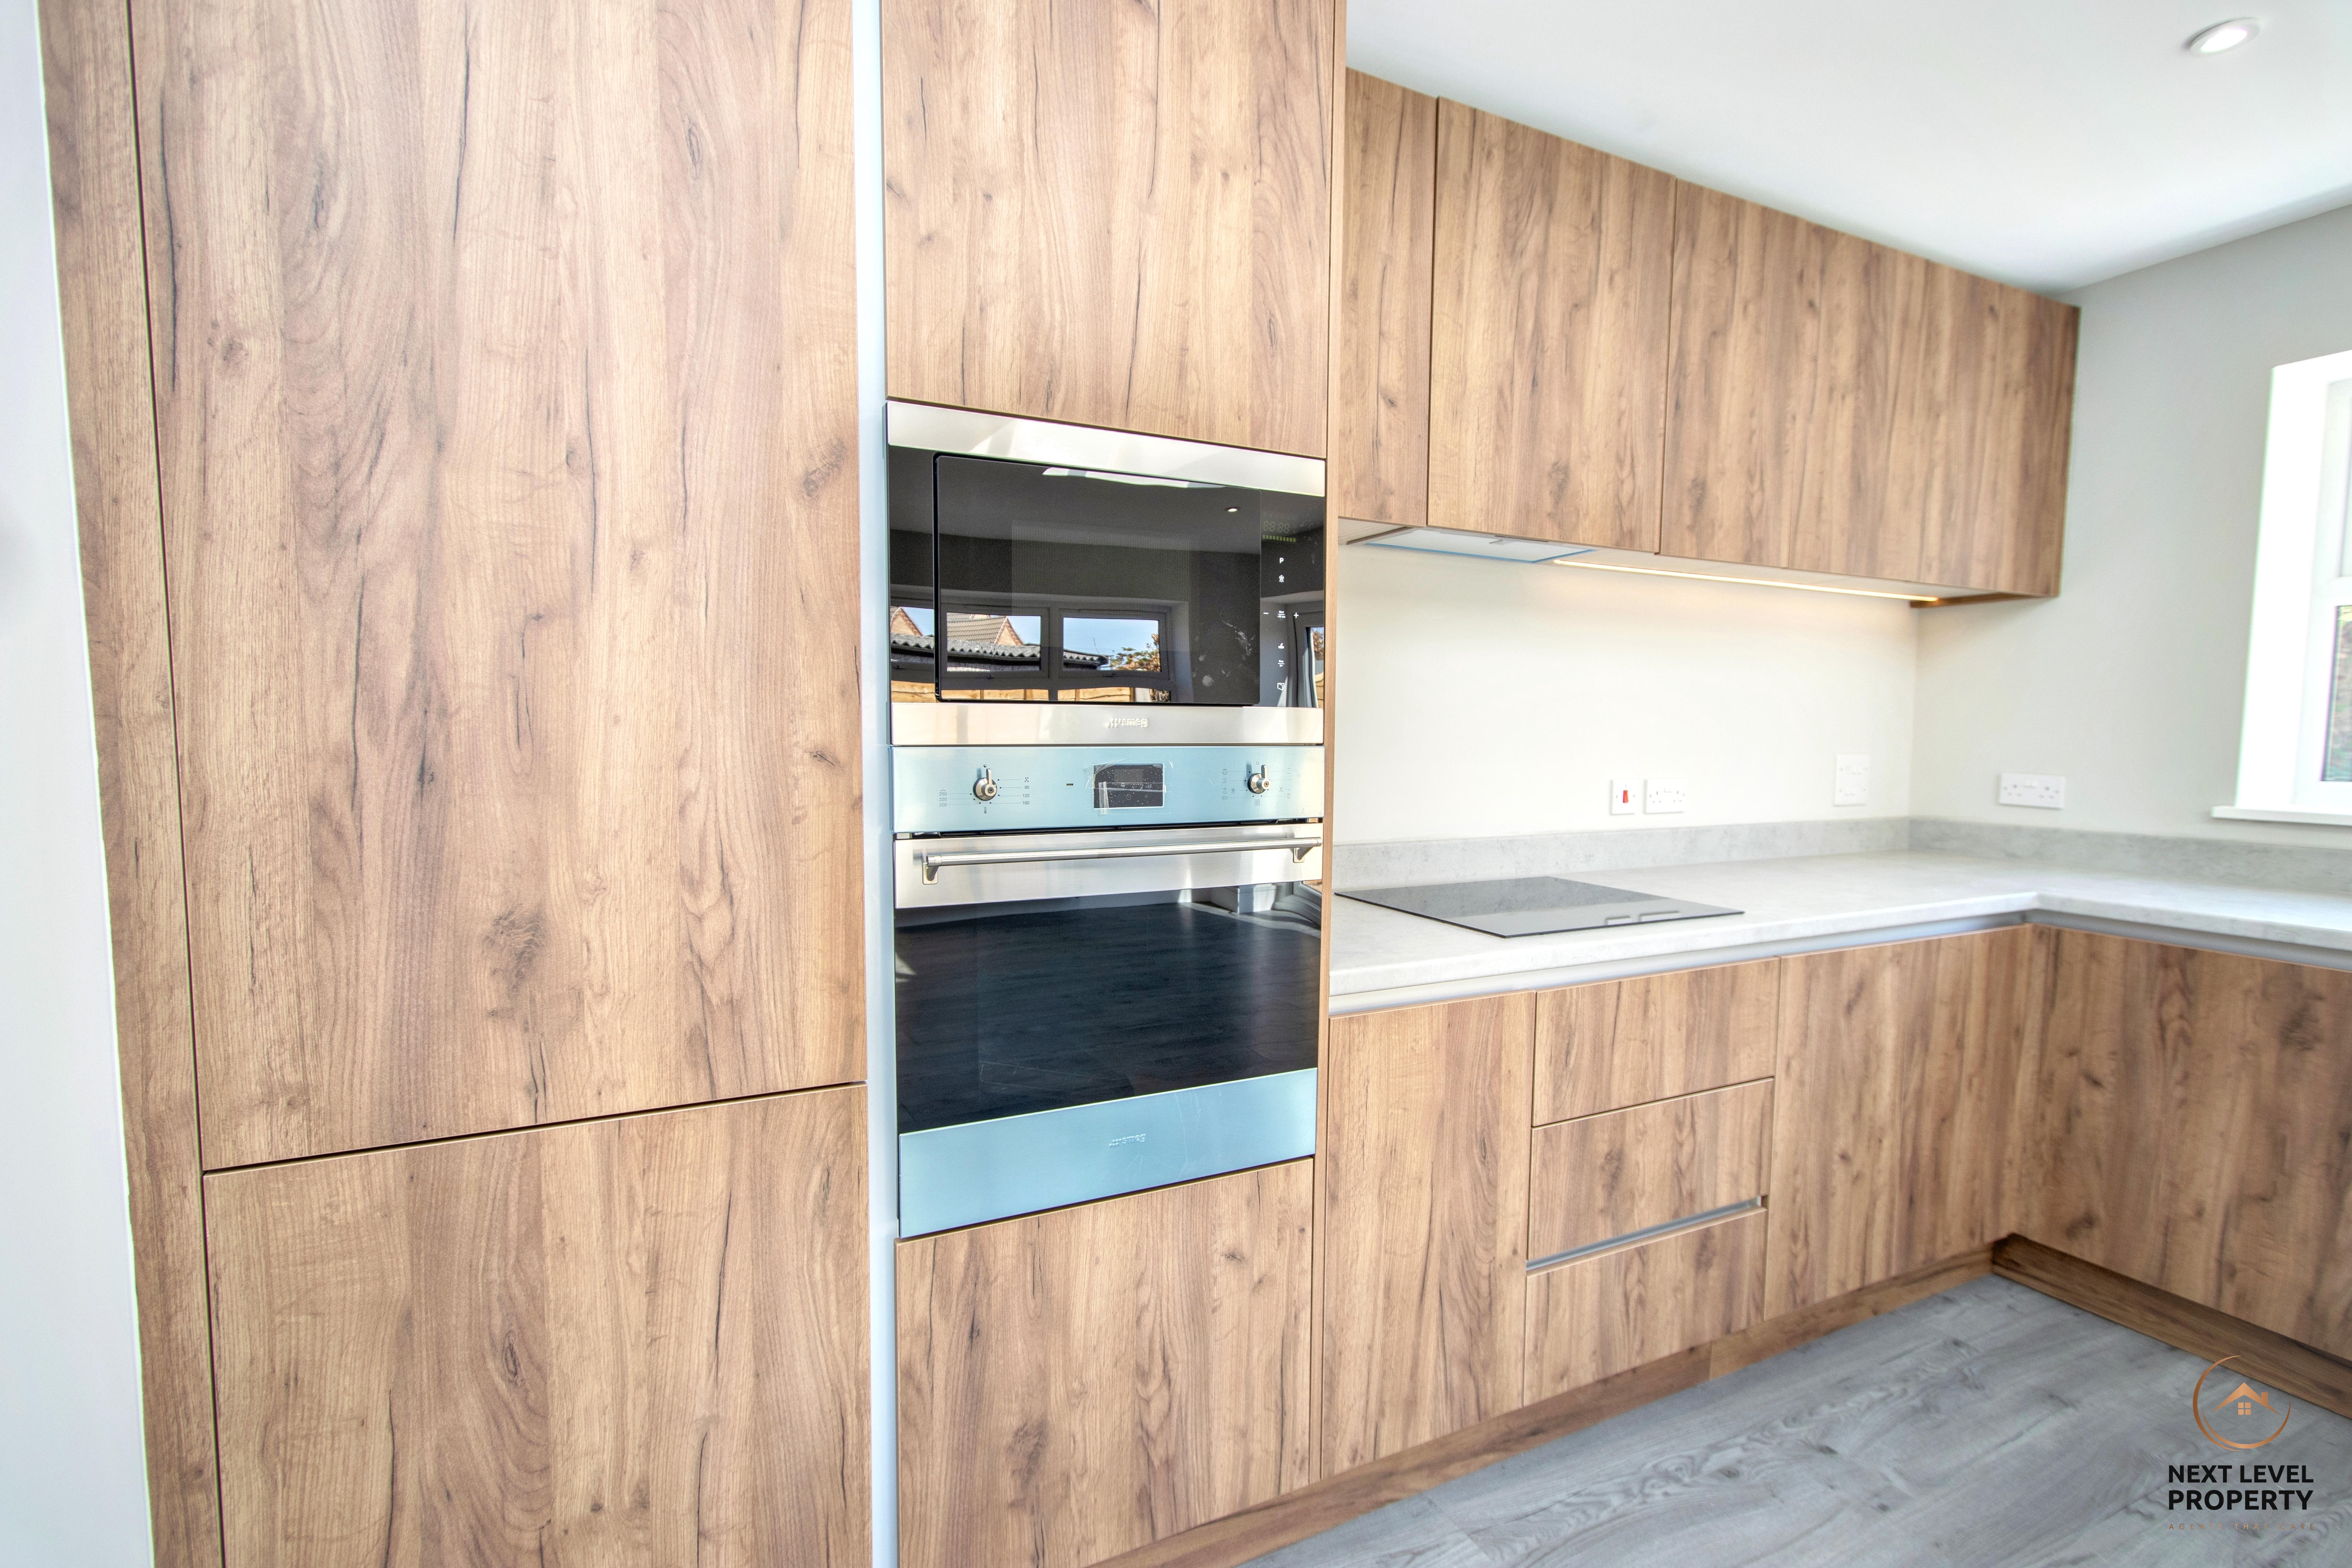
Whether it is breakfast together before the school run, catching up over dinner, having friends round for the evening or opening the French doors and letting a summer gathering spill out into the garden, this is a room that will quickly become the centre of everyday life. A large roof lantern floods the space with natural light, while the contemporary kitchen, with sleek cabinetry, integrated appliances and plenty of preparation space, provides a stylish backdrop.
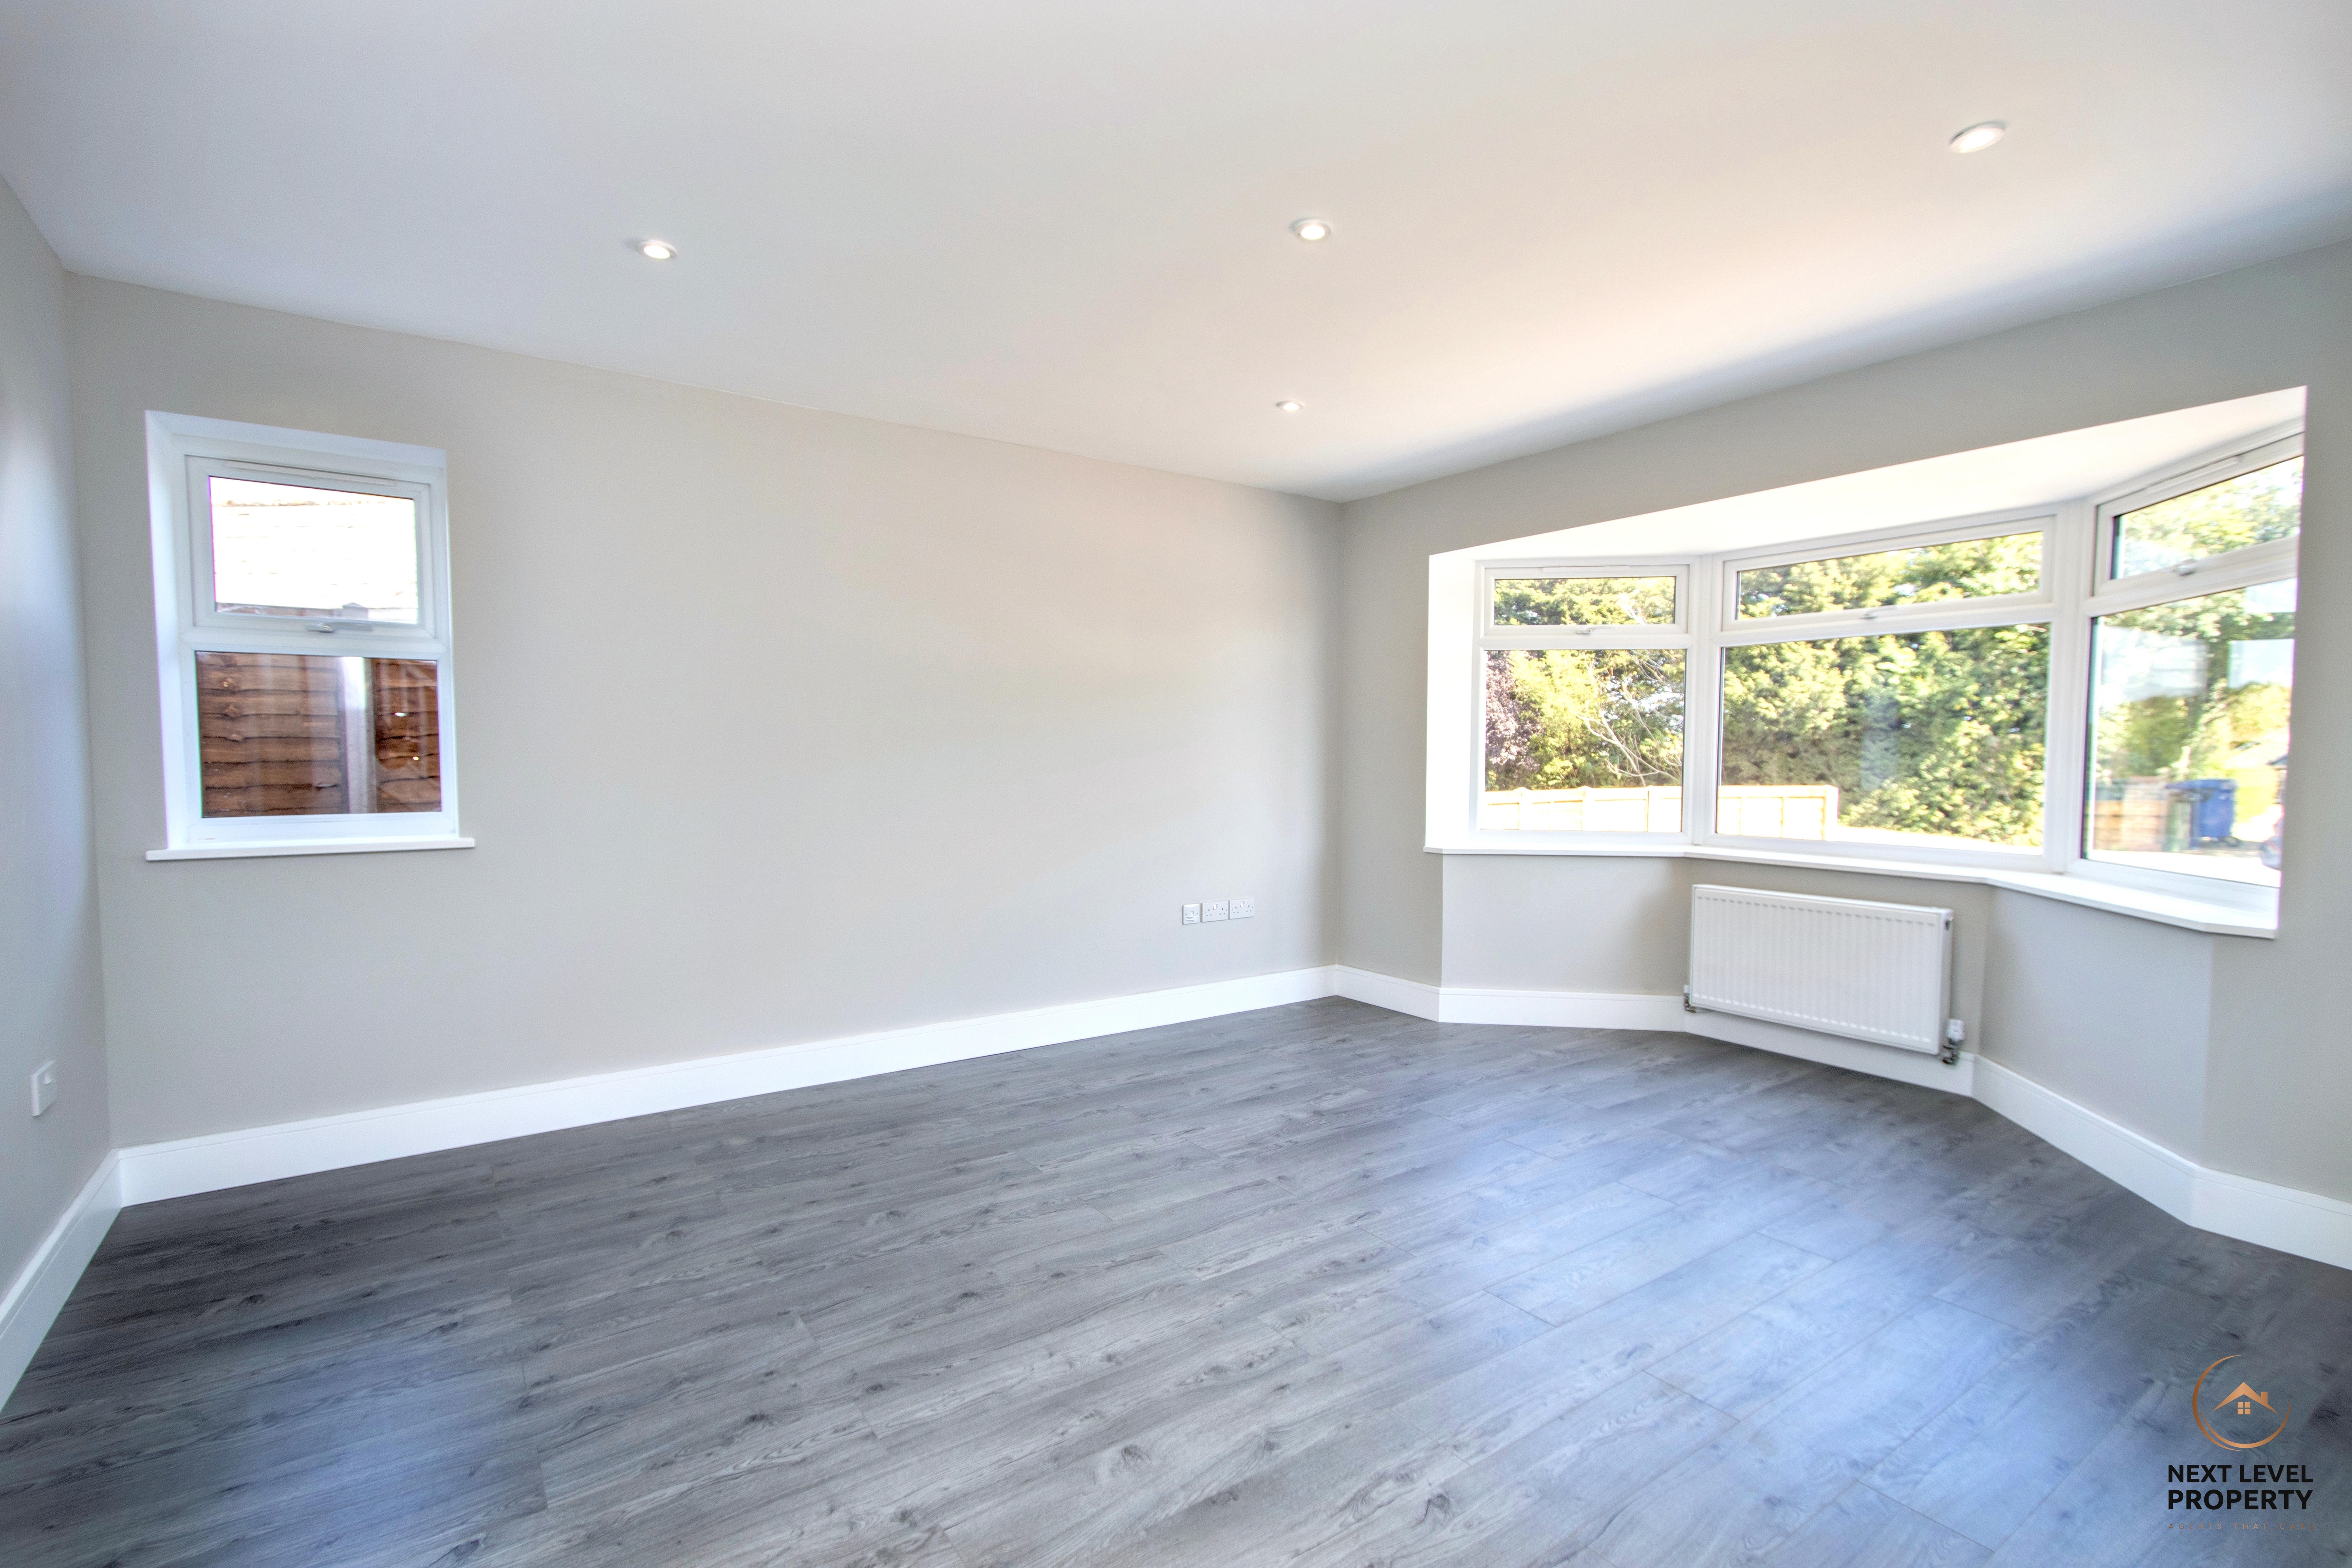
When you want somewhere a little quieter, the separate bay-fronted living room offers a comfortable retreat. It is the perfect place to settle down for a film, relax at the end of the day or simply escape the bustle of the main family space.
Working from home has also been properly considered. Rather than sacrificing a bedroom or squeezing a desk into the corner of another room, there is a dedicated home office, creating a comfortable separation between work and home life.
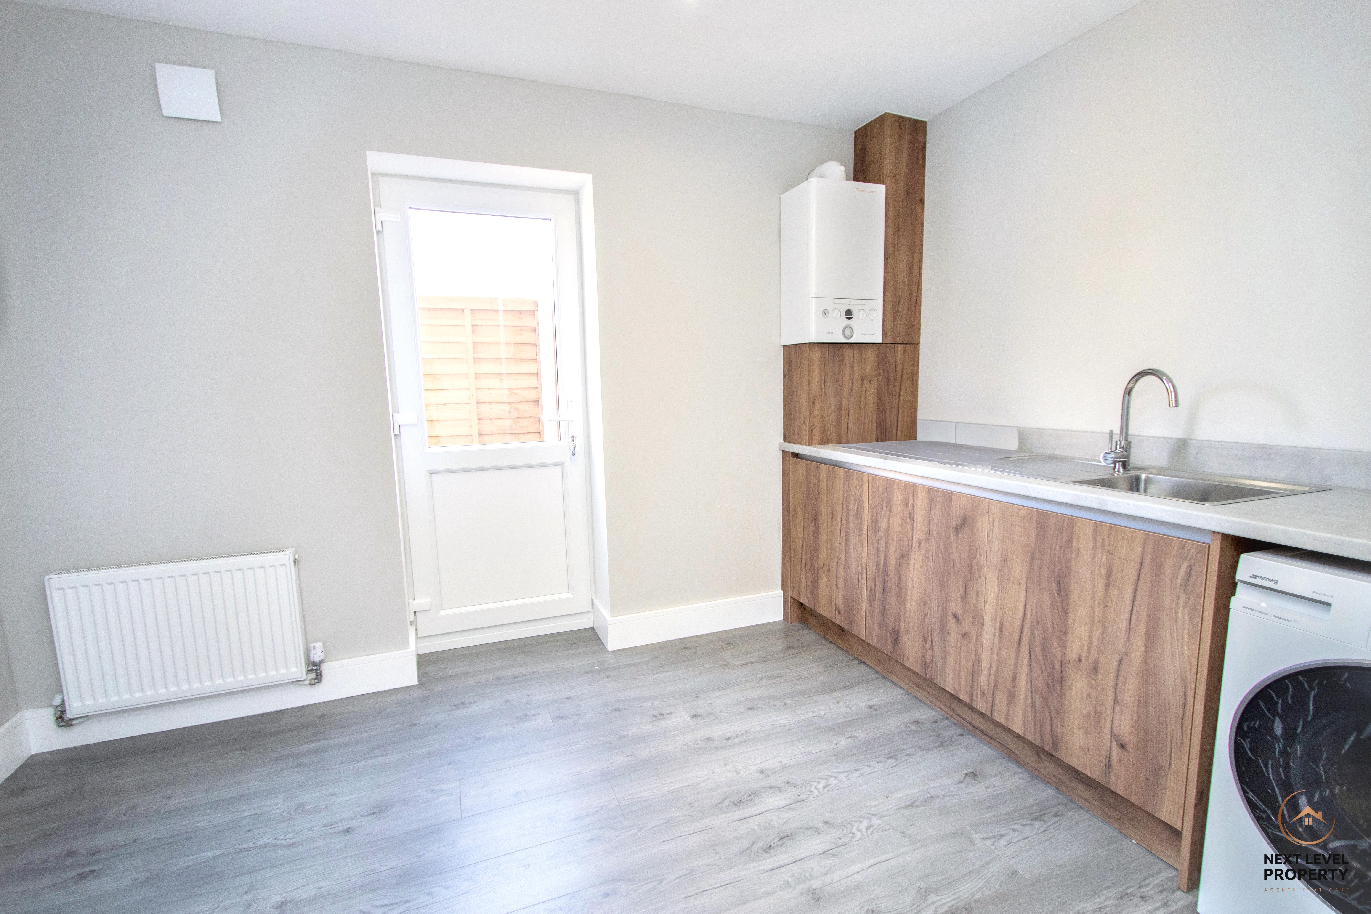
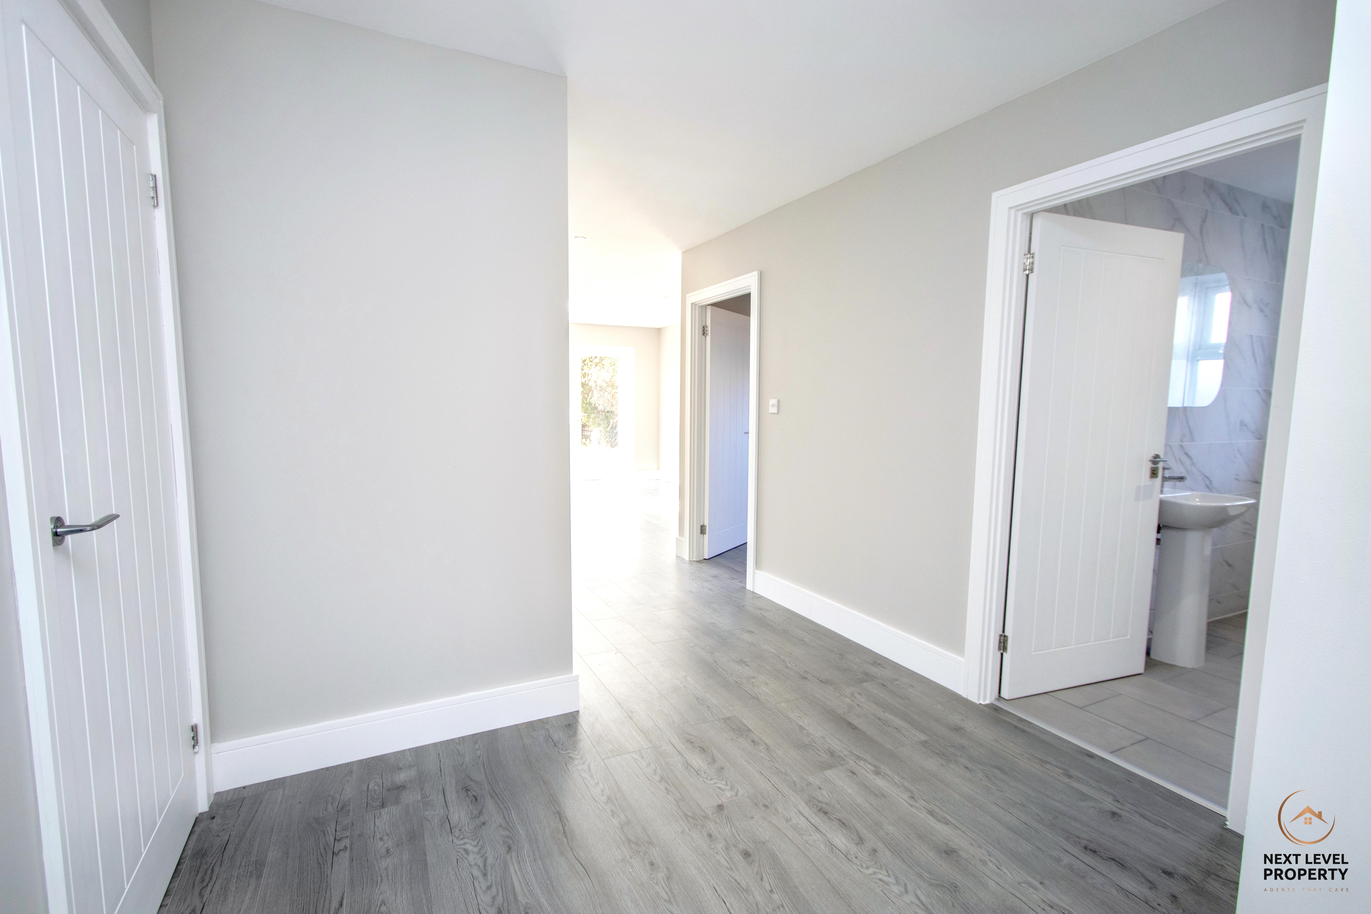
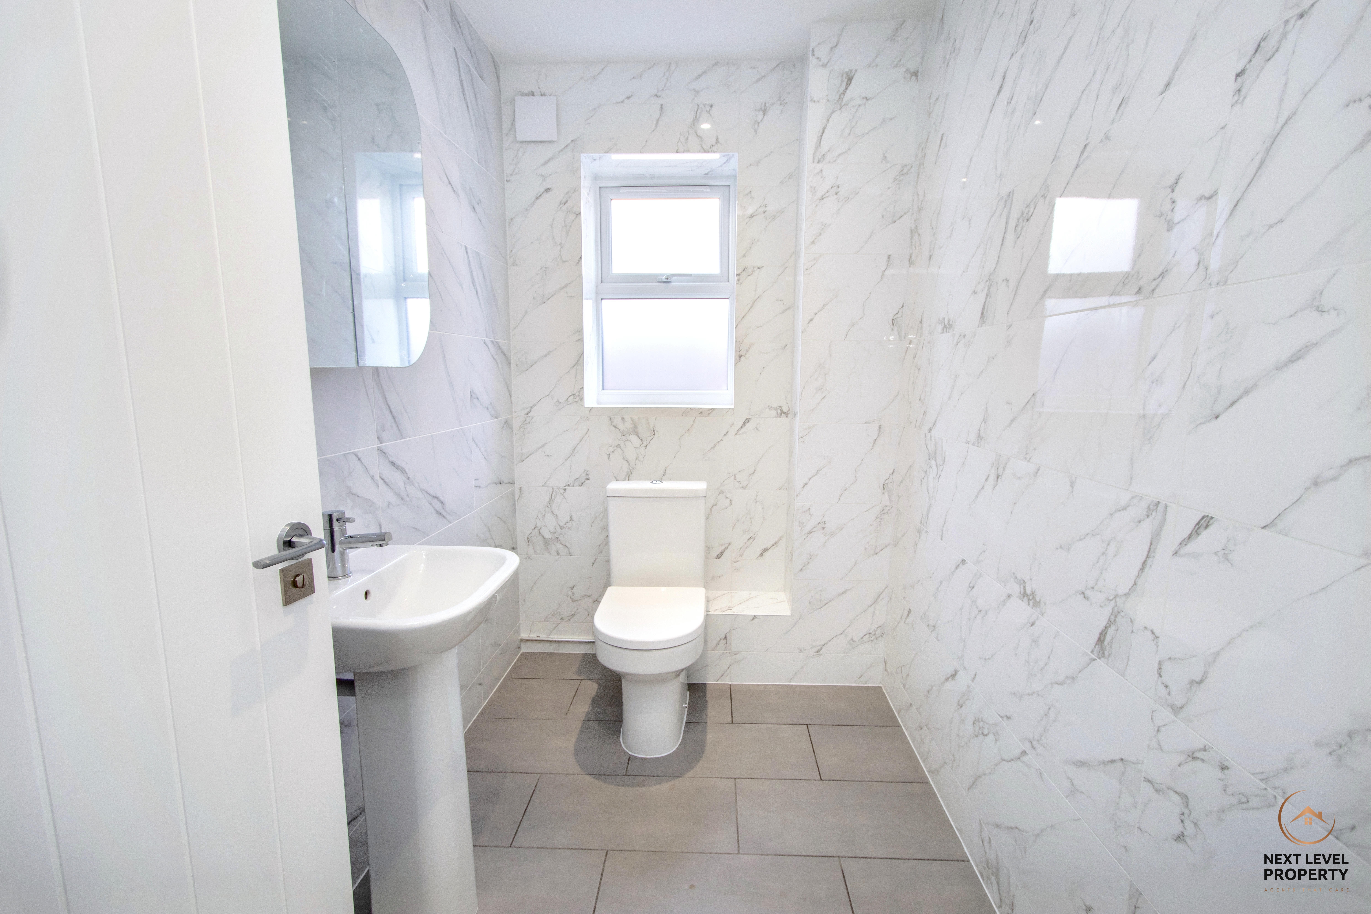
Practicality is equally impressive. The unusually generous utility/laundry room provides valuable additional storage and space for the less glamorous side of family life, helping keep the main living areas clear and uncluttered. There is also a stylish ground-floor bathroom, adding another level of flexibility and convenience.
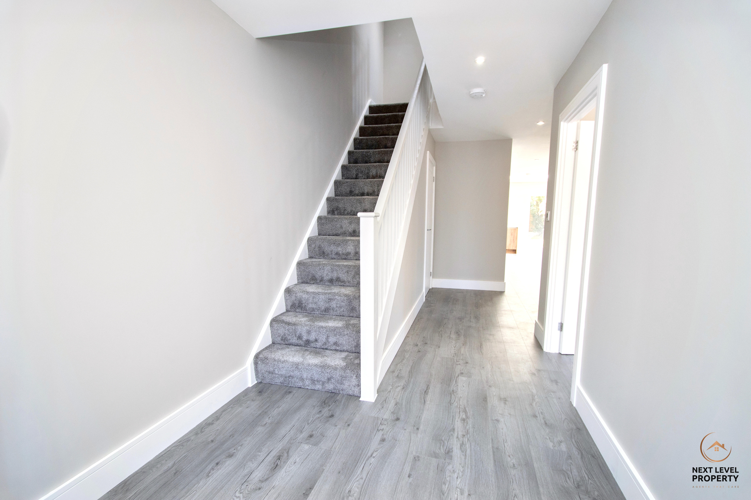
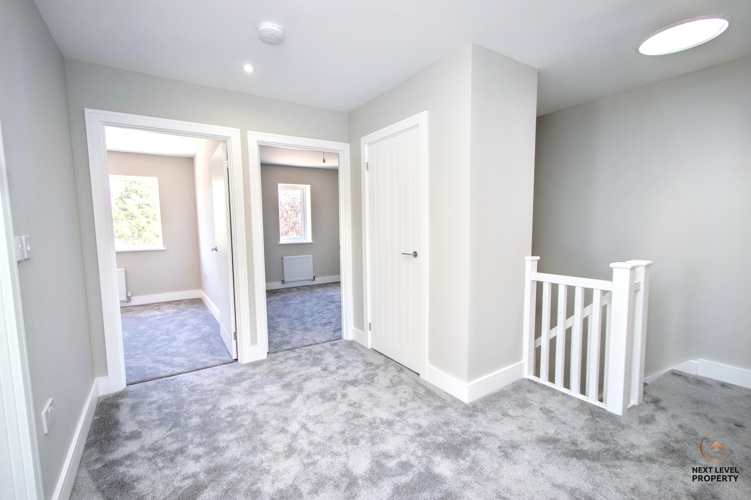
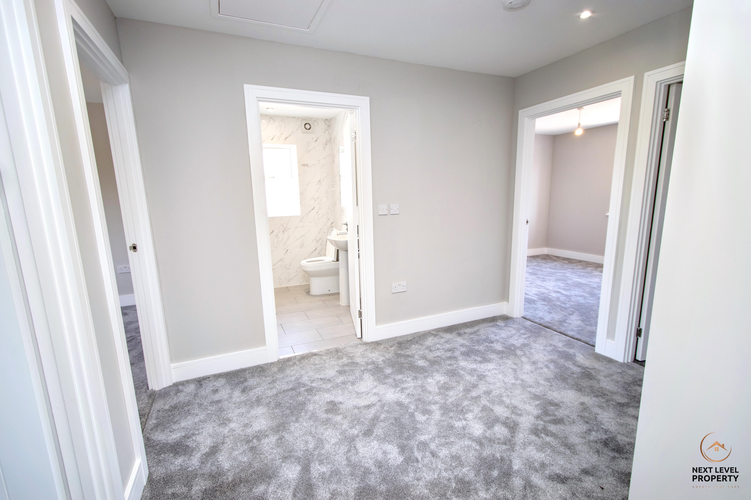
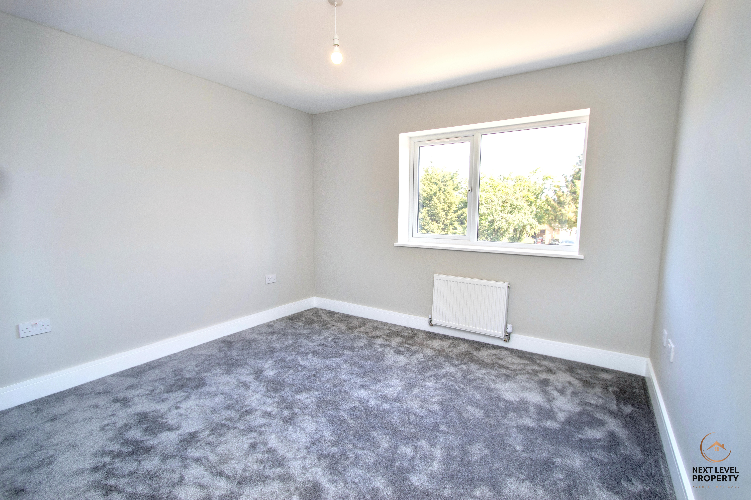
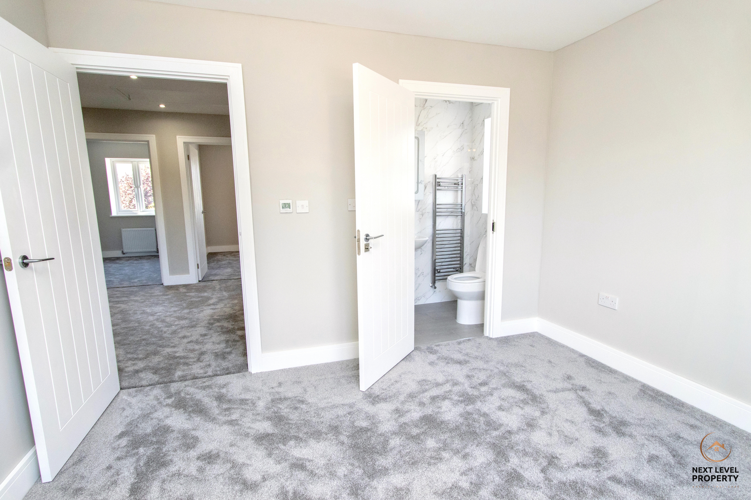
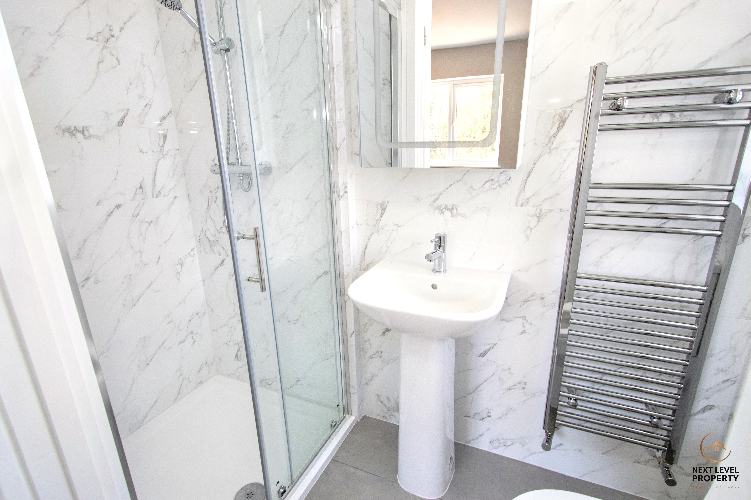
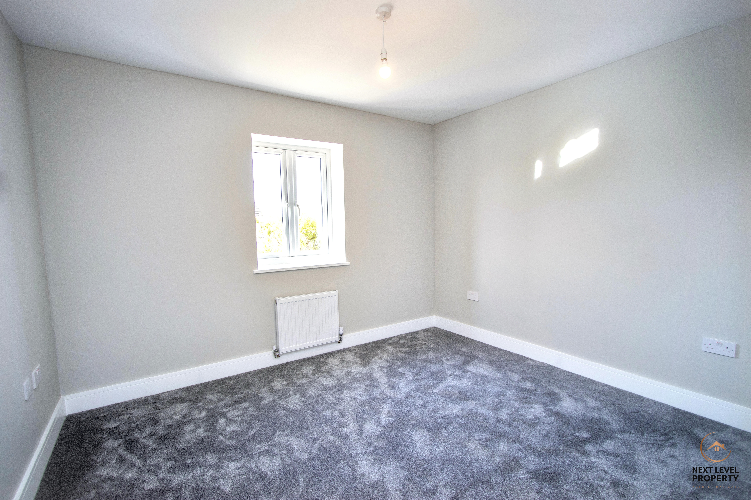
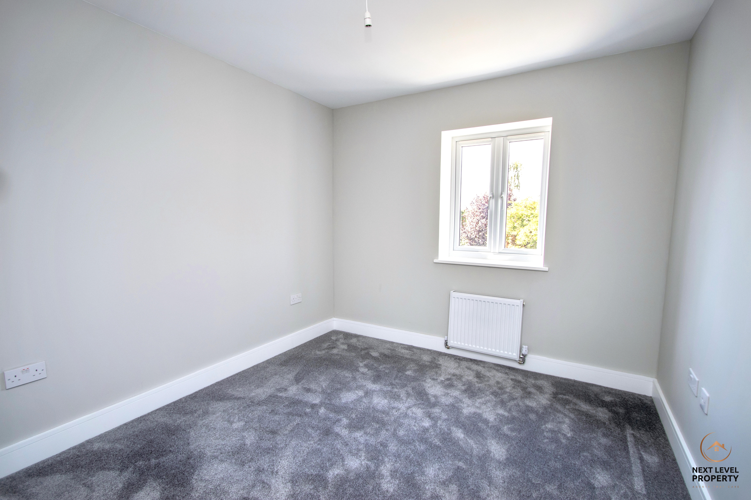
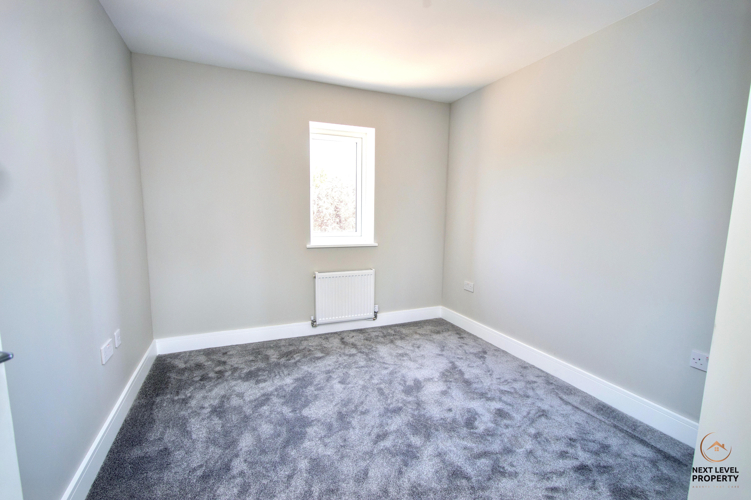
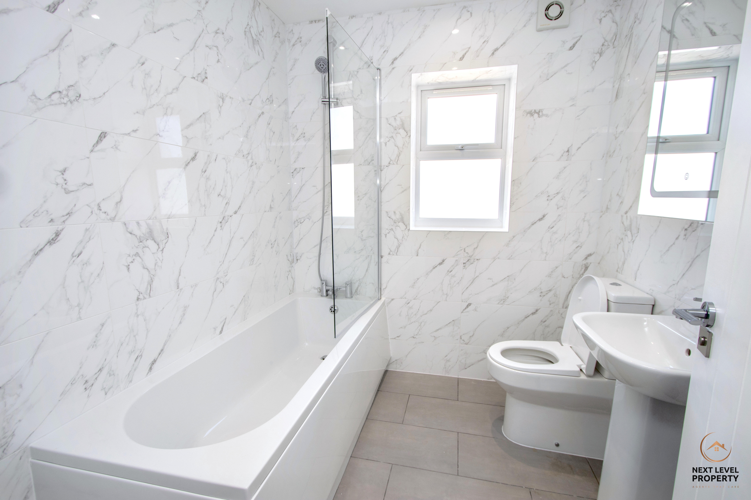
Upstairs, the feeling of space continues with four genuine double bedrooms, meaning there is no obvious "box room". The principal bedroom creates its own private retreat with a contemporary en-suite shower room, while the remaining bedrooms are served by a beautifully finished family bathroom.
For growing families, teenagers, regular guests or anyone wanting a second working space, the layout provides plenty of flexibility as life and circumstances change.
There is even excellent storage above. The spacious loft has already been boarded and offers considerable storage space, together with potential for conversion in the future, subject of course to the necessary planning permissions and building regulations.
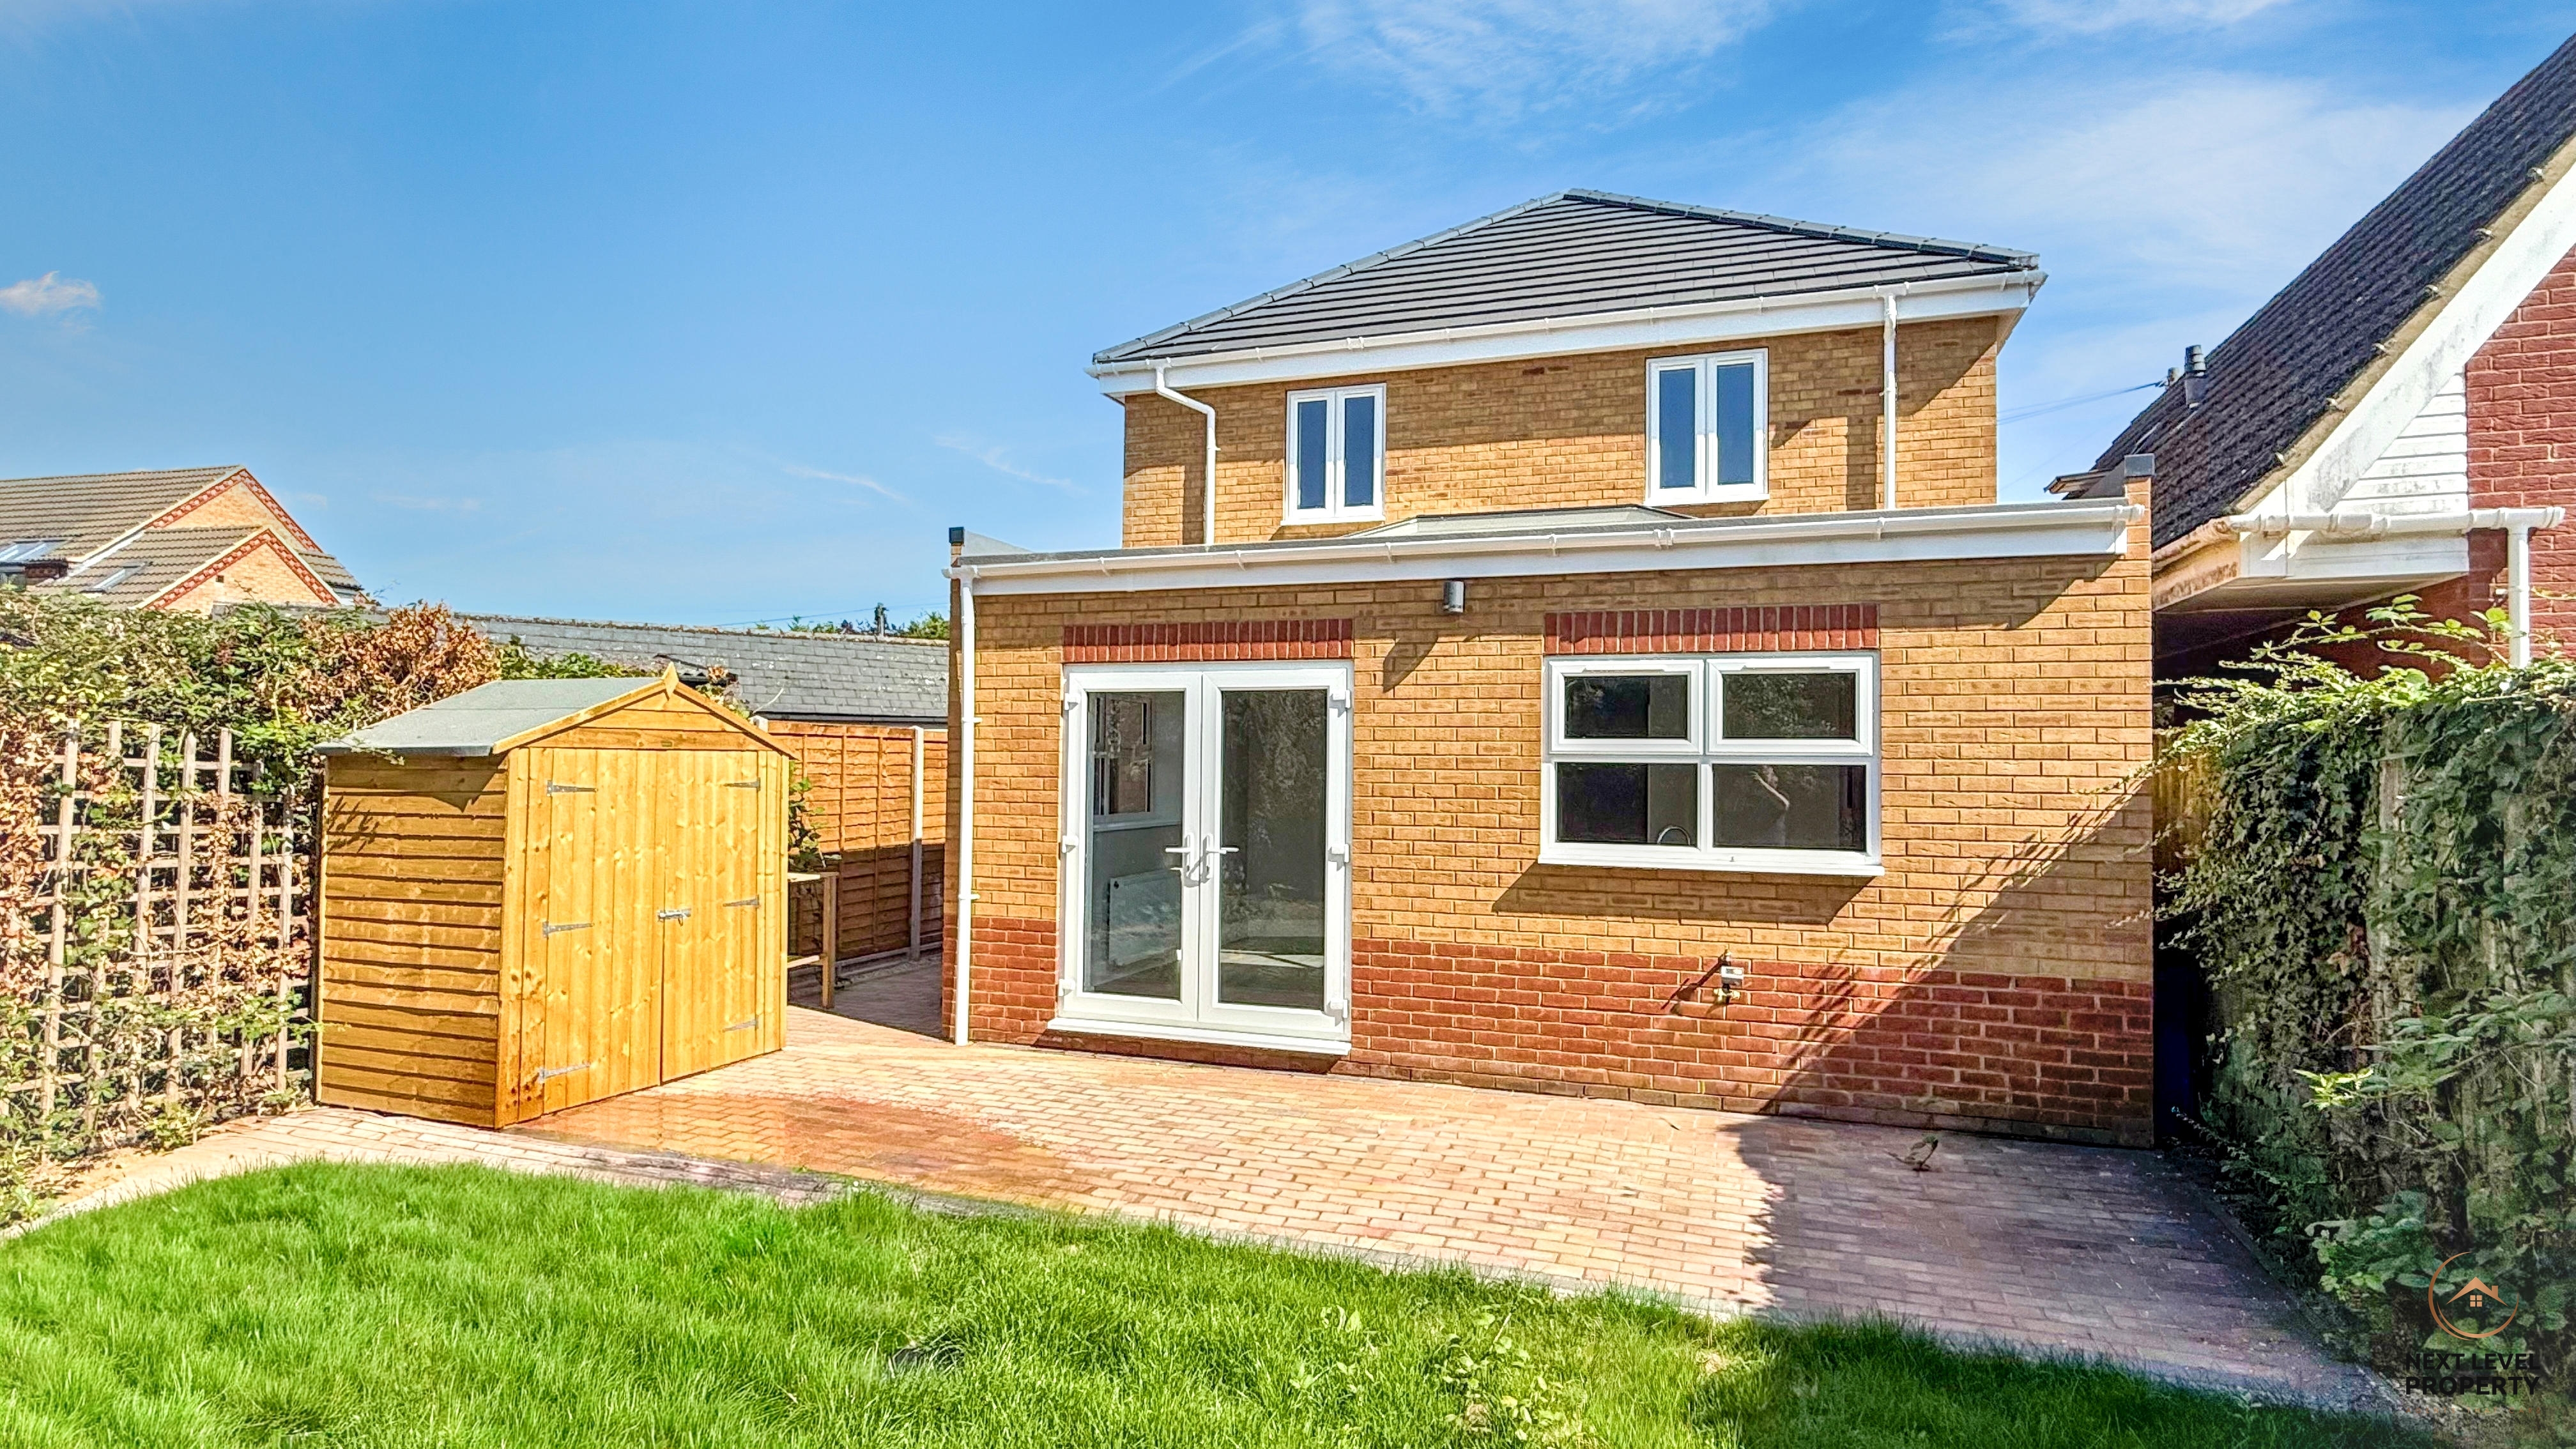
Outside, French doors connect the main family living space directly with the private rear garden, allowing indoor and outdoor living to flow naturally together. There is space to create somewhere for summer barbecues, children's play, entertaining friends or simply relaxing outside at the end of the day.
To the front, a large block-paved driveway provides off-road parking for at least three vehicles, while an EV charging point means the house is already equipped for electric vehicle ownership.
As a brand-new home, energy efficiency has been an important part of its design, helping provide comfortable year-round living while keeping running costs in mind. Buyers will also have the reassurance of a 10-year new-build warranty.
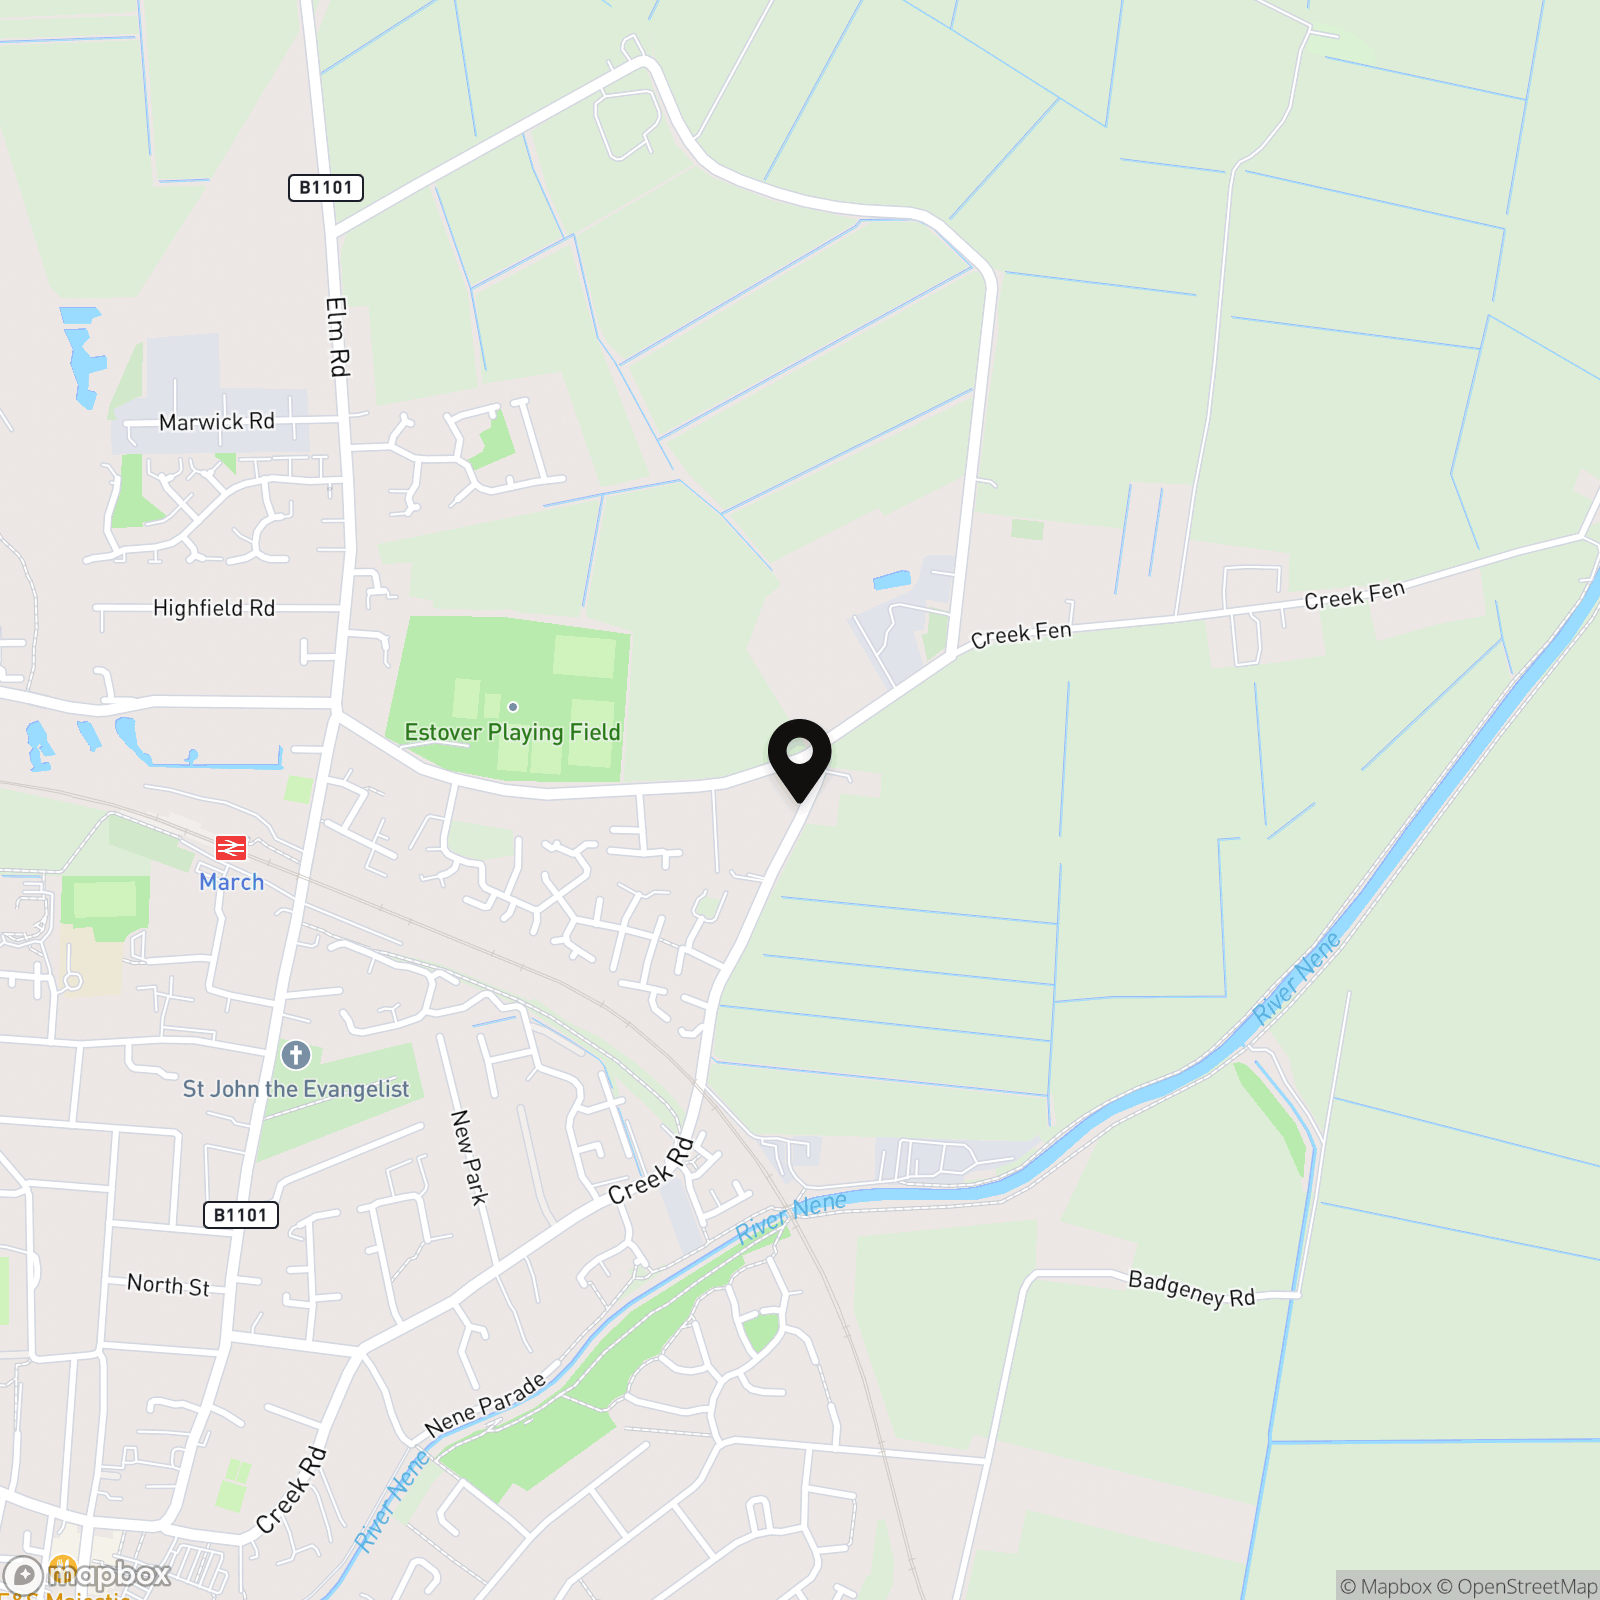
A Home That Gives You Space Without Leaving Everything BehindCreek Road places you within easy reach of everything March has to offer while still allowing you to enjoy the extra space that comes with life in this part of Cambridgeshire.
March is a thriving market town with supermarkets, independent shops, cafés, restaurants, leisure facilities, medical services and a choice of primary and secondary schools, making everyday family life convenient.
For commuters, March Railway Station provides direct rail services towards Cambridge, Ely and Peterborough, with onward connections to London King's Cross. Road links via the A141 and A47 also make Peterborough, Huntingdon, King's Lynn and the wider region readily accessible.
And when the working week is finished, the surrounding Fenland countryside offers miles of open landscapes, walking and cycling routes, giving you the opportunity to enjoy a little more breathing space without feeling disconnected.
Chain free and ready to move straight into, this is a home that should appeal to anyone looking for more than simply four bedrooms.
It offers space to entertain, space to work, space for children to grow and, importantly, the flexibility to adapt as family life changes.
For buyers looking to upsize, relocate or find a long-term family home without taking on somebody else's decorating or renovation projects, this superb new build could be exactly what they have been waiting for.
Key Features
- Brand-New Four-Bedroom Detached Family Home
- Over 1,480 Sq. Ft. of Spacious Accommodation
- Stunning Open-Plan Kitchen, Dining & Family Room
- Four Genuine Double Bedrooms
- Separate Bay-Fronted Living Room
- Dedicated Home Office – Ideal for Remote Working
- Principal Bedroom with Stylish En-Suite
- Large Utility/Laundry Room & Three Bathrooms
- Driveway Parking for 3+ Vehicles & EV Charging Point
Property Details
- Property type: House
- Property style: Detached
- Price Per Sq Foot: £262
- Approx Sq Feet: 1,528 sqft
- Plot Sq Feet: 2,949 sqft
- Council Tax Band: A
Rooms
Office
Floorplans
Location
Properties you may like
By Next Level Property
-
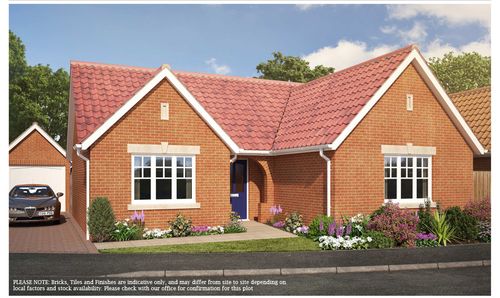
Harpers Gardens, Wimblington, PE15
- 3 Beds
- 2 Bath
-
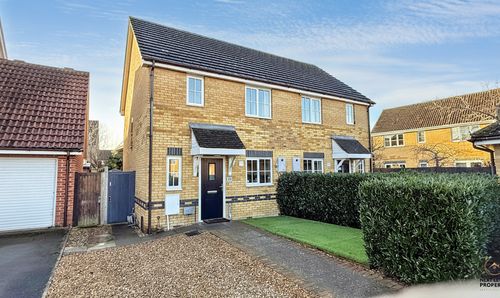
Teachers Close, Manea, PE15
- 3 Beds
- 1 Bath
-
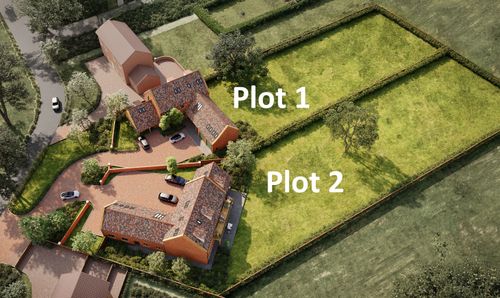
Mouth Lane, Guyhirn, PE13
- 0 Beds
- 0 Bath
-
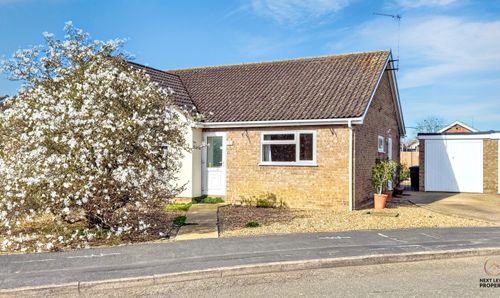
Morton Way, Wimblington, PE15
- 2 Beds
- 1 Bath
-
Victory Road, Wisbech, PE13
- 3 Beds
- 1 Bath
-
Campbell Way, March, PE15
- 3 Beds
- 2 Bath
-
Main Road, Friday Bridge, PE14
- 3 Beds
- 2 Bath
-
School Road, Tilney St. Lawrence, PE34
- 2 Beds
- 1 Bath
-

Osborne Road, Wisbech, PE13
- 2 Beds
- 1 Bath