Book a Viewing
To book a viewing for this property, please call Chris Davies Estate Agents, on 01446 792020.
To book a viewing for this property, please call Chris Davies Estate Agents, on 01446 792020.
2 Bedroom Terraced House, Sycamore Avenue, St. Athan, CF62
Sycamore Avenue, St. Athan, CF62
.jpeg)
Chris Davies Estate Agents
Chris Davies Estate Agent, Heritage House East Street
Description
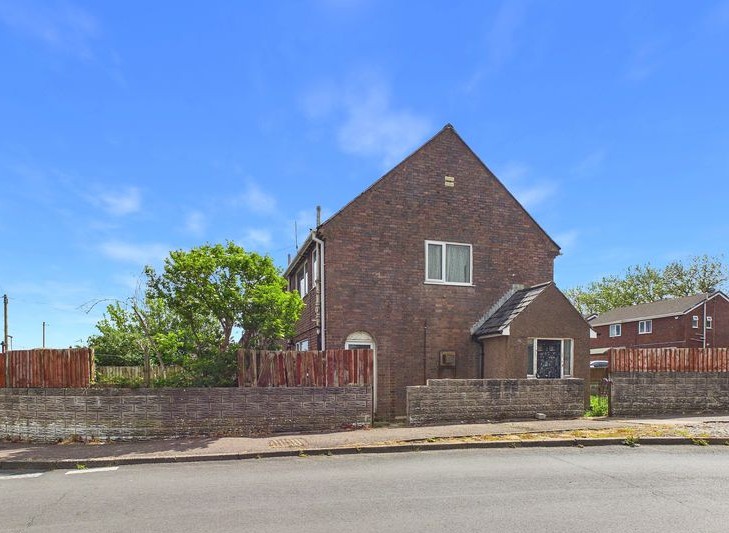
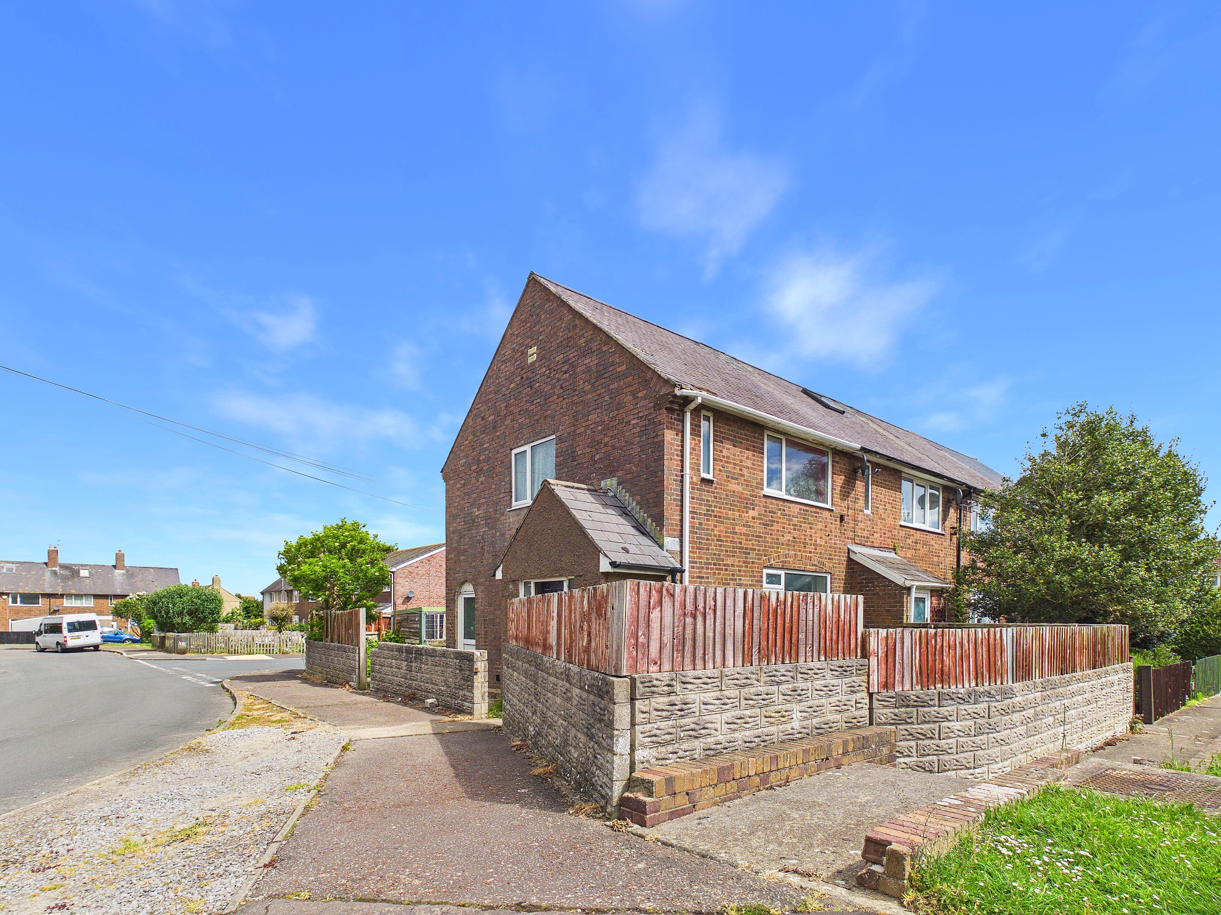
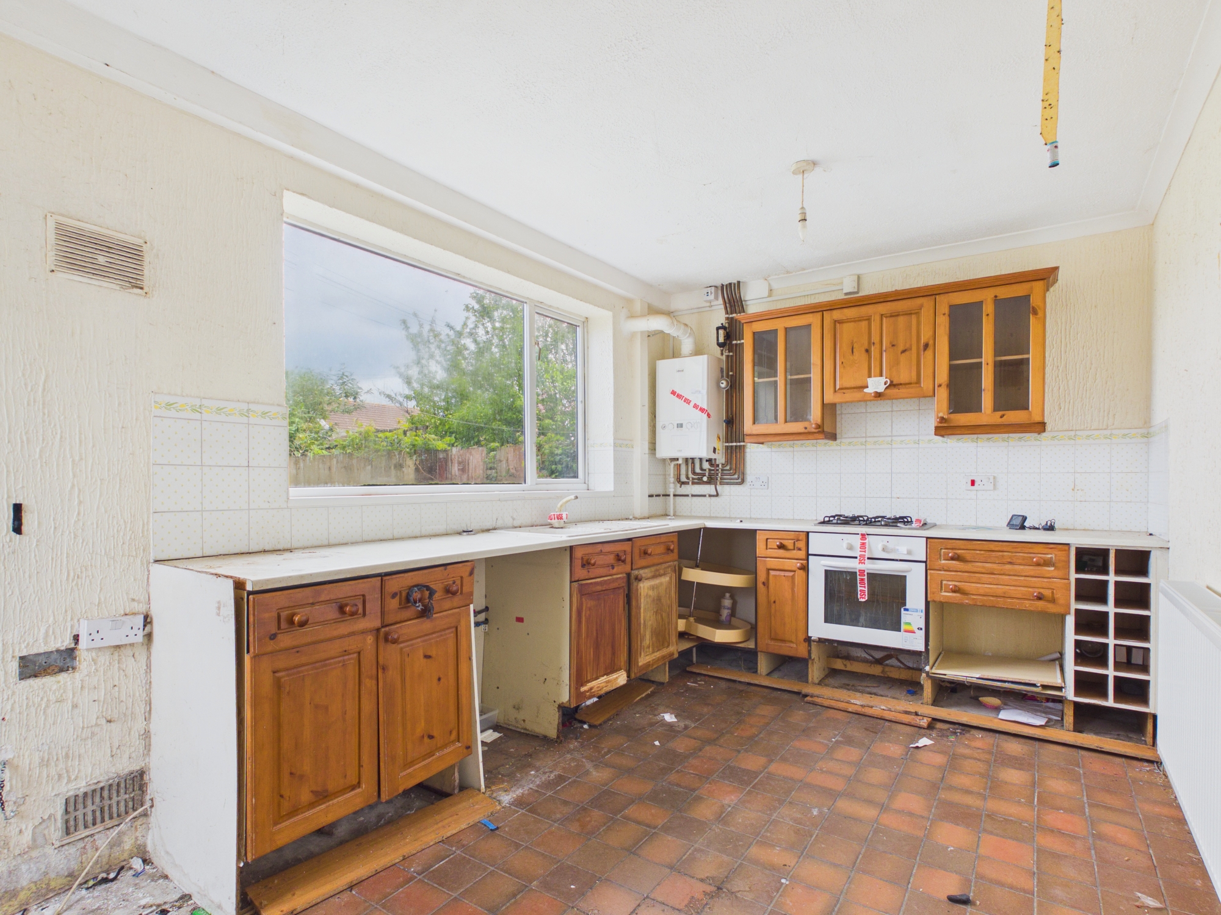
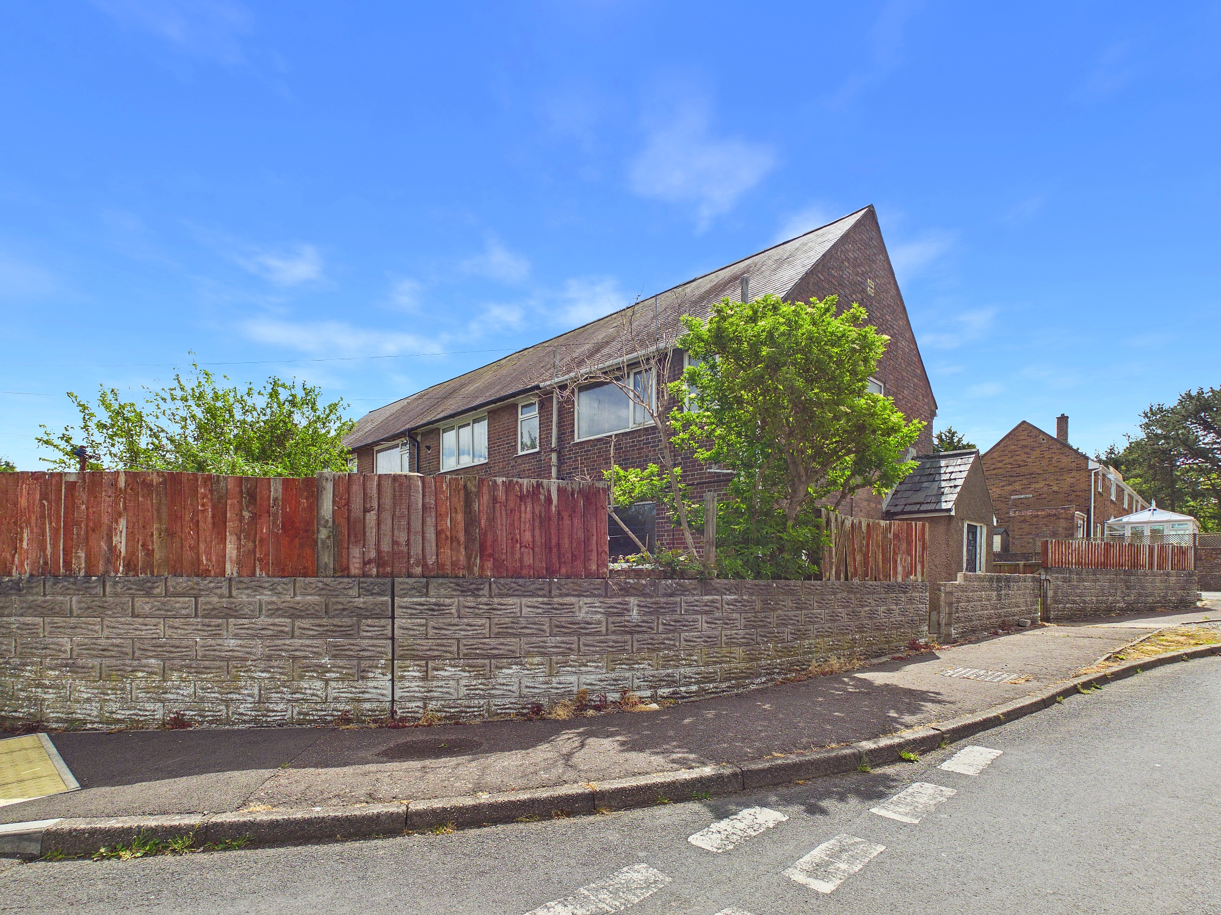
TRADITIONAL END OF TERRACED HOME in a popular location of St Athan, Vale of Glamorgan, within easy reach of local shops, schools and amenities, and the nearby Heritage Coastline. The property which requires renovation throughout briefly comprises; kitchen/breakfast, sitting room, two well proportioned bedrooms, and bathroom. Outside there are gardens to the front and rear. The property enjoys UPVC windows, gas central heating (however this, together with the electrics, is currently turned off and cannot be tested before completion of the sale), and no forward chain. The property attracts a service charge of circa £90/year. This charge is used for the upkeep, maintenance and management of the estate. Please seek advice from your mortgage broker regarding the feasibility of a mortgage on this property.
EPC Rating: D
Key Features
- END OF TERRACE HOME.
- 2 BEDROOMS. EPC D64.
- GCH. UPVC. NO CHAIN.
- IN NEED OF RENOVATION.
- GARDENS. CORNER PLOT.
- IDEAL FIRST TIME BUY.
- IDEAL INVESTMENT PROPERTY.
- POPULAR LOCATION.
- POSSIBLE CASH BUYERS ONLY.
Property Details
- Property type: House
- Property style: Terraced
- Plot Sq Feet: 1,604 sqft
- Council Tax Band: B
Rooms
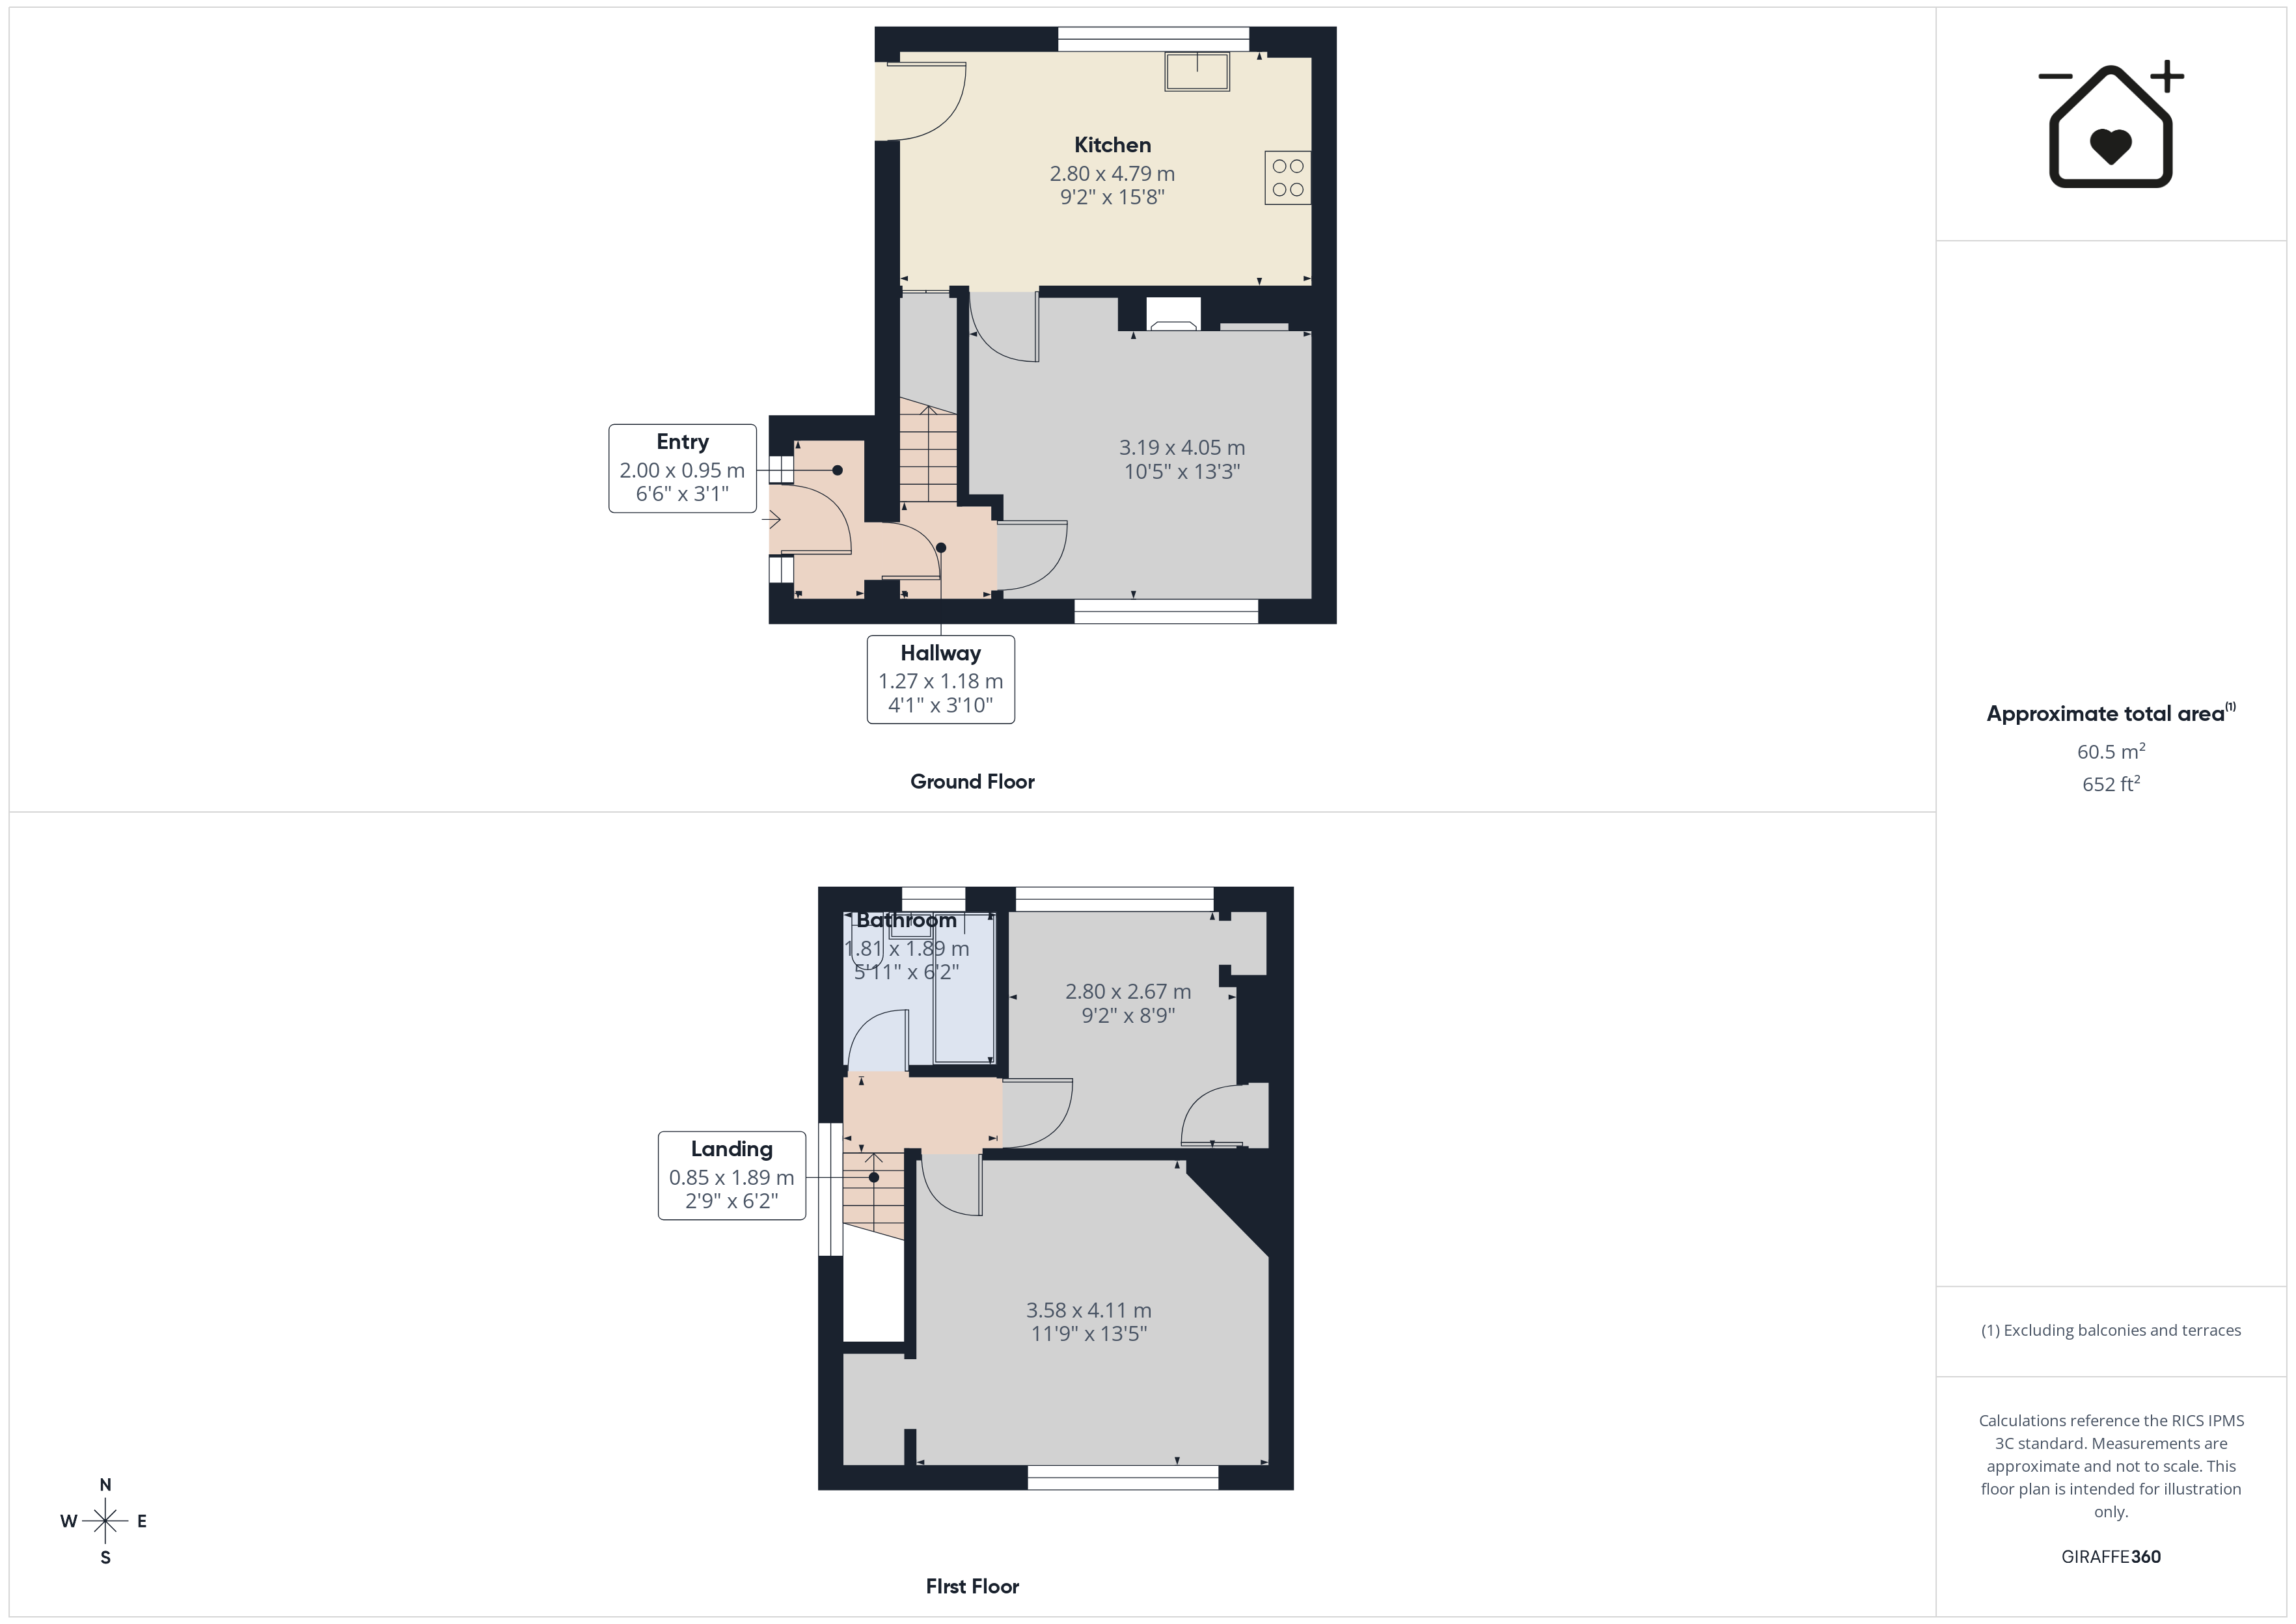
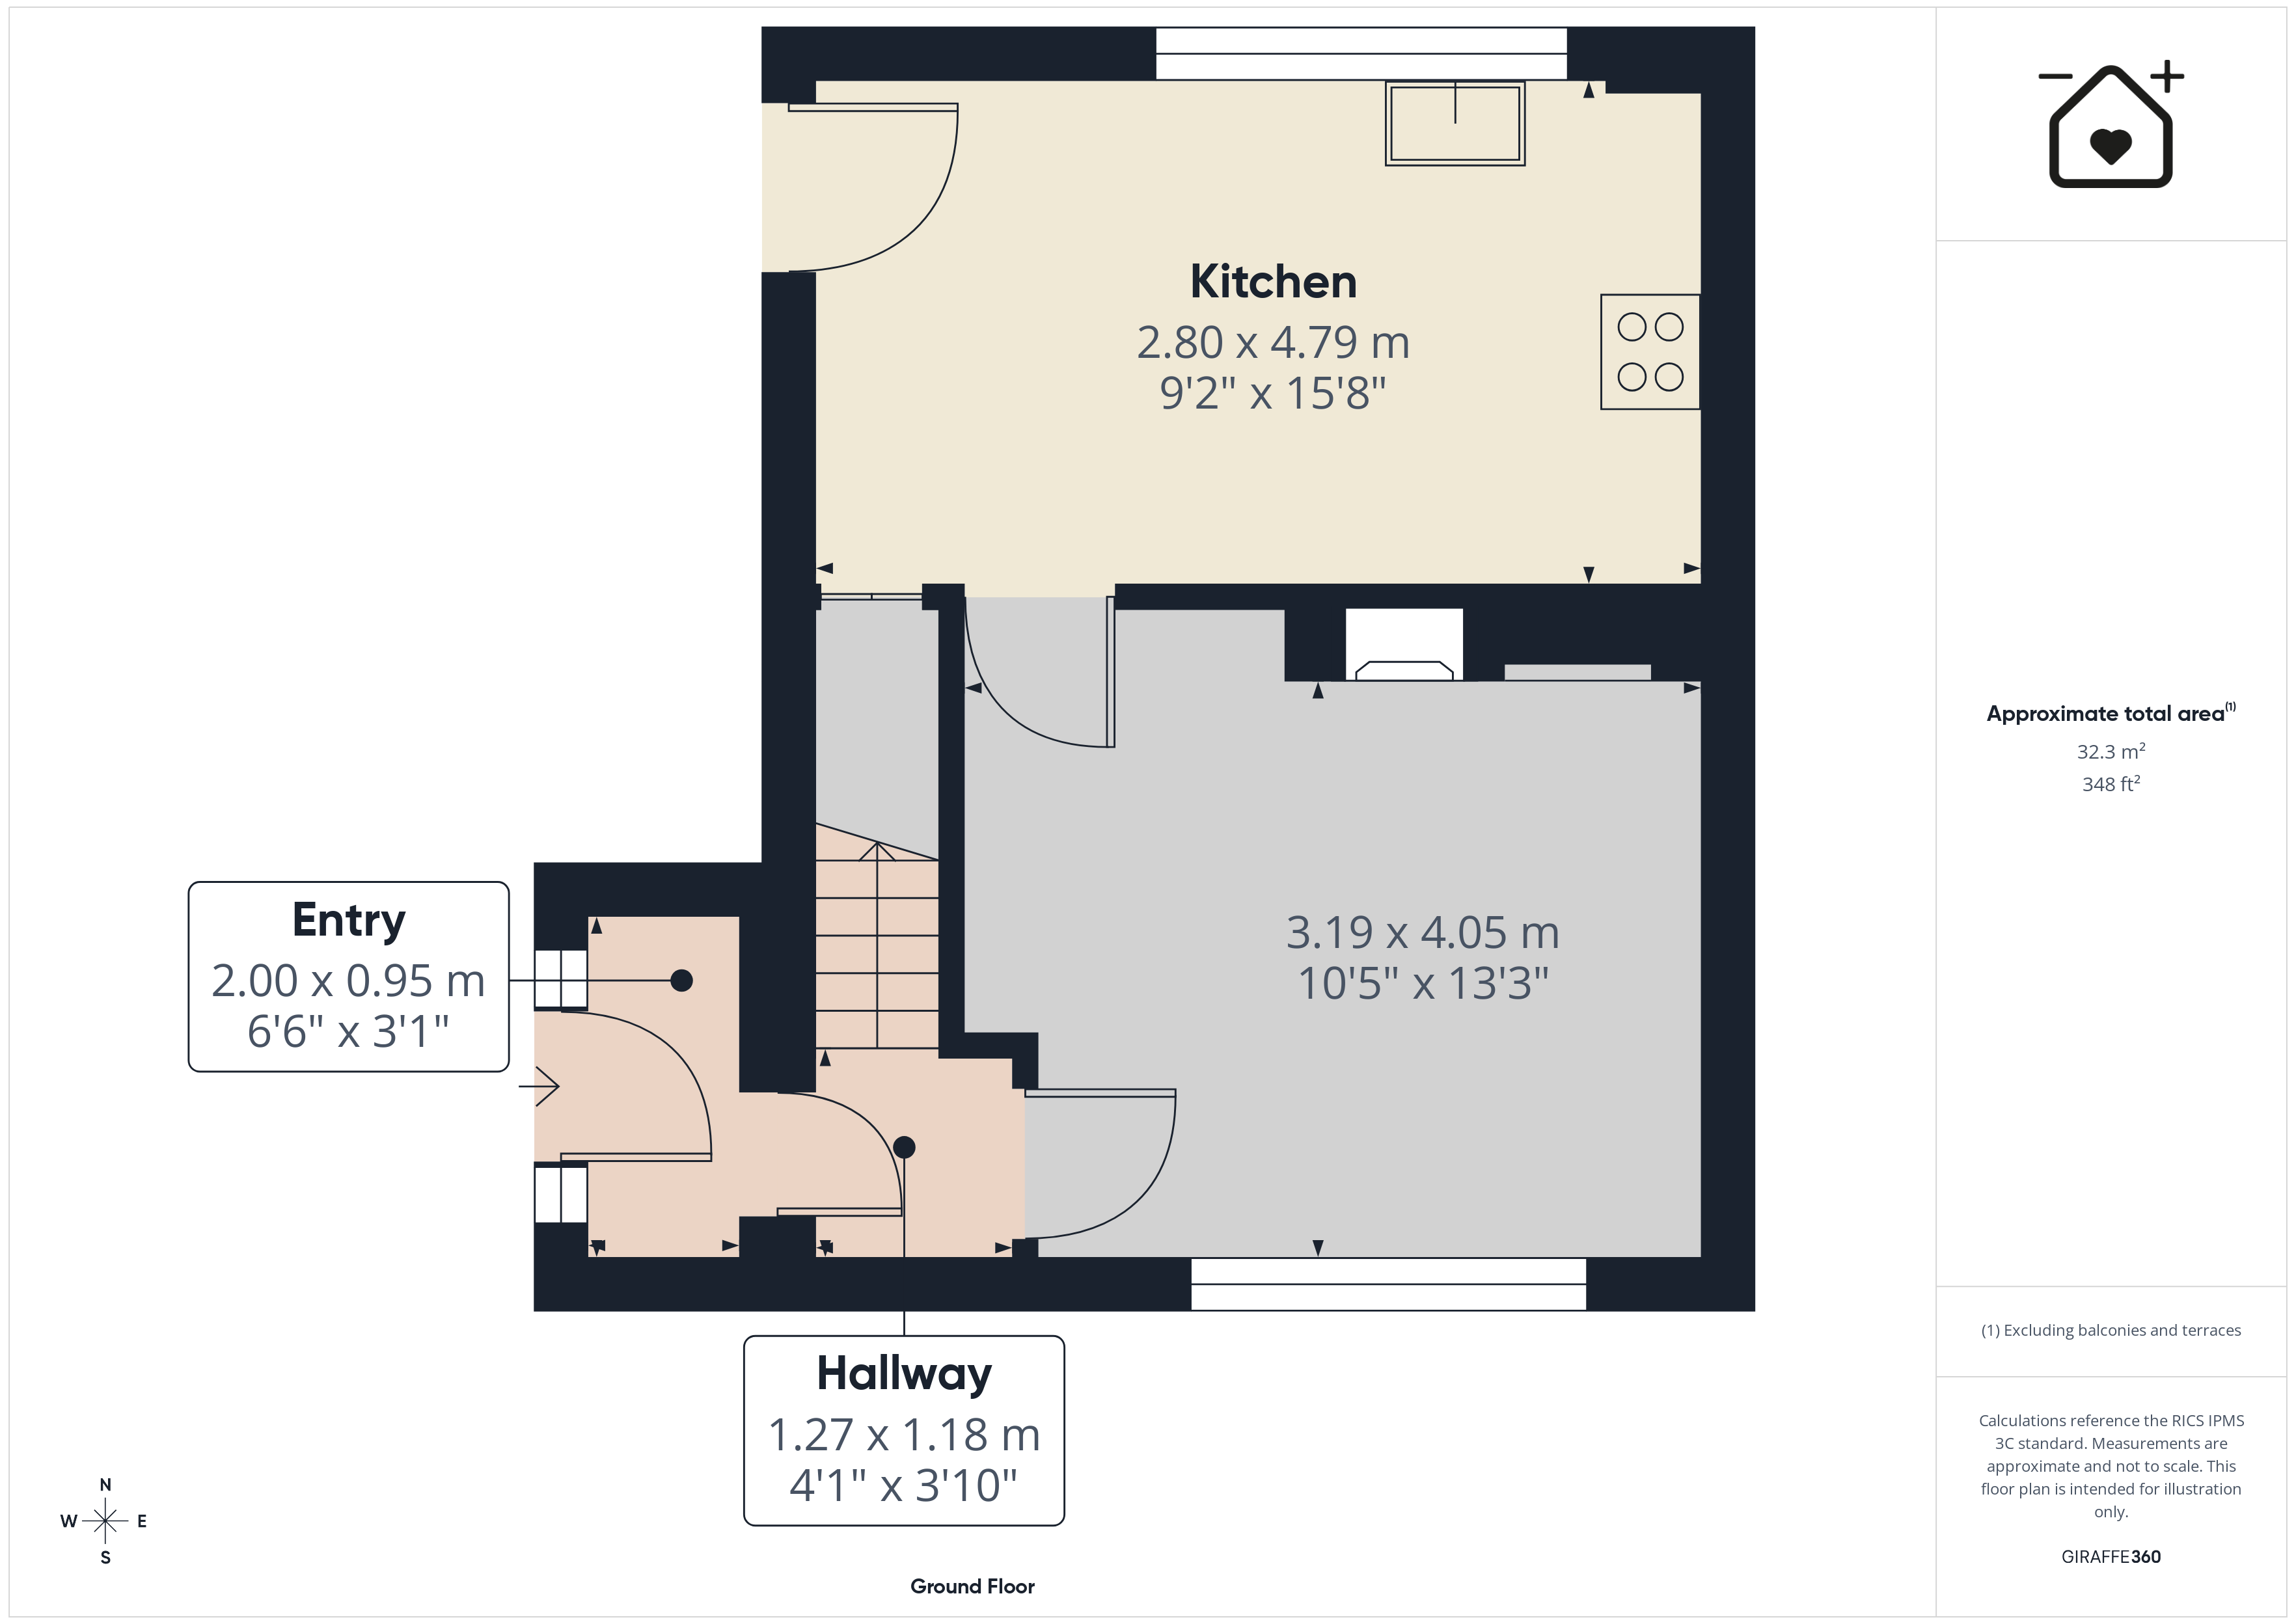
GROUND FLOOR
Entrance Porch
Front entrance dor. Door to hallway.
Hallway
Stairs to first floor. Door to sitting room.
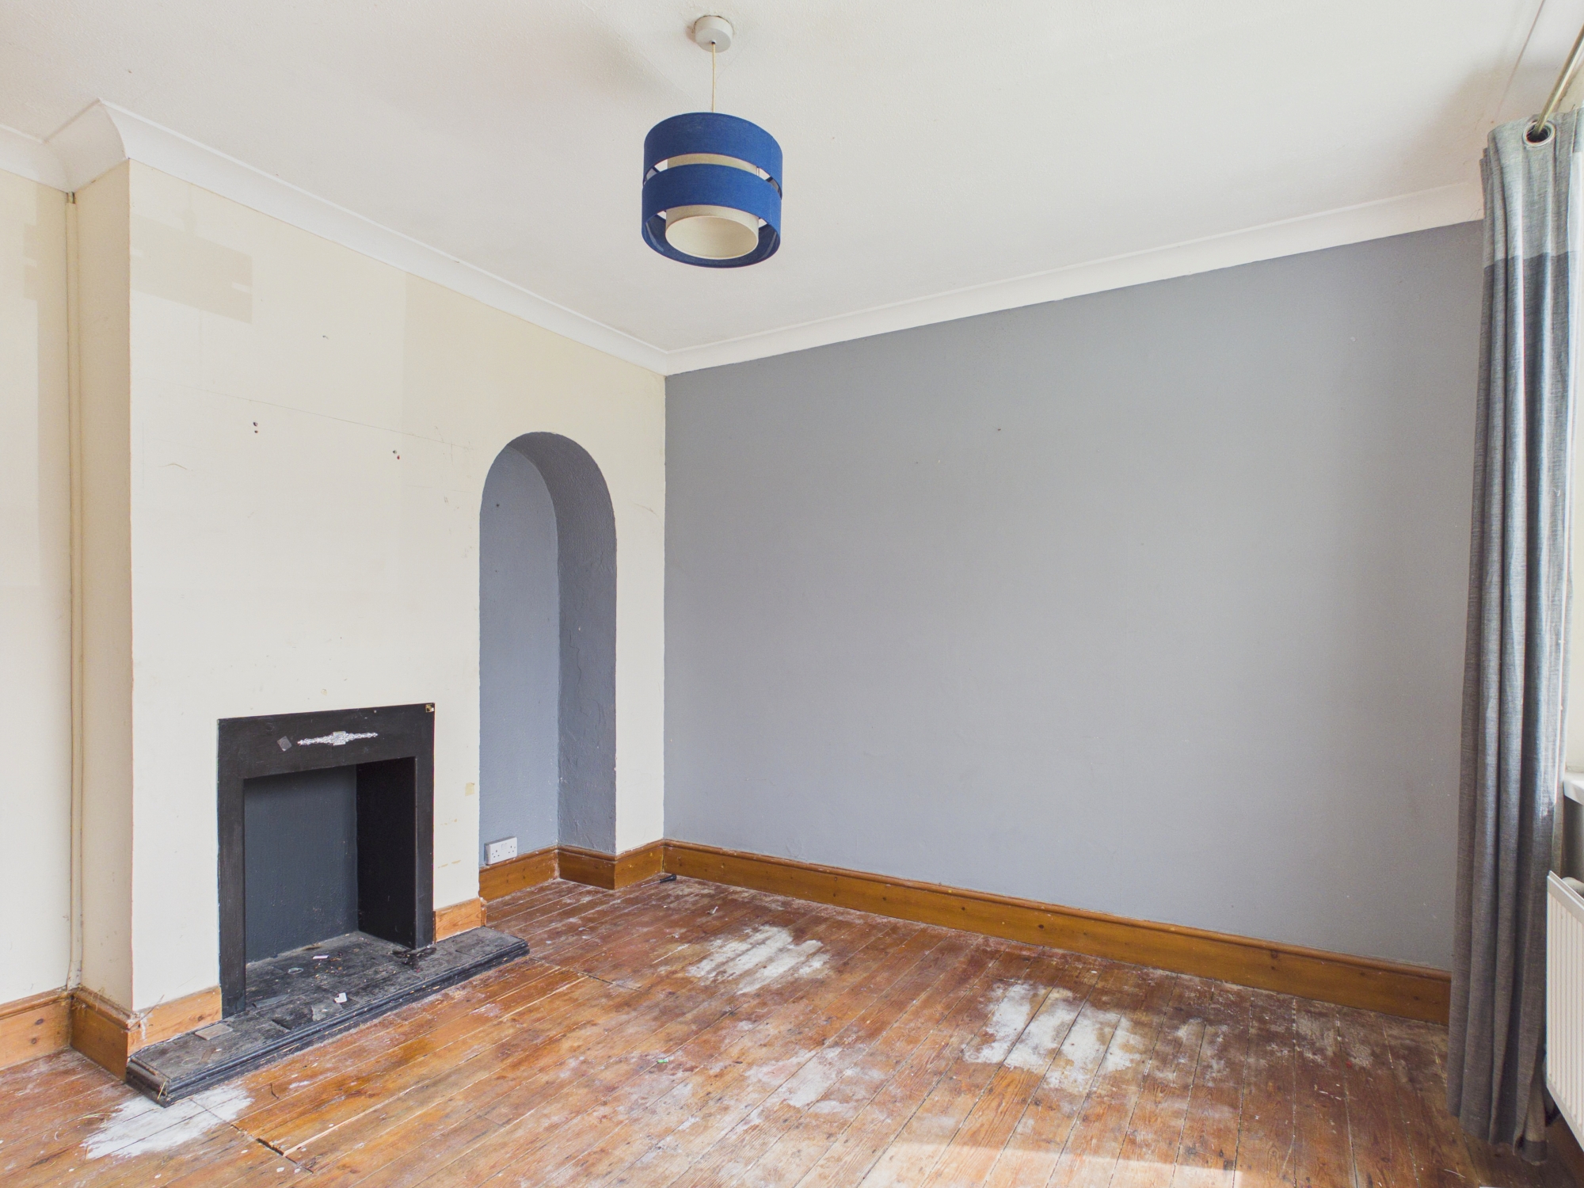
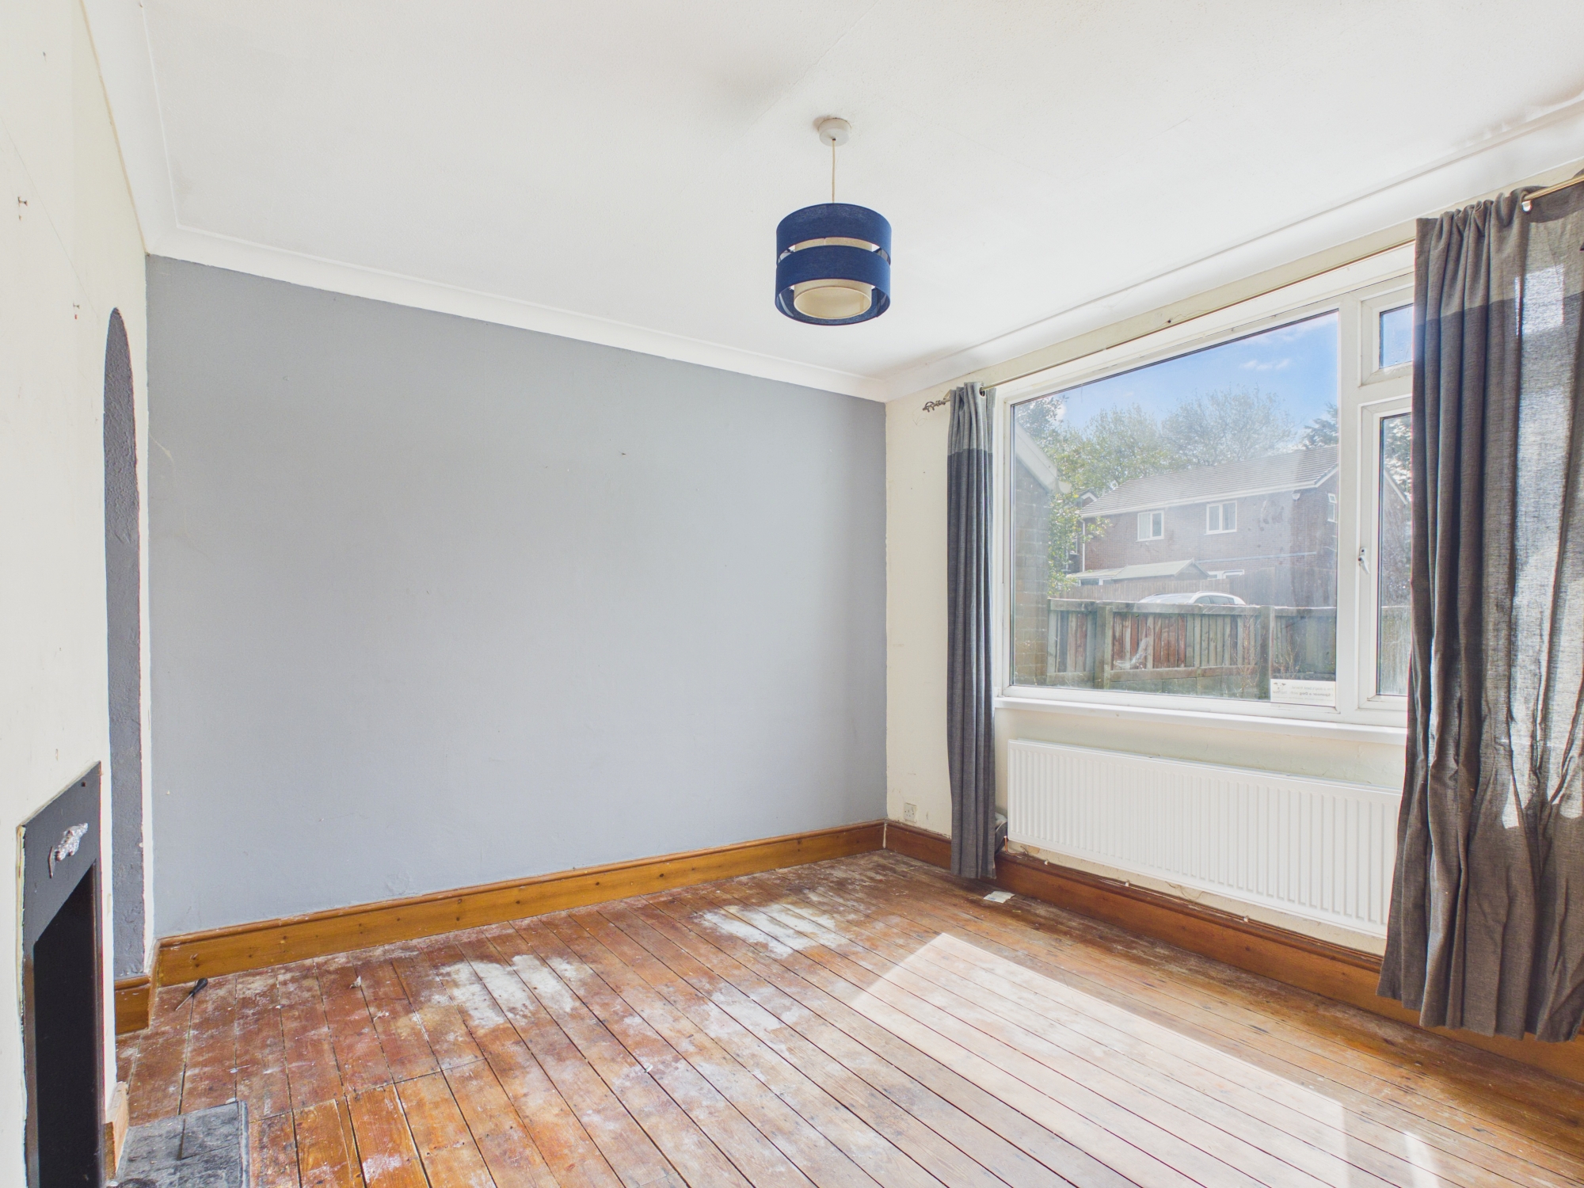
Sitting Room
3.18m x 4.04m
UPVC window to front. Radiator. Door to kitchen/diner.
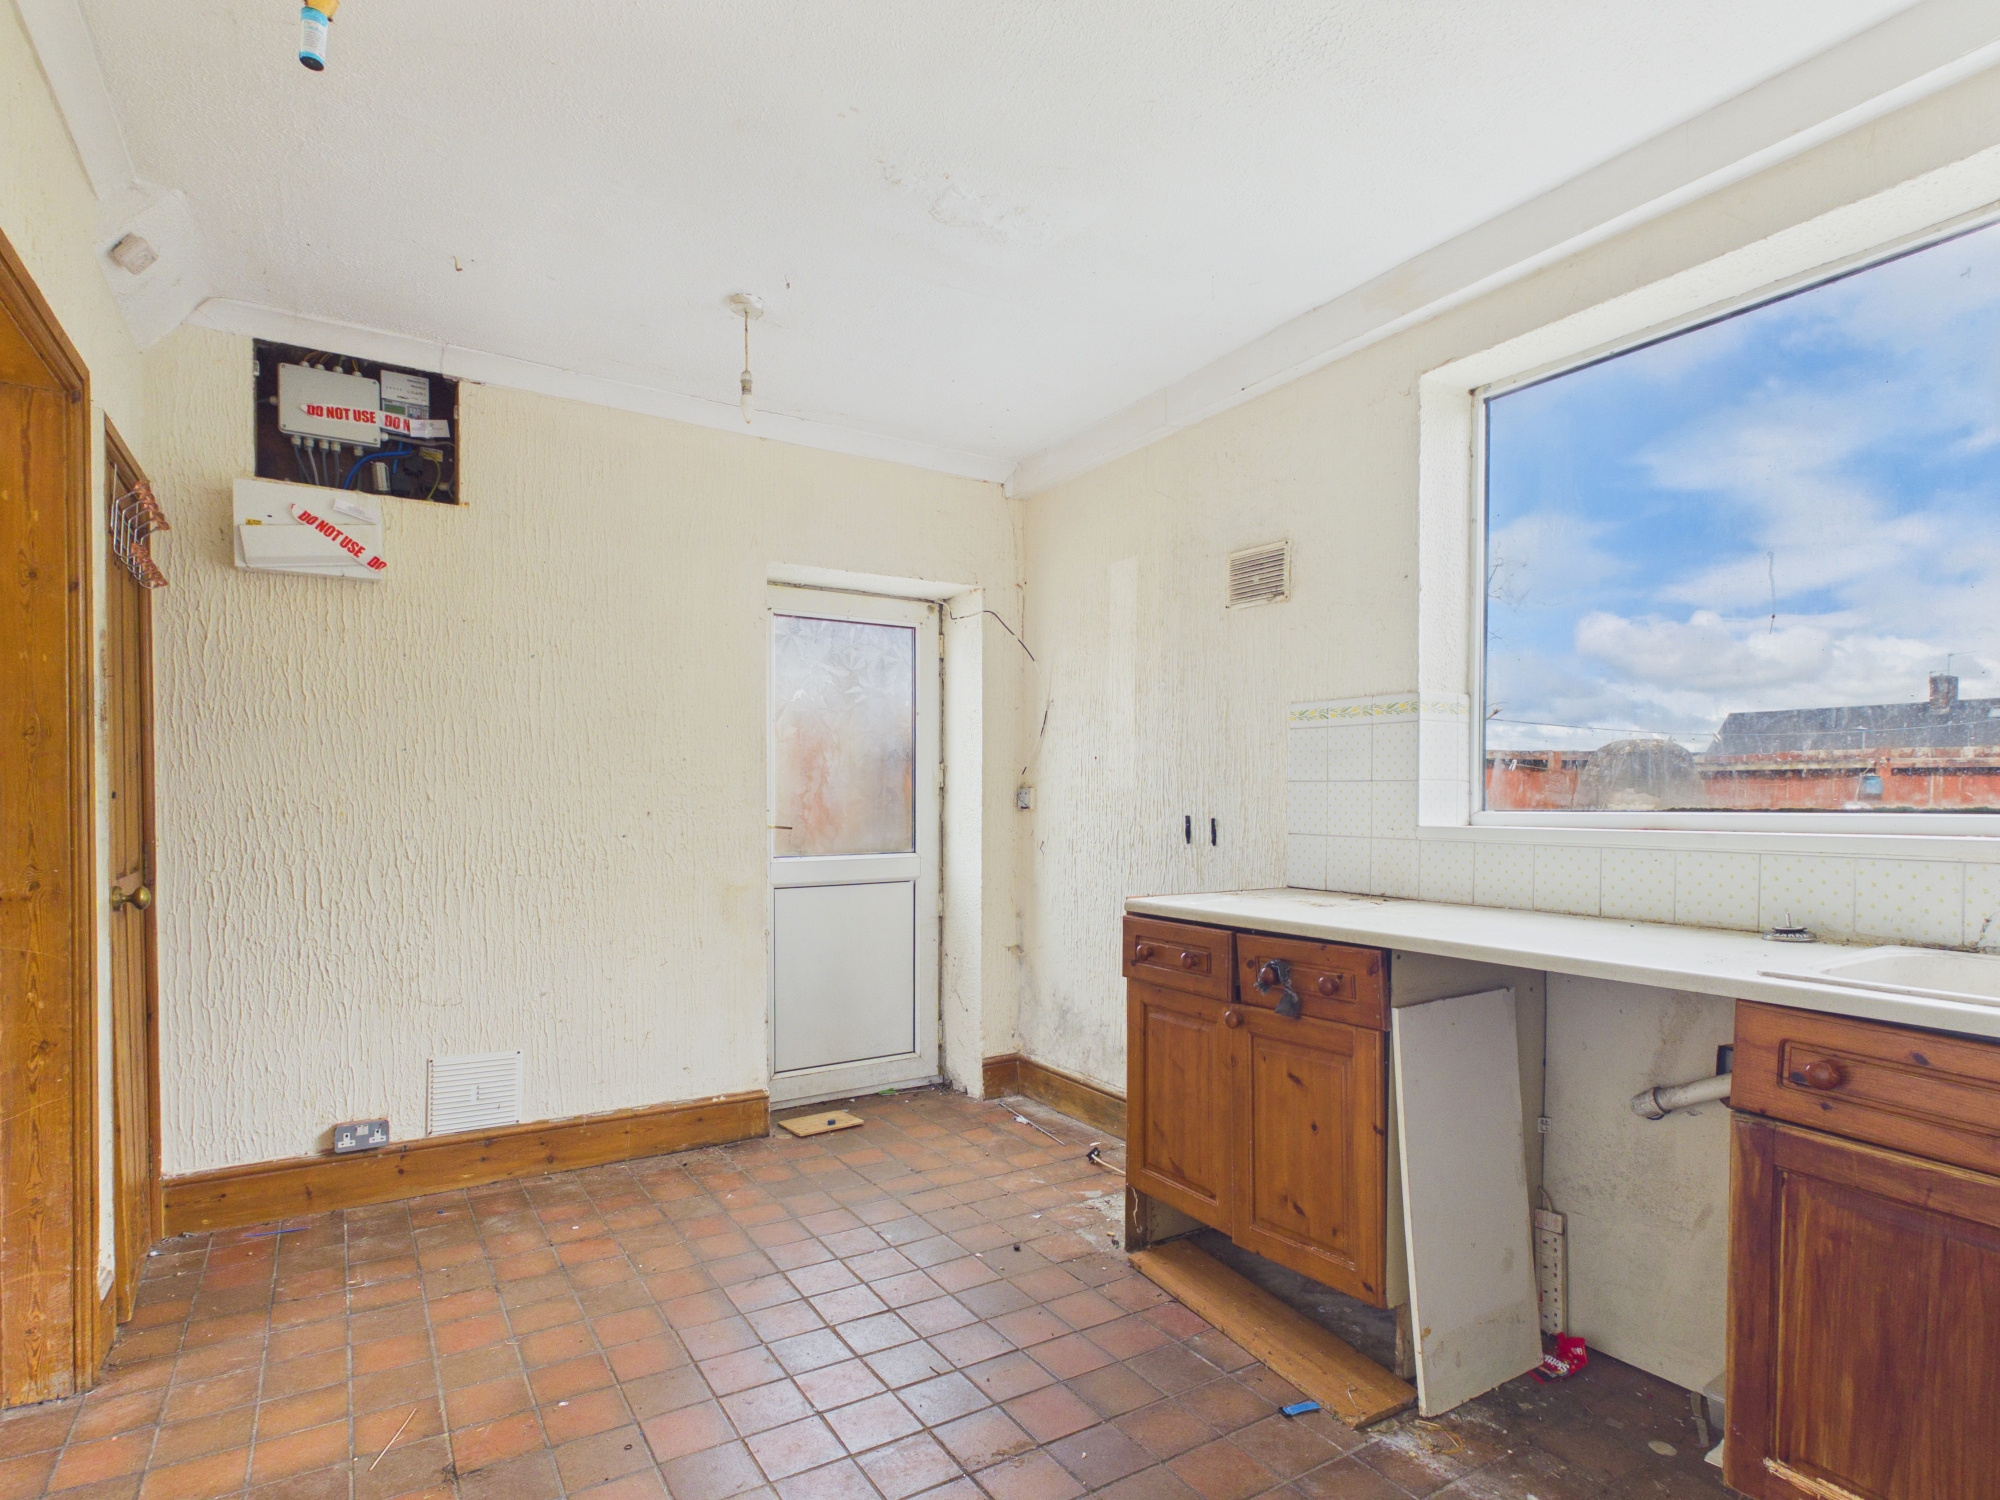
Kitchen/Diner
2.79m x 4.78m
UPVC door to rear. UPVC window to rear. Fitted units with sink. Wall mounted gas boiler (not tested and not operating). Radiator. Space for white goods etc.
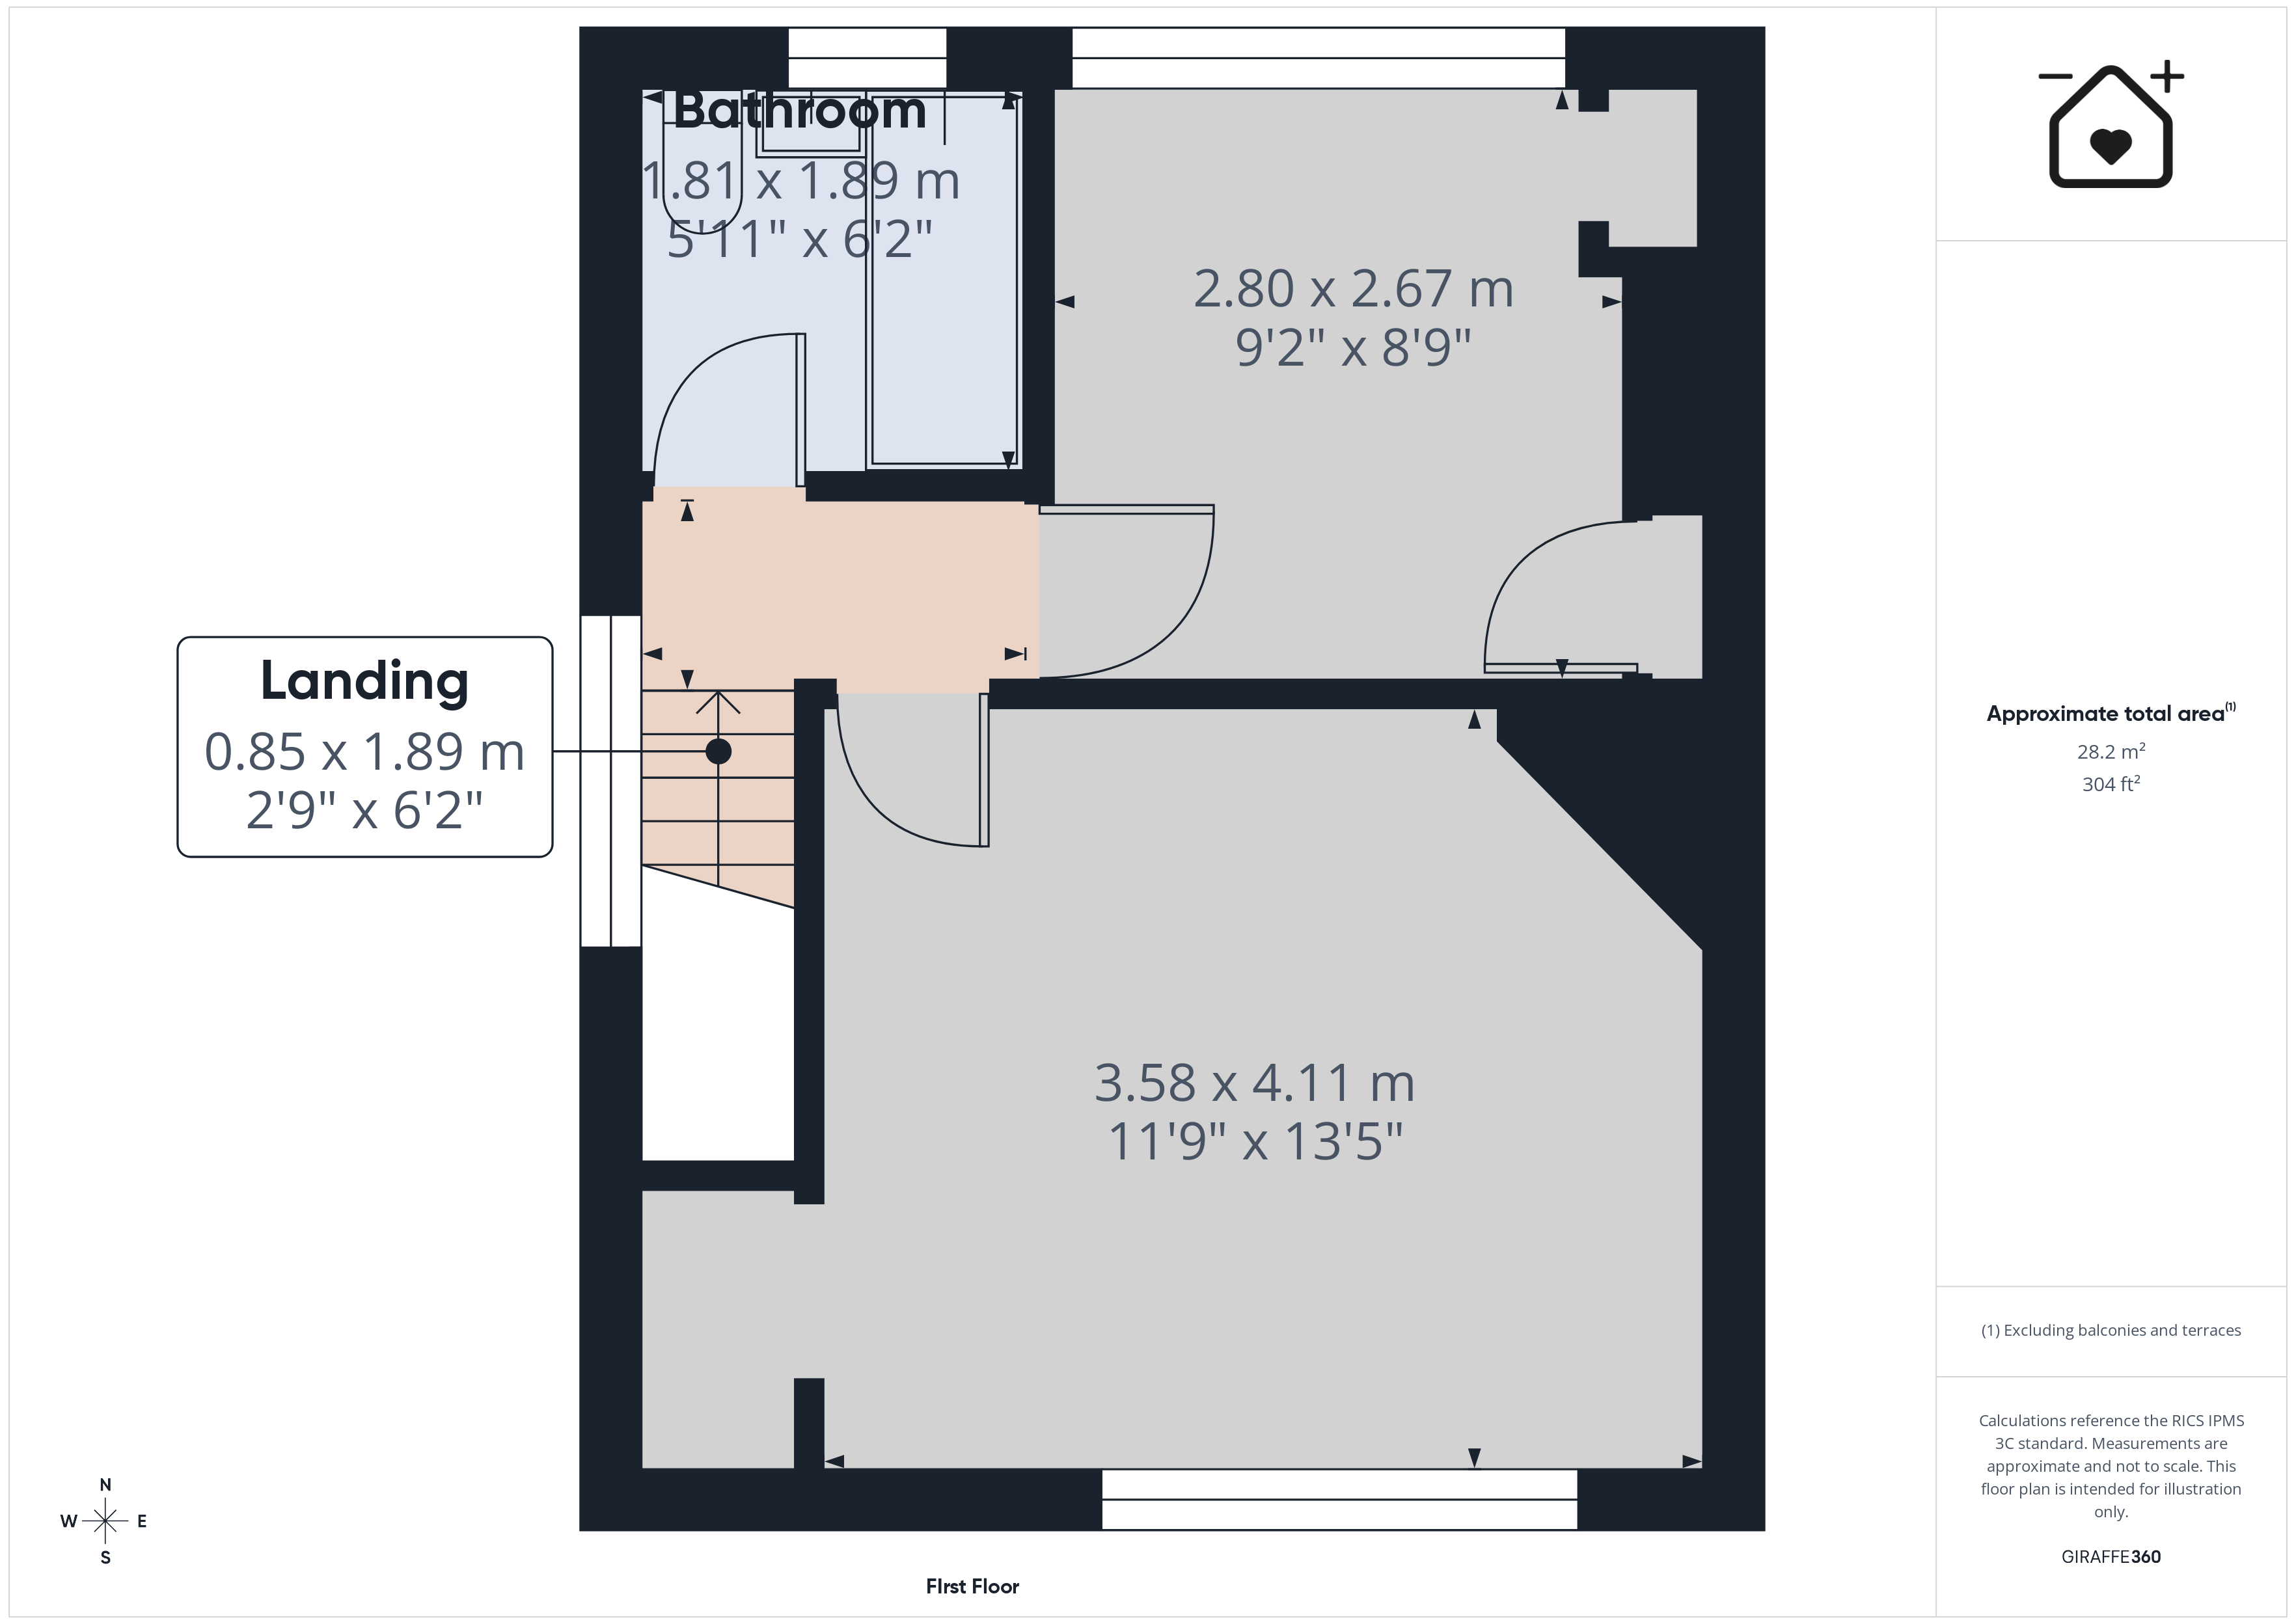
FIRST FLOOR
Landing
Loft access. UPVC window to side. Doors to bathroom and bedrooms.
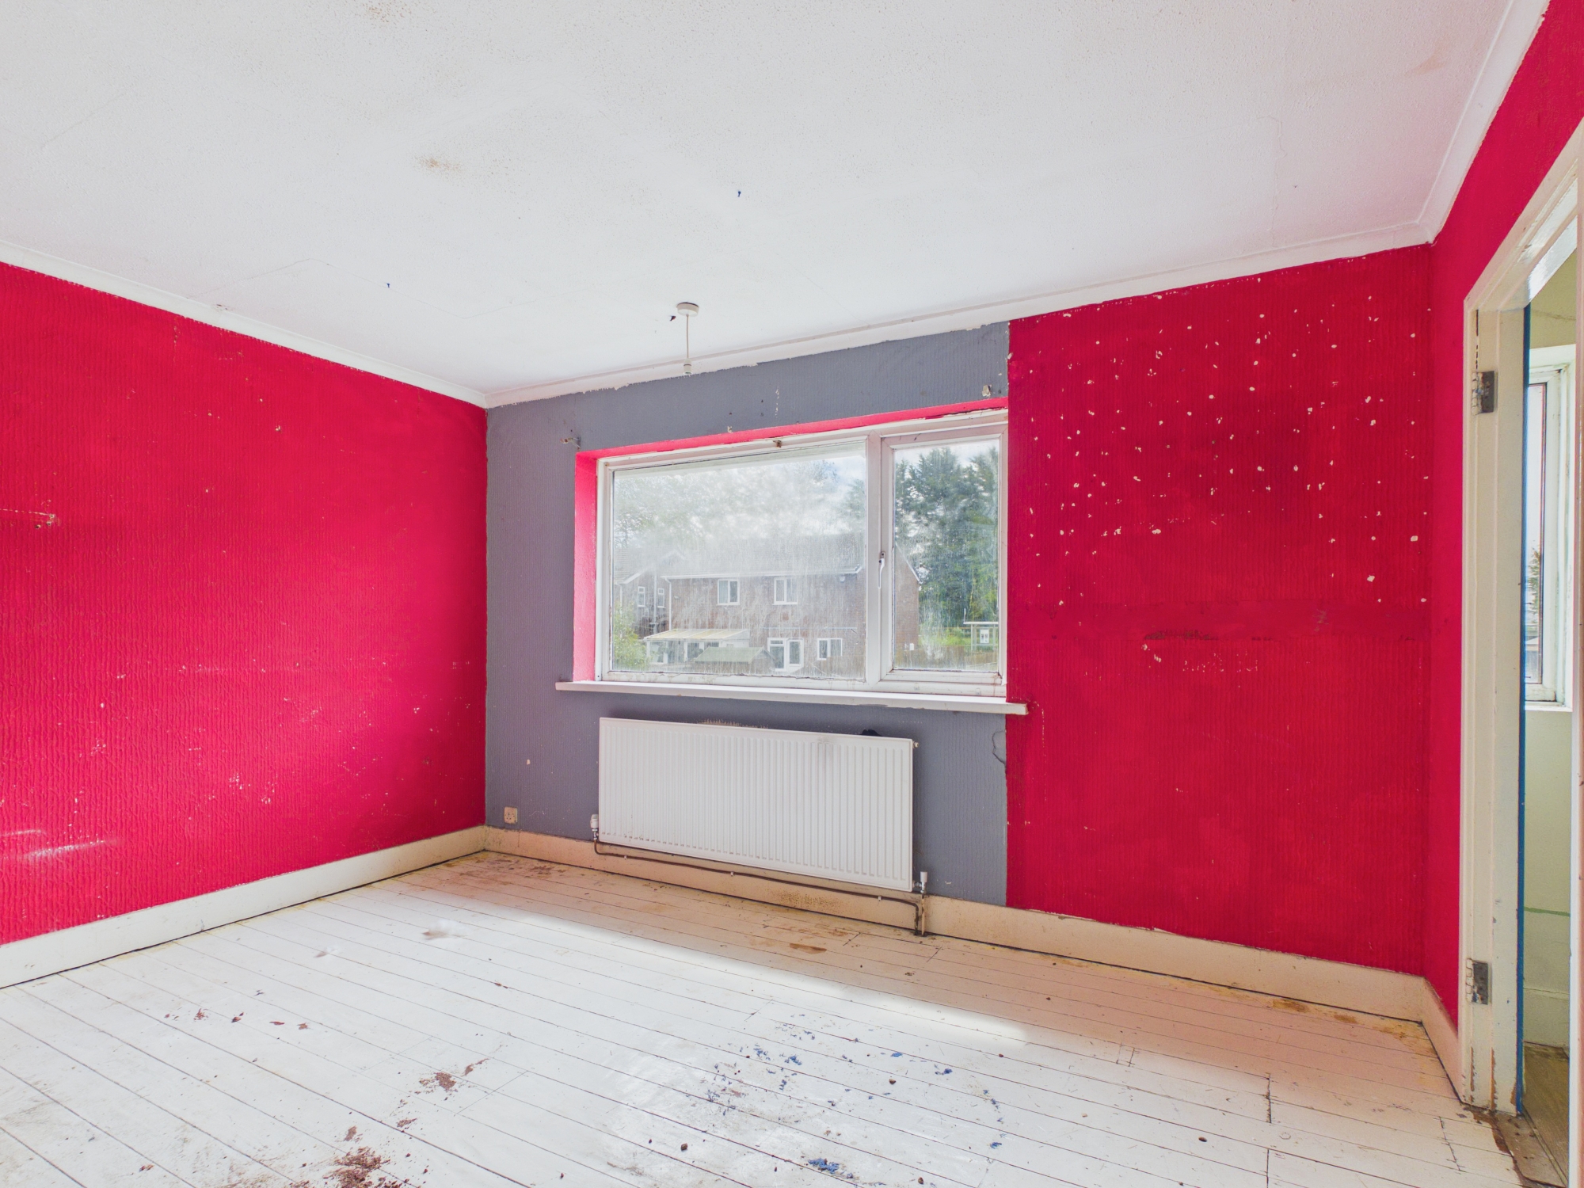
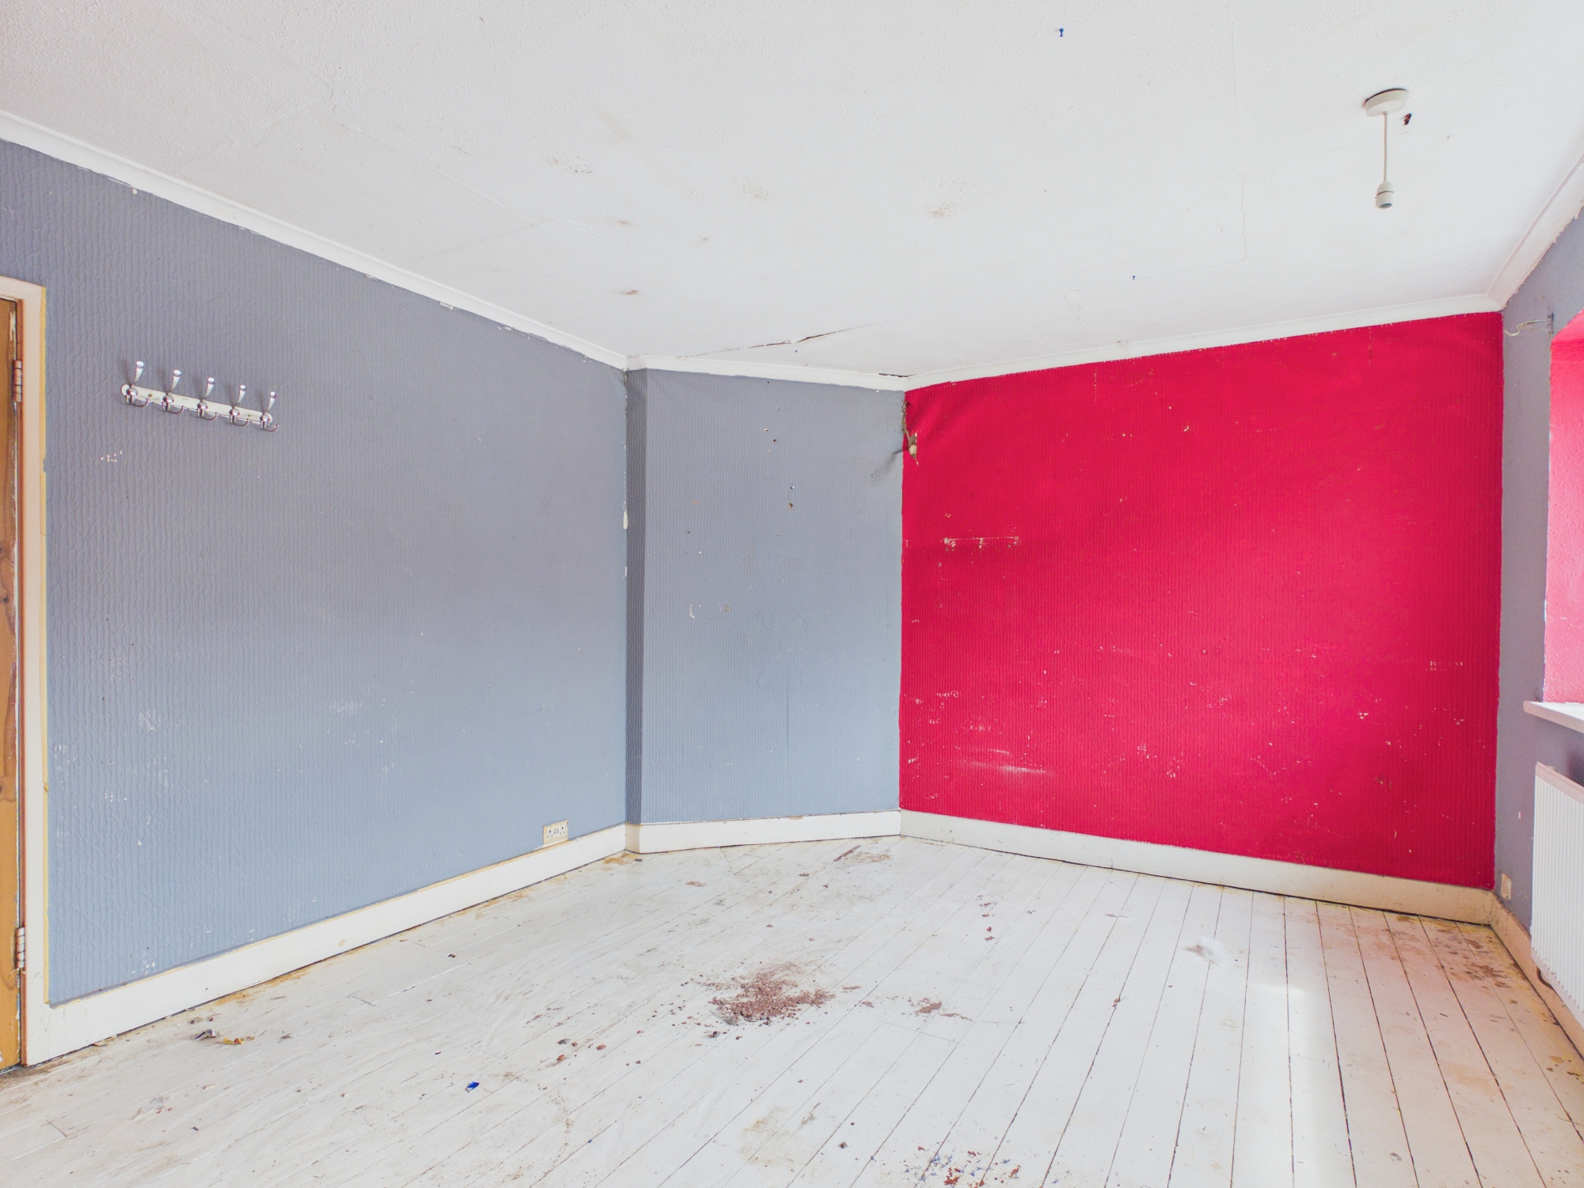
Bedroom 1
3.58m x 4.09m
UPVC window to front. Radiator.
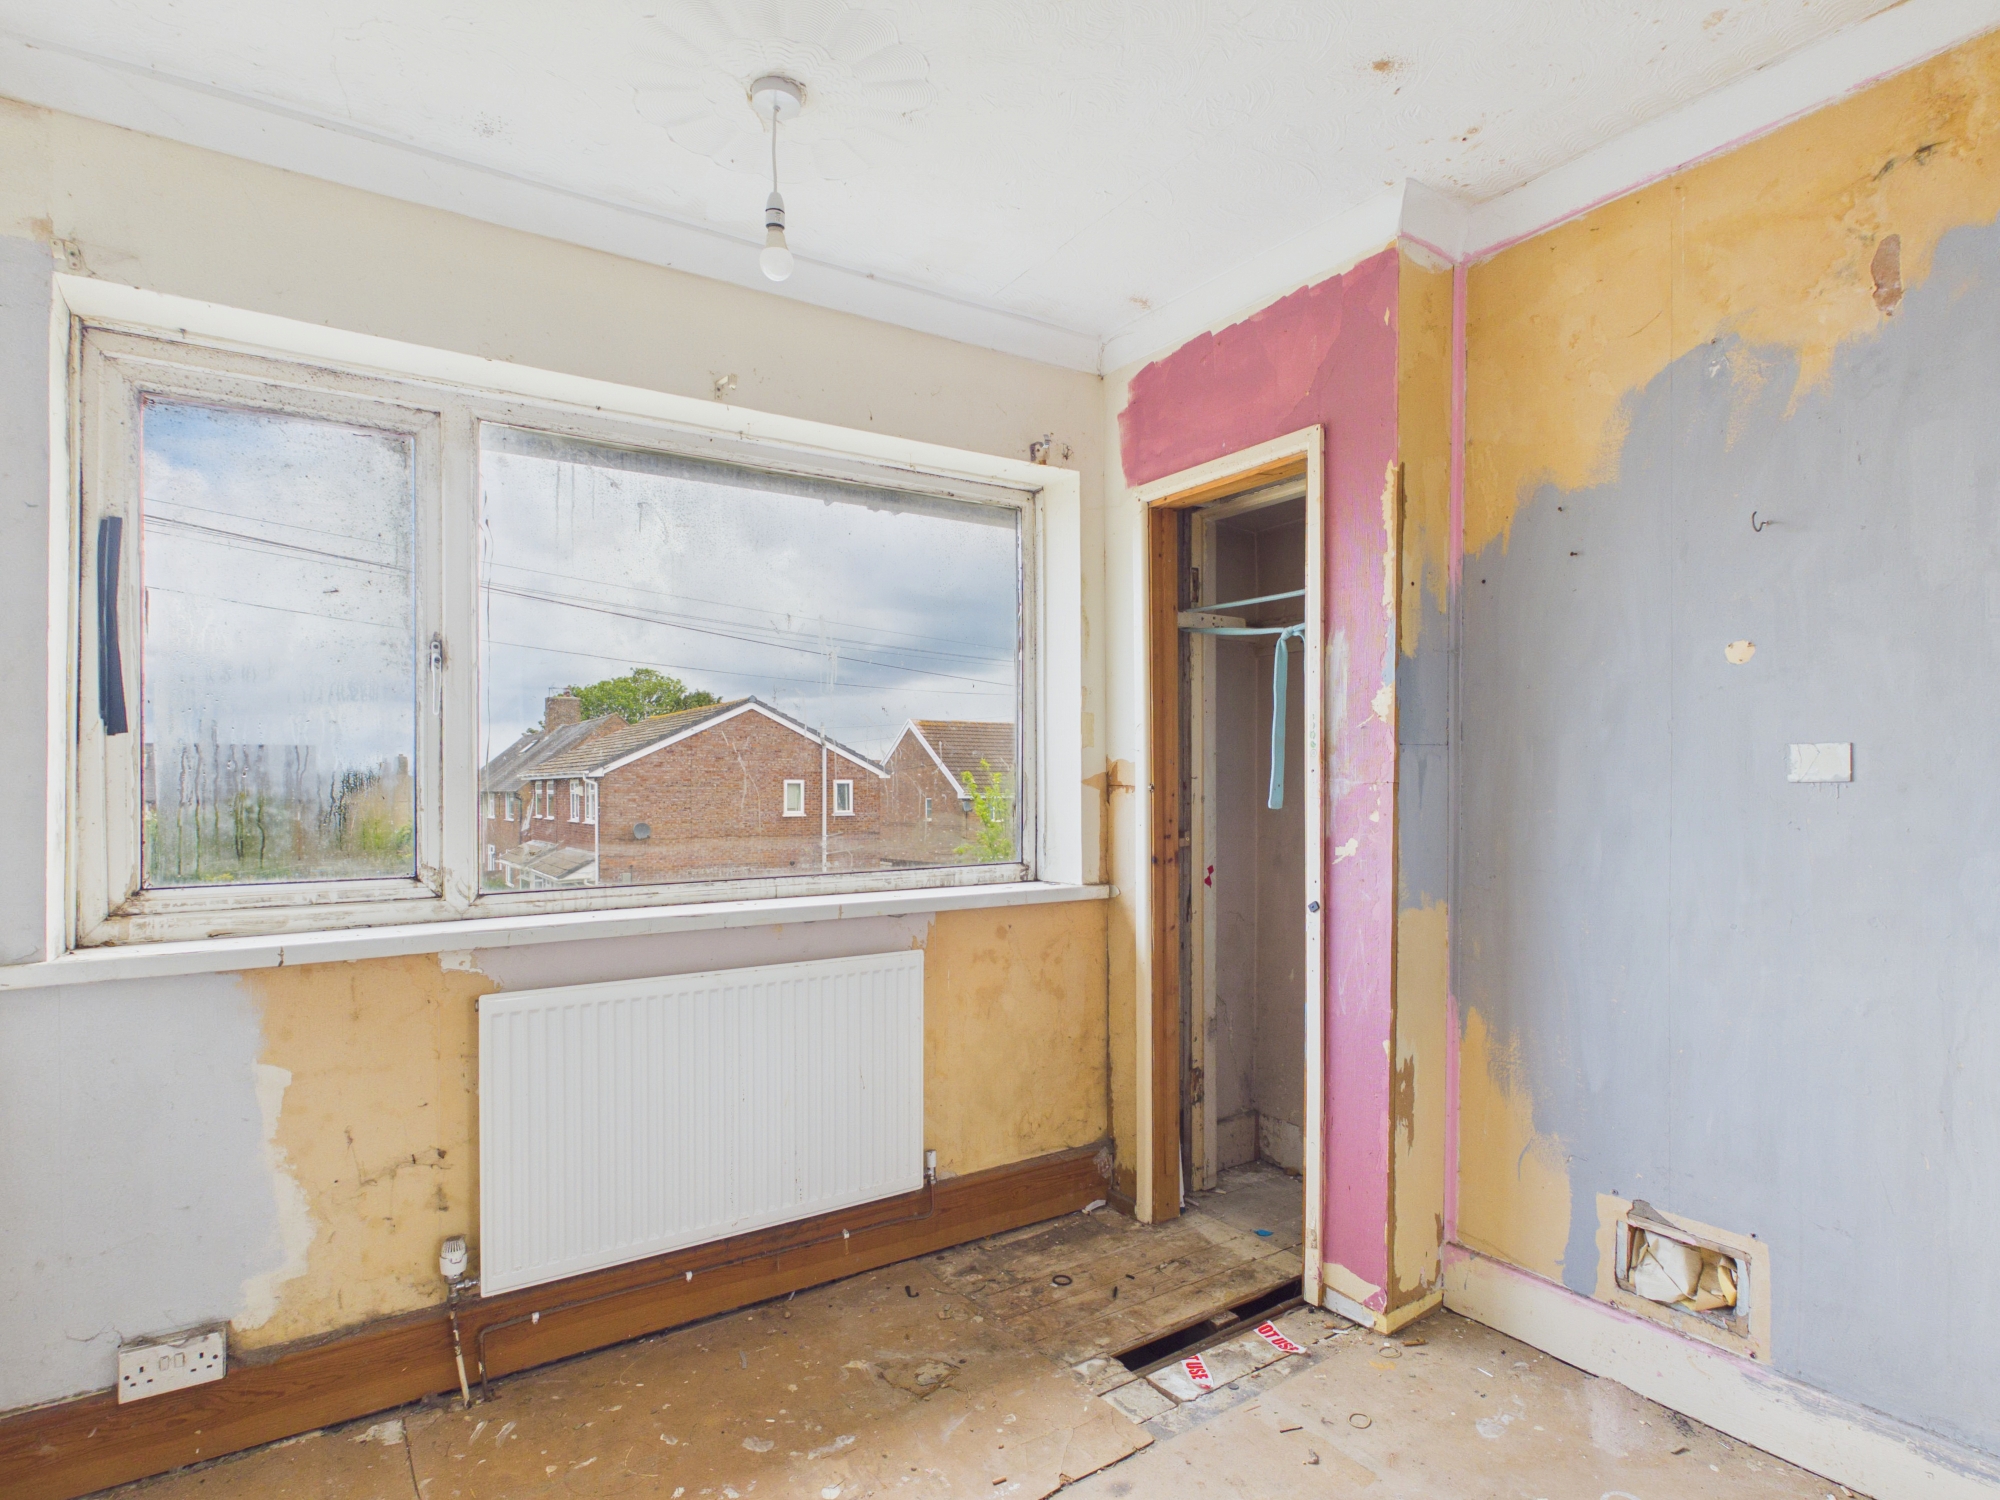
Bedroom 2
2.79m x 2.67m
UPVC window to rear. Radiator.
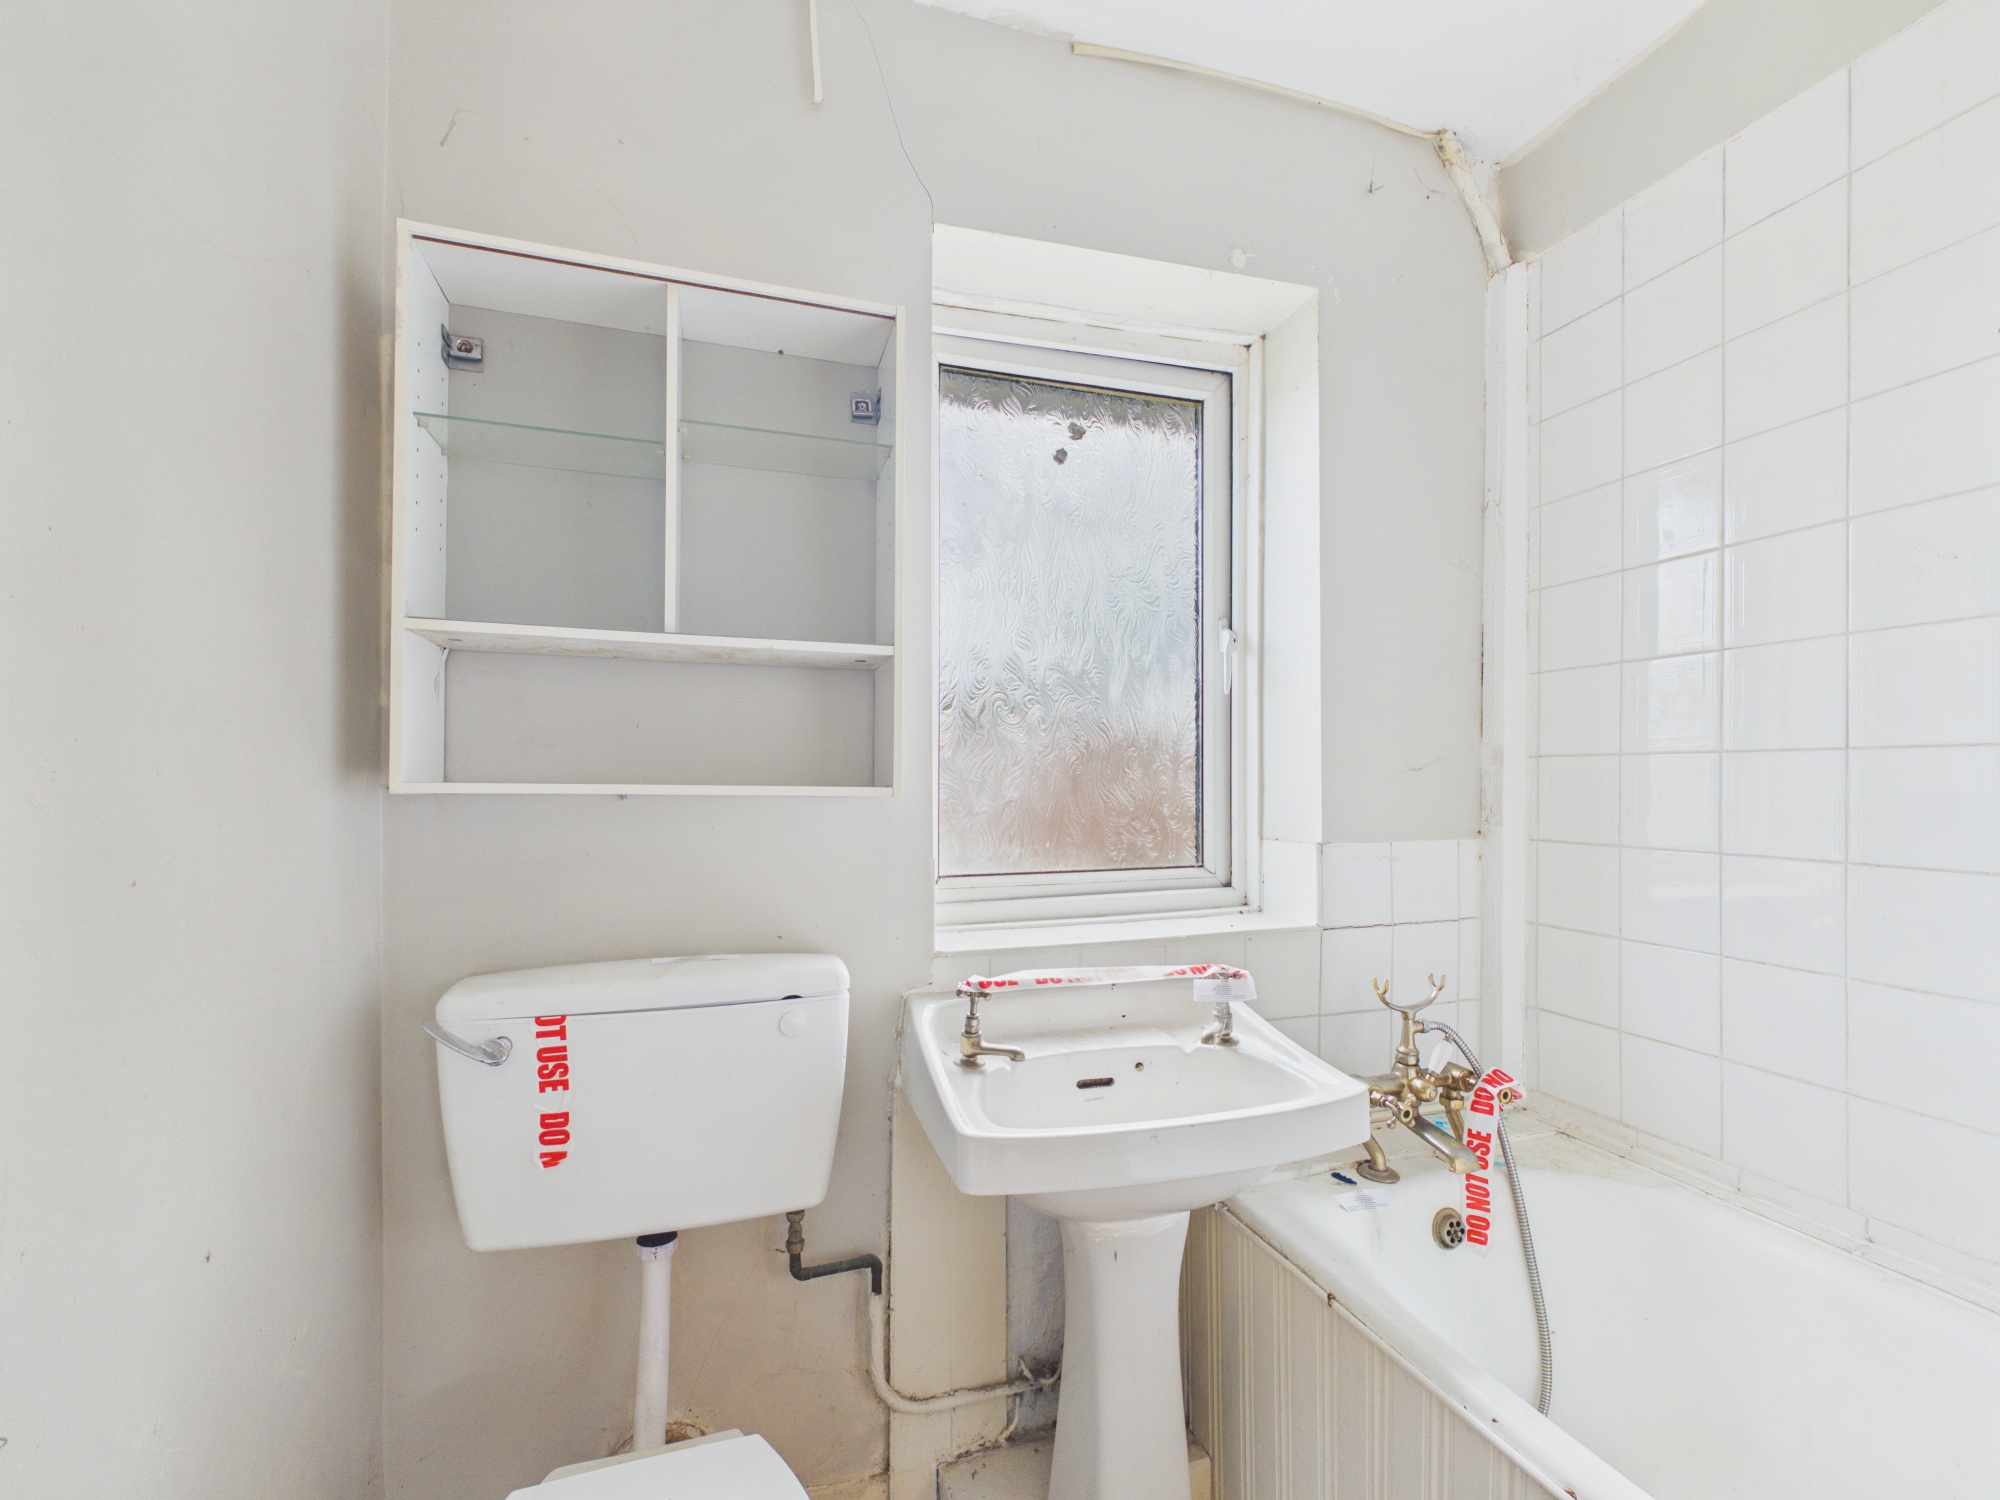
Bathroom
1.80m x 1.88m
UPVC window to rear. Panelled bath. Wash hand basin. Low level WC.
Floorplans
Outside Spaces
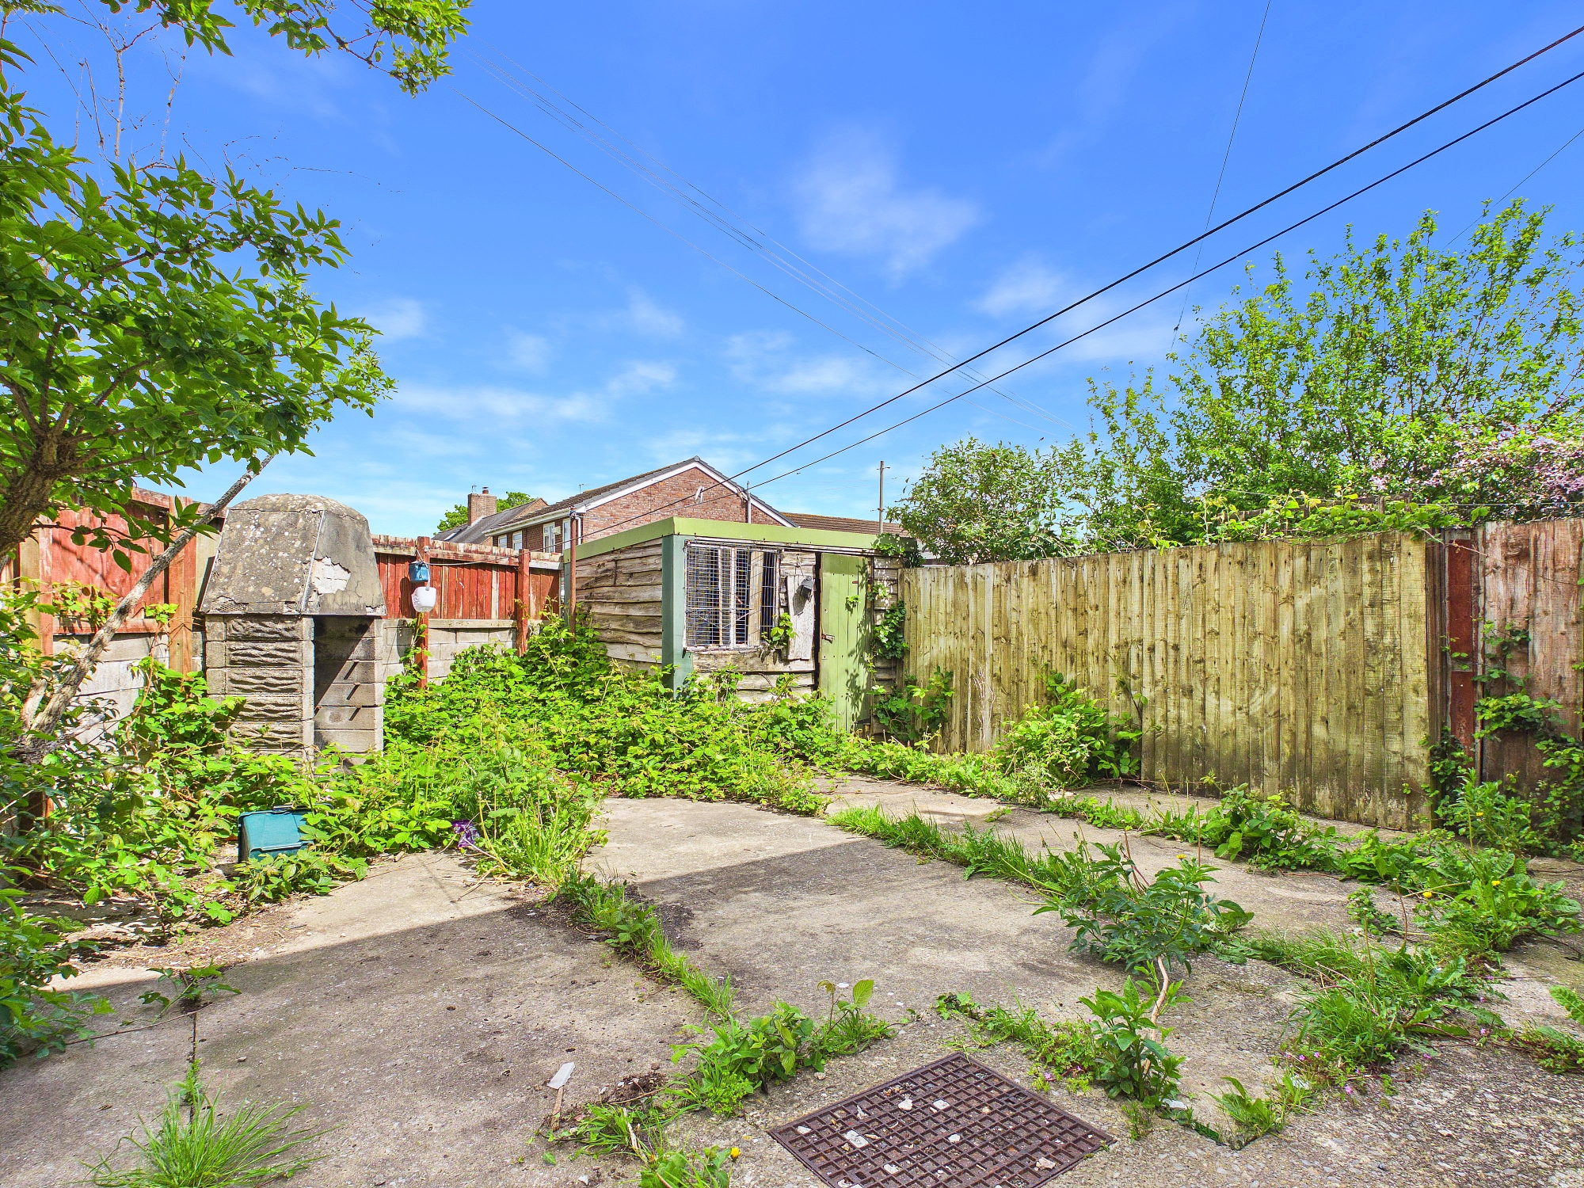
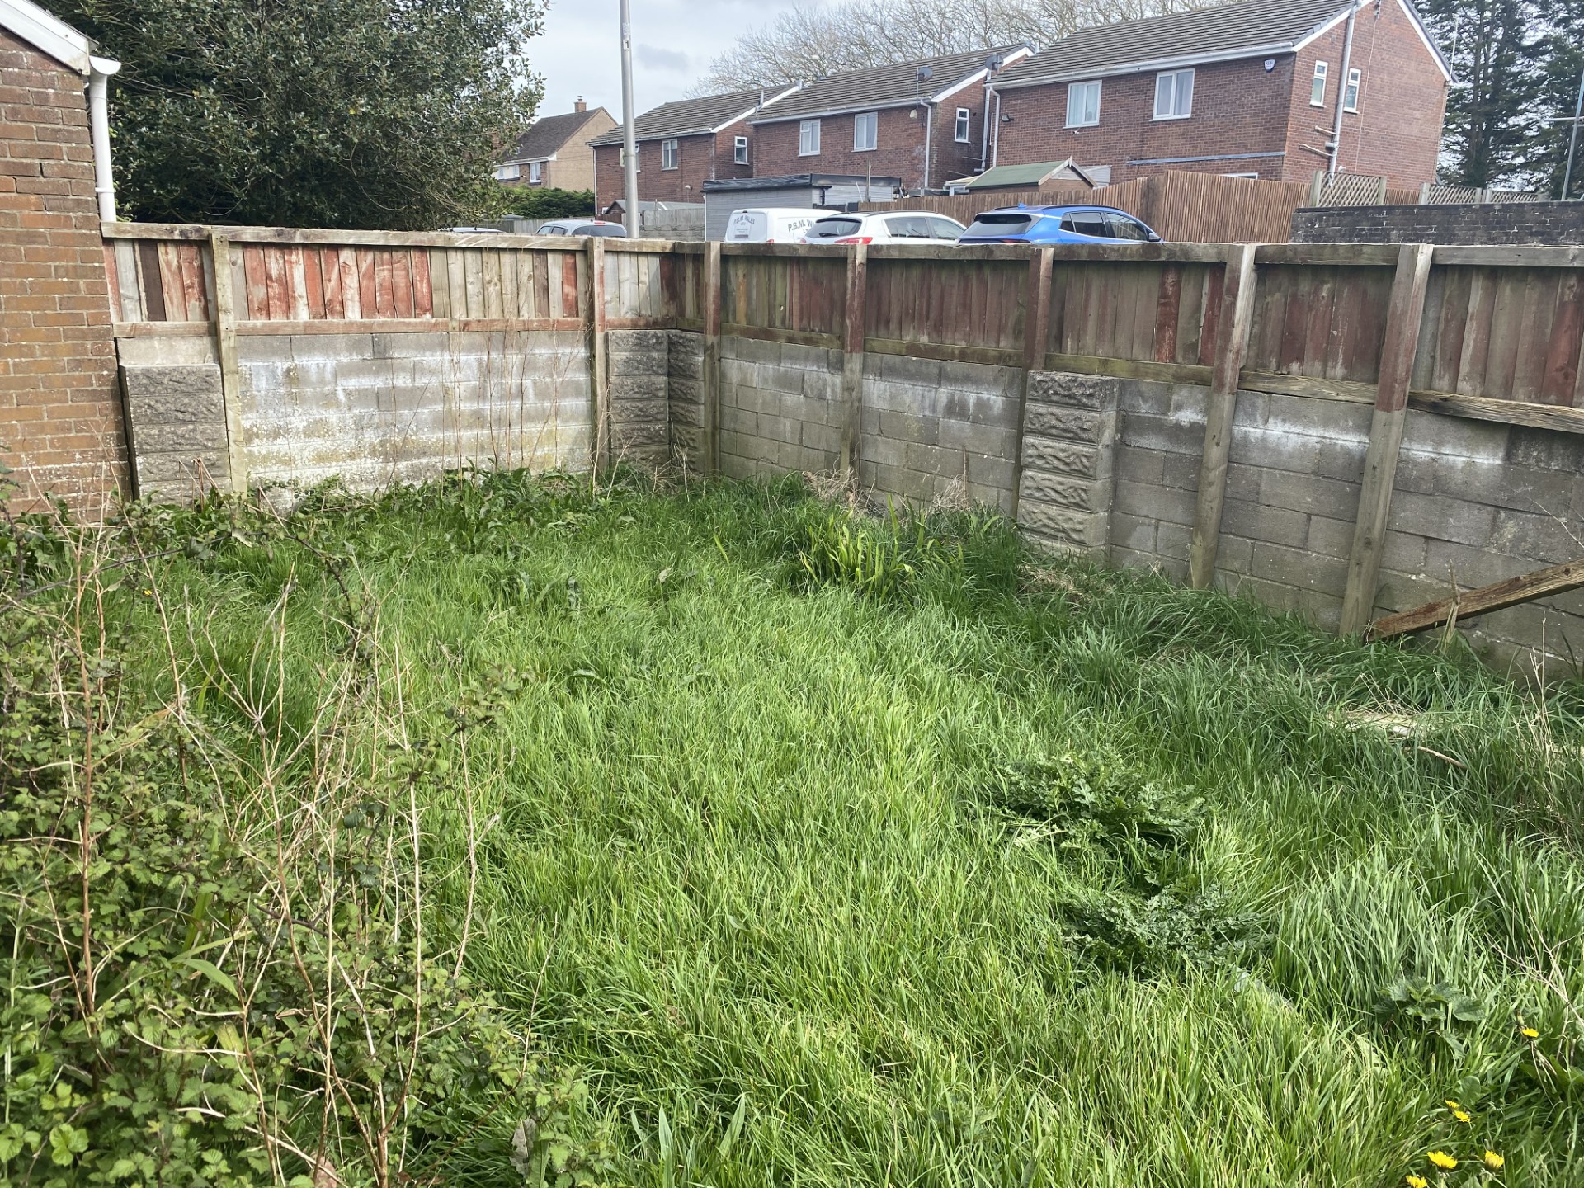
Garden
Front garden - enclosed and laid to lawn. Rear garden - enclosed and low maintenance.
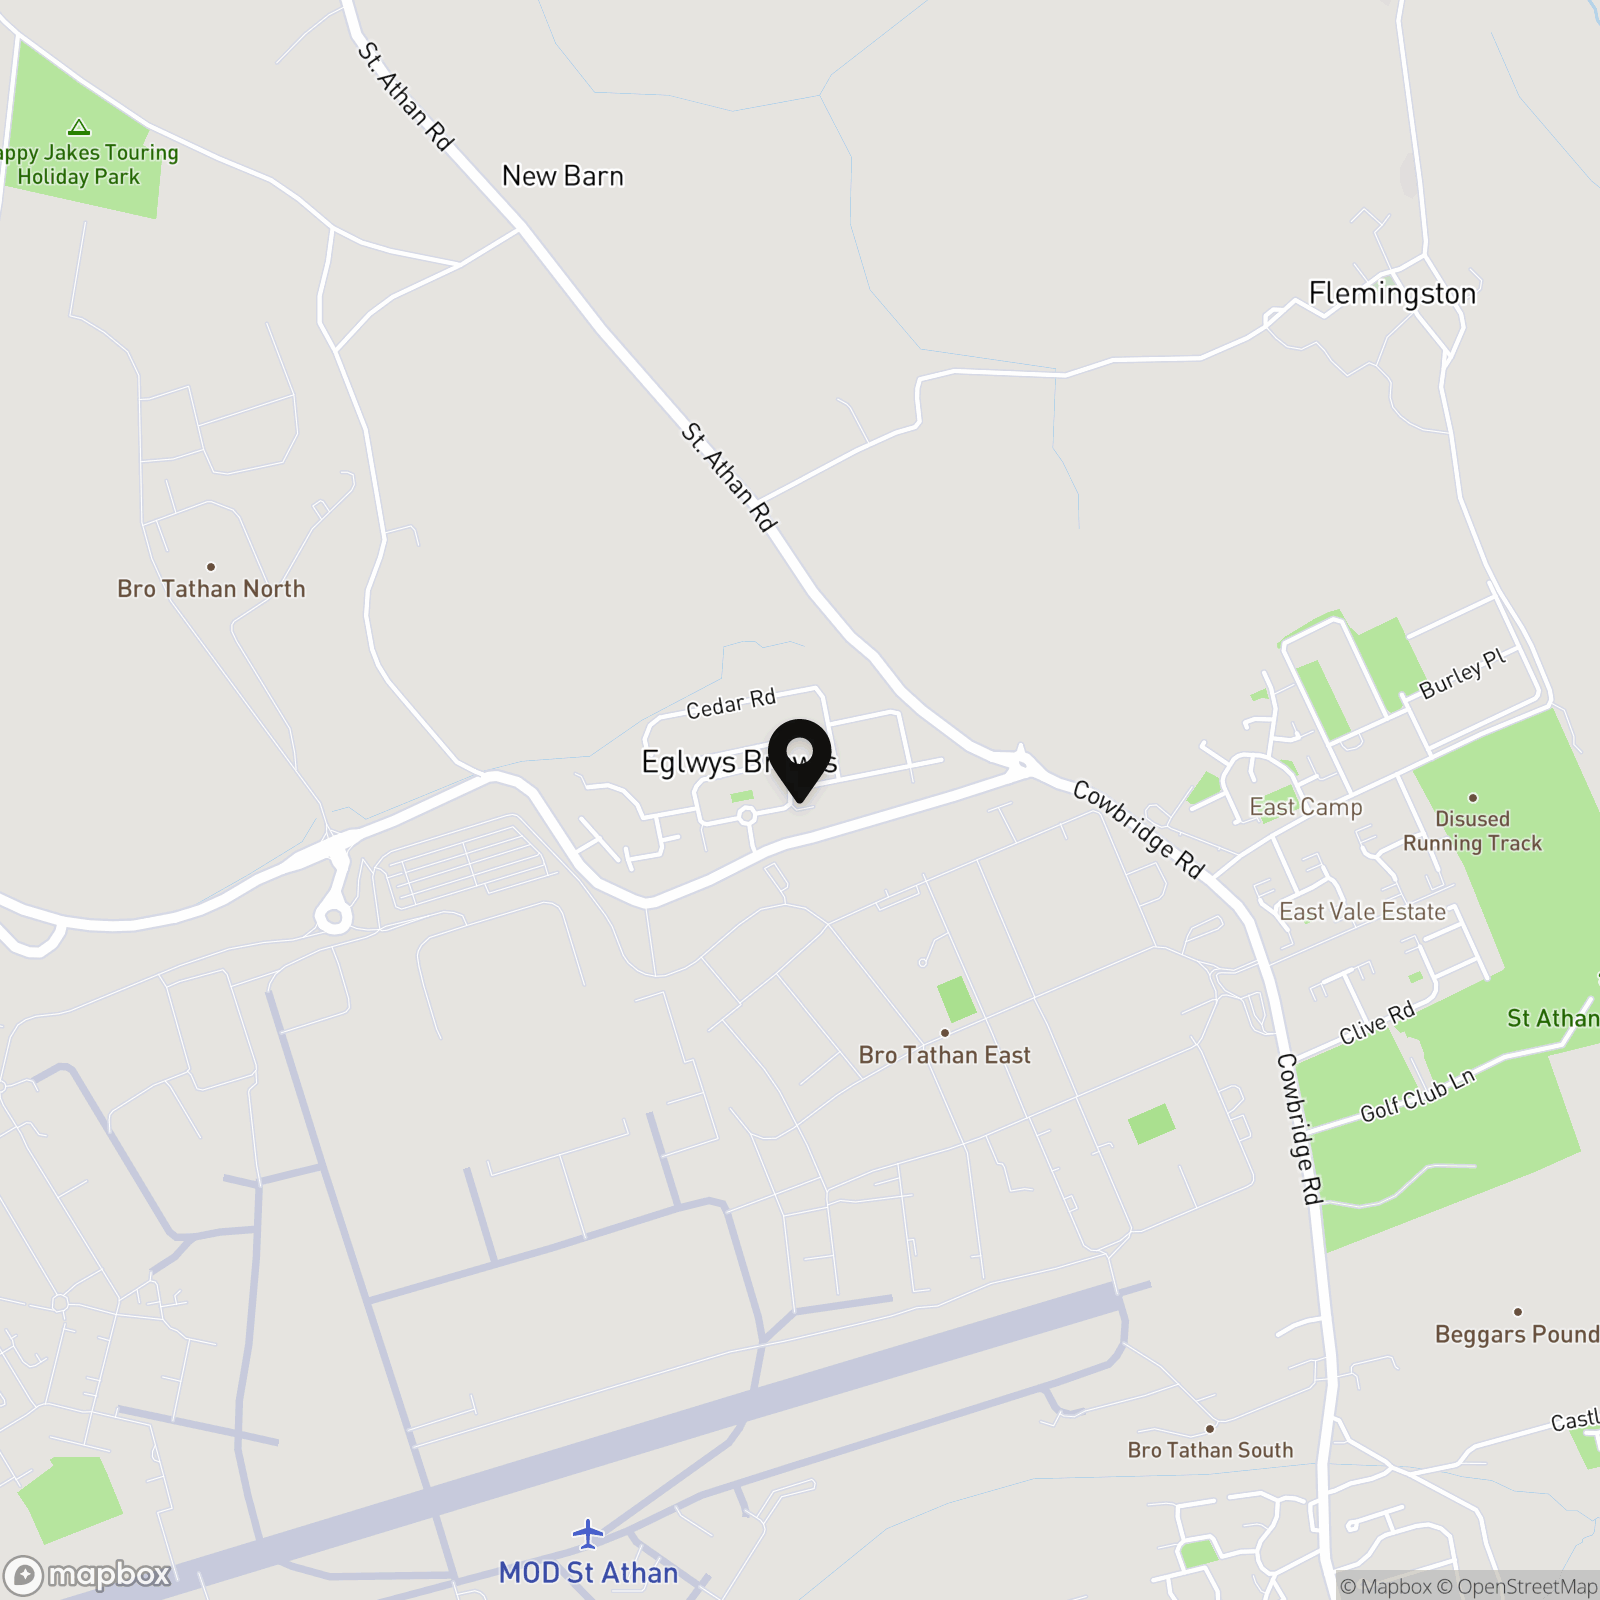
Location
Properties you may like
By Chris Davies Estate Agents
-
Shackleton Close, St. Athan, CF62
- 4 Beds
- 1 Bath
-
Church Meadow, Boverton, CF61
- 2 Beds
- 1 Bath
-
Green Meadow Close, St Athan, CF62 4NT
- 4 Beds
- 2 Bath
-

Orchard Close, Boverton, CF61
- 4 Beds
- 2 Bath
-
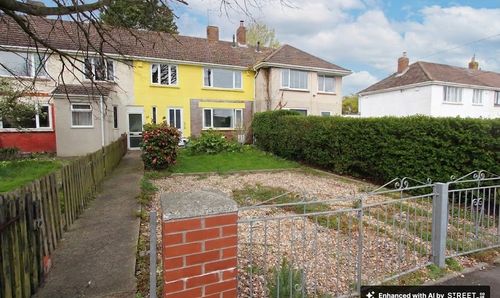
Fitzhamon Avenue, Llantwit Major, CF61
- 3 Beds
- 1 Bath
-
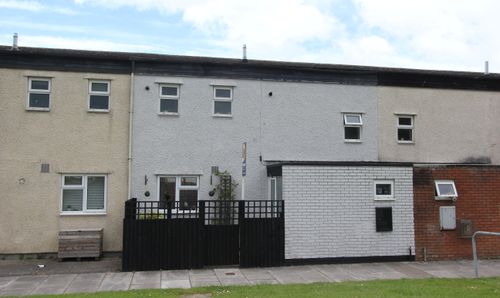
Flemingston Road, St. Athan, CF62
- 2 Beds
- 1 Bath
-
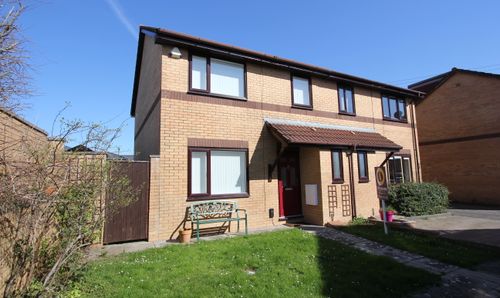
Llantwit Garden Close, St. Athan, CF62
- 3 Beds
- 1 Bath
-

Gildas Close, Llantwit Major, CF61
- 3 Beds
- 1 Bath
-
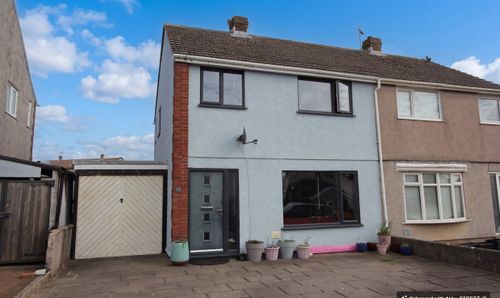
Four Acre, Llantwit Major, CF61
- 3 Beds
- 1 Bath