Book a Viewing
To book a viewing for this property, please call Walters of Lincolnshire, on 01522 512 513.
To book a viewing for this property, please call Walters of Lincolnshire, on 01522 512 513.
5 Bedroom Detached House, Lime Tree Paddock, Scothern, LN2
Lime Tree Paddock, Scothern, LN2

Walters of Lincolnshire
Cromwell House, Crusader Road, Lincoln
Description
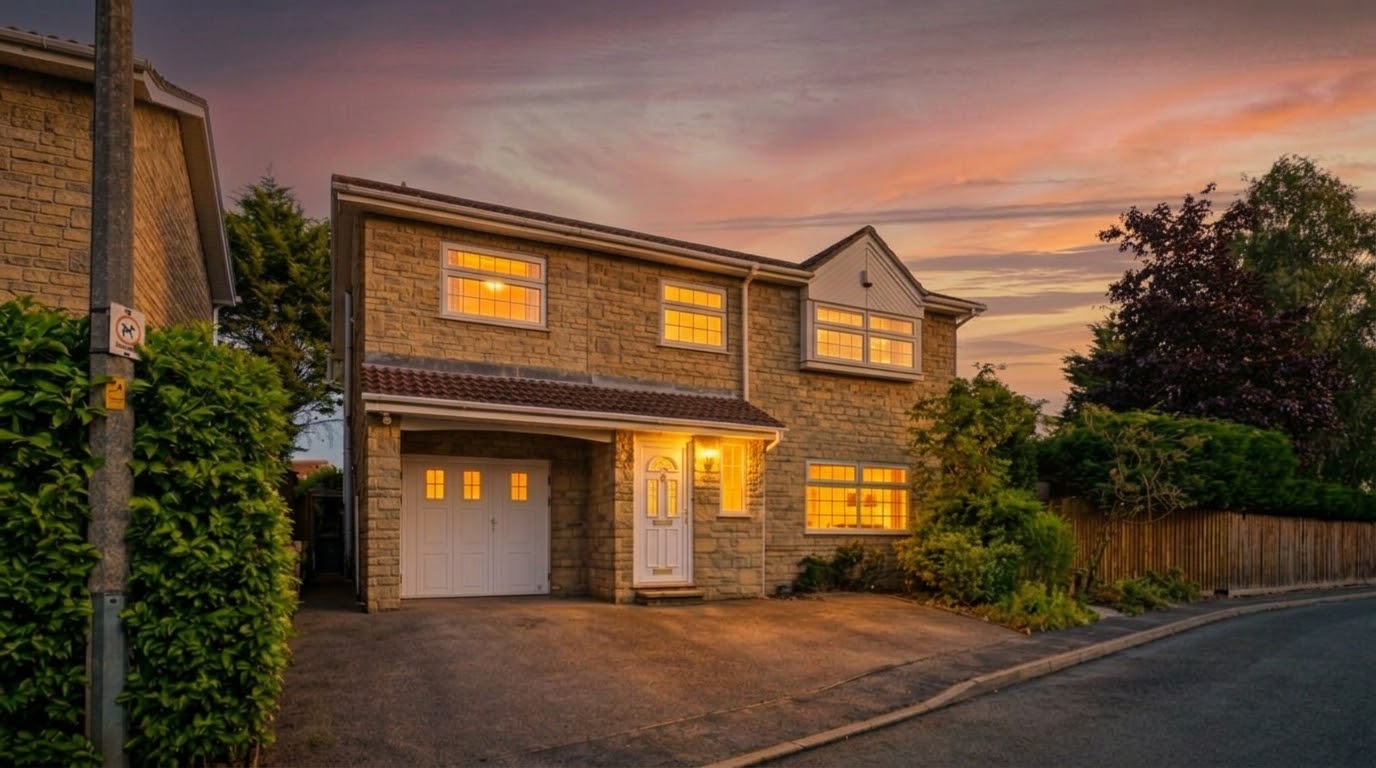
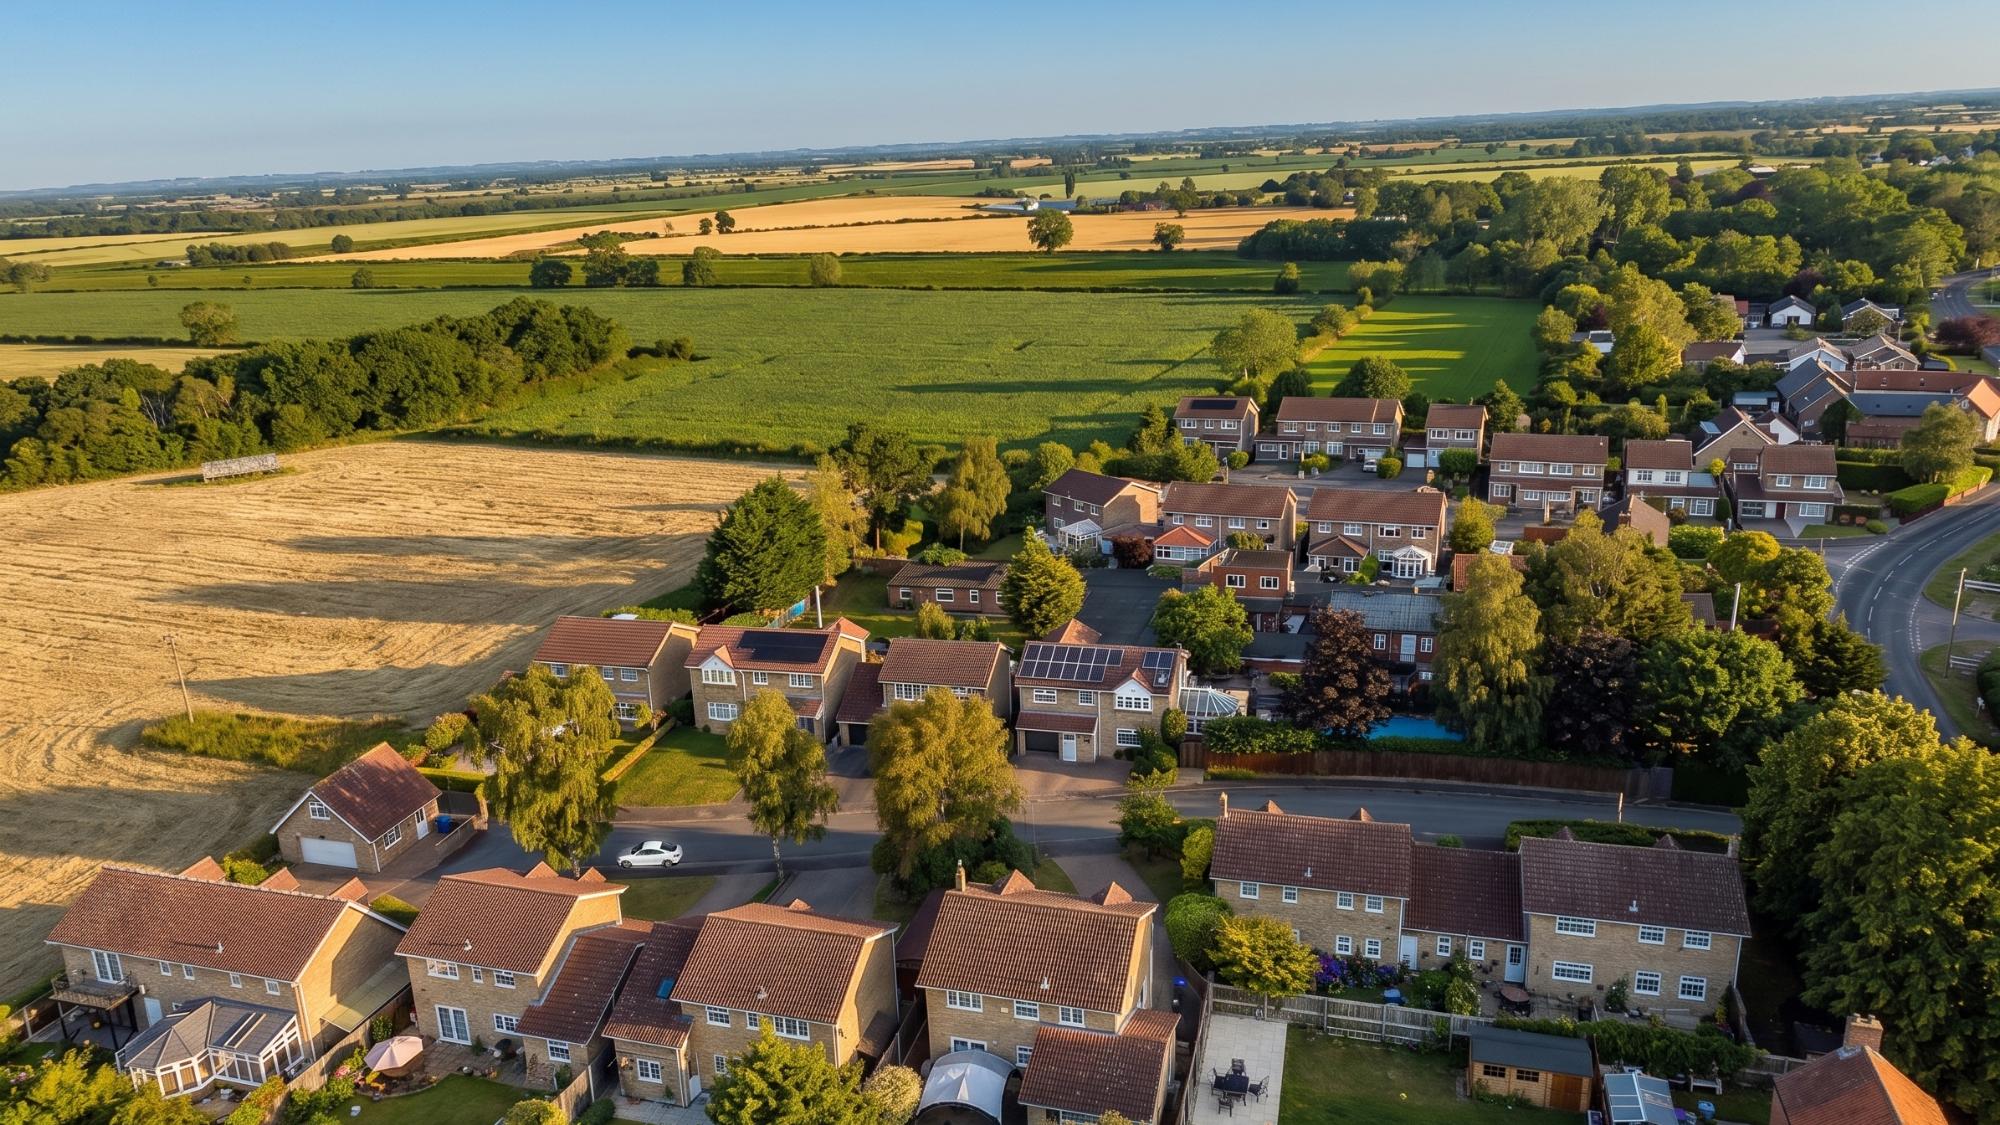
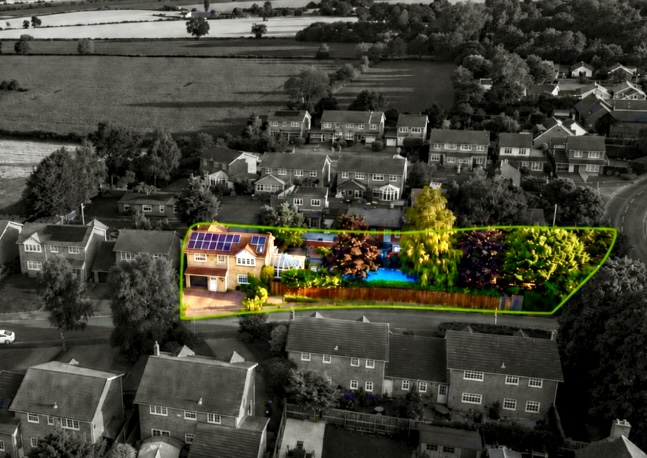
NO ONWARD CHAIN. A 5-bedroom family home occupying an unusually large plot, featuring an energy-efficient heated swimming pool with a telescopic enclosure (powered by a modern air source heat pump) and ducted aircon in all bedrooms. On a peaceful cul-de-sac within the sought-after village of Scothern, this eye-catching five-bedroom detached family home offers exceptional space, flexibility and an outdoor set up that is hard to match. With fields at the end of the close, excellent school catchments, and a garden designed for year-round enjoyment, this is a home built for modern family life — and for making memories
A village setting with excellent schooling
Scothern remains one of the area’s most popular villages, and this home sits within catchment for Ellison Boulters Primary School (walking distance) and William Farr Secondary School (with a free school bus), making it a brilliant choice for families.
The home: flexible living with multiple reception spaces
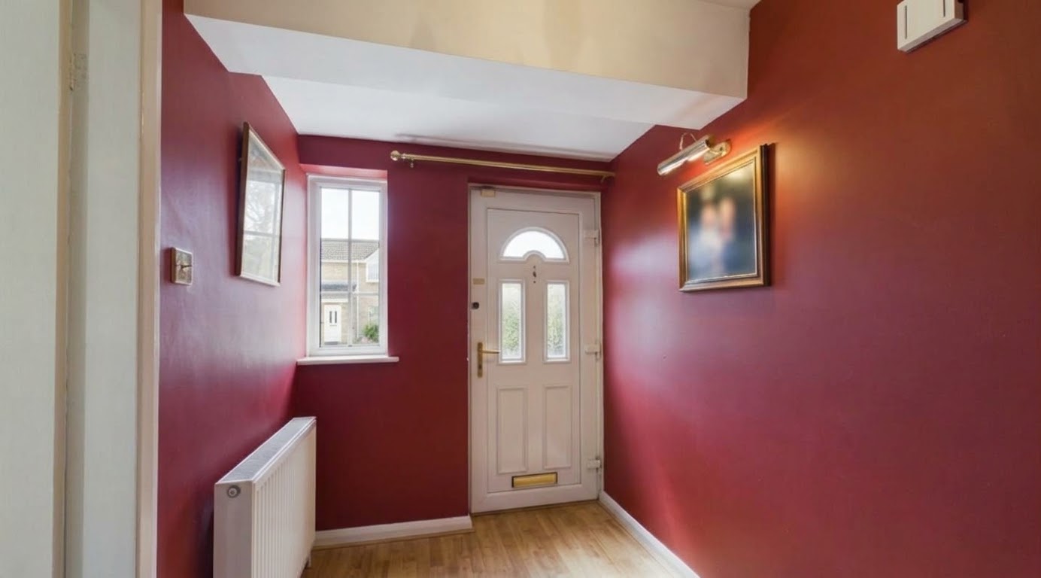
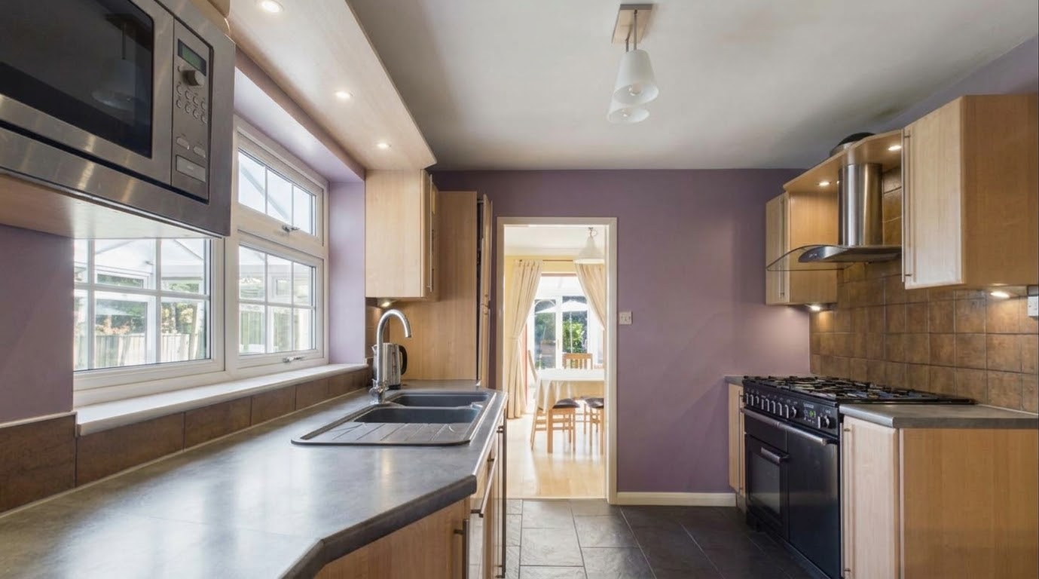
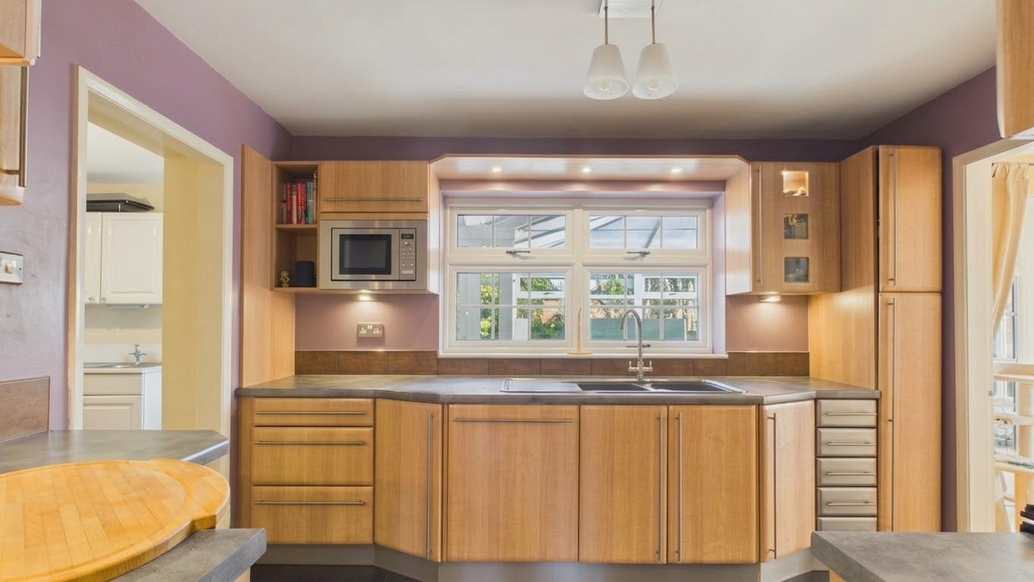
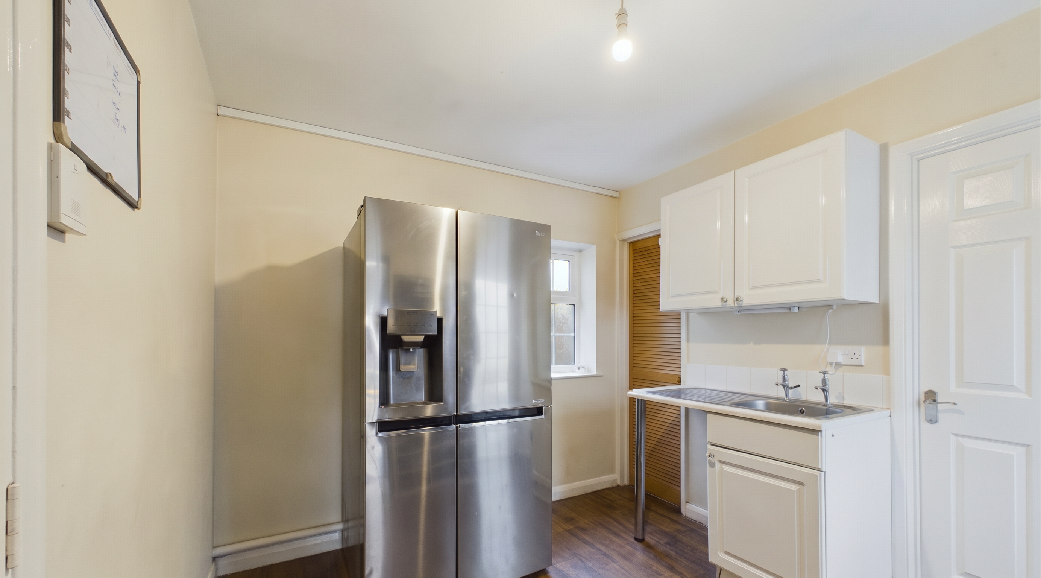
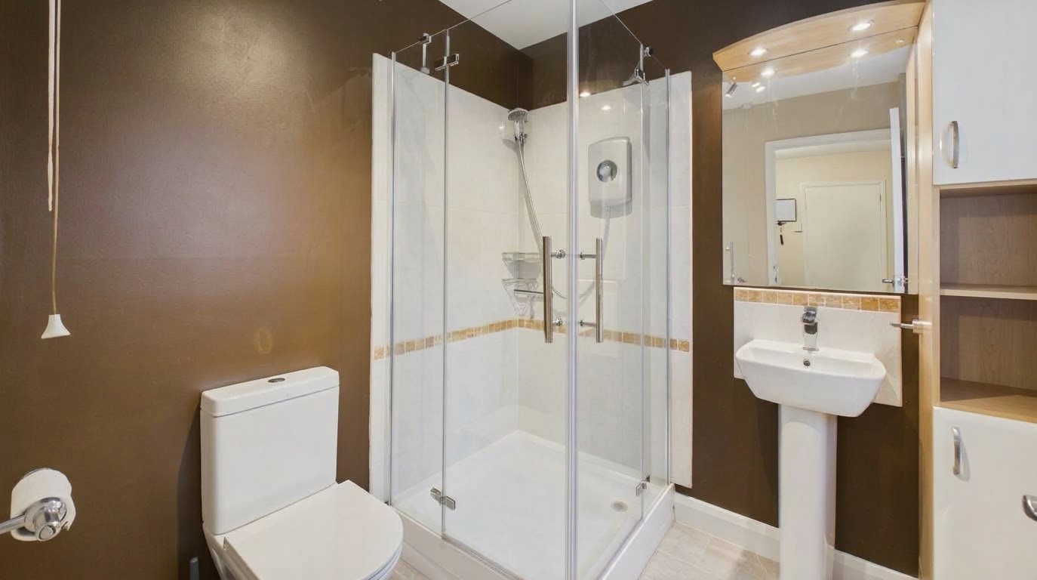
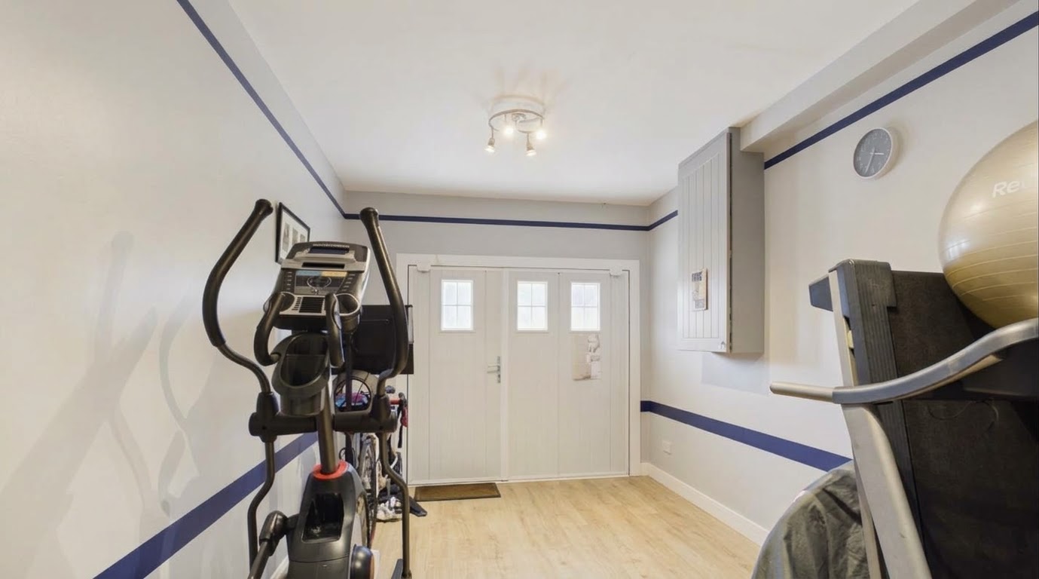
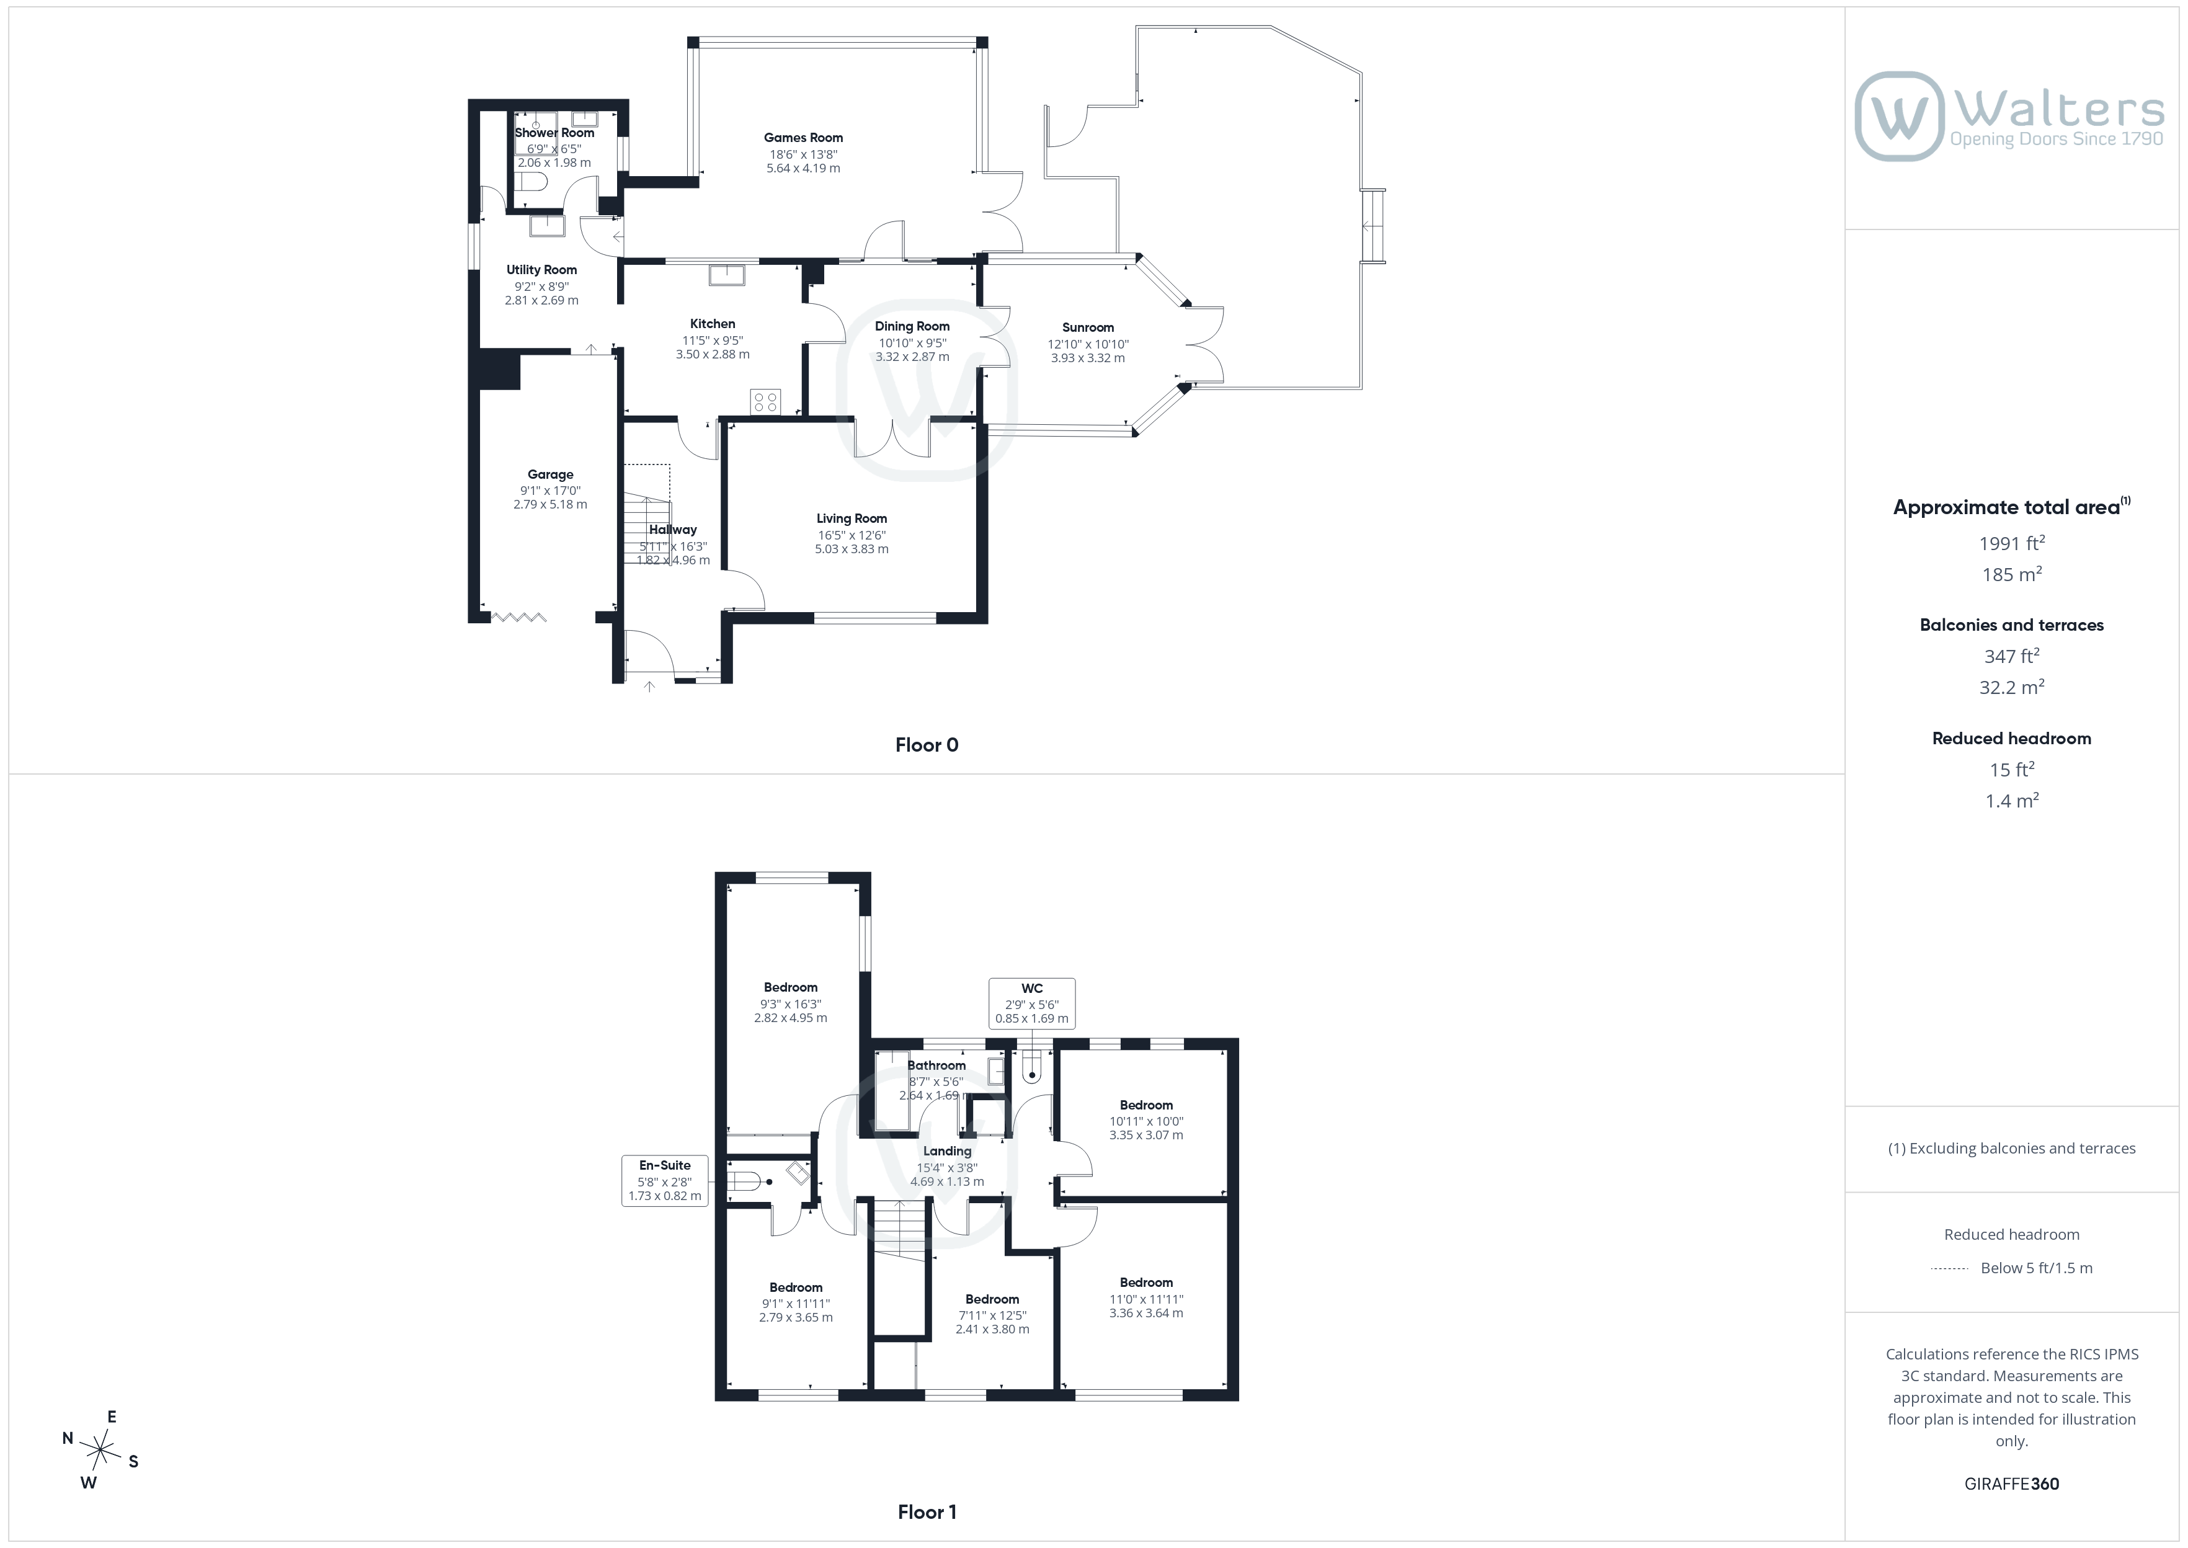
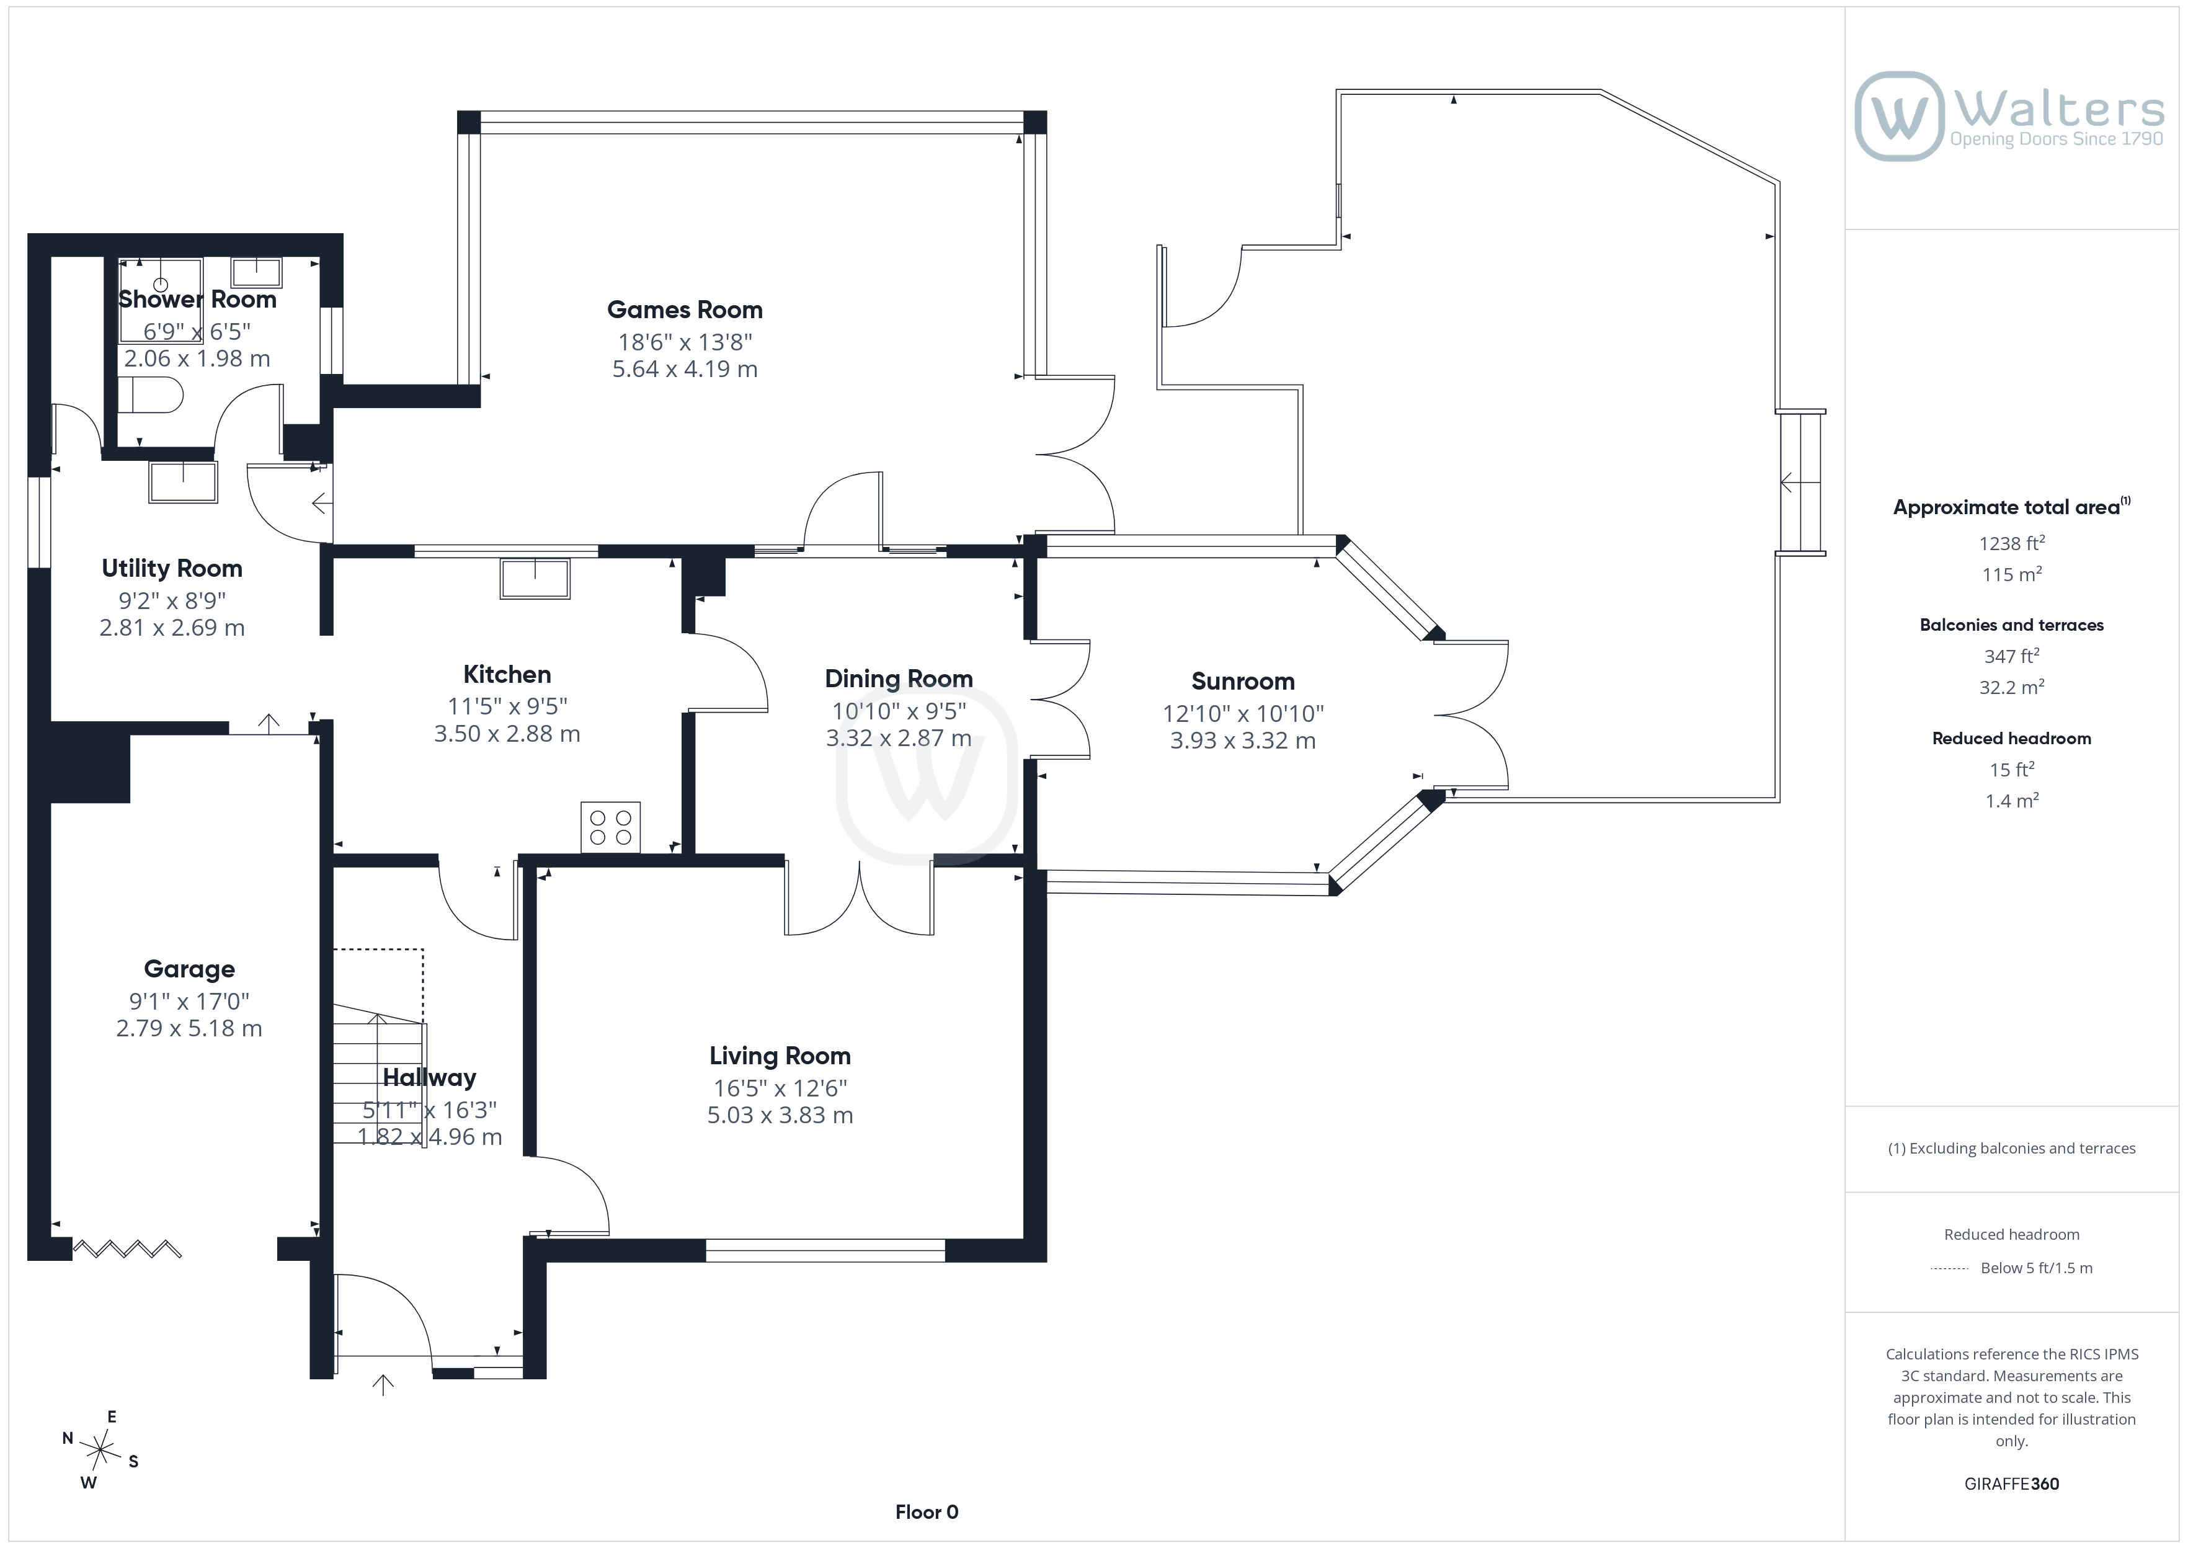
Step inside and you’re welcomed by the entrance hall with stairs rising to the first floor. To the end of the hallway sits the kitchen, fitted with a range of units and forming the practical hub of the home. Off one side of the kitchen you’ll find the utility room — ideal for keeping white goods tucked away — with an integral door into the garage (now converted into an insulated gym, with insulated garage door and walls). To the rear of the utility room is a highly useful ground floor shower room with toilet and sink.
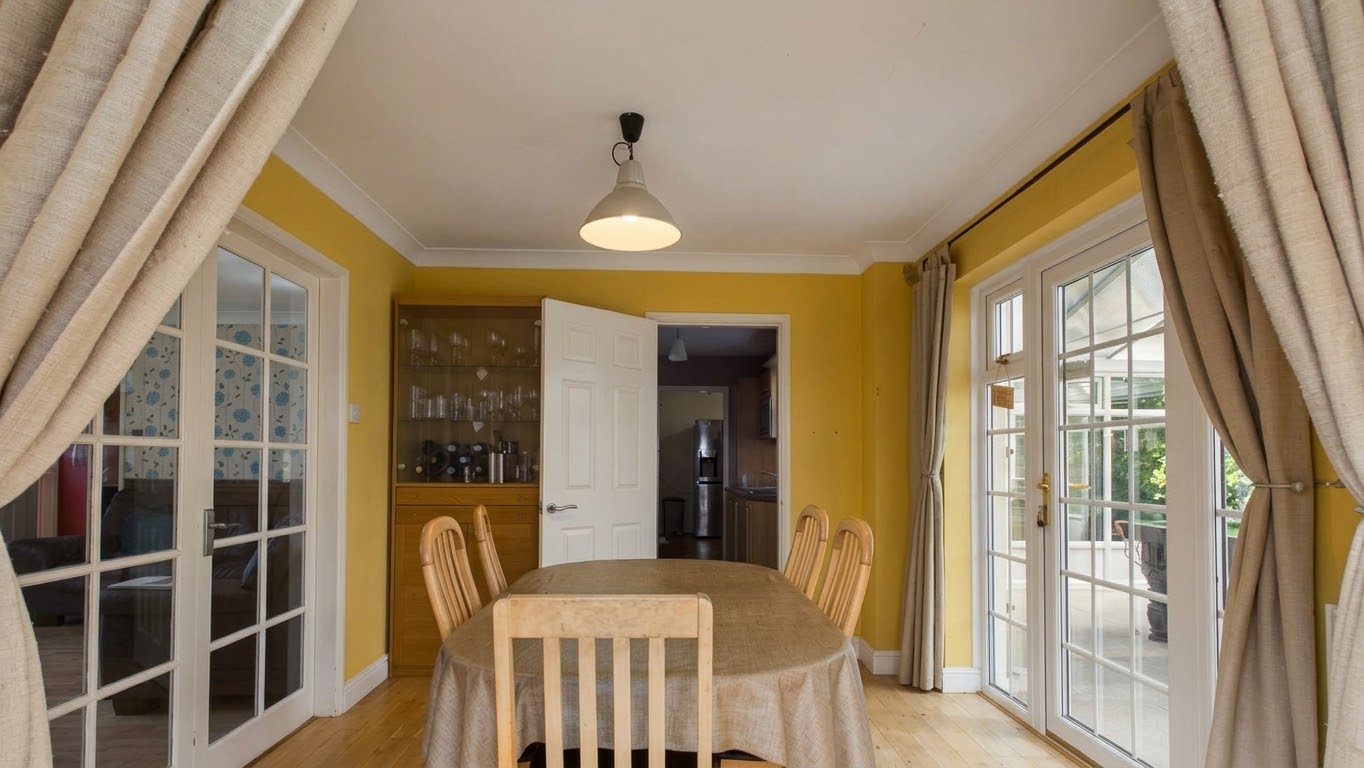
To the other side of the kitchen is the dining room, which connects beautifully to the home’s reception spaces. From here, you can access:
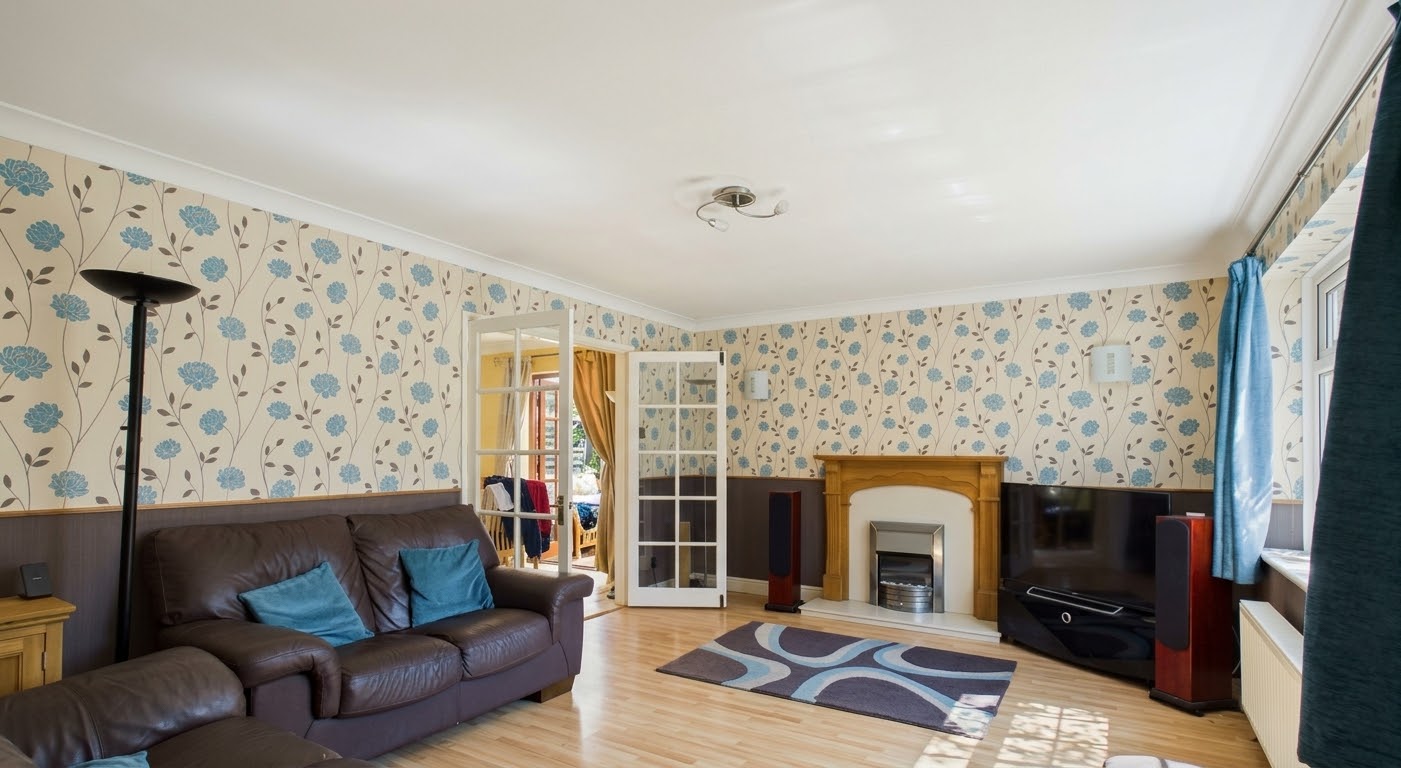
The spacious main lounge, featuring a large front window and also accessible directly from the entrance hall
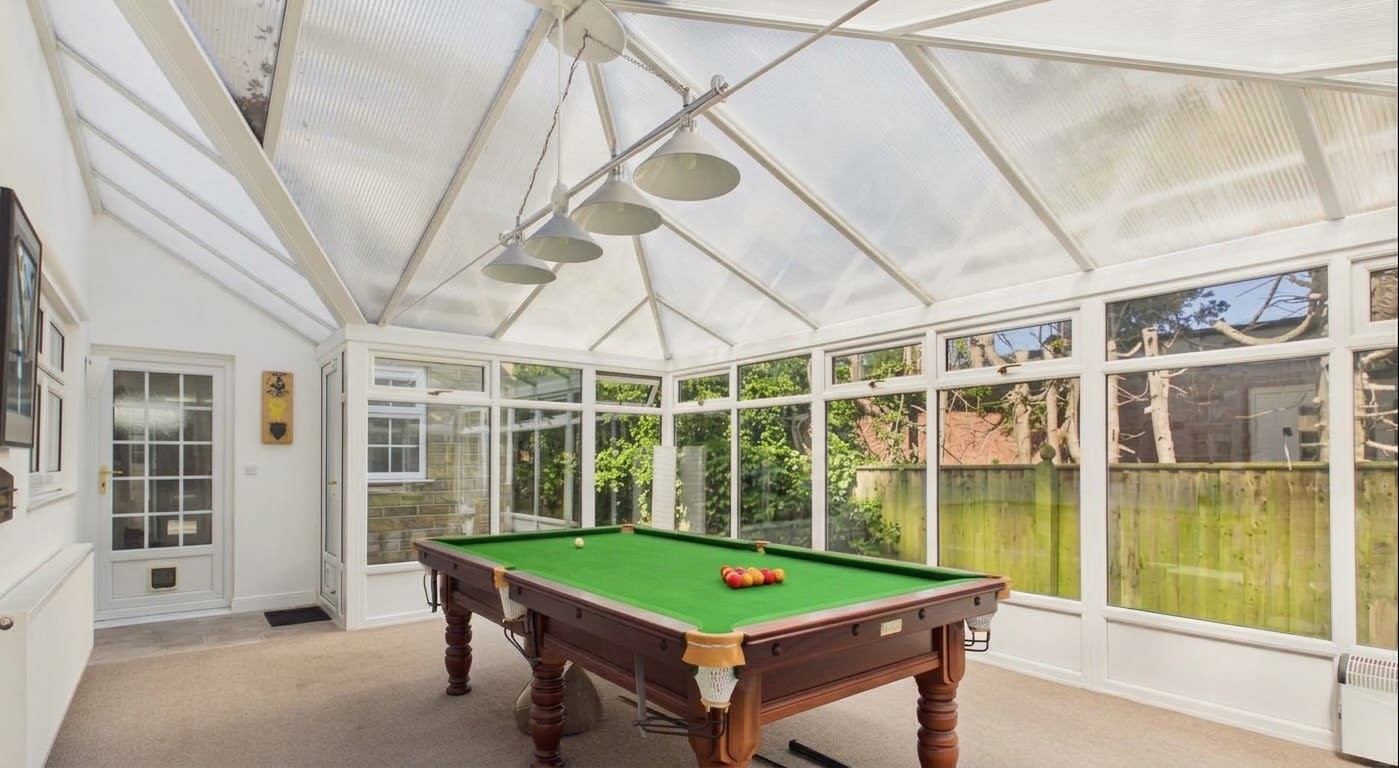
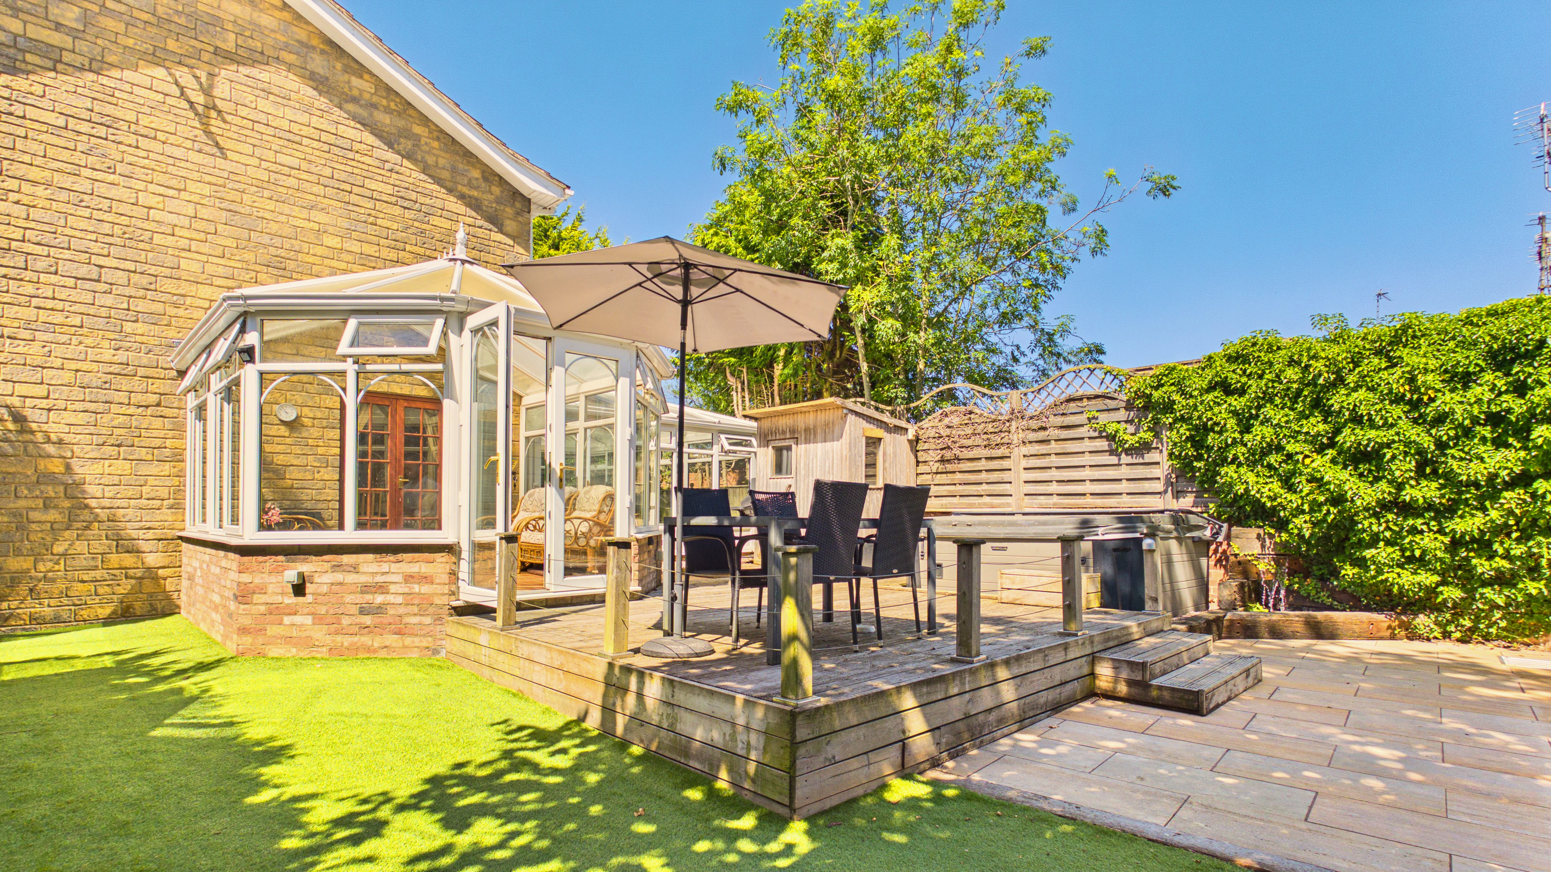
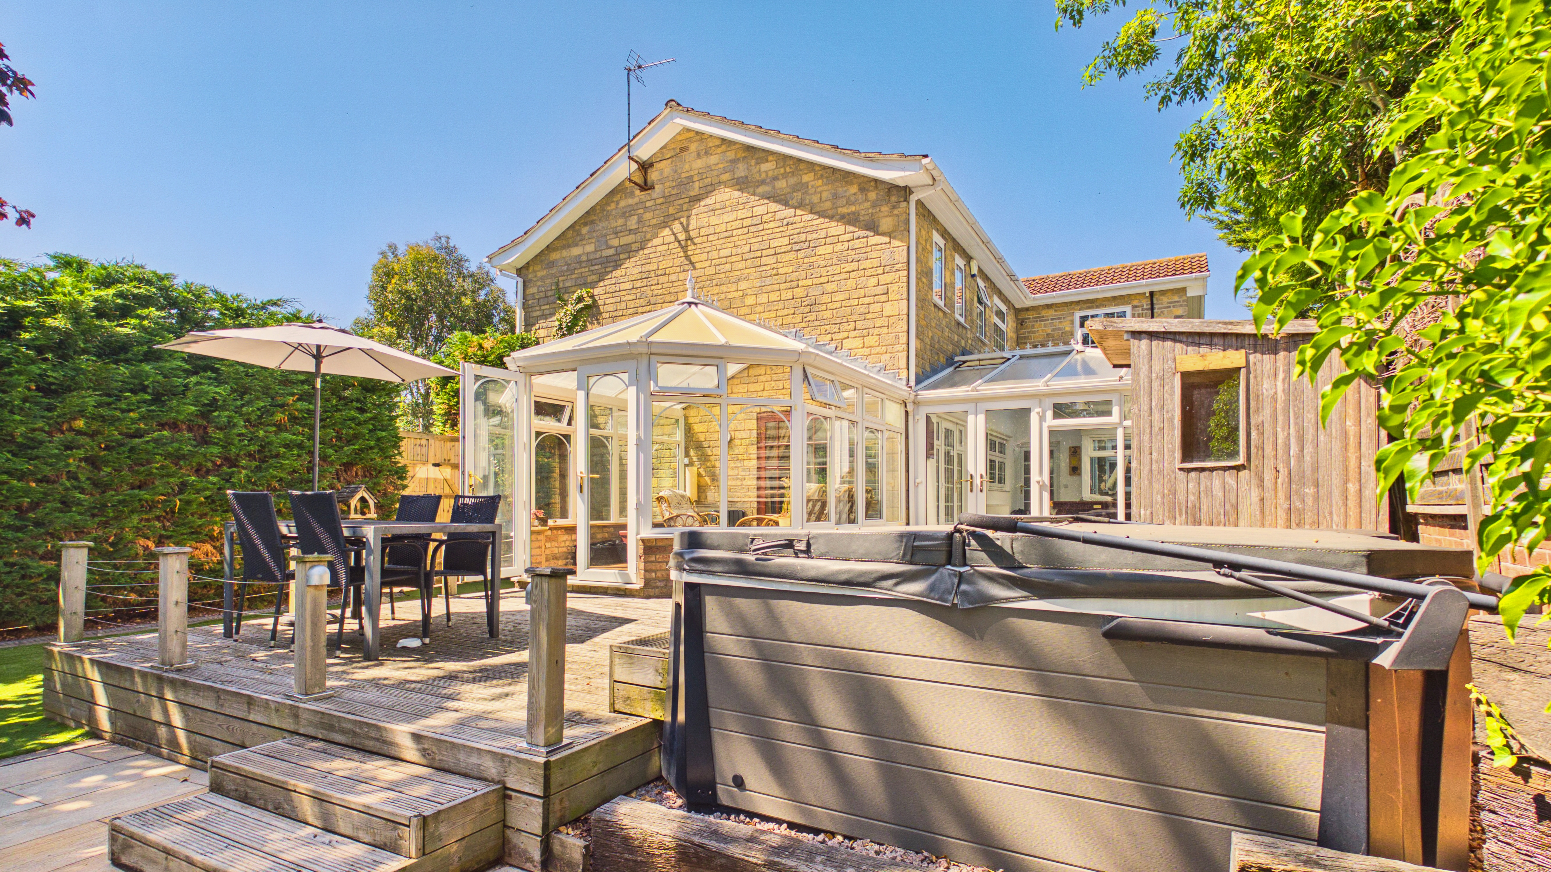
A very large rear sun room, currently used as a family games room, creating a superb entertaining space
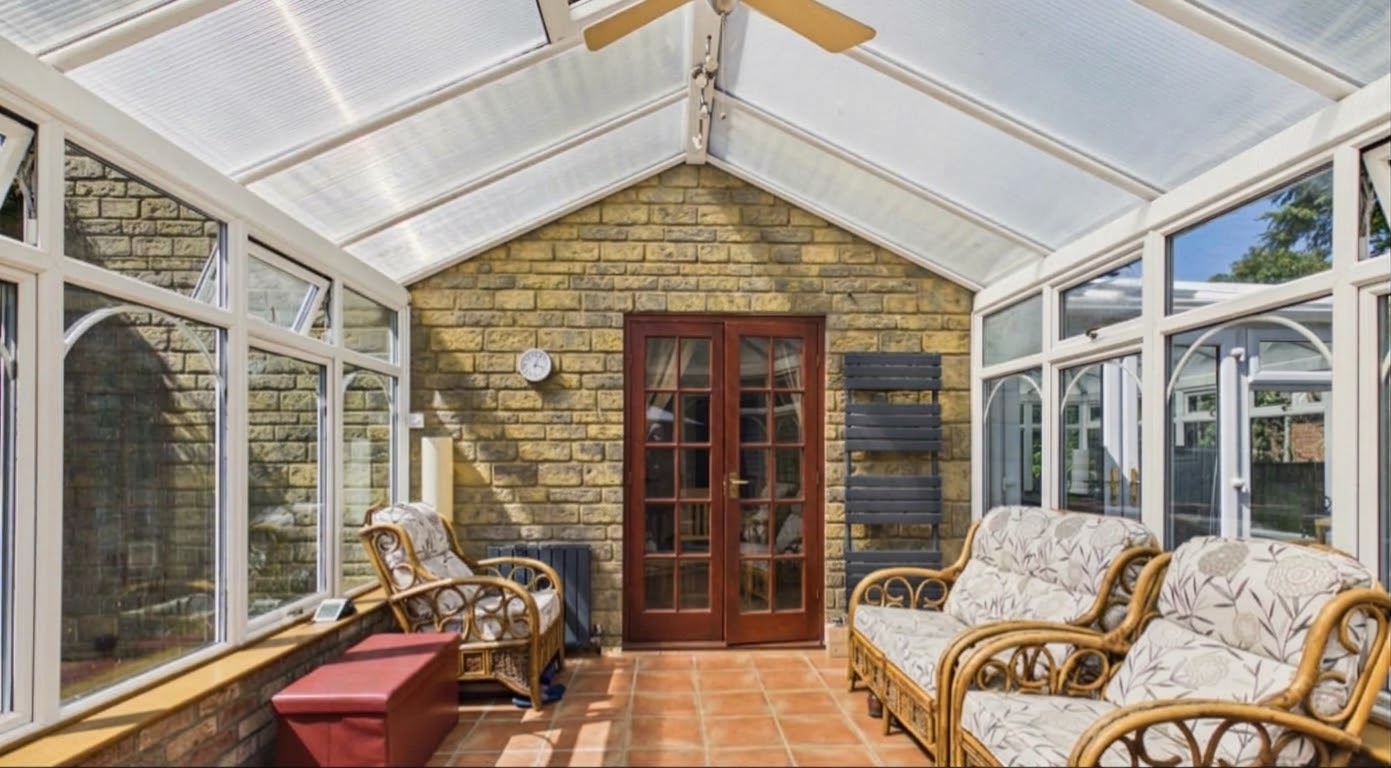
A further garden-facing sun room, overlooking the rear garden and offering a quieter spot to relax
Comfort has clearly been prioritised, with underfloor heating in the living room and underfloor heating in the conservatory, making these spaces enjoyable all year round.
Five double bedrooms + air conditioning throughout
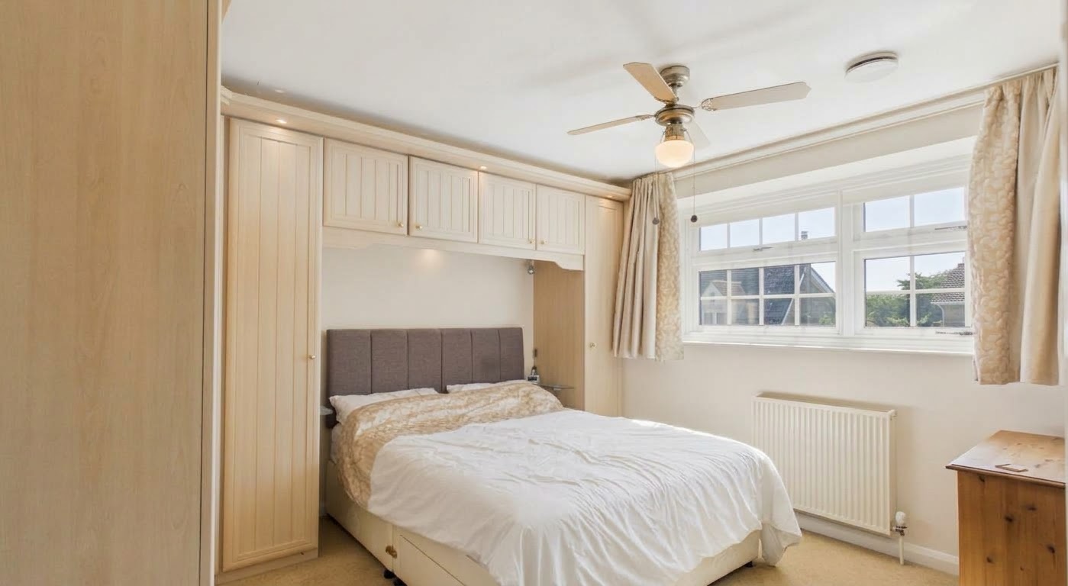
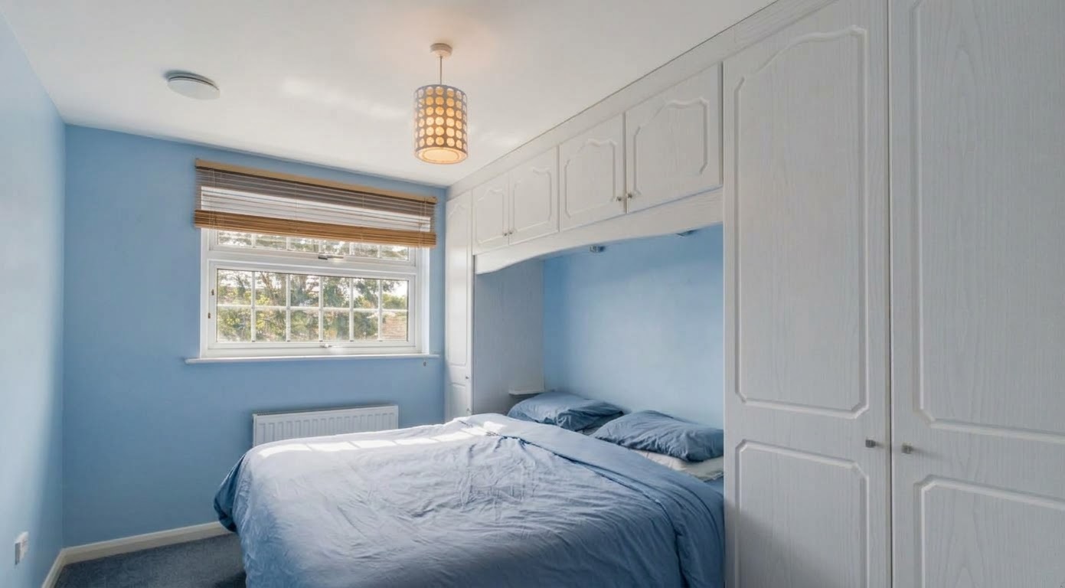
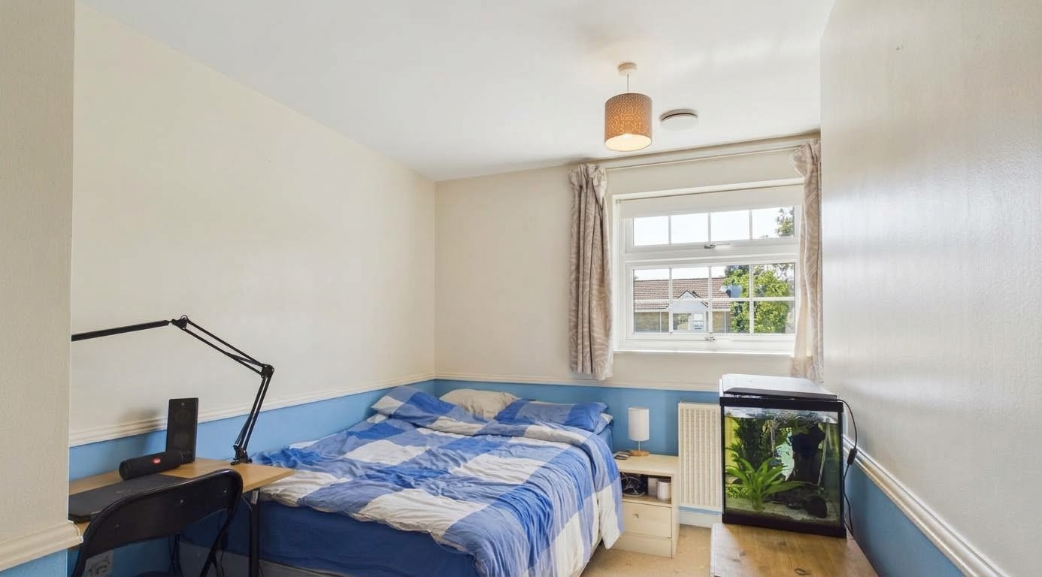
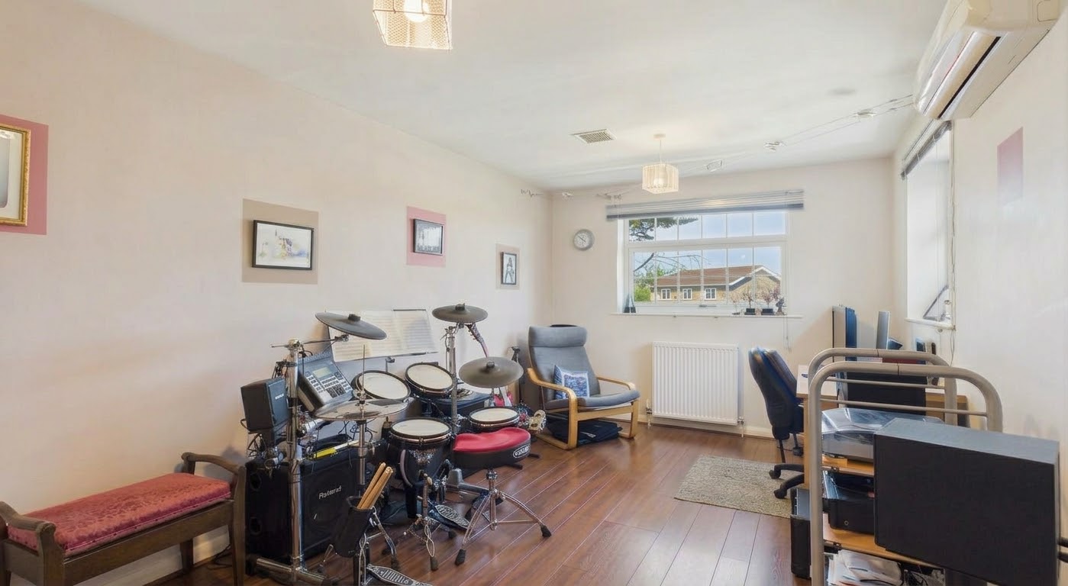
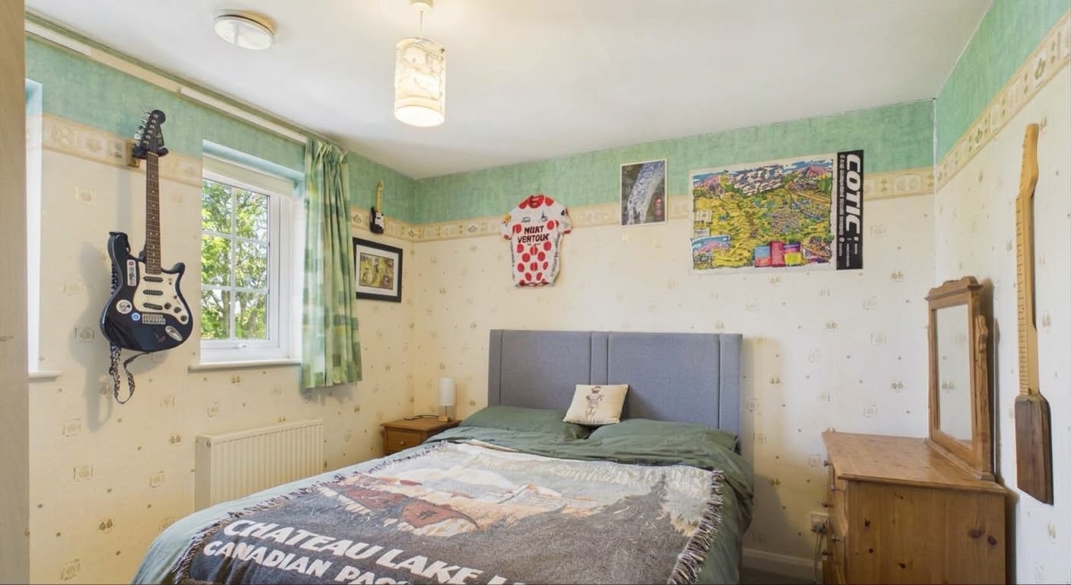
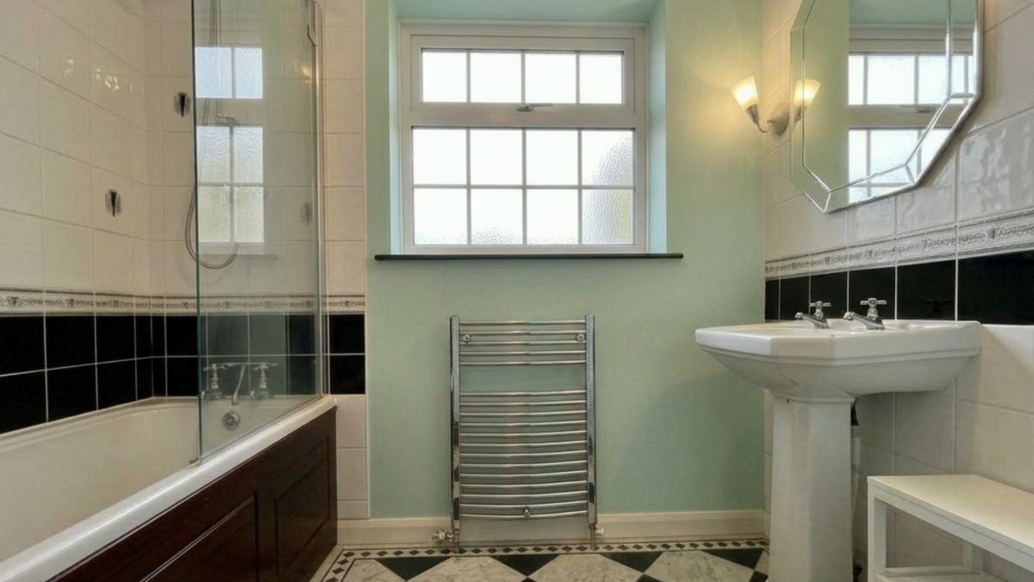
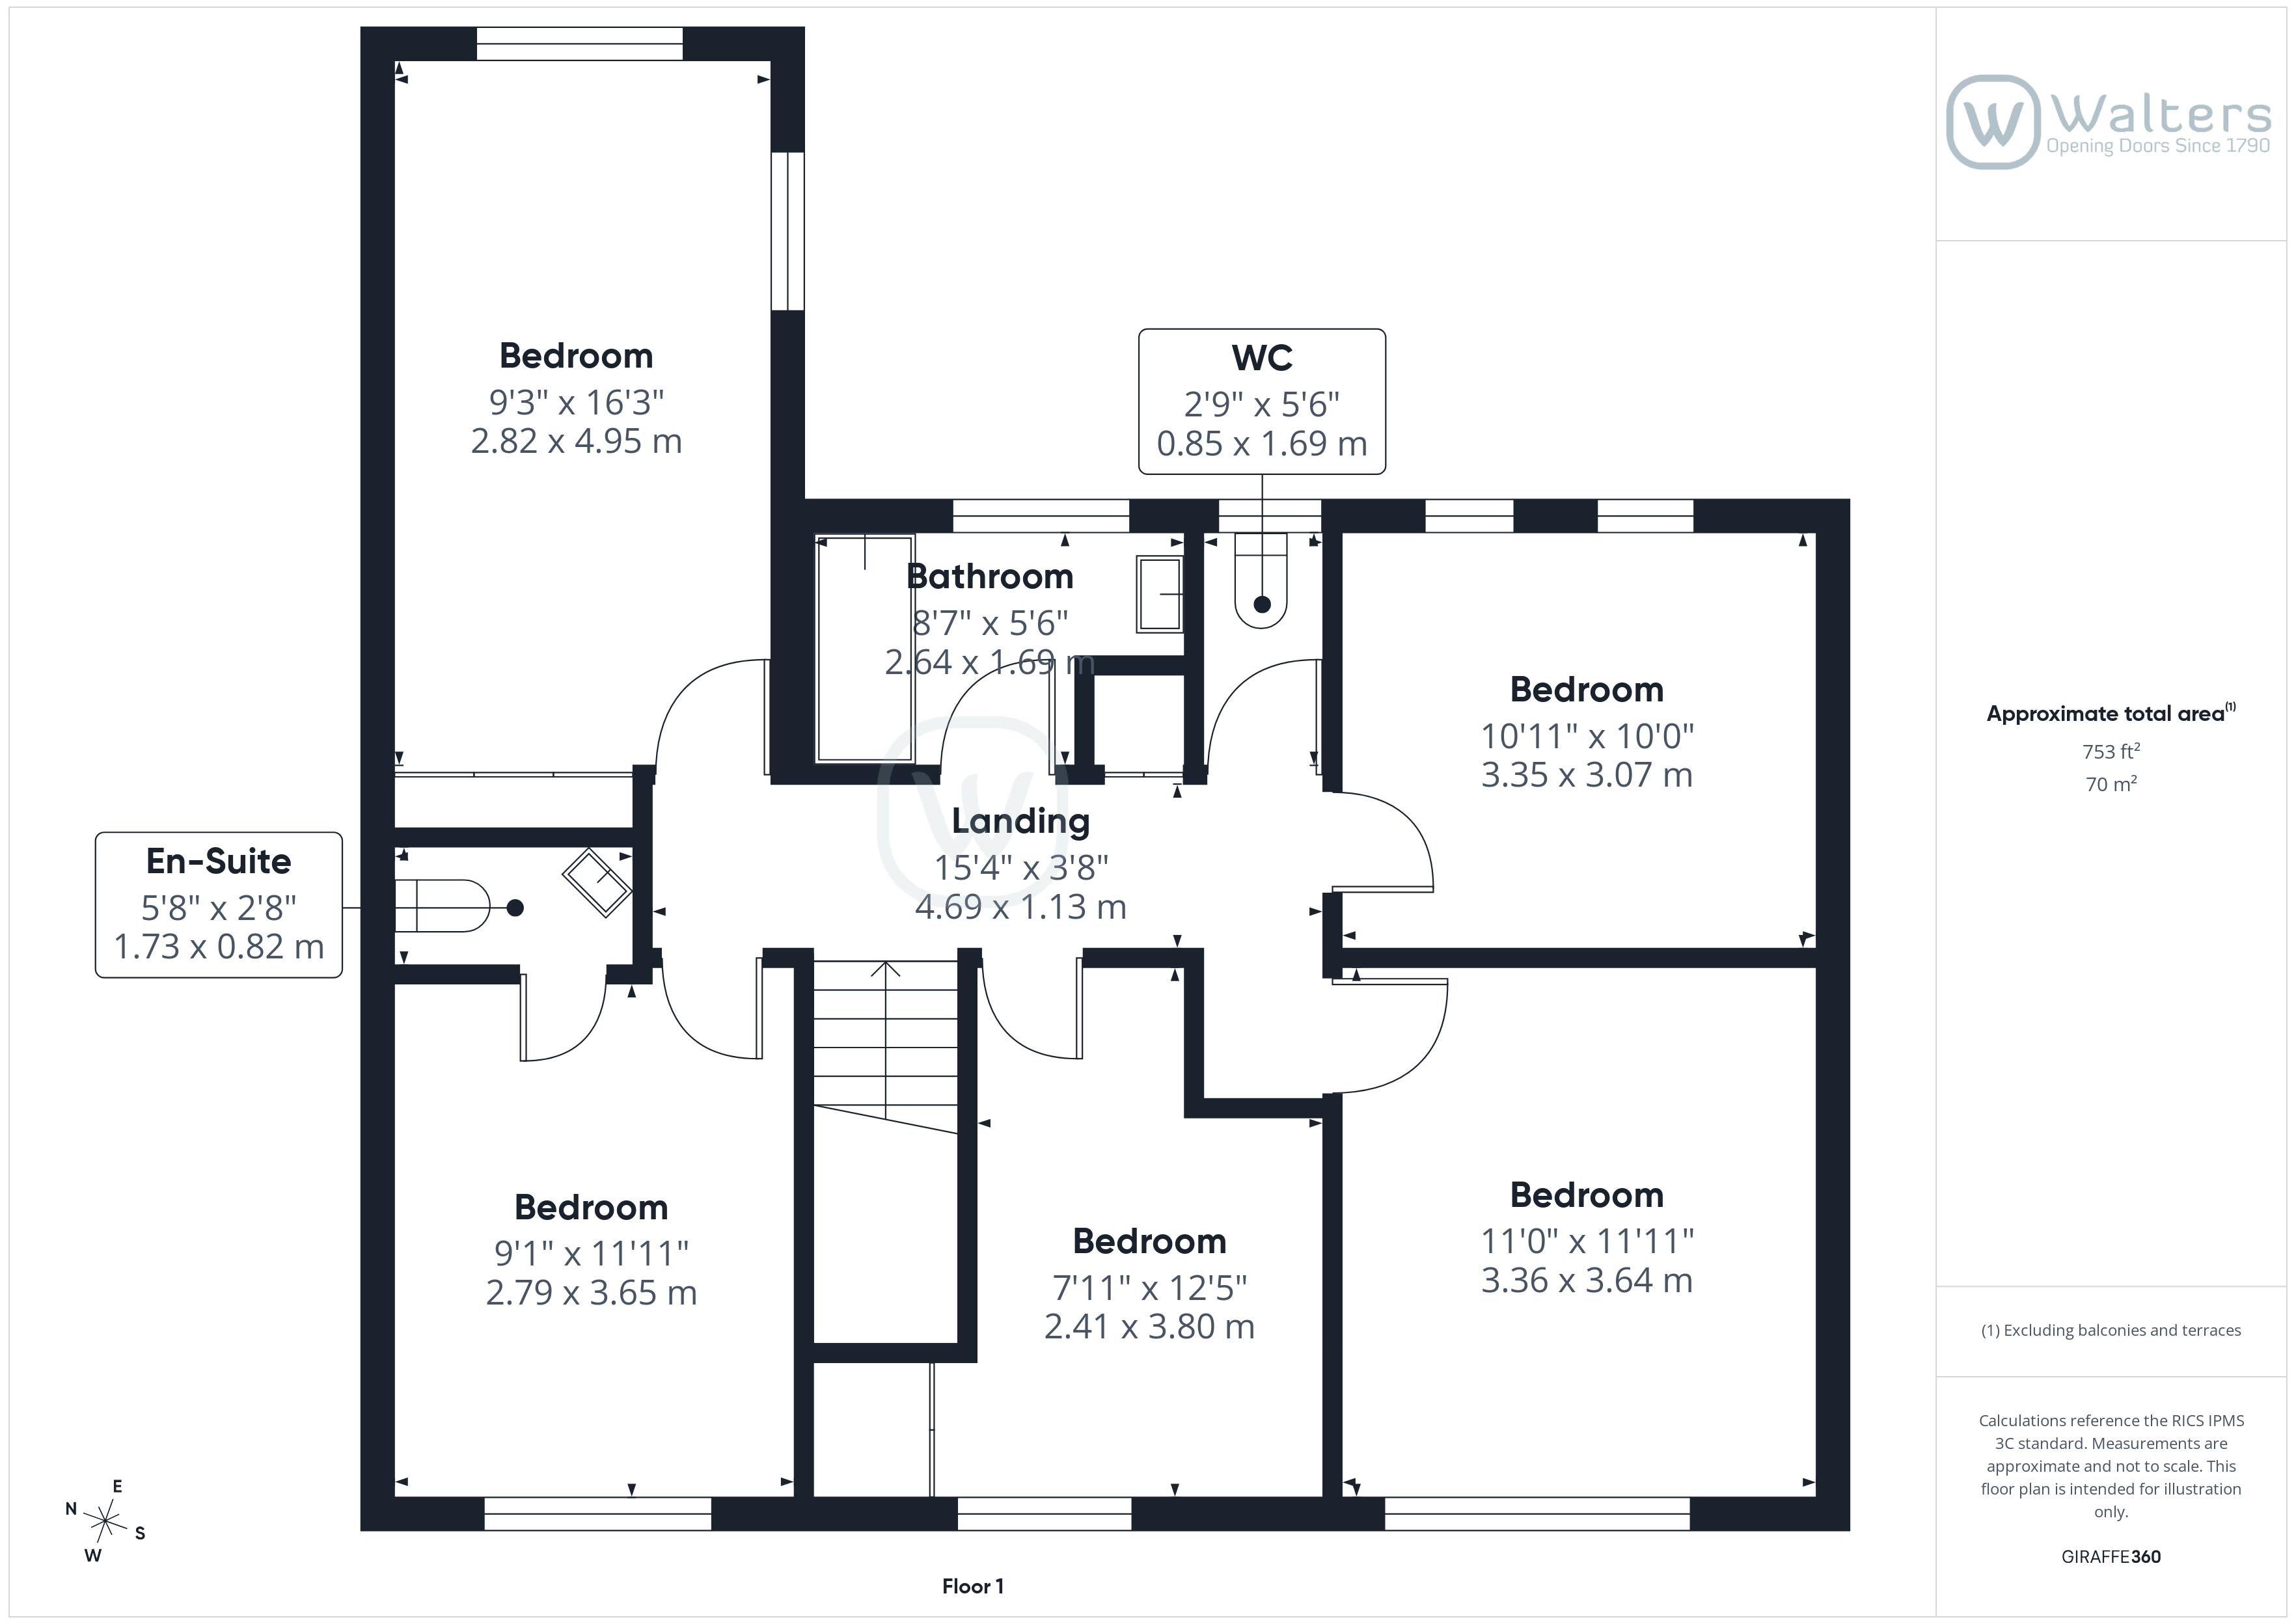
Upstairs, the first floor offers five double bedrooms, with two benefiting from fitted wardrobes and one featuring an en-suite WC. The bedrooms are served by the family bathroom comprising a bath with shower over and a basin, with a separate upstairs WC for added convenience.
A standout feature is the ducted air conditioning in all bedrooms, each with individual room adjustment — ideal for comfortable sleeping in warmer months and a real premium addition.
The garden: a true lifestyle space (pool, sauna, workshop and more)
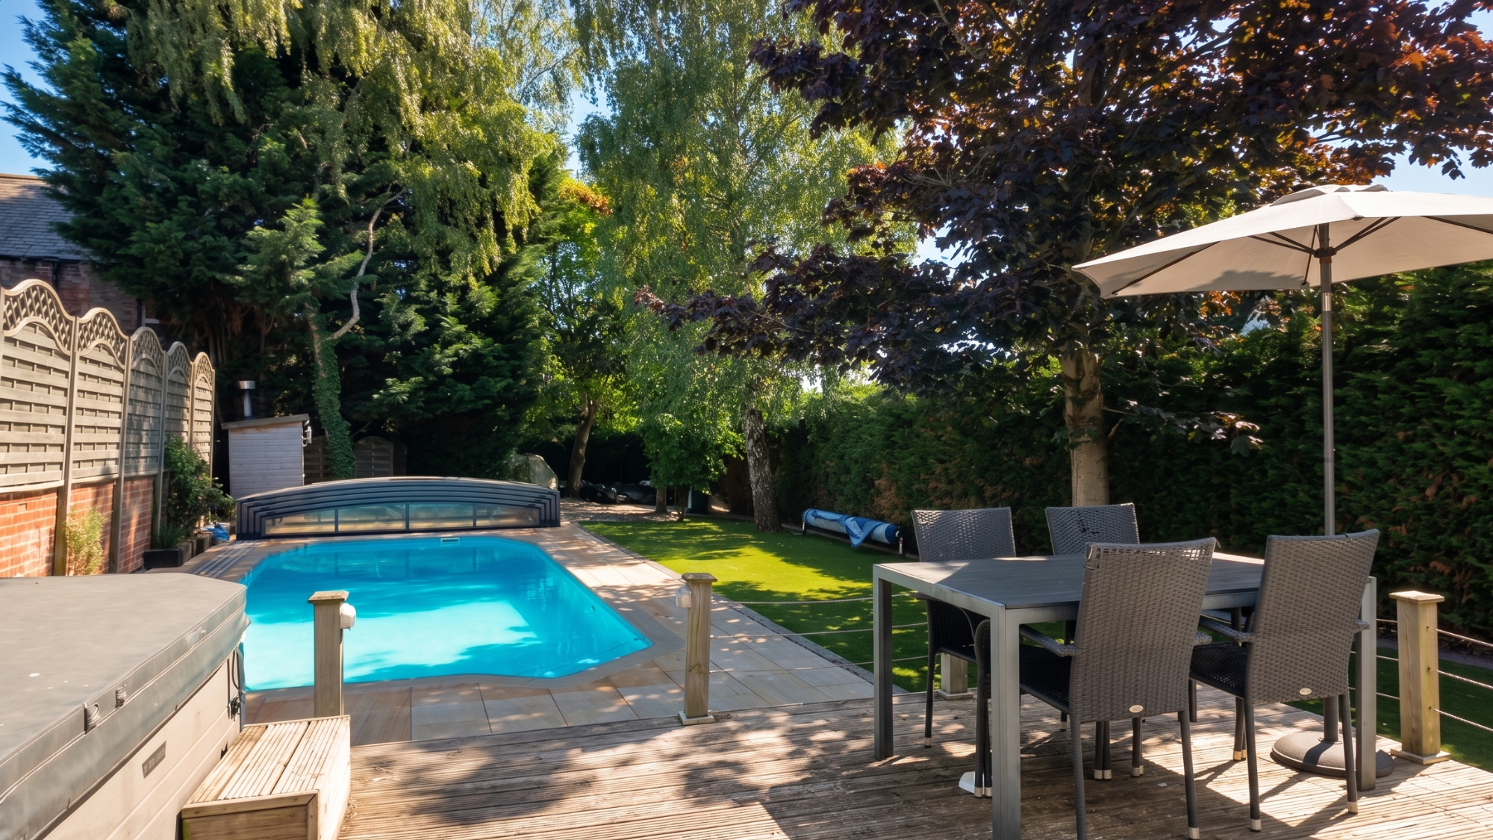
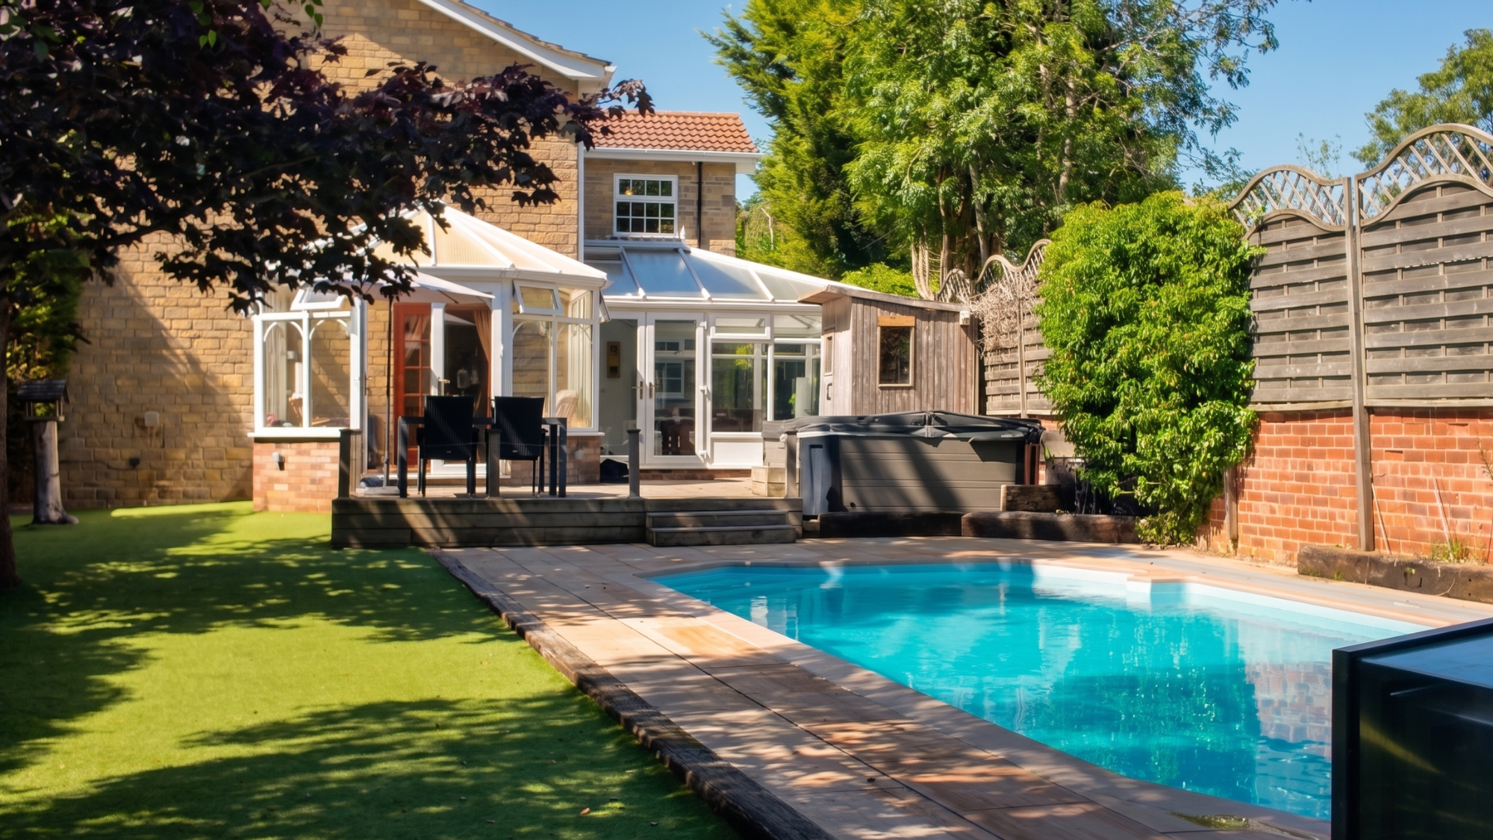
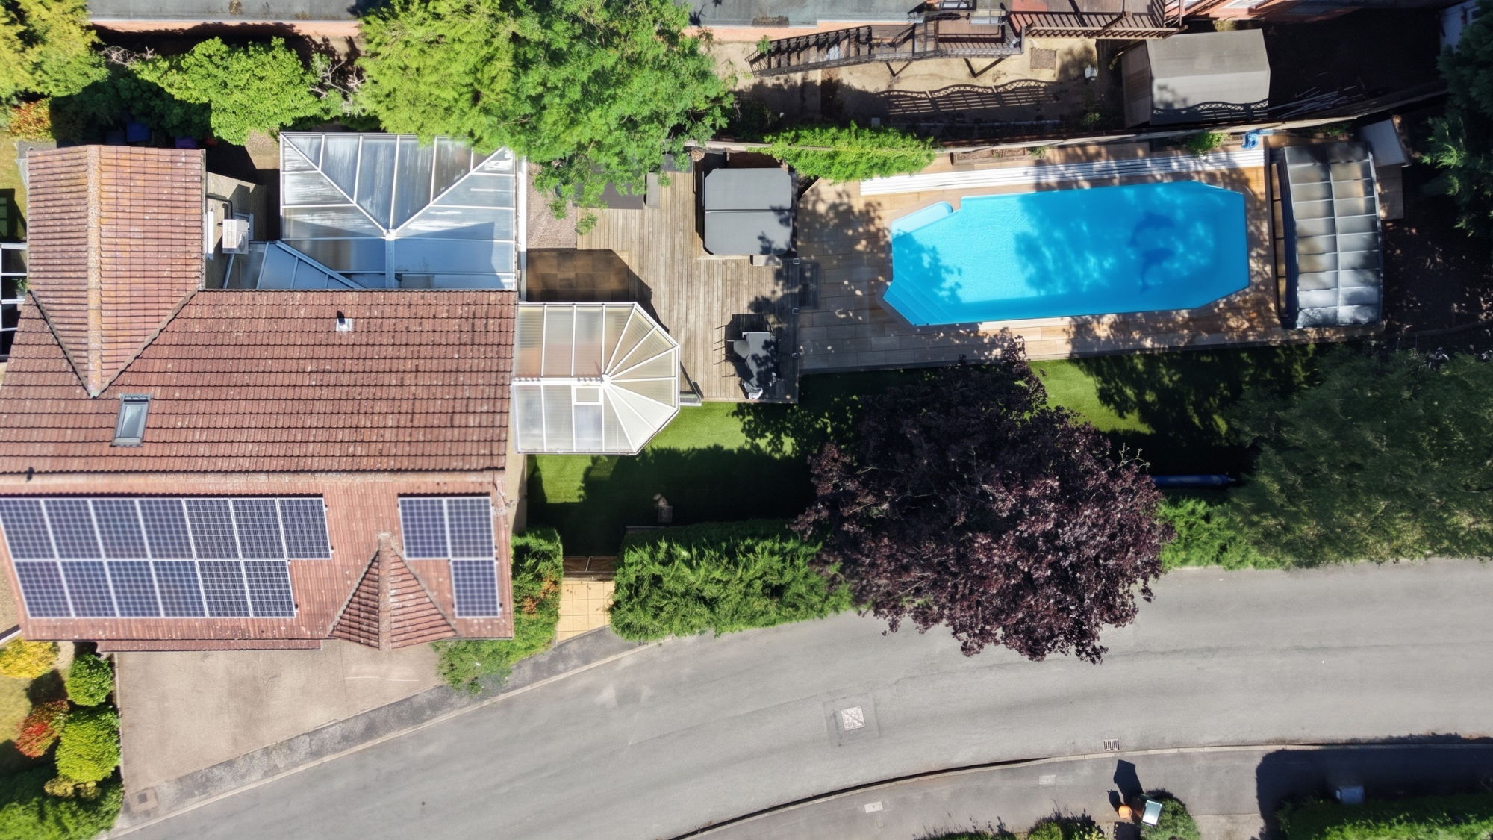
Step outside and prepare to be wowed. The current owners have completely revamped the rear garden to create a low-maintenance, high-impact outdoor lifestyle space. Highlights include:
A large raised decking terrace for outdoor dining and entertaining
Low-maintenance artificial grass
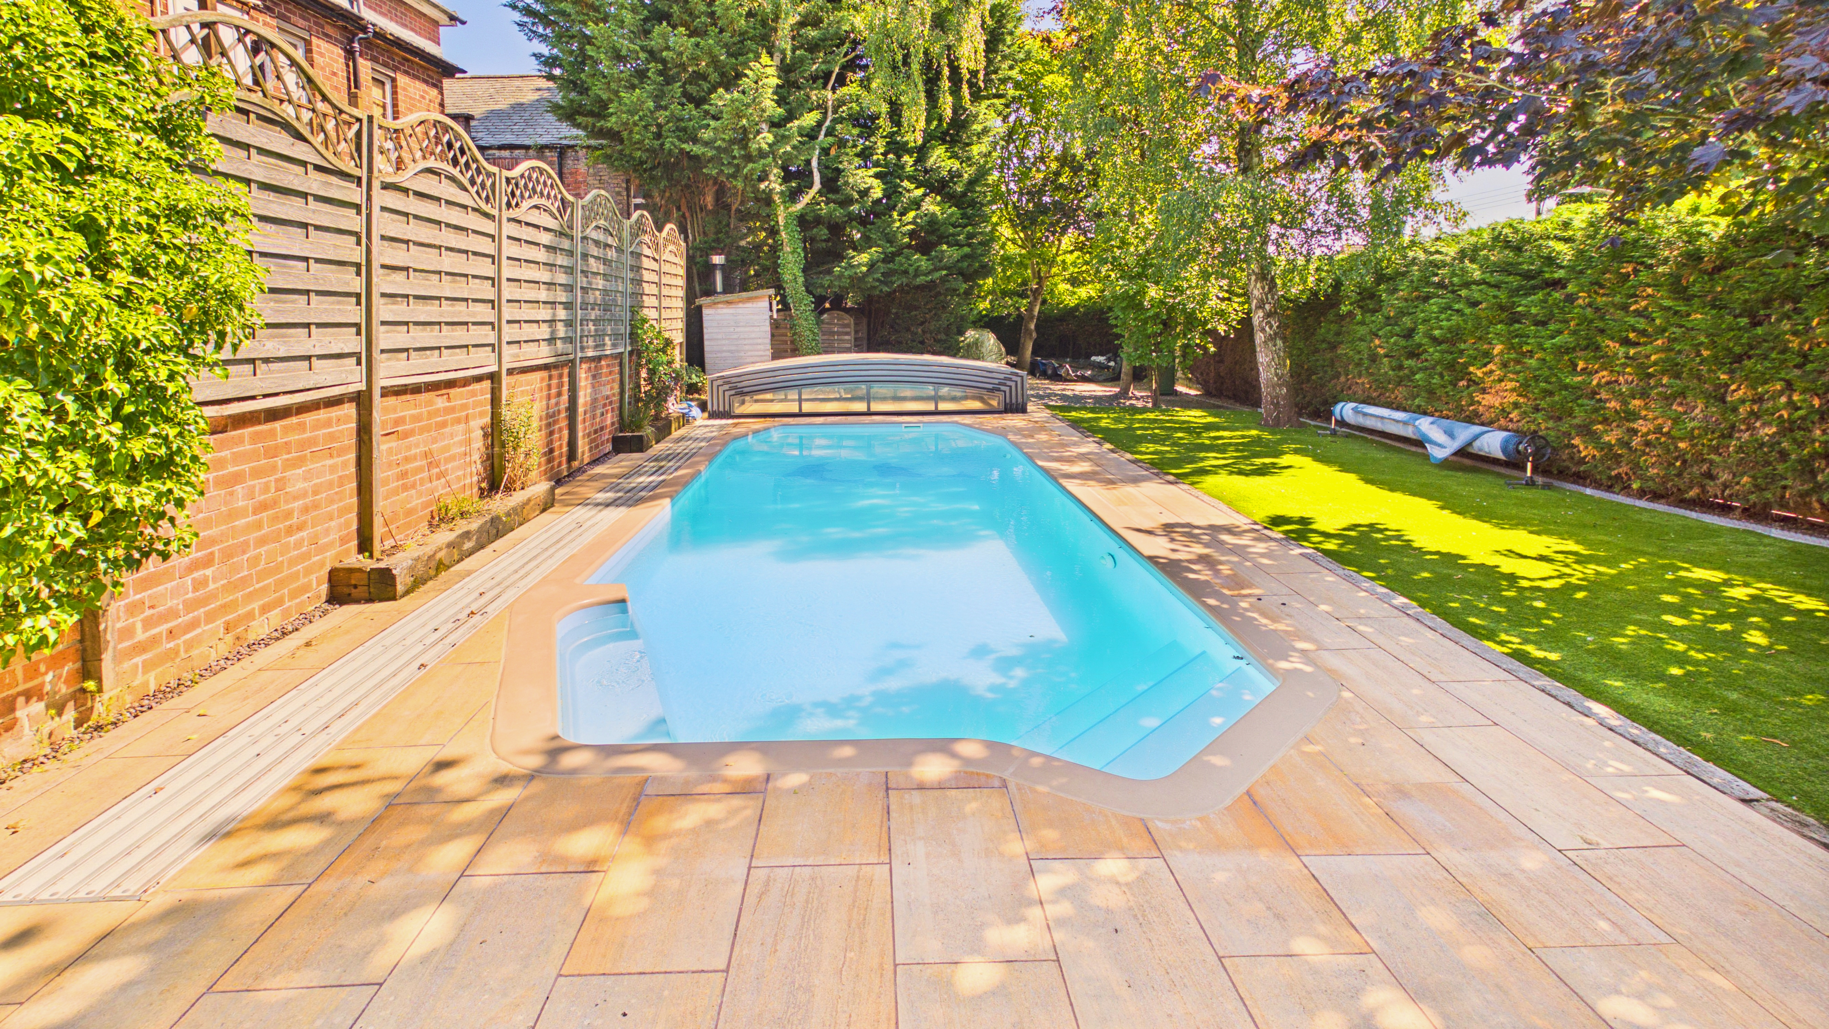
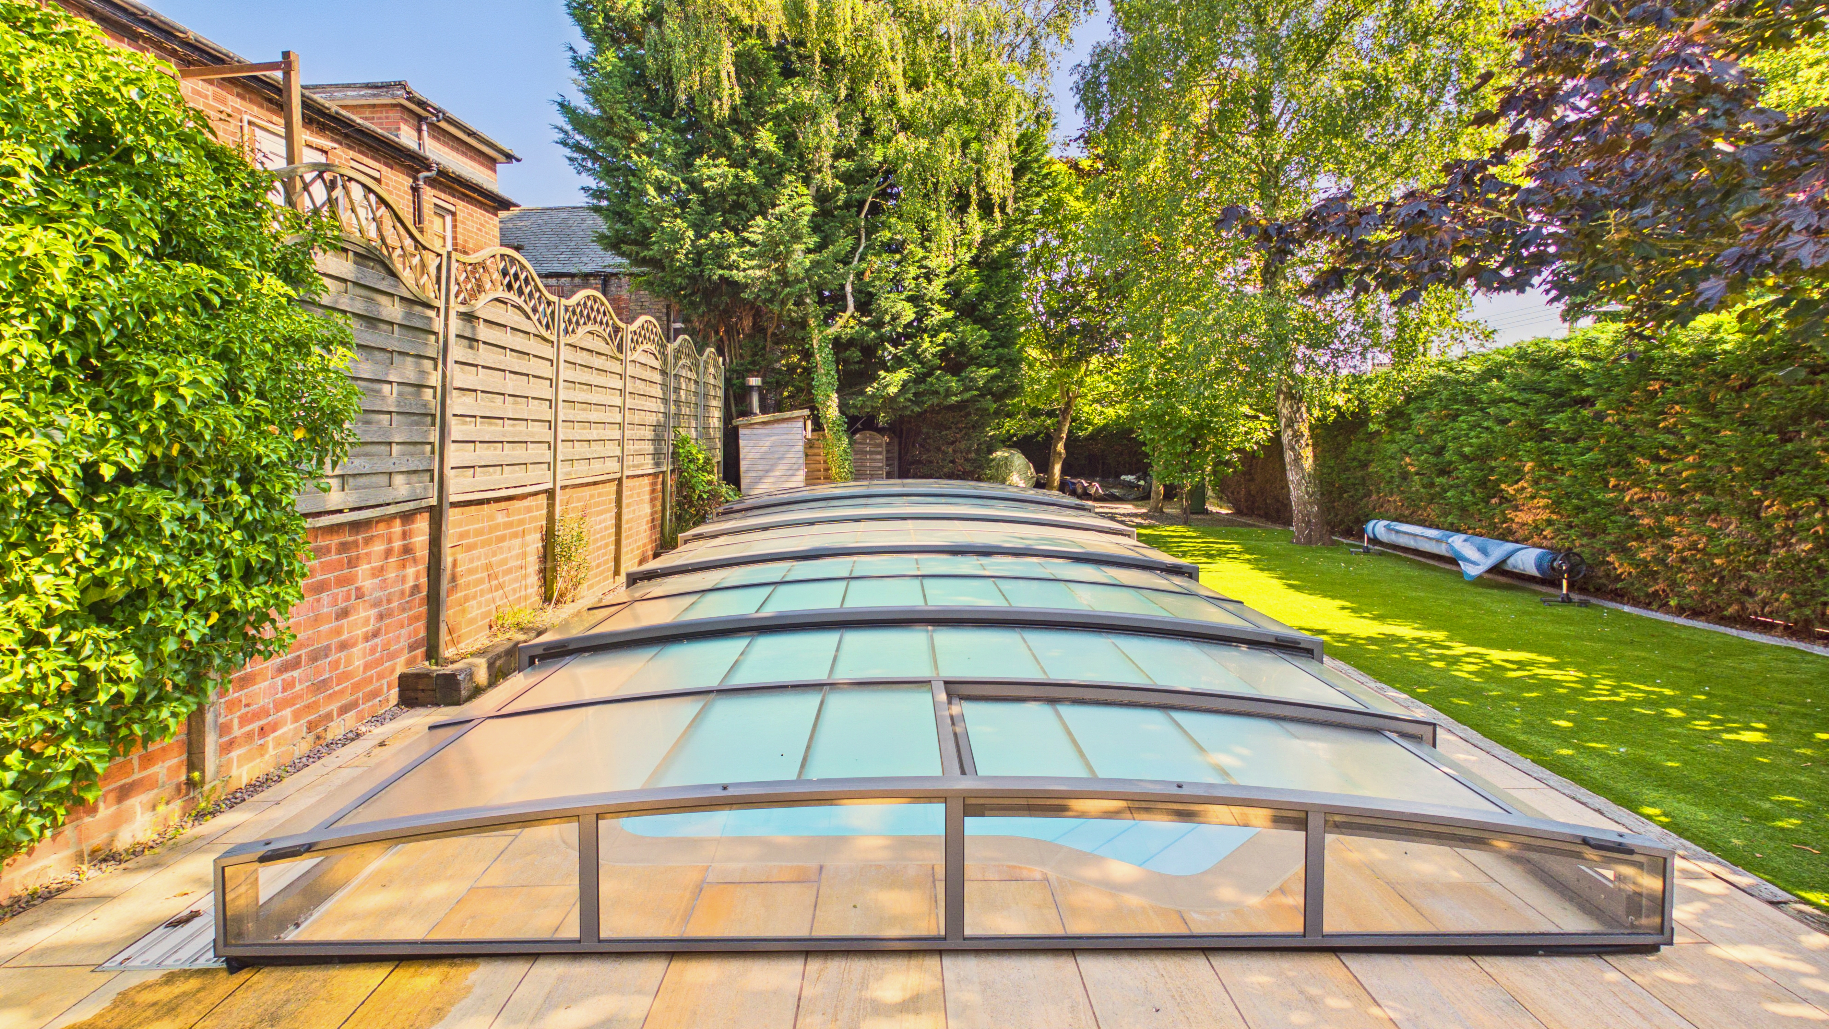
A one-piece fibreglass swimming pool designed to be easy to maintain, with a telescopic enclosure allowing year-round use (swim with the enclosure on or off)
Efficient air source heat pump for pool heating, with an oil boiler/oil tank providing additional support in early spring/late autumn. the costs of running the pool are mostly offset by the solar panels (more information below)
Outdoor sauna (included in the sale)
A base ready for a hot tub (hot tub not included)
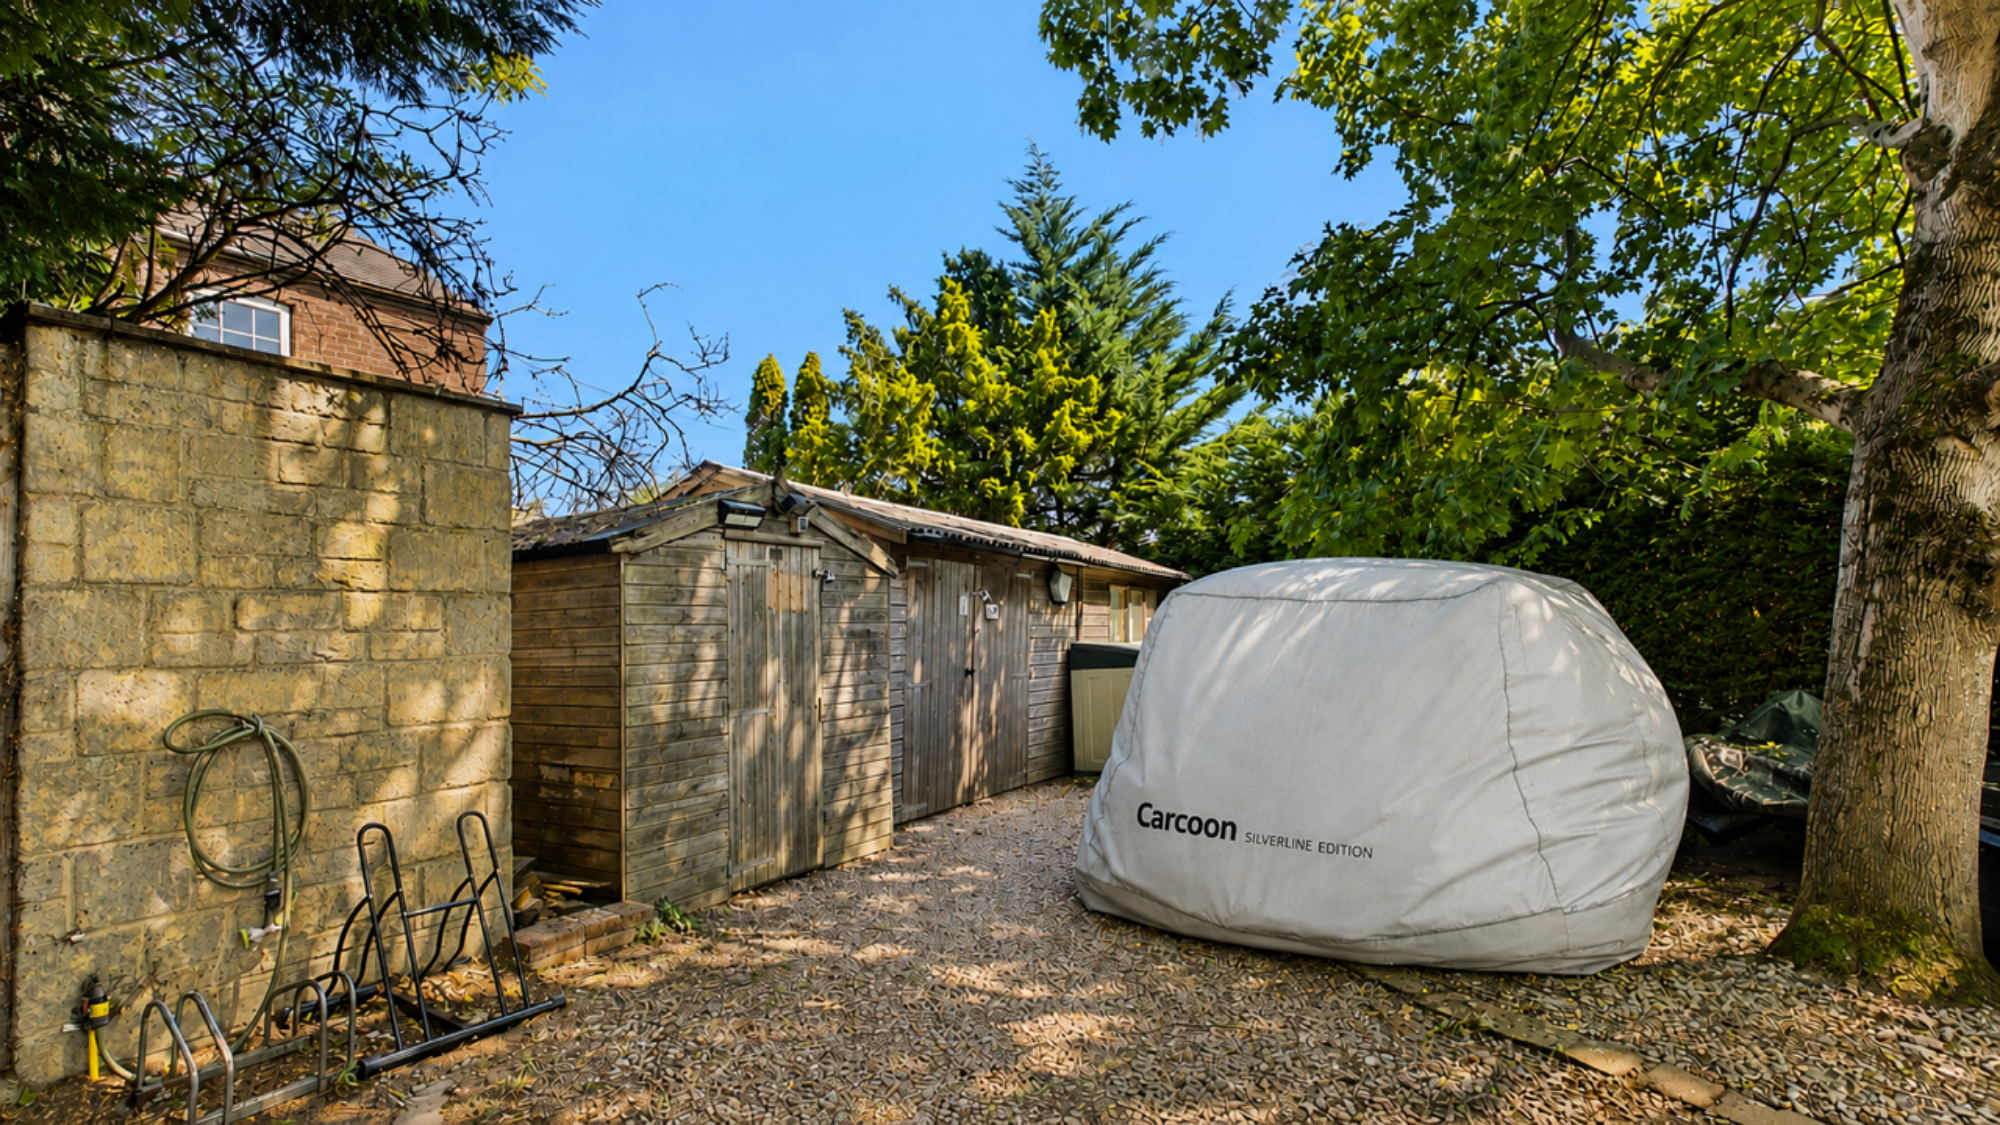
To the rear of the garden, double gates provide vehicle access into the garden, ideal for storing a trailer or additional vehicle, and there is also potential for further parking. This area also includes a large wooden workshop (single garage size) plus a small gardening shed — perfect for hobbies, storage, or DIY projects.
Solar panels and running-cost benefits
The home also benefits from owned 4kW solar panels (not rented) with a very high historic feed-in-tariff of around 70p per kWh, generating an annual income of approximately £2,000–£2,500 (in addition to electricity savings). This tariff is transferable to the new owner. The property has also had a new, efficient mains gas boiler fitted approximately three years ago, offering added peace of mind and improved efficiency.
This is a rare opportunity to purchase a substantial family home in a prime village setting, where the inside space is matched by an exceptional garden lifestyle. Contact Walters of Lincolnshire today to arrange your viewing.
Virtual Tour
Other Virtual Tours:
Key Features
- Being Sold with NO ONWARD CHAIN
- Impressive five-bedroom detached family home on a peaceful cul-de-sac leading to fields.
- Medium sized village with community centre, family activities and public house. Highly sought after local schools.
- Outstanding lifestyle garden: Raised decking, artificial grass, outdoor sauna and a low-maintenance, low-cost heated swimming pool with telescopic weather/safety enclosure.
- Fantastic entertaining space: Large sun room/games room plus additional garden-facing sun room
- Flexible ground floor layout: Multiple reception rooms plus a ground floor shower room
- Kitchen and adjoining utility with access to internal insulated gym (converted garage)
- Private driveway with parking for two cars. Vehicle/trailer access into the garden.
- Large garden with ample storage room including large workshop, shed and trailer hard standing
Property Details
- Property type: House
- Property style: Detached
- Price Per Sq Foot: £266
- Approx Sq Feet: 2,067 sqft
- Plot Sq Feet: 7,578 sqft
- Property Age Bracket: 1970 - 1990
- Council Tax Band: D
Floorplans
Outside Spaces
Garden
Parking Spaces
Driveway
Capacity: 2
Location
Properties you may like
By Walters of Lincolnshire
-
High Street, Newton-On-Trent, LN1
- 4 Beds
- 3 Bath
-
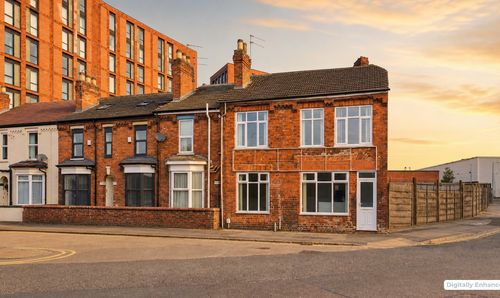
Beevor Street, Lincoln, LN6
- 3 Beds
- 1 Bath
-
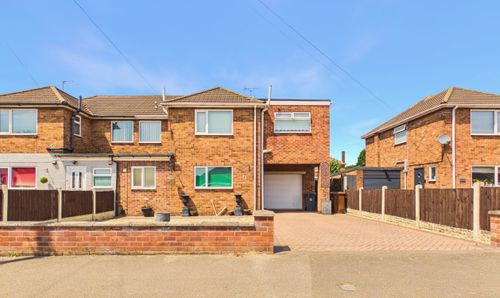
Birchwood Avenue, Lincoln, LN6
- 4 Beds
- 1 Bath
-
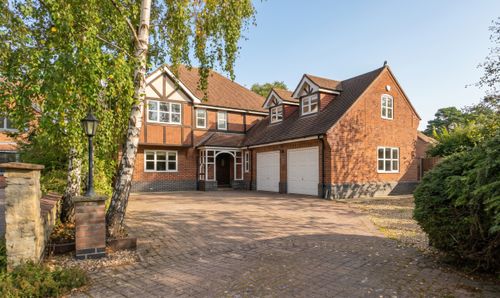
Dovecote Drive, Welton, LN2
- 5 Beds
- 3 Bath
-
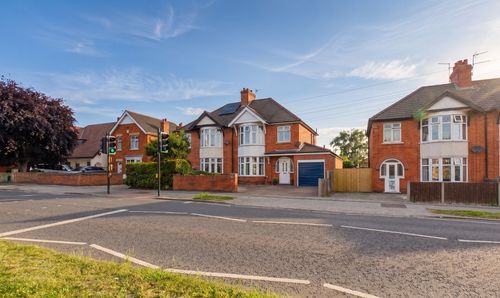
Boultham Park Road, Lincoln, LN6
- 3 Beds
- 3 Bath
-
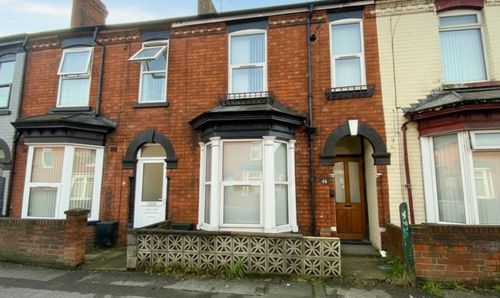
Dixon Street, Lincoln, LN5
- 4 Beds
- 1 Bath
-
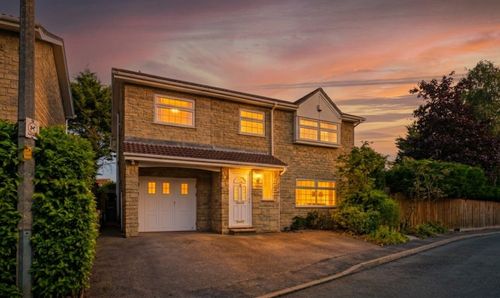
Lime Tree Paddock, Scothern, LN2
- 5 Beds
- 2 Bath
-
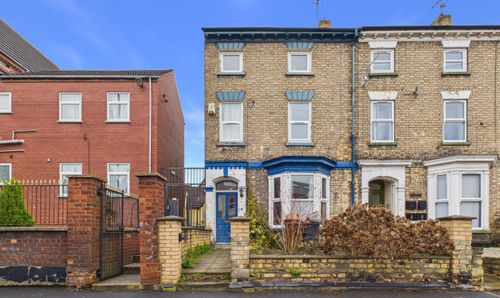
Carholme Road, Lincoln, LN1
- 4 Beds
- 2 Bath
-
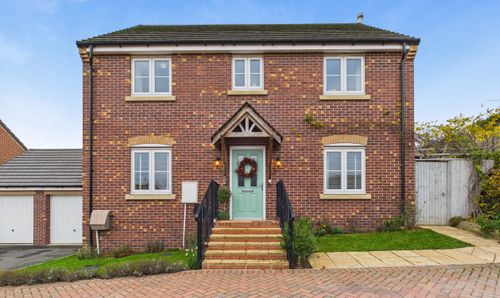
Baker Drive, Nettleham, LN2
- 4 Beds
- 2 Bath