Book a Viewing
To book a viewing for this property, please call Walters of Lincolnshire, on 01522 512 513.
To book a viewing for this property, please call Walters of Lincolnshire, on 01522 512 513.
5 Bedroom Detached House, Dovecote Drive, Welton, LN2
Dovecote Drive, Welton, LN2

Walters of Lincolnshire
Cromwell House, Crusader Road, Lincoln
Description
This exceptional home is the epitome of modern family living. Beautifully finished, thoughtfully extended and superbly upgraded, this substantial five-bedroom detached property is tucked away on a private shared drive within the highly sought-after village of Welton. With generous parking, an integral double garage, and a stunning open-plan living space designed for entertaining, this is a home that truly stands out.
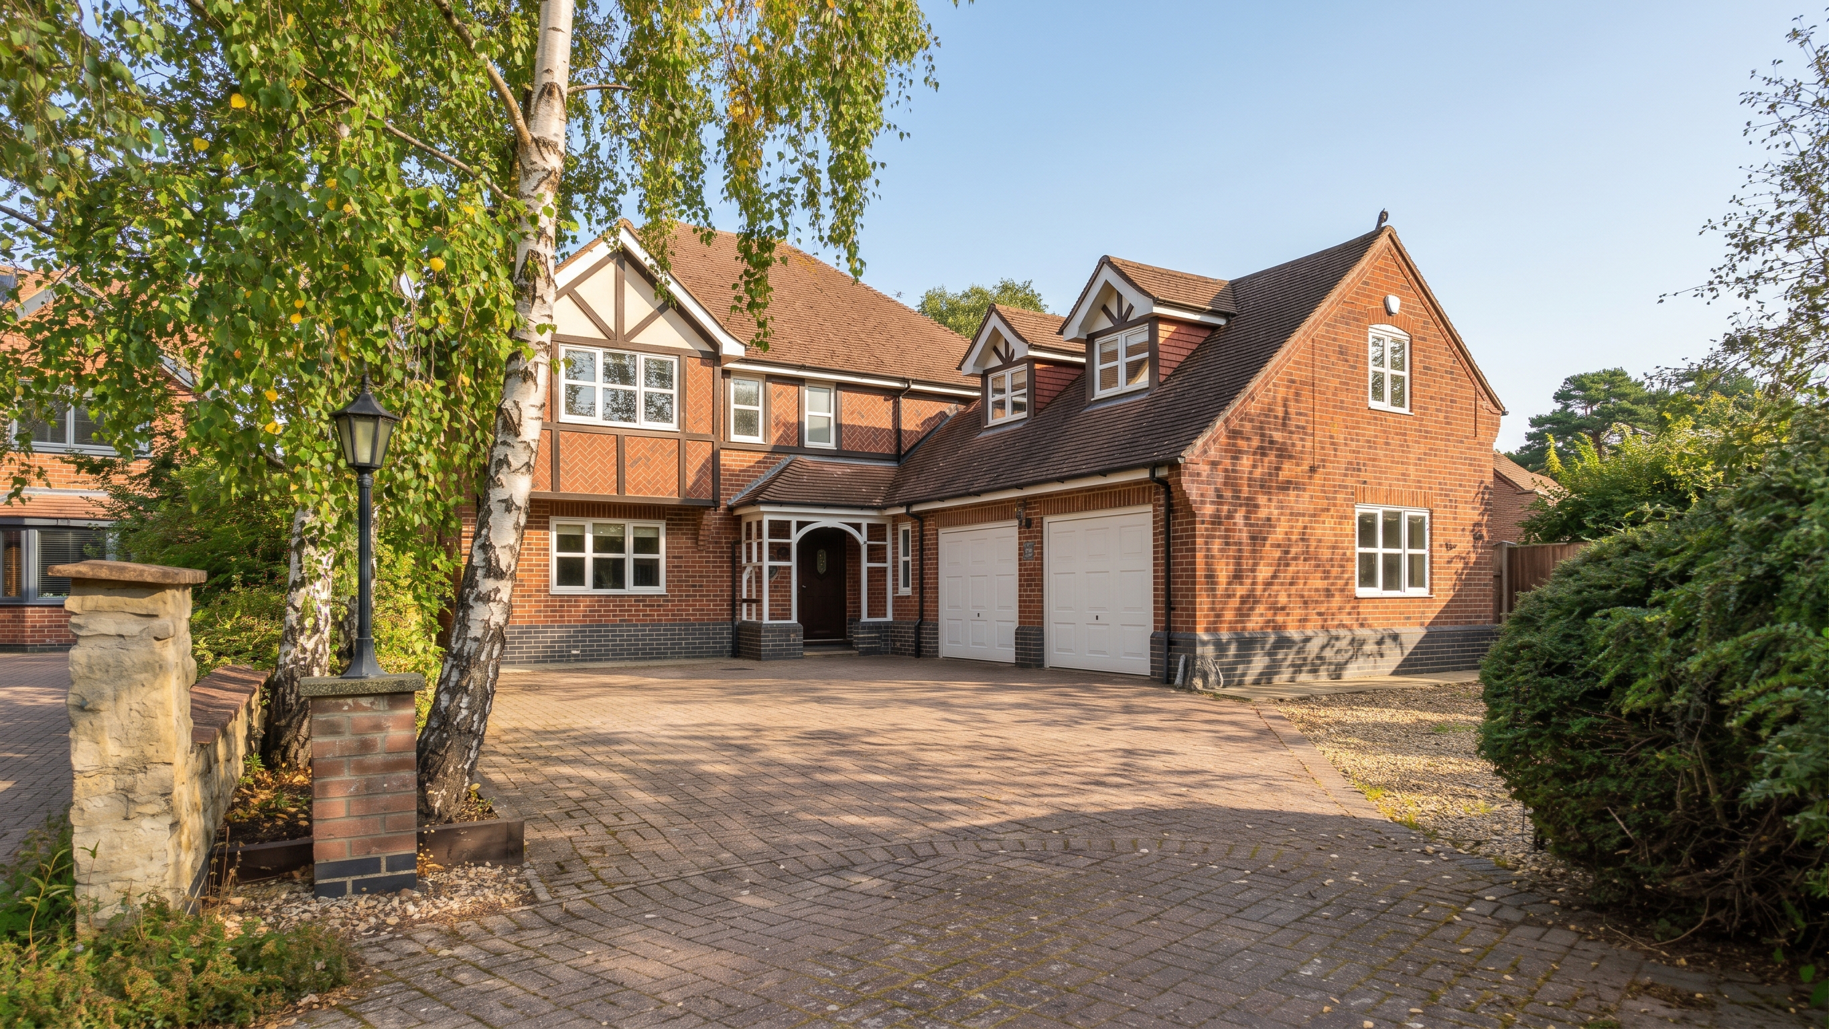
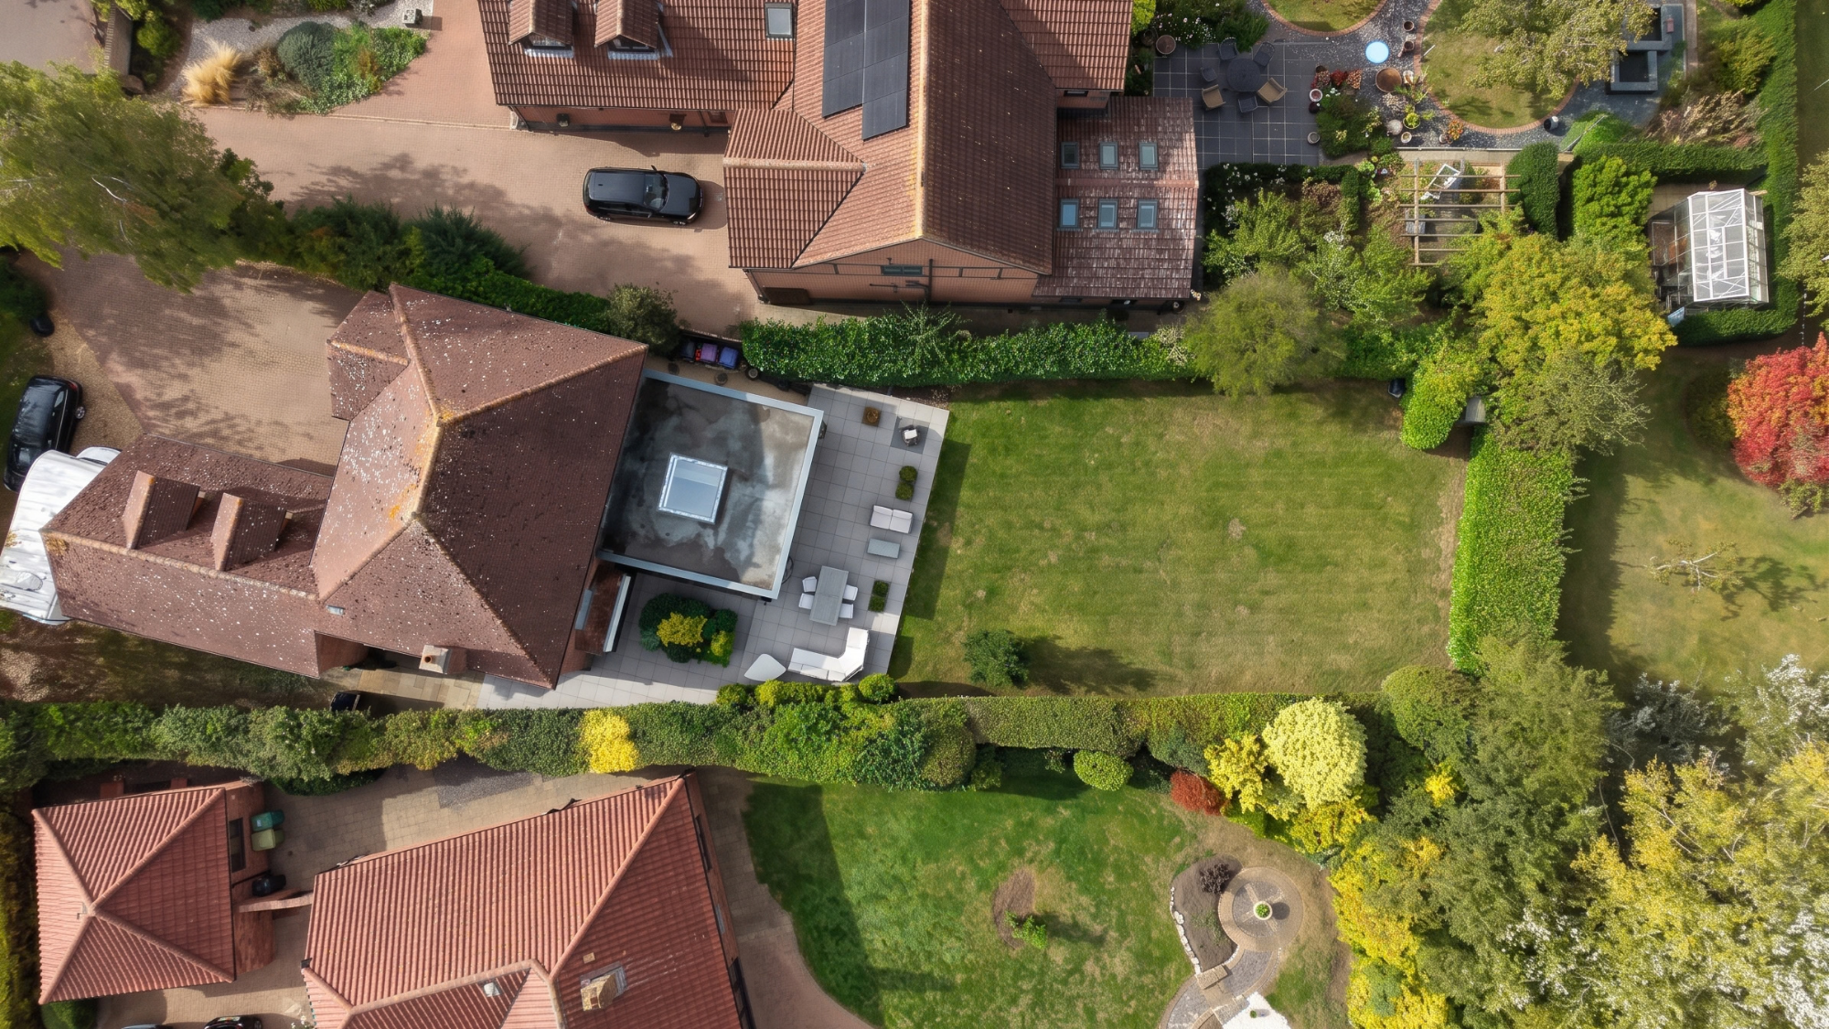
As you arrive, the property immediately impresses with its traditional kerb appeal, framed by mature trees that create a lovely sense of greenery and privacy. The block-paved driveway provides parking for multiple vehicles, with the current owners even accommodating a motorhome, and there is the added benefit of an integral double garage.
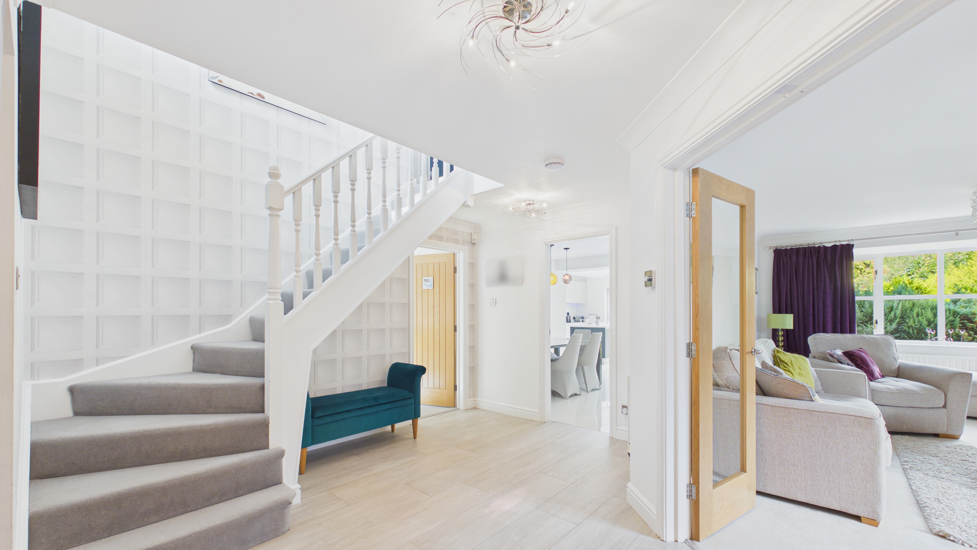
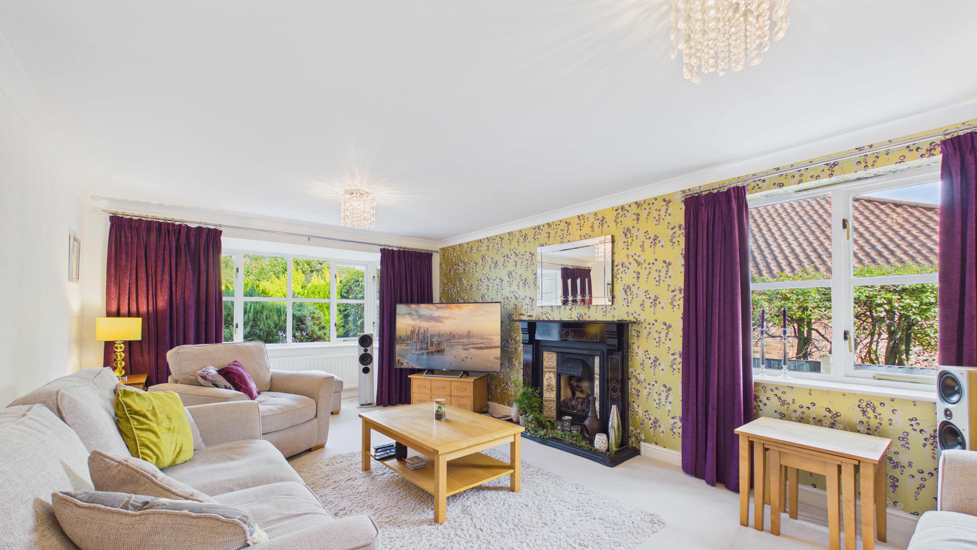
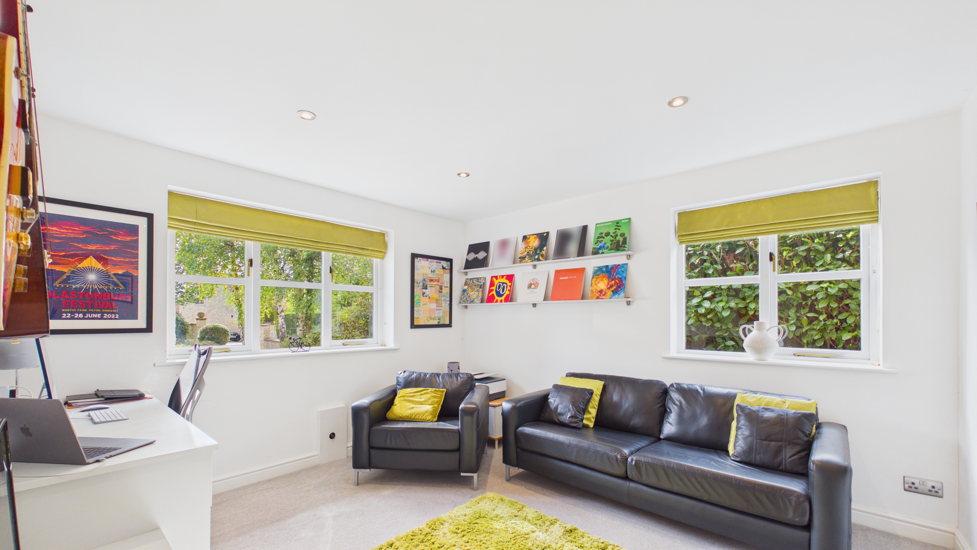
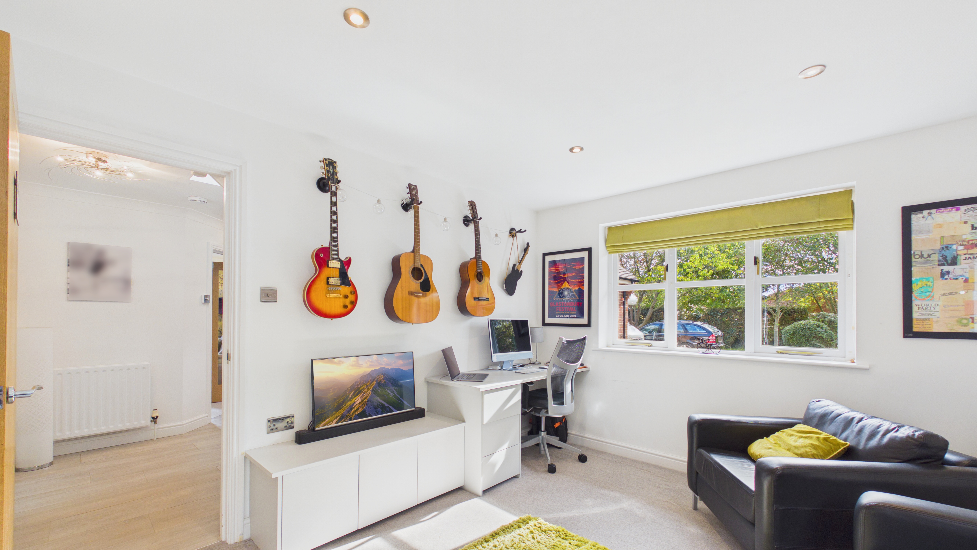
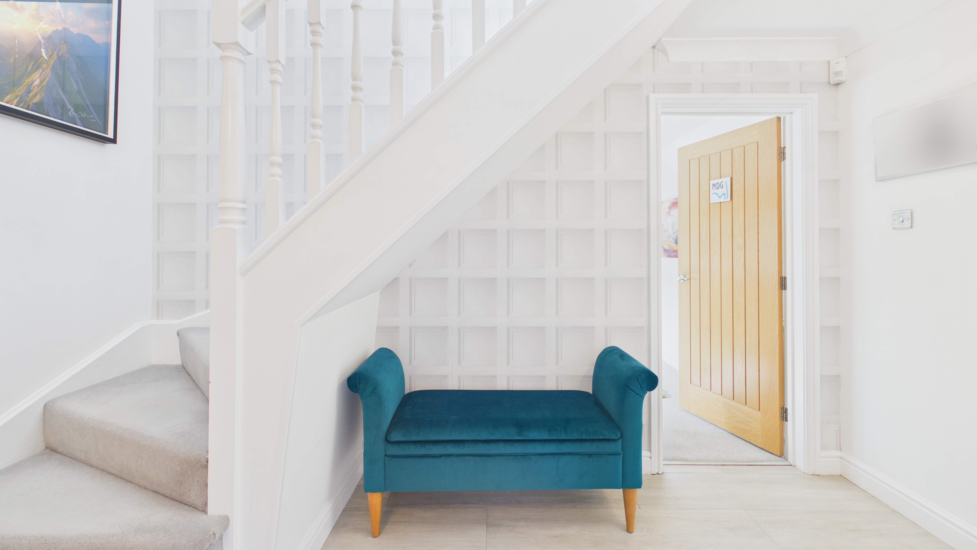
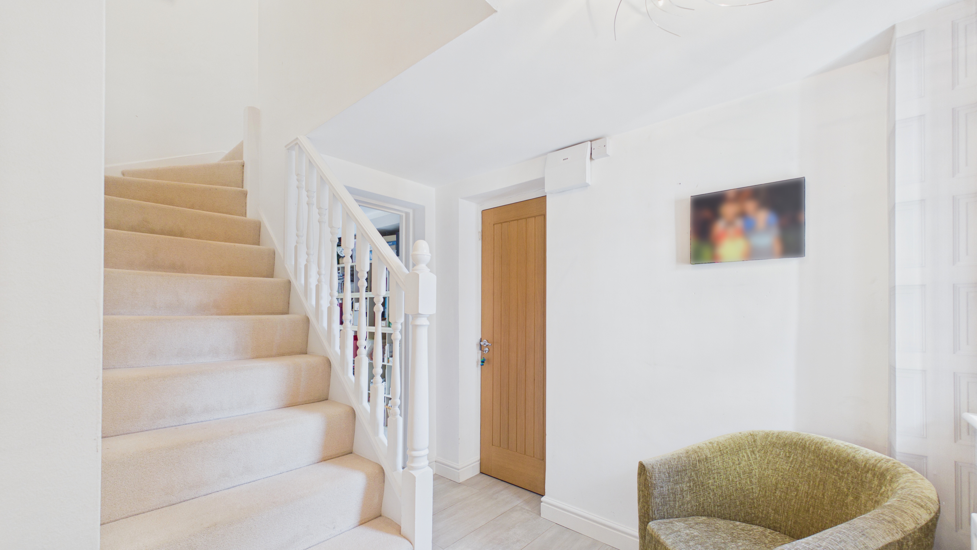
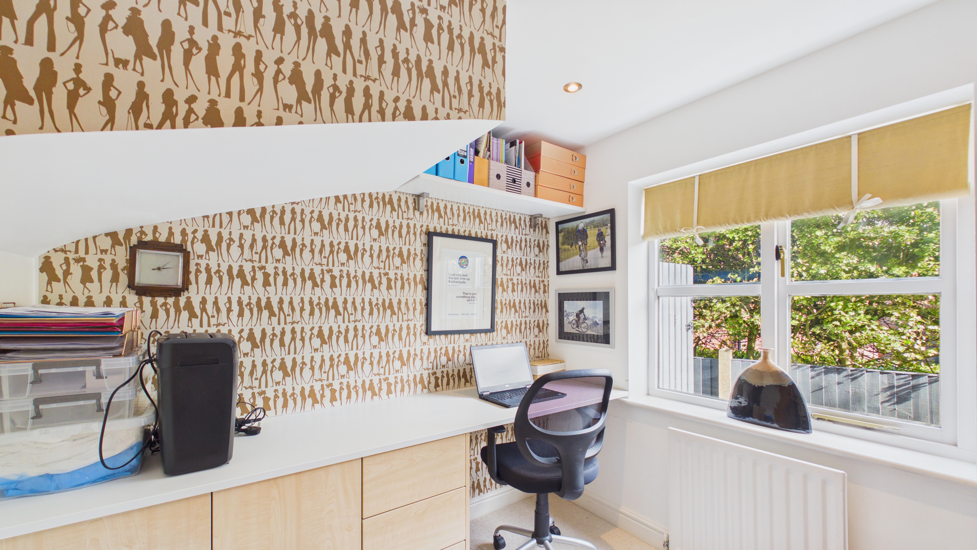
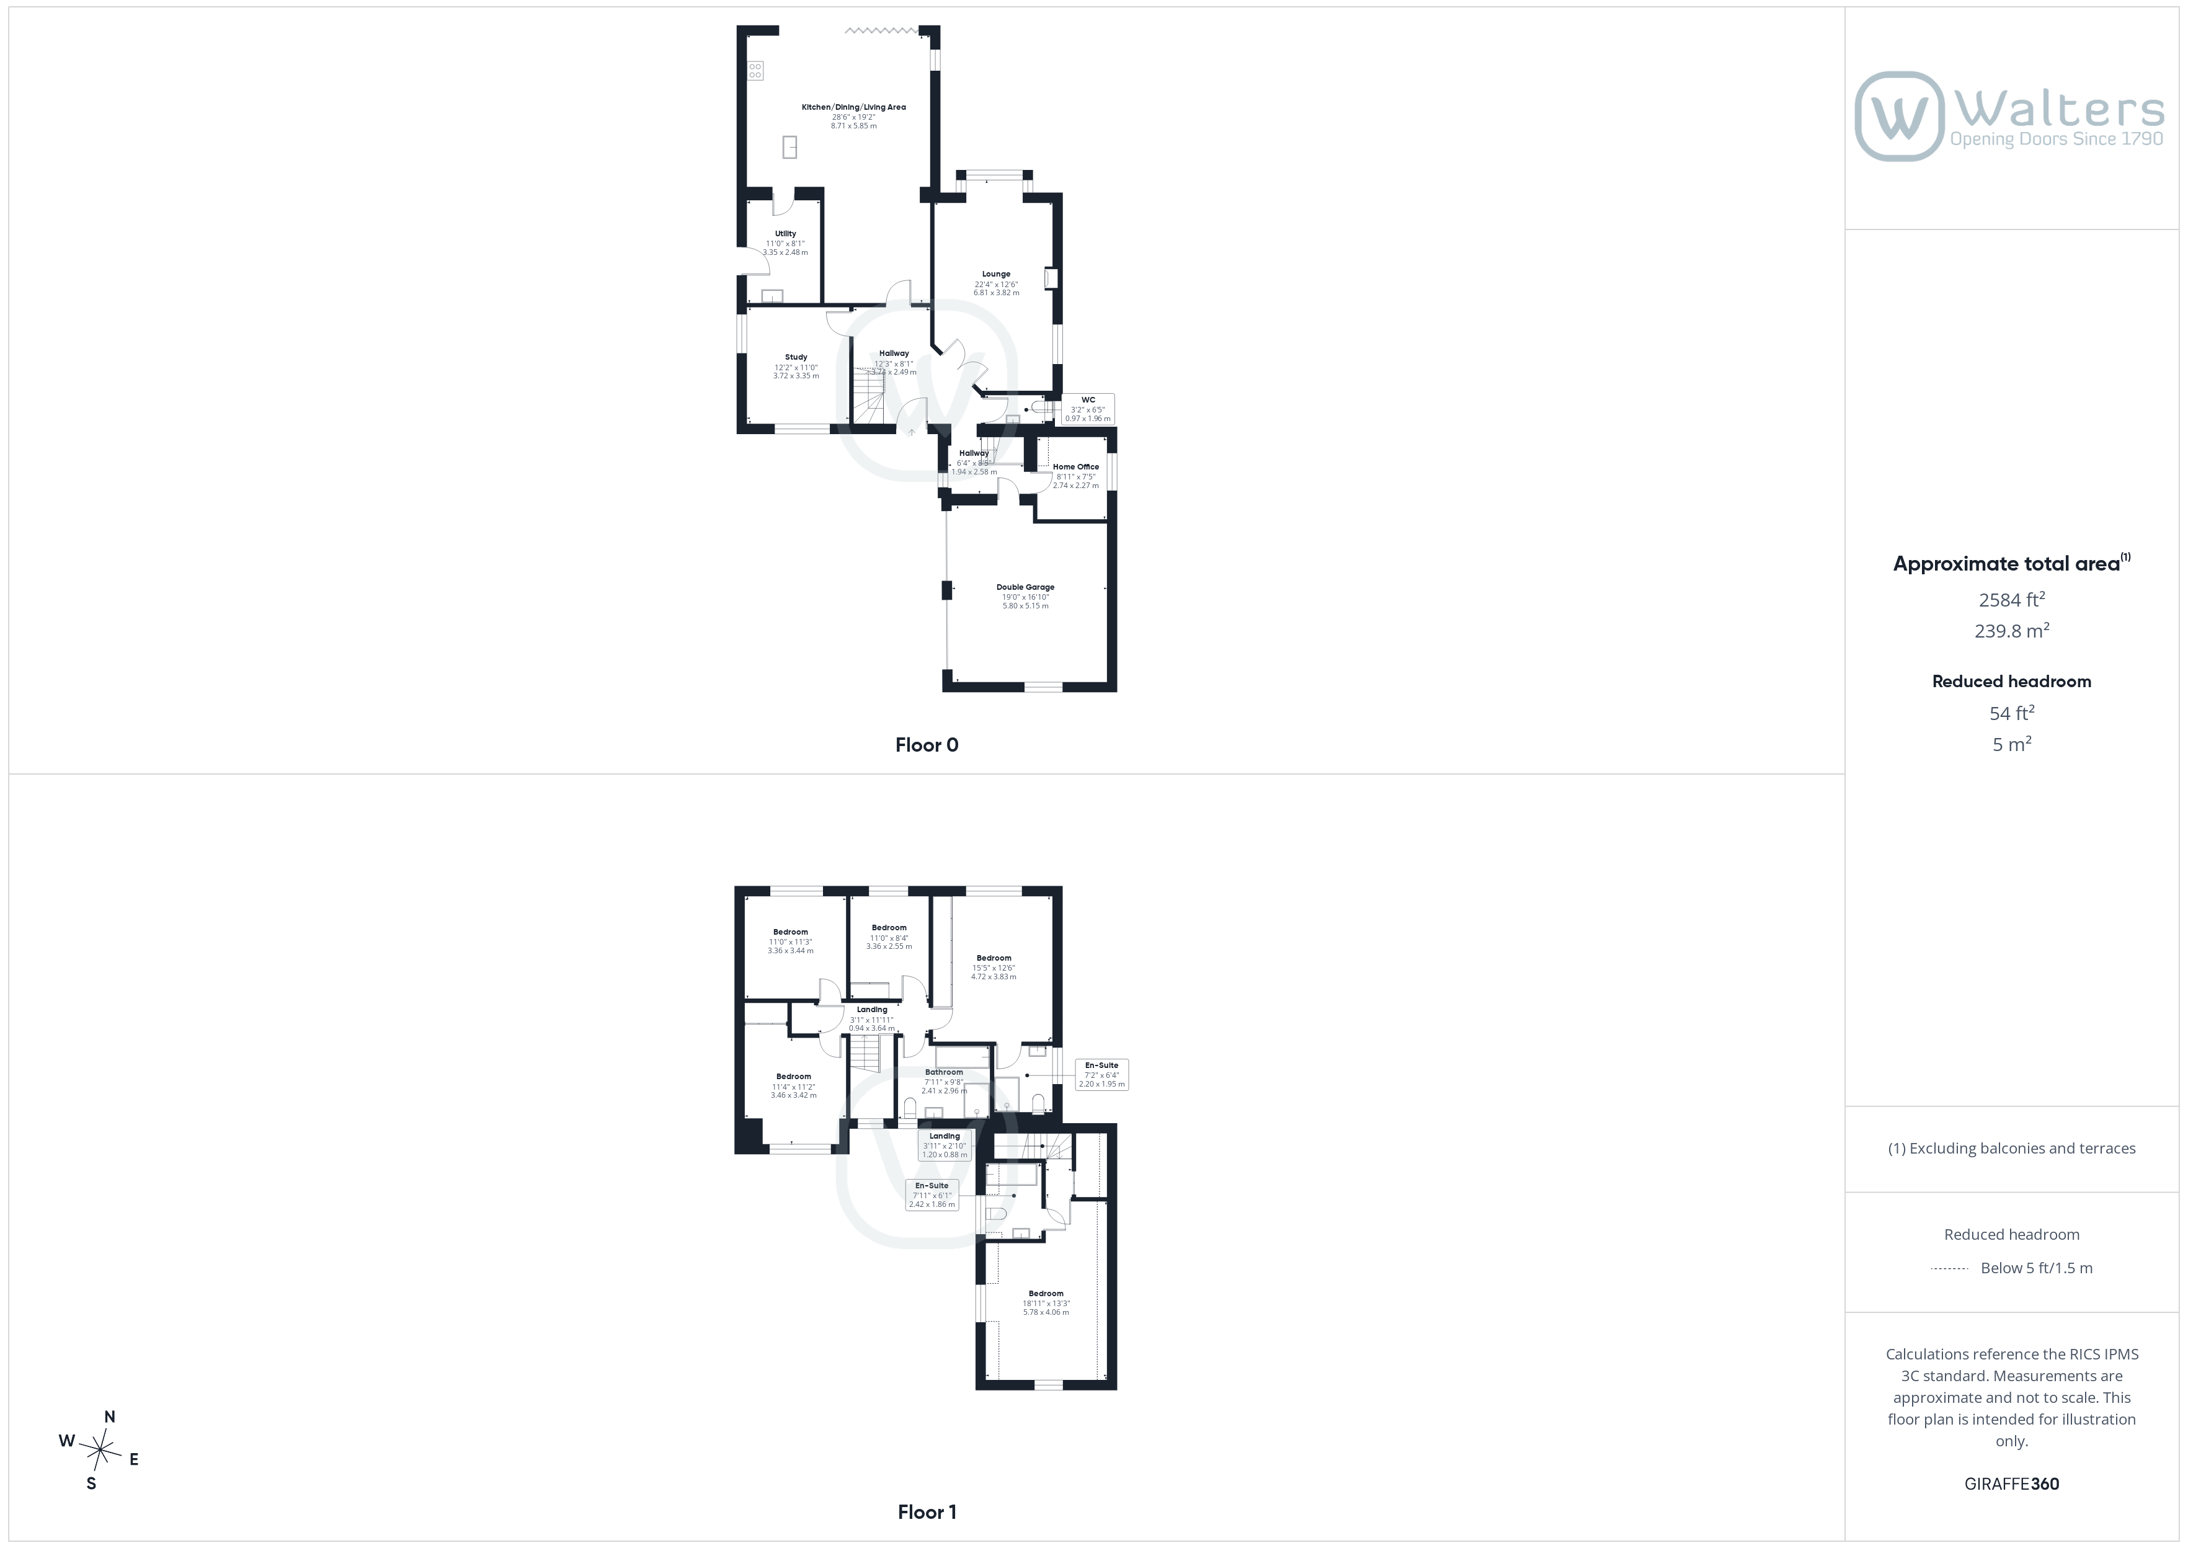
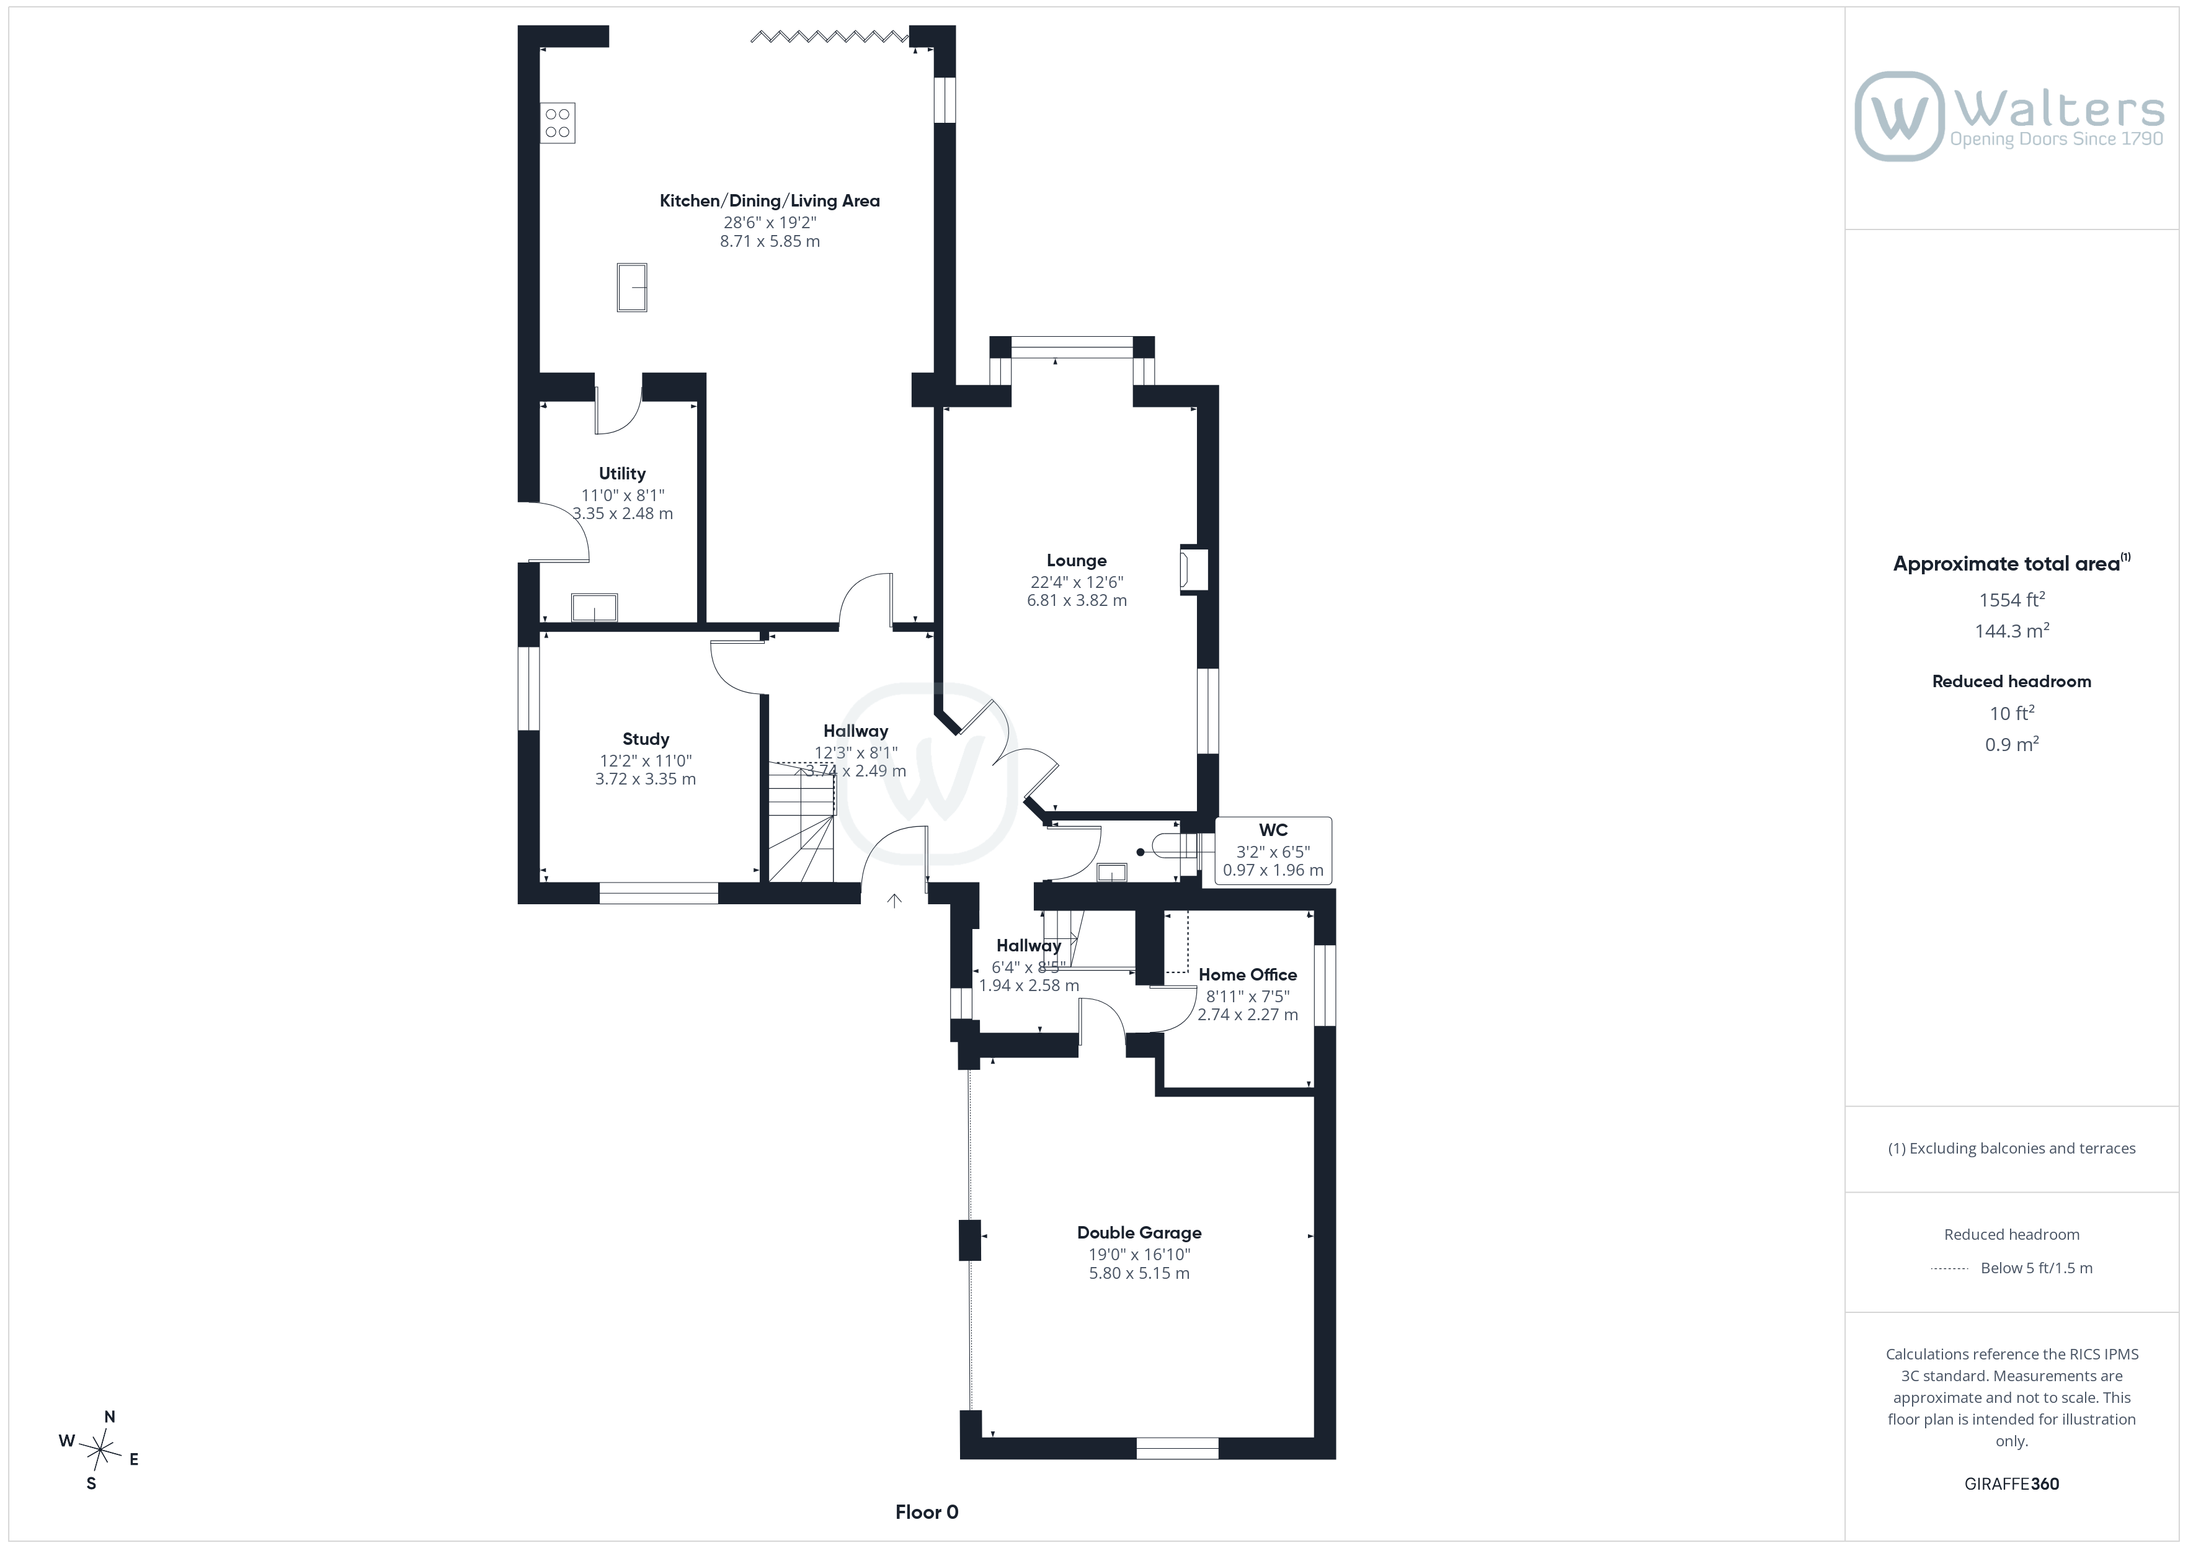
Step inside and you are welcomed by a grand entrance hallway with a winder staircase, setting the tone for the space and quality on offer. The hallway provides access to the main ground floor rooms, including a spacious formal living room featuring a beautiful fireplace and dual-aspect windows that fill the room with natural light. The ground floor also benefits from two separate home offices, offering excellent flexibility for remote working, hobbies, or additional family space, along with a ground floor W/C & internal access through to the double garage.
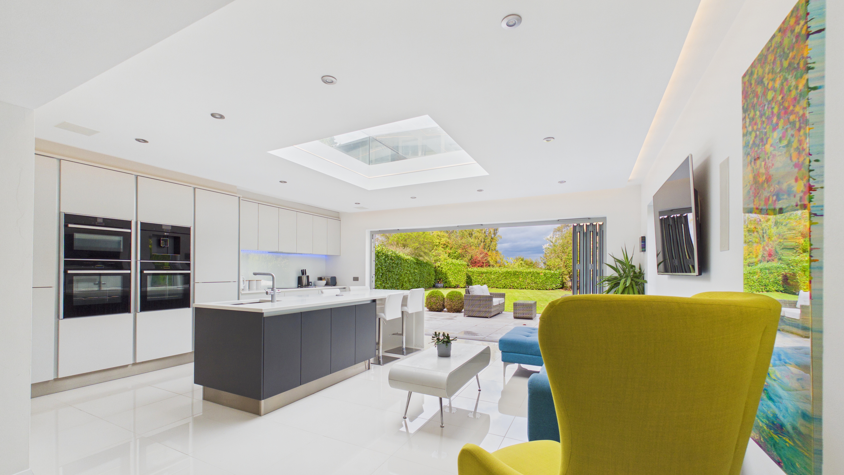
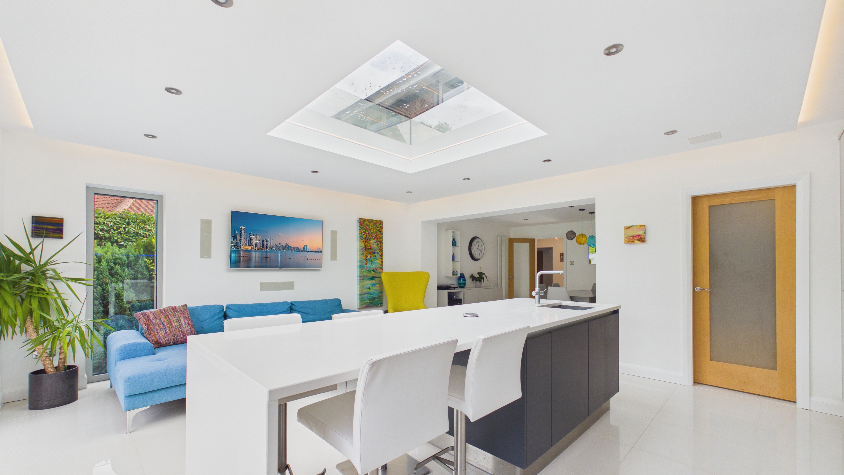
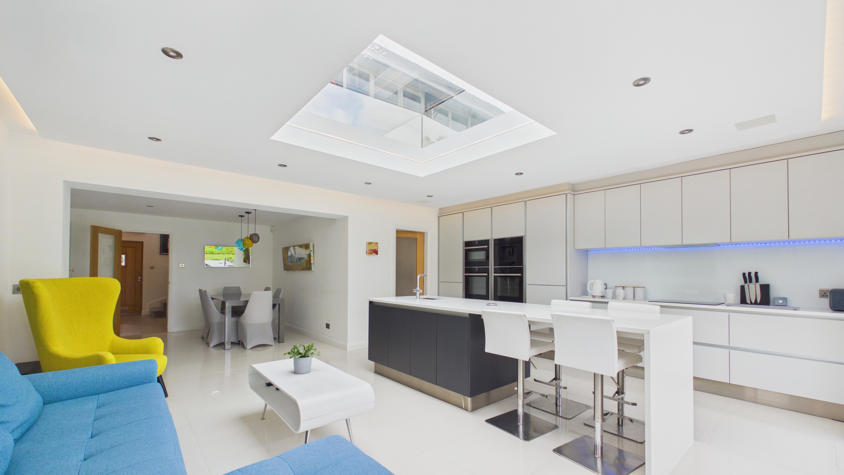
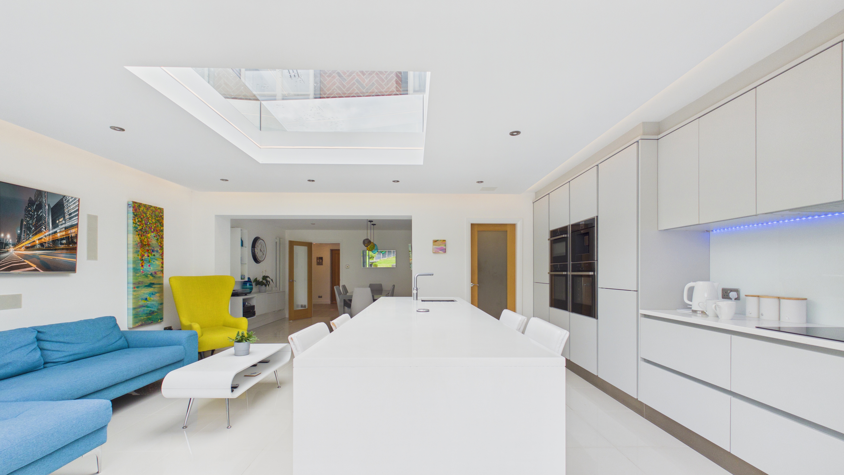
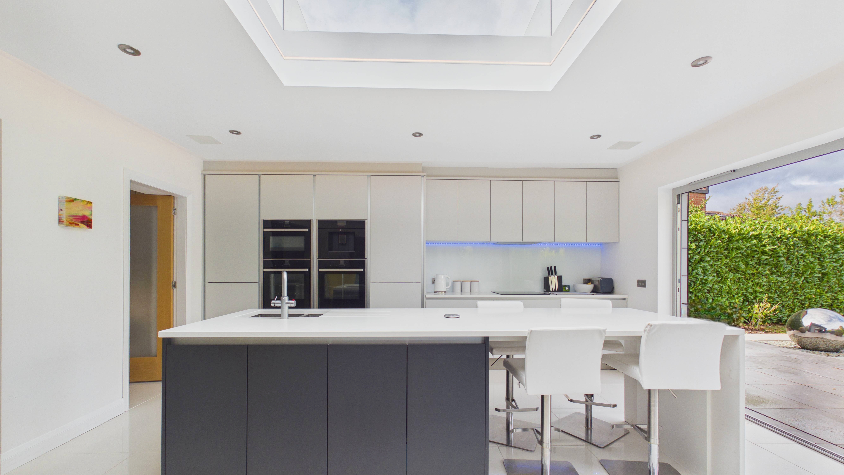
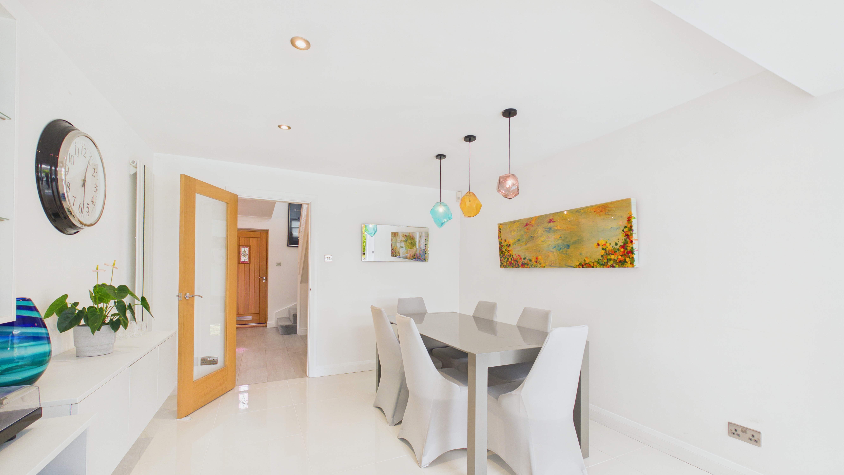
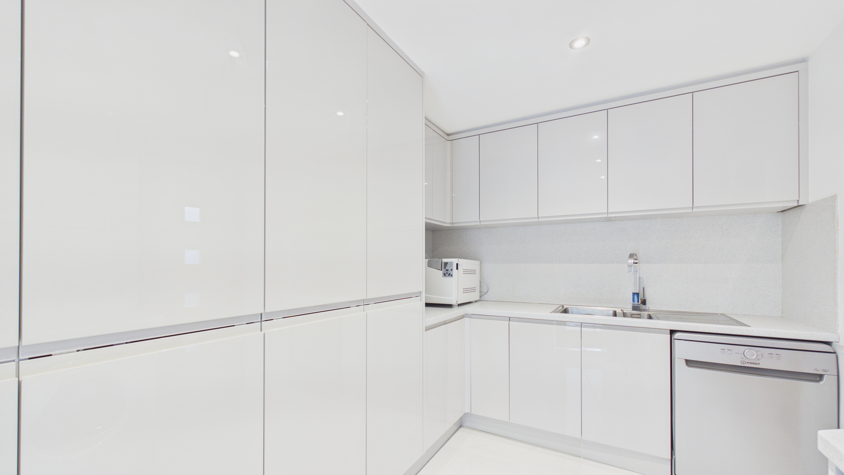
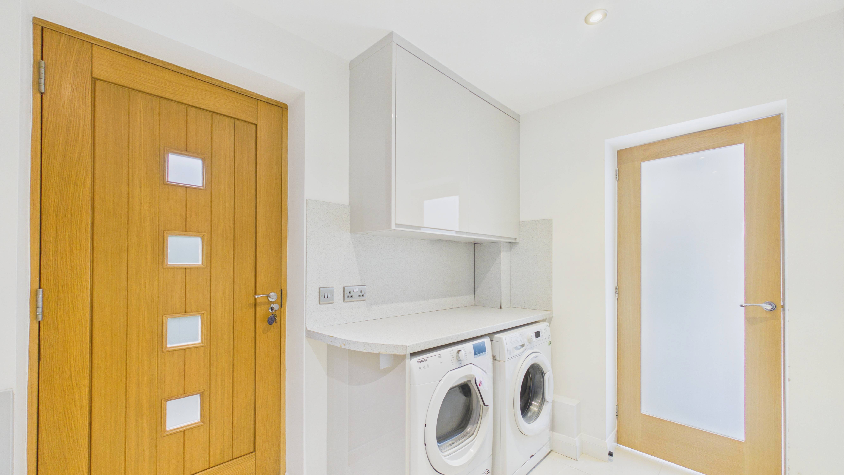
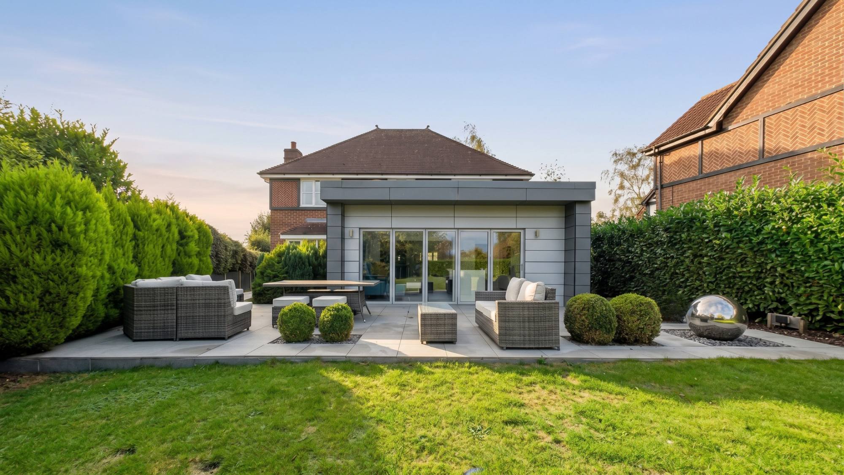
The true heart of the home is the spectacular extended open-plan living space to the rear. This show-stopping kitchen/snug/dining area has been designed with modern family life and entertaining in mind, flooded with light from the roof lantern and enhanced by wide bi-fold doors opening onto the patio terrace and garden. The kitchen is fitted with contemporary units and integrated appliances, while the carefully planned ambient lighting, including feature lighting within the roof lantern trim, ceiling detailing and under-cabinet lighting, creates a warm and luxurious feel day and night. Adjacent to this space is a separate utility room with additional fitted units and a sink, keeping practical tasks neatly tucked away.
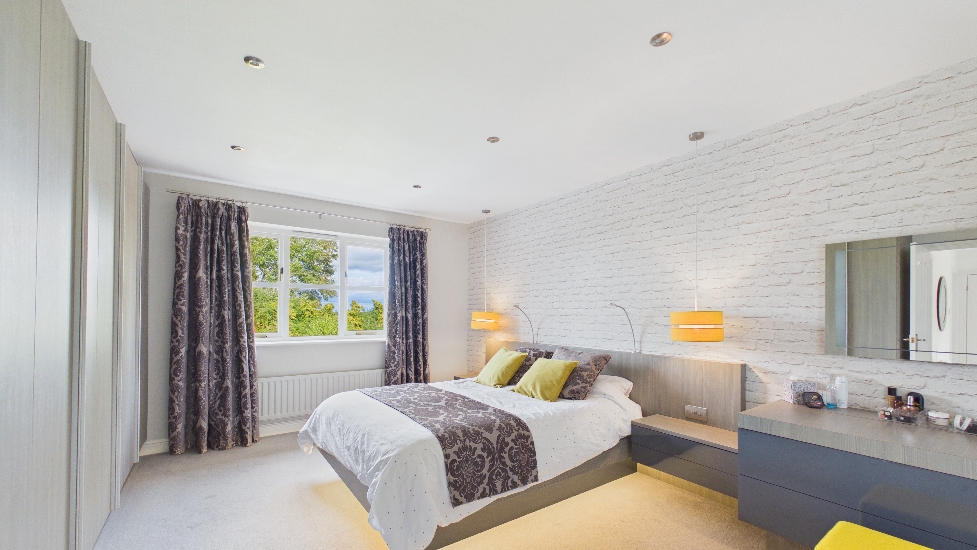
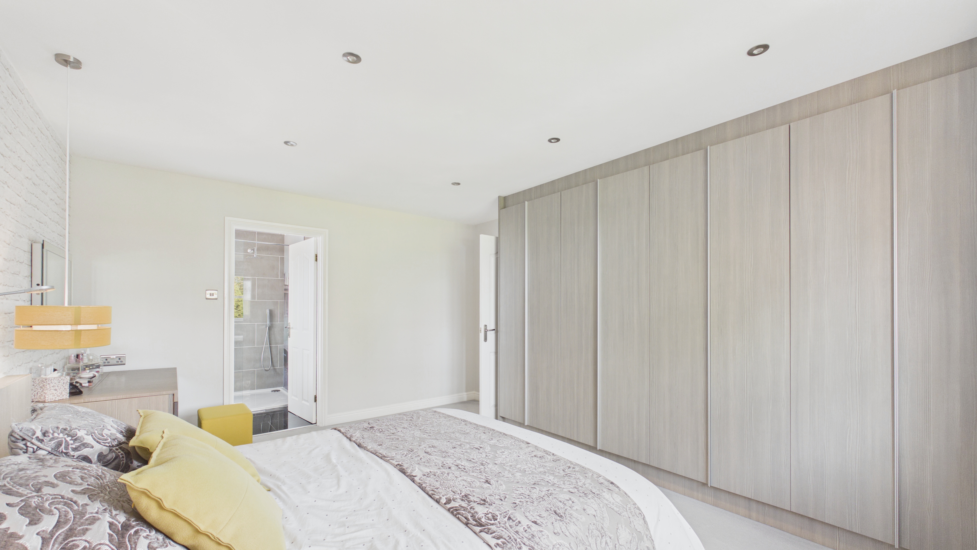
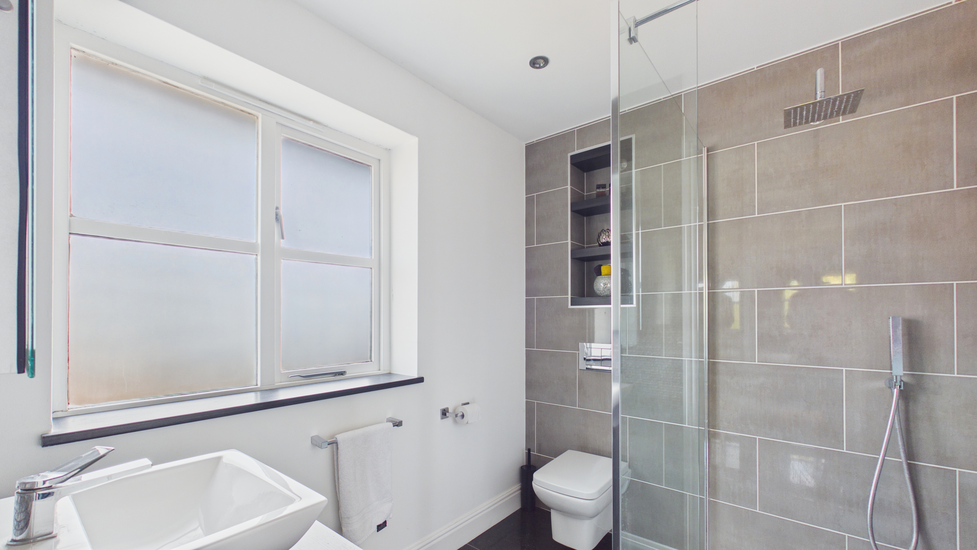
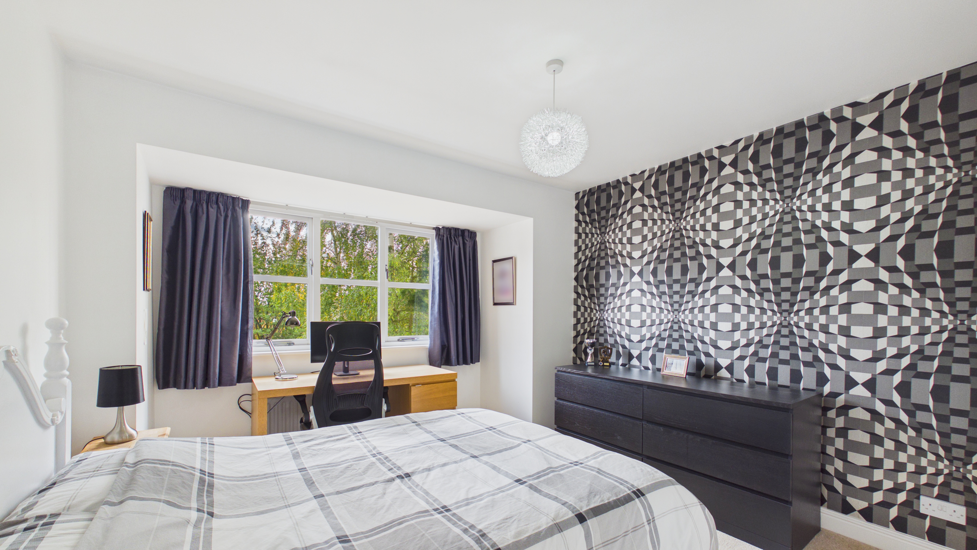
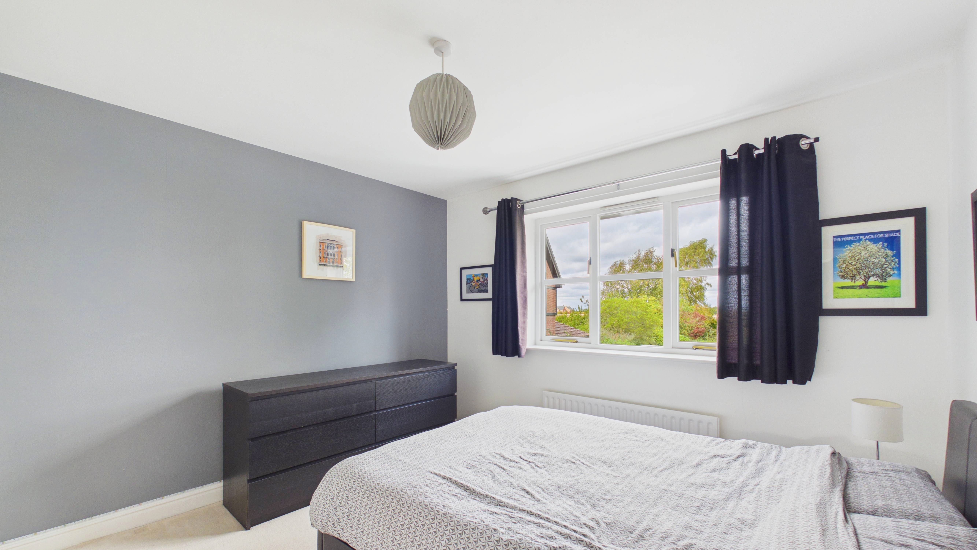
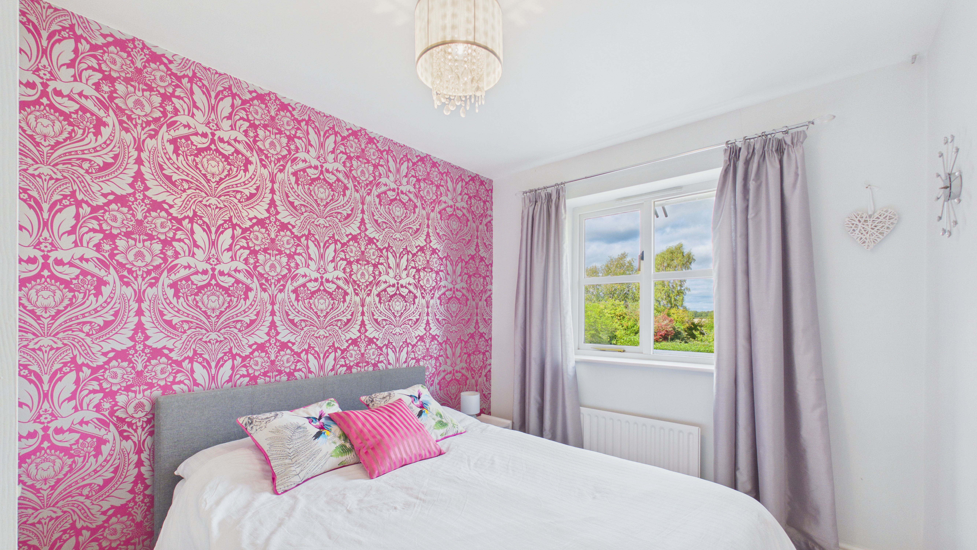
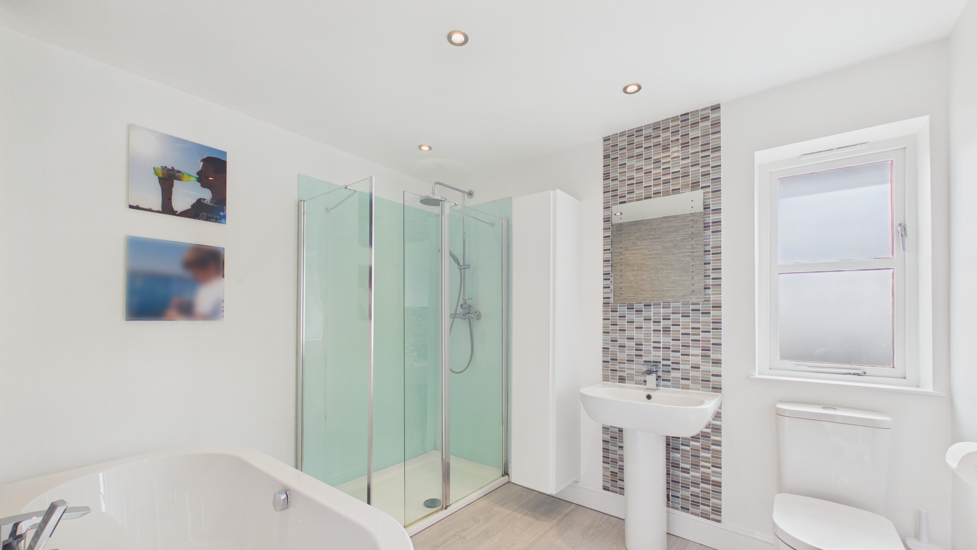
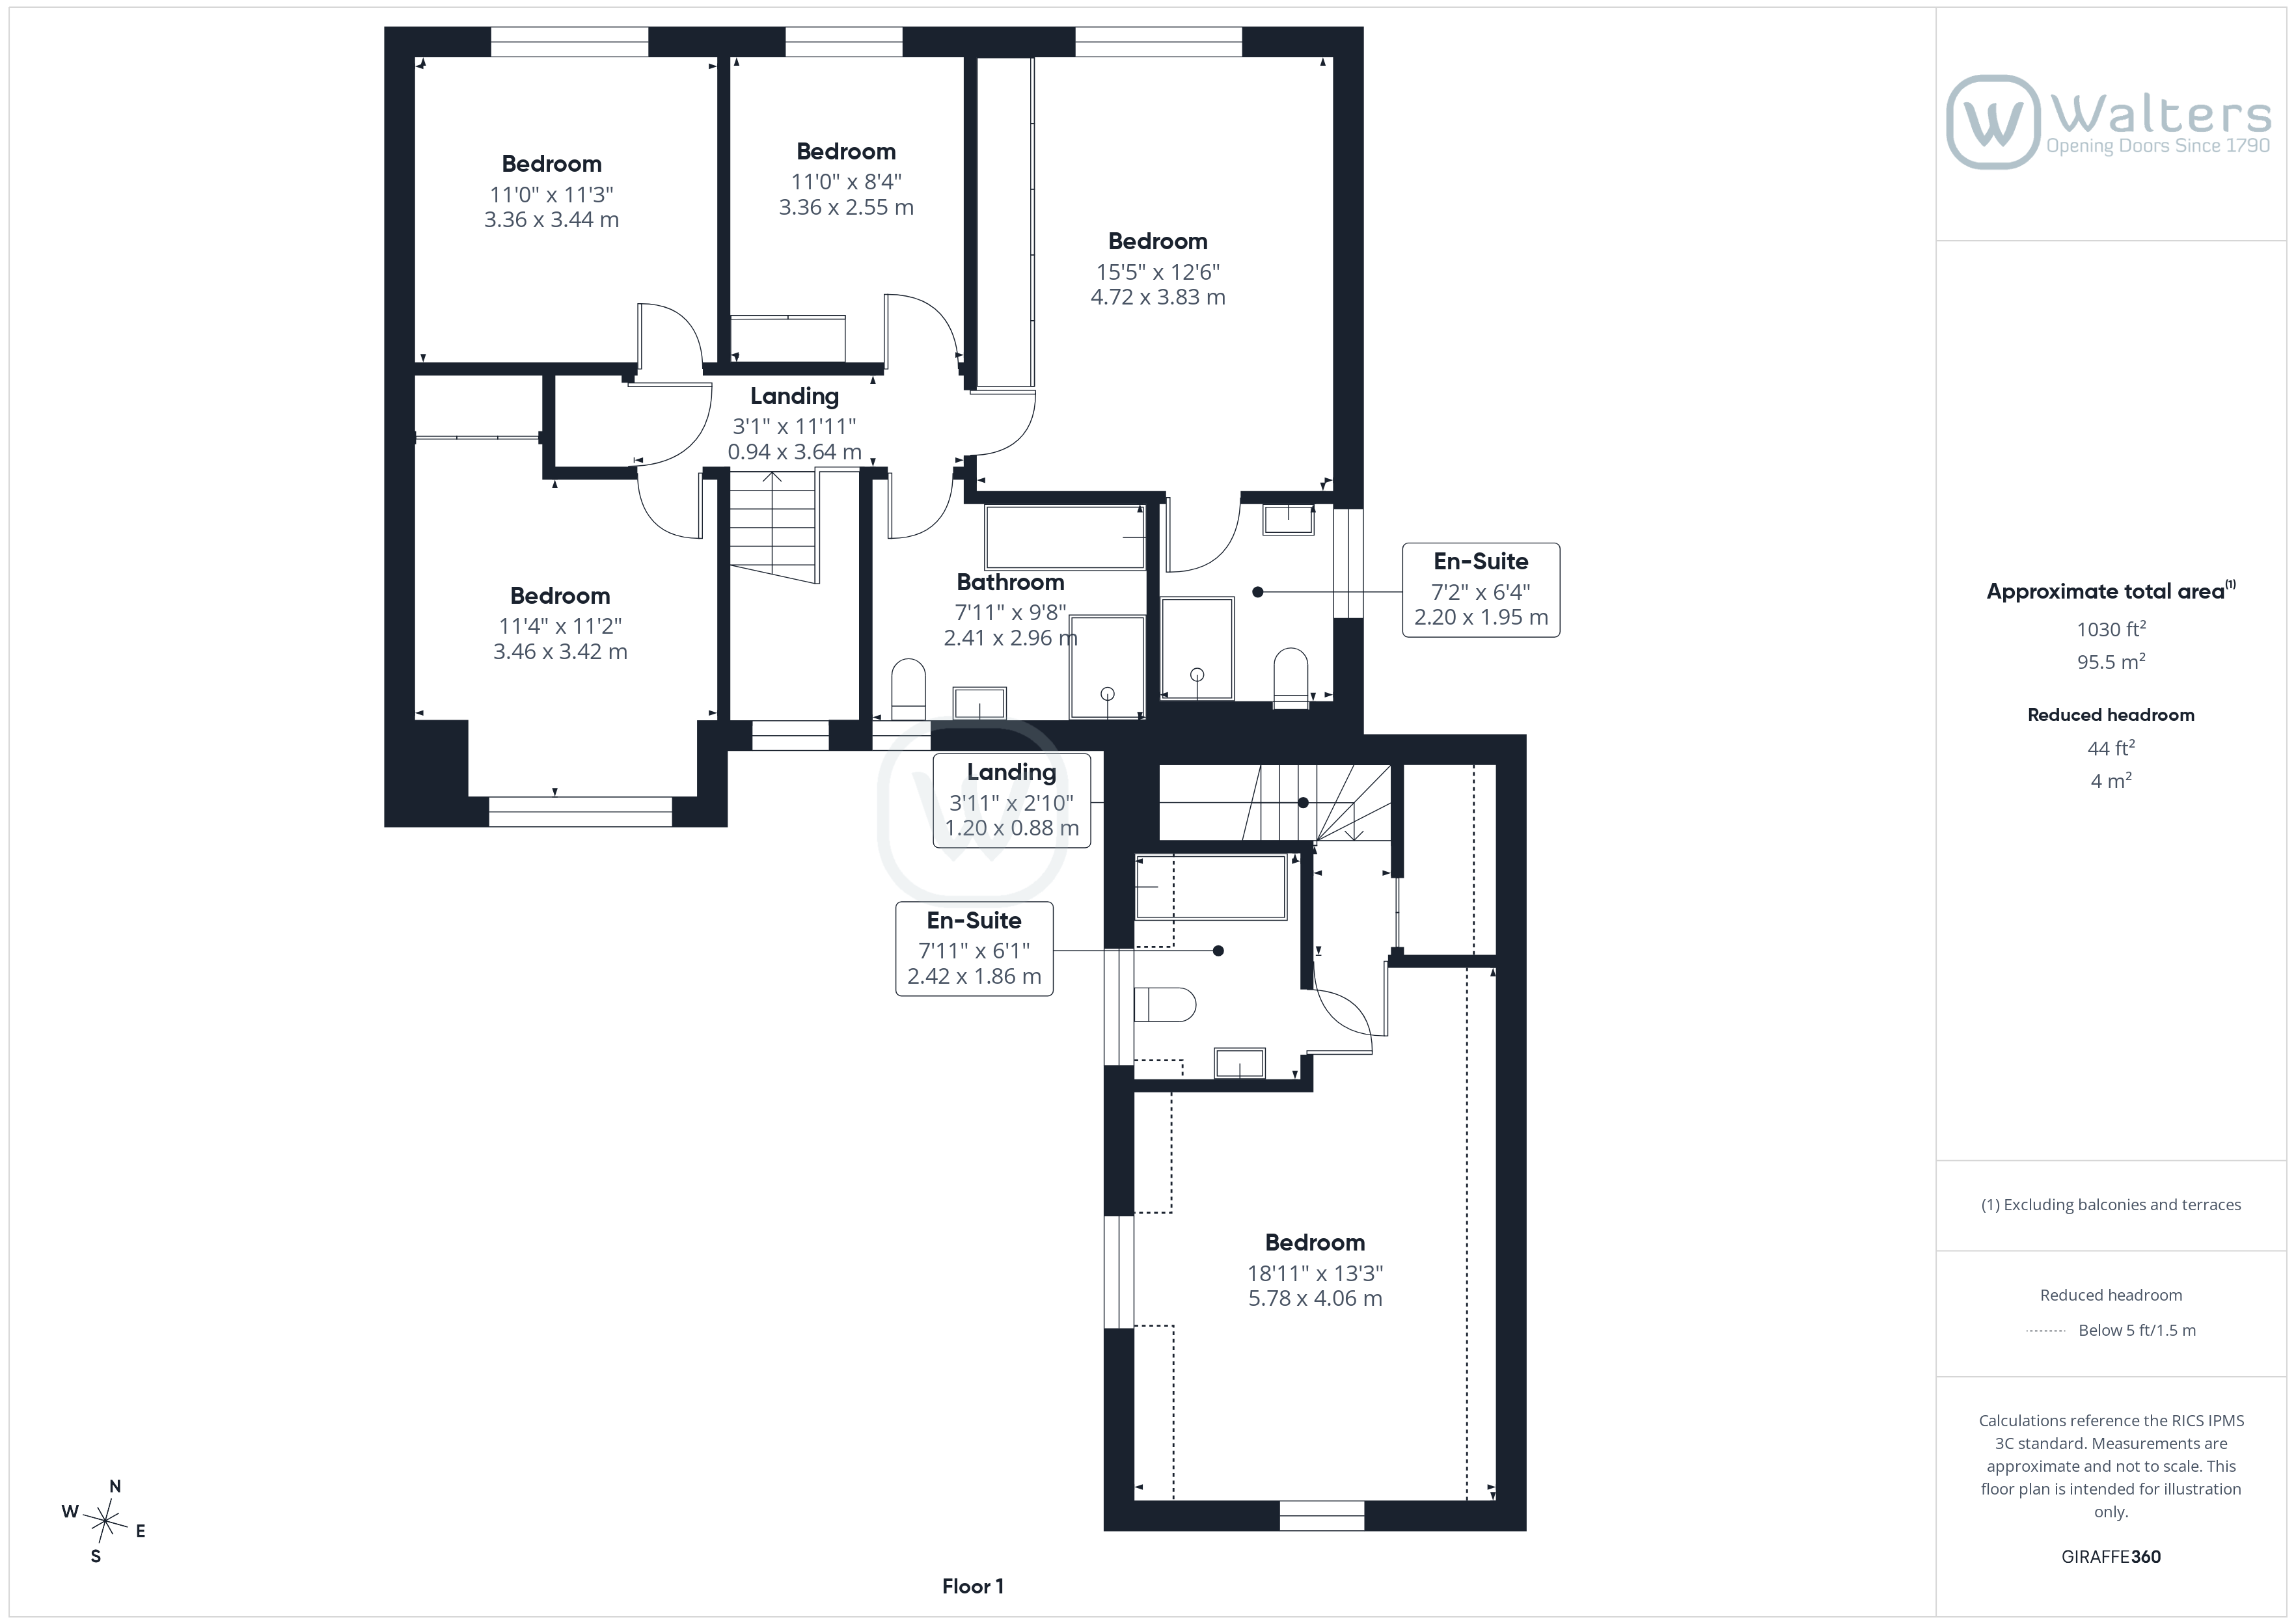
Upstairs, the main staircase leads to four bedrooms. The principal bedroom is a generous room with fitted wardrobes and an en-suite shower room. Bedrooms two, three and four are all doubles and are served by the family bathroom, fitted with a four-piece suite. Bedrooms two and four also benefit from fitted wardrobes.
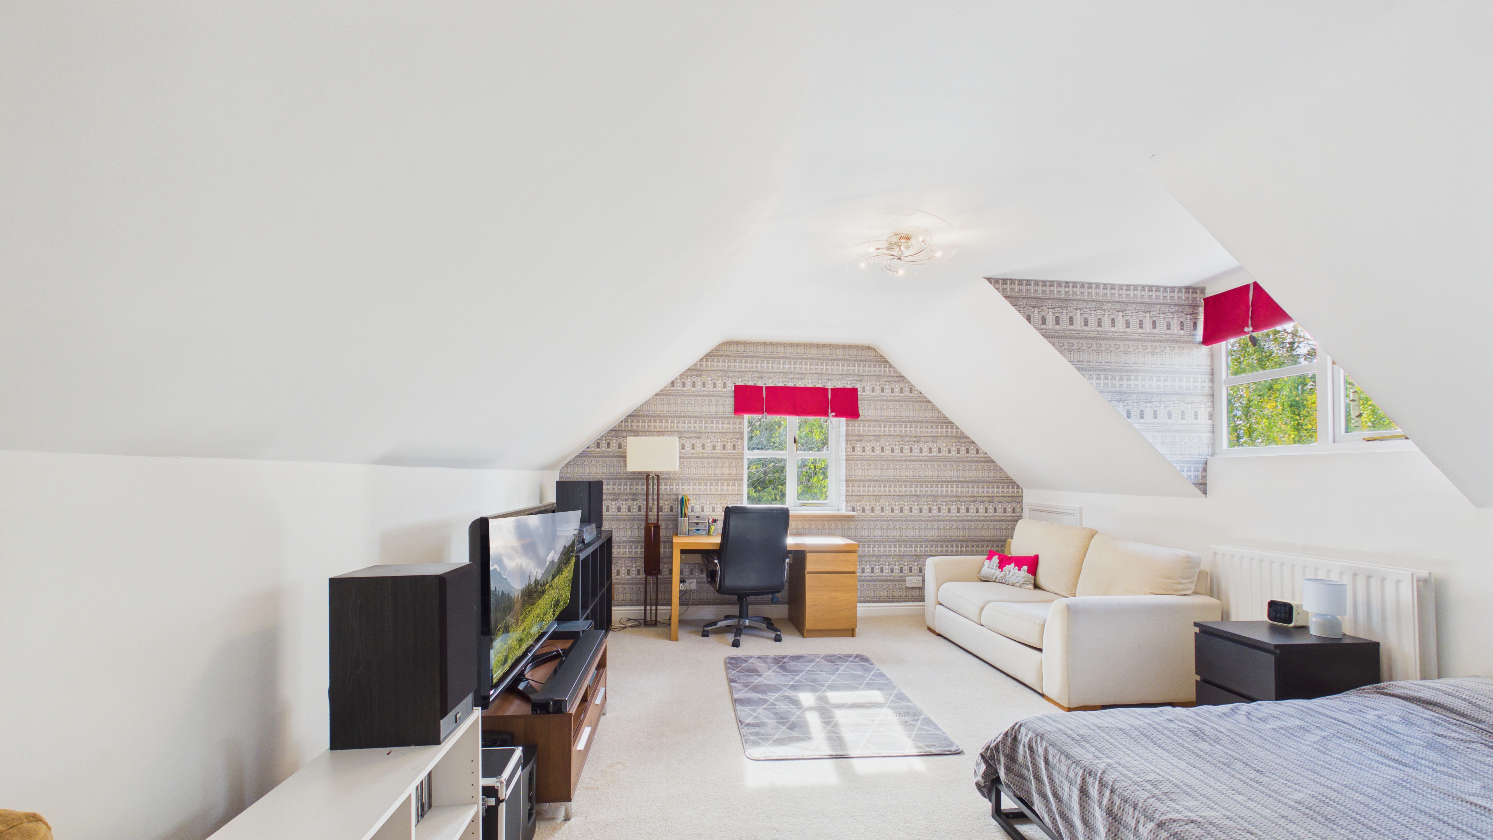
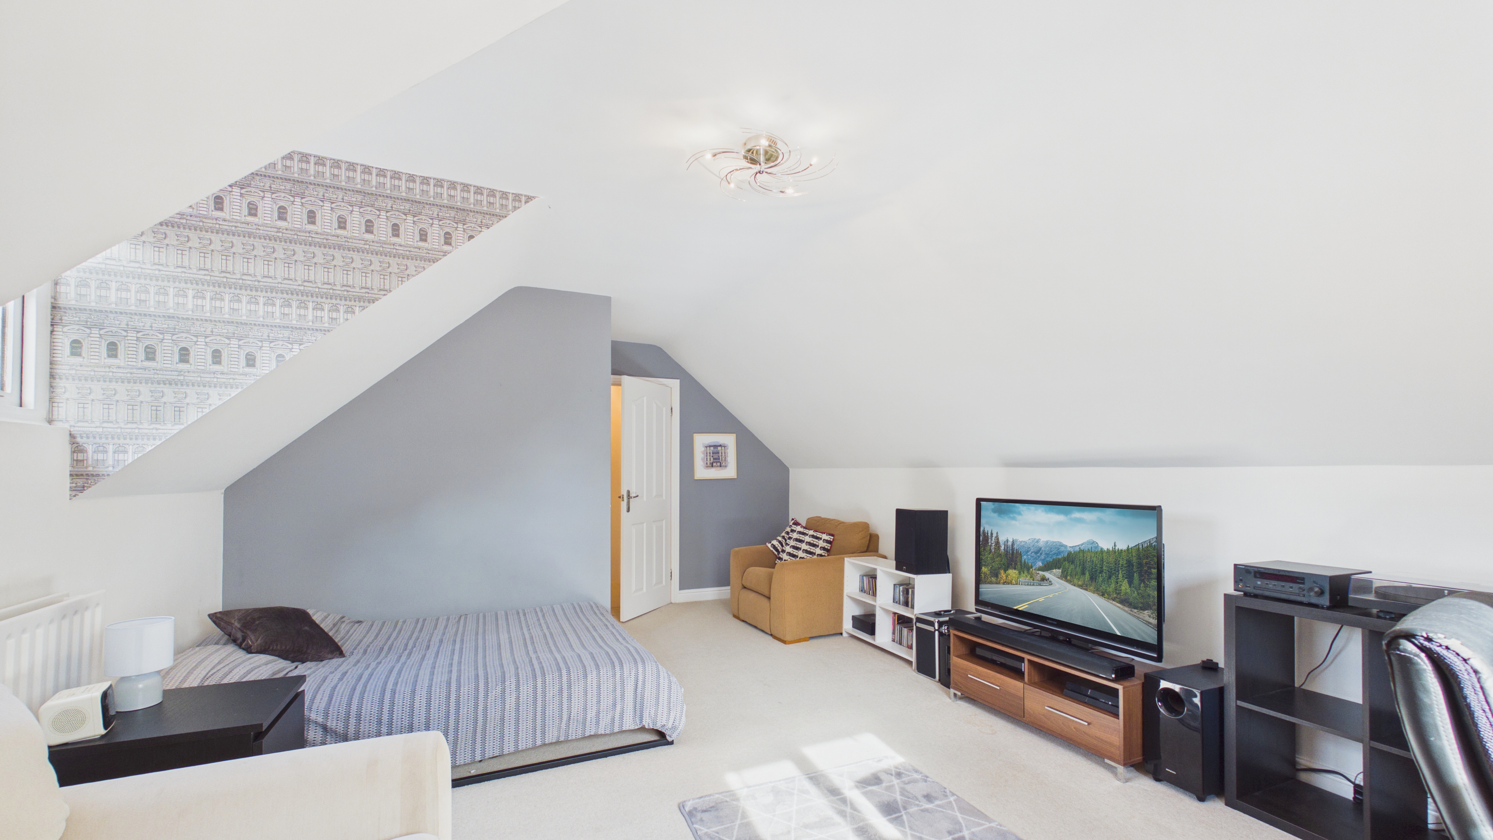
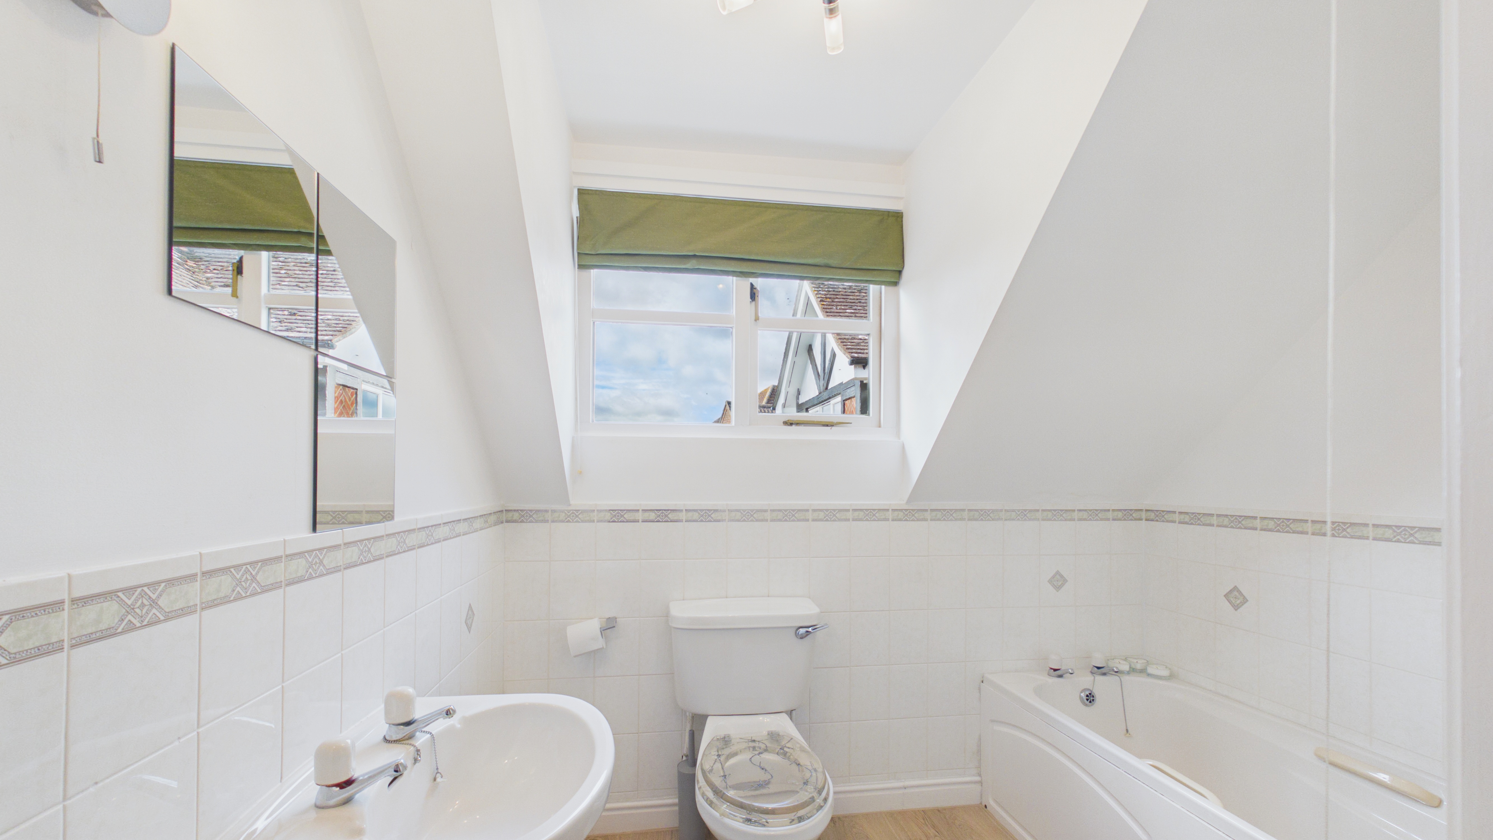
A further highlight is the additional bedroom accessed via a secondary staircase. This is an excellent-sized room with its own en-suite facilities, making it ideal for multi-generational living, a guest suite, or a family member wanting a little more independence.
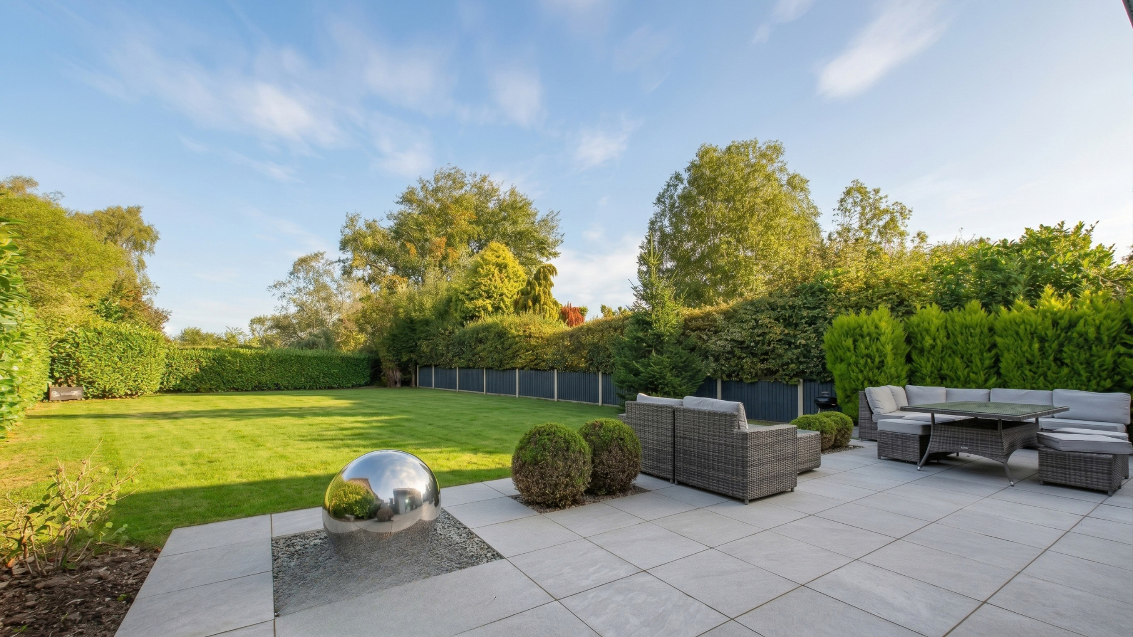
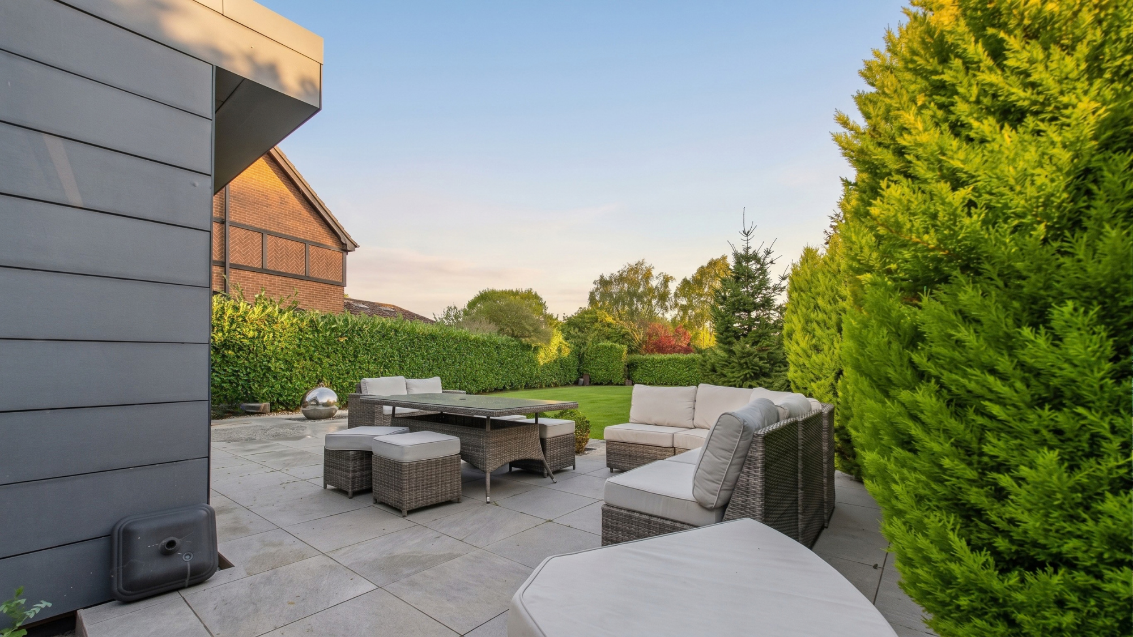
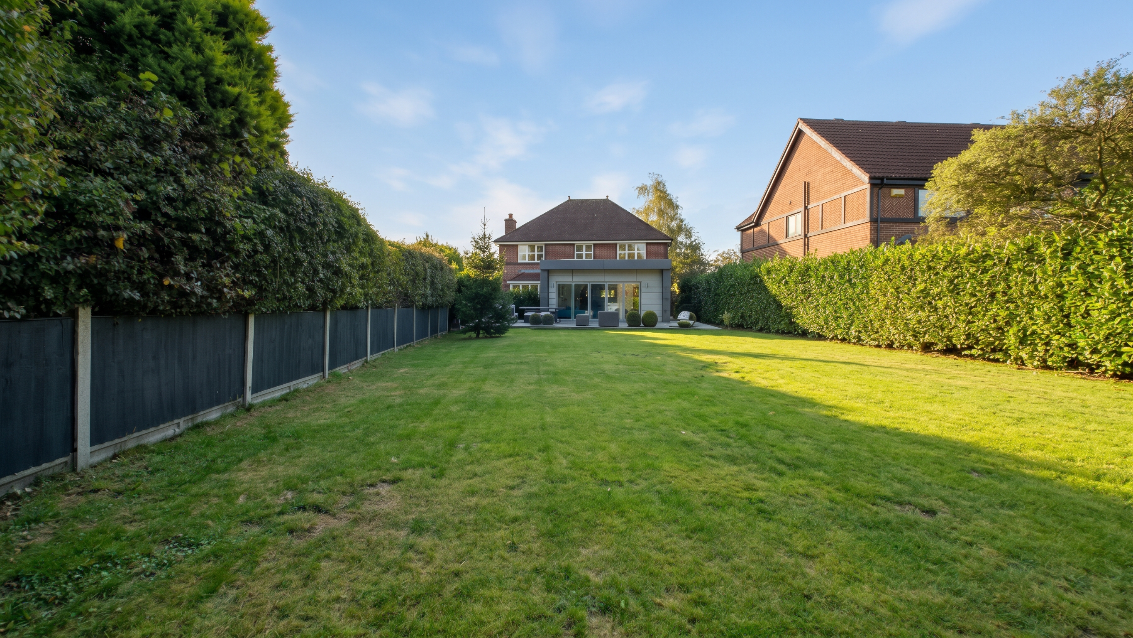
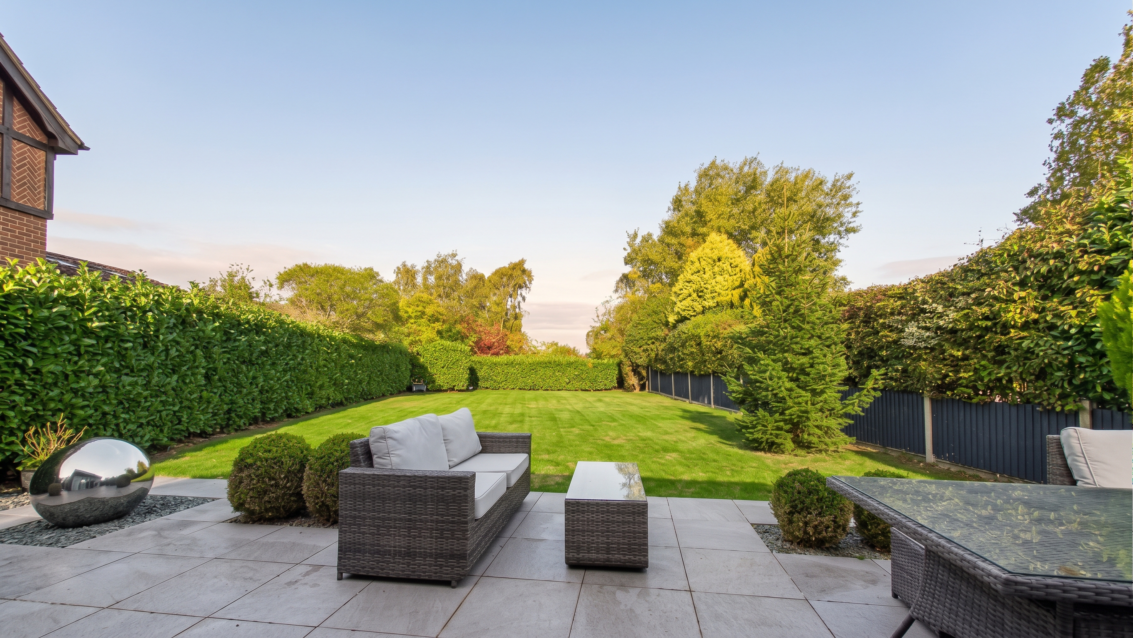
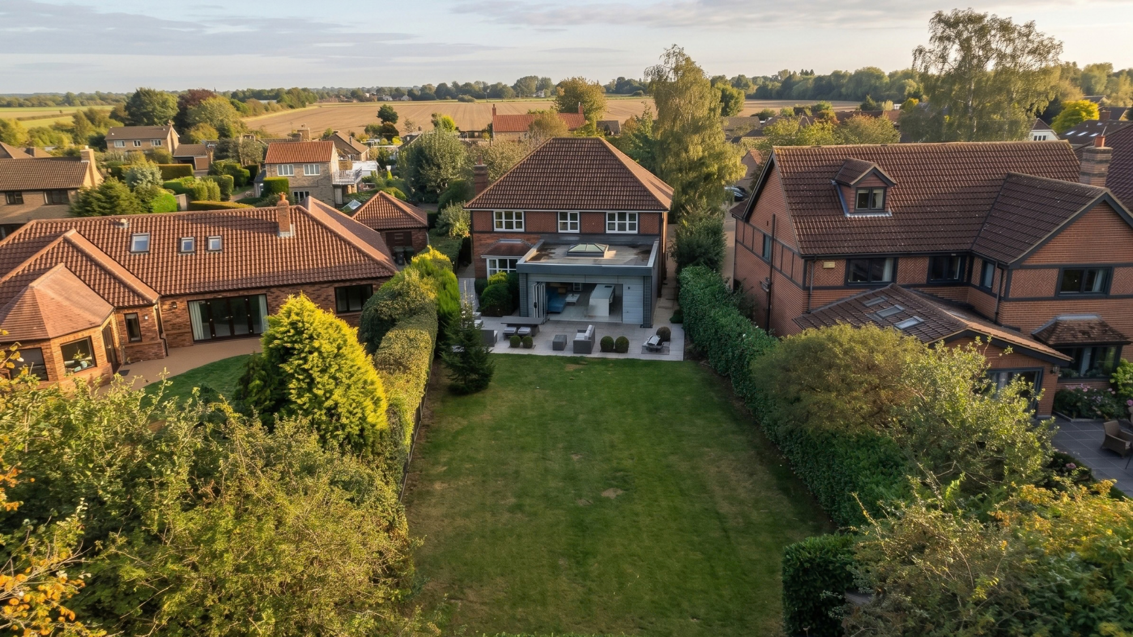
Outside, the property enjoys a good-sized enclosed rear garden, mainly laid to lawn with mature borders, providing a lovely space for children to play, pets to roam, and summer entertaining on the patio.
A superb village home offering space, style and flexibility in equal measure. Contact Walters today to discuss further and arrange your visit.
Key Features
- Beautifully finished and thoughtfully extended five-bedroom detached family home in the sought-after village of Welton
- Set back on a private shared drive, offering a tucked-away feel and added privacy
- Spacious block-paved driveway with parking for multiple vehicles (currently accommodates a motorhome)
- Integral double garage with internal access
- Show-stopping extended open-plan kitchen/snug/dining space with roof lantern and bi-fold doors to the patio and garden
- Modern fitted kitchen with integrated appliances and well-planned ambient lighting
- Separate utility room with additional fitted units and sink
- Grand entrance hall with staircase and excellent flow through the ground floor
- Formal dual-aspect living room with feature fireplace, plus two home offices
- Flexible bedroom layout including a principal suite with wardrobes and en-suite, plus a further large bedroom accessed via a secondary staircase with its own en-suite
Property Details
- Property type: House
- Property style: Detached
- Price Per Sq Foot: £367
- Approx Sq Feet: 2,045 sqft
- Plot Sq Feet: 14,973 sqft
- Property Age Bracket: 1990s
- Council Tax Band: F
Floorplans
Outside Spaces
Garden
Parking Spaces
Driveway
Capacity: 4
Double garage
Capacity: 2
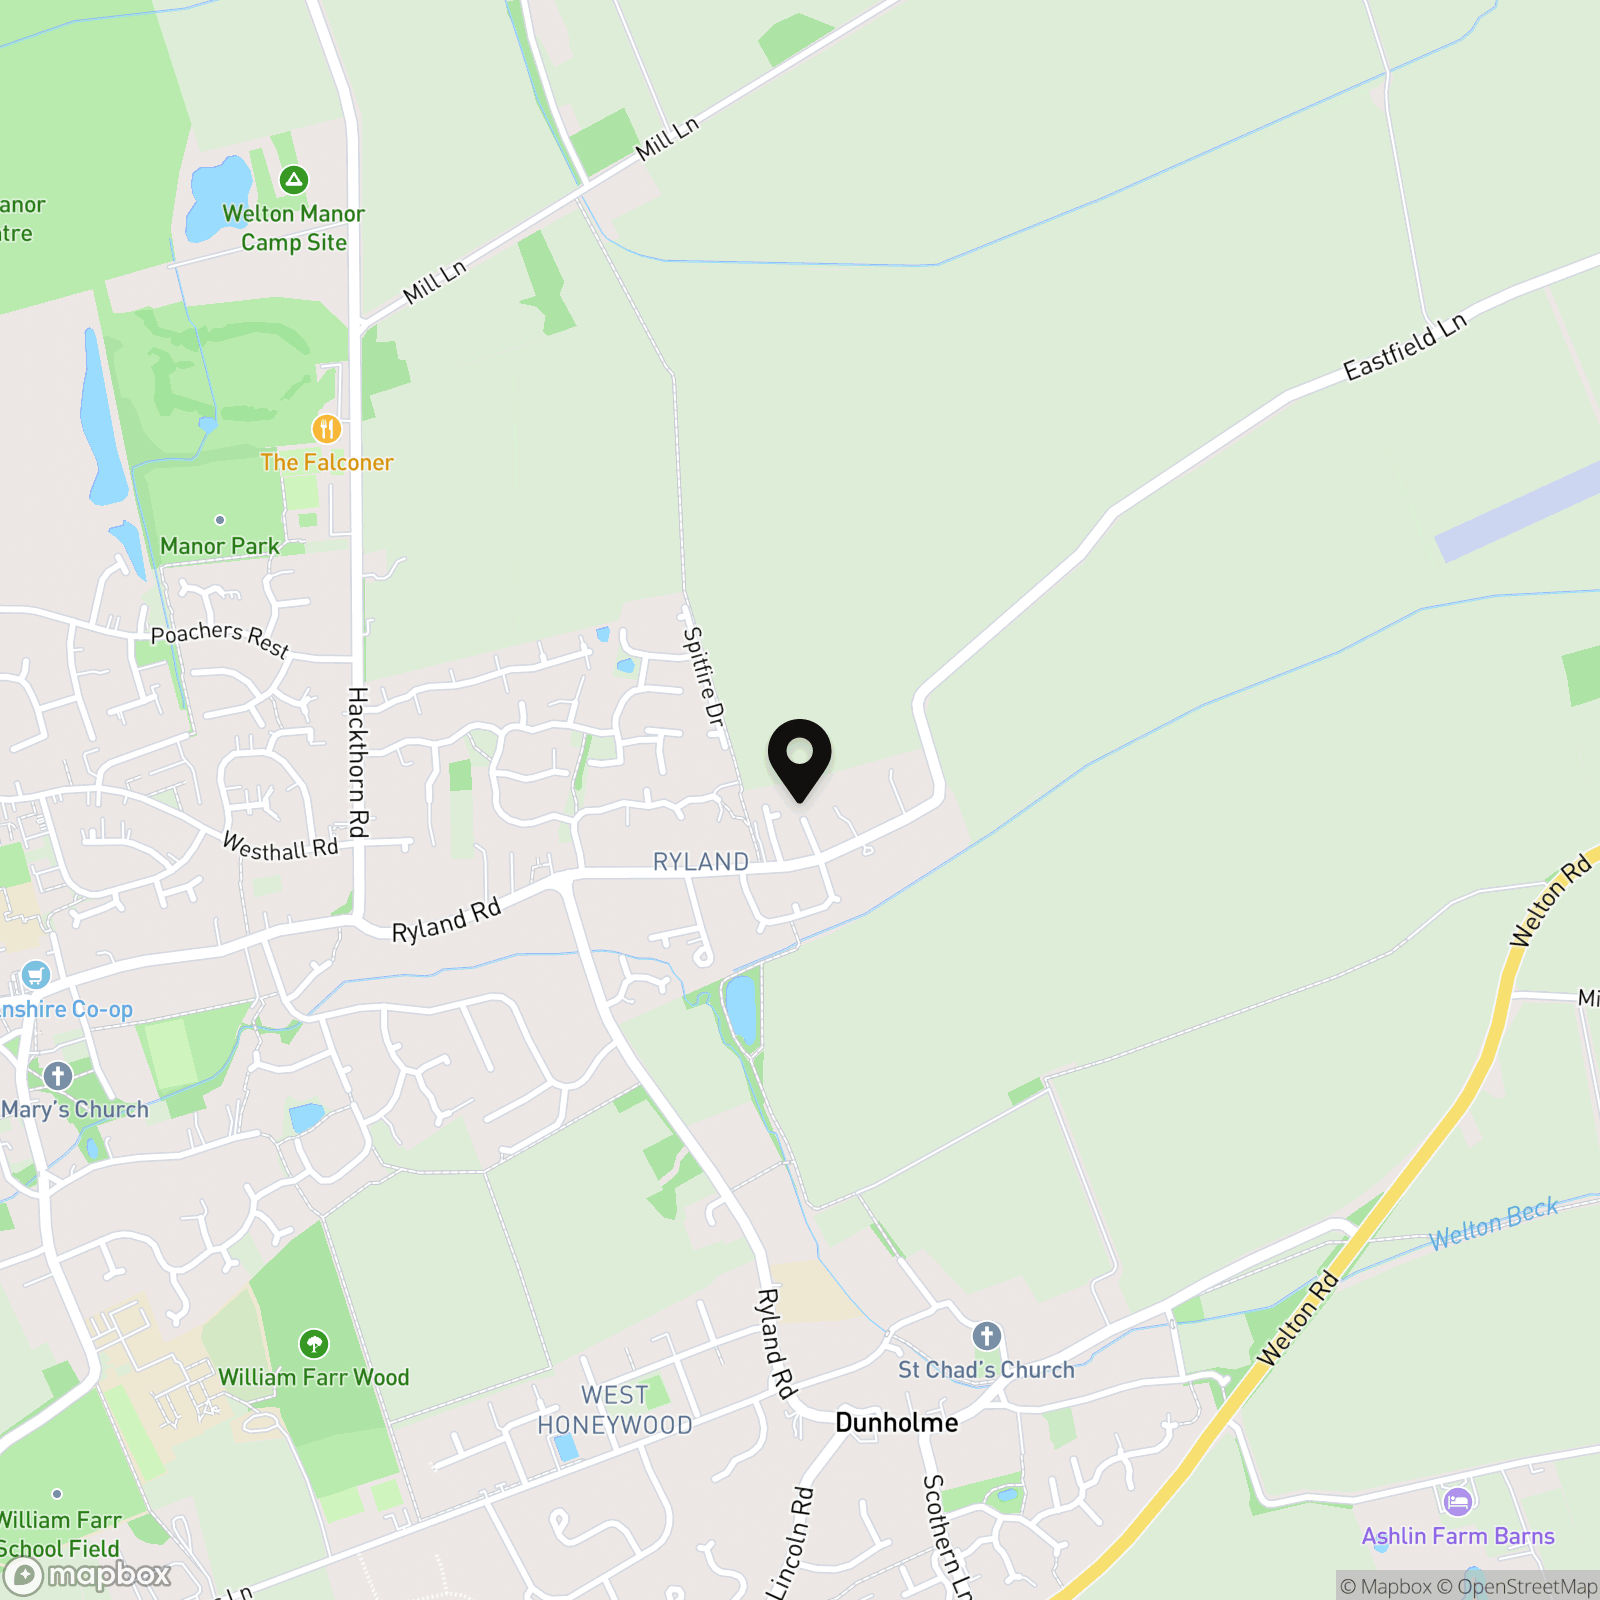
Location
Properties you may like
By Walters of Lincolnshire
-
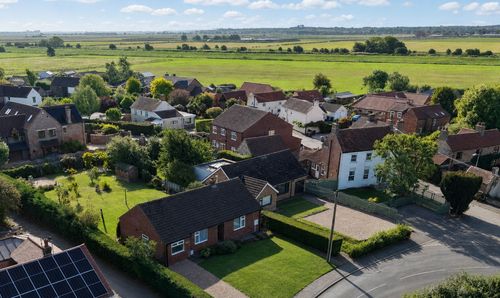
High Street, Fiskerton, LN3
- 2 Beds
- 2 Bath
-
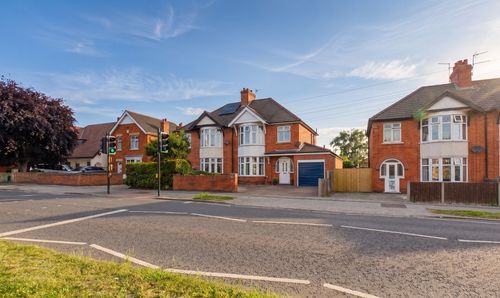
Boultham Park Road, Lincoln, LN6
- 3 Beds
- 3 Bath
-
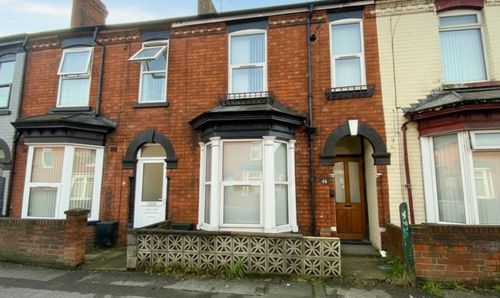
Dixon Street, Lincoln, LN5
- 4 Beds
- 1 Bath
-
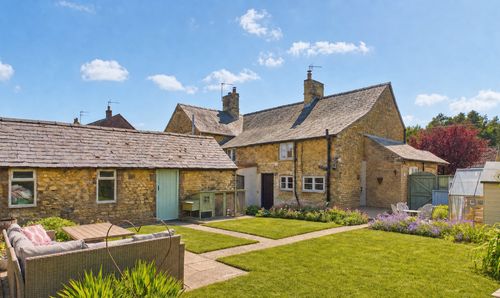
Maypole Street, Hemswell, DN21
- 3 Beds
- 1 Bath
-
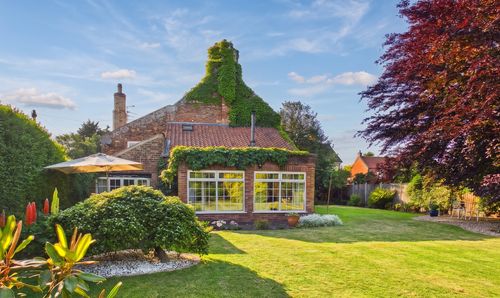
High Street, Coningsby, LN4
- 4 Beds
- 3 Bath
-
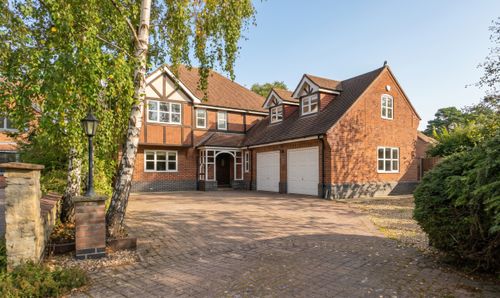
Dovecote Drive, Welton, LN2
- 5 Beds
- 3 Bath
-
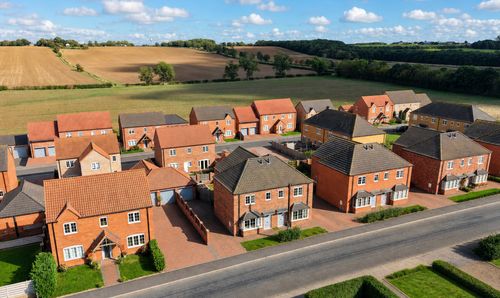
Lincoln Road, Ingham, LN1
- 3 Beds
- 1 Bath
-
Ingham Road, Coningsby, LN4
- 3 Beds
- 1 Bath
-
Salisbury Drive, Bracebridge Heath, LN4
- 5 Beds
- 3 Bath