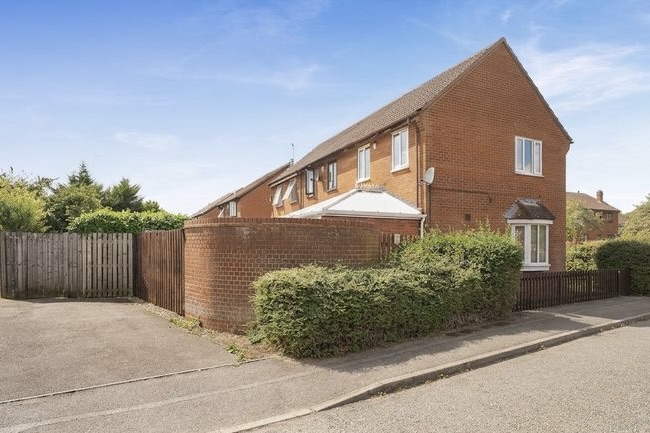
2 Bedroom End of Terrace House, Bergamot Gardens, Walnut Tree, MK7
Bergamot Gardens, Walnut Tree, MK7

Lafford James
Luminous House, 300 South Row, Milton Keynes
Description
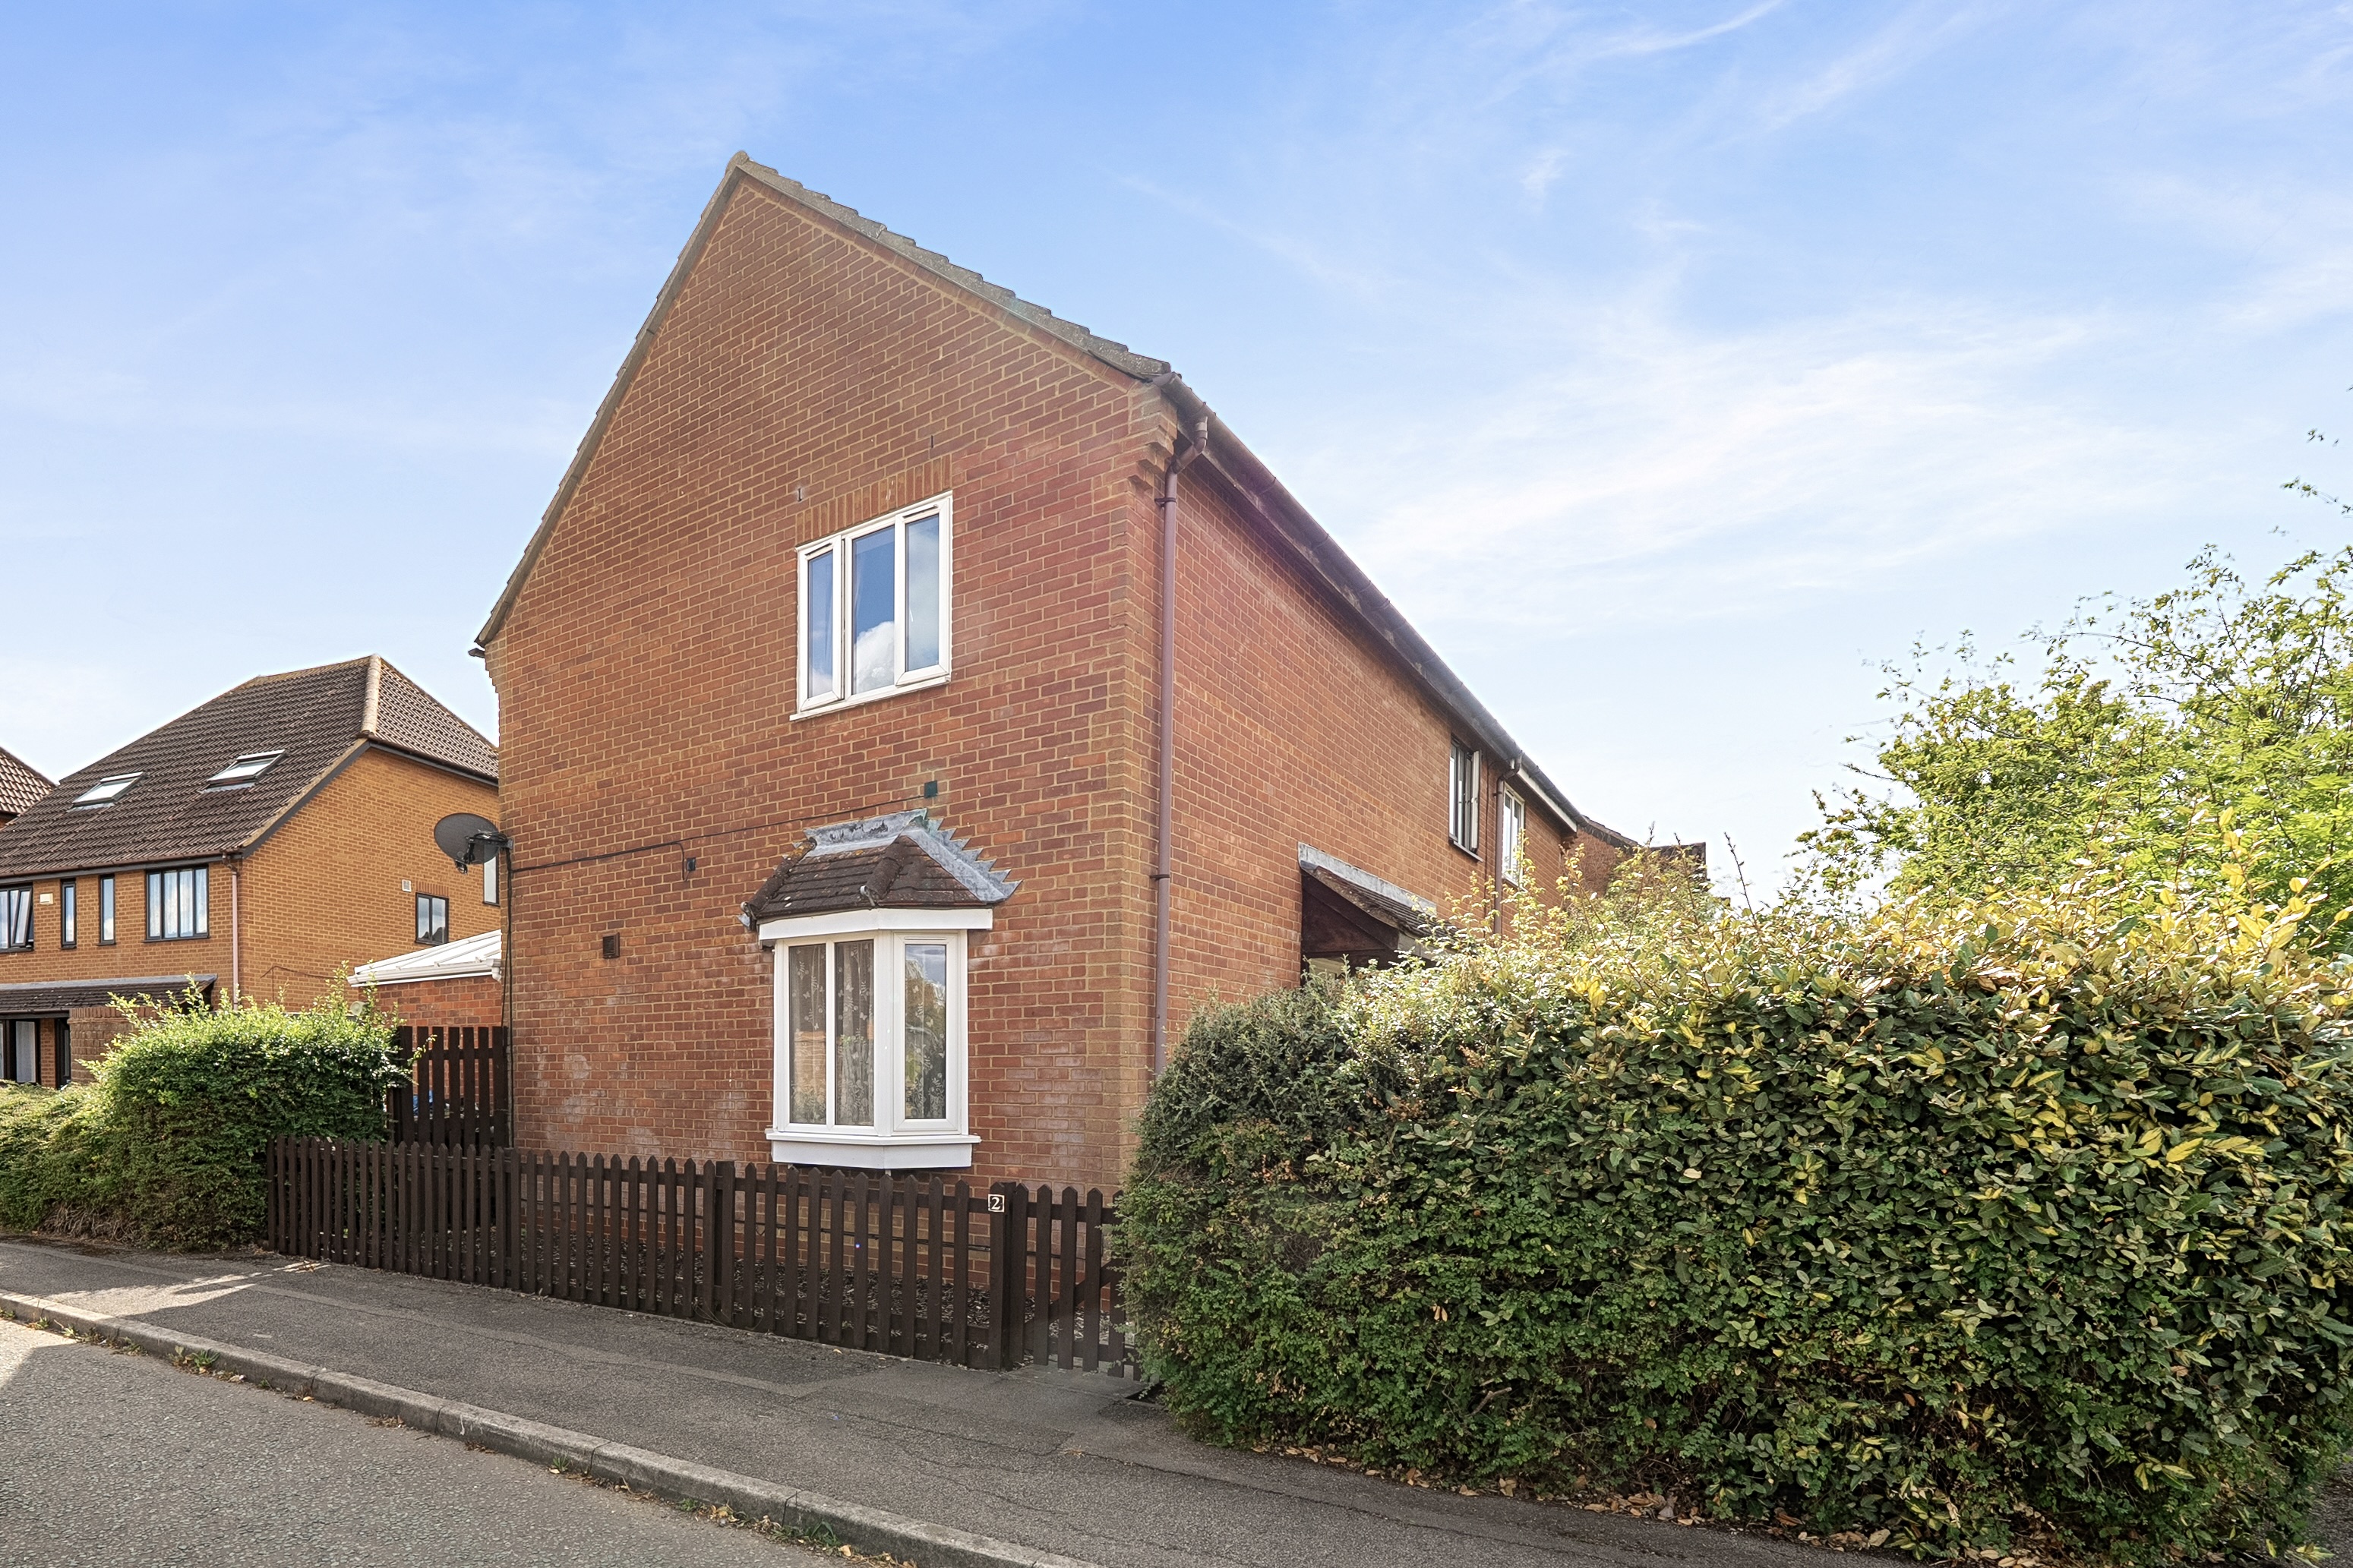
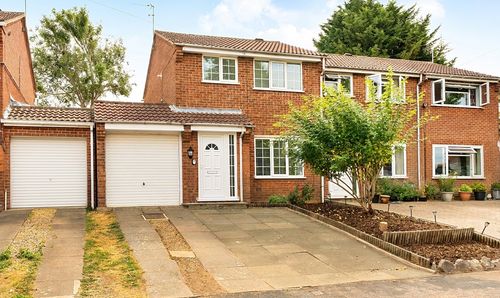
A well-presented two-bedroom end-of-terrace home in the popular residential area of Walnut Tree, Milton Keynes – ideally suited to a first-time buyer, single person or couple looking to downsize.
Occupied by the same family for more than 34 years, this compact yet practical home has clearly stood the test of time in a settled and sought-after neighbourhood. The end-of-terrace position gives a more open feel than a mid-terrace property and benefits from a private driveway with off-road parking for one car.
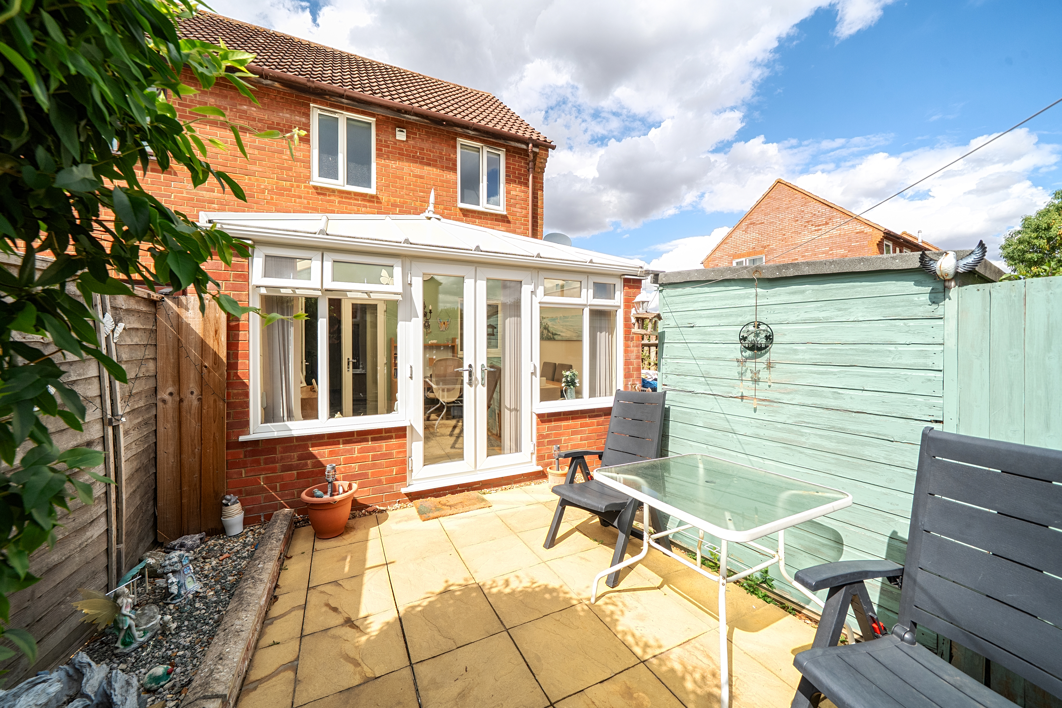
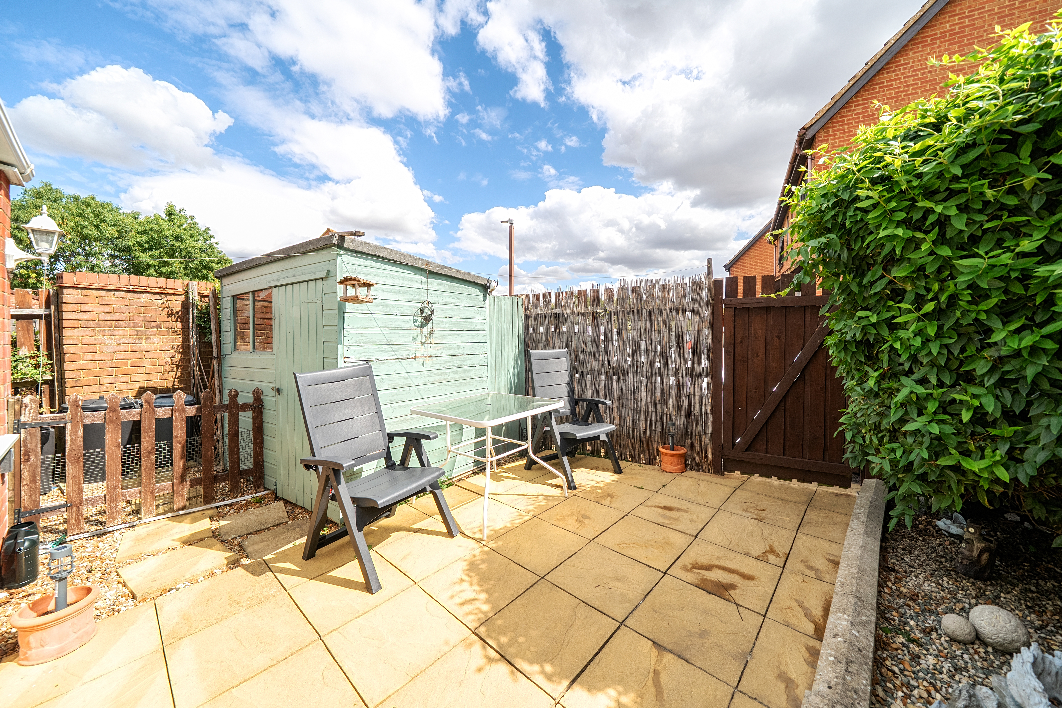
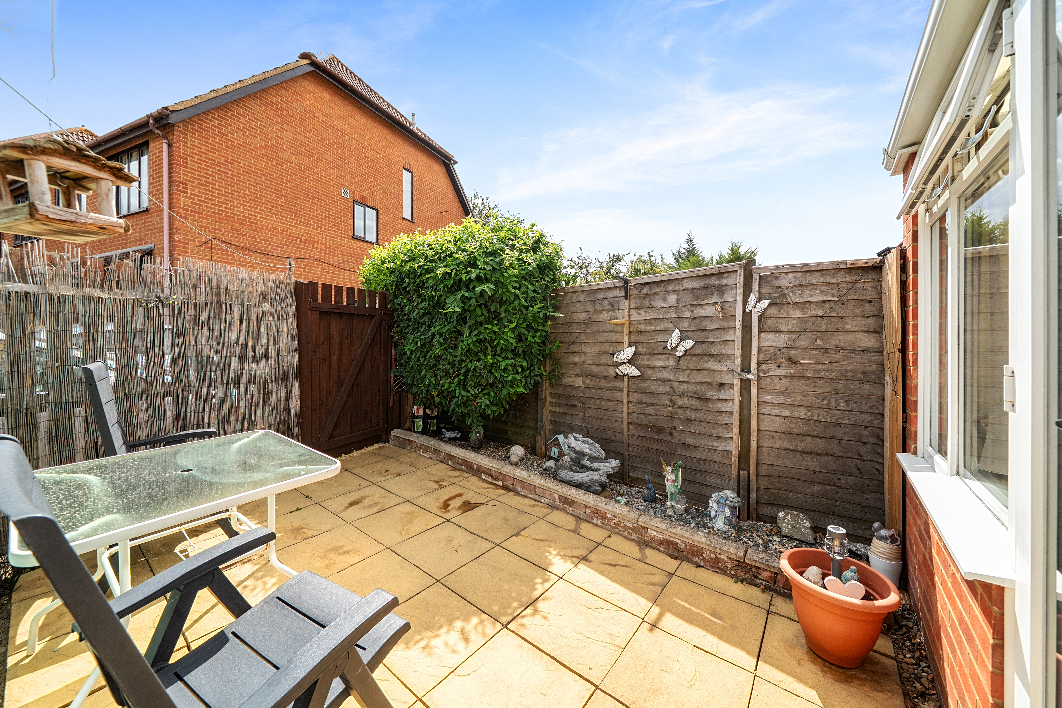
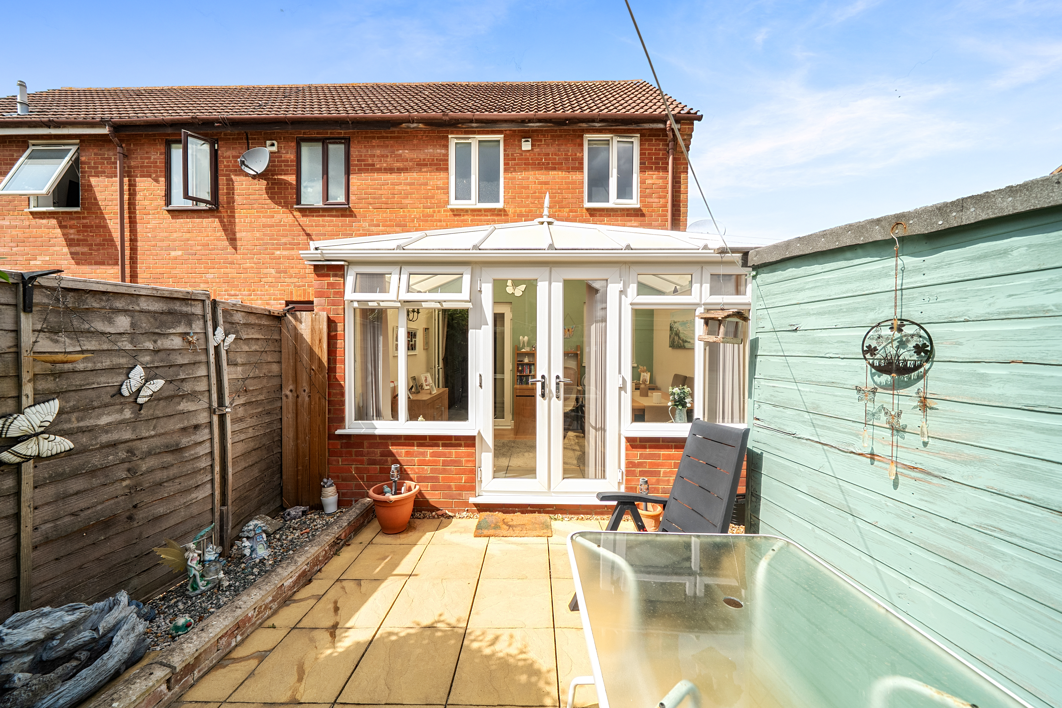
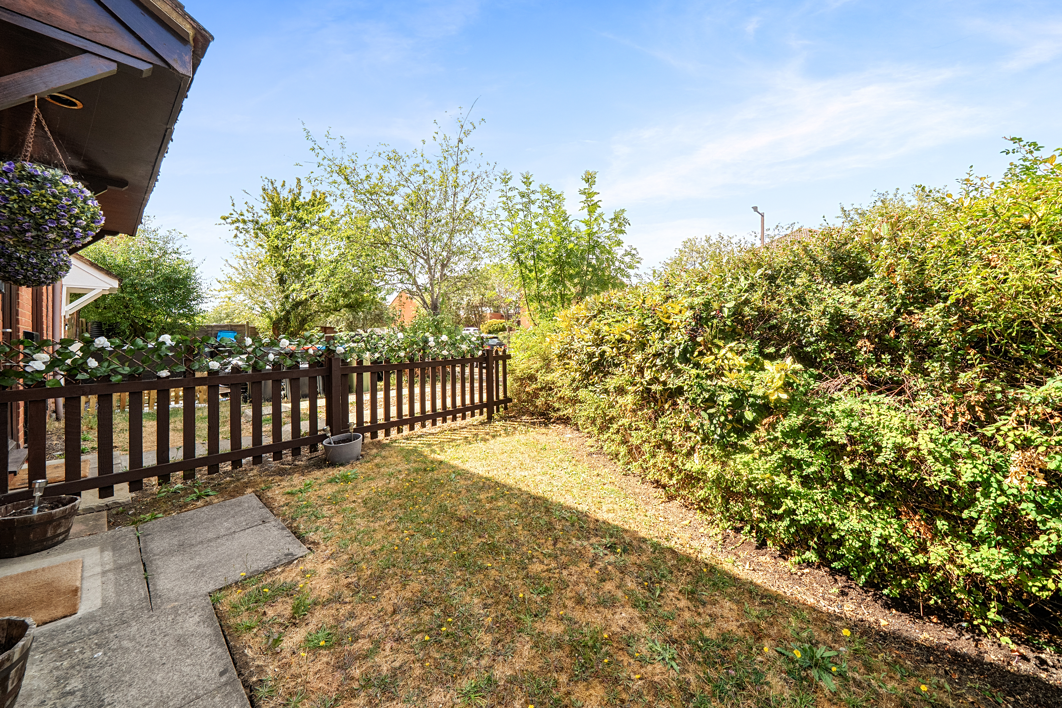
The accommodation comprises an entrance hall leading to a living room and kitchen, plus a useful conservatory that extends the living and dining space and floods the ground floor with natural light. Upstairs there are two bedrooms and a family bathroom. Outside, a manageable rear garden offers a low-maintenance outdoor space.
An ideal first home or downsizer purchase in an established Milton Keynes location.
EPC Rating: E
Key Features
- Two Bedroom End of Terrace Freehold House
- Floor Area 634 Square Feet (59 Square Metres)
- Ideal for a First Time Buyer
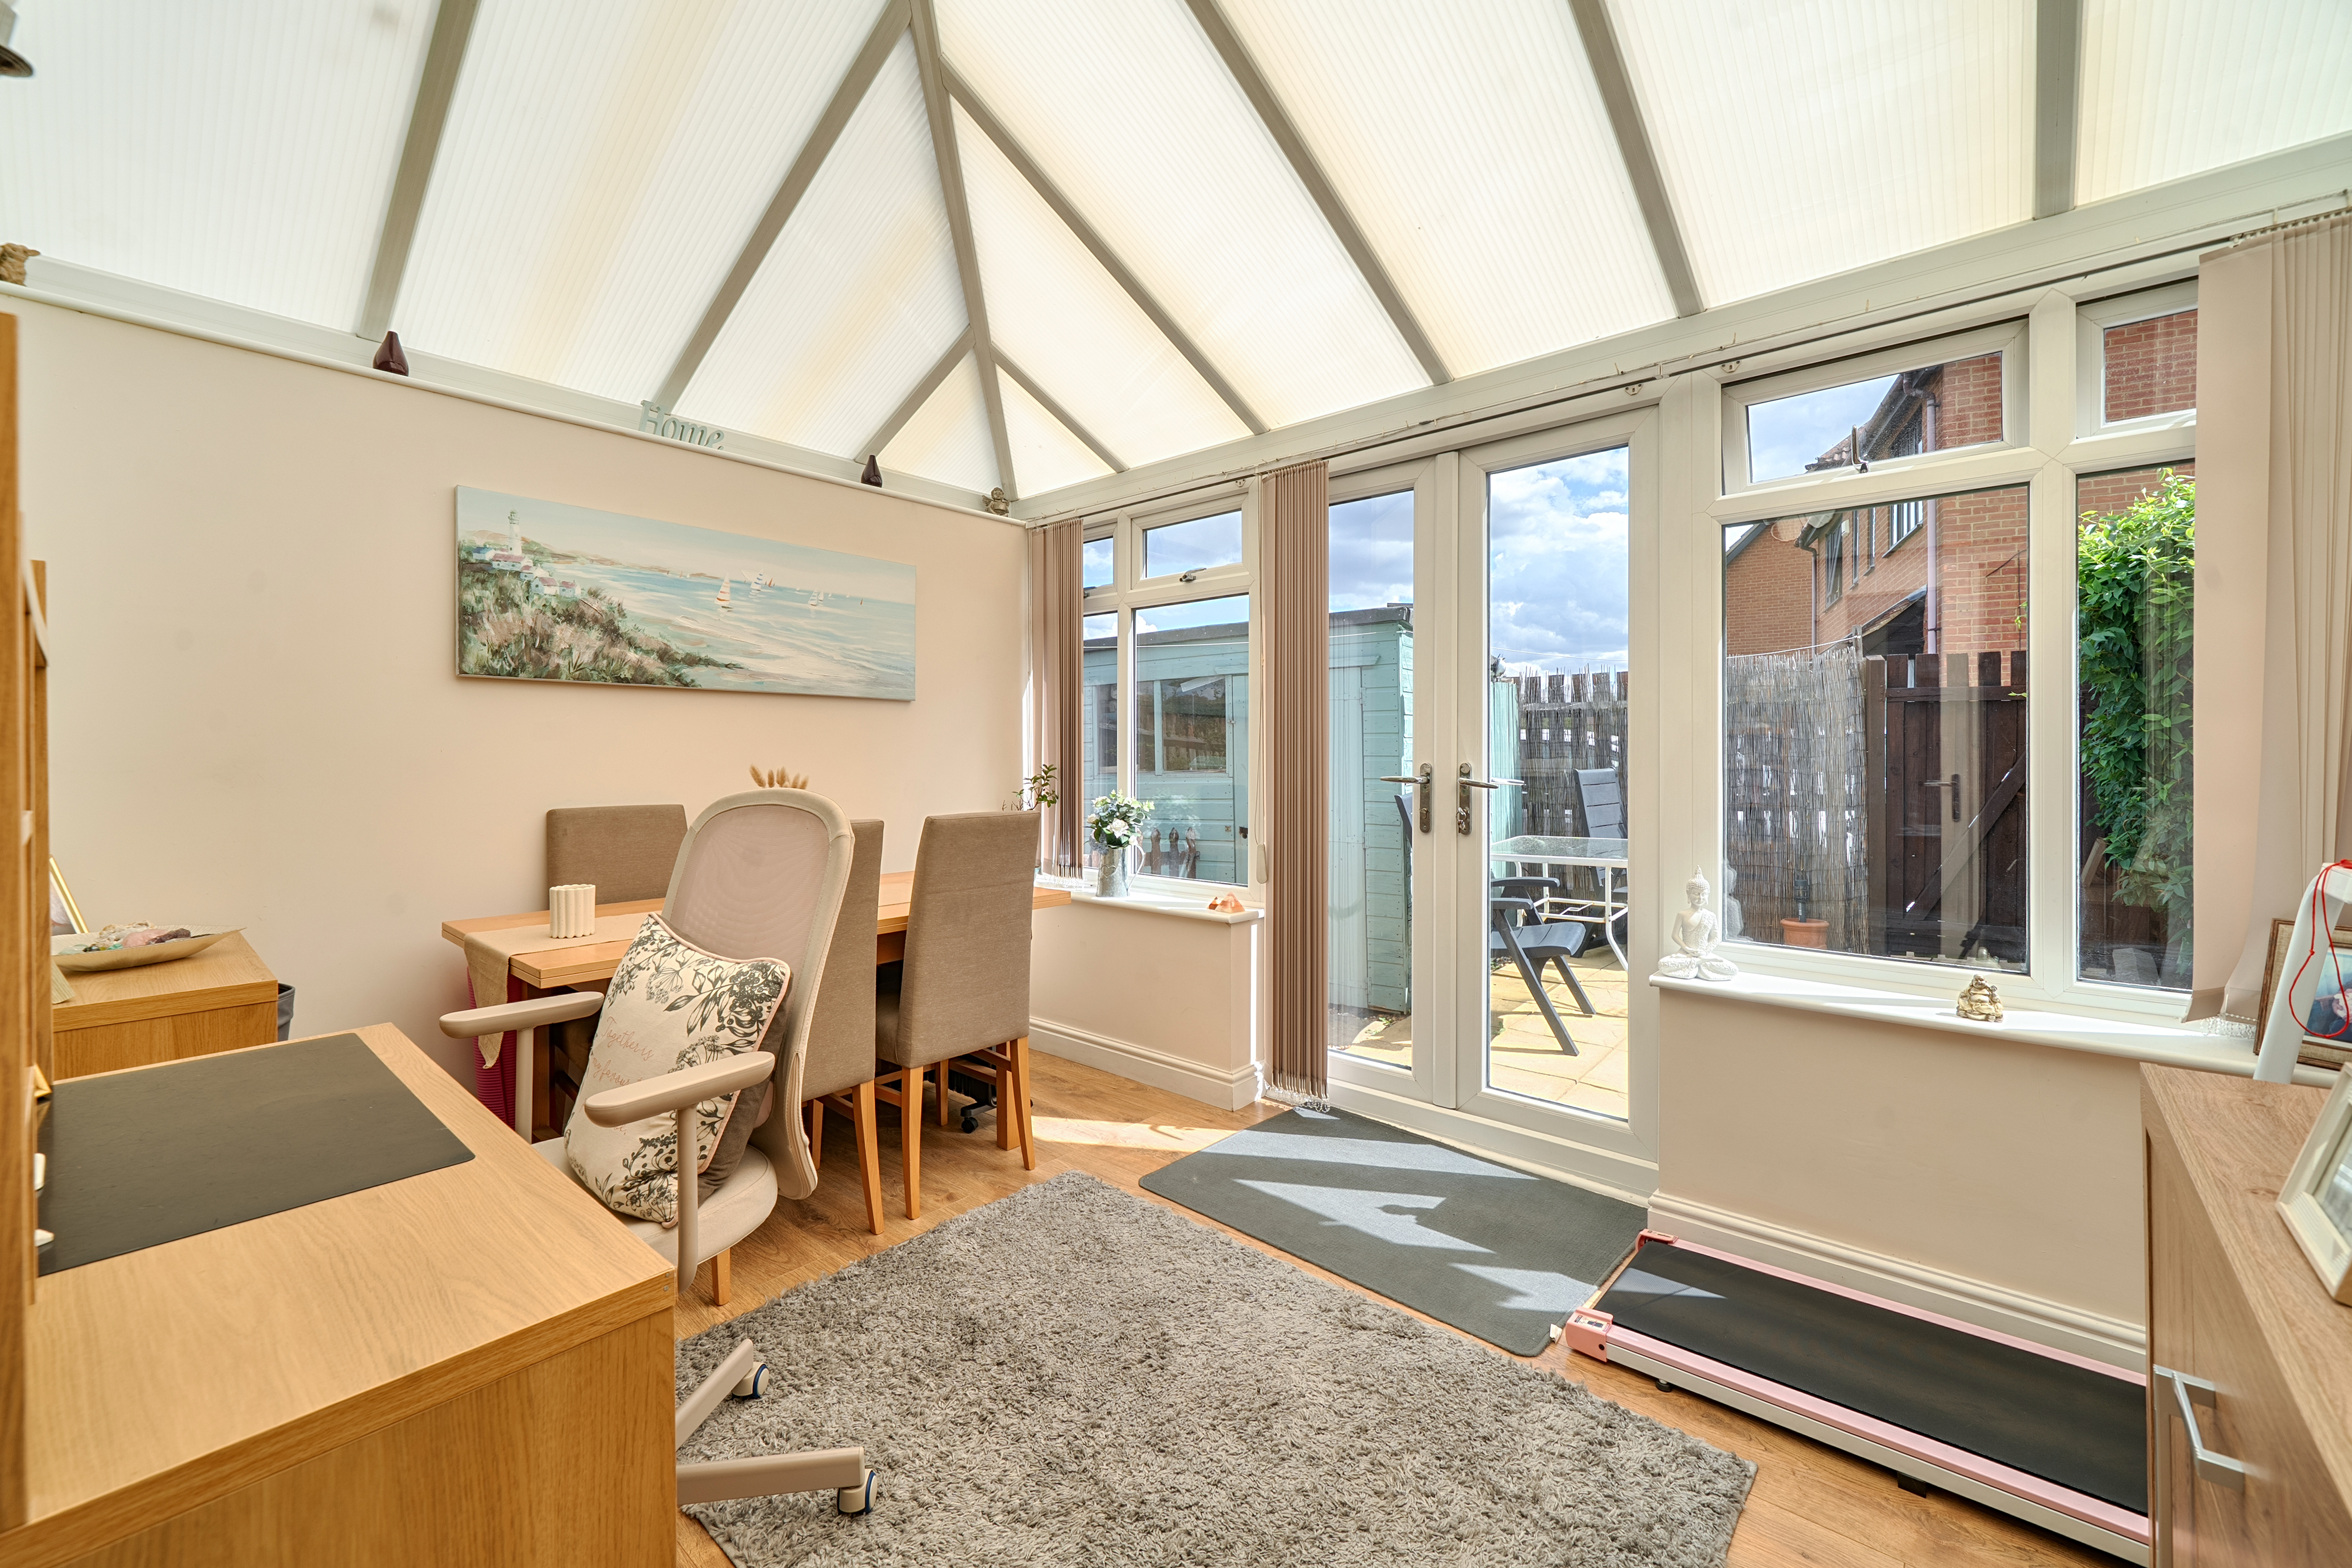
- Impressive Conservatory
- Off Road Parking on Driveway
- South Facing Patio Garden
- Super Fast Fibre Broadband Connection
- Milton Keynes Railway Station (5 Miles - 10 min Drive) London Euston from 32 Minutes
Property Details
- Property type: House
- Property style: End of Terrace
- Price Per Sq Foot: £409
- Approx Sq Feet: 635 sqft
- Plot Sq Feet: 1,485 sqft
- Property Age Bracket: 1990s
- Council Tax Band: B
Rooms
Entrance Hall
Practical entrance porch, stairs rise to first floor.
Living Room
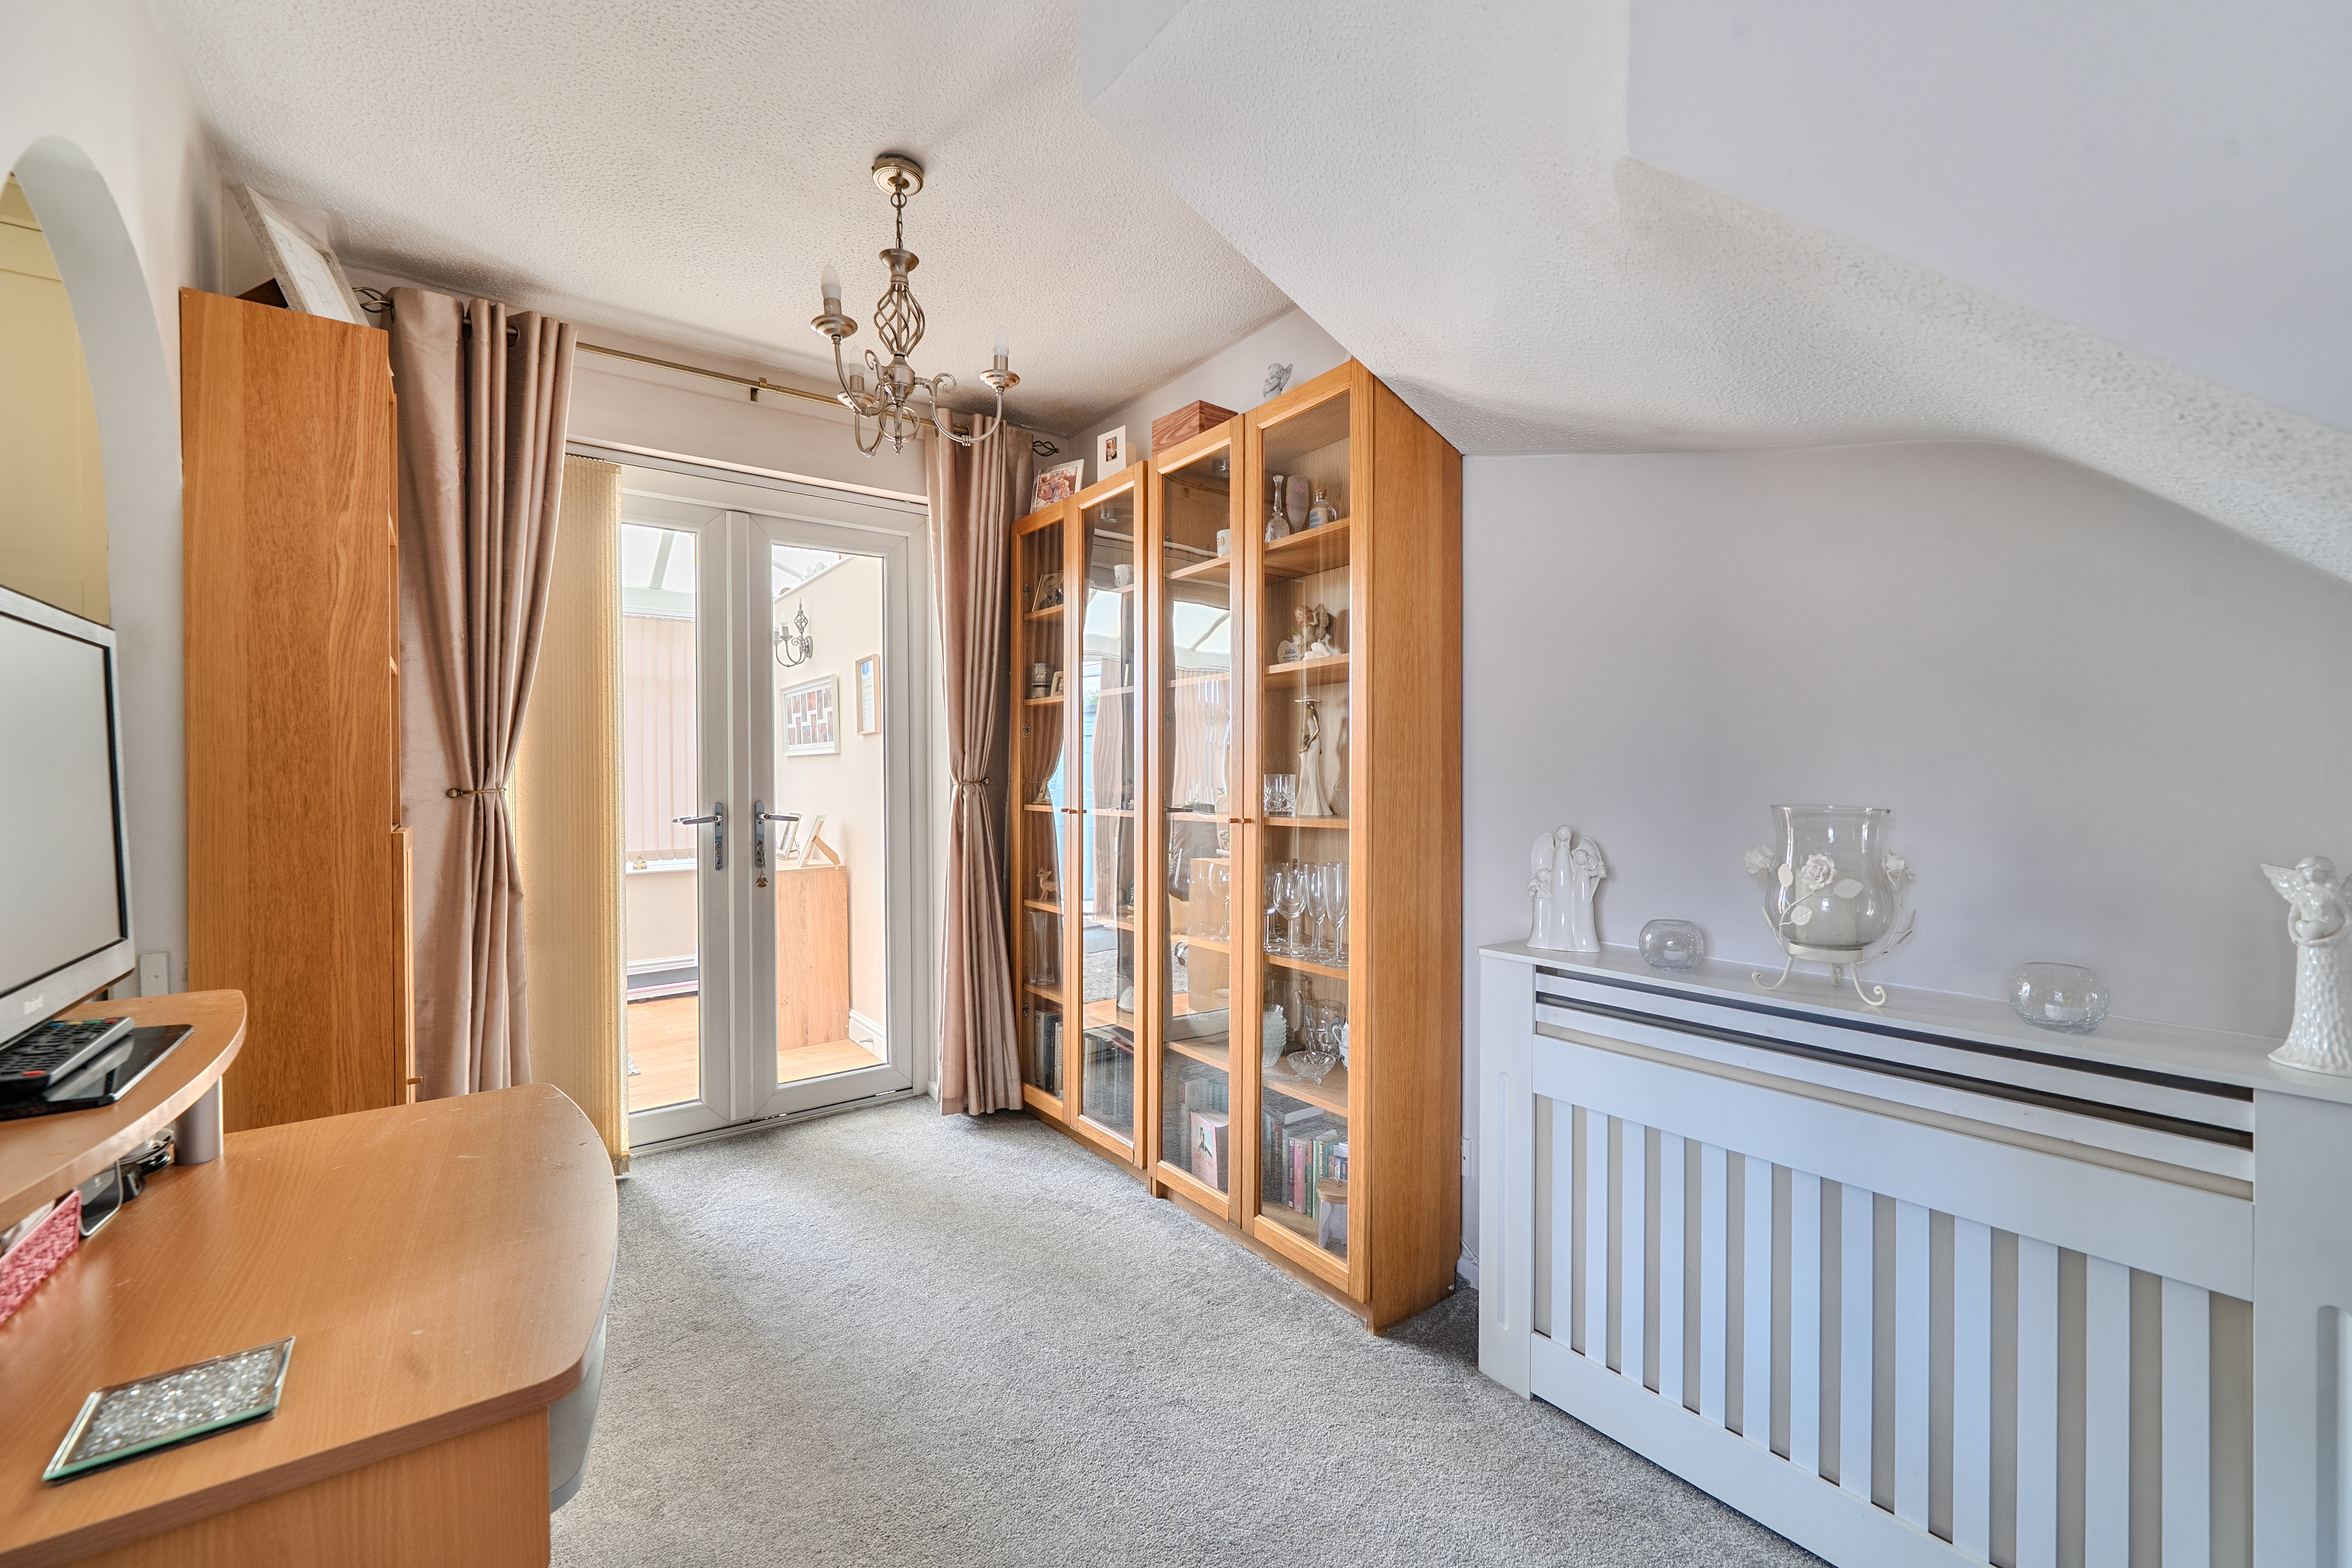
5.52m x 4.28m
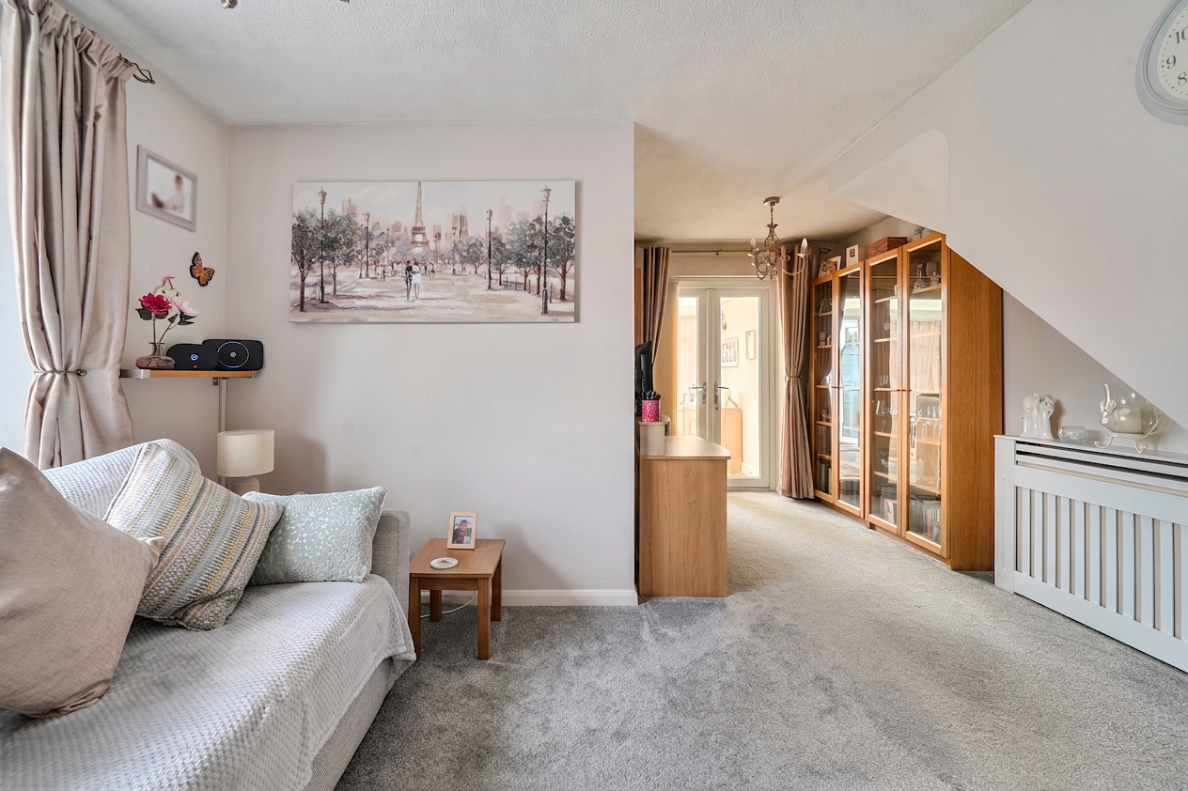
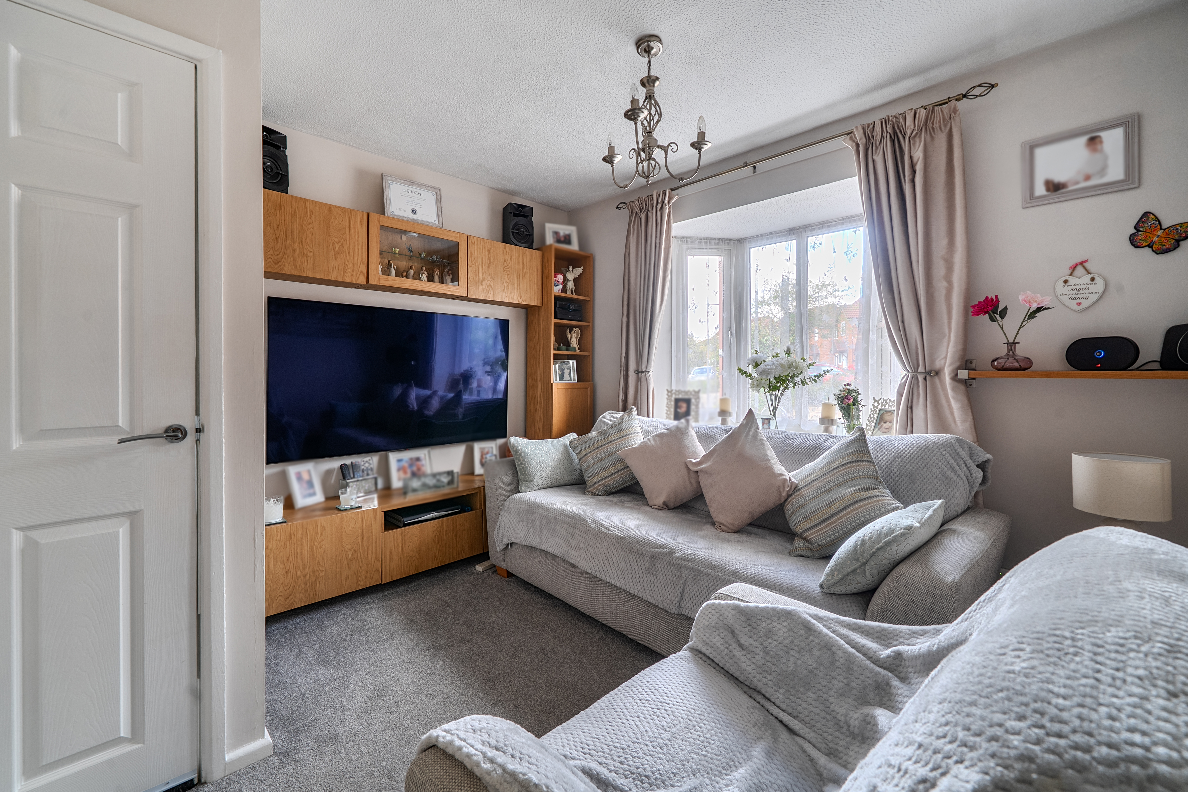
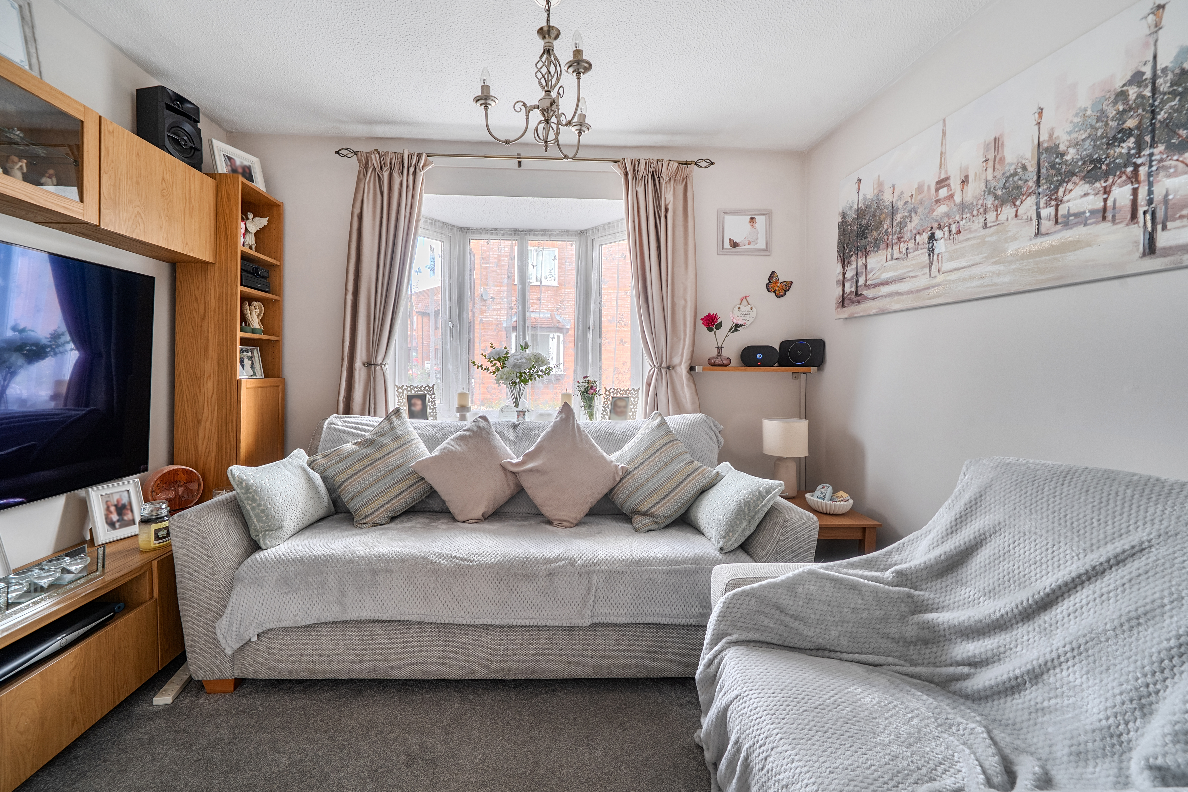
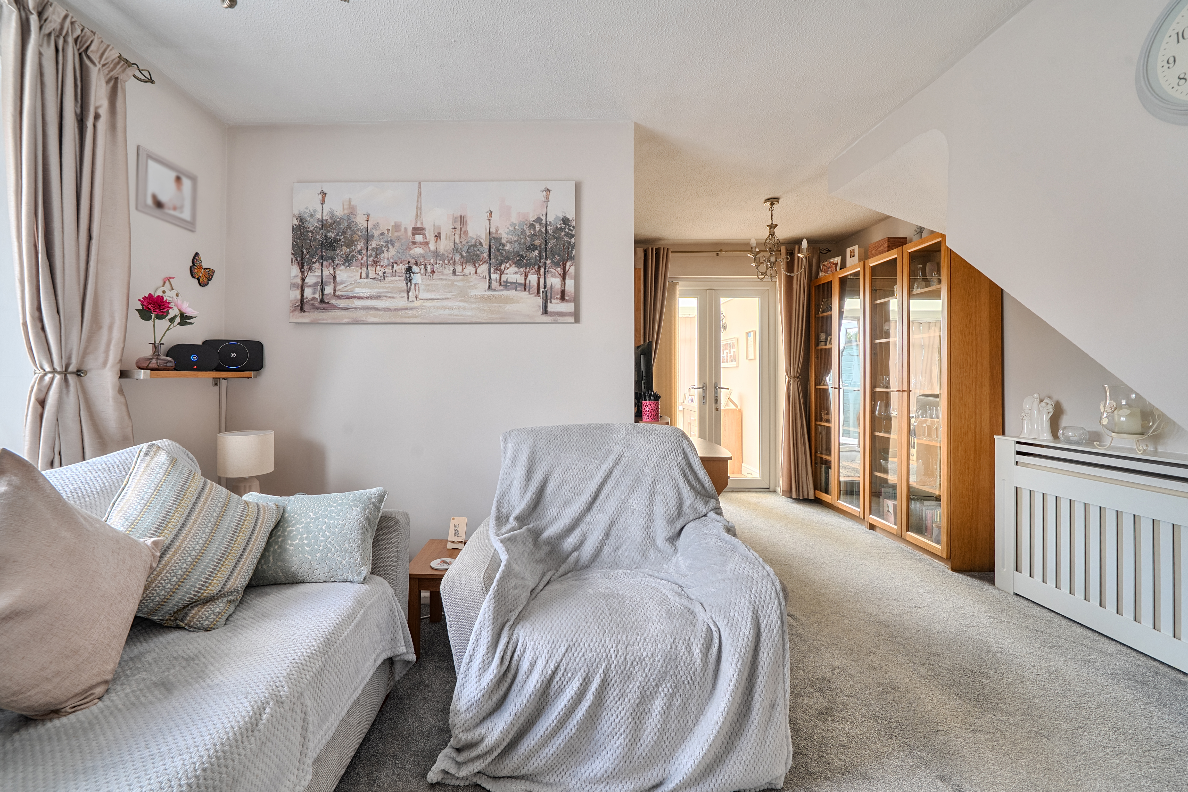
'L' Shaped living room with feature bay window to side aspect. Double french styled uPVC doors open into conservatory.
View Living Room PhotosKitchen
2.15m x 1.96m
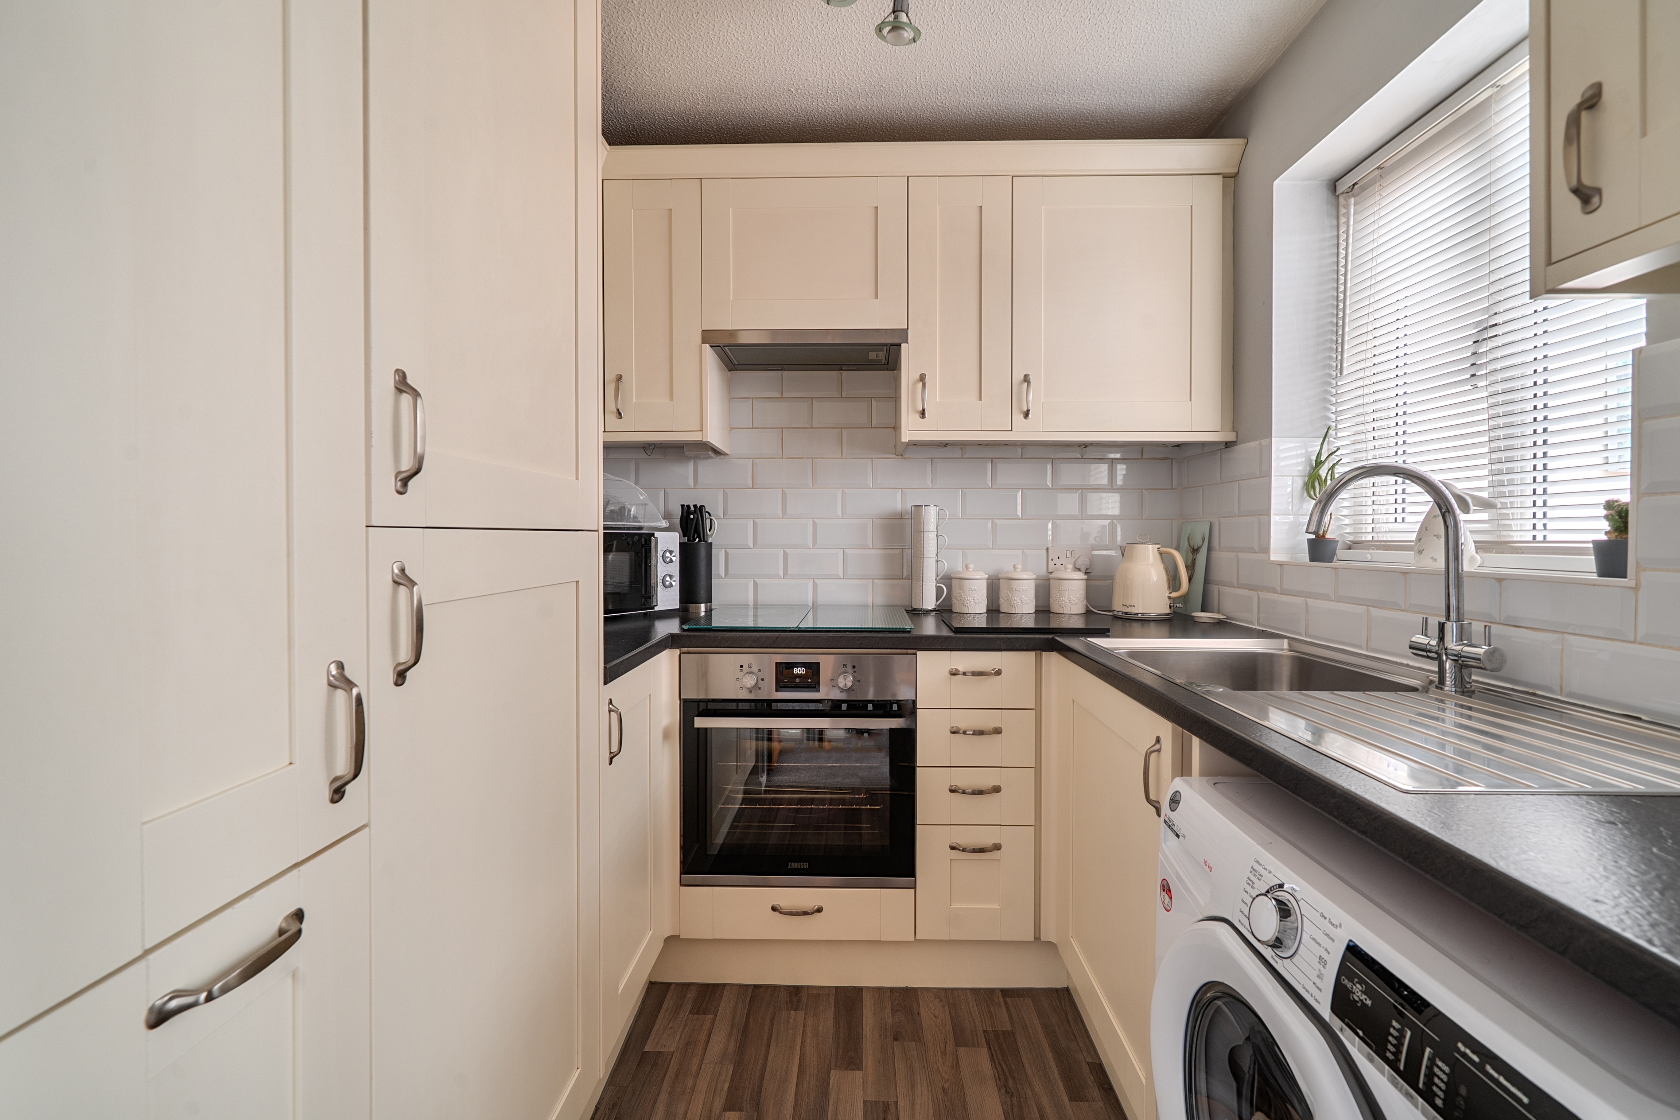
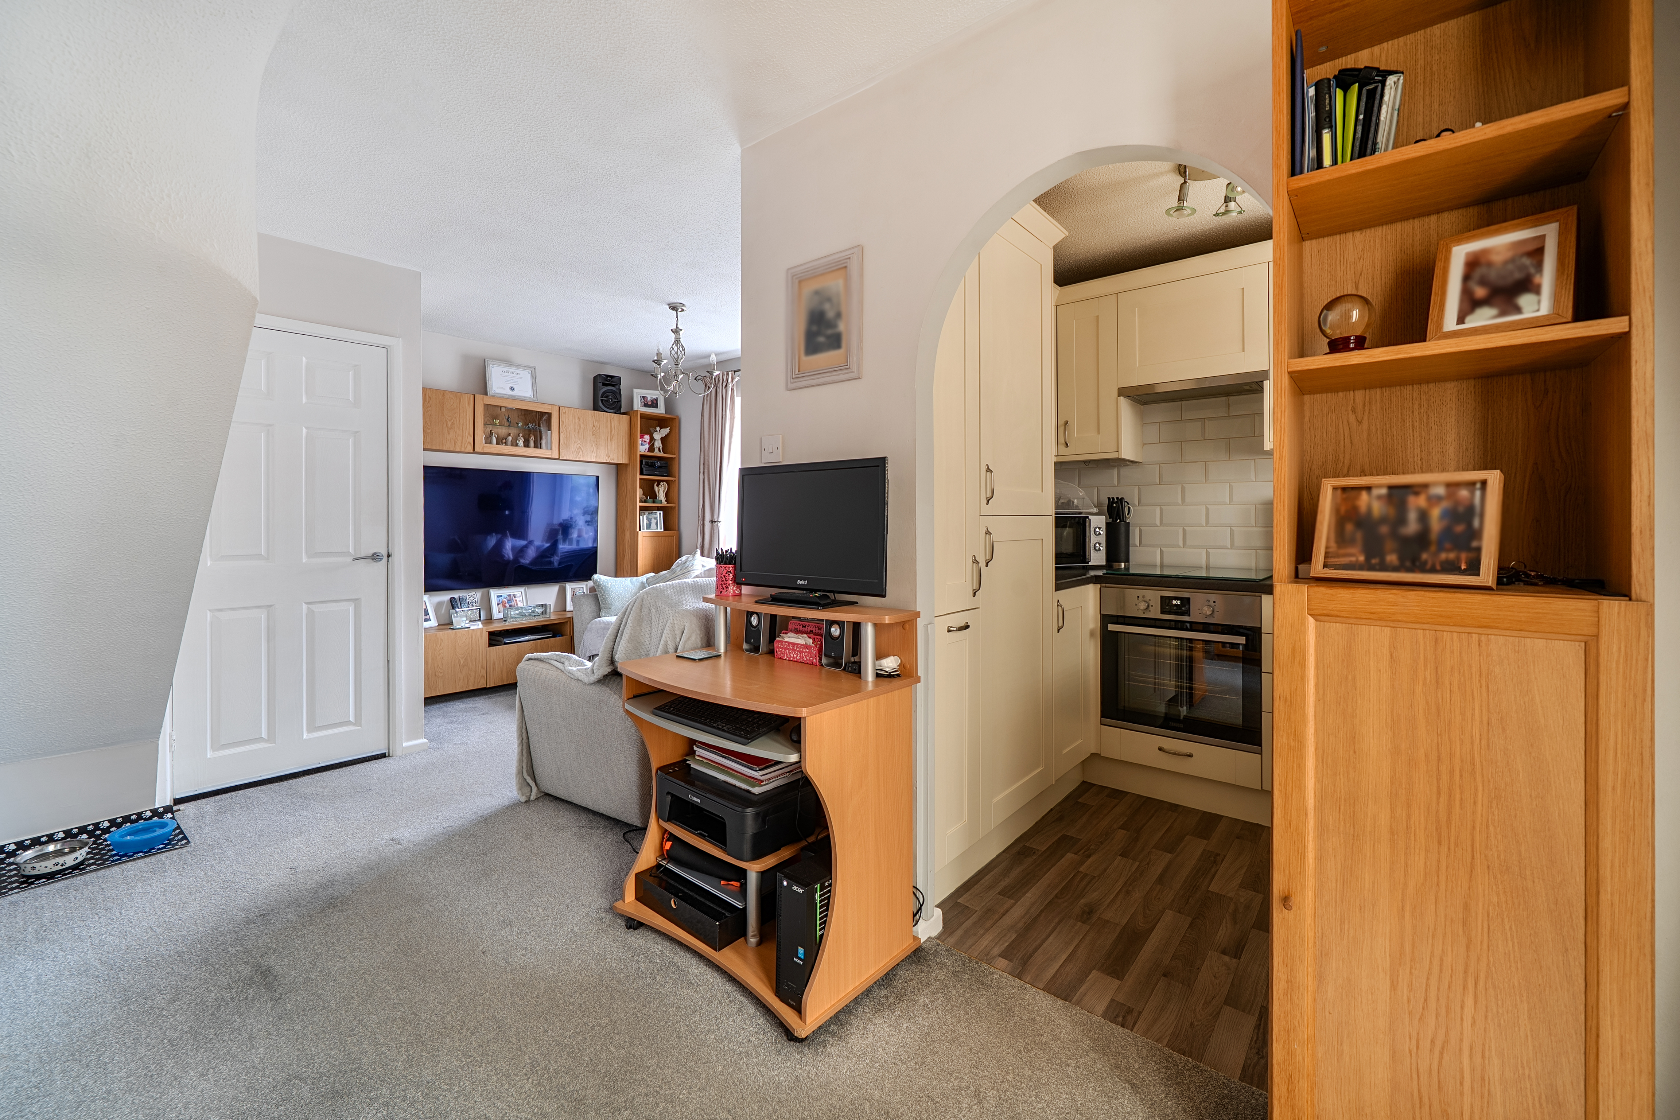
This compact kitchen features cream-coloured shaker-style wall and base units fitted with curved silver handles. Dark worktops run continuously along the units, complemented by a white brick-effect tiled splashback. A stainless-steel built-in oven sits beneath an electric hob, with a matching extractor hood above. To the left of the hob is space for a freestanding microwave. A stainless-steel single-bowl sink with drainer and a tall chrome mixer tap is positioned beneath a window. A space for a freestanding washing machine under the worktop to the right of the sink. Integrated fridge / freezer.
Conservatory
3.62m x 2.68m
A fantastic bright add on creating a comfortable extra living space for this home. The current owners have utilised this as a dining area and a space to work from home.
Landing
Access to loft. Doors to bedrooms and bathroom.
Bedroom One
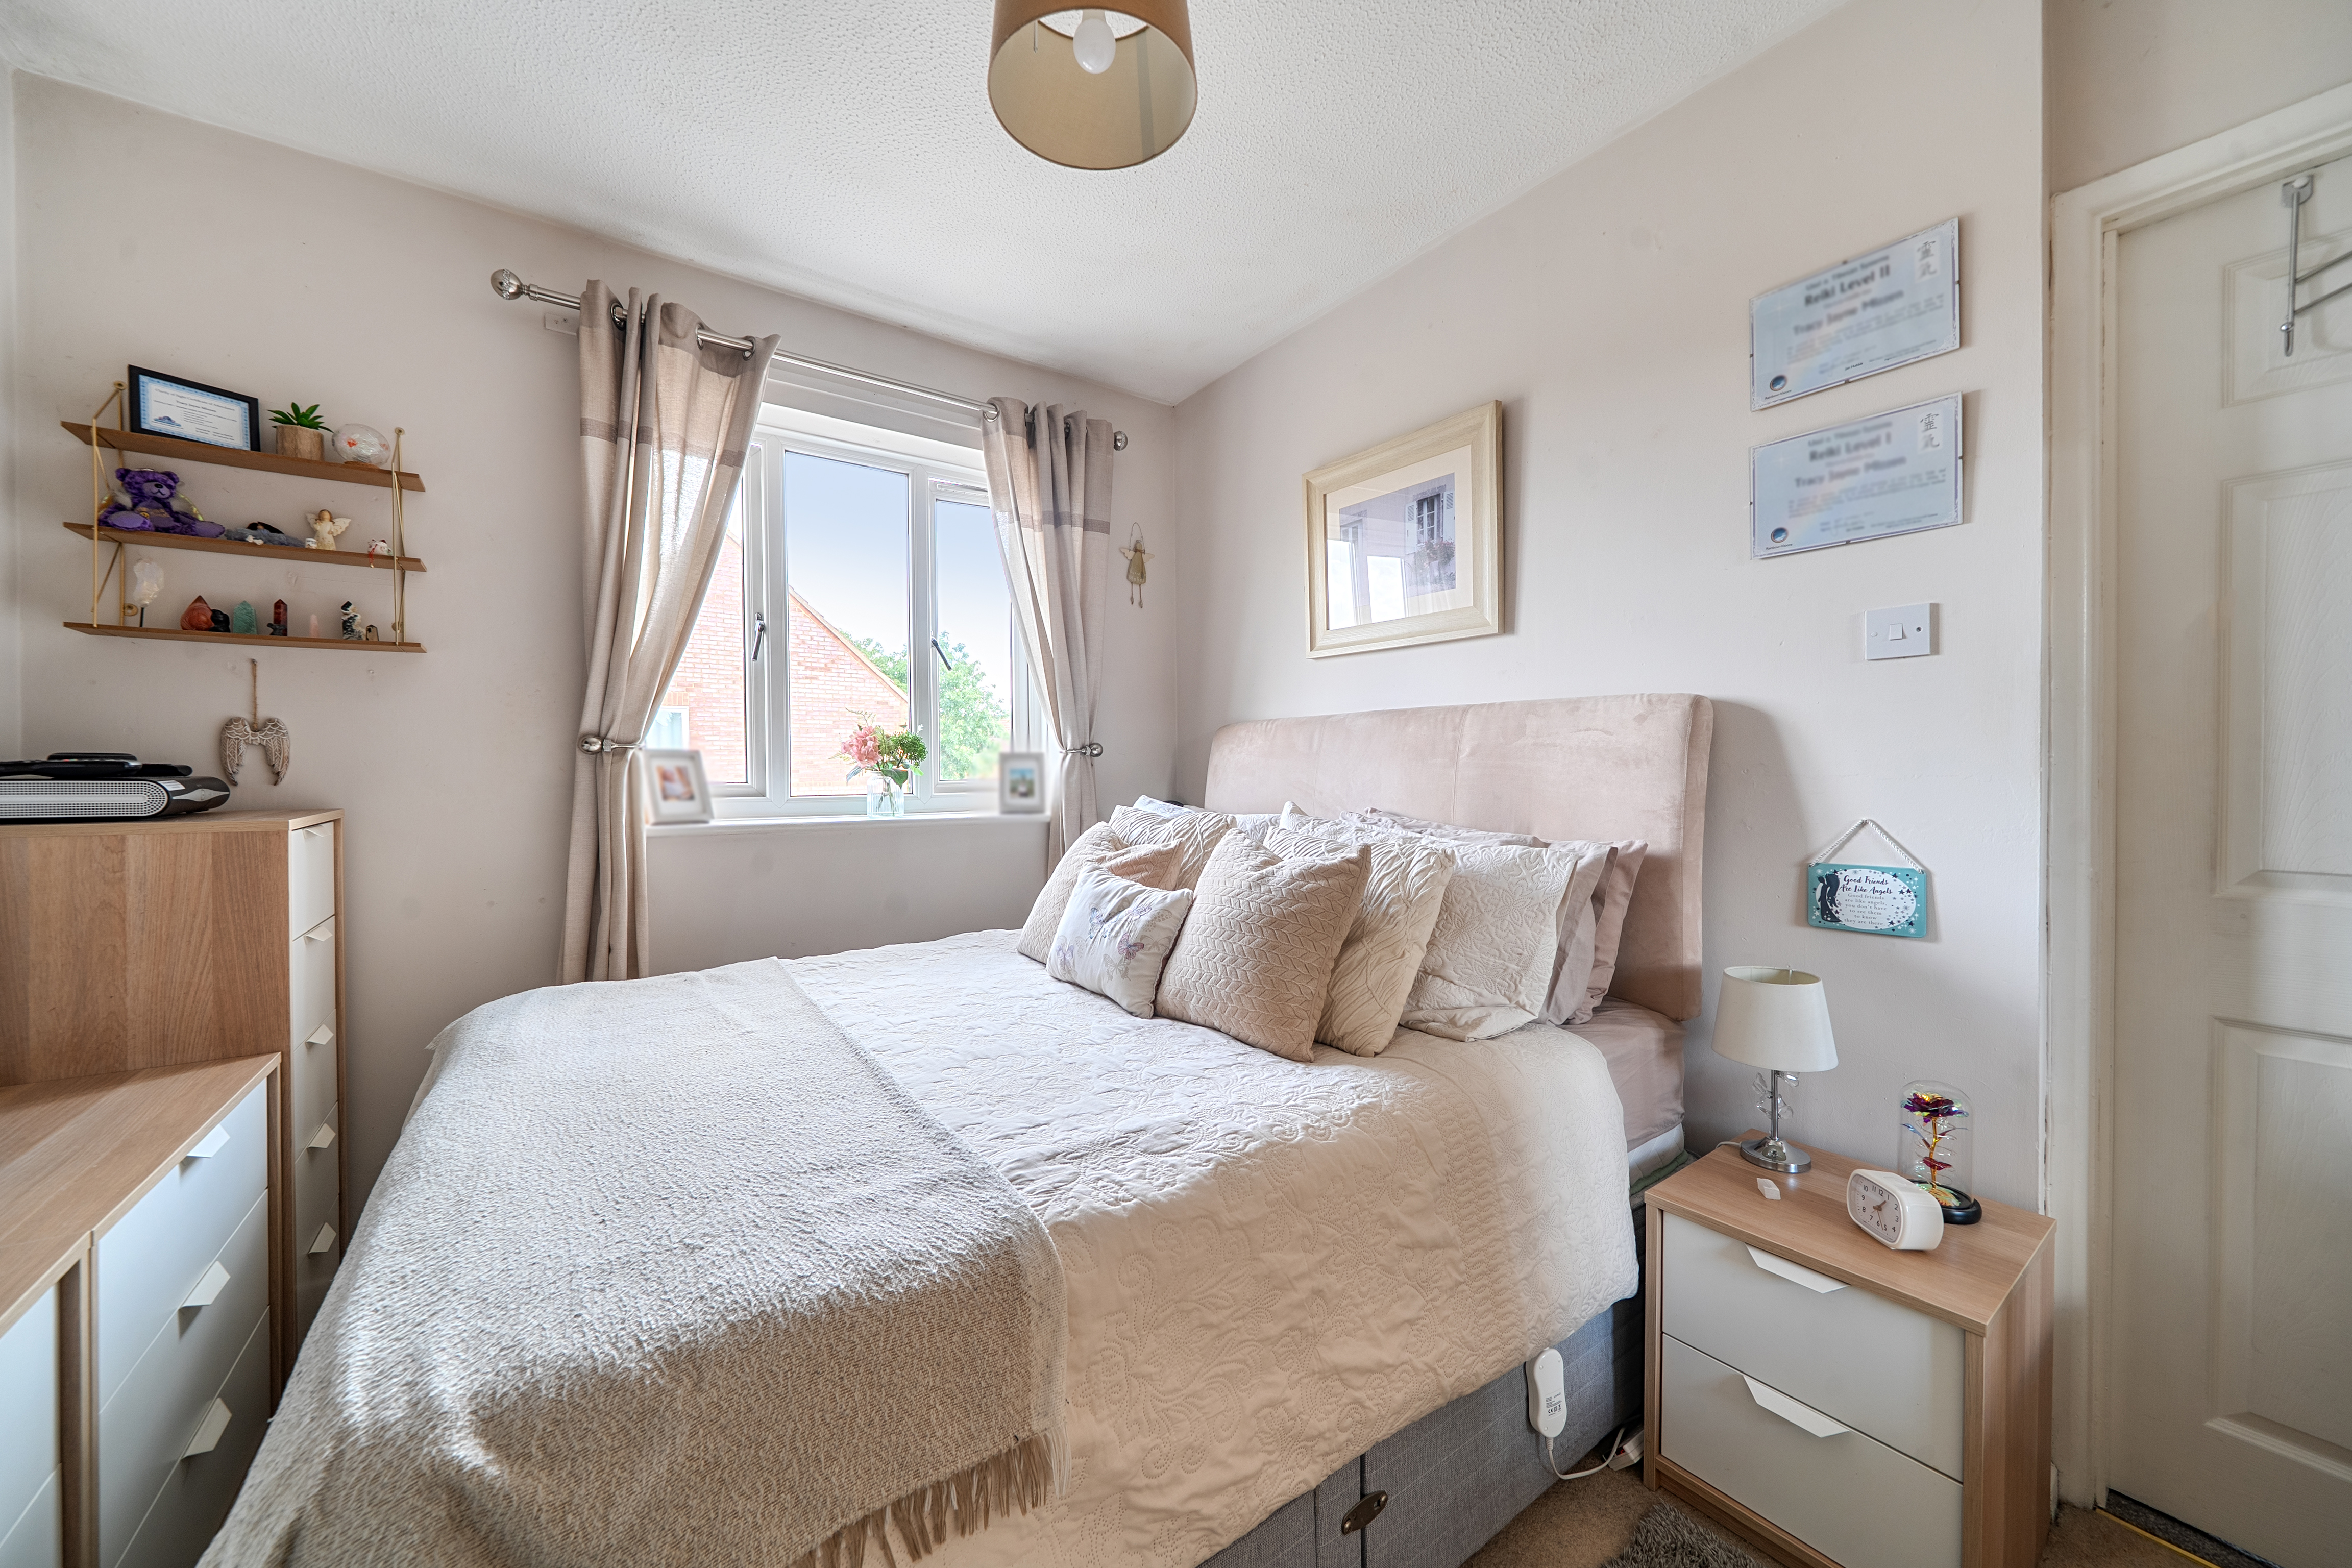
3.30m x 2.76m
Double glazed window to side aspect. Built in wardrobe.
Bedroom Two
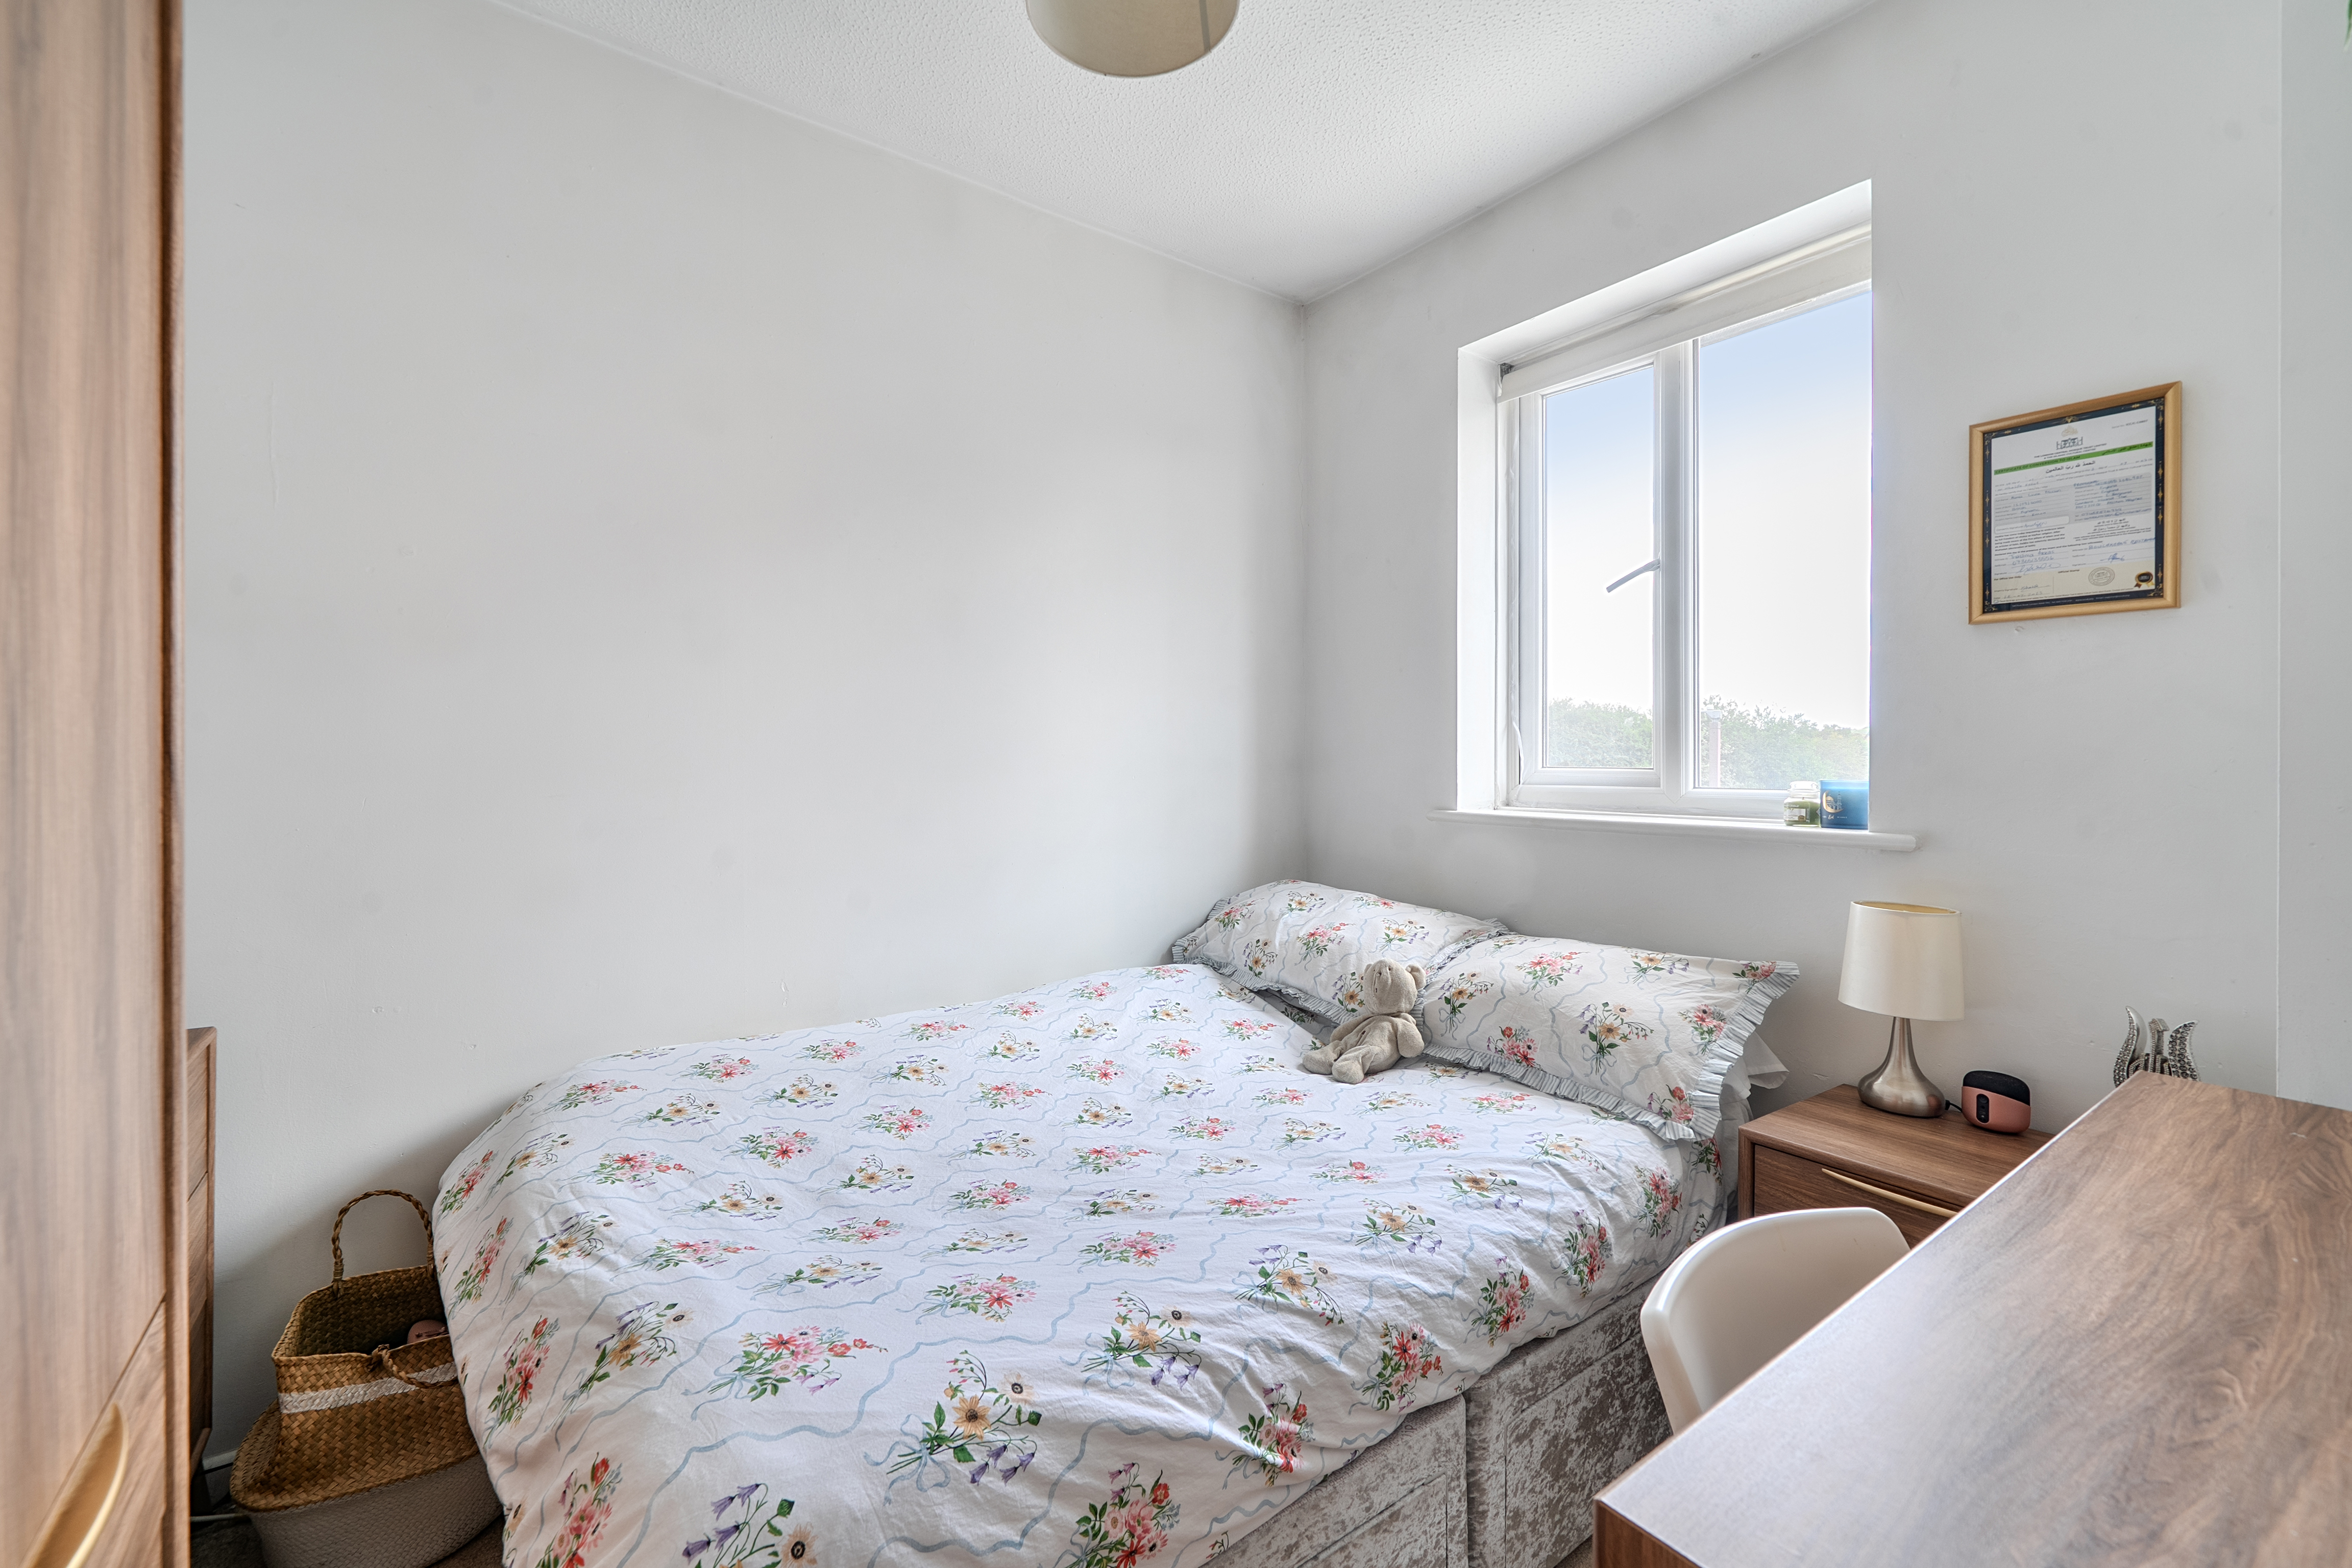
2.77m x 2.18m
Double glazed window to rear.
Bathroom
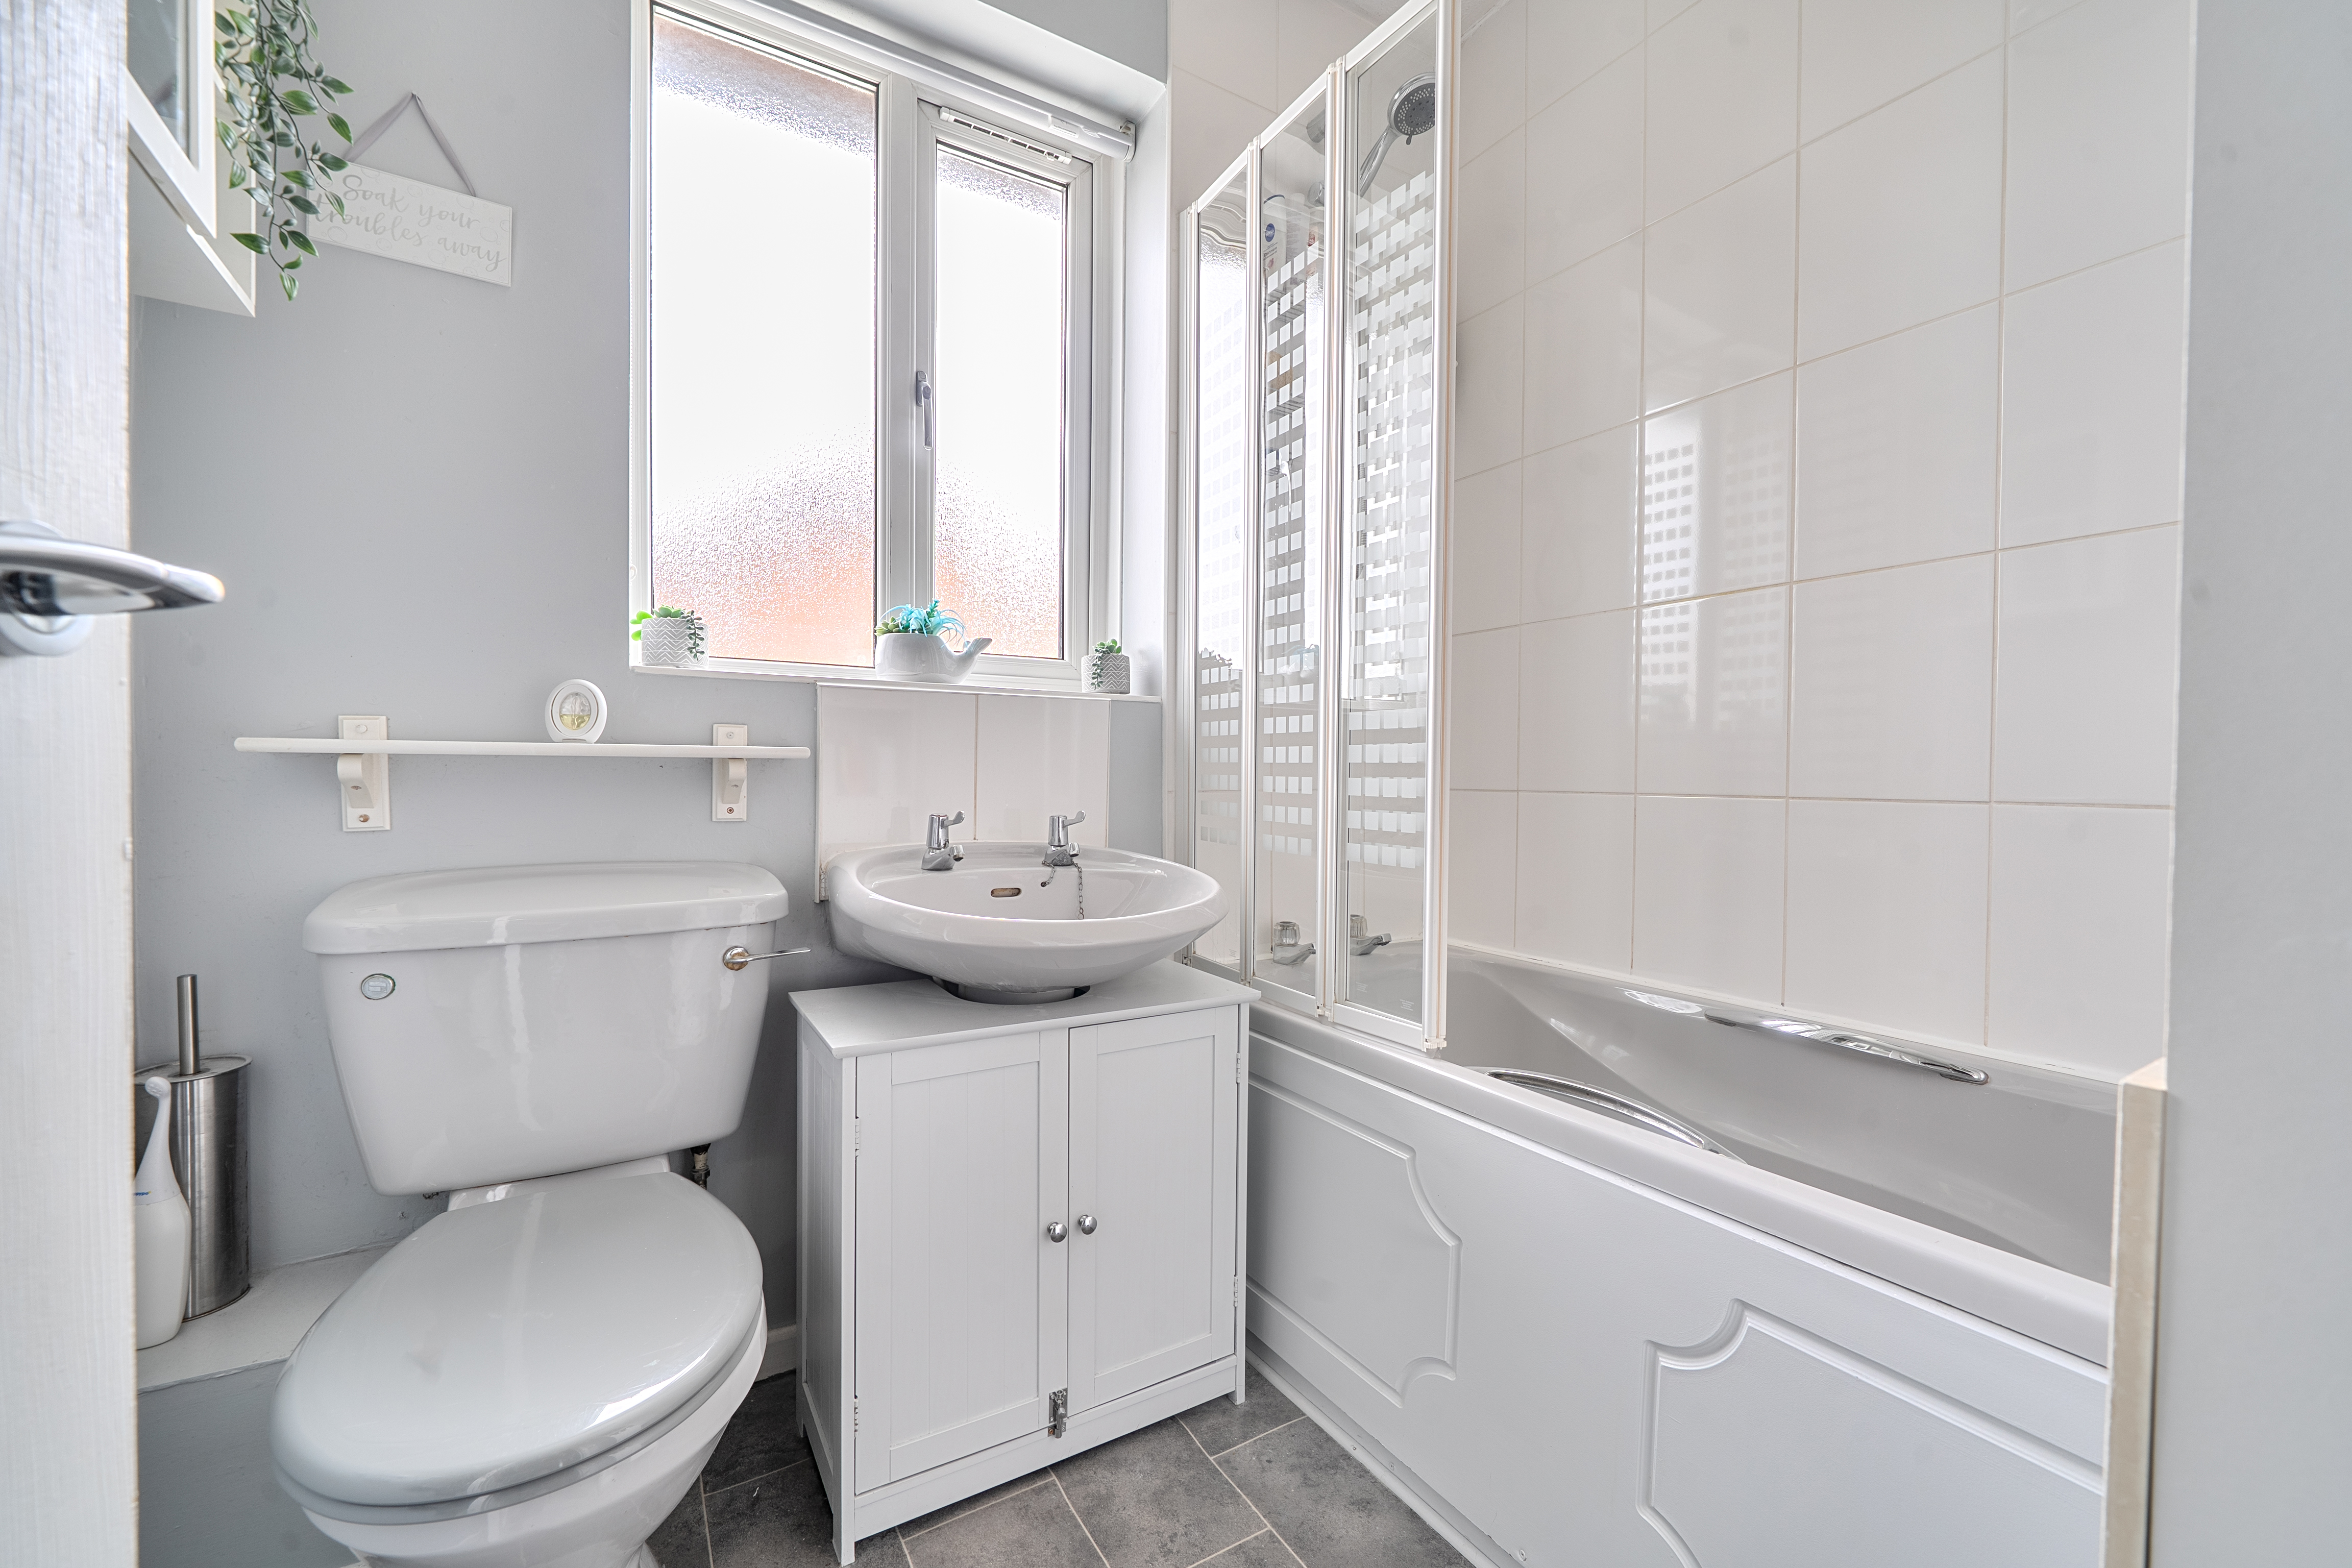
Bathroom with and electric shower over the bath, toilet and wash basin. Double glazed window to rear.
Floorplans
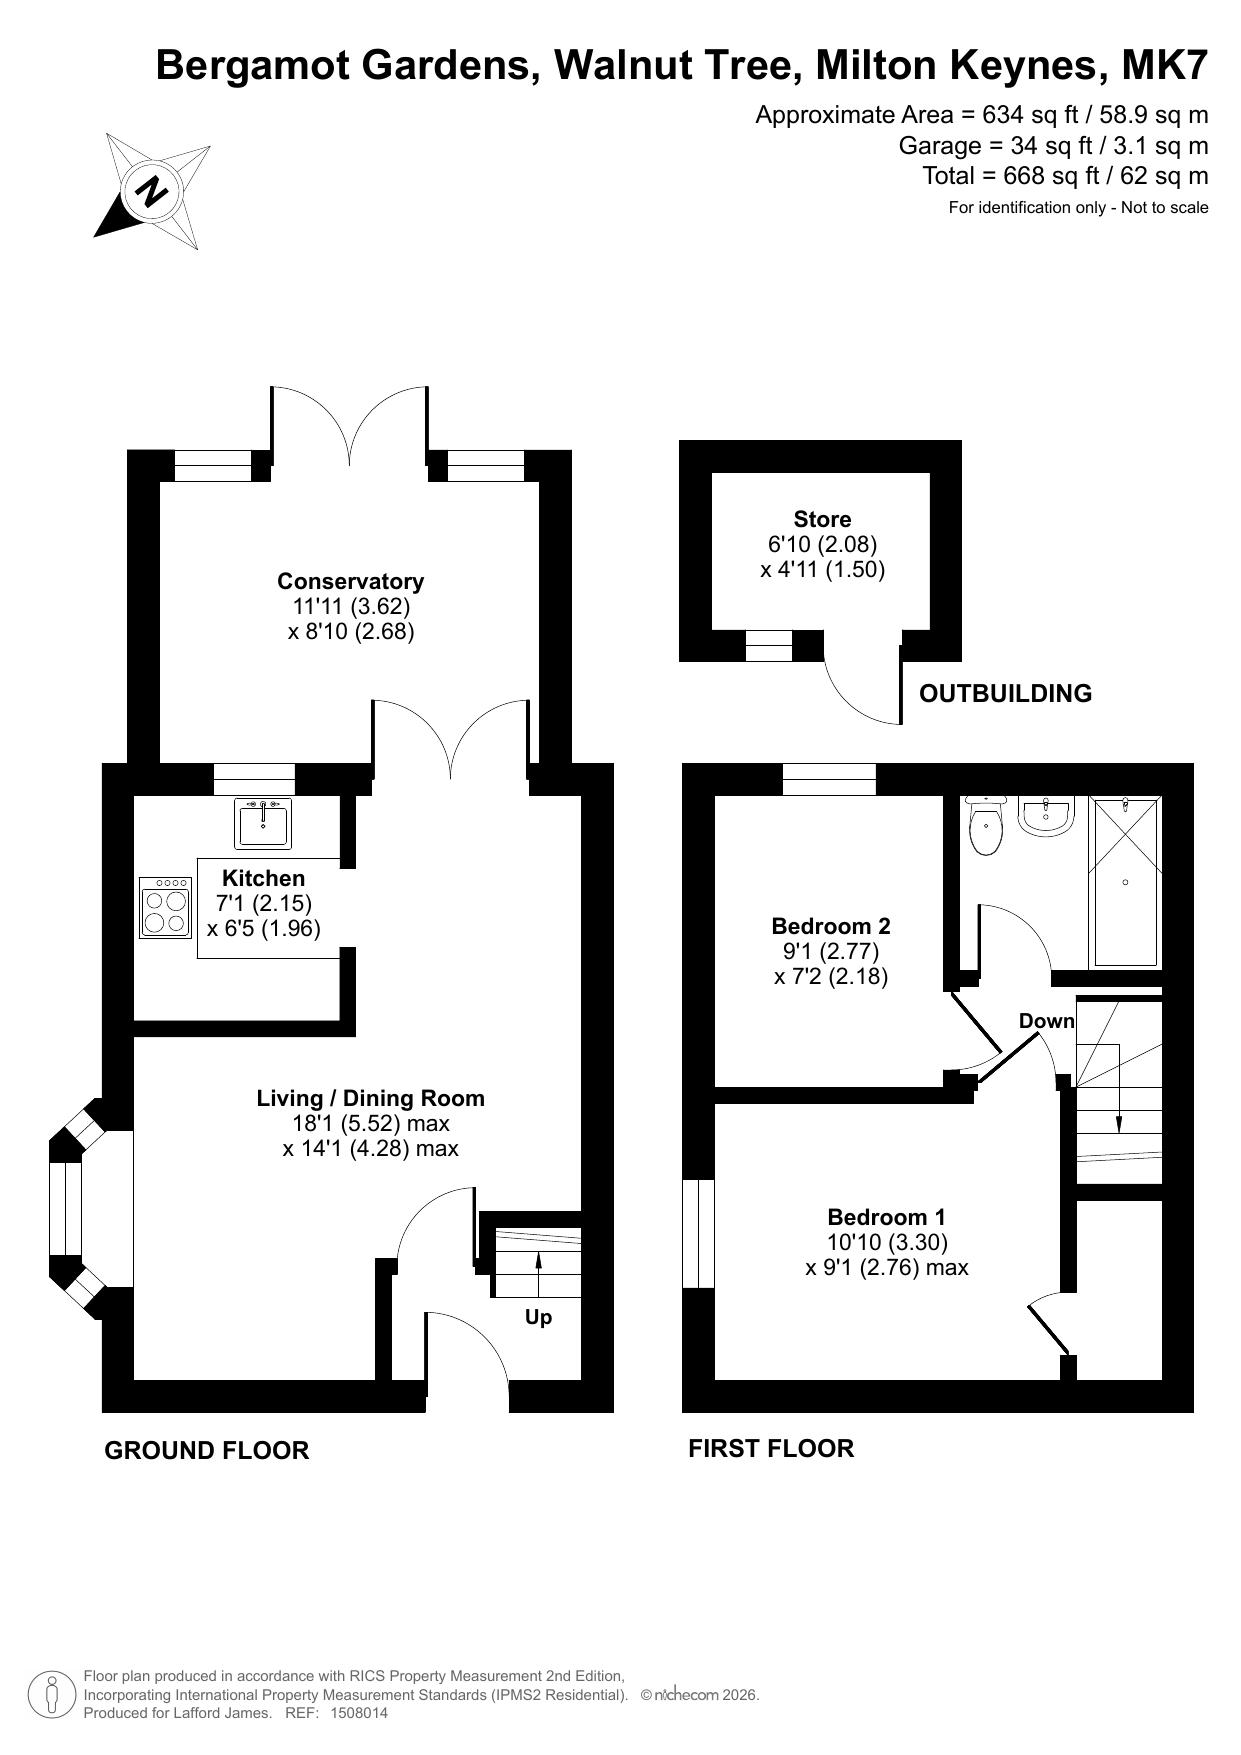
Outside Spaces
Parking Spaces
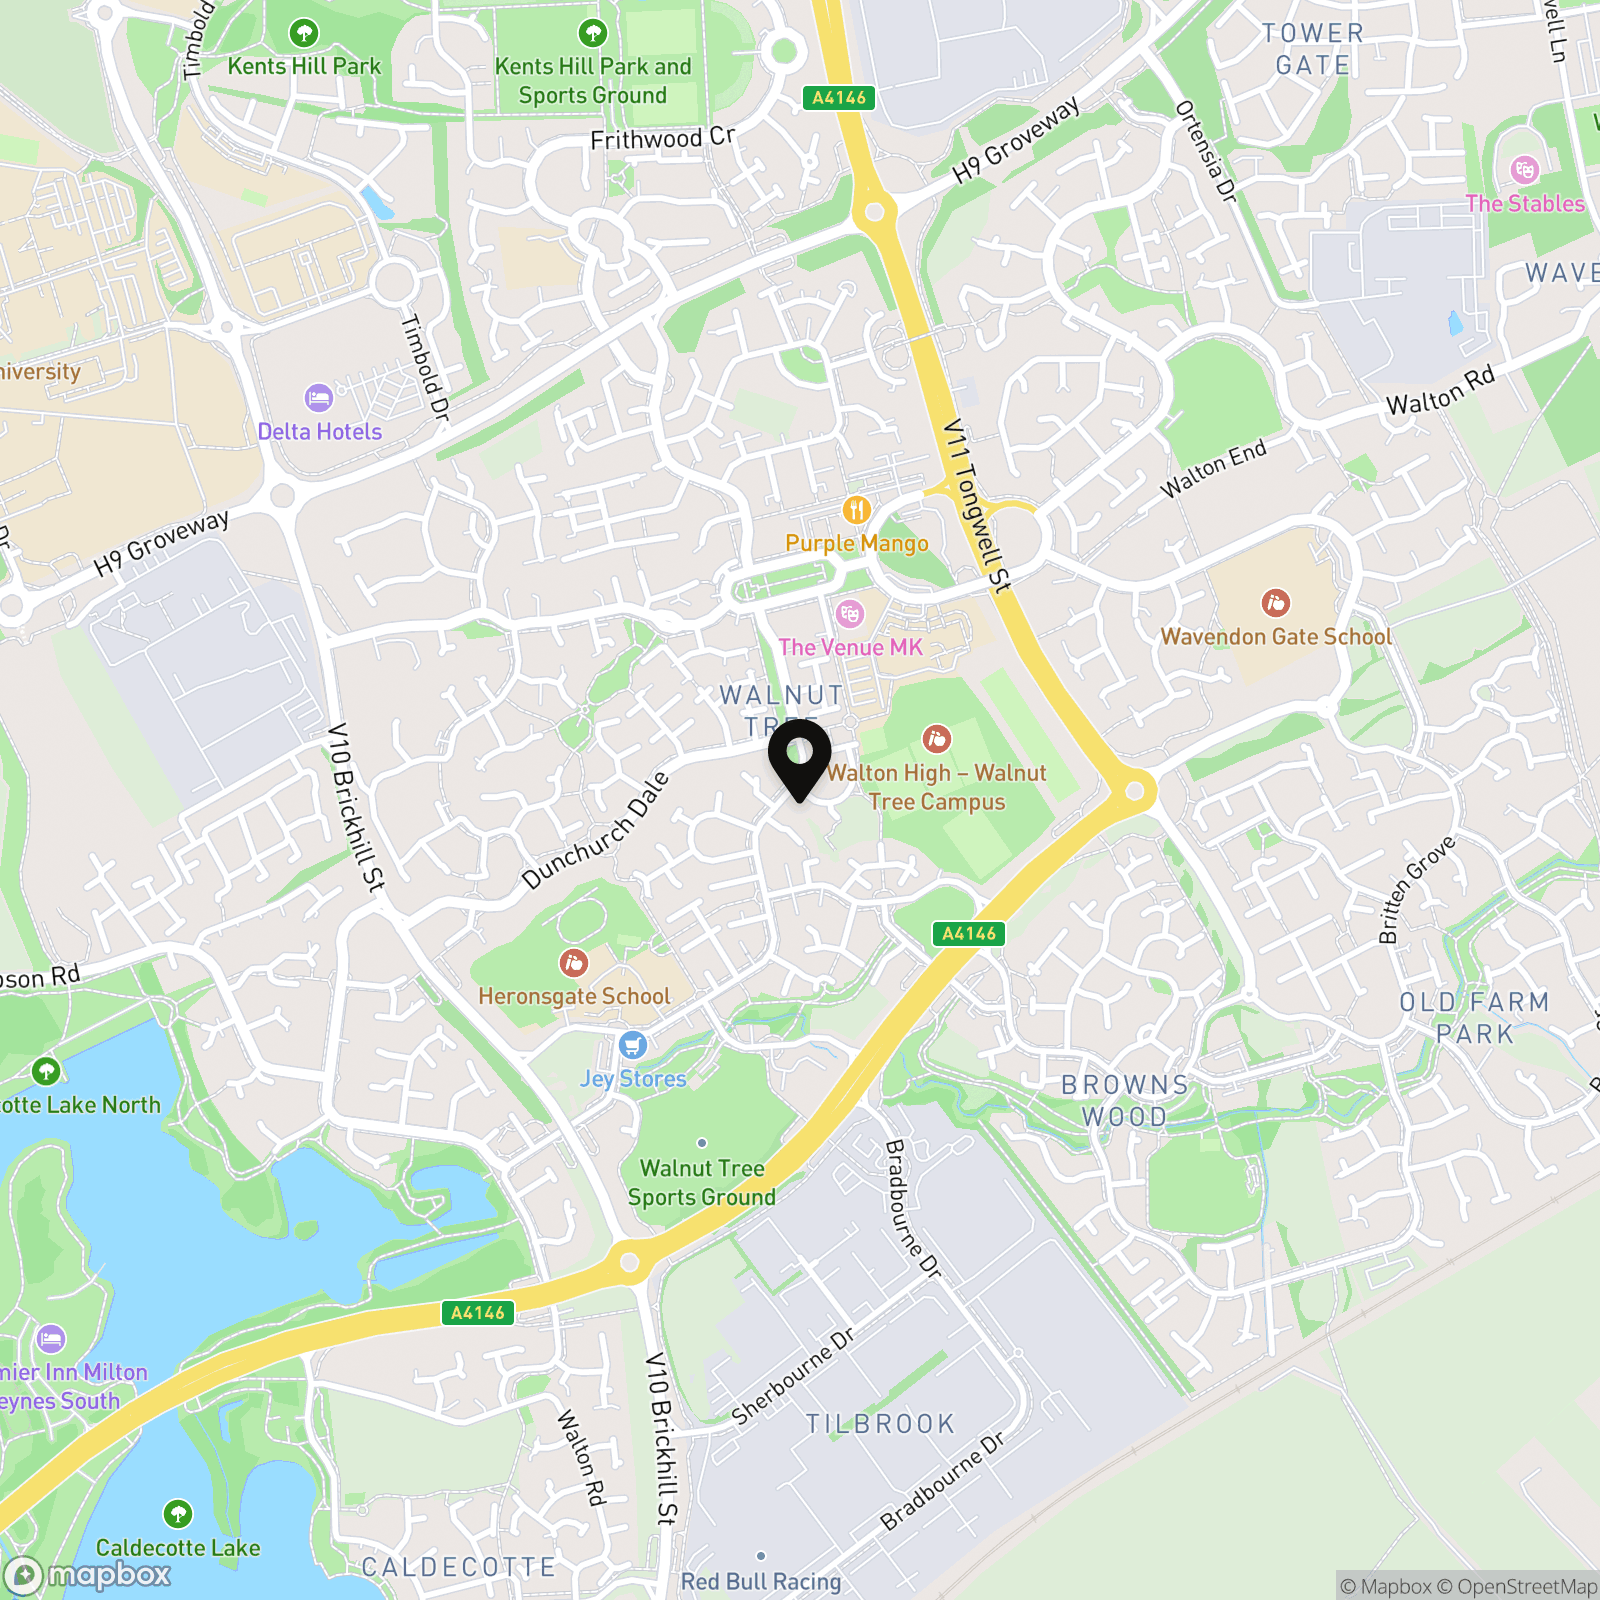
Location
Walnut Tree itself is a well-established, leafy grid square in south-east Milton Keynes offering a quieter suburban feel while remaining conveniently connected. Local amenities include shops (such as a Tesco Express), a health centre, the Tawny Owl pub and community facilities, with well-regarded primary schools and Walton High secondary school serving the area. Parks, play spaces and green corridors are nearby, Caldecotte Lake is a short distance away for leisure, and transport links are practical with regular buses to Milton Keynes Central, easy access to the M1, and nearby local stations. Kingston shopping centre and central Milton Keynes are only a short drive away.
Properties you may like
By Lafford James
-
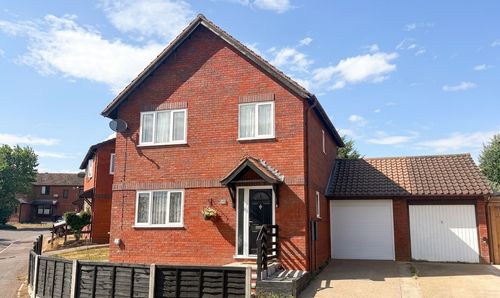
Haddon, Great Holm, MK8
- 3 Beds
- 1 Bath
-
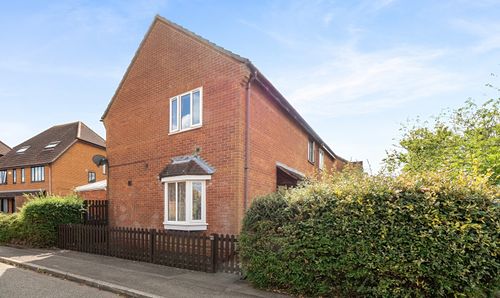
Bergamot Gardens, Walnut Tree, MK7
- 2 Beds
- 1 Bath
-
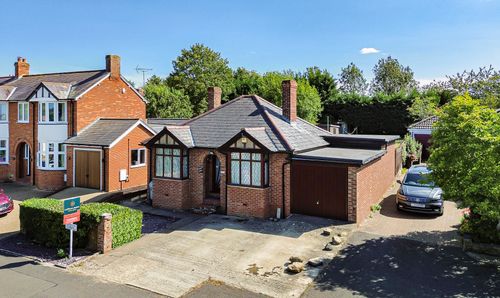
Mount Pleasant Close, Buckingham. MK18 1DN
- 3 Beds
- 1 Bath
-
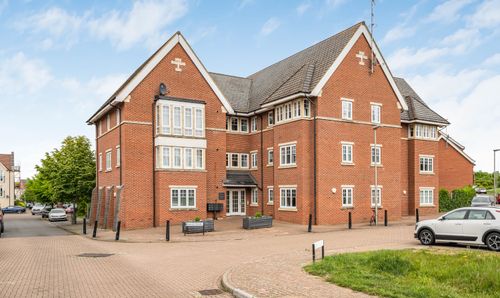
Lundy Walk, Newton Leys, MK3
- 1 Beds
- 1 Bath
-
Edward Road, Fleckney, LE8
- 3 Beds
- 1 Bath