3 Bedroom Semi Detached House, Edward Road, Fleckney, LE8
Edward Road, Fleckney, LE8

Lafford James
Luminous House, 300 South Row, Milton Keynes
Description
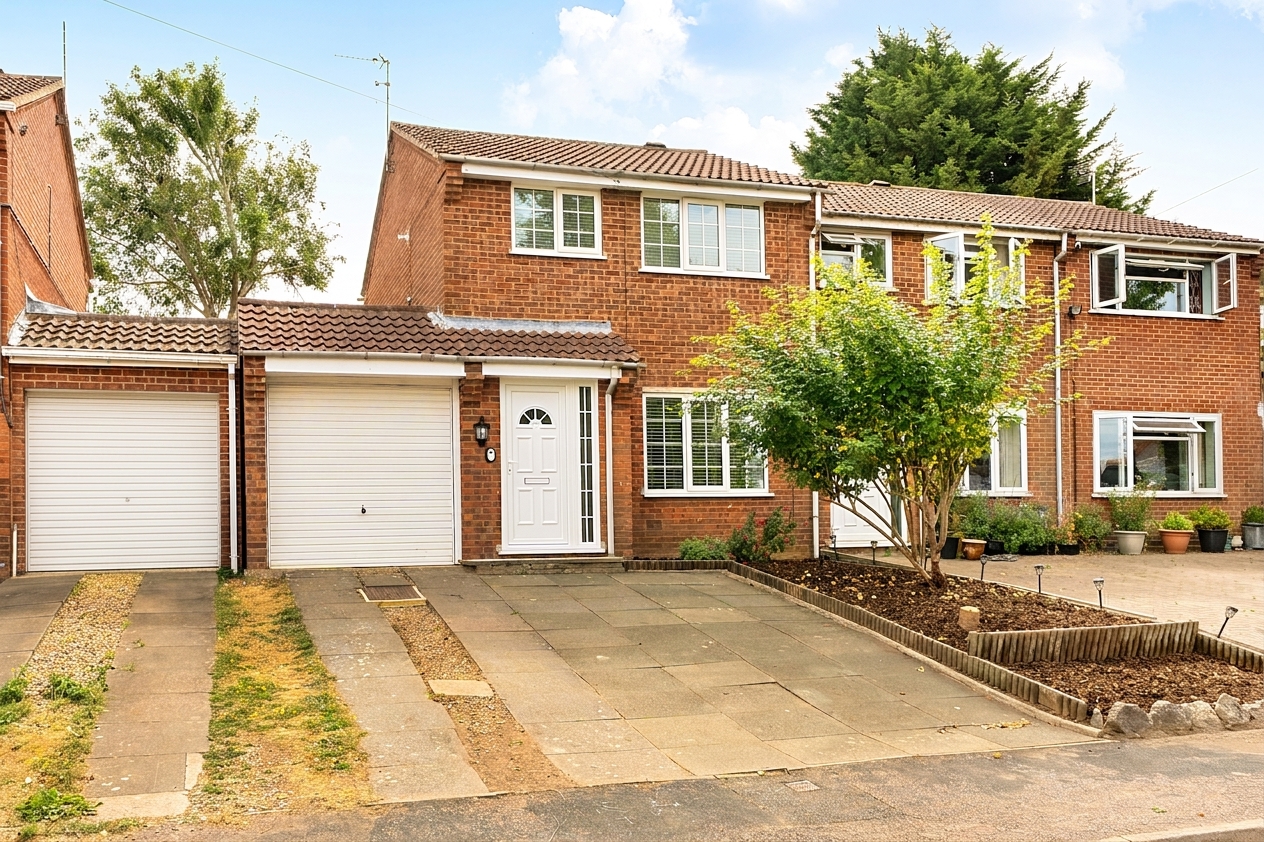
A beautifully refurbished three-bedroom semi-detached home, offered chain-free in a cul-de-sac in the sought-after village of Fleckney.
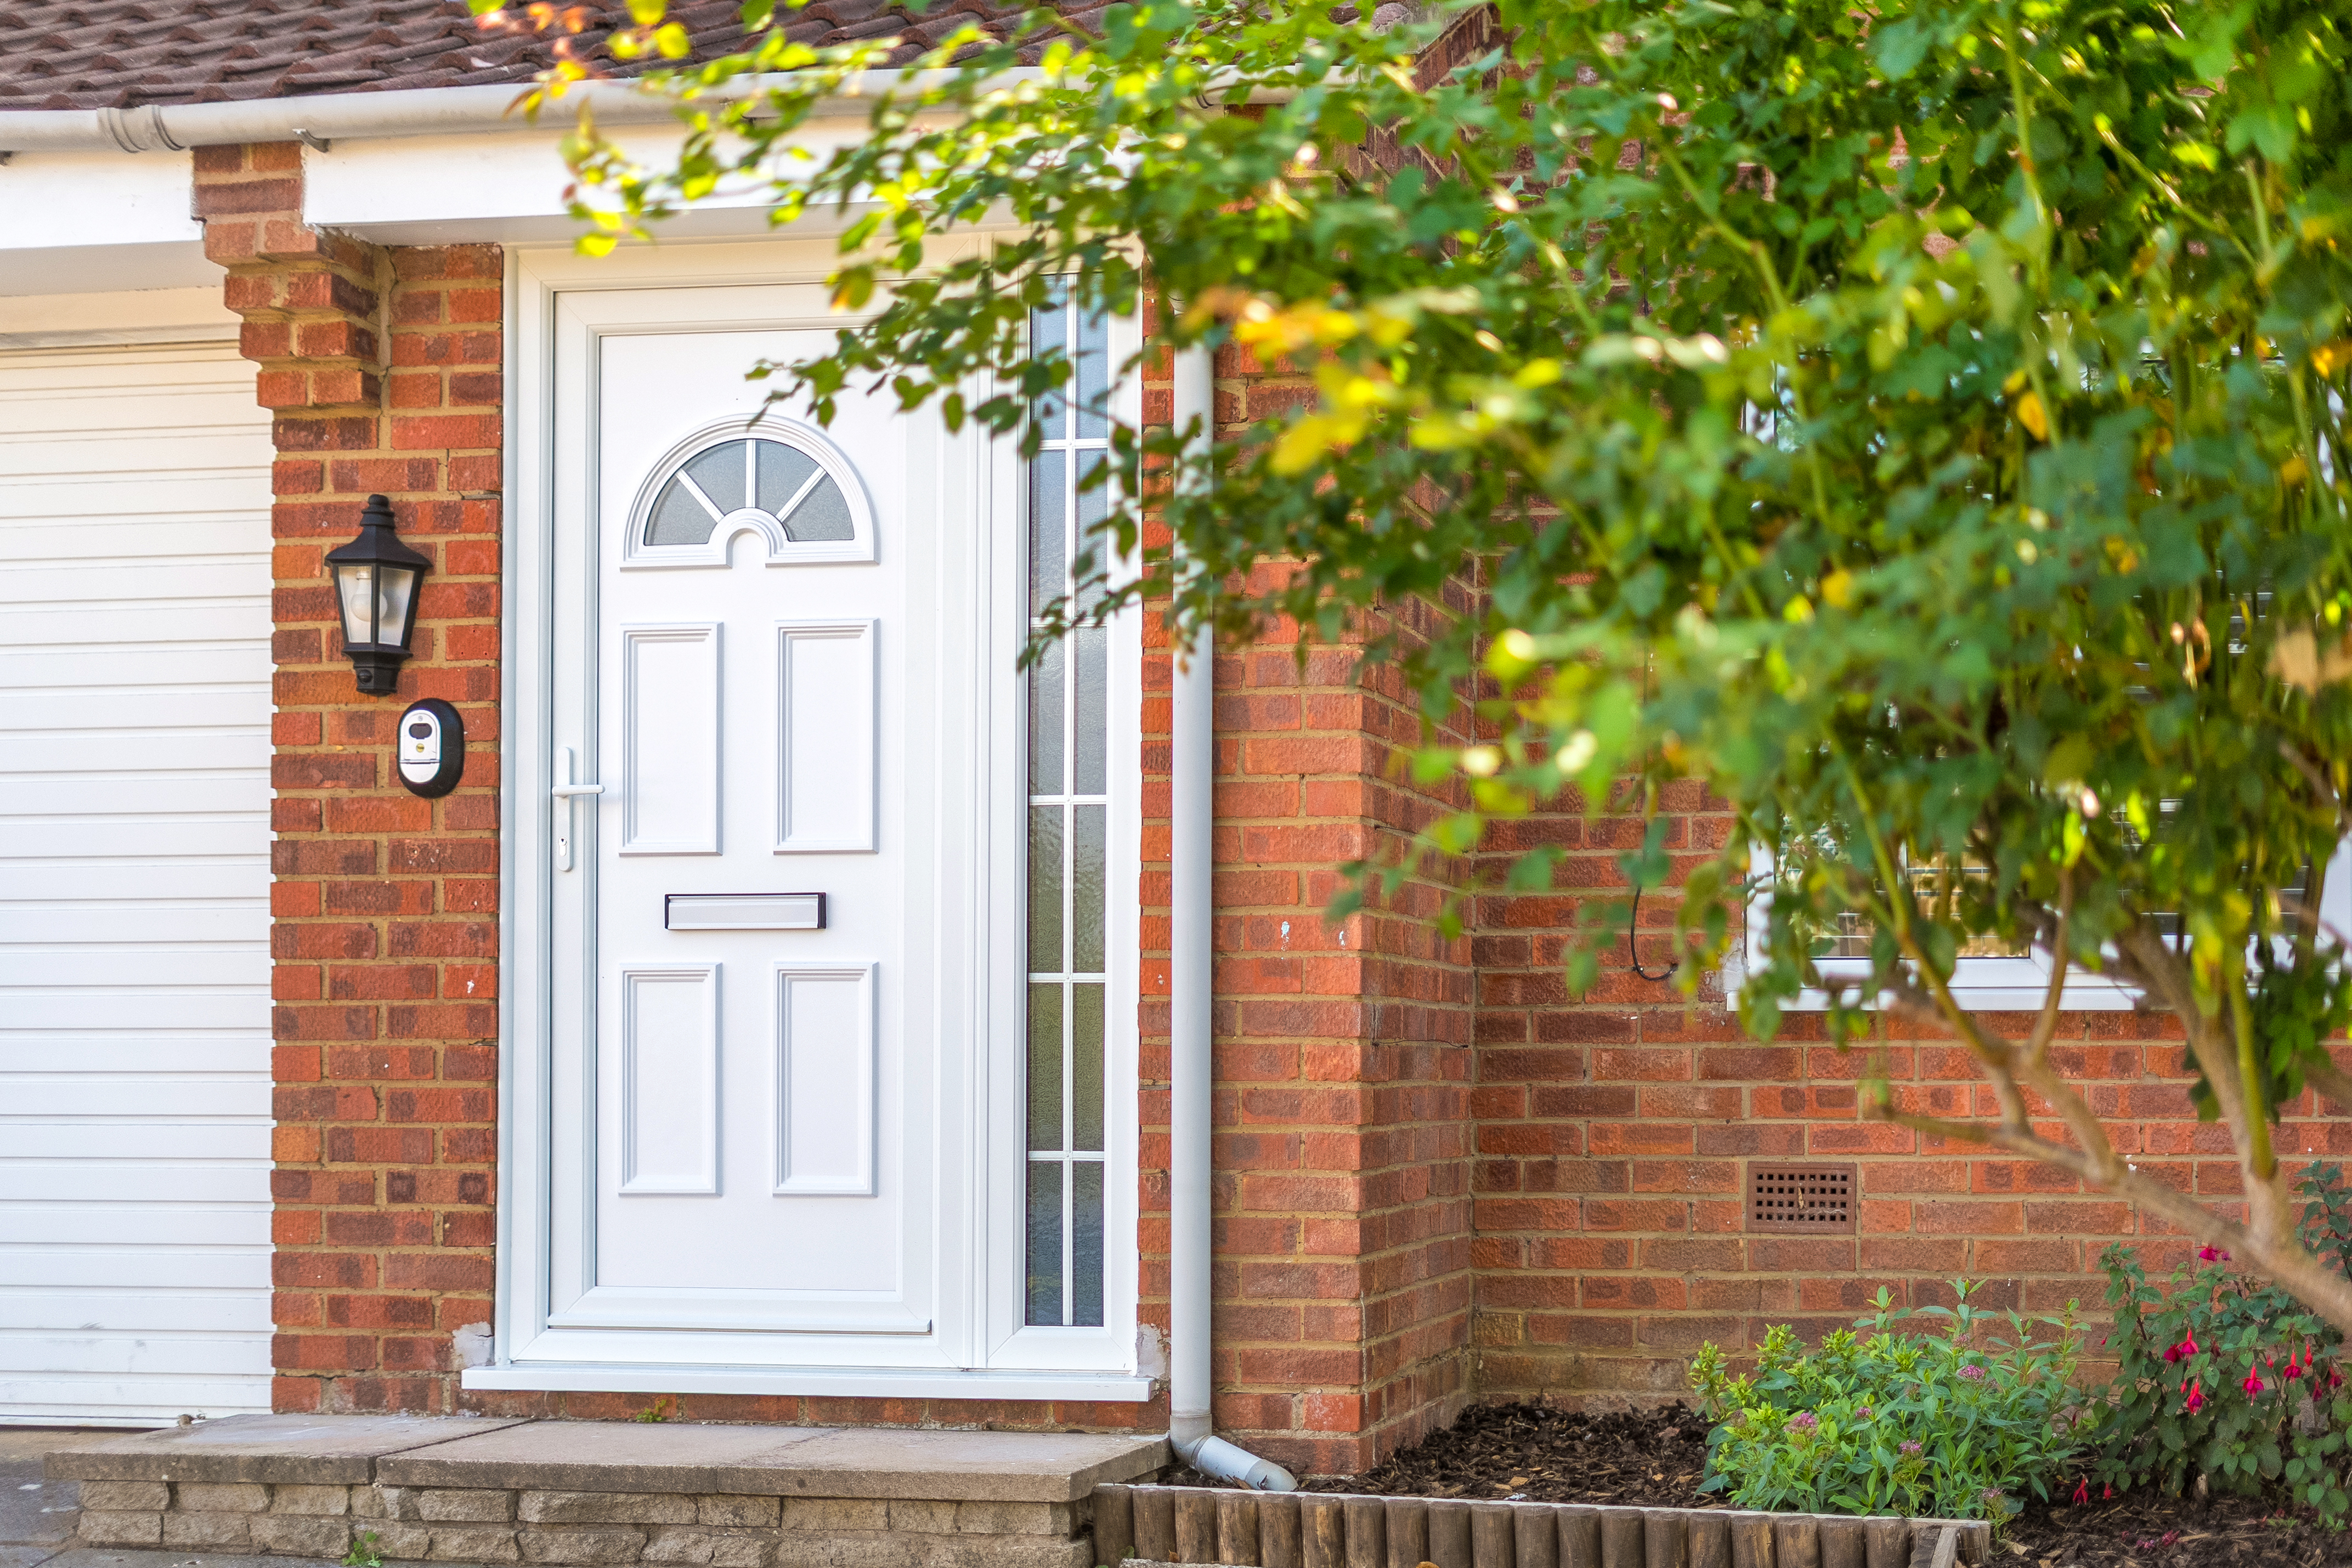
The property has just been refurbished and is ready to move straight into. It has been fully redecorated throughout, with new flooring to every room, a new front door, new consumer unit with electrical certification, and serviced gas central heating boiler.
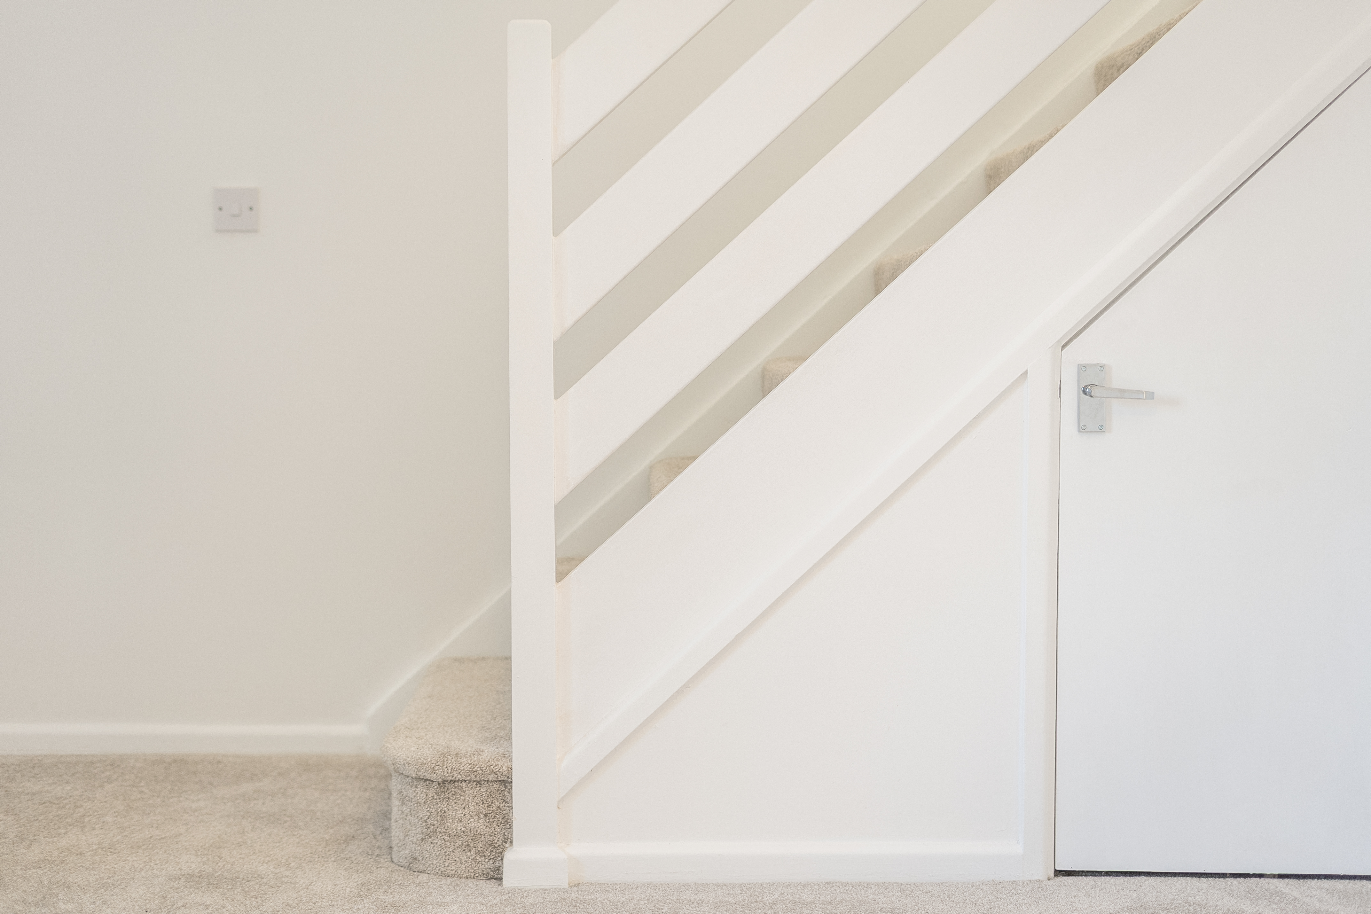
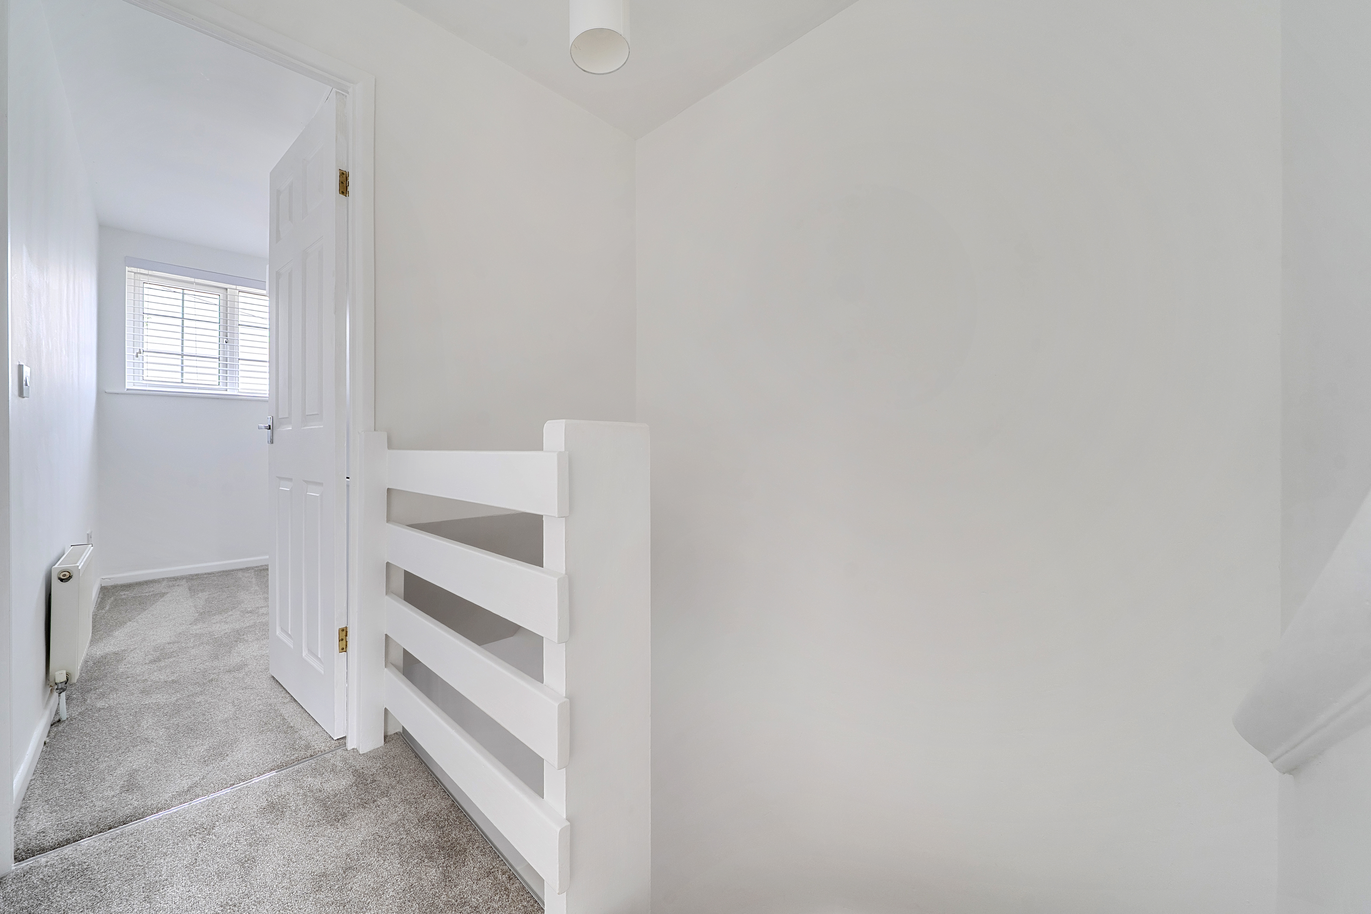
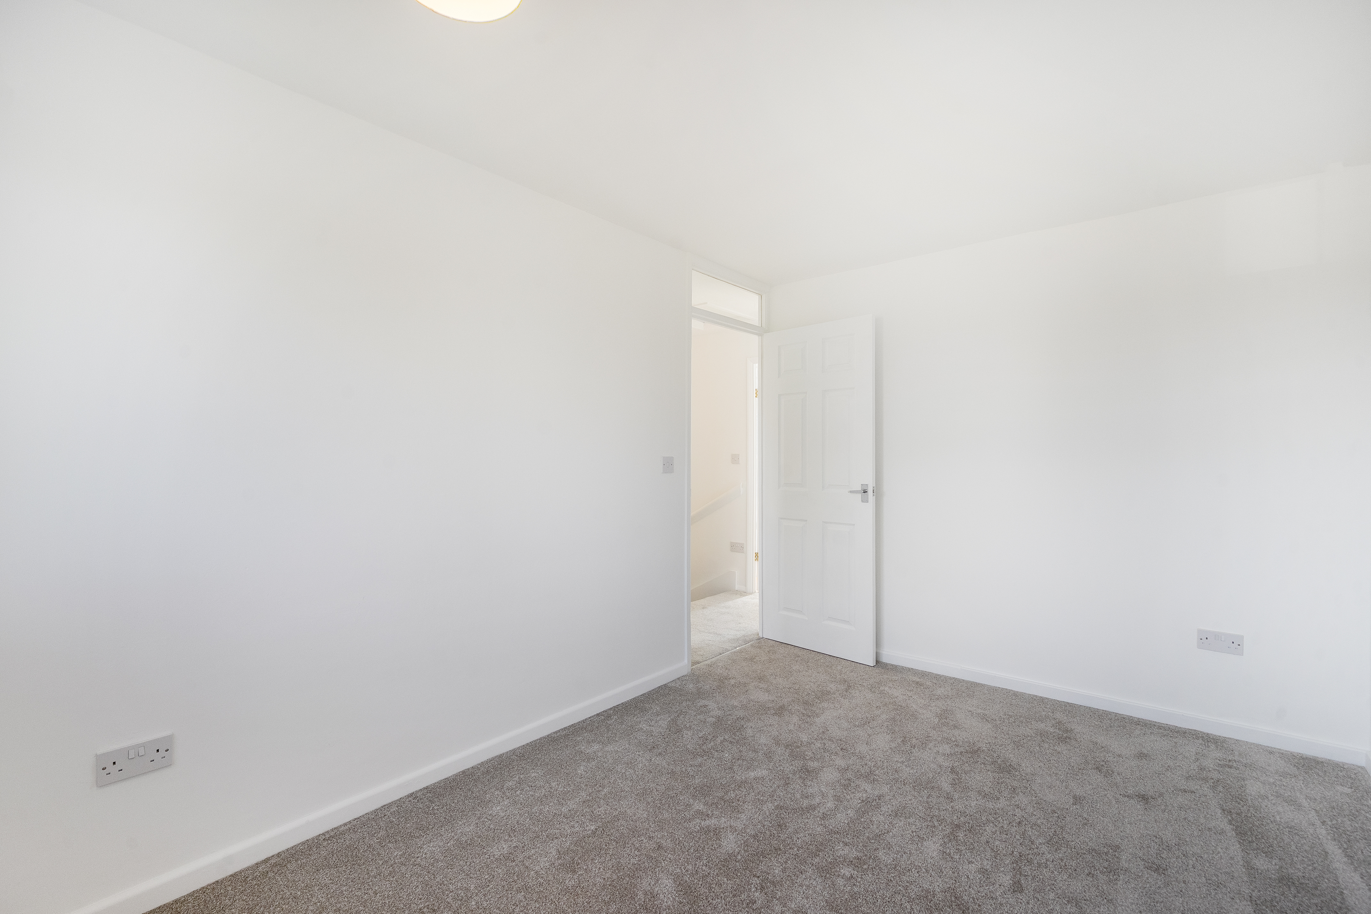
Downstairs there is a porch, a lounge with understairs storage, and a dining room opening through an archway to the kitchen. Upstairs are three bedrooms, with the third being ideal as a study, all newly decorated and with new carpets.
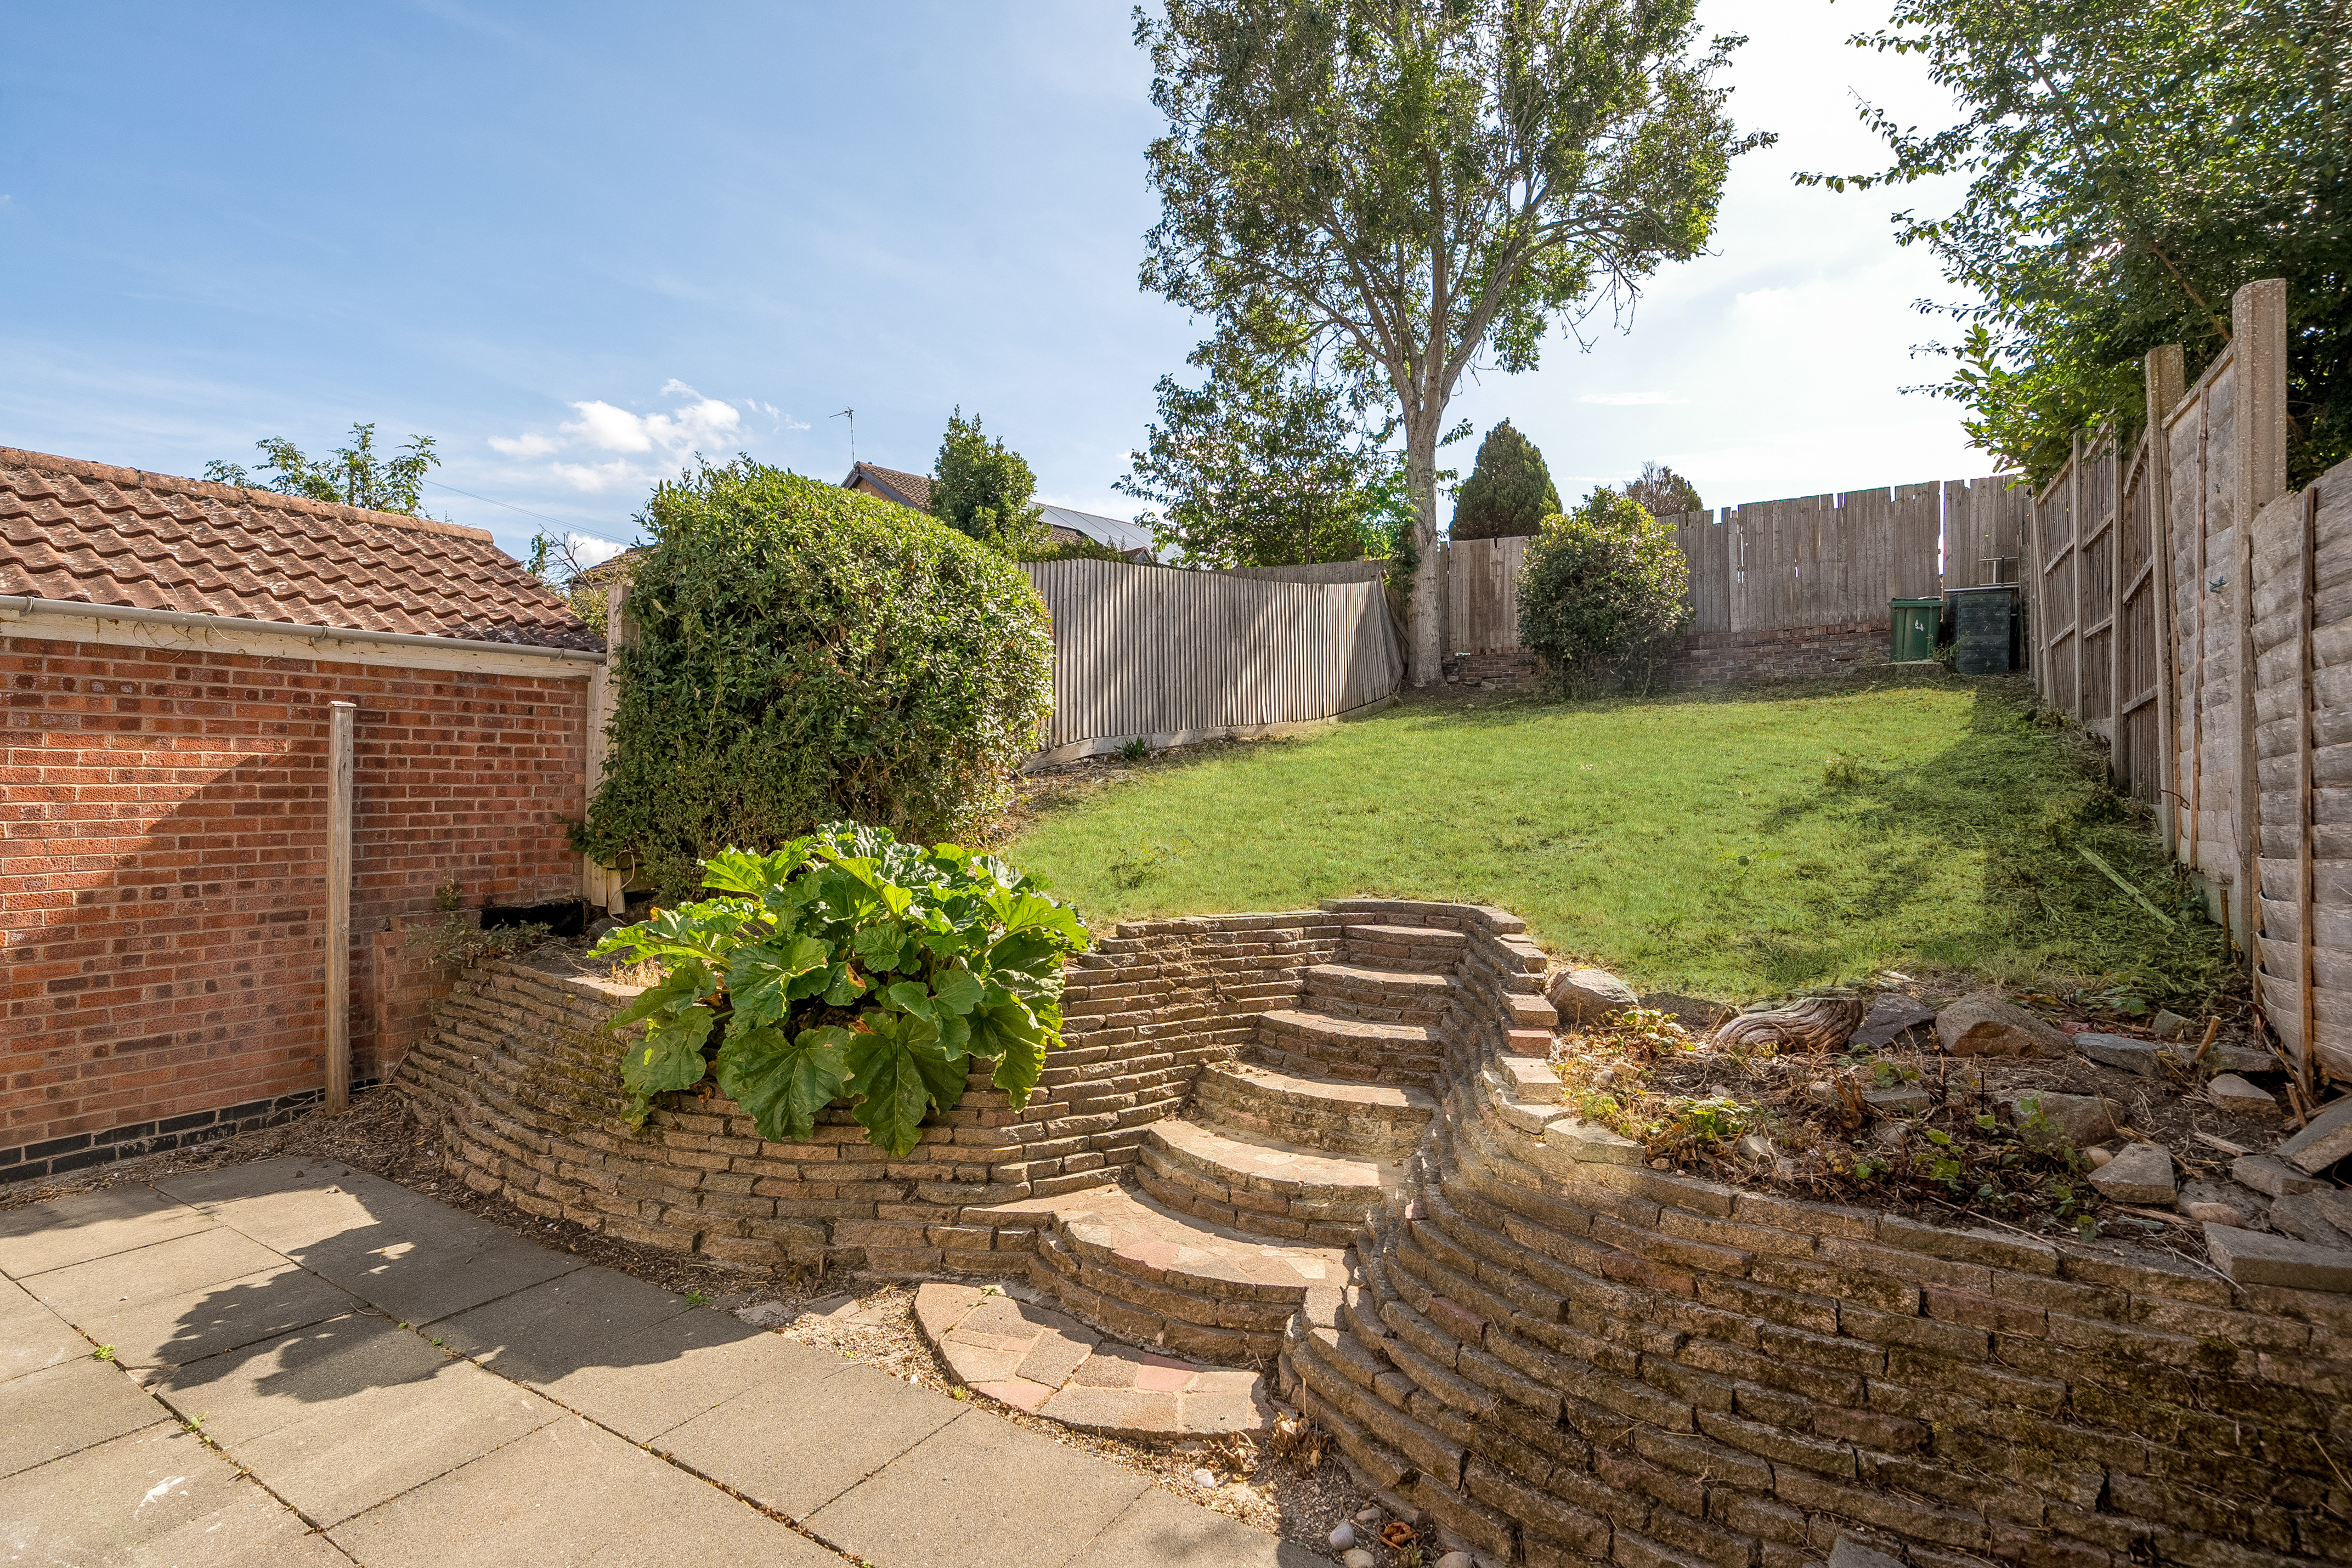
Externally, there is off-street parking for two cars, a garage, and a large south-east-facing rear garden.
A full legal pack has been prepared (including searches) and is available for the property.
EPC Rating: C
Virtual Tour
https://my.matterport.com/show/?m=8hNV9Qq9NnGKey Features
- Three Bedroom Semi Detached House
- Professionally Refurbished, Decoration and New Carpets
- New Electricity Consumer Unit
- Legal Pack Including Local Searches Ready
- Gas Central Heating and Double Glazing
- Long Garage (8.15m x 2.33m) opportunity to convert to utility room at rear.
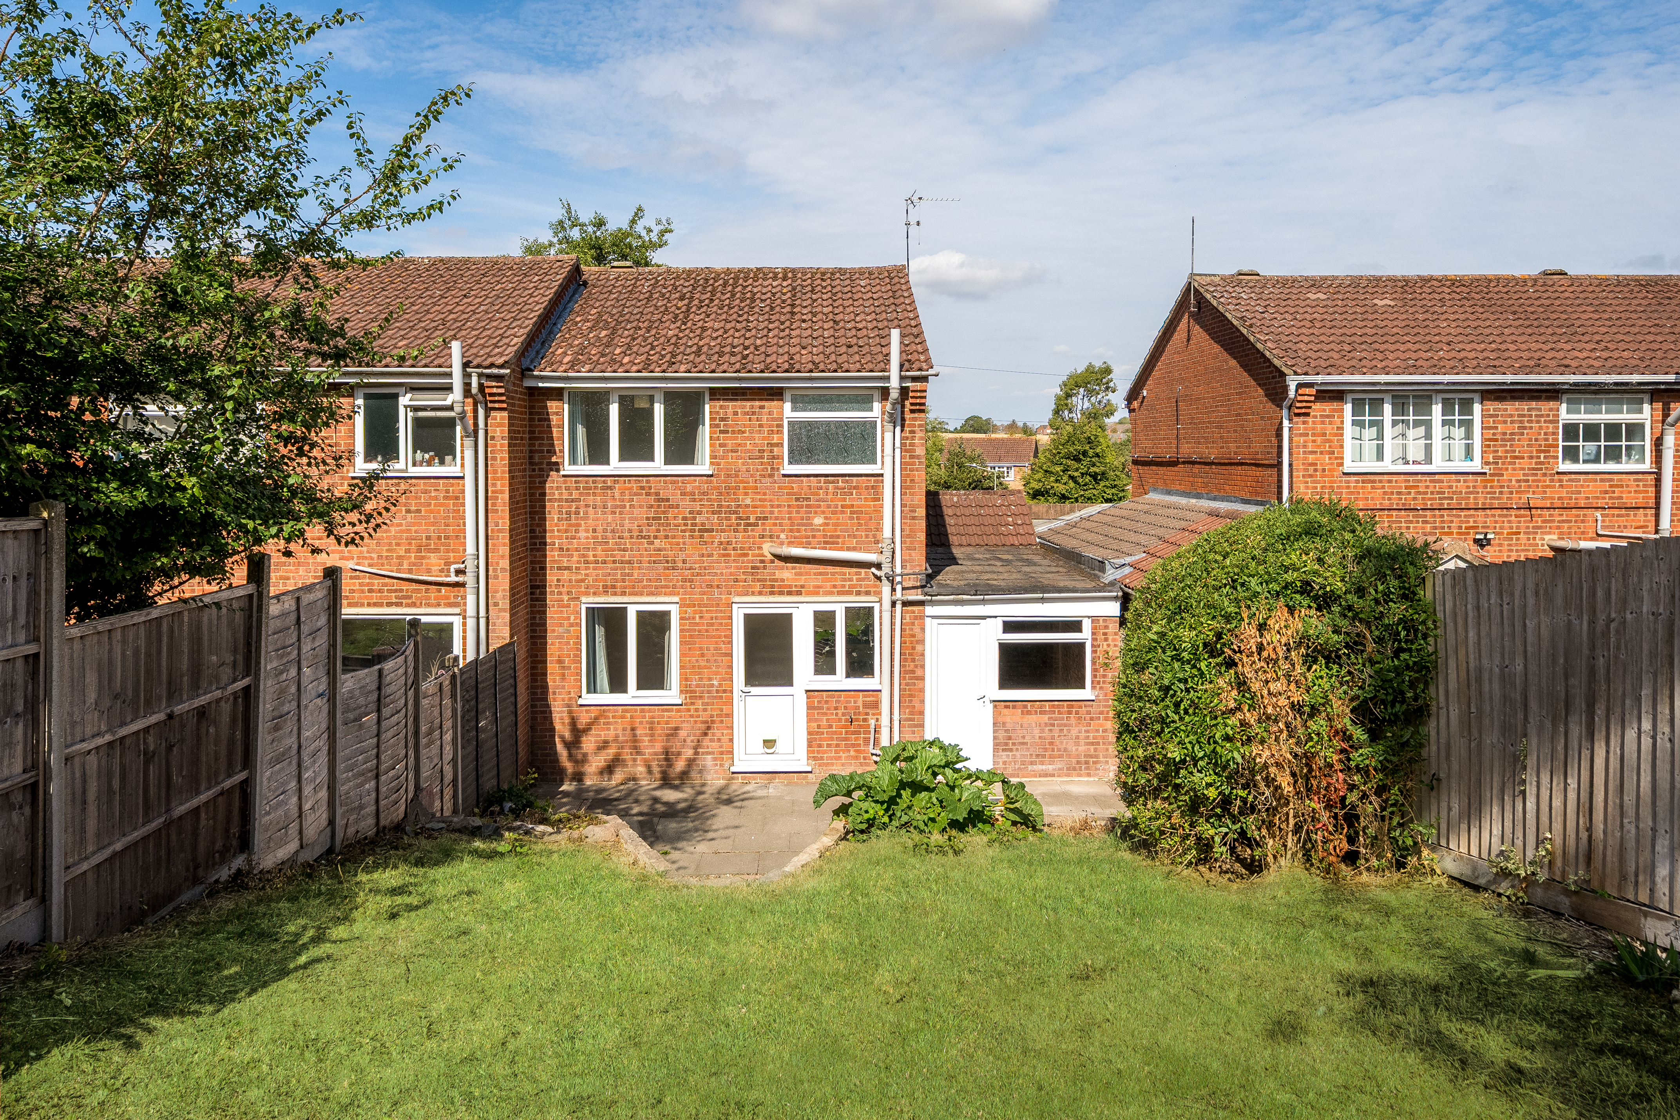
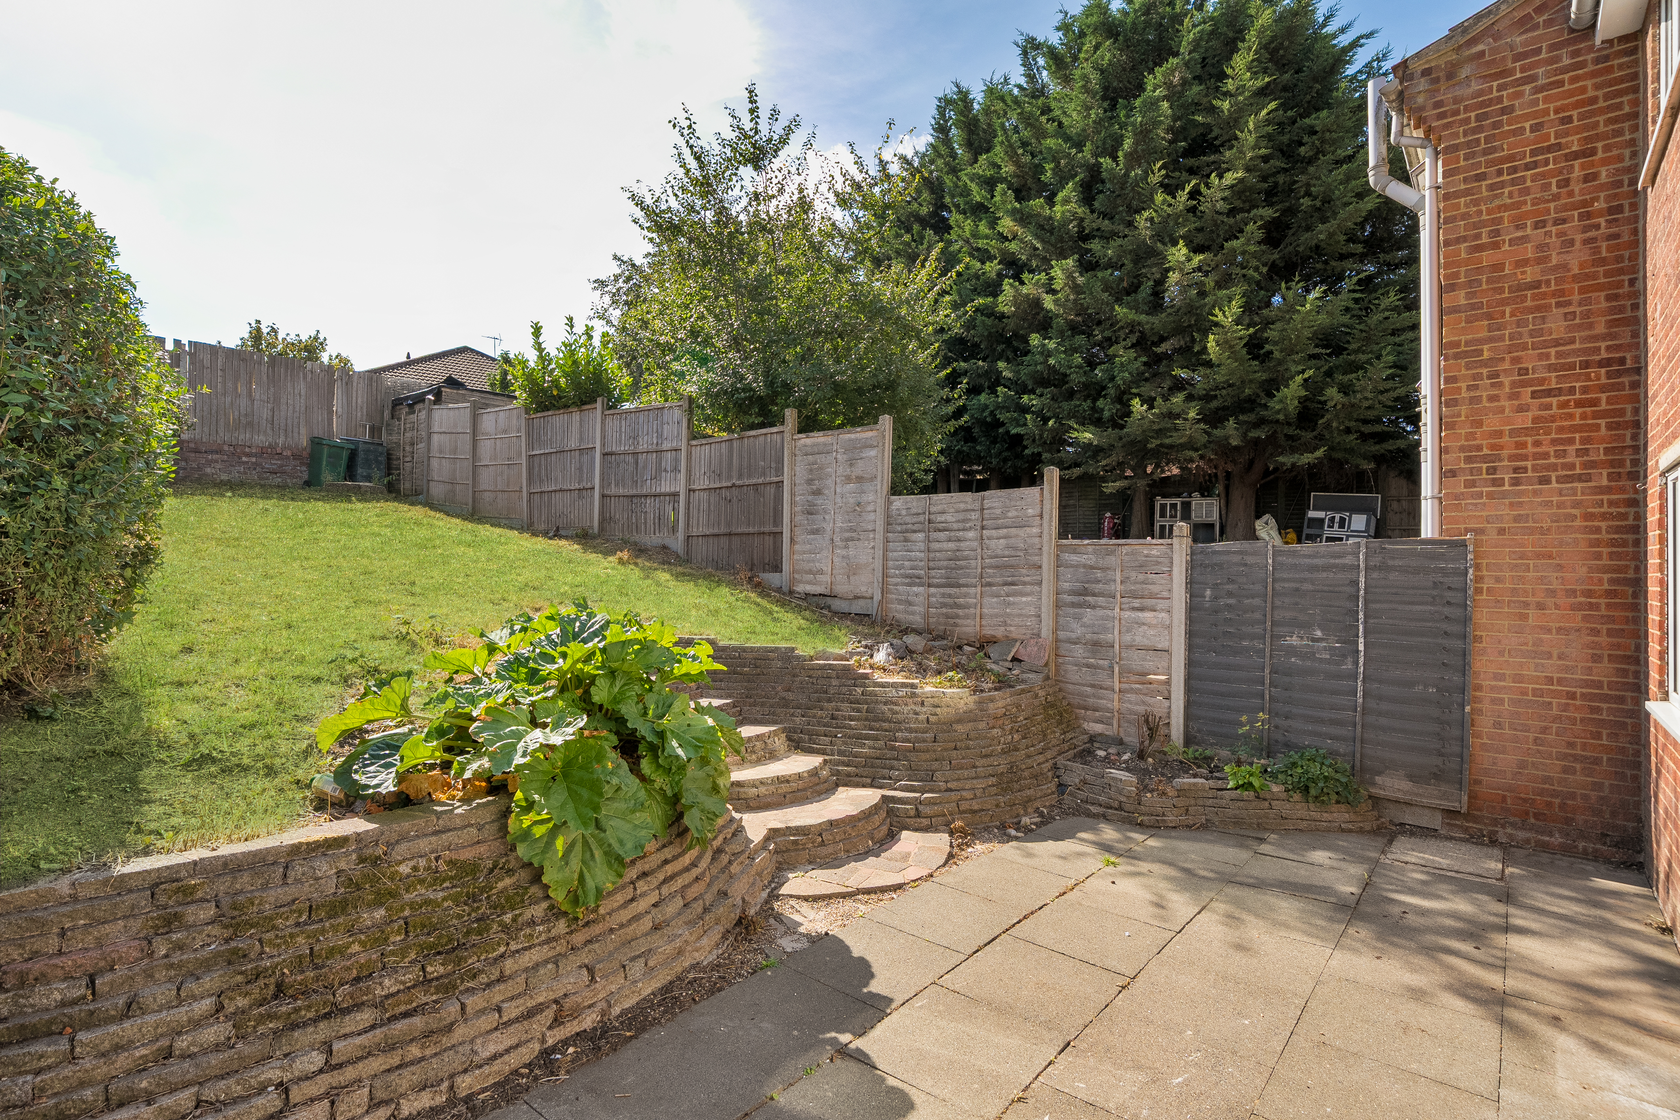
- Large South East Facing Rear Garden
- Leicester Around 9 miles / 14 km, (20–30 minutes by car)
Property Details
- Property type: House
- Property style: Semi Detached
- Price Per Sq Foot: £310
- Approx Sq Feet: 743 sqft
- Plot Sq Feet: 2,659 sqft
- Property Age Bracket: 1970 - 1990
- Council Tax Band: C
Rooms
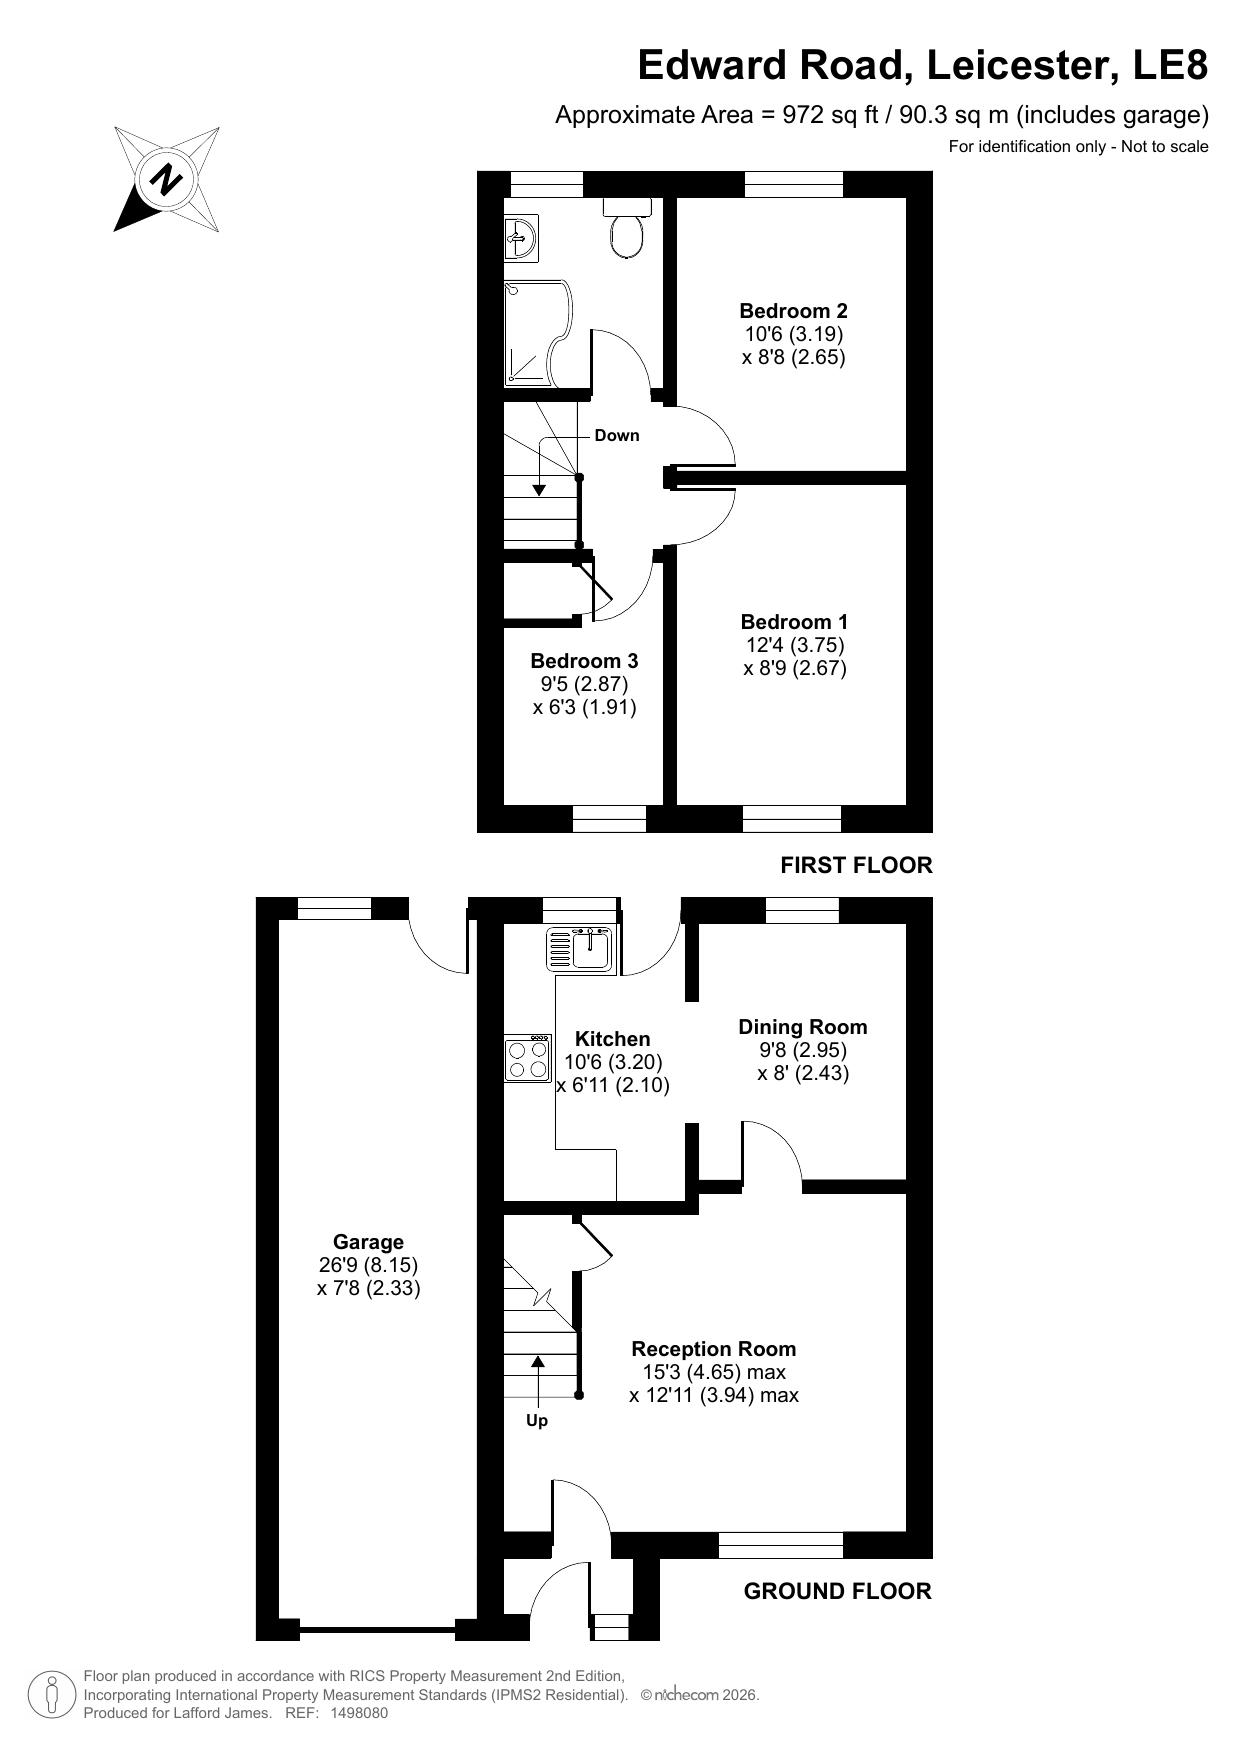
Entrance Porch
New double glazed front door. Internal door leads to lounge.
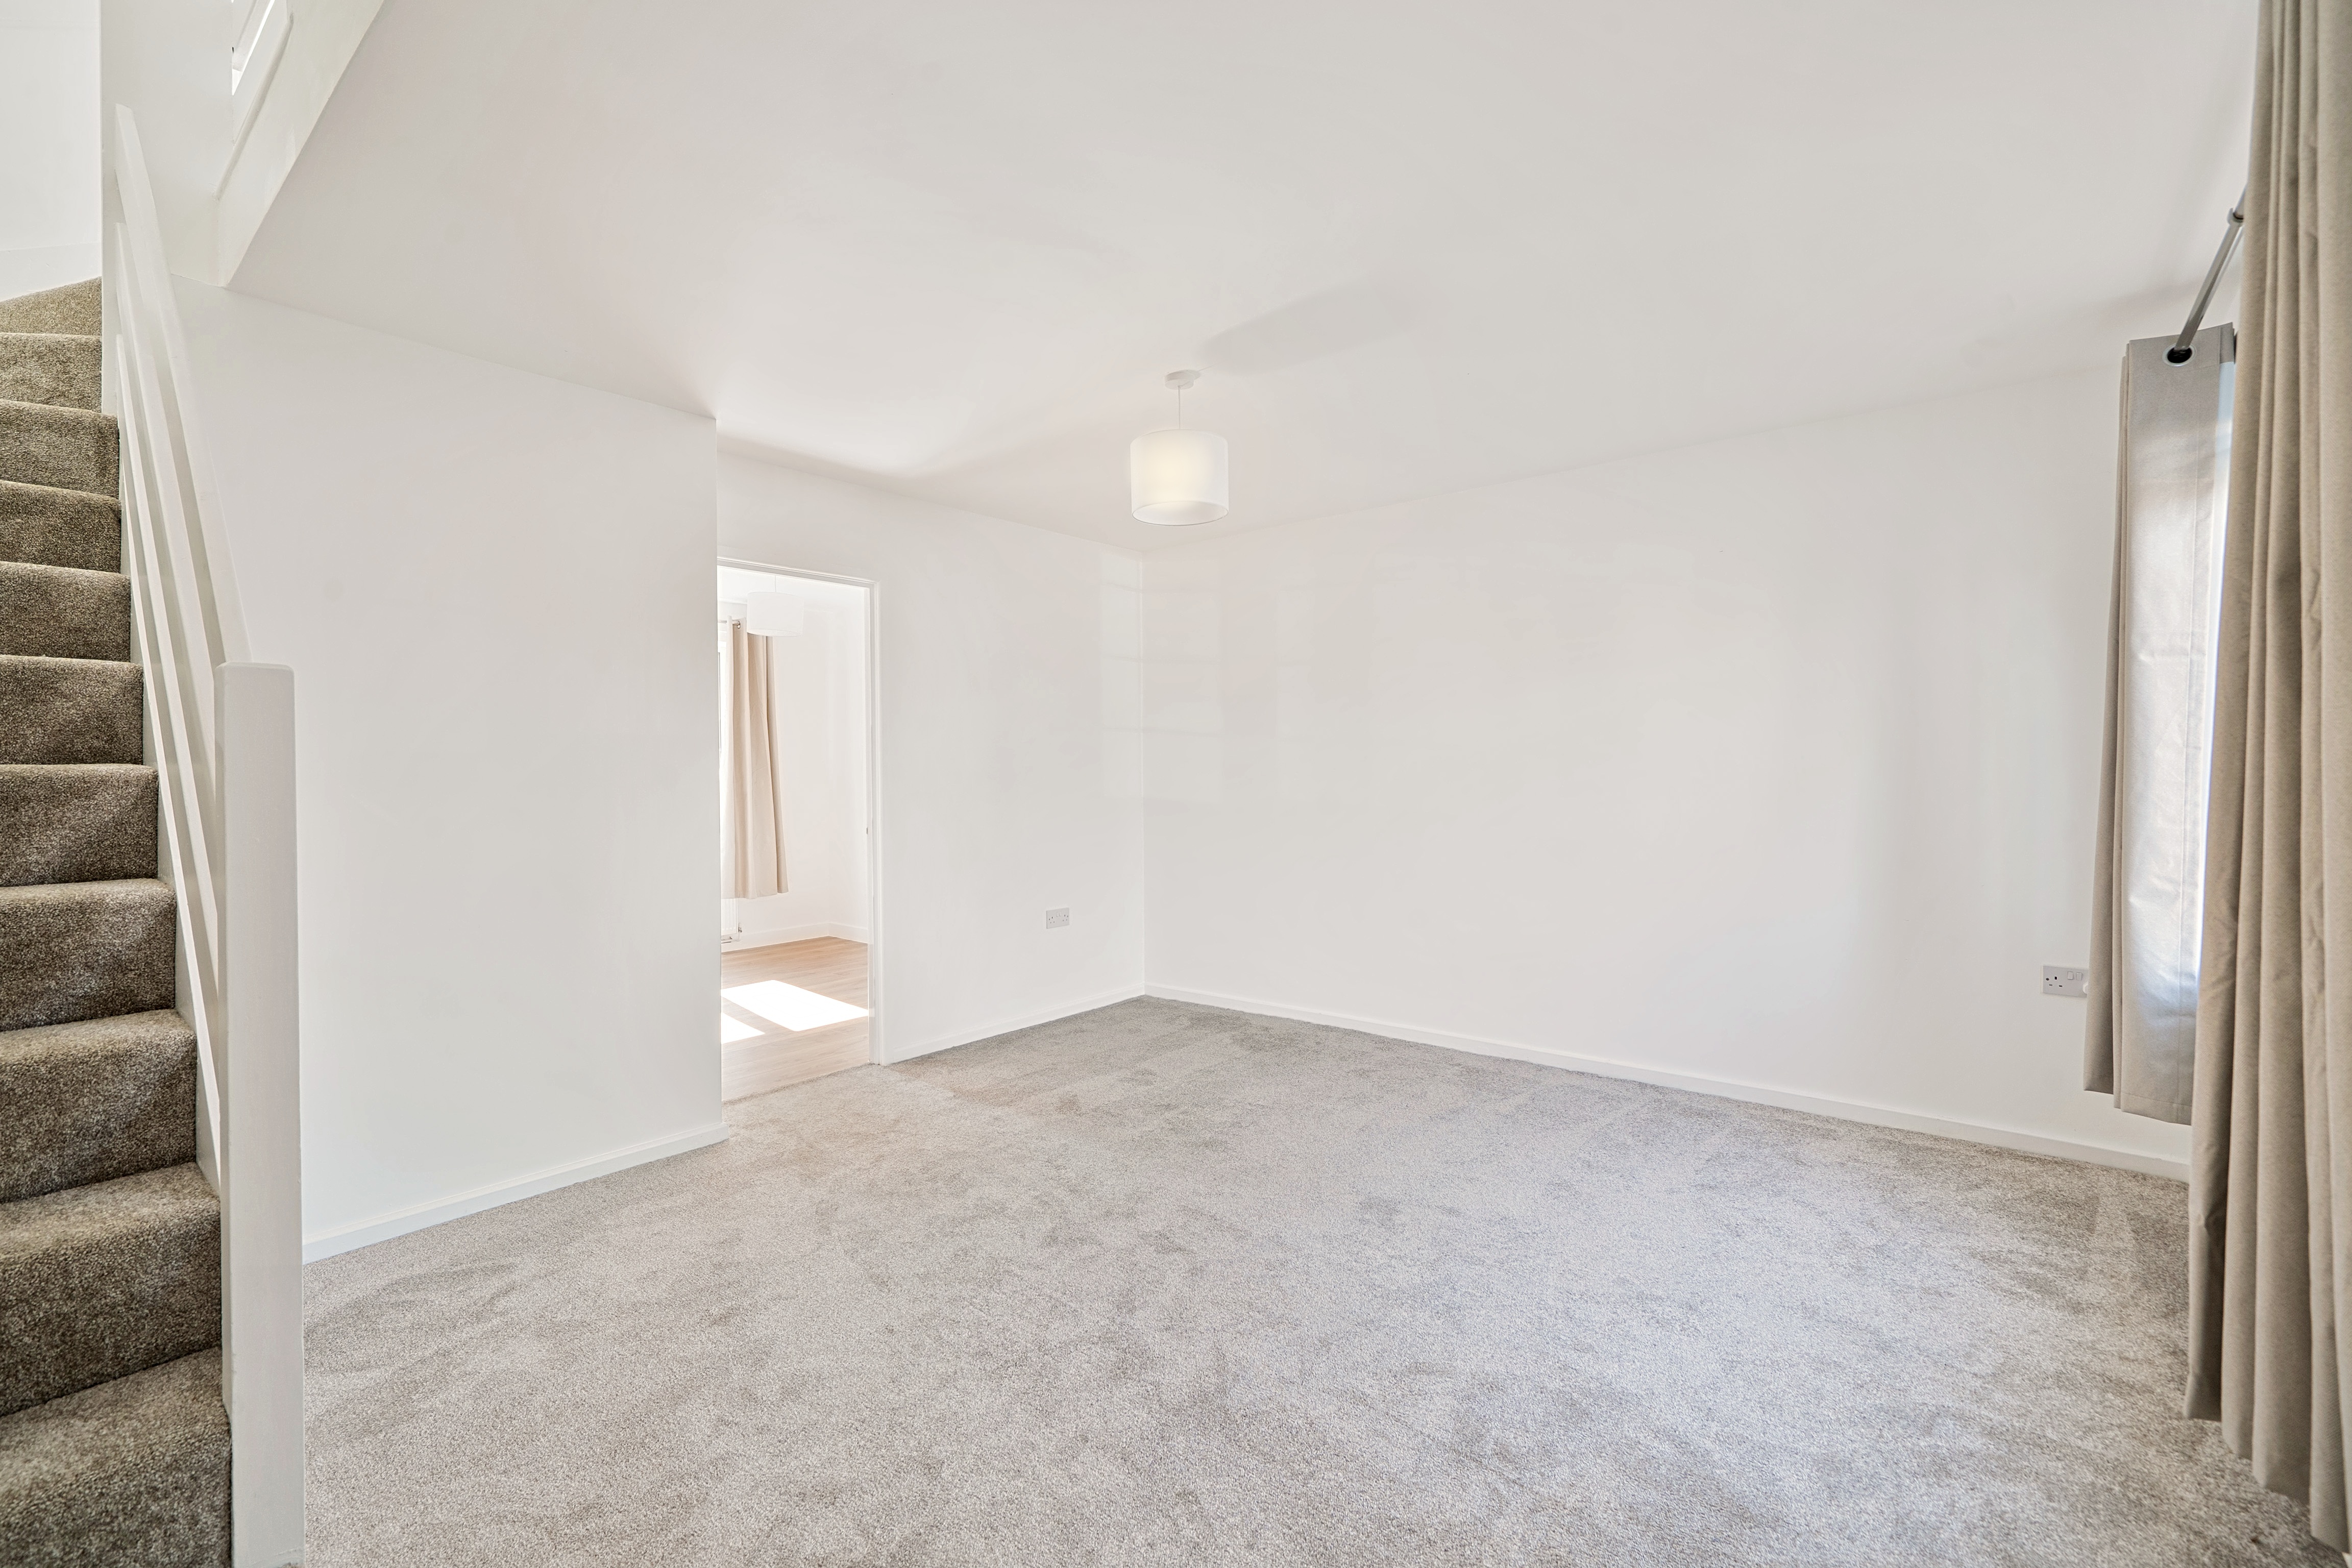
Lounge
4.65m x 3.94m
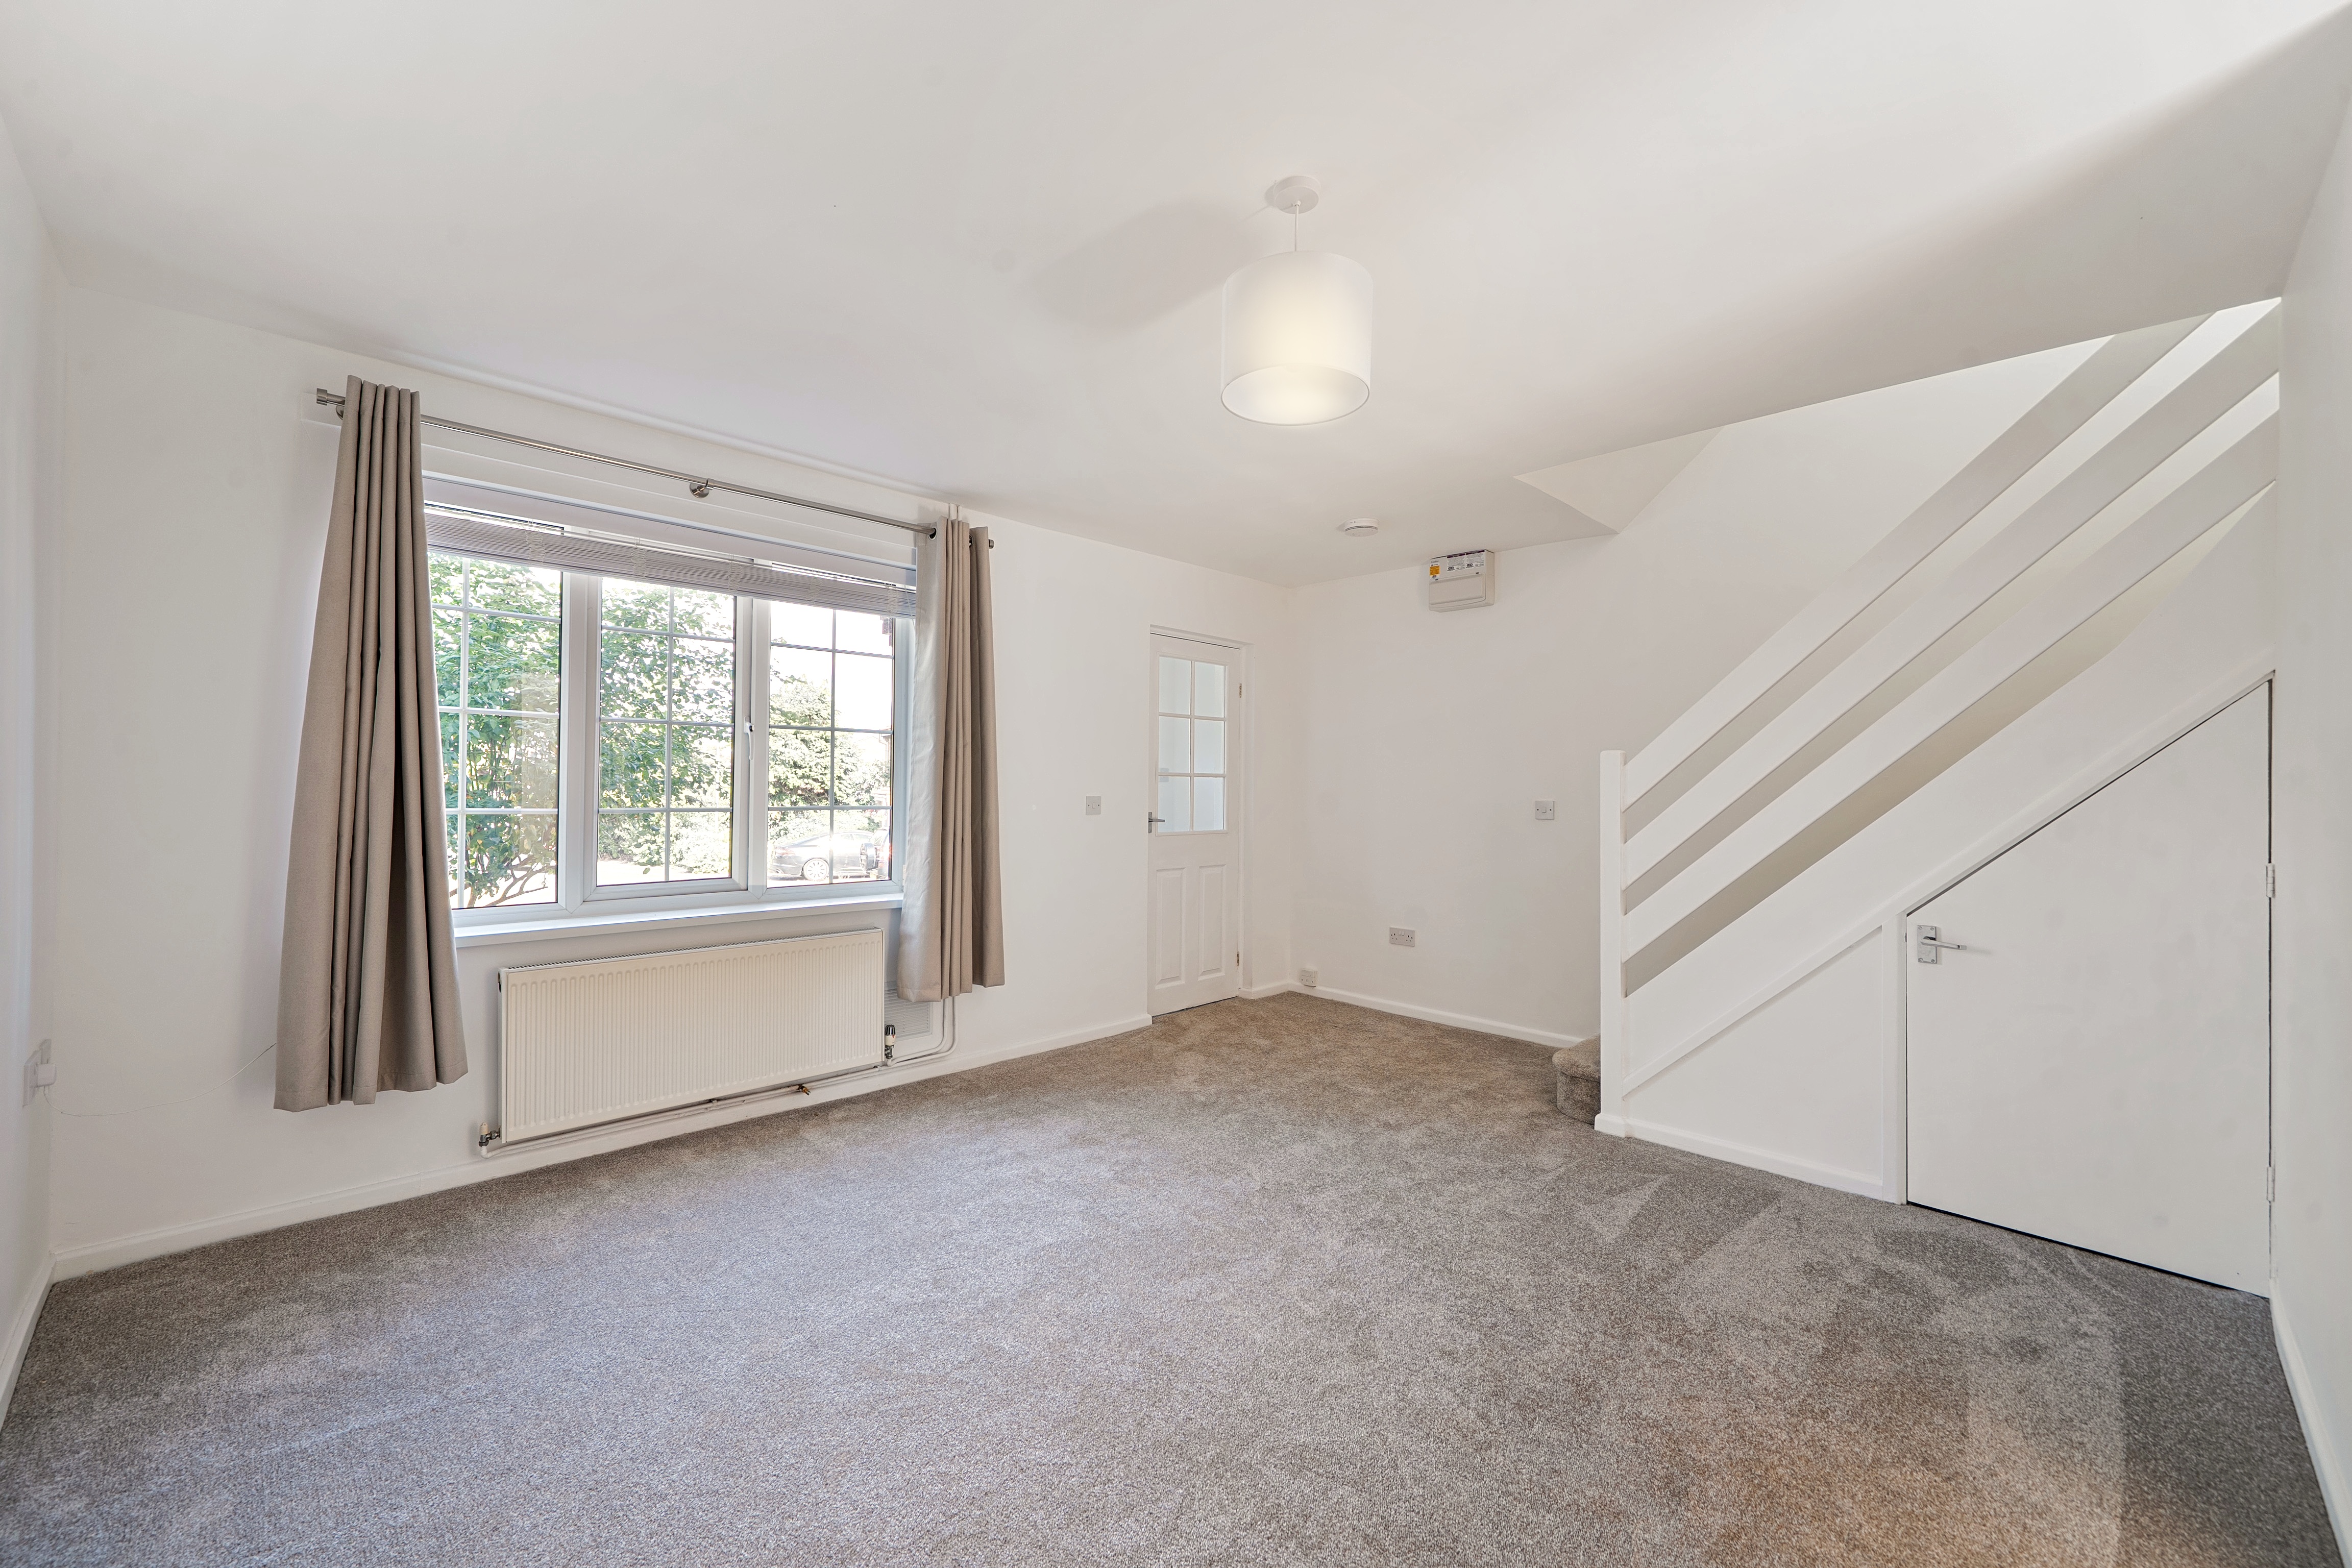
A well-proportioned lounge featuring a double-glazed window to the front aspect, allowing plenty of natural light. Stairs rise to the first floor, with a practical understairs storage cupboard providing useful additional storage. A door leads through to the dining room.
Dining Room
2.95m x 2.43m
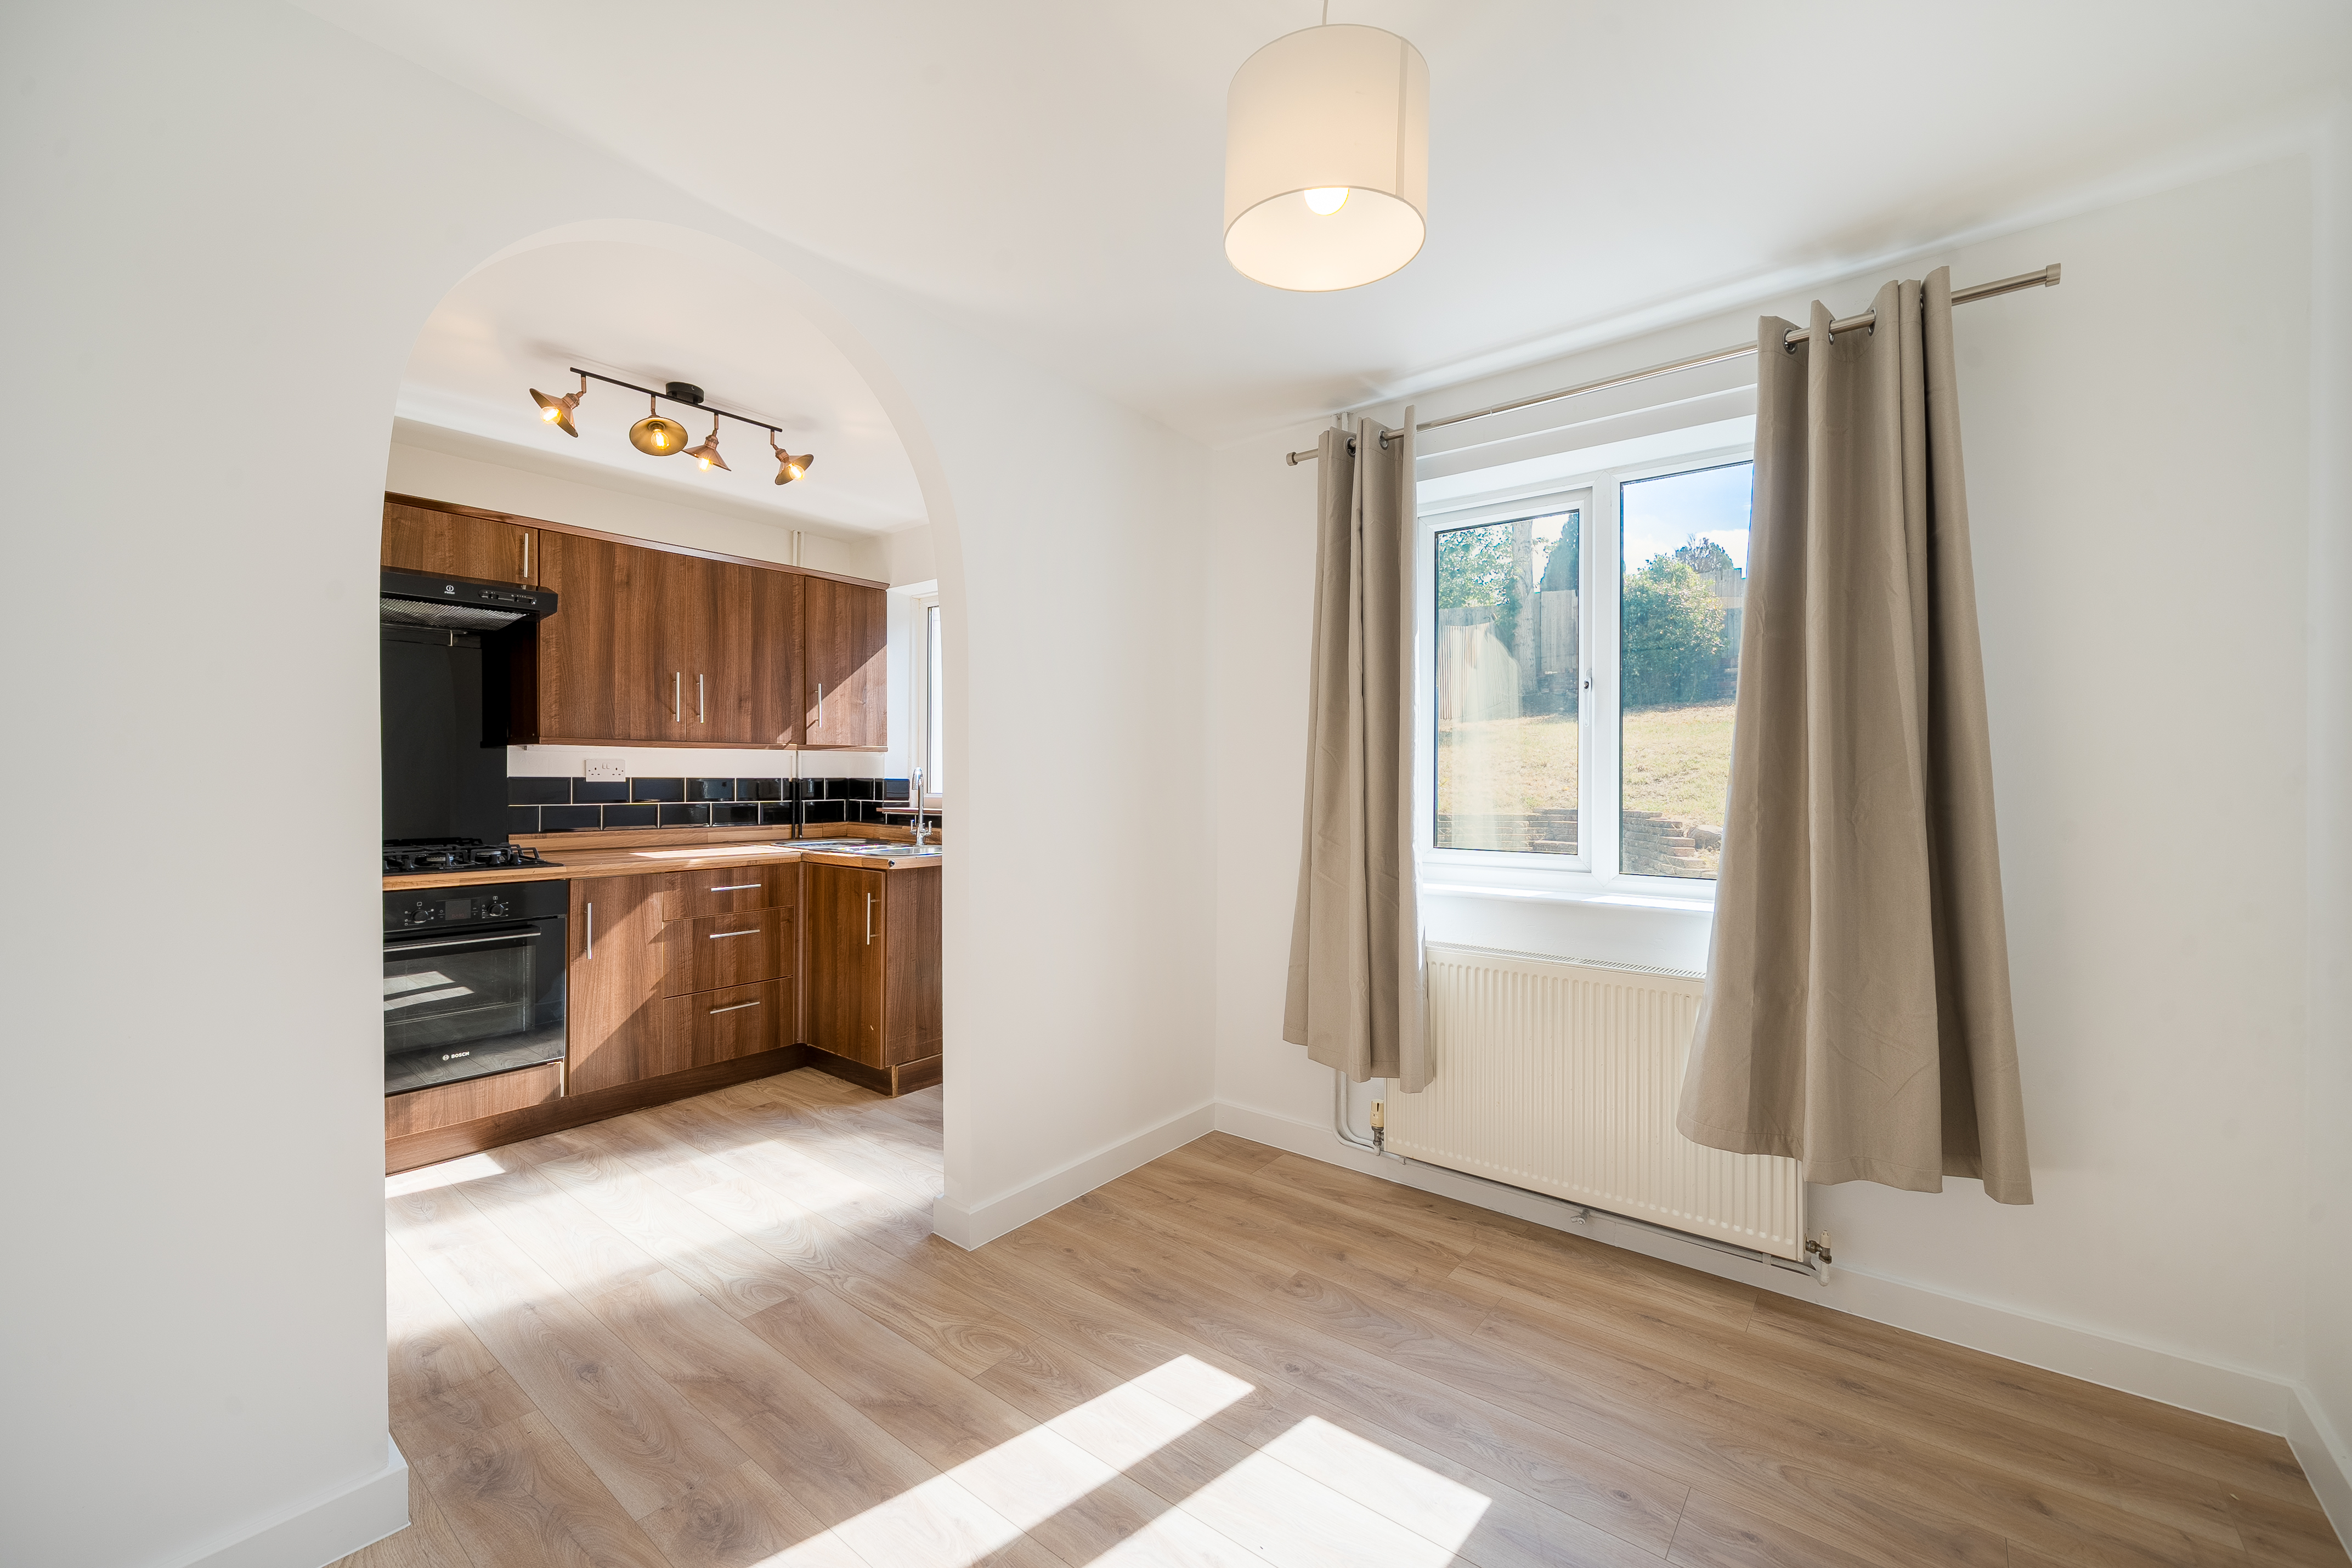
Dining room south facing onto the garden with a window to the rear aspect, new laminate flooring, and a radiator. An open archway leads through to the kitchen, creating a seamless flow between the two spaces.
Kitchen
3.20m x 2.10m
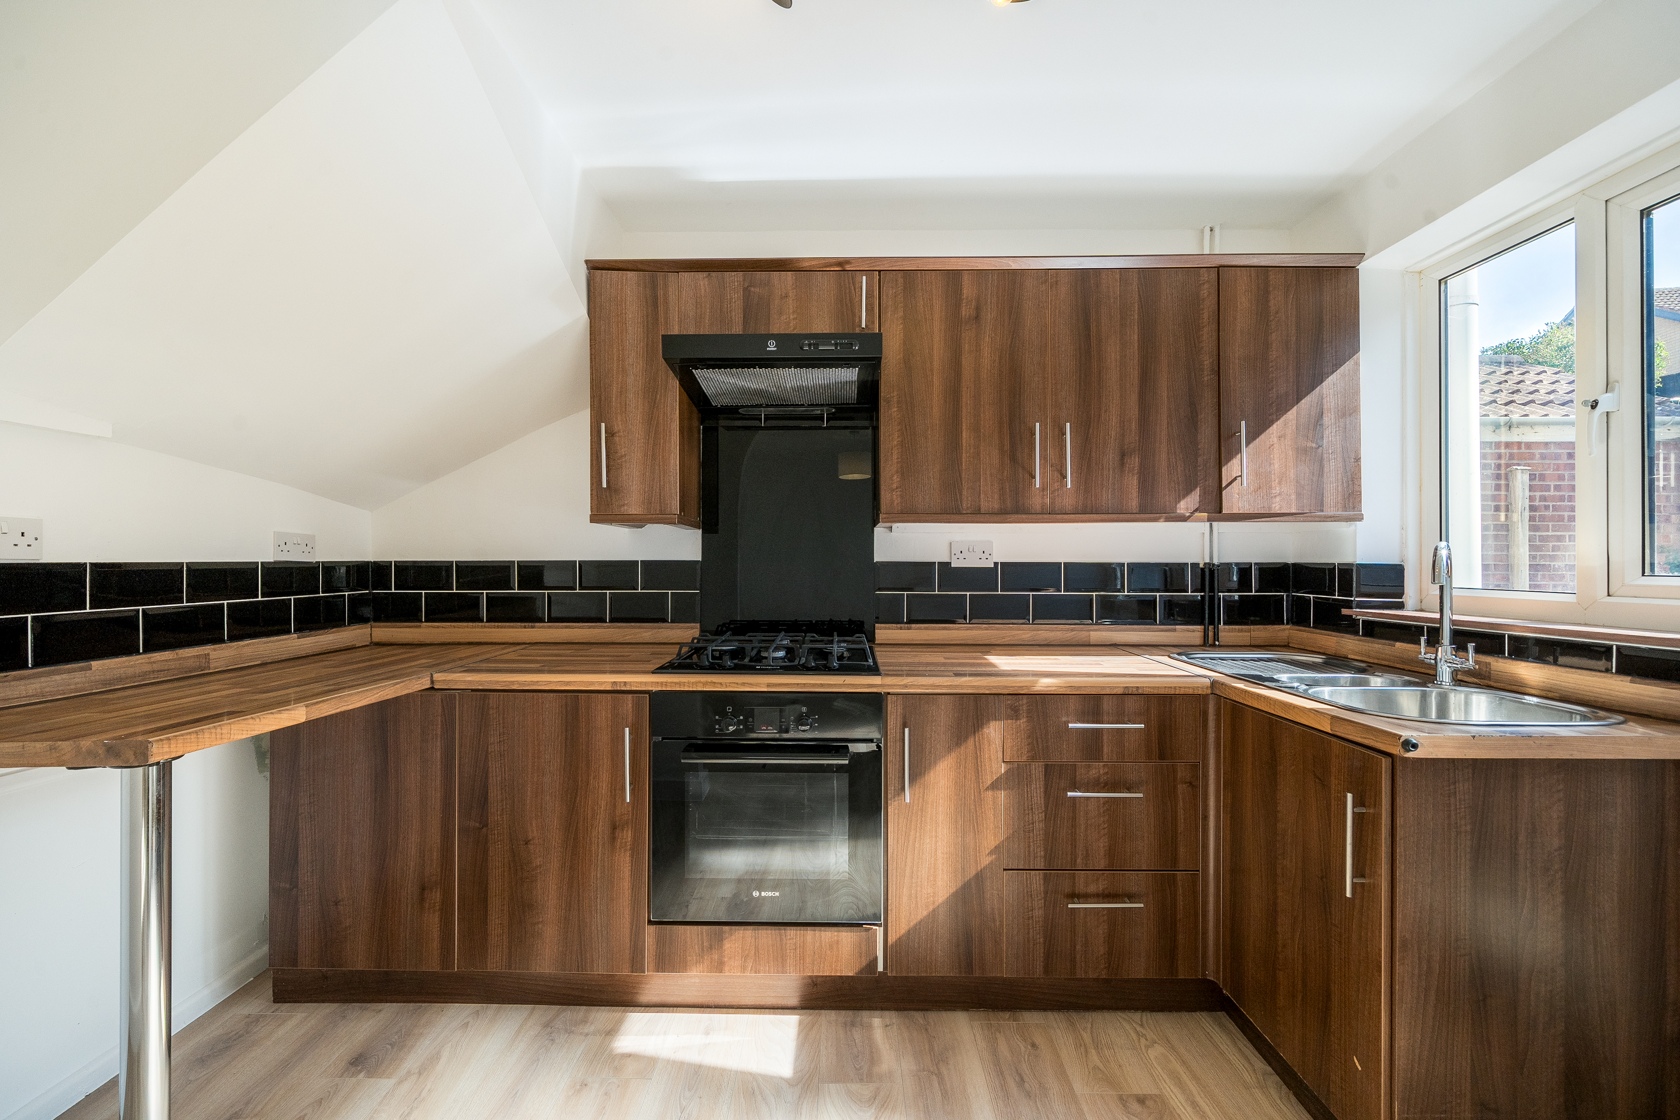
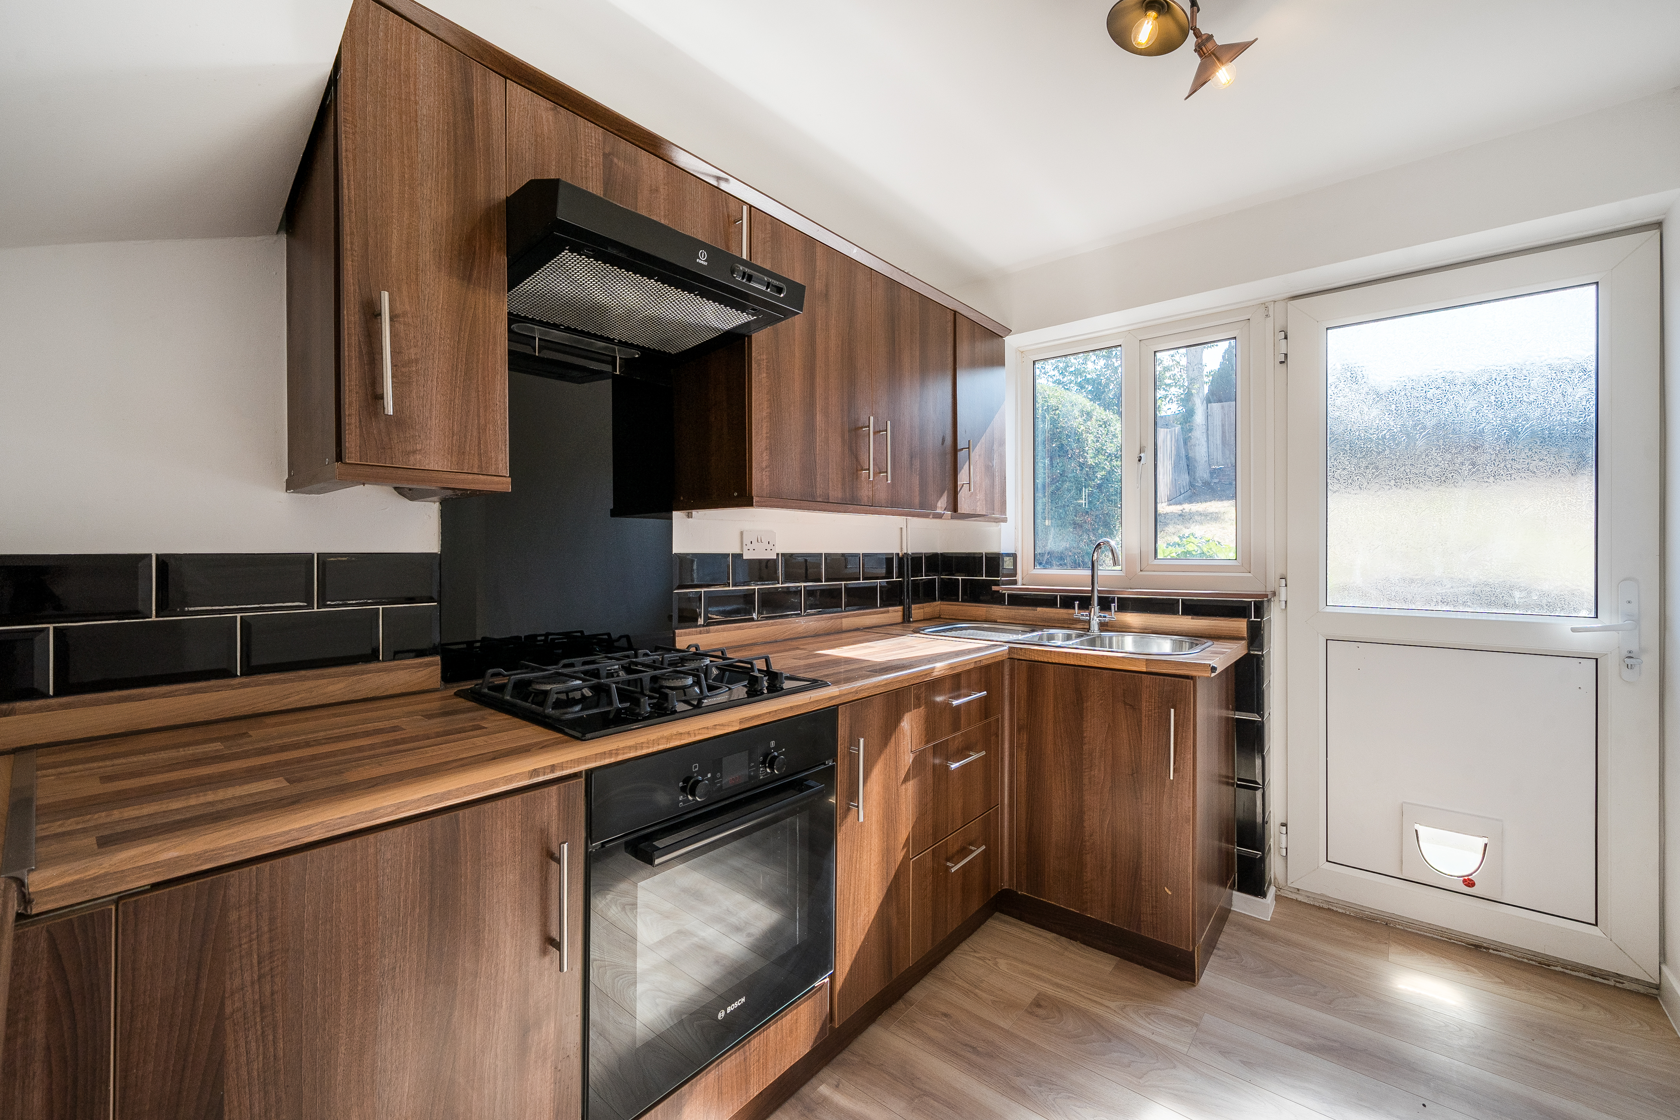
Contemporary kitchen featuring wood-effect units, black gloss tiled splashbacks and matching light wood-effect work surfaces. Equipped with integrated Hotpoint gas hob, and Bosch oven and extractor hood, plus a stainless steel sink beneath a rear-aspect window. The practical L-shaped design allows space for a fridge / freezer, with new laminate flooring throughout and a uPVC door opening directly onto the garden. New light fitting included.
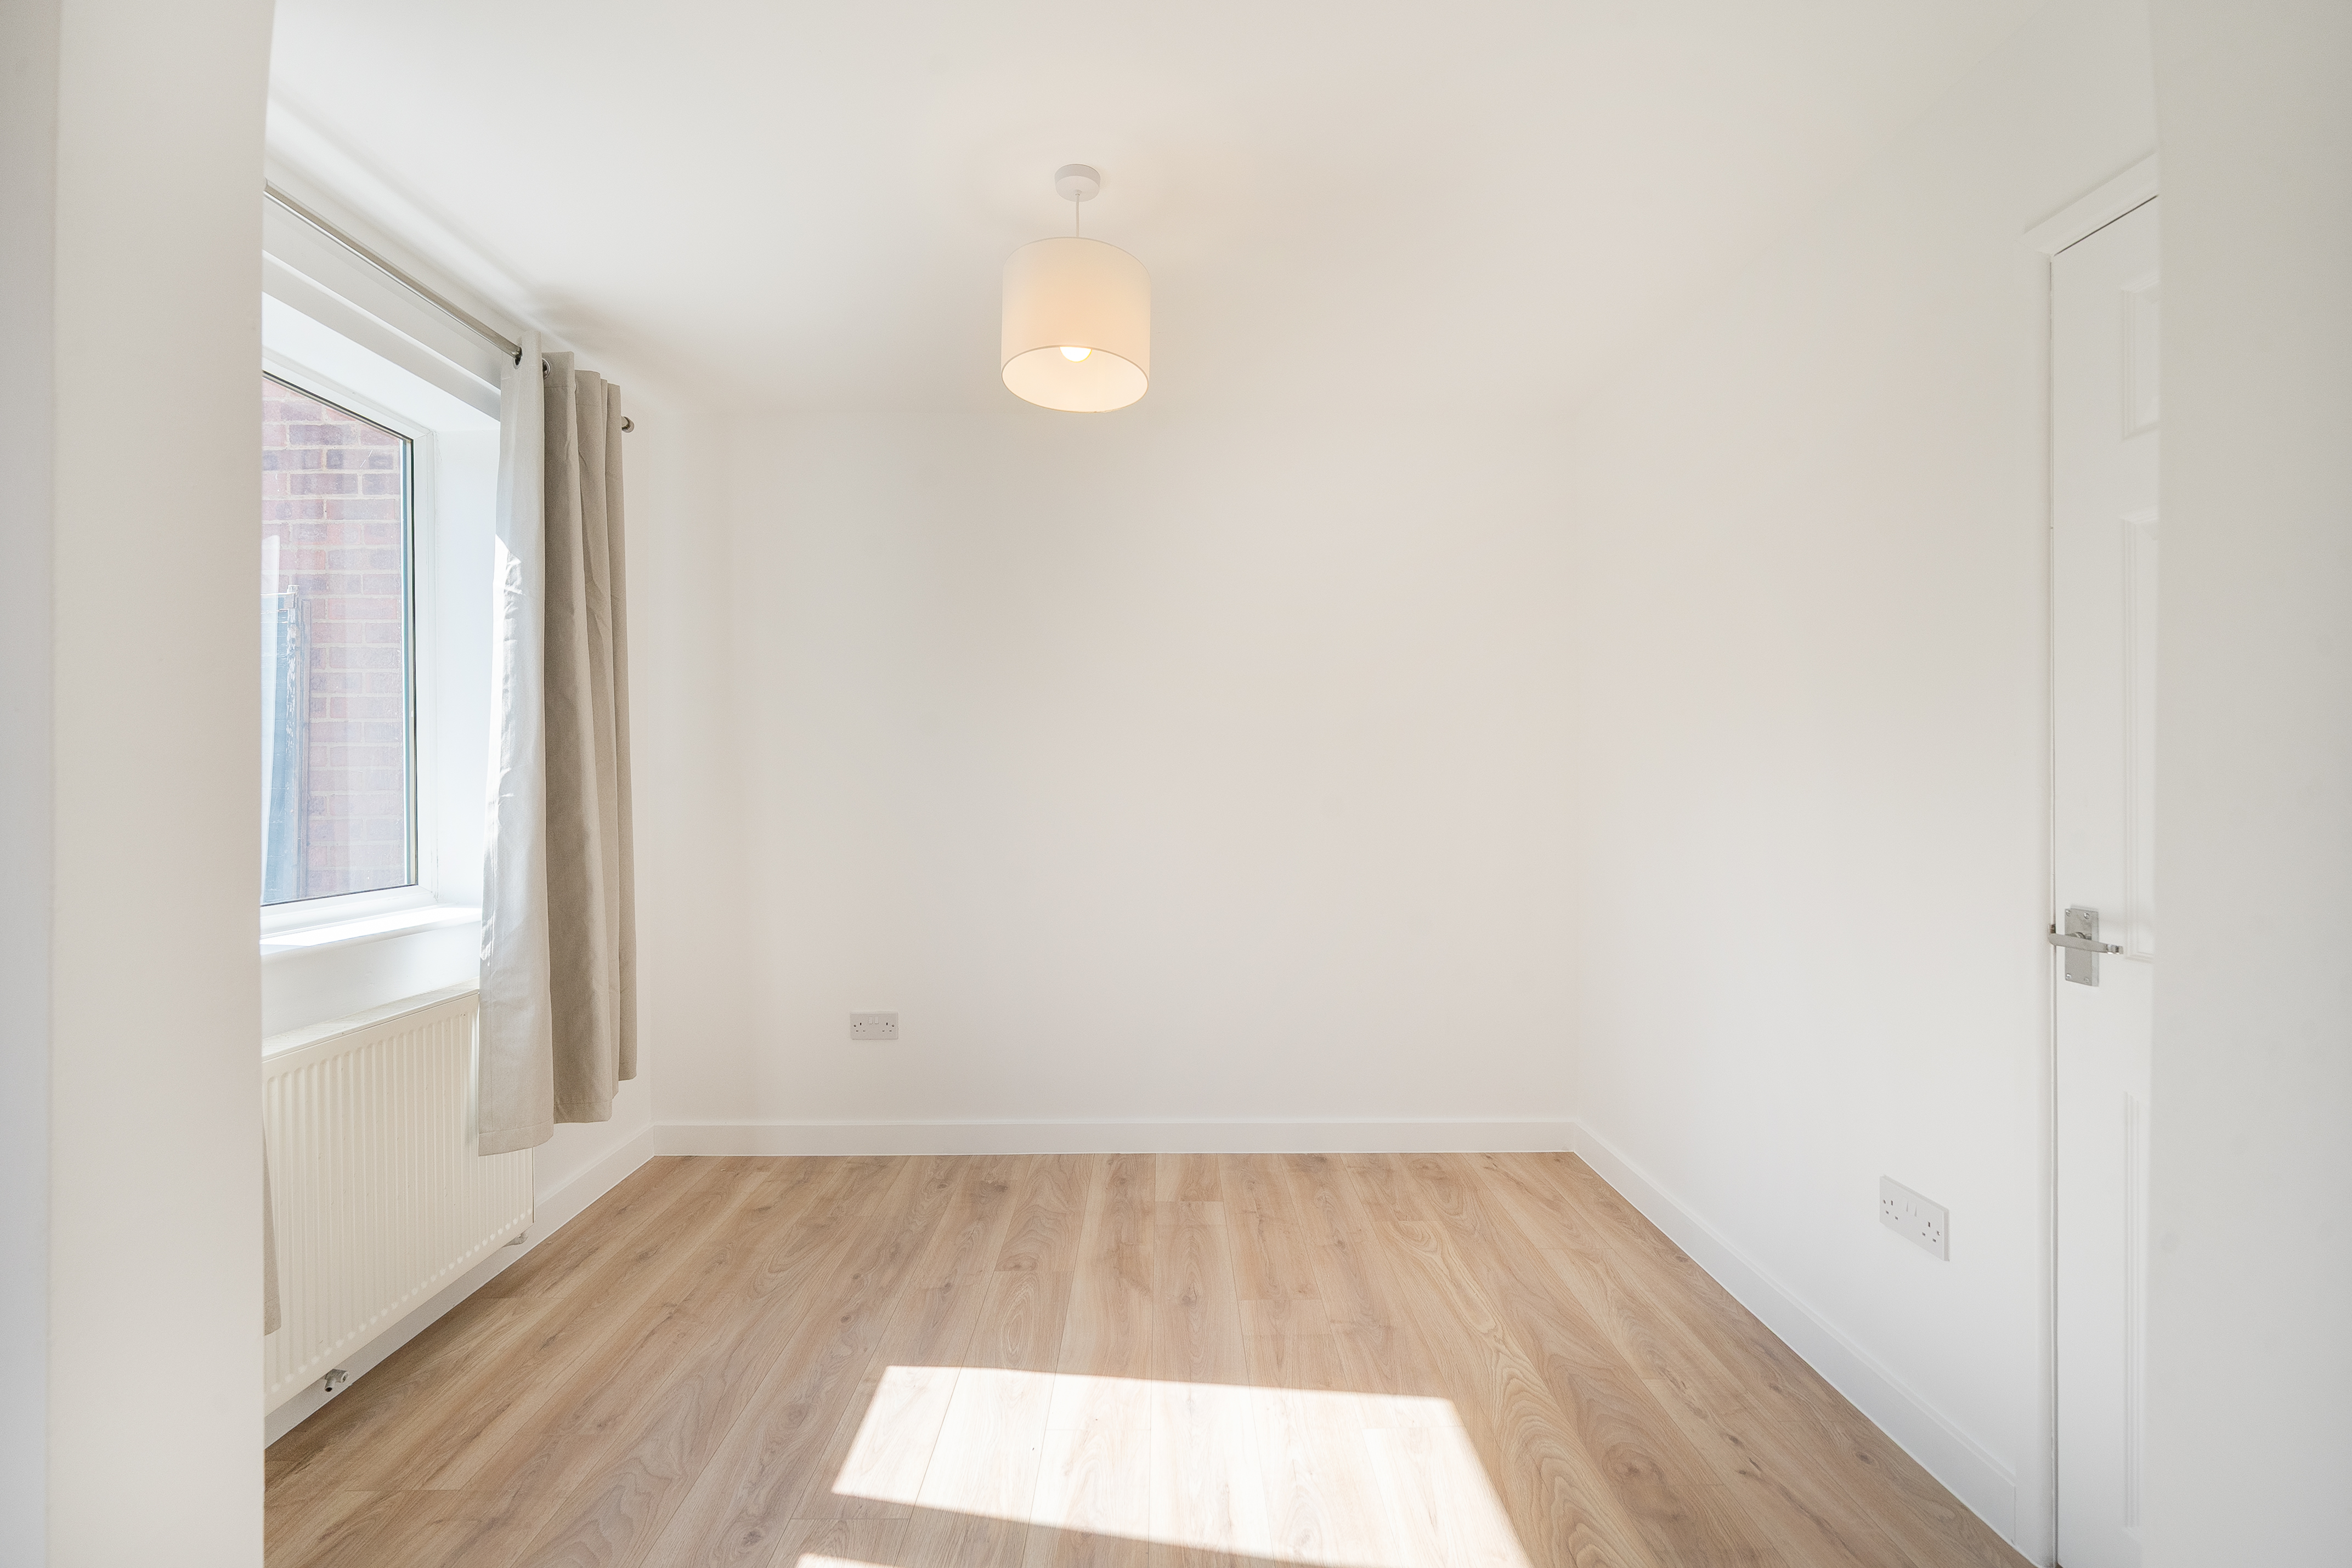
Bedroom One
3.75m x 2.67m
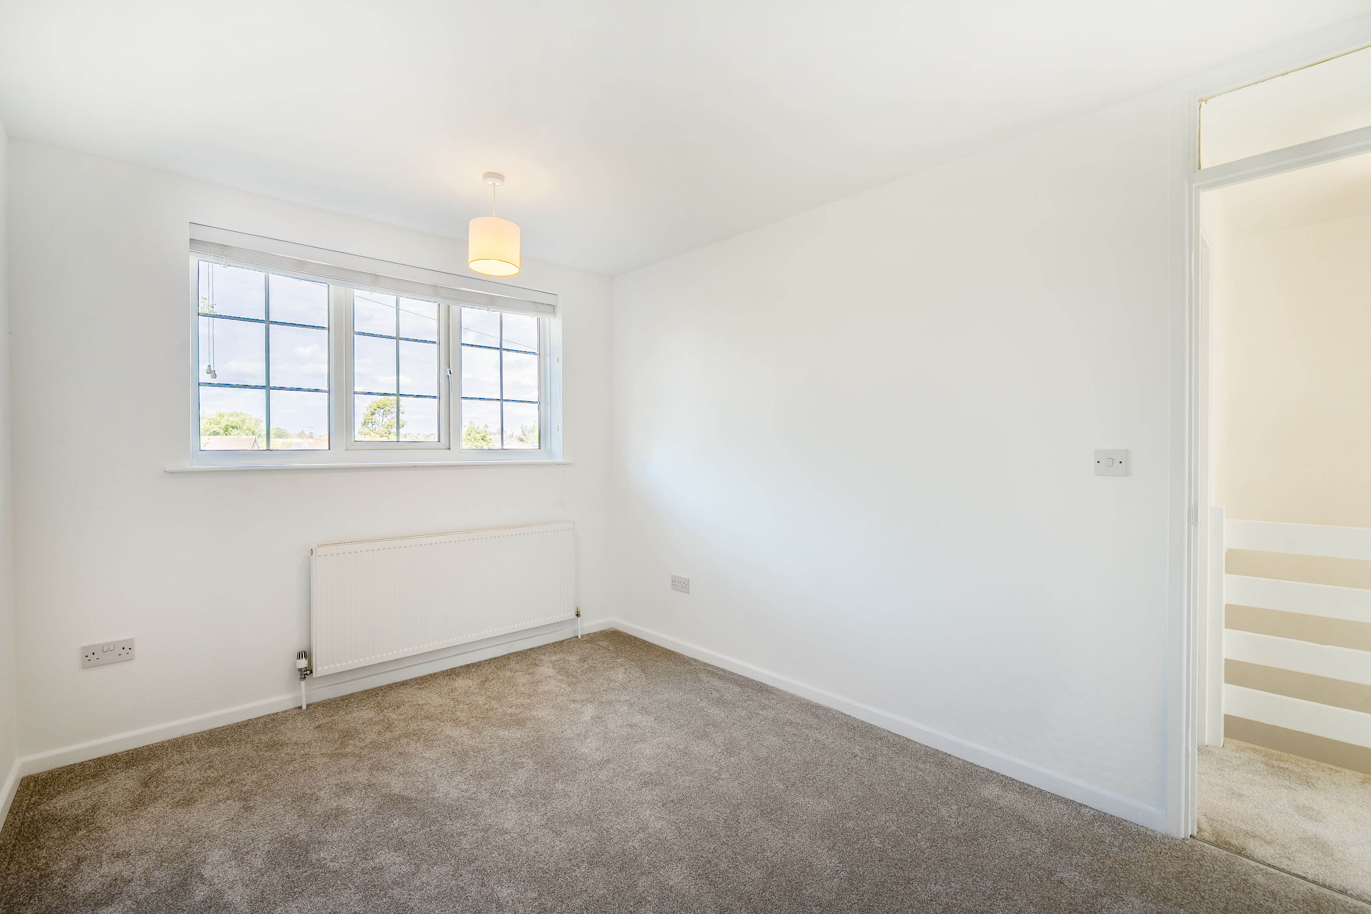
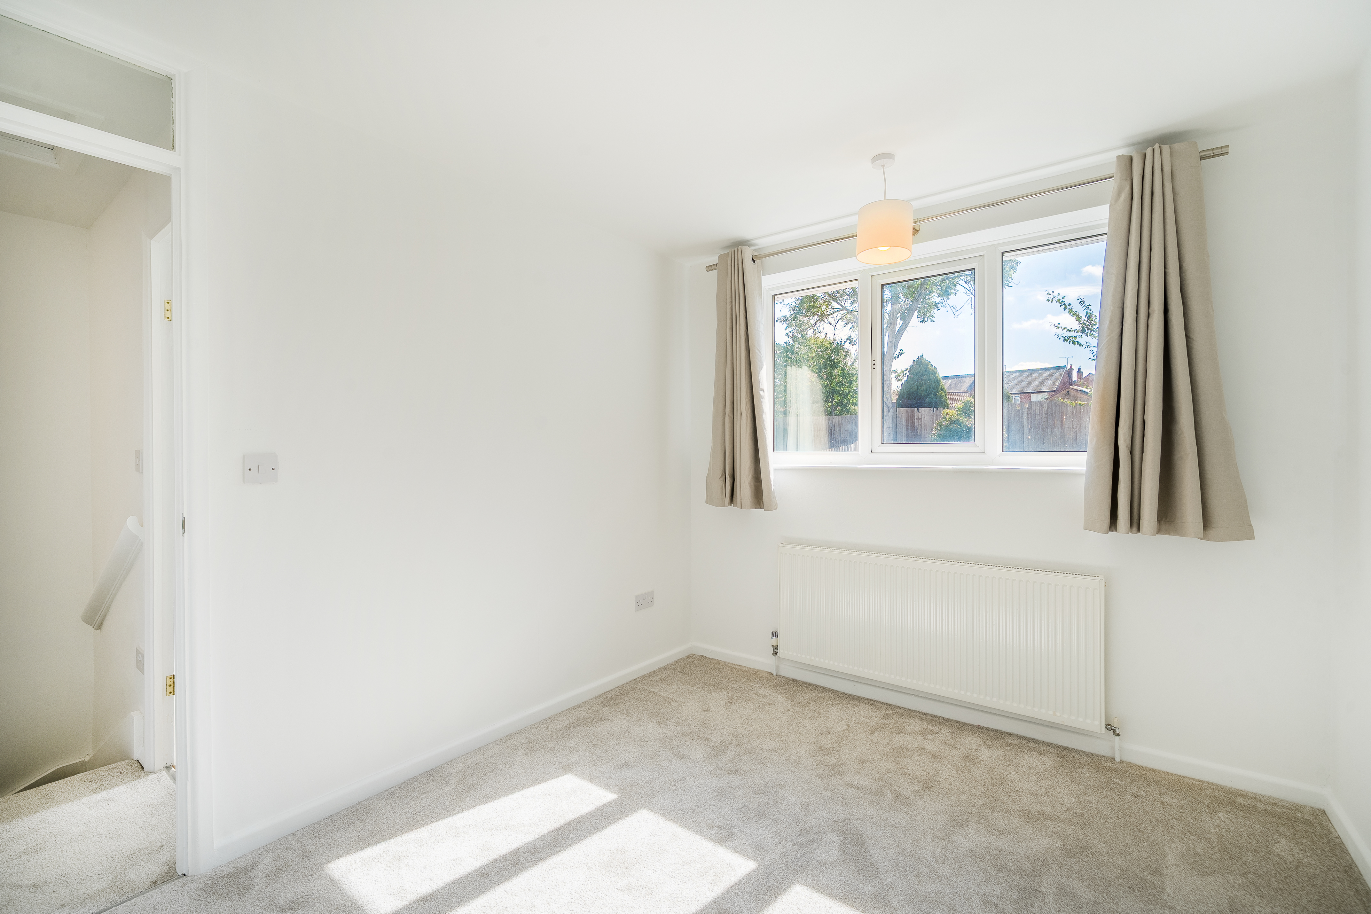
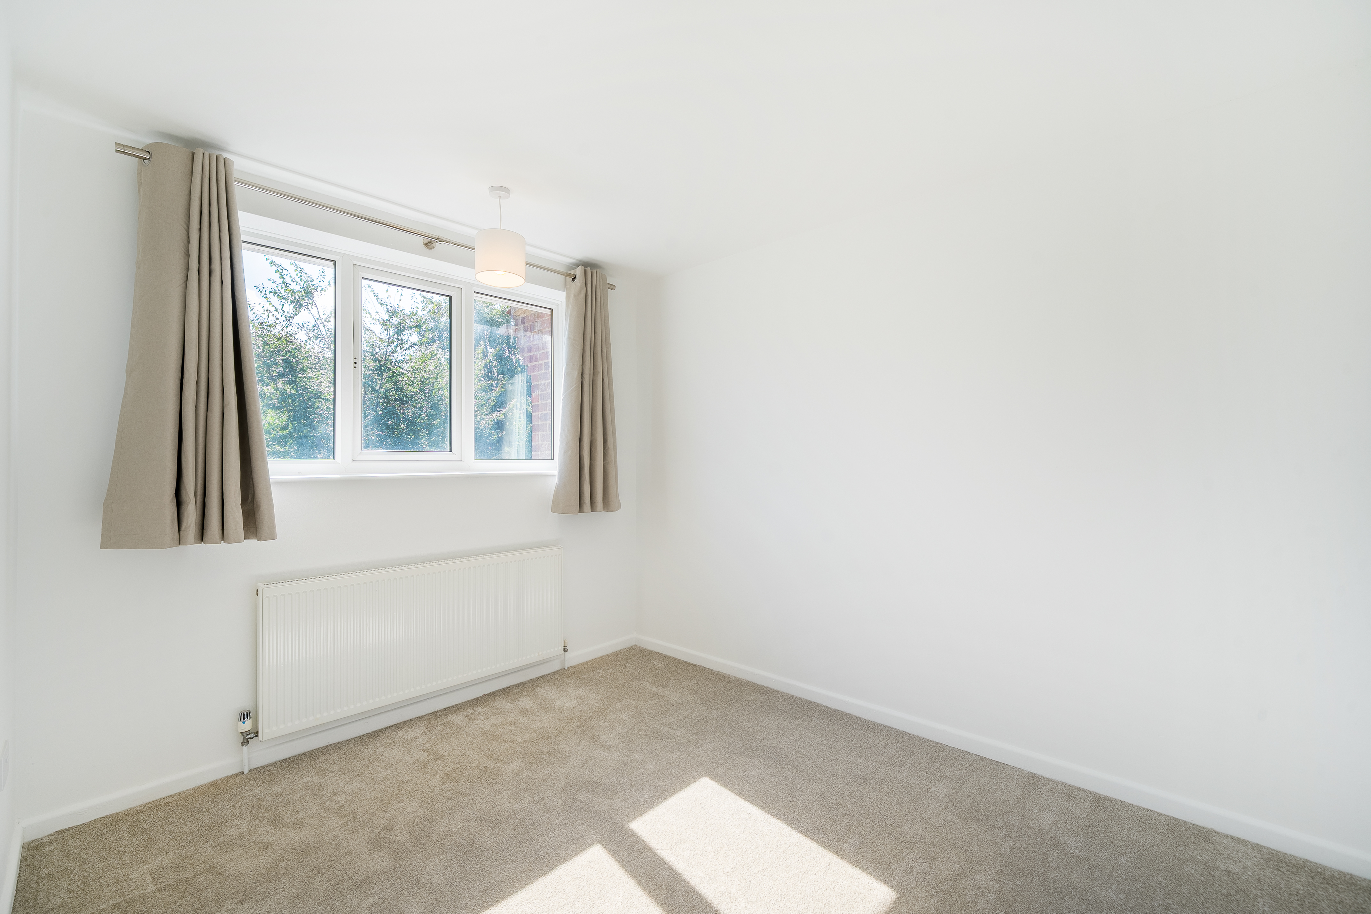
Double glazed window to front aspect. Radiator. New Carpet.
Bedroom Two
3.19m x 2.65m
Double glazed window to rear. Radiator. New Carpet.
Bedroom Three
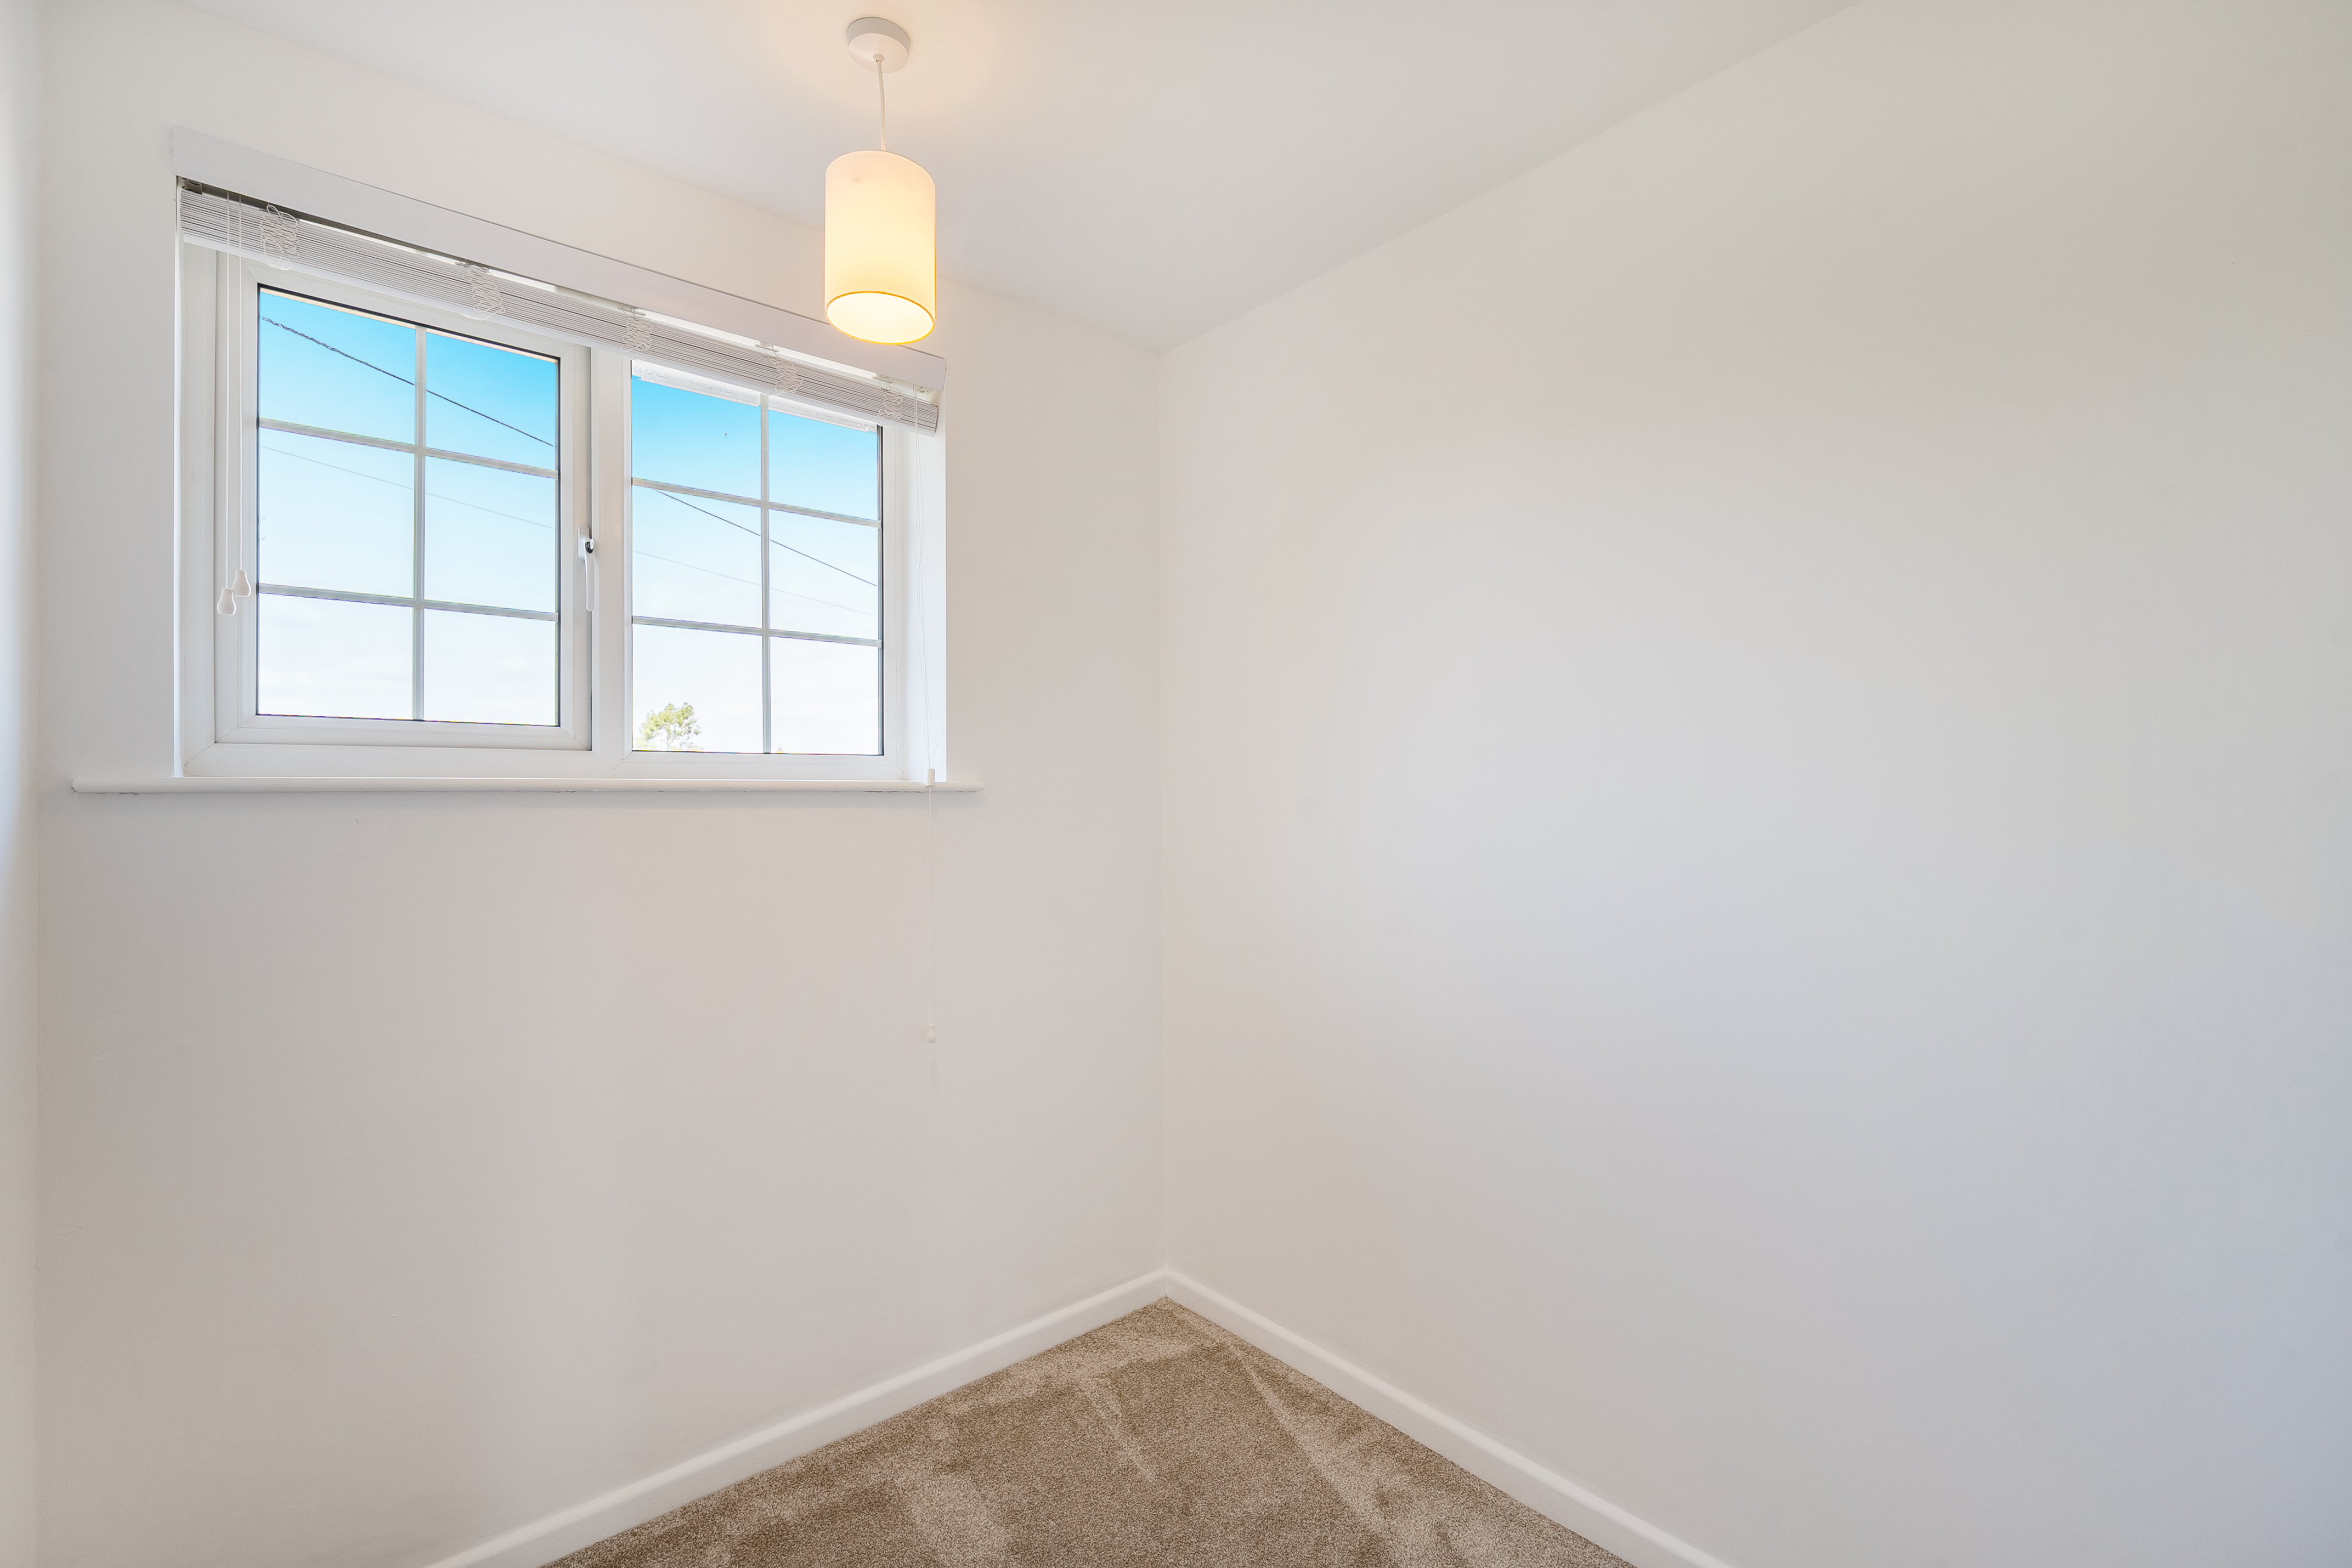
2.87m x 1.91m
Additional power sockets installed, perfect to use as a study. Double glazed window to front aspect. Radiator. Airing cupboard with gas central heating boiler three years old and recently serviced. New carpet.
Shower Room
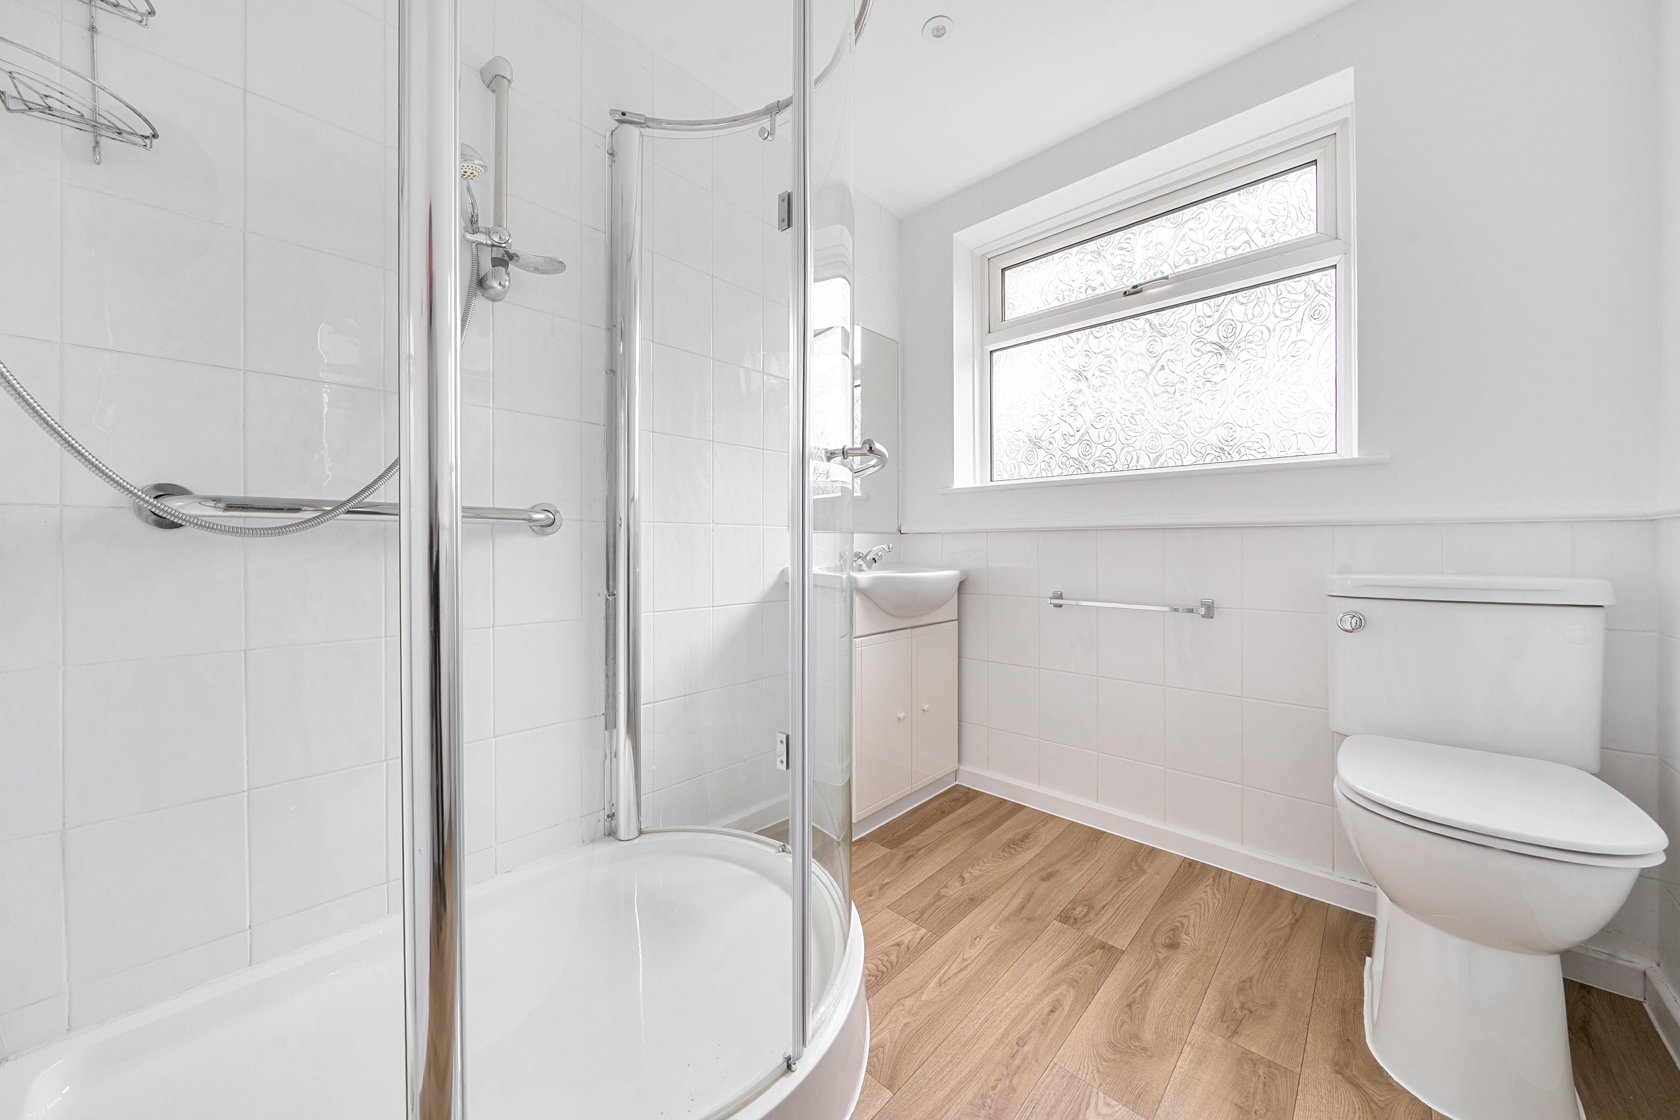
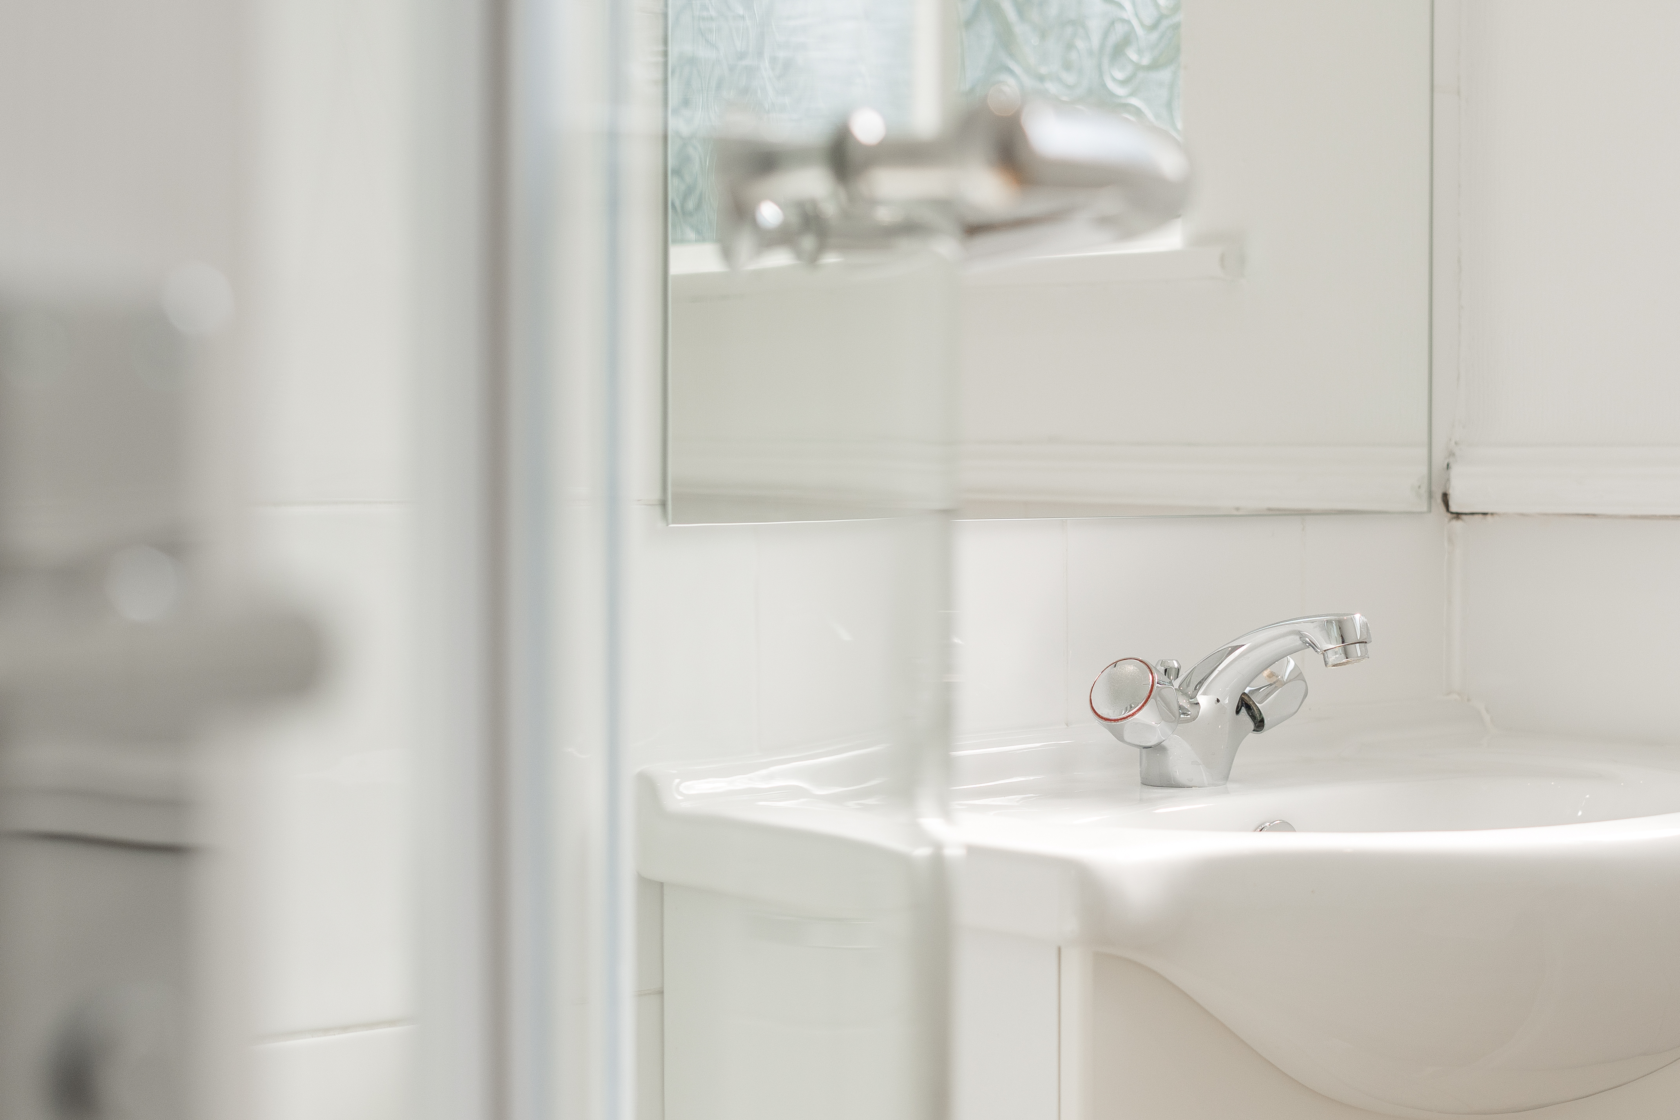
White shower room with good sized shower cubicle, wash basin and toilet. Partly tiled walls. New ceiling spot lighting. New laminated flooring. Radiator. Double glazed window to rear.
Floorplans
Outside Spaces
Rear Garden
Large south east facing garden raising up to rear. Patio at rear of property. Laid to lawn.
Parking Spaces
Off street
Capacity: 2
Driveway for 2 cars side by side.
Garage
Capacity: 1
A long garage (8.15m x 2.33m) offering excellent storage, with potential to create a utility room to the rear. Double electric socket.
Location
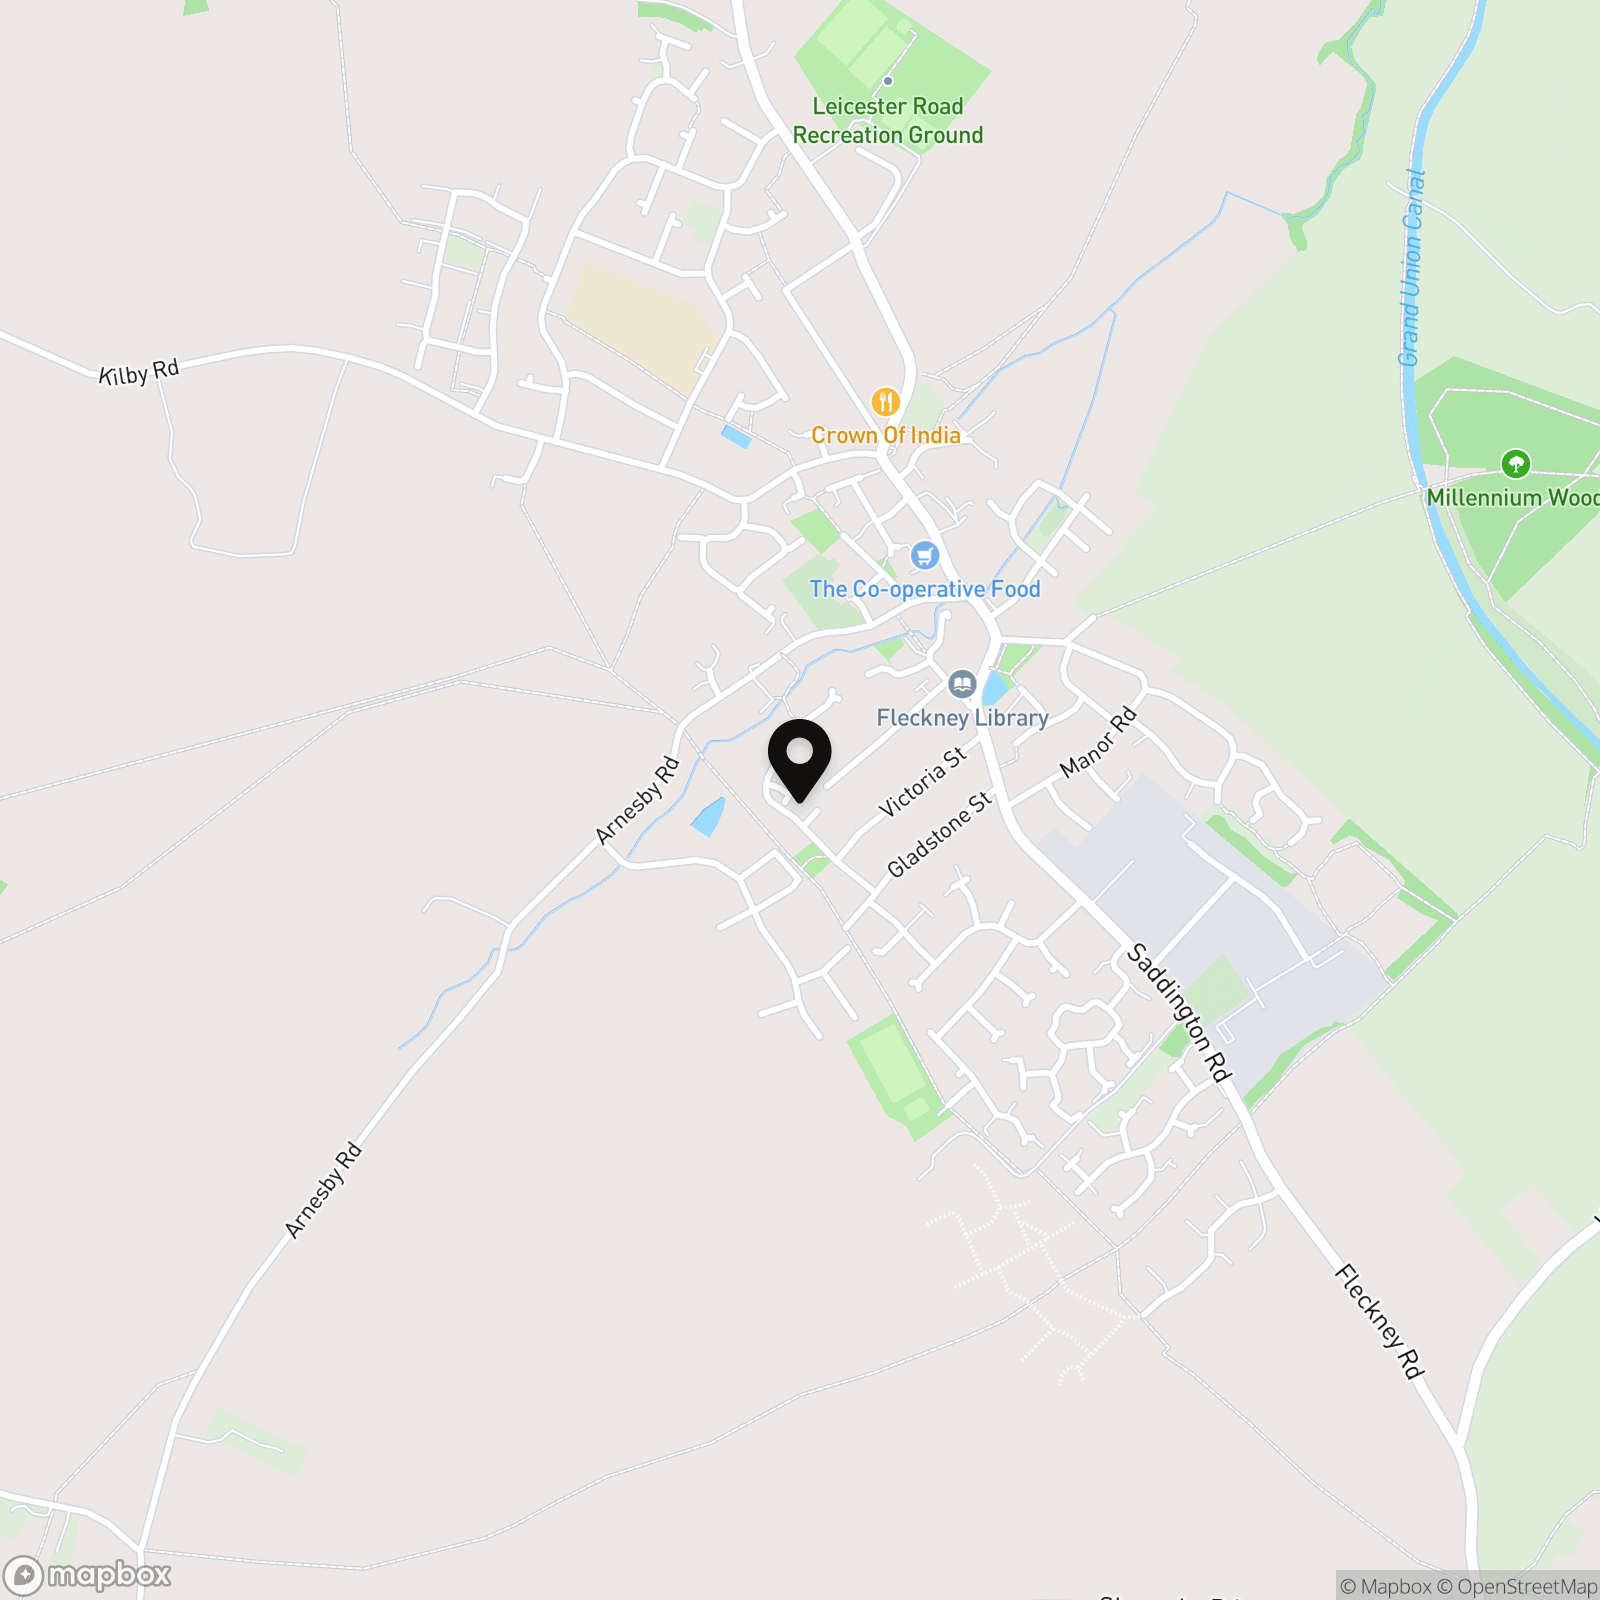
Fleckney is a well-established and sought-after village in South Leicestershire, surrounded by open countryside yet within easy reach of the city. The village has a genuine community feel, with everyday amenities nearby, such as a Co-op and convenience stores, post office, pharmacy, two GP surgeries, a library, two pubs and a village hall, as well as recreation grounds and allotments. The village pond, Millennium Wood and the Grand Union Canal provide plenty of green space for walking. In terms of schools, the village is well served, with: Fleckney CE Primary in the village, Kibworth High School close by, and Leicester Grammar a short drive away in Great Glen. For commuters, buses run to Leicester and Market Harborough, the A6 and A5199 are close by, and mainline stations at Leicester and Market Harborough (around ten miles) run direct to London St Pancras.
Properties you may like
By Lafford James
-
Lundy Walk, Newton Leys, MK3
- 1 Beds
- 1 Bath
-
Bergamot Gardens, Walnut Tree, MK7
- 2 Beds
- 1 Bath
-
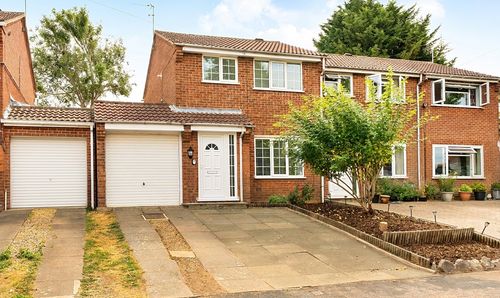
Edward Road, Fleckney, LE8
- 3 Beds
- 1 Bath
-
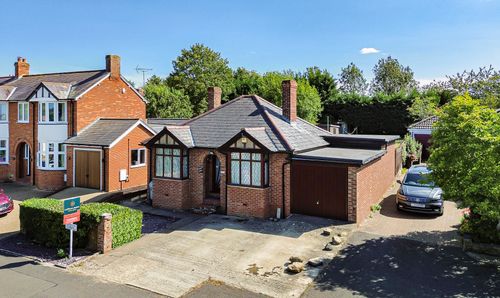
Mount Pleasant Close, Buckingham. MK18 1DN
- 3 Beds
- 1 Bath
-
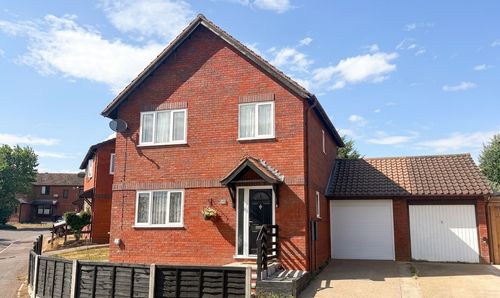
Haddon, Great Holm, MK8
- 3 Beds
- 1 Bath