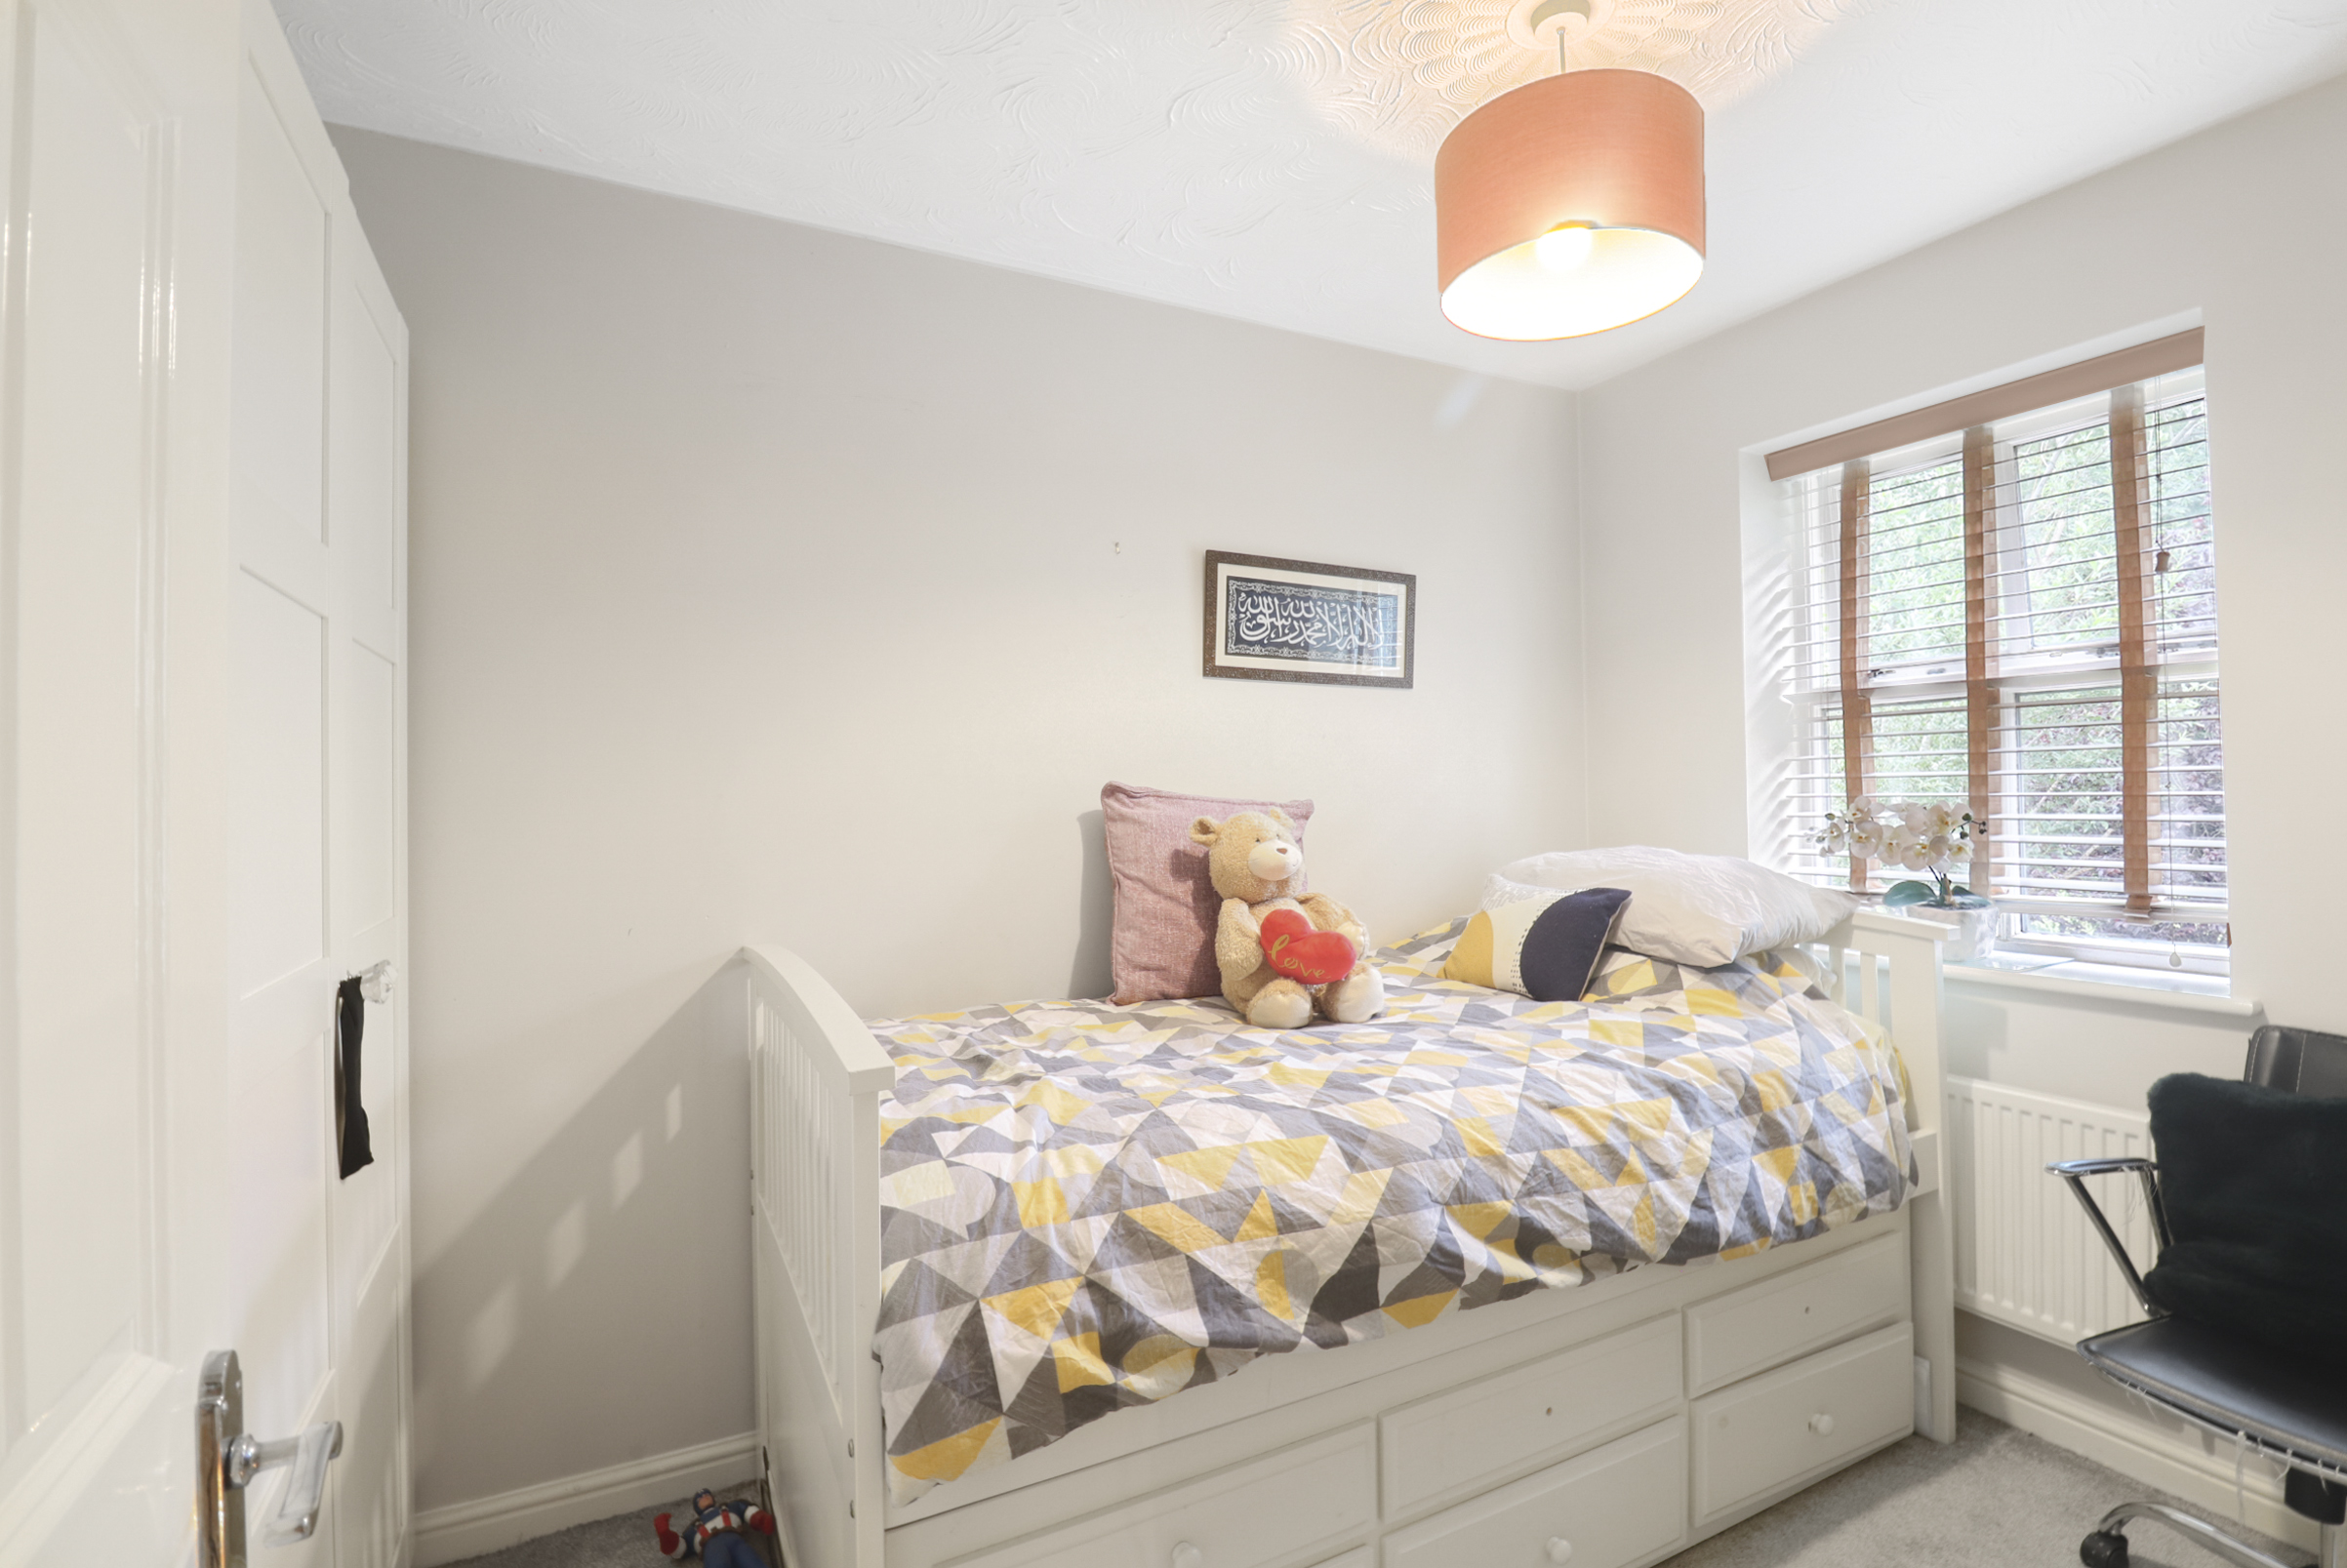
Book a Viewing
To book a viewing for this property, please call Blackshaw Homes, on 01702 462 455.
To book a viewing for this property, please call Blackshaw Homes, on 01702 462 455.
4 Bedroom Detached House, Larke Rise, Southend-On-Sea, SS2
Larke Rise, Southend-On-Sea, SS2

Blackshaw Homes
Blackshaw Homes Ltd, 451 Southchurch Road
Description
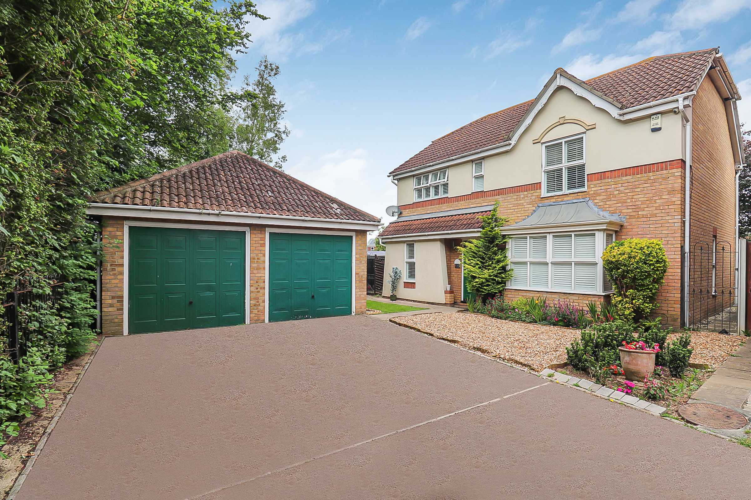
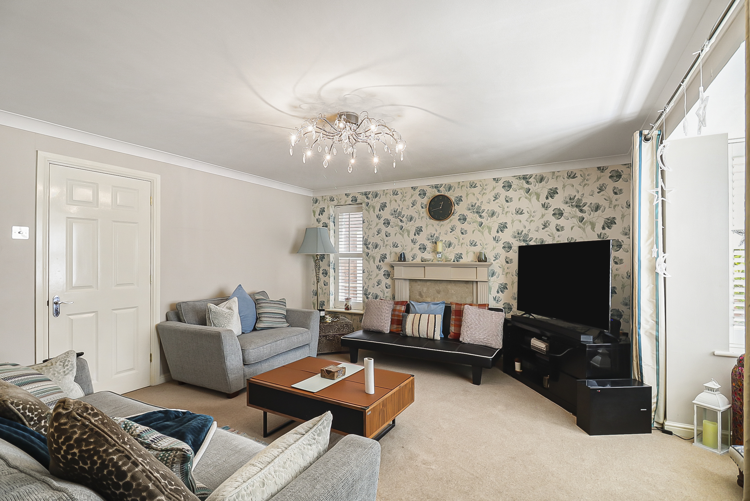
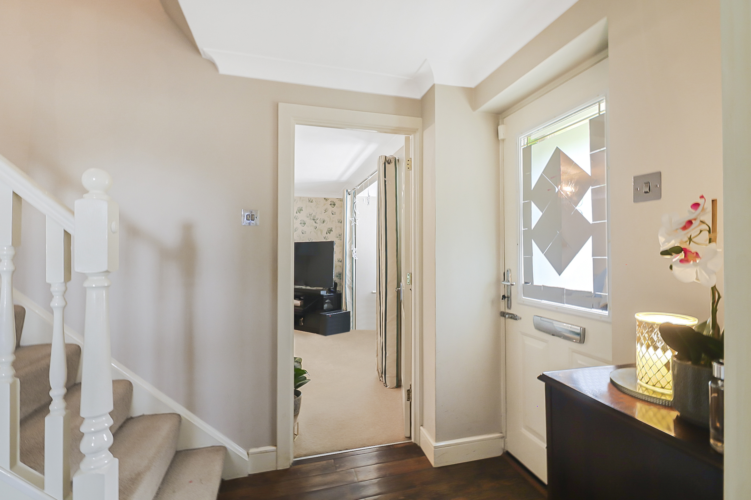
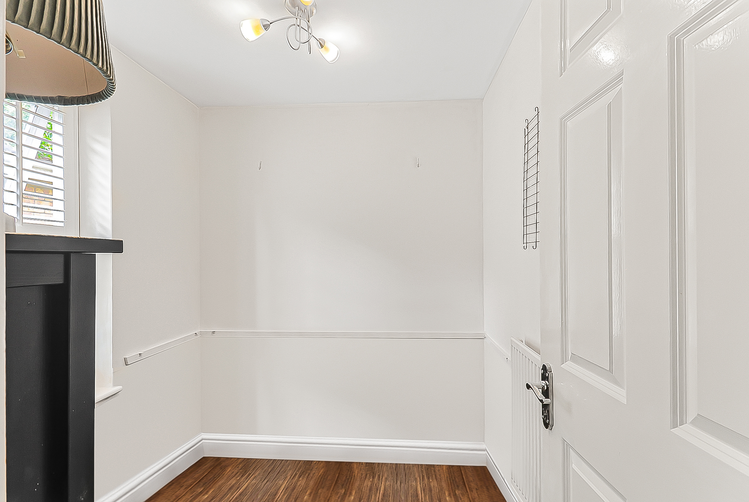
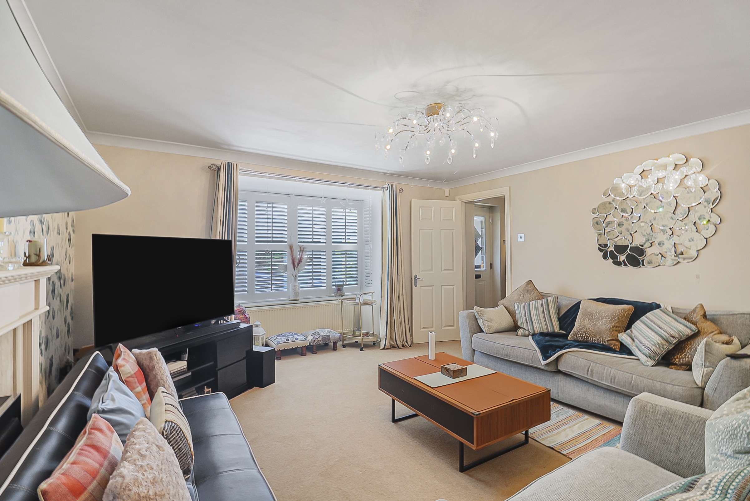
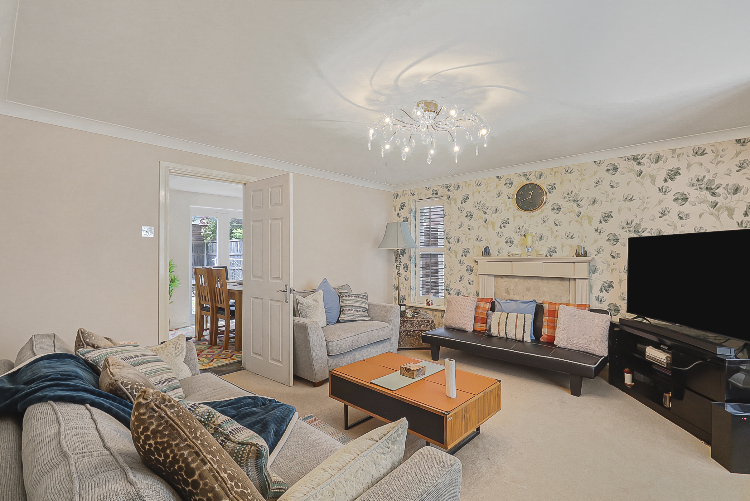
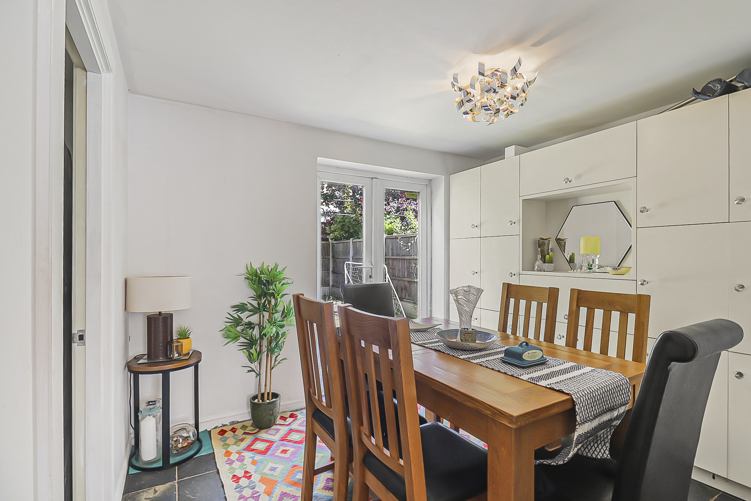
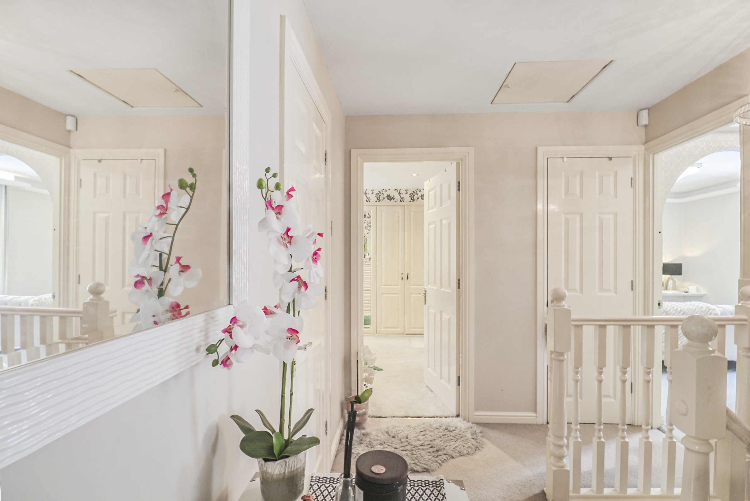
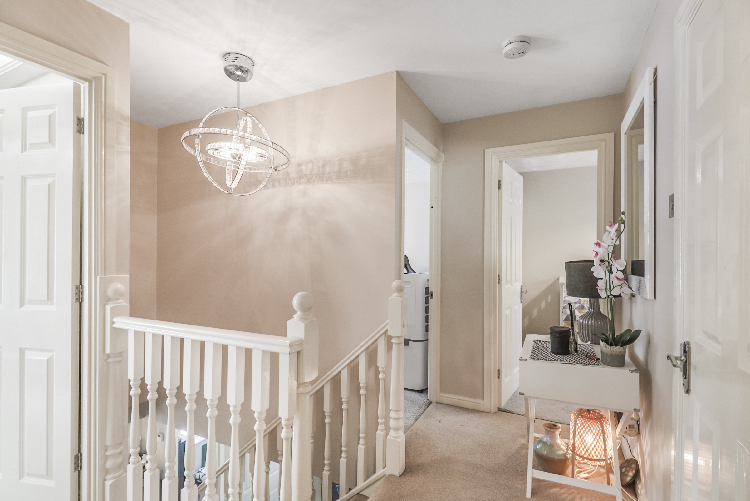
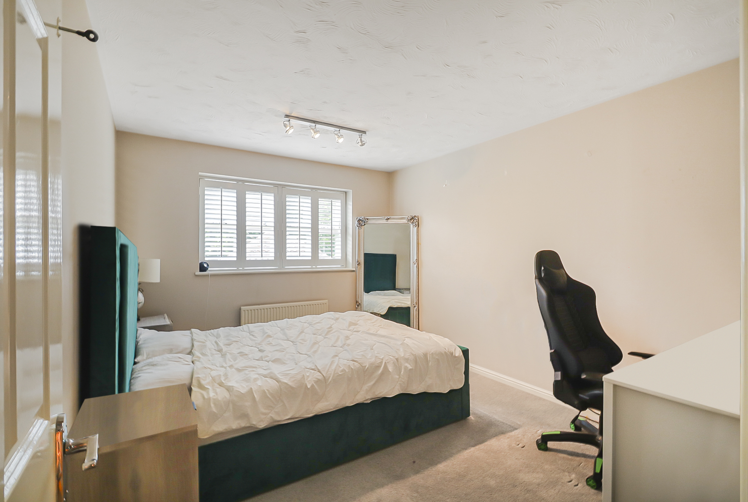
GUIDE PRICE £475,000 to £500,000 NO ONWARD CHAIN. This impressive 4-bedroom detached house, with a ground floor office, is a gem in the sought-after "Princes Gate" development. Nestled on one of the largest plots in the area, this property offers dual side access, along with the convenience of an expansive double garage featuring power and lighting (16'9 x 15'9). The entrance boasts excellent frontage with space for 2-3 vehicles, complemented by a charming front garden, setting the tone for the grandeur within. On the ground floor, the substantial 16'9 bay-window lounge is accompanied by a separate 10'8 dining room, offering an elegant space for entertaining.
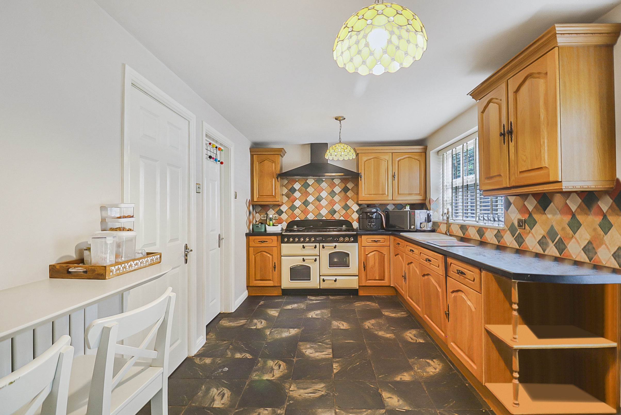
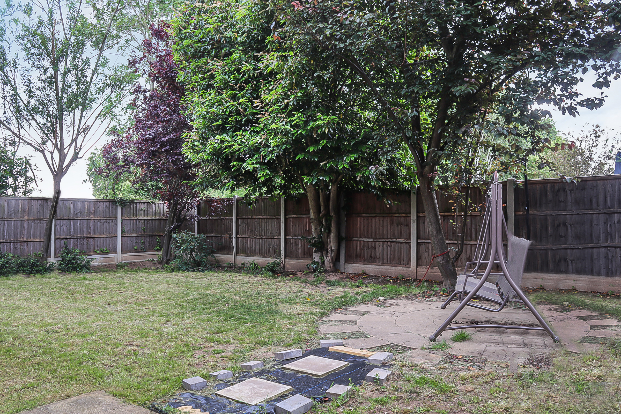
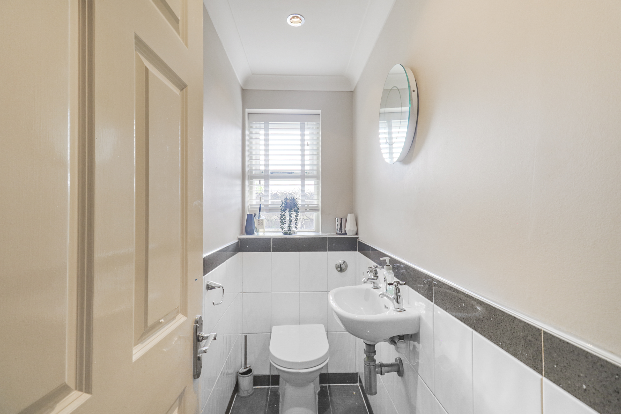
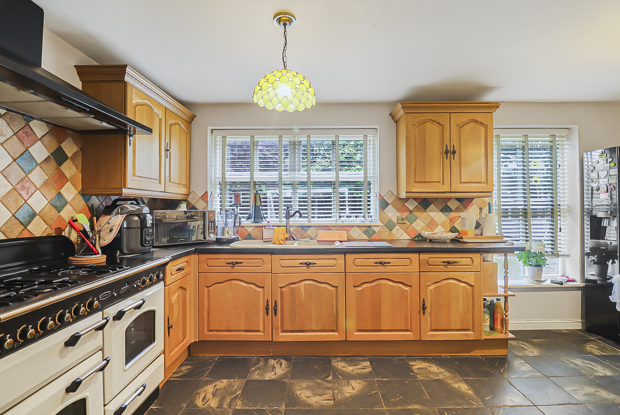
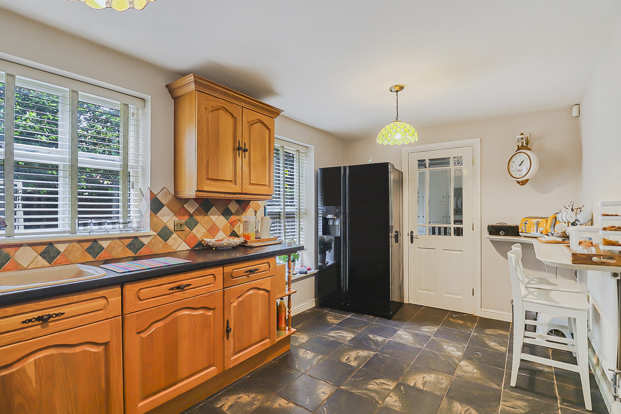
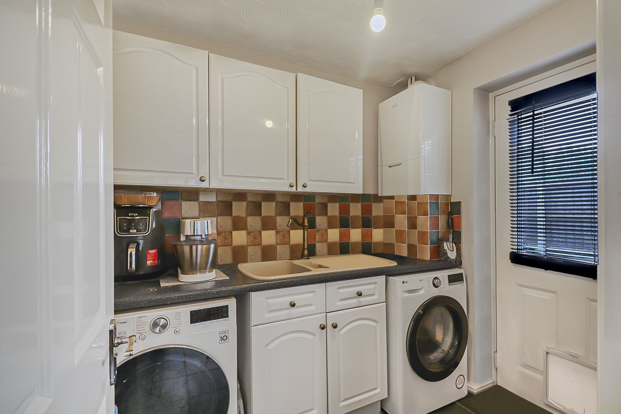
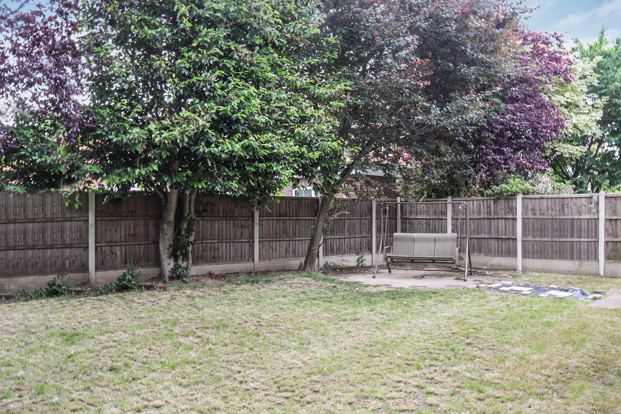
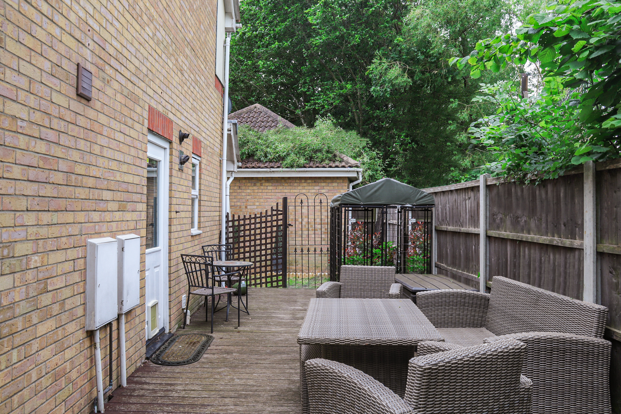
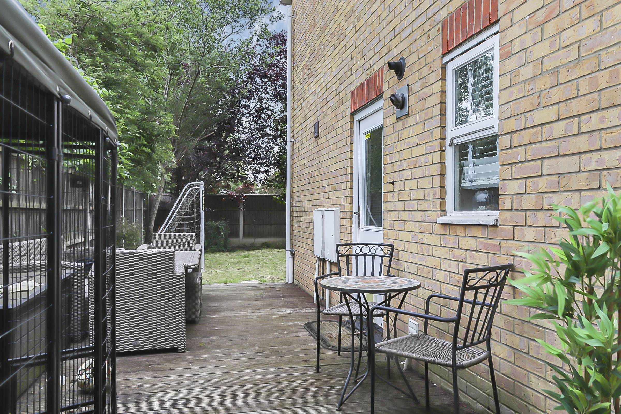
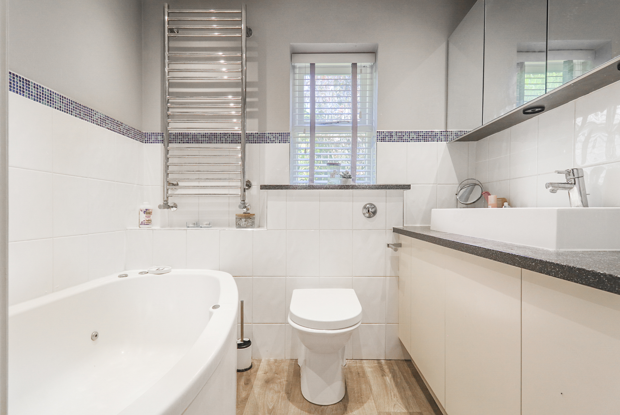
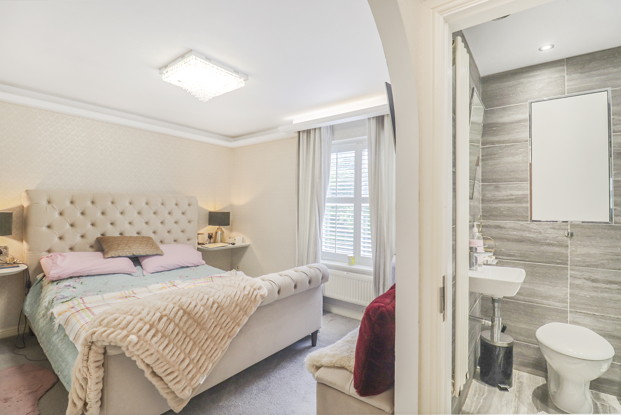
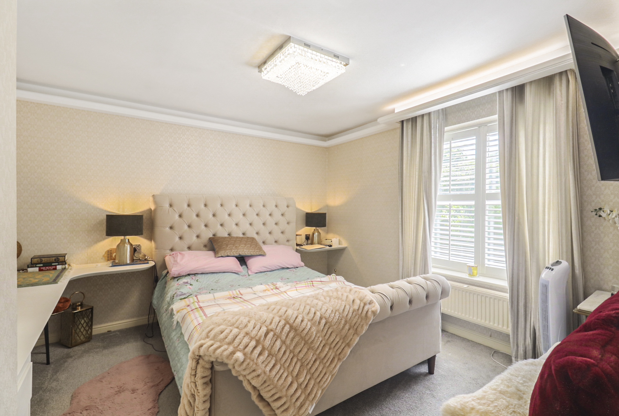
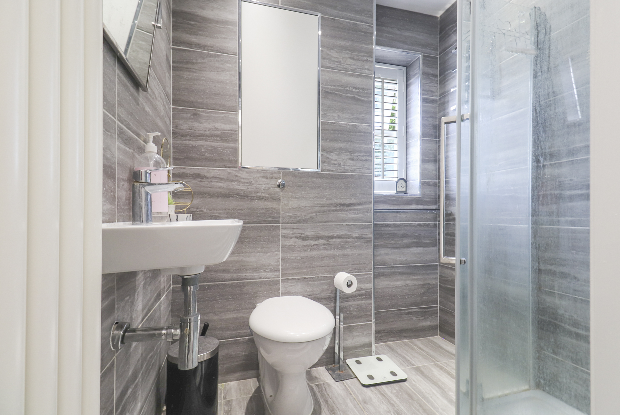
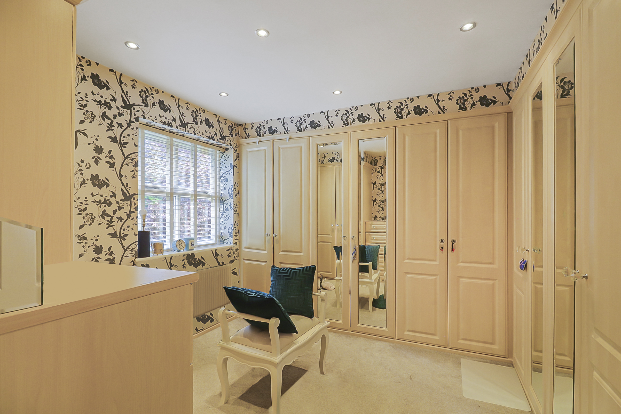
The interior comprises 2 bathrooms, including an en suite to the master bedroom, and a convenient guest cloakroom/WC. In addition, the ground floor layout presents an opportunity to create a self-contained 1-bedroom annexe with an existing bedroom, WC, and utility room with rear access. The 16'9 eat-in kitchen is complemented by a well-equipped 7'3 utility room, catering perfectly to modern lifestyles. Outside, this property truly shines, with an impressive corner plot garden providing a serene retreat, including a decked side garden facing West. Tucked away at the end of a quiet close, peace and privacy are guaranteed, making this property a haven for families and discerning buyers alike.
A rare find in the market, this property presents a unique opportunity to own a spacious and versatile home with exceptional outdoor living spaces. With its idyllic location and generous accommodation, this residence is sure to attract those seeking a harmonious blend of comfort and style in a thriving neighbourhood.
Key Features
- Fully detached 4-bedroom house with dual side access (plus a ground floor office)
- Boasting one of the largest plots in the "Princes Gate" development
- 2x bathrooms (including en suite to master) and a guest cloakroom/WC
- Expansive double garage with power and lighting (16'9 x 15'9)
- Excellent frontage with driveway for 2-3 vehicles + front garden
- 16'9 bay-window fronted lounge and a separate 10'8 dining room
- Potential to create 1 bed annexe with existing ground floor bedroom, WC & utility (rear access).
- 16'9 eat-in kitchen with a separate 7'3 utility room
- Impressive corner plot garden (including a decked side garden facing West)
- Peacefully tucked away at the end of a small close
Property Details
- Property type: House
- Property style: Detached
- Price Per Sq Foot: £318
- Approx Sq Feet: 1,572 sqft
- Plot Sq Feet: 4,036 sqft
- Council Tax Band: F
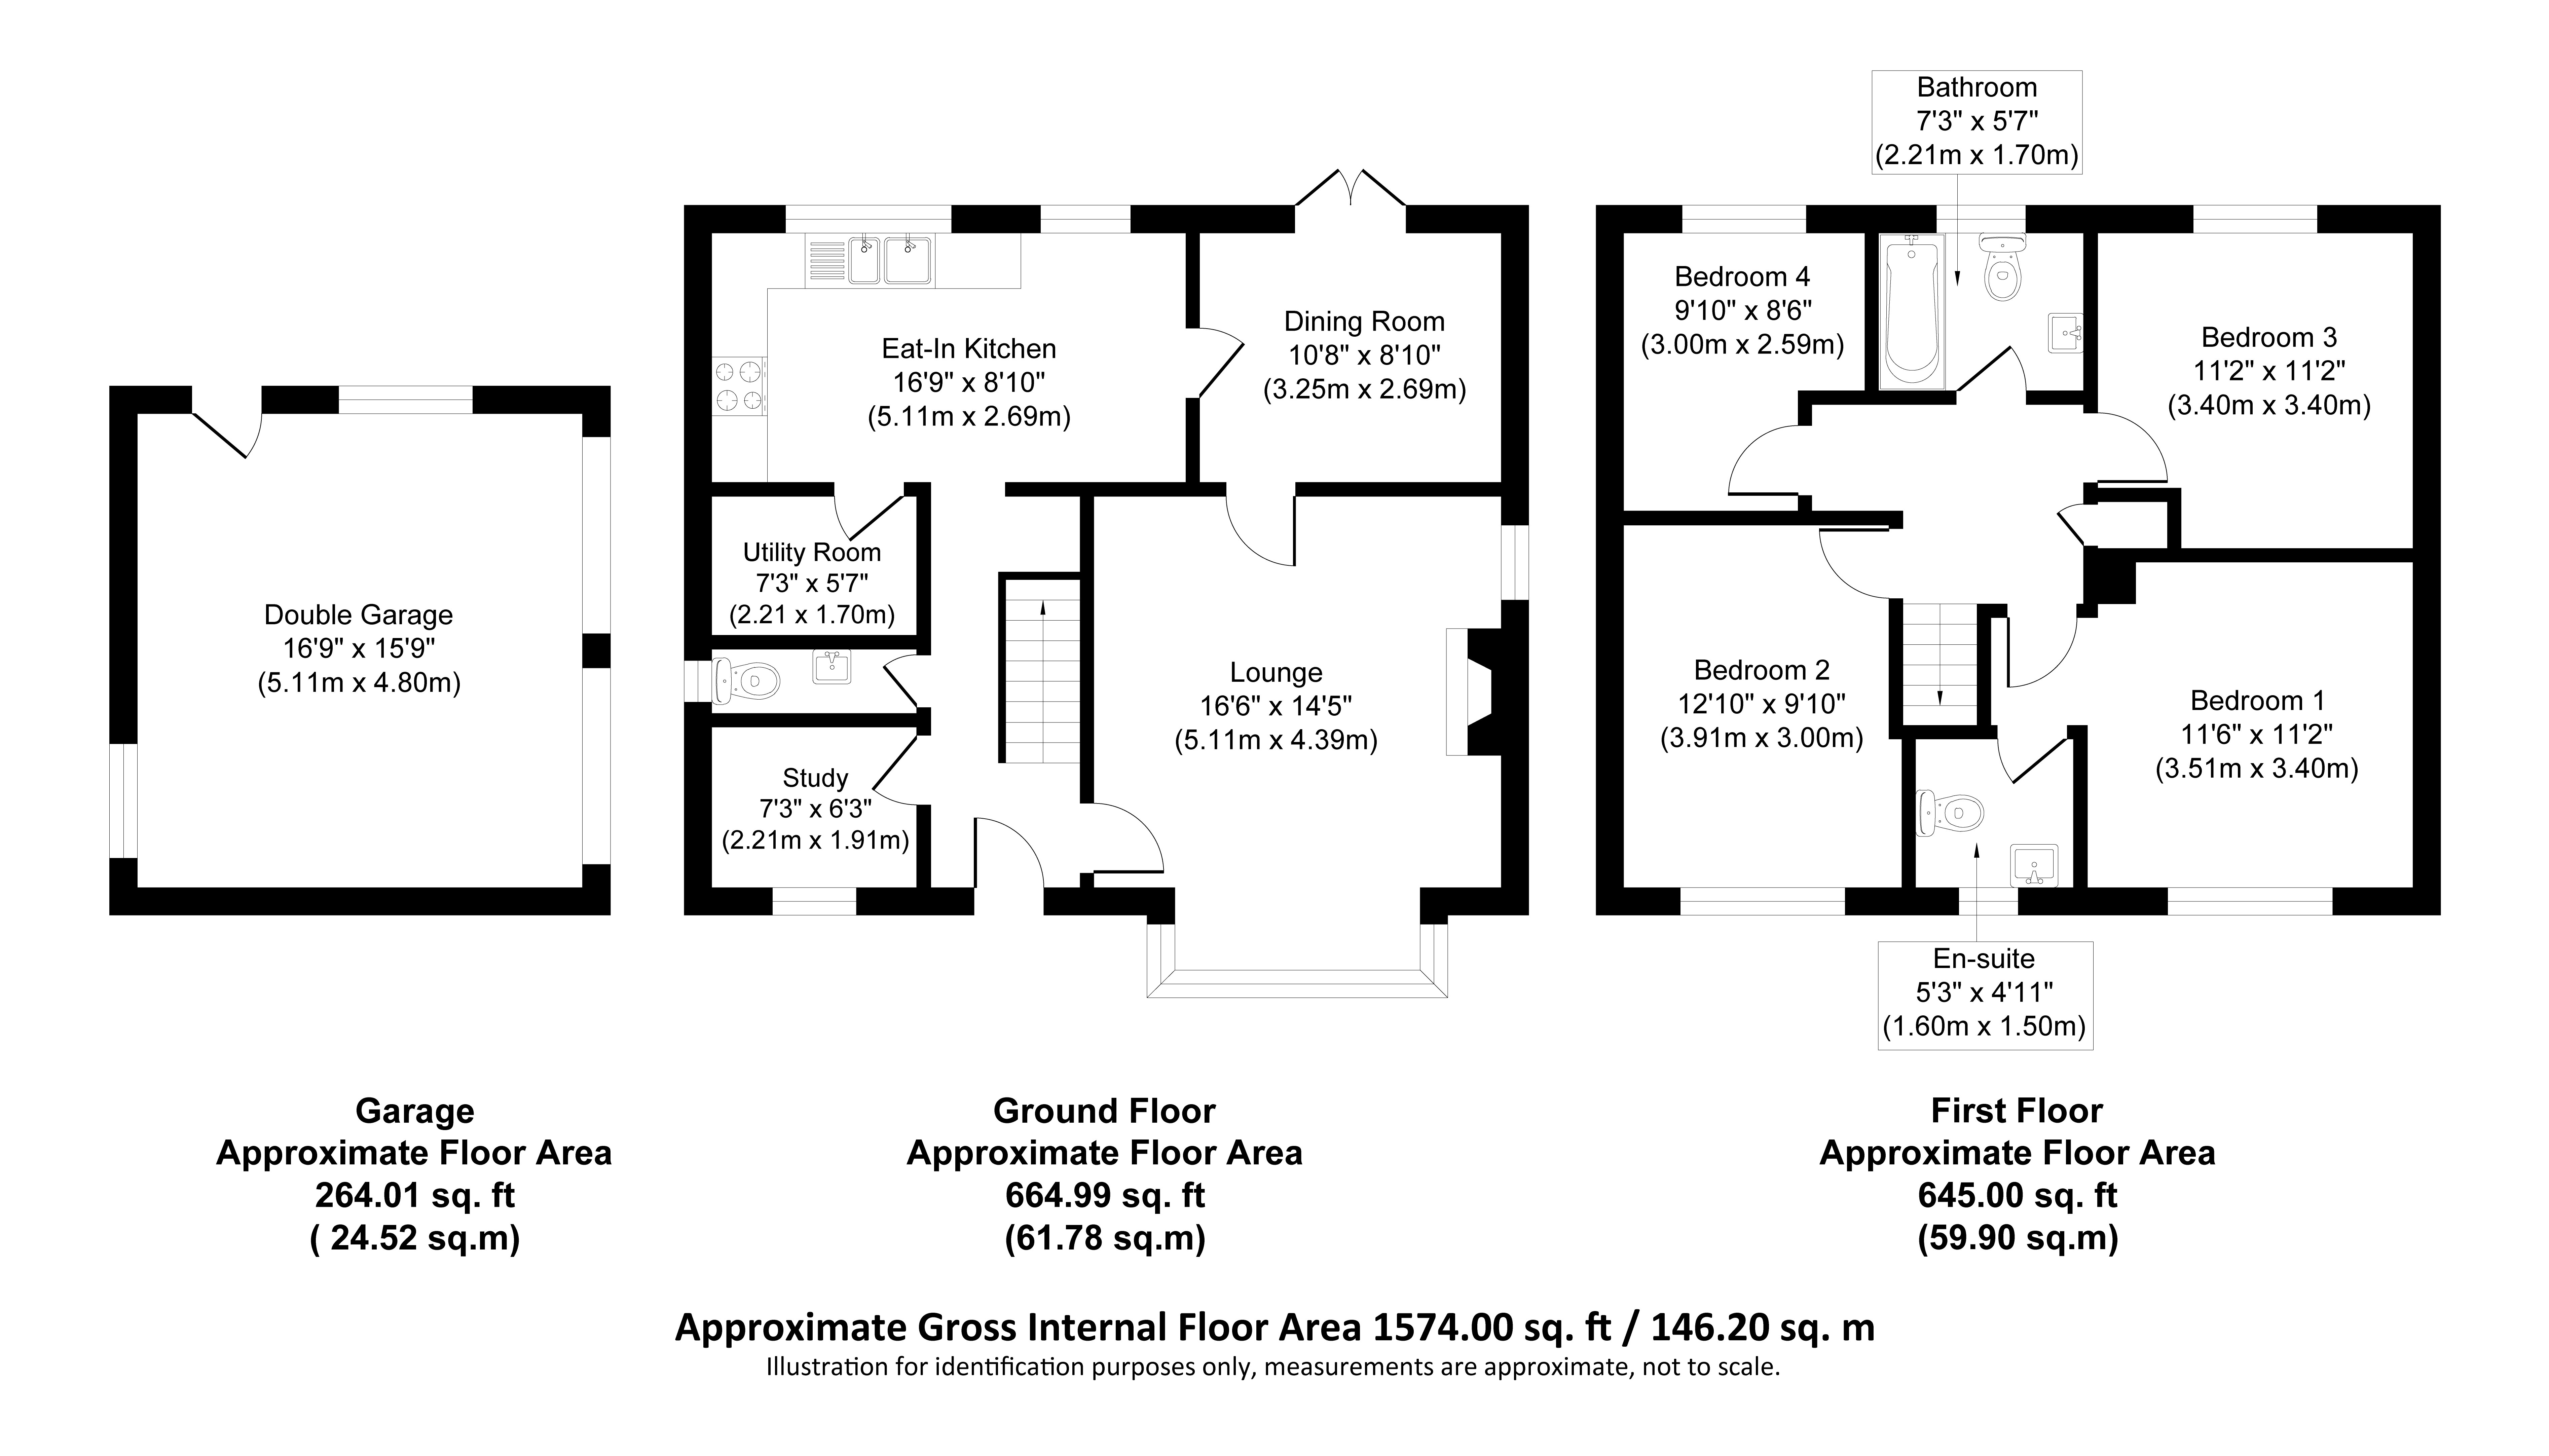
Floorplans
Outside Spaces
Rear Garden
Front Garden
Parking Spaces
Garage
Capacity: 2
Driveway
Capacity: 2
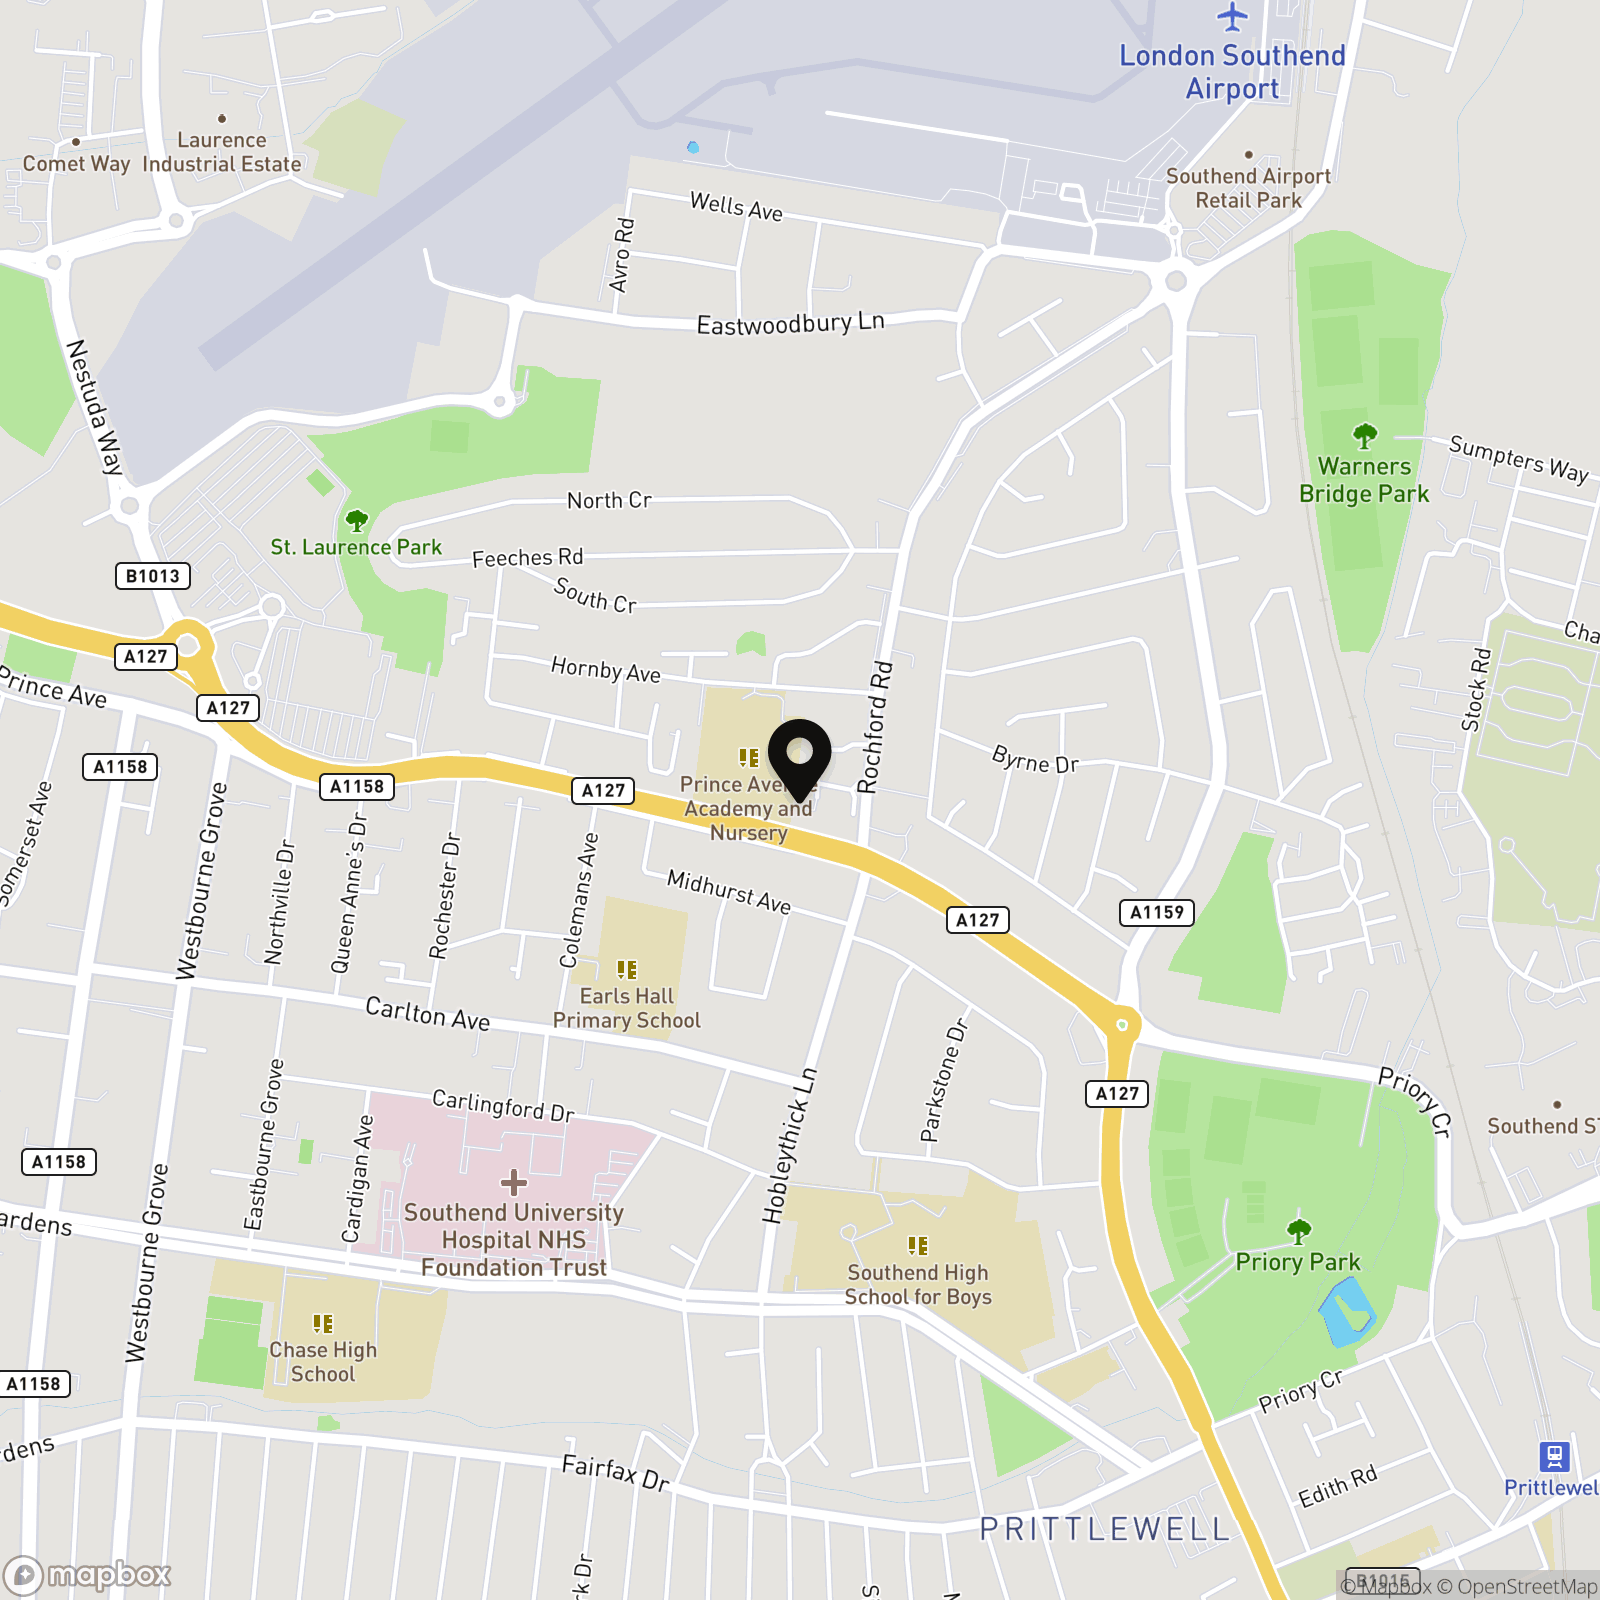
Location
Properties you may like
By Blackshaw Homes
-
Lundy Close, Southend-On-Sea, SS2
- 2 Beds
- 1 Bath
-
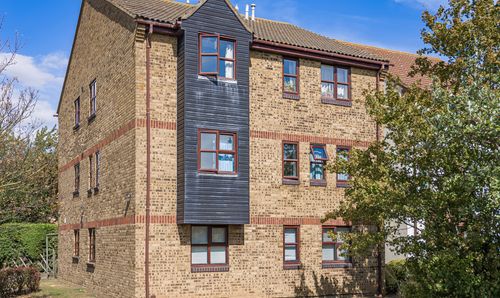
Frobisher Way, Shoeburyness, SS3
- 1 Beds
- 1 Bath
-
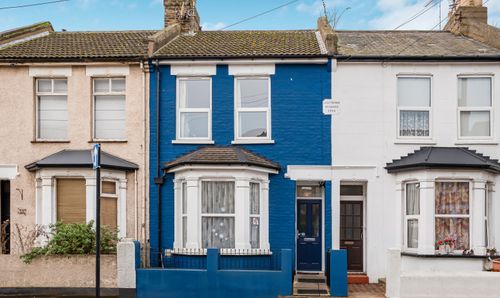
Ashburnham Road, Southend-On-Sea, SS1
- 3 Beds
- 2 Bath
-
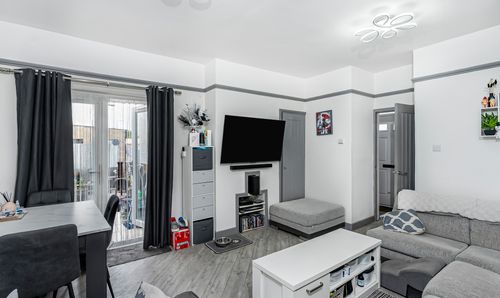
The Grove, Southend-On-Sea, SS2
- 2 Beds
- 1 Bath
-
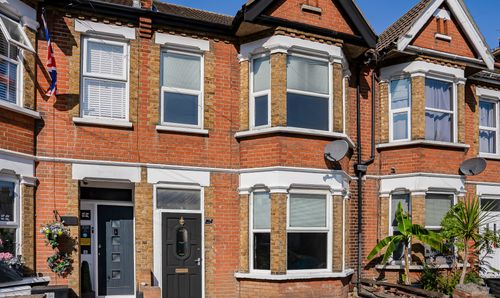
Moseley Street, Southend-On-Sea, SS2
- 3 Beds
- 1 Bath
-
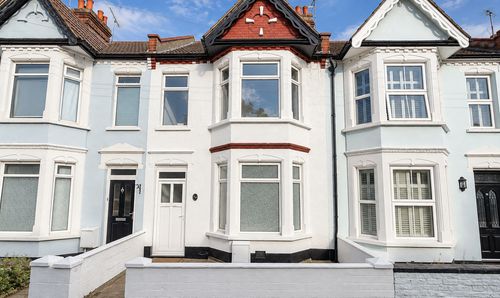
Beaufort Street, Southend-On-Sea, SS2
- 3 Beds
- 1 Bath
-
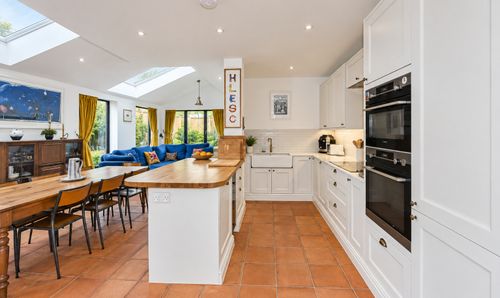
Hermitage Road, Westcliff-On-Sea, SS0
- 4 Beds
- 1 Bath
-
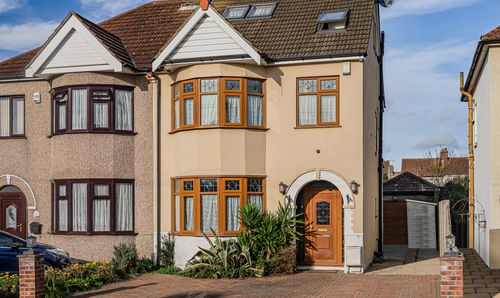
Royston Avenue, Southend-On-Sea, SS2
- 5 Beds
- 2 Bath
-
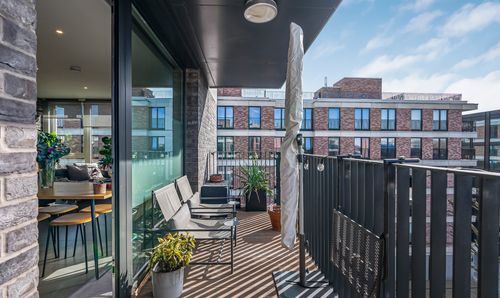
Smoke House, Fish Island, E3
- 2 Beds
- 2 Bath