Book a Viewing
To book a viewing for this property, please call Stuart Rushton & Company, on 01565 757000.
To book a viewing for this property, please call Stuart Rushton & Company, on 01565 757000.
4 Bedroom Detached House, Chester Road, Over Tabley, WA16
Chester Road, Over Tabley, WA16

Stuart Rushton & Company
Stuart Rushton & Co, 35 King Street
Description
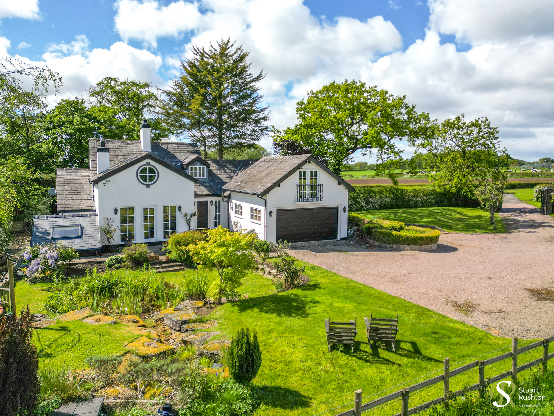
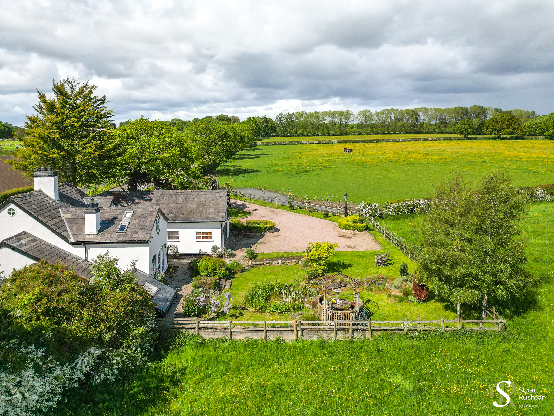
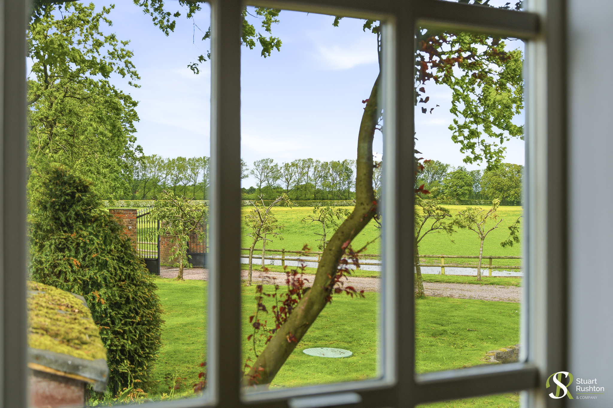
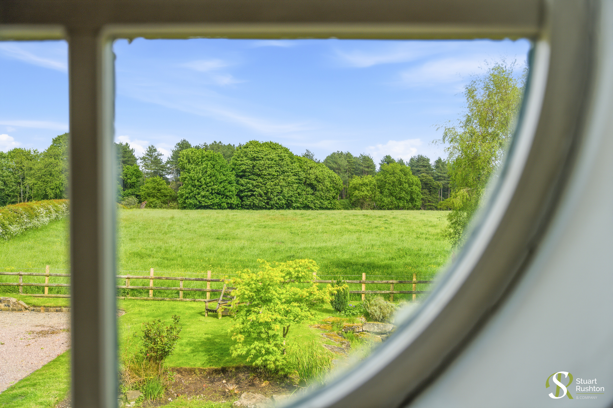
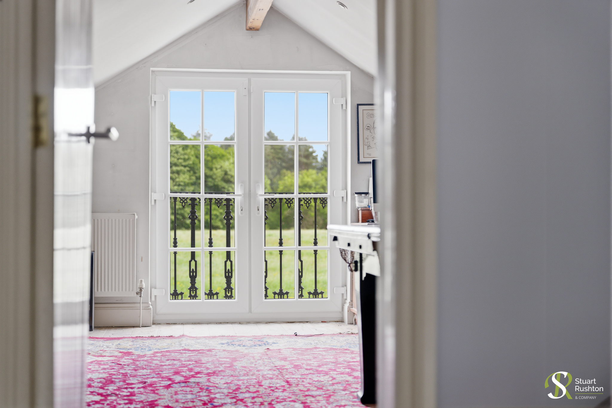
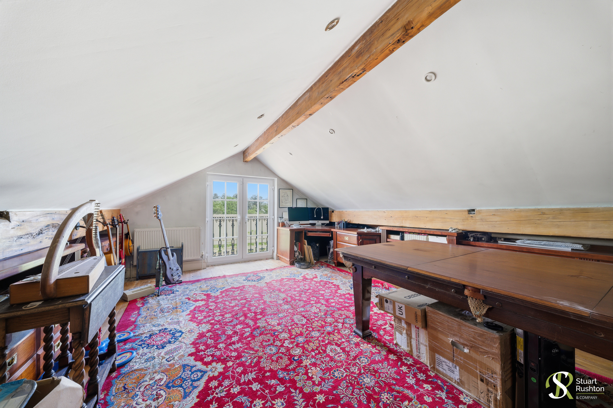
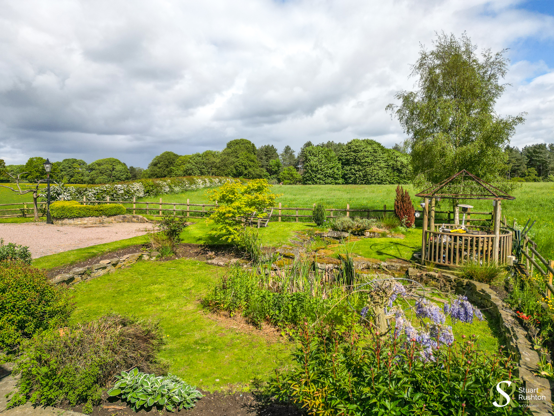
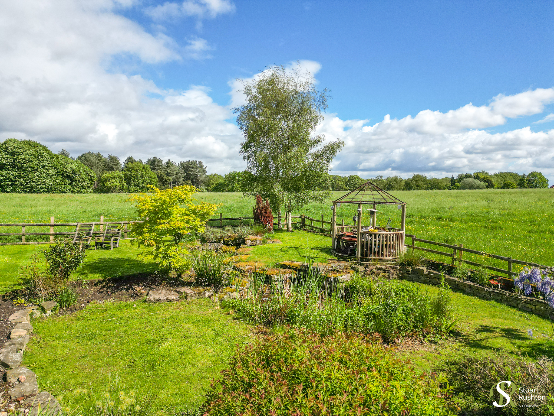
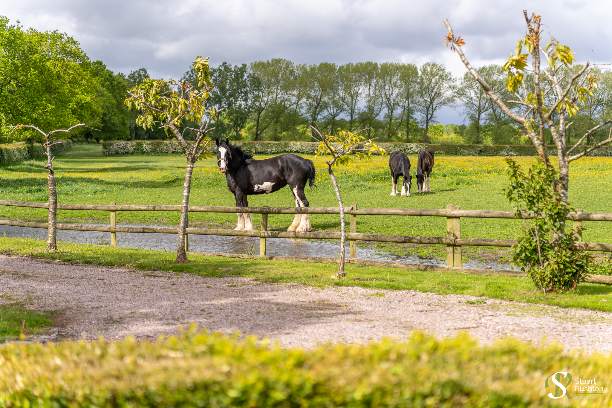
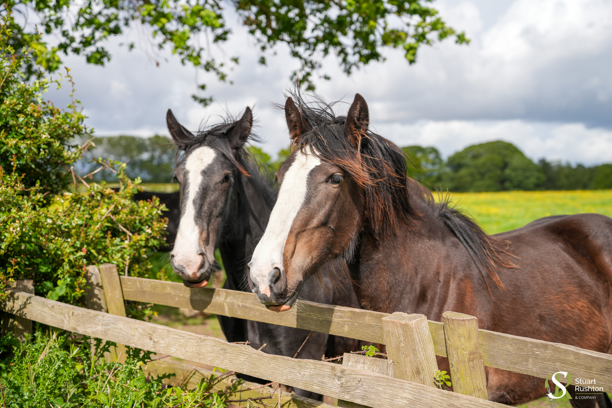
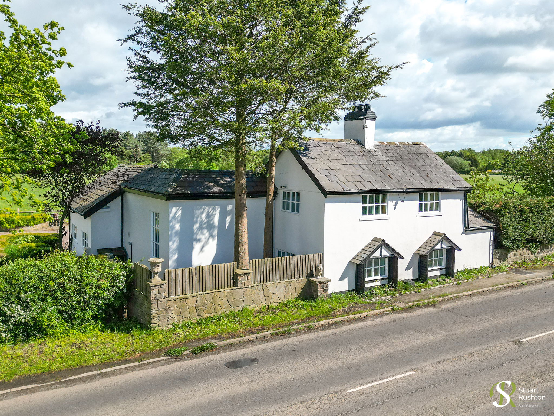
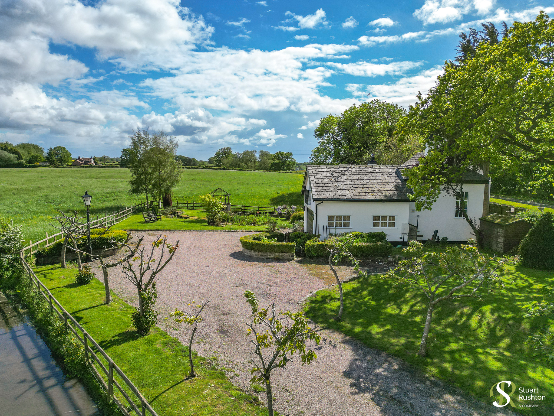
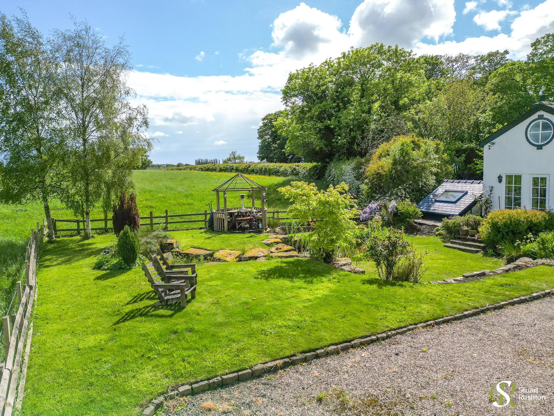
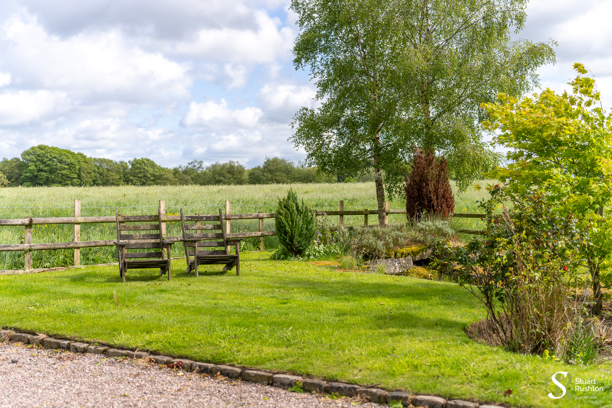
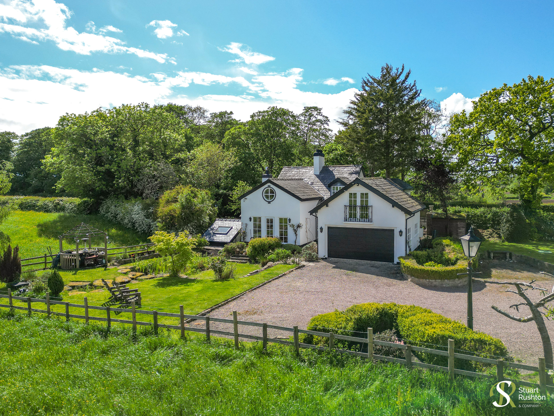
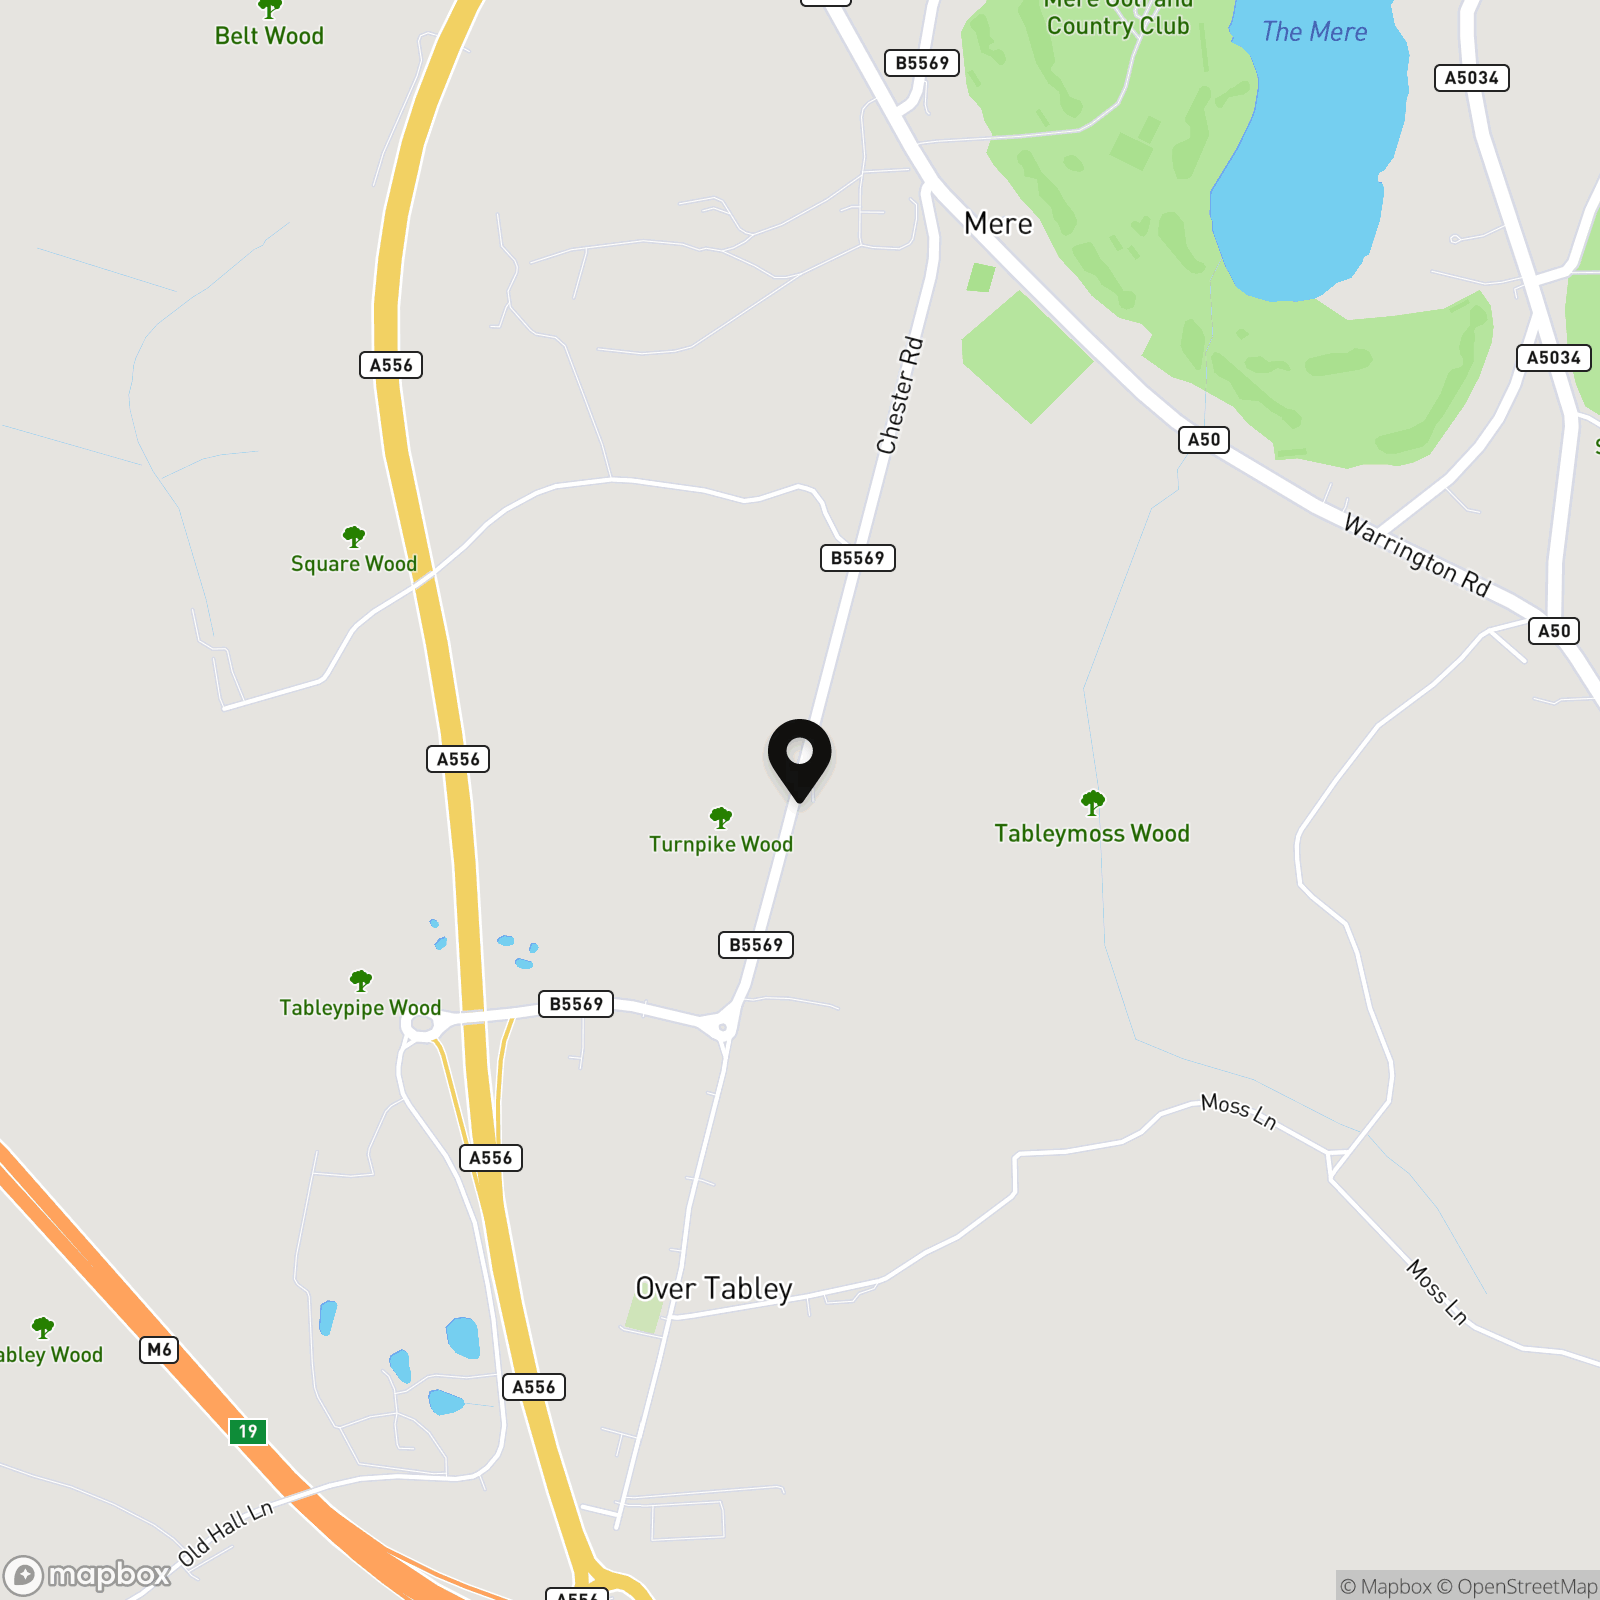
Toll Bar Cottage, Chester Road, Tabley is an exceptionally unusual and utterly unique detached home, offering beautifully versatile accommodation extending to over 3,000 sq.ft. across three thoughtfully arranged floors, including a purpose-built lower ground floor principal bedroom suite. Set within a plot of approximately one third of an acre, the property enjoys an enviable position surrounded by open countryside, with uninterrupted views across fields and neighbouring horses creating a wonderful sense of peace and privacy.
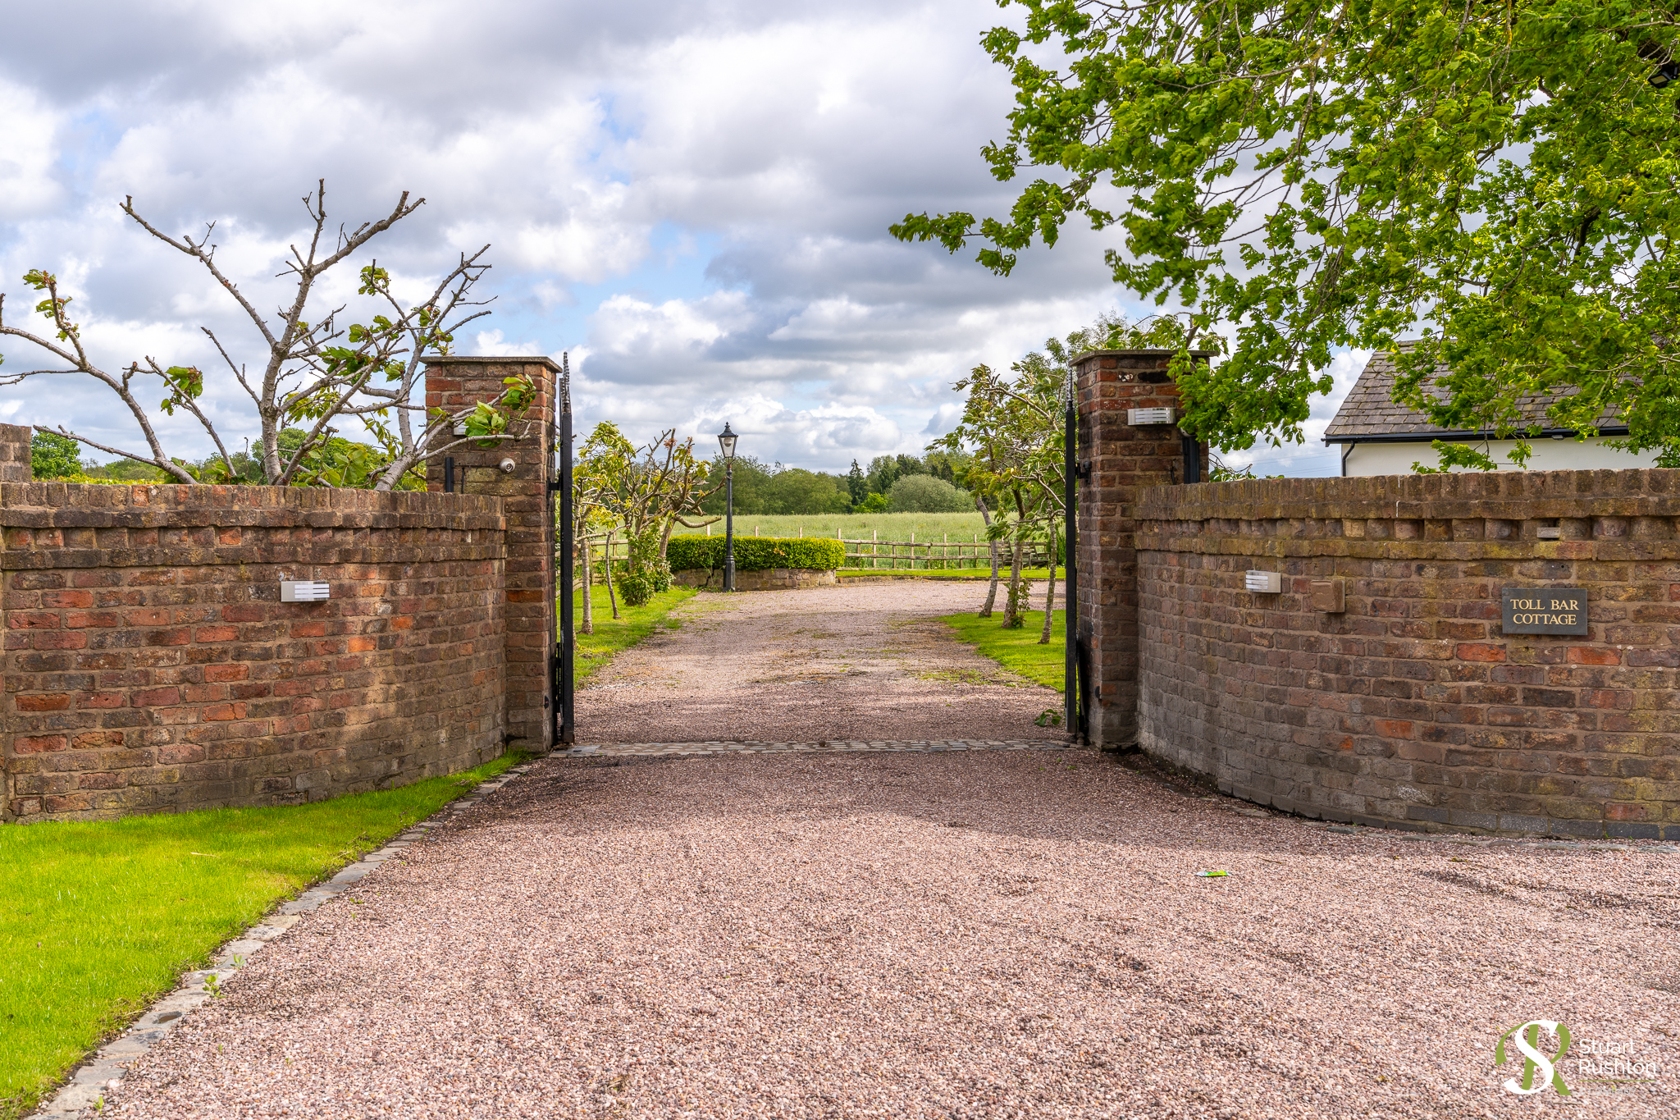
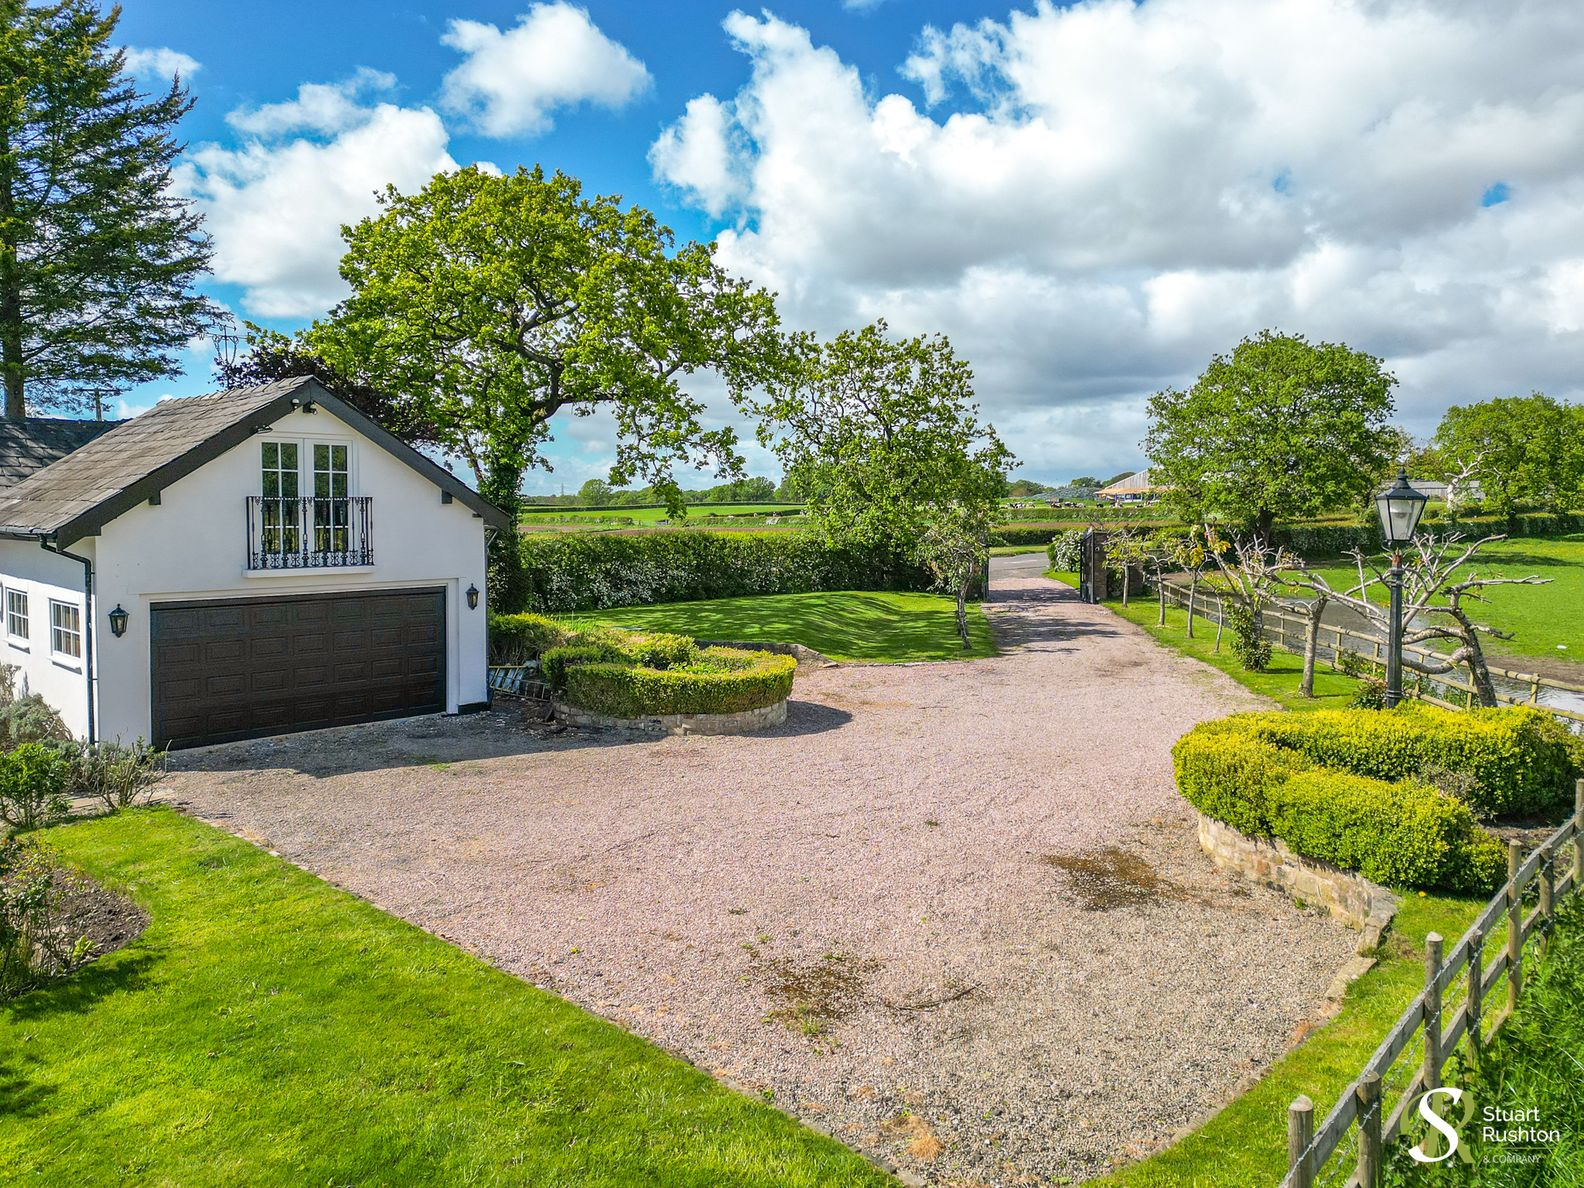
Approached through gated access, the house sits discreetly towards the rear of the plot, allowing the generous front gardens and extensive driveway parking to take full advantage of the outlook. There is ample space for several vehicles together with a large double integral garage.
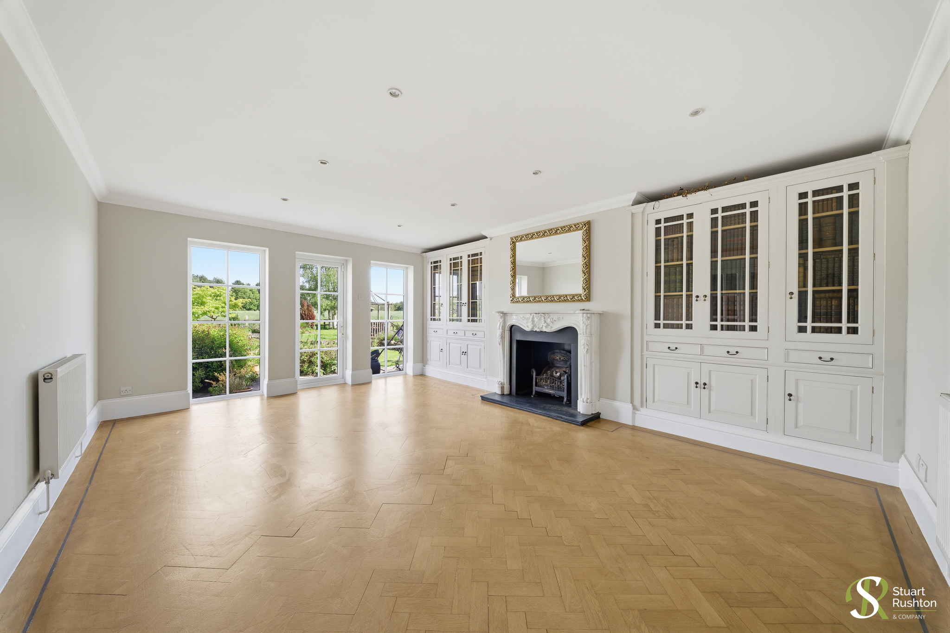
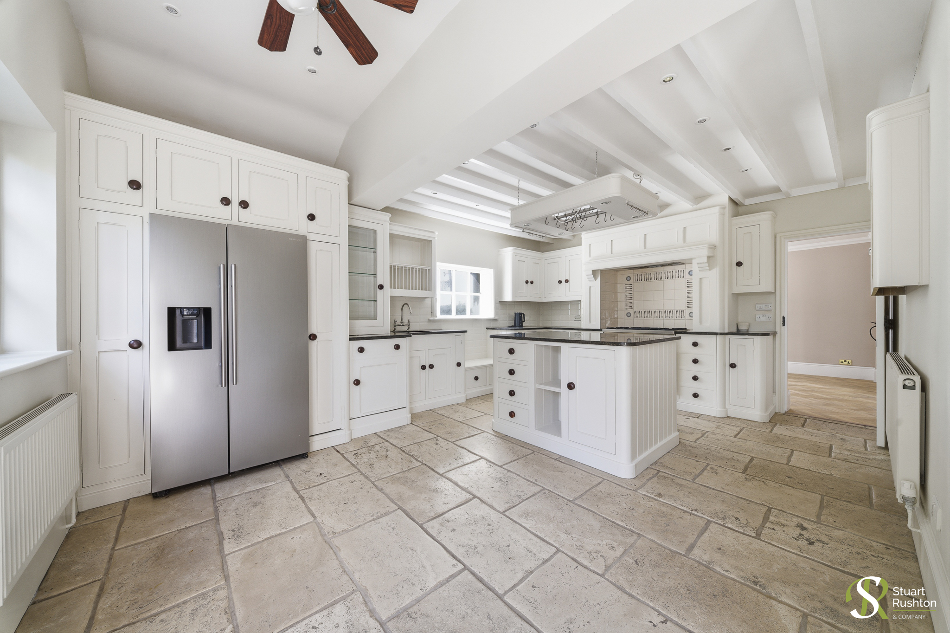
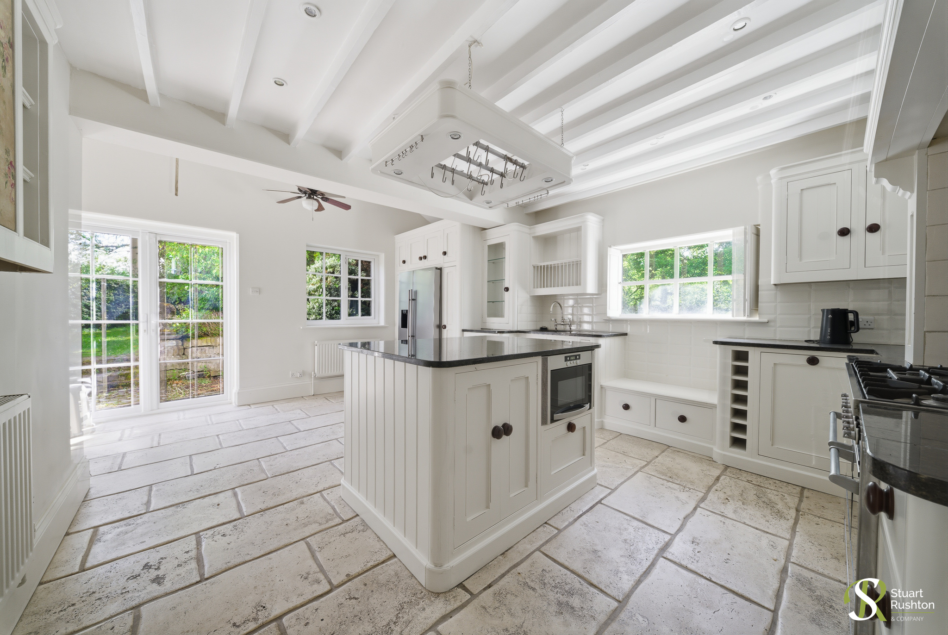
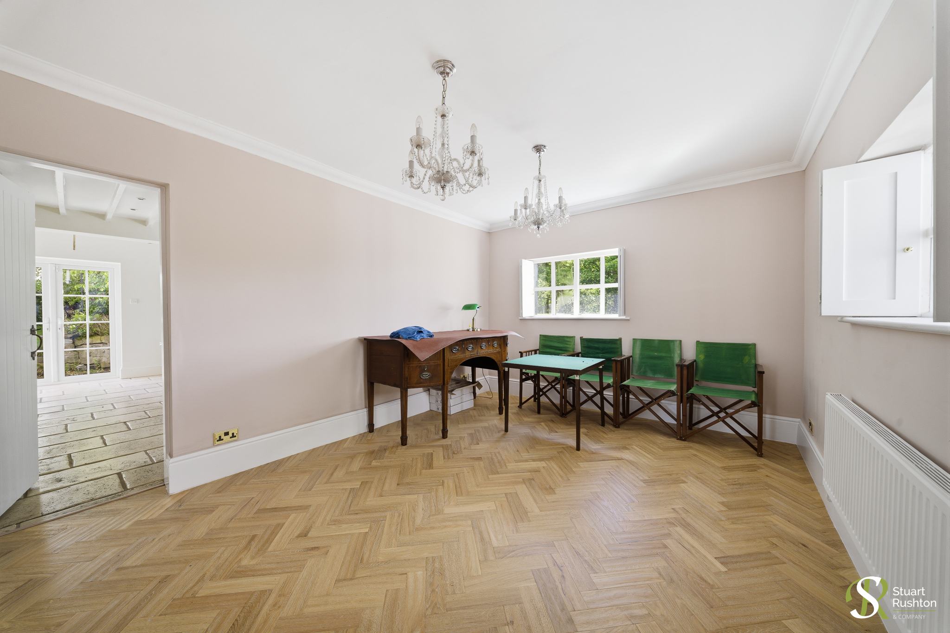
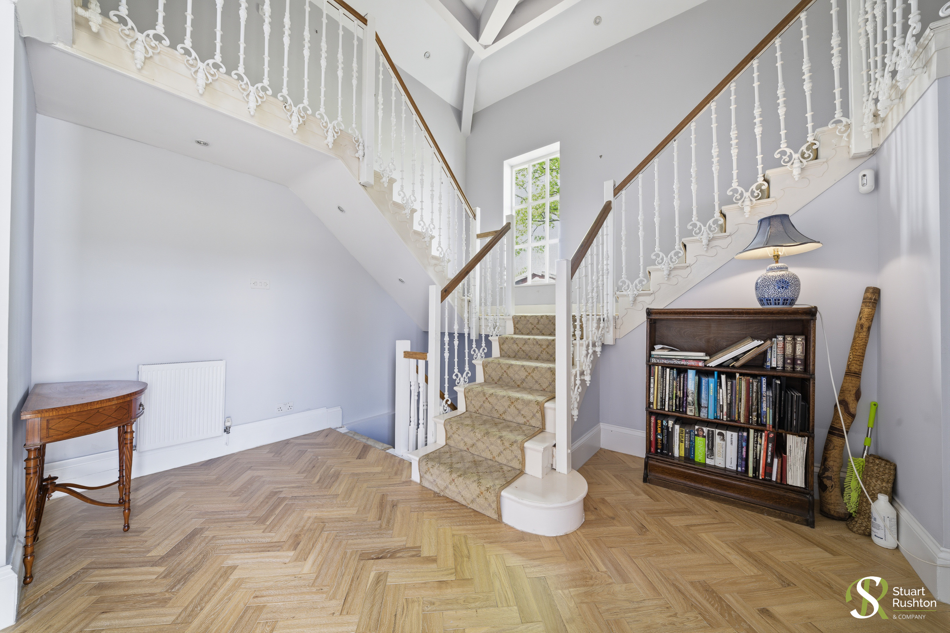
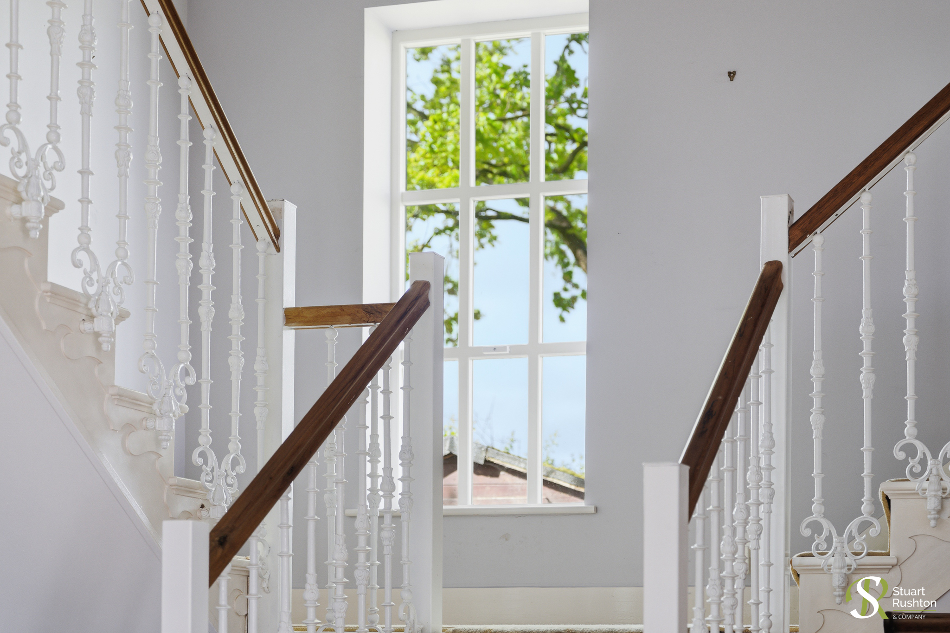
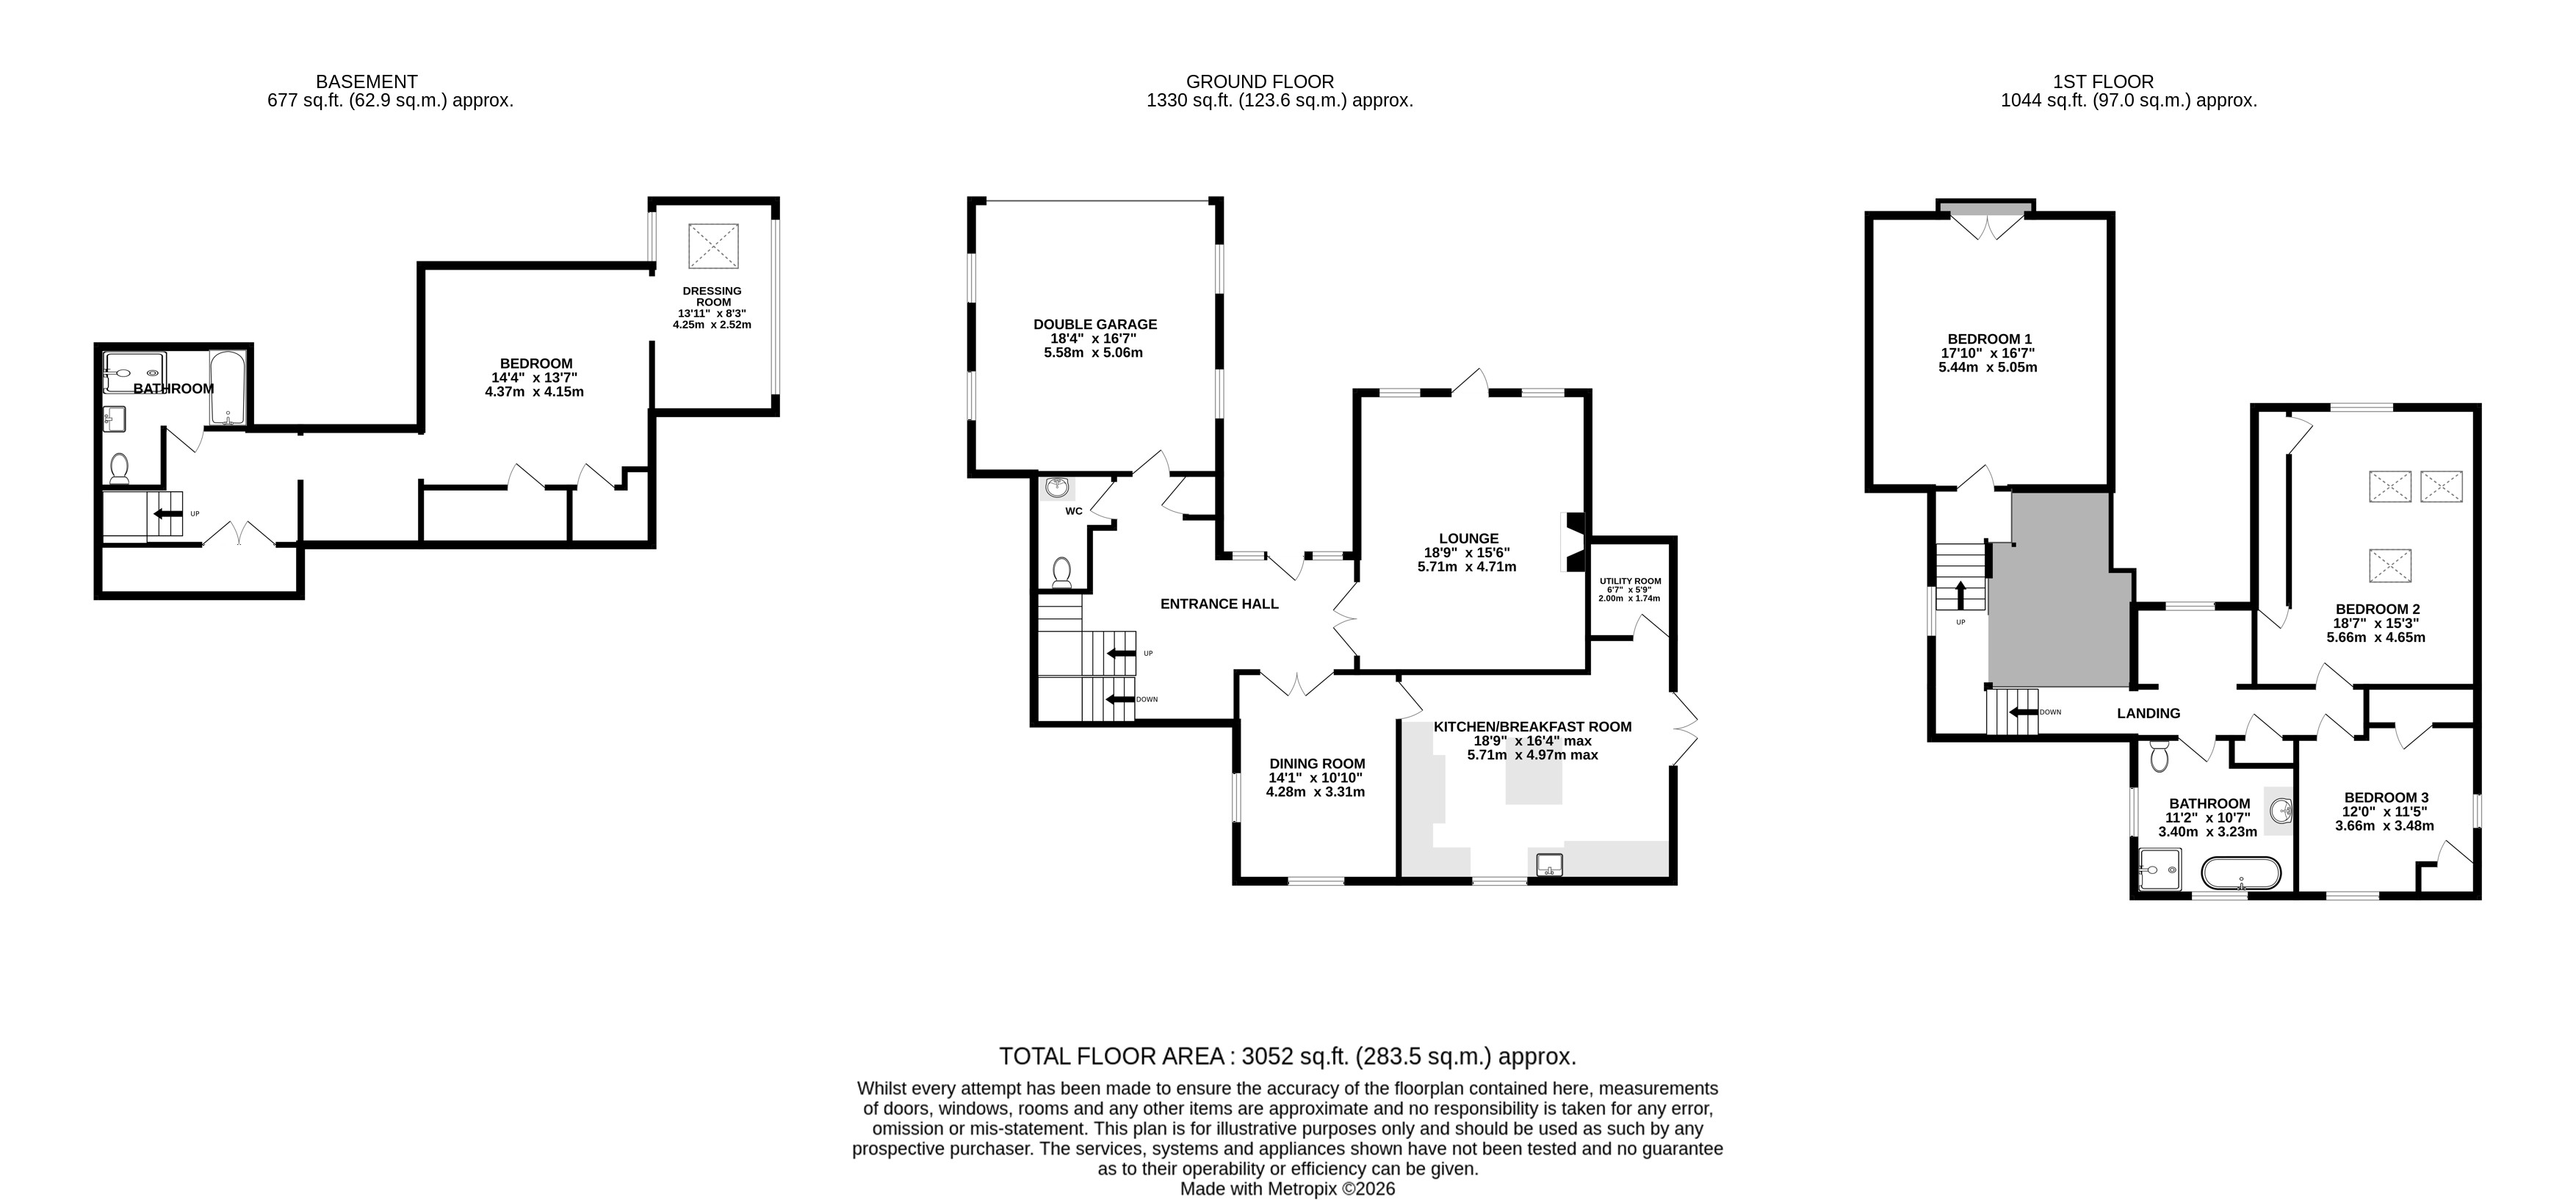
The accommodation is both flexible and highly adaptable, ideal for modern family living, multi-generational requirements or those seeking dedicated work-from-home space. At the heart of the home is an inviting entrance hall featuring a striking Cinderella staircase, setting the tone for the character and individuality found throughout. The ground floor offers an excellent balance of reception space, including a spacious lounge, dining room and impressive open-plan kitchen/breakfast room.
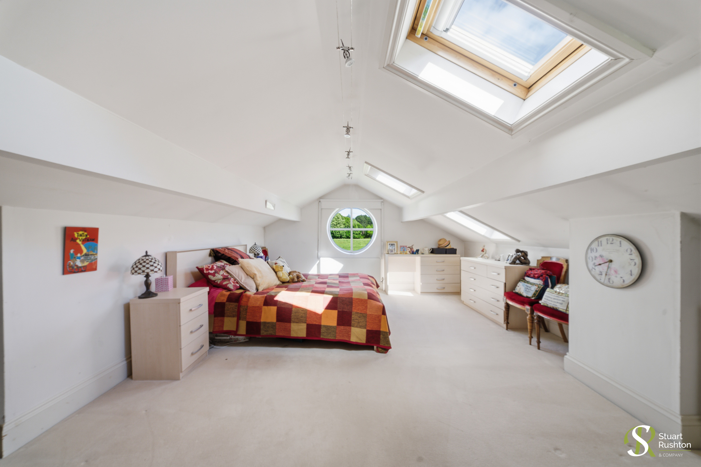
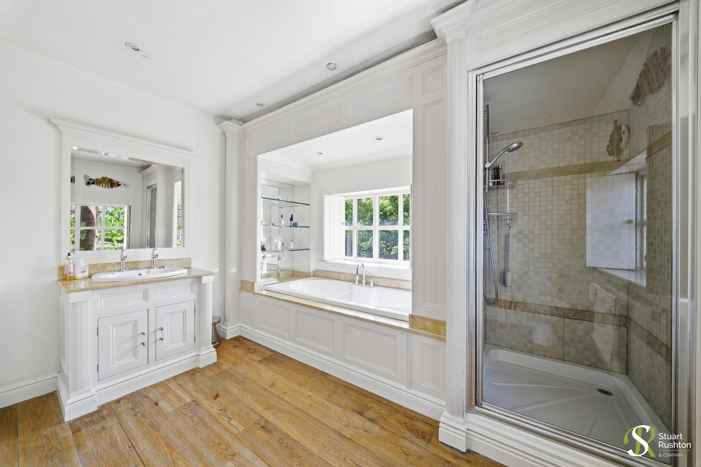
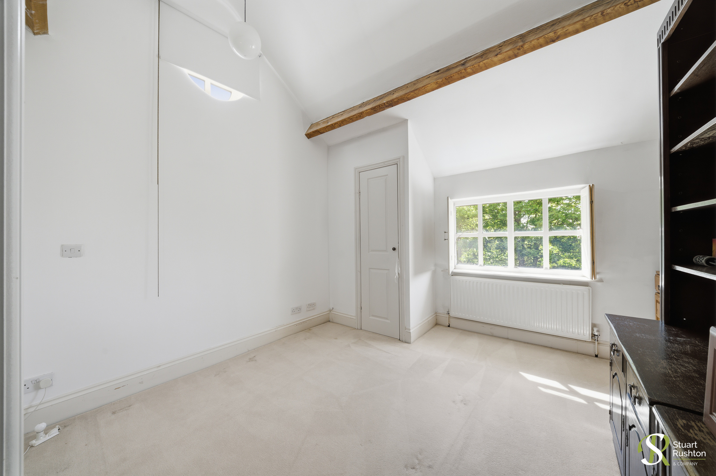
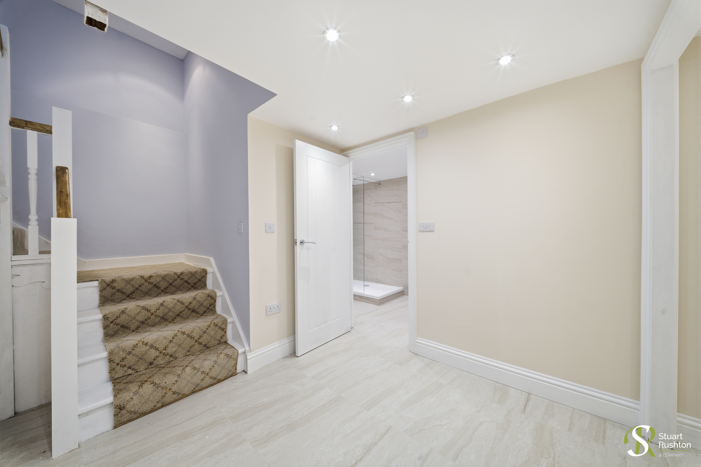
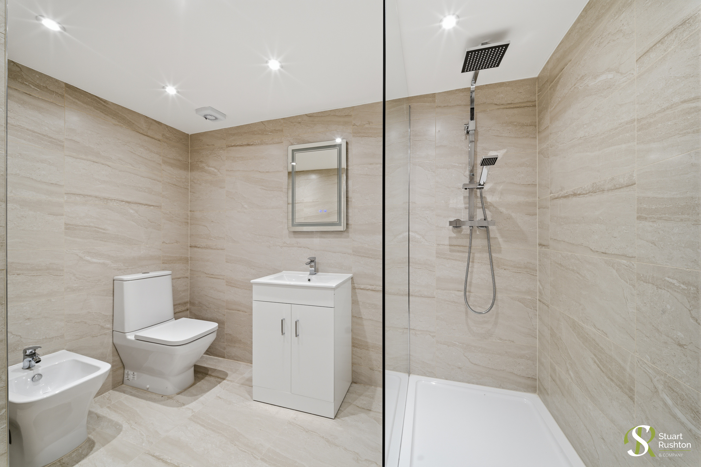
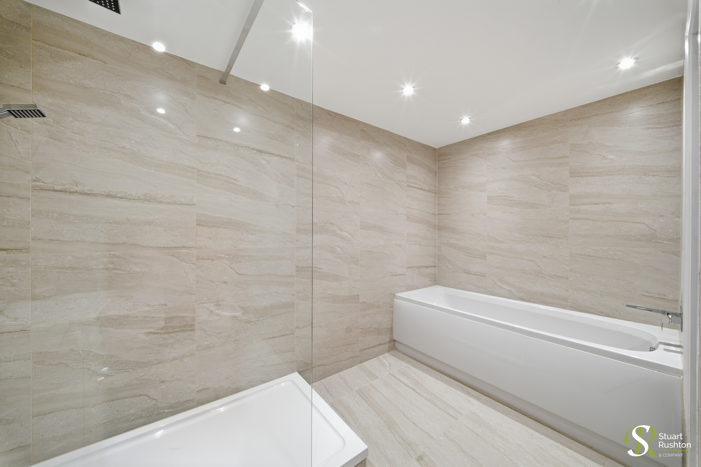
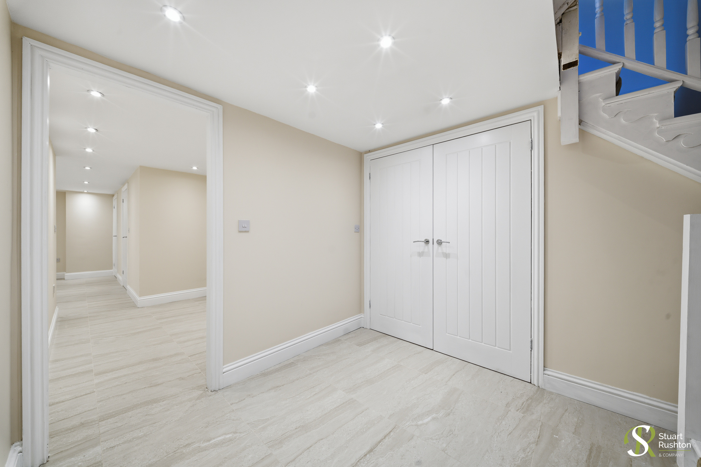
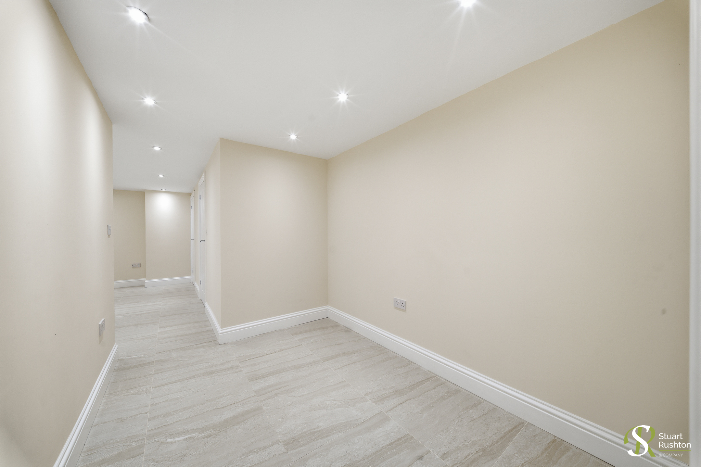
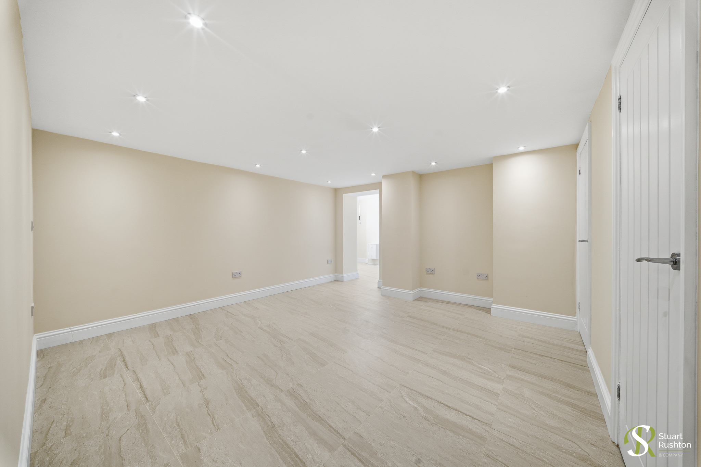
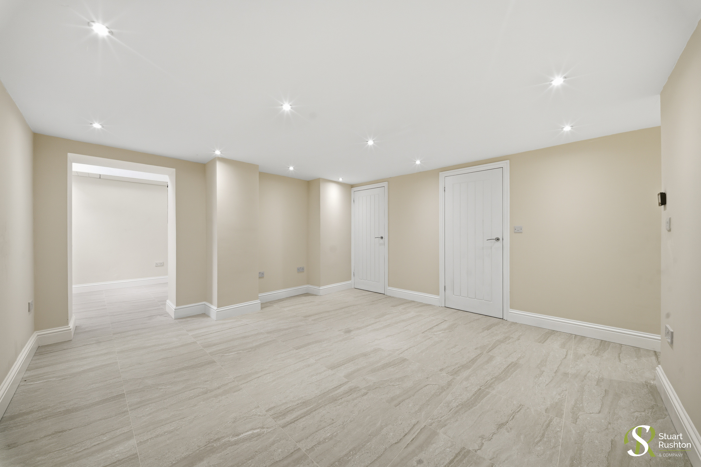
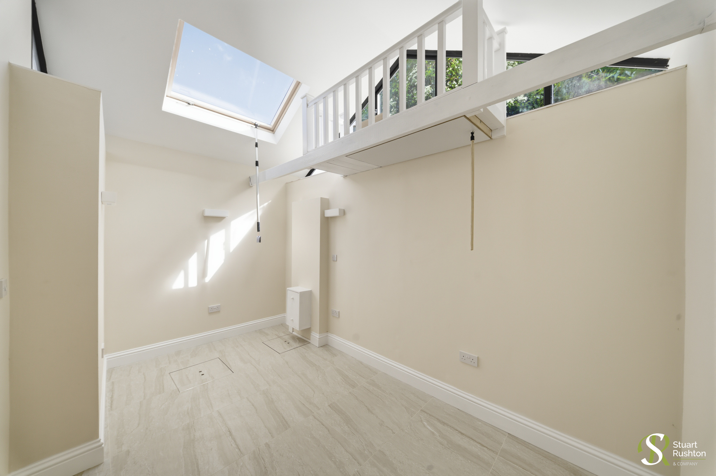
The purpose-built lower ground floor was designed as a superb principal bedroom suite, complete with dressing room, bathroom and sun room, creating a luxurious and private retreat within the home. The first floor continues the generous proportions with three further bedrooms and a family bathroom.
Despite its idyllic semi-rural setting, Toll Bar Cottage is exceptionally convenient, located on the cusp of Mere and only five minutes from the centre of Knutsford, either by car or a healthy walk. The property is also perfectly positioned for easy access to major motorway networks, making it ideal for commuters seeking countryside living without compromise.
Key Features
- Exceptionally unique detached home extending to over 3,000 sq.ft.
- Flexible accommodation arranged across three spacious floors
- Purpose-built lower ground floor principal bedroom suite with dressing room, bathroom and sun lounge
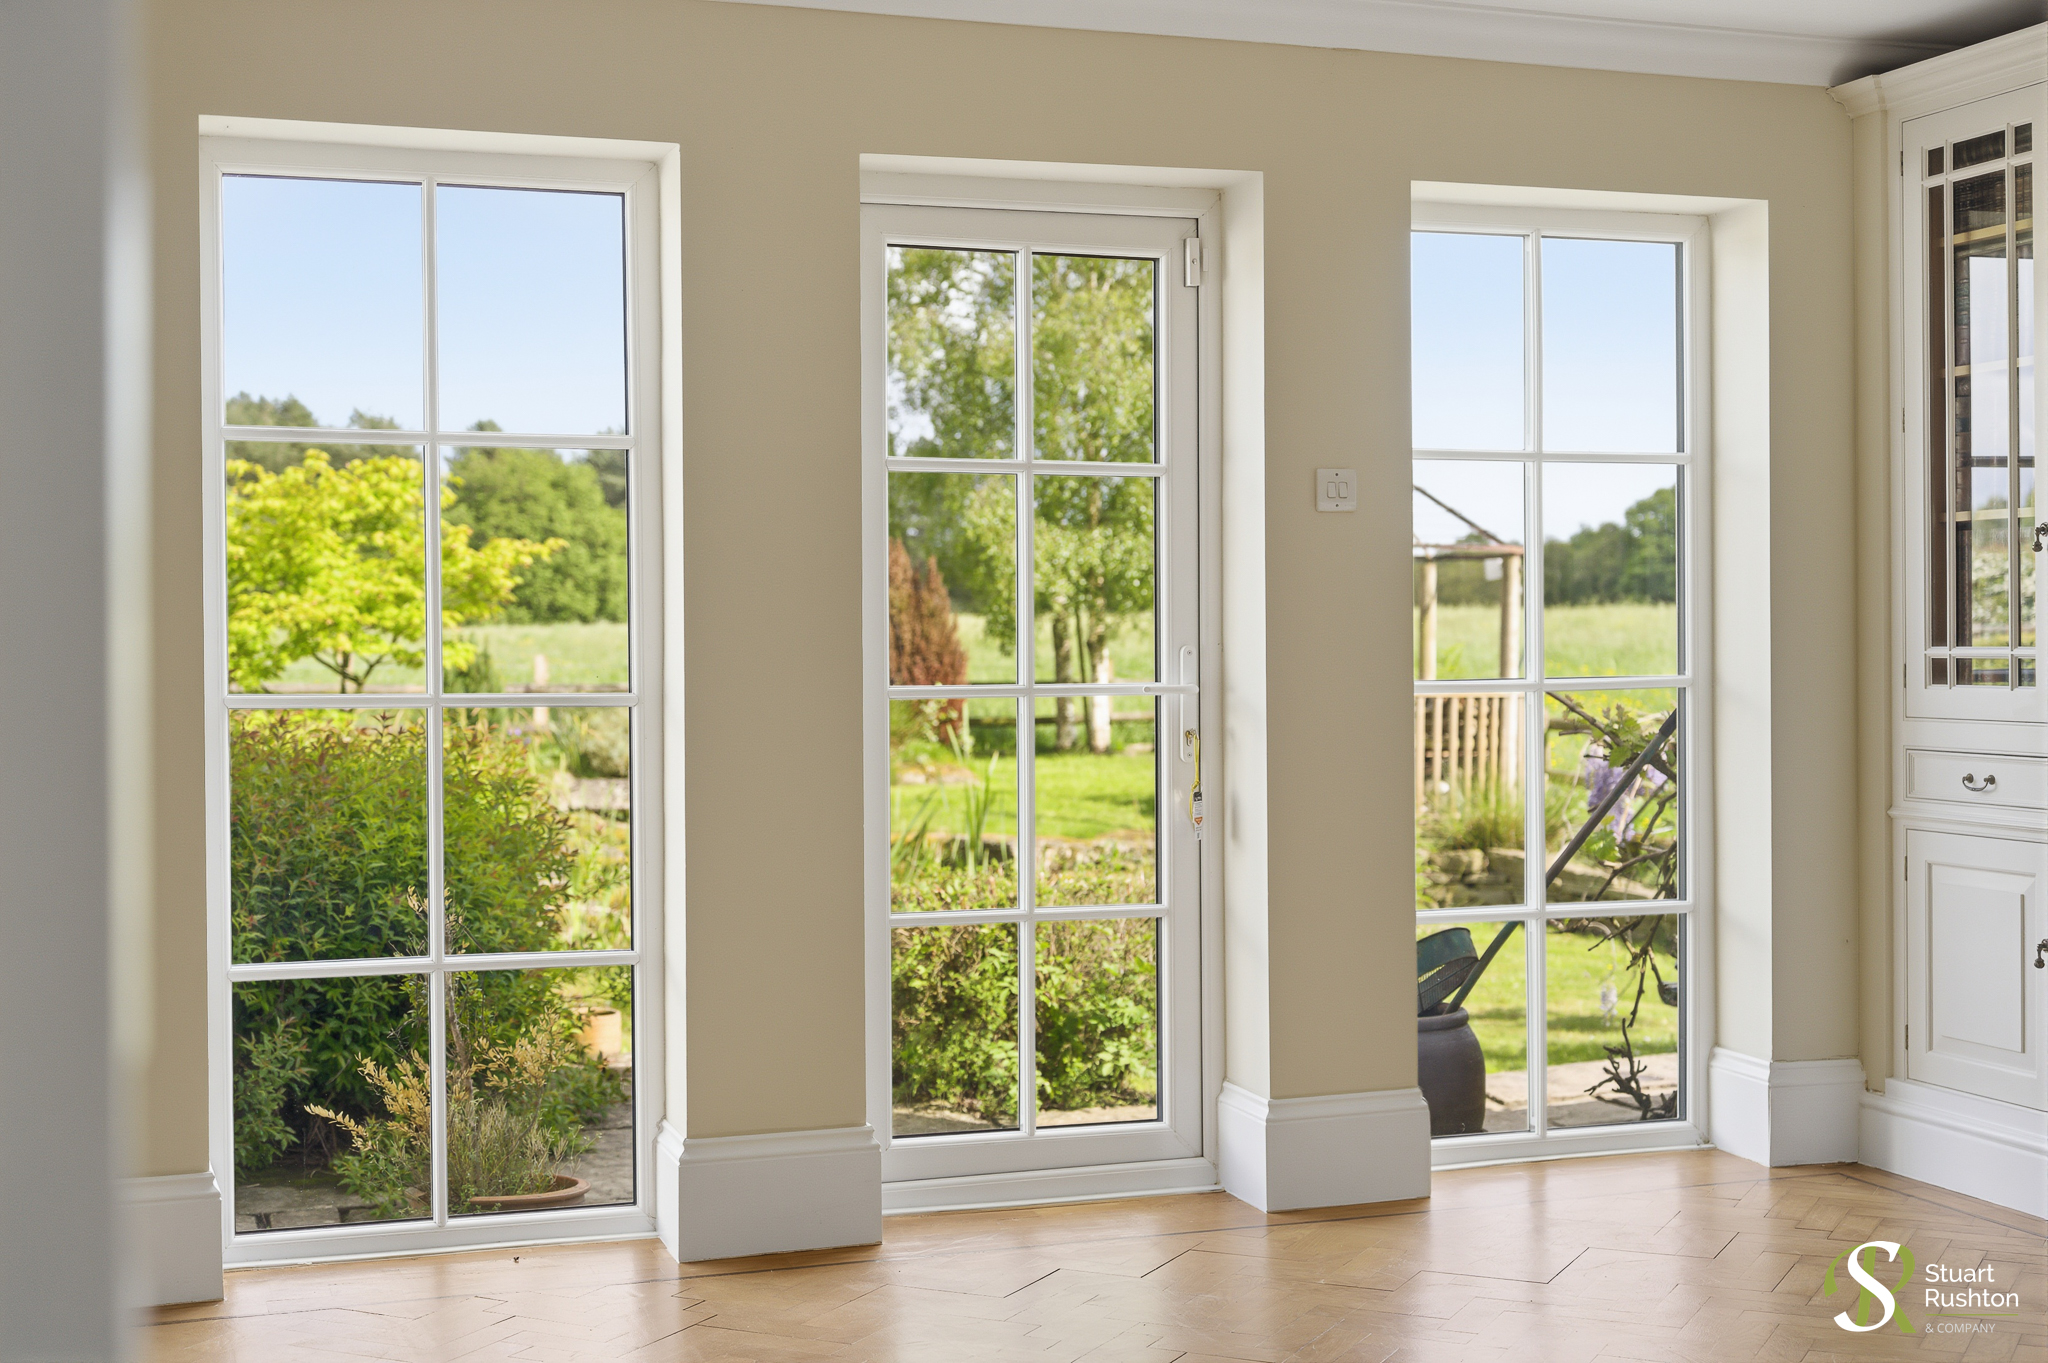
- Stunning semi-rural setting with uninterrupted open field views
- Approximate 1/3 acre plot with excellent privacy and no immediate neighbours
- Gated driveway providing parking for several vehicles plus double integral garage
- Elegant entrance hall with striking Cinderella staircase
- Conveniently located close to Knutsford, Mere and major motorway connections
Property Details
- Property type: House
- Property style: Detached
- Price Per Sq Foot: £392
- Approx Sq Feet: 3,052 sqft
- Plot Sq Feet: 3,875 sqft
- Property Age Bracket: Victorian (1830 - 1901)
- Council Tax Band: F
Floorplans
Outside Spaces
Garden
Parking Spaces
Double garage
Capacity: 1
Secure gated
Capacity: 1
Location
Properties you may like
By Stuart Rushton & Company
-
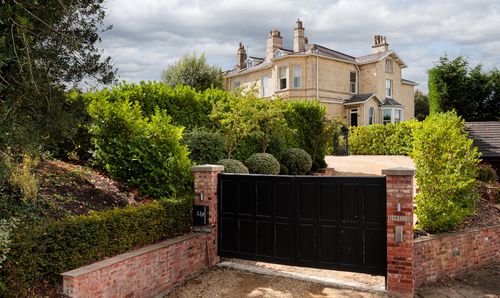
South Bank Close, Alderley Edge, SK9
- 7 Beds
- 6 Bath
-
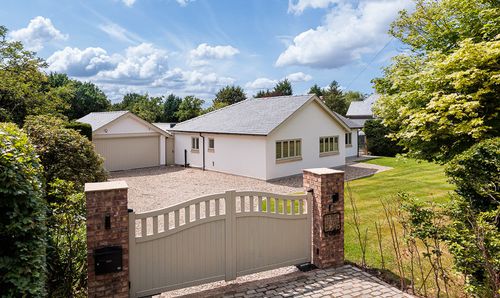
Plumley Moor Road, Lower Peover, WA16
- 3 Beds
- 2 Bath
-
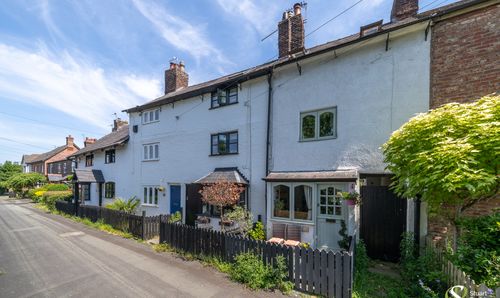
Mobberley Road, Knutsford, WA16
- 1 Beds
- 1 Bath
-
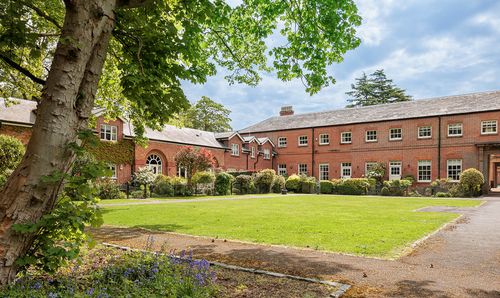
The Stables, Tabley House, Knutsford
- 2 Beds
- 2 Bath
-
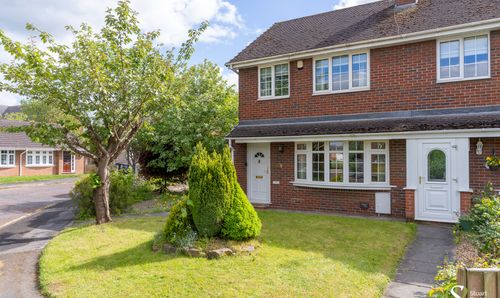
Dixon Drive, Chelford, SK11
- 2 Beds
- 1 Bath
-
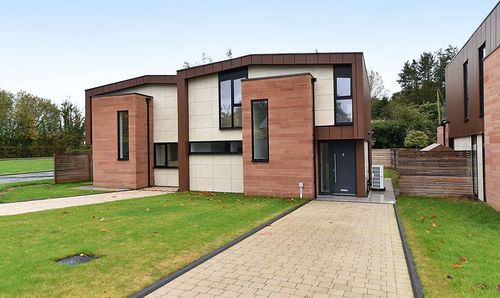
Ollerton Oaks Grove, Knutsford, WA16
- 3 Beds
- 2 Bath
-
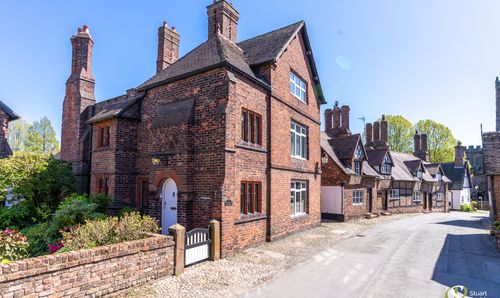
Church Street, Great Budworth, CW9
- 5 Beds
- 4 Bath
-
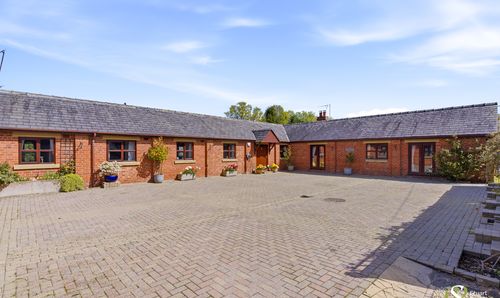
Occupation Lane, Antrobus, CW9
- 4 Beds
- 2 Bath
-
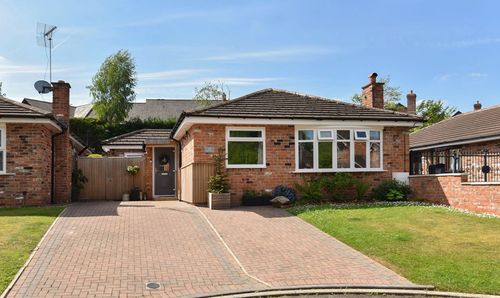
Carlisle Close, Mobberley, WA16
- 3 Beds
- 2 Bath