Book a Viewing
To book a viewing for this property, please call Chamberlains, on 01626 365055.
To book a viewing for this property, please call Chamberlains, on 01626 365055.
4 Bedroom Detached House, Southey Lane, Kingskerswell, TQ12
Southey Lane, Kingskerswell, TQ12

Chamberlains
Chamberlains, 1A-1B Bank Street
Description
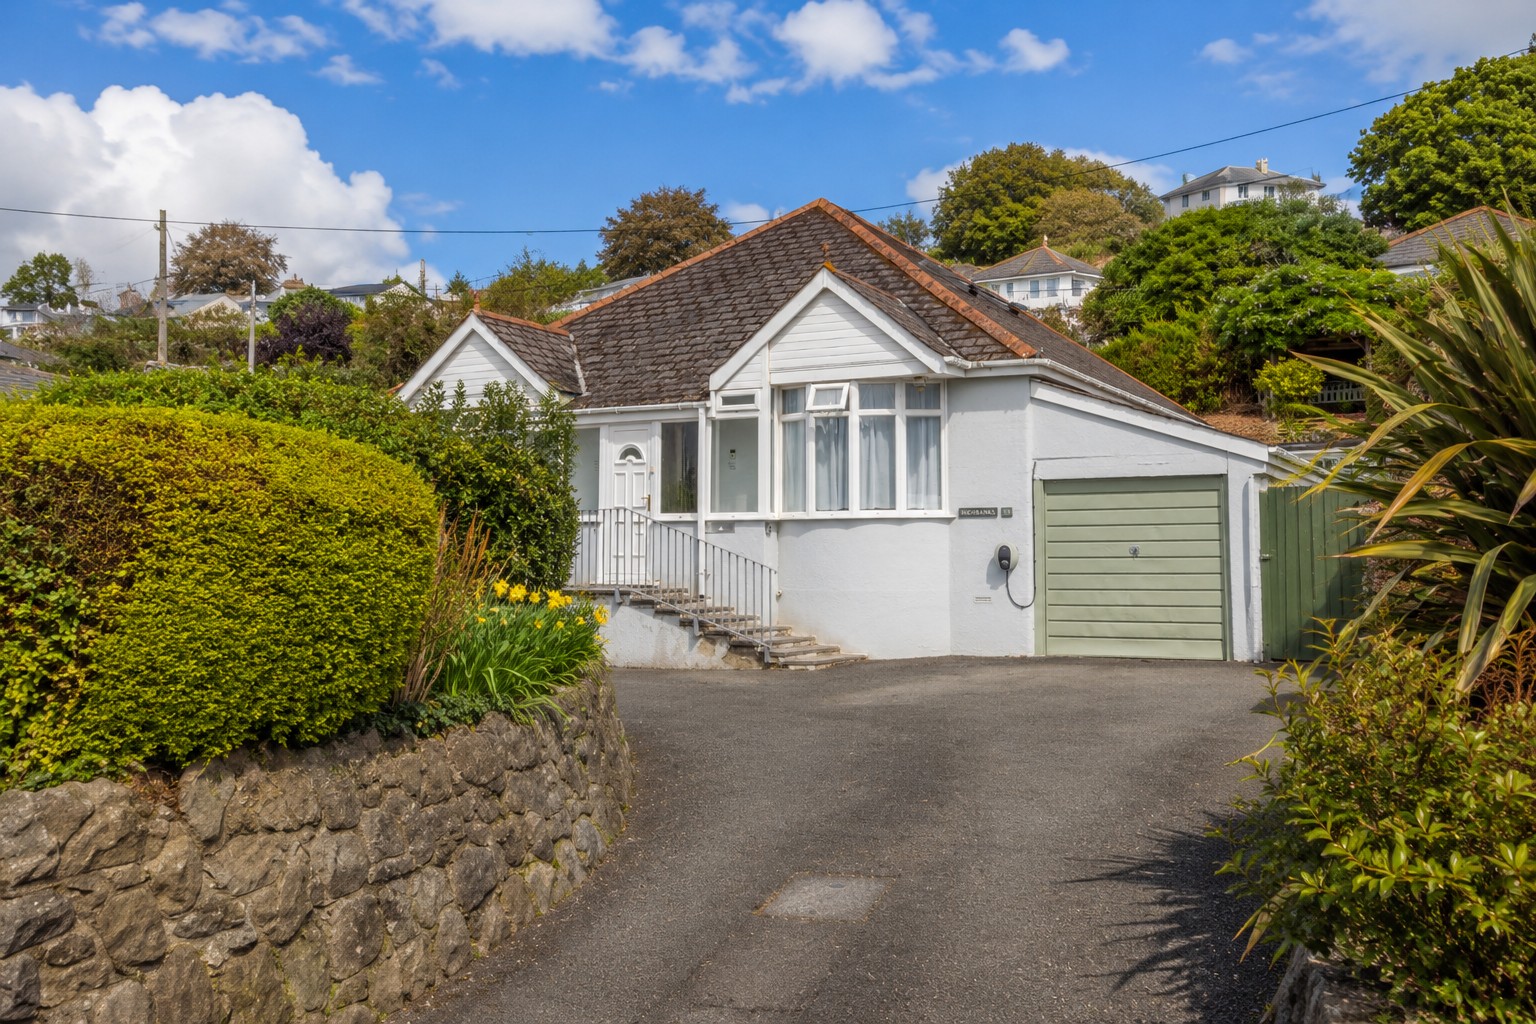
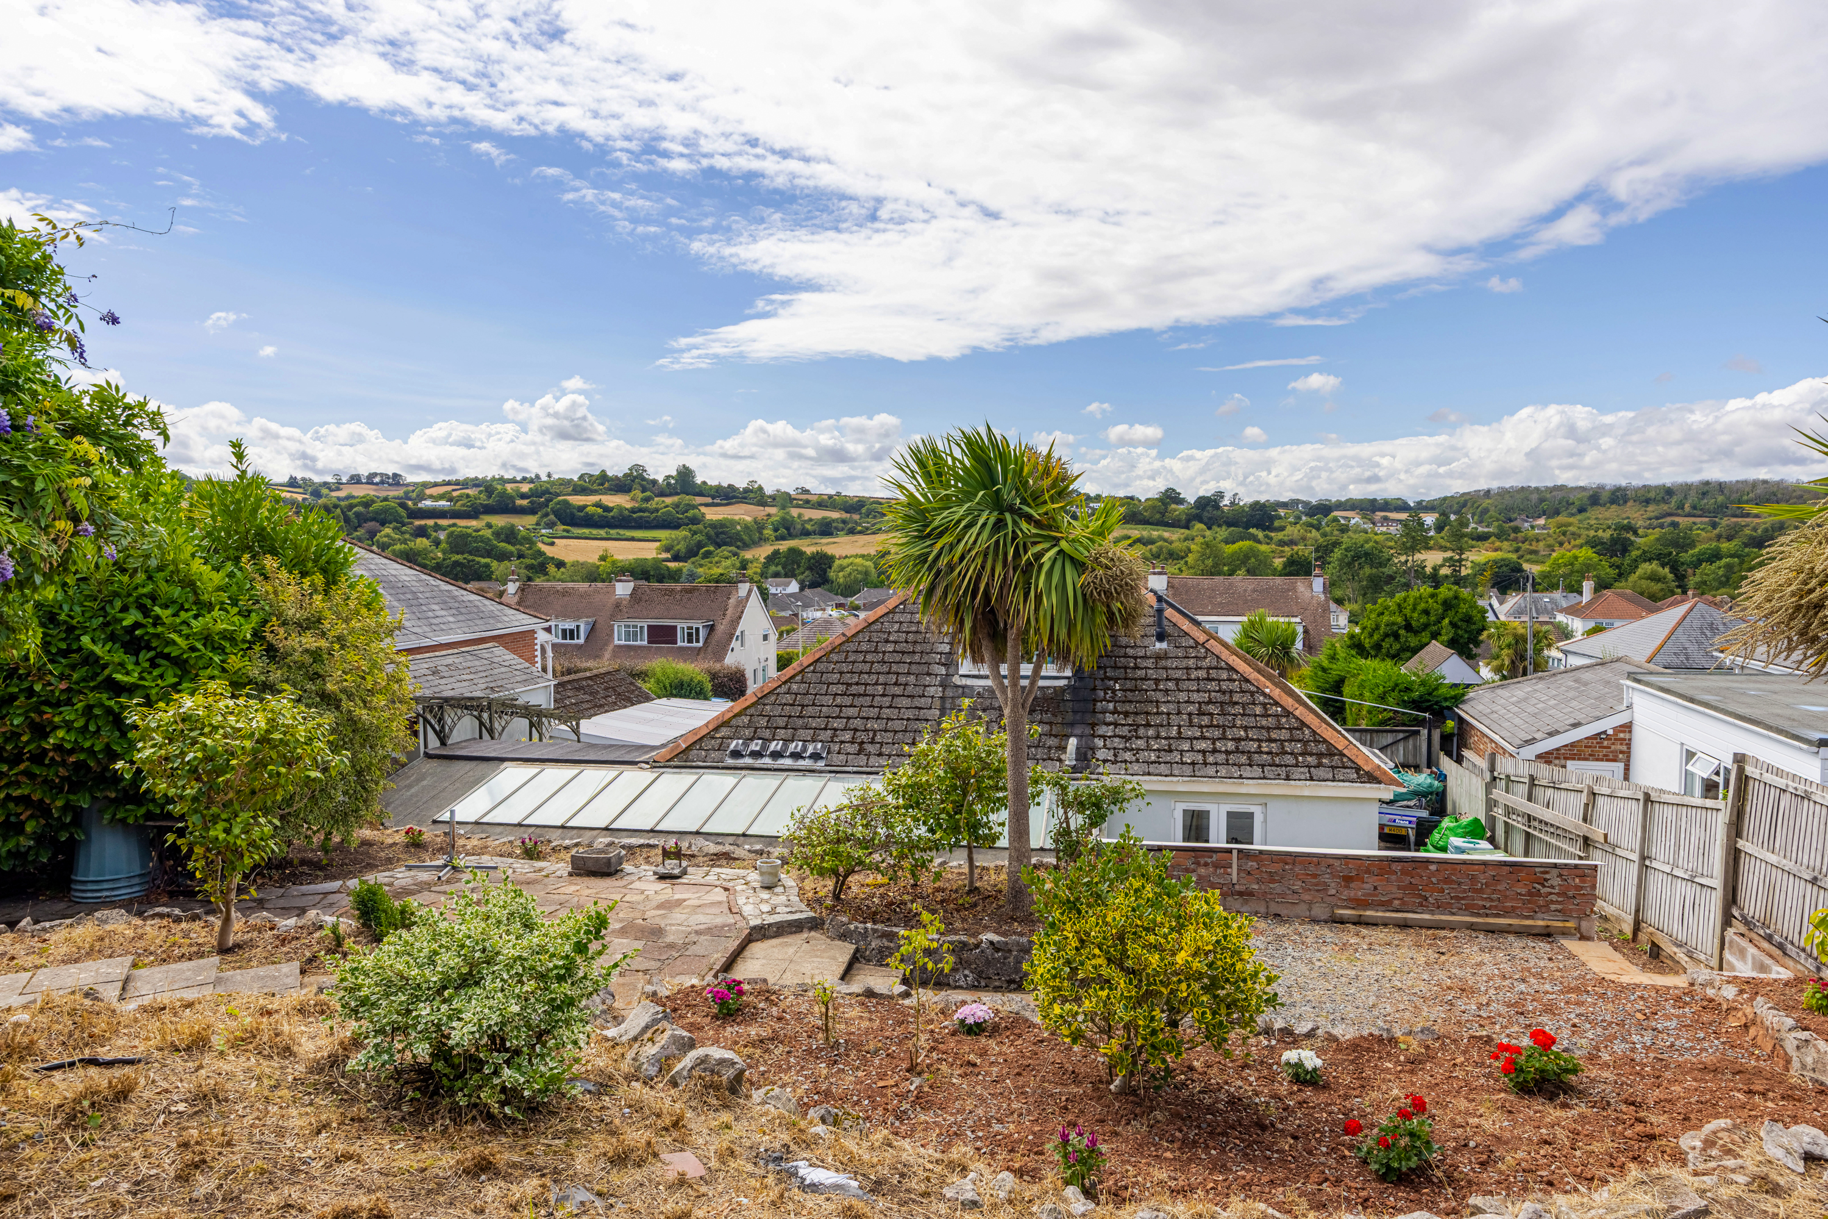
This substantial detached bungalow occupies a generous plot in the highly sought-after village of Kingskerswell, offering spacious and exceptionally versatile accommodation together with five bedrooms, multiple reception spaces, a converted loft with shower room, garage, workshop and impressive tiered gardens. A particular highlight is the property's elevated position, enjoying far-reaching views across Kingskerswell and the surrounding countryside.
The property is approached via an entrance porch, opening into a welcoming hallway from which the principal ground-floor accommodation can be accessed.
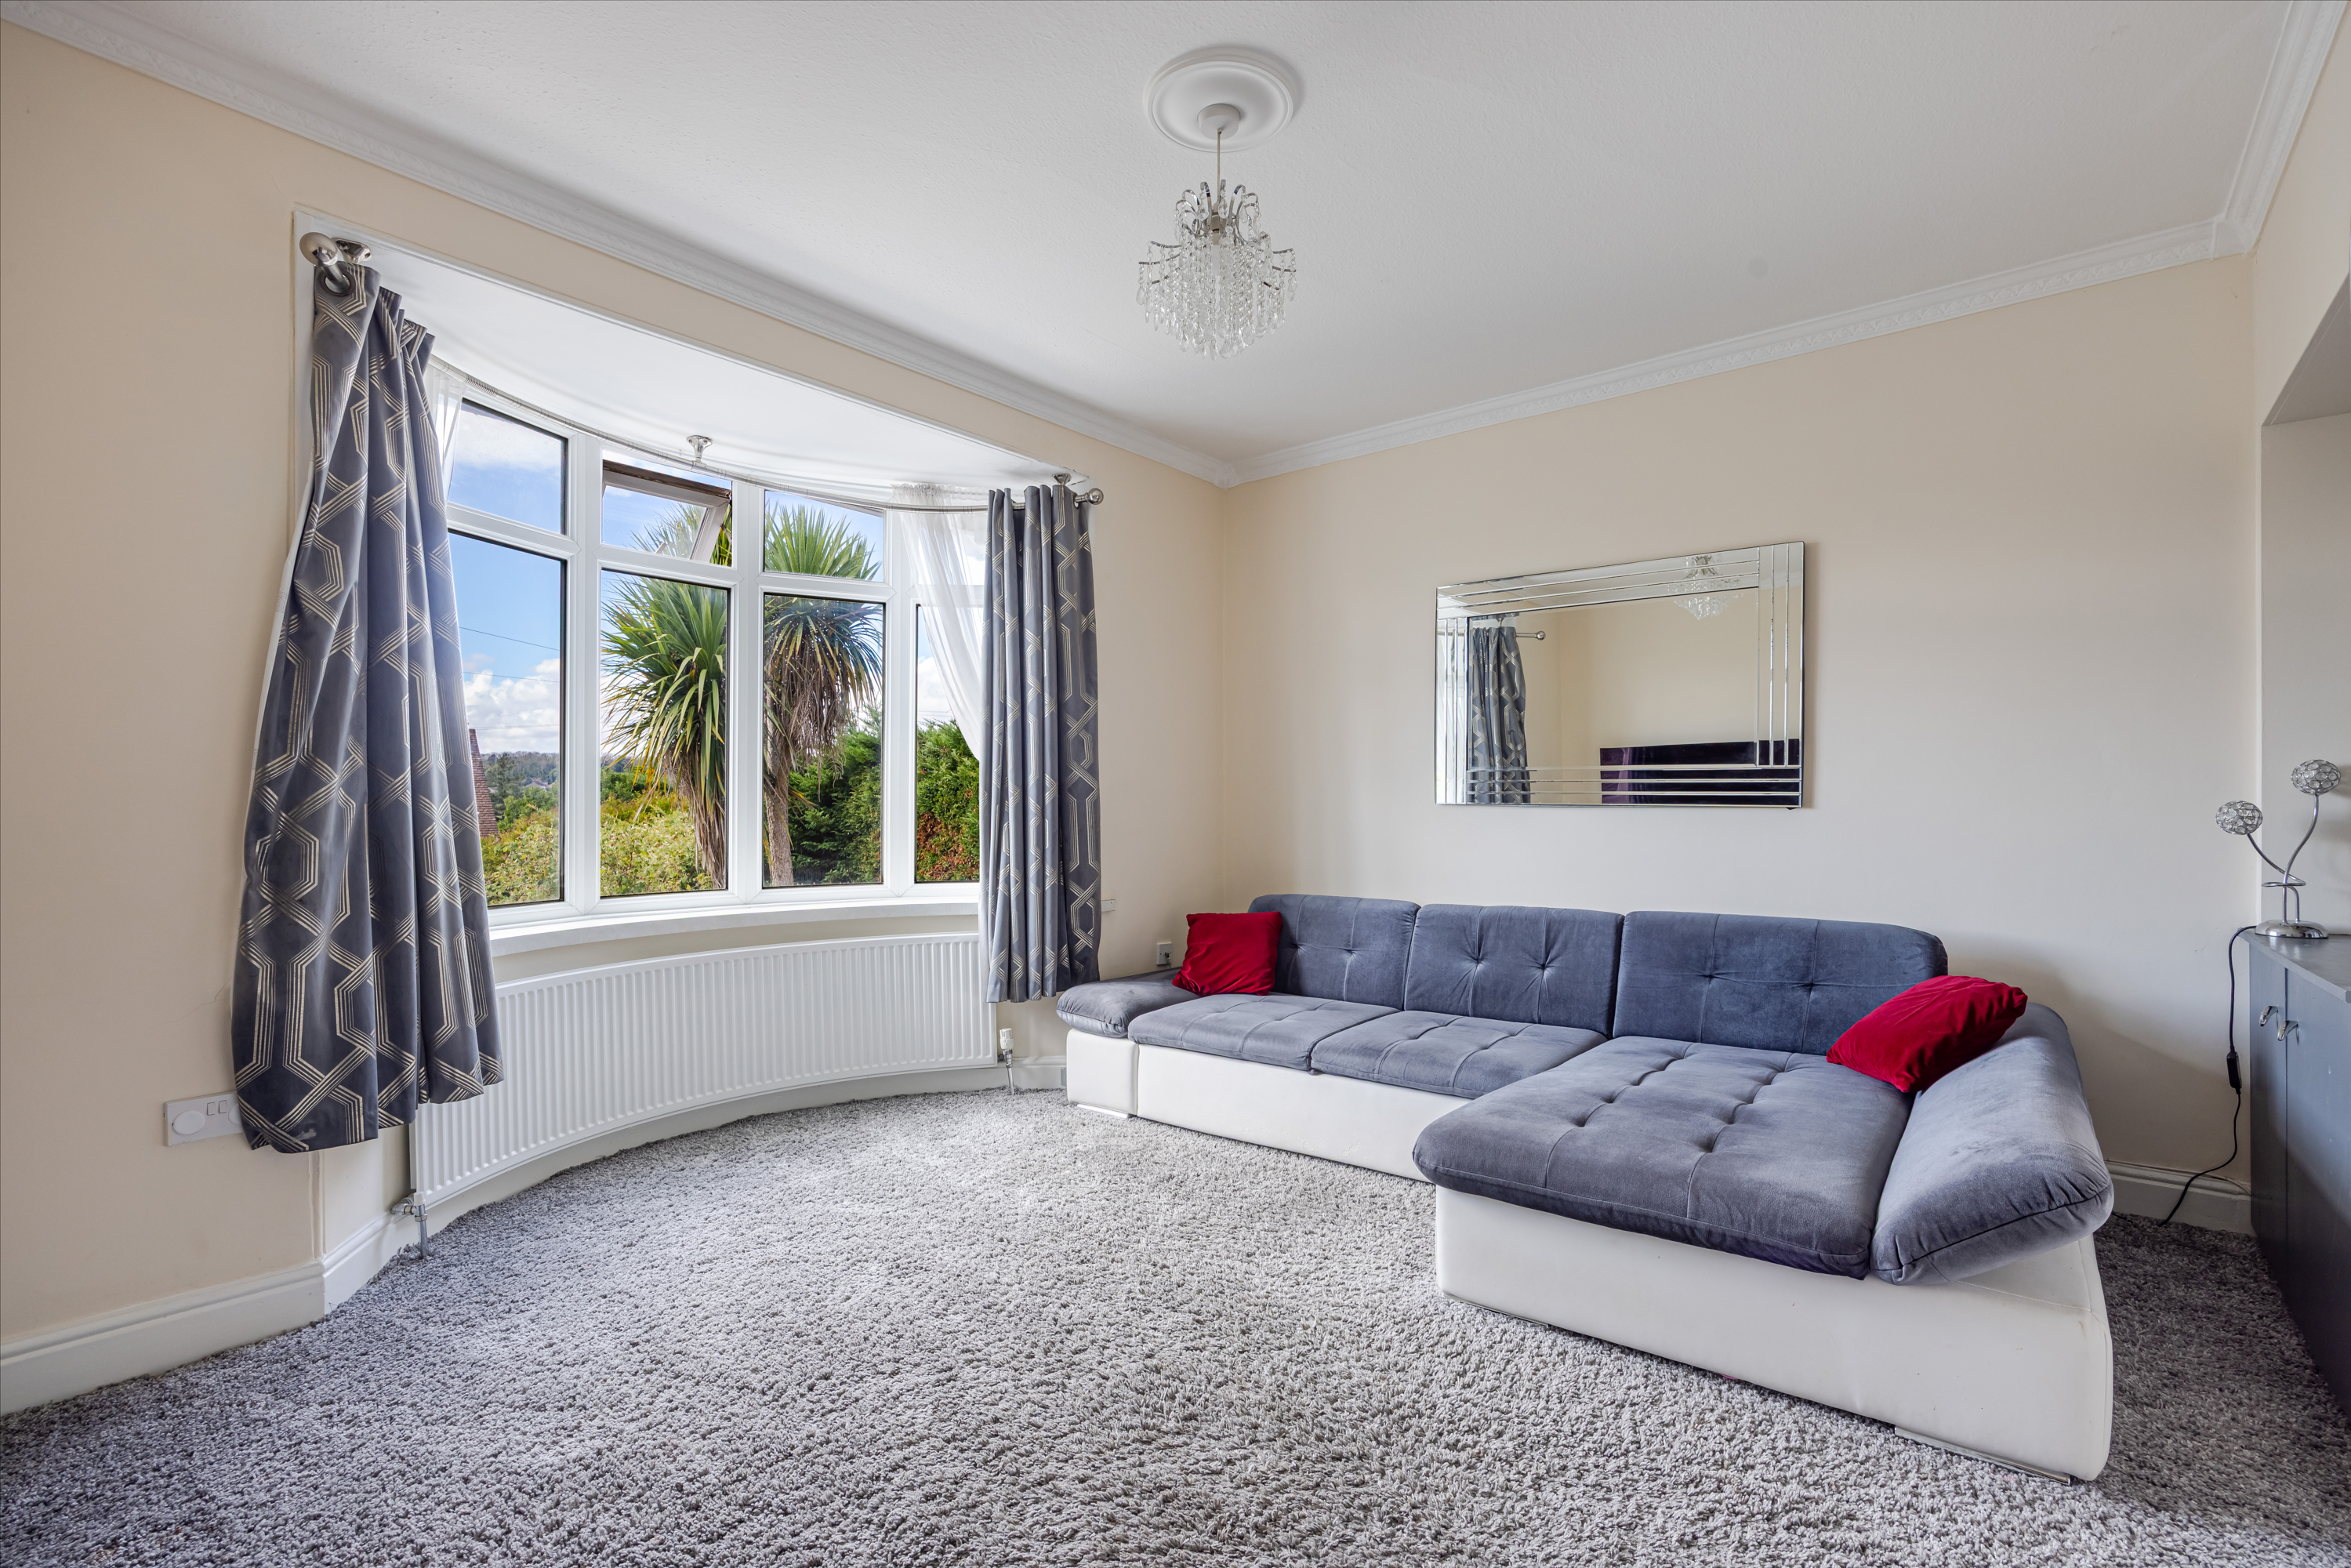
Positioned at the front of the bungalow is the generous lounge, a bright and comfortable reception room featuring an attractive bay window which takes full advantage of the open outlook. The room offers ample space for a range of seating and furniture.
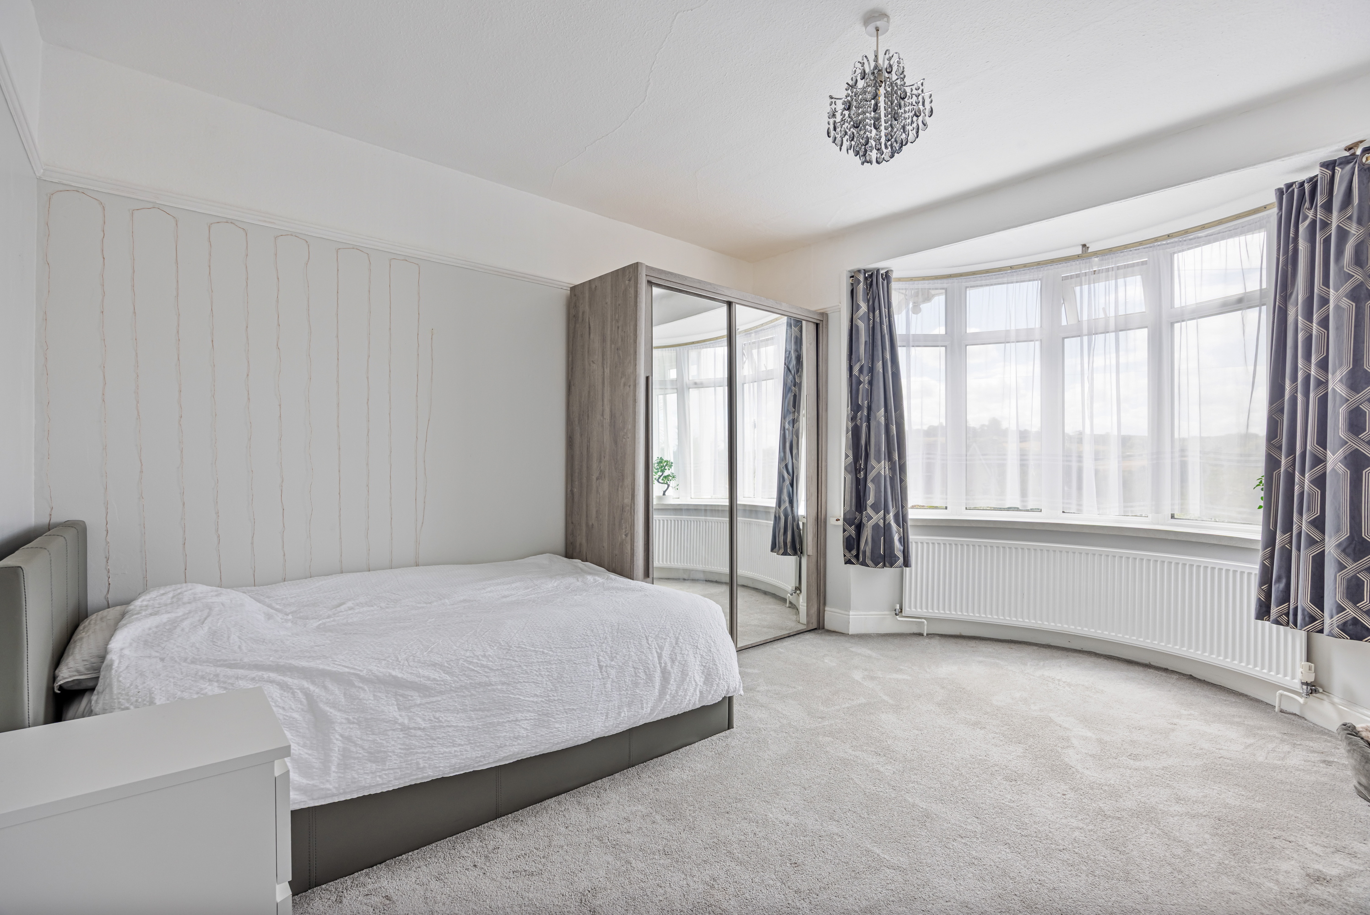
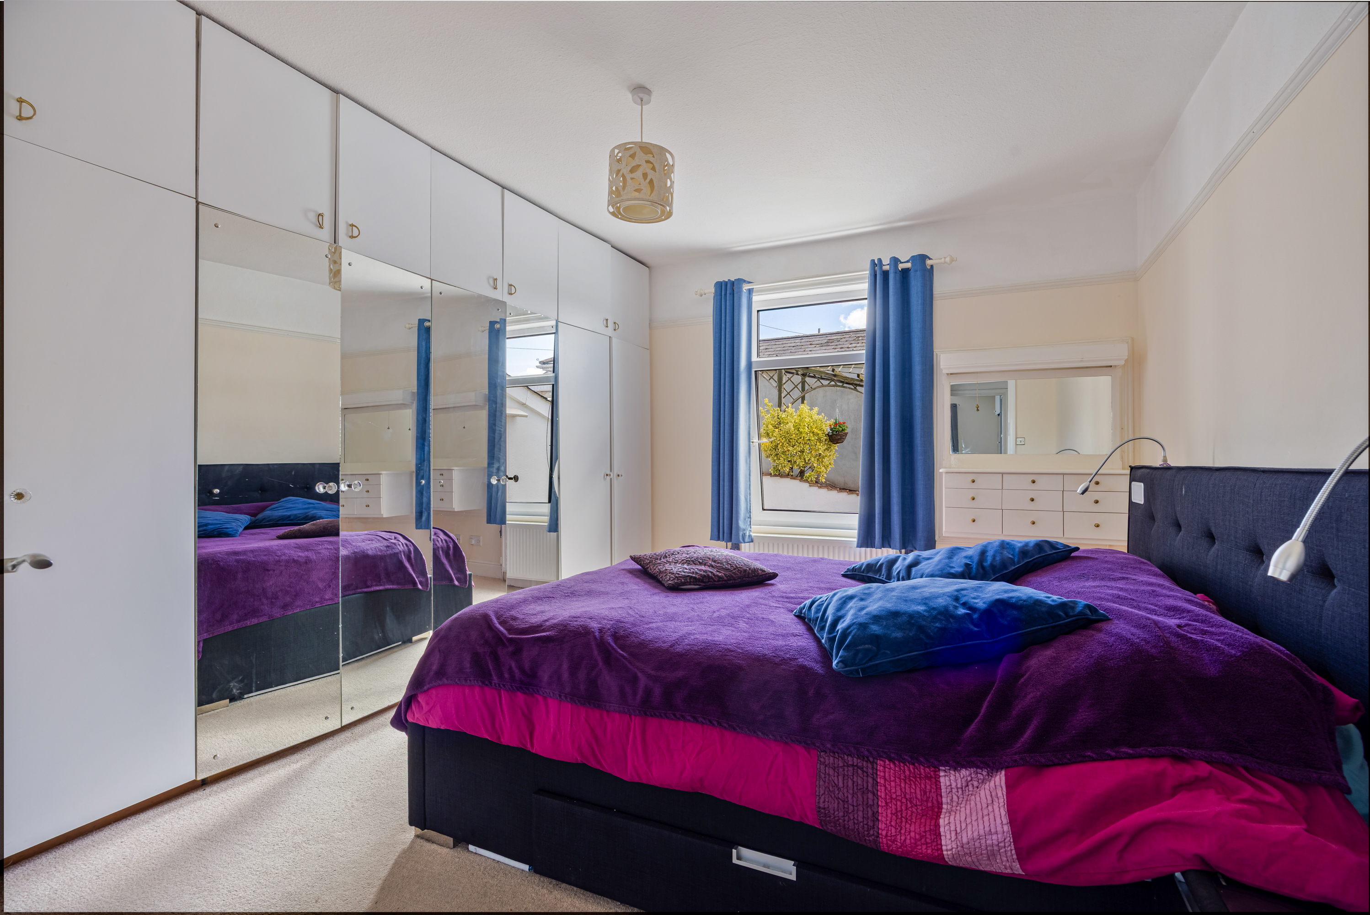
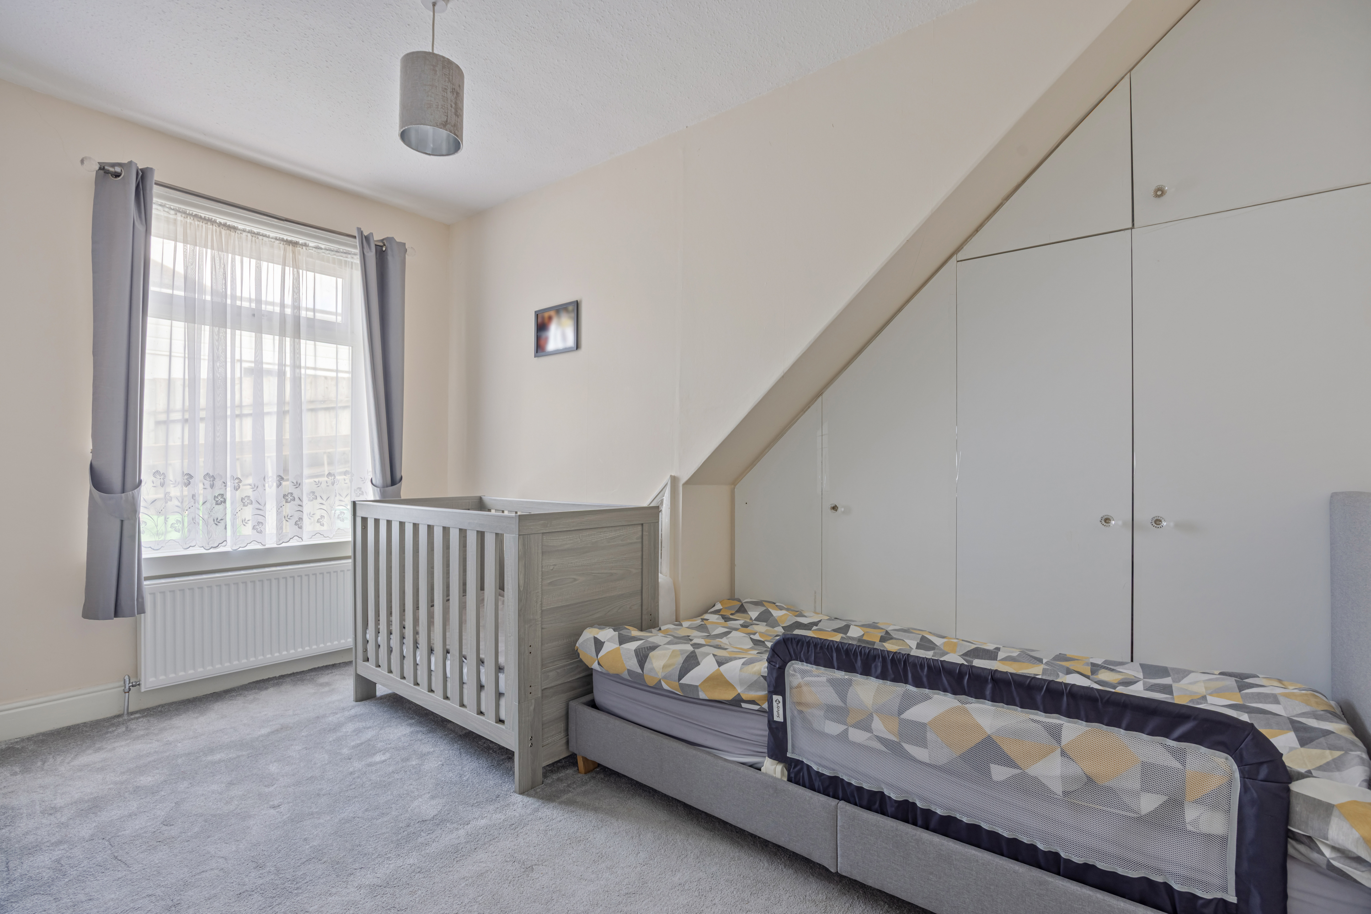
There are four bedrooms on the ground floor, providing an excellent degree of flexibility for families, guests or those requiring space to work from home. Bedroom one is a particularly spacious double room with a large bay window and fitted storage, while bedroom two is another generous double bedroom with a range of fitted wardrobes. Bedroom three also benefits from useful built-in storage.
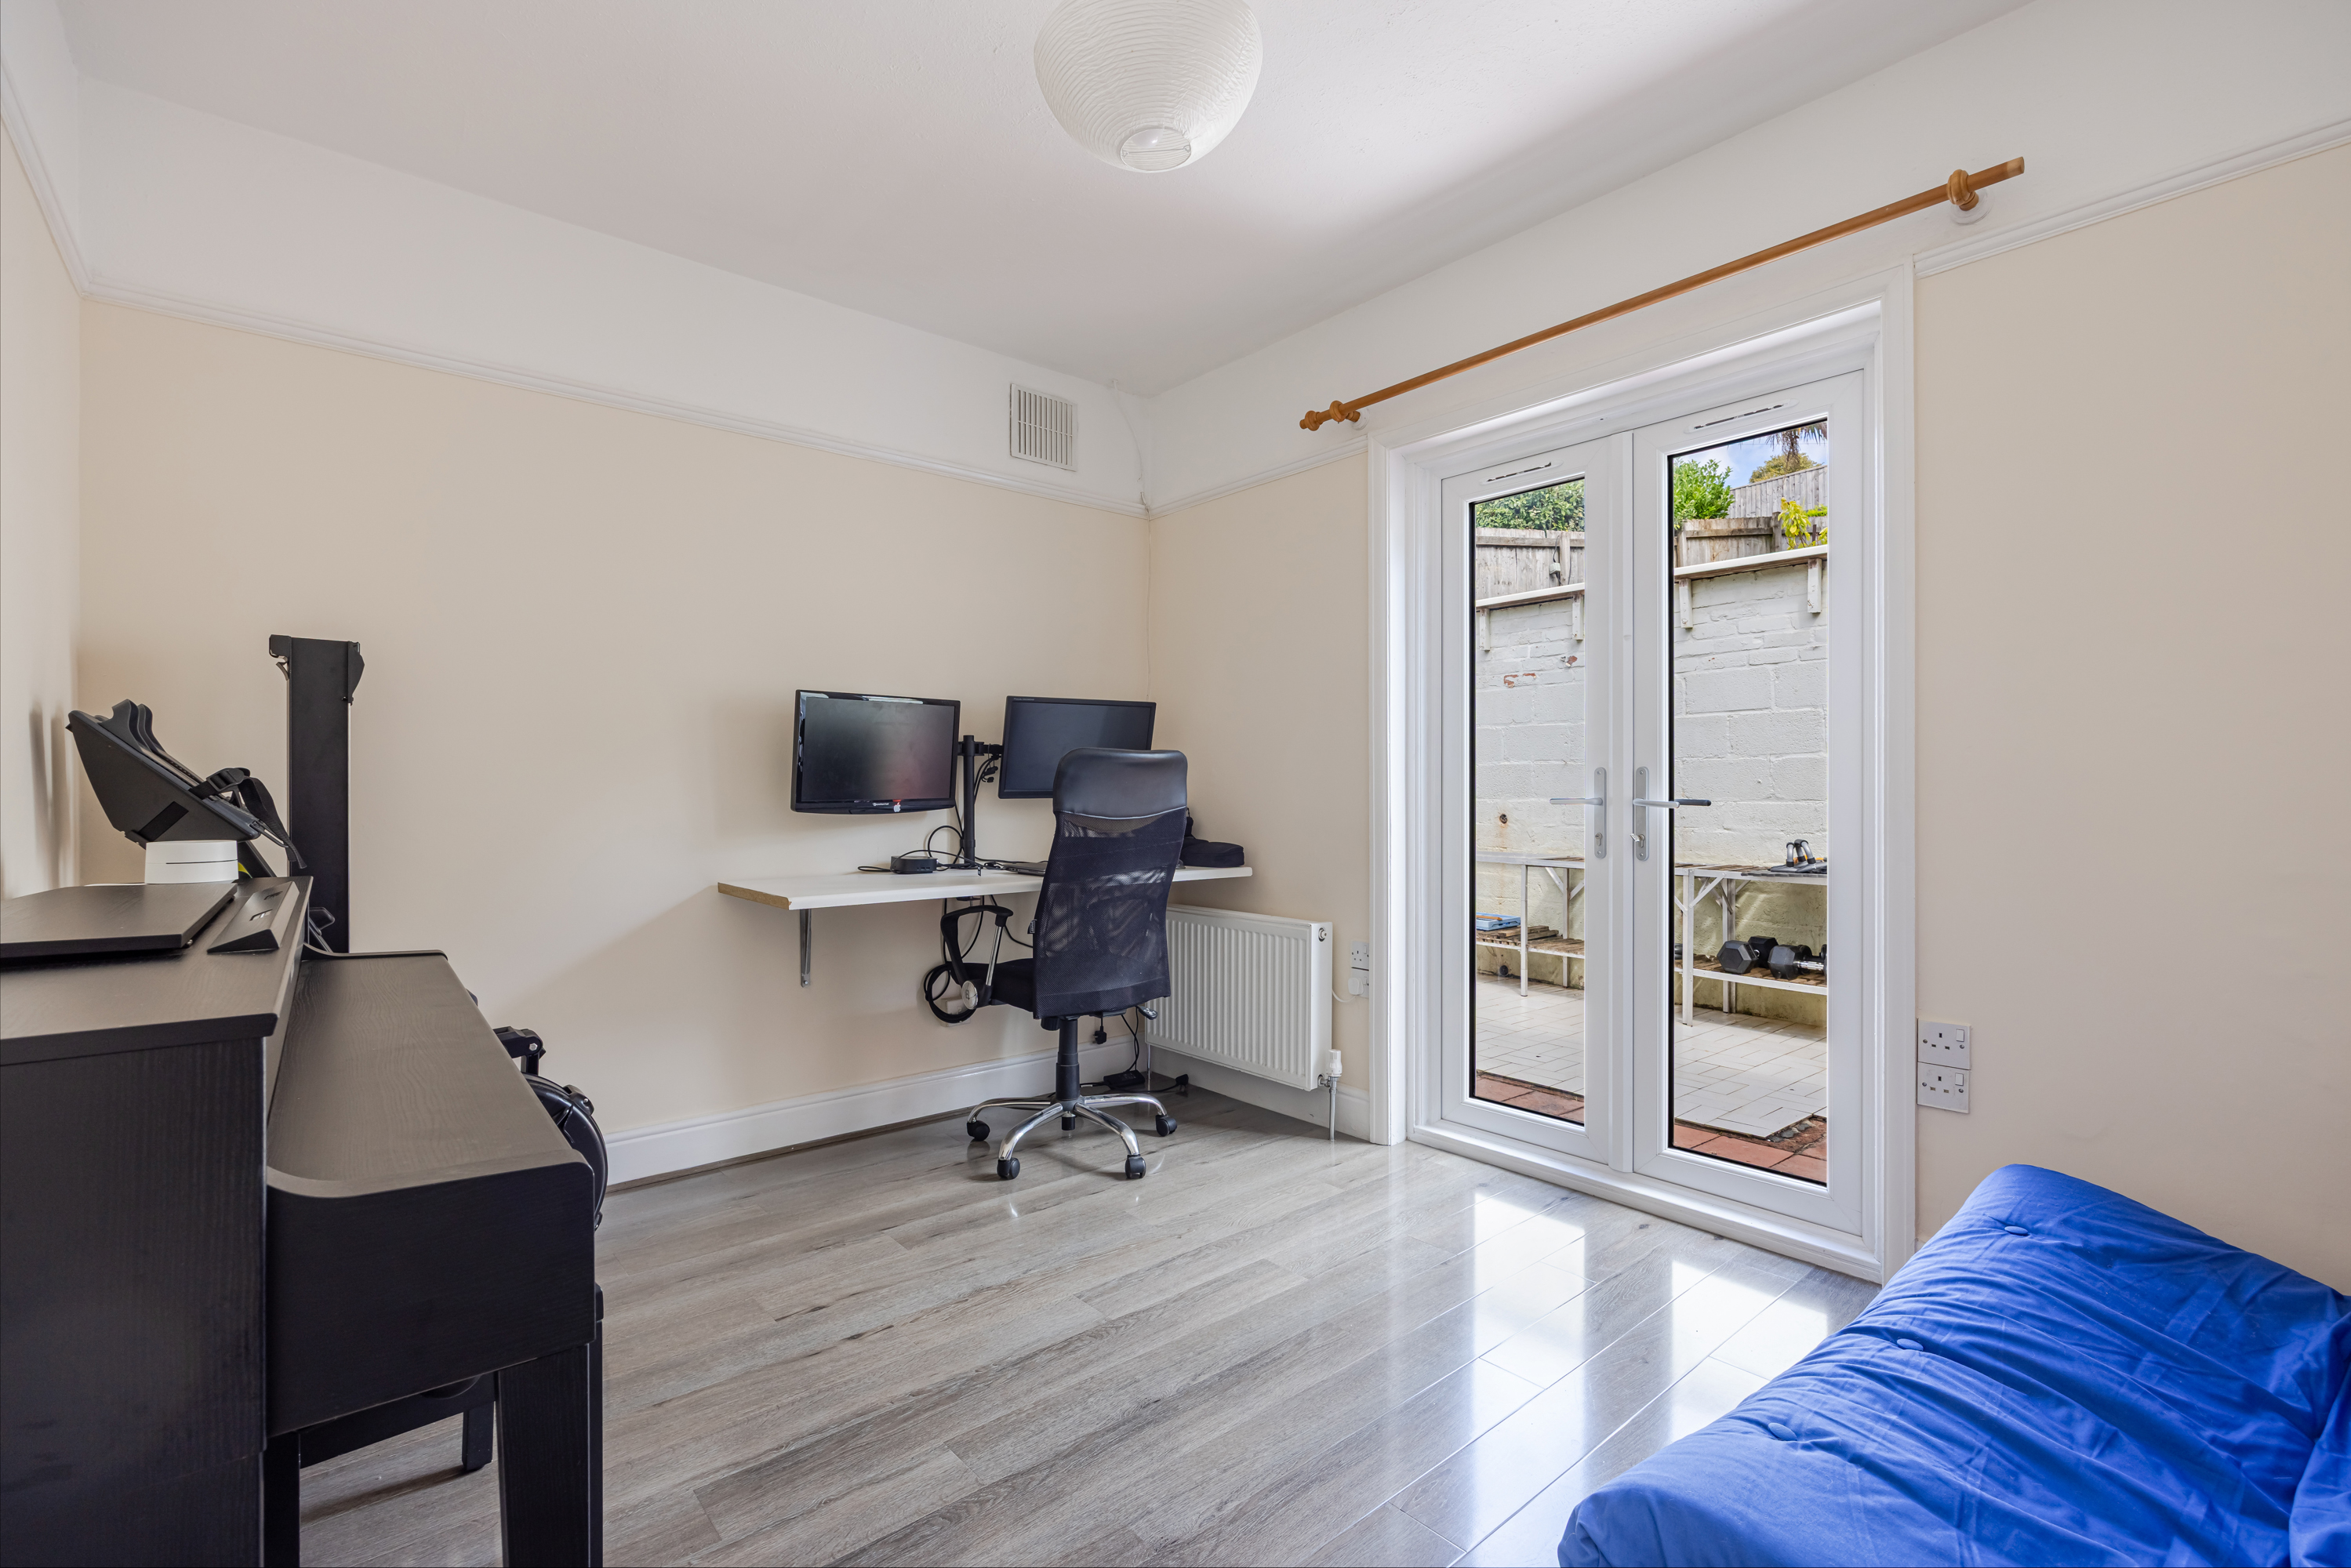
Bedroom four is positioned towards the rear of the property and benefits from double doors opening directly onto the courtyard. Its position and access to the outside make this an especially versatile room, equally suitable as a bedroom, home office, hobby room or additional reception space.
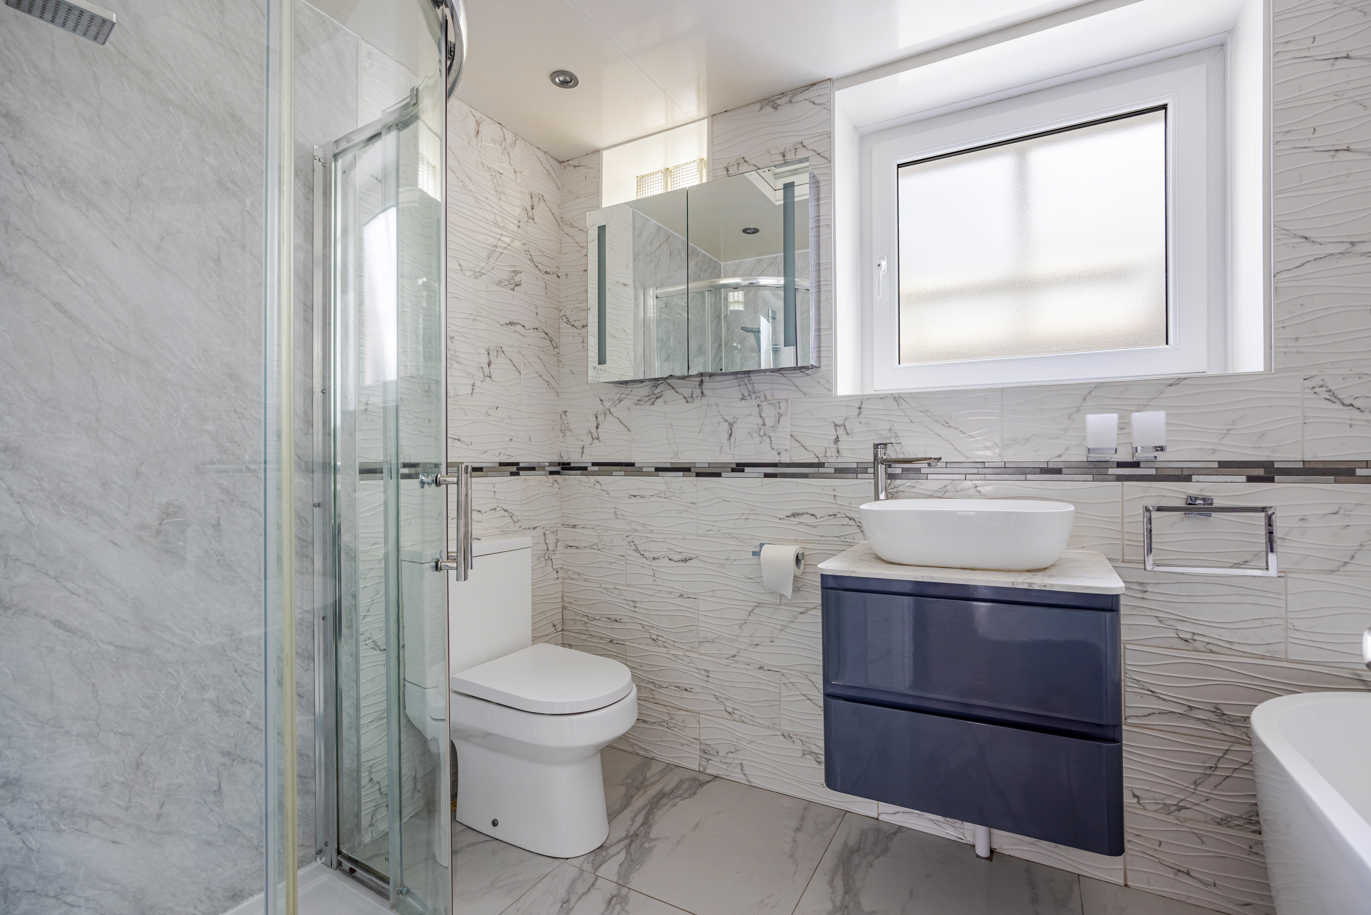
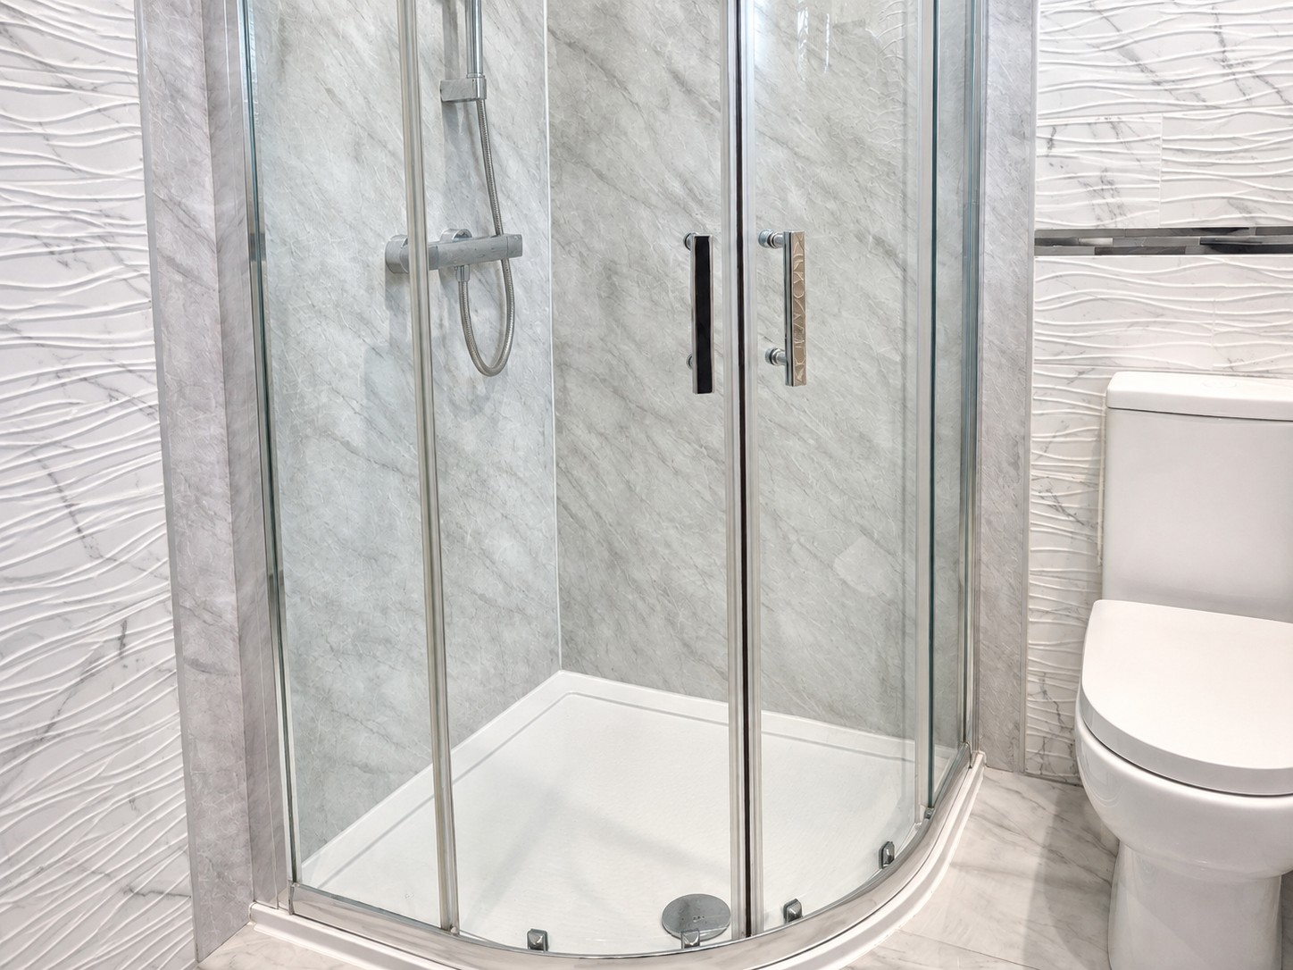
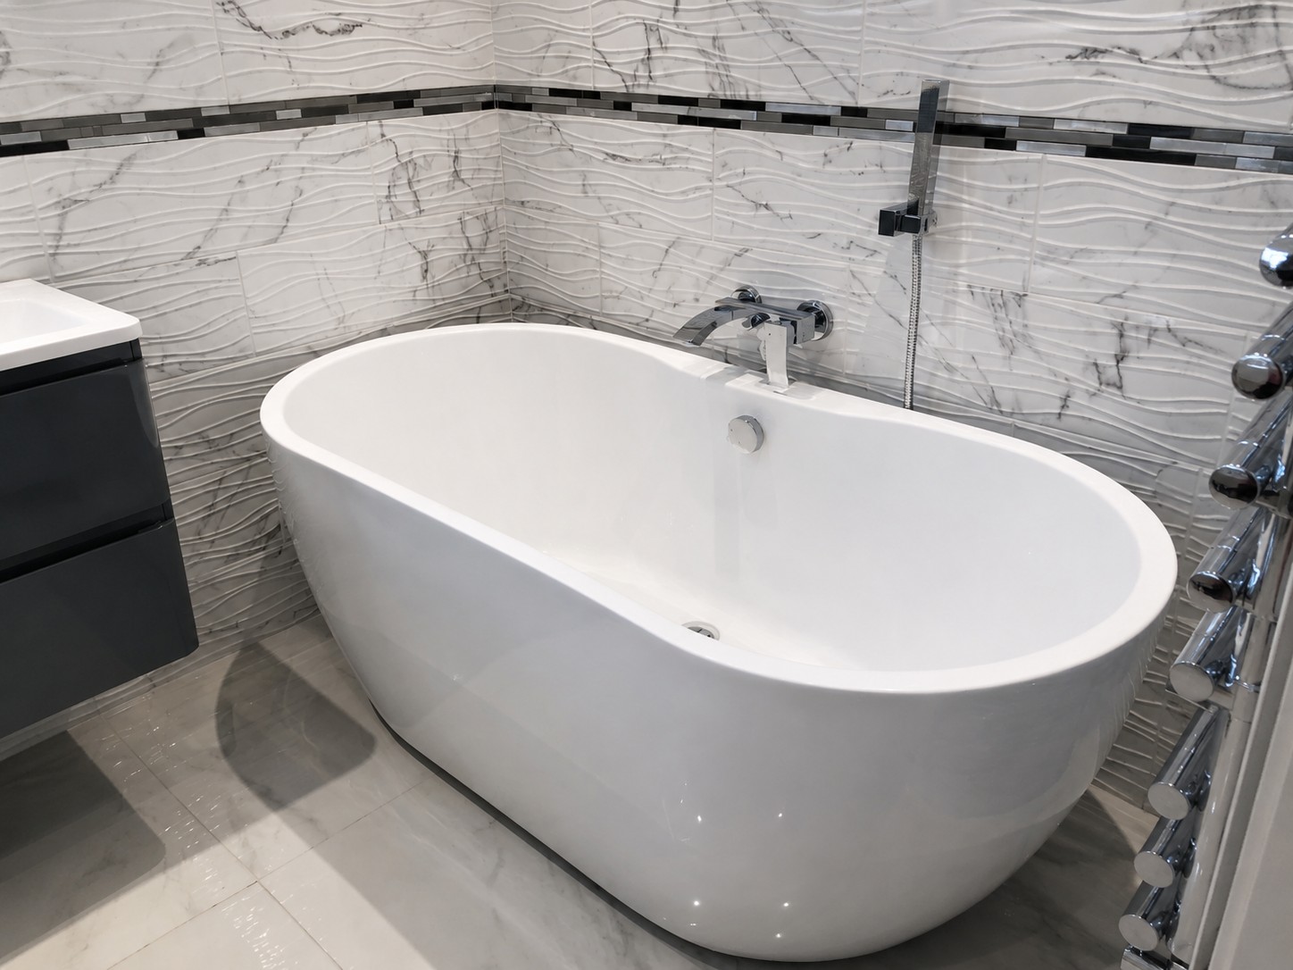
The ground-floor accommodation is served by a family bathroom, providing a comprehensive suite including a bath, separate shower, WC and wash hand basin.
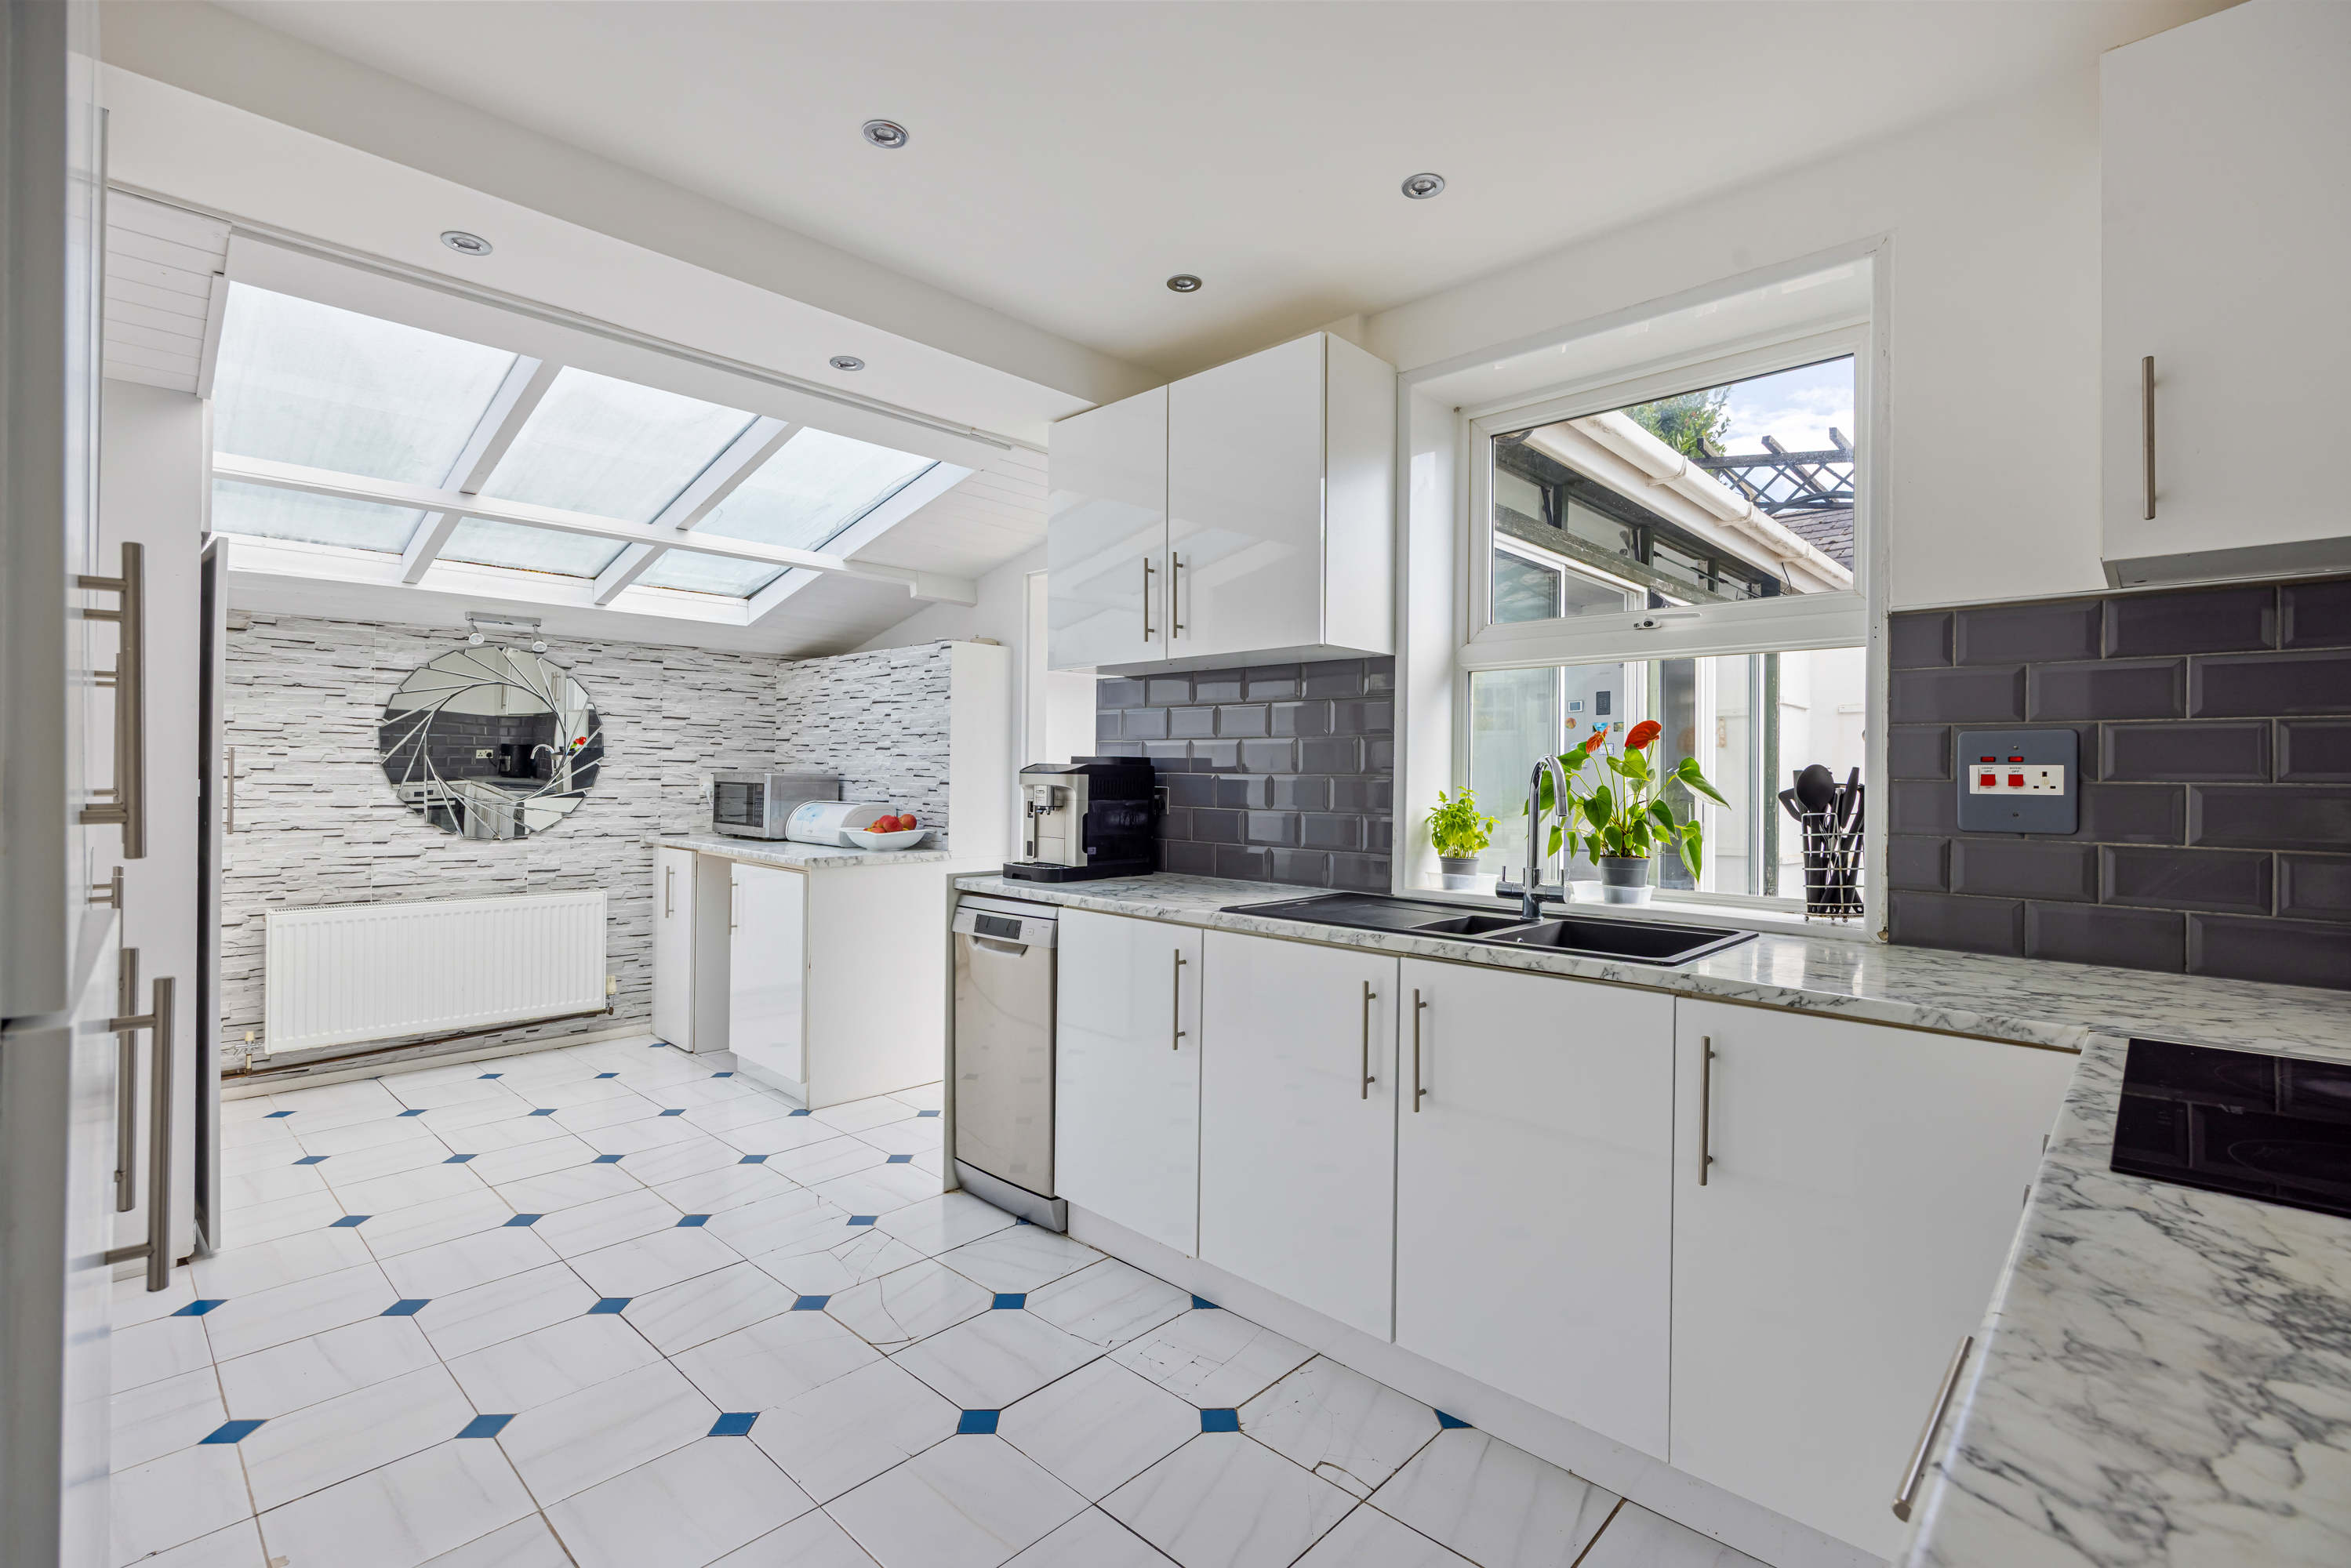
Towards the rear of the property is the fitted kitchen, offering an extensive range of modern white wall and base units complemented by contrasting work surfaces and tiled splashbacks. A window above the sink provides natural light, while the kitchen opens into an additional area beneath a glazed roof, creating a particularly bright and practical space.
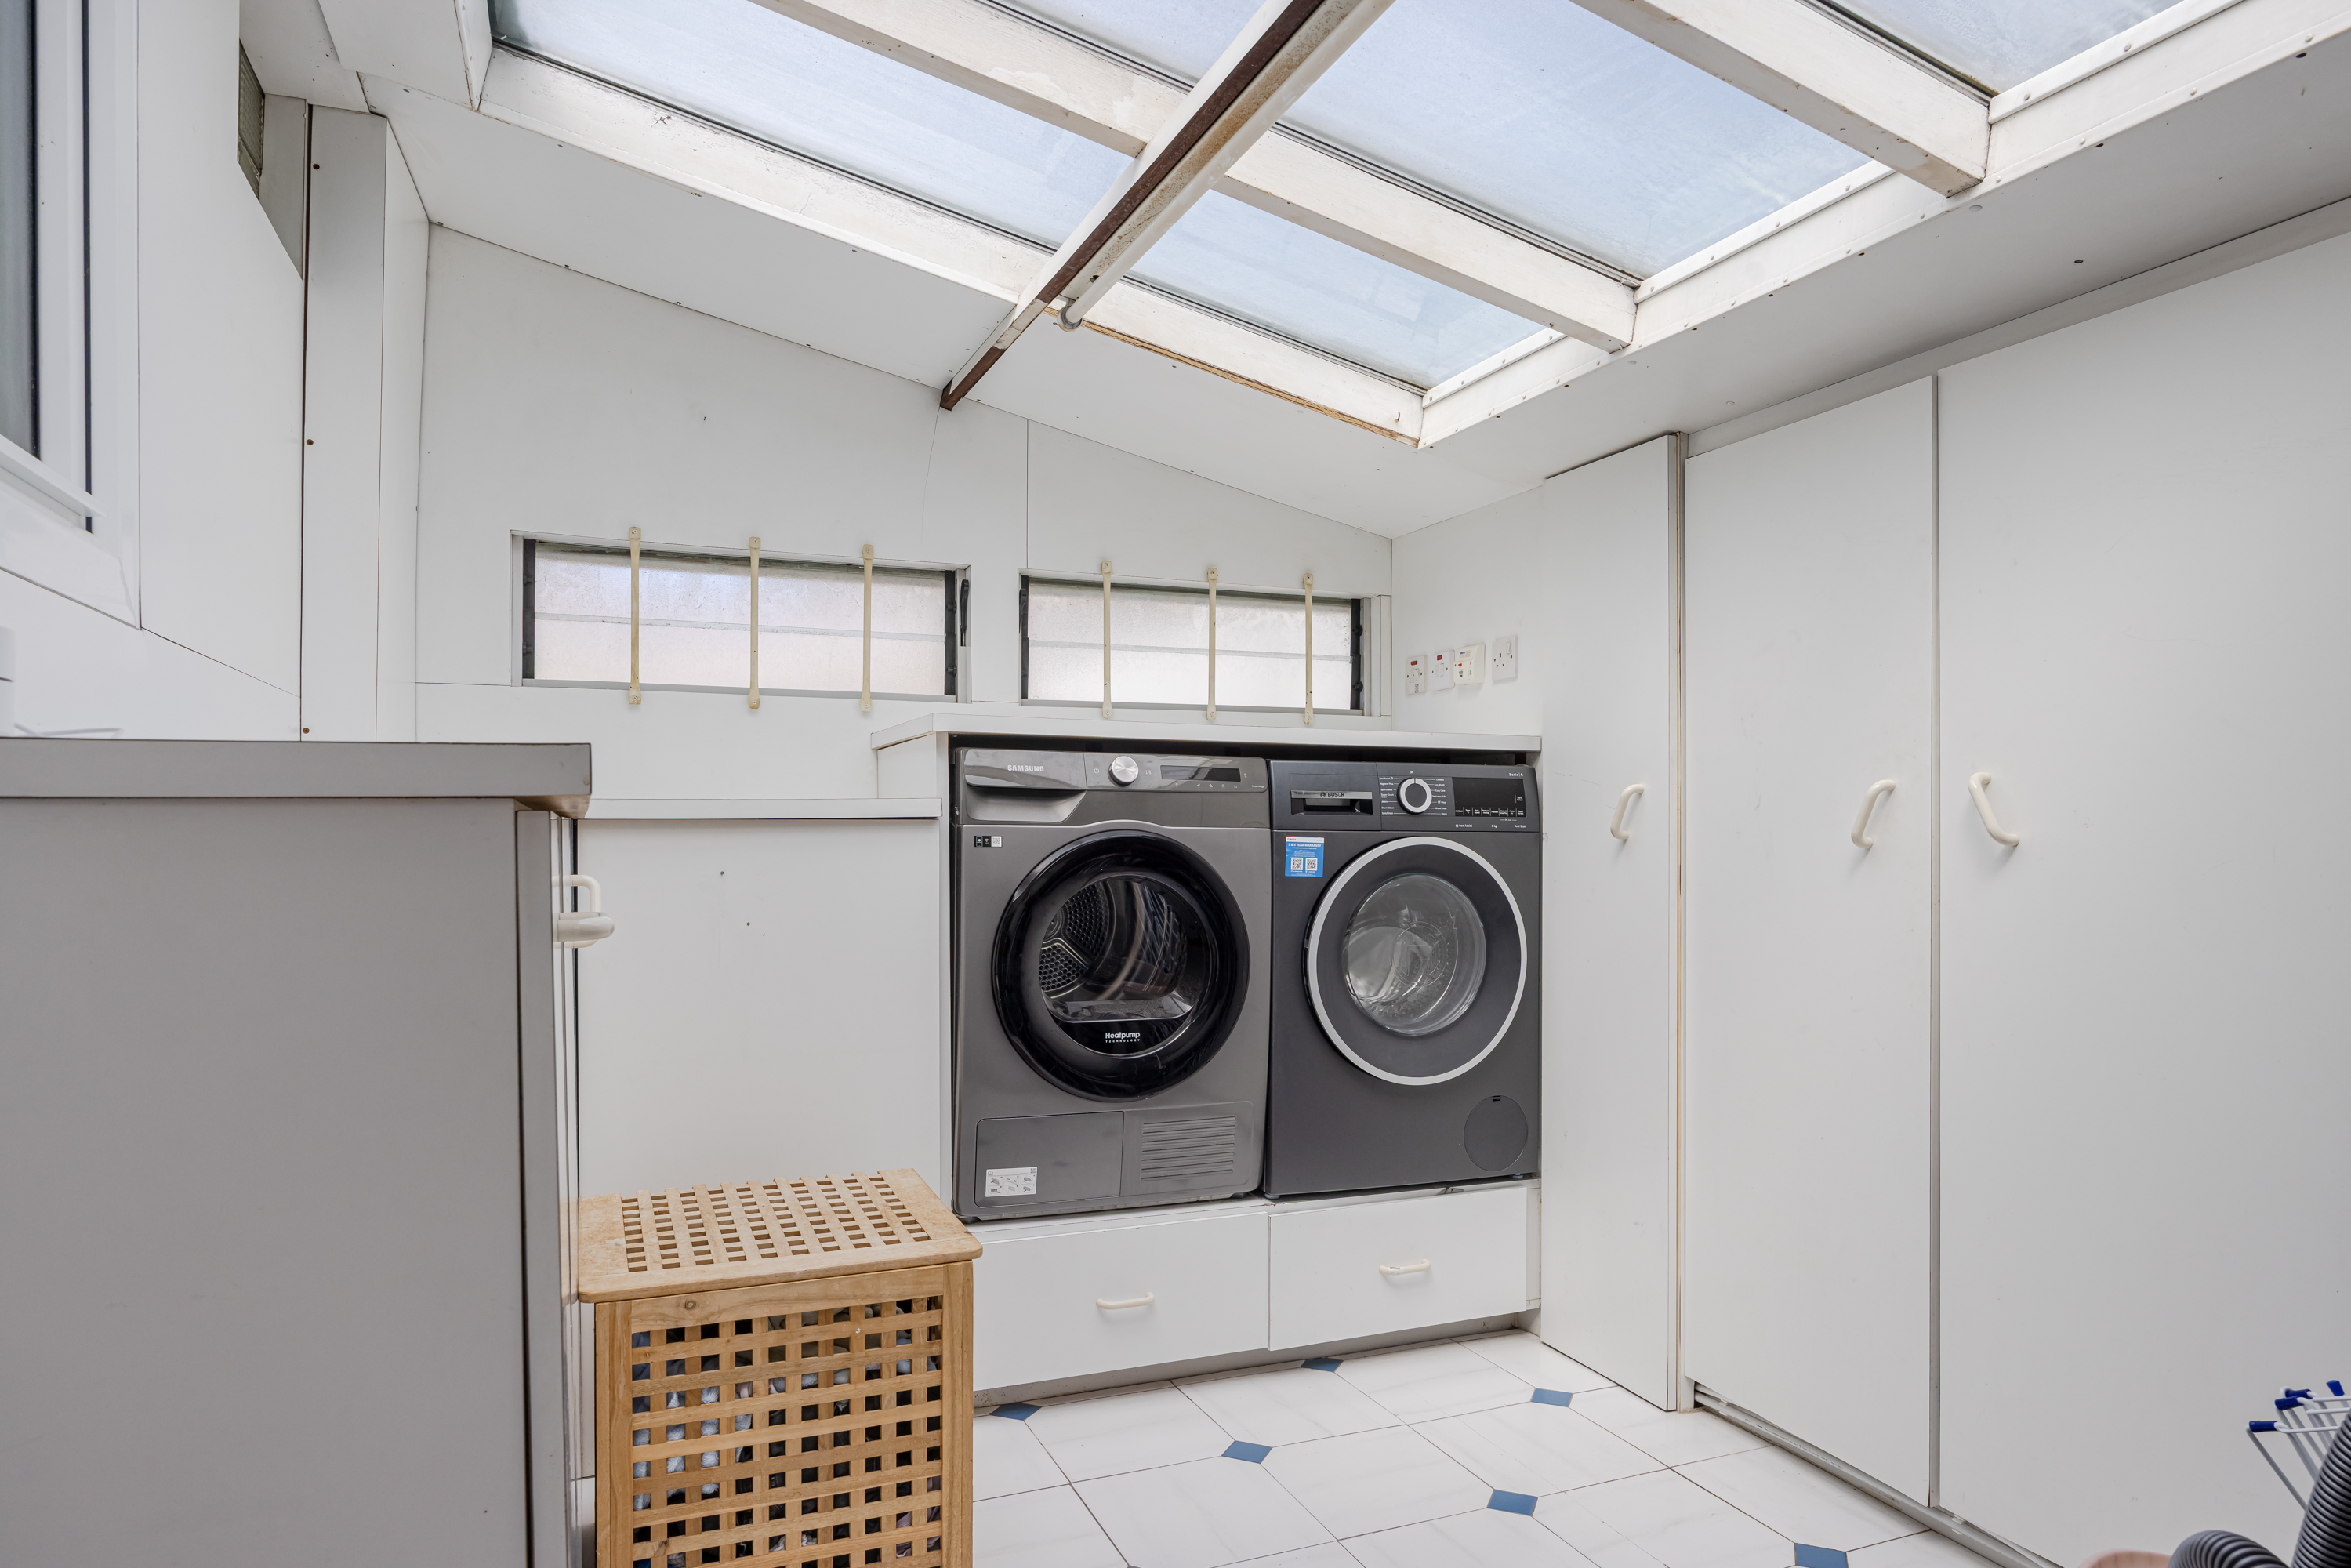
Adjoining the kitchen is a useful utility room, providing further fitted storage together with space for a washing machine and tumble dryer.
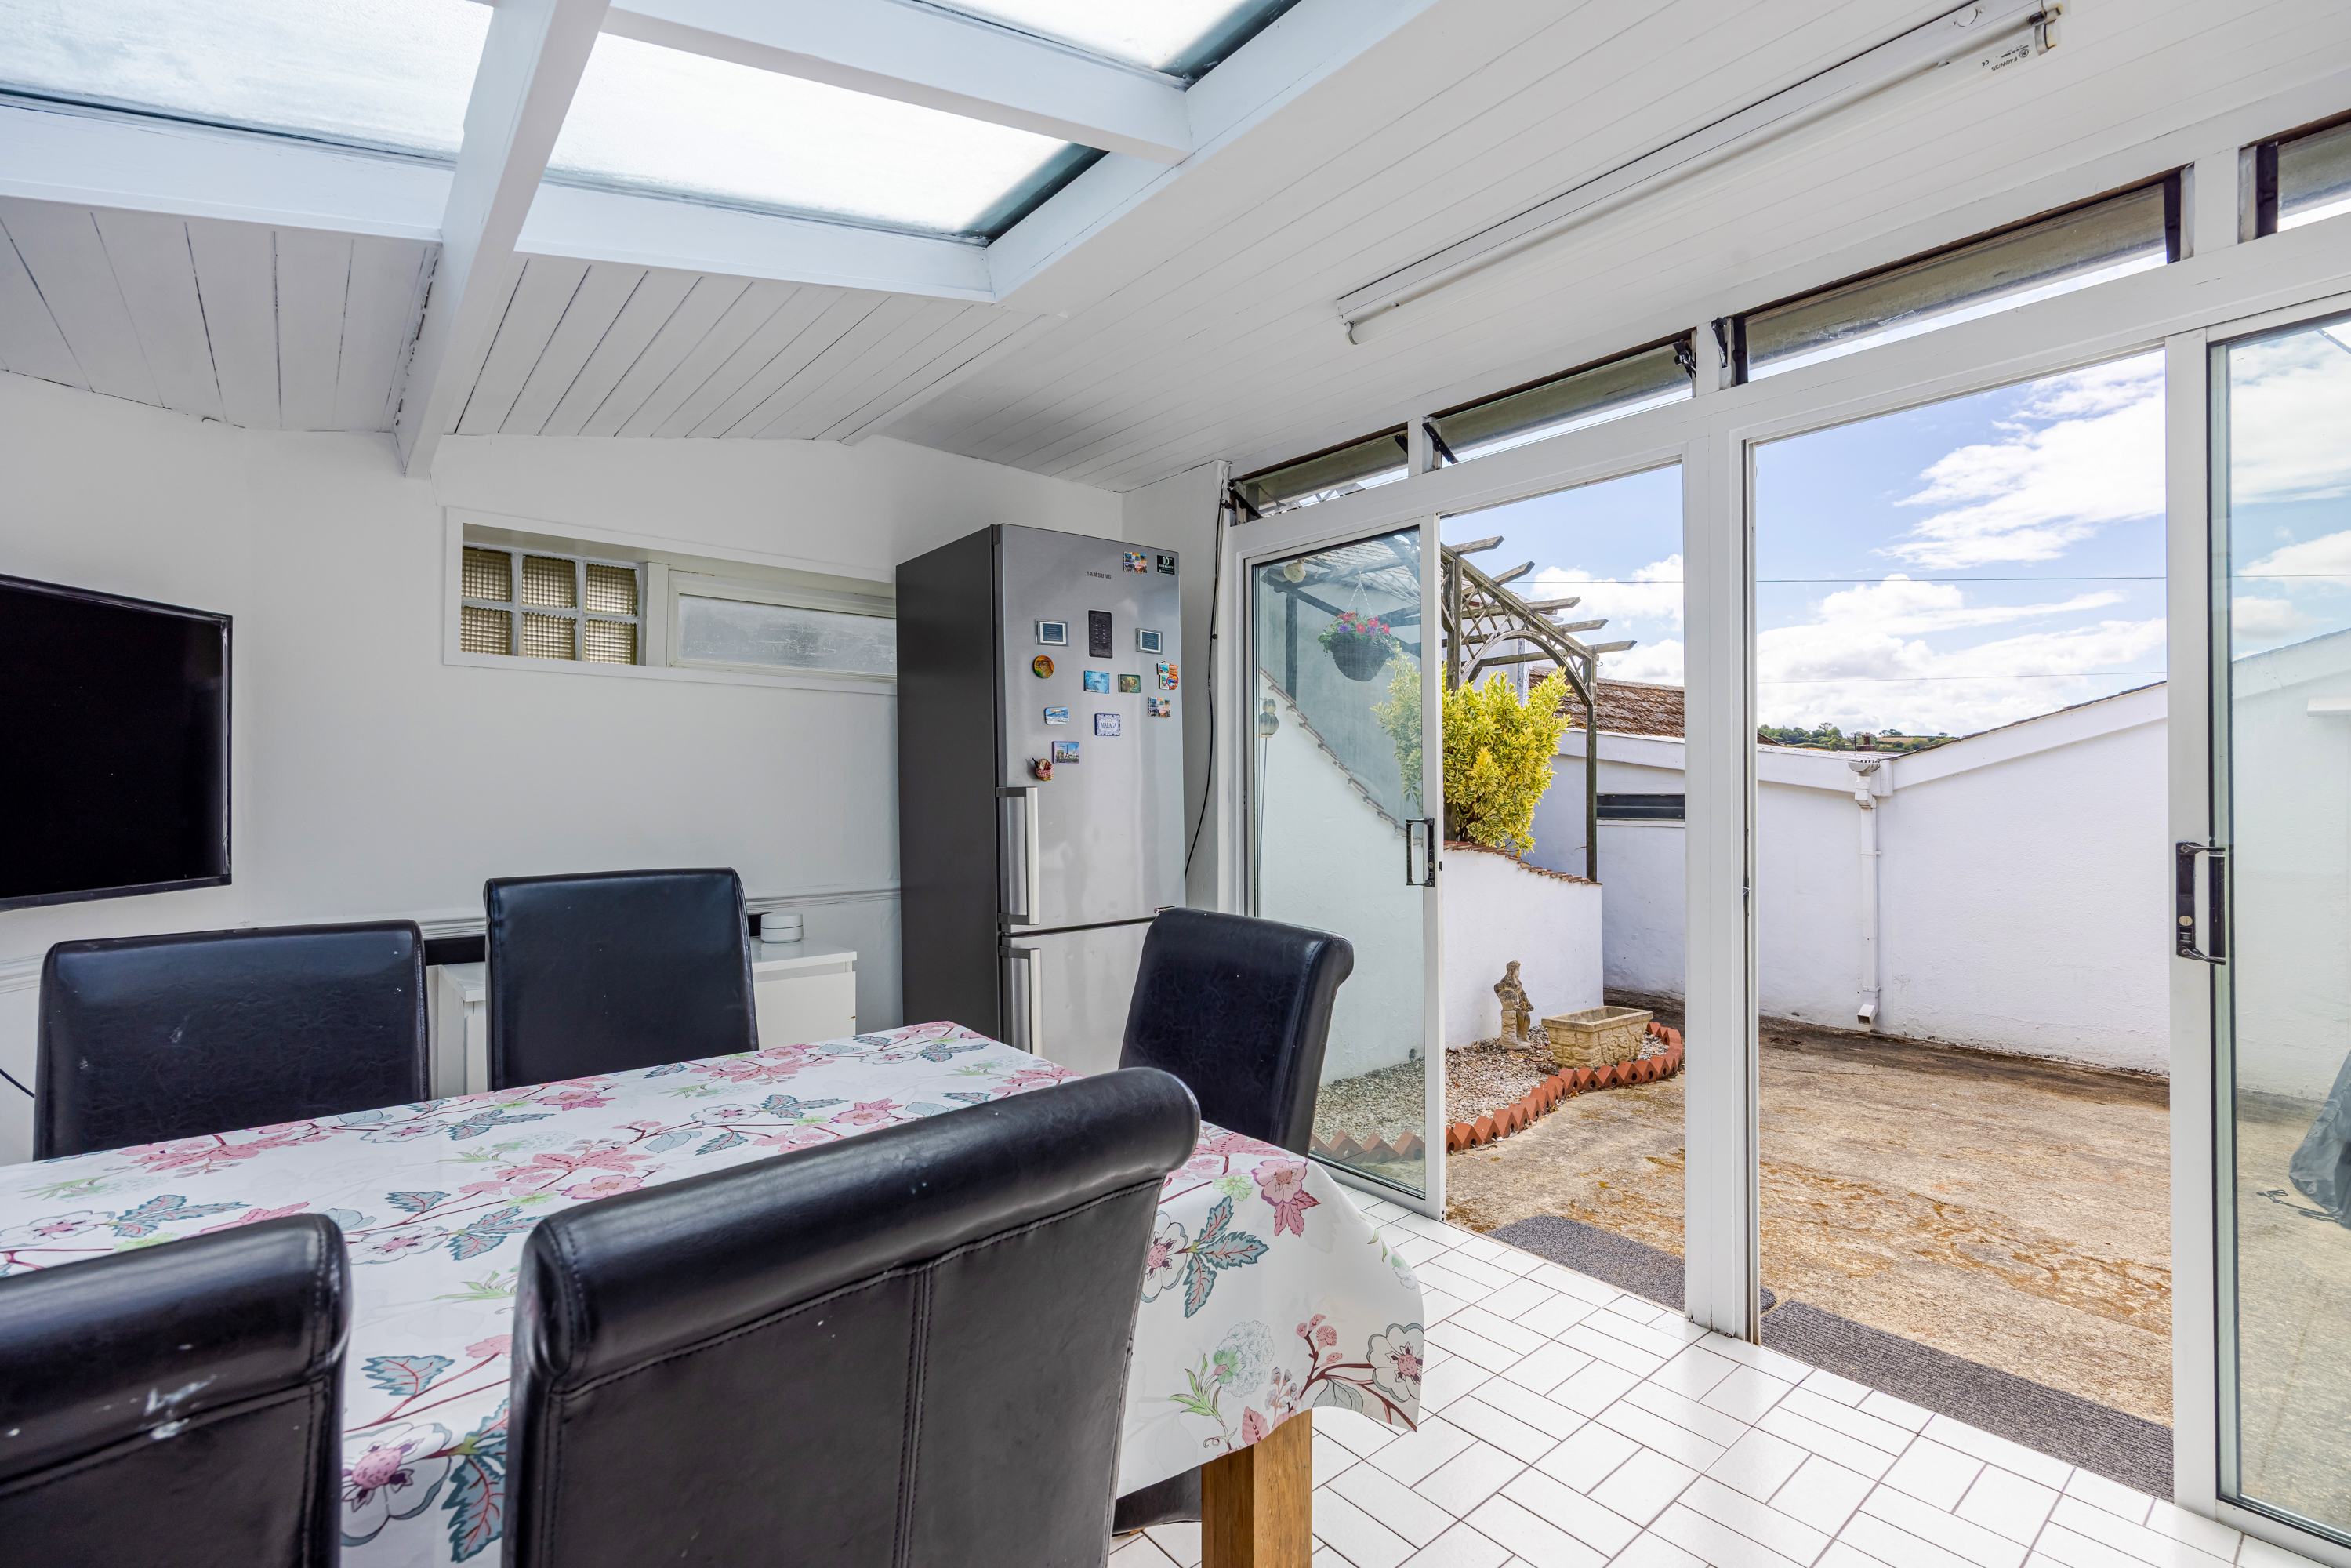
The separate dining room provides plenty of space for a family dining table and chairs and benefits from double doors opening directly onto the rear courtyard, creating an excellent connection with the outside space. The glazed roof allows an abundance of natural light into this part of the home.
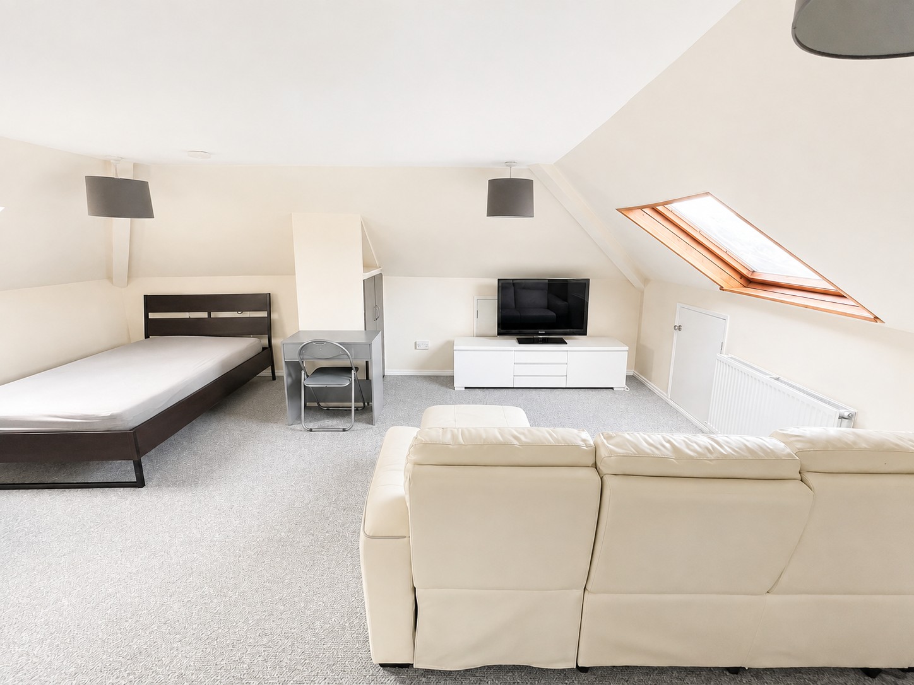
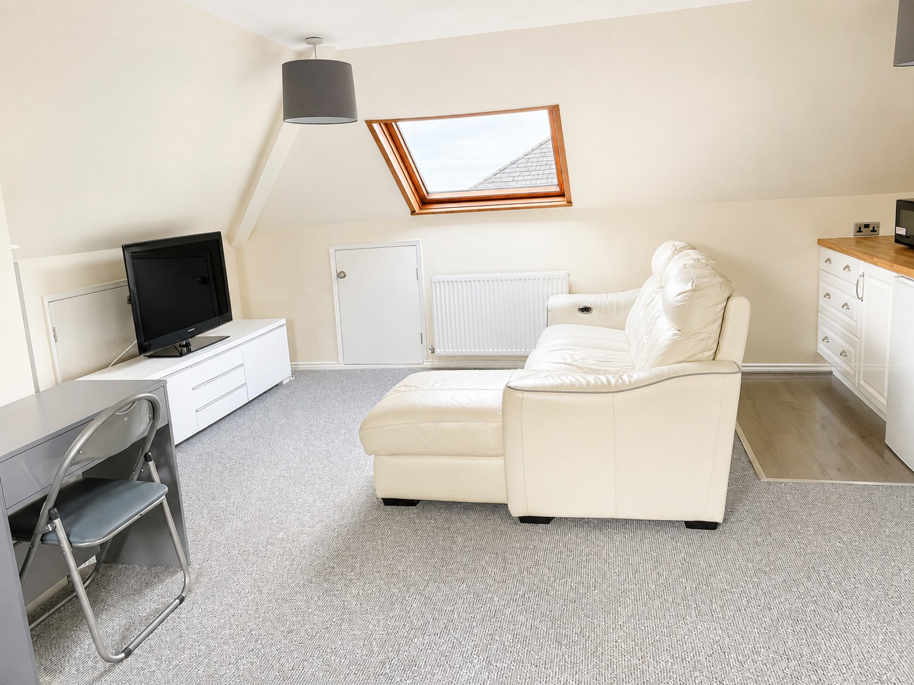
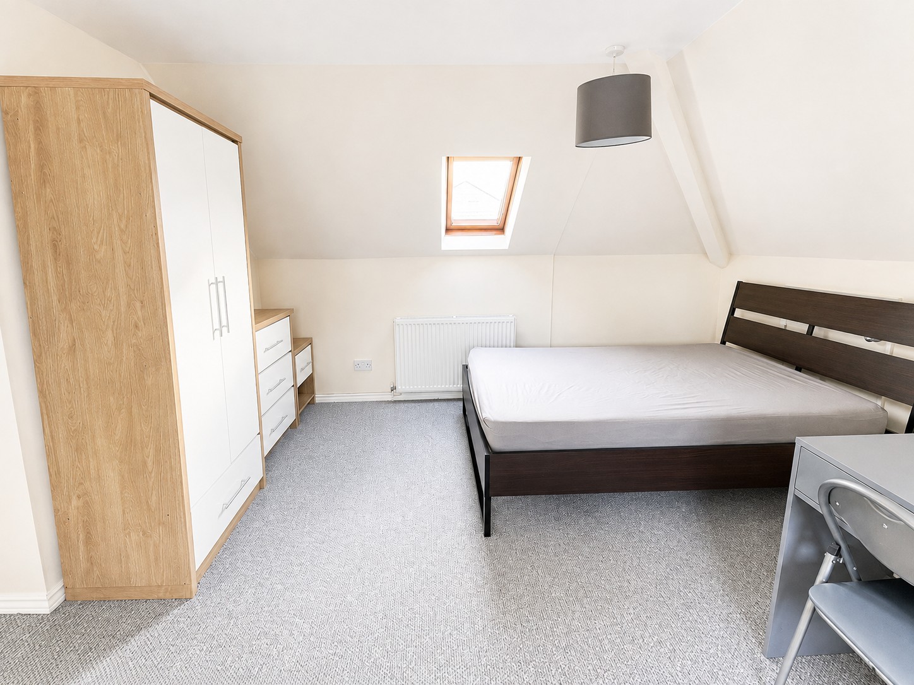
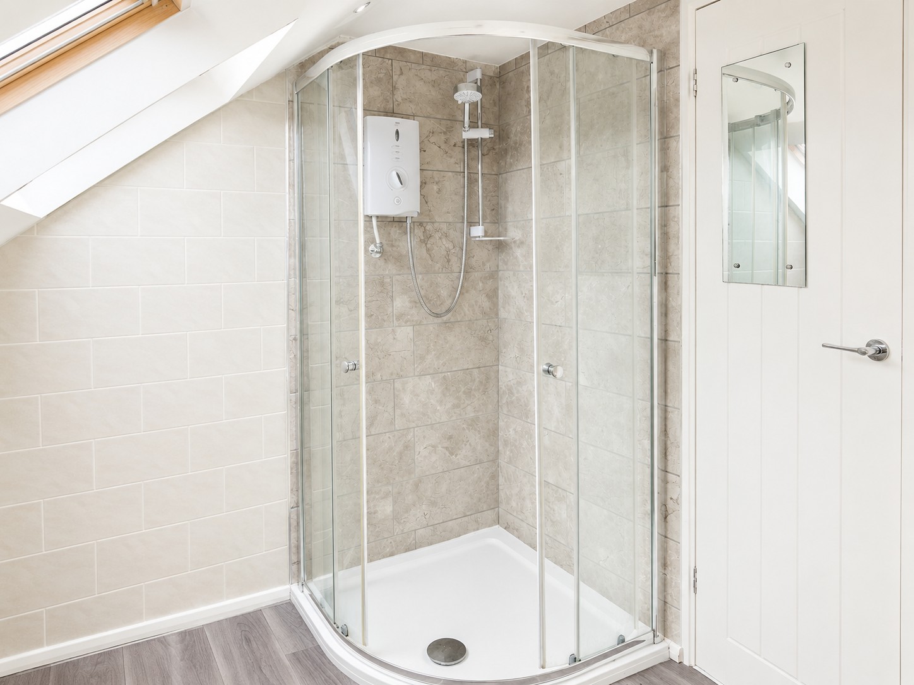
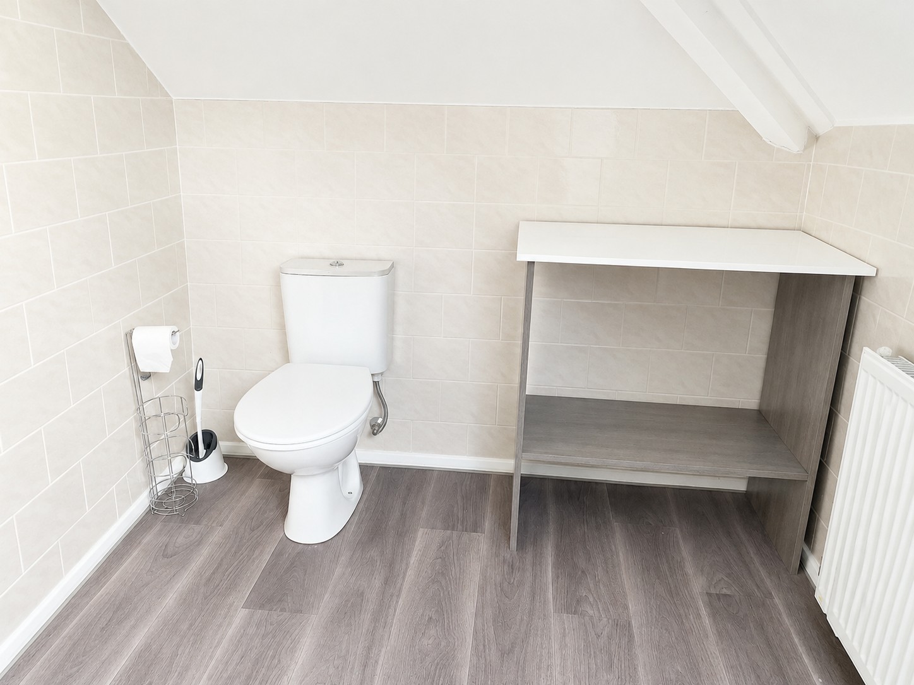
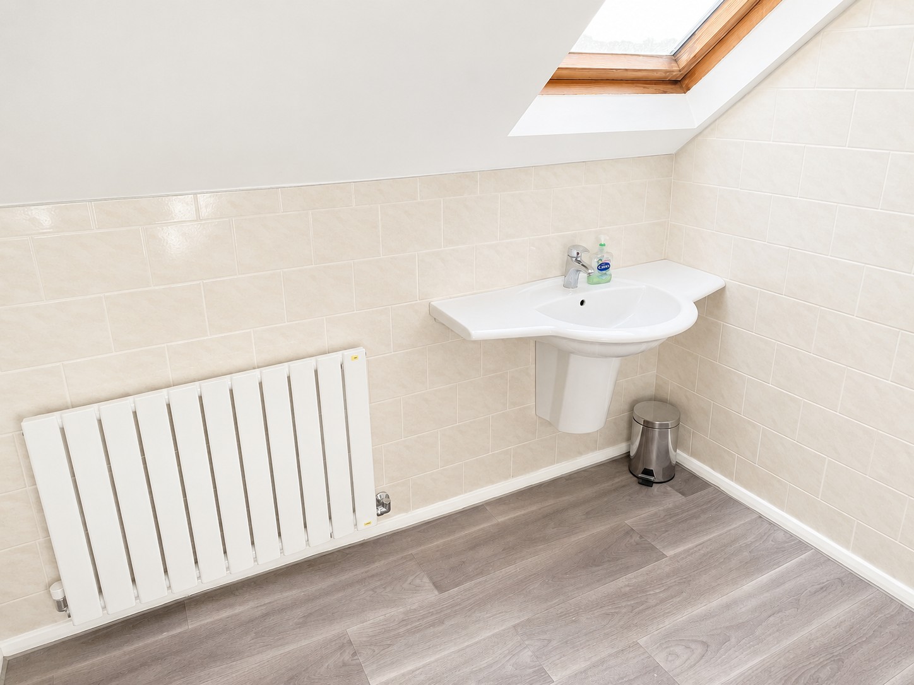
A significant feature of the property is the converted loft accommodation. Accessed via stairs from the ground floor, this substantial space provides an additional reception room/bedroom area together with a shower room, offering excellent flexibility. It could make an ideal principal bedroom suite, guest accommodation, hobby area or private space for an older child or family member.
The property also benefits from an attached garage with an adjoining workshop, providing valuable parking, storage and workspace. The garage benefits from light and power, while the workshop offers further potential for hobbies, DIY or general storage.
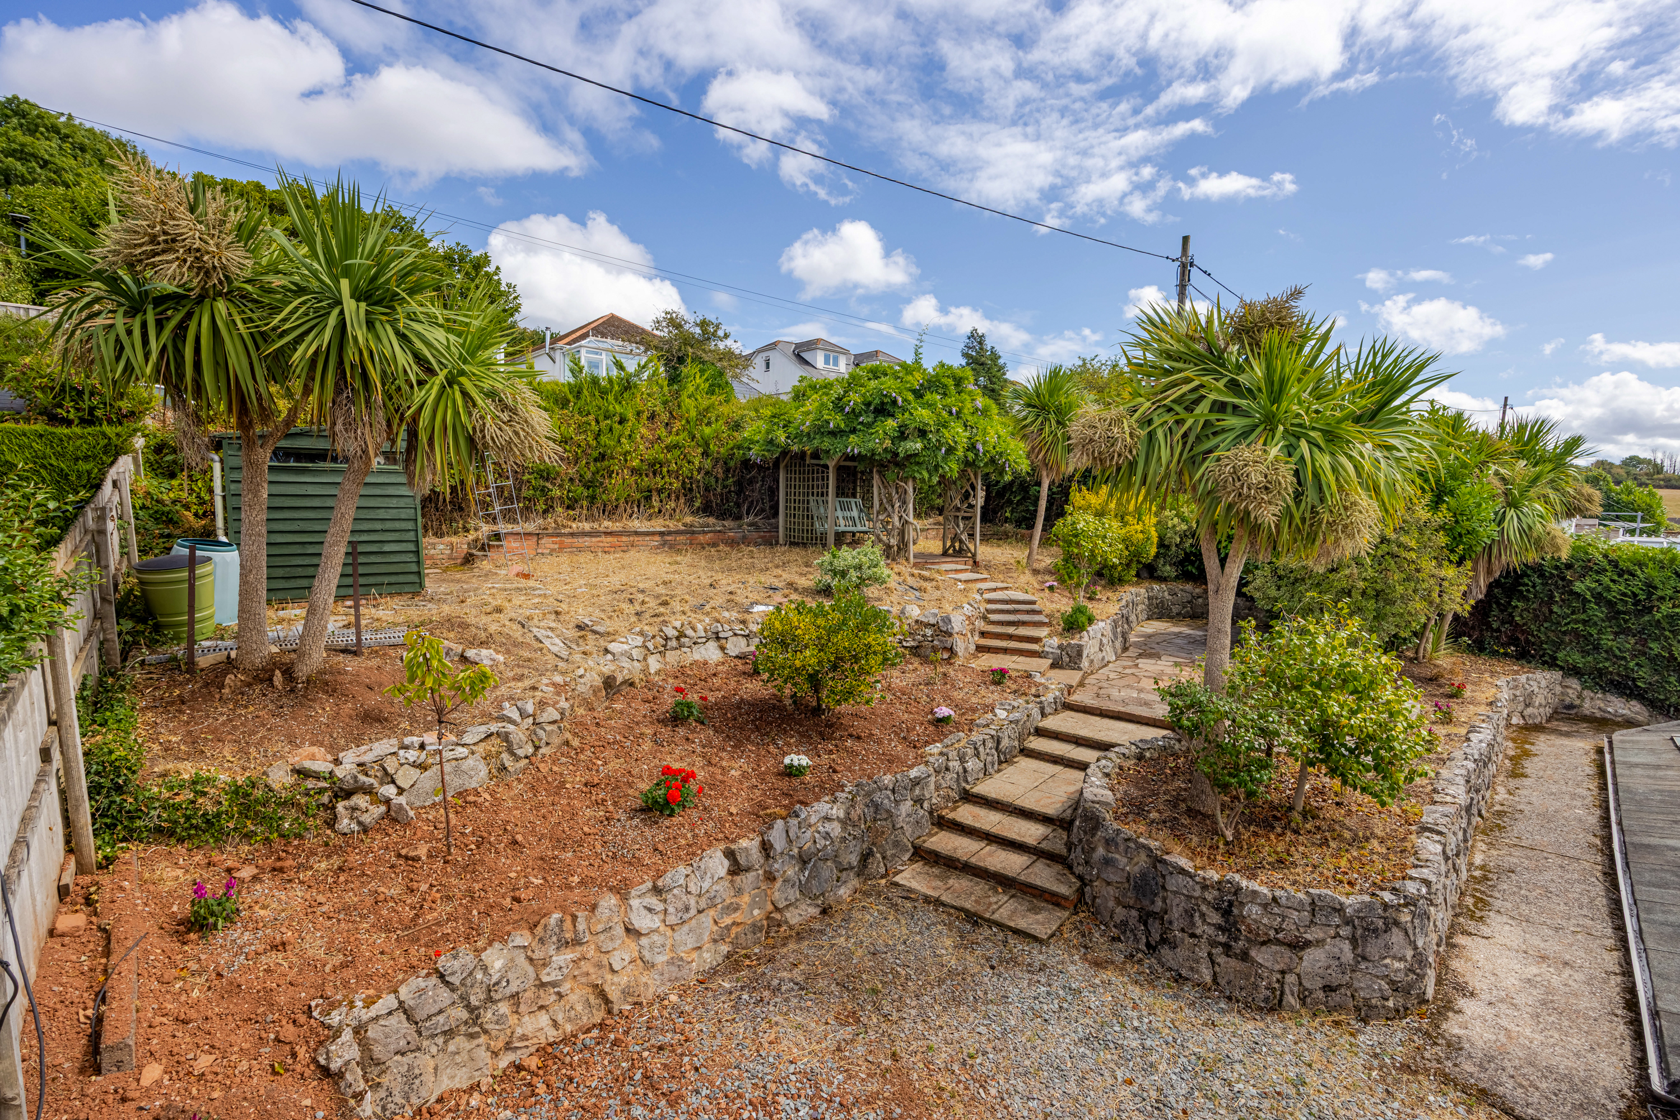
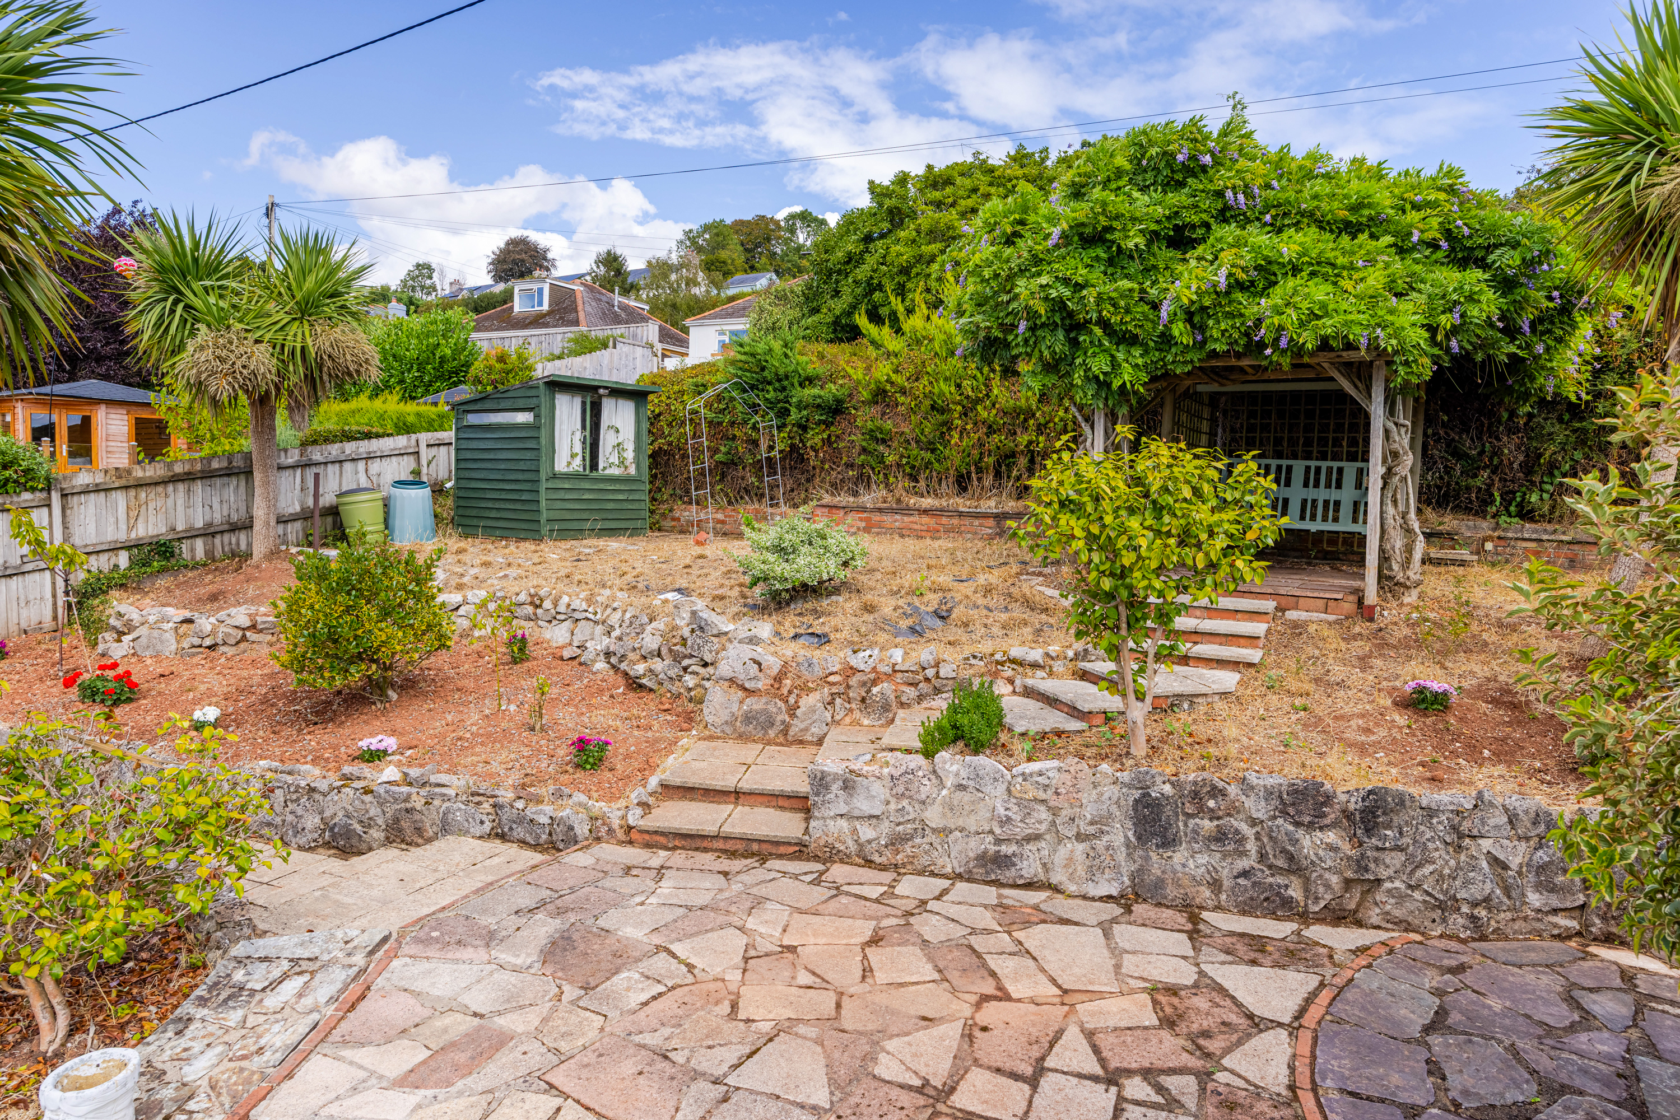
Outside, the property really comes into its own. To the rear is a substantial tiered garden, arranged over several levels with established trees, shrubs and planting alongside stone retaining walls and pathways. There are numerous areas that could be used for seating and entertaining, together with a timber pergola and swing seat towards the upper section of the garden.
From the elevated parts of the garden there are particularly attractive far-reaching views across the rooftops of Kingskerswell towards the rolling South Devon countryside, creating an impressive backdrop and giving the outside space a wonderful sense of openness.
With approximately 1,805 sq. ft. of main accommodation, in addition to the garage and workshop, this is a notably spacious and adaptable home. Its combination of five-bedroom potential, generous reception space, loft accommodation, garage and workshop, extensive gardens and superb countryside outlook makes it an appealing opportunity for buyers looking for a substantial home in this popular Kingskerswell location.
Measurements
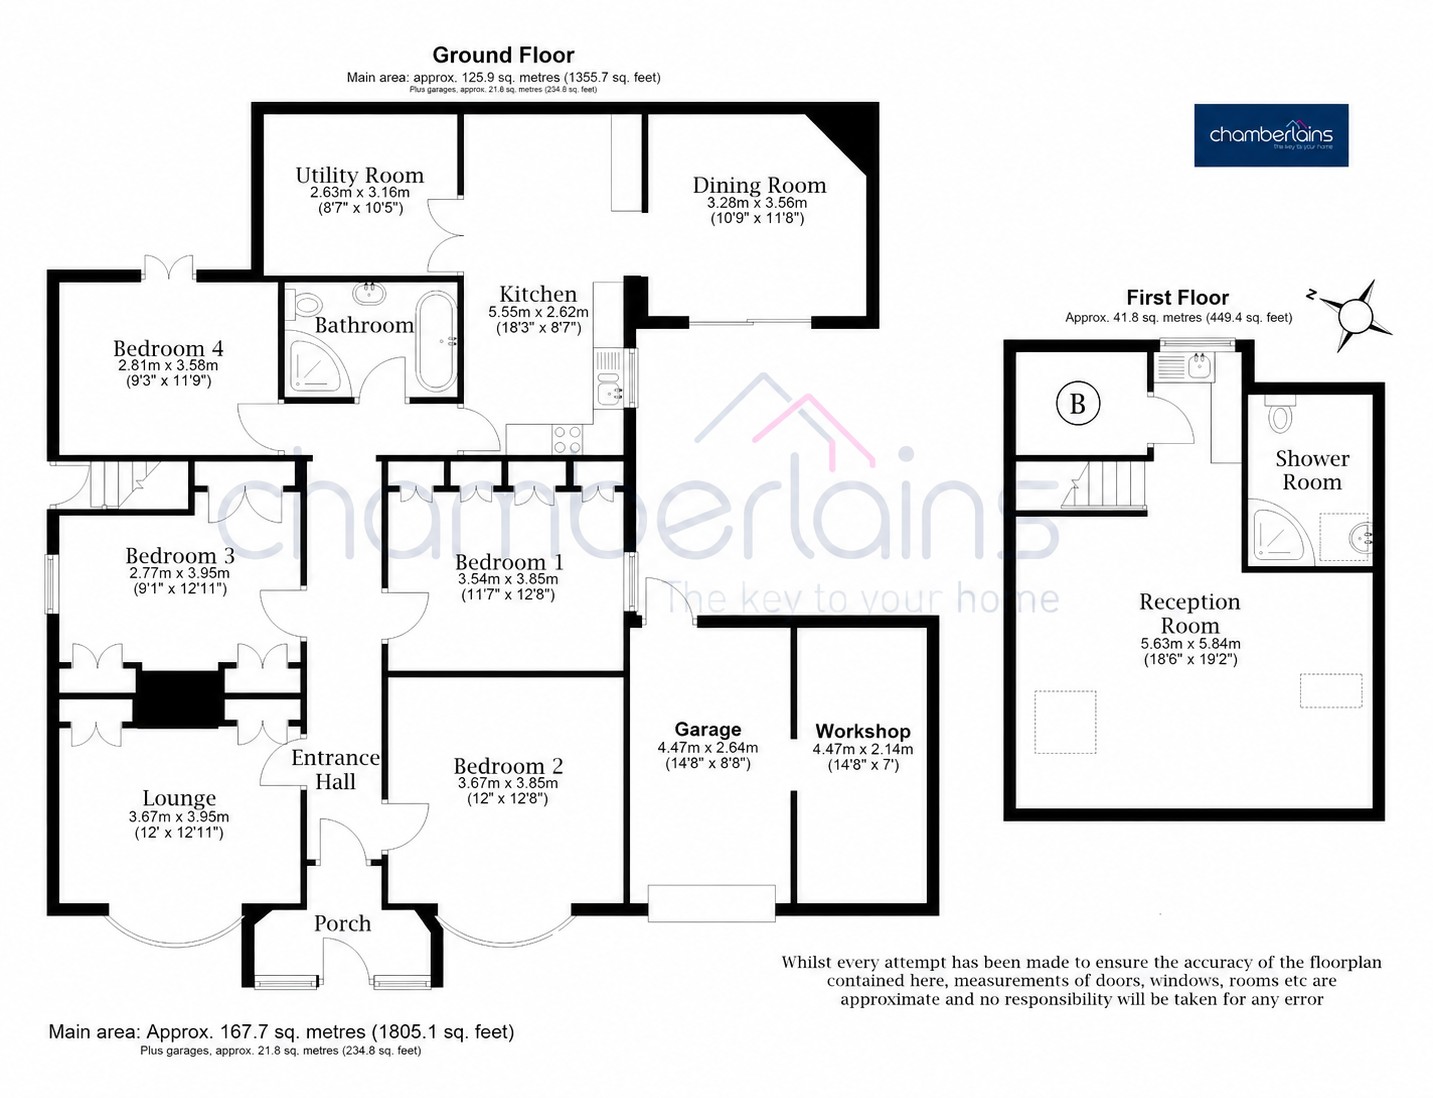
Lounge – 12'0" x 12'11" (3.67m x 3.95m)
Bedroom 1 – 11'7" x 12'8" (3.54m x 3.85m)
Bedroom 2 – 12'0" x 12'8" (3.67m x 3.85m)
Bedroom 3 – 9'1" x 12'11" (2.77m x 3.95m)
Bedroom 4 – 9'3" x 11'9" (2.81m x 3.58m)
Kitchen – 18'3" x 8'7" (5.55m x 2.62m)
Dining Room – 10'9" x 11'8" (3.28m x 3.56m)
Utility Room – 8'7" x 10'5" (2.63m x 3.16m)
Garage – 14'8" x 8'8" (4.47m x 2.64m)
Workshop – 14'8" x 7'0" (4.47m x 2.14m)
First Floor Reception Room – 18'6" x 19'2" (5.63m x 5.84m)
Important Information
Teignbridge Council Tax Band E (£3197.60 2026/2027)
EPC Rating E
Broadband Speed Ultrafast 1800 Mbps (According to OFCOM)
Mains Gas, Electric, Water and Sewerage Supplied
The property is freehold.
EPC Rating: E
Key Features
- Detached Bungalow
- Four/Five Bedrooms
- Versatile Accommodation
- Converted Loft Space with Own Entrance
- Spacious Lounge
- Fitted Kitchen/Diner
- Utility Room
- Garage & Workshop
- Generous Tiered Gardens
- Far-Reaching Countryside Views
Property Details
- Property type: House
- Property style: Detached
- Price Per Sq Foot: £864
- Approx Sq Feet: 463 sqft
- Plot Sq Feet: 8,611 sqft
- Property Age Bracket: 1940 - 1960
- Council Tax Band: E
Floorplans
Outside Spaces
Garden
The property benefits from a generous, tiered rear garden, offering a variety of attractive and versatile outdoor areas. The garden is arranged over several levels with natural stone retaining walls, paved pathways and steps providing access throughout. There are a number of established trees, shrubs and planted borders, together with areas that provide plenty of scope for further landscaping and planting. A paved terrace creates an ideal spot for outdoor seating and entertaining, while towards the upper part of the garden is an attractive pergola covered with mature climbing plants, providing a pleasant sheltered seating area. A timber garden shed offers useful storage, while the elevated position of the garden enjoys far-reaching views across Kingskerswell and the surrounding countryside, creating an impressive backdrop to the outside space.
Parking Spaces
Driveway
Capacity: 3
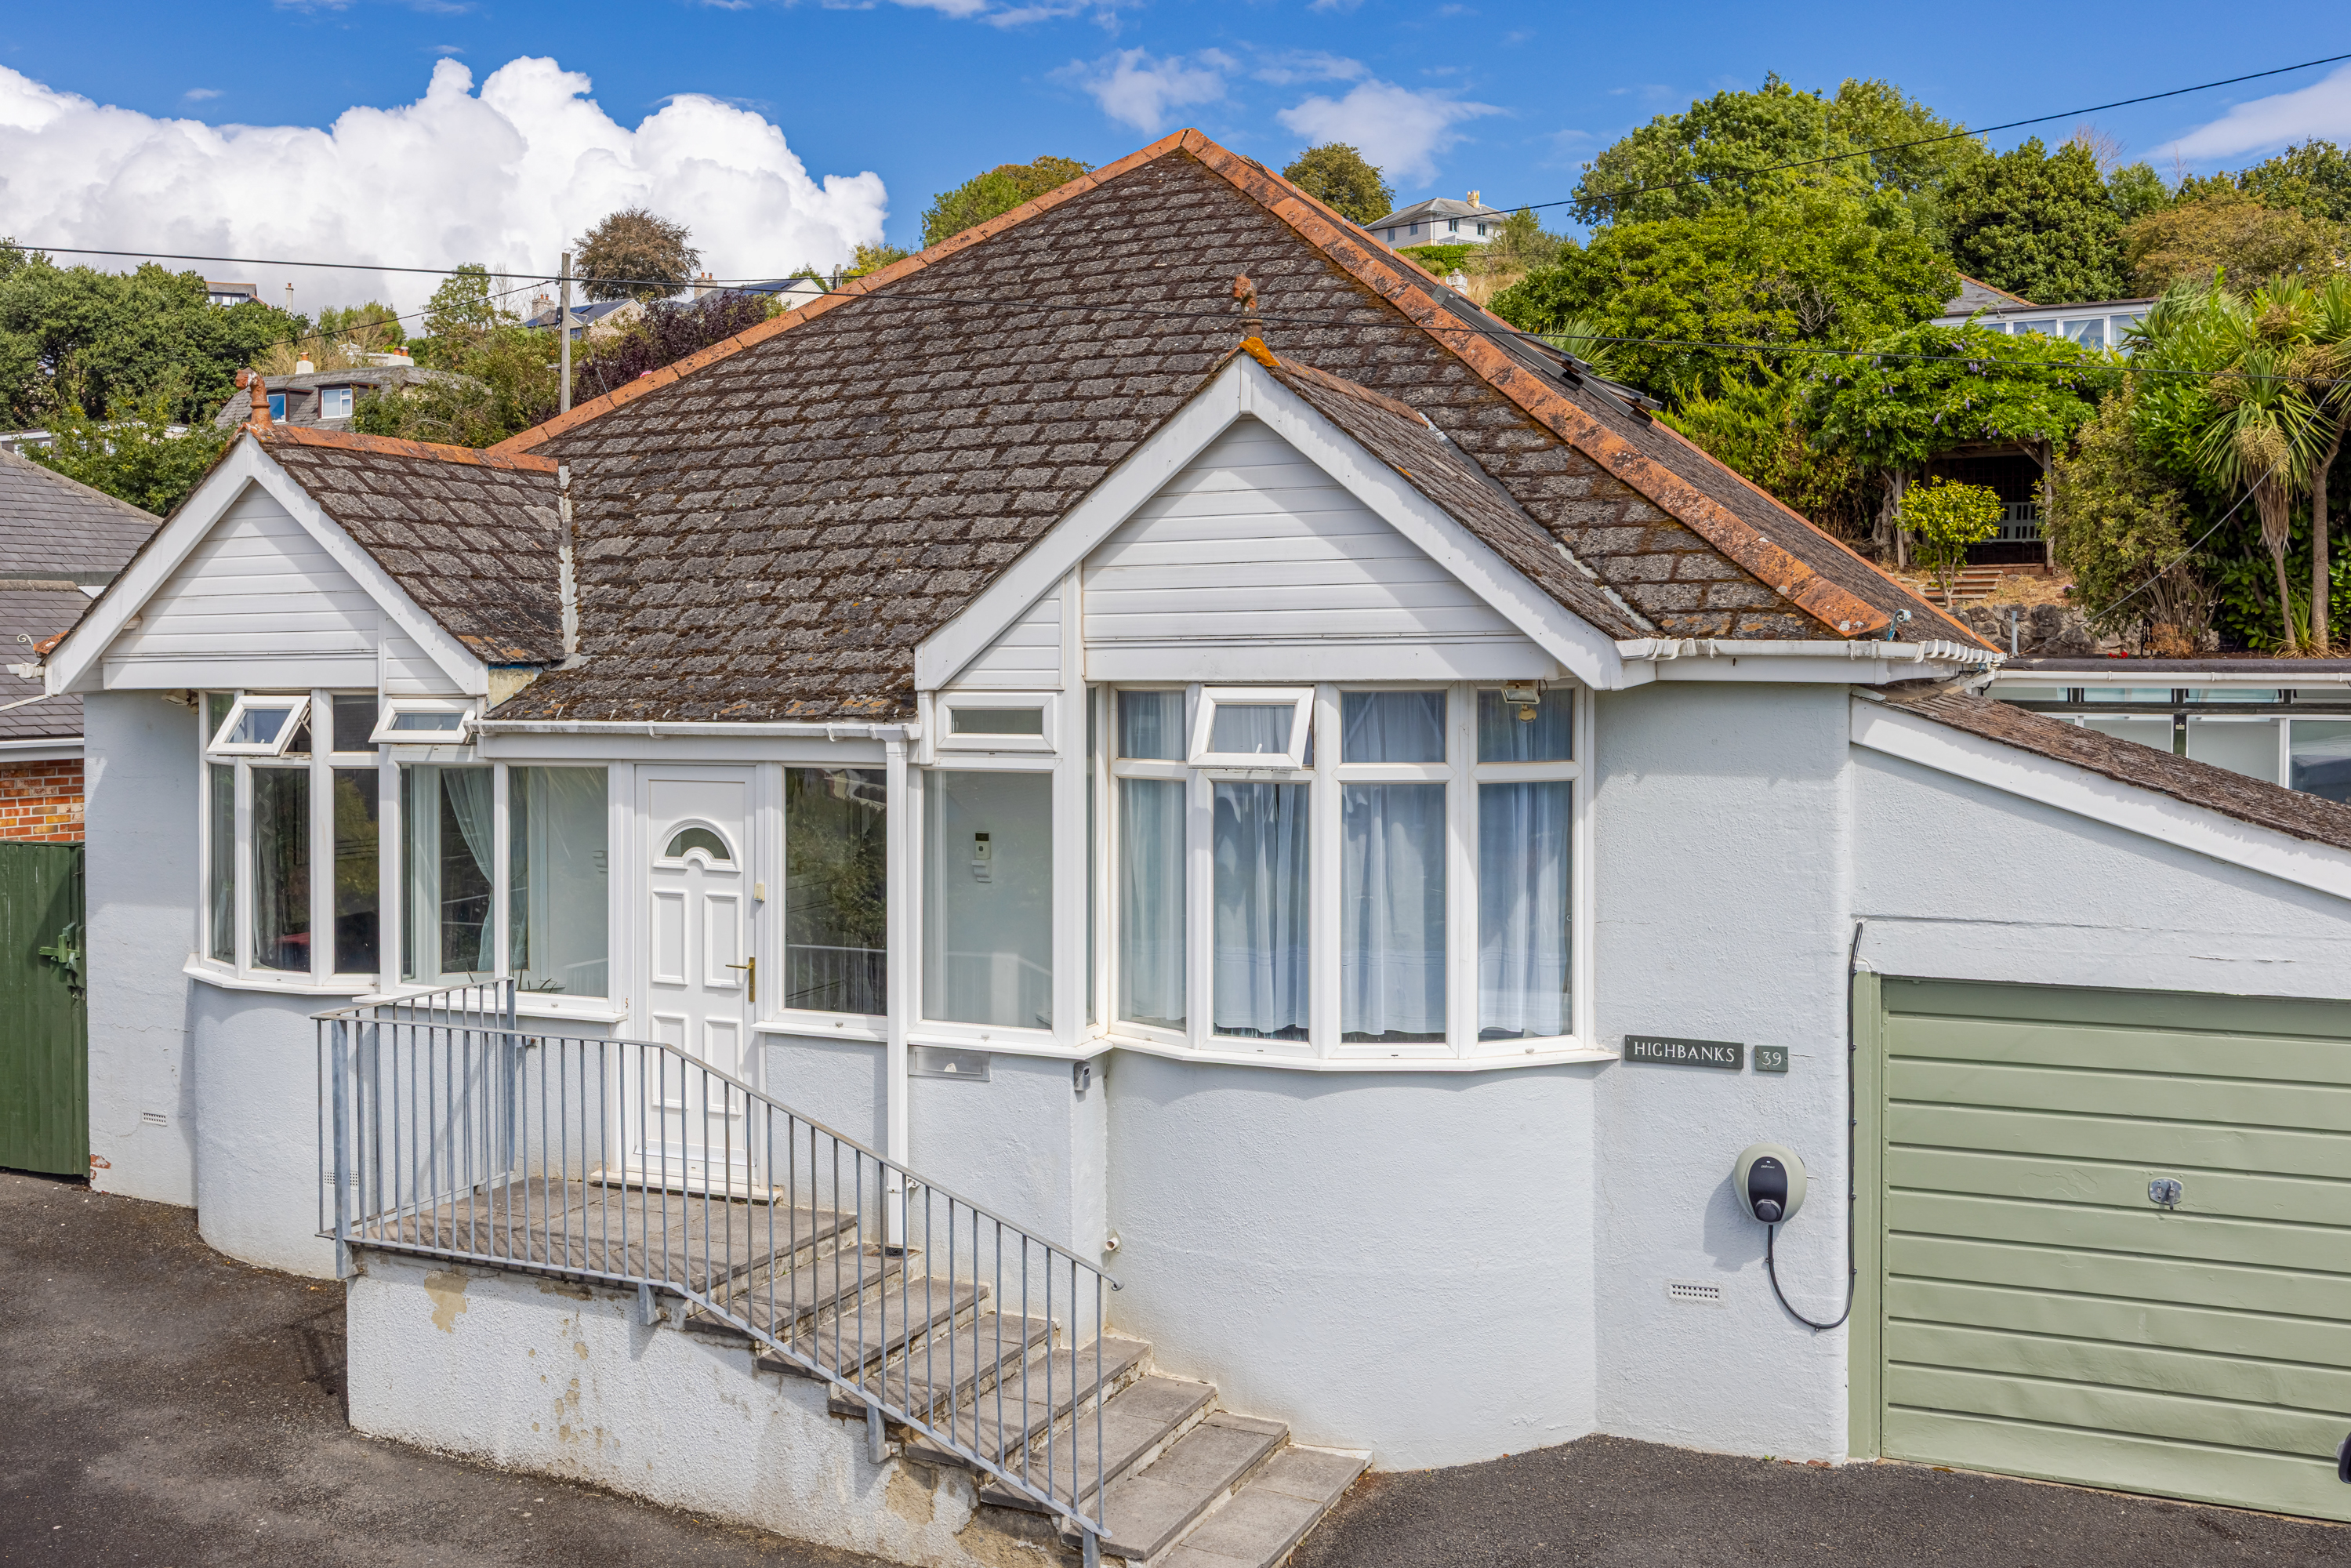
The property is approached via a generous private tarmac driveway, providing ample off-road parking for multiple vehicles and leading directly to the attached single garage. Attractive mature hedging, established planting and stone-bordered garden areas frame the driveway, creating an appealing approach to the bungalow. Steps with a handrail rise from the driveway to the front entrance, while the elevated position provides a pleasant outlook across the surrounding area.
On street
Capacity: N/A
Location
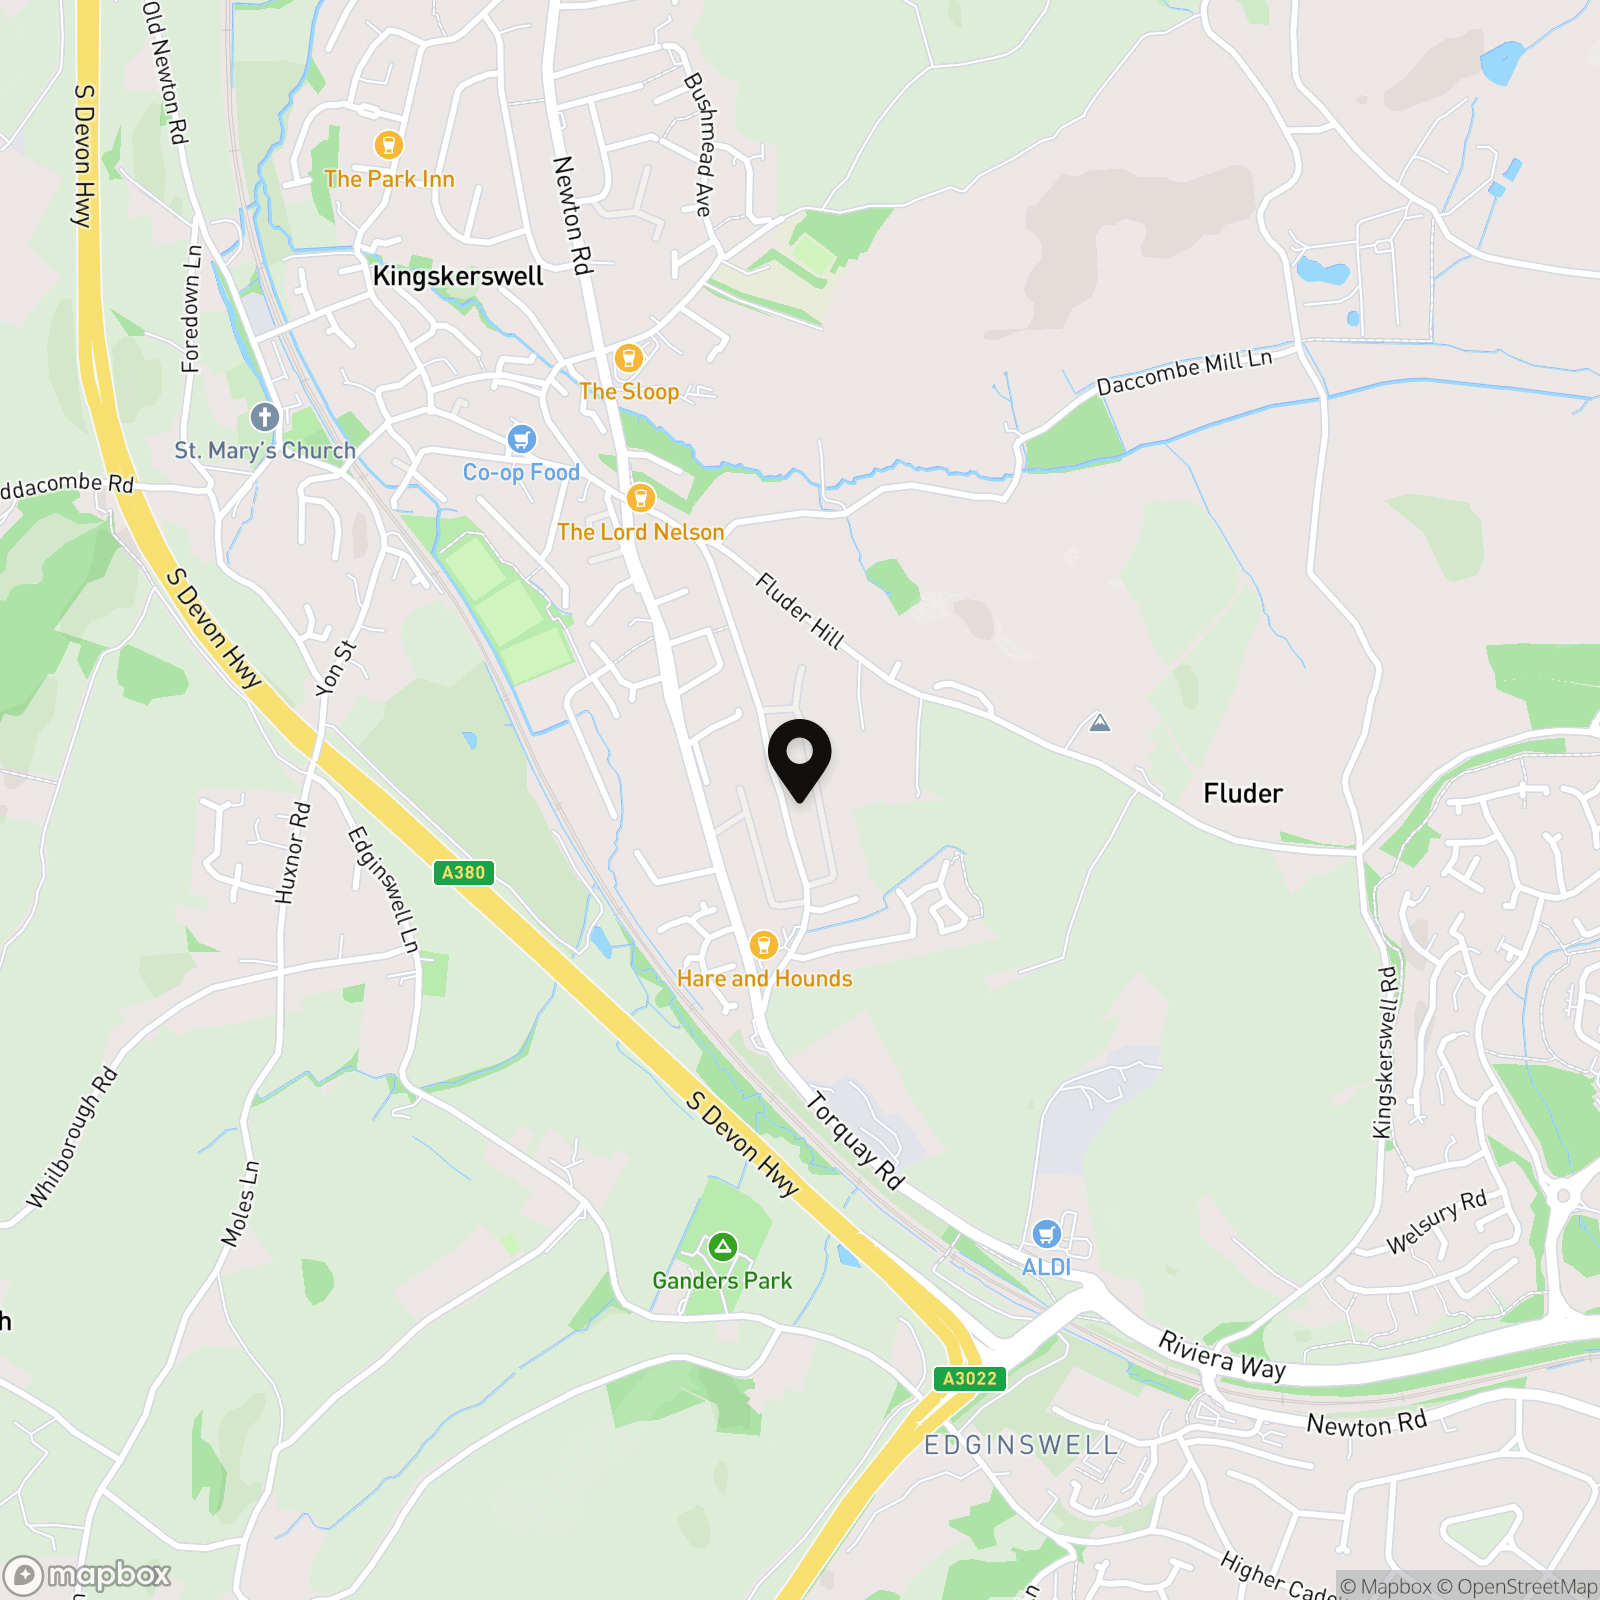
Kingskerswell is a popular South Devon village, conveniently situated between Newton Abbot and Torquay. The village offers a range of local amenities and excellent access to the A380, providing convenient links to Exeter and the wider region. Surrounded by attractive countryside and within easy reach of the coast, Kingskerswell is well placed for enjoying all that South Devon has to offer.
Properties you may like
By Chamberlains
-
Whitears Way, Kingsteignton, TQ12
- 3 Beds
- 1 Bath
-

Abbotsbury Road, Newton Abbot, TQ12
- 3 Beds
- 1 Bath
-
Lichfield Avenue, Torquay, TQ2
- 3 Beds
- 1 Bath
-
Haldon Rise, Newton Abbot, TQ12
- 3 Beds
- 1 Bath
-
Newtake Rise, Newton Abbot, TQ12
- 4 Beds
- 1 Bath
-
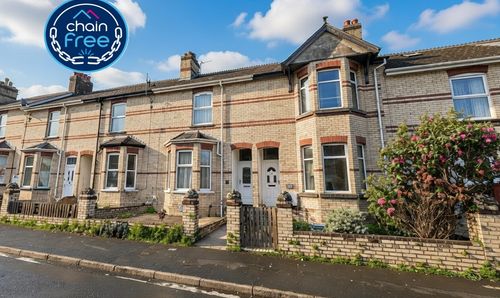
Deer Park Road, Newton Abbot, TQ12
- 3 Beds
- 1 Bath
-
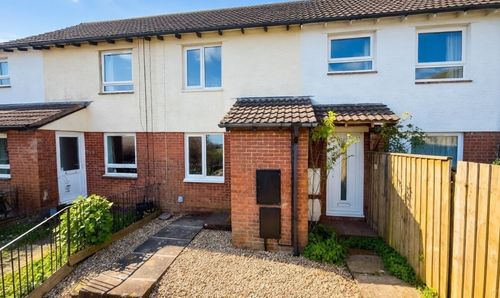
Luxton Road, Ogwell, TQ12
- 2 Beds
- 1 Bath
-
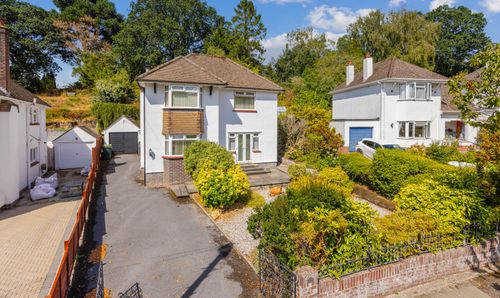
Aller Brake Road, Newton Abbot, TQ12
- 3 Beds
- 2 Bath
-
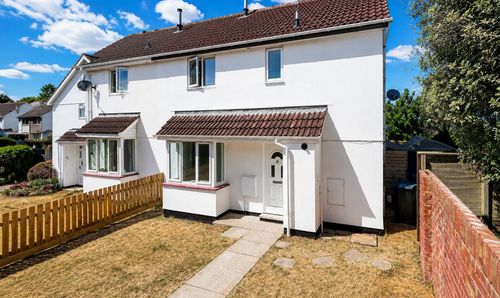
Furze Cap, Kingsteignton, TQ12
- 2 Beds
- 1 Bath