3 Bedroom Mid-Terraced House, Squires Gate Lane, Blackpool, FY4
Squires Gate Lane, Blackpool, FY4
Description
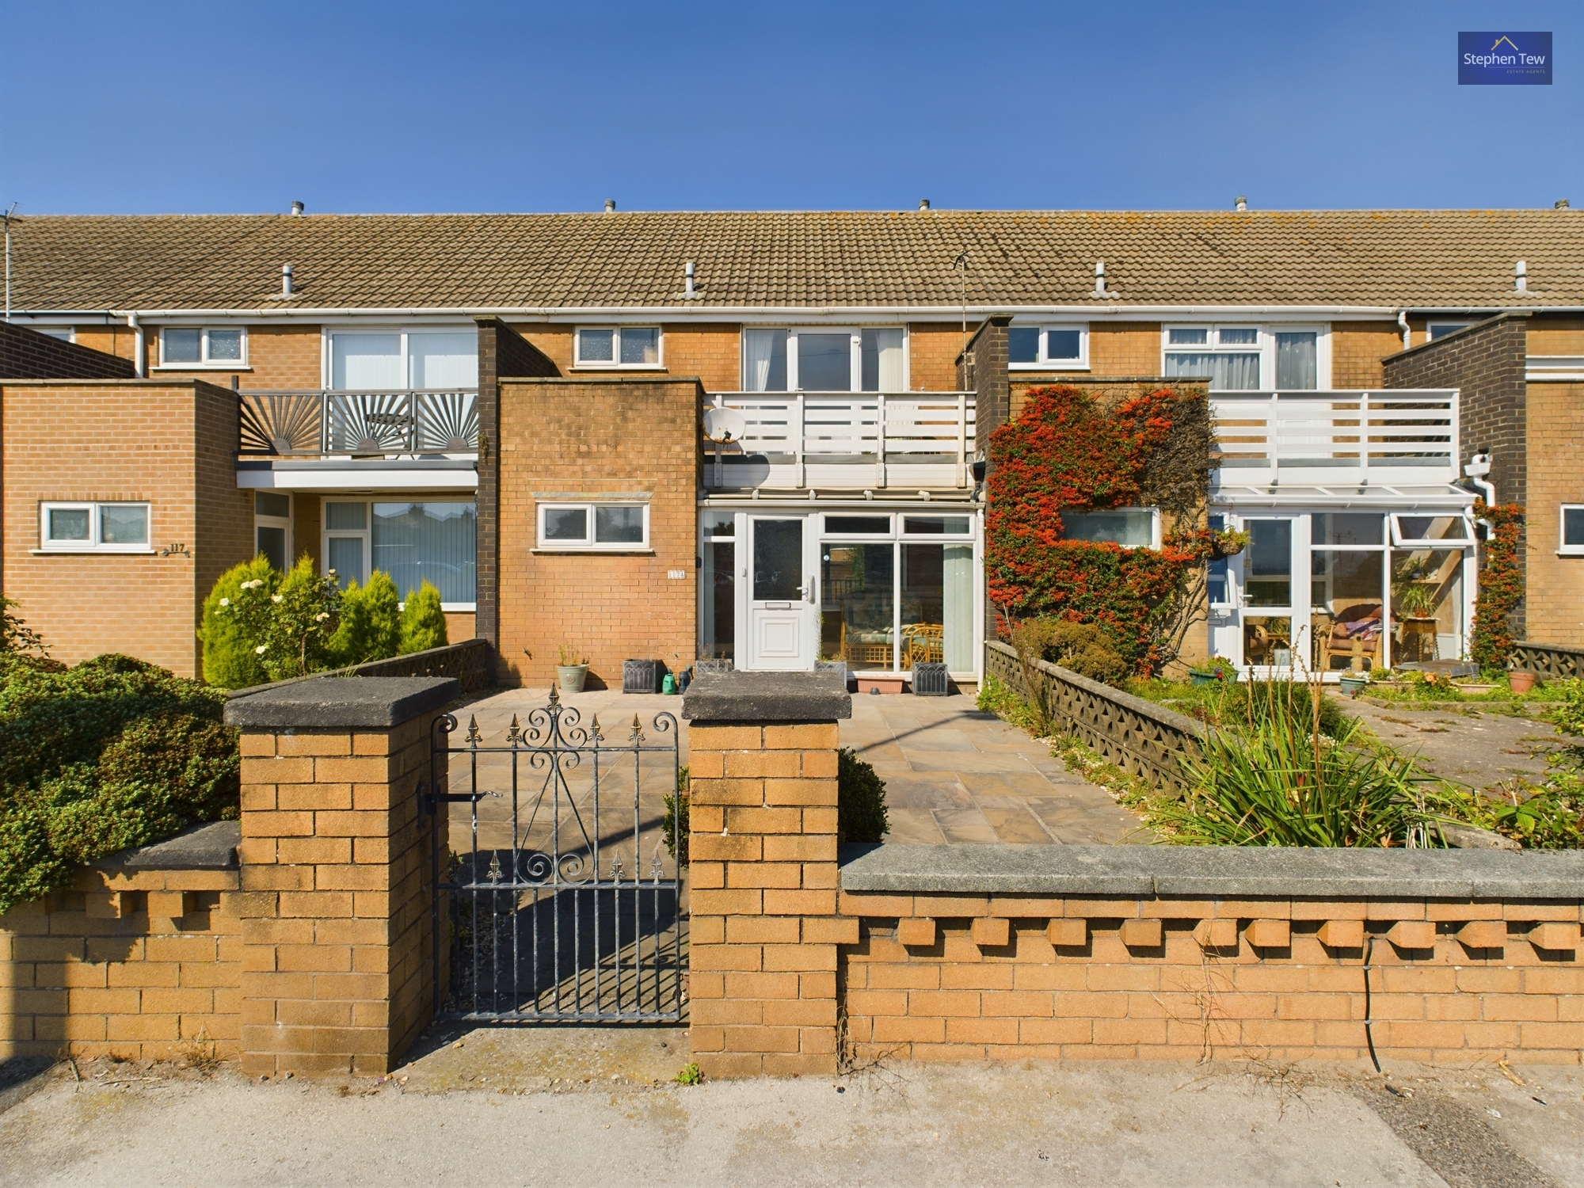
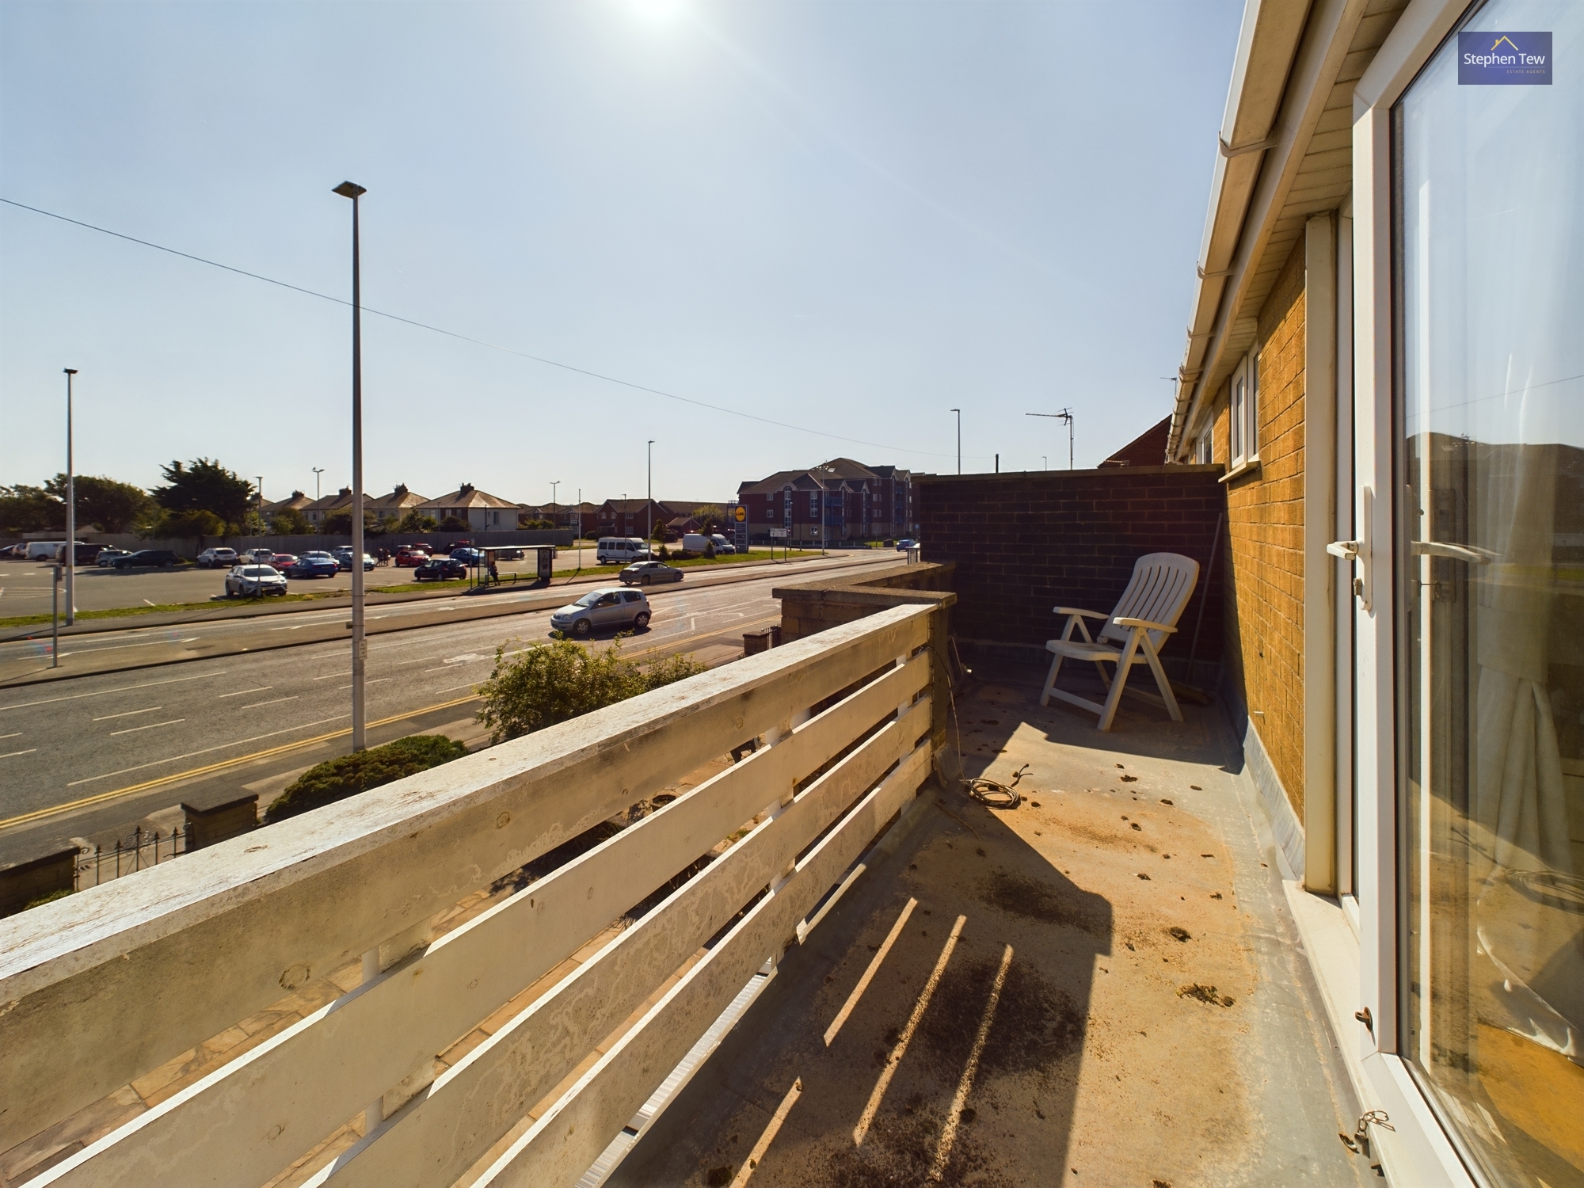
Inside, you are greeted by a South facing sun room and open plan lounge/diner with patio doors leading onto the garden and fitted kitchen with integrated appliances. Upstairs there are three good sized bedrooms, with the main bedroom boasting a south facing balcony, offering a peaceful space to relax. The property also benefits from a utility room, providing convenience and practicality.
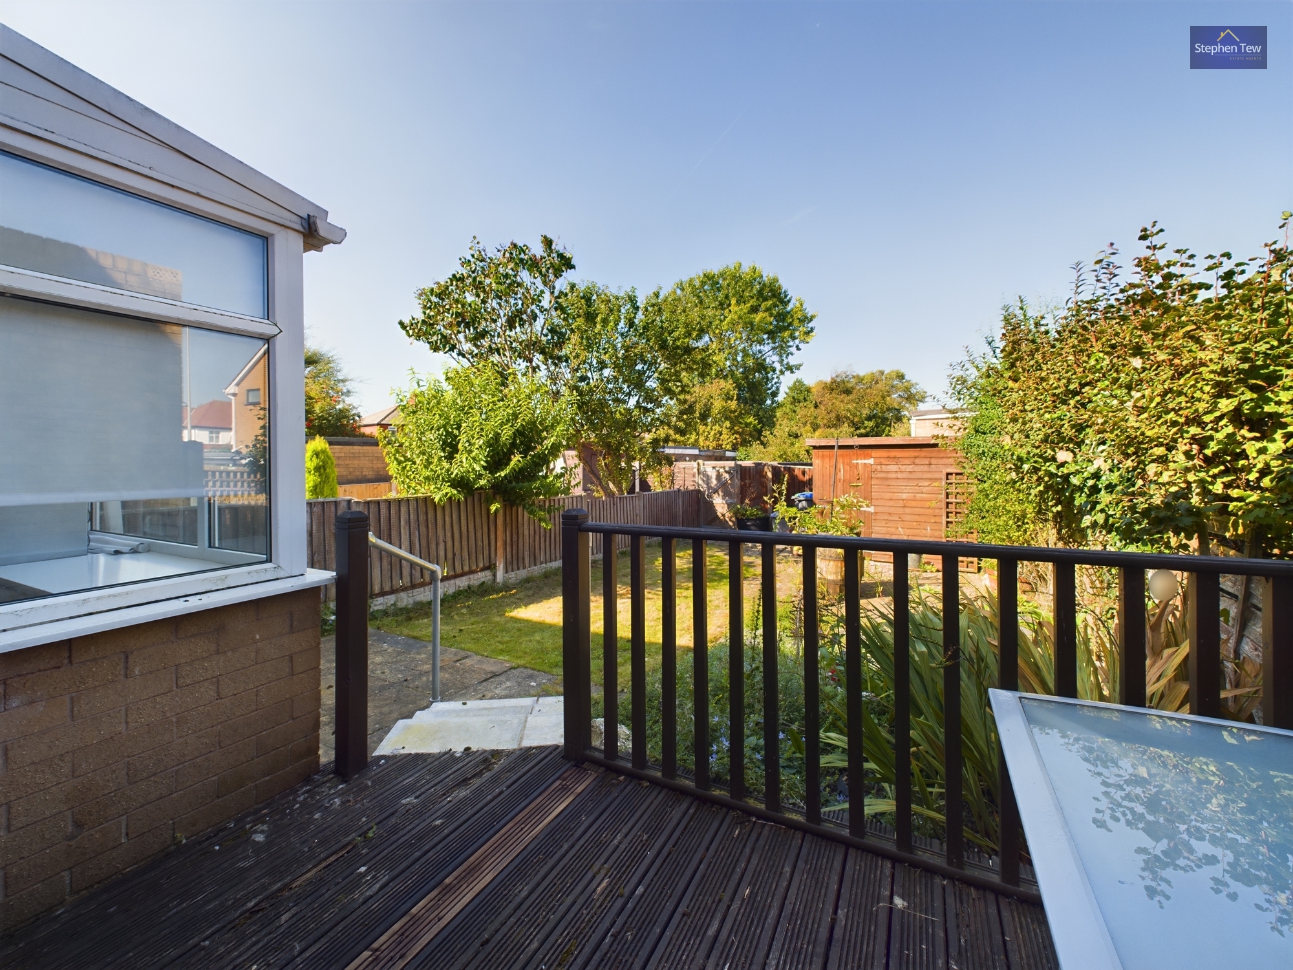
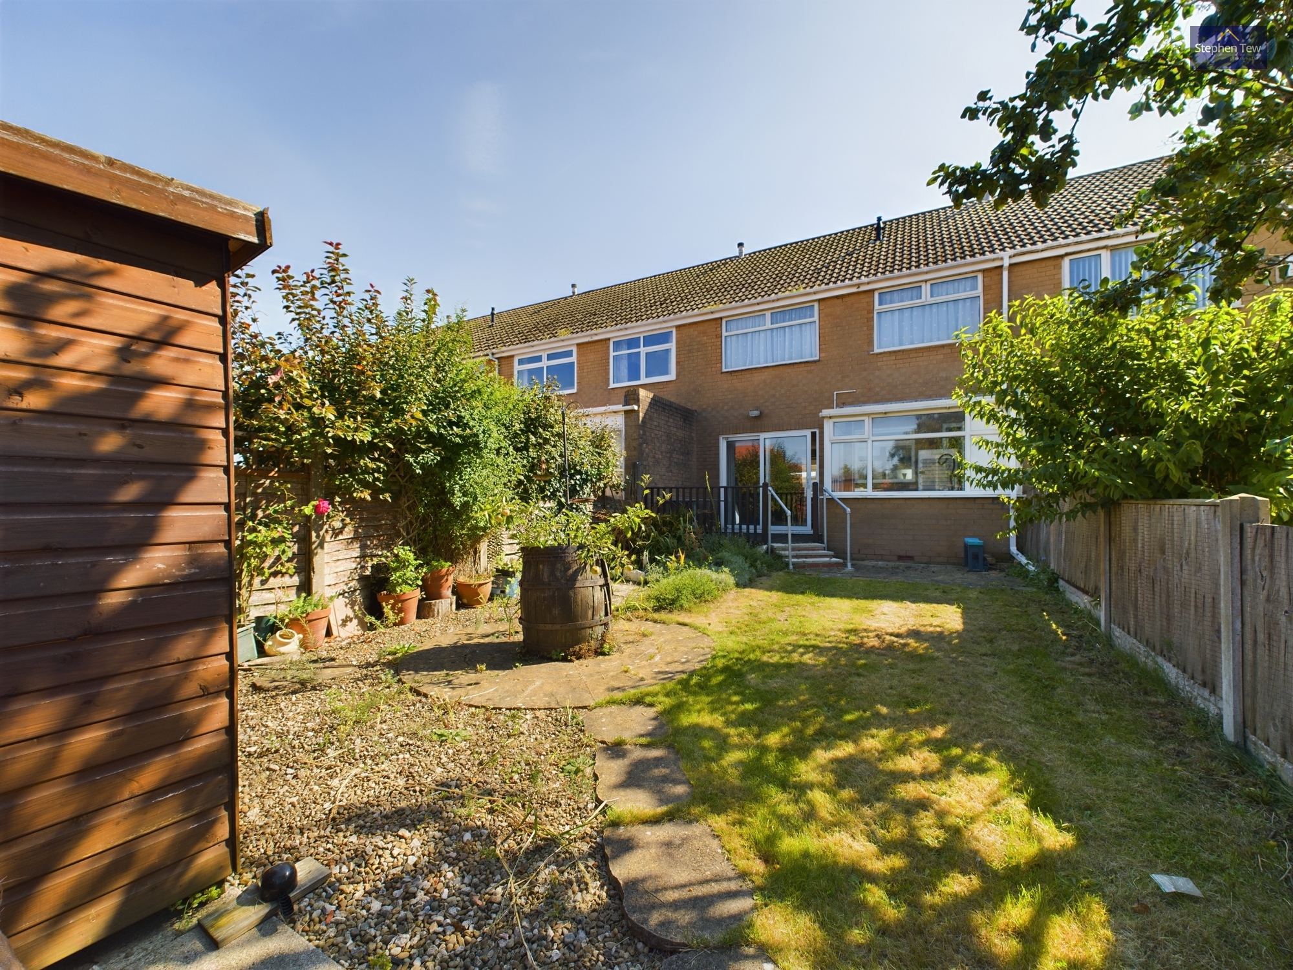
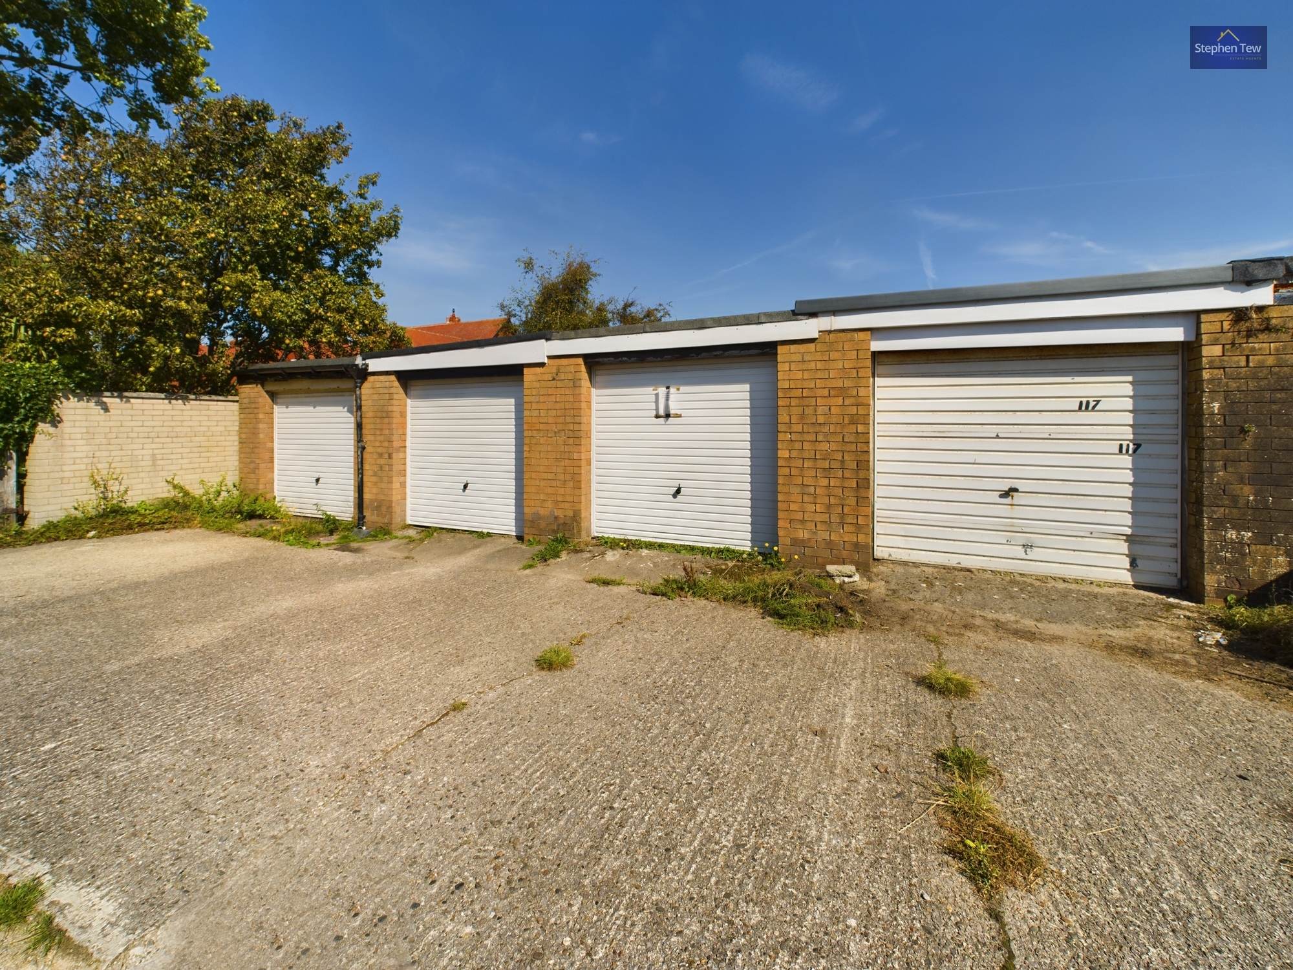
Step outside and you will find a well maintained paved garden to the front of the property, basking in the warmth of the south-facing aspect. The perfect spot for enjoying the outdoor space in the sun. To the rear, a delightful north-facing garden awaits, complete with a wooden decking area leading down onto a lawned area. There is also a wooden shed, ideal for storing garden equipment. A gate conveniently provides access to the rear of the property. The property also boasts a garage, ideal for parking or additional storage space.
Don't miss the opportunity to purchase this delightful home. Viewing is highly recommended to appreciate the potential this property has to offer.
Key Features
- South Facing Balcony
Property Details
- Property type: House
- Property style: Mid-Terraced
- Plot Sq Feet: 2,153 sqft
- Council Tax Band: C
Rooms
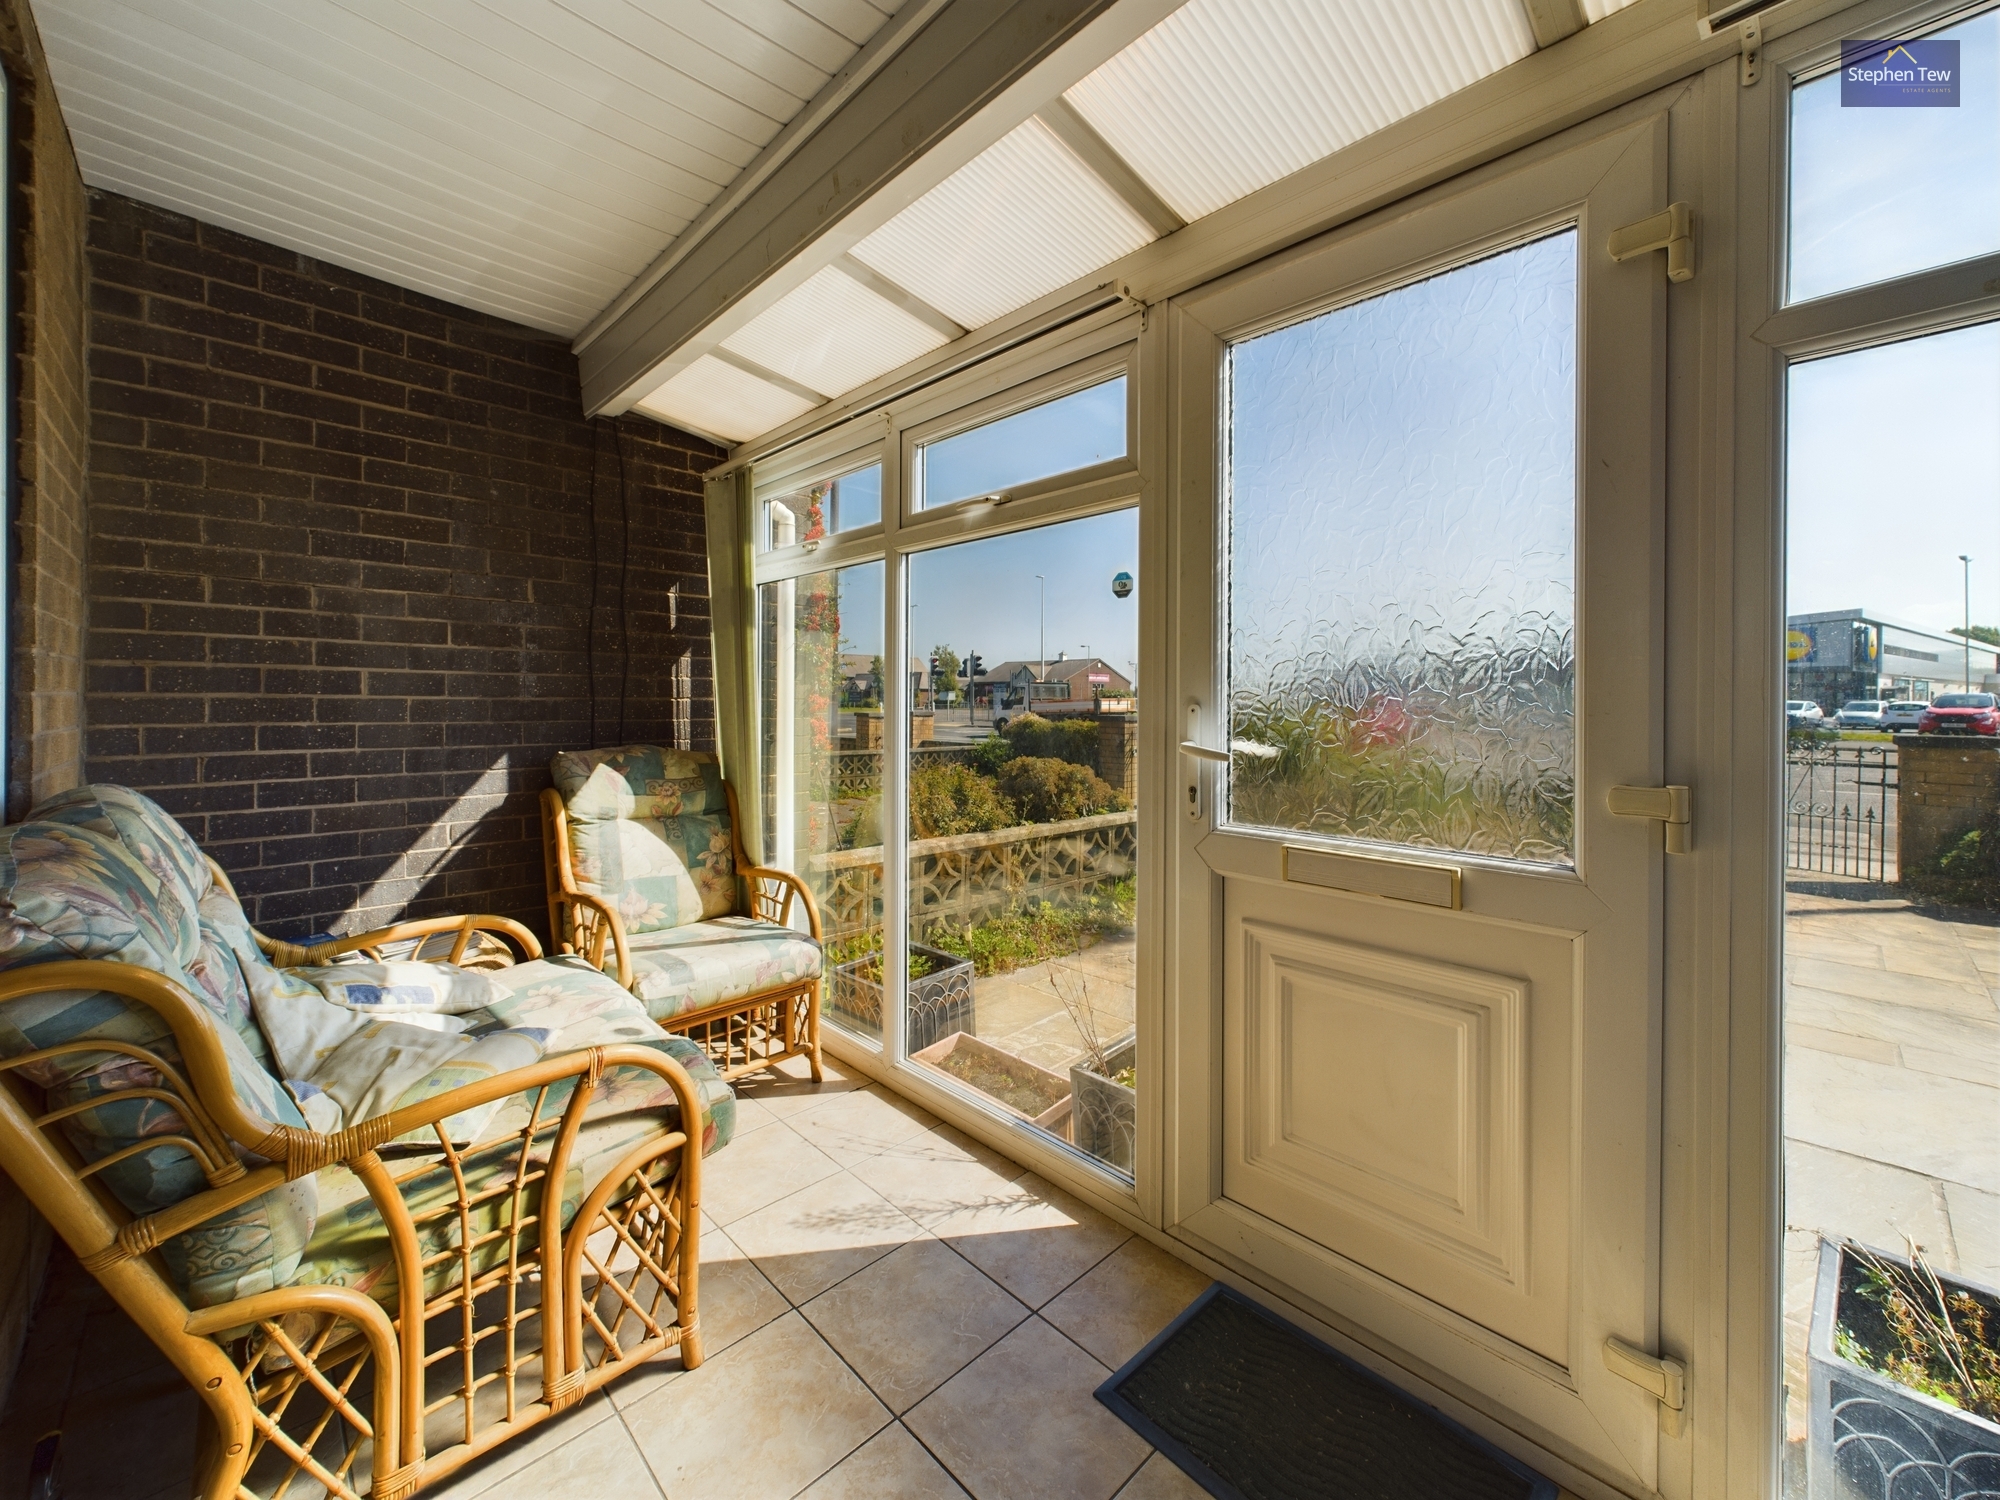
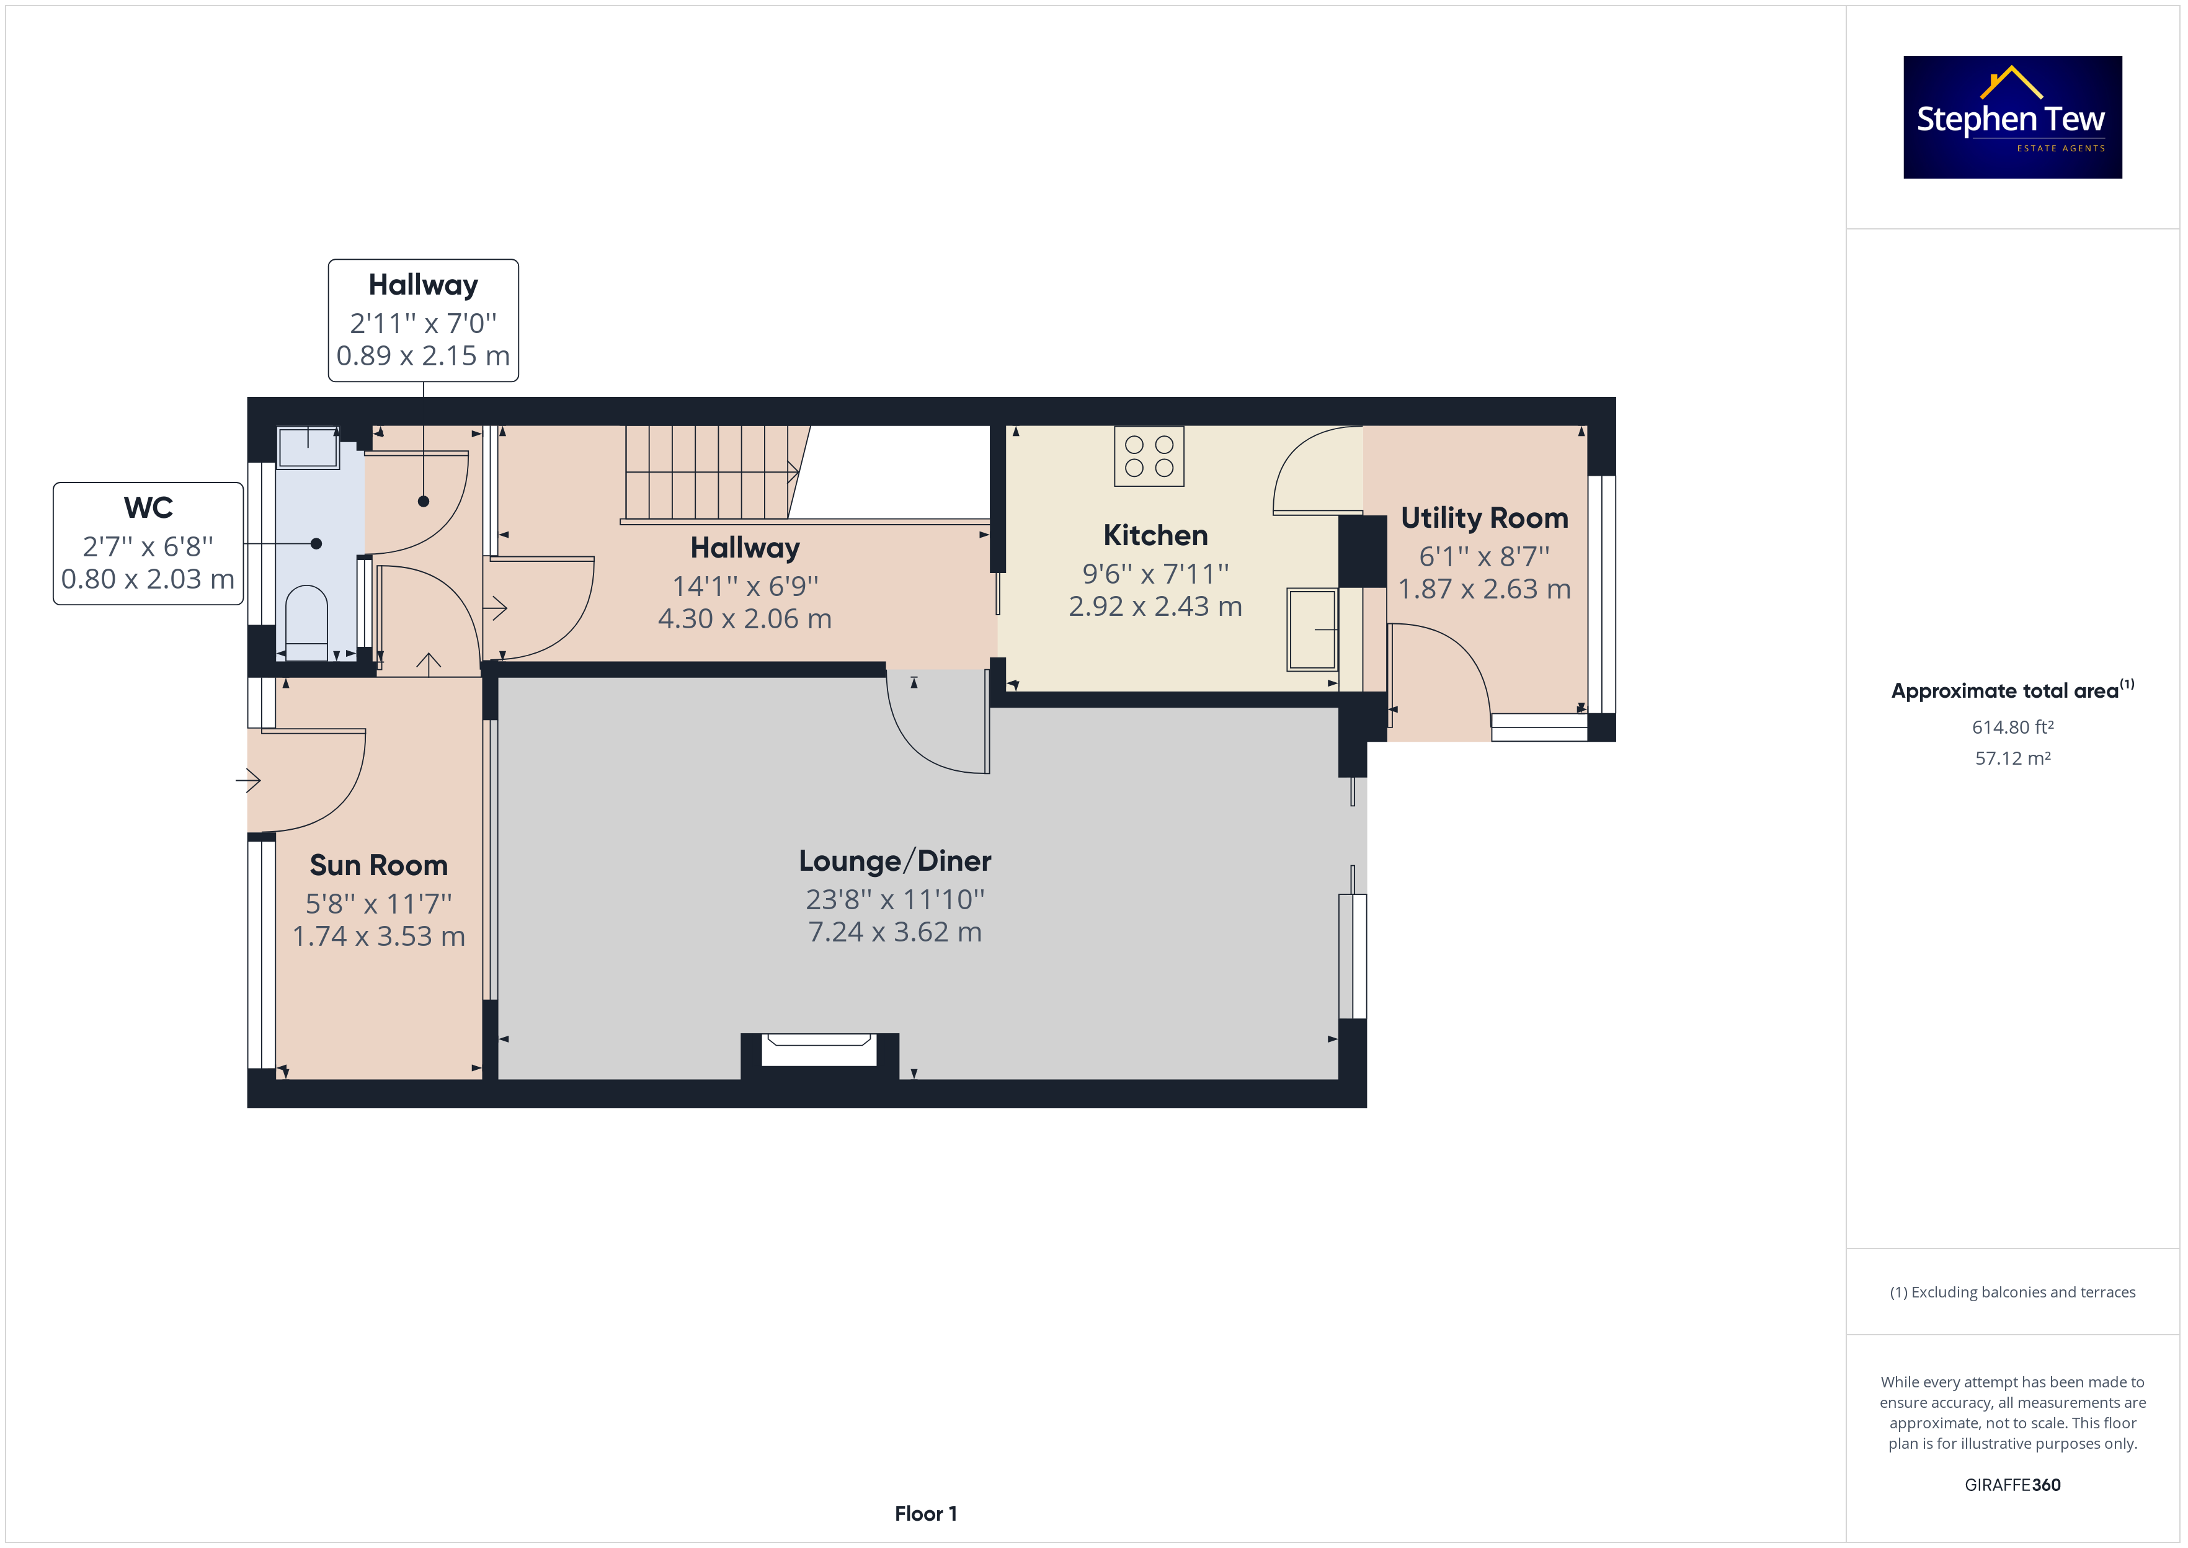
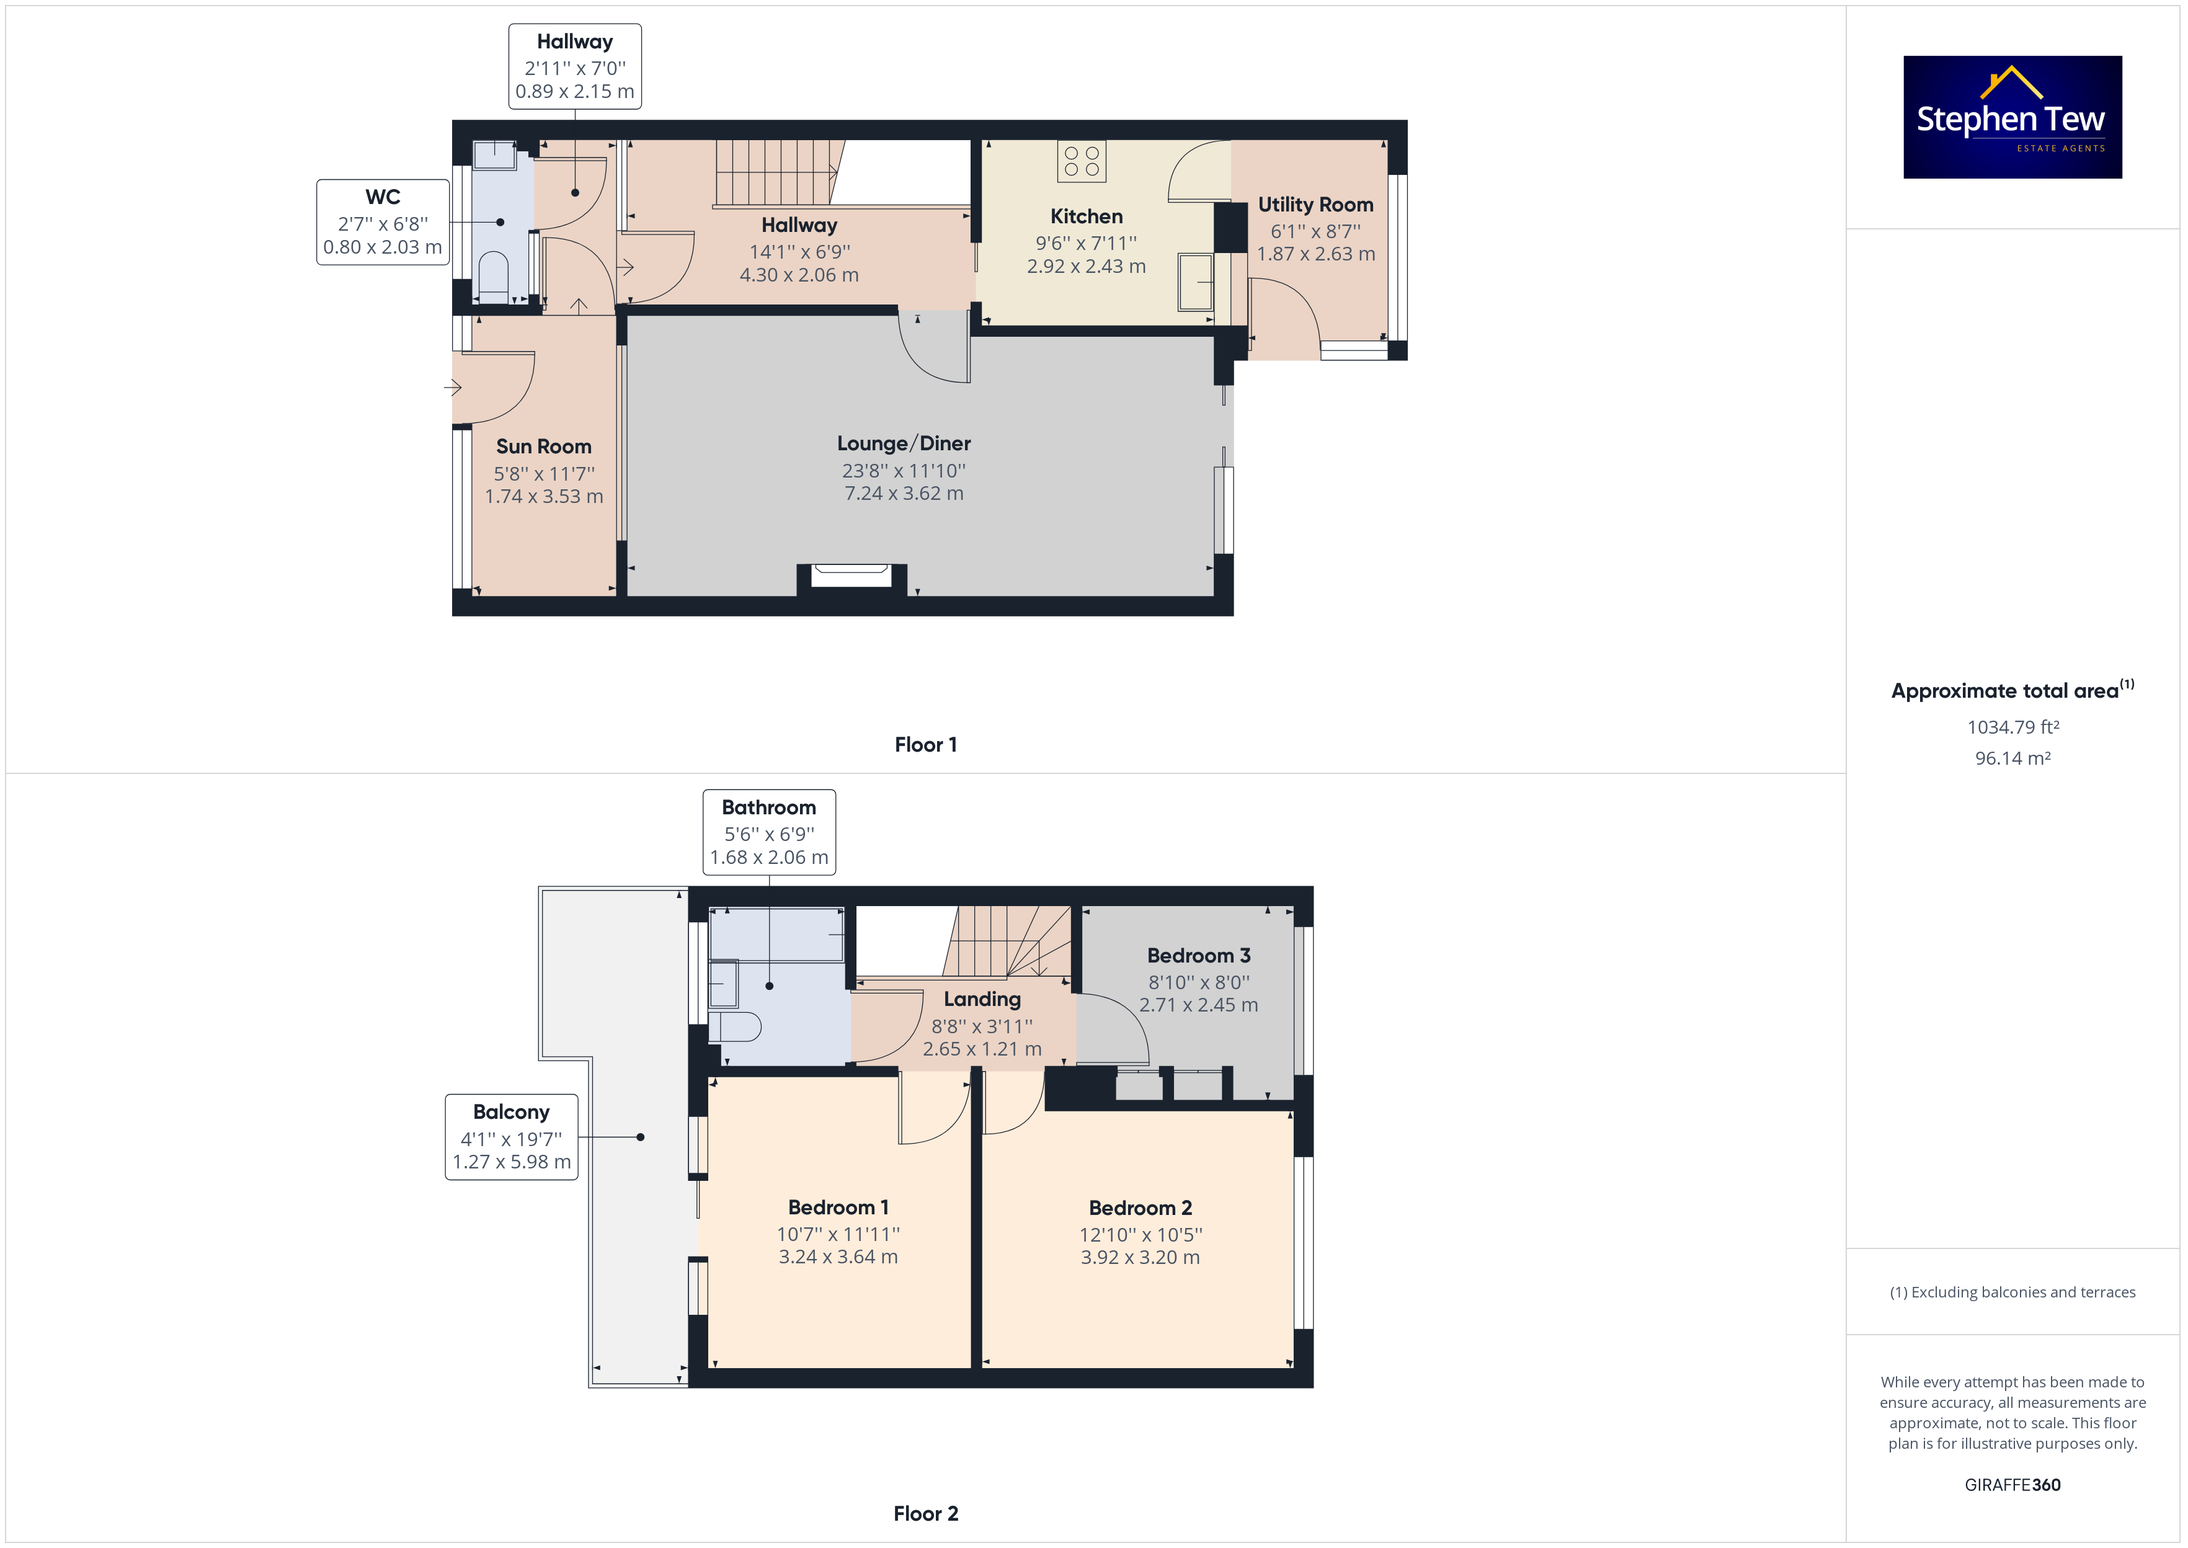
Sun Room
1.74m x 3.53m
Sun room to the front of the property. South facing with uPVC double glazed windows.
Entrance vestibule
0.89m x 2.15m
Entrance vestibule with storage cupboard and access to GF WC.
Wc
0.80m x 2.03m
Ground floor WC with wash basin, uPVC double glazed opaque window.
Hallway
4.30m x 2.06m
Access to under stairs storage.
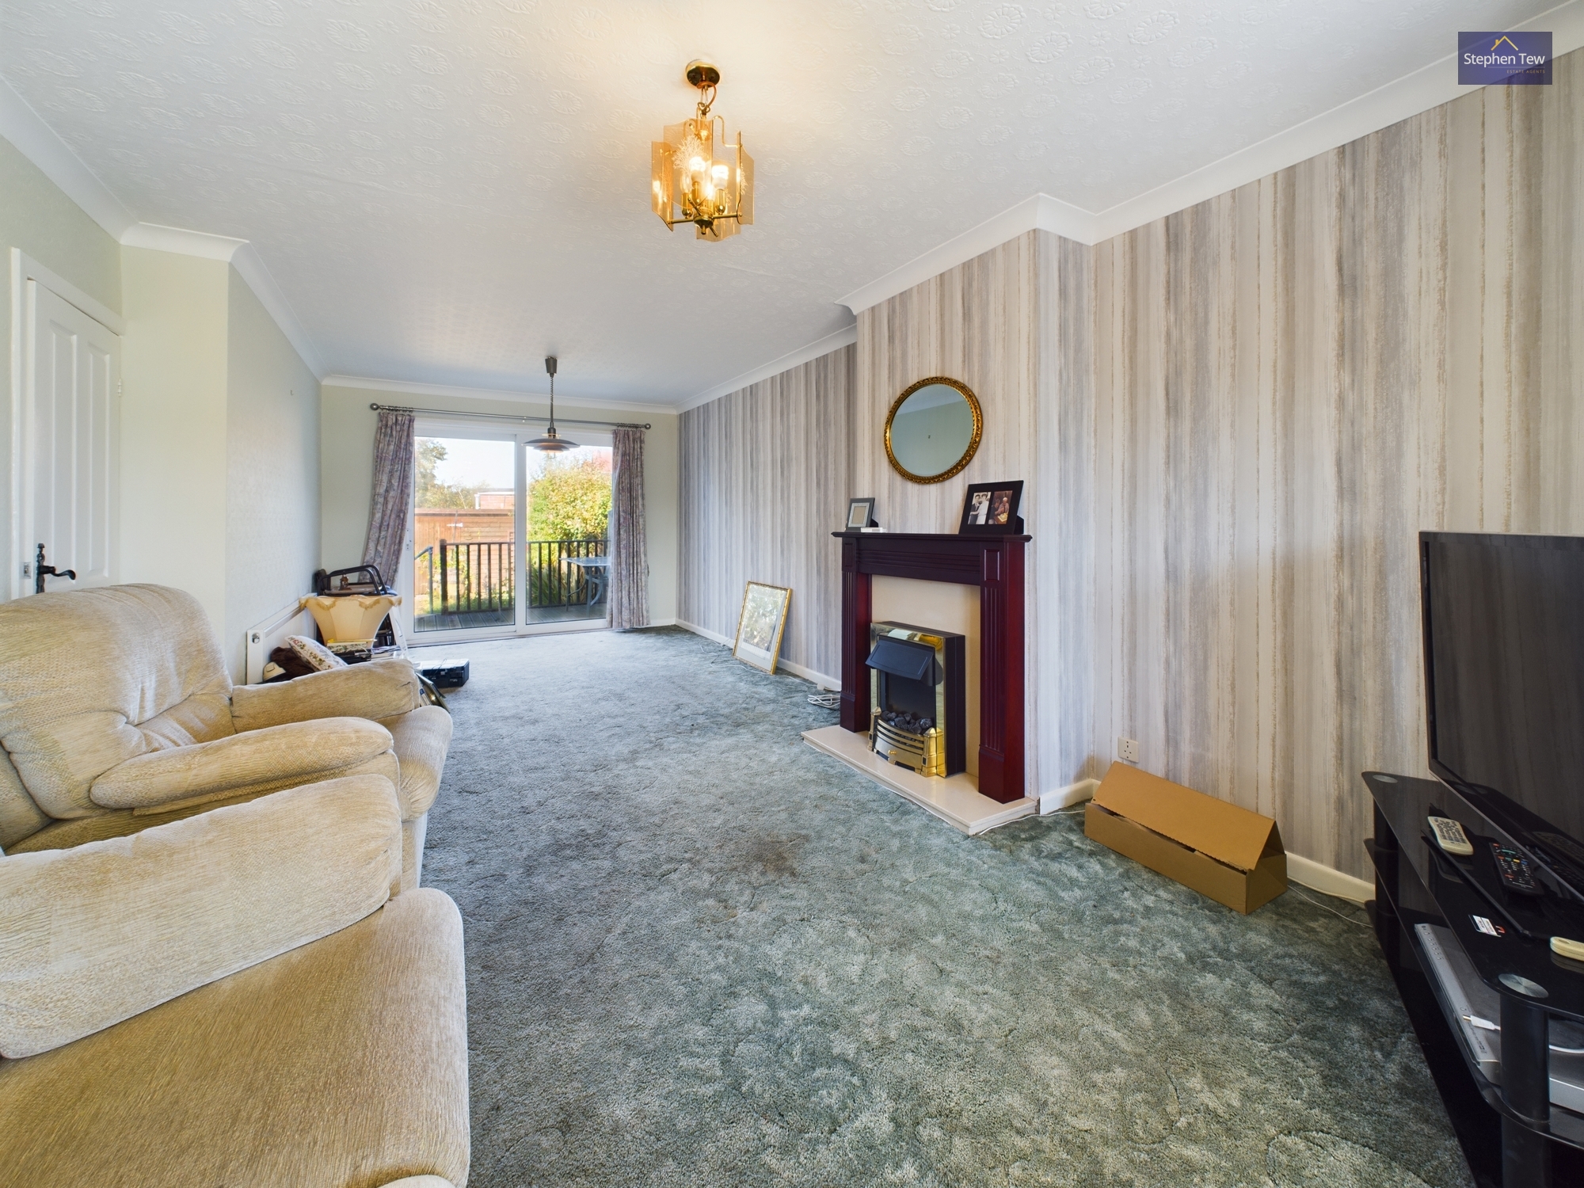
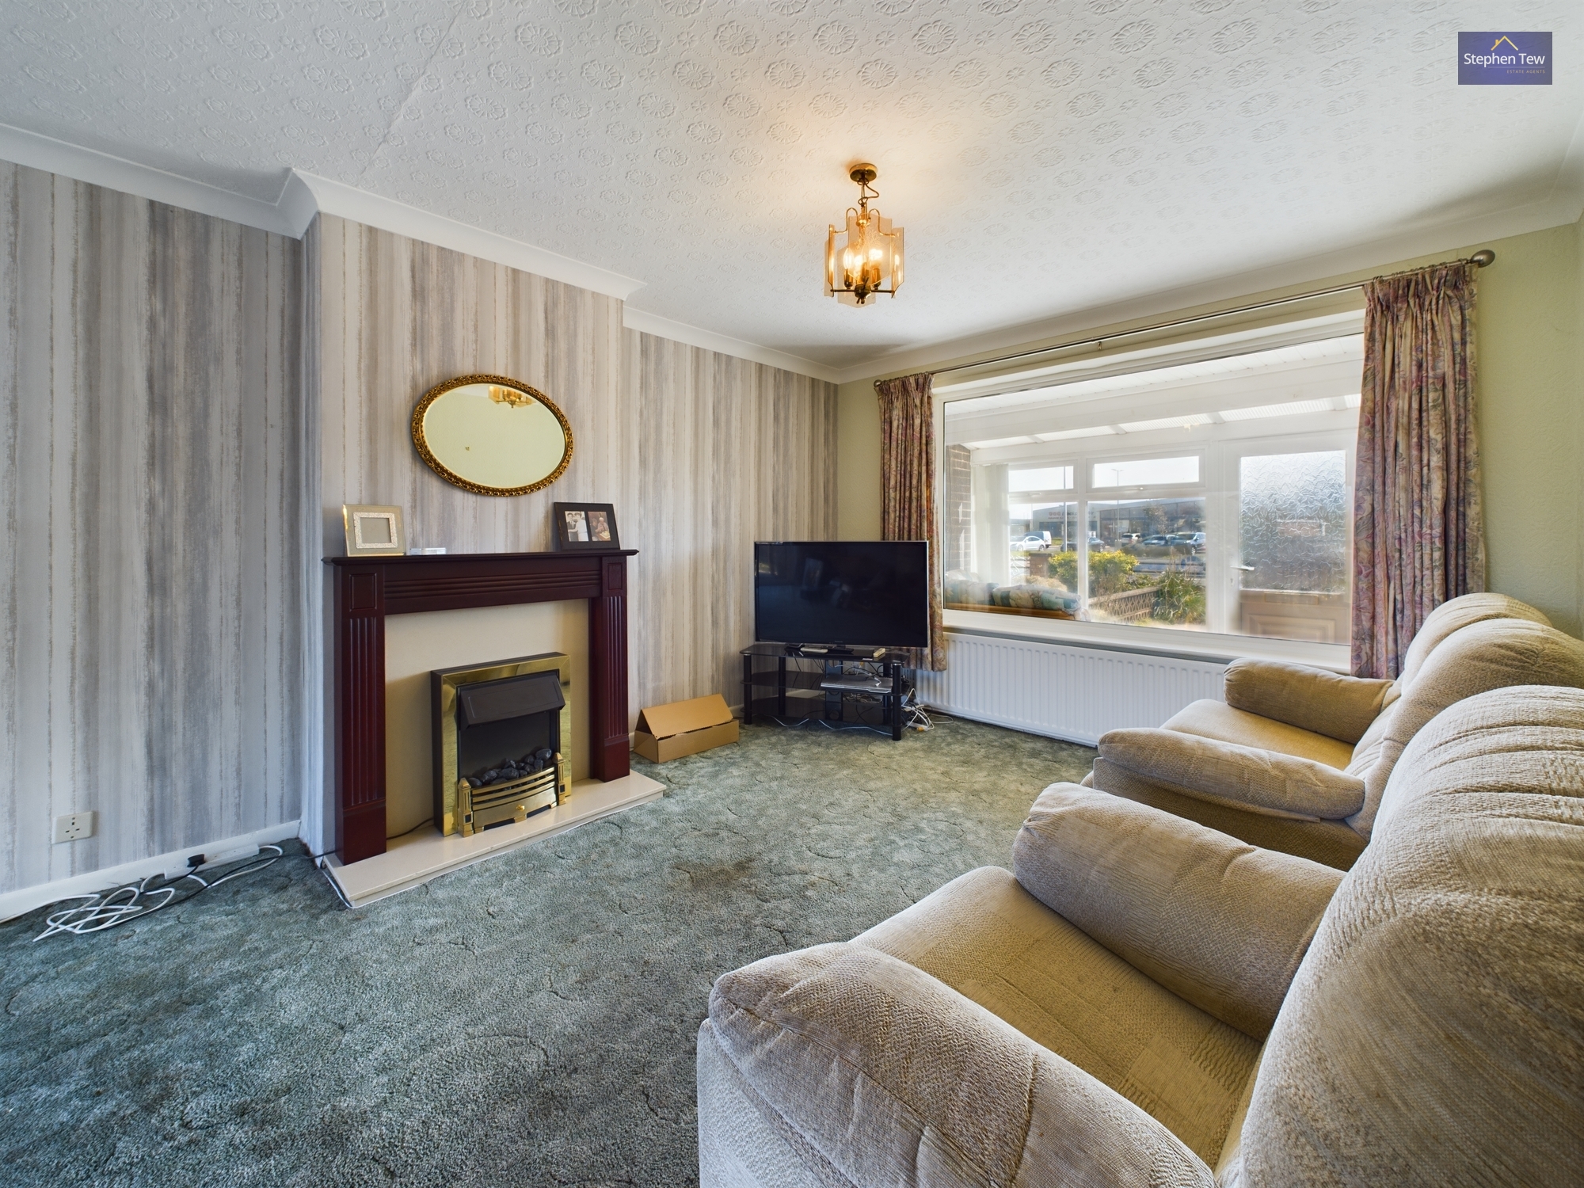
Lounge/Diner
7.24m x 3.62m
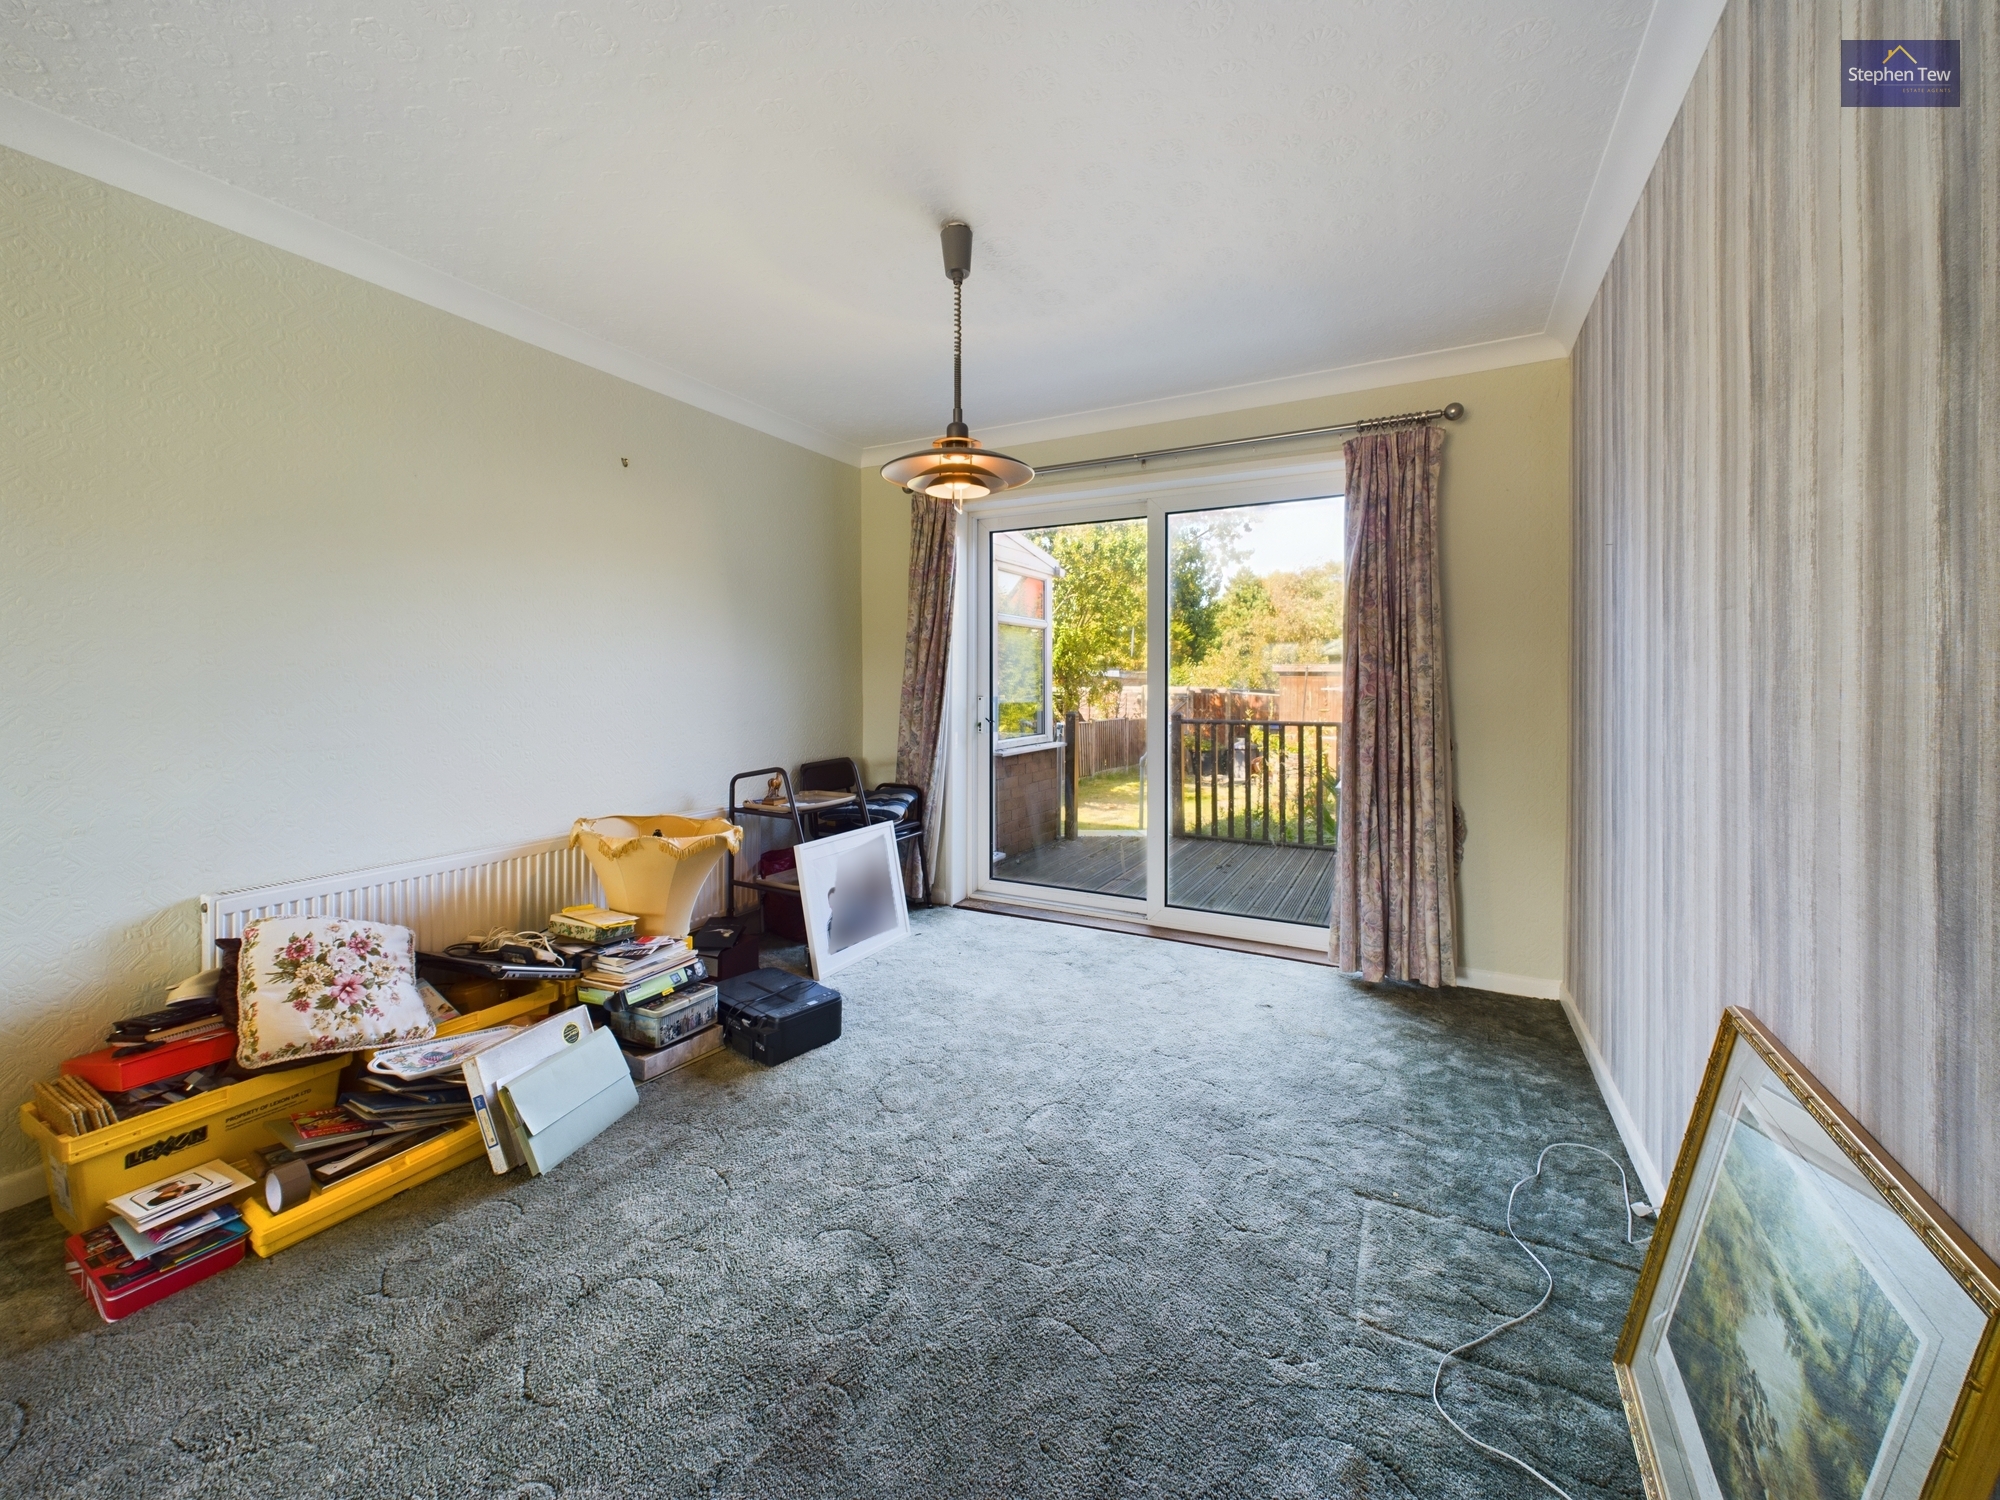
Open plan lounge/diner. Large window to the front elevation, radiators, electric fire with marble hearth and wooden surround, cornice style ceiling and uPVC double glazed sliding patio doors to the rear leading onto access the garden.
Kitchen
2.92m x 2.43m
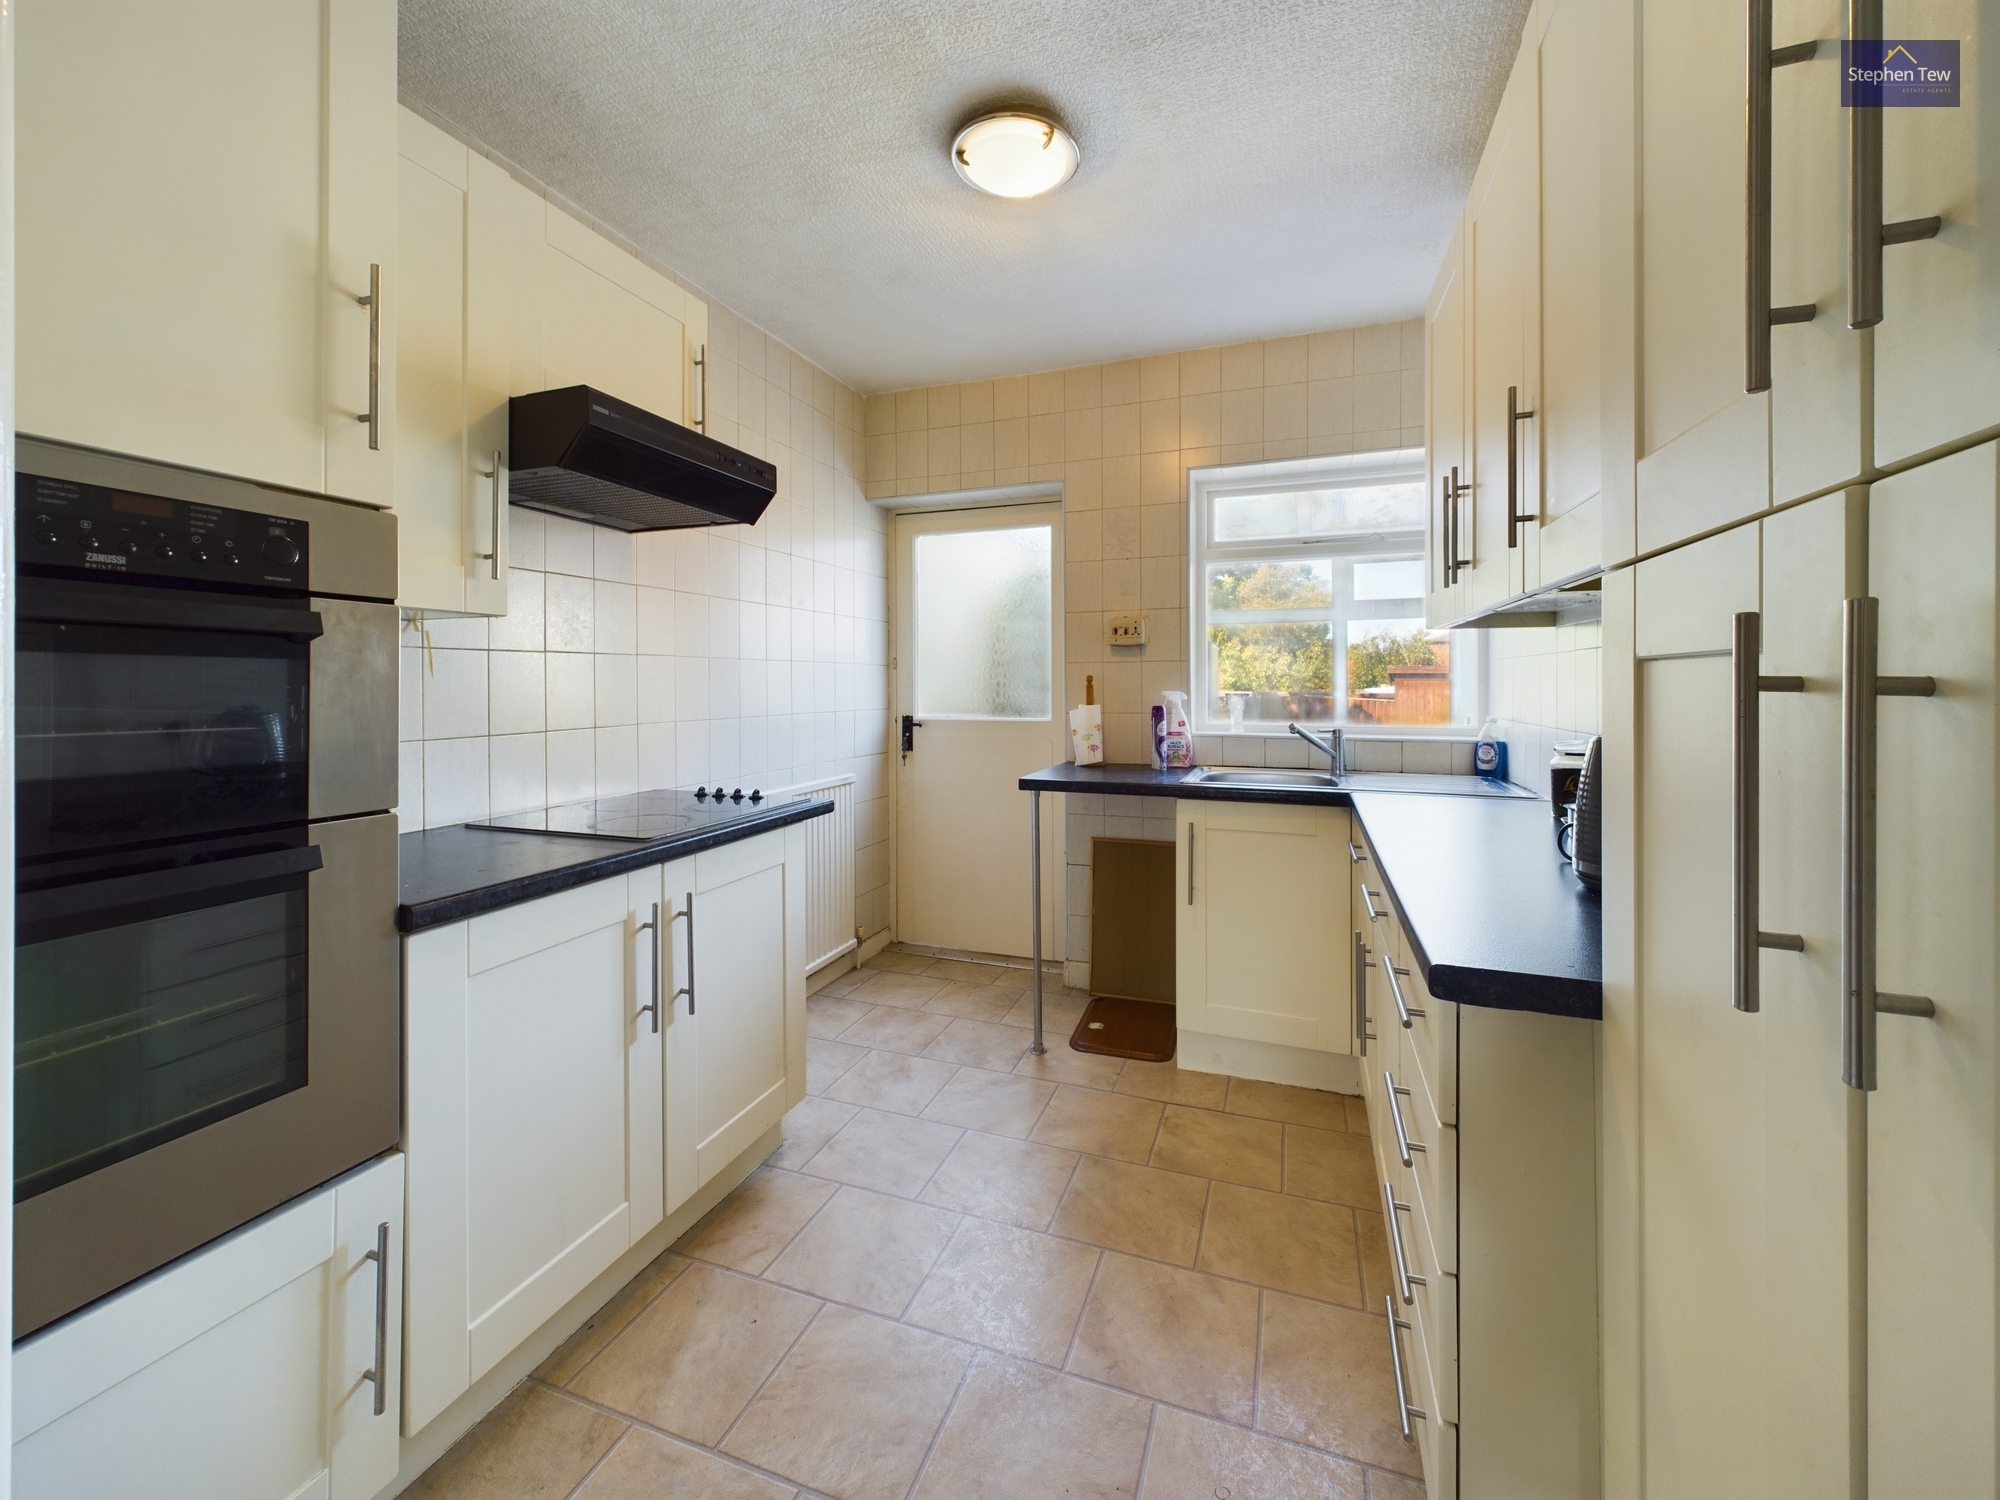
Matching range of base and wall units with fitted worktops. Integrated double oven, four ring hob with extractor hood and stainless steel sink with draining board. Window to the rear elevation and door leading onto the utility room.
Utility Room
1.87m x 2.63m
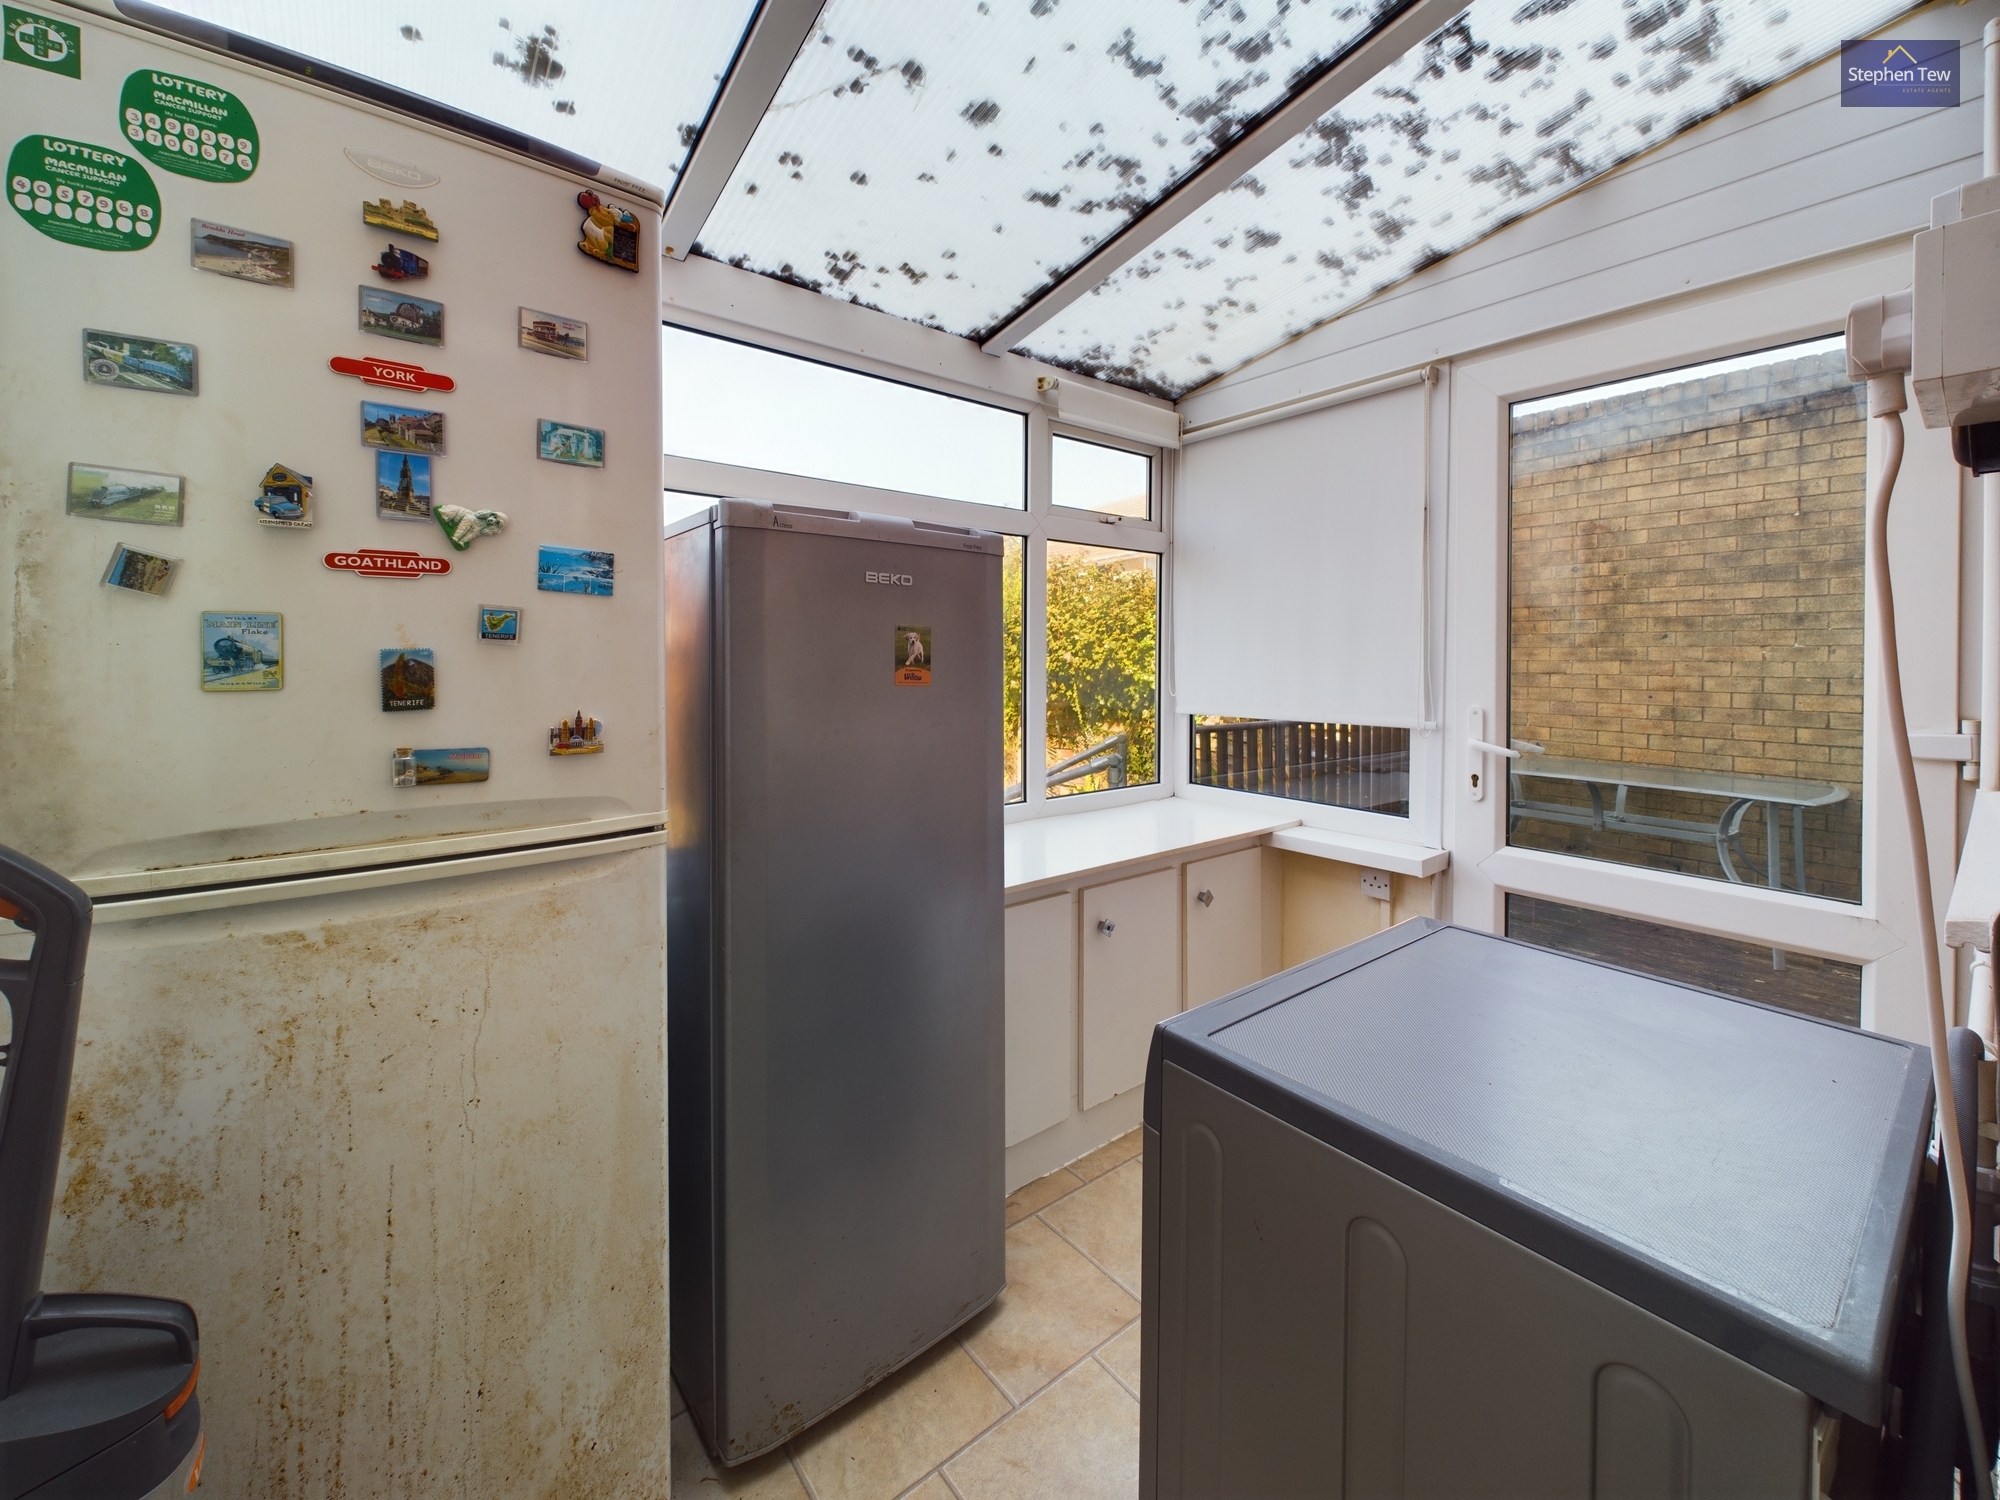
Leading off from the kitchen. UPVC double glazed windows and door. Storage cupboards.
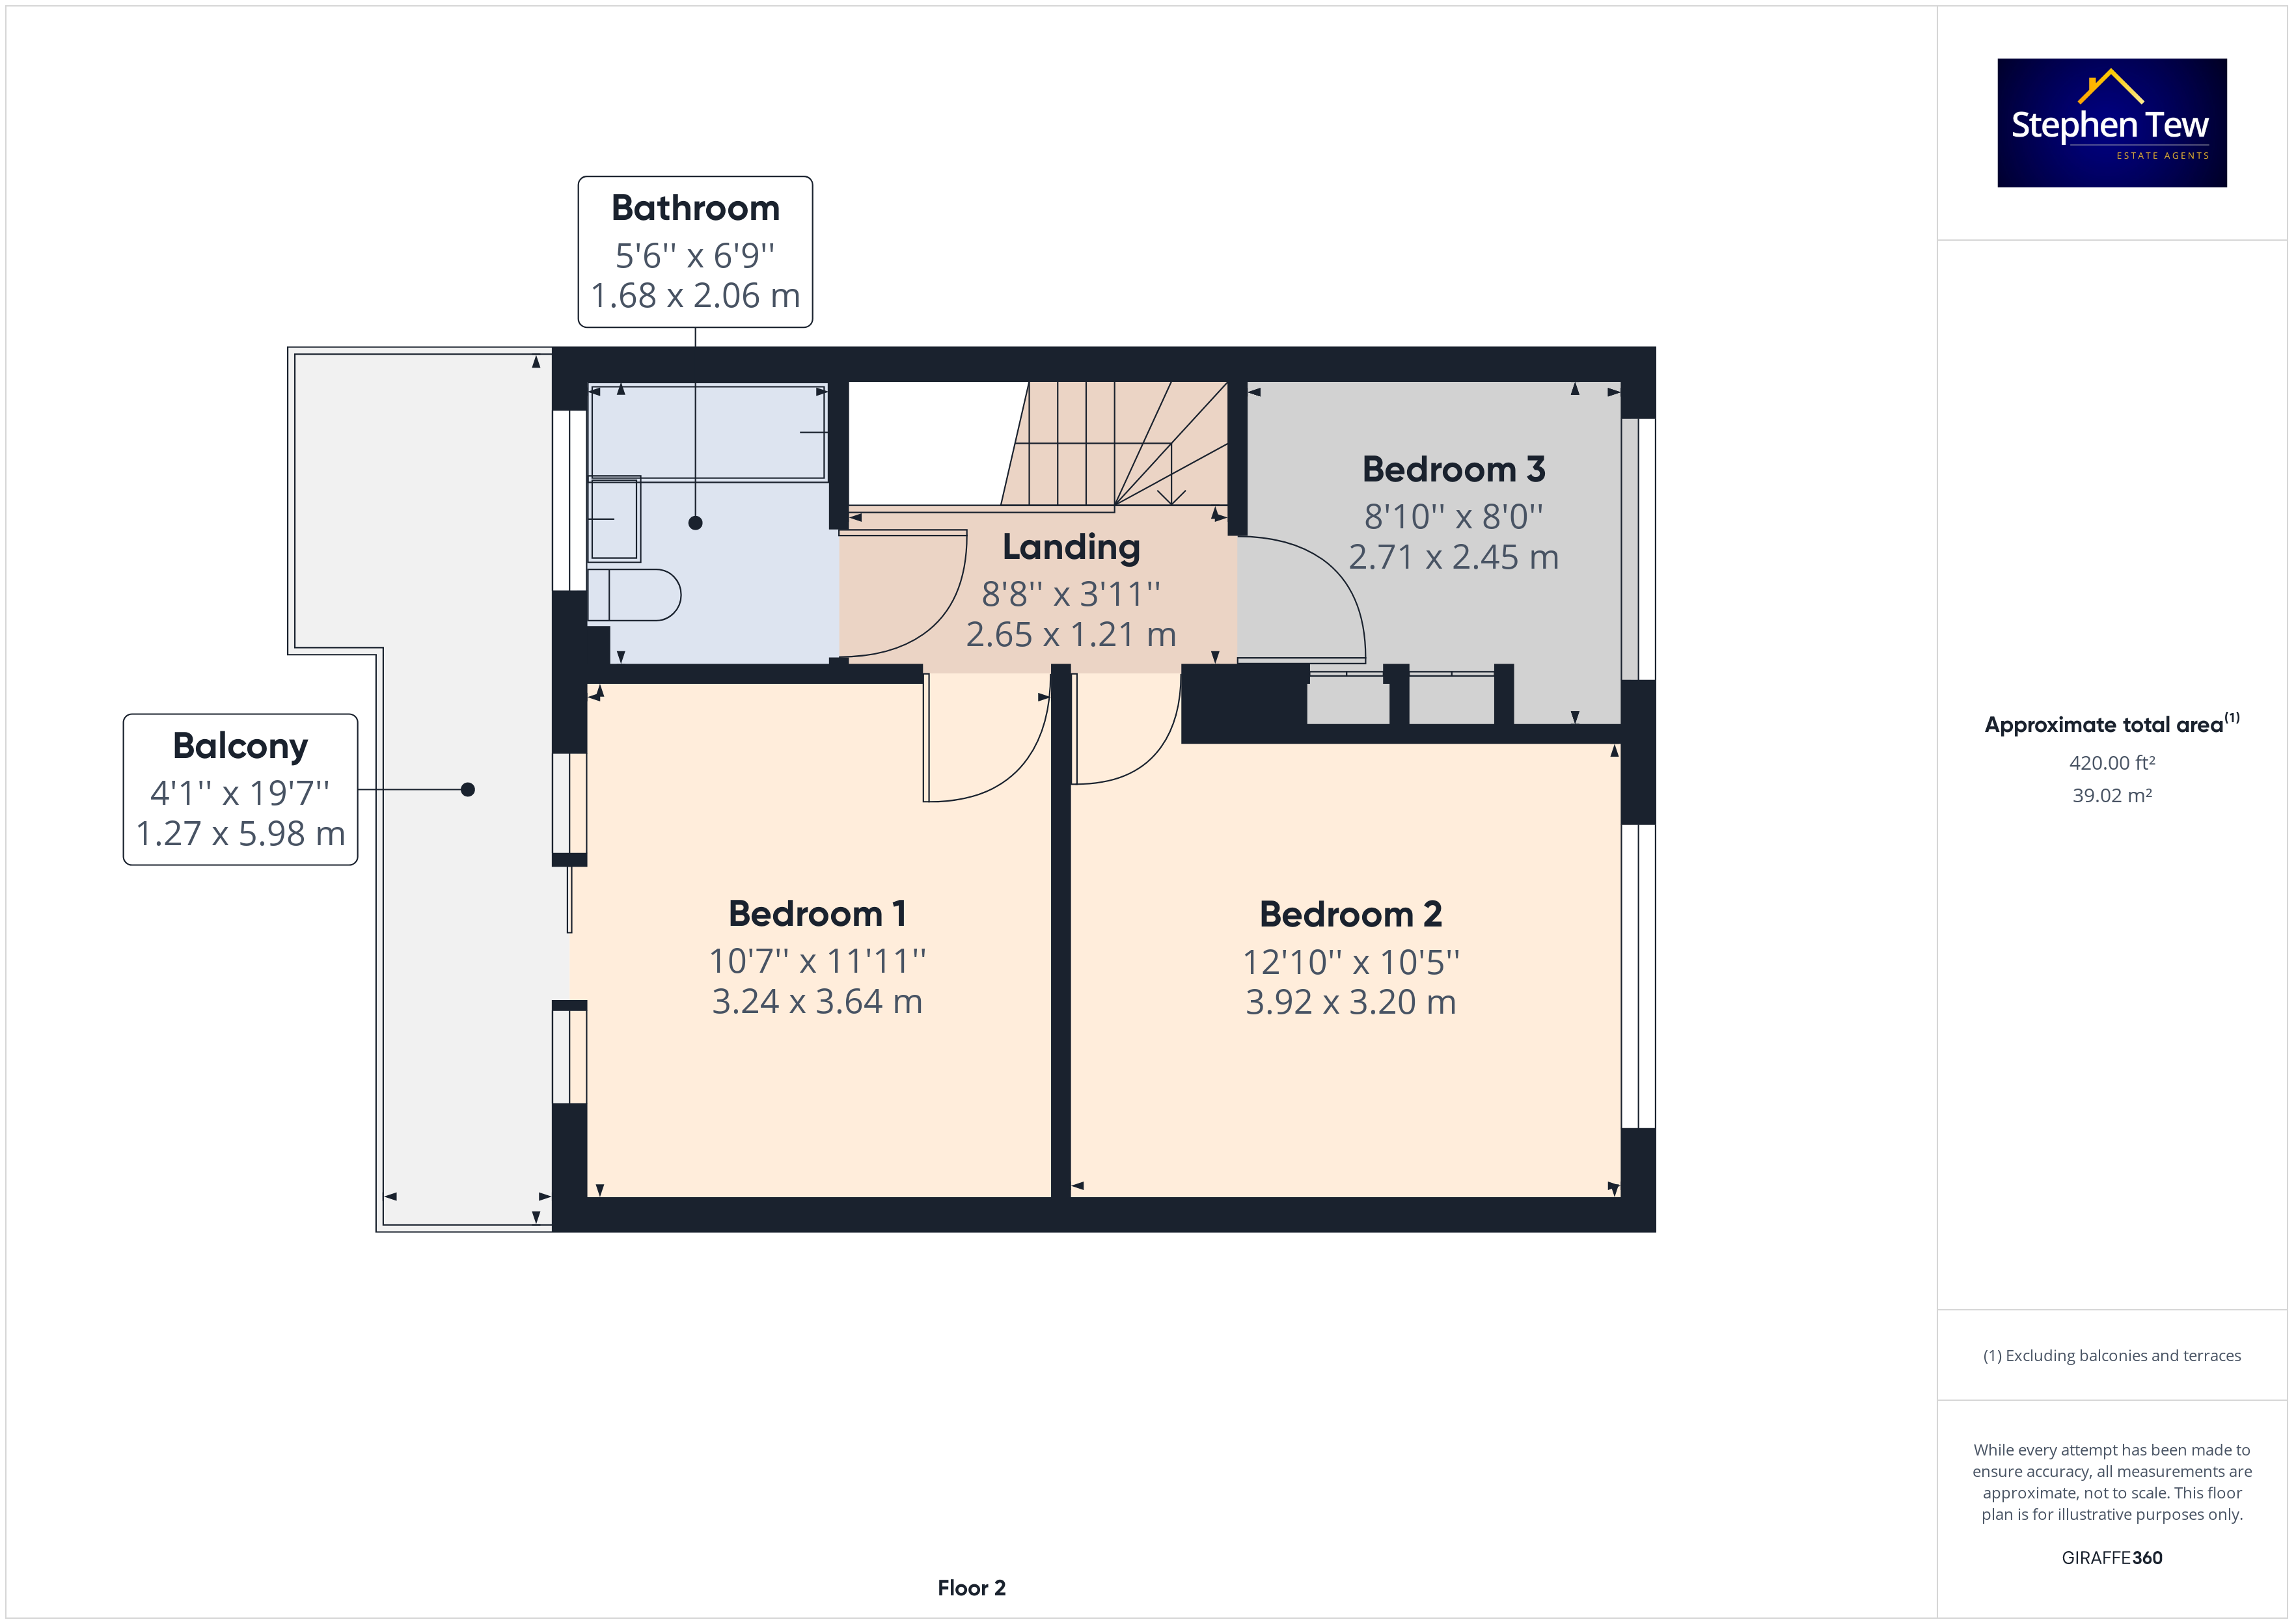
Landing
2.65m x 1.21m
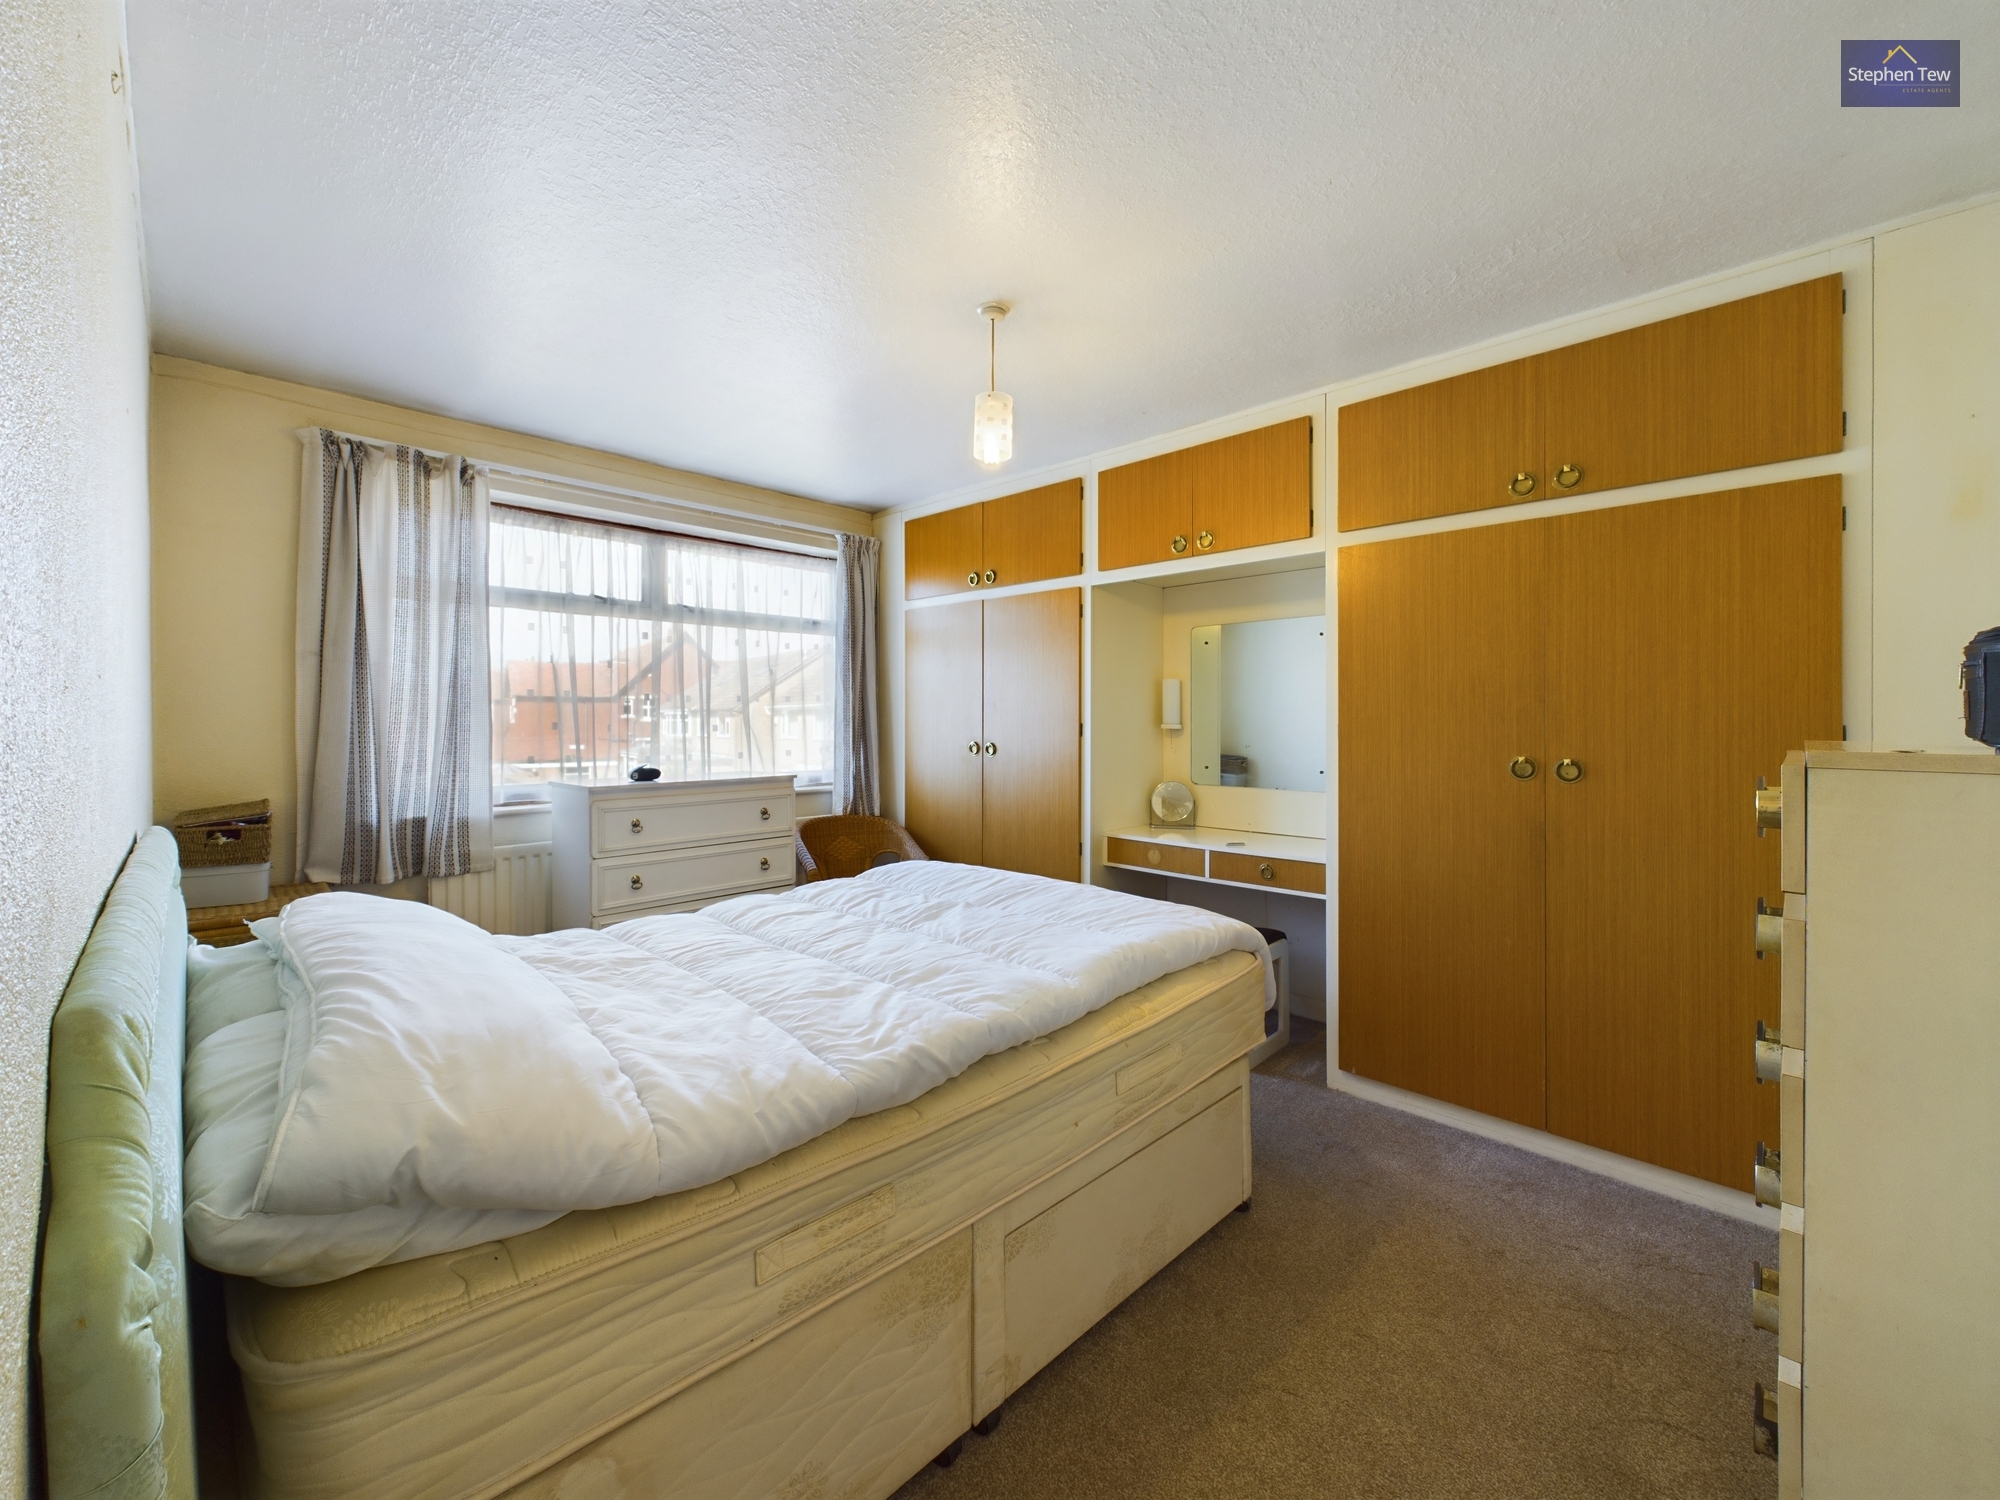
Bedroom 1
3.24m x 3.64m
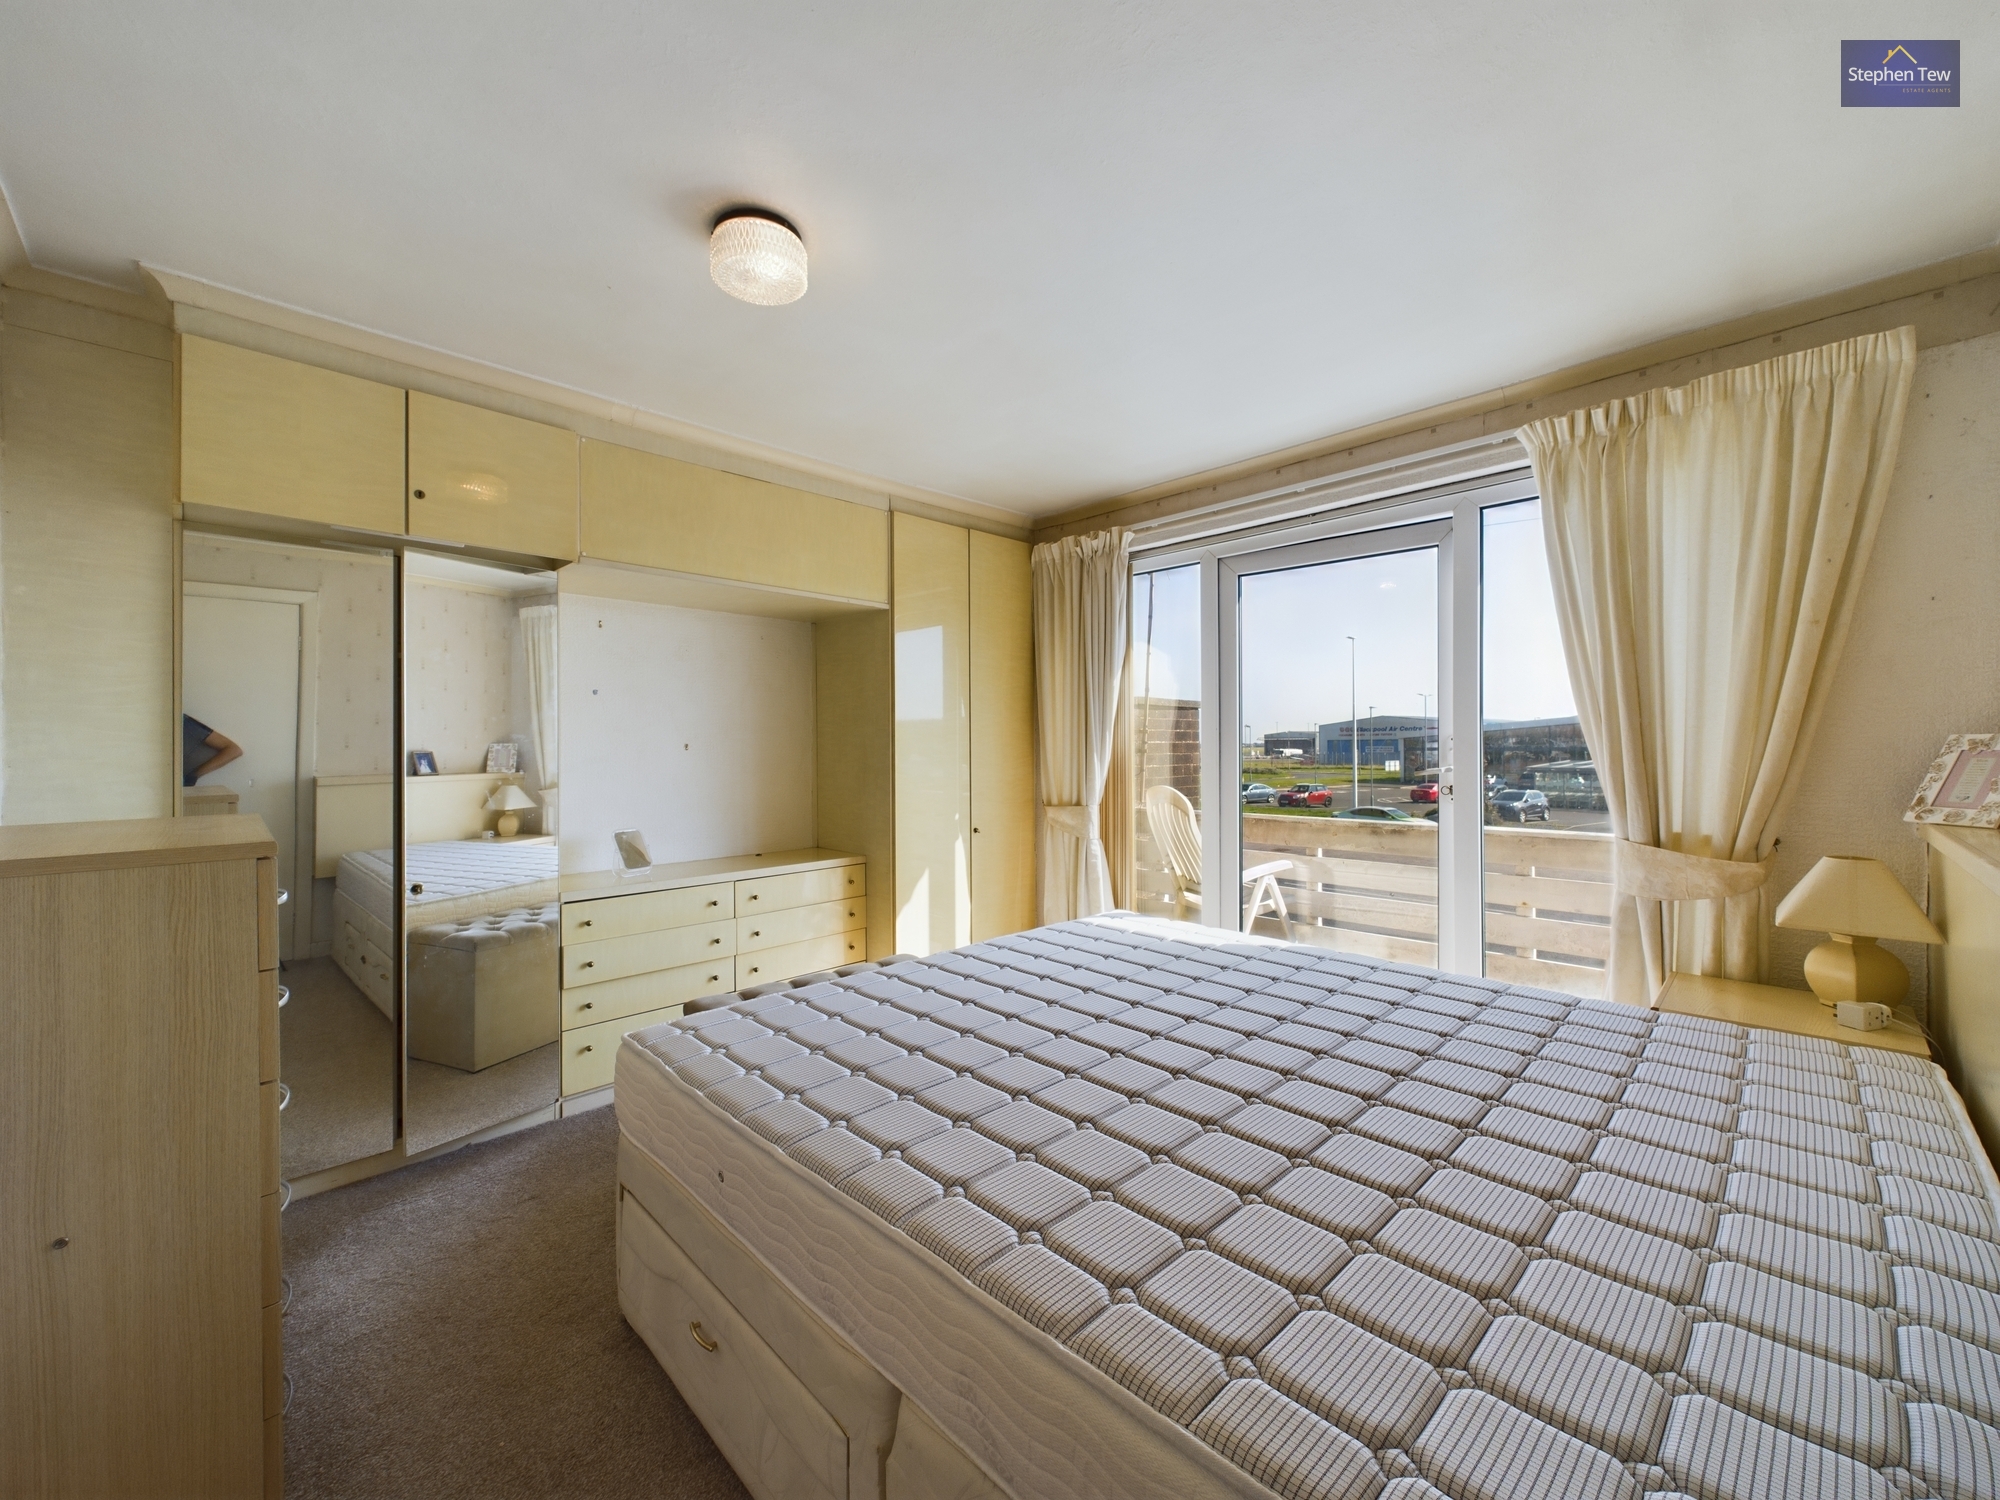
Fitted wardrobes with chest of drawers, radiator and double glazed patio doors to the front leading onto the south facing balcony.
Bedroom 2
3.92m x 3.20m
Fitted wardrobes with vanity desk and mirror, radiator and uPVC double glazed window to the rear elevation.
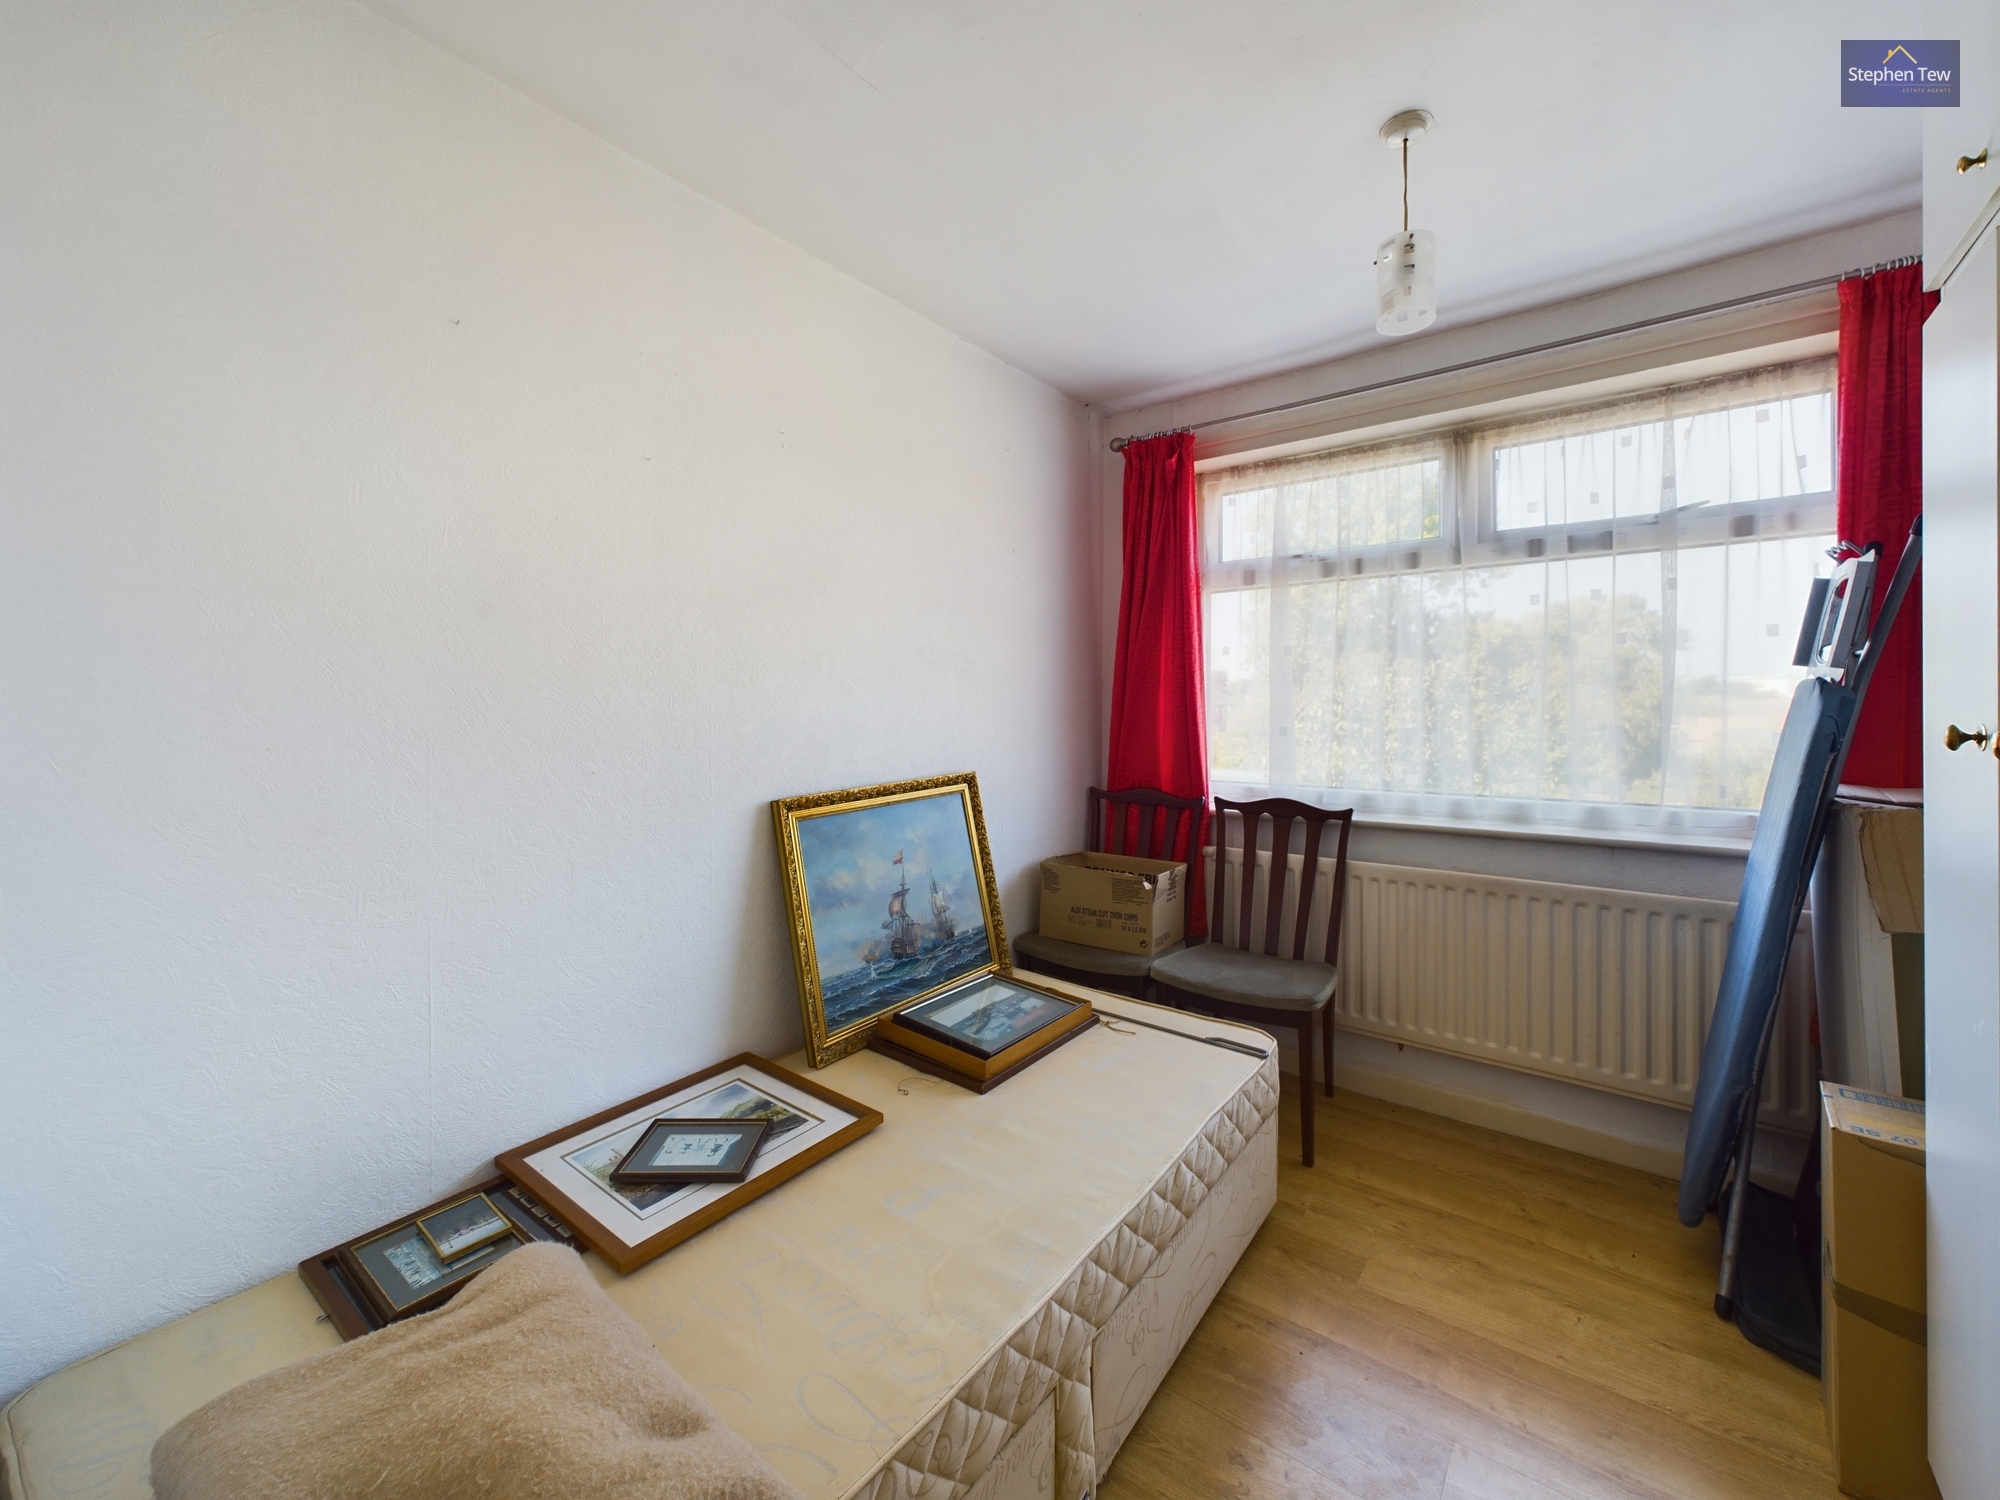
Bedroom 3
2.71m x 2.45m
UPVC double glazed window to the rear elevation, radiator and fitted wardrobes.
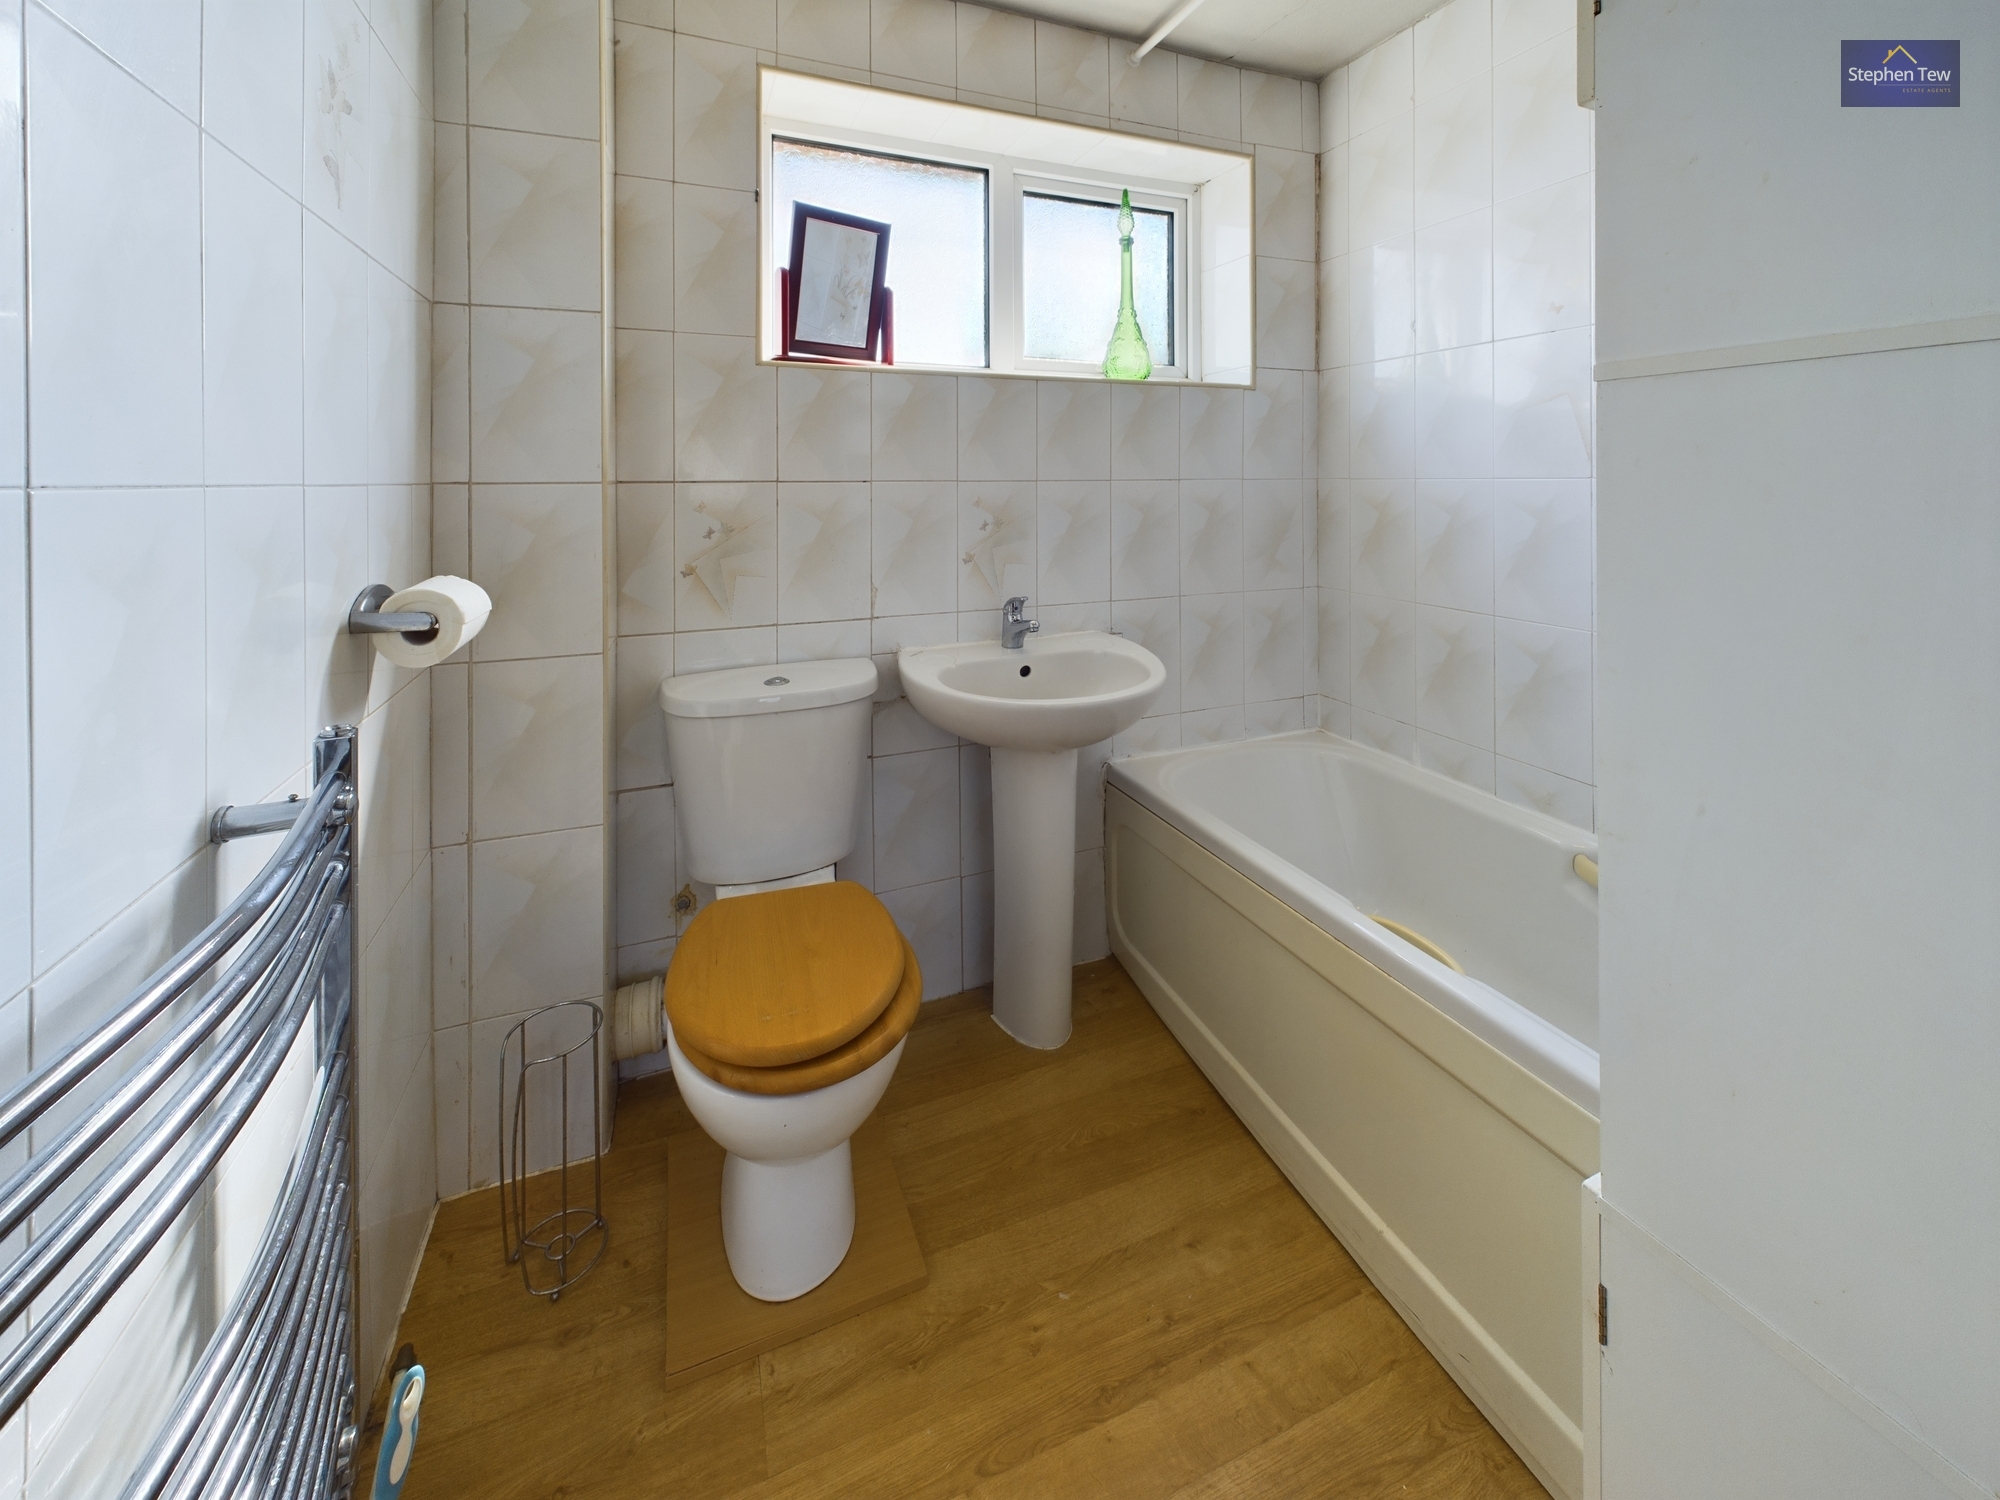
Bathroom
1.68m x 2.06m
Three piece suite comprising of low flush WC, wash basin and panelled bath with overhead shower attachment. UPVC double glazed opaque window and heated towel rail.
Floorplans
Outside Spaces
Front Garden
Paved south facing garden to the front.
Rear Garden
North facing garden to the rear with wooden decking area leading down onto a lawned area with wooden shed. Gate for access to the rear.
Balcony
5.98m x 1.27m
South facing balcony leading off from the main bedroom at the front of the property.
Parking Spaces
Garage
Capacity: 1
Location
Properties you may like
By Stephen Tew Estate Agents
-
Houseman Place, Blackpool, FY4
- 3 Beds
- 1 Bath
-
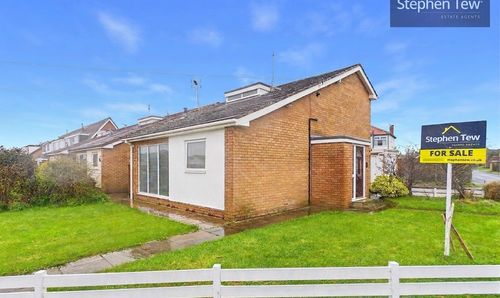
Bostonway, Blackpool, FY4 4YQ
- 3 Beds
- 1 Bath
-
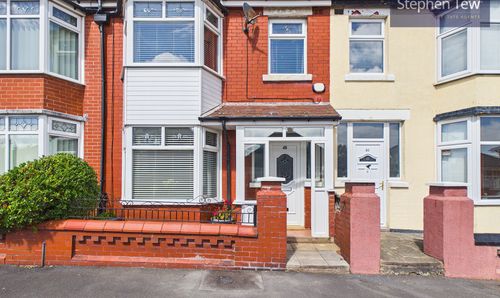
Rathlyn Avenue, Blackpool, FY3
- 3 Beds
- 1 Bath
-
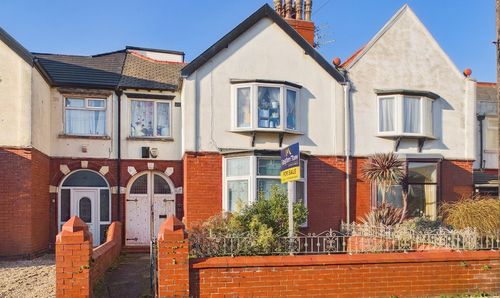
Rosebery Avenue, Blackpool, FY4
- 1 Beds
- 1 Bath
-
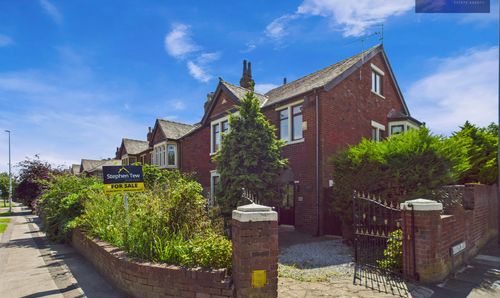
West Park Drive, Blackpool, FY3
- 5 Beds
- 4 Bath
-
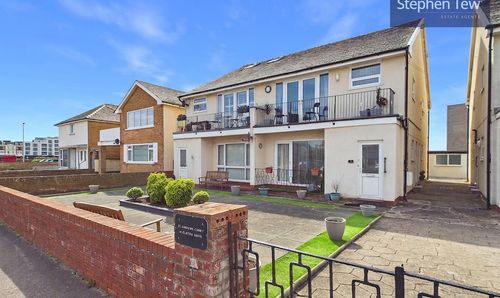
St. Andrews Court, 64 Clifton Drive, FY4
- 2 Beds
- 1 Bath
-
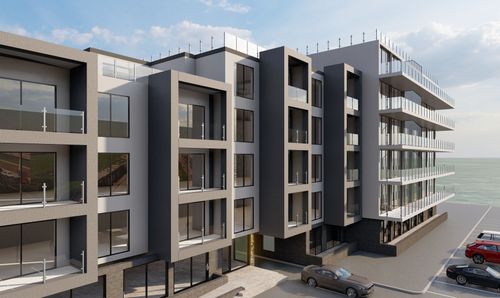
Coastal Point, 647-655 New South Promenade, FY4
- 2 Beds
- 2 Bath
-
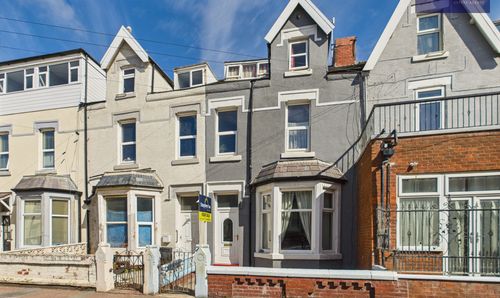
Shaw Road, Blackpool, FY1
- 5 Beds
- 2 Bath
-
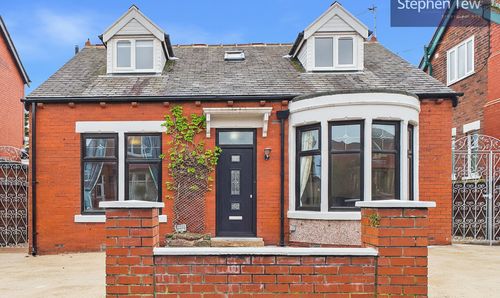
St. Vincent Avenue, Blackpool, FY1
- 4 Beds
- 2 Bath