Book a Viewing
To book a viewing for this property, please call PSR Estate and Lettings Agents, on 01663 738663.
To book a viewing for this property, please call PSR Estate and Lettings Agents, on 01663 738663.
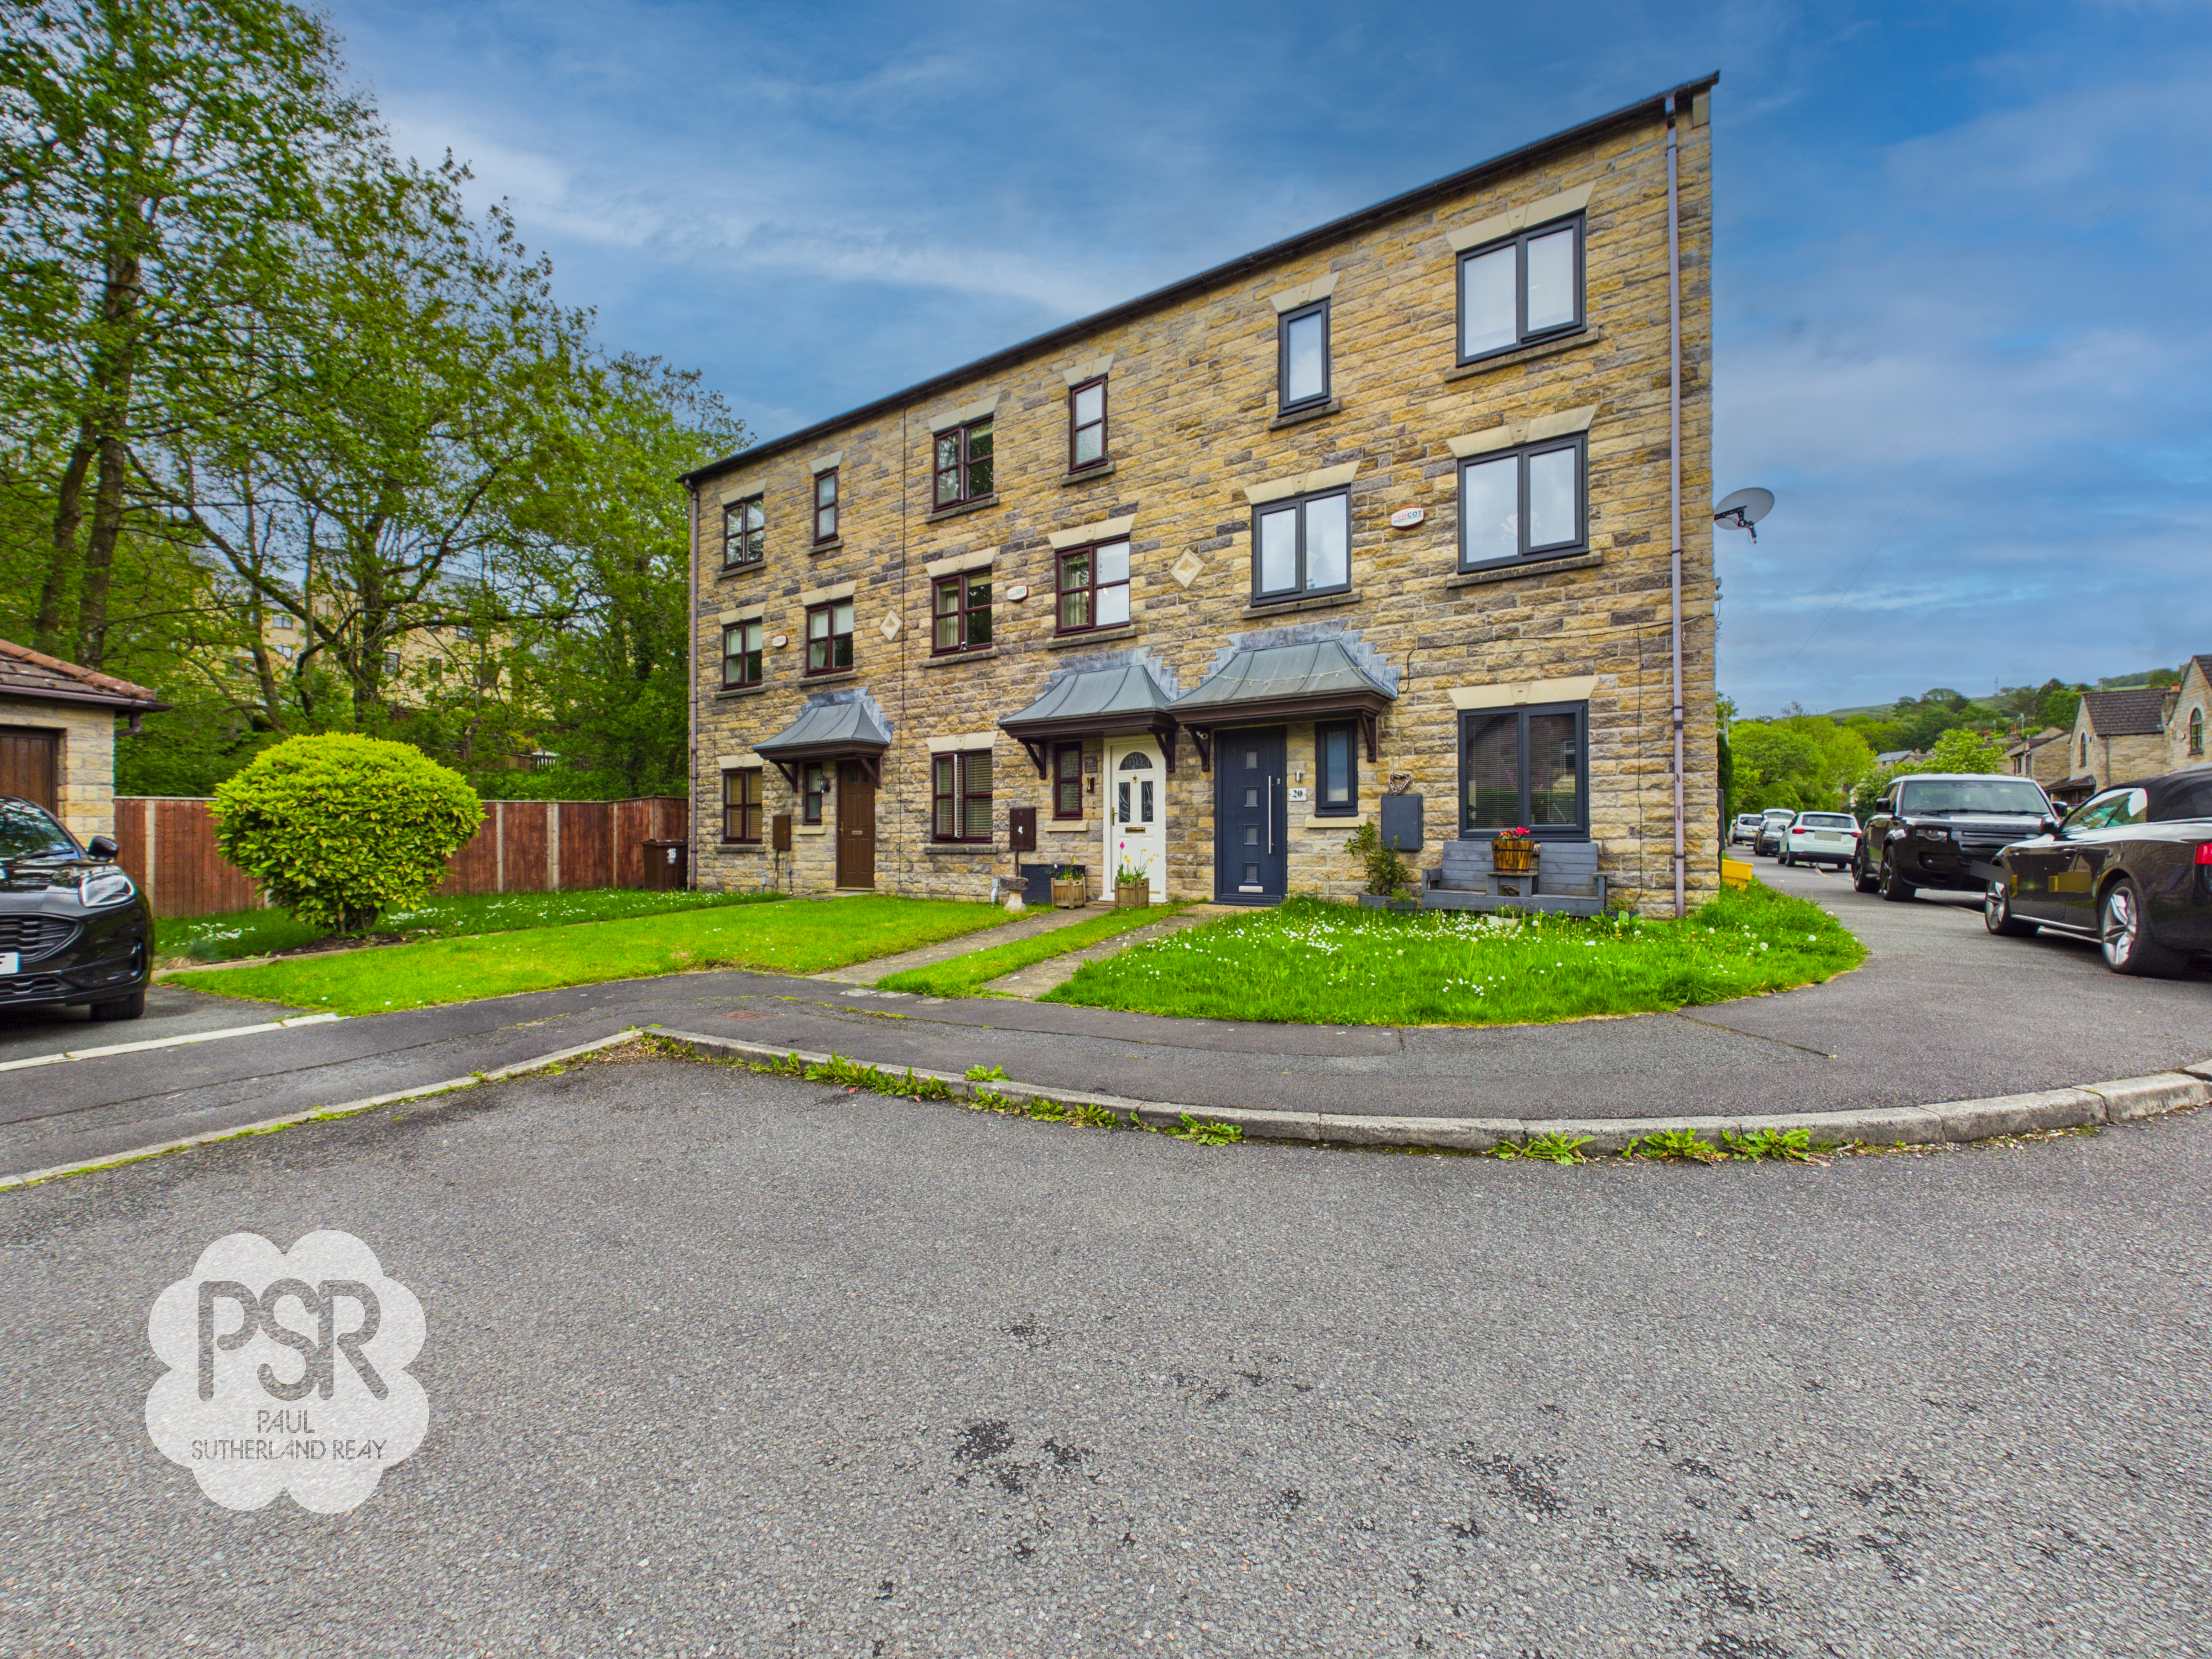
4 Bedroom Mid-Terraced House, Shallcross Mill Road, Whaley Bridge, SK23
Shallcross Mill Road, Whaley Bridge, SK23
.png)
PSR Estate and Lettings Agents
37-39 Union Road, New Mills
Description
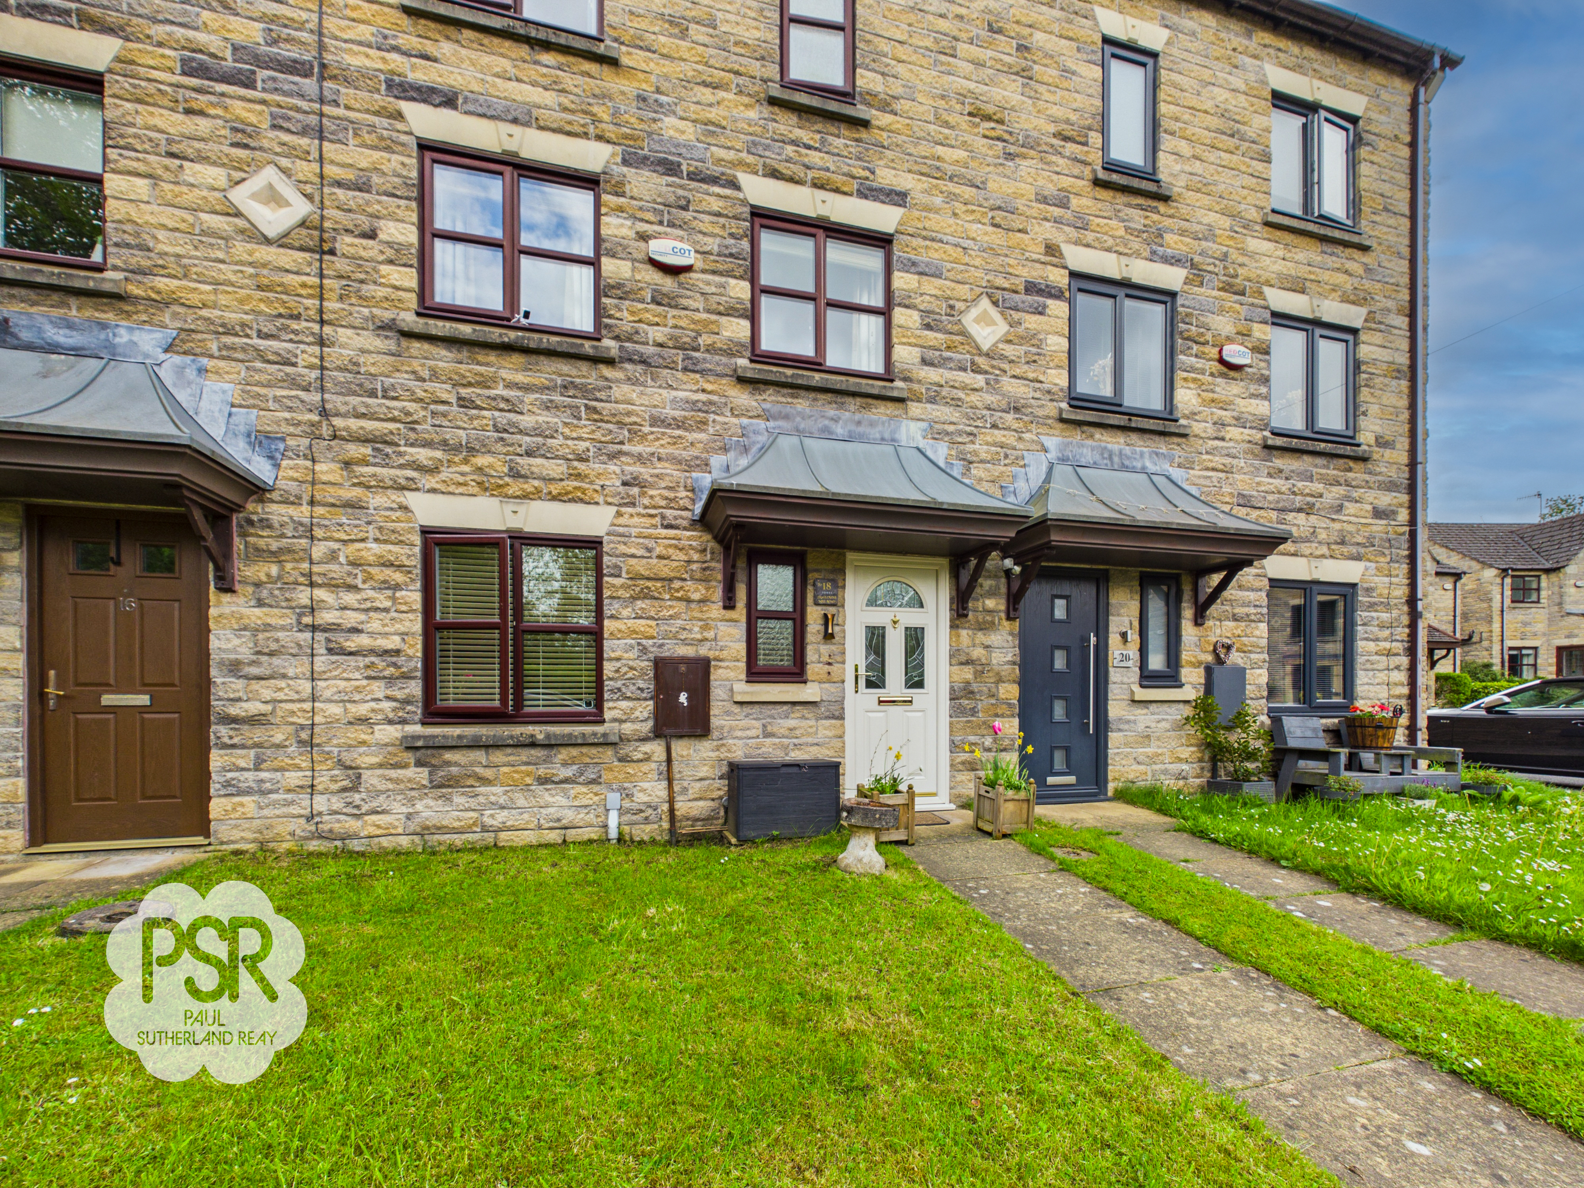
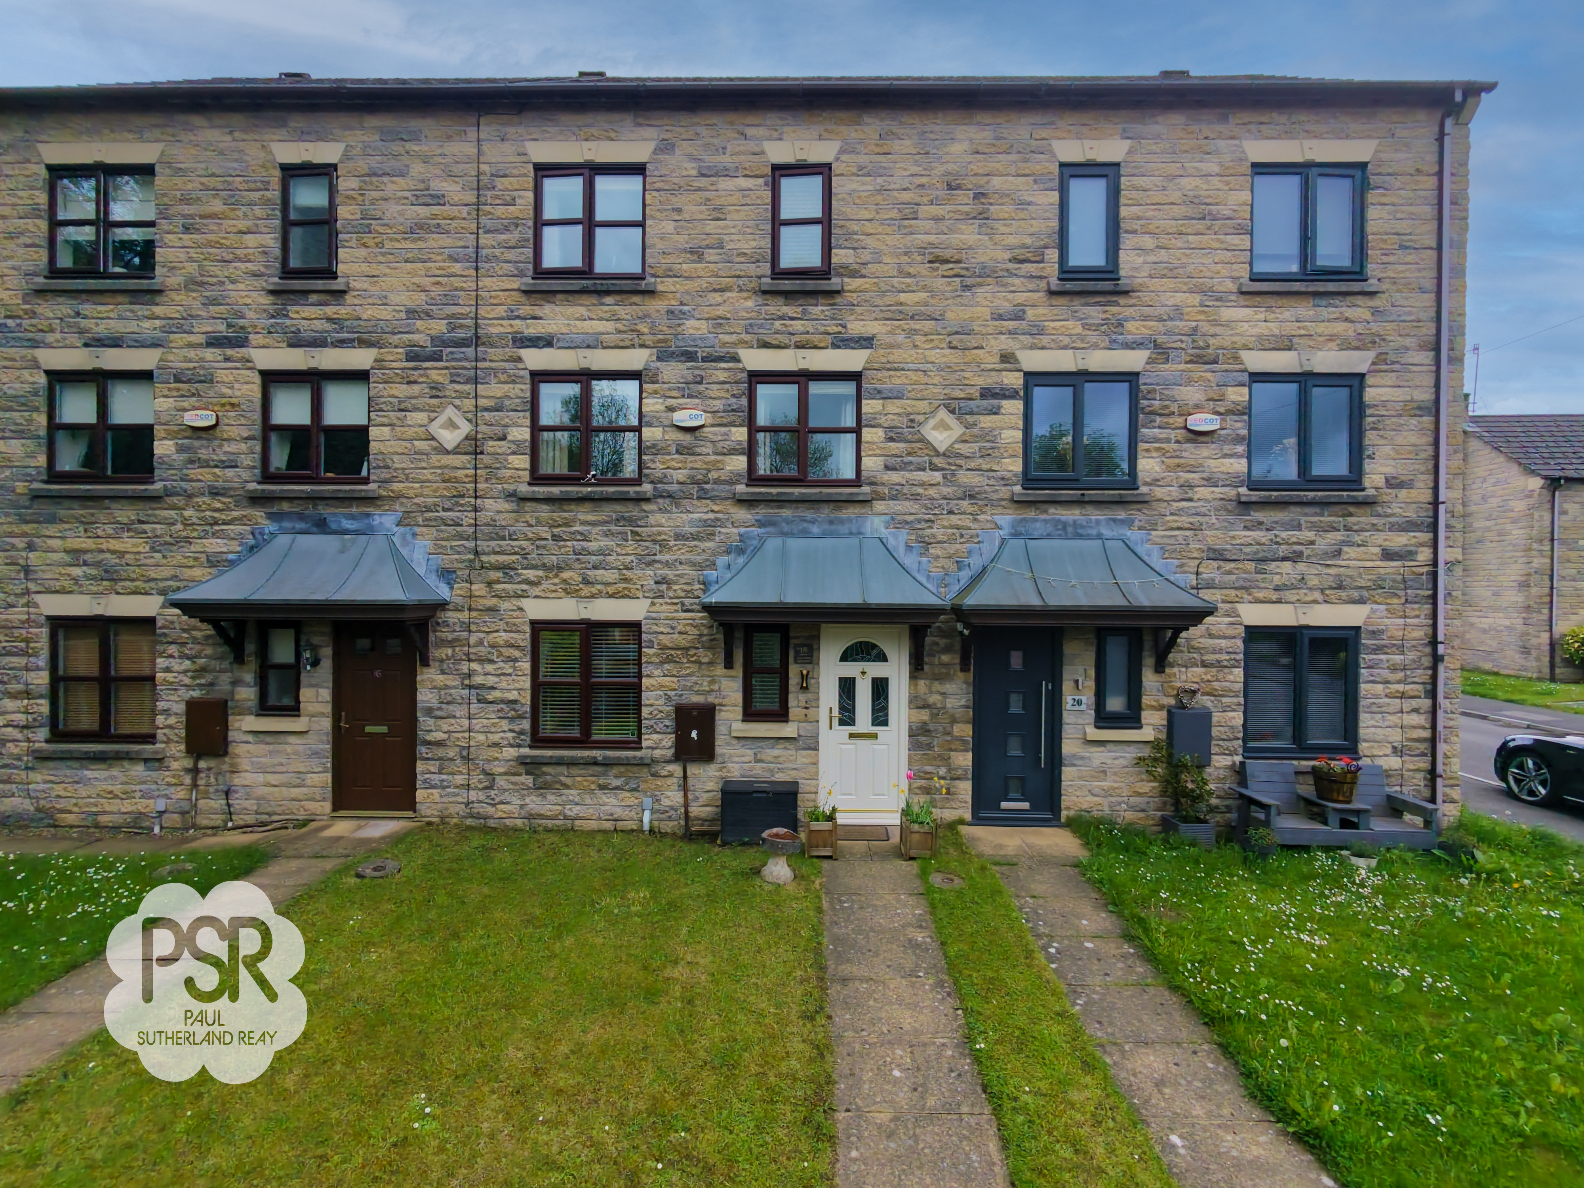
This impressive three-story, mid-terraced house offers spacious and versatile living accommodation, ideal for families or professionals seeking comfort and convenience. With the potential for four generously sized double bedrooms, the property features a modern Bathroom, downstairs Wc and an ensuite, providing ample facilities for busy households. The large and bright reception rooms create a welcoming atmosphere, perfect for relaxation or entertaining guests. The well-appointed kitchen and dining areas are designed for both functionality and style, while the property’s layout ensures a seamless flow between each level. Situated in a quiet, sought-after location, this home benefits from proximity to local amenities, schools, and parks, as well as excellent transport links to Manchester Piccadilly and Sheffield. With an EPC rating of C, the house offers energy efficiency and reduced running costs. Parking is convenient, with options including on-street spaces, a private driveway, and a garage, making it suitable for households with multiple vehicles.
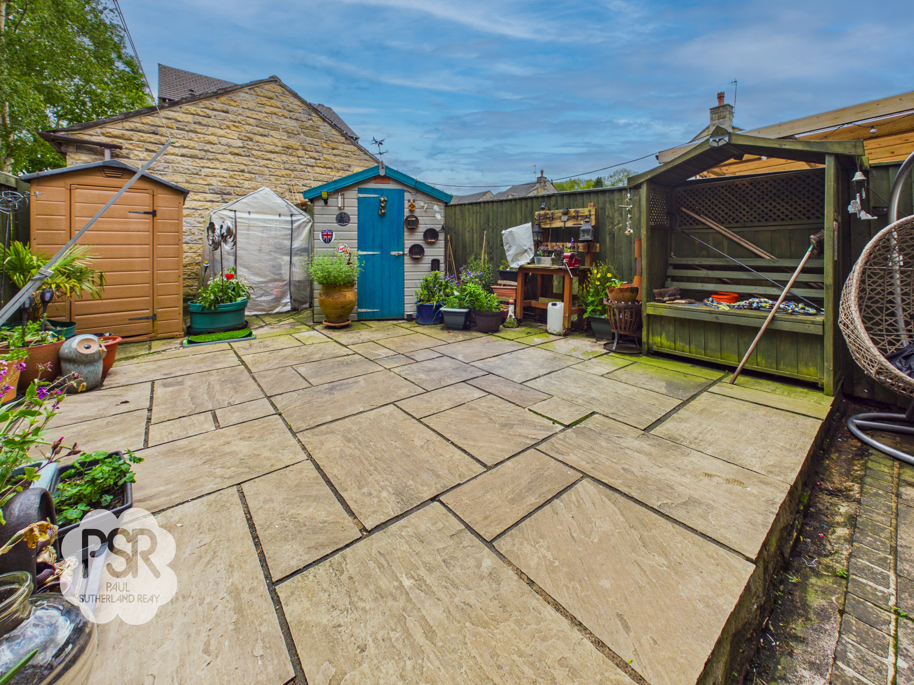
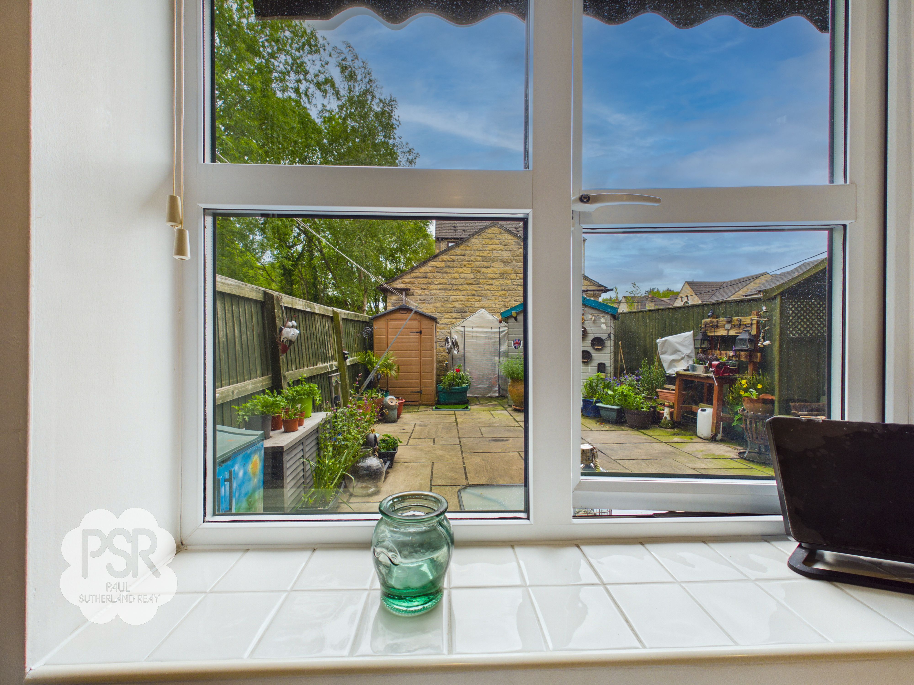
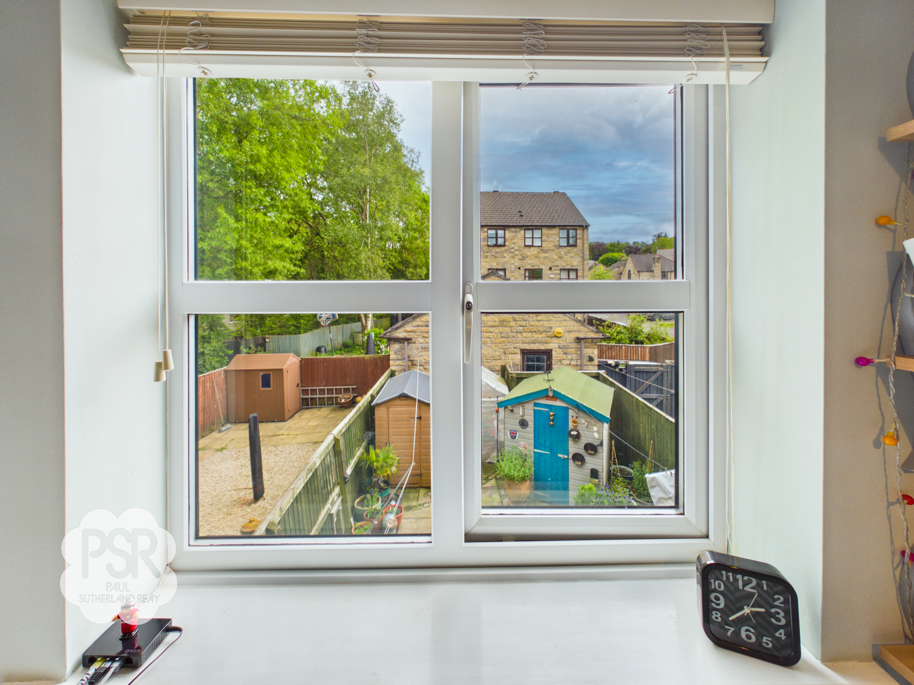
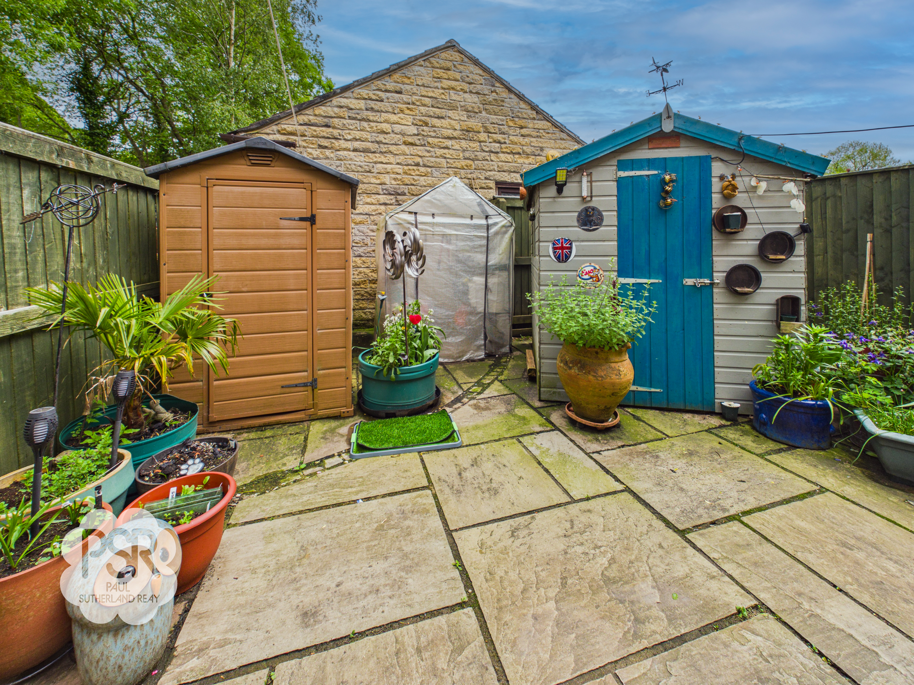
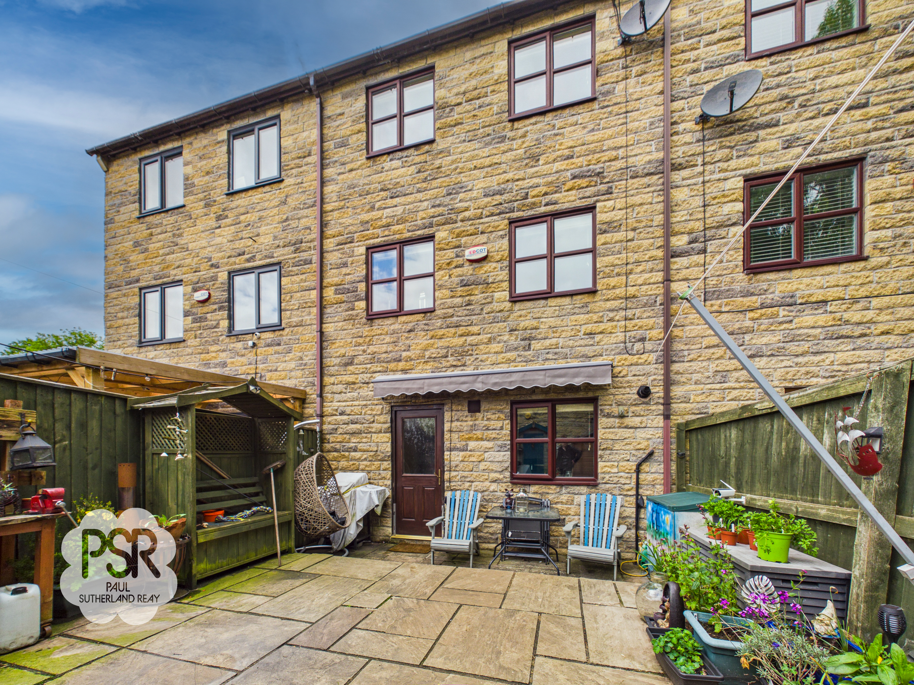
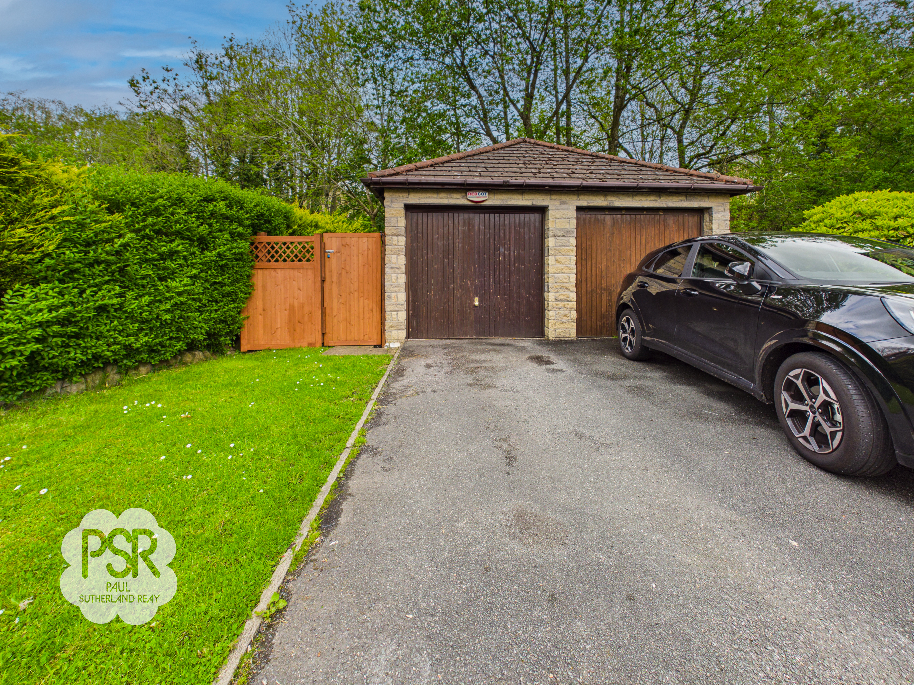
The outdoor space is designed for low-maintenance living, featuring a fully paved rear garden enclosed by timber panel fencing for added privacy and security. This versatile garden accommodates several outbuildings, including a practical garden shed with a distinctive blue door and a covered wooden shelter or log store, providing useful storage solutions. The spacious patio area offers plenty of room for outdoor seating, dining, and decorative potted plants, making it an ideal setting for alfresco entertaining or relaxing in the fresh air. At the front of the property, the driveway in front of the garage is suitable for one vehicle, while the garage itself can also accommodate a car and includes a gate to a side passage, offering easy access and additional storage options. There is also space outside the property to park a further vehicle, ensuring that parking is never an issue for residents or visitors. This thoughtfully designed outdoor area perfectly complements the home’s interior, offering both practicality and a pleasant environment for every-day living.
EPC Rating: C
Key Features
- Three Story, Three/ Four Bedroom, Terraced House
- Four Double Bedrooms
- One Bathroom, an En Suite and Downstairs Wc
- Large and Bright Reception Rooms
- Low Maintenance Garden Space
- On Street, Driveway, and Garage Parking
- Quiet Sought after Location
- Close to Local Amenities
- Situated Nearby Transport Links to Manchester Piccadilly and Sheffield
- EPC Rated: C
Property Details
- Property type: House
- Property style: Mid-Terraced
- Price Per Sq Foot: £296
- Approx Sq Feet: 1,098 sqft
- Plot Sq Feet: 2,067 sqft
- Council Tax Band: C
- Tenure: Leasehold
- Lease Expiry: -
- Ground Rent:
- Service Charge: Not Specified
Rooms
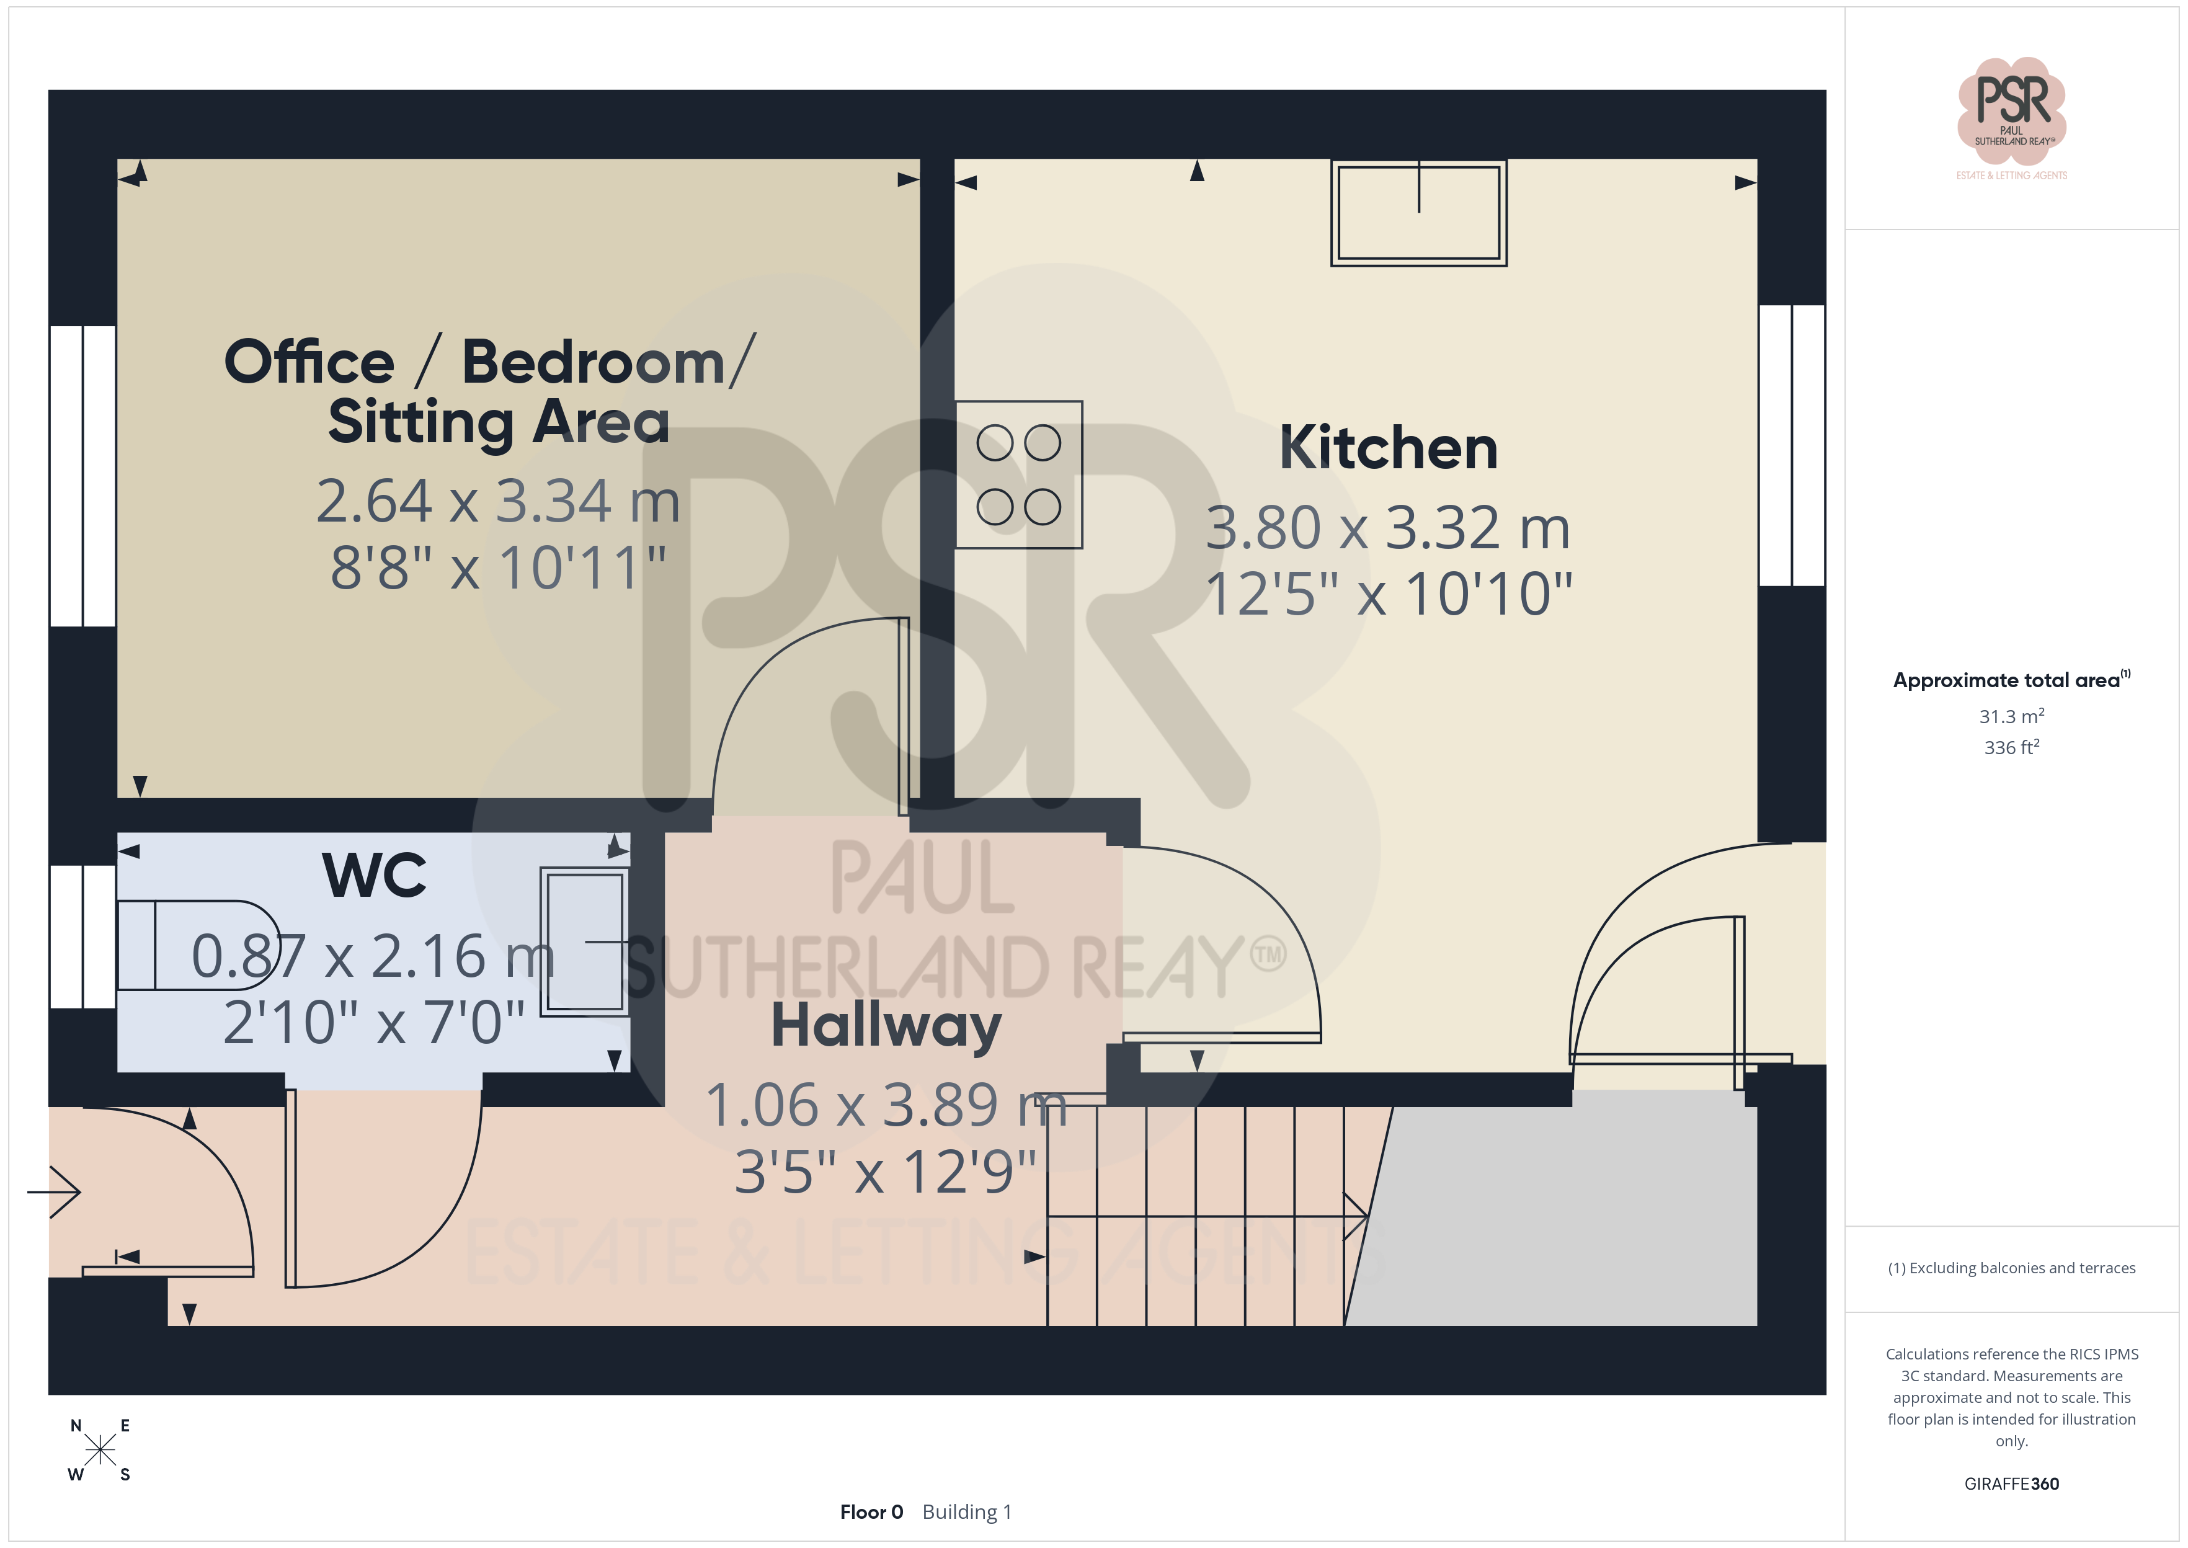
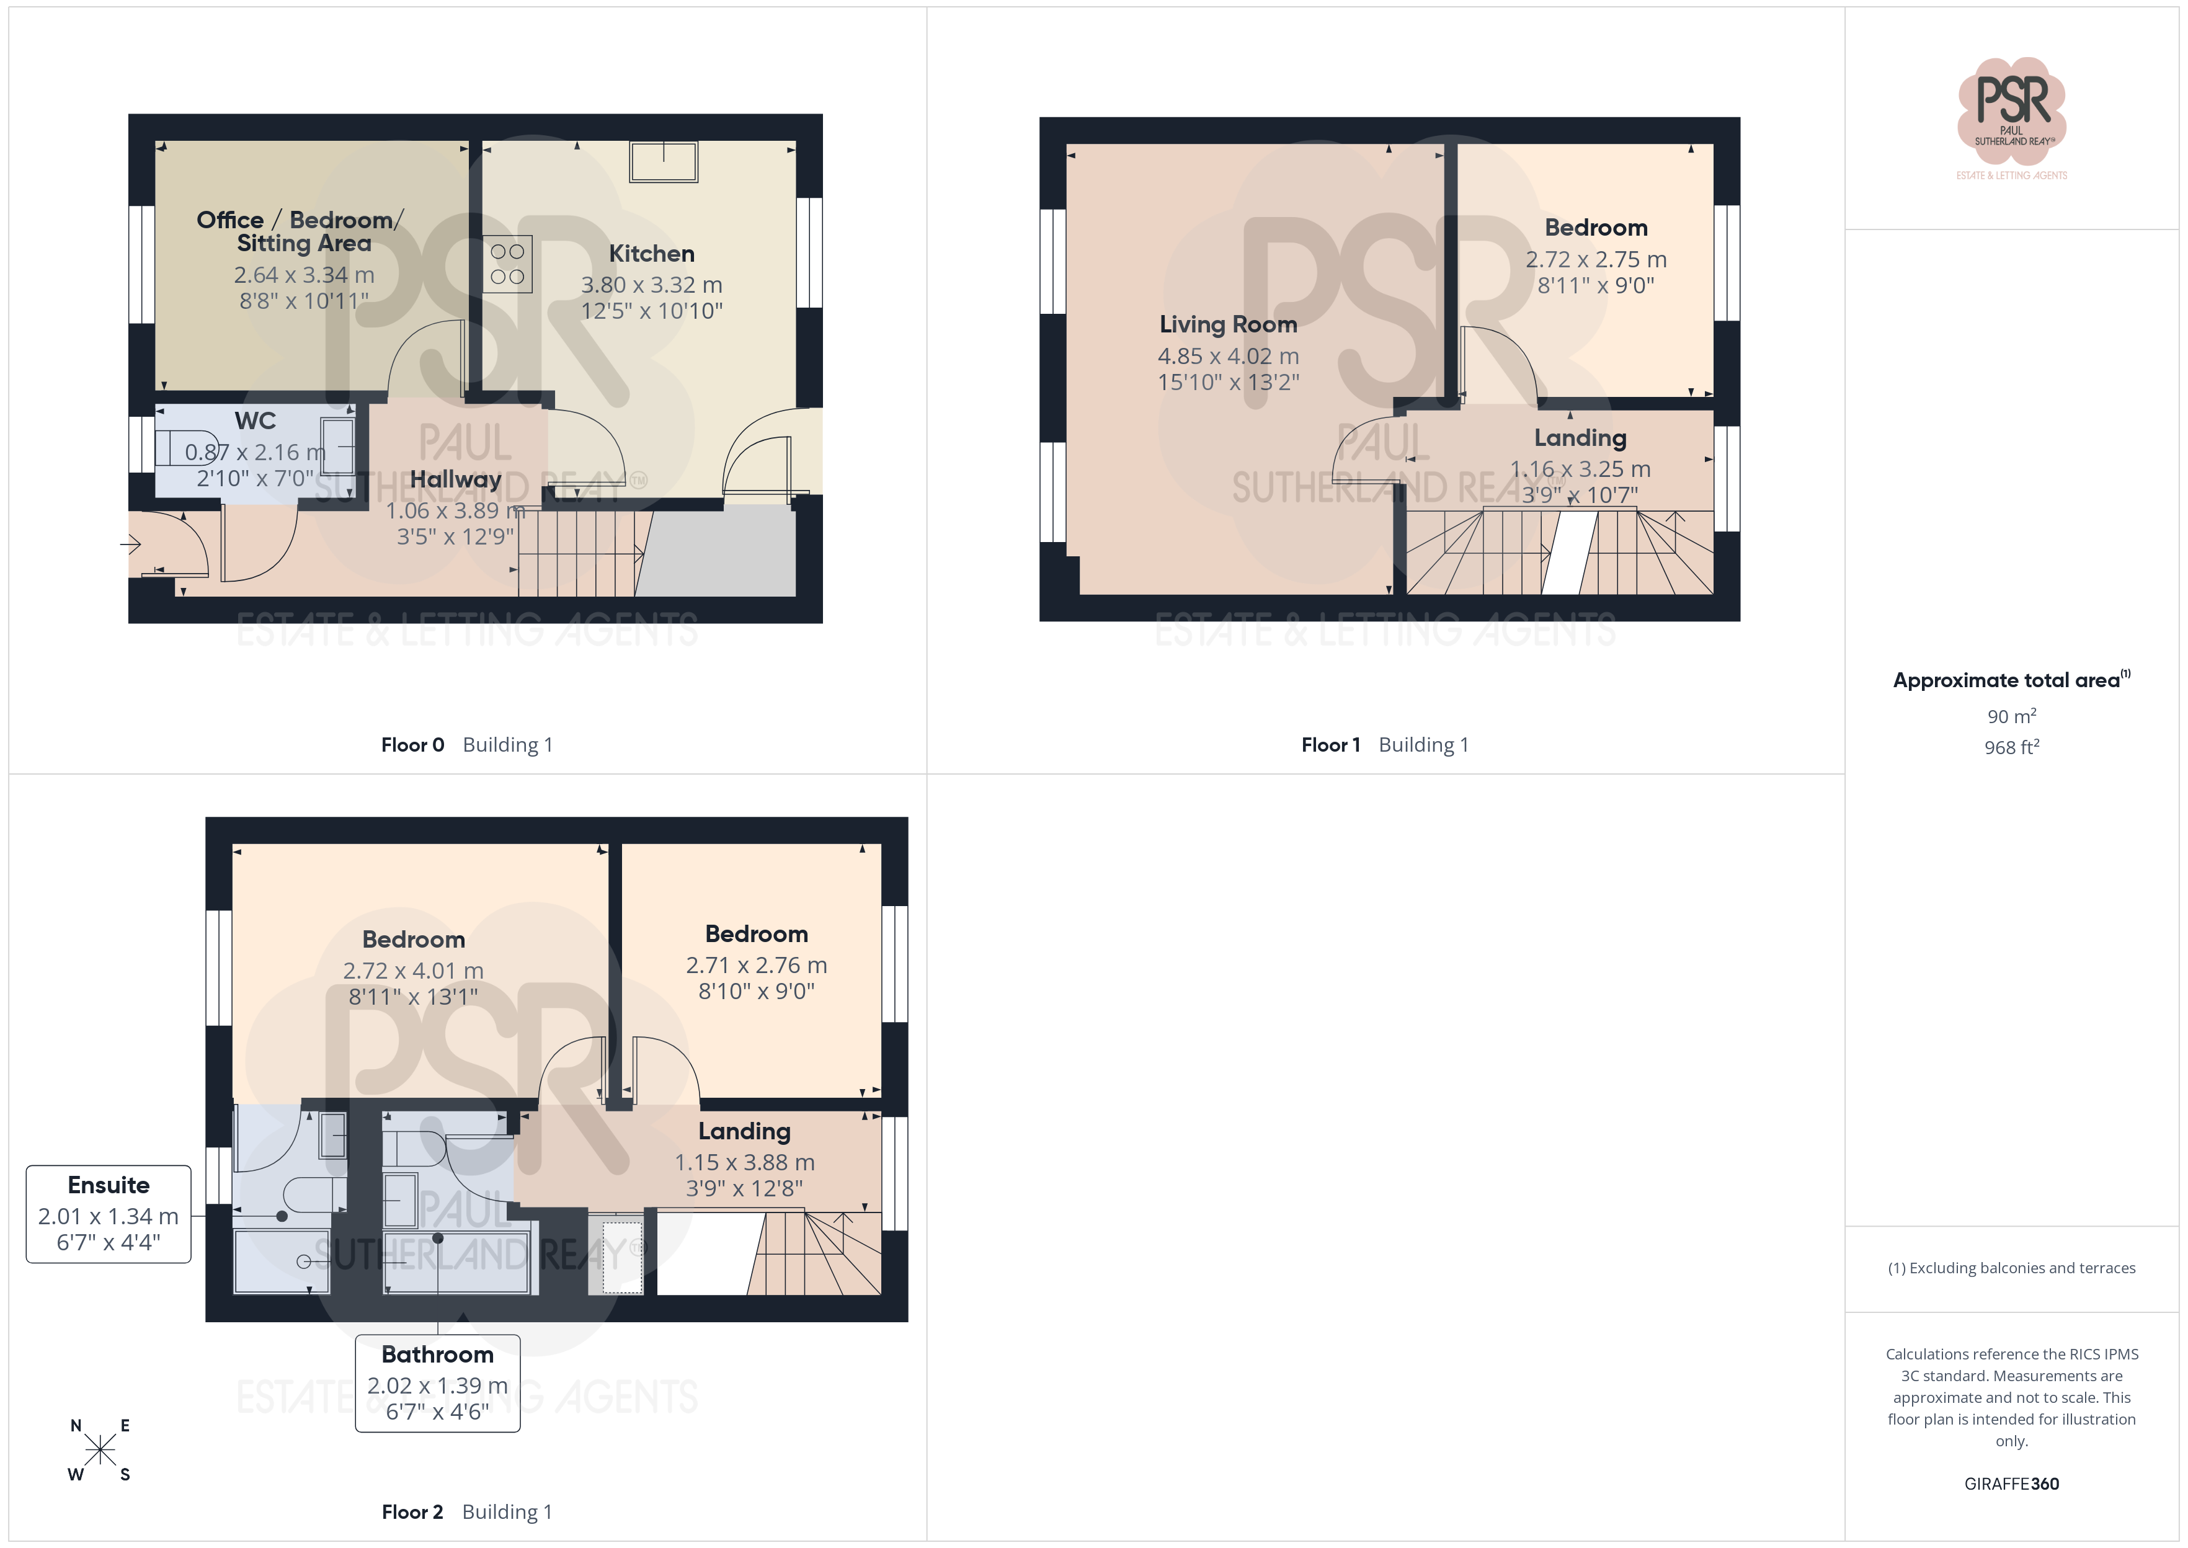
Entrance Hallway
1.06m x 3.89m
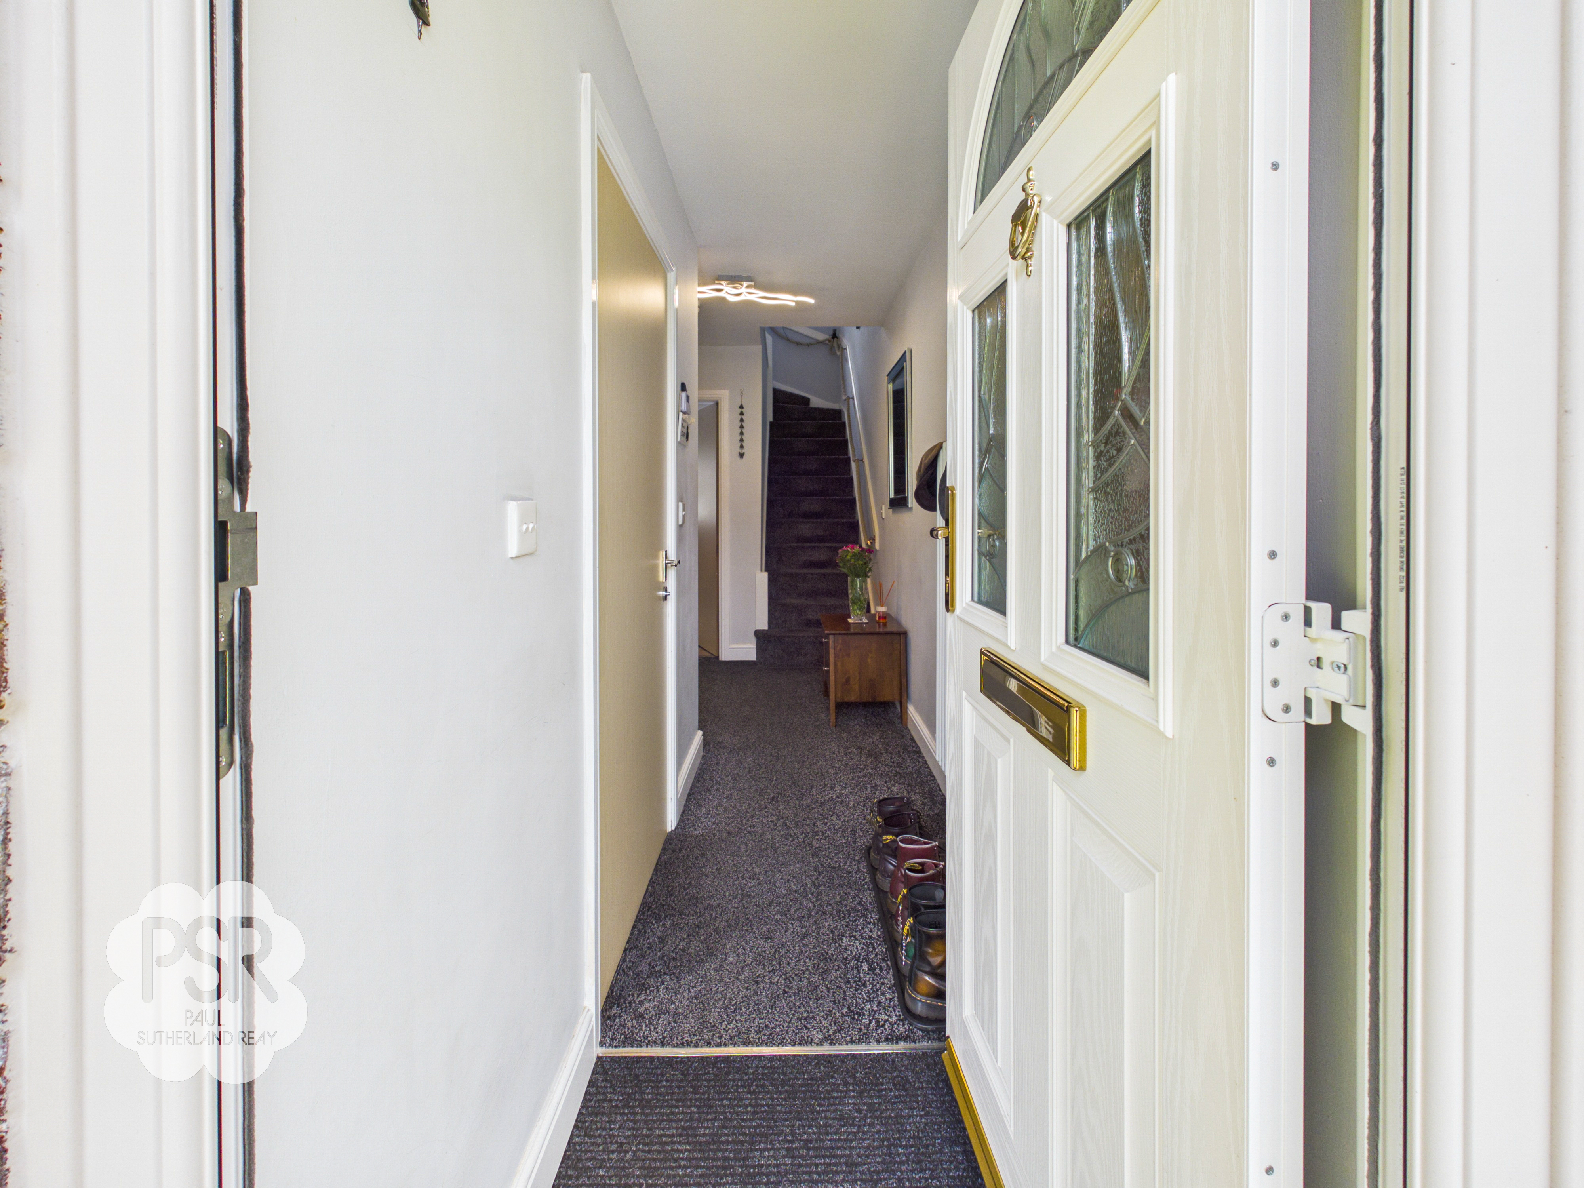
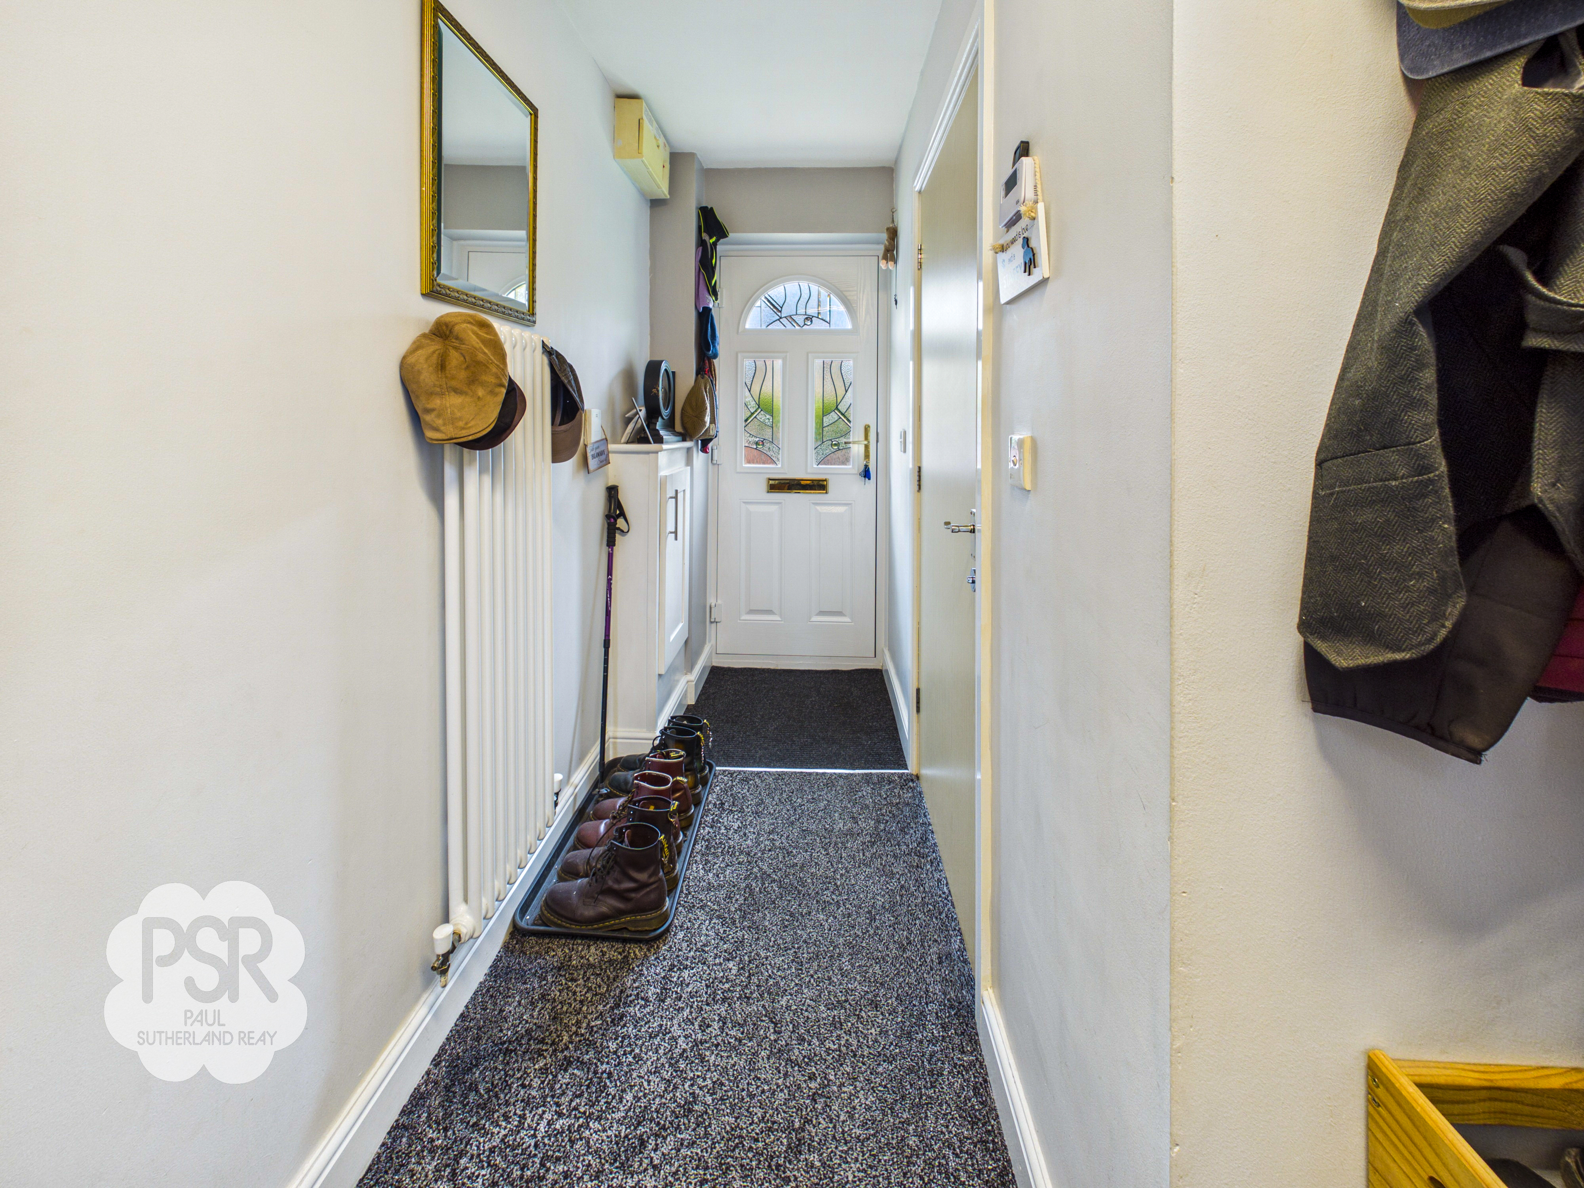
Accessed via a composite door, the hallway features carpeted flooring and a mounted ceiling light fixture. The space is equipped with a vertical column radiator and a built-in storage cupboard housing the fuse box.
Office, Sitting room, Bedroom Four
2.64m x 3.34m
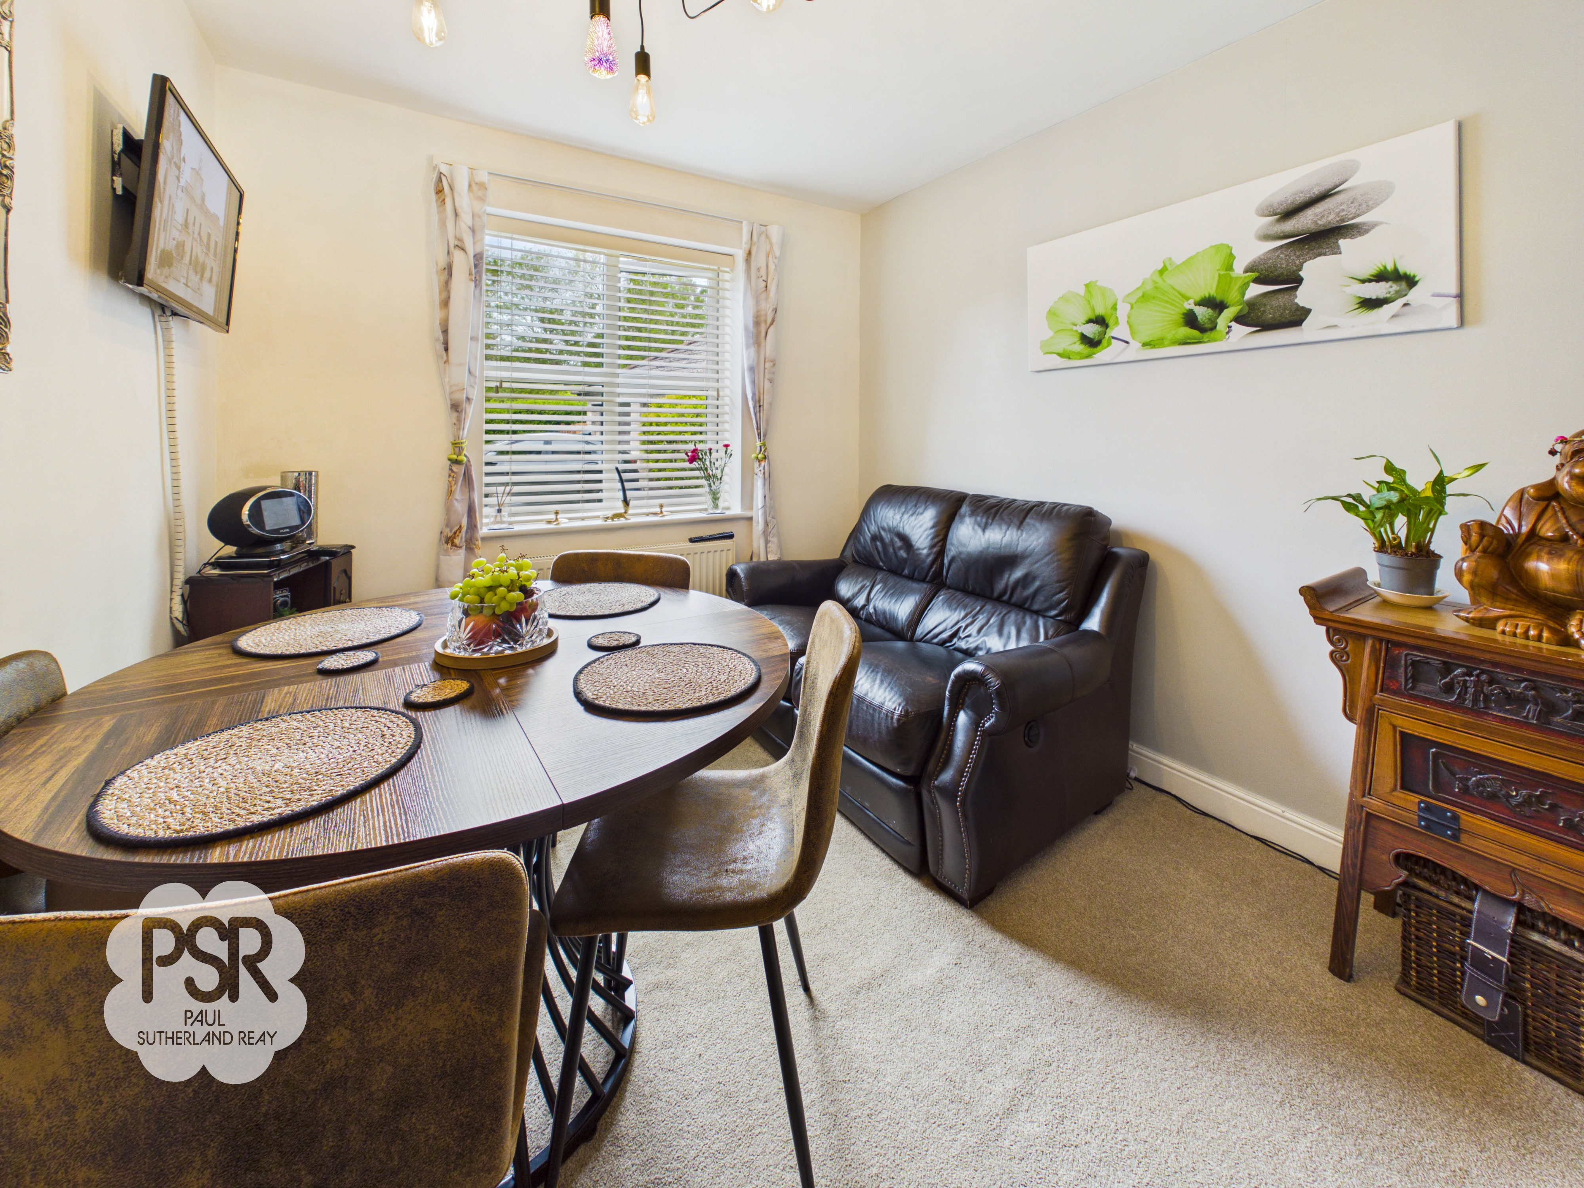
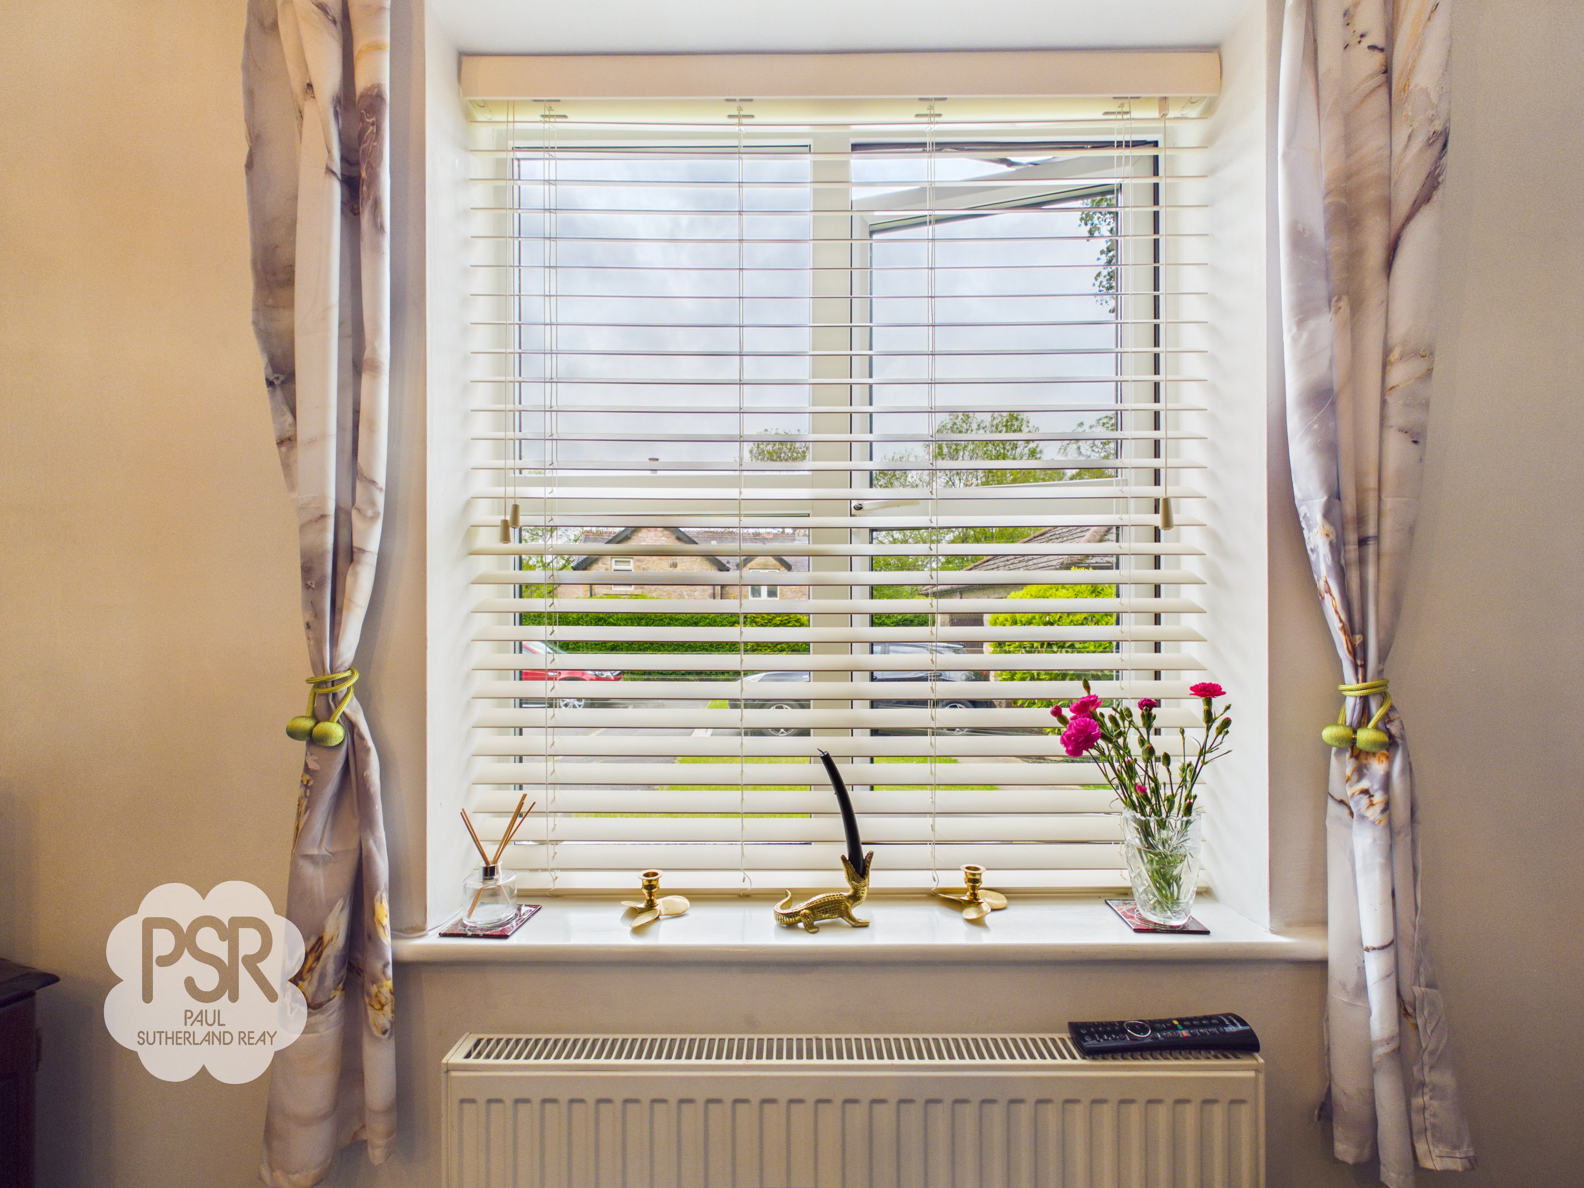
This versatile space features carpeted flooring and a uPVC window to the front aspect. The room is complete with a double panel radiator and a five-bulb ceiling light fixture.
Wc
0.87m x 2.16m
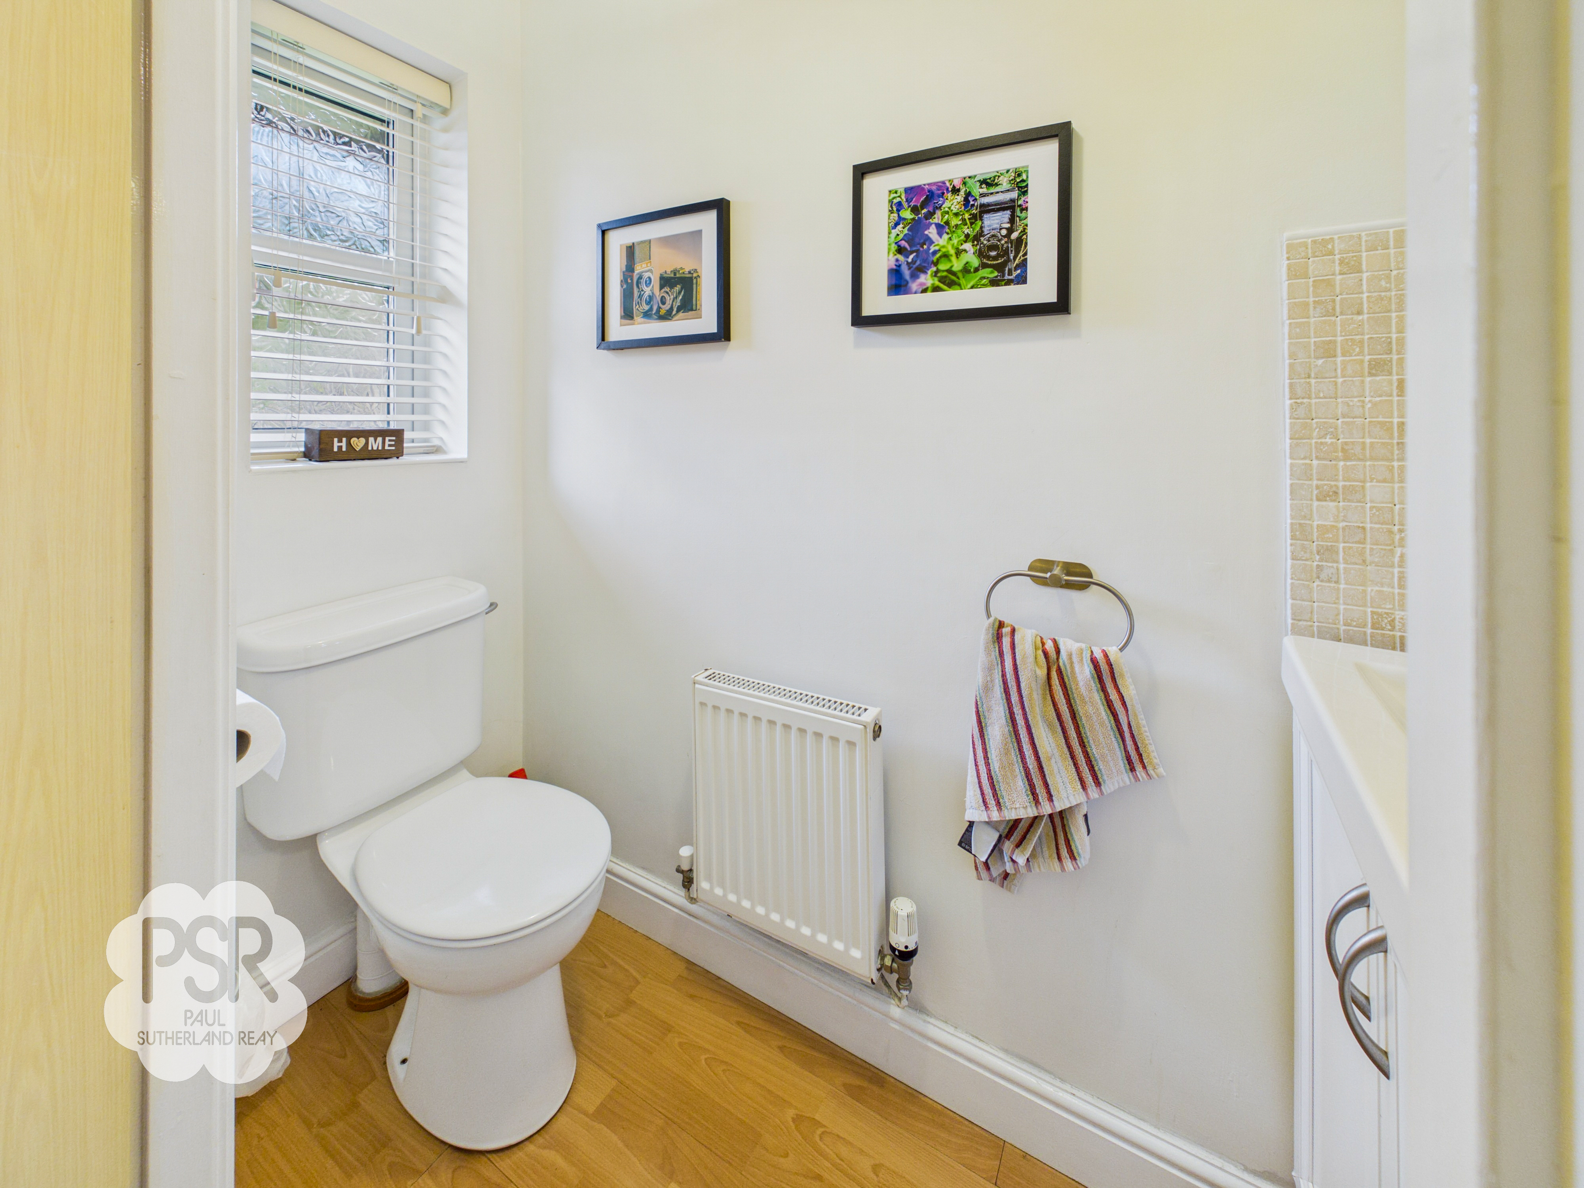
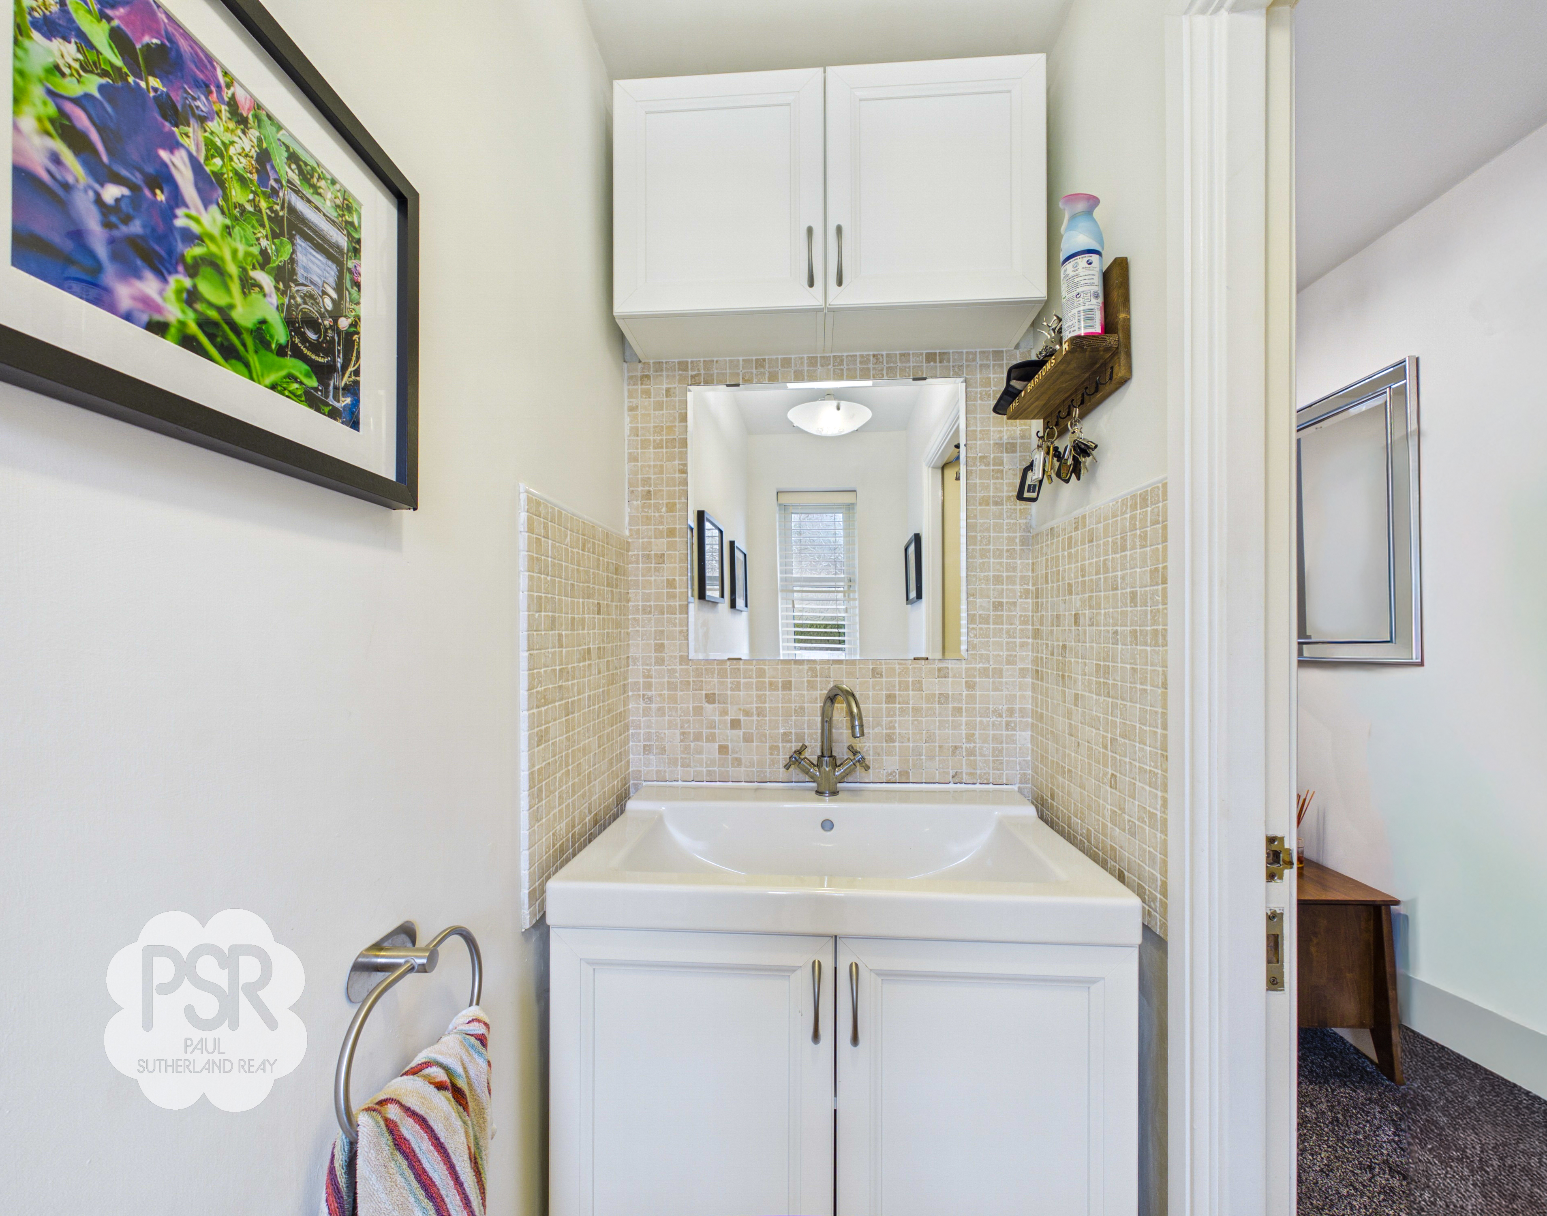
Finished with wood effect laminate flooring, this room features a push flush toilet and a vanity unit sink with a stainless steel tap and tiled splashback. The space includes a double panel radiator, overhead cupboard, and a uPVC privacy glass window to the front aspect.
Kitchen
3.80m x 3.32m
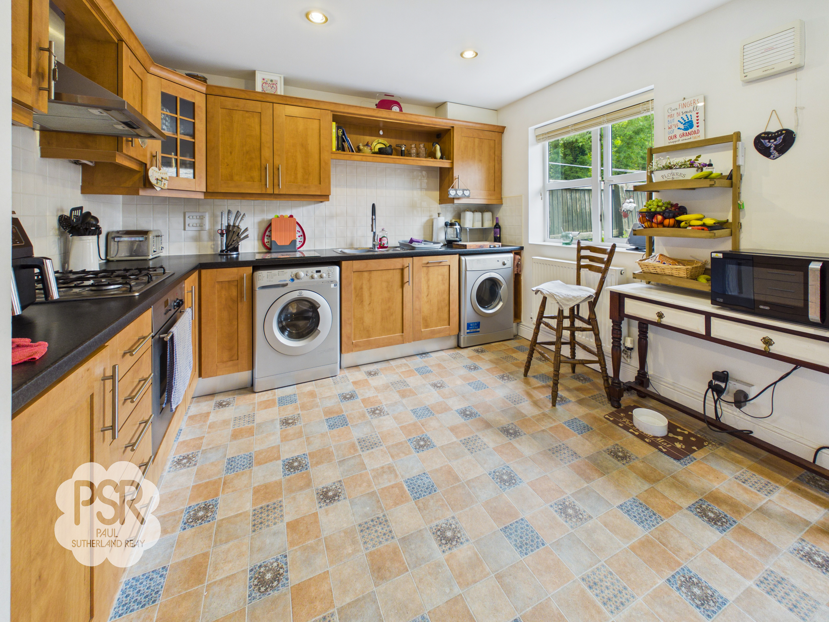
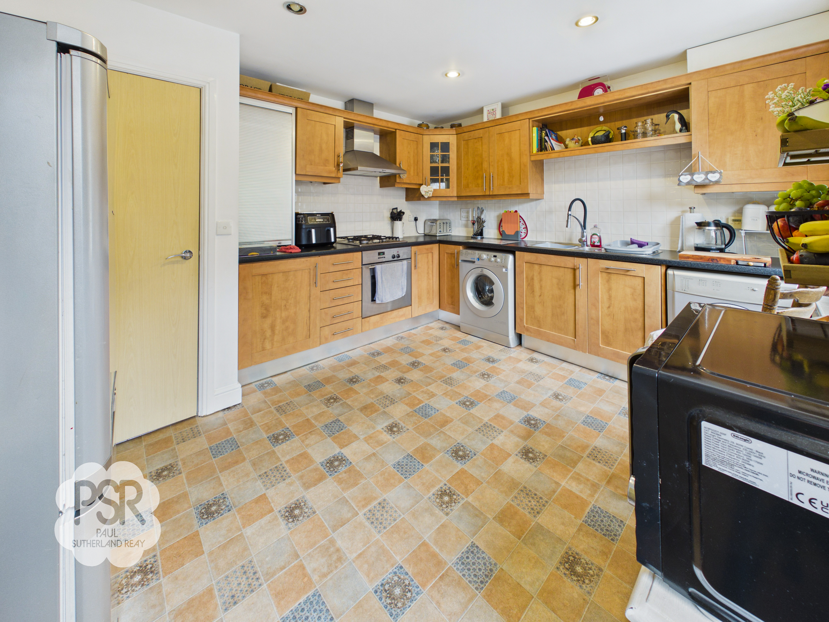
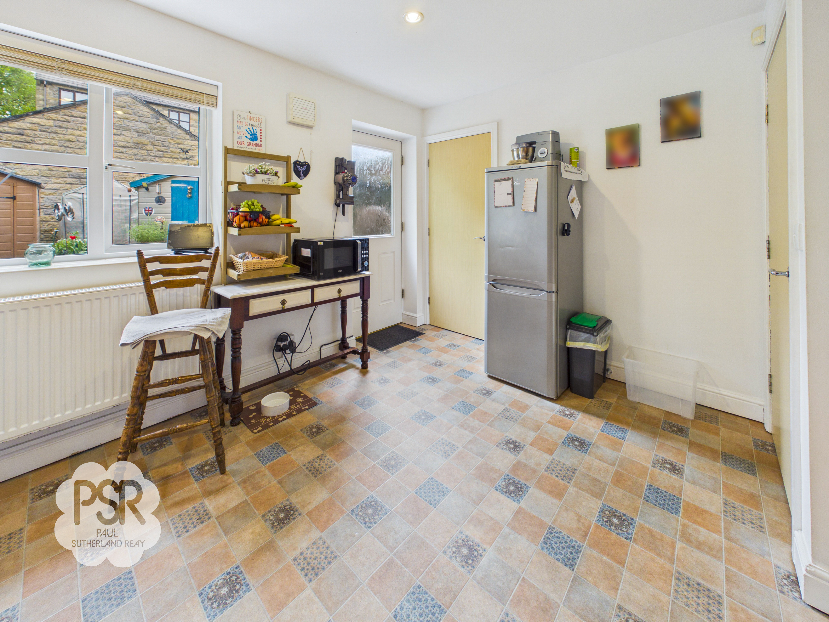
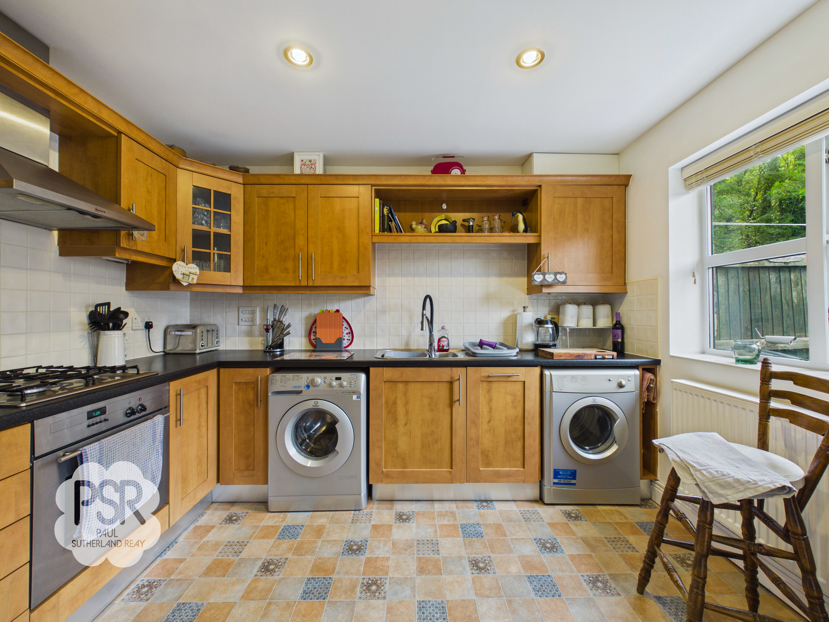
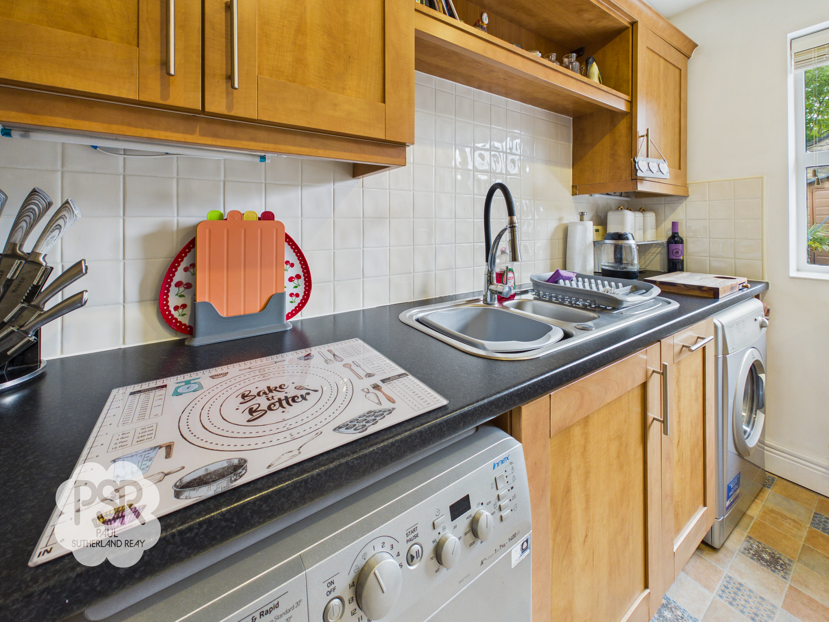
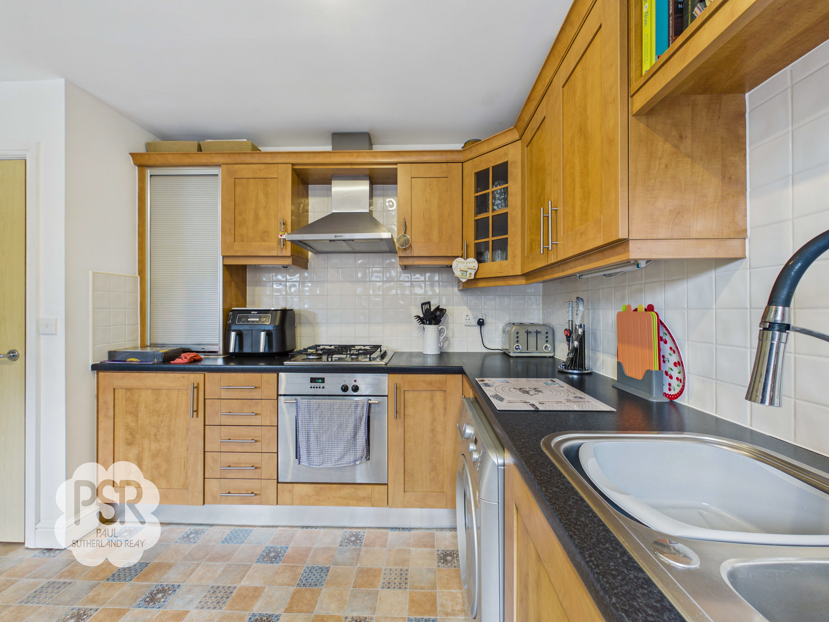
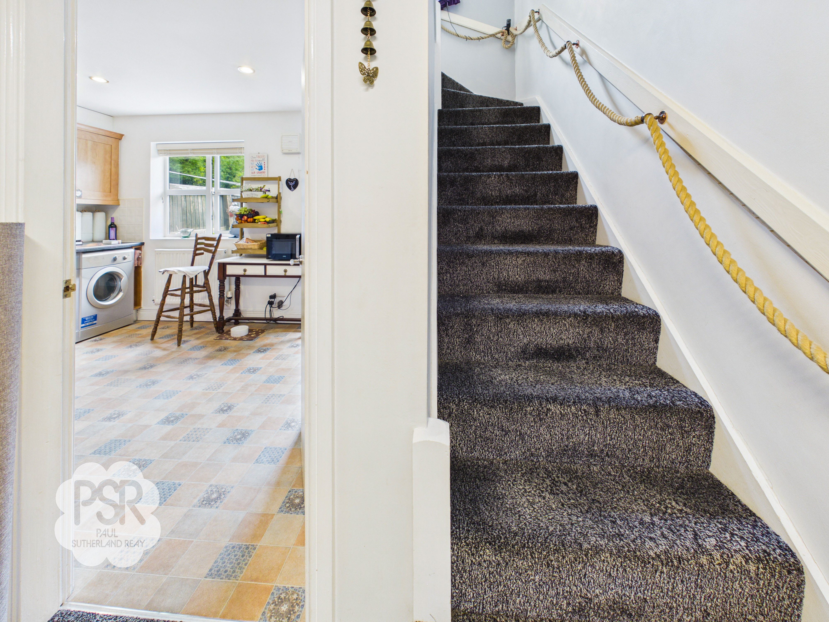
Featuring tiled linoleum flooring and slate effect worktops, the kitchen offers laminate wall and base units, including glass cabinetry with a metal pull-down shutter. Integrated appliances include a 4-ring gas hob with oven and stainless steel extractor, plus an integrated dishwasher and designated space for a washing machine and dryer. The room is finished with recessed spotlights, a double panel radiator, and access to an under-stairs cupboard. External access is provided via a composite door alongside a uPVC window to the rear aspect.
View Kitchen PhotosStairway/Landing
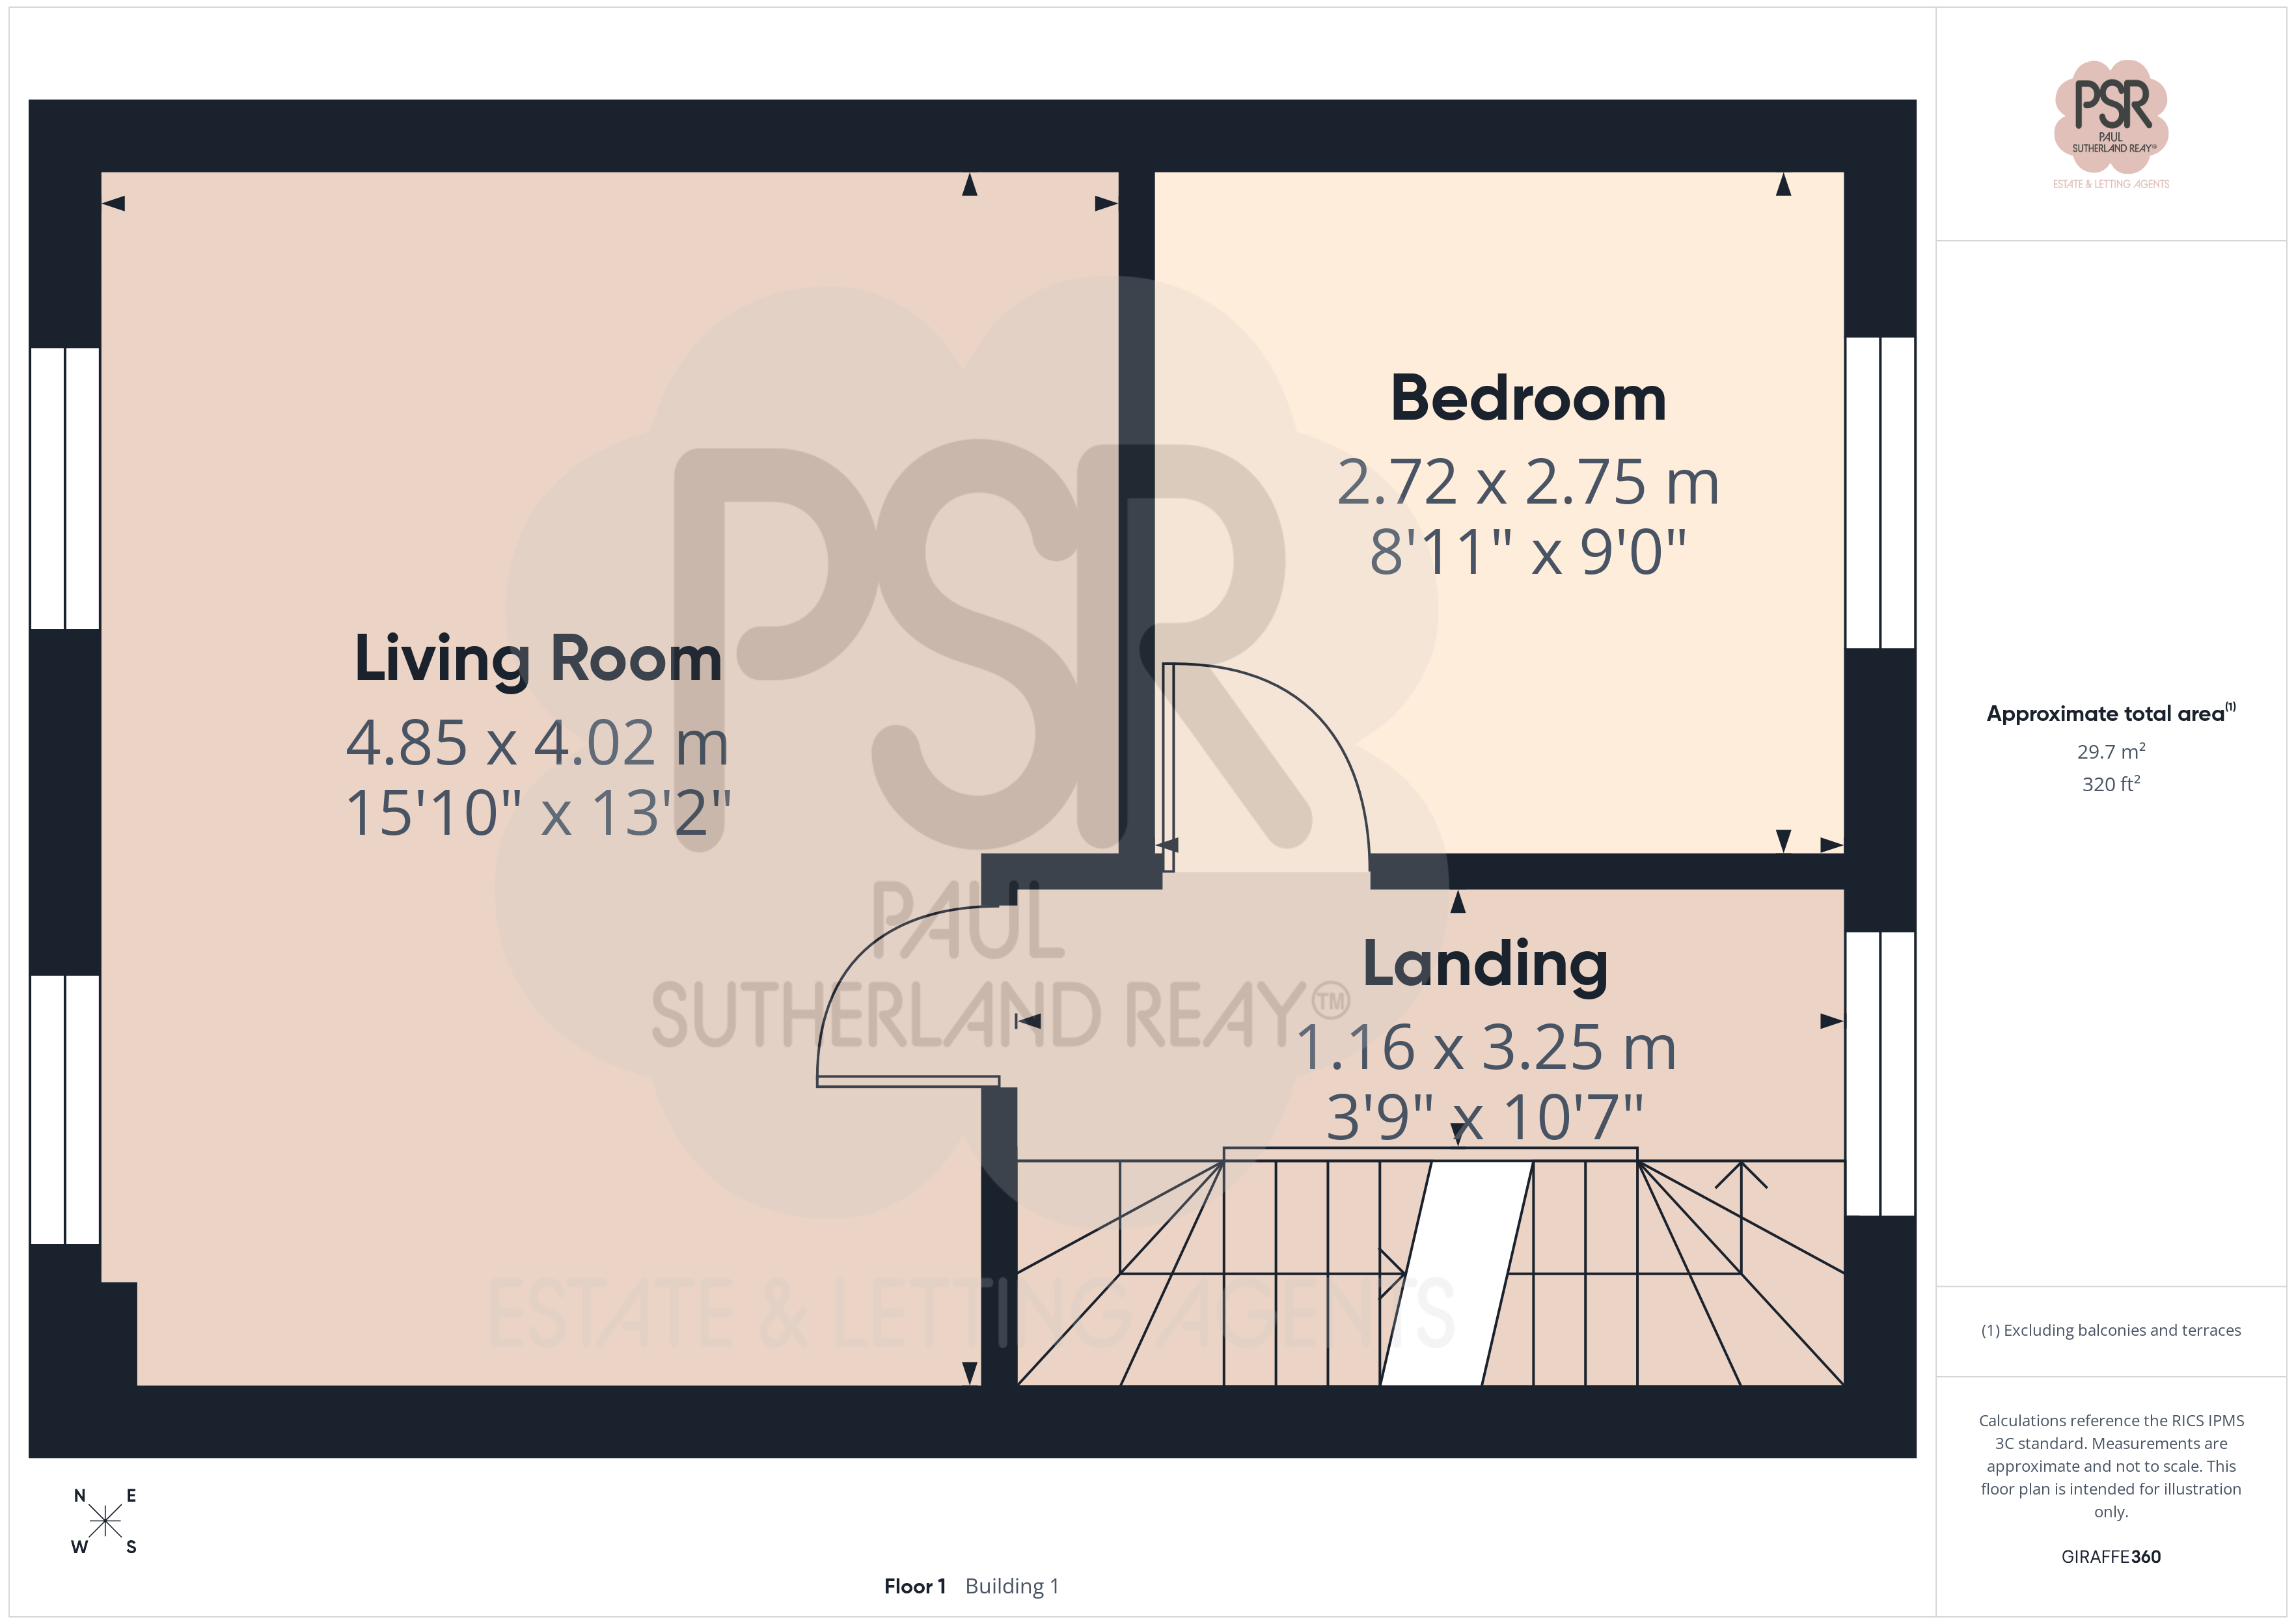
1.16m x 3.25m
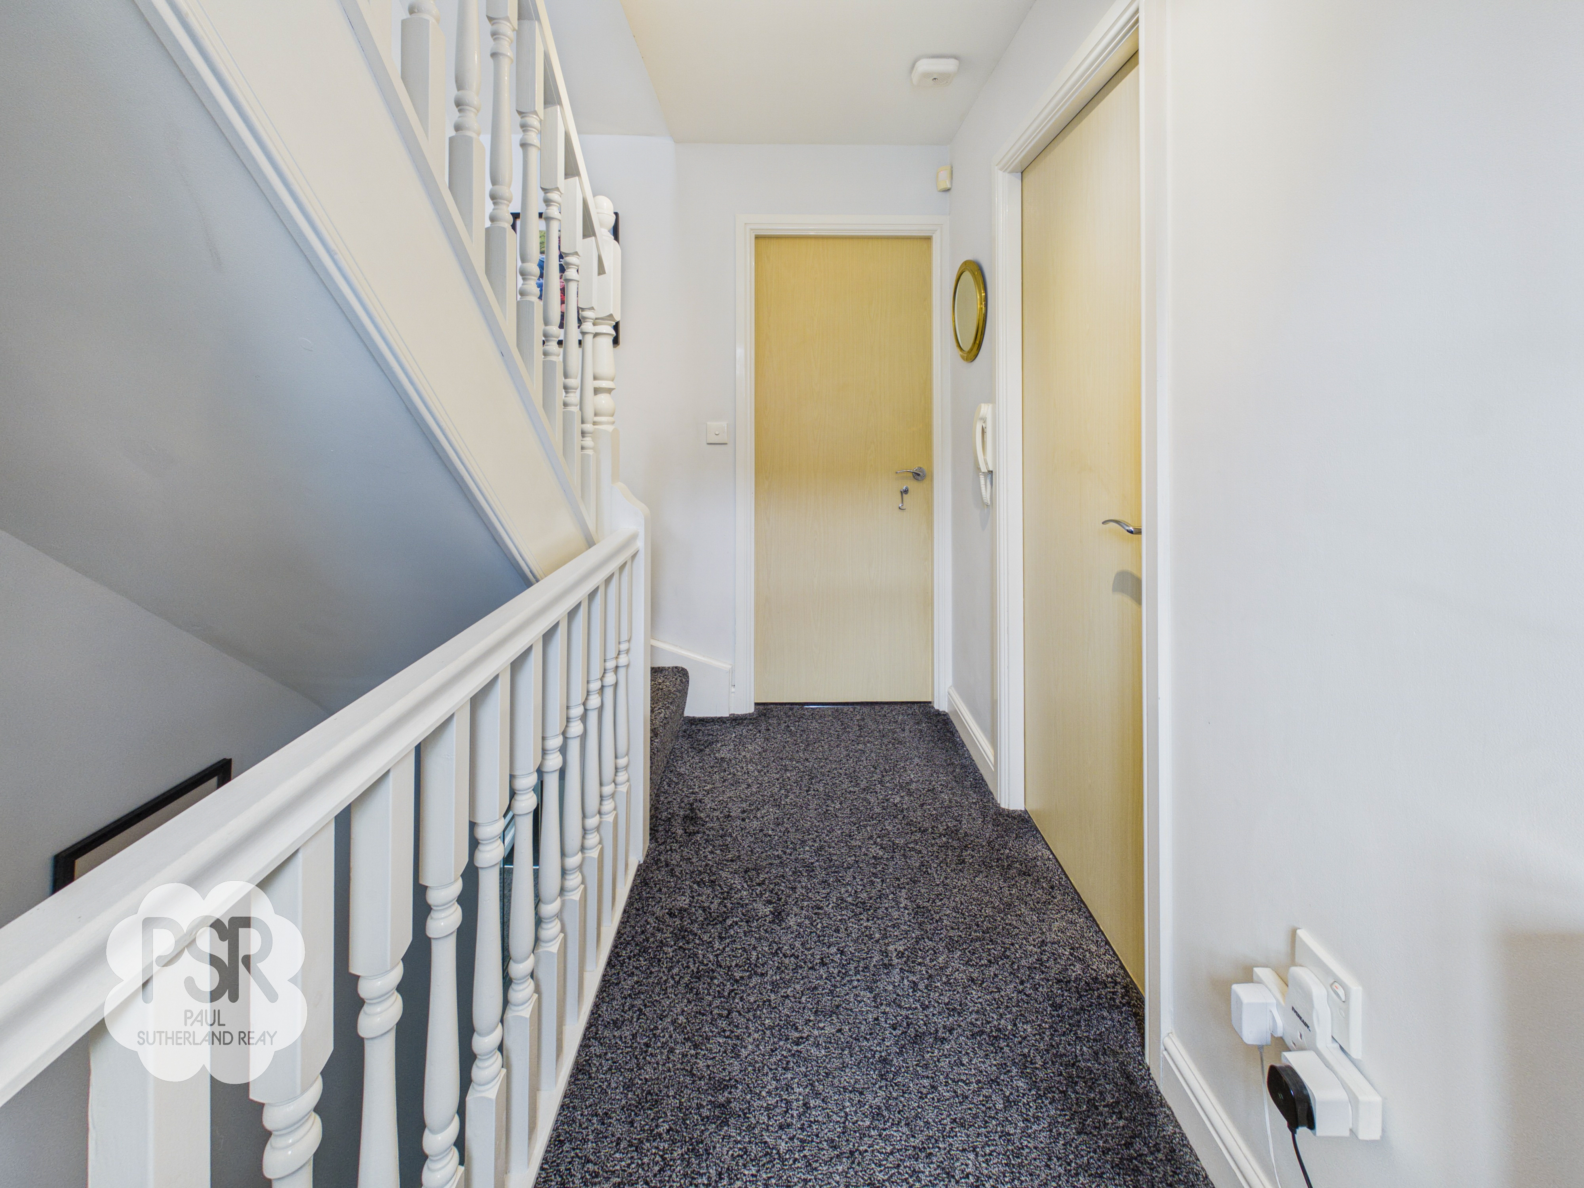
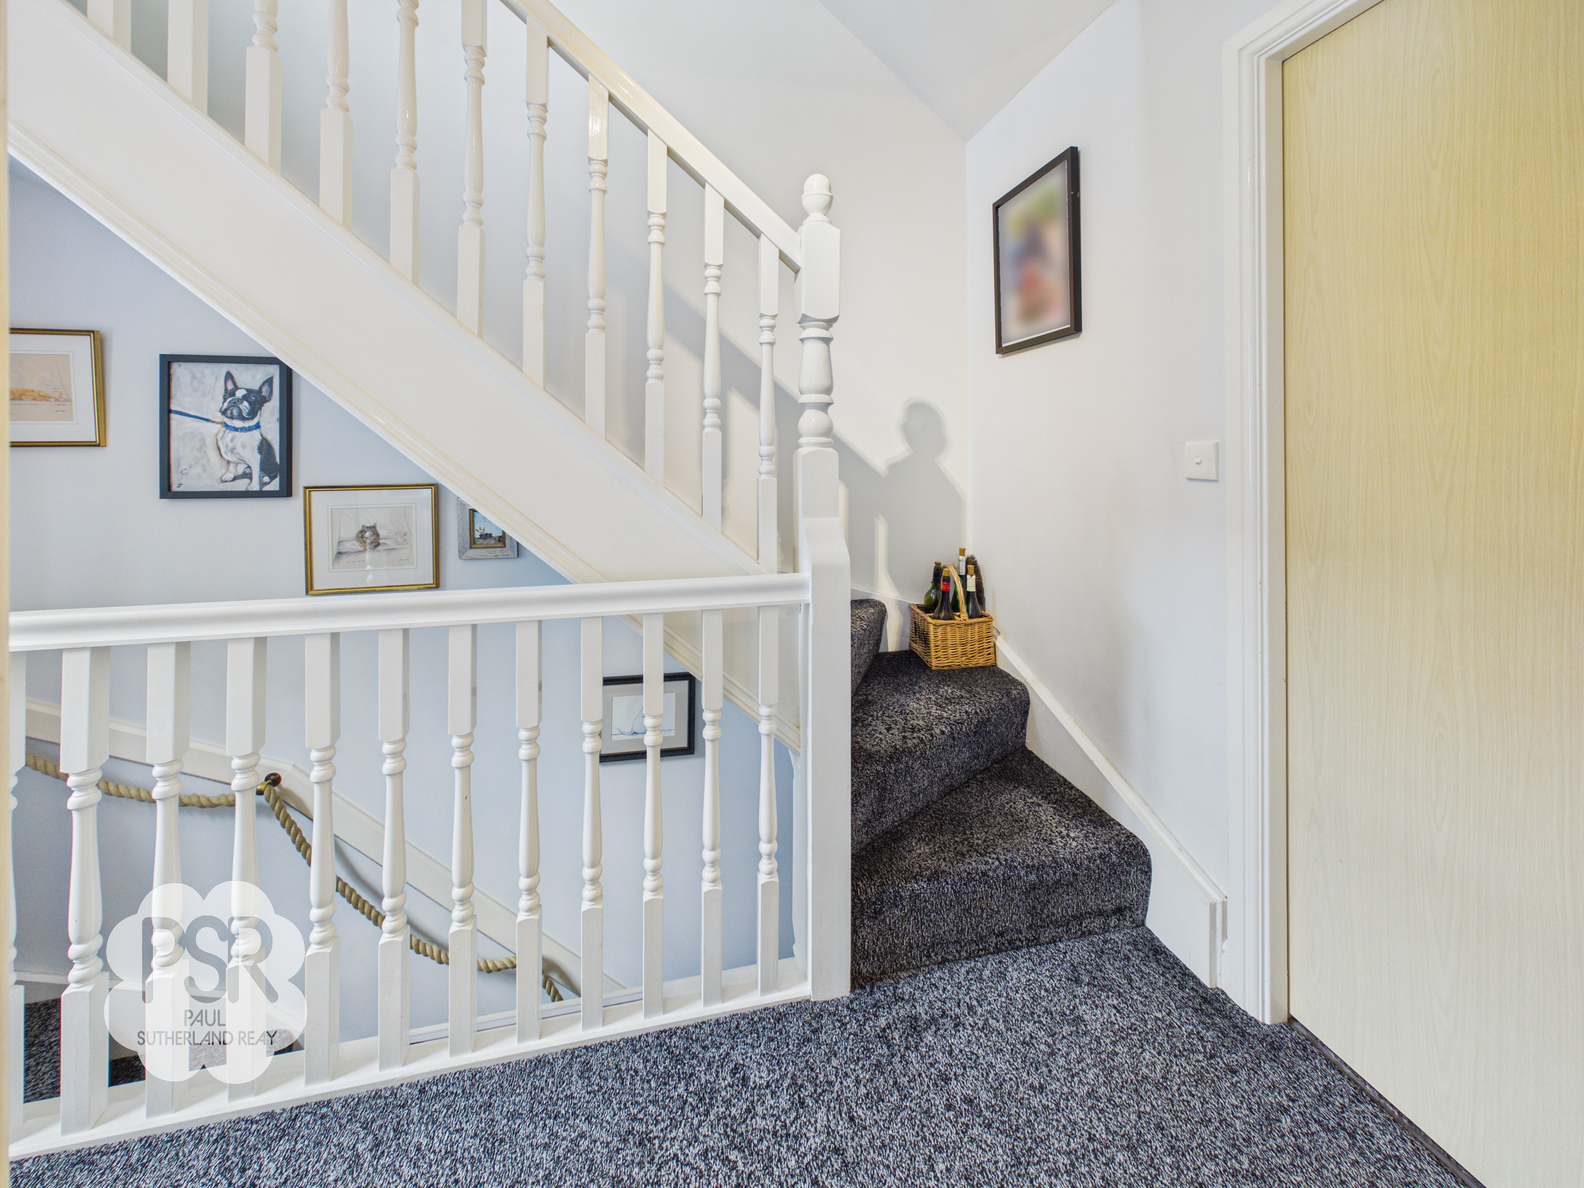
Carpeted stairs featuring a rope banister lead to a carpeted landing with white wooden balustrades. The space is finished with a tri-bulb spotlight fixture, a uPVC window to the rear aspect, and stairs continuing to the top floor.
Bedroom Three
2.72m x 2.75m
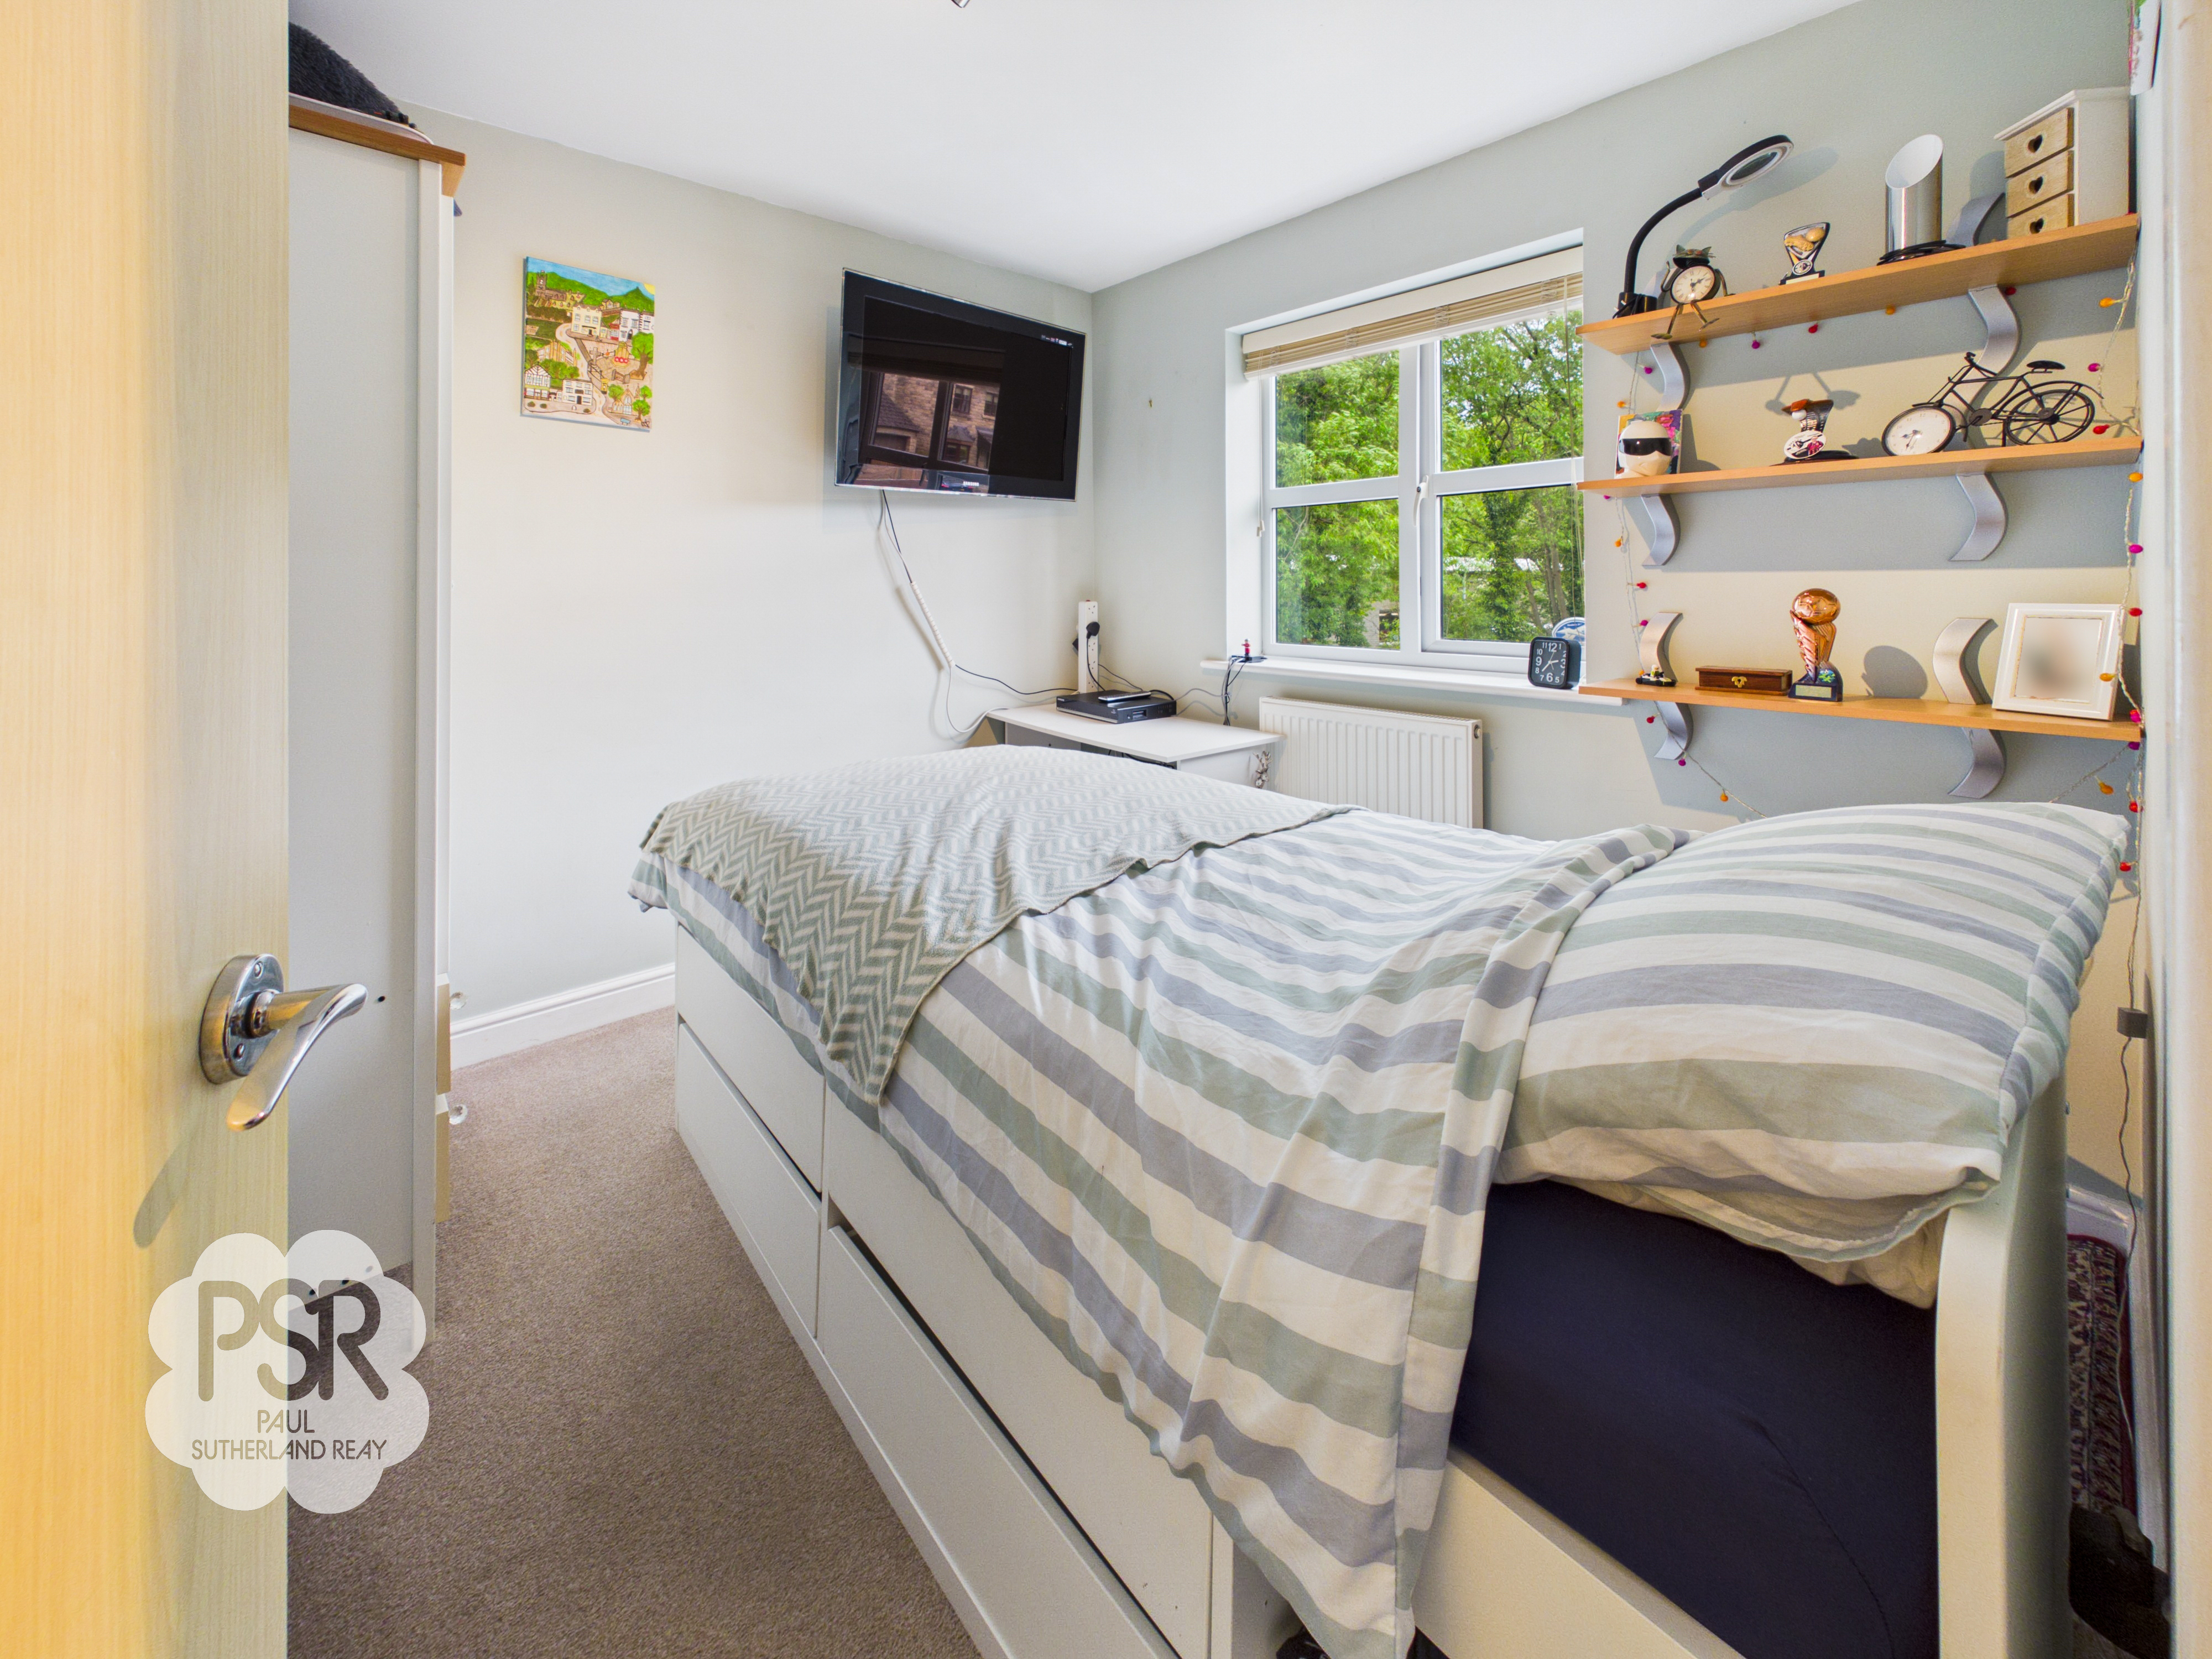
This room features carpeted flooring and a uPVC window to the rear aspect. It is finished with a double panel radiator and a tri-bulb ceiling spotlight fixture.
Lounge
4.85m x 4.02m
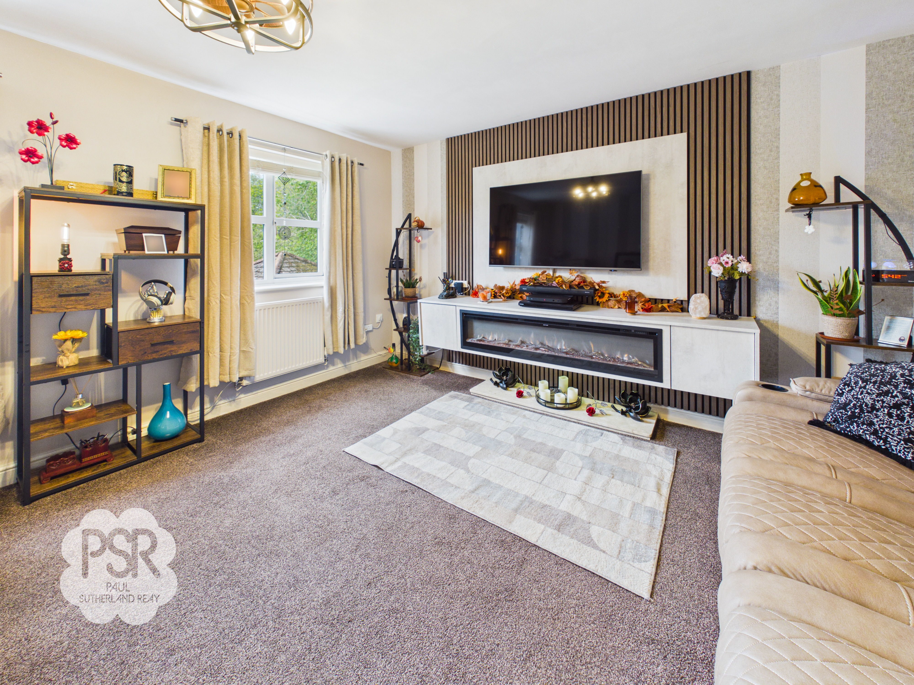
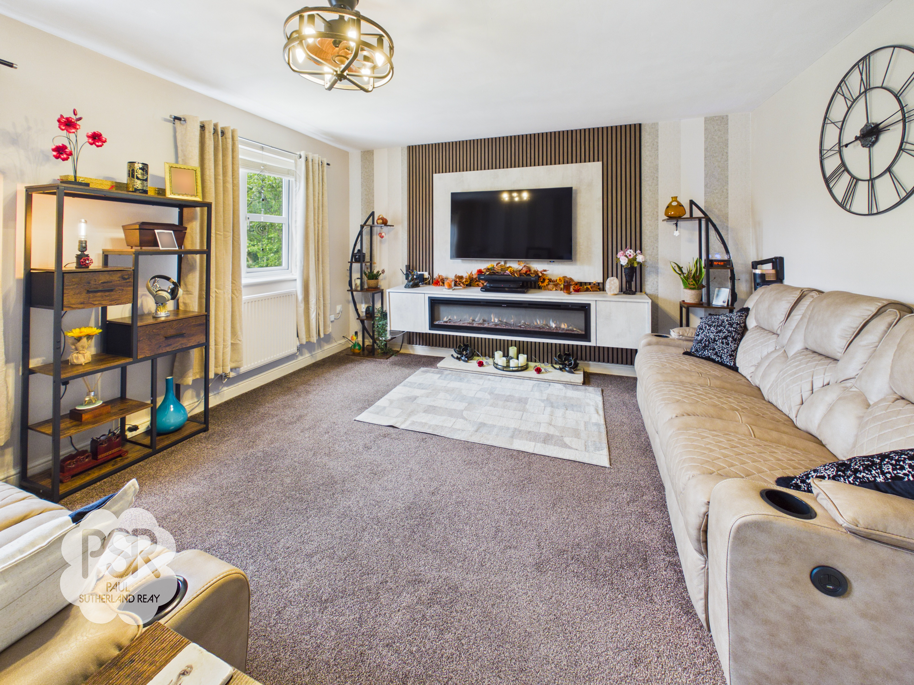
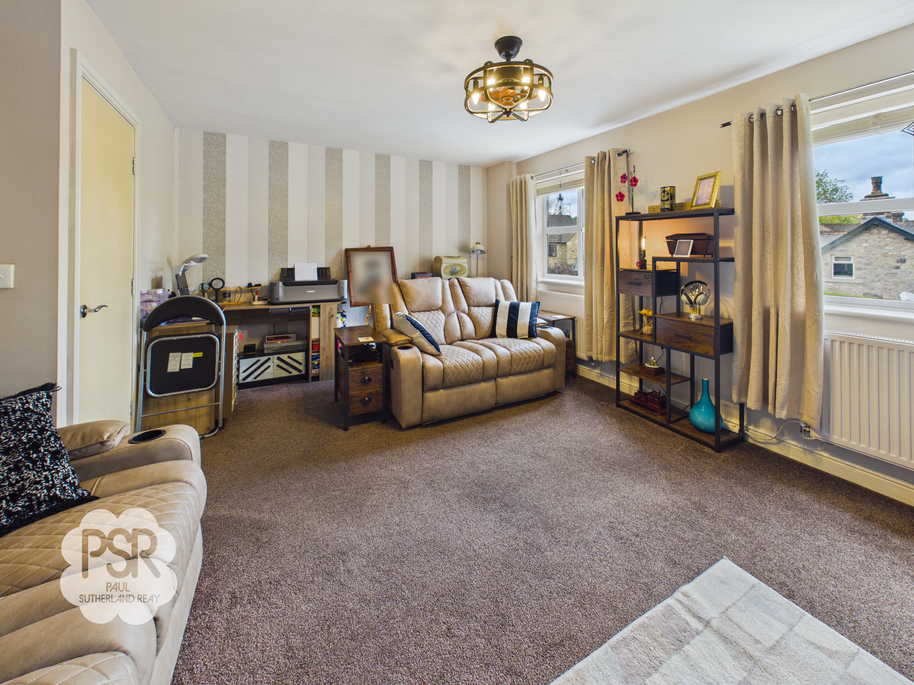
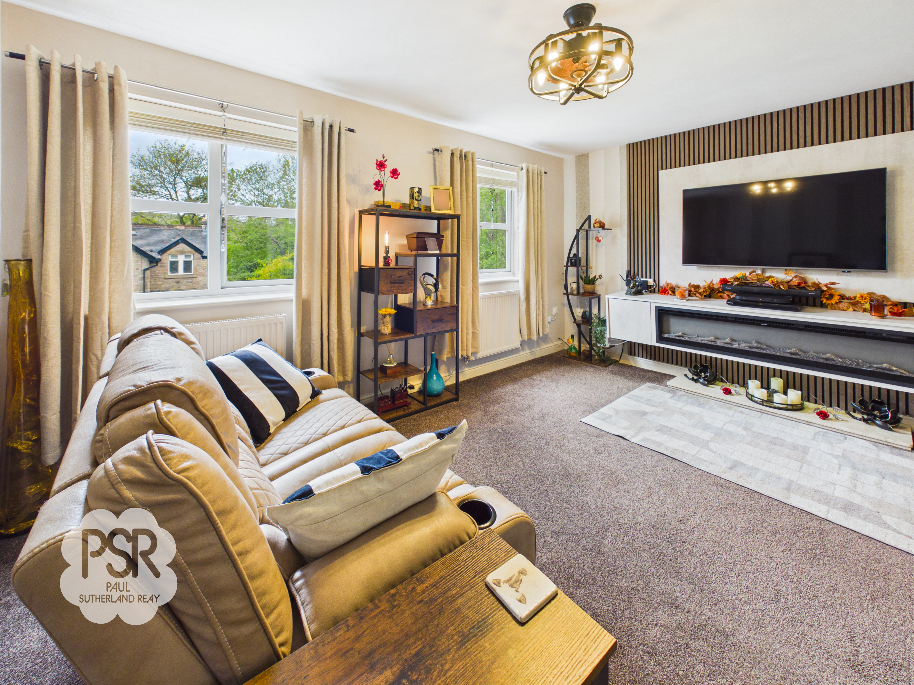
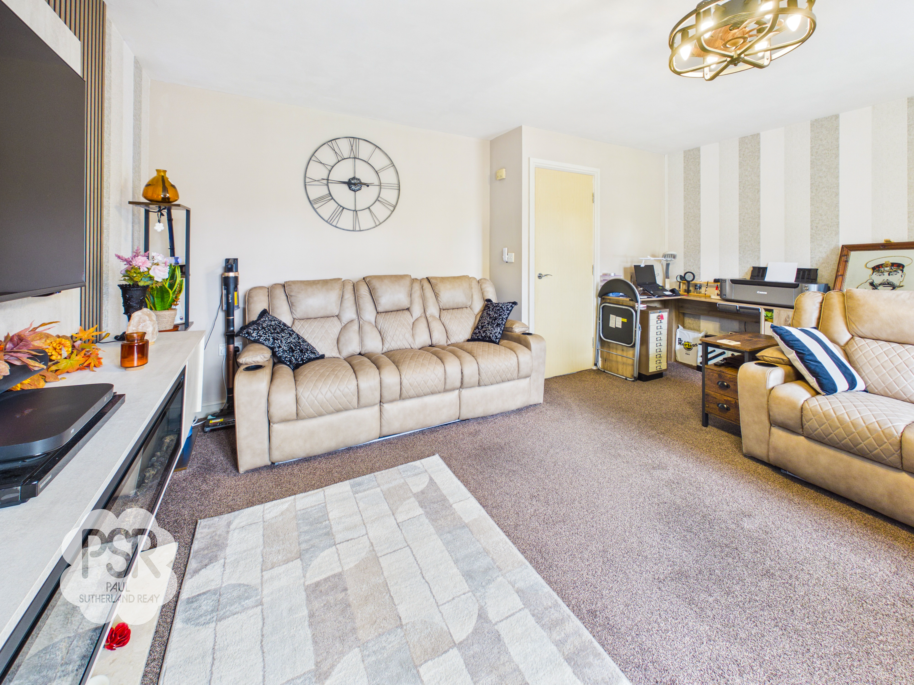
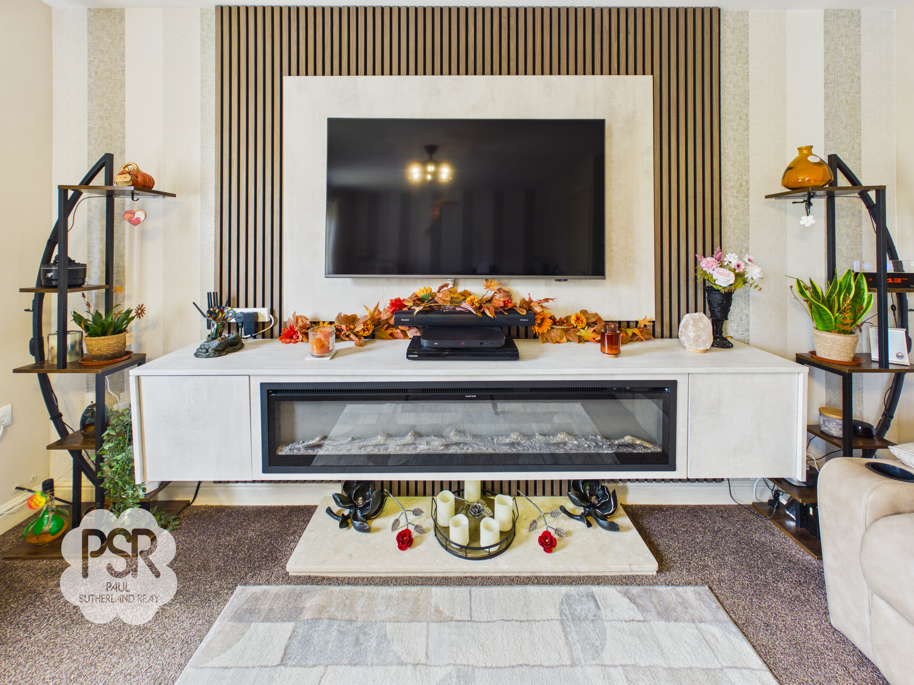
Featuring carpeted flooring and a six-bulb hanging light fixture, the lounge includes dual uPVC windows to the front aspect with double panel radiators positioned beneath. The room is centered around a horizontal Electric fireplace with a tiled hearth, laminate surfaces, and integrated storage cupboards.
View Lounge PhotosSecond Floor Stairway and Landing
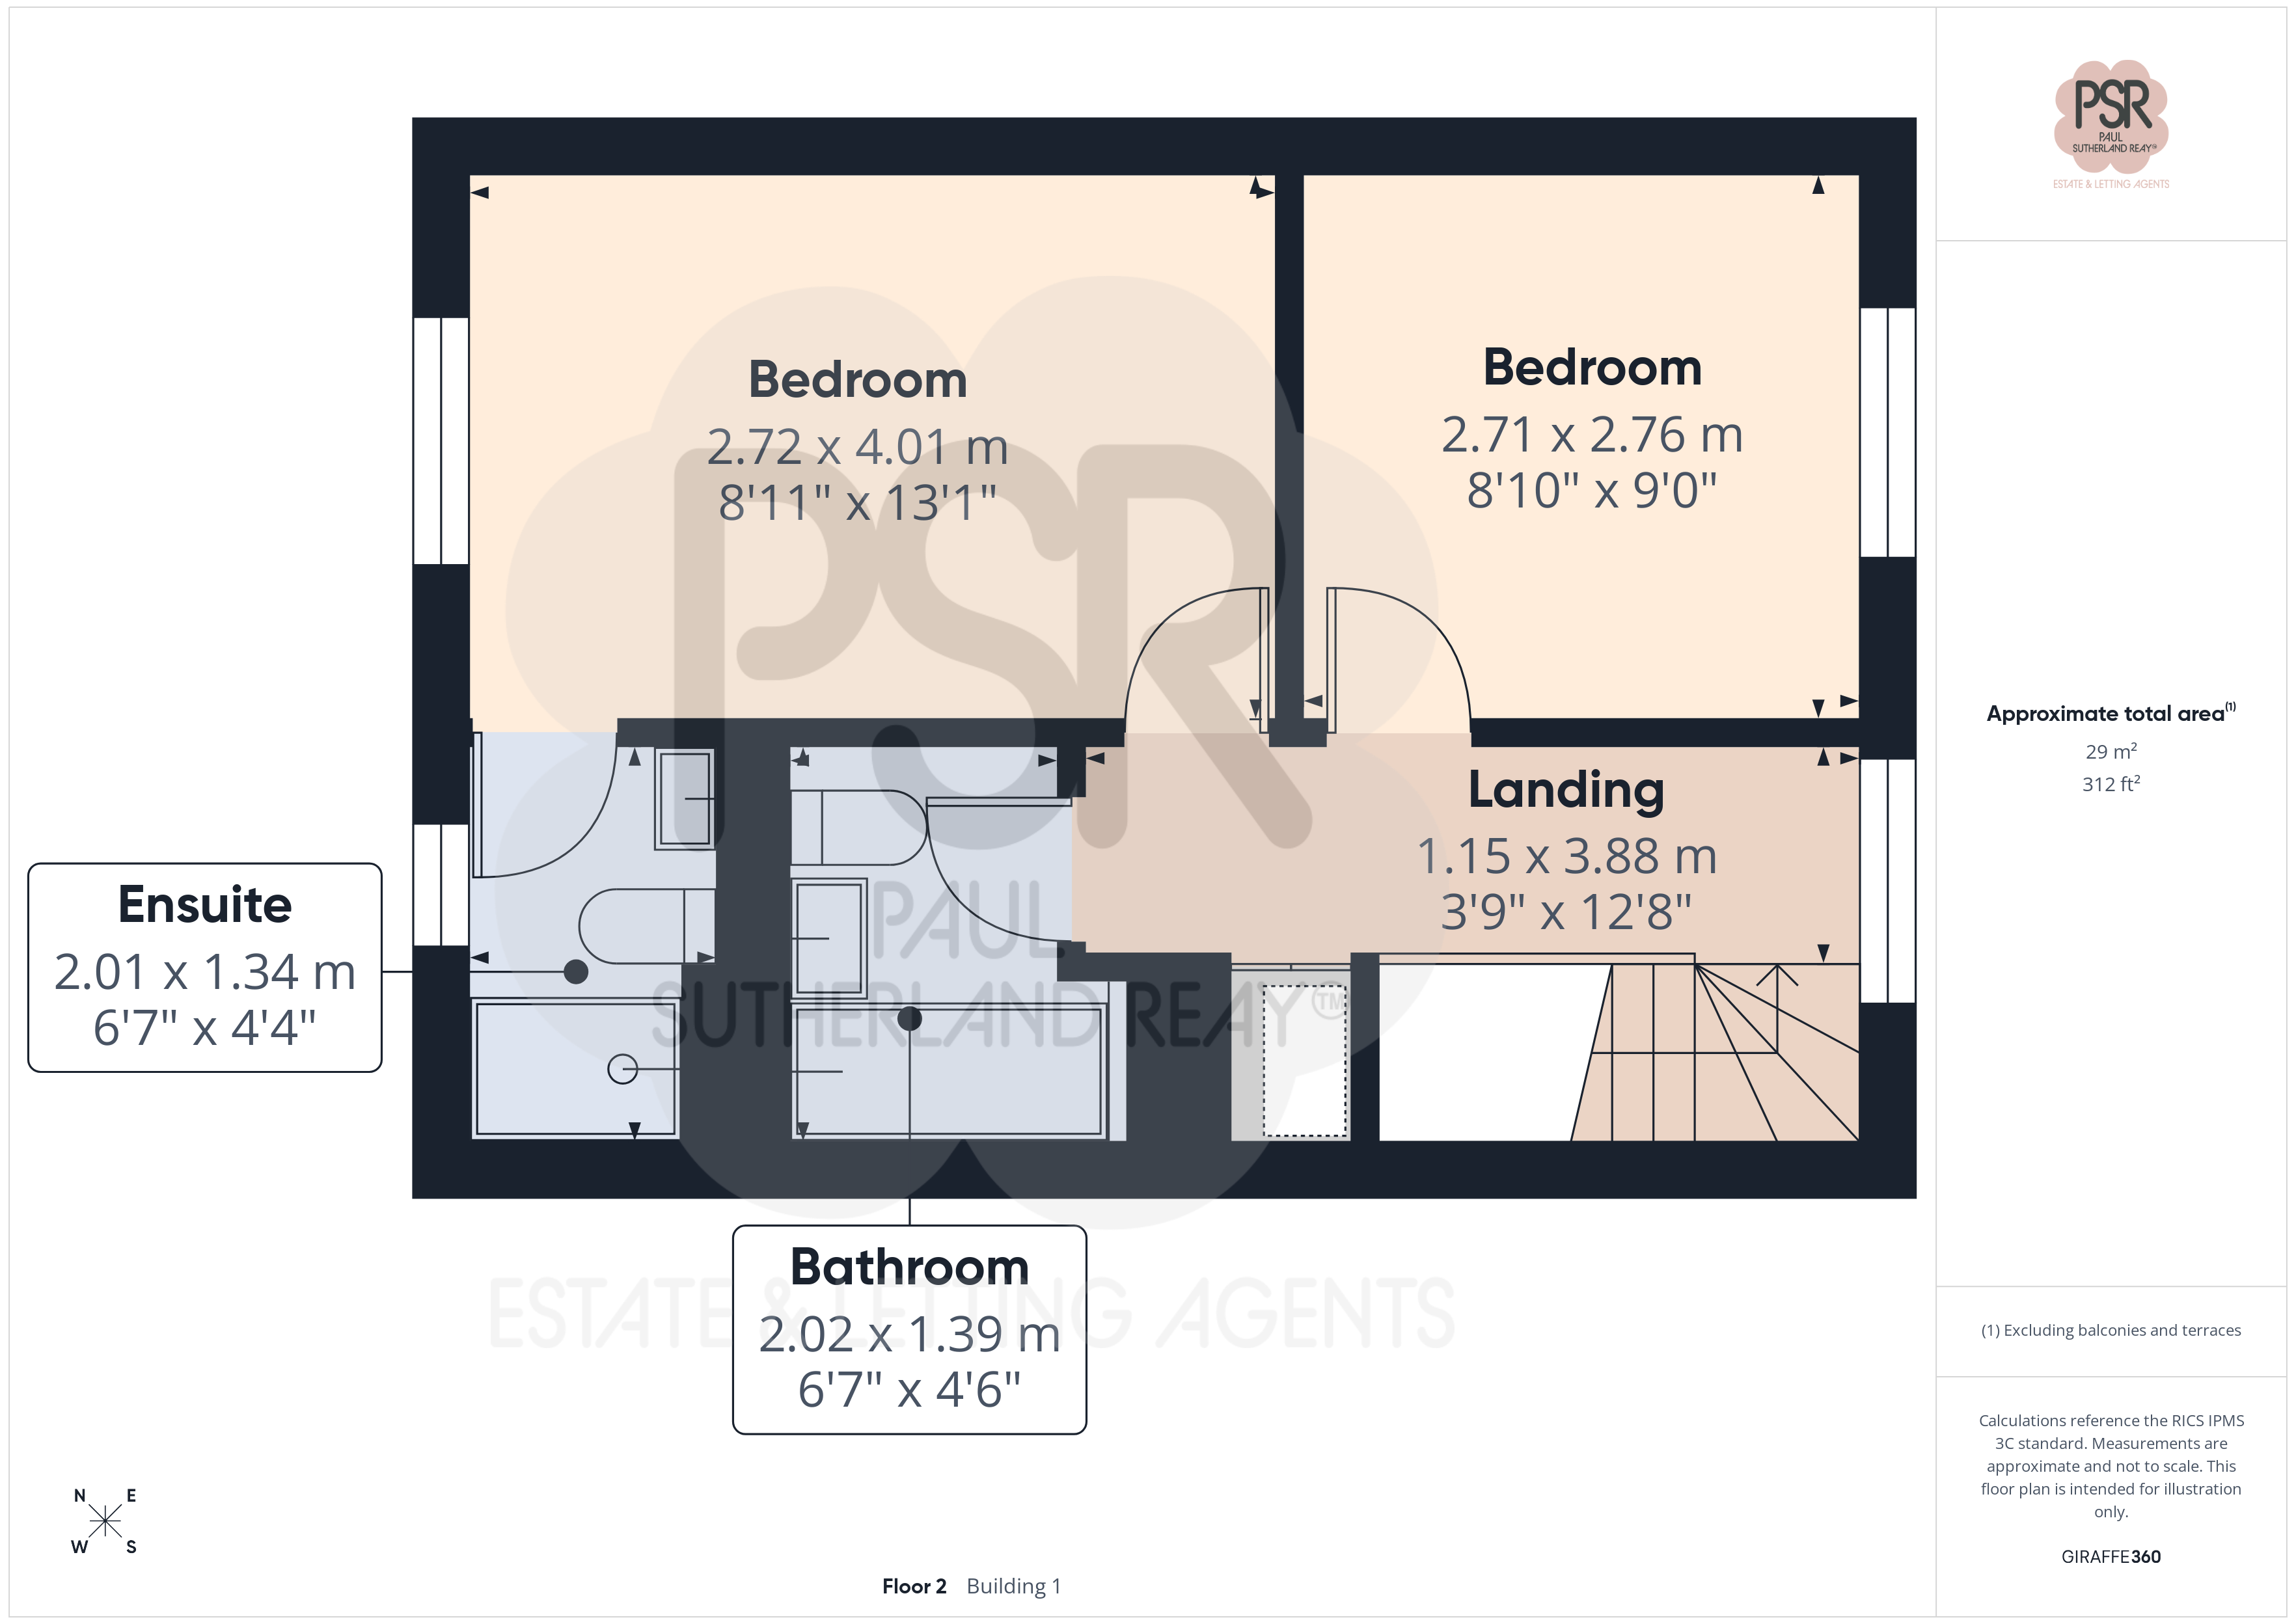
1.15m x 3.88m
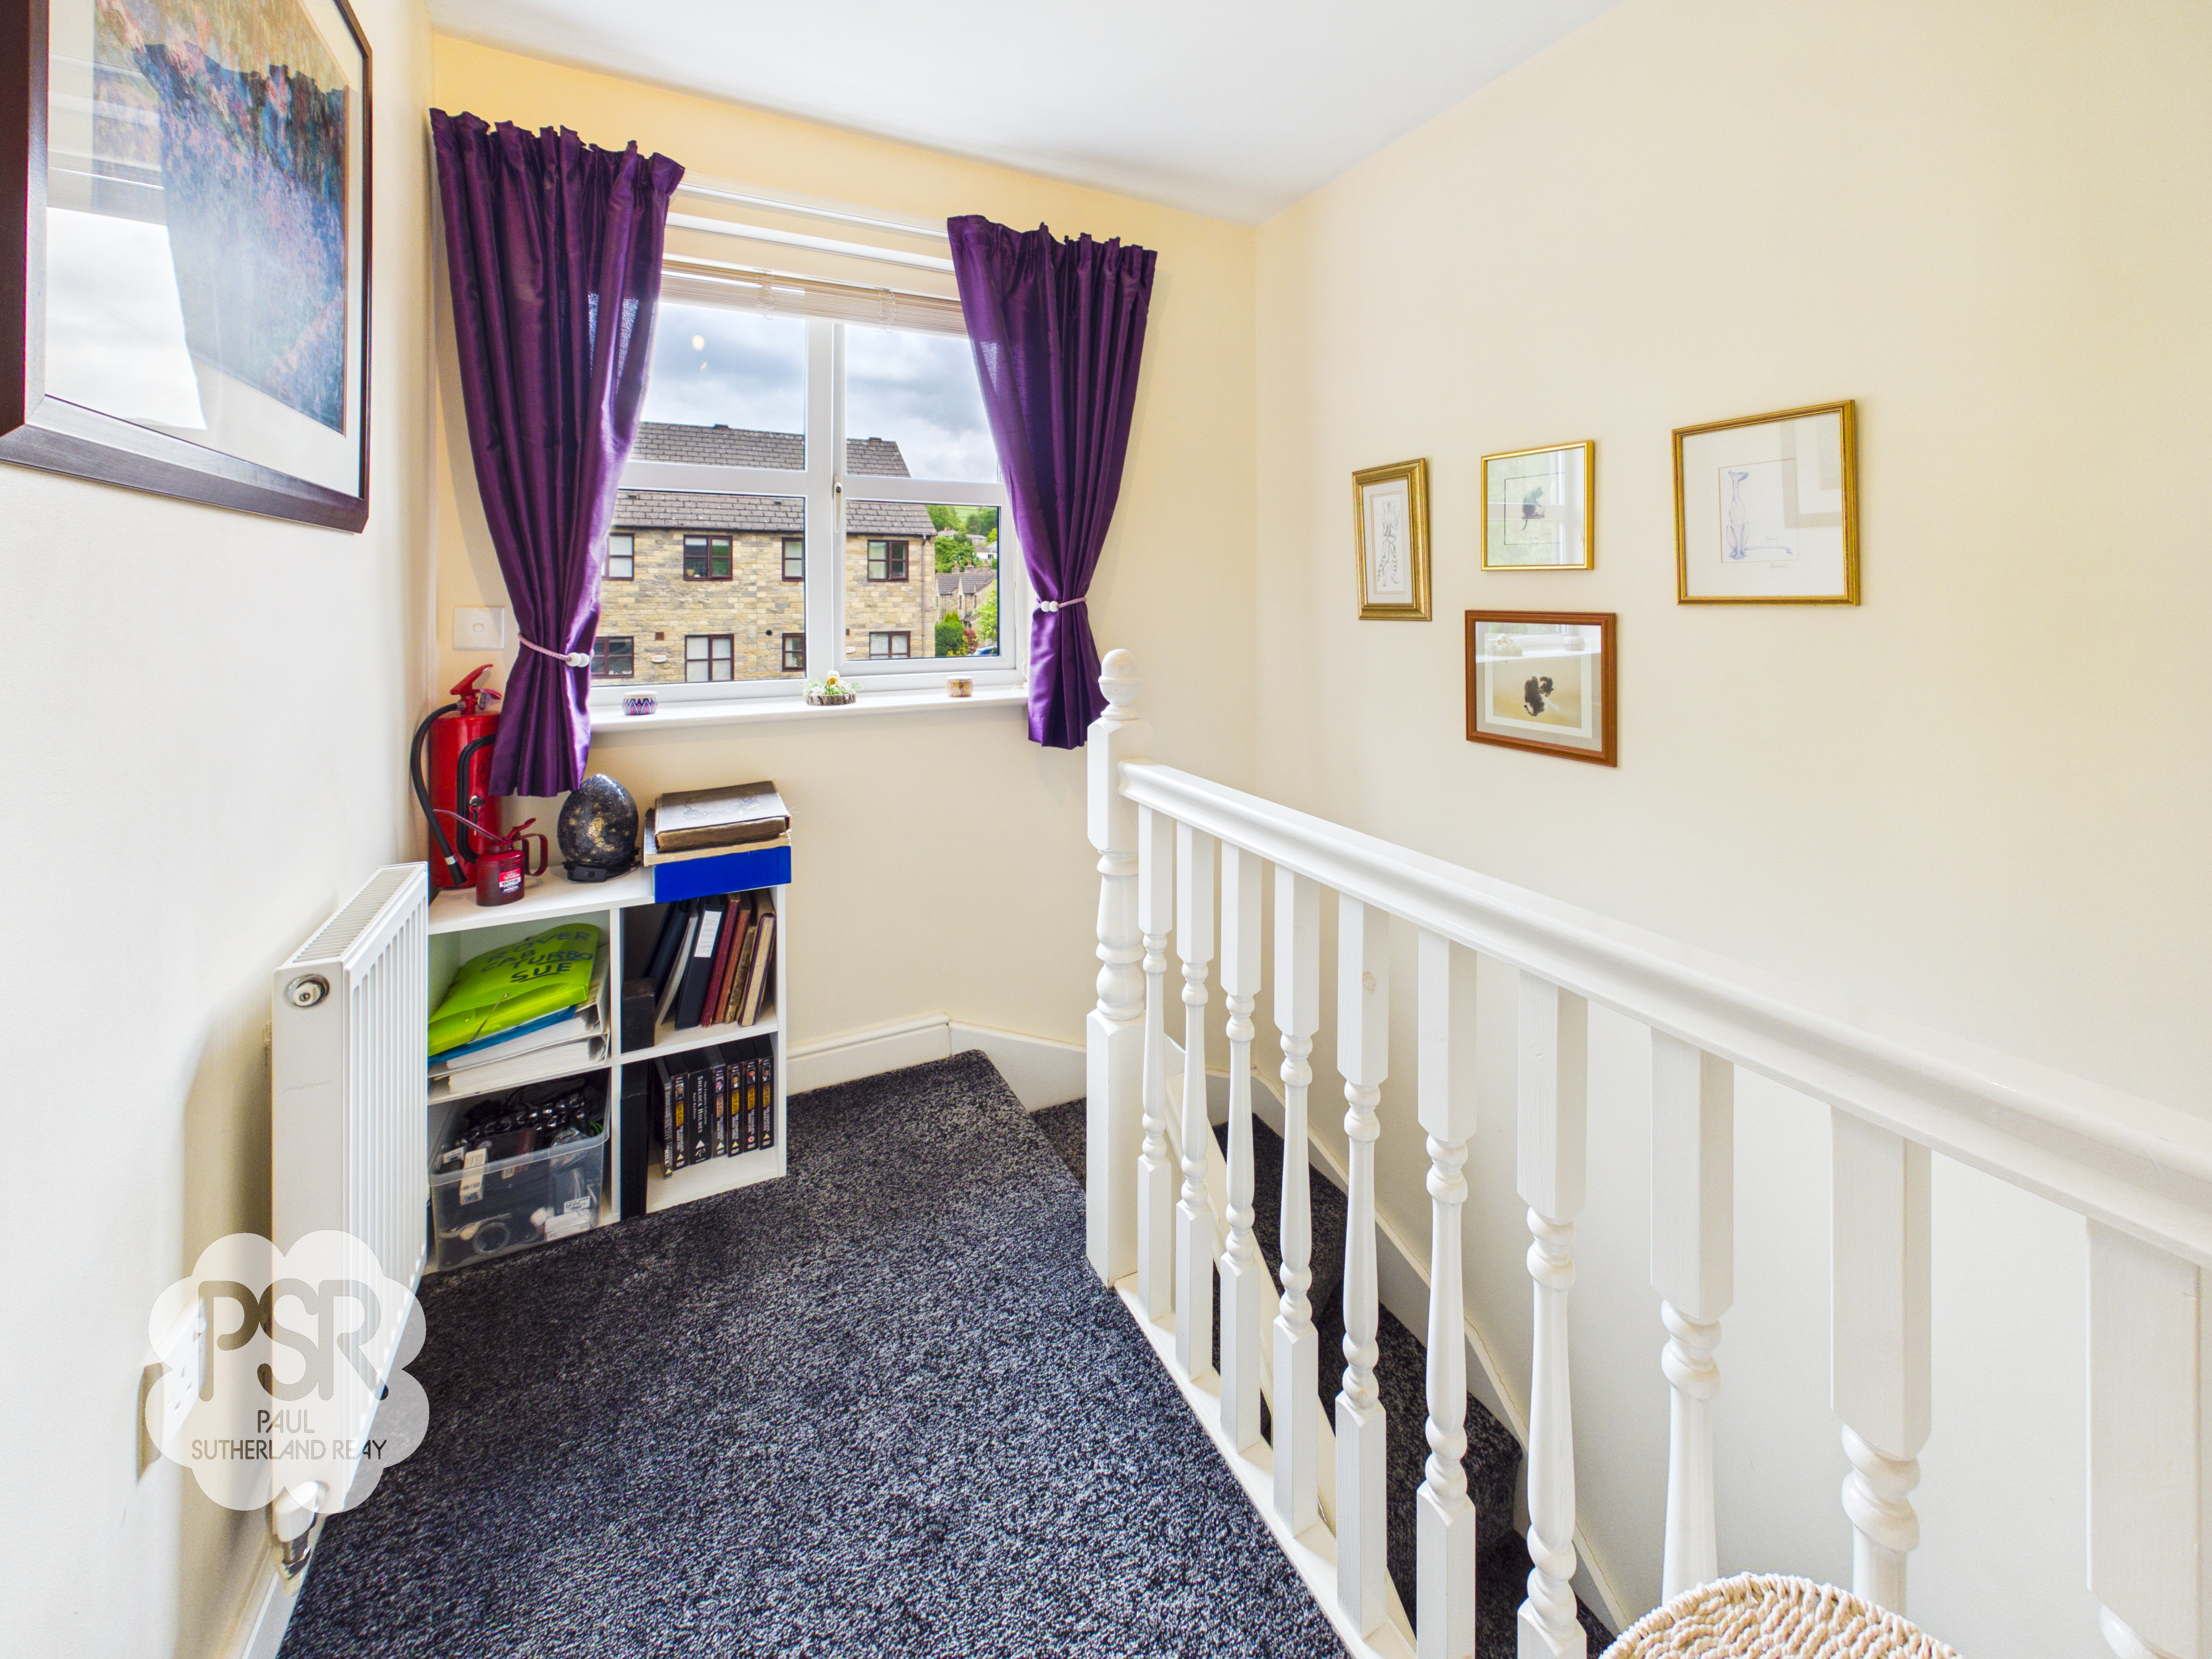
Carpeted stairs with a wooden handrail and balustrades lead to a carpeted landing featuring a uPVC window to the rear aspect. The space includes a three-bulb spotlight fixture, a double panel radiator, and provides access to both the airing cupboard and the loft.
Bedroom Two
2.71m x 2.76m
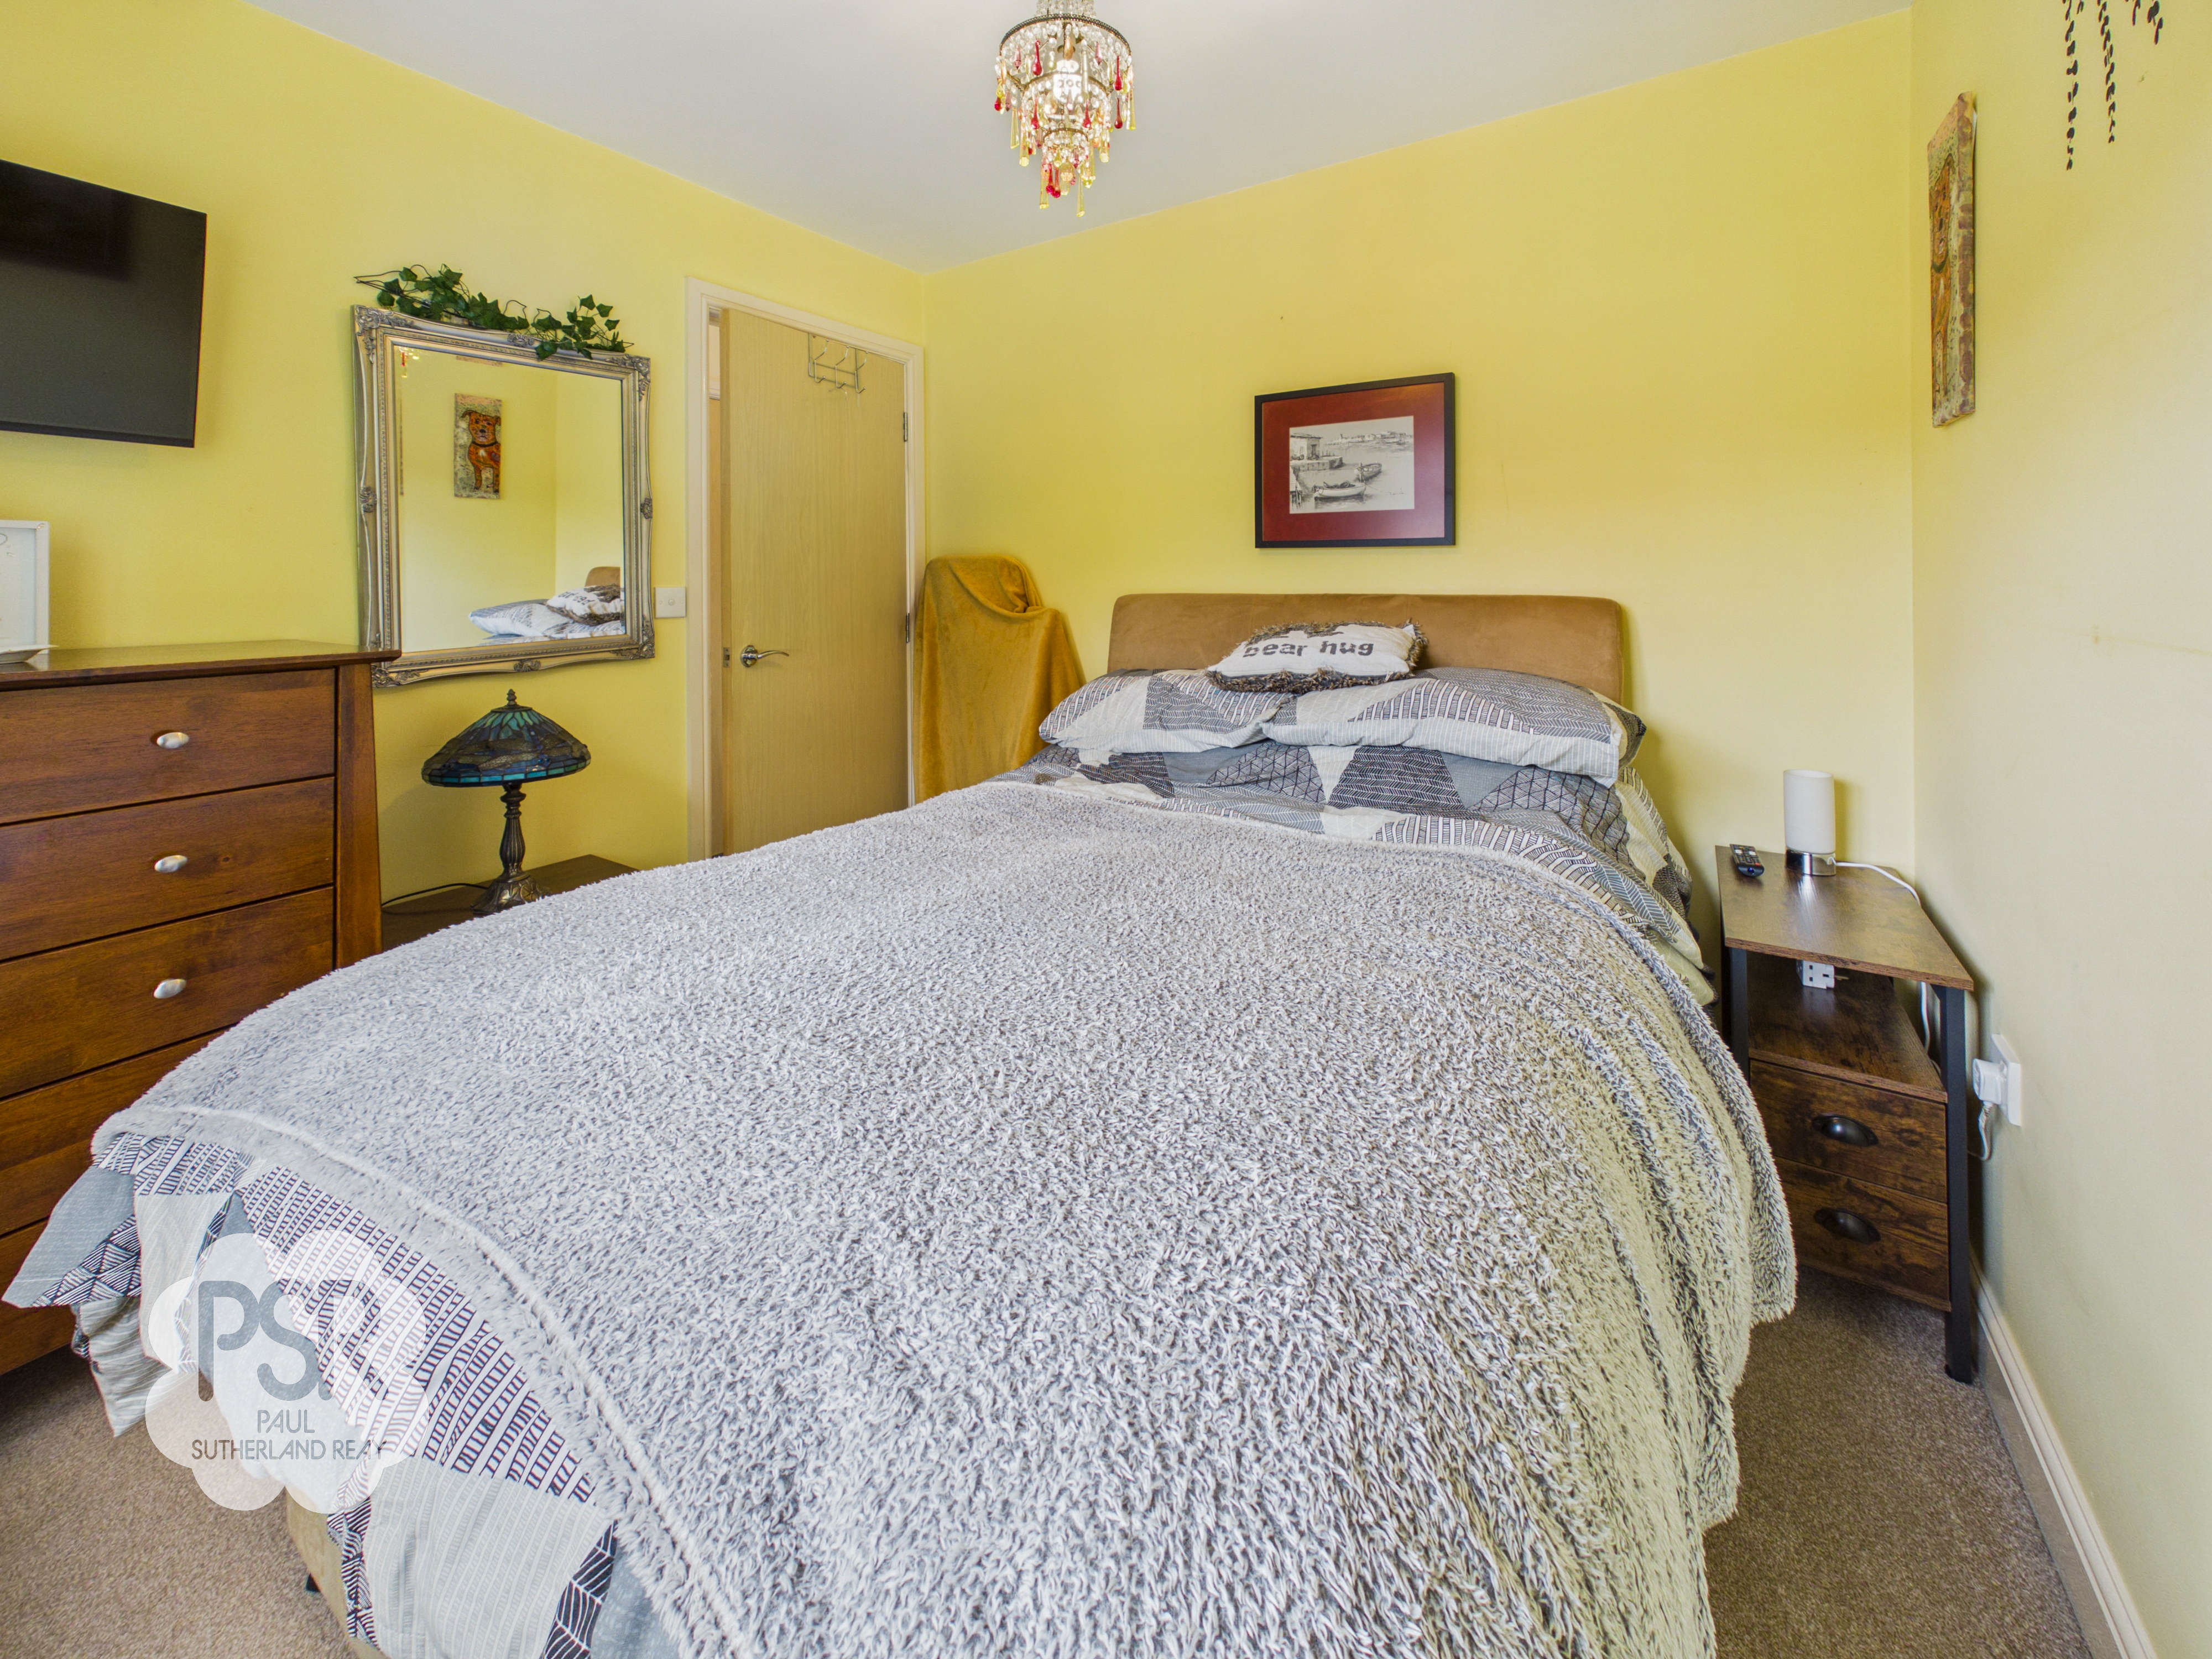
This room features carpeted flooring, a double panel radiator, and a uPVC window to the rear aspect. The space is finished with a hanging chandelier light fitting.
Bedroom One
2.72m x 4.01m
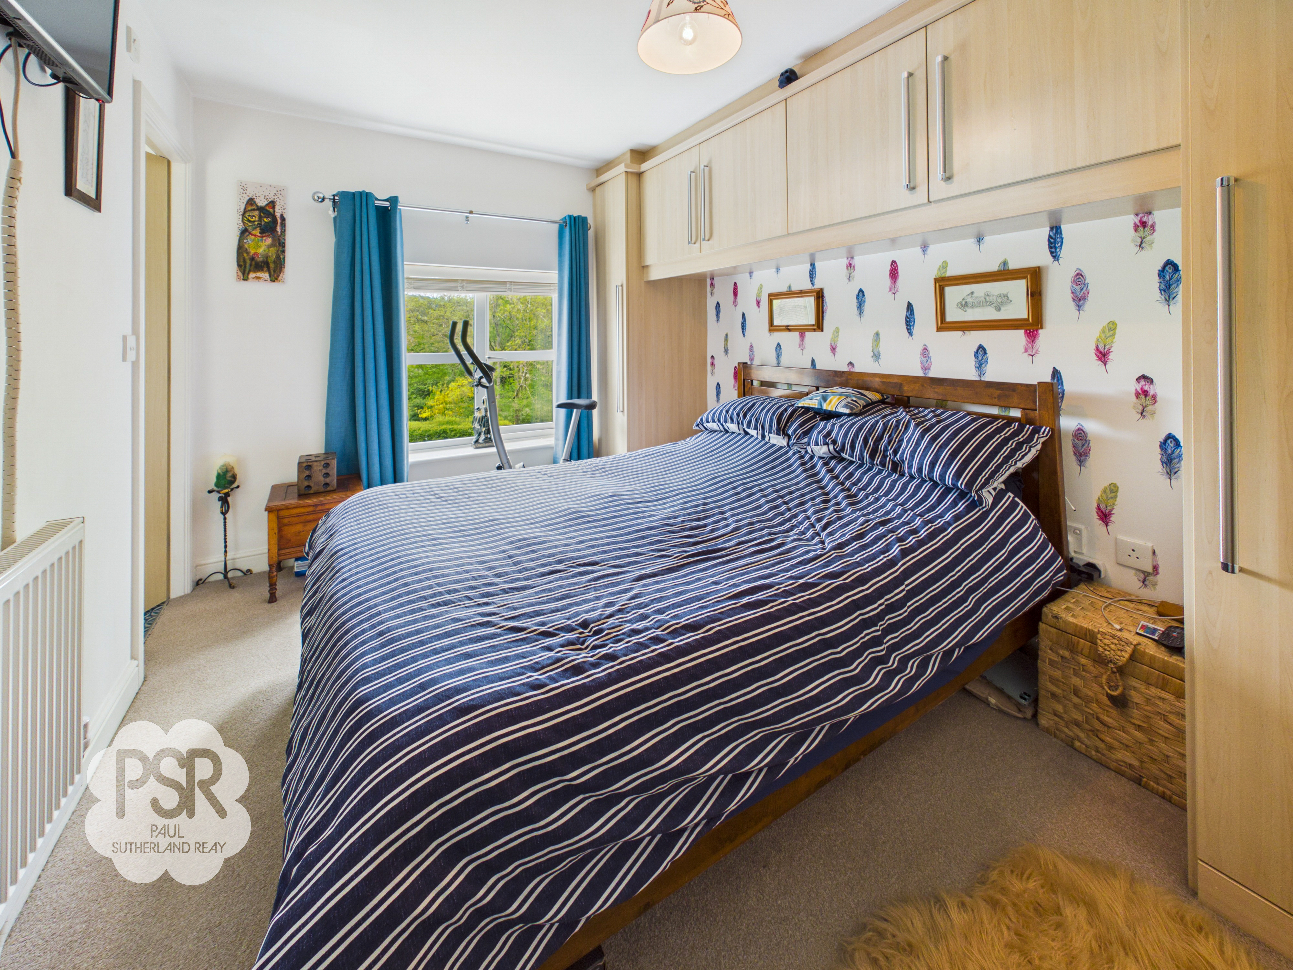
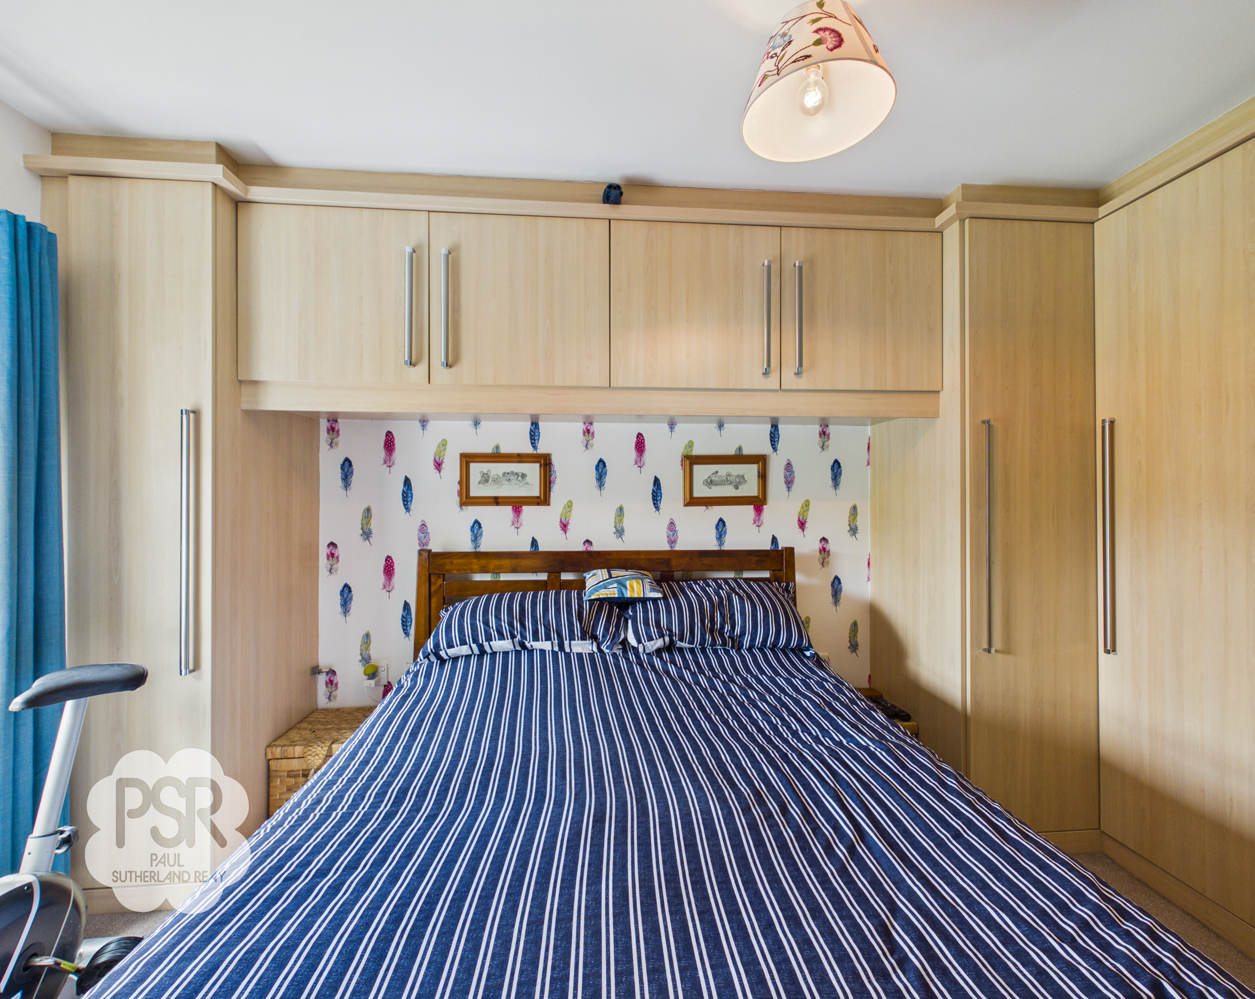
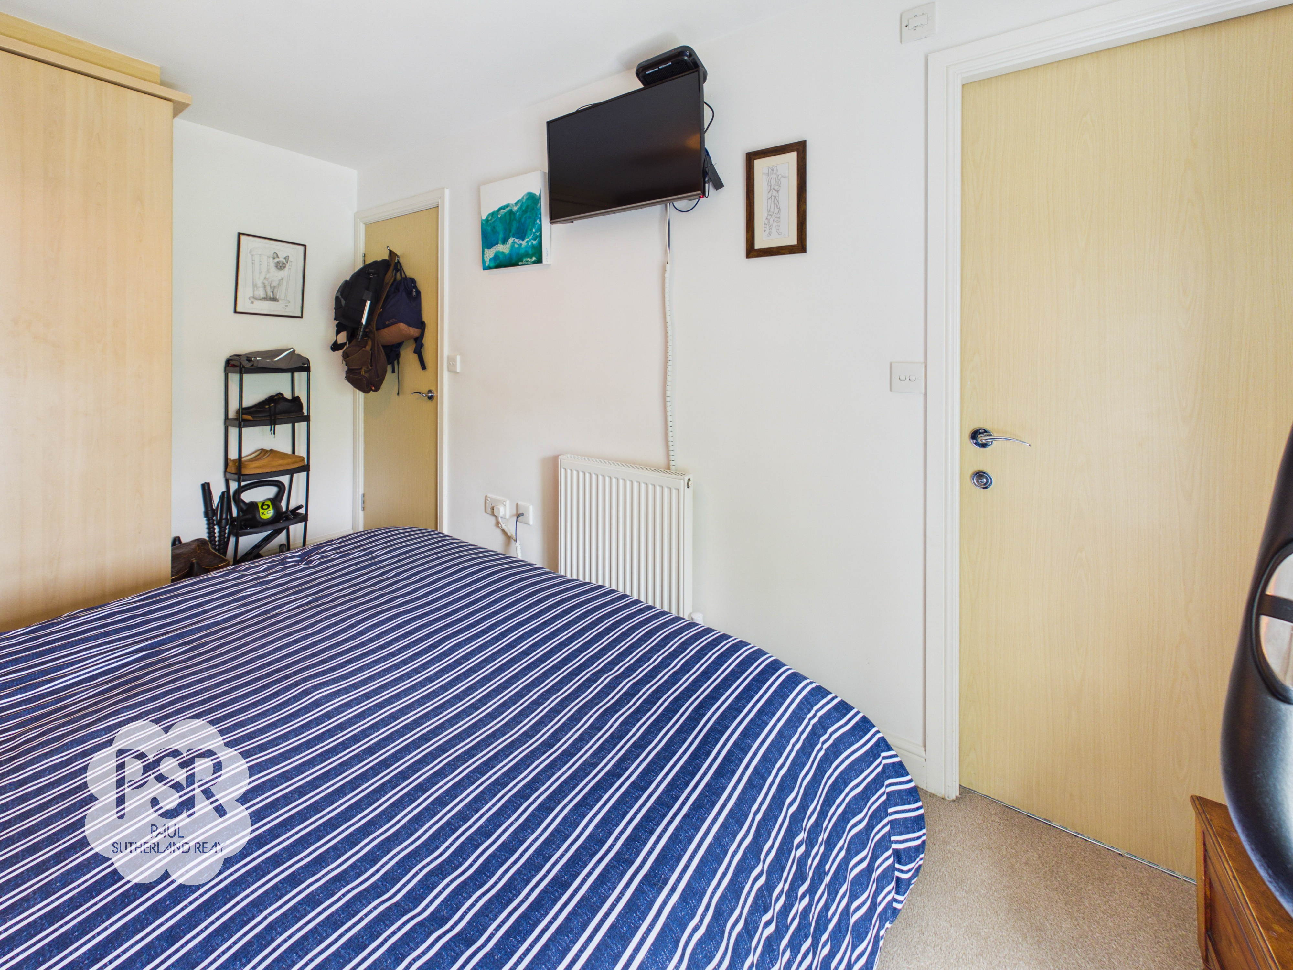
This room features a uPVC window to the front aspect and a double panel radiator. The space is optimized with integrated cupboards and wardrobes built around and above the bed, finished with a hanging ceiling light fixture.
Ensuite
2.01m x 1.34m
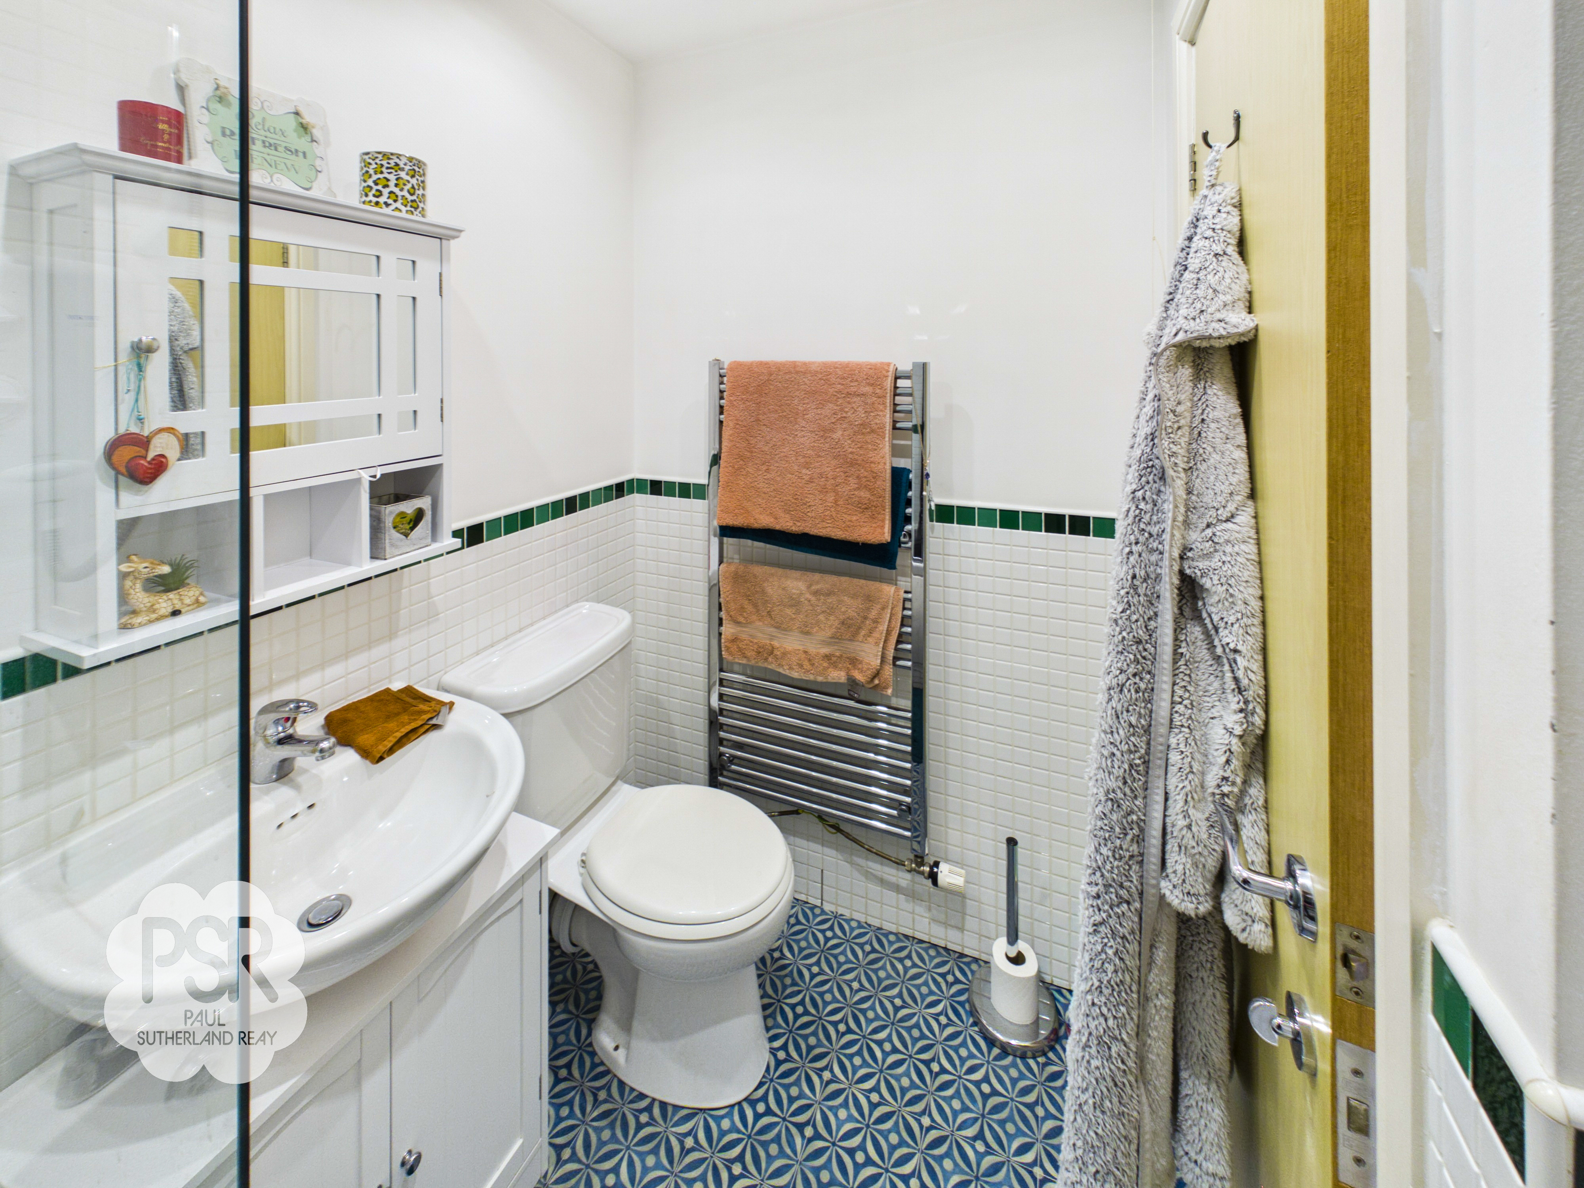
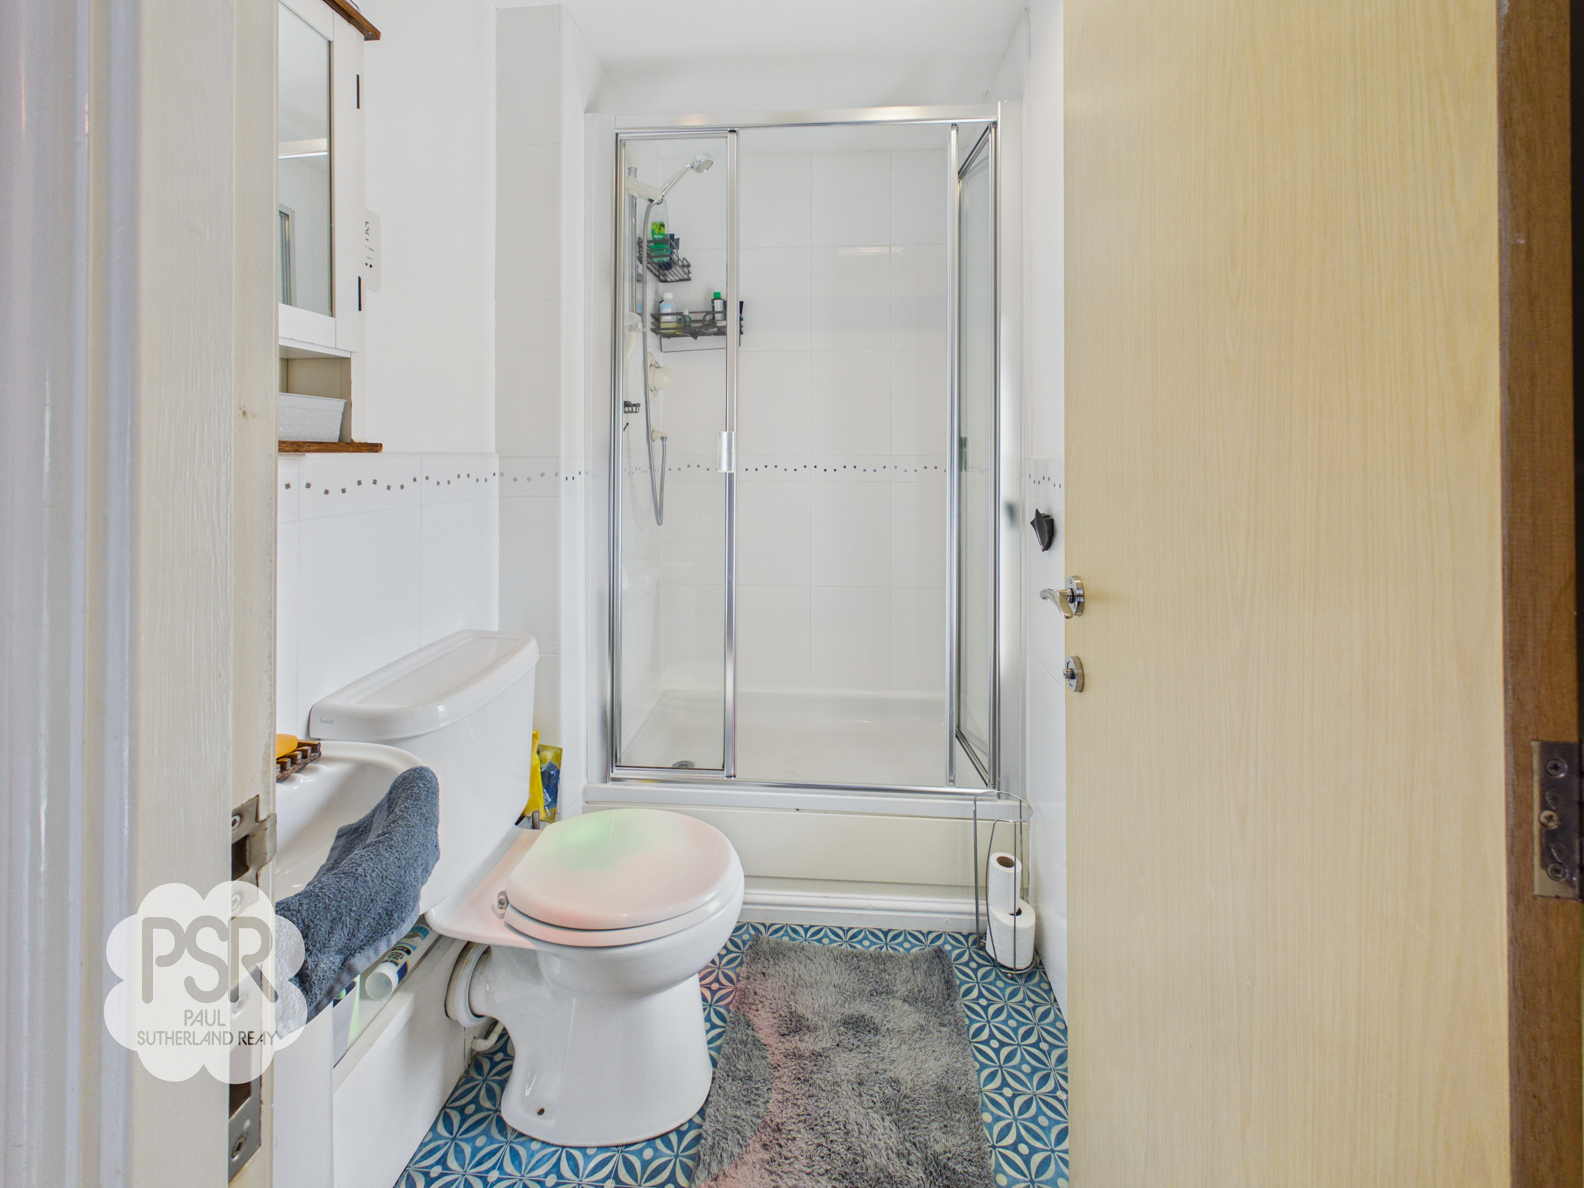
Equipped with tiled linoleum flooring and fully tiled walls, this ensuite features a shower cubicle with a stainless steel showerhead, a pedestal sink with mixer tap, and a push flush toilet. The room includes a chrome ladder radiator, recessed spotlights, an extractor, and a medicine cabinet with a mirror. Natural light is provided by a uPVC privacy glass window to the front aspect.
Bathroom
2.02m x 1.39m
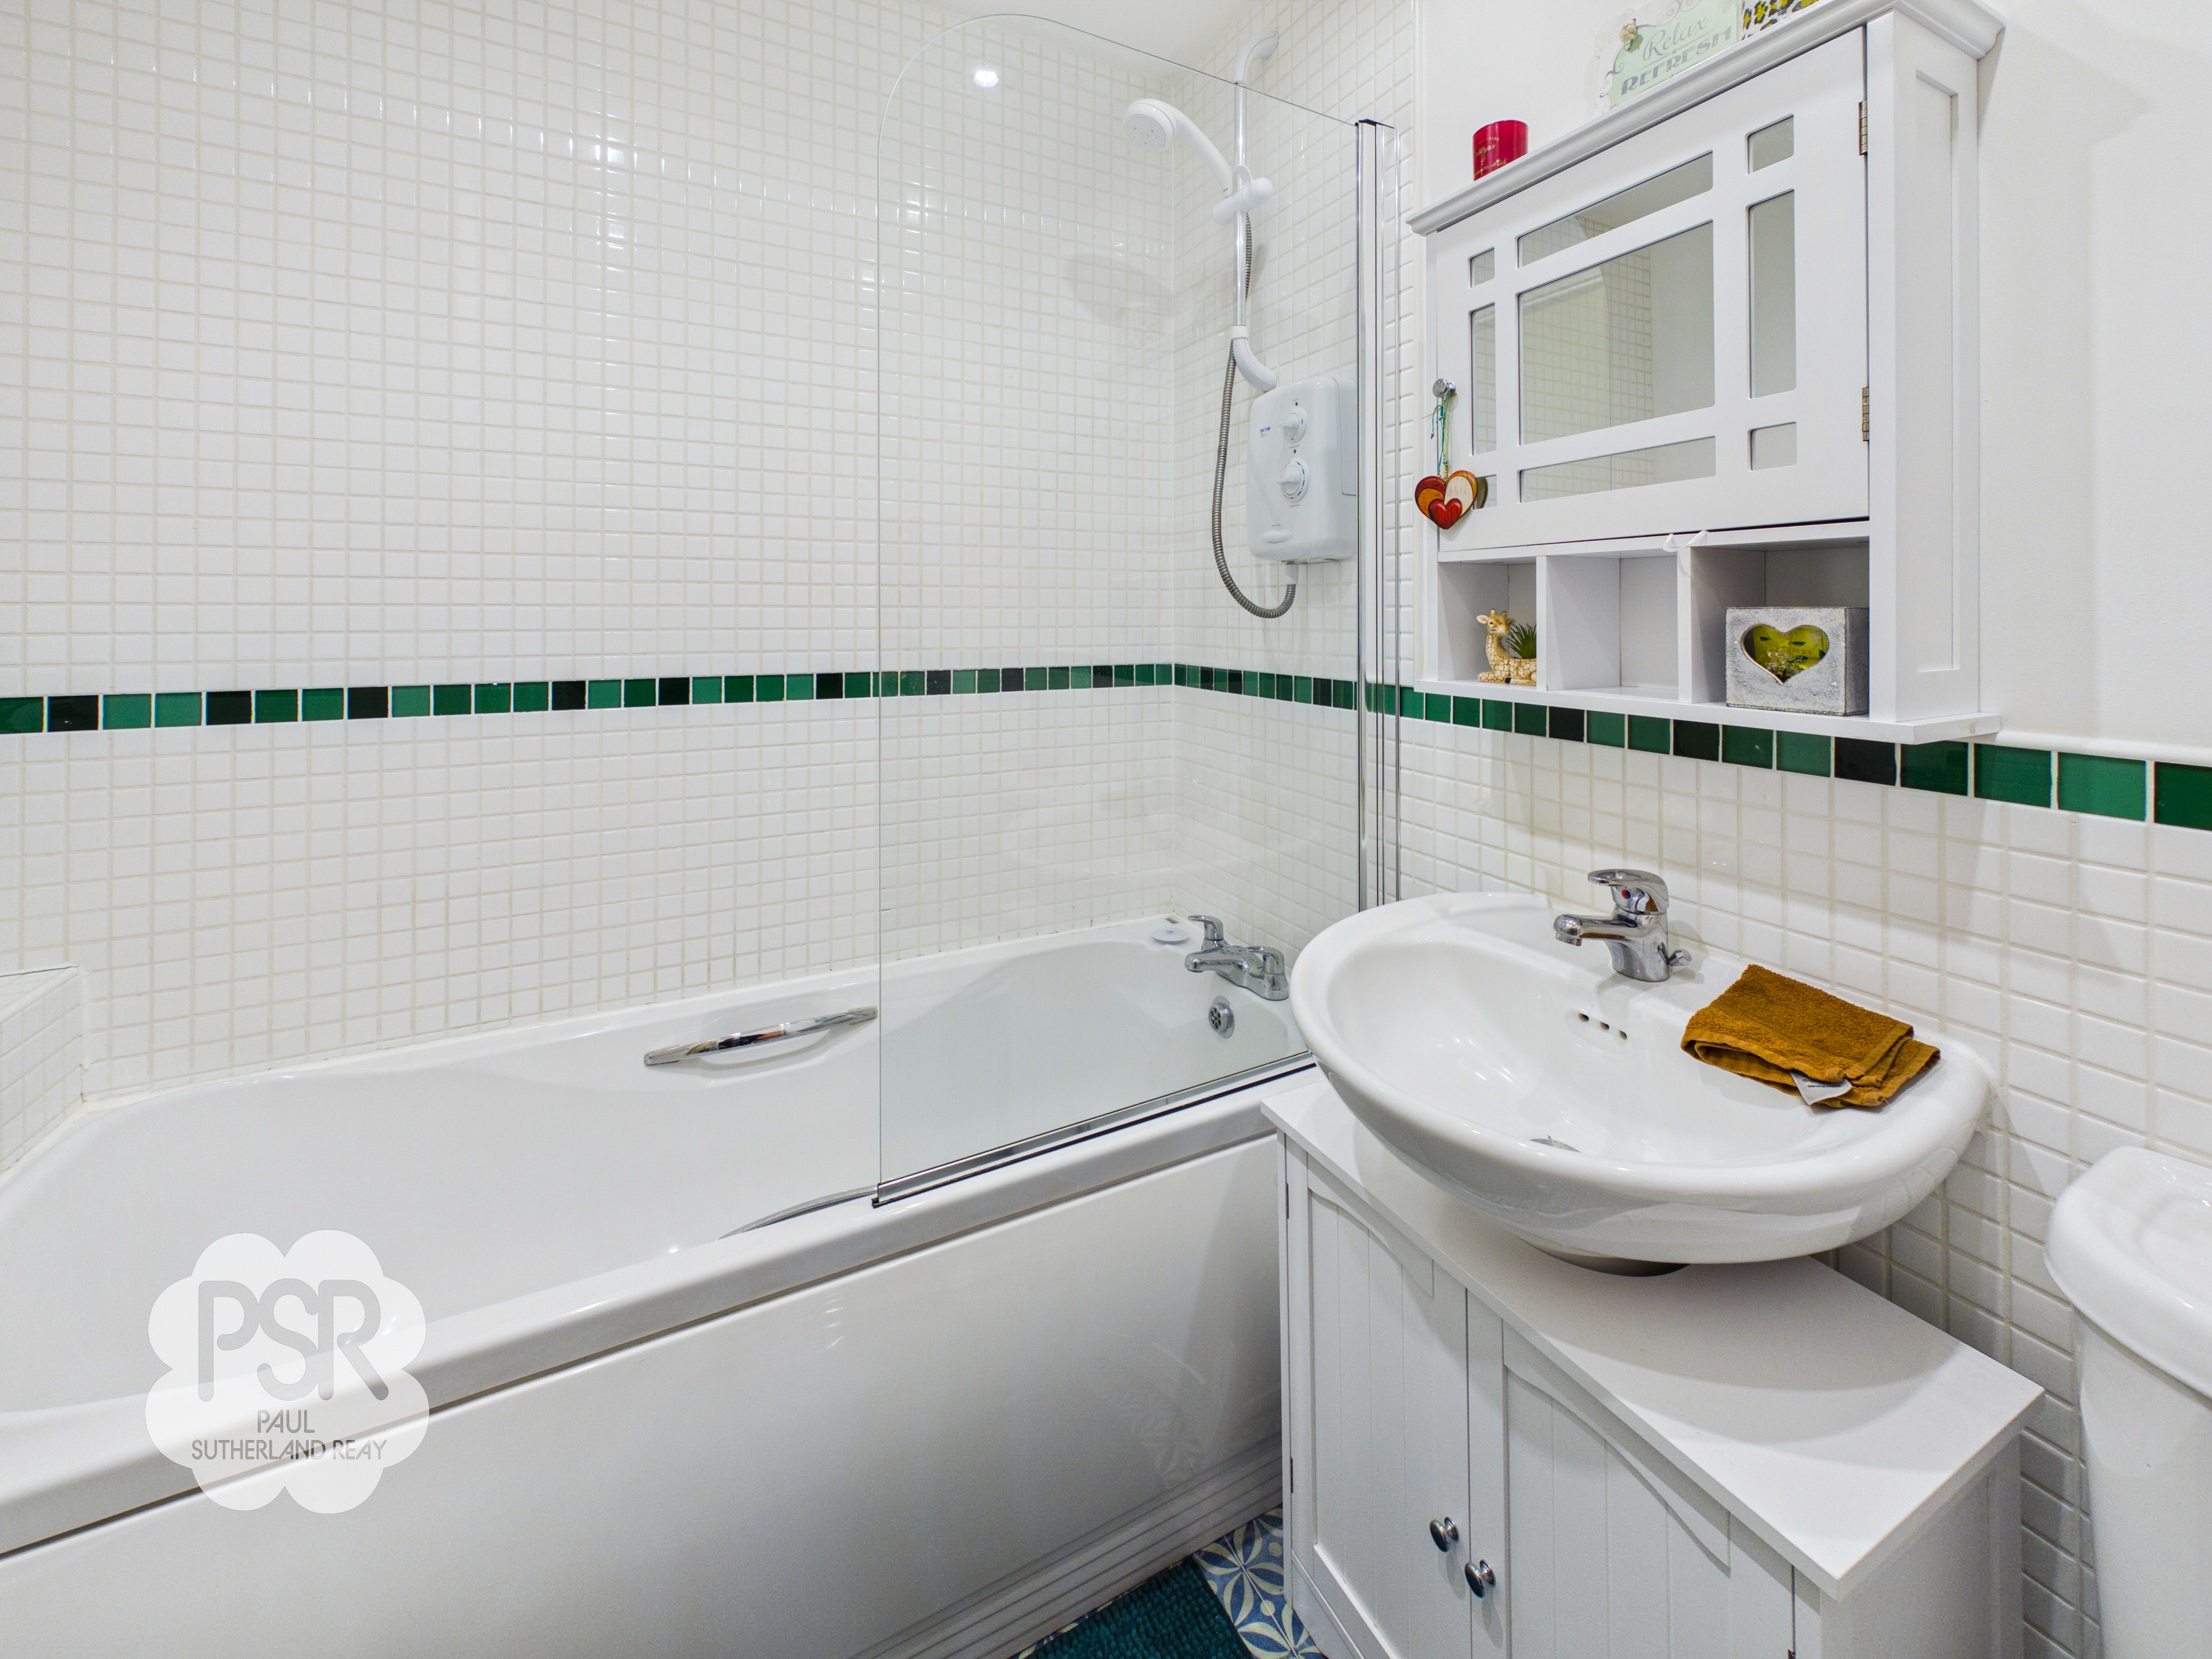
Finished with tiled linoleum flooring and part-tiled walls, the bathroom features a bathtub with dual stainless steel taps and a plastic shower attachment. The suite includes a vanity unit sink with a mixer tap, a push flush toilet, and a chrome ladder radiator. The room is complete with recessed spotlights, an extractor, and a medicine cabinet mirror.
Outside Spaces
Rear Garden
This low-maintenance rear garden is fully paved with stone flags and enclosed by timber panel fencing for added privacy. The versatile space accommodates multiple outbuildings, including a garden shed with a distinct blue door and a covered wooden shelter/log store. The patio offers ample room for outdoor seating, dining, and potted plants.
Parking Spaces
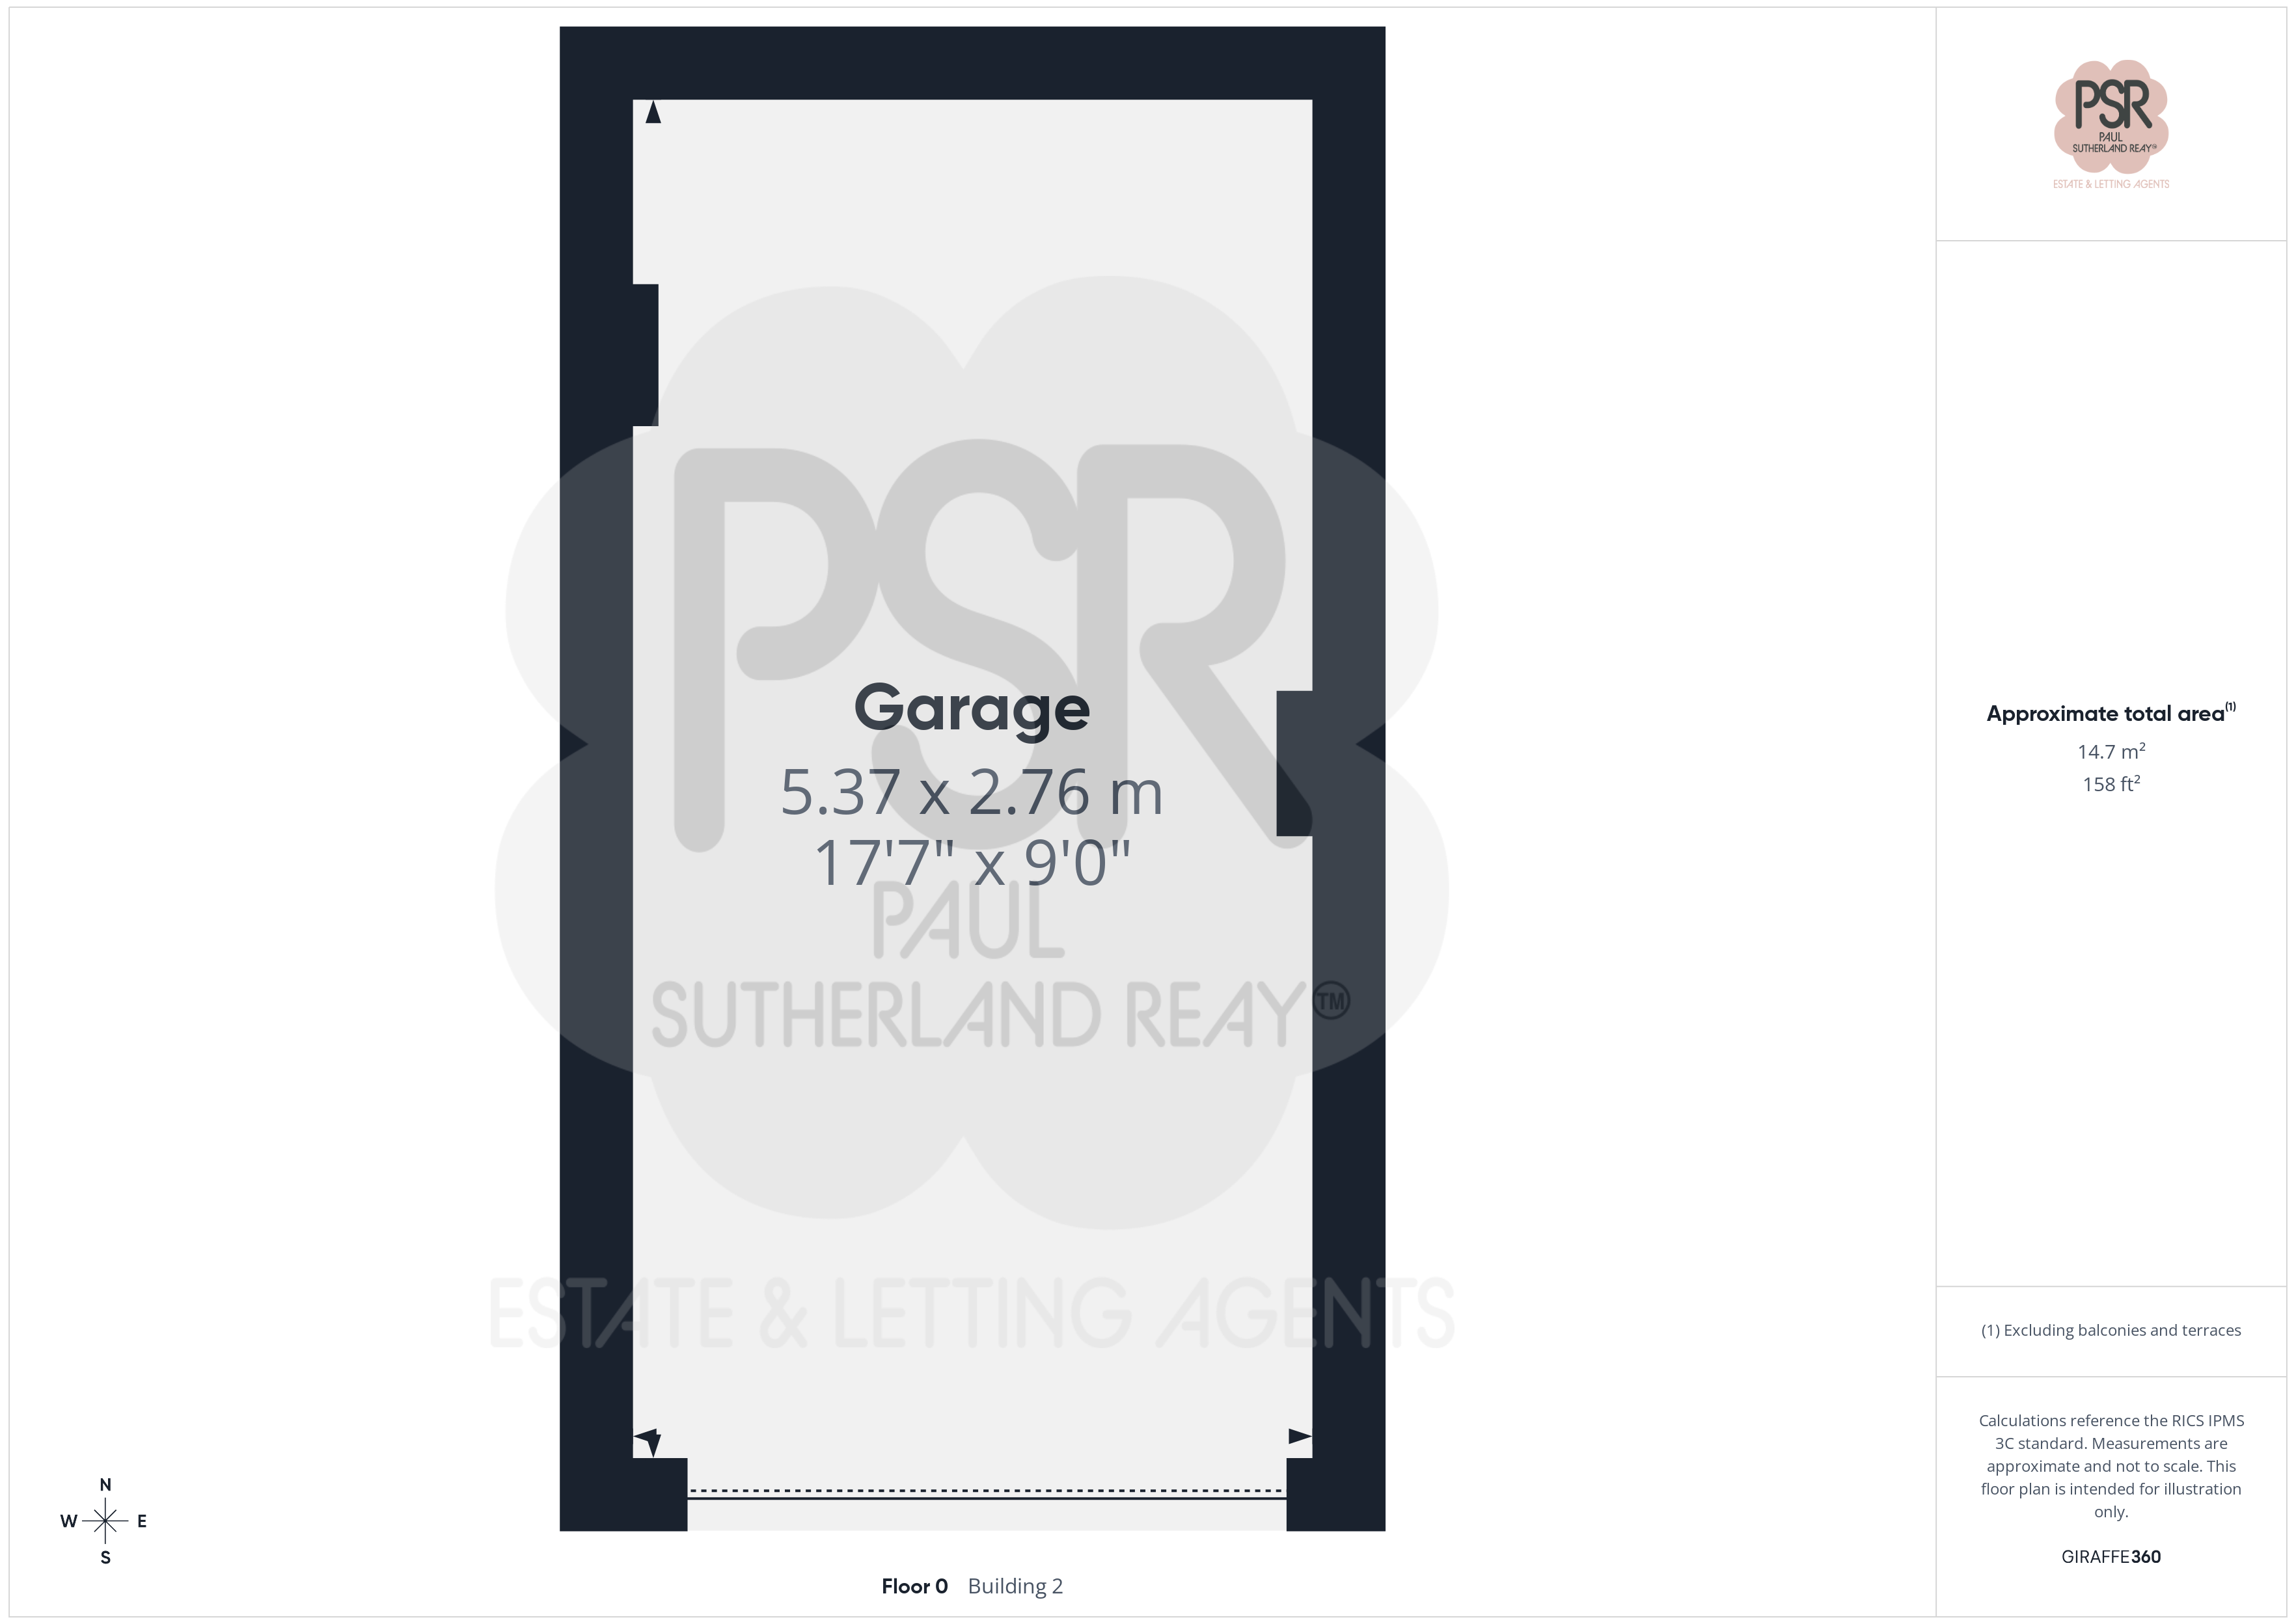
Garage
Capacity: 1
Garage Suitable for One Vehicle. Includes Gate to Side Passage with Entrance to Garage, Useful for Storage.
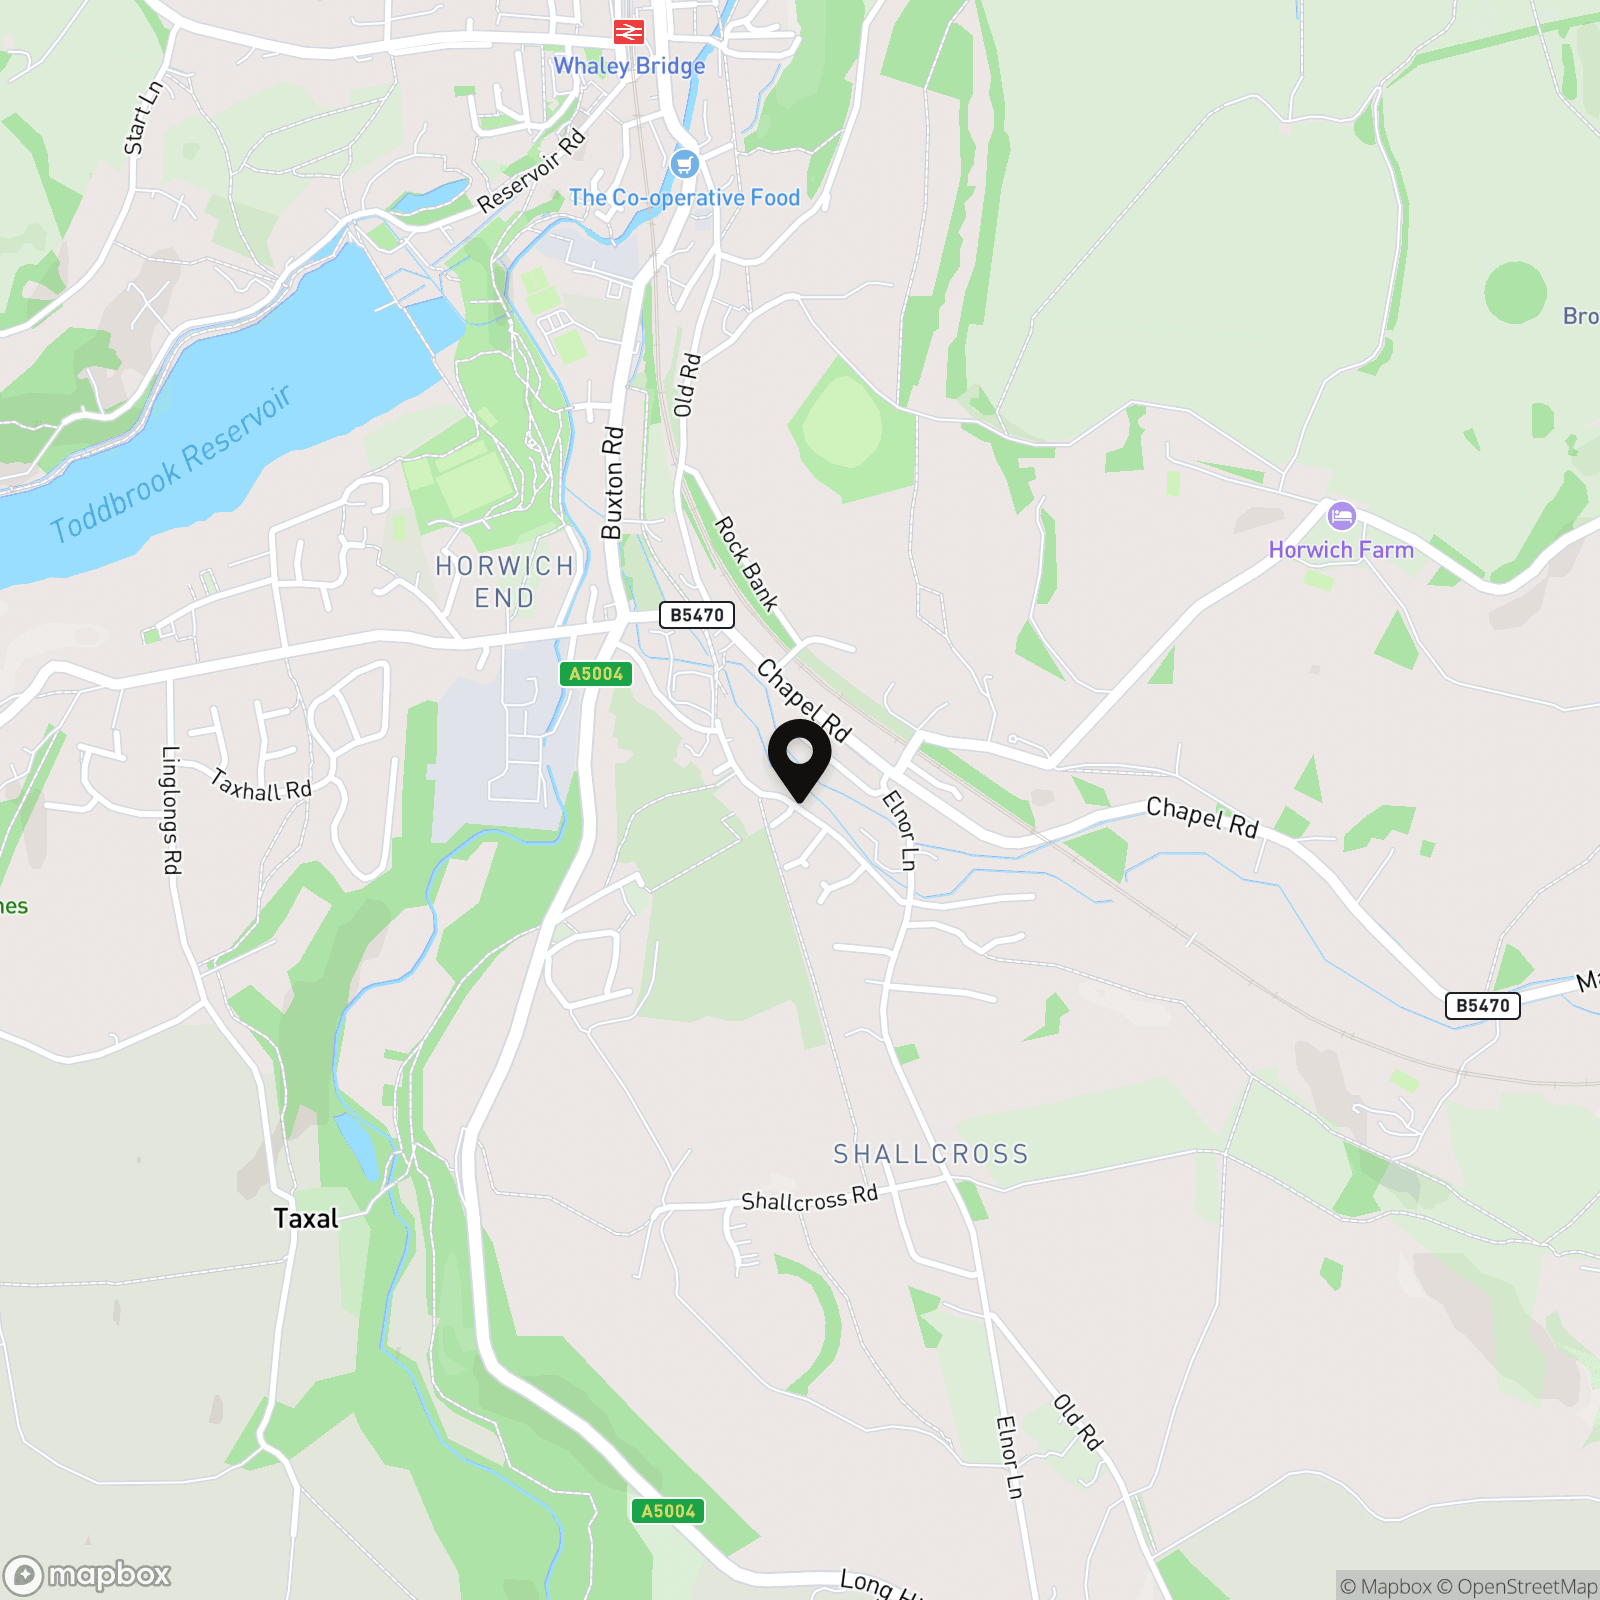
Location
Properties you may like
By PSR Estate and Lettings Agents
-
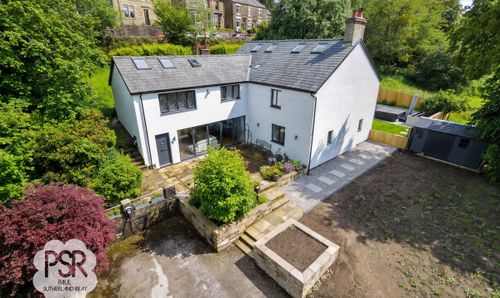
Birch Vale, High Peak, SK22
- 5 Beds
- 4 Bath
-
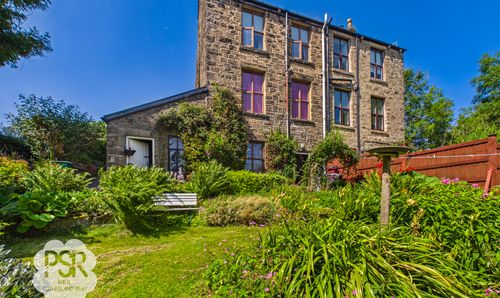
Buxton Road, Furness Vale, SK23
- 3 Beds
- 2 Bath
-
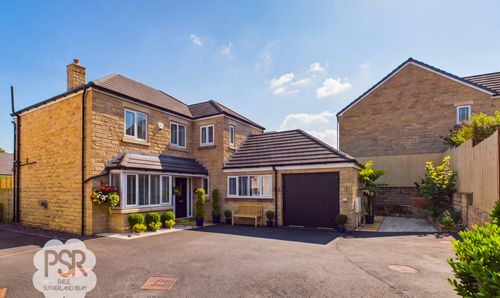
Outram Way, Chinley, SK23
- 4 Beds
- 2 Bath
-

Carriageway C, Dove Holes, SK17
- 4 Beds
- 3 Bath
-
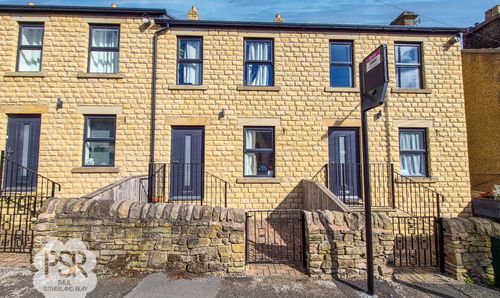
Corn Mill Court, New Mills, SK22
- 3 Beds
- 4 Bath
-
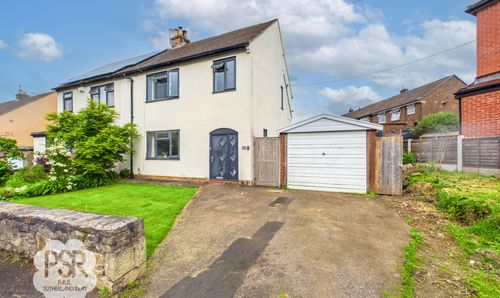
Diglands Avenue, New Mills, SK22
- 3 Beds
- 2 Bath
-

Pike Close, Hayfield, SK22
- 3 Beds
- 3 Bath
-
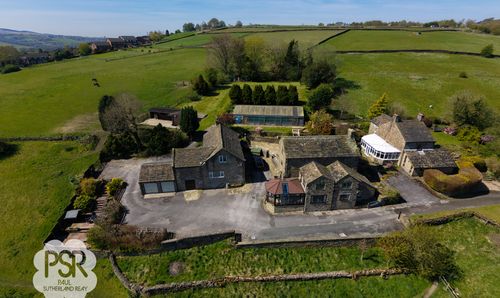
New Mills, High Peak, SK22
- 5 Beds
- 2 Bath
-
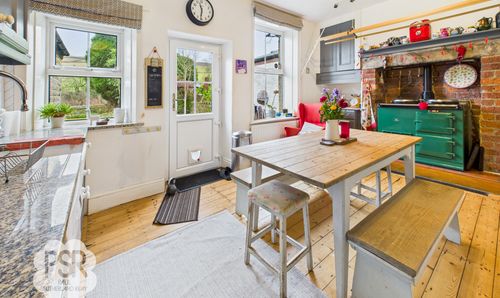
New Mills Road, Birch Vale, SK22
- 4 Beds
- 2 Bath