Book a Viewing
To book a viewing for this property, please call PSR Estate and Lettings Agents, on 01663 738663.
To book a viewing for this property, please call PSR Estate and Lettings Agents, on 01663 738663.
4 Bedroom Detached House, Outram Way, Chinley, SK23
Outram Way, Chinley, SK23
.png)
PSR Estate and Lettings Agents
37-39 Union Road, New Mills
Description
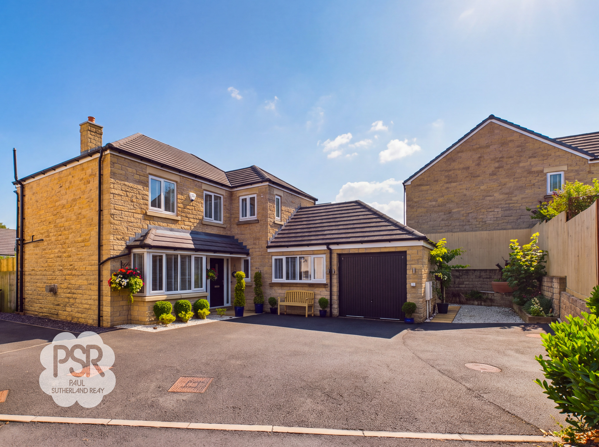
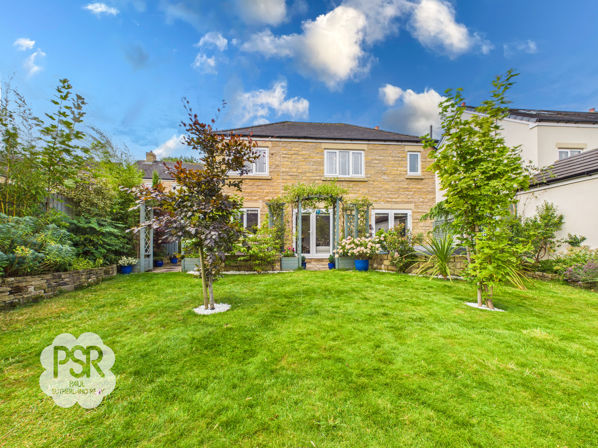
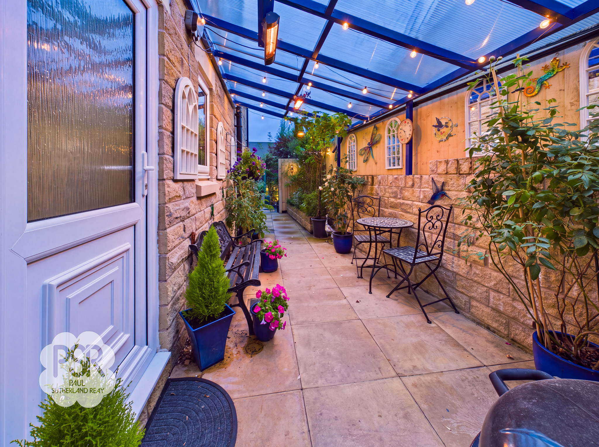
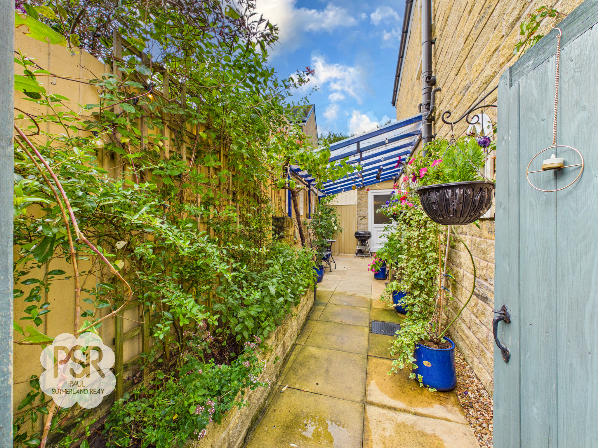
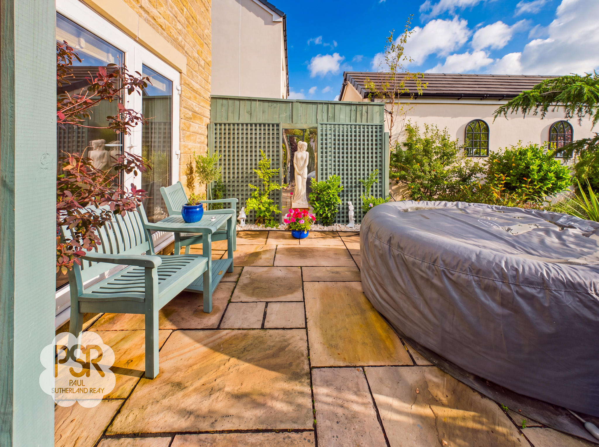
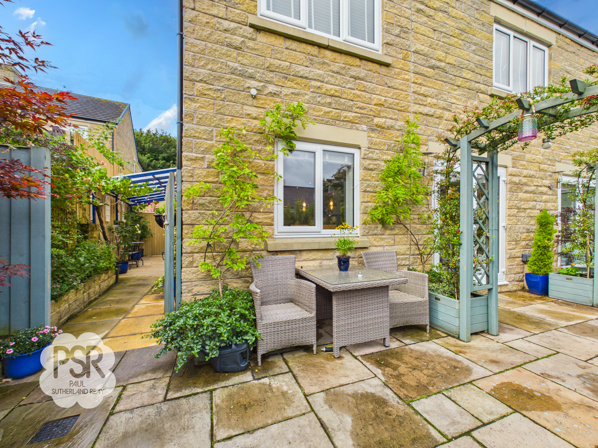
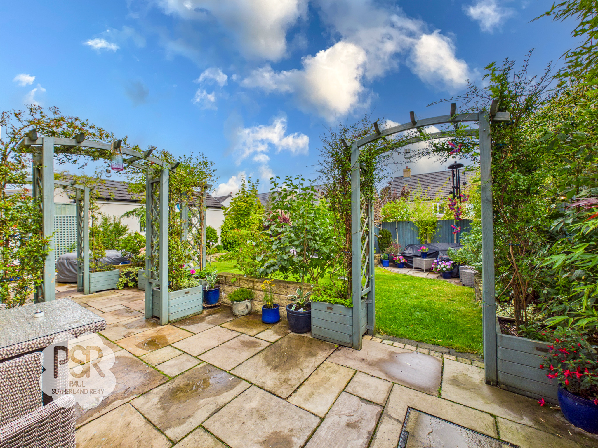
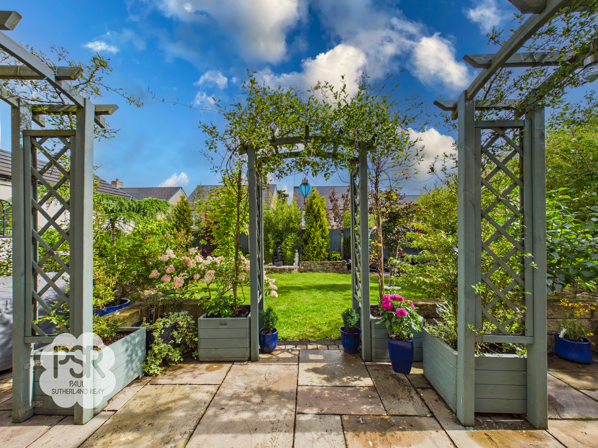

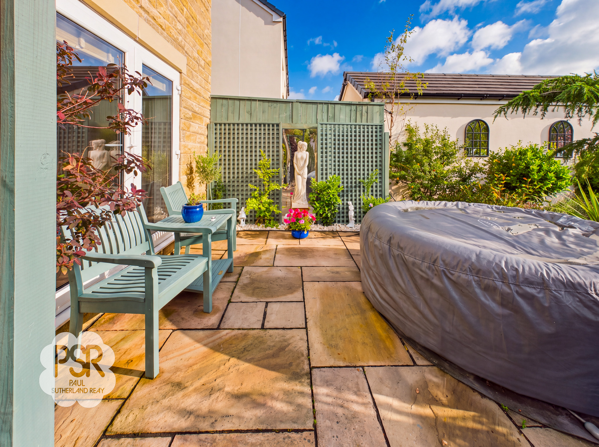
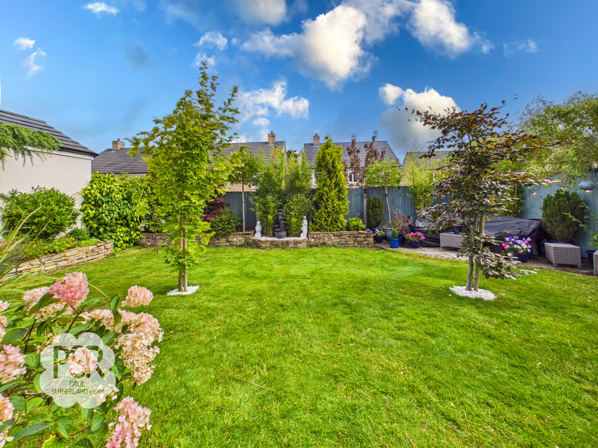
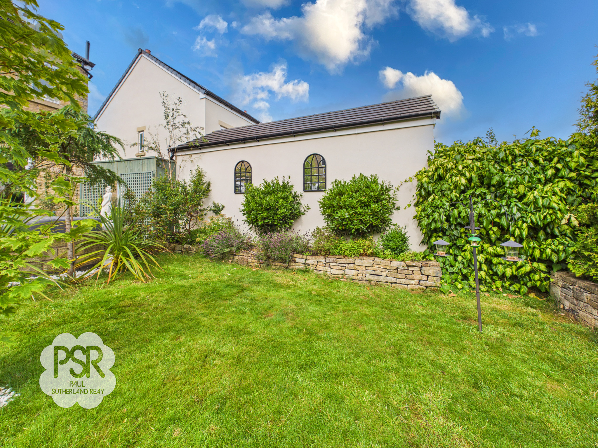
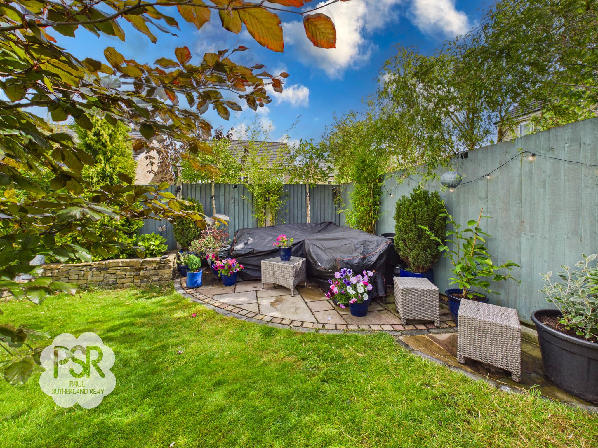
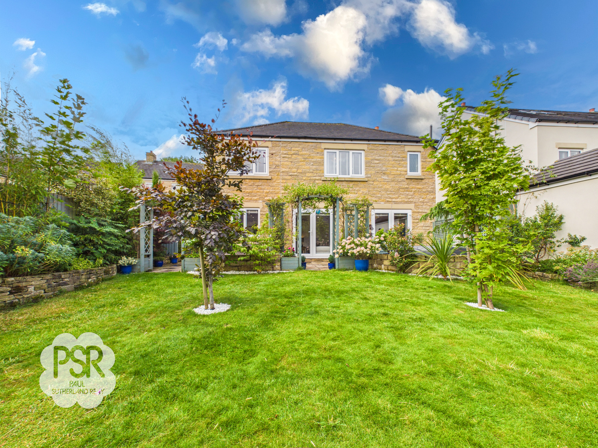
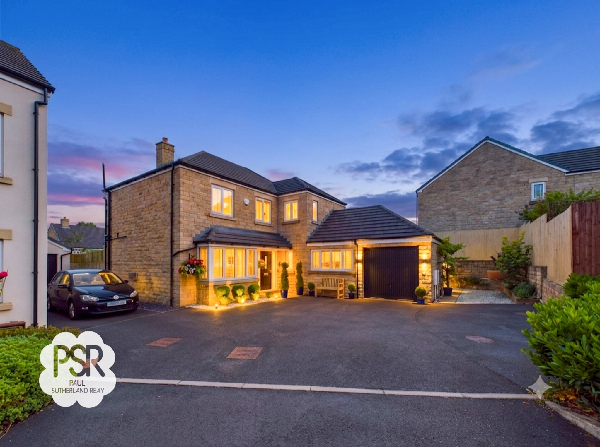
The outside space has been thoughtfully landscaped to create a private and inviting retreat. The fully enclosed rear garden is accessed via a side entrance gate and French doors from the main living area. A generous flagstone patio wraps around the rear elevation, incorporating a sheltered seating area and extending to a dedicated jacuzzi terrace, which is discreetly screened by decorative trellis panels. Elegant painted wooden pergolas with integrated planter boxes provide a striking walkway from the patio to a central manicured lawn, framed by raised stone flowerbeds, young ornamental trees, and vibrant planting. In the far corner, a separate circular paved patio offers a secluded spot for outdoor dining or relaxation. The front of the property features a tarmac driveway suitable for three vehicles, leading to the integral garage (currently used as a bar/party room). This beautifully maintained garden and ample off-road parking combine to create a welcoming and practical outdoor environment, perfect for family life and entertaining.
EPC Rating: B
Key Features
- Four Bedroom Detached House
- Situated On A Cul-De-Sac On Corner Plot
- Open Plan Kitchen / Diner
- 22Ft Long Living Room
- En-Suite To Bedroom One
- Four Double Bedrooms
- Semi Converted Garage Space
- Enclosed Rear Garden With Multiple Seating Areas
- Close To Transport Links Into Manchester
- Family Friendly Housing Estate
- EPC Rated B
Property Details
- Property type: House
- Property style: Detached
- Price Per Sq Foot: £422
- Approx Sq Feet: 1,421 sqft
- Plot Sq Feet: 4,047 sqft
- Council Tax Band: E
Rooms
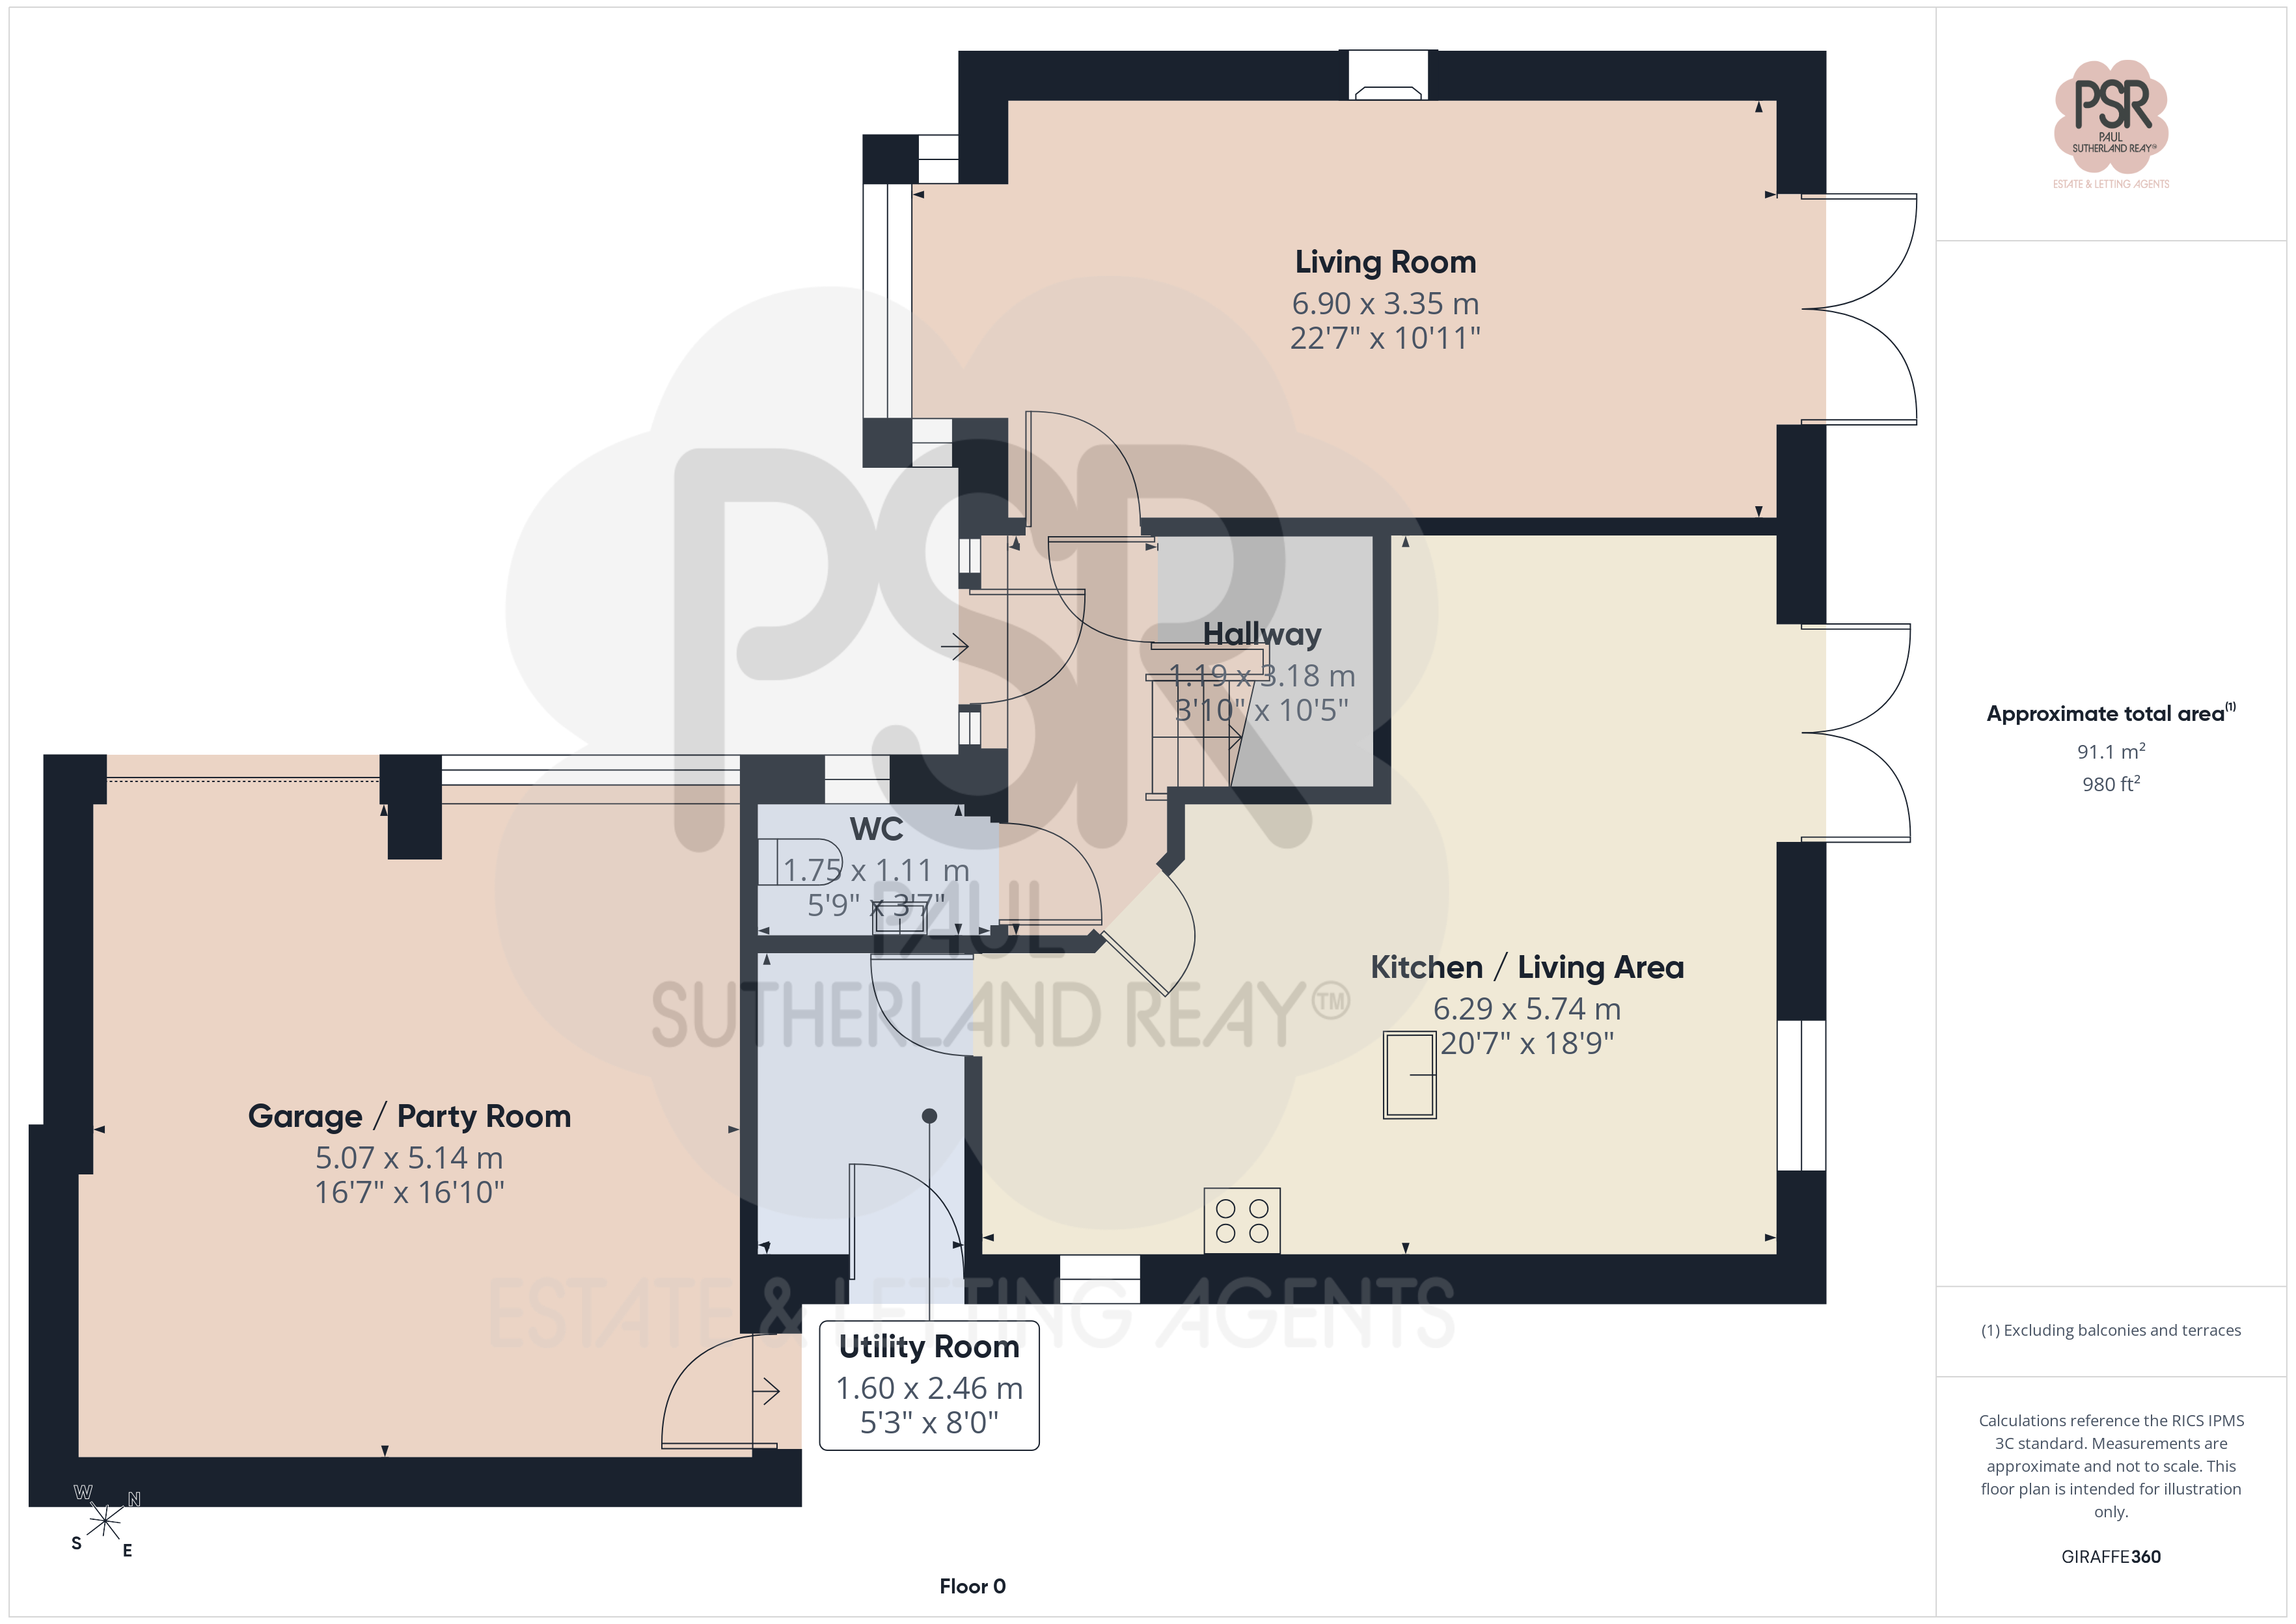
Hallway
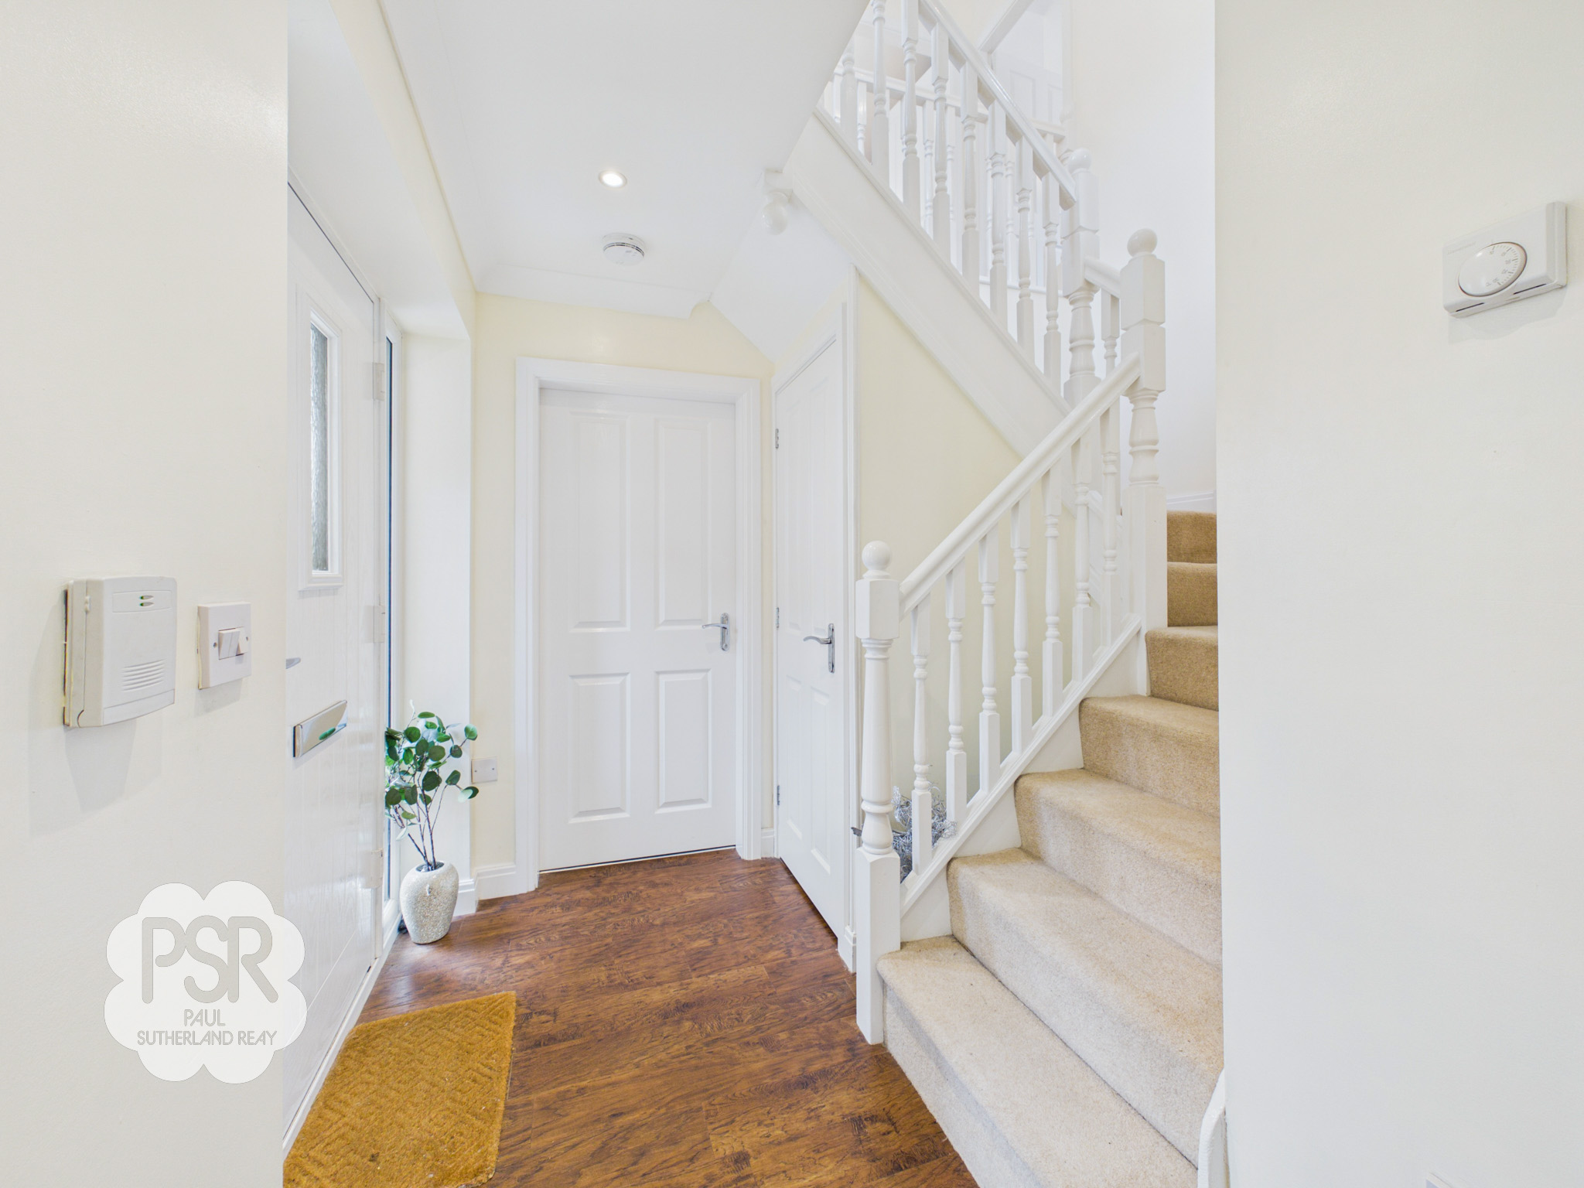
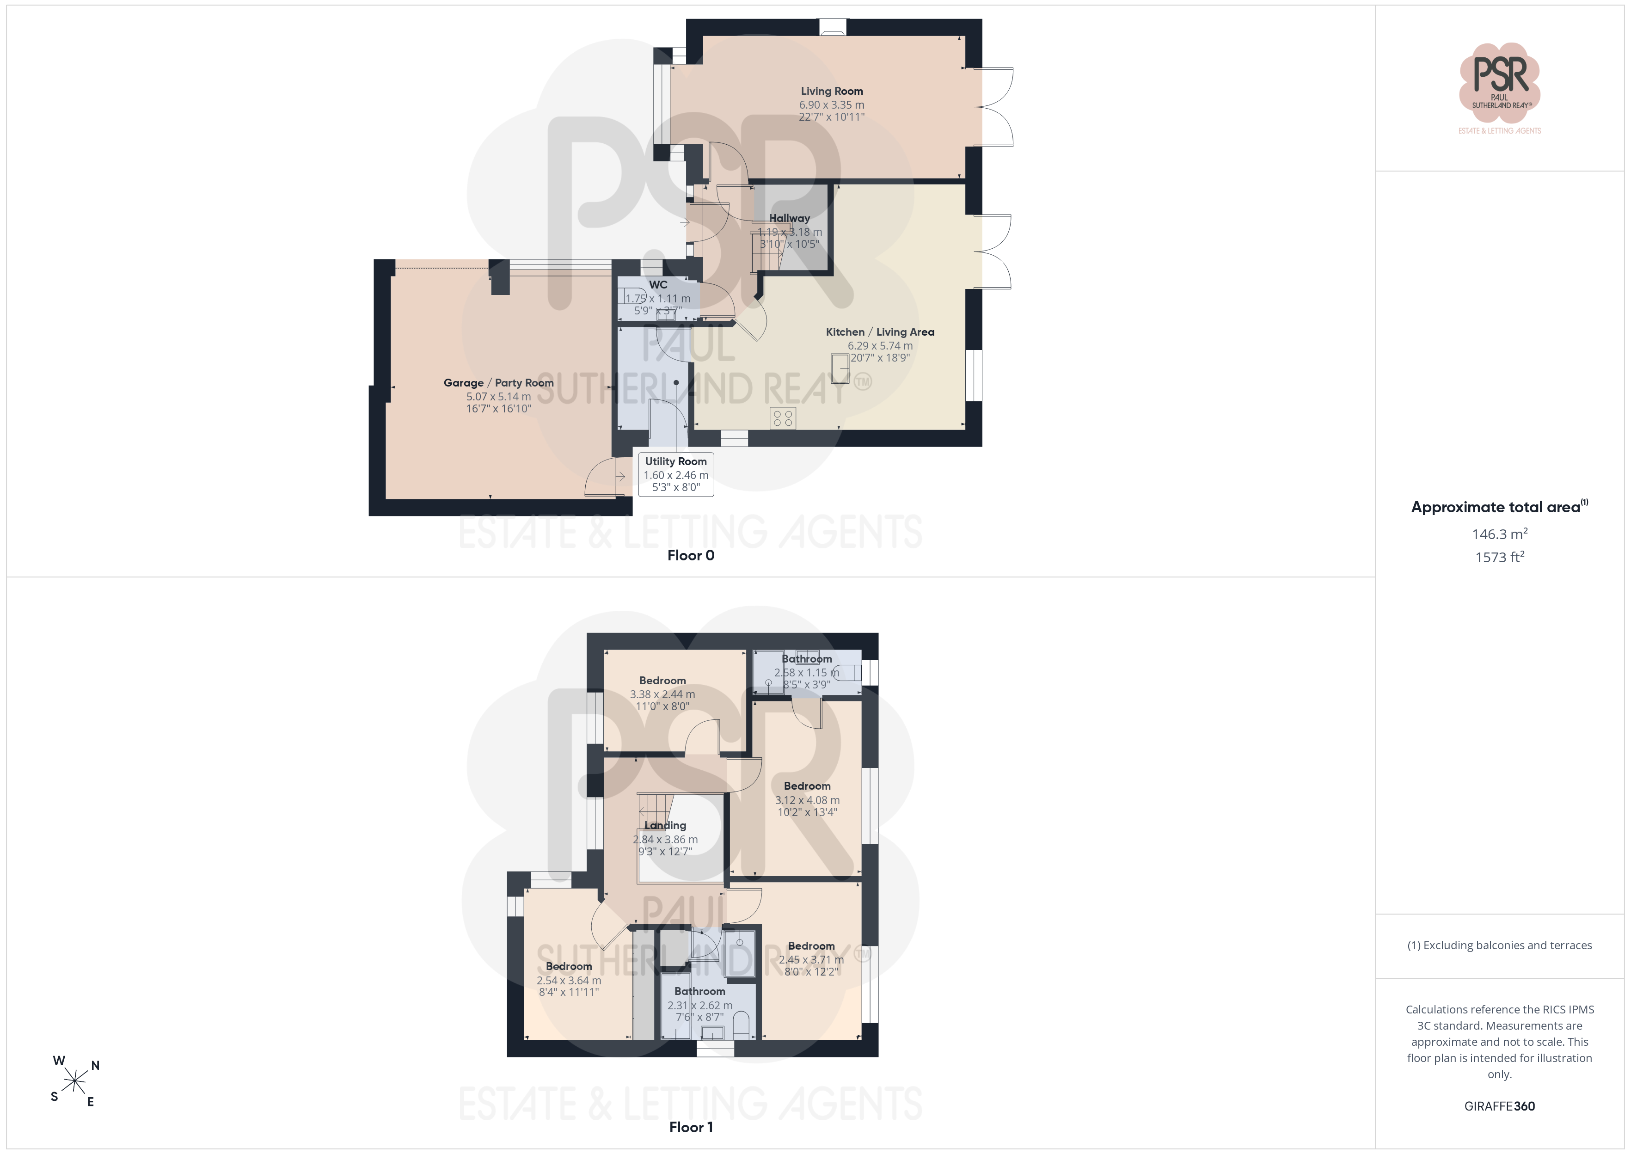
Stairs lead to the first floor. This area features LVT flooring, a radiator, access to a ground-floor WC, and a good-sized storage cupboard.
Lounge
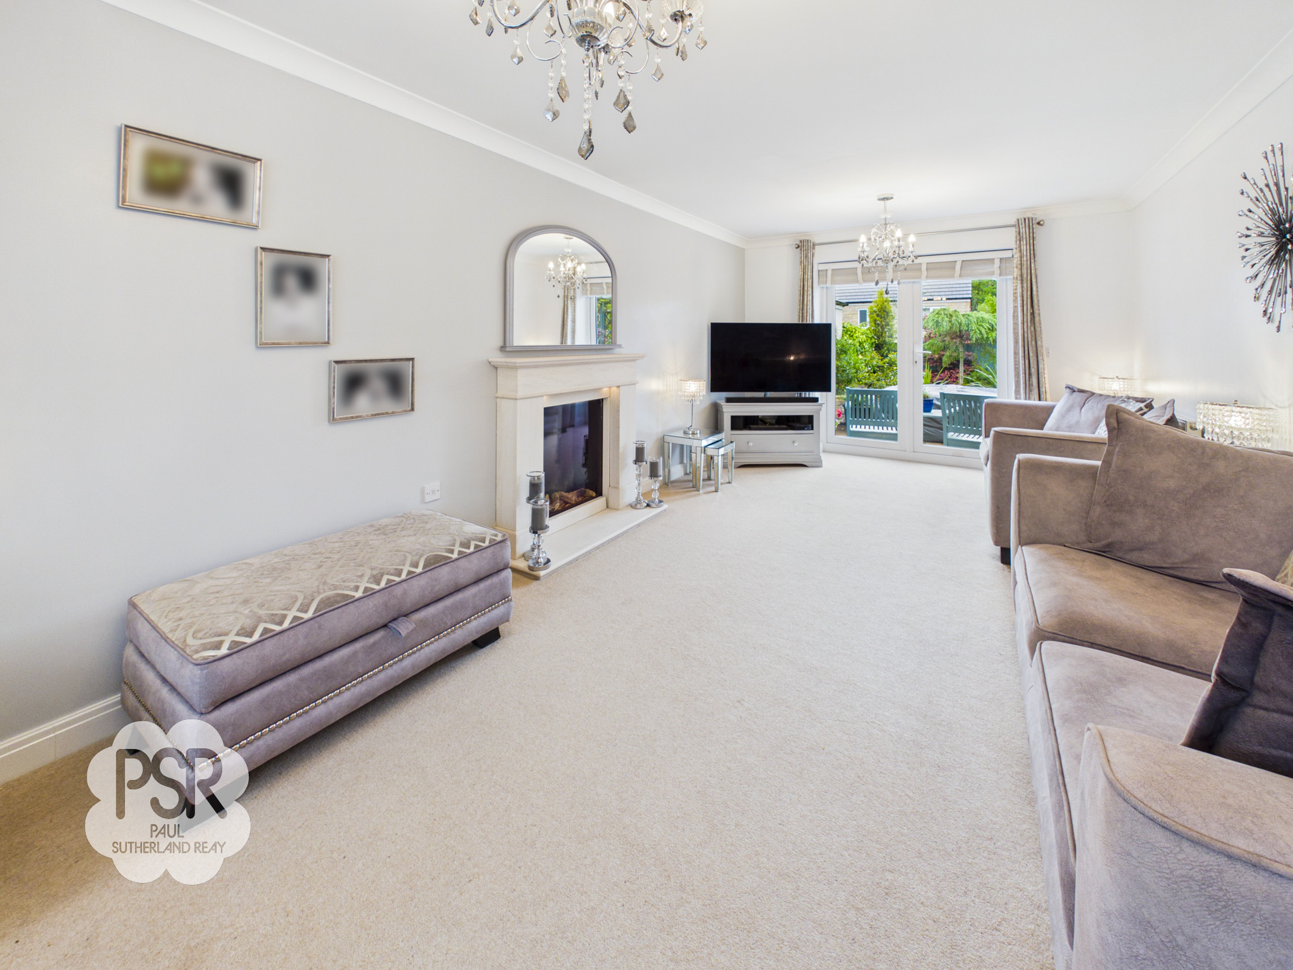
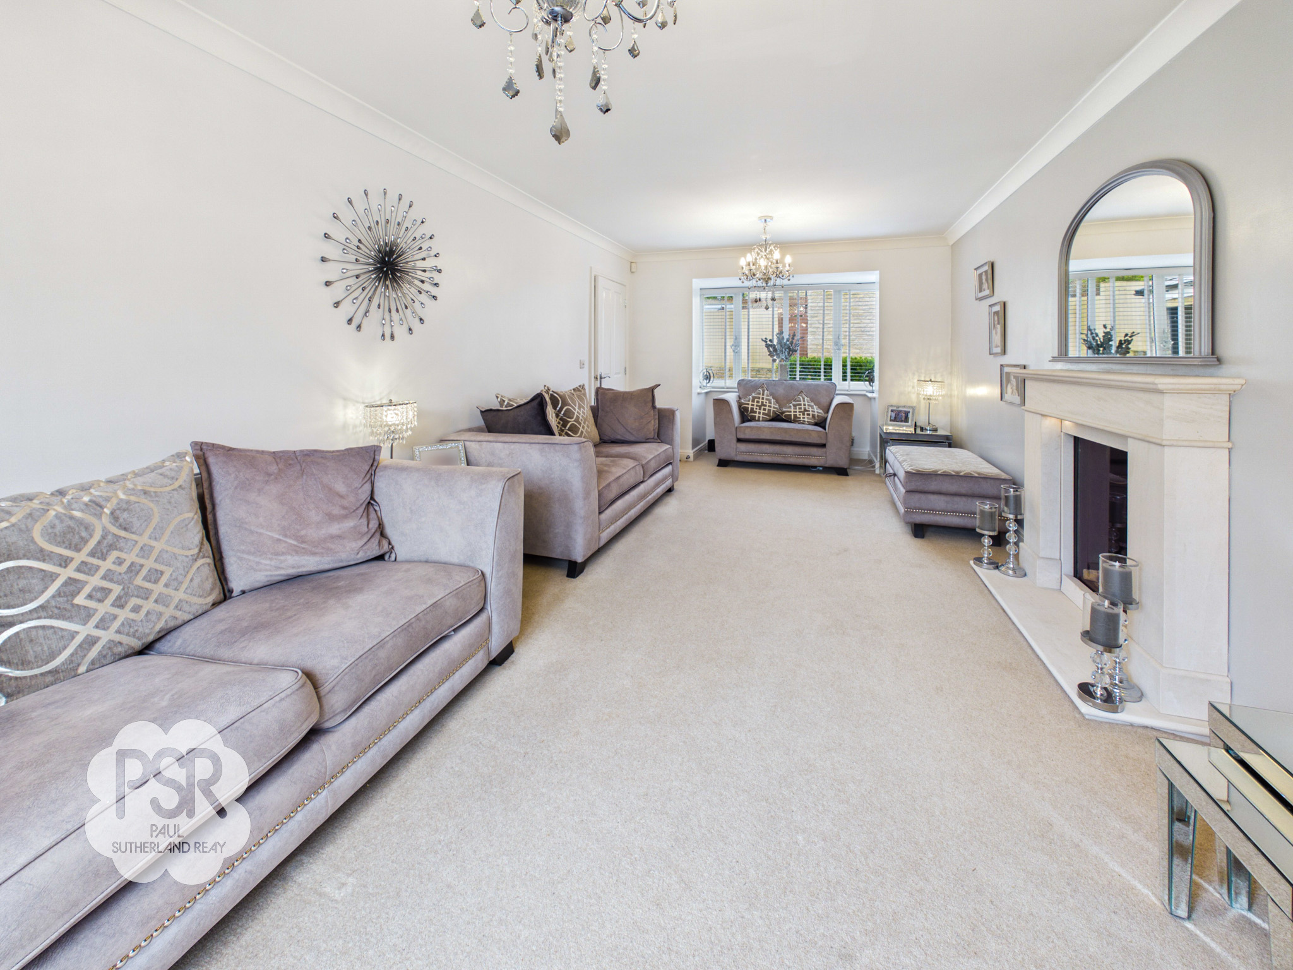
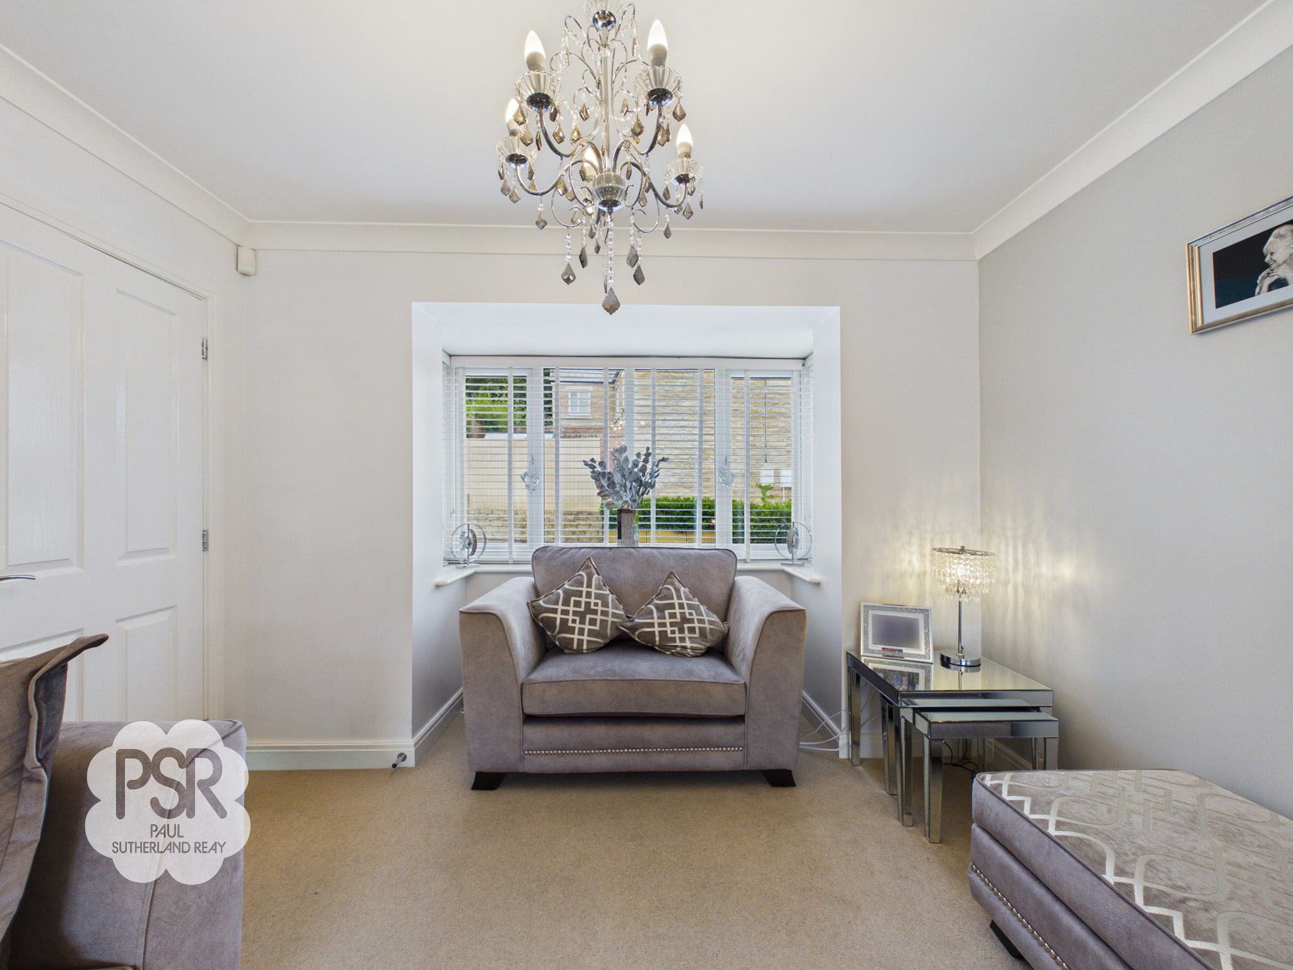
6.90m x 3.35m
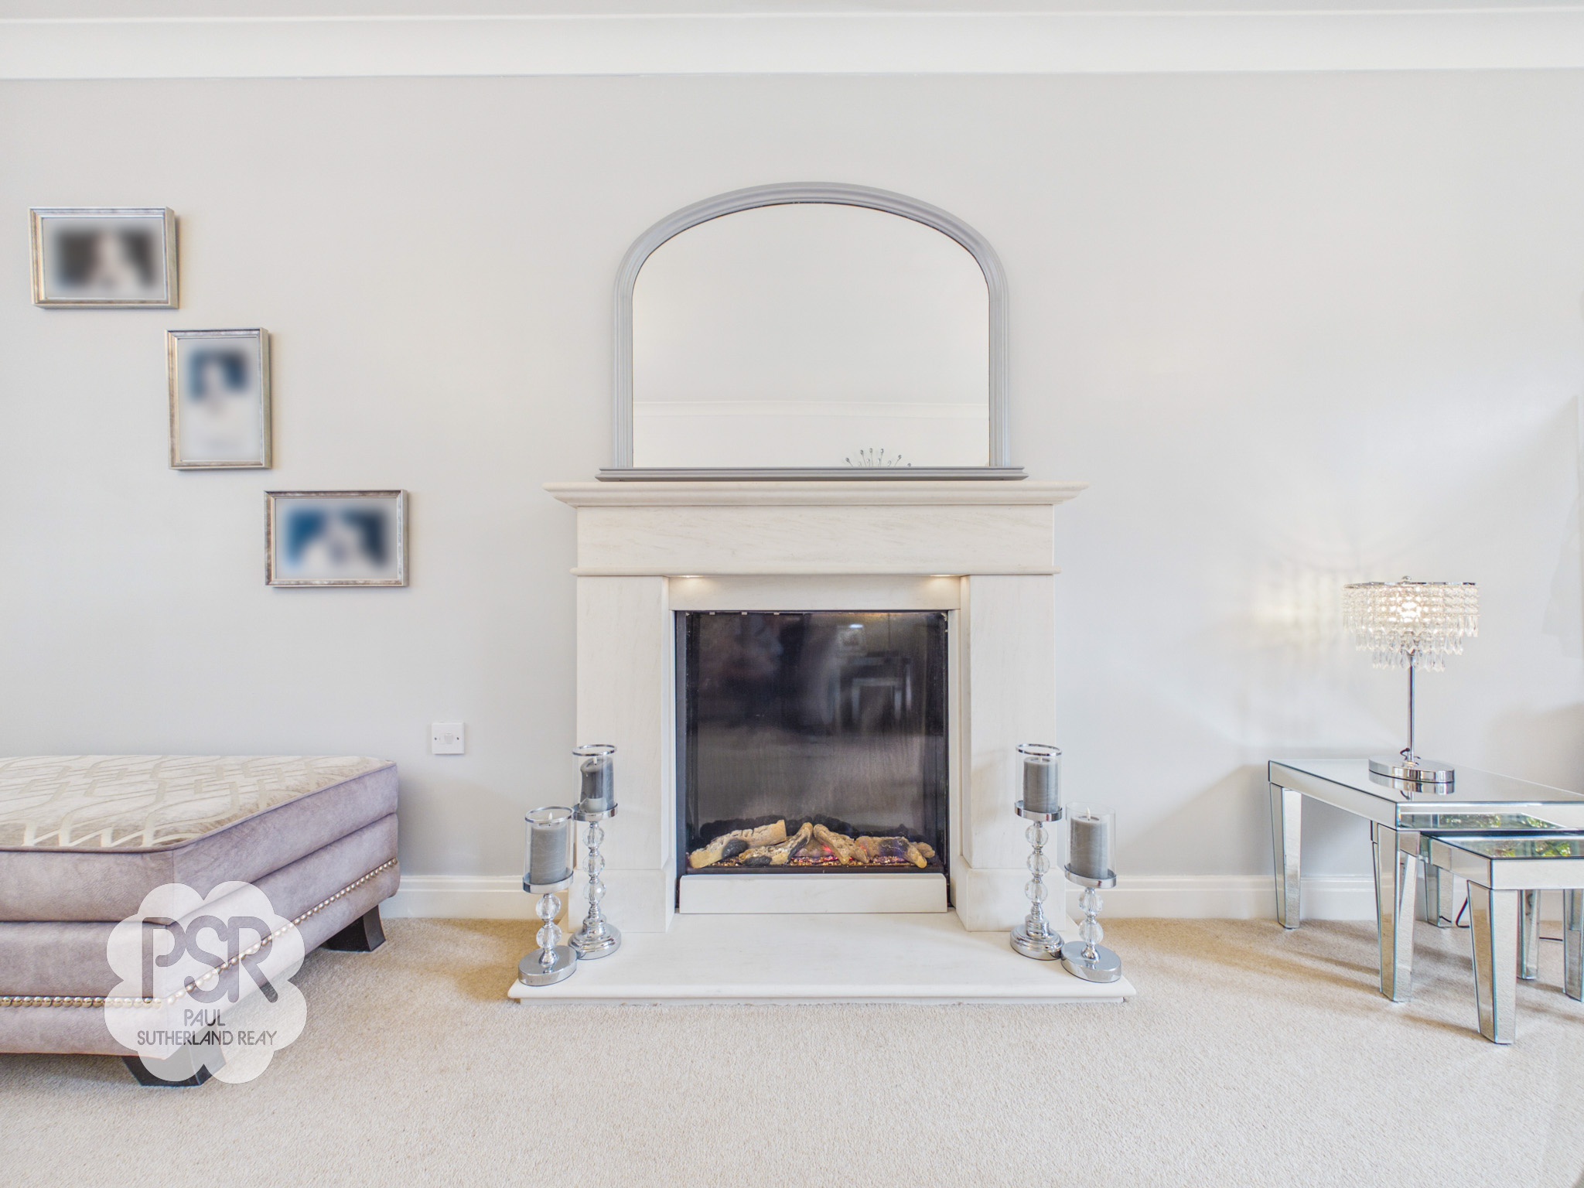
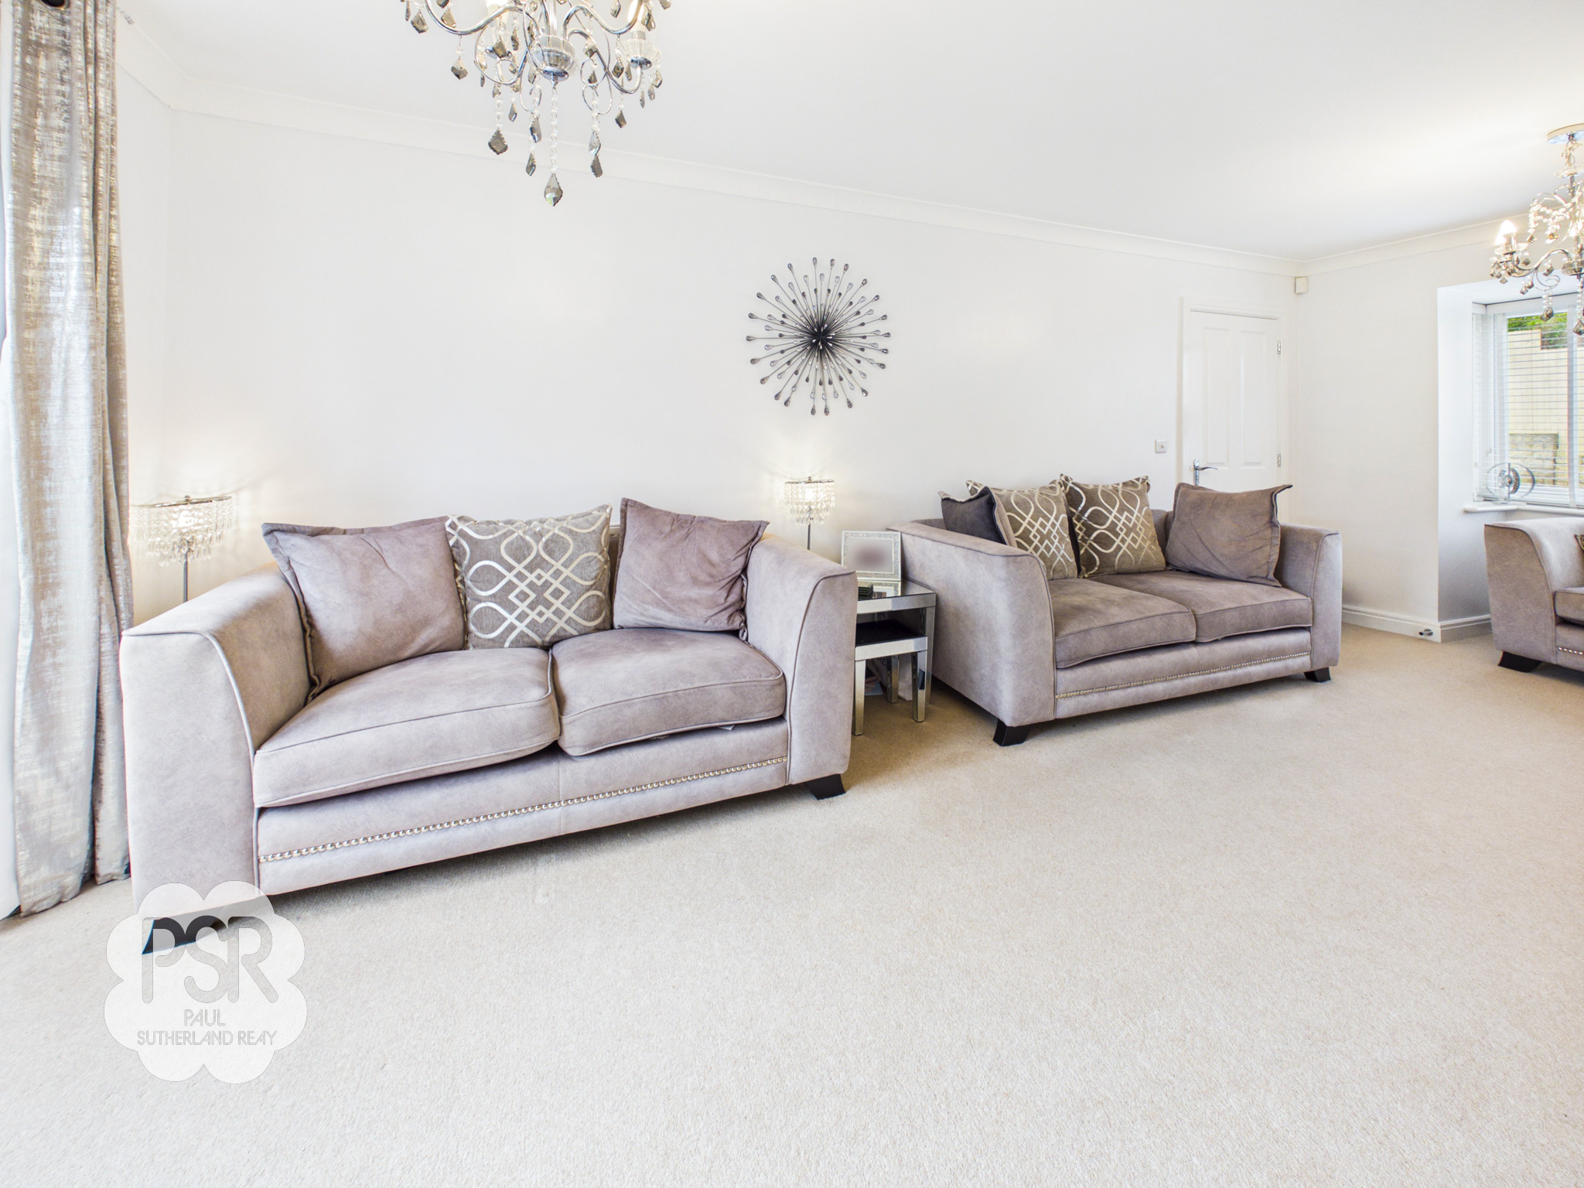
UPVC bay window to the front aspect and UPVC French doors opening to the rear. Features a focal remote-controlled gas fire, carpeted flooring, and a radiator.
View Lounge PhotosKitchen / Dining Room
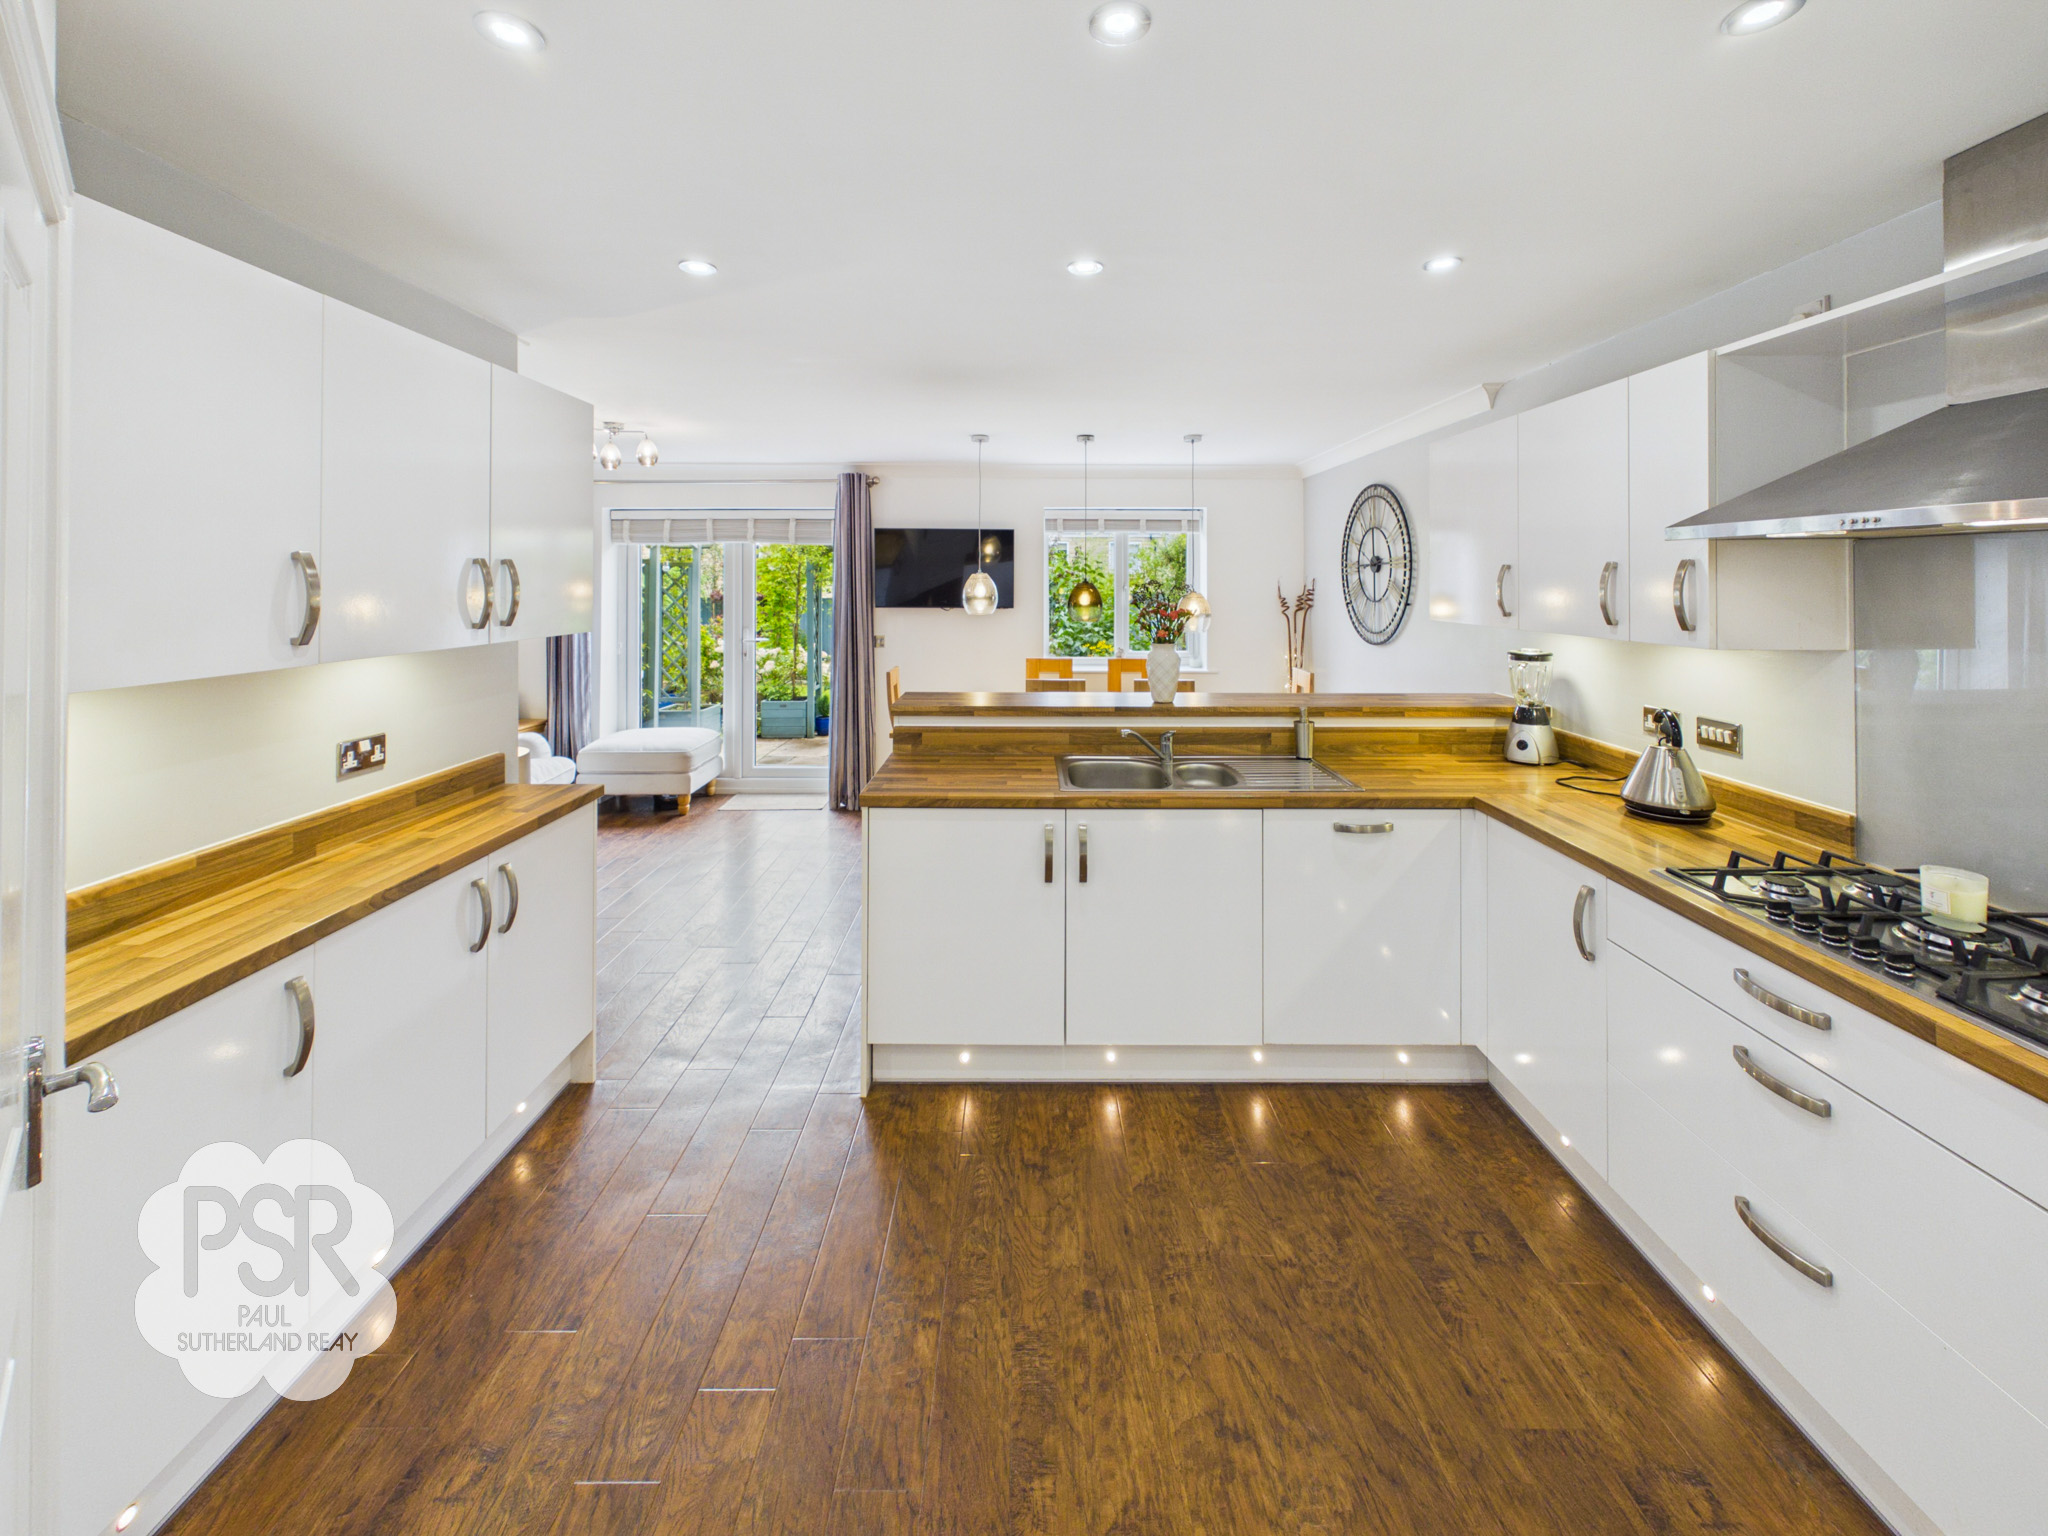
6.29m x 5.74m
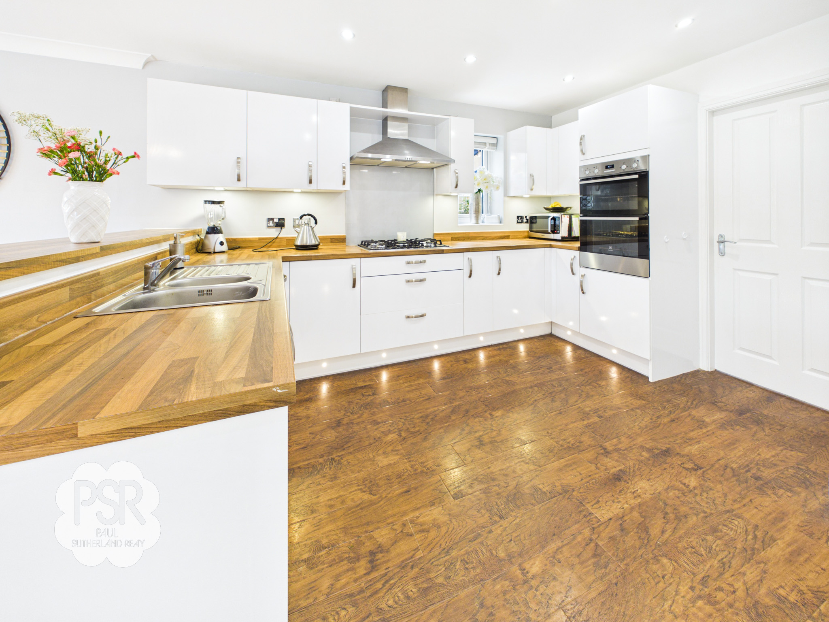
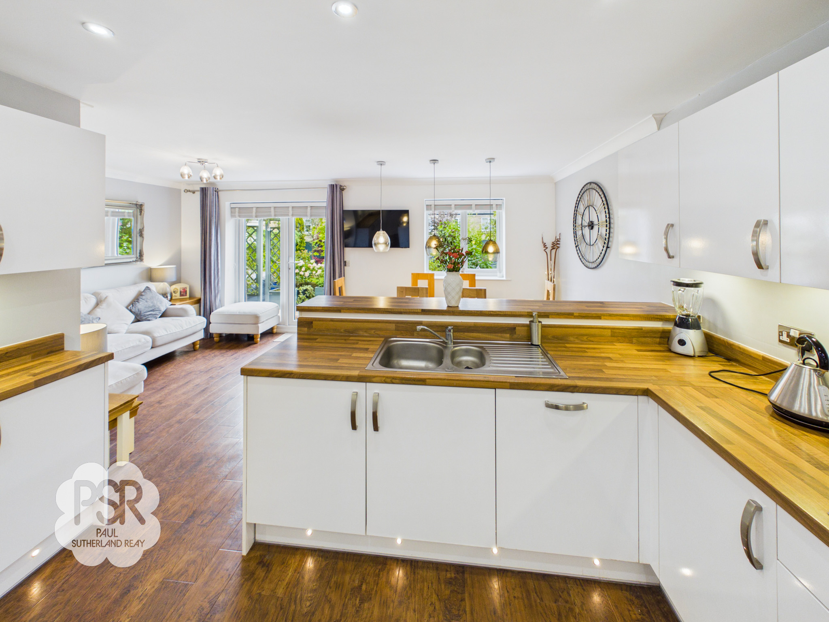
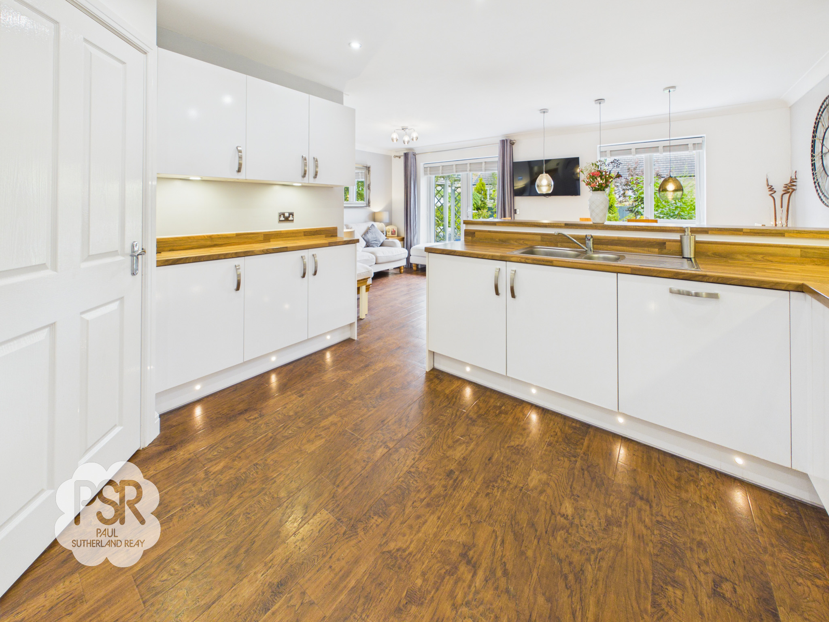
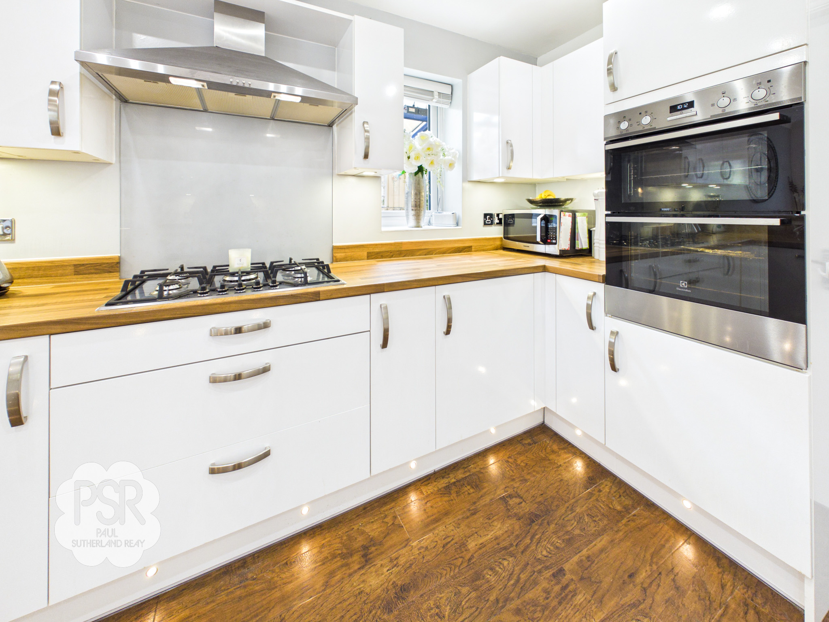
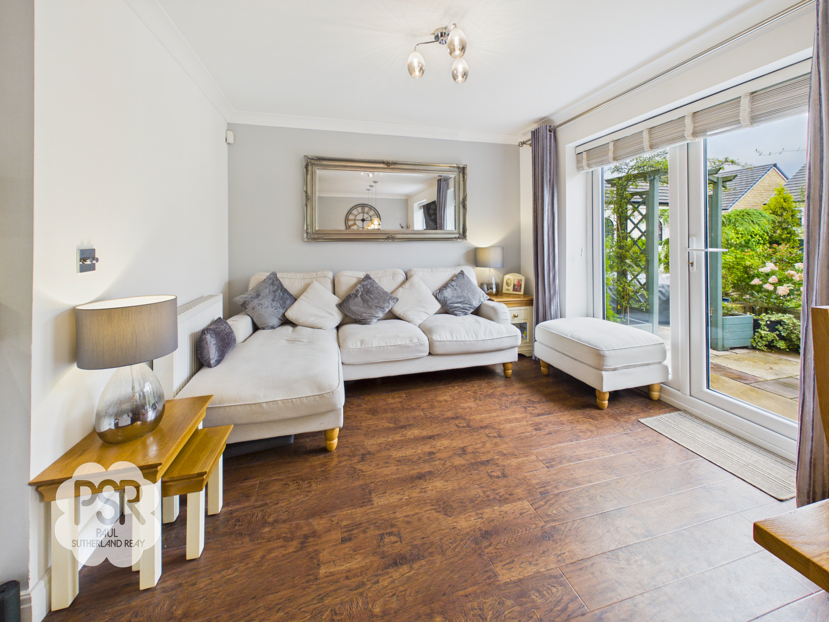
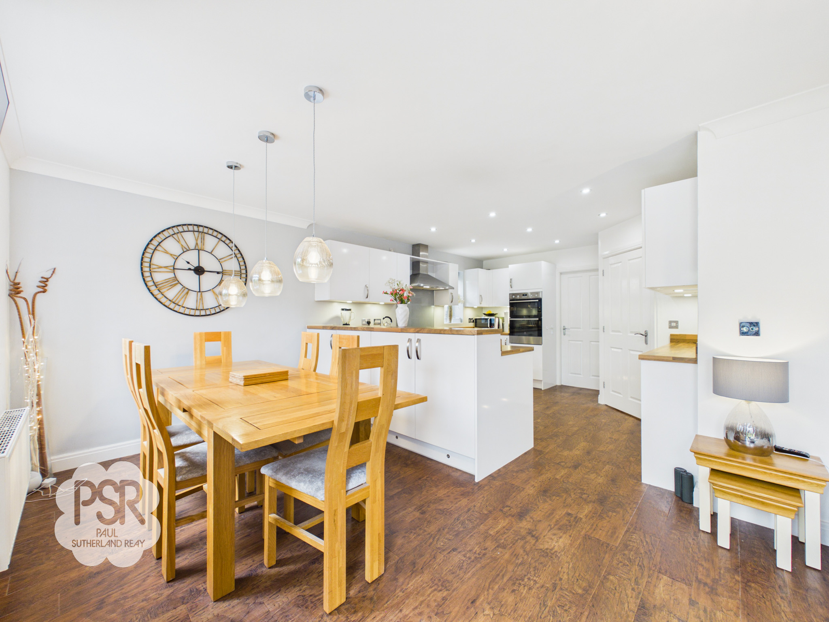
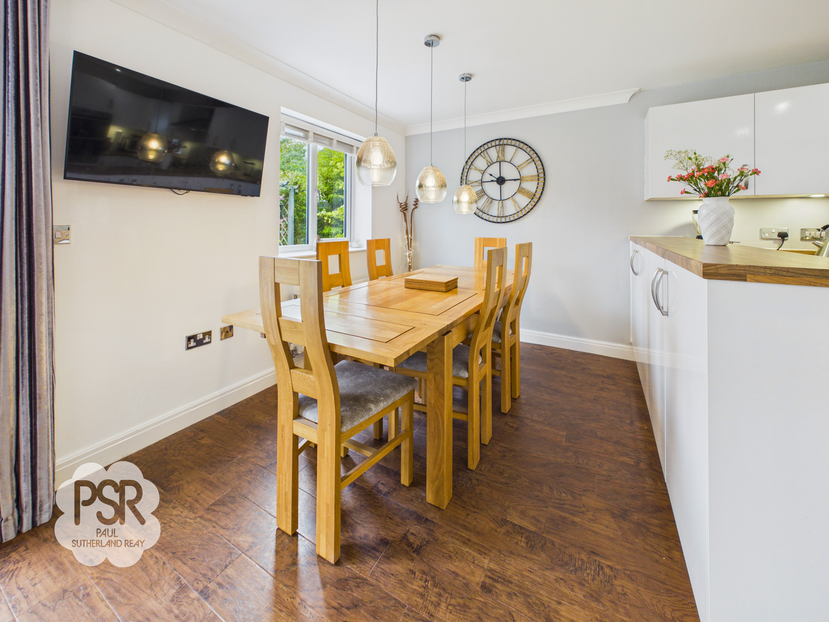
Dual-aspect UPVC windows to the side and rear, with double French doors opening to the garden area. Fitted with white wall and base units topped with wood-effect laminate worktops, offering ample storage space, an integrated dishwasher and fridge with a stainless steel sink and mixer tap. Cooking appliances include a 5-ring gas hob with an extractor hood and a double oven with grill. Features versatile lighting, a mixture of downlighters, hanging pendant lights over the dining area, and a central ceiling light, finished with wood-effect LVT flooring and a large radiator.
View Kitchen / Dining Room PhotosUtility Room
2.46m x 1.60m
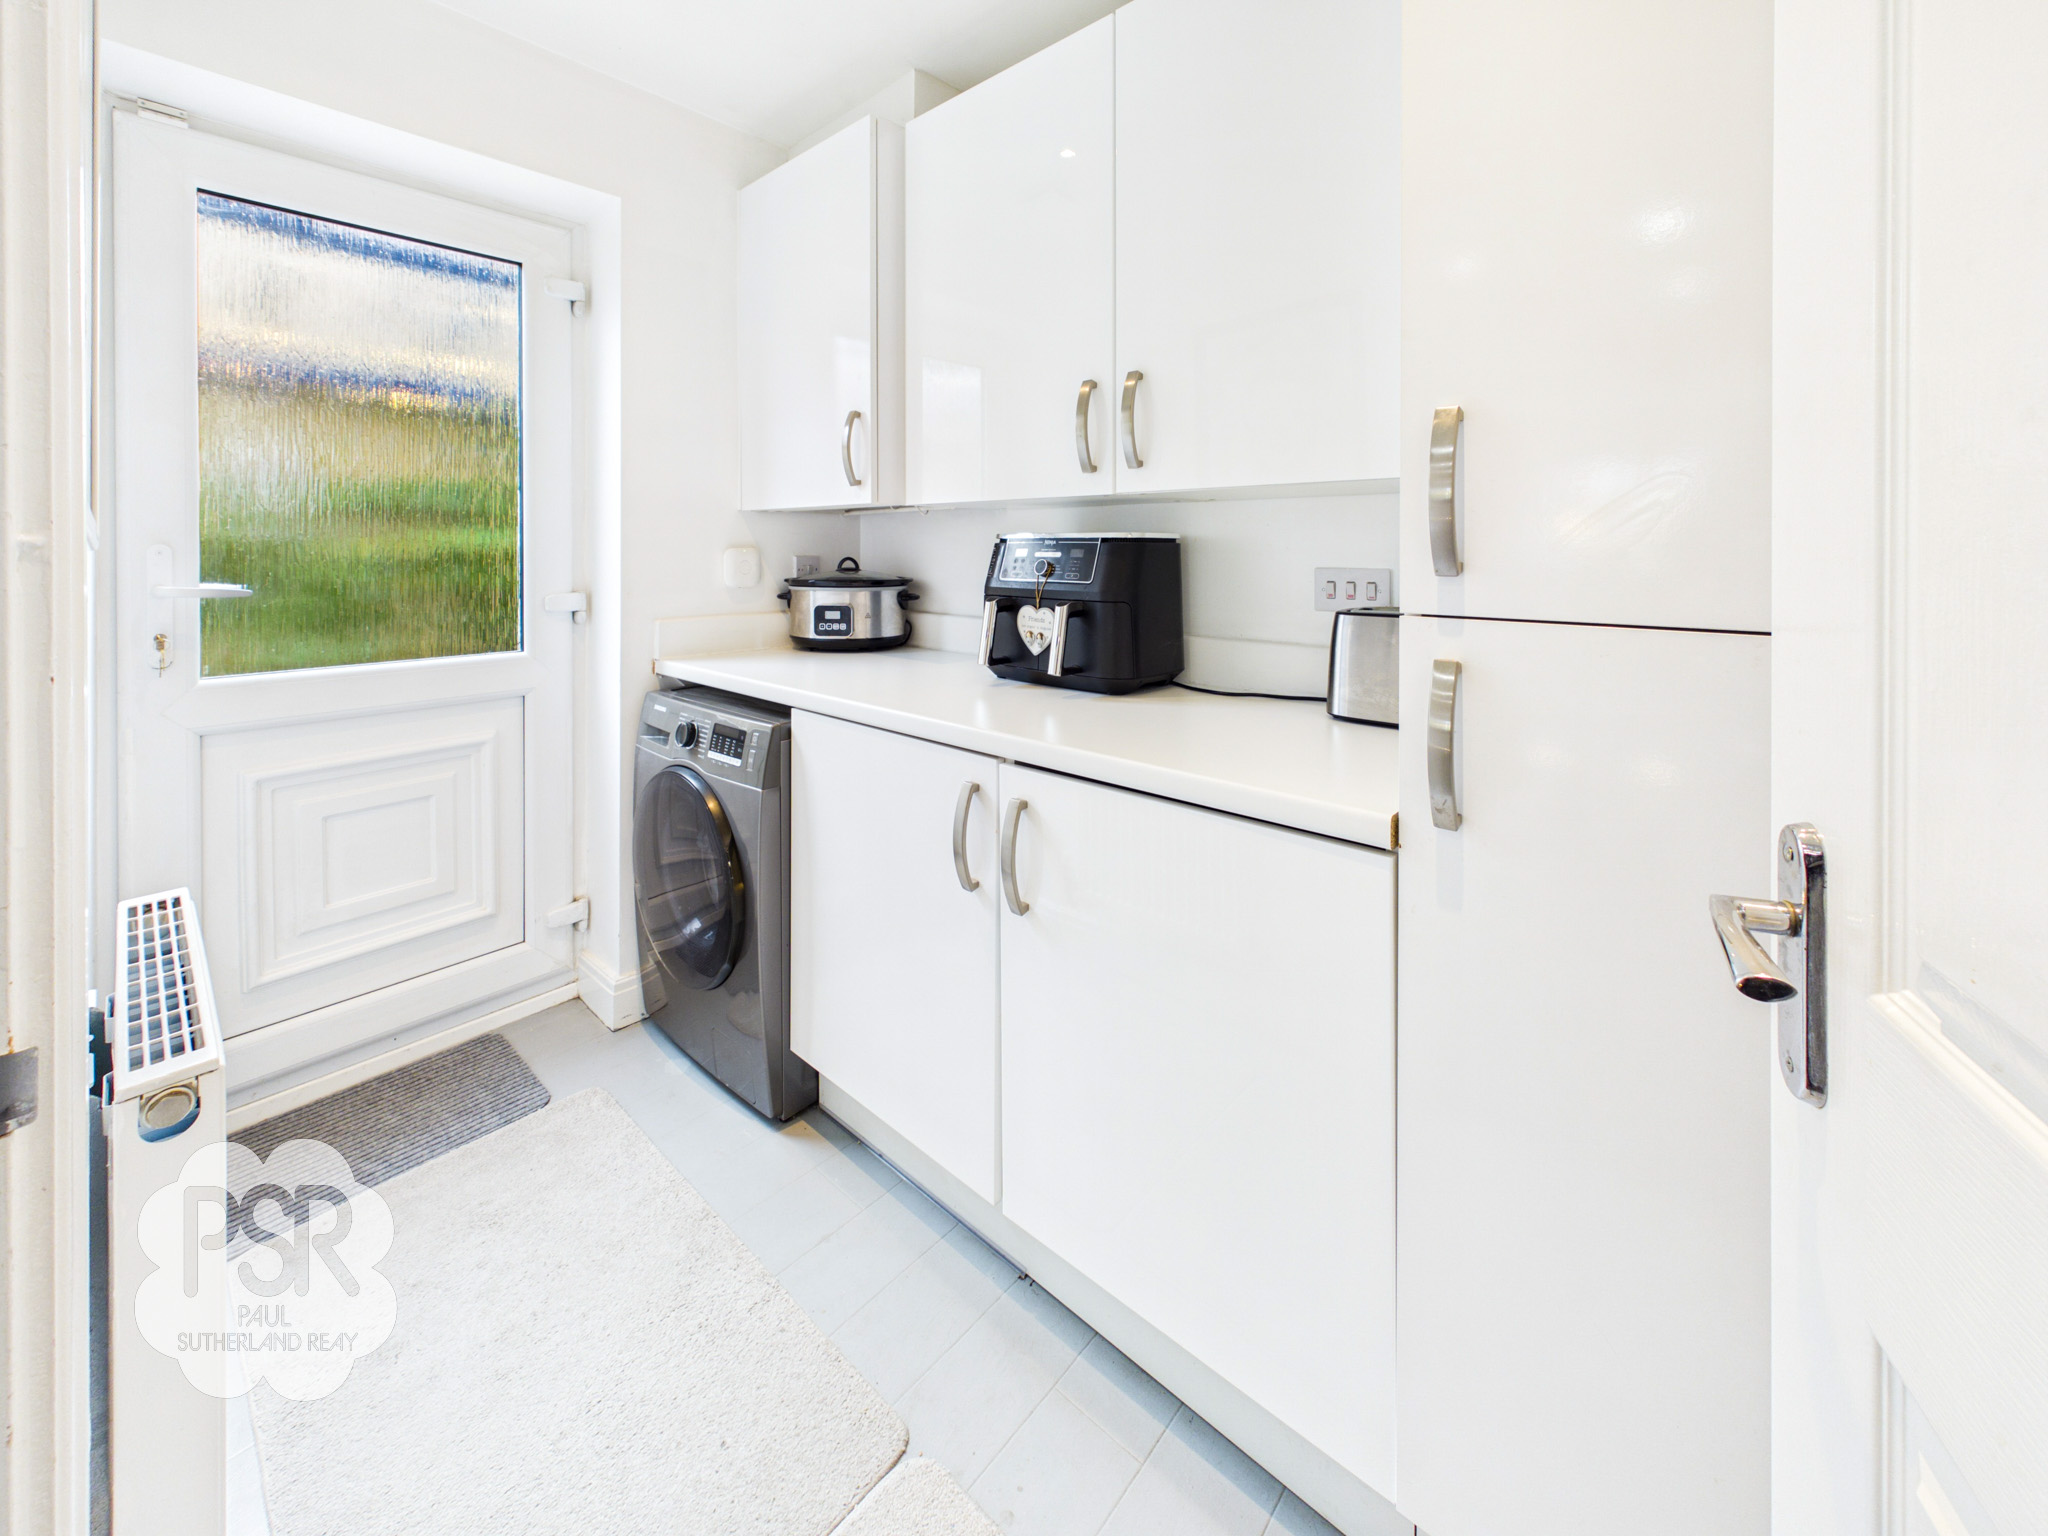
UPVC door to the rear aspect. Equipped with white wall and base units topped with a white work surface, space for a washing machine, an integrated fridge freezer, and a cupboard housing the combi boiler. Finished with grey painted LVT flooring and a radiator.
WC
1.75m x 1.11m
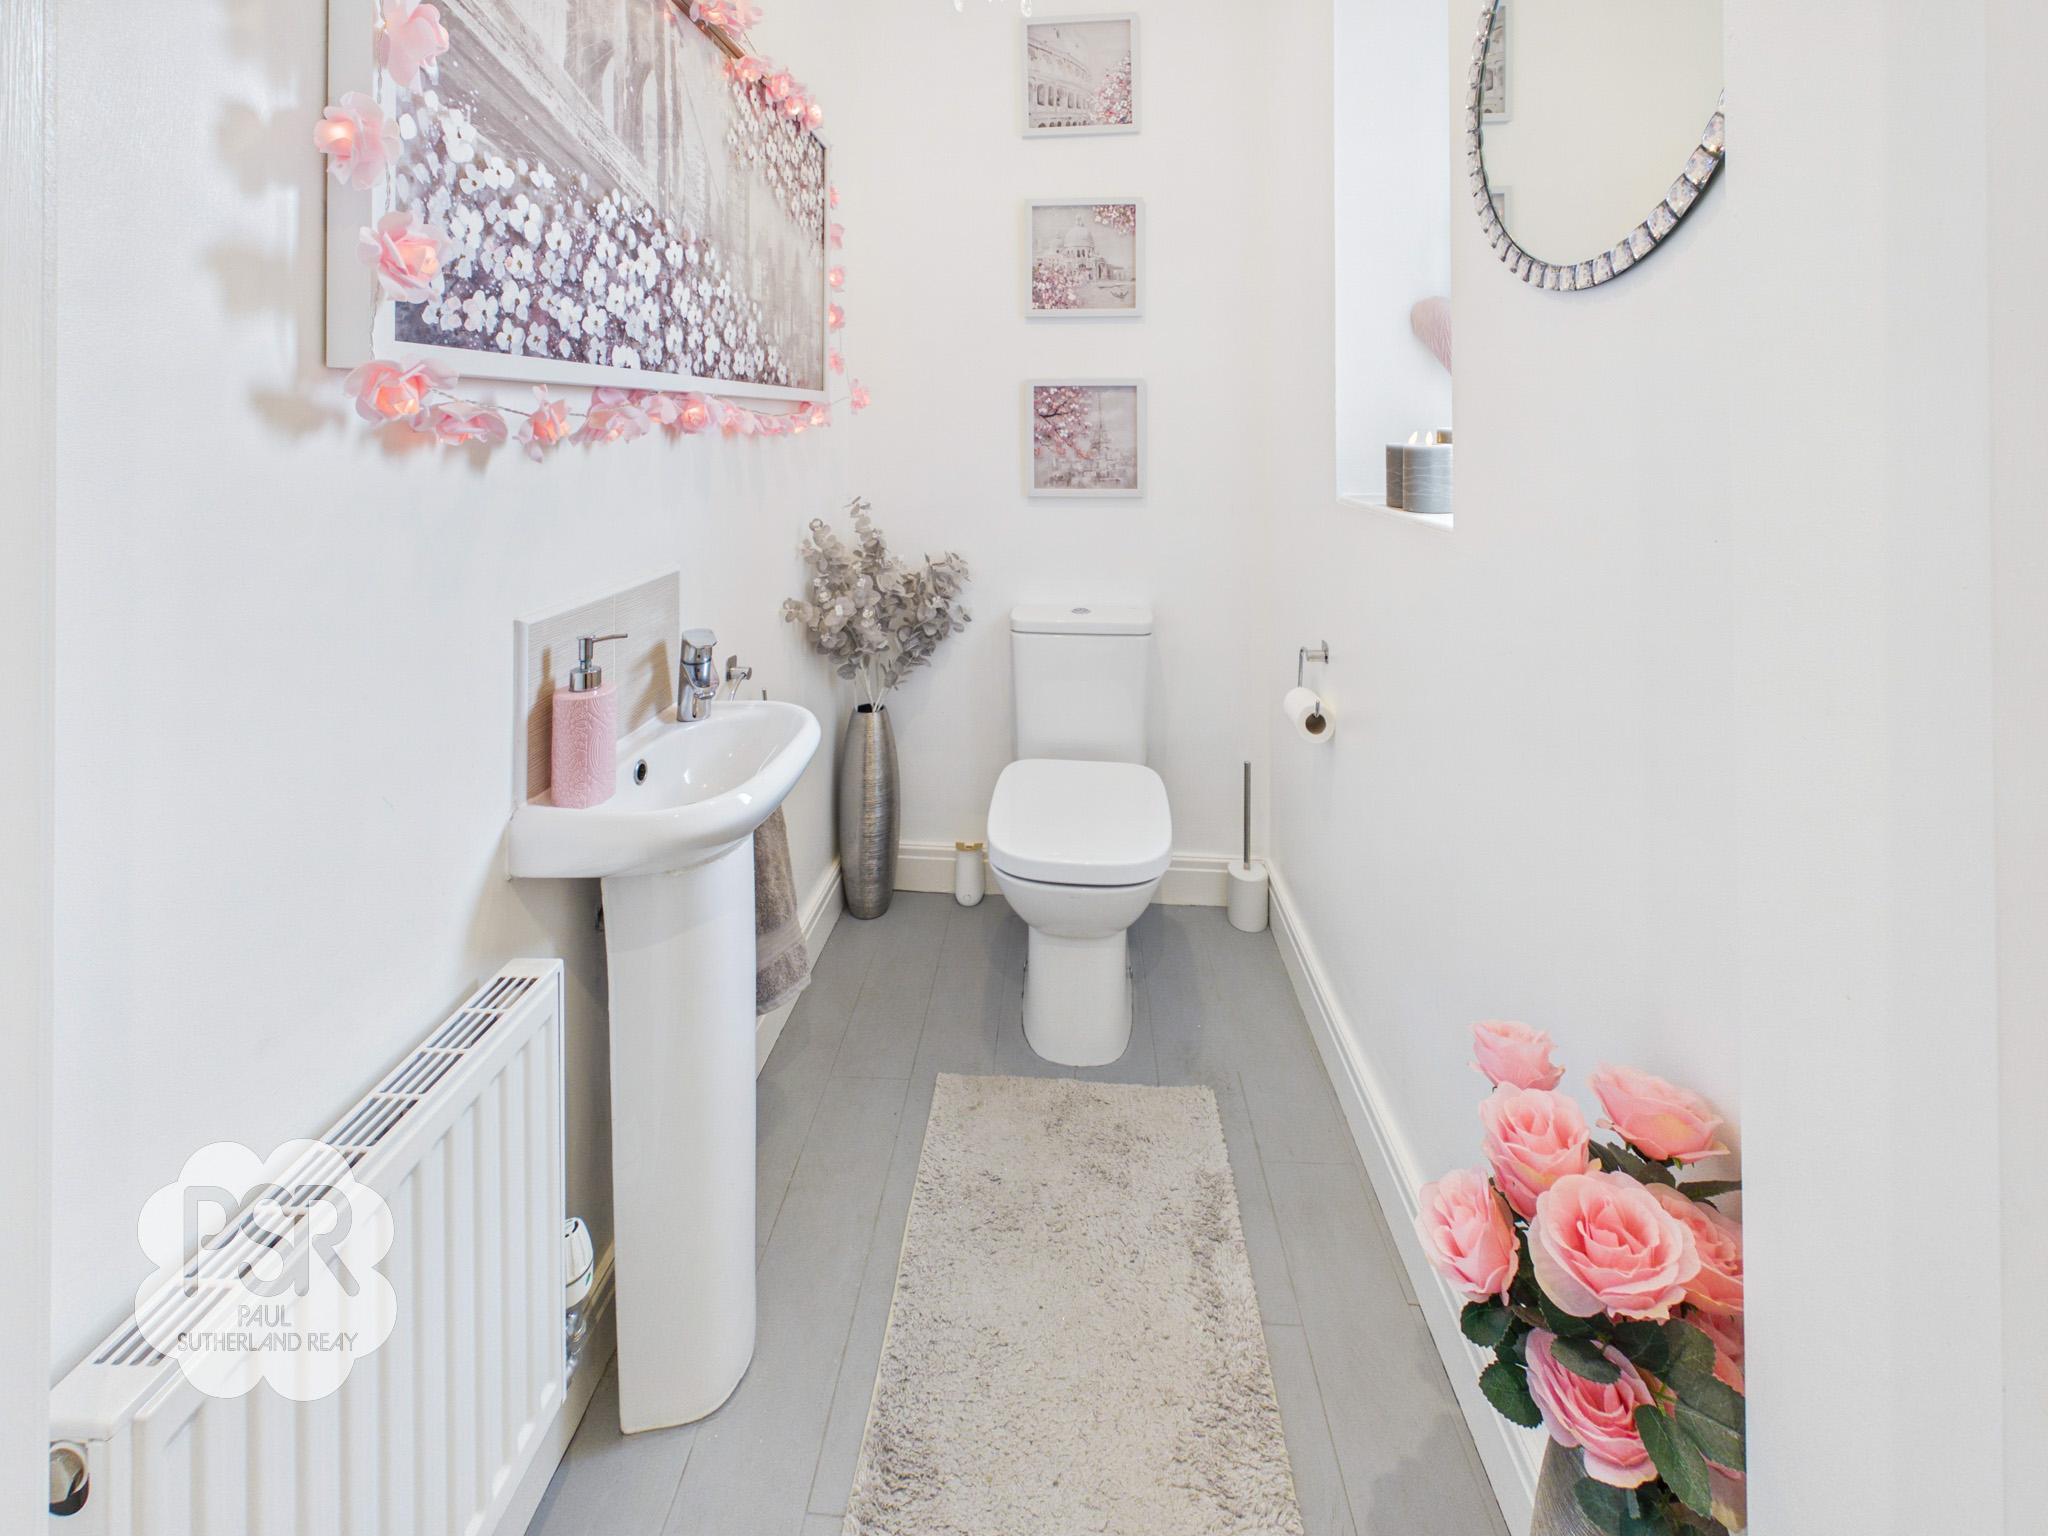
UPvc window to the front elevation with privacy glass, push flush Wc, small pedestal sink, painted LVT flooring, pendant light fitting and a radiator.
Landing
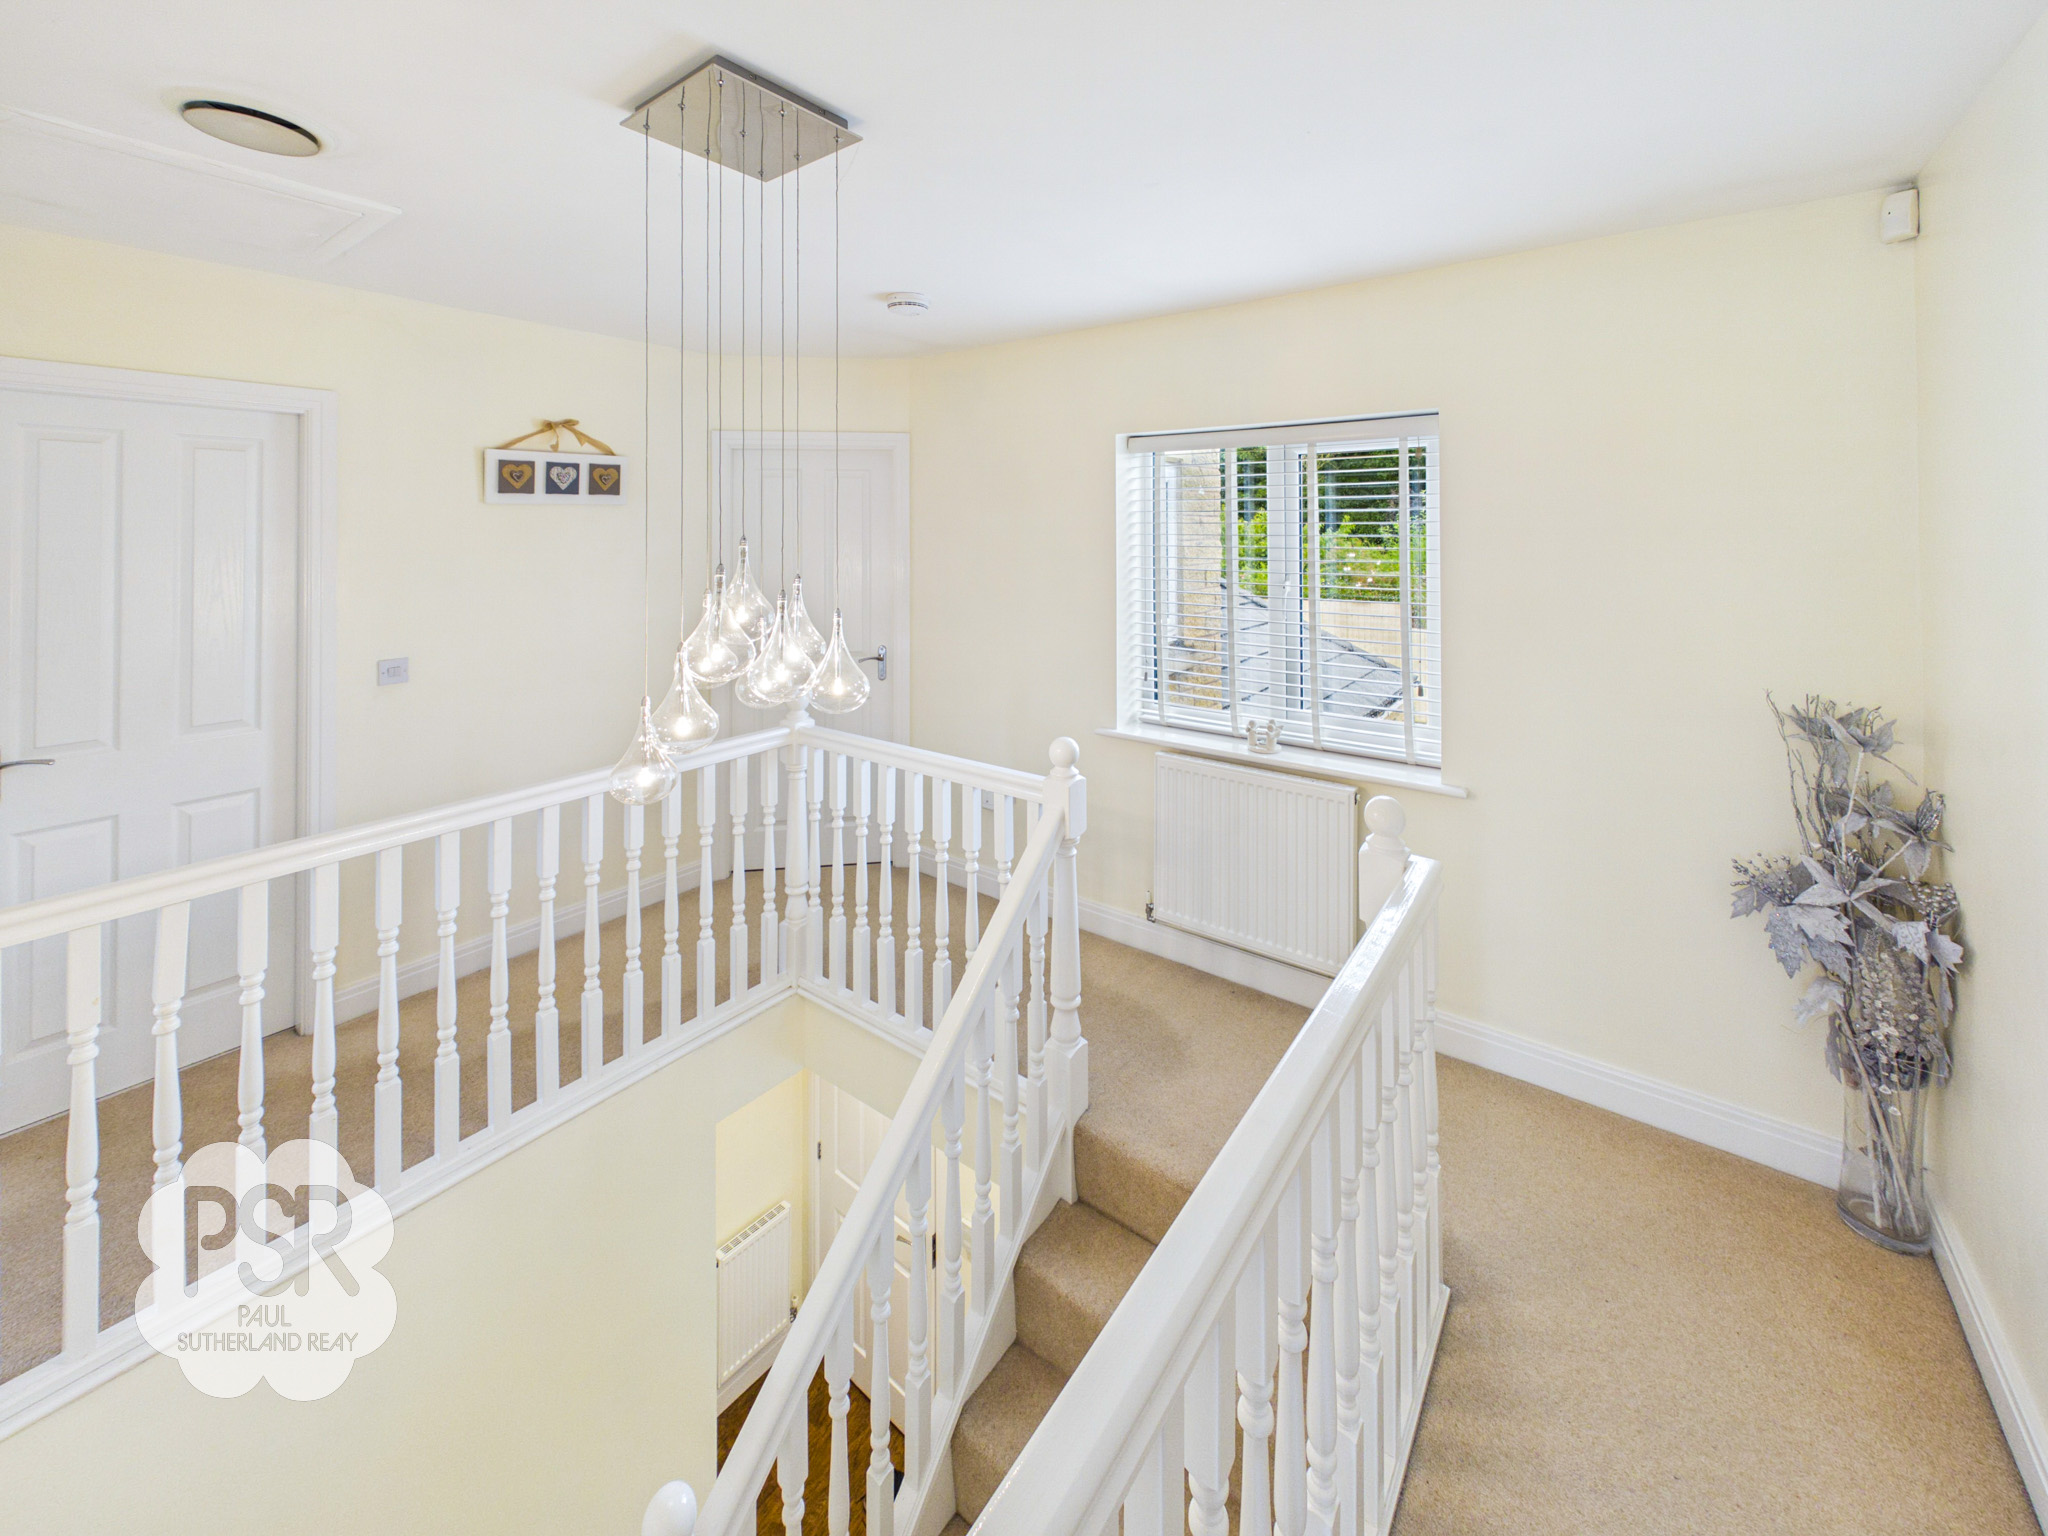
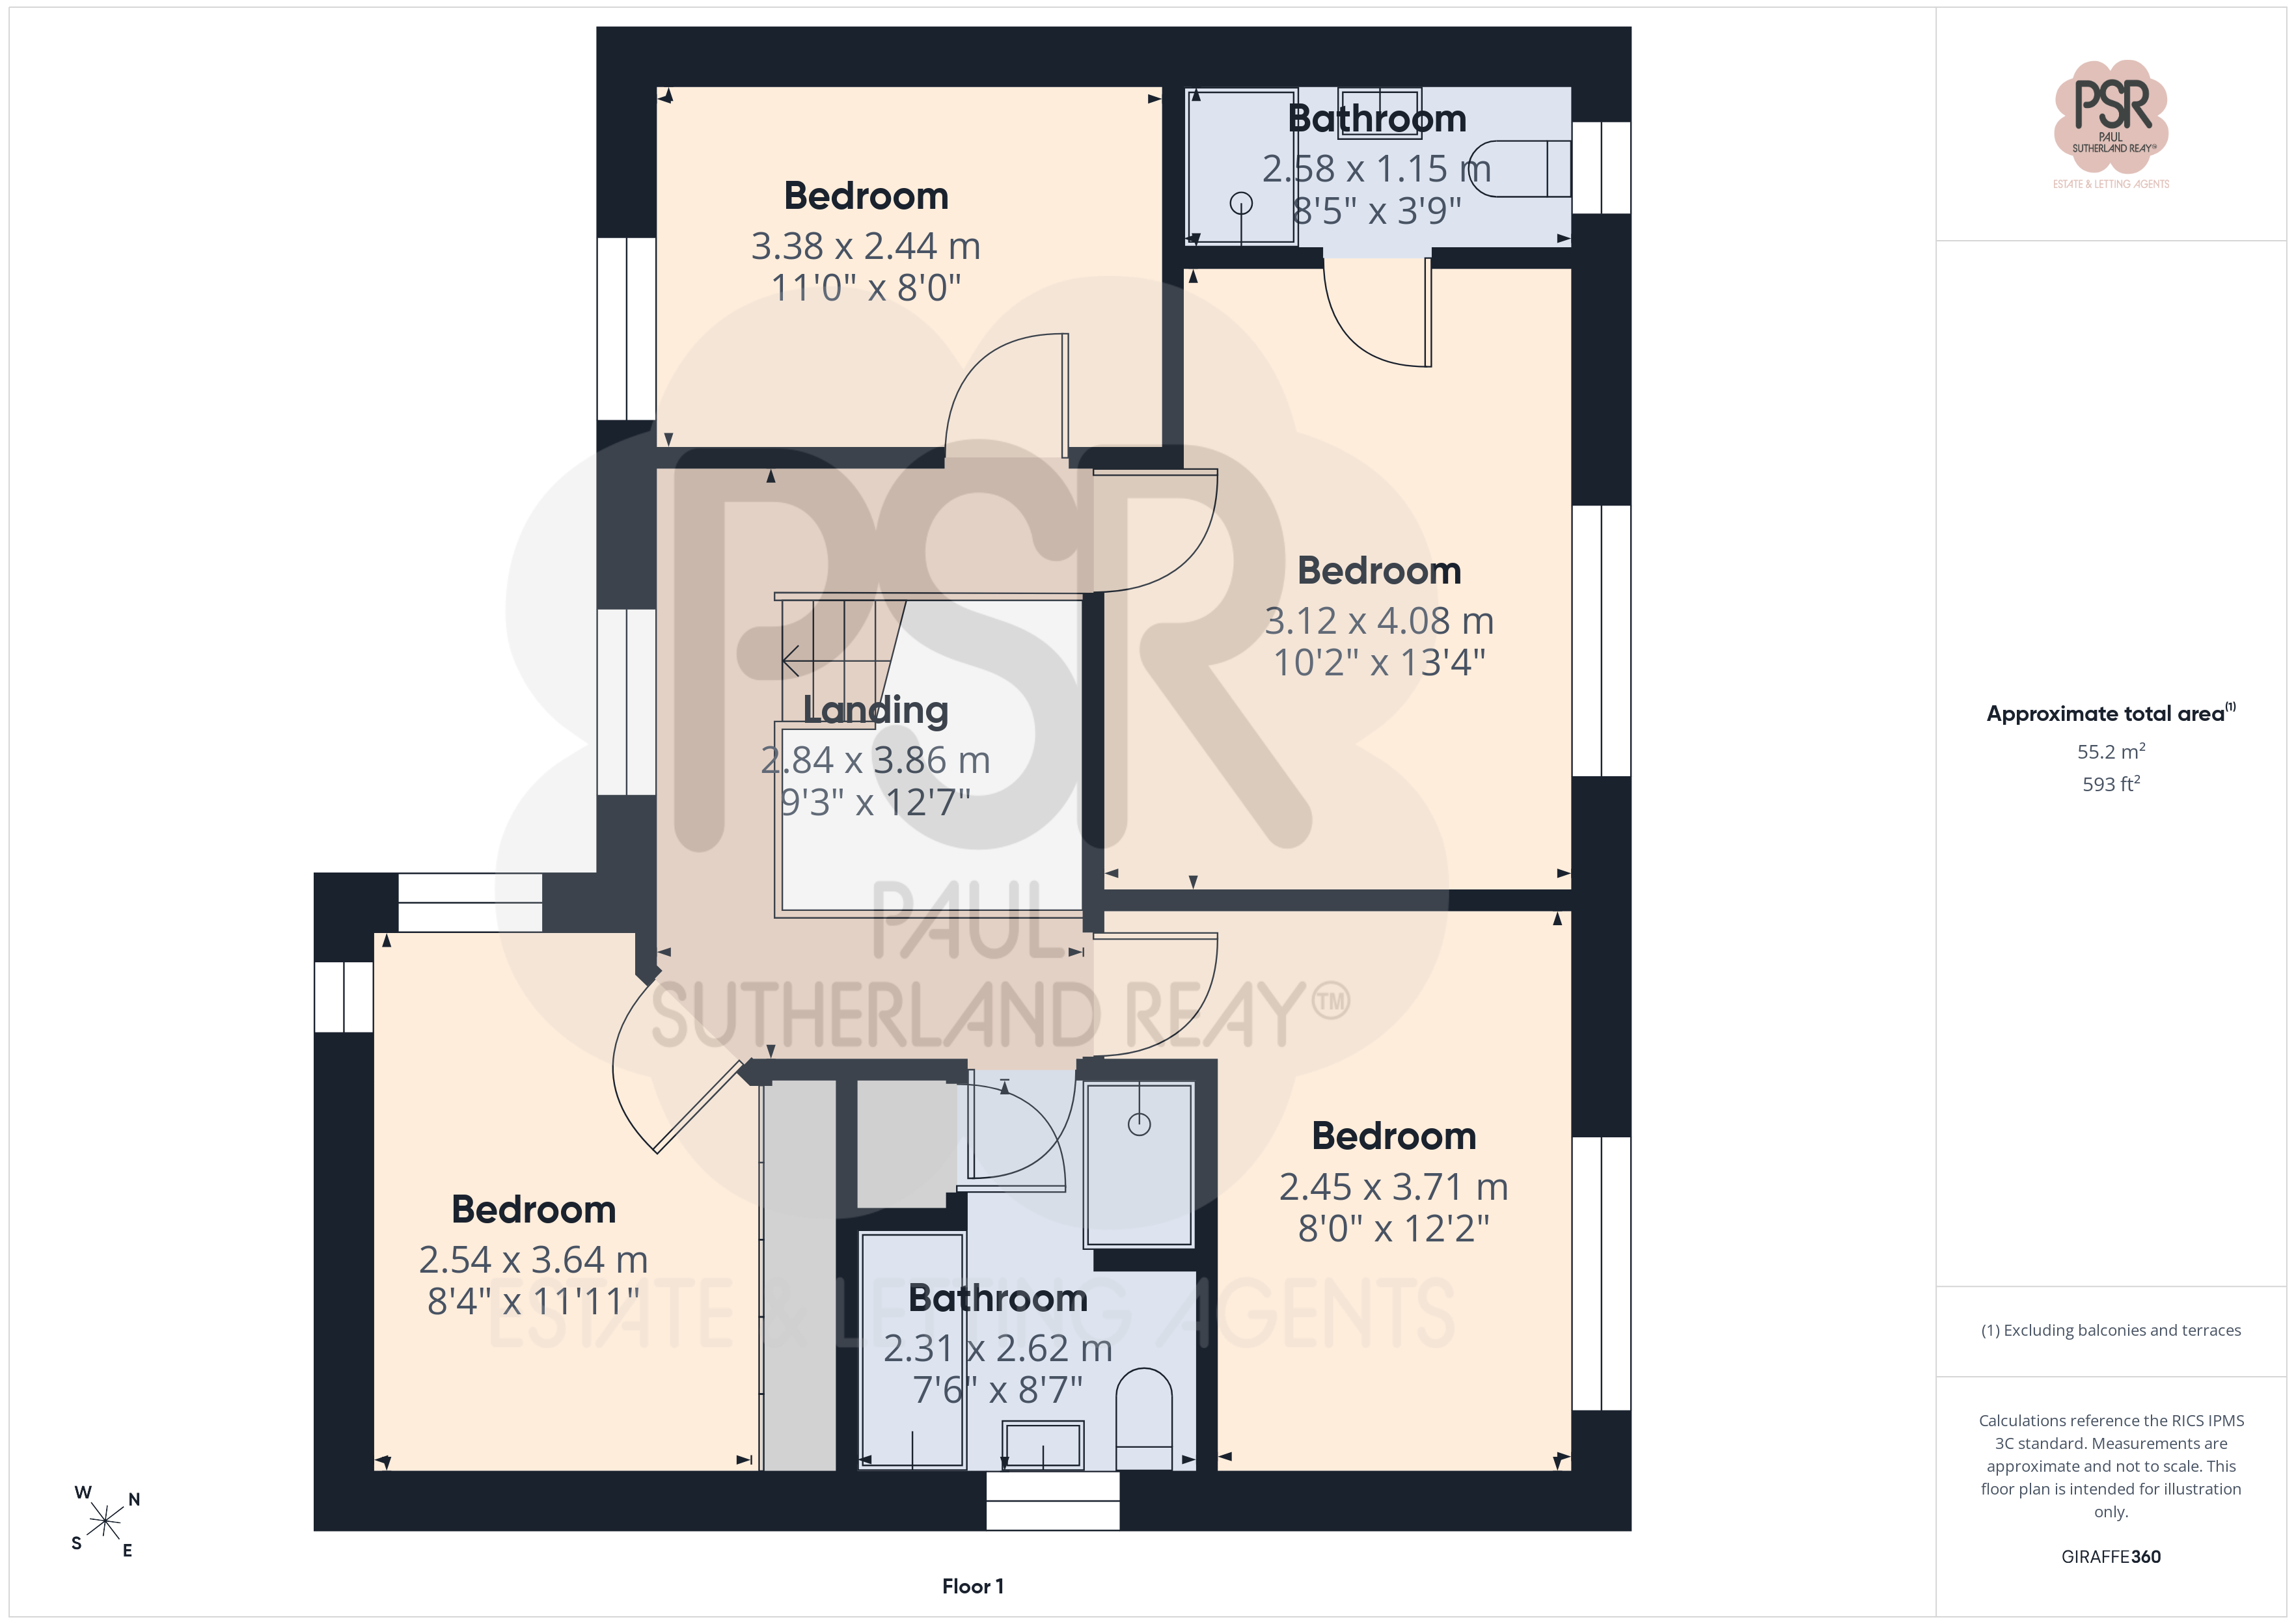
Stairs lead from the ground floor to a central landing, which features a UPVC window to the front aspect. Includes wooden spindle balustrades, a hanging central light fitting, a radiator, and access to the loft space.
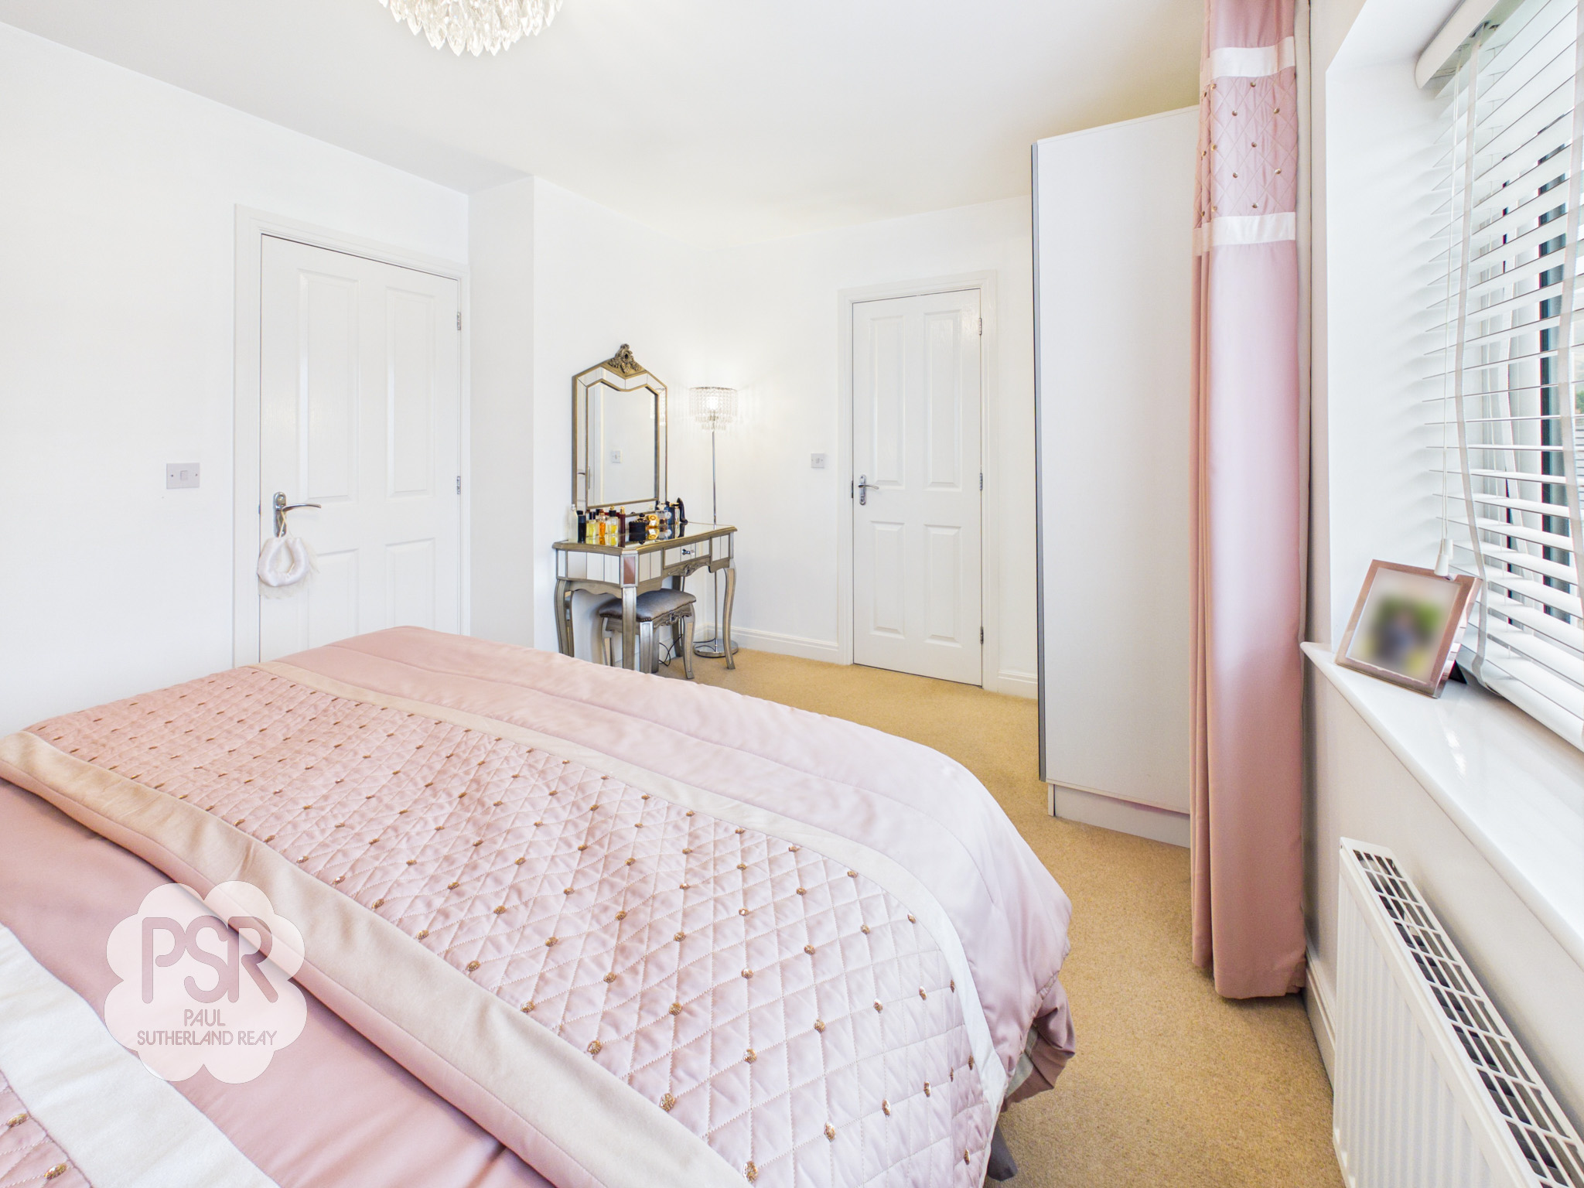
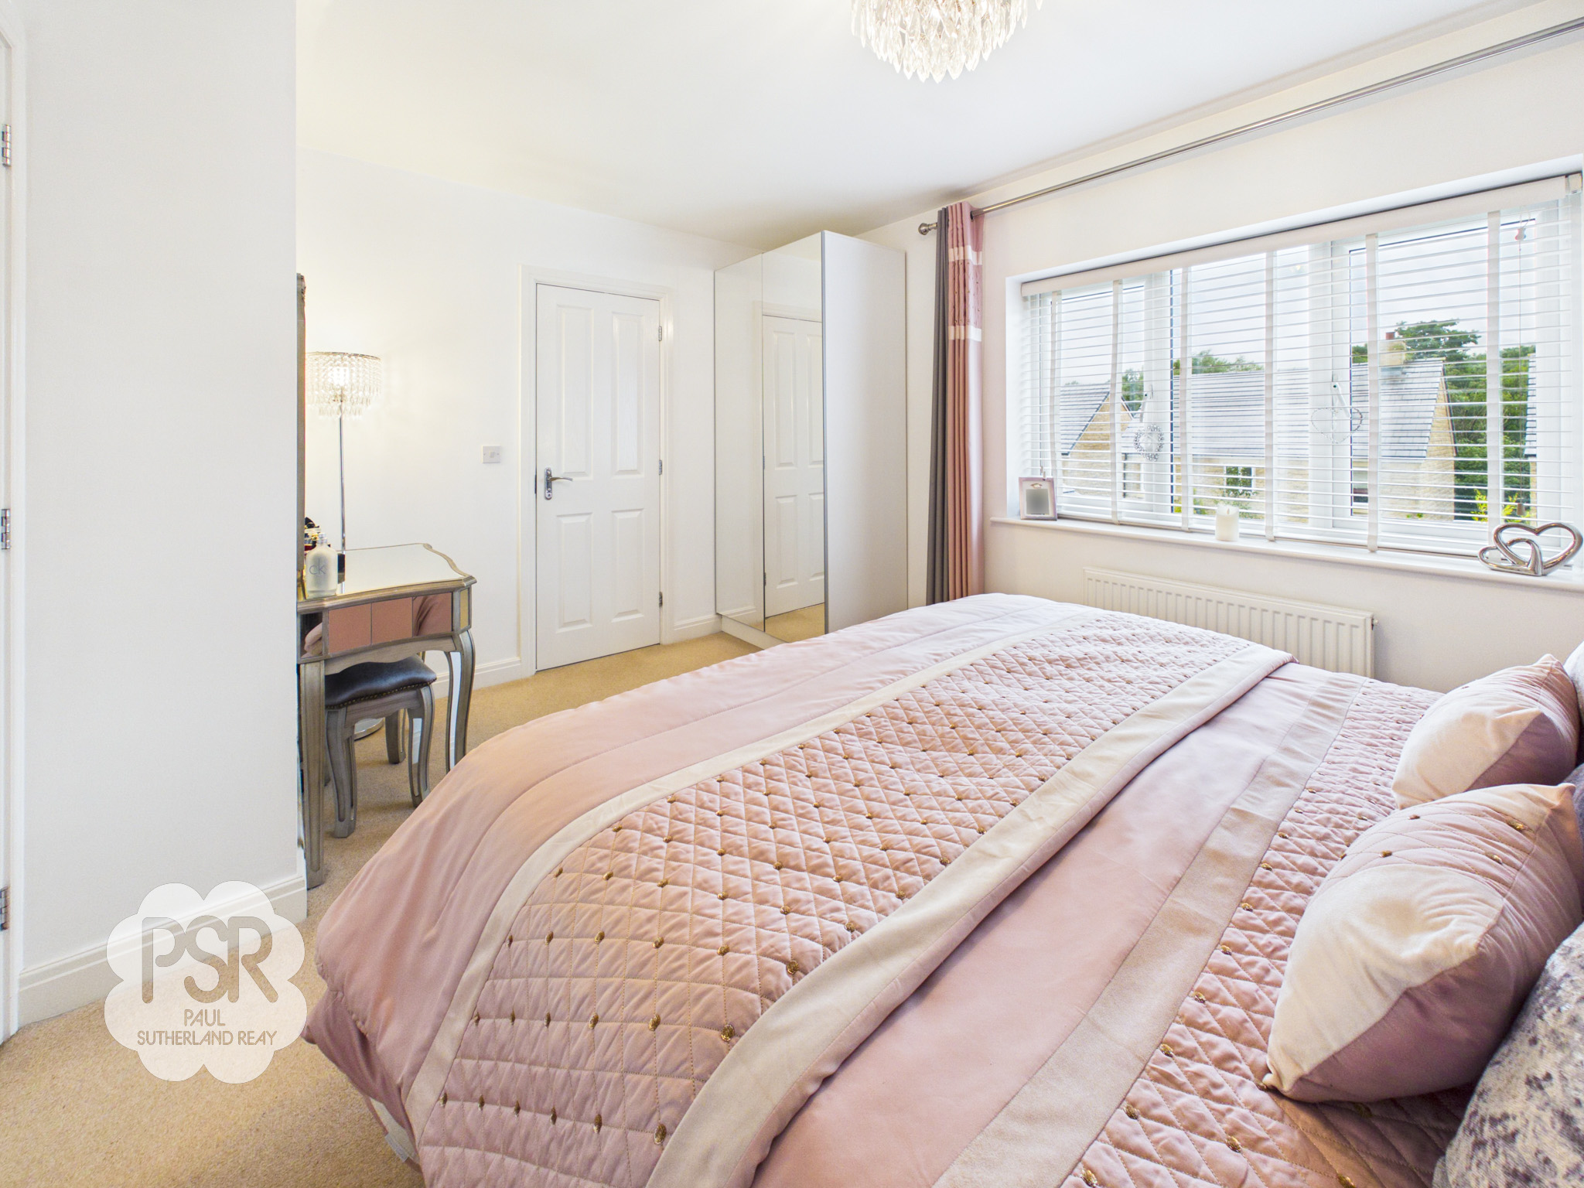
Bedroom One
4.08m x 3.12m
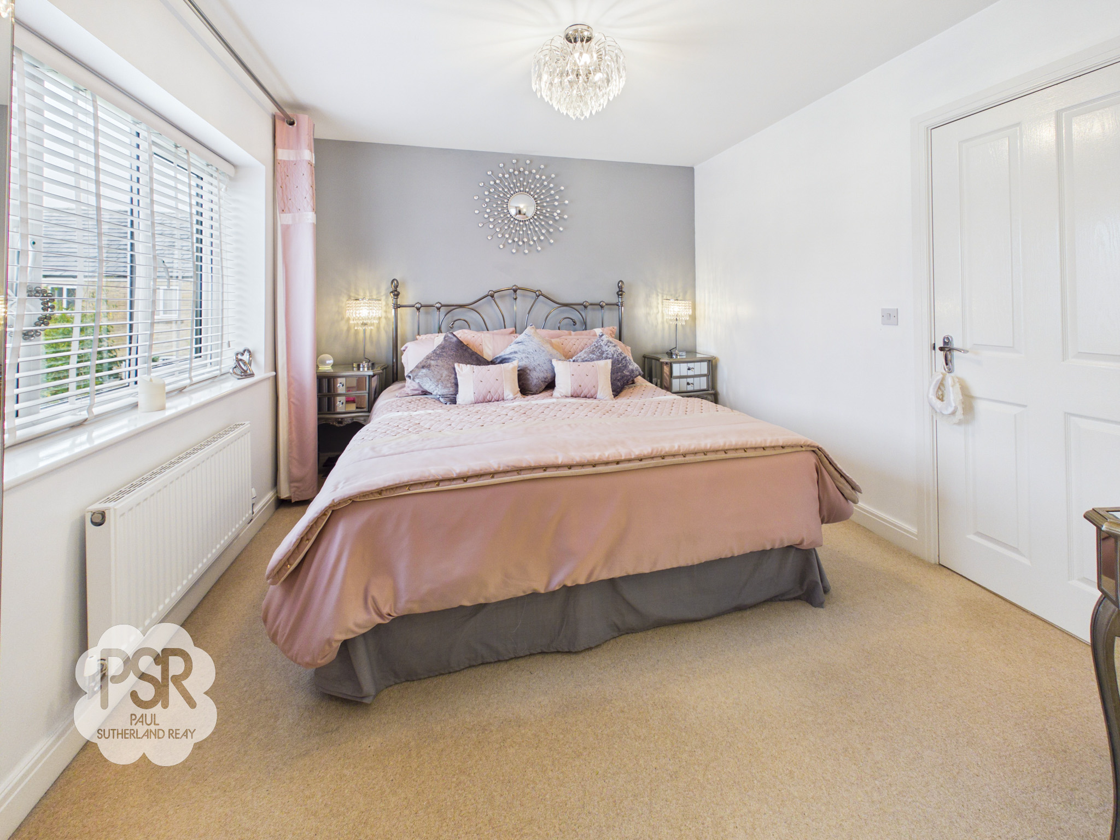
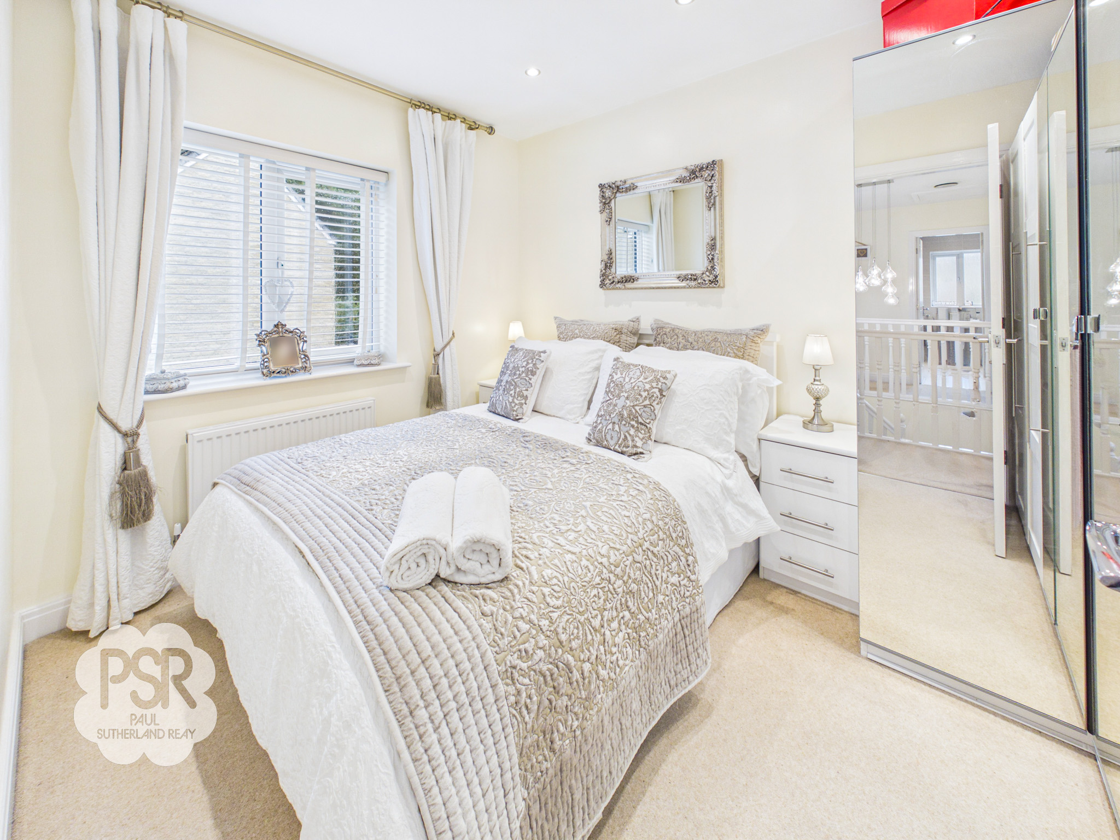
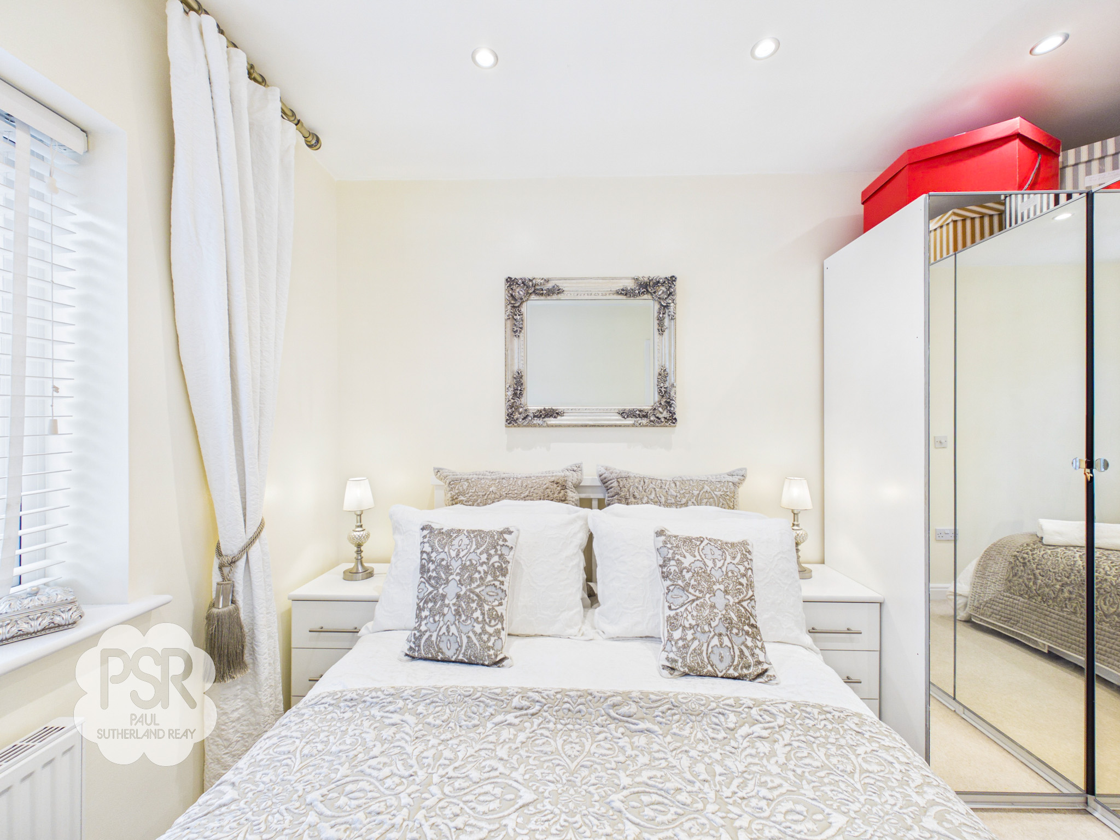
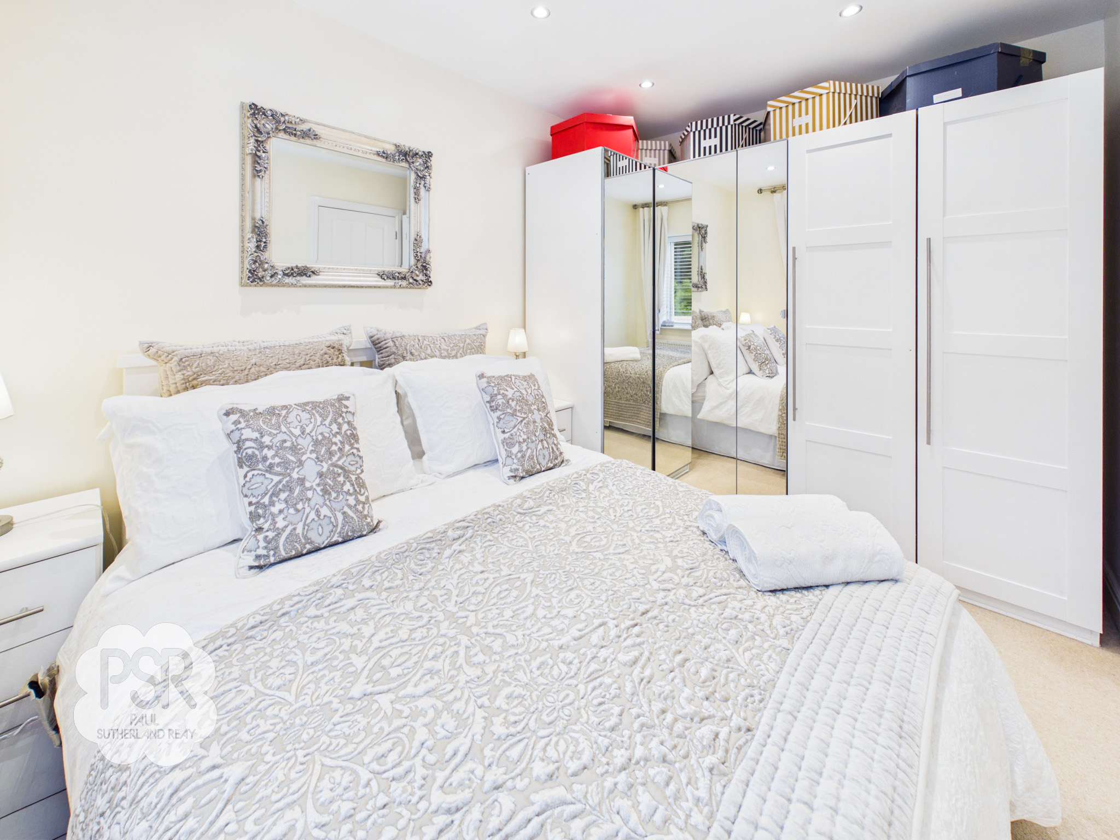
UPVC window to the rear aspect offering views towards Chinley Churn. Features carpeted flooring, a central light fitting, a radiator, and access to an en-suite.
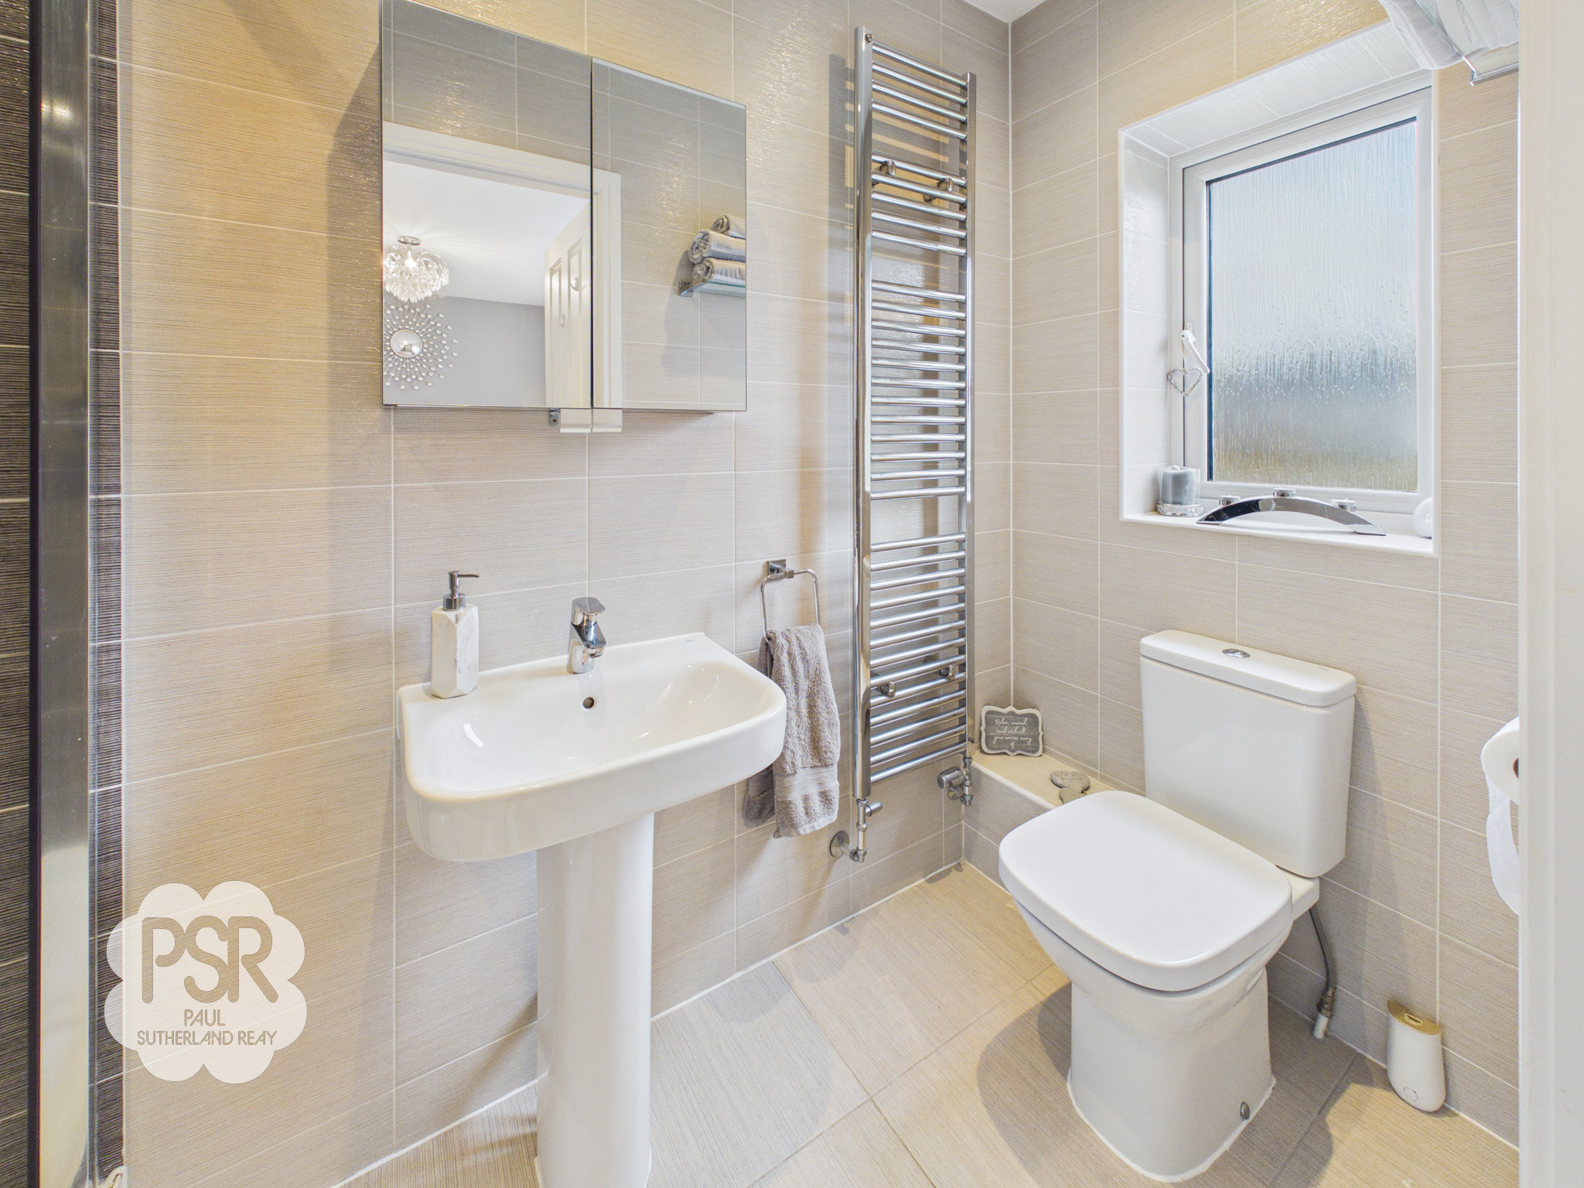
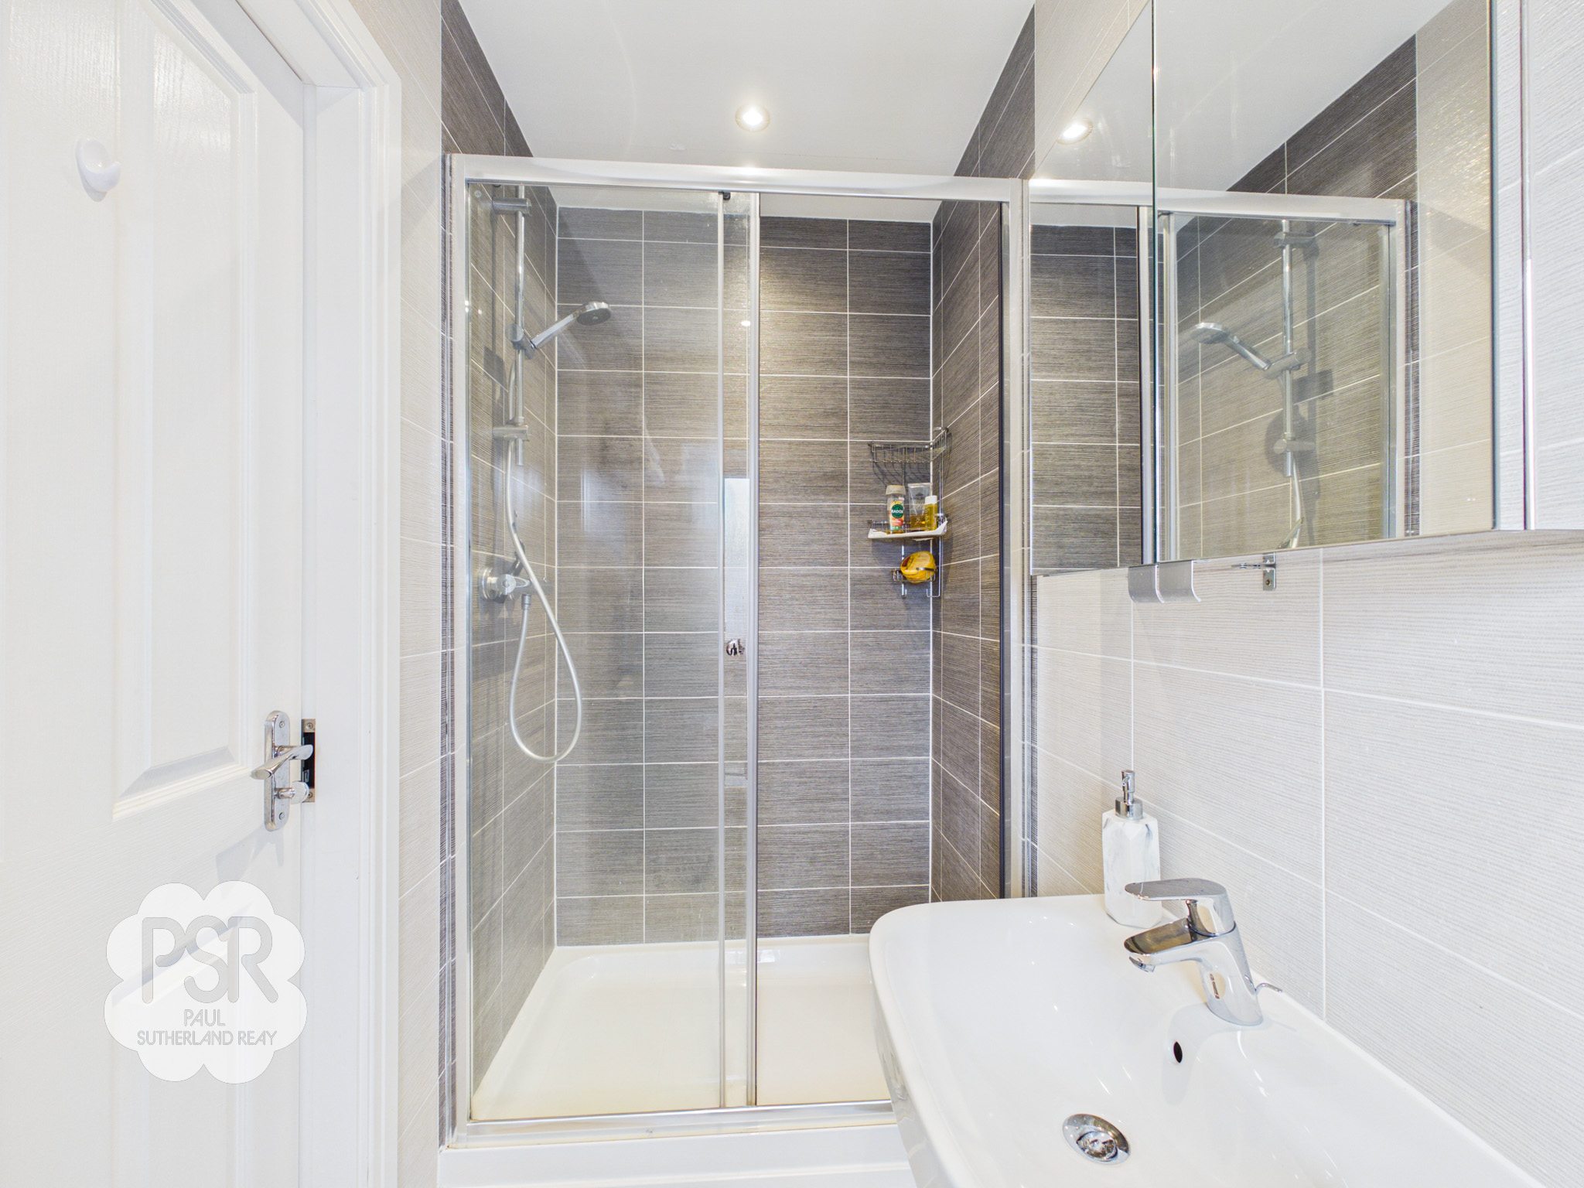
Ensuite
2.58m x 1.15m
UPVC privacy window to the rear aspect. Equipped with a walk-in mixer shower, pedestal sink, push-flush WC, and a ladder radiator. Finished with tiled walls and flooring, alongside recessed downlighters.
Bedroom Two
2.54m x 3.64m
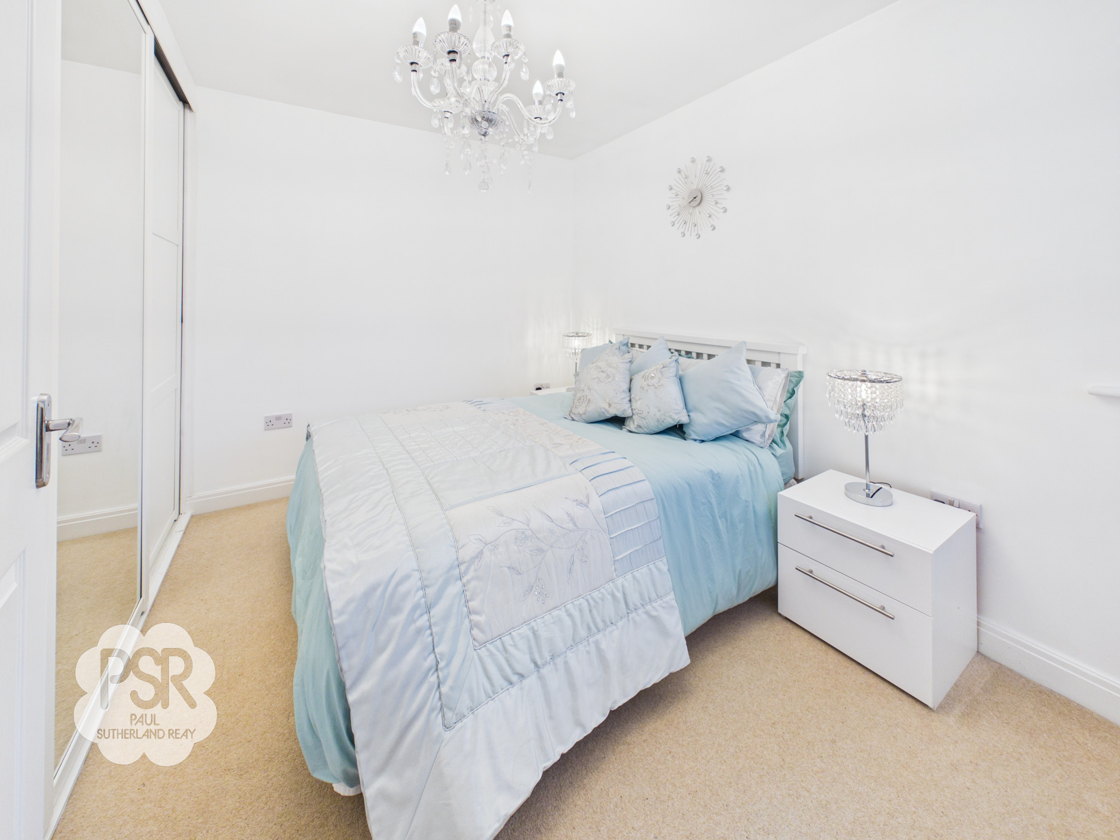
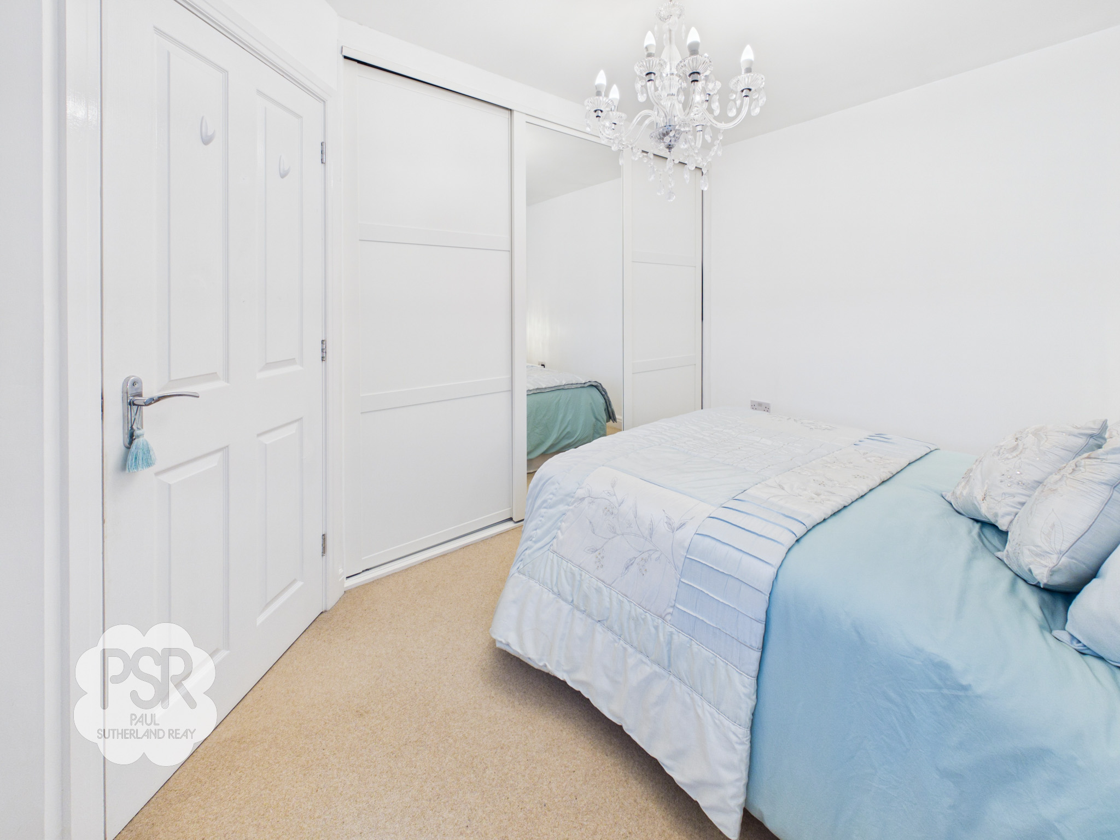
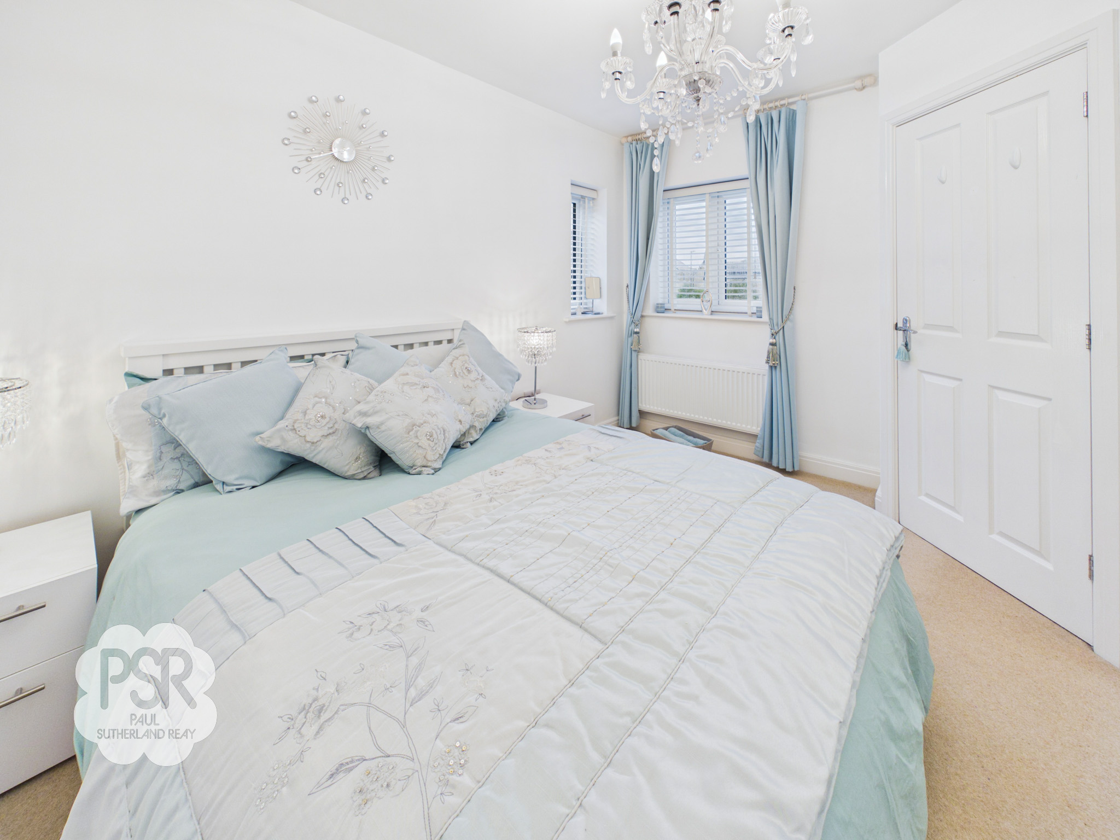
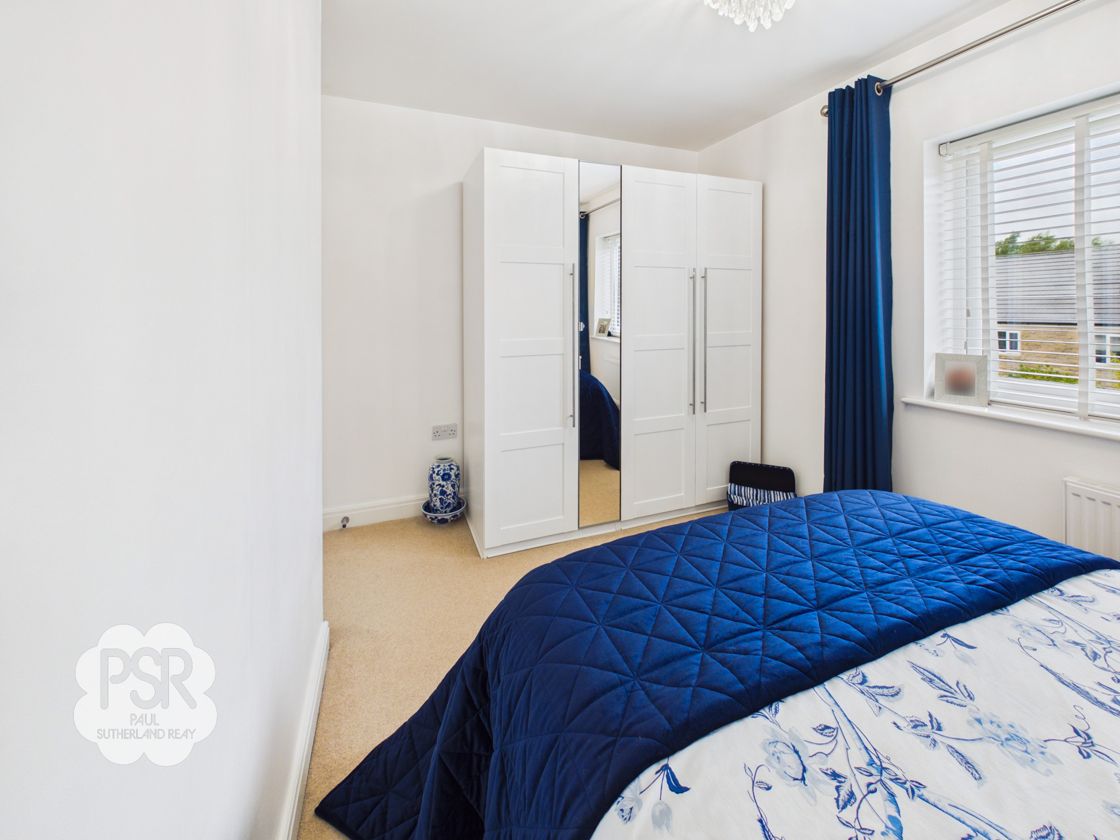
Dual-aspect UPVC windows to the front and side. Features fitted wardrobes with a central mirrored sliding door, carpeted flooring, a central light fitting, and a radiator.
Bedroom Three
3.71m x 2.45m
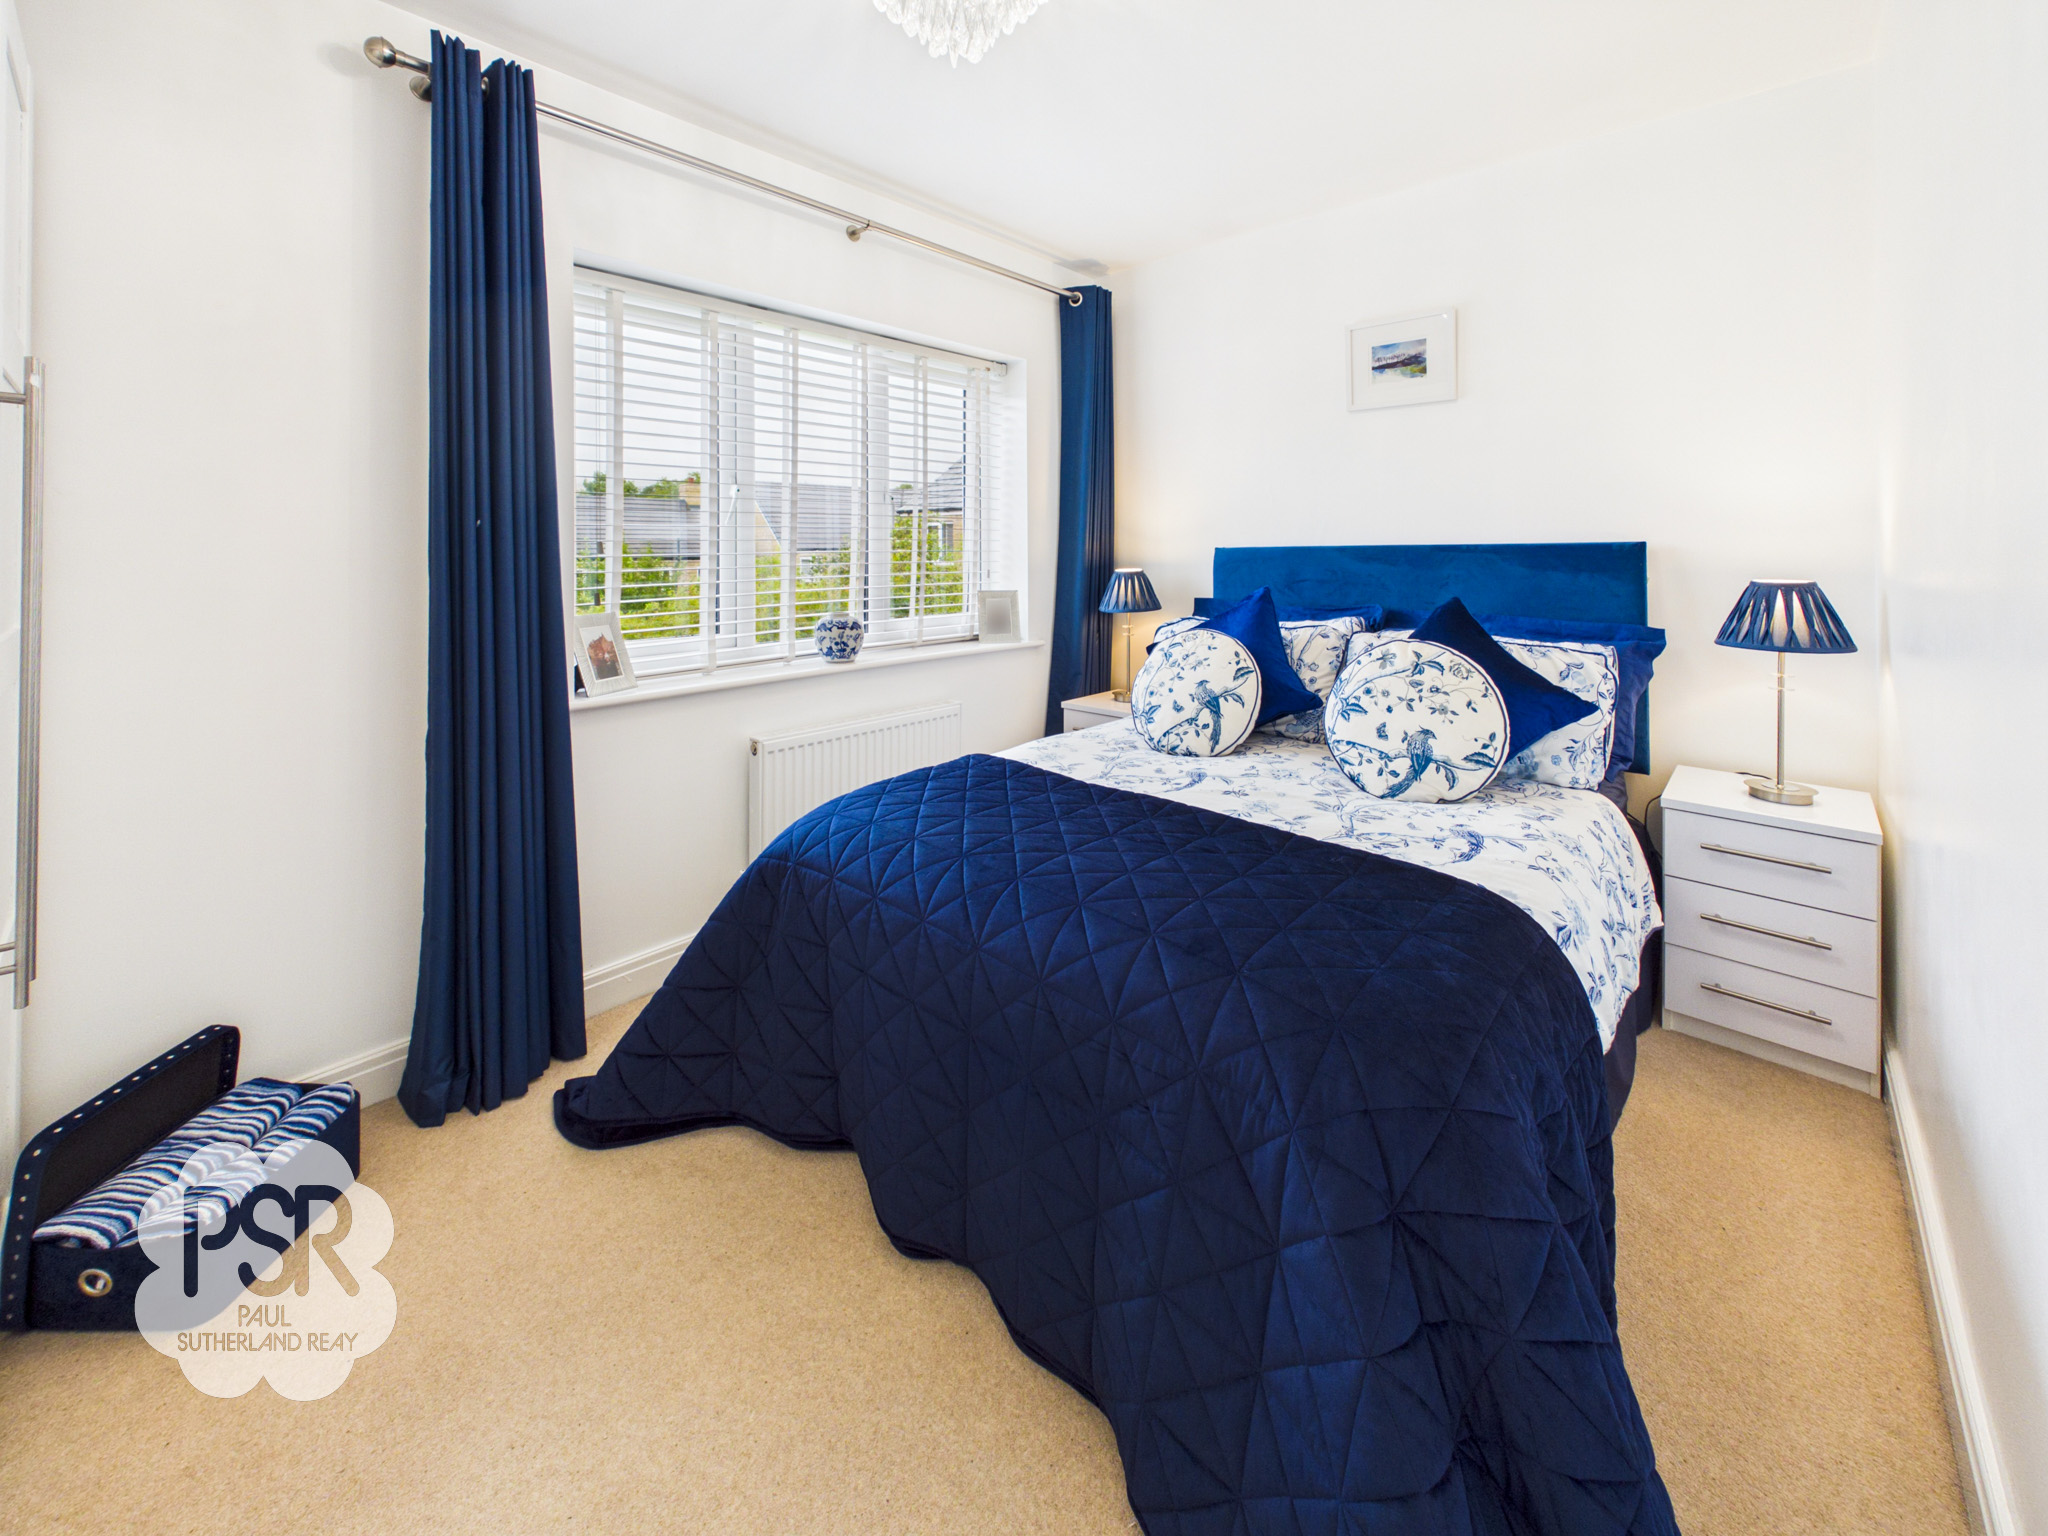
UPVC window to the rear aspect with open views. Features carpeted flooring and a radiator.
Bedroom Four
3.38m x 2.44m
UPVC window to the front aspect. Features carpeted flooring, a pendant light fitting, and a radiator.
Bathroom
2.31m x 2.62m
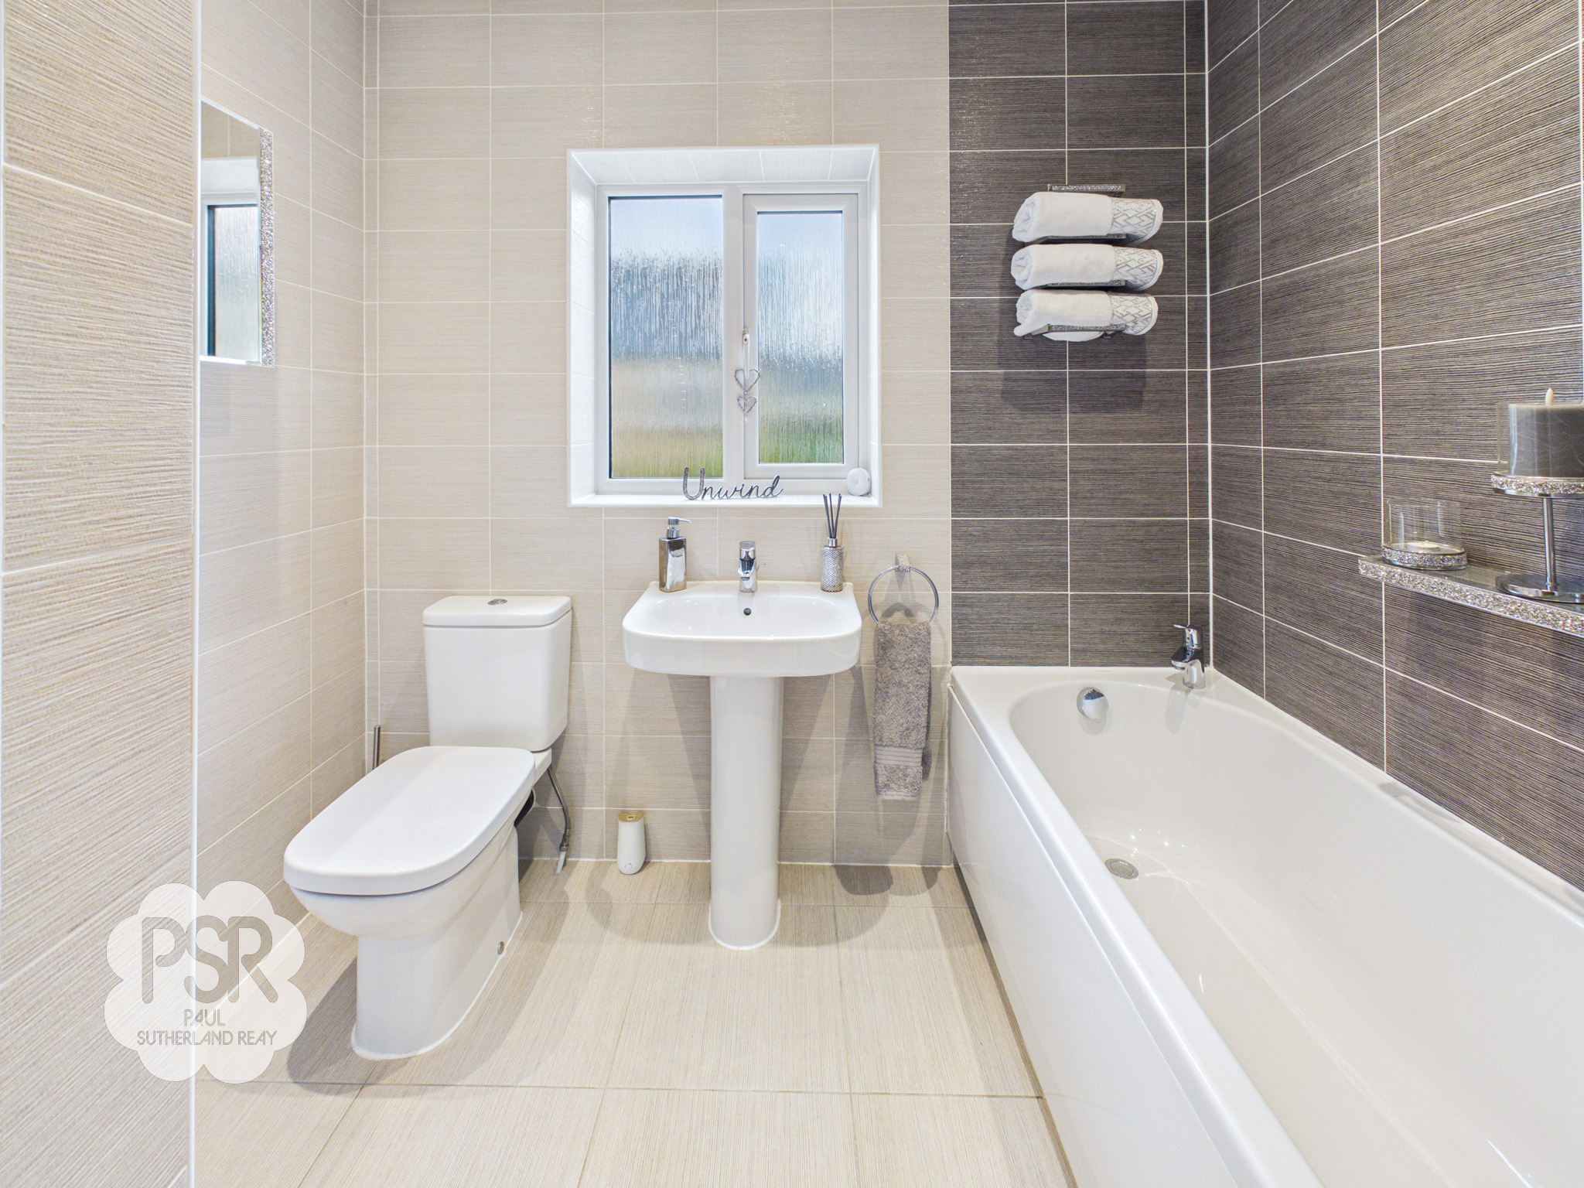
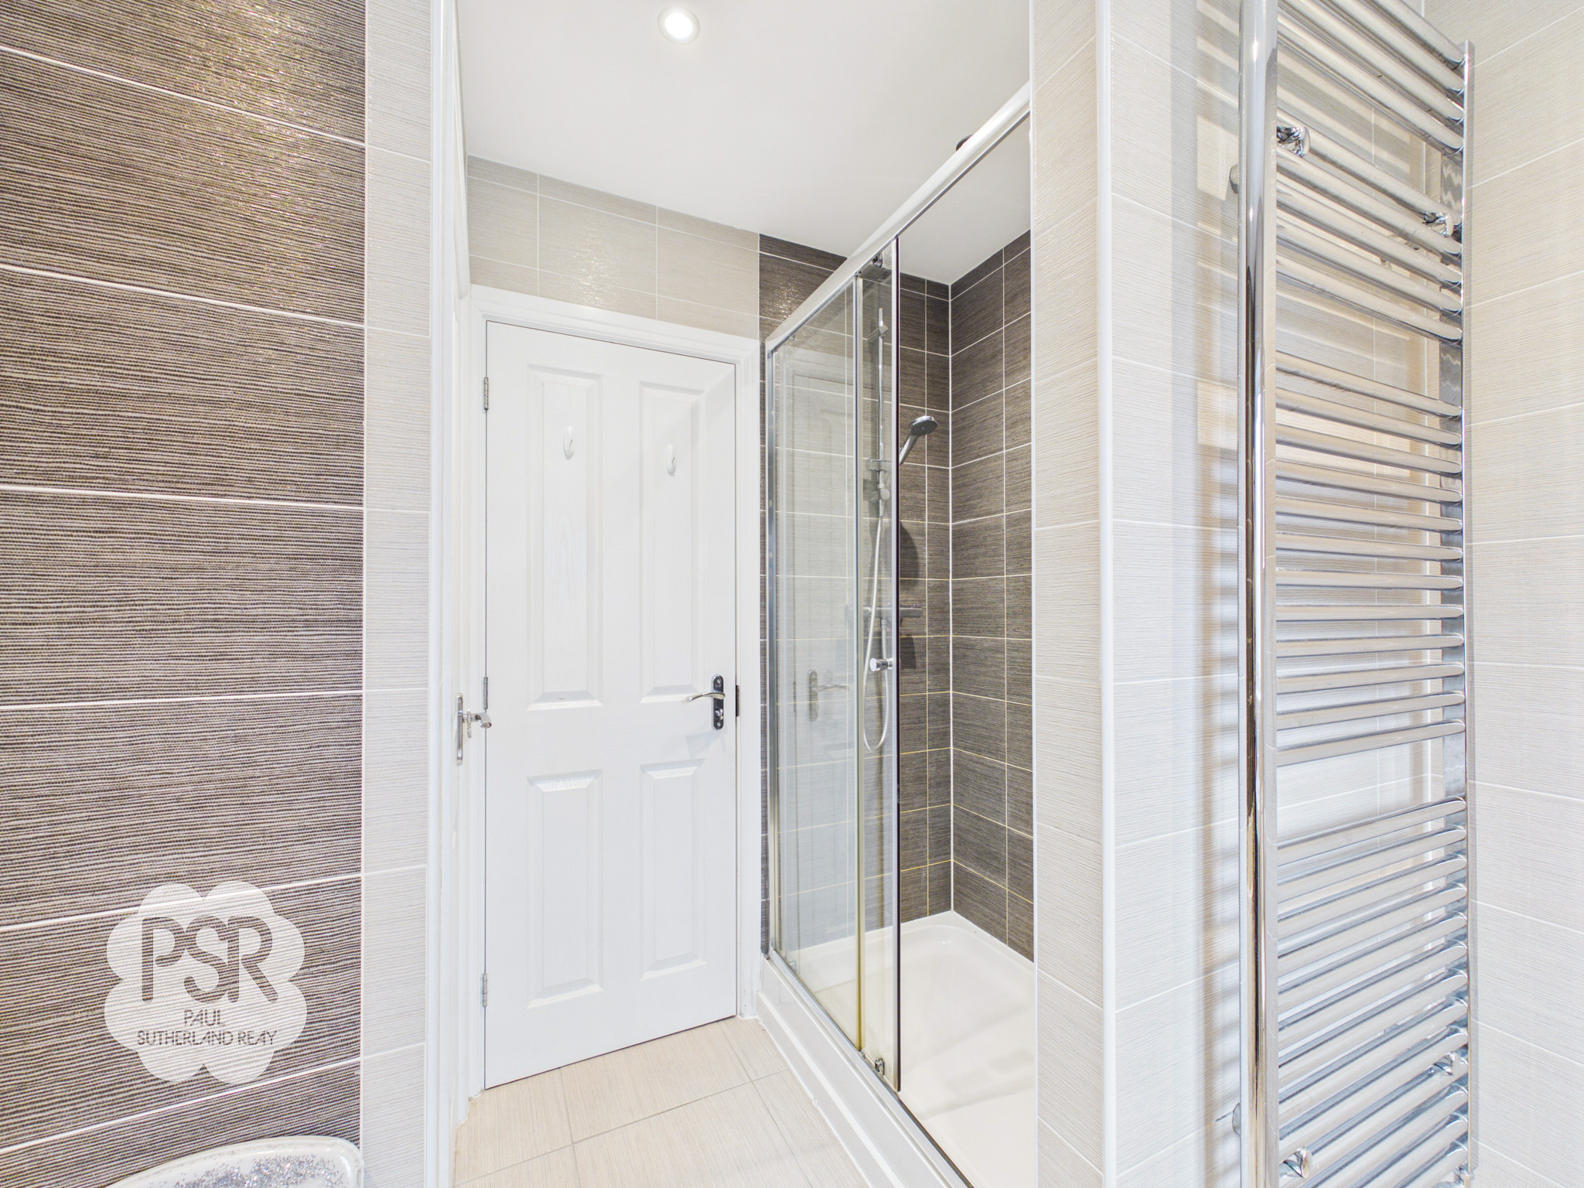
UPVC privacy window to the side aspect. Fitted with a four-piece white suite comprising a panelled bath with mixer tap, a pedestal sink with mixer tap, a push-flush WC, and a separate walk-in cubicle with a mixer shower. Includes a cupboard housing the hot water tank, tiled walls and flooring, downlighters, and a large ladder radiator.
Converted Garage
5.07m x 5.14m
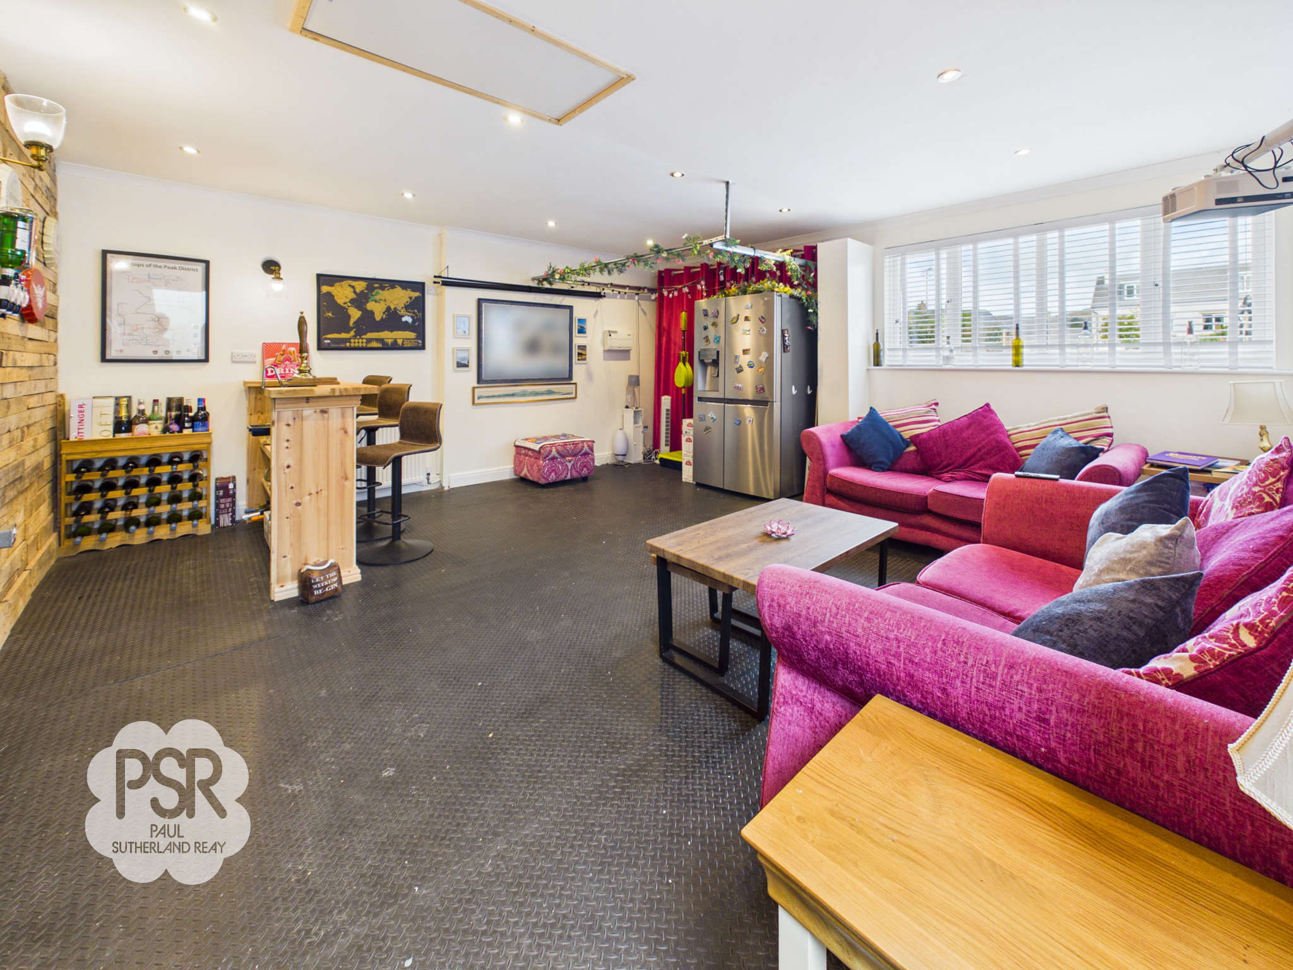
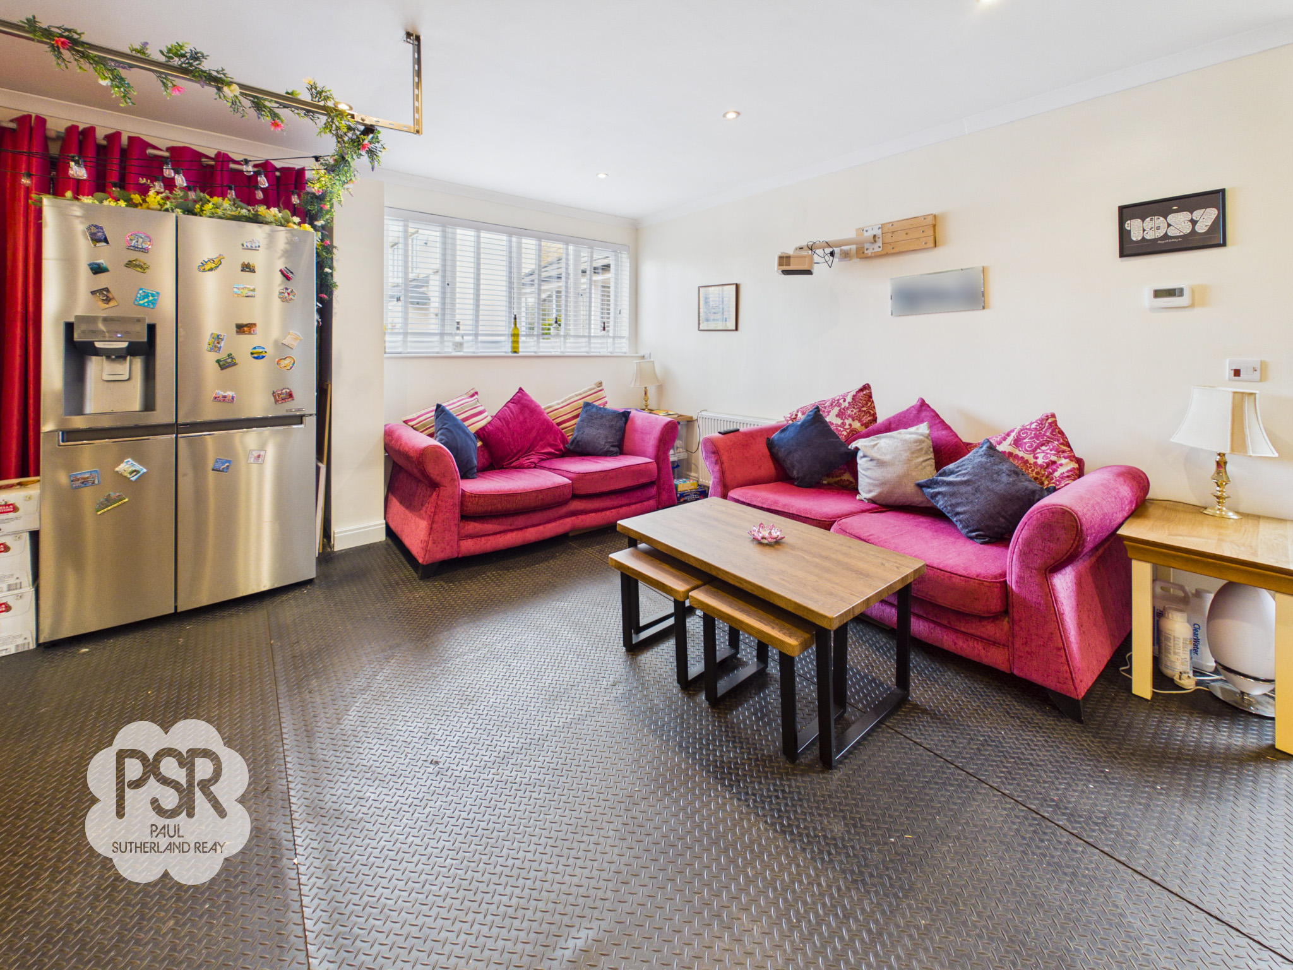
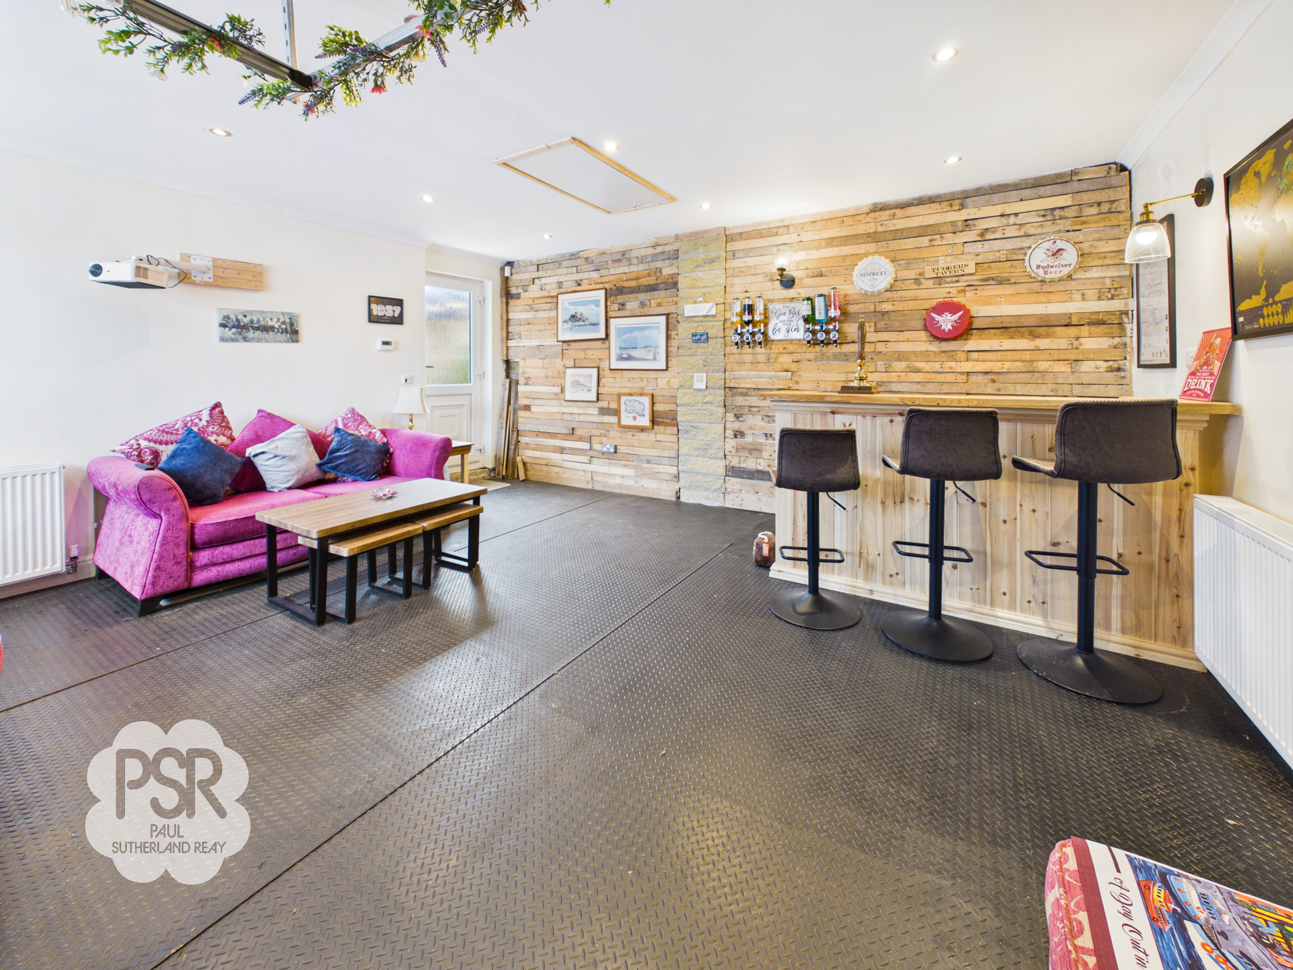
Formerly a double garage, this space has been converted into a bar and party room while retaining one up-and-over garage door. Fully plastered throughout, it features durable rubberised flooring and a radiator.
Floorplans
Outside Spaces
Rear Garden
An exceptionally well-landscaped, private rear garden fully enclosed by a combination of painted timber fencing and stone walling, accessible via the side entrance gate as well as French doors from the house. A generous flagstone patio wraps around the rear elevation, featuring a sheltered seating area and extending into a dedicated jacuzzi terrace screened by decorative trellis panels. Elegant, painted wooden pergolas with integrated planter boxes create structural walkways leading from the patio to a neatly manicured central lawn. The garden is further framed by raised stone flowerbeds, young ornamental trees, and vibrant planting, while a separate circular paved patio in the far corner offers an additional secluded outdoor dining space.
View PhotosParking Spaces
Driveway
Capacity: 3
Tarmac Driveway Suitable for Three Vehicles
Garage
Capacity: 1
Integral single garage accessed via an up-and-over door. Though currently converted into a bar/party room, it retains potential to house one vehicle or provide useful secure storage, alongside off-road parking to the drive.
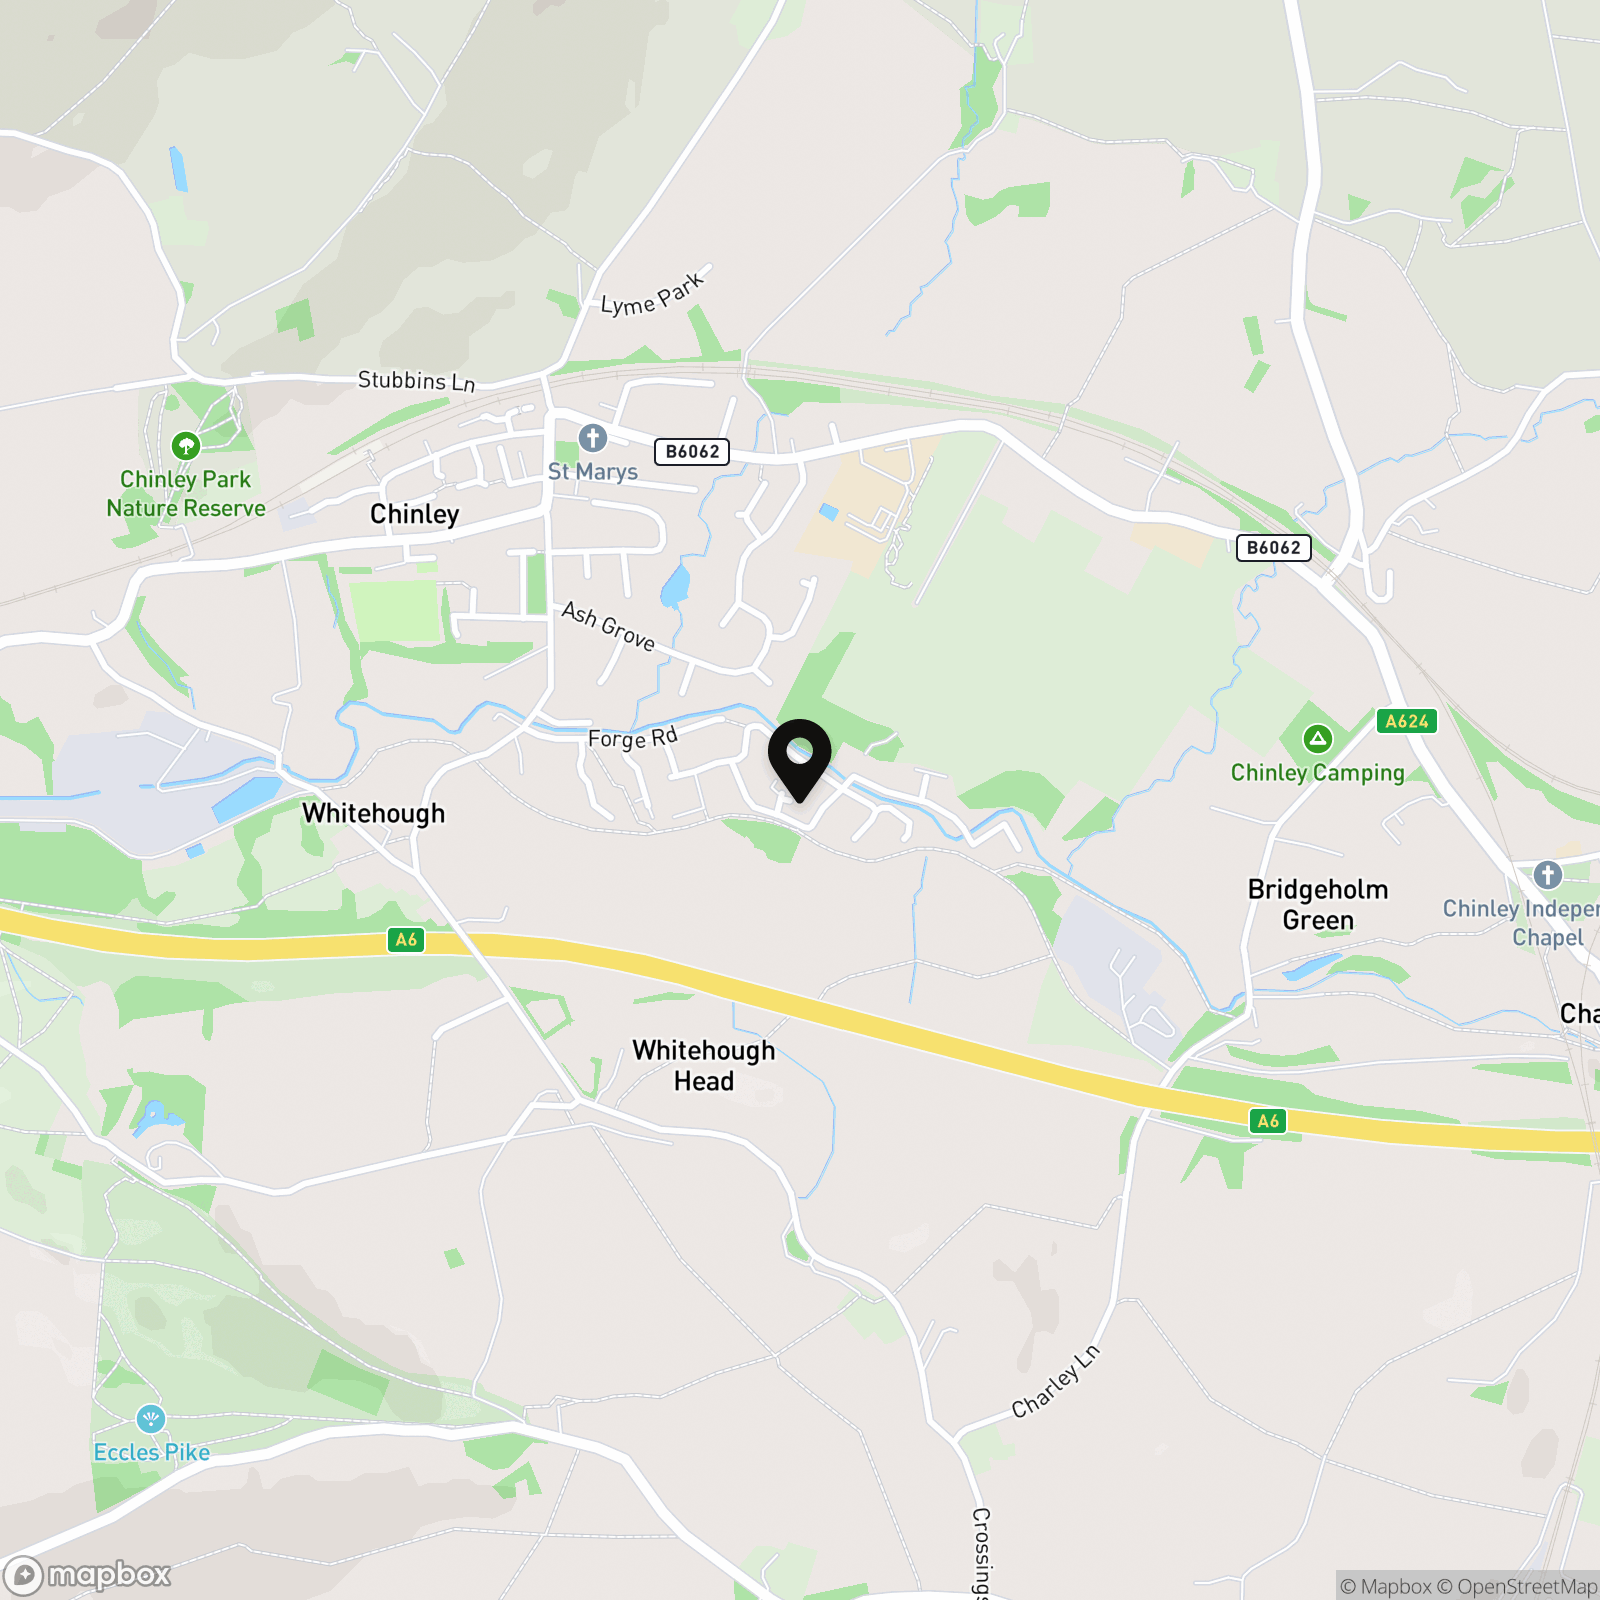
Location
Properties you may like
By PSR Estate and Lettings Agents
-
Buxton Road, Furness Vale, SK23
- 3 Beds
- 2 Bath
-
Thornsett Lane, Birch Vale, SK22
- 3 Beds
- 2 Bath
-
Diglands Avenue, New Mills, SK22
- 3 Beds
- 2 Bath
-
Hollins Lane, Marple Bridge, SK6 |OPEN HOUSE 8TH OF AUGUST|
- 4 Beds
- 2 Bath
-
Crabtree Avenue, Disley, SK12
- 3 Beds
- 1 Bath
-
Thornsett, Birch Vale, SK22
- 4 Beds
- 2 Bath
-
Buxton Road, Furness Vale, SK23
- 2 Beds
- 1 Bath
-
Princes Road, Chinley, SK23
- 3 Beds
- 2 Bath
-
Eccles Road, Chapel-En-Le-Frith, SK23
- 1 Beds
- 1 Bath