Book a Viewing
To book a viewing for this property, please call PSR Estate and Lettings Agents, on 01663 738663.
To book a viewing for this property, please call PSR Estate and Lettings Agents, on 01663 738663.
3 Bedroom Semi Detached House, Thornsett Lane, Birch Vale, SK22
Thornsett Lane, Birch Vale, SK22
.png)
PSR Estate and Lettings Agents
37-39 Union Road, New Mills
Description
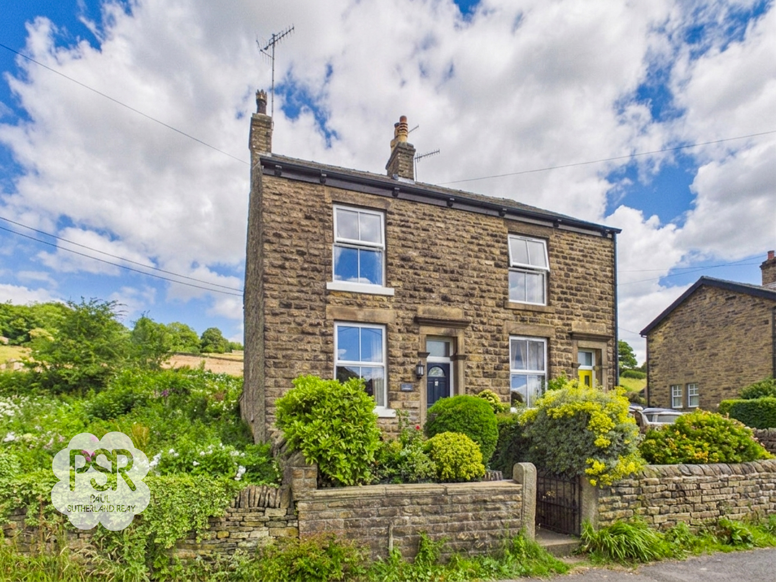
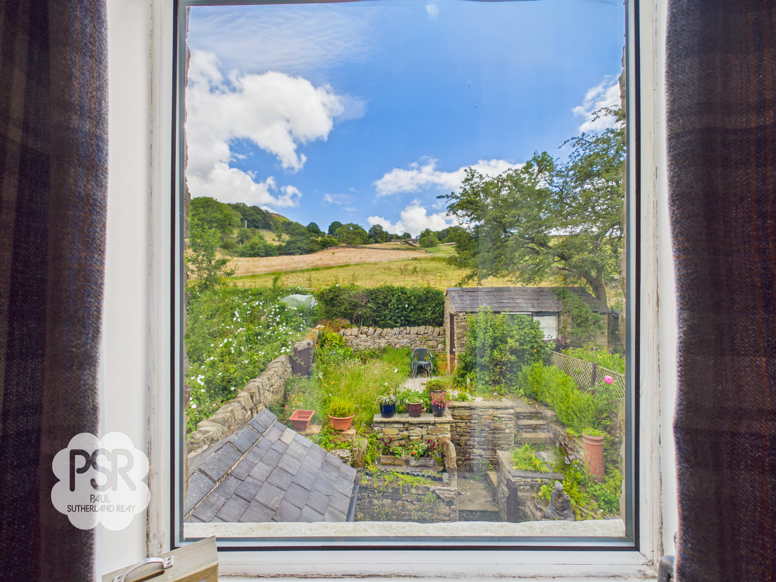
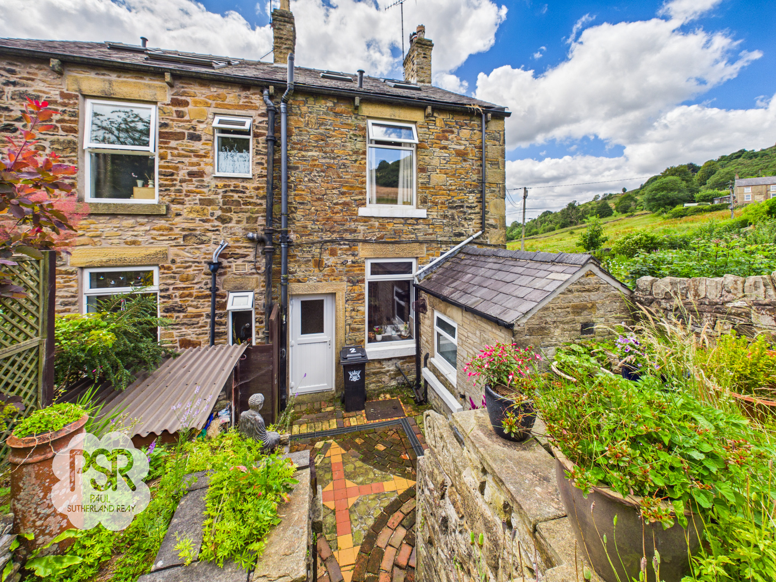
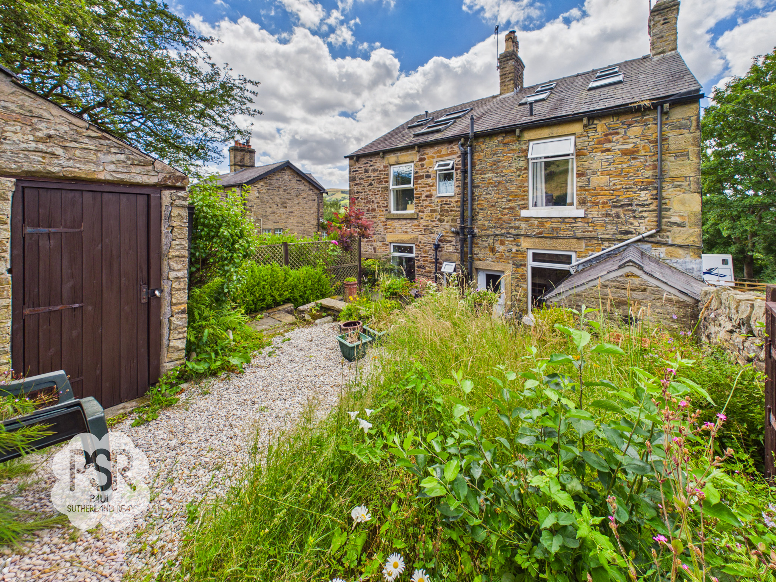
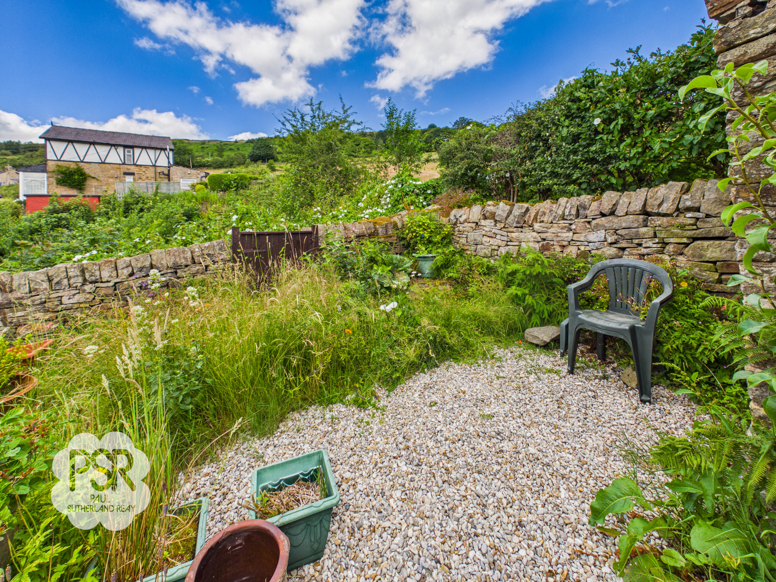
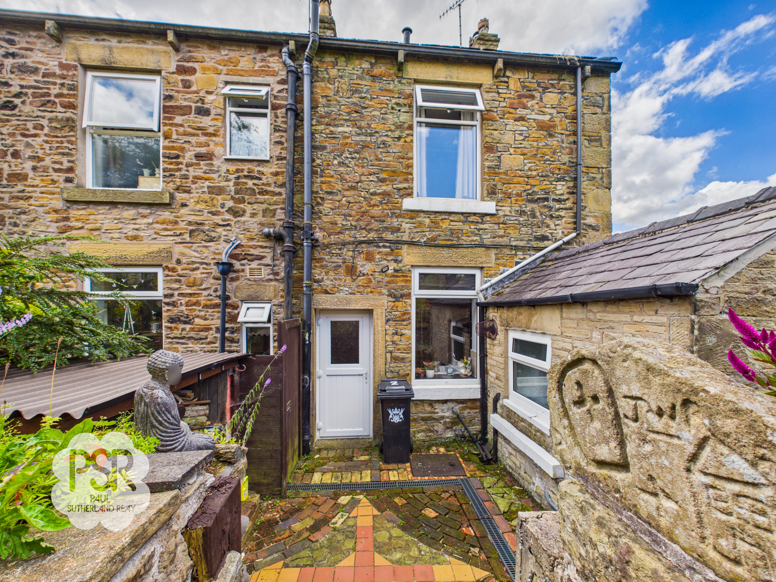
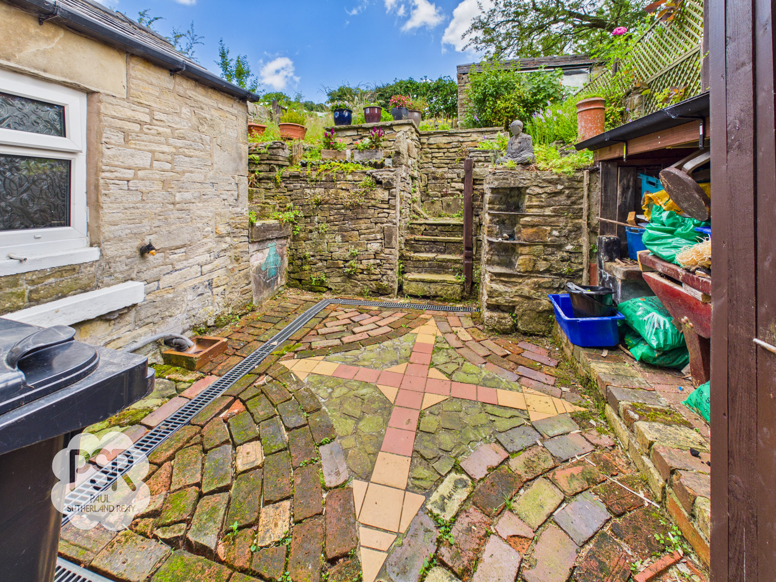
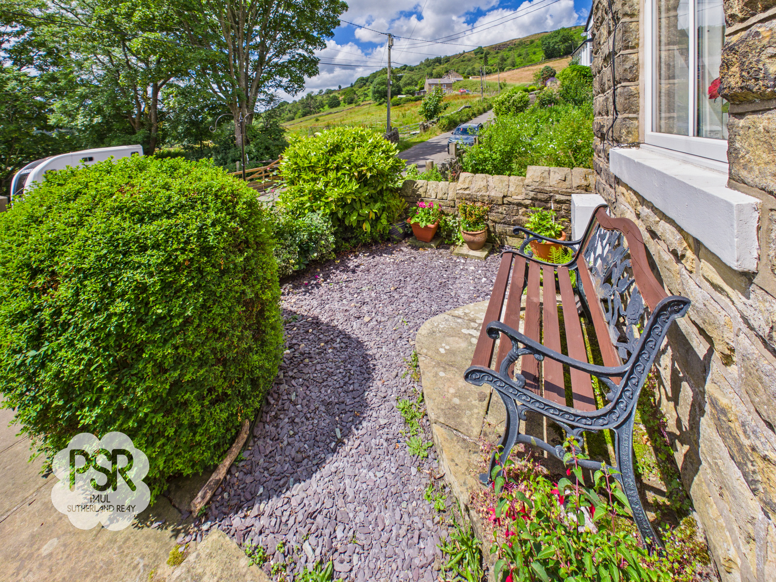
The outside space is equally impressive, beginning with a beautiful stone-walled front cottage garden. This area features an original iron gate and stone steps, leading to the front door and providing a welcoming approach. The garden is well established, planted with a variety of shrubs and perennials that add colour and interest throughout the seasons. To the rear, the property opens into a small, feature brick-paved yard, offering a pleasant spot for morning coffee or evening relaxation. Stone steps rise from here to the rear garden, which is bordered by traditional stone walls and enjoys stunning, uninterrupted views over the surrounding countryside. A log store provides useful outdoor storage, and the overall layout of the outside space ensures both privacy and the opportunity to enjoy the picturesque setting. This property is a rare opportunity to acquire a characterful home with beautiful gardens and exceptional views, perfect for those who appreciate both indoor comfort and outdoor living.
Key Features
- Three Bedroom Stone Semi Detached Cottage
- Fully Converted Loft With Building Regulations
- Beautiful Location
- Two Bathrooms
- Utility Room with a Third WC
- Front and Rear Gardens with Stunning Views
- Cosy Lounge with Wood Burner
- Large Dining Kitchen
- Gas Central Heating / Double Glazing / EPC TBC
Property Details
- Property type: House
- Property style: Semi Detached
- Price Per Sq Foot: £442
- Approx Sq Feet: 872 sqft
- Plot Sq Feet: 1,367 sqft
- Council Tax Band: C
- Tenure: Leasehold
- Lease Expiry: -
- Ground Rent:
- Service Charge: Not Specified
Rooms
Porch
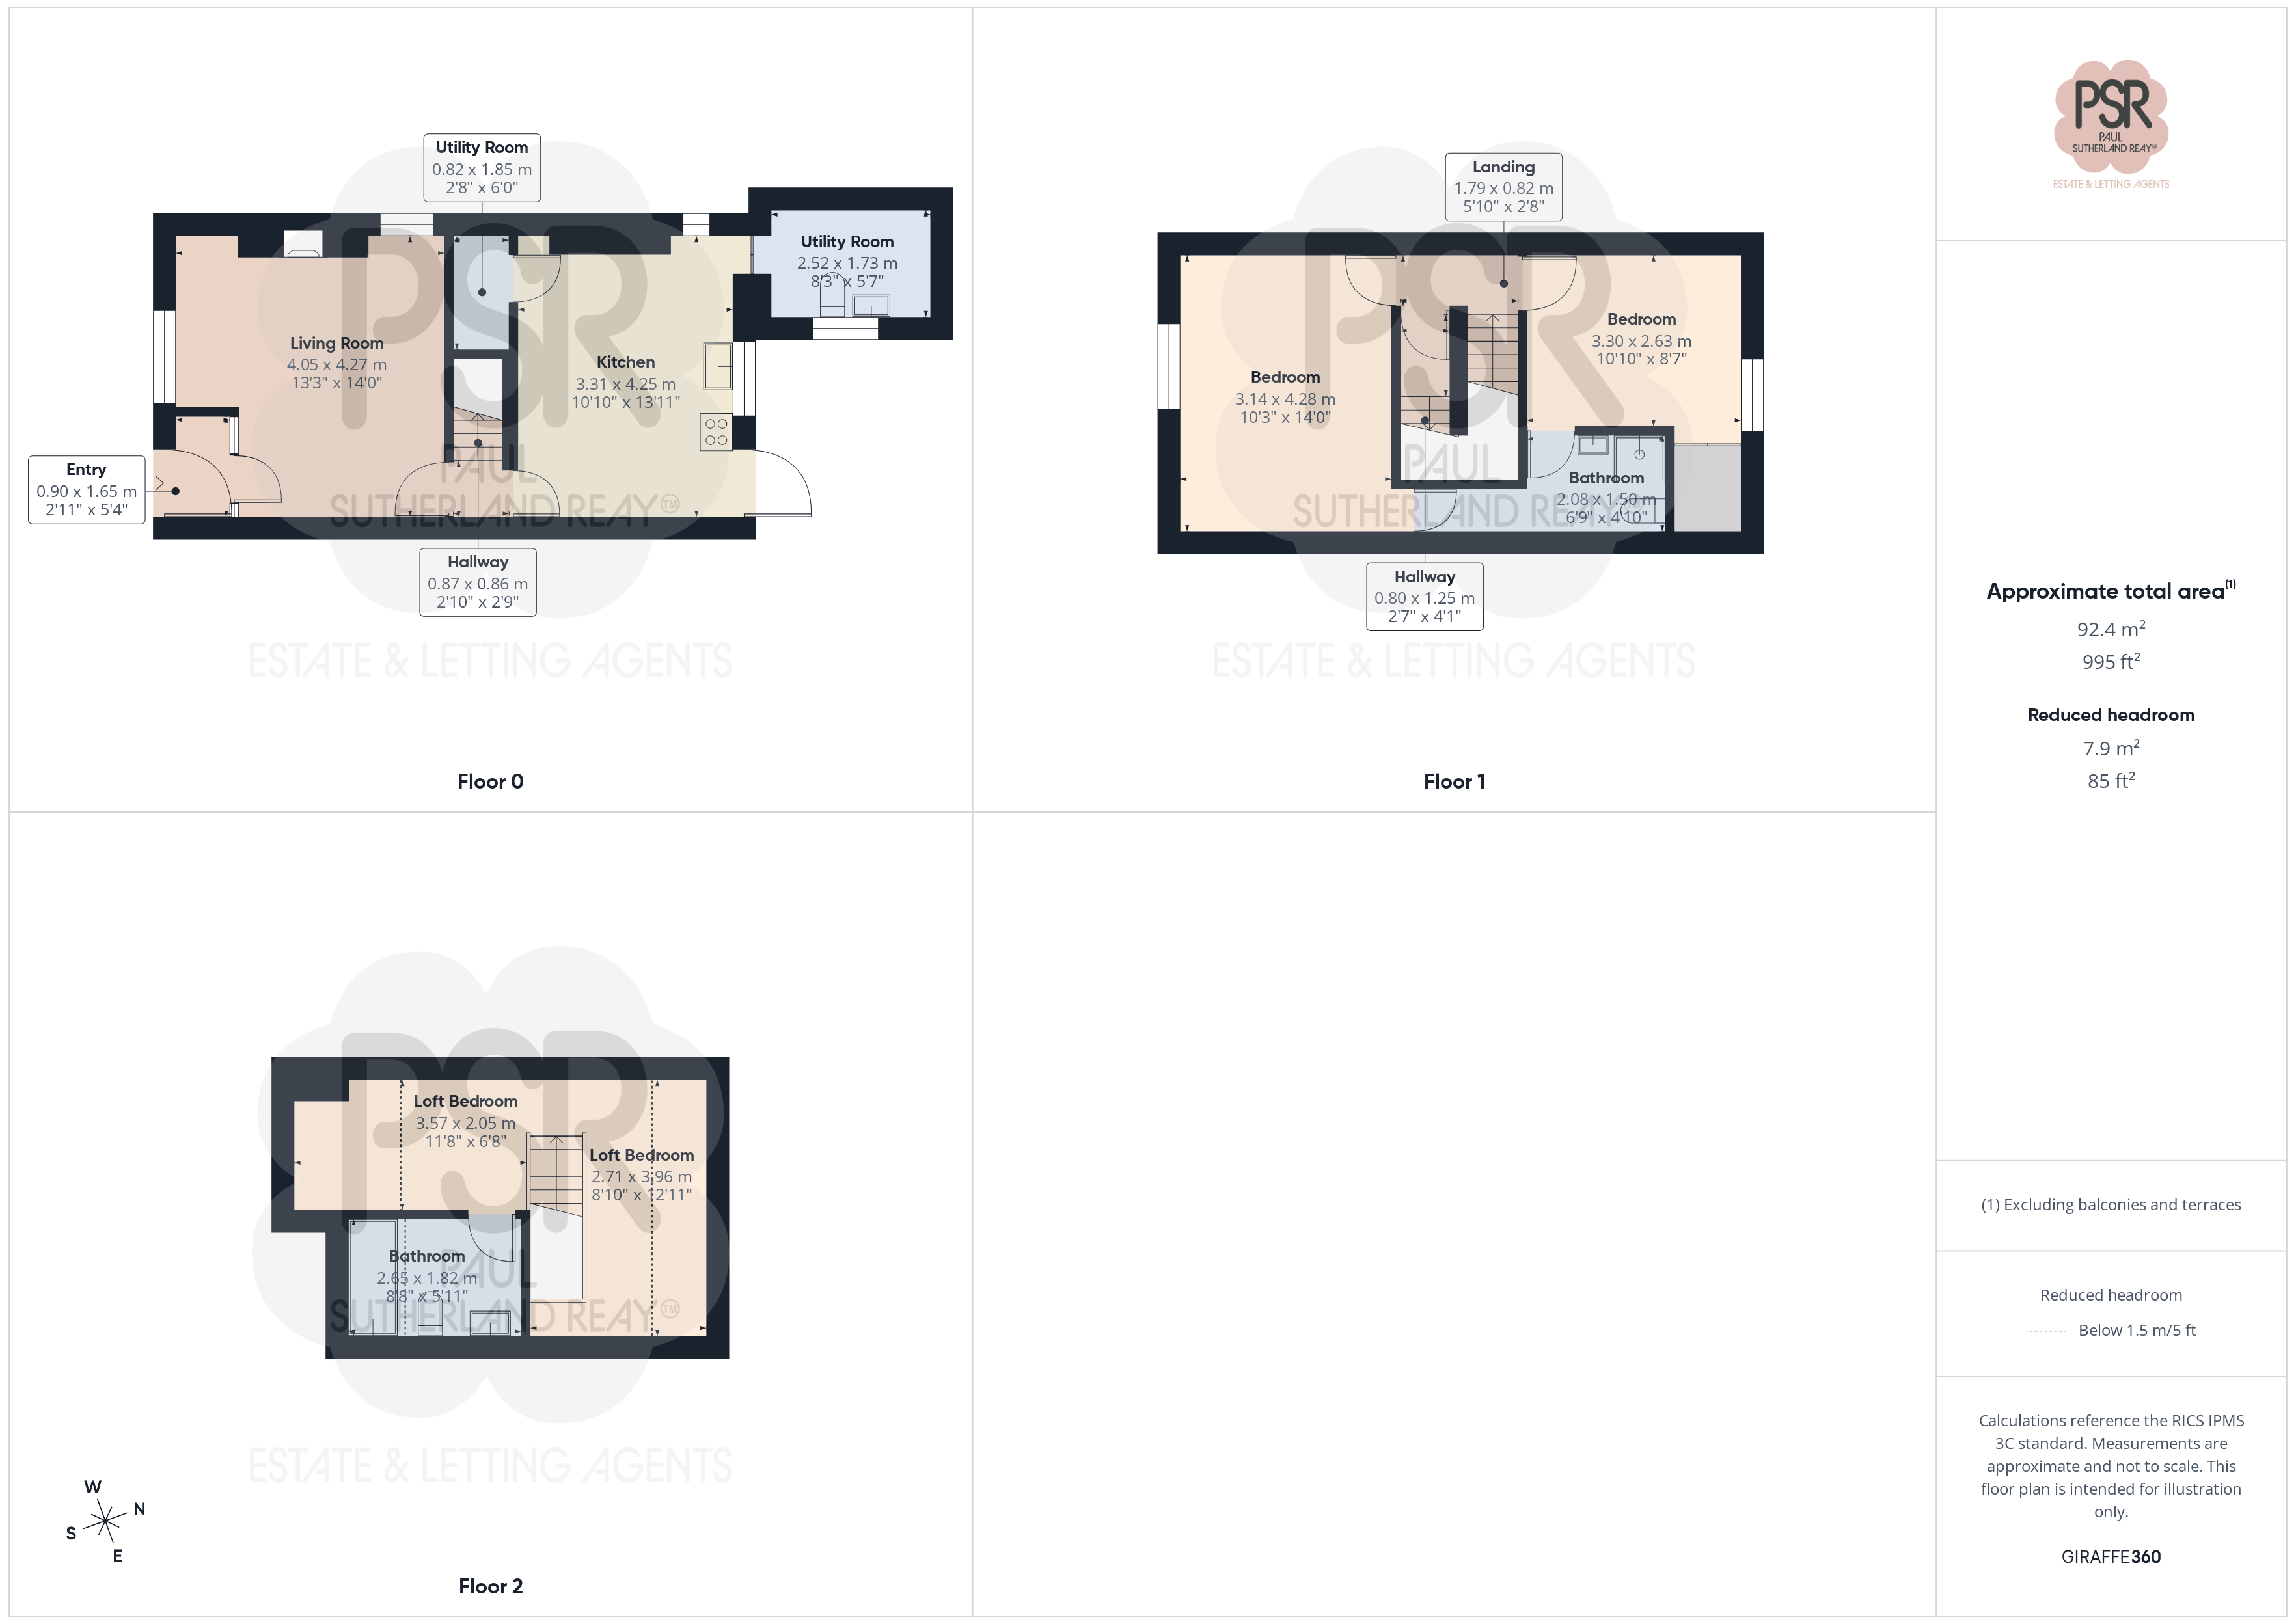
Traditional wooden-panelled entrance porch with a composite front door, providing useful space for hanging coats and storing shoes. A glazed timber door leads through to the lounge, retaining the property's original character and charm.
Lounge
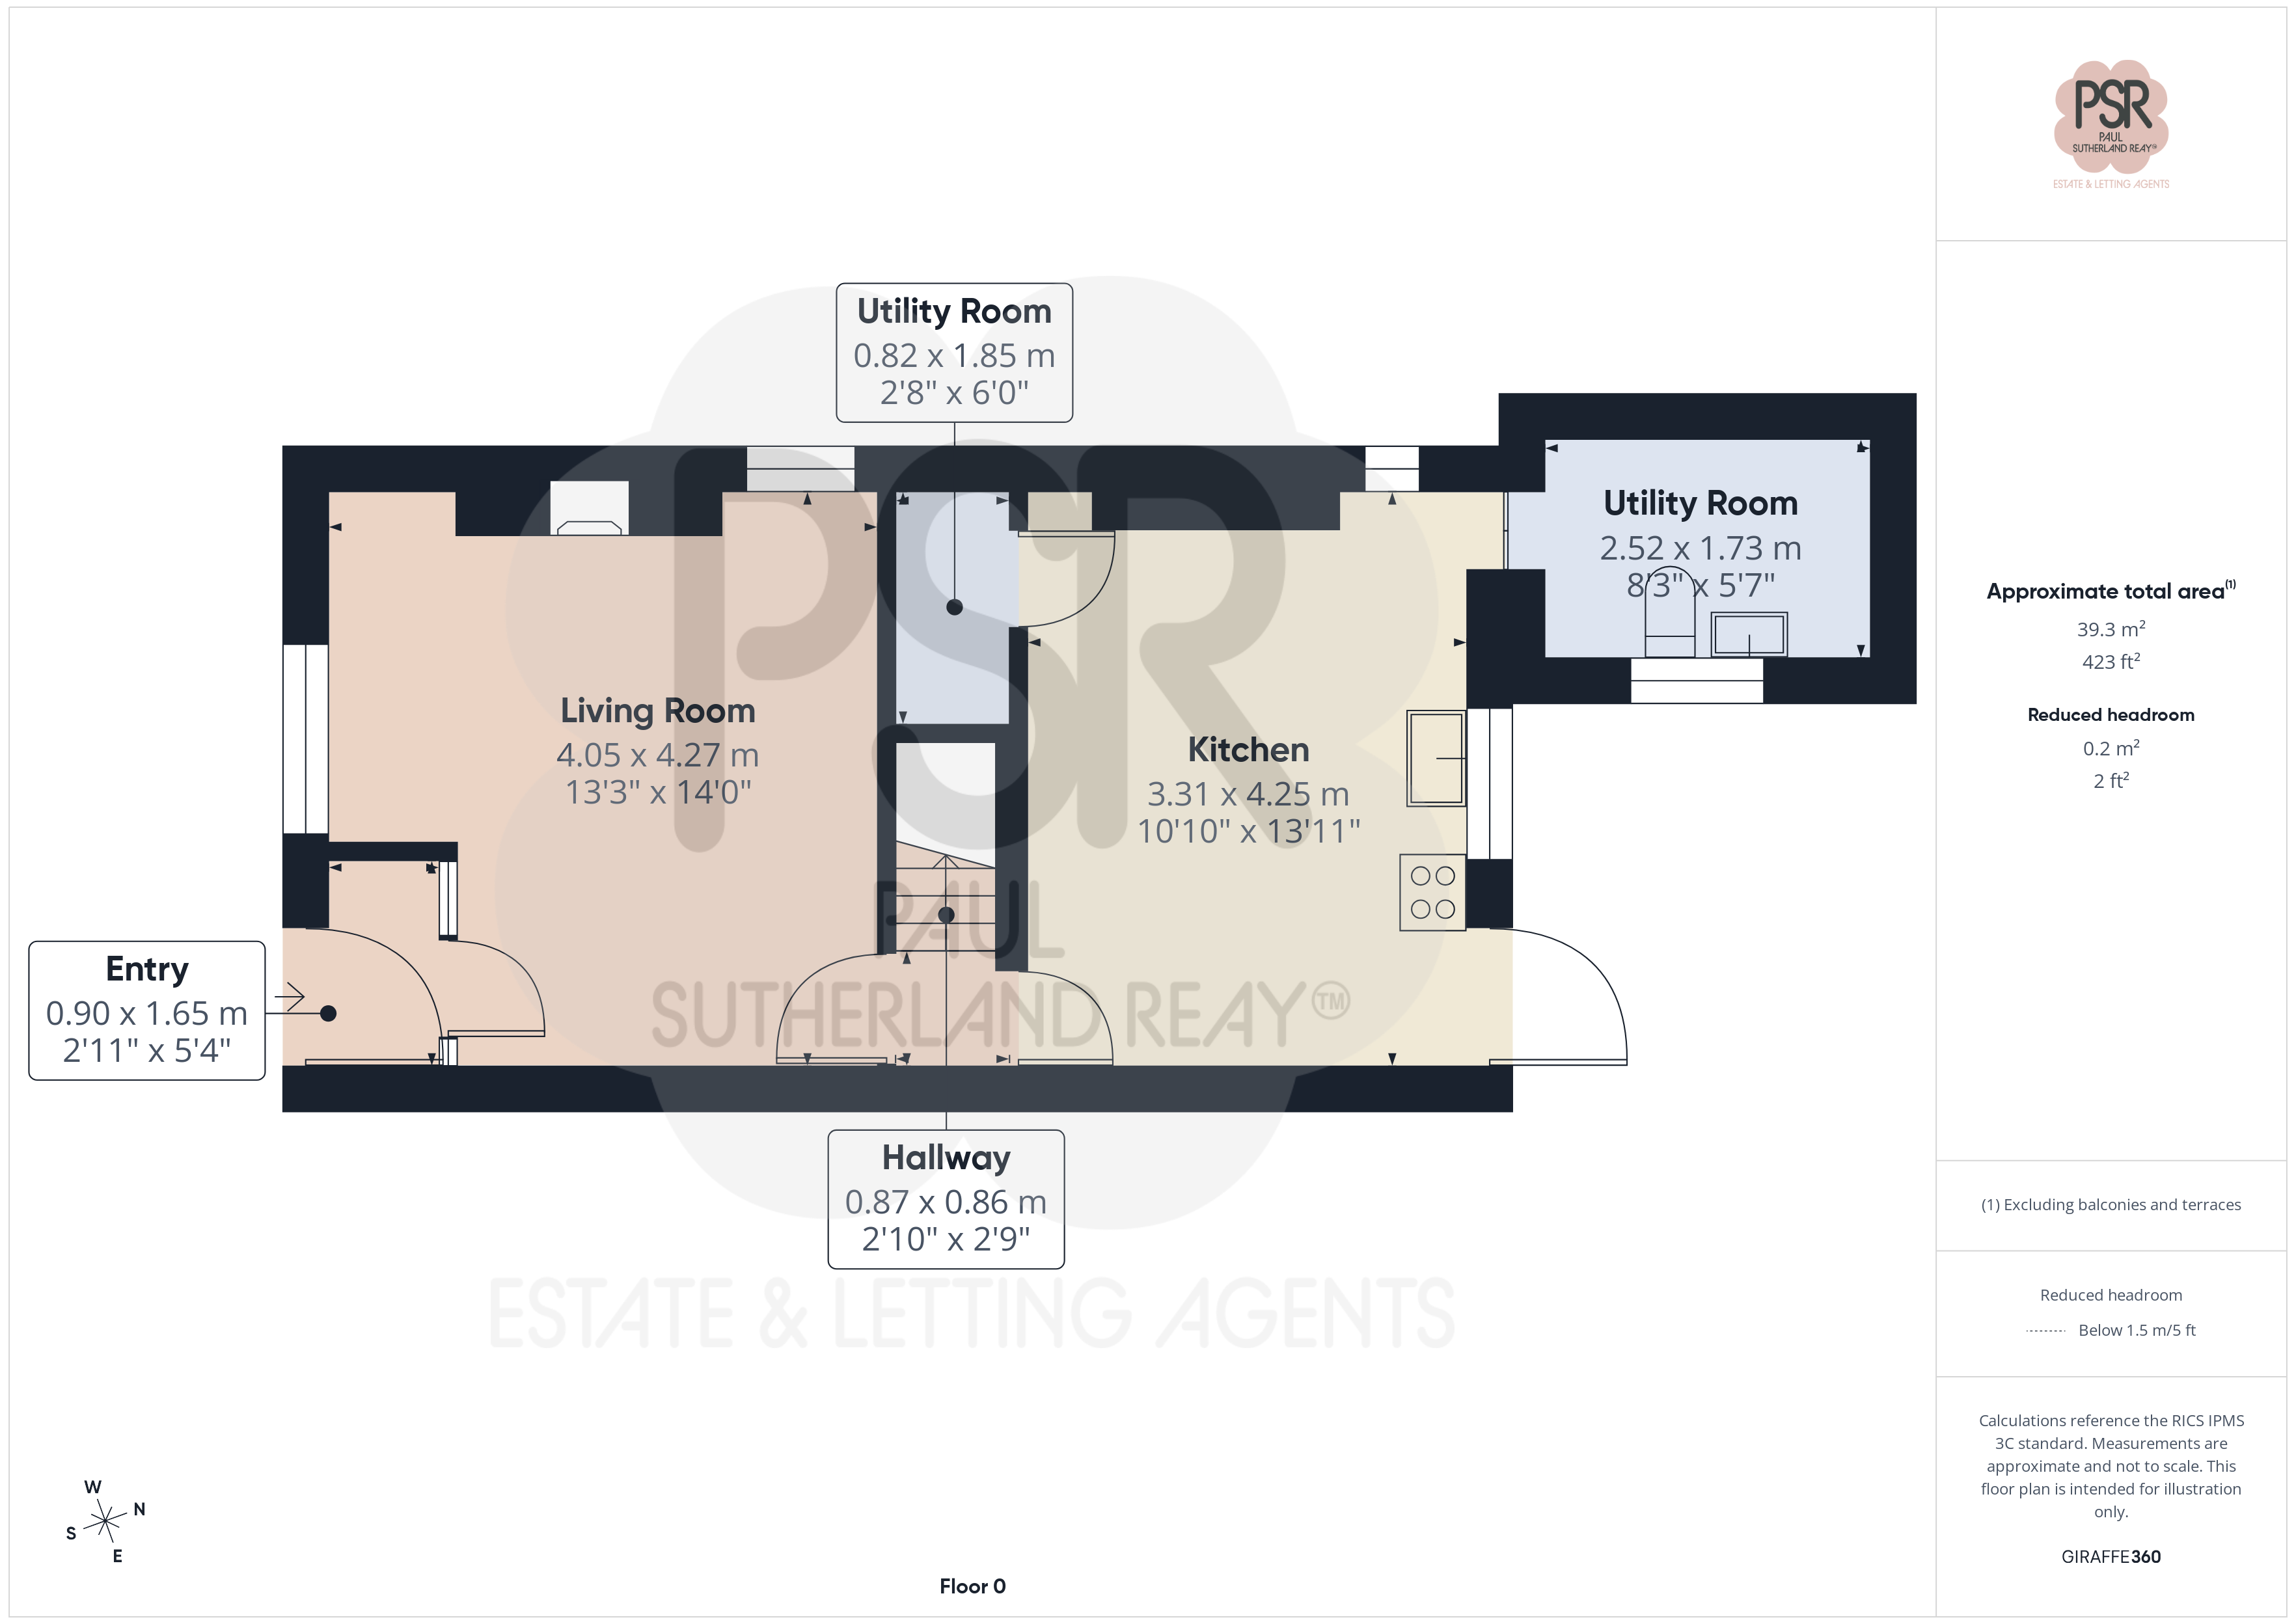
4.05m x 4.27m

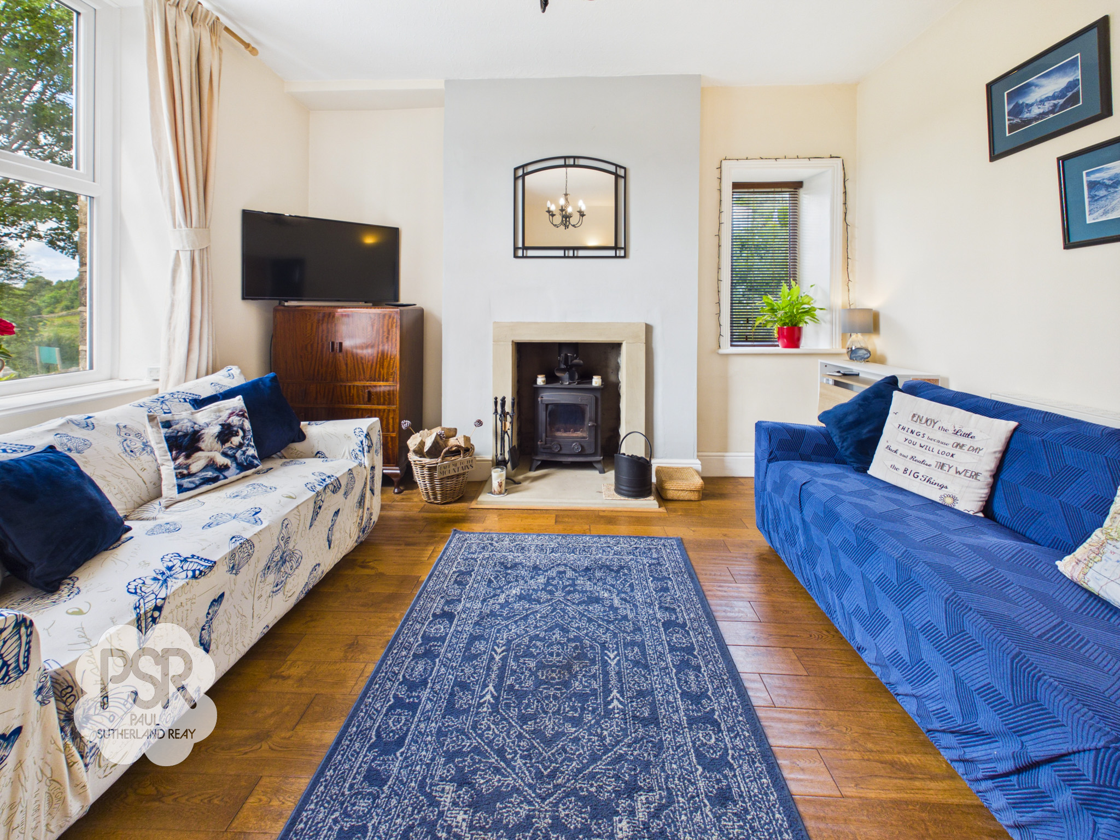
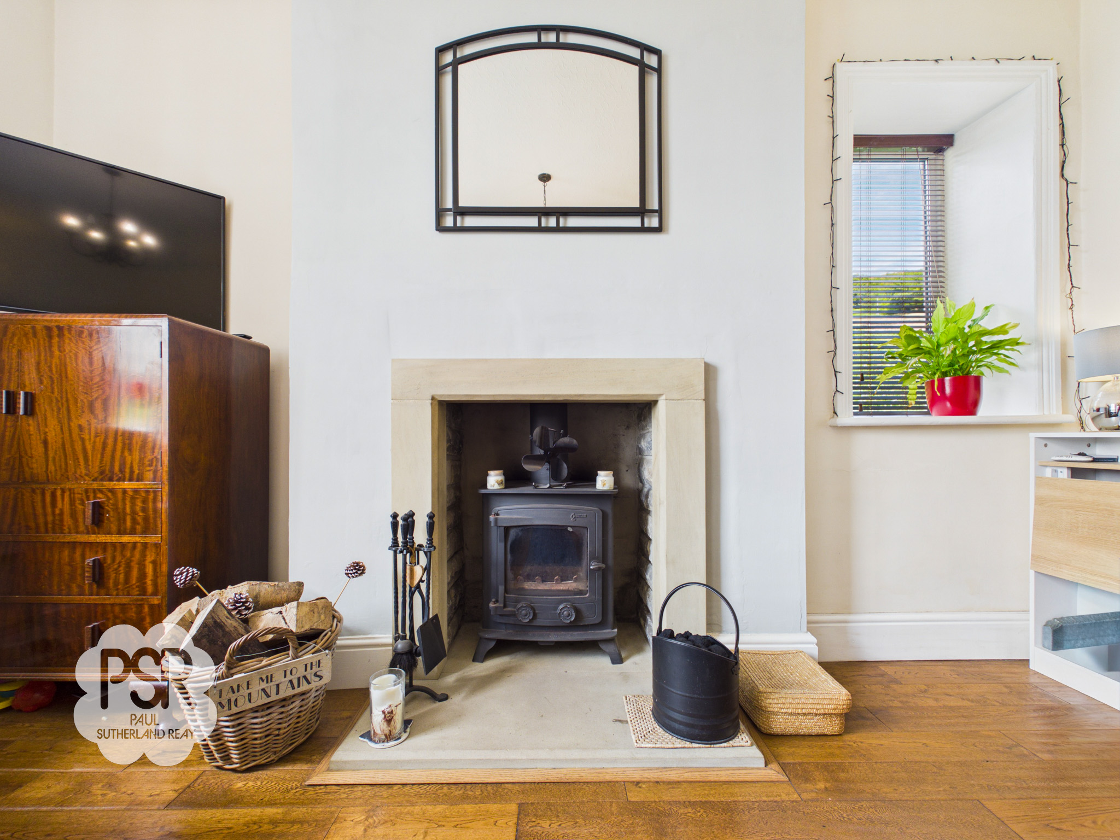
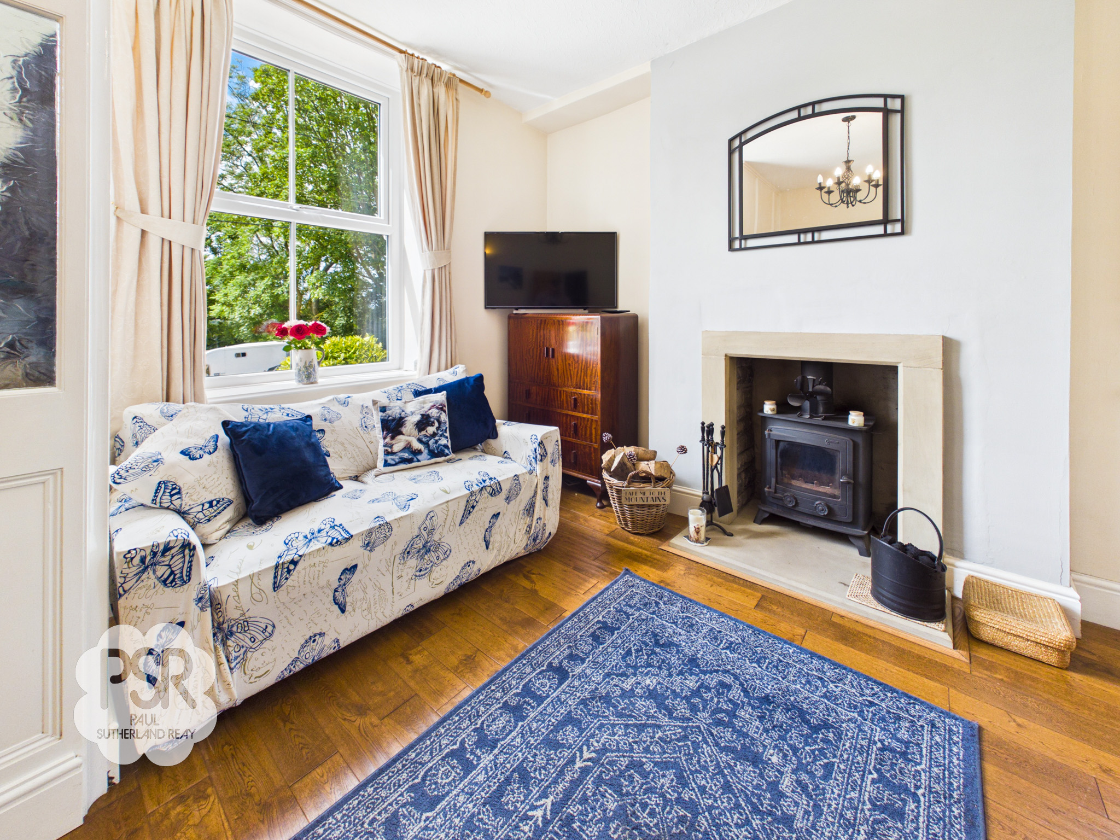
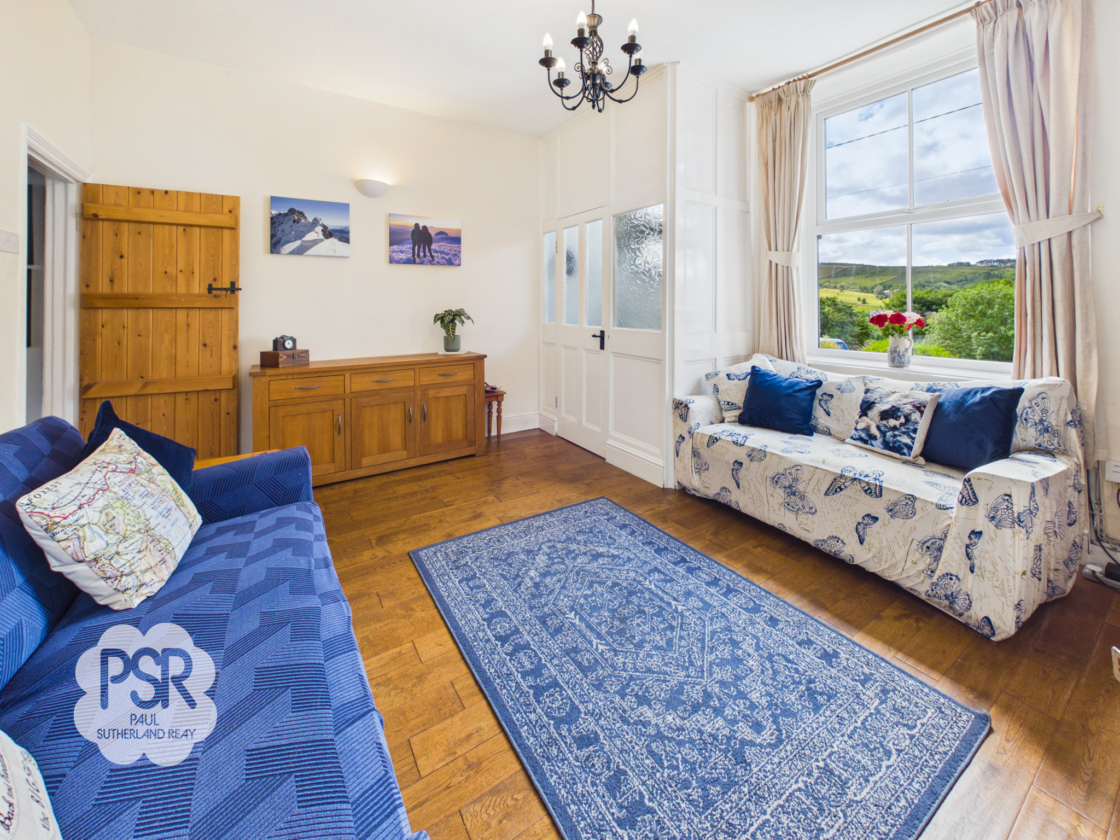
A beautifully presented reception room featuring double-glazed uPVC windows to the front and side elevations, enjoying stunning far-reaching views. High ceilings enhance the sense of space, while a multi-fuel log burner set within a feature stone fireplace creates an attractive focal point. Further benefits include oak flooring, a ceiling pendant light, a radiator, and a charming cottage-style timber latch door leading to the hallway.
View Lounge PhotosKitchen / Diner
4.25m x 3.31m
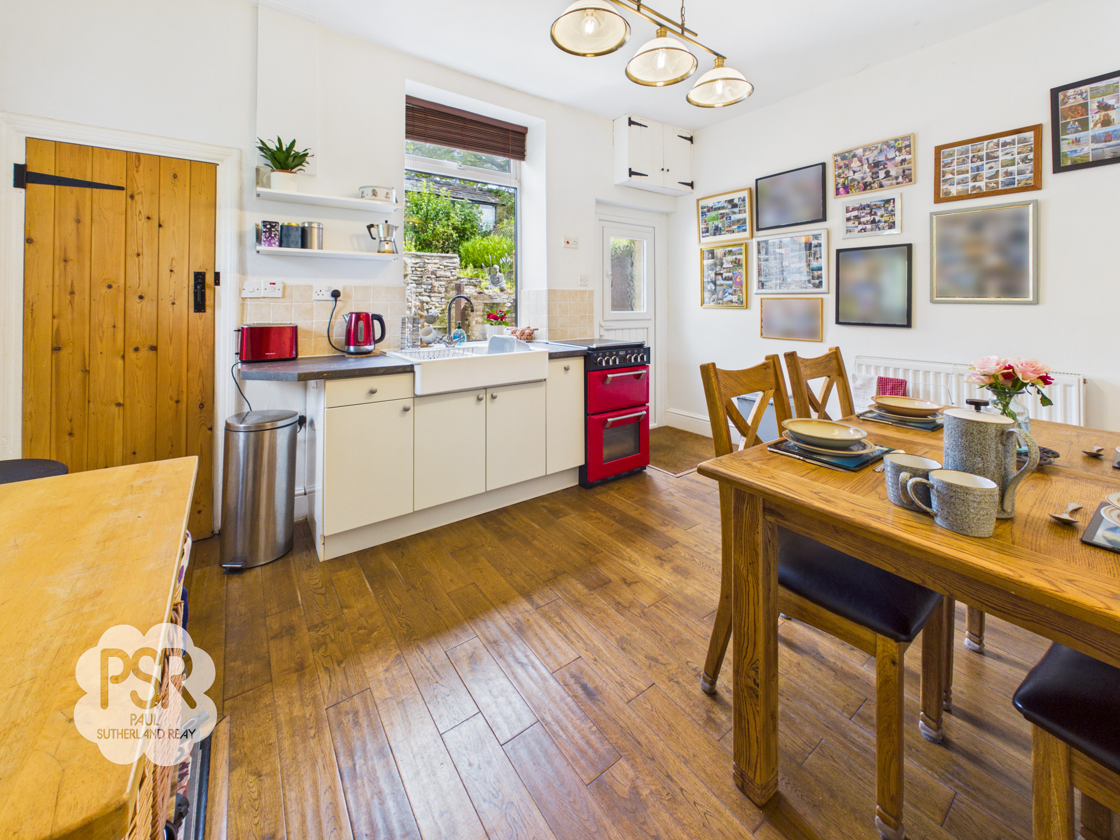
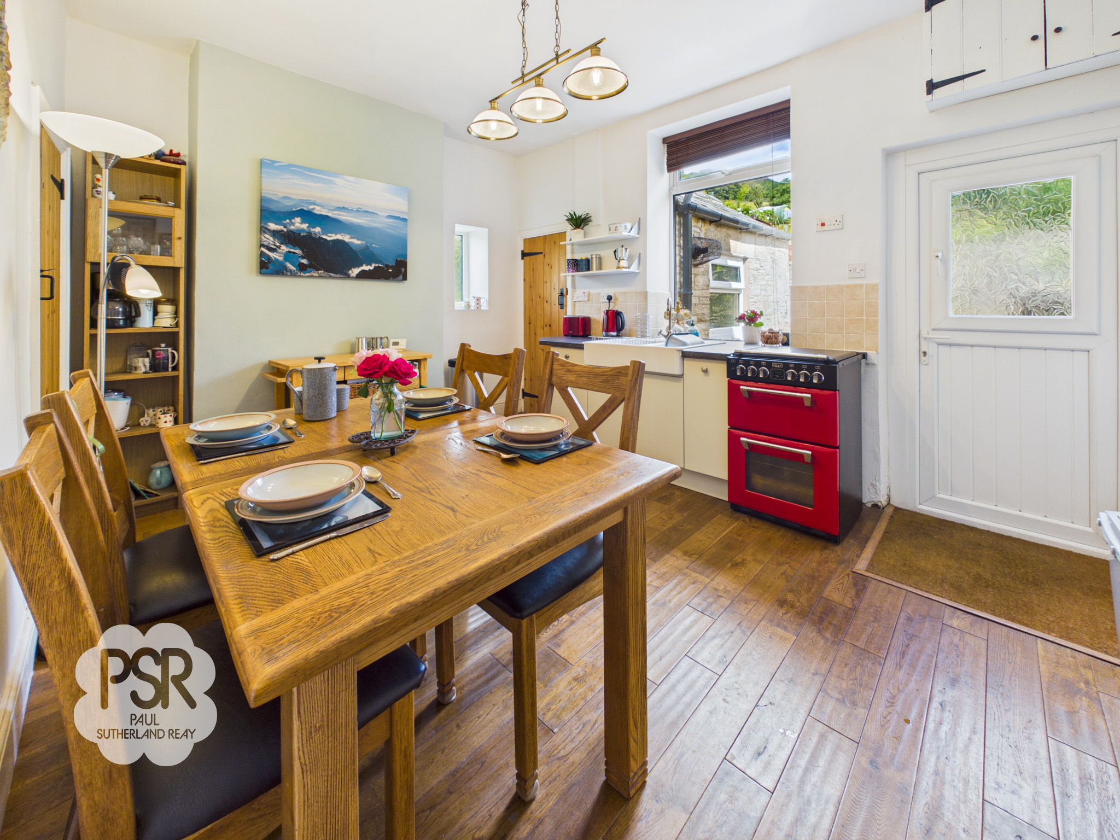
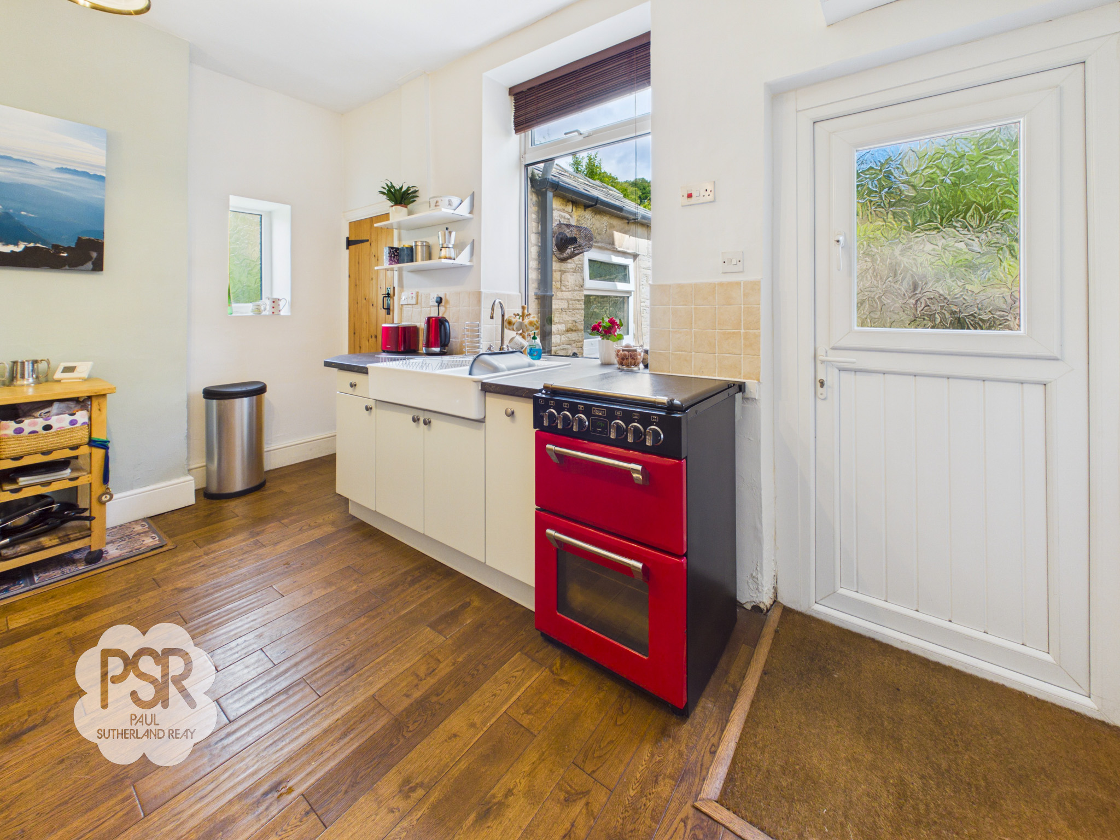
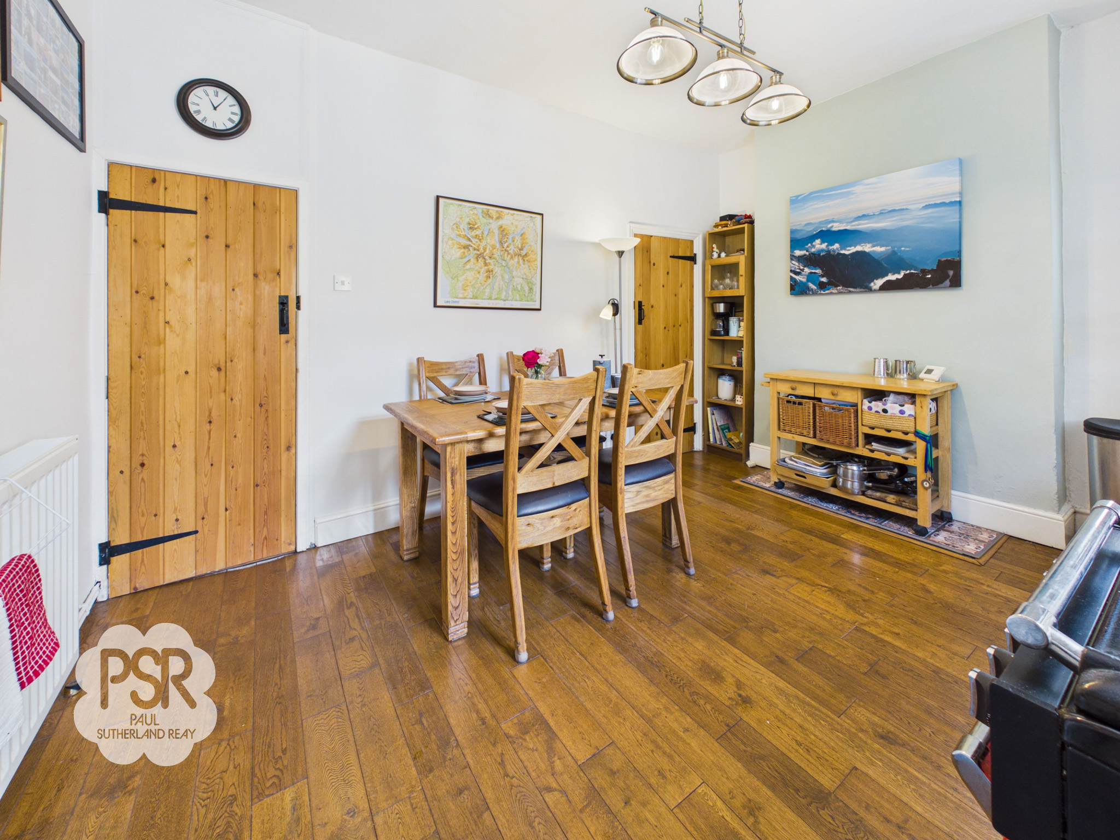
Accessed via a cottage-style timber latch door from the hallway, the kitchen benefits from a double-glazed uPVC window to the rear elevation and a further double-glazed uPVC window with privacy glass to the side elevation, allowing plenty of natural light. The room features a continuation of the attractive oak flooring and a uPVC stable door with privacy glass providing access to the rear garden. Fitted with a row of base units complemented by a laminate worktop, the kitchen also includes a double Belfast sink with a chrome mixer tap and space for a cooker. A wooden cottage-style latch door leads to the utility room, while a further latch door provides access to a useful understairs pantry, offering excellent additional storage. Additional features include a ceiling light and a double radiator.
View Kitchen / Diner PhotosUtility Room / WC
2.52m x 1.73m
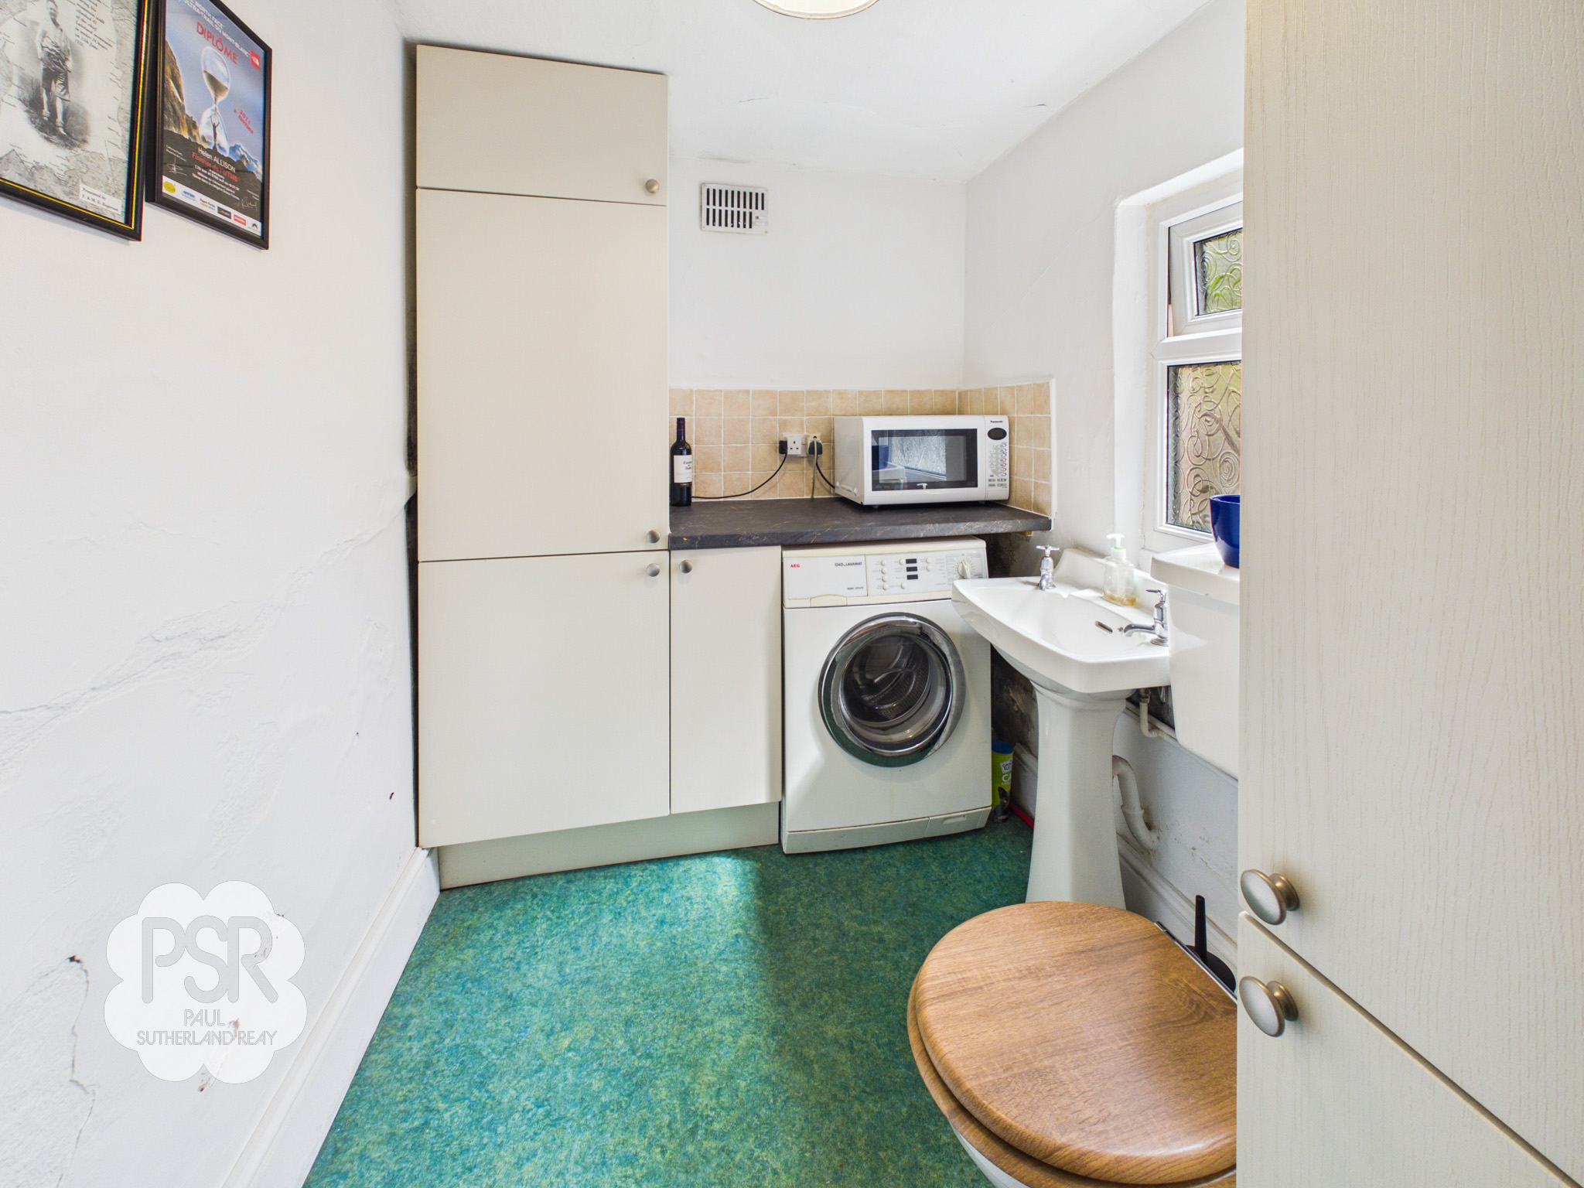
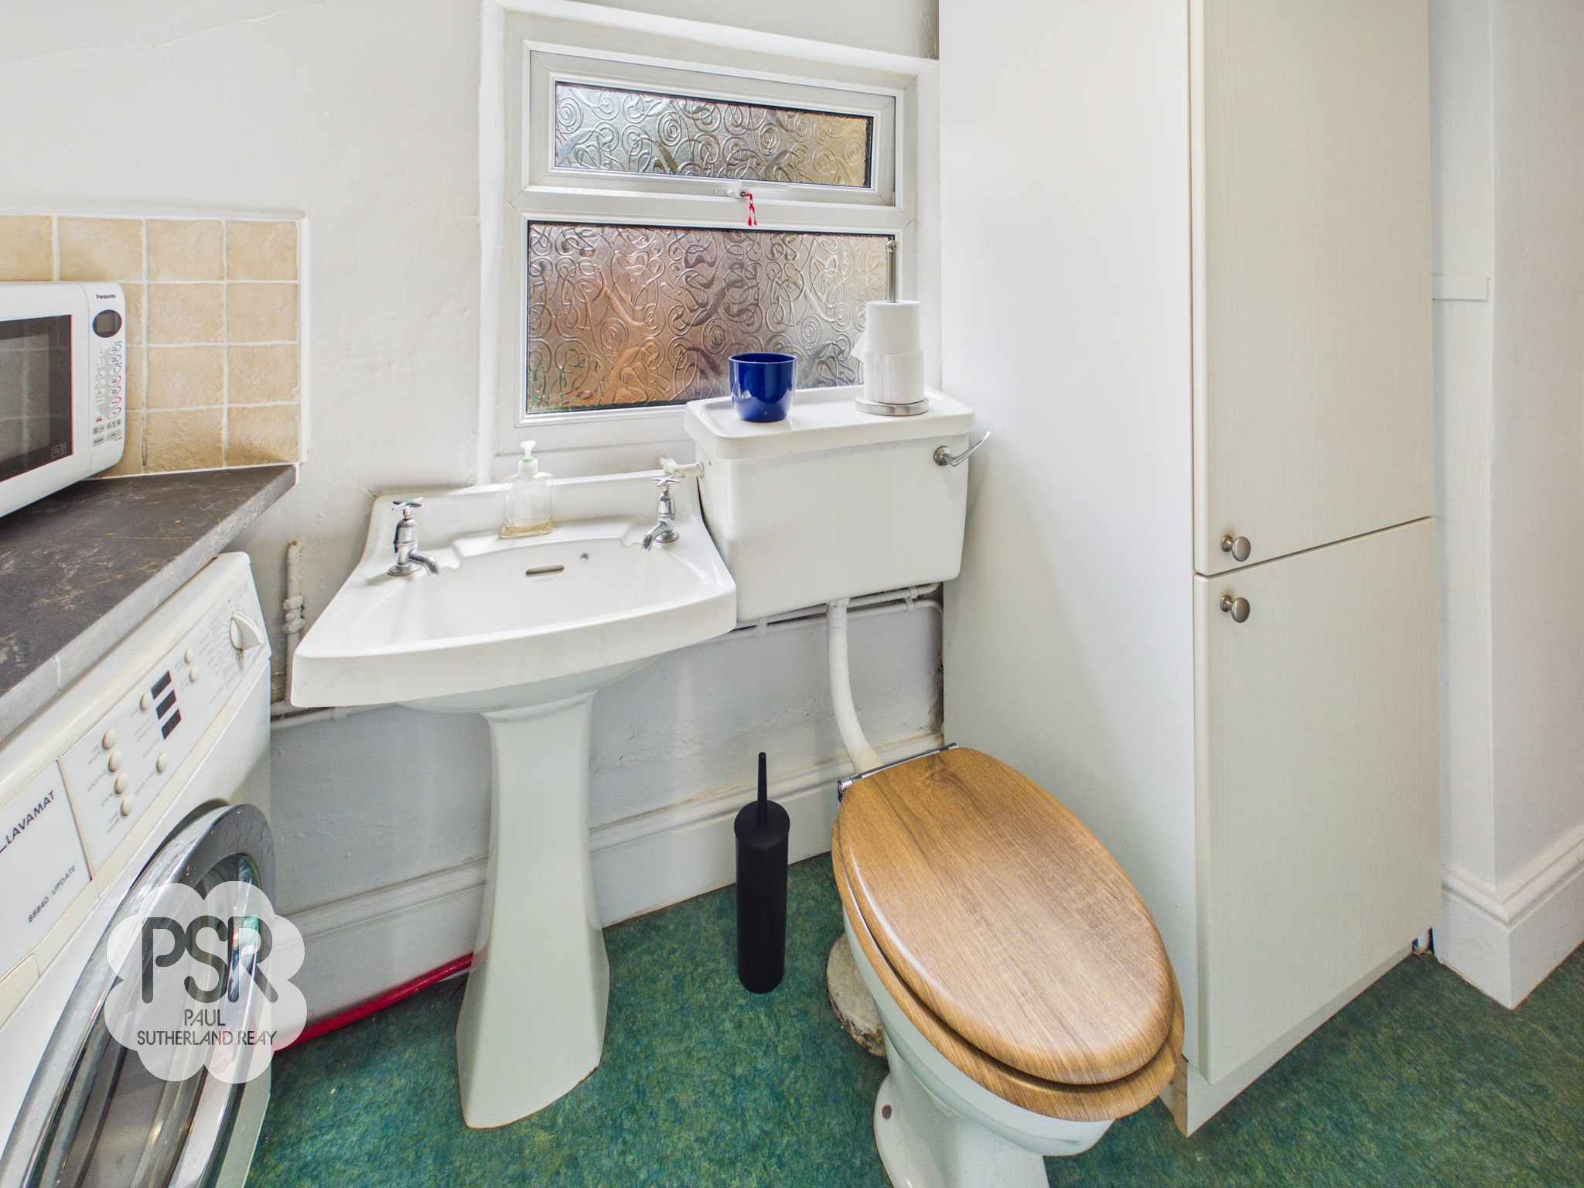
Double-glazed uPVC window with privacy glass to the side elevation. Fitted with matching wall and base units complemented by a laminate worktop, incorporating space and plumbing for a washing machine and integrated freezer. The room also benefits from a low-level WC, pedestal wash hand basin with chrome taps, linoleum flooring, a radiator, and a ceiling light, creating a practical utility and cloakroom space.
Bedroom One
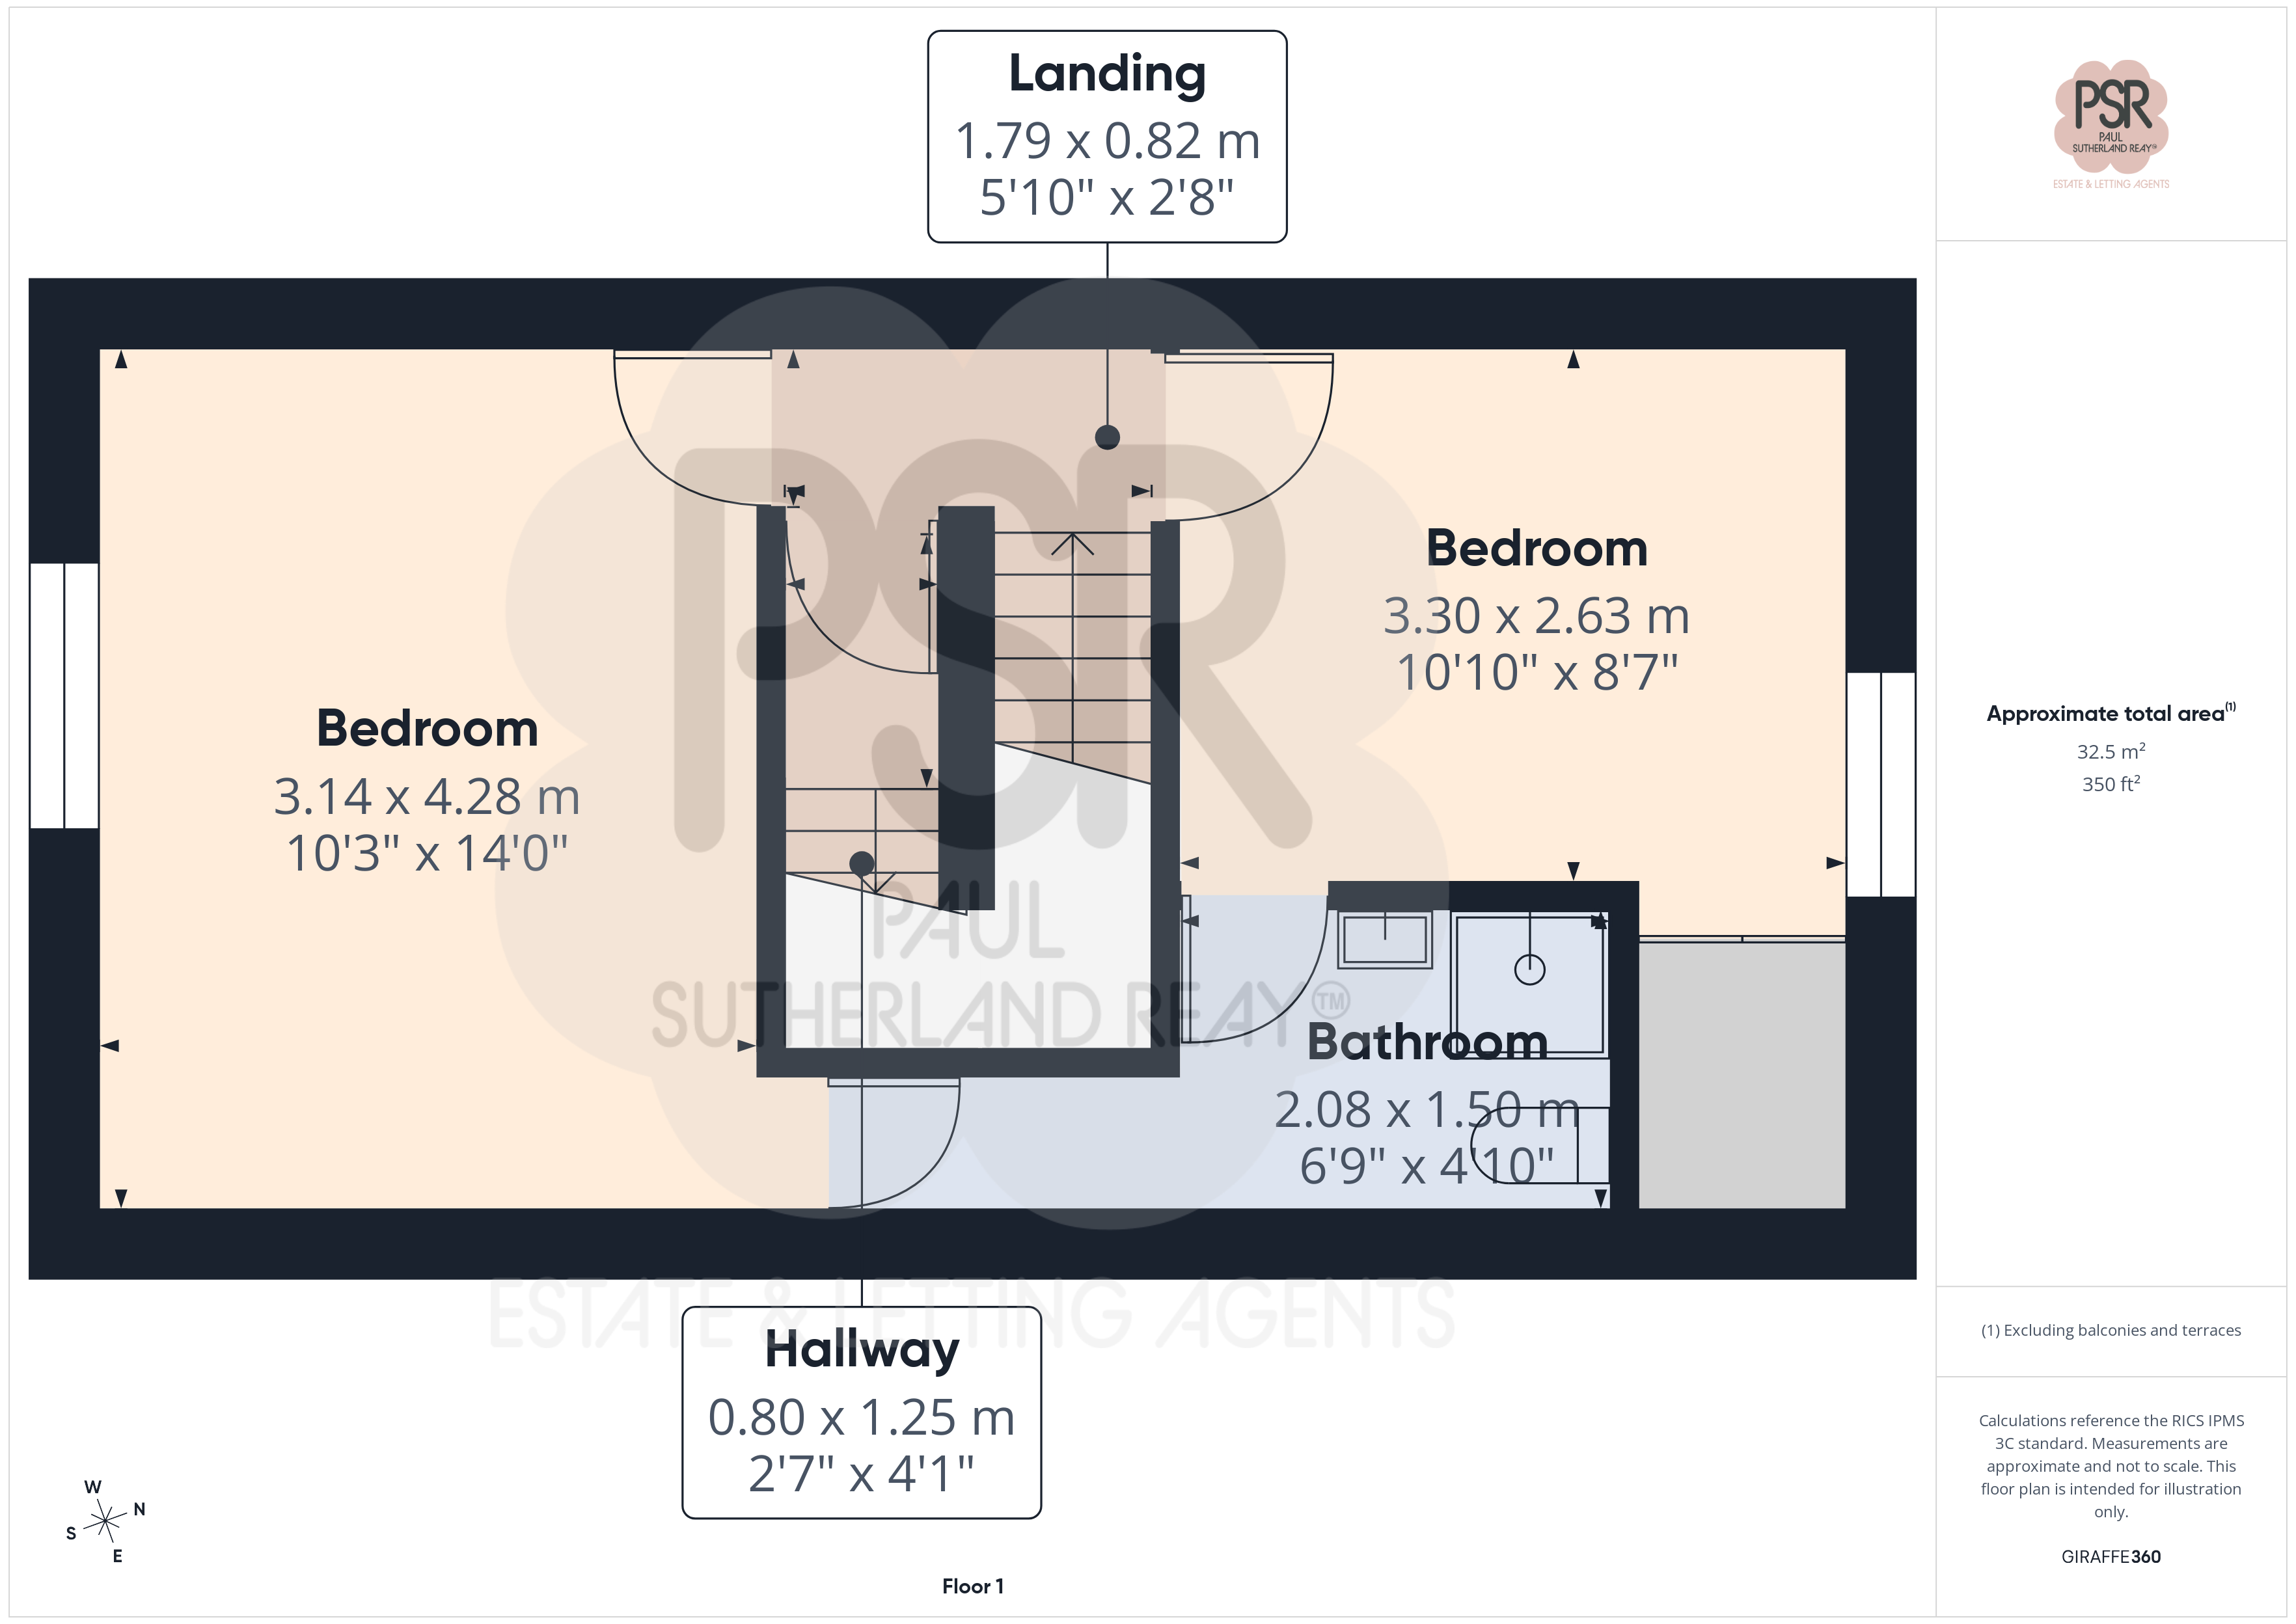
4.28m x 3.14m
Spacious double bedroom with a double-glazed uPVC window to the front elevation, enjoying stunning far-reaching views. The room benefits from fitted wardrobes, treated wooden floorboards, a radiator, and a ceiling pendant light. A door provides direct access to the Jack and Jill bathroom, adding convenience and versatility.
Bedroom Two
3.30m x 2.63m
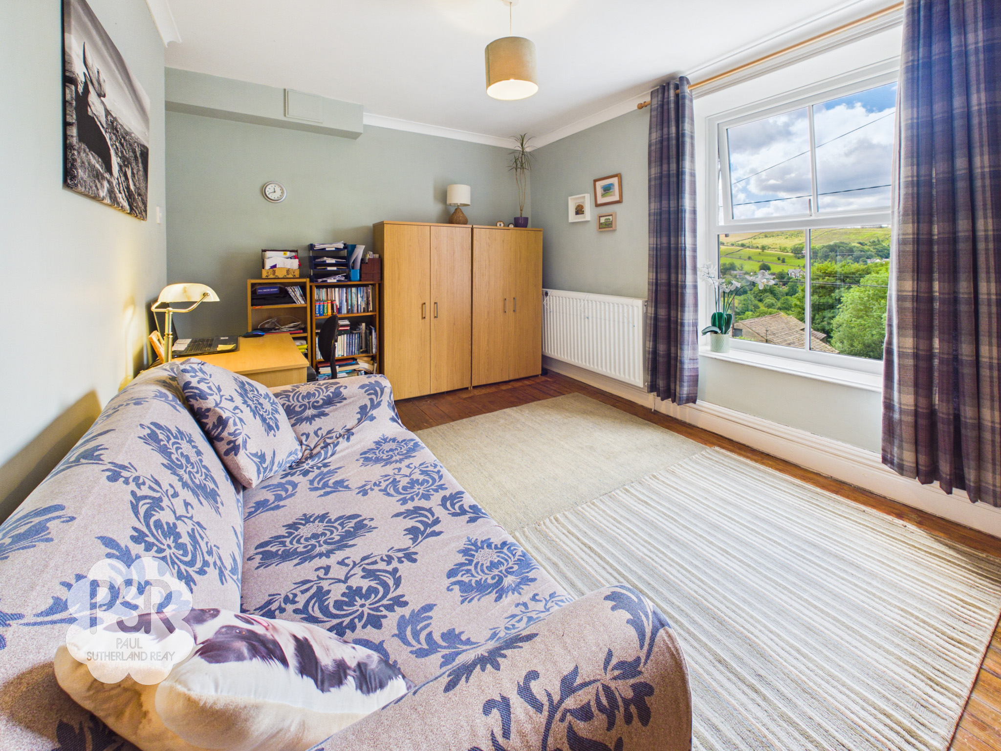
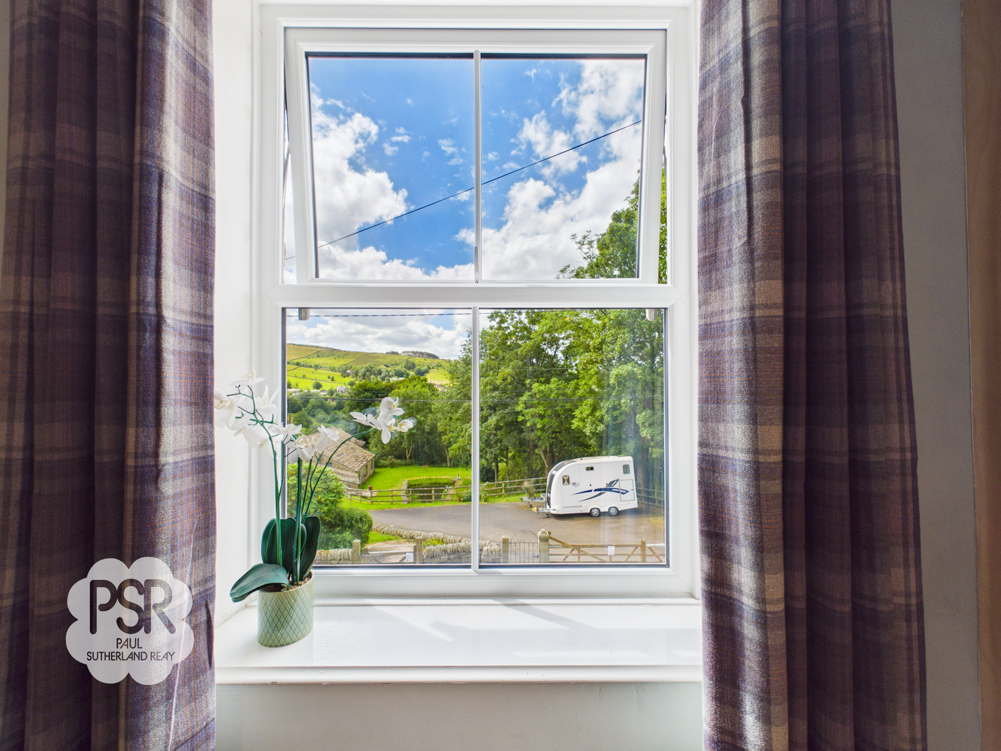
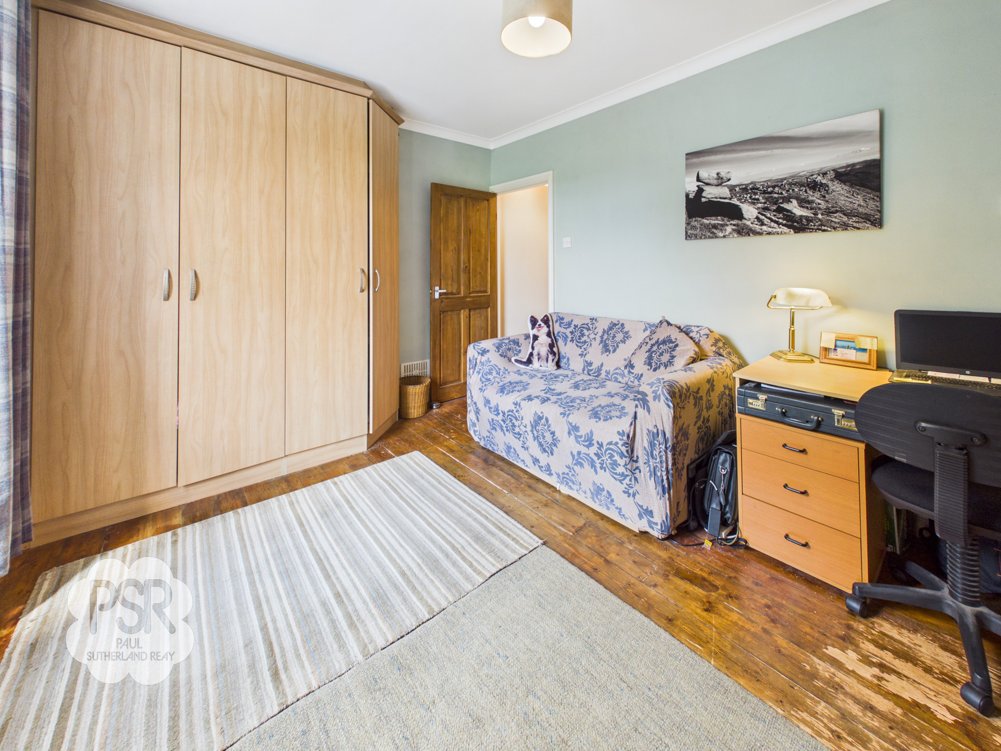
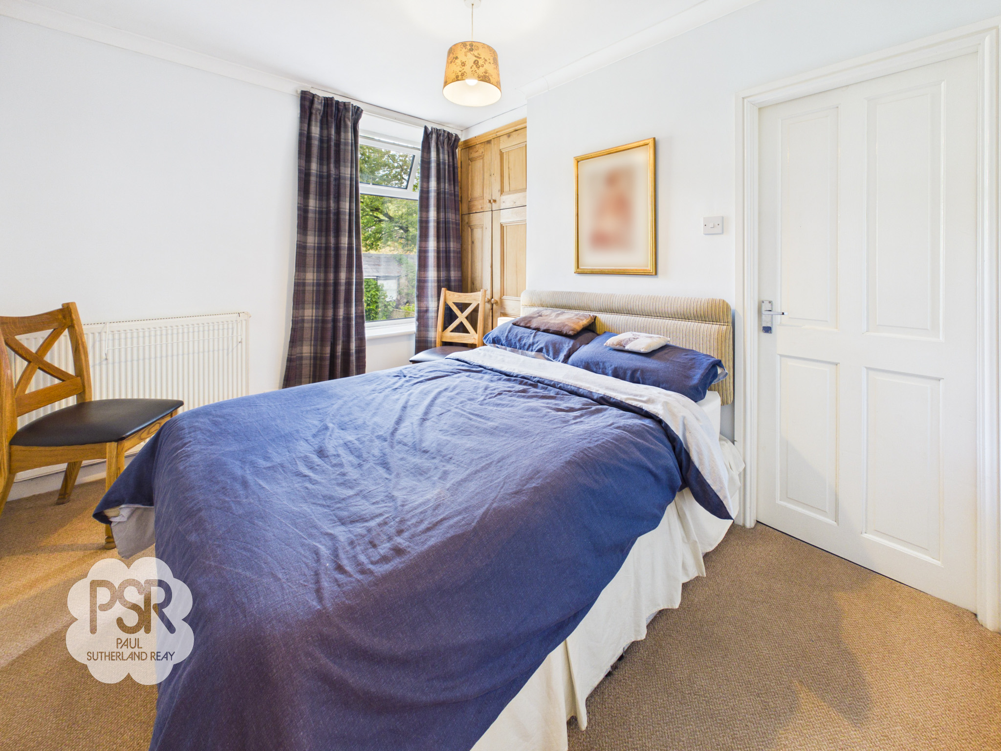
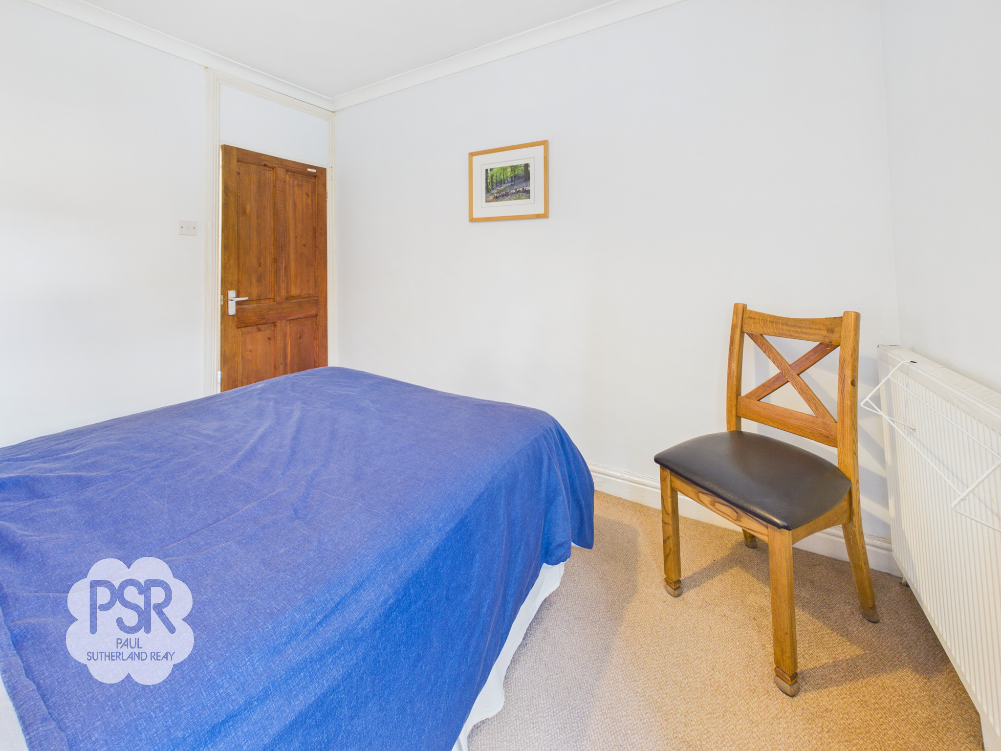
Double bedroom with a double-glazed uPVC window to the rear elevation, enjoying attractive hillside views. The room benefits from traditional built-in wardrobes, carpeted flooring, a ceiling pendant light, and a radiator. A door provides access to the Jack and Jill bathroom, offering a comfortable and characterful space.
Jack and Jill Bathroom
2.08m x 1.50m
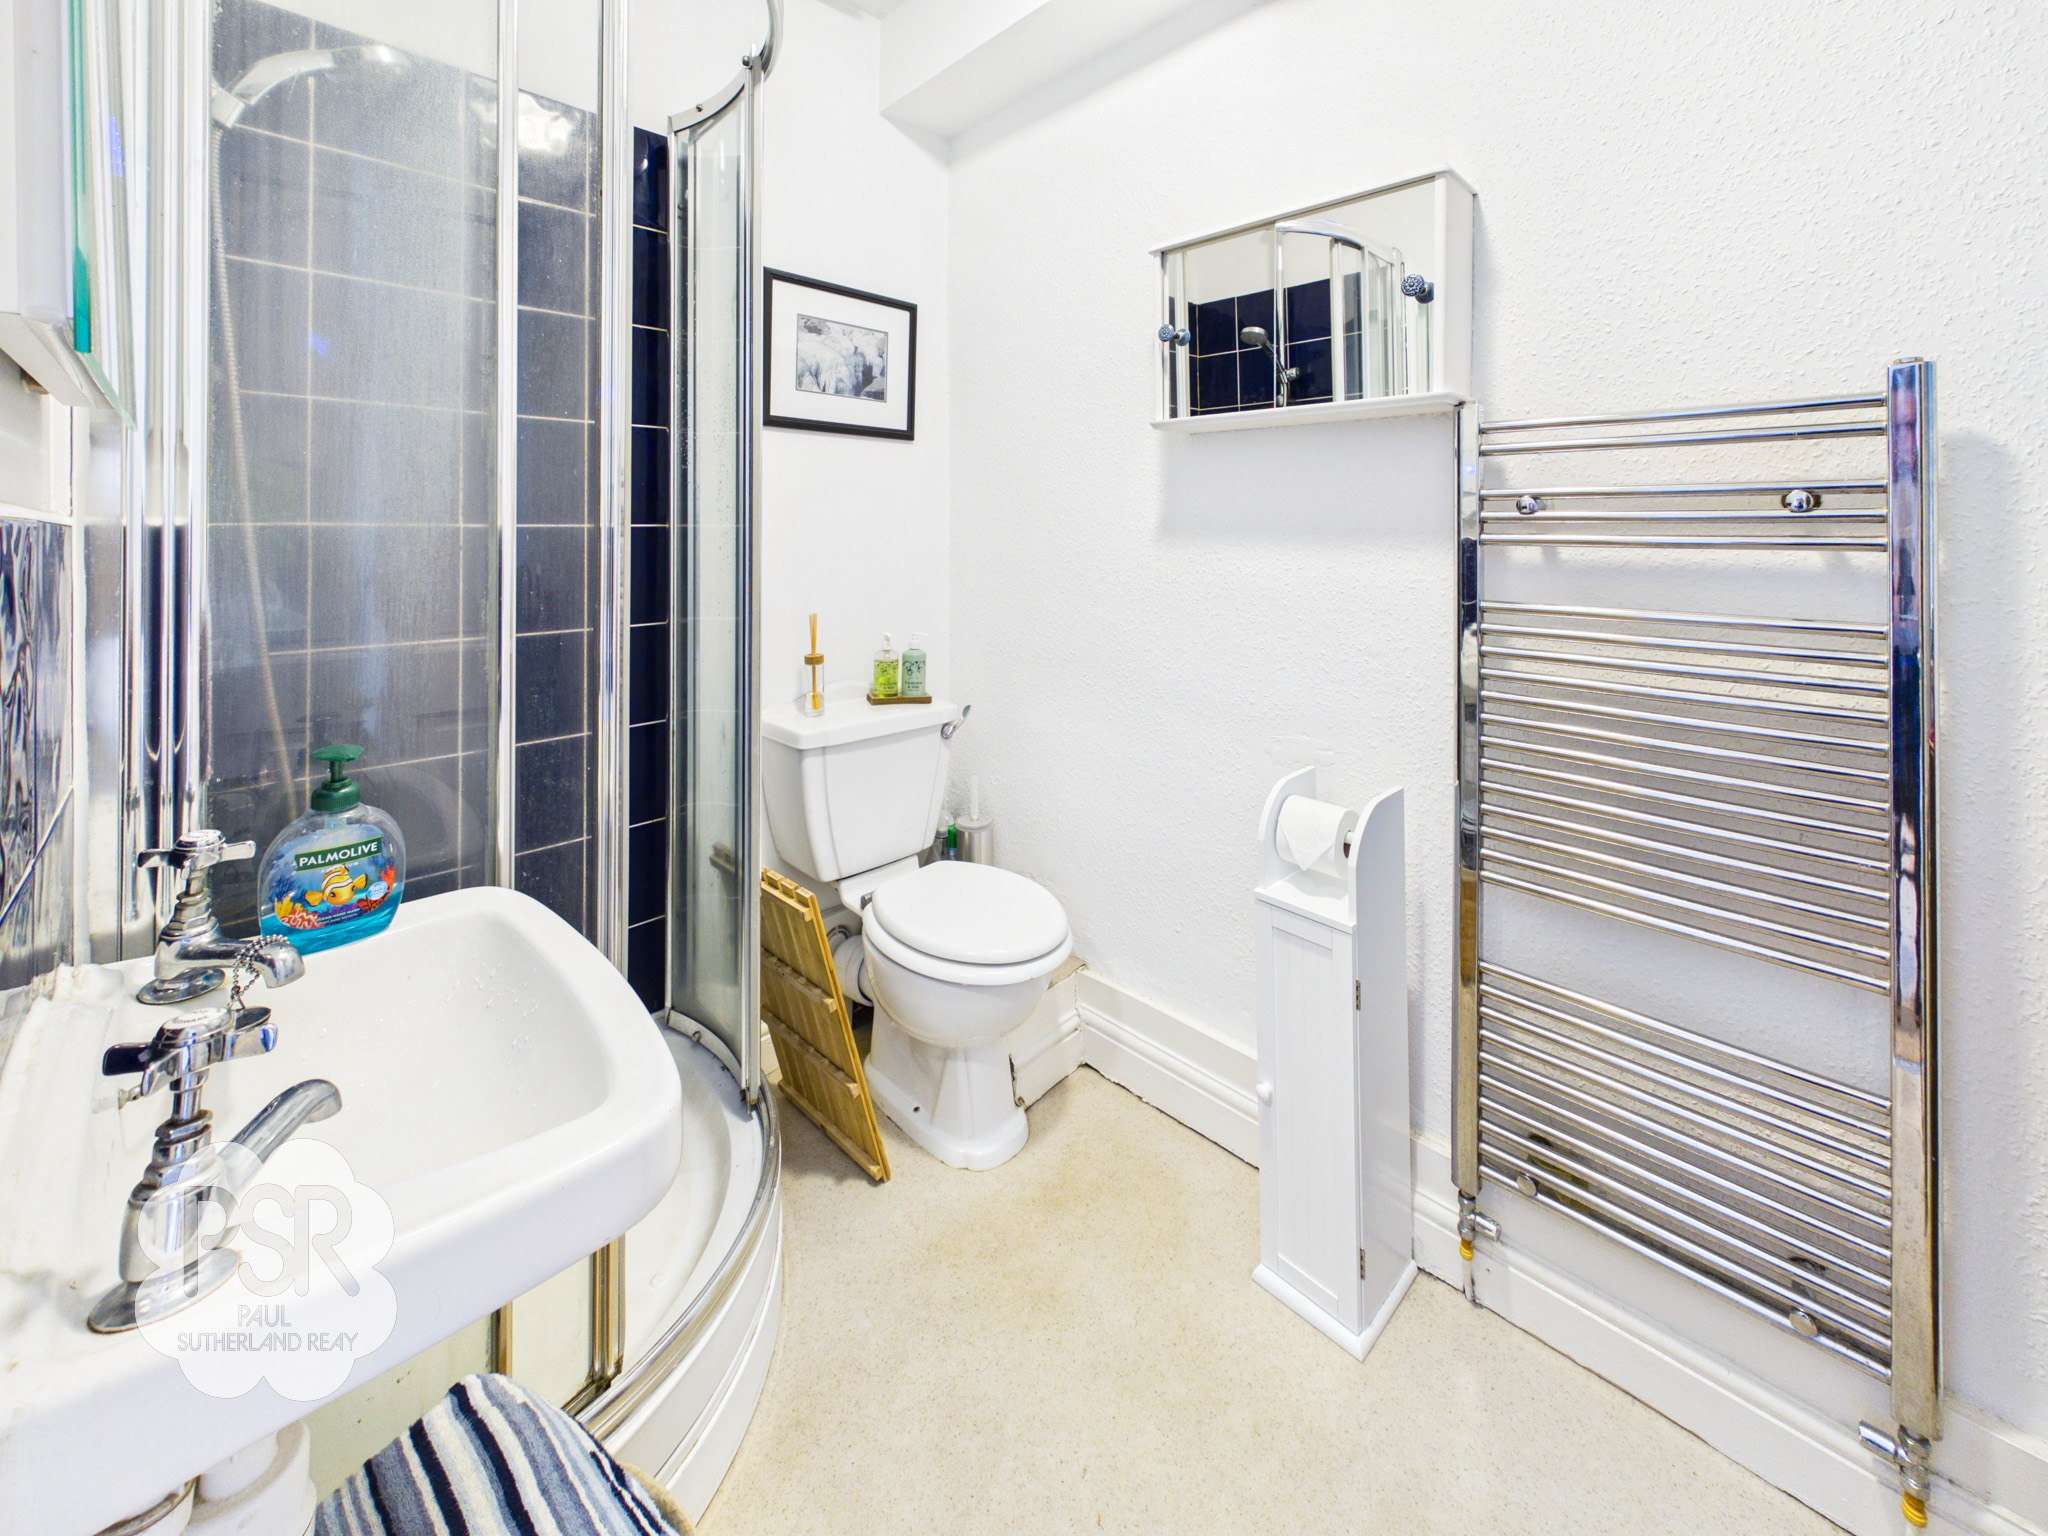
Fitted with a modern suite comprising a tiled corner shower enclosure with chrome shower fittings, a pedestal wash hand basin with chrome taps, and a low-level WC. Additional features include a chrome ladder-style heated towel radiator and a ceiling light, creating a practical and well-appointed shower room.
Landing
Stairs rise from the ground floor to the first-floor landing, with a further staircase leading to the loft room. The landing benefits from carpeted flooring and a ceiling pendant light.
Bedroom Three
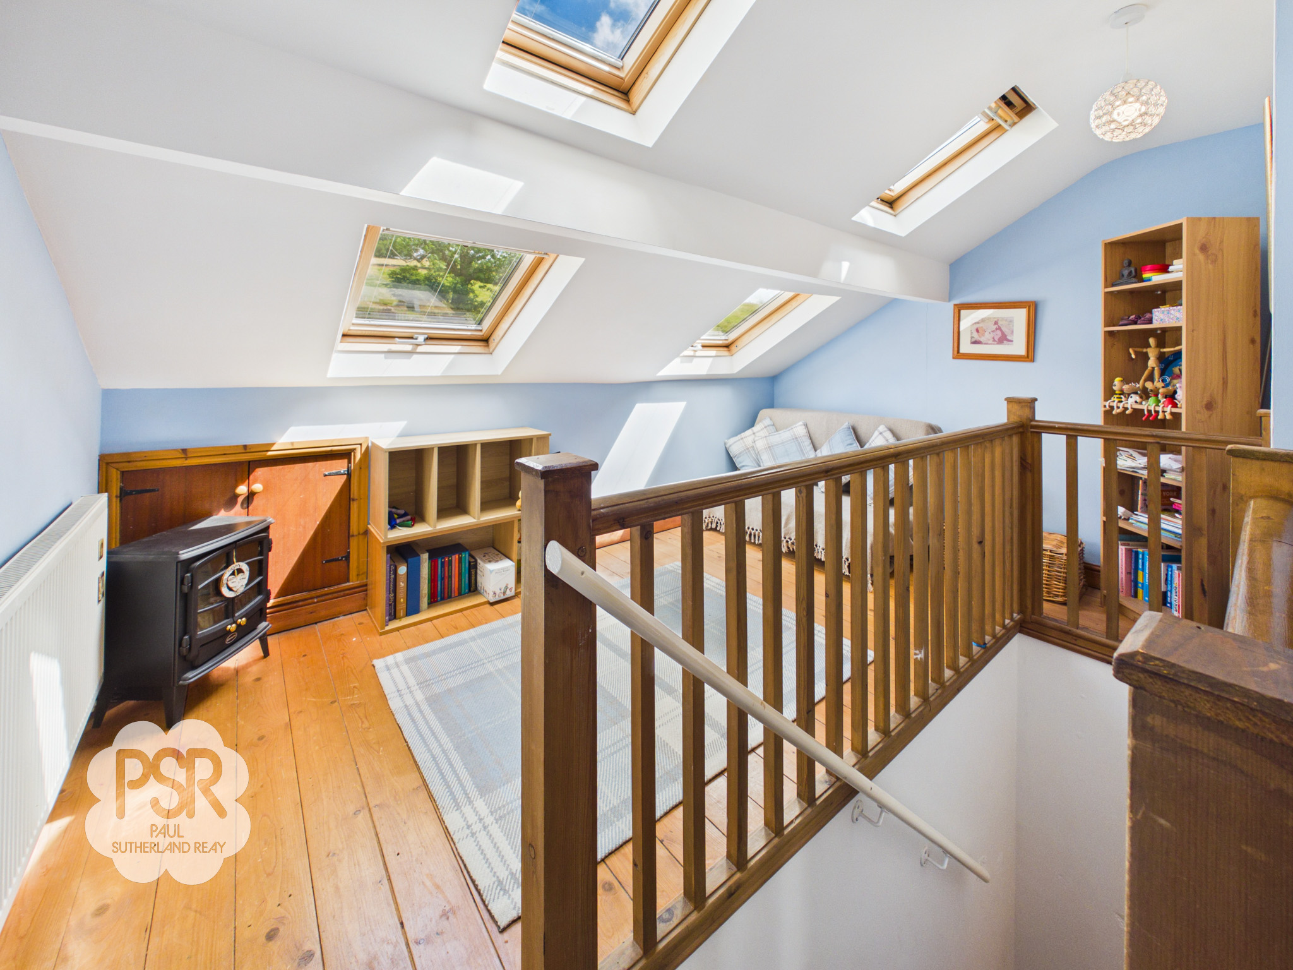
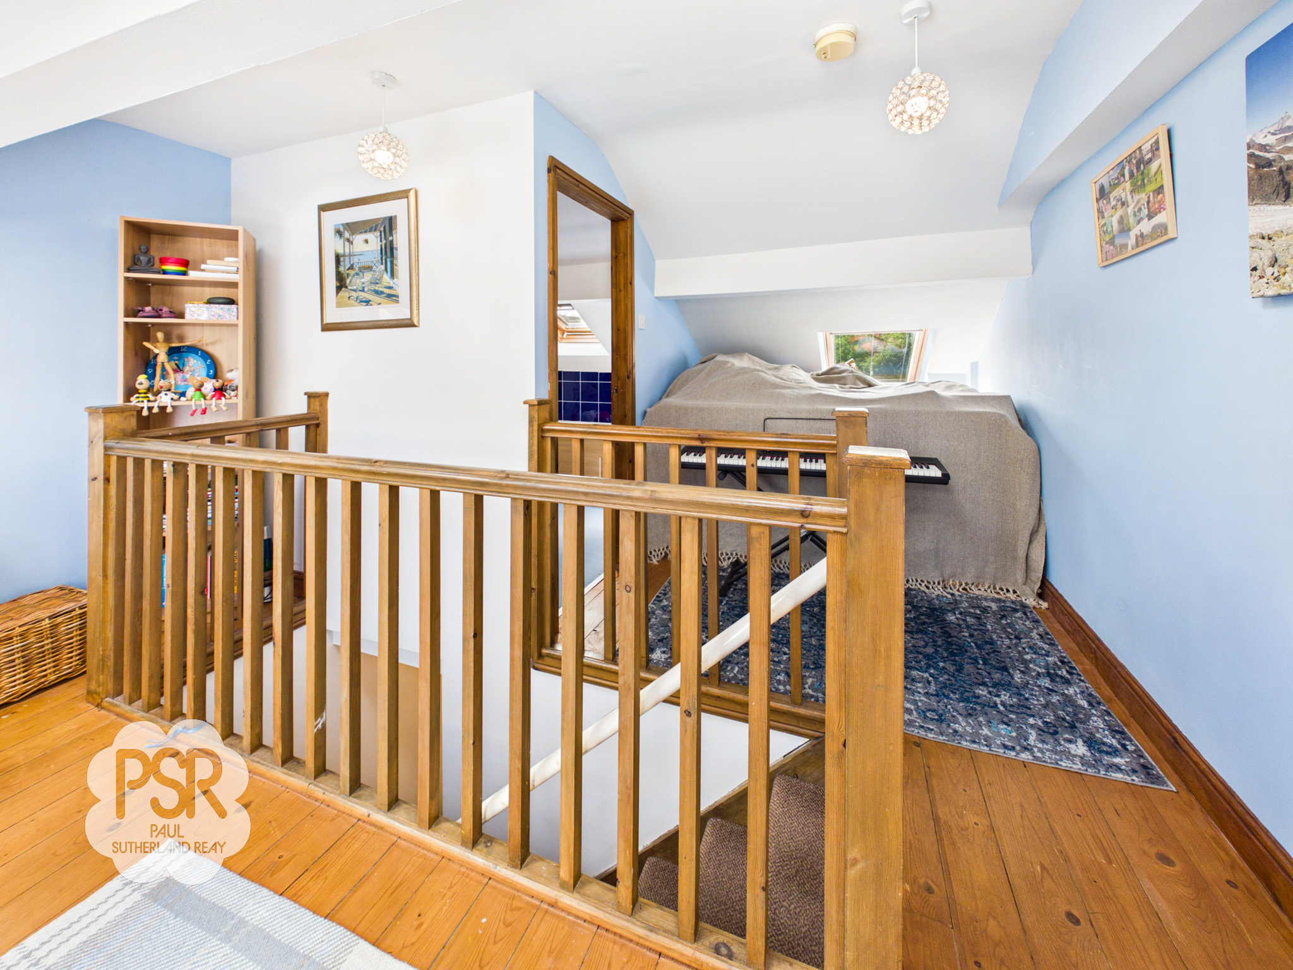
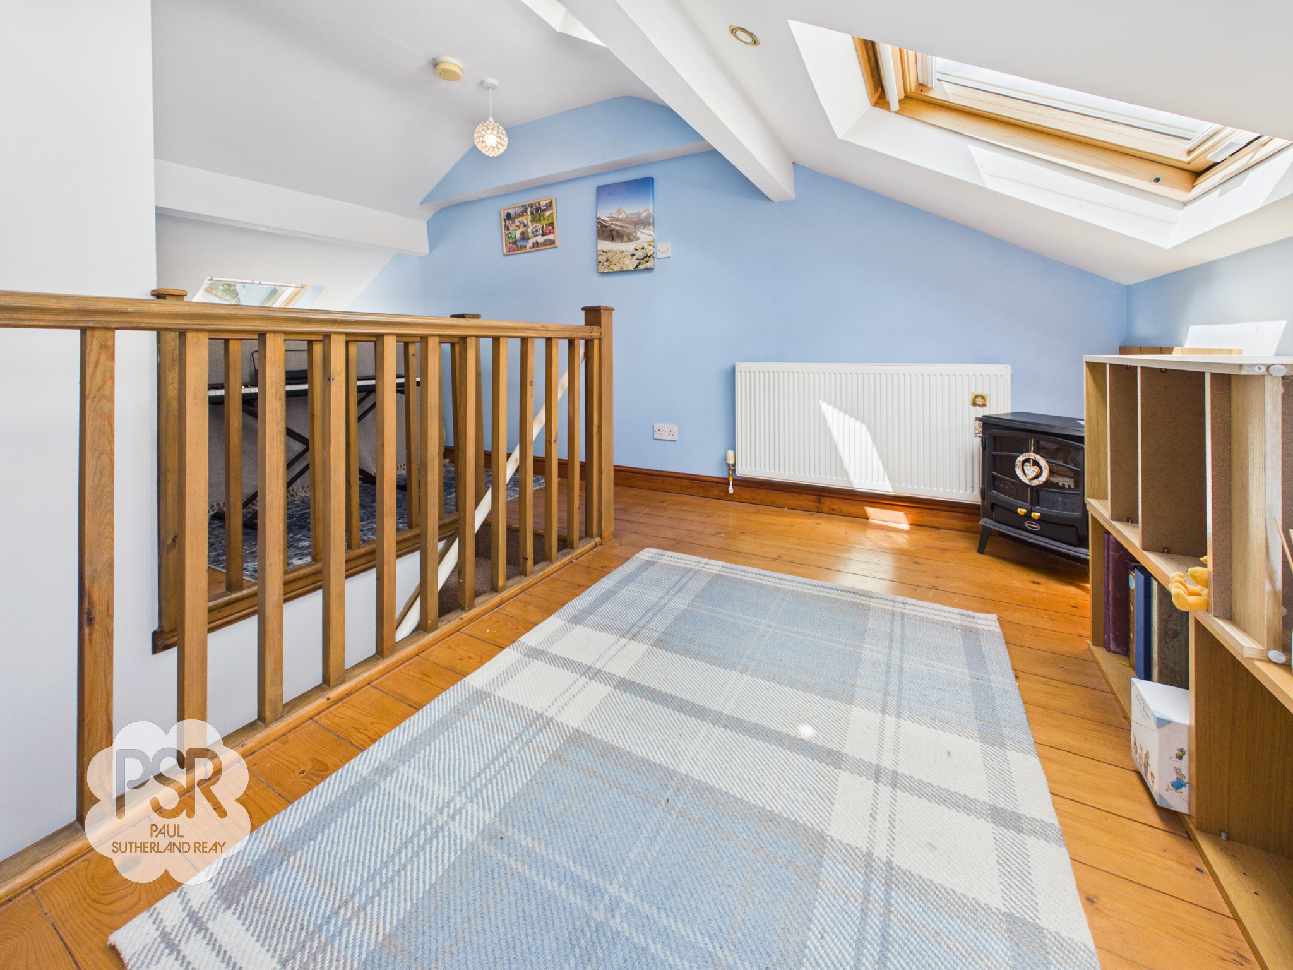
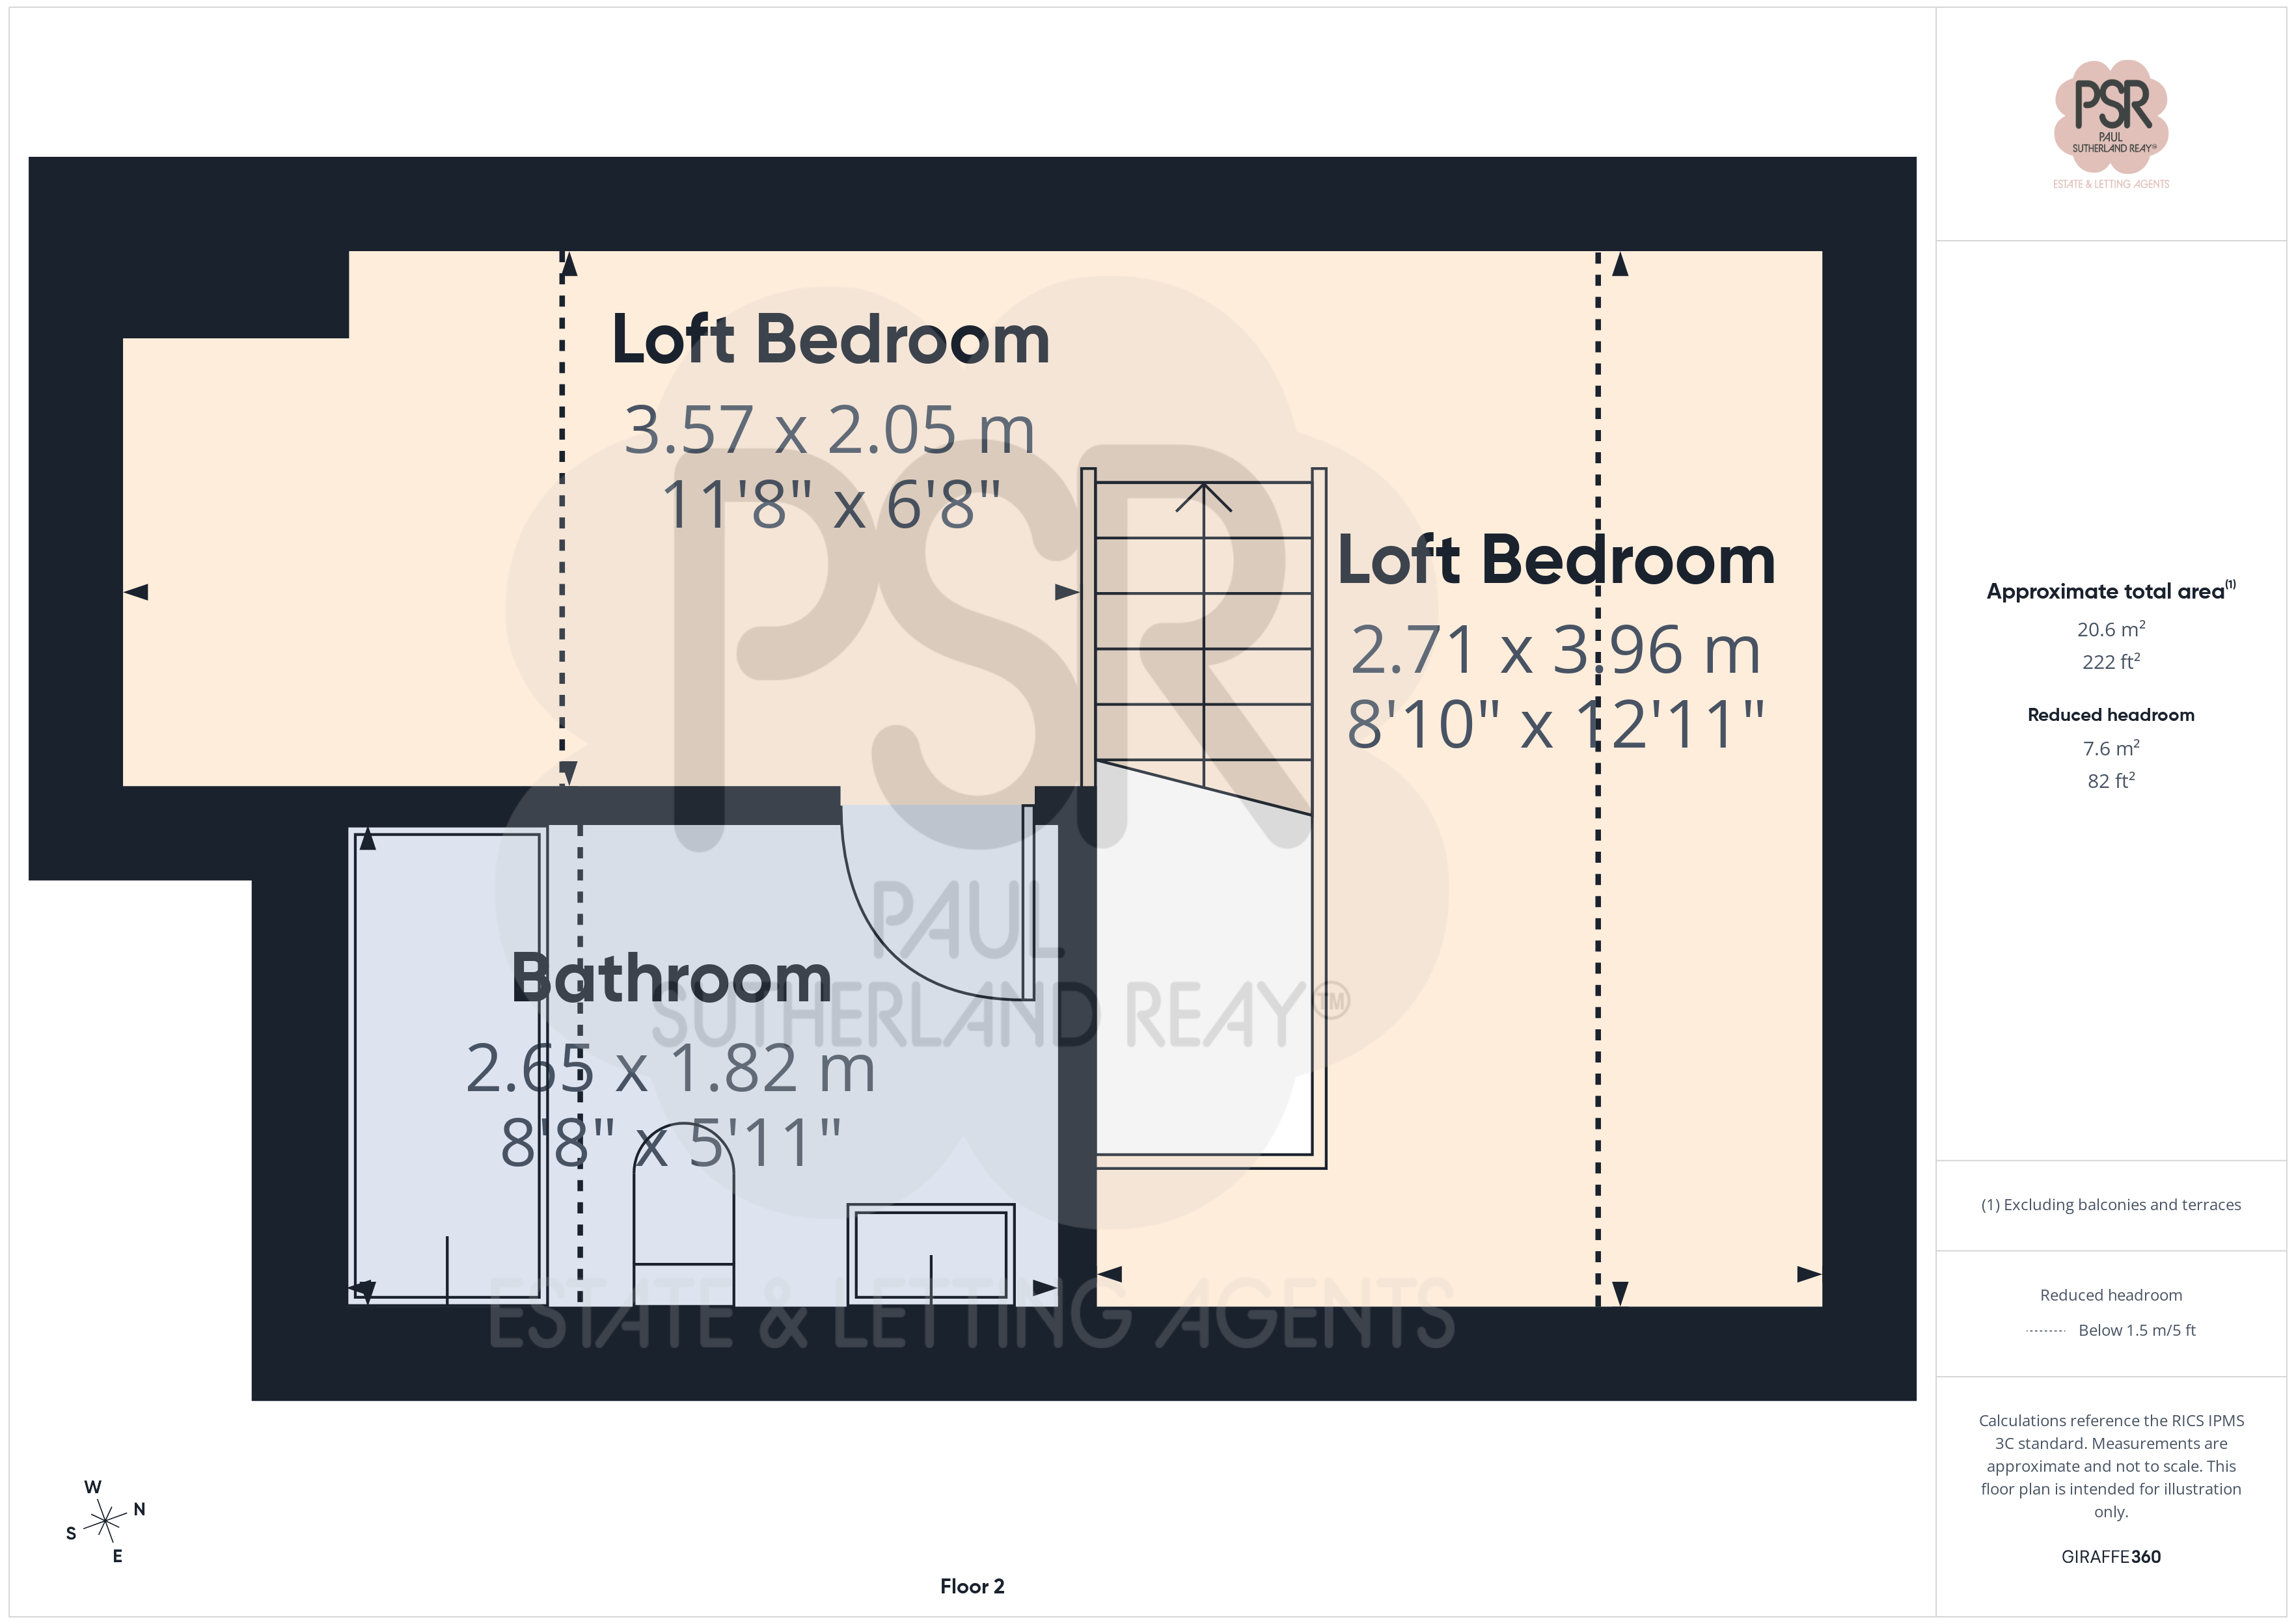
Spacious bedroom featuring five Velux roof lights providing excellent natural light. Accessed via a central staircase with wooden balustrade, the space benefits from wooden flooring, two pendant light fittings, and two radiators. The room enjoys a bright dual aspect to the front and rear, creating a versatile and airy living space.
Ensuite
2.65m x 1.82m
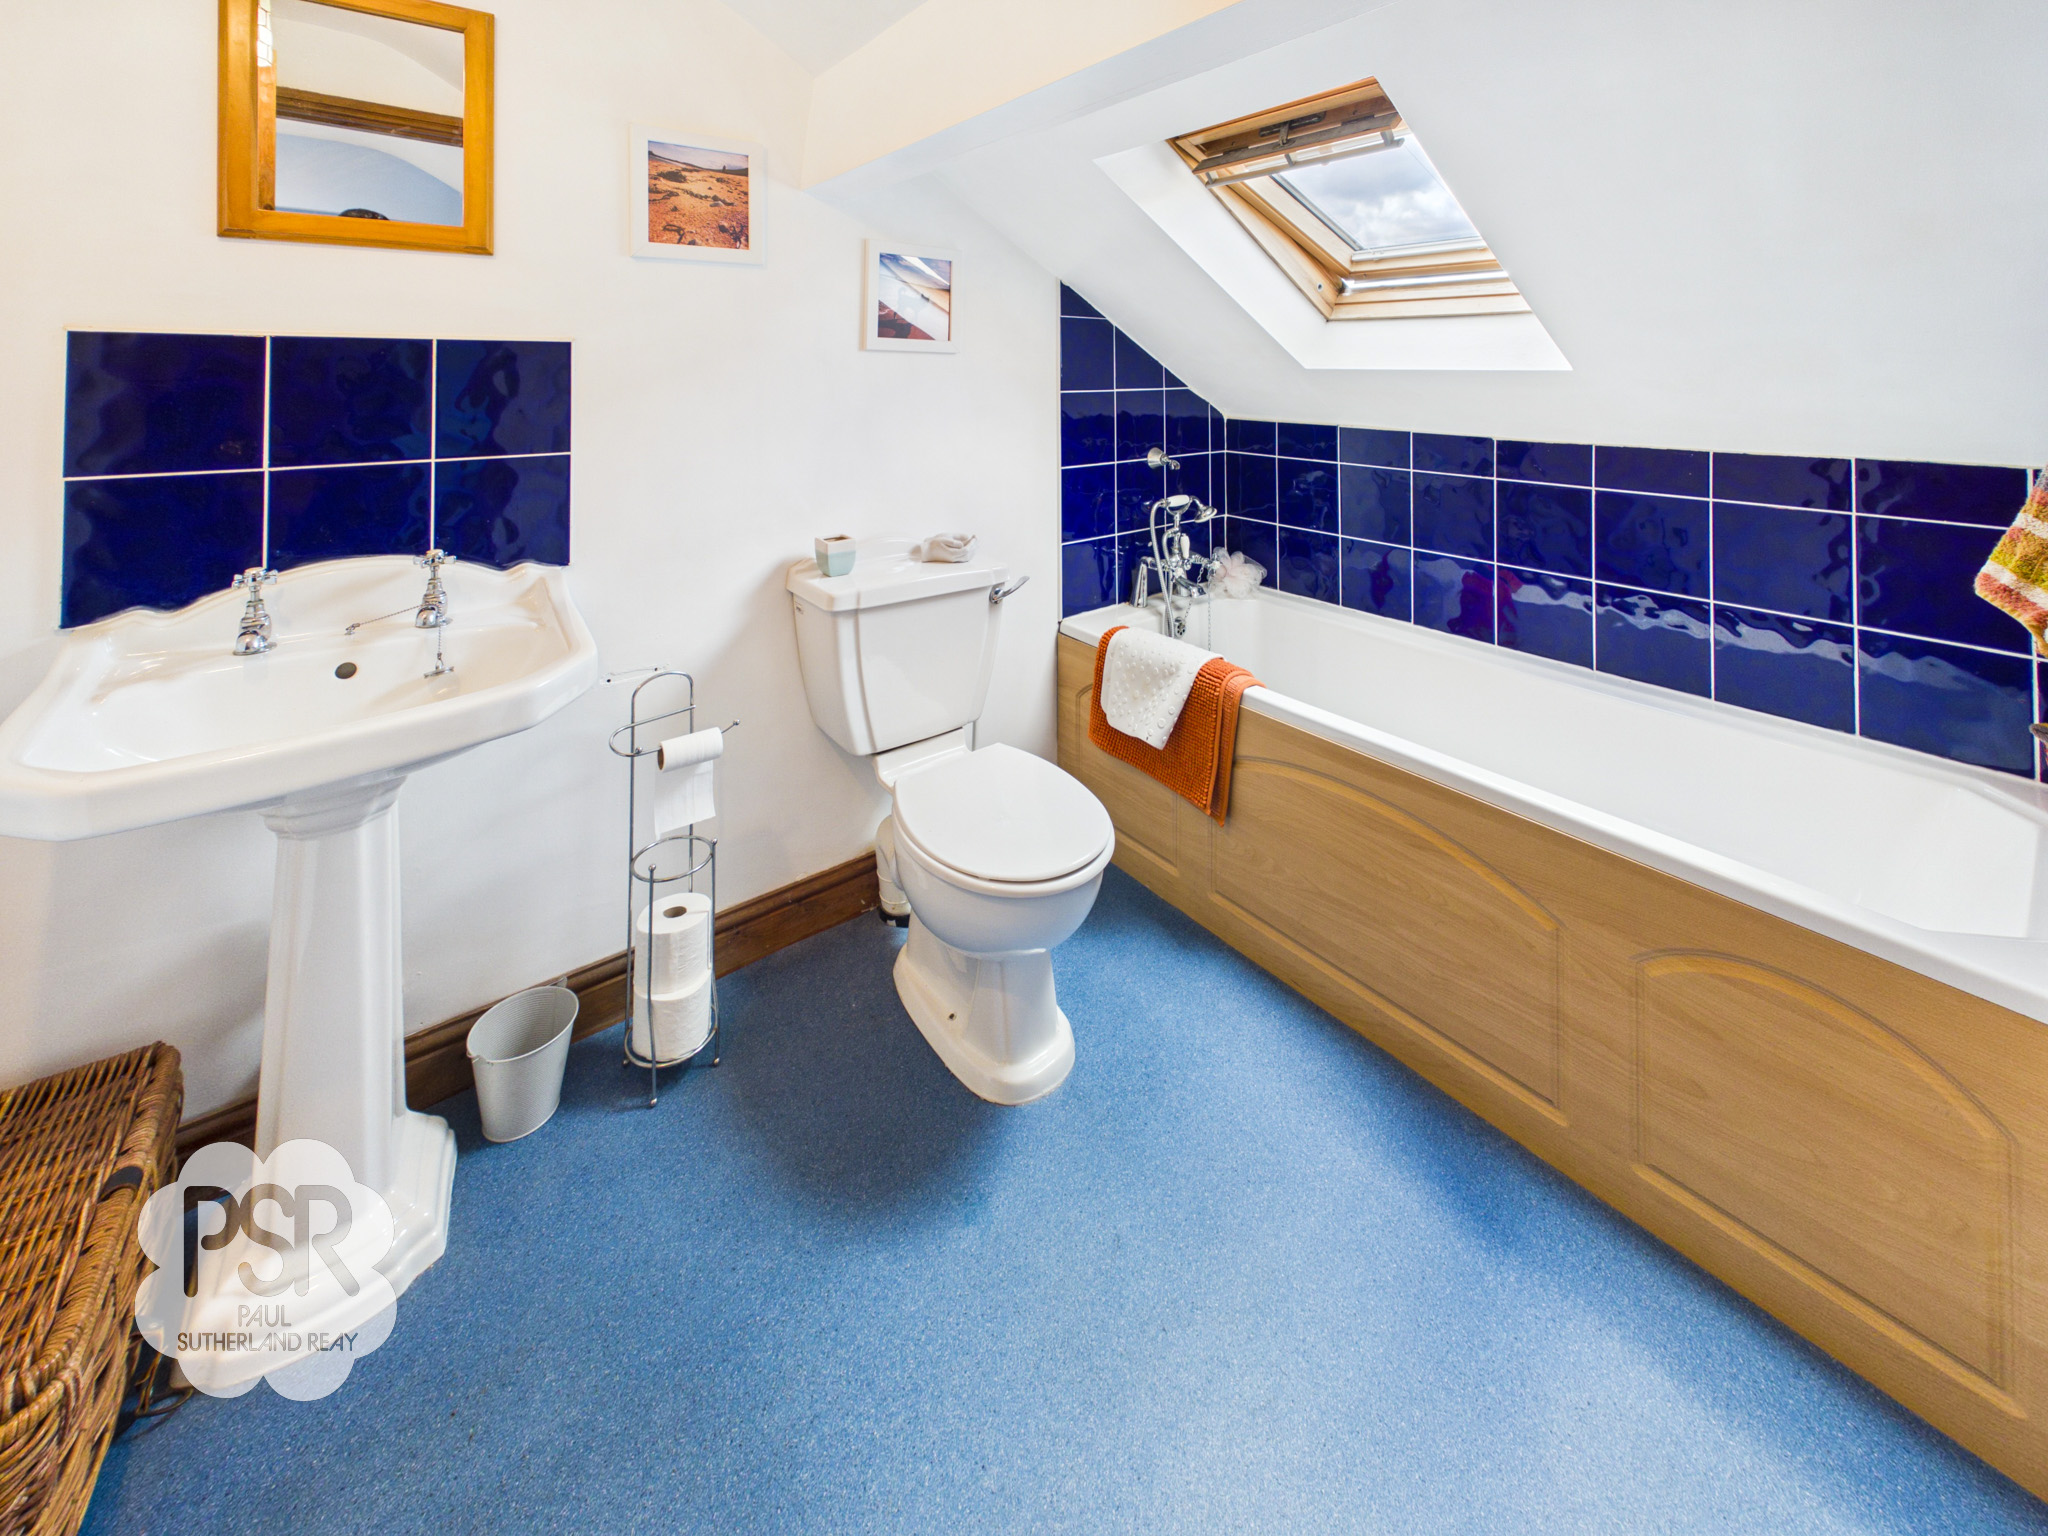
A Velux roof light provides natural light to the space. The bathroom is fitted with a suite comprising a panelled bath with chrome handheld mixer shower, a low-level WC, and a pedestal wash hand basin with chrome taps. Further benefits include part-tiled walls, a ladder-style heated towel radiator, linoleum flooring, an extractor fan, and a ceiling light, creating a practical and well-appointed bathroom.
Floorplans
Outside Spaces
Front Garden
A beautiful stone-walled front cottage garden with an original iron gate and stone steps leading to the front door. The garden is well established and planted with a mixture of shrubs and perennials, creating an attractive and welcoming approach to the property.
Yard
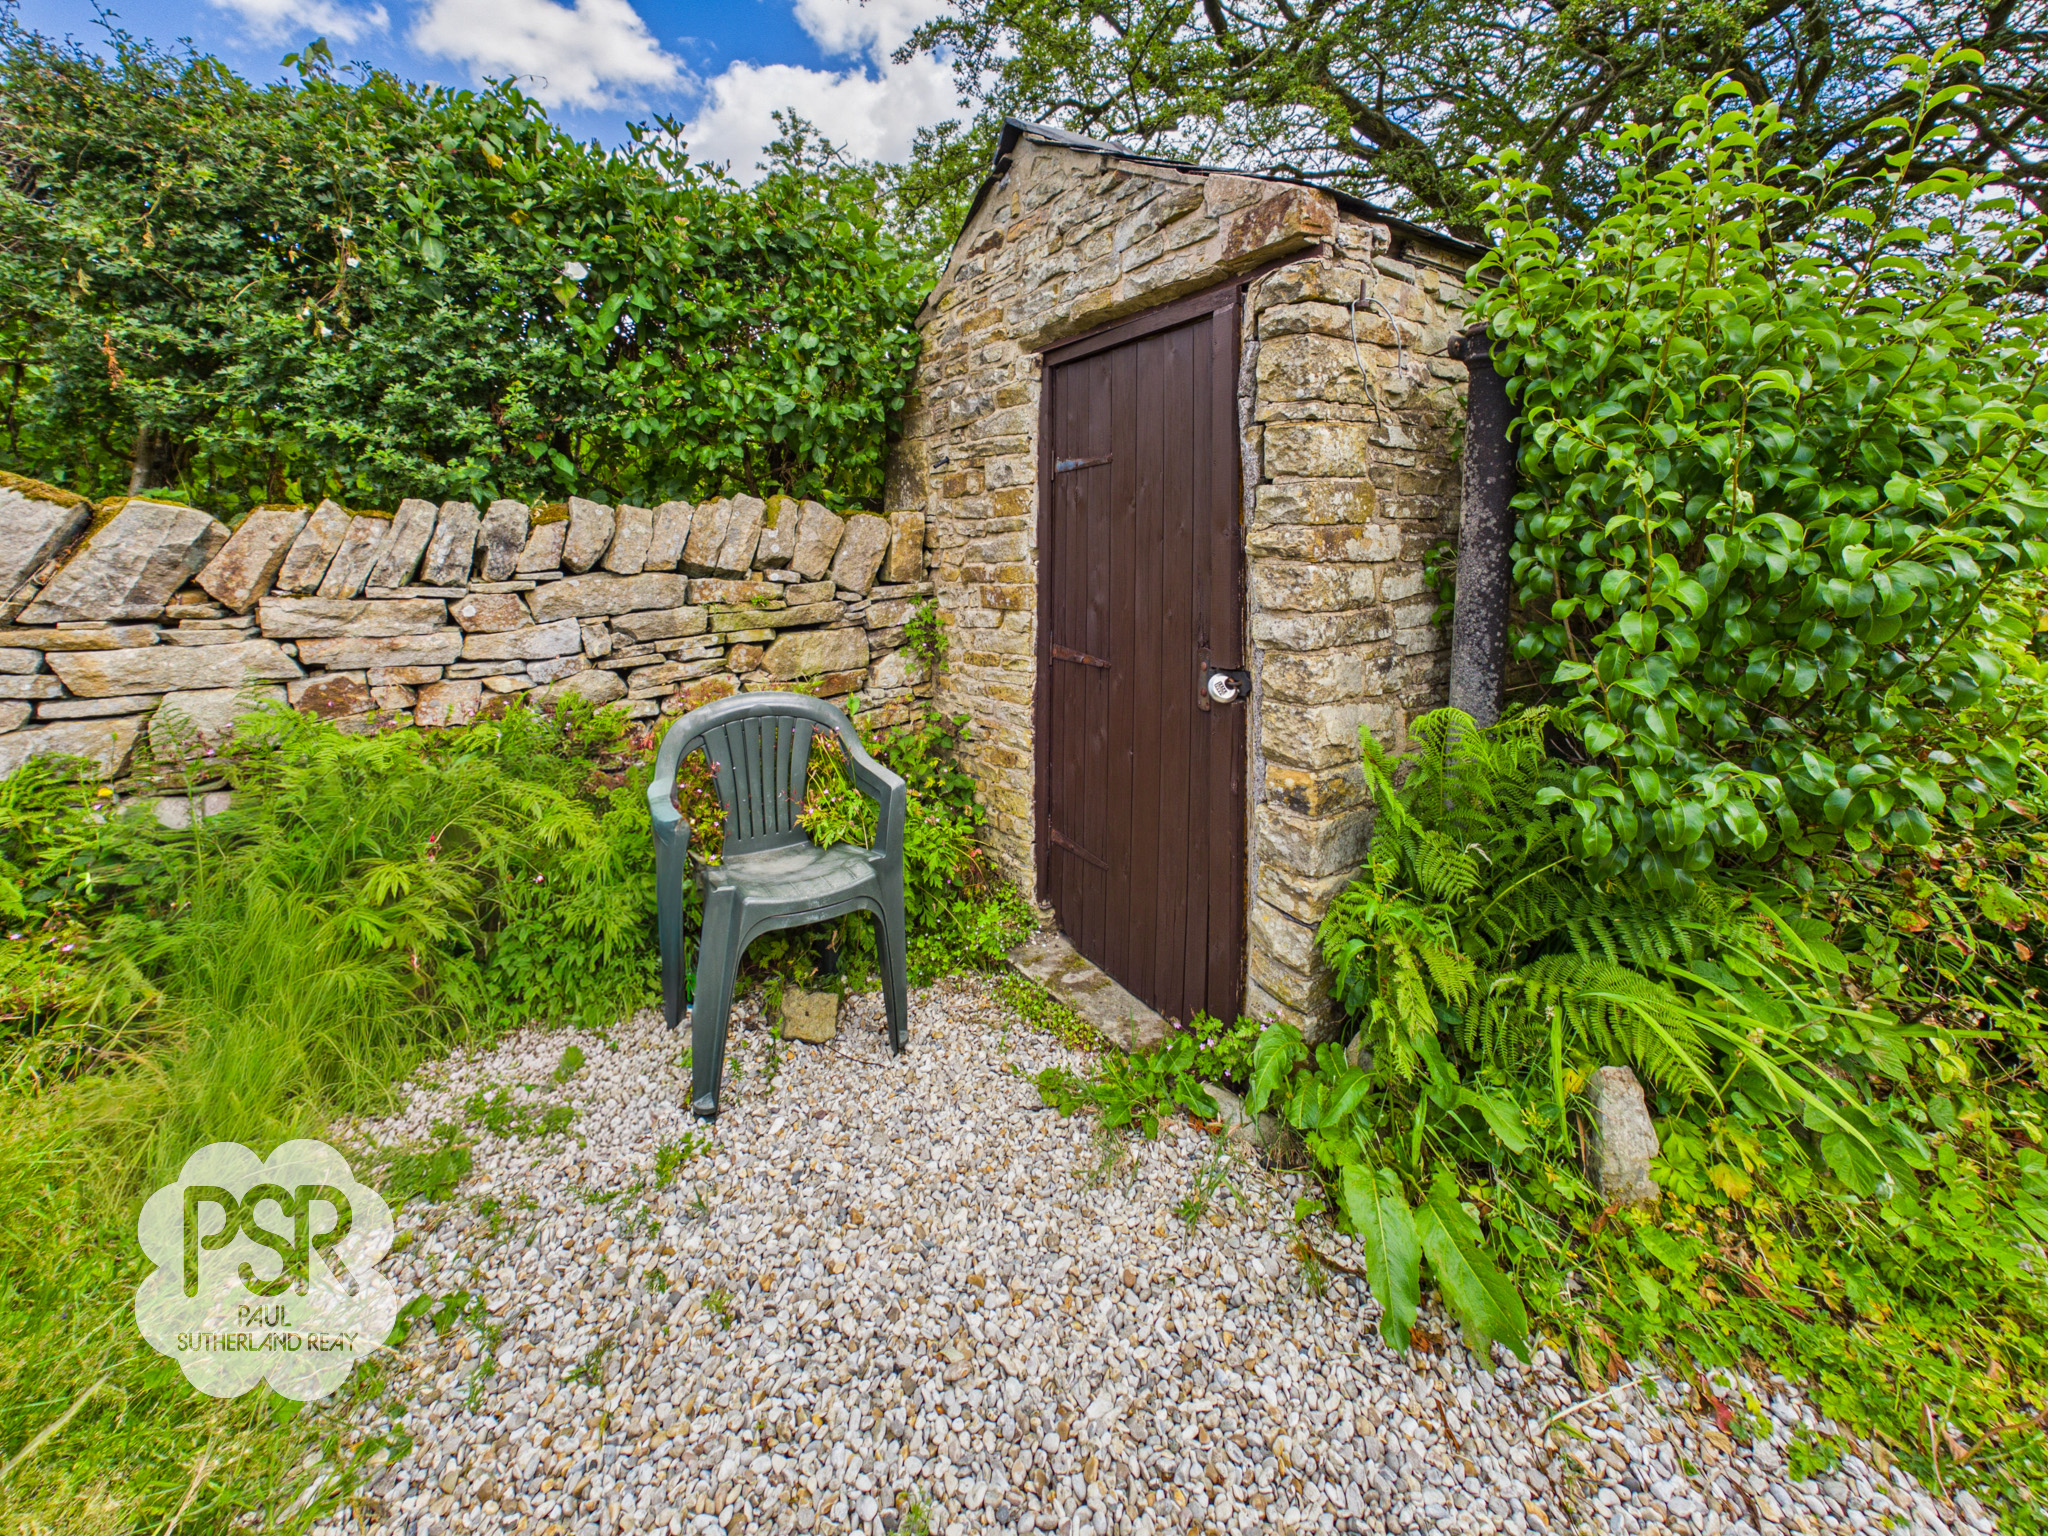
From the back door, the property opens into a small feature brick-paved rear yard, with stone steps leading up to the garden. The space also benefits from a log store, providing useful outdoor storage.
Rear Garden
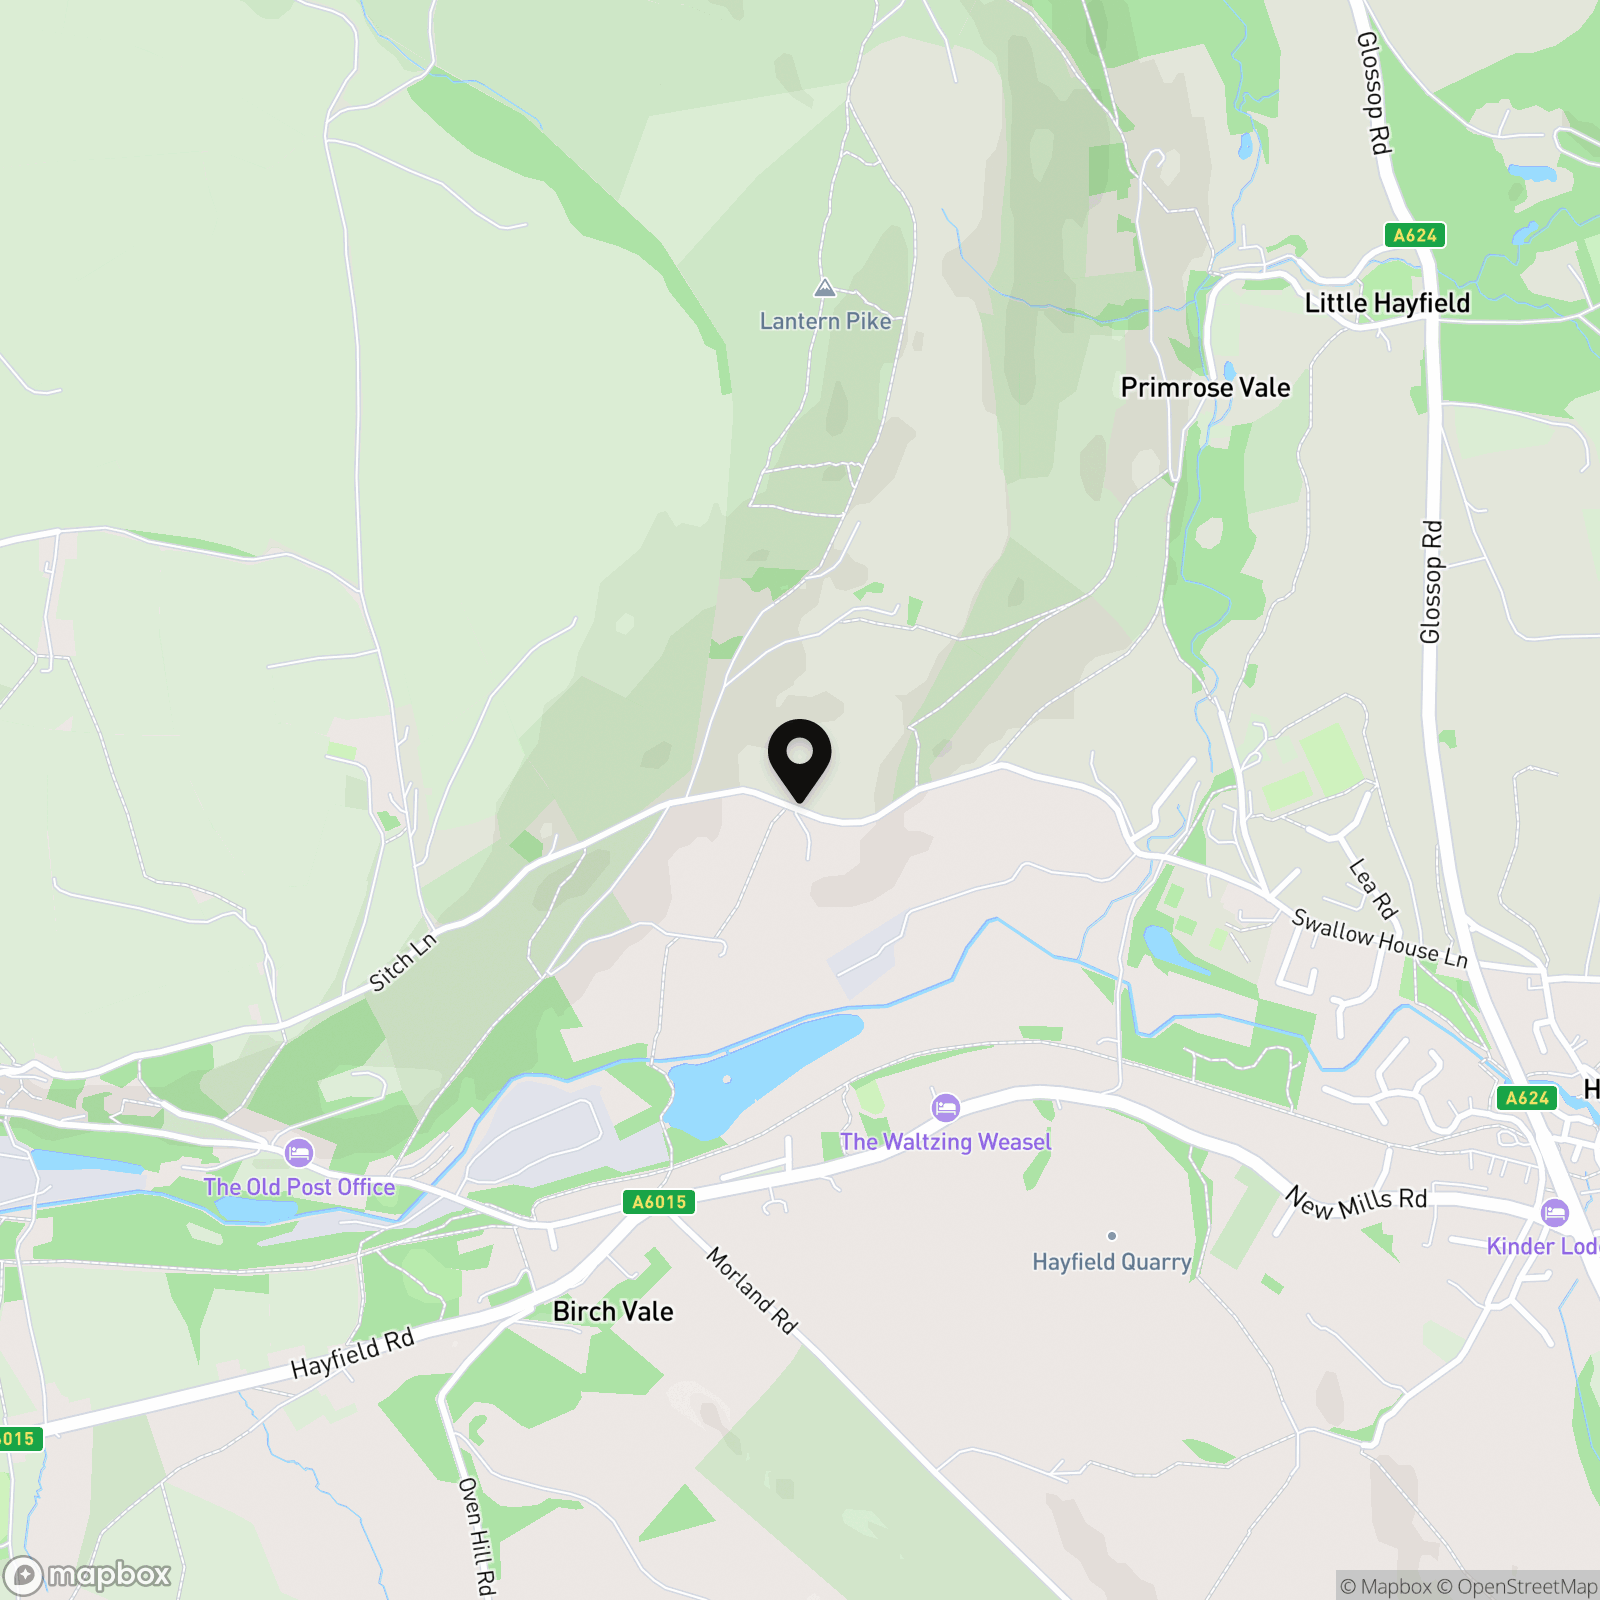
Steps from the rear yard lead up to a quaint rear garden with stone walls, enjoying stunning views over Birch Vale.
View PhotosLocation
Properties you may like
By PSR Estate and Lettings Agents
-
Hayfield Road, Birch Vale, SK22
- 3 Beds
- 1 Bath
-

Carriageway C, Dove Holes, SK17
- 4 Beds
- 3 Bath
-
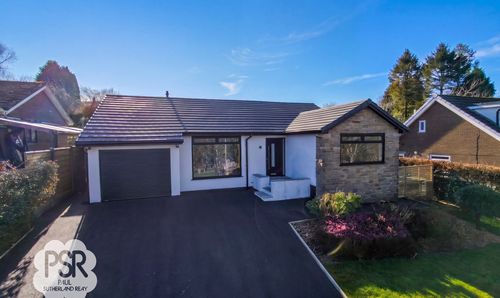
Crabtree Avenue, Disley, SK12
- 3 Beds
- 1 Bath
-
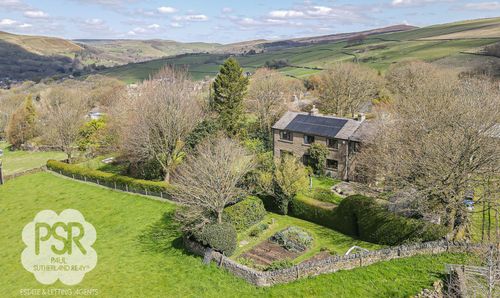
Highgate Road, Hayfield, SK22
- 5 Beds
- 2 Bath
-
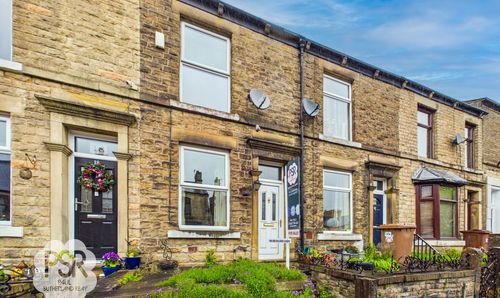
Albion Road, New Mills, SK22
- 2 Beds
- 1 Bath
-
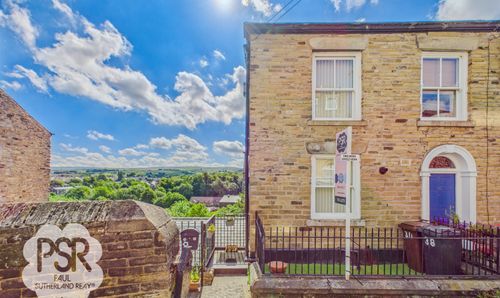
High Street, New Mills, SK22
- 2 Beds
- 1 Bath
-
Milldale Avenue, Buxton, SK17
- 3 Beds
- 2 Bath
-
Carriageway C, Dove Holes, SK17
- 3 Beds
- 2 Bath
-
Hayfield Road, Birch Vale, SK22
- 3 Beds
- 1 Bath