Book a Viewing
To book a viewing for this property, please call PSR Estate and Lettings Agents, on 01663 738663.
To book a viewing for this property, please call PSR Estate and Lettings Agents, on 01663 738663.
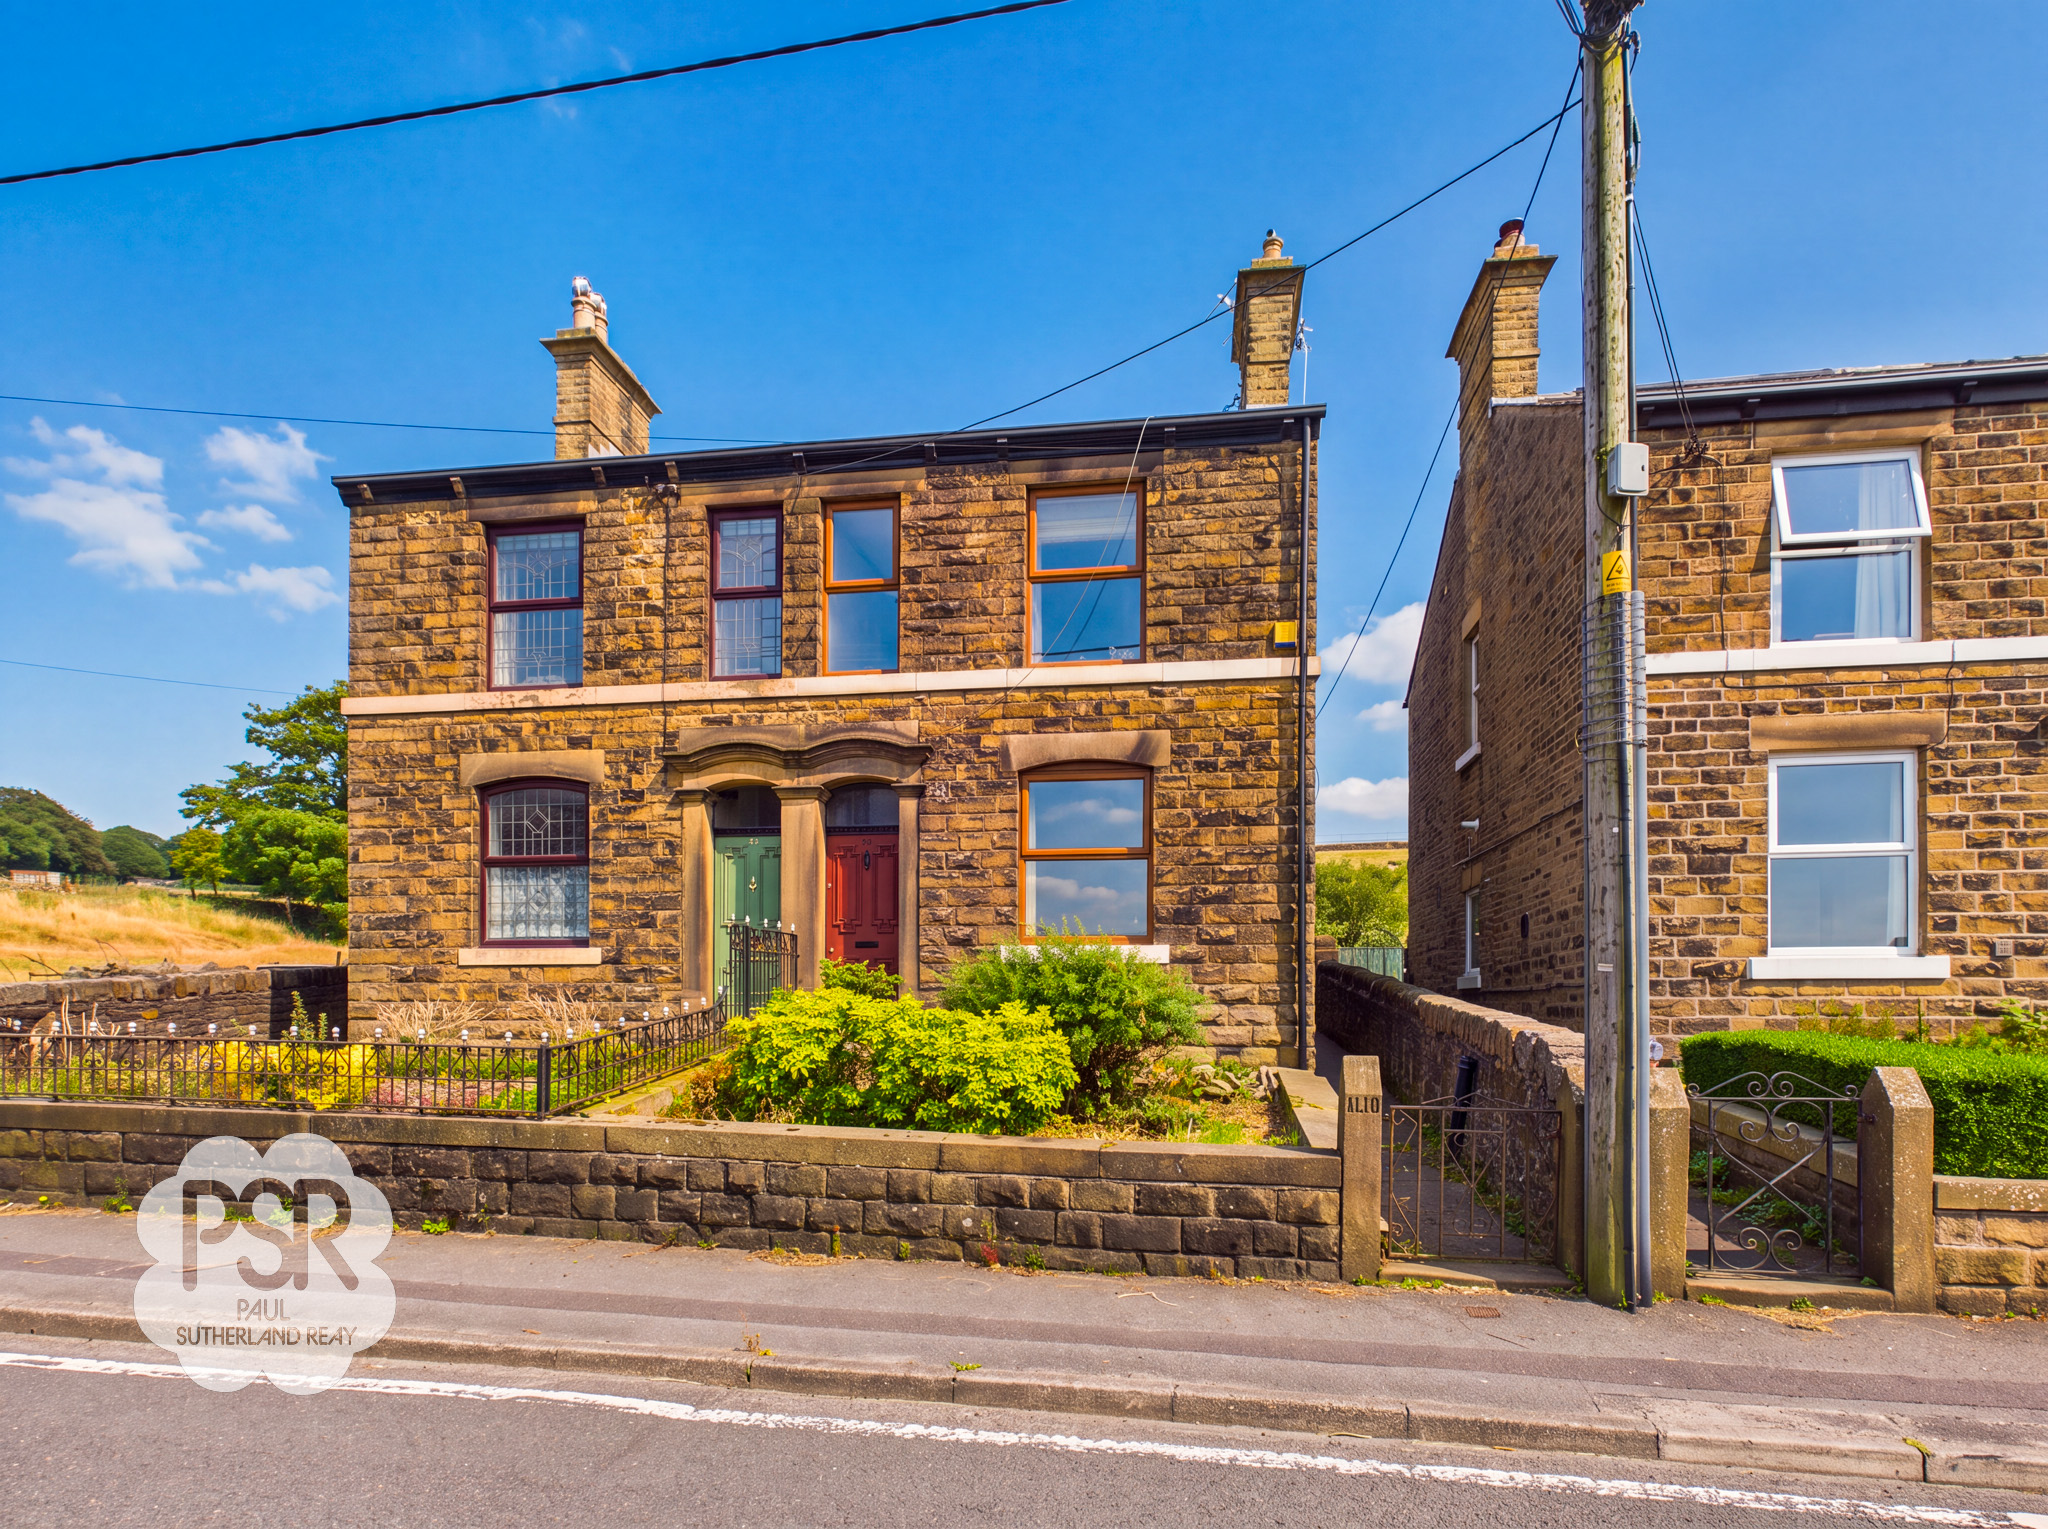
3 Bedroom Semi Detached House, Hayfield Road, Birch Vale, SK22
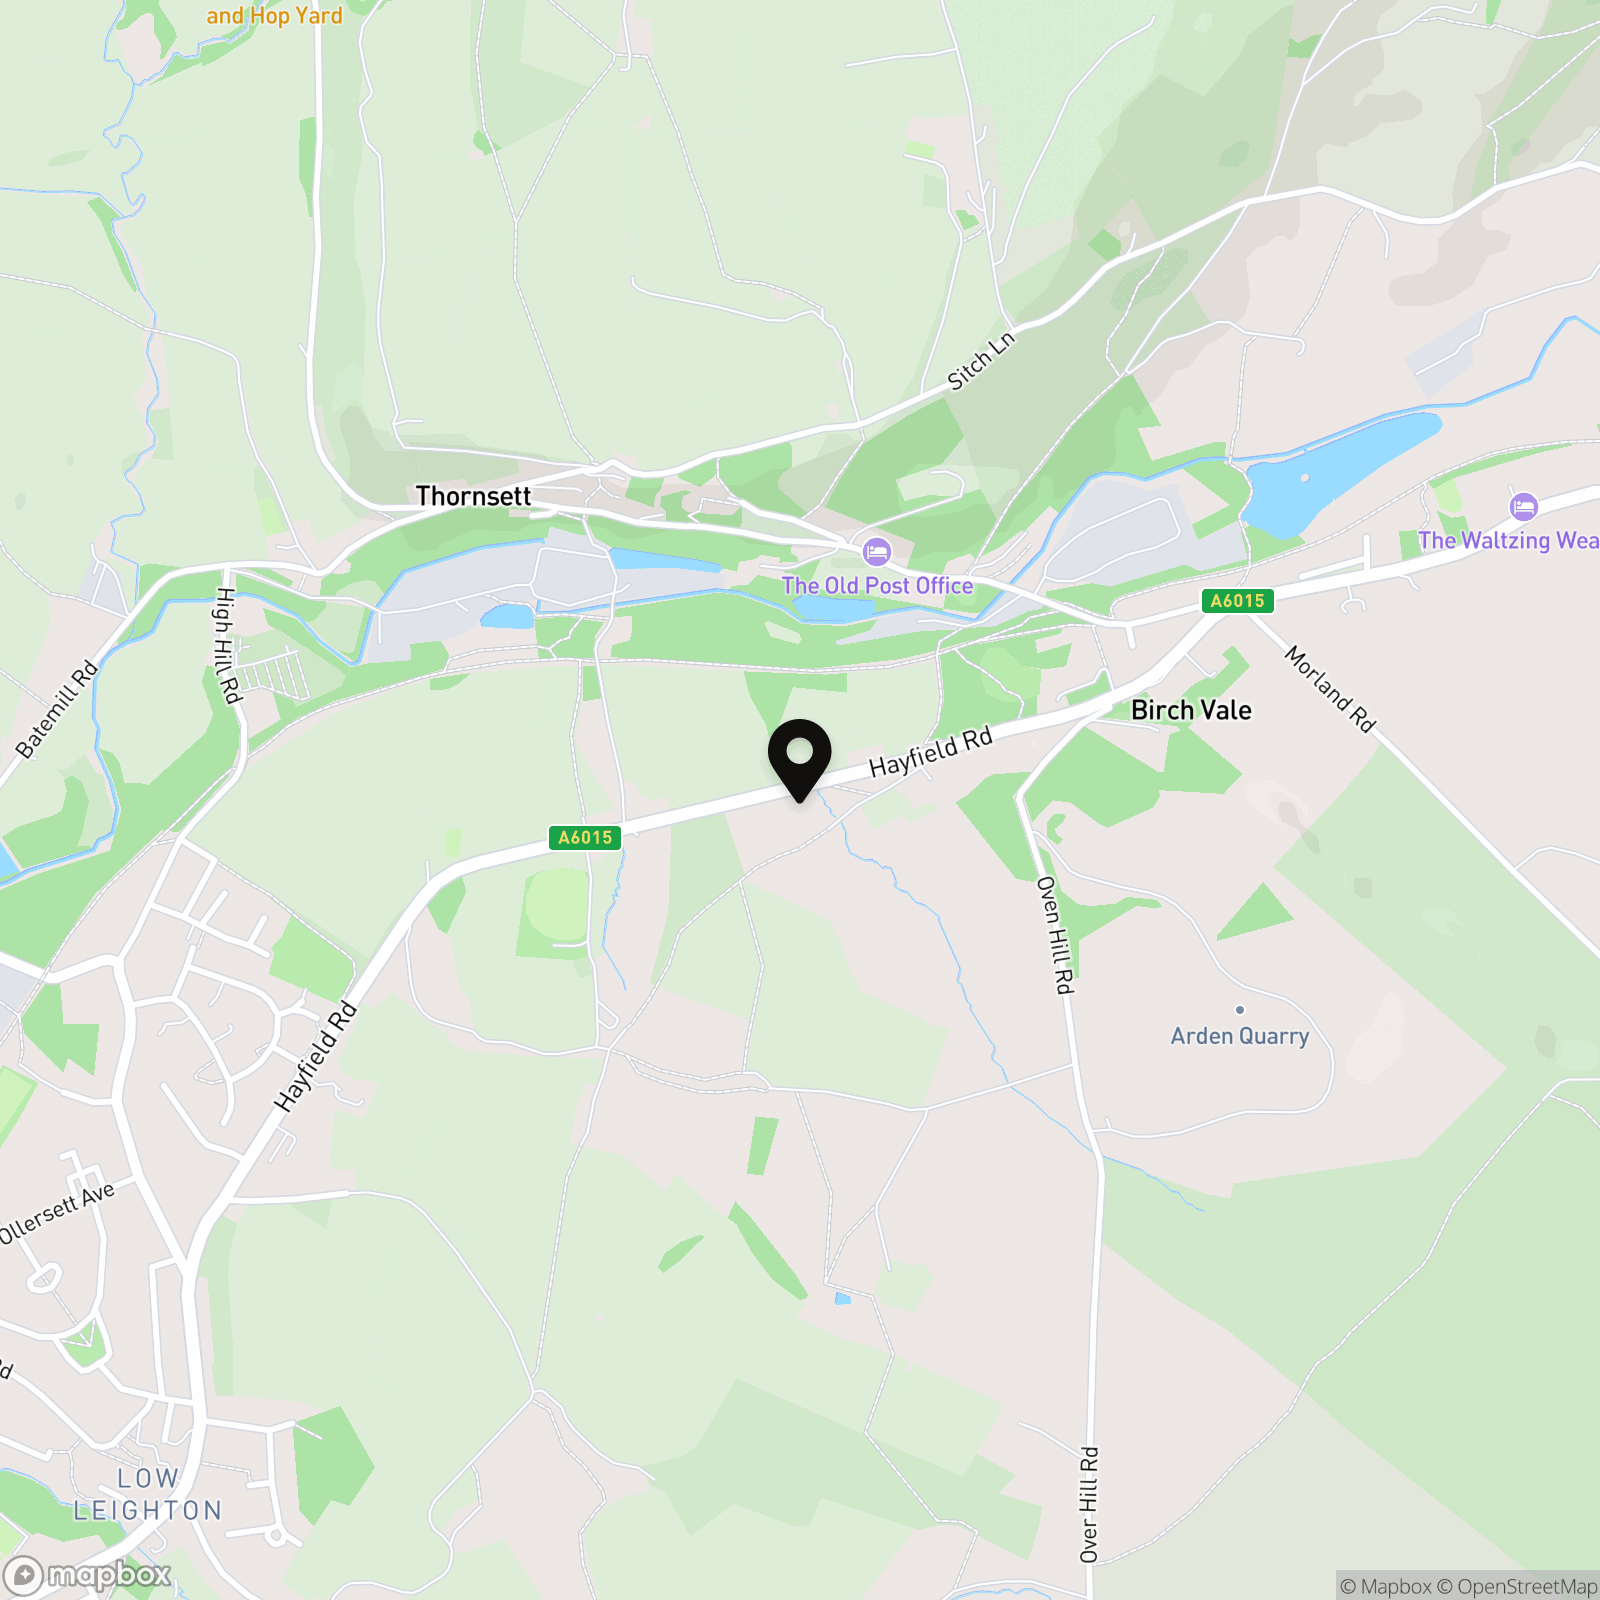
Hayfield Road, Birch Vale, SK22
.png)
PSR Estate and Lettings Agents
37-39 Union Road, New Mills
Description
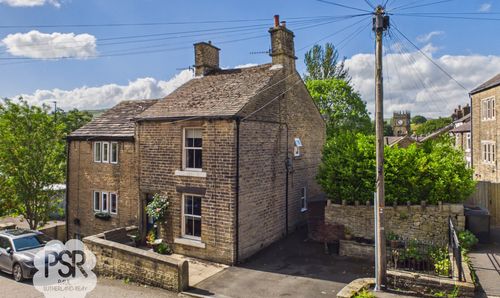
This attractive three-bedroom stone semi-detached house offers a wonderful blend of period character and modern comfort, set in a highly sought-after location close to both New Mills and Hayfield. The property retains many original features throughout, including decorative coving and exposed stonework, providing a warm and inviting atmosphere. The ground floor comprises two spacious reception rooms, ideal for both relaxation and entertaining, alongside a well-appointed kitchen. Upstairs, the three bedrooms are bright and generously proportioned, each enjoying pleasant views to the front or rear. The house benefits from gas central heating and double glazing, ensuring comfort year-round (EPC to be confirmed). With its enviable position, the property offers easy access to the scenic Sett Valley Trail and enjoys open outlooks to both the front and rear, making it perfect for those who appreciate countryside walks and picturesque surroundings.
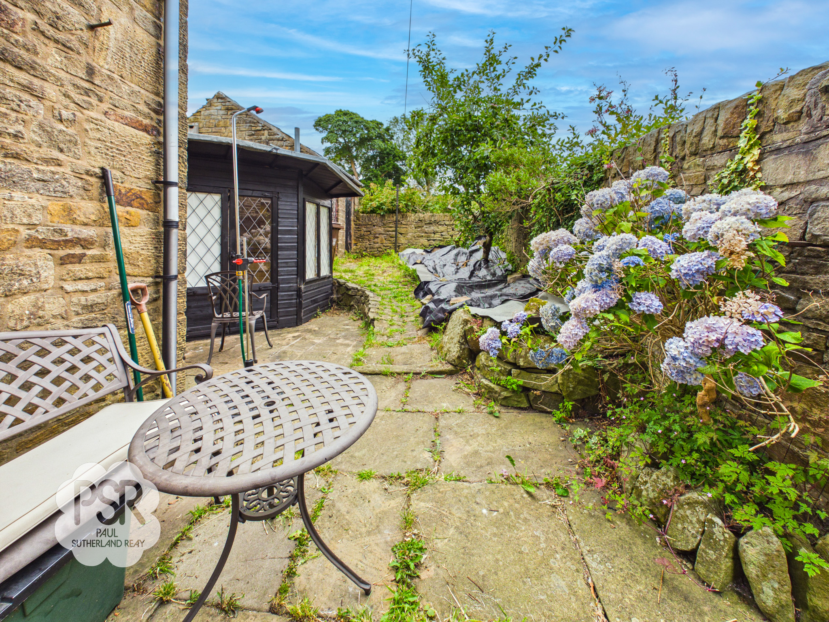
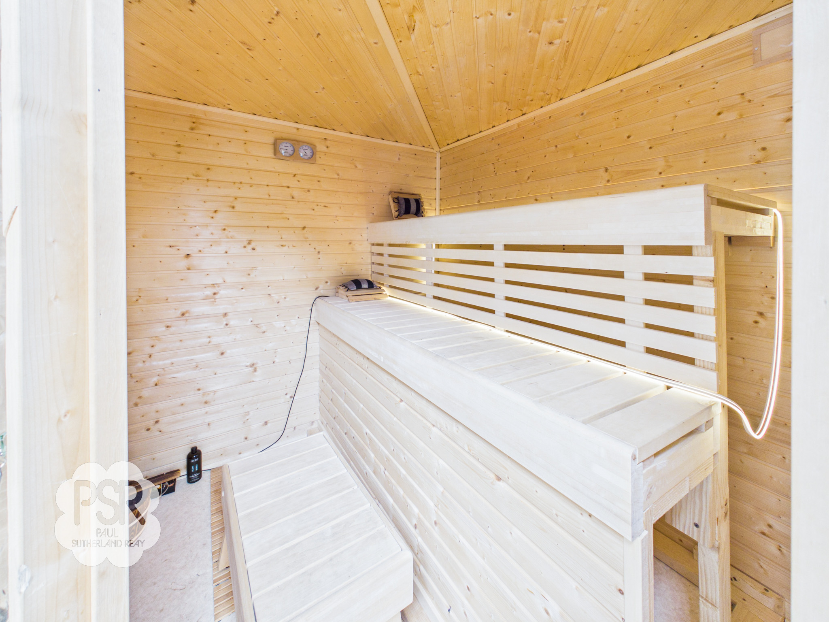
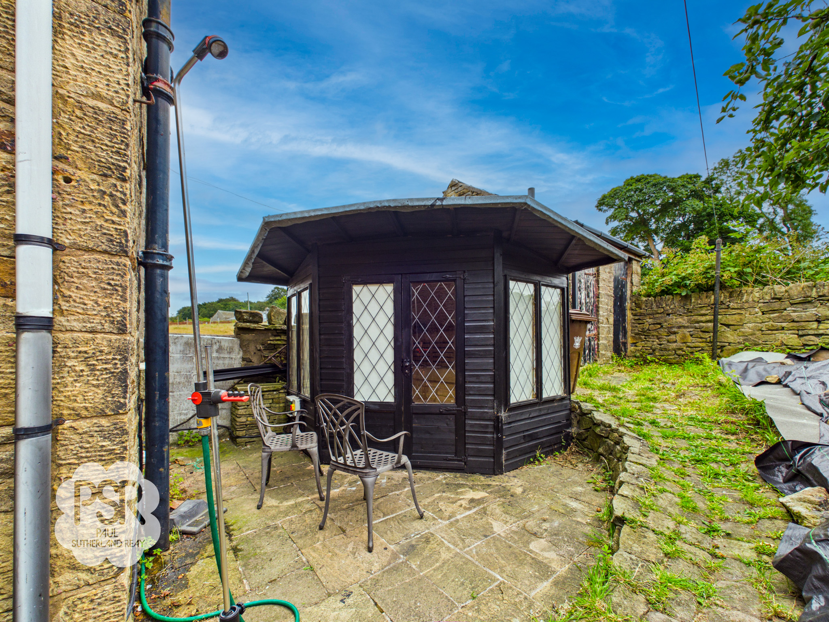
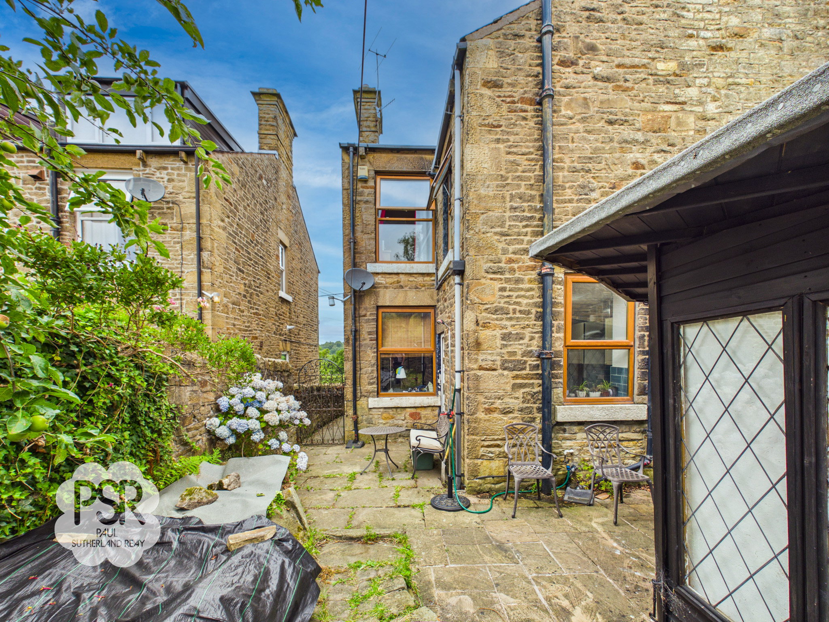
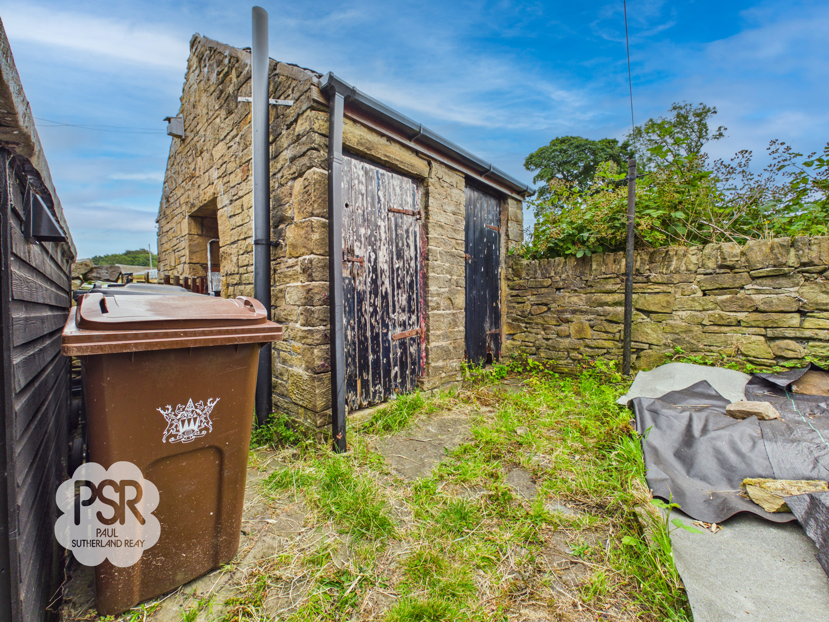
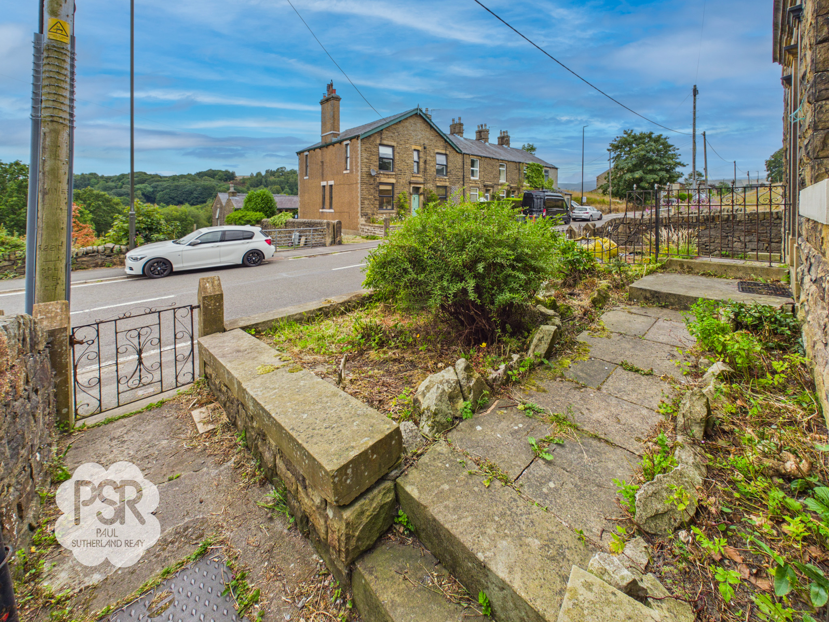
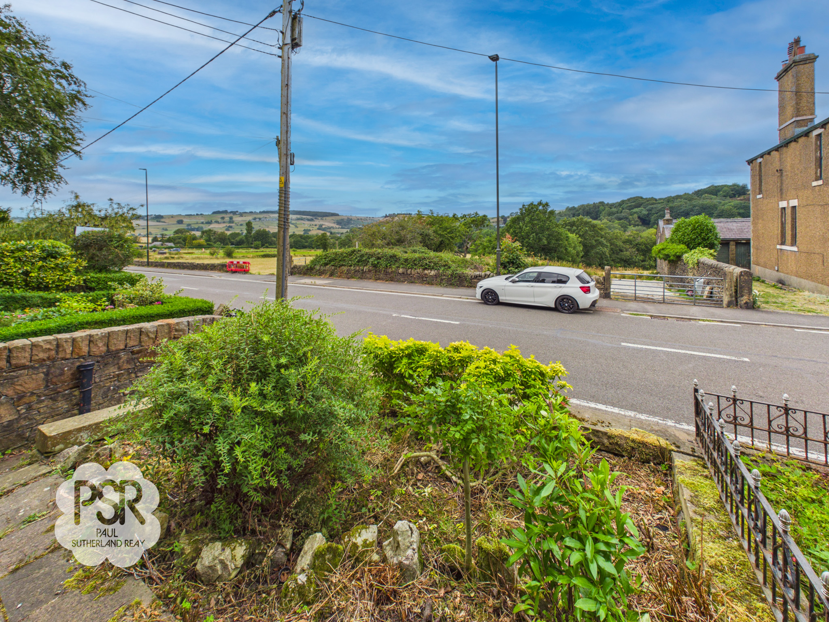
To the rear of the property, a low-maintenance paved garden creates an inviting space for outdoor living. There is a dedicated area for a table and chairs, ideal for al fresco dining or morning coffee. A pathway leads to a traditional stone outbuilding, adding useful storage options and framed by a charming drystone wall that maximises the beautiful open views across the adjoining fields. One of the standout features is the converted summer house, now expertly transformed into a private garden sauna, offering a unique retreat for relaxation and wellbeing. Elevated above the roadside, the front garden provides scope for a buyer with vision to create a customised, stylish entrance. A paved pathway leads from the road to the front door and continues along the side of the house, ensuring convenient, direct access to the rear garden. This outdoor space perfectly complements the character and charm of the property, making it a truly special home in a desirable location.
Key Features
- Three Bedroom Stone Semi-Detached House
- Two Reception Rooms
- Retains Many Original Features
- Sought After Location Close to New Mills and Hayfield
- Views to Front and Rear
- Low Maintenance Rear Garden with Outbuildings and Sauna
- Gas Central Heating / Double Glazing / EPC TBC
- Close to The Sett Valley Trail
Property Details
- Property type: House
- Property style: Semi Detached
- Price Per Sq Foot: £386
- Approx Sq Feet: 958 sqft
- Plot Sq Feet: 1,744 sqft
- Council Tax Band: C
- Tenure: Leasehold
- Lease Expiry: -
- Ground Rent:
- Service Charge: Not Specified
Rooms
Porch
The property retains its traditional charm with an original wooden front door that opens into an entrance vestibule, featuring authentic Minton floor tiling. A characterful glazed door then leads directly into the main internal hallway.
Hallway
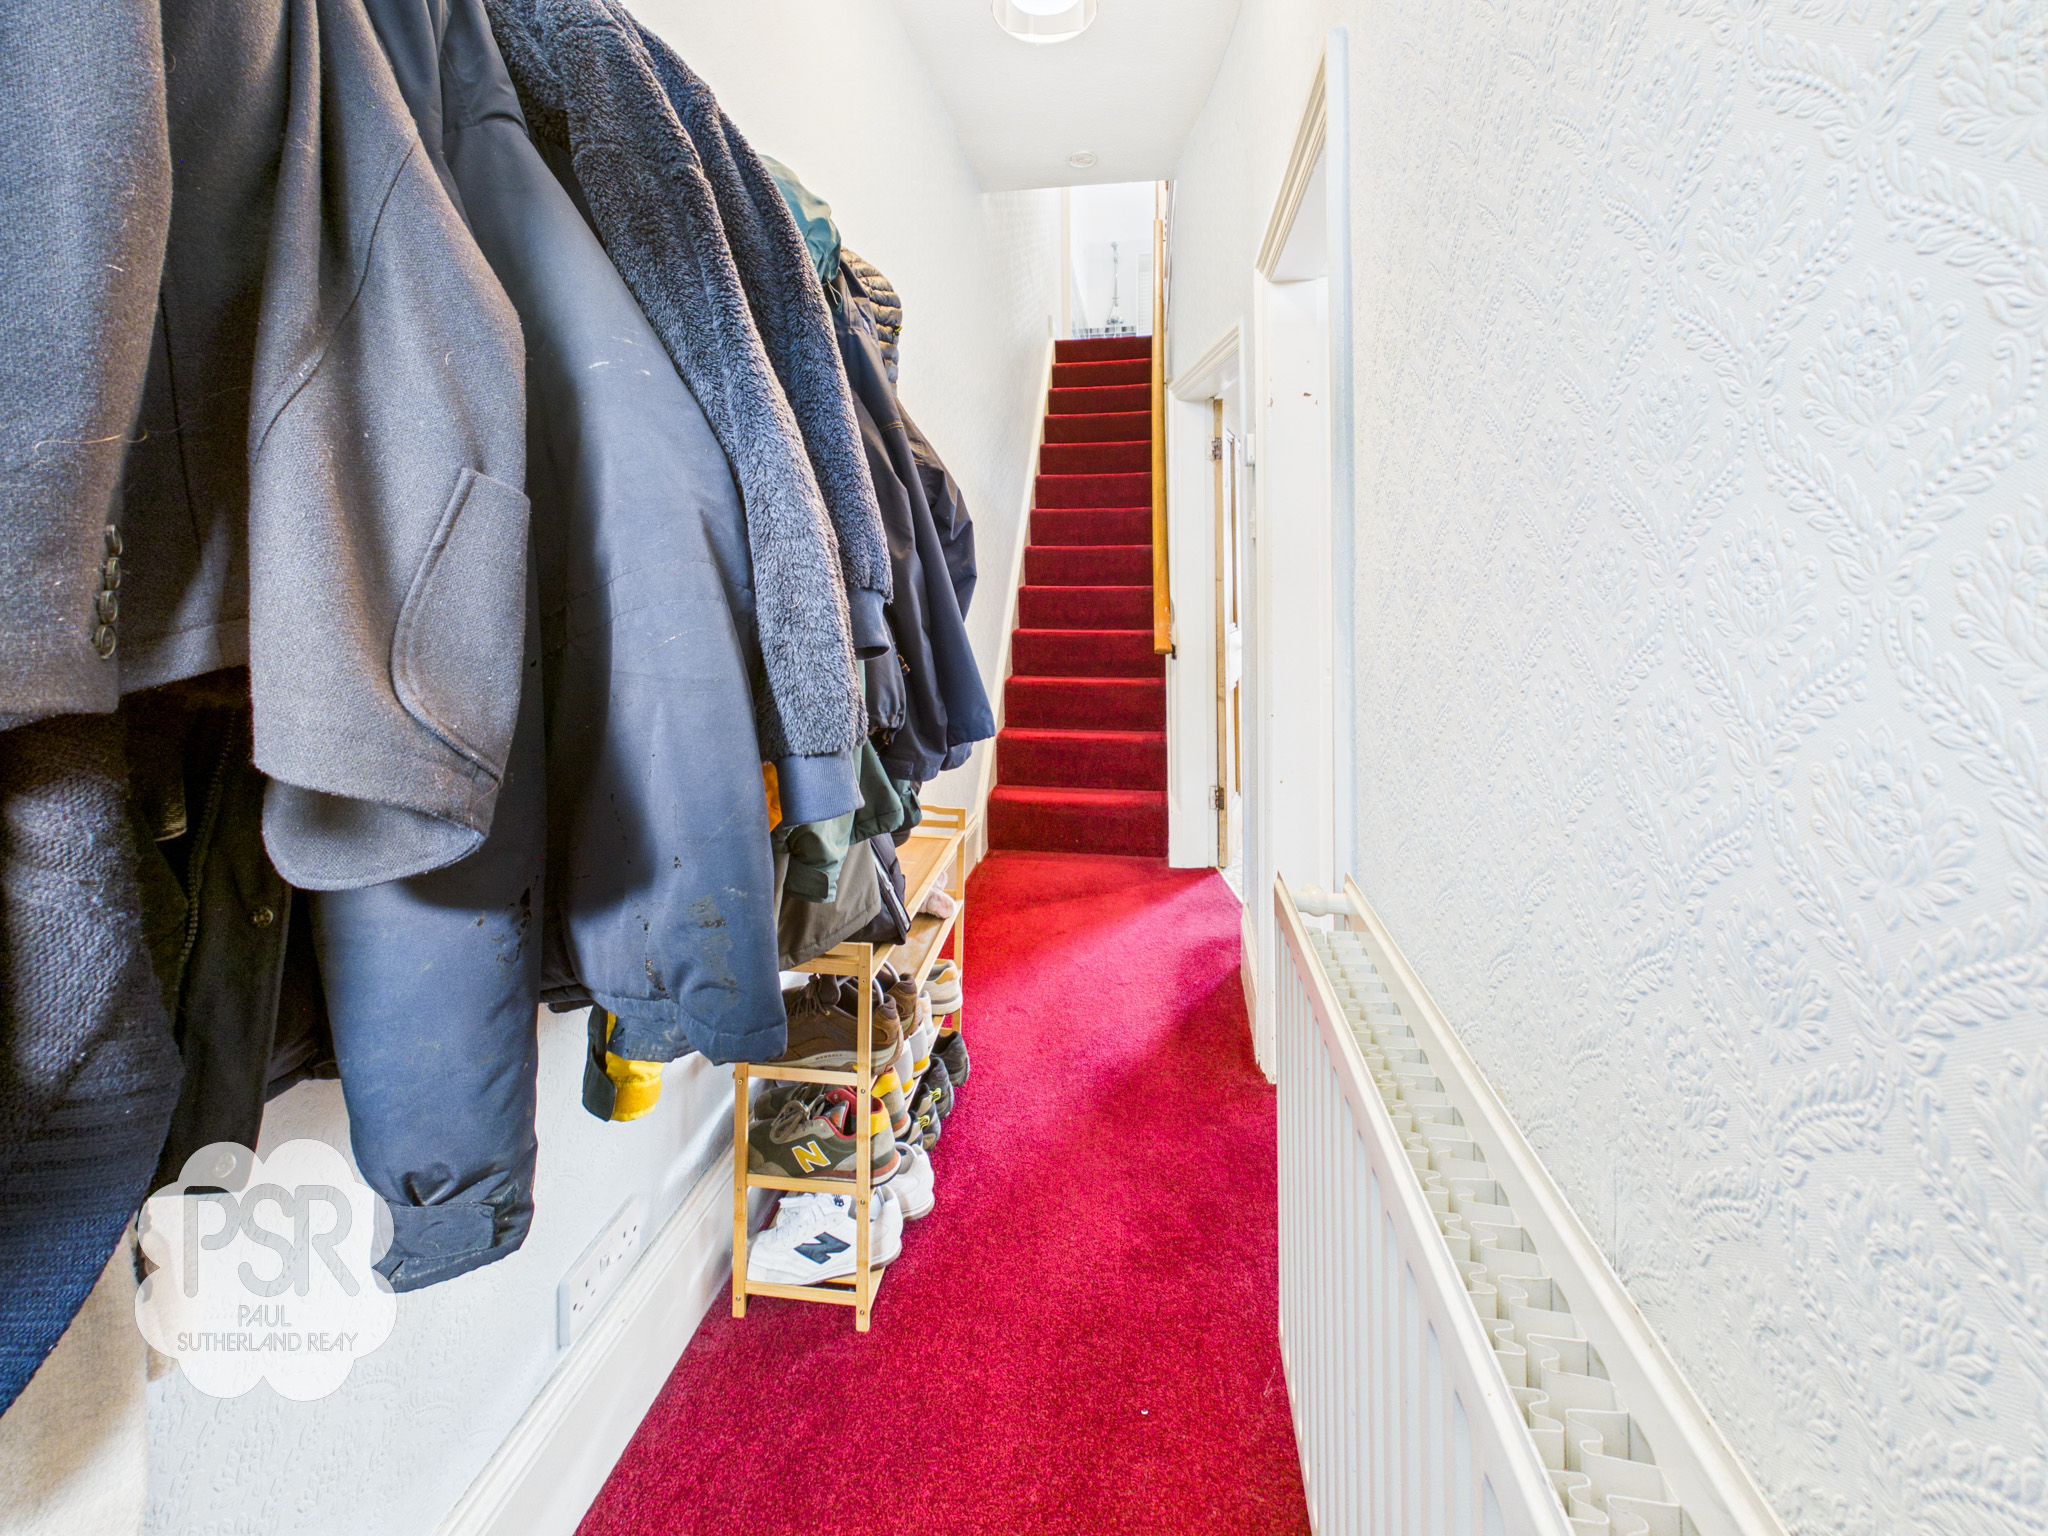
The hallway features carpeted stairs to the first floor, along with dedicated hanging space for coats. A central pendant light fitting provides illumination, and a radiator offers heating for the area.
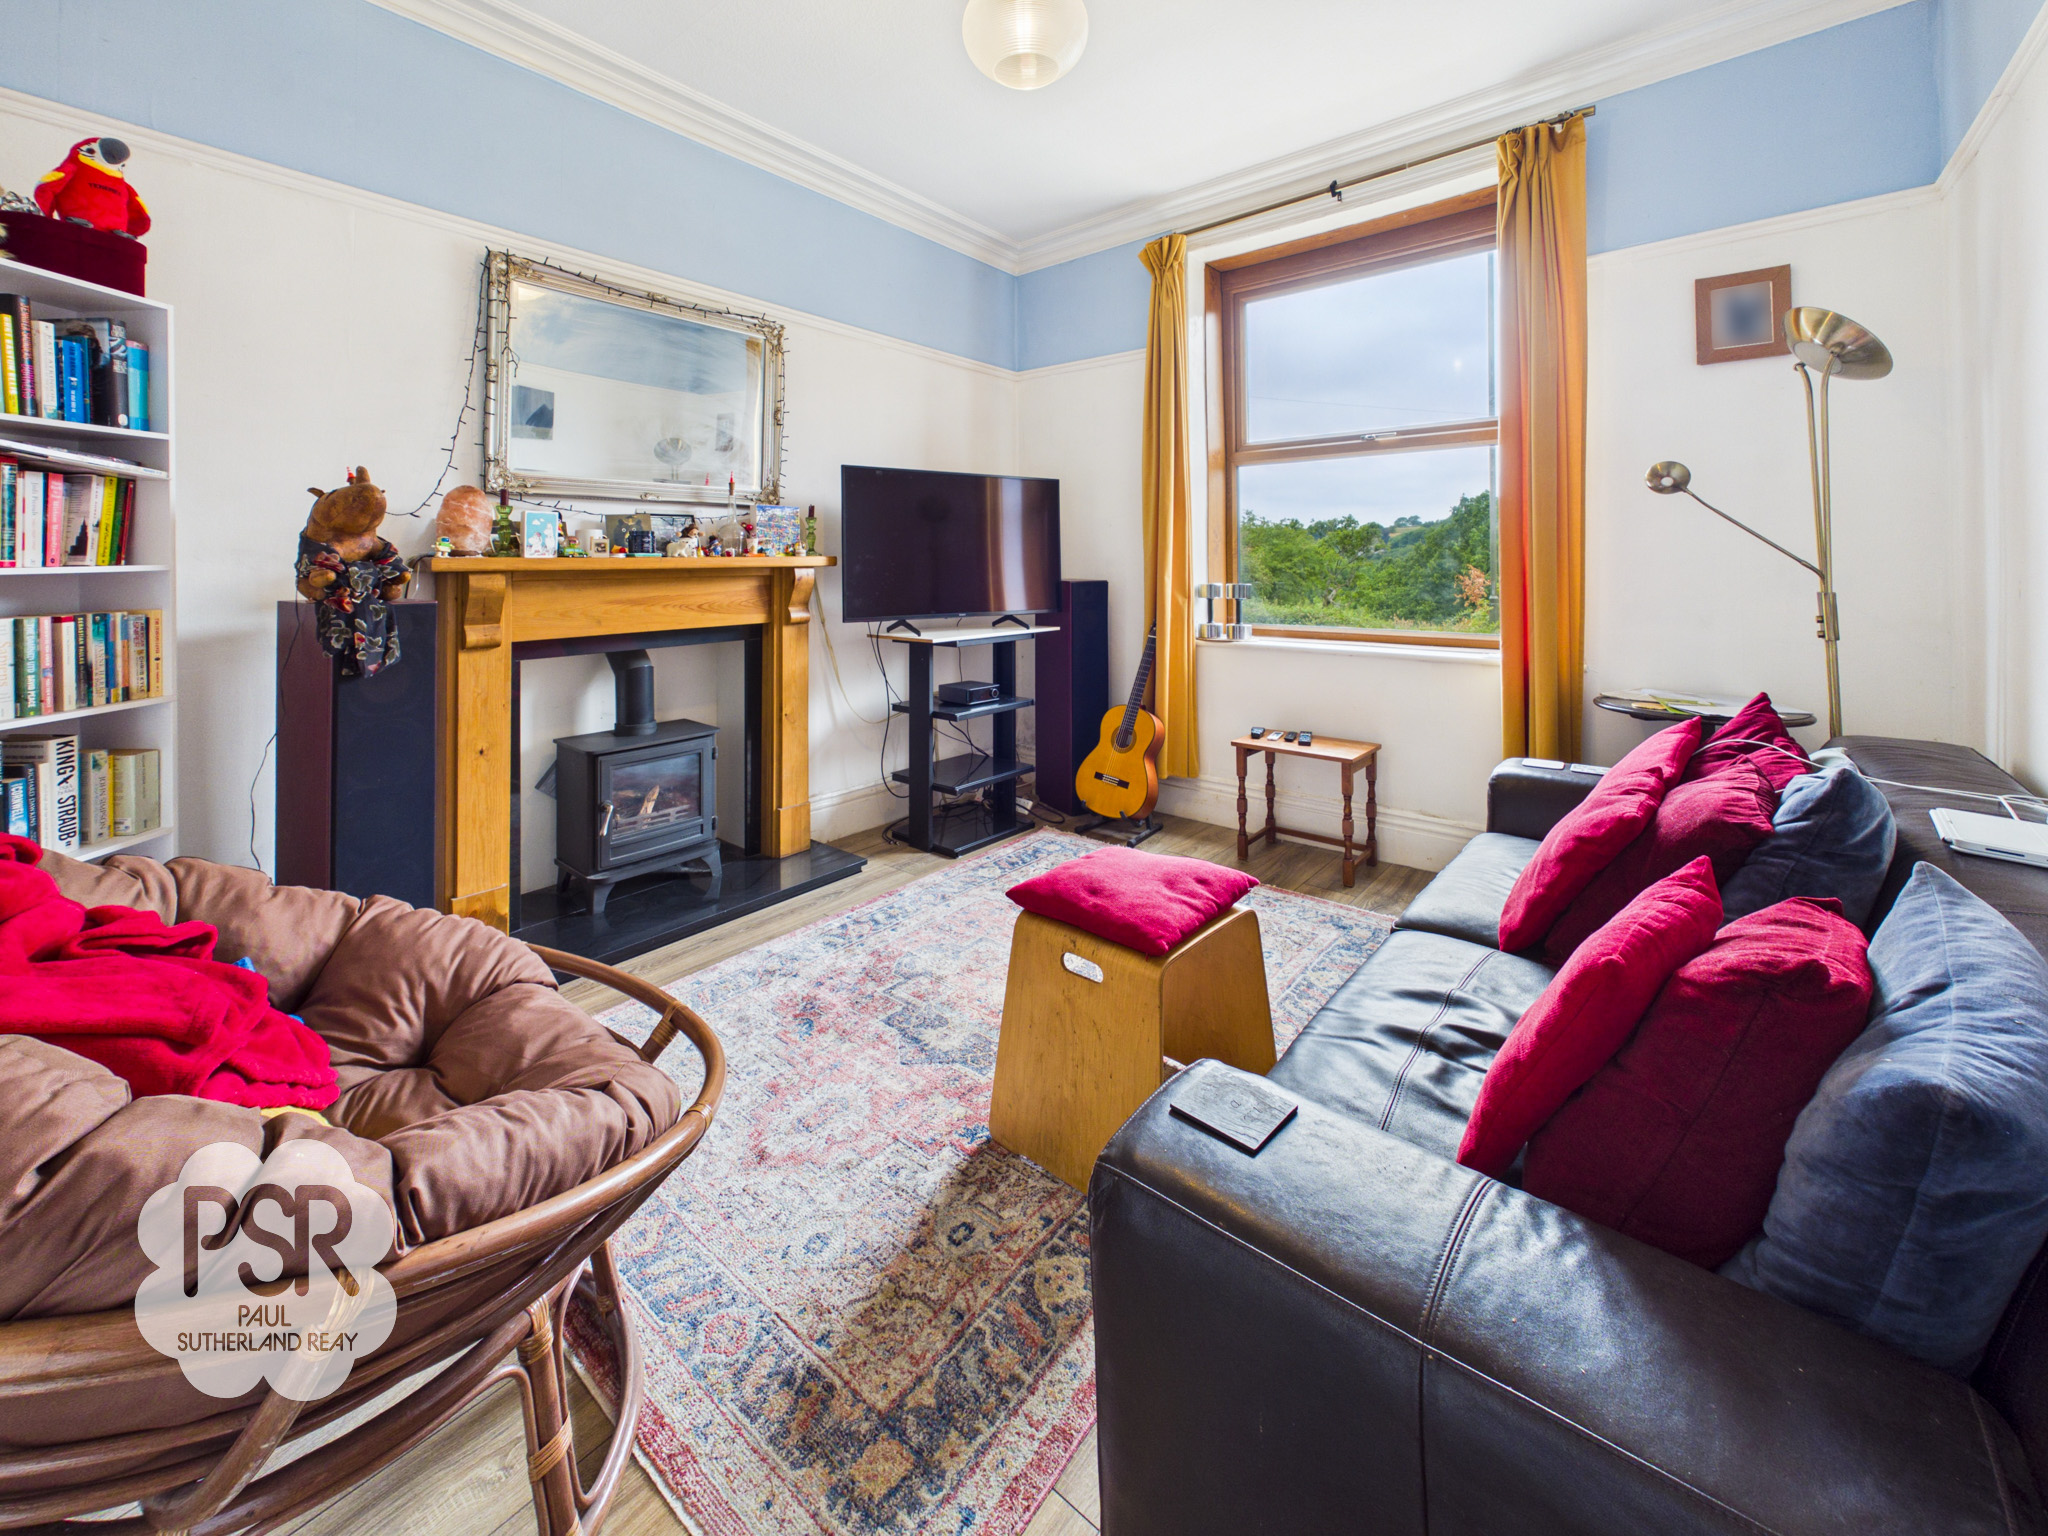
Lounge
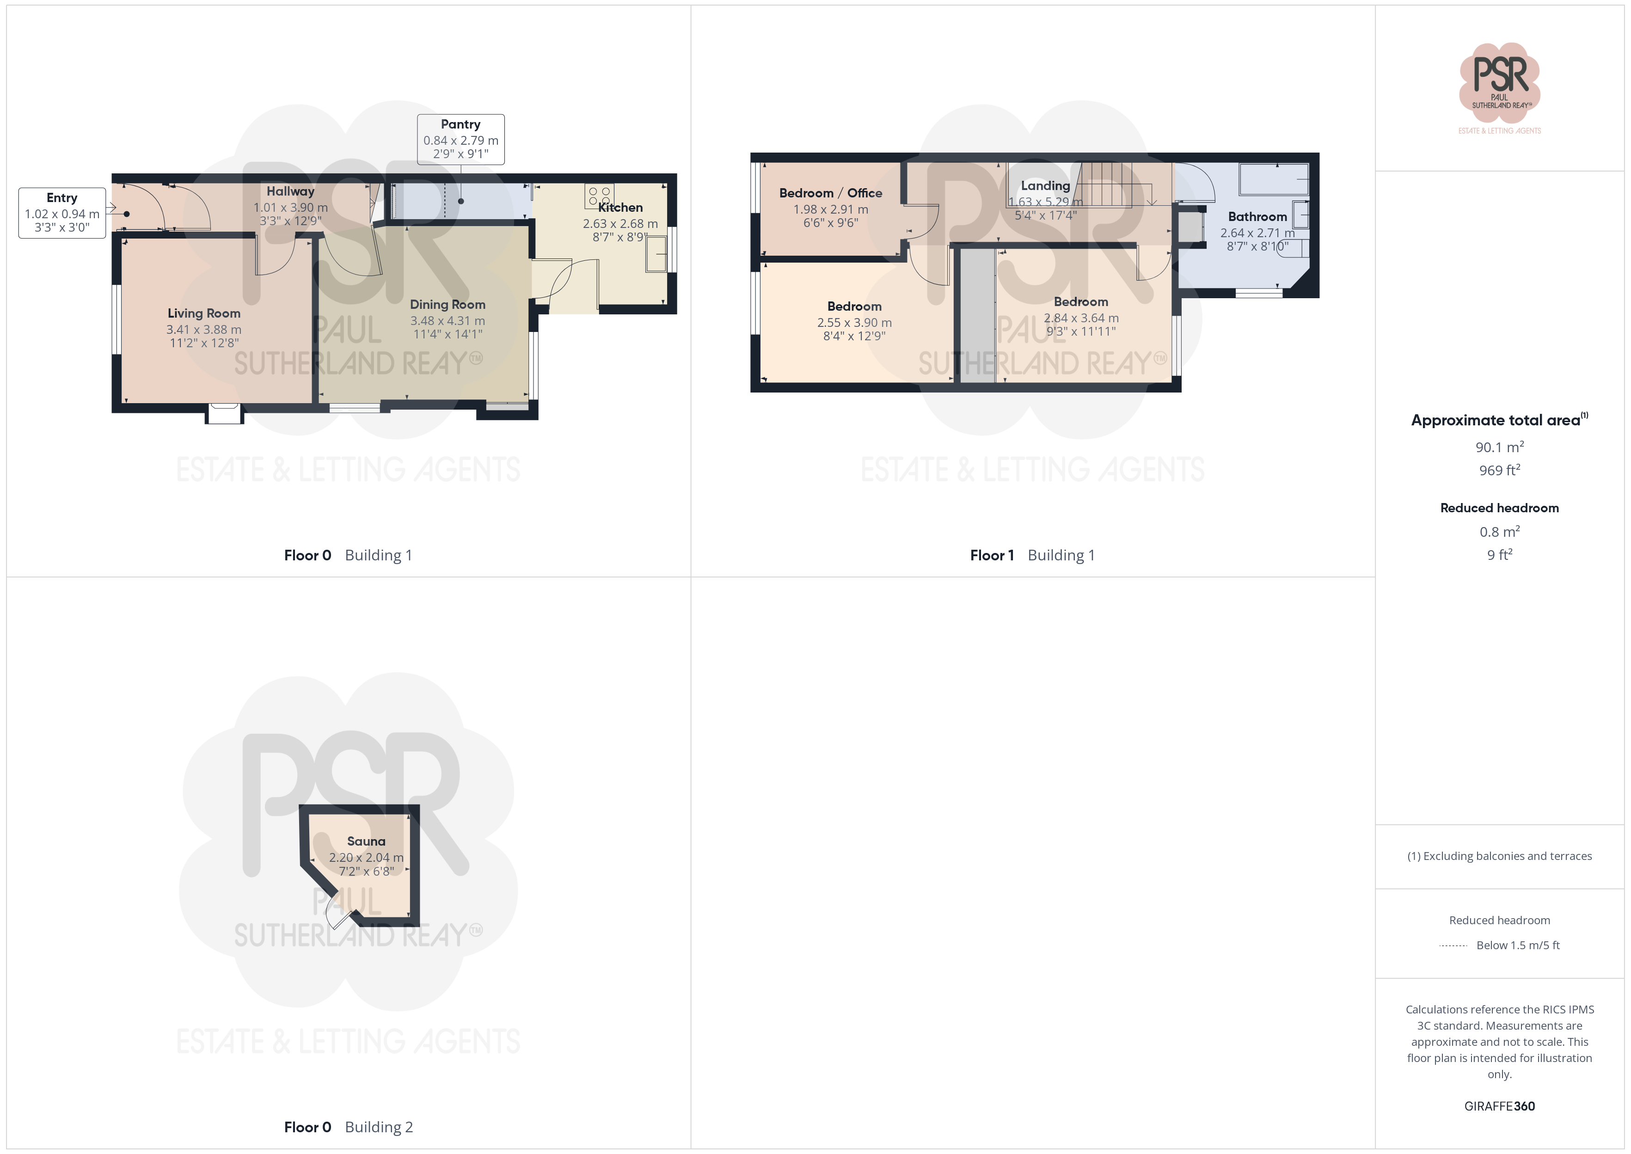
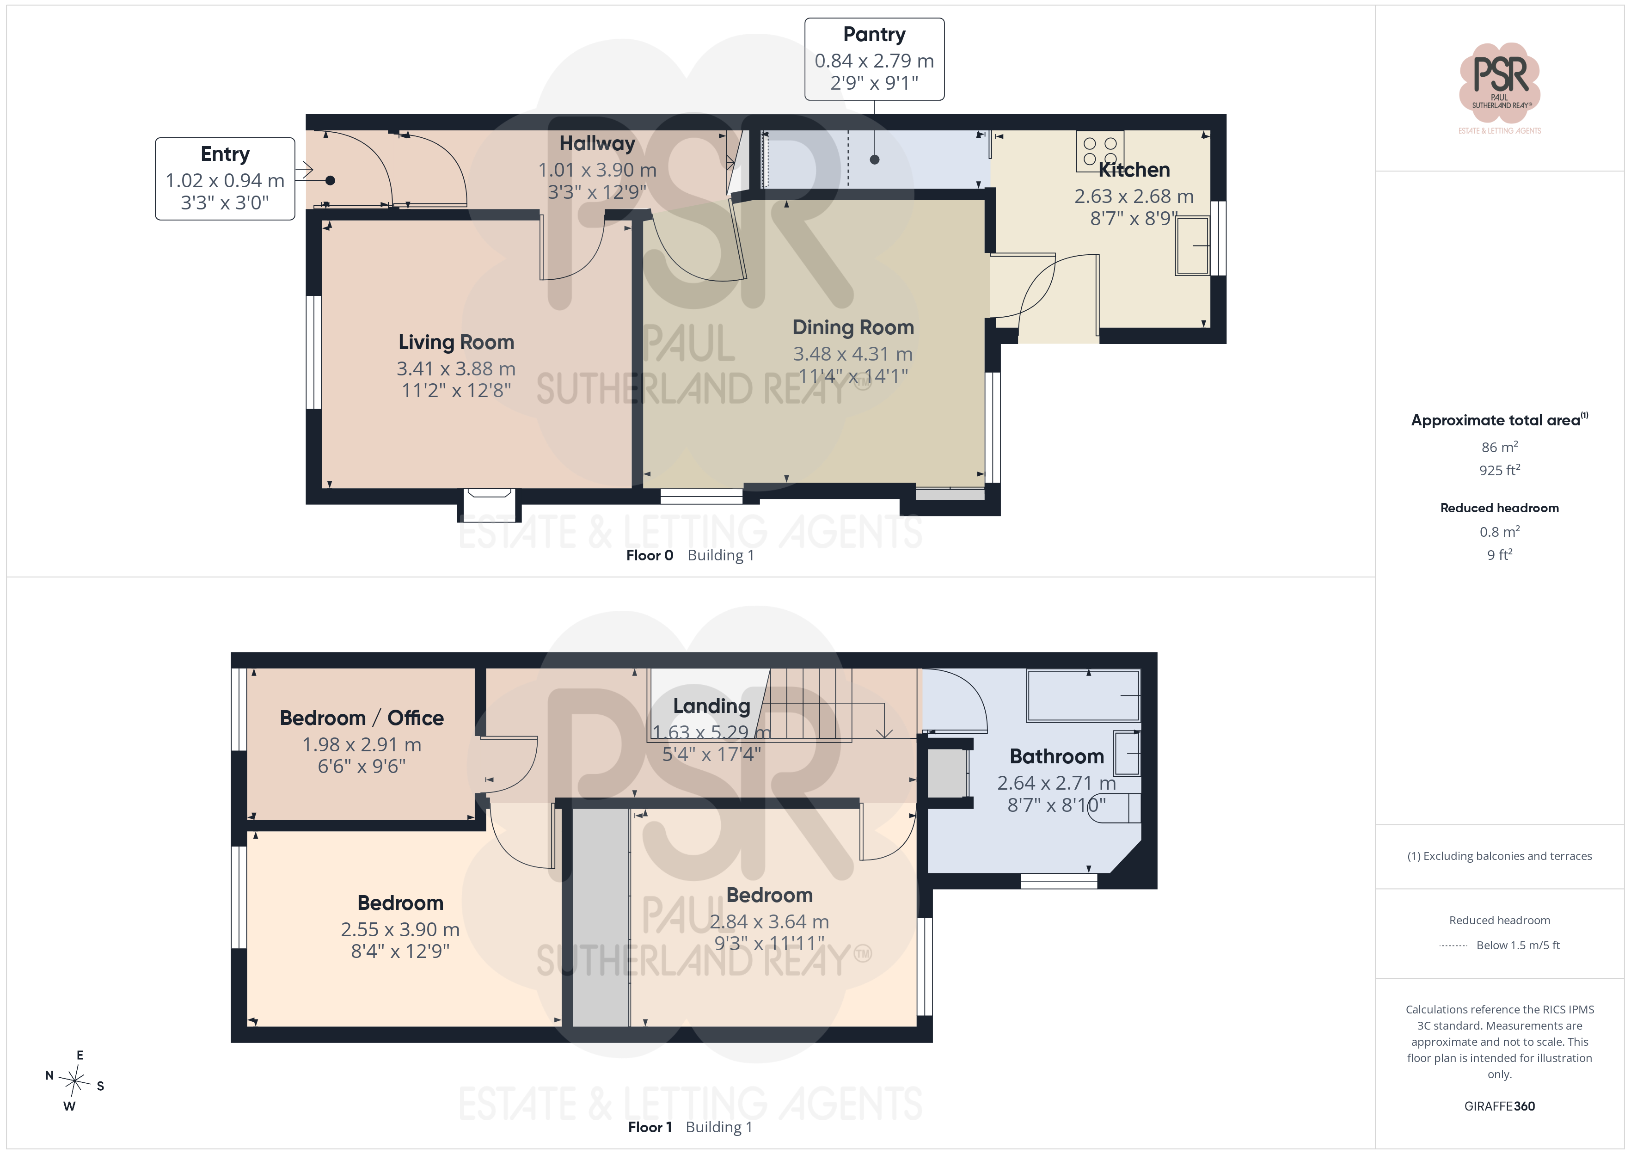
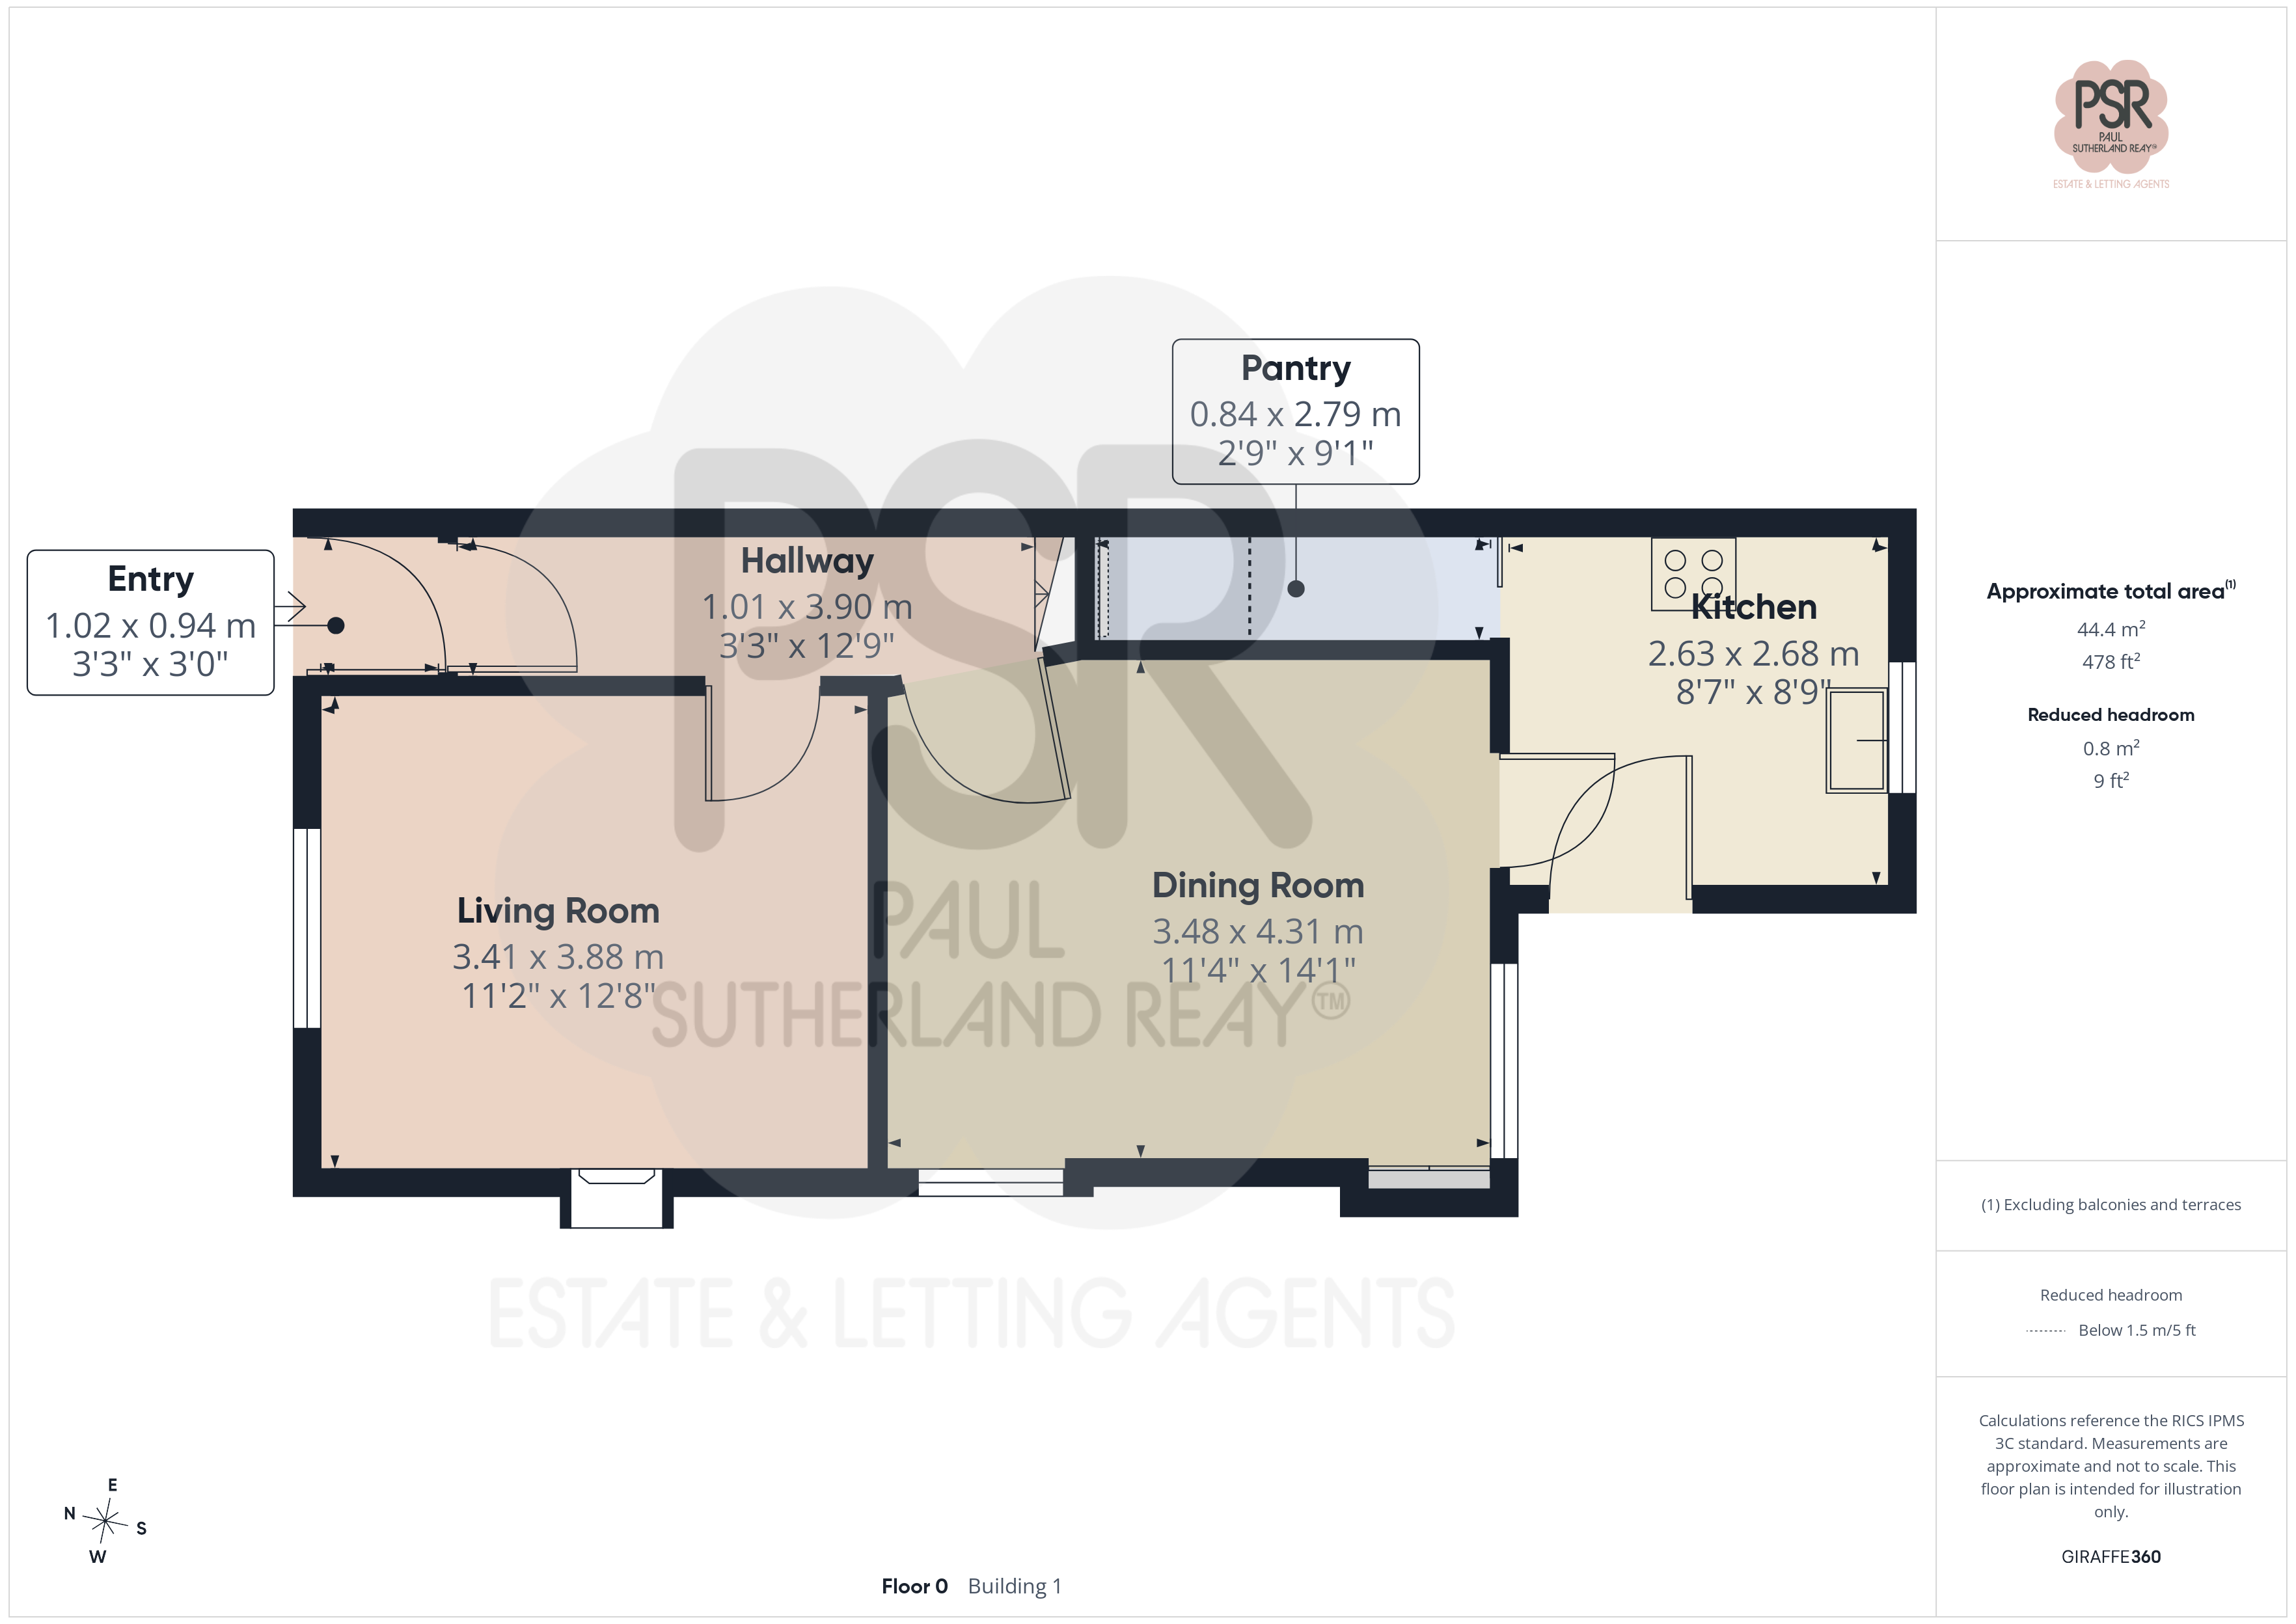
3.41m x 3.88m
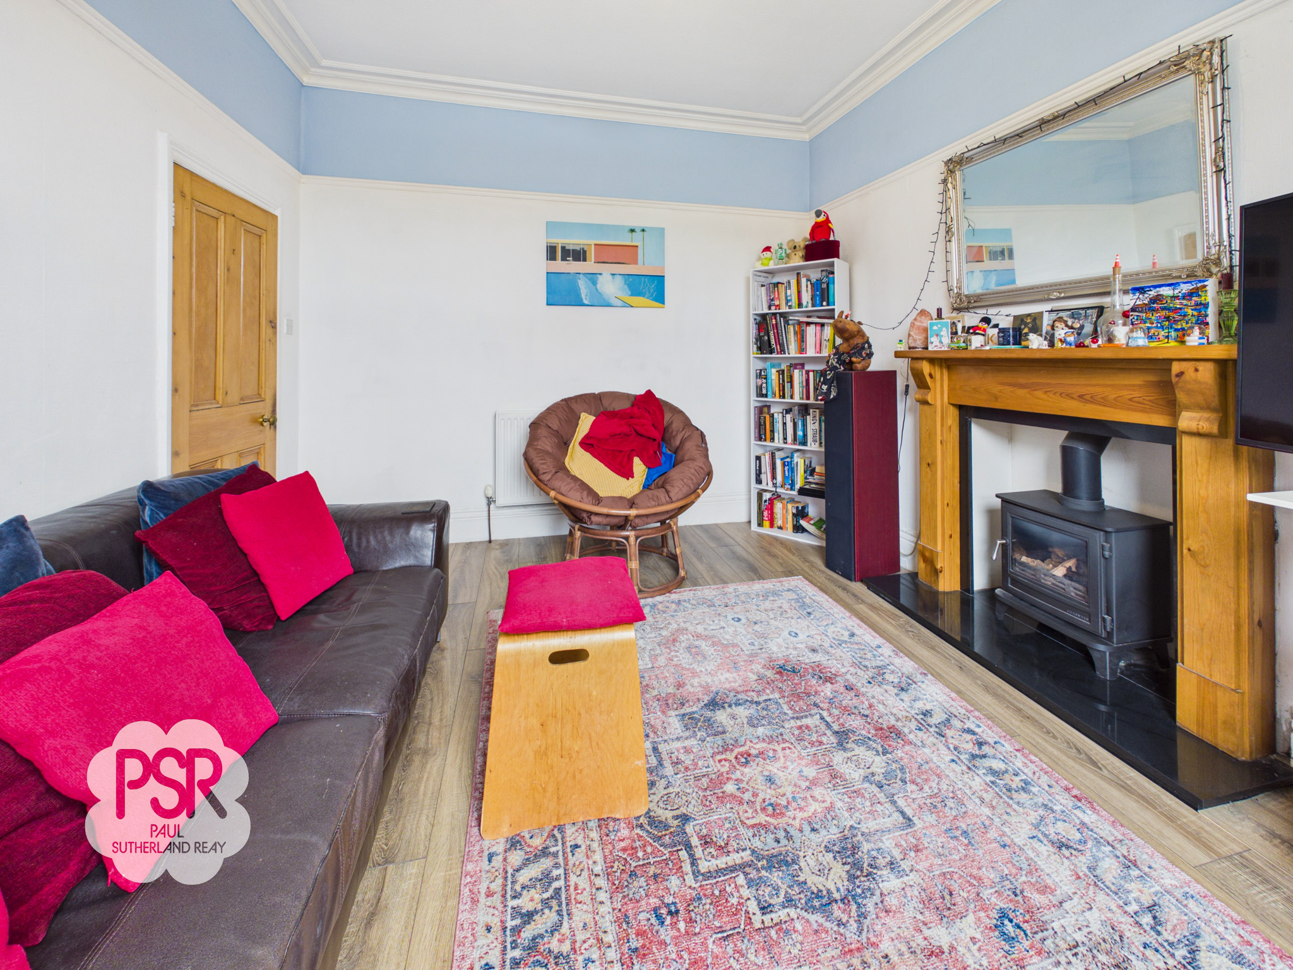
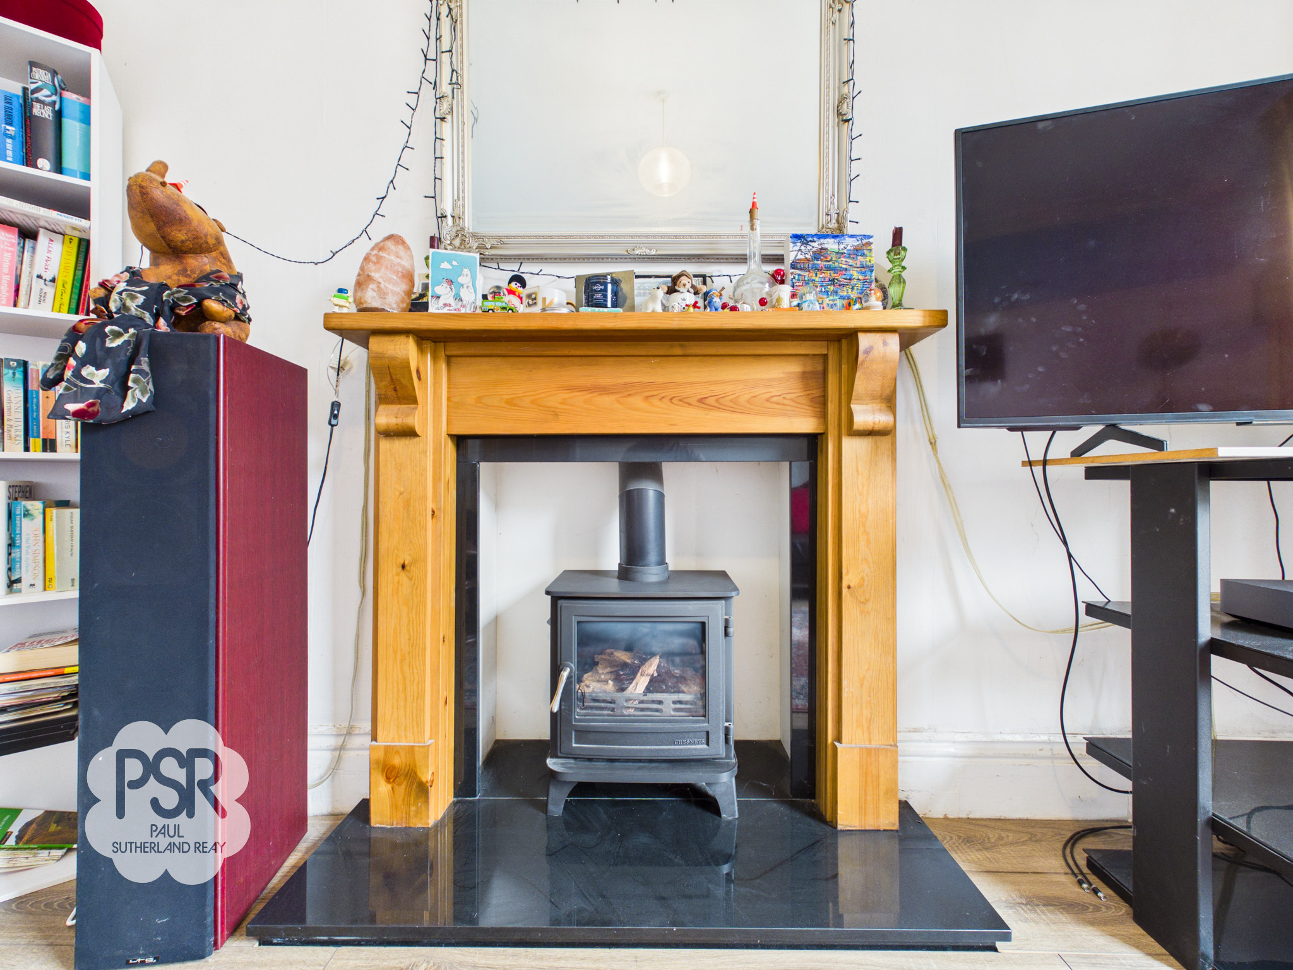
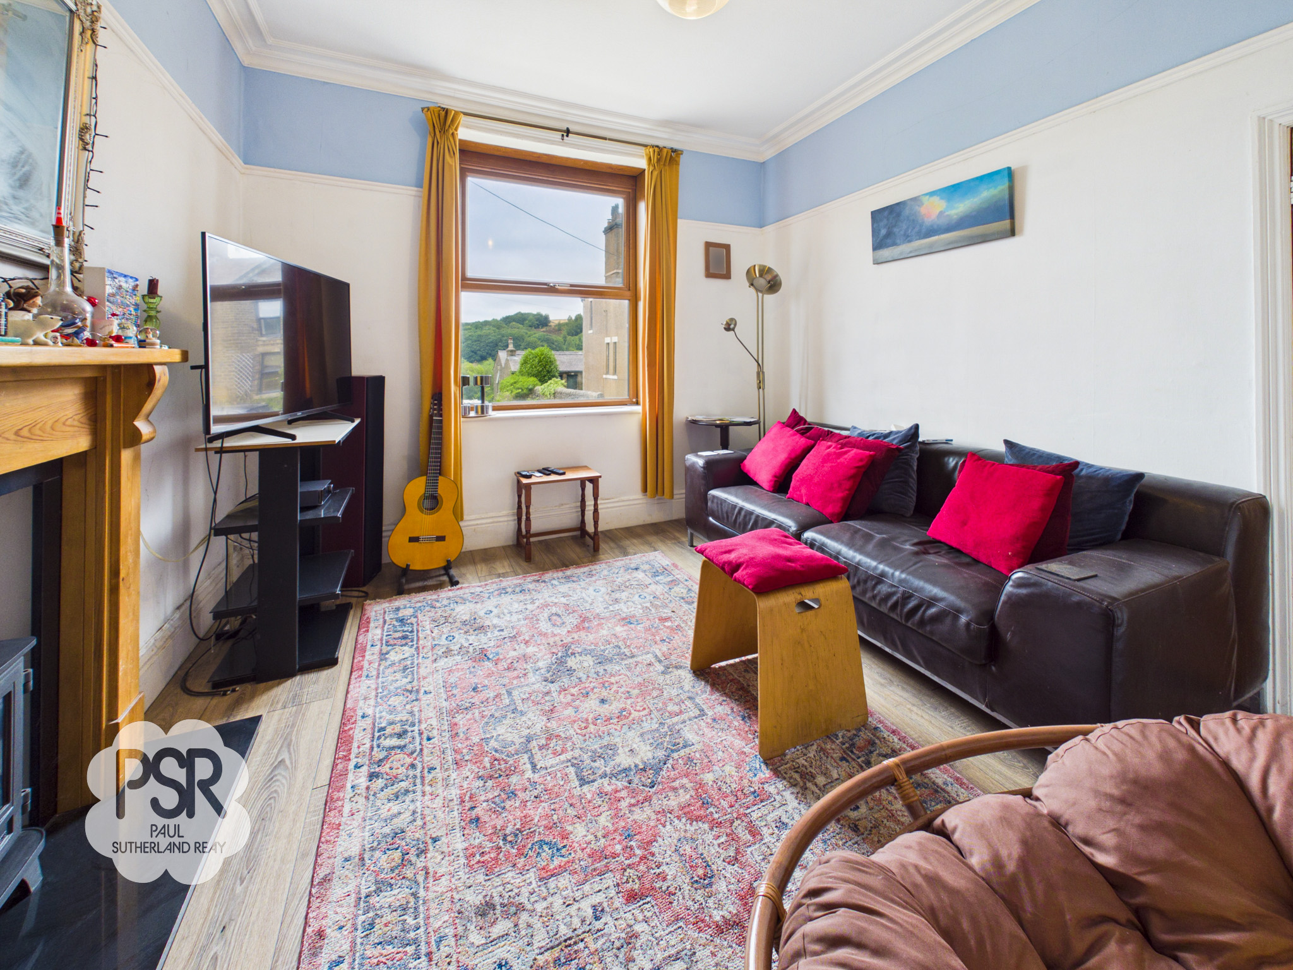
The front aspect of the room features a double glazed uPVC window that allows for ample natural light, complimented by original ceiling cornicing and a picture rail that adds classic architectural character. At the center of the space is a log burner set upon a sleek black marble hearth with a matching wooden hearth surround. Oak-effect laminate flooring runs throughout, while a central pendant light fitting and a wall-mounted radiator complete the room.
View Lounge PhotosDining Room
4.31m x 3.41m
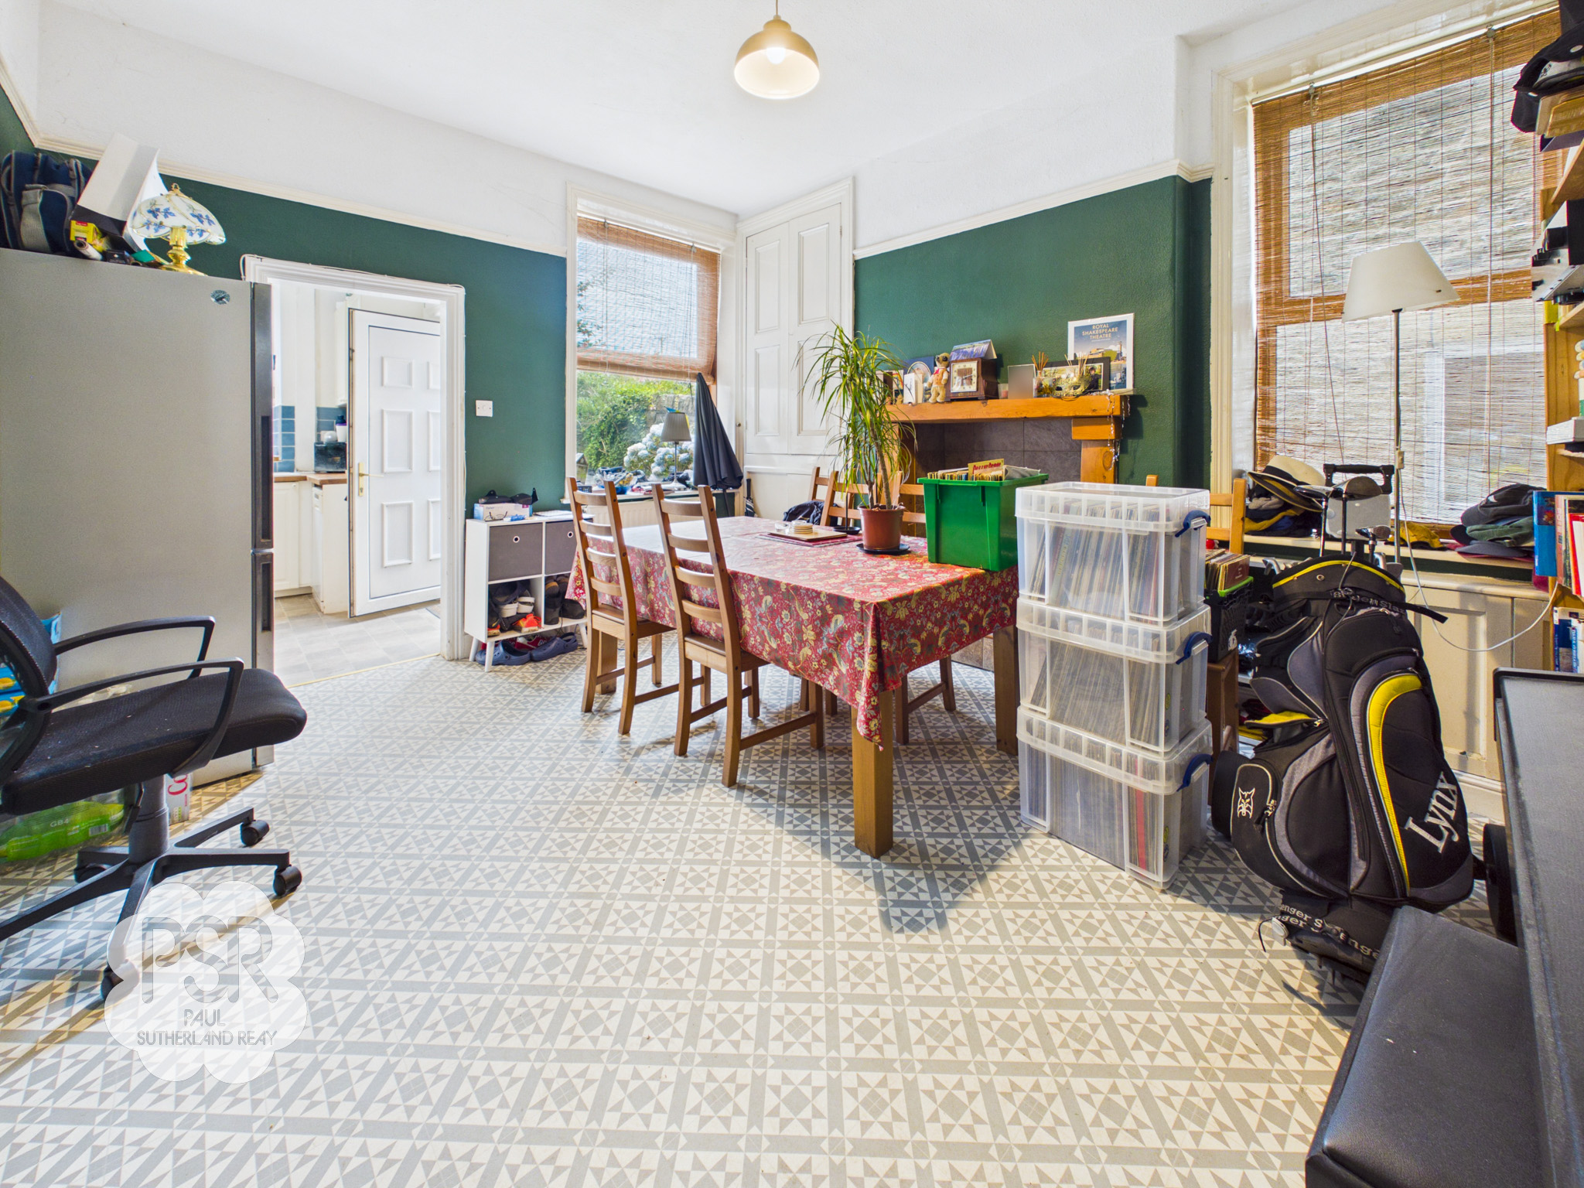
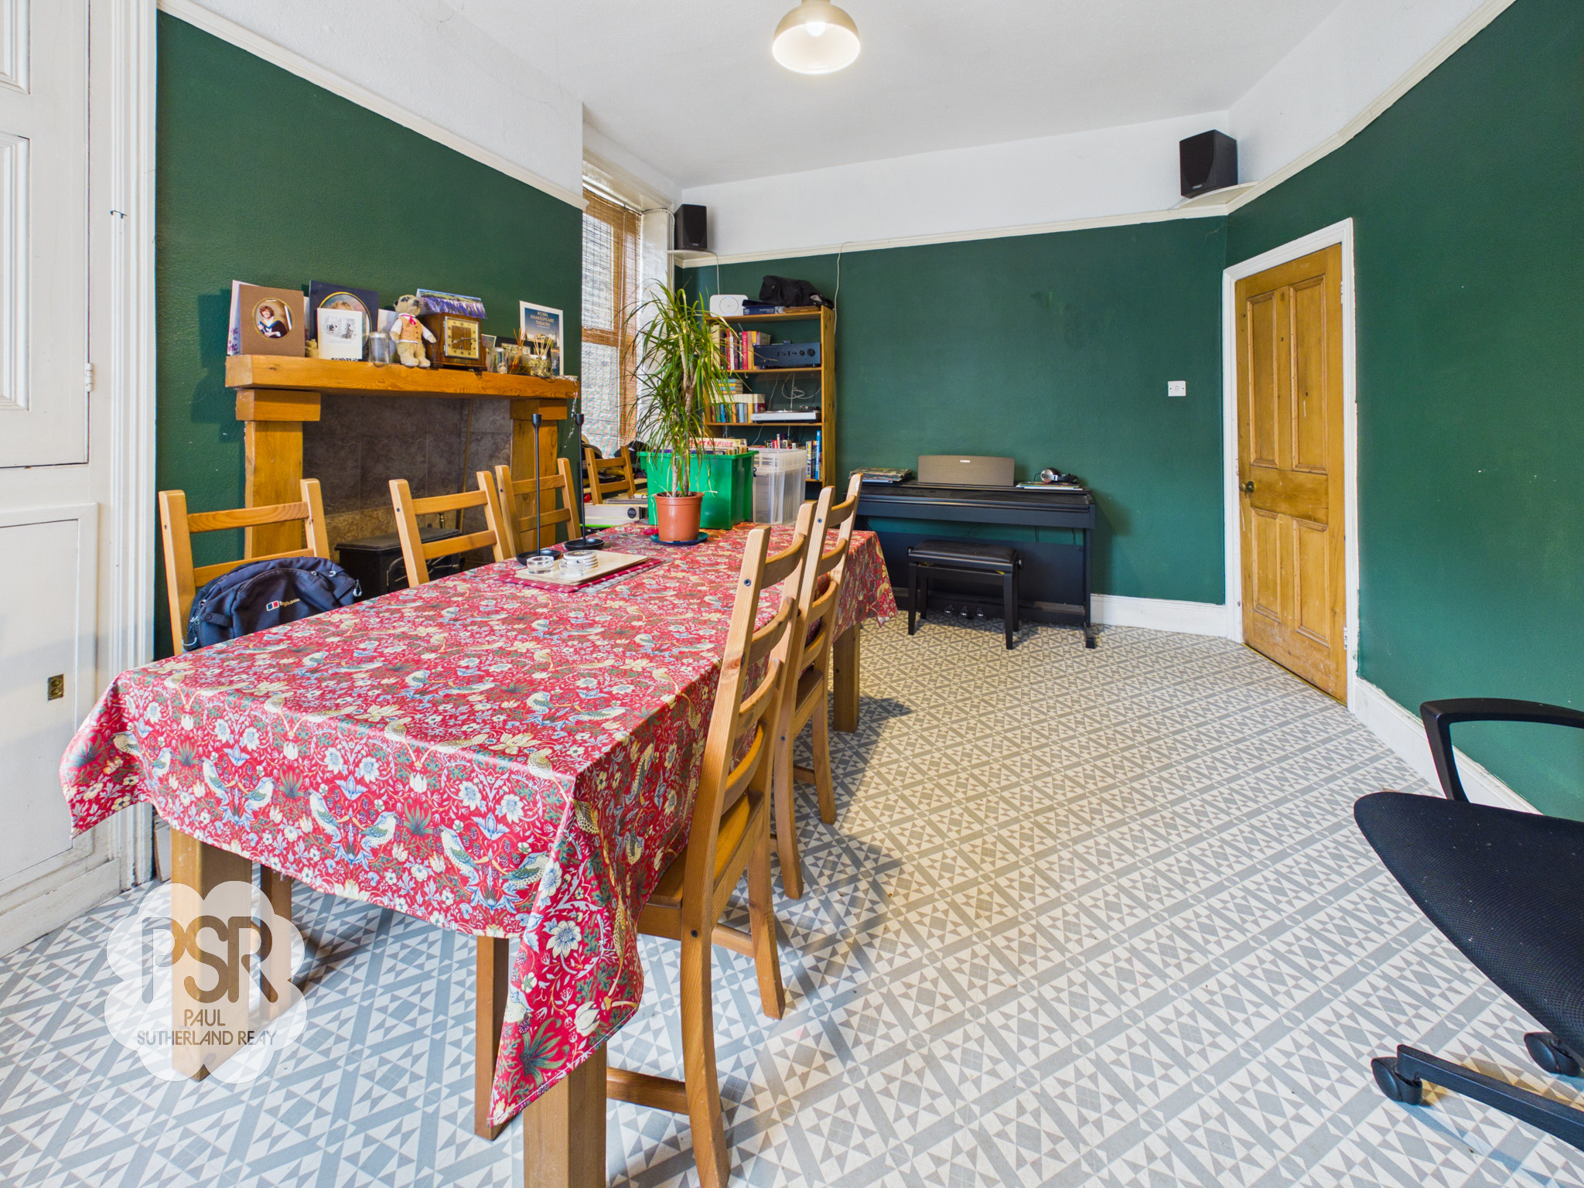
Featuring dual-aspect double glazed uPVC windows to the rear and side, this room benefits from excellent natural light. A prominent focal point is the large tiled fireplace with a wooden hearth, flanked by characterful original Butler cupboards that offer valuable built-in storage. The space is finished with durable linoleum flooring, a central pendant light fitting, and a wall-mounted radiator.
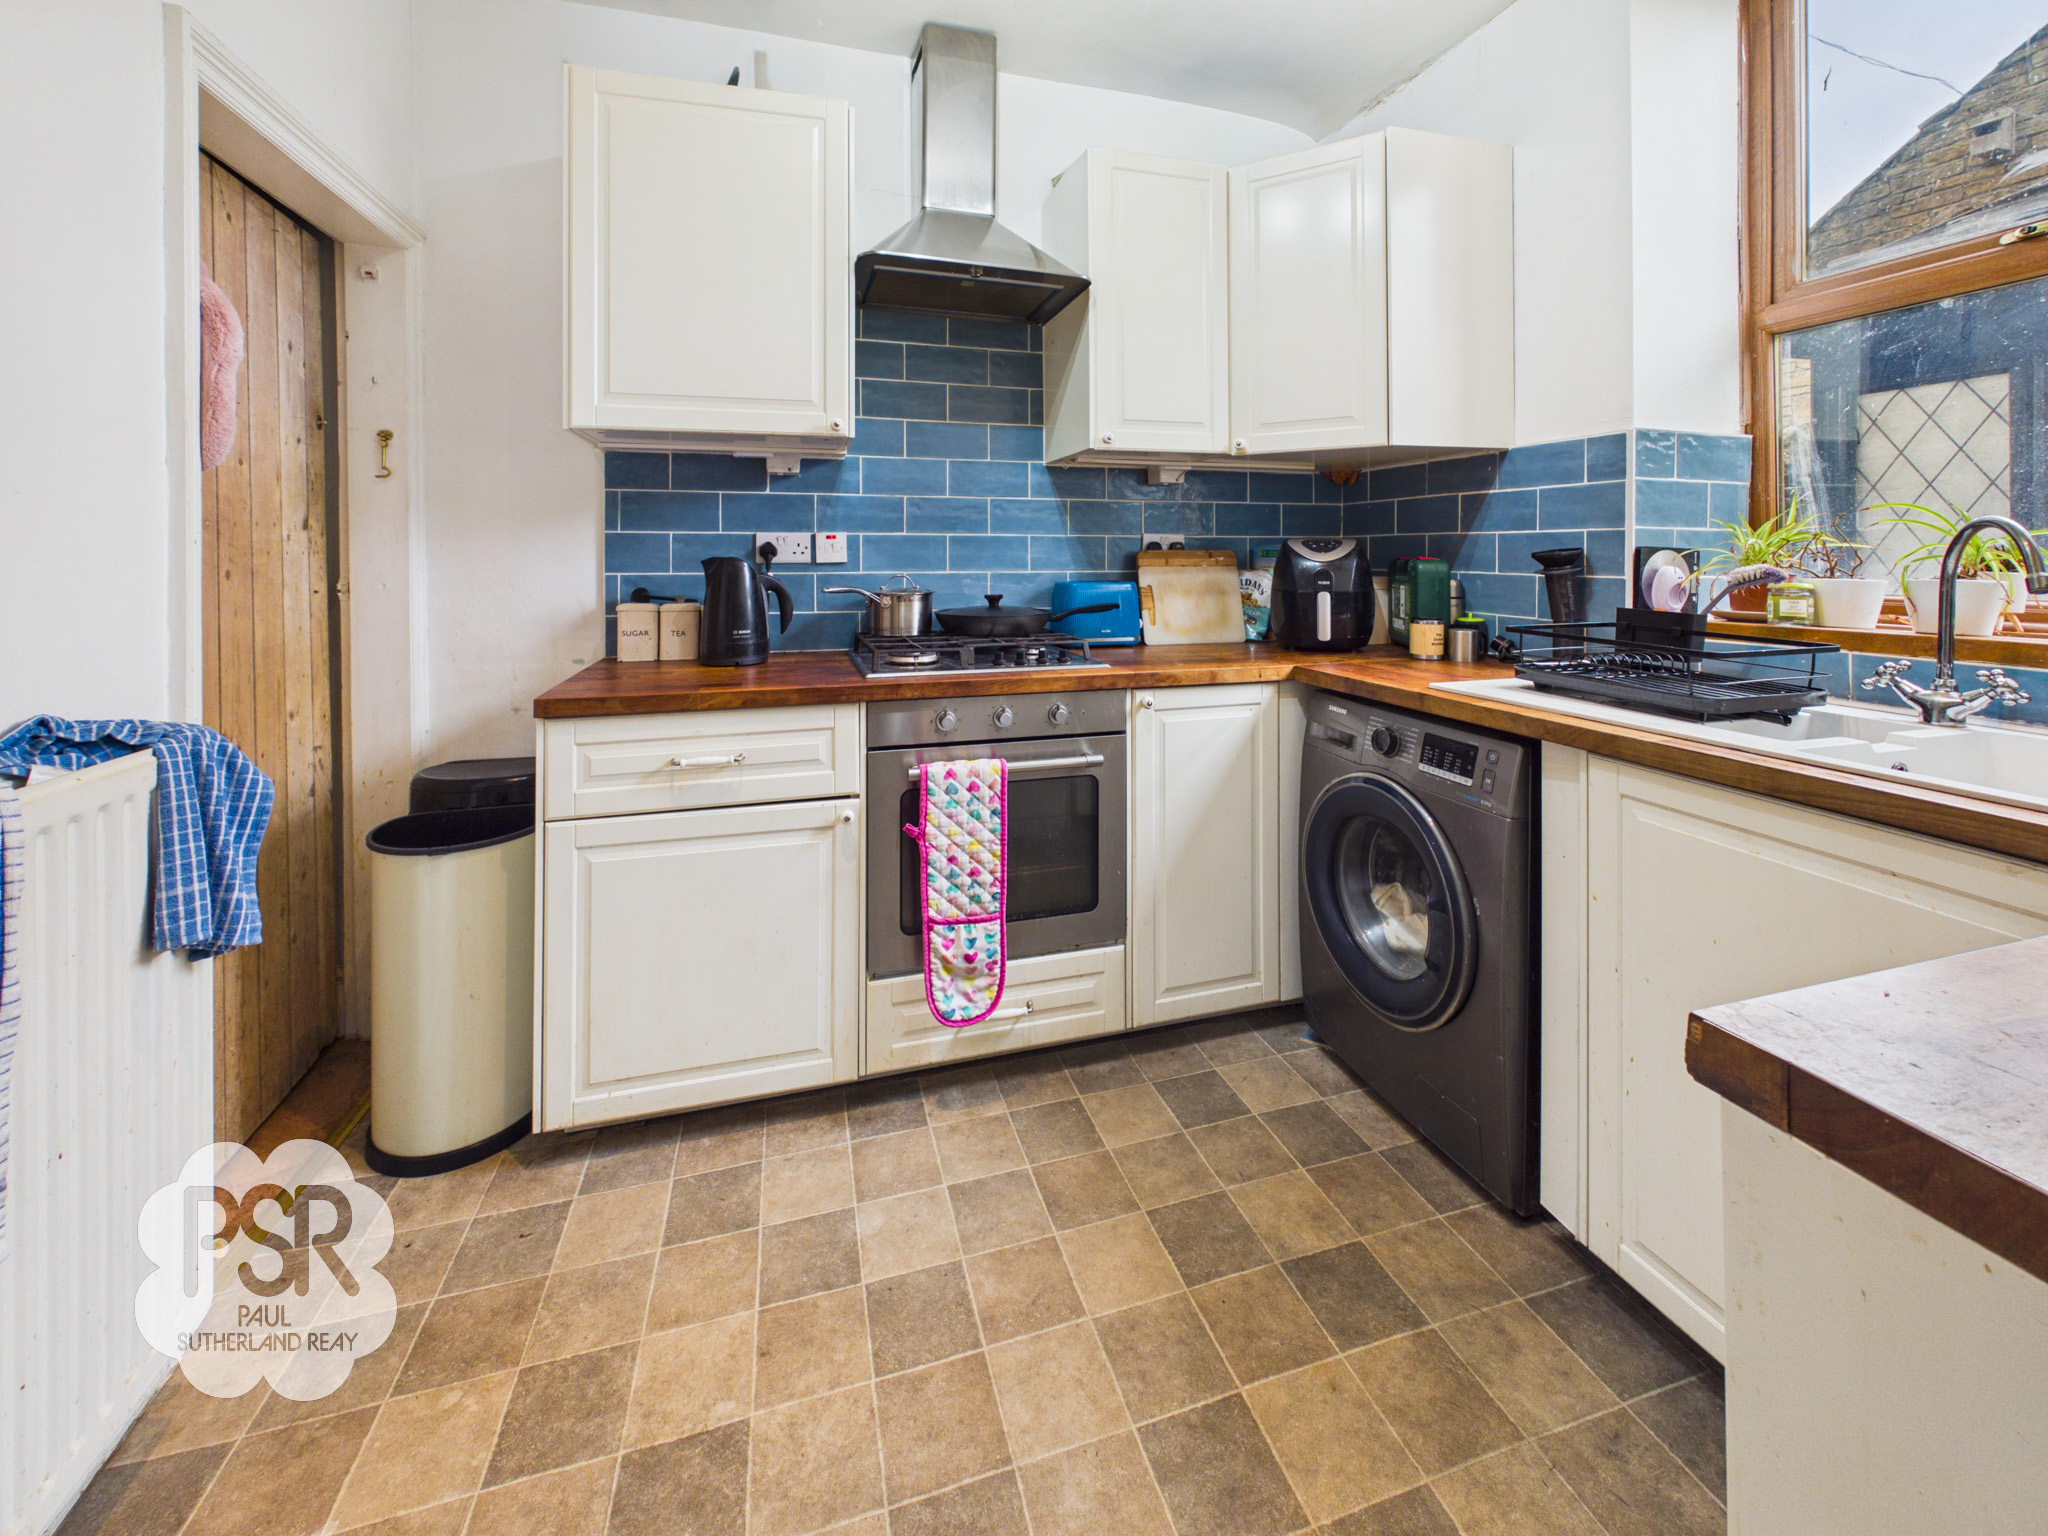
Kitchen
2.63m x 2.68m
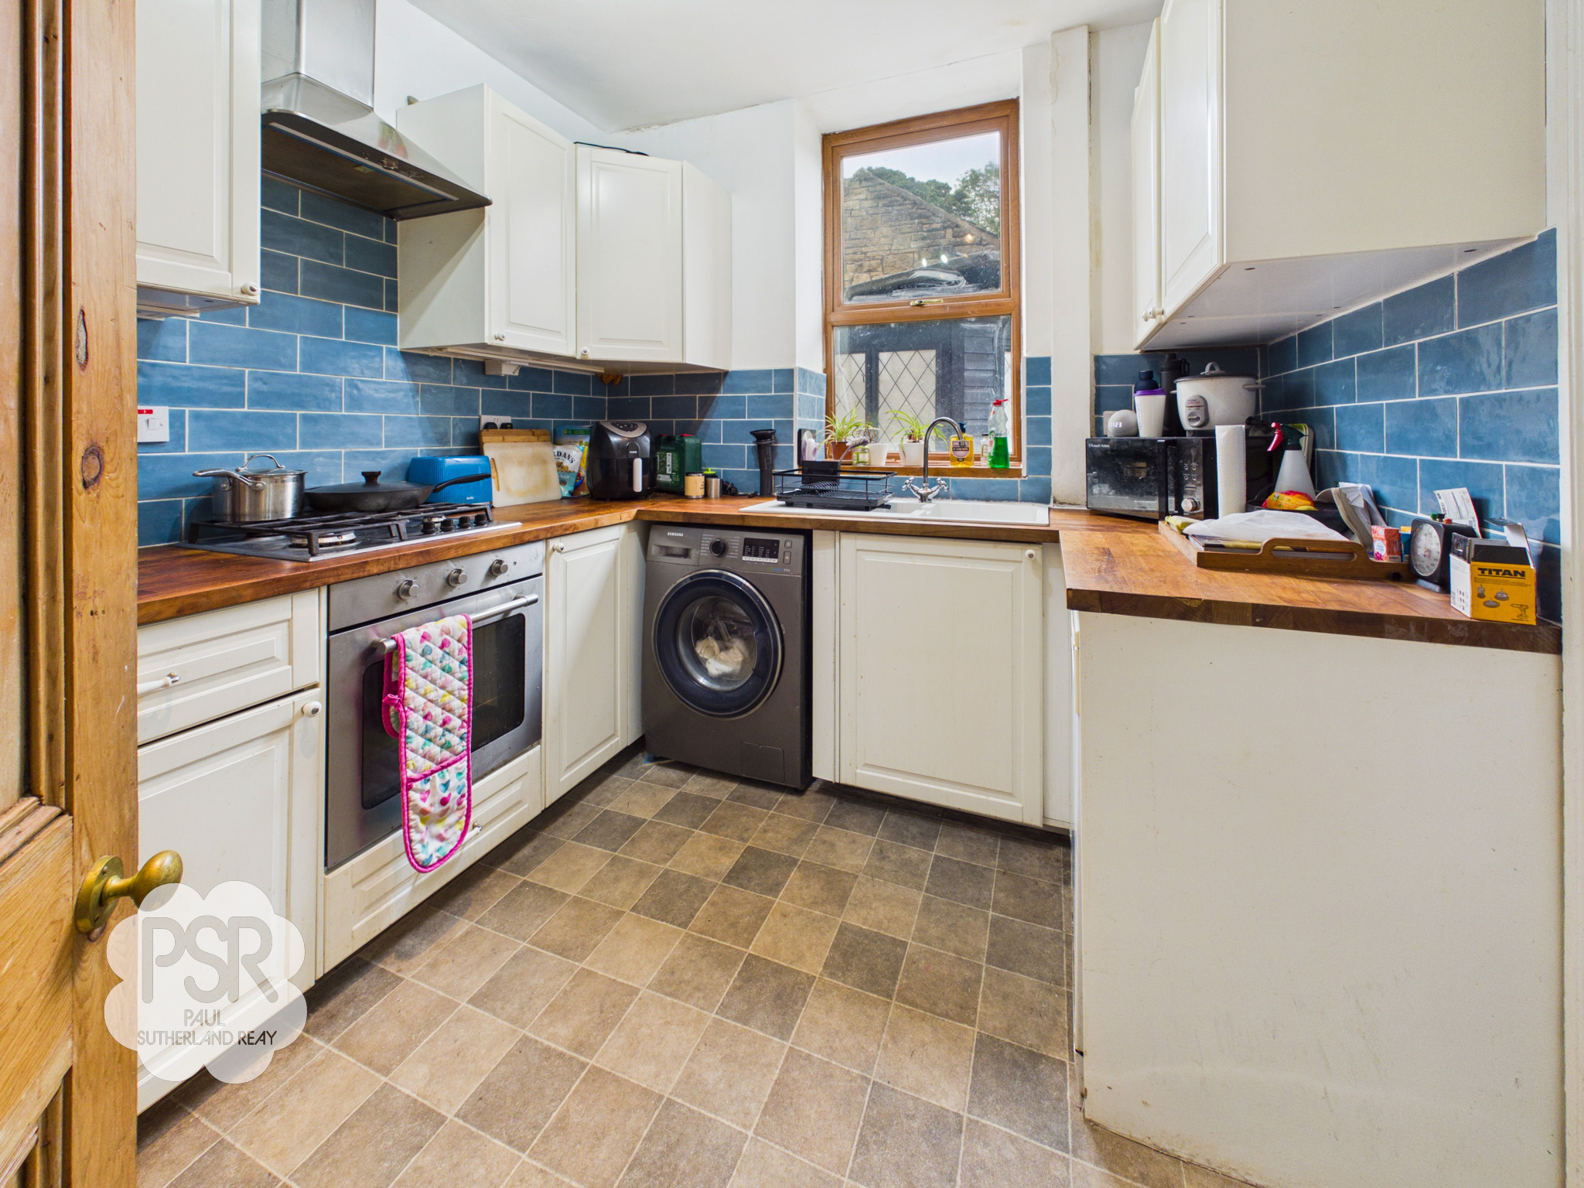
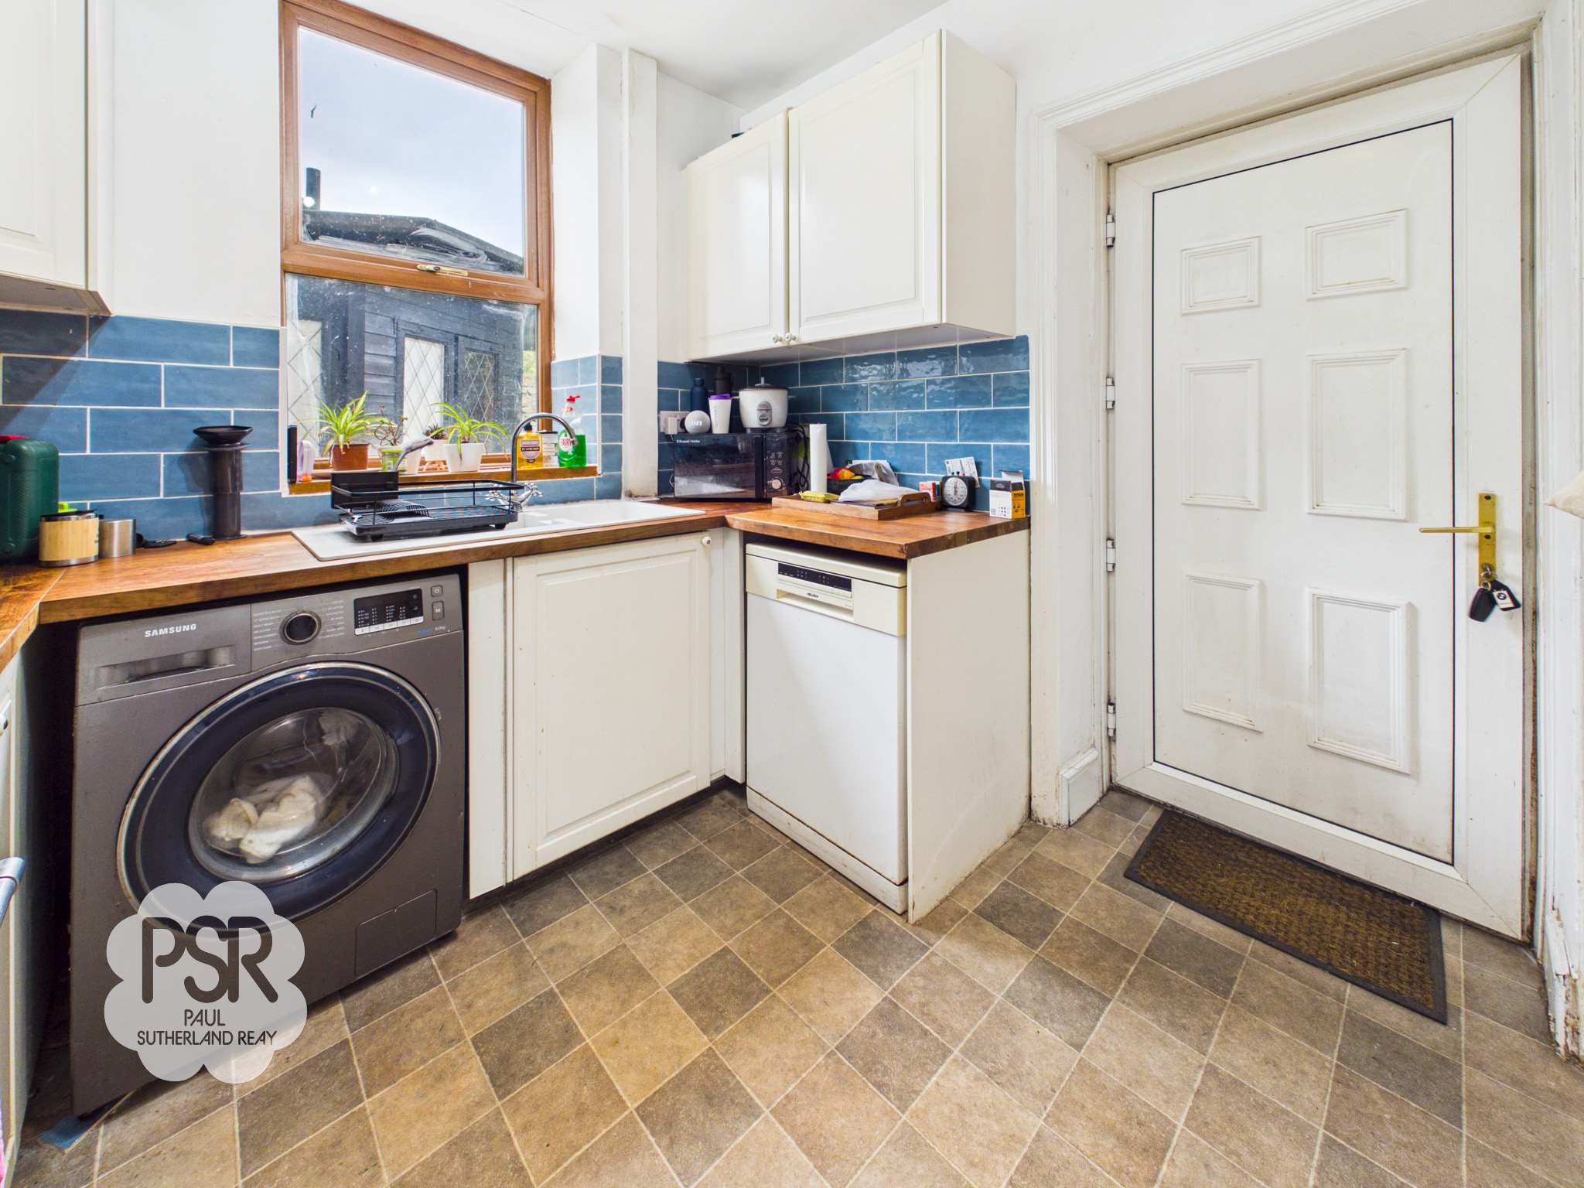
Featuring a double glazed uPVC window to the rear aspect and a uPVC side door providing convenient access, this kitchen is fitted with a range of white Shaker-style wall and base units complemented by real wood worktops. It includes a white composite sink with a mixer tap, a four-ring gas hob with an extractor hood above, and an integrated fan oven and grill below. Designed with practical utility in mind, the space offers designated under-counter housing for both a washing machine and a dishwasher. The room is finished with low-maintenance linoleum flooring and a radiator.
Bathroom
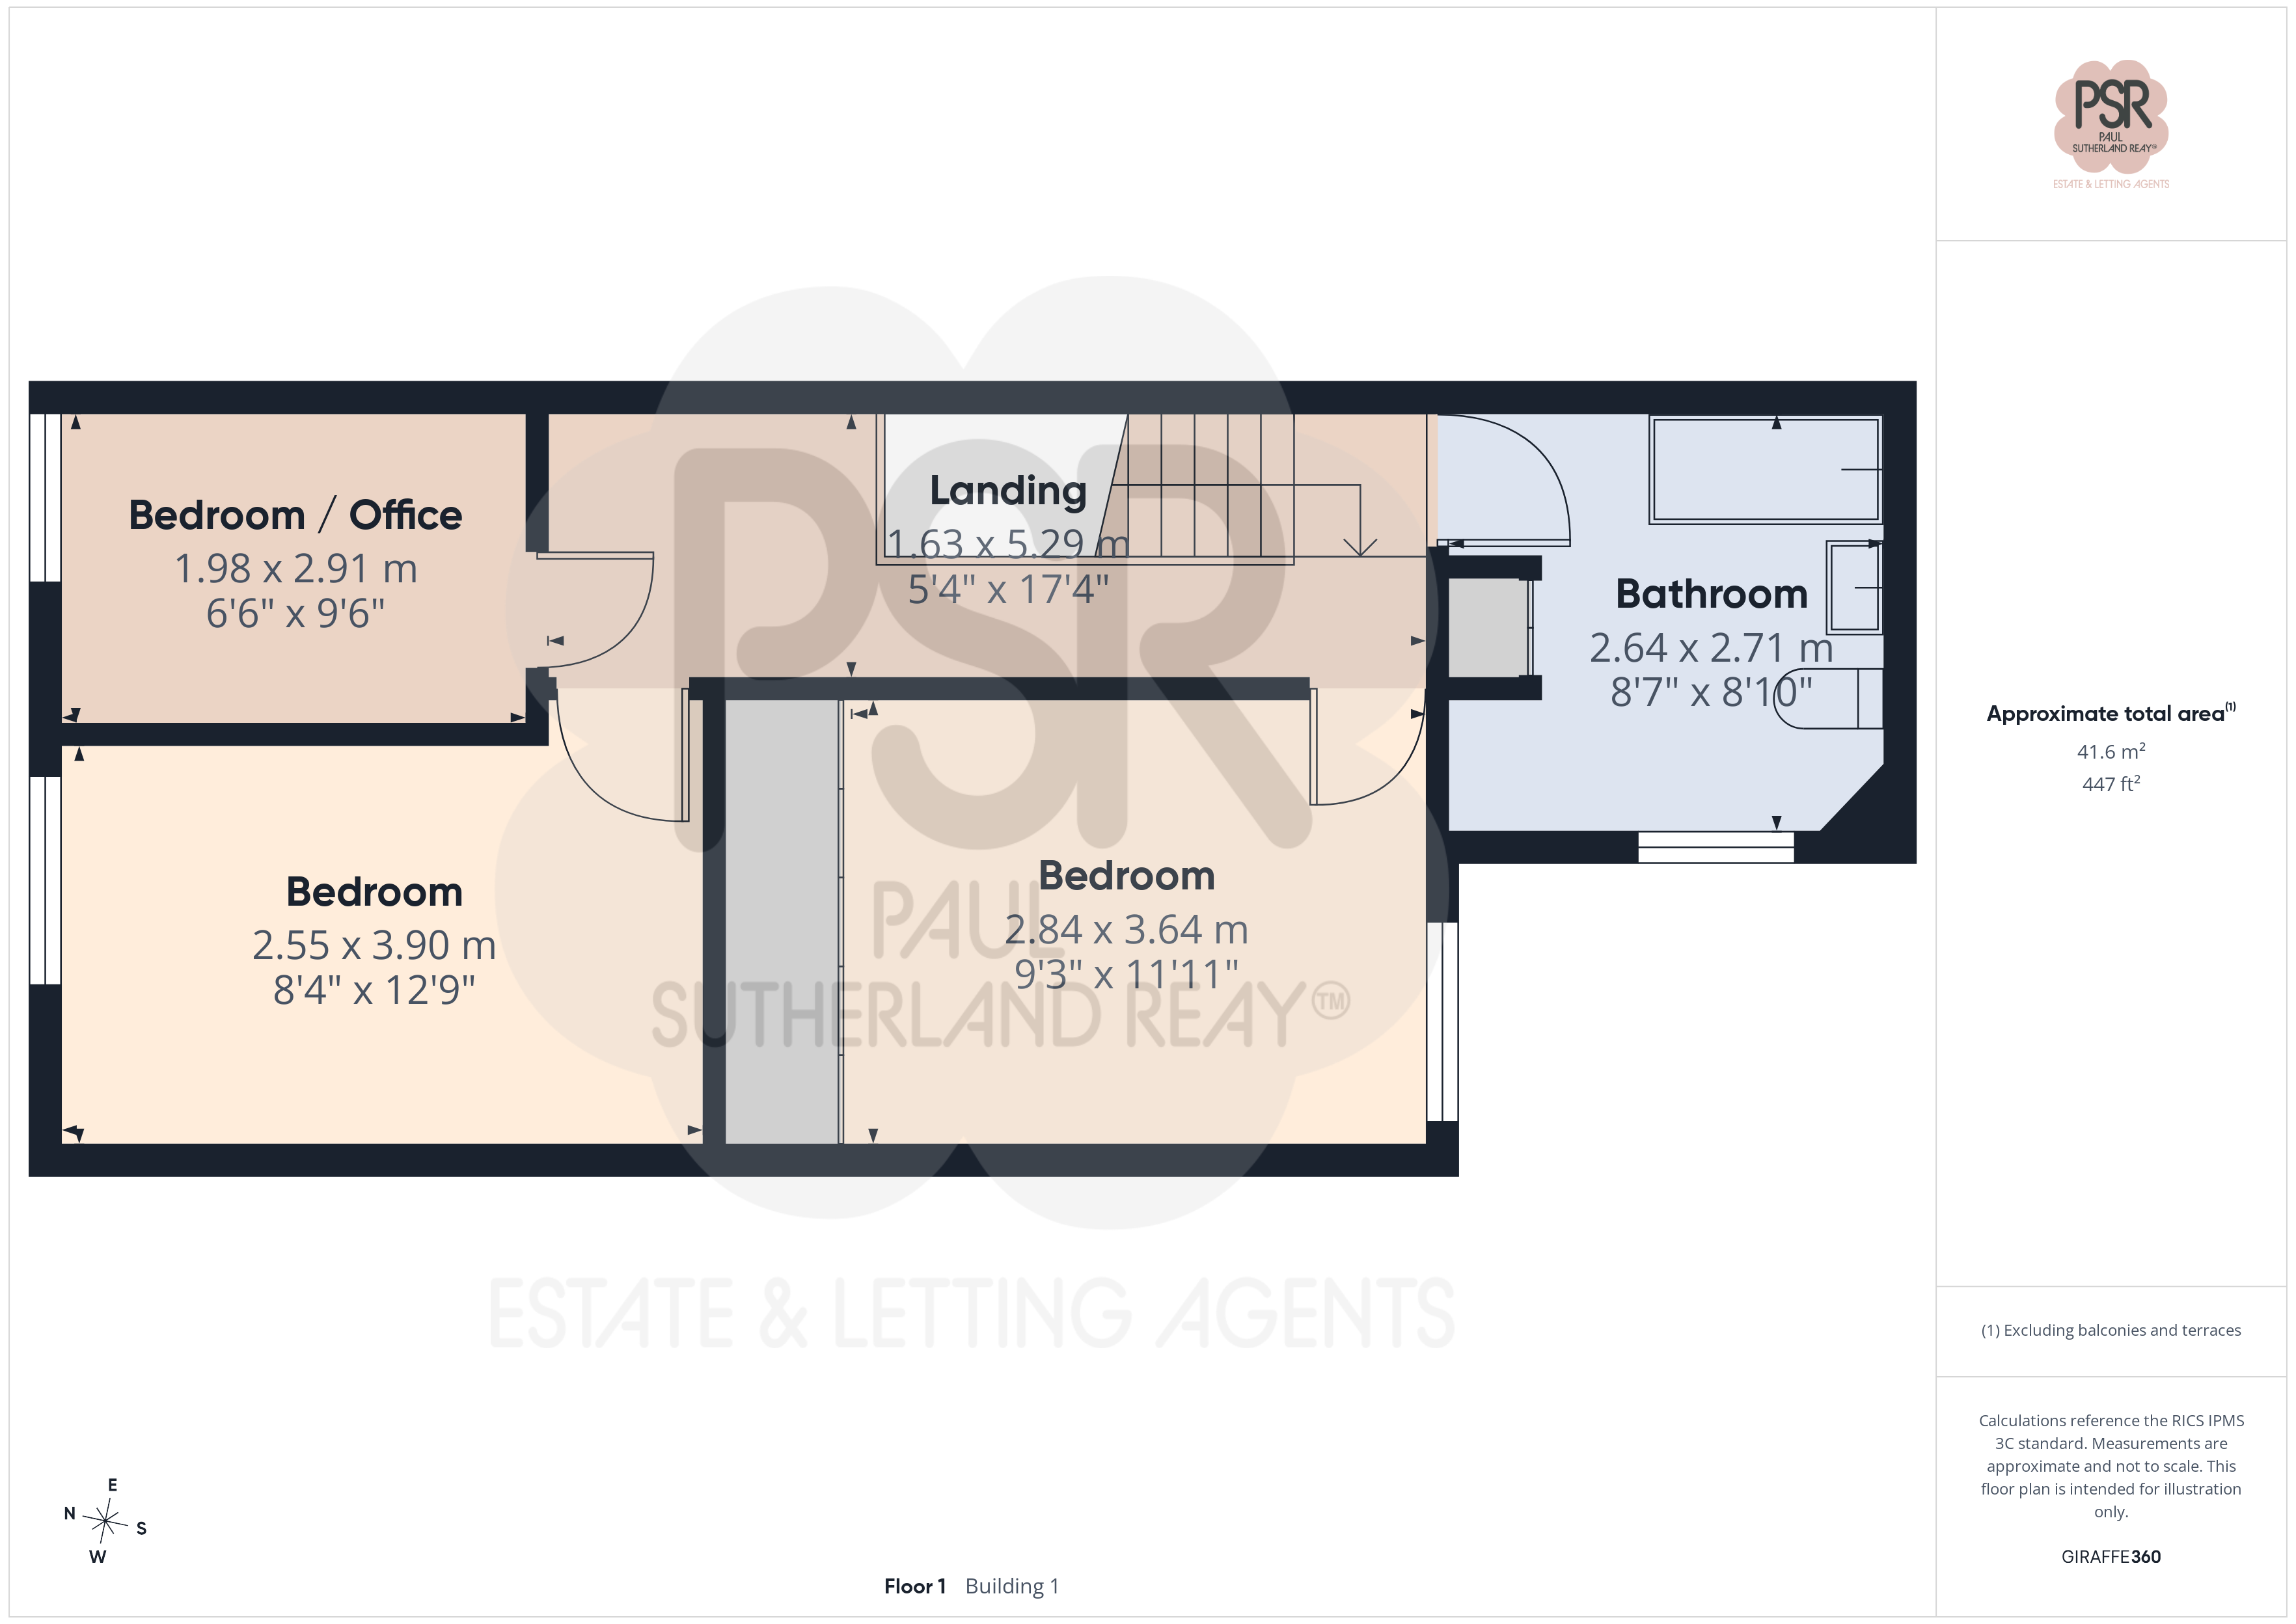
2.64m x 2.71m
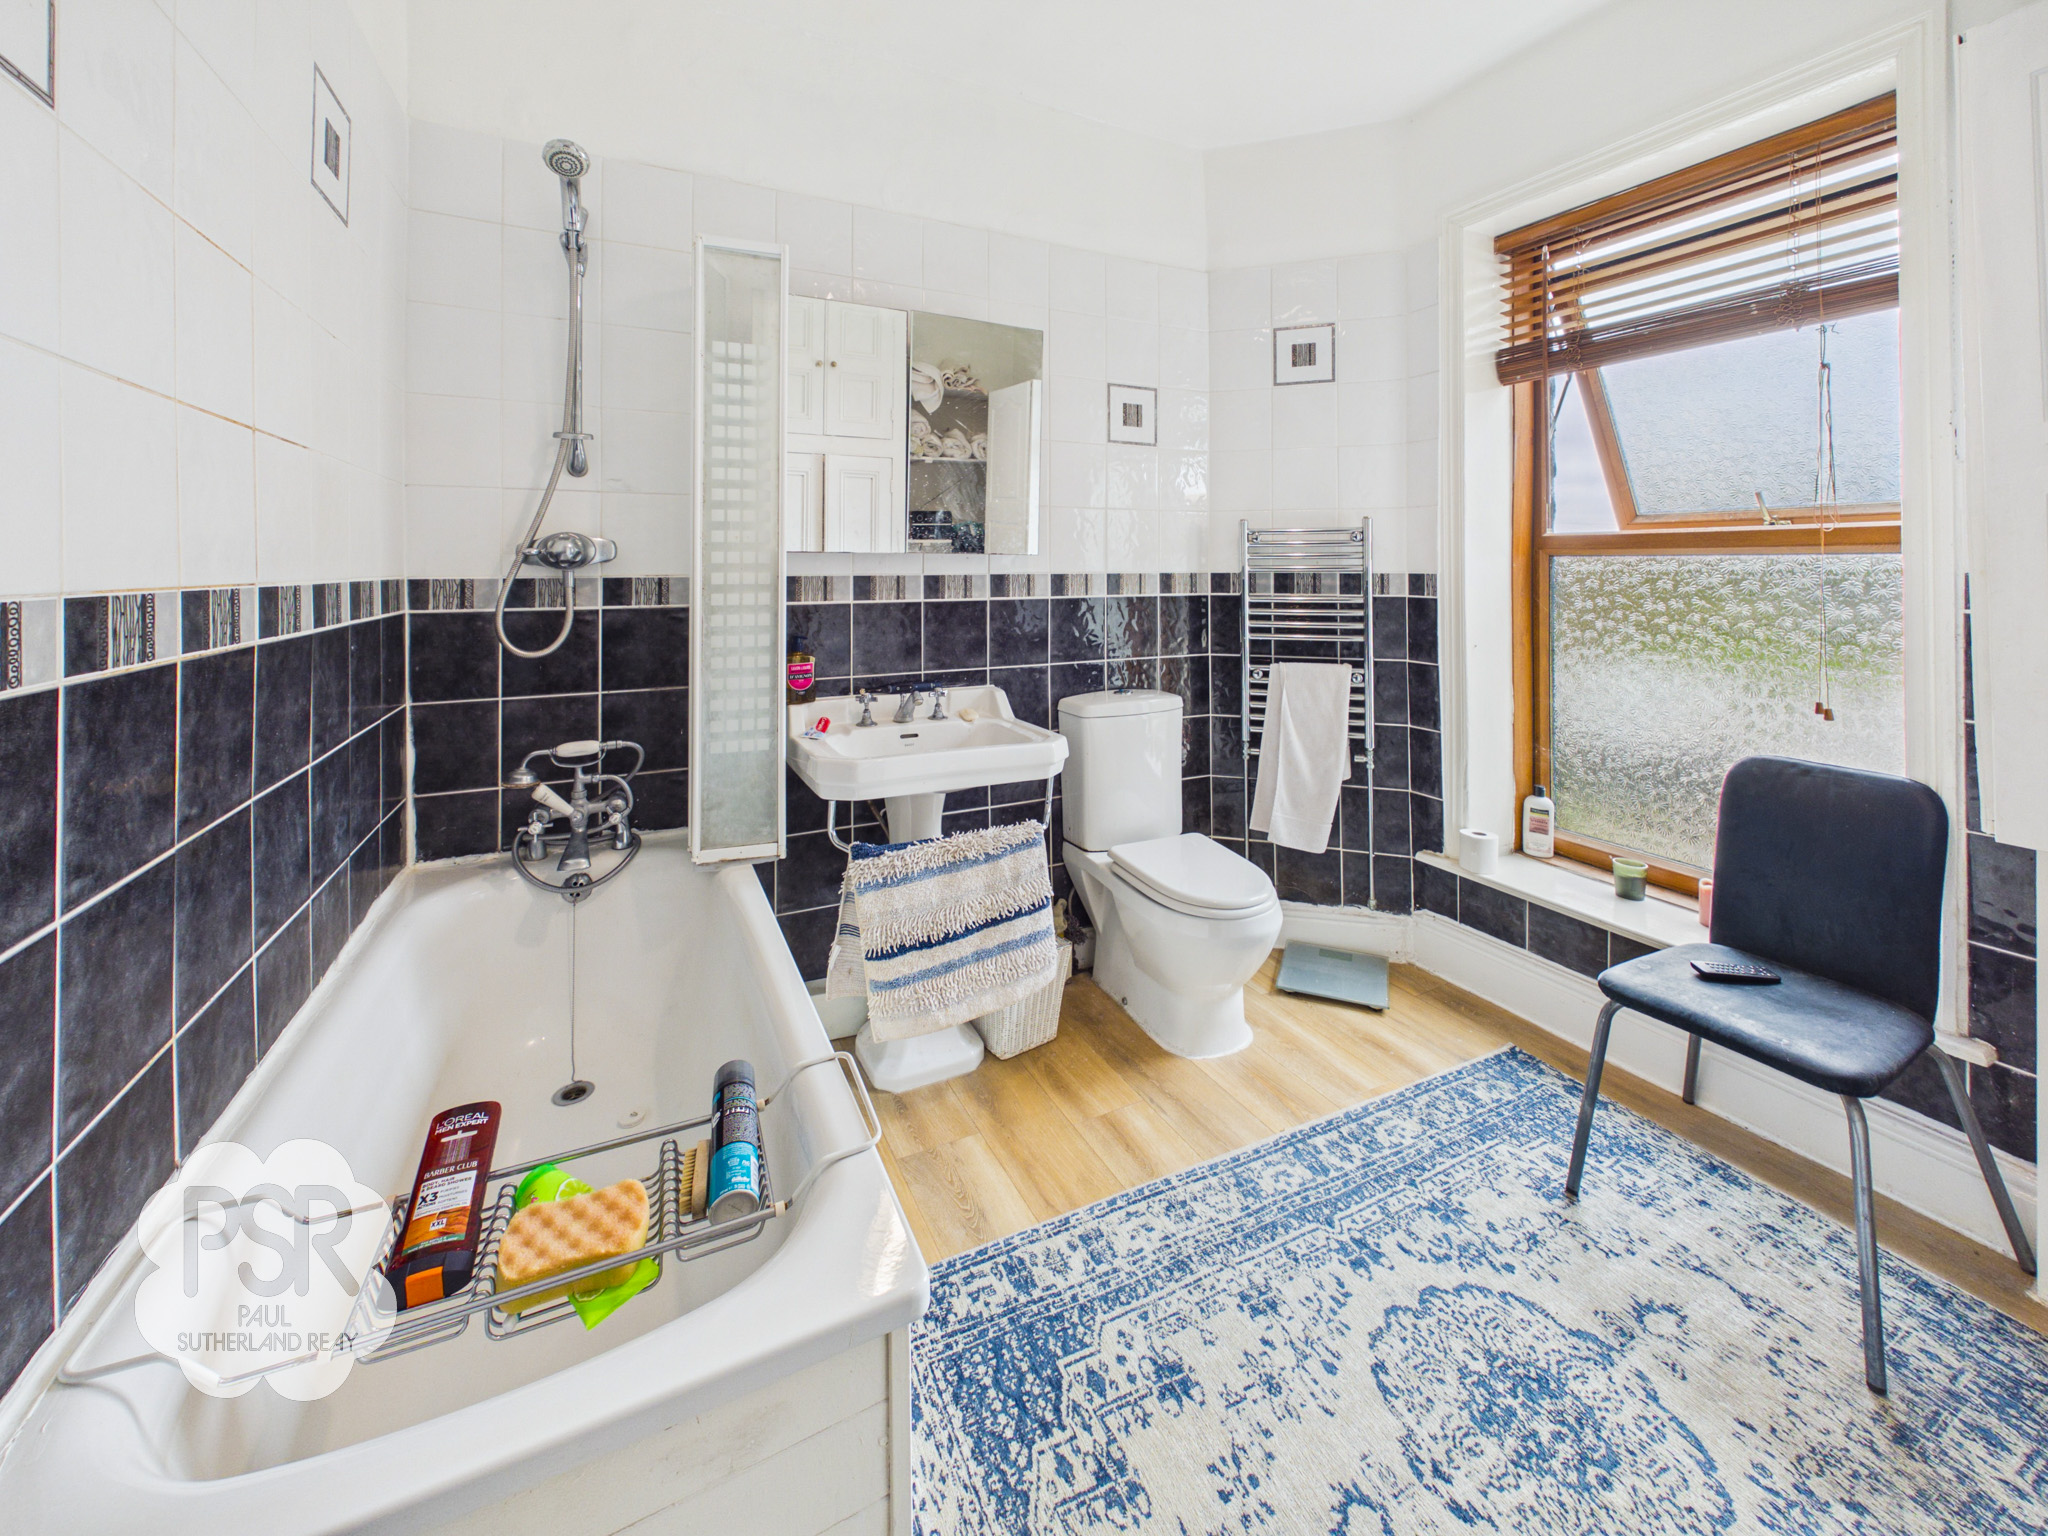

Brightened by a double glazed uPVC window with privacy glass to the side elevation, this bathroom features a panelled bath equipped with an overhead mixer shower, a pedestal wash hand basin with twin taps, and a low-level push-flush WC. An original built-in cupboard with integral shelving provides excellent storage, alongside a wall-mounted combination boiler. The space is completed with laminate flooring and a stylish chrome ladder towel radiator.
Bedroom One
2.84m x 3.64m
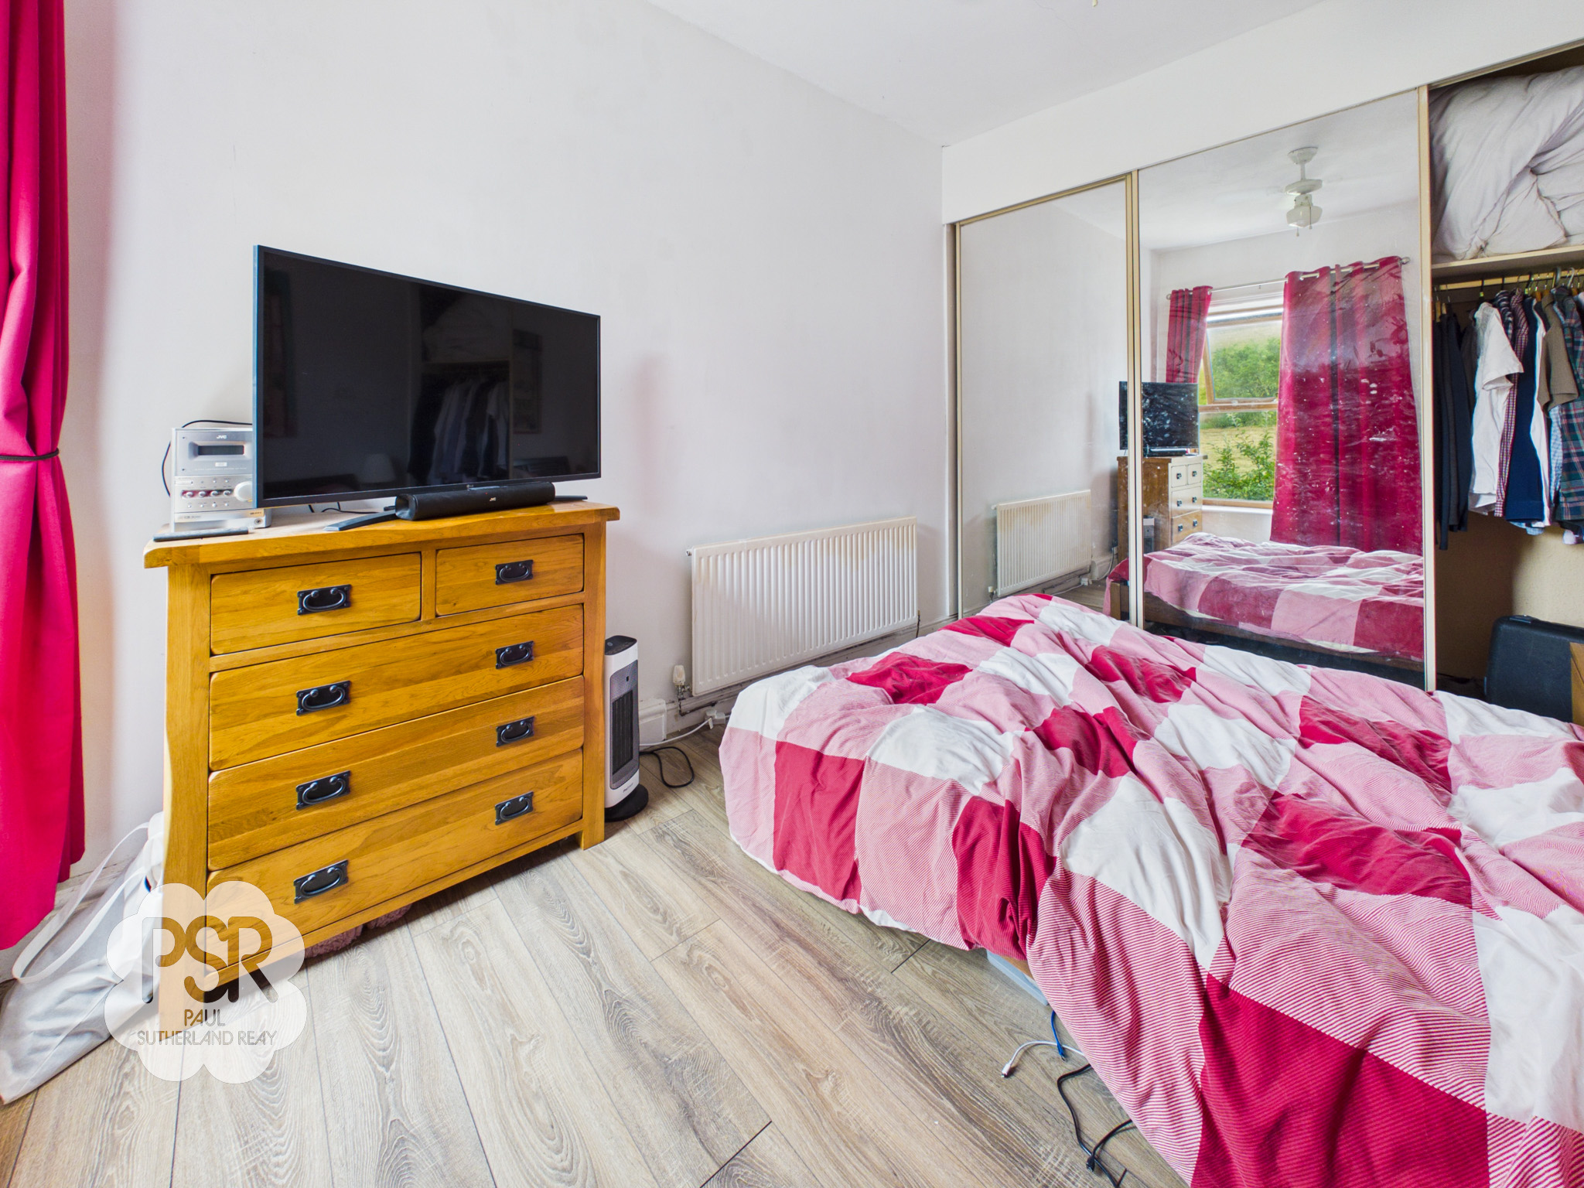
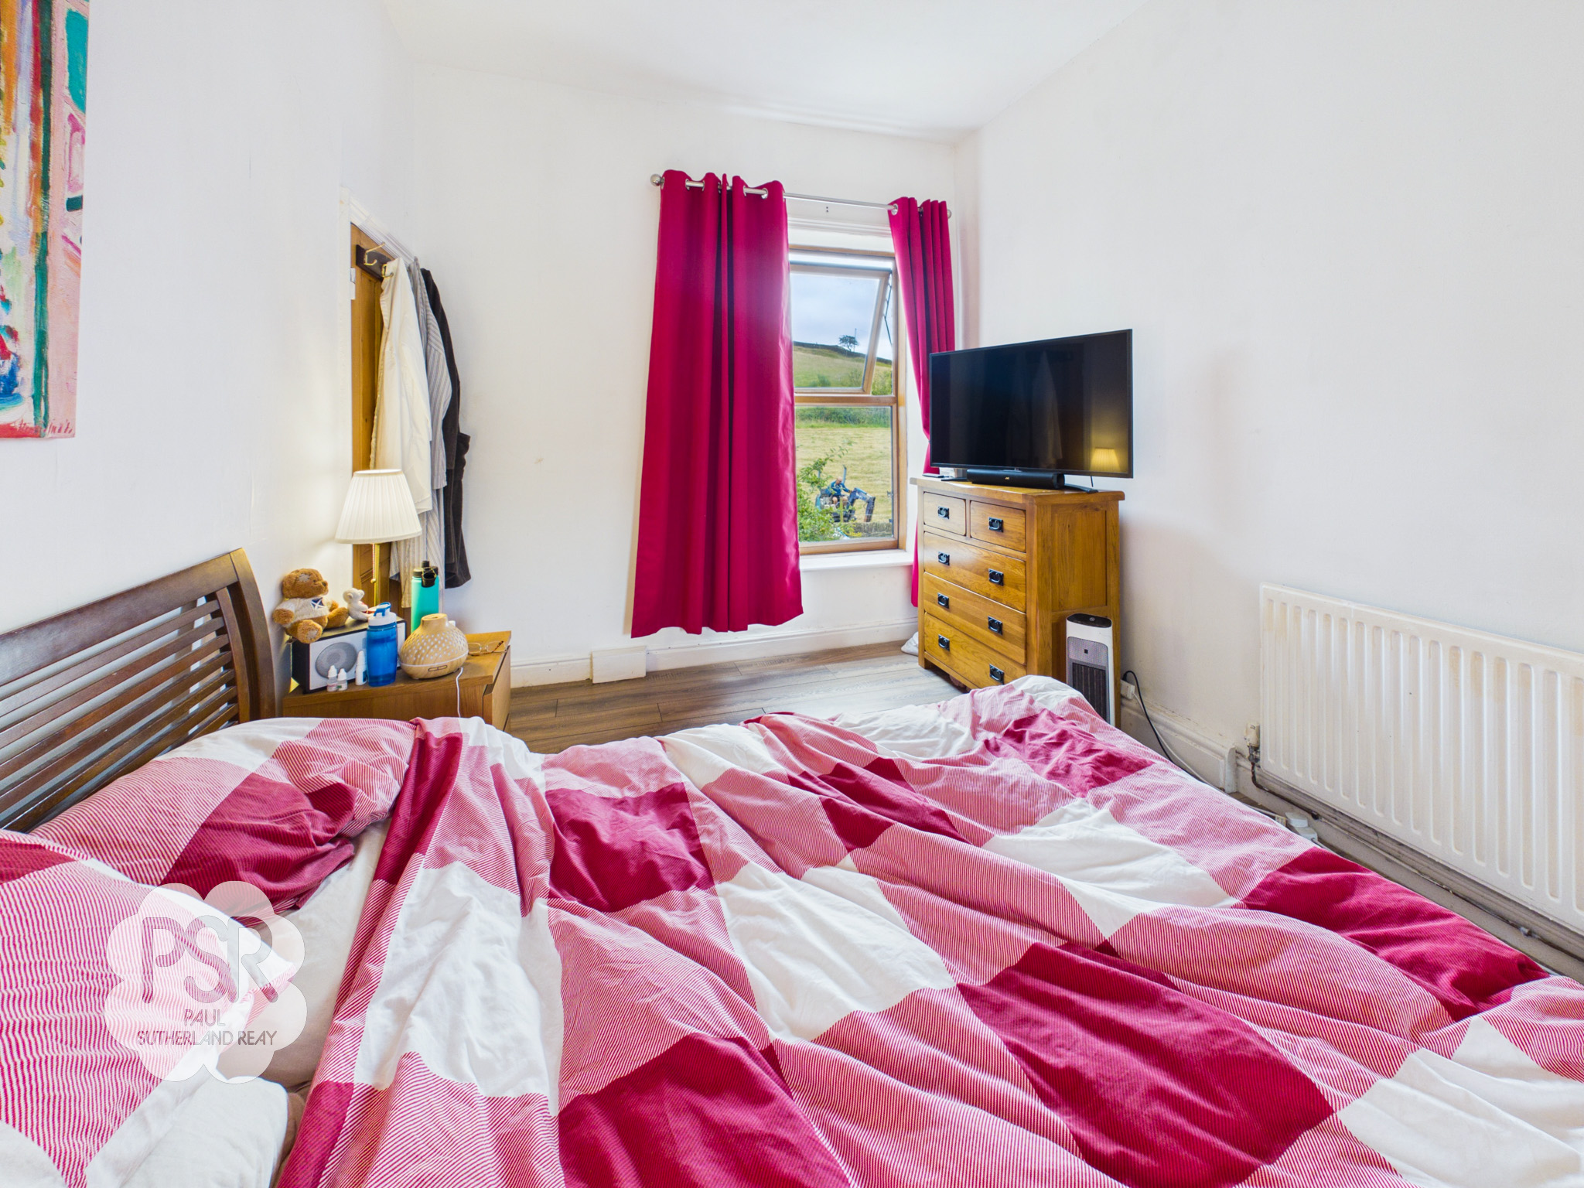
Enjoying views over the surrounding fields, this room features a double glazed uPVC window to the rear aspect and built-in wardrobes with sliding mirrored doors, maximizing both light and storage. The space is finished with durable laminate flooring, a ceiling-mounted fan light fitting, and a radiator.
Bedroom Two
3.90m x 2.55m
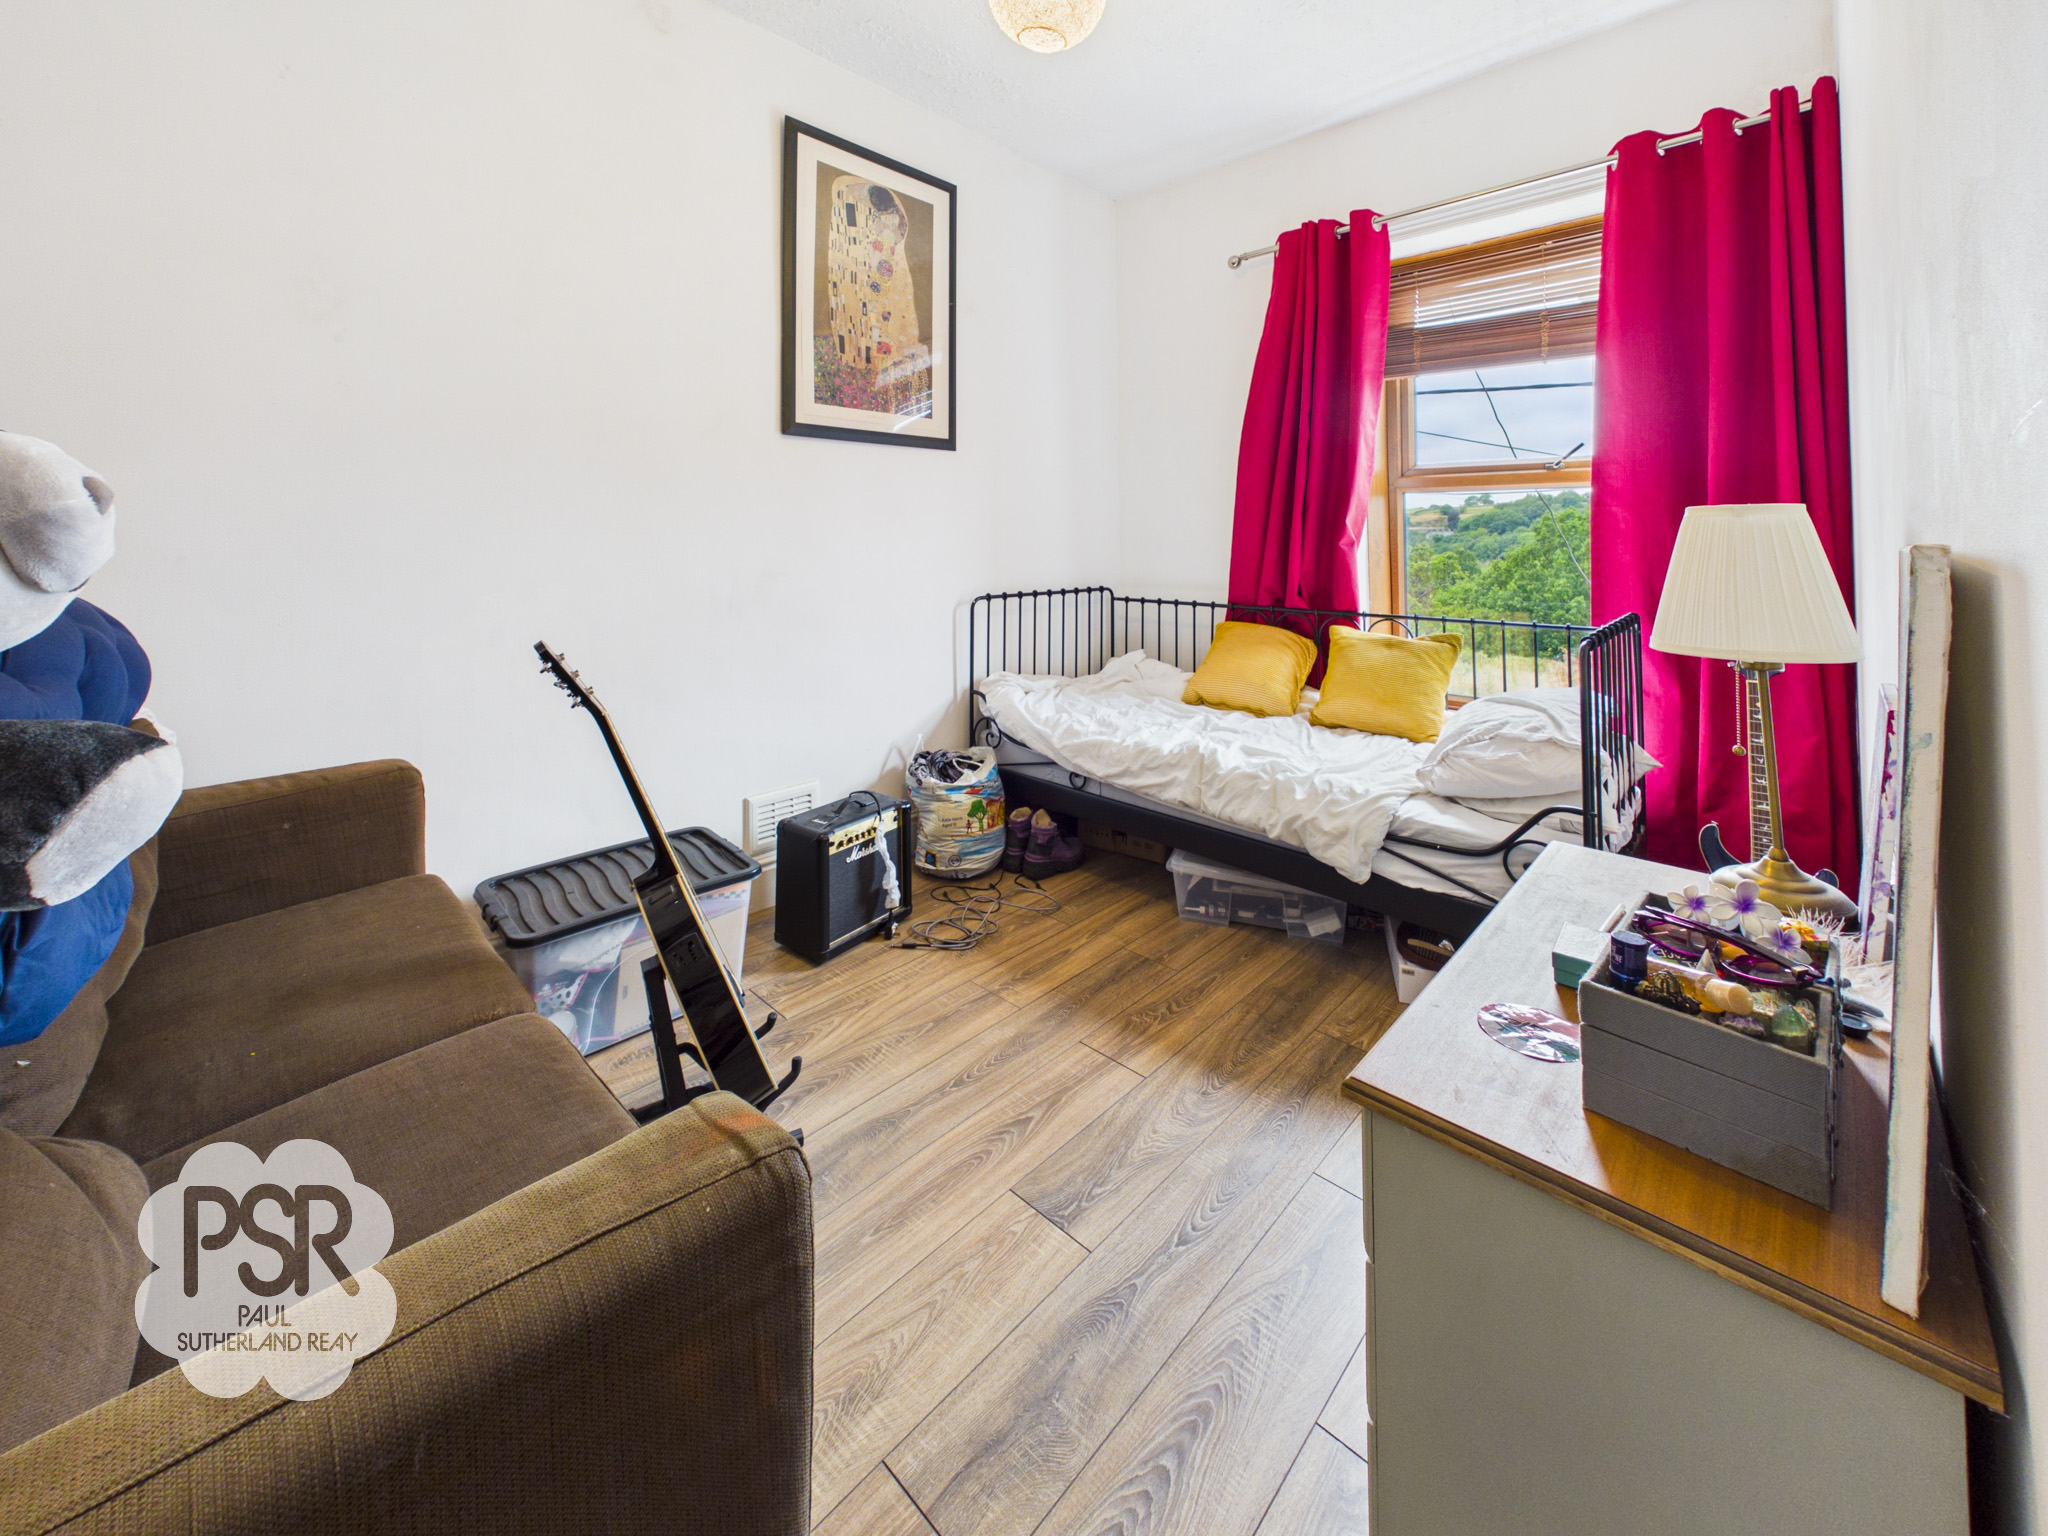
Offering impressive views toward Lantern Pike, this room features a double glazed uPVC window to the front aspect. The space is neatly finished with low-maintenance laminate flooring, a central pendant light fitting, and a radiator.
Bedroom Three
2.91m x 1.98m
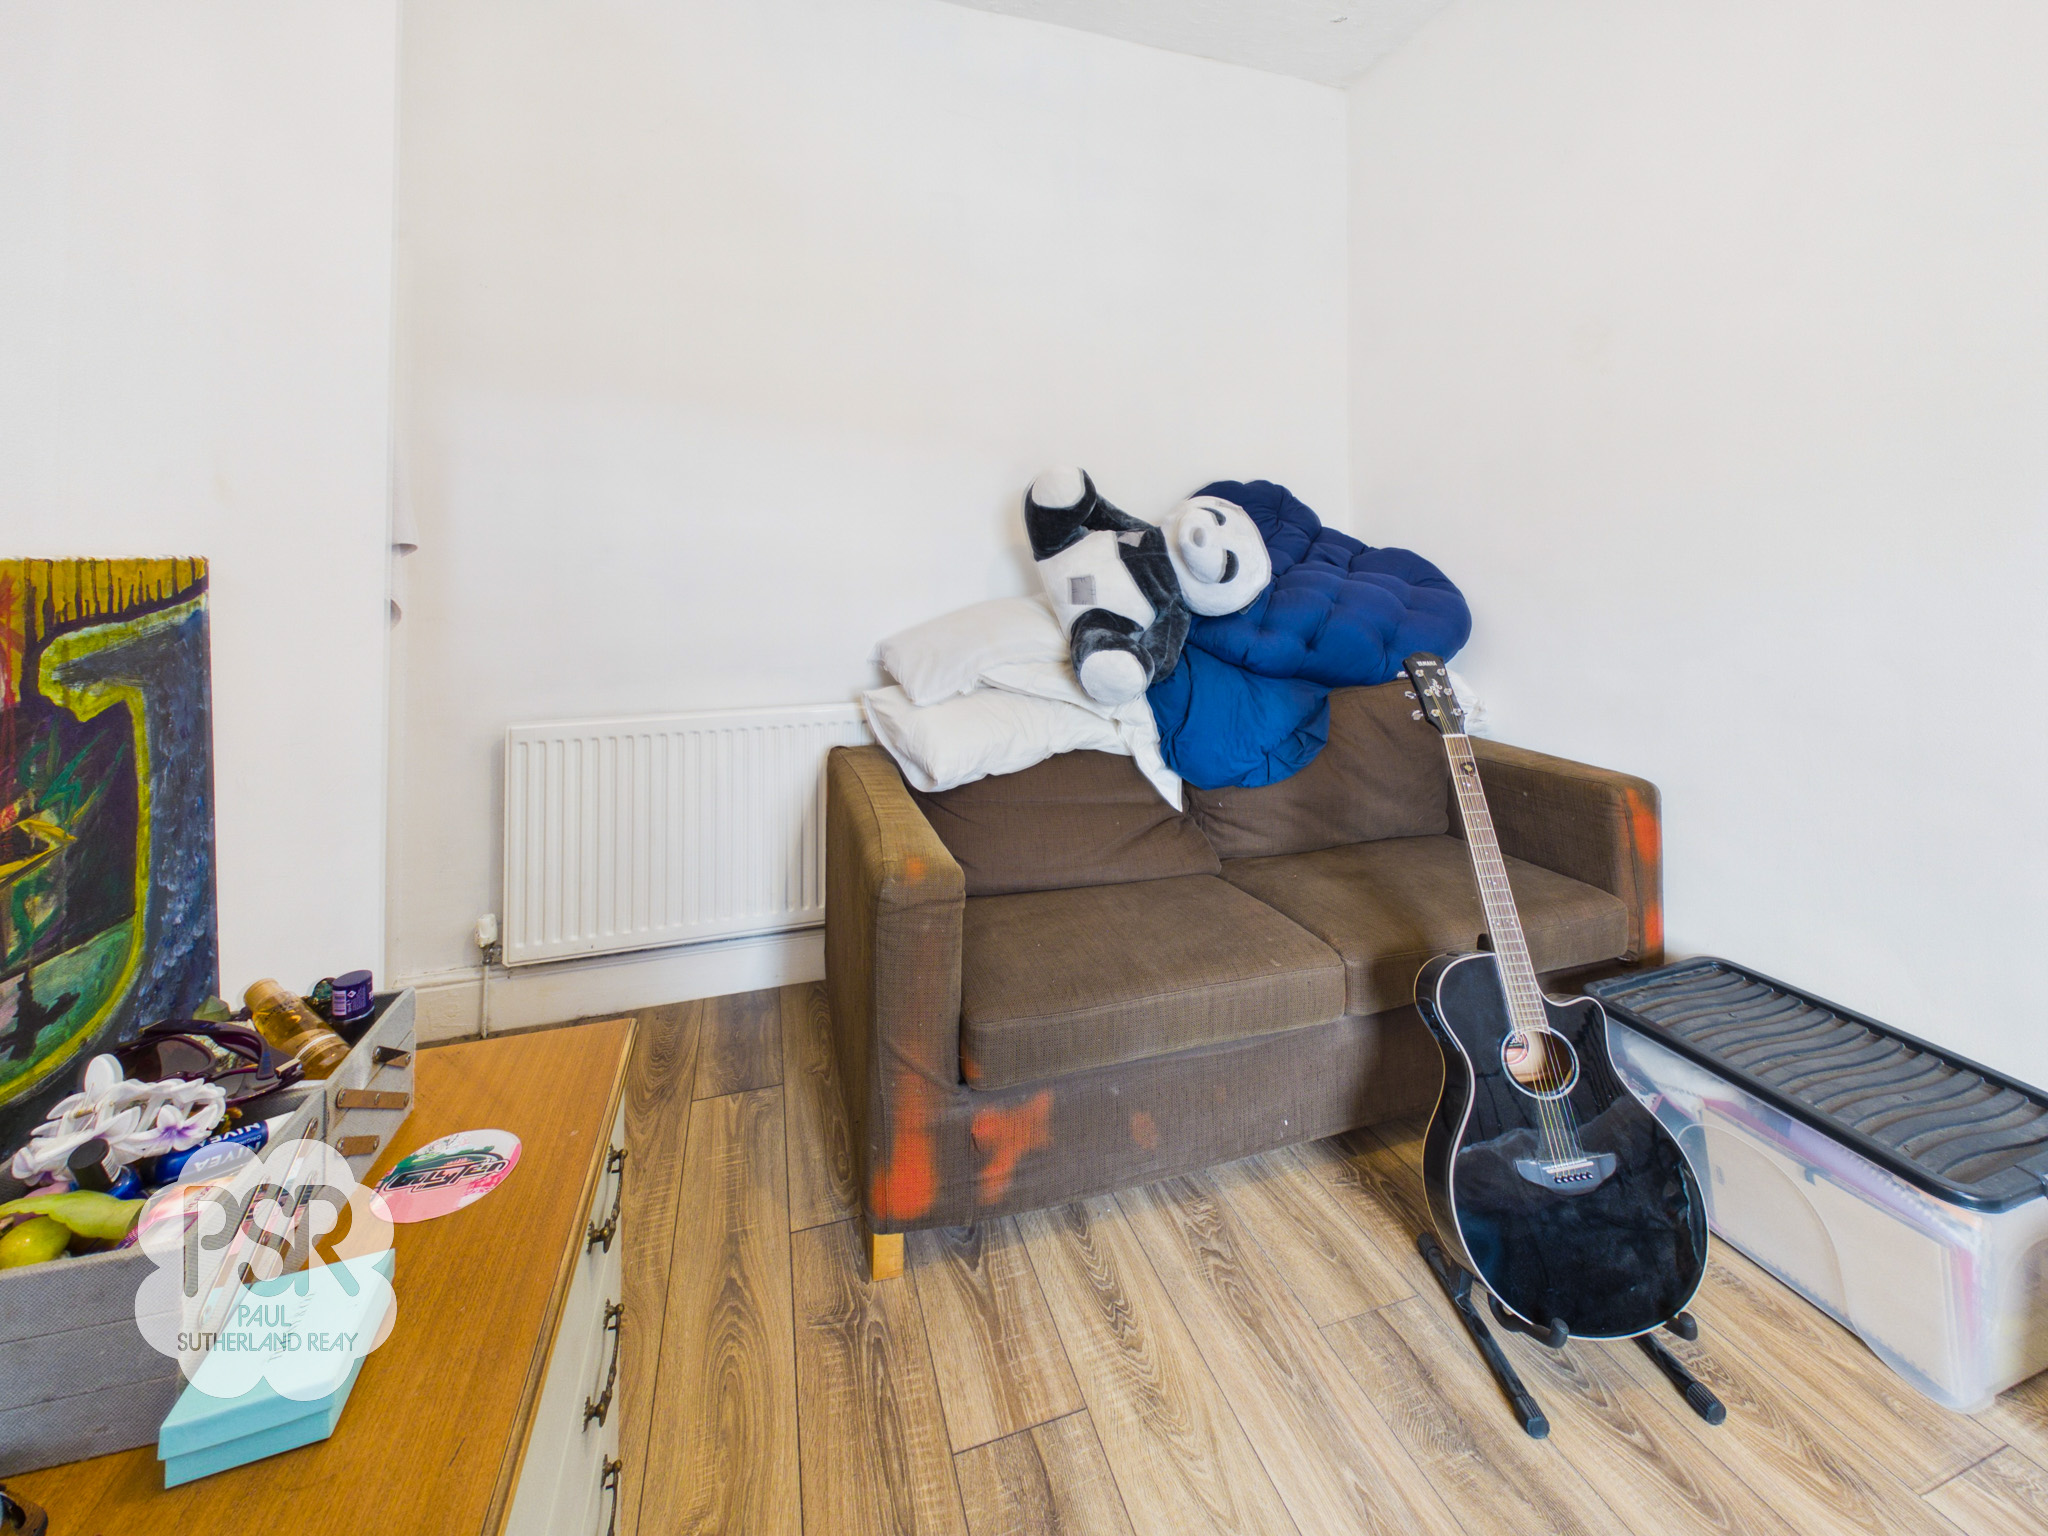
Framed by a double glazed uPVC window to the front aspect offering pleasant elevated views, this room is finished with low-maintenance laminate flooring, a central pendant light fitting, and a radiator.
Landing
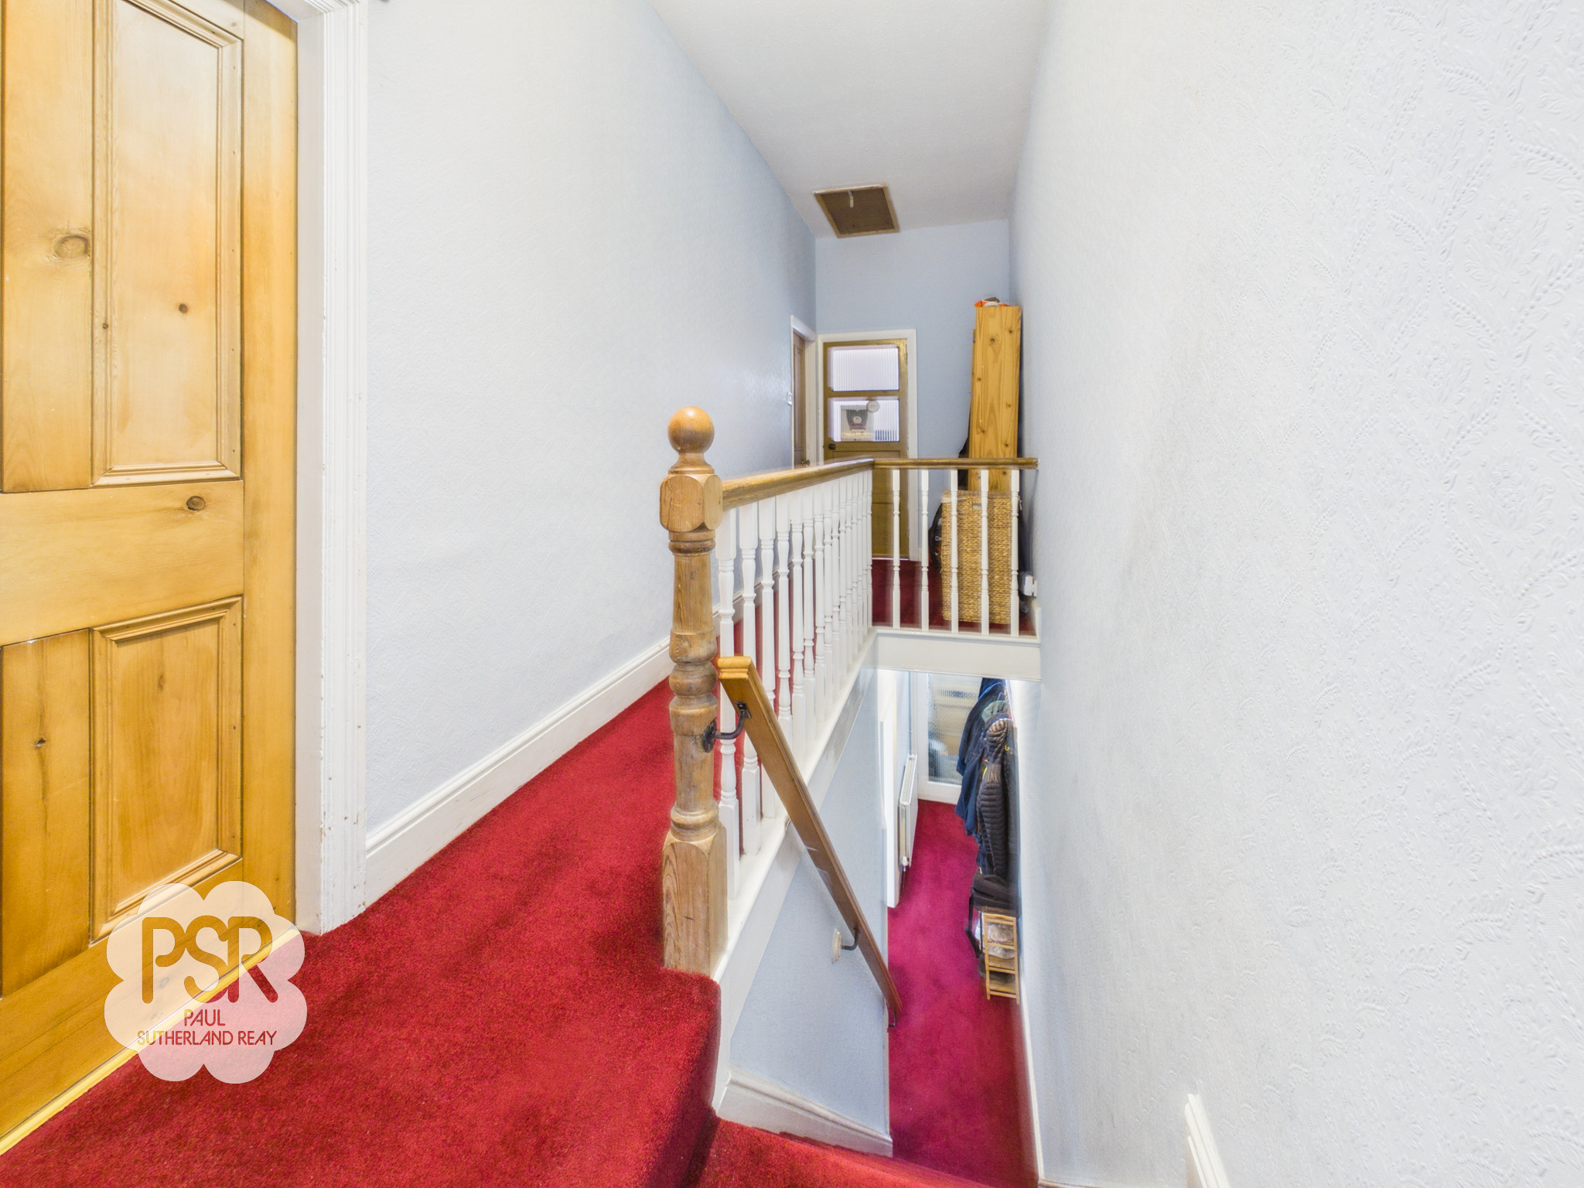
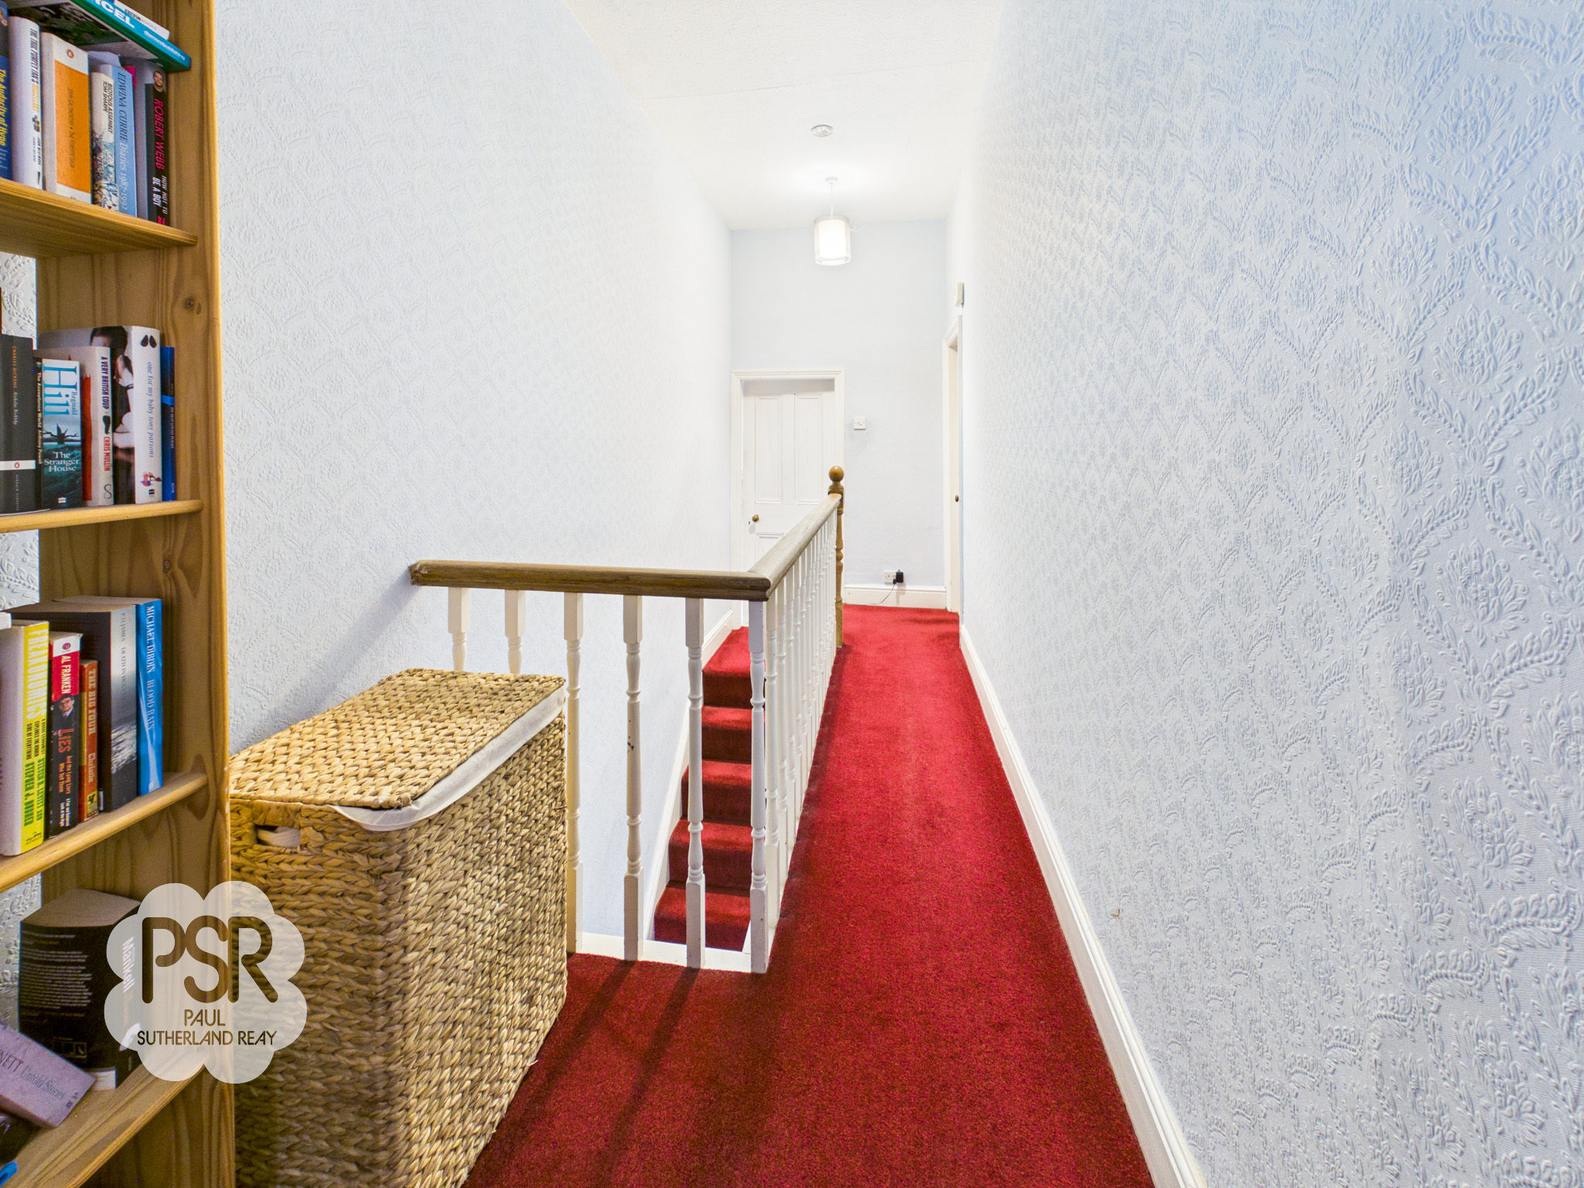
Carpeted stairs lead up from the ground-floor hallway, bordered by traditional timber spindle balustrades with a matching wooden handrail. The landing provides access to the loft space and is finished with a central ceiling light fitting.
Outside Spaces
Rear Garden
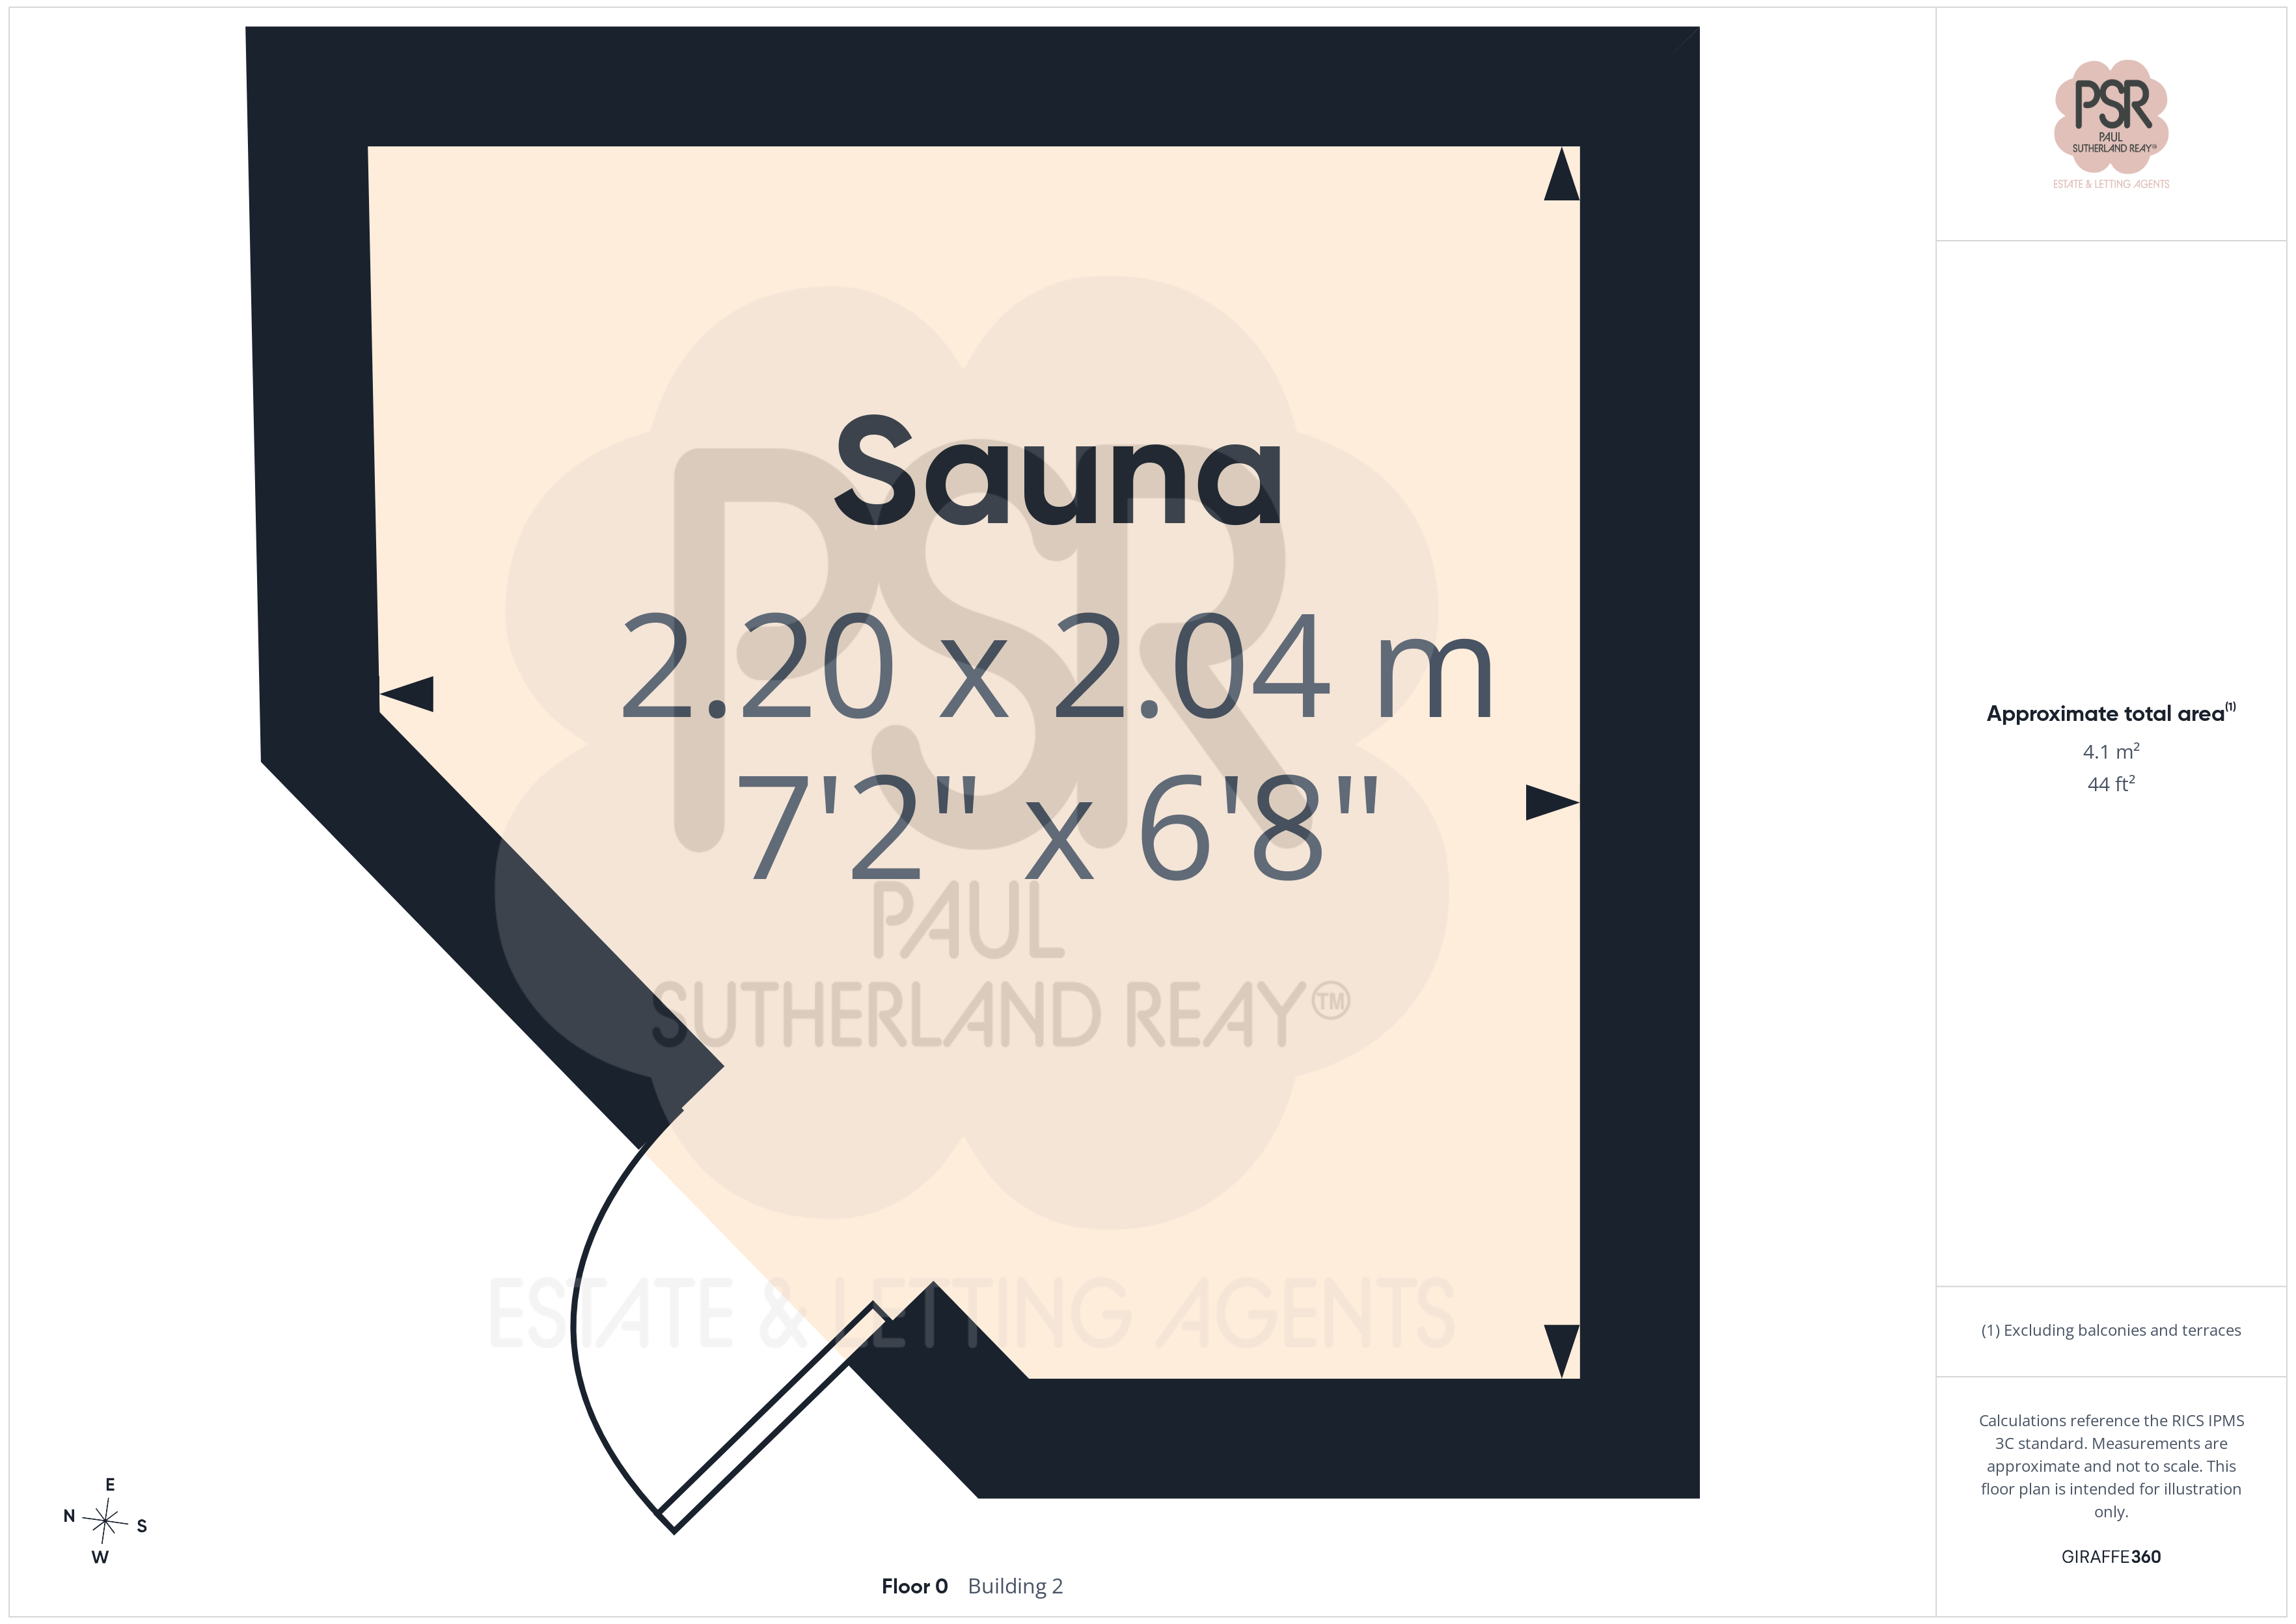
To the rear of the property is a thoughtfully designed, low-maintenance paved garden featuring a dedicated area for a table and chairs, ideal for outdoor dining. A pathway leads up to a traditional stone outbuilding, framed by a charming drystone wall that takes full advantage of picturesque, open views across the adjoining fields. A standout feature of this outdoor space is a converted summer house, which has been expertly transformed into a private garden sauna.
View PhotosFront Garden
Elevated above the roadside, the front garden presents a fantastic opportunity for a buyer with a bit of vision to create a customised, stylish entrance. A paved pathway leads up from the road to the front door, continuing along the side of the property to provide convenient, direct access to the rear garden.
Location
Properties you may like
By PSR Estate and Lettings Agents
-
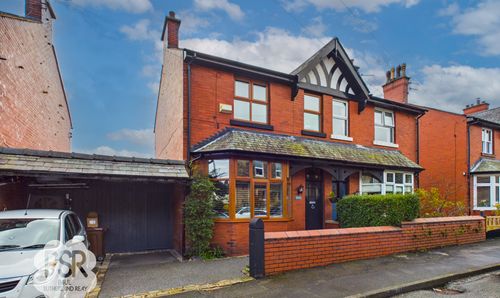
Princes Road, Chinley, SK23
- 3 Beds
- 2 Bath
-
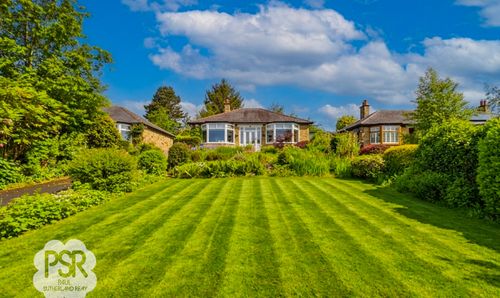
Crescent Drive, Furness Vale, SK23
- 2 Beds
- 2 Bath
-
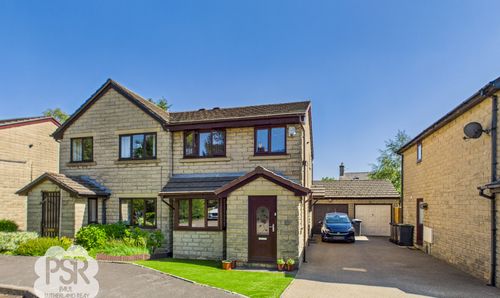
Manners Close, Chinley, SK23
- 3 Beds
- 1 Bath
-
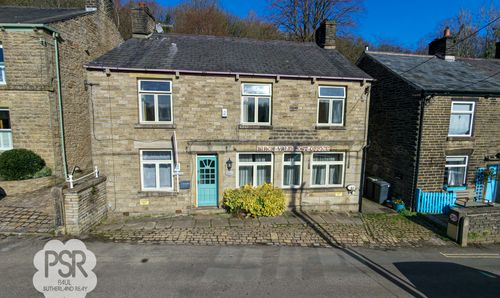
Spinnerbottom, Birch Vale, SK22
- 4 Beds
- 2 Bath
-
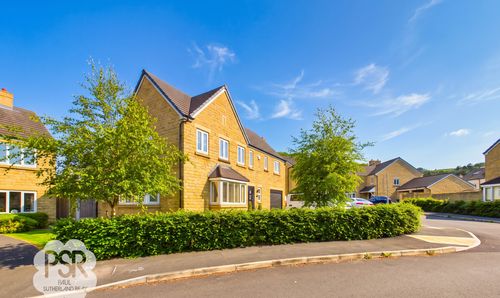
Blackbrook Drive, Chinley, SK23
- 4 Beds
- 3 Bath
-
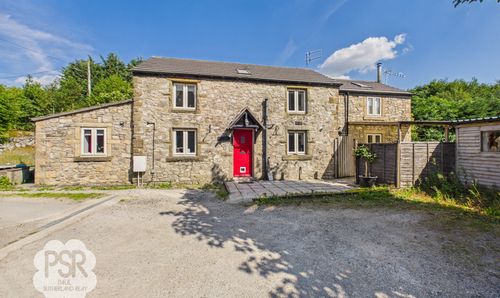
Smalldale, Smalldale Farm, SK17
- 4 Beds
- 2 Bath
-
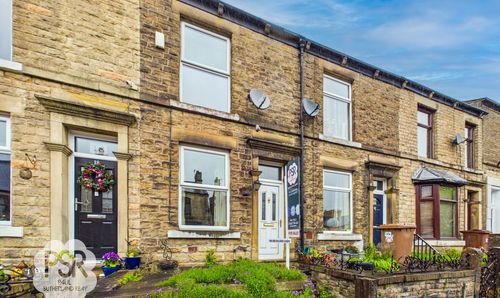
Albion Road, New Mills, SK22
- 2 Beds
- 1 Bath
-
Fishers Bridge, Hayfield, SK22
- 3 Beds
- 2 Bath
-
Marple, Stockport, SK6
- 5 Beds
- 2 Bath