Book a Viewing
To book a viewing for this property, please call PSR Estate and Lettings Agents, on 01663 738663.
To book a viewing for this property, please call PSR Estate and Lettings Agents, on 01663 738663.
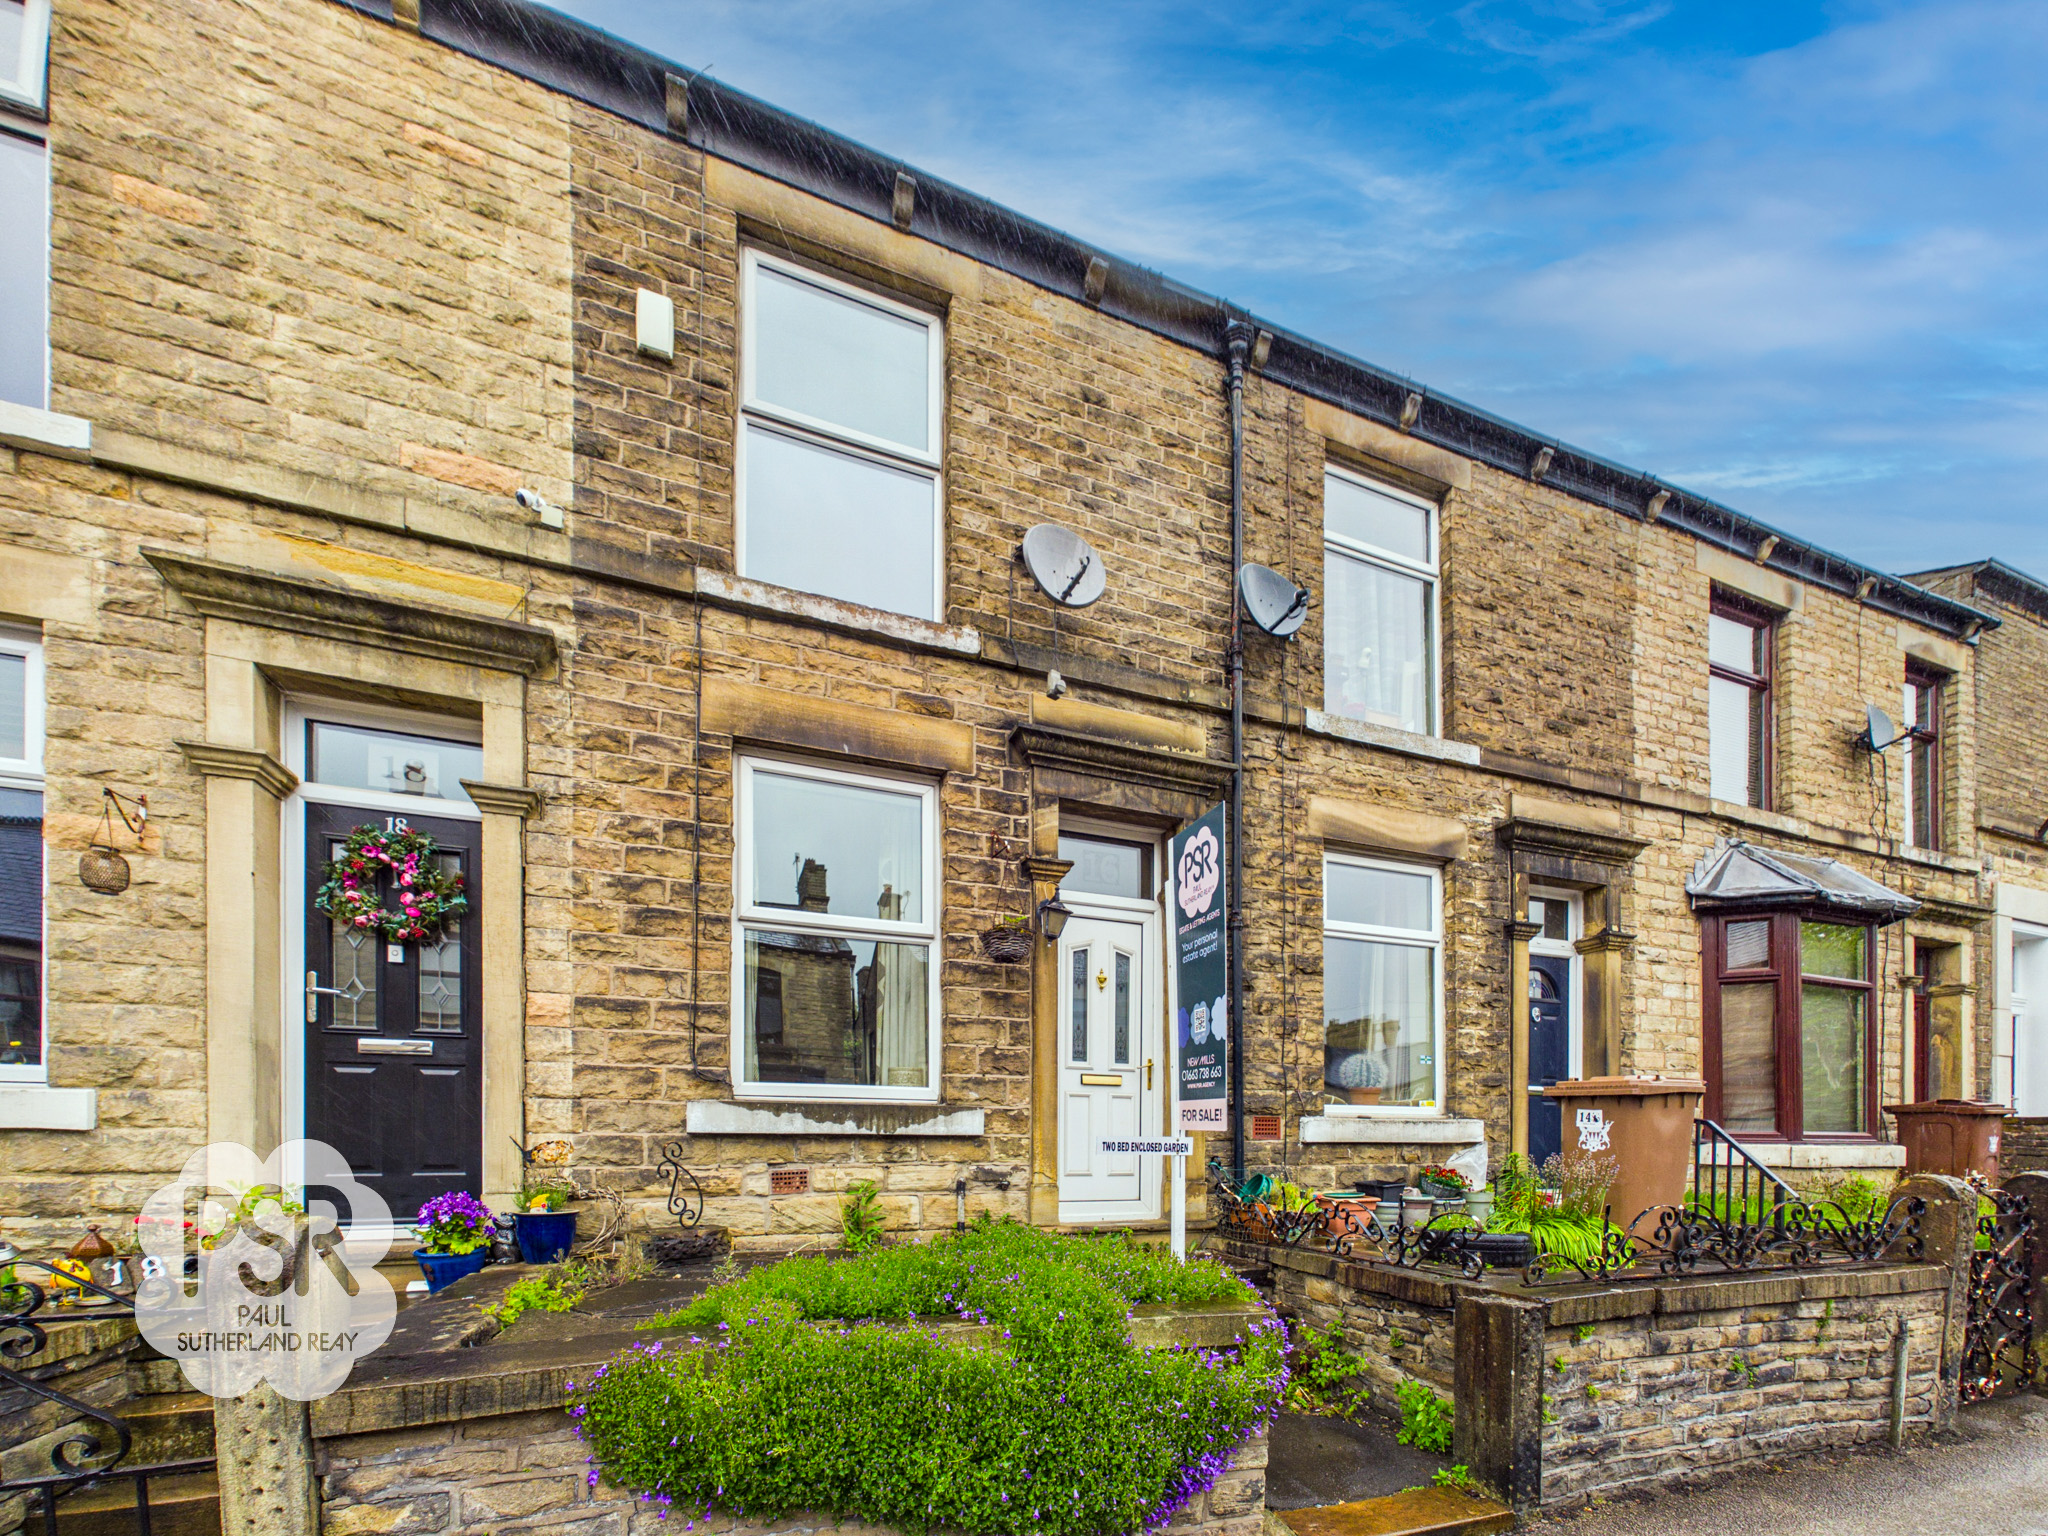
2 Bedroom Mid-Terraced House, Albion Road, New Mills, SK22
Albion Road, New Mills, SK22
.png)
PSR Estate and Lettings Agents
37-39 Union Road, New Mills
Description
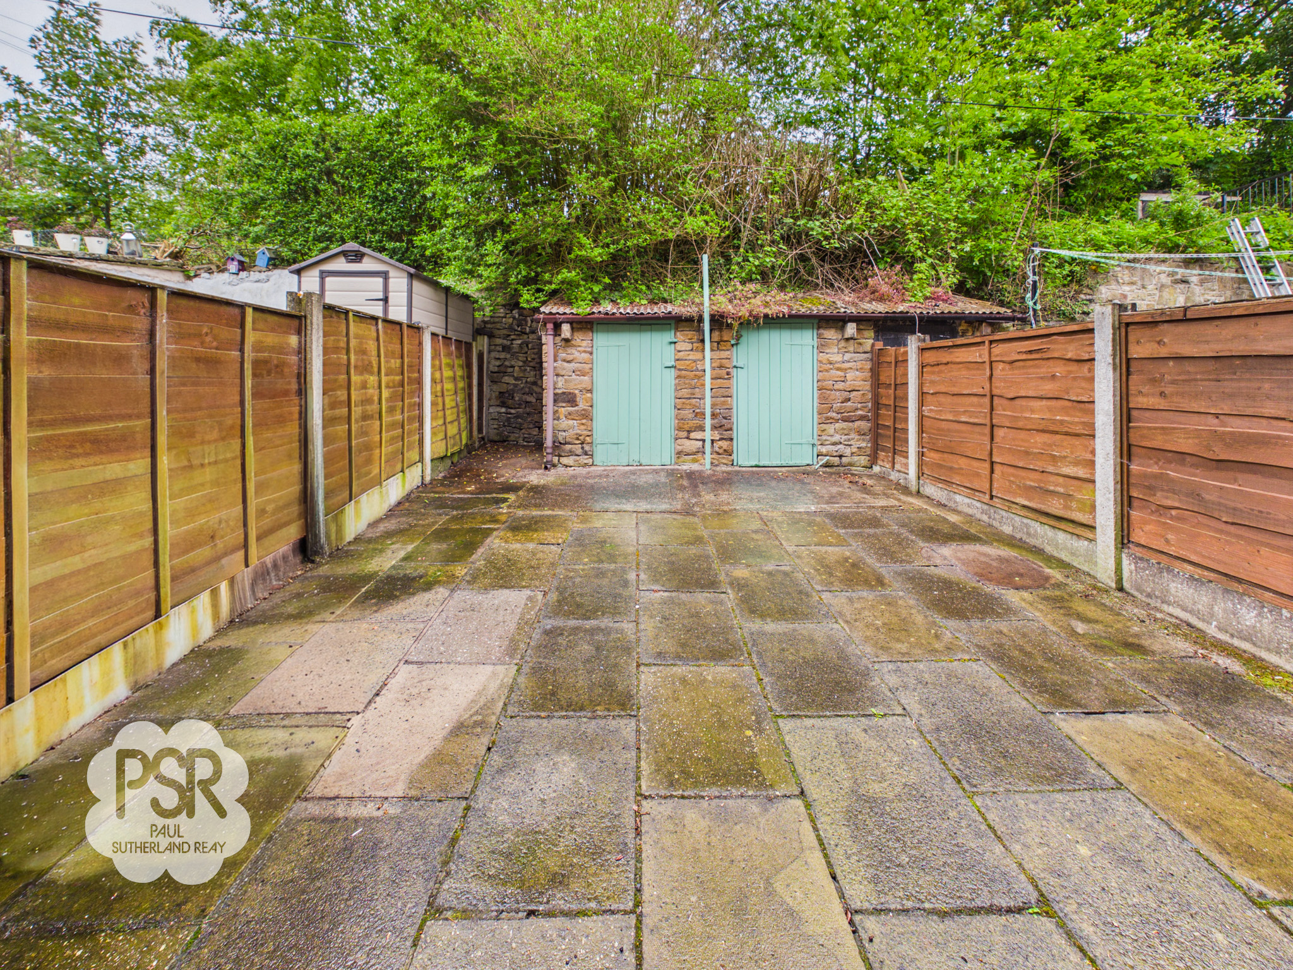
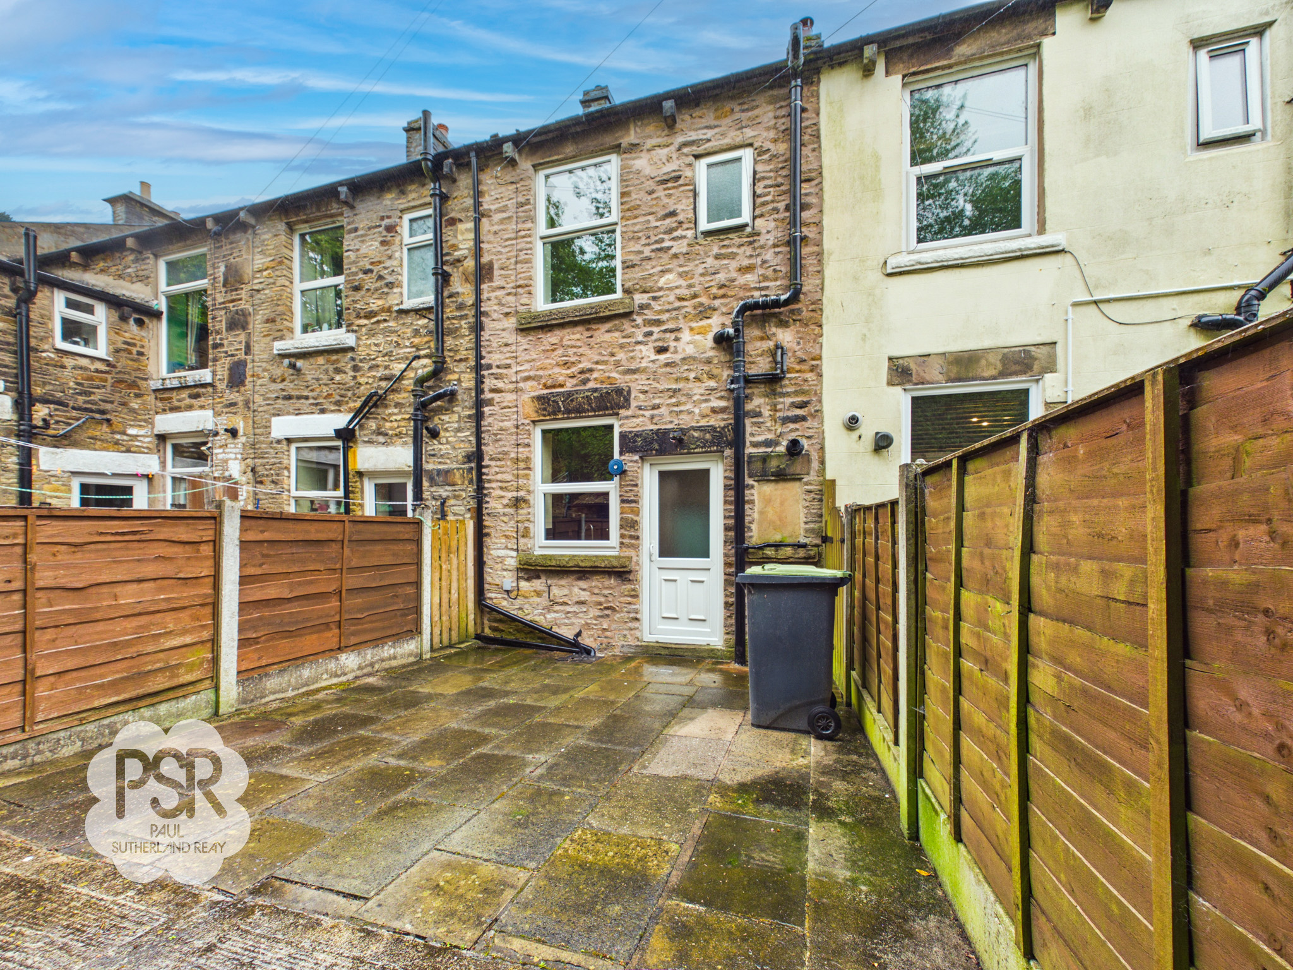
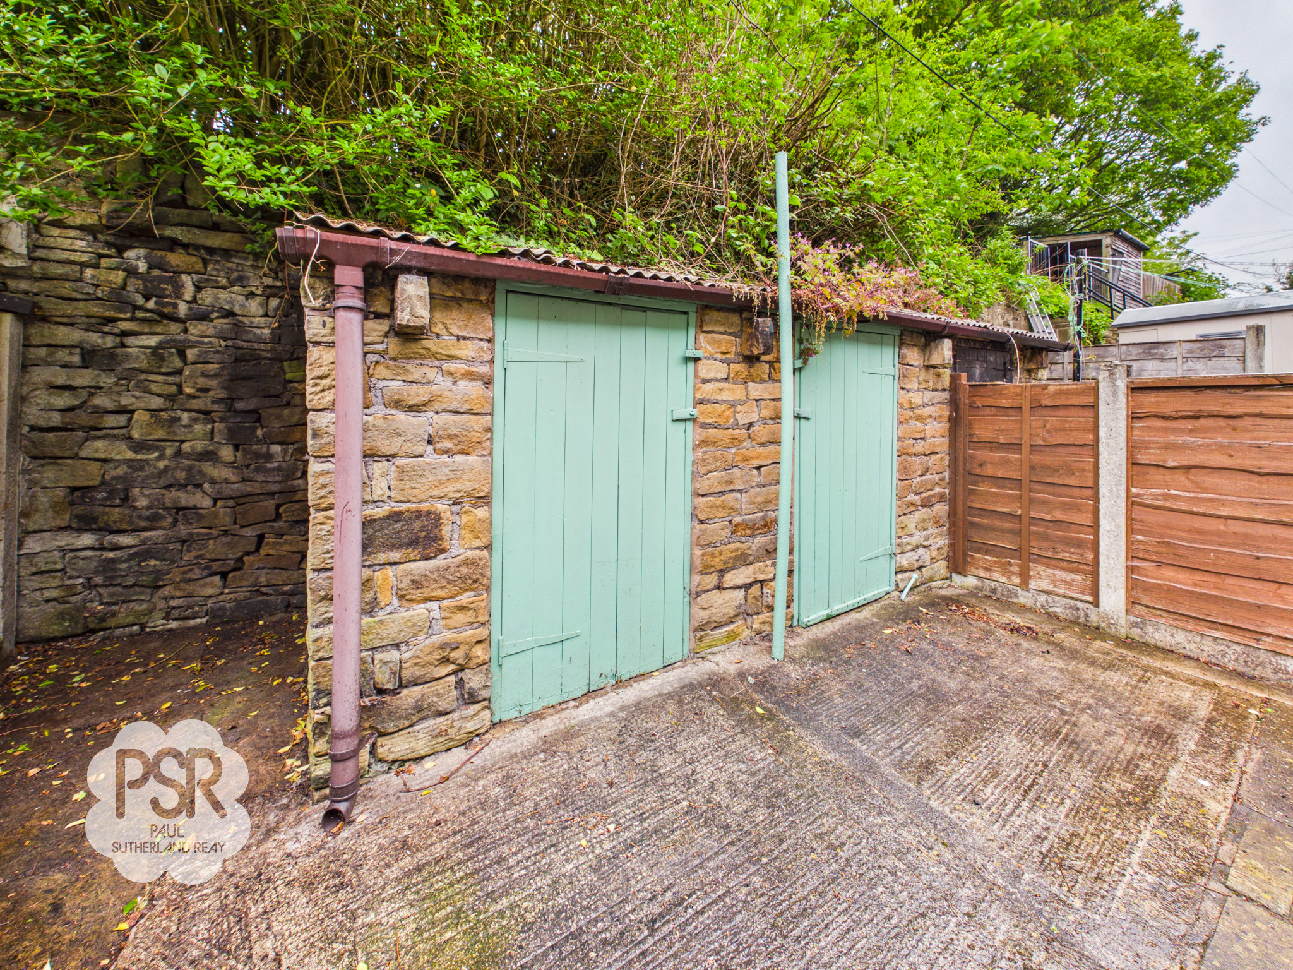
To the rear of the property, you will find a private, low-maintenance garden that is perfect for outdoor dining or entertaining. The stone-flagged yard is enclosed by a half-fenced perimeter, providing a secure and secluded space for children or pets to play. A traditional stone outbuilding with twin doors offers versatile storage for bikes, gardening equipment or seasonal items, and could also be used as a workshop or hobby space. The garden requires minimal upkeep, allowing you to enjoy your leisure time without the burthen of extensive maintenance. This outdoor area perfectly complements the interior accommodation, offering a practical and appealing extension to the living space. With its combination of character features, modern comforts and convenient location, this property is sure to attract strong interest and early viewing is highly recommended.
Key Features
- Two Bedroom Stone Mid Terrace House
- Two Double Bedrooms
- Enclosed Rear Yard
- Modern Kitchen & Bathroom
- Multifuel Log Burner
- Close To New Mills Town Centre
- Close To Transport Links Into Manchester and Sheffield
- EPC Rated C
Property Details
- Property type: House
- Property style: Mid-Terraced
- Council Tax Band: TBD
Rooms
Lounge
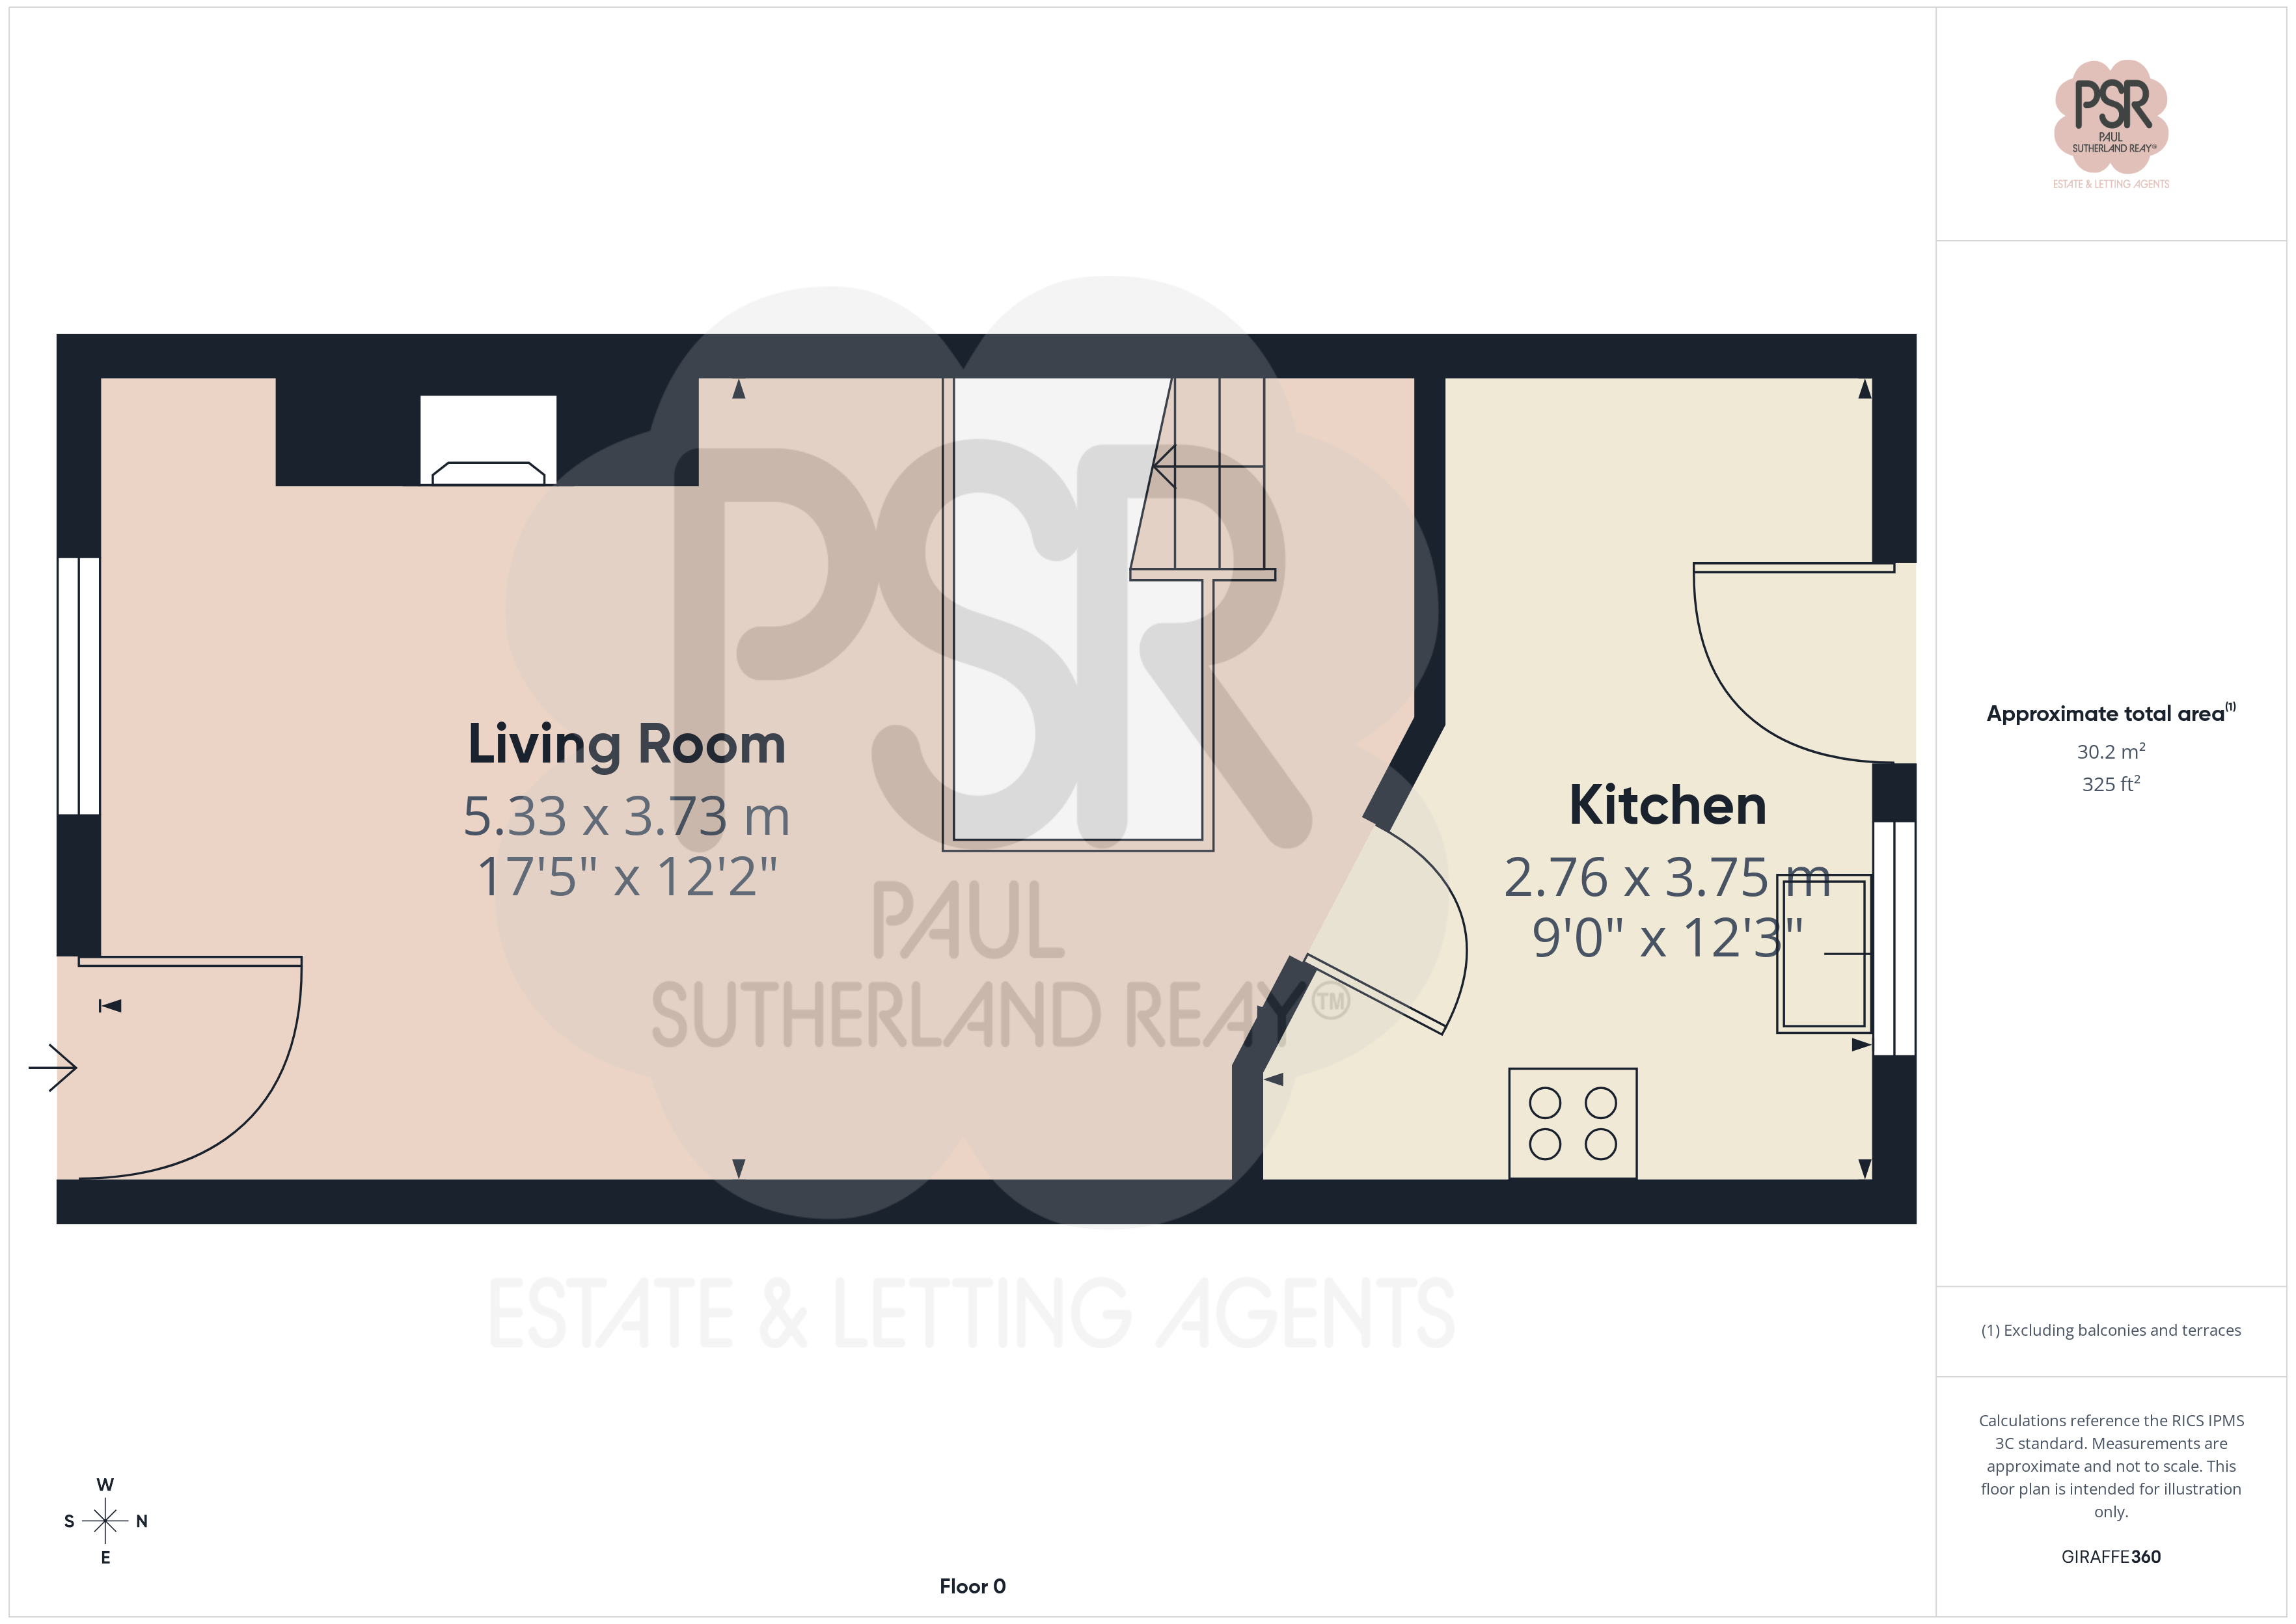
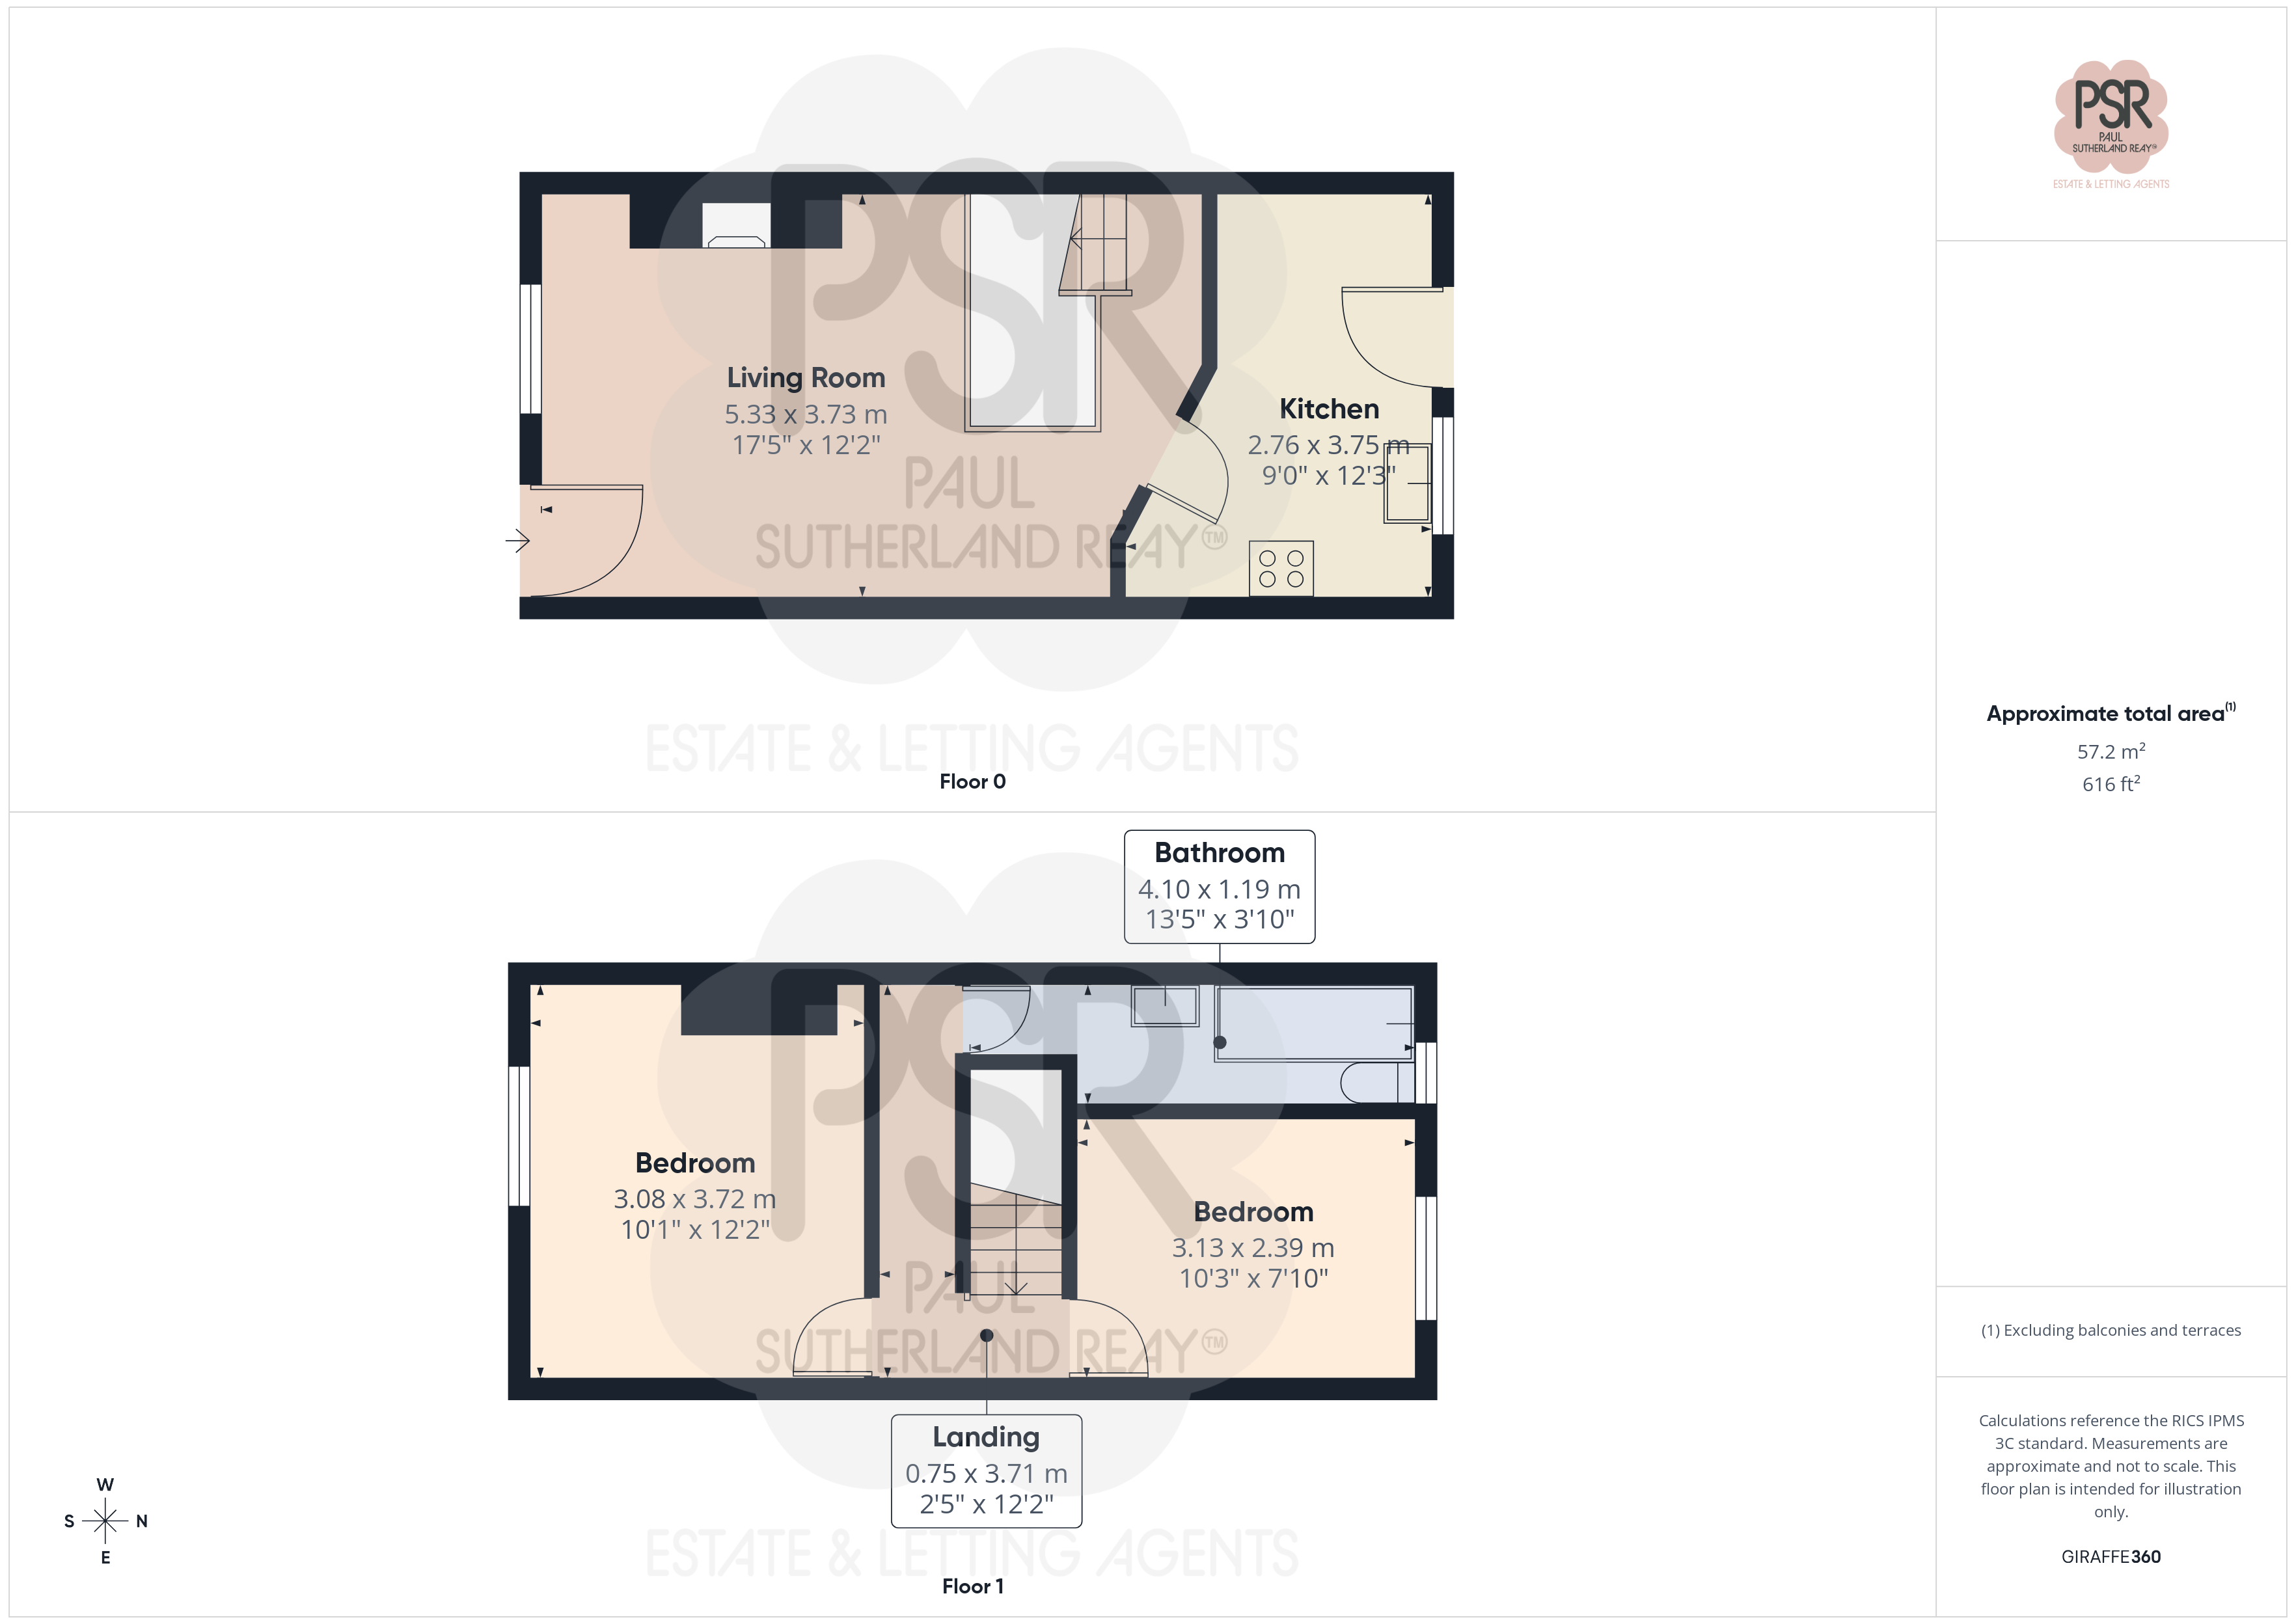
5.33m x 3.73m
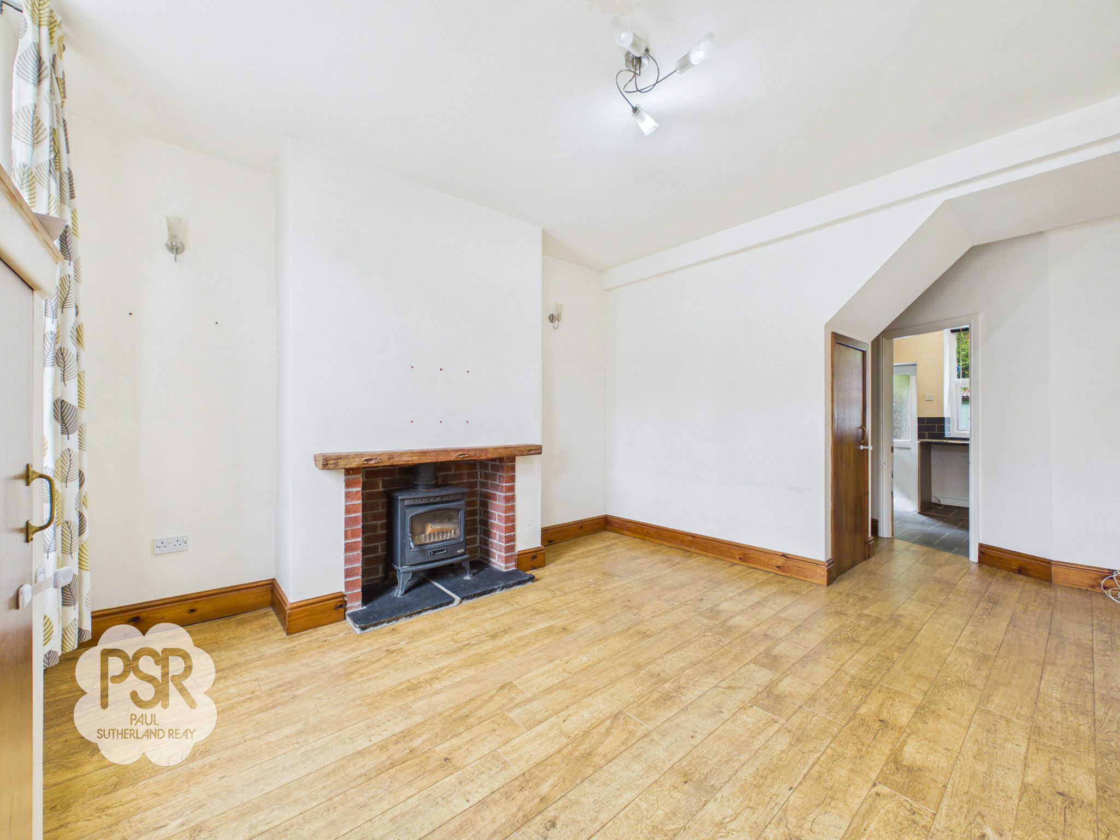
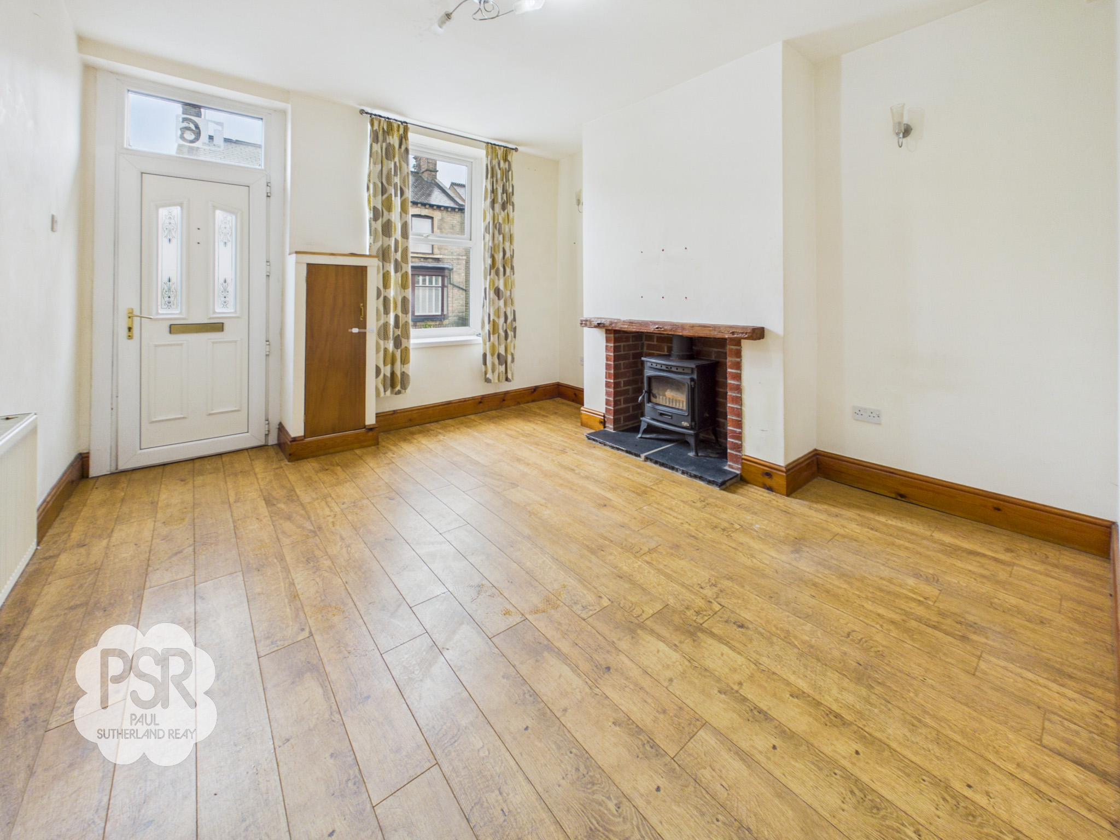
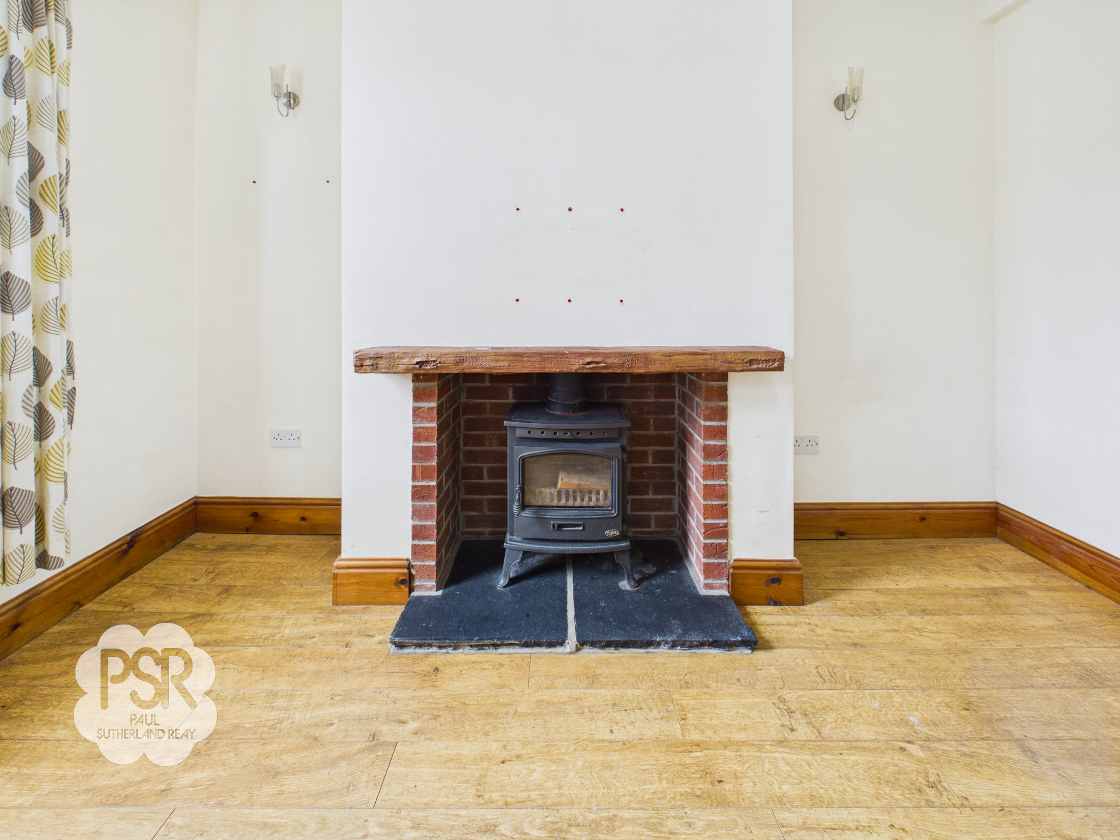
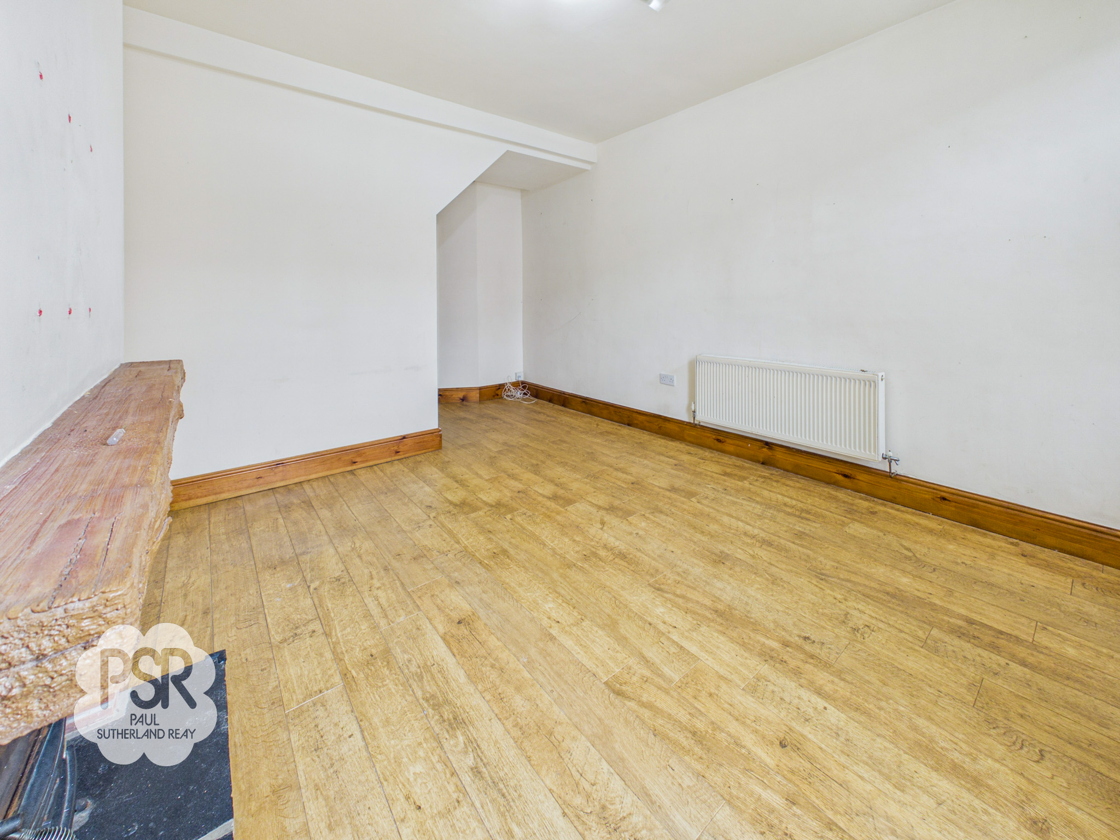
The lounge features wood-effect laminate flooring and a focal fireplace with a brick surround, tiled hearth, and wooden mantle. Natural light is provided via a UPVC window and entrance door to the front aspect. The room is finished with a three-bulb ceiling light and a double panel radiator, with practical inclusions such as a fuse box cupboard and access to under-stairs storage.
View Lounge PhotosKitchen
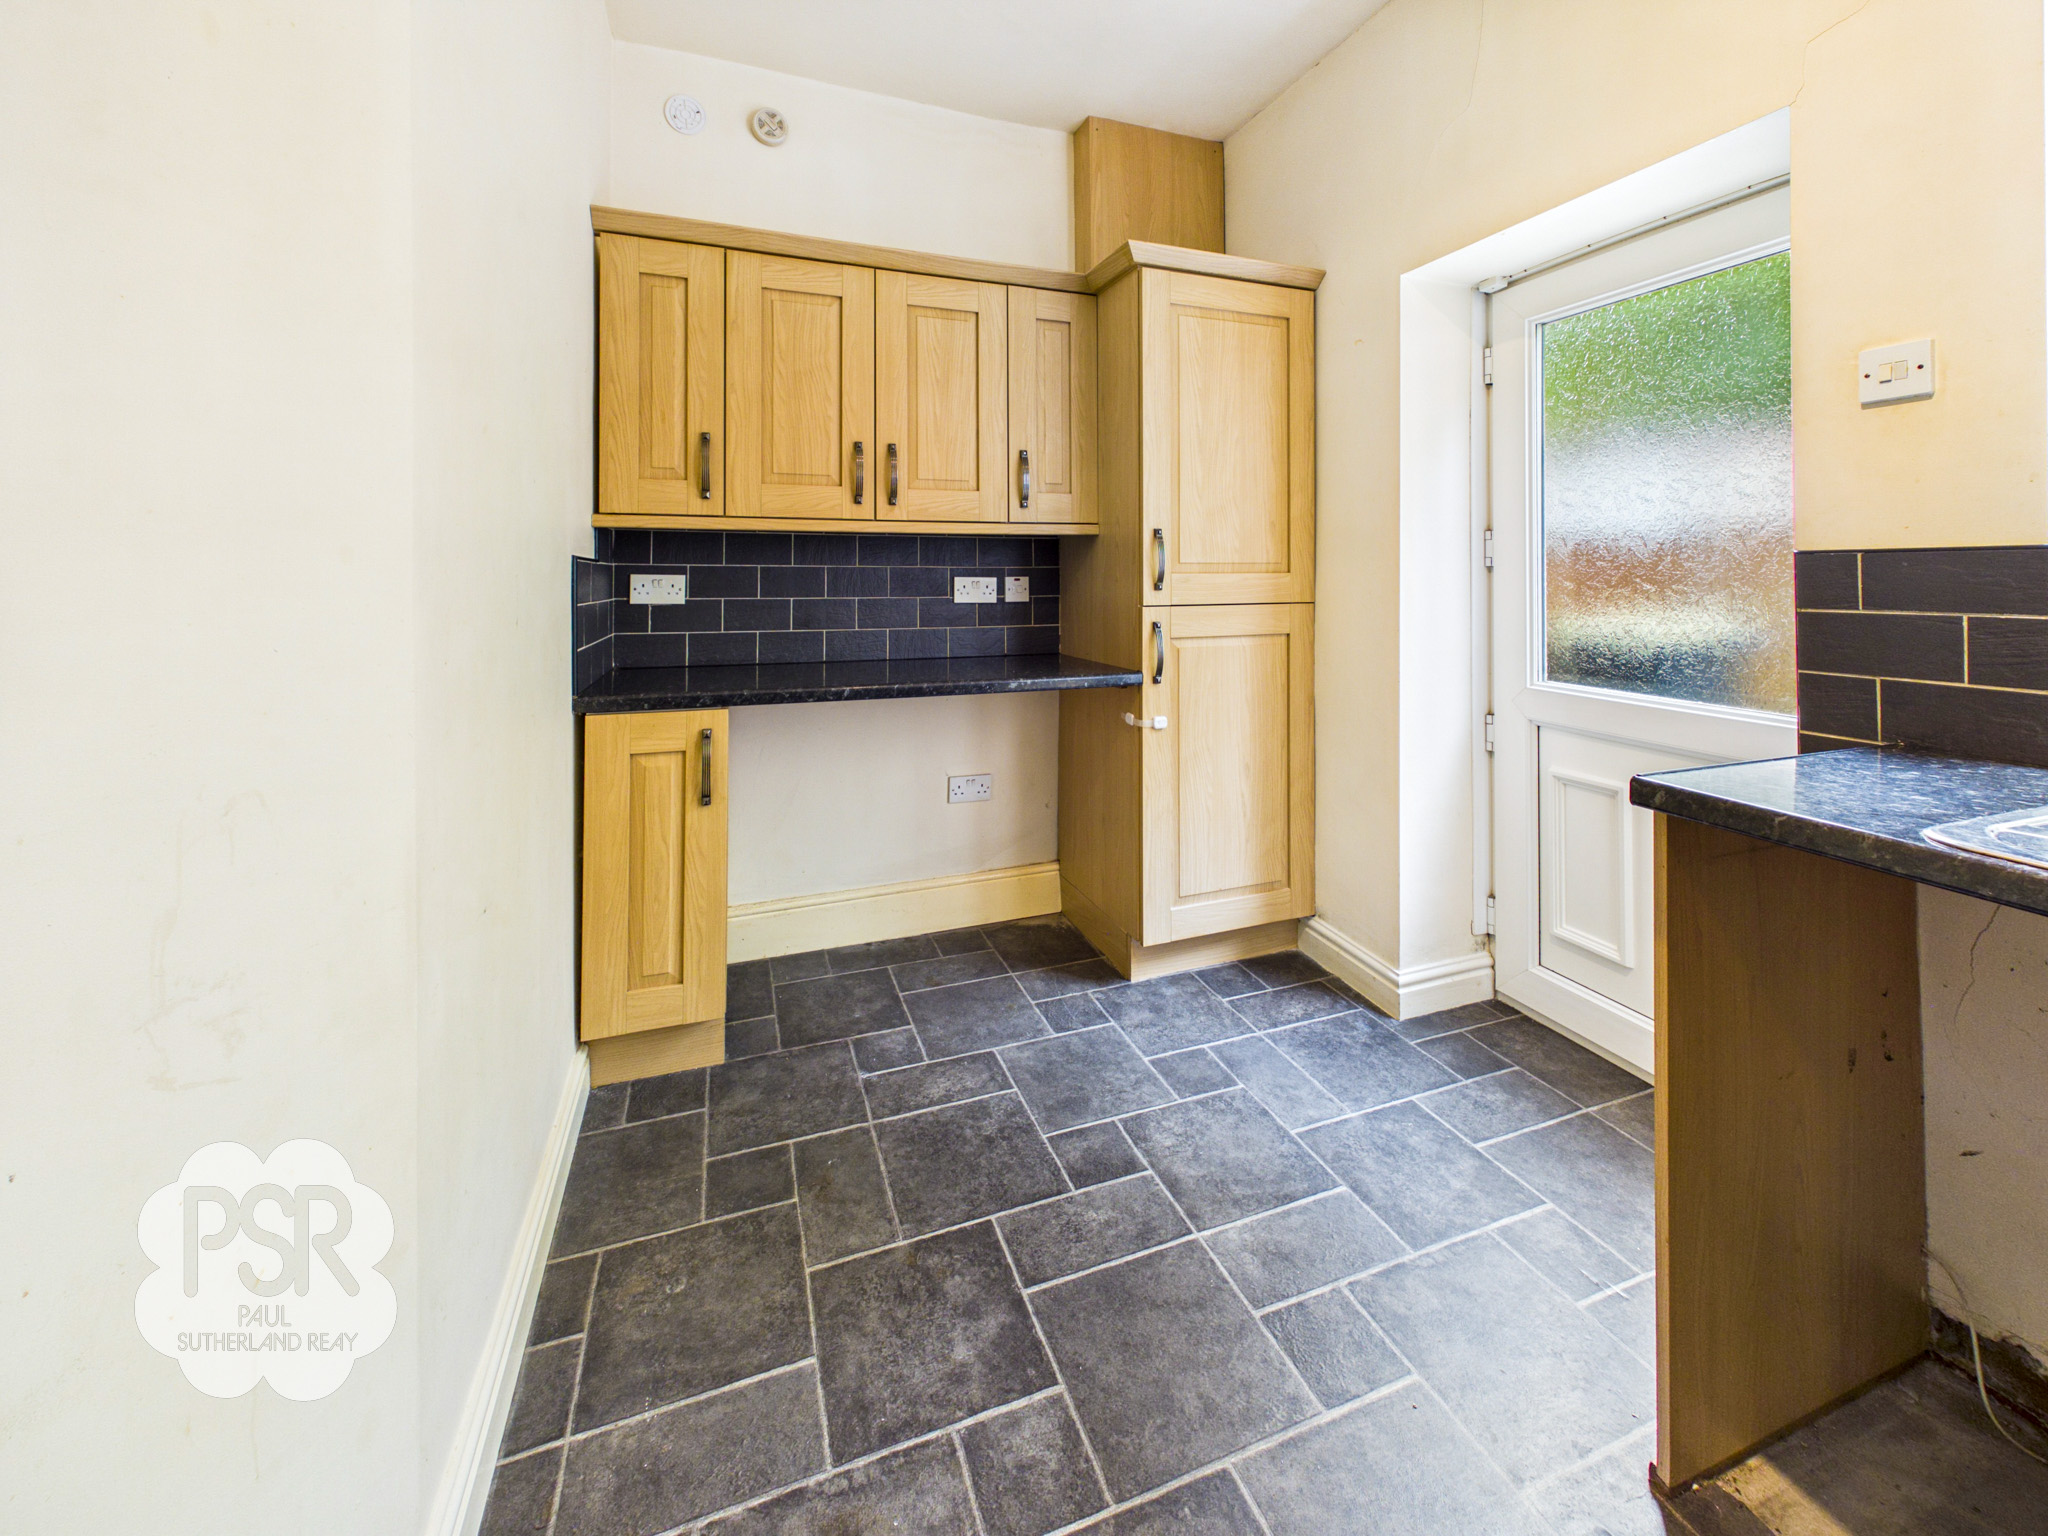
2.76m x 3.75m
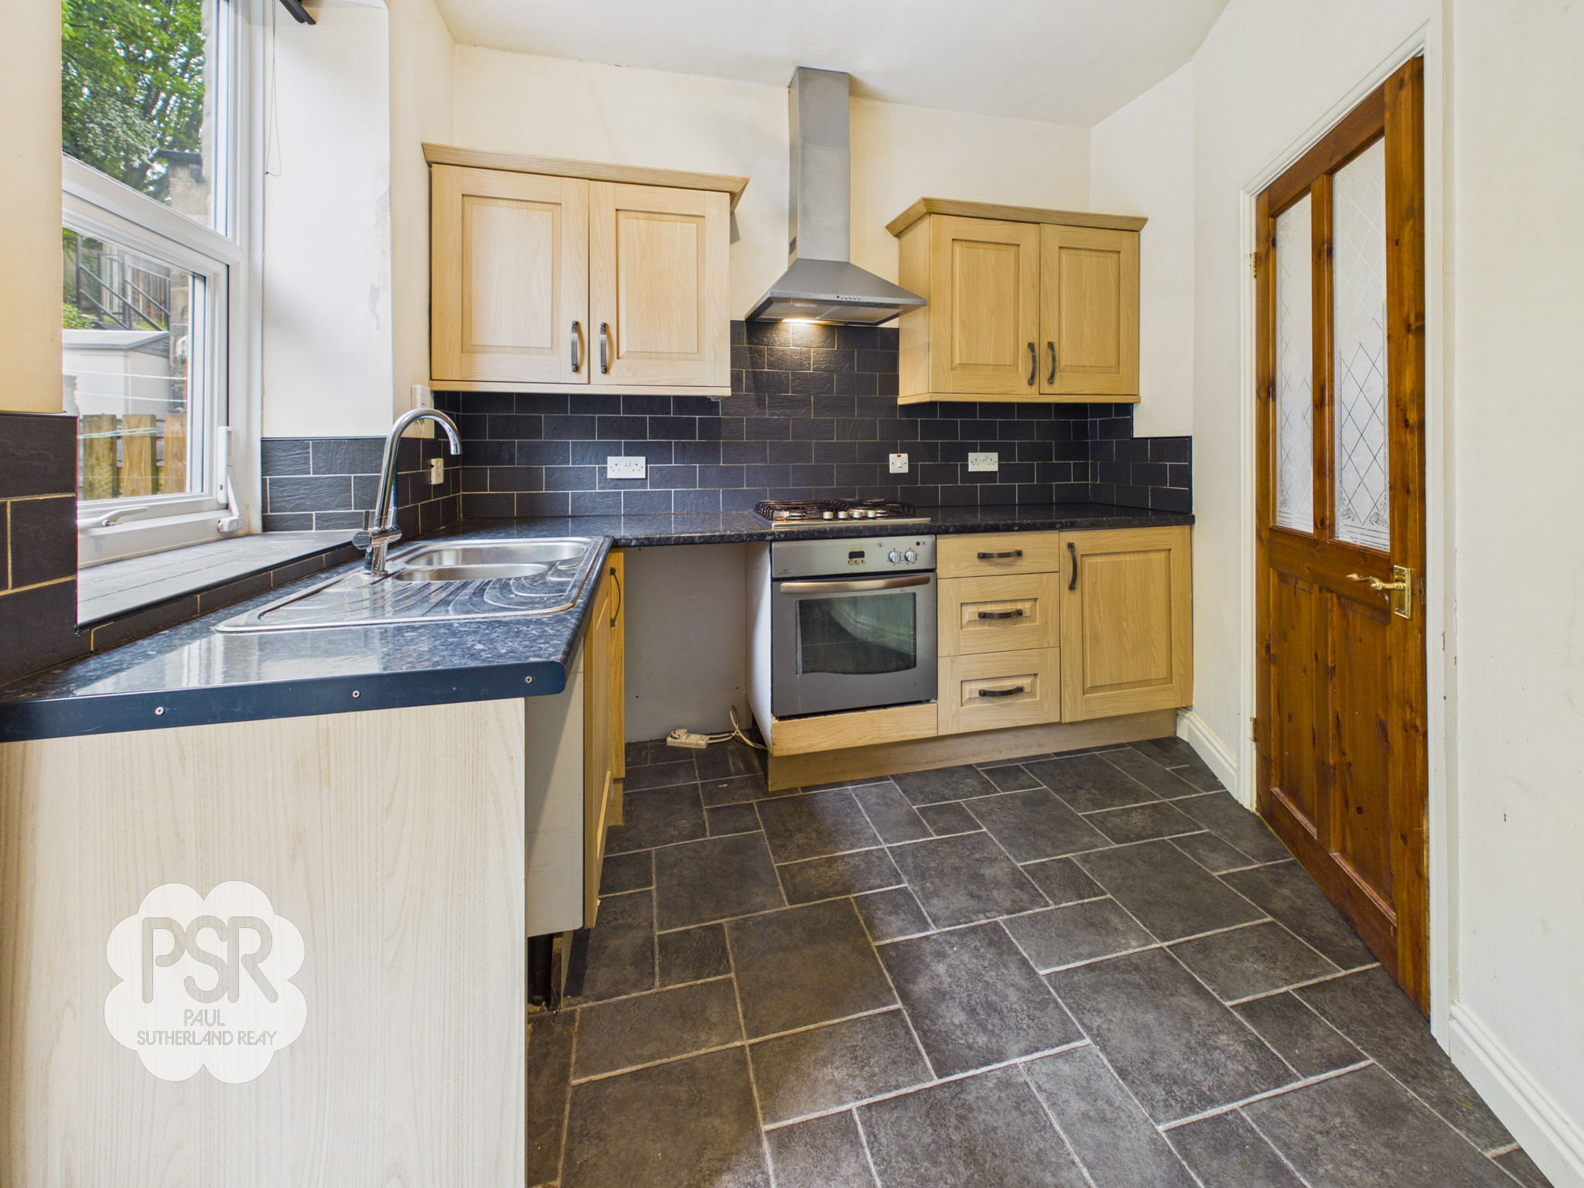
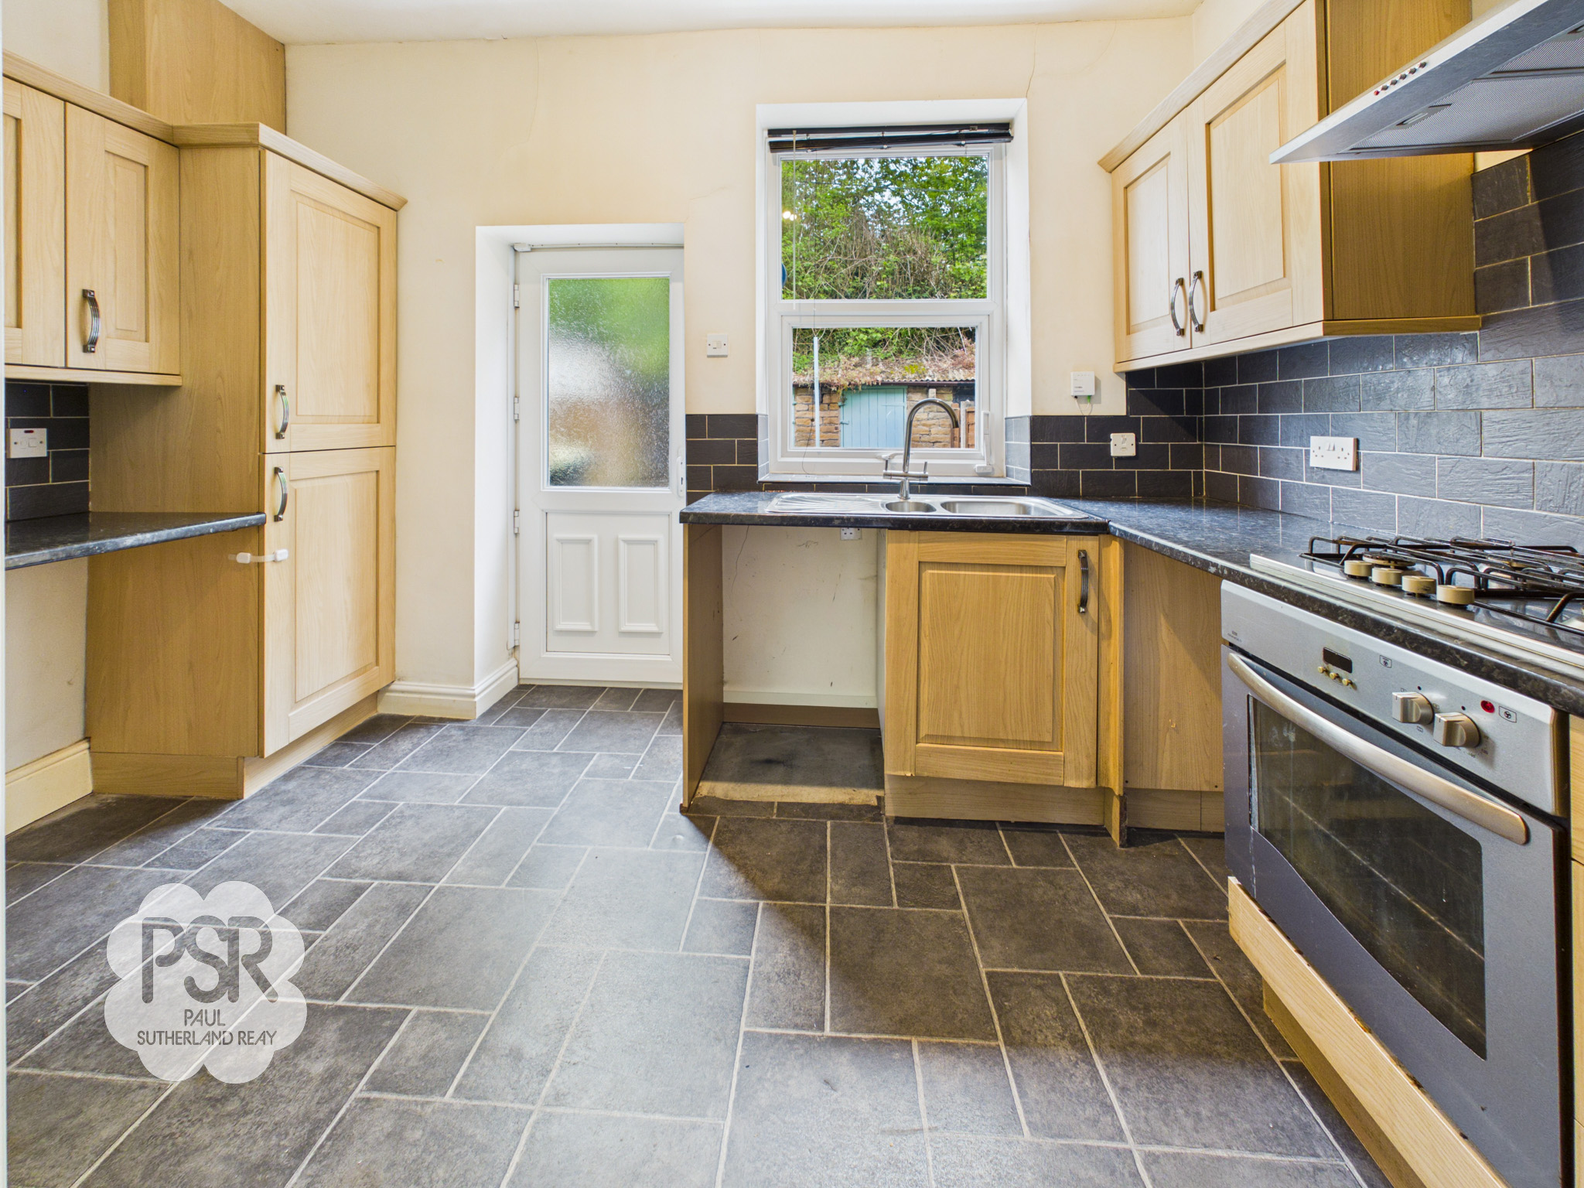
This functional kitchen features tiled linoleum flooring complemented by wooden-effect laminate wall and base units and marble-effect worktops. The space is equipped with a stainless steel sink with dual taps, a brick-effect splashback, and a gas hob and cooker with a metal extractor hood. Additional features include overhead four-bulb spotlights, a dedicated boiler cupboard, and integrated plumbing for a dishwasher or washing machine. A UPVC window and door provide natural light and direct access to the rear garden.
Hallway
The hallway features a continuation of the wooden flooring from the lounge, providing a seamless transition between spaces. Lighting is provided by a hanging ceiling light.
Stairway/ Landing
A carpeted stairway with a wooden banister leads to a matching carpeted landing. The area is well-lit by two hanging ceiling lights.
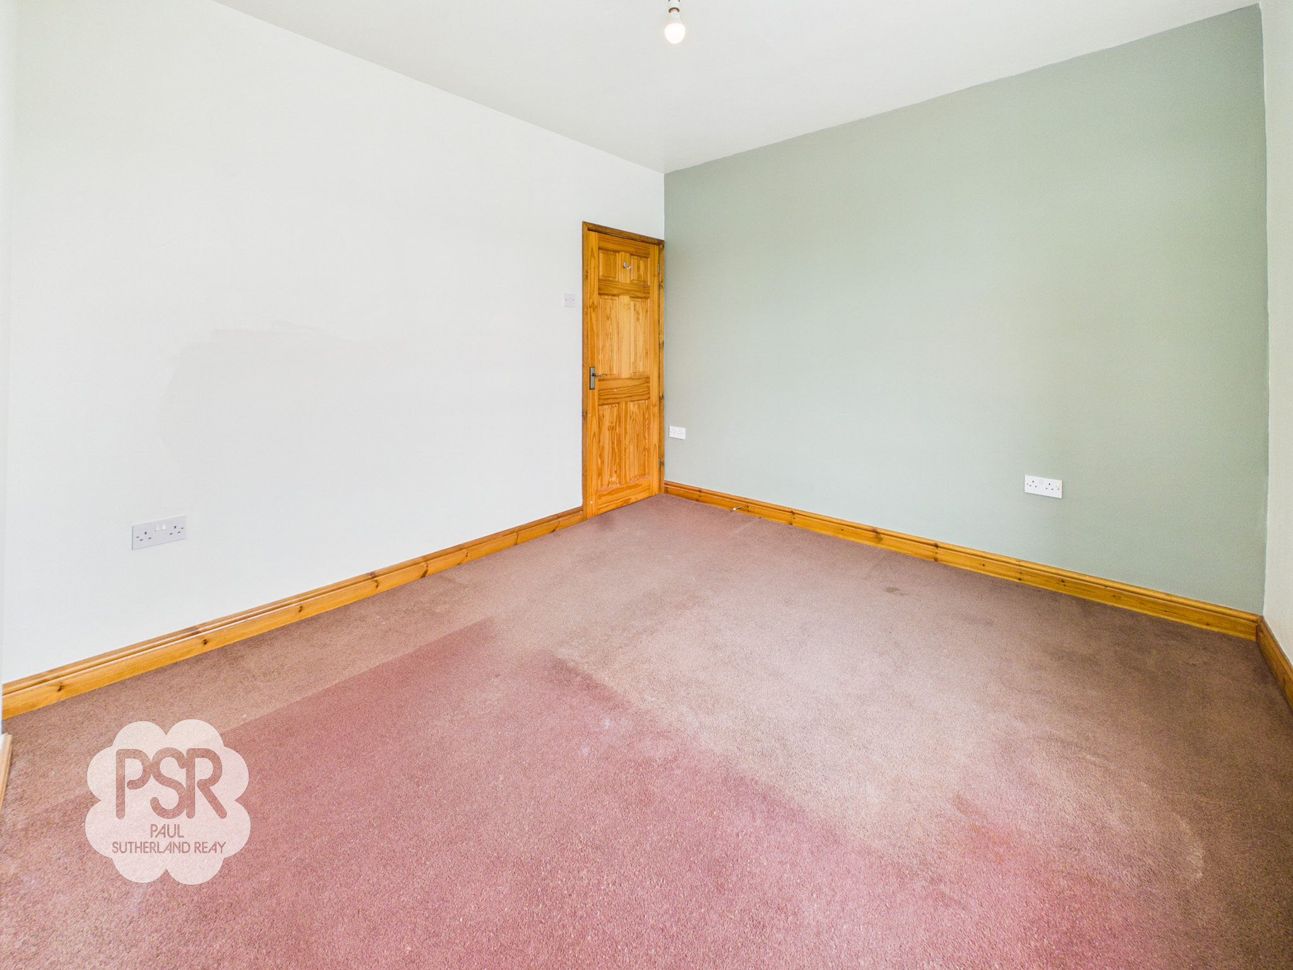
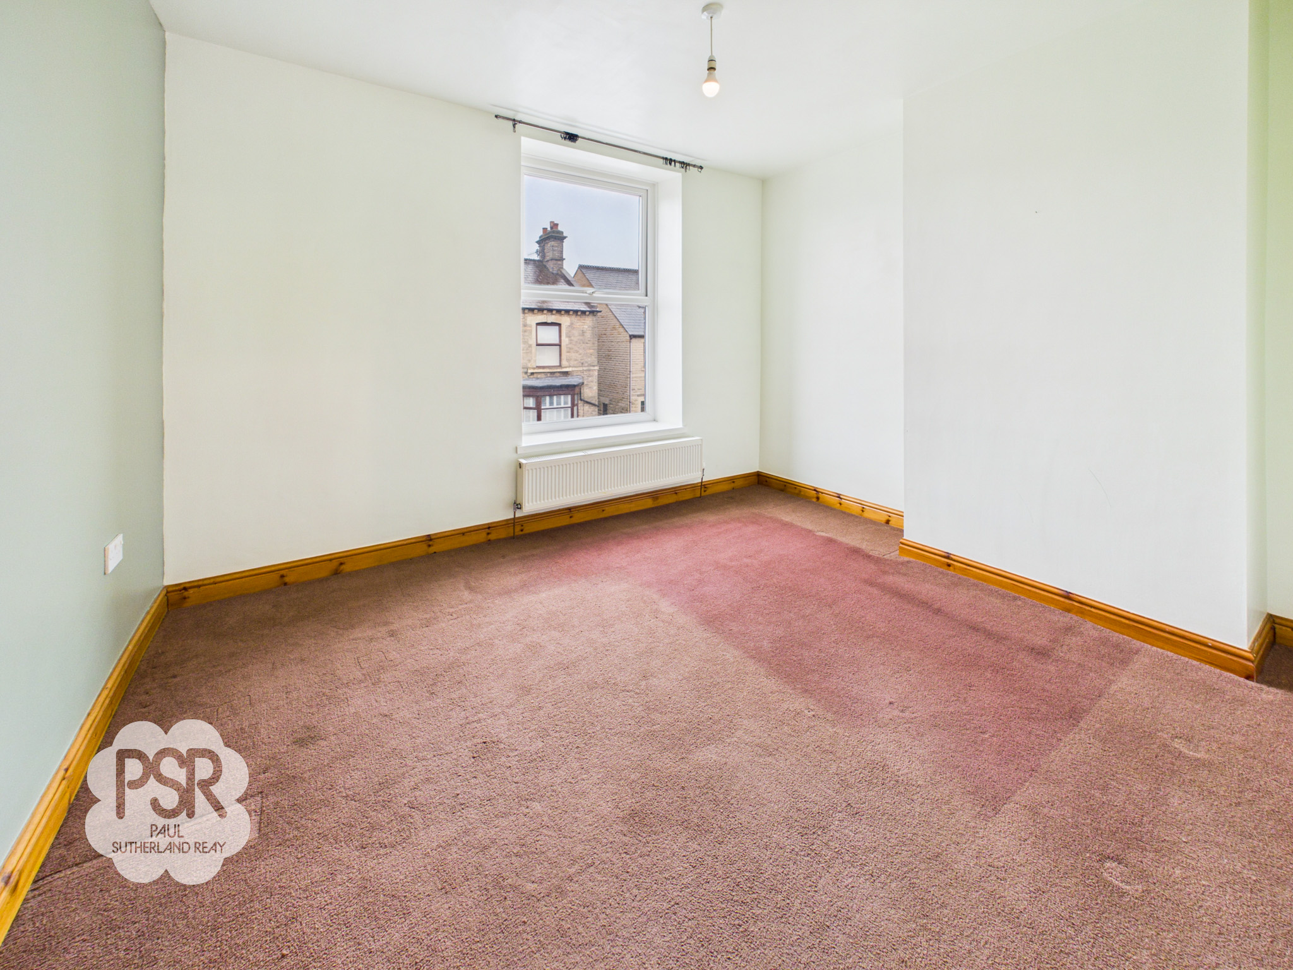
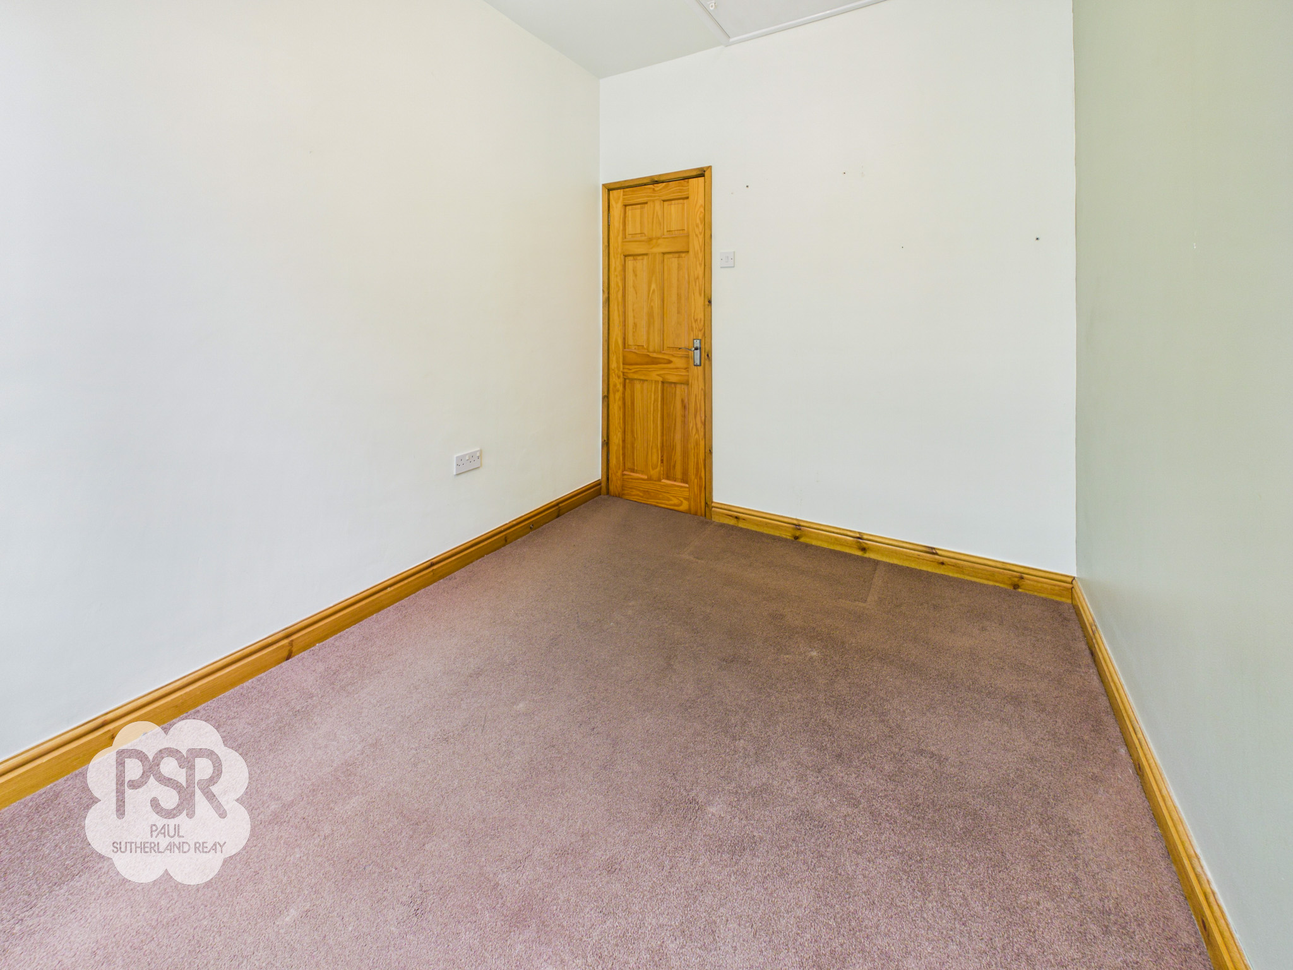
Bedroom One
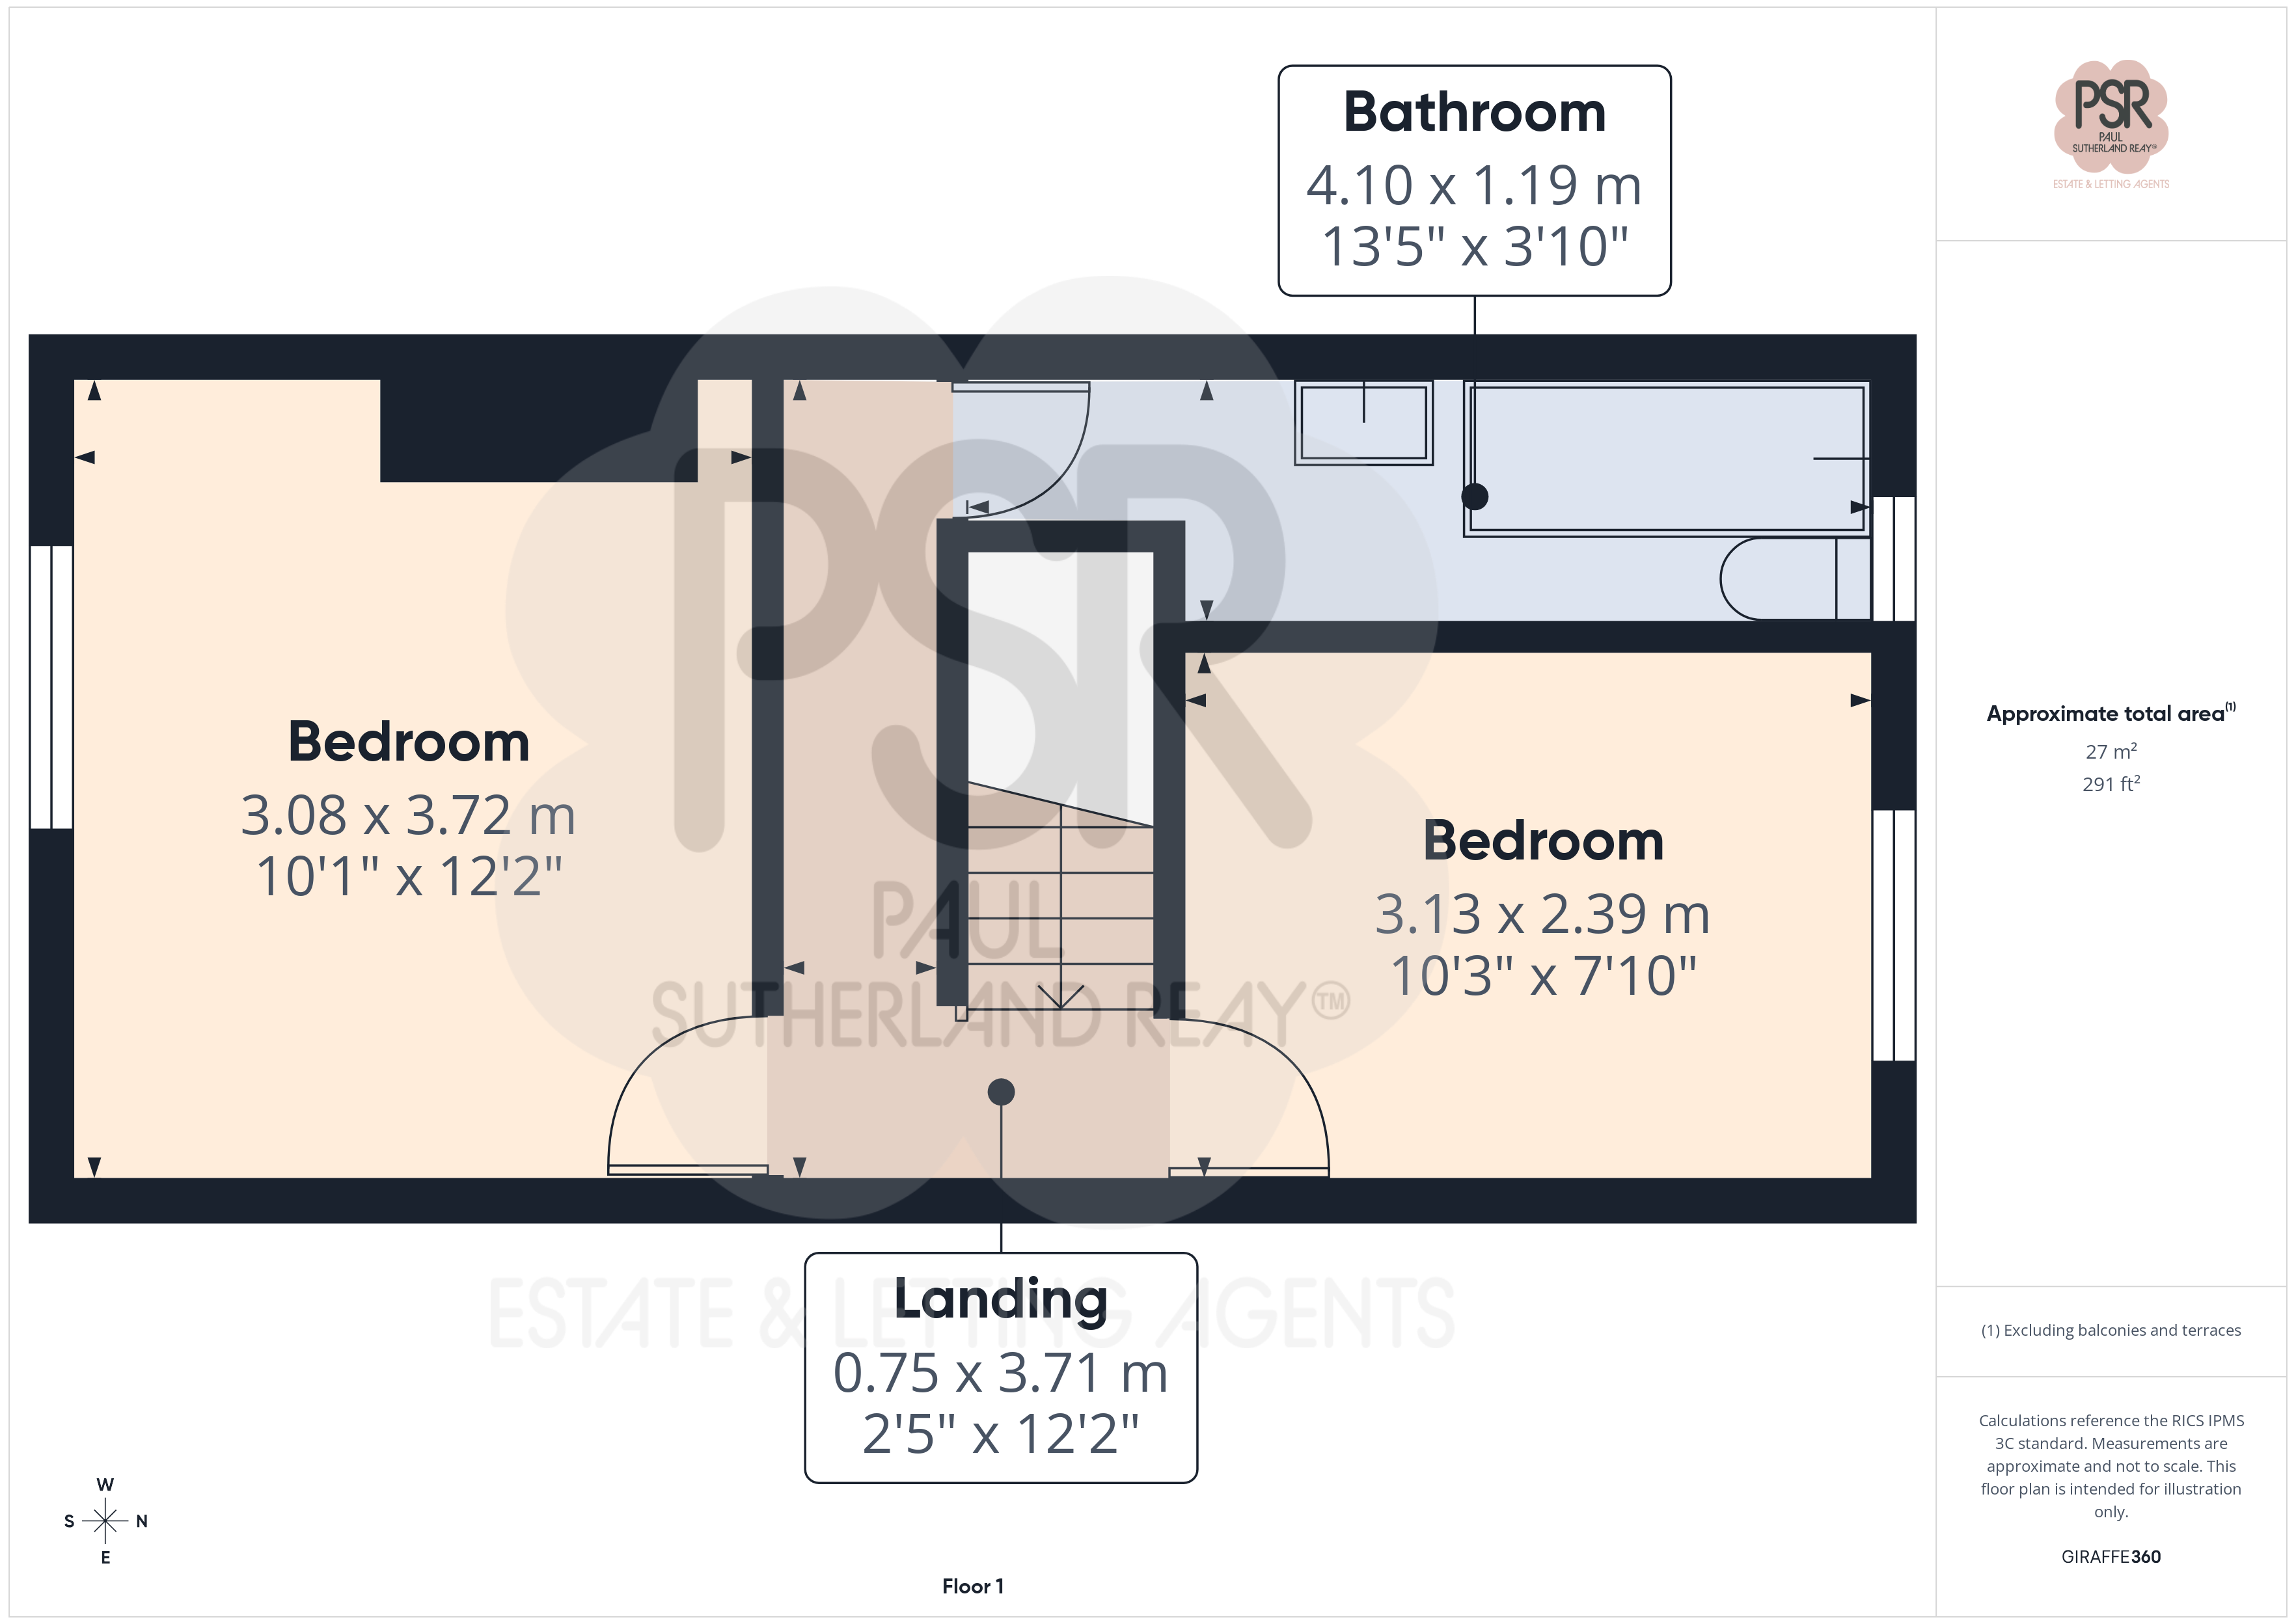
3.72m x 3.08m
This room features carpeted flooring and a UPVC window facing the front aspect. It is finished with a hanging ceiling light and a double panel radiator.
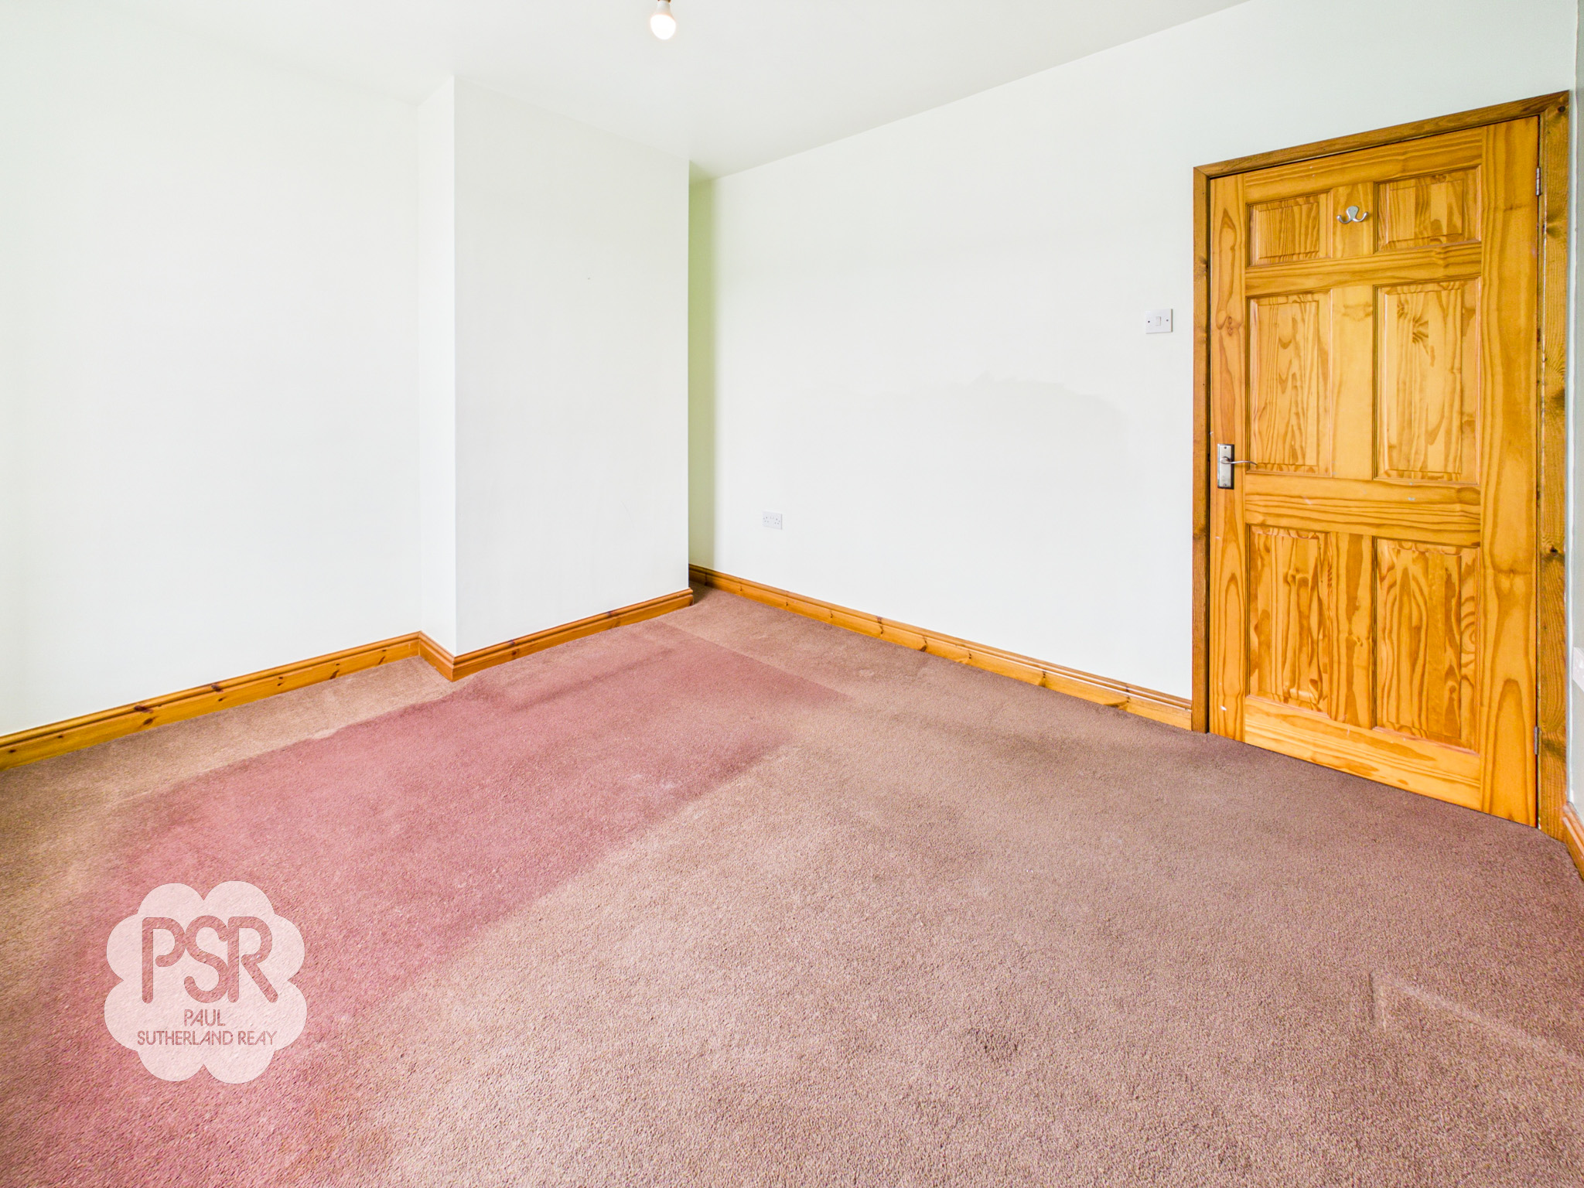
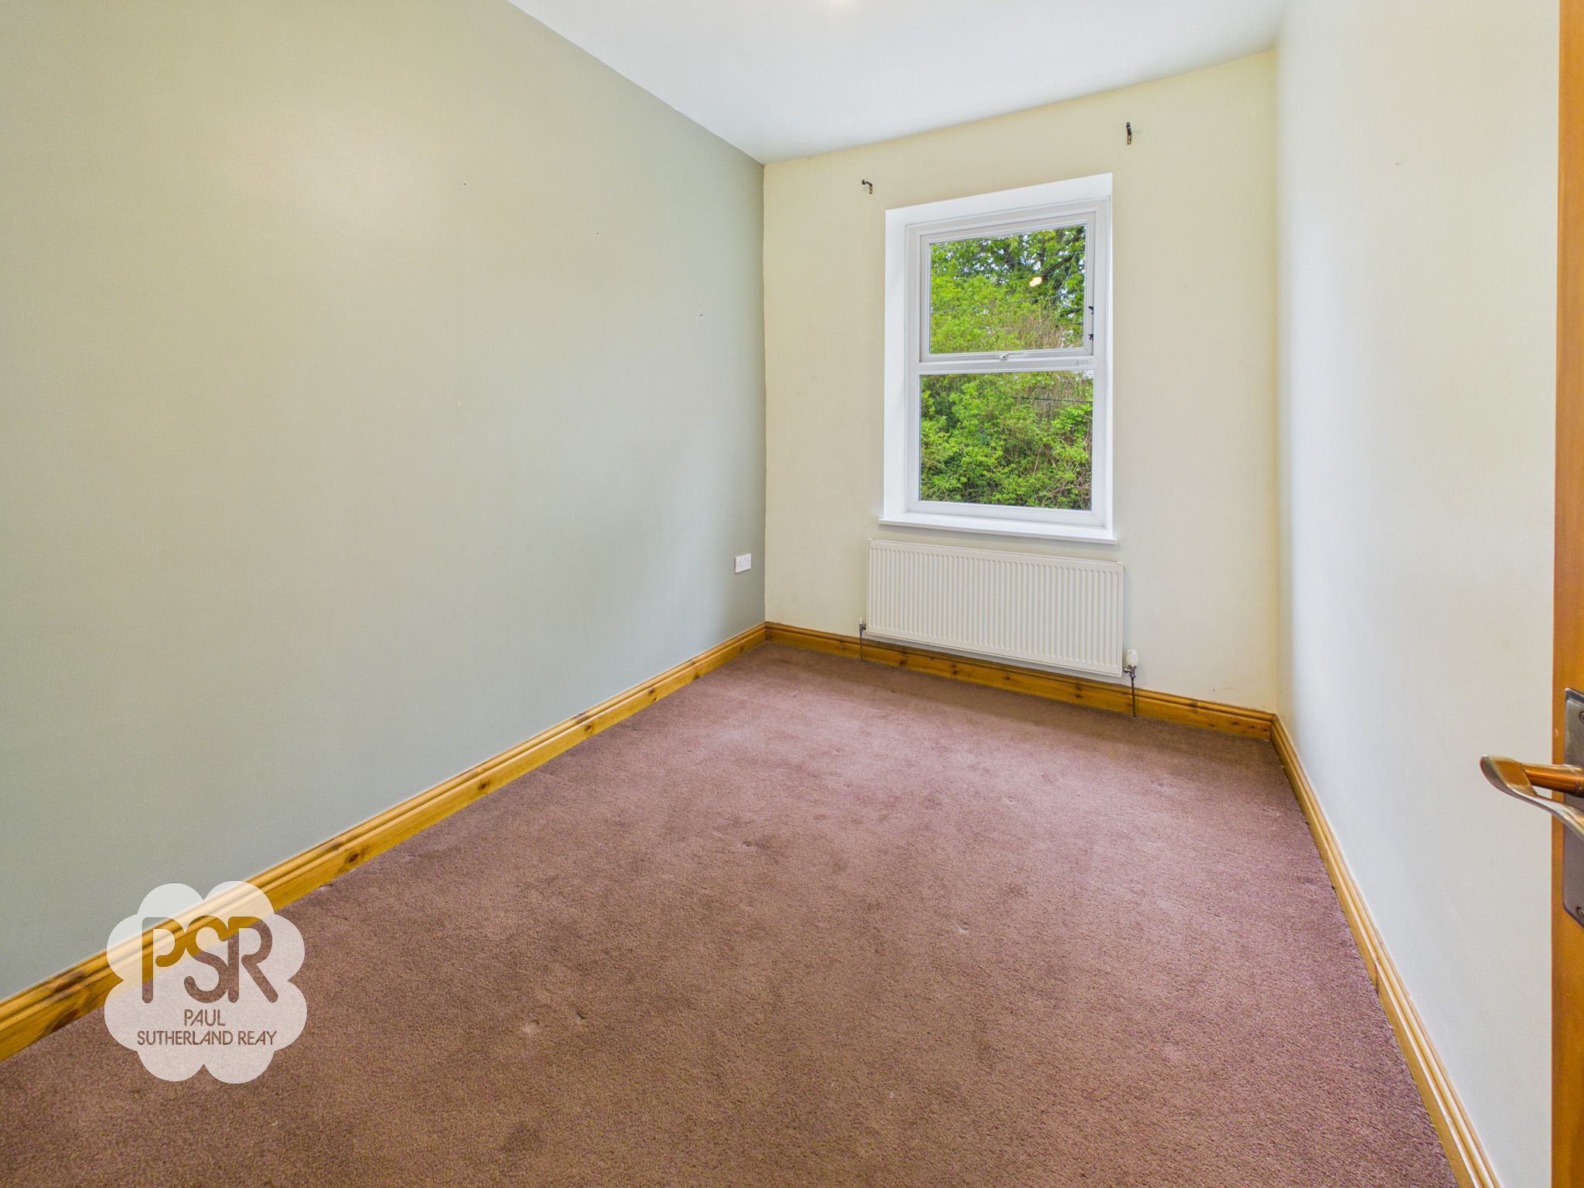
Bedroom Two
3.13m x 2.39m
This bedroom comprises carpeted flooring and a UPVC window to the rear aspect. The space includes a hanging ceiling light and a double panel radiator.
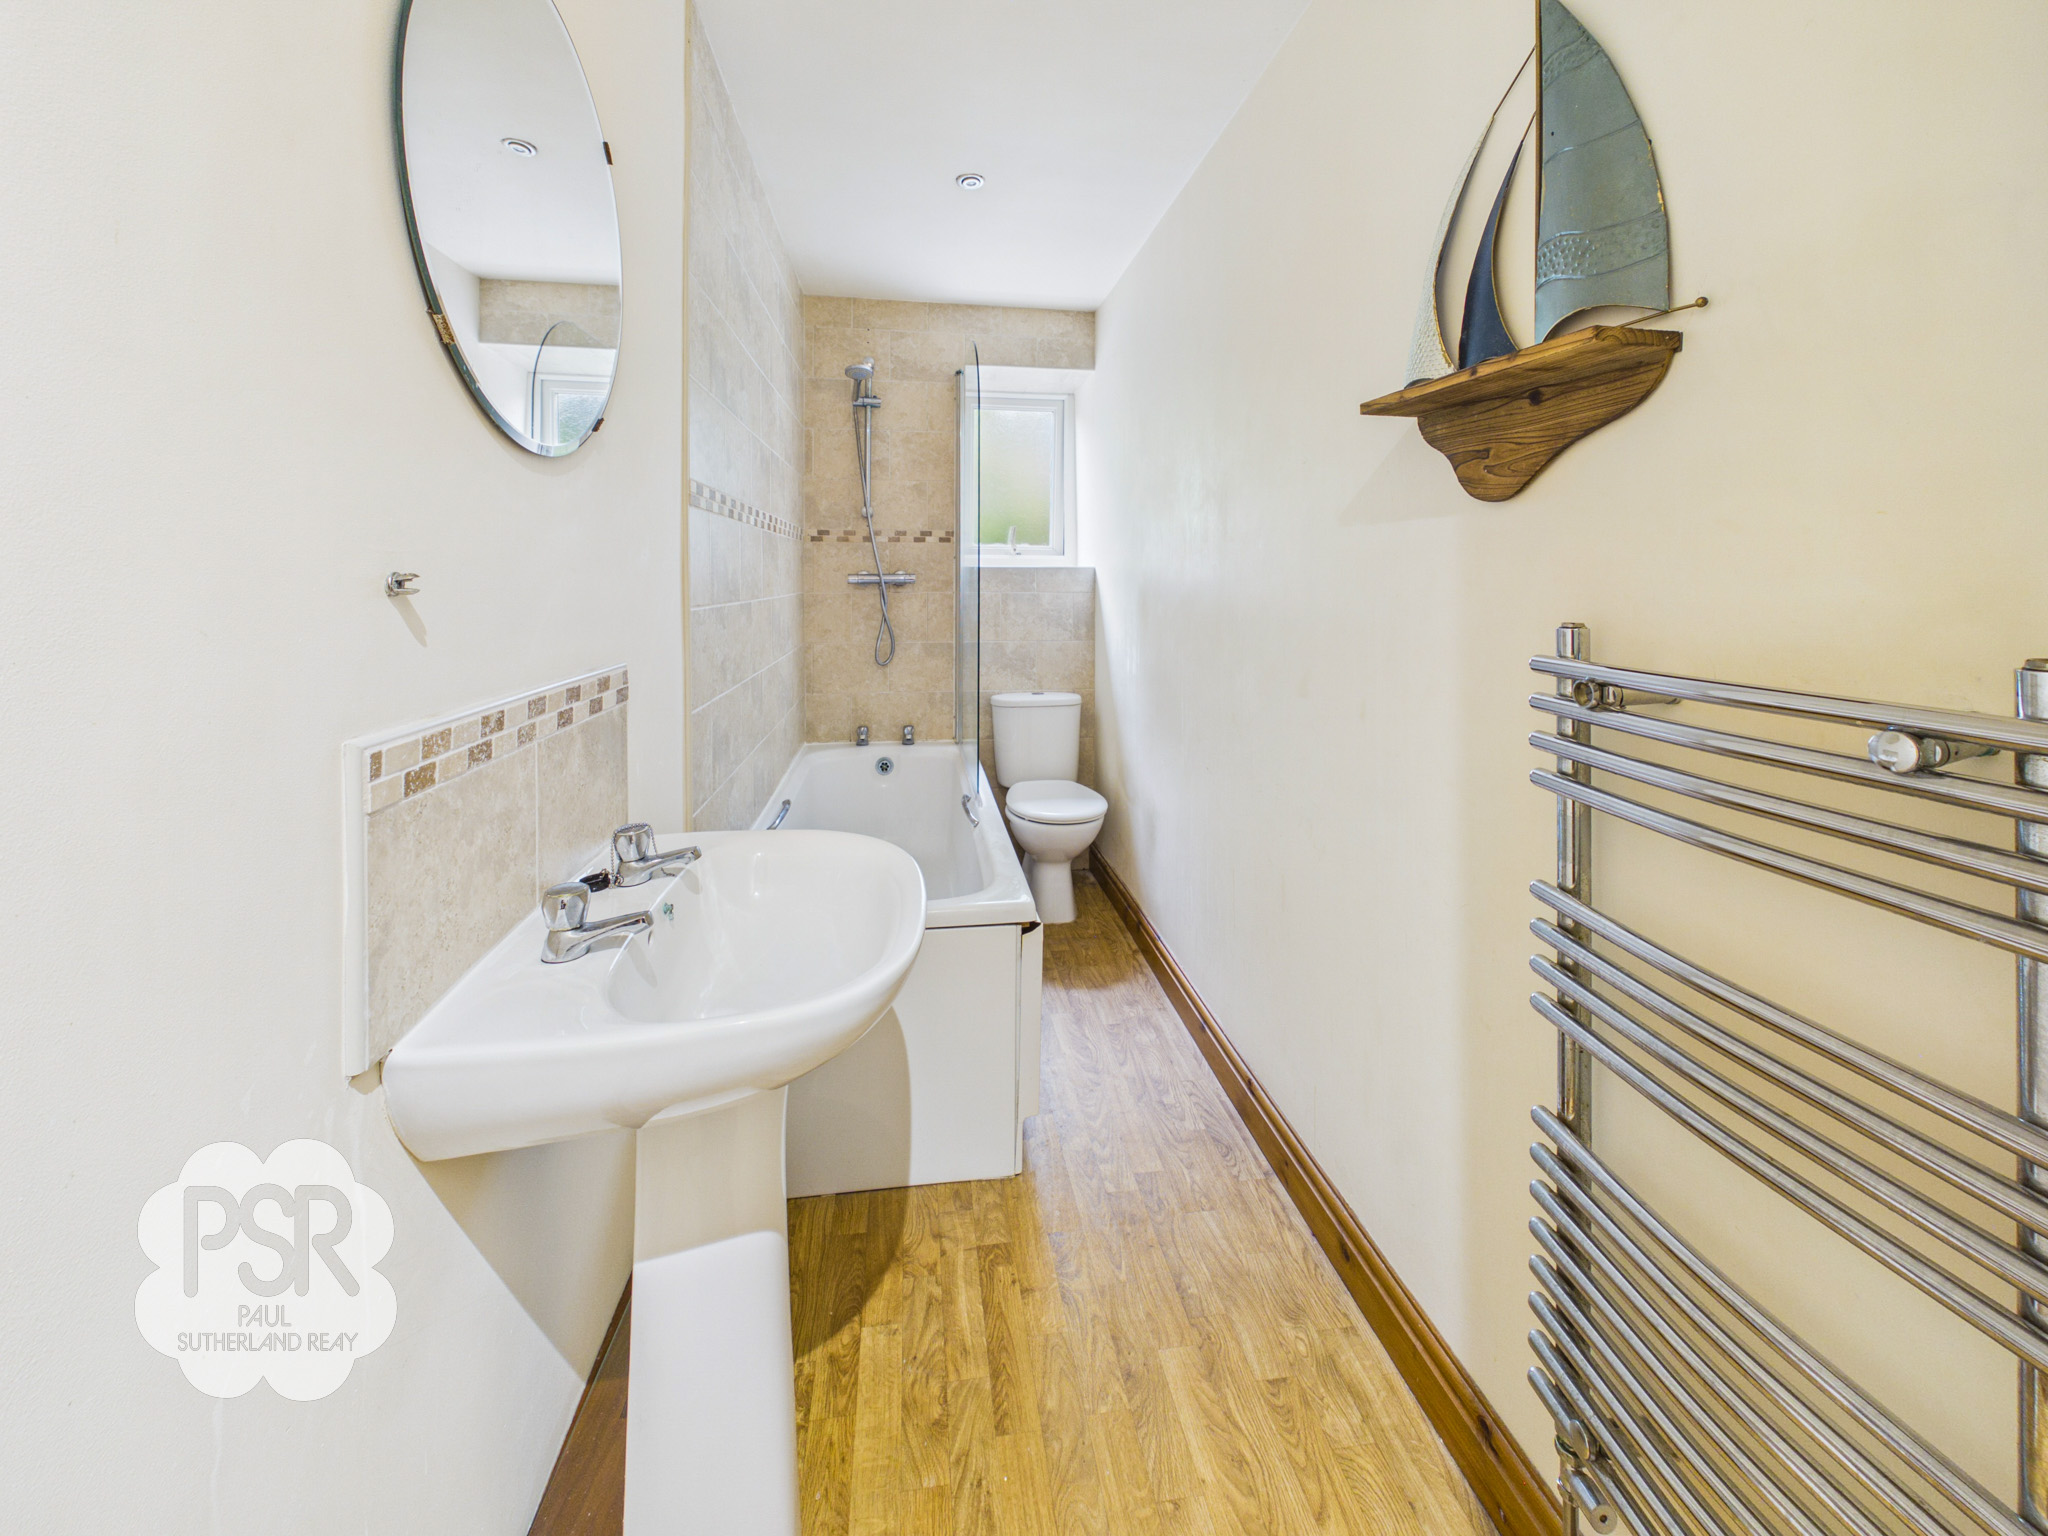
Bathroom
4.10m x 1.19m
The bathroom features wood-effect linoleum flooring and a white suite comprising a bathtub with a stainless steel showerhead, a push-flush toilet, and a sink with dual stainless steel taps. Modern finishes include recessed ceiling spotlights, a stainless steel ladder radiator, and a tiled splashback with a shaving charging port. Storage is provided by a medicine cabinet, and a UPVC privacy glass window faces the rear aspect.
Floorplans
Outside Spaces
Yard
The rear garden offers a low-maintenance, stone-flagged space enclosed by a half-fenced perimeter. It features a stone outbuilding equipped with twin doors, providing versatile storage or workspace.
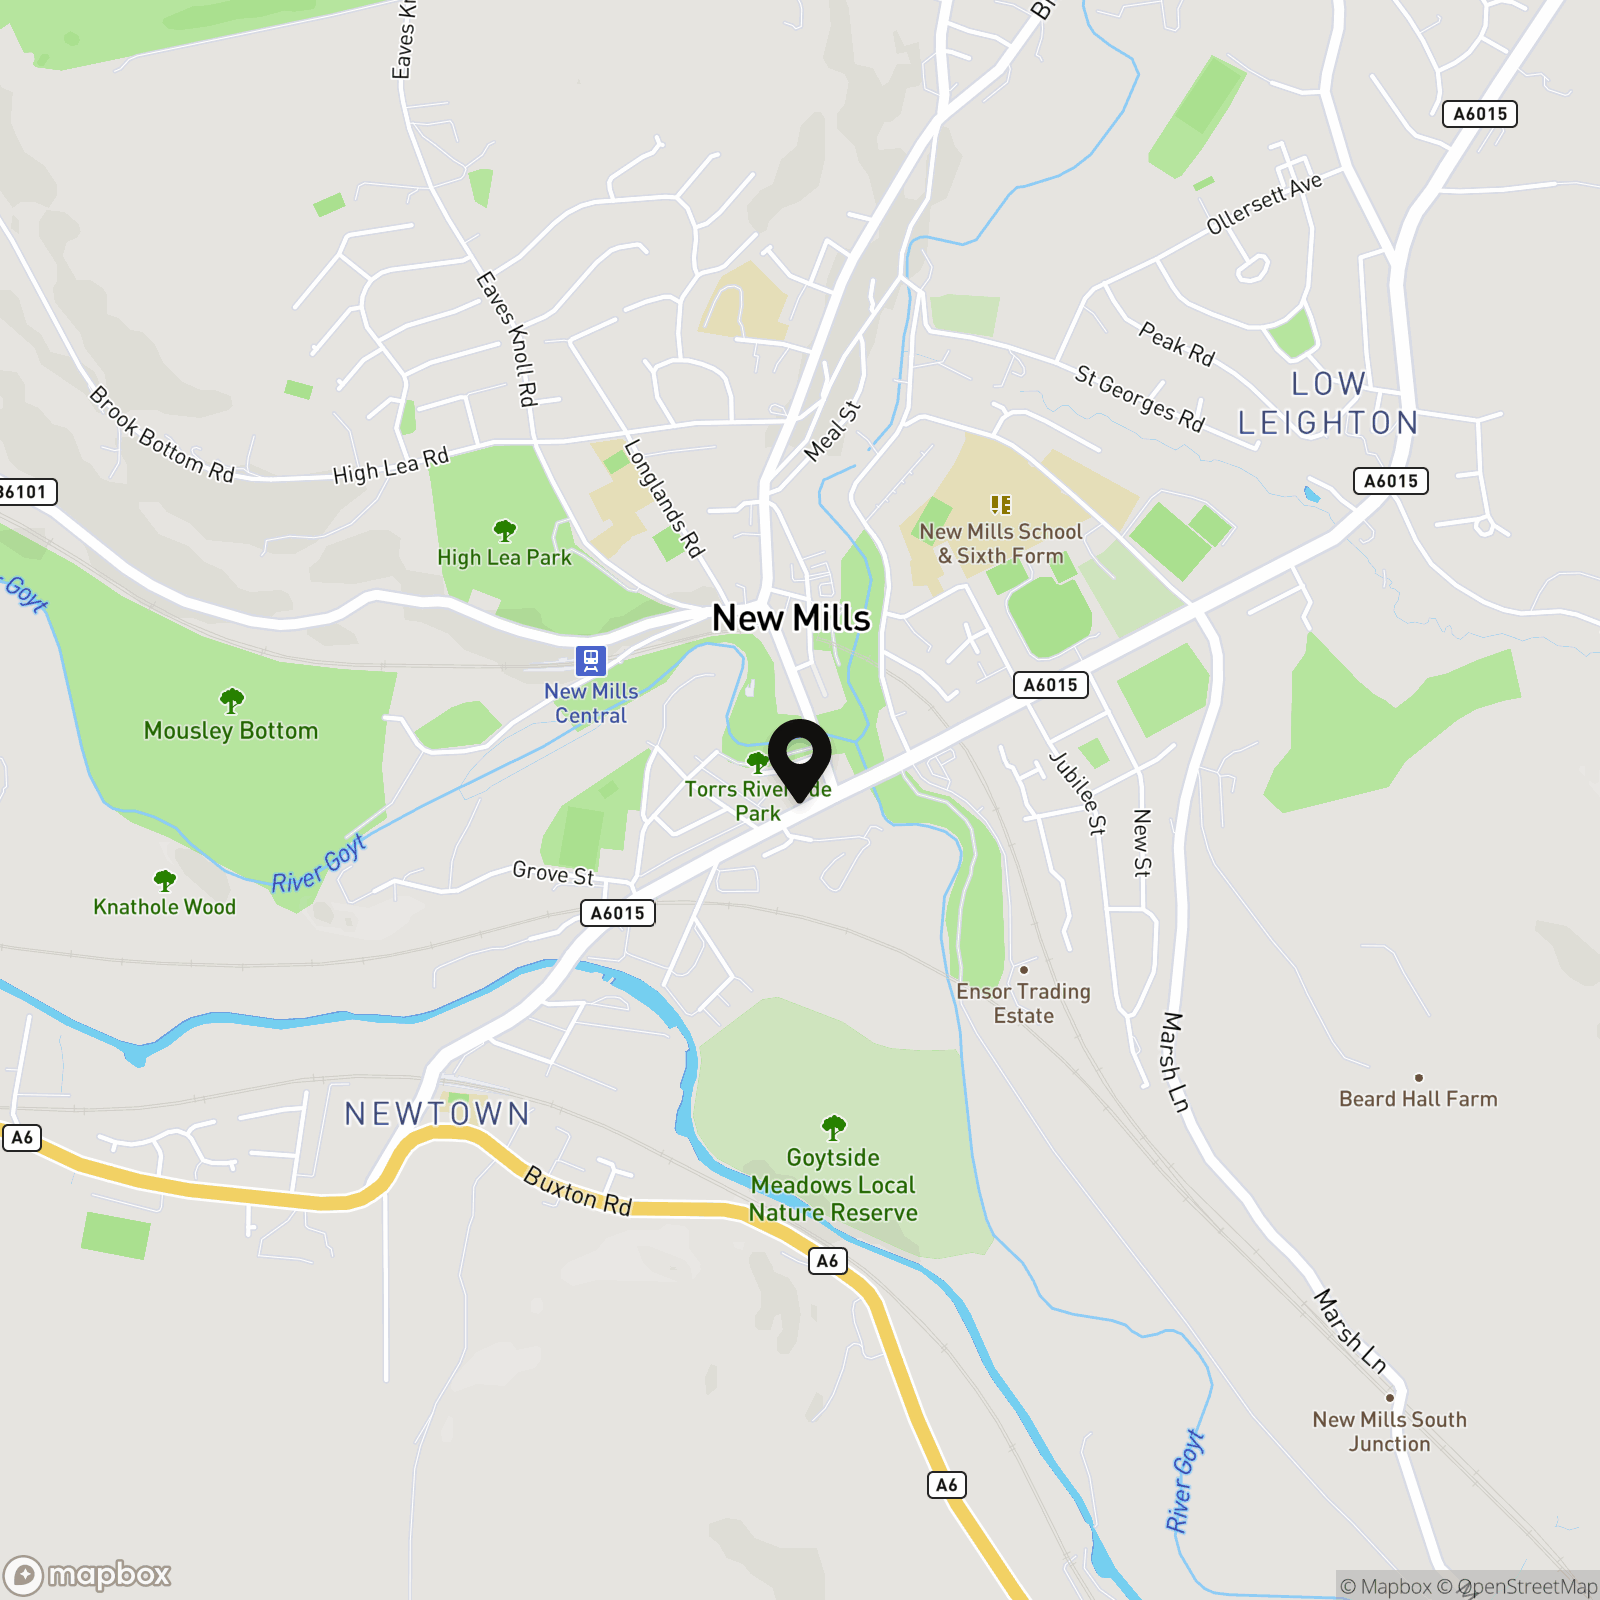
Location
Properties you may like
By PSR Estate and Lettings Agents
-
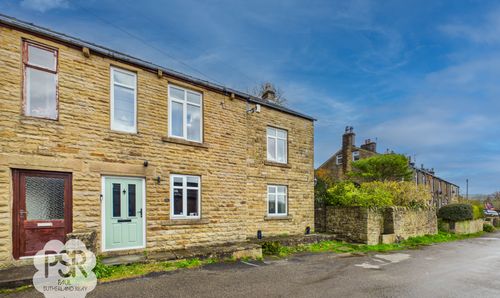
Stubbins Lane, Chinley, SK23
- 4 Beds
- 2 Bath
-
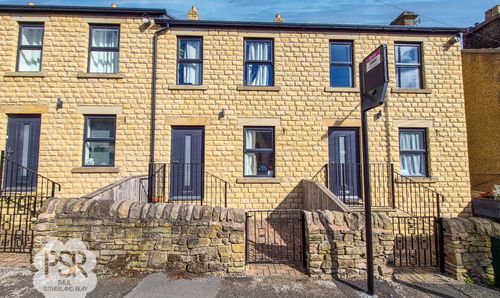
Corn Mill Court, New Mills, SK22
- 3 Beds
- 4 Bath
-
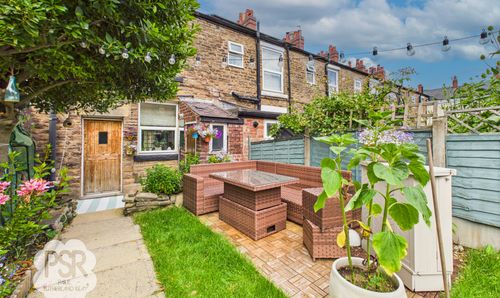
Meadow Lane, Disley, SK12
- 2 Beds
- 2 Bath
-
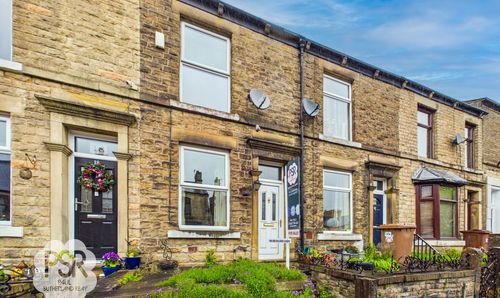
Albion Road, New Mills, SK22
- 2 Beds
- 1 Bath
-
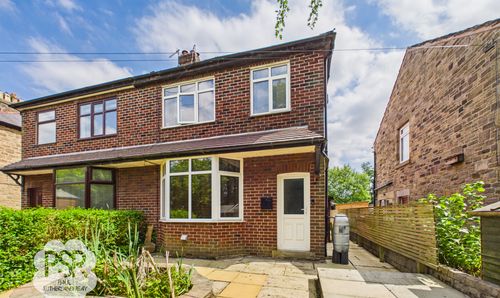
Watford Bridge Road, New Mills, SK22
- 3 Beds
- 1 Bath
-
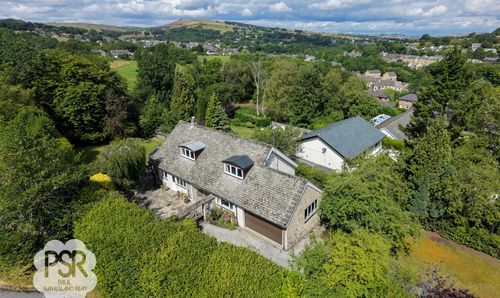
Elnor Lane, Whaley Bridge, SK23
- 5 Beds
- 3 Bath
-
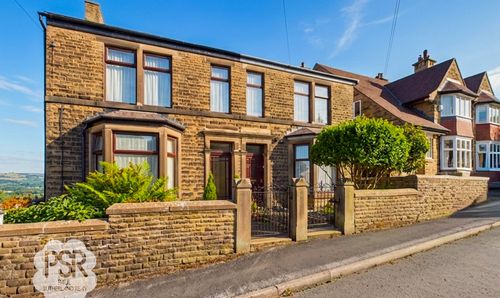
Hall Street, New Mills, SK22
- 3 Beds
- 1 Bath
-
Meal Street, New Mills, SK22
- 3 Beds
- 1 Bath
-
Buxton Road, Furness Vale, SK23
- 3 Beds
- 1 Bath