Book a Viewing
To book a viewing for this property, please call PSR Estate and Lettings Agents, on 01663 738663.
To book a viewing for this property, please call PSR Estate and Lettings Agents, on 01663 738663.
3 Bedroom Mid-Terraced House, Buxton Road, Furness Vale, SK23
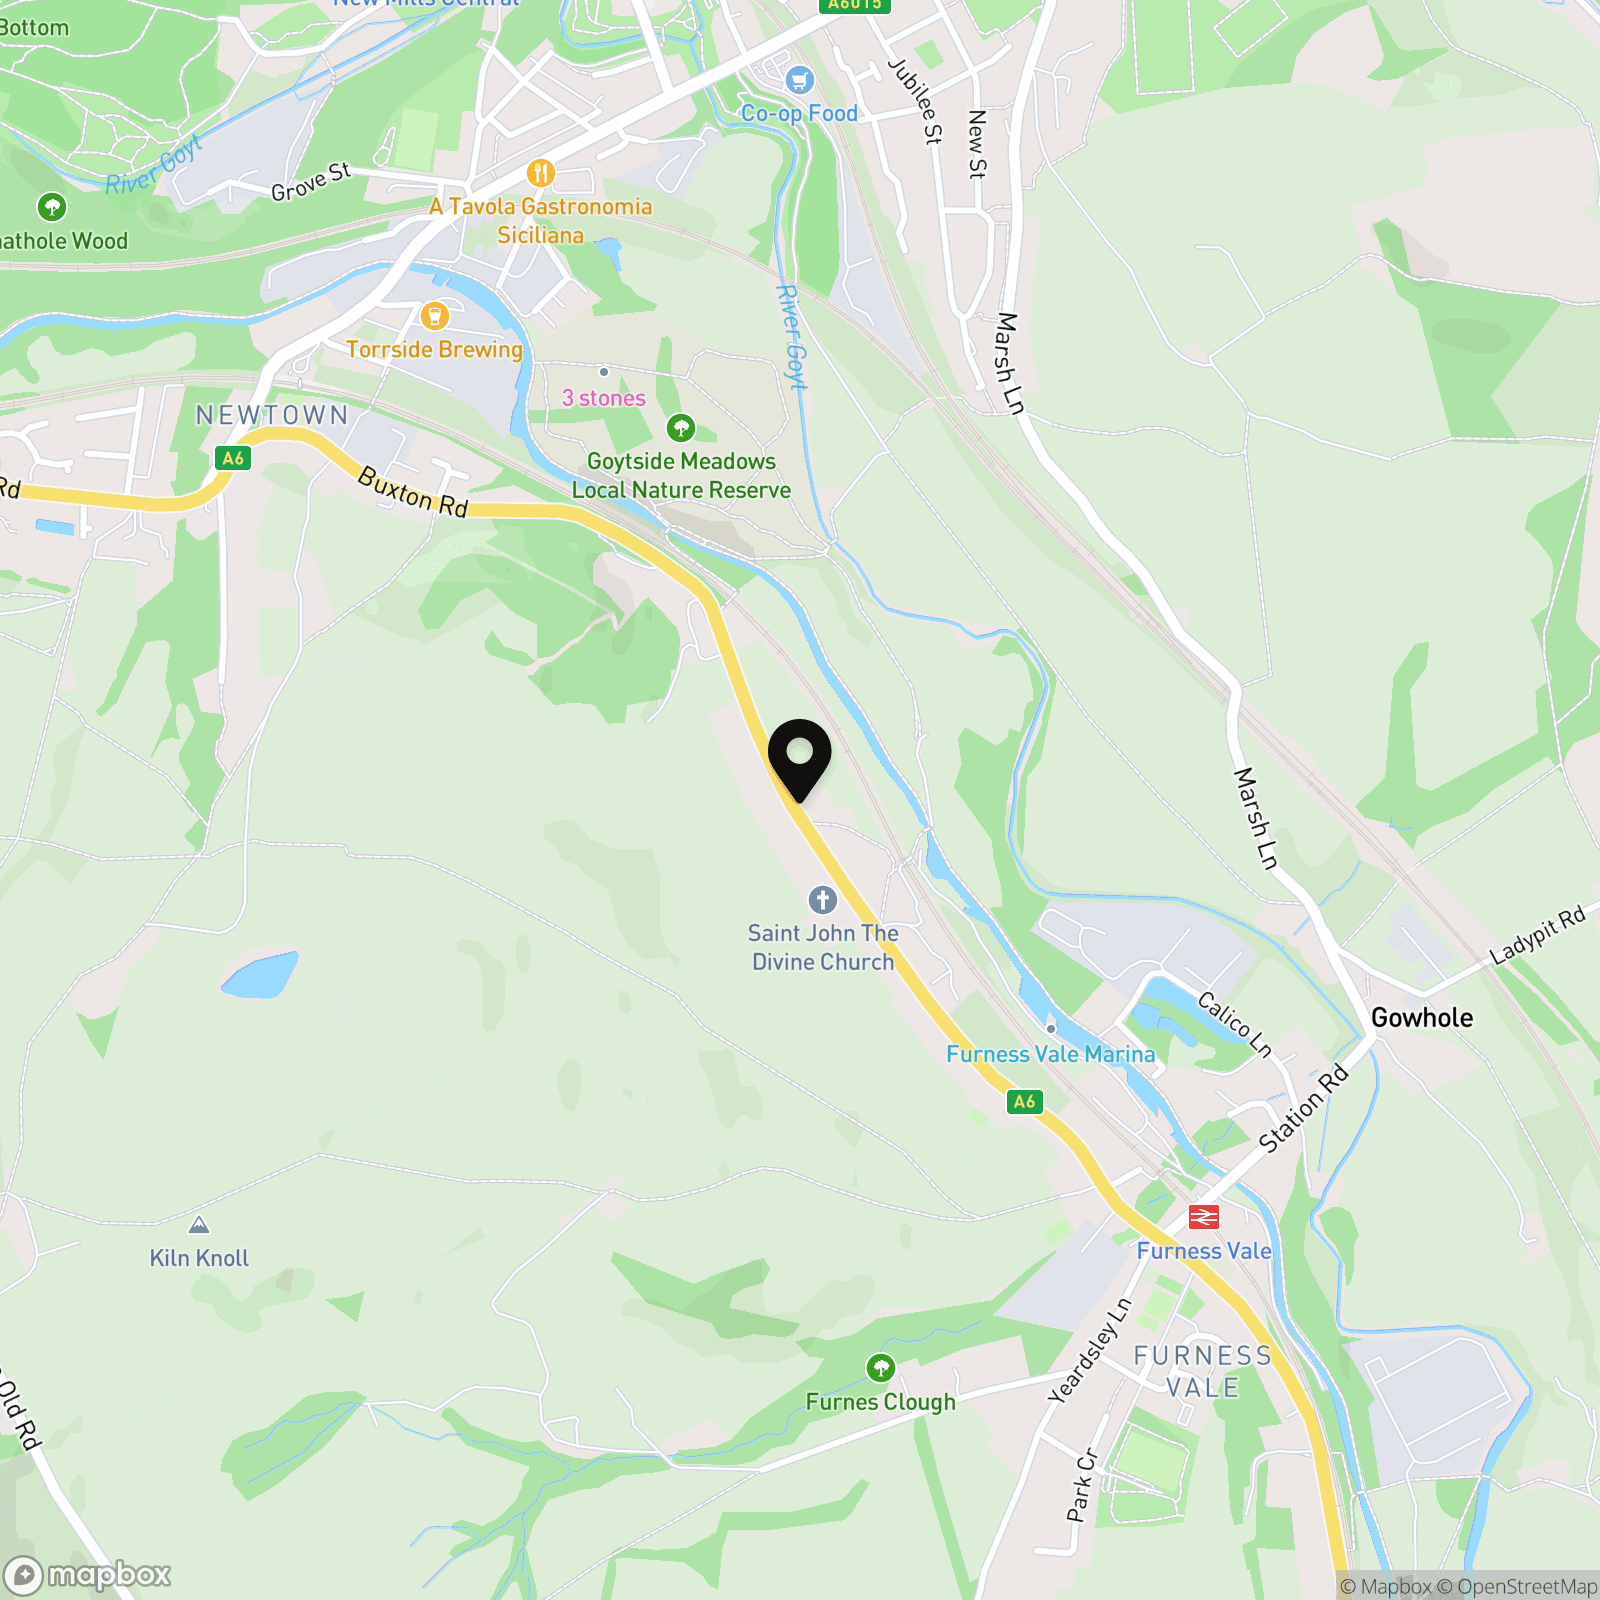
Buxton Road, Furness Vale, SK23
.png)
PSR Estate and Lettings Agents
37-39 Union Road, New Mills
Description
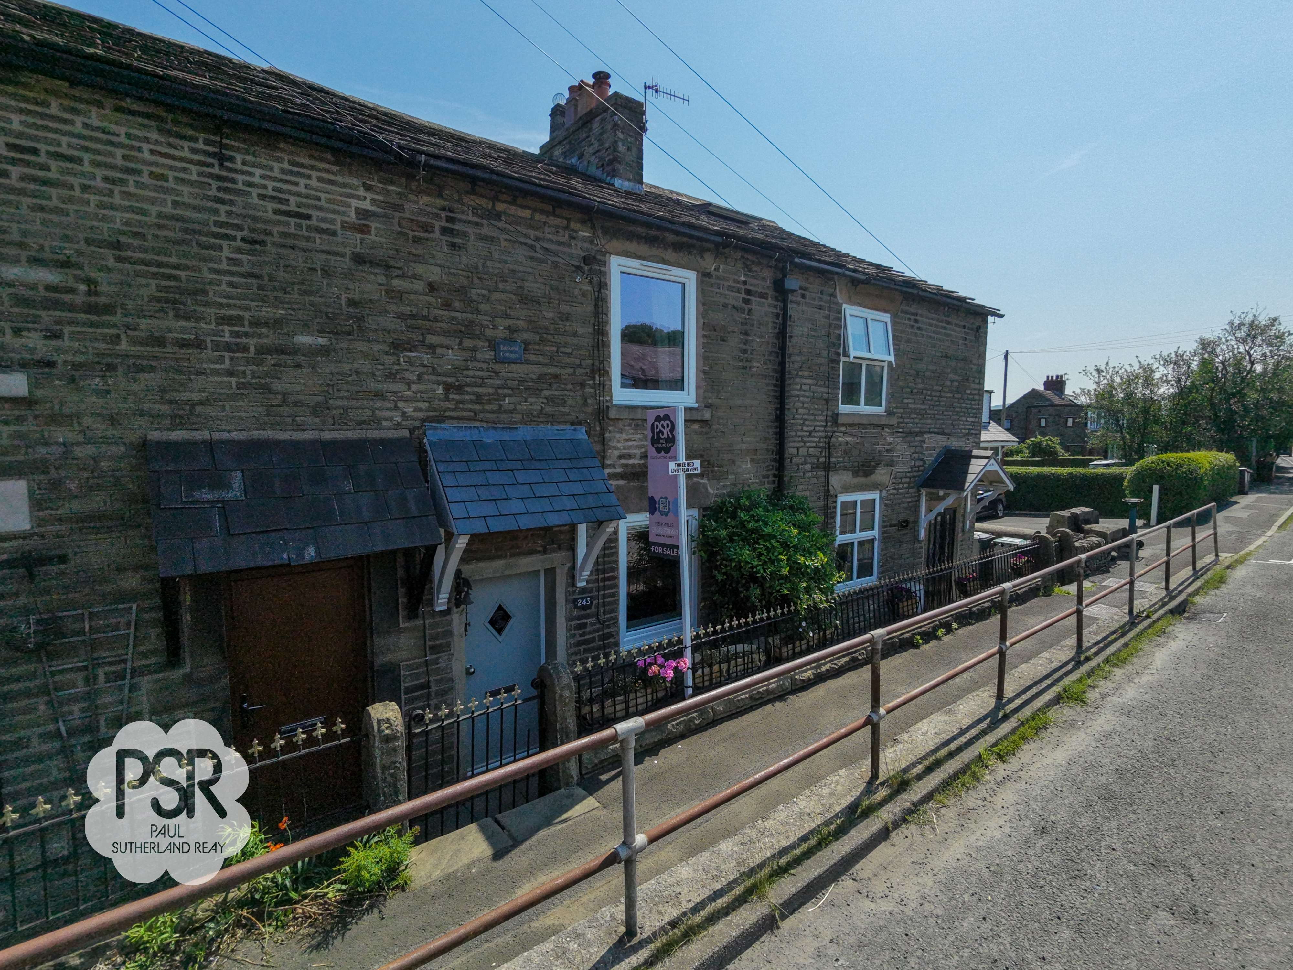
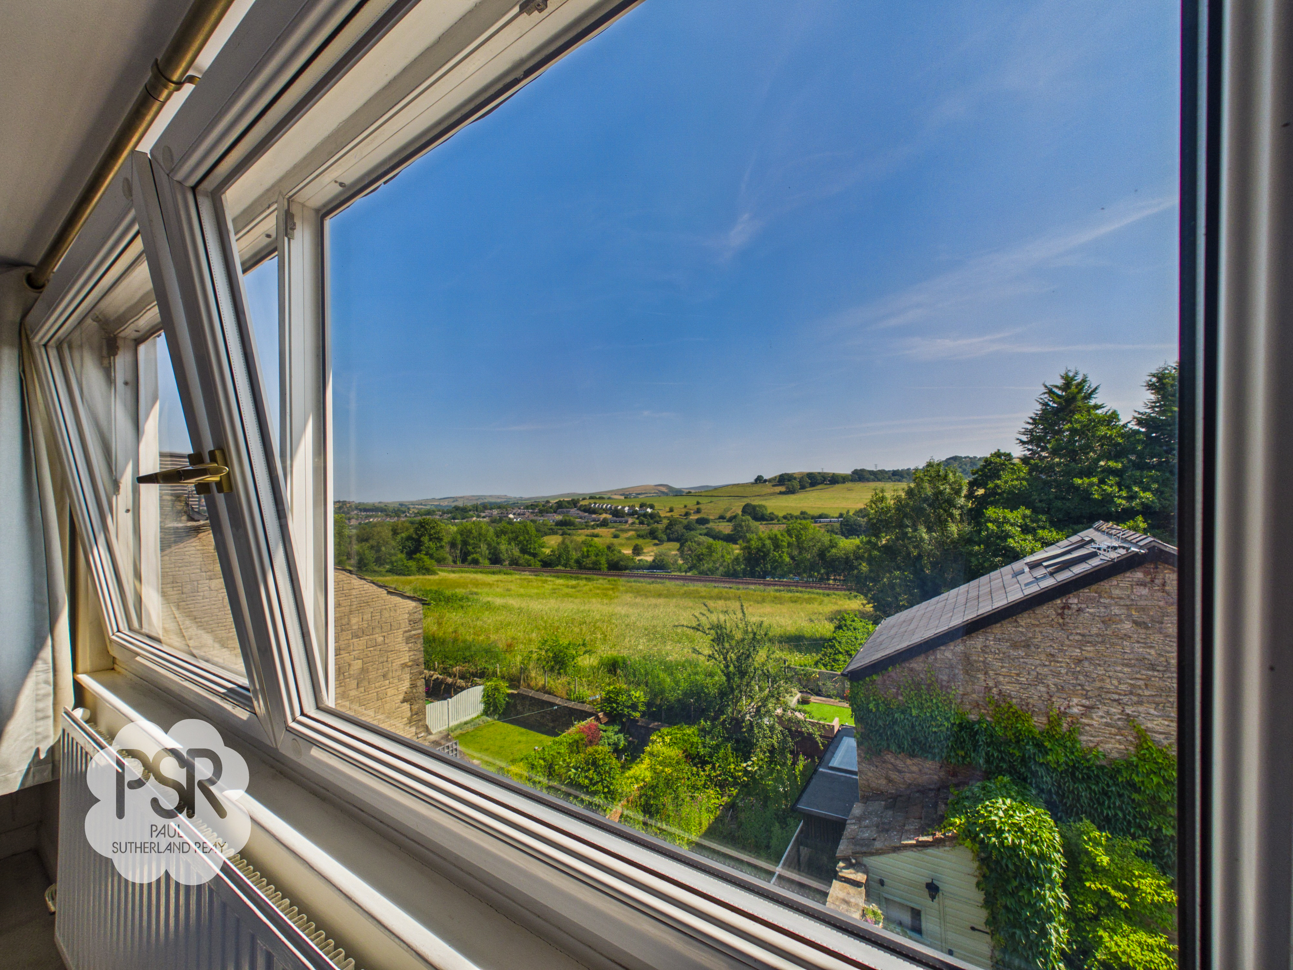
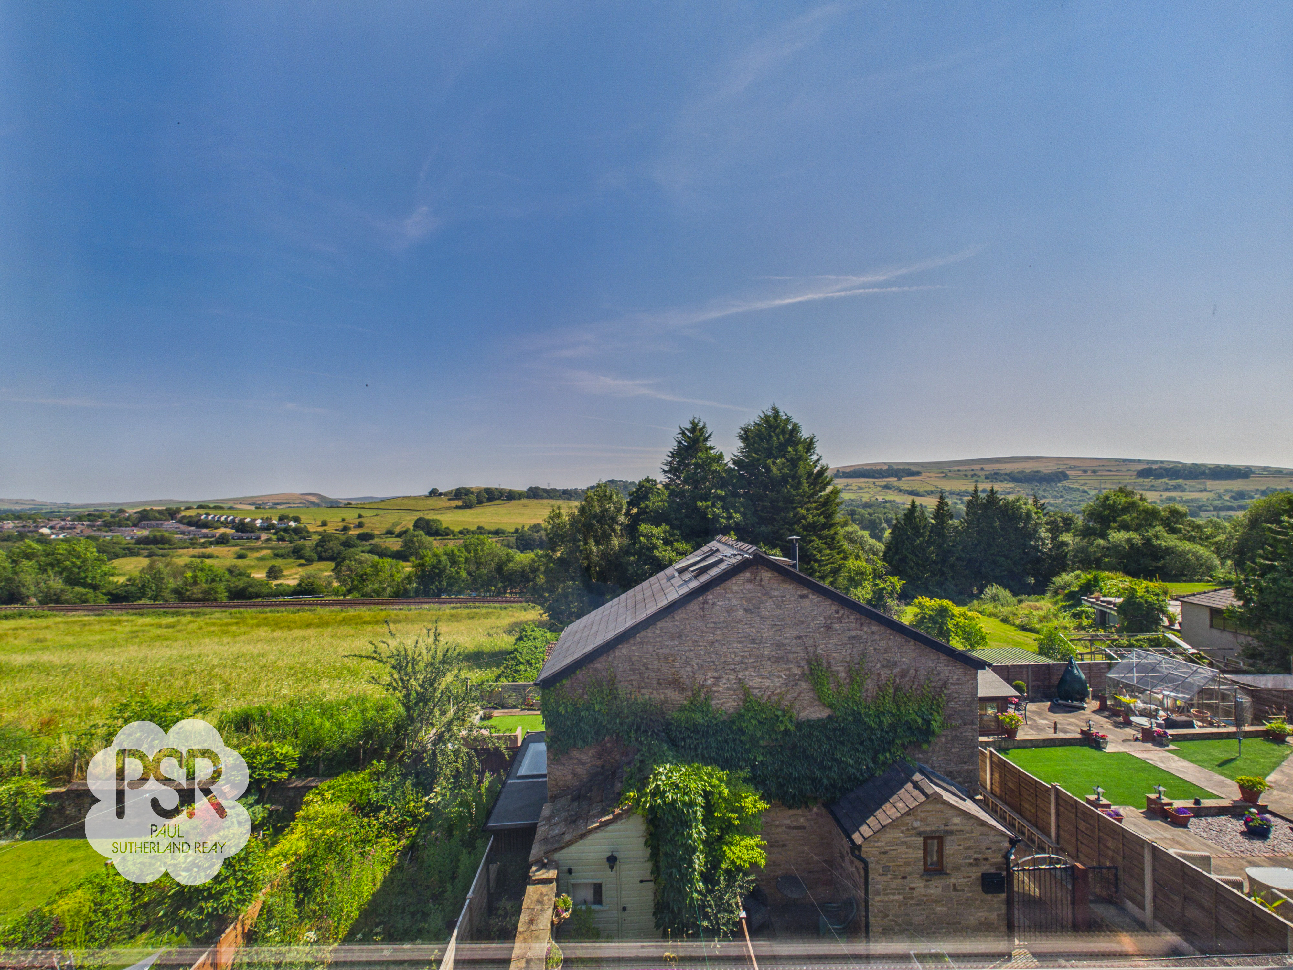
This well-presented three-bedroom mid-terraced house offers an ideal opportunity for first-time buyers seeking a comfortable and stylish home in a desirable location. The property features a light-filled living area, complemented by a charming, cottage-style kitchen that perfectly blends character with everyday functionality, making it ideal for daily living and entertaining. The bathroom has been thoughtfully updated with modern fittings and tasteful finishes. Each of the three bedrooms provides ample space for relaxation or home working, while large windows throughout the house frame impressive views towards Kinder Scout to the rear. The home further benefits from excellent storage solutions, including built-in cupboards and additional space beneath the stairs. Situated within close proximity to local transport links, this property offers convenient access to nearby amenities and commuter routes. With an EPC rating of D, the house delivers an appealing combination of comfort and energy efficiency.
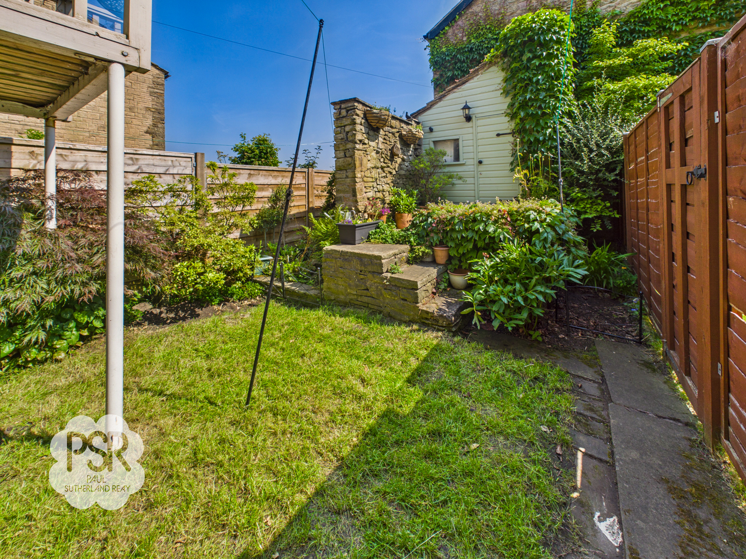
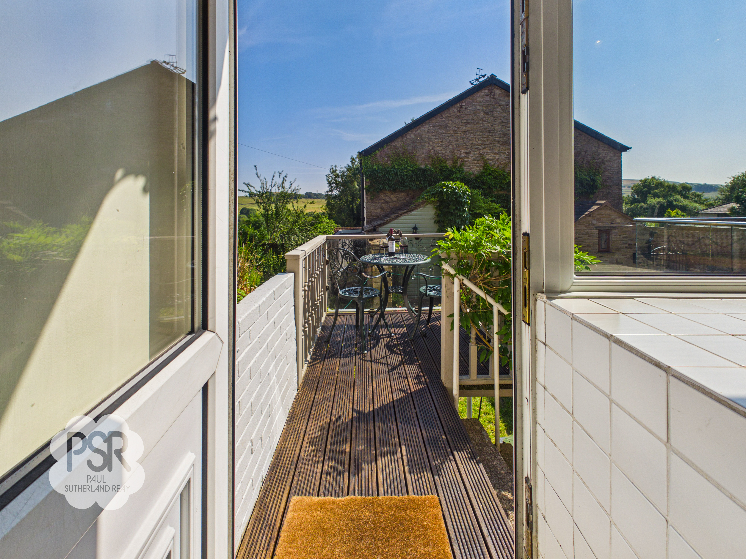
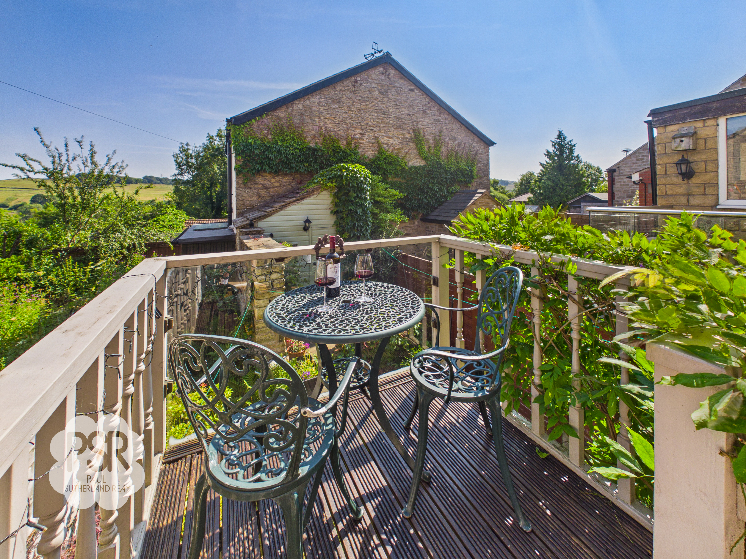
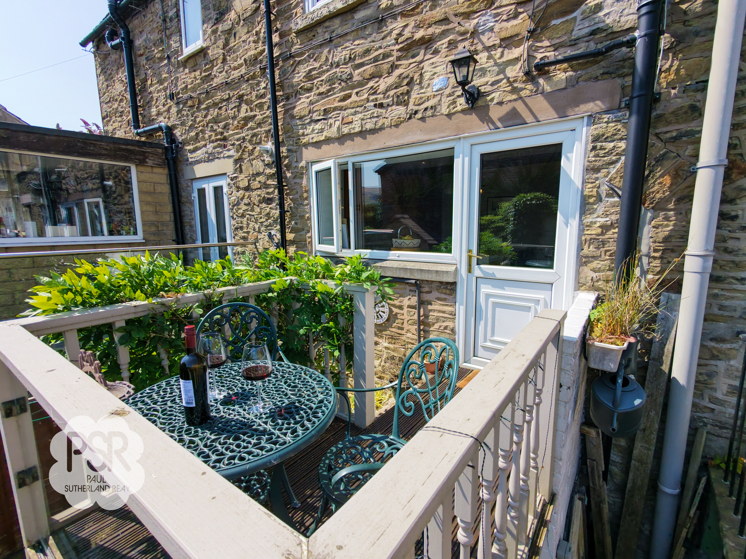
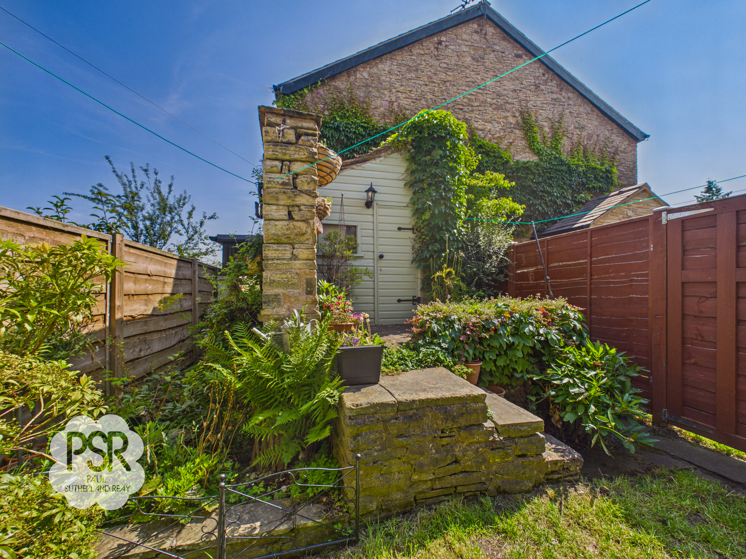
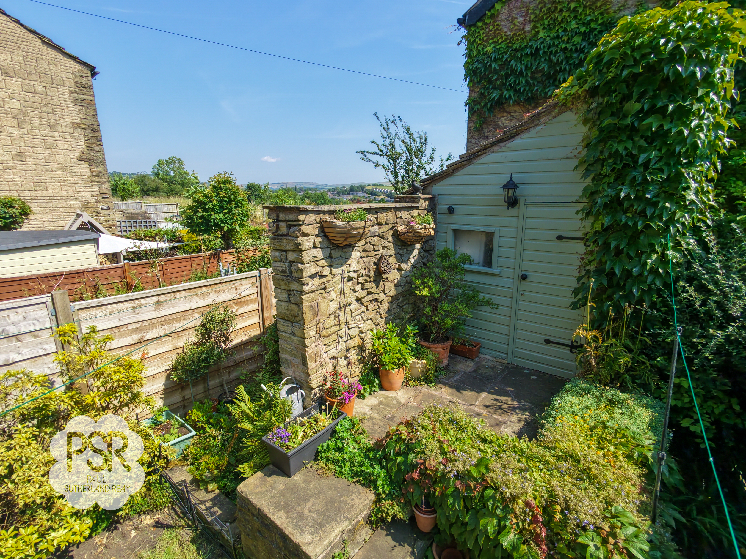
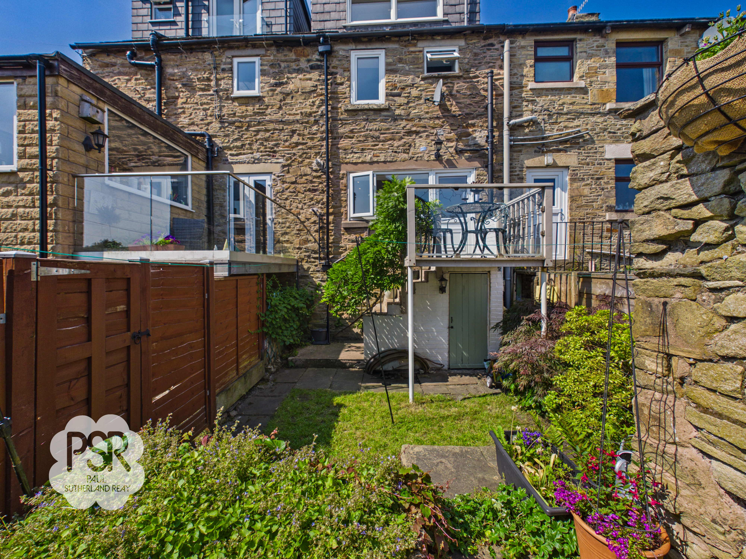
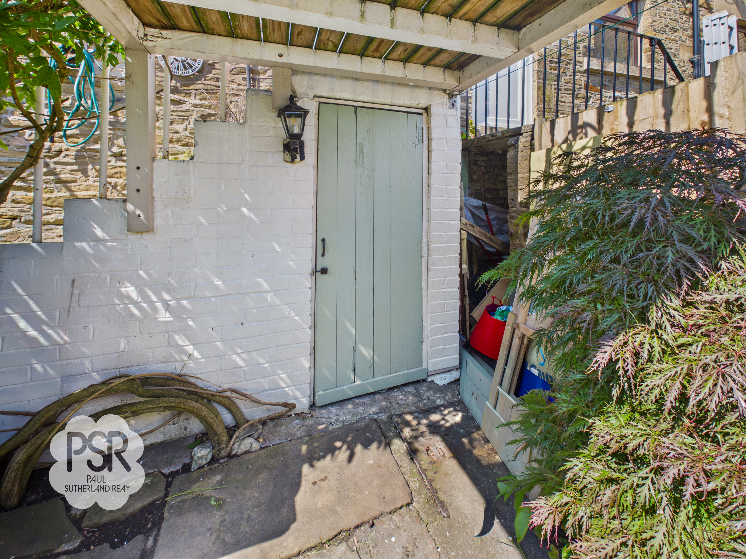
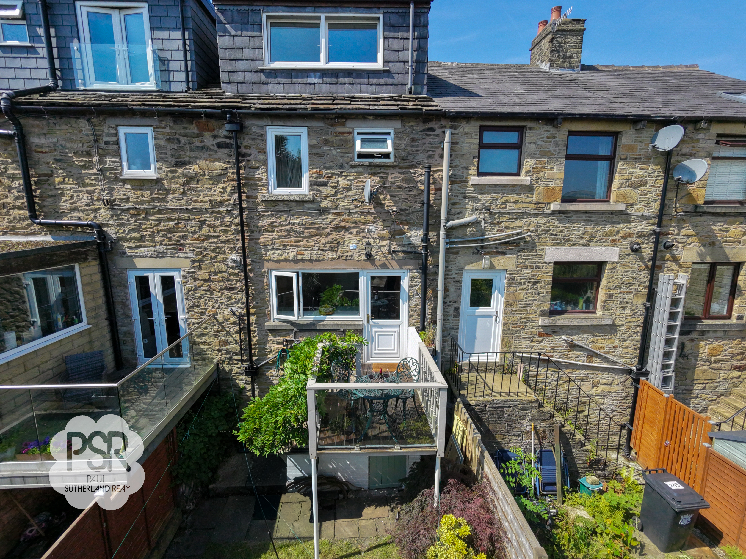
The outside space is a true highlight, offering a beautifully designed, multi-level rear garden that caters to both relaxation and practicality. An elevated balcony extends from the main living area, creating a perfect setting for al fresco dining or evening gatherings while enjoying the far-reaching views.Stone steps descend from the balcony to a private lawned garden, bordered by mature shrubbery and secure timber fencing, providing a safe and tranquil environment for children or pets. Further up the garden, a highly useful, dry outbuilding complete with electricity offers excellent storage space for bikes, large appliances, or outdoor gear. Additionally, a convenient storage area is discreetly positioned beneath the balcony, ideal for gardening tools or outdoor equipment. This enchanting outdoor space is thoughtfully arranged to maximise privacy and enjoyment, making it a standout feature of this attractive home.
EPC Rating: D
Key Features
- Perfect for First Time Buyers
- Three-Bedroom Terraced House
- Private Garden Space with Balcony
- Fantastic Views Towards Kinder Scout to the Rear
- Great Outside Storage
- Close Proximity to Transport Links
- EPC Rated: D
- Short Distance from Amenities in New Mills
Property Details
- Property type: House
- Property style: Mid-Terraced
- Price Per Sq Foot: £324
- Approx Sq Feet: 764 sqft
- Plot Sq Feet: 1,033 sqft
- Council Tax Band: A
Rooms
Entrance Hallway
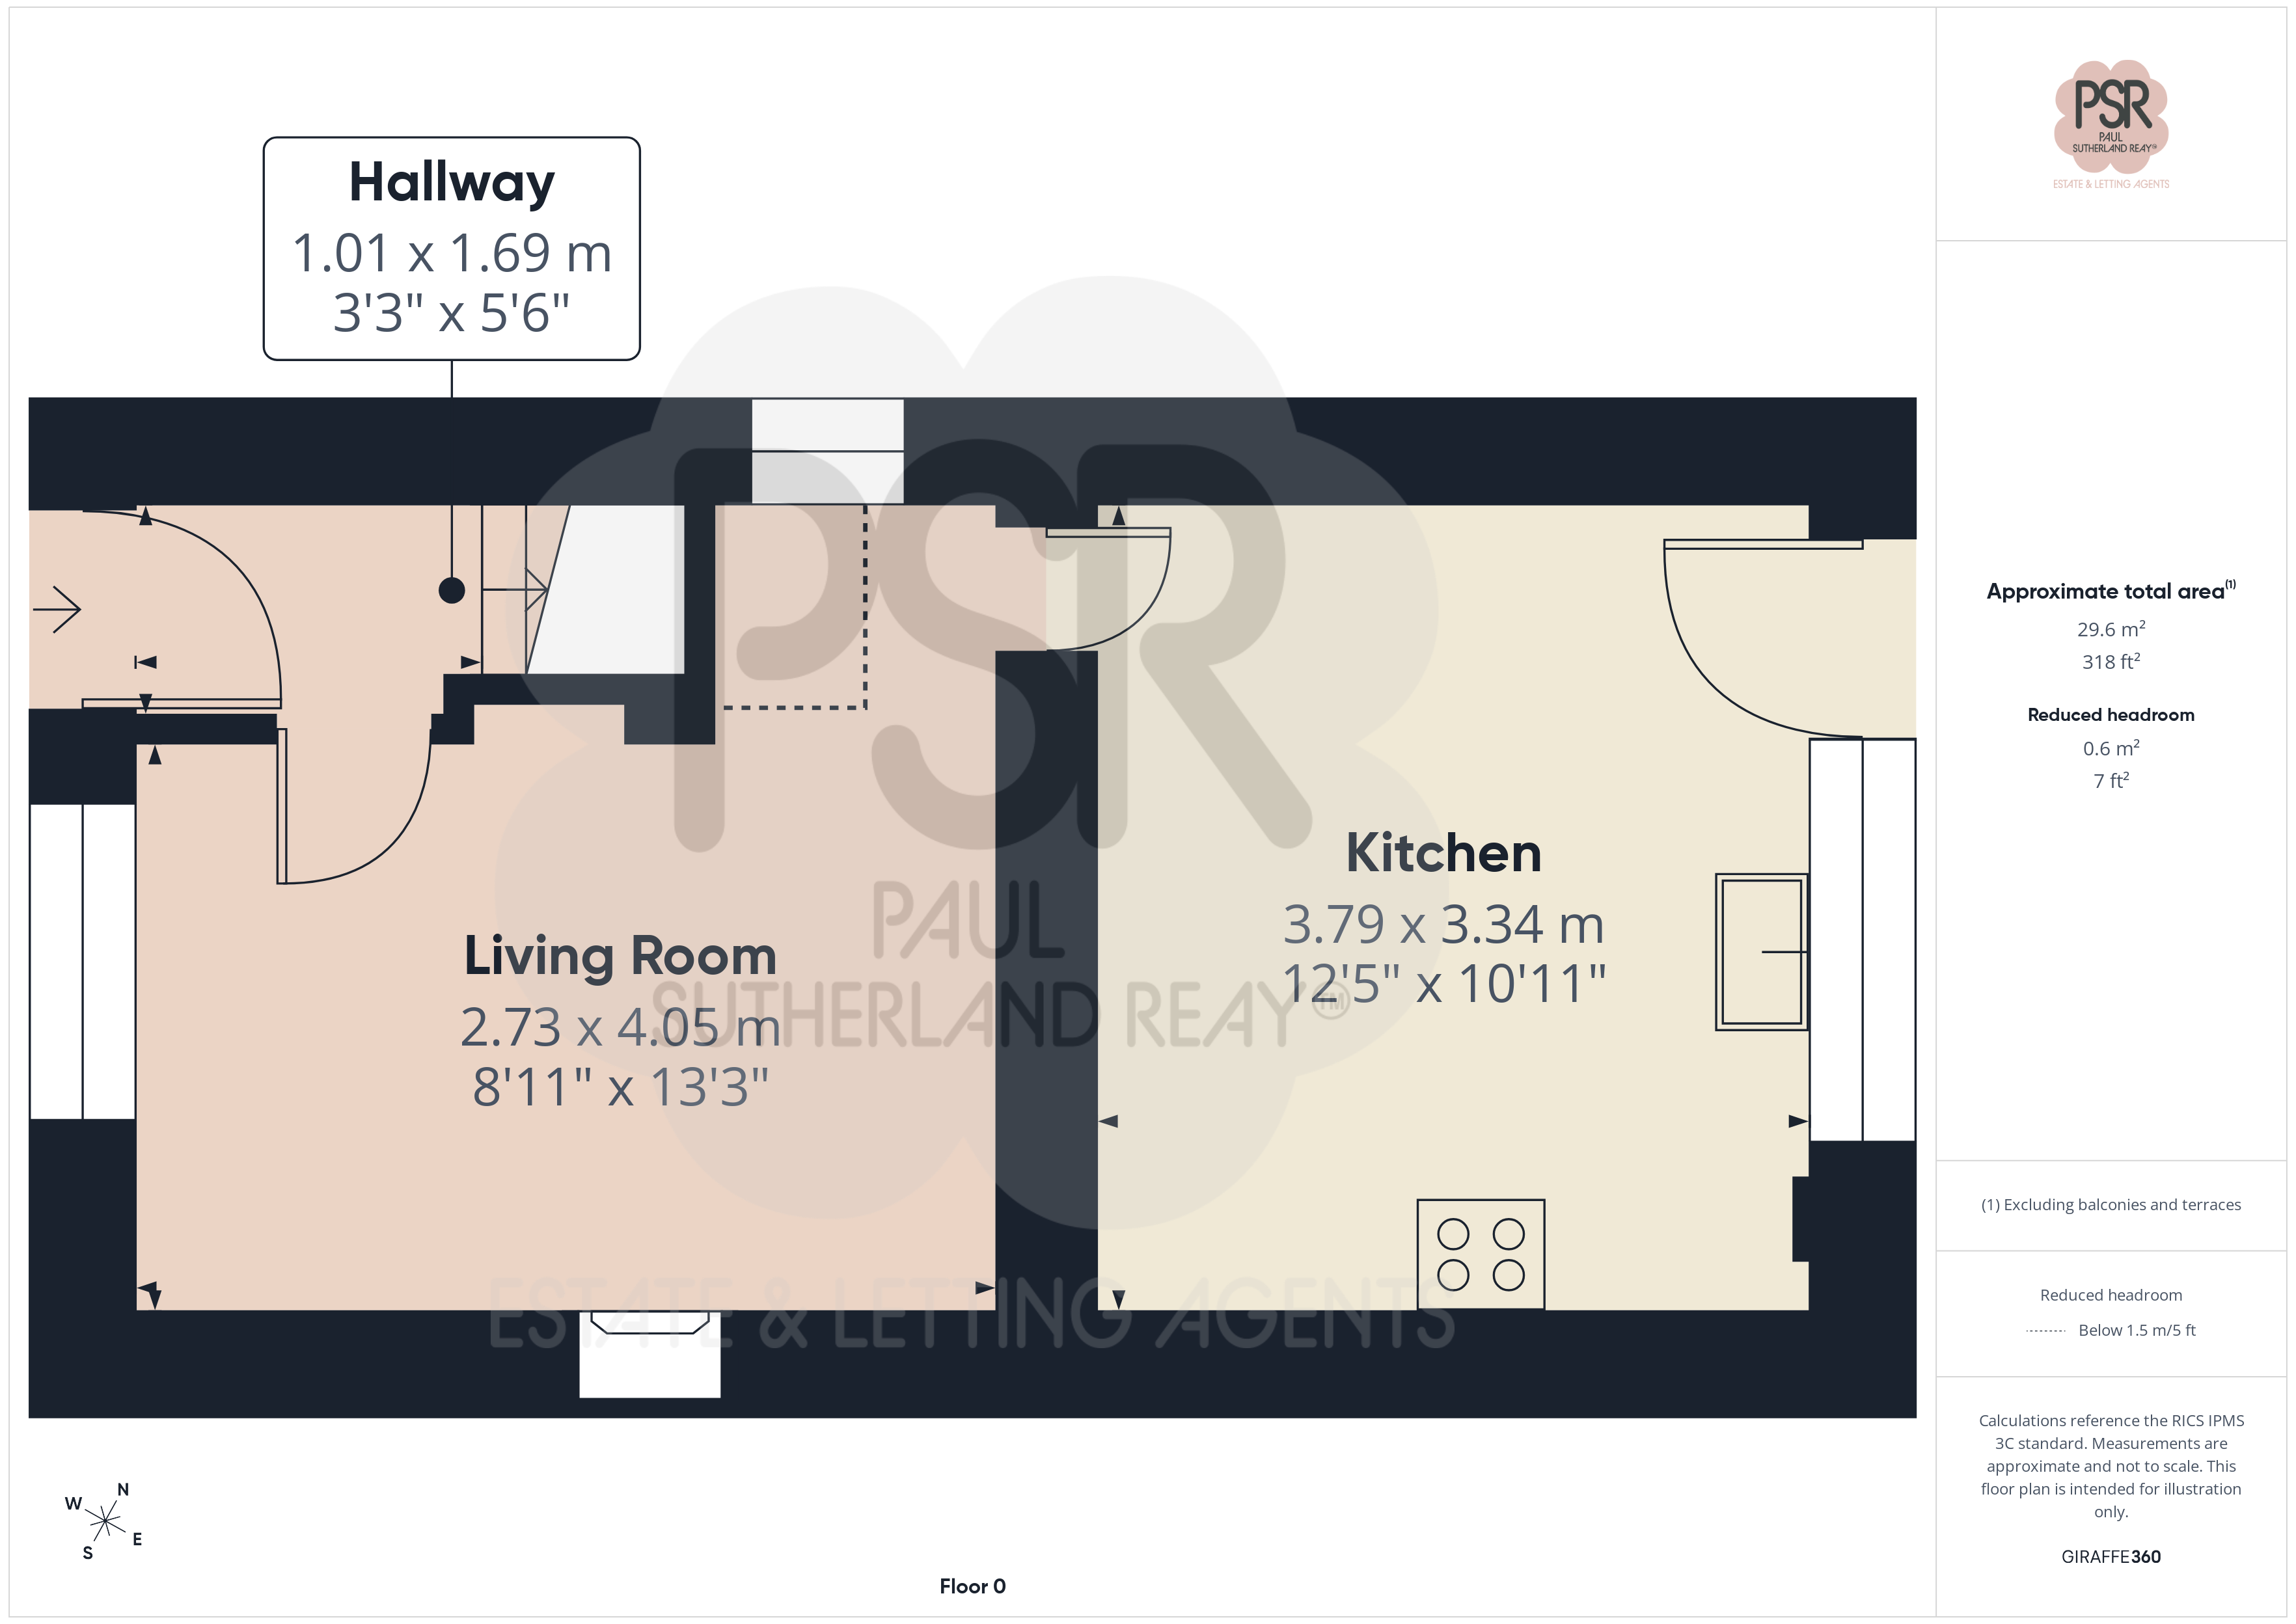
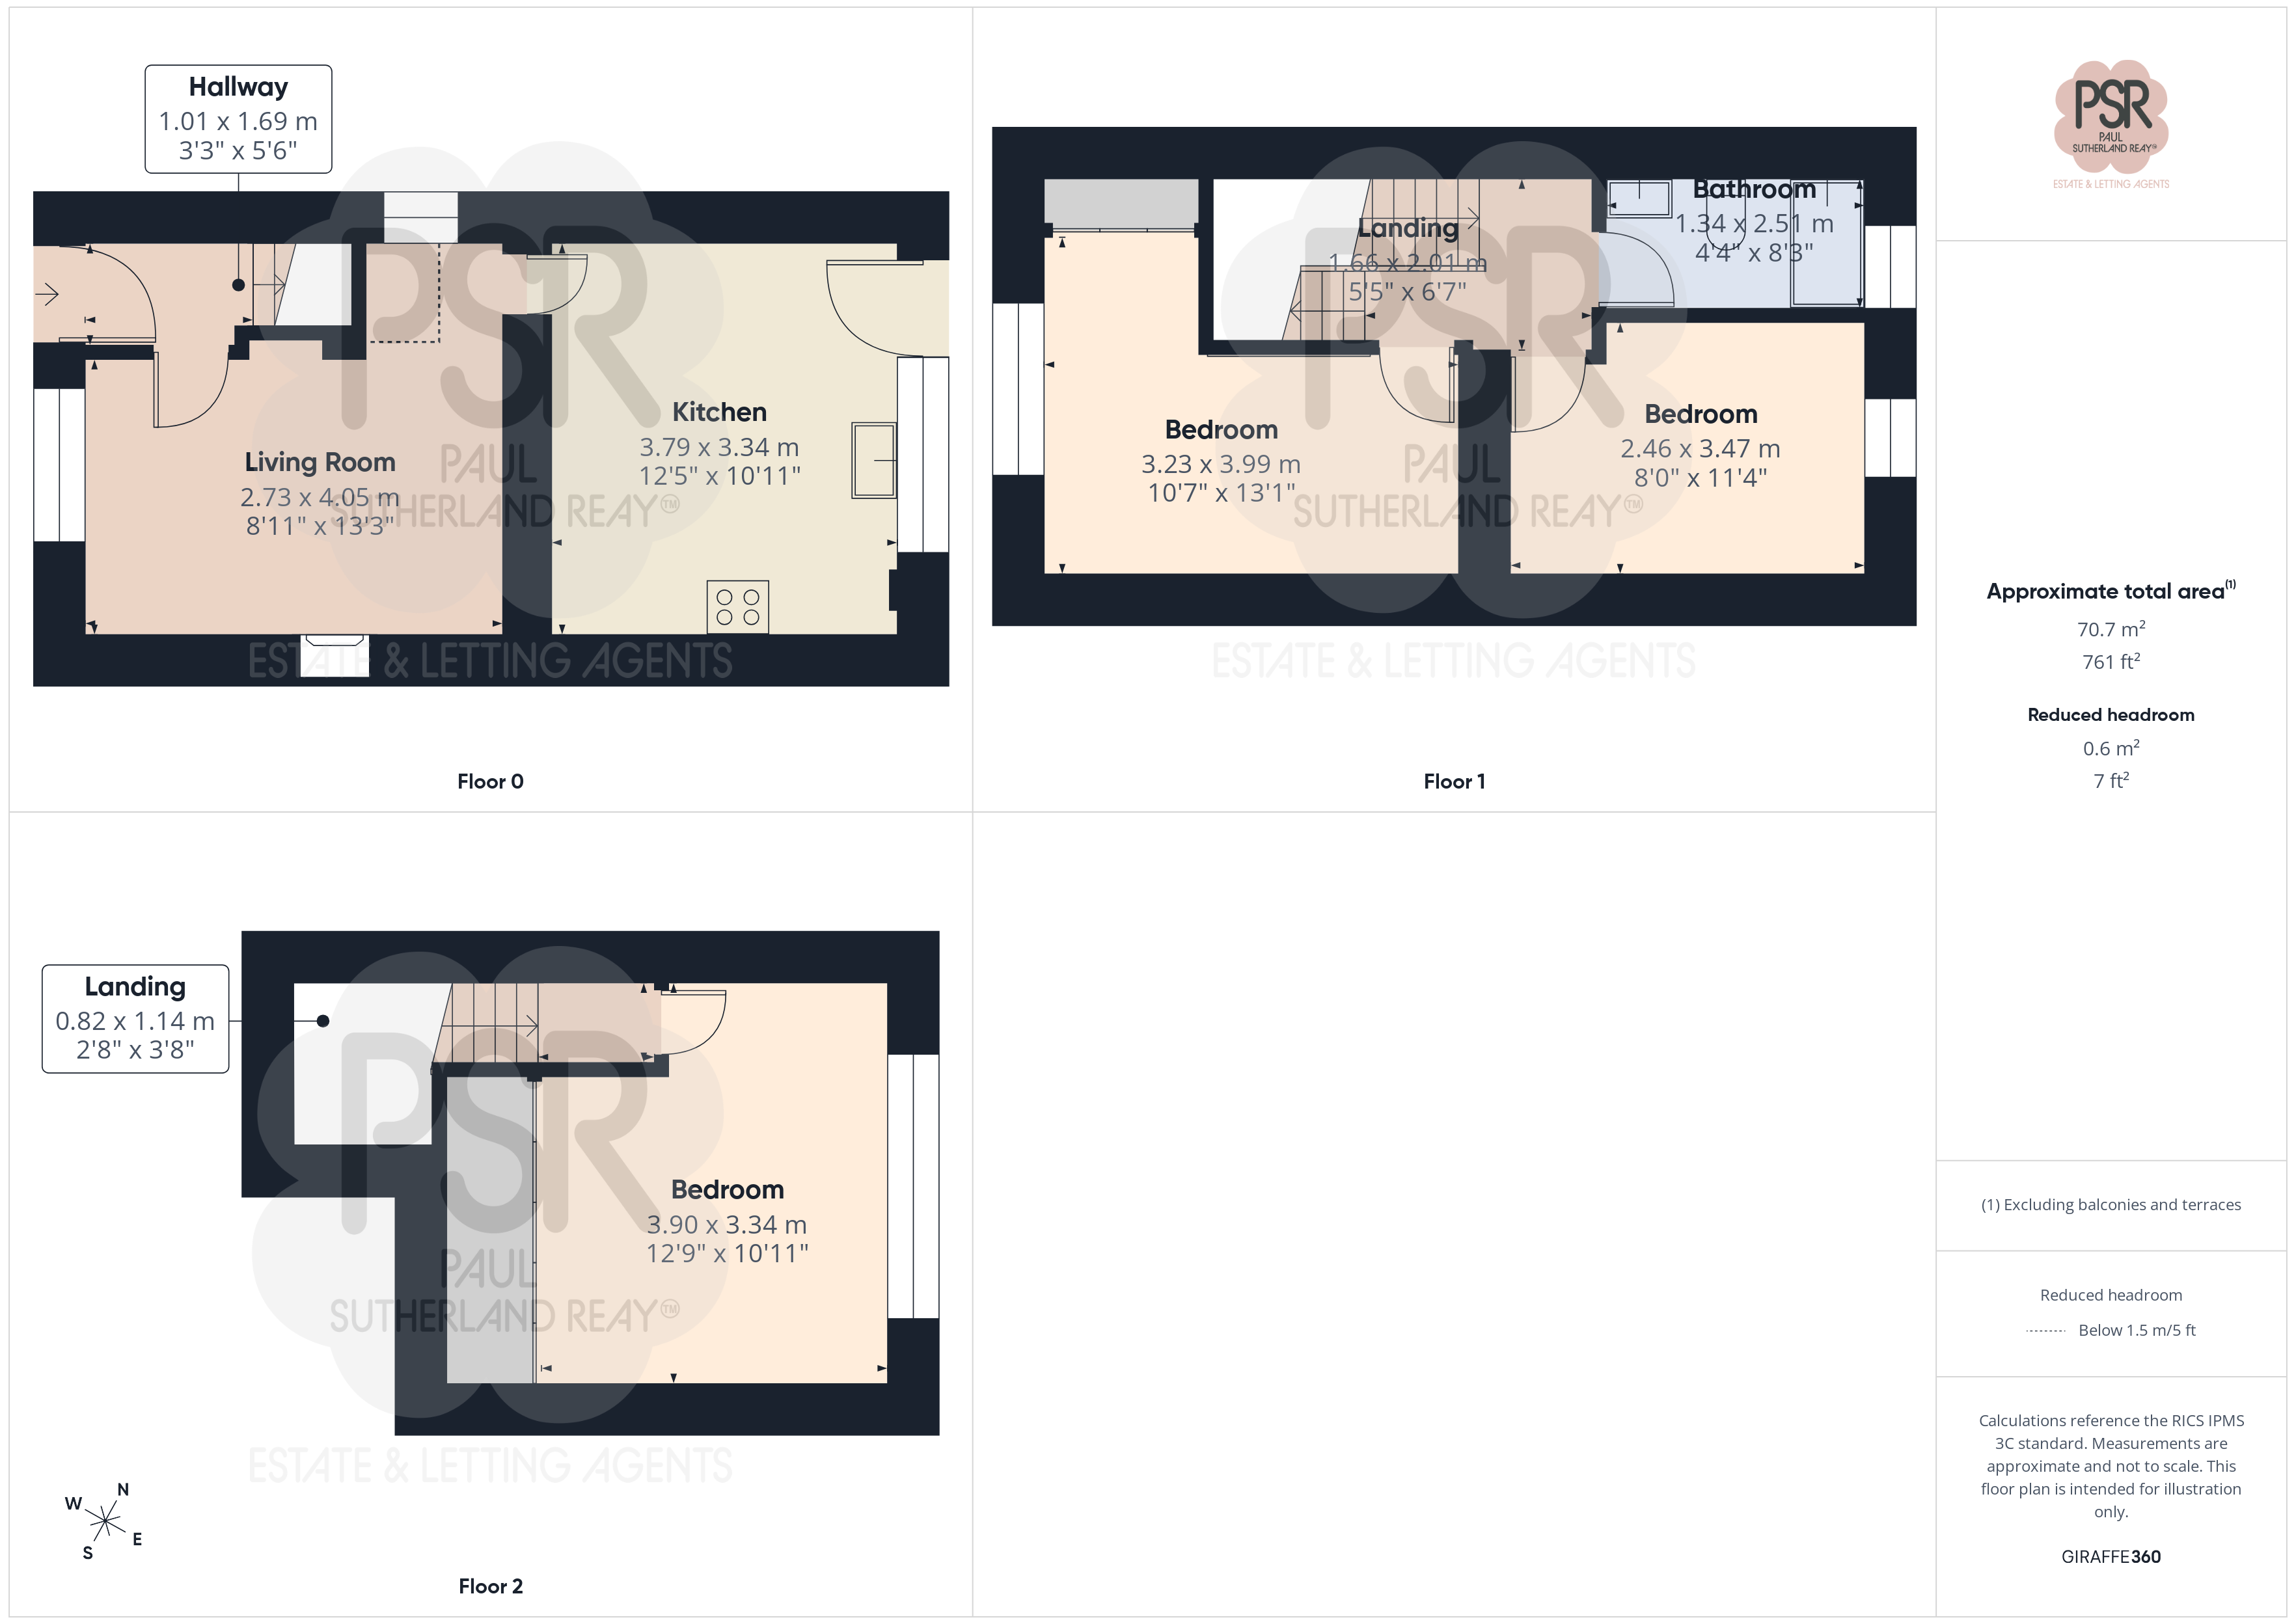
1.01m x 1.69m
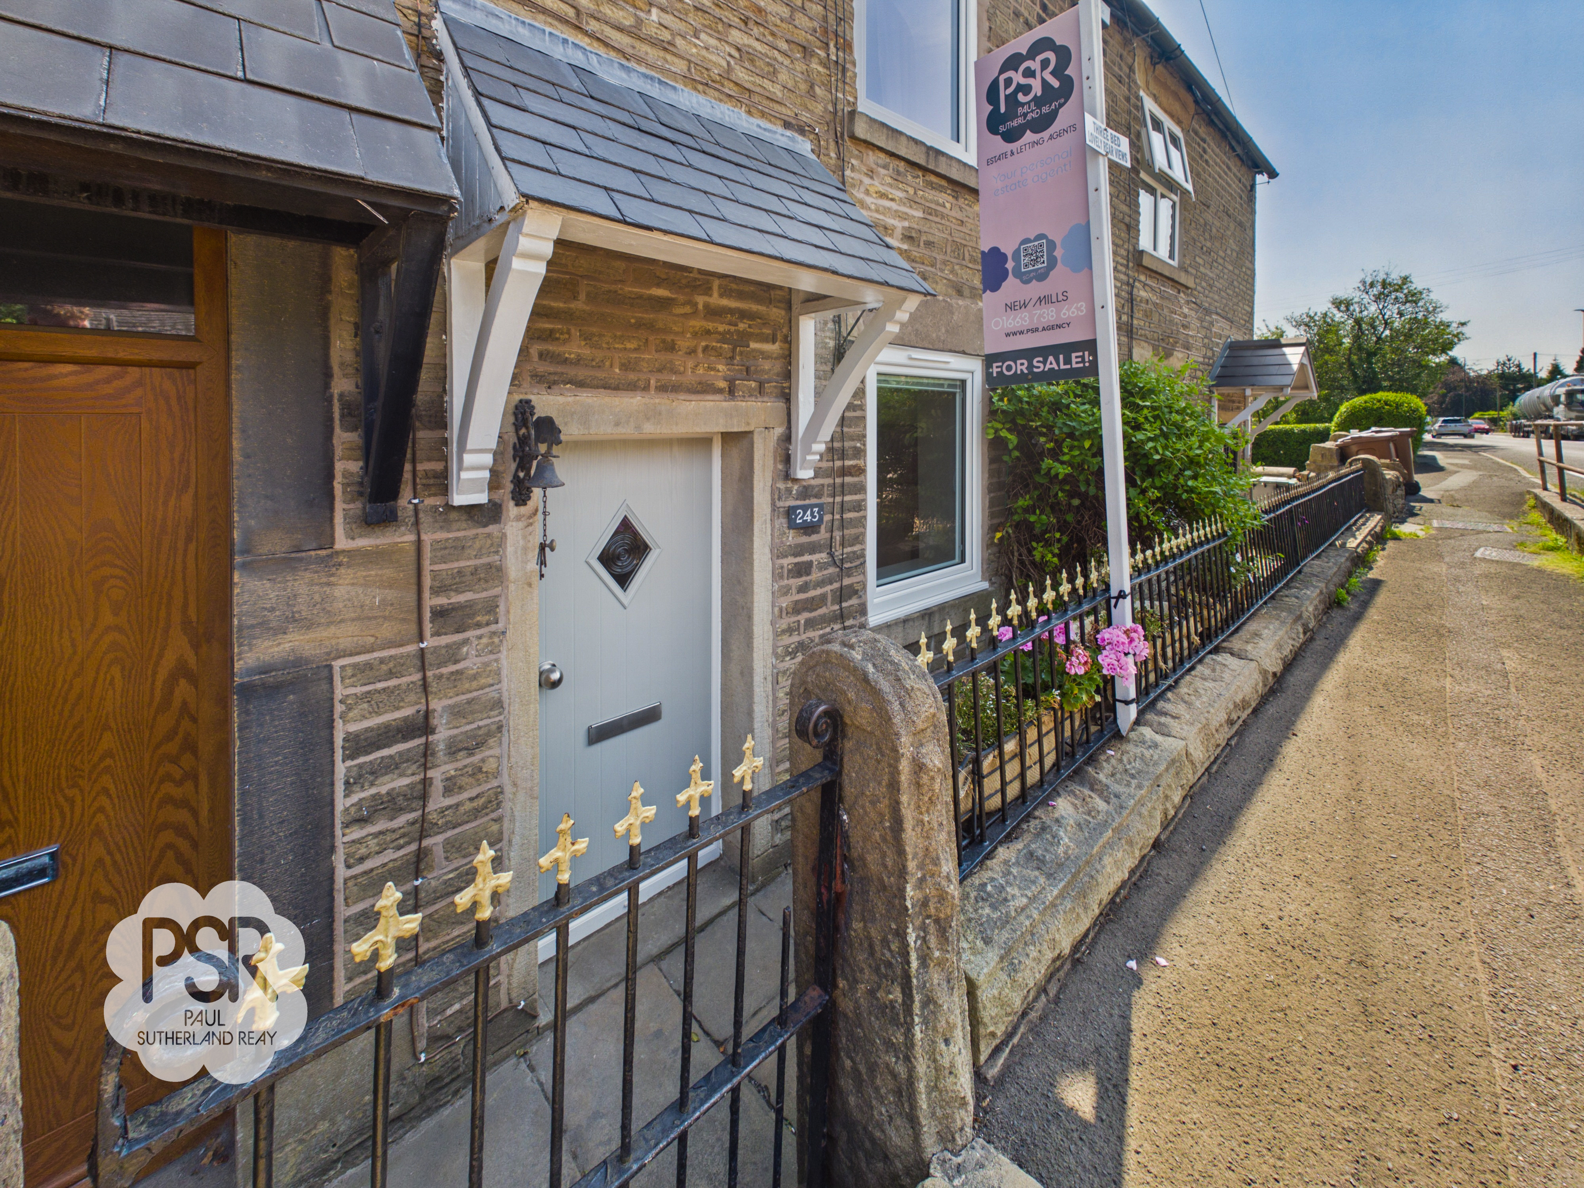
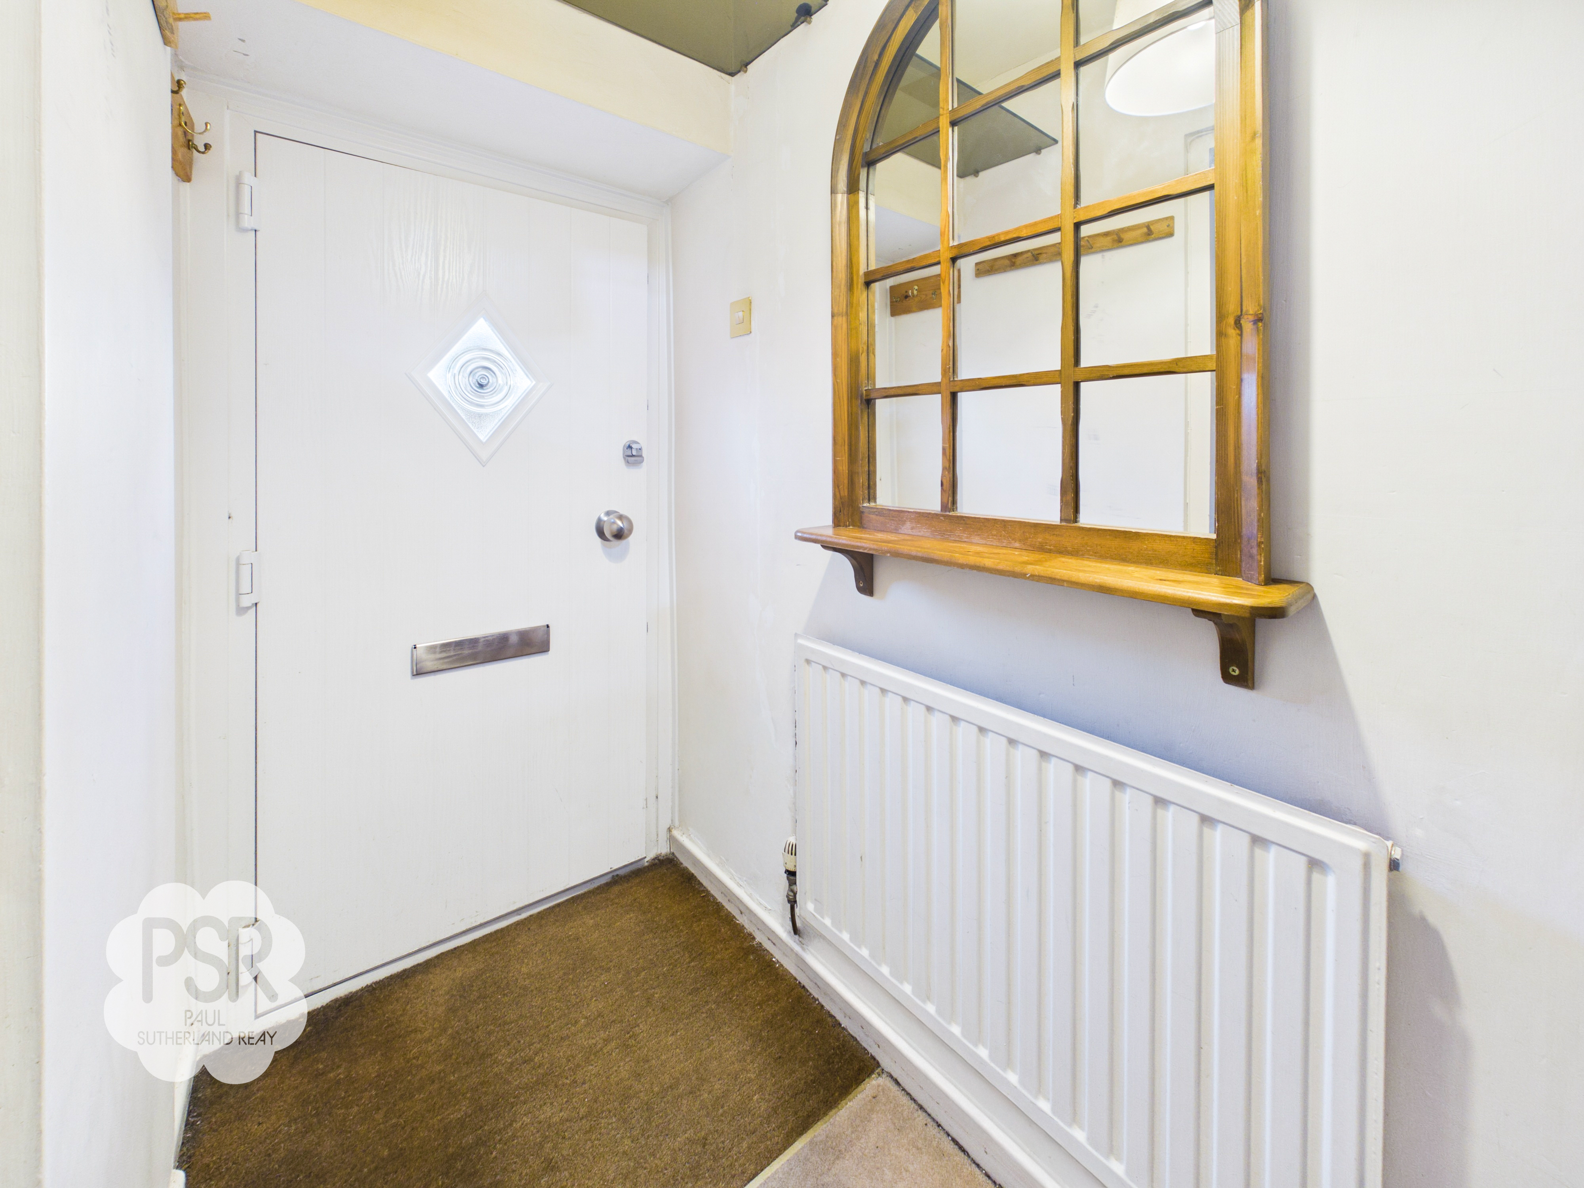
A welcoming entrance via a secure composite door. Features practical carpeted flooring, a pendant ceiling light, a single panel radiator, and convenient built-in coat hooks.
Lounge
2.73m x 4.05m
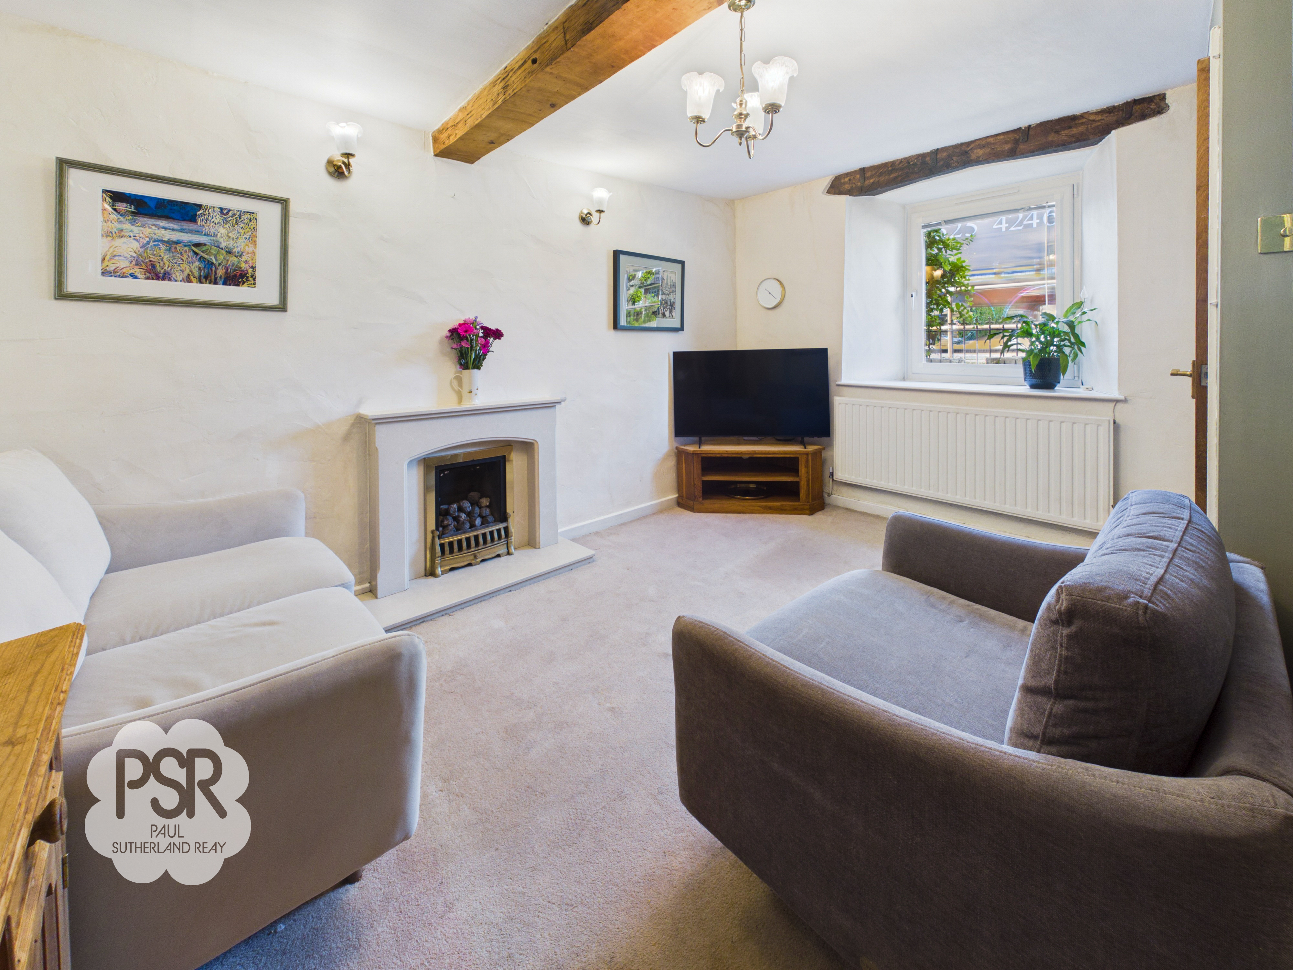
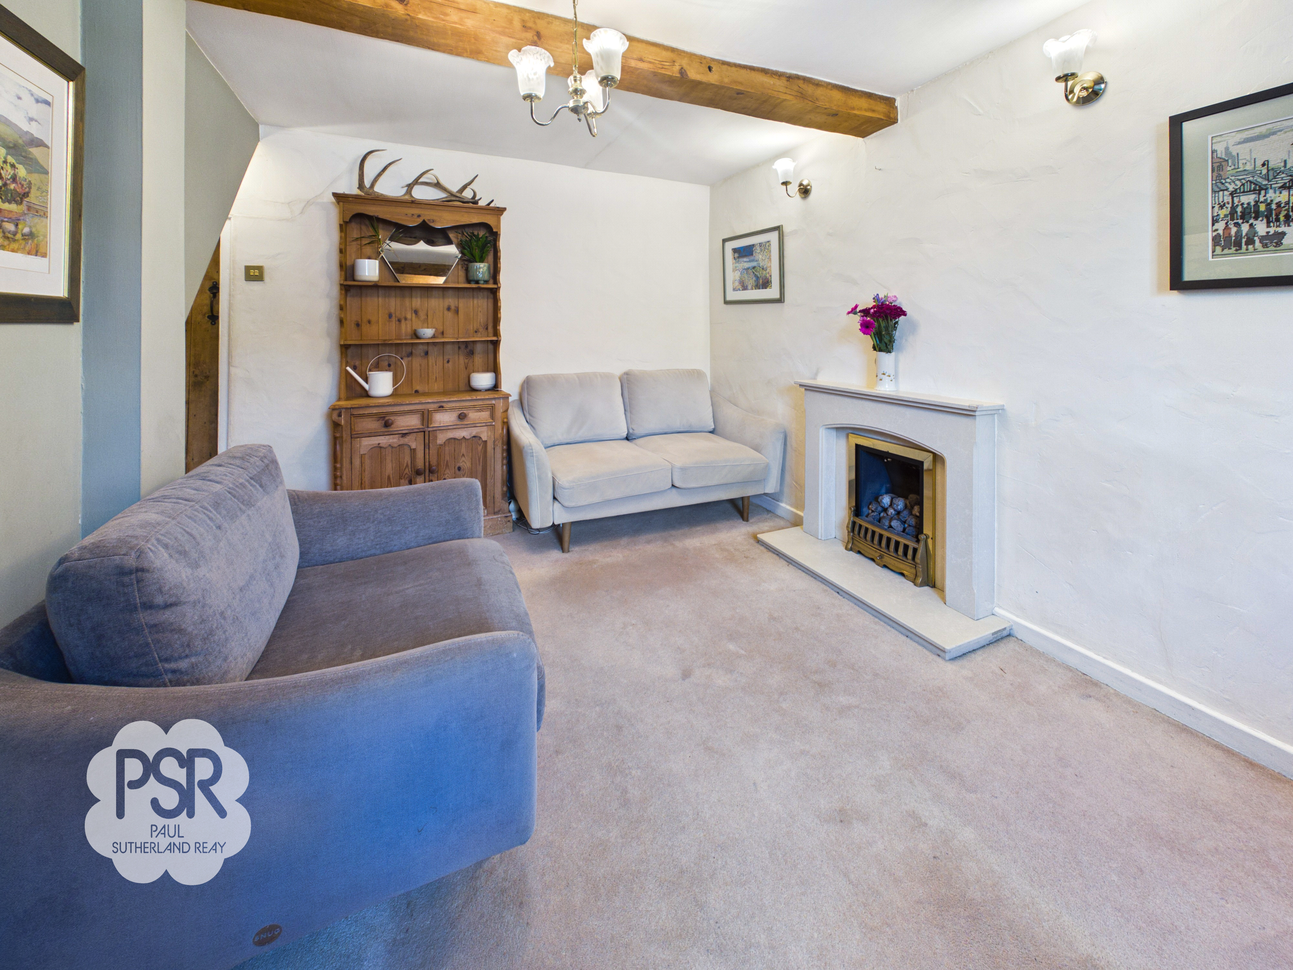
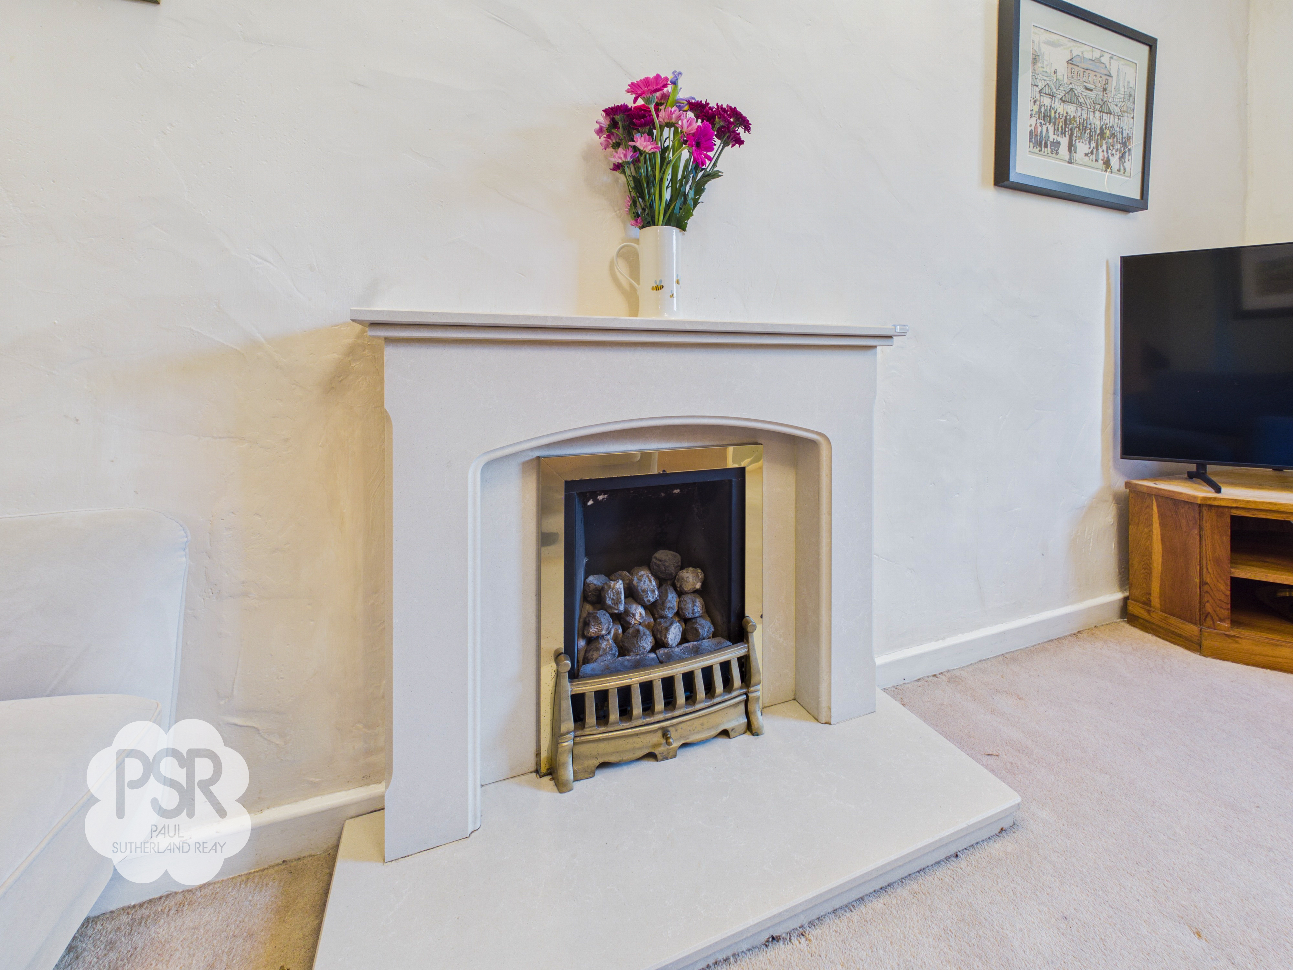
A cozy yet spacious living area featuring carpeted flooring and a large UPVC window that floods the room with natural light. The room is centered around a feature fireplace with a elegant marble-effect surround. Illuminated by both wall-mounted lights and a central hanging ceiling light. Includes a single panel radiator.
Kitchen Diner
3.79m x 3.34m
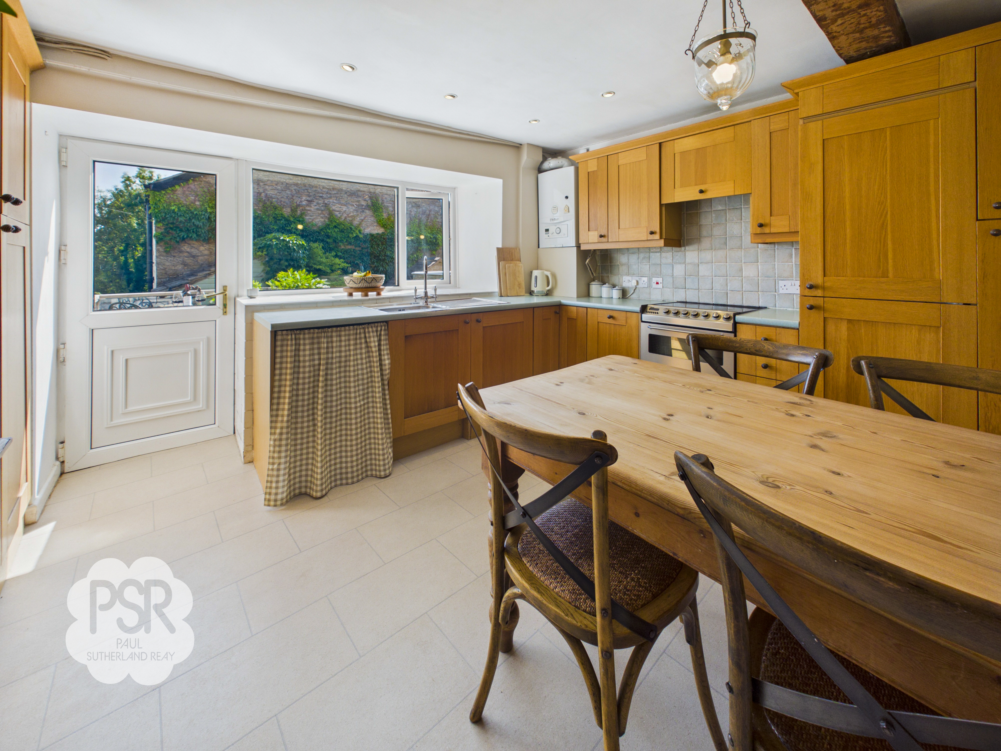
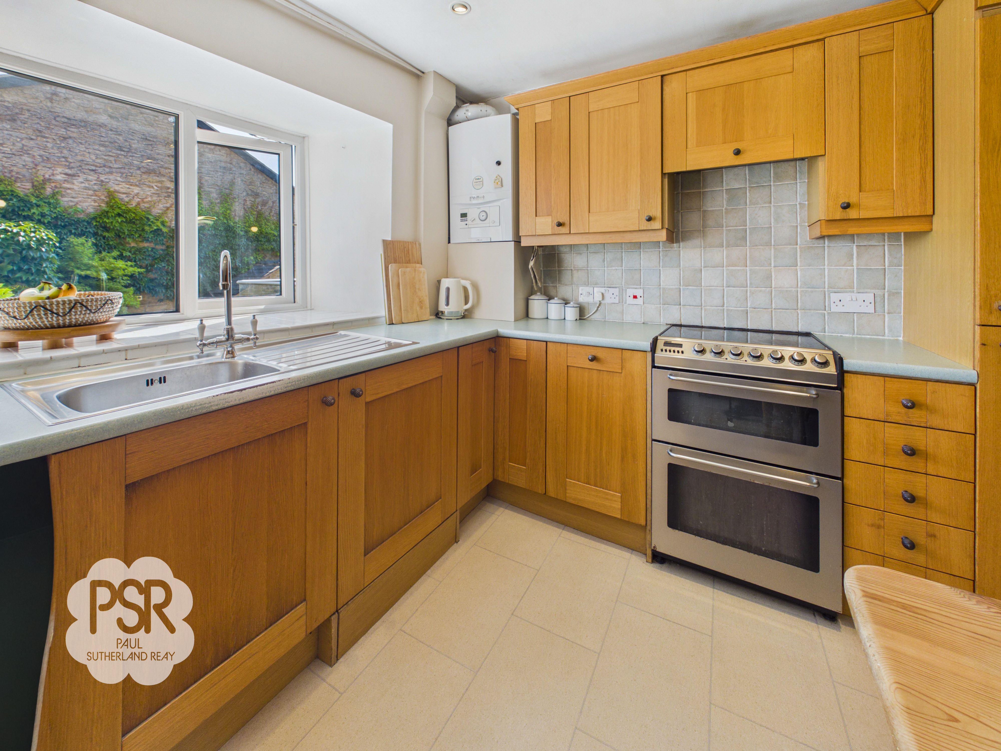
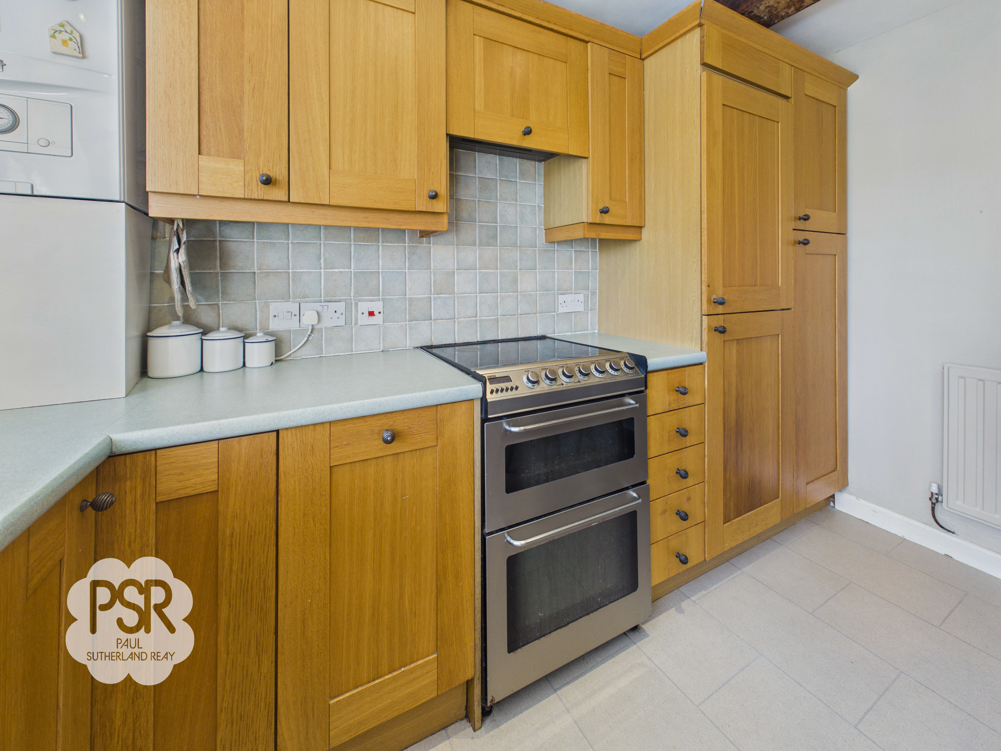
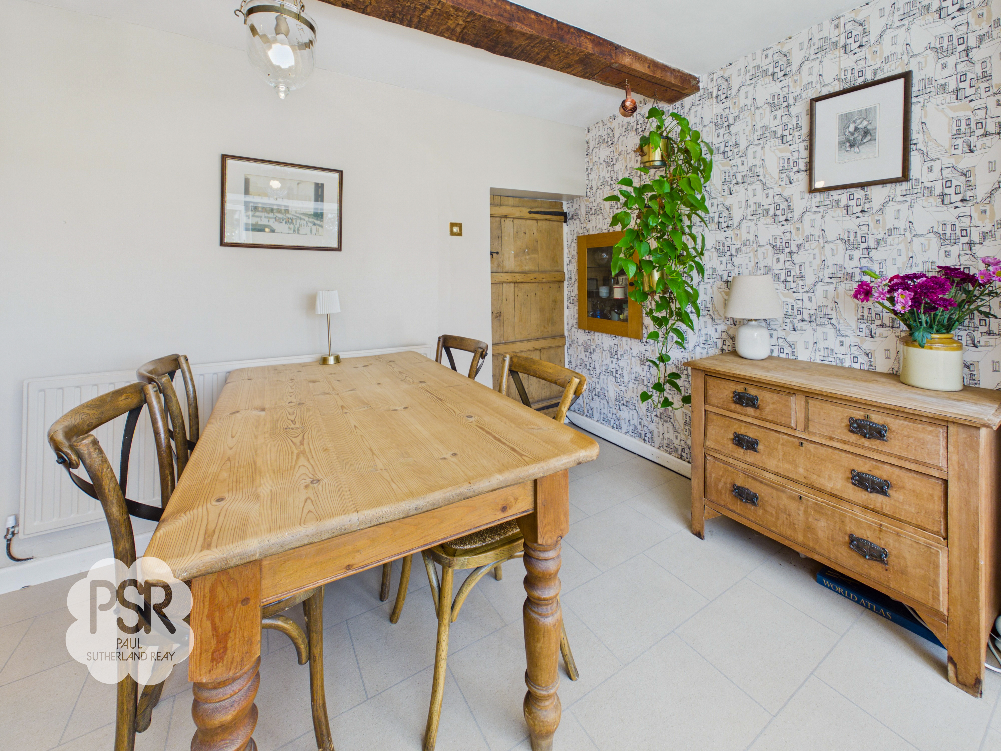
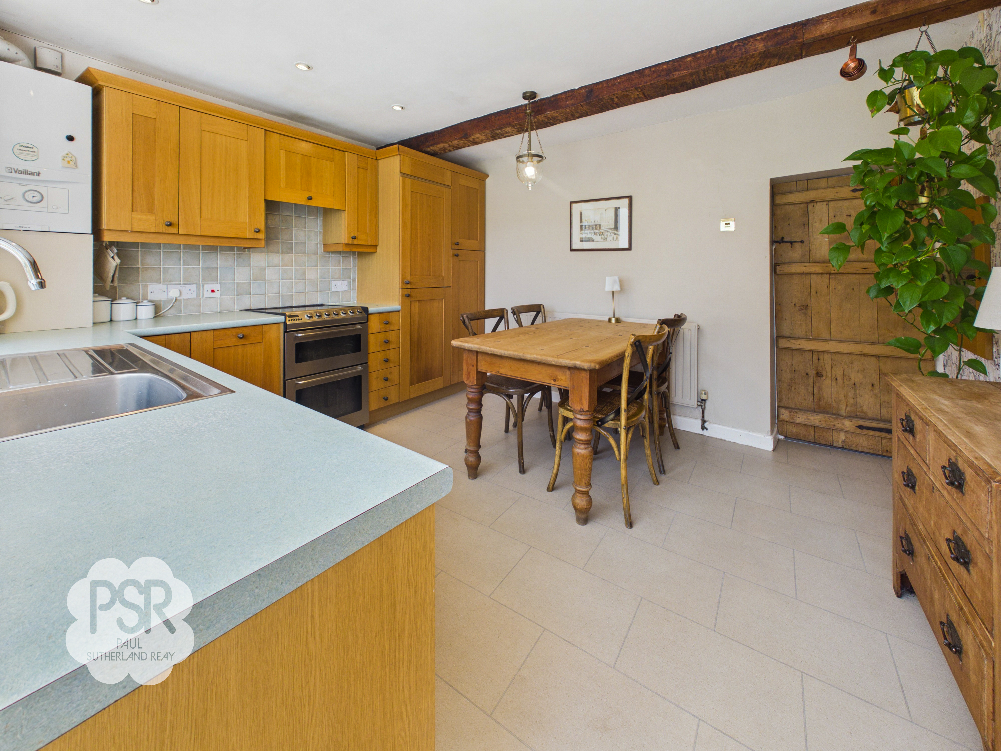
A bright and functional family space with durable tiled linoleum flooring. The kitchen is equipped with a range of wooden wall and base units, a sink with stainless steel taps, and integrated appliances including a four-ring electric hob with an extractor hood above, and an integrated fridge-freezer. Features a ceramic tile splashback, a dedicated storage cupboard, glass-fronted shelving storage, and houses the efficient Vaillant boiler. Lighting is provided by a mix of hanging ceiling lights and recessed spotlights. A UPVC window and door offer views, and direct access to the rear.
View Kitchen Diner PhotosStairway/ Landing
1.66m x 12.01m
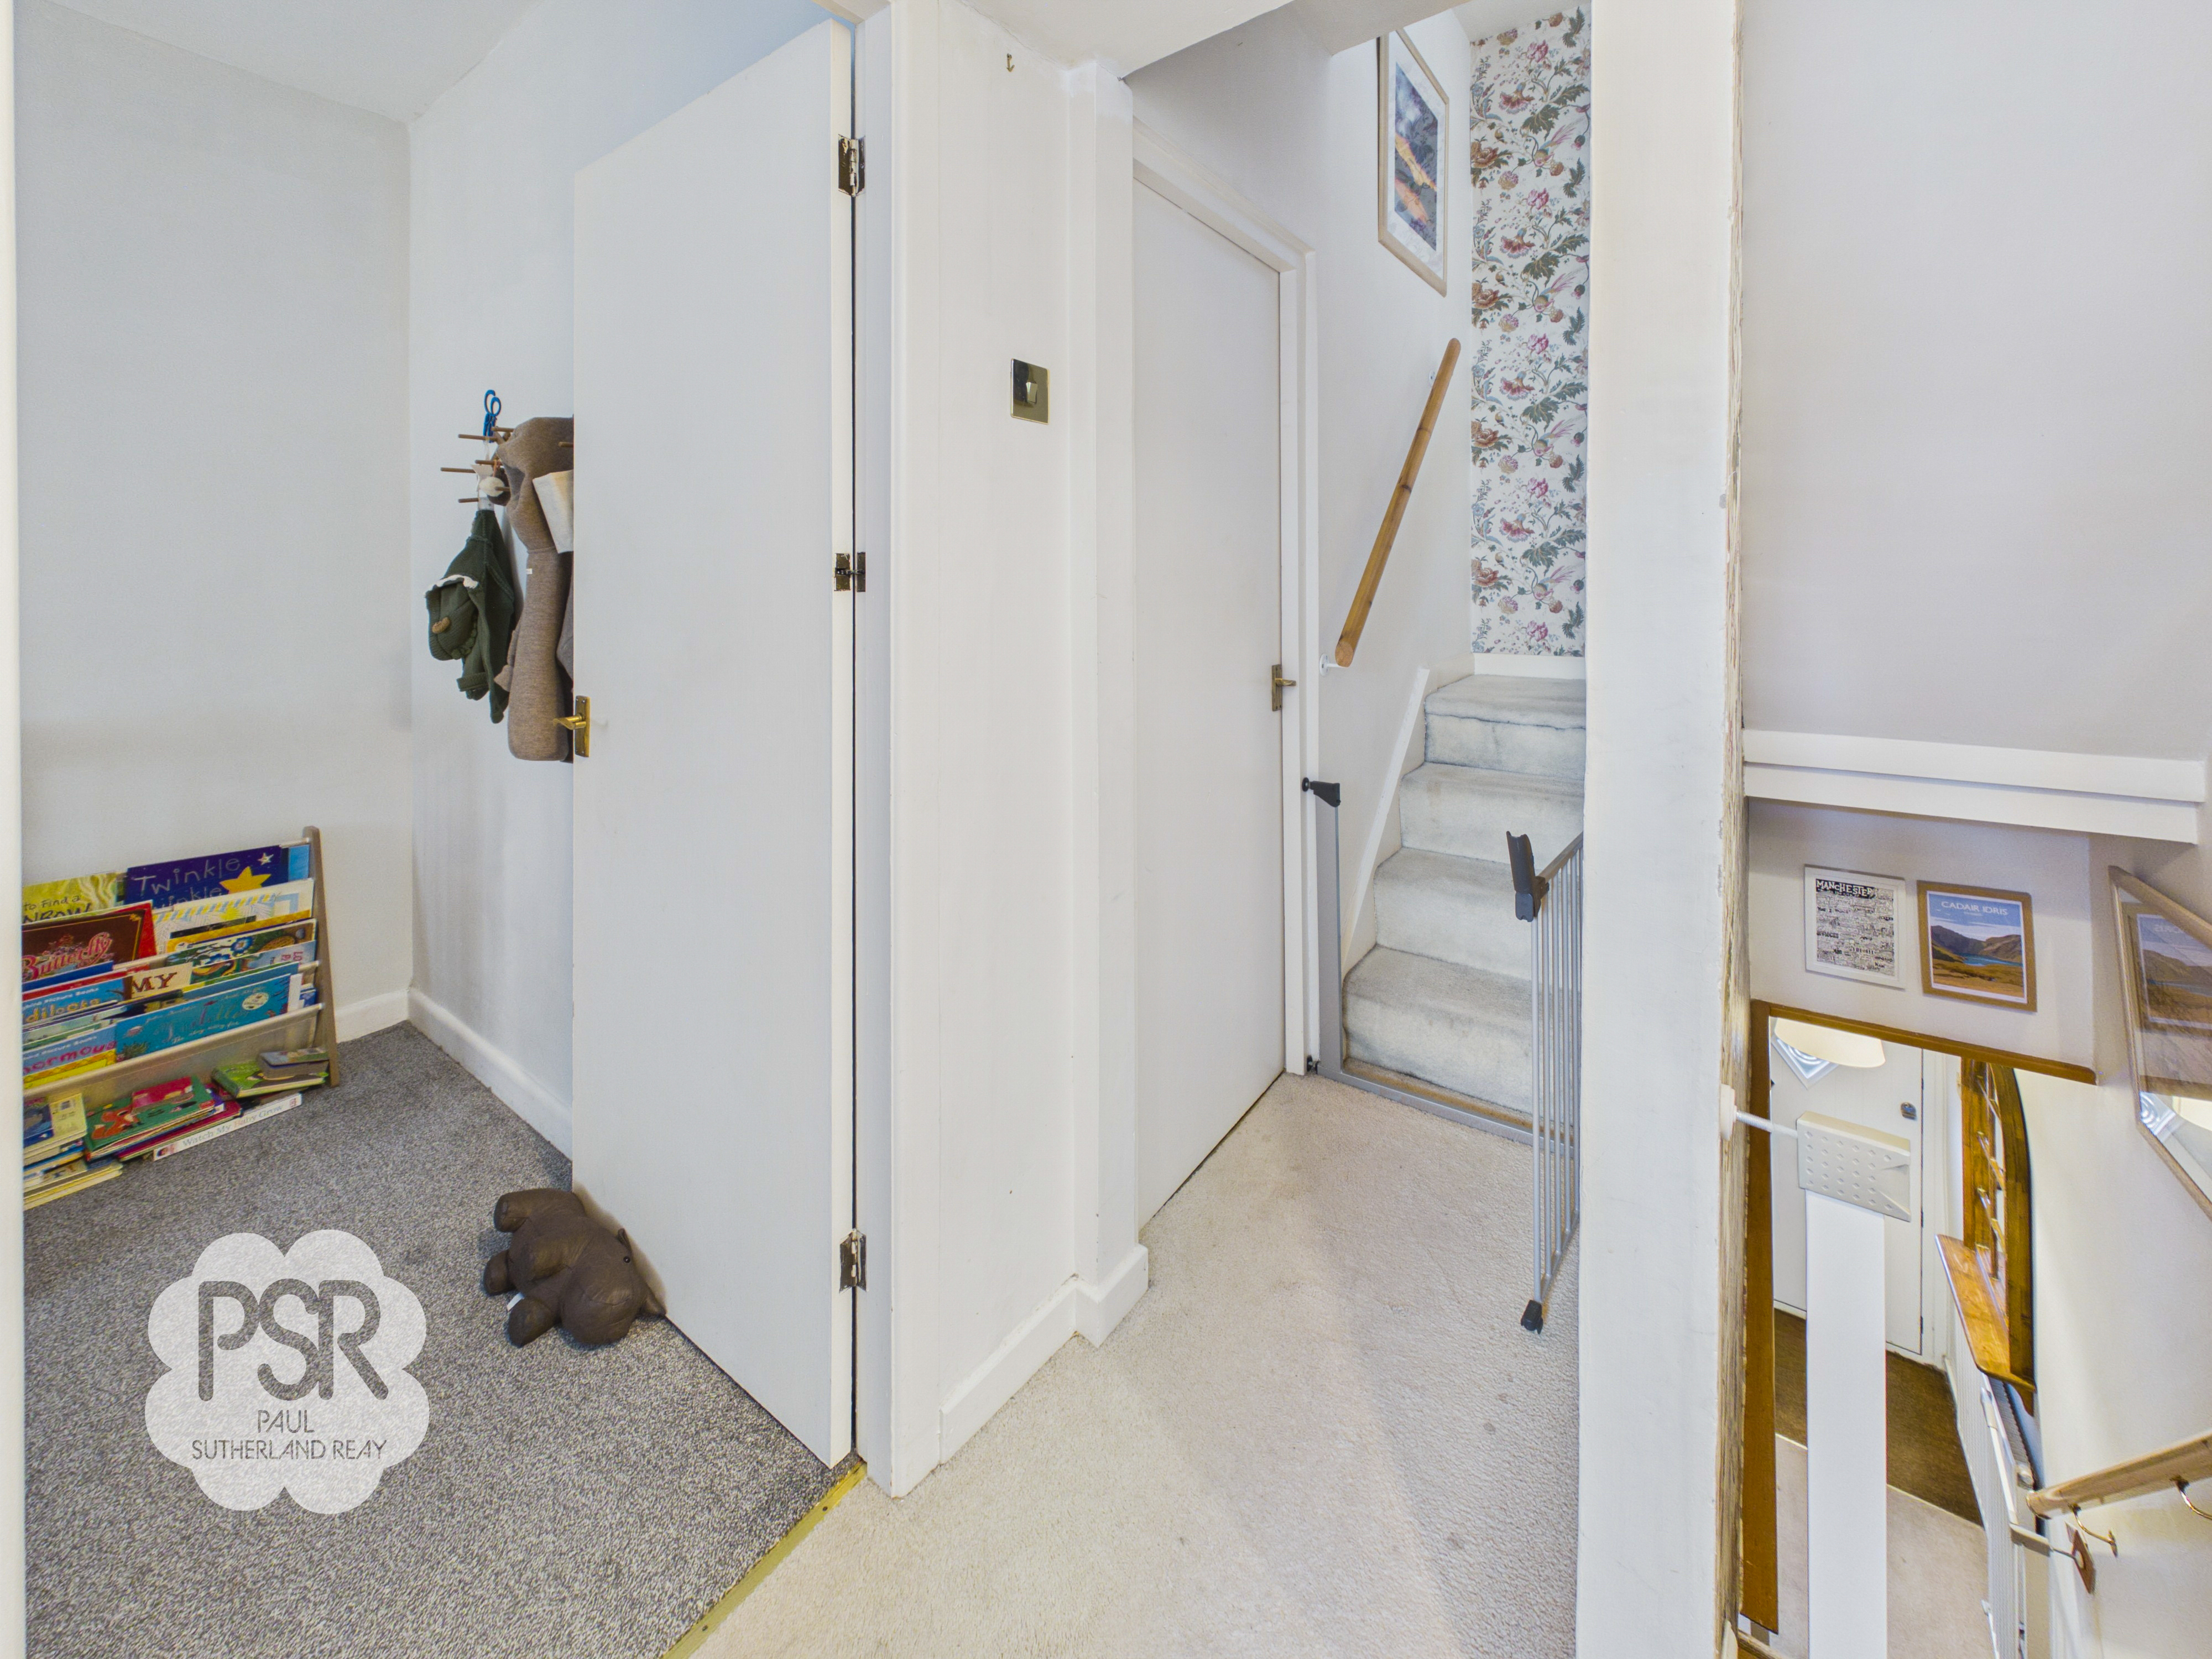
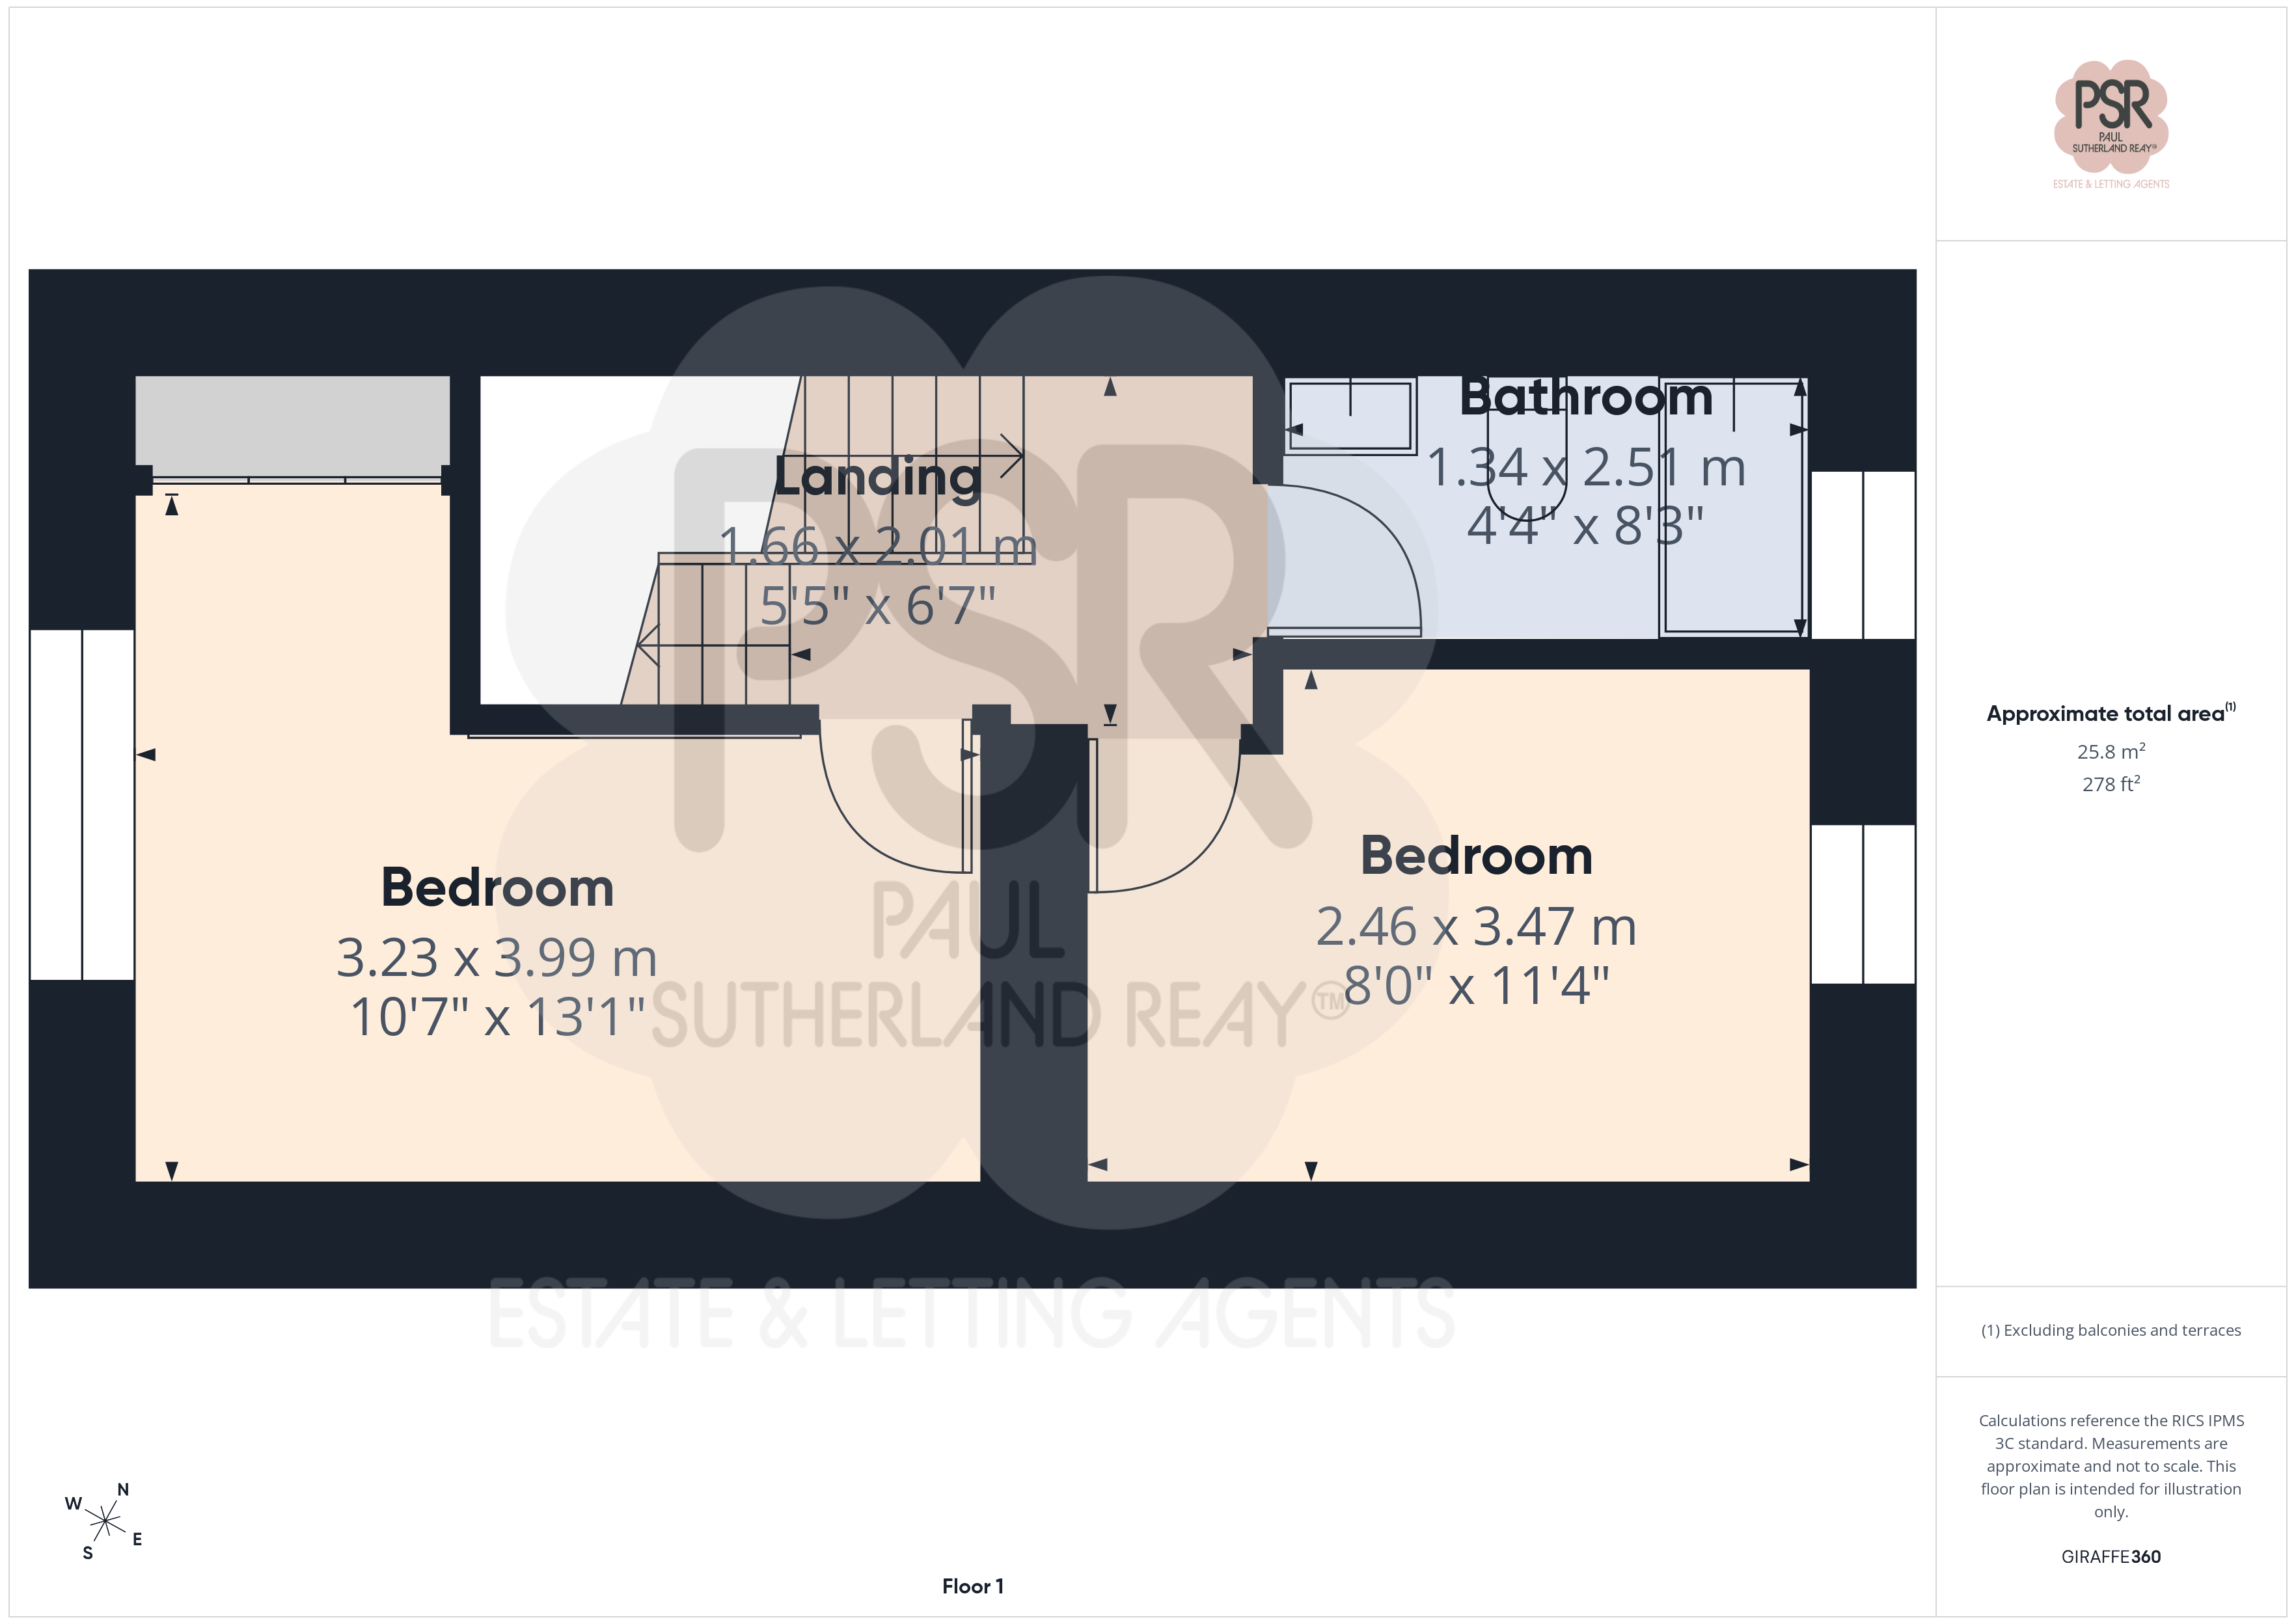
Characterful wooden steps with a wooden handrail lead up from the ground floor to a comfortable carpeted landing, lit by a hanging ceiling light. A further staircase at the end of the hallway leads up to the second floor.
Bedroom Three
2.46m x 3.47m
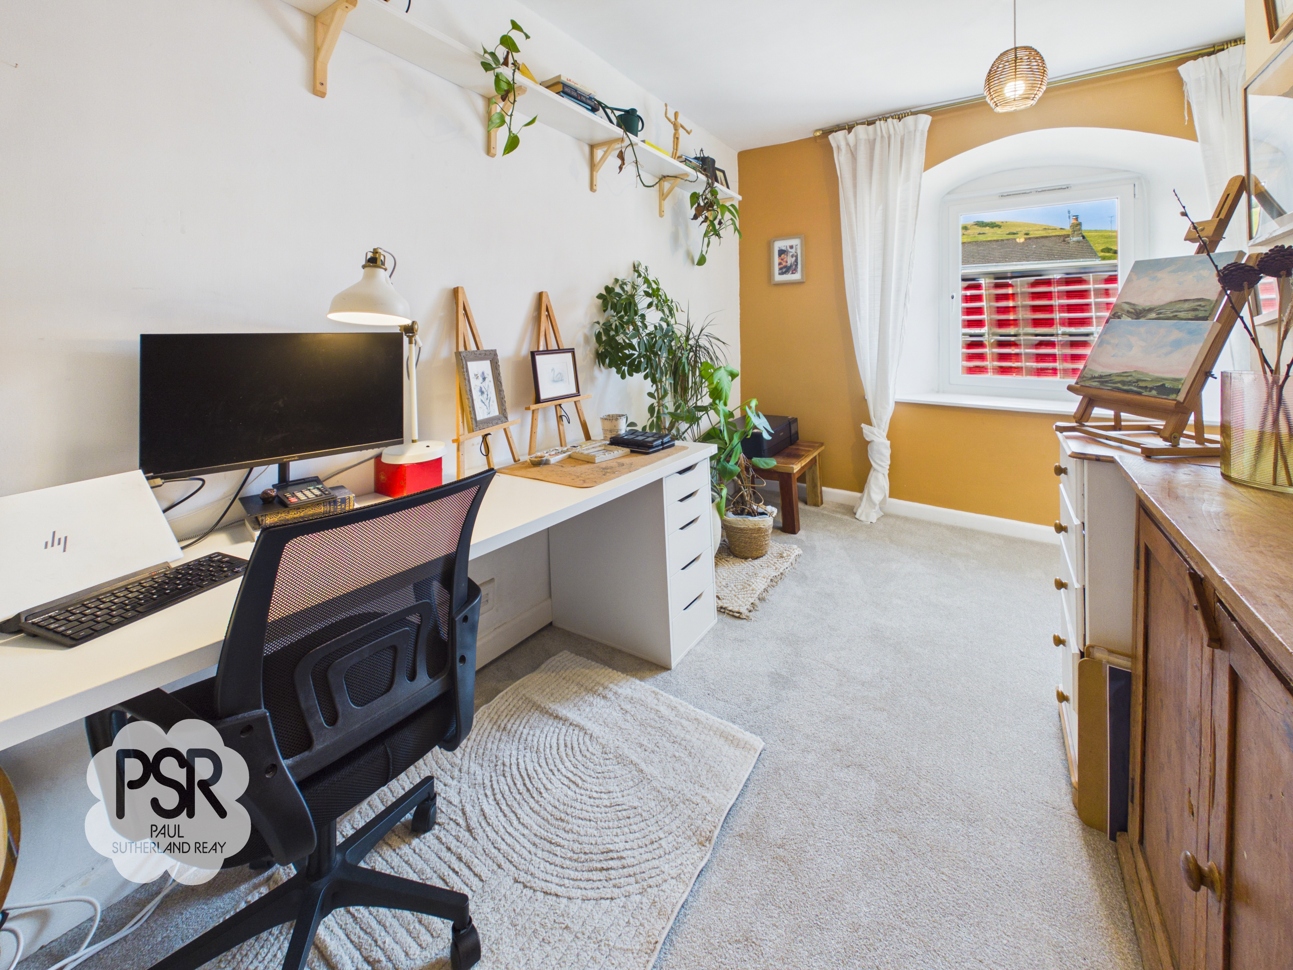
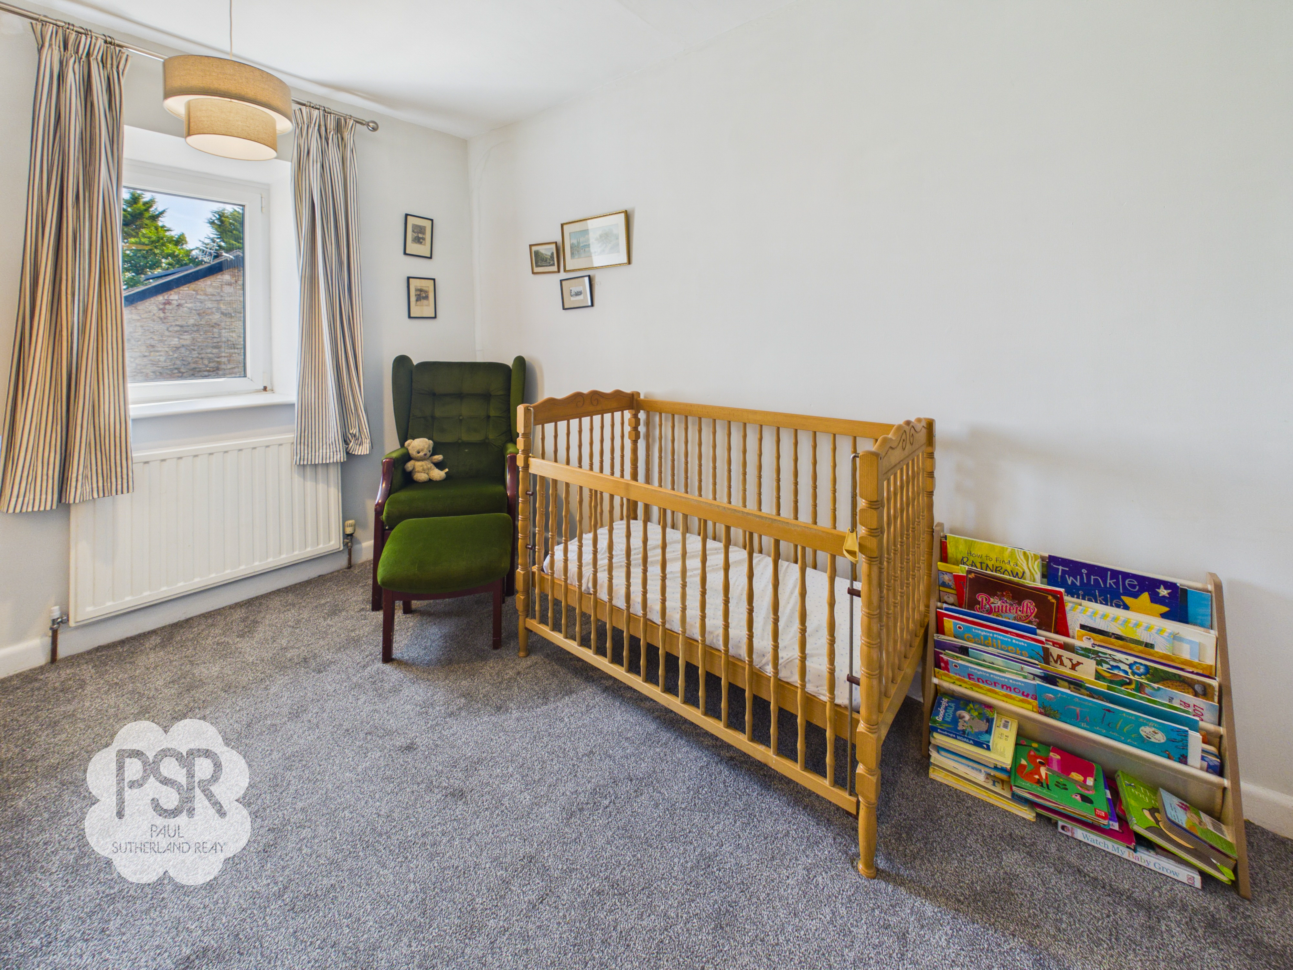
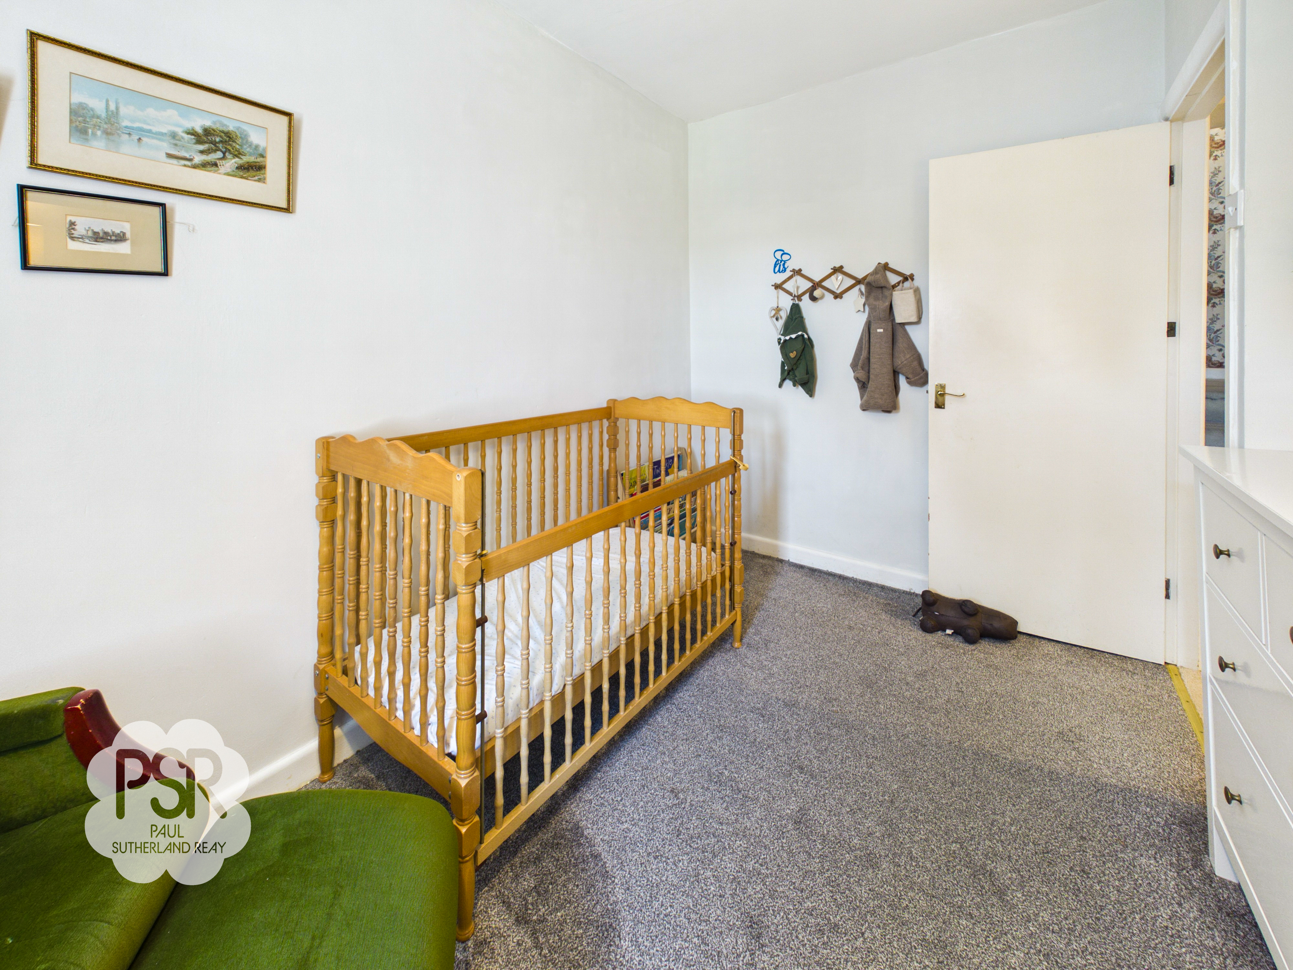
Bedroom which is currently utilized as a nursery, featuring carpeted flooring, a hanging ceiling light, a single panel radiator, and a UPVC window overlooking the rear aspect.
Bedroom Two
3.23m x 3.99m
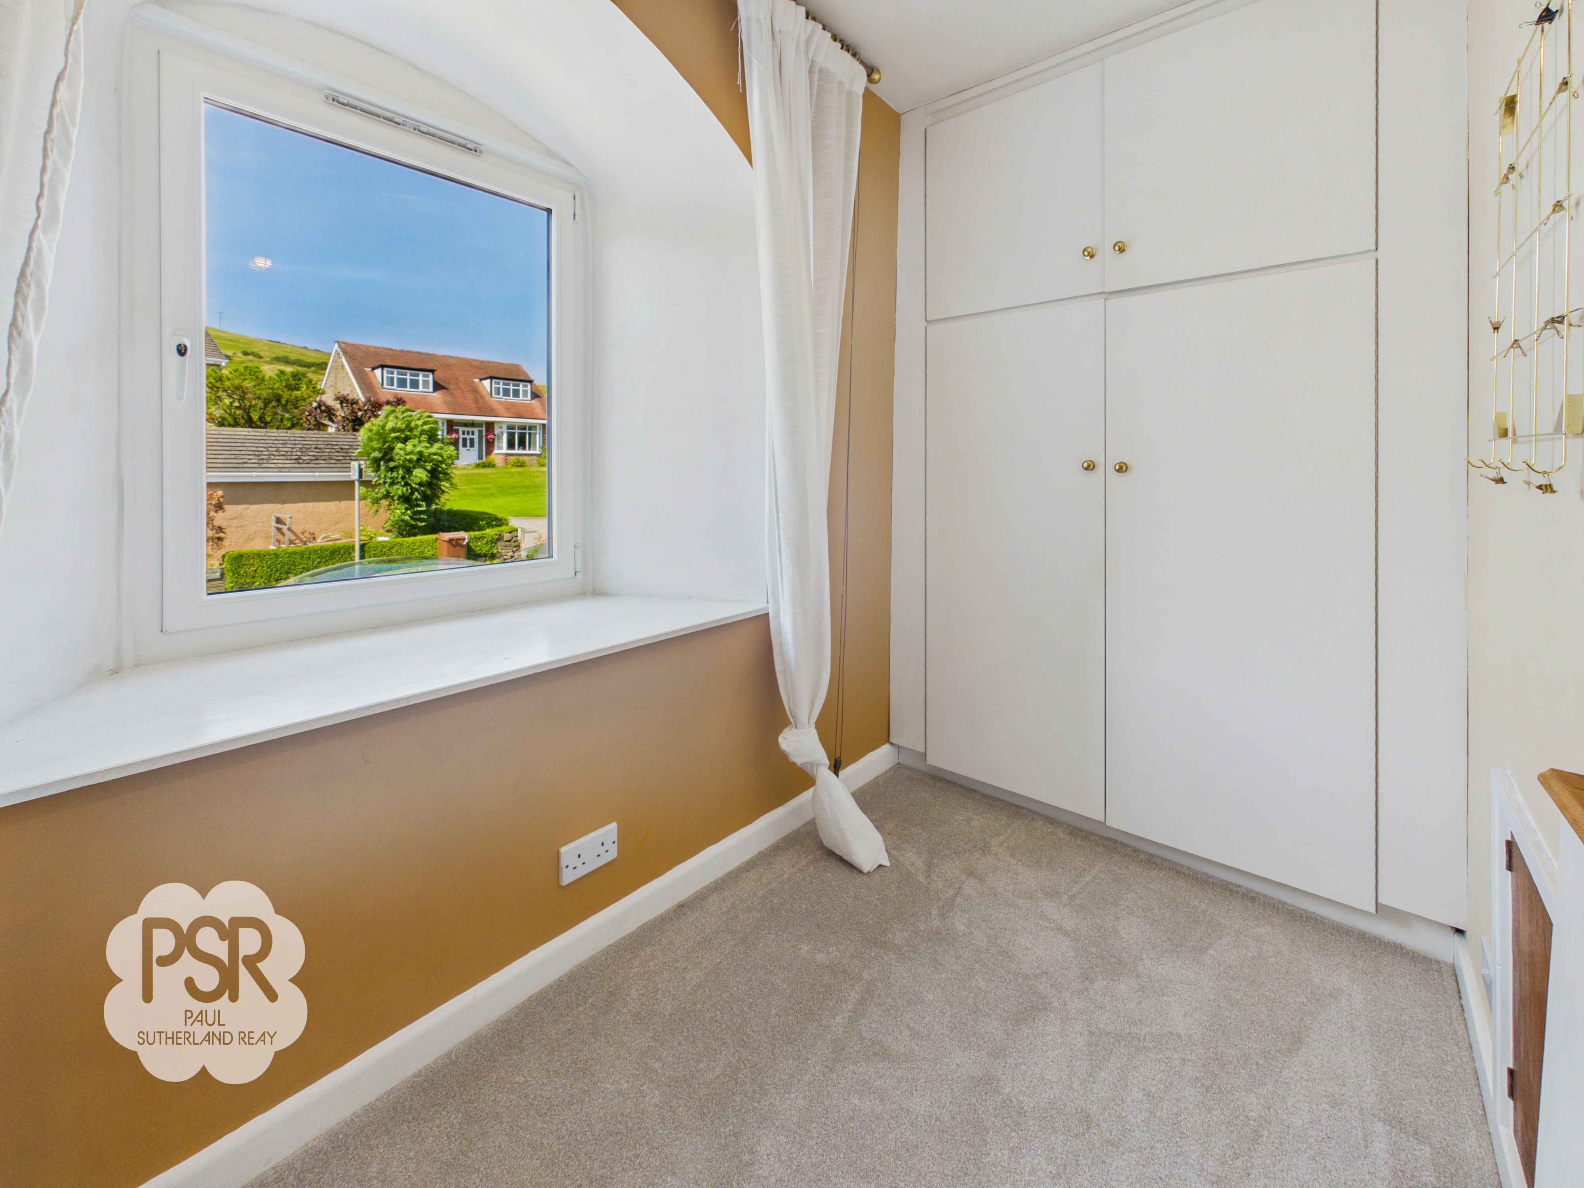
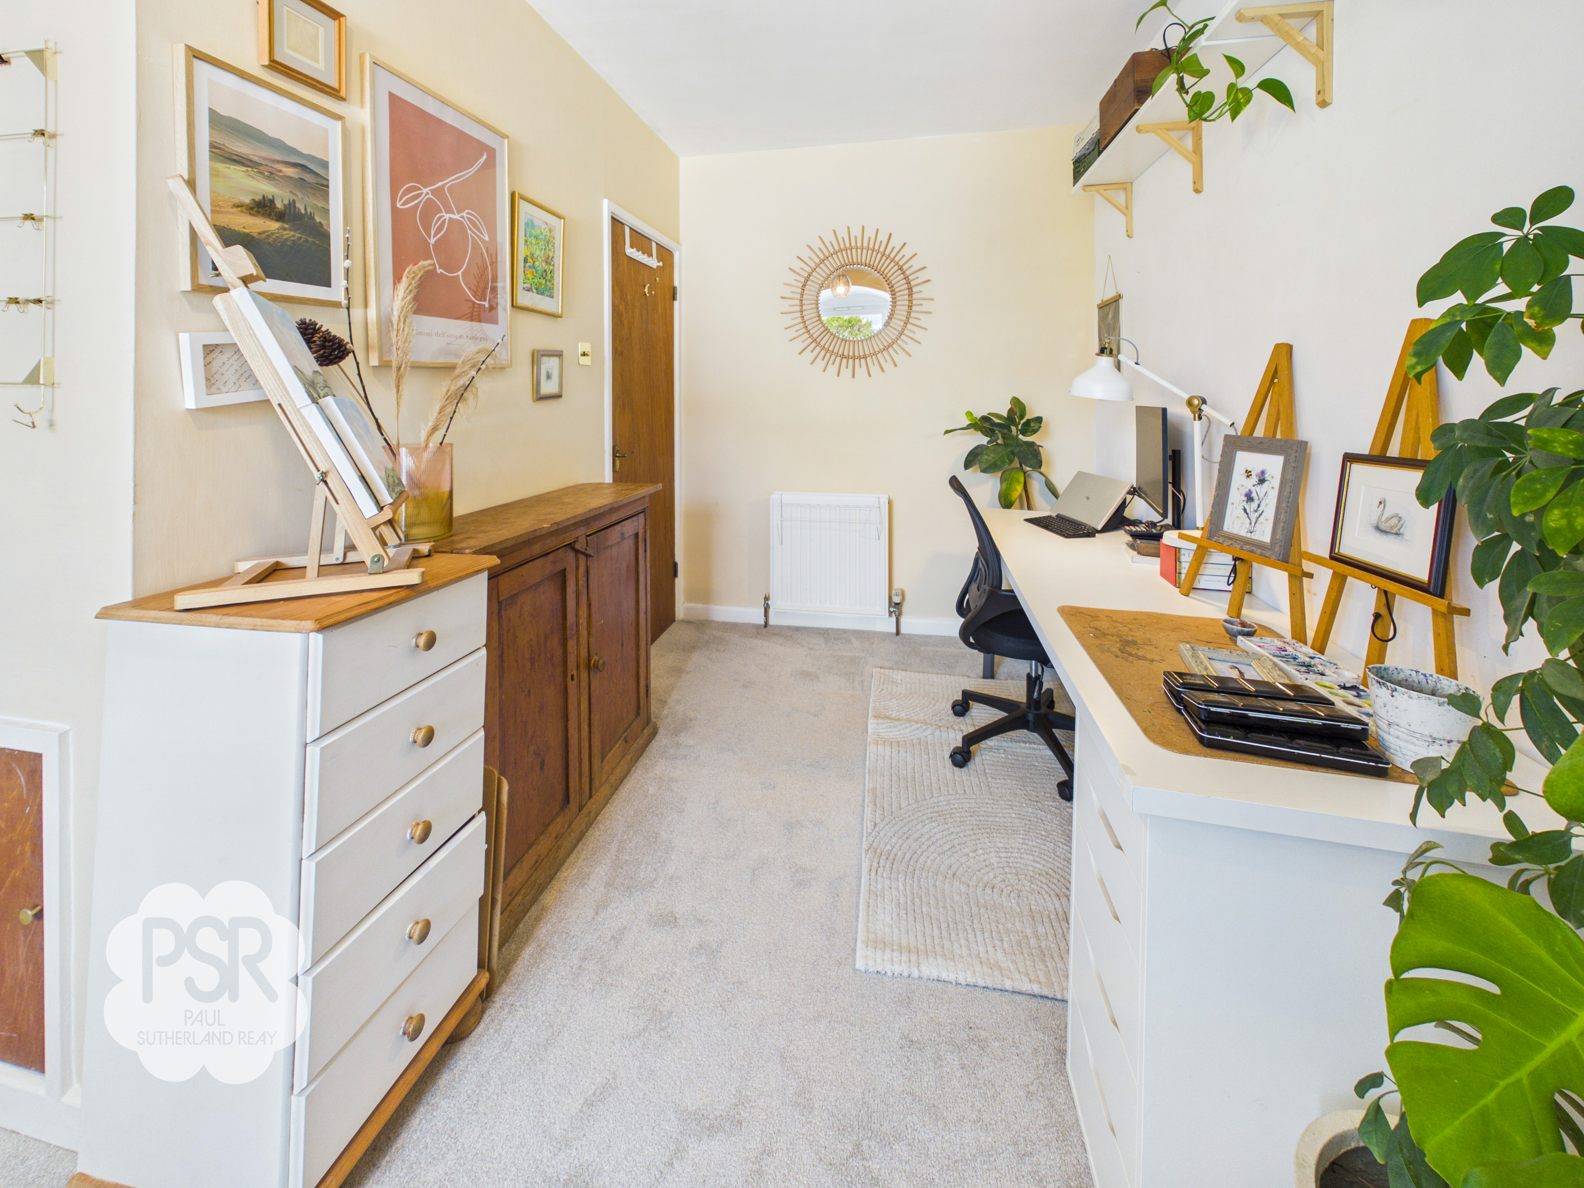
Positioned at the front of the property, this bedroom includes carpeted flooring, a hanging ceiling light, a handy integrated storage cupboard, and a UPVC window looking over the front aspect.
Bathroom
0.43m x 2.51m
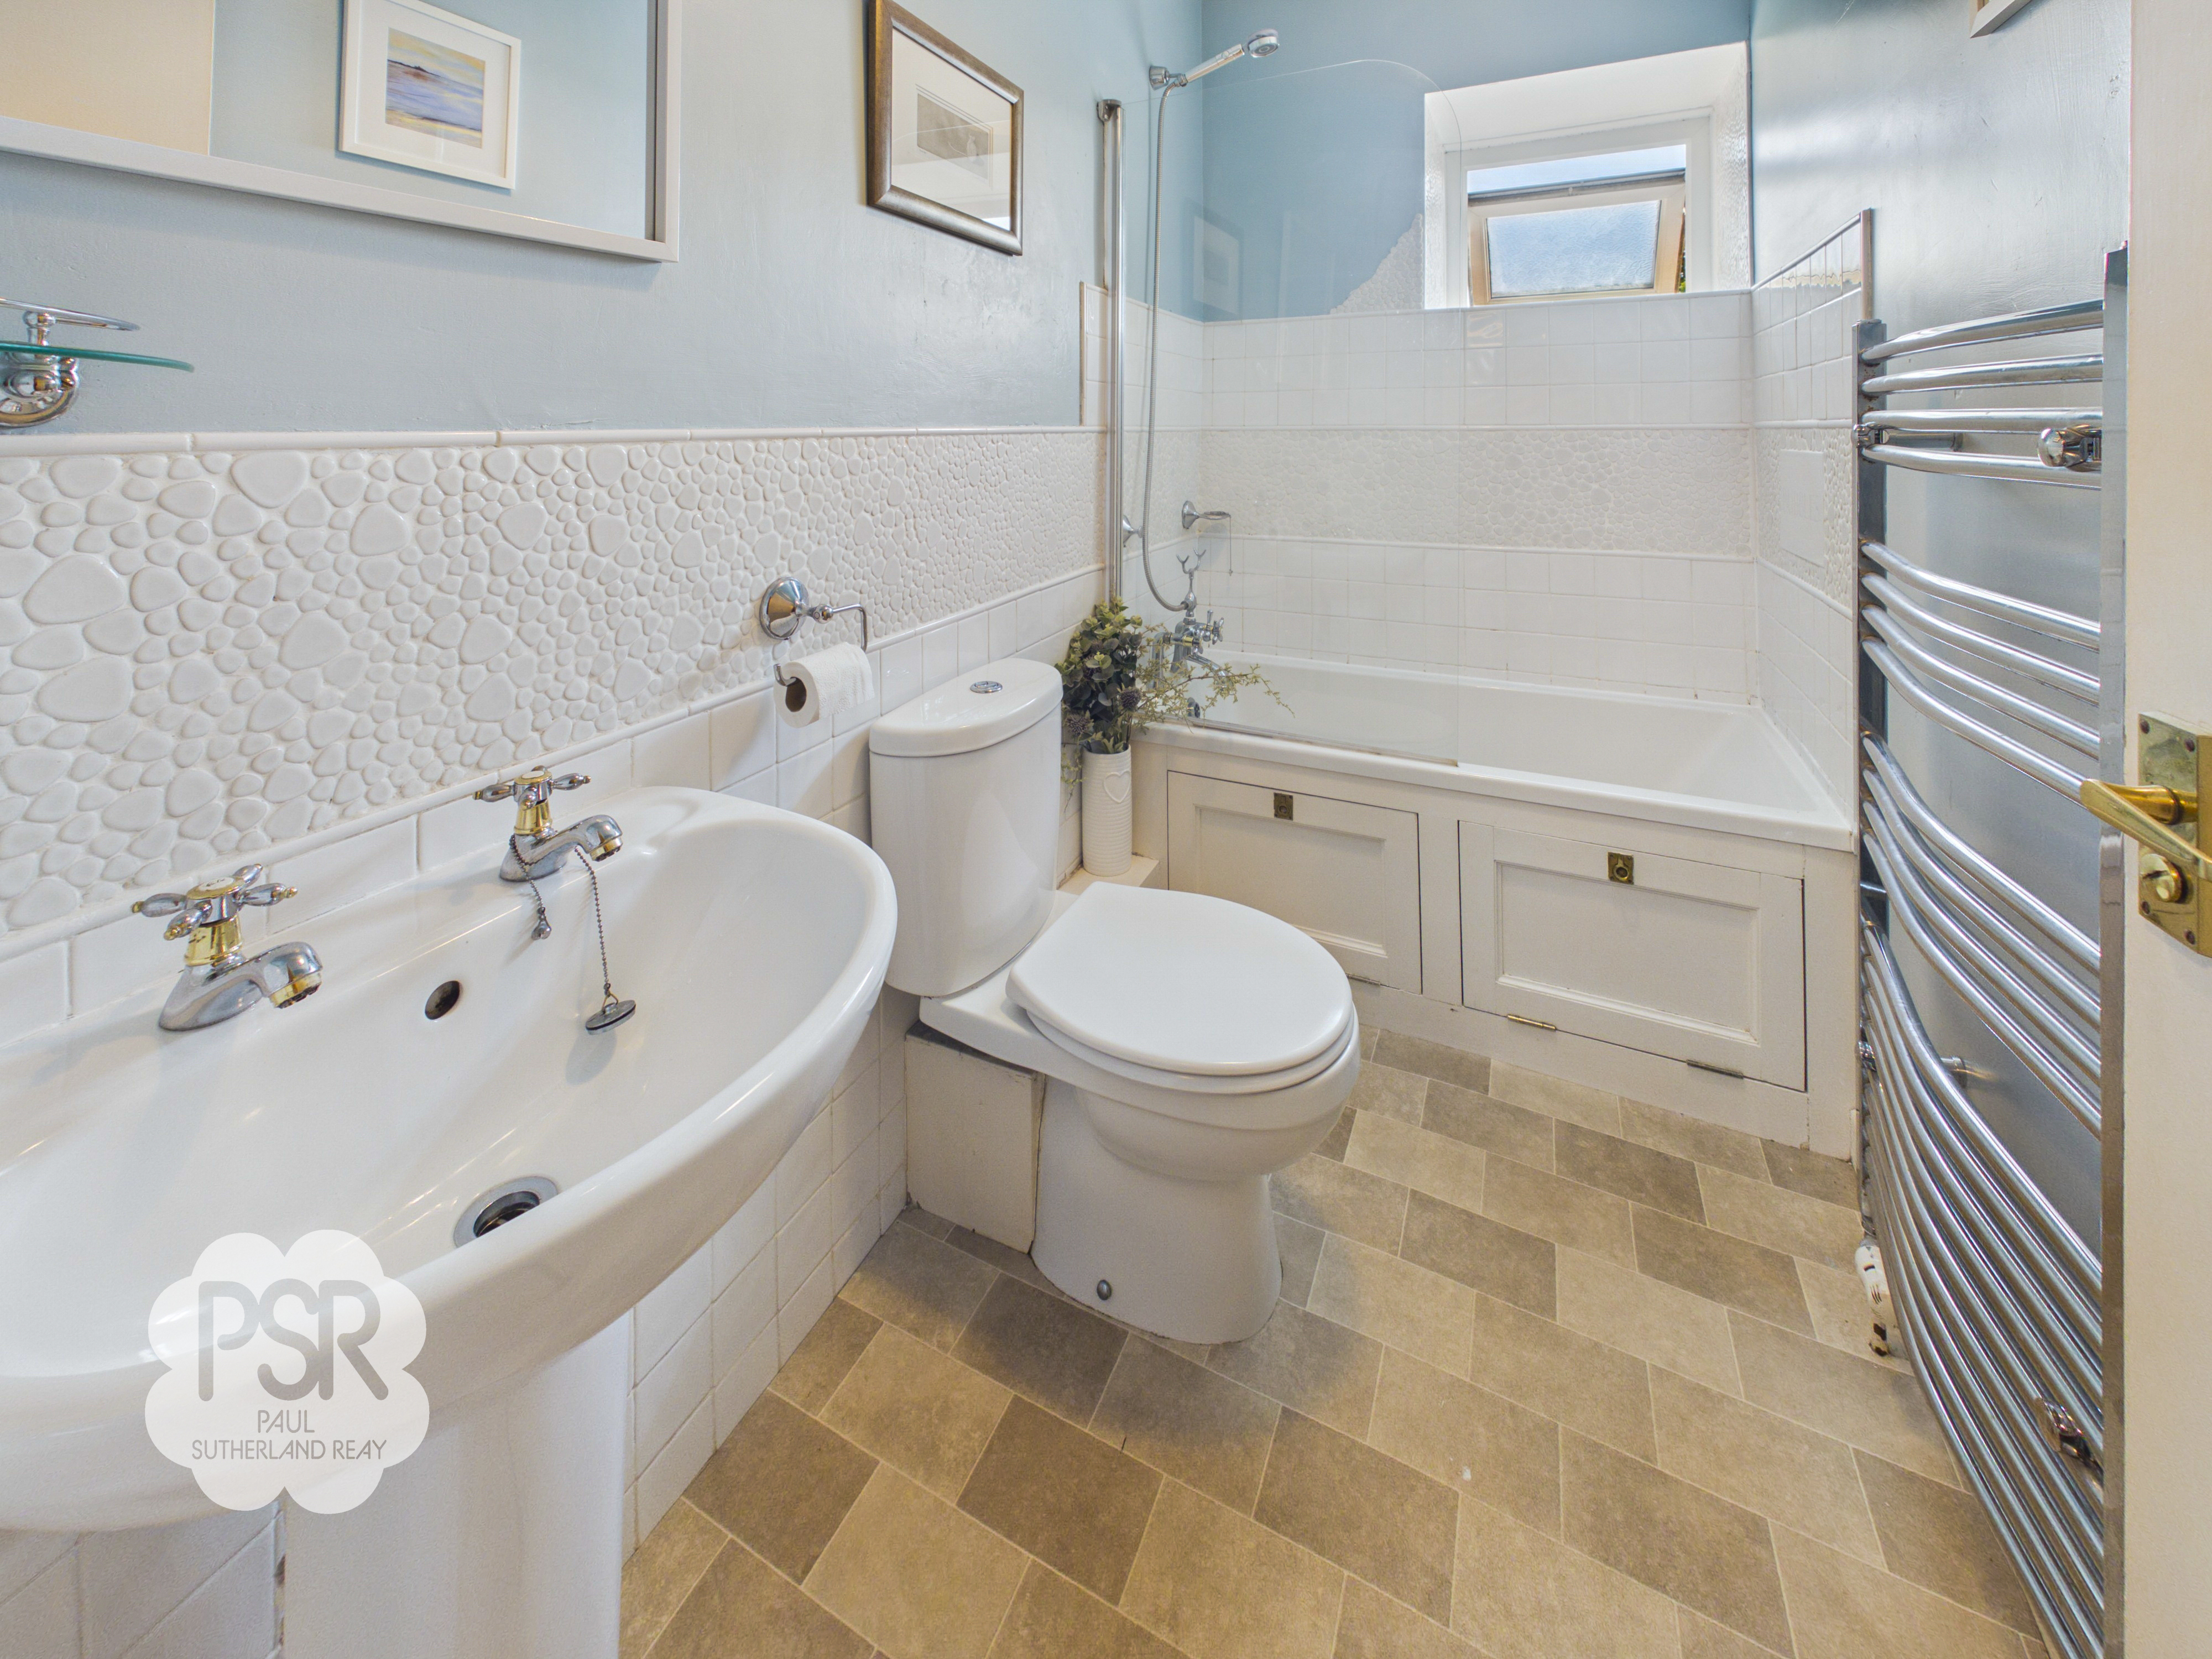
A modern family bathroom with tiled linoleum flooring and part-tiled walls. It features a bathtub with stainless steel taps and an overhead shower, a wash hand basin with stainless steel taps, and a push-flush toilet. Finished with a stainless-steel ladder radiator, a hanging ceiling light, and a UPVC privacy glass window to the rear.
Bedroom One (Loft Room)
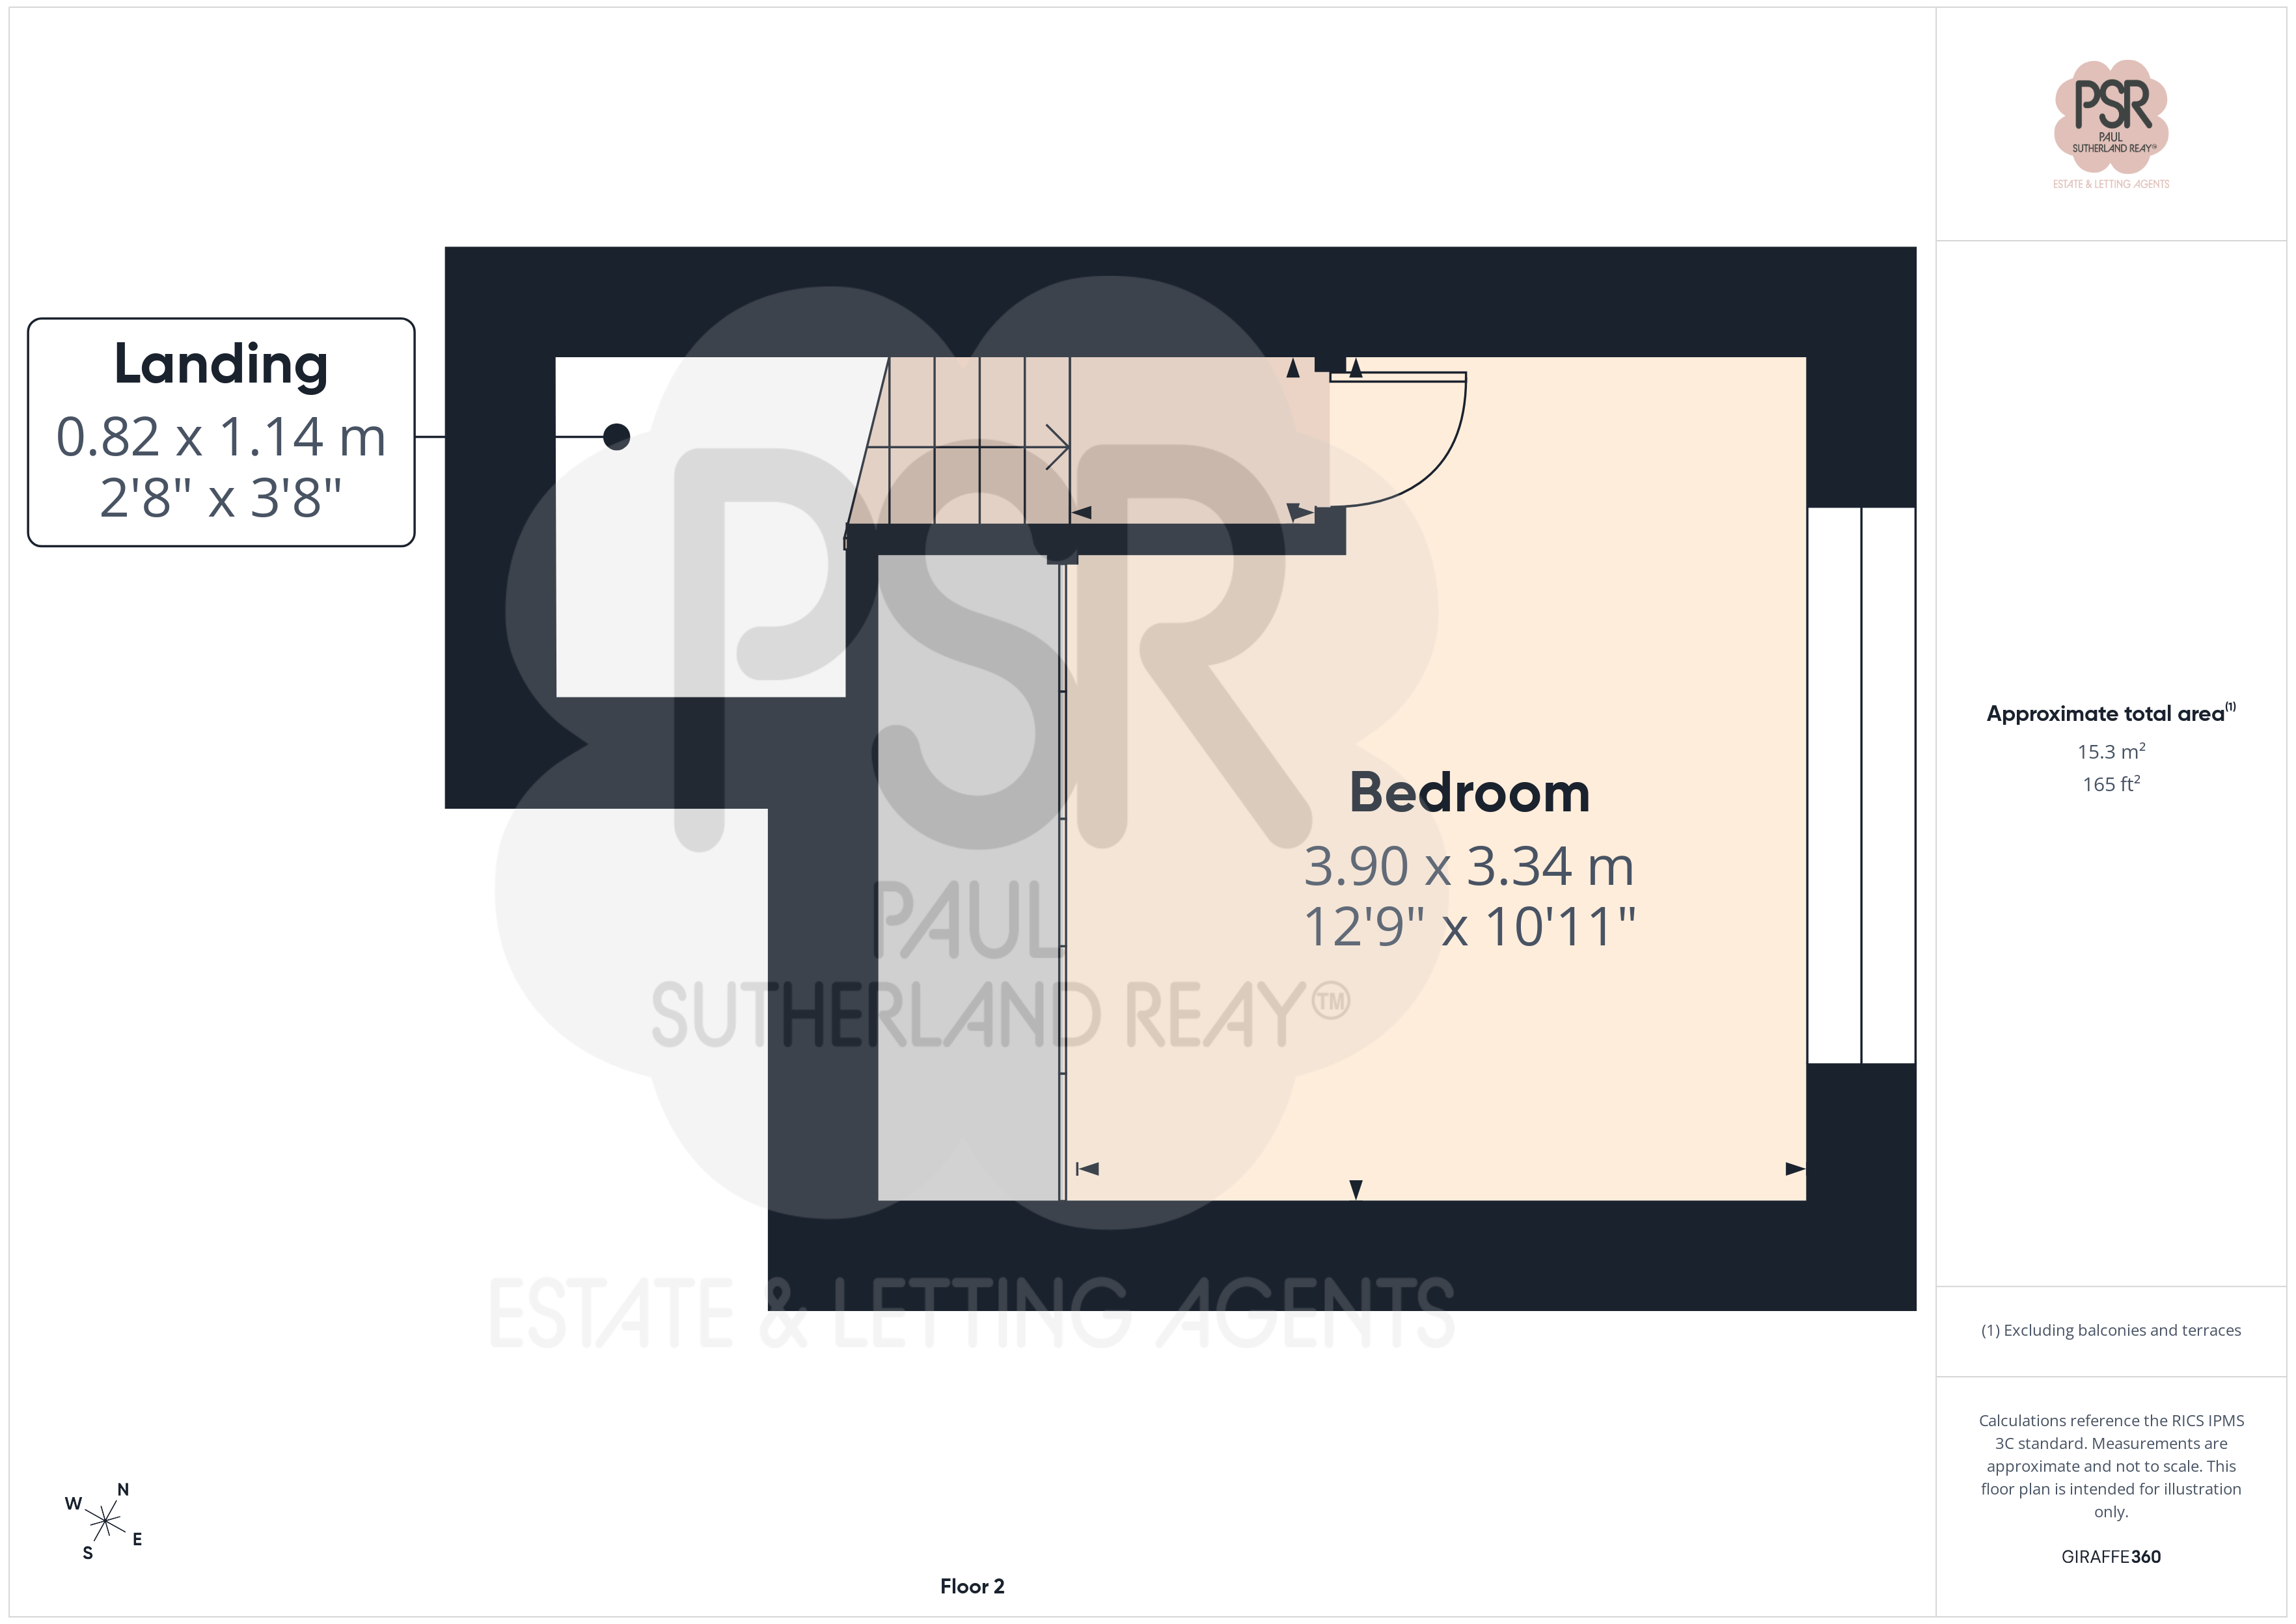
3.90m x 3.34m
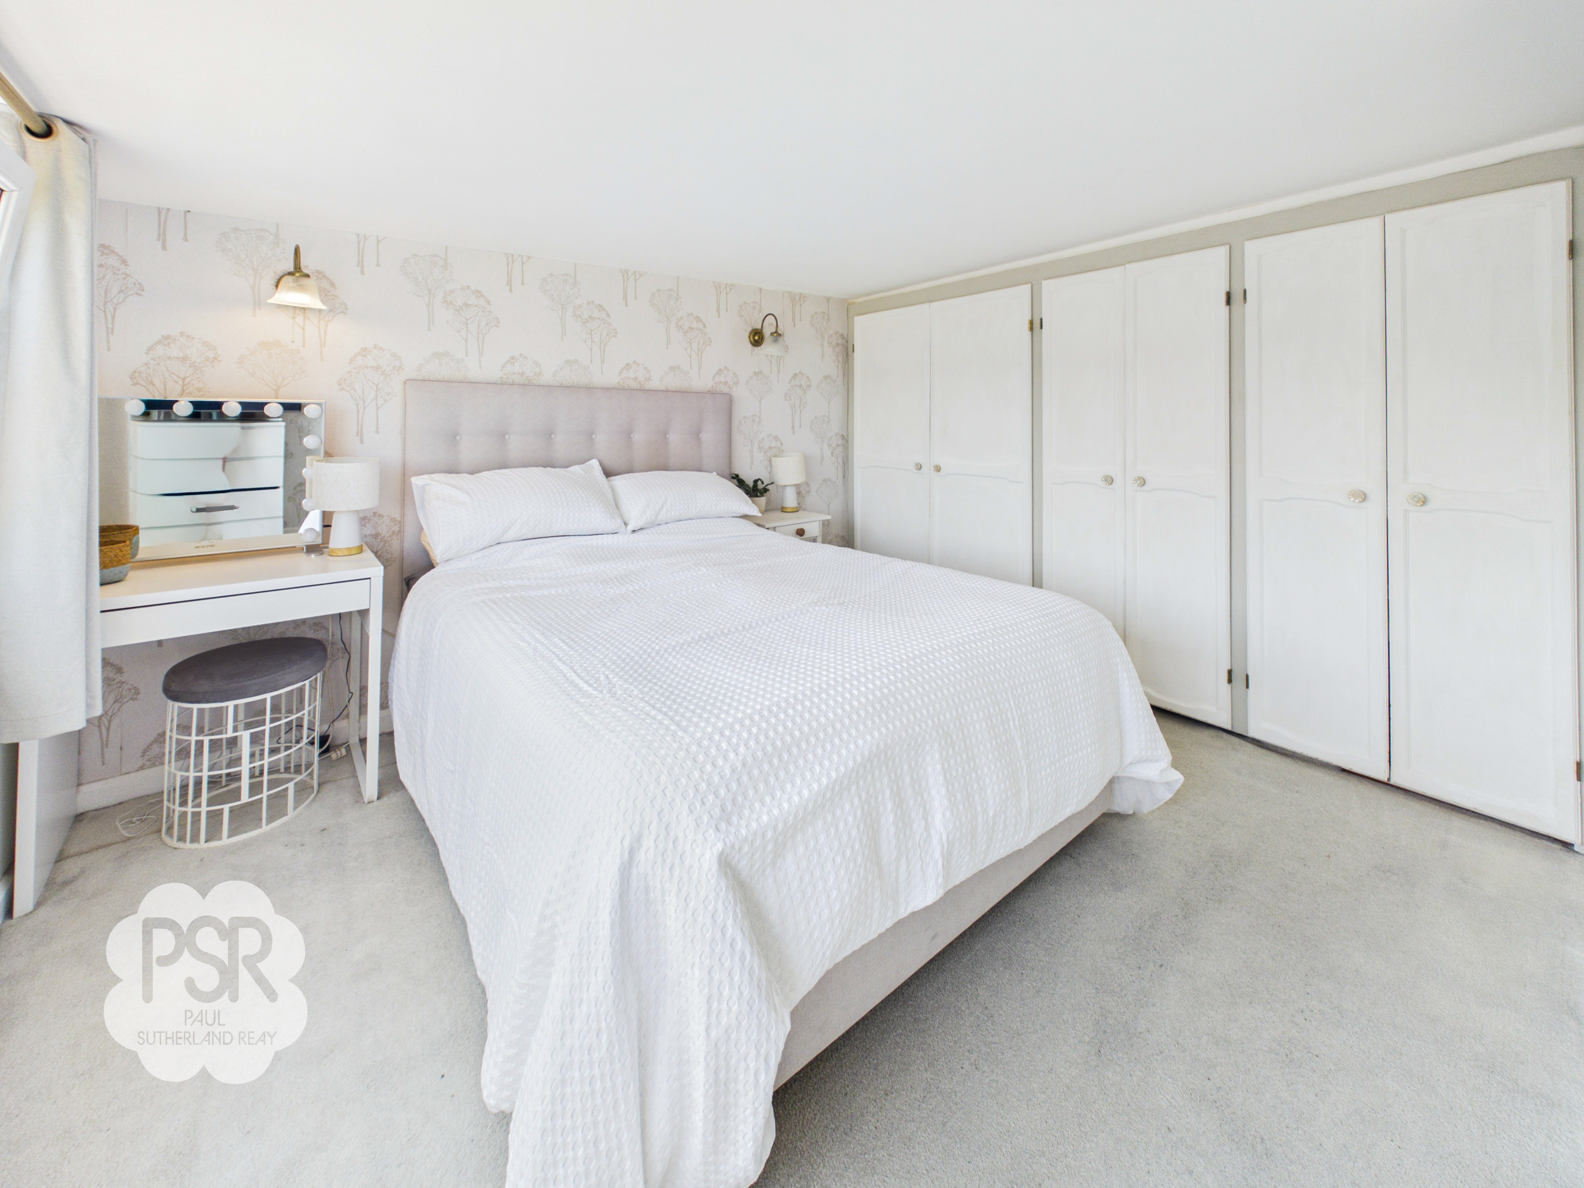
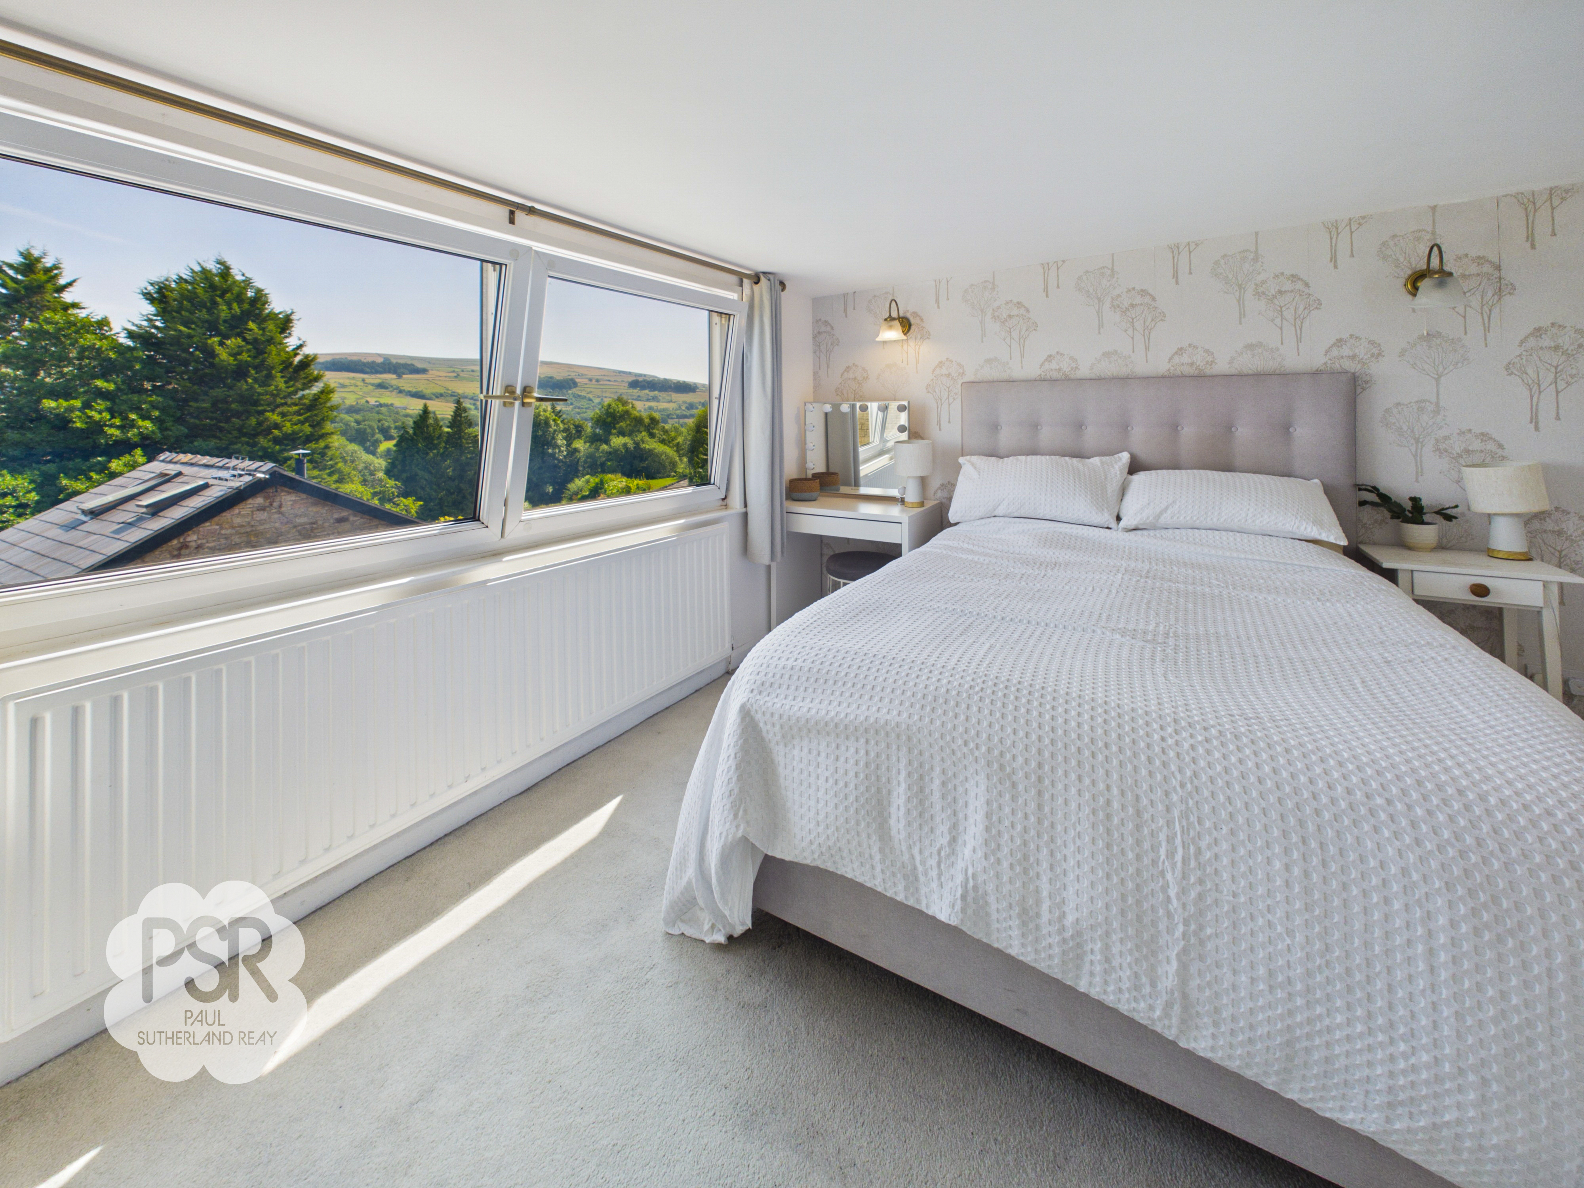
Converted into a generous principal bedroom, this space features carpeted flooring, wall-mounted lighting, a single panel radiator, and deep integrated eaves cupboards for storage. A large UPVC window to the rear aspect offers breathtaking, elevated views over the surrounding countryside landscape and towards Kinder Scout.
Floorplans
Outside Spaces
Rear Garden
An enchanting, multi-level rear garden designed for both relaxation and practicality. The property features an elevated balcony area providing a perfect spot for outdoor dining and entertaining. Stone steps lead down from the balcony to a private lawned garden bordered by mature shrubbery and timber fencing. Further steps lead up to a charming outbuilding nestled at the rear, while a highly convenient storage space is tucked away discreetly beneath the balcony structure.
View PhotosLocation
Properties you may like
By PSR Estate and Lettings Agents
-
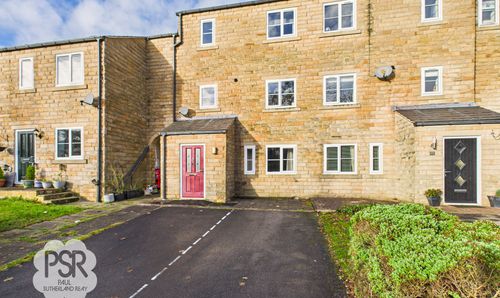
Pike Close, Hayfield, SK22
- 3 Beds
- 2 Bath
-
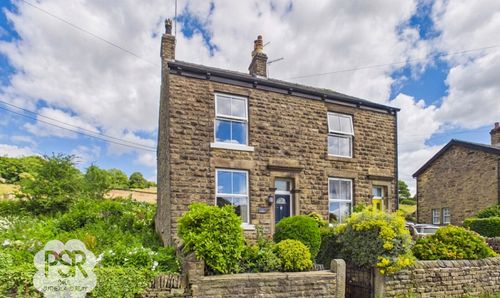
Thornsett Lane, Birch Vale, SK22
- 3 Beds
- 2 Bath
-
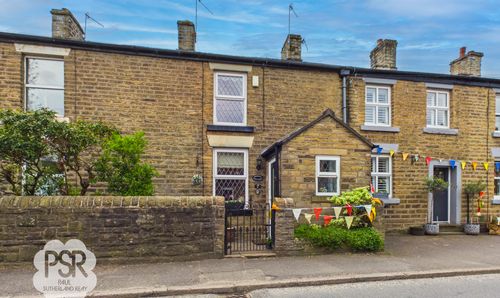
New Mills Road, Hayfield, SK22
- 2 Beds
- 2 Bath
-
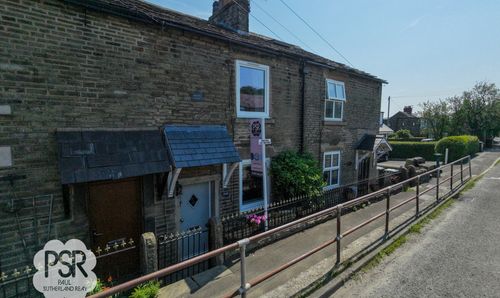
Buxton Road, Furness Vale, SK23
- 3 Beds
- 1 Bath
-
Stubbins Lane, Chinley, SK23
- 4 Beds
- 2 Bath
-
Belgrade Avenue, Chinley, SK23
- 3 Beds
- 1 Bath
-
Spring Bank, New Mills, SK22
- 2 Beds
- 1 Bath
-
Bridge Street, New Mills, SK22
- 2 Beds
- 1 Bath
-
Diglands Avenue, New Mills, SK22
- 5 Beds
- 2 Bath