Book a Viewing
To book a viewing for this property, please call PSR Estate and Lettings Agents, on 01663 738663.
To book a viewing for this property, please call PSR Estate and Lettings Agents, on 01663 738663.
5 Bedroom Semi Detached House, Diglands Avenue, New Mills, SK22
Diglands Avenue, New Mills, SK22
.png)
PSR Estate and Lettings Agents
37-39 Union Road, New Mills
Description
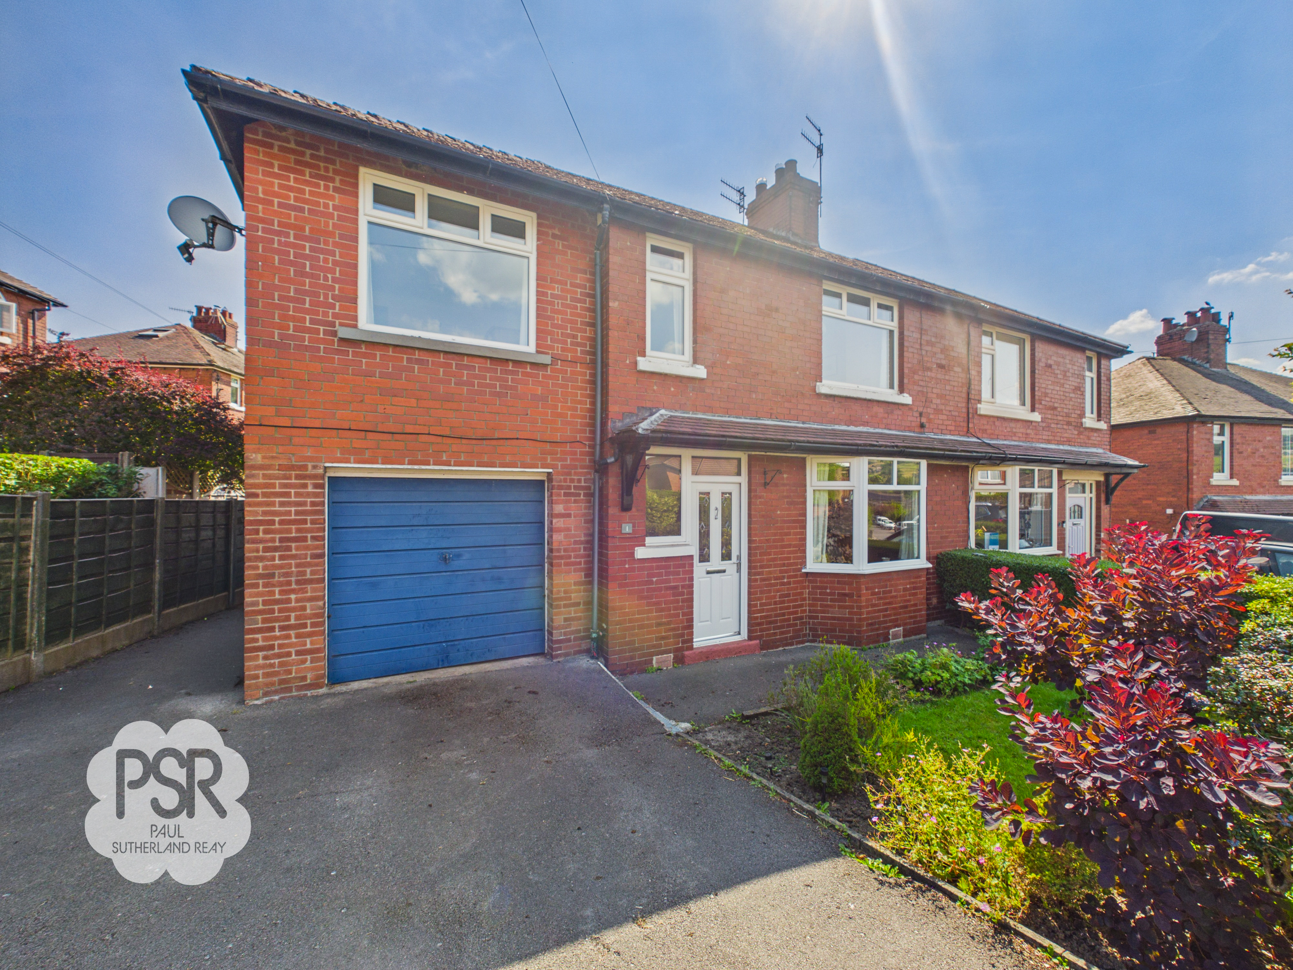
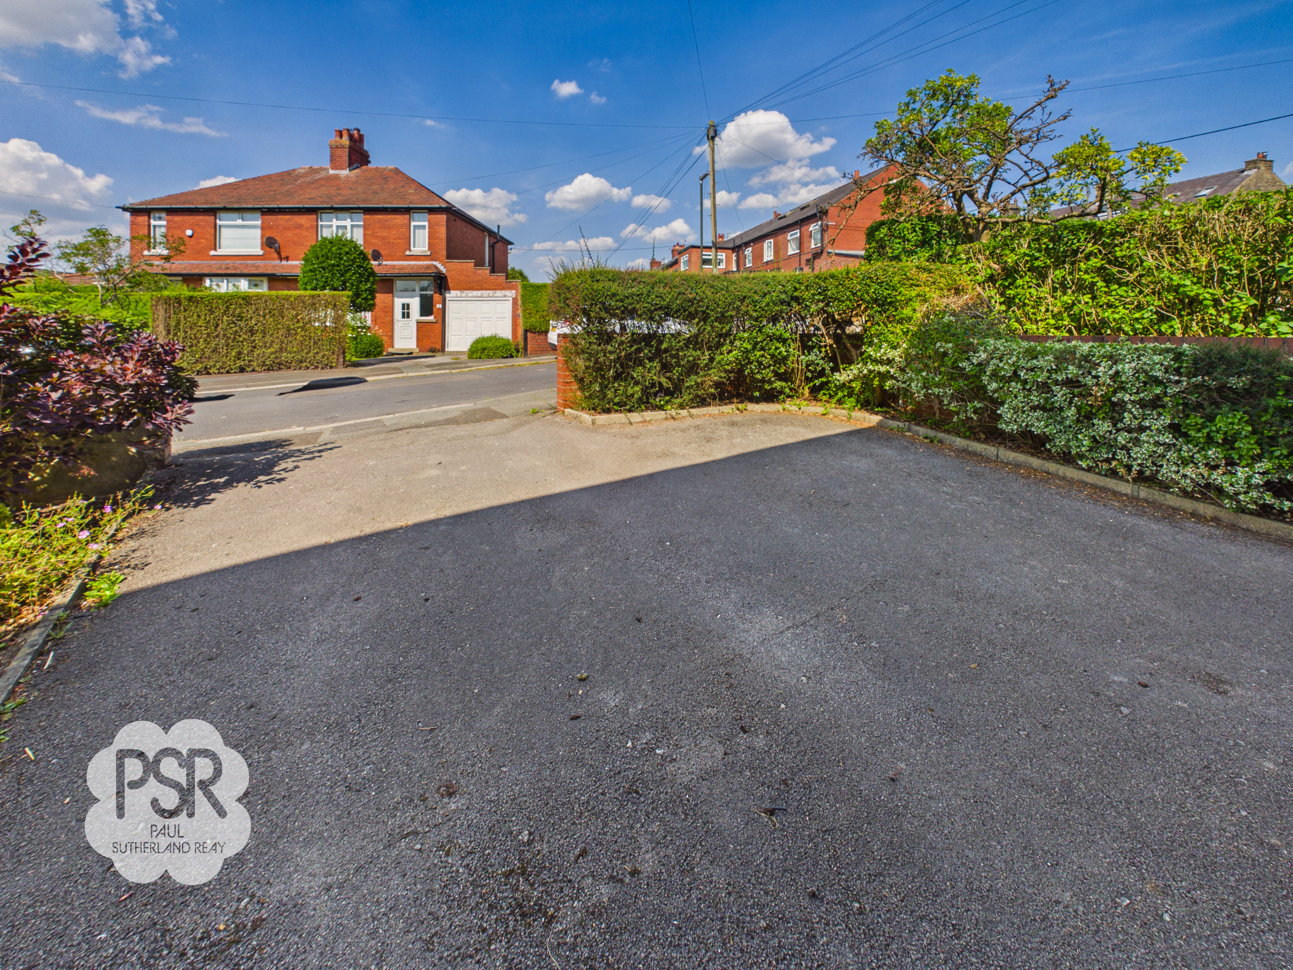
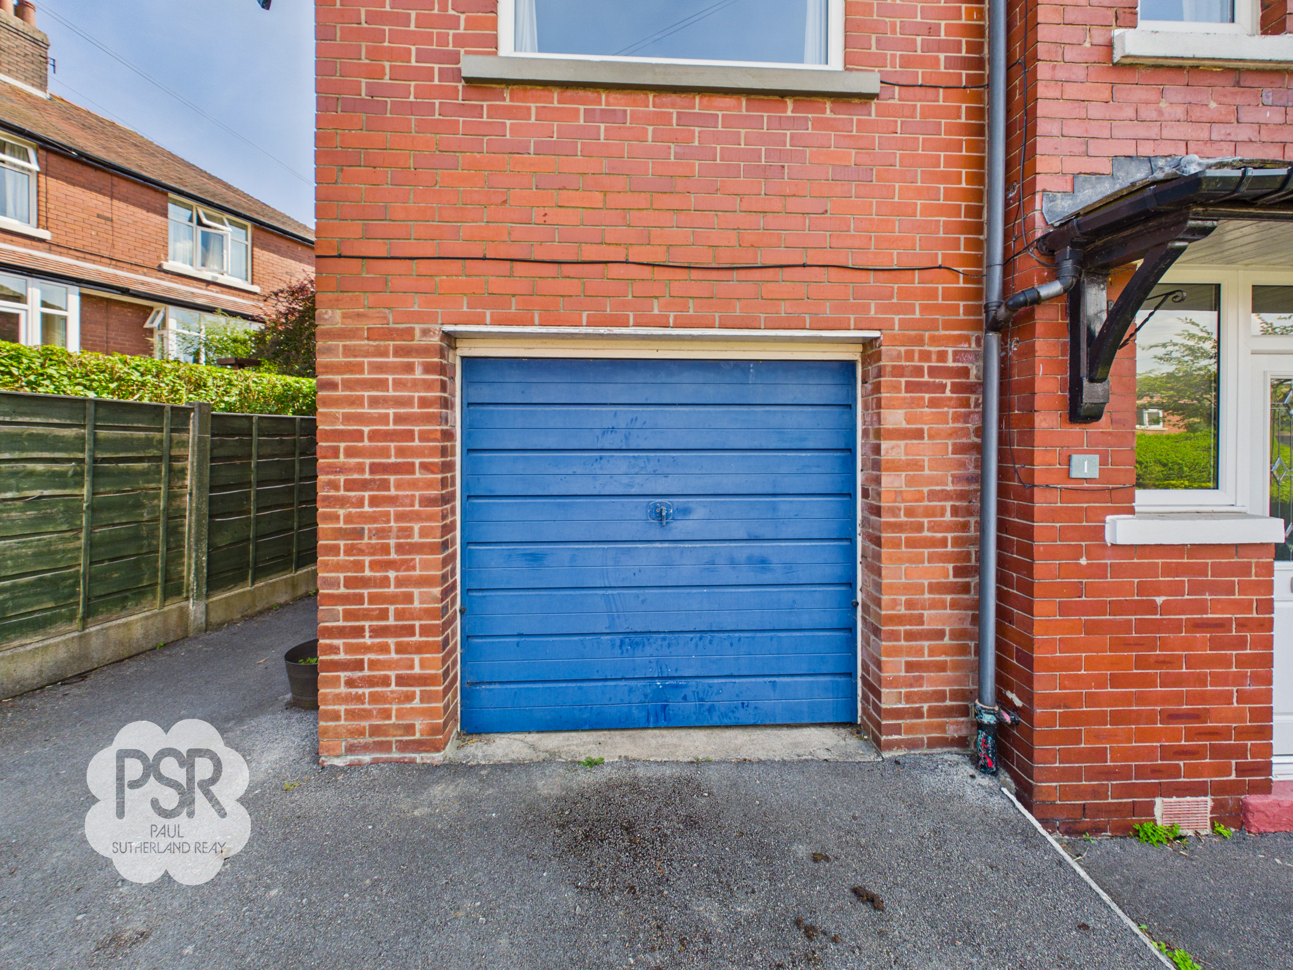
This impressive five-bedroom semi-detached house presents a wonderful opportunity for families seeking space, comfort, and convenience in a highly sought after location. The property has been previously extended to create a versatile and spacious home, offering three double bedrooms alongside two additional bedrooms, ideal for family living or home working. The welcoming entrance hall leads to generous living areas, complemented by a well-appointed kitchen and ample storage throughout. The integral garage is perfect for storing bicycles, outdoor equipment, or could be adapted for further utility space. With potential for accessible living, this home is well suited to a range of buyers. Residents benefit from close proximity to local amenities, reputable schools, and excellent transport links to Manchester Piccadilly and Sheffield, making daily commutes and weekend outings straightforward. Driveway parking for two cars further enhances the practicality of this perfect family home. EPC rating is to be confirmed.
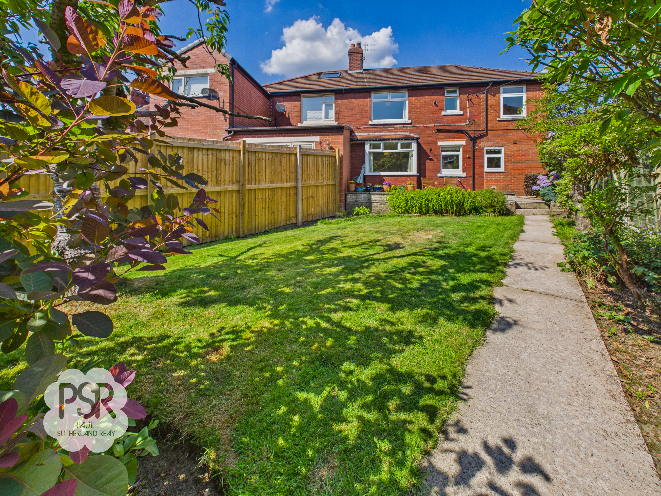
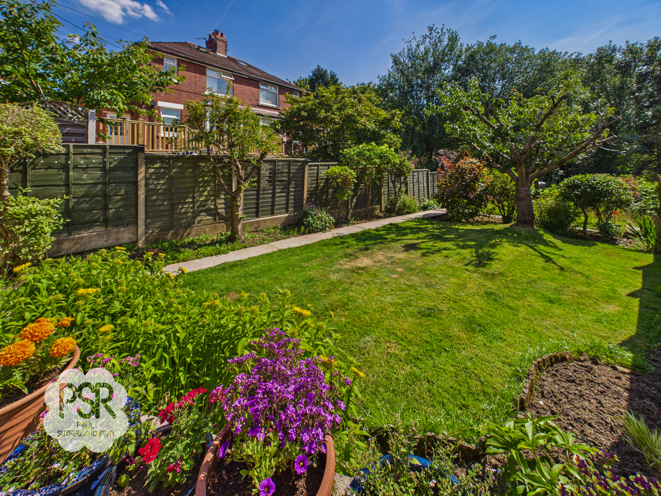
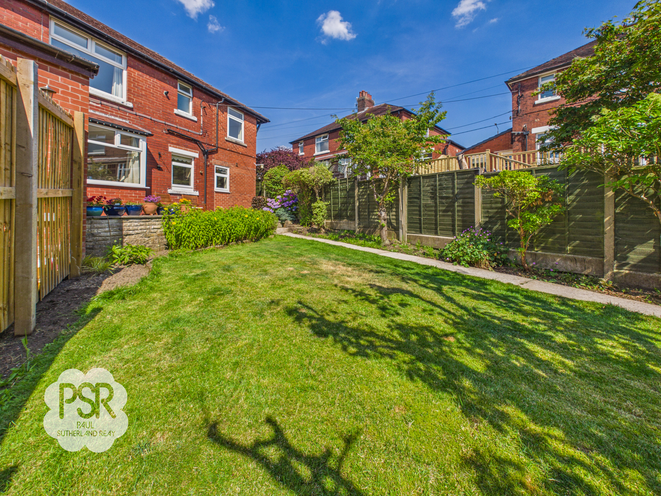
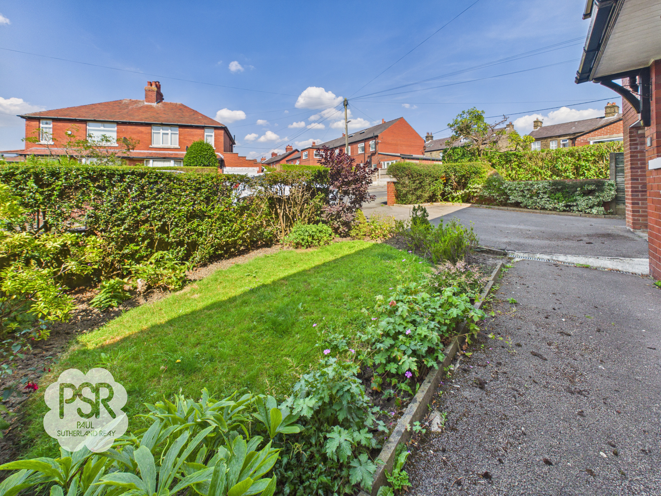
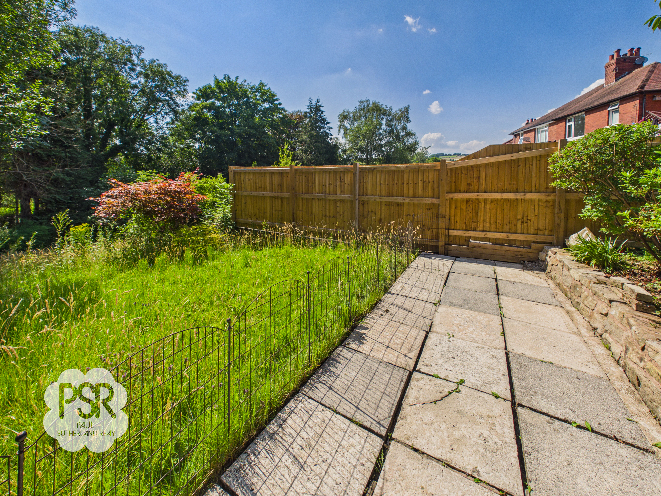
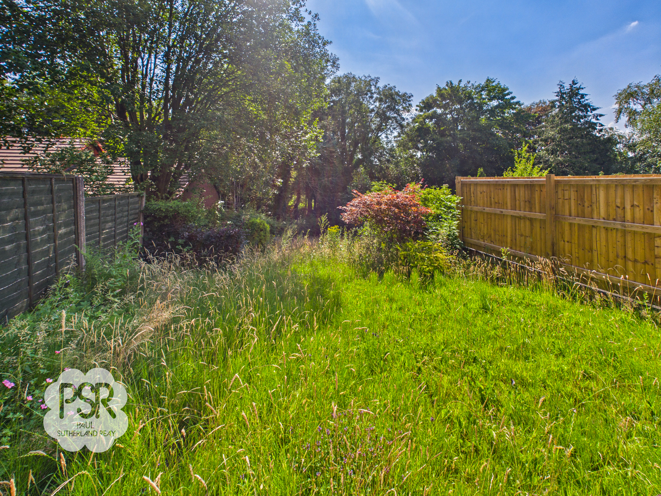
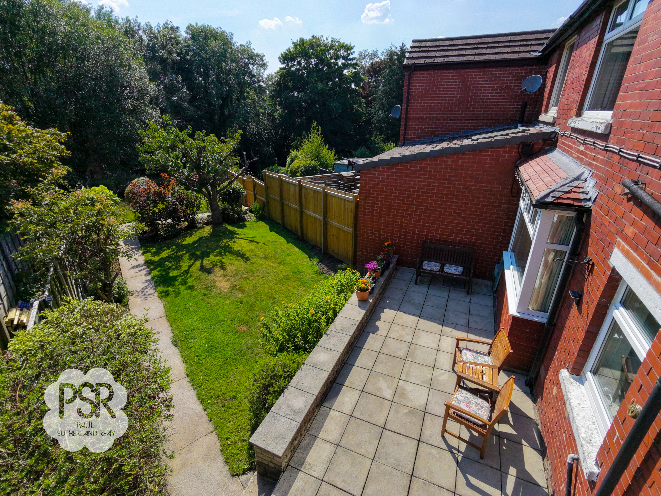
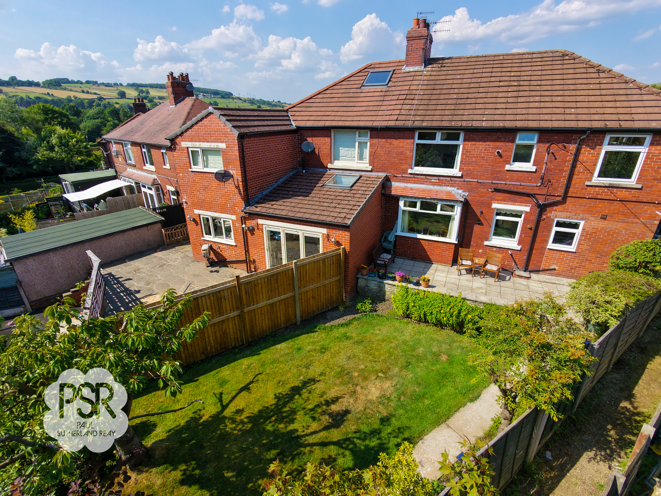
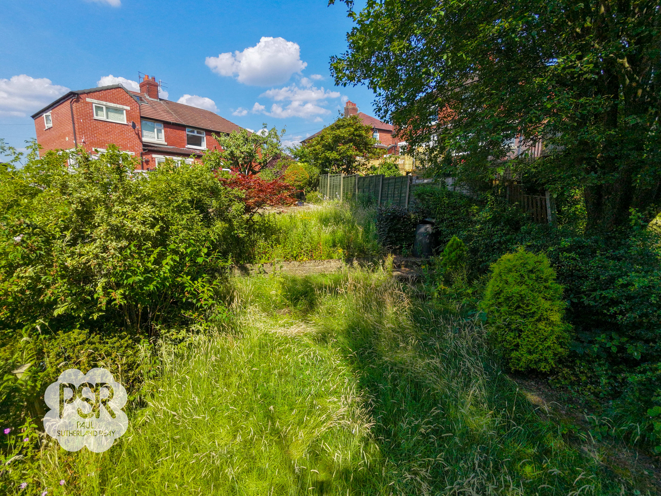
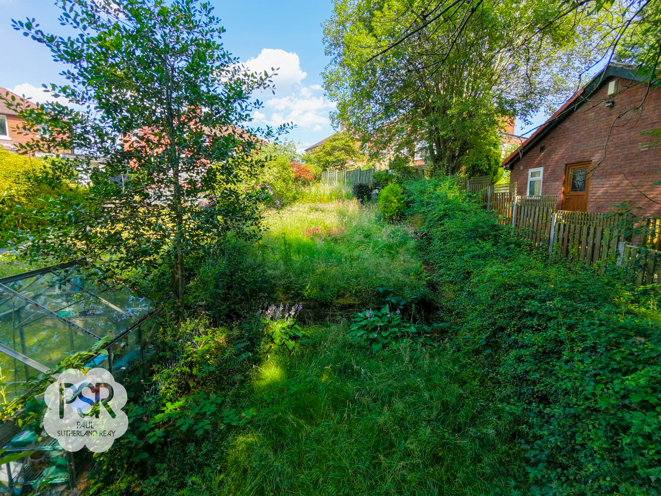
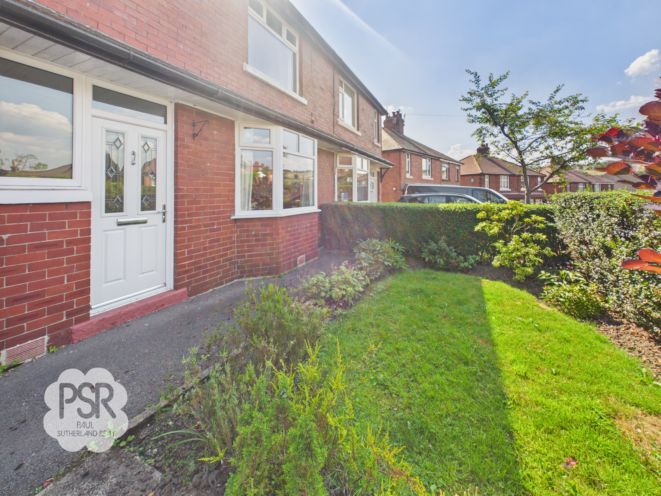
Outside, the property boasts an expansive rear garden, thoughtfully divided into distinct zones for relaxation and recreation. Directly accessible from the house is an elevated paved patio terrace, positioned to capture the sun throughout the day and providing an ideal space for outdoor dining or entertaining guests. Steps descend to a level lawned area, bordered by mature shrubs and enclosed by timber fencing for privacy. A paved pathway guides you through to a second paved patio area, perfect for a quiet seating corner, just before opening up to a substantial section at the bottom of the garden. Surrounded by mature trees and lush greenery, this lower area offers exceptional future potential for landscaping, a vegetable plot, or the addition of a detached garden studio. To the front, the property enjoys excellent kerb appeal, with a neatly maintained garden, a pristine lawn, established bedding plants, and a manicured privet hedge that provides privacy from the road. A paved pathway leads directly to the entrance, while the driveway offers parking for two vehicles. This outstanding outside space completes a truly desirable family home.
Key Features
- Five Bedroom Semi Detached House
- Great Storage with Integral Garage and Boarded Loft
- Expansive Rear Garden Space
- Driveway Parking for Two Cars
- Sought After Location
- Close to Local Amenities
- Transport Links to Manchester Piccadilly and Sheffield
- Potential for Accessible Living
- EPC Rated: TBC
- Recently Fitted Boiler (Late 2025)
Property Details
- Property type: House
- Property style: Semi Detached
- Price Per Sq Foot: £347
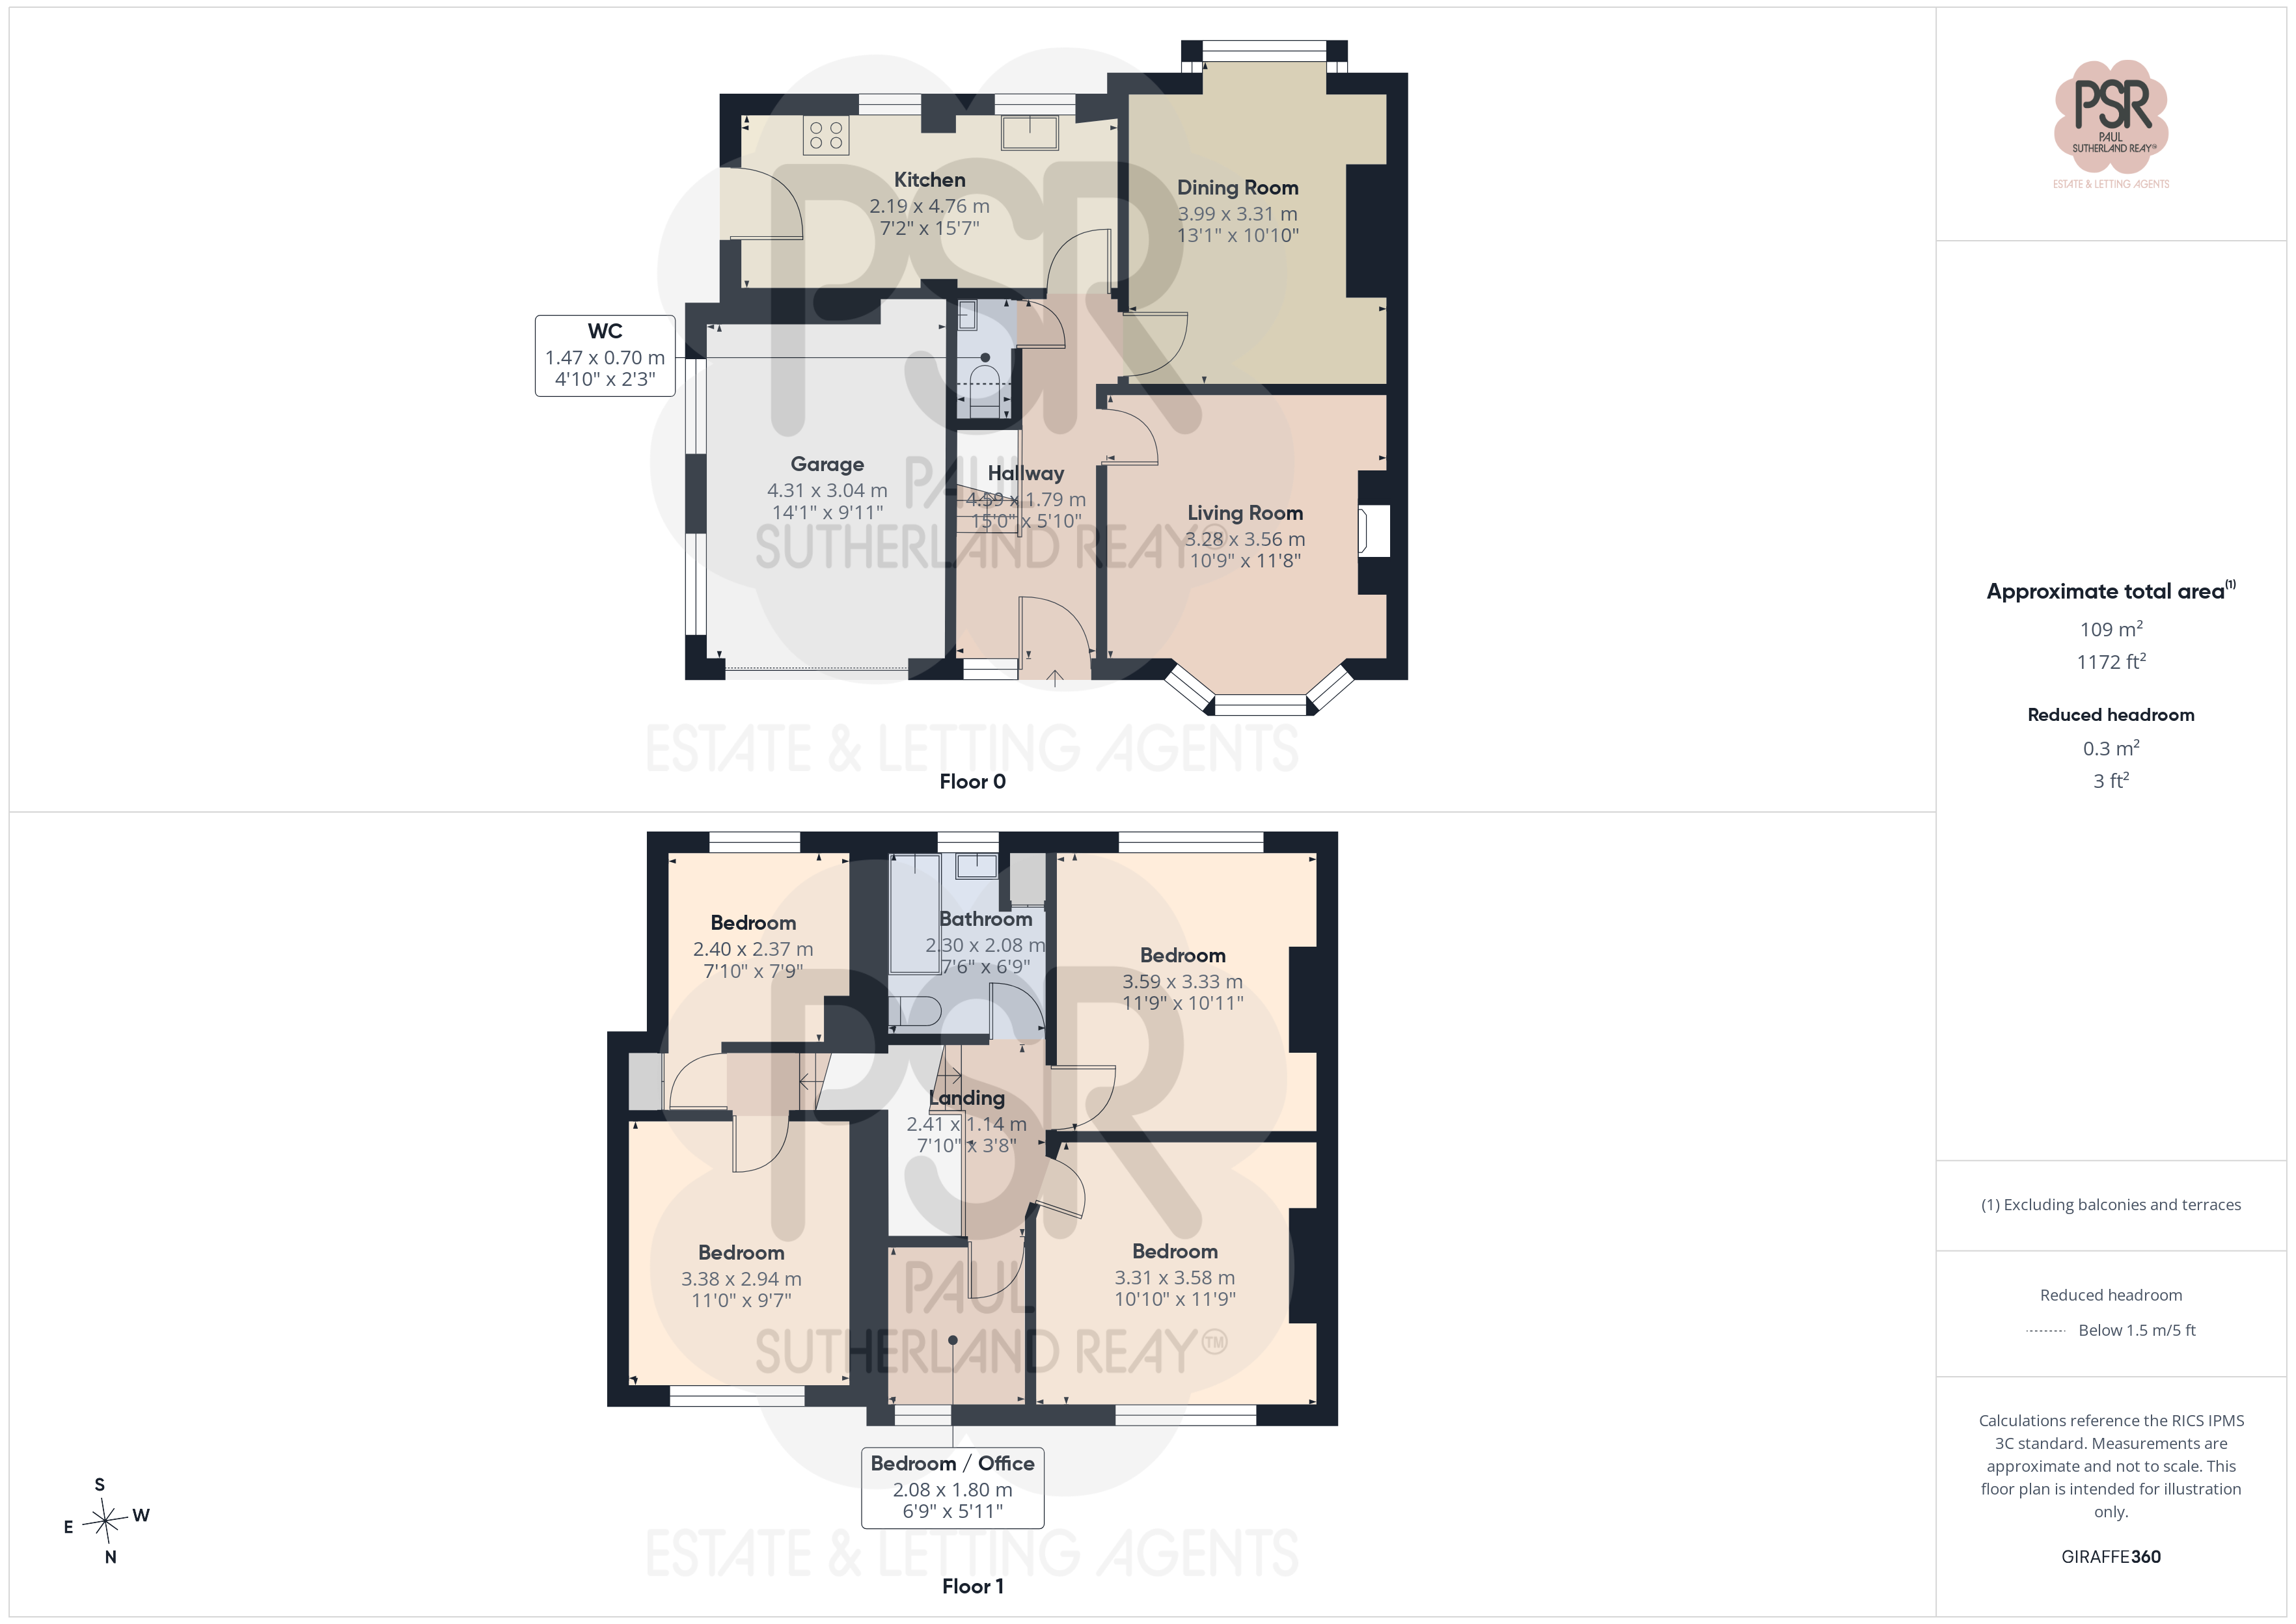
- Approx Sq Feet: 1,152 sqft
- Plot Sq Feet: 4,704 sqft
- Council Tax Band: C
- Tenure: Leasehold
- Lease Expiry: -
- Ground Rent:
- Service Charge: Not Specified
Rooms
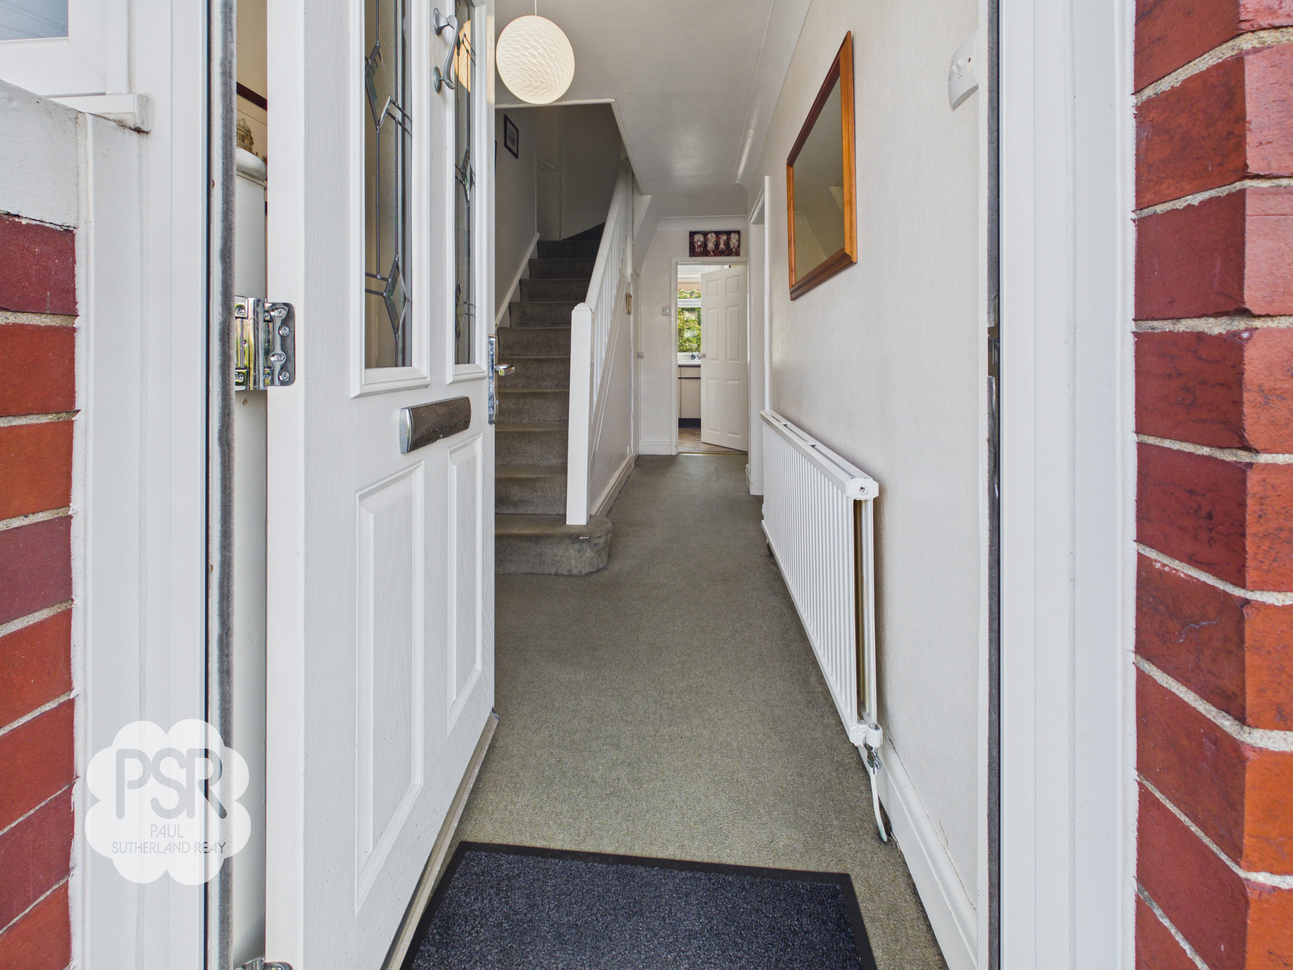
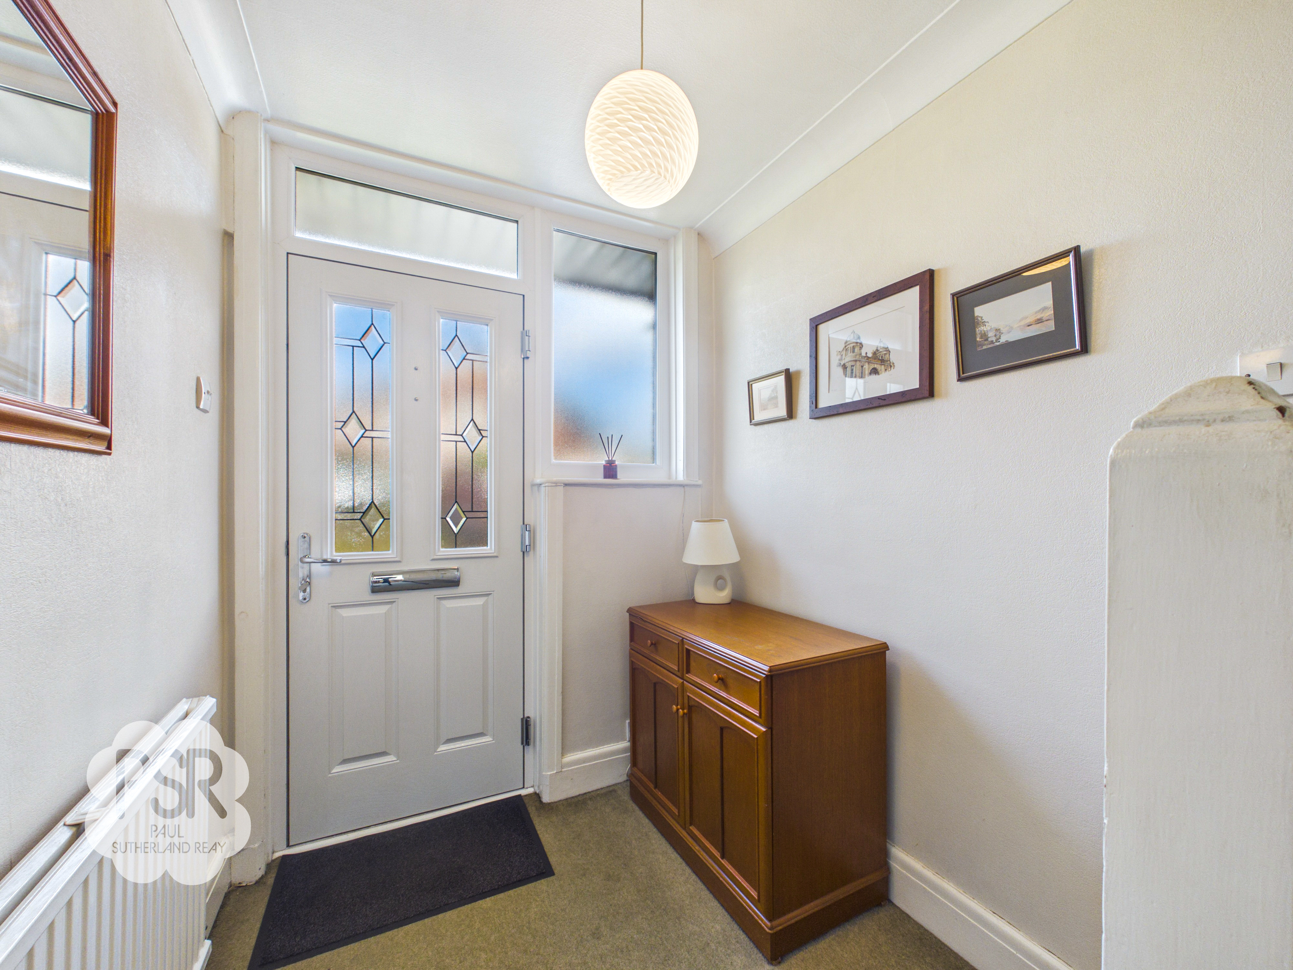
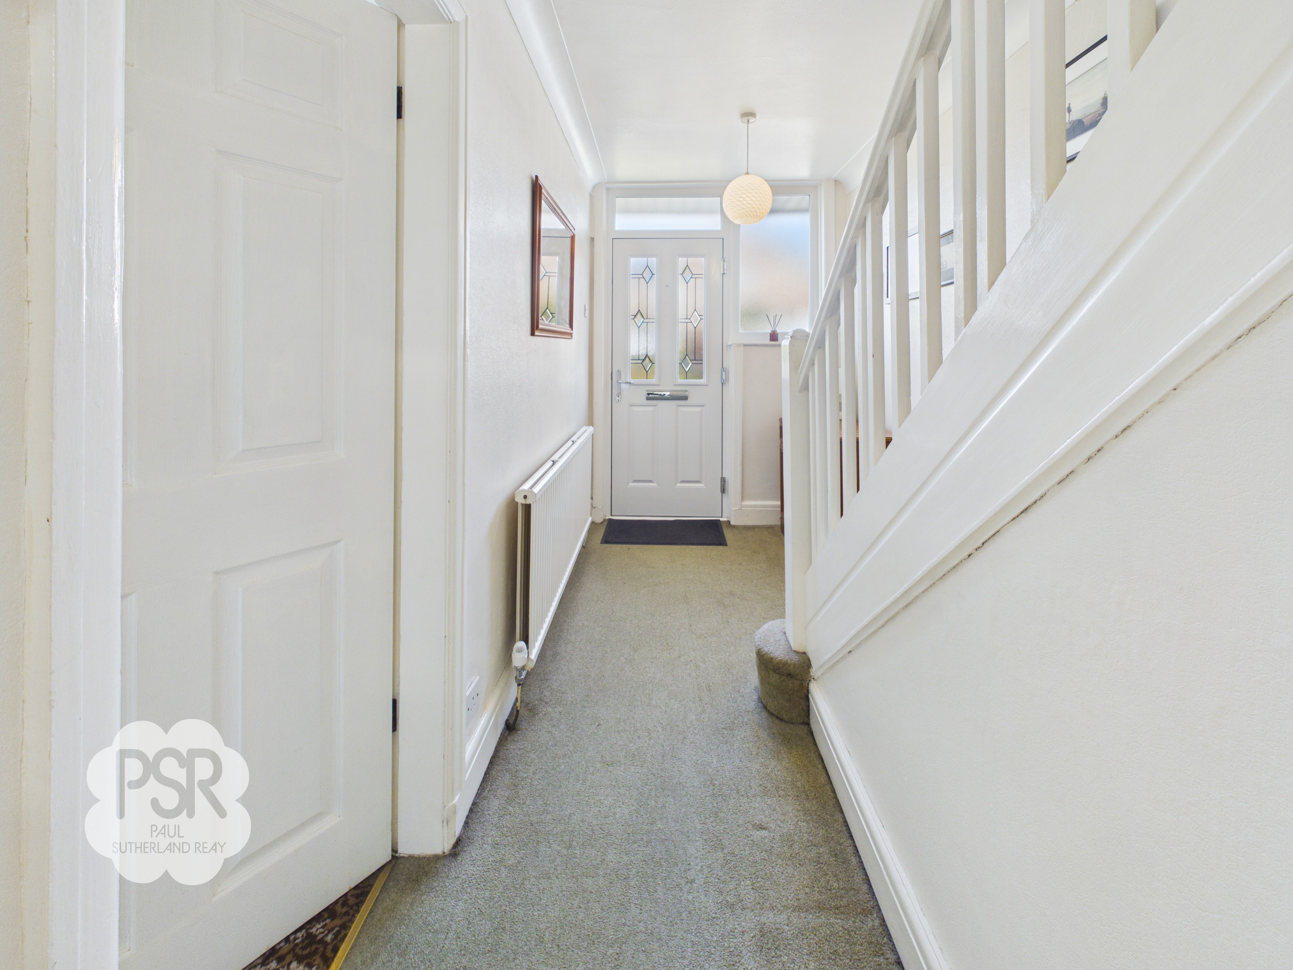
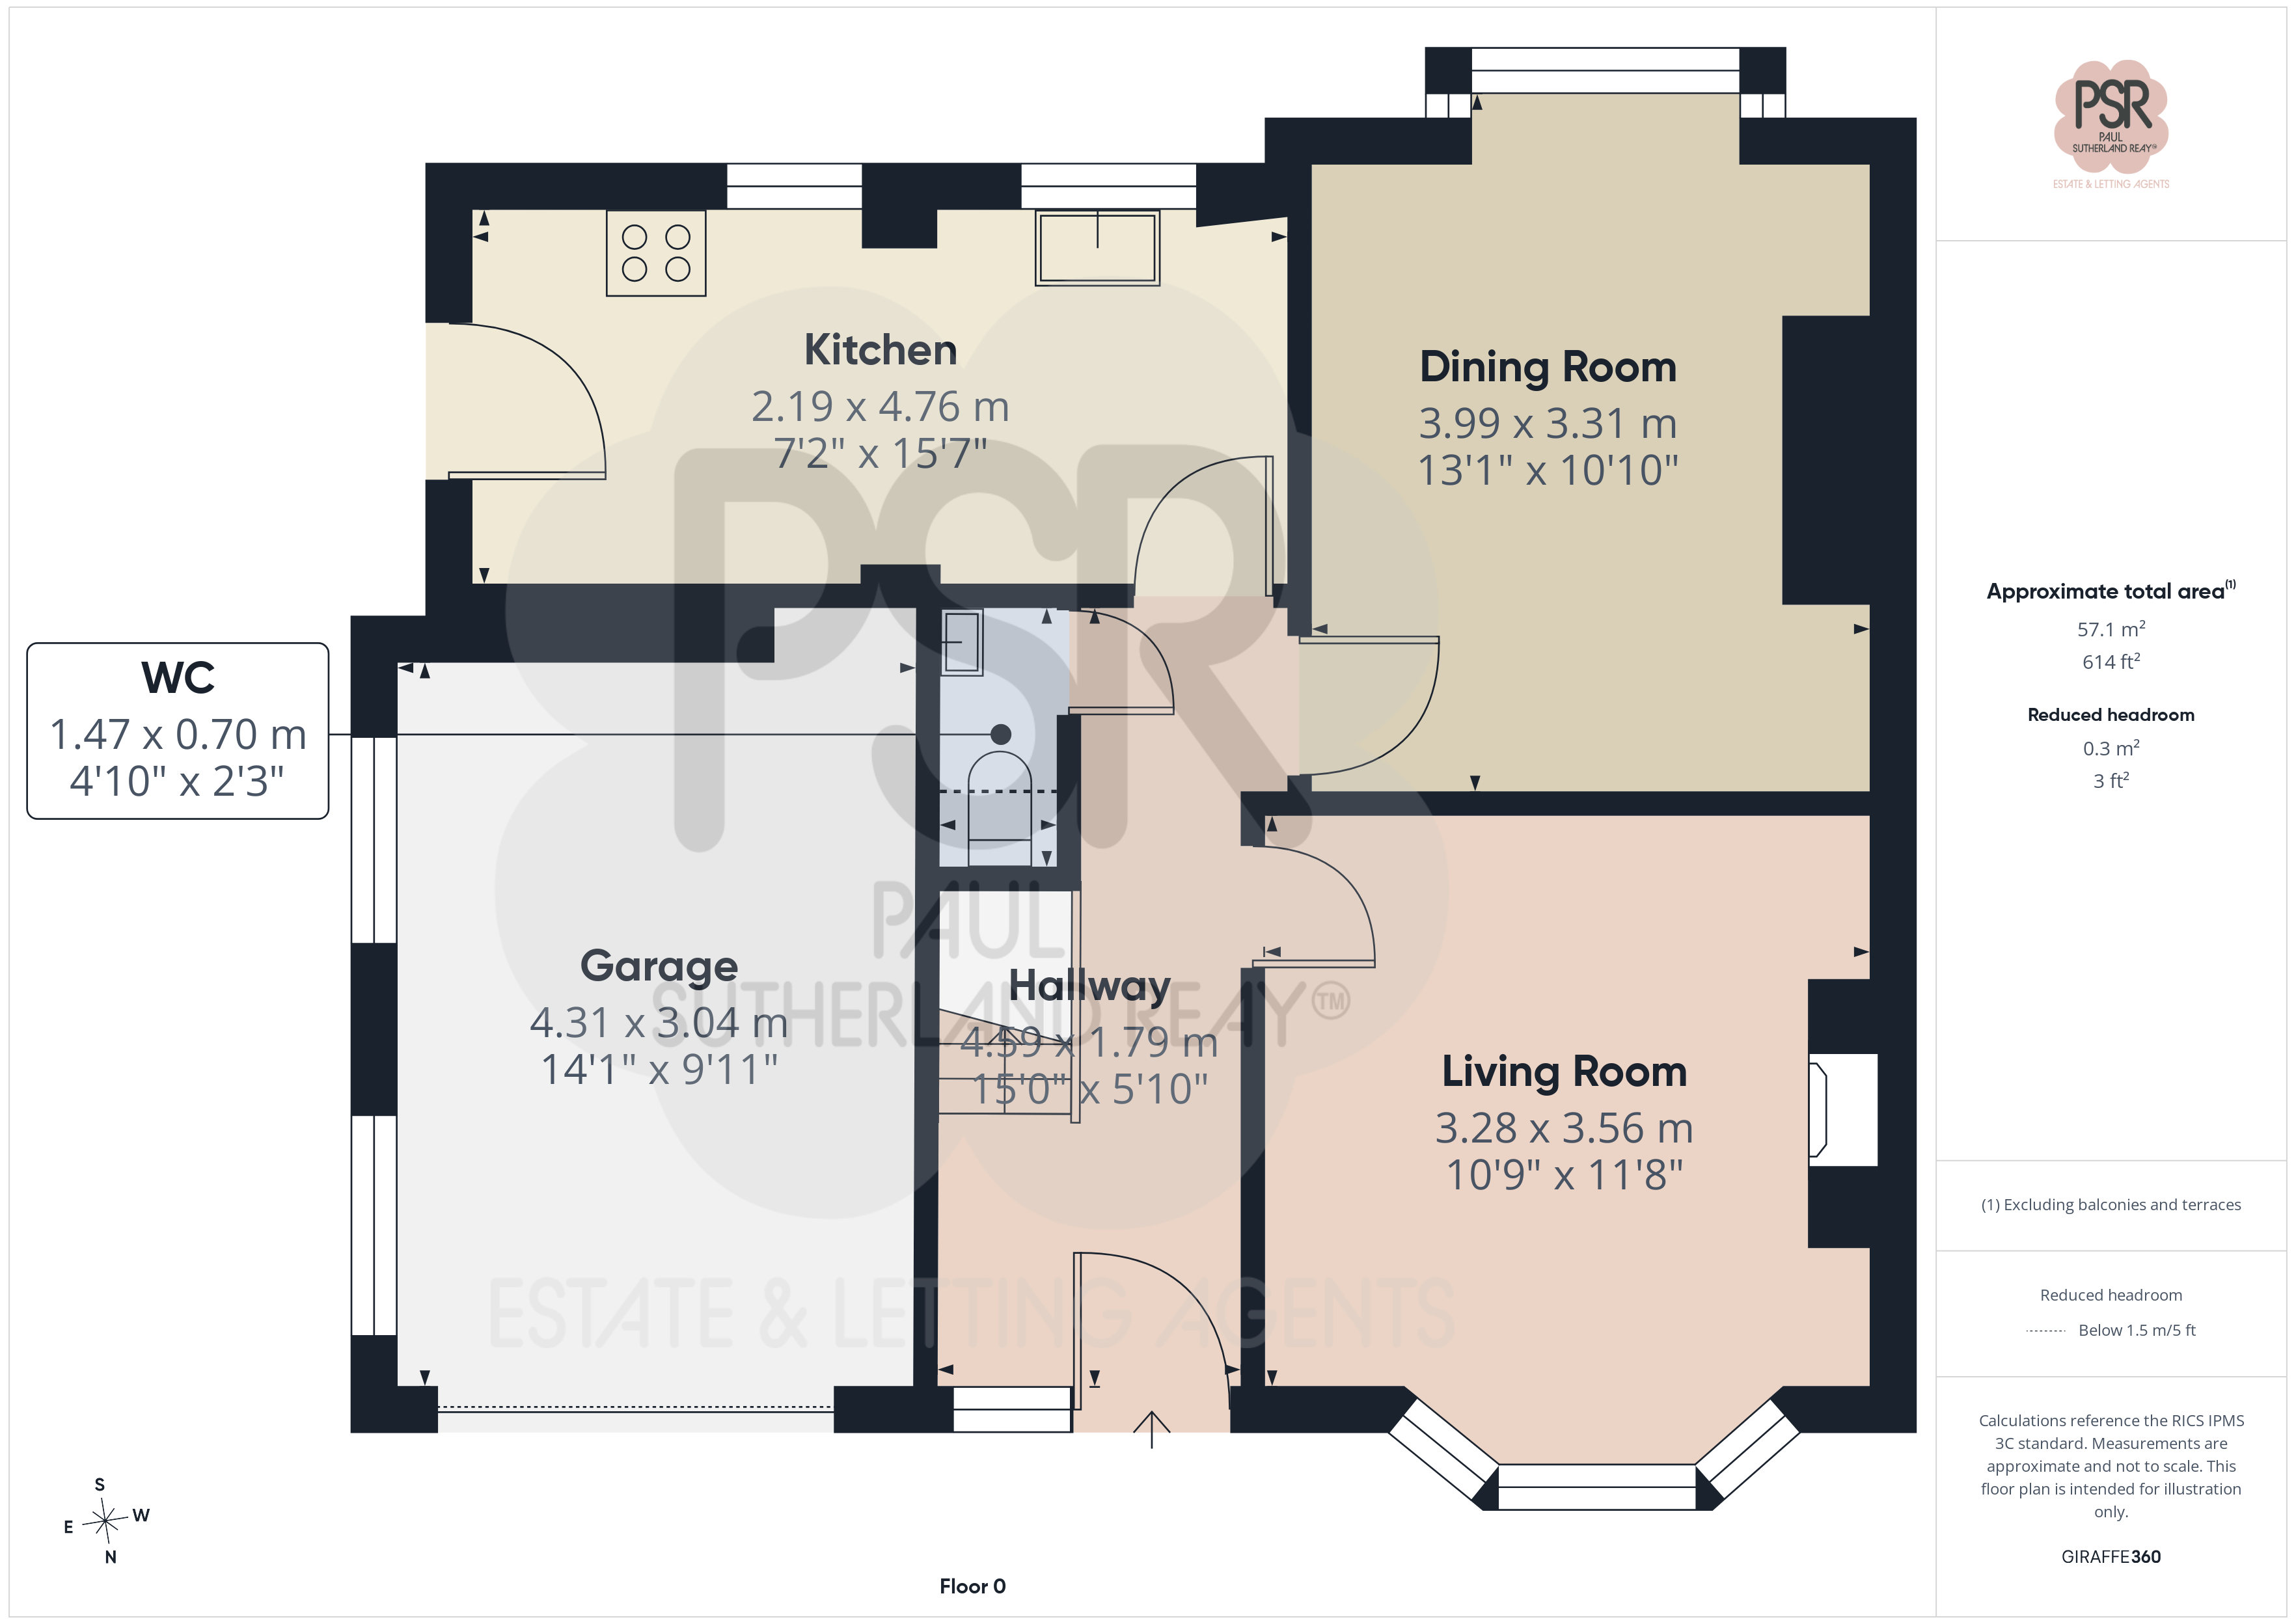
Entrance Hallway
4.59m x 1.79m
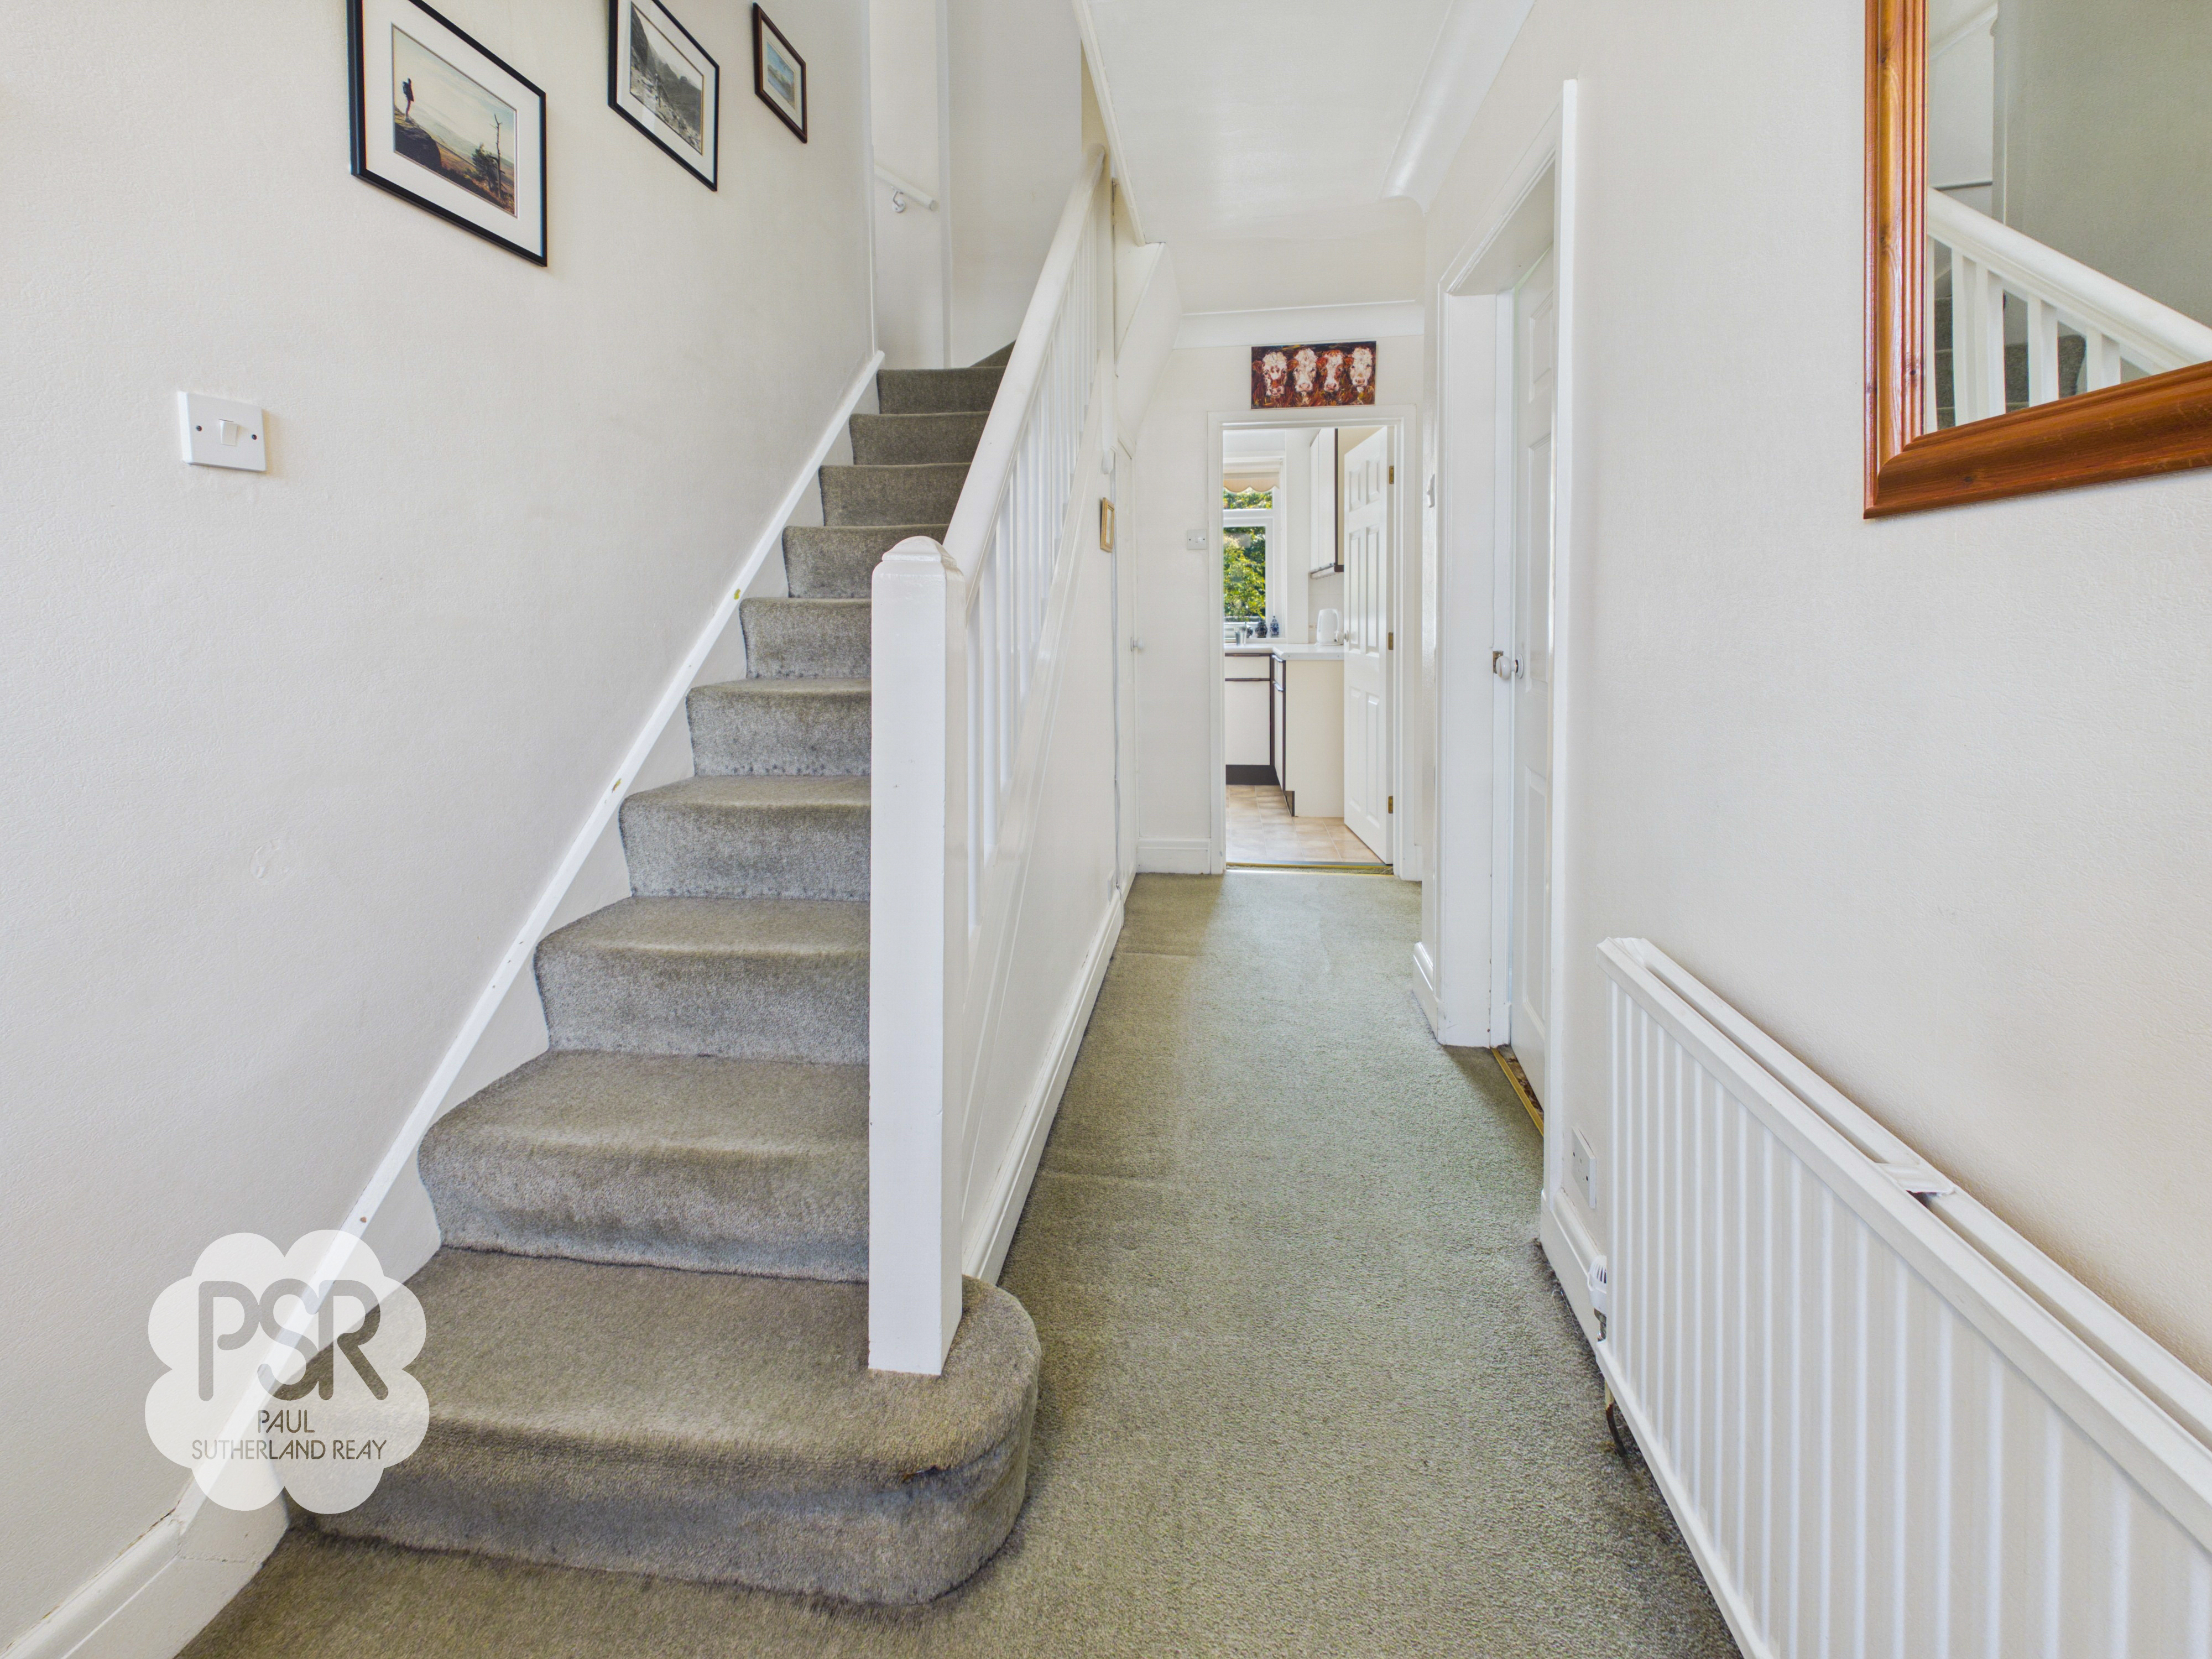
Entered via a uPVC privacy glass door with an adjacent privacy window, this welcoming space features carpeted flooring, a pendant ceiling light, and a double-panel radiator.
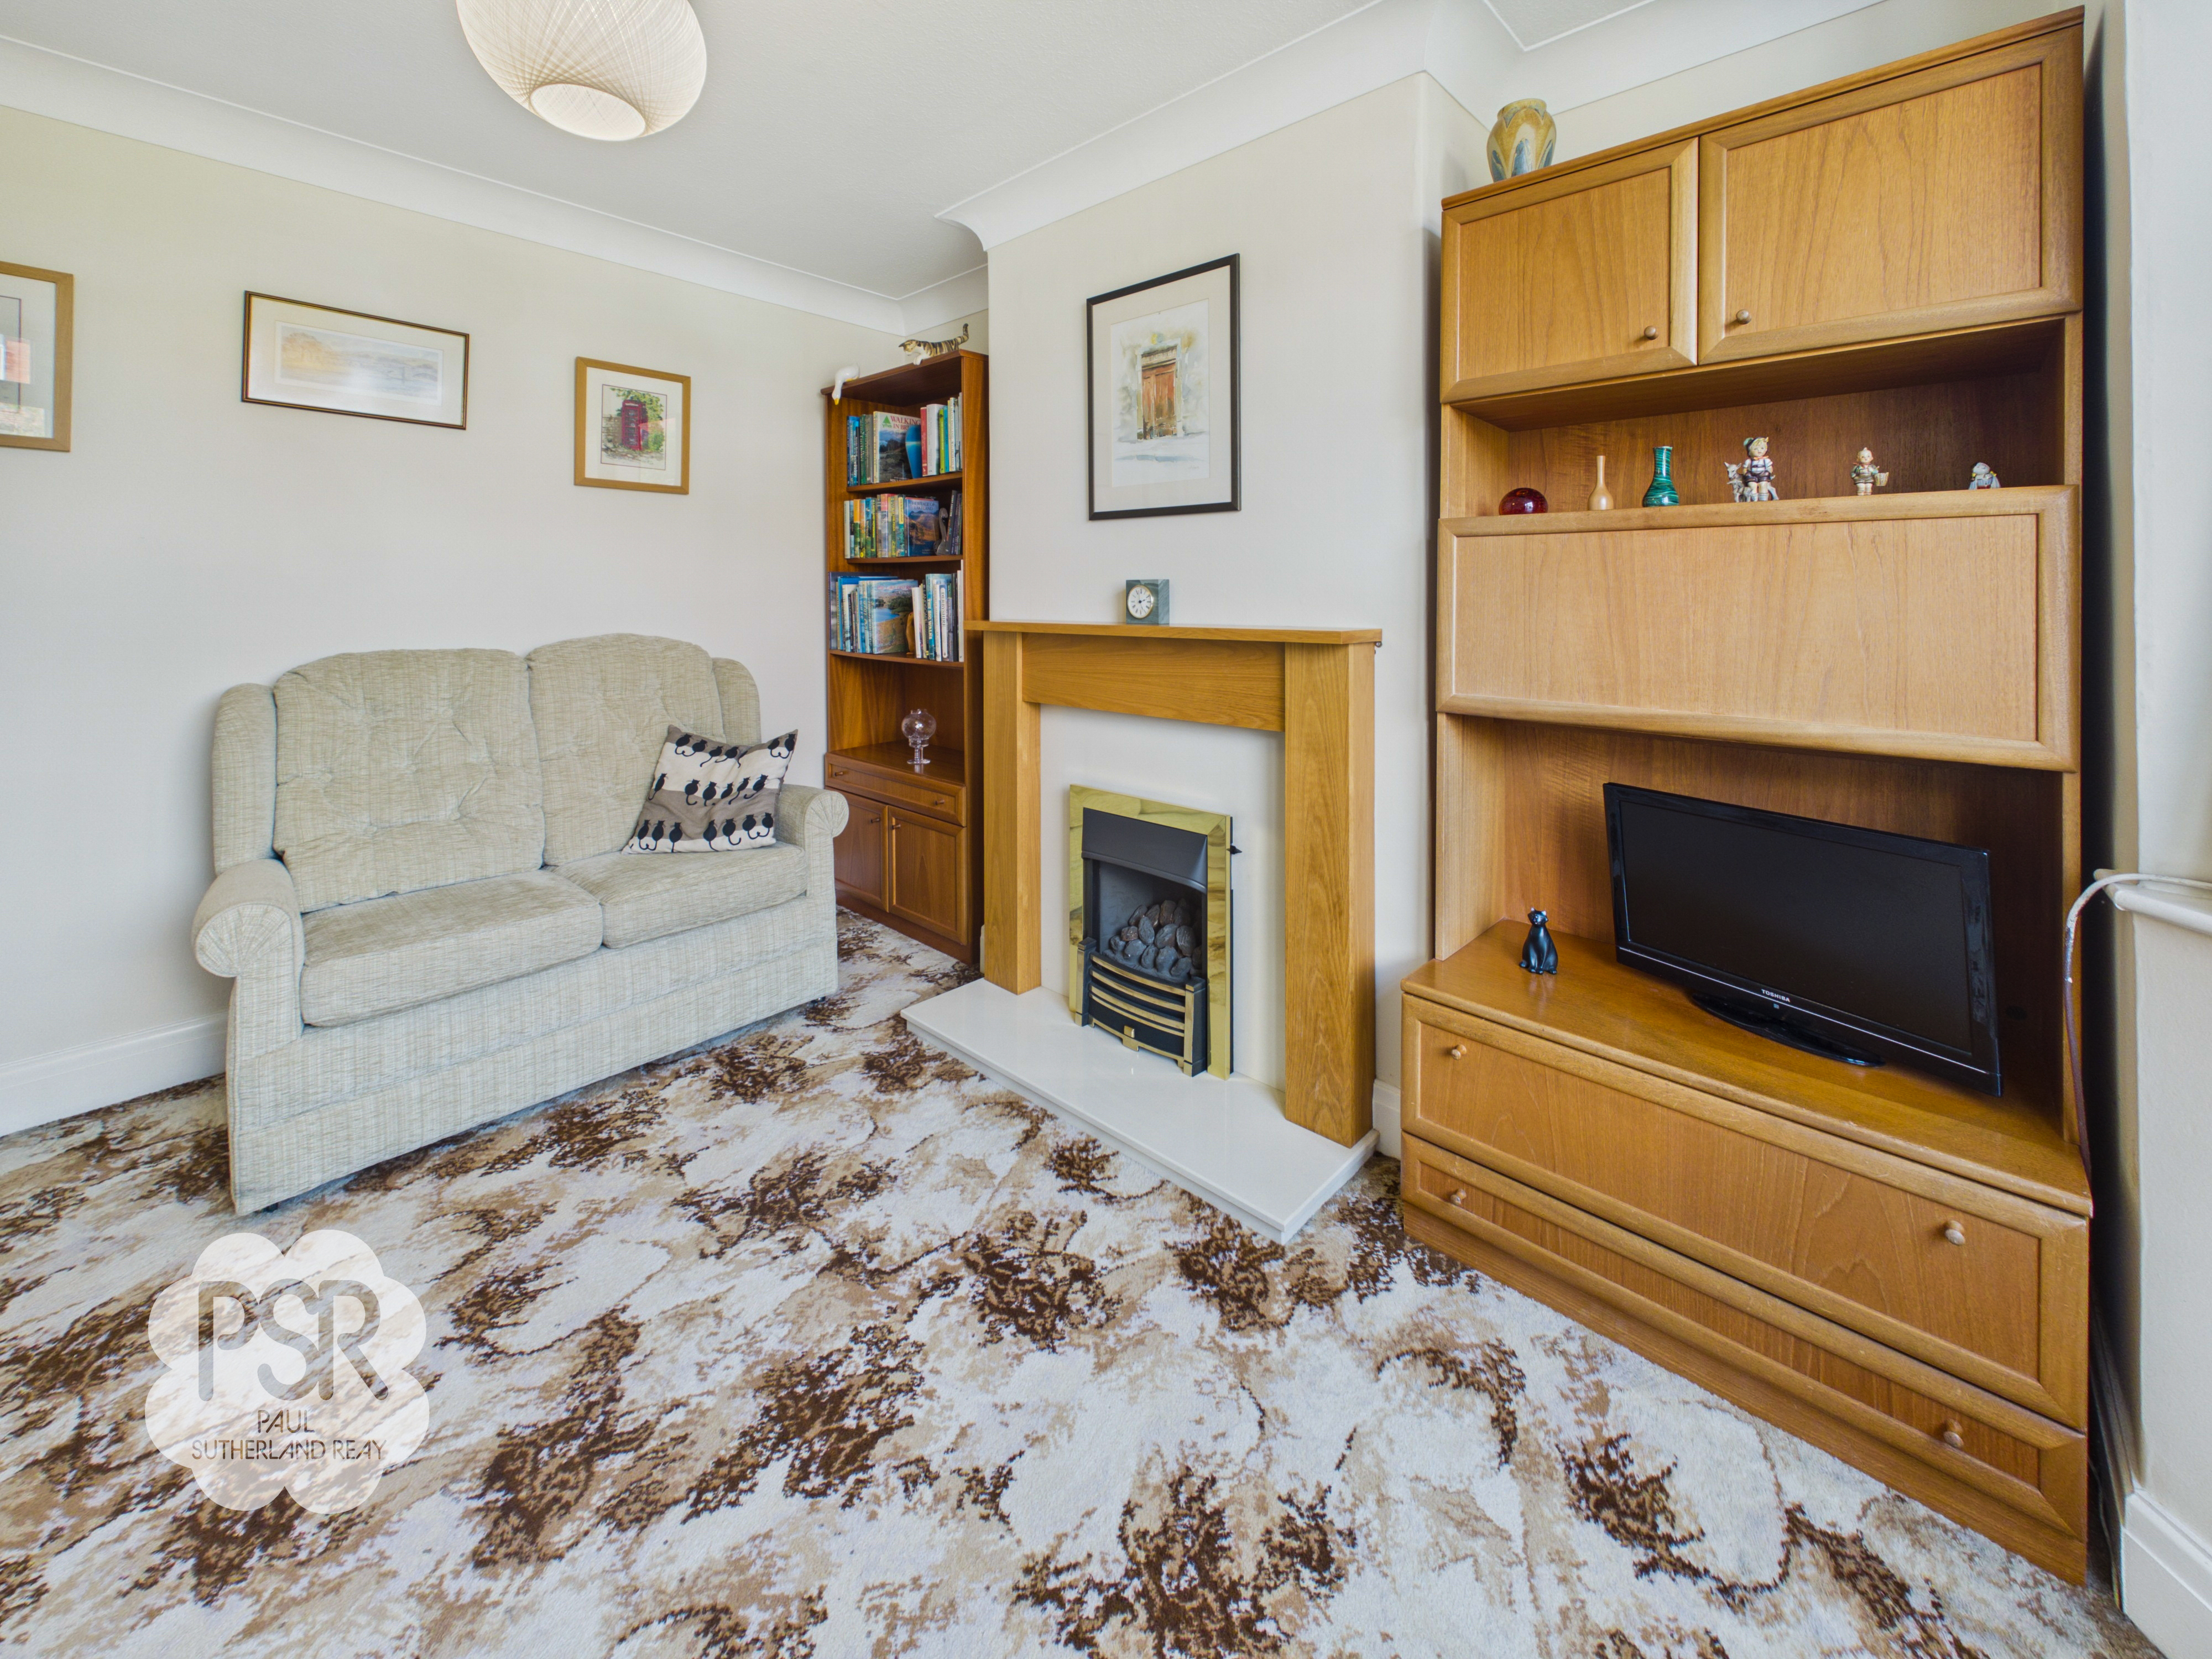
Lounge
3.28m x 3.56m
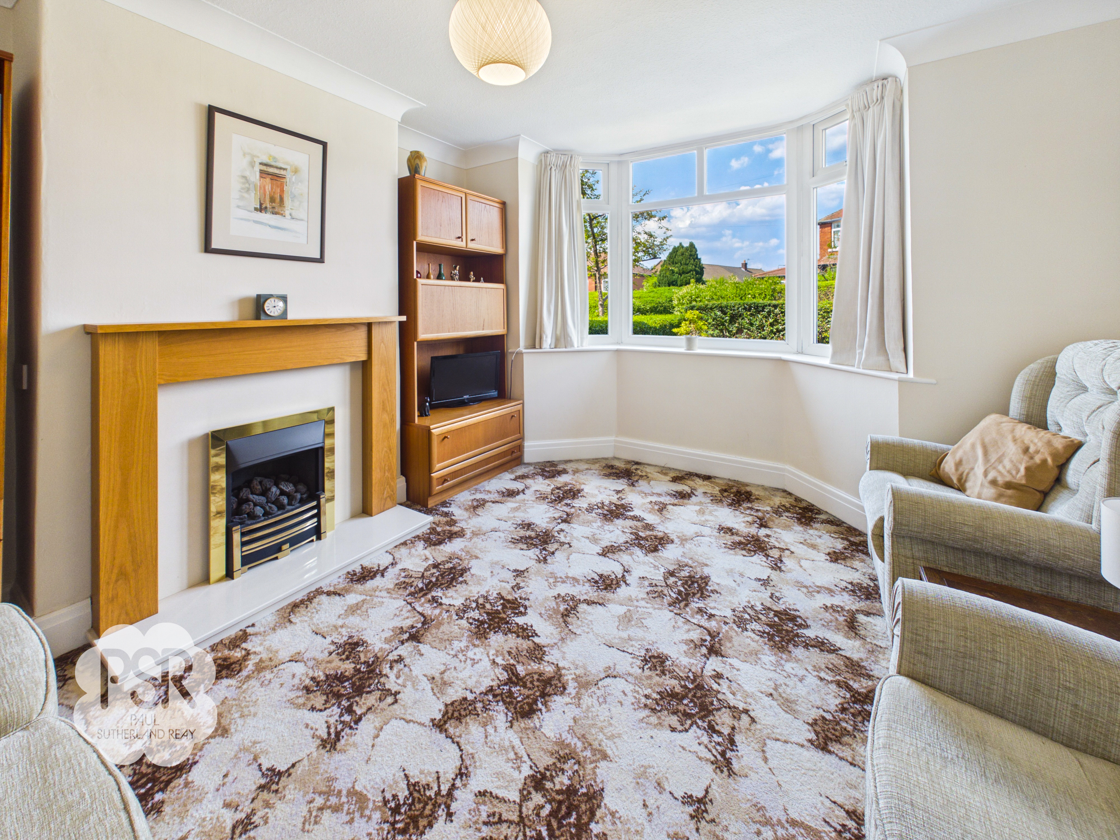
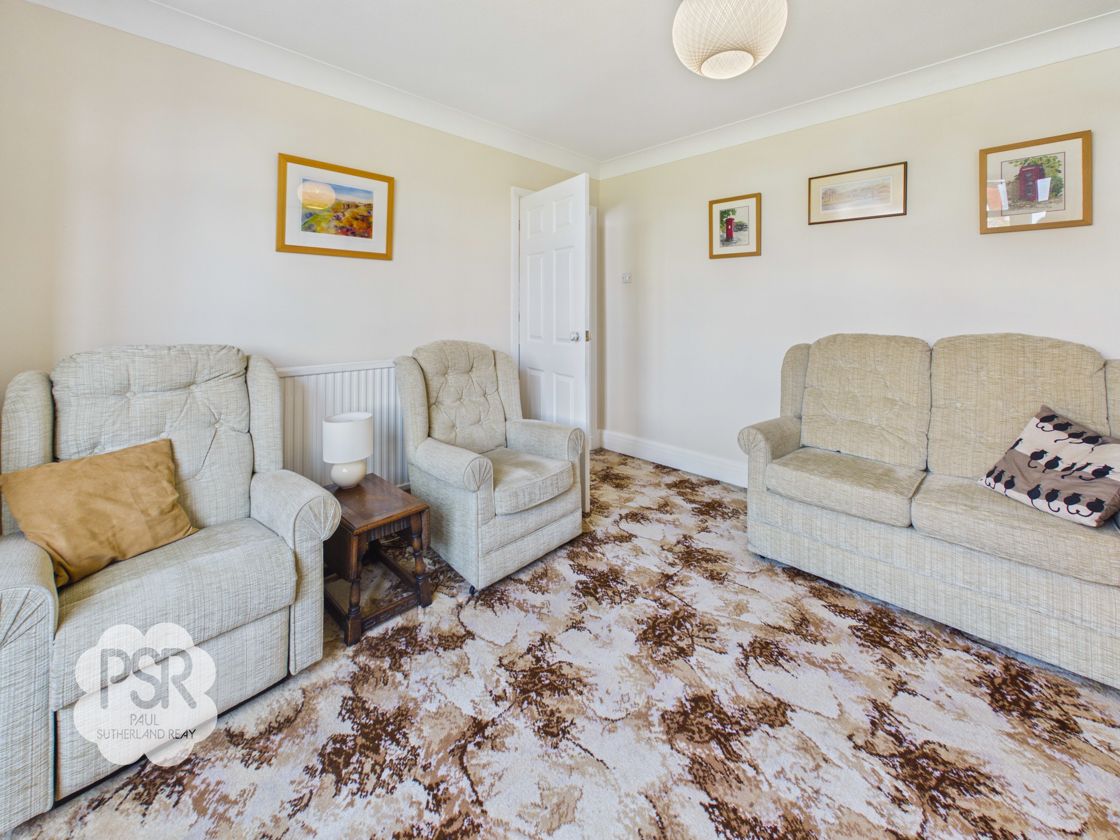
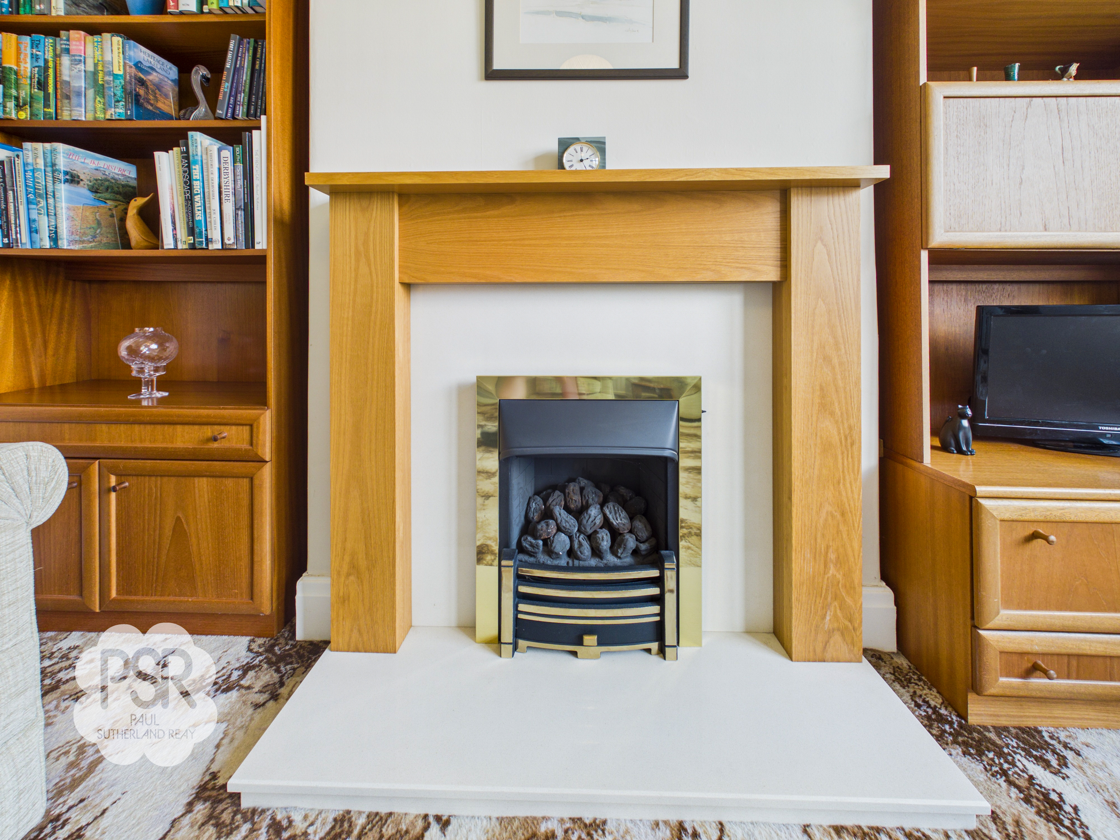
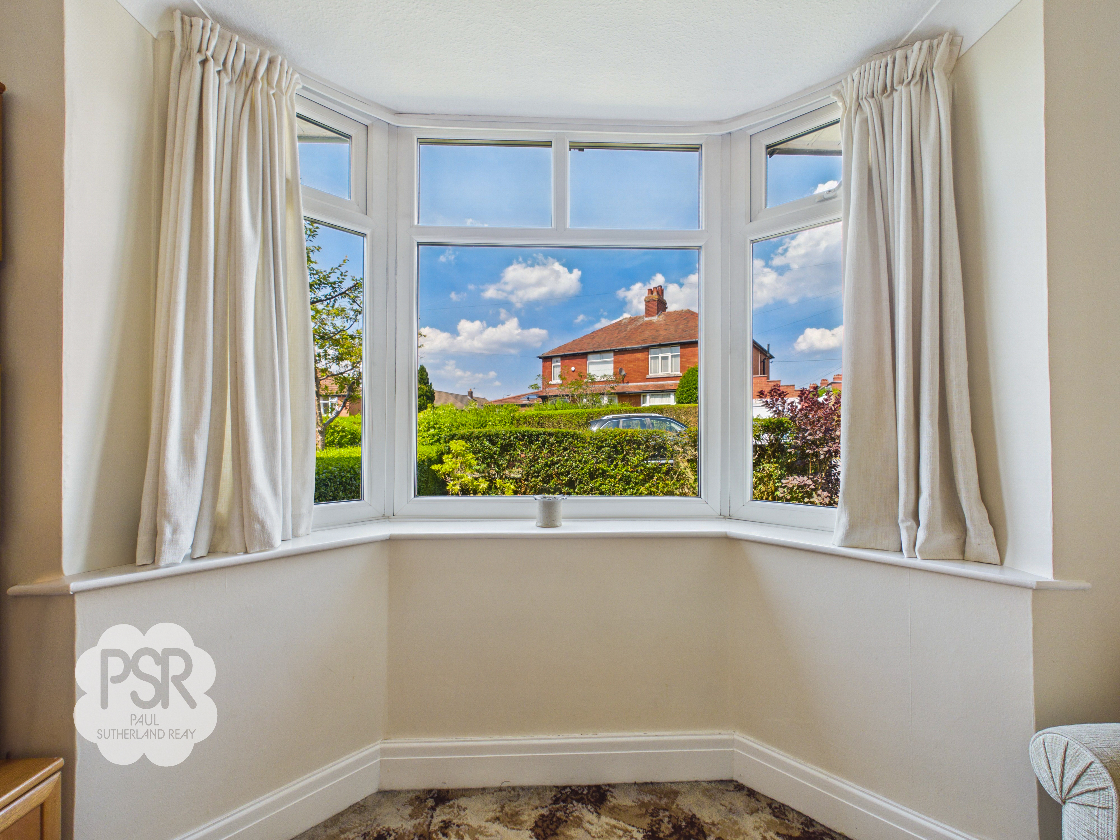
This bright and spacious front-facing room boasts a large, triple-panelled uPVC window that floods the space with natural light. It features carpeted flooring, a double-panel radiator, a ceiling pendant light, and a focal gas fire with a marble-effect hearth, wooden surround, and mantle.
View Lounge PhotosWc
1.47m x 0.70m
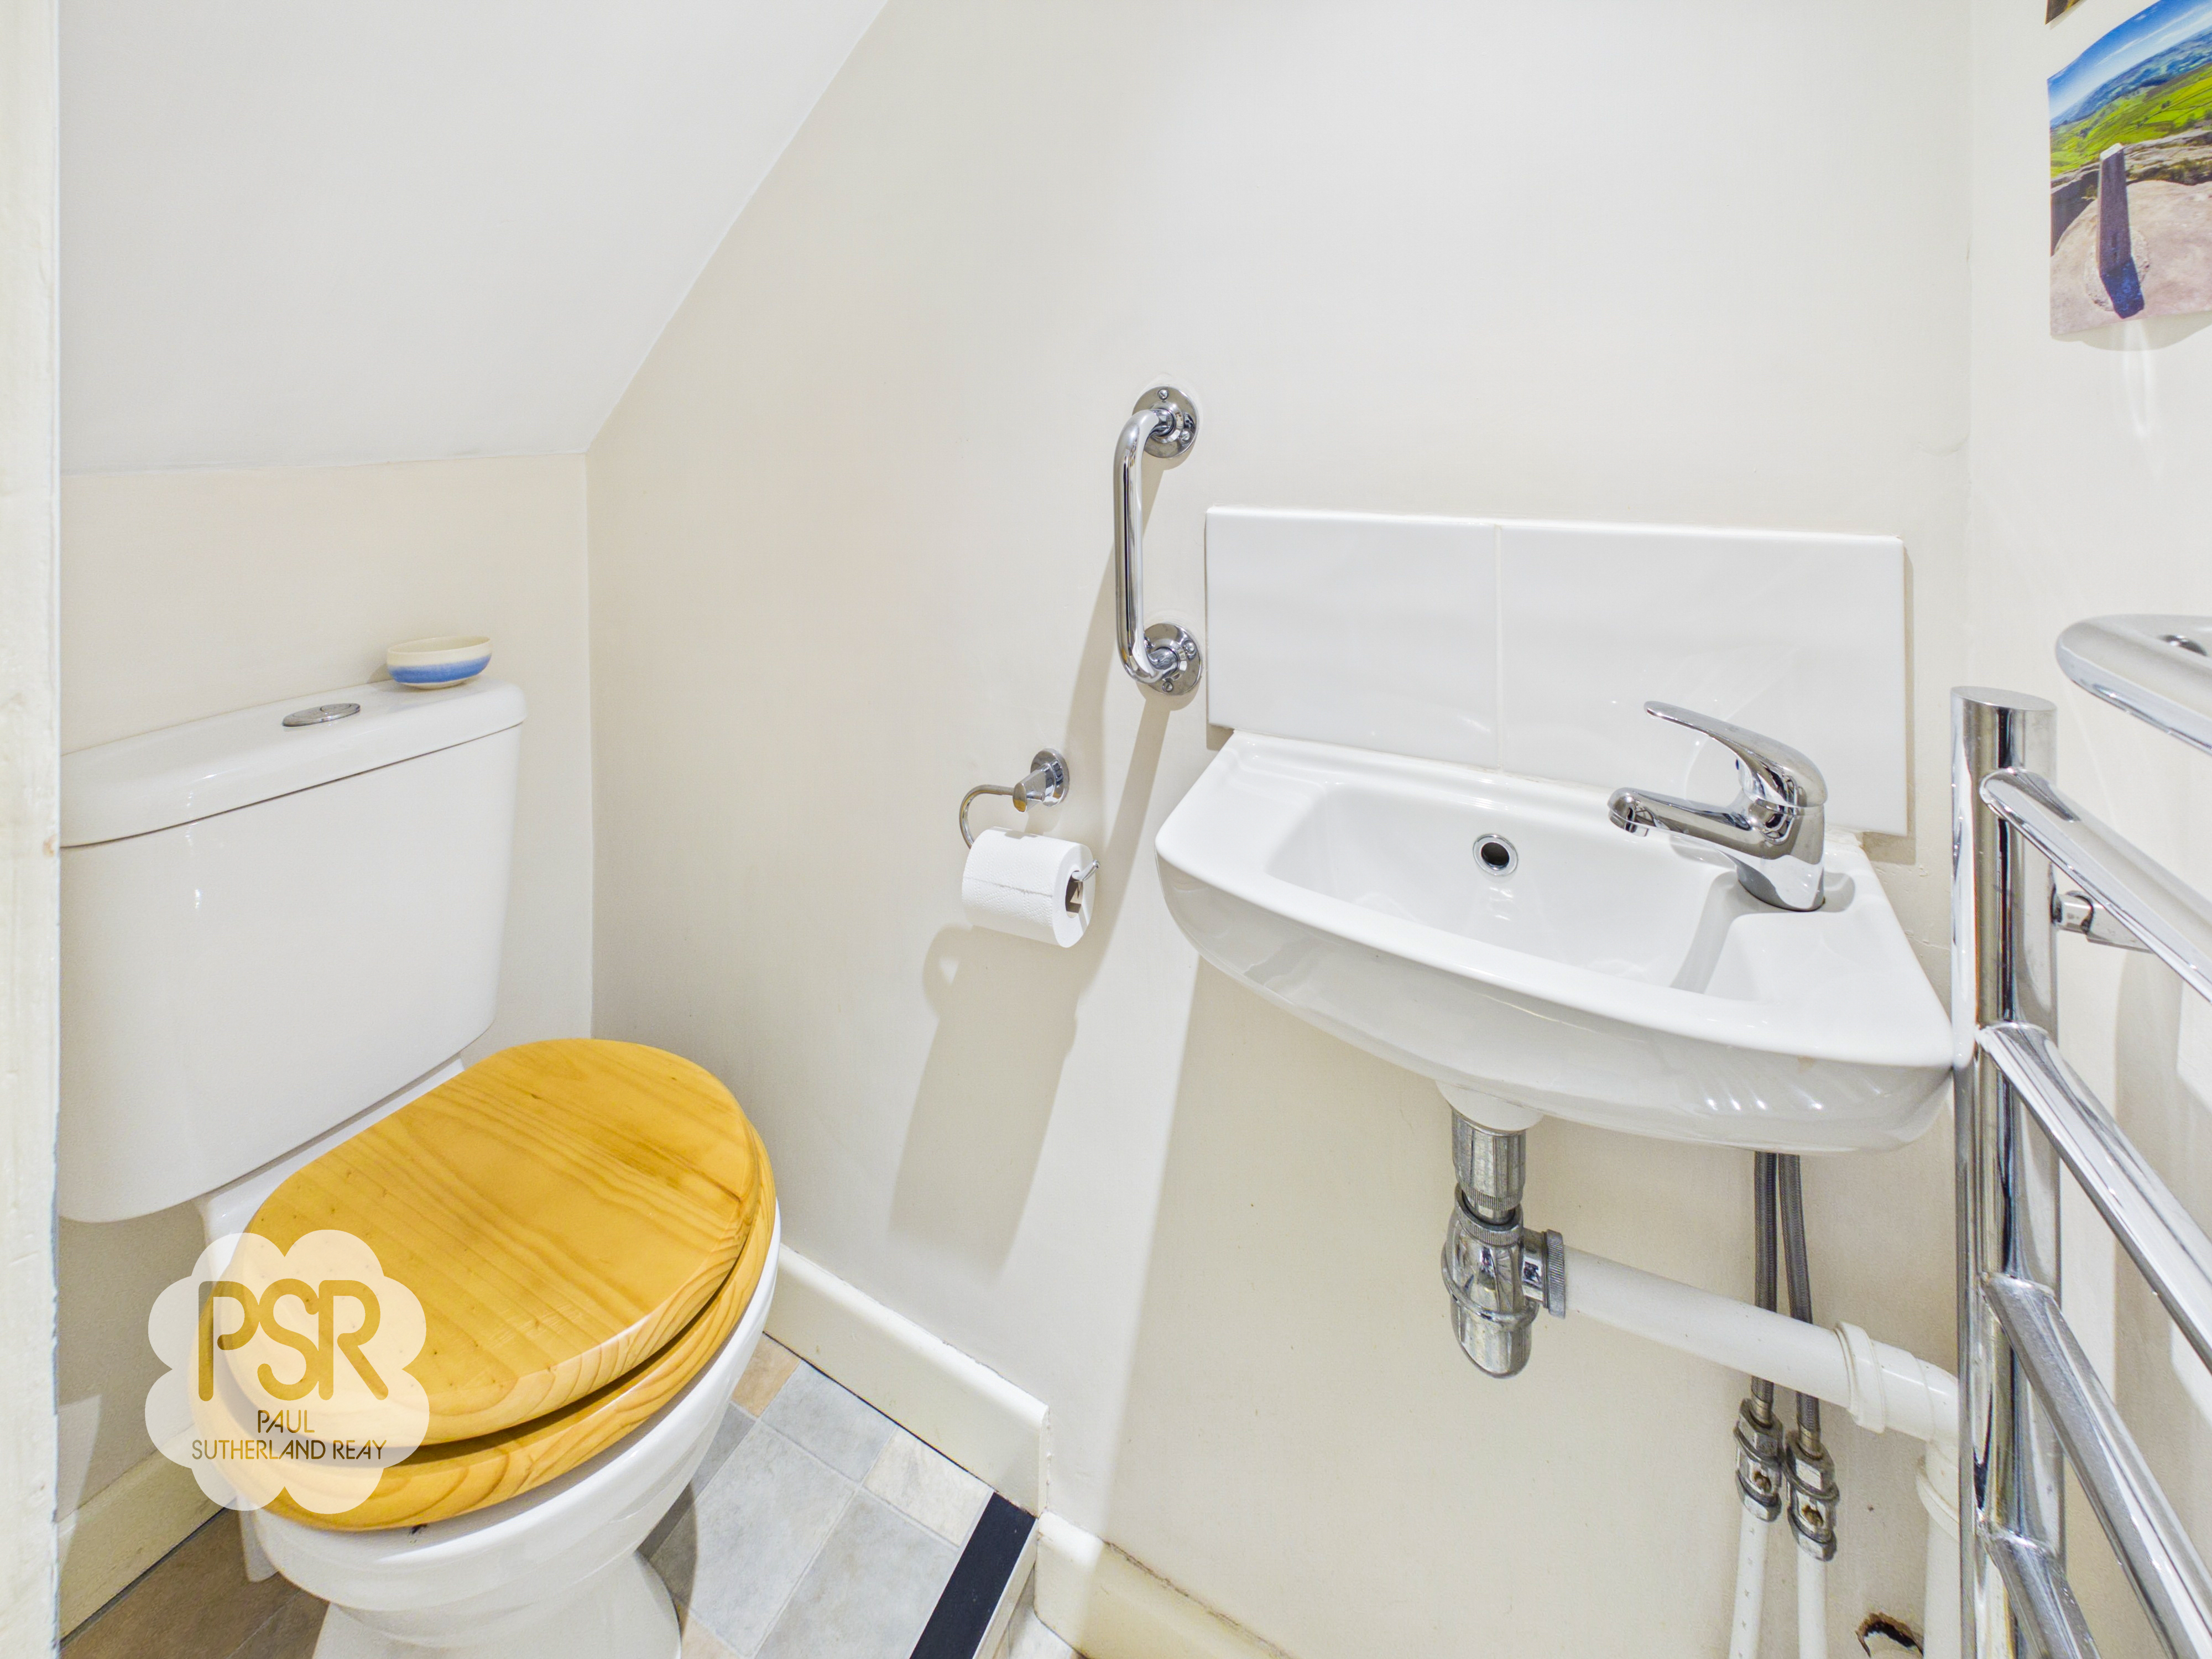
A modern, functional space equipped with a push-flush toilet and a wash hand basin featuring a stainless-steel mixer tap and tiled splashback. It is finished with linoleum flooring, a recessed ceiling spotlight, a stainless-steel ladder radiator, and an extractor fan.
Dining Room
3.99m x 3.31m
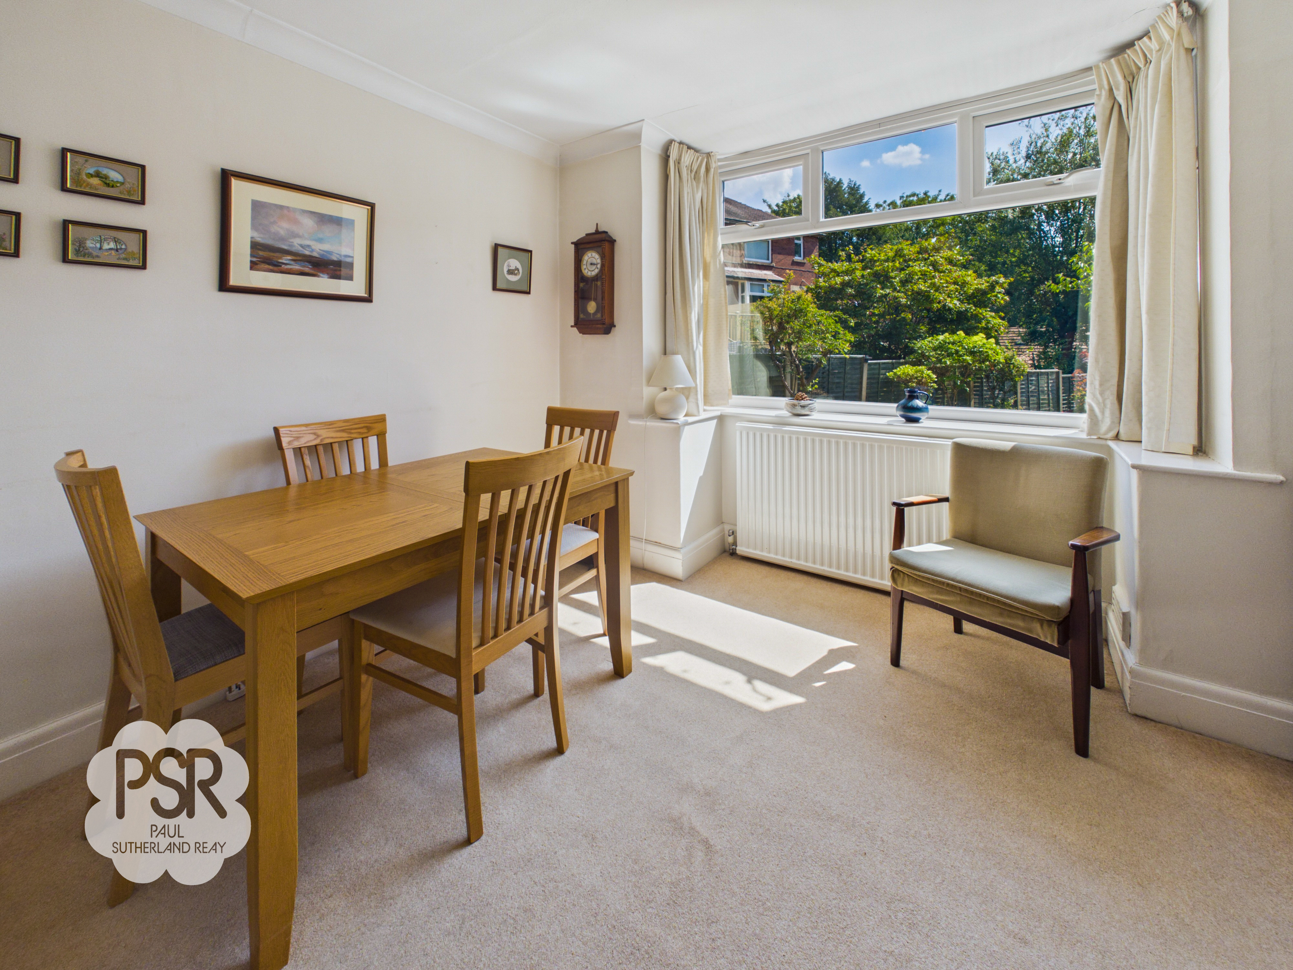
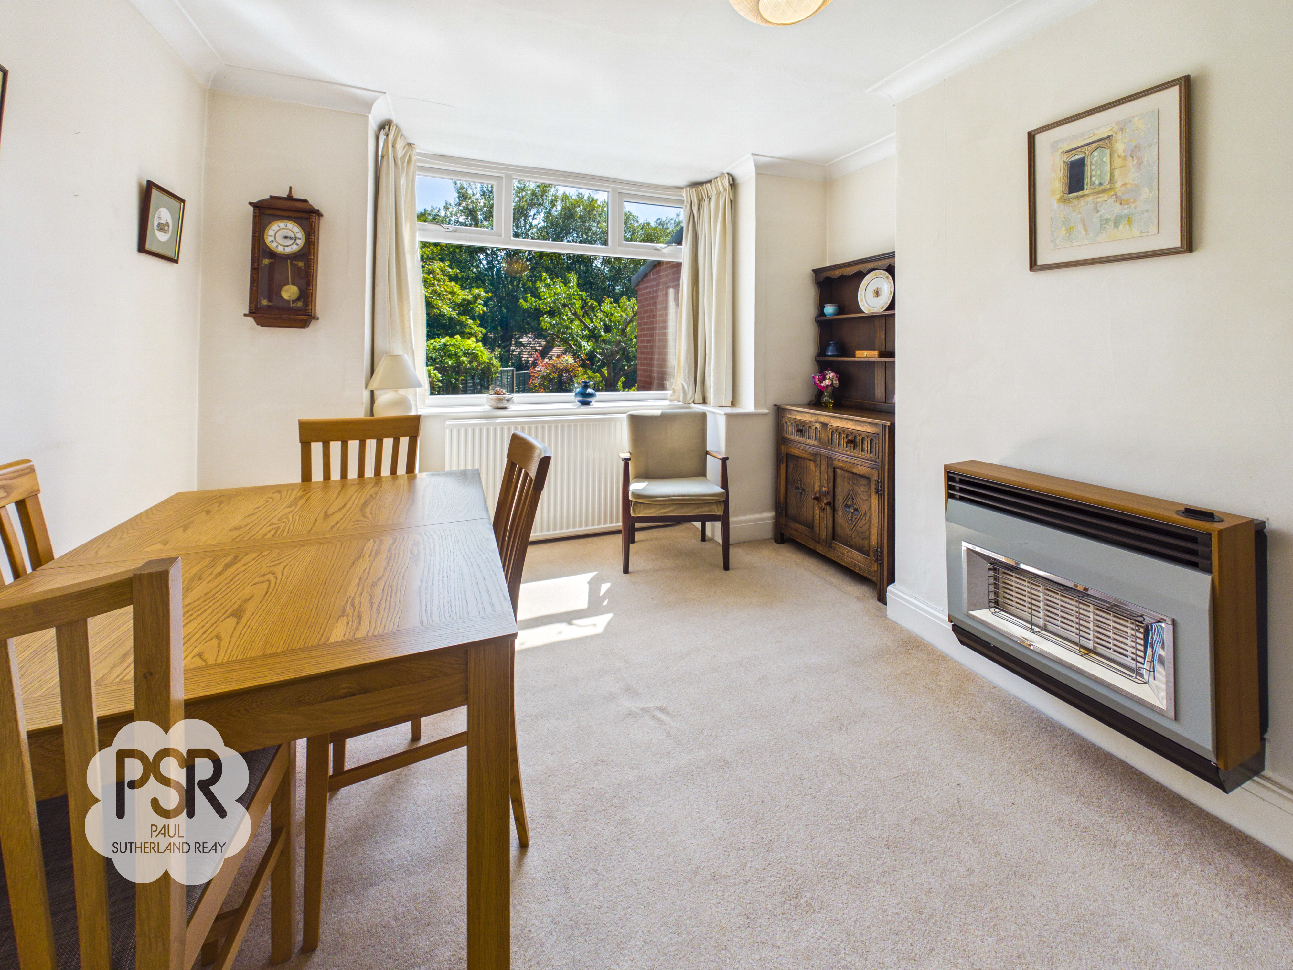
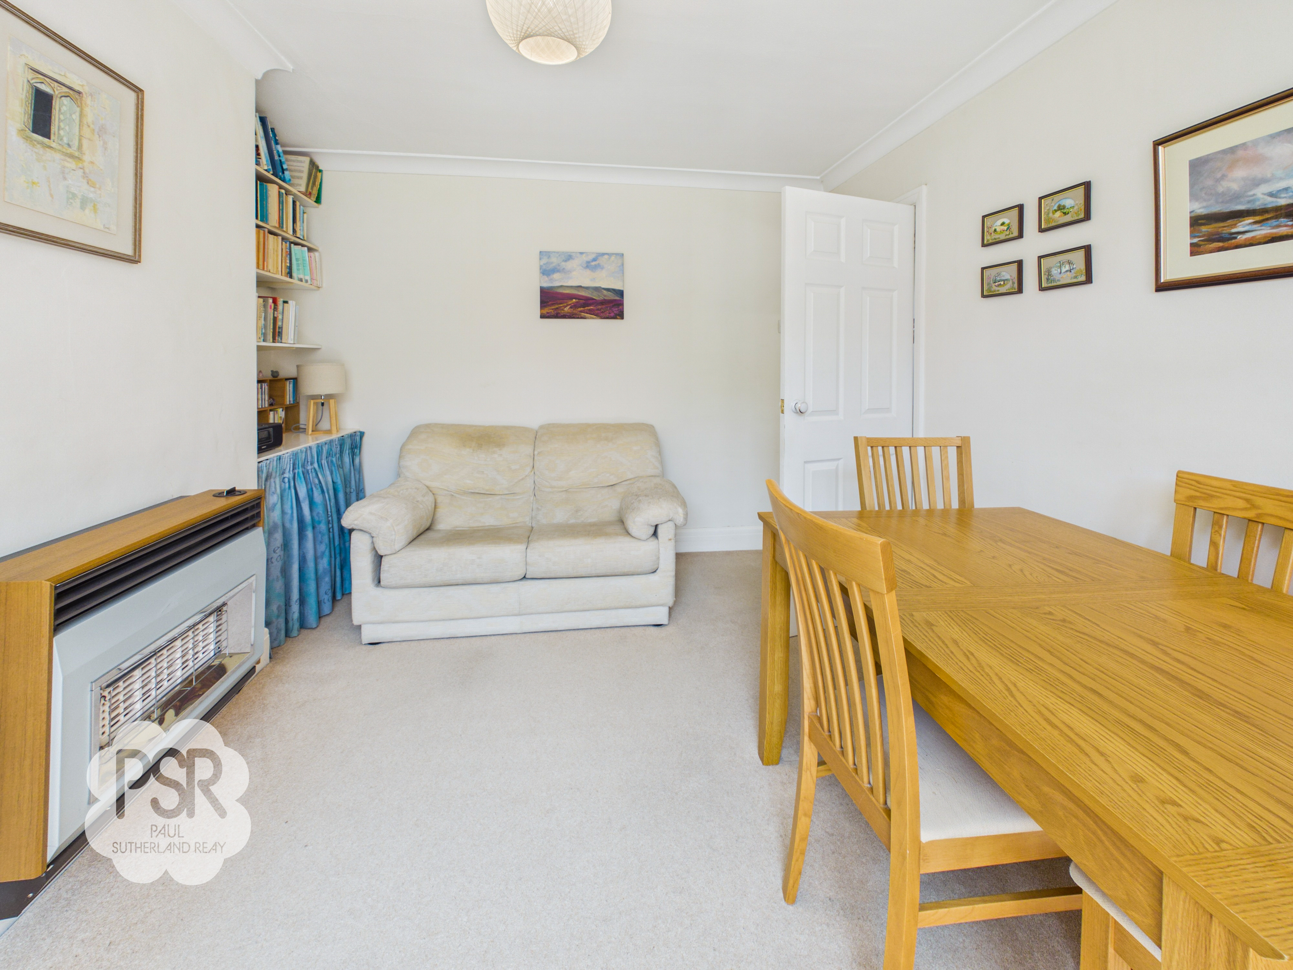
Positioned to the rear of the property, this room features carpeted flooring, a large uPVC window, a double-panel radiator, and a ceiling pendant light. The room previously housed a back boiler system; the fire has now been disconnected and a new boiler installed in the bathroom. This space offers excellent potential to be knocked through into the kitchen or to have a traditional fireplace reinstated.
Kitchen
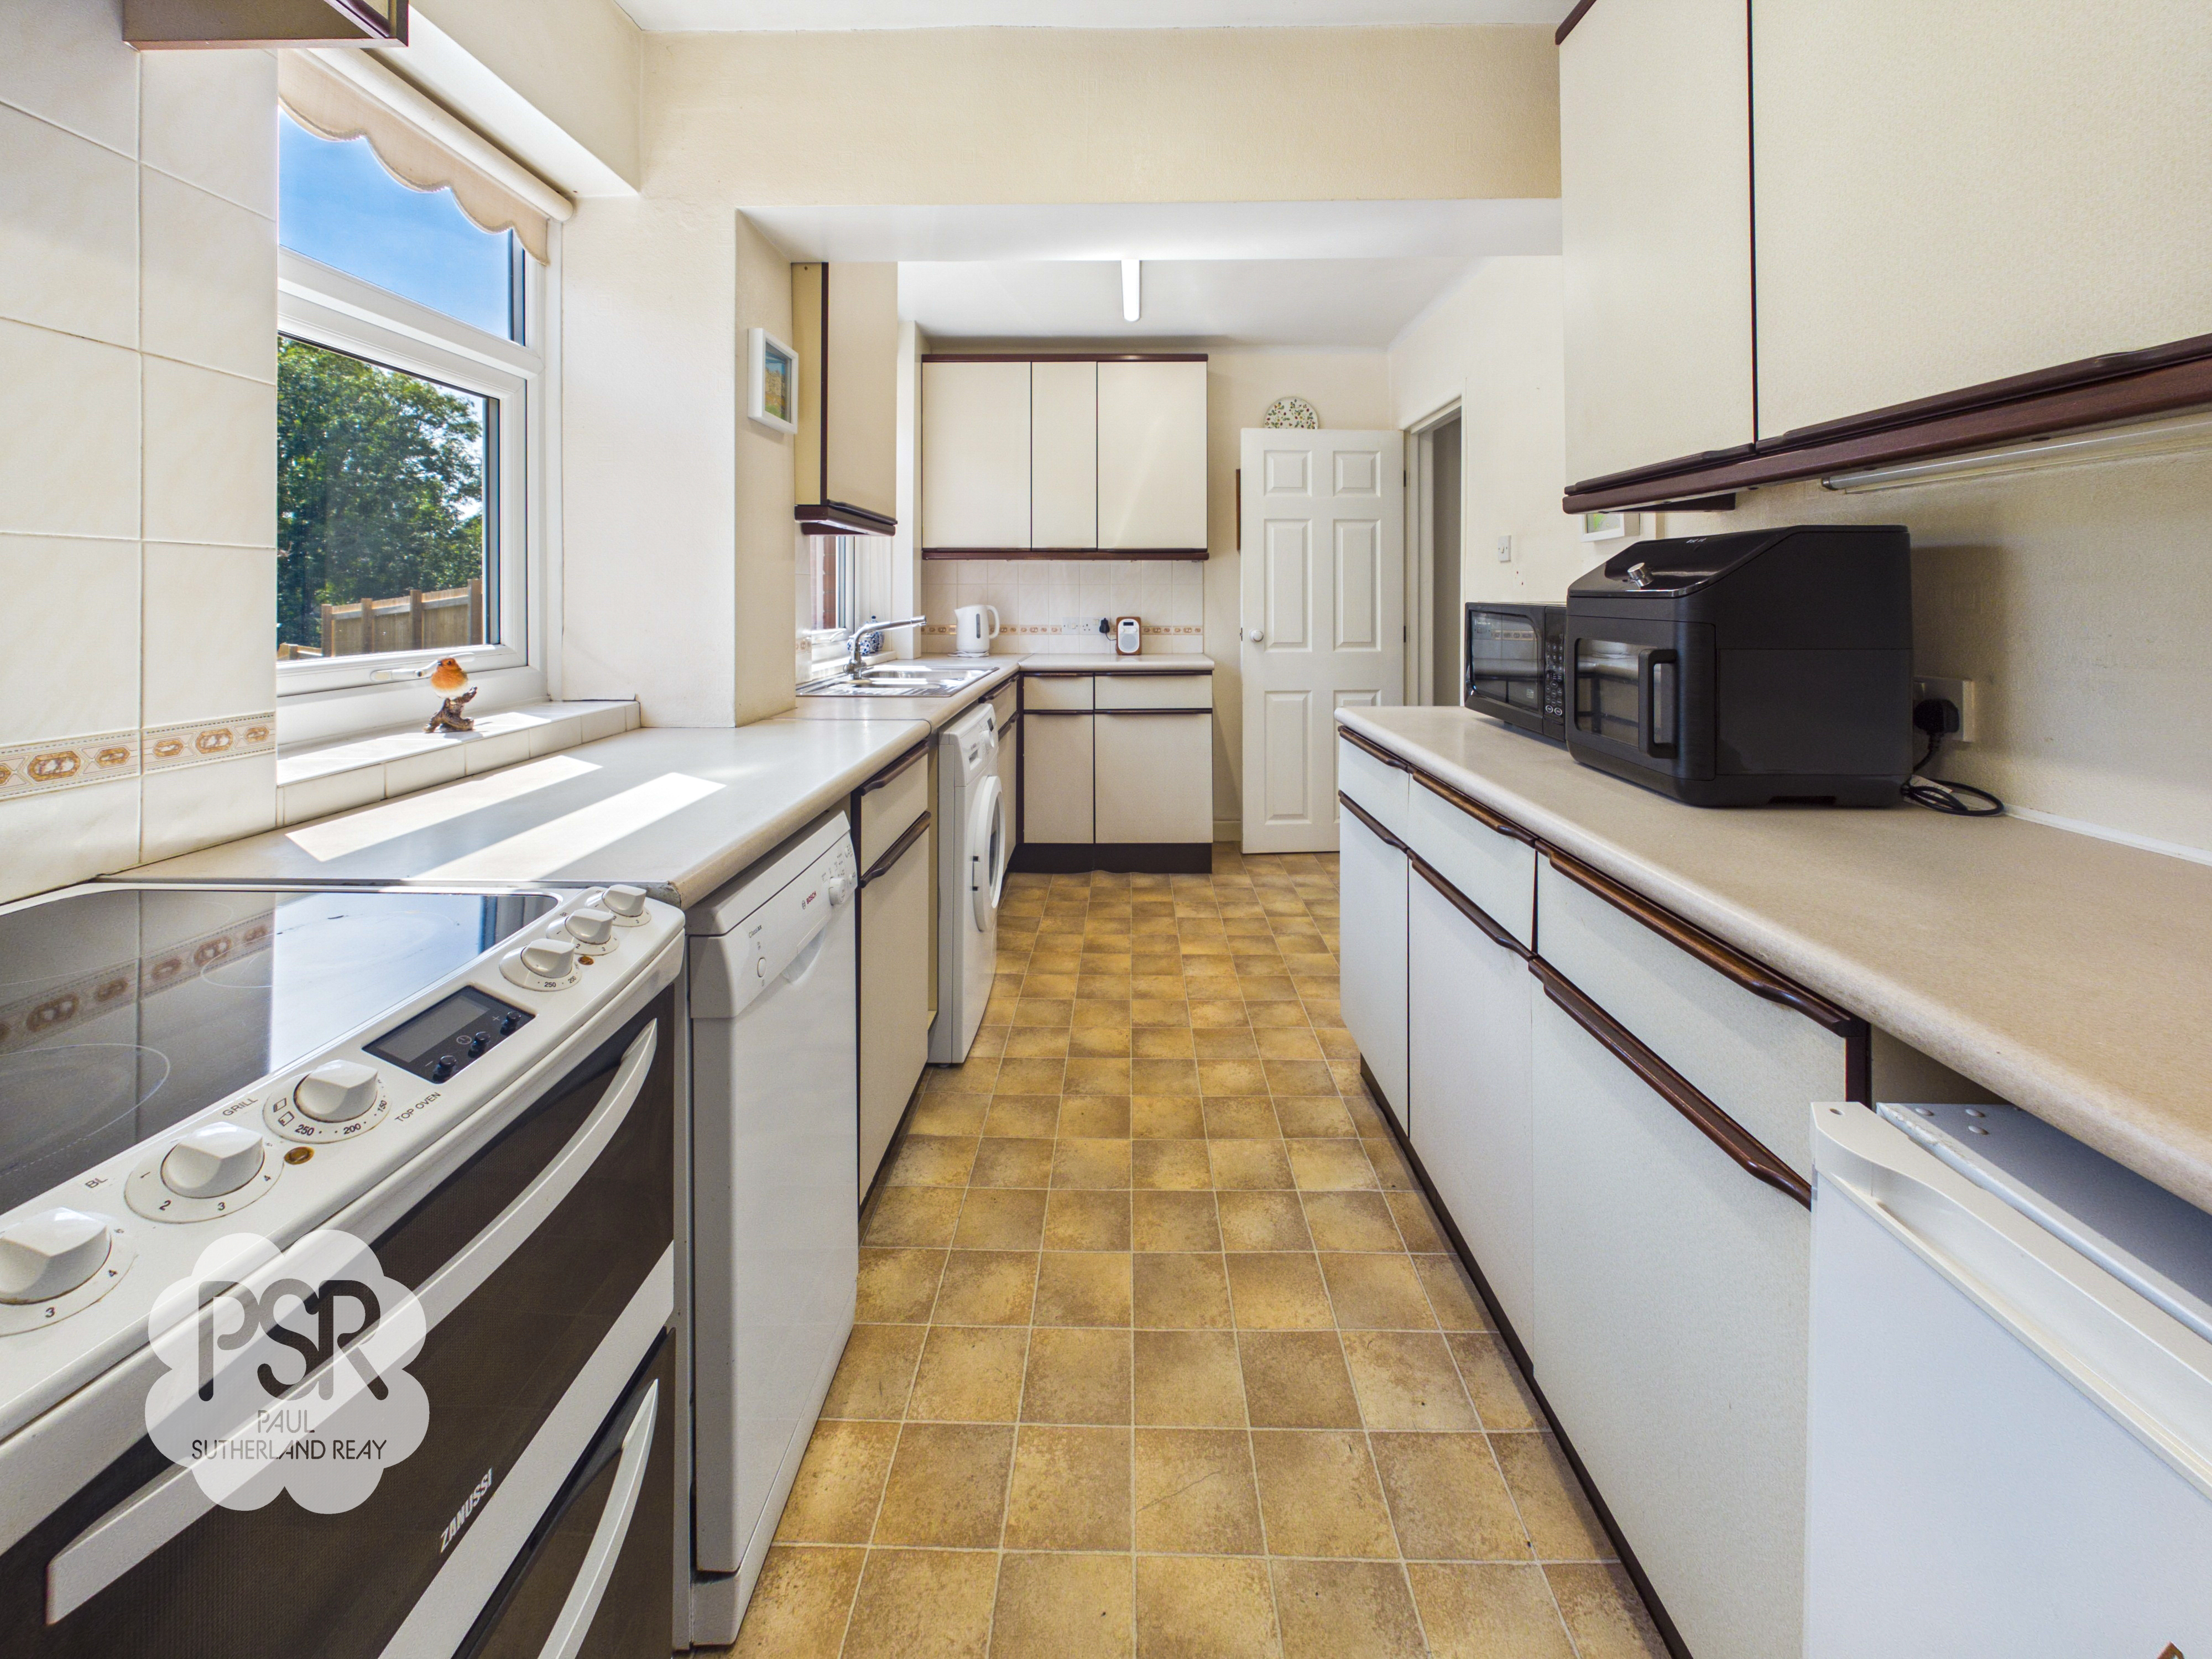
2.19m x 4.76m
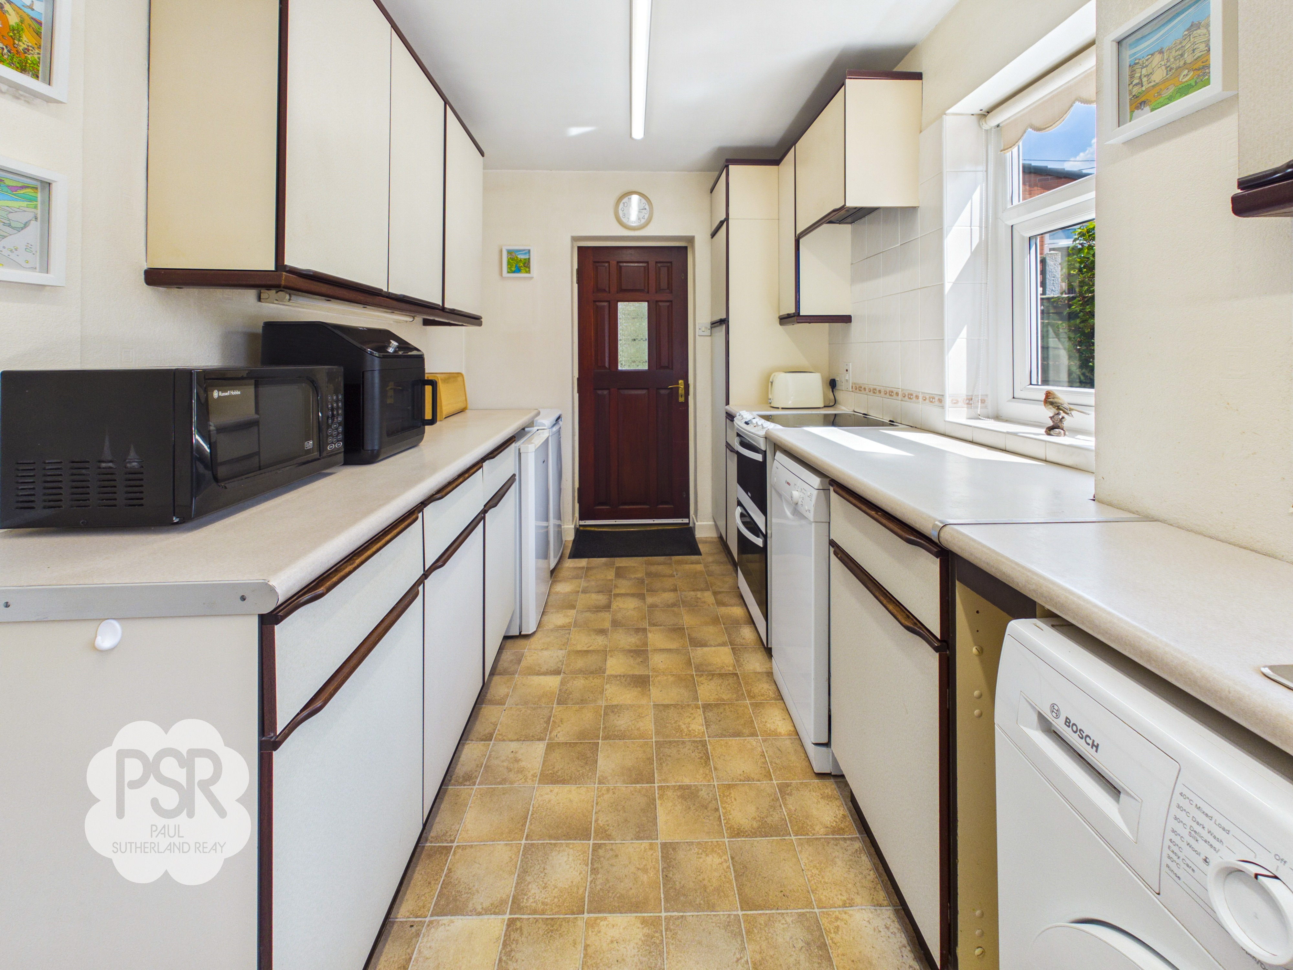
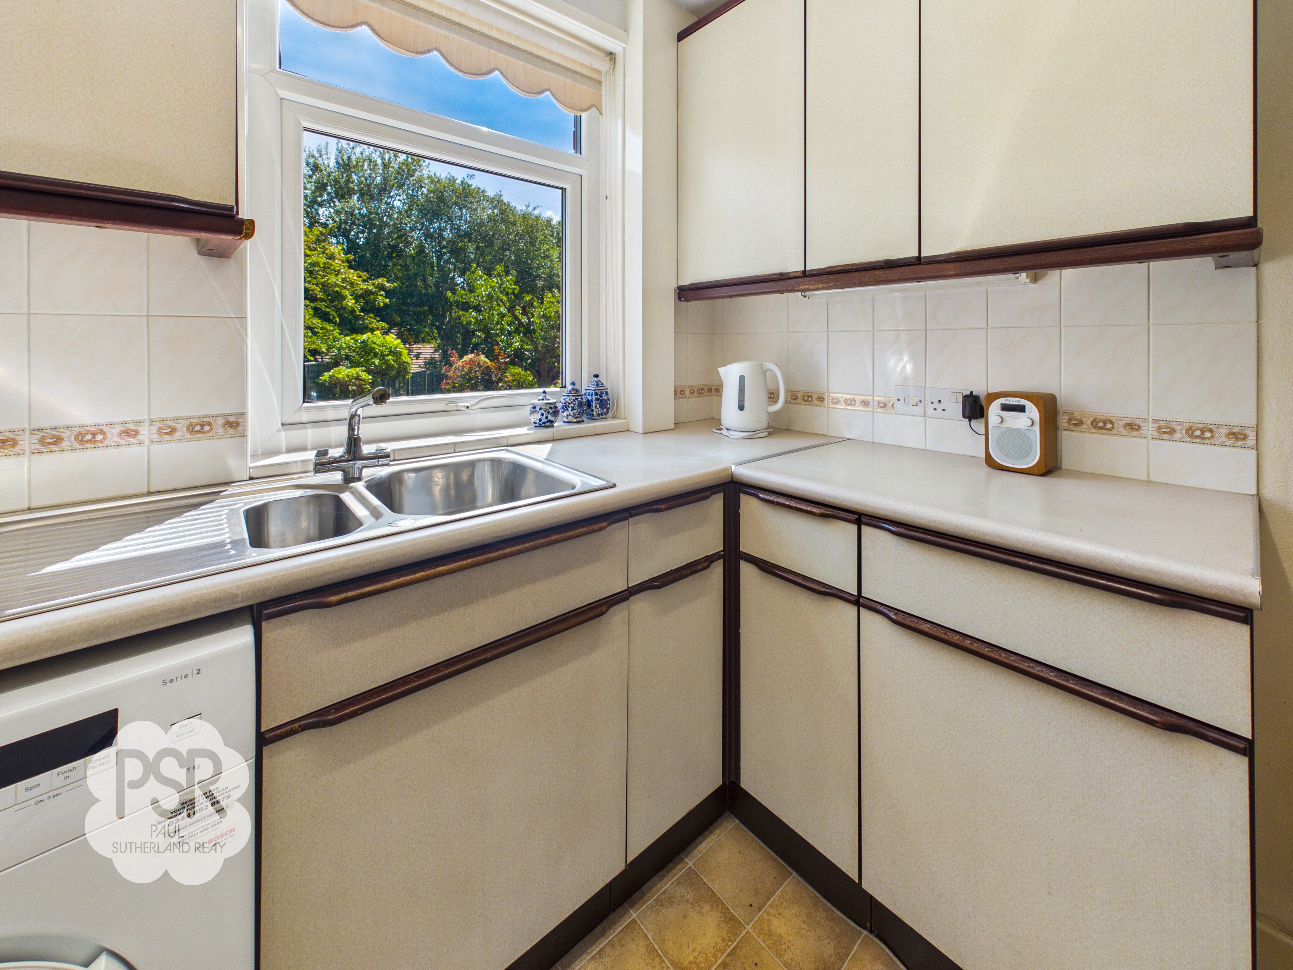
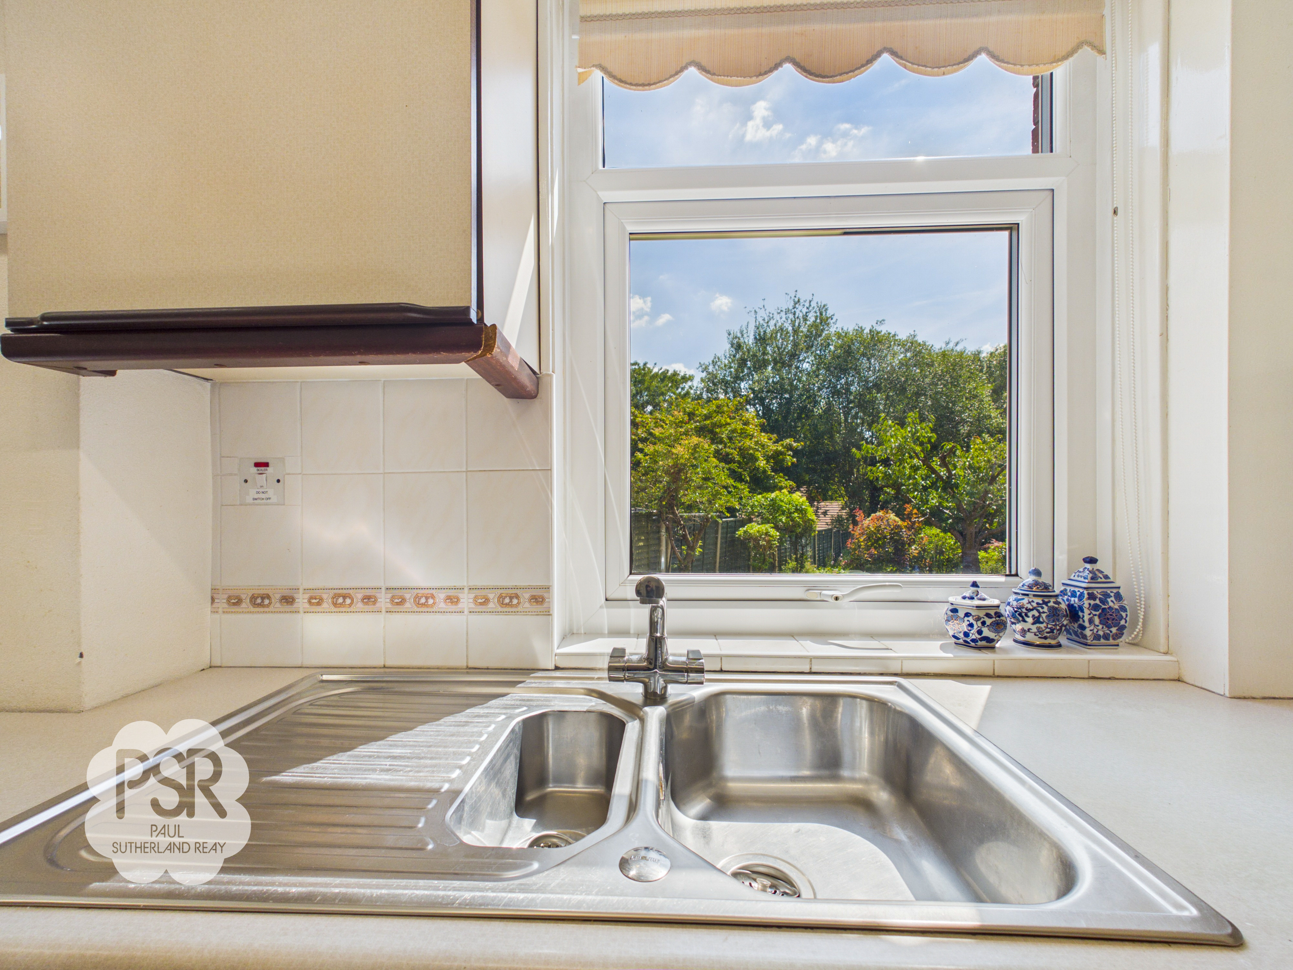
Fitted with a practical range of light wood-effect wall and base units with complementing tiled splashbacks. The space features linoleum flooring, LED strip lighting, and two uPVC windows looking out to the rear. It includes a stainless-steel sink with a mixer tap, a dishwasher, and an extractor fan, alongside ample space for a freestanding cooker and a separate freestanding fridge and freezer.
View Kitchen PhotosStairway/Landing
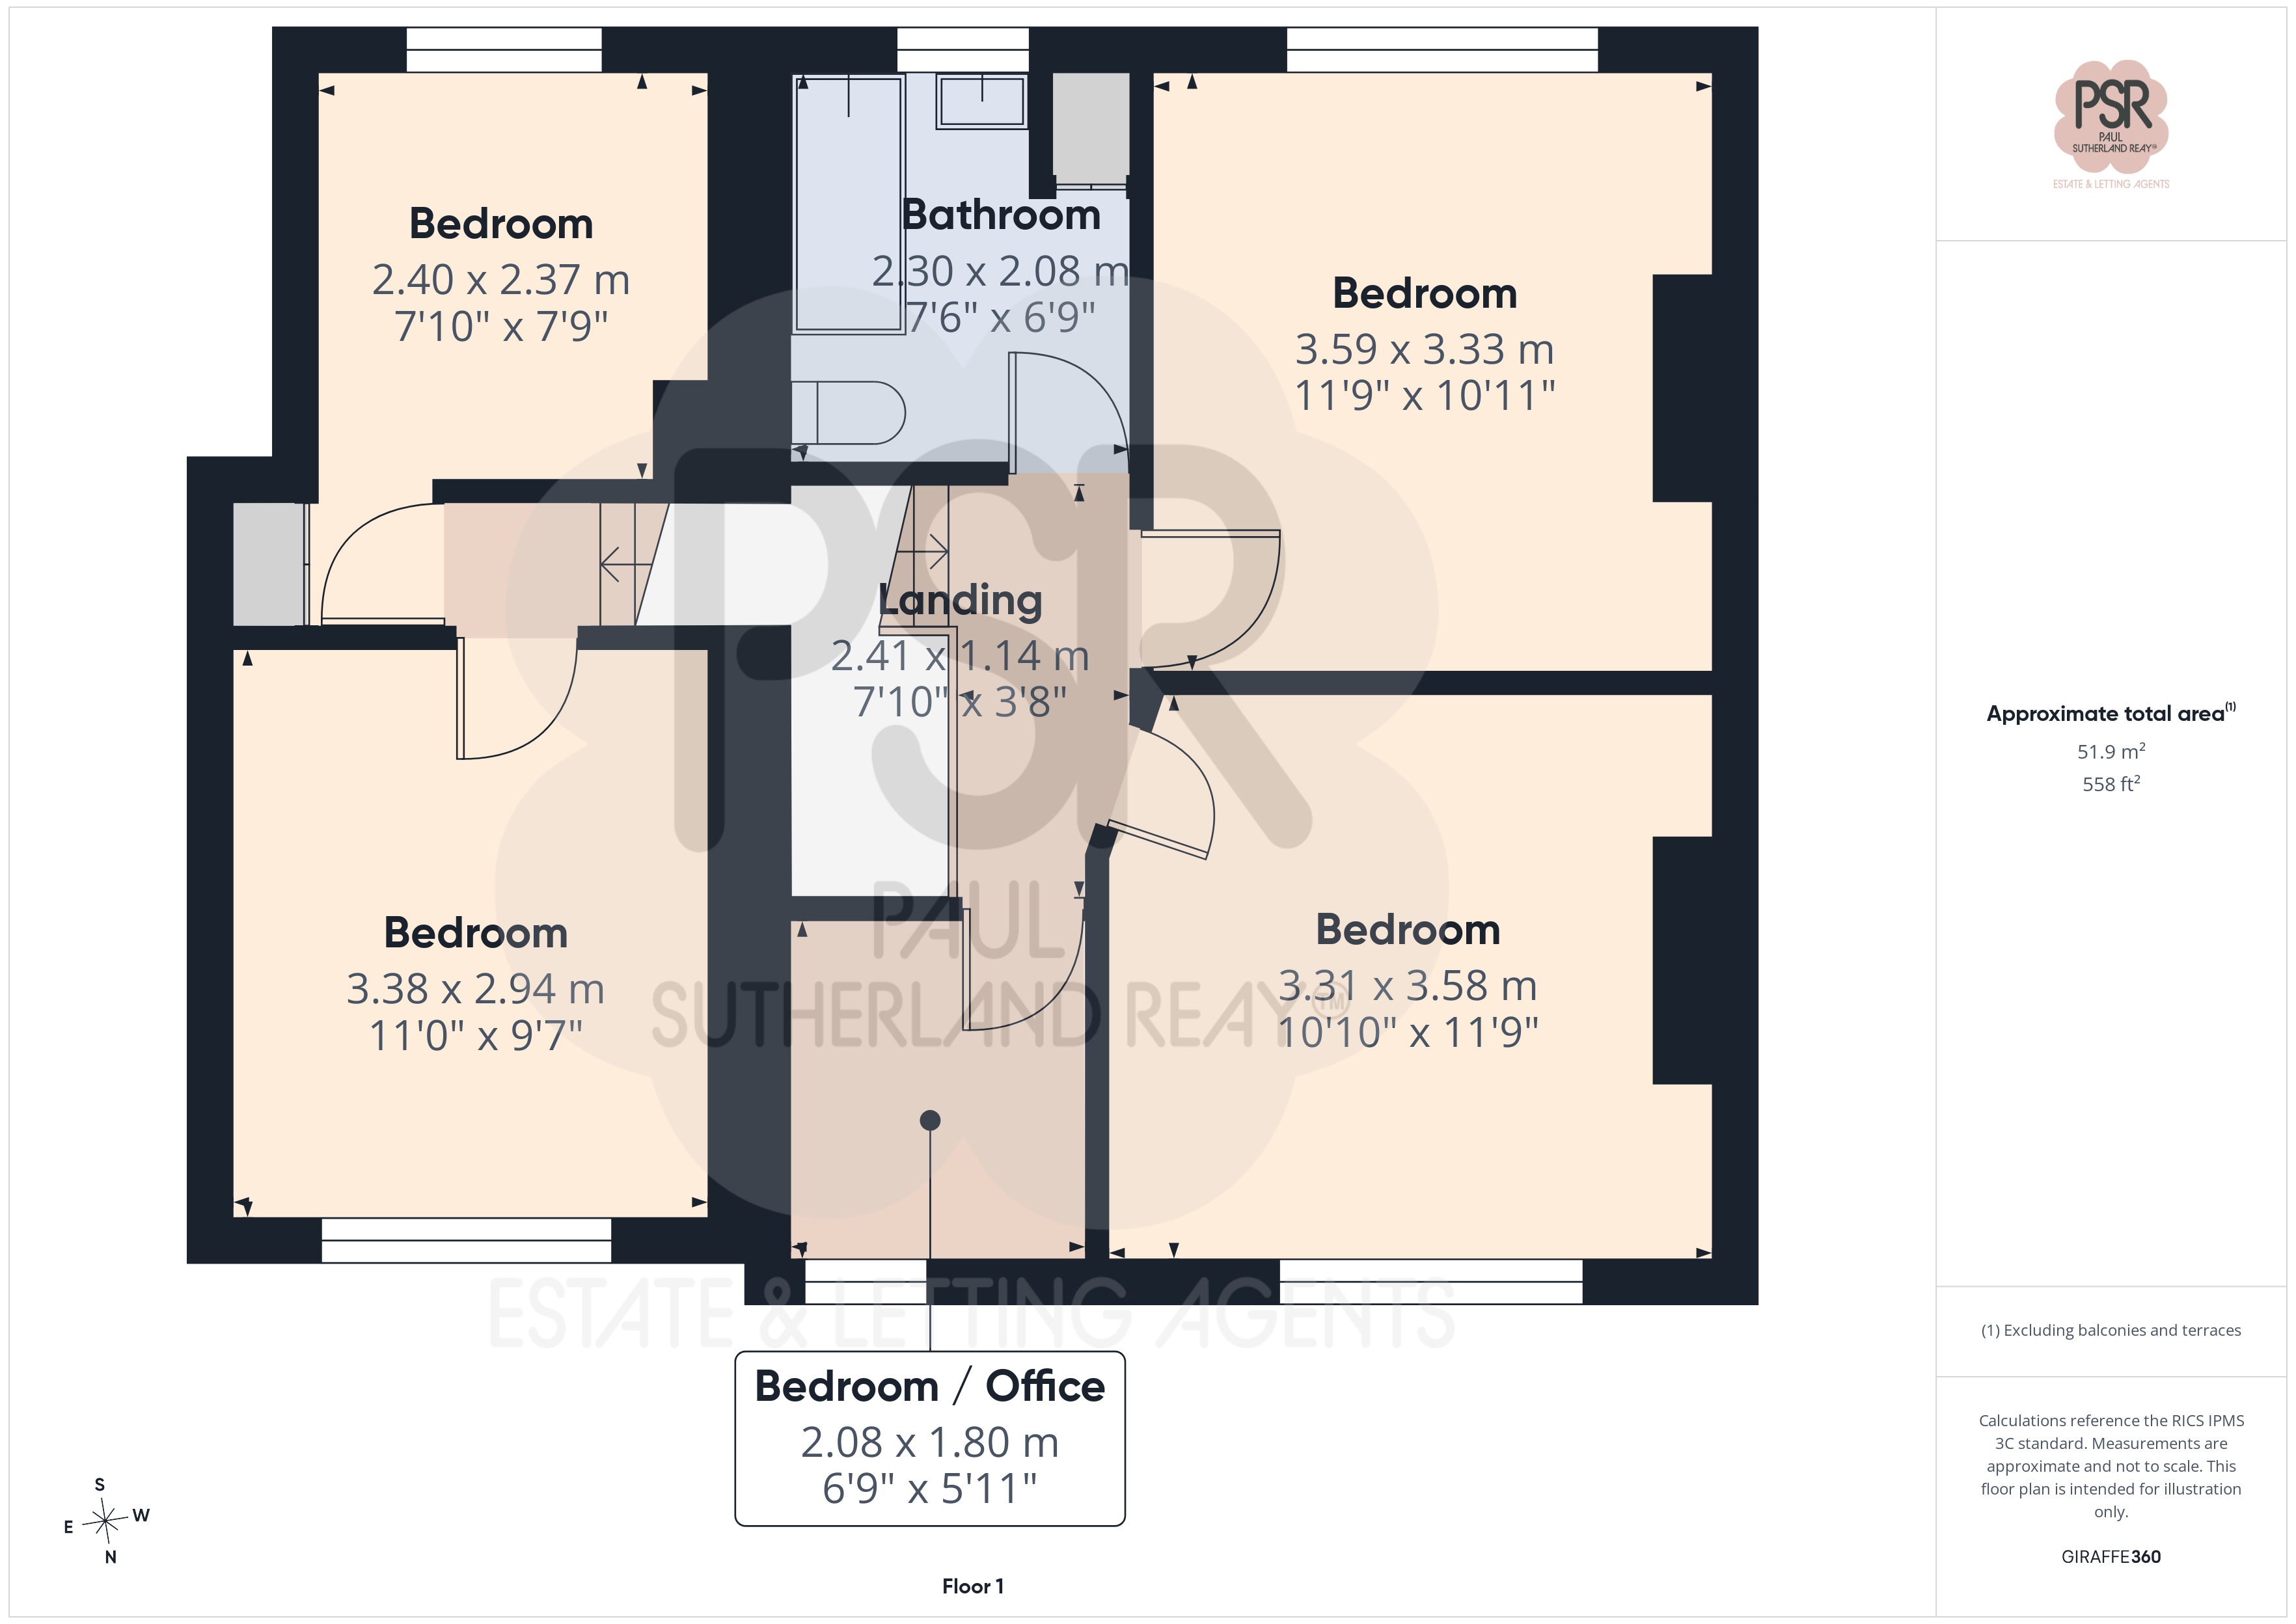
2.41m x 1.14m
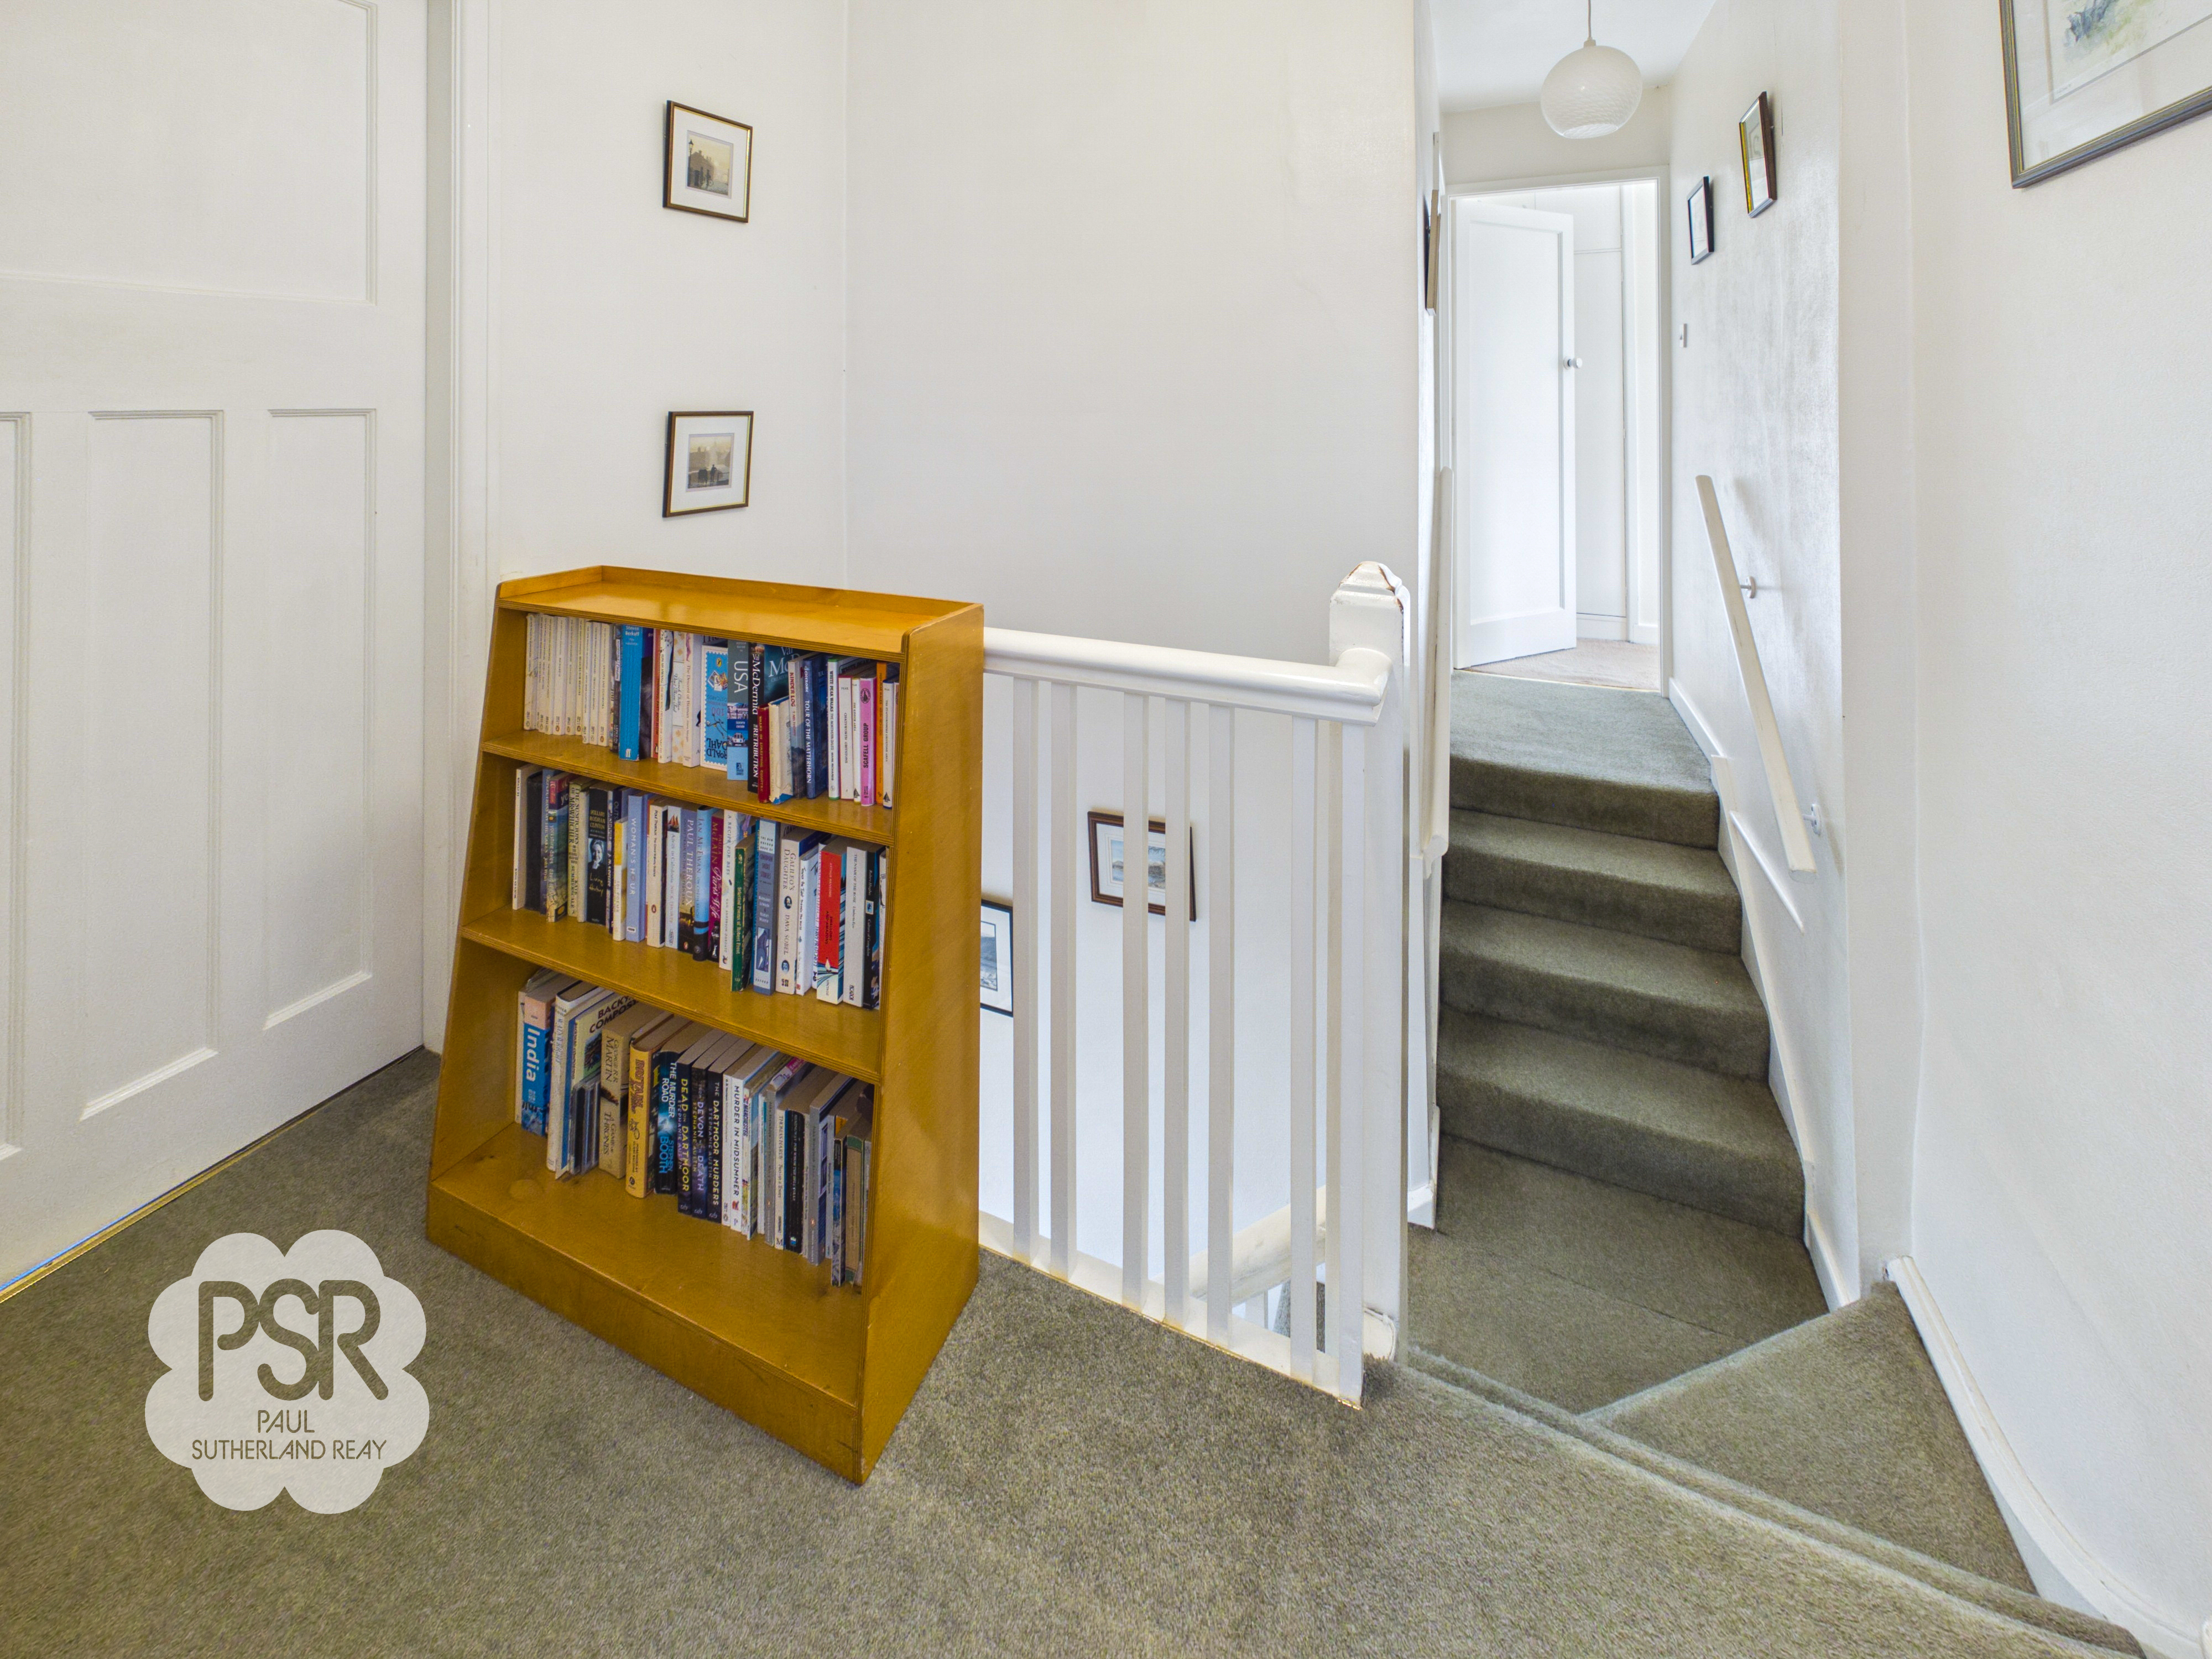
Carpeted stairs protected by a white wooden railing lead up to a split-level carpeted landing. The landing features a ceiling pendant light and provides convenient access to a fully boarded loft via an entry hatch.
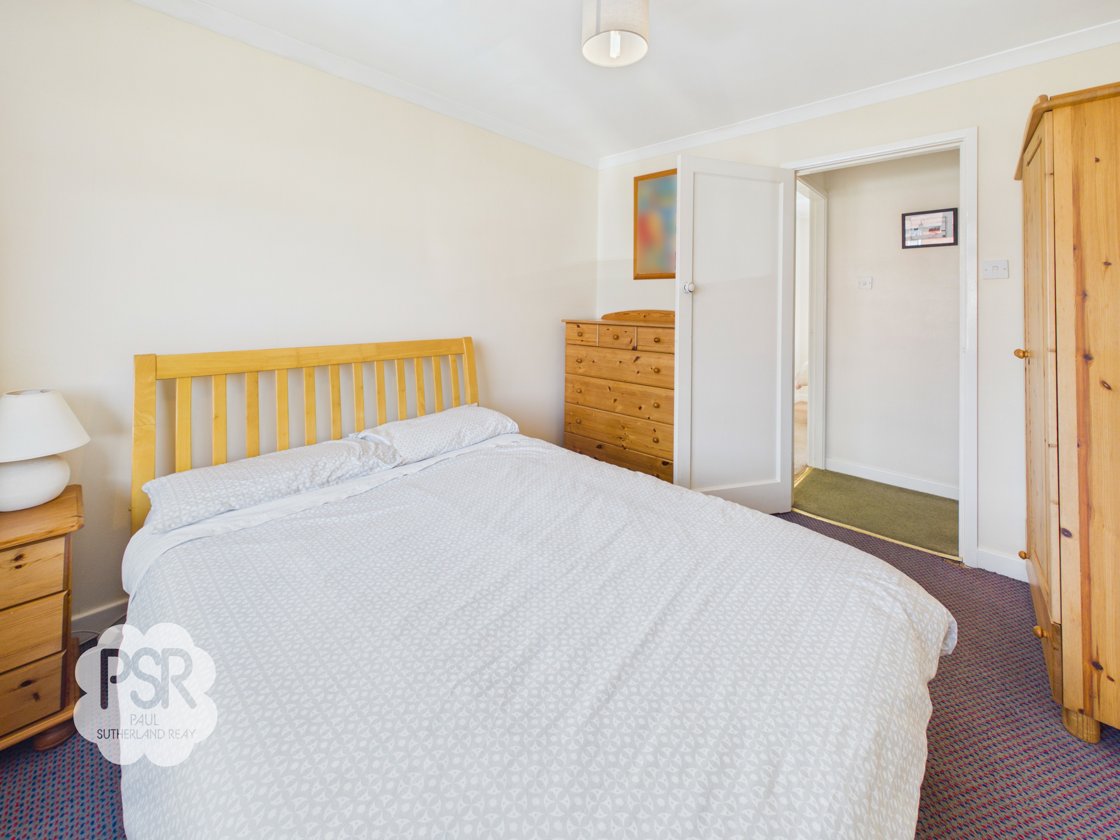
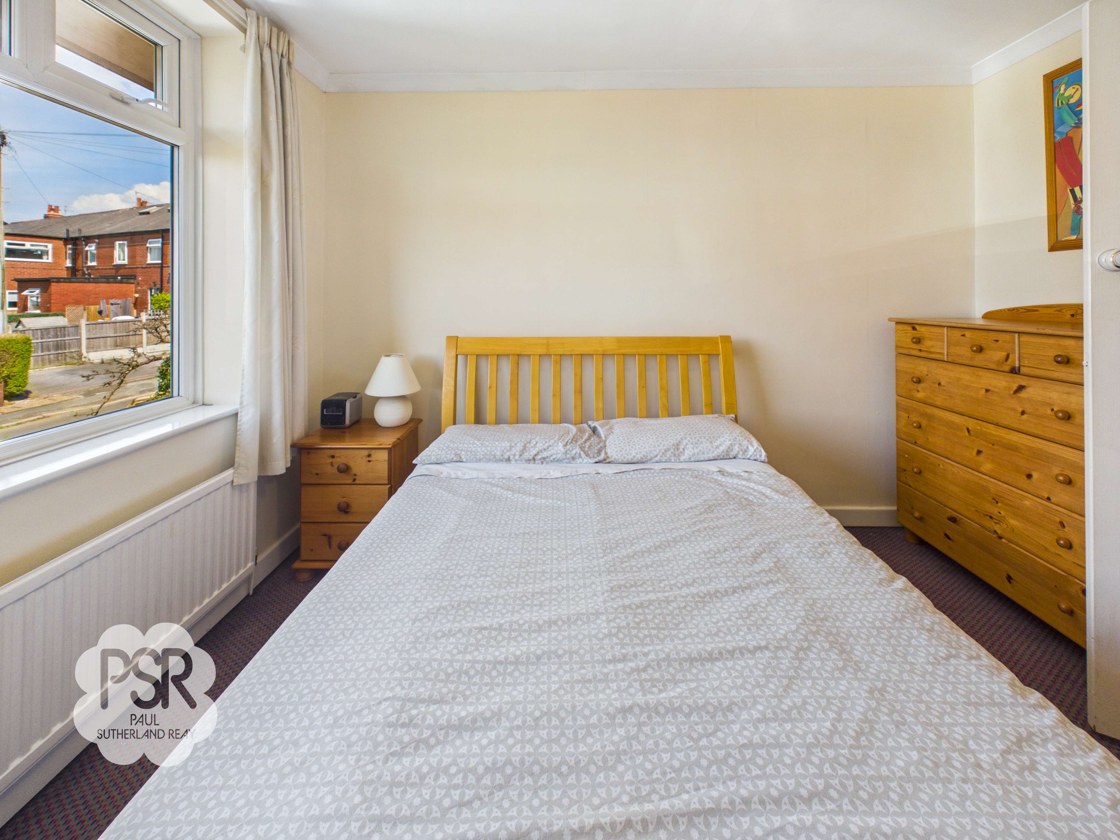
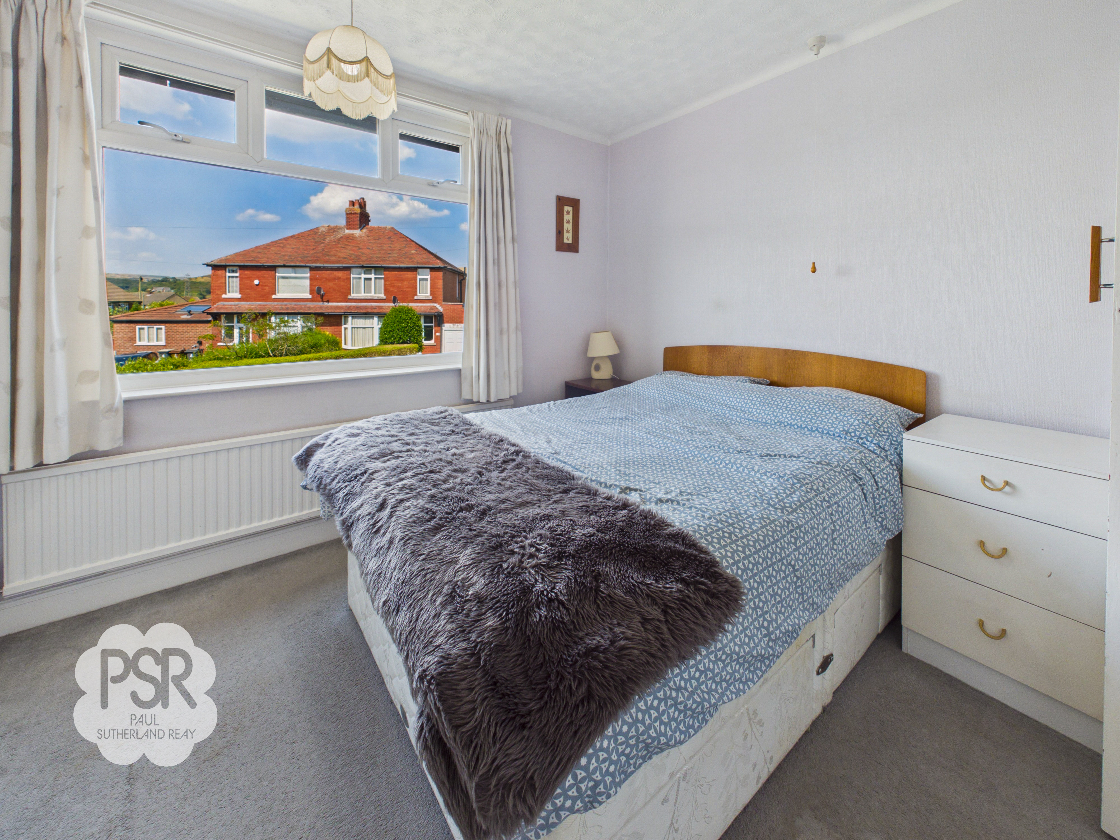
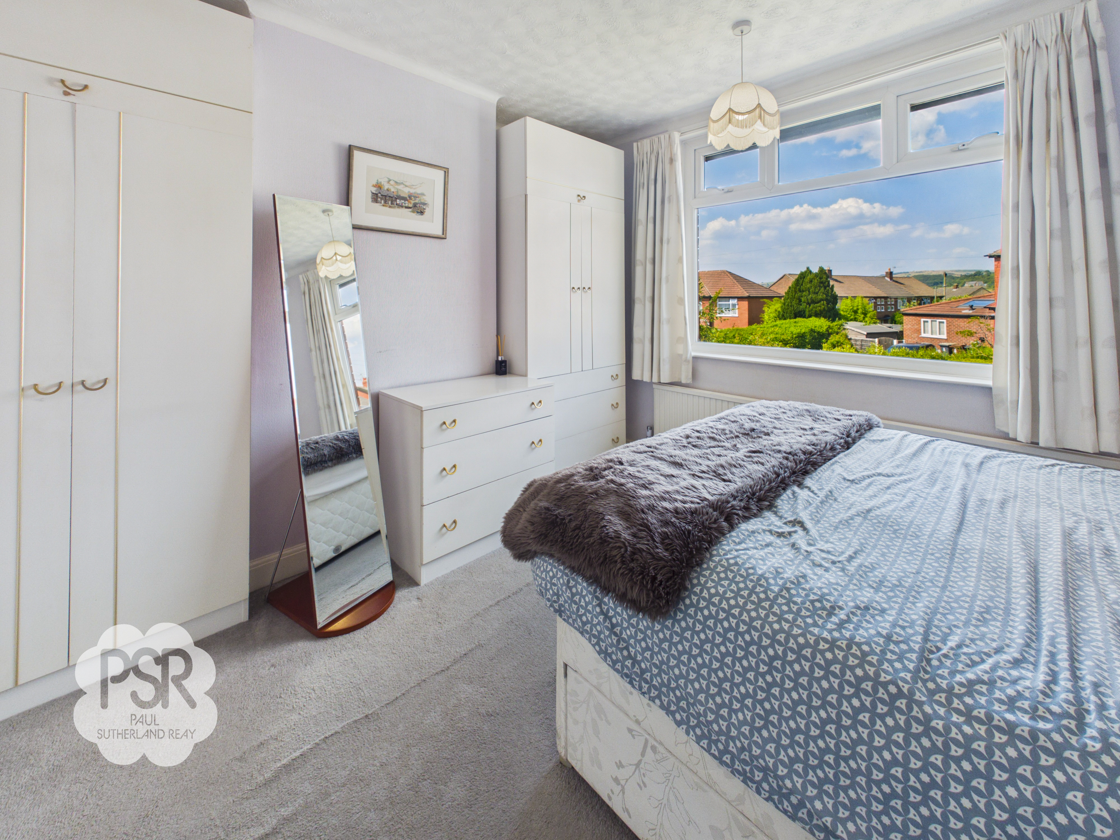
Bedroom One
3.59m x 3.33m
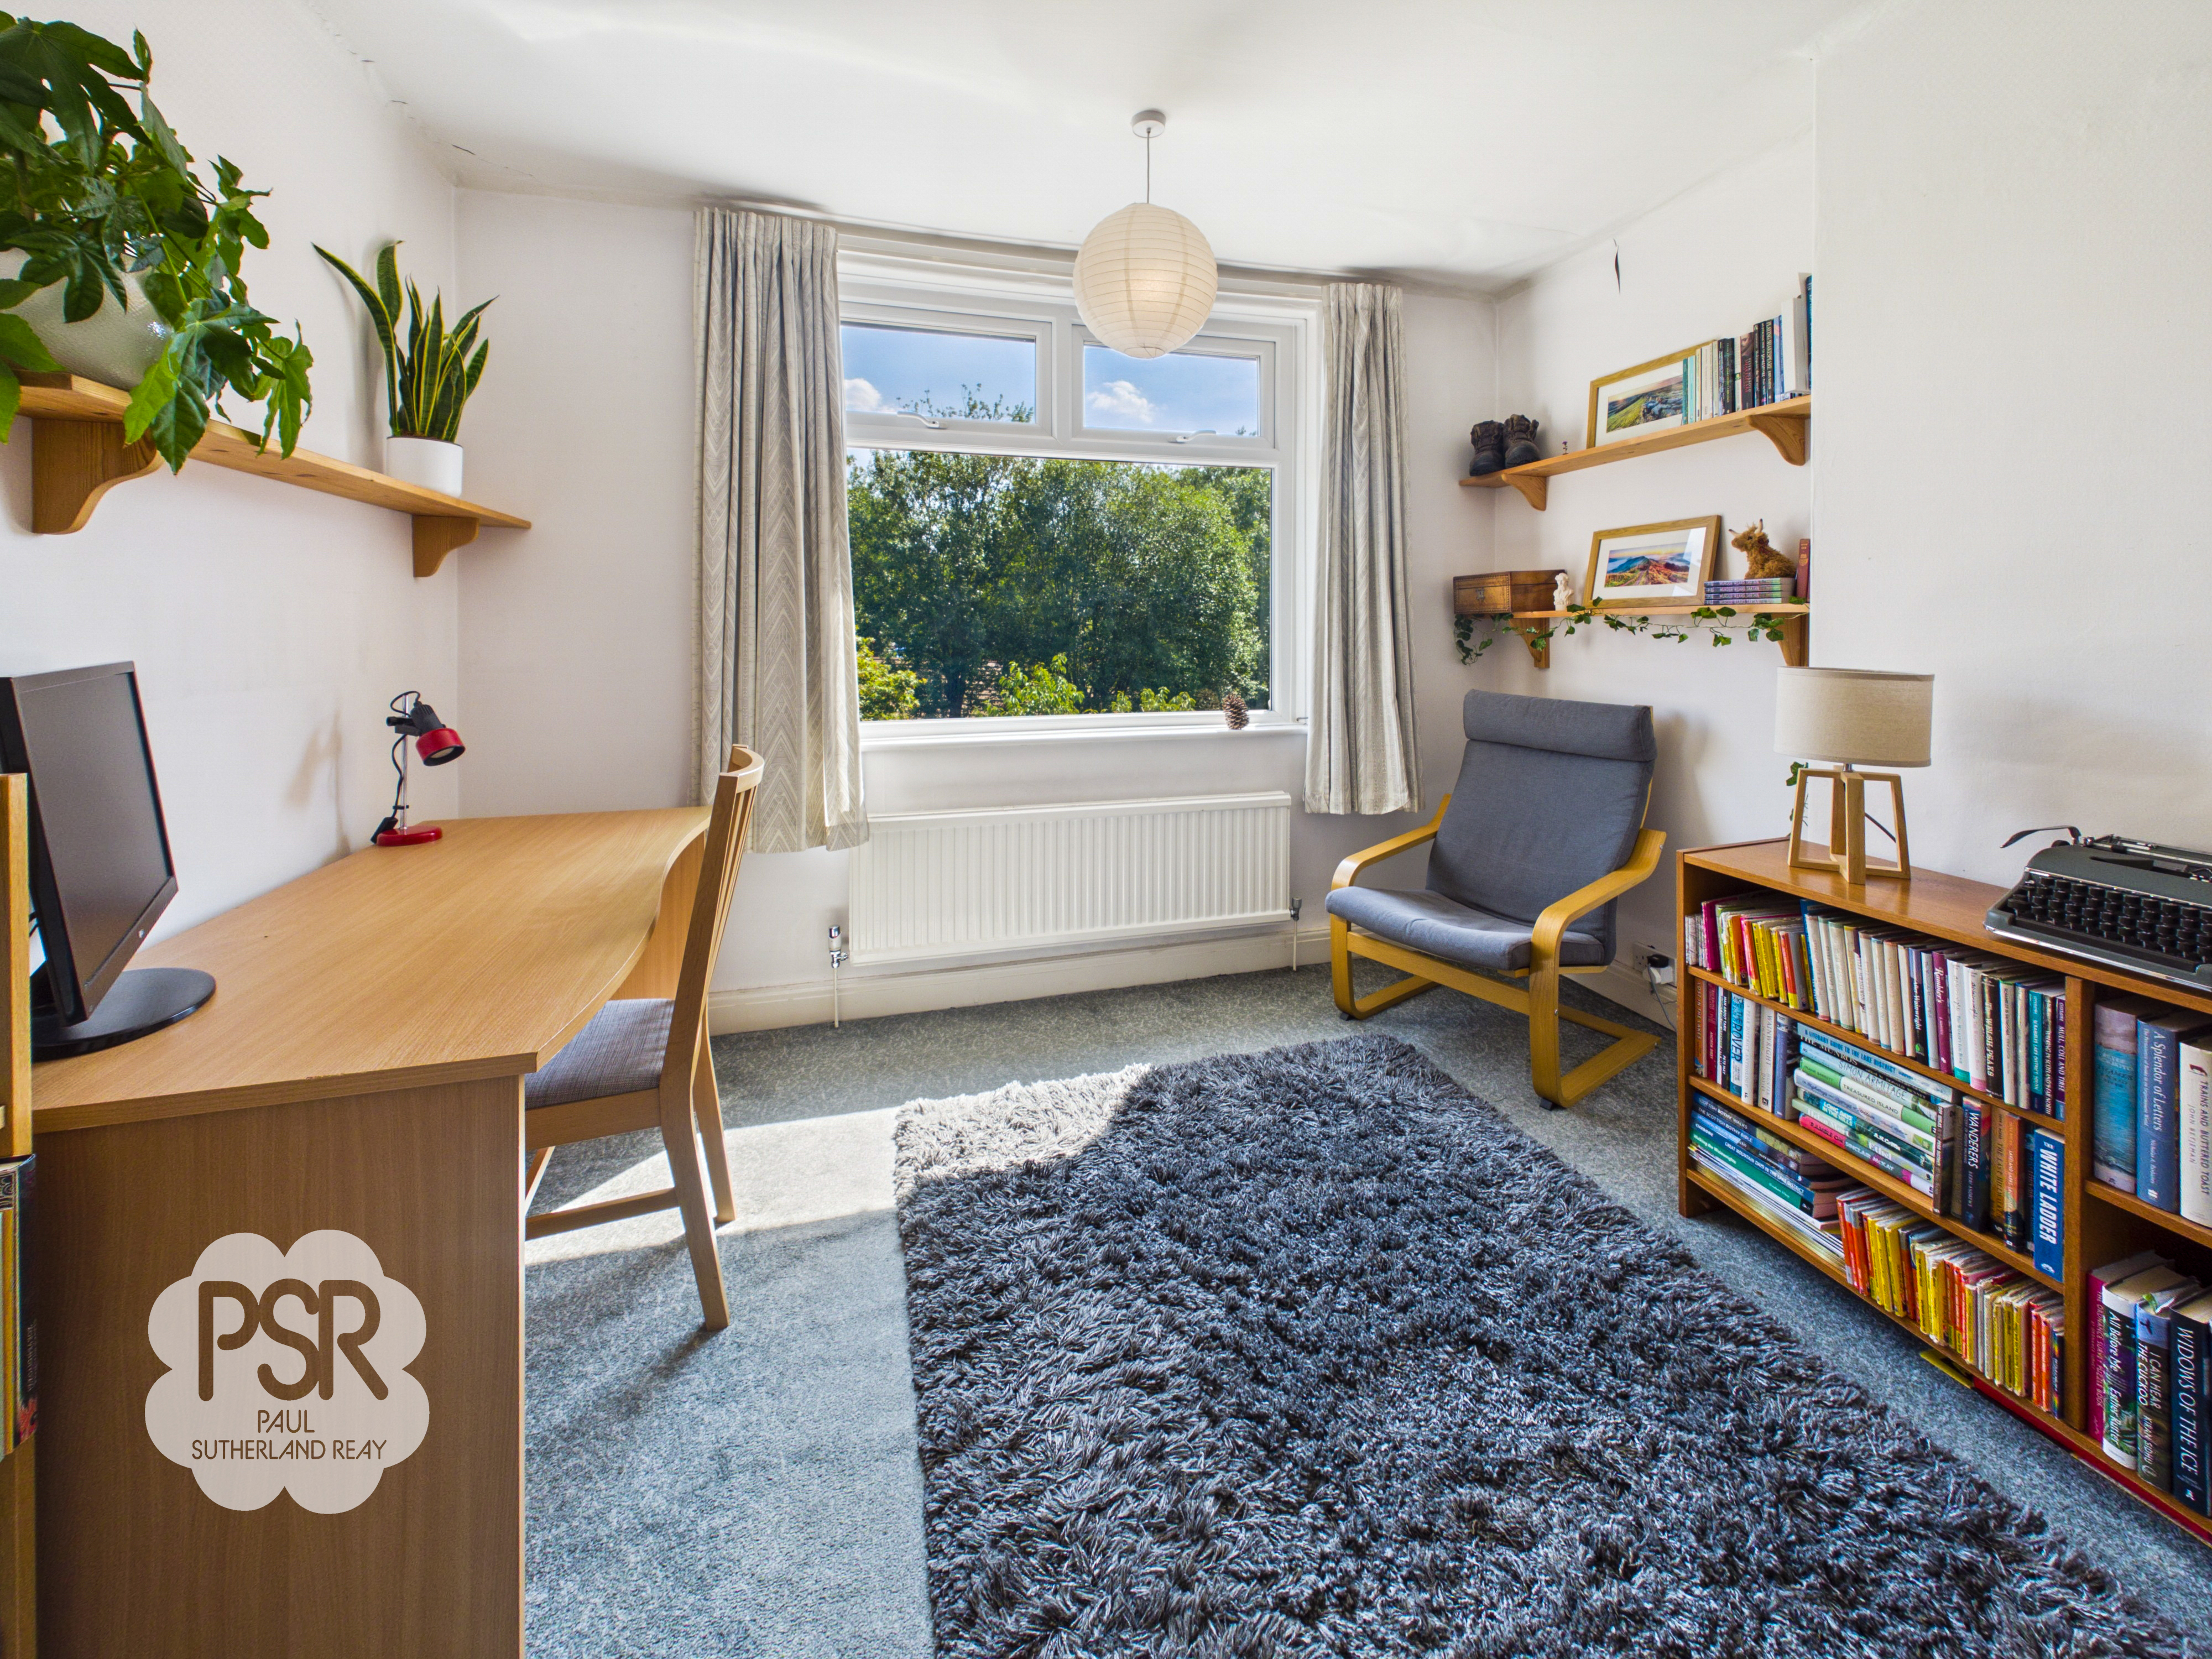
A well-proportioned double bedroom featuring carpeted flooring, a large uPVC window facing the rear aspect, a double-panel radiator, and a pendant ceiling light.
Bedroom Two
3.59m x 3.33m
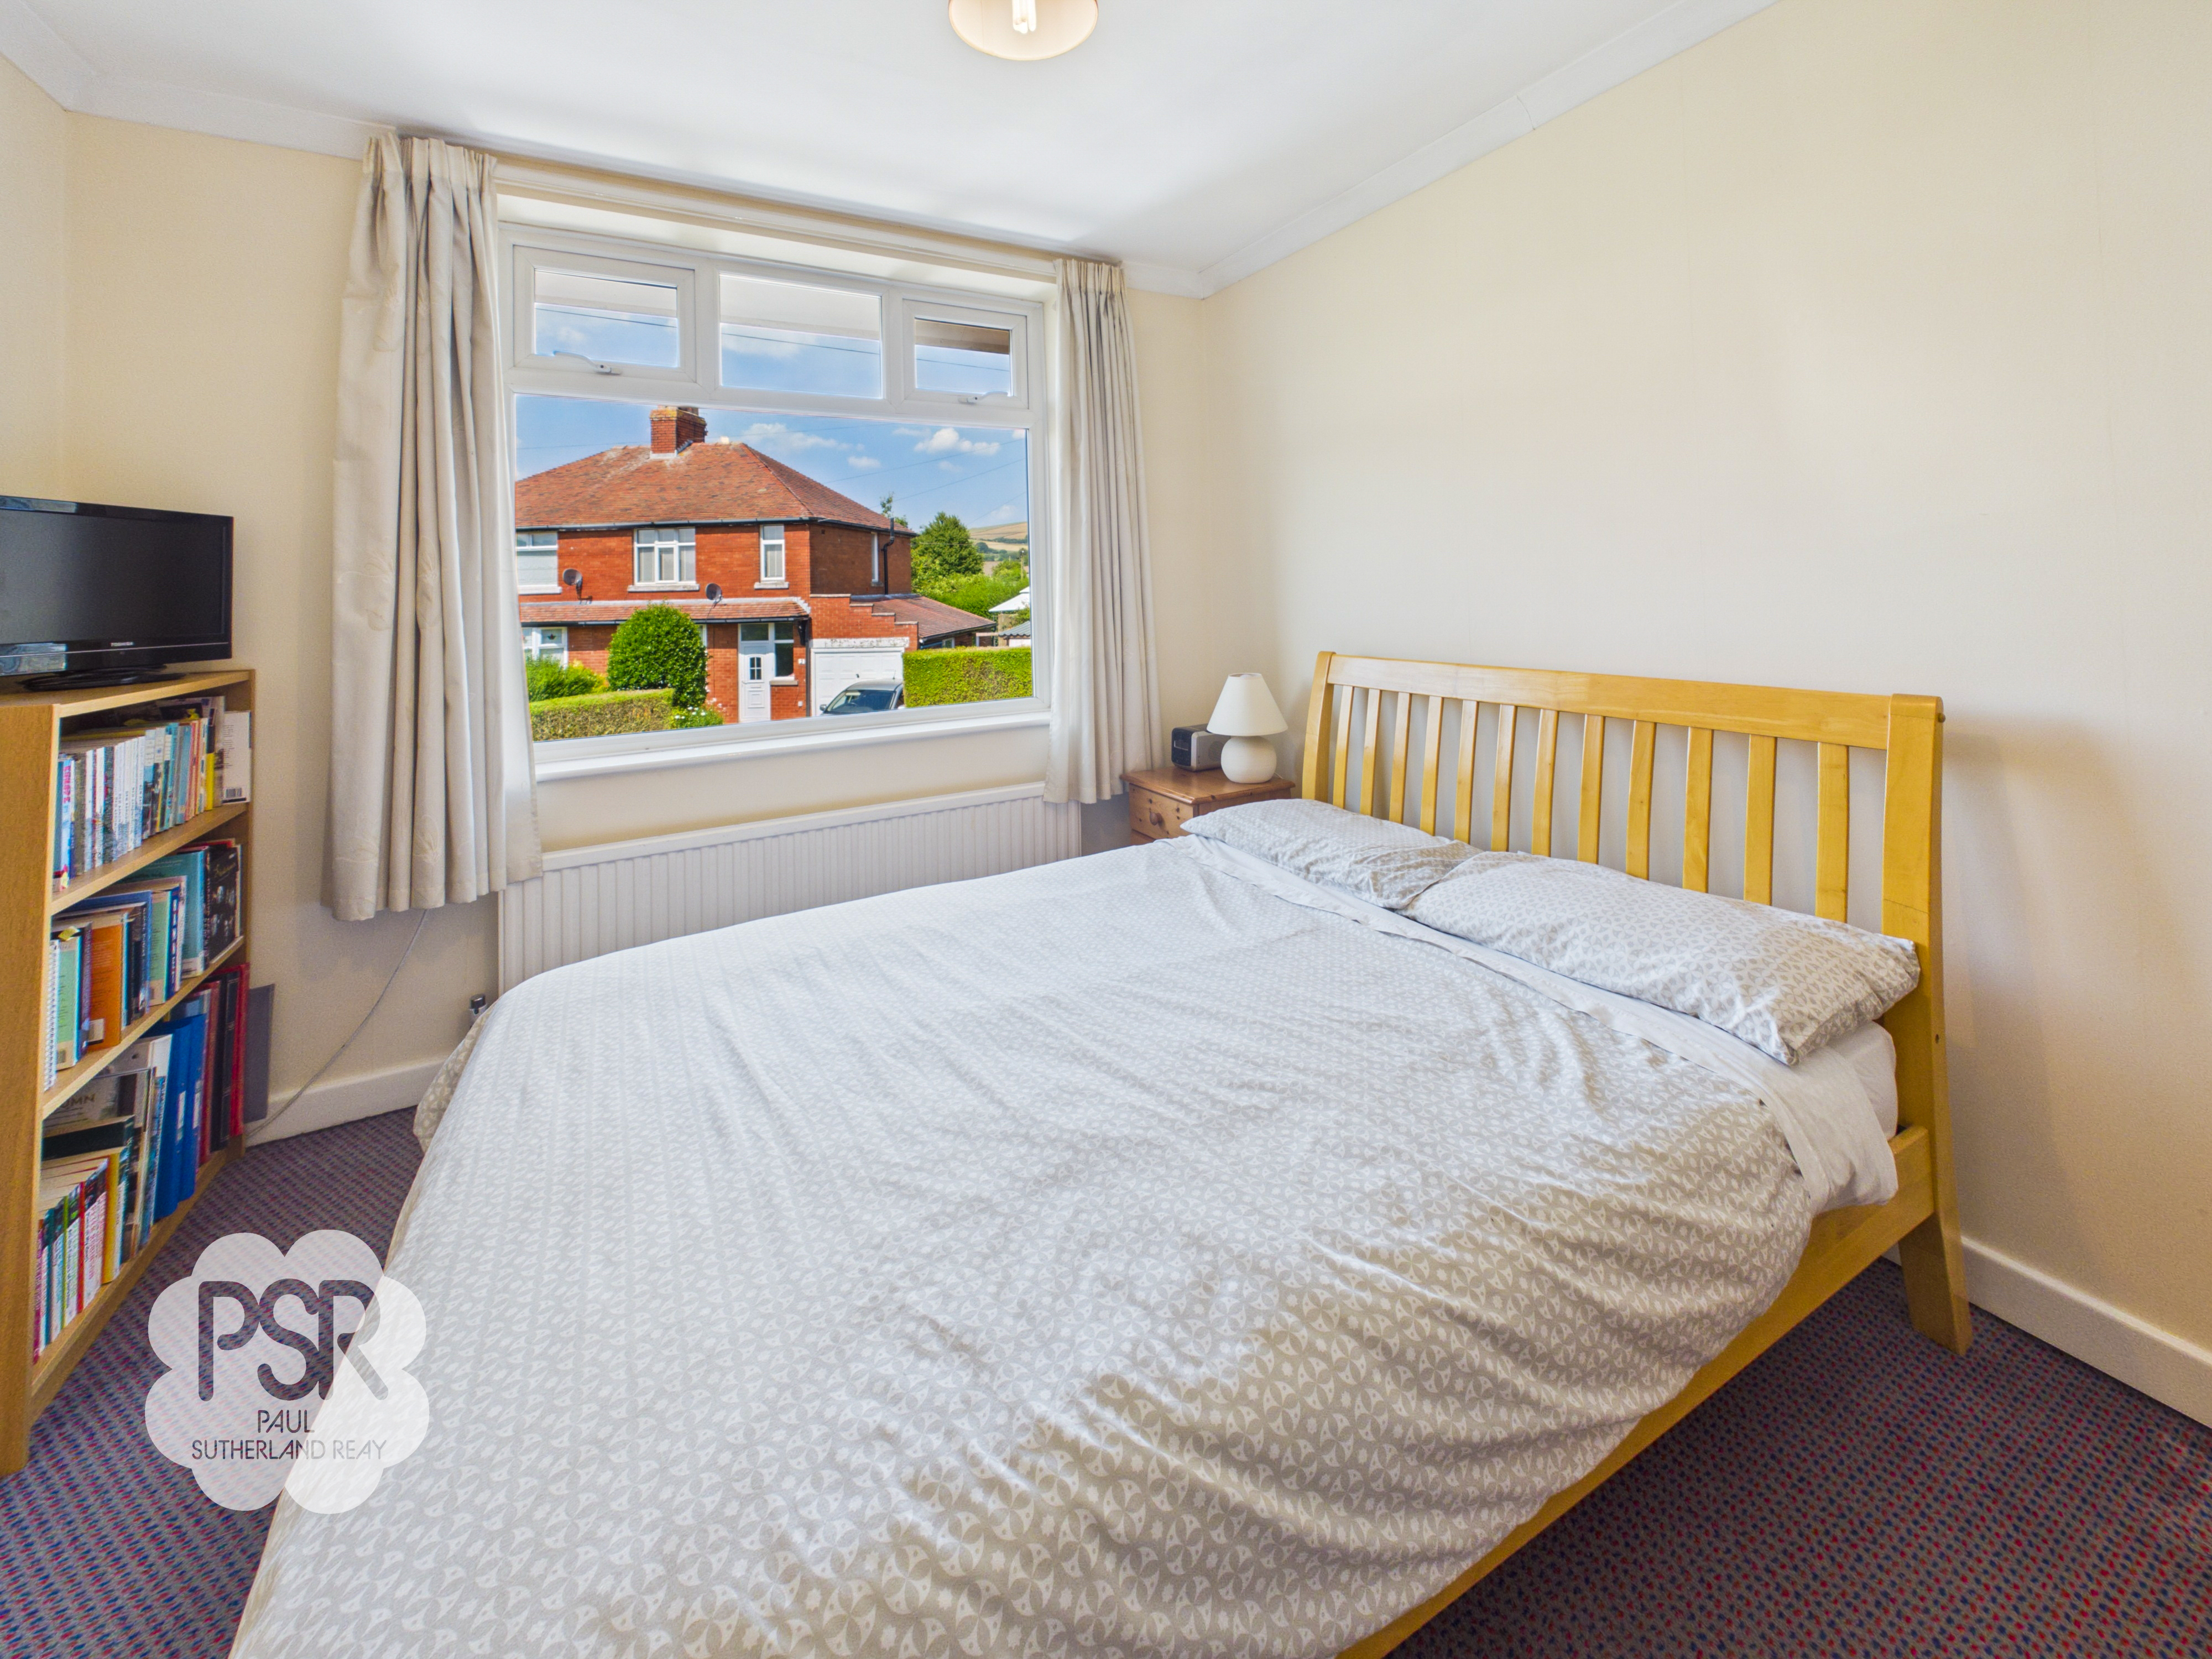
Situated to the front of the property, this room includes carpeted flooring, a uPVC window, a double-panel radiator, and a pendant ceiling light.
Bedroom Three
3.38m x 2.94m
Features carpeted flooring, a uPVC window to the front aspect, a single-panel radiator, and a pendant ceiling light.
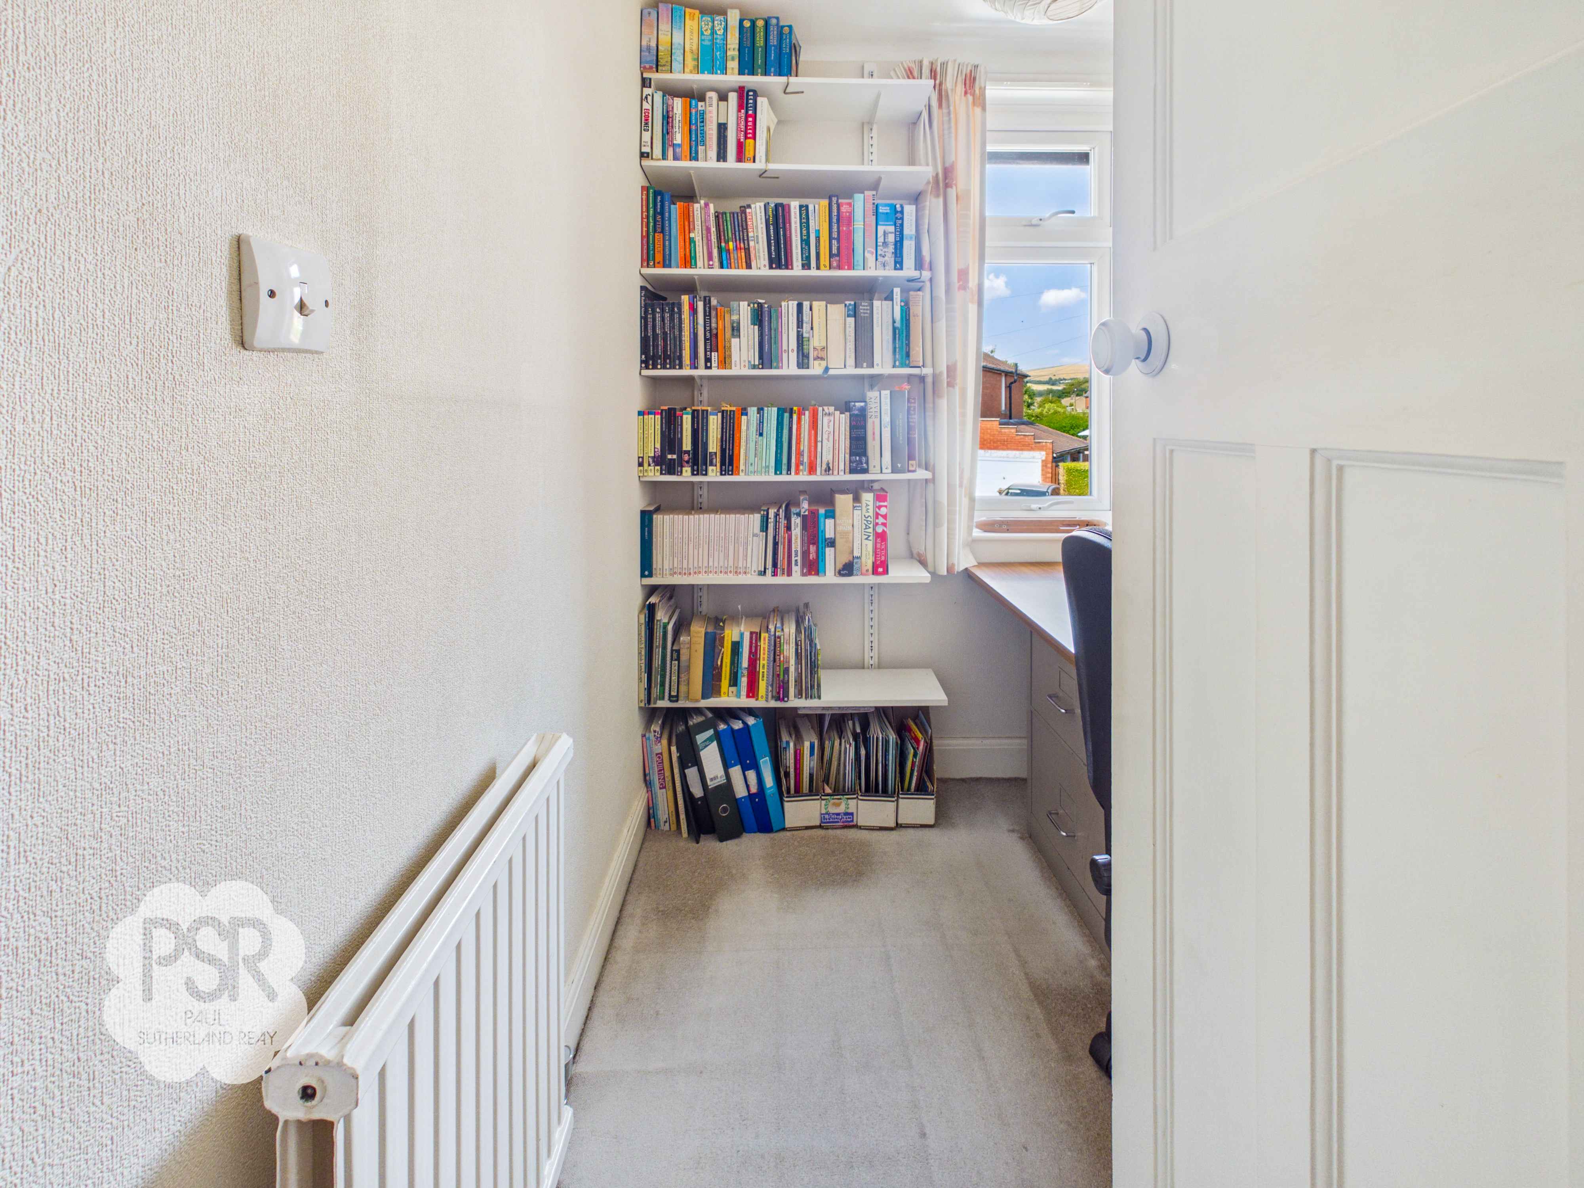
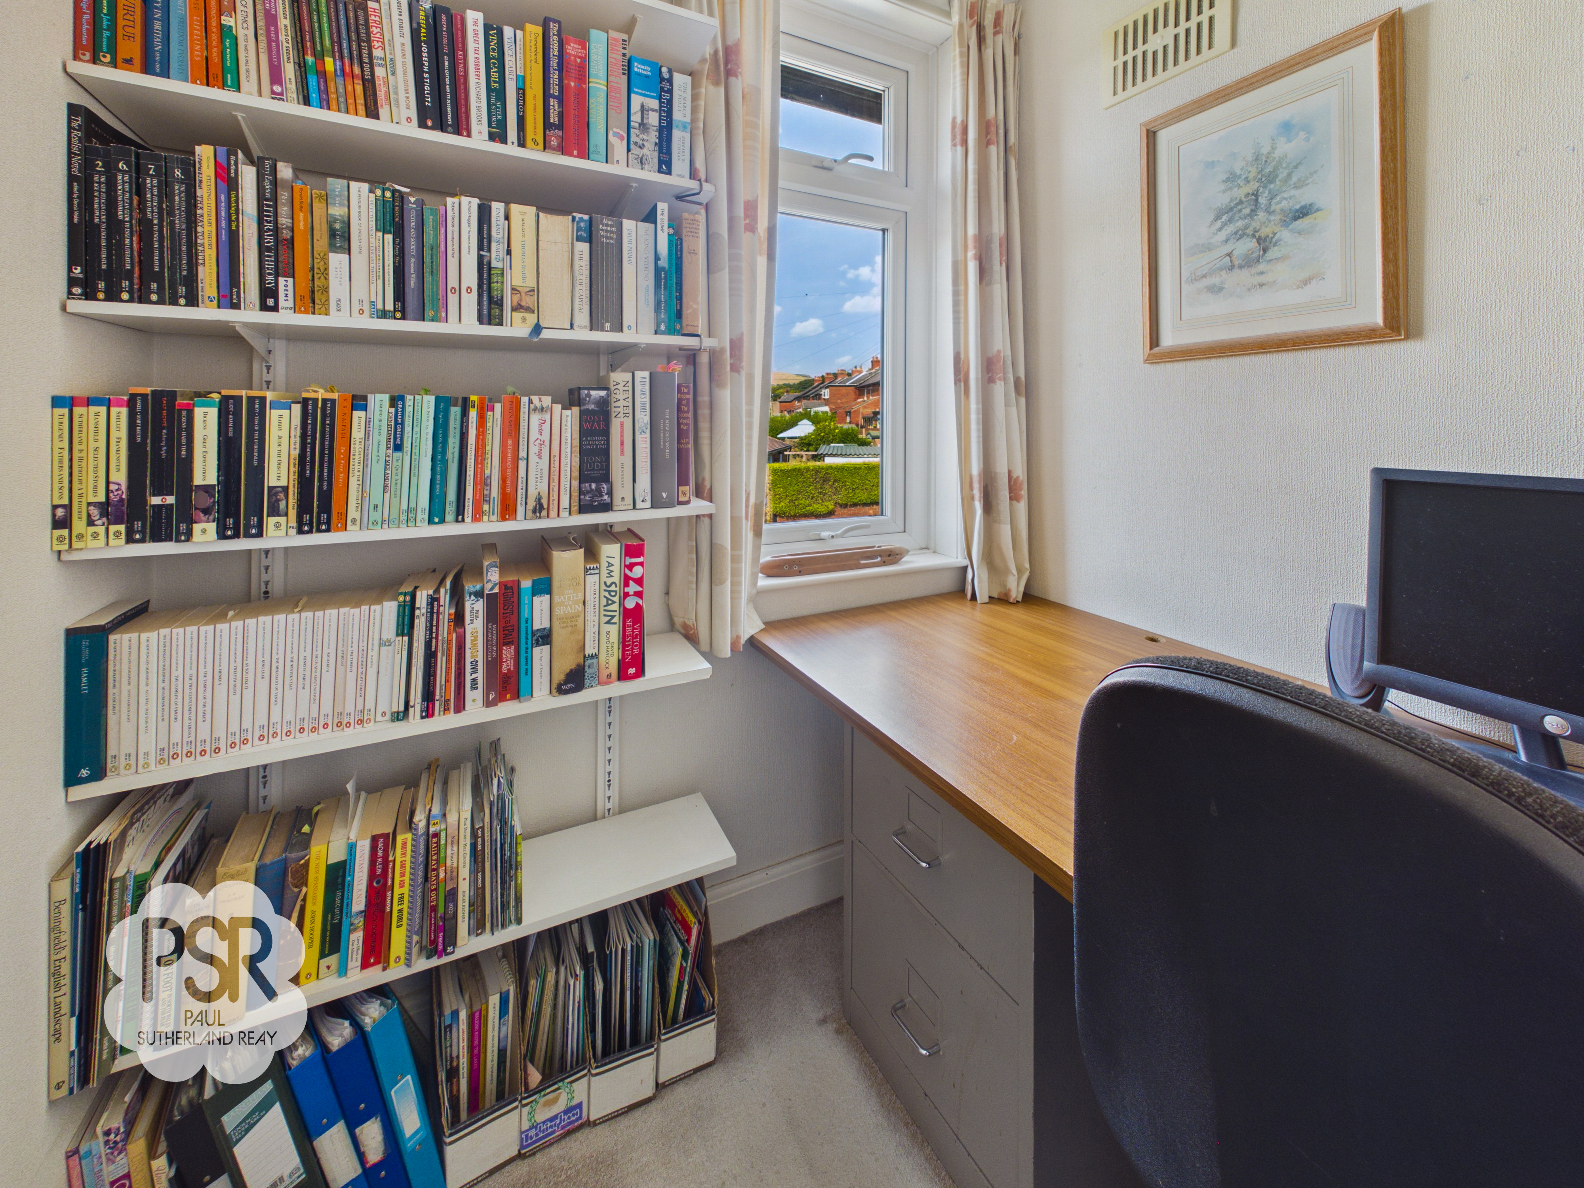
Bedroom Four
2.40m x 2.37m
Positioned to the rear, this bedroom offers carpeted flooring, a uPVC window, a single-panel radiator, and a pendant ceiling light.
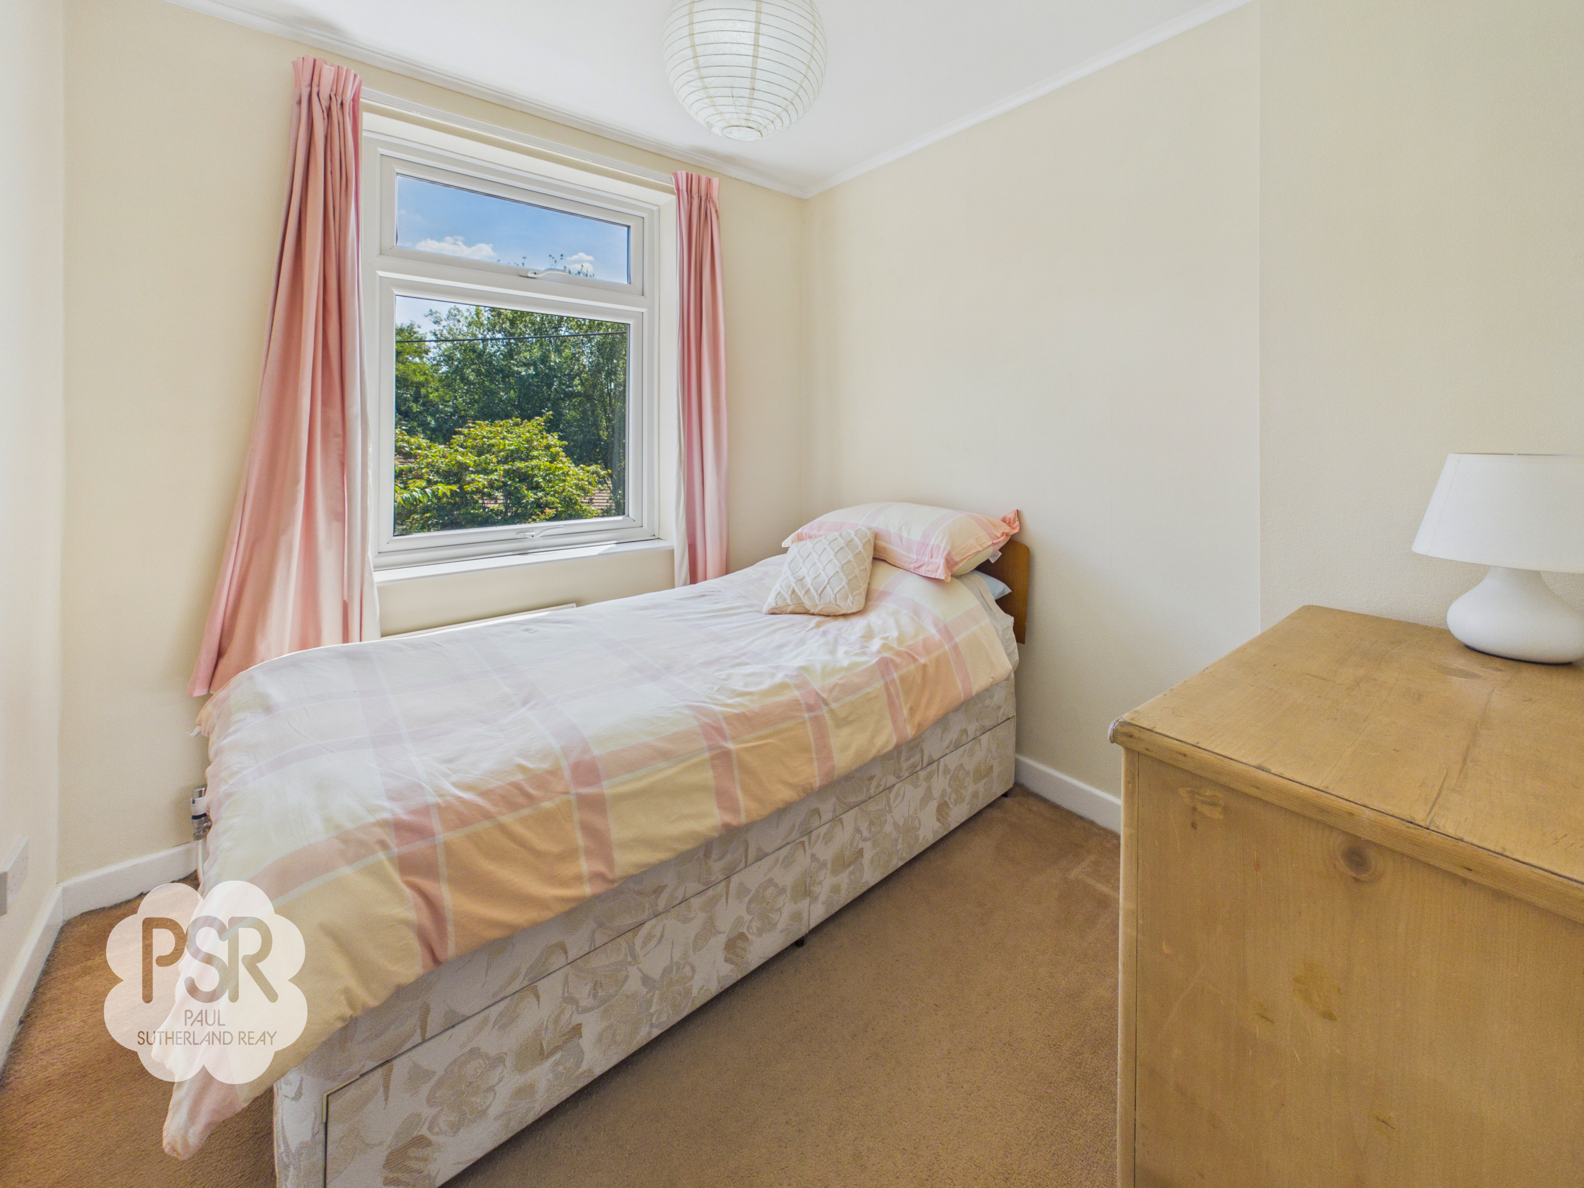
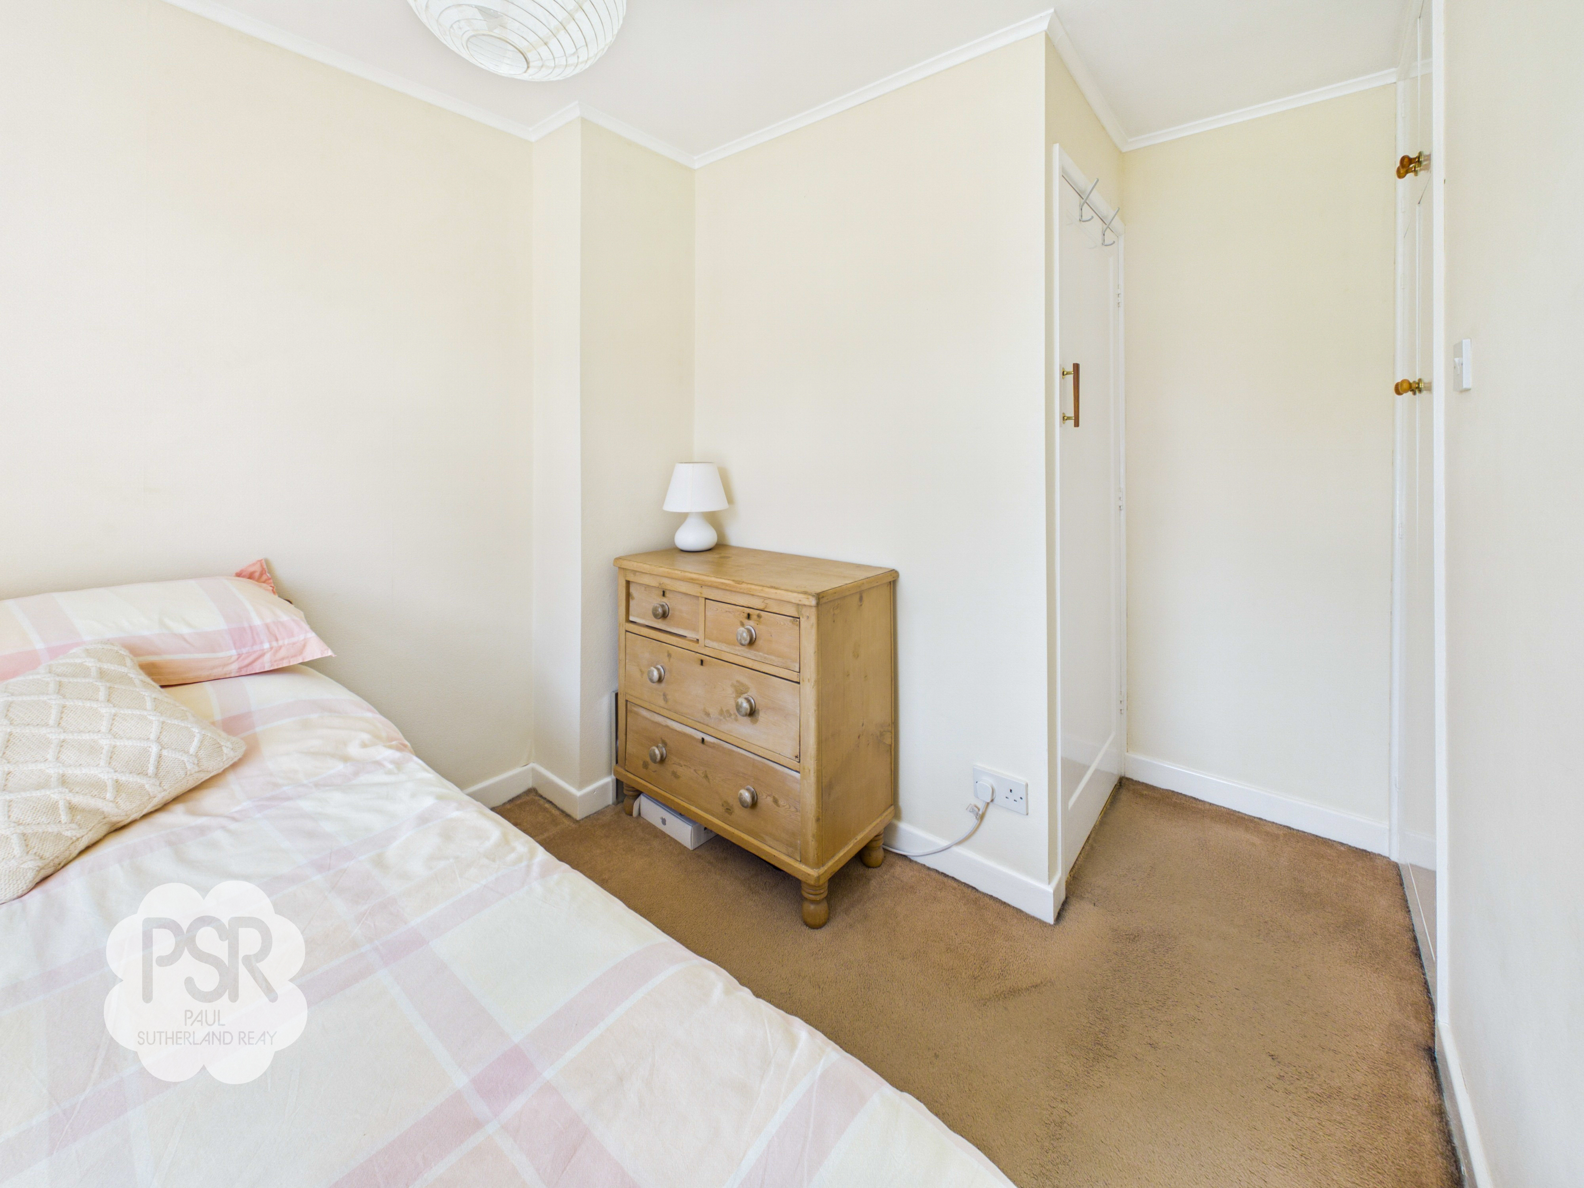
Bedroom Five
2.08m x 1.80m
Includes carpeted flooring, a uPVC window to the front aspect, a double-panel radiator, and a pendant ceiling light.
Bathroom
2.30m x 2.08m
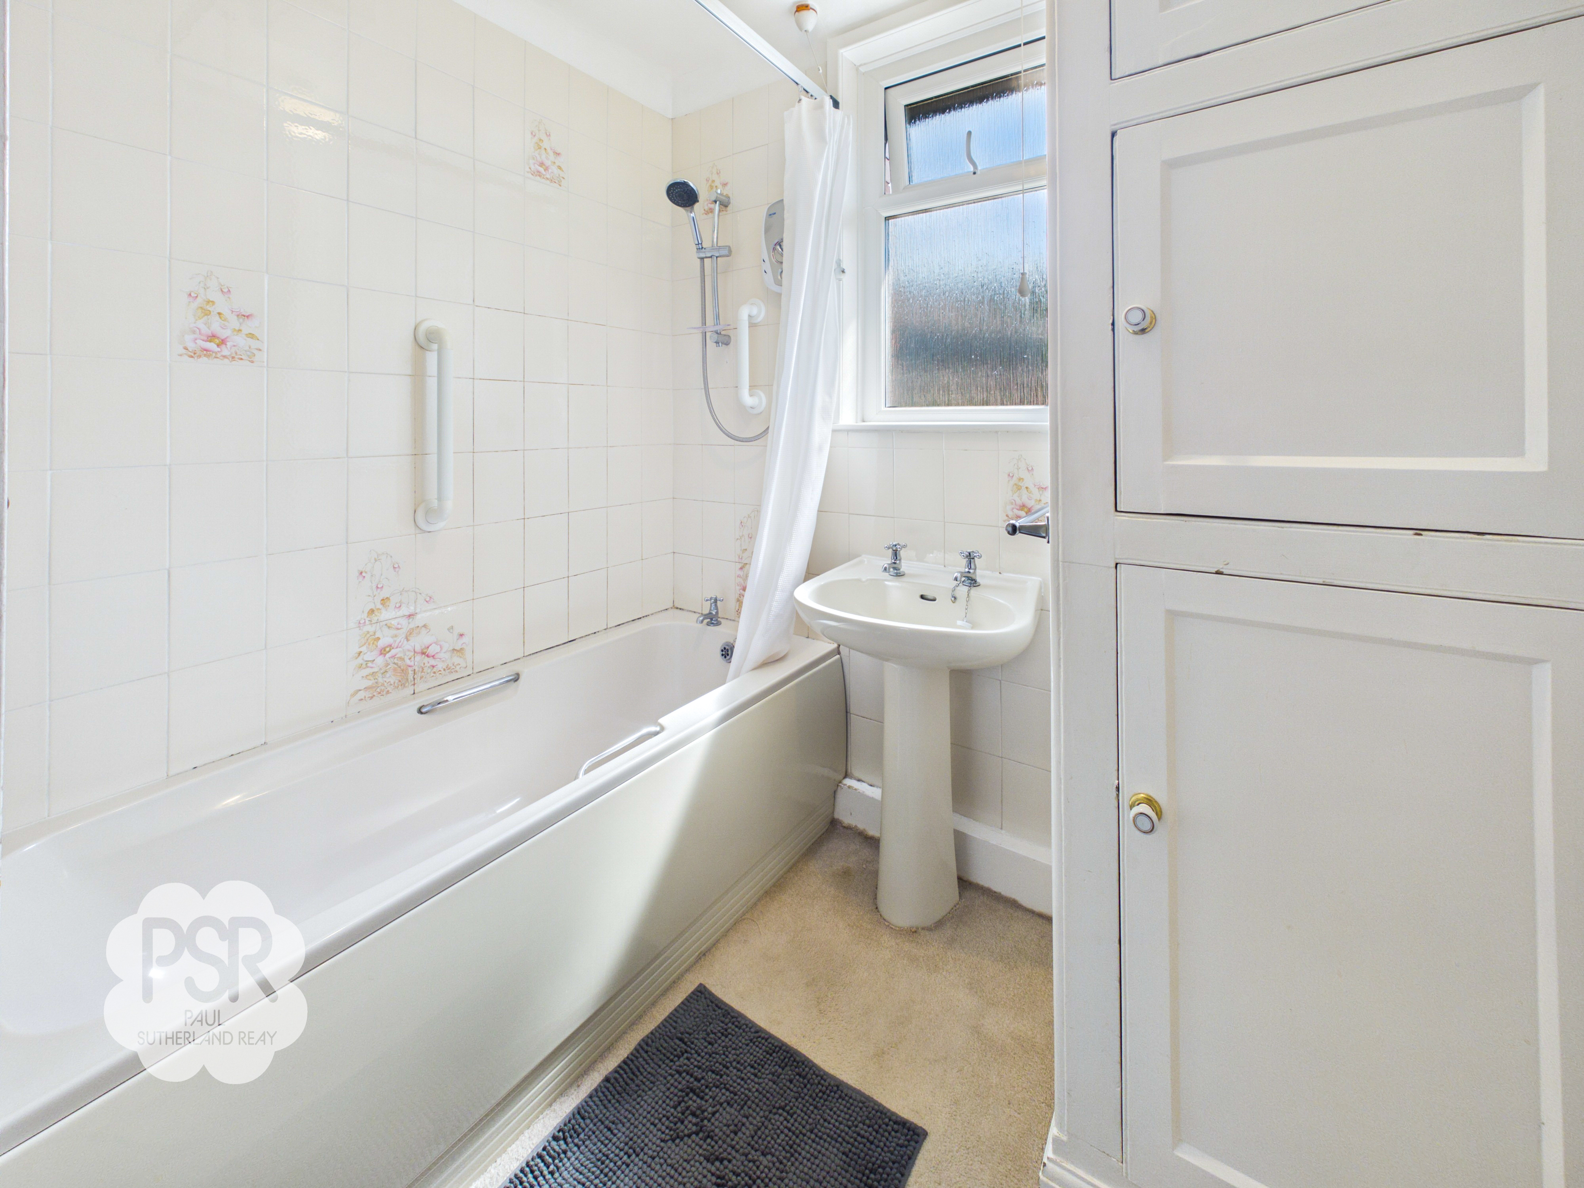
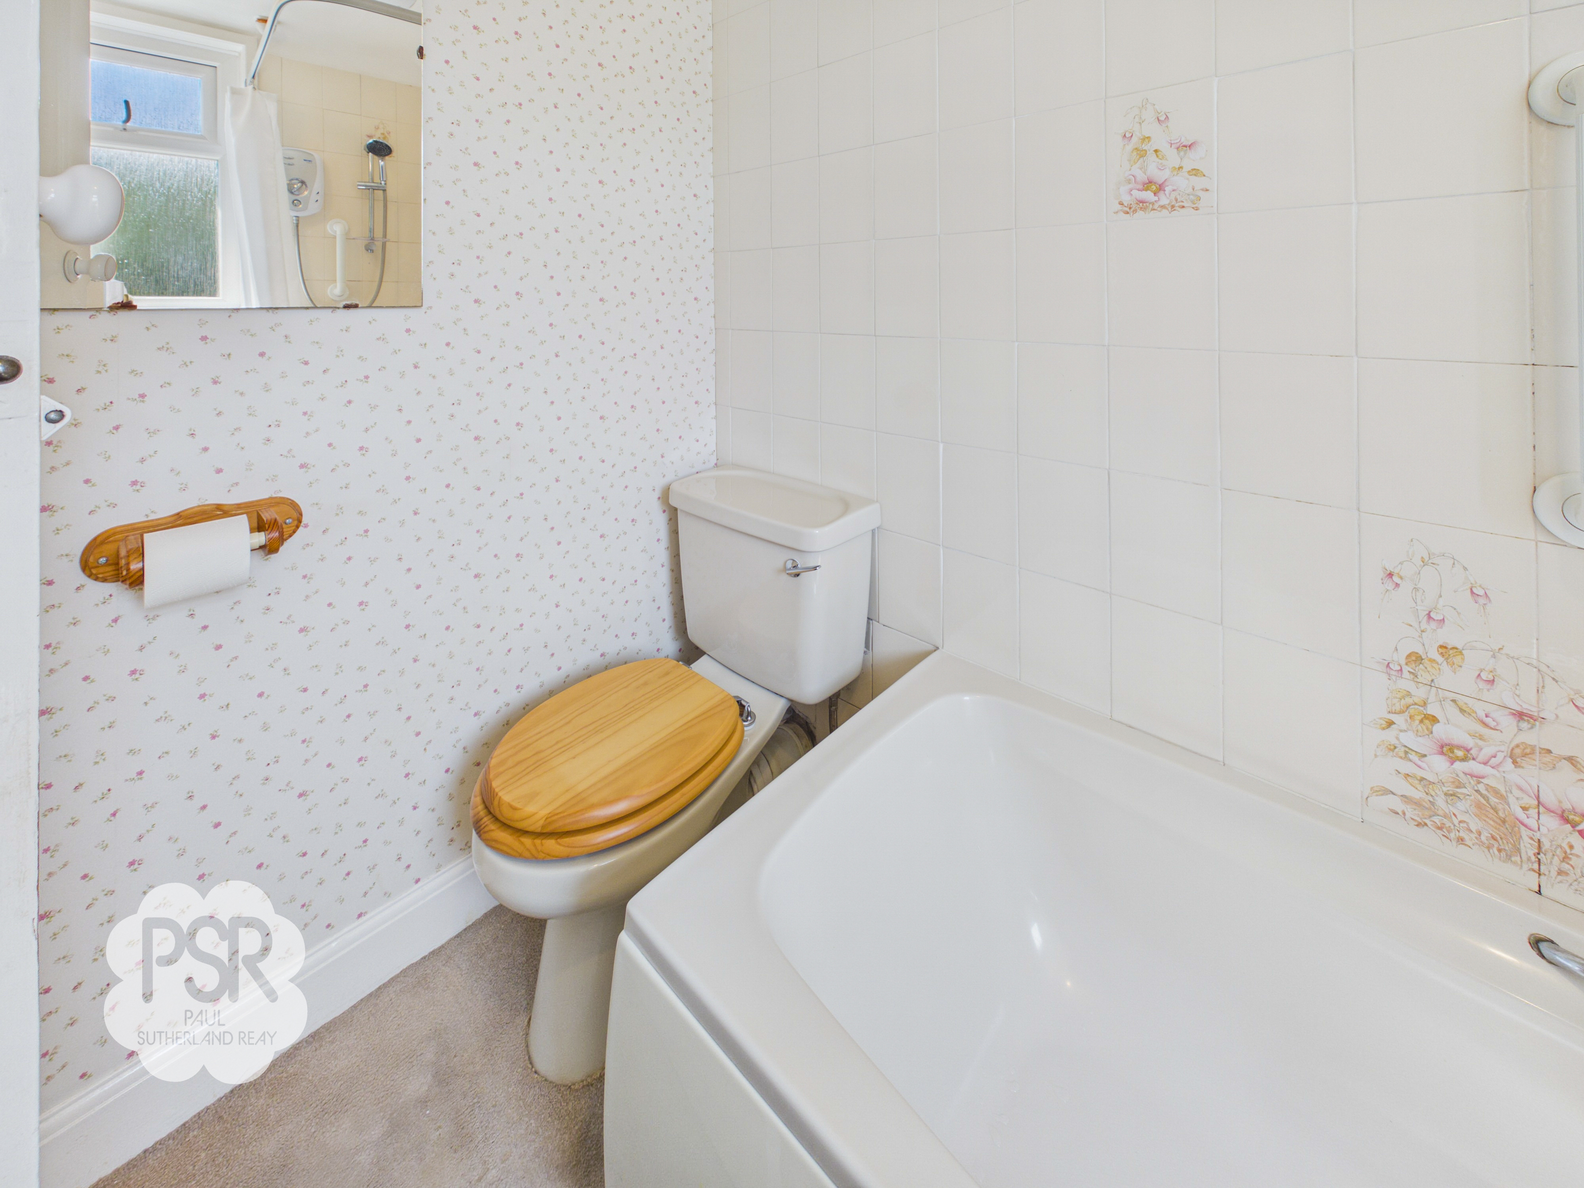
This family bathroom features carpeted flooring and is fitted with a bathtub with stainless steel taps and an electric shower over, a pedestal sink with dual stainless-steel taps, and a push-flush toilet. The space is completed with tiled splashbacks, a single-panel radiator, an extractor fan, a hanging ceiling light, and a uPVC window to the rear aspect. Integrated cupboards house the recently installed modern boiler (fitted late 2025).
Floorplans
Outside Spaces
Rear Garden
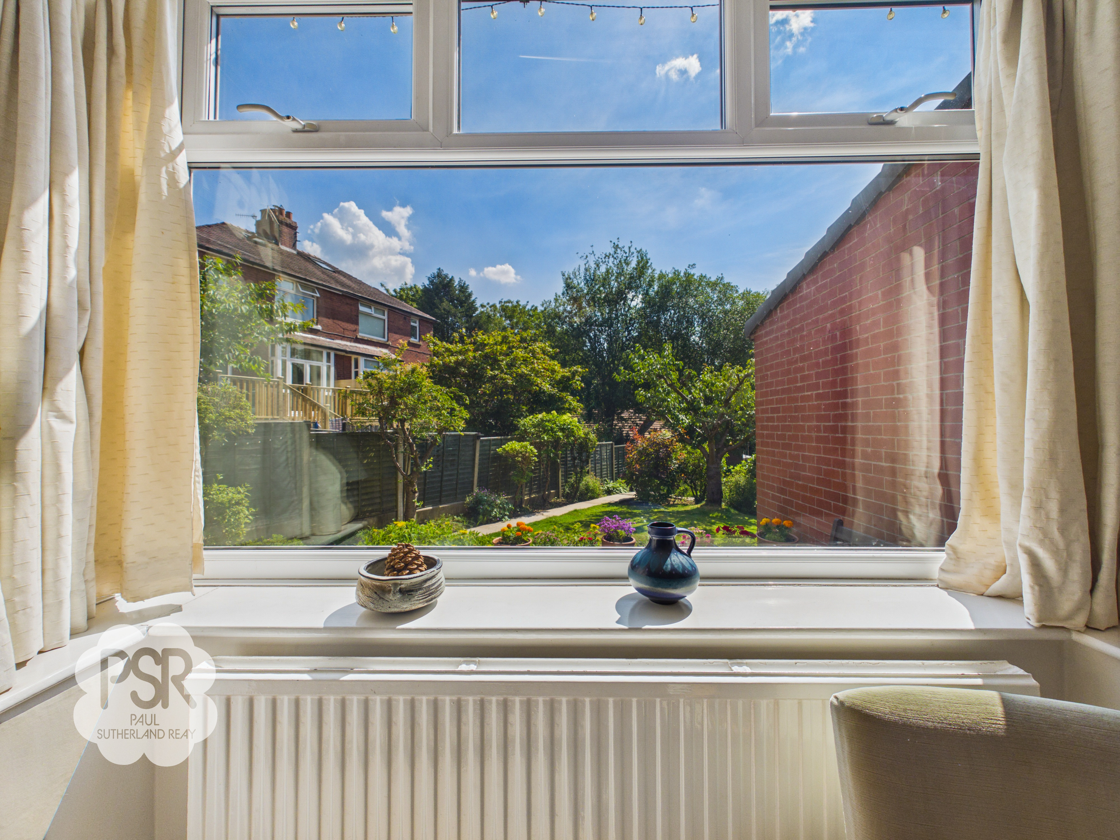
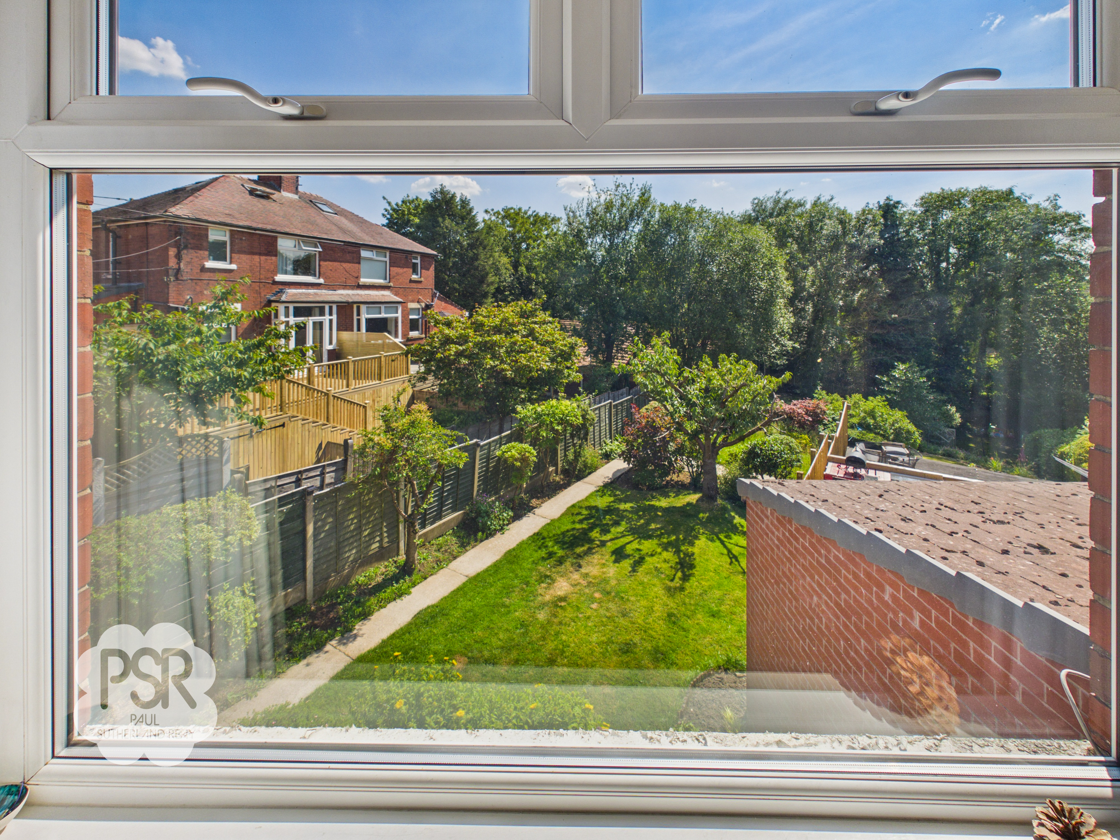
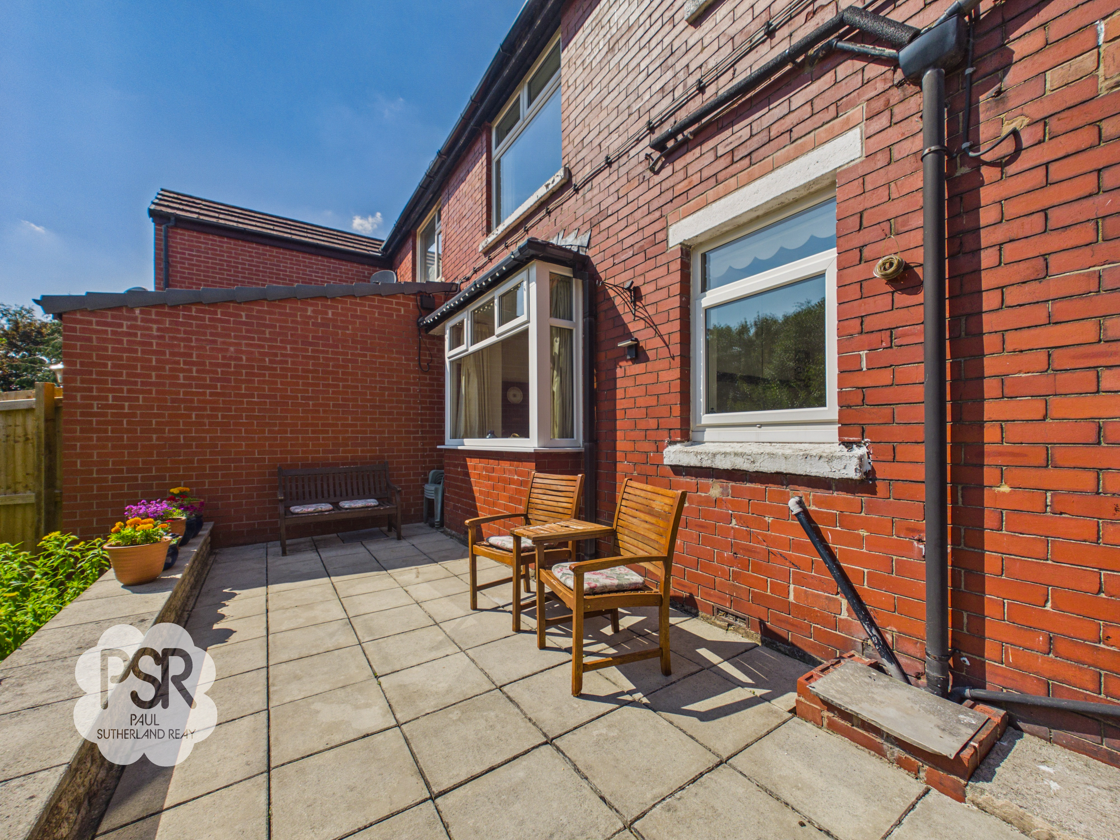
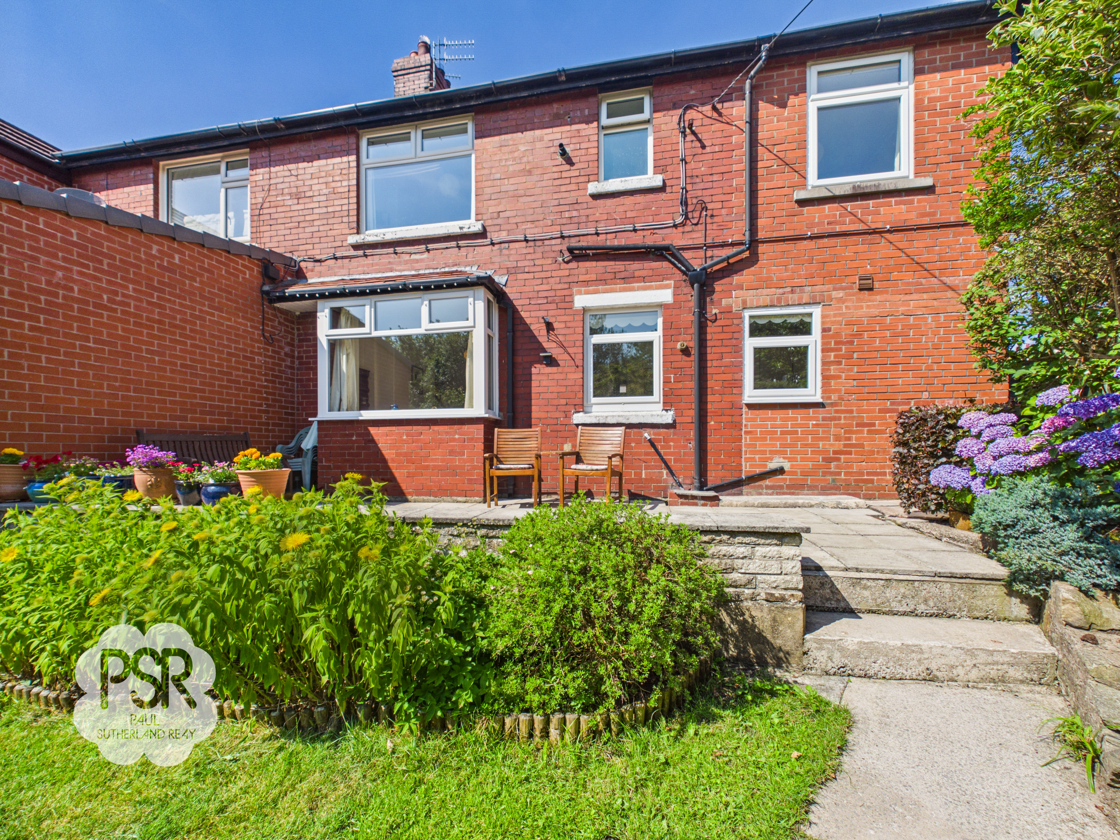
To the rear of the property is a generously sized garden split into distinct areas, starting with an elevated paved patio terrace directly outside the house. Positioned perfectly as a sun trap, it offers an ideal space for outdoor seating and entertaining. Steps lead down from the patio to a well-maintained lawned area with a paved pathway, bordered by mature shrubs and enclosed by timber fencing. Continuing down, the pathway leads to a second paved patio area, perfect for a quiet seating corner, just before opening up to a substantial section at the bottom of the garden. Surrounded by mature trees and greenery, this expansive hidden space offers incredible future potential for landscaping, a large vegetable plot, or a detached garden studio.
View PhotosFront Garden
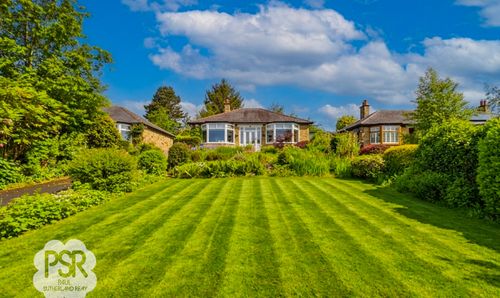
The property boasts excellent kerb appeal with a neatly maintained front garden. A paved pathway leads directly to the entrance, flanked by a pristine lawned area and established bedding plants. A manicured privet hedge defines the boundary, offering a great degree of privacy from the road while adding a vibrant touch of greenery to the home's facade.
Parking Spaces
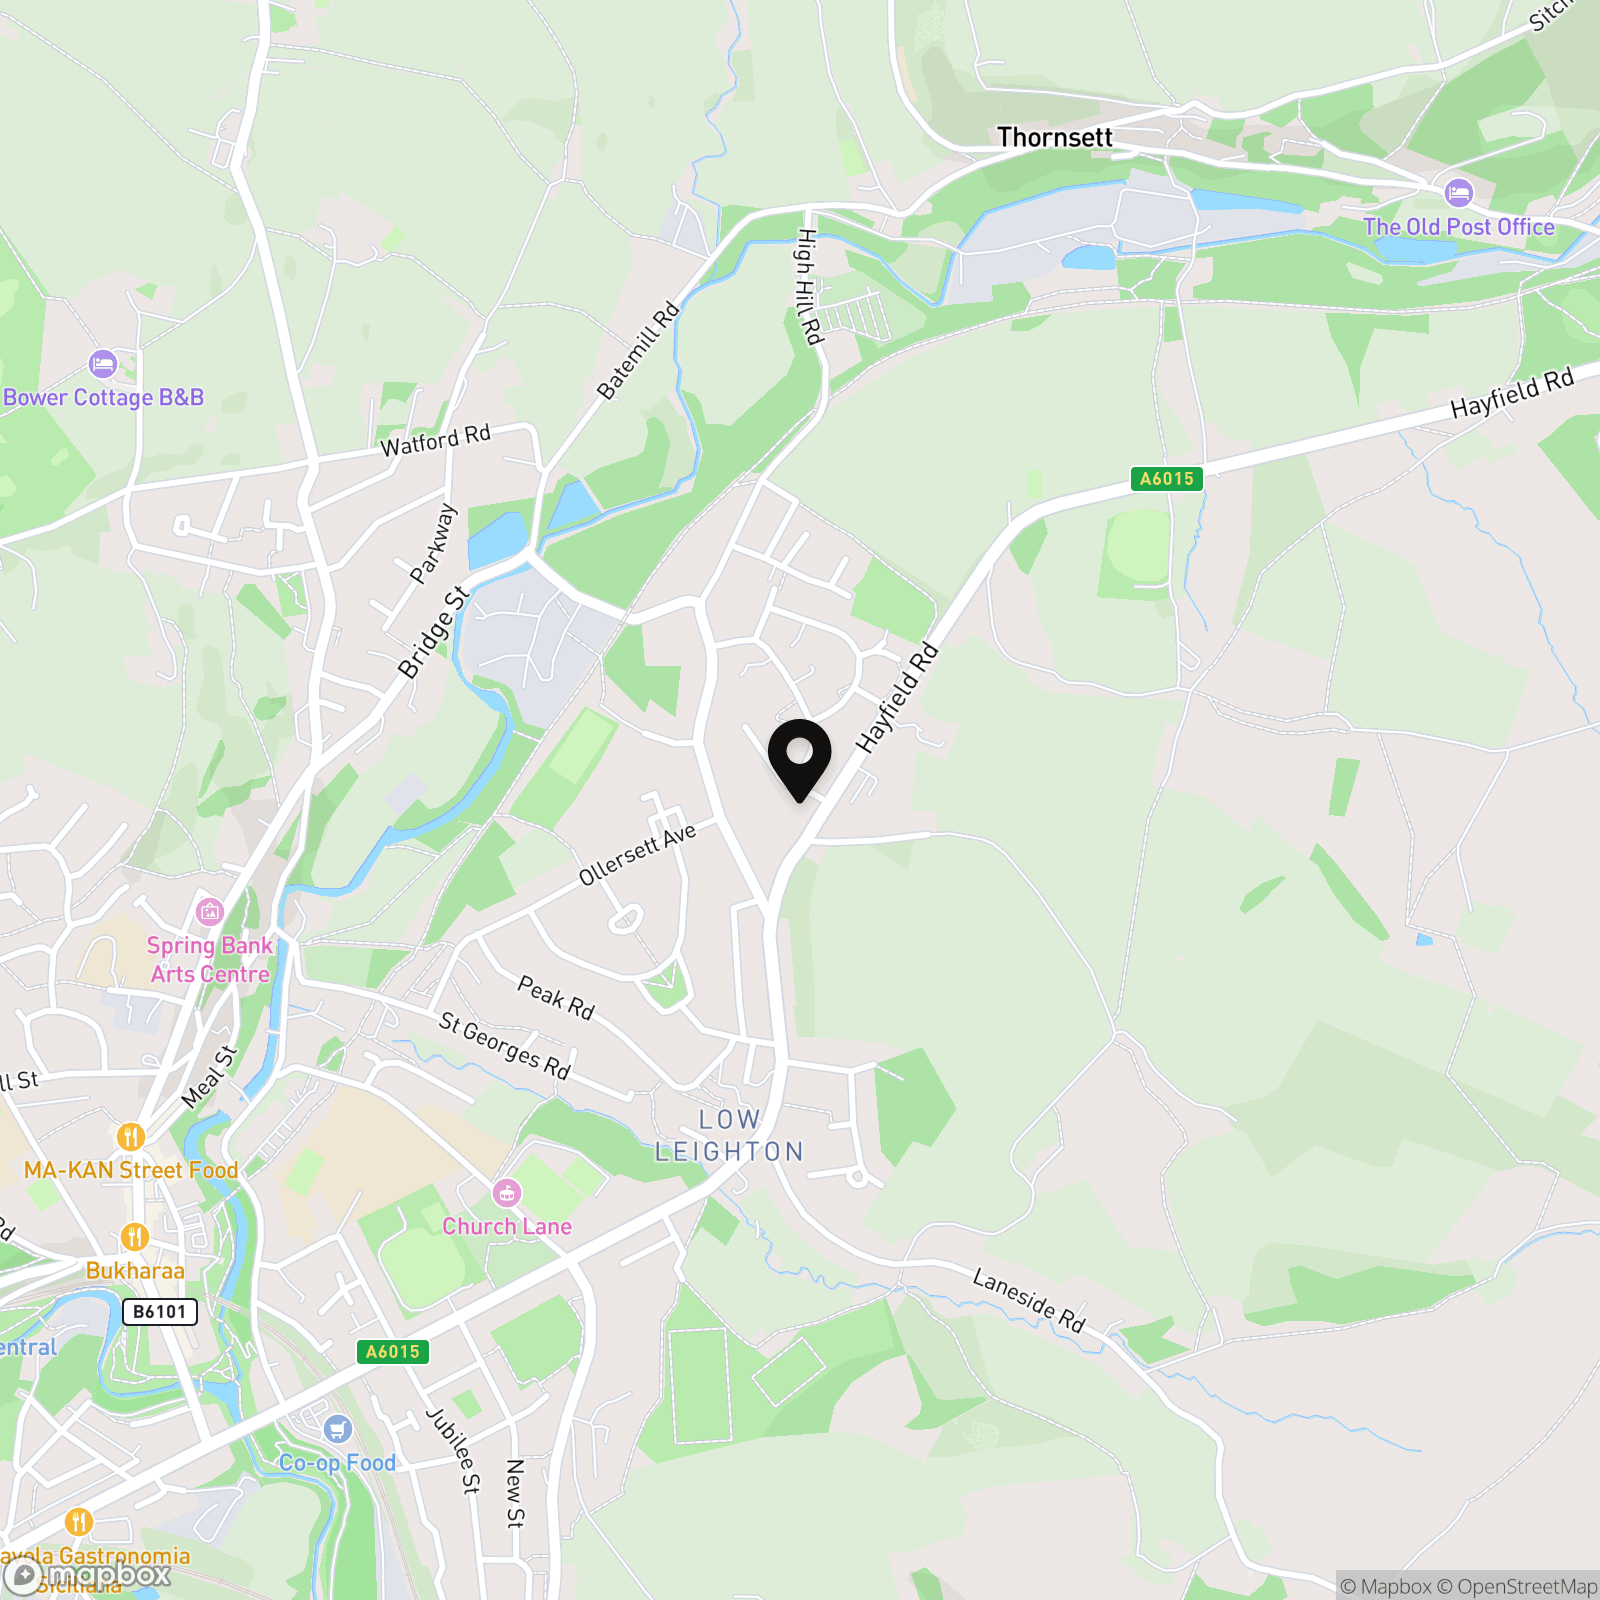
Location
Properties you may like
By PSR Estate and Lettings Agents
-
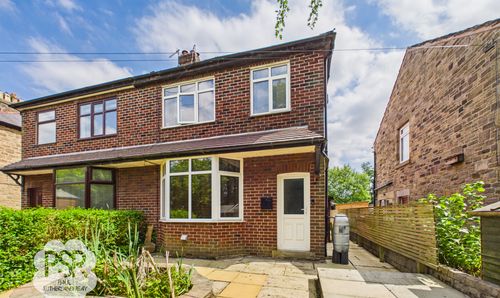
Watford Bridge Road, New Mills, SK22
- 3 Beds
- 1 Bath
-
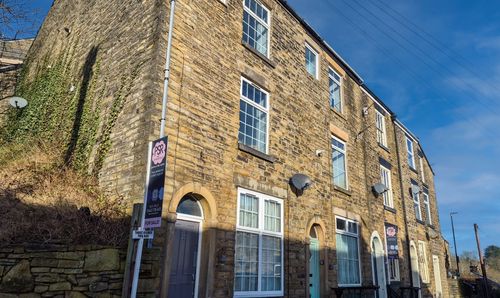
Sky View, High Street, New Mills, SK22 4AL
- 2 Beds
- 1 Bath
-
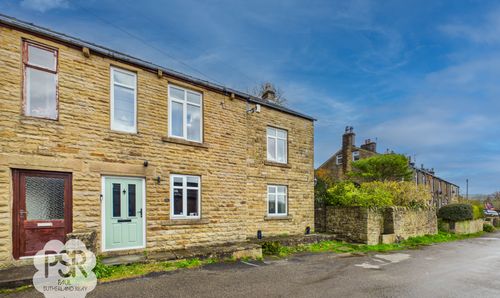
Stubbins Lane, Chinley, SK23
- 4 Beds
- 2 Bath
-
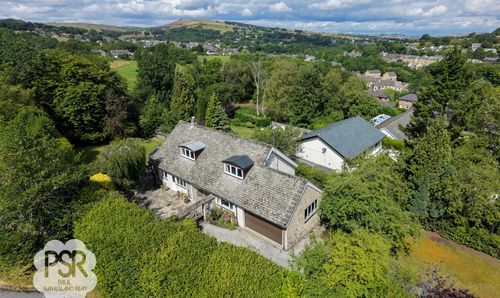
Elnor Lane, Whaley Bridge, SK23
- 5 Beds
- 3 Bath
-
Hollins Lane, Marple Bridge, SK6 |OPEN HOUSE 8TH OF AUGUST|
- 4 Beds
- 2 Bath
-
Buxton Road, Disley, SK12
- 4 Beds
- 2 Bath
-
Church View, New Mills, SK22
- 2 Beds
- 1 Bath
-
Pike Close, Hayfield, SK22
- 3 Beds
- 2 Bath
-
Crescent Drive, Furness Vale, SK23
- 2 Beds
- 2 Bath