Book a Viewing
To book a viewing for this property, please call PSR Estate and Lettings Agents, on 01663 738663.
To book a viewing for this property, please call PSR Estate and Lettings Agents, on 01663 738663.
3 Bedroom Semi Detached House, Watford Bridge Road, New Mills, SK22
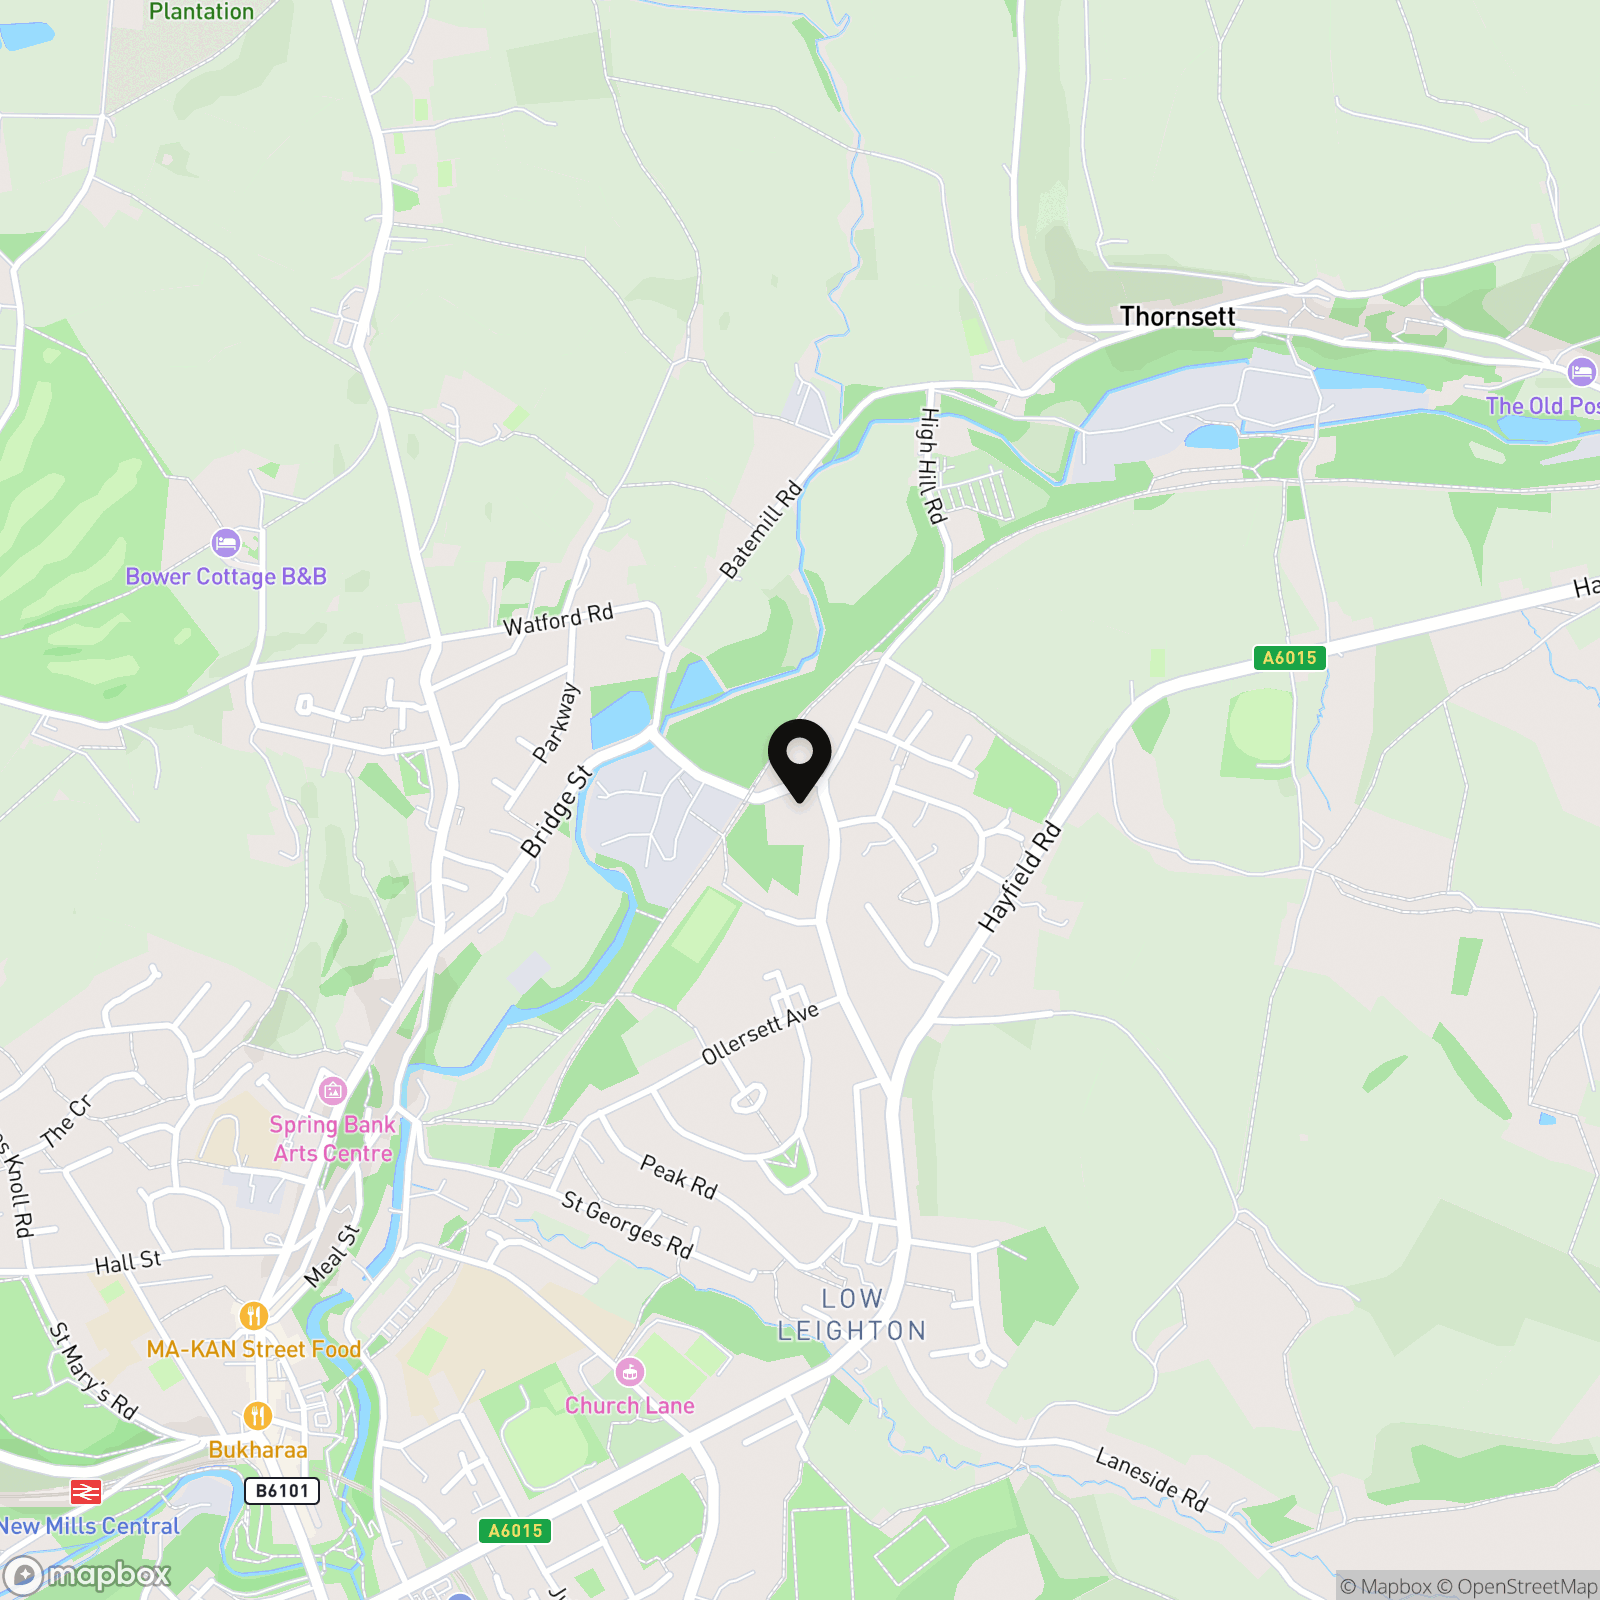
Watford Bridge Road, New Mills, SK22
.png)
PSR Estate and Lettings Agents
37-39 Union Road, New Mills
Description
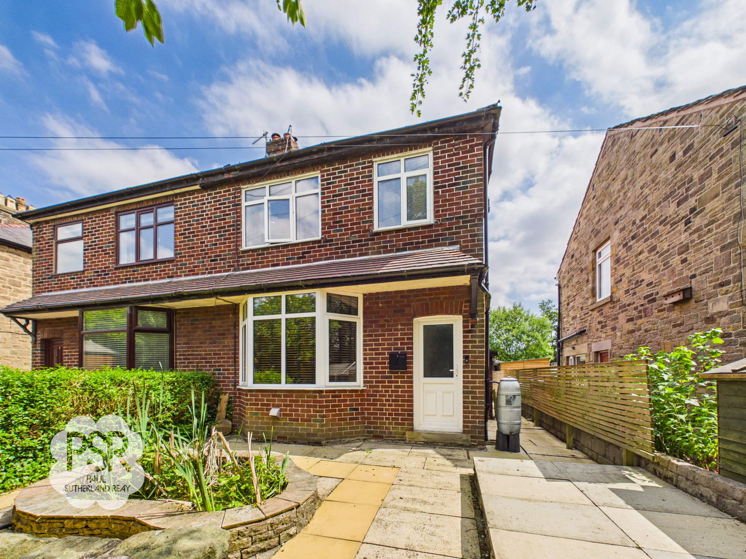
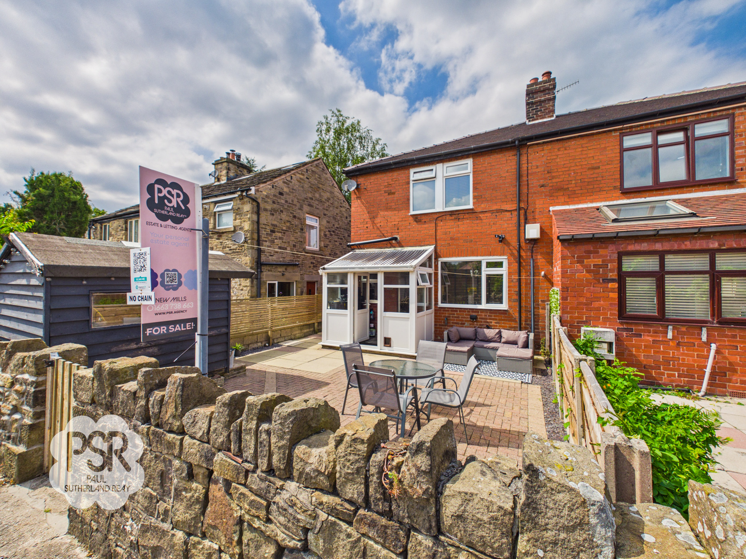
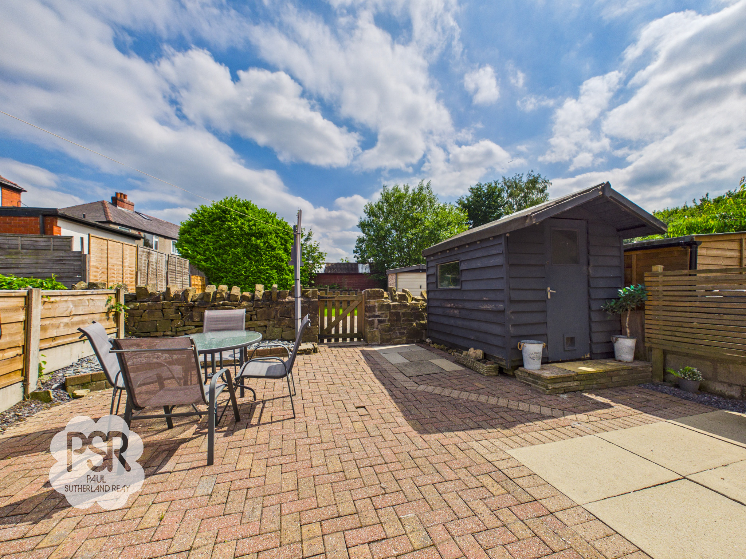
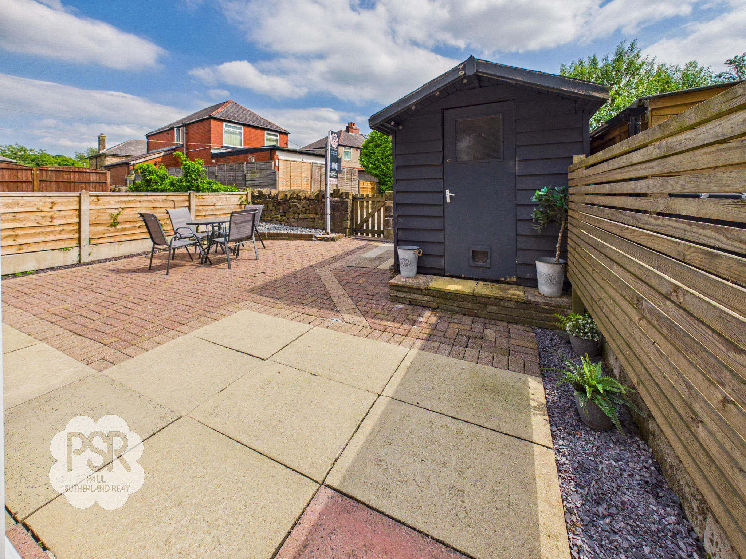
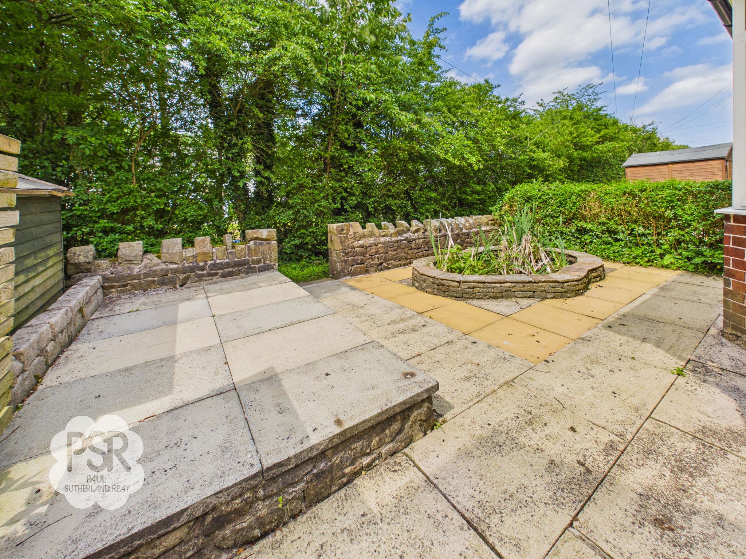
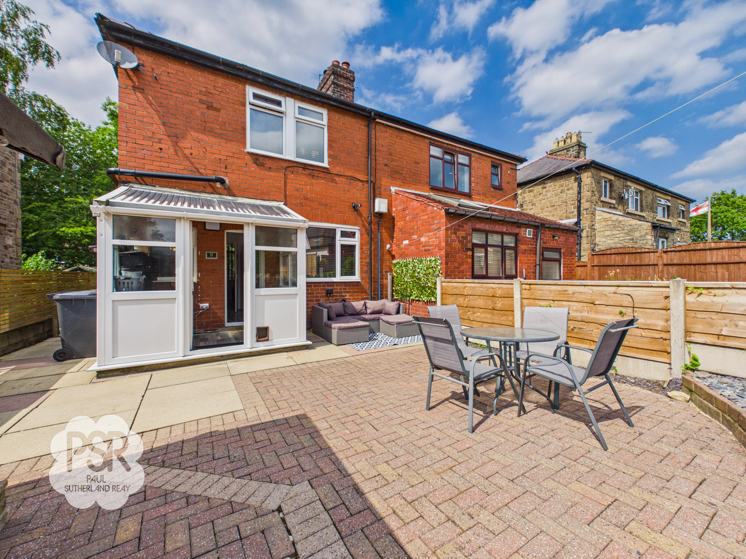
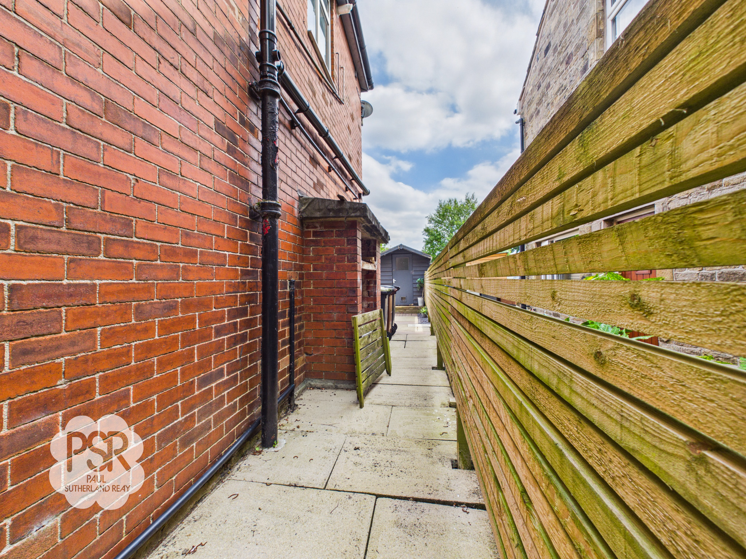
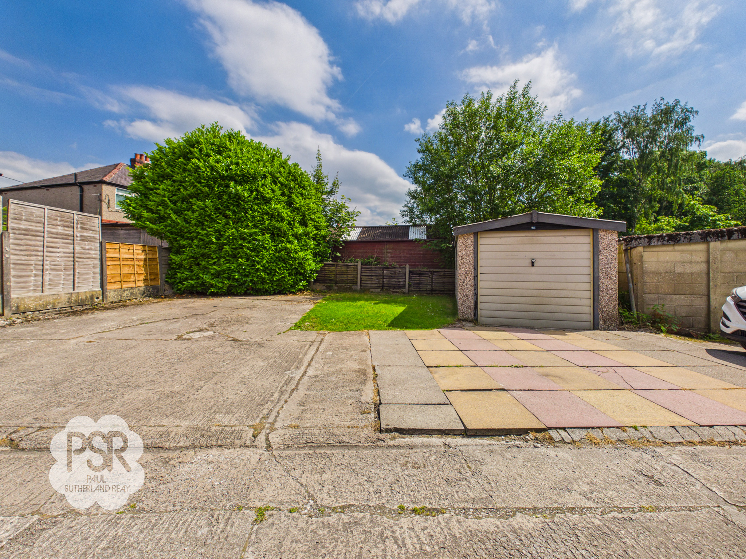
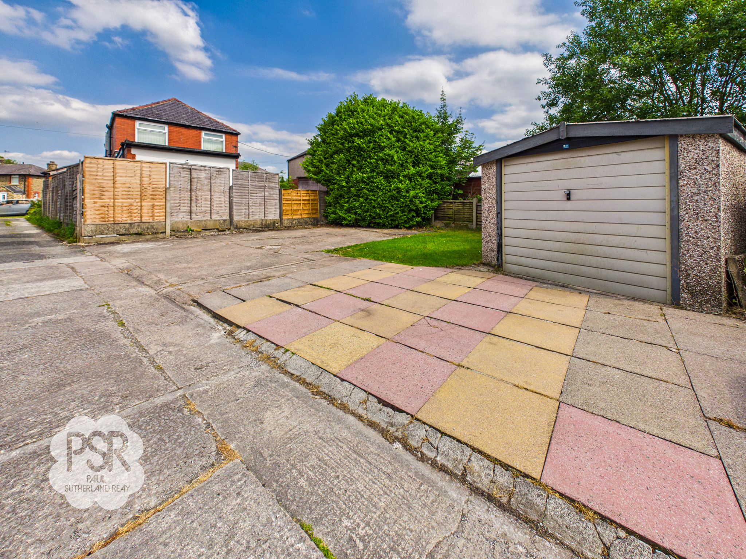
Externally, the property is set back behind a charming, low-maintenance front garden, enclosed by attractive stone walling for privacy and kerb appeal. The front garden is mainly paved, creating a practical area for seating and outdoor entertaining, and features a decorative stone-walled pond that serves as a delightful focal point. The paved patio area continues along the side of the property, offering further outdoor space and convenient access around the home. To the rear, a generous and thoughtfully designed garden awaits, predominantly laid with a combination of block paving and York stone paving for an attractive and easy-care finish. This space offers ample room for alfresco dining and social gatherings, with a wooden garden shed and a separate log store providing practical storage solutions. A rear gate leads directly to the detached garage (with up and over door) and further off-road parking for up to three vehicles, ensuring convenience for homeowners and visitors alike. This impressive property successfully combines contemporary living with extensive outdoor space, making it a standout choice in the area.
EPC Rating: D
Key Features
- NO CHAIN
- Three Bed Semi Detached House
- Immaculately Presented
- Contemporary Dining Kitchen and Shower Room
- Two Double Bedrooms
- Large Front and Rear Garden
- Garage and off Road parking for Three Vehicles
- Close to The Sett Valley Trail
- Gas Central Heating / Double Glazing / EPC Rating D
Property Details
- Property type: House
- Property style: Semi Detached
- Price Per Sq Foot: £390
- Approx Sq Feet: 807 sqft
- Plot Sq Feet: 3,100 sqft
- Council Tax Band: B
- Tenure: Leasehold
- Lease Expiry: -
- Ground Rent:
- Service Charge: Not Specified
Rooms
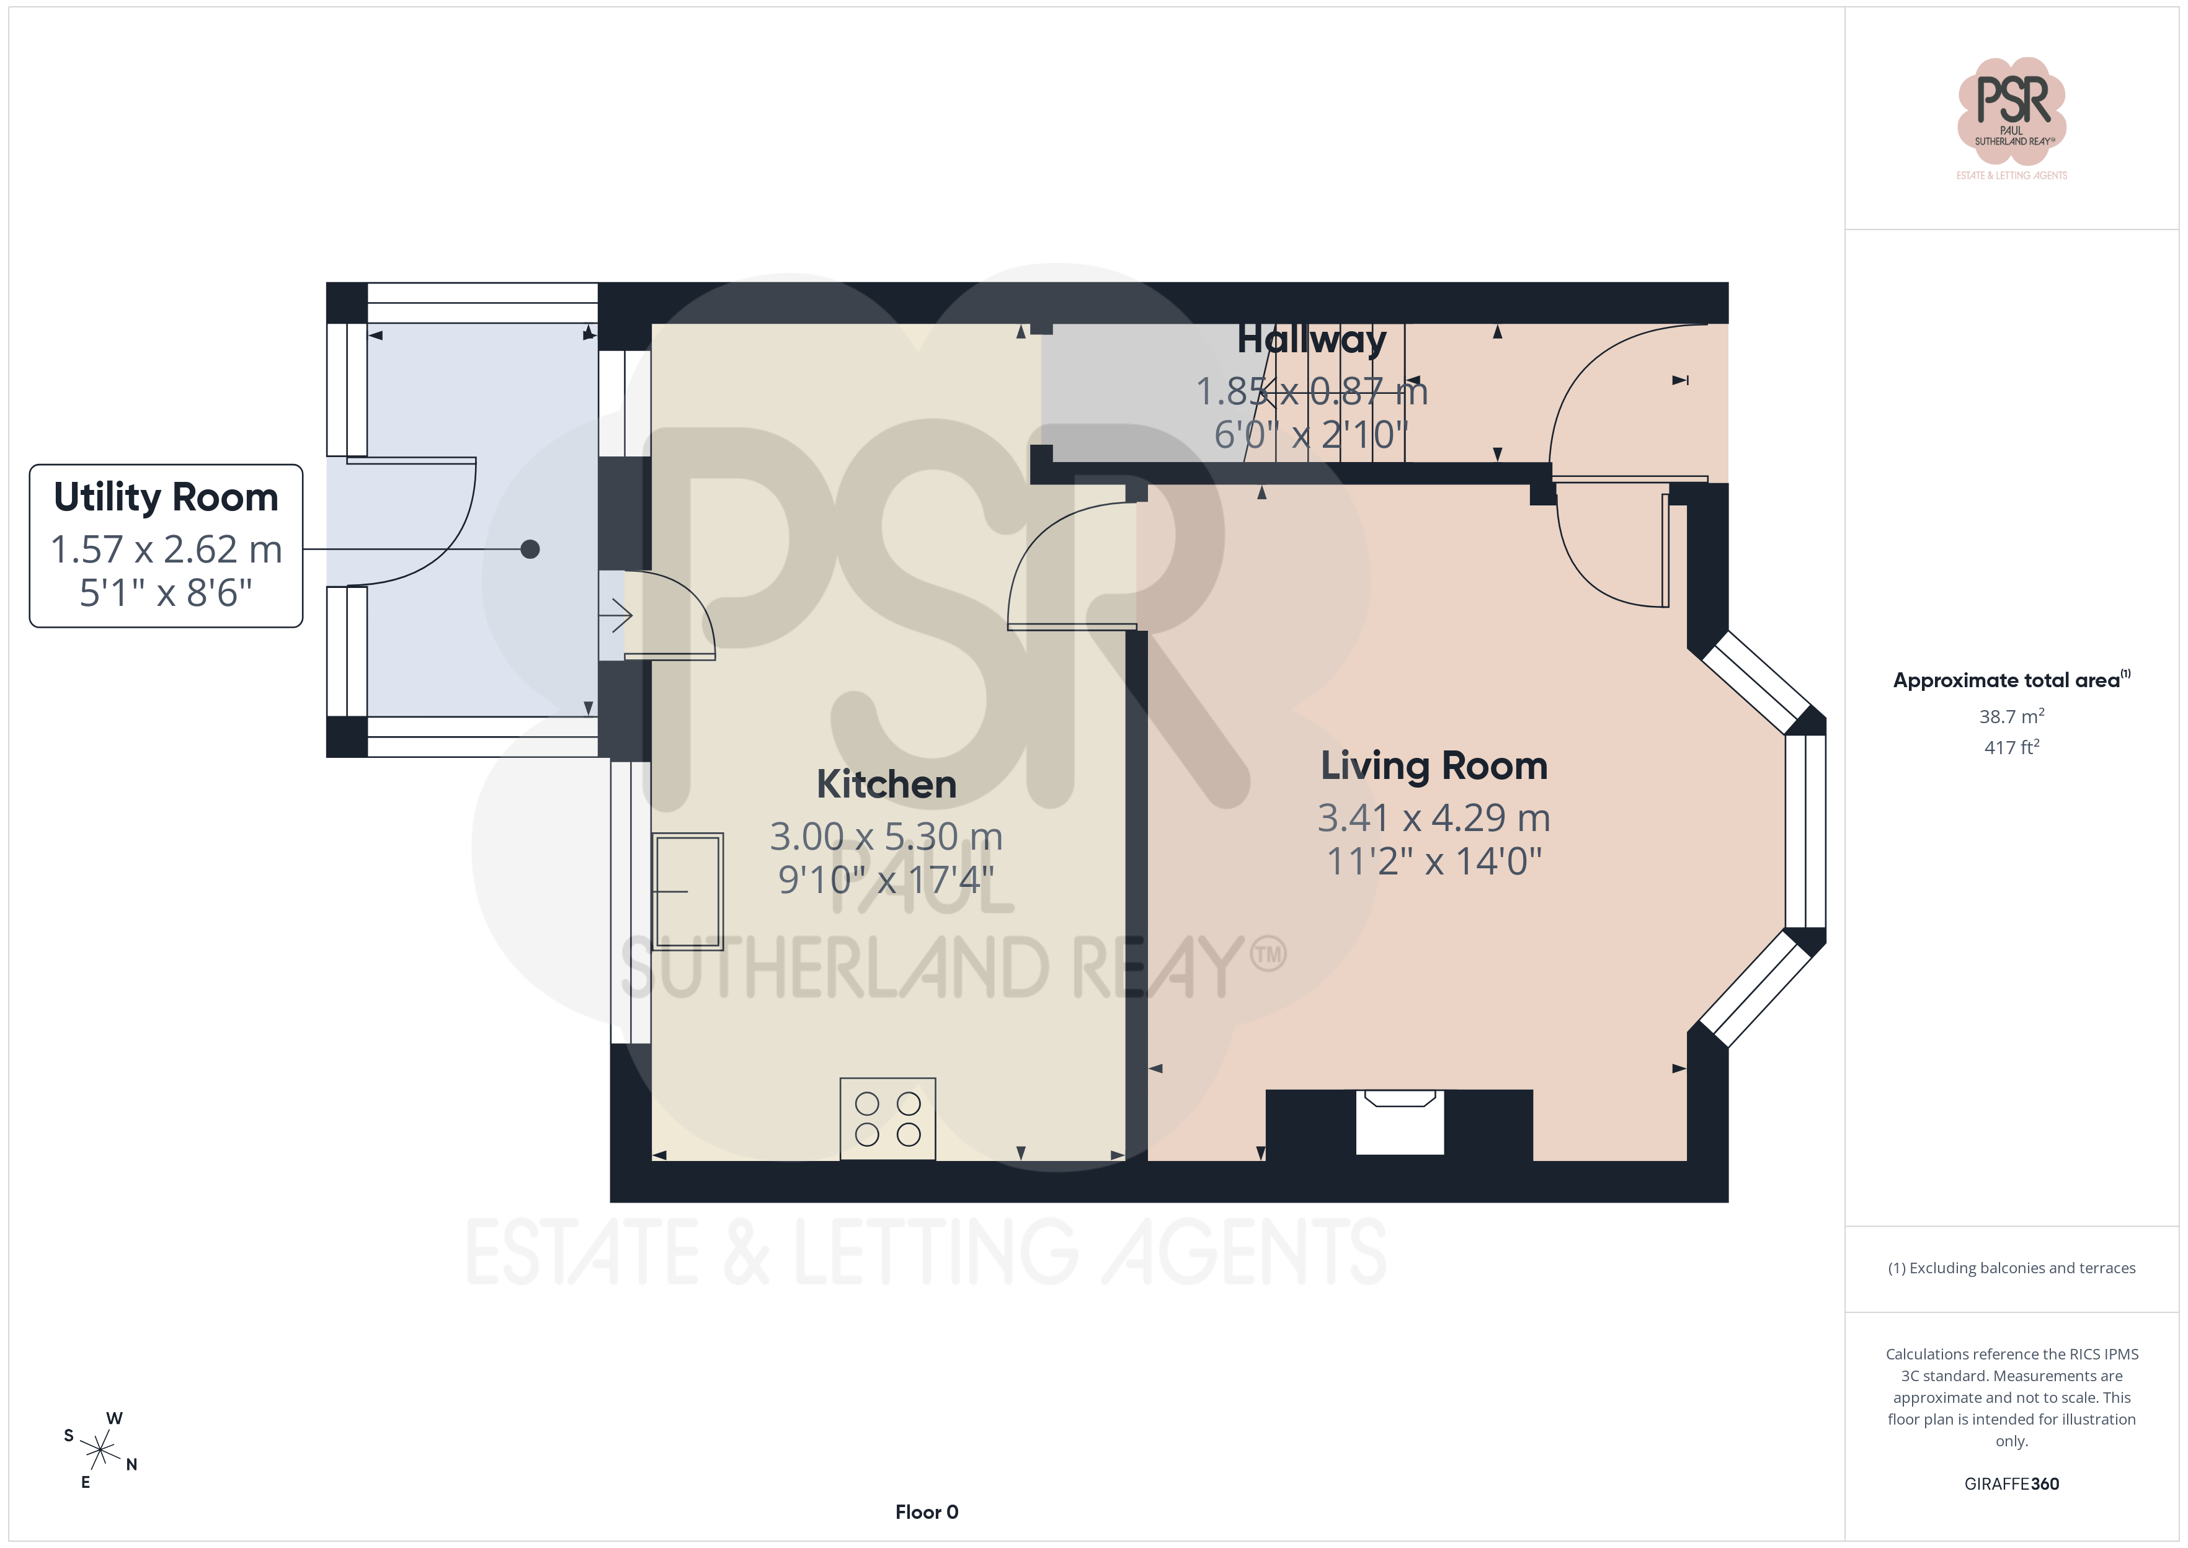
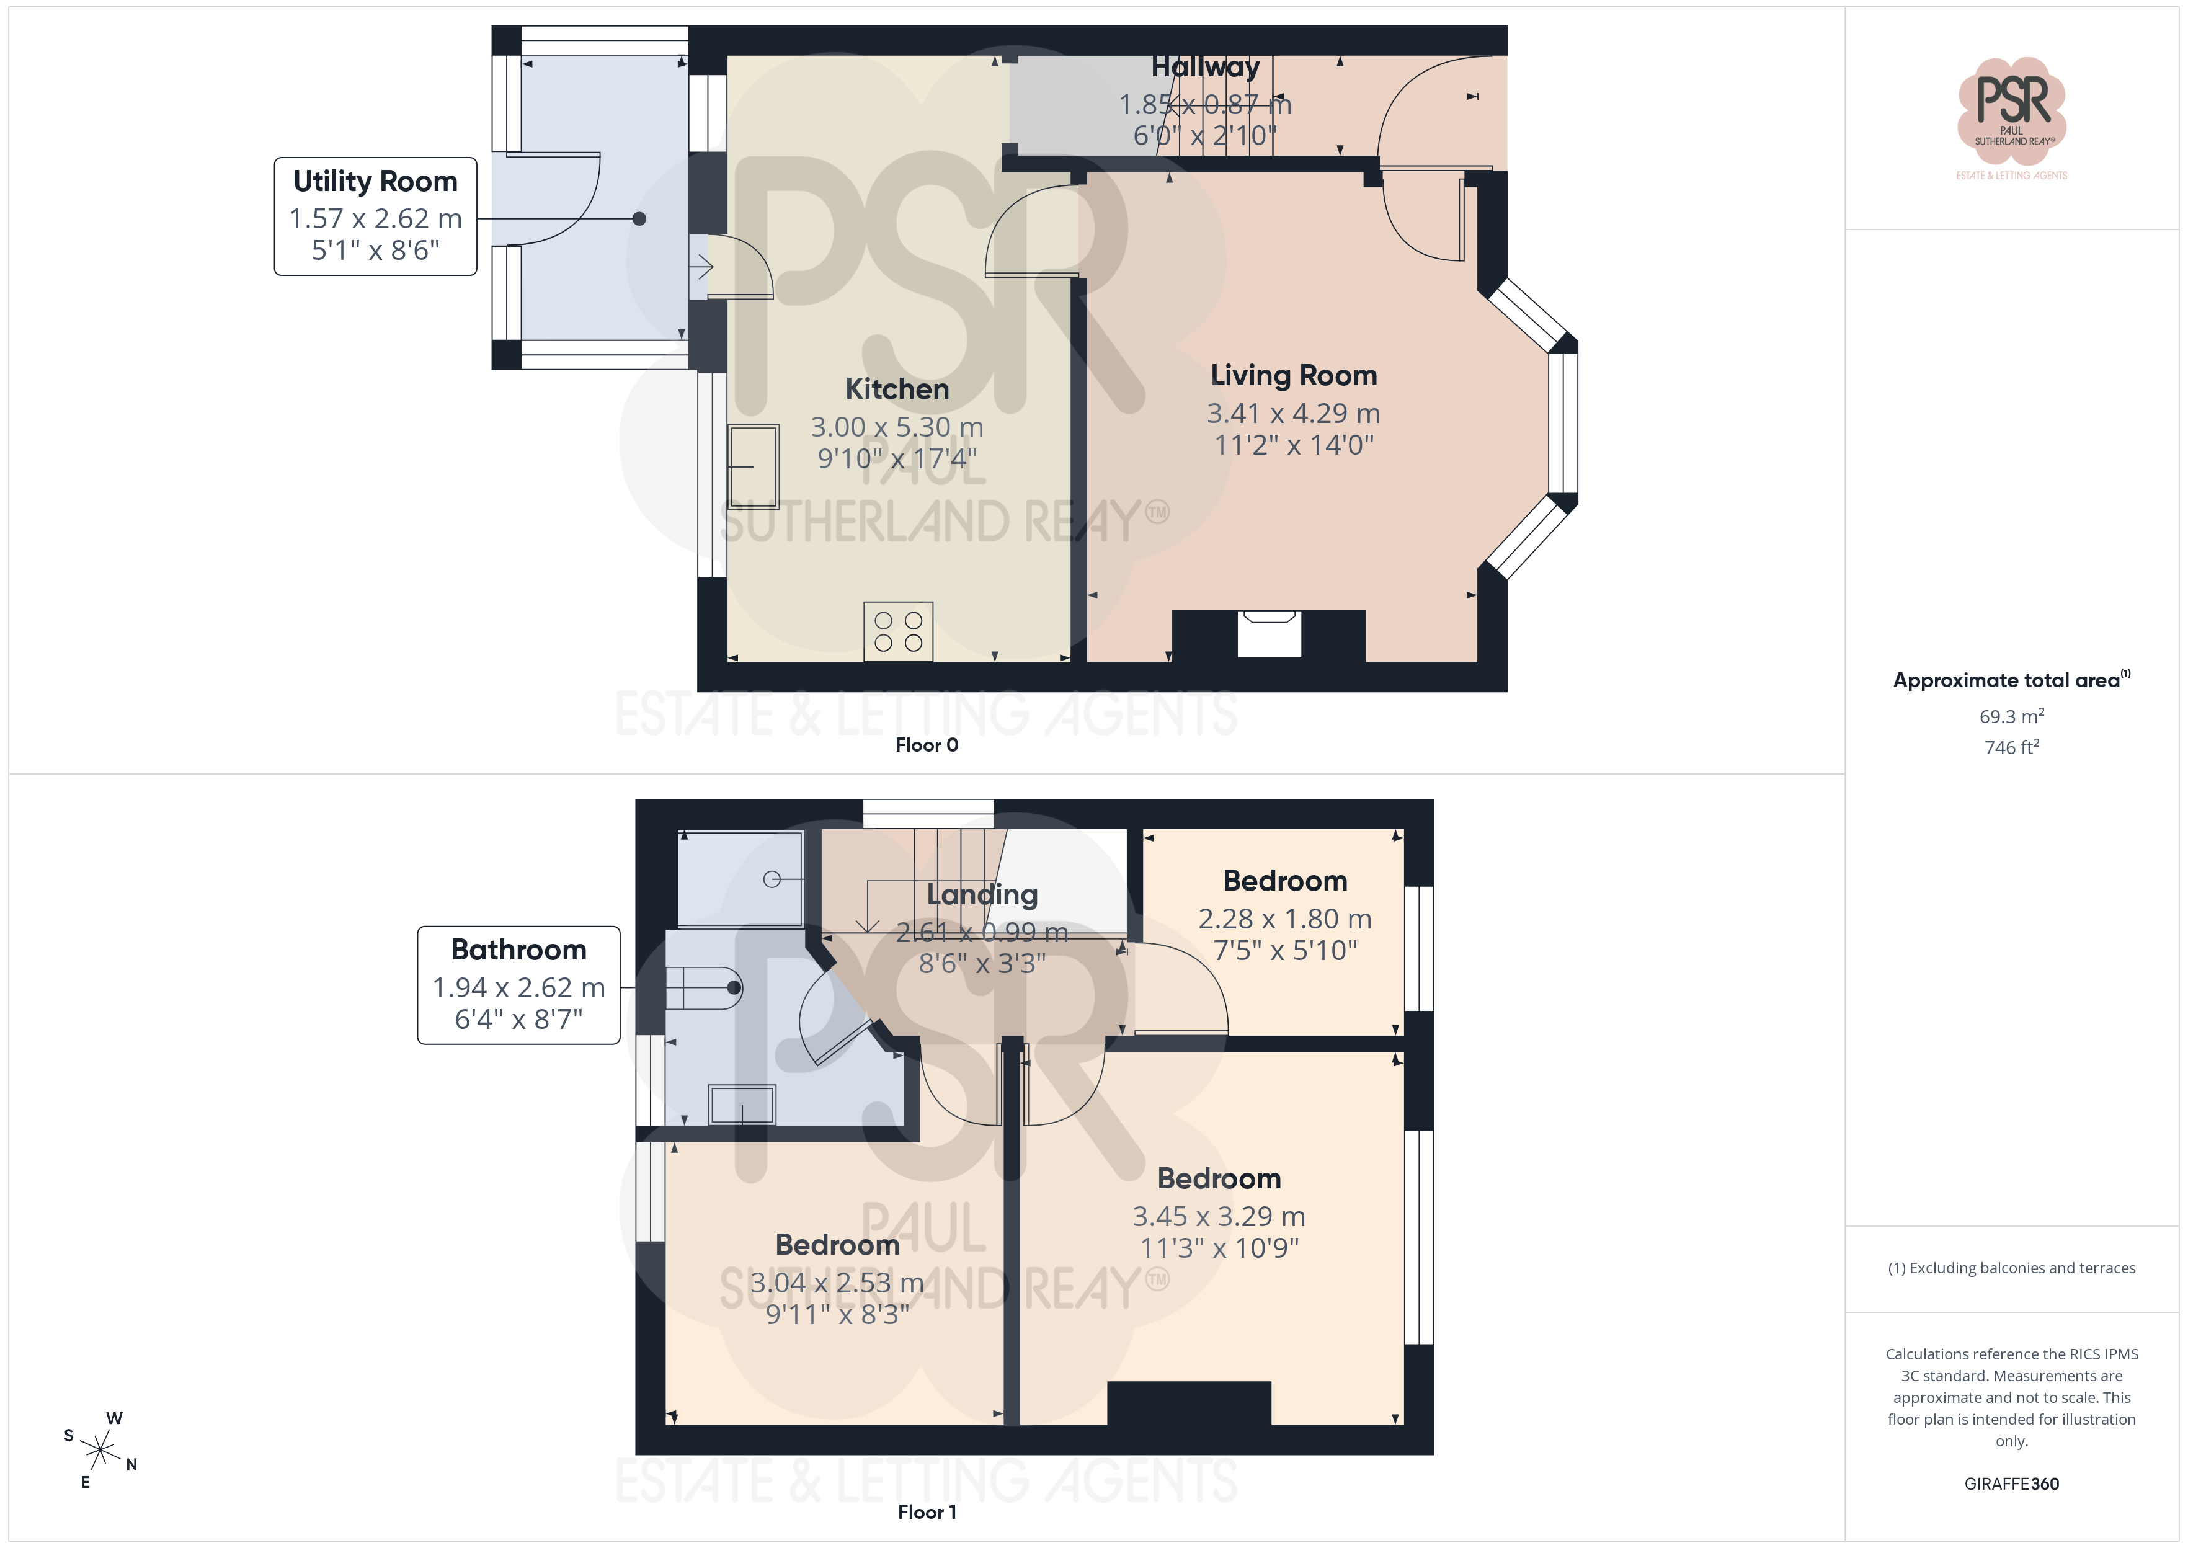
Entrance Hallway
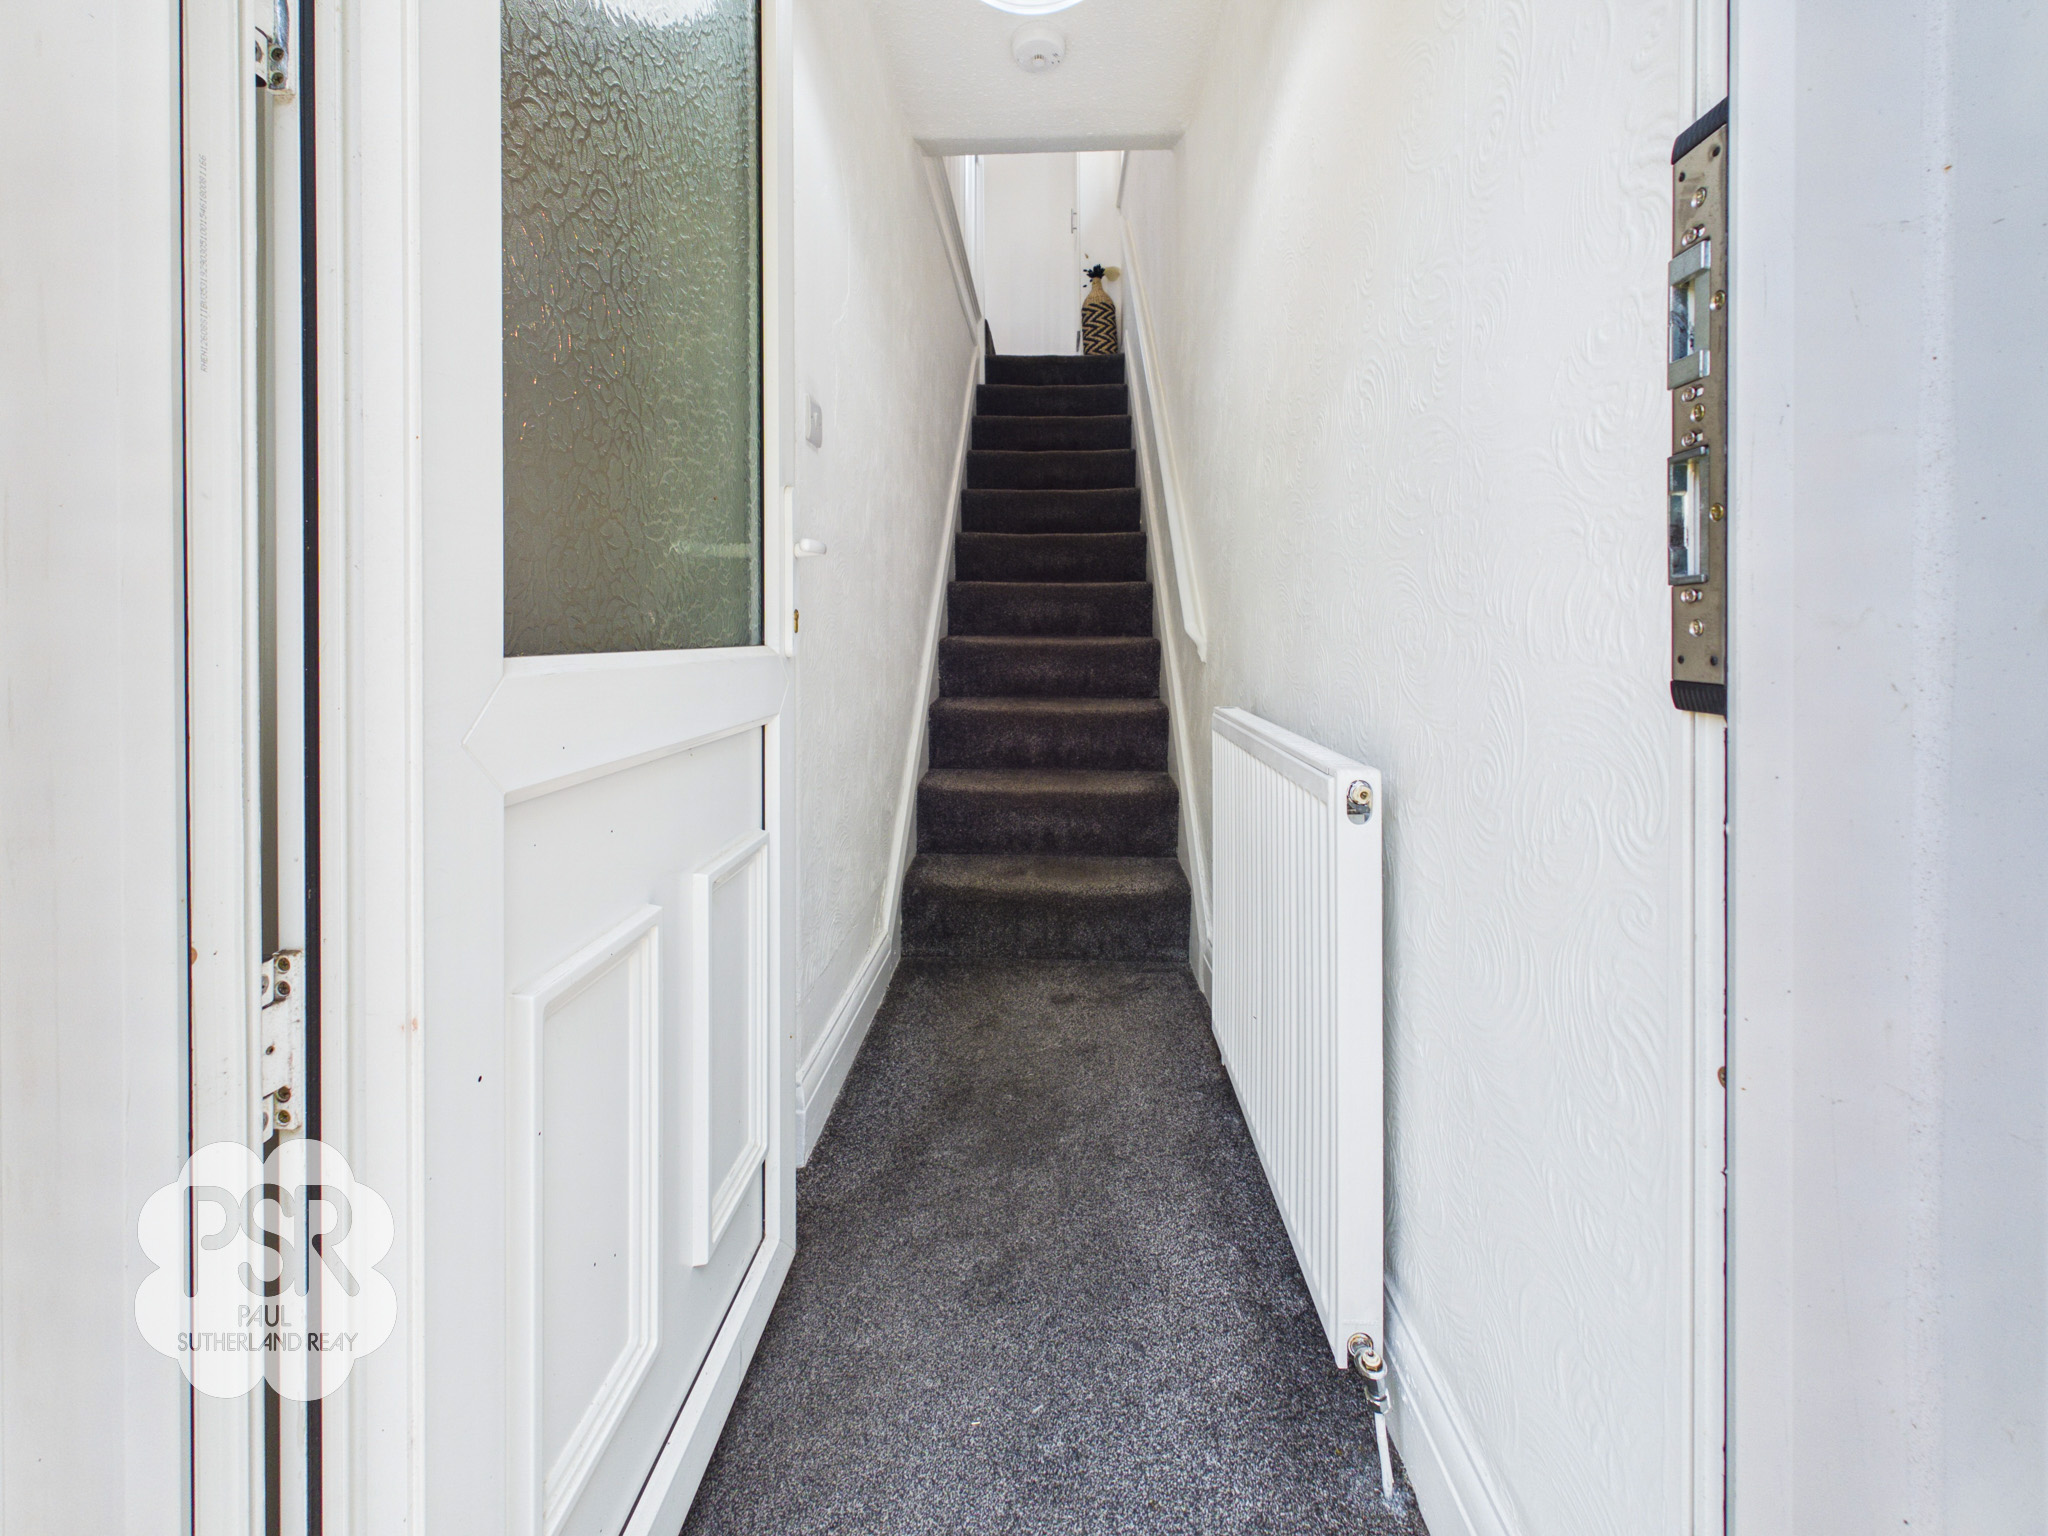
1.85m x 0.87m
Entered via a part-glazed uPVC front door, the welcoming entrance hall provides access to the principal ground floor accommodation. A carpeted staircase rises to the first-floor landing, while further features include a radiator and a ceiling pendant light.
Lounge
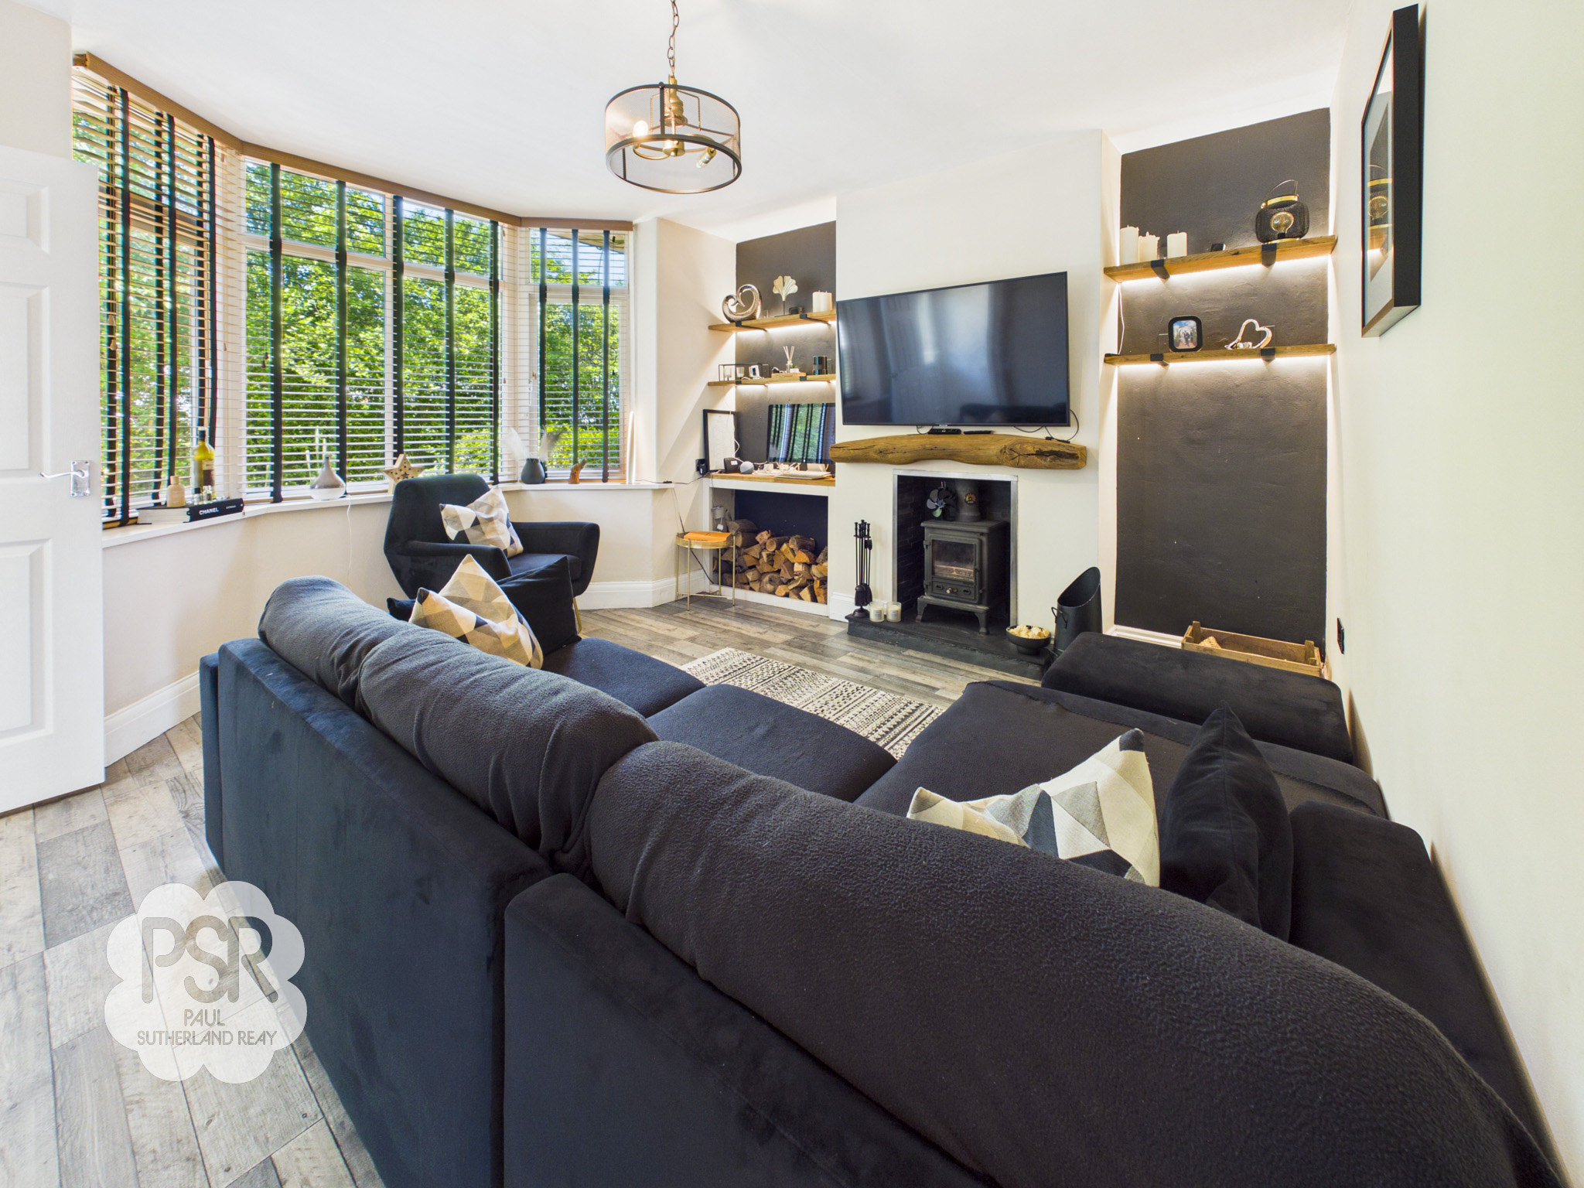
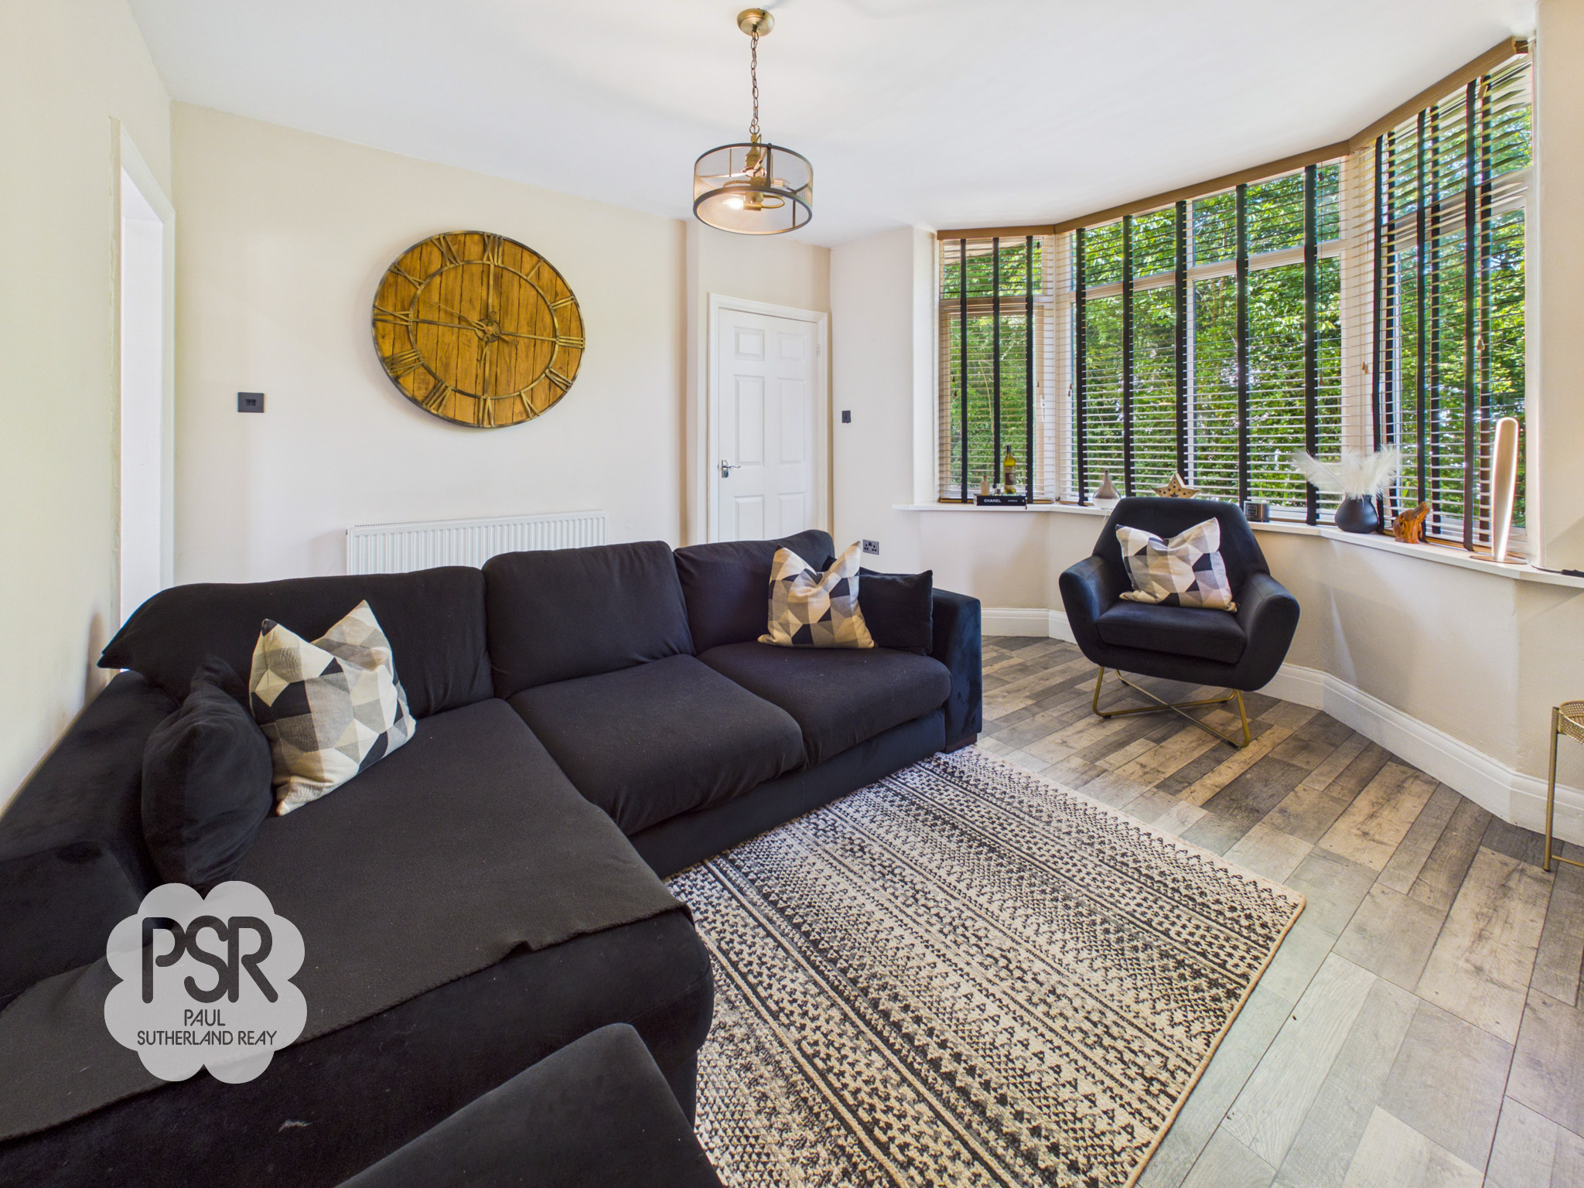
3.41m x 4.29m
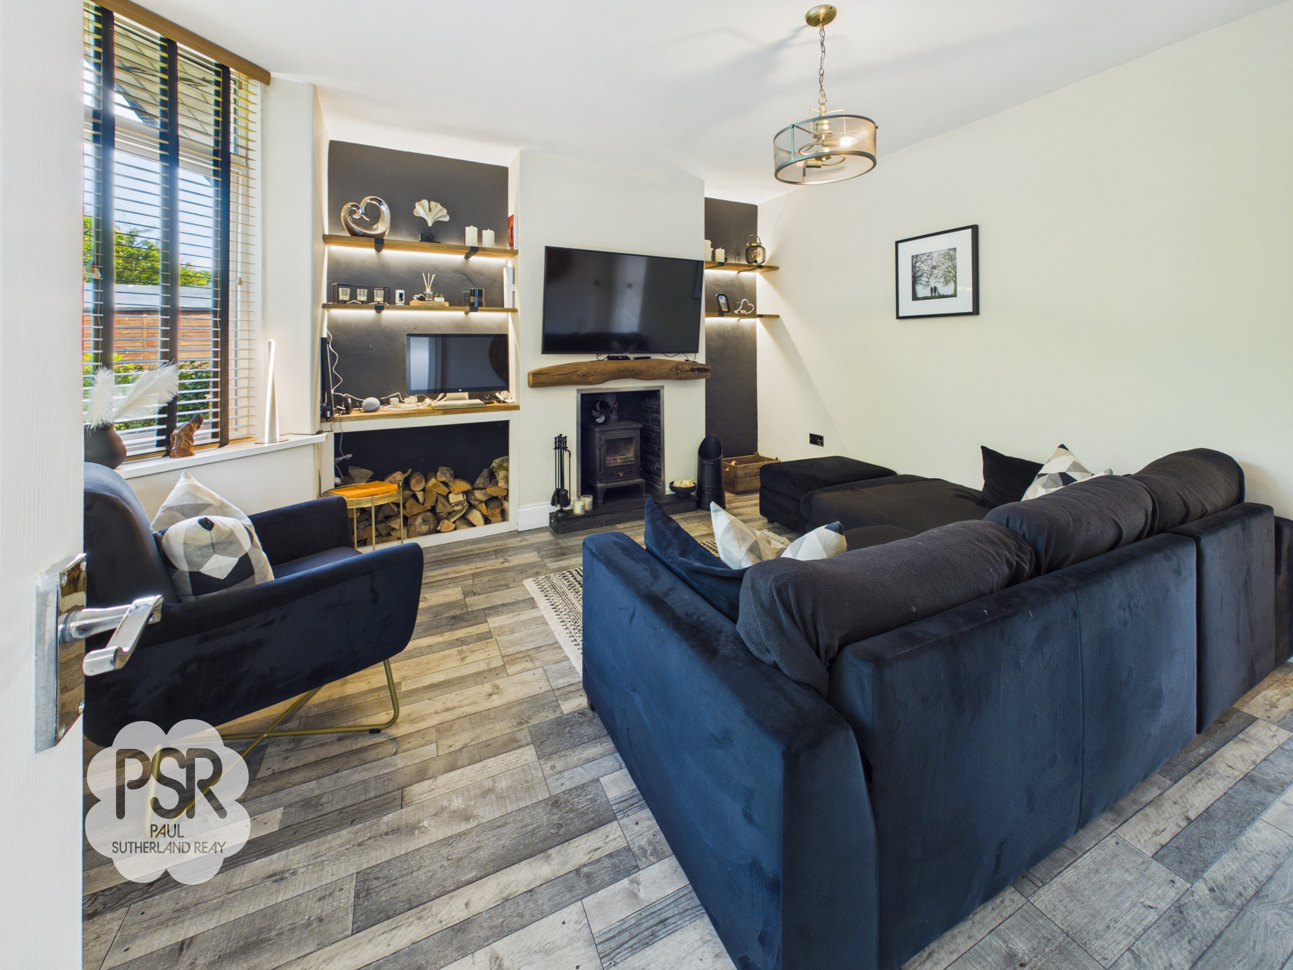
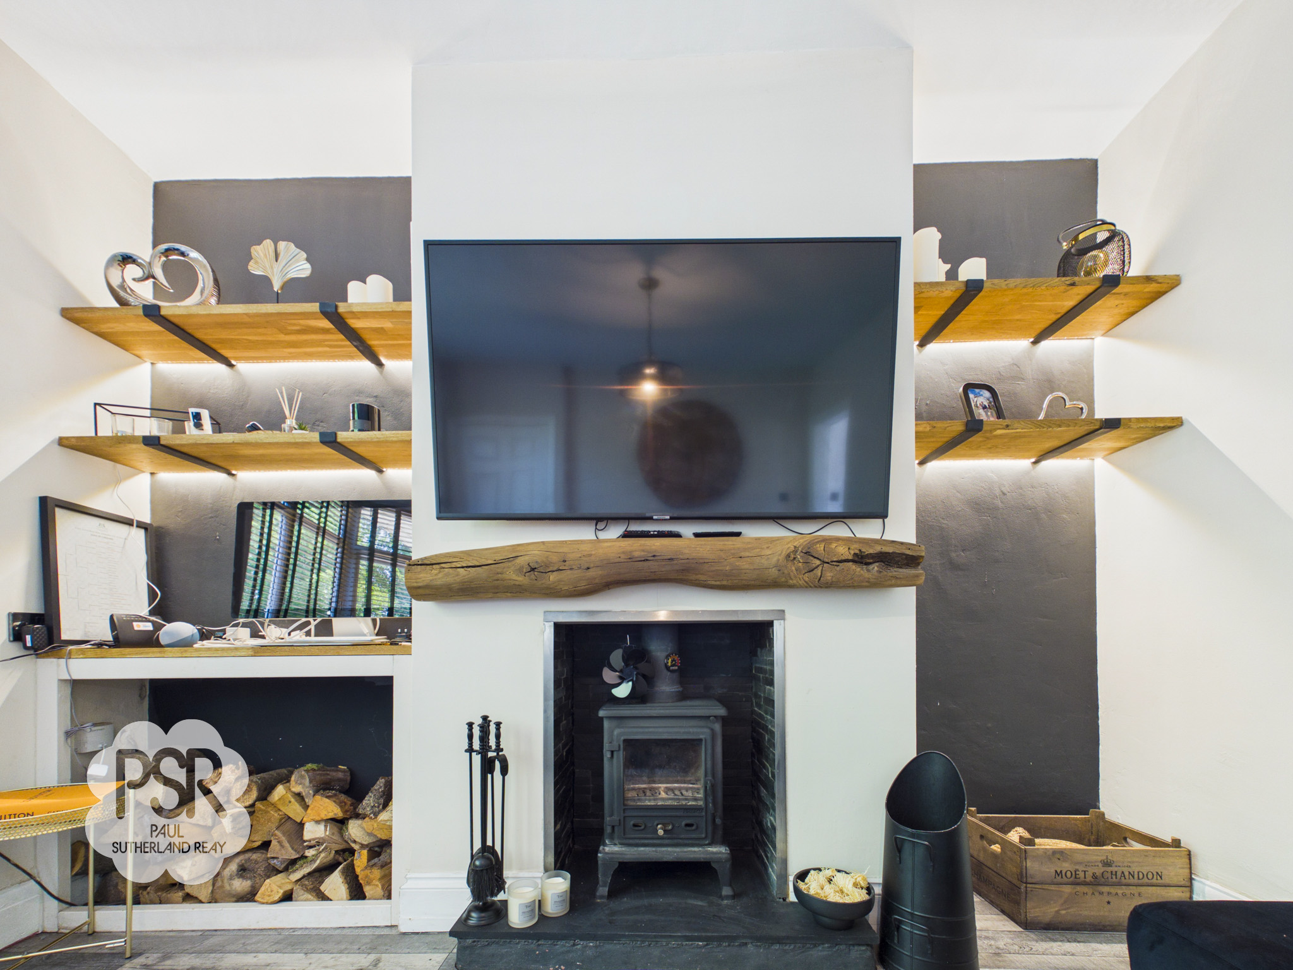
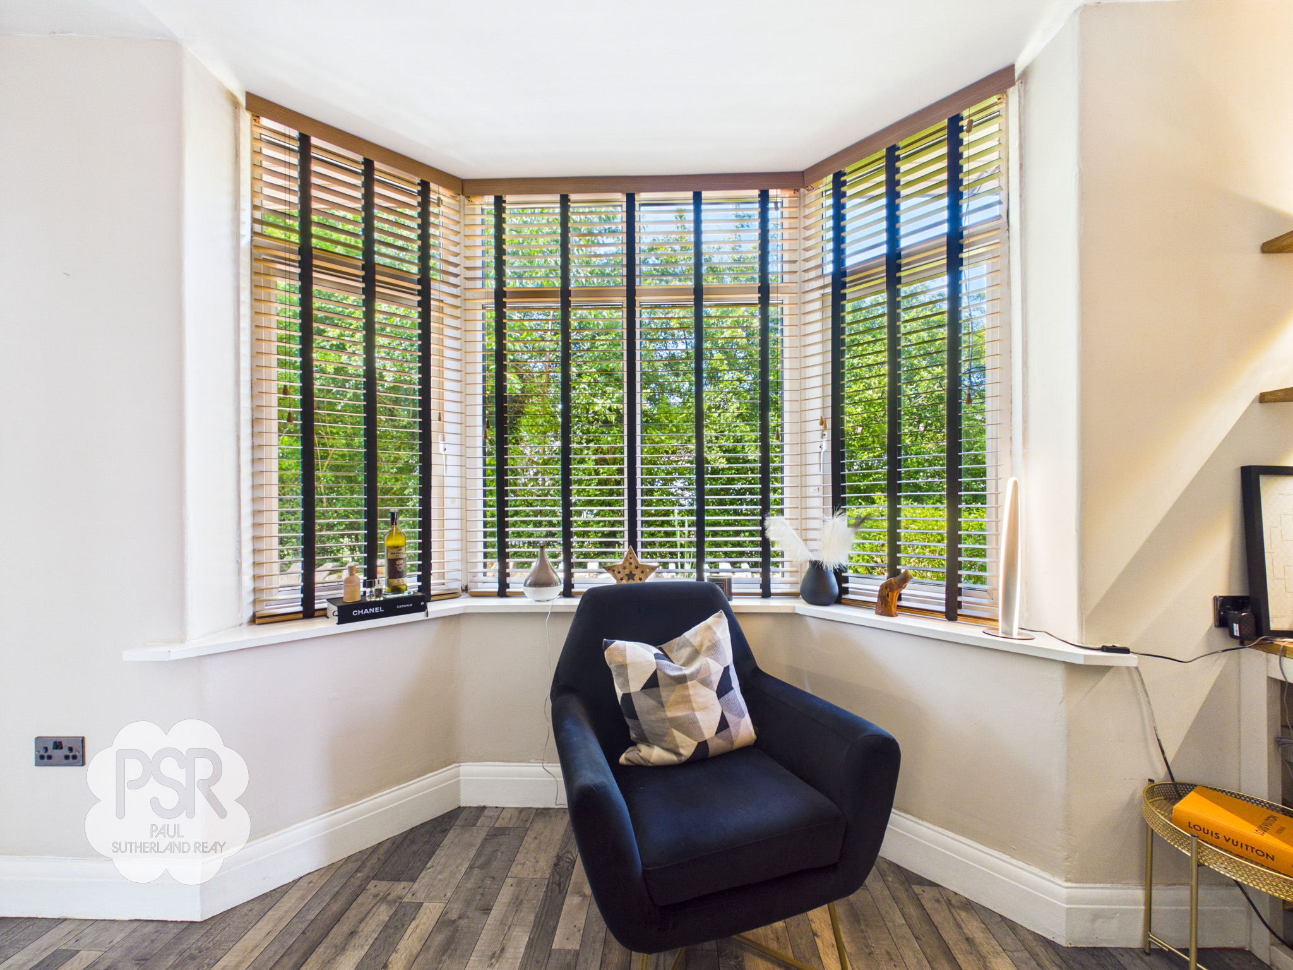
A bright and inviting reception room featuring a double-glazed uPVC bay window to the front elevation, allowing plenty of natural light to flood the space. The focal point of the room is a multi-fuel log burner set upon a slate hearth with an attractive oak mantel over. Bespoke alcove shelving with integrated lighting and a dedicated log store add both character and practicality. Further benefits include laminate flooring, a radiator, and a ceiling pendant light.
View Lounge PhotosKitchen / Diner
3.00m x 5.30m
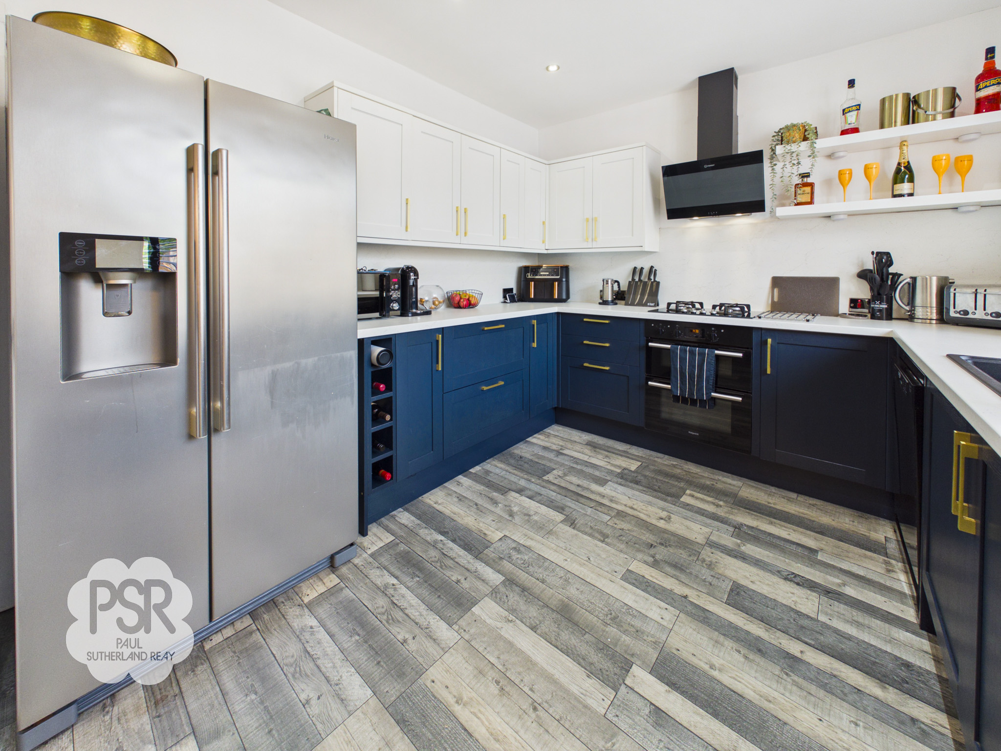
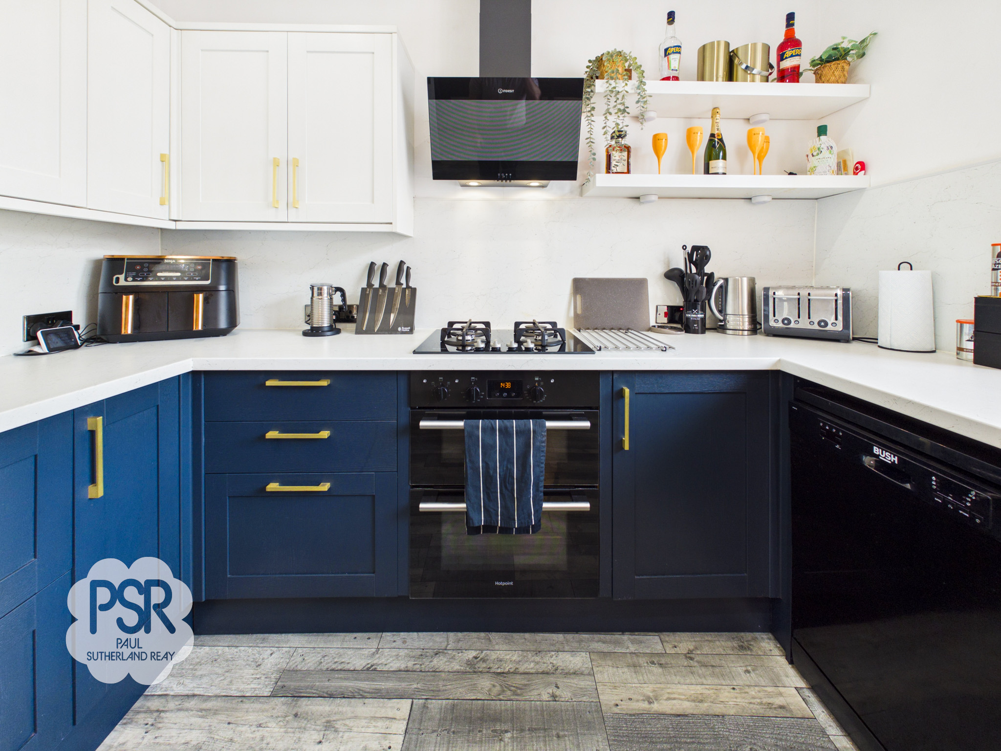
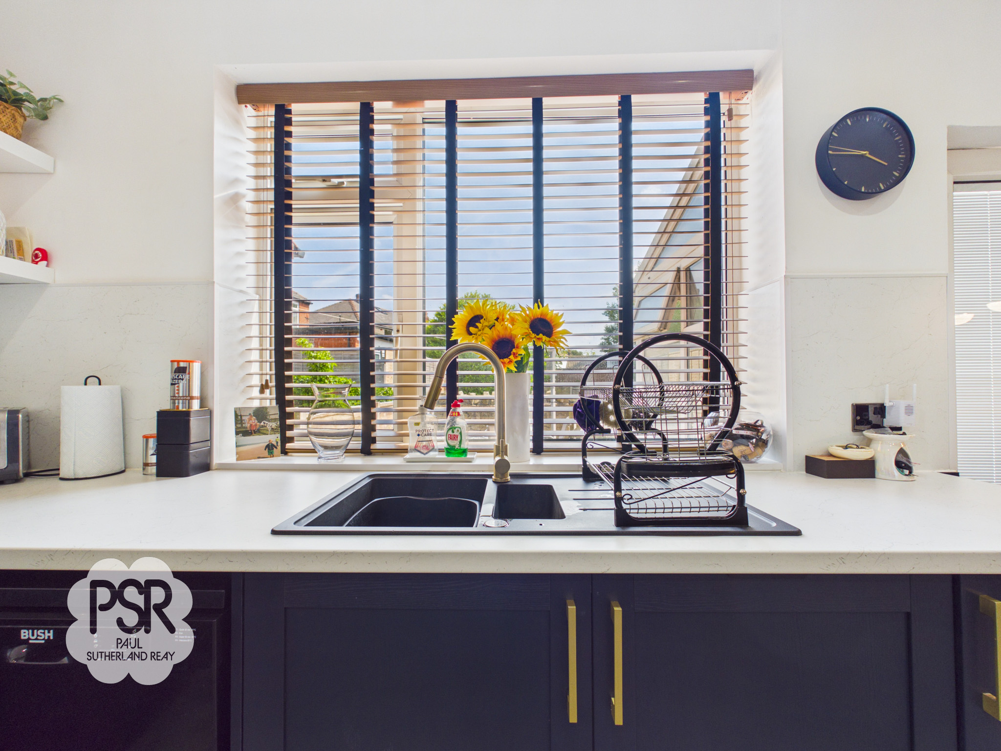
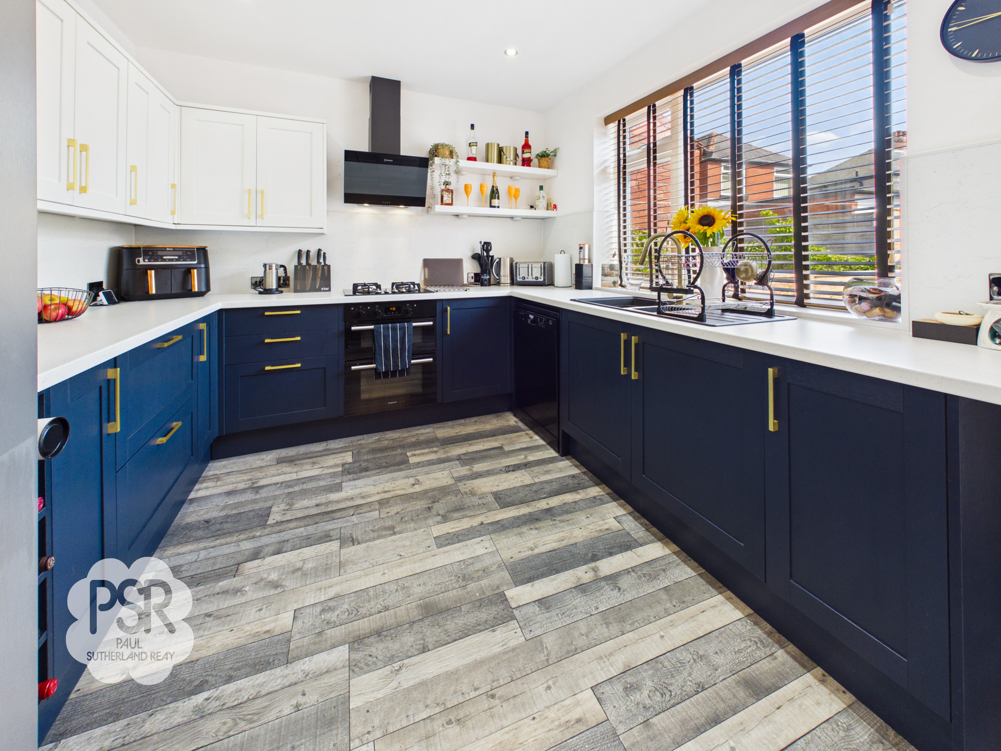
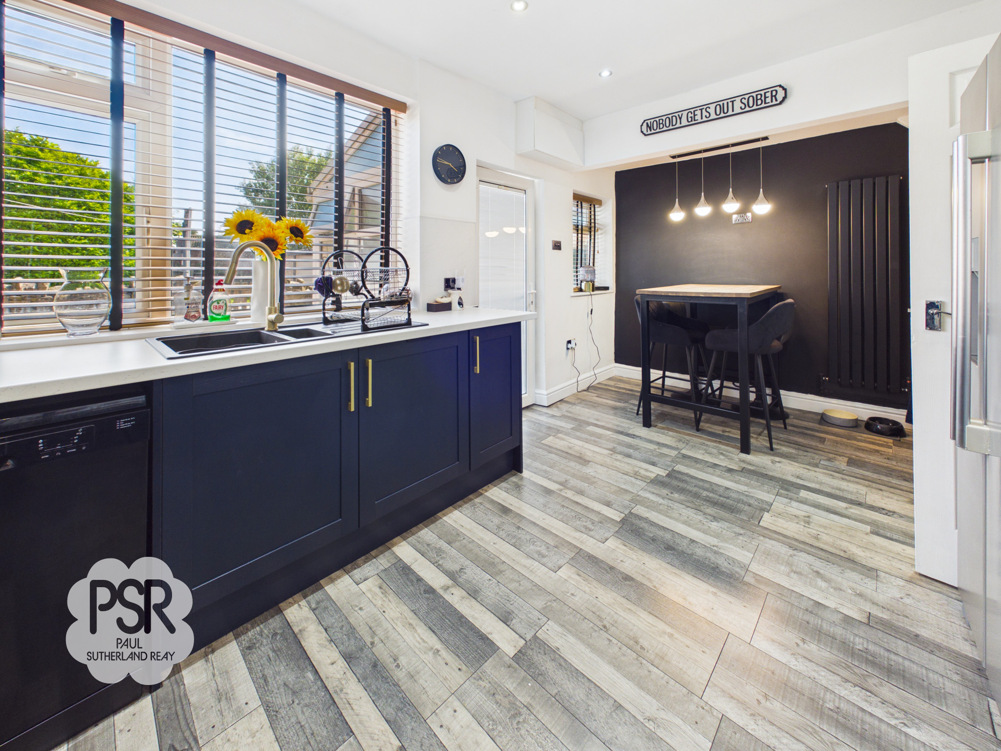
A well-appointed kitchen/dining room featuring a double-glazed uPVC window and a double-glazed door with side panel to the rear elevation, allowing for plenty of natural light. The kitchen is fitted with a range of blue Shaker base units and white Shaker wall-mounted cupboards, complemented by brass handles, laminate work surfaces, and matching splashbacks. Integrated appliances include a four-ring gas hob with extractor hood over, and an electric fan-assisted oven and grill beneath. A black composite sink with mixer tap is set into the worktop, while additional space is provided for a dishwasher and an American-style fridge-freezer. The room is finished with contemporary grey laminate flooring, recessed ceiling spotlights, and benefits from a useful under-stairs storage cupboard.
View Kitchen / Diner PhotosUtility / Rear Porch
1.57m x 2.62m
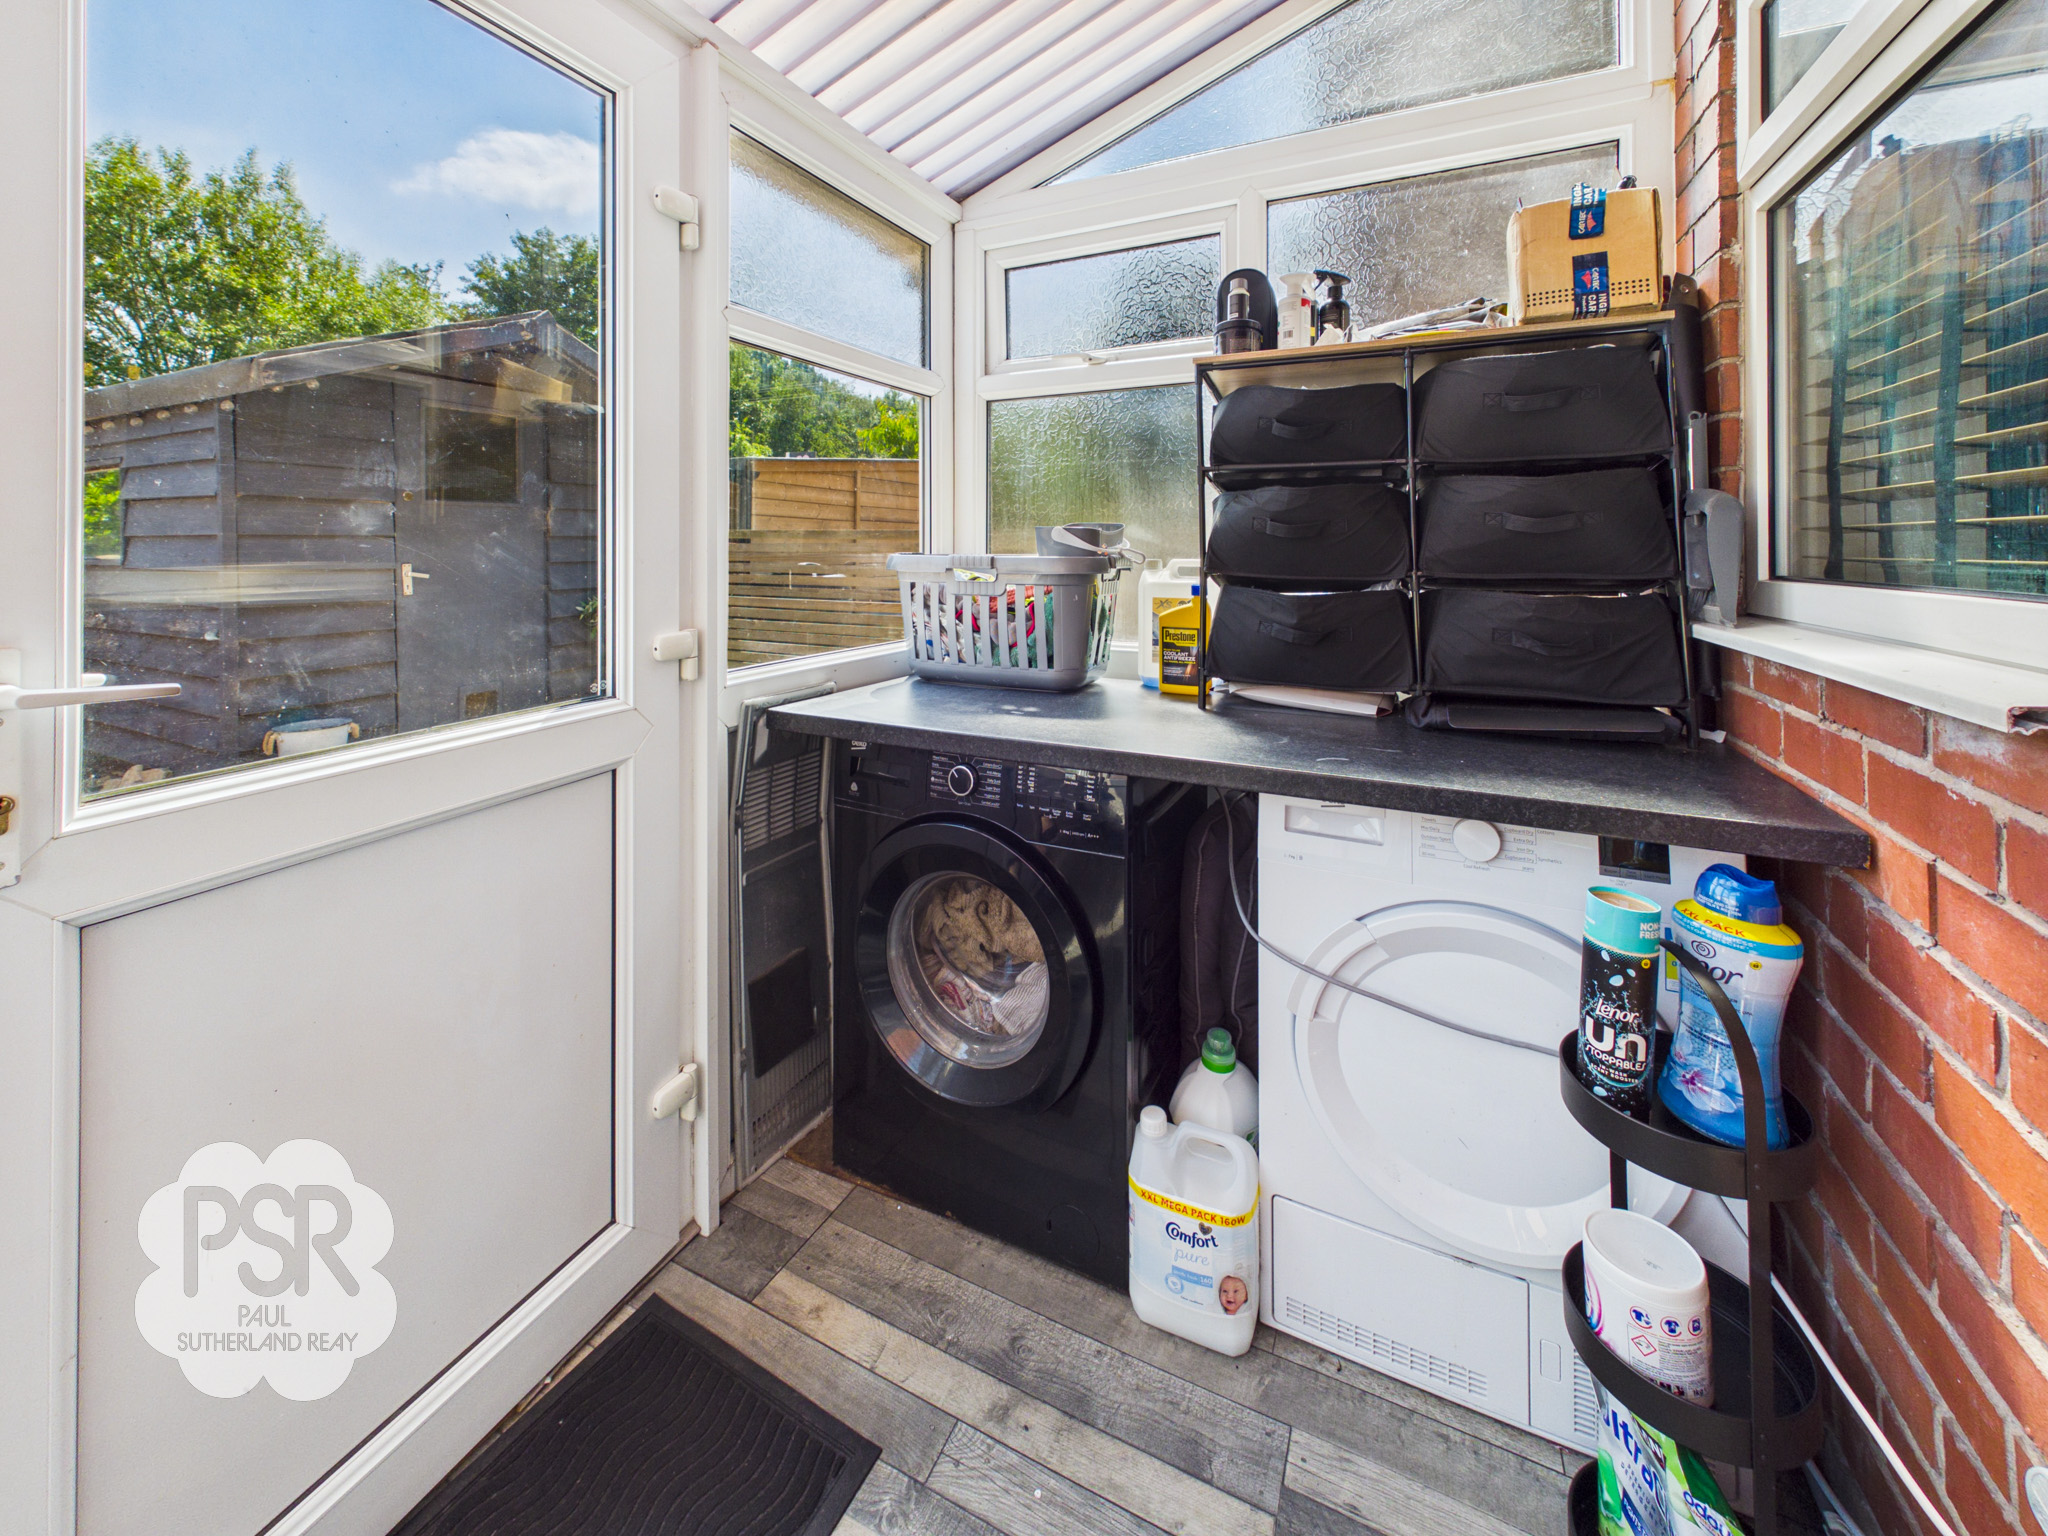
A useful double-glazed uPVC utility room/rear porch with a back door providing access to the rear garden. Fitted with a practical work surface incorporating space beneath for both a washing machine and tumble dryer. The room is finished with laminate flooring and benefits from power points and lighting.
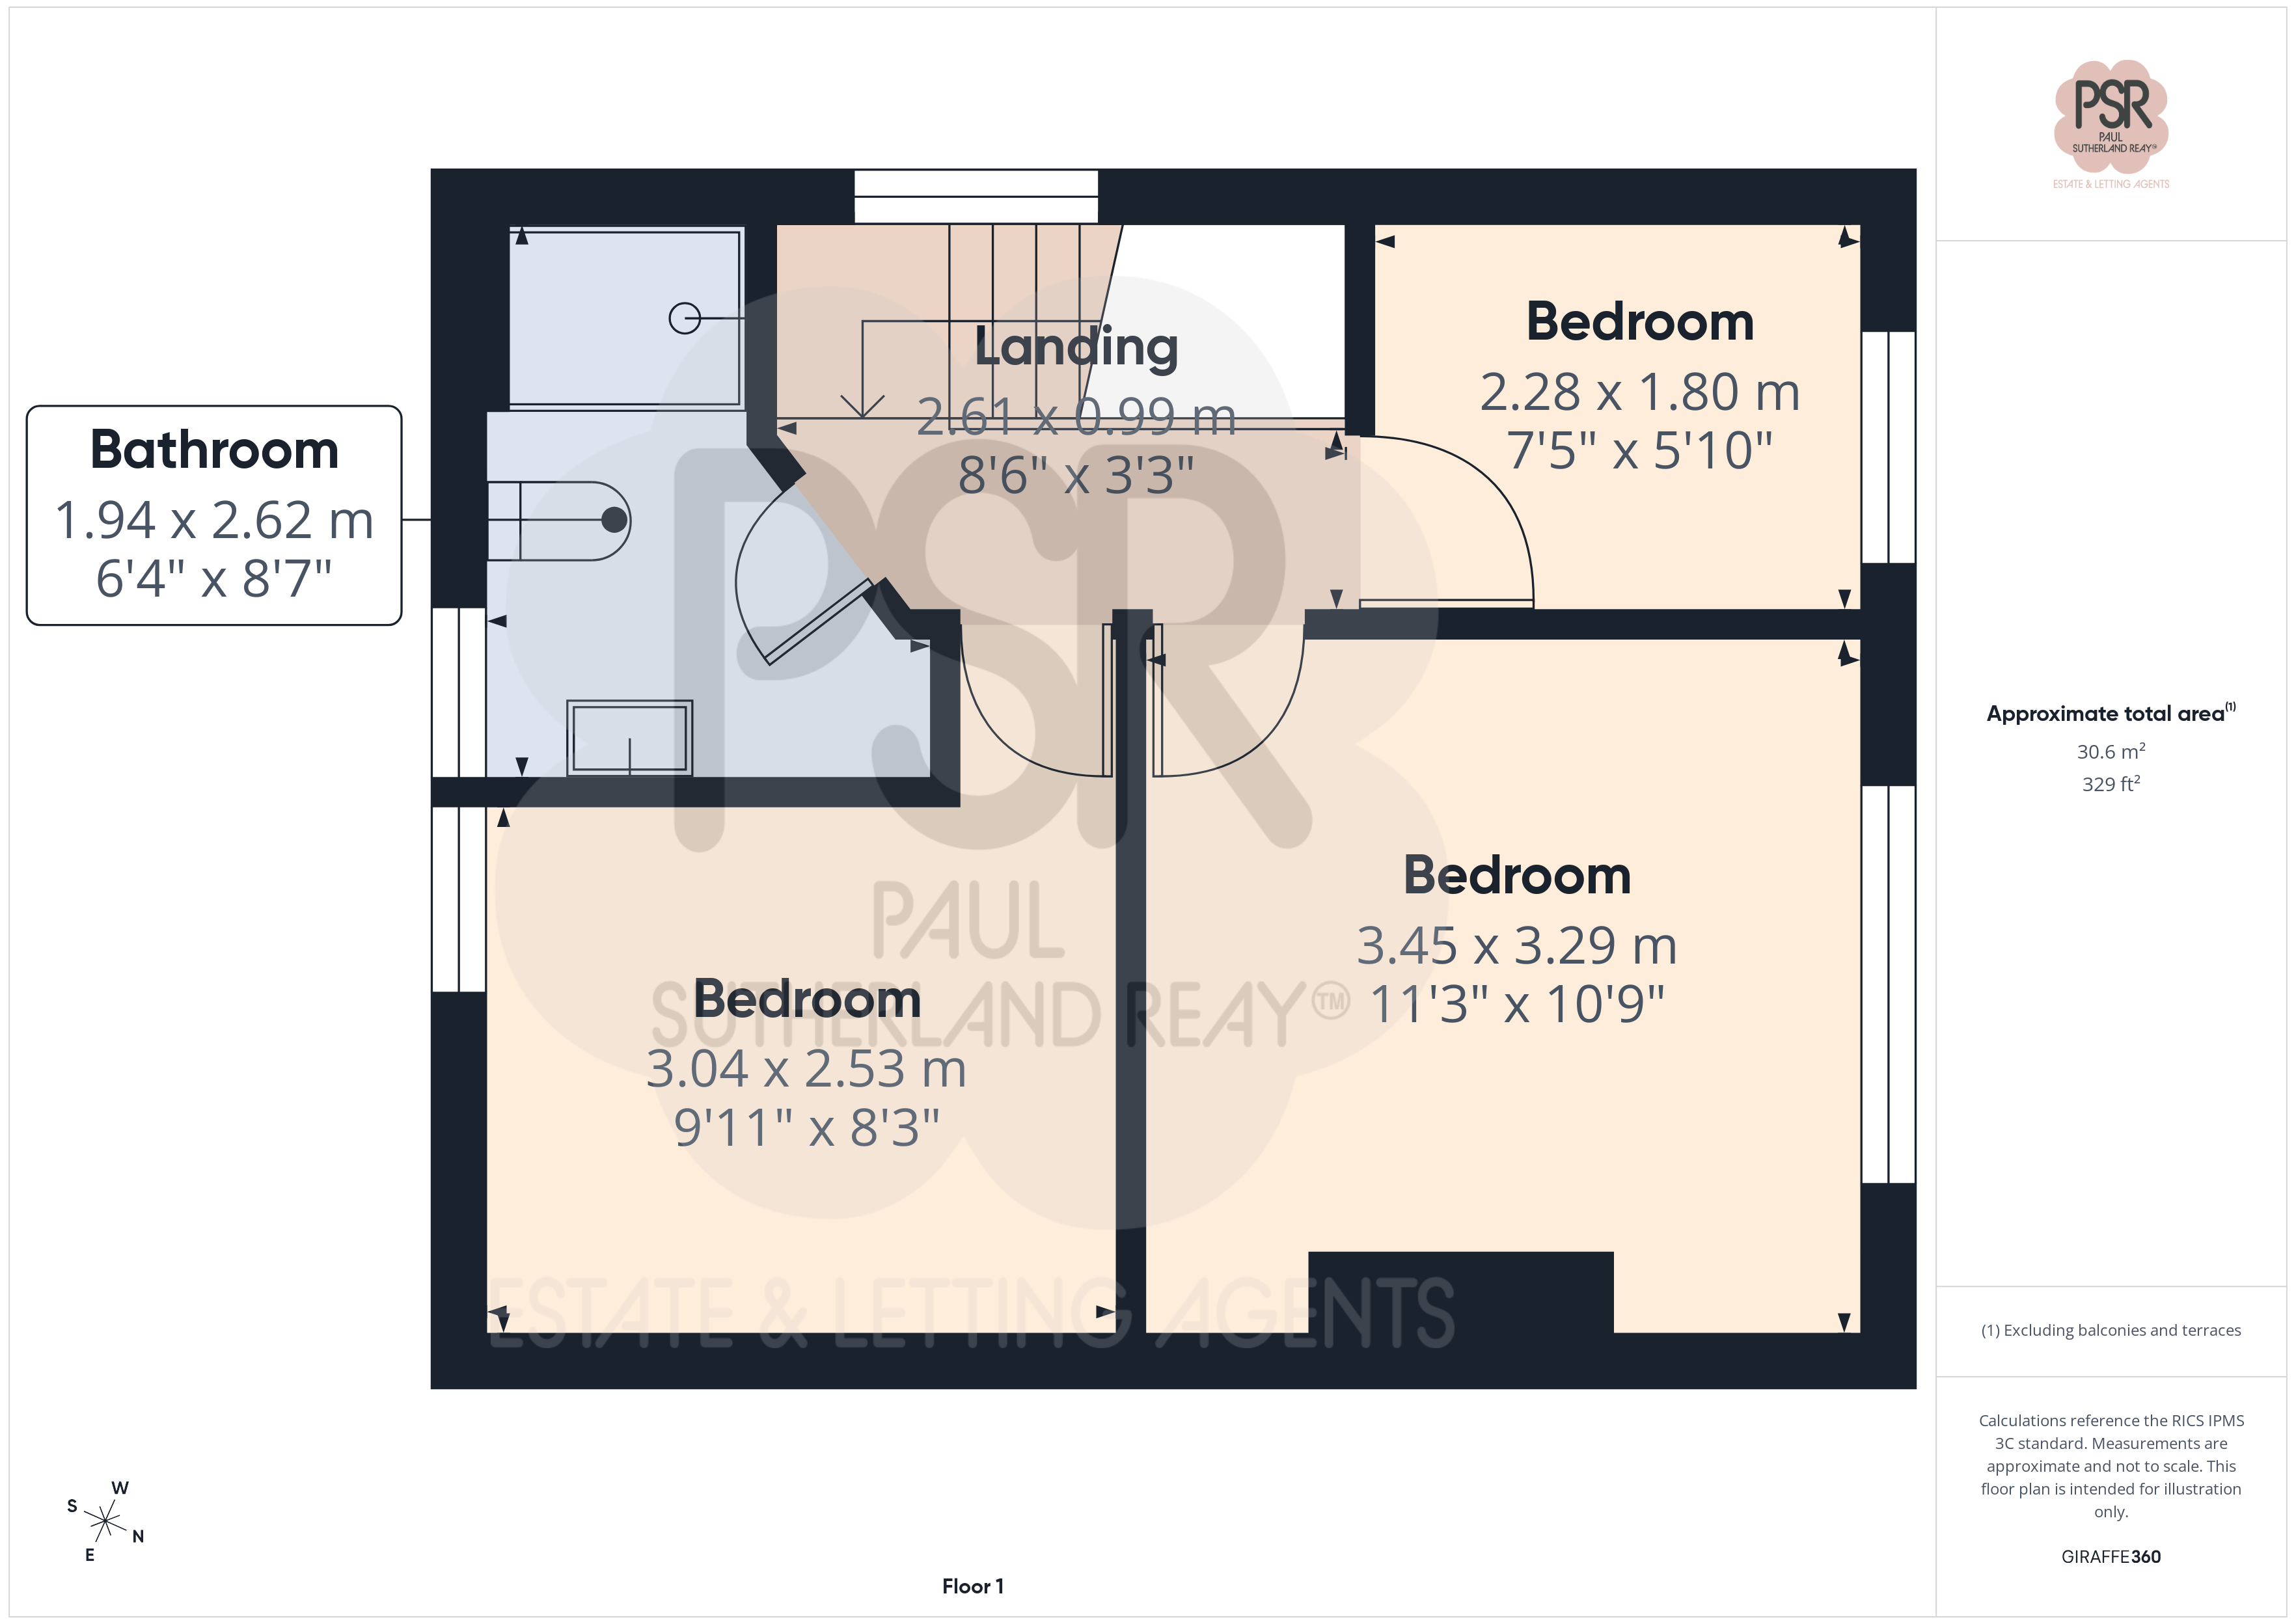
Landing
2.61m x 0.99m
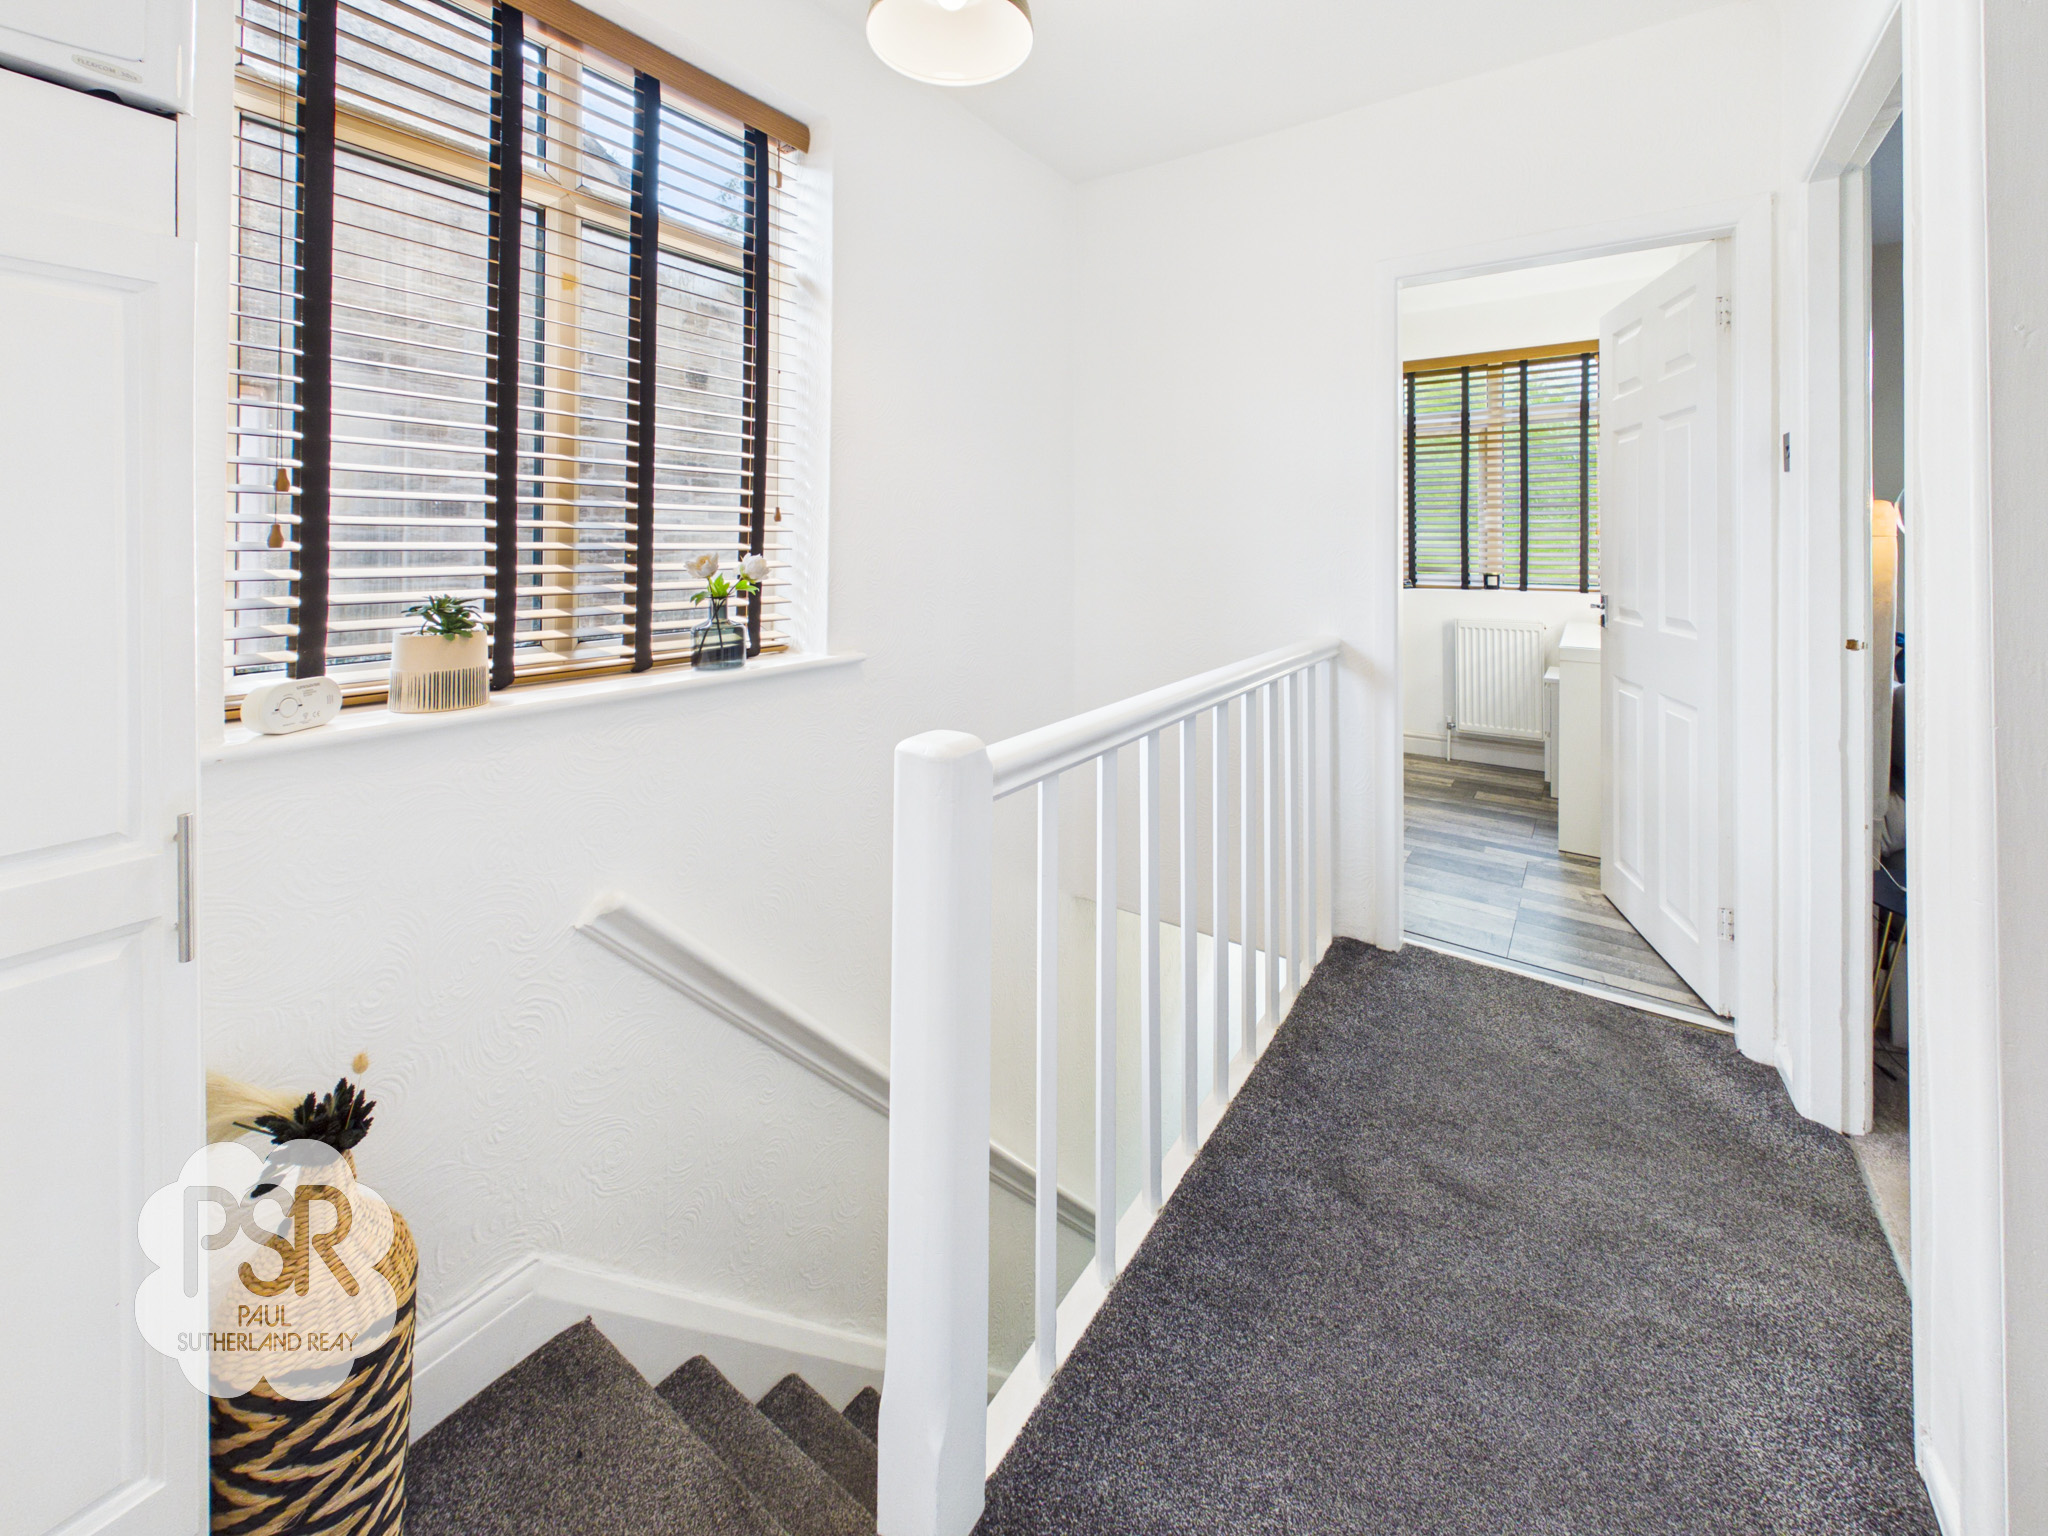
The first-floor landing features a double-glazed uPVC window to the side elevation, allowing natural light to flow through the space. Carpeted stairs rise from the ground floor, complemented by a painted spindle balustrade. The landing also benefits from a built-in cupboard housing the combination boiler, a ceiling pendant light, and access to the loft space.
Bedroom One
3.45m x 3.29m
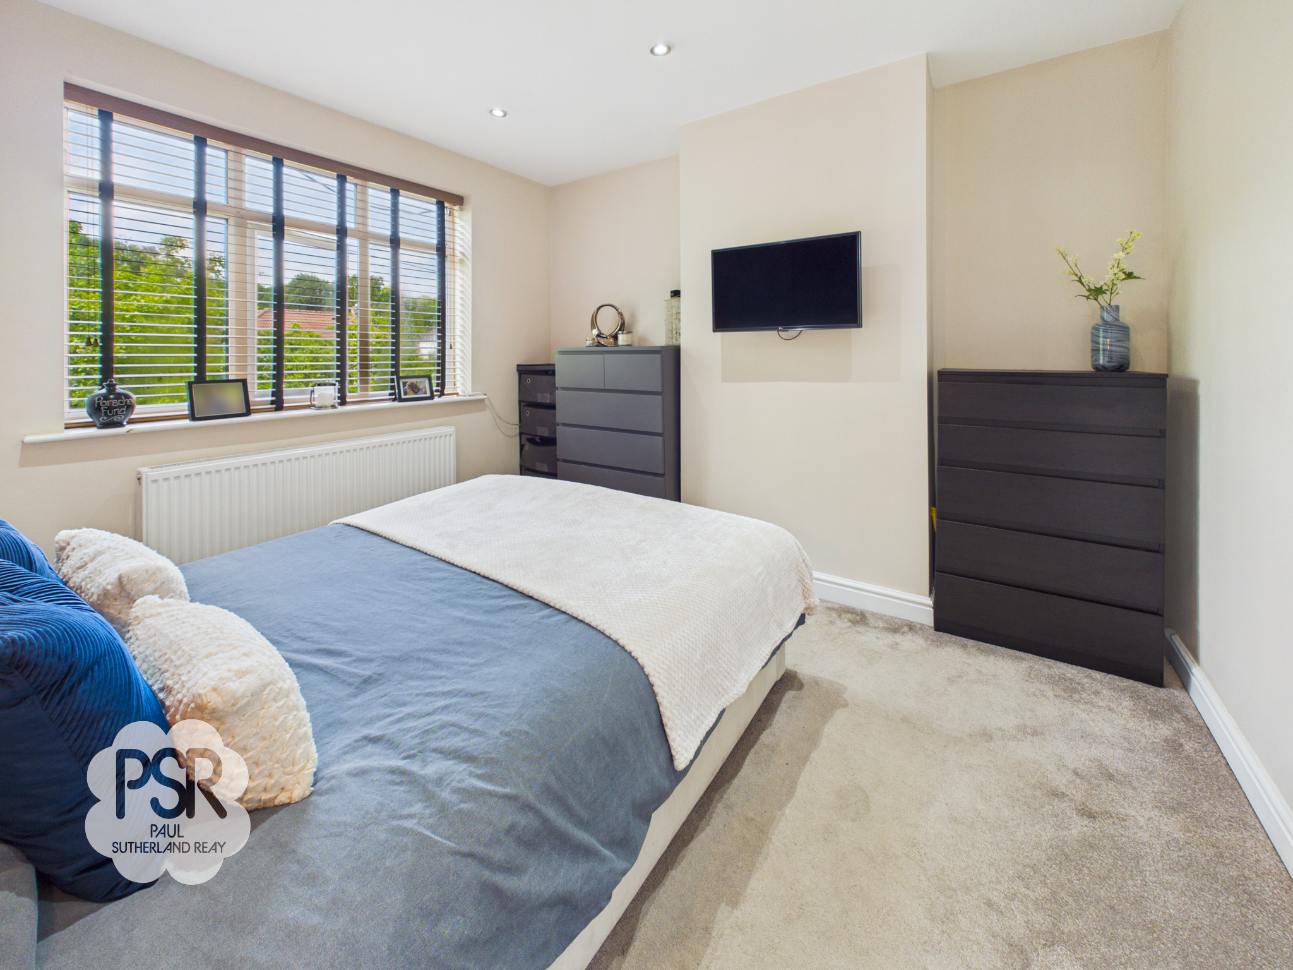
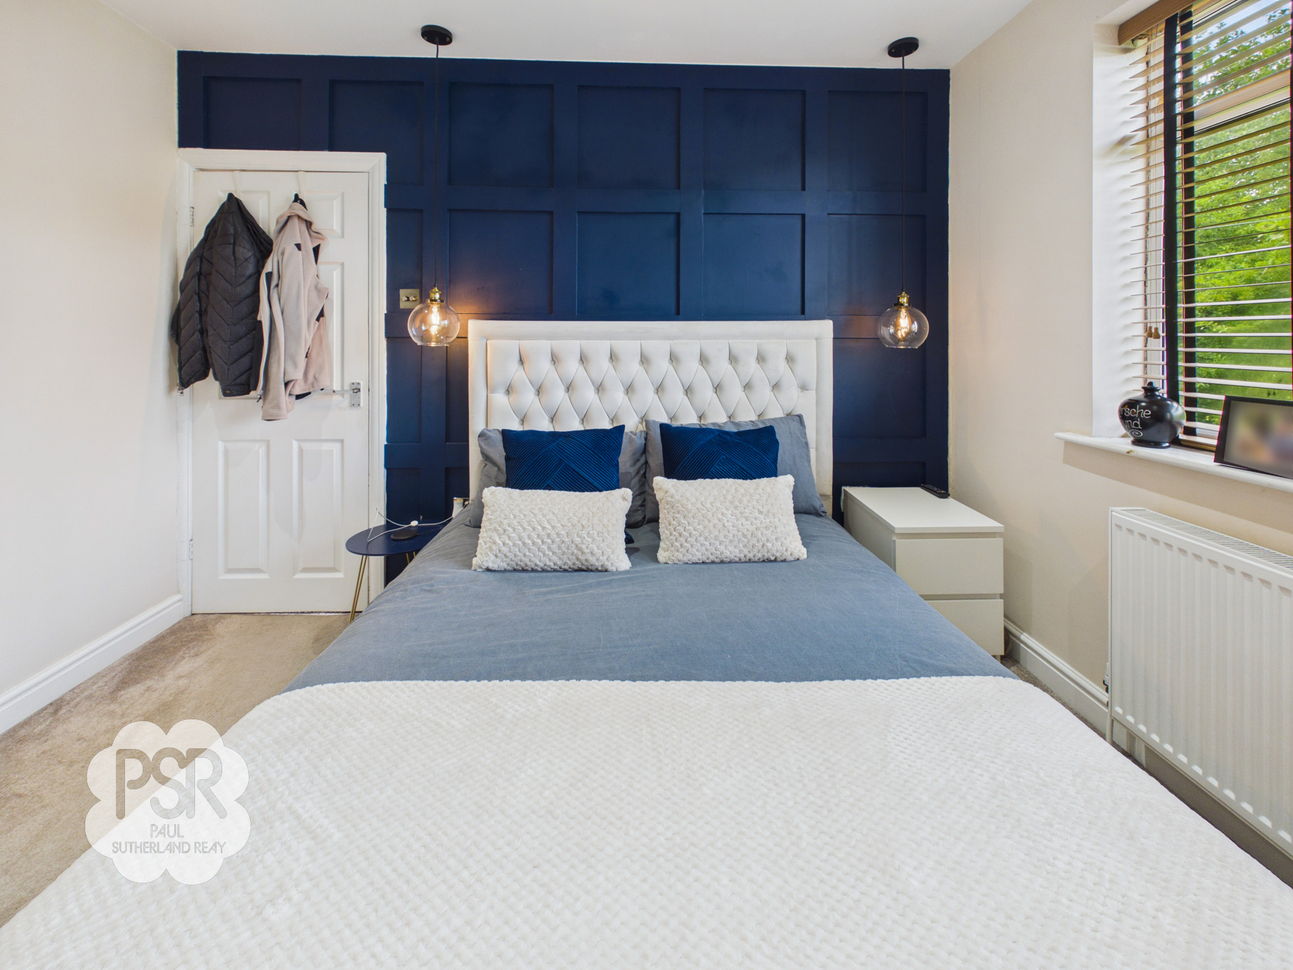
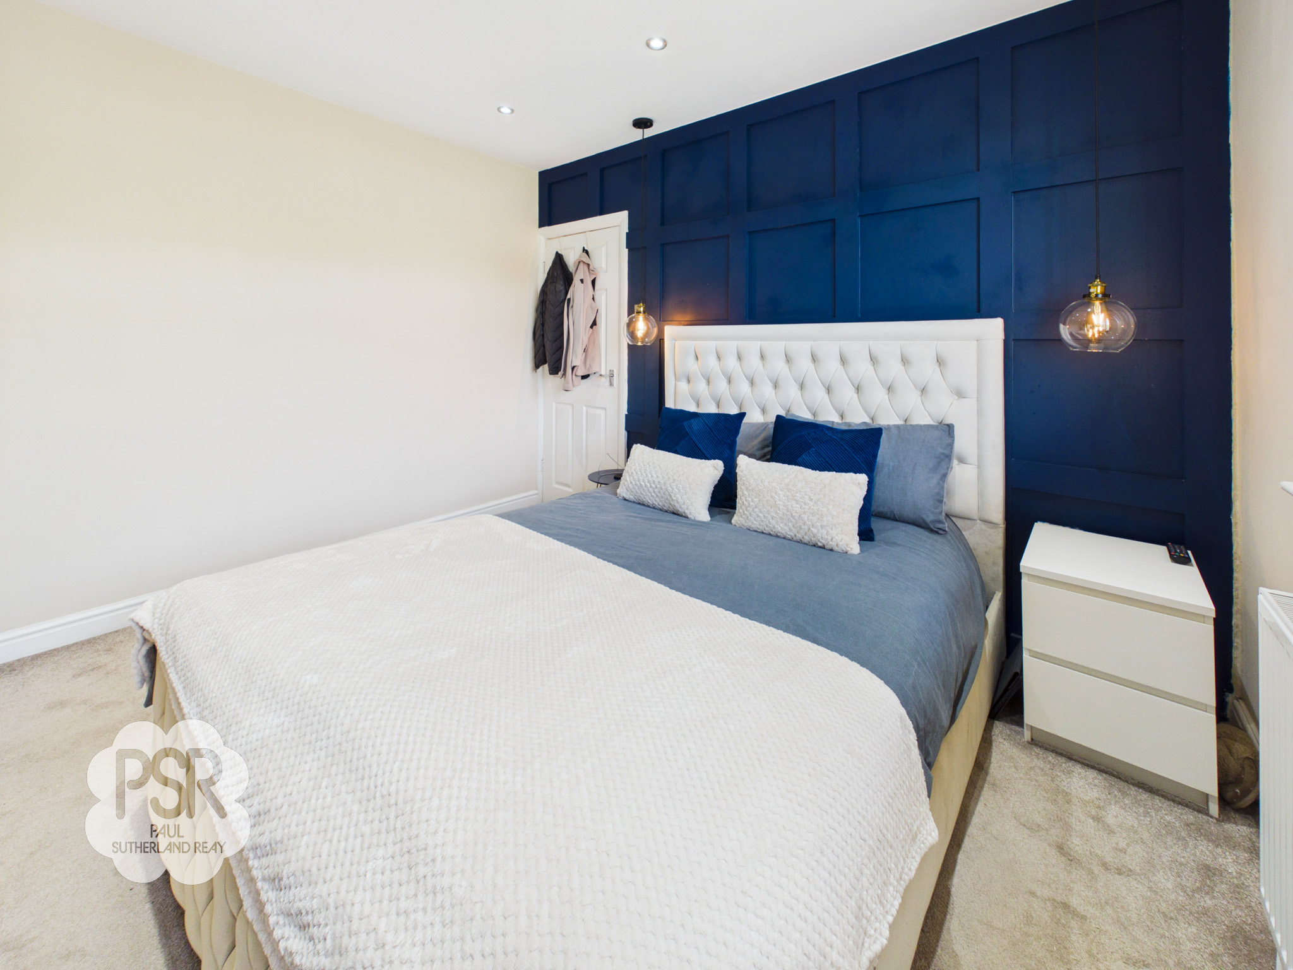
A spacious double bedroom featuring a double-glazed uPVC window to the front elevation, allowing for an abundance of natural light. The room benefits from a stylish panelled feature wall, carpeted flooring, and contemporary bedside hanging lights. Further features include a radiator and recessed ceiling spotlights, creating a comfortable and inviting atmosphere.
Bedroom Two
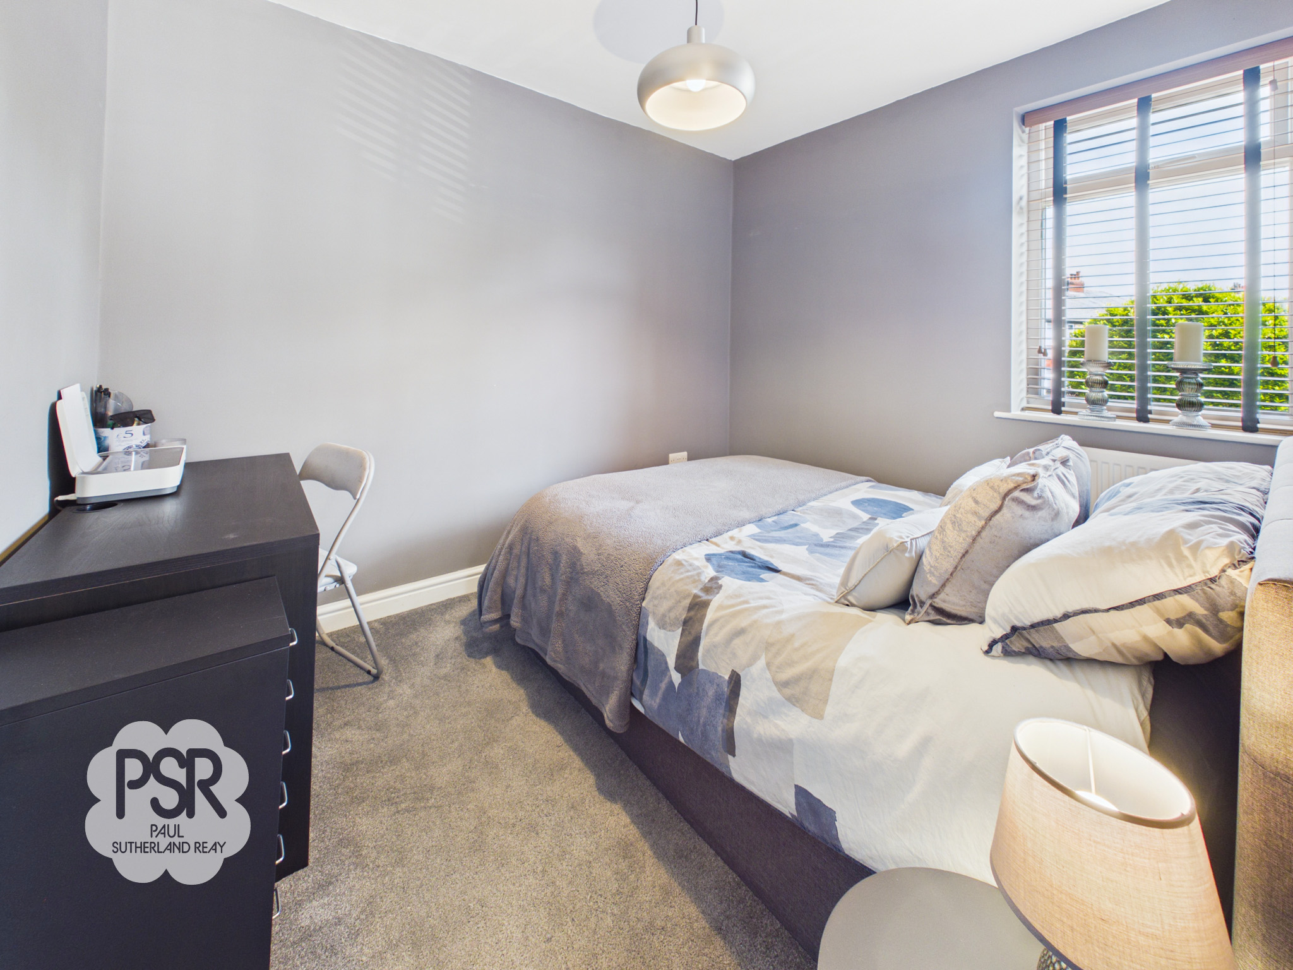
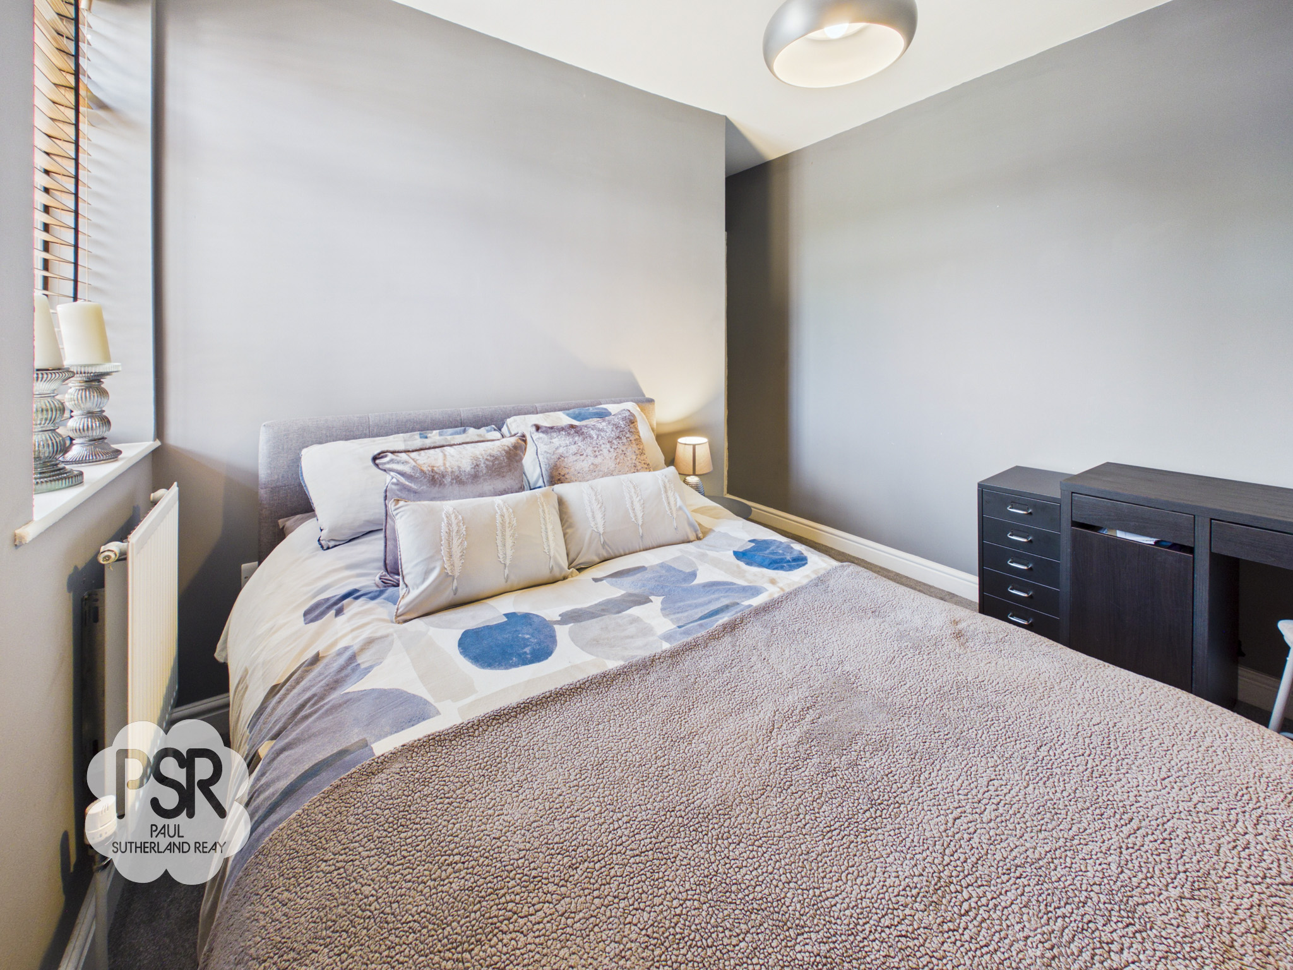
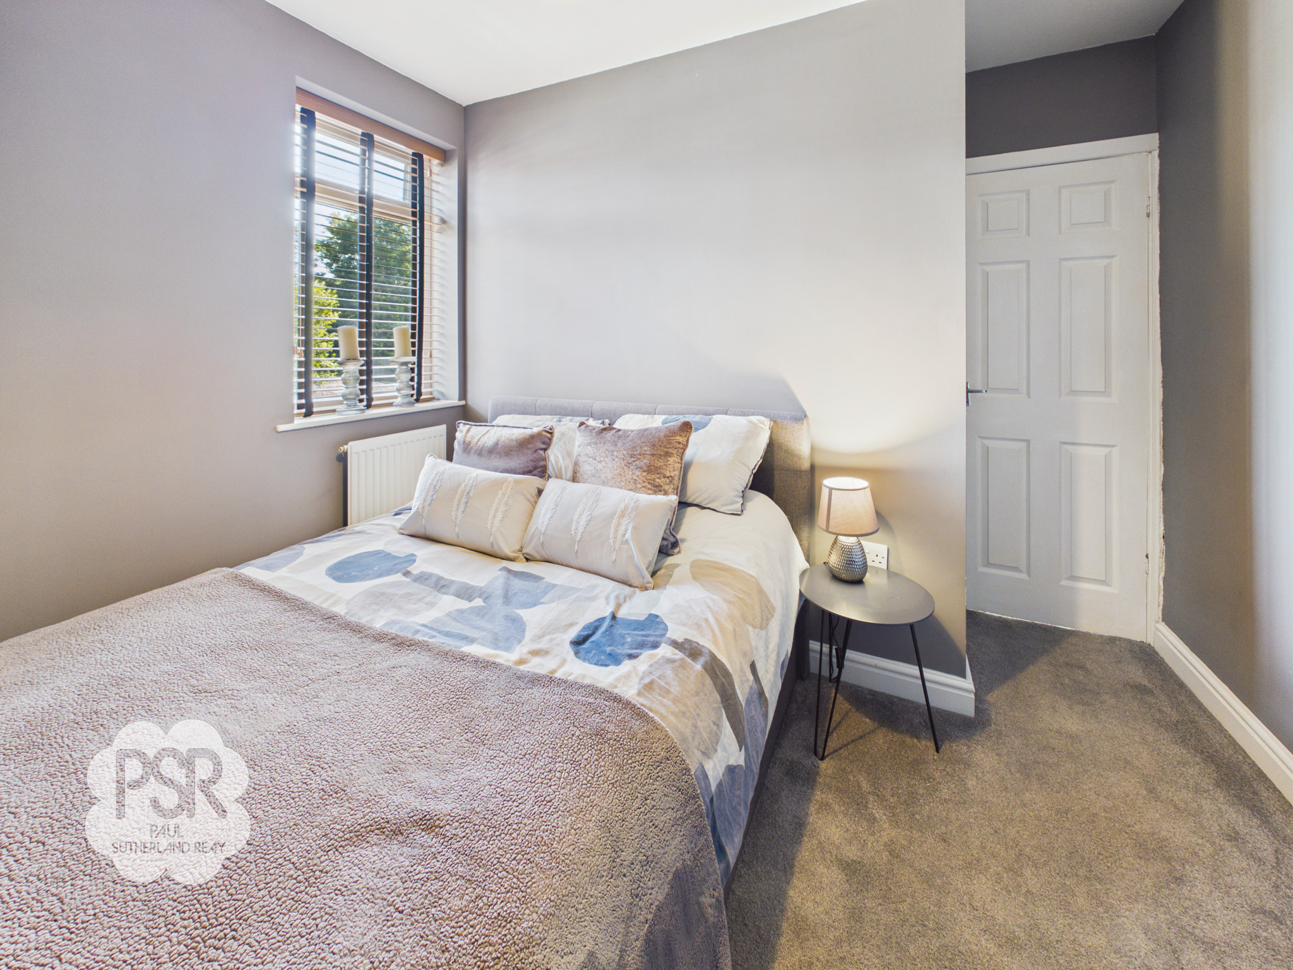
3.04m x 2.53m
A well-proportioned double bedroom featuring a double-glazed uPVC window to the rear elevation, providing a pleasant outlook and plenty of natural light. The room is finished with carpeted flooring and benefits from a radiator and a ceiling pendant light.
Bathroom
1.94m x 2.62m
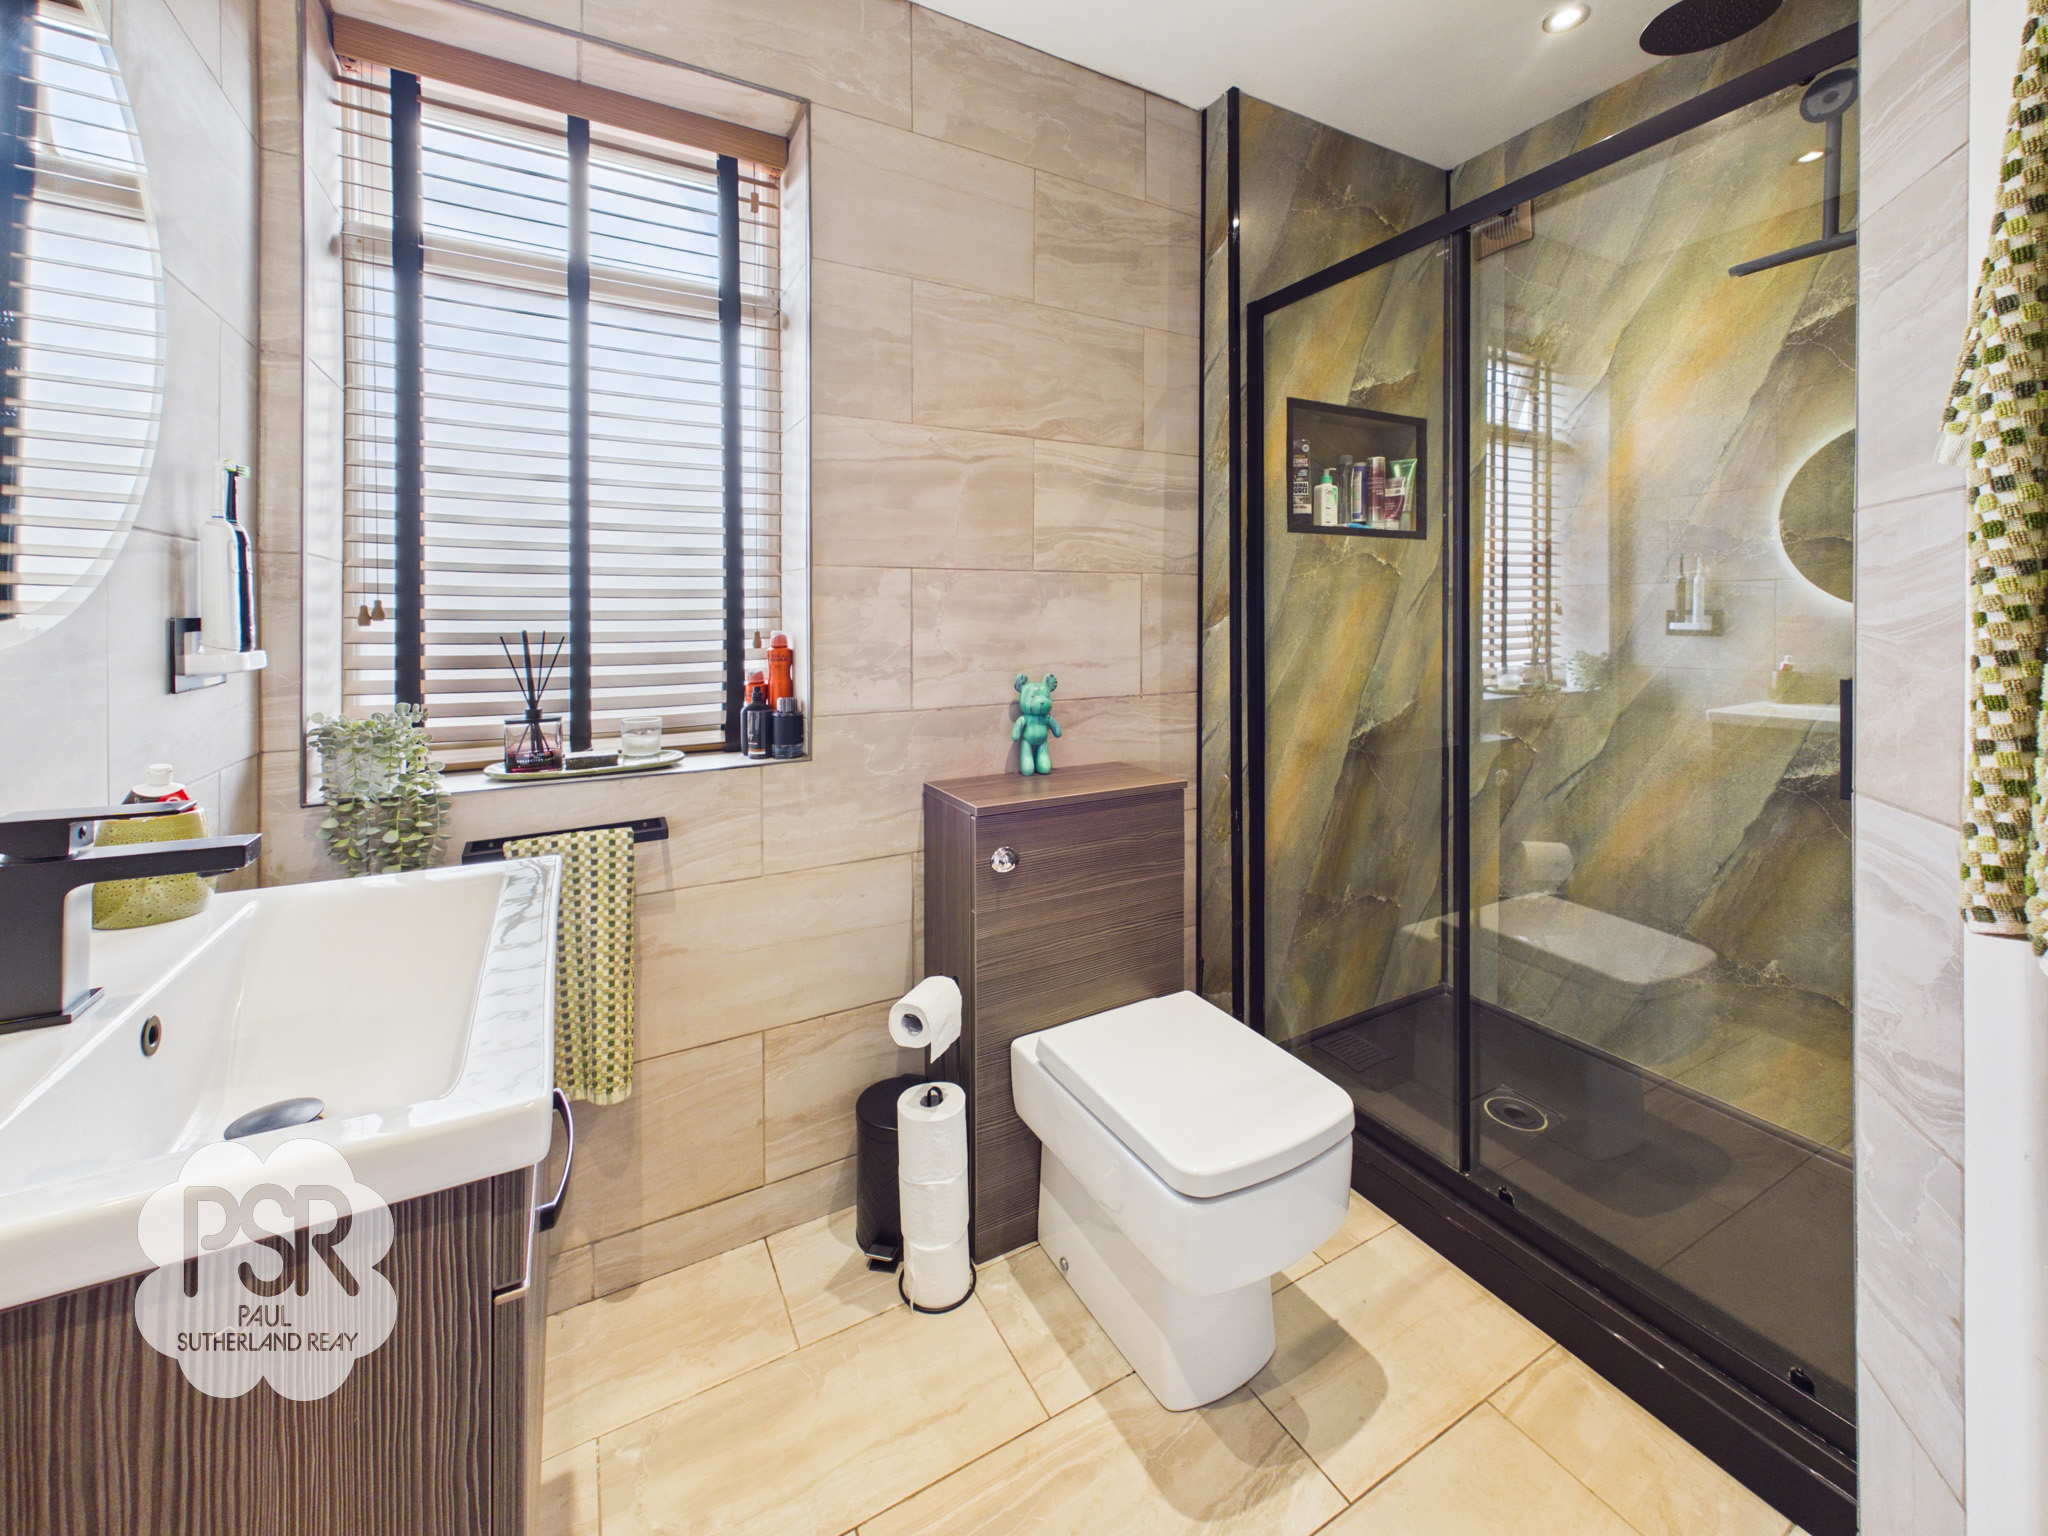
A stylish and contemporary shower room featuring a double-glazed uPVC privacy-glass window to the rear elevation. The suite comprises a spacious walk-in shower enclosure fitted with a black mixer shower incorporating both rainfall and handheld shower heads, set against attractive green marble-effect wet wall panelling. There is a vanity wash hand basin with a contemporary black mixer tap and a low-level WC with concealed cistern. Additional features include a backlit mirror, fully tiled walls and flooring, a black heated ladder-style radiator, recessed ceiling spotlights, and an extractor fan.
Bedroom Three / Dressing Room
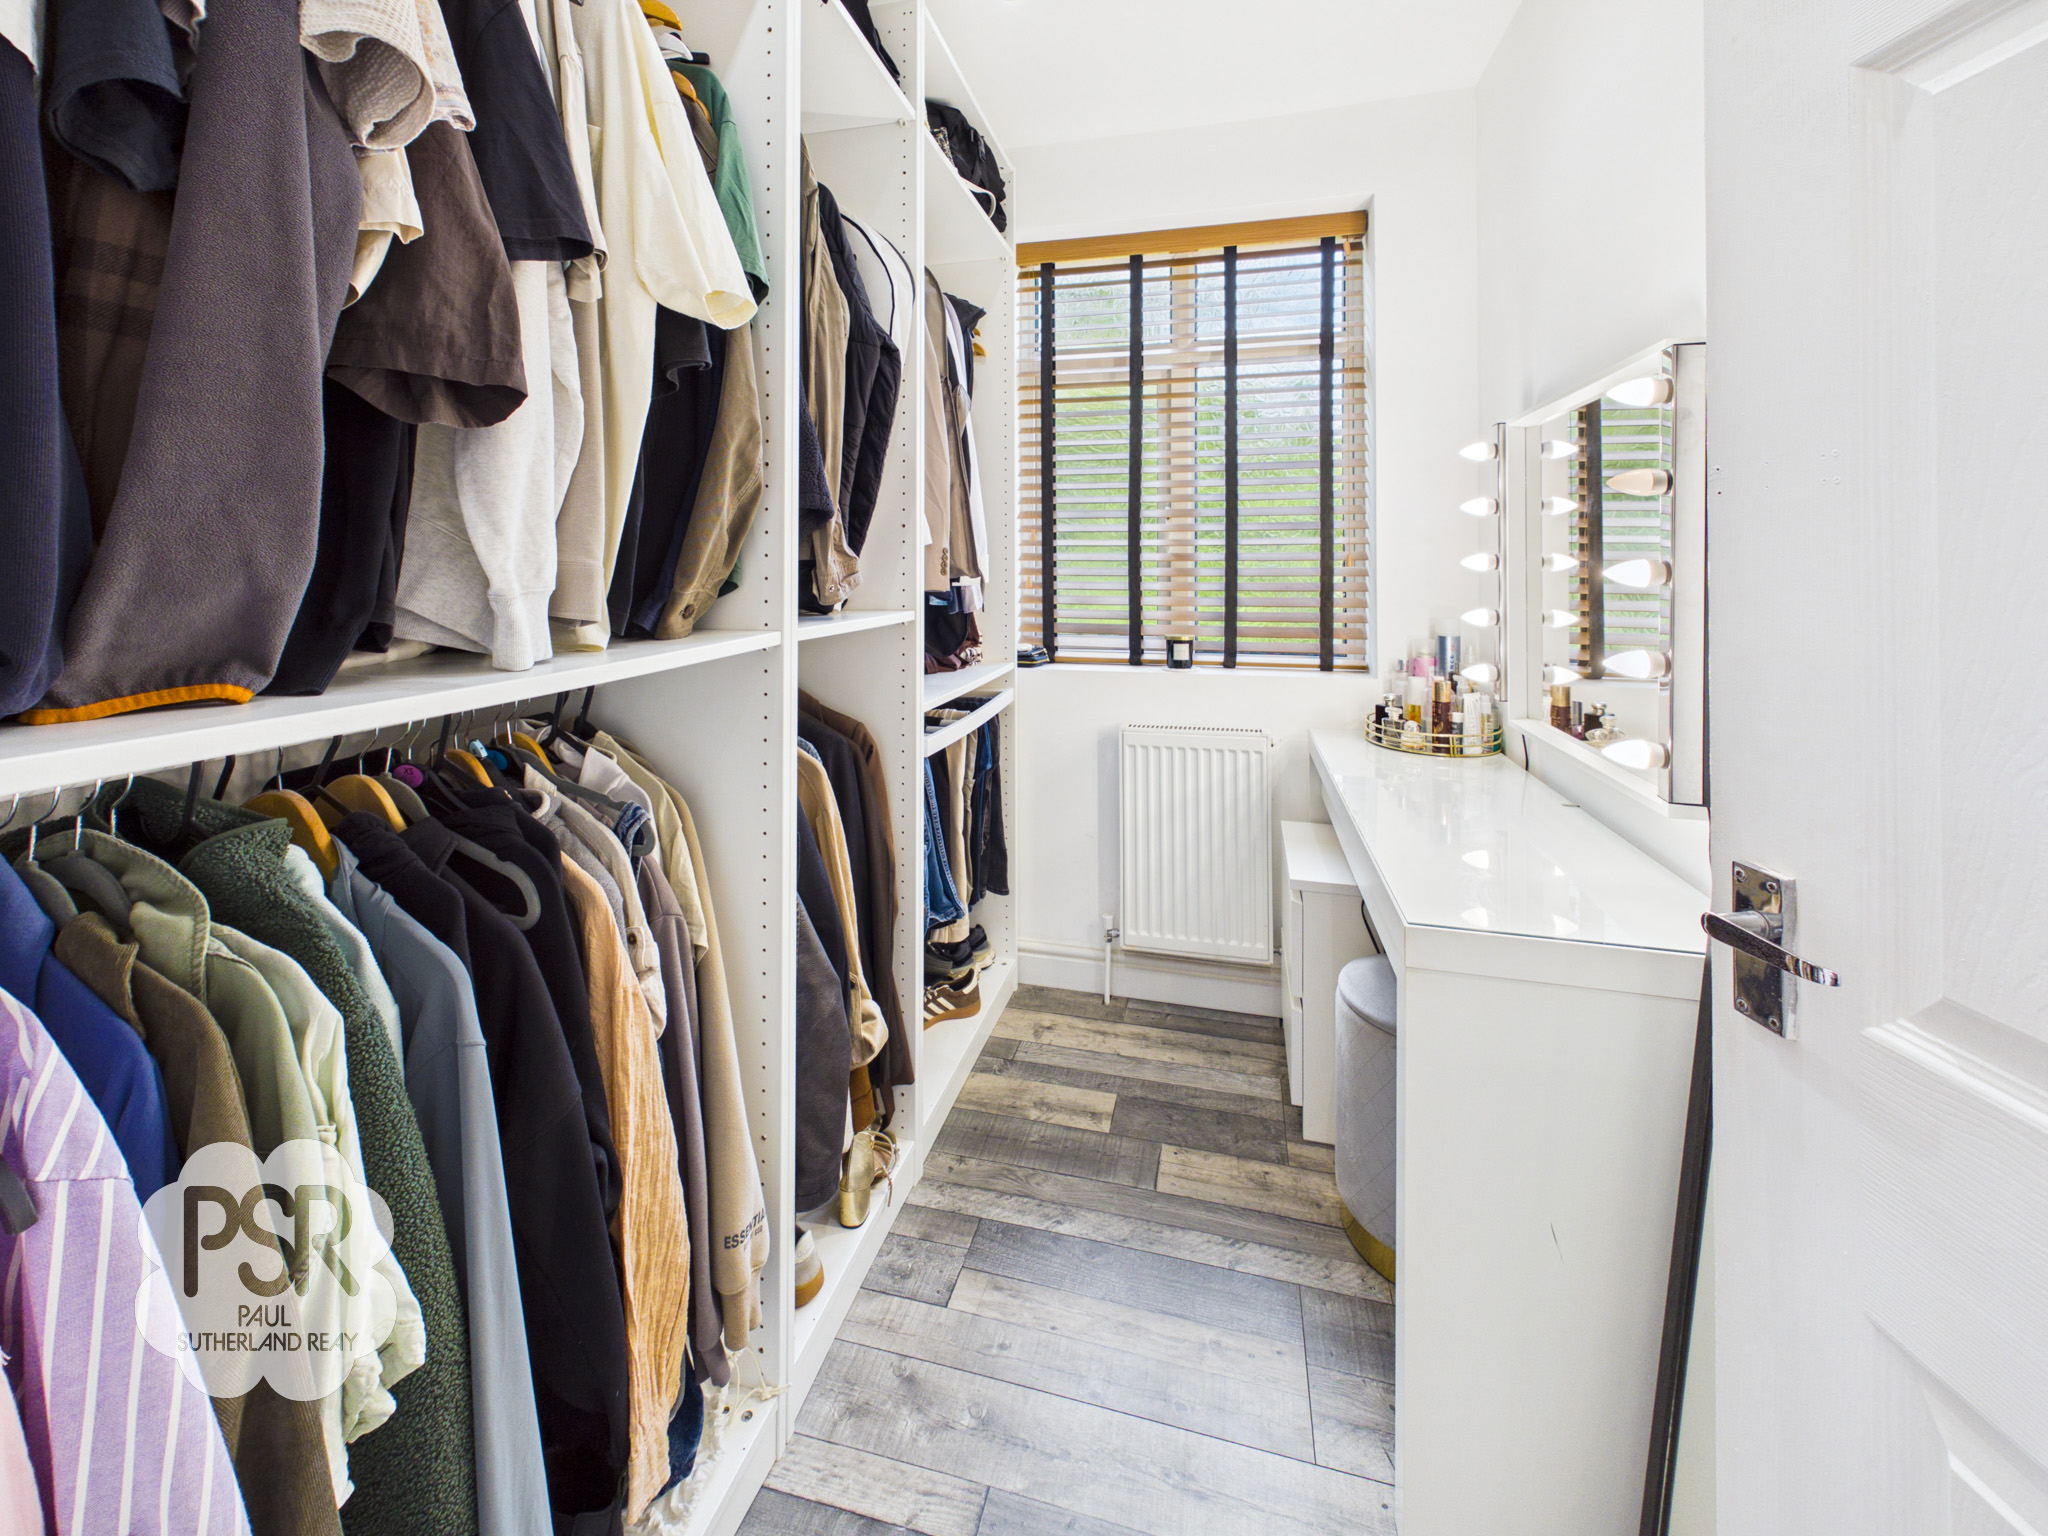
2.28m x 1.80m
A versatile room currently utilised as a dressing room, featuring a double-glazed uPVC privacy-glass window to the front elevation. The room benefits from a practical built-in open hanging wardrobe space, laminate flooring, a radiator, and recessed ceiling spotlights. Suitable for a variety of uses including a bedroom, nursery, home office, or dressing room.
Floorplans
Outside Spaces
Front Garden
A charming, low-maintenance front garden enclosed by attractive stone walling, offering a private and well-presented outdoor space. The garden is mainly paved, providing a practical seating and entertaining area, and features a decorative stone-walled pond as a focal point. The paved patio continues seamlessly along the side of the property, offering additional outdoor space and convenient access around the home.
Rear Garden
A generous and low-maintenance rear garden, thoughtfully designed for outdoor entertaining. The space is predominantly laid with a combination of block paving and York stone paving, creating an attractive and practical finish throughout. The garden offers ample room for seating and dining areas, making it ideal for social gatherings. Additional benefits include a wooden garden shed and a separate log store positioned to the side. A rear gate provides convenient access to the garage and off-road parking beyond.
View PhotosParking Spaces
Location
Properties you may like
By PSR Estate and Lettings Agents
-
Combs Road, Chapel-En-Le-Frith, SK23
- 4 Beds
- 2 Bath
-
Smalldale, Smalldale Farm, SK17
- 4 Beds
- 2 Bath
-
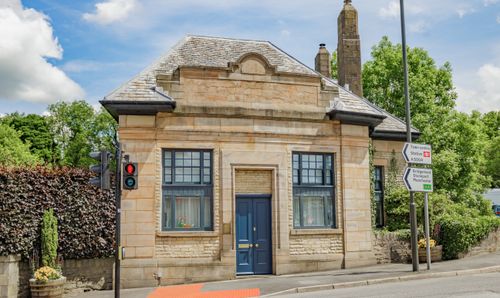
Buxton Road, Whaley Bridge, SK23
- 3 Beds
- 2 Bath
-
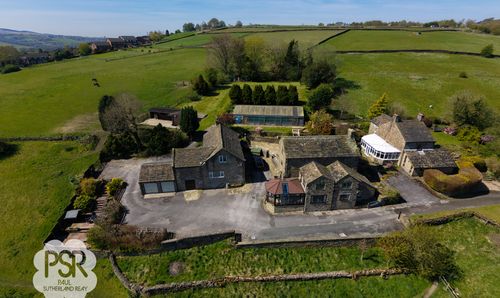
New Mills, High Peak, SK22
- 5 Beds
- 2 Bath
-
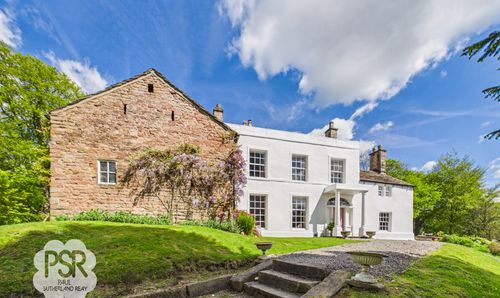
Marple, Stockport, SK6
- 5 Beds
- 2 Bath
-
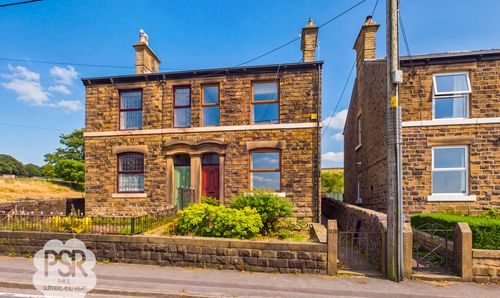
Hayfield Road, Birch Vale, SK22
- 3 Beds
- 1 Bath
-

Buxton Road, Whaley Bridge, SK23
- 4 Beds
- 2 Bath
-
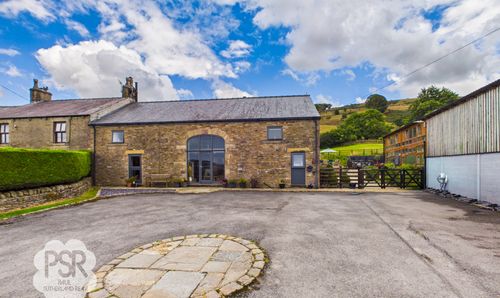
Combs Road, Chapel-En-Le-Frith, SK23
- 4 Beds
- 3 Bath
-
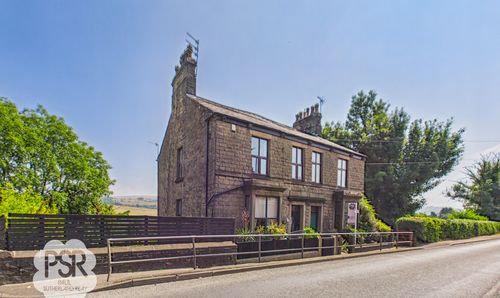
Buxton Road, Furness Vale, SK23
- 3 Beds
- 2 Bath