Book a Viewing
To book a viewing for this property, please call PSR Estate and Lettings Agents, on 01663 738663.
To book a viewing for this property, please call PSR Estate and Lettings Agents, on 01663 738663.
5 Bedroom Detached House, Marple, Stockport, SK6
Marple, Stockport, SK6
.png)
PSR Estate and Lettings Agents
37-39 Union Road, New Mills
Description
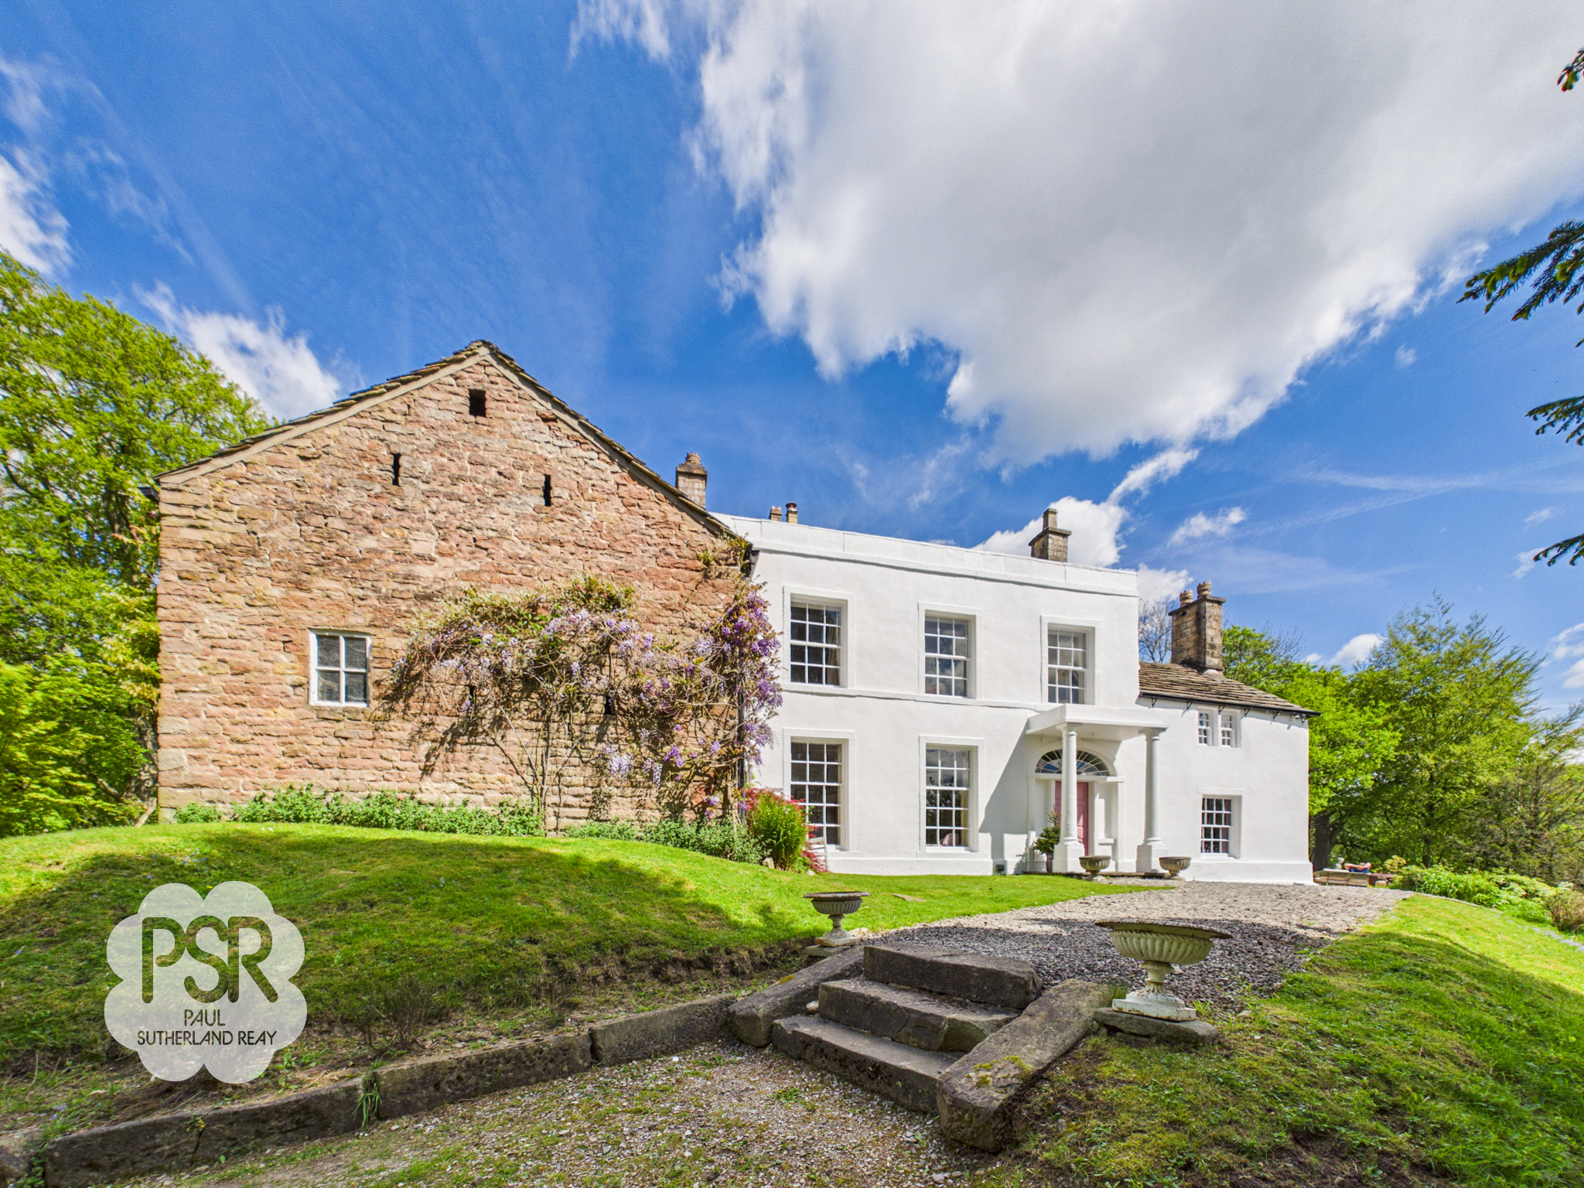
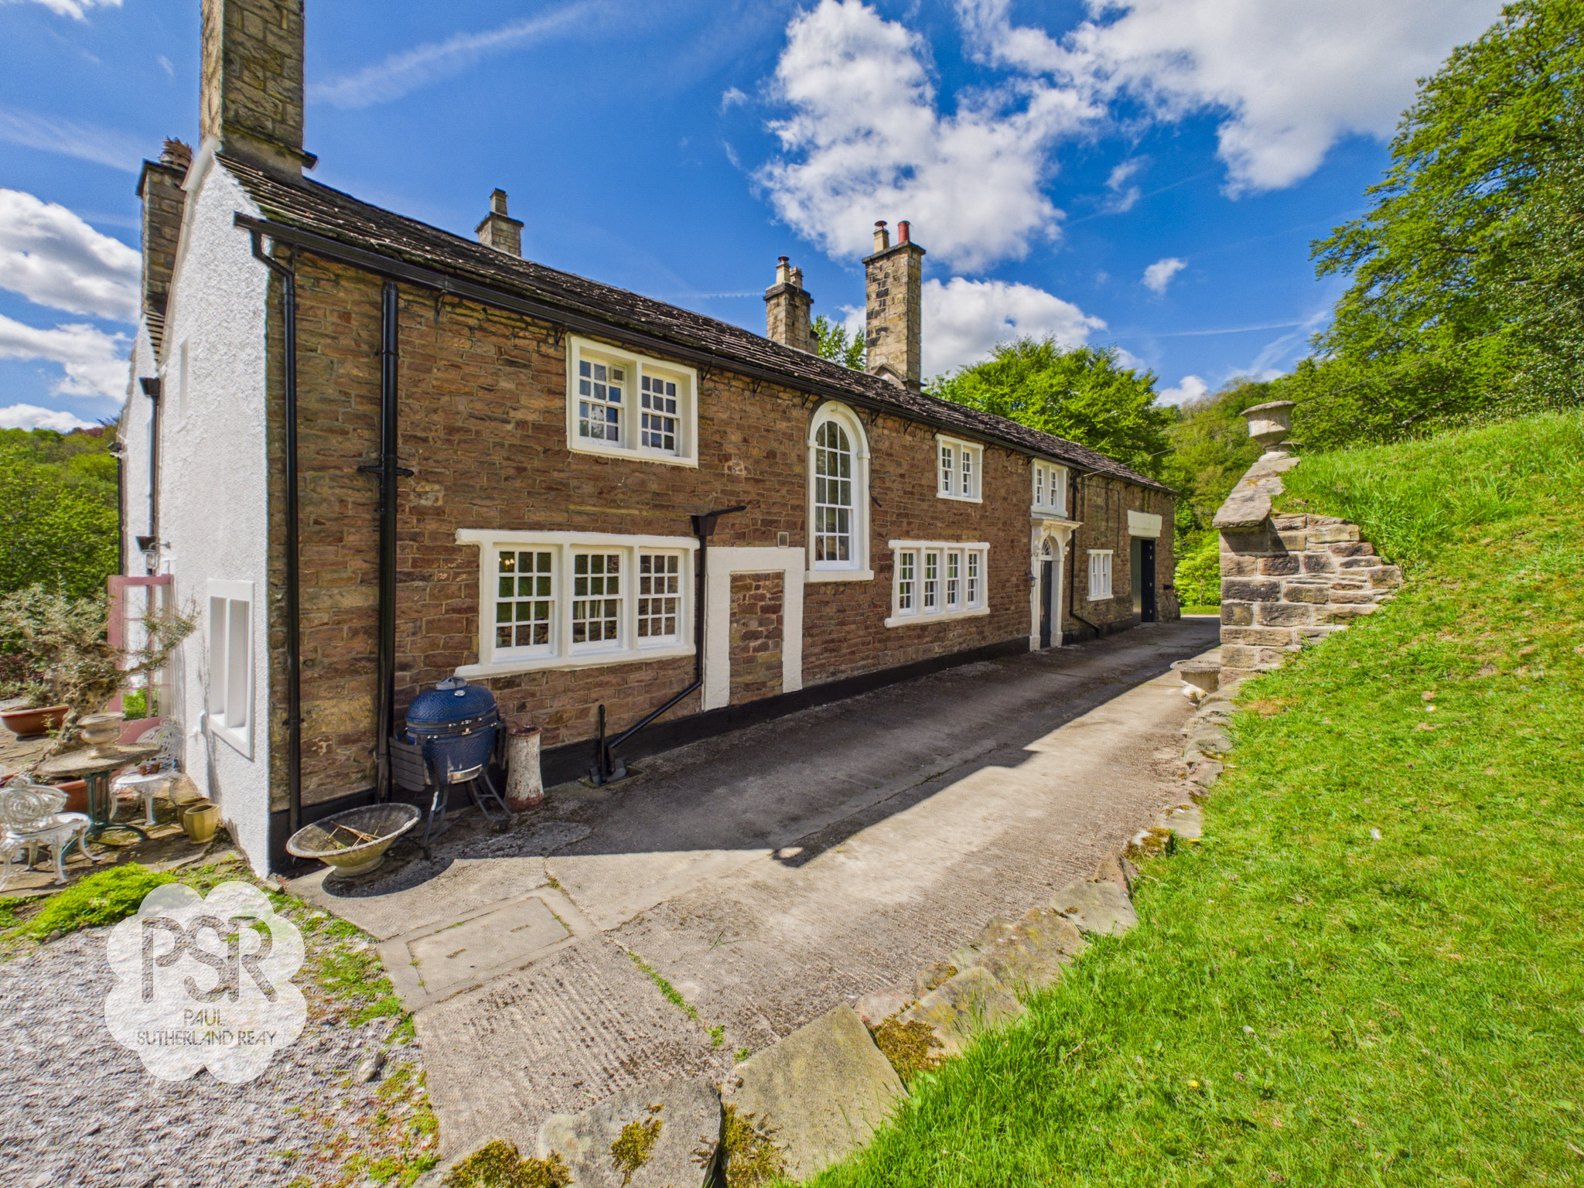
The property presents exquisitely detailed interiors, where original period features such as ornate cornicing, feature fireplaces, and elegant sash windows have been carefully preserved and enhanced. These characterful elements are seamlessly complemented by high-quality contemporary finishes, creating a sophisticated yet welcoming atmosphere throughout.
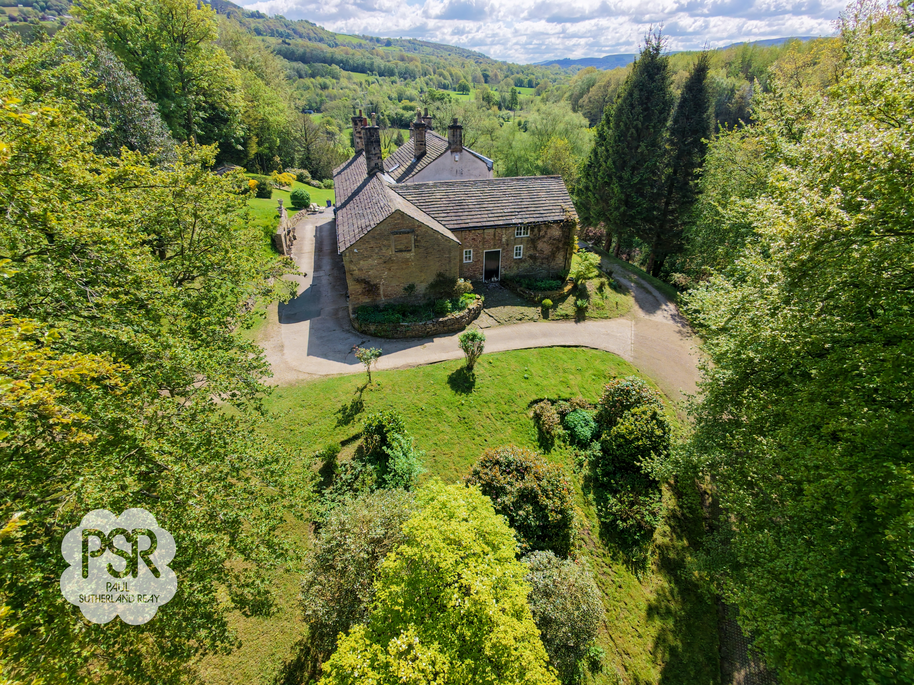
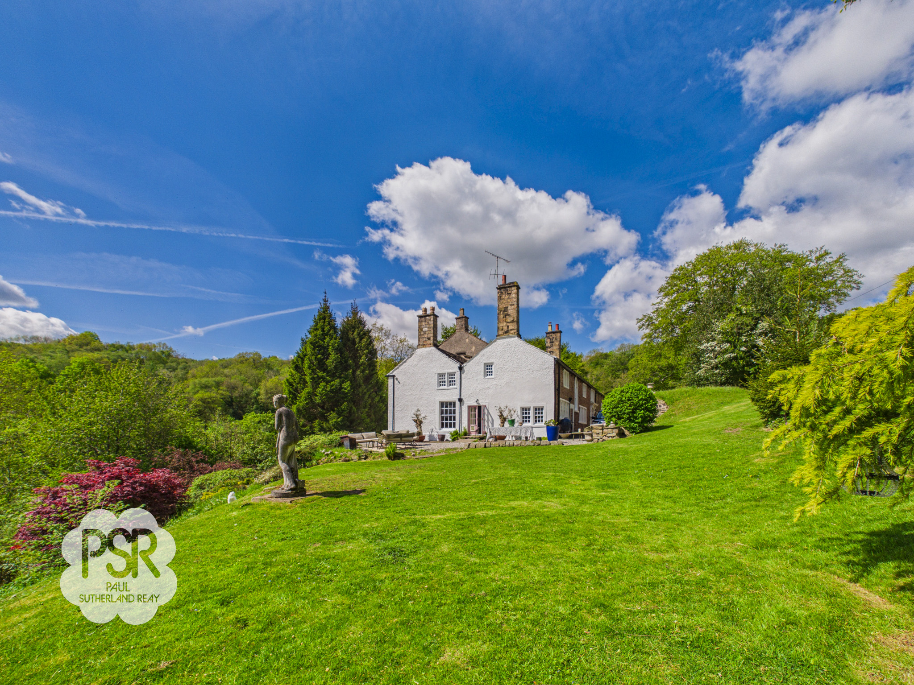
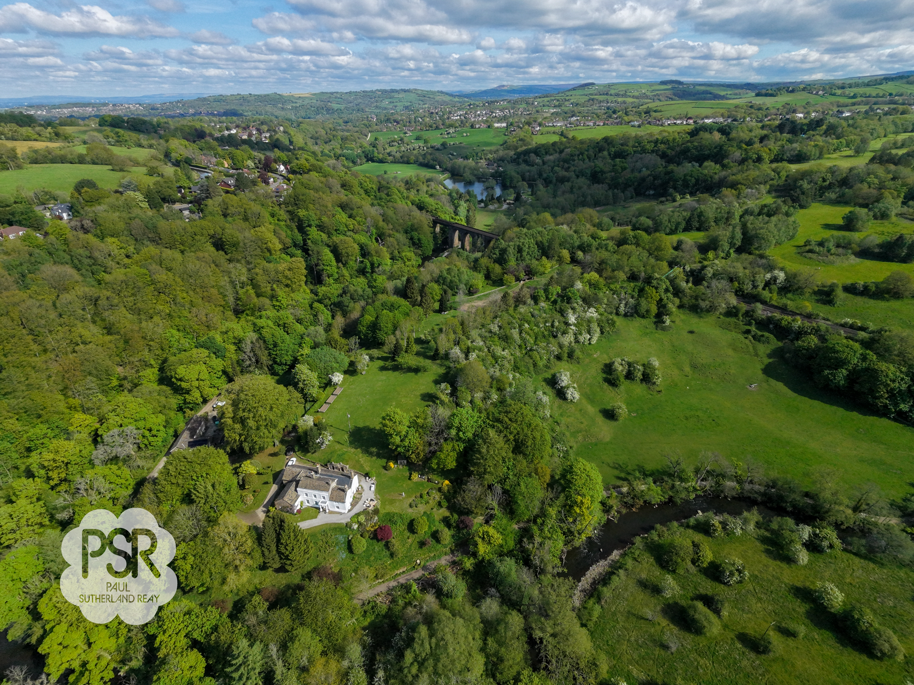
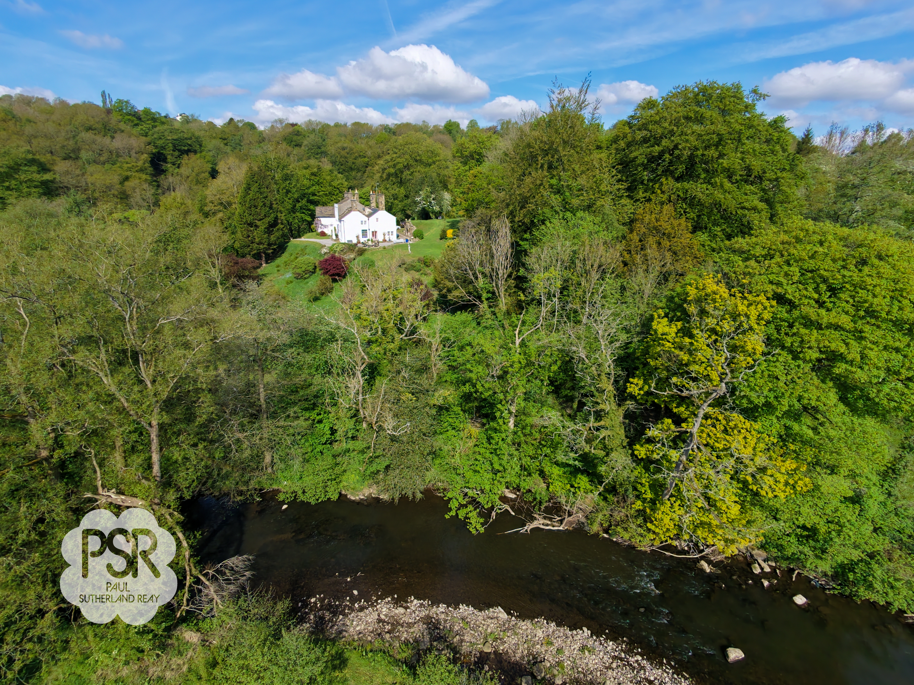
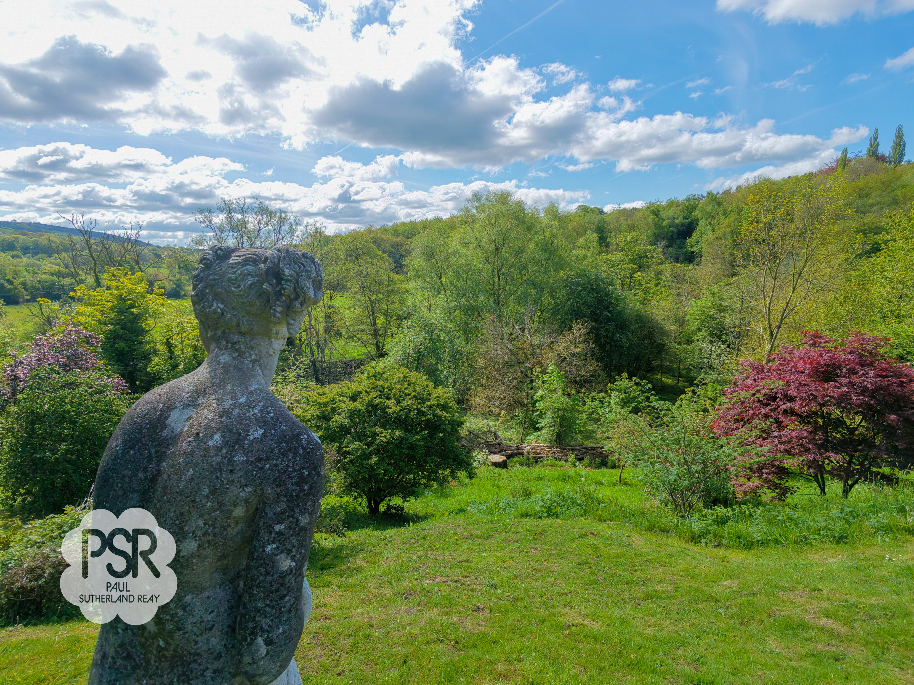
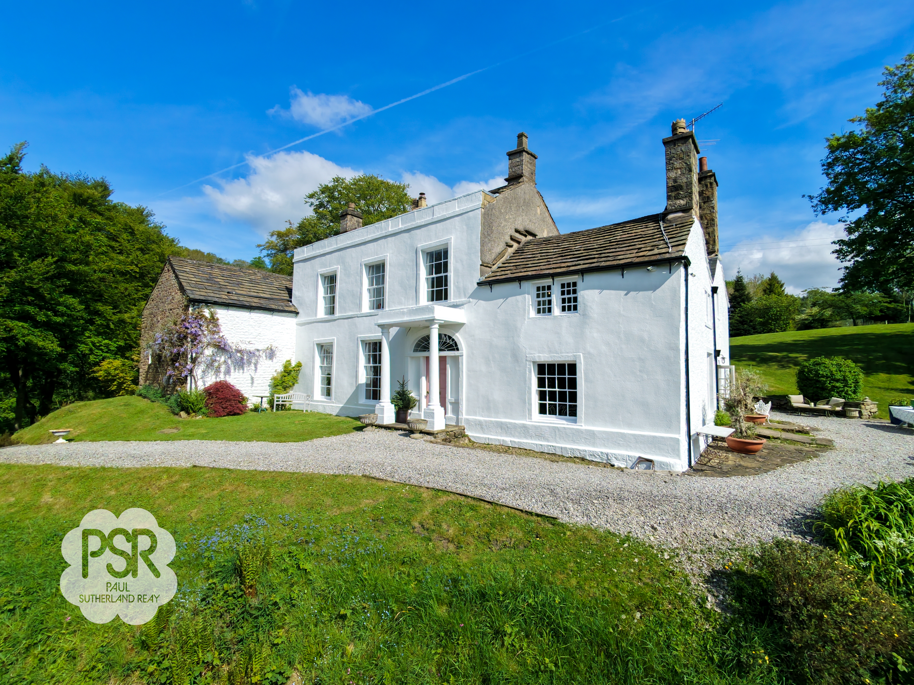
Set in an elevated position, the home enjoys far-reaching views across the surrounding countryside, with light-filled accommodation comprising five generously proportioned double bedrooms and two bathrooms. Each room has been thoughtfully designed to balance comfort and style, making the property ideally suited to both family living and entertaining.
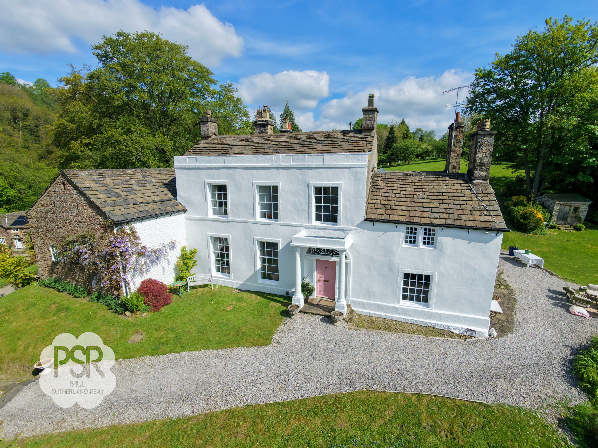
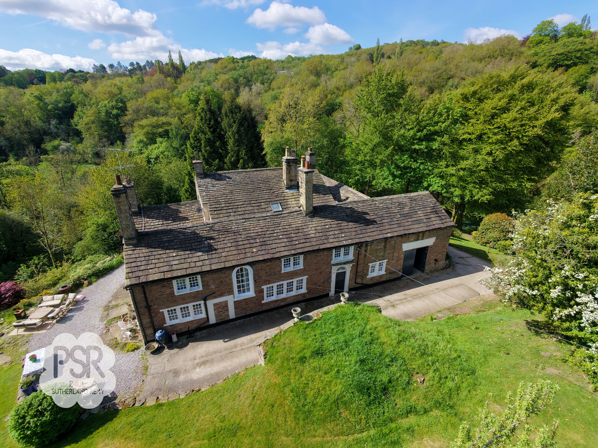
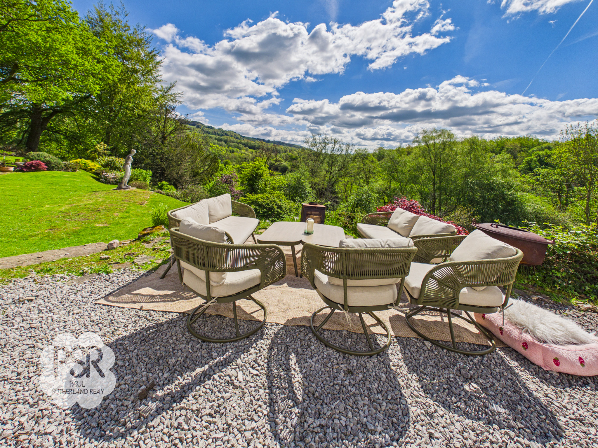
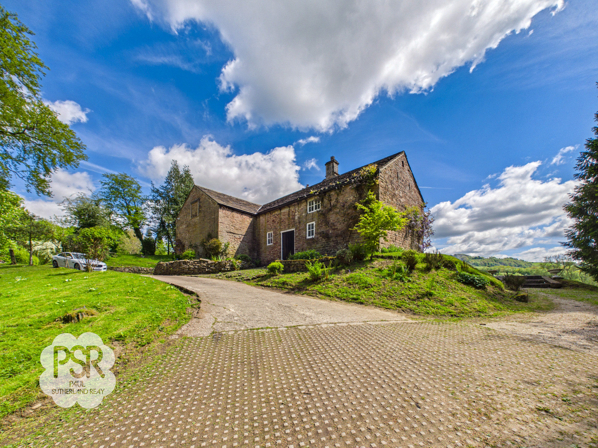
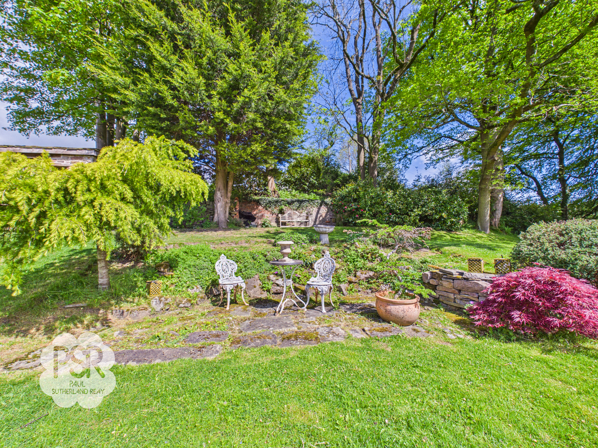
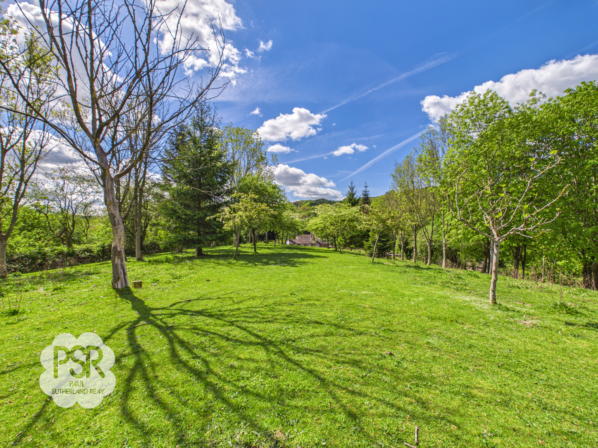
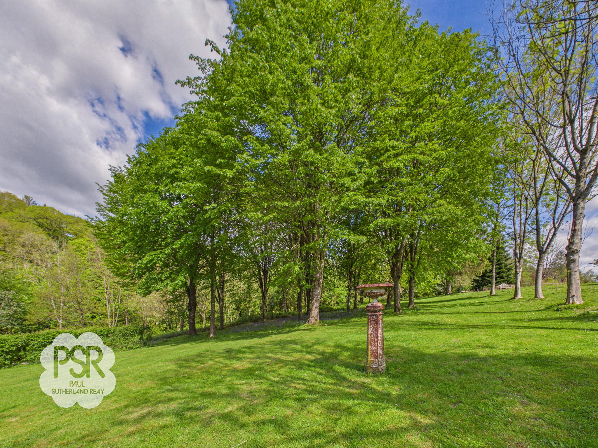
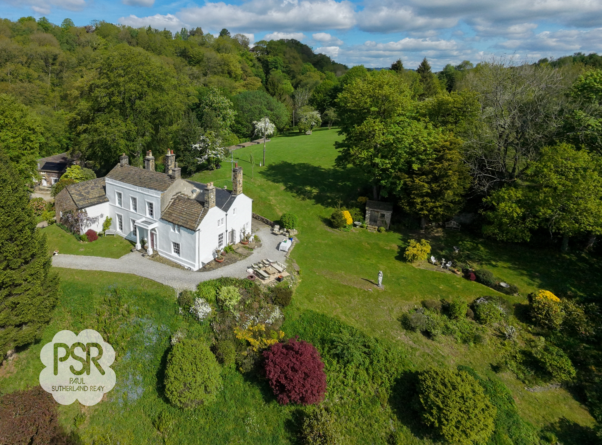
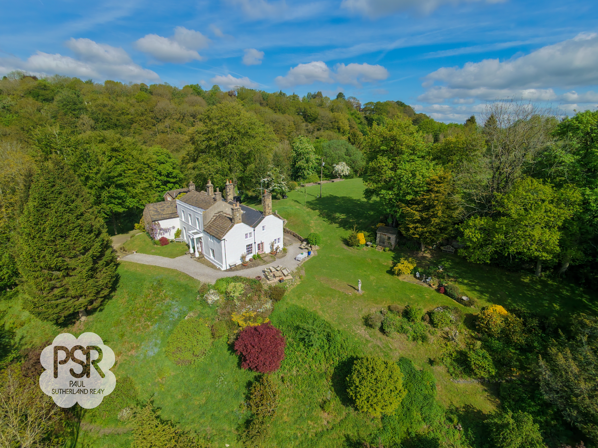
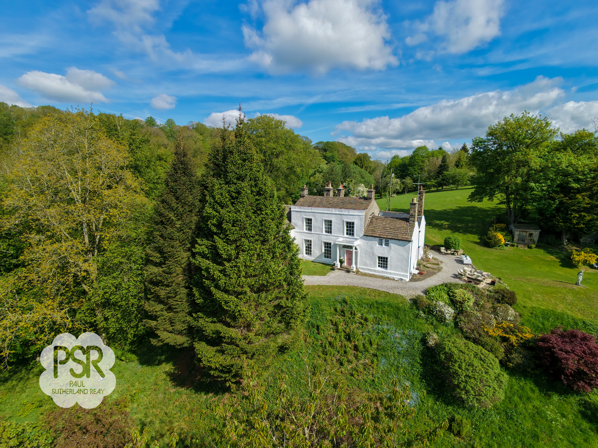
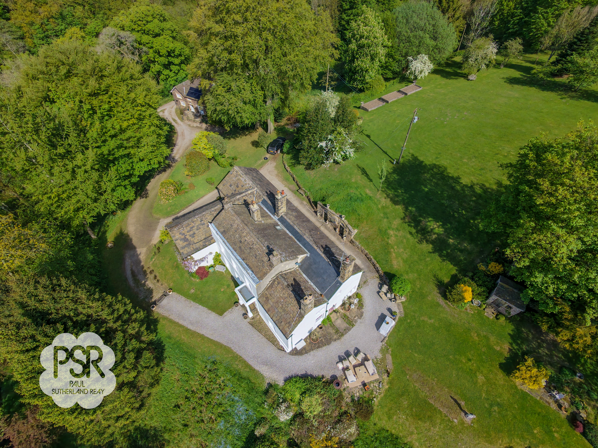
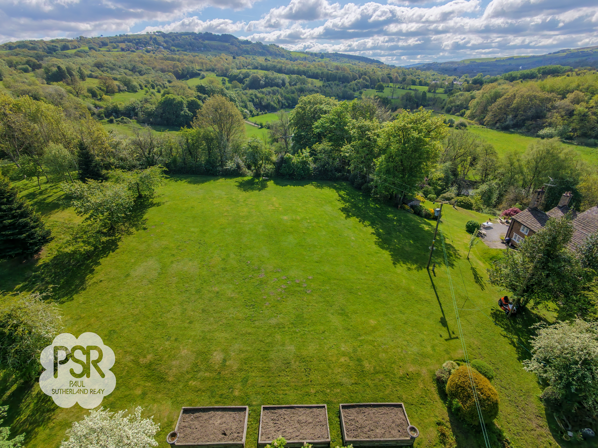
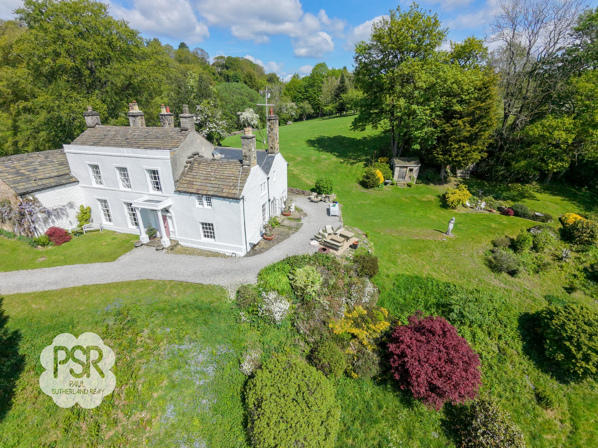
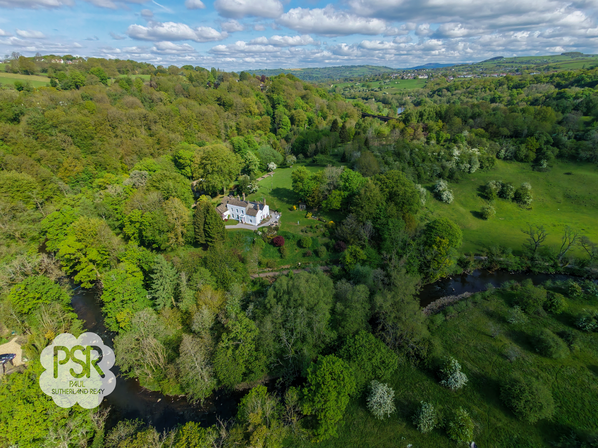
Externally, the residence is set within approximately nine acres of mature grounds, offering a rare sense of privacy and tranquillity. Manicured lawns, established planting, and thoughtfully designed terraces frame the house beautifully, providing a range of outdoor seating and entertaining areas. The approach is particularly impressive, with gated access leading to a substantial driveway offering ample off-road parking and a striking sense of arrival.
The extensive grounds also present excellent potential for further landscaping, gardening, or leisure use, all set against the backdrop of panoramic countryside views. This is a rare opportunity to acquire a distinguished period home of considerable heritage in a truly enviable rural setting.
EPC Rating: E
Key Features
- Prestigious Grade II Listed Detached Family Home
- Exquisite Architectural Detailing
- Light Filled Refined Interiors
- Set in 9 Acres of Mature Grounds
- 5 Double Bedrooms / 2 Bathrooms
- Original Period Features
- Immaculately Presented Throughout
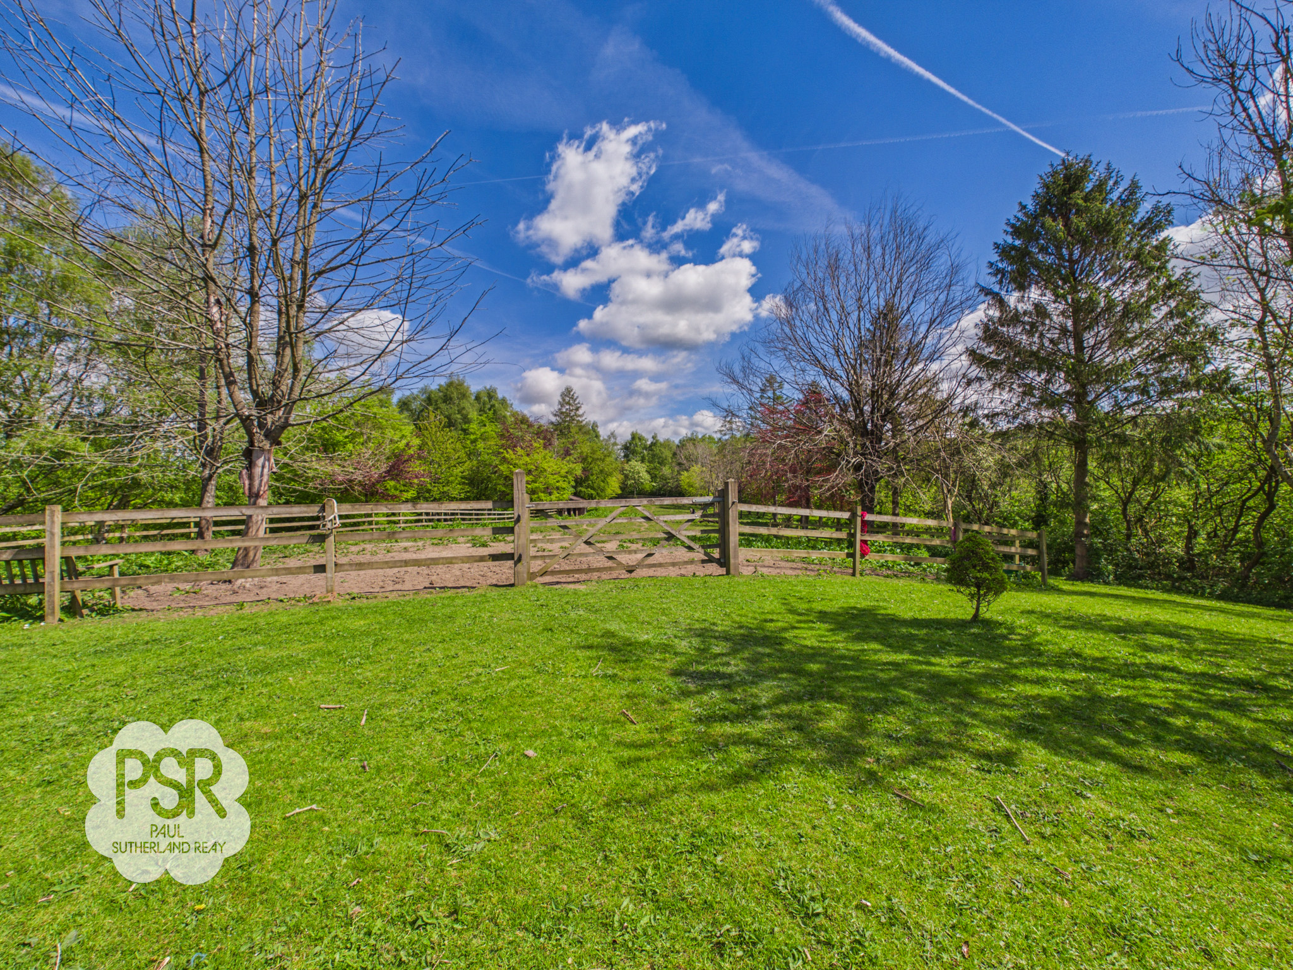
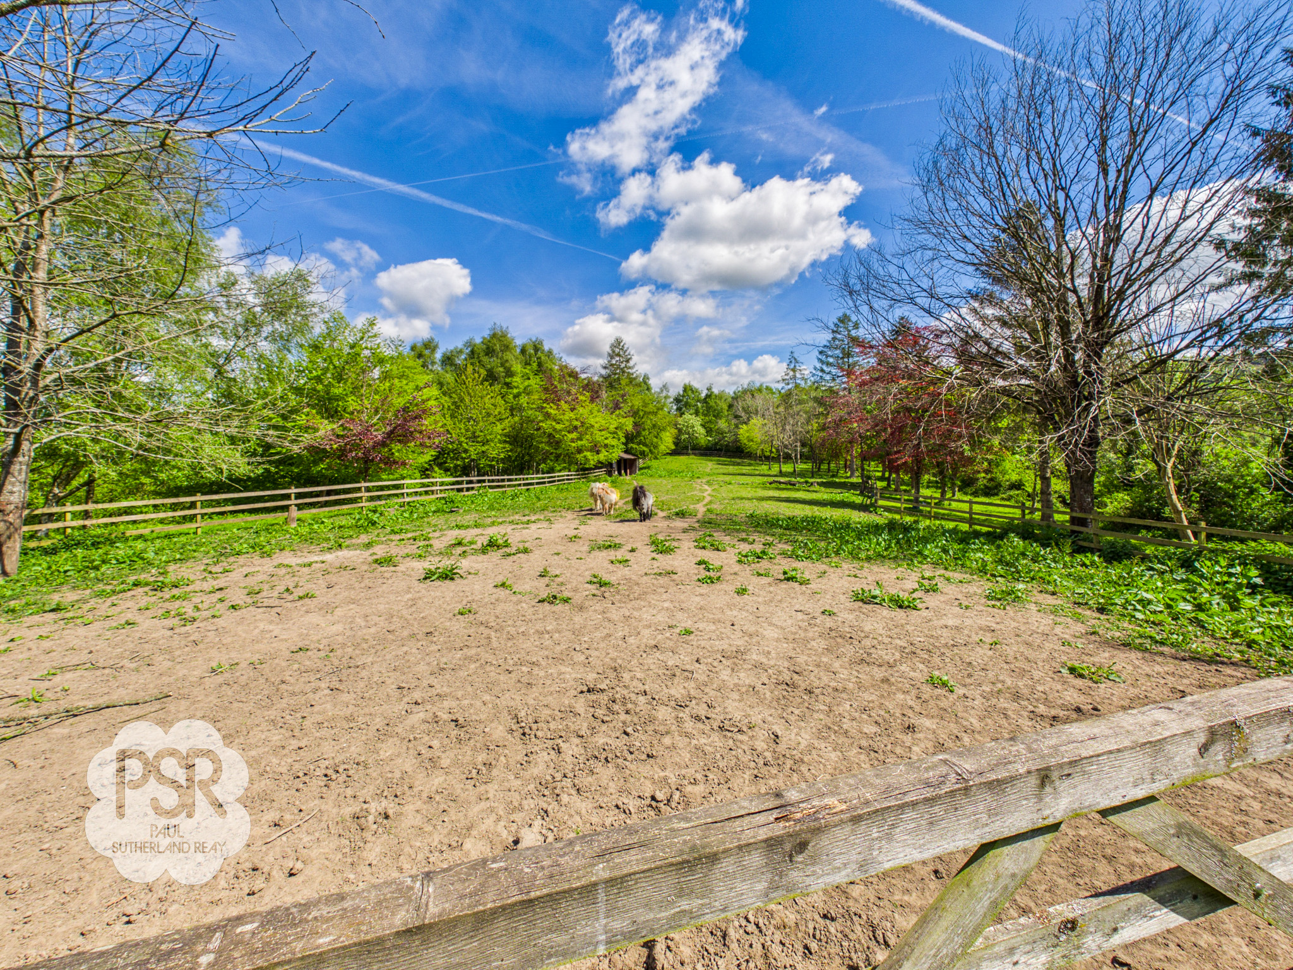
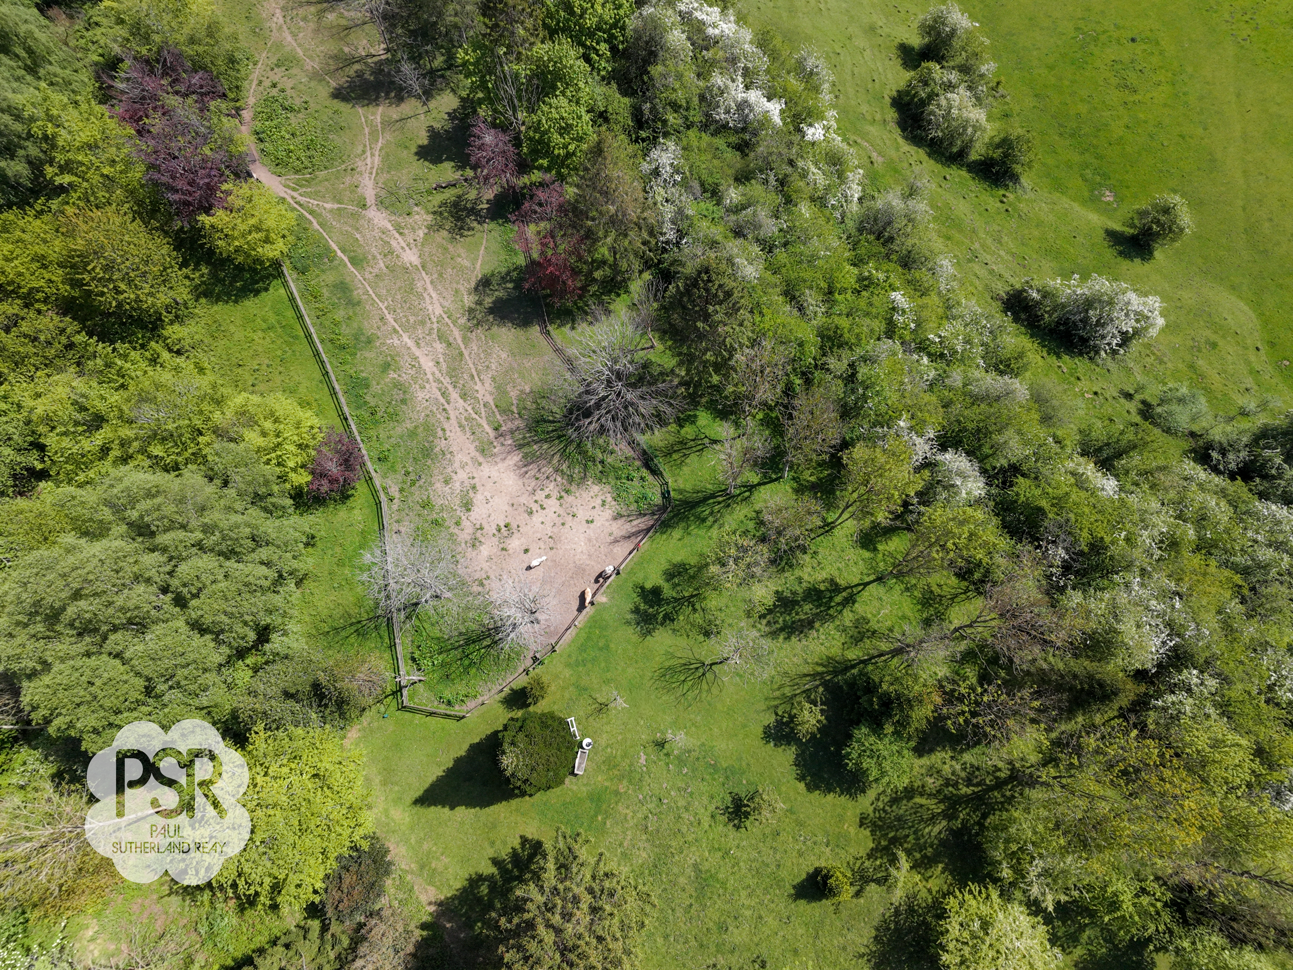
- Fenced and Gated Field with Two Stables
- Elevated Position with Far Reaching Views Towards the River Goyt
- Barn with Potential for Alternative Uses (subject to planning)
Property Details
- Property type: House
- Property style: Detached
- Price Per Sq Foot: £445
- Approx Sq Feet: 3,143 sqft
- Plot Sq Feet: 401,042 sqft
- Property Age Bracket: Pre-Georgian (pre 1710)
- Council Tax Band: G
Rooms
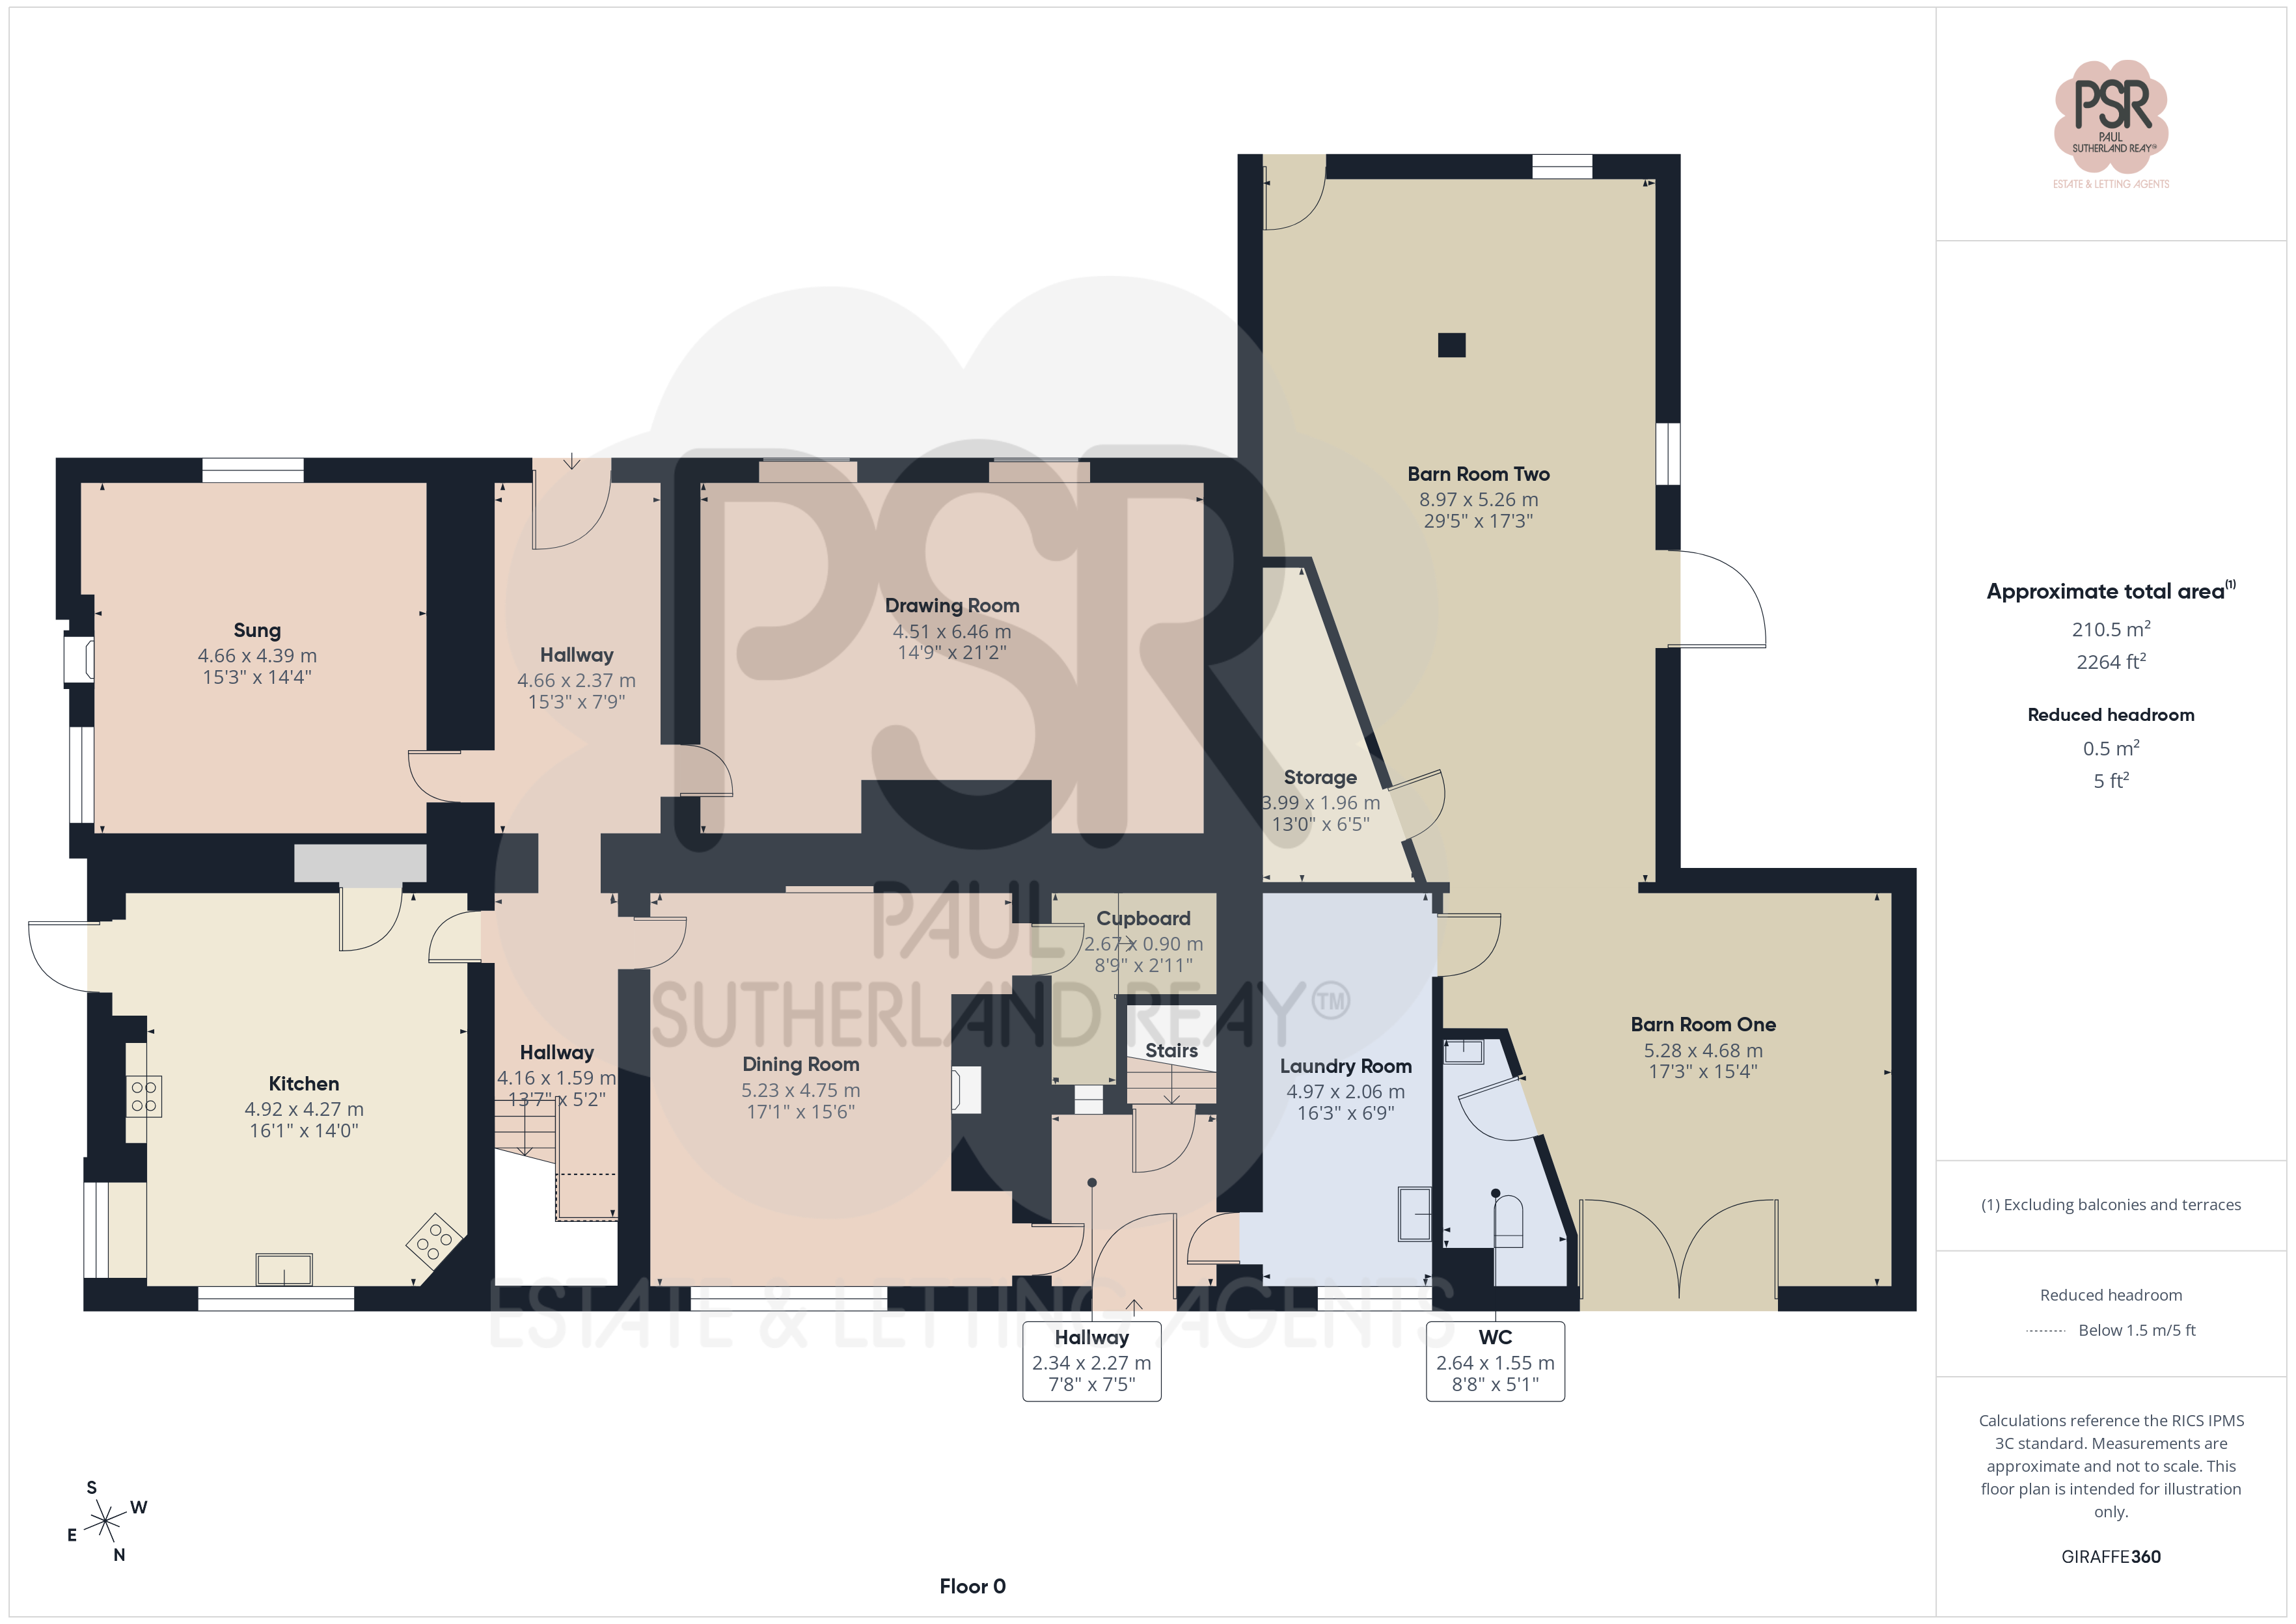
Entrance Hallway
8.82m x 2.37m
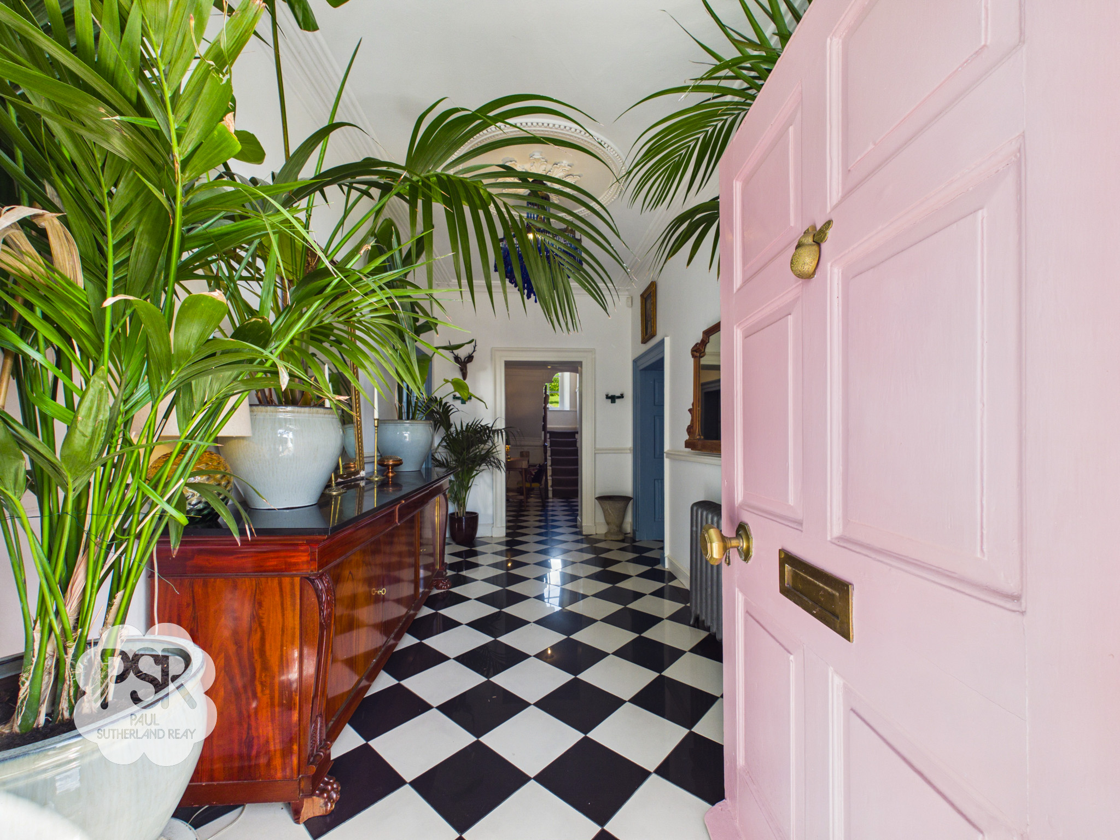
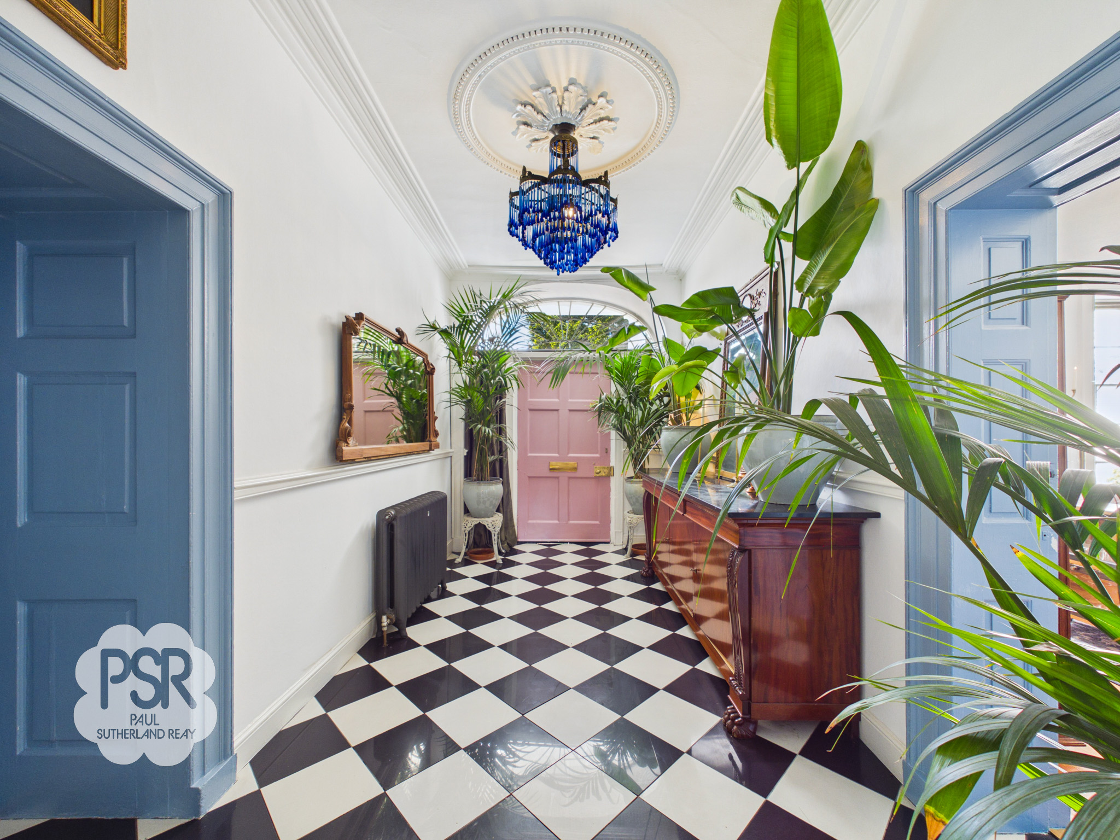
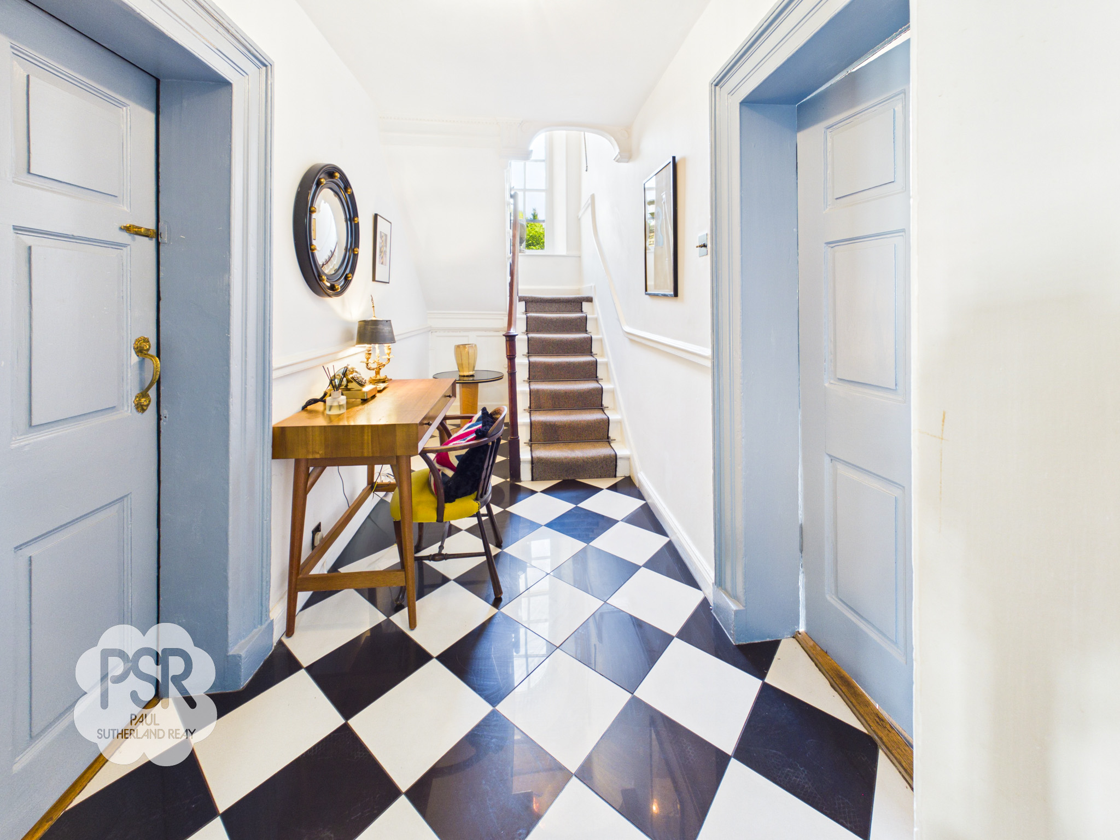
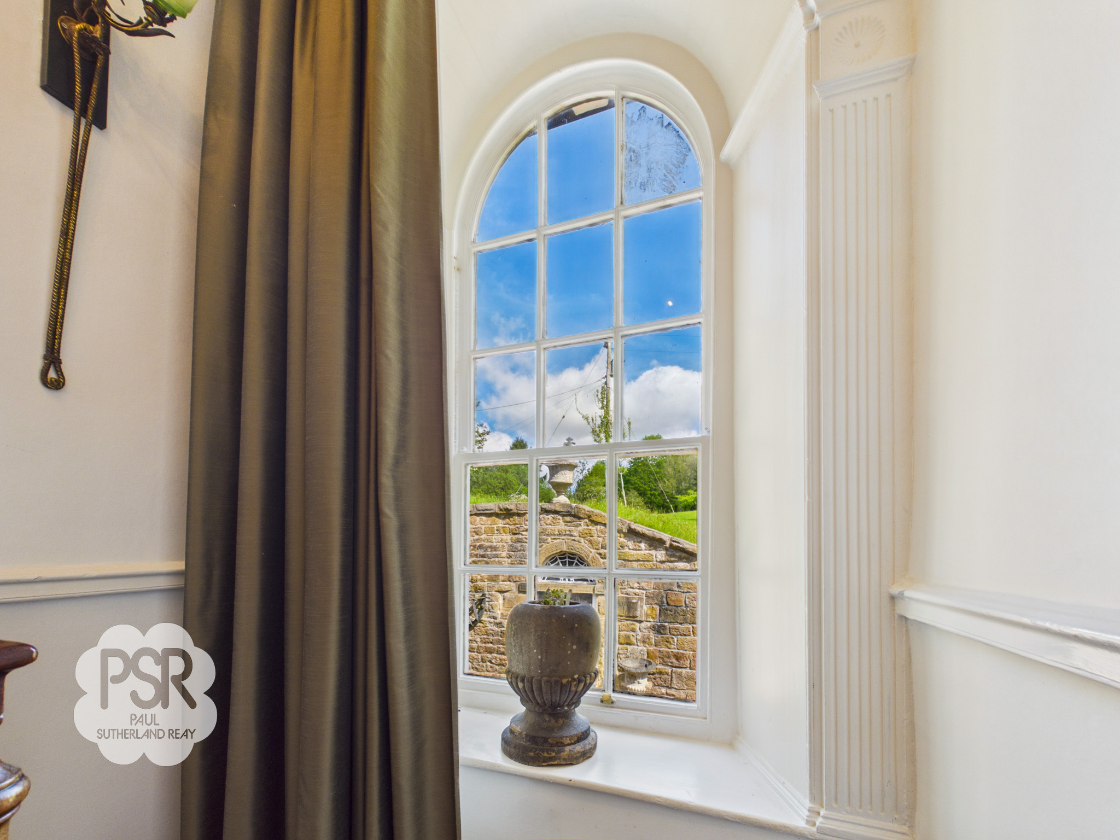
A stunning entrance hallway introduced via an impressive hardwood front door with elegant brass furnishings and a transom window above, allowing natural light to flood the space. The hallway retains an abundance of original character features including an ornate ceiling rose, decorative coving, dado rails and corbels, all beautifully complemented by stylish wall mounted lighting and a central chandelier. The striking black and white tiled flooring adds timeless appeal, while a cast iron radiator enhances the period charm. A beautifully presented staircase with traditional balustrade and stair runner secured with brass rods rises to the first floor, where a featured arch window to the side elevation creates an attractive focal point and further sense of grandeur.
View Entrance Hallway PhotosKitchen Diner
4.92m x 4.27m
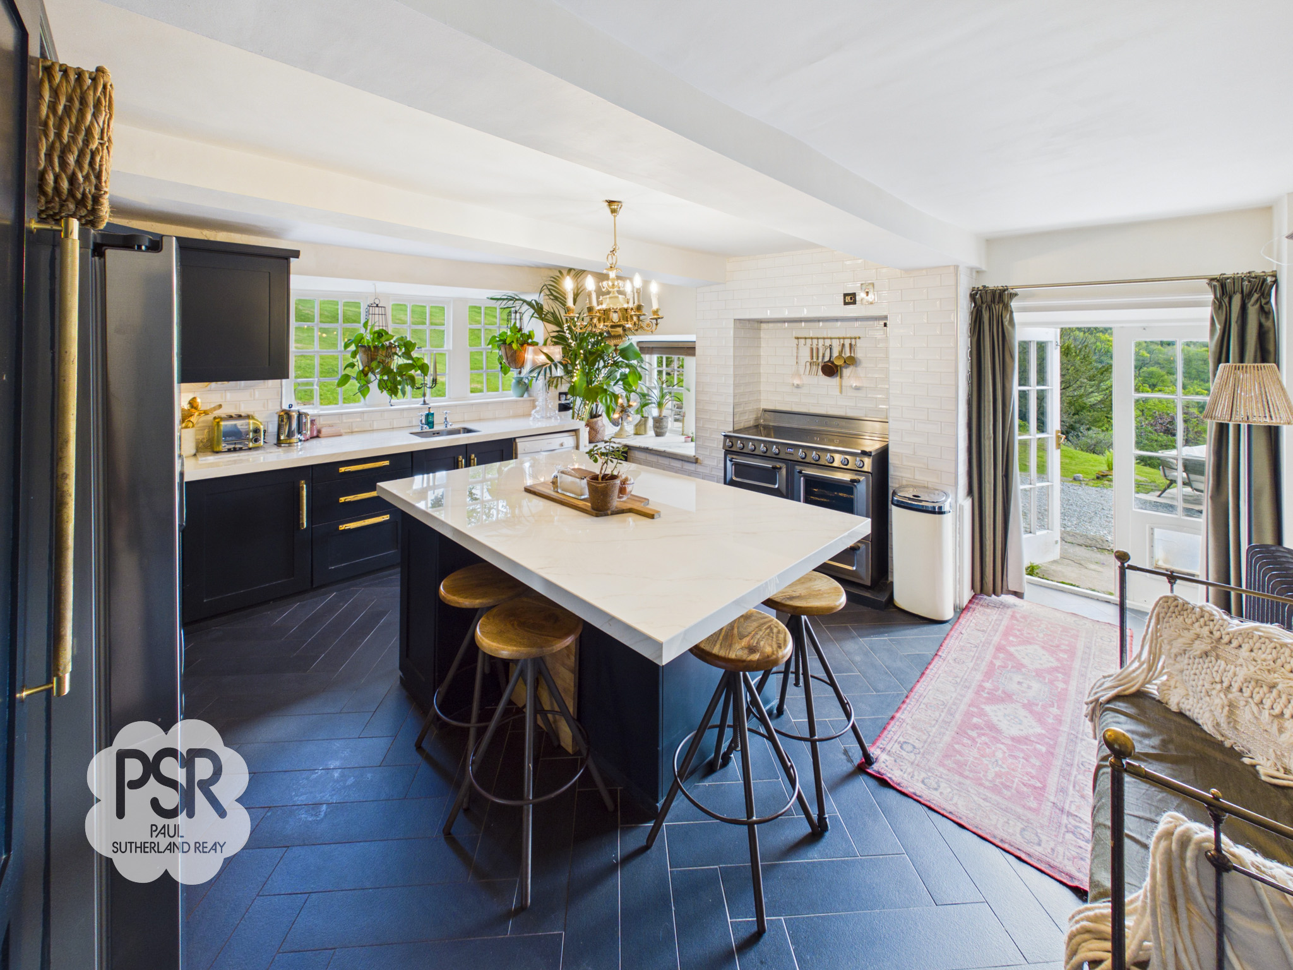
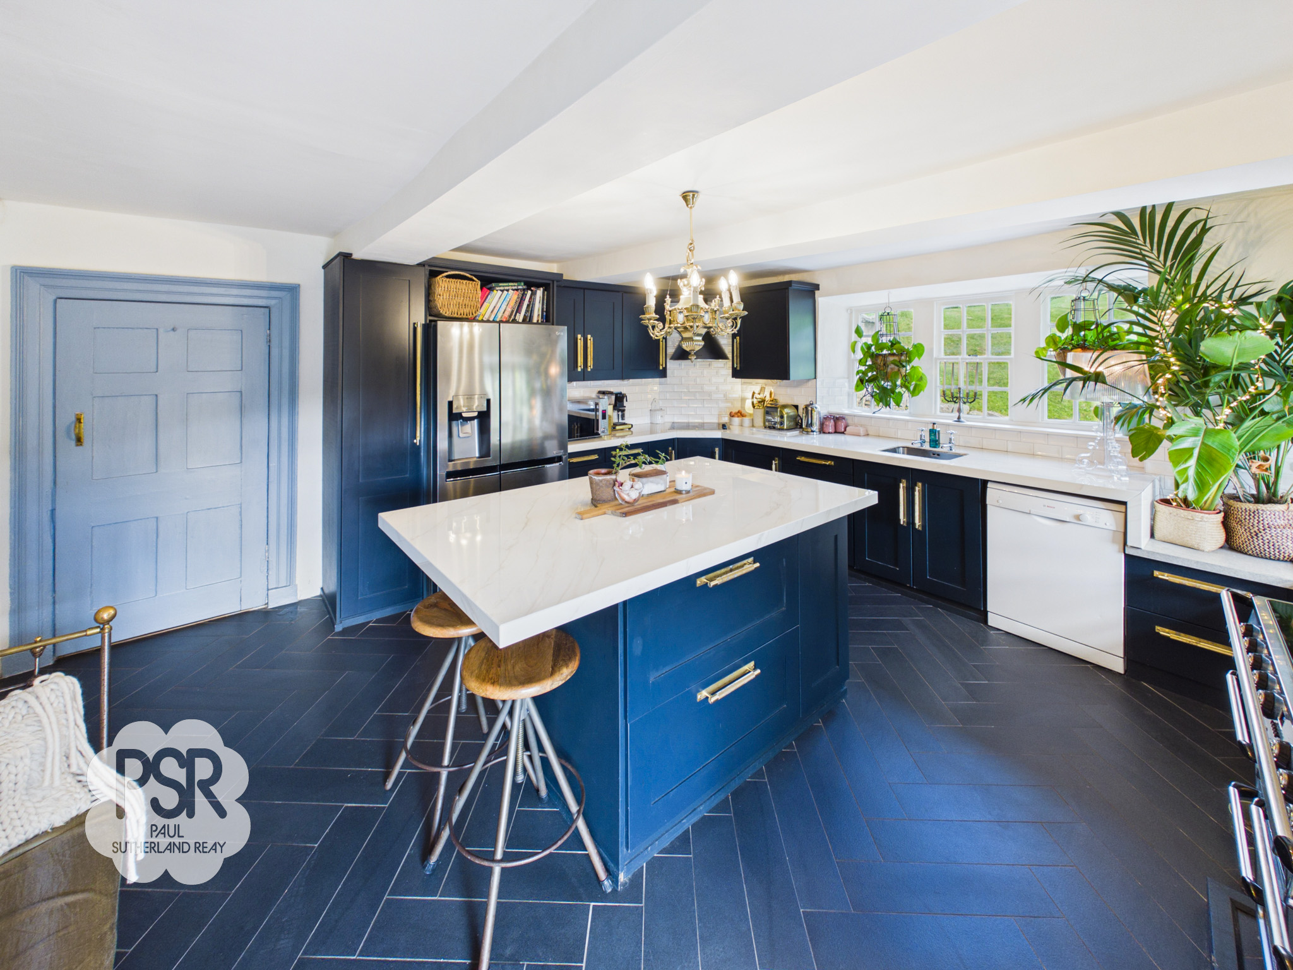
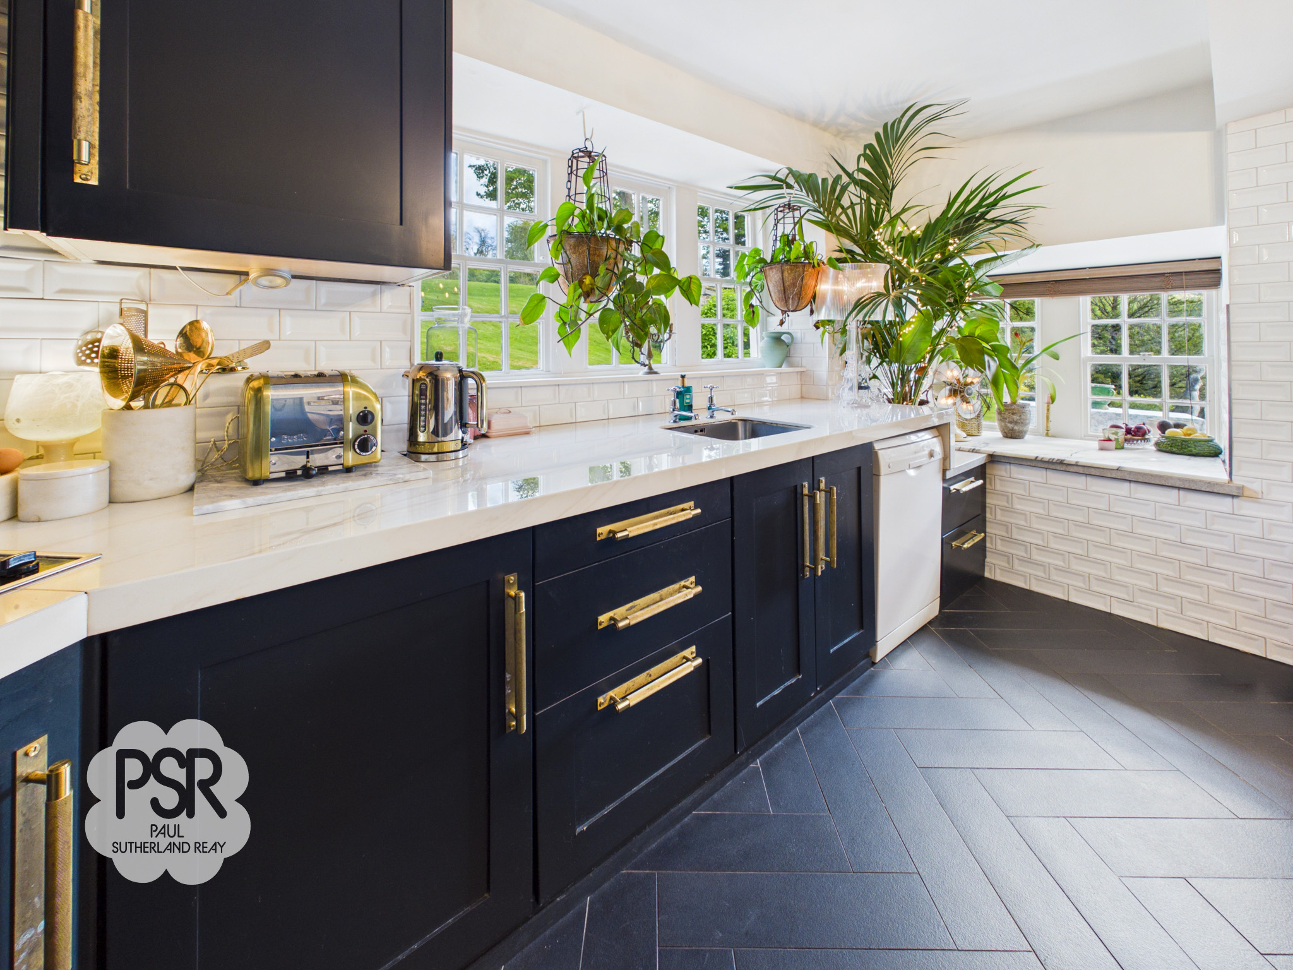
A beautifully presented and characterful kitchen/breakfast room featuring double glazed hardwood sash windows to the side and rear elevations, allowing for an abundance of natural light throughout. Stylish tiled parquet flooring complements the elegant design, while the central island/breakfast bar with Quartz worktop provides both a practical workspace and an ideal area for informal dining. The kitchen is fitted with matching blue wall and base units finished with brass fittings, creating a contemporary yet timeless feel. Additional features include a metro tiled splashback and feature wall, ceiling pendant lighting, integrated ceramic hob with stainless steel extractor hood over, and a stainless steel under-mounted sink with traditional chrome taps. There is ample space for a Range-style cooker, together with space and plumbing for a dishwasher and American-style fridge freezer. Hardwood French doors open directly onto the garden, seamlessly connecting indoor and outdoor living.
Drawing Room
4.51m x 6.46m
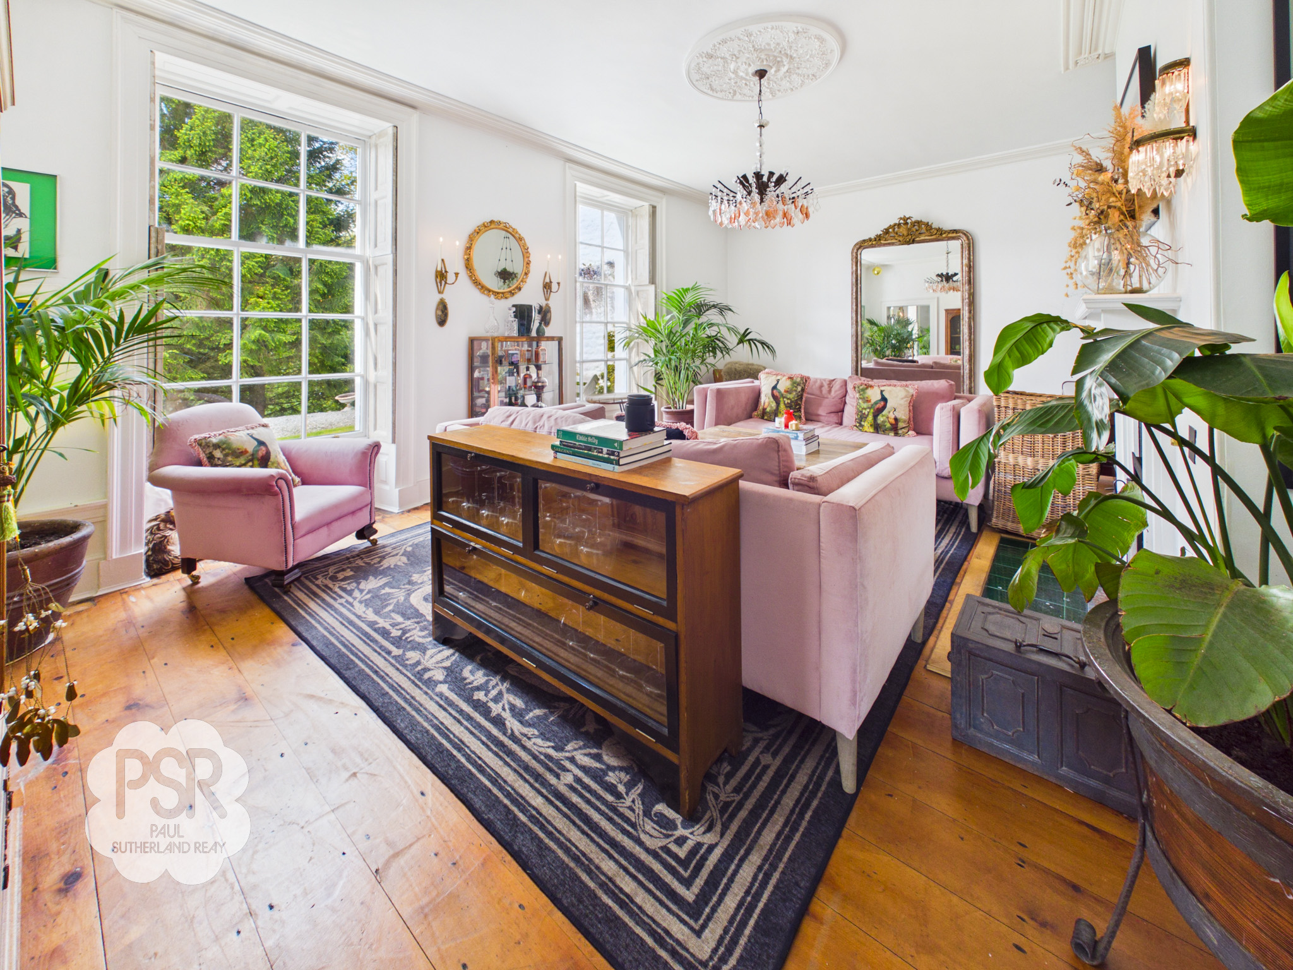
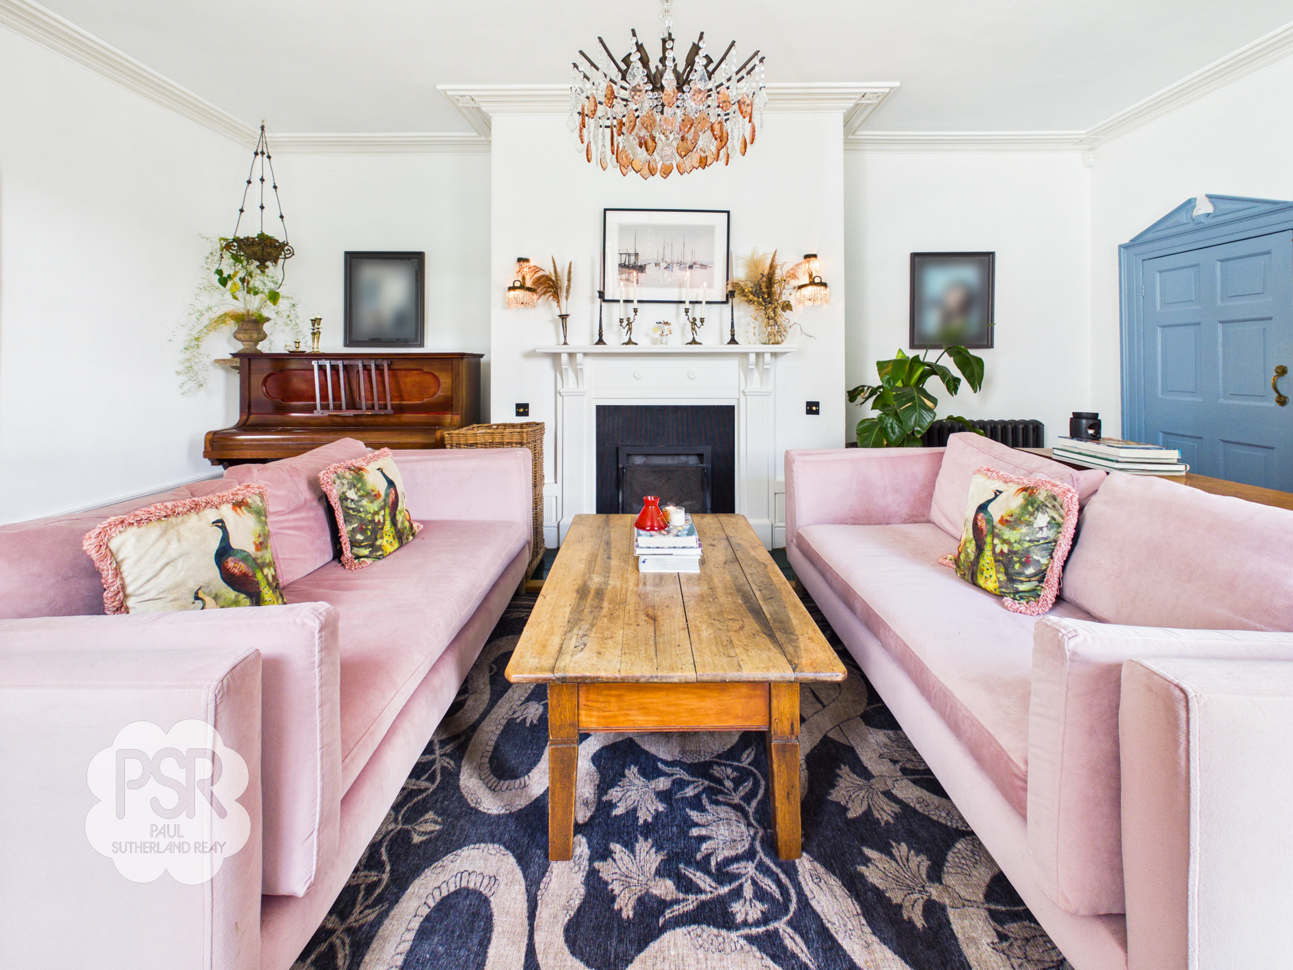
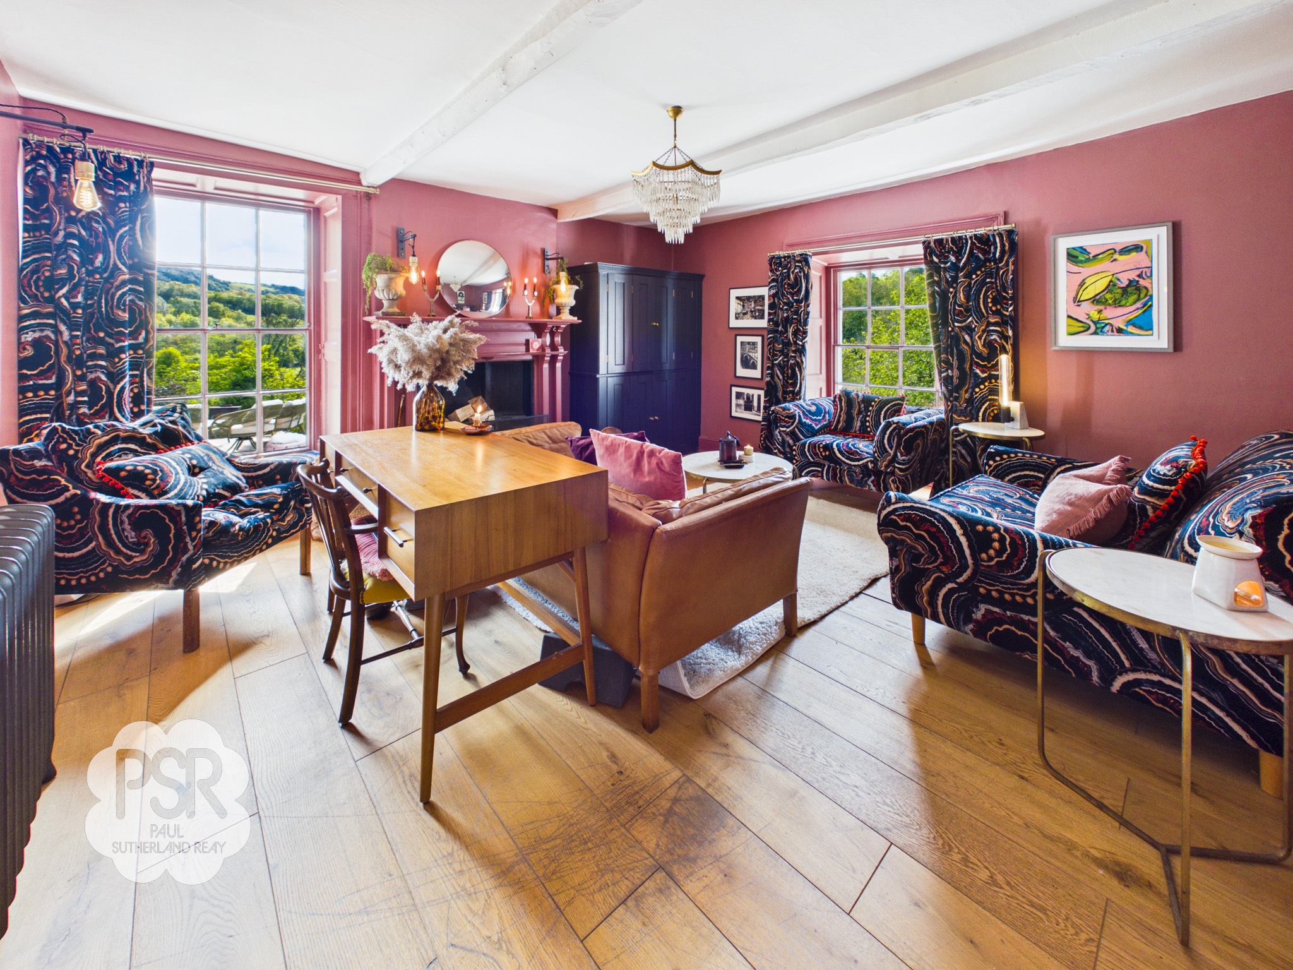
An elegant and generously proportioned reception room featuring two large double glazed hardwood sash windows to the side elevation, complete with original shutters, allowing for an abundance of natural light while retaining the room’s period charm. Beautiful wooden flooring runs throughout and complements the wealth of character features on offer, including an original ceiling rose, decorative coving and attractive wall lighting. A stunning Georgian-style fireplace with tiled hearth and open fire creates a striking focal point to the room, while a cast iron radiator and ceiling pendant light complete this beautifully presented living space.
Snug Room
4.66m x 4.39m
A charming and characterful dual-aspect reception room featuring double glazed sash windows to the rear and side elevations, providing excellent natural light and attractive outlooks. Beautiful wooden flooring flows throughout, complemented by exposed painted beams which add warmth and period appeal. The focal point of the room is an open fire set within a striking cast iron fireplace with painted Victorian timber surround and tiled hearth, creating an inviting and cosy atmosphere. Further features include a cast iron radiator, wall mounted lighting and a chandelier, all combining to create a beautifully presented living space full of charm and character.
Dining Room
5.23m x 4.75m
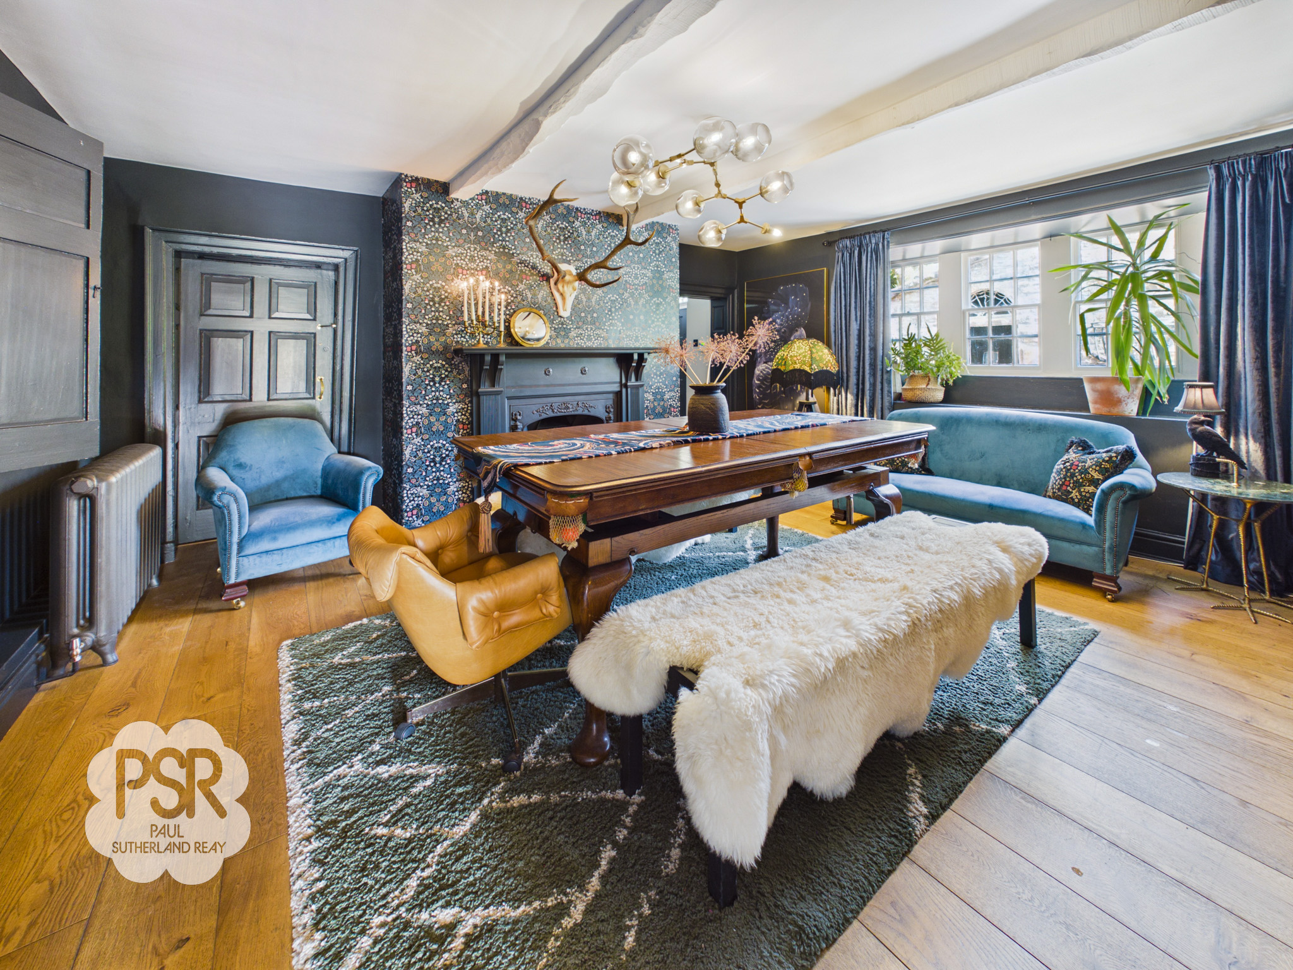
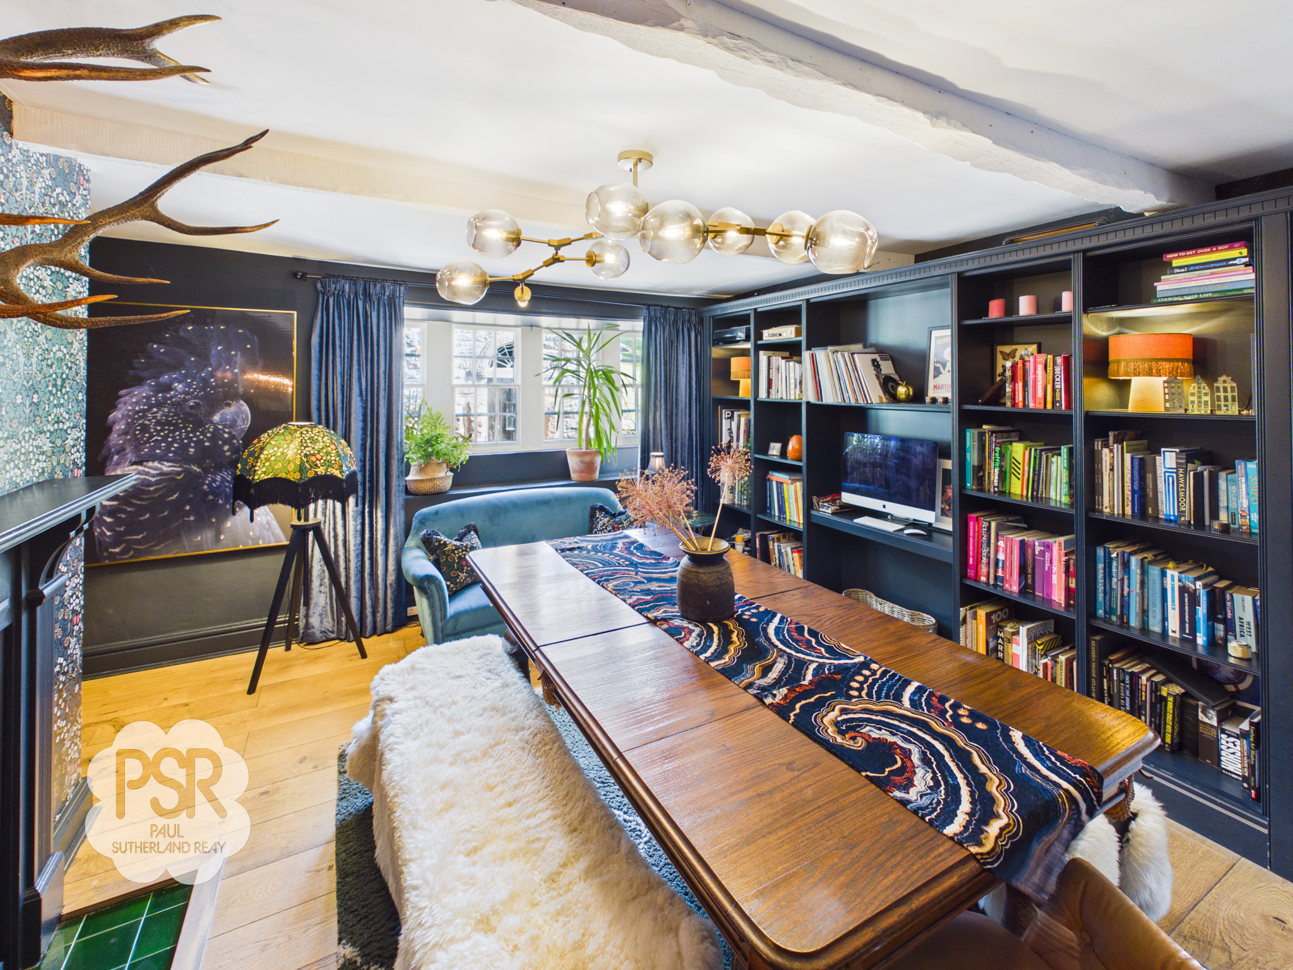
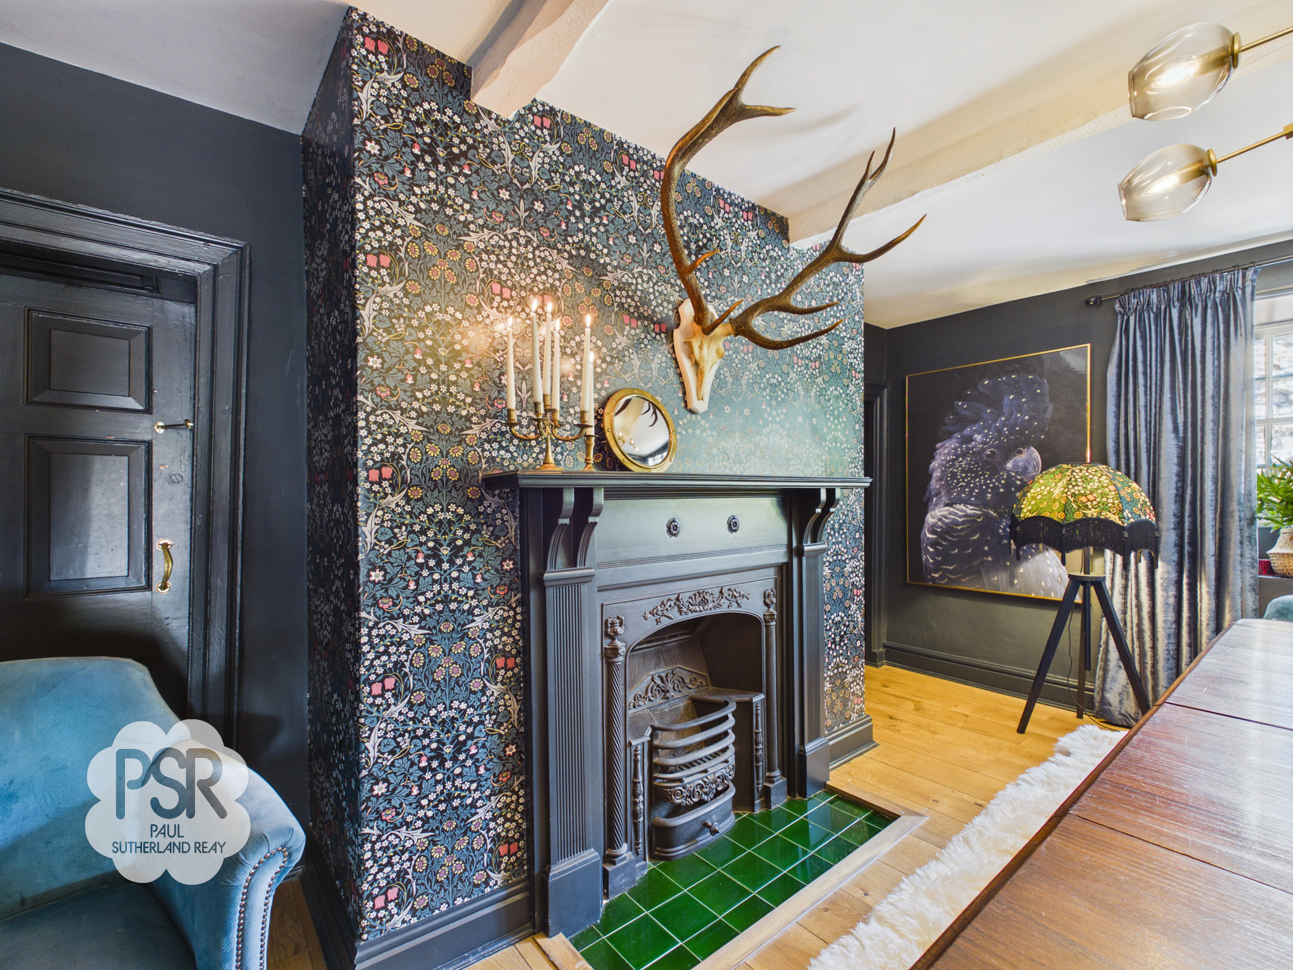
A beautifully appointed and characterful reception room featuring a double glazed hardwood sash window to the side elevation, allowing for plenty of natural light. Wooden flooring runs throughout and is complemented by exposed painted beams, enhancing the room’s warmth and period charm. The focal point of the room is an attractive open fire set within a Victorian cast iron fireplace with tiled hearth, creating a cosy and inviting atmosphere. Further features include a bespoke fitted bookcase, stylish feature bar cabinet, cast iron radiator and ceiling pendant lighting, all combining to create an elegant and versatile living space. A convenient extra feature is the storage room with ample space inside.
Side Entrance/ Boot Room
2.34m x 2.27m
Featuring attractive original stone-flagged flooring, this rear entrance hall combines character and practicality. A mounted ceiling light and double radiator provide a warm and inviting atmosphere, while the original wooden entrance door with transom window enhances the property's period charm. An original stone-cold shelf/tablet further adds to the authentic character and heritage appeal of the space, the room also provides access to the cellar.
Utility Room
4.97m x 2.06m
Fitted with wooden pine base units incorporating a Belfast sink with chrome mixer tap and tiled splashback. The room benefits from double glazed hardwood sash windows to the side elevation, a mounted ceiling light, plumbing for a washing machine, and space for a tumble dryer, providing a practical and functional utility area. The space provides access to the Barn area.
Barn/ Garage/ Workshop
14.25m x 5.26m
A substantial garage and workshop space extending across two rooms, offering excellent storage and versatility. Currently utilised as a home gym, the space lends itself to a variety of uses including workshop, hobby area, studio, or additional storage facilities. There is substantial scope for renovation for the space to be used as a separate living accommodation, planning permission is currently being discussed by owners.
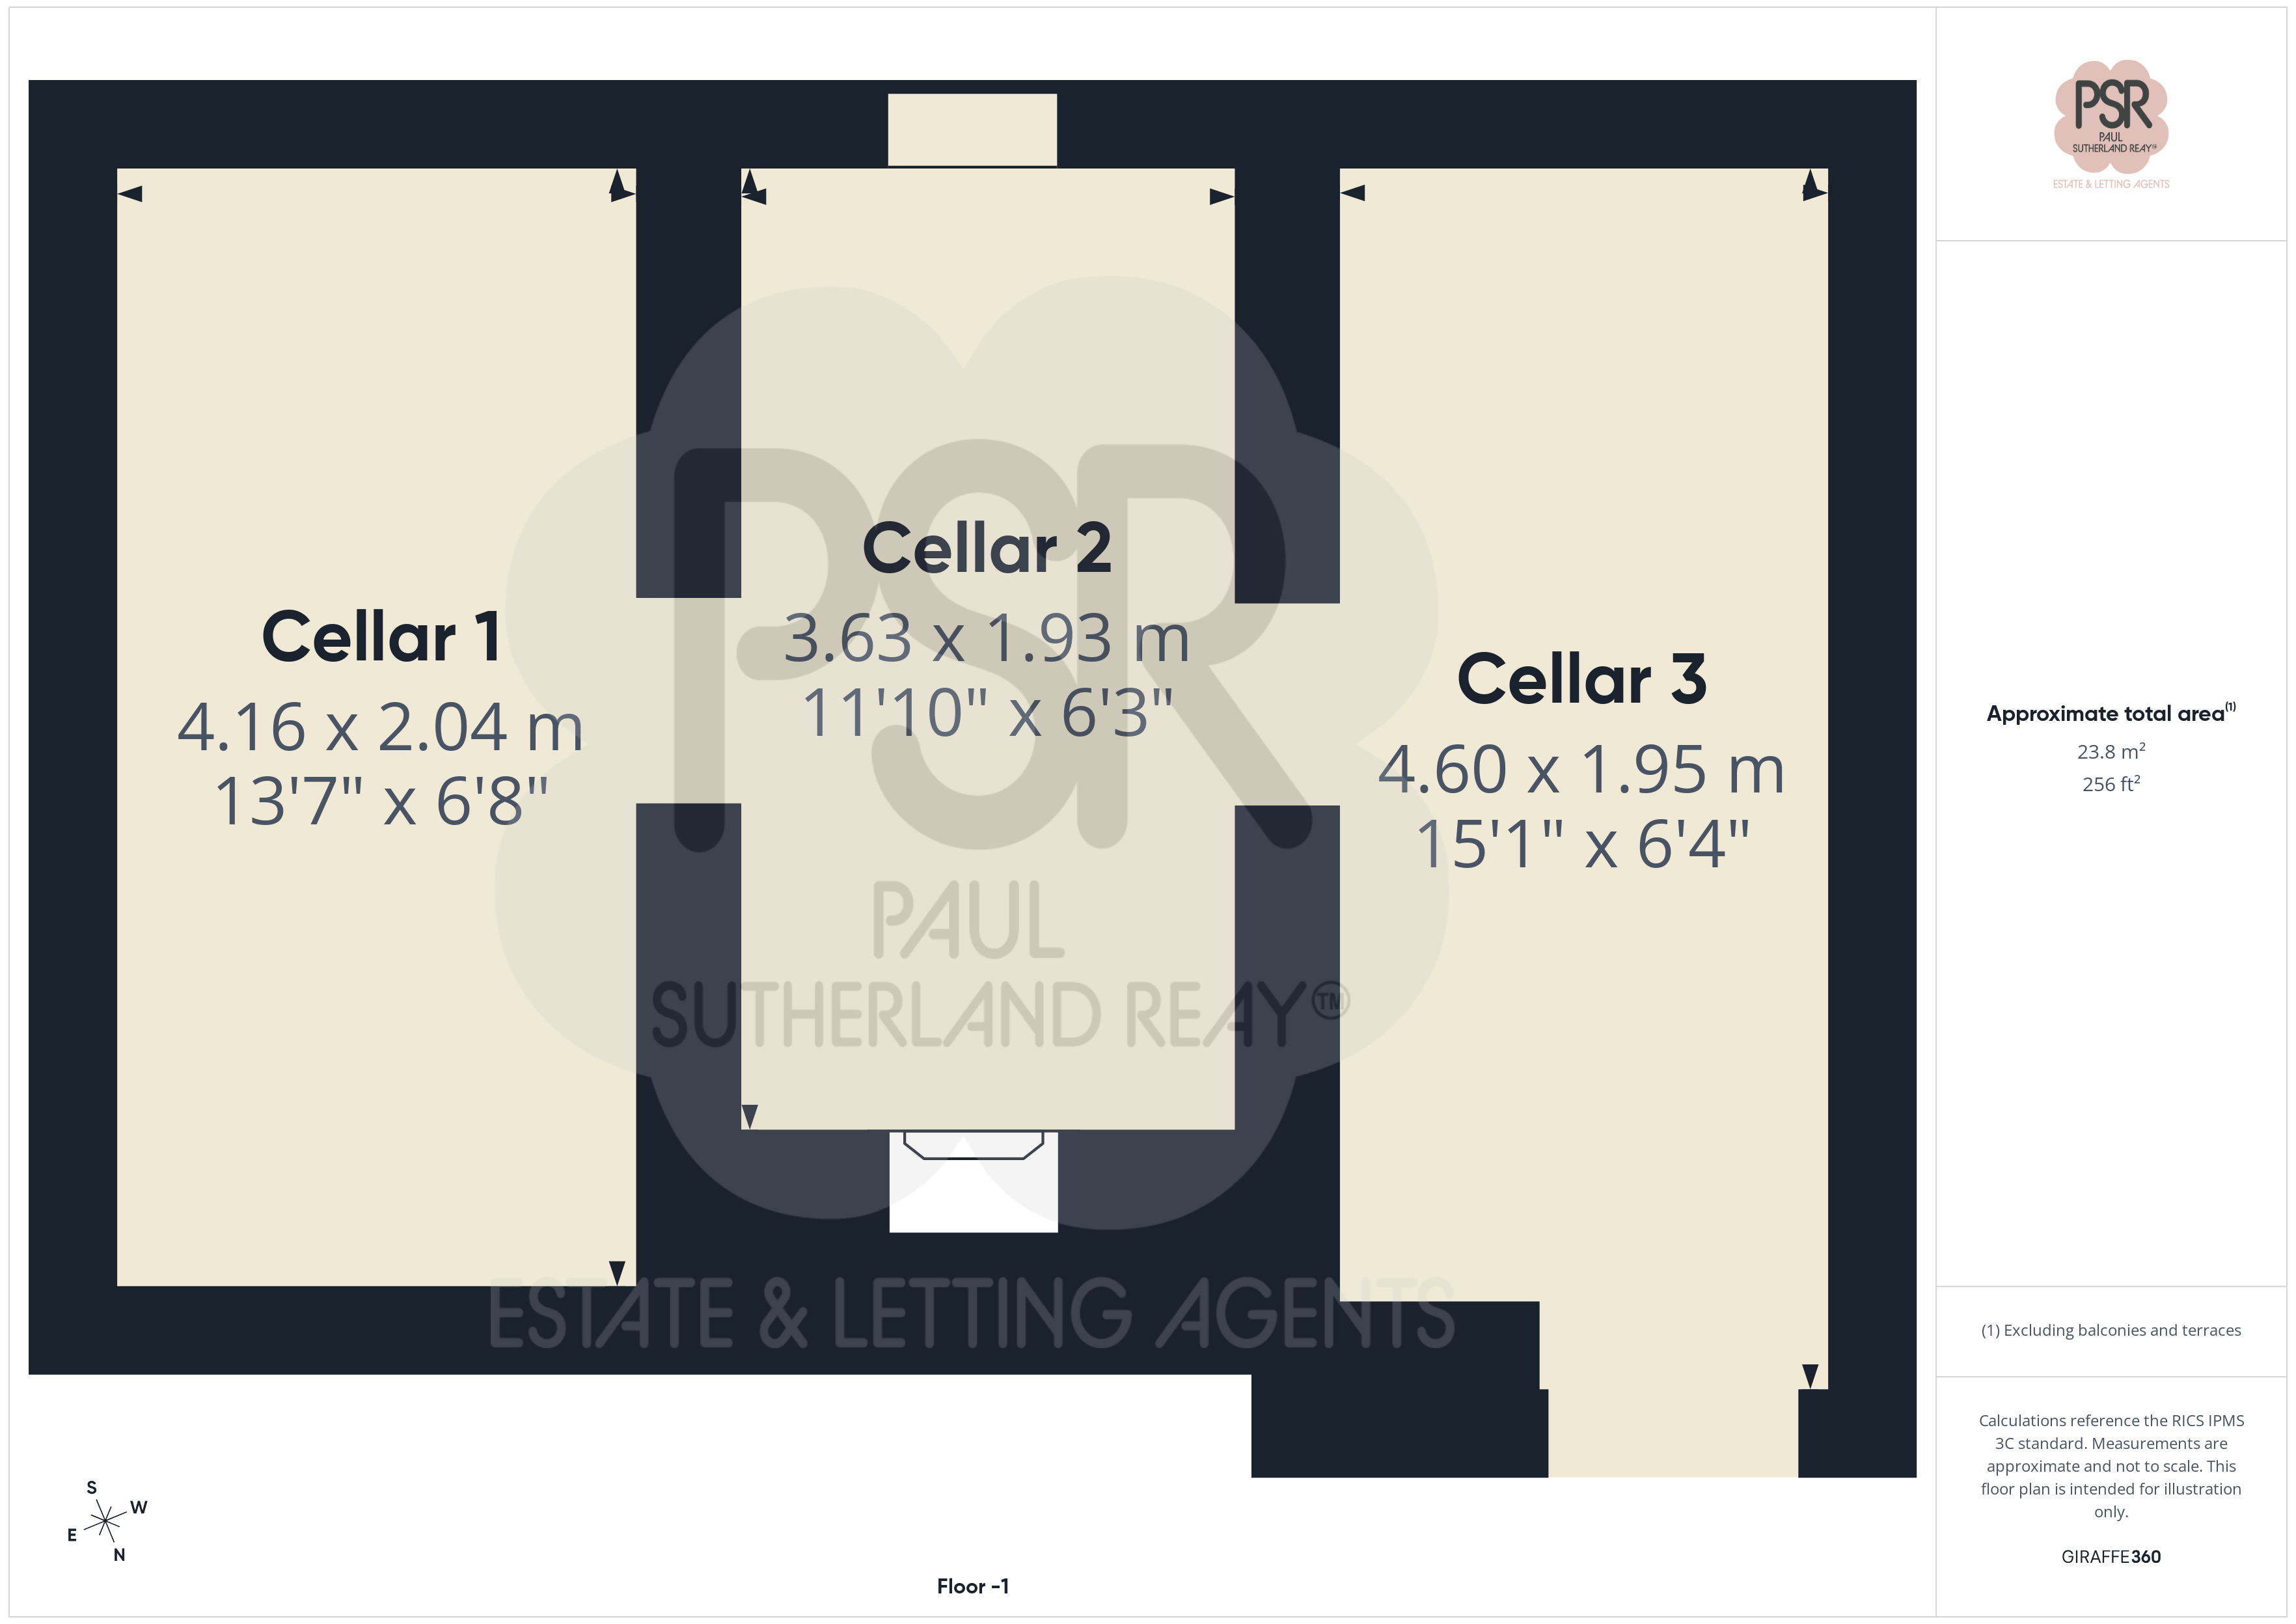
Cellars
4.60m x 5.92m
Featuring stone flooring and traditional stone benches, this characterful space is complemented by a mounted ceiling light, enhancing its rustic charm and practicality.
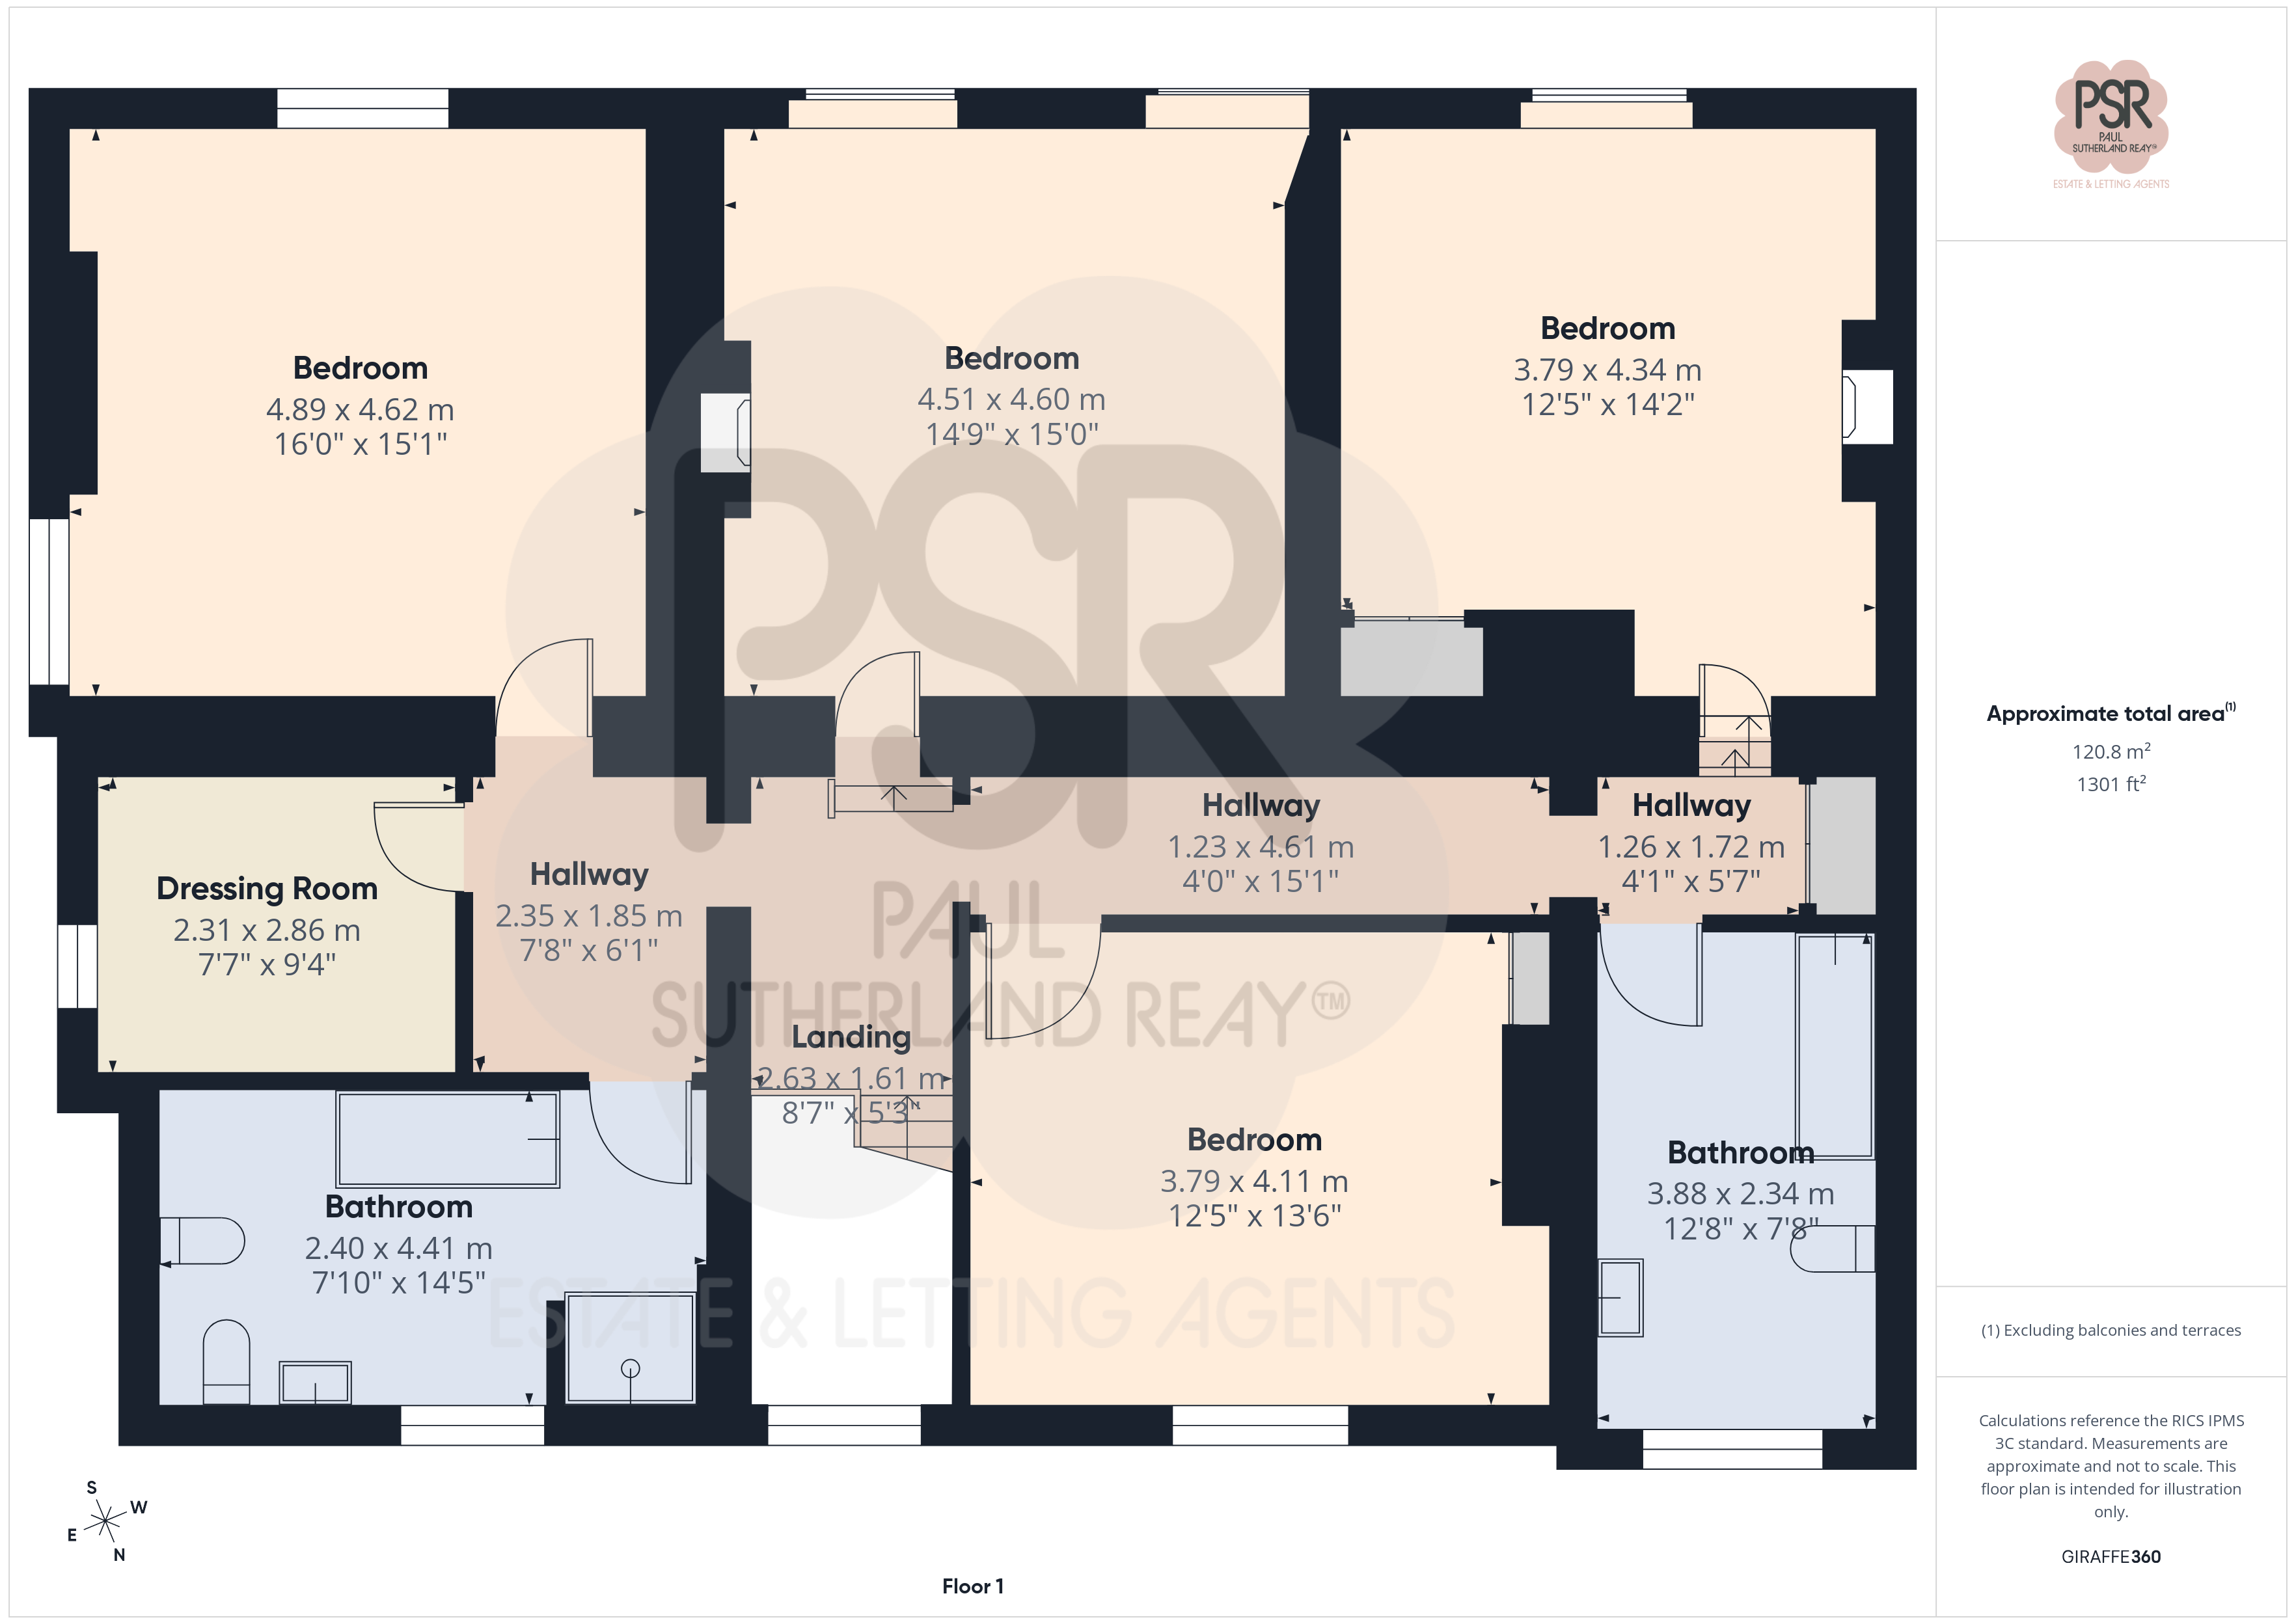
Landing
2.63m x 1.61m
A carpeted landing with ceiling pendant light, providing a bright and comfortable transition between rooms.
Bathroom
2.40m x 4.41m
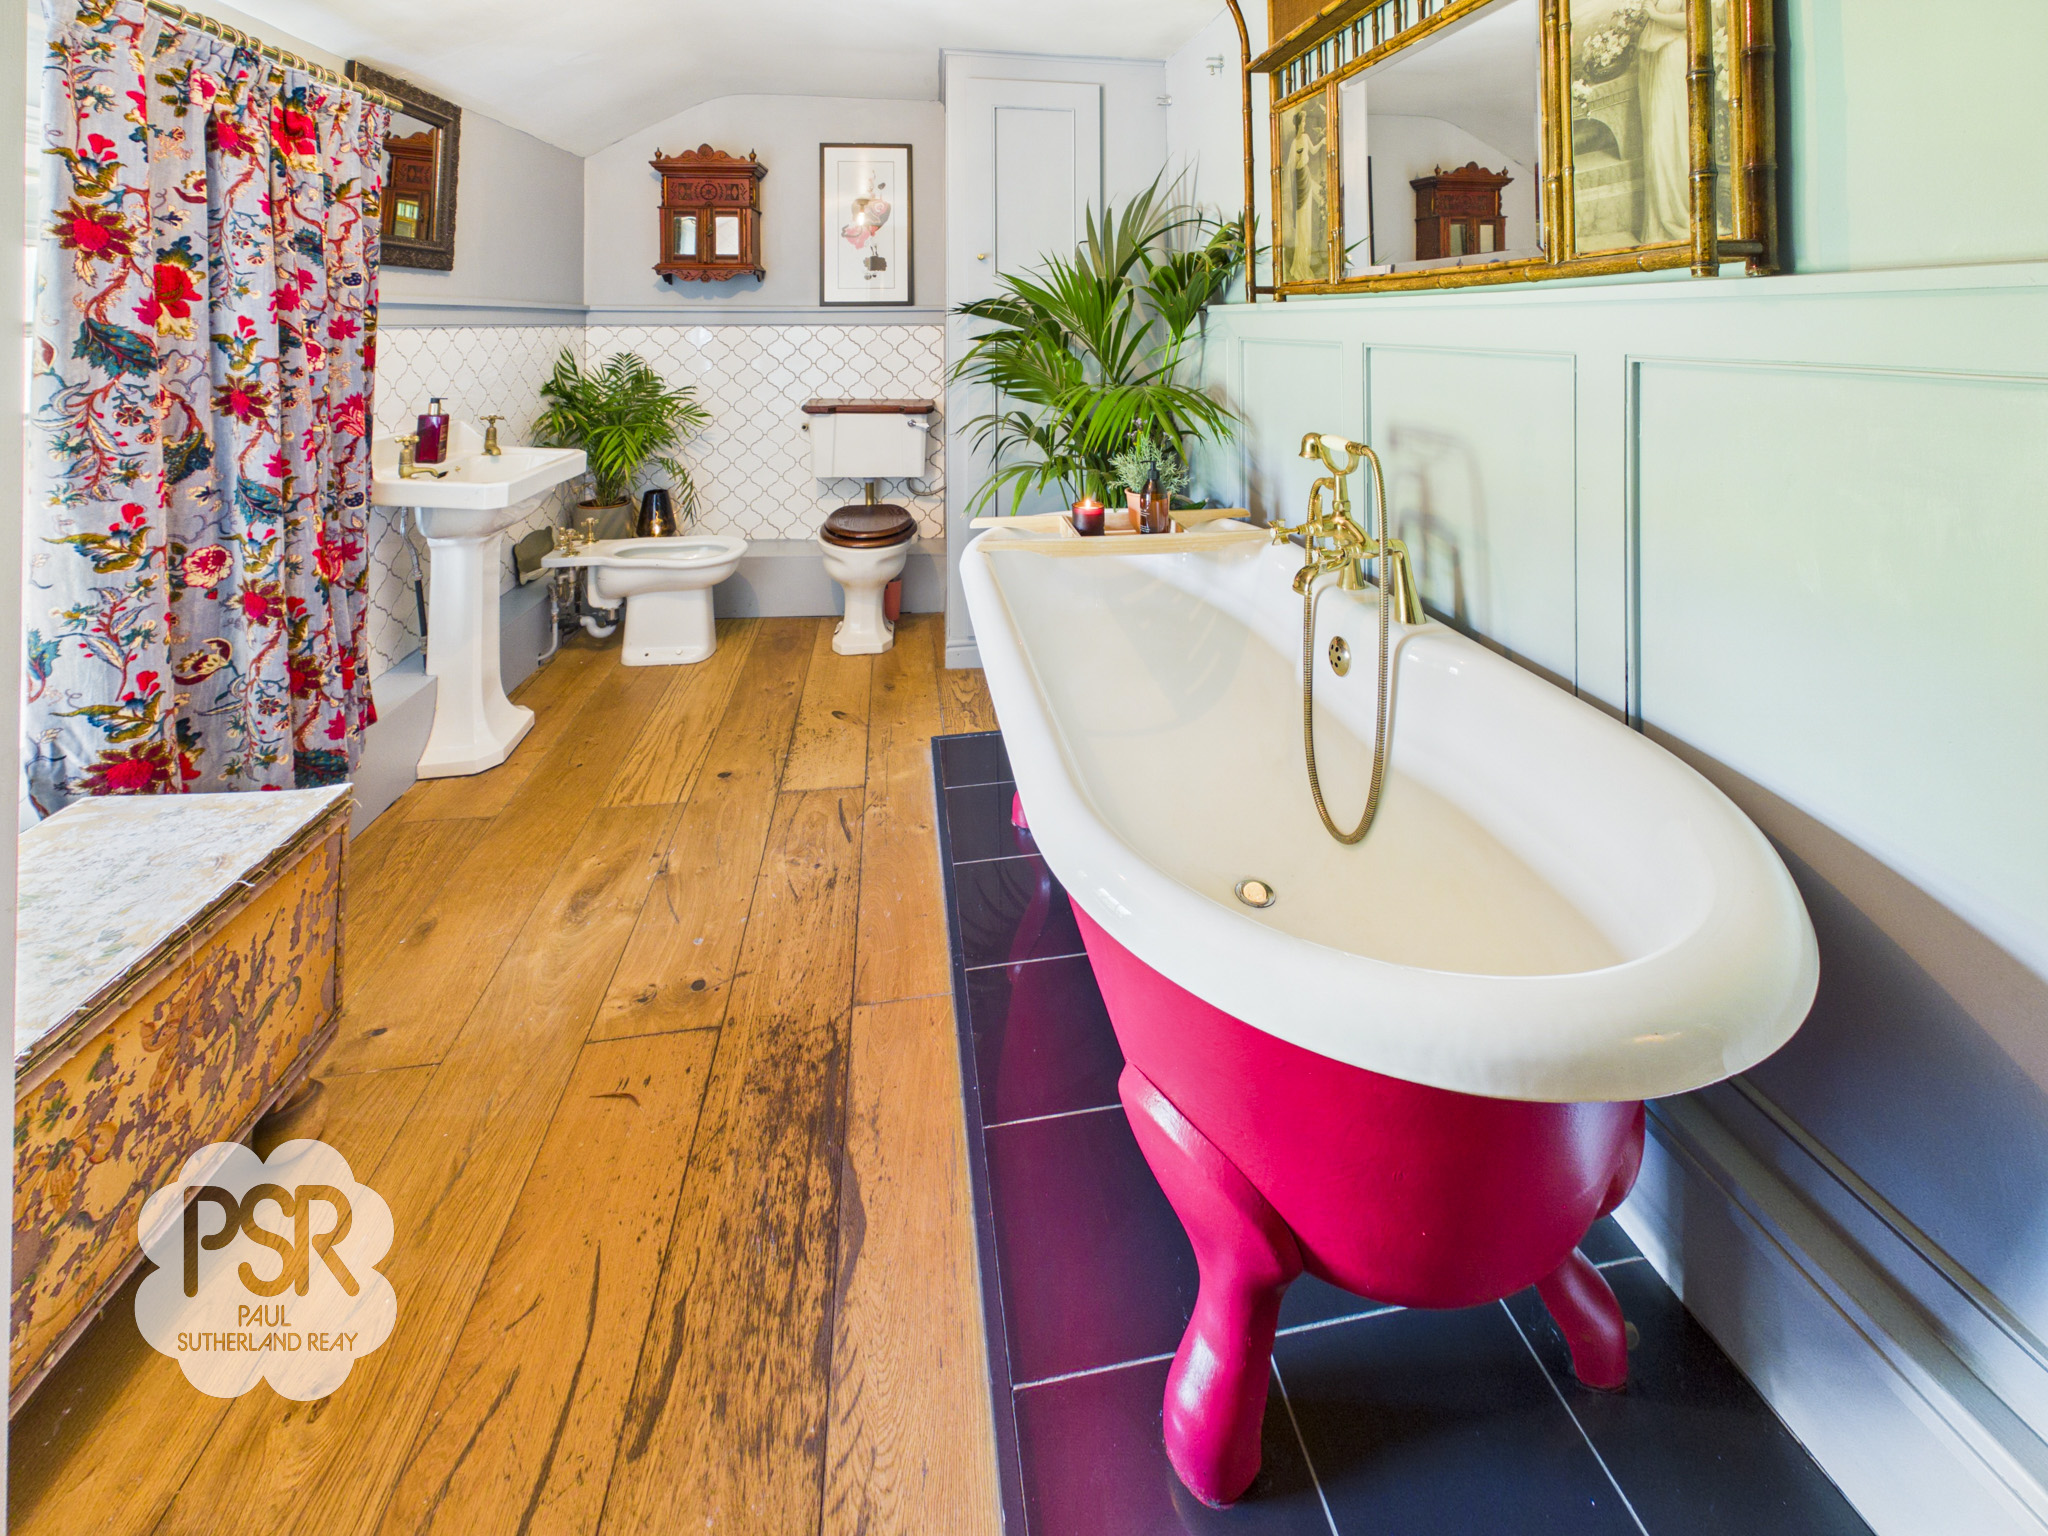
A truly luxurious and characterful bathroom featuring a sash window to the side elevation and elegant wooden flooring. The suite showcases a traditional double-ended freestanding bath with clawed feet and polished brass fittings, creating a striking focal point. Complementing this is a classic pedestal washbasin with brass fittings and a Victorian-style freestanding bidet, both enhancing the room’s timeless appeal. A large, fully tiled shower cubicle with brass fittings provides a contemporary contrast, while part-tiled walls with a dado rail and a beautifully panelled feature wall add depth and refinement. Additional benefits include a built-in storage cupboard and a ceiling pendant light, completing this sophisticated and well-appointed space.
Upstairs Hallway
1.23m x 4.61m
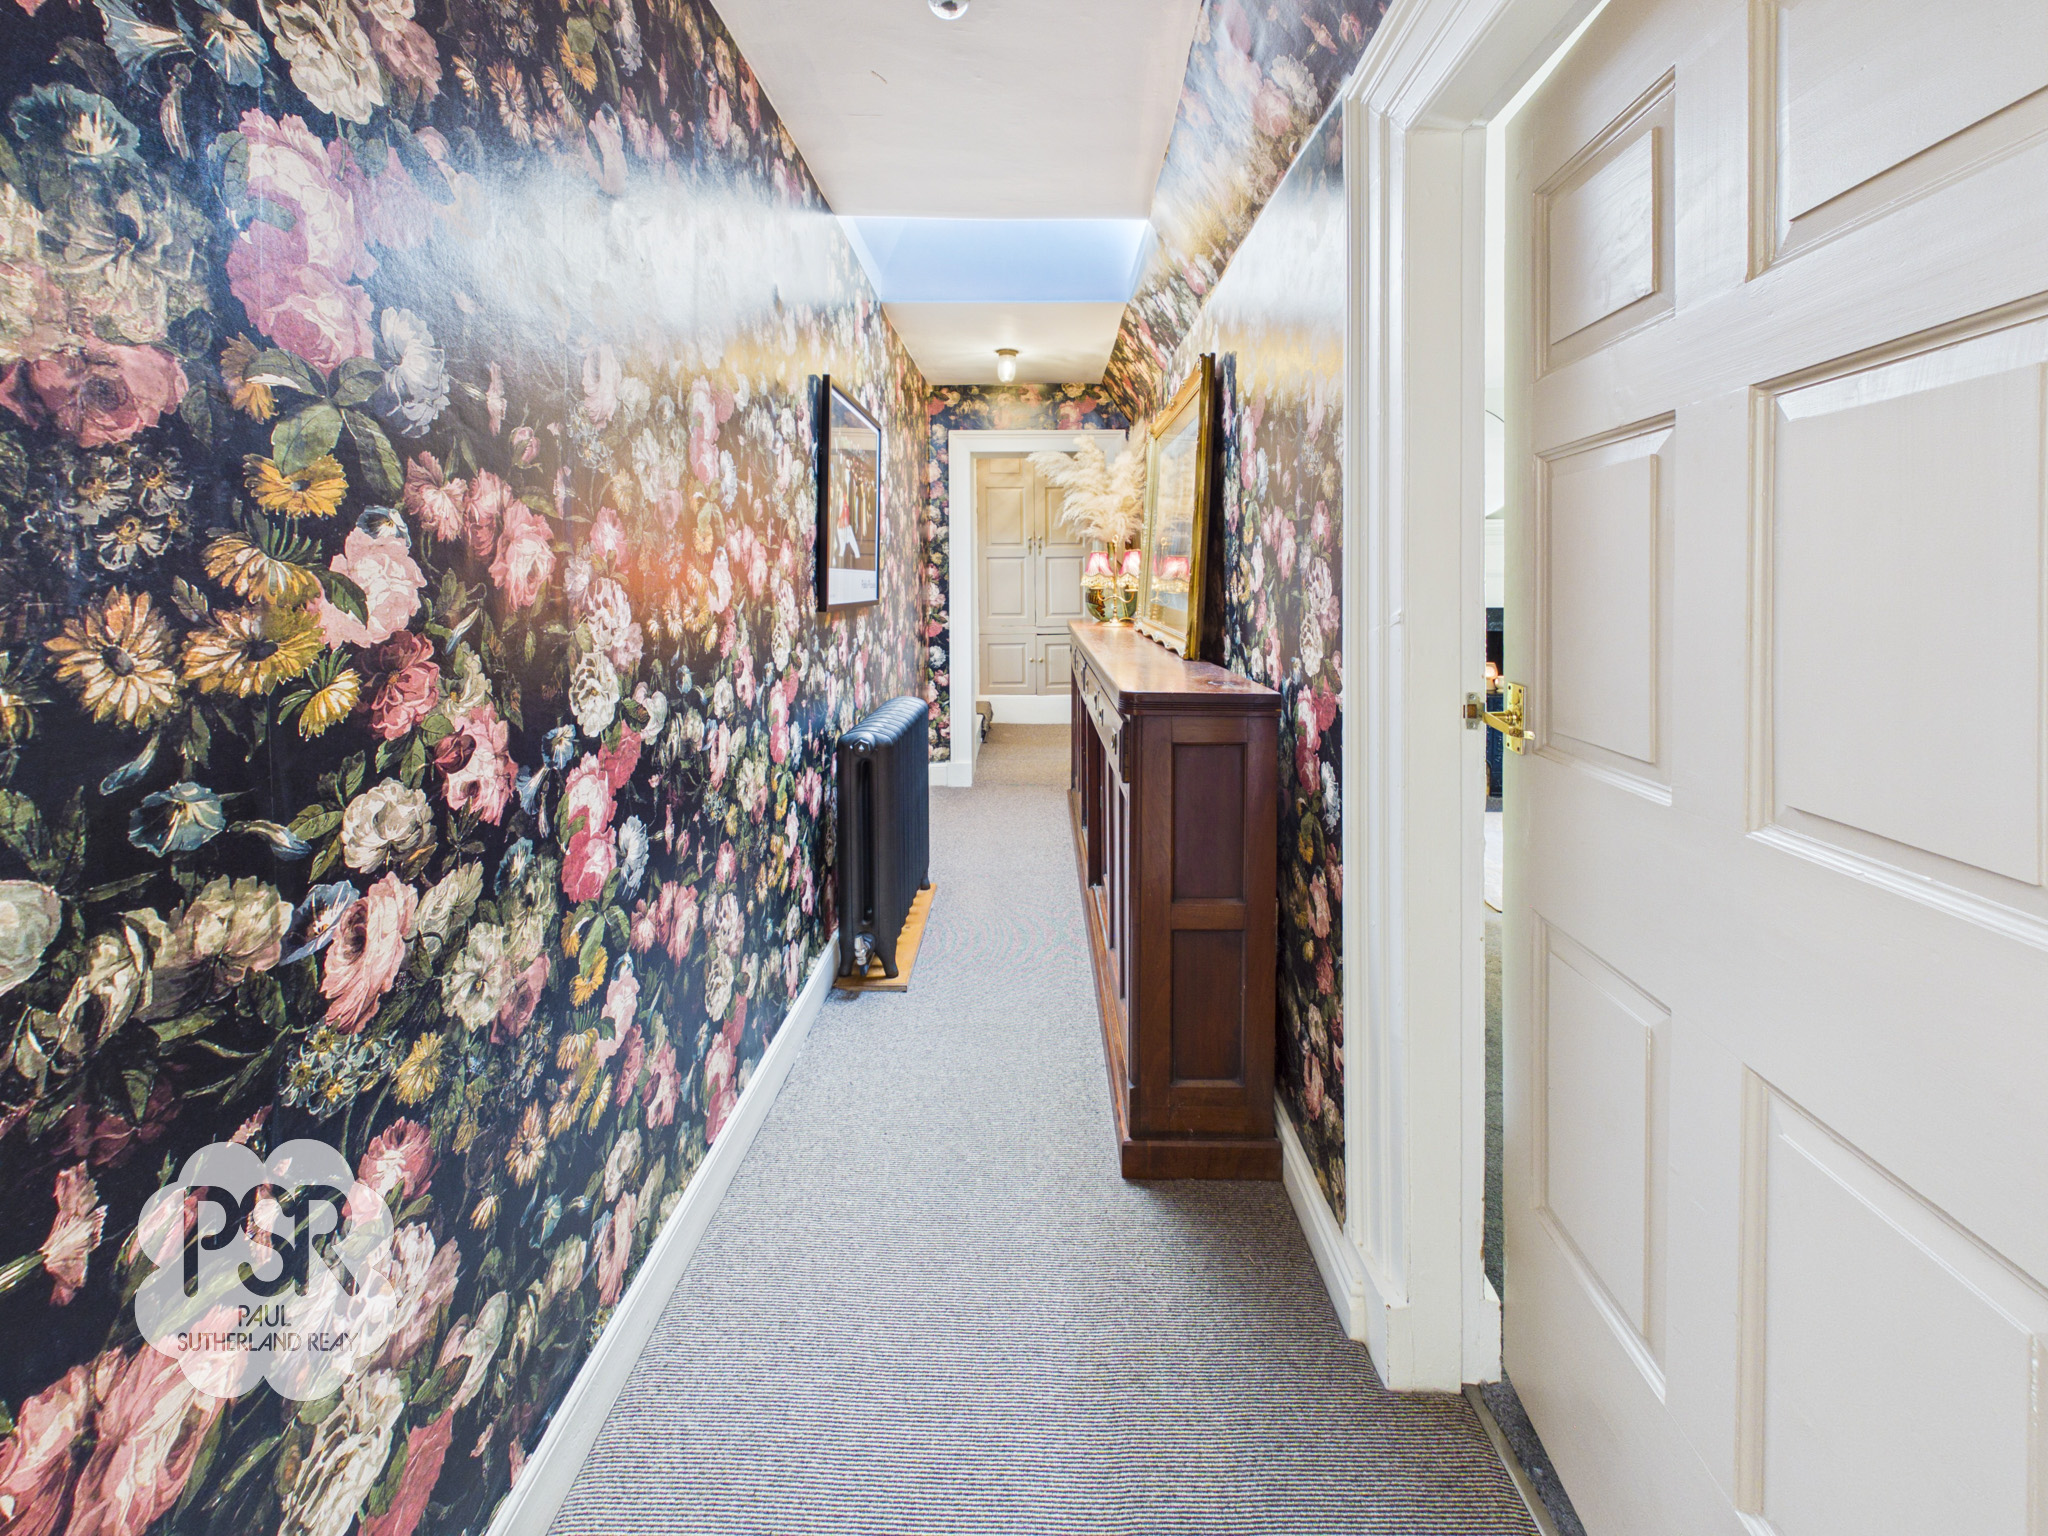
Upstairs hallway featuring carpeted flooring and ceiling mounted lighting, creating a bright and welcoming circulation space. A Velux window provides additional natural light, enhancing the airy feel. Further benefits include a traditional cast iron radiator and a built-in airing cupboard offering useful storage.
Dressing Room / Bedroom 5
2.31m x 2.86m
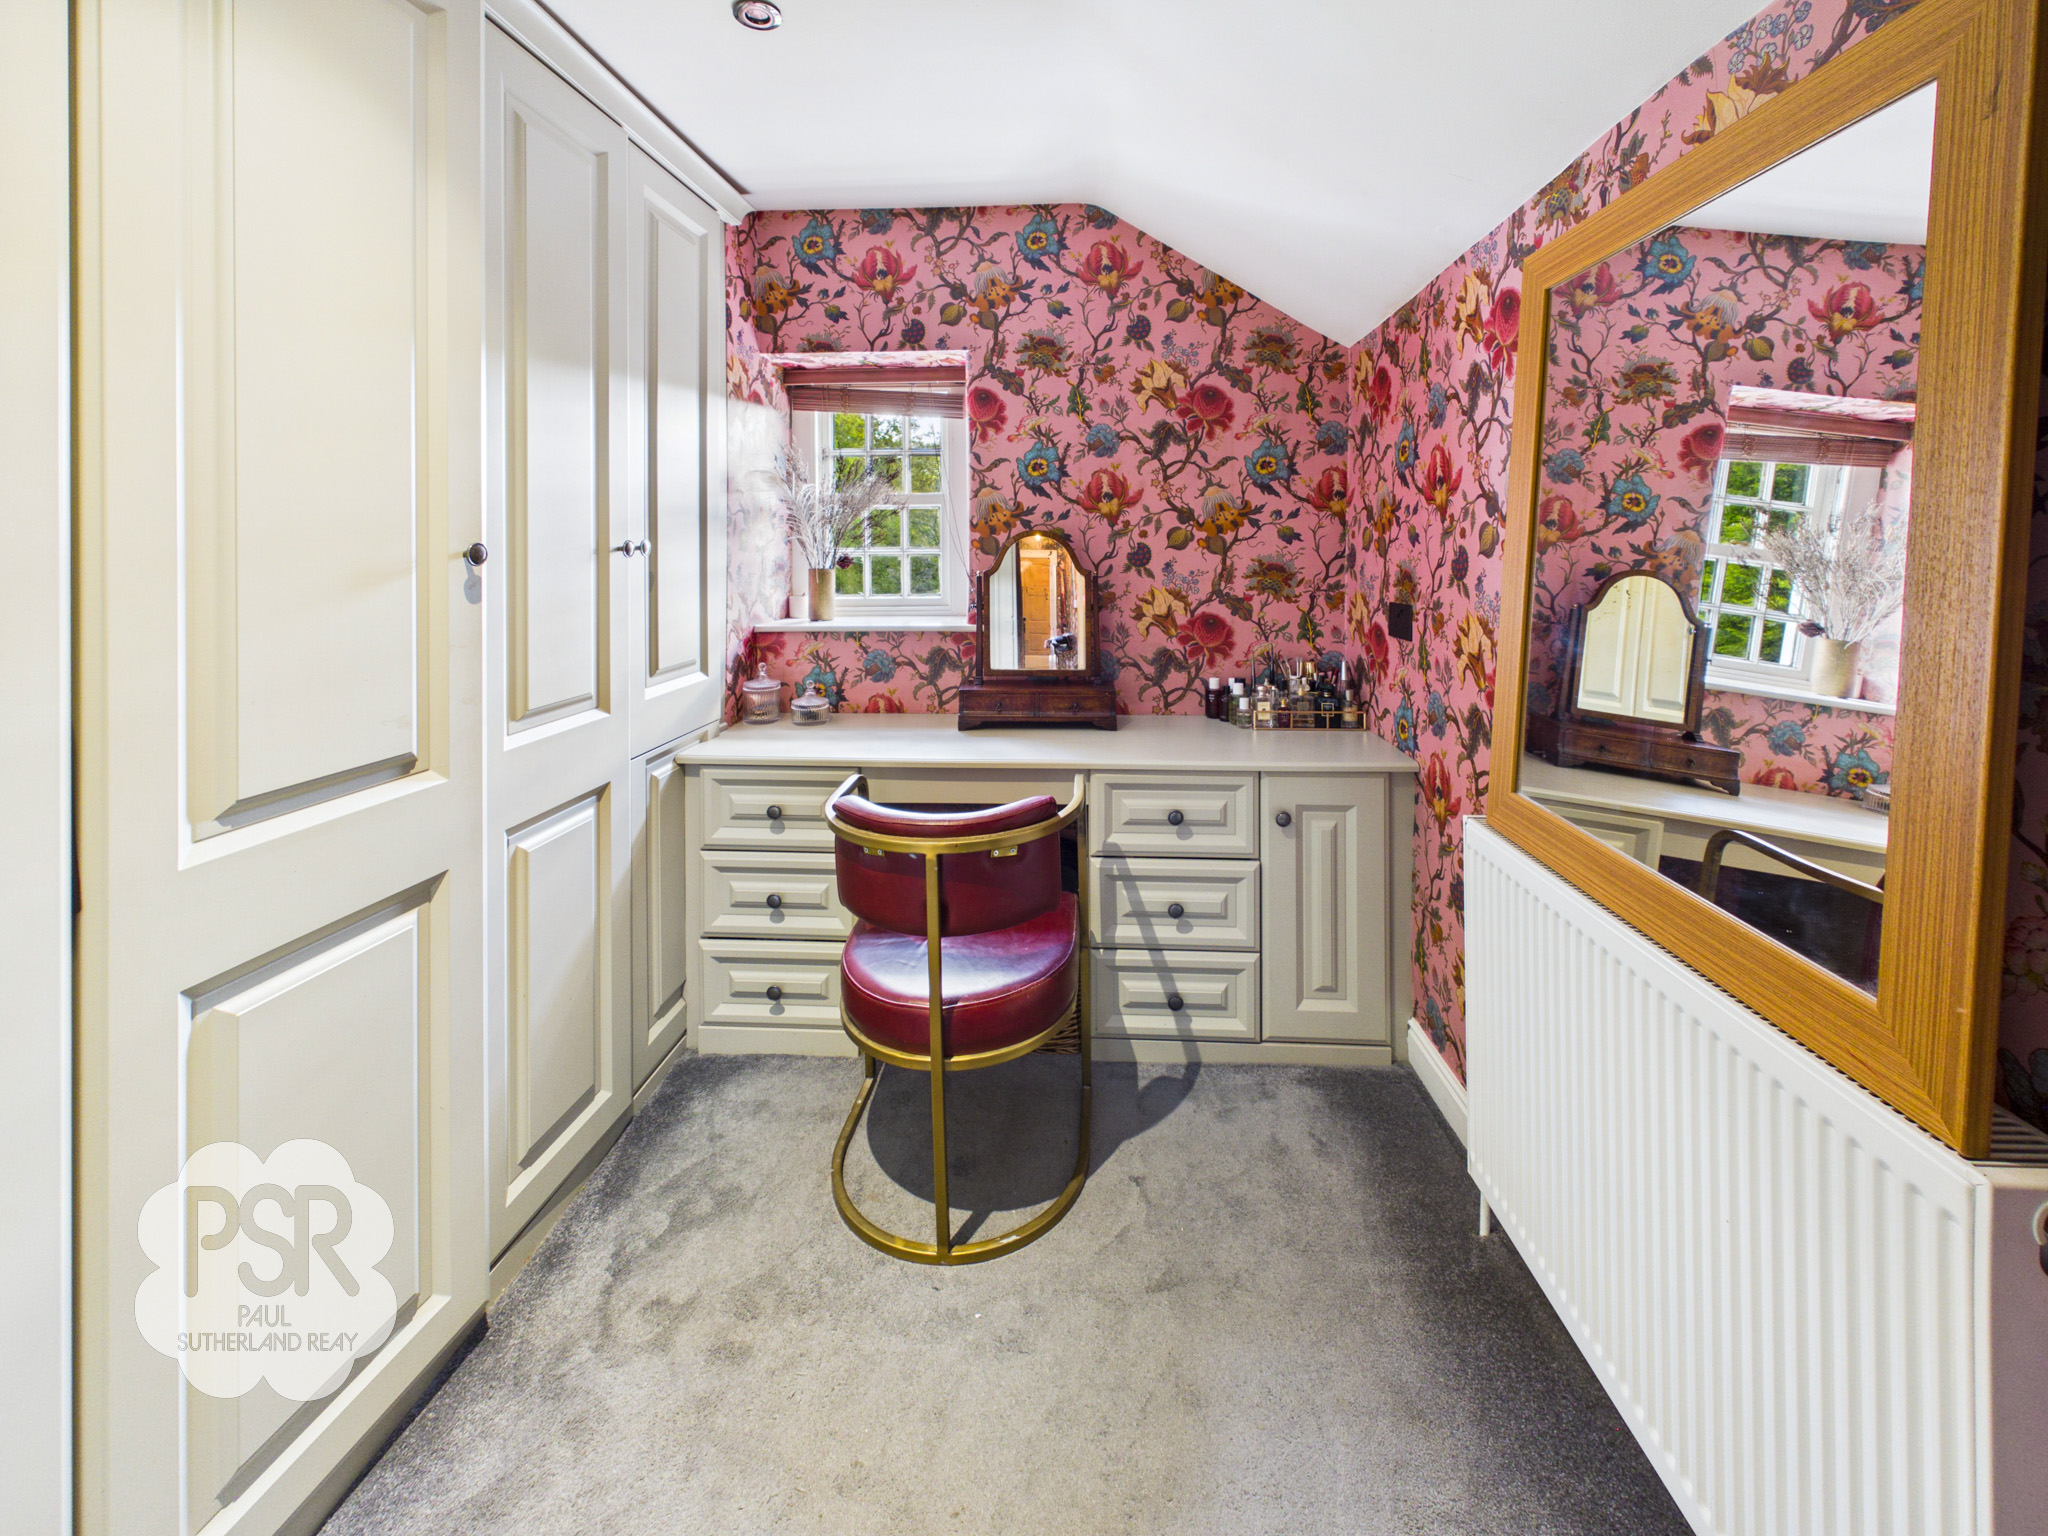
A plush and well-appointed dressing room featuring a double glazed hardwood sash window to the rear elevation, providing natural light and a pleasant outlook. The room is finished with soft carpeted flooring and benefits from an extensive range of fitted wardrobes, complemented by a matching dressing table with drawers for stylish and practical storage. Additional features include a double radiator and recessed ceiling spotlights, creating a bright and luxurious dressing space.
Primary Bedroom
4.89m x 4.62m
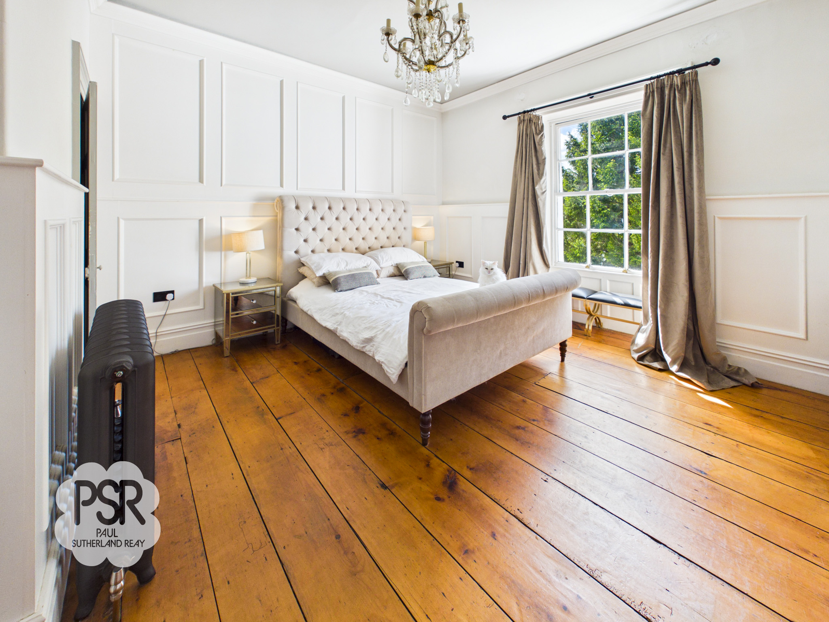
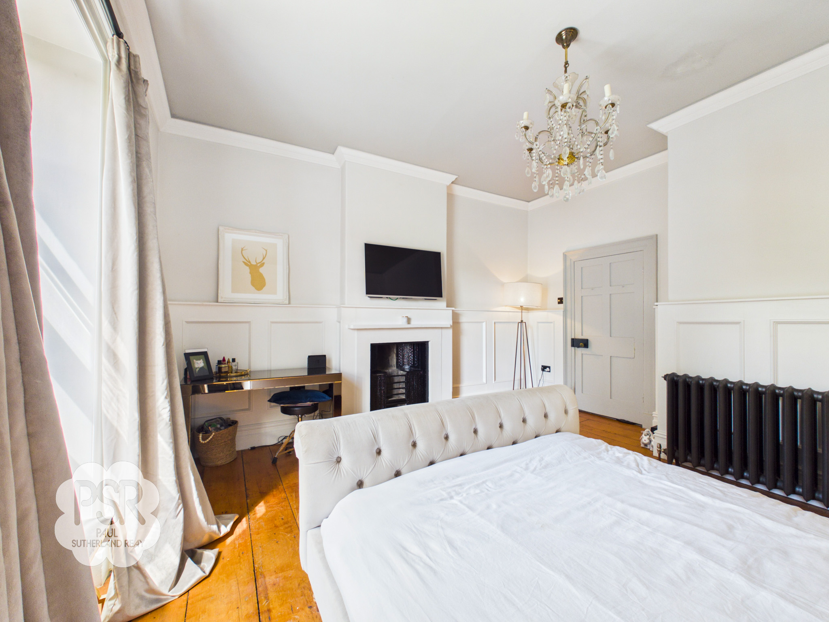
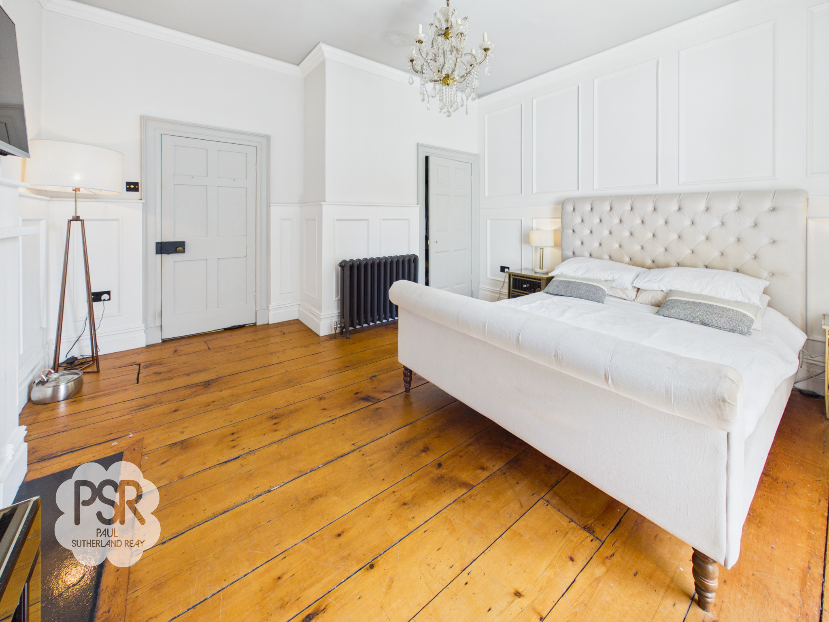
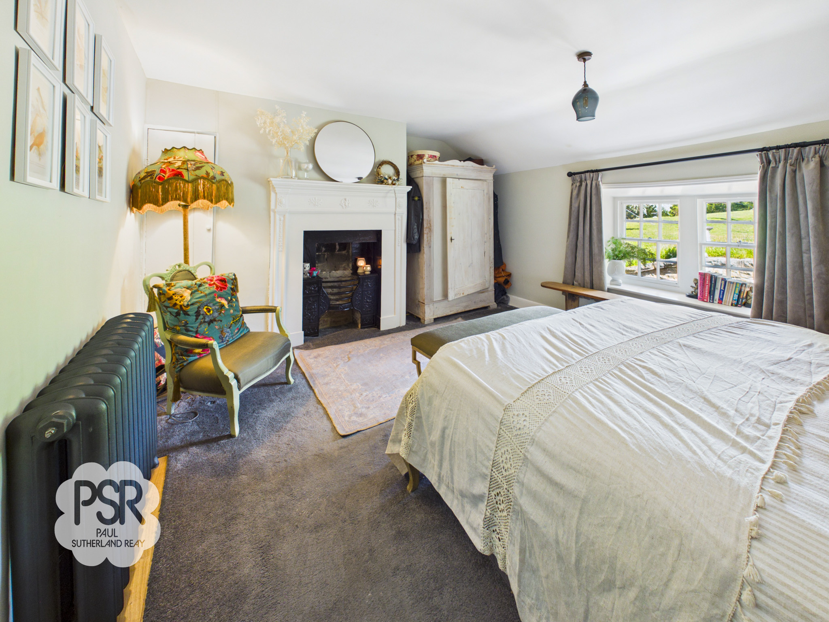
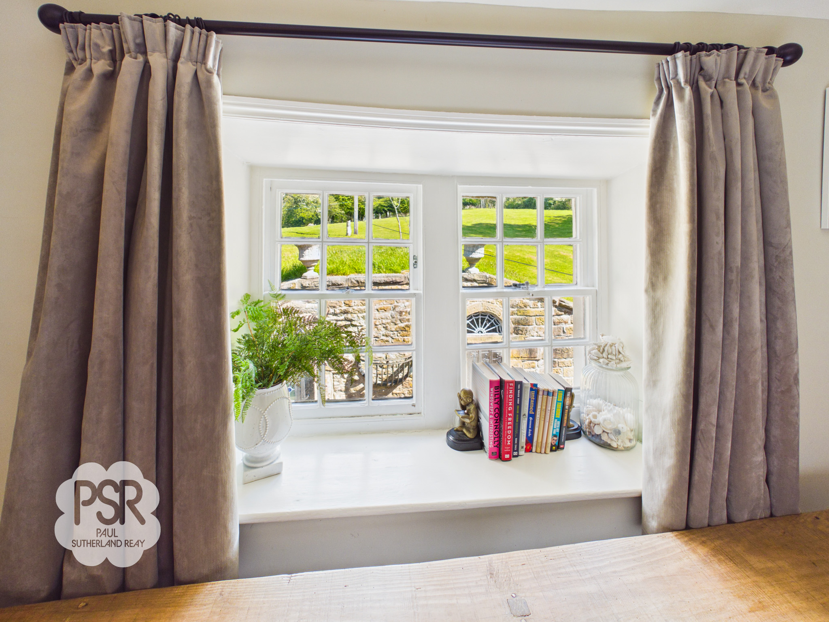
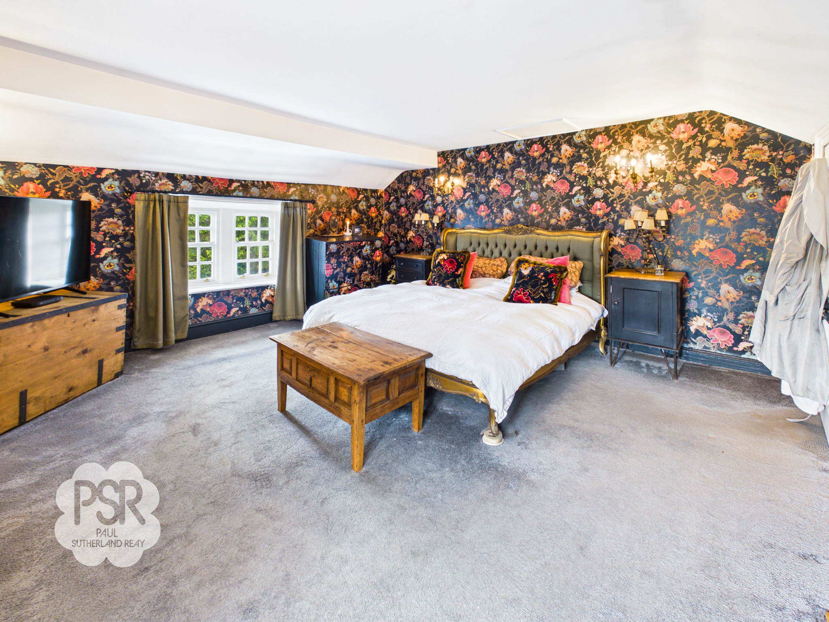
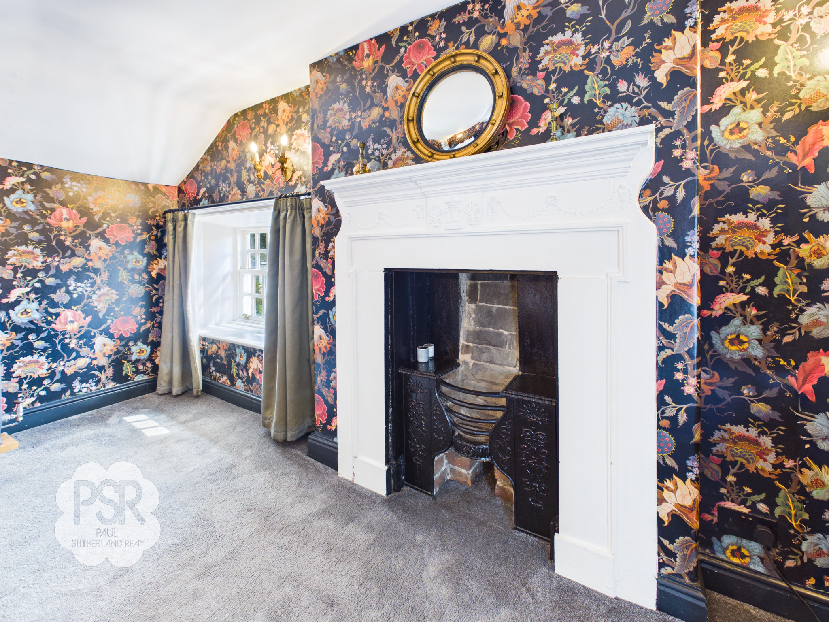
A grand primary bedroom featuring double glazed hardwood sash windows to the side and rear elevations, allowing for an abundance of natural light and a pleasant dual aspect outlook. The room is enhanced by an impressive original feature plaster and cast iron fireplace, adding exceptional character and period charm. The space is finished with soft carpeted flooring and benefits from wall mounted lighting, a traditional cast iron radiator, and a loft hatch providing additional storage access. Generously proportioned throughout, this elegant principal bedroom offers a refined and comfortable retreat.
Bedroom Two
4.51m x 4.60m
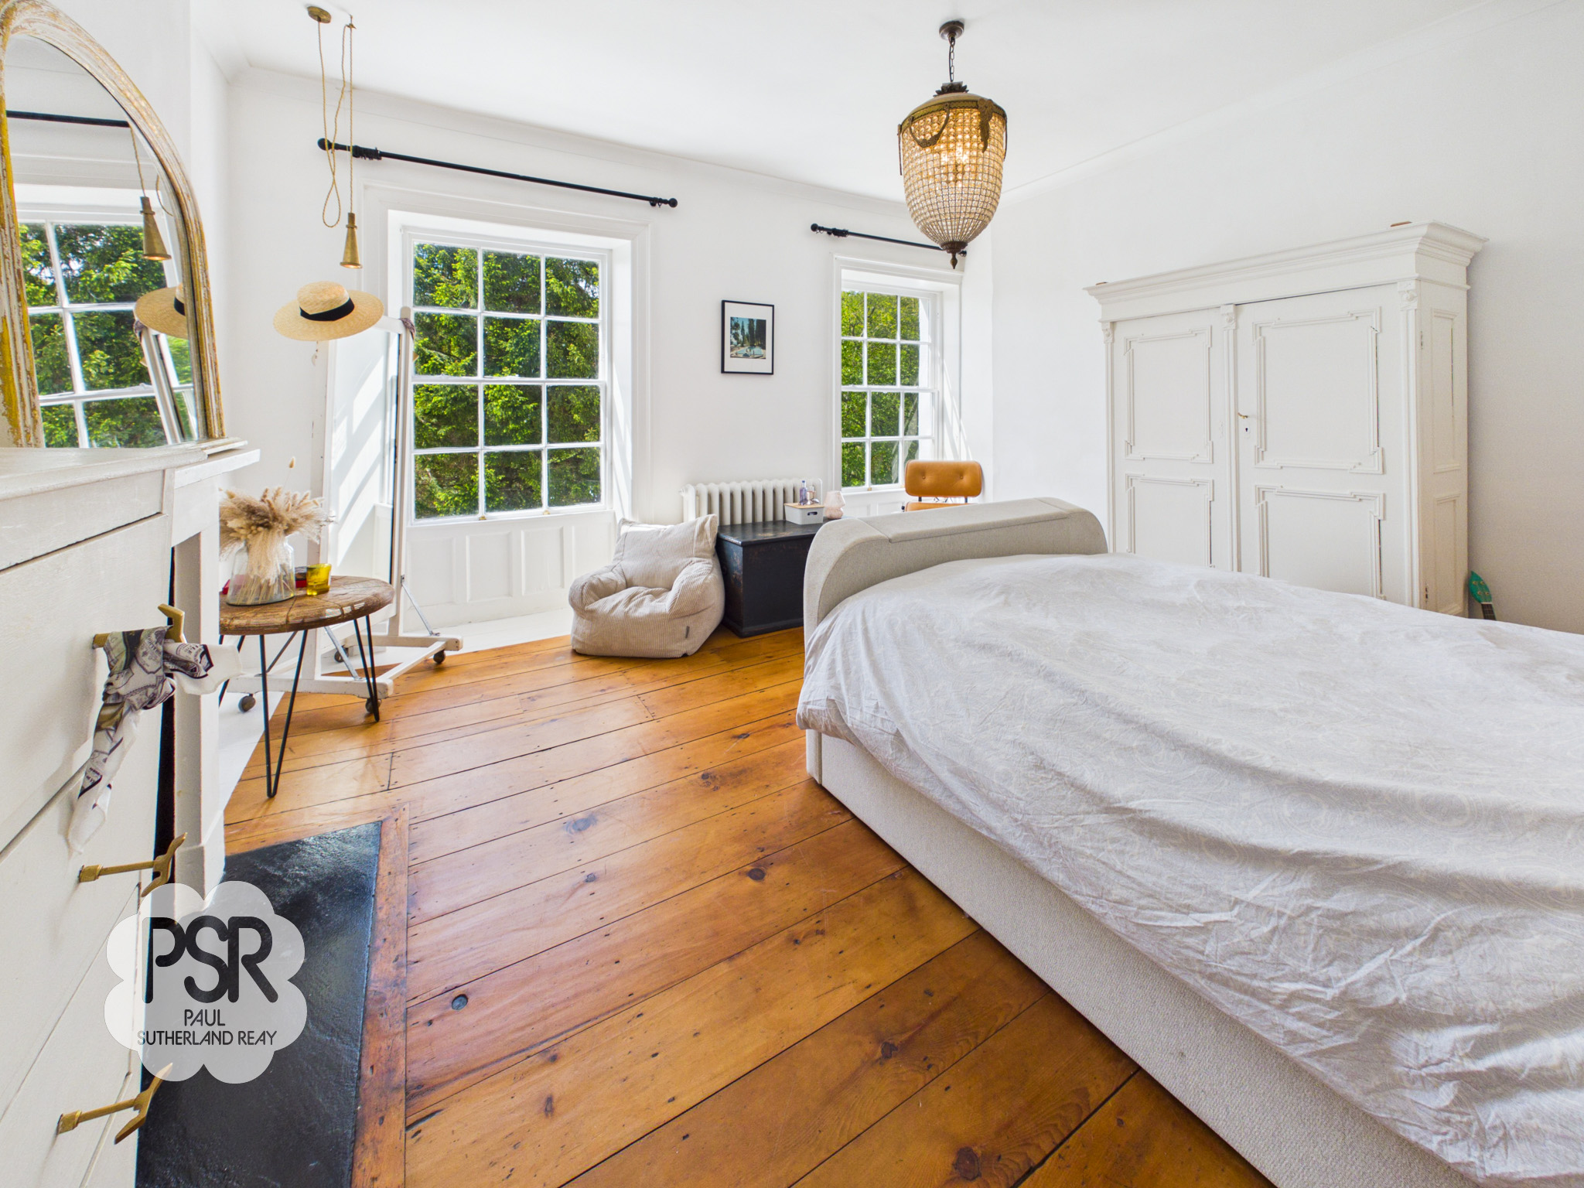
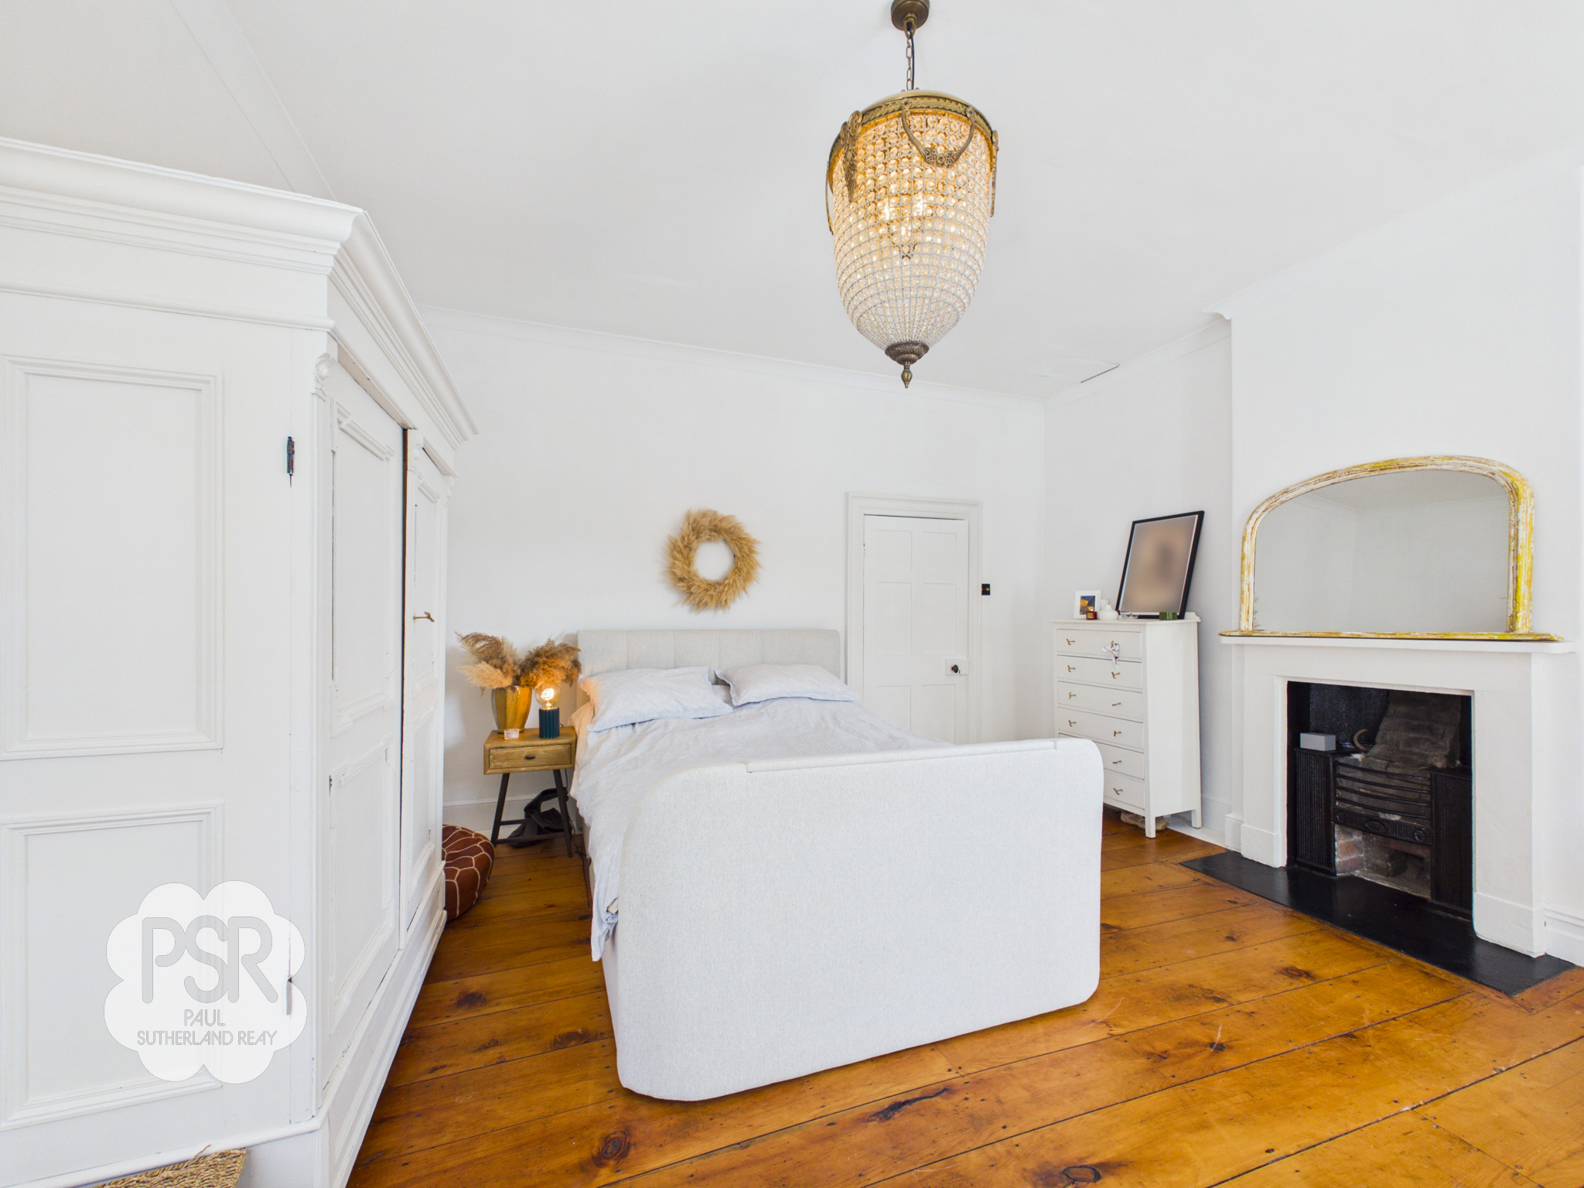
A beautiful and generously proportioned double bedroom featuring two sash windows to the rear elevation, providing an abundance of natural light and a pleasant outlook. The room is finished with elegant wooden flooring and showcases a striking original cast iron and plaster fireplace, adding superb period character and charm. Further benefits include a ceiling pendant light and a traditional cast iron radiator, all contributing to a warm and inviting atmosphere. The room’s impressive scale and original features make it a standout principal bedroom.
Bedroom Three
3.79m x 4.34m
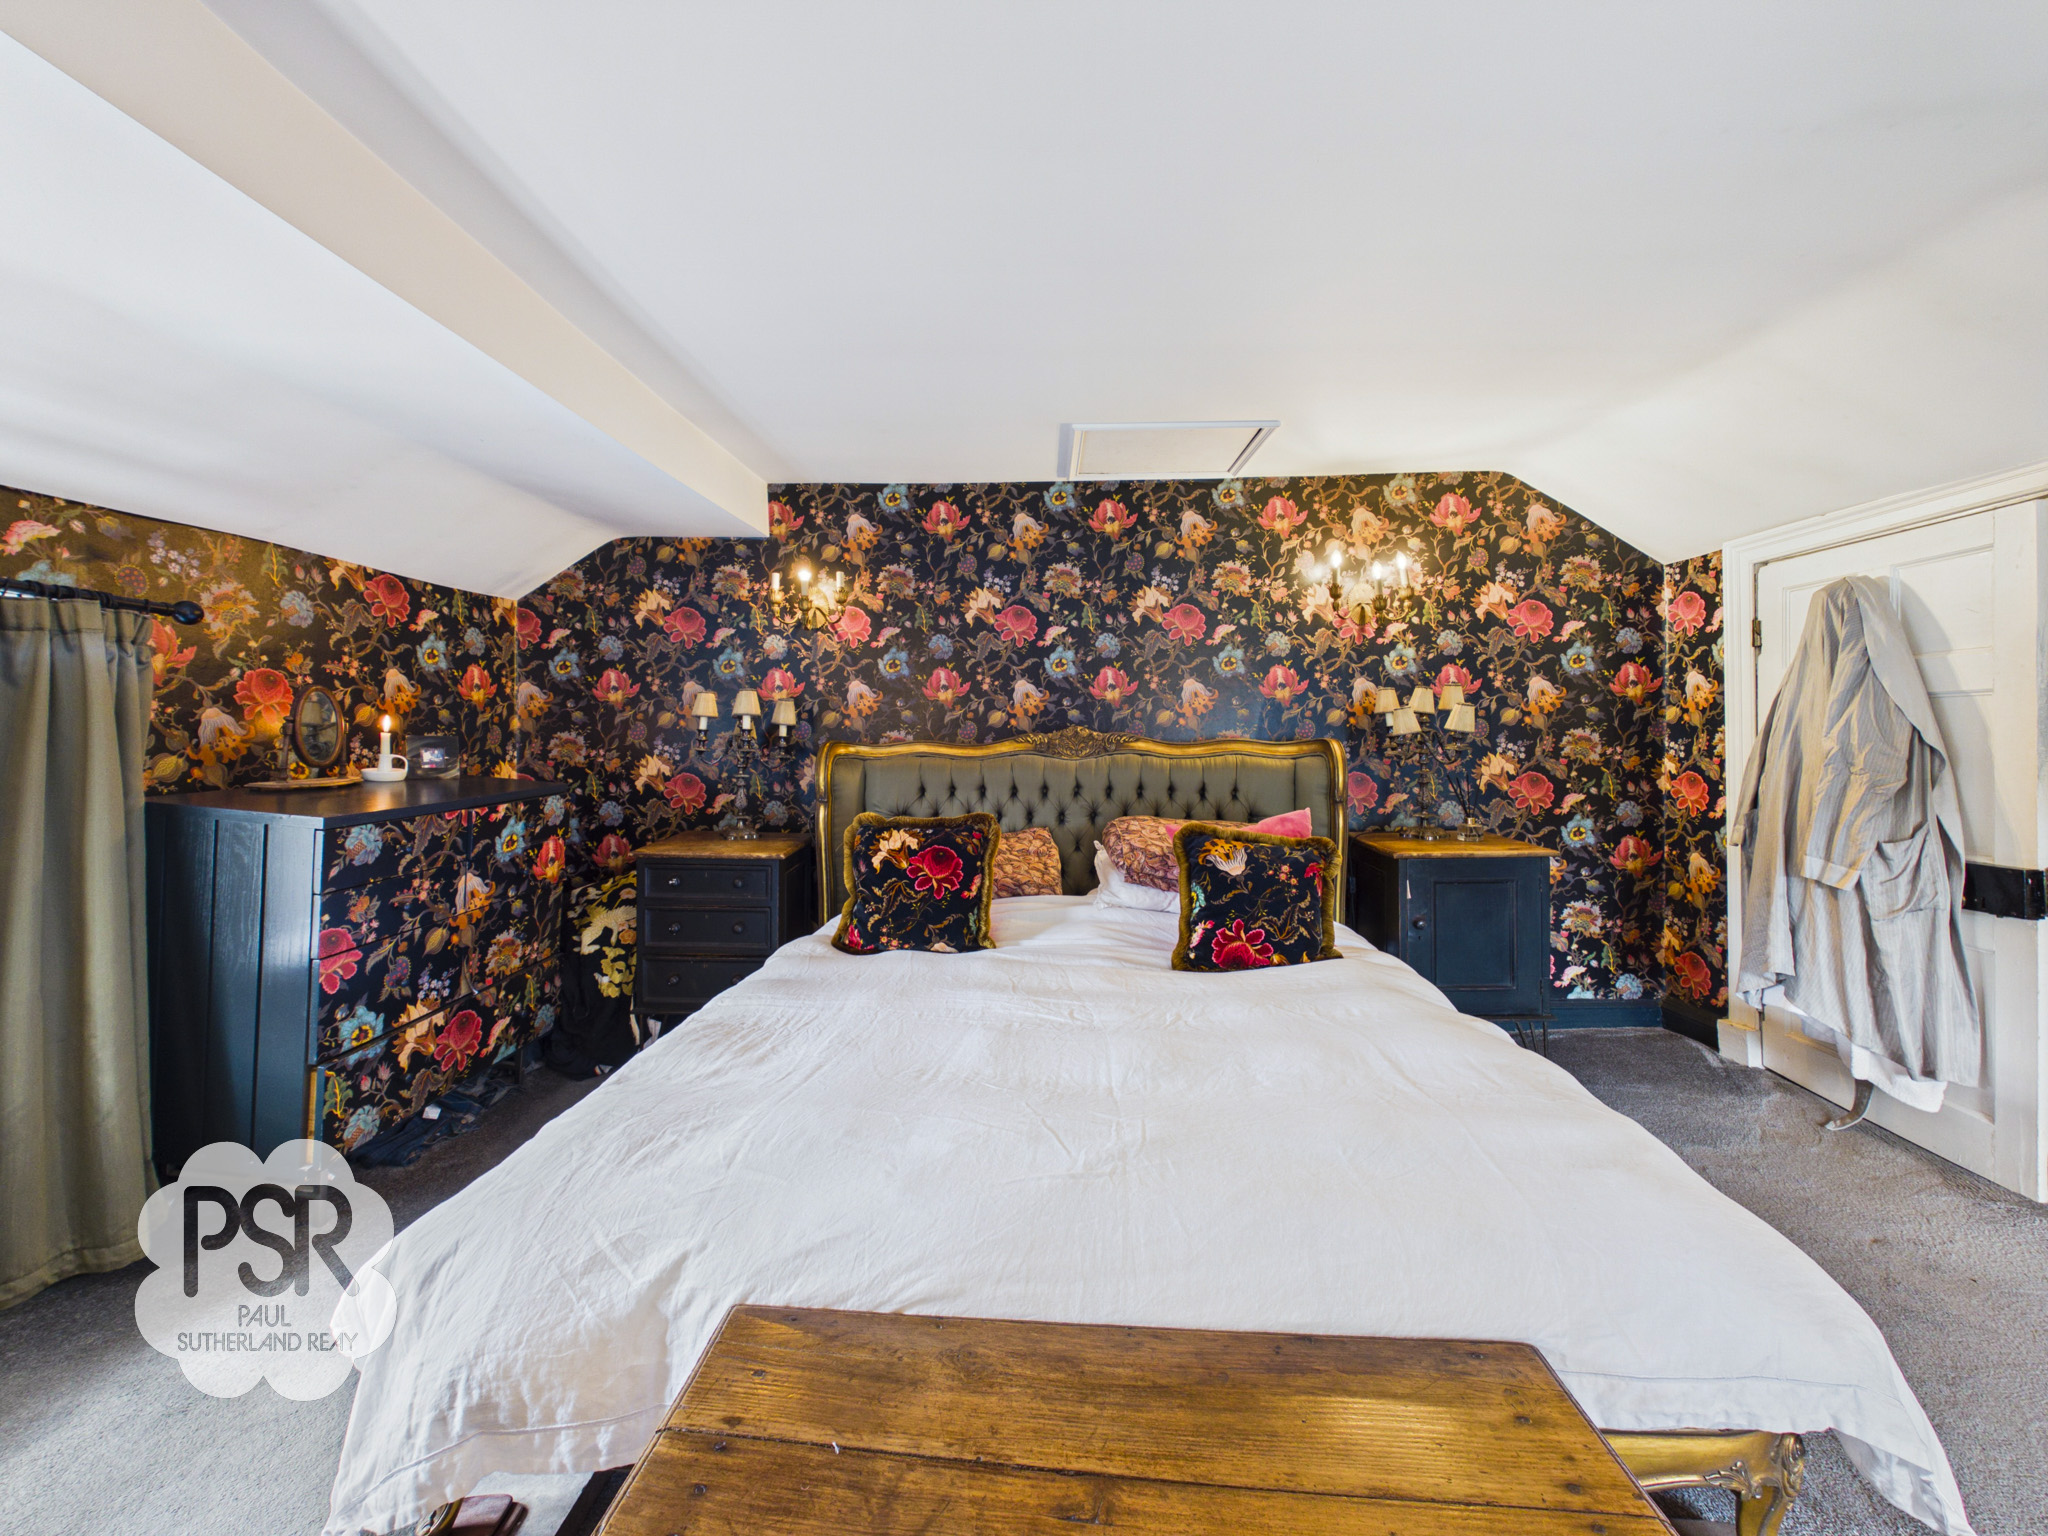
A beautiful double bedroom featuring double glazed hardwood sash window to the side elevation, allowing for excellent natural light. The room is finished with carpeted flooring and showcases a charming original feature cast iron and plaster fireplace, adding character and period appeal. Further benefits include a traditional cast iron radiator, a ceiling pendant light, and a loft hatch providing access to additional storage space.
Bathroom Two
3.88m x 2.34m
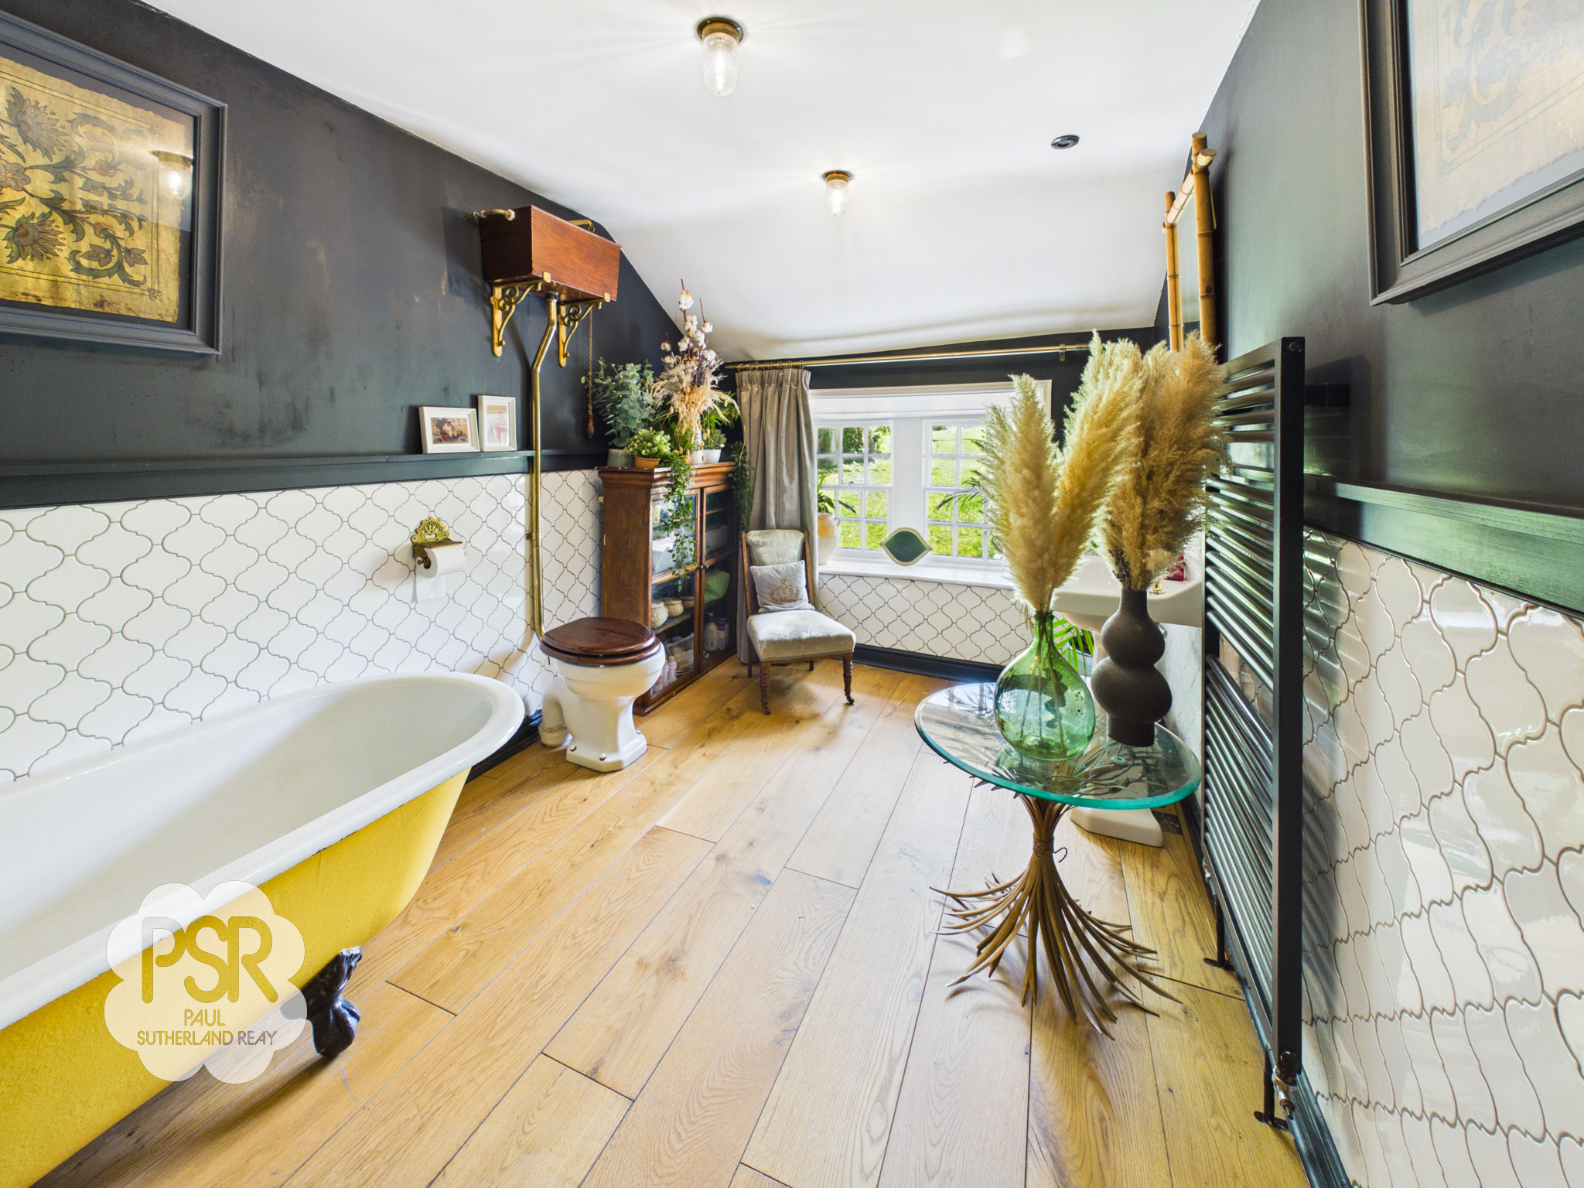
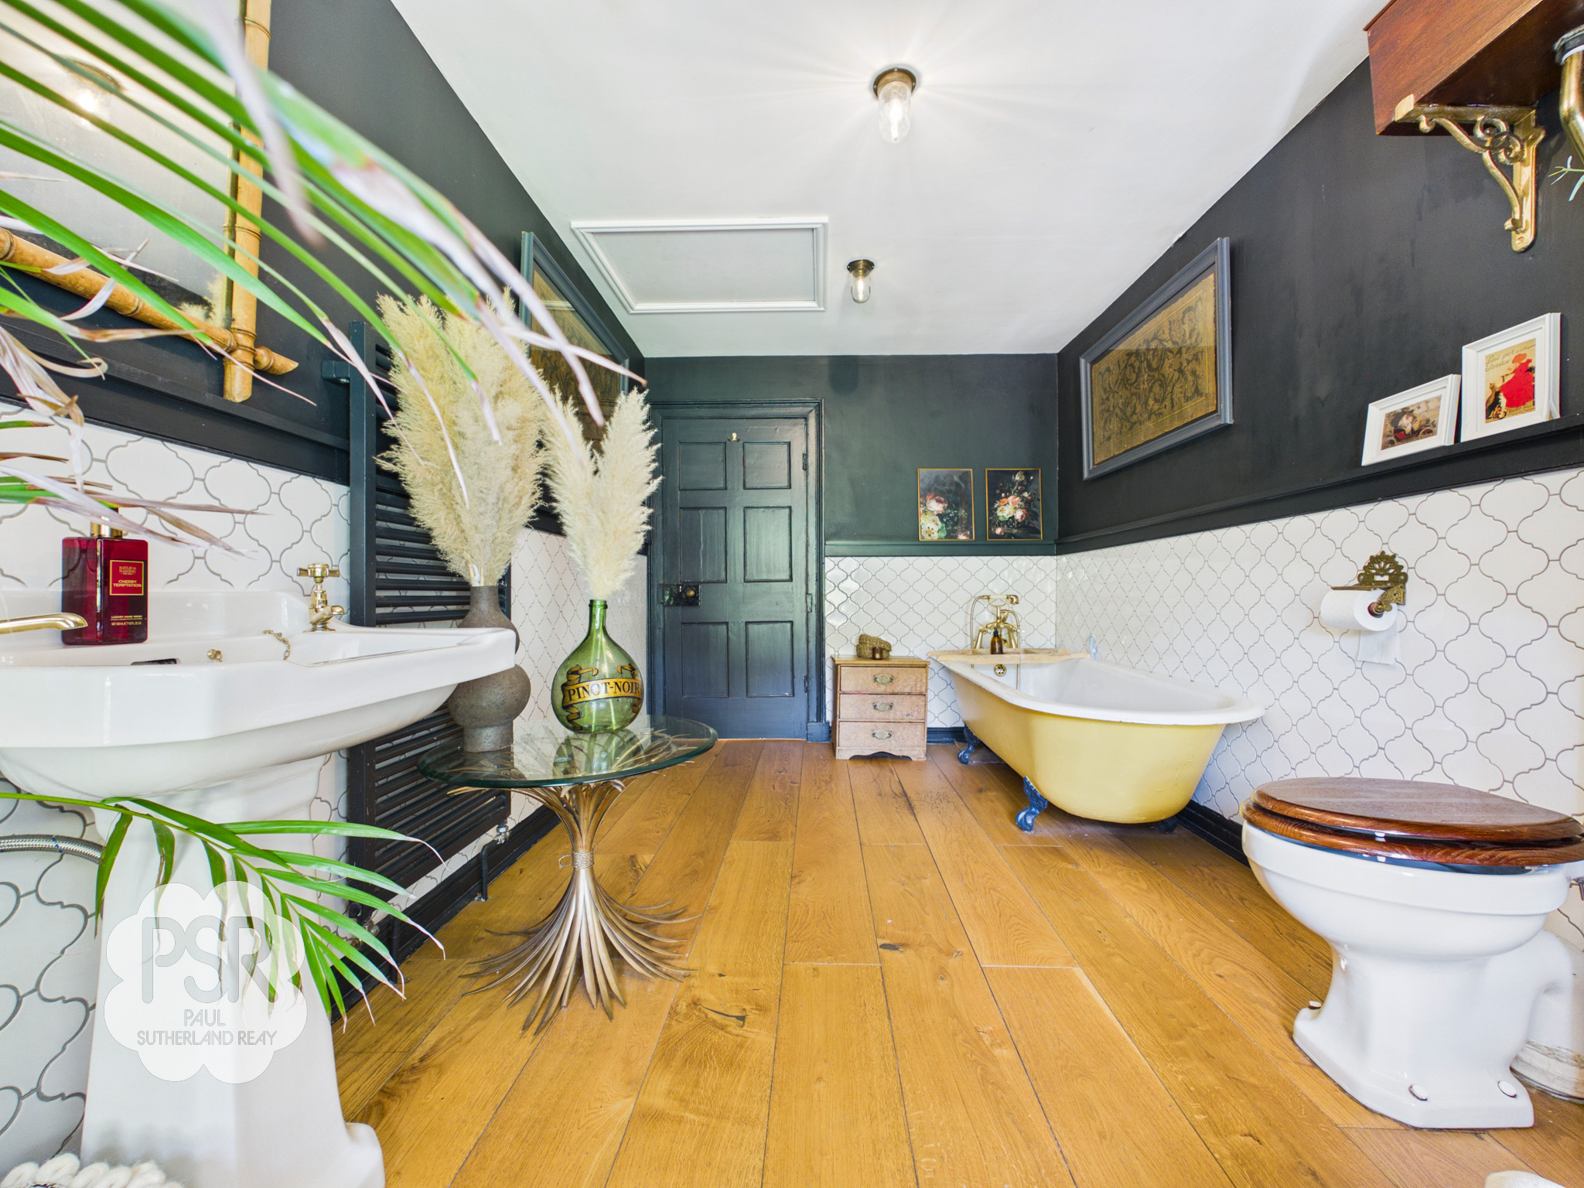
A beautifully appointed bathroom featuring a double glazed hardwood sash window to the side elevation, allowing natural light to enhance the space. The room is finished with elegant wooden flooring and benefits from mounted ceiling lighting. The suite comprises a striking free-standing single-ended roll-top bath with brass fittings, a traditional pedestal washbasin with brass taps over, and a feature high-level WC with timber cistern and brass fittings, adding superb period character. Further benefits include a column towel radiator, part-tiled walls with dado rail detailing, and a loft hatch providing additional access.
Bedroom Four
3.79m x 4.11m
A beautifully appointed double bedroom featuring double glazed hardwood sash windows to the side elevation, allowing for excellent natural light. The room is finished with elegant wooden flooring and enhanced by attractive feature panelled walls and decorative coving, adding a refined sense of character. A striking original cast iron and plaster feature fireplace provides a focal point, complemented by a traditional cast iron column radiator. Additional benefits include a ceiling pendant light and a built-in cupboard offering useful storage, creating a well-balanced and characterful space.
Floorplans
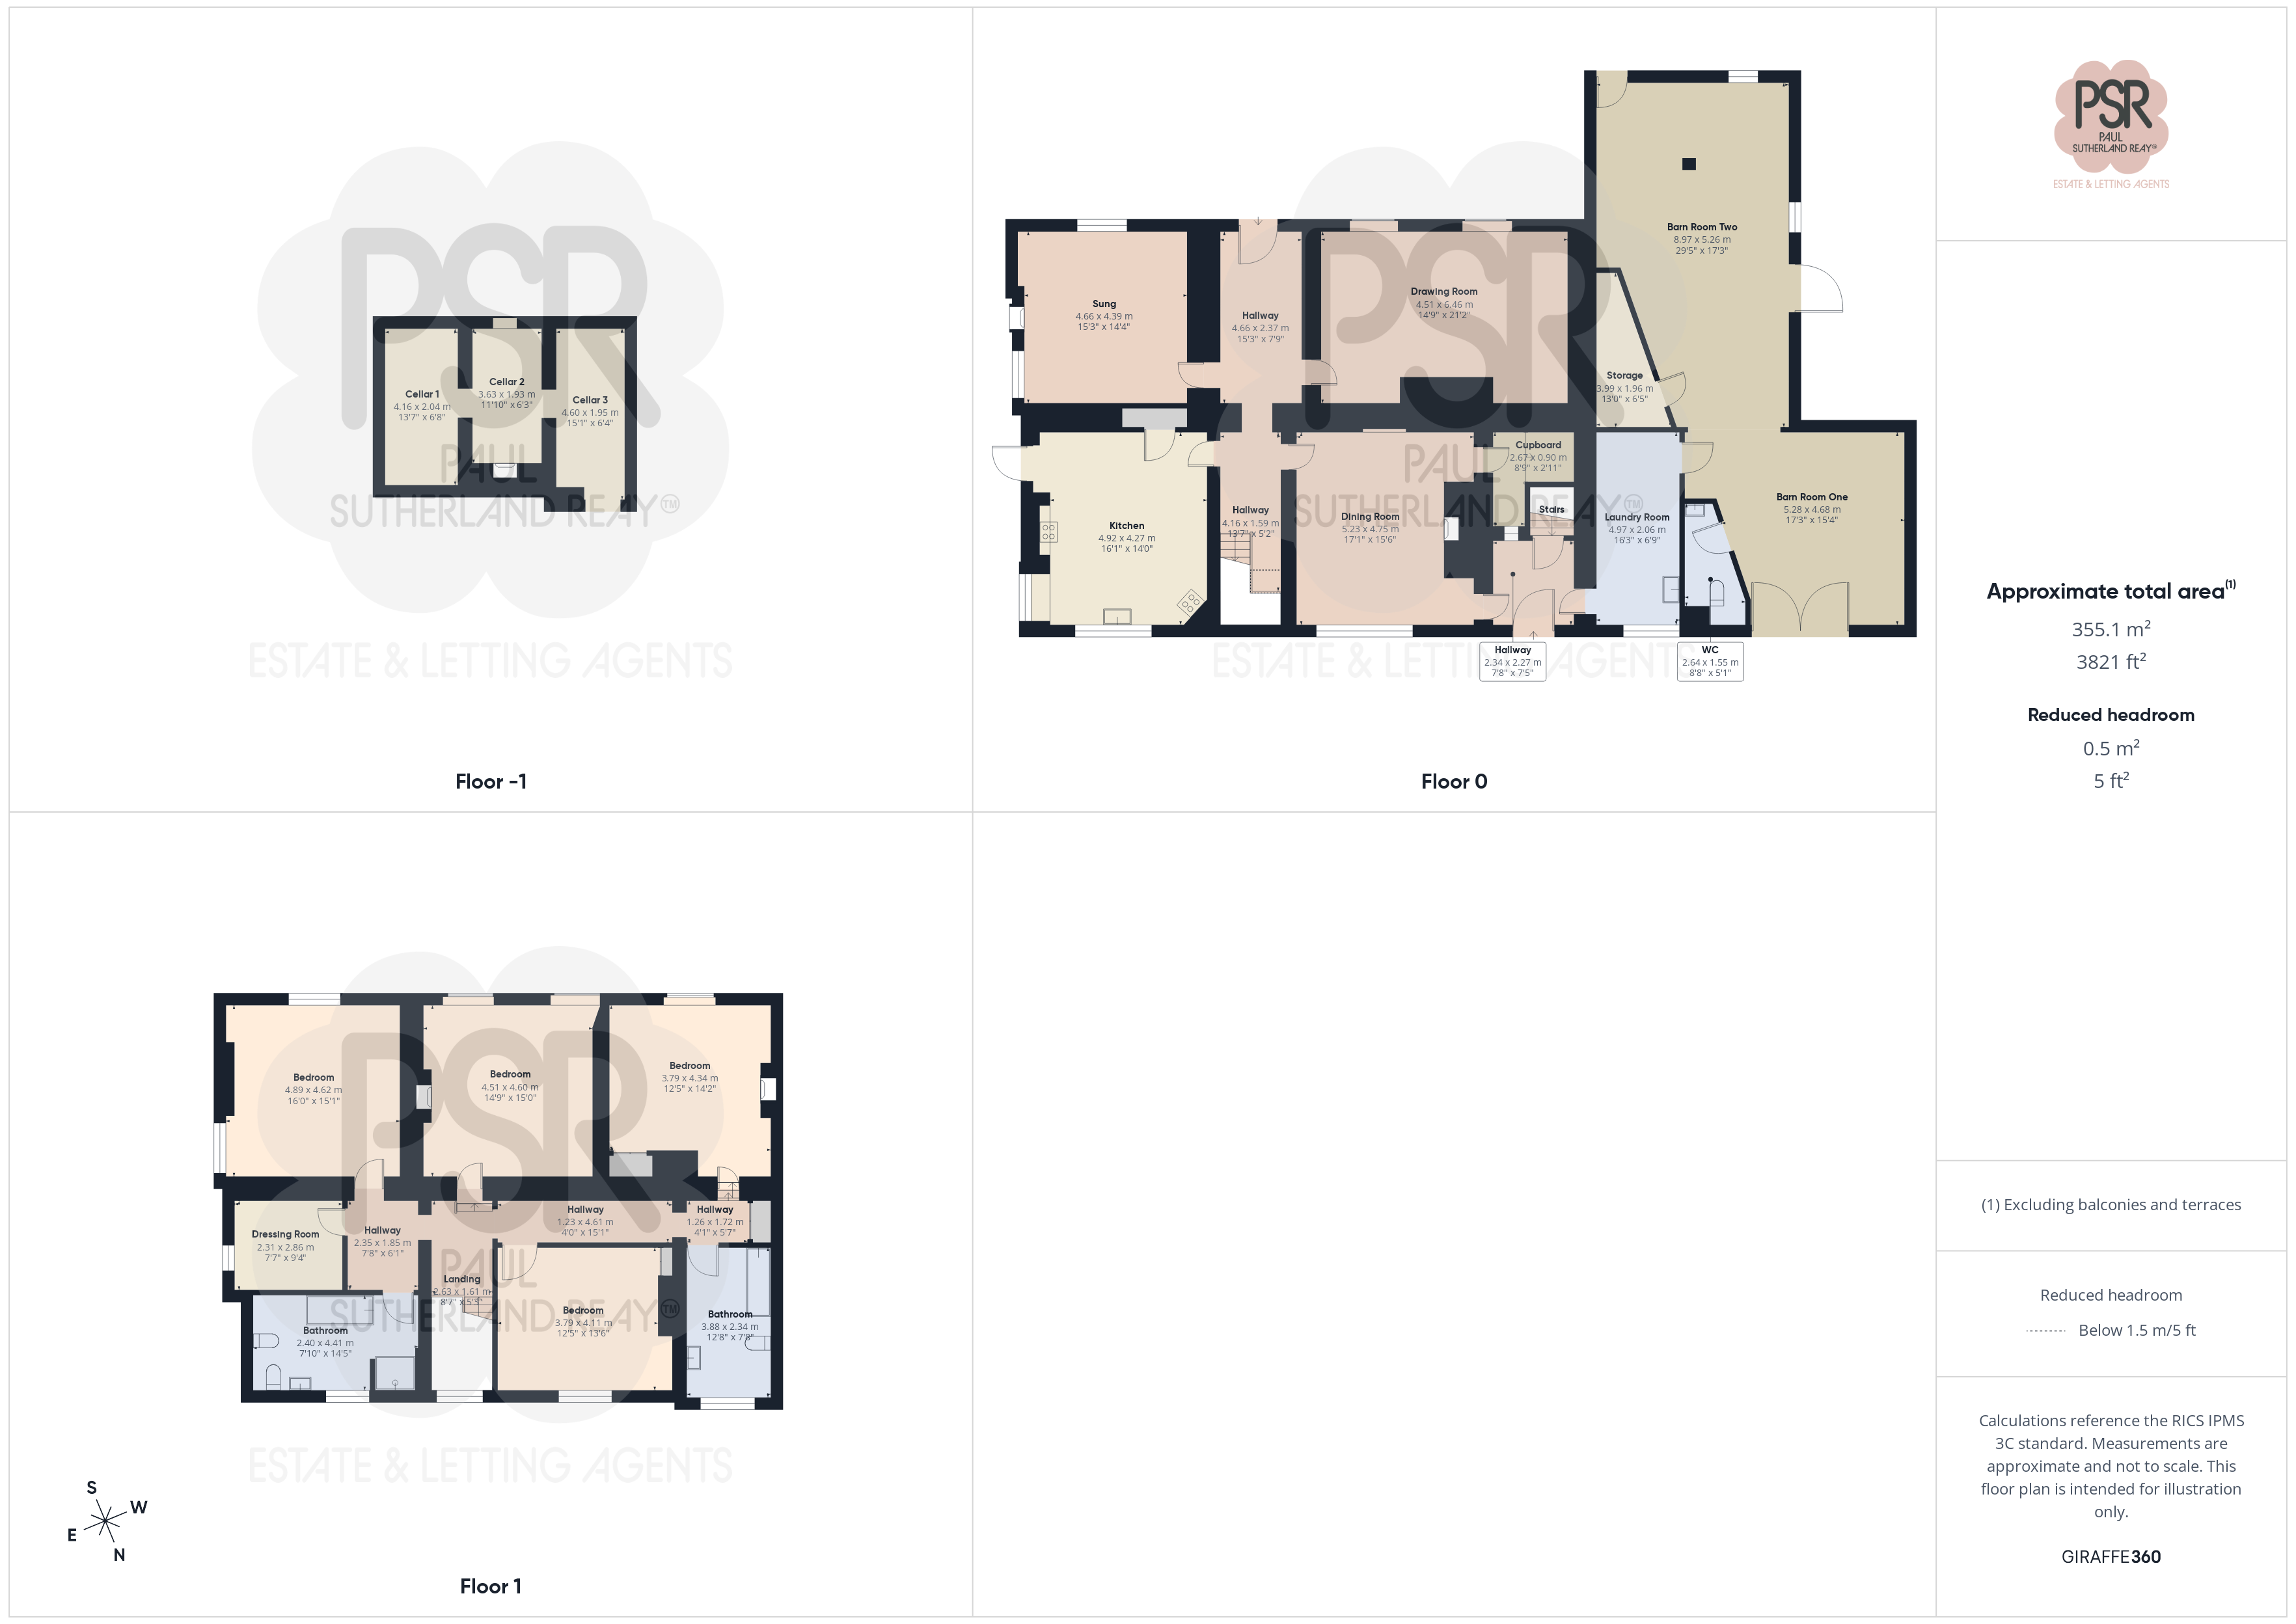
Outside Spaces
Garden
Set within approximately 9 acres of mature grounds, the property is beautifully framed by shaped lawns, established planting, and thoughtfully designed terraces that enhance its setting and provide a variety of outdoor seating and entertaining areas as well as gated field with stables at the top of the land. Externally, the home is approached via a set of gates opening onto a substantial driveway, offering ample off-road parking and a welcoming sense of arrival.
View PhotosParking Spaces
Driveway
Capacity: 5
Driveway up from the roadside which leads up to the rear of the property with parking for numerous vehicles.
Location
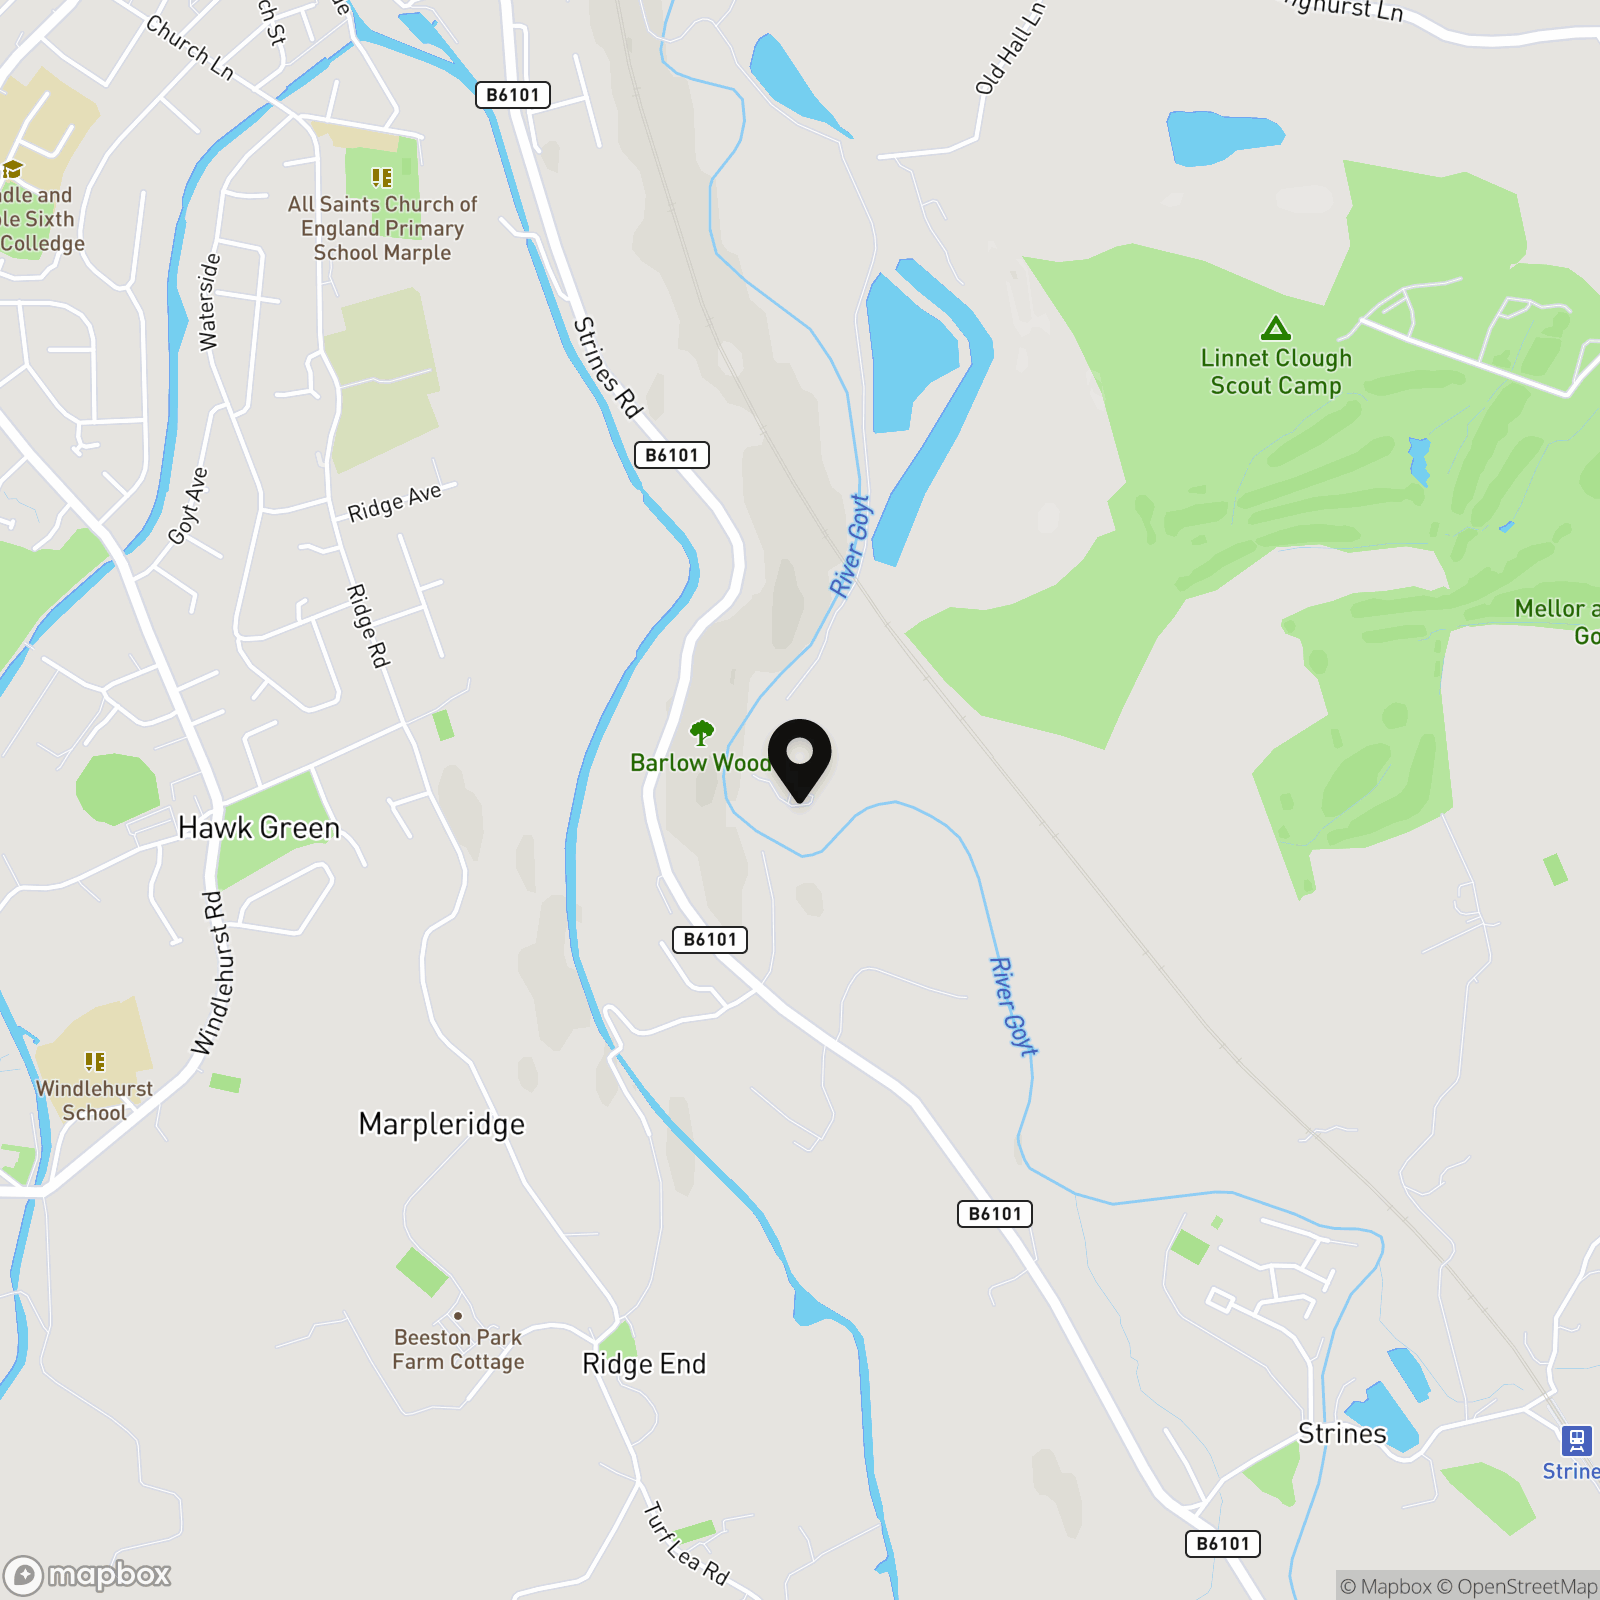
Properties you may like
By PSR Estate and Lettings Agents
-
Fishers Bridge, Hayfield, SK22
- 3 Beds
- 2 Bath
-
Church View, New Mills, SK22
- 2 Beds
- 1 Bath
-
Hall Street, New Mills, SK22
- 3 Beds
- 1 Bath
-
Bridge Street, New Mills, SK22
- 2 Beds
- 1 Bath
-
Milldale Avenue, Buxton, SK17
- 3 Beds
- 2 Bath
-
Knoll Street, New Mills, SK22
- 2 Beds
- 1 Bath
-

Carriageway C, Dove Holes, SK17
- 4 Beds
- 3 Bath
-
Birch Villas, 36 New Mills Road, Birch Vale, High Peak, SK22 1BX
- 2 Beds
- 1 Bath
-
Meal Street, New Mills, SK22
- 3 Beds
- 1 Bath