Book a Viewing
To book a viewing for this property, please call PSR Estate and Lettings Agents, on 01663 738663.
To book a viewing for this property, please call PSR Estate and Lettings Agents, on 01663 738663.
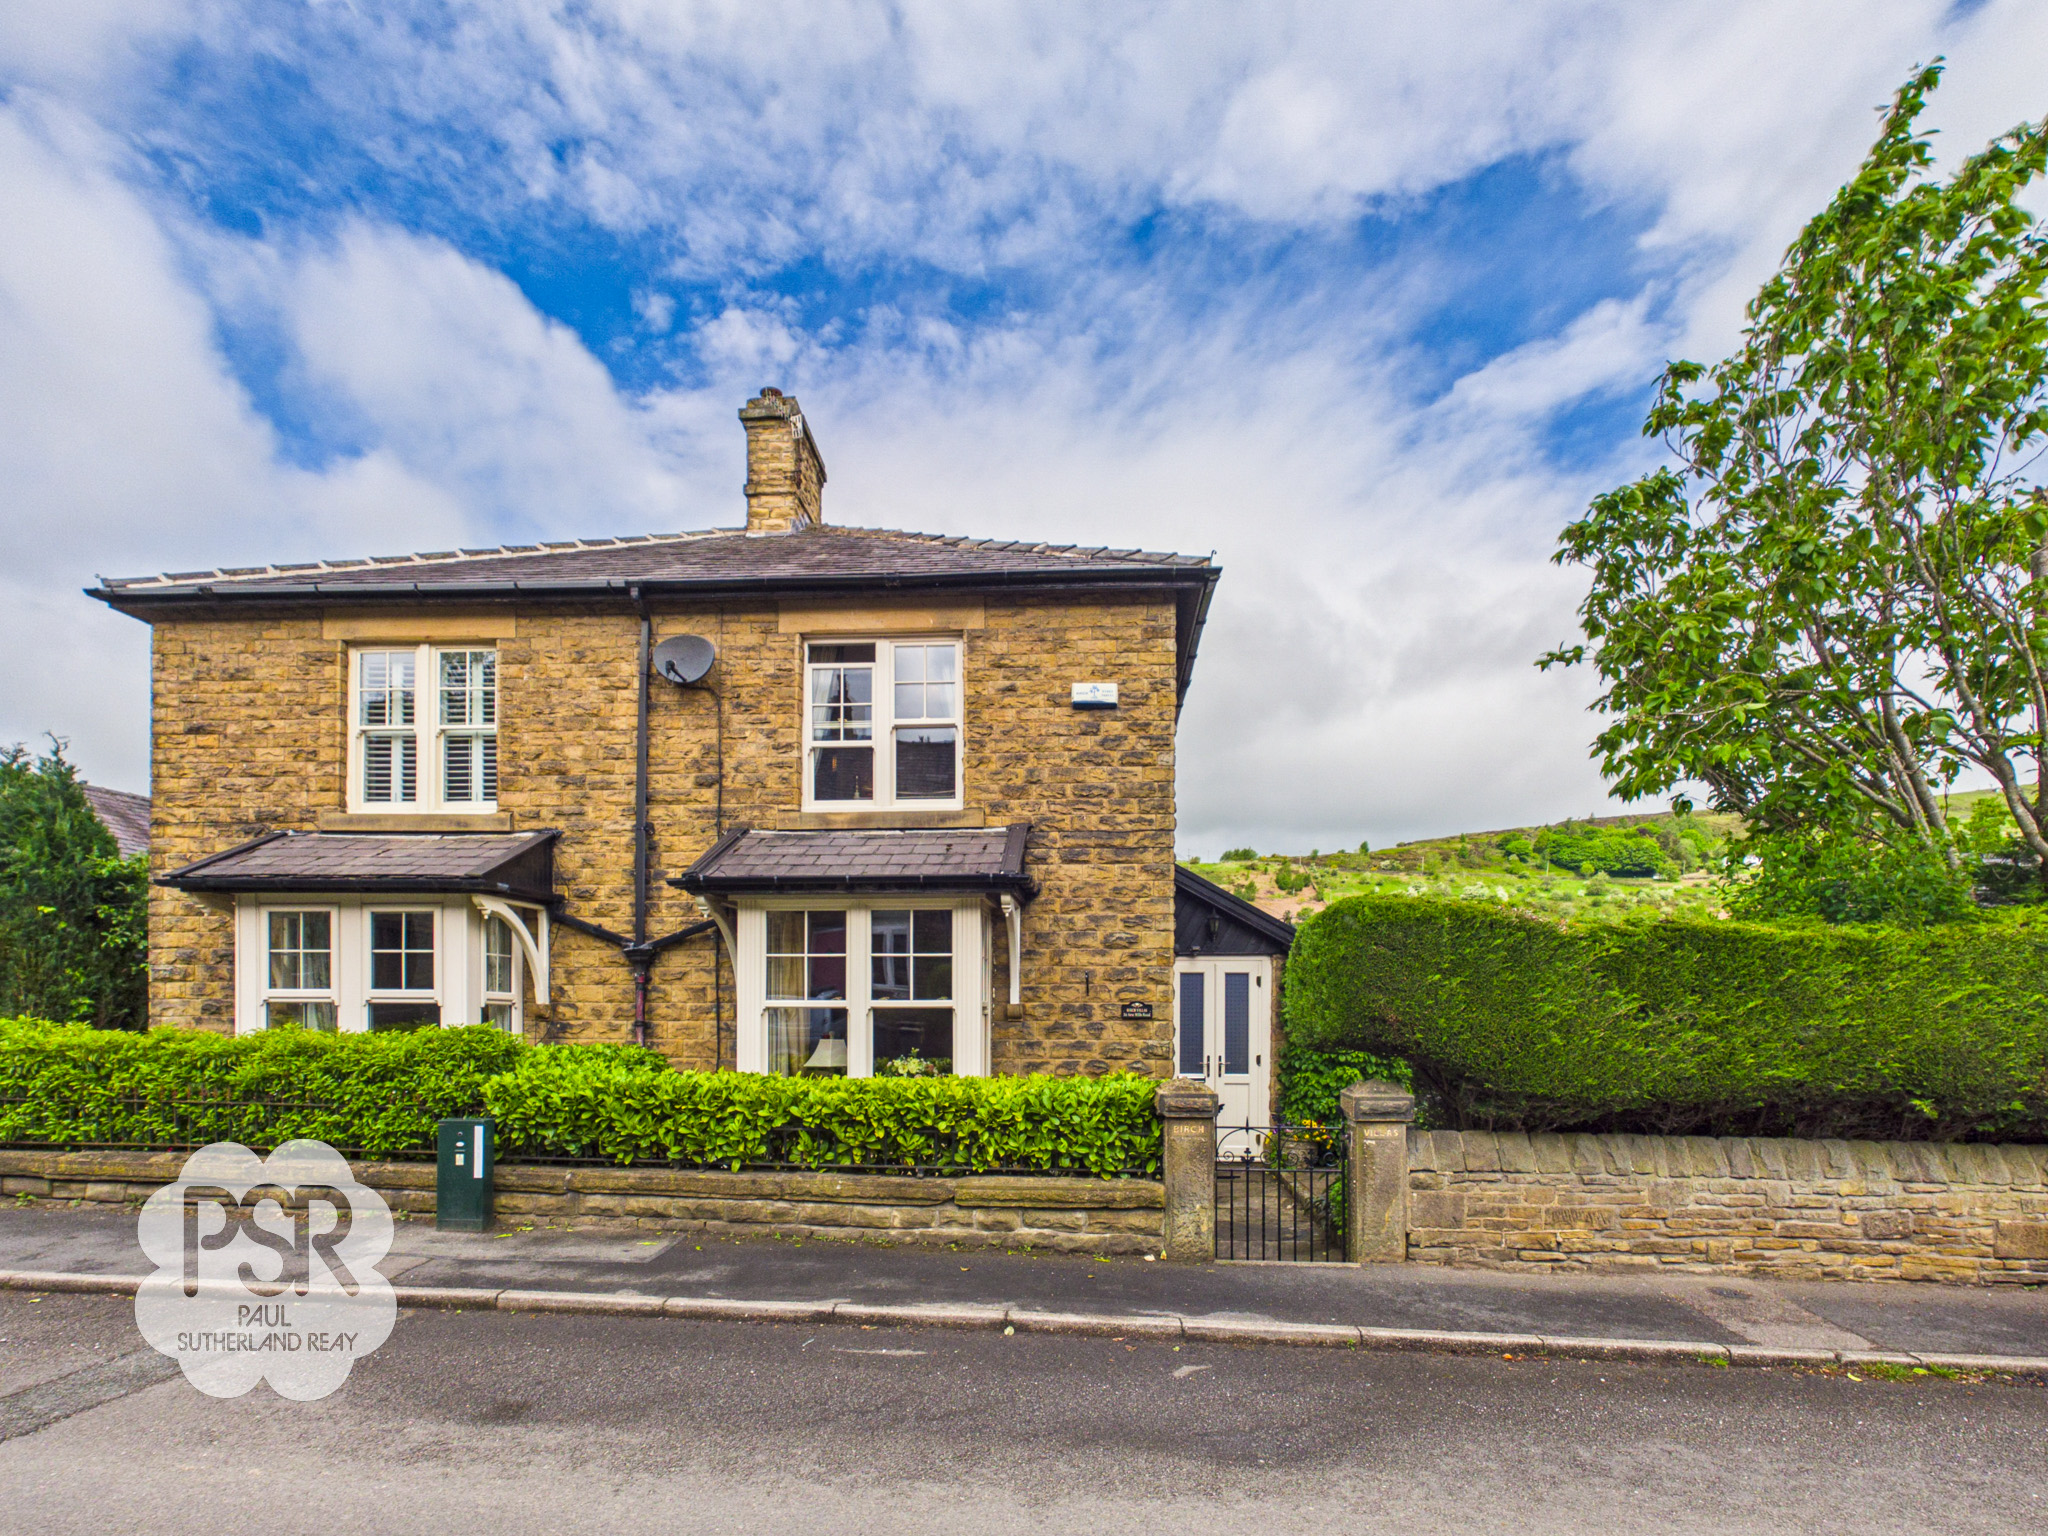
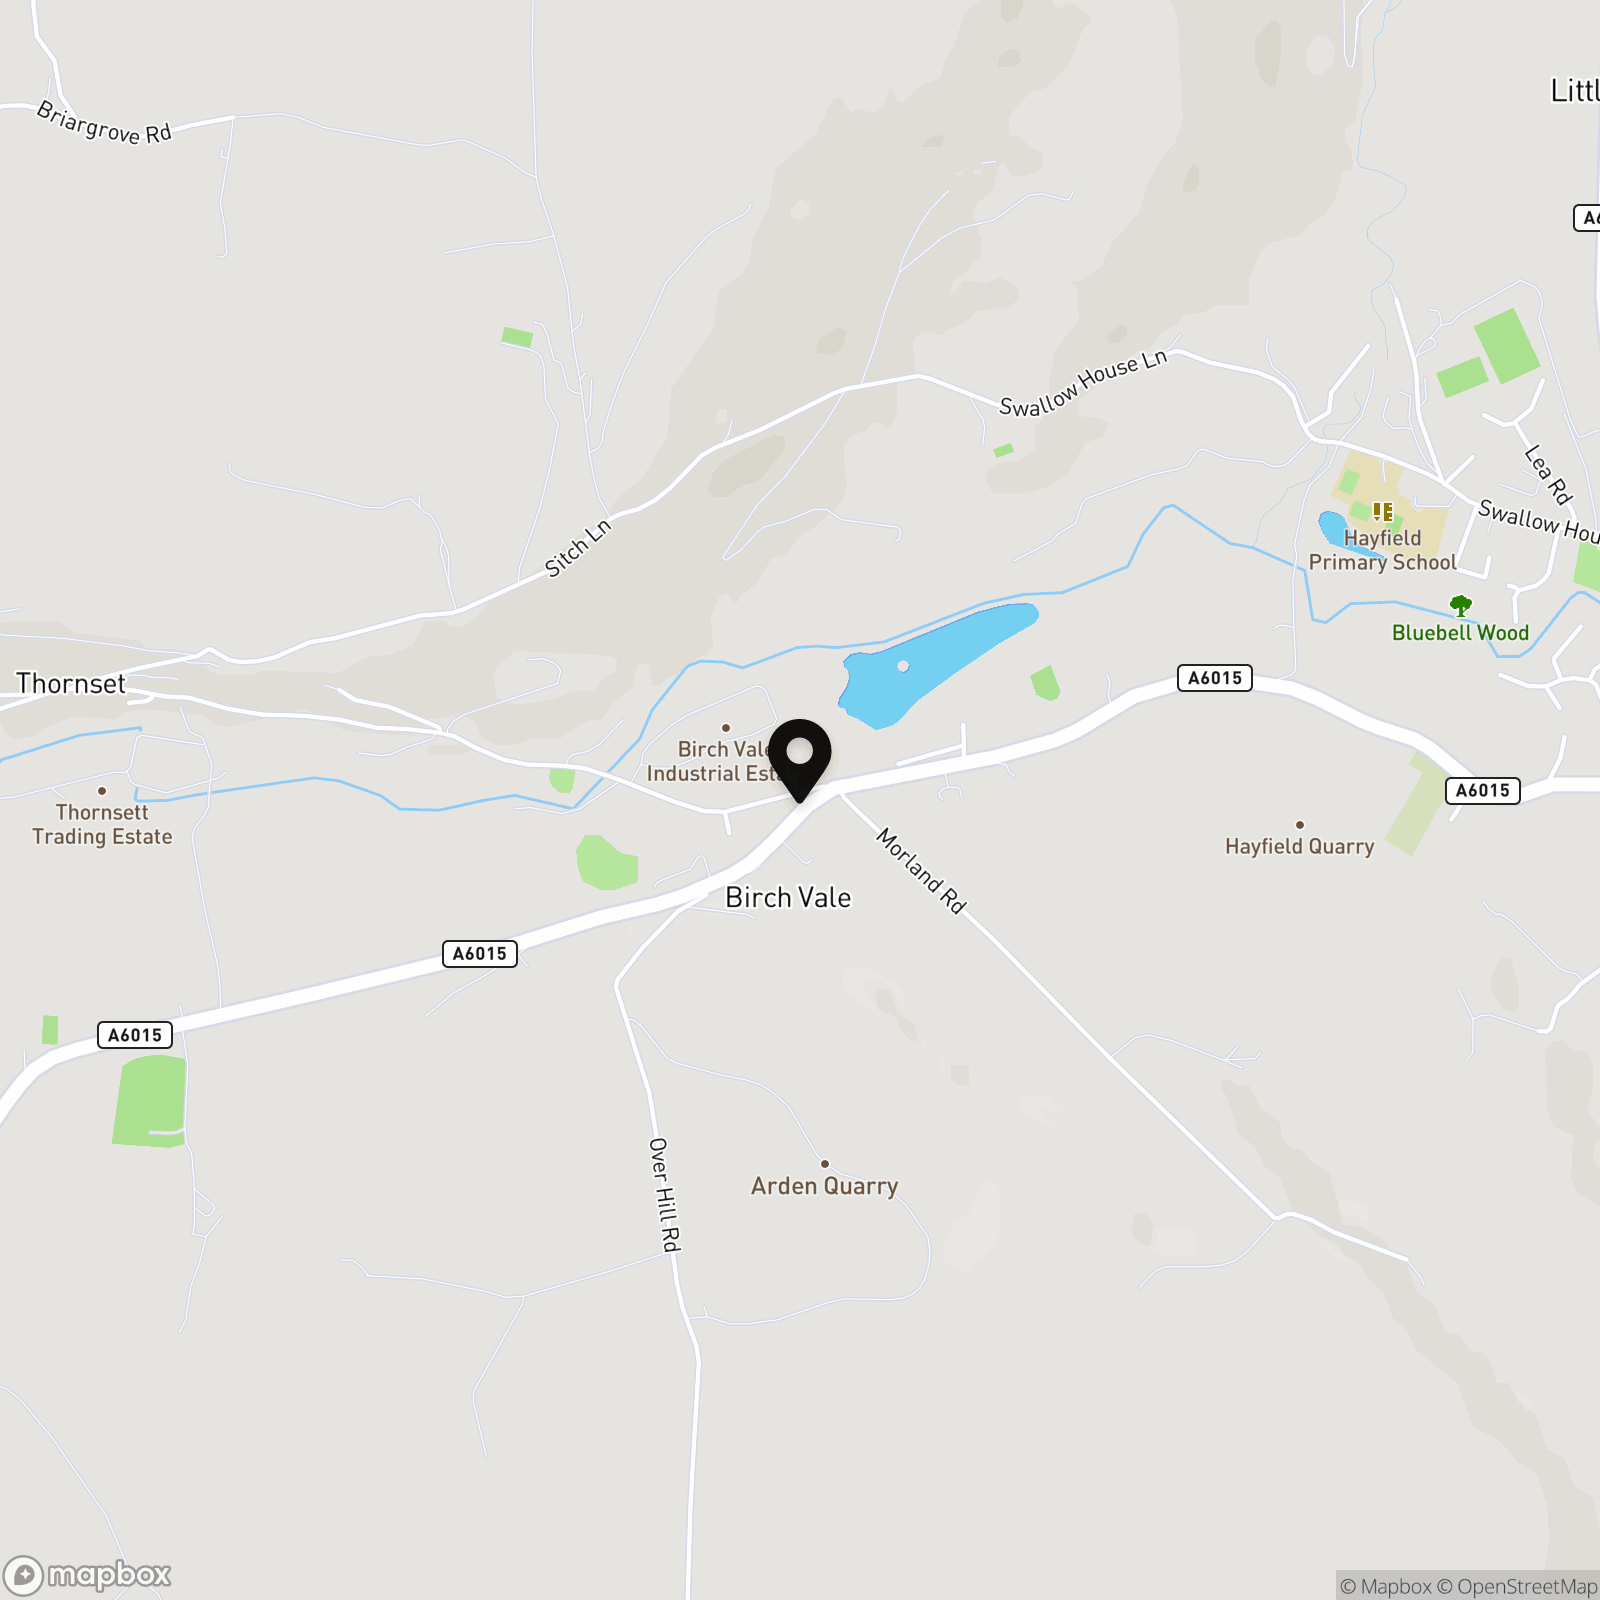
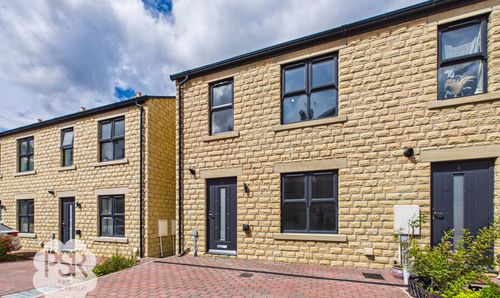
2 Bedroom Semi Detached House, Birch Villas, 36 New Mills Road, Birch Vale, High Peak, SK22 1BX
Birch Villas, 36 New Mills Road, Birch Vale, High Peak, SK22 1BX
.png)
PSR Estate and Lettings Agents
37-39 Union Road, New Mills
Description
Key Features
- Victorian Semi Detached Villas
- Two Double Bedrooms and Three Reception Rooms
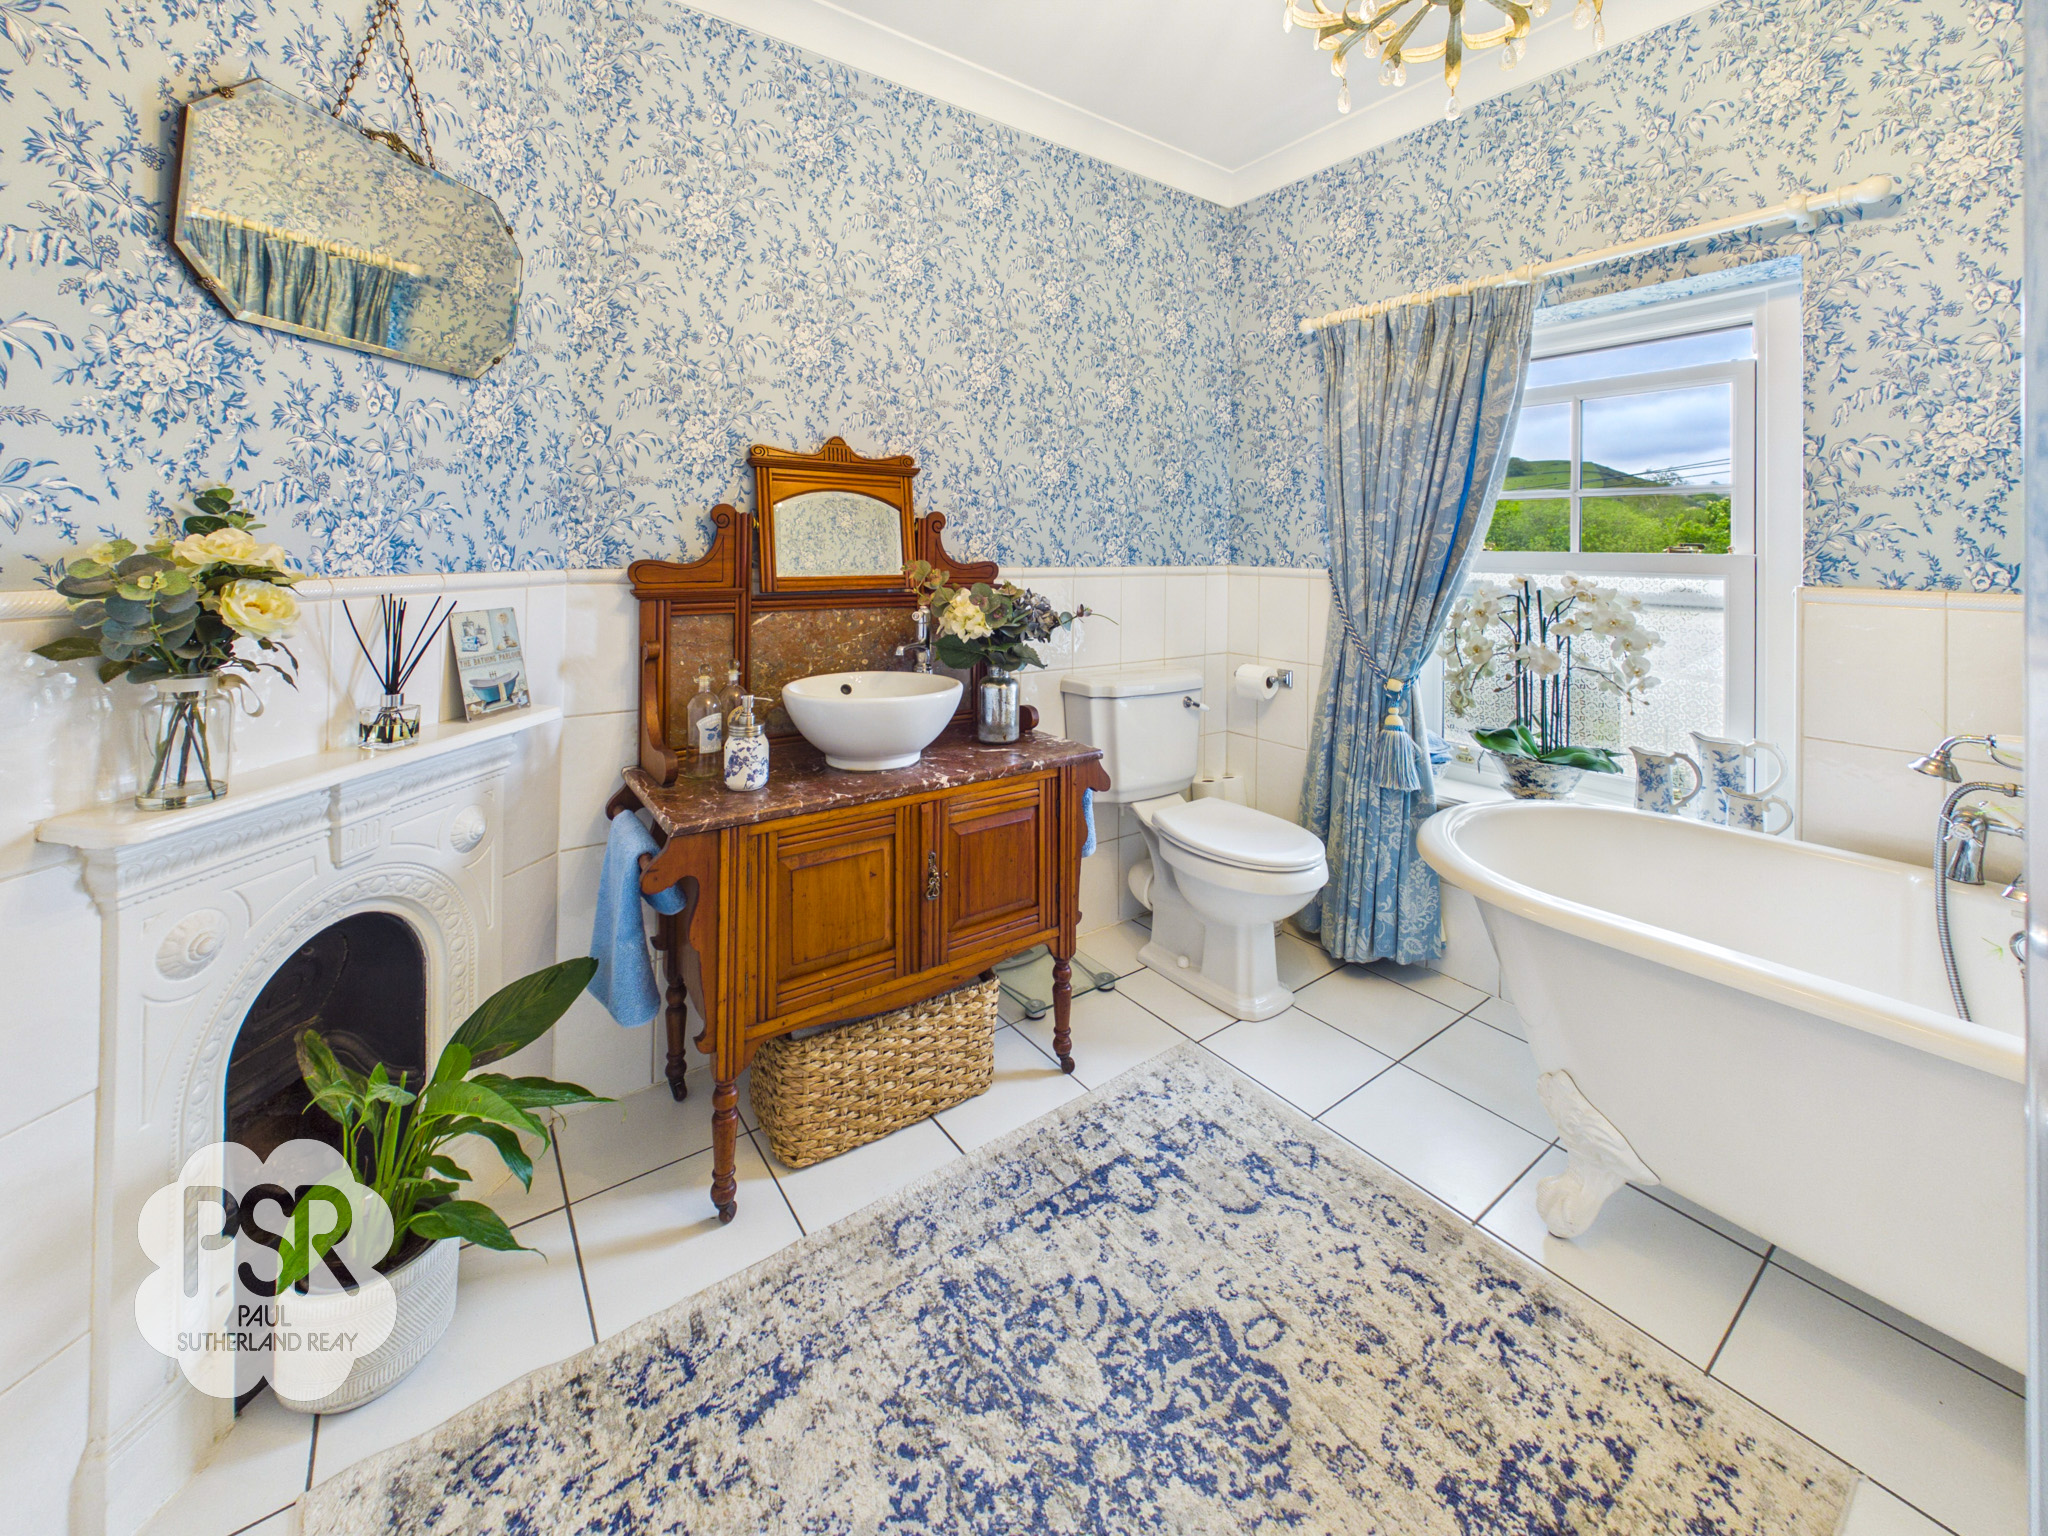
- Stunning Victorian Bathroom
- Conservatory with Stunning Views
- Private Low Maintenance Tiered Garden
- Close to The Sett Valley Trail
- Immaculate Condition
- Sash Windows and Doors all Under Warranty
- Original Features Throughout
- Gas Central Heating / Double Glazing / EPC TBC
Property Details
- Property type: House
- Property style: Semi Detached
- Price Per Sq Foot: £364
- Approx Sq Feet: 1,044 sqft
- Plot Sq Feet: 4,284 sqft
- Property Age Bracket: Victorian (1830 - 1901)
- Council Tax Band: C
Rooms
Porch
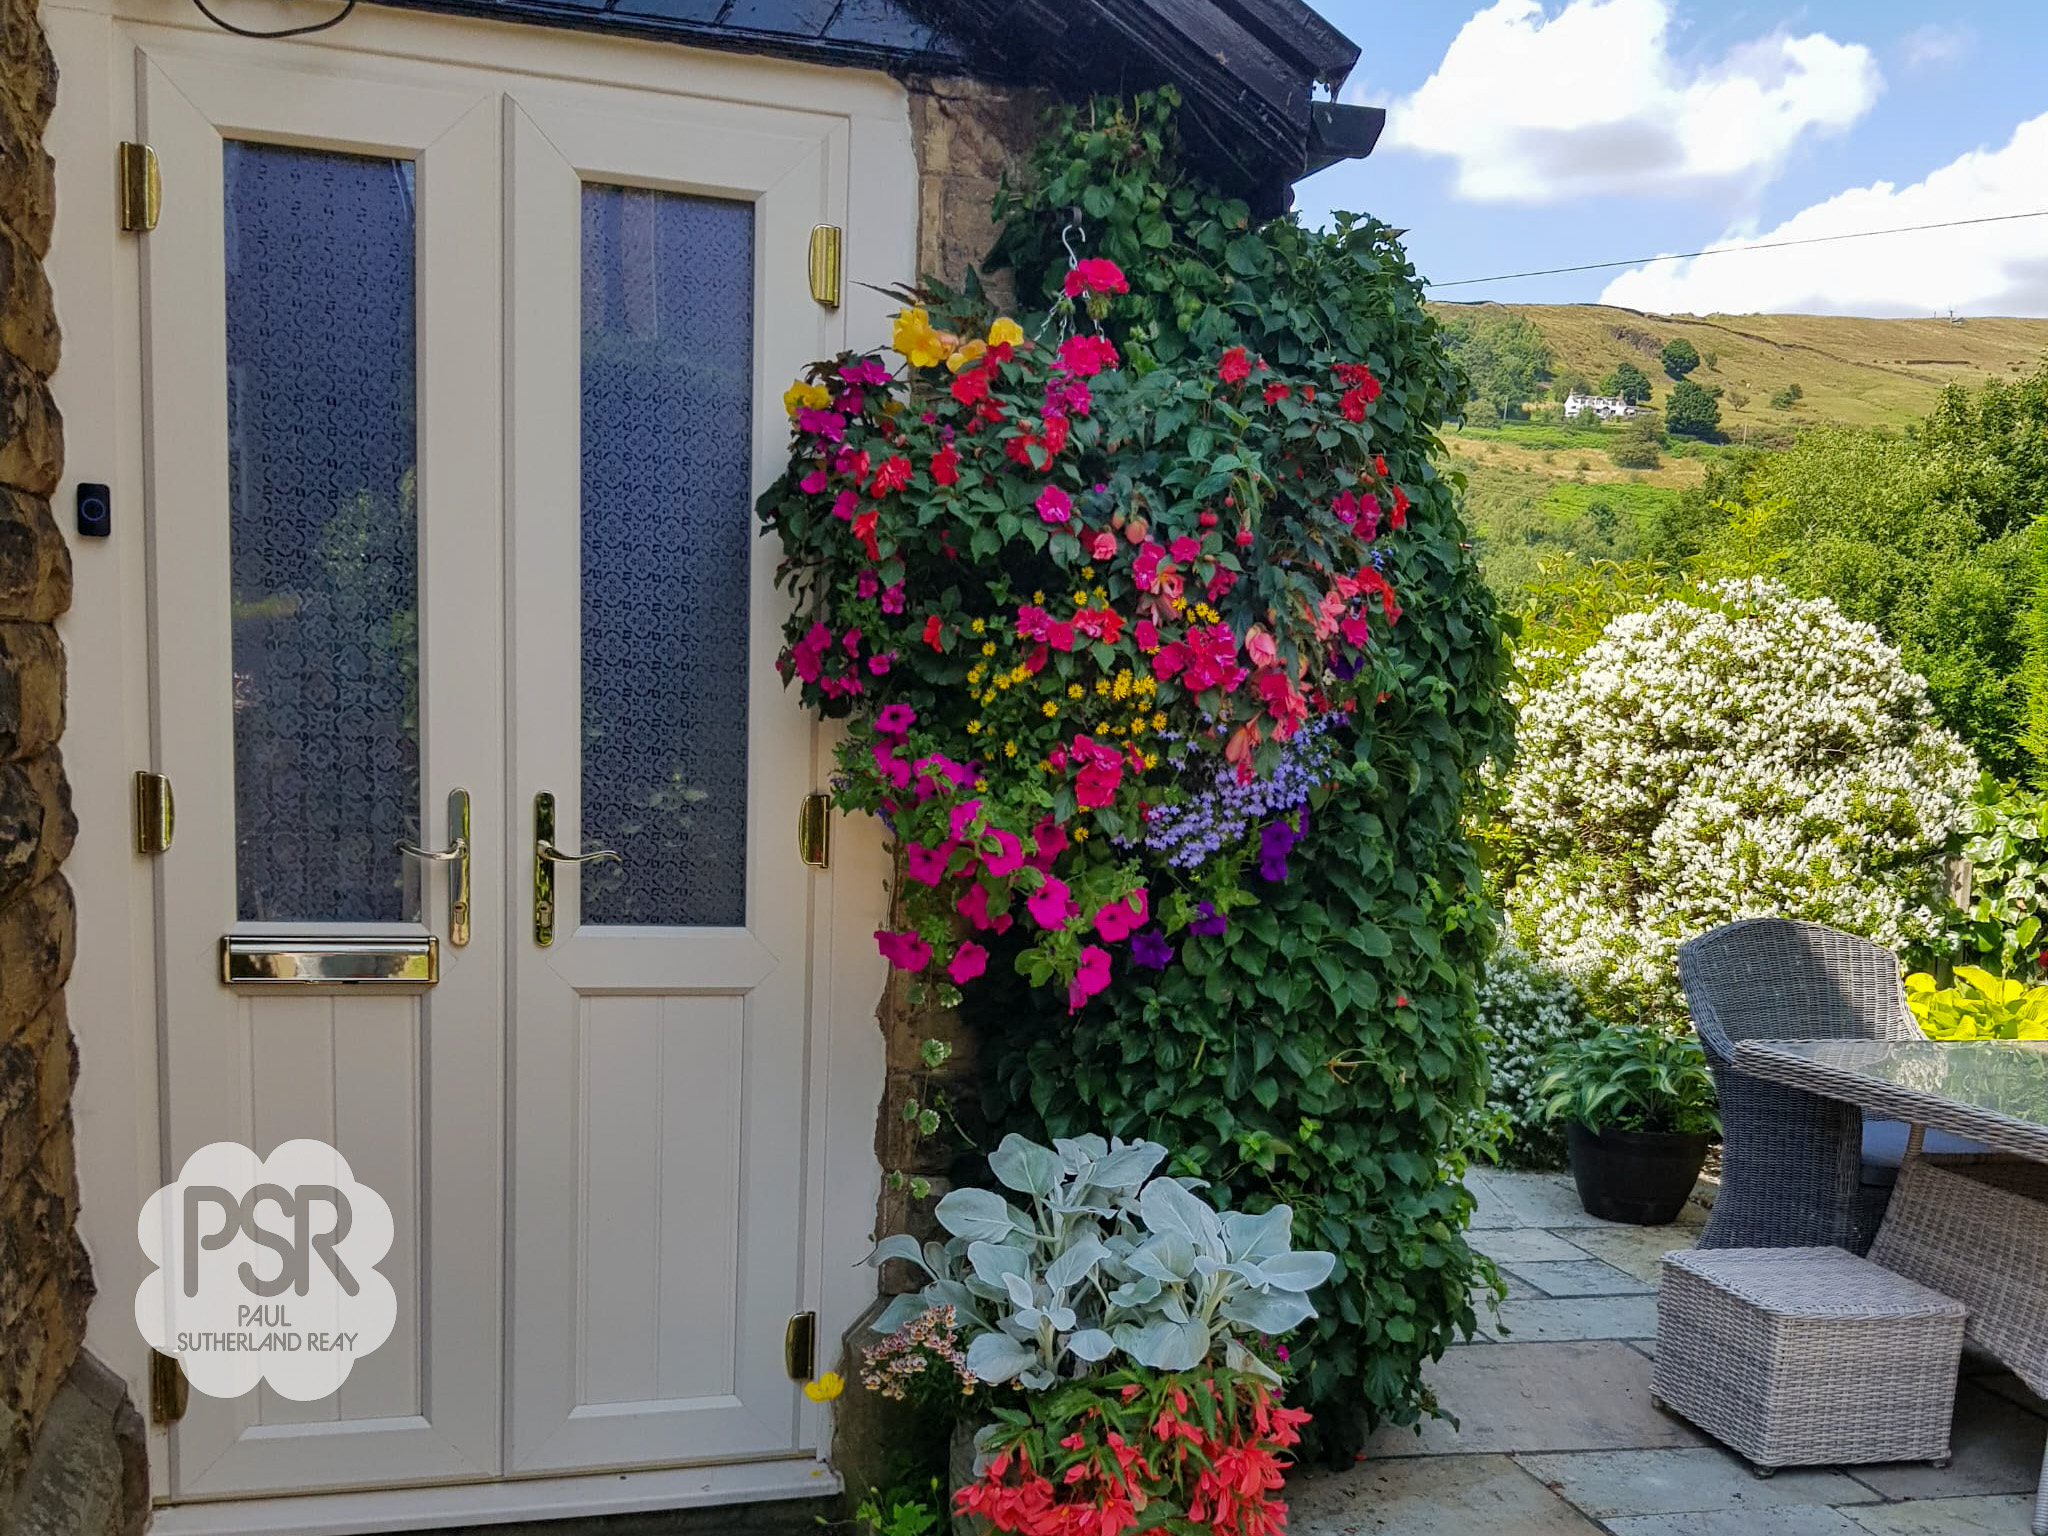
A charming entrance porch featuring cream composite double glazed double doors with part-glazed fleur-de-lys etched glass panels, complemented by a tiled floor and leading to the original hardwood front door with attractive brass fittings, creating a warm and characterful first impression.
Hallway
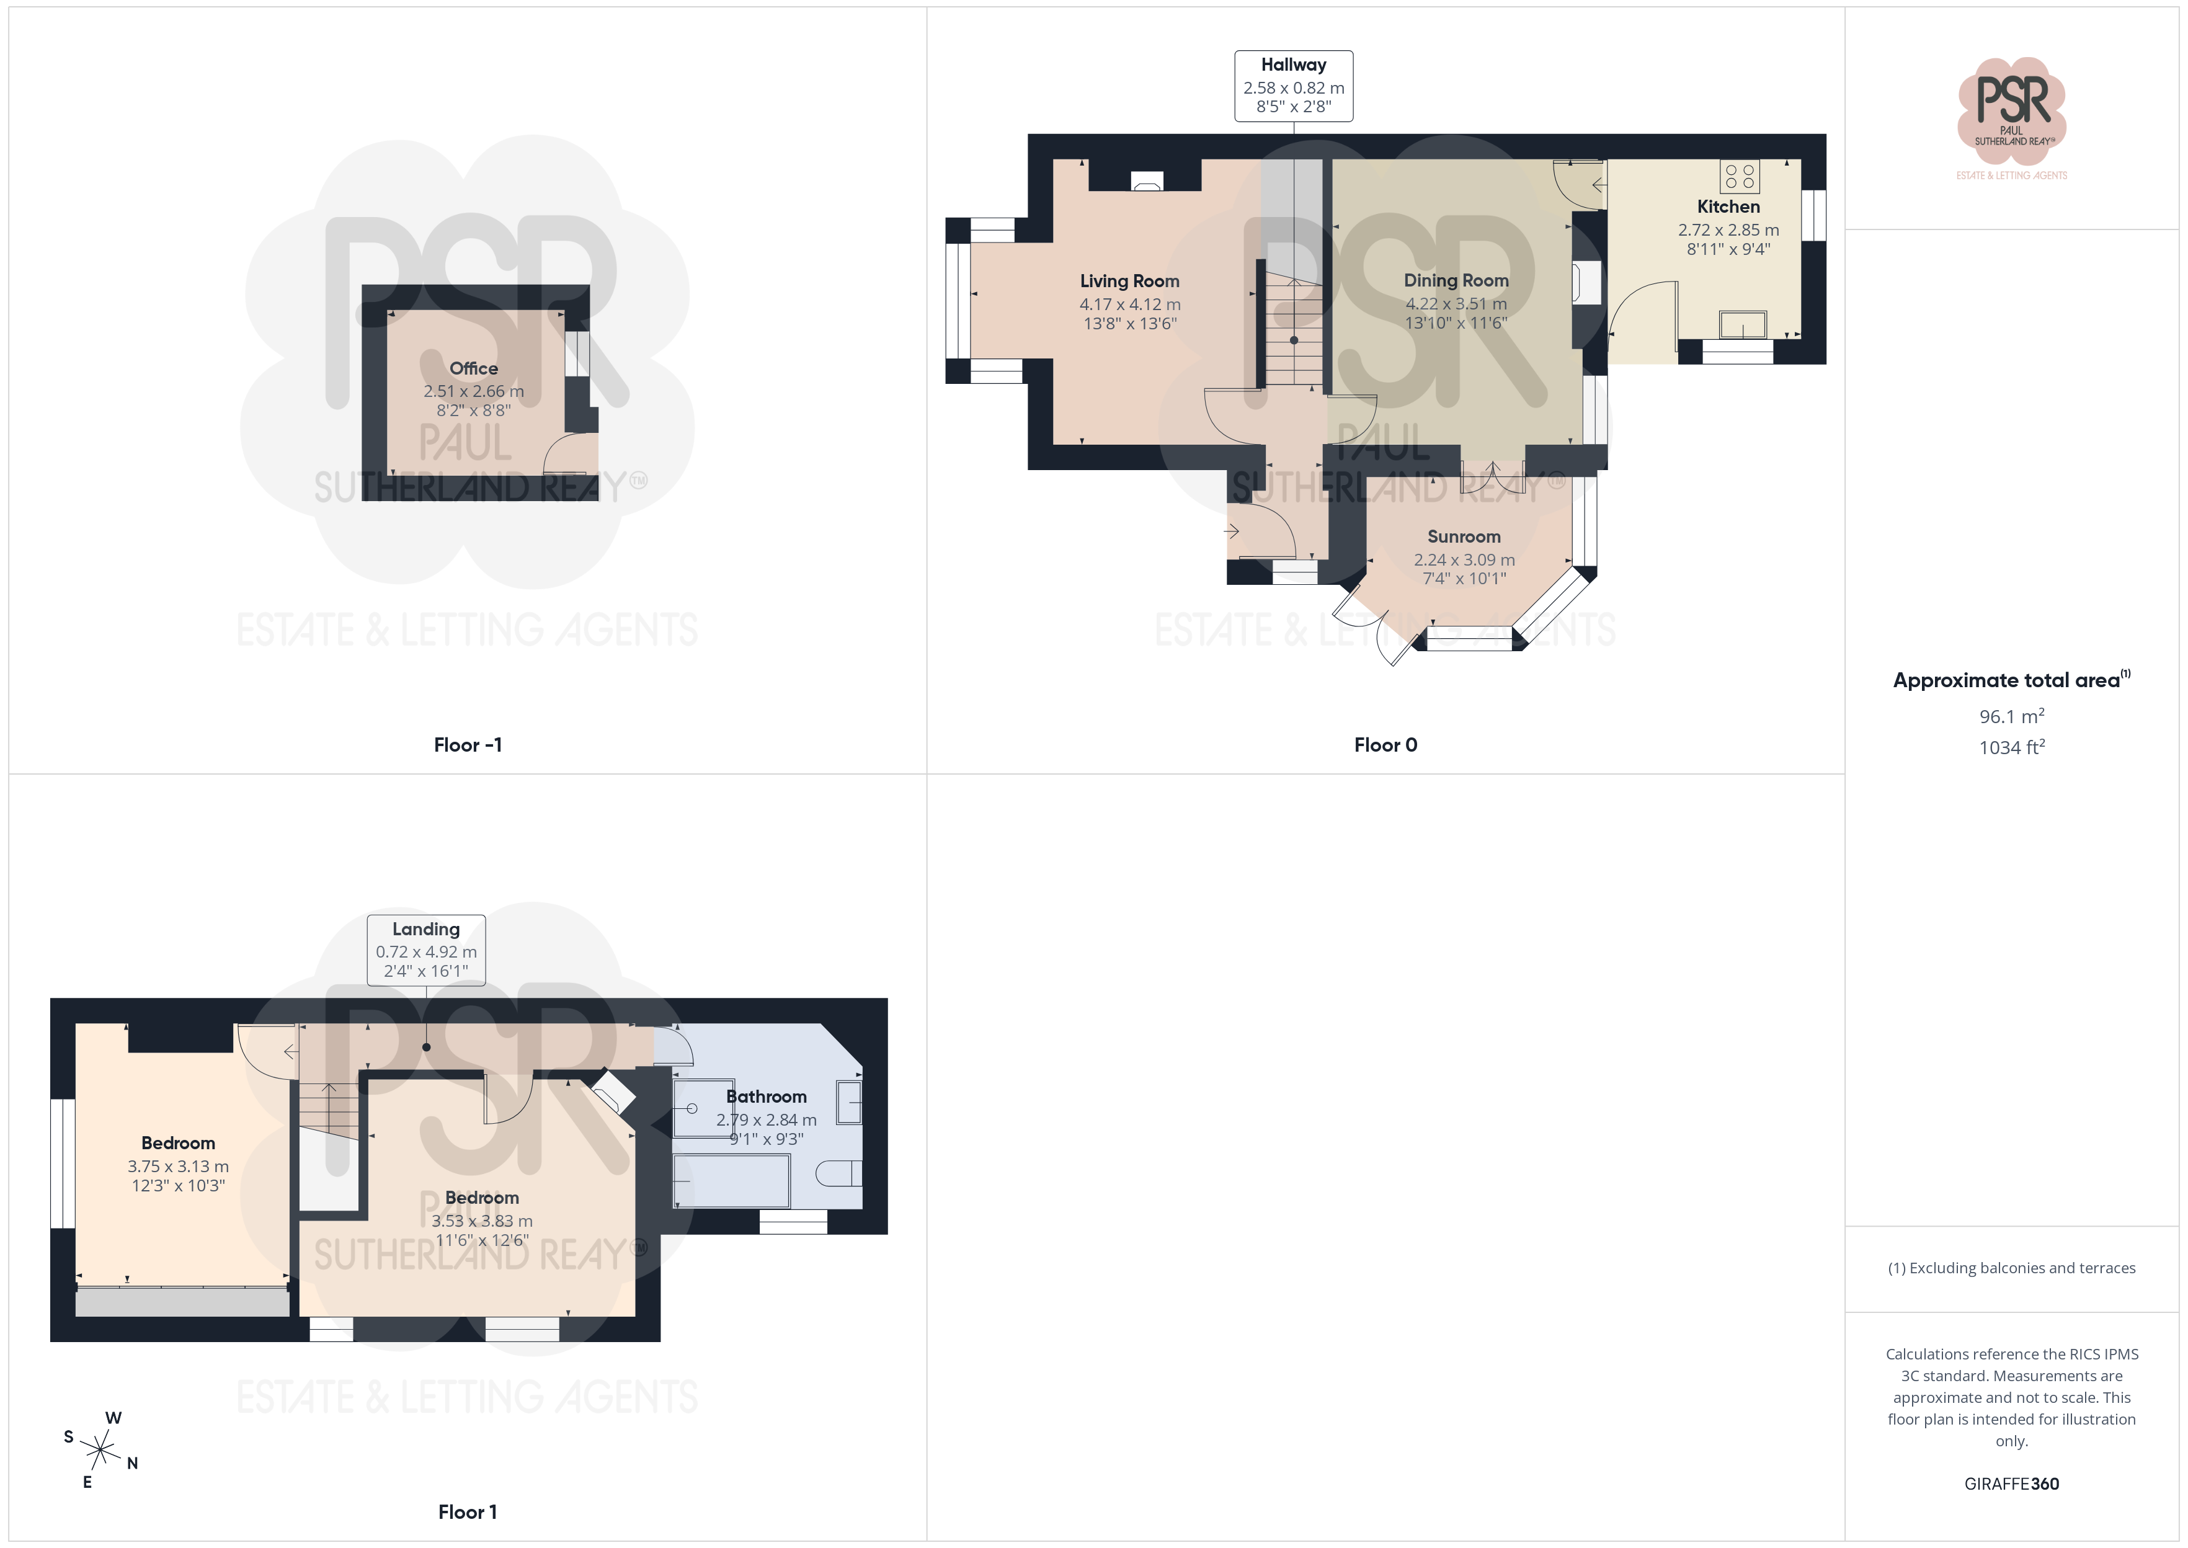
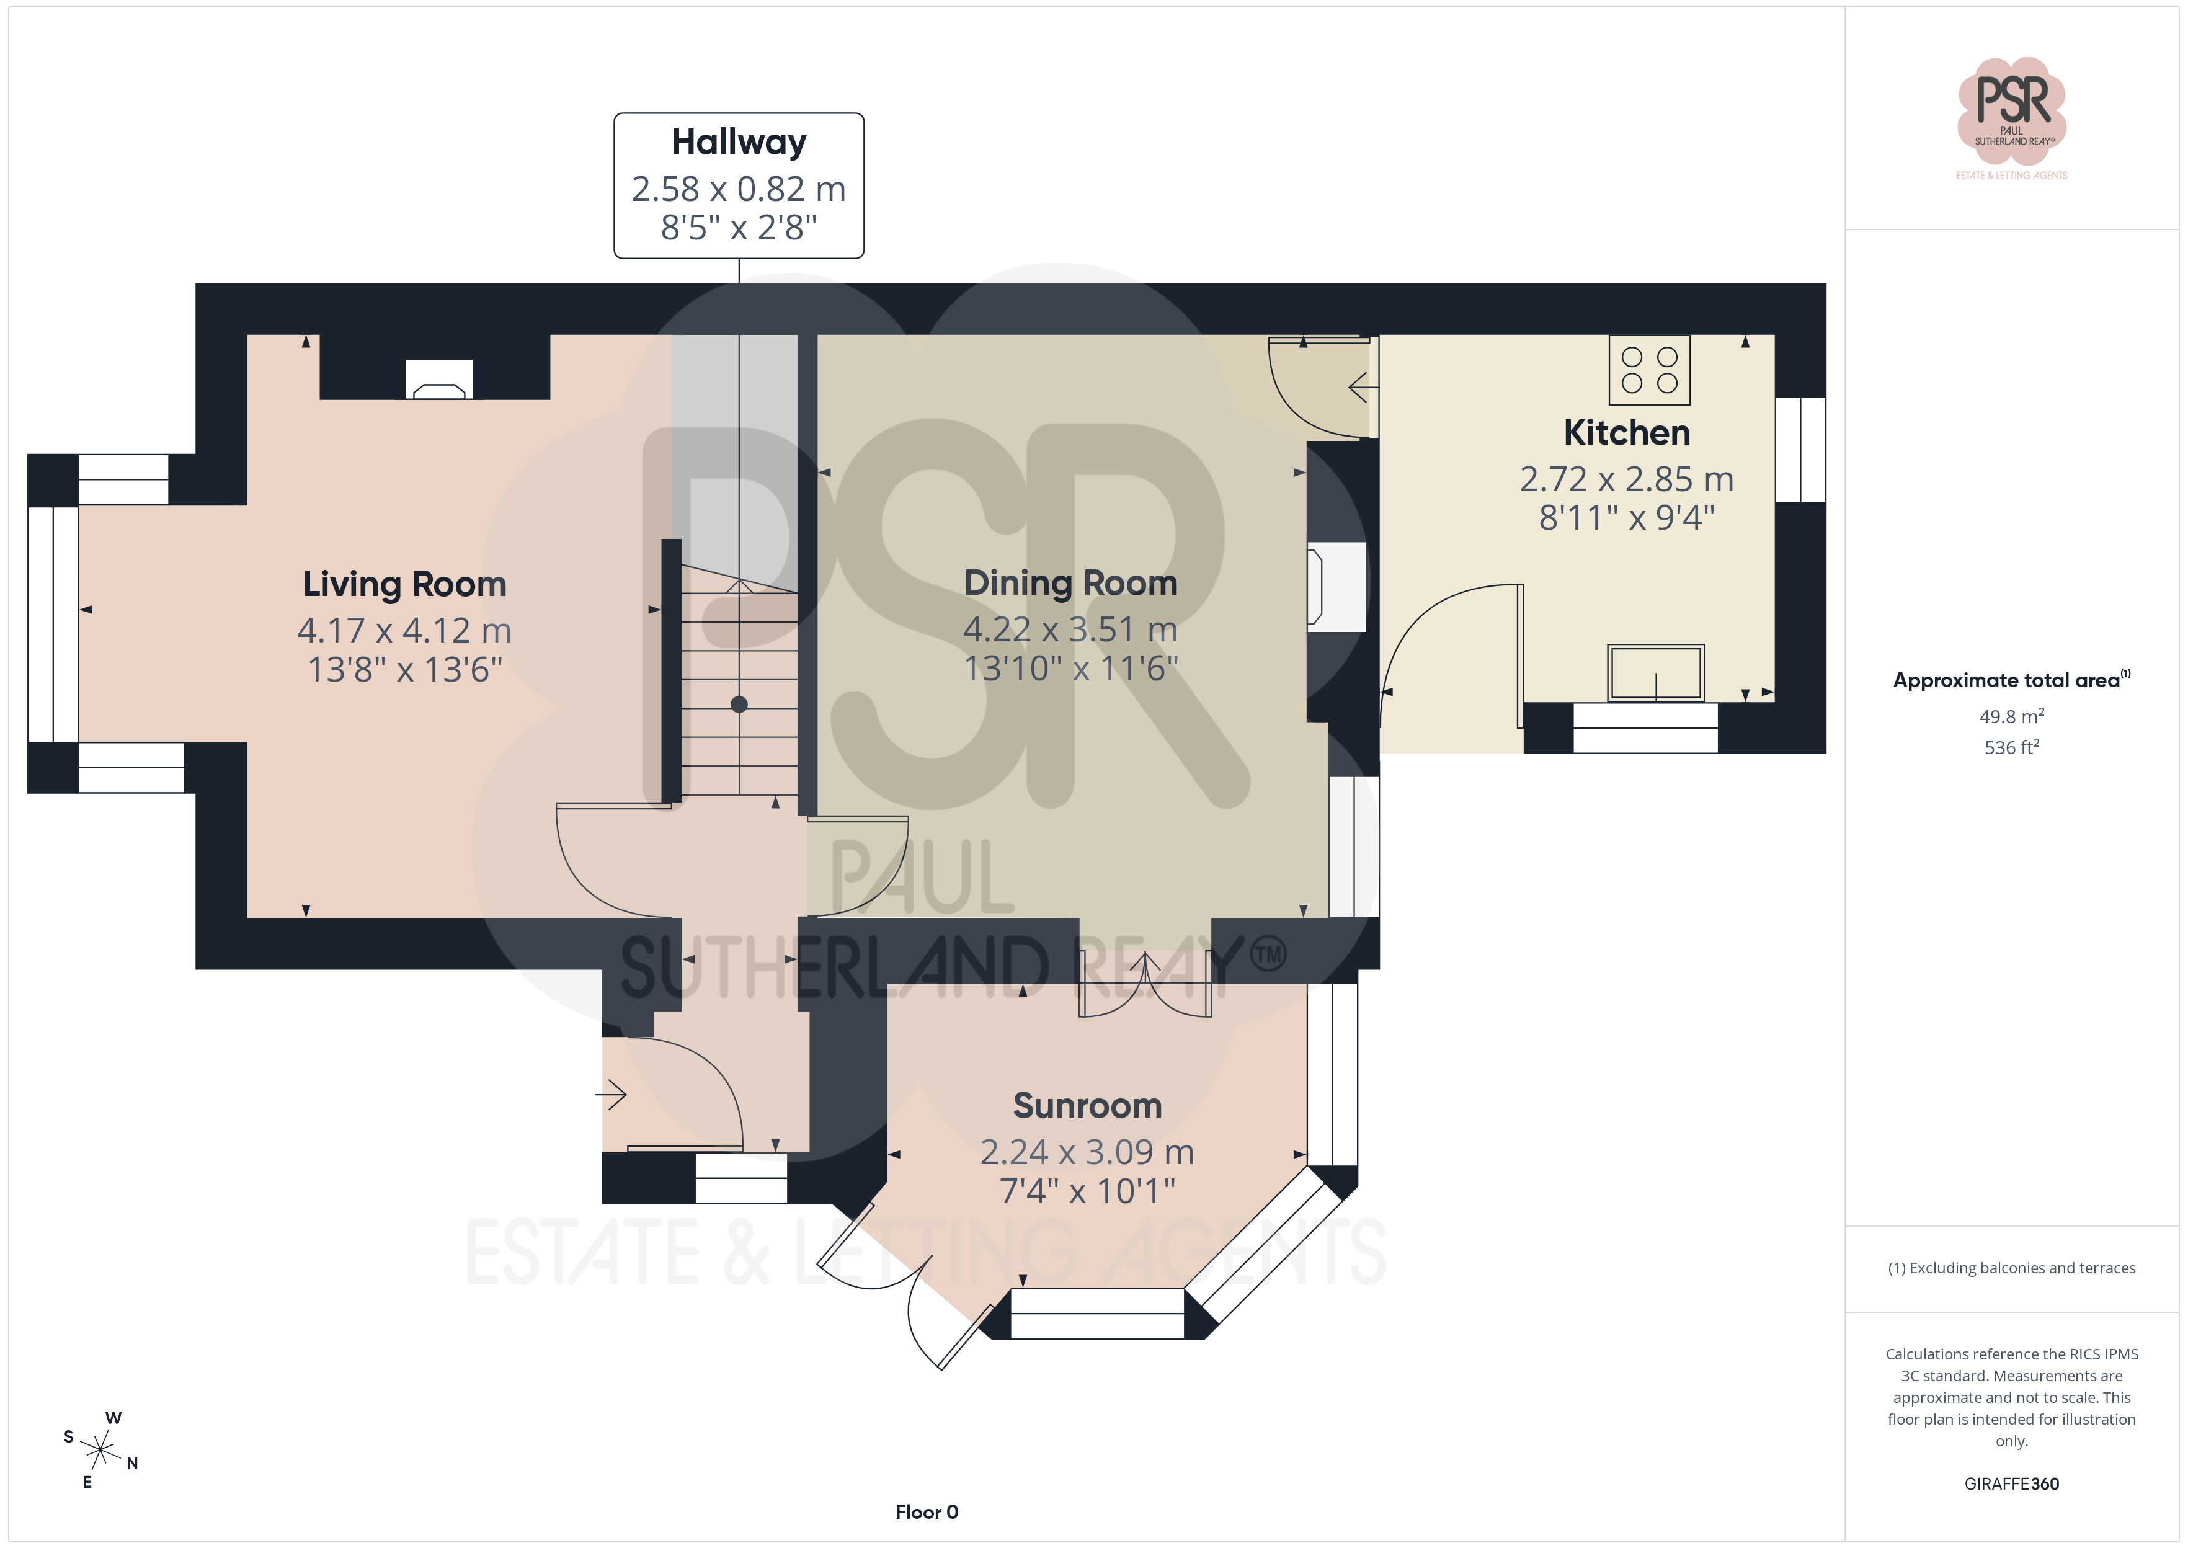
2.58m x 0.82m
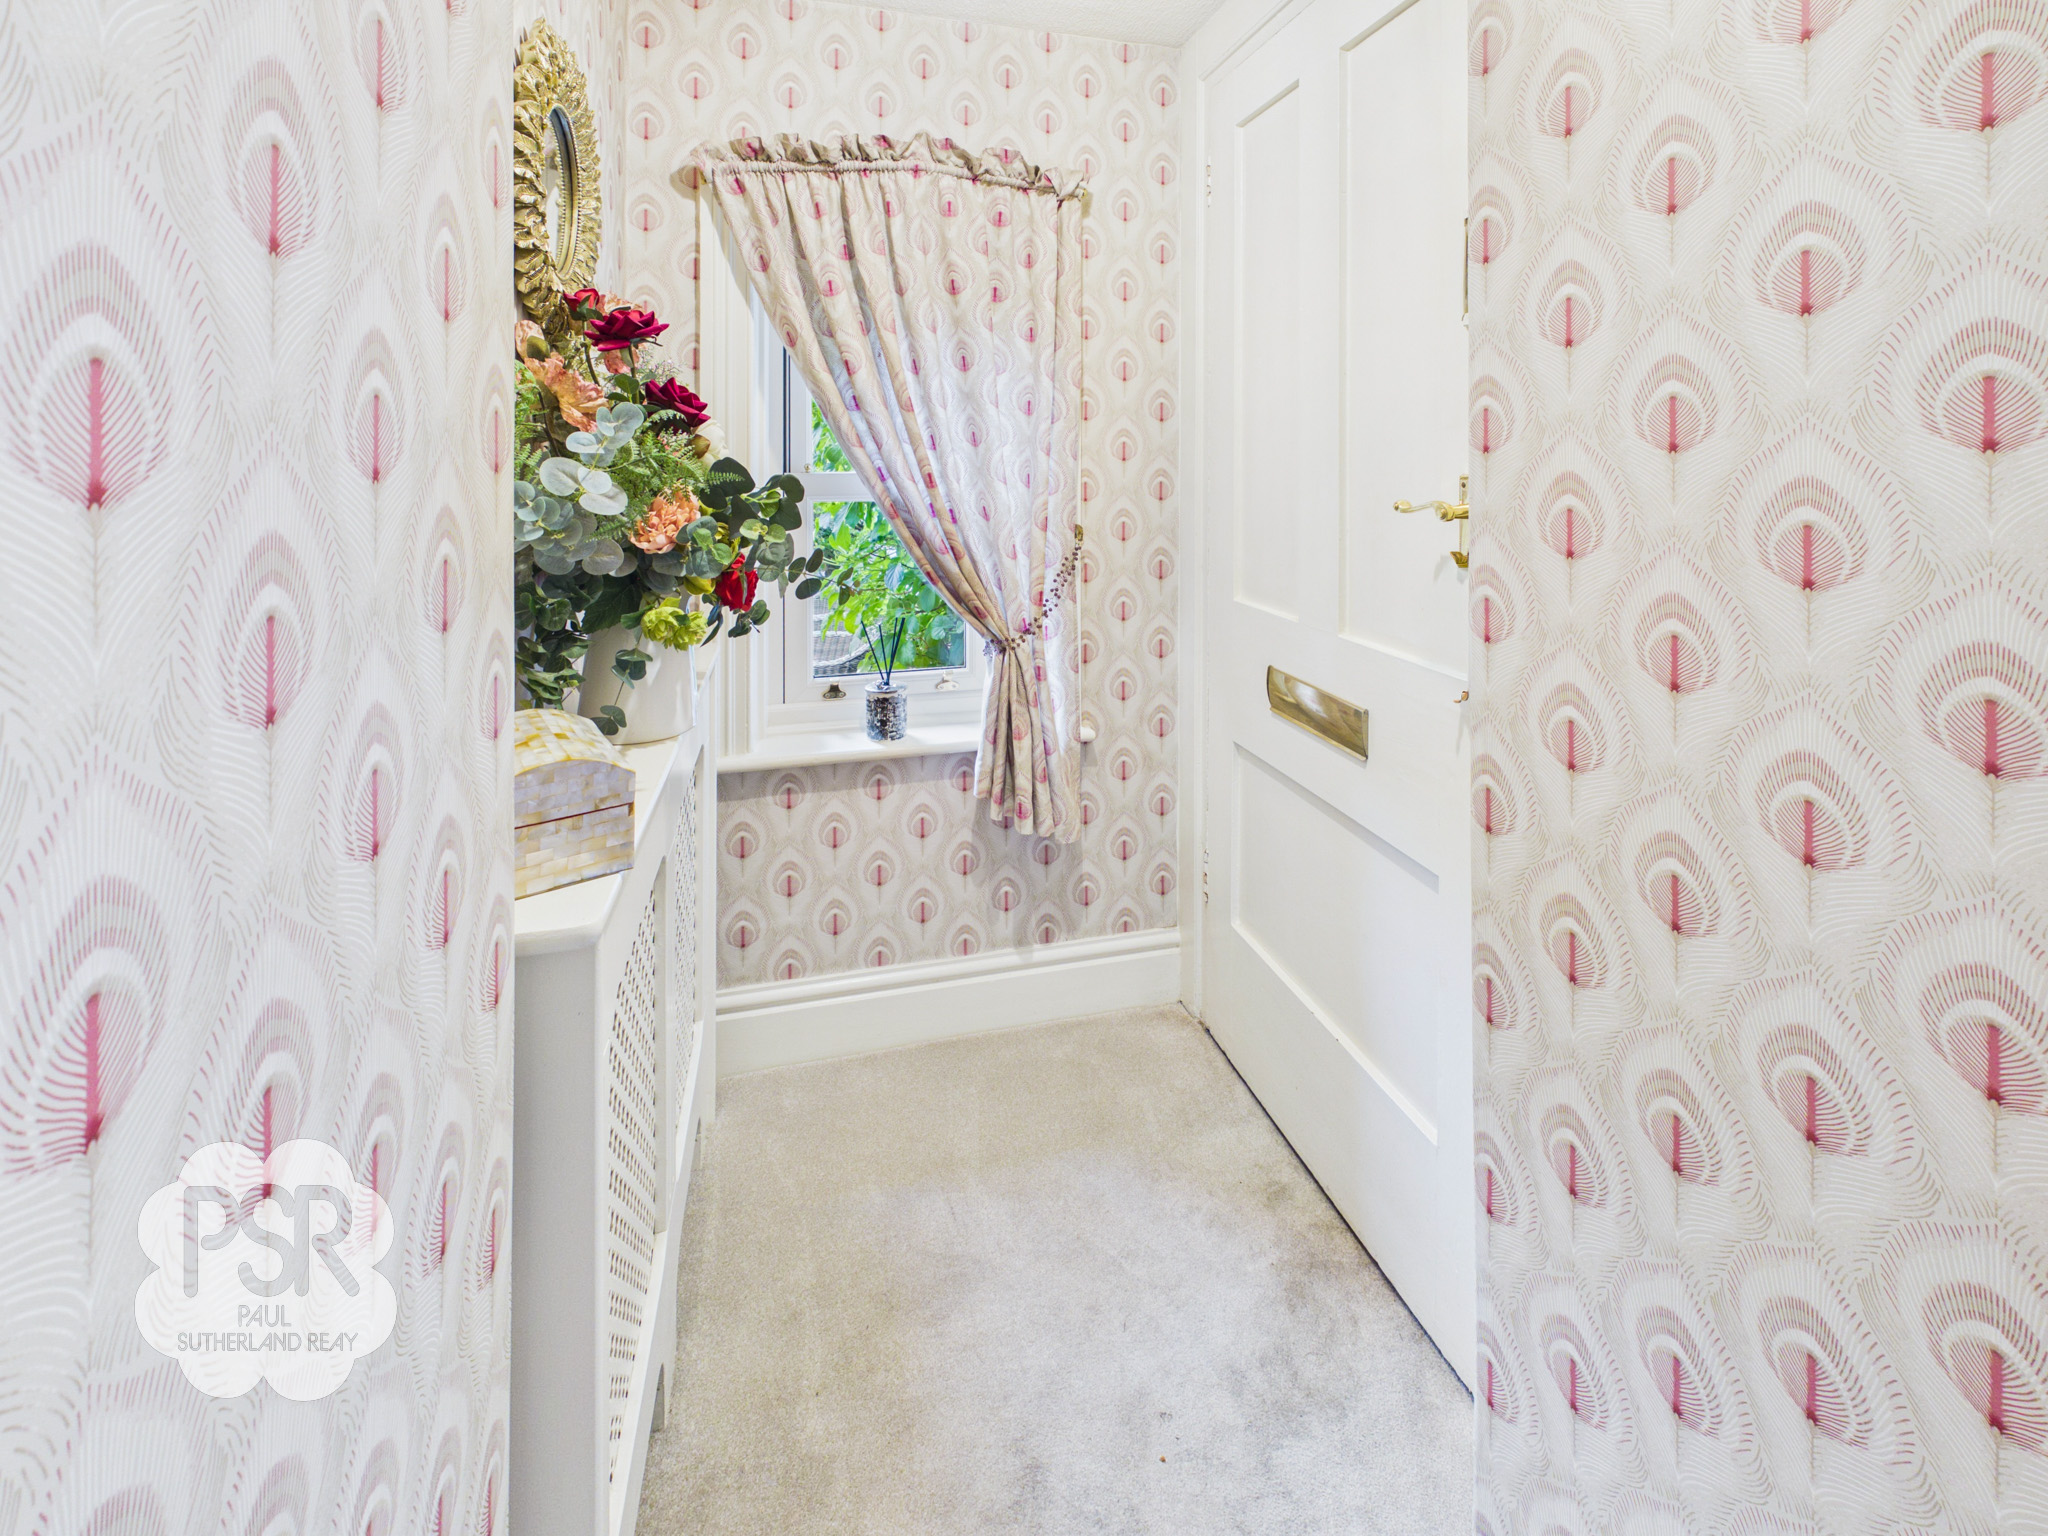
Hallway featuring a cream uPVC double glazed sash window to the side elevation, radiator, cream carpet, and ceiling light. A staircase with matching cream runner, finished with red piping and brass stair rods, leads to the first floor landing, adding a touch of period charm.
Lounge
4.17m x 4.12m
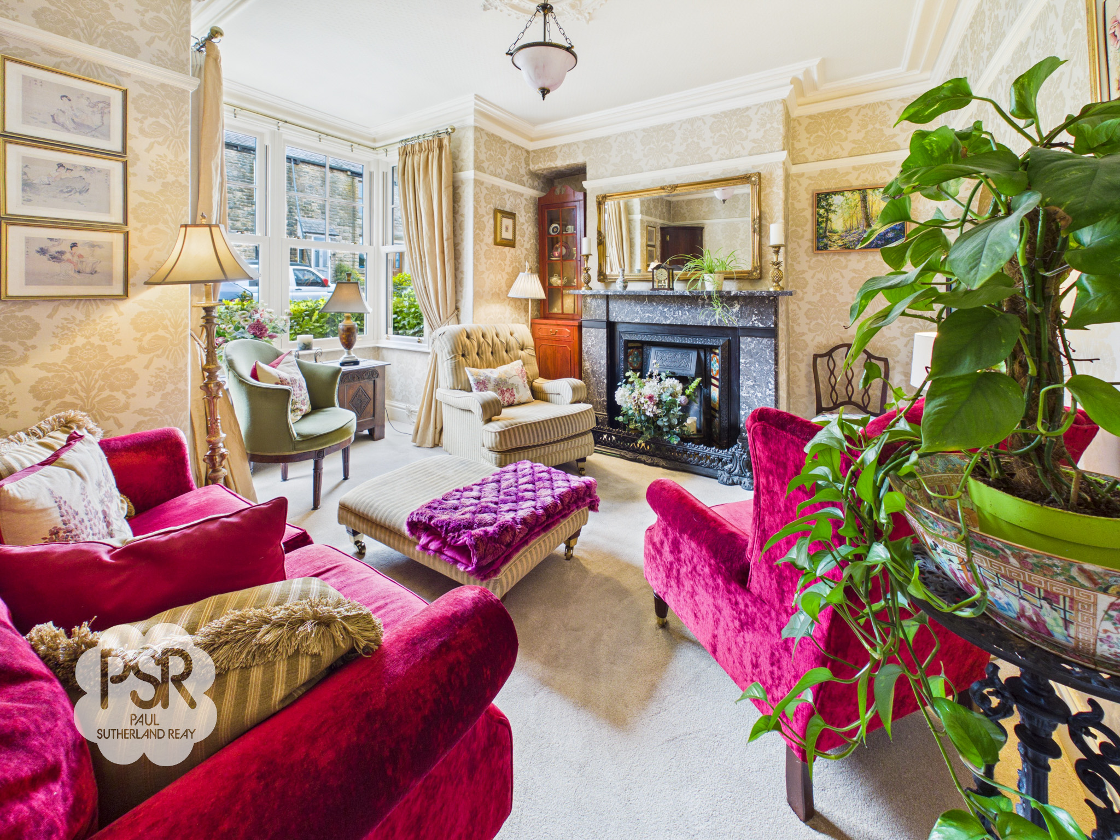
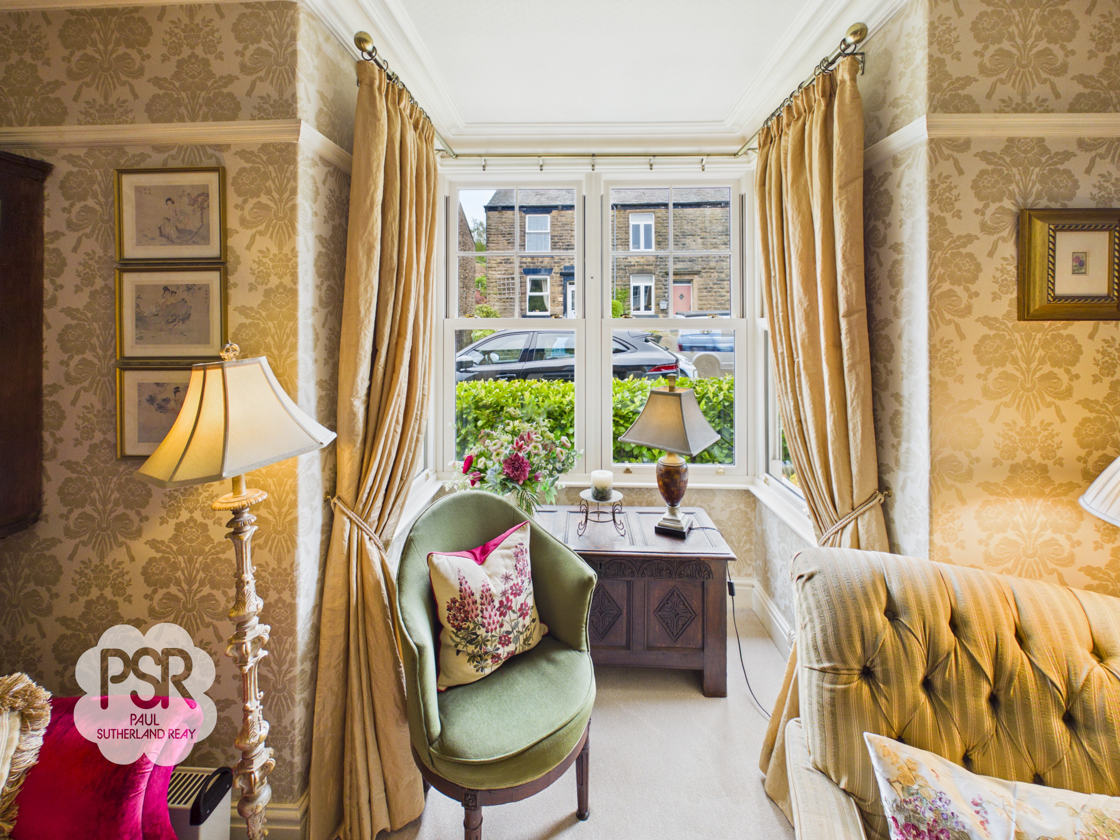
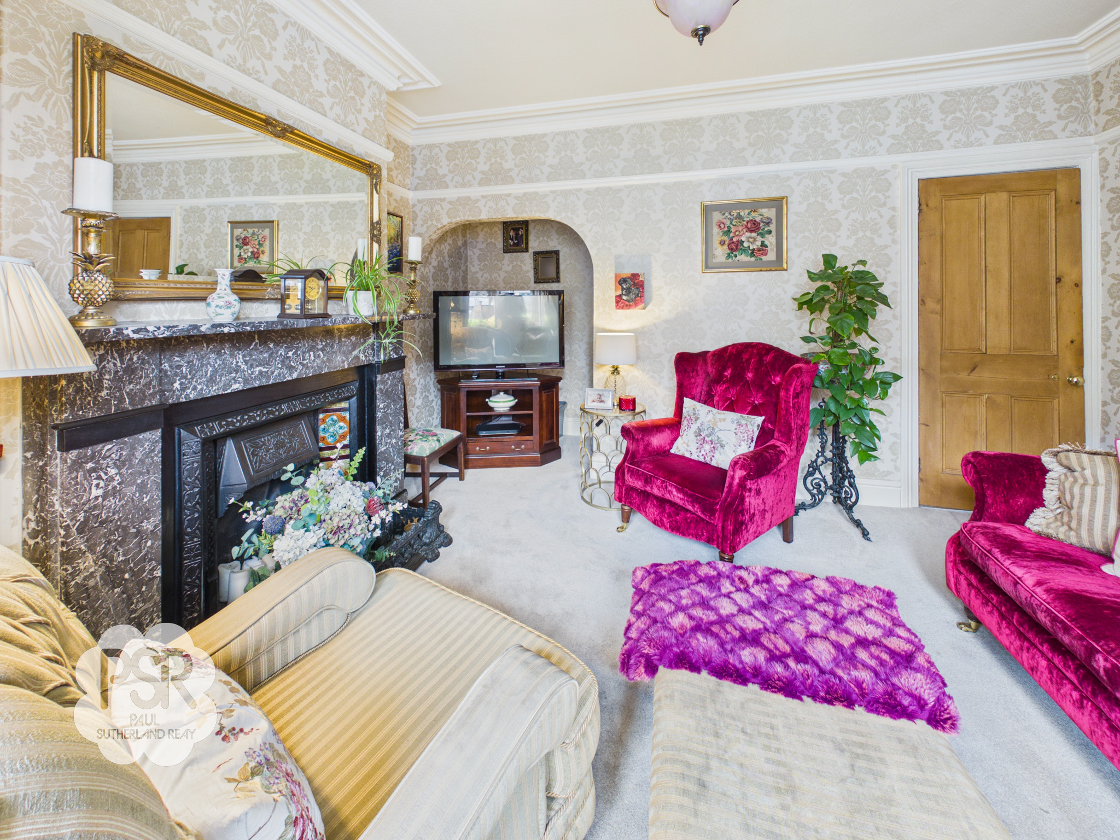
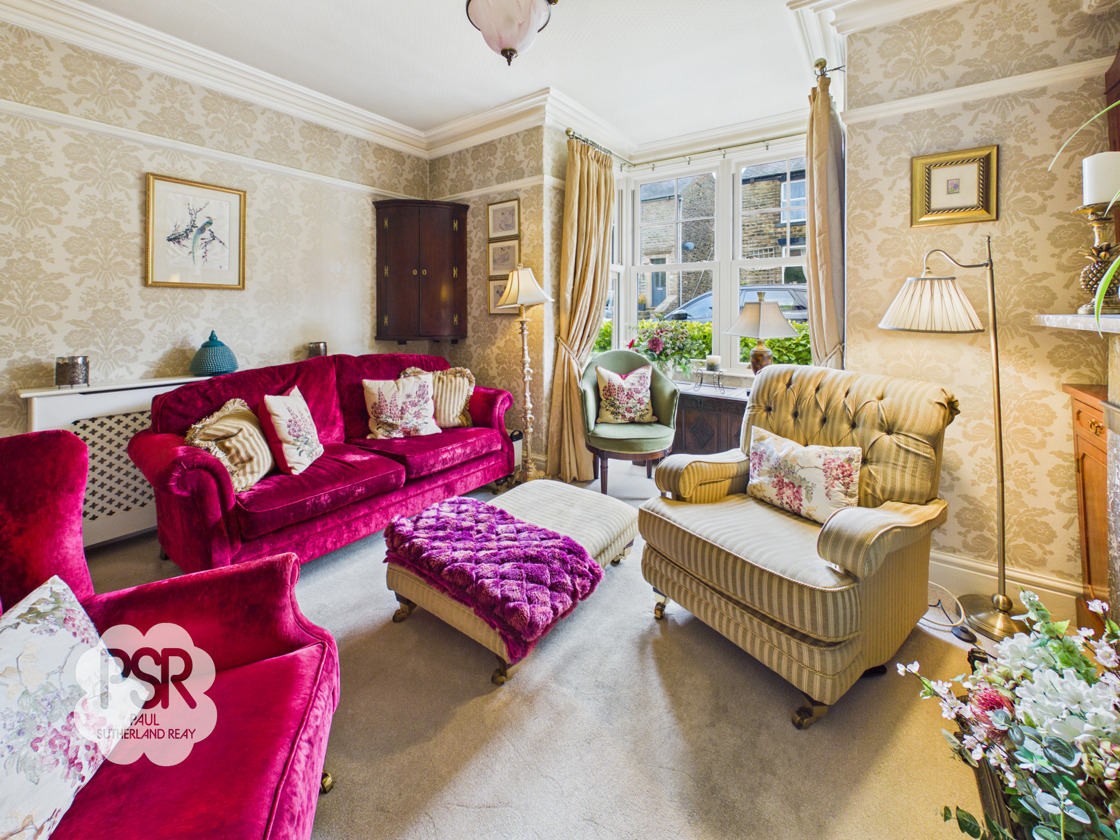
A bright and elegant reception room featuring a bay window with cream double glazed uPVC sash windows to the front elevation, allowing an abundance of natural light. The room boasts a striking original cast iron and marble period fireplace with tiled hearth, adding a beautiful focal point. There is an alcove with useful understairs storage cupboard, while period features include an original ceiling rose with pendant light, decorative coving, and a picture rail. Additional benefits include a double radiator and cream carpet, creating a warm and inviting living space.
View Lounge PhotosDining Room
4.22m x 3.51m
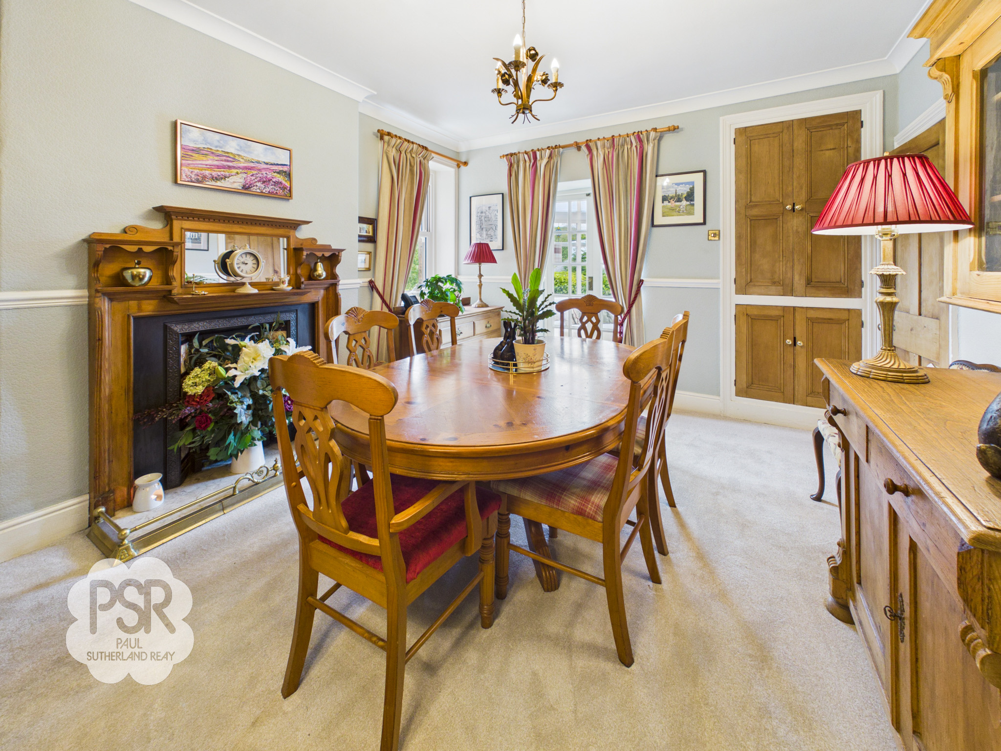
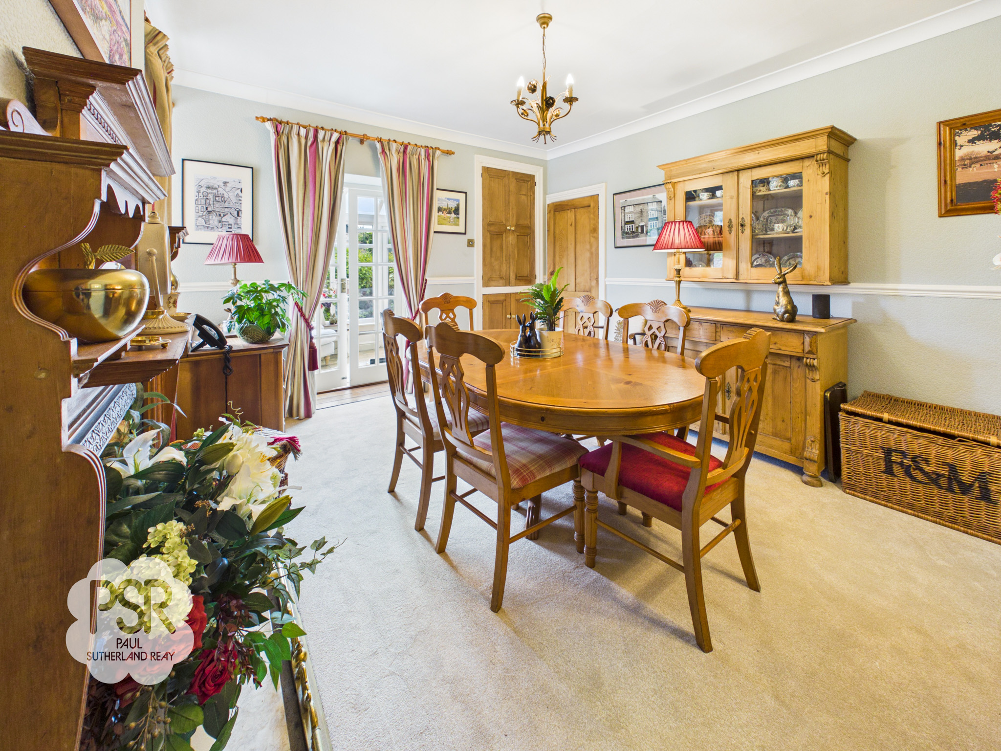
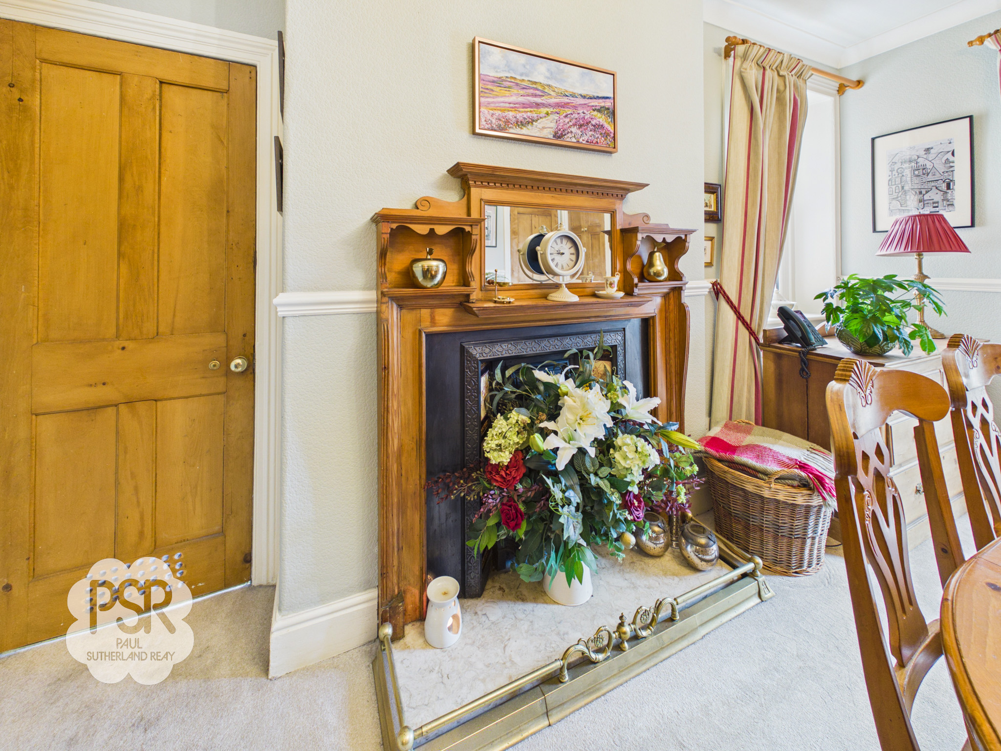
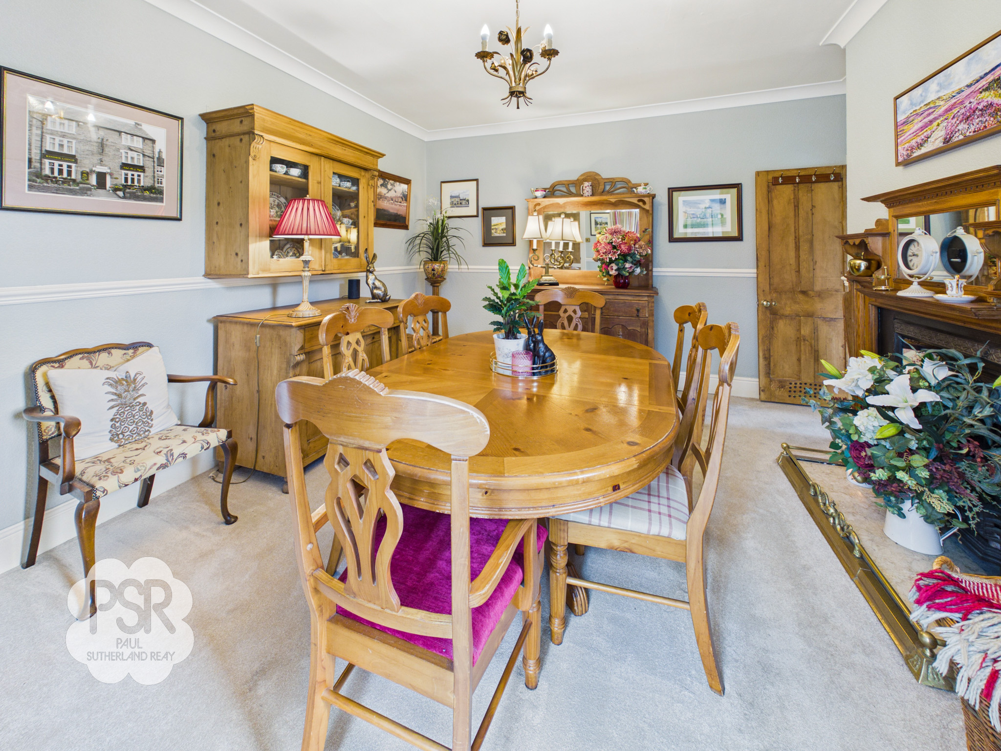
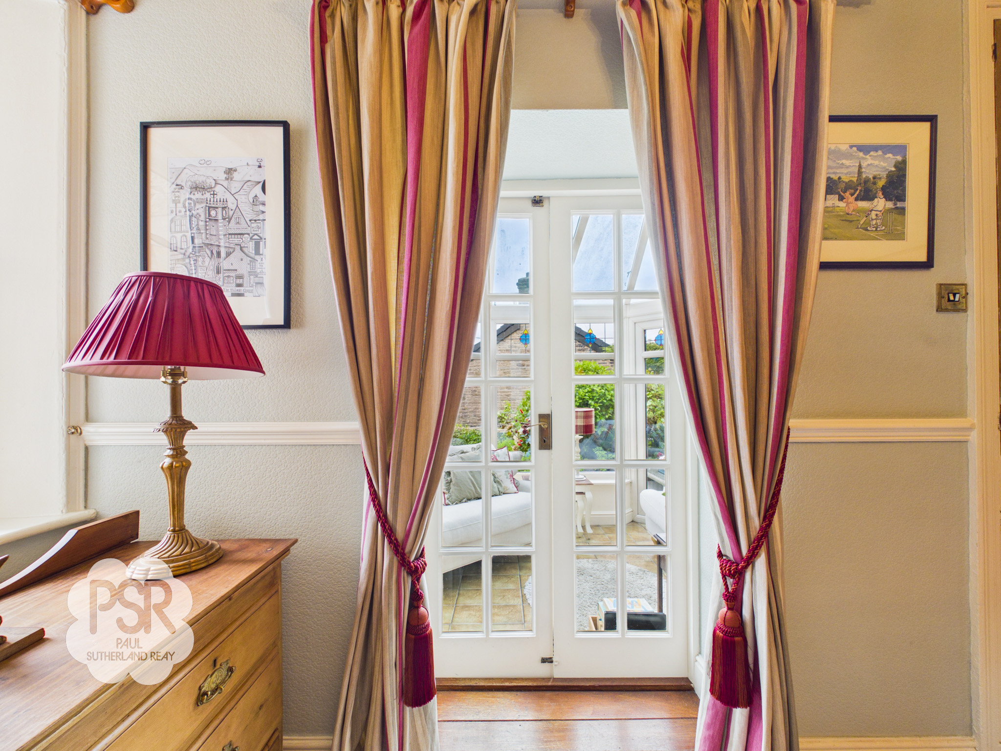
A well-proportioned dining room featuring a cream double glazed uPVC sash window to the rear elevation and hardwood French doors opening into the conservatory, creating an excellent flow of natural light. The room is centred around a charming Victorian tiled and cast iron fireplace with wooden surround and marble hearth, offering a strong period focal point. Further character features include decorative coving, a ceiling pendant light, and a dado rail, alongside original pine Butler cupboards providing useful storage. Additional benefits include a double radiator and cream carpet, completing this elegant and inviting dining space.
View Dining Room PhotosConservatory
3.09m x 2.24m
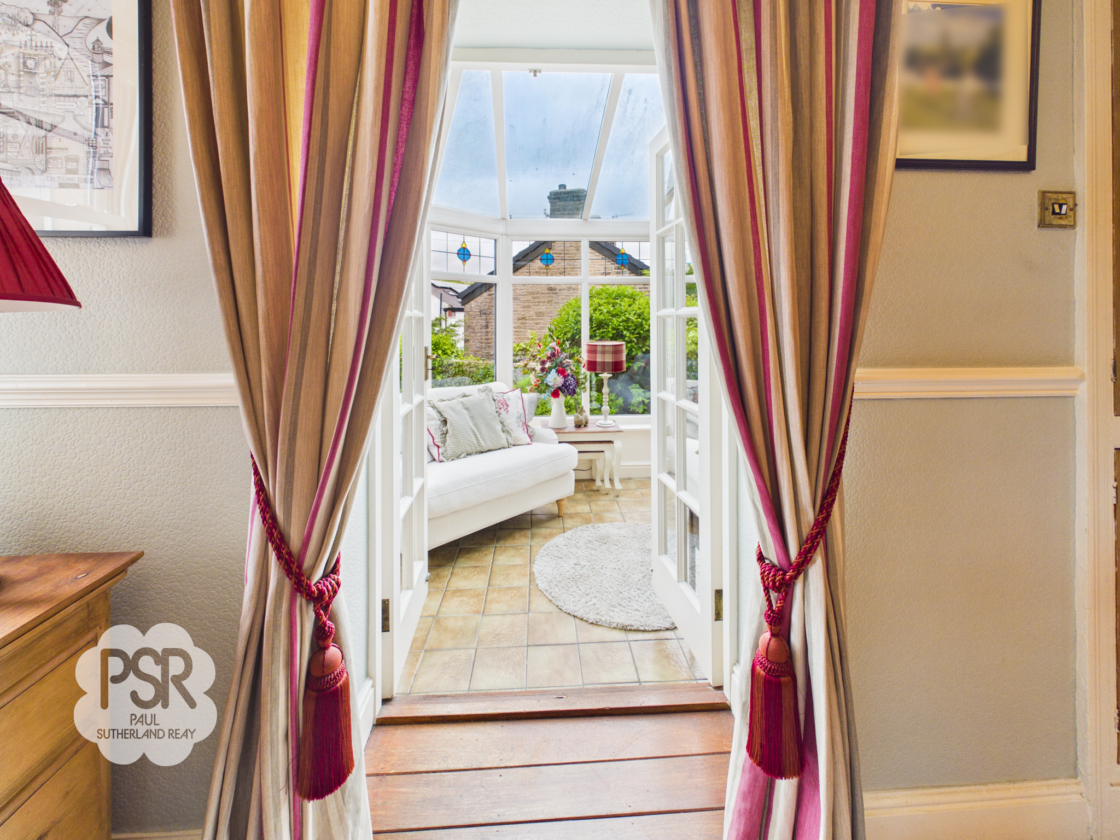
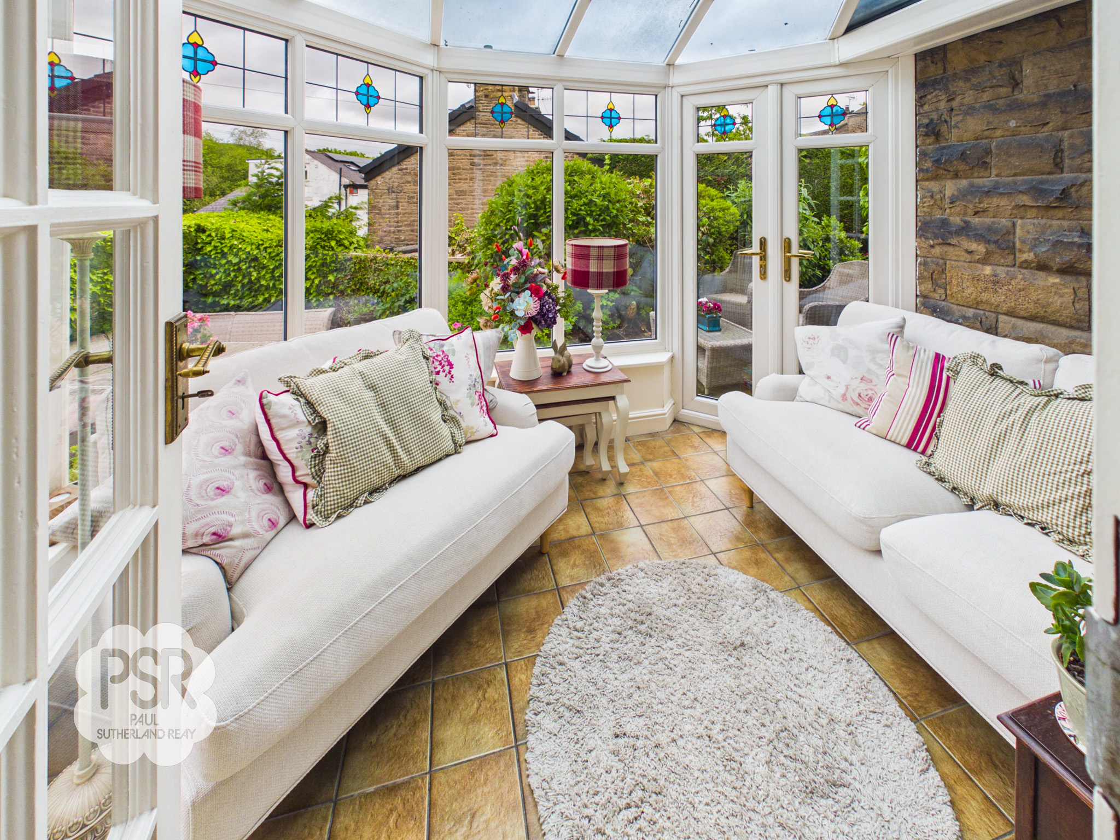
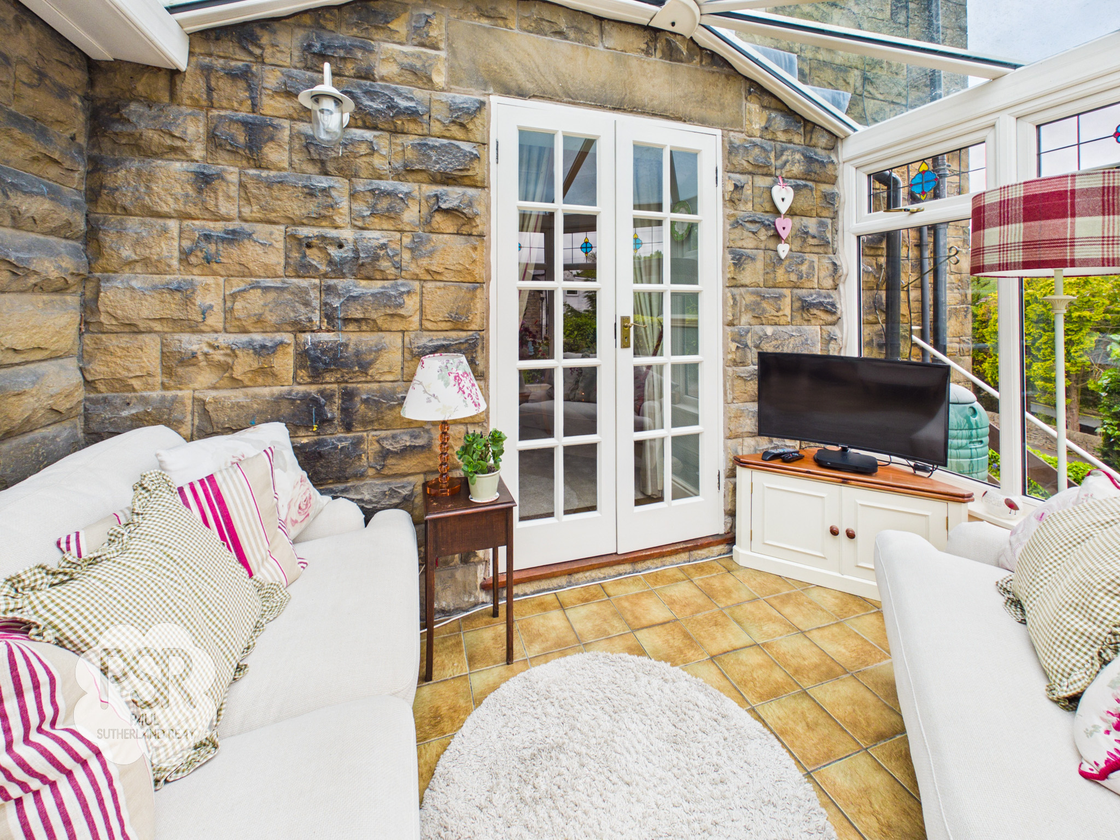
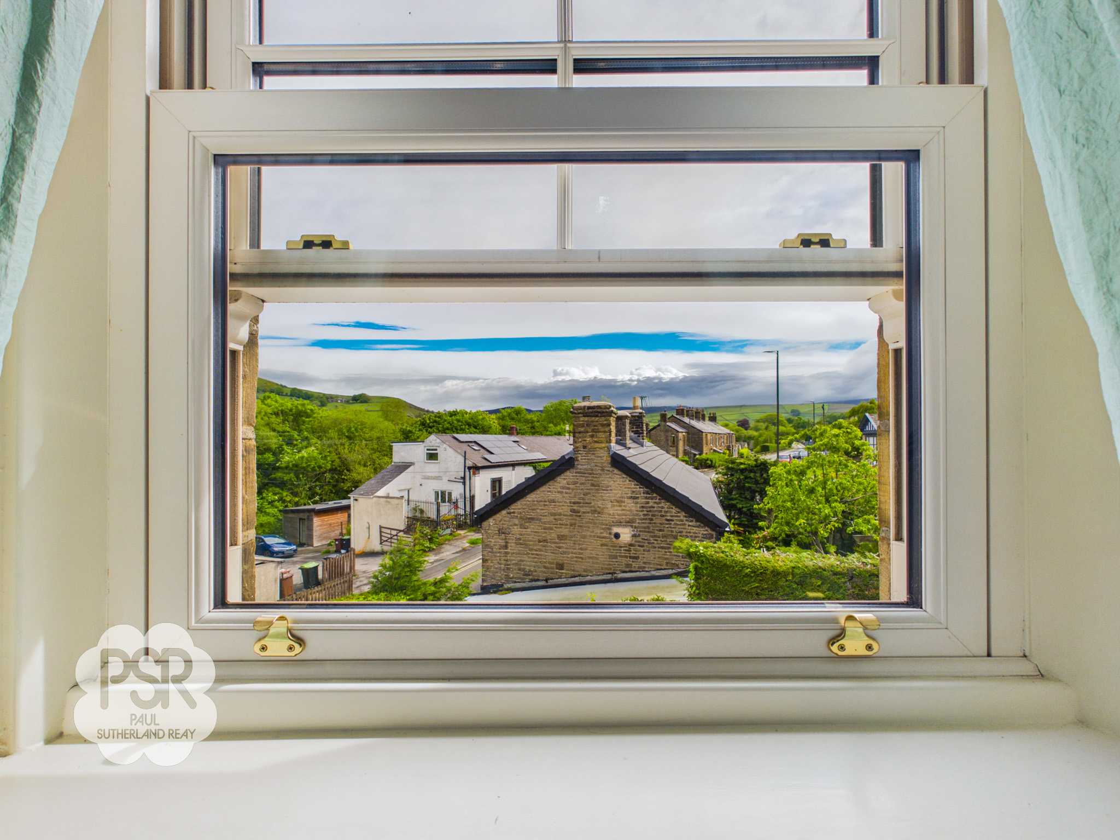
A light and spacious double glazed cream uPVC conservatory featuring French doors opening directly onto the garden, creating an ideal space for relaxing and entertaining while enjoying the outlook. The room benefits from exposed stone wall detailing, adding character and charm, along with a tiled floor for practicality. Wall lighting enhances the ambience, while the conservatory enjoys stunning views towards Lantern Pike, making it a truly special and peaceful retreat.
Kitchen
2.72m x 2.85m
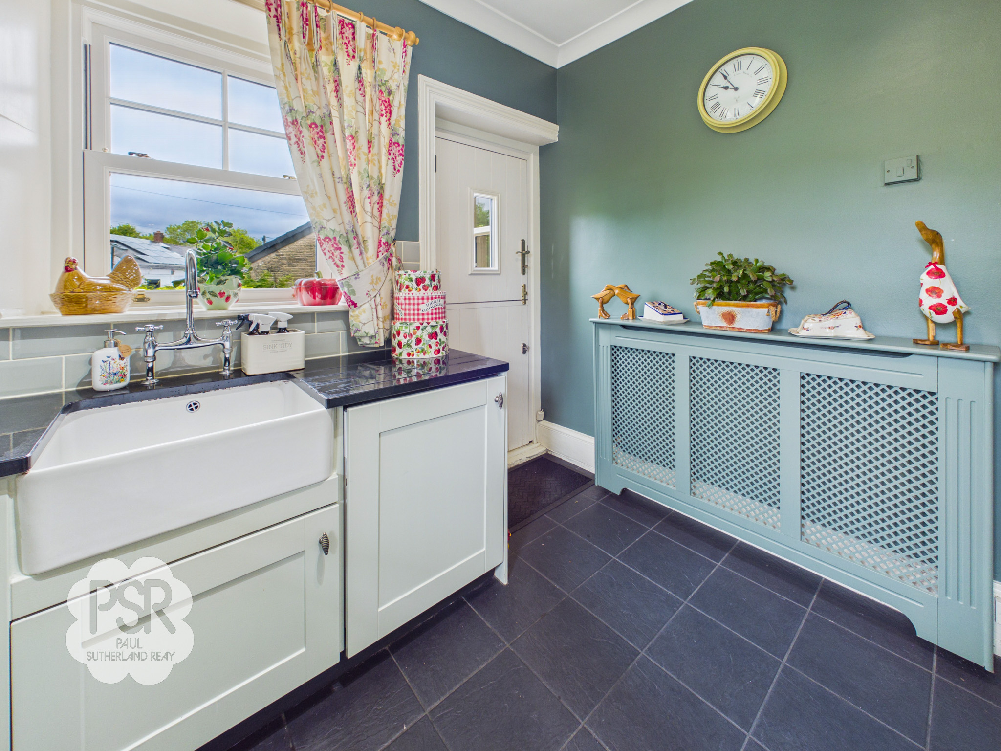
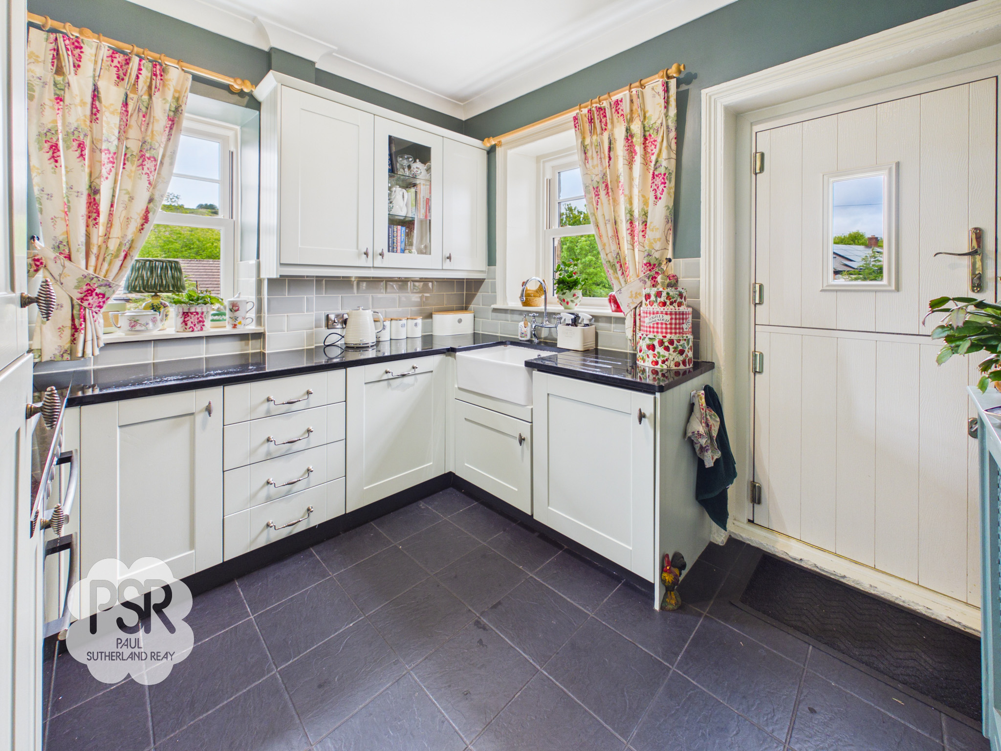
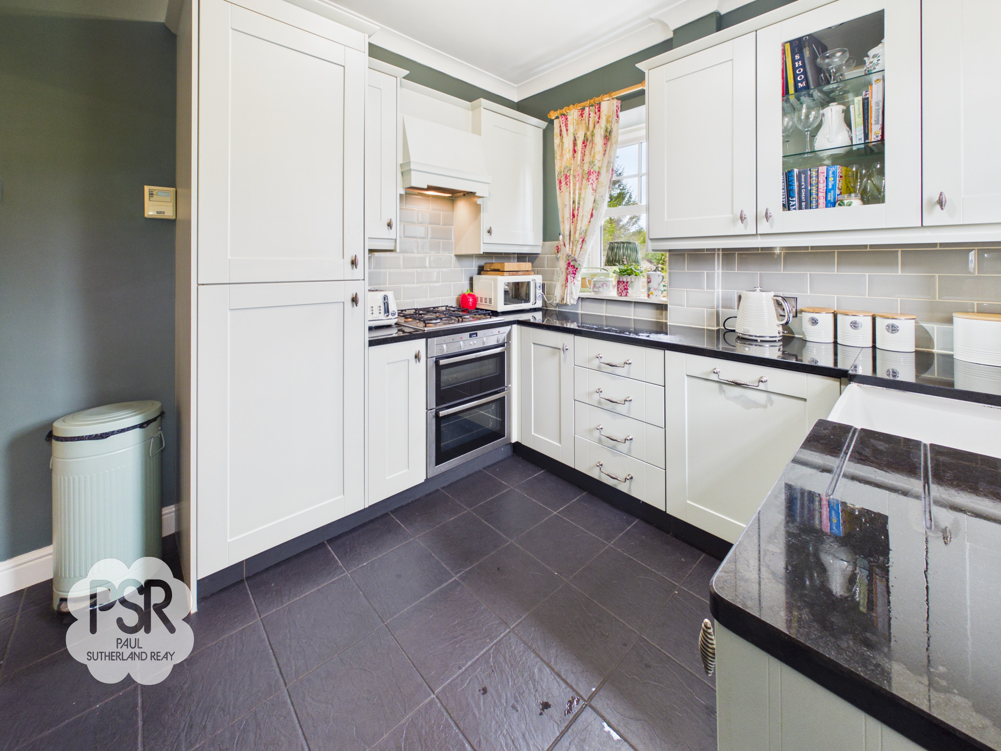
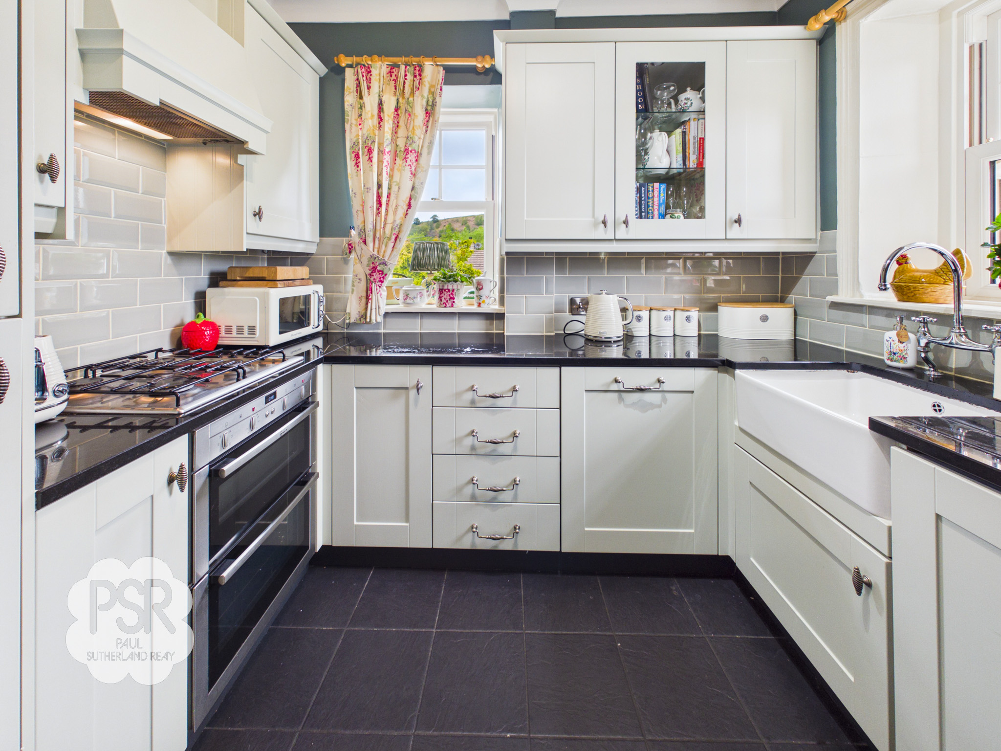
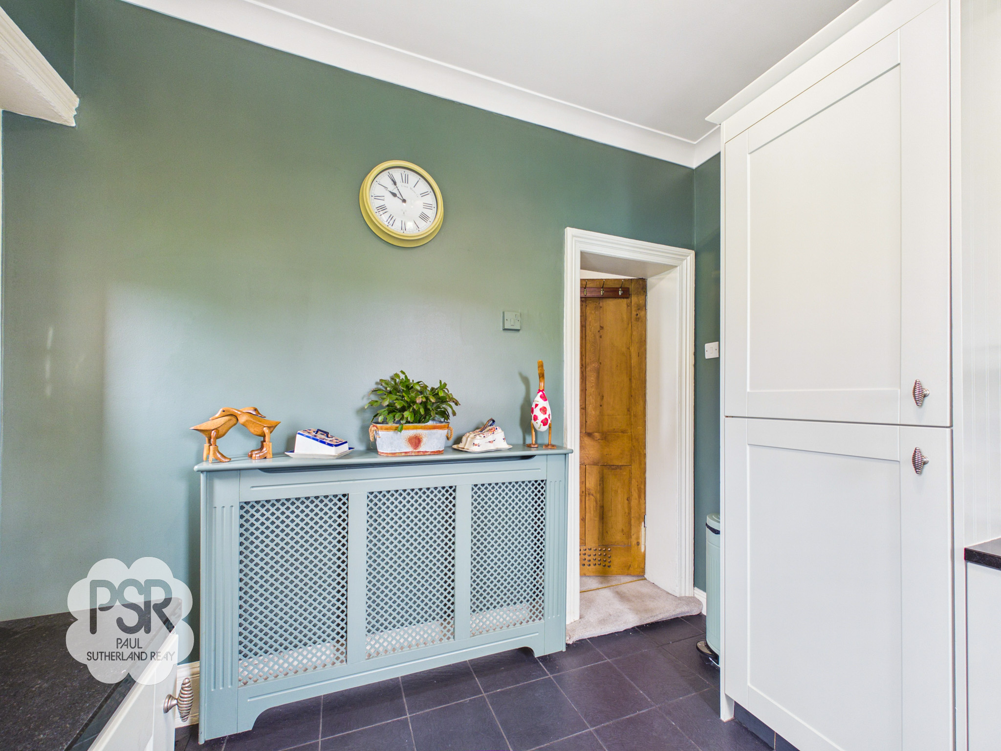
A well-appointed kitchen featuring two cream uPVC double glazed sash windows to the side and rear elevations, along with a cream composite stable door providing access to the side of the property. The kitchen is fitted with attractive Farrow & Ball painted Shaker style units, complemented by under-unit lighting and black granite worktops. A Belfast sink with traditional chrome mixer tap adds a classic touch, while integrated appliances include a Neff gas hob and electric oven with extractor hood and light over, along with a fridge, freezer, washing machine, and dishwasher. Further benefits include sage green metro tiled splashbacks, a ceiling light, double radiator, and tiled flooring, creating a stylish and practical culinary space.
View Kitchen PhotosLanding
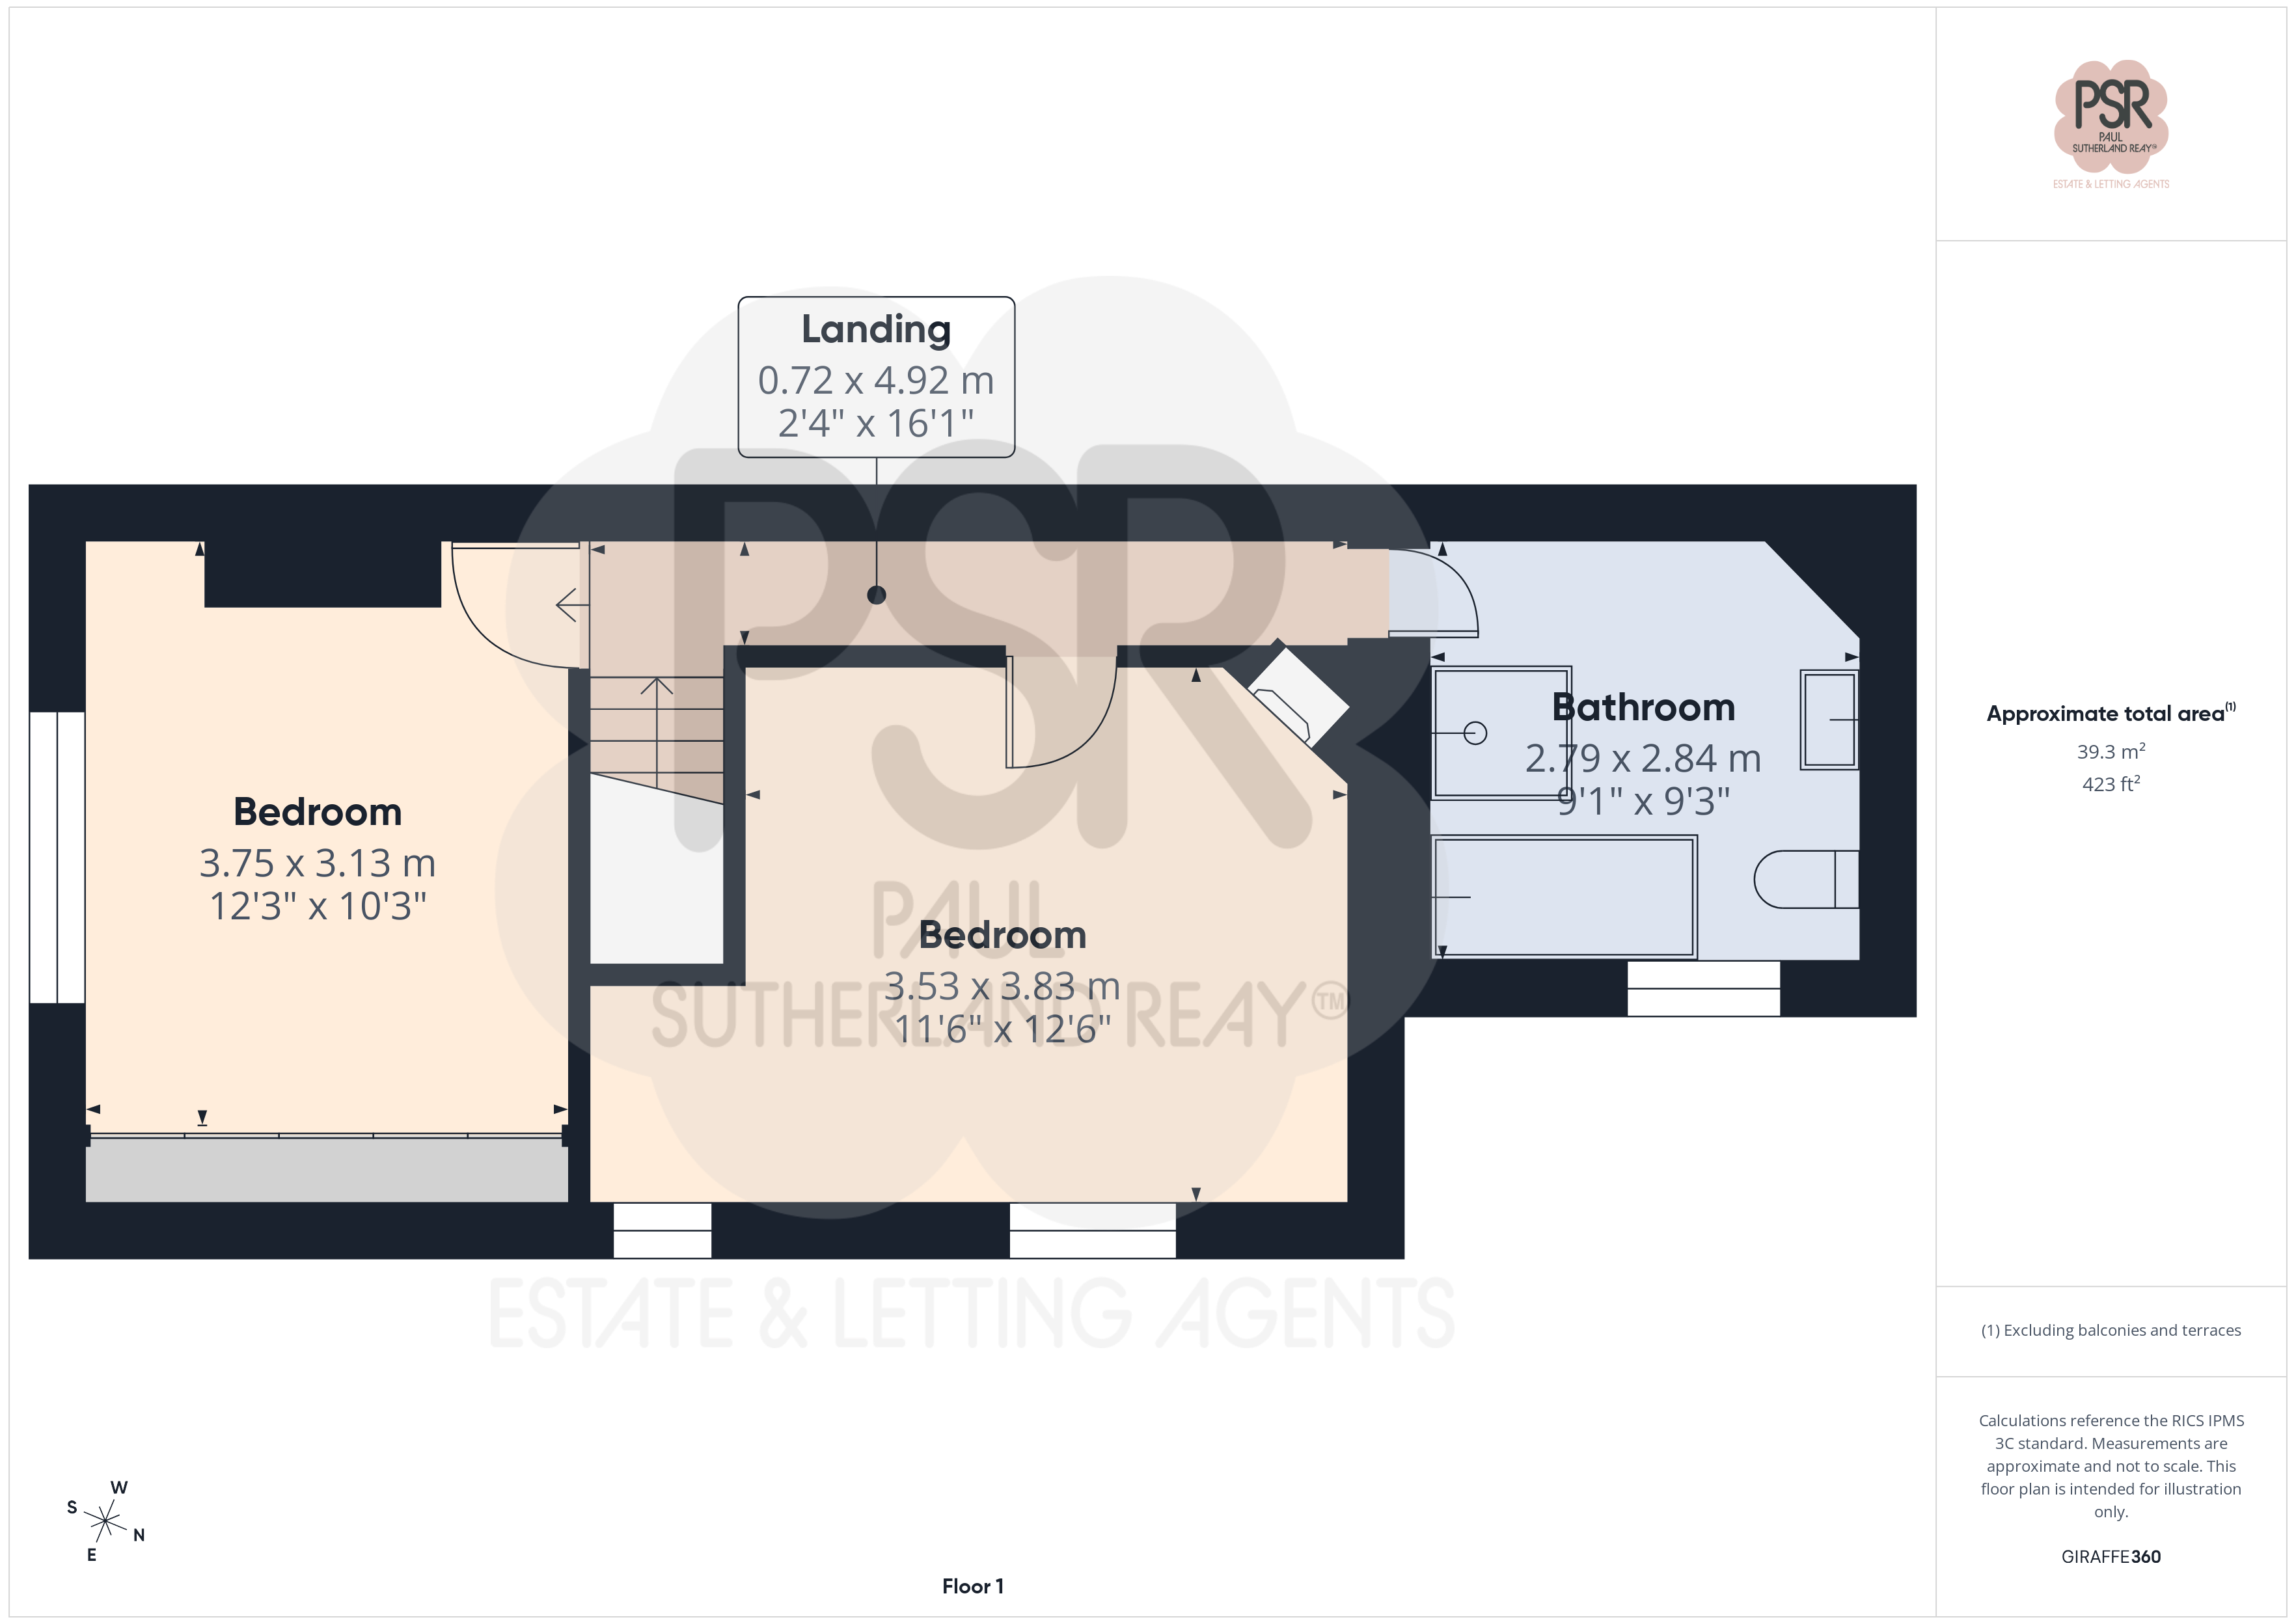
4.92m x 0.27m
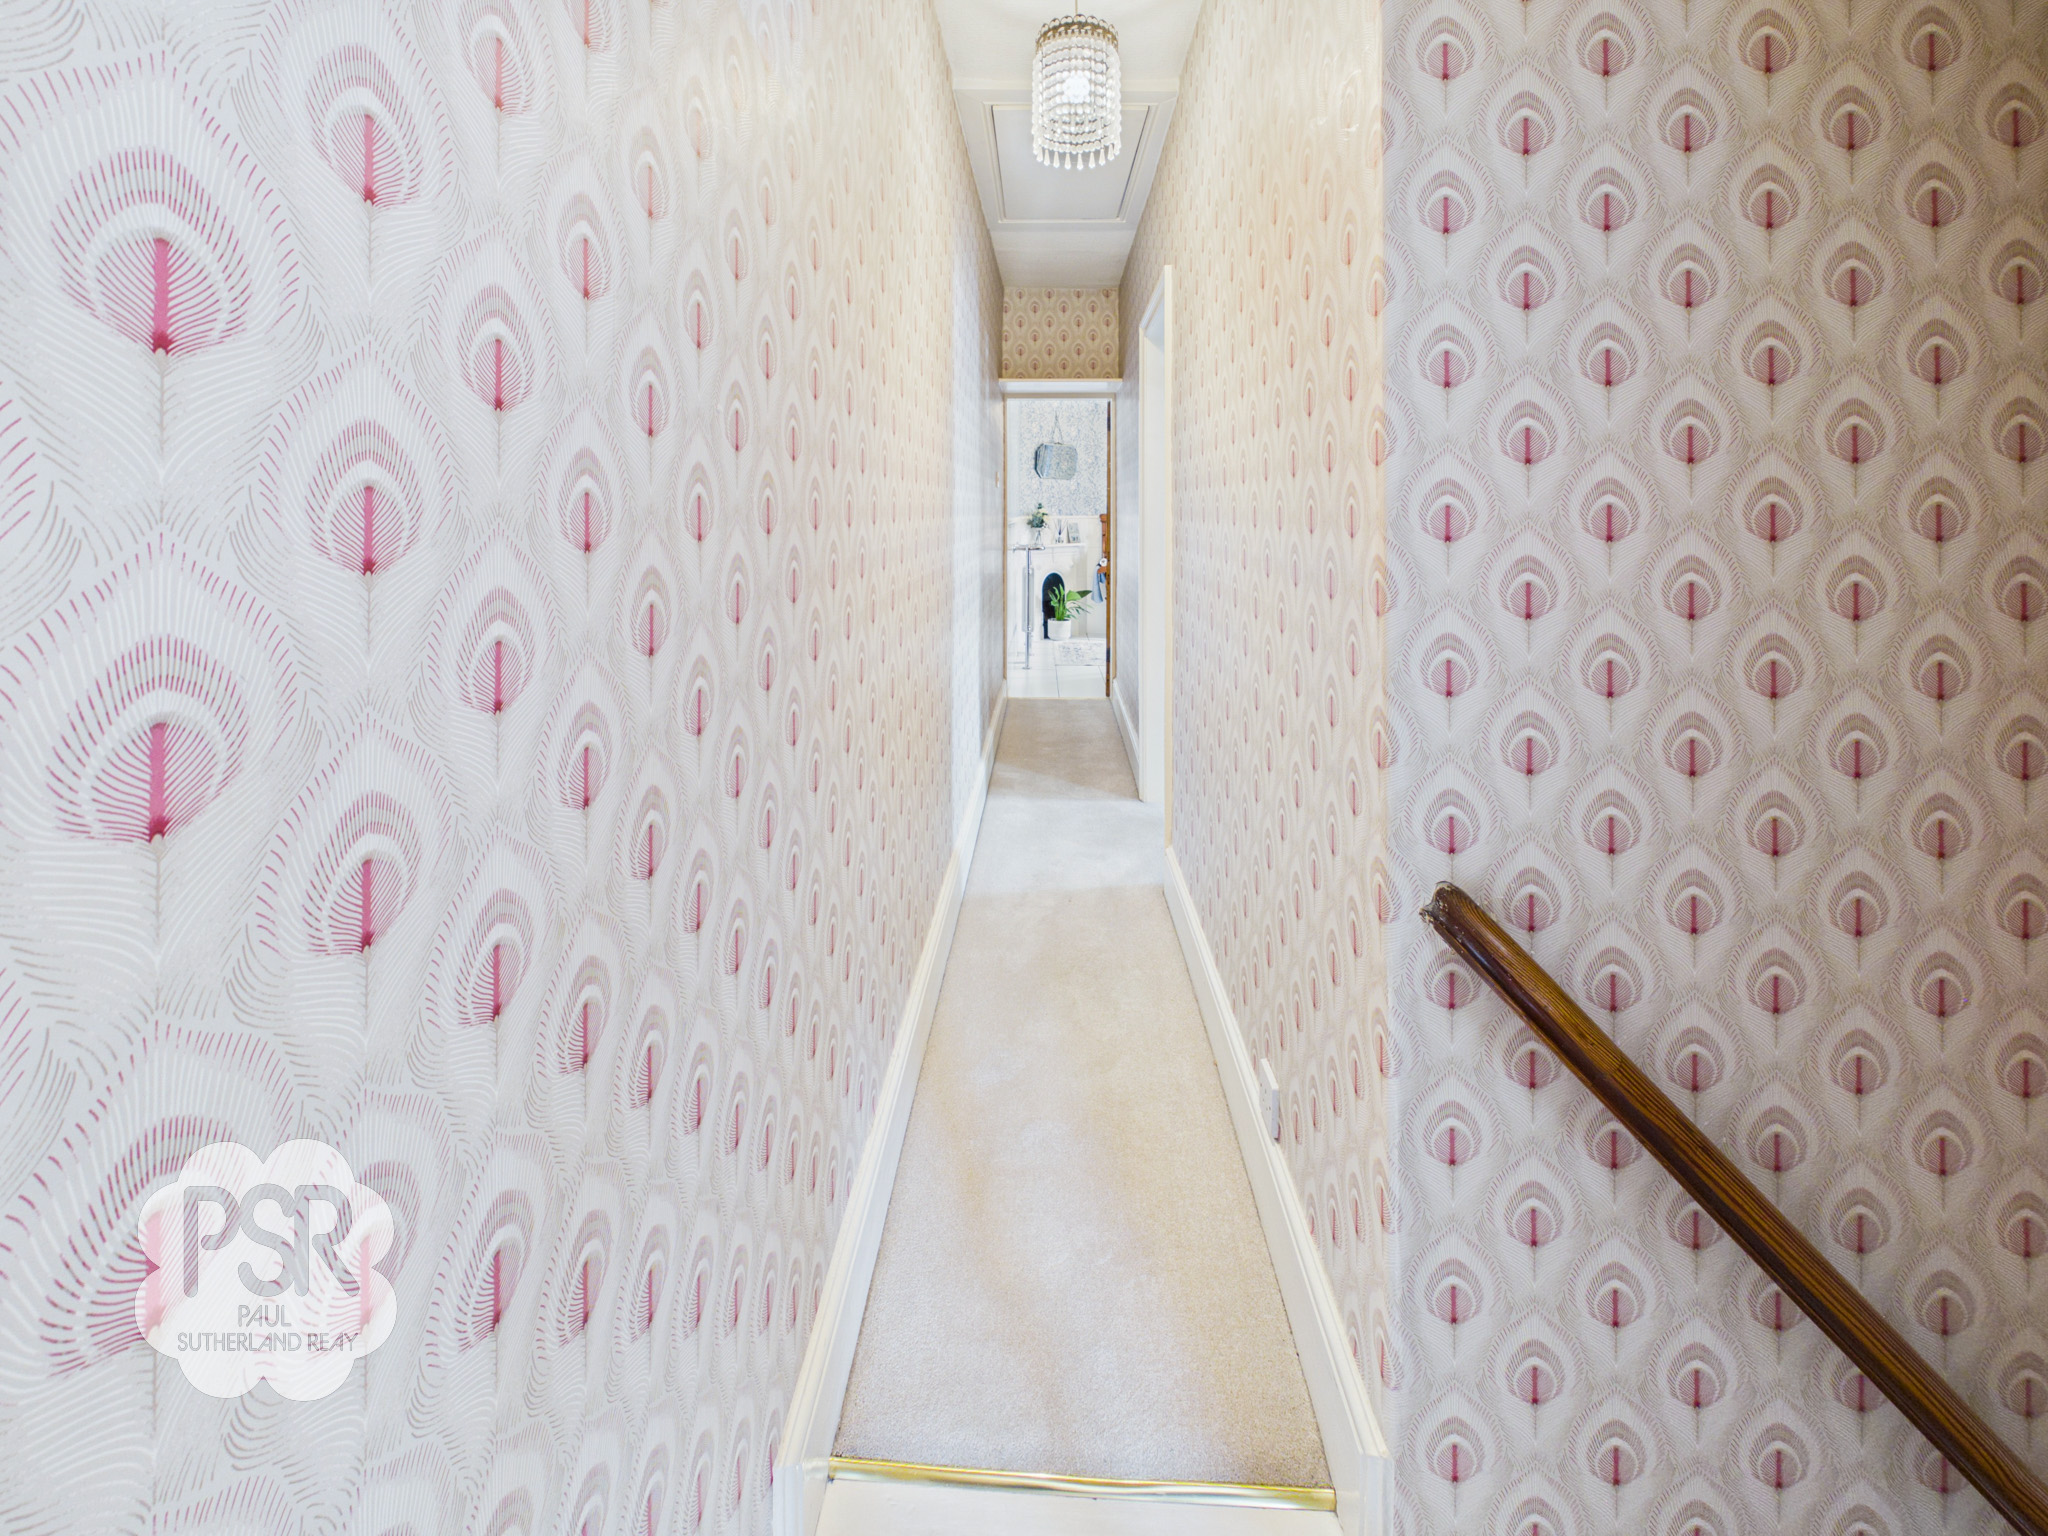
Cream carpeted landing featuring a ceiling pendant light, providing a bright and welcoming circulation space. Access to the loft is available via a fitted loft ladder, offering useful additional storage potential.
Bedroom One
3.13m x 3.75m
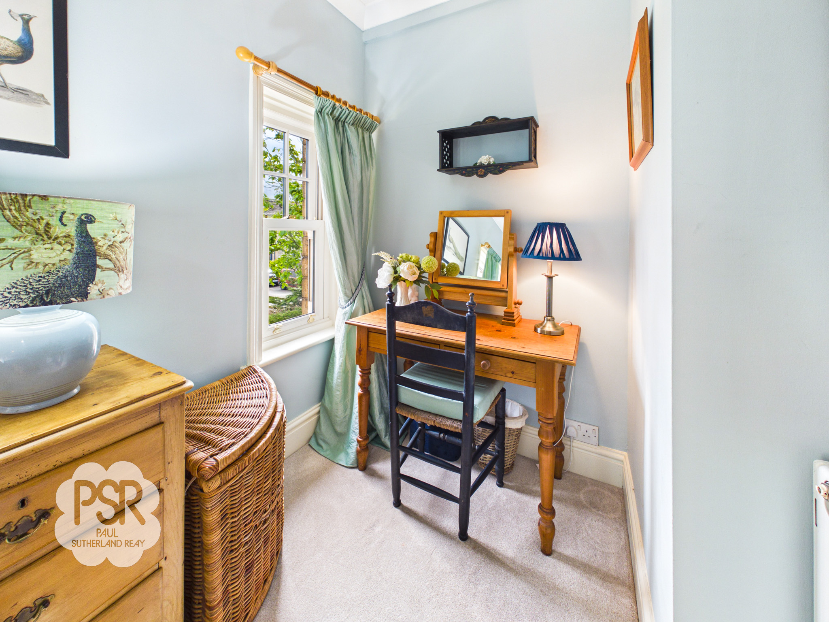
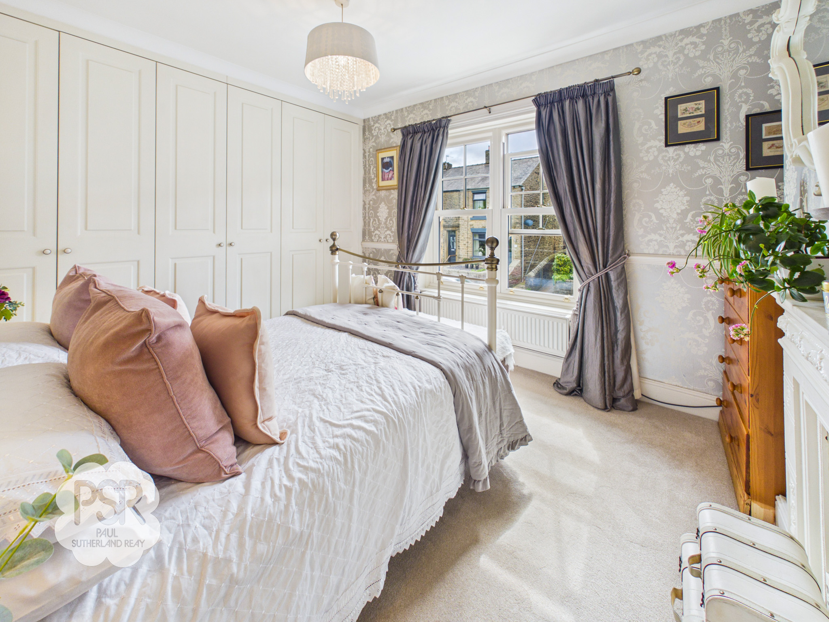
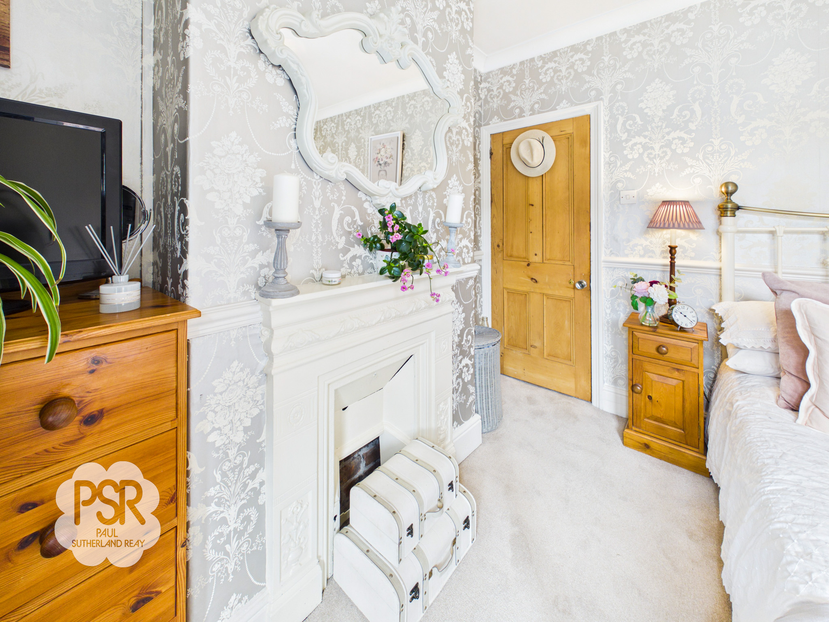
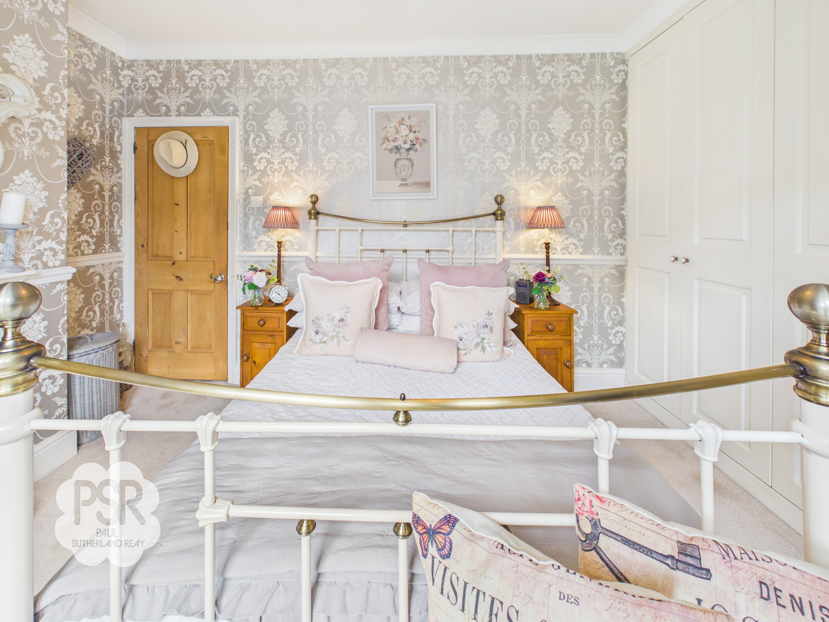
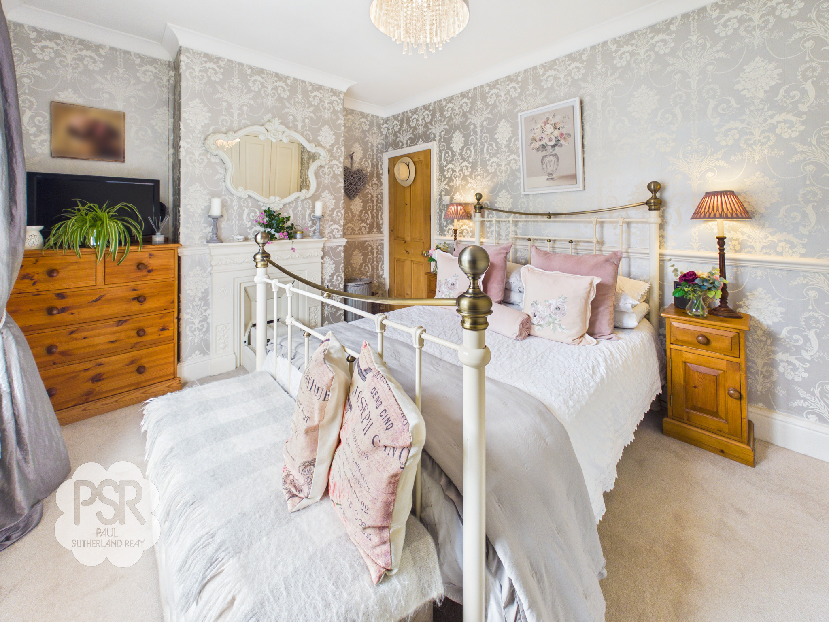
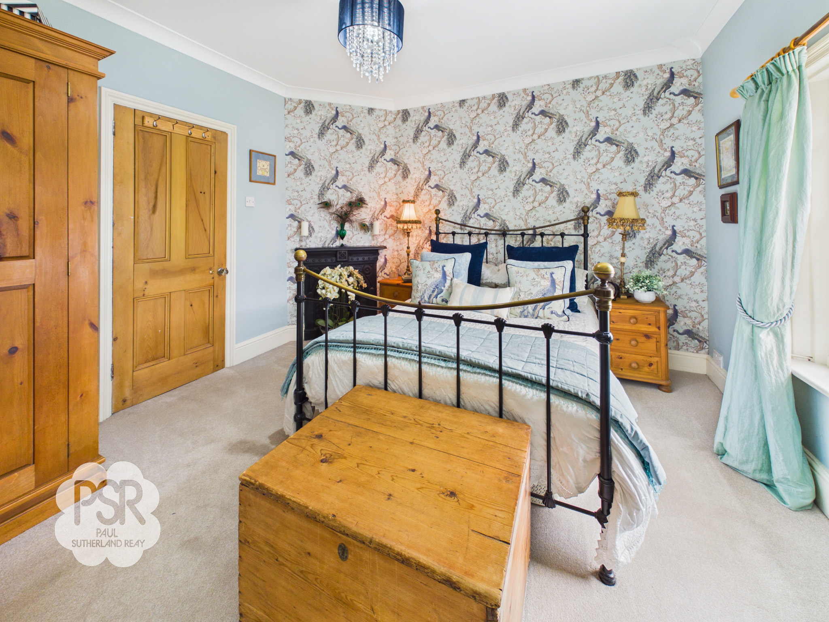
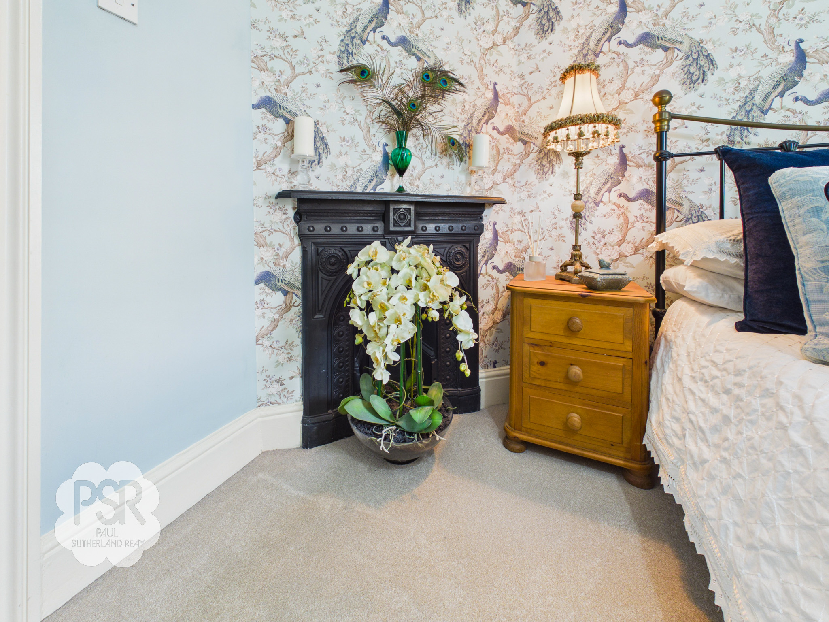
A well-proportioned double bedroom featuring a cream uPVC double glazed sash window to the front elevation, allowing for plenty of natural light. The room includes an attractive feature cast iron fireplace, adding period charm, and a full wall of off-white fitted wardrobes providing excellent storage. Further benefits include decorative coving, dado rail, a ceiling pendant light, double radiator, and cream carpet, creating a comfortable and inviting bedroom space.
View Bedroom One PhotosBedroom Two
3.83m x 3.53m
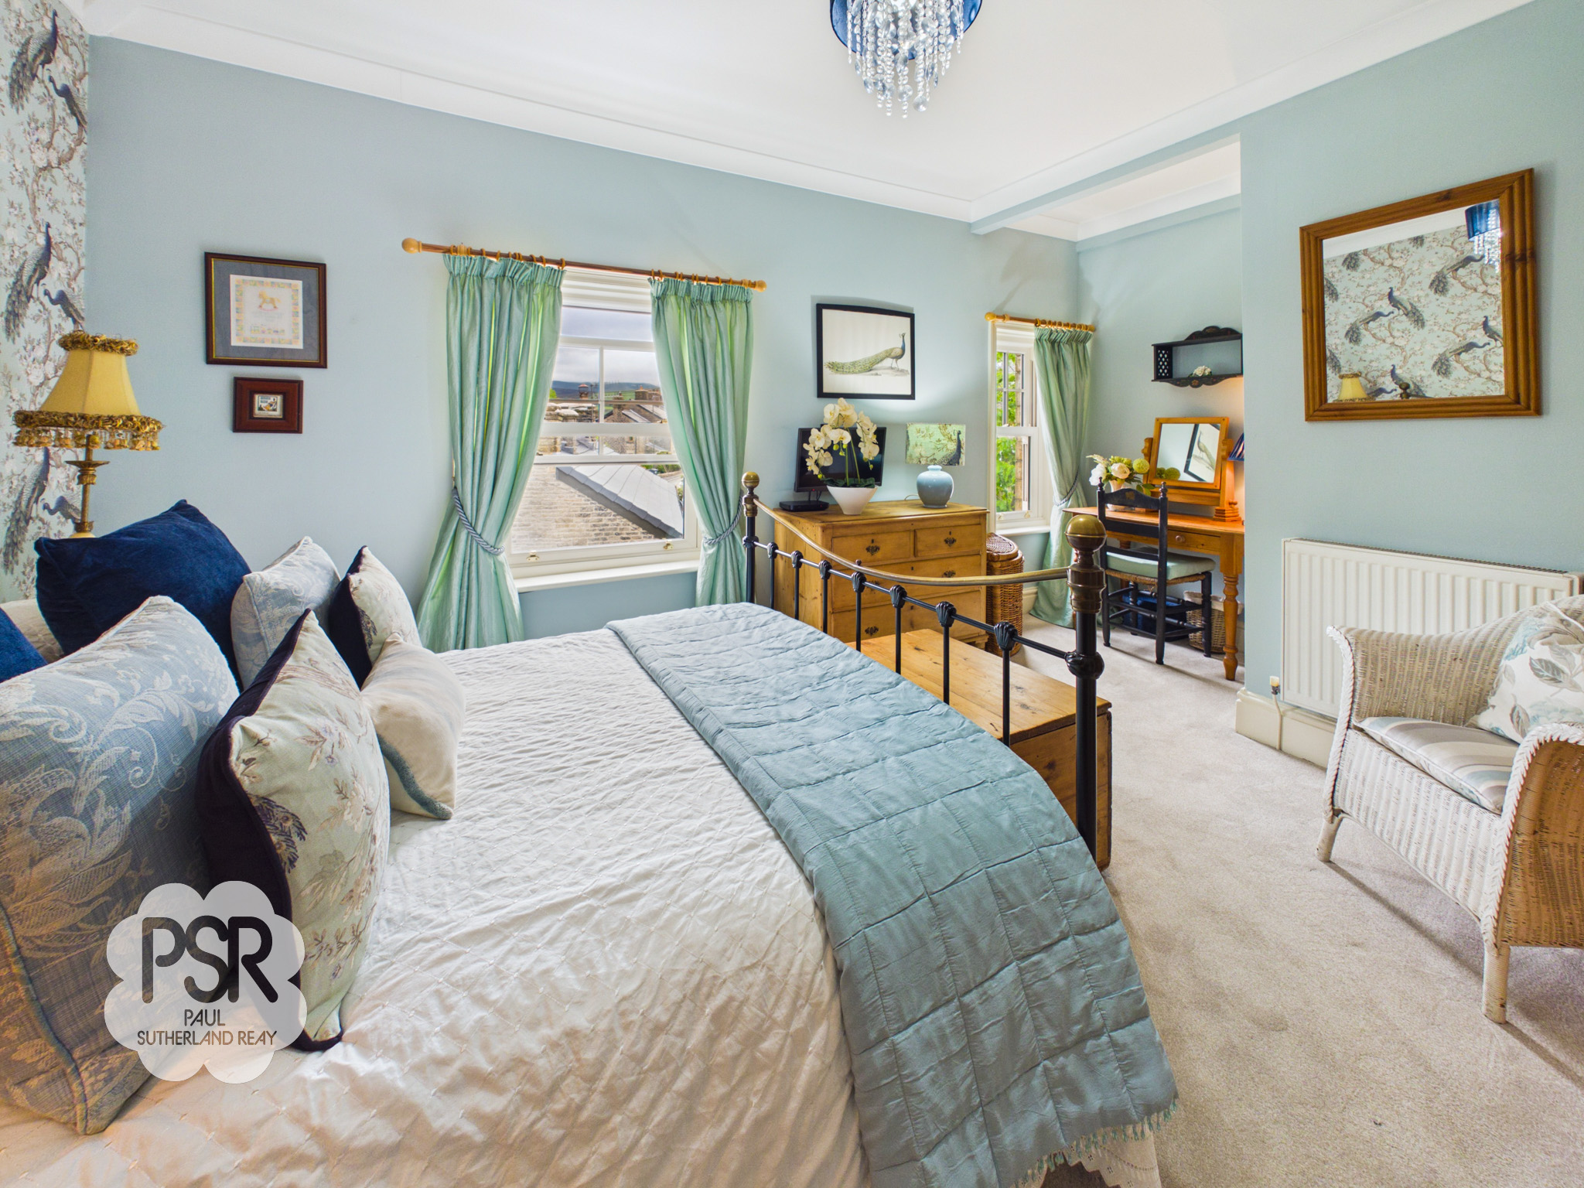
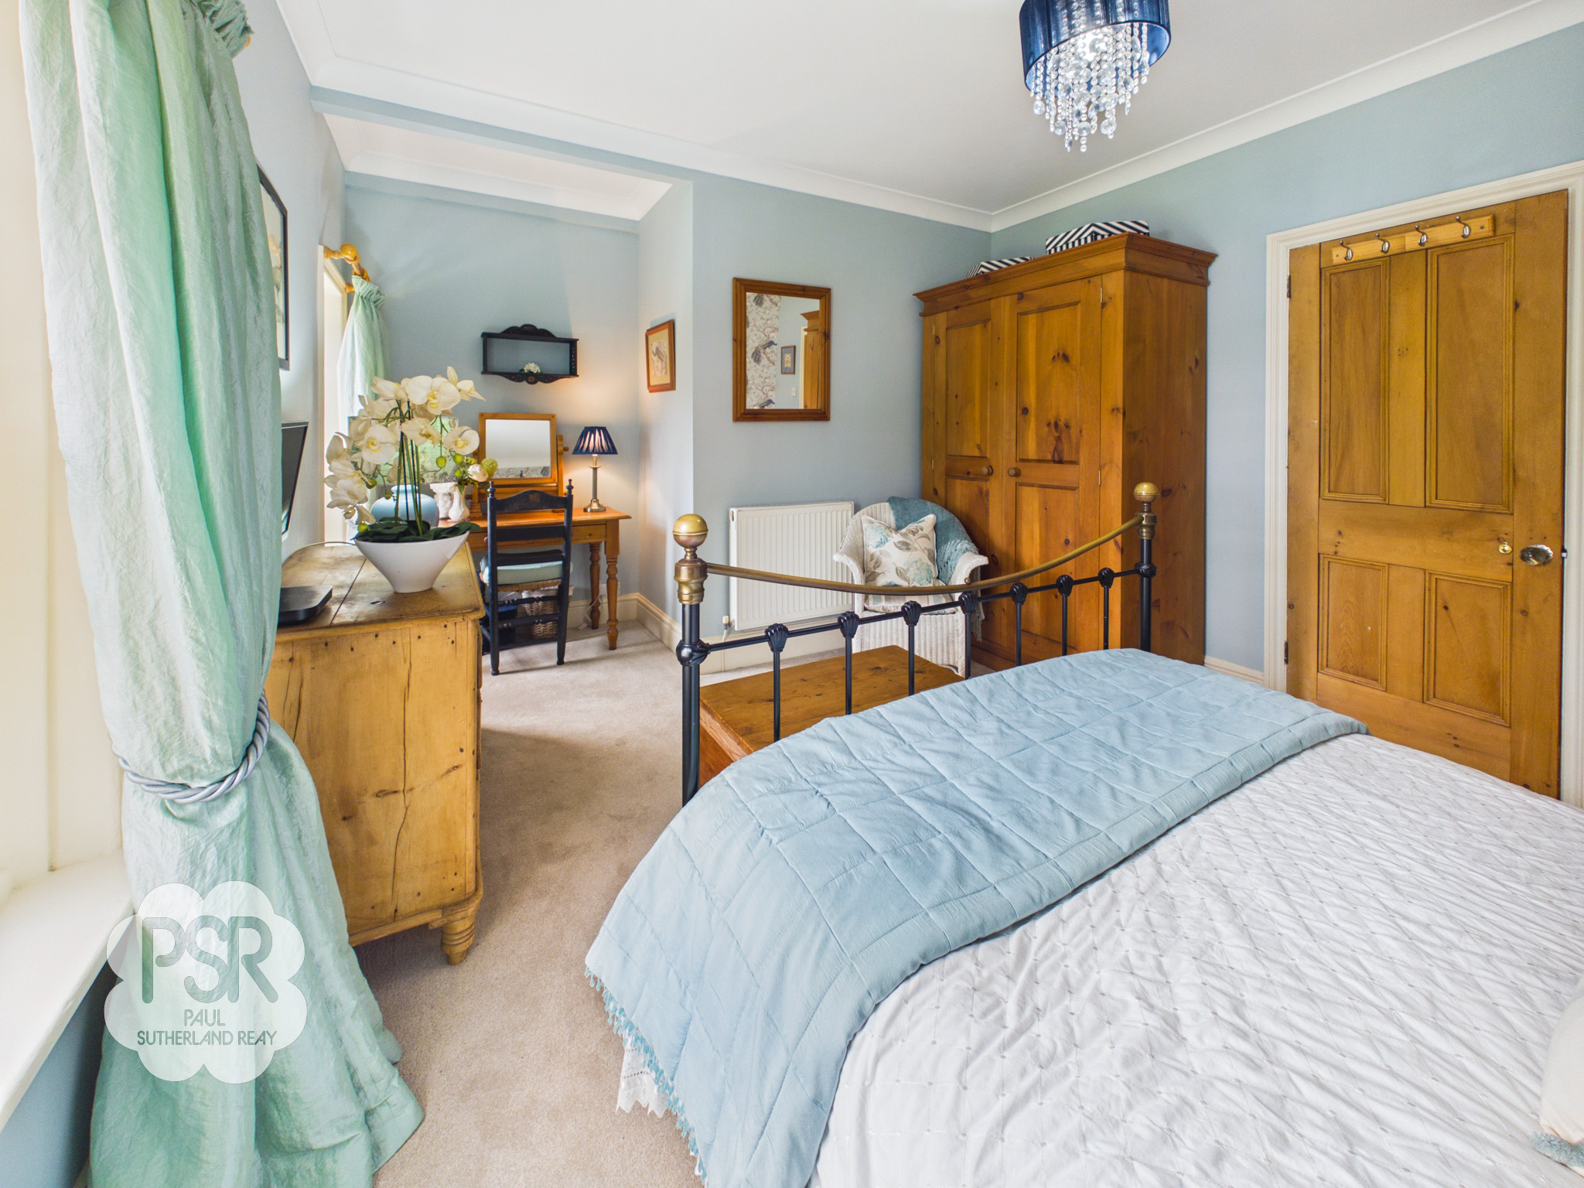
A large double bedroom featuring two cream uPVC double glazed sash windows to the side elevation, enjoying pleasant views towards Kinder Scout. The room retains a wealth of period character, including coving, dado rail, and a feature cast iron fireplace. Further benefits include a ceiling pendant light and double radiator, creating a bright and comfortable bedroom space.
View Bedroom Two PhotosBathroom
2.84m x 2.79m
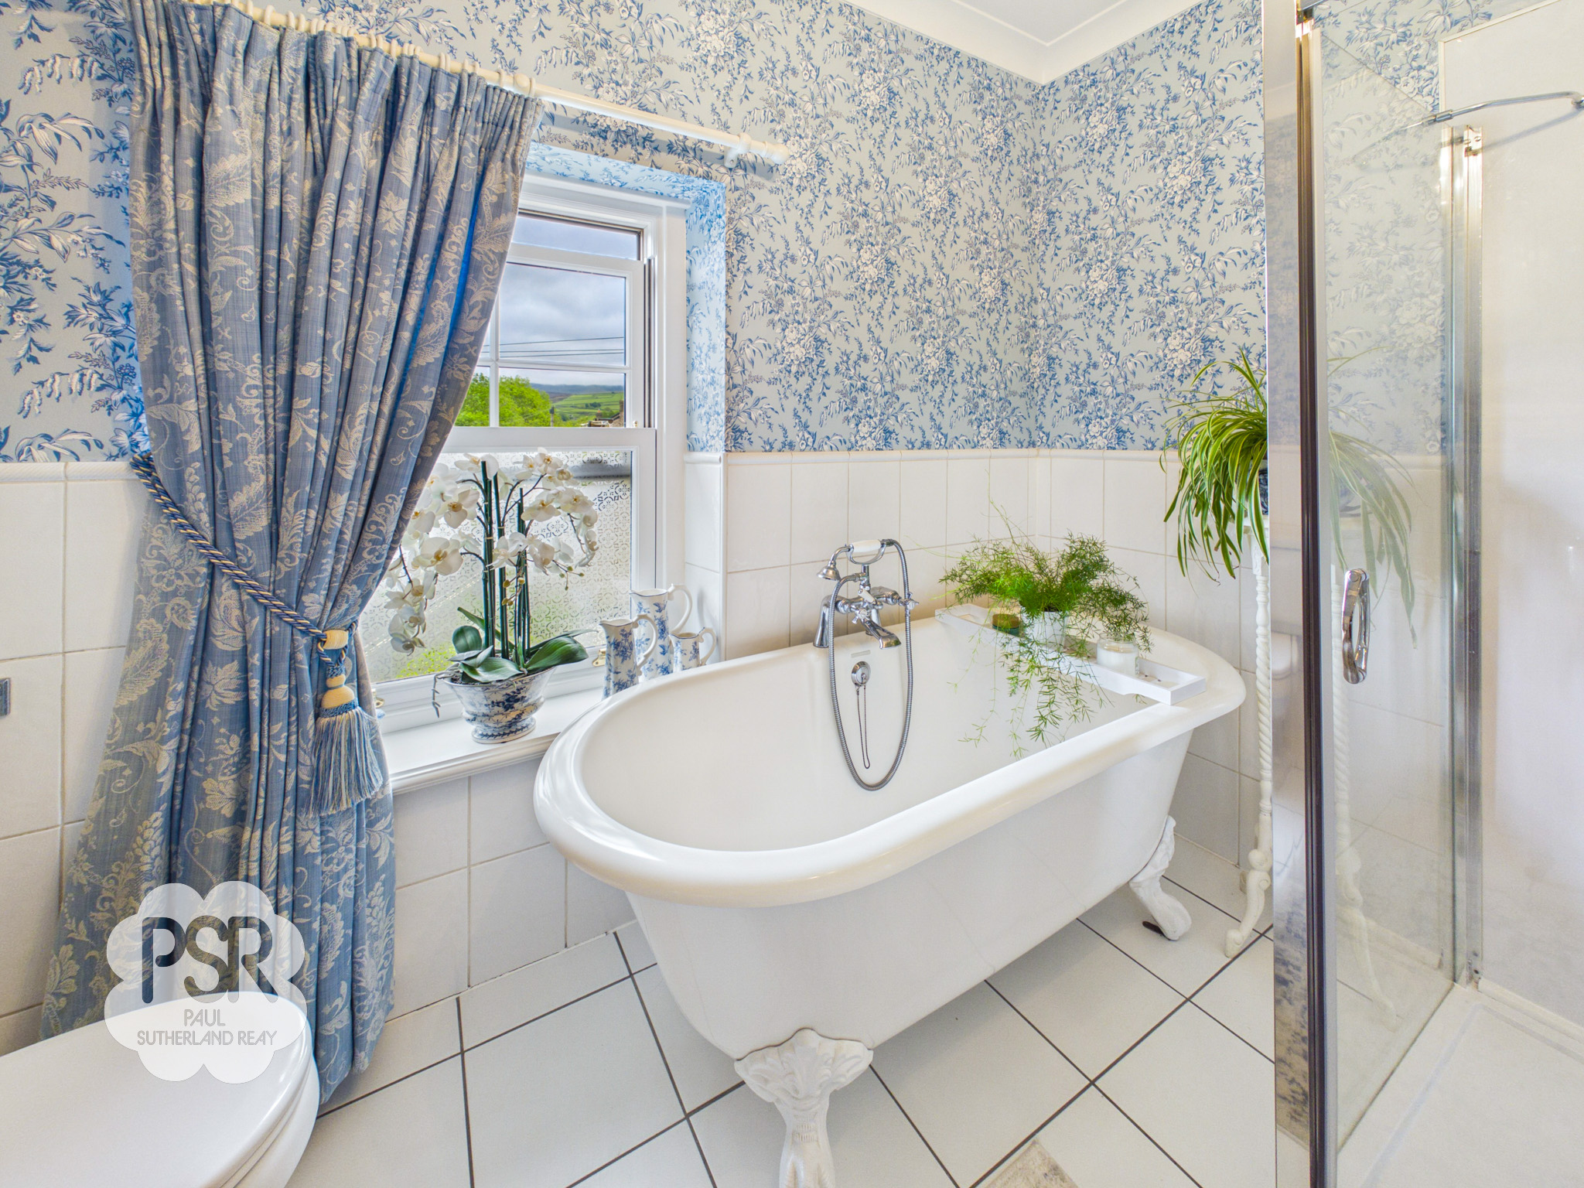
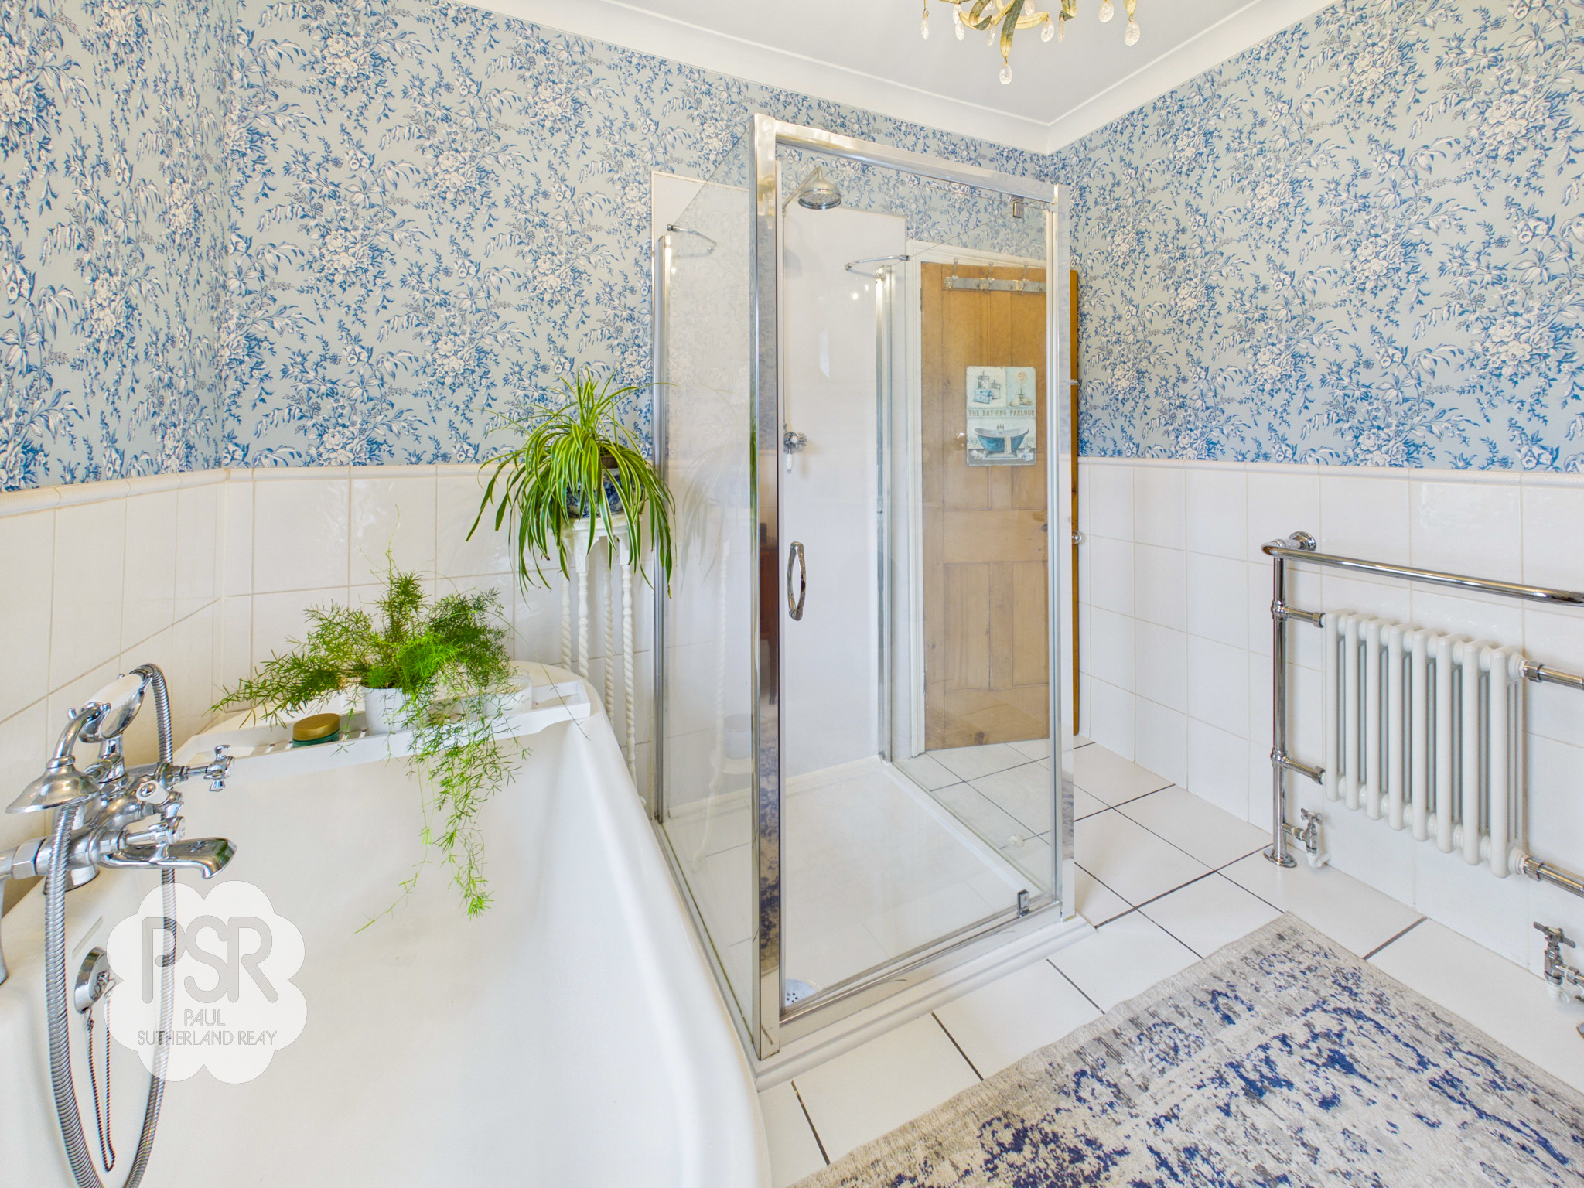
A spacious and beautifully appointed bathroom featuring a white uPVC sash window to the side elevation, with the lower panel etched in an elegant fleur-de-lys pattern and enjoying stunning views. The room is full of character and includes a feature cast iron fireplace, part tiled walls, and a fully tiled floor. The impressive bathroom suite comprises a stunning Victorian oak and marble wash stand with white counter-top sink and traditional chrome mixer tap, together with a traditional low-level WC. A double-ended roll top bath with traditional chrome bath/shower mixer tap and handset provides a luxurious focal point, complemented by a separate shower cubicle with shower wall panels and traditional chrome fittings. Further features include a Victorian style heated towel rail, decorative coving, and a chandelier, creating a truly elegant and relaxing bathroom space.
Loft
Boarded loft space accessed via the loft ladder from the landing, benefiting from lighting and providing useful additional storage.
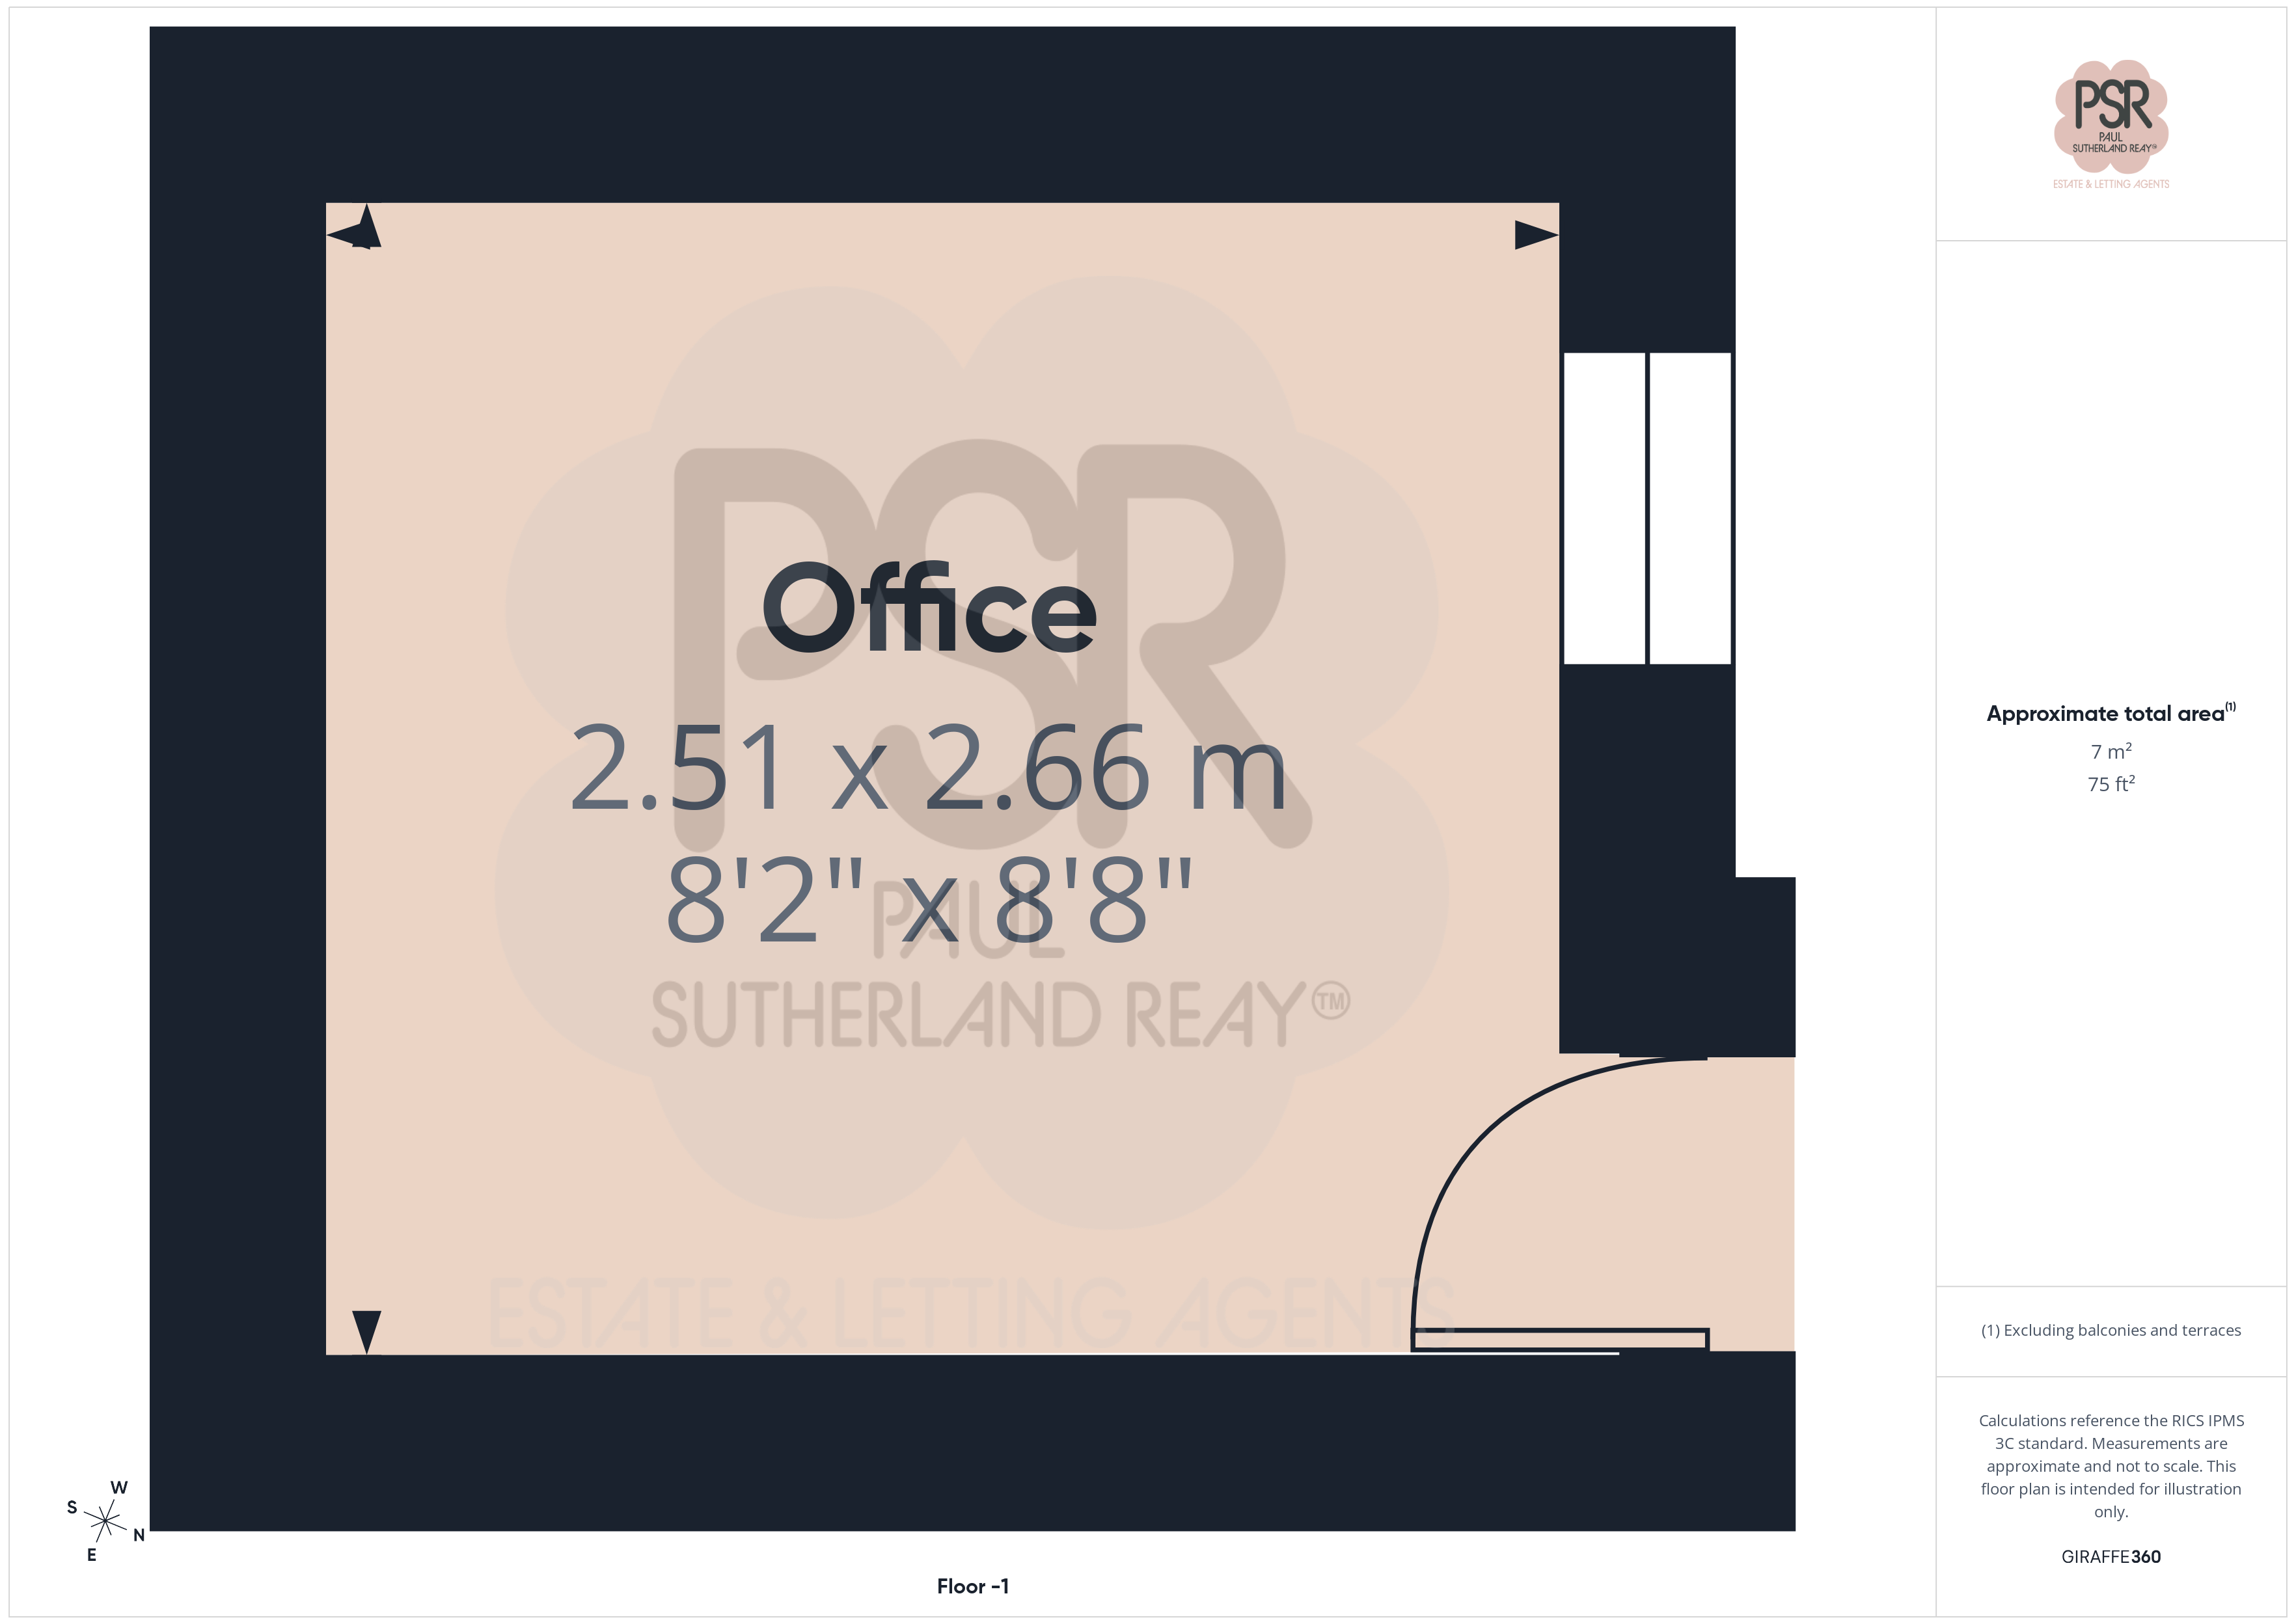
Utility Room / Office
2.51m x 2.66m
Accessed via stone steps from the garden, this useful lower ground floor space features a cream composite door and a cream uPVC sash window to the rear elevation. The room is fitted with cream Shaker style wall cupboards and a useful broom cupboard, complemented by black laminate worktops with space for a tumble dryer and fridge or freezer. A further black laminate worktop provides workstation space for two, making the area ideal for home working, hobbies, or additional utility space. Further benefits include shelving, a double radiator, original stone flooring, ample power sockets, recessed ceiling lighting, and housing for the combi boiler, creating a highly practical and versatile area.
Floorplans
Outside Spaces
Front Garden
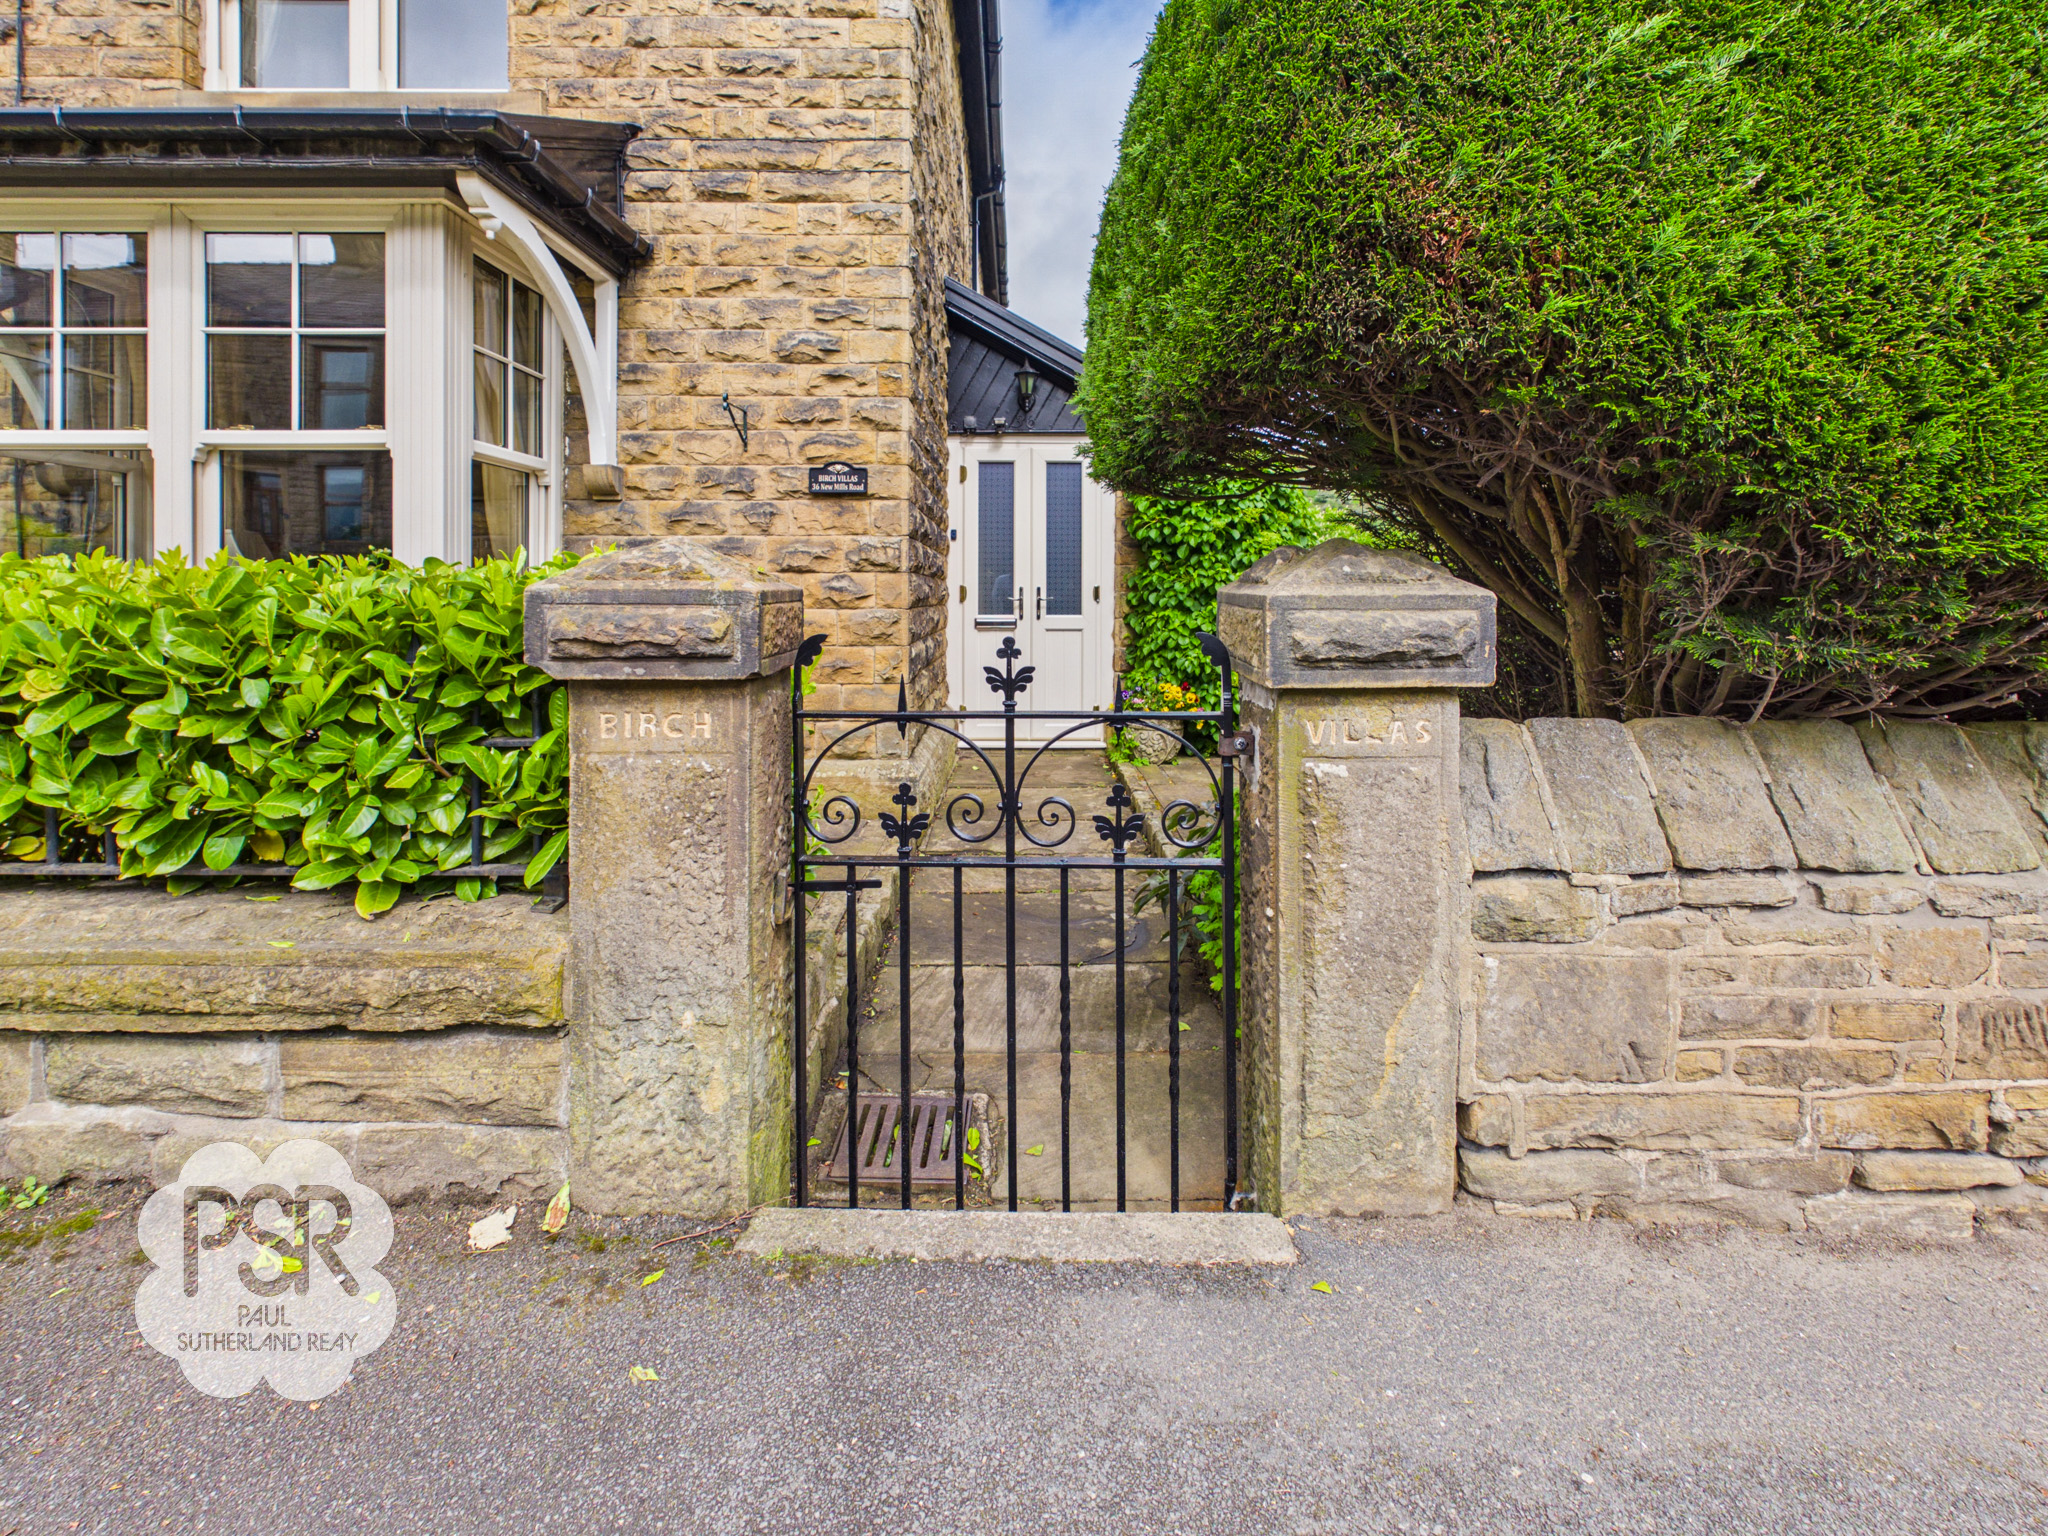
To the front of the property is a charming low-walled garden with traditional railings and the original gate, complemented by a laurel hedge and conifers providing an excellent degree of privacy. A stone pathway leads to the entrance, enhancing the attractive kerb appeal of this characterful home.
Garden
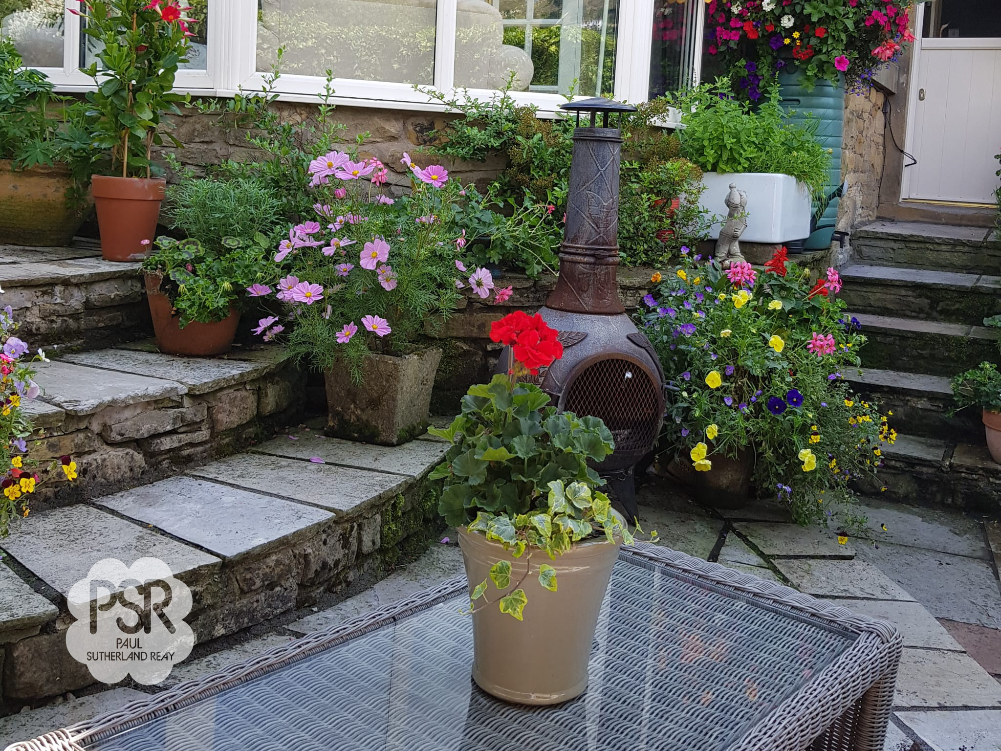
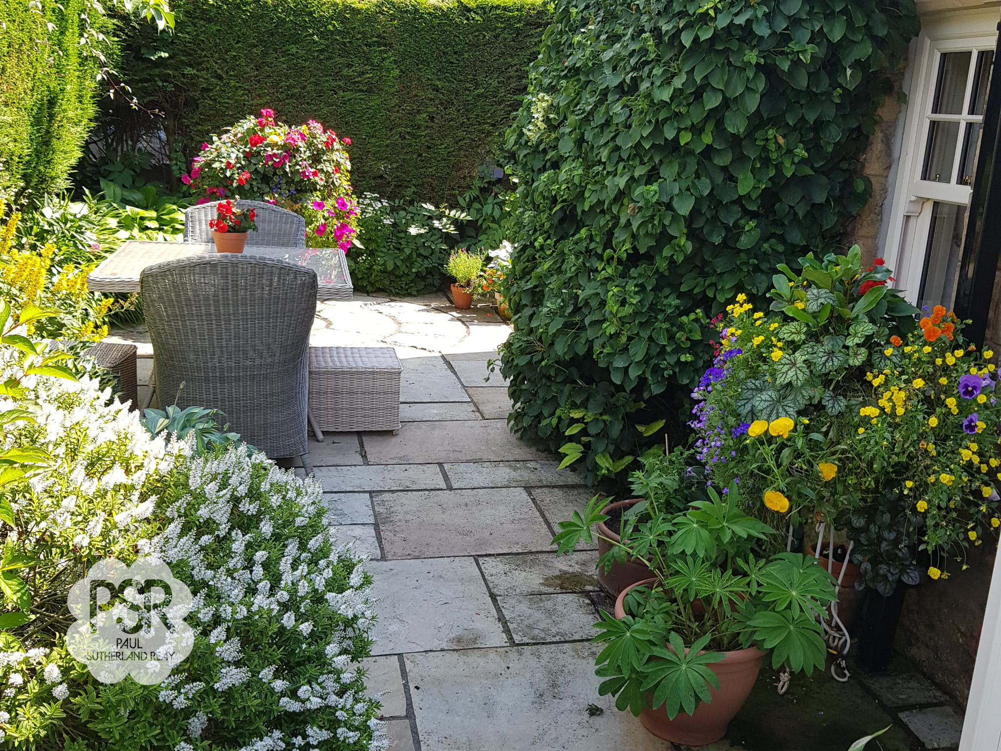
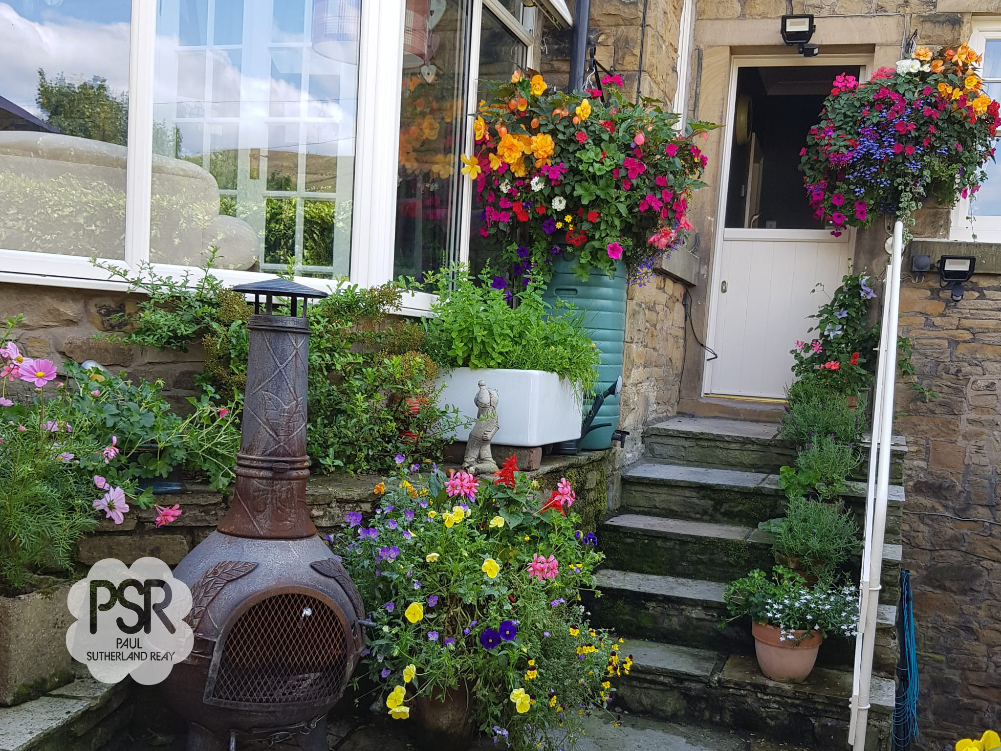
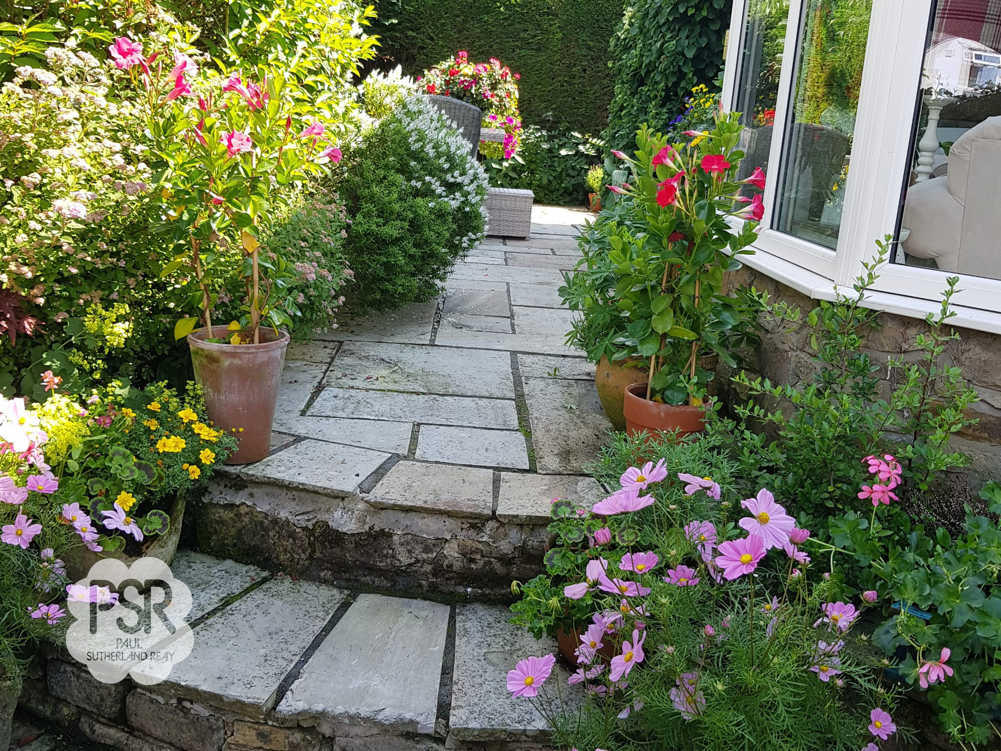
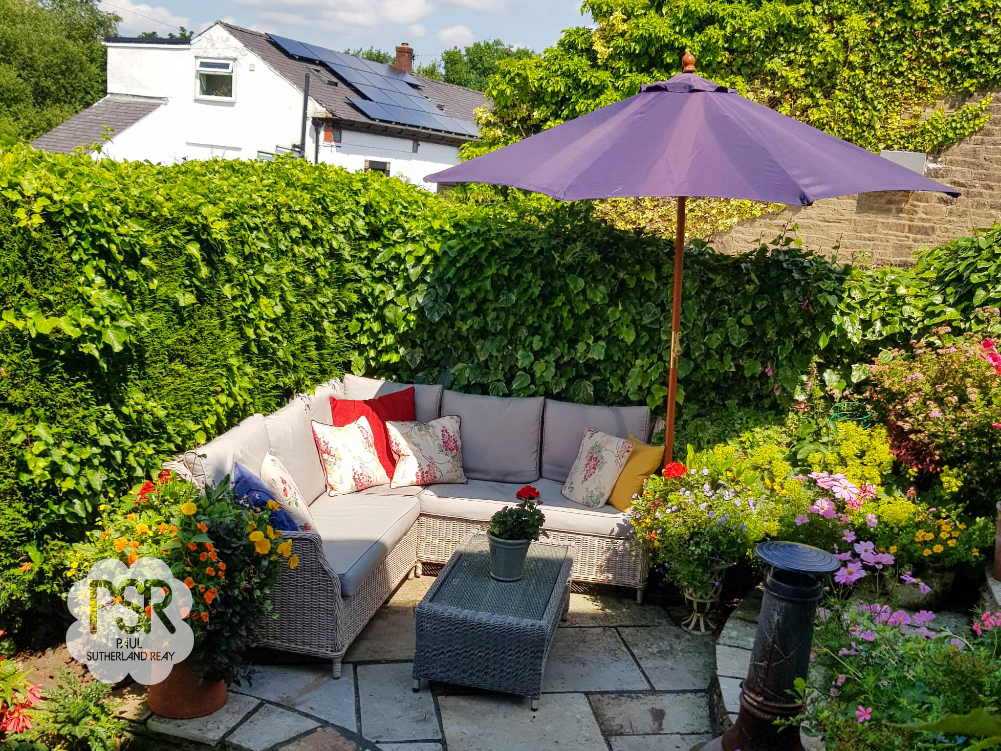
To the side of the property is a stone paved patio extending the full length of the house, providing an ideal space for outdoor seating and entertaining. Steps lead down to a further patio area, while mature hedges and established shrubs create a private and well-screened garden setting. The garden can be accessed from the front of the property, via steps from the kitchen, and additional stone steps leading down to the rear yard.
View PhotosYard
Leading from the stone steps within the garden is a high stone-walled paved yard providing useful space for bins and external storage. The yard also gives access to the utility room/home office and features a rear gate opening onto Station Road, which is shared with the neighbouring property.
Location
Properties you may like
By PSR Estate and Lettings Agents
-
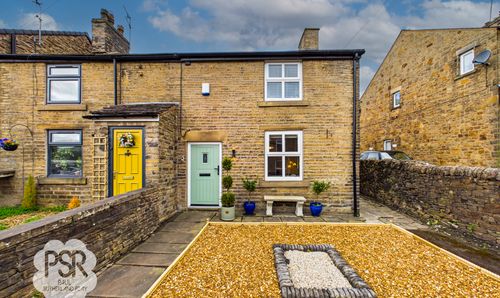
Buxton Road, Furness Vale, SK23
- 2 Beds
- 1 Bath
-
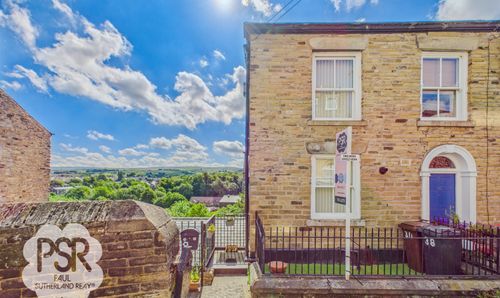
High Street, New Mills, SK22
- 2 Beds
- 1 Bath
-
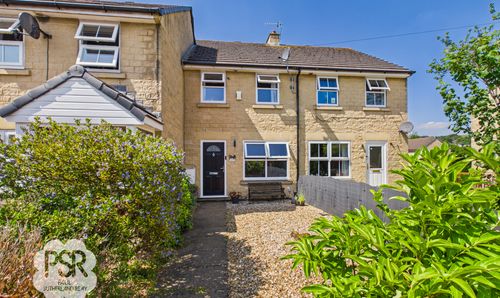
Arden Street, New Mills, SK22
- 3 Beds
- 1 Bath
-
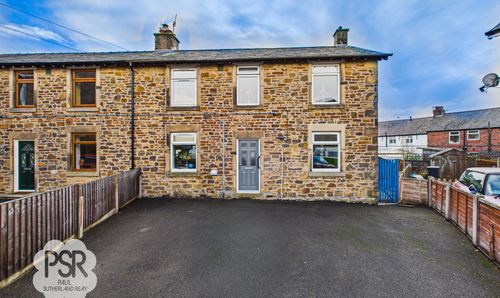
Belgrade Avenue, Chinley, SK23
- 3 Beds
- 1 Bath
-
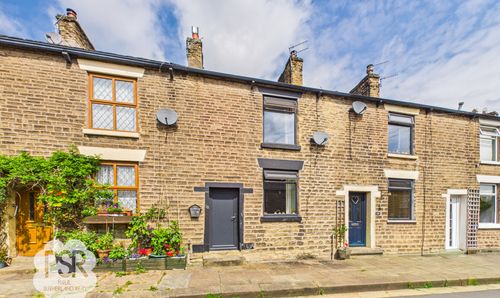
Bridge Street, New Mills, SK22
- 2 Beds
- 1 Bath
-
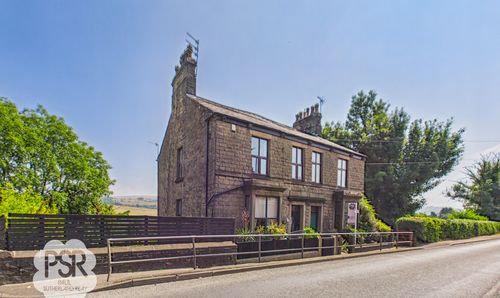
Buxton Road, Furness Vale, SK23
- 3 Beds
- 2 Bath
-
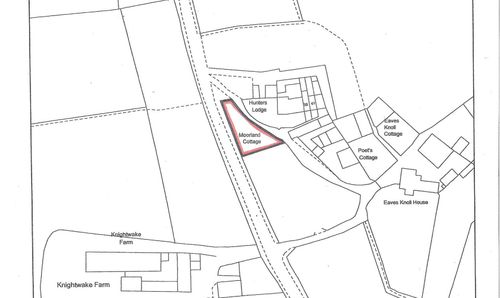
Eaves Knoll Road, New Mills, SK22
- 0 Beds
- 0 Bath
-

Pike Close, Hayfield, SK22
- 3 Beds
- 3 Bath
-
Corn Mill Court, New Mills, SK22
- 4 Beds
- 2 Bath