
Book a Viewing
To book a viewing for this property, please call PSR Estate and Lettings Agents, on 01663 738663.
To book a viewing for this property, please call PSR Estate and Lettings Agents, on 01663 738663.
3 Bedroom Mid-Terraced House, Arden Street, New Mills, SK22
Arden Street, New Mills, SK22
.png)
PSR Estate and Lettings Agents
37-39 Union Road, New Mills
Description
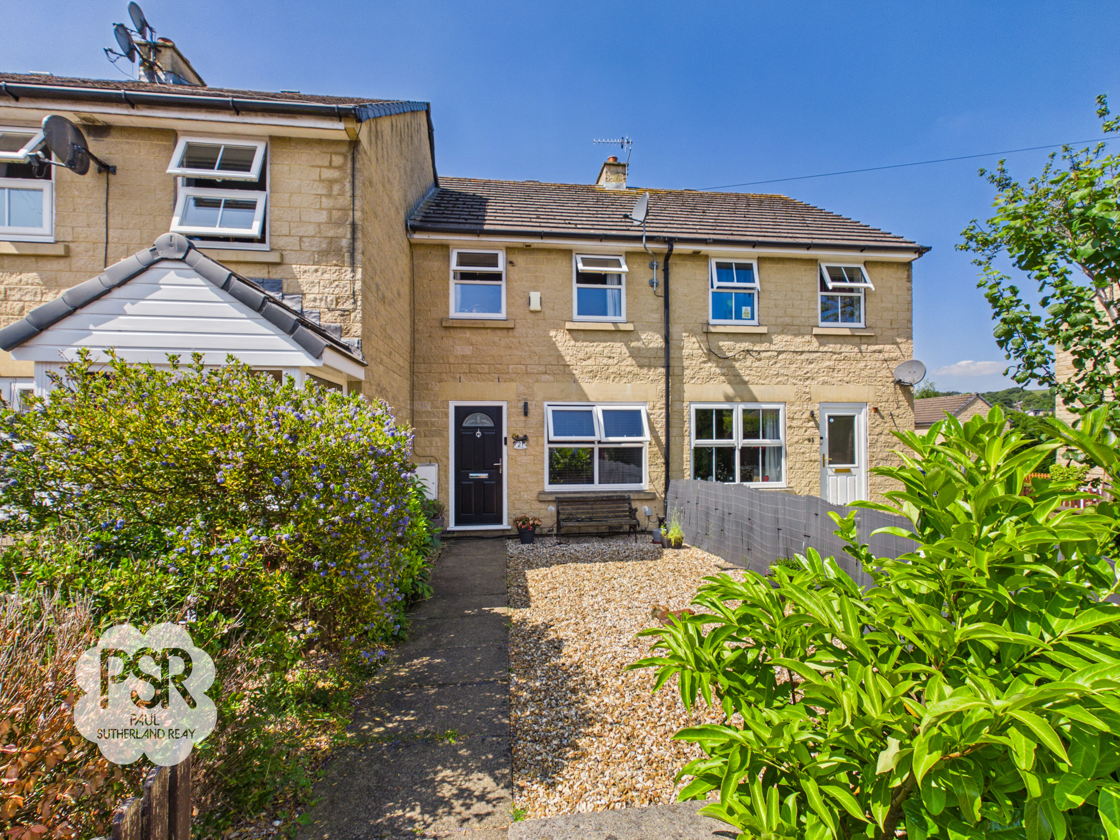
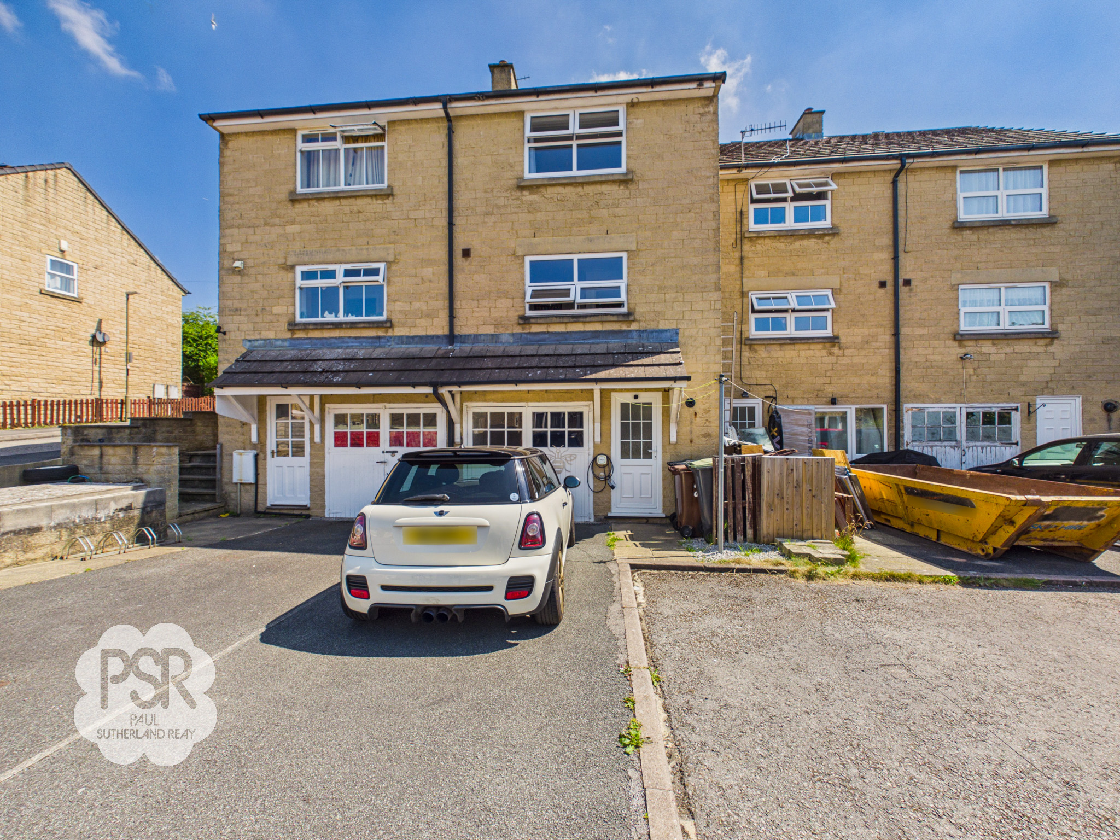
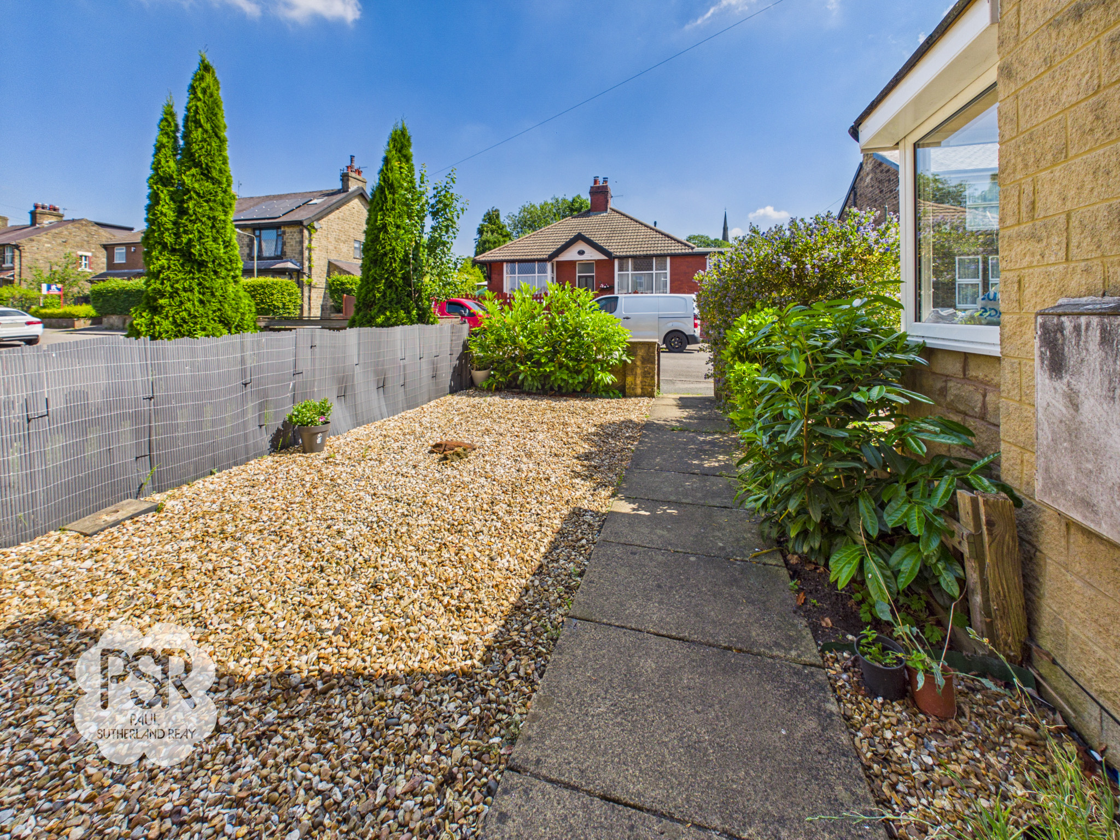
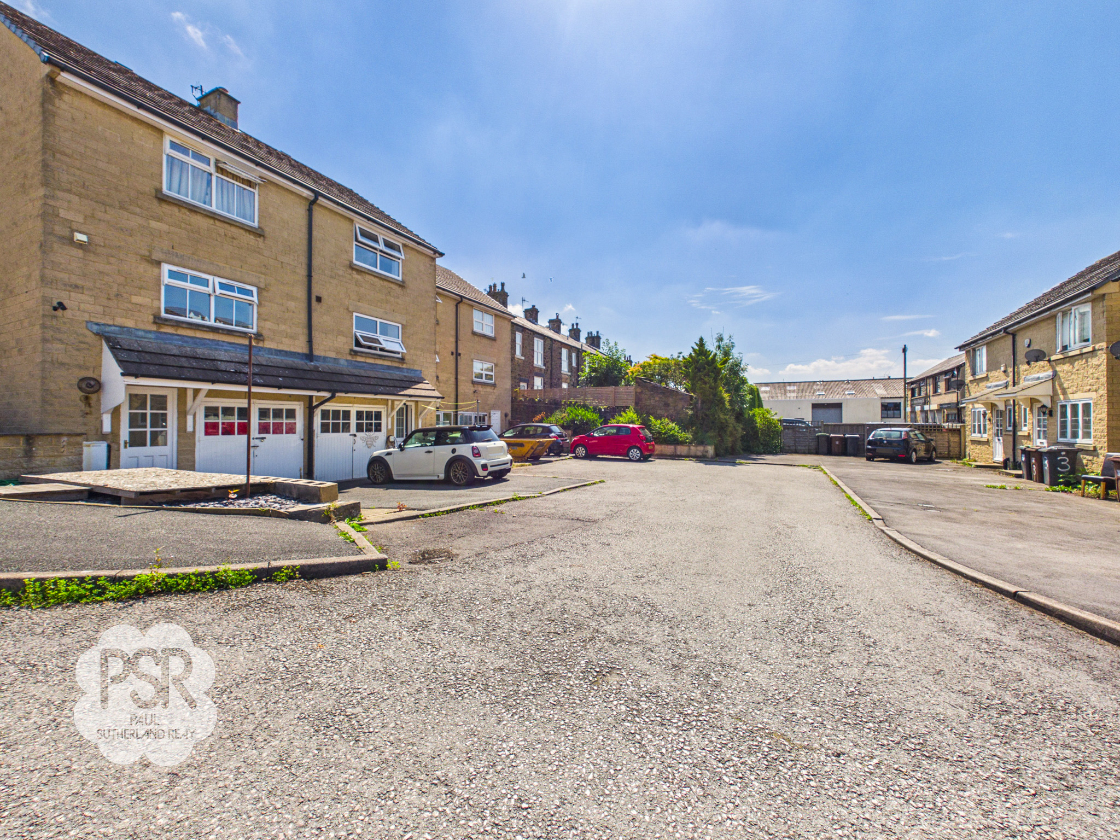
The outside space has been thoughtfully designed for both practicality and low maintenance. A paved pathway leads from the pavement to the front door, bordered by a gravel garden area with established shrubs and enclosed by wooden fencing for added privacy. The rear of the property features a tarmac driveway with space for one car, providing off-road parking and easy access to the integral garage. The rear aspect also benefits from the fitted EV charging port, making this an excellent choice for environmentally conscious buyers. The manageable outdoor areas offer scope for further landscaping or personalisation, while established planting adds a touch of greenery. The property’s location ensures you are close to local amenities, parks, and scenic countryside walks, allowing you to enjoy the best of both town and rural living. This modern terrace house is a superb opportunity for those seeking a stylish, energy-efficient home in a convenient and popular setting.
EPC Rating: C
Key Features
- Three Bedroom Modern Terrace House
- Driveway Parking To The Rear
- Integral Garage With Lighting and Power
- Modern Kitchen & Bathroom
- Recently Fitted Worcester Boiler
- Fitted EV Charging Port to the Rear
- Close To New Mills Town Centre
- Close To Transport Links Into Manchester, Sheffield & Buxton
- EPC Rated C
Property Details
- Property type: House
- Property style: Mid-Terraced
- Price Per Sq Foot: £377
- Approx Sq Feet: 743 sqft
- Plot Sq Feet: 1,098 sqft
- Property Age Bracket: 1990s
- Council Tax Band: C
Rooms
Lounge / Dining Room
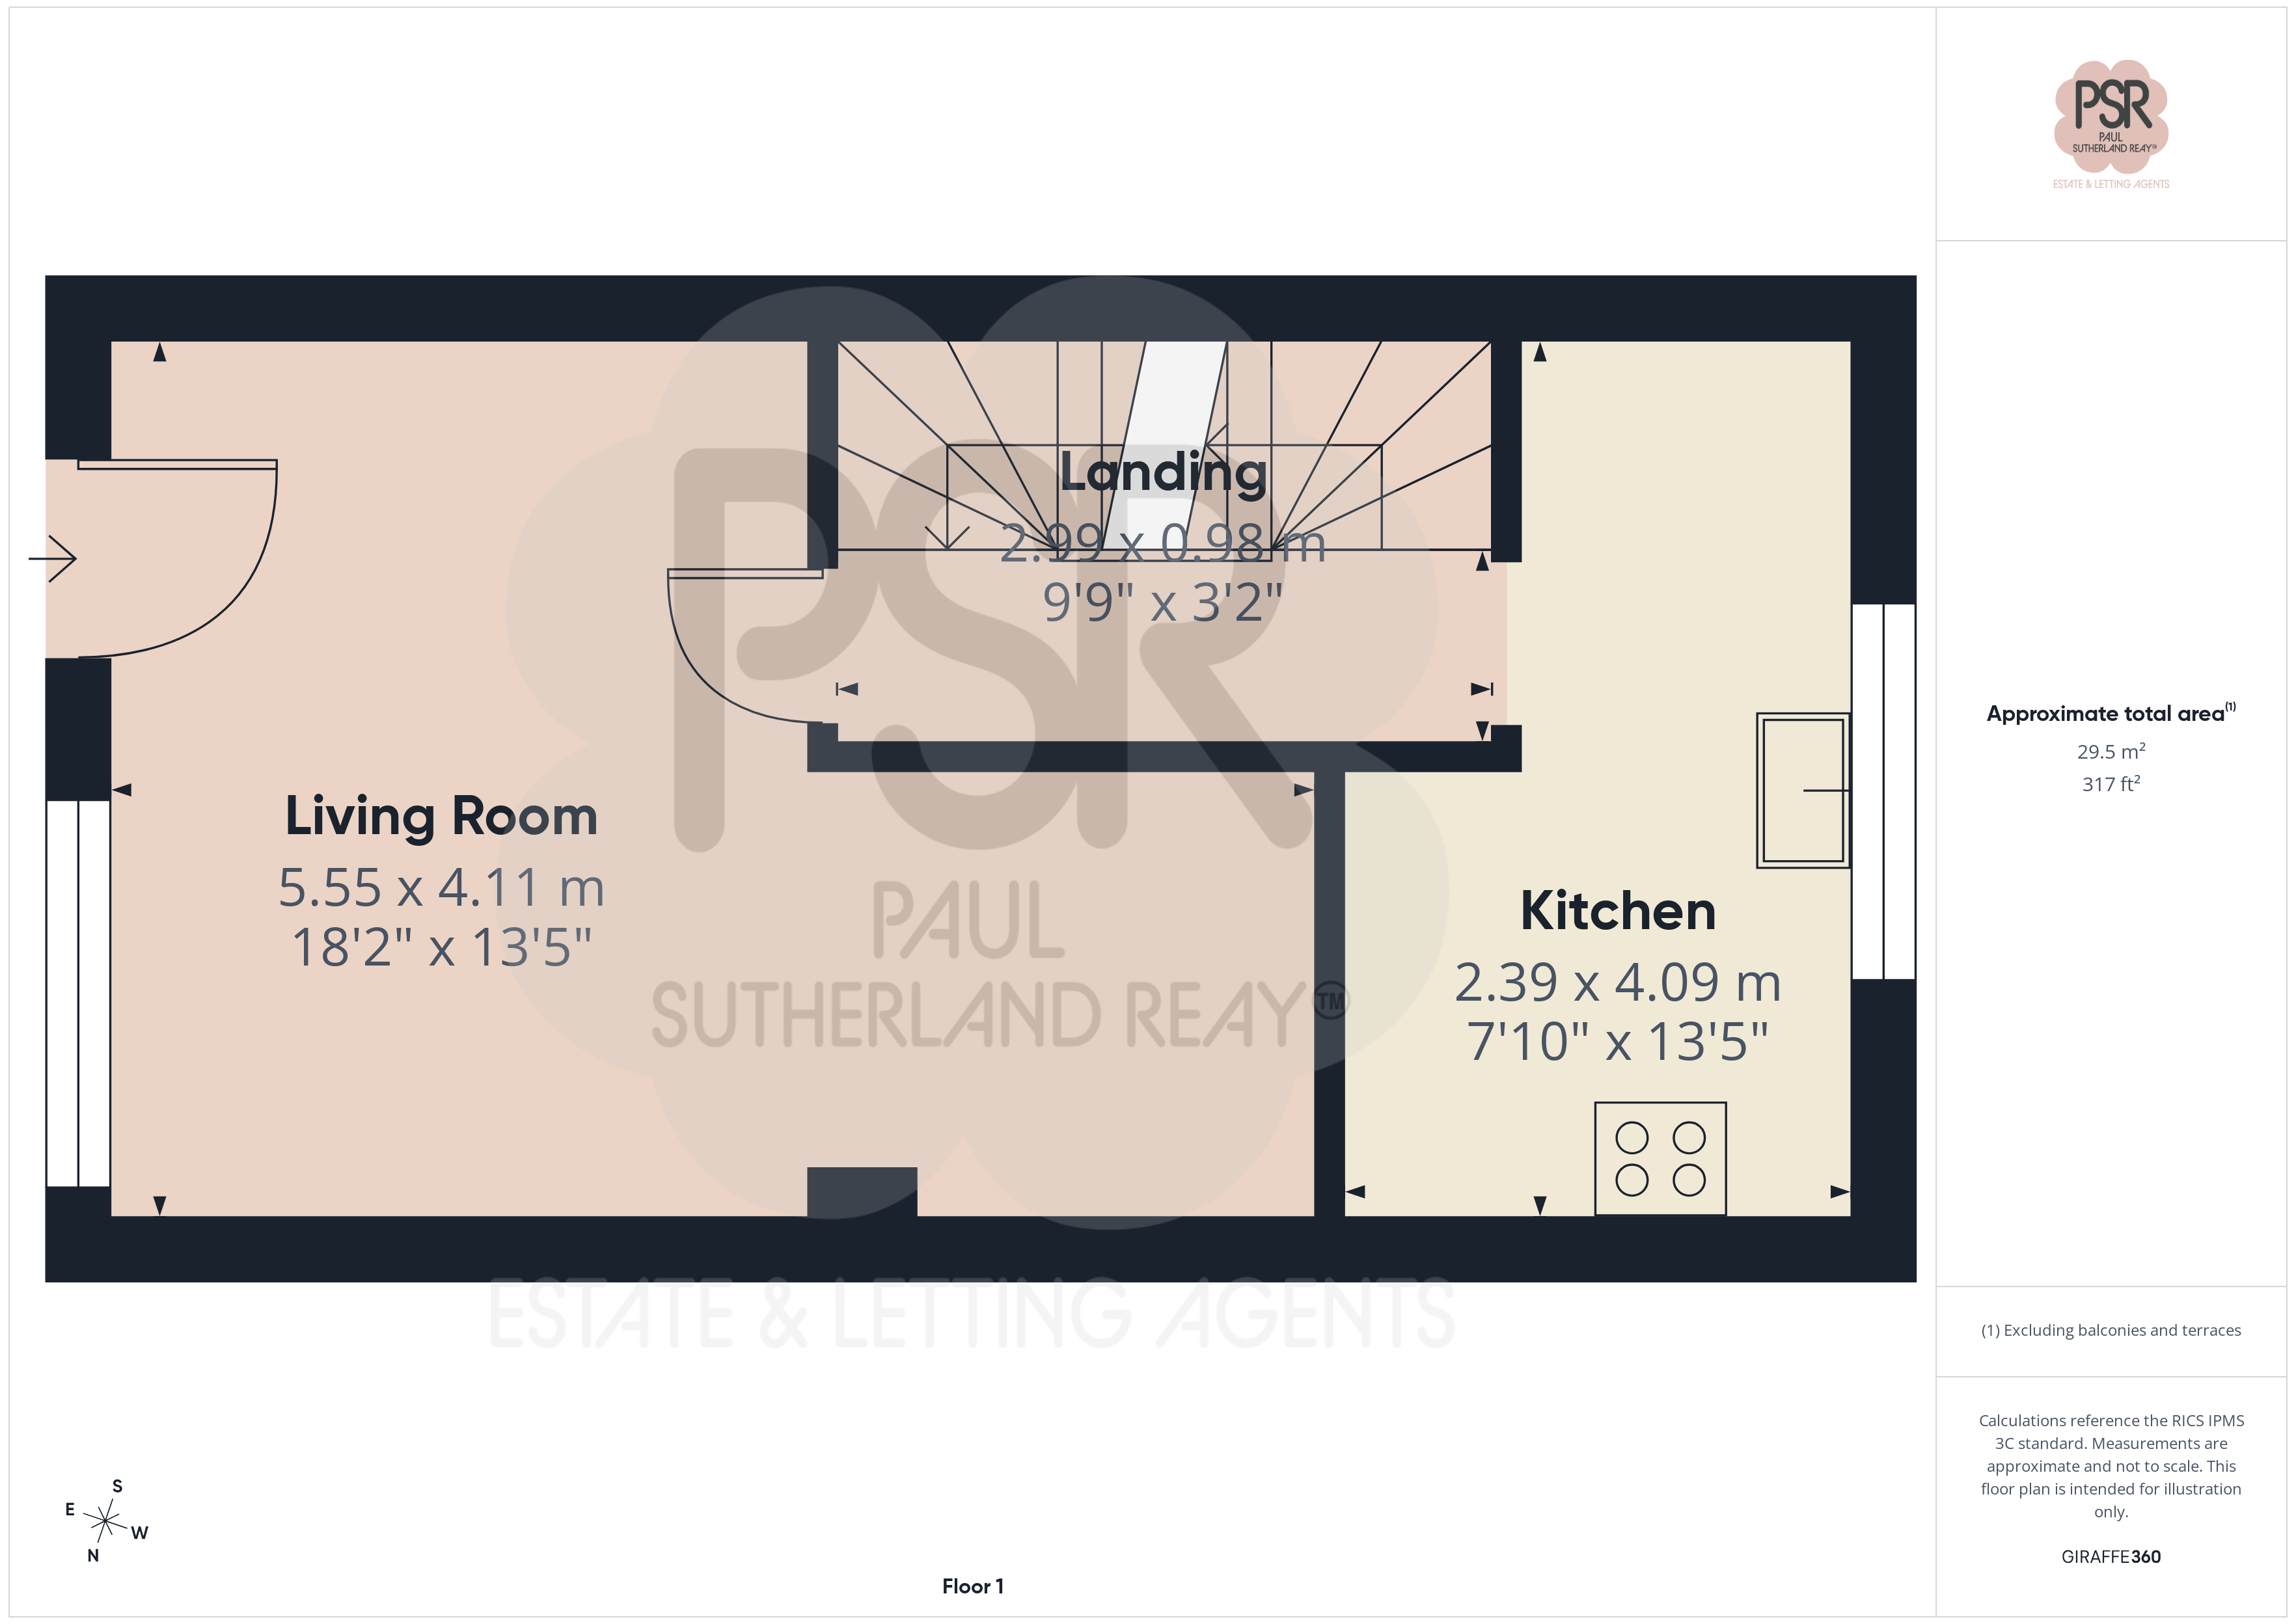
5.55m x 4.11m
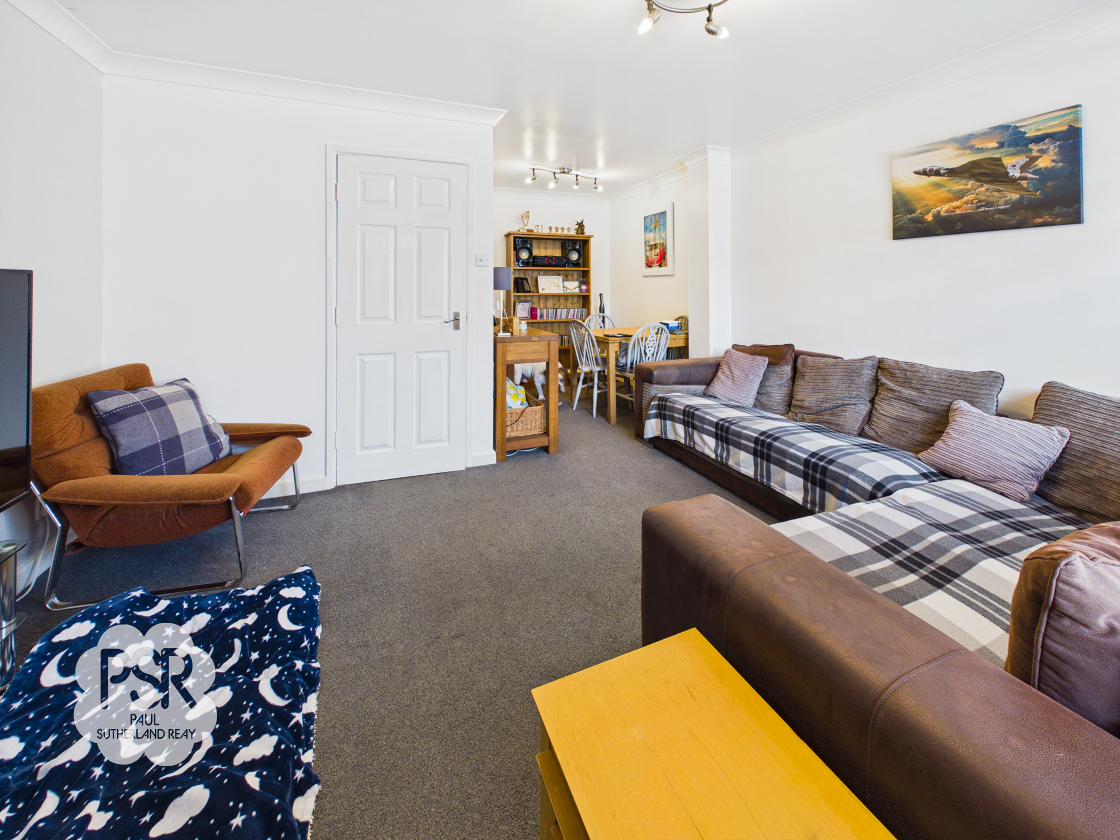
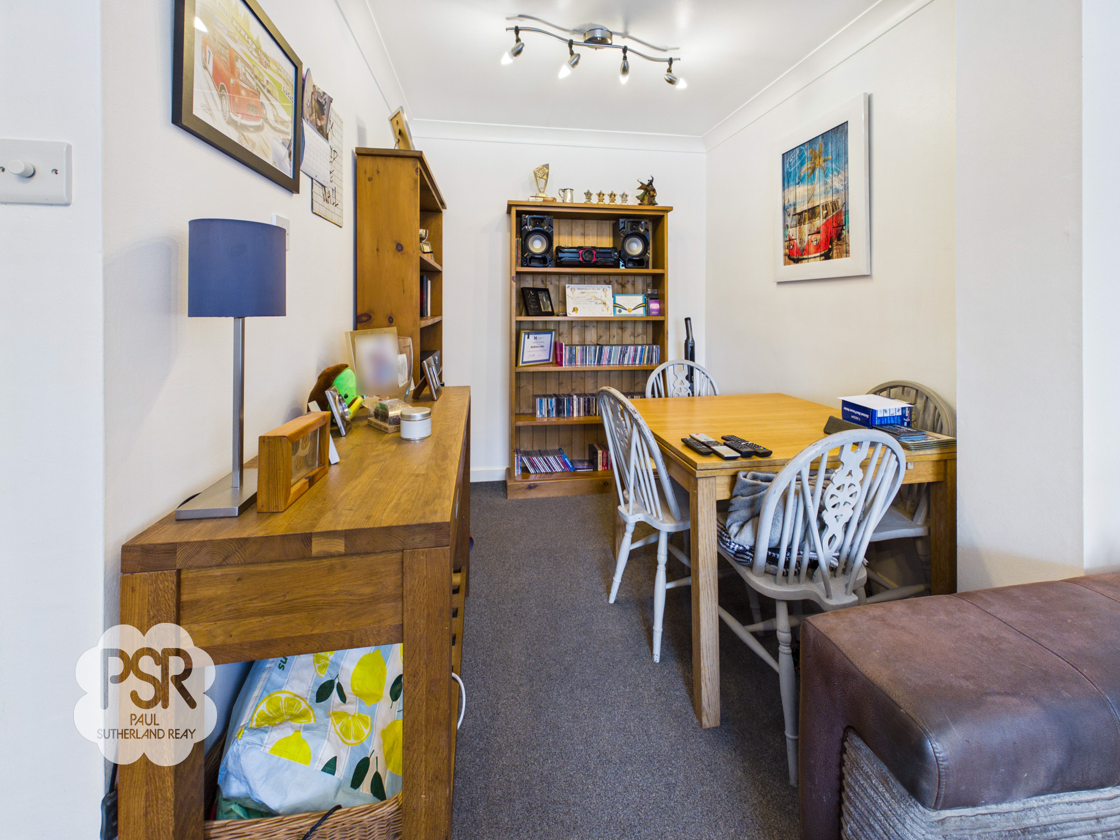
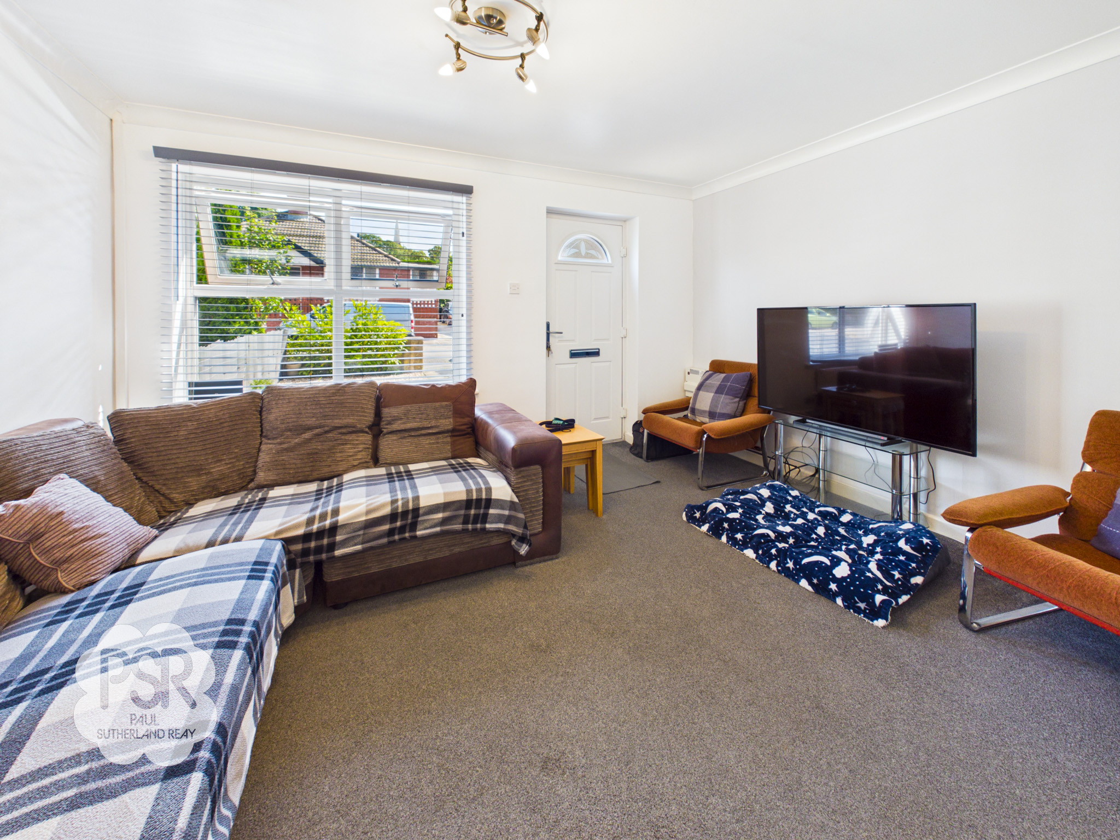
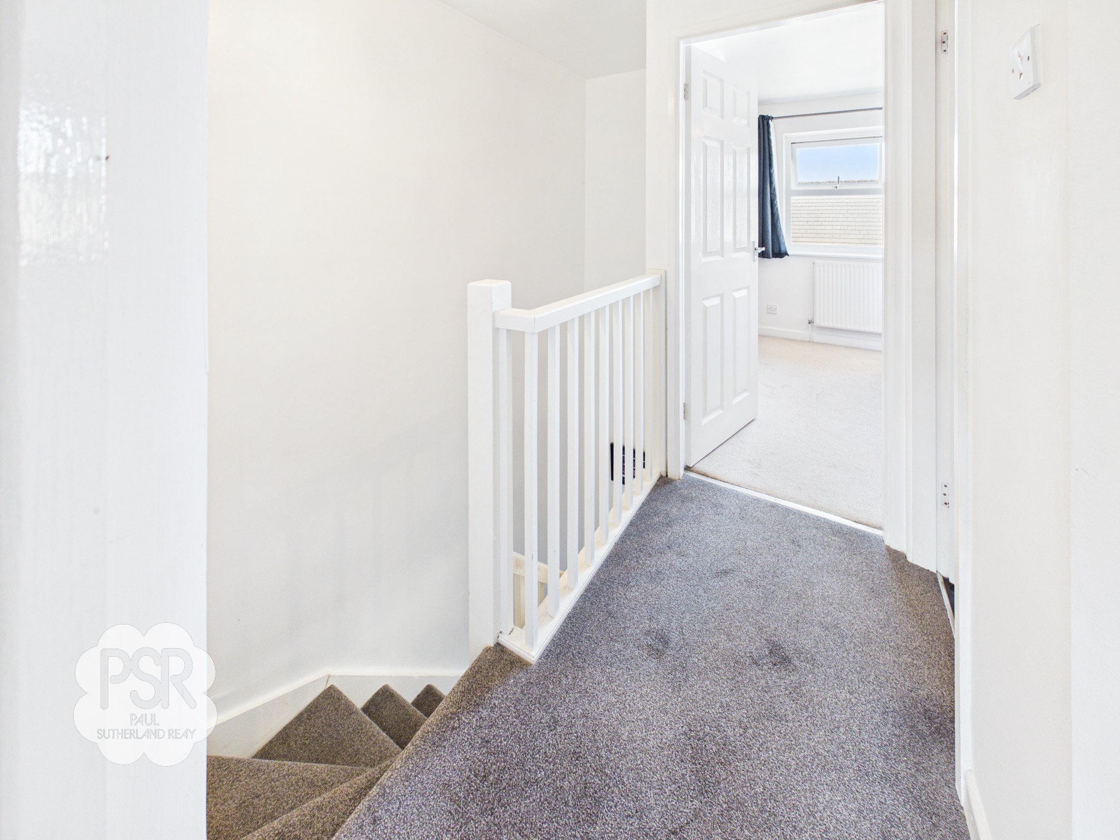
A bright and versatile living space featuring a uPVC window to the front aspect and a composite front entrance door. Offers comfortable carpeted flooring and dedicated space for a dining table and chairs. Complete with a double radiator, two ceiling-mounted multi-bulb spotlights, and access leading through to the middle floor landing and hallway.
Kitchen
2.39m x 4.09m
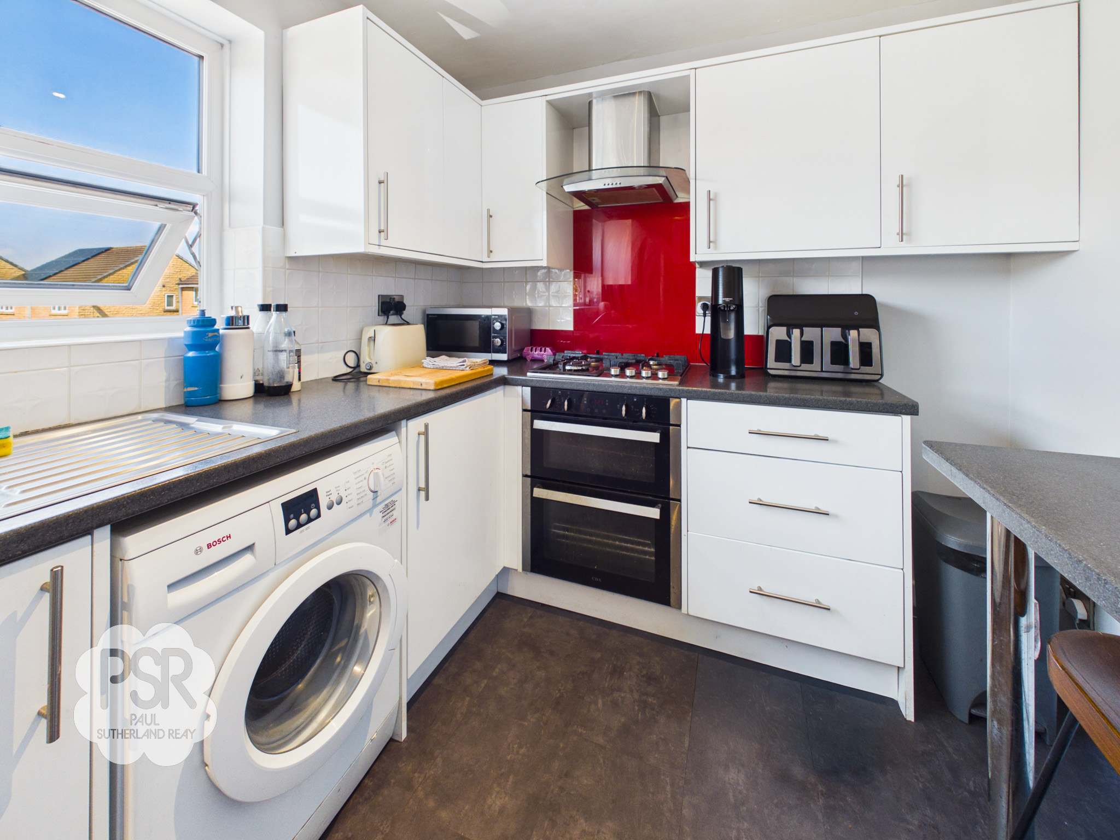
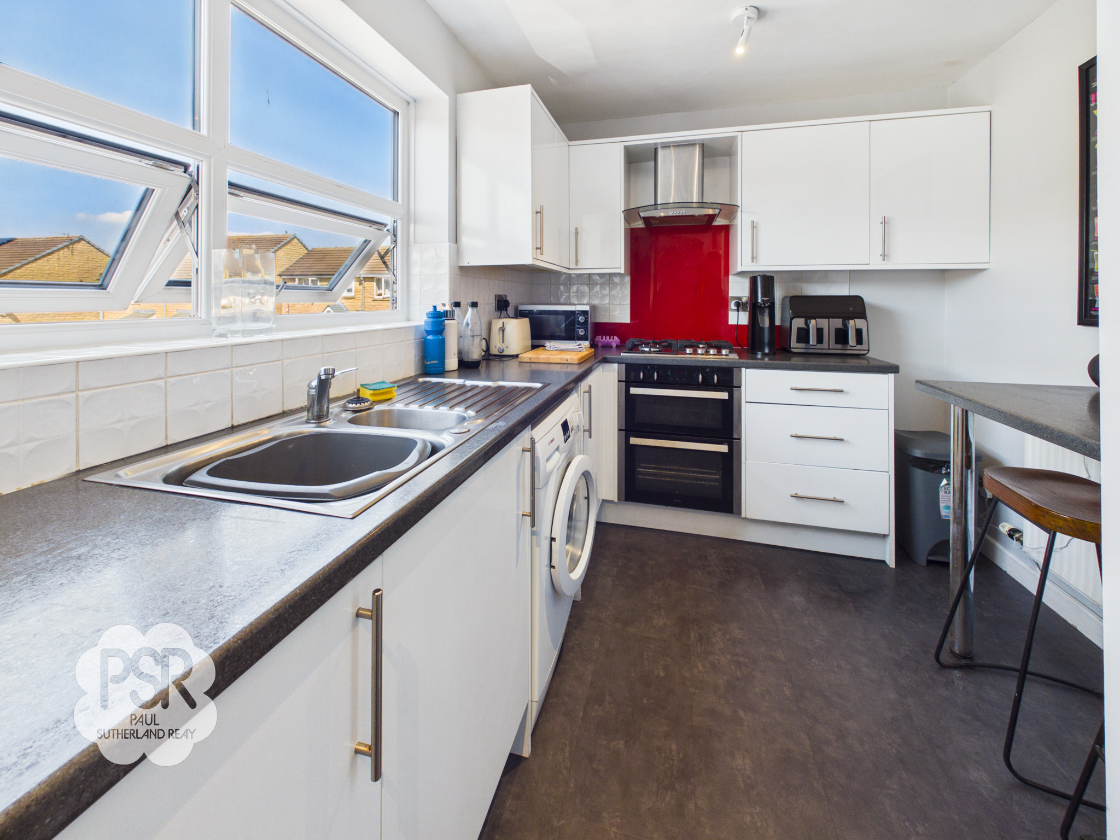
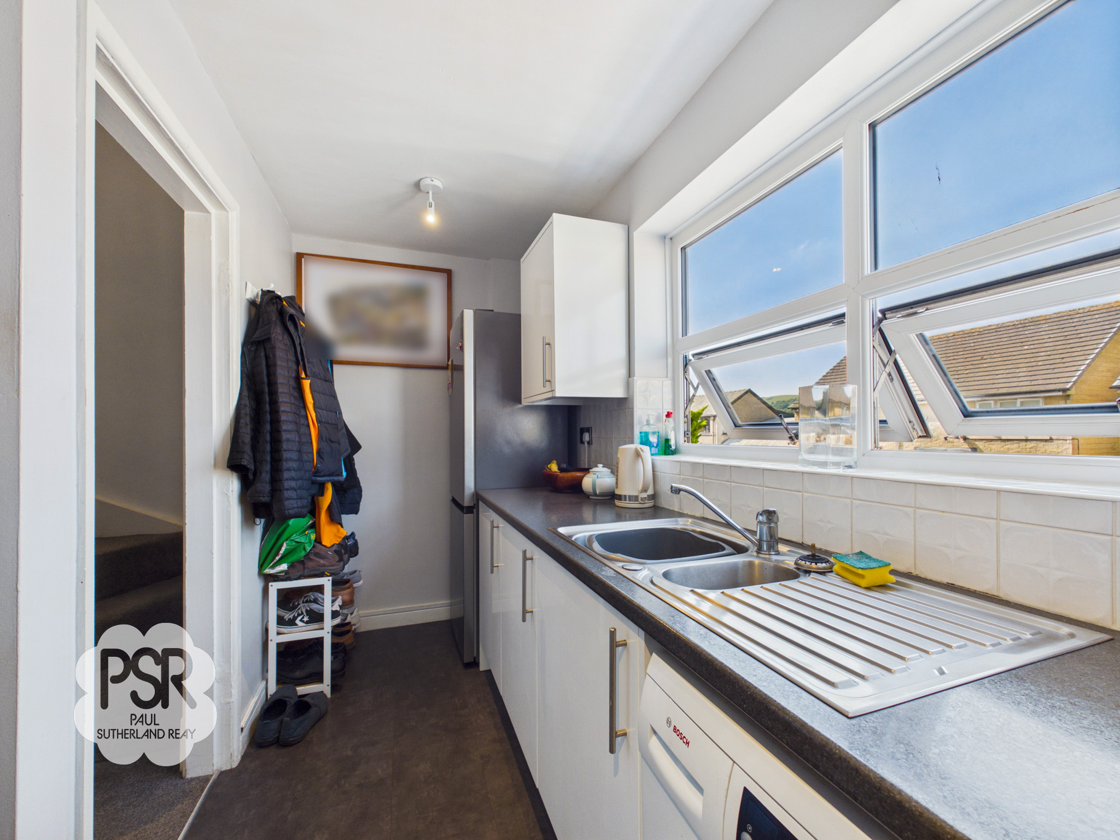
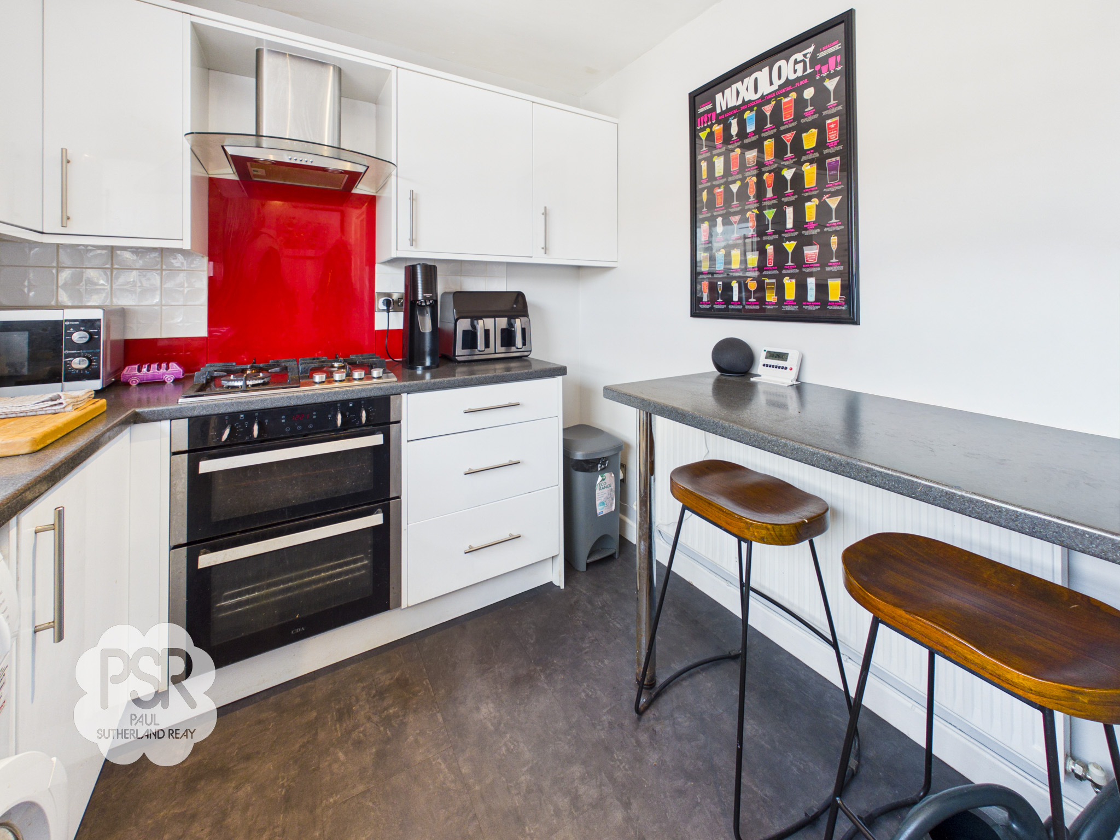
A well-appointed space featuring a uPVC window to the rear aspect, fitted with a range of white wall and base units and contrasting dark grey laminate worktops. Includes a stainless steel sink with a mixer tap, a four-ring gas hob with a fan oven and grill beneath, and dedicated space for both a washing machine and a fridge-freezer. The room is completed by a small breakfast bar area, black tiled-effect linoleum flooring, twin spotlights, and a radiator.
View Kitchen PhotosBedroom One
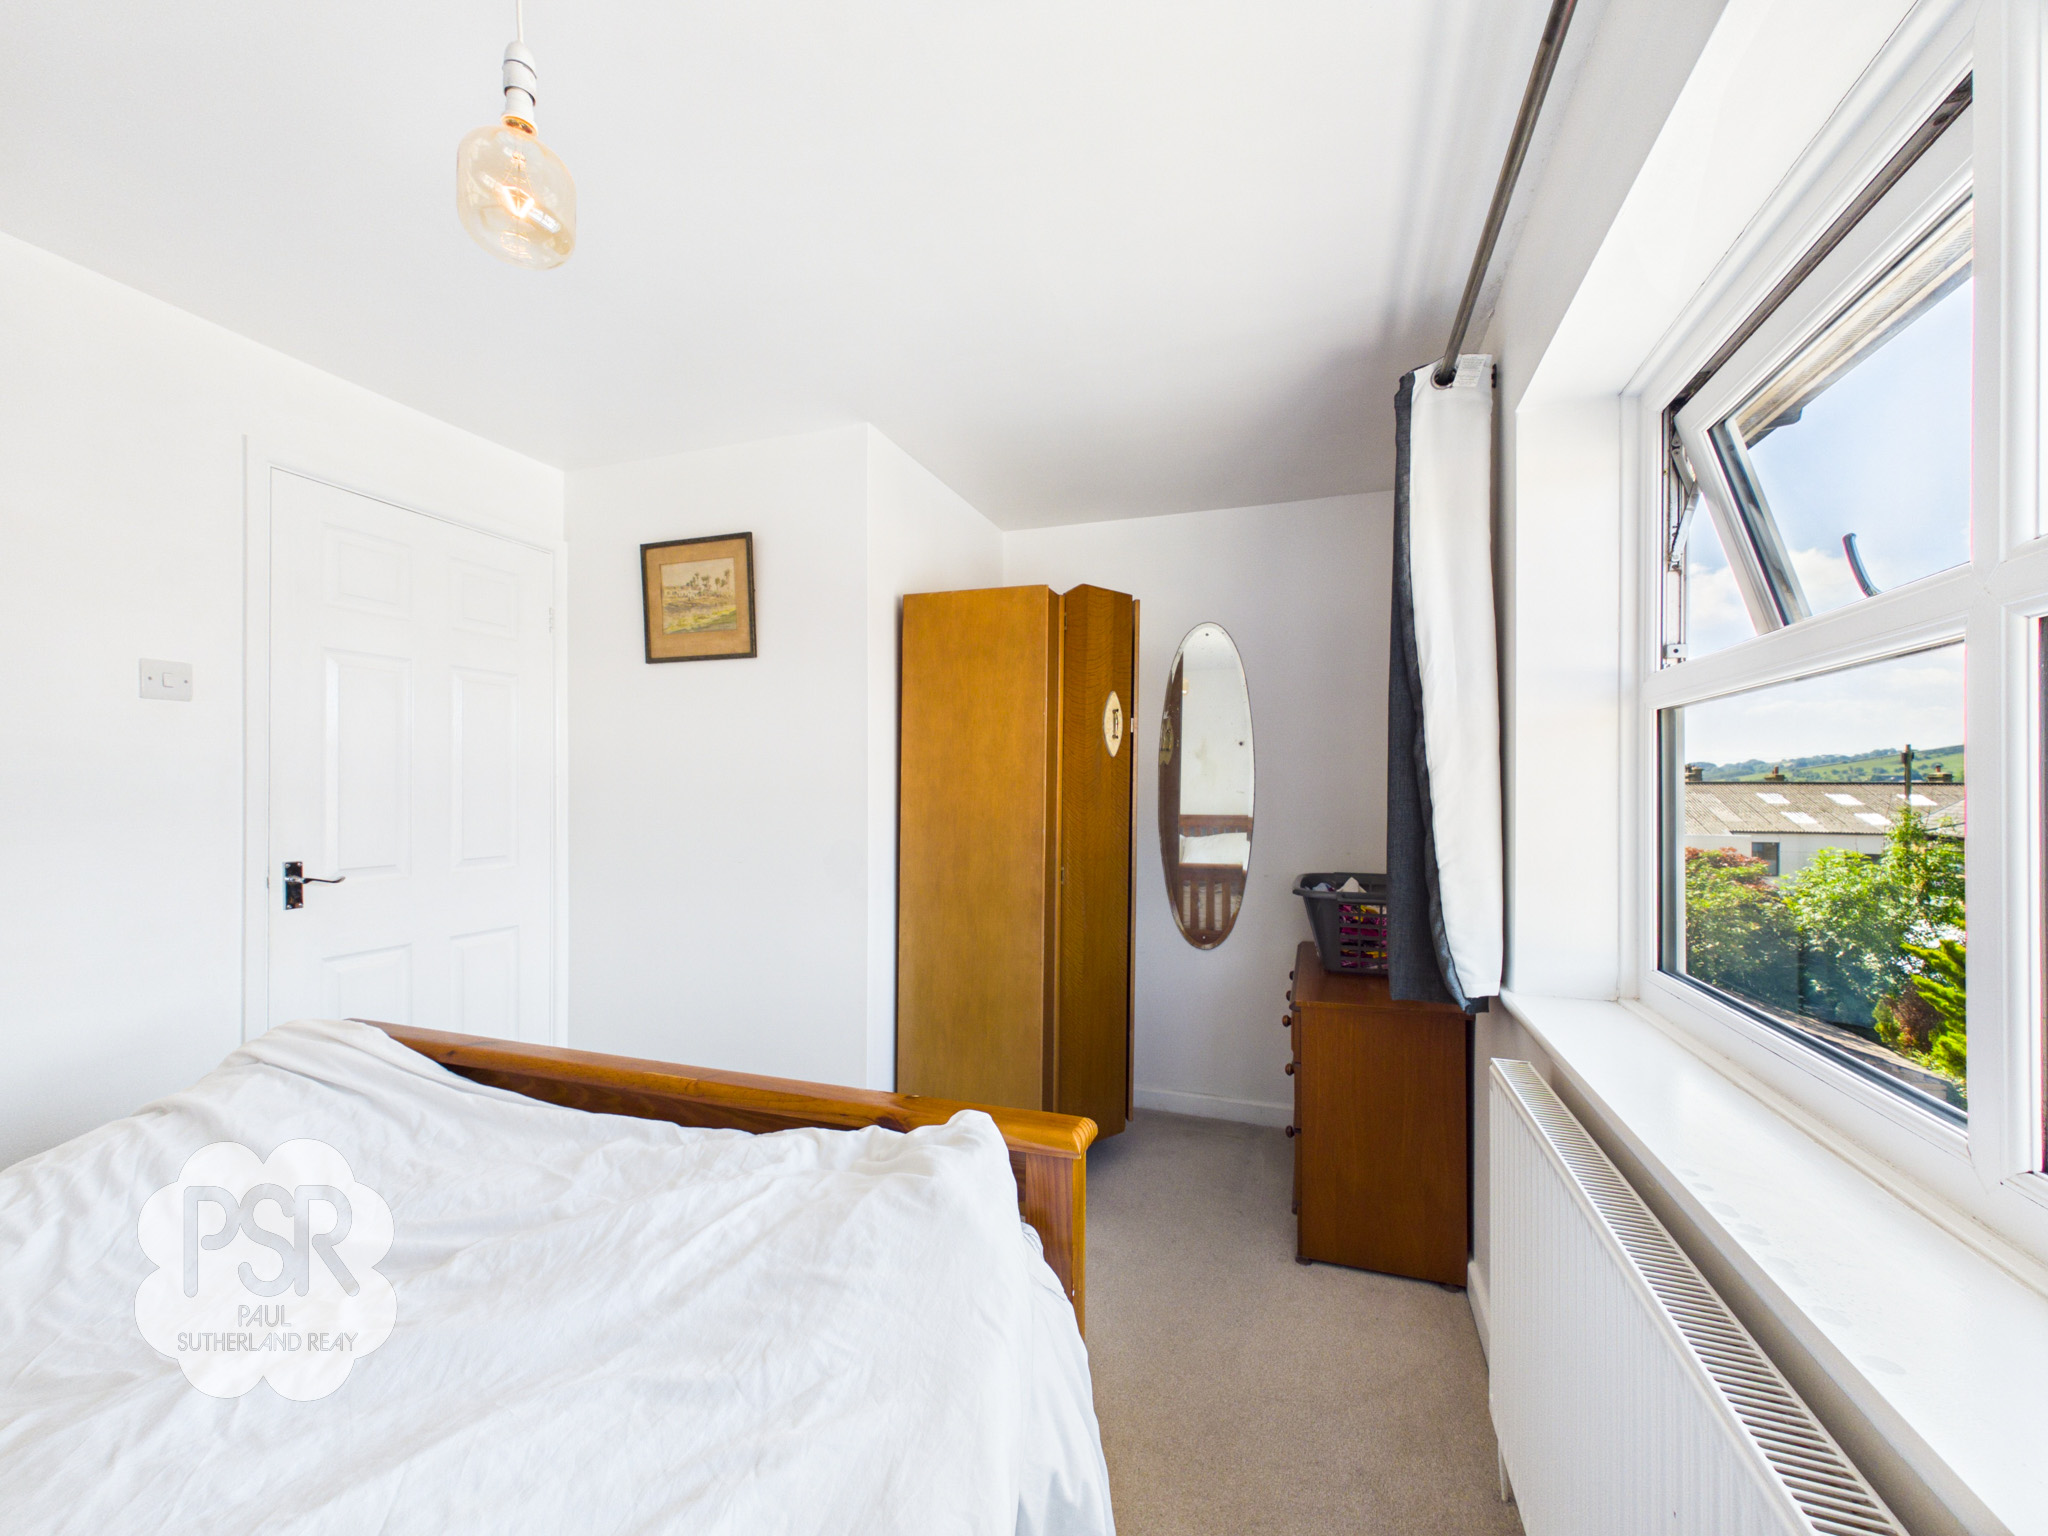
2.70m x 4.07m
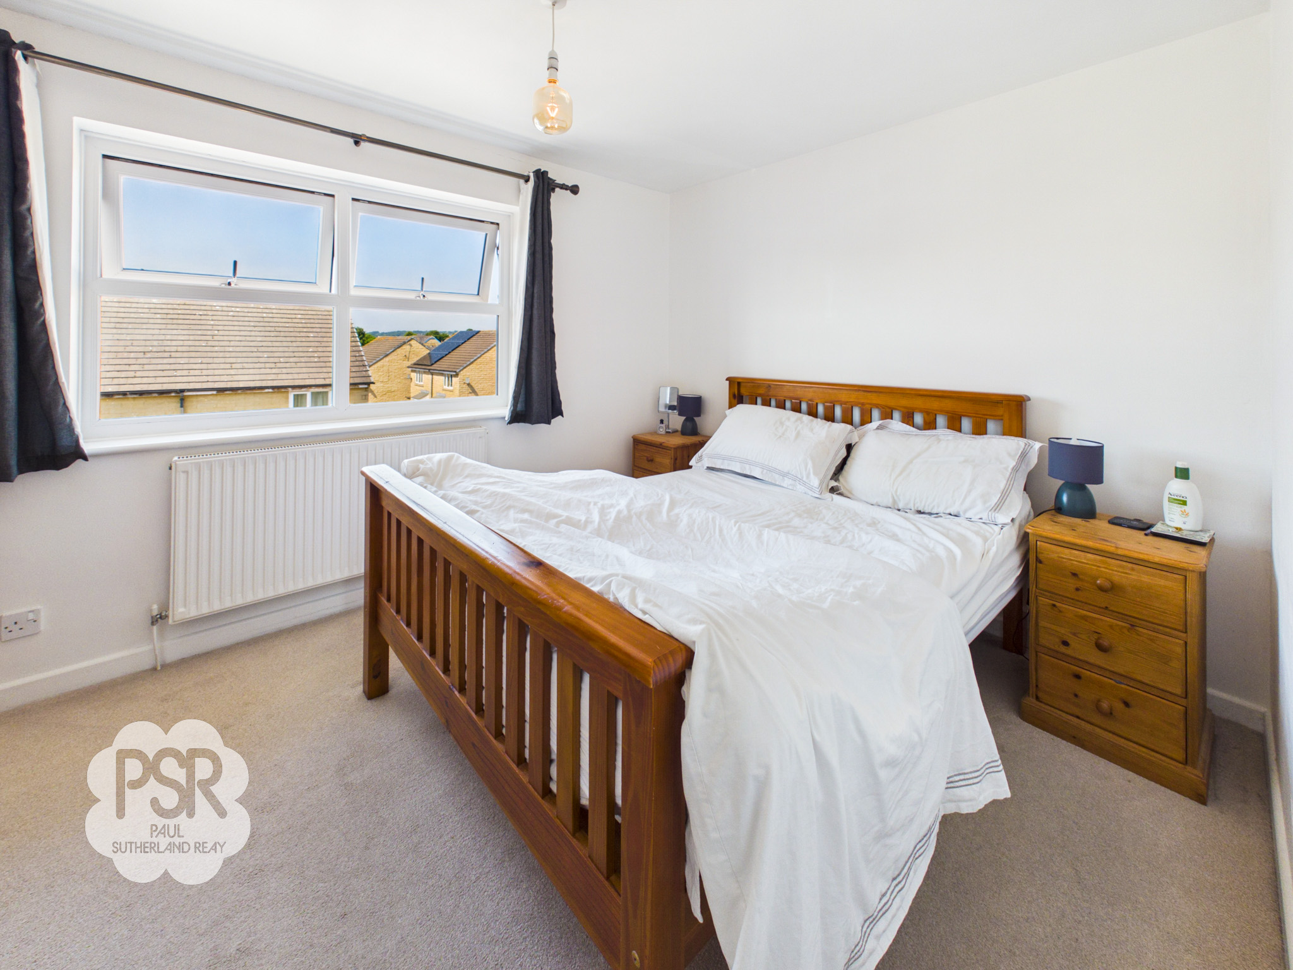
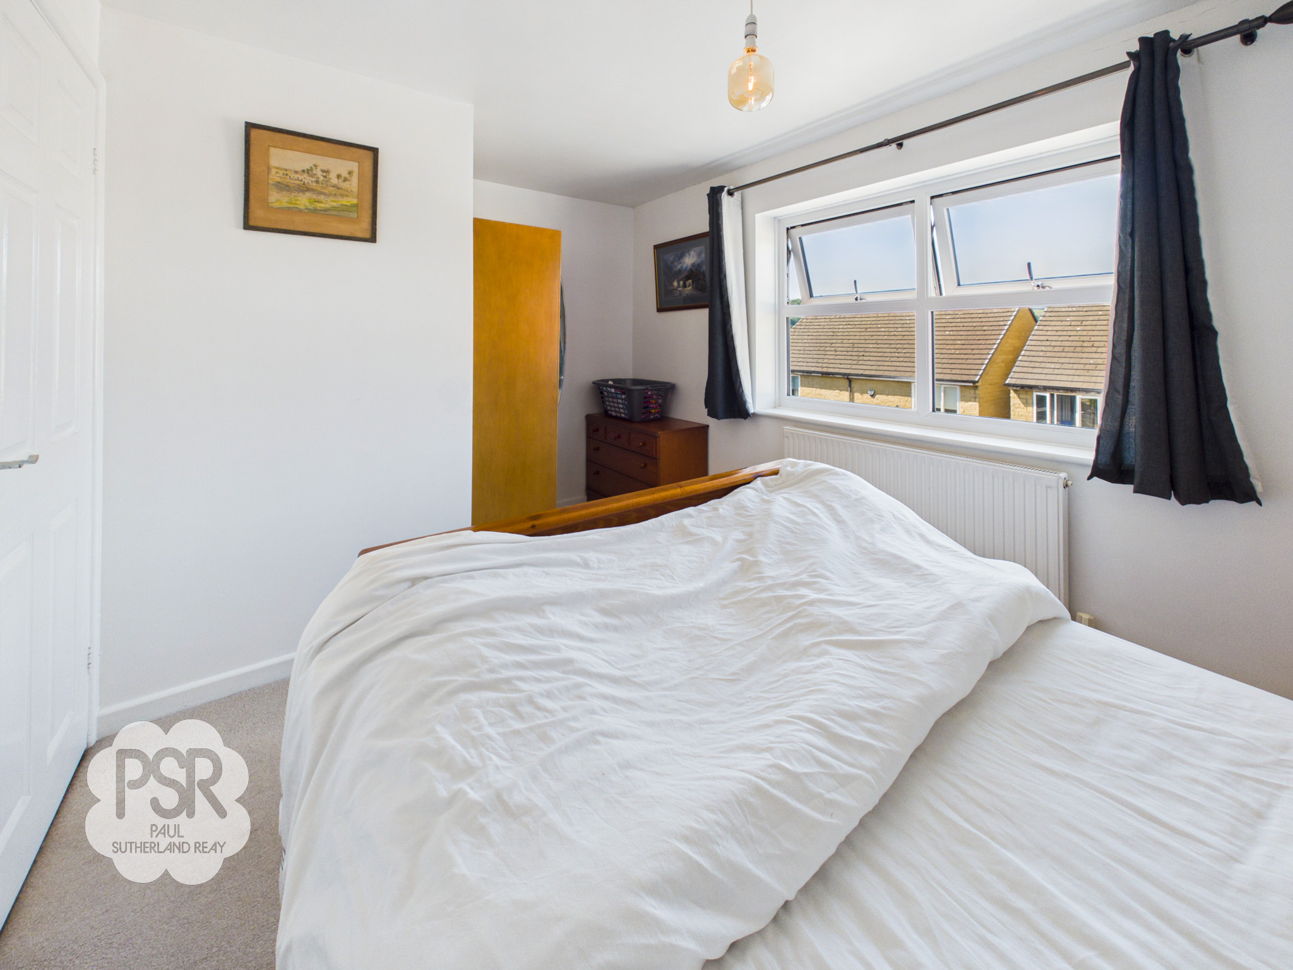
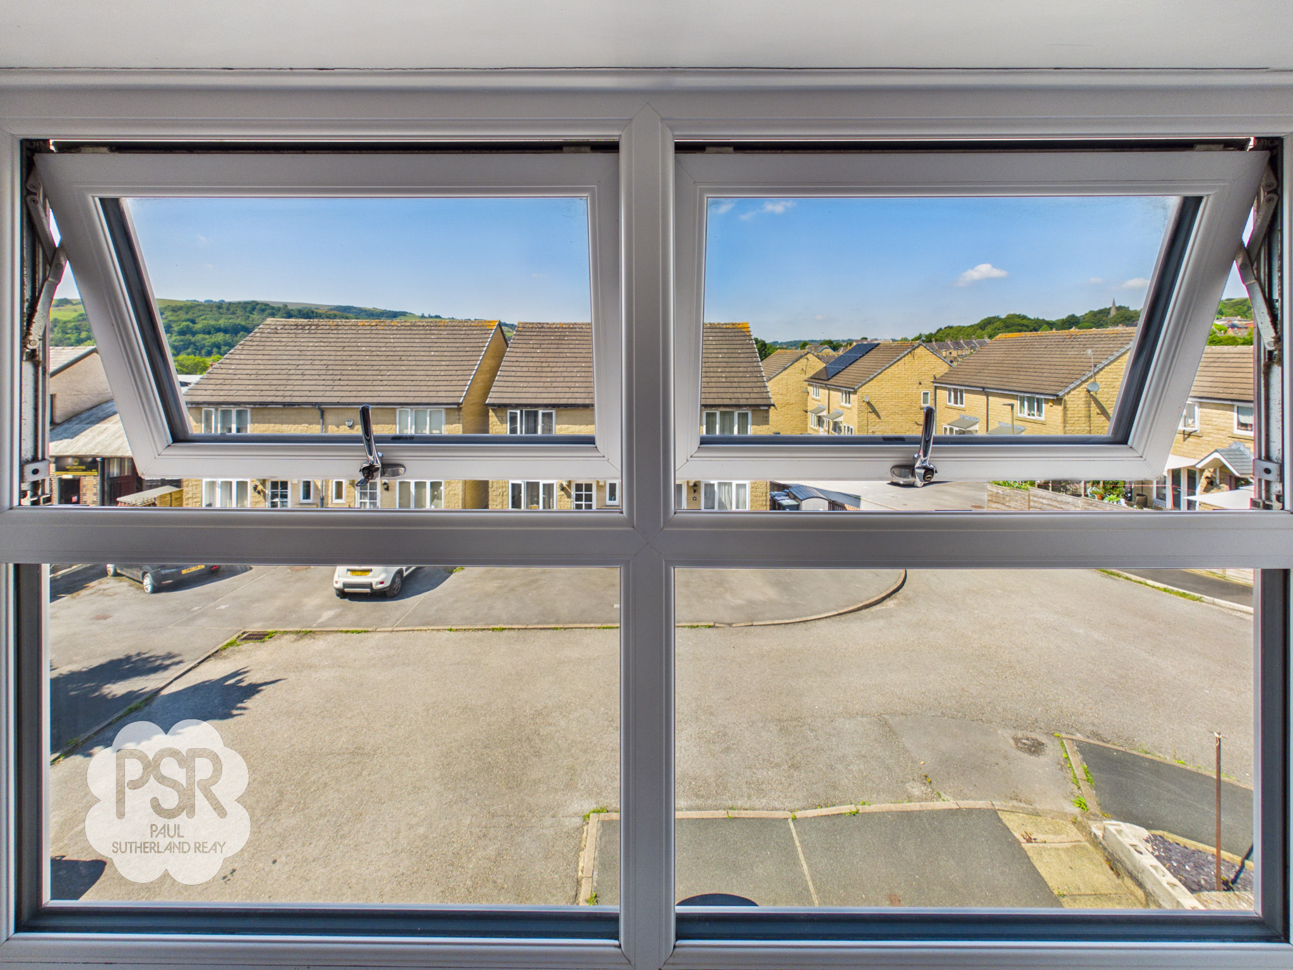
A spacious room featuring a uPVC window to the rear aspect, boasting pleasant views over New Mills. Complete with carpeted flooring, a radiator, and a pendant light fitting.
View Bedroom One PhotosBedroom Two
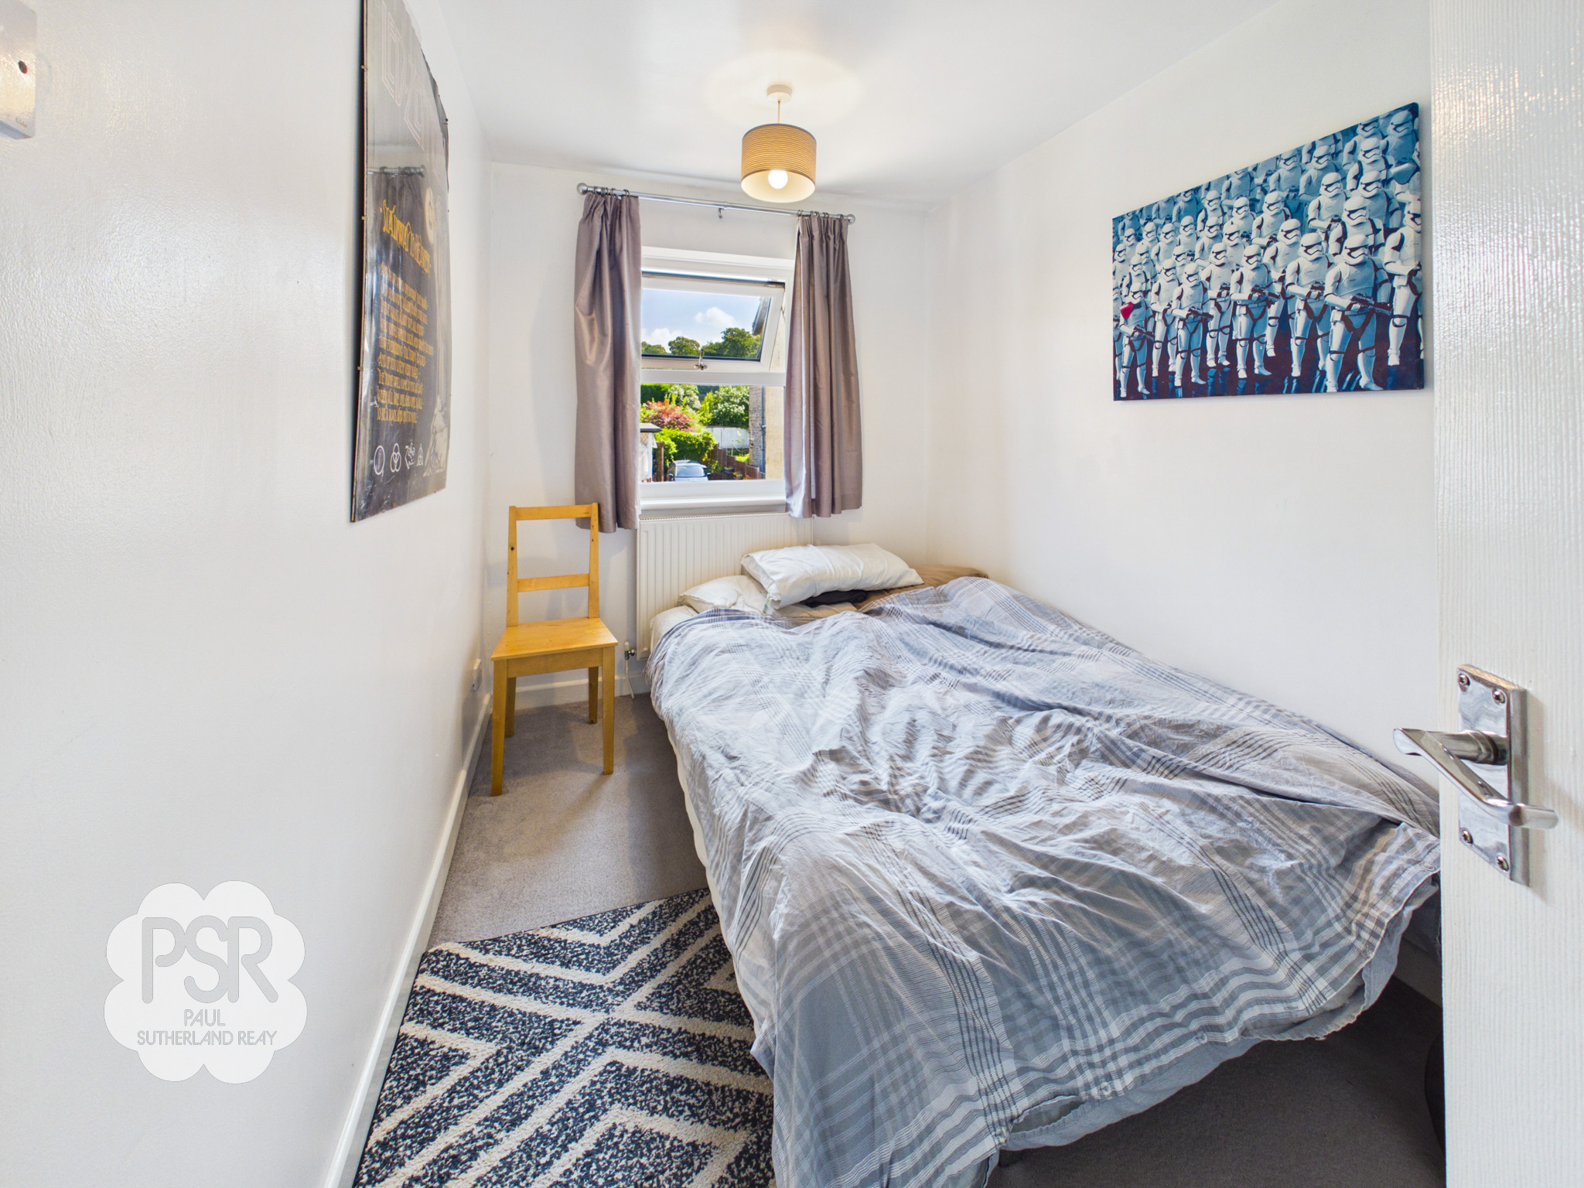
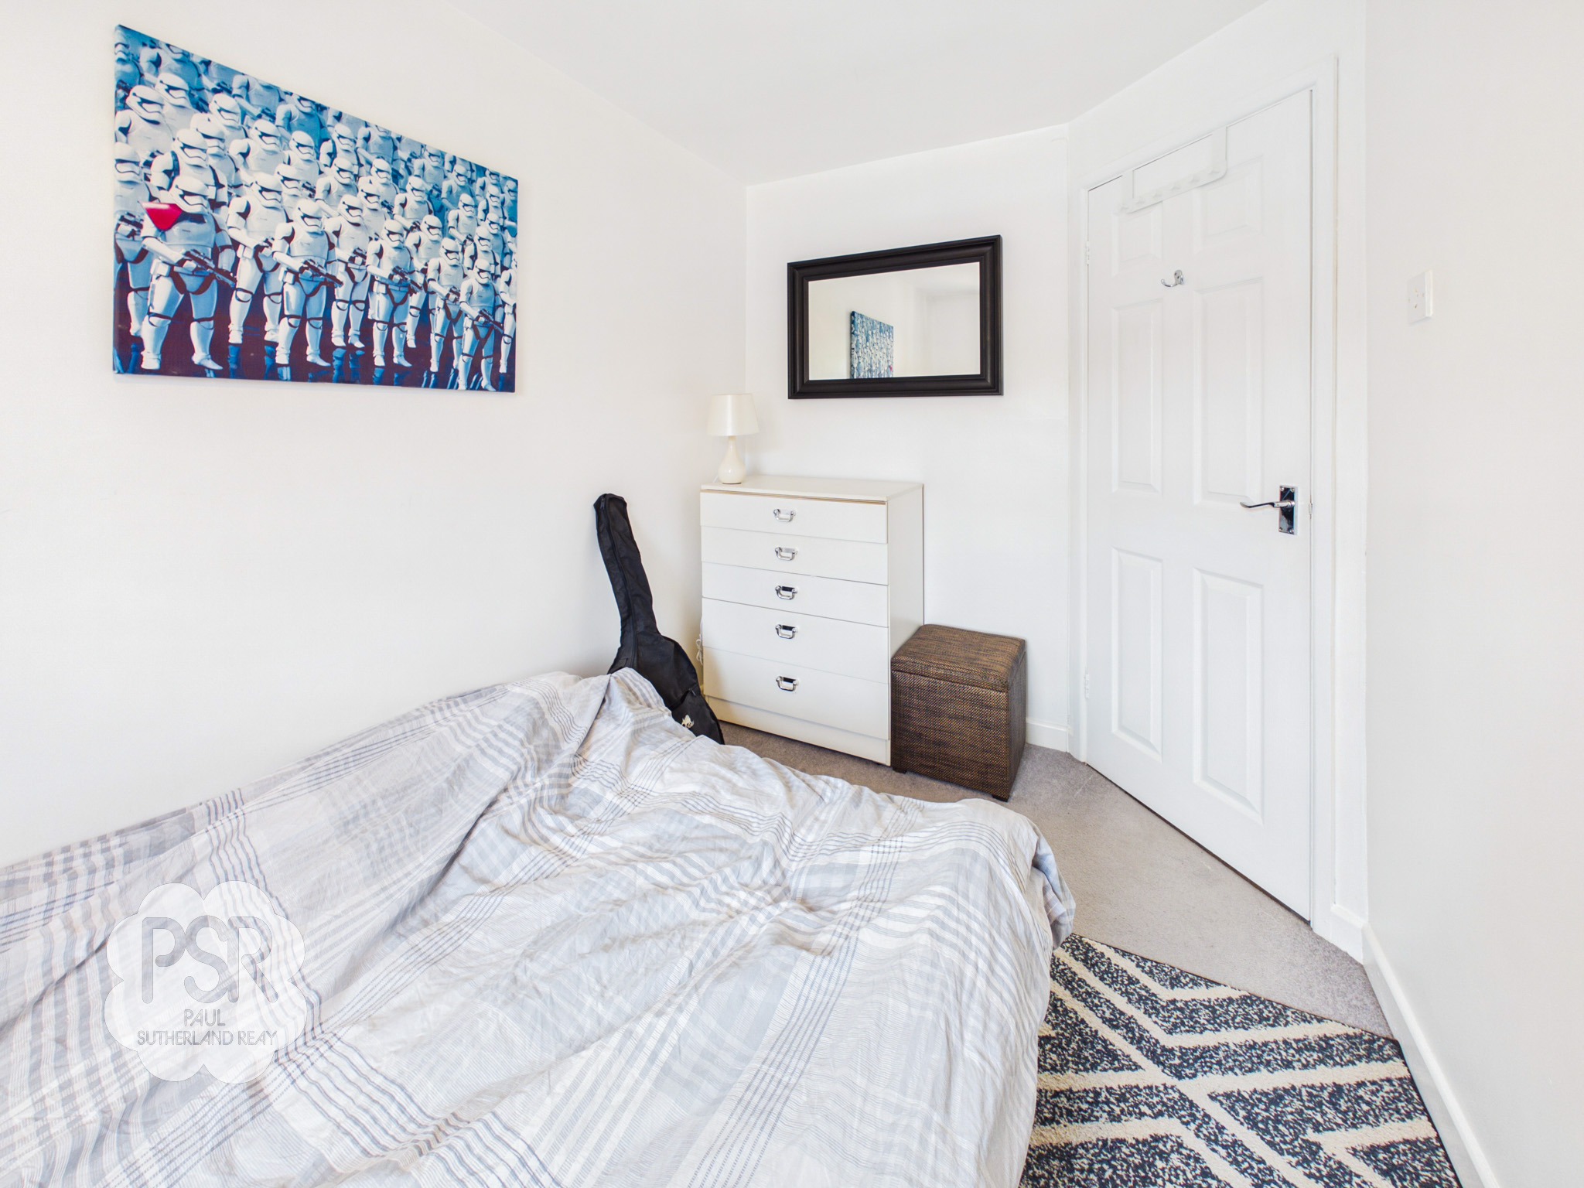
3.25m x 2.02m
A comfortable room featuring a uPVC window to the front aspect. Complete with carpeted flooring, a pendant light fitting, and a radiator.
Bedroom Three
3.24m x 1.99m
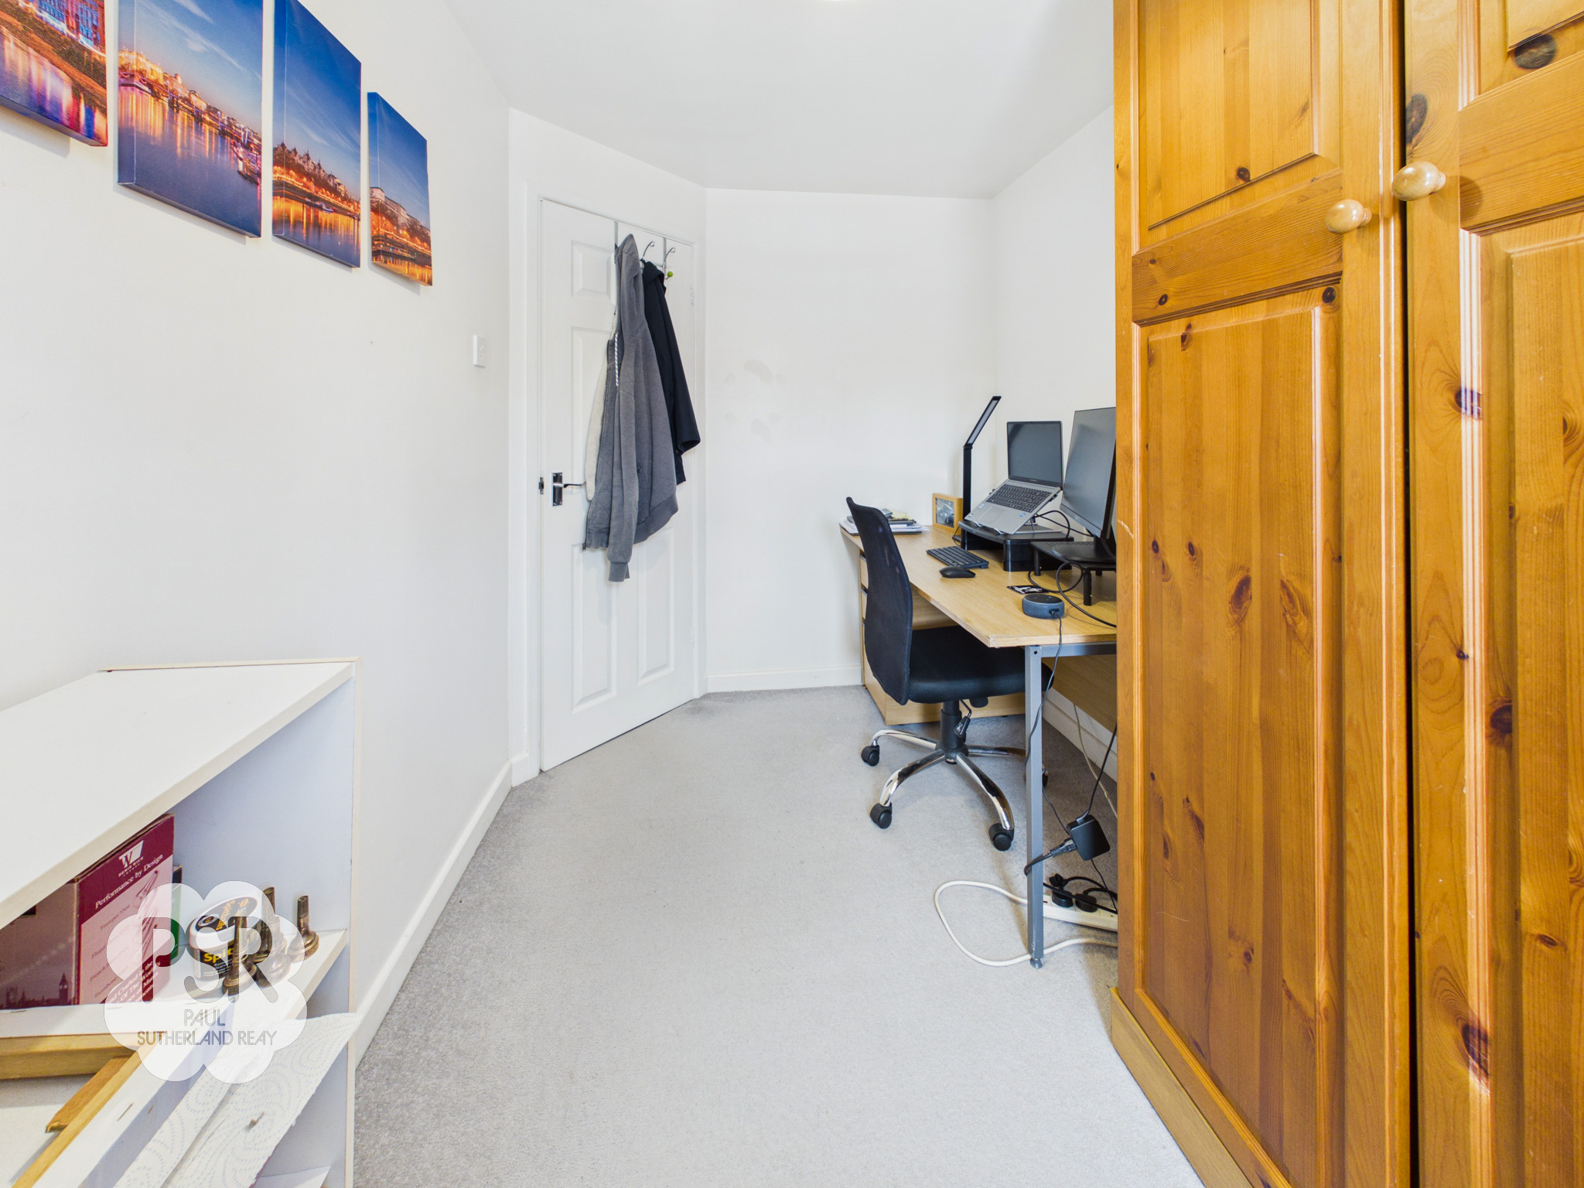
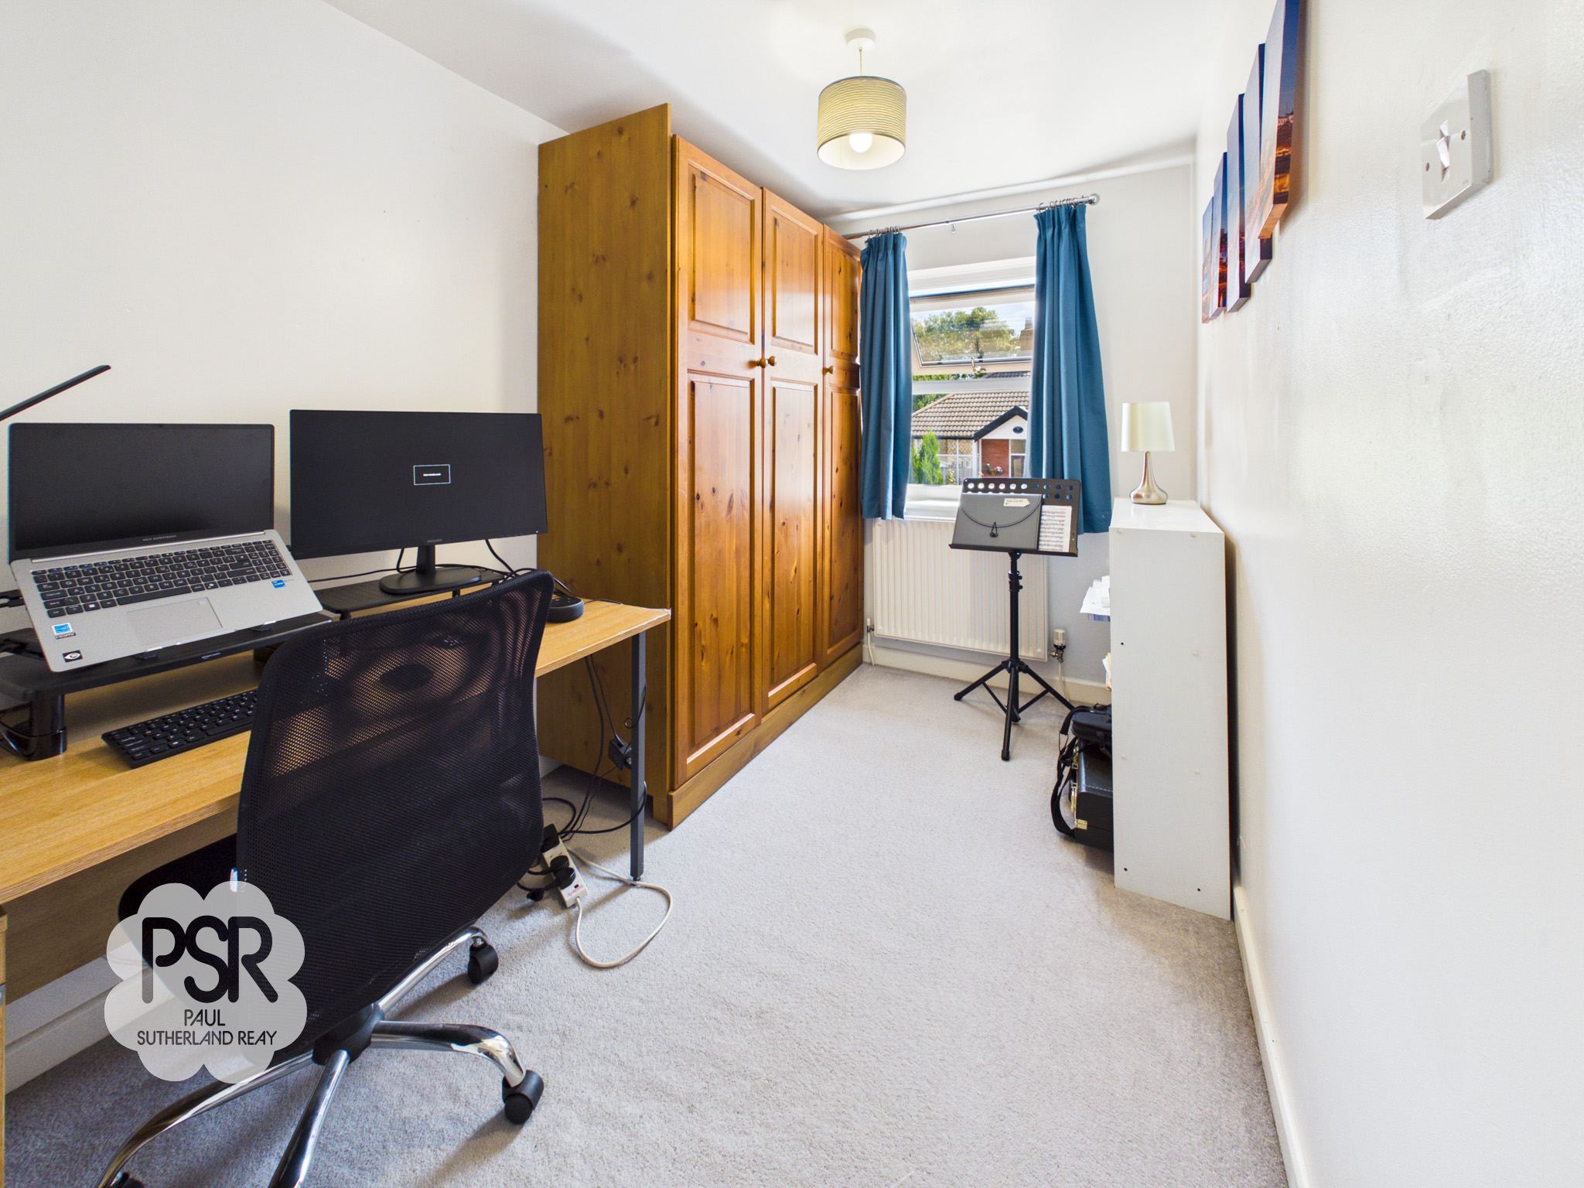
A bright room featuring a uPVC double glazed window to the front aspect. Includes carpeted flooring, a pendant light fitting, and a radiator.
Bathroom
1.63m x 2.05m
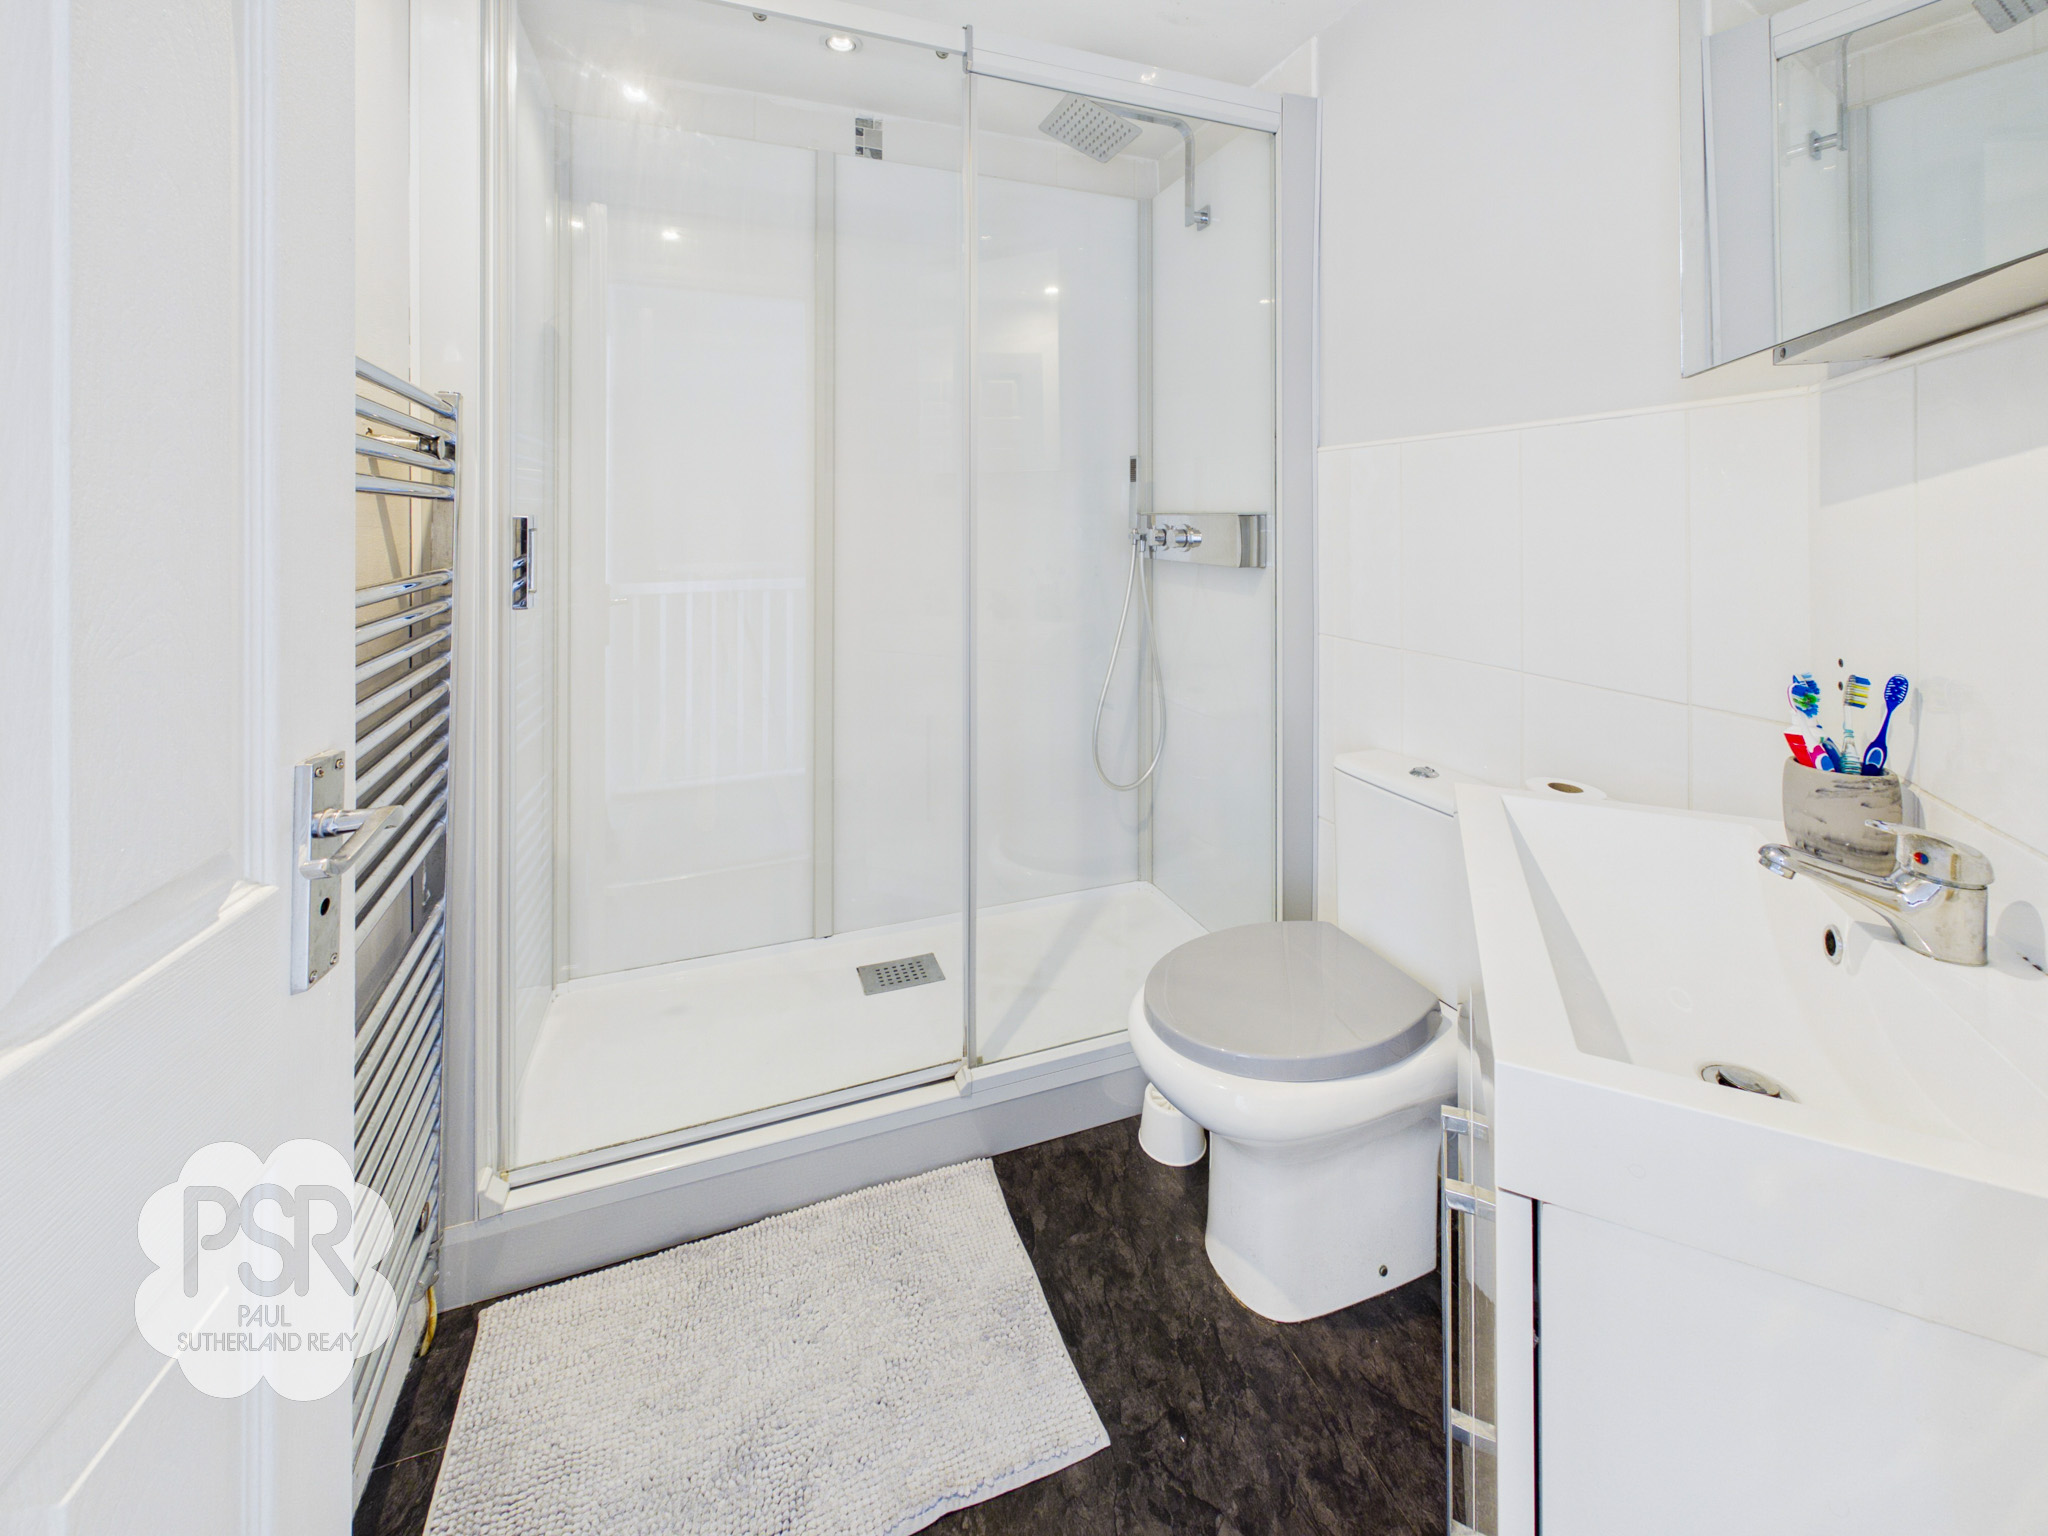
A modern suite featuring a walk-in shower cubicle with a dual mixer shower, including both rainfall and handheld heads. Includes a push-flush WC and a wash hand basin set within a practical vanity unit with a mixer tap. Finished with part-tiled walls, linoleum tiled flooring, a chrome ladder radiator, recessed downlighters, and an extractor fan.
Downstairs hallway.
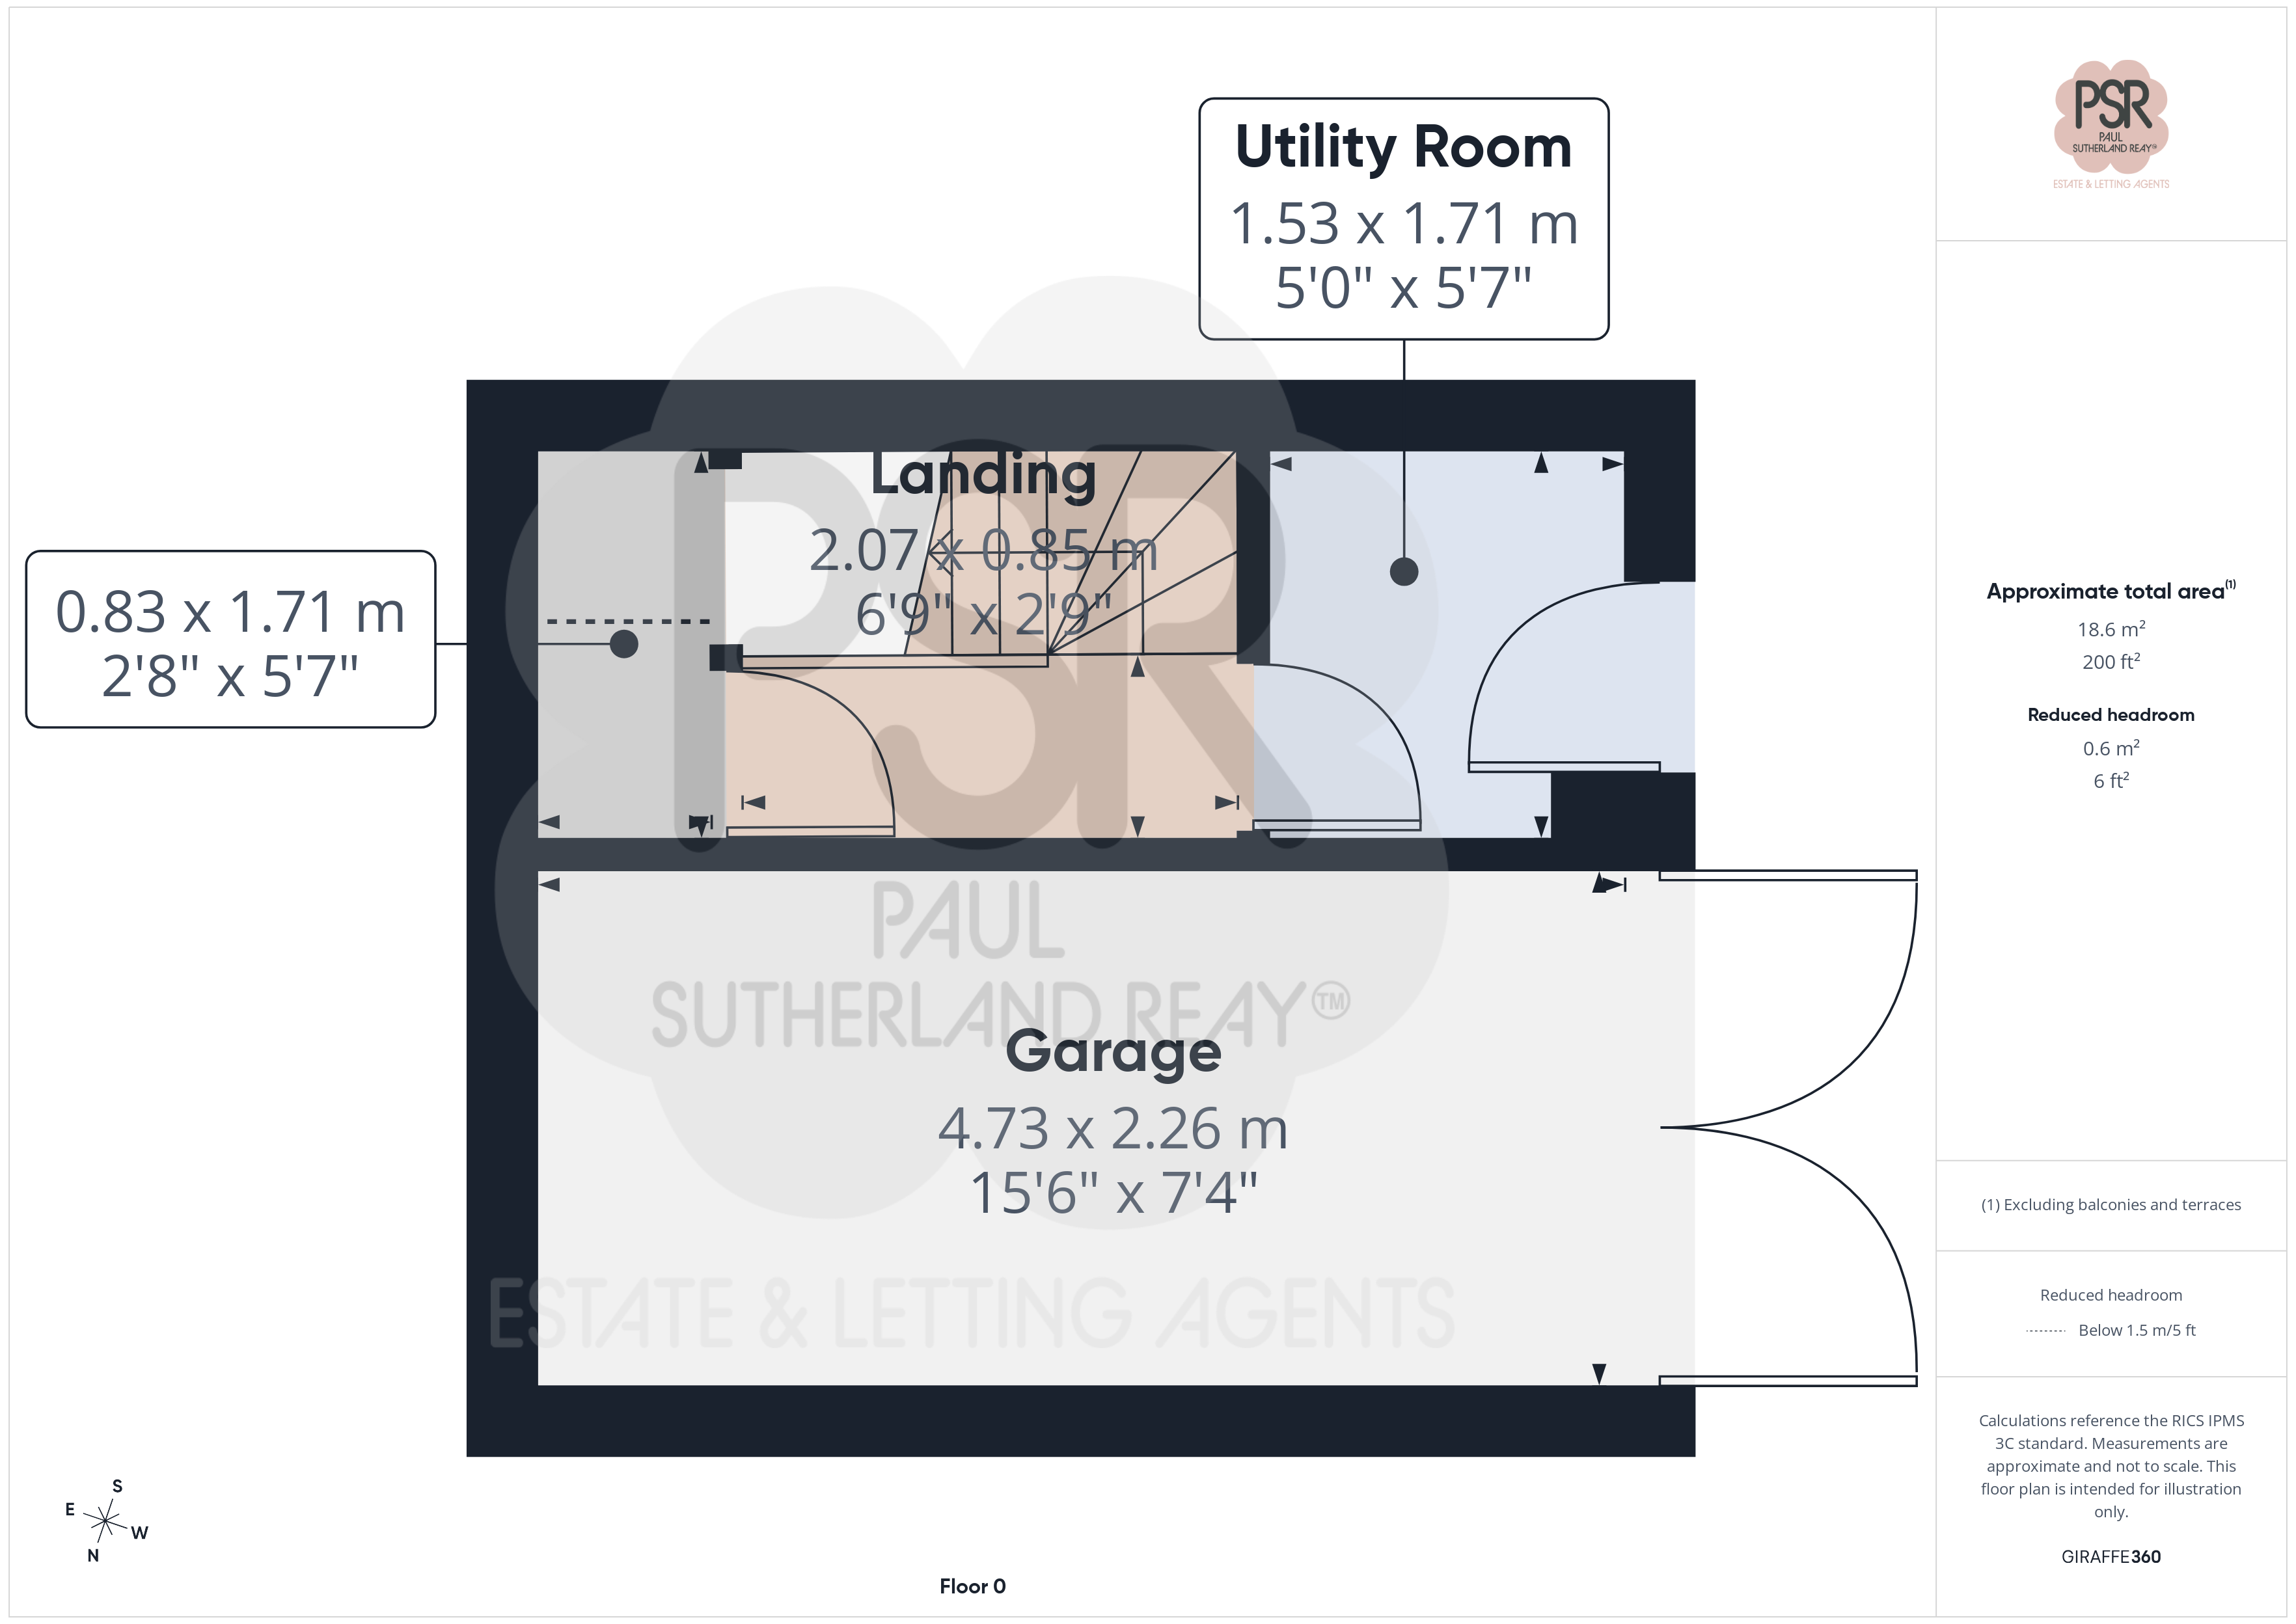
2.07m x 0.85m
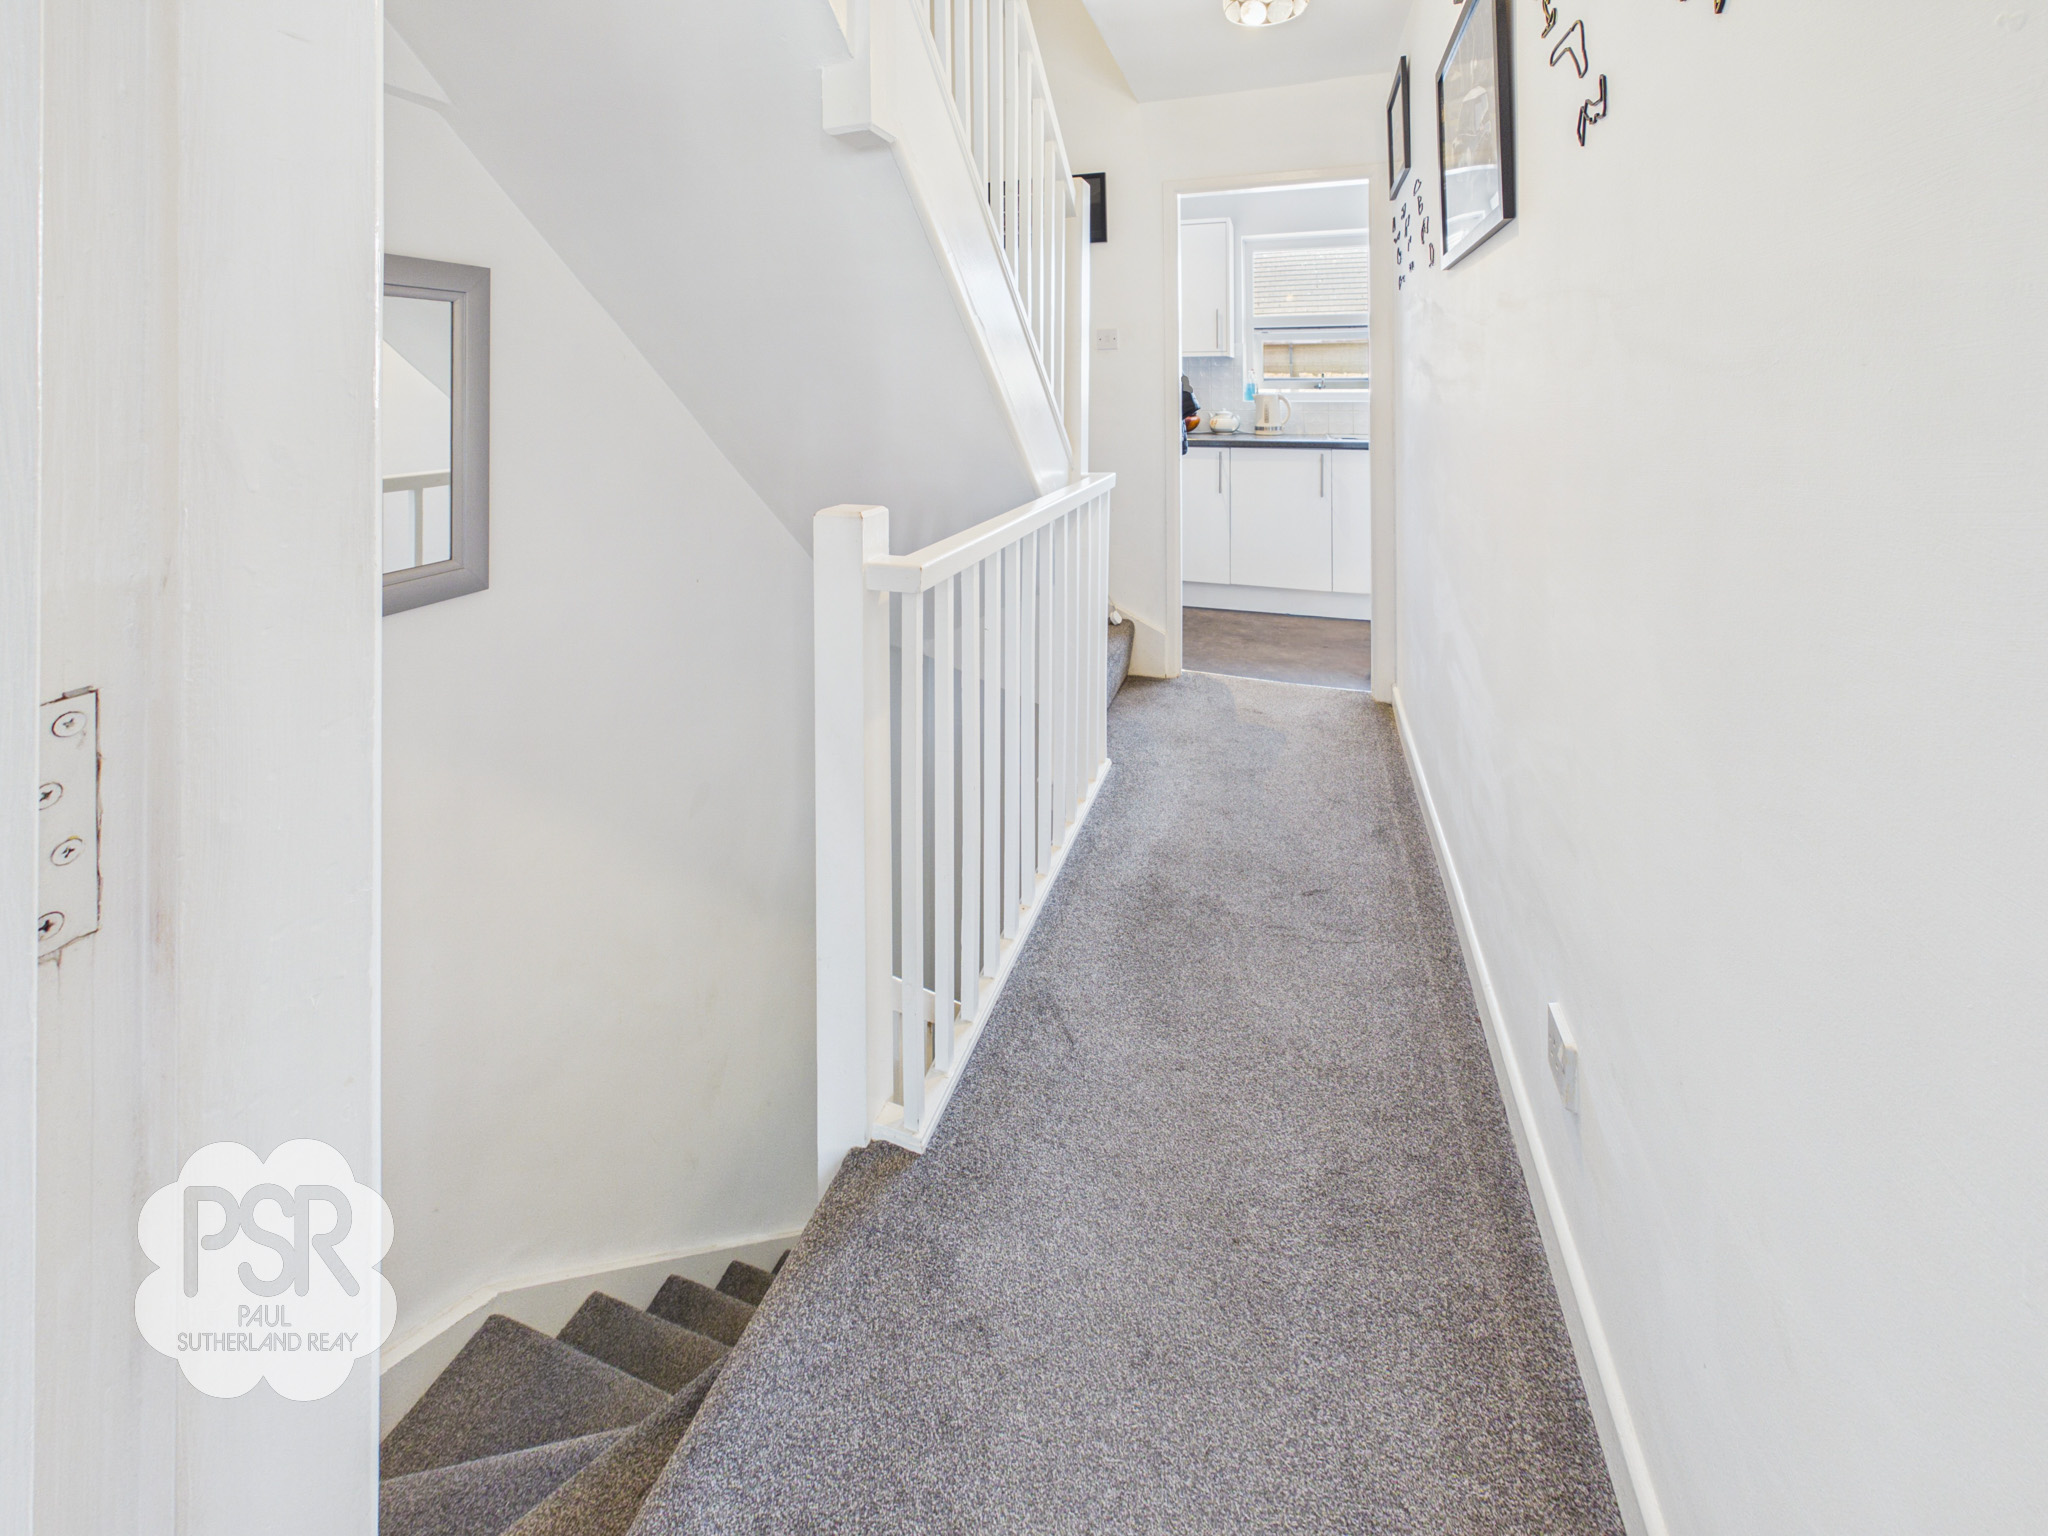
Stairs from the ground floor lead down into this hallway, which provides access to an under-stairs storage cupboard and a small, practical utility area situated next to the back door. The space is finished with linoleum flooring, a radiator, and features a recently fitted Worcester combination boiler.
Integral Garage
4.73m x 2.26m
Accessible via twin wooden doors, this good-sized garage offers excellent utility, complete with lighting, power points, and a convenient outside tap.
Floorplans
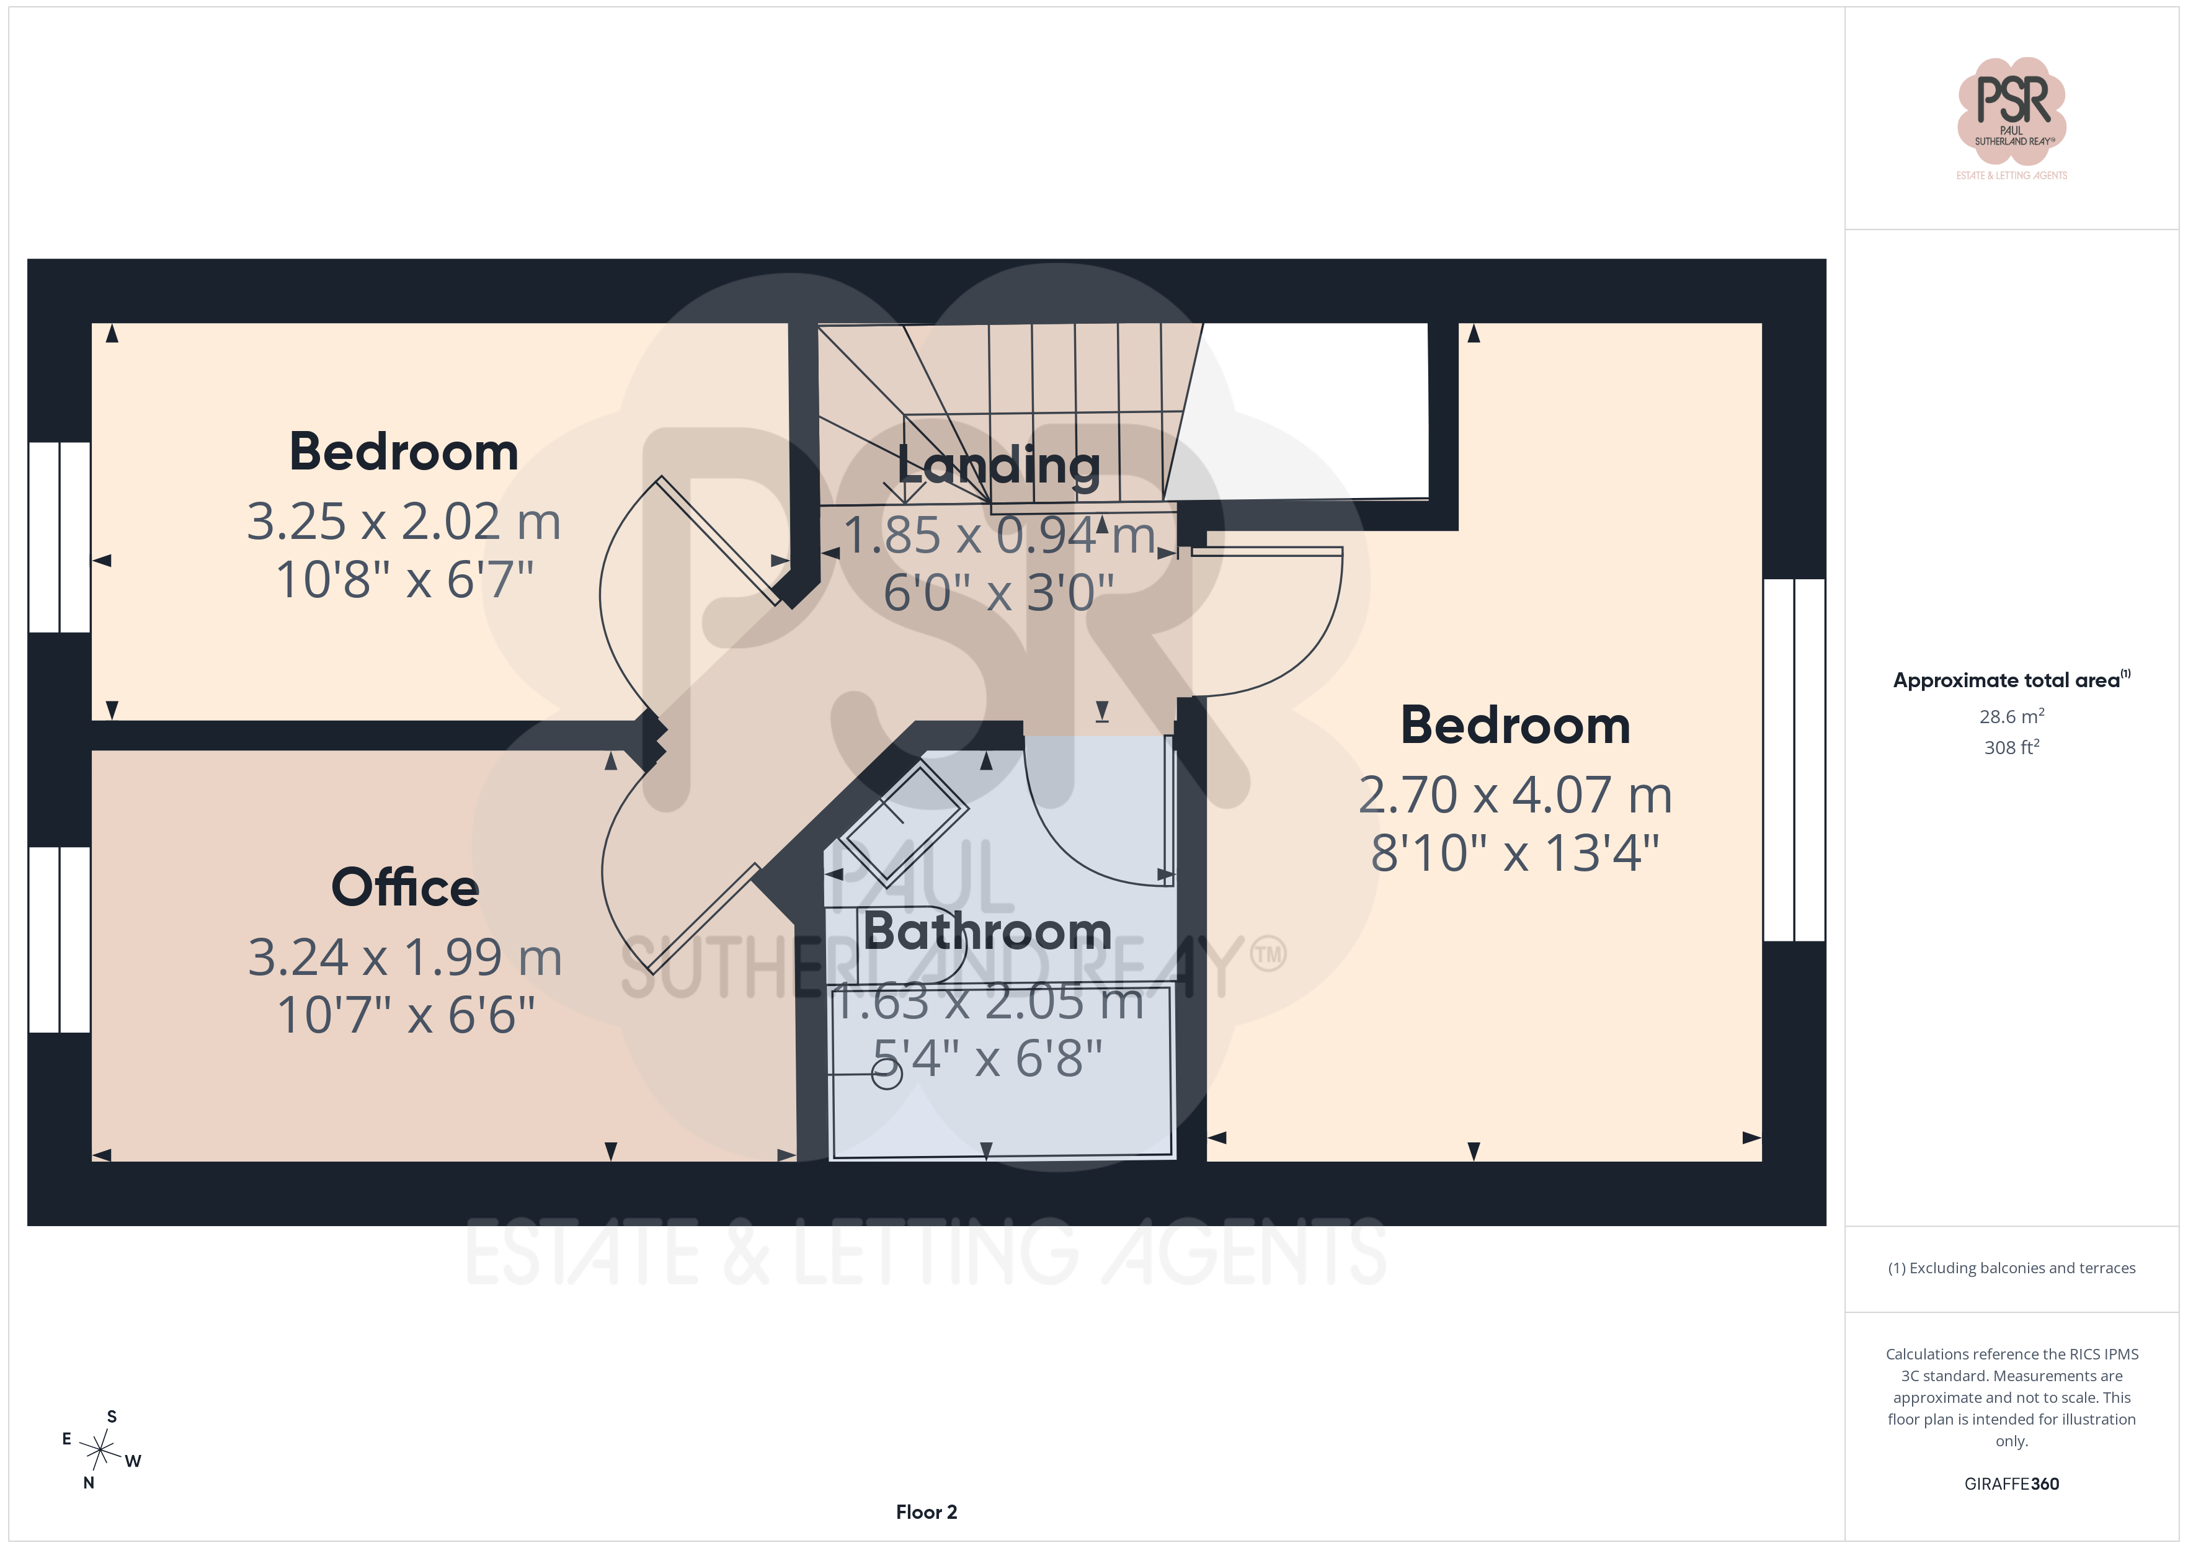
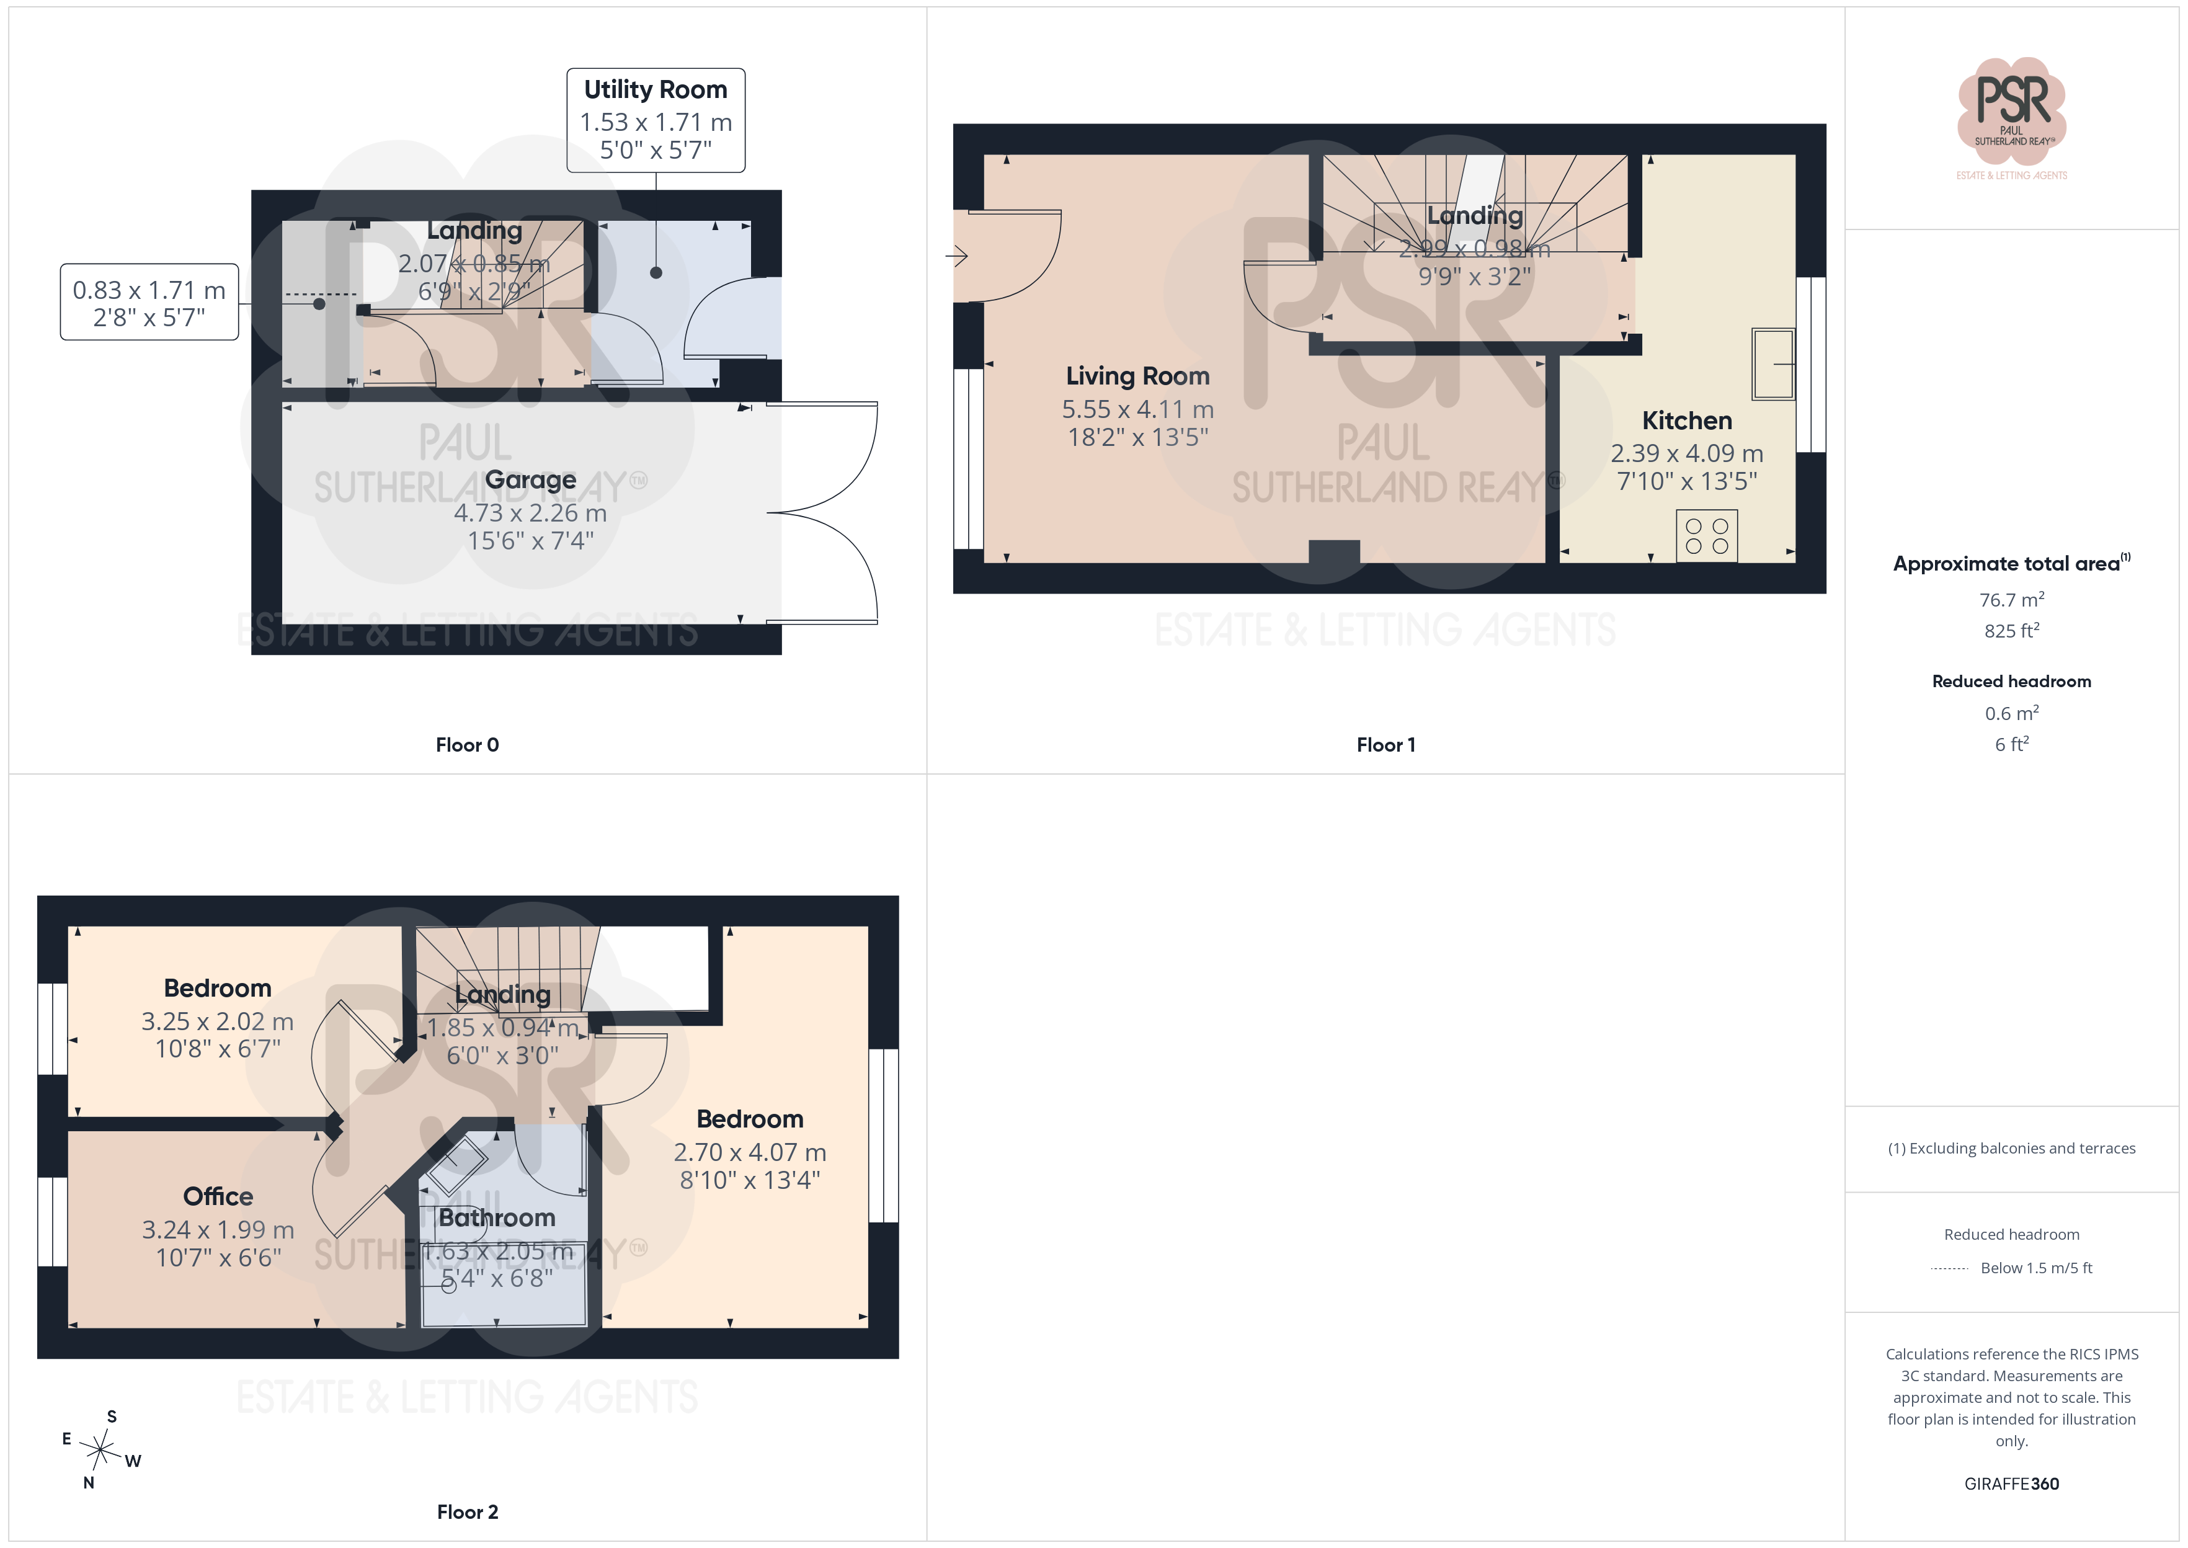
Outside Spaces
Front Garden
Paved pathway leading from the pavement with gravel front garen area, with wooden fencing and established shrubs.
Parking Spaces
Driveway
Capacity: 1
Tarmac driveway situated at the rear of the property with space for one car. Includes EV Charger.
Location

Properties you may like
By PSR Estate and Lettings Agents
-
Hawthorn Close, Disley, SK12
- 5 Beds
- 3 Bath
-
Albion Road, New Mills, SK22
- 2 Beds
- 1 Bath
-
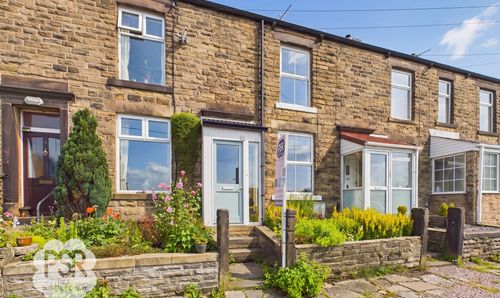
Knoll Street, New Mills, SK22
- 2 Beds
- 1 Bath
-
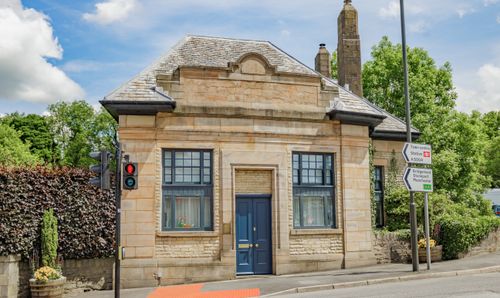
Buxton Road, Whaley Bridge, SK23
- 3 Beds
- 2 Bath
-
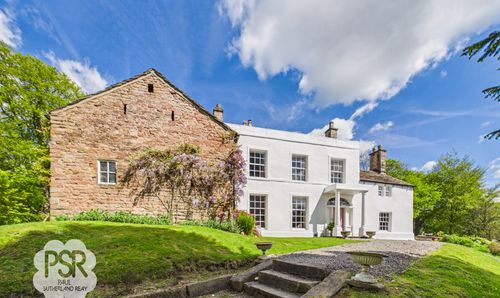
Marple, Stockport, SK6
- 5 Beds
- 2 Bath
-
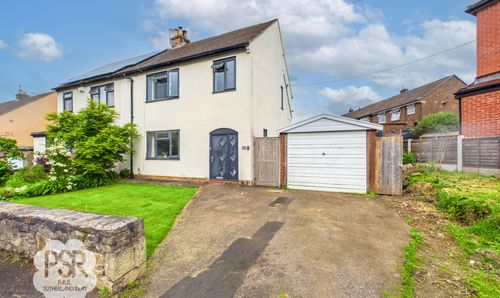
Diglands Avenue, New Mills, SK22
- 3 Beds
- 2 Bath
-

Meadowside, Disley, SK12
- 4 Beds
- 2 Bath
-
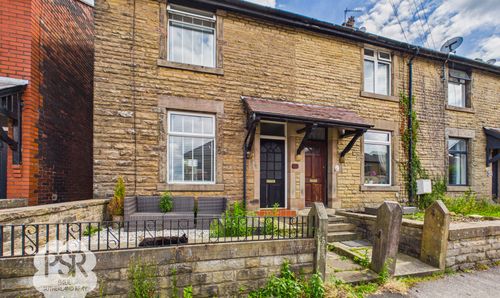
Arden Street, New Mills, SK22
- 2 Beds
- 1 Bath
-
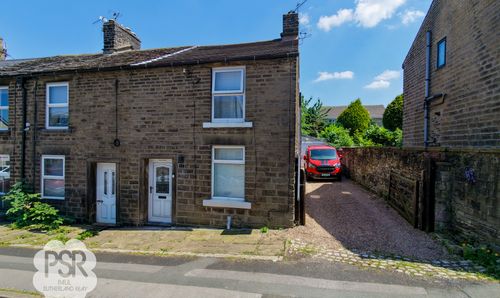
Burrfields Road, Chapel-En-Le-Frith, SK23
- 2 Beds
- 1 Bath