Book a Viewing
To book a viewing for this property, please call PSR Estate and Lettings Agents, on 01663 738663.
To book a viewing for this property, please call PSR Estate and Lettings Agents, on 01663 738663.
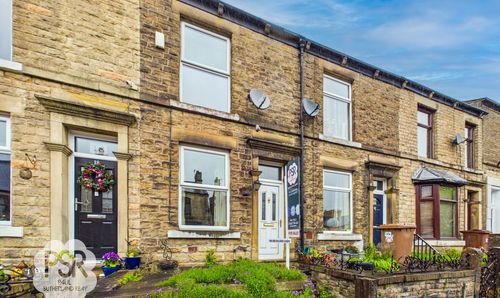
2 Bedroom Terraced House, Burrfields Road, Chapel-En-Le-Frith, SK23
Burrfields Road, Chapel-En-Le-Frith, SK23
.png)
PSR Estate and Lettings Agents
37-39 Union Road, New Mills
Description
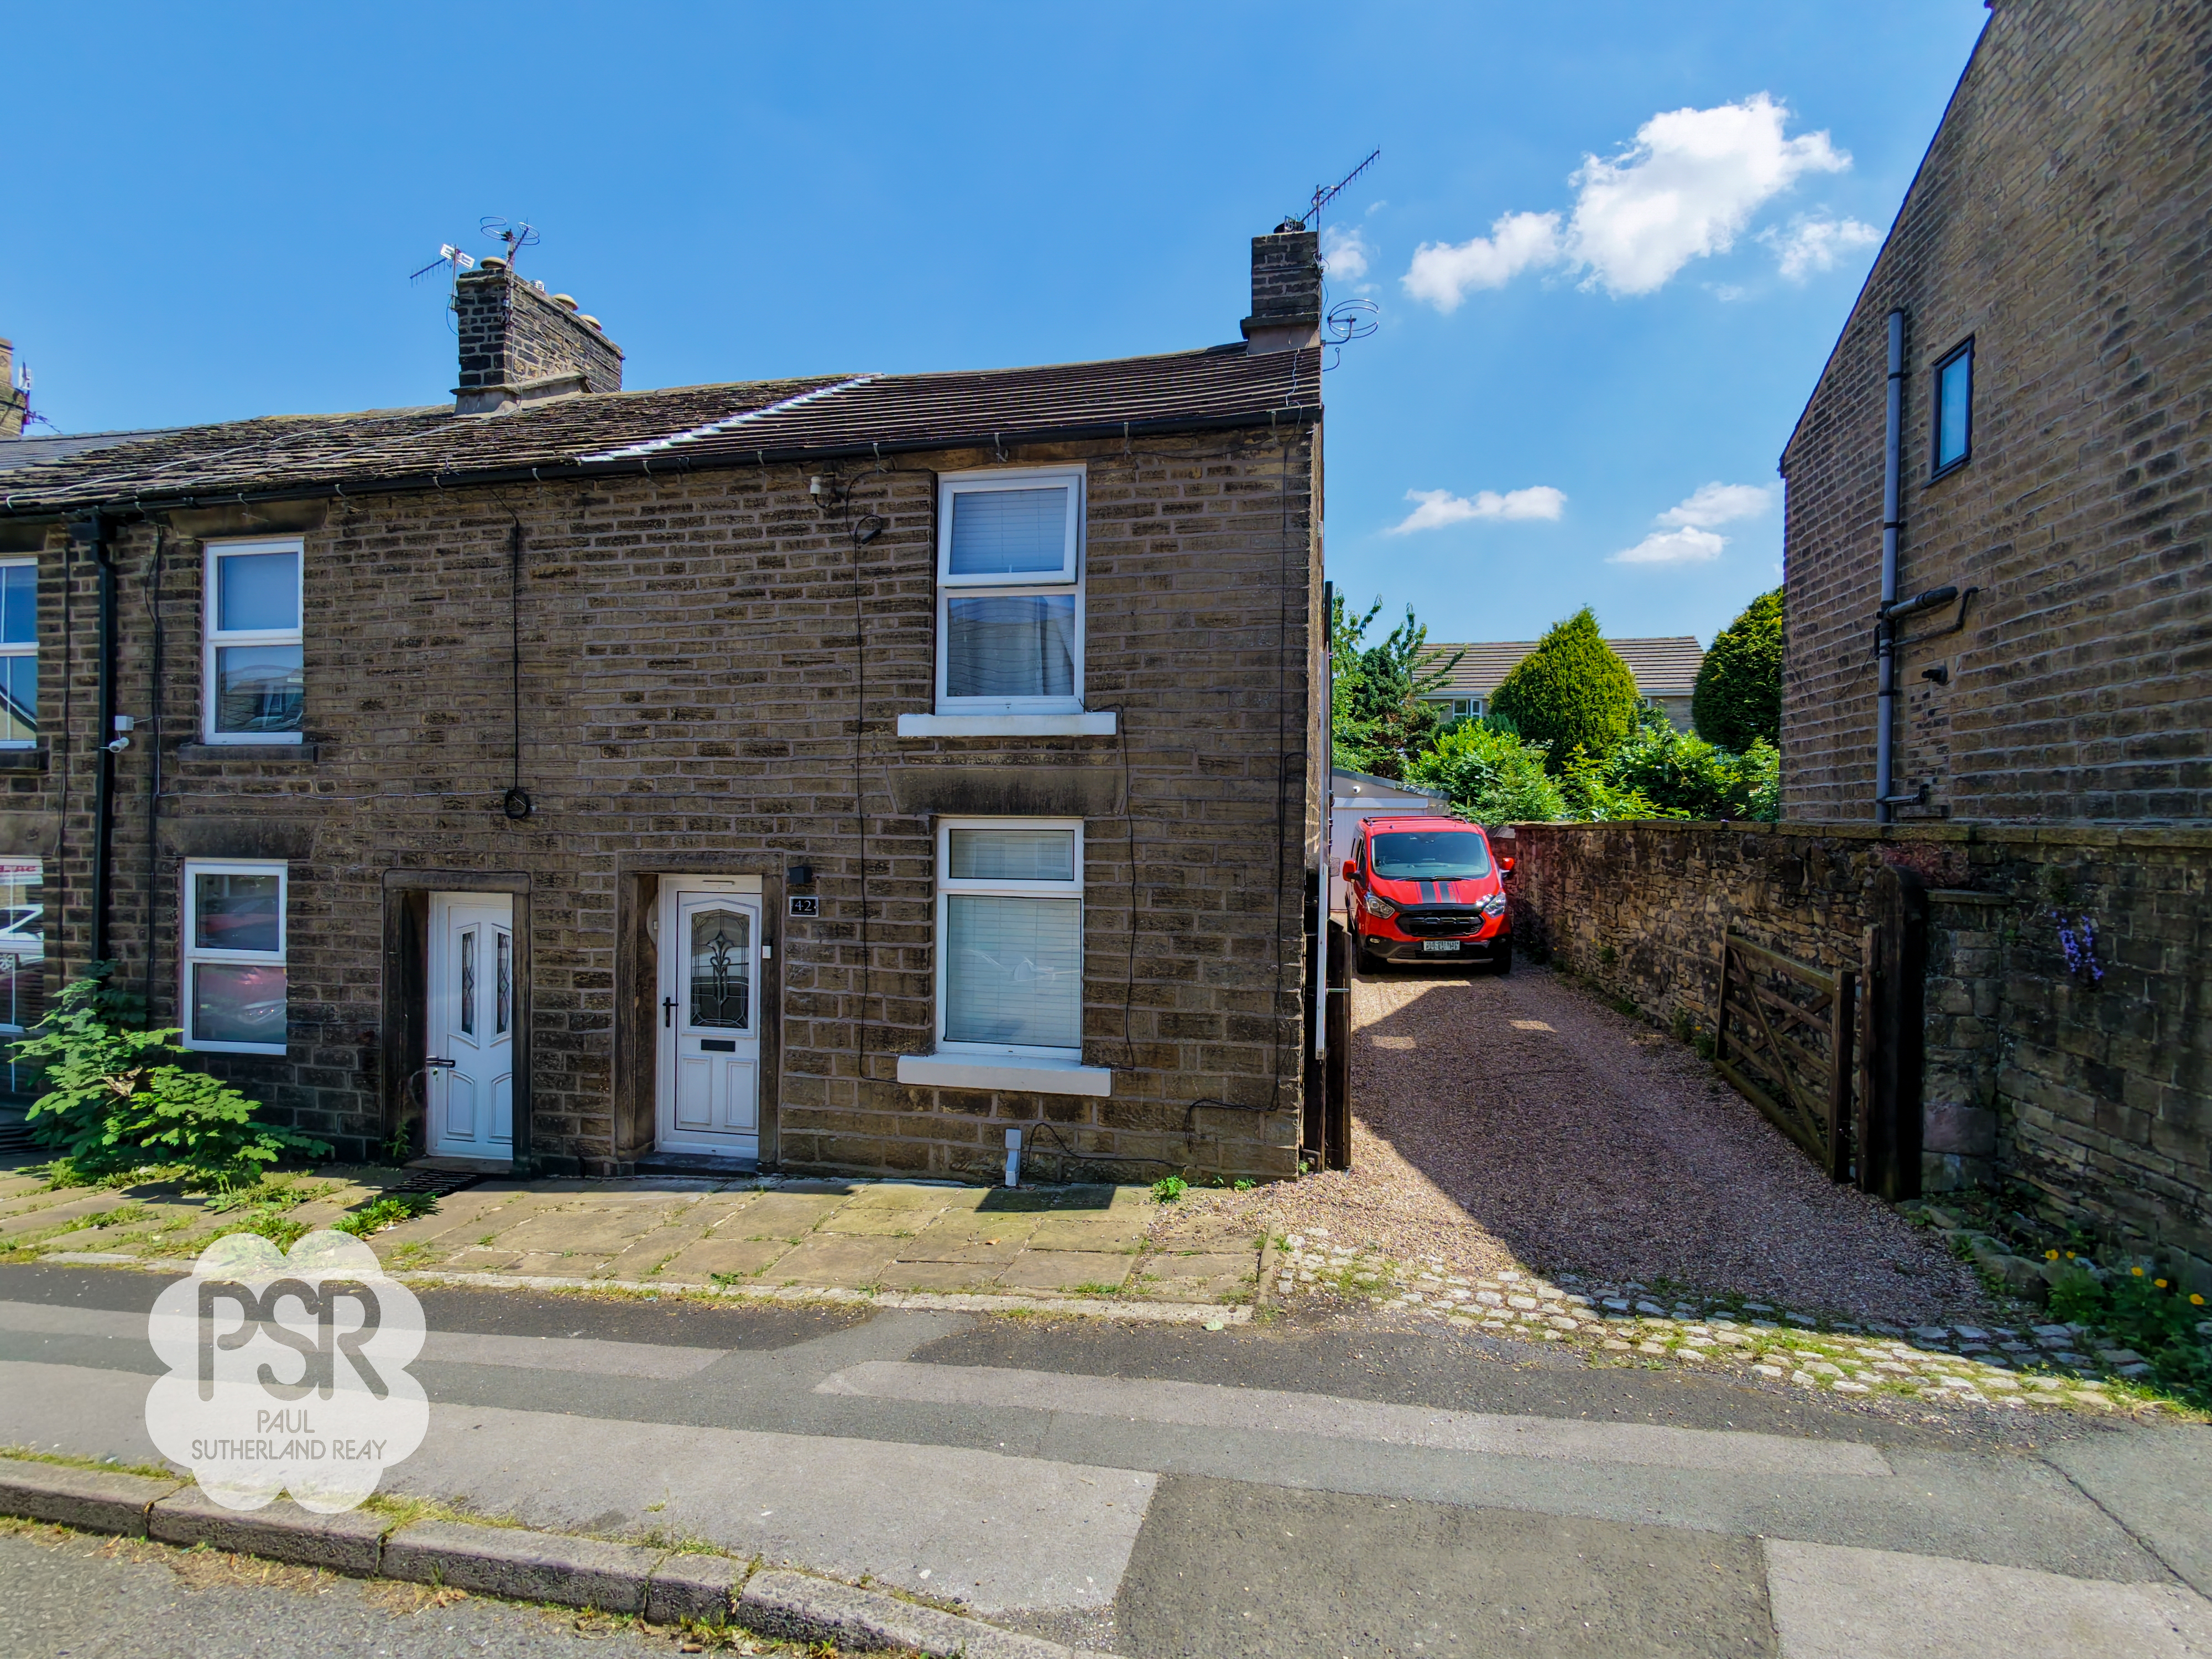
This beautifully presented three-bedroom terraced house has been thoughtfully renovated to a high standard, offering contemporary comfort and flexible living. The property is arranged over two storeys and includes two generous double bedrooms, as well as a versatile loft room that could be adapted for use as a study, playroom, or guest accommodation. The ground floor features a welcoming, spacious living area, and a modern kitchen with integrated appliances. The home benefits from double glazing throughout, underfloor heating, and an EPC rating of C, ensuring year-round efficiency and comfort. An external office, complete with heating, power, hot and cold running water and a WC, provides an ideal solution for home working or creative pursuits. The property also offers ample driveway parking for up to three vehicles, as well as a secure garage for one car. Located within close proximity to reputable schools and just a short walk from a supermarket and other local amenities, this home is perfectly positioned for family life or professional buyers seeking convenience and quality.
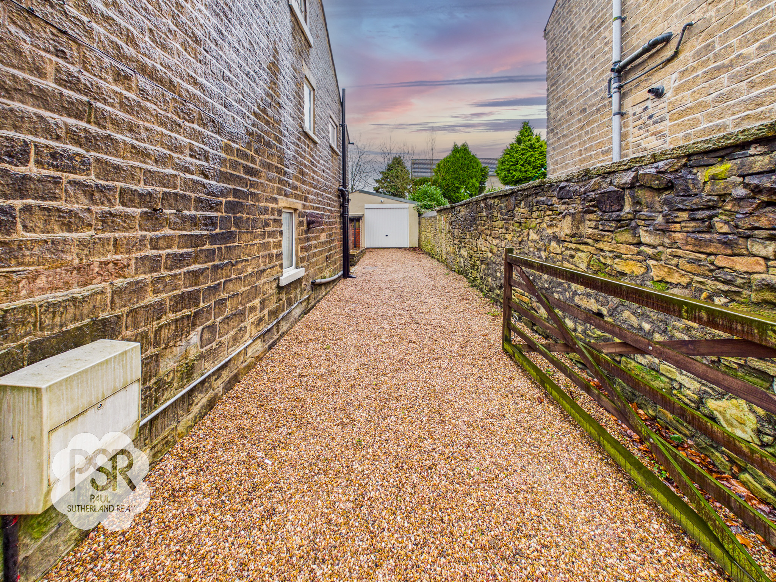
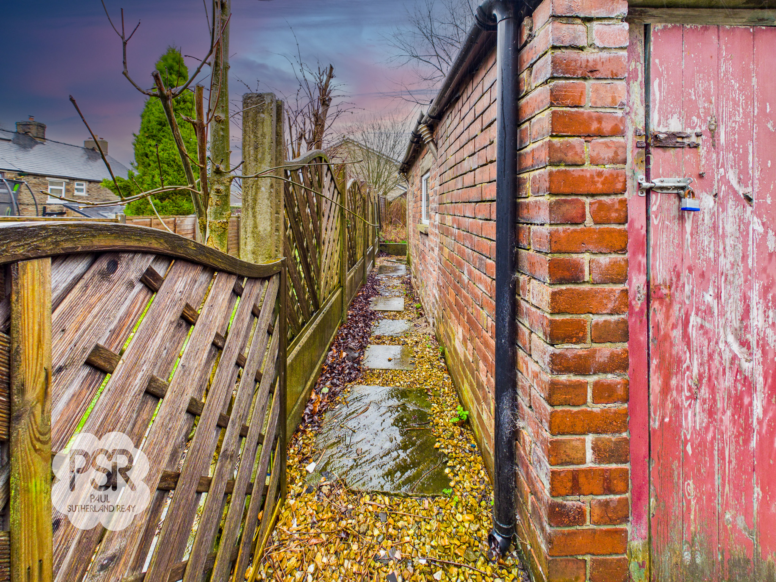
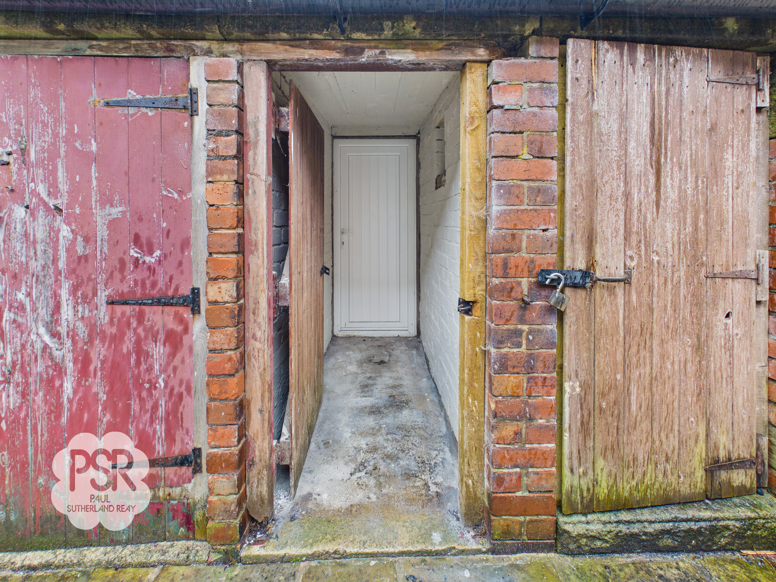
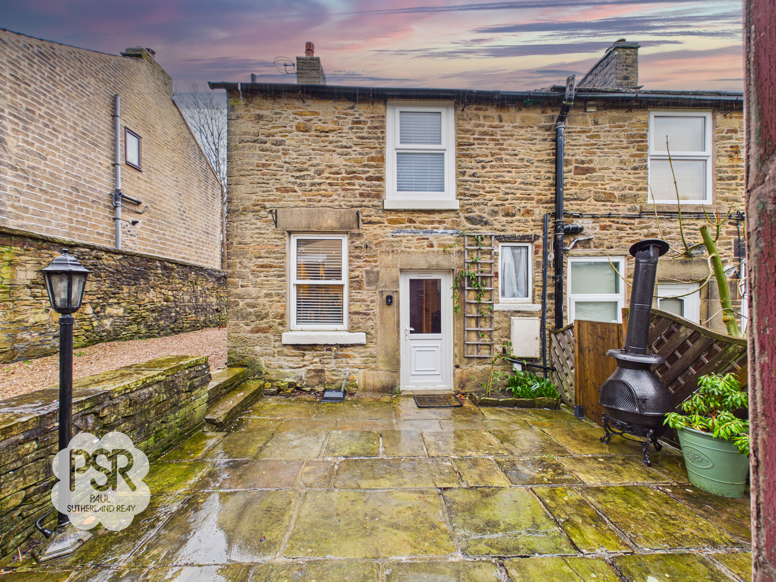
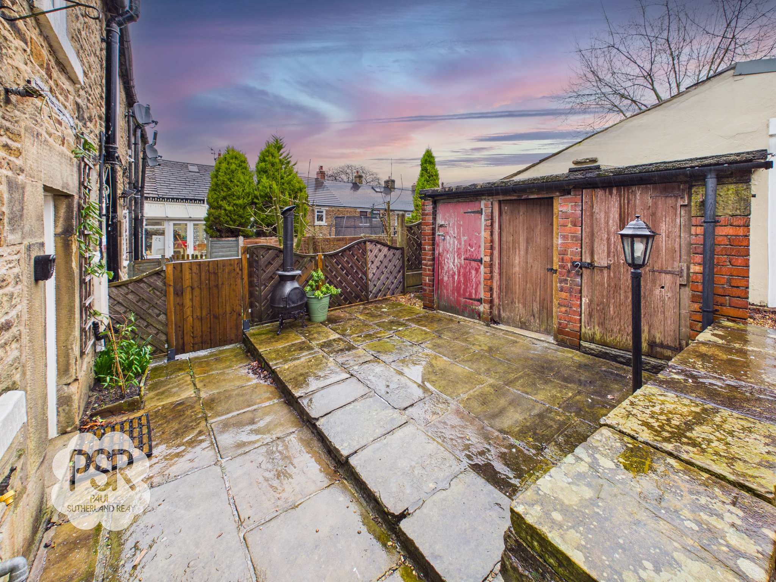
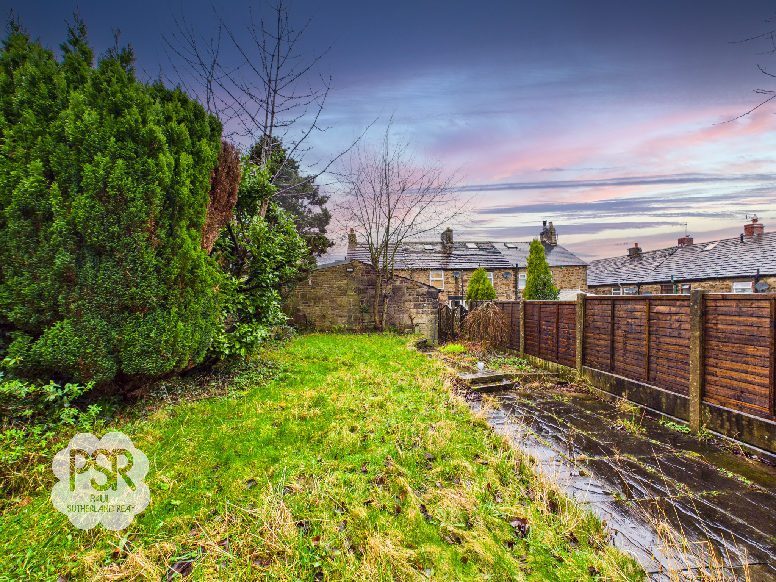
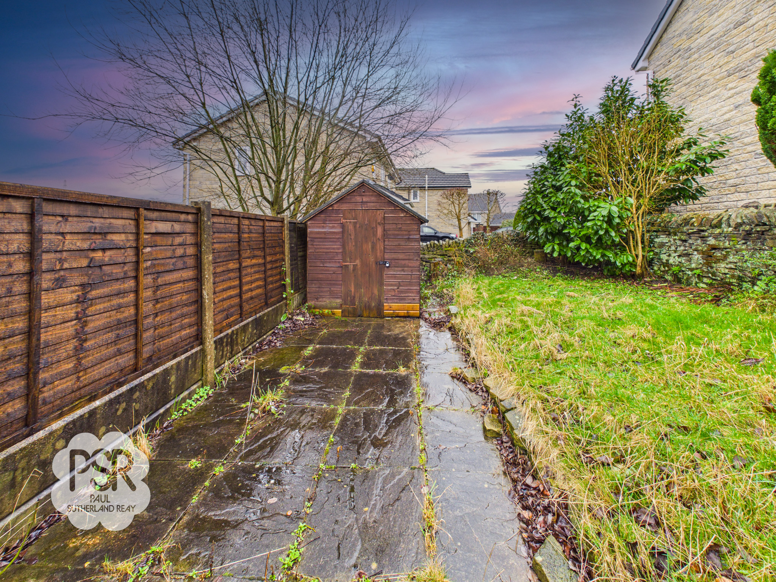
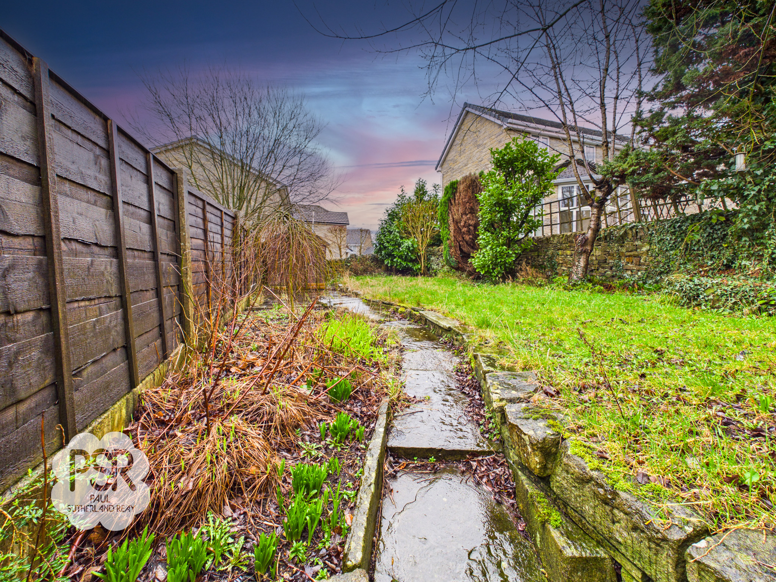
The outside space is equally impressive, offering a multi-zoned layout that balances utility with a long, private retreat. A multi-level flagged patio serves as the main entertaining area, securely enclosed by decorative wooden trellis fencing and a traditional stone half-wall. This area features a row of three brick outbuildings, where the central unit provides a convenient entrance into the external office. To the right, a wide gravelled area provides clear access to a garage and office combo. Tucked behind the outbuildings, a partially flagged and gravelled side passage opens into a long garden section. Here, a central flagged path is flanked by lawned areas on either side, guiding you to an additional wooden apex-roof shed at the far end of the plot. This rare combination of dedicated workspace, extensive storage, and a large private garden makes the property an exceptional choice for discerning buyers.
Key Features
- Renovated to a High Standard
- Two Storey, Two Bedroom, Quasi-Semi House
- Two Double Bedrooms
- Versatile Loft Room
- Spacious Rear Garden Space with Excellent External Storage Solutions
- Driveway Parking for Three Vehicles and Garage for One
- Close Proximity to Good Schools
- Short Walk from Supermarket and Local Amenities
- EPC Rated: C // Double Glazing // Underfloor Heating
- Useful External Office with Heating, Power, and WC
Property Details
- Property type: House
- Property style: Terraced
- Price Per Sq Foot: £308
- Approx Sq Feet: 893 sqft
- Plot Sq Feet: 2,831 sqft
- Council Tax Band: B
Rooms
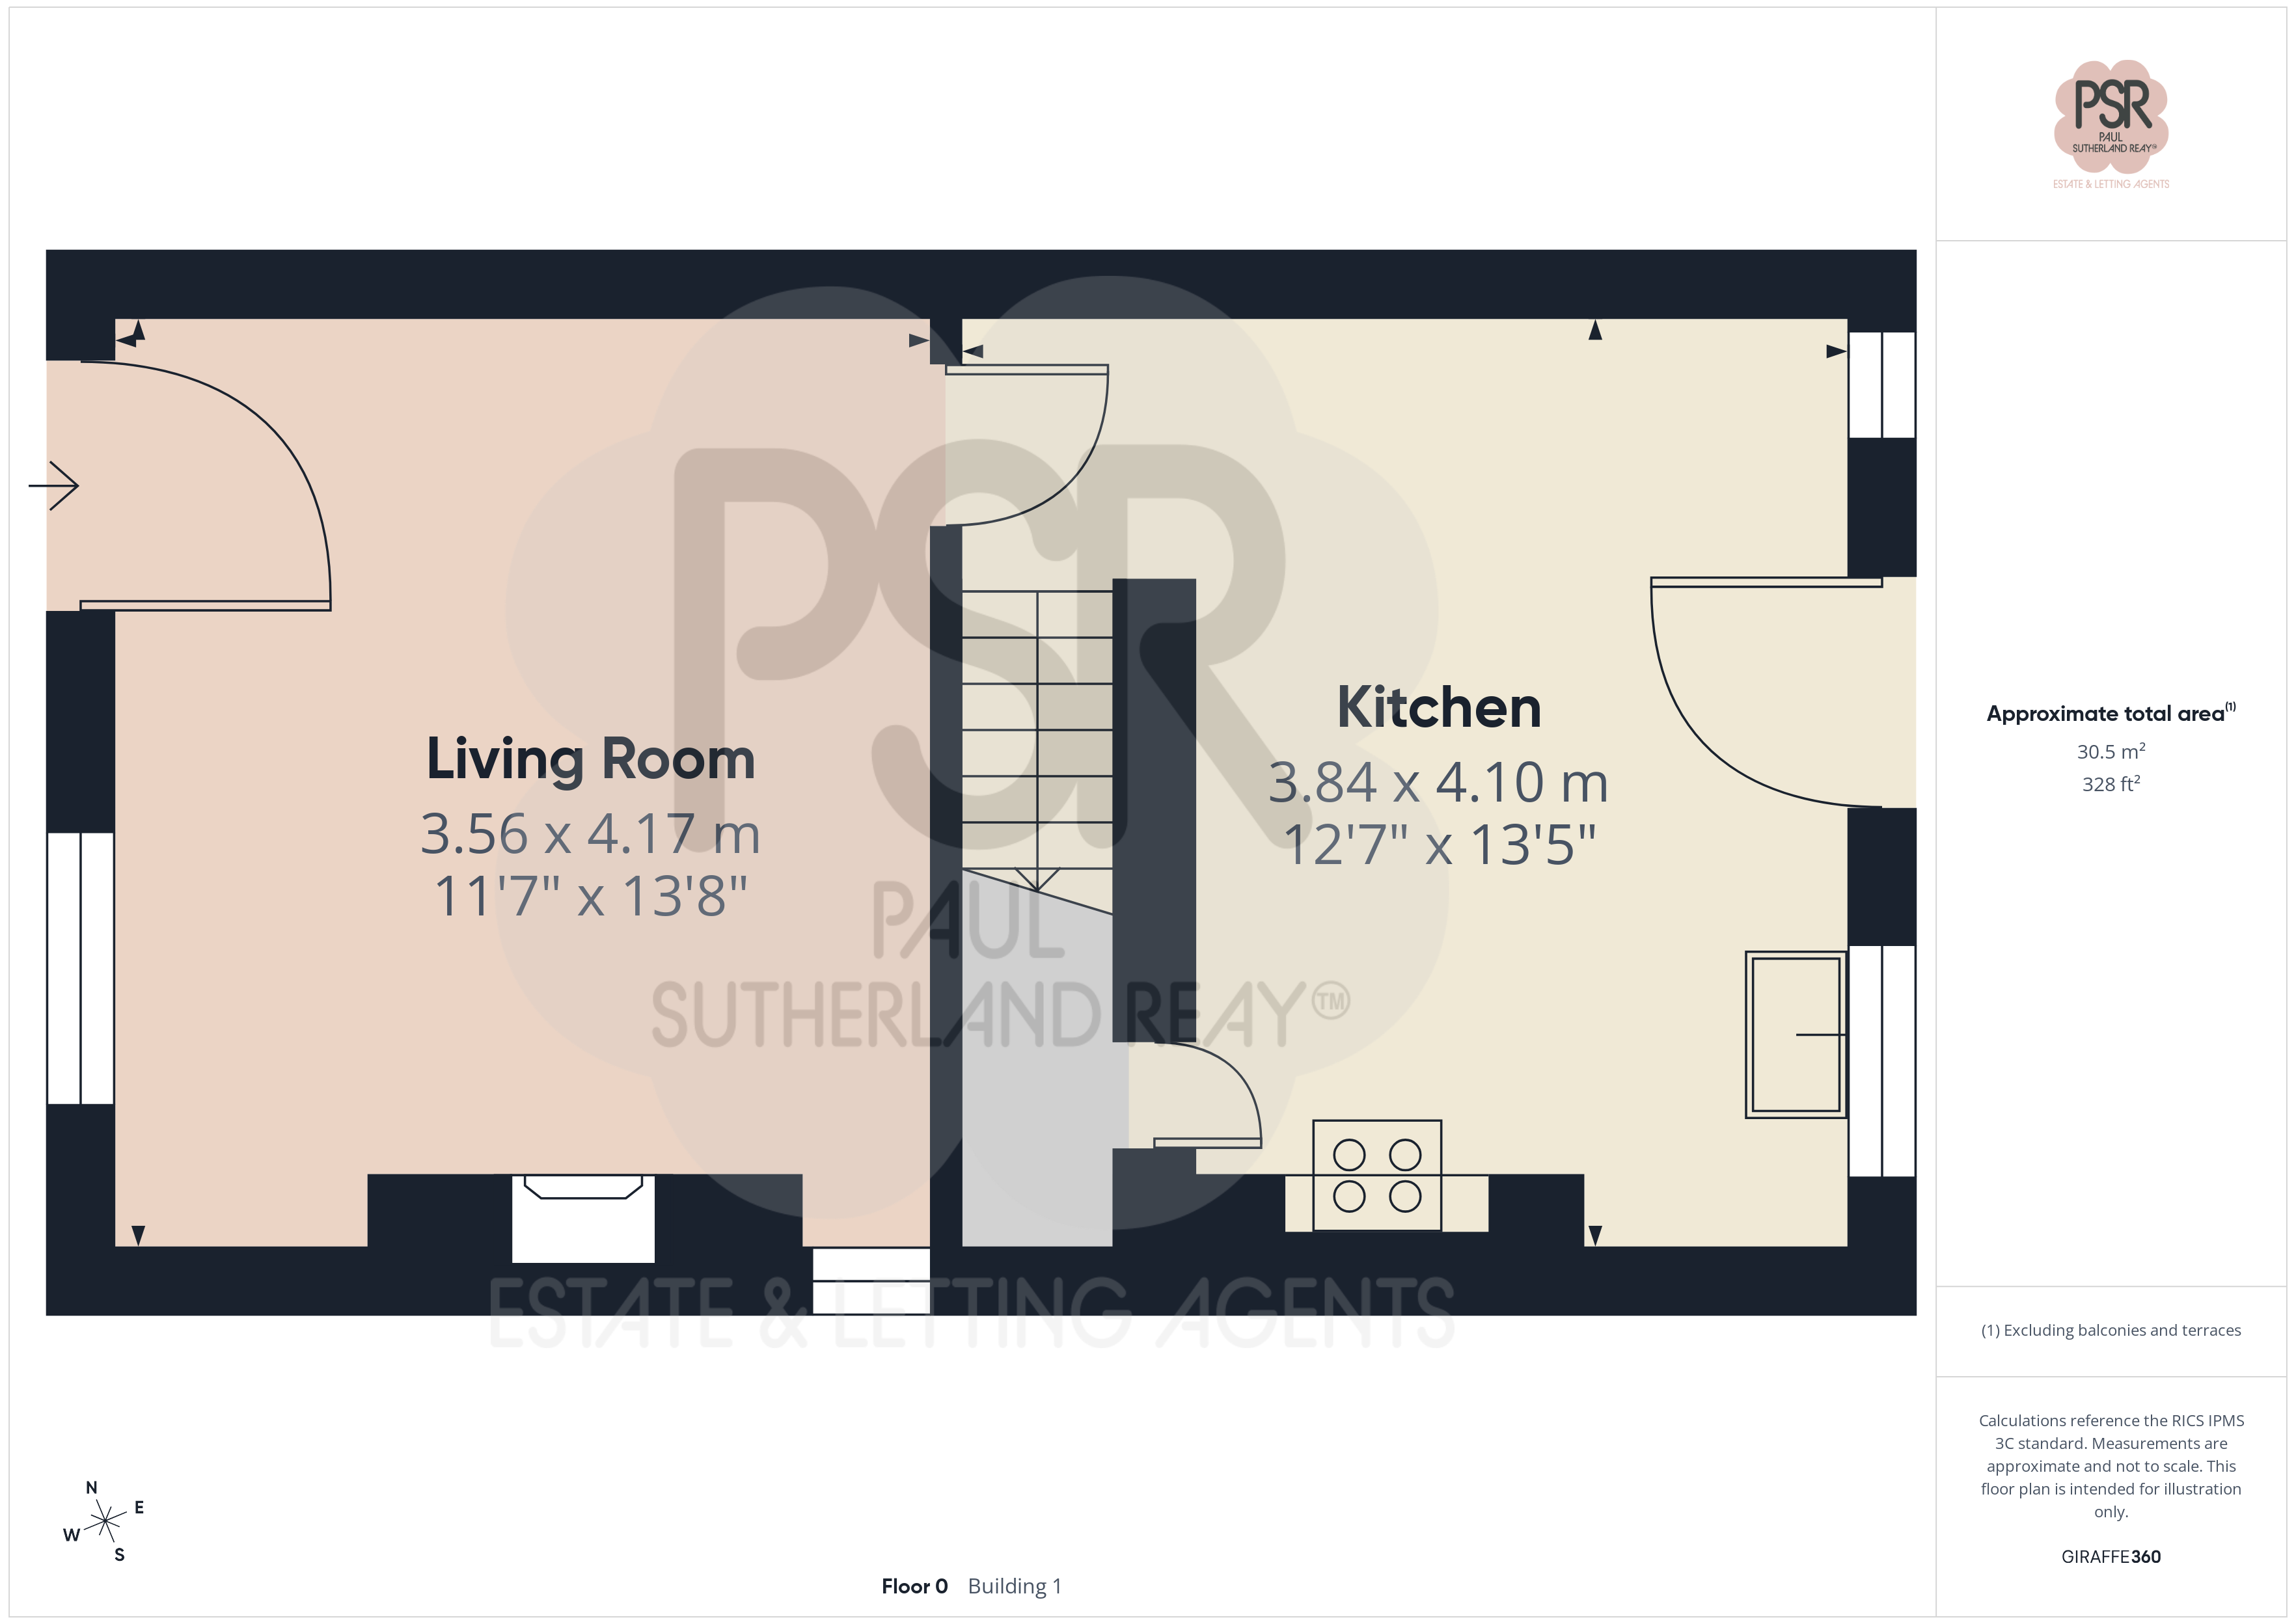
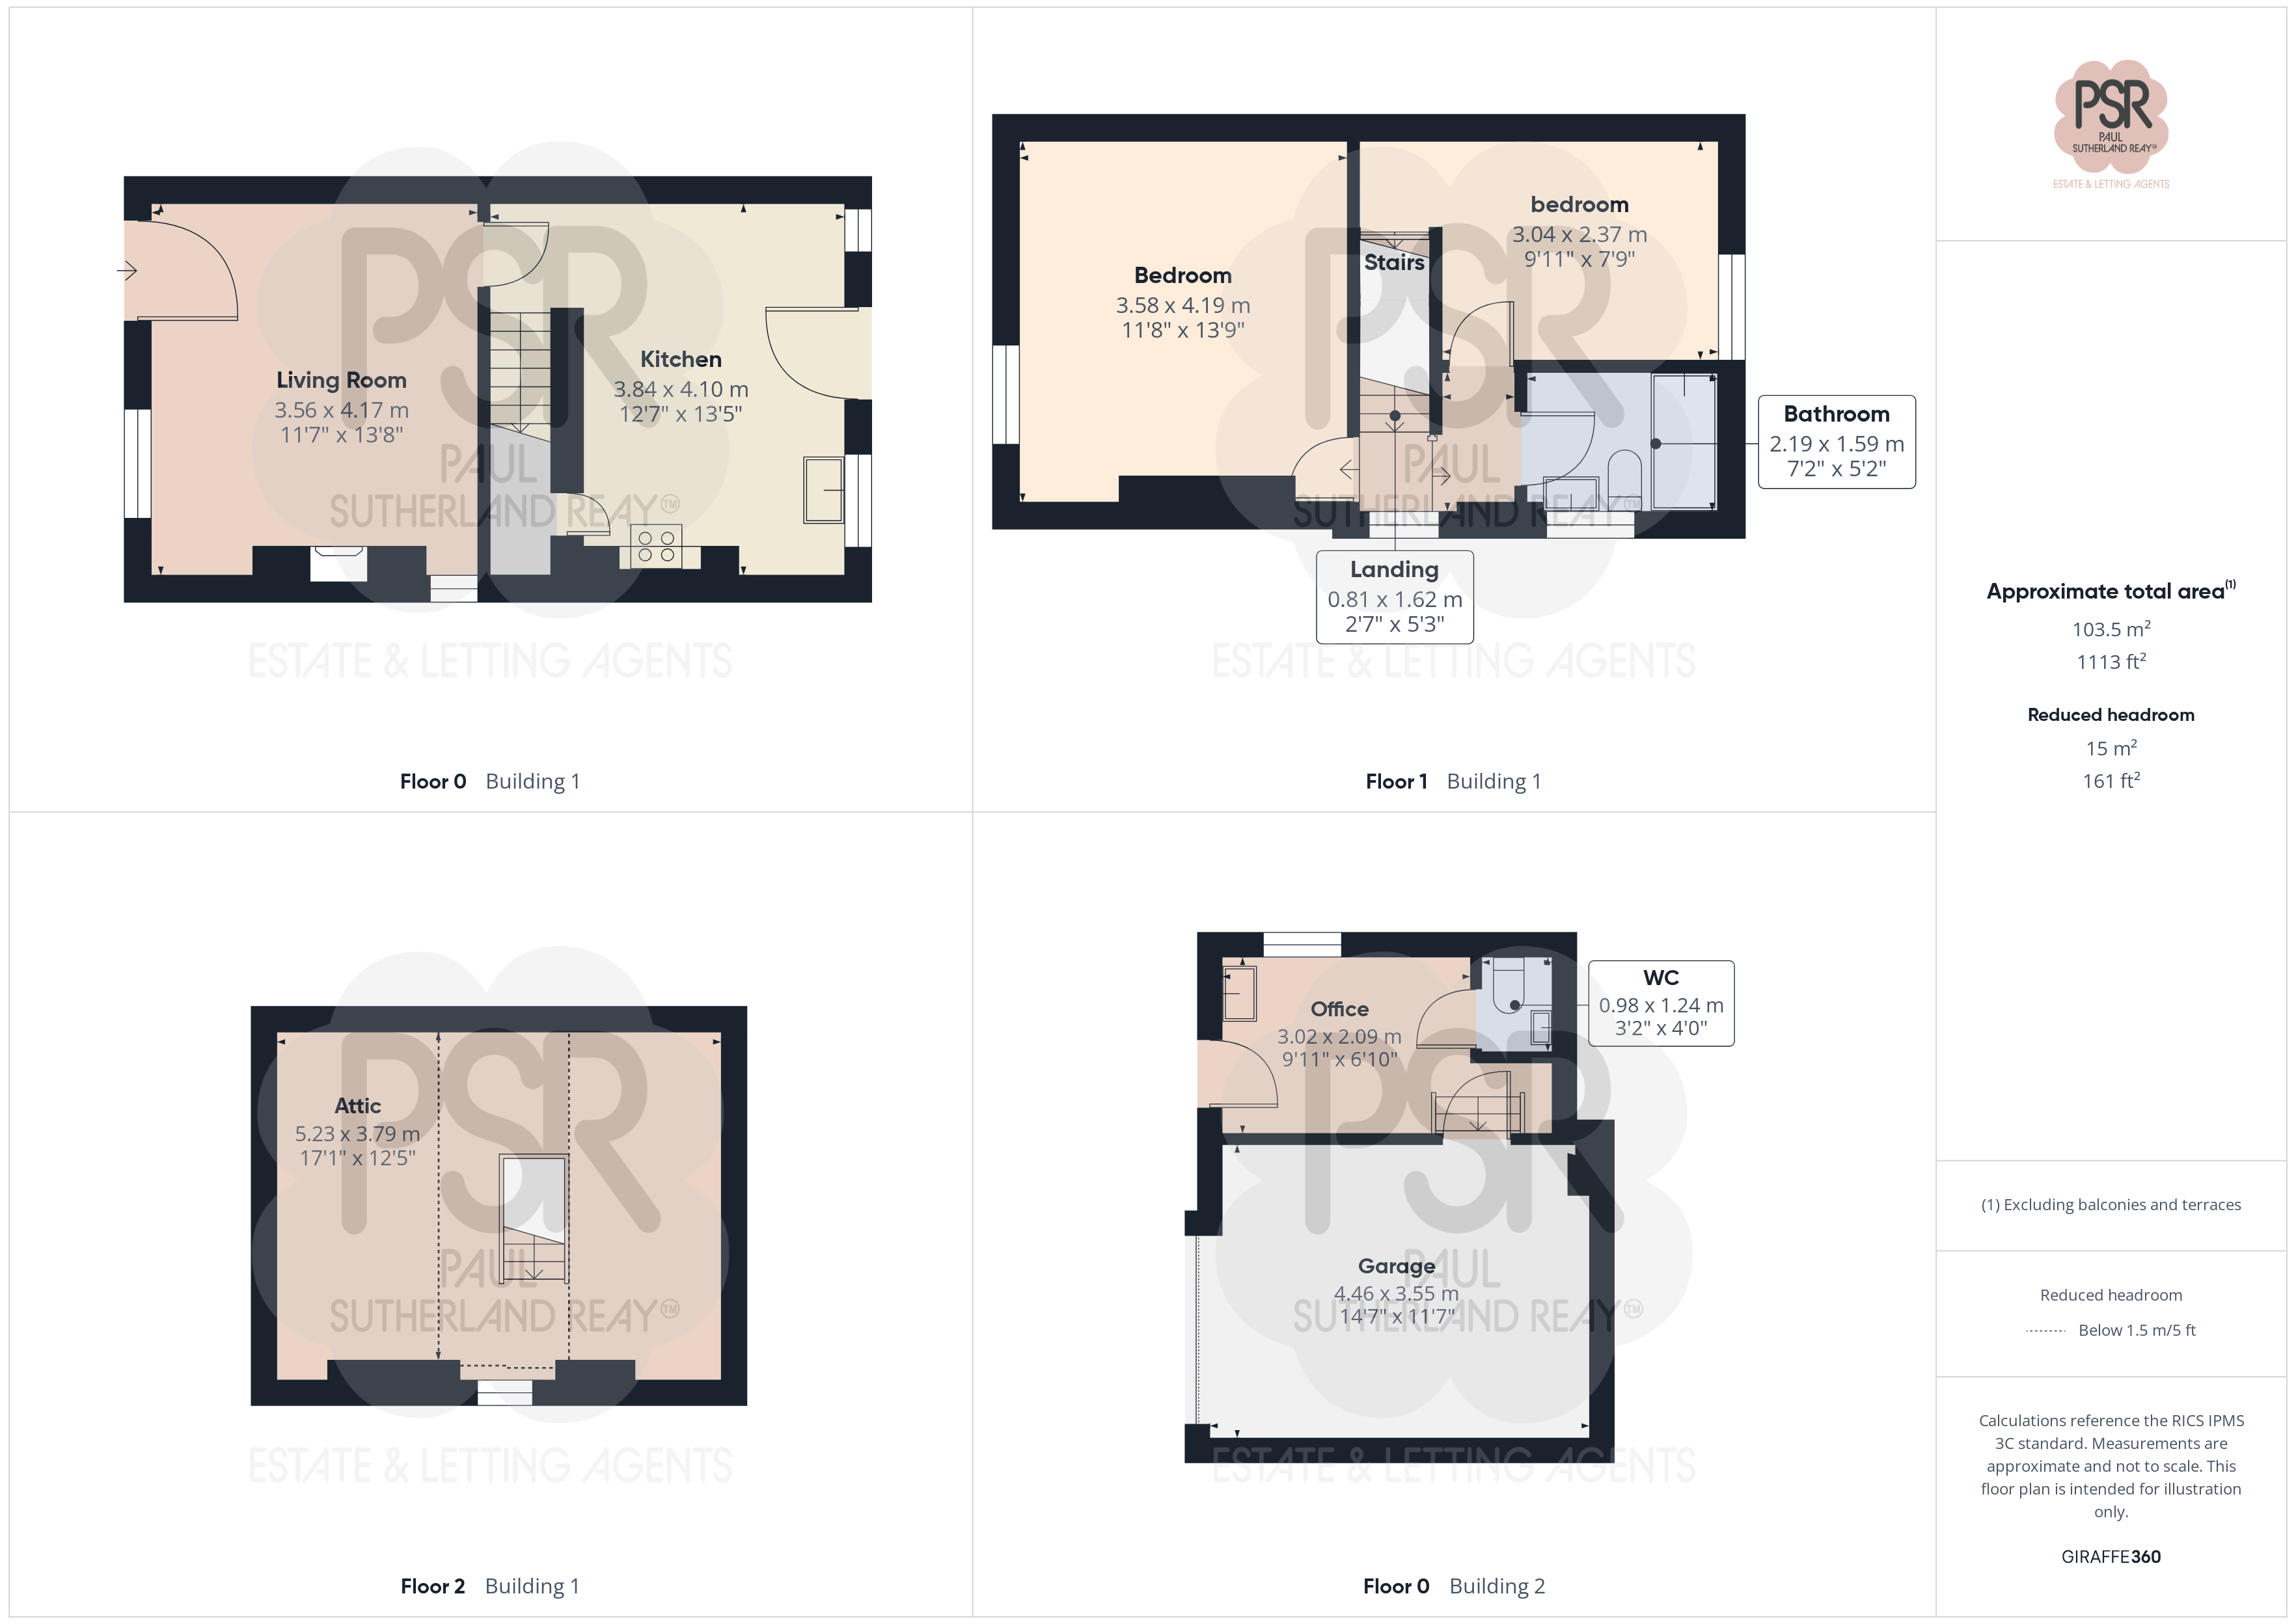
Lounge
3.56m x 4.71m
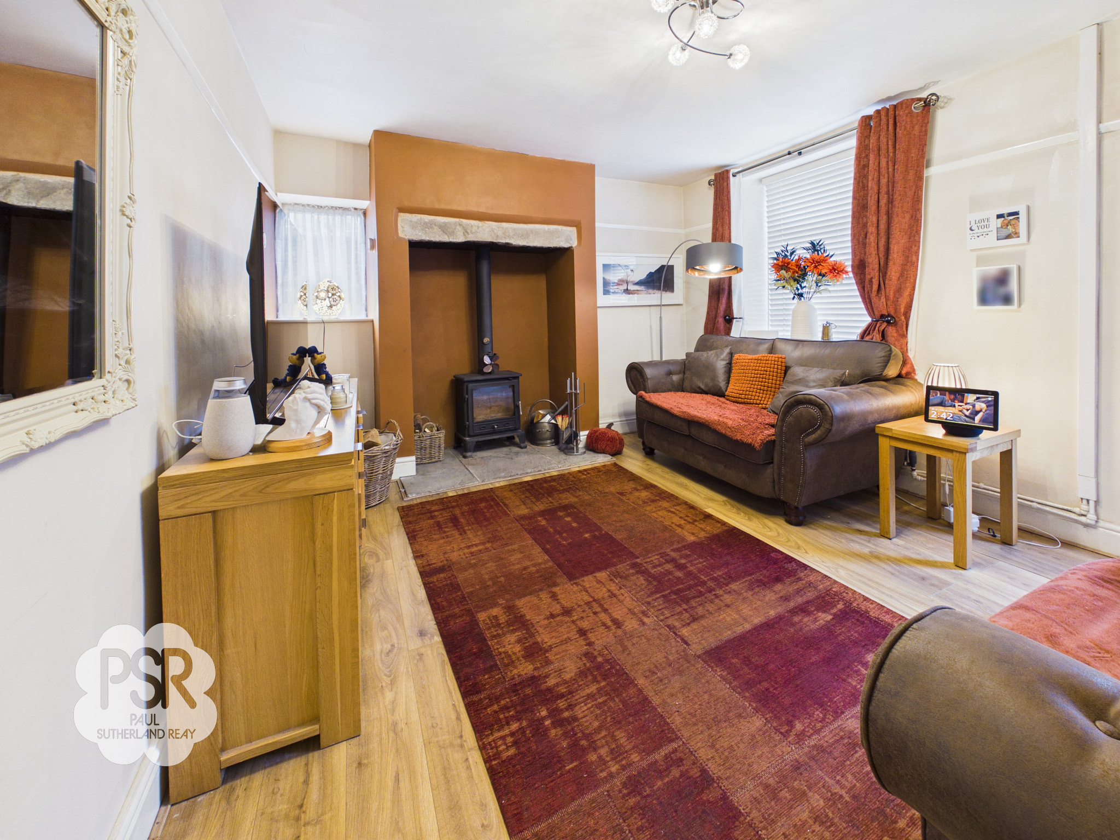
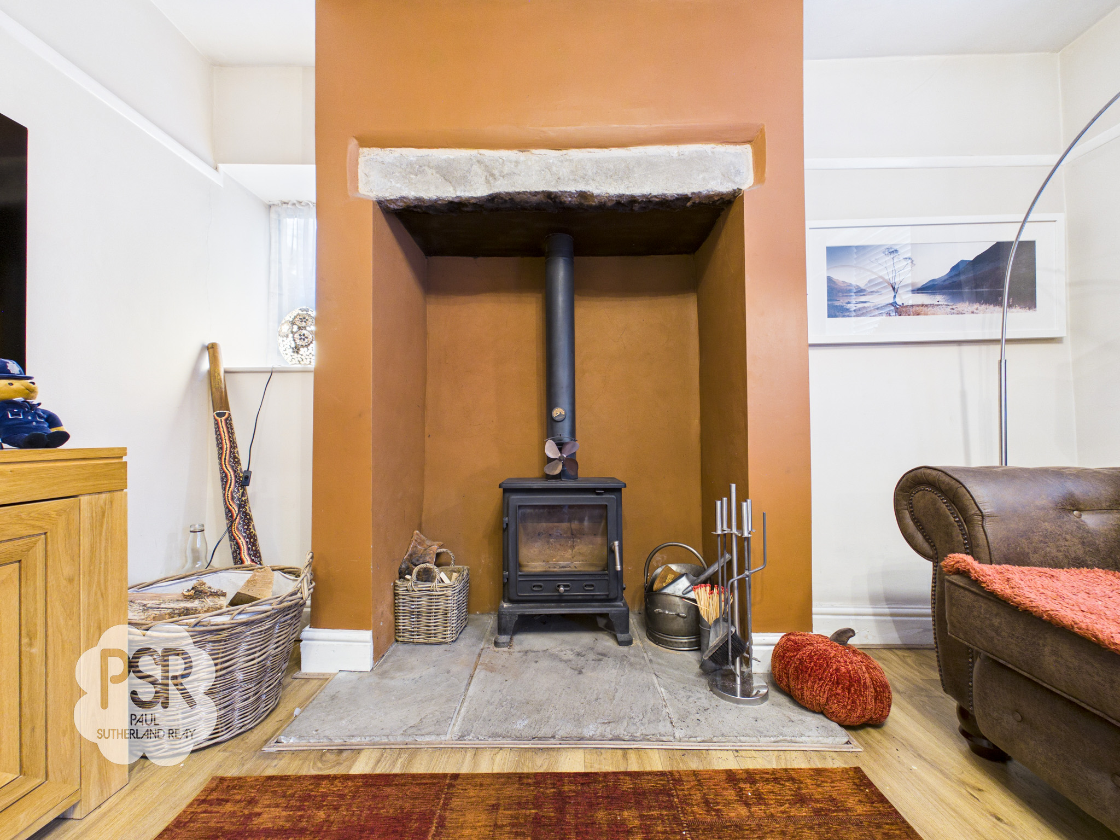
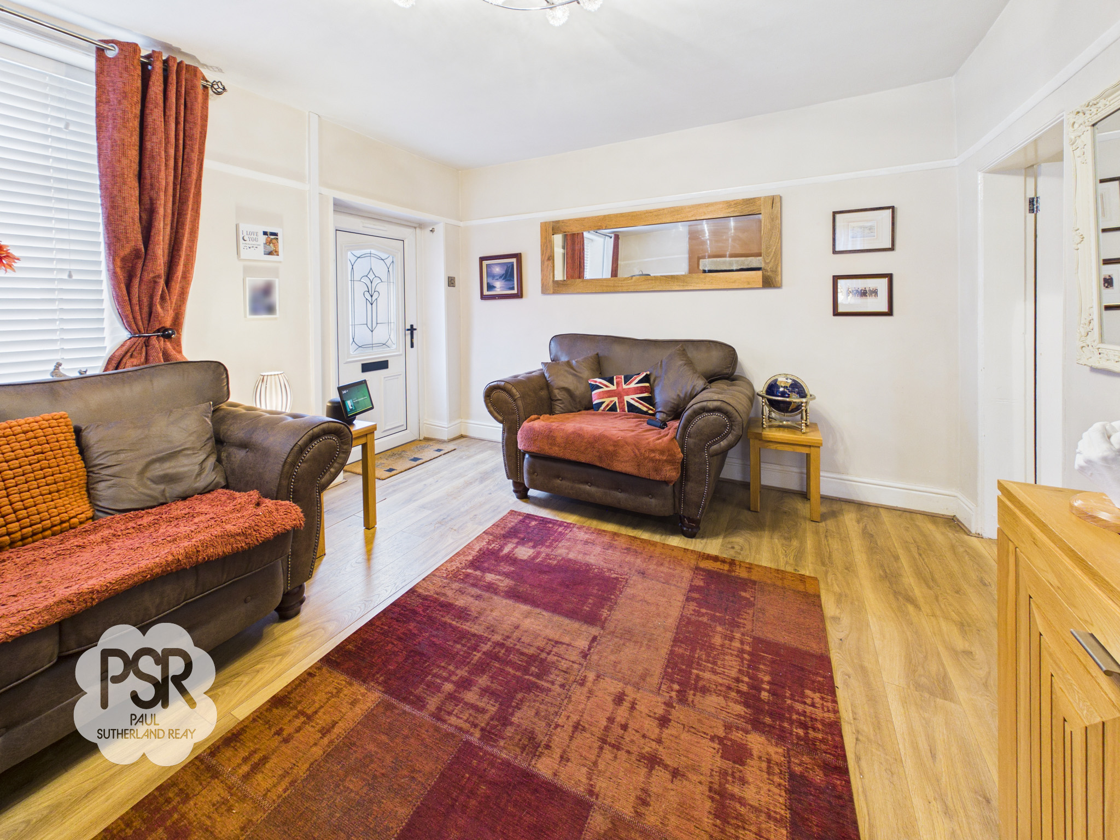
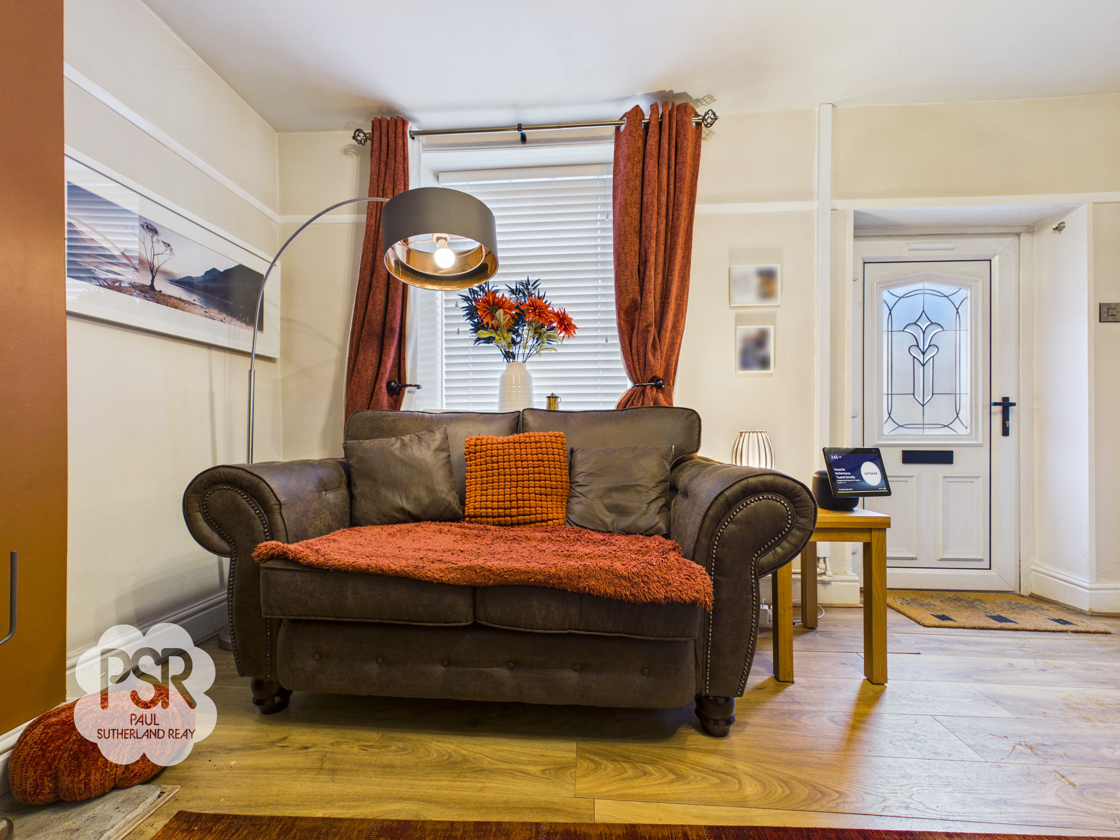
Accessed via a uPVC front door with privacy glass, this bright and characterful room benefits from double glazed uPVC windows to both the front and side elevations. A multifuel burner is set into a feature stone fireplace, with a picture rail adding a traditional touch. Further benefits include a contemporary double radiator, wood effect laminate flooring and a ceiling pendant light.
View Lounge PhotosKitchen
3.84m x 4.10m
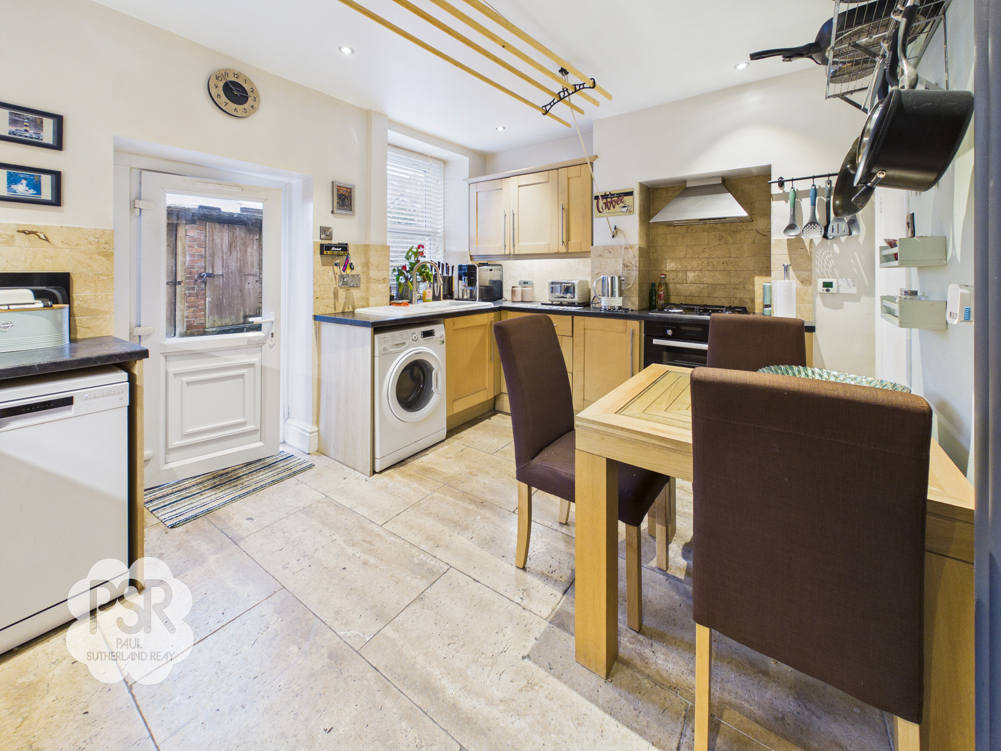
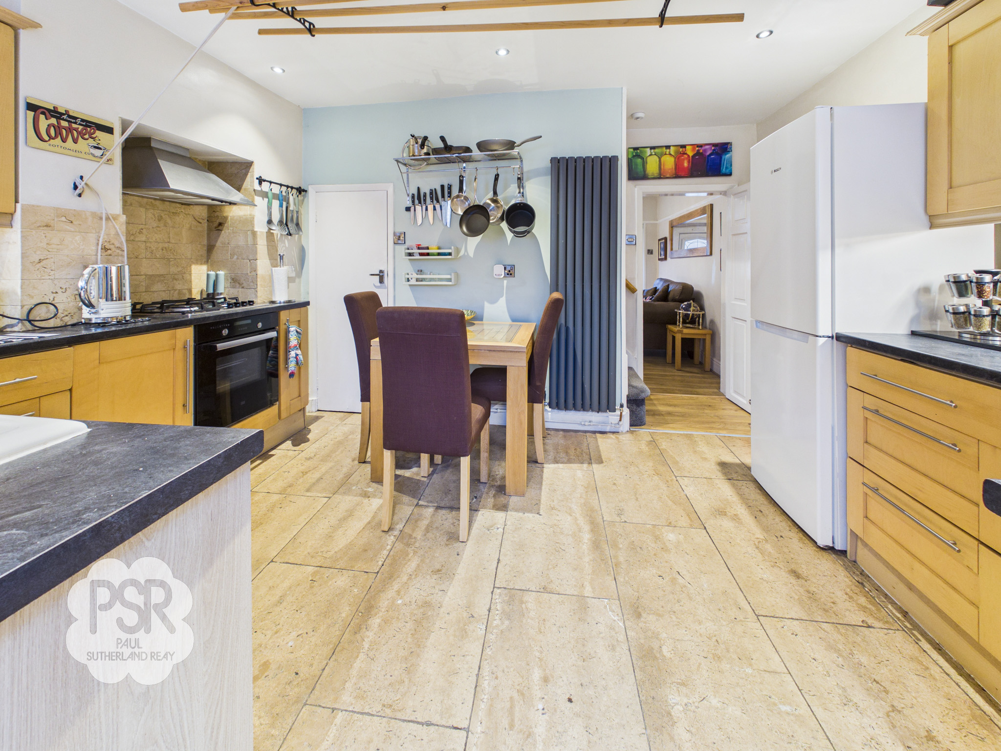
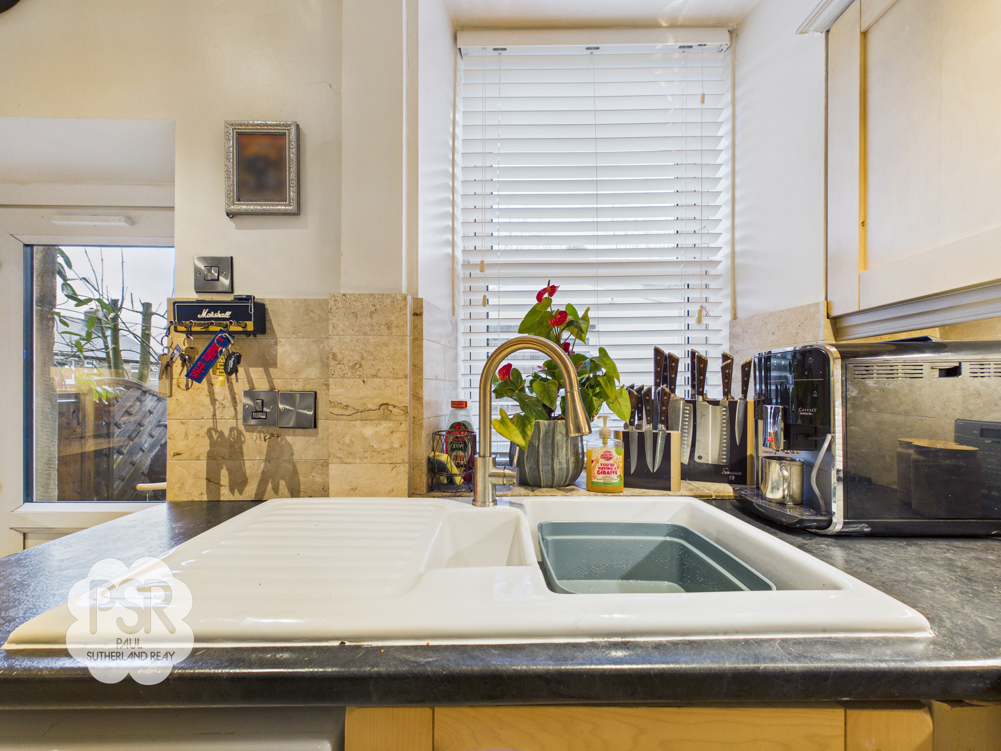
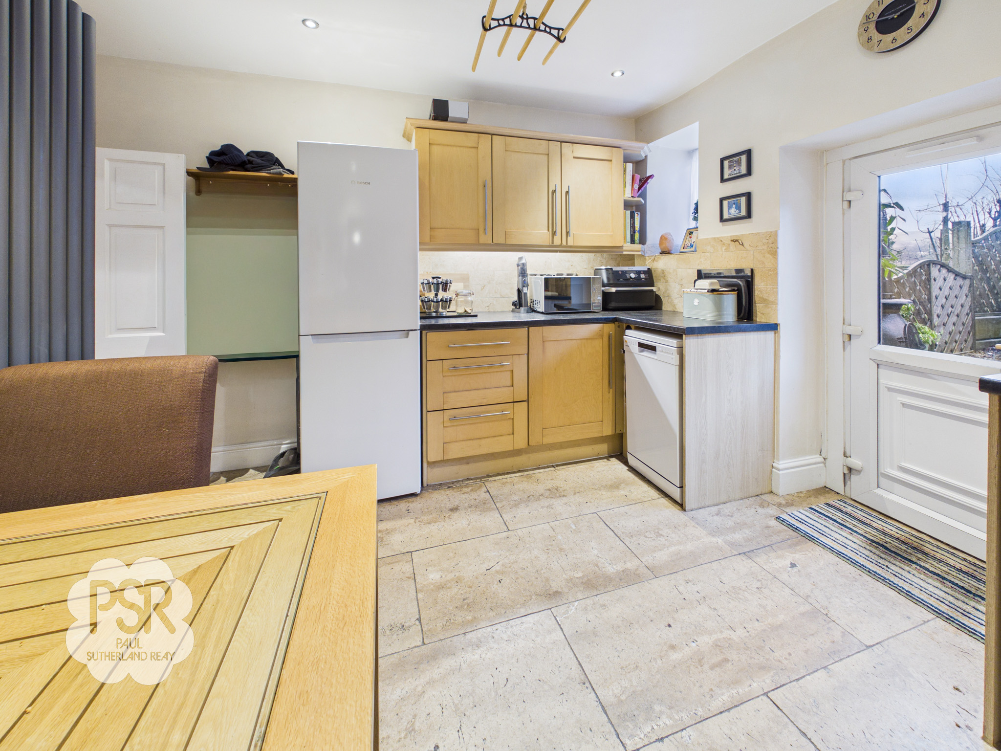
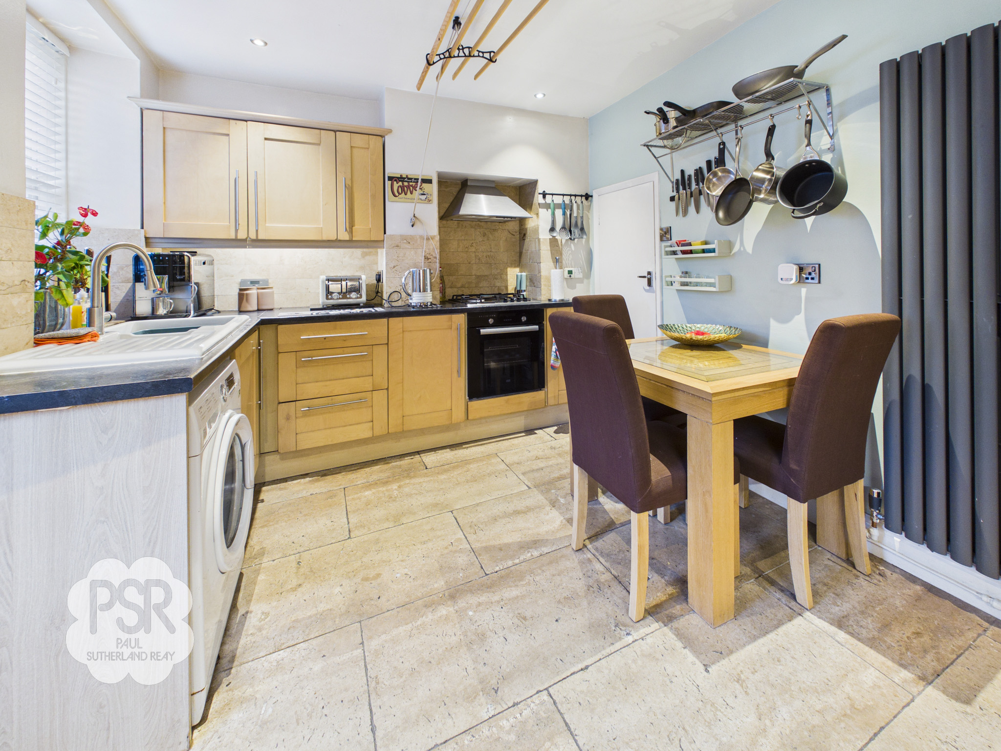
A well-equipped kitchen featuring wood effect matching wall and base units with laminate worktops, a tiled splashback, and a dual sink with chrome mixer tap. Fitted with a new gas hob and oven beneath a stainless-steel extractor hood, with space and plumbing for both a washing machine and dishwasher. Italian stone flags with electric underfloor heating run throughout, complemented by recessed ceiling lights and a vertical column radiator. A double glazed uPVC sash window to the rear elevation floods the room with natural light, while a uPVC back door leads out to the garden. Further benefits include a Victorian style drying rack and access to under stairs storage housing a Worcester boiler.
View Kitchen PhotosStairway/Landing
0.81m x 1.62m
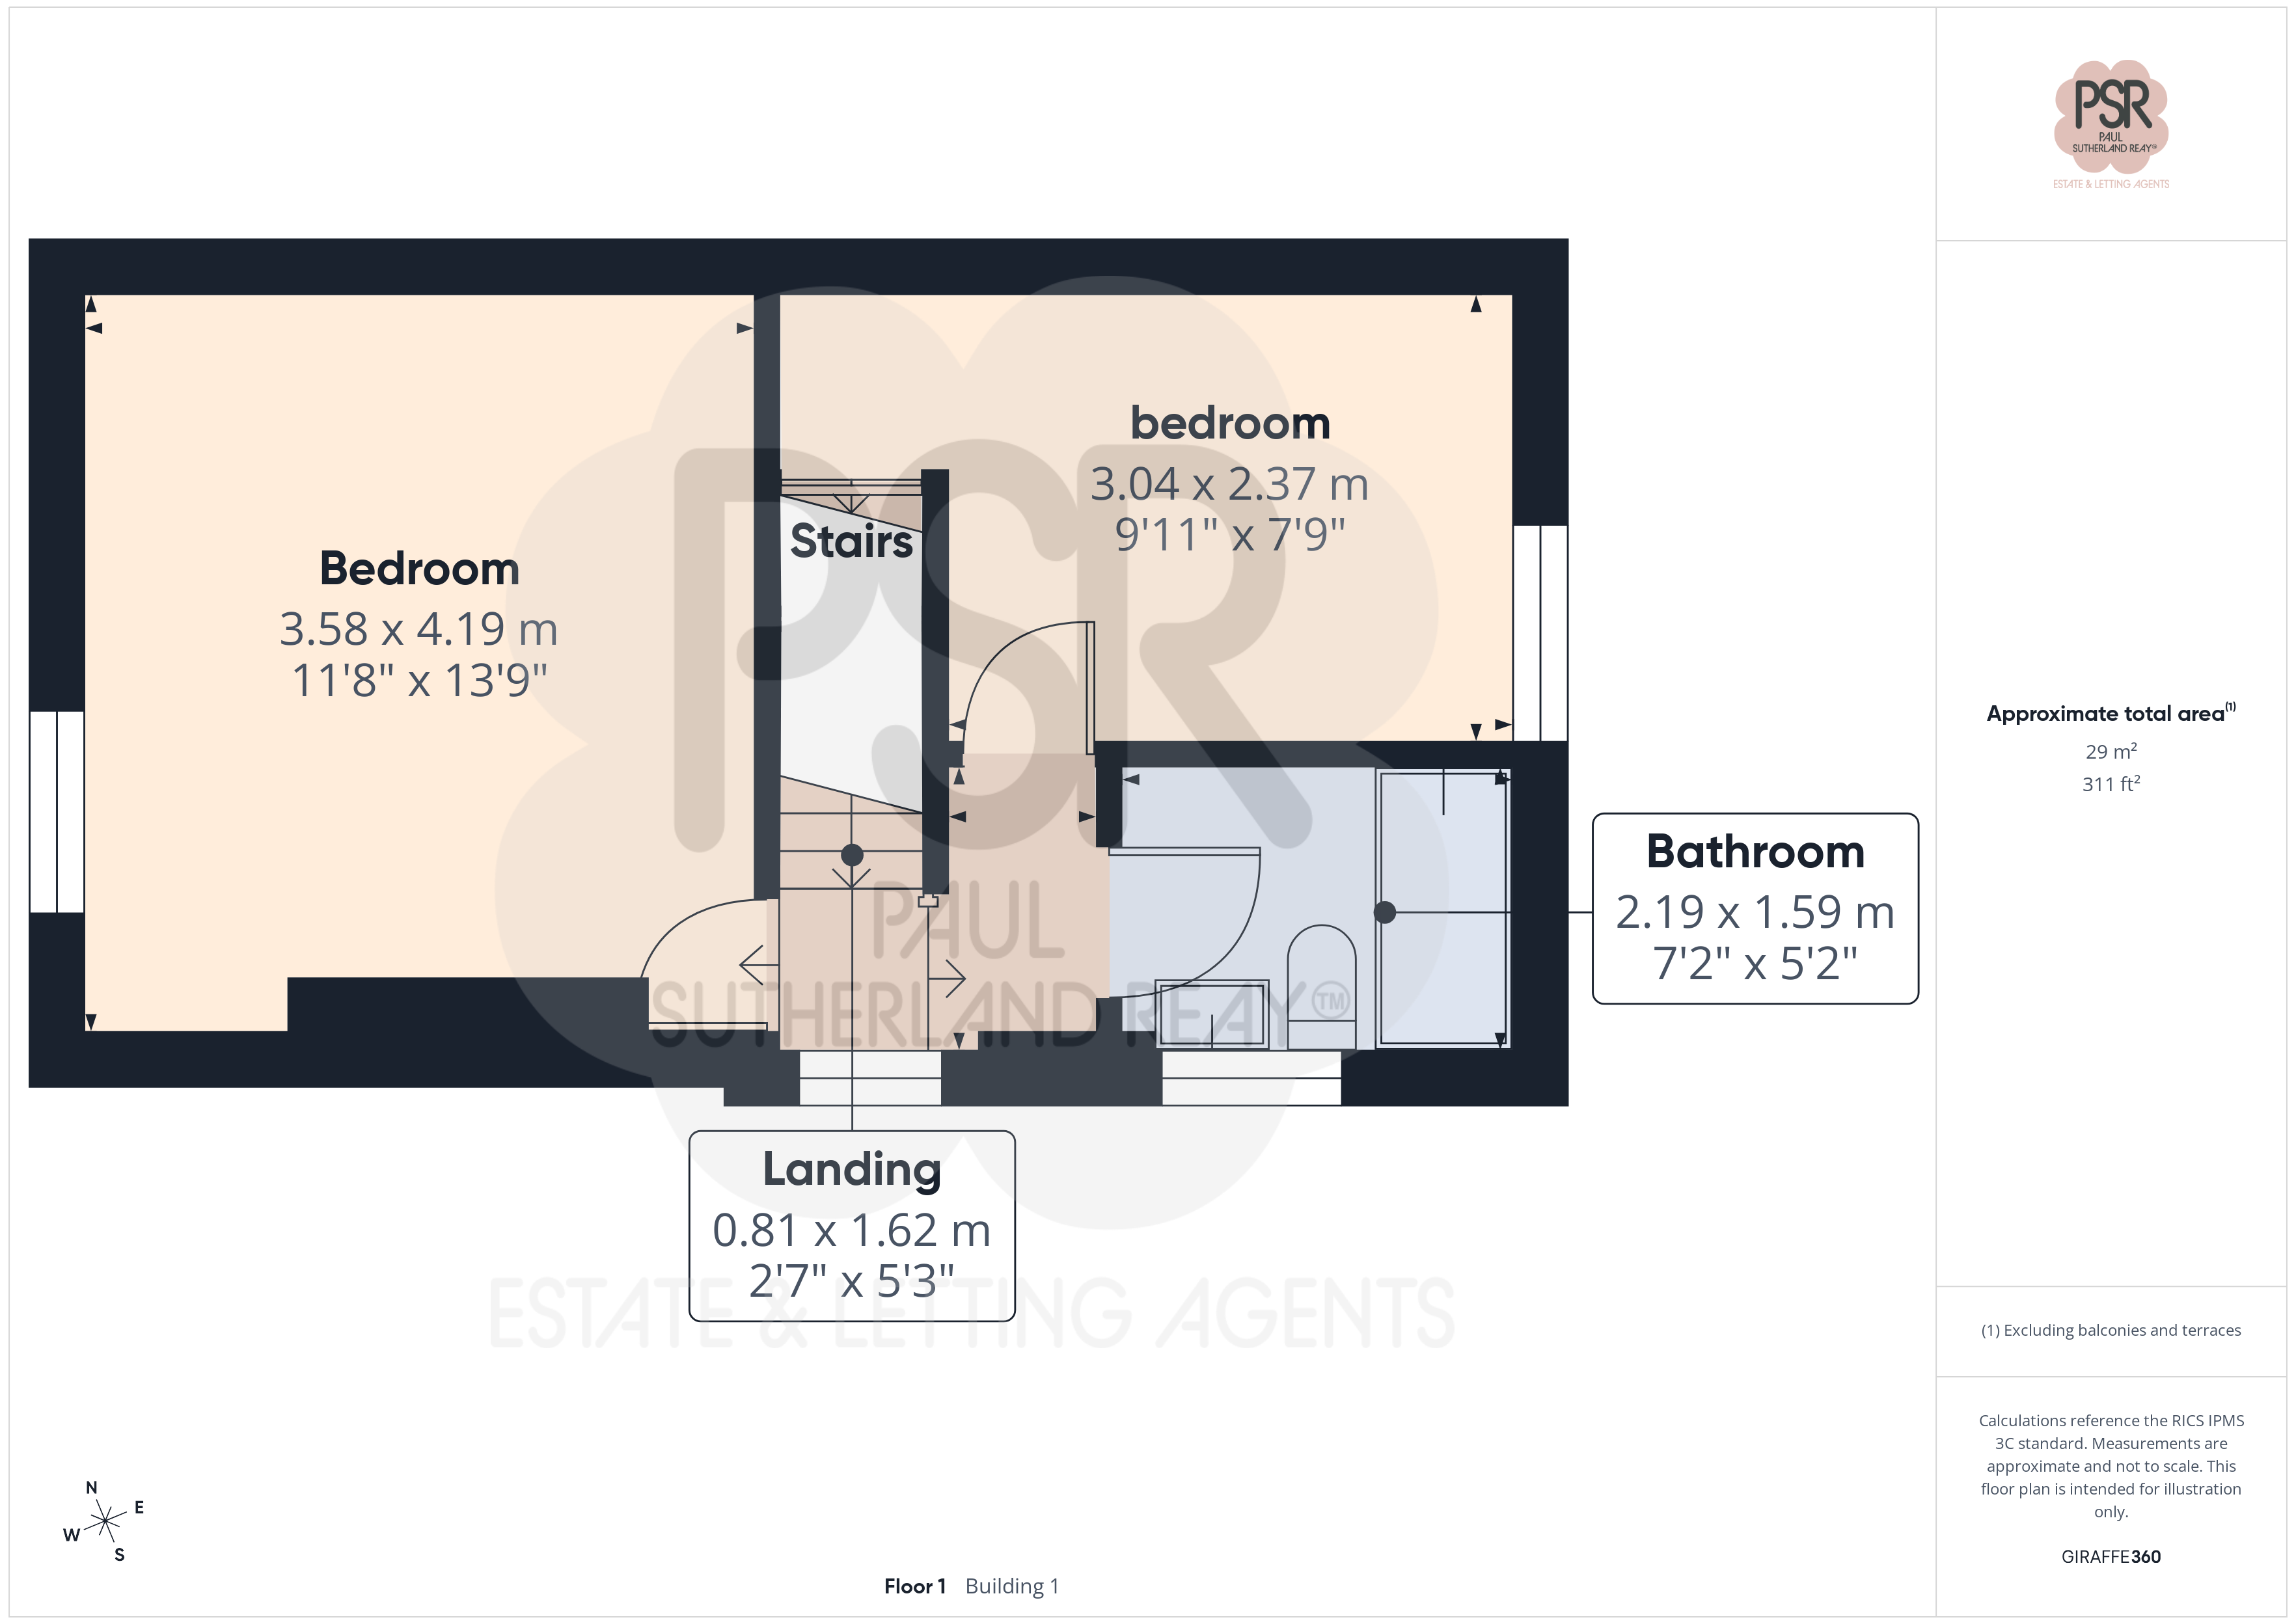
The carpeted staircase, complete with a wooden handrail, is situated between the lounge and kitchen and leads up to the landing. The landing benefits from a double glazed uPVC window to the side elevation and a ceiling pendant light.
Bedroom One
3.58m x 4.19m
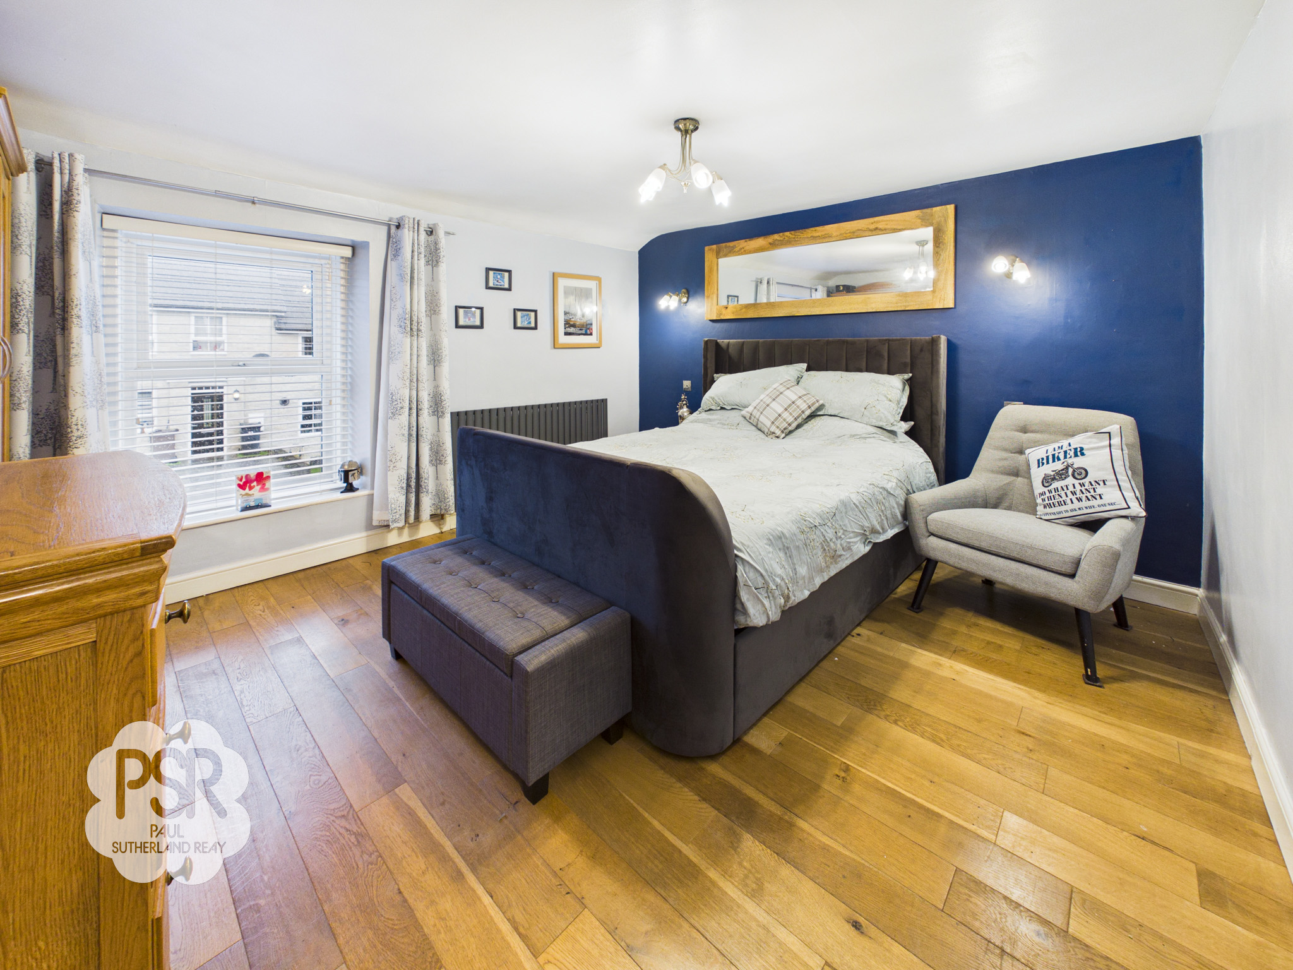
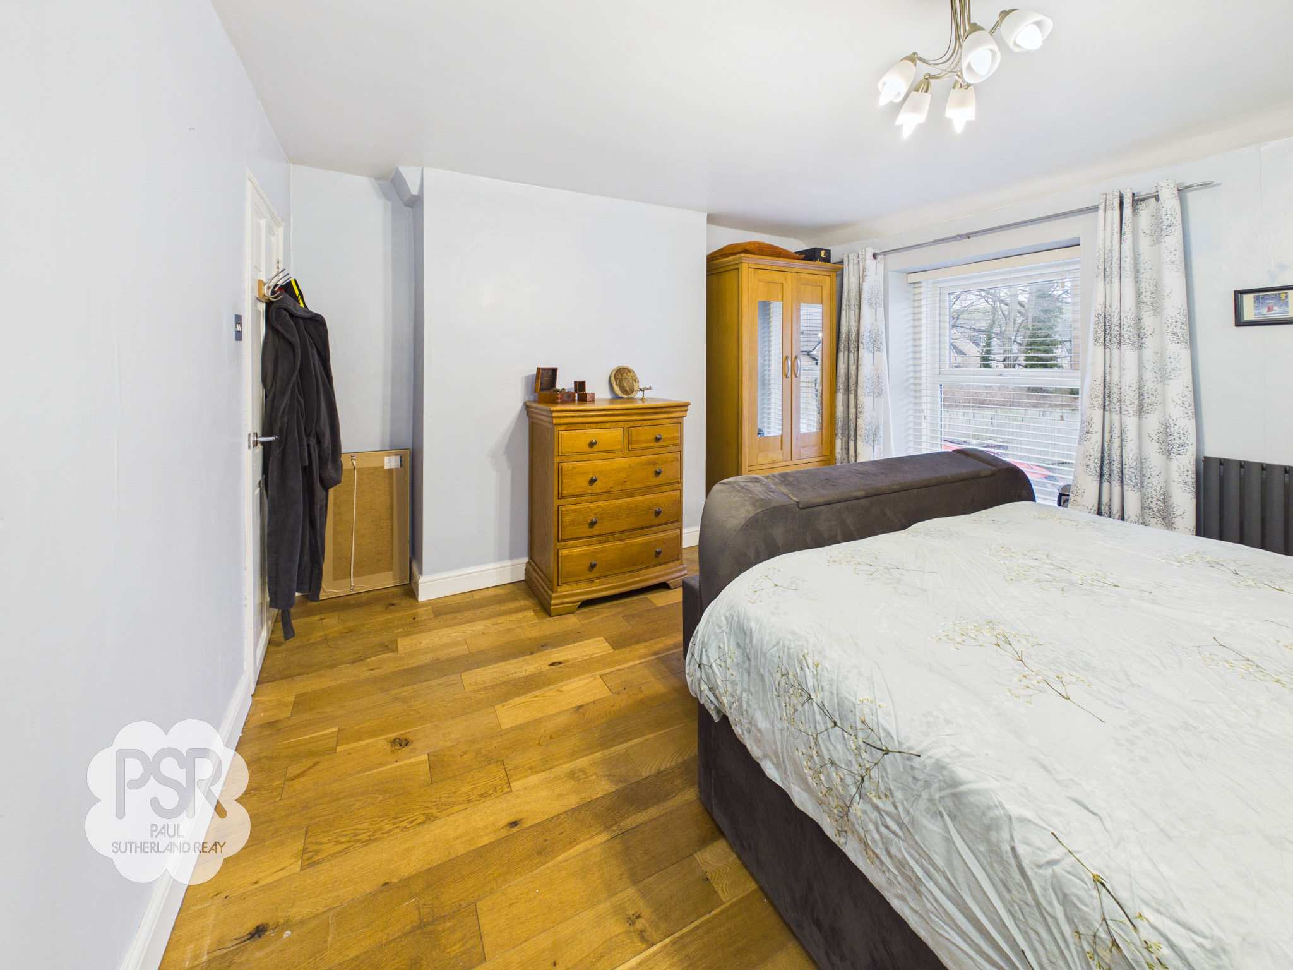
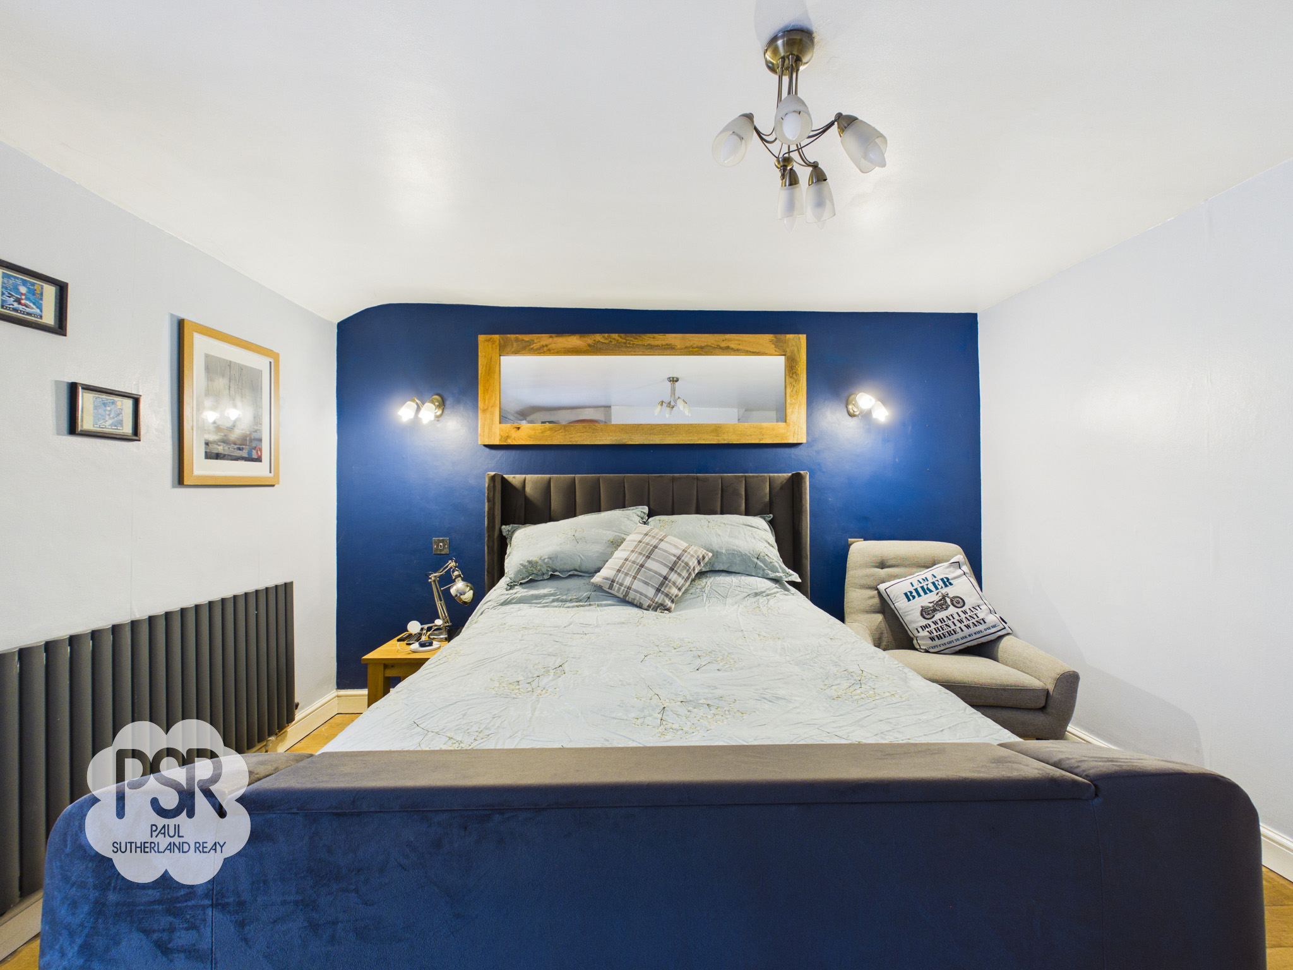
A well-proportioned bedroom featuring a double glazed uPVC window to the front elevation, engineered wood effect laminate flooring, a horizontal column radiator, and a ceiling pendant light.
Bedroom Two
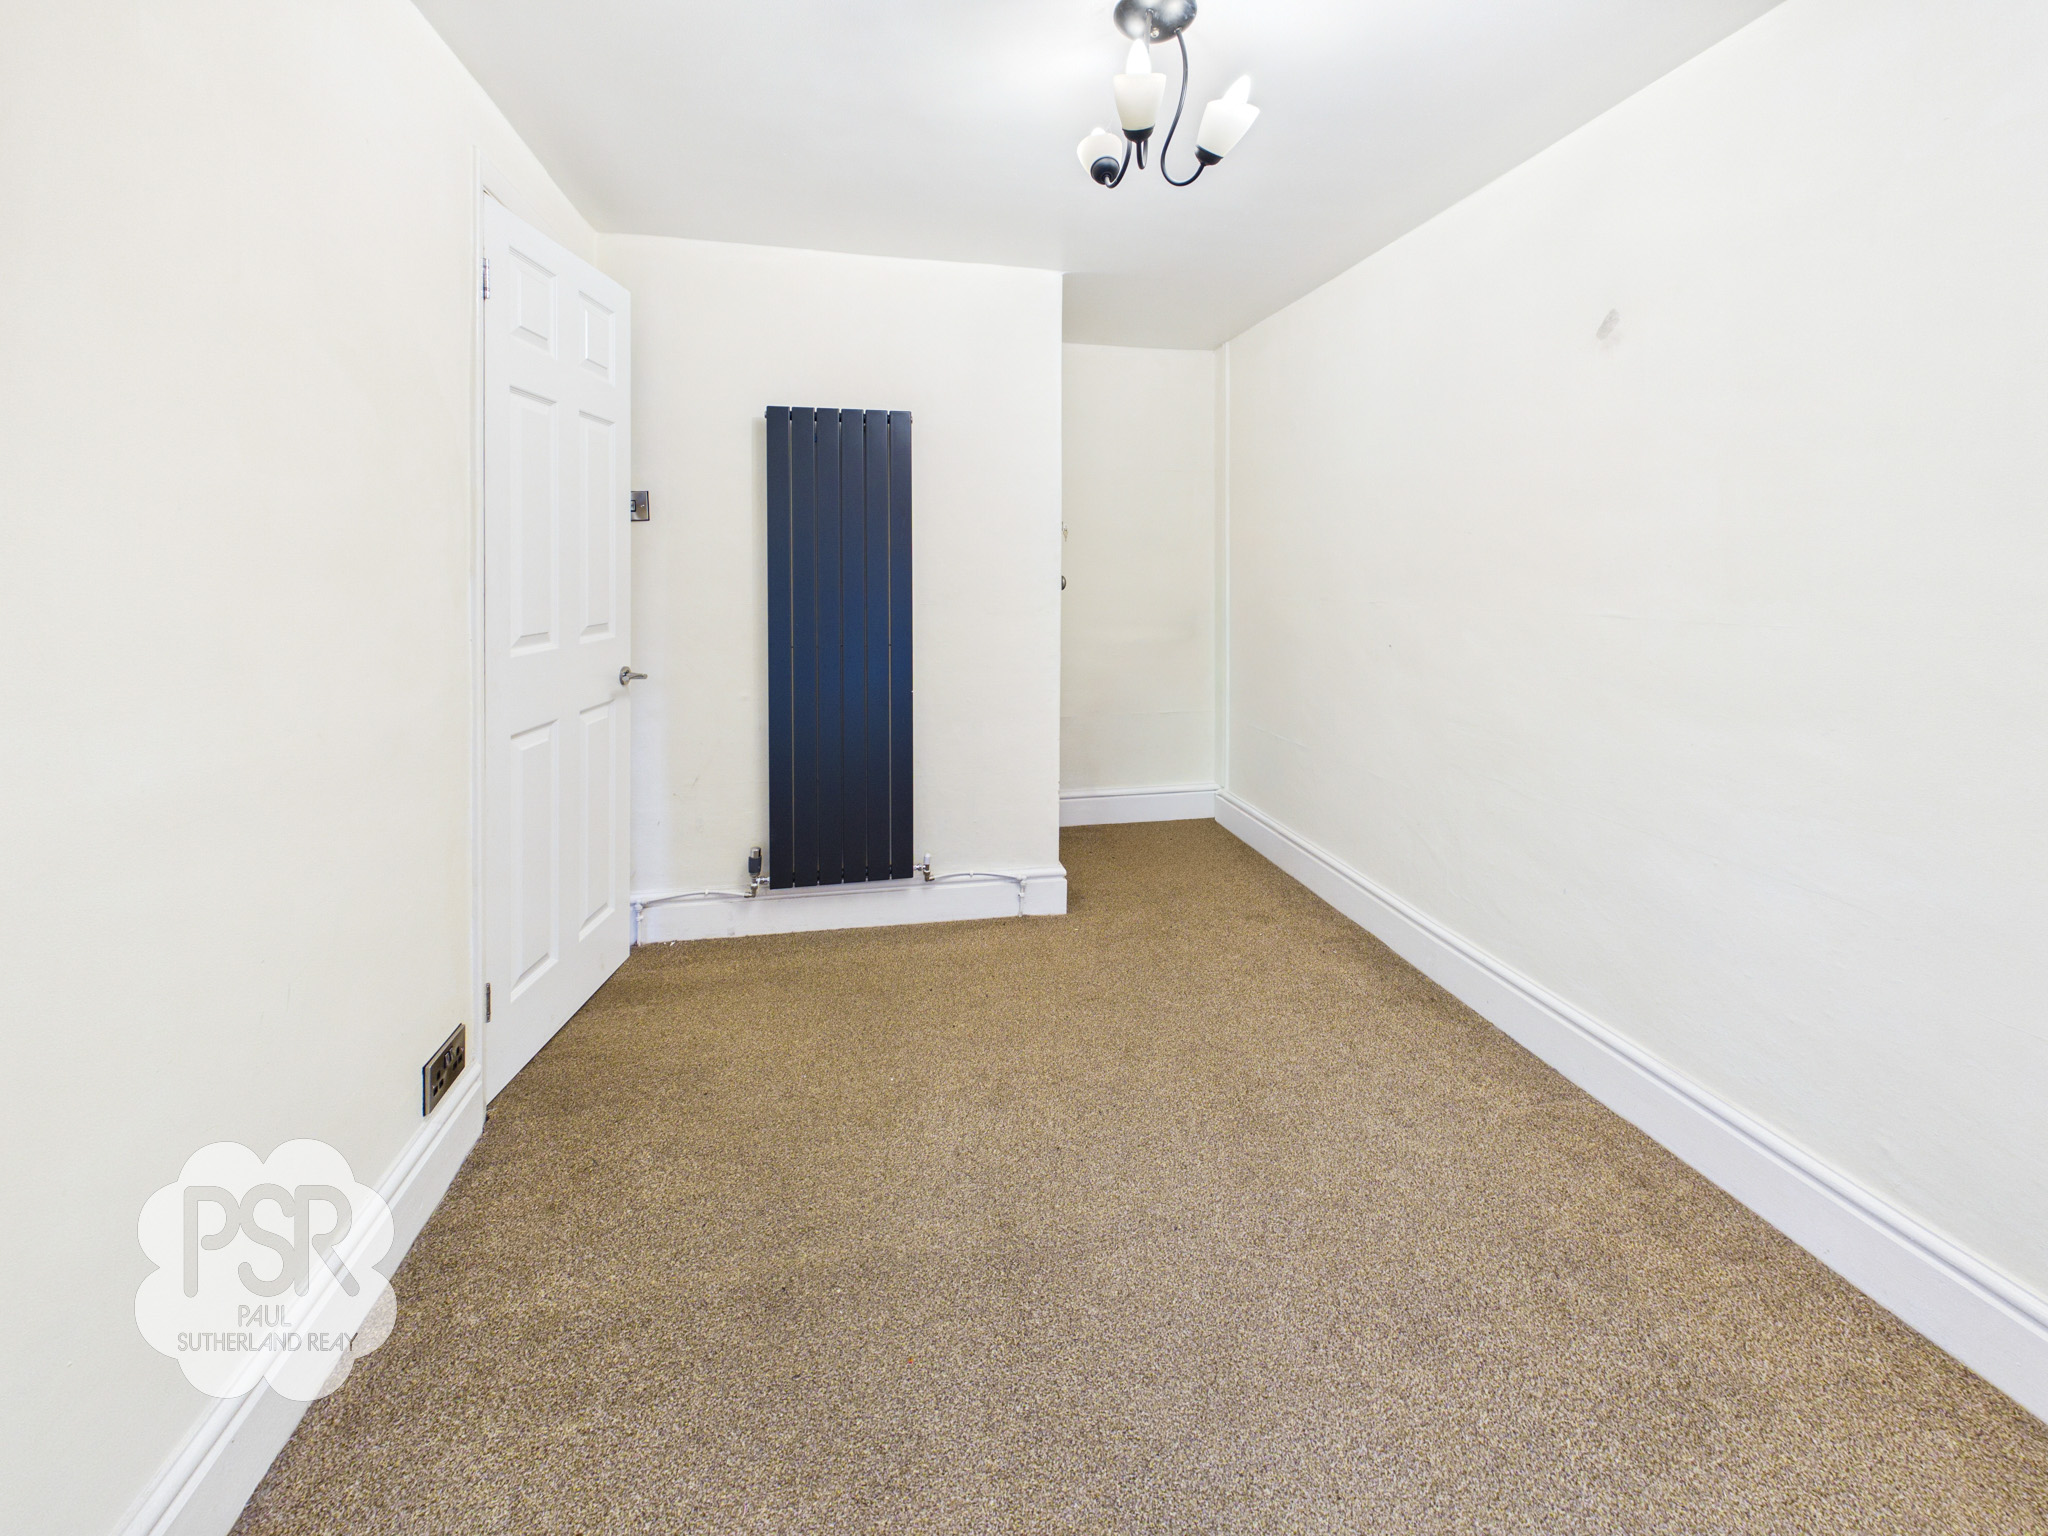
3.04m x 2.37m
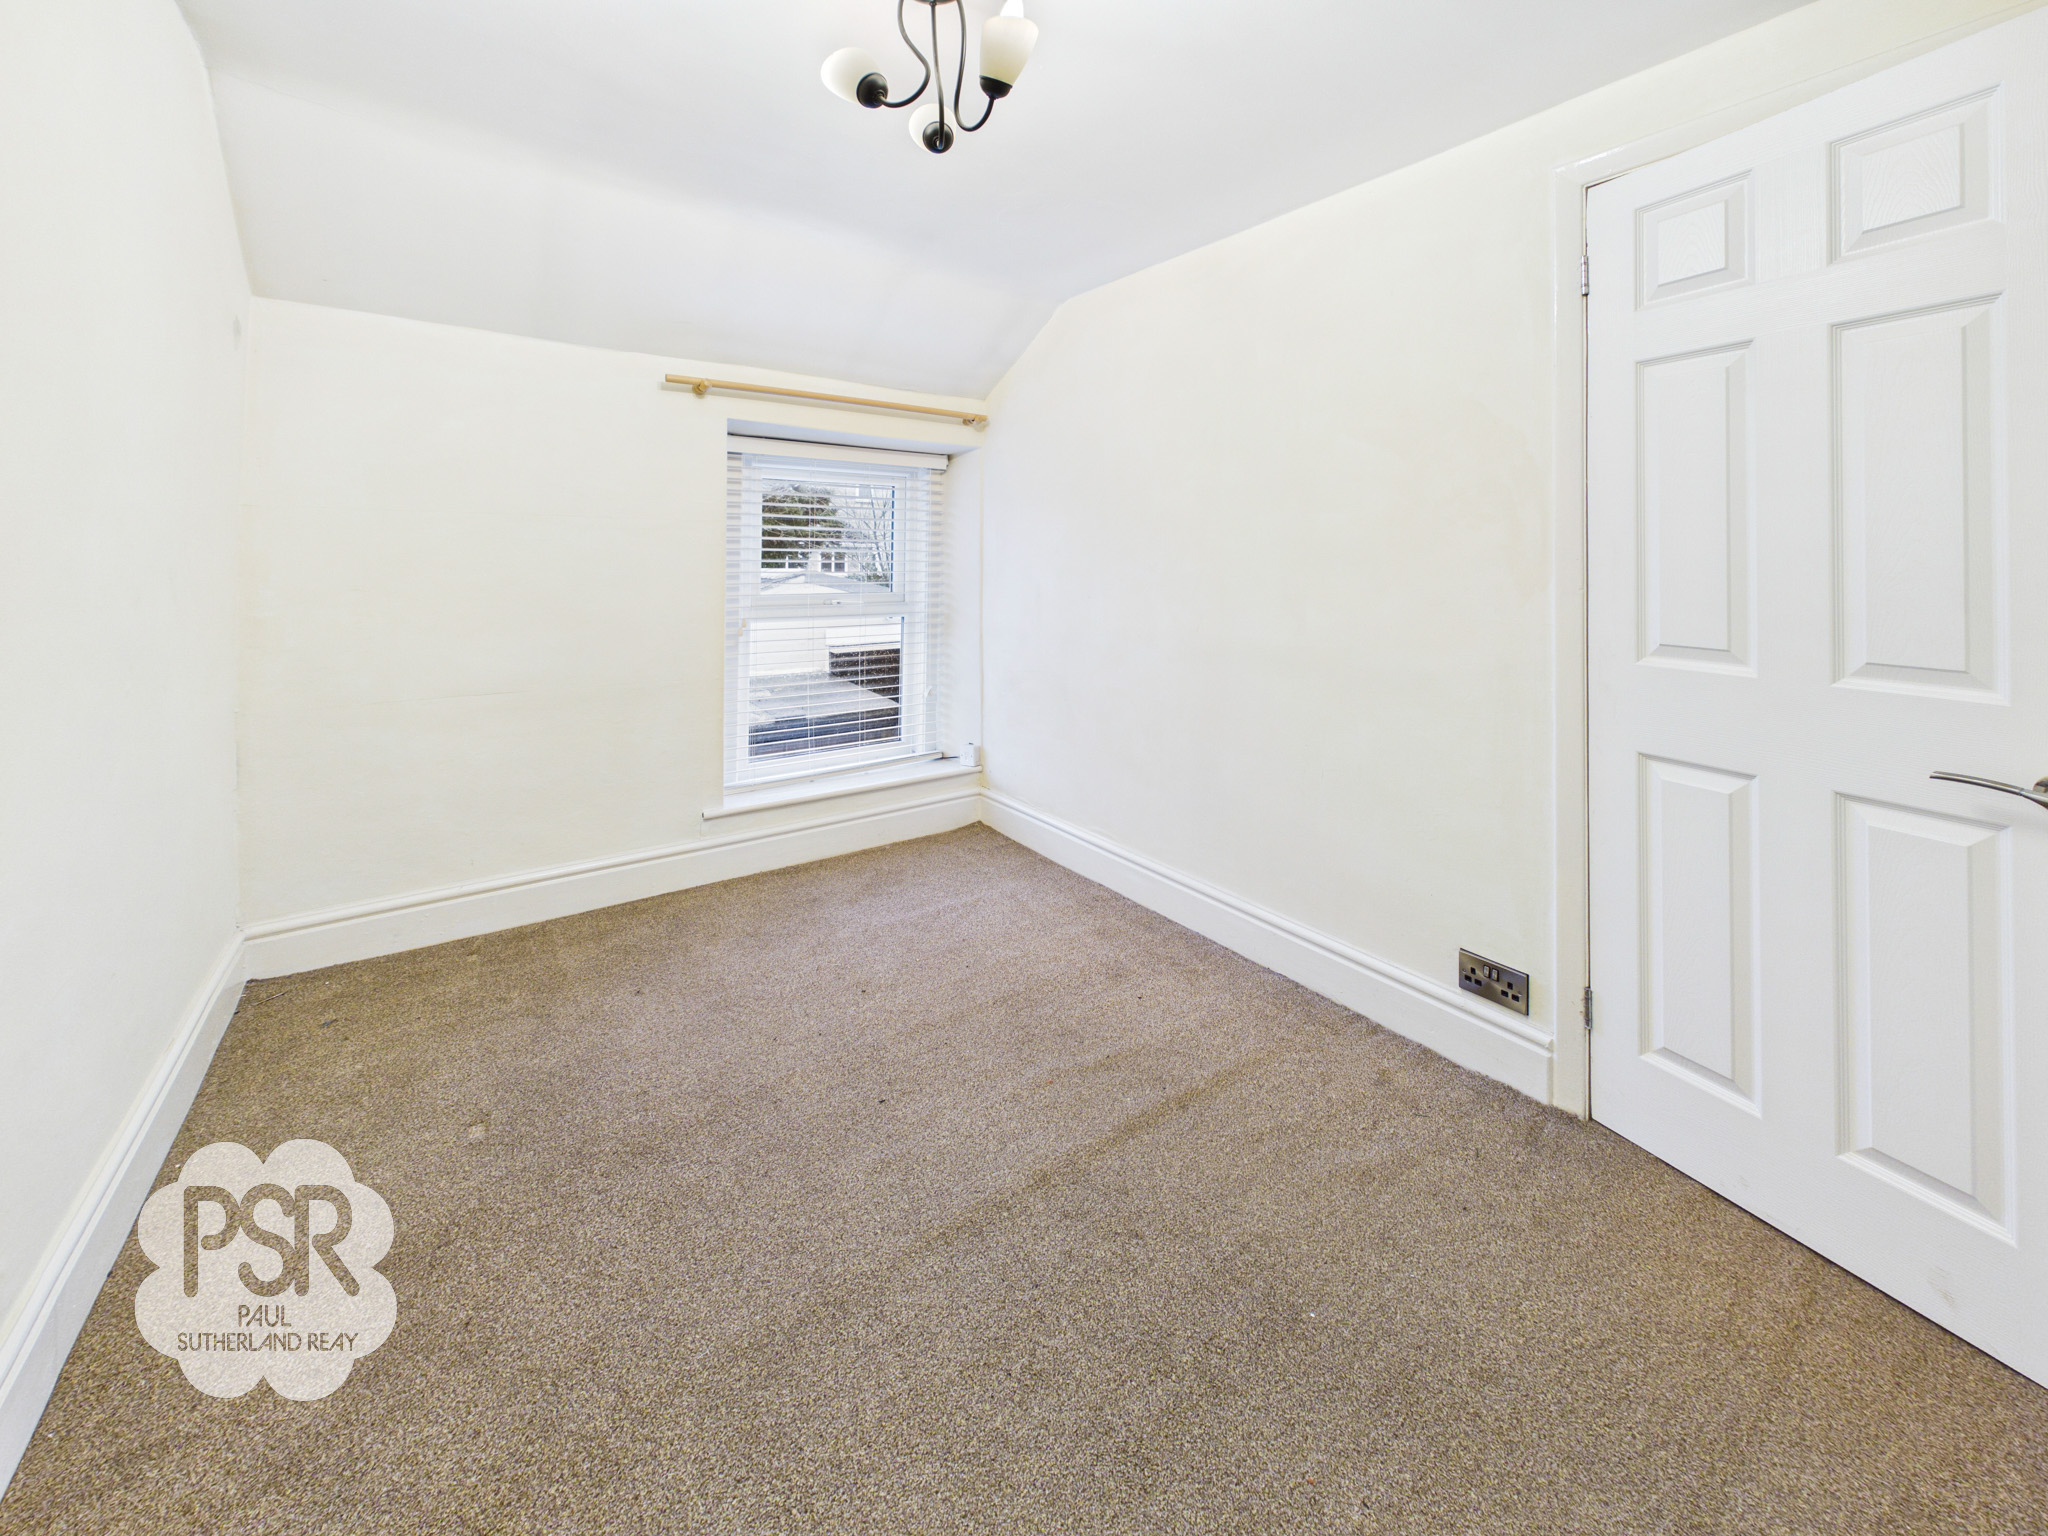
A good sized bedroom featuring a double glazed uPVC window to the rear elevation, carpeted flooring, a black vertical column radiator, and a pendant ceiling light.
Bathroom
2.19m x 1.59m
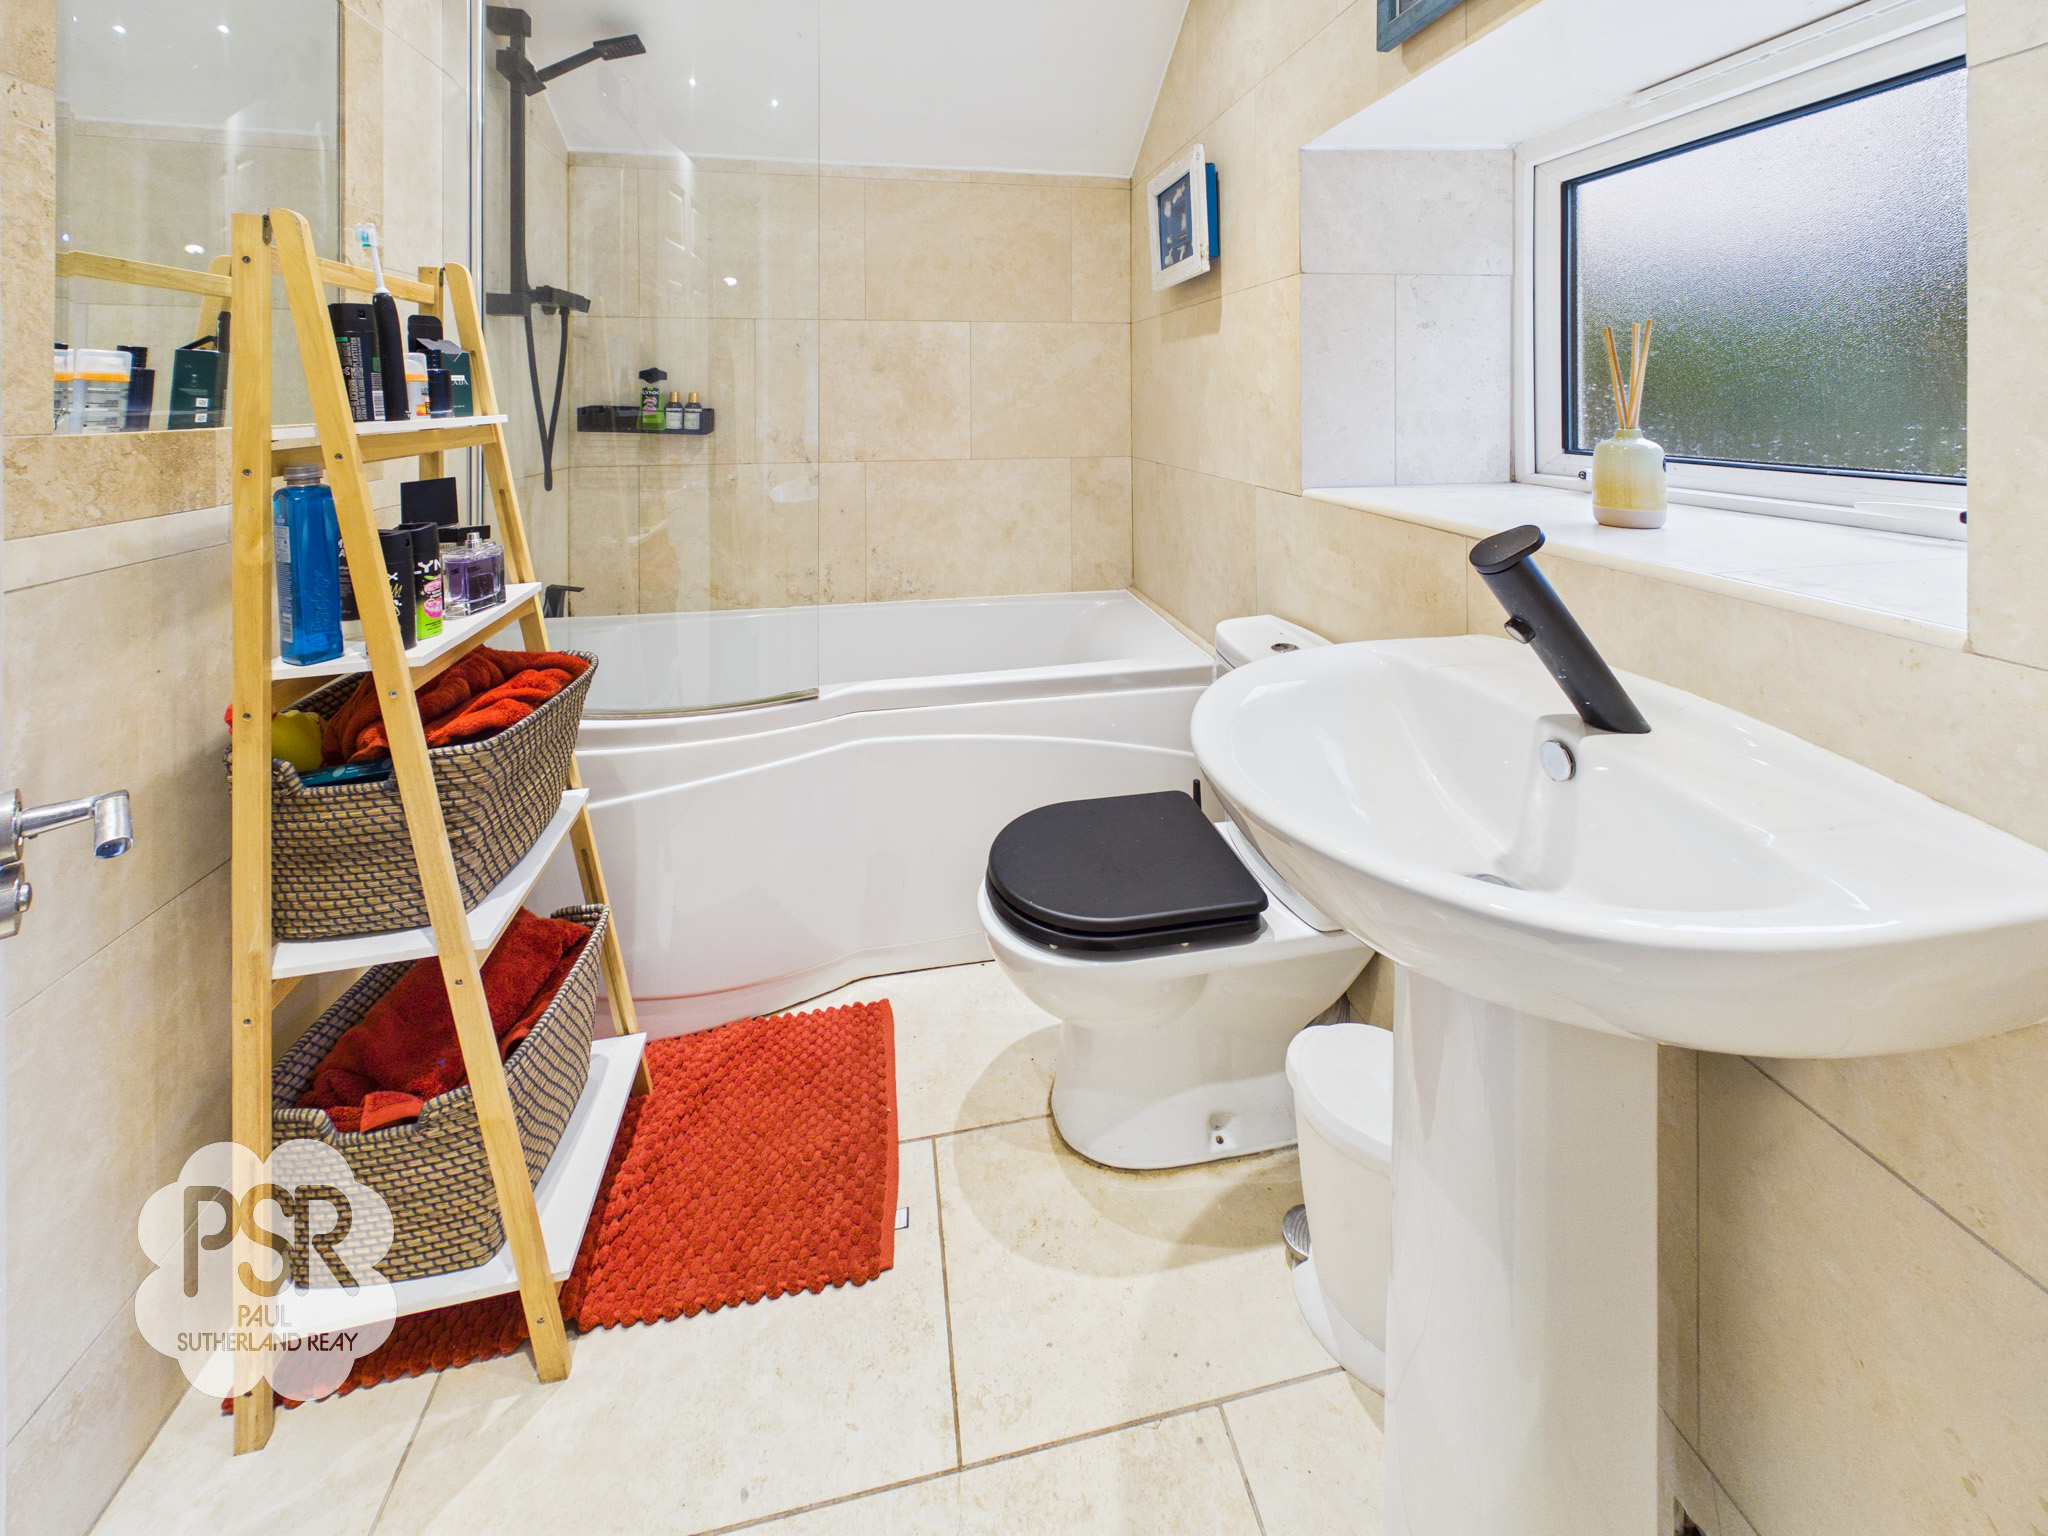
A stylish bathroom finished with Italian marble tiled walls and floors. Fitted with a panelled bath with shower hose attachment, a pedestal sink with black mixer tap, and a low level push flush WC. Further benefits include a chrome ladder radiator, recessed ceiling spotlights, and a double glazed uPVC window with privacy glass window to the side elevation.
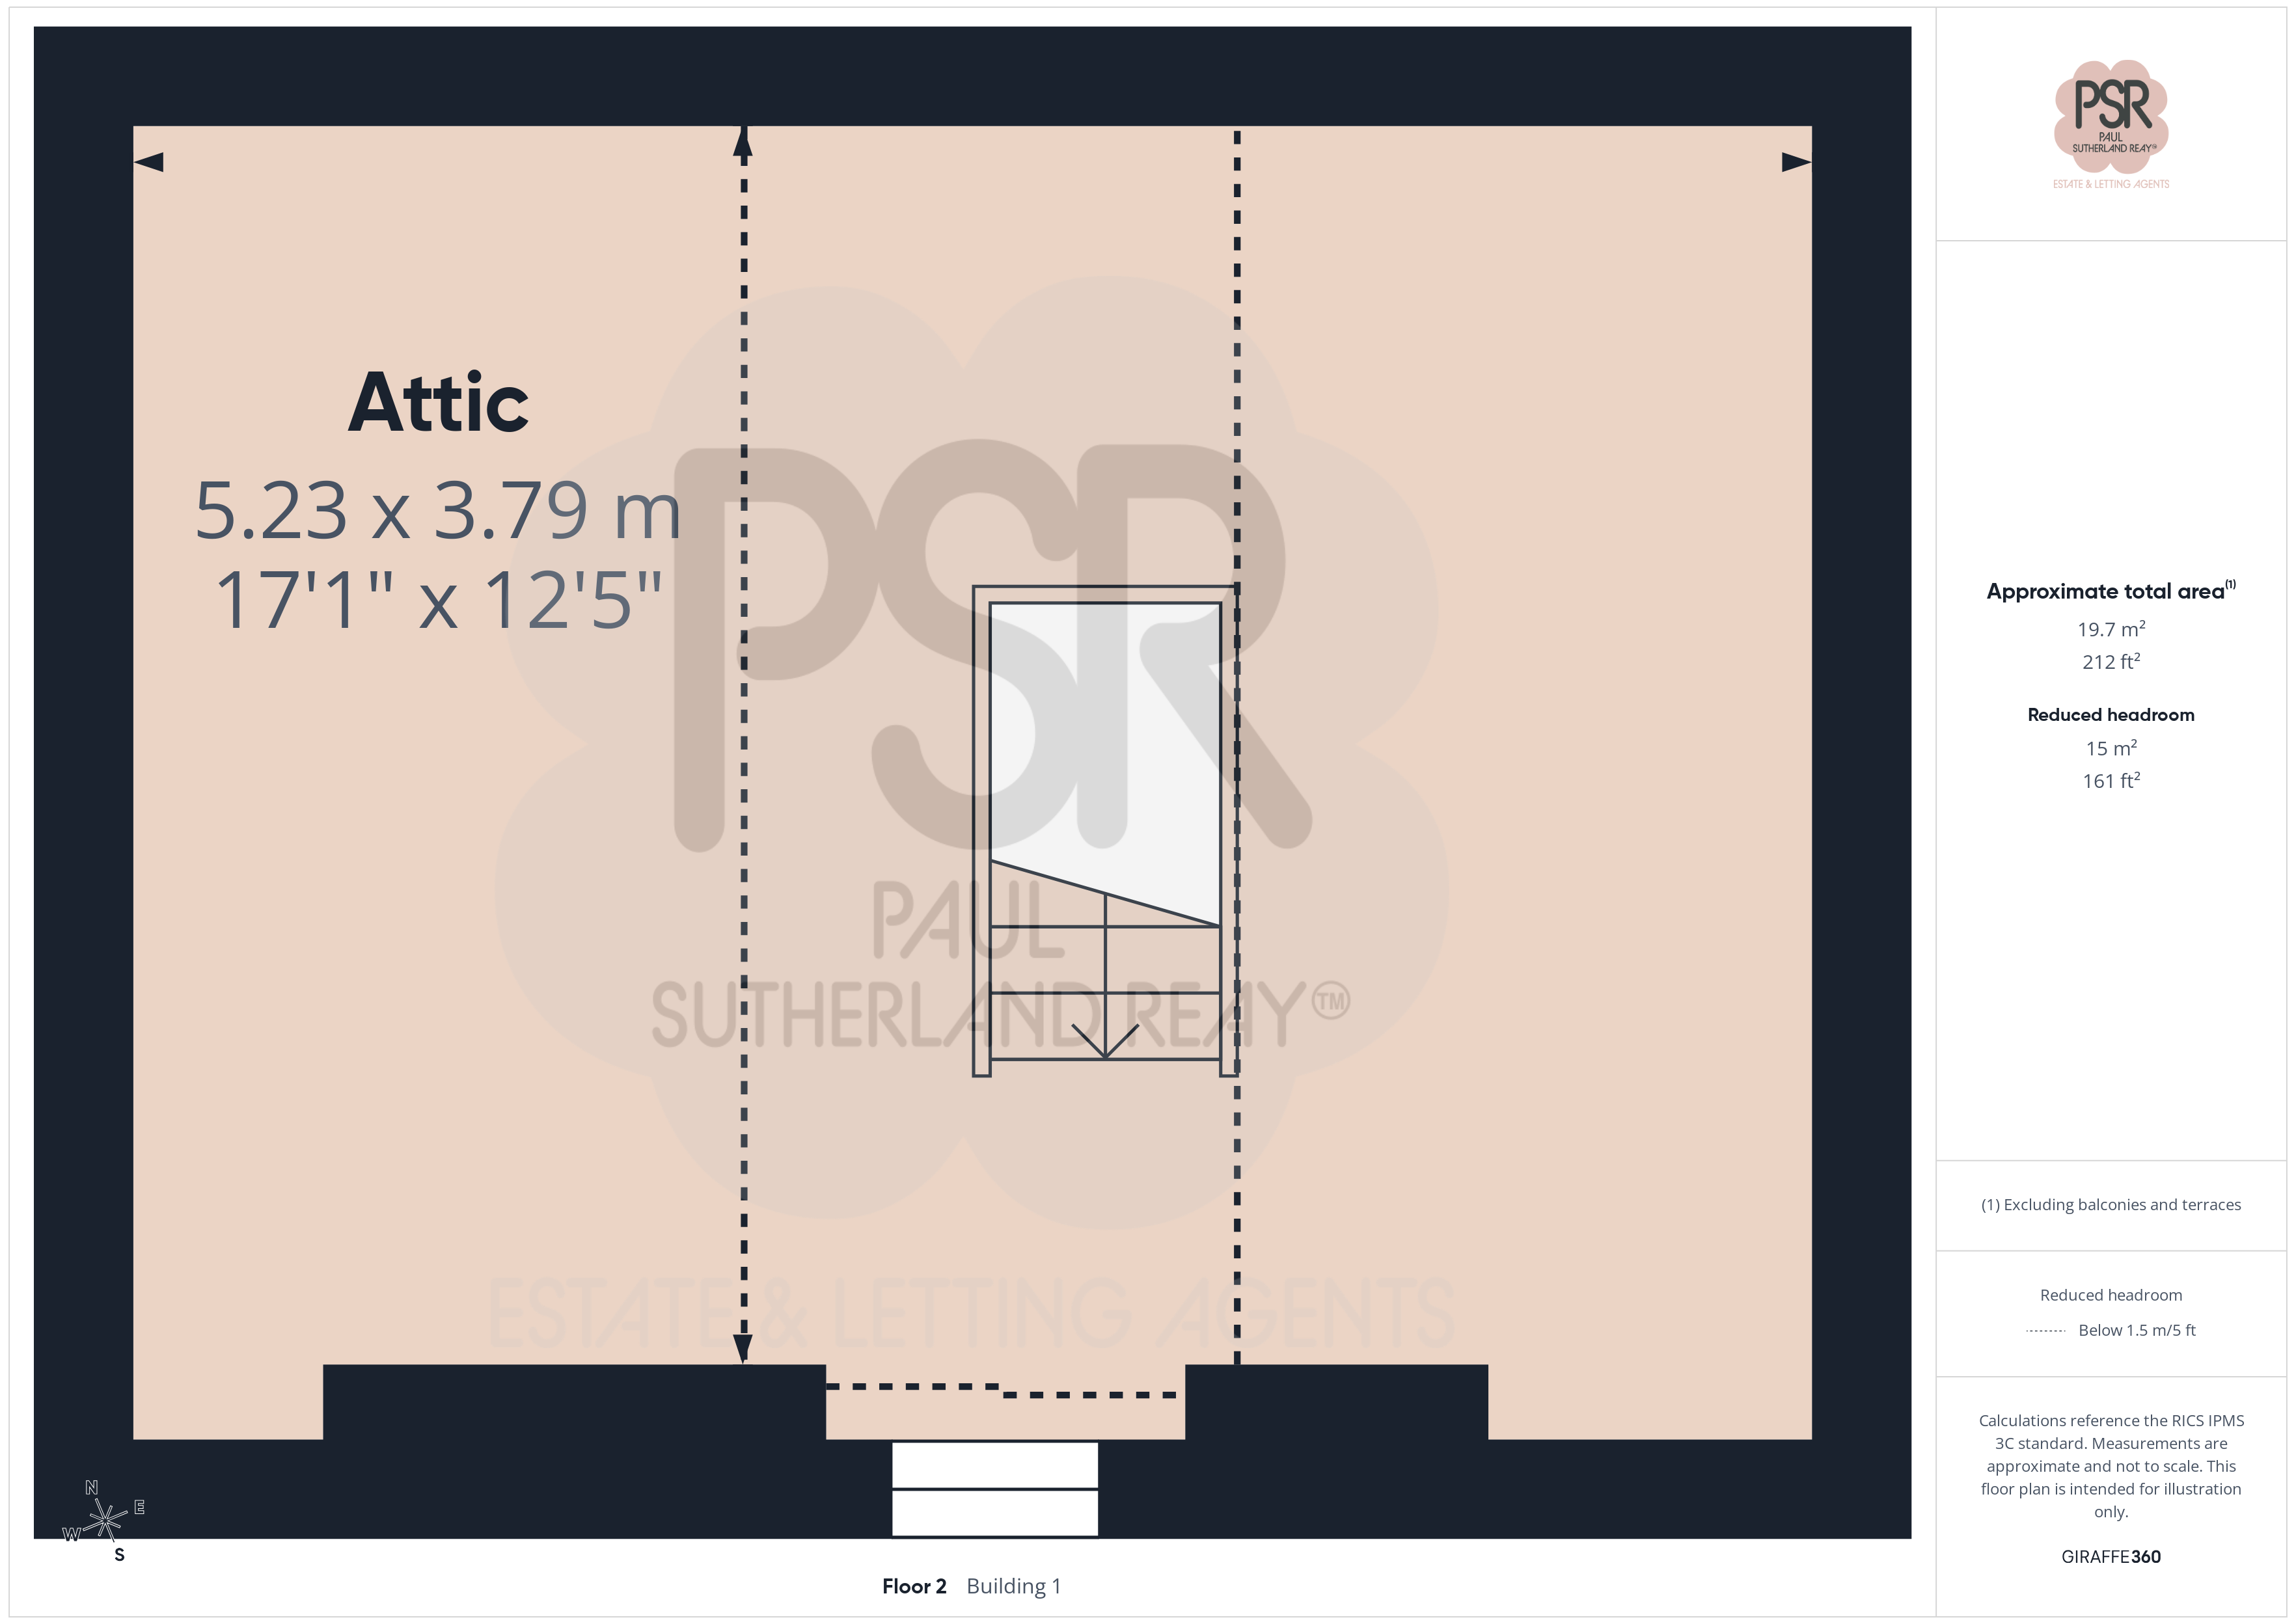
Attic Room
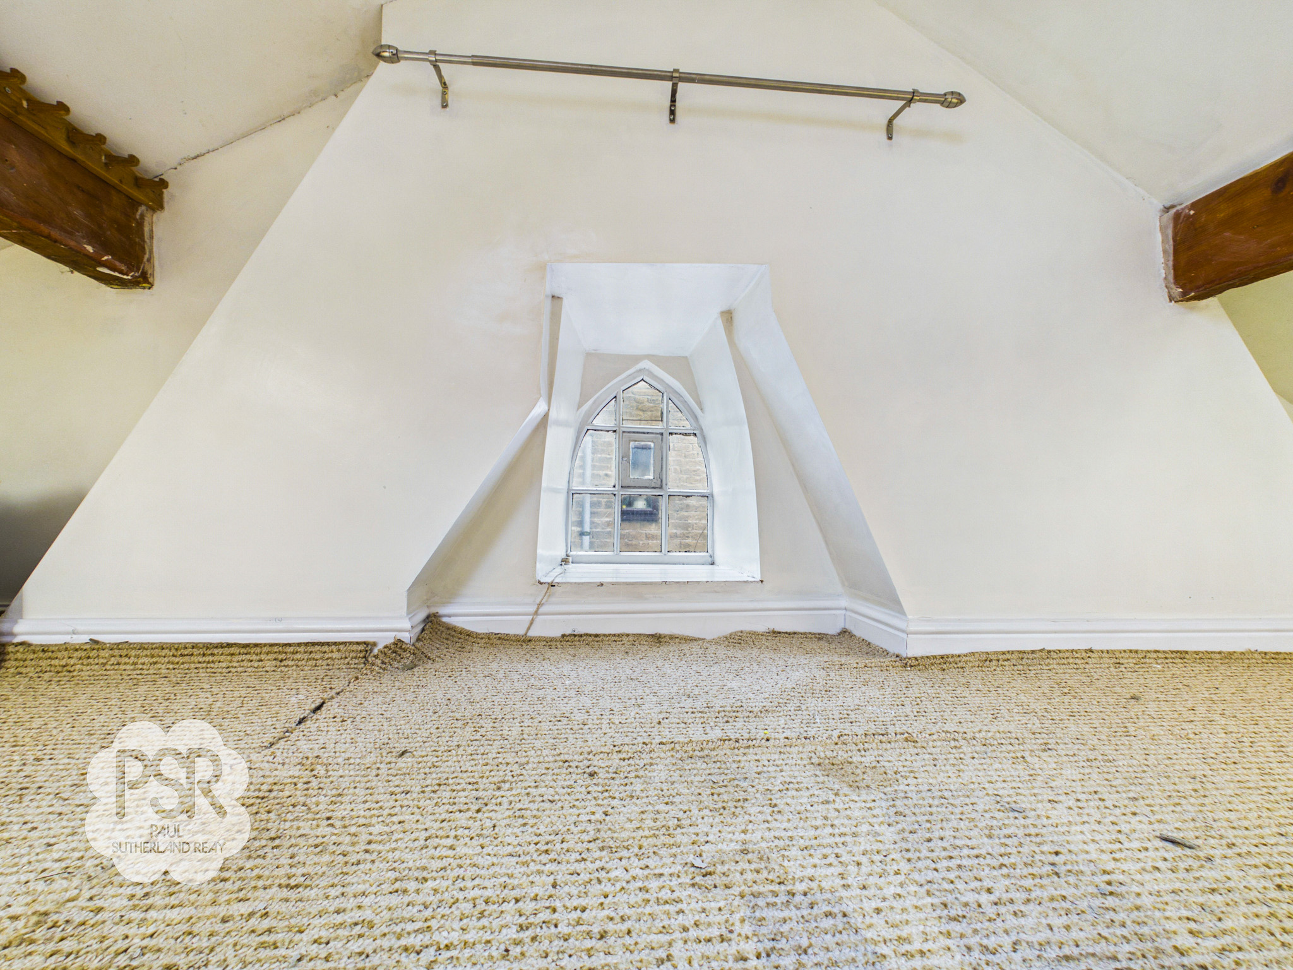
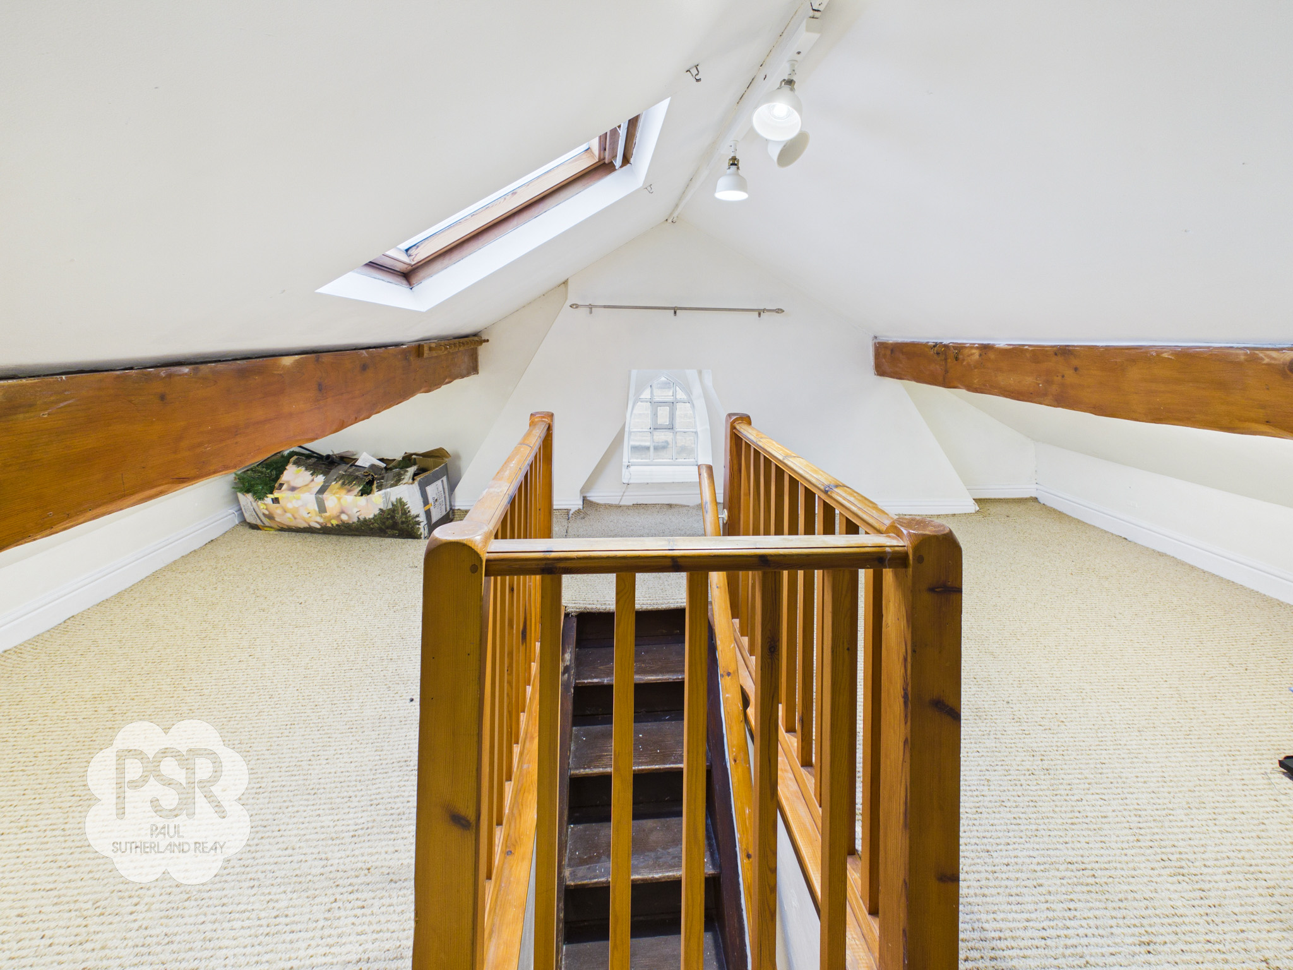
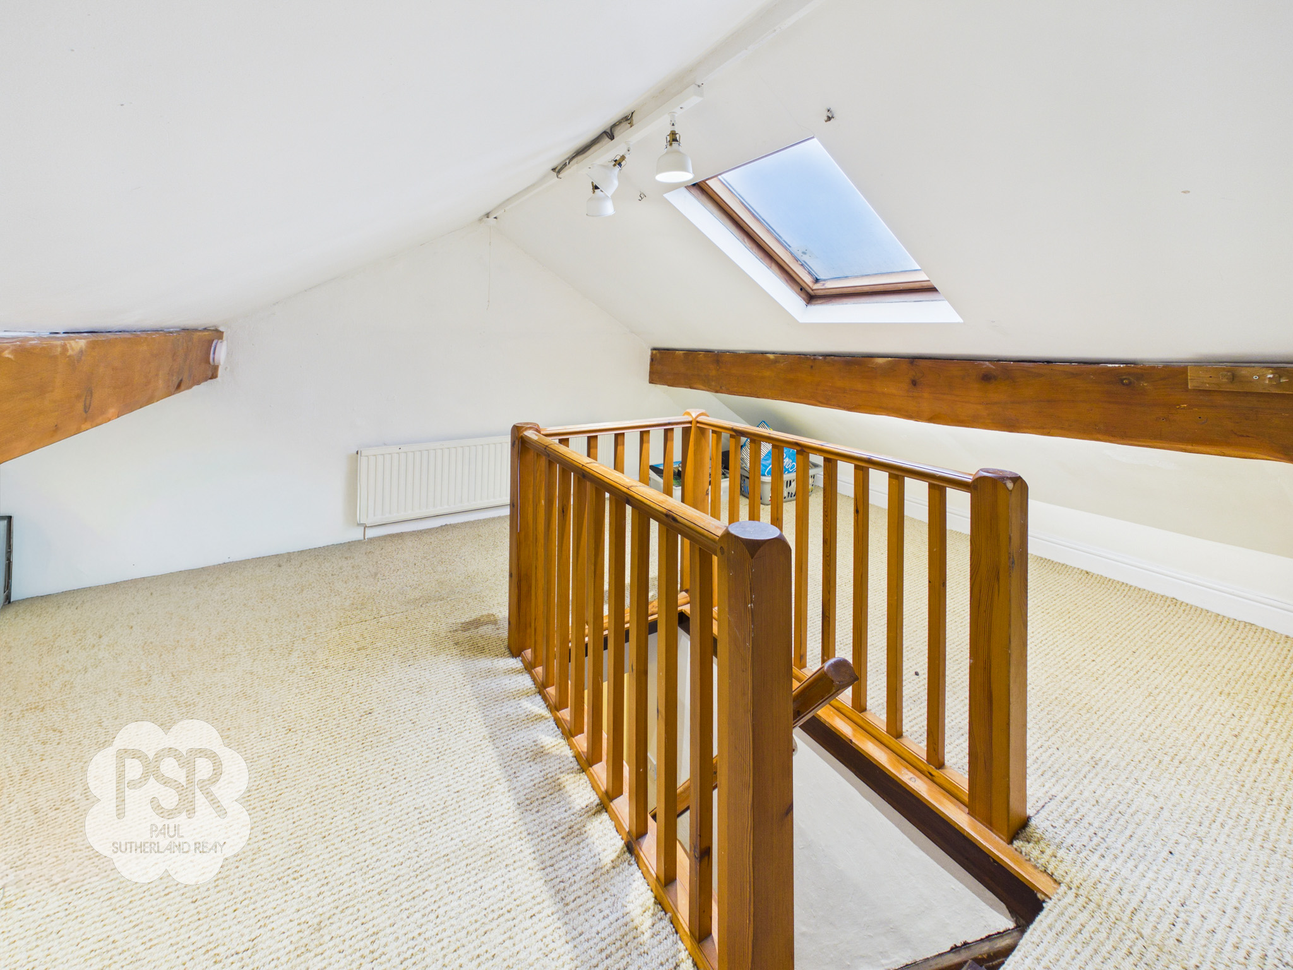
5.23m x 3.79m
Accessed from bedroom two via wooden steps with a wooden handrail, this spacious carpeted attic room is a versatile additional space. Features include a Velux window, a hardwood window to the side elevation, and three overhead spotlights. A radiator provides warmth, while storage space is available under the eaves. A wooden railing and balustrades ensure safe access to the stairway.
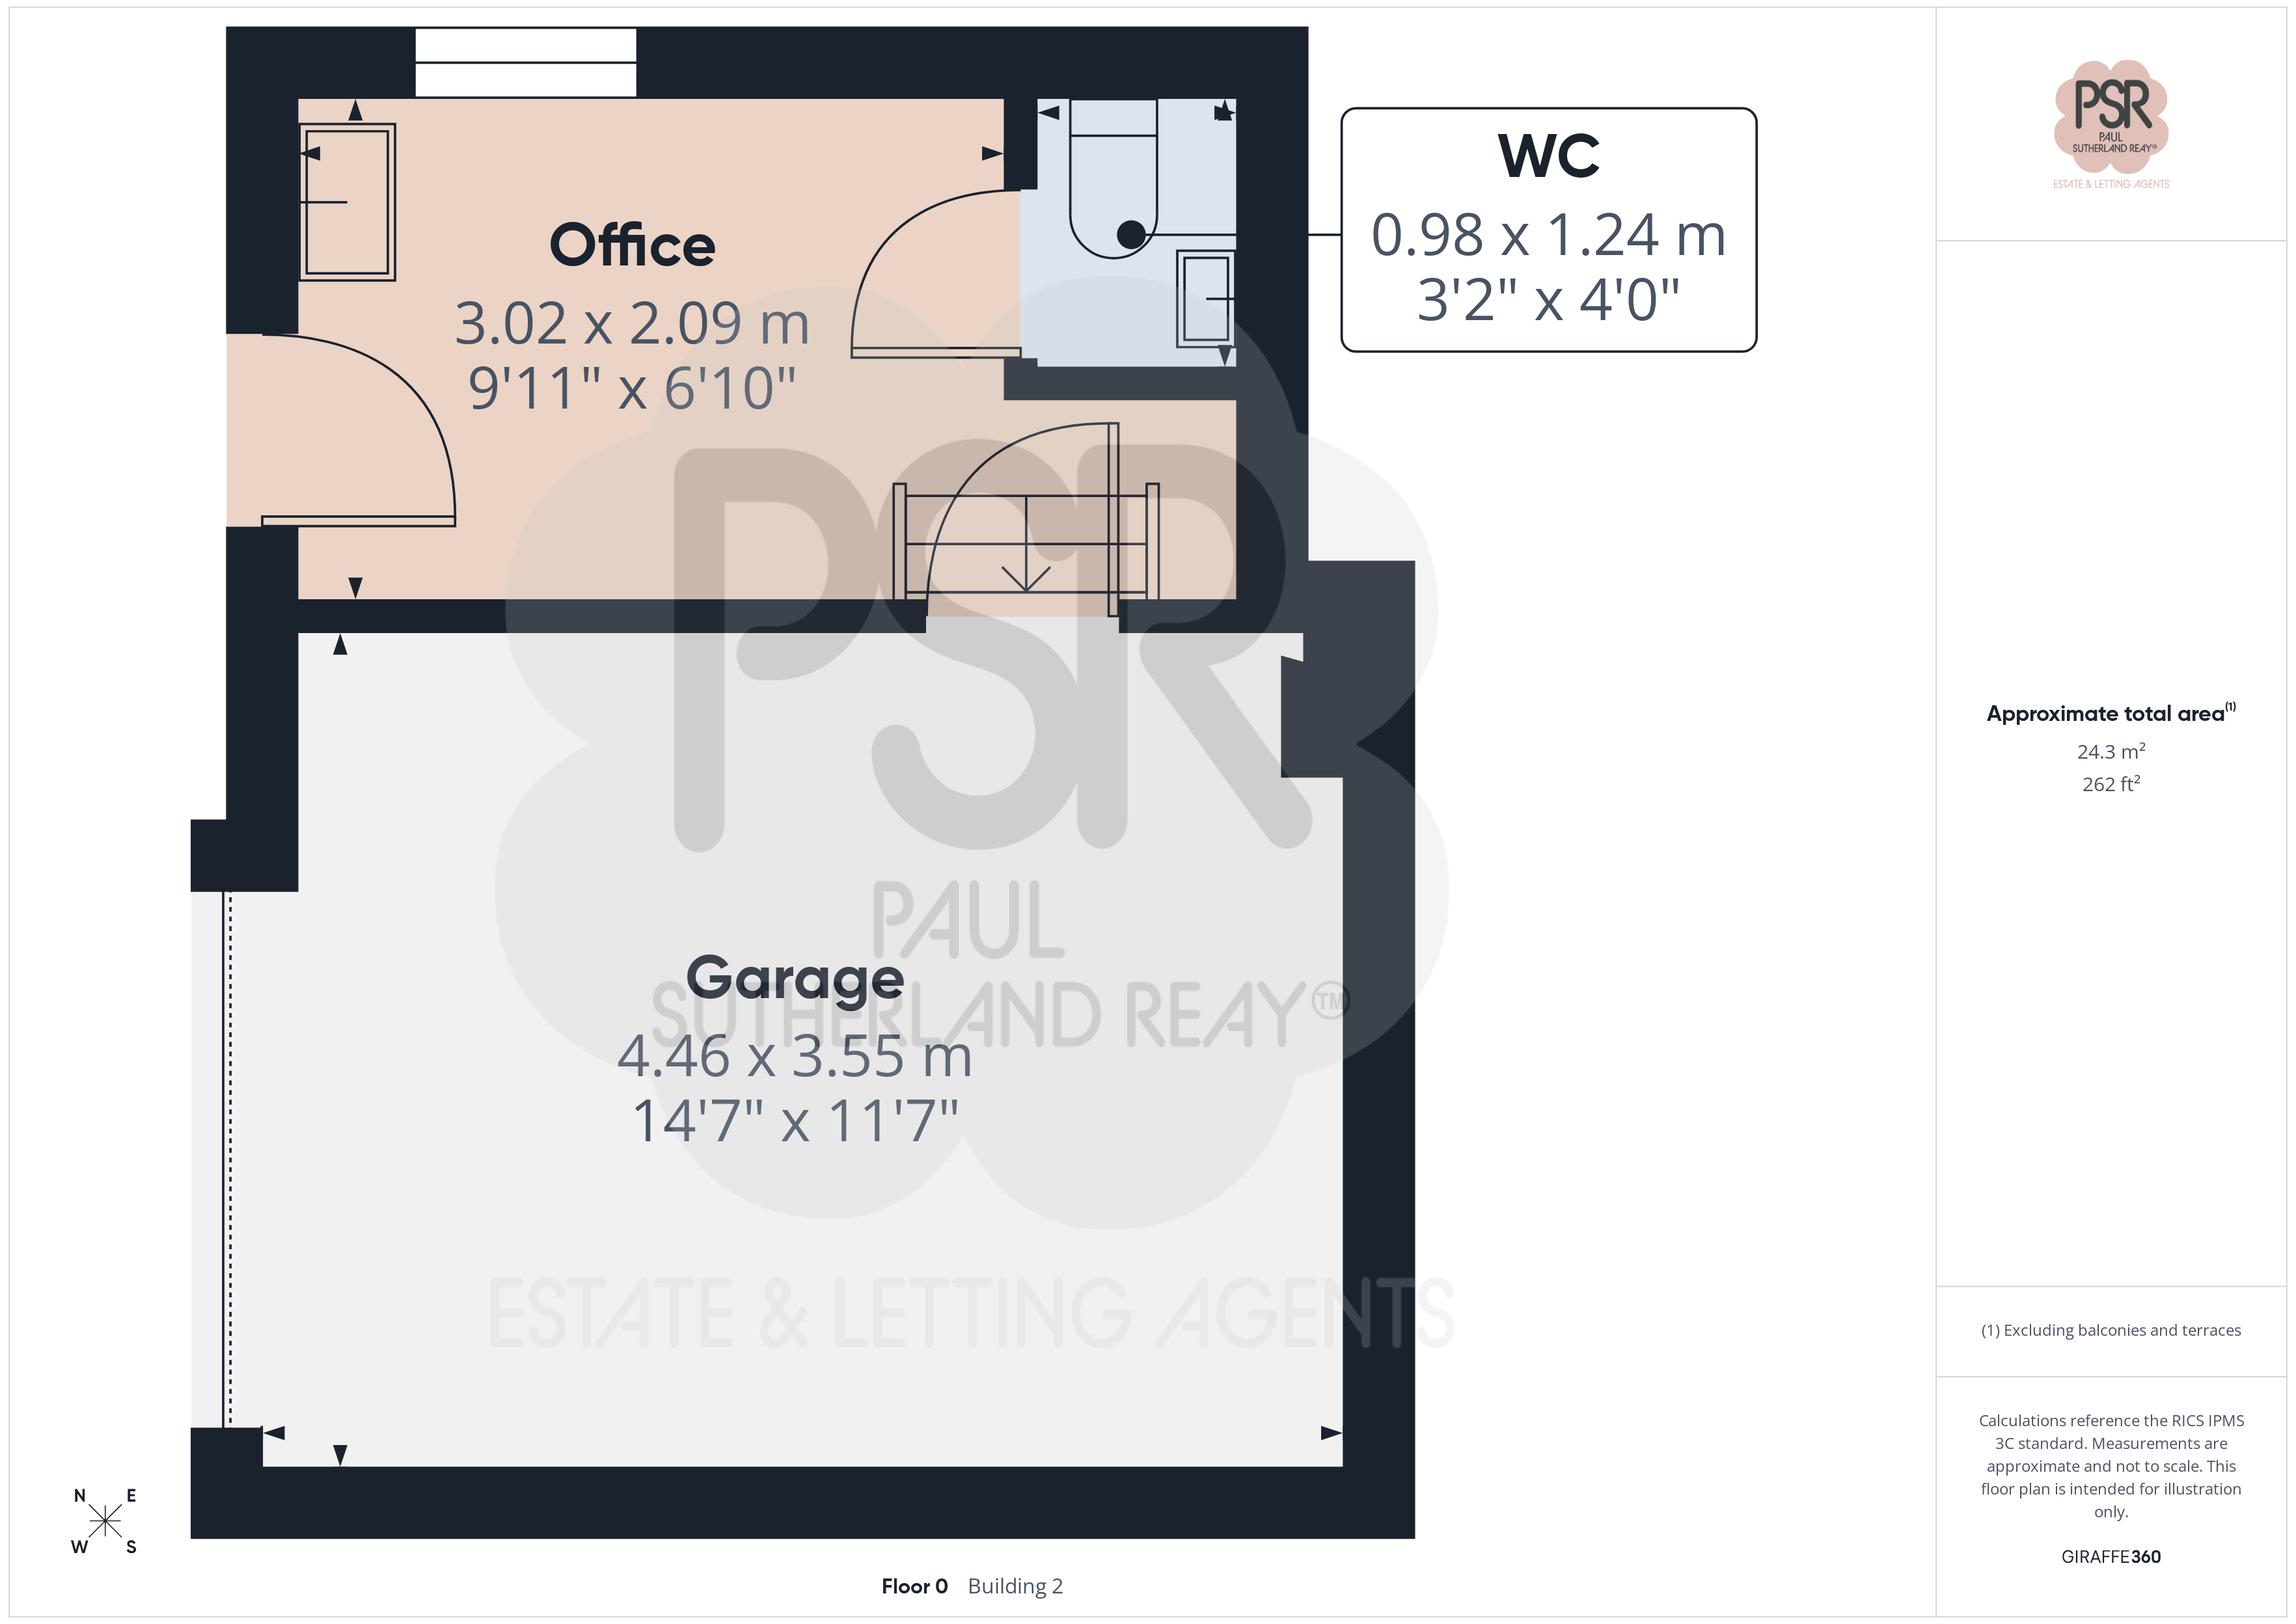
Garage
4.46m x 3.55m
An insulated garage suitable for one vehicle, with an electric up and over door, benefitting from both light and power. Leads directly into an additional office space.
External Office
3.02m x 2.09m
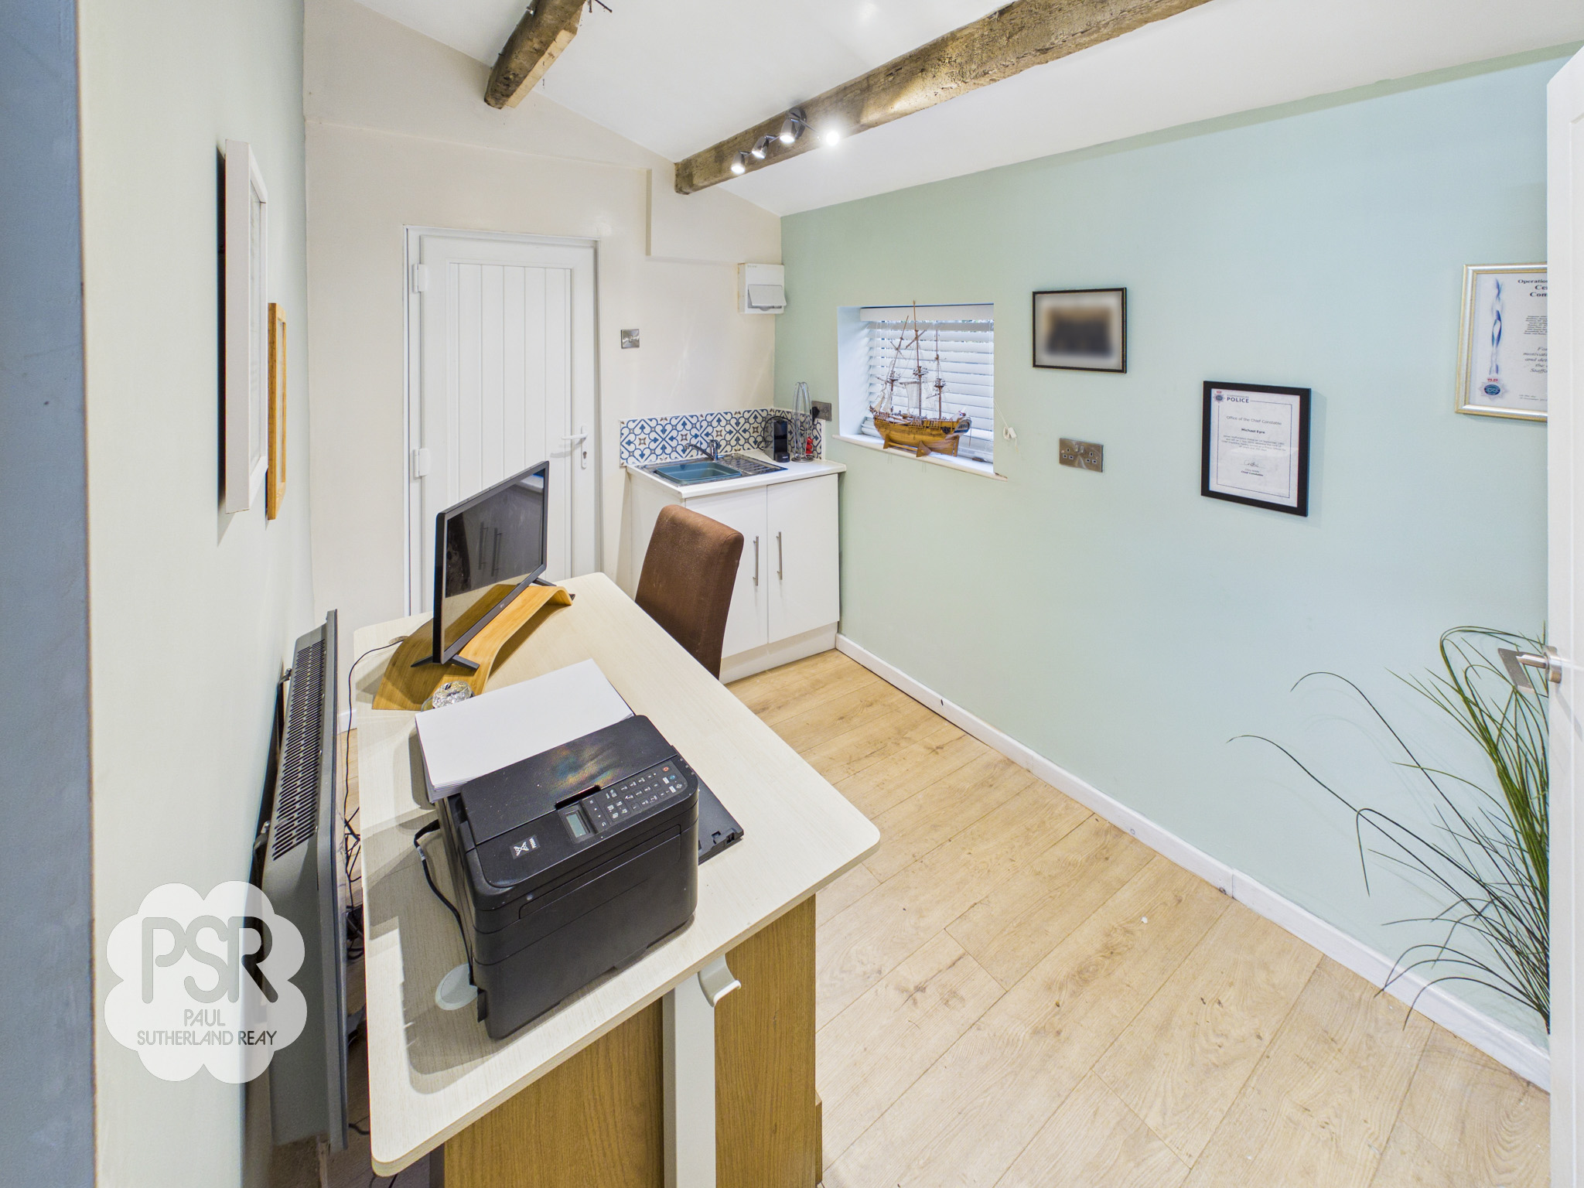
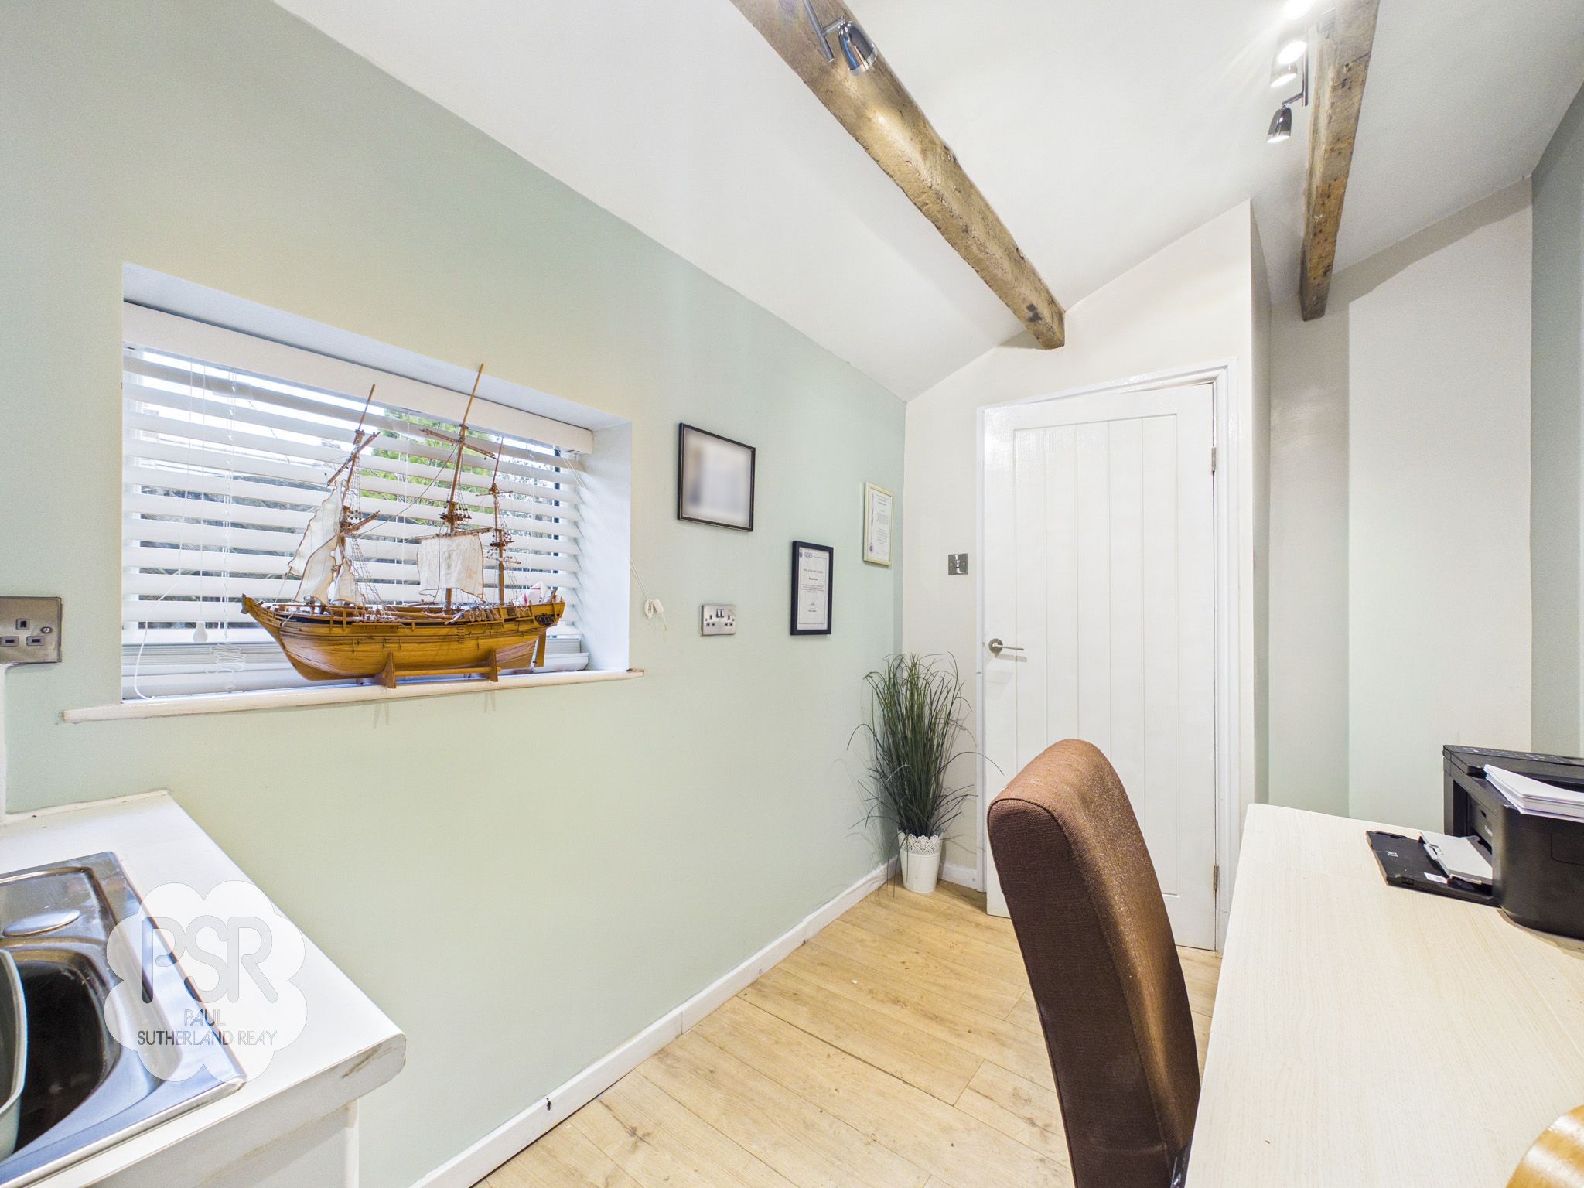
A fully functional and versatile office space accessible via a wooden door from the garage and a uPVC door from the shed. Well-appointed throughout with wood effect laminate flooring, a tiled splashback, a sink unit with hot and cold running water and cupboard space beneath, and two sets of four bulb spotlights. The room is fully insulated and heated, with a double glazed uPVC window to the side elevation and a fuse box providing power and lighting throughout.
WC
0.98m x 1.24m
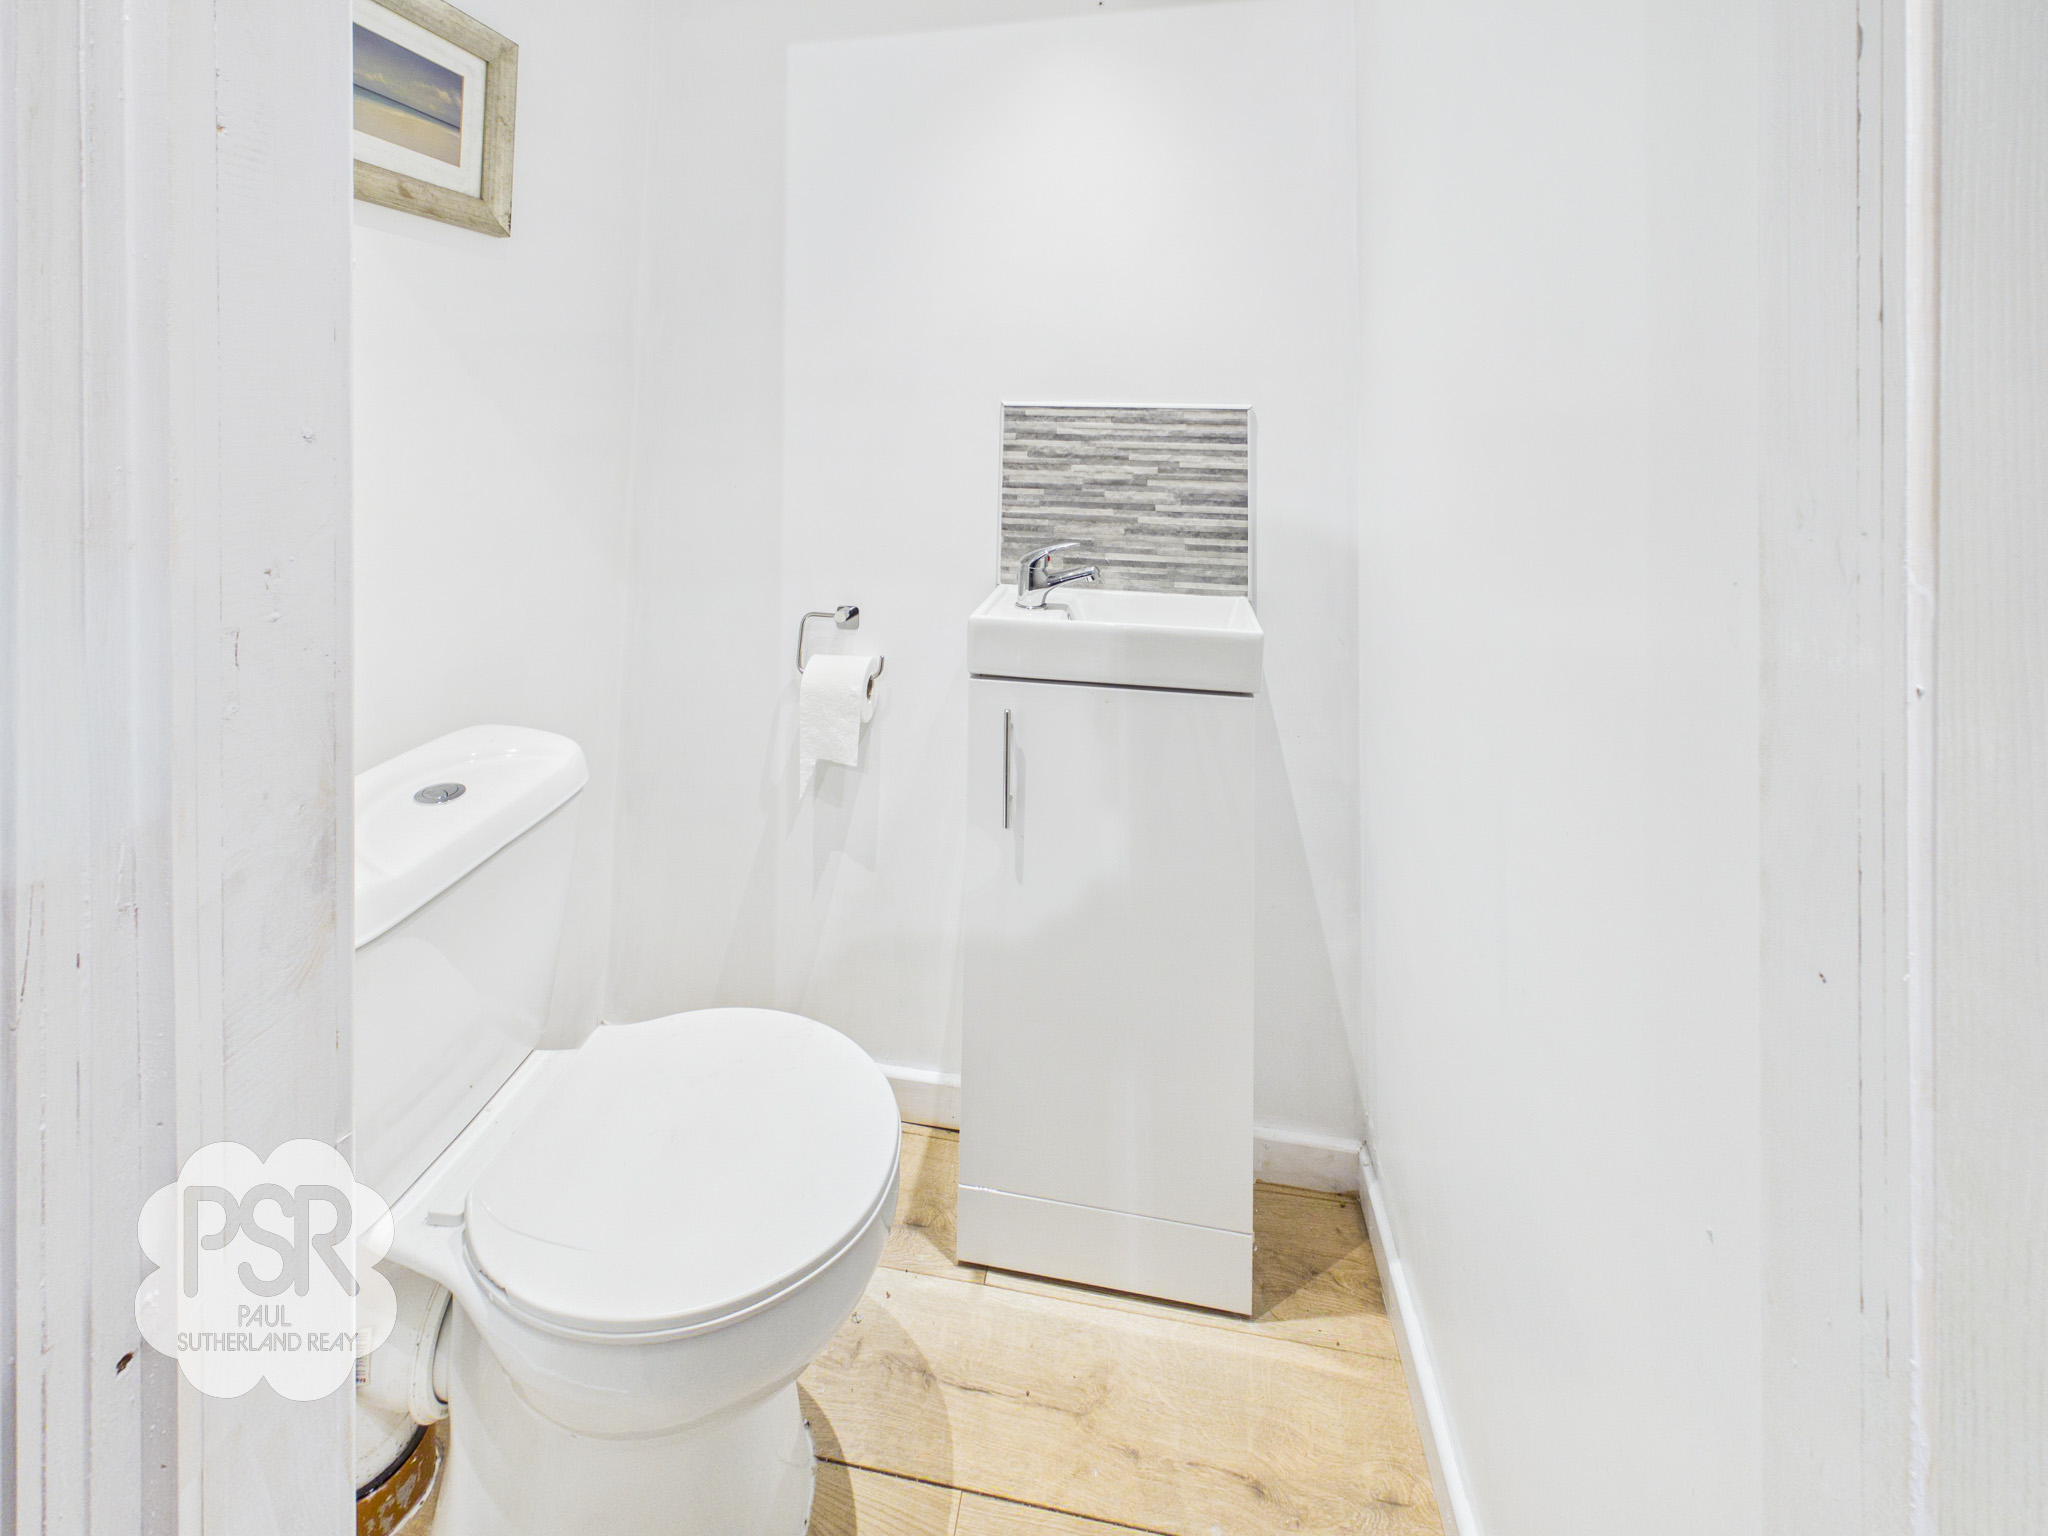
Accessed through the office via a white wooden door. Fitted with a low level push flush WC, a contemporary vanity sink, and a tiled splashback. Further benefits include wood effect laminate flooring and recessed ceiling spotlights.
Outside Spaces
Rear Garden
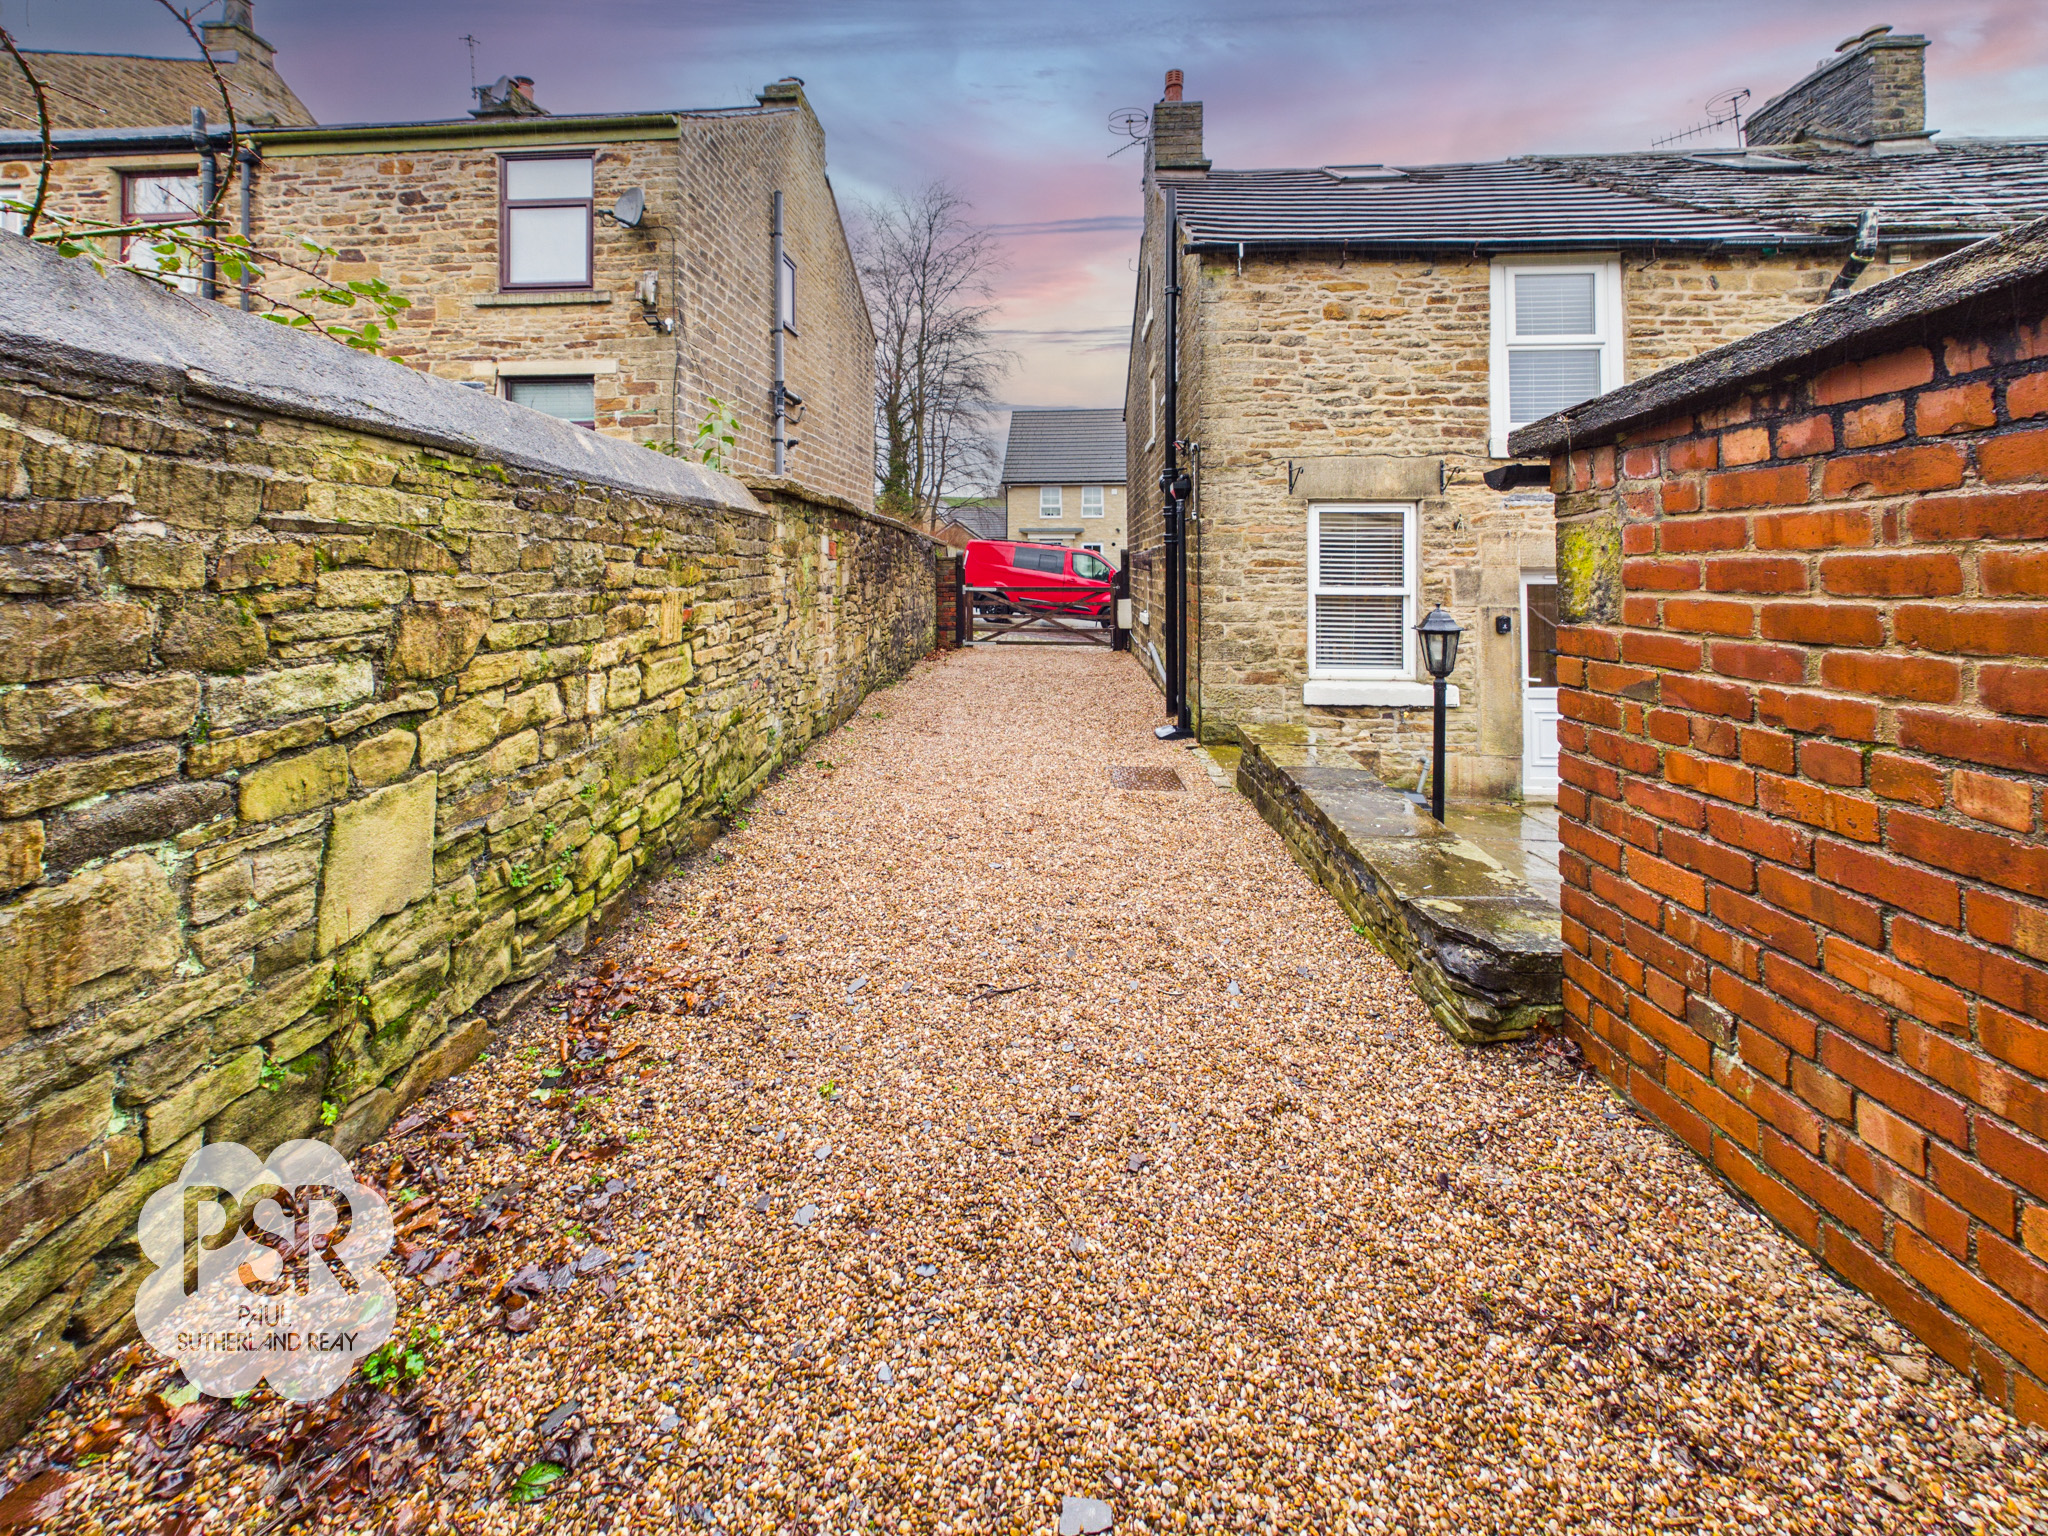
This versatile rear garden features a multi-level flagged patio area enclosed by a combination of wooden trellis fencing and a stone half-wall perimeter. A row of three brick outbuildings borders the patio, with the middle unit serving as an access point to the office space. To the right of the property, a wide gravelled area provides clear access toward the garage. Behind and alongside these brick buildings, a narrow, partially flagged and gravelled side passage leads to a long, linear garden section. This area is characterized by a central flagged path flanked on either side by lawned spaces and various shrubbery, eventually terminating at a wooden apex-roof shed at the very back of the plot.
View PhotosParking Spaces
Garage
Capacity: 1
Garage Space Suitable for One Vehicle.
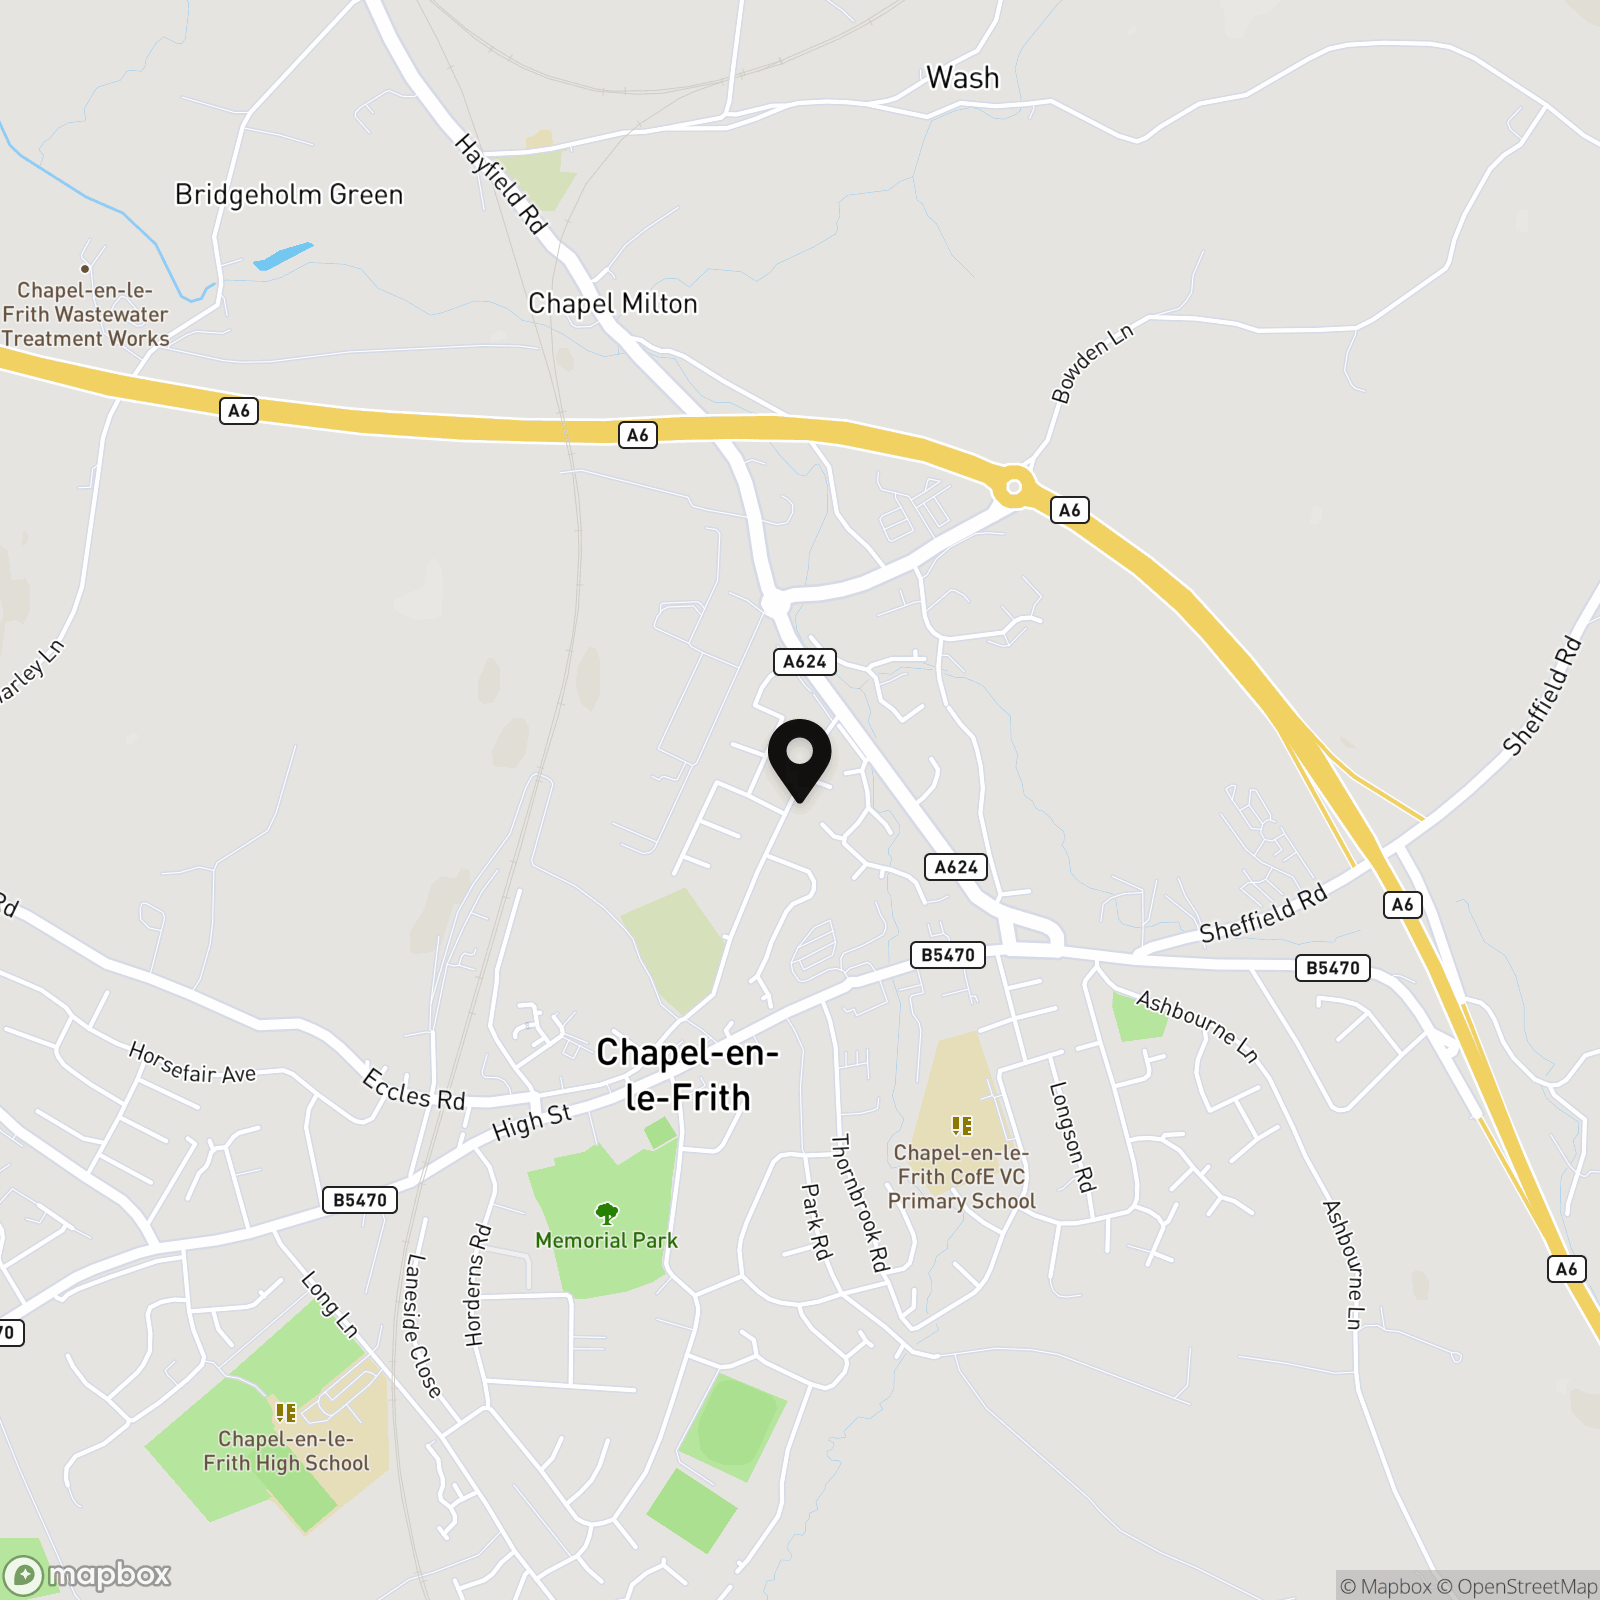
Location
Properties you may like
By PSR Estate and Lettings Agents
-
Corn Mill Court, New Mills, SK22
- 3 Beds
- 4 Bath
-
Berwick Road, Buxton, SK17
- 3 Beds
- 2 Bath
-
Green Lane, Chinley, SK23
- 5 Beds
- 3 Bath
-
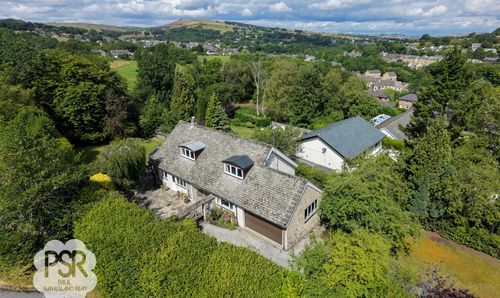
Elnor Lane, Whaley Bridge, SK23
- 5 Beds
- 3 Bath
-
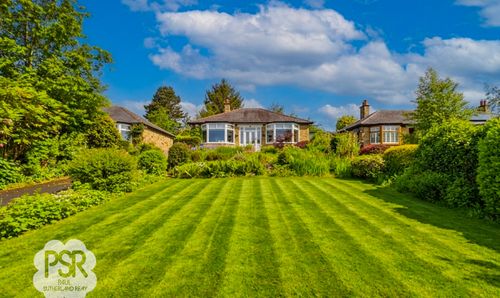
Crescent Drive, Furness Vale, SK23
- 2 Beds
- 2 Bath
-
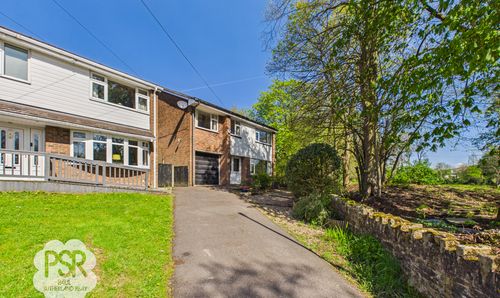
Bridge Street, New Mills, SK22
- 4 Beds
- 1 Bath
-
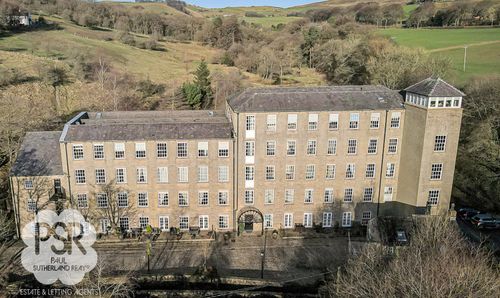
Slack Lane, Little Hayfield, SK22
- 3 Beds
- 1 Bath
-
Albion Road, New Mills, SK22
- 2 Beds
- 1 Bath
-
Combs Road, Chapel-En-Le-Frith, SK23
- 4 Beds
- 2 Bath