Book a Viewing
To book a viewing for this property, please call PSR Estate and Lettings Agents, on 01663 738663.
To book a viewing for this property, please call PSR Estate and Lettings Agents, on 01663 738663.
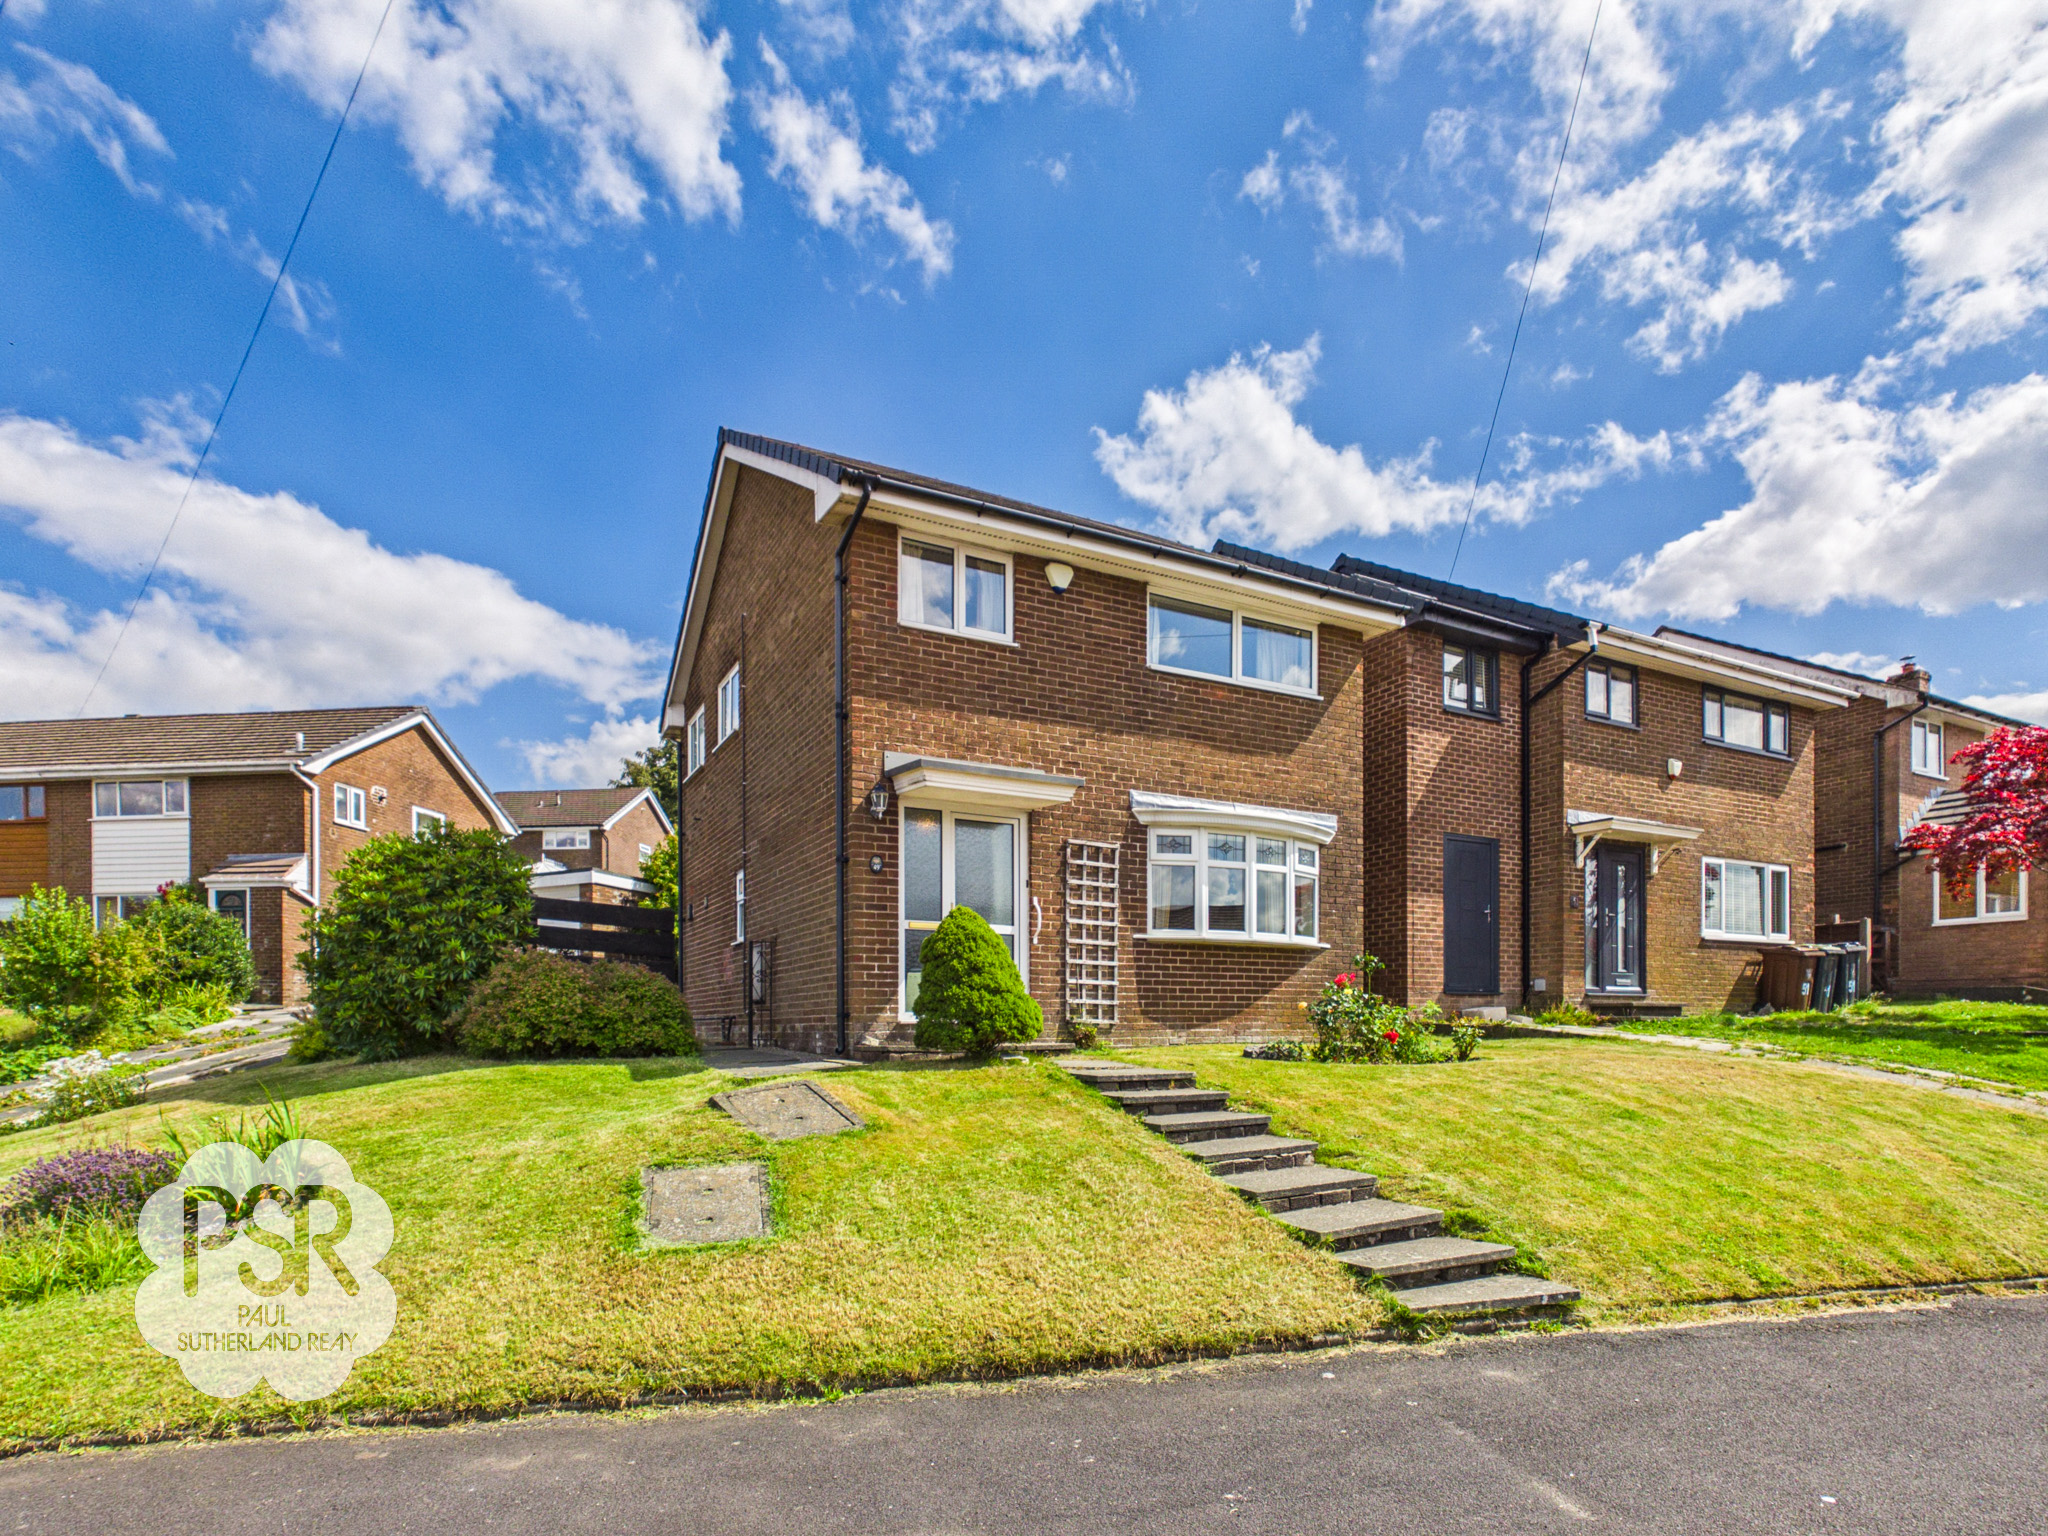
3 Bedroom Detached House, Berwick Road, Buxton, SK17
Berwick Road, Buxton, SK17
.png)
PSR Estate and Lettings Agents
37-39 Union Road, New Mills
Description
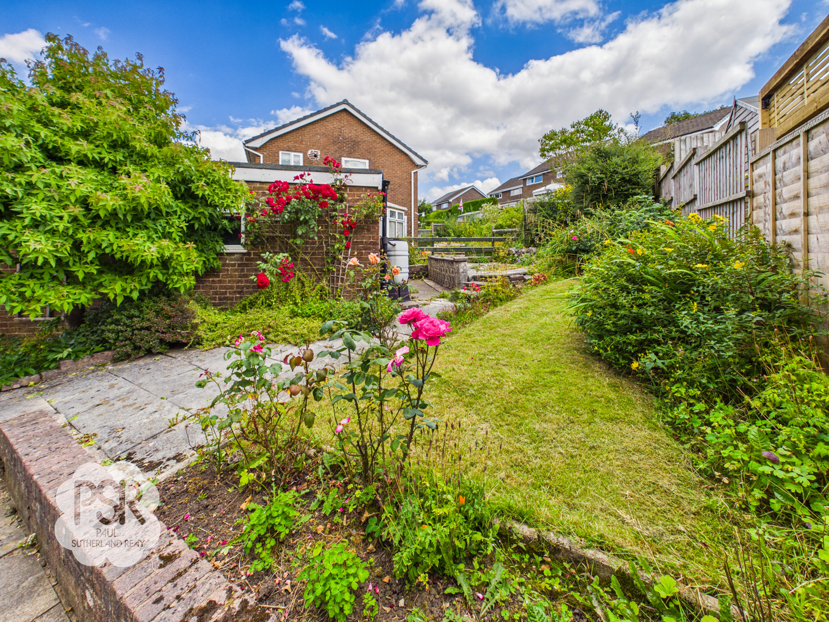
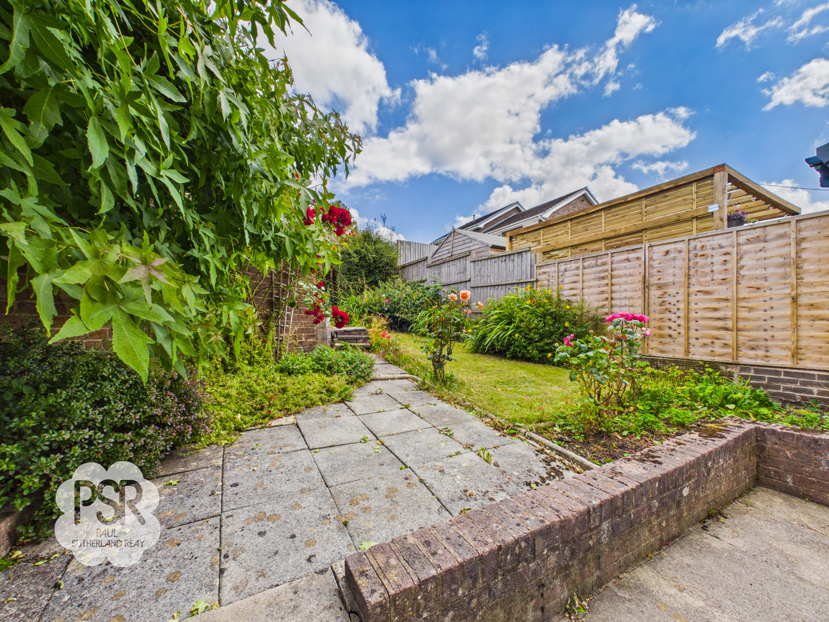
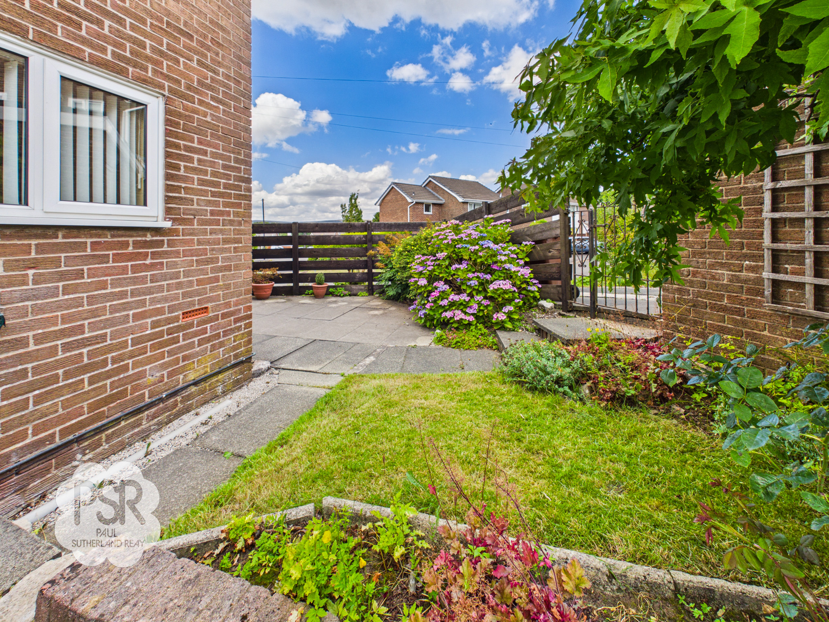
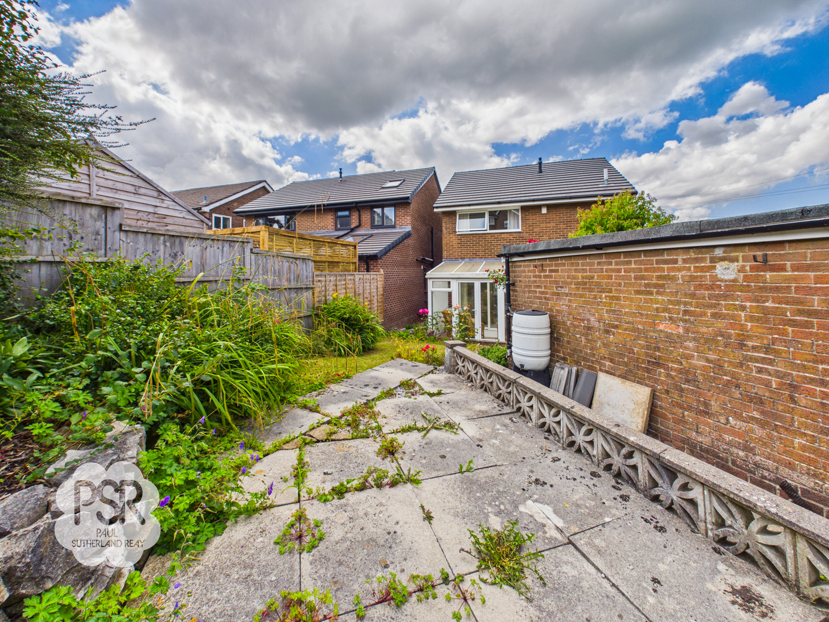
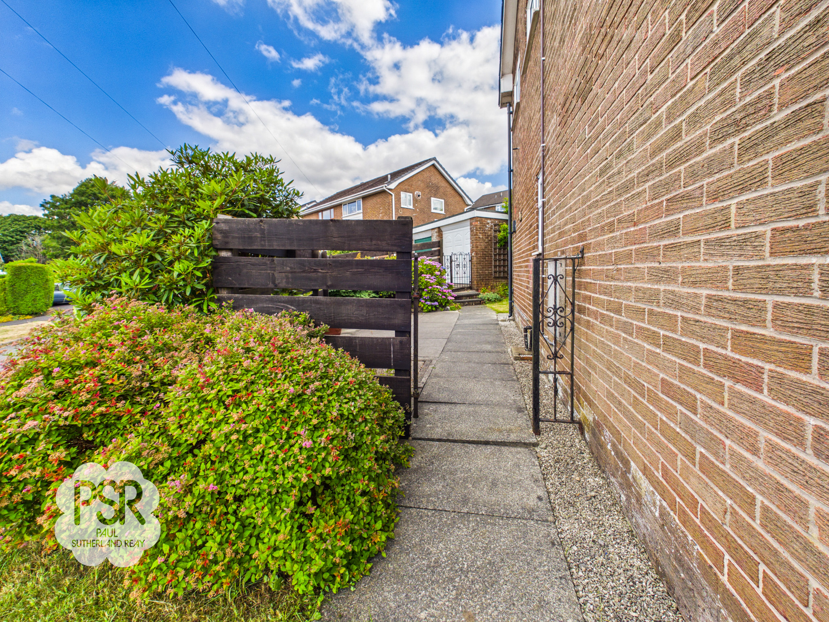
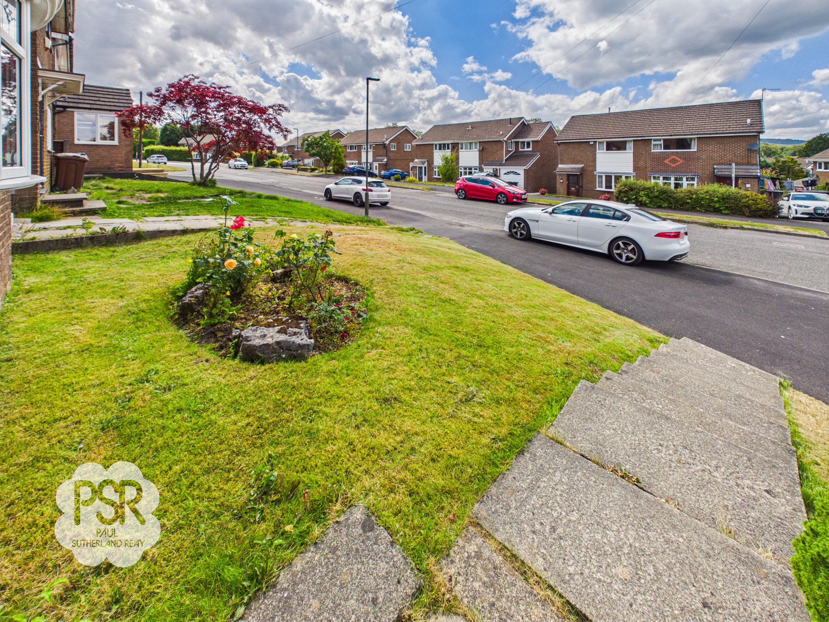
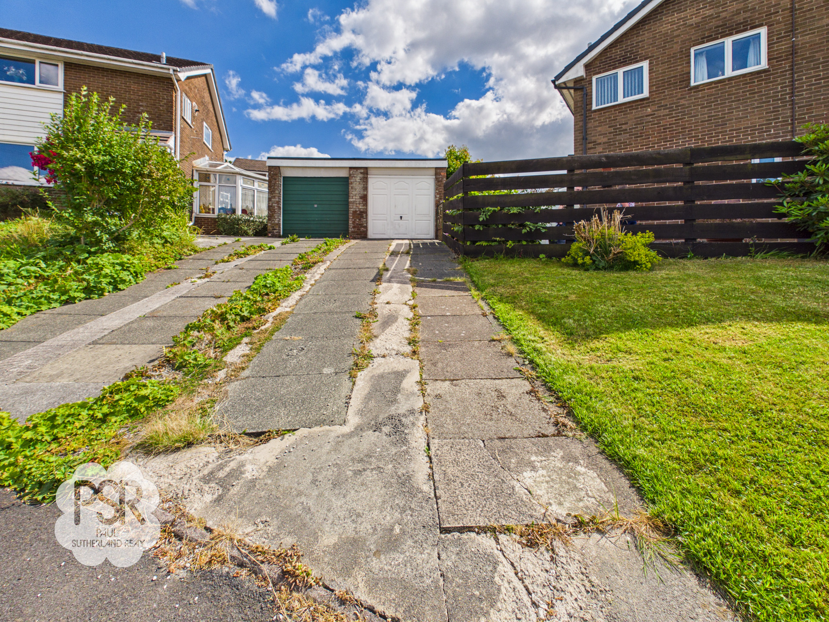
The outside space is a particular highlight of this home, with established gardens that wrap around the property to create a private and inviting setting. The main lawn is bordered by mature planting, providing a secluded area for children to play or for adults to relax and entertain guests. A side patio offers the perfect spot for al fresco dining, while a further paved area behind the garage adds to the versatility of the outdoor space. The property benefits from a paved driveway with room for at least two cars, in addition to a solid brick-built garage accessed via a classic up-and-over door. The garage is equipped with a durable concrete floor, fitted lighting, and power sockets, making it ideal for secure vehicle parking, a workshop, or additional storage. With its generous plot size and potential to extend, this property offers a rare opportunity to secure a family home with both indoor and outdoor flexibility in a prime location. Early viewing is highly recommended.
Key Features
- Three Bedroom Detached House
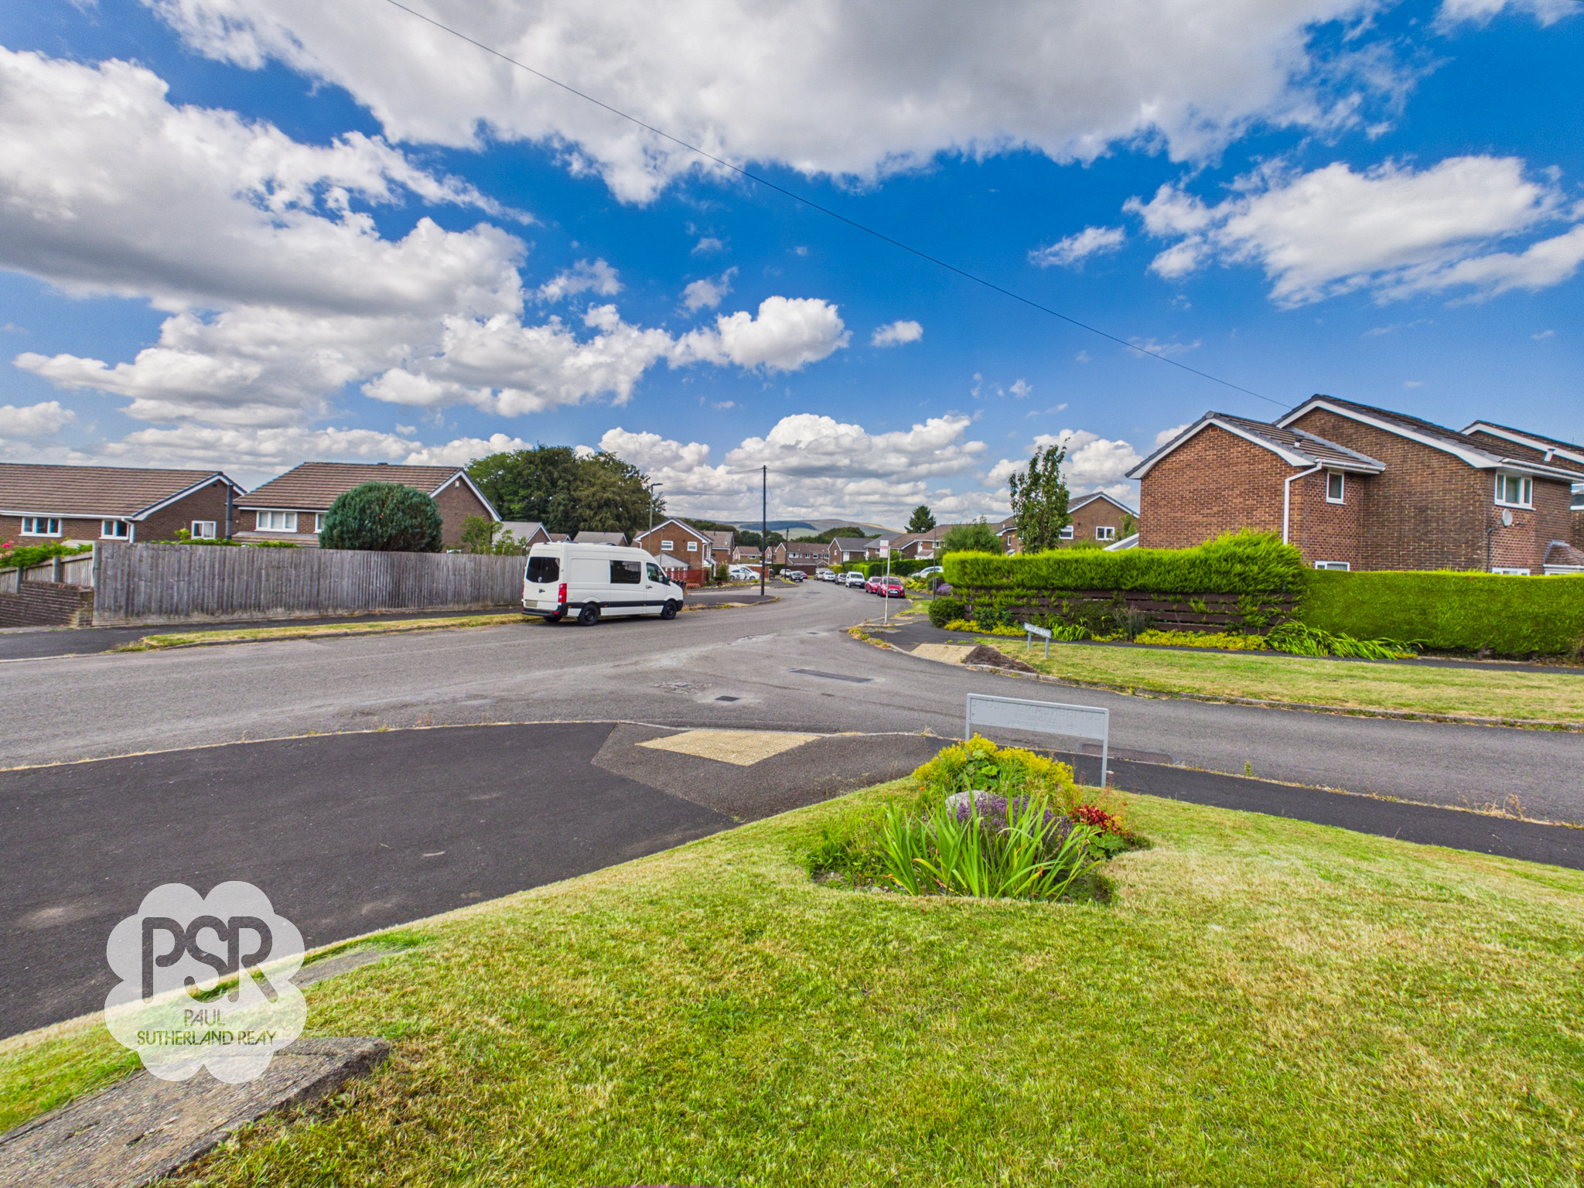
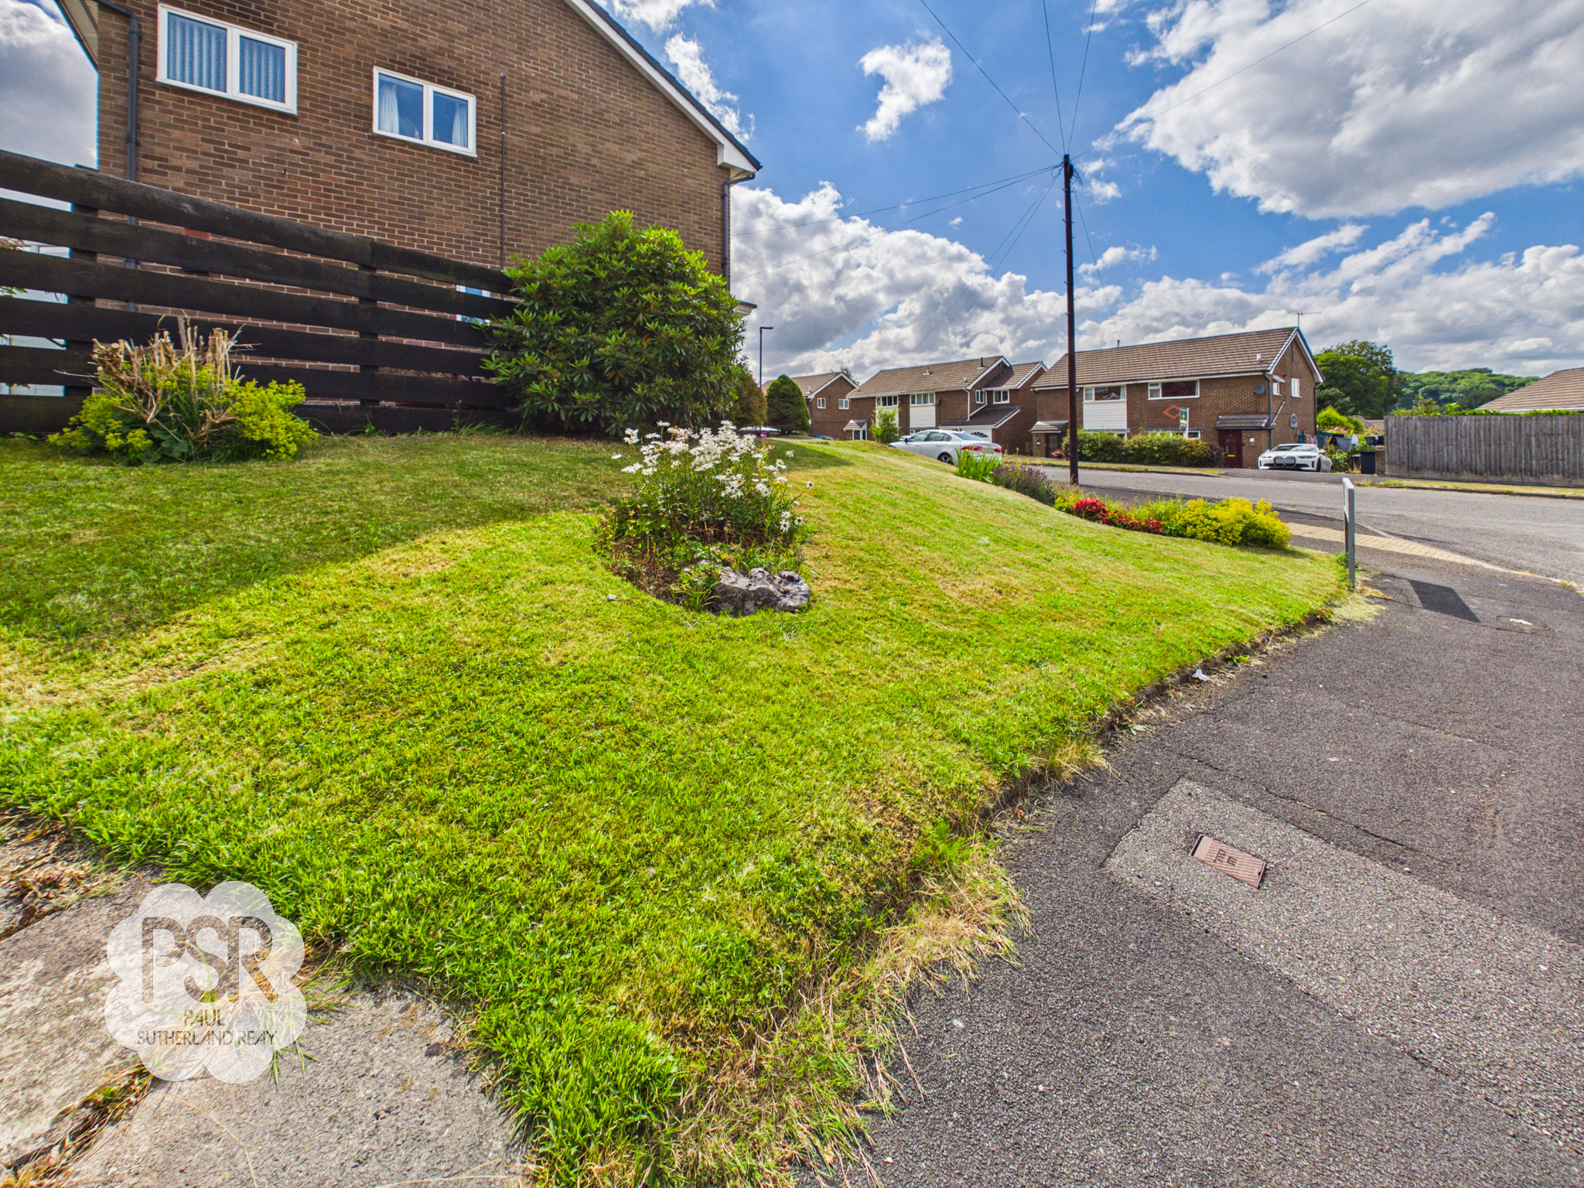
- Spacious Corner Plot
- Driveway and Garage Parking
- Two Reception Rooms
- Three Good Sized Bedrooms
- Sought After Location, Close To Local Amenities
- Potential To Extend
- Good Transport Links
- EPC Rated TBC
- NO CHAIN
Property Details
- Property type: House
- Property style: Detached
- Price Per Sq Foot: £359
- Approx Sq Feet: 904 sqft
- Council Tax Band: D
Rooms
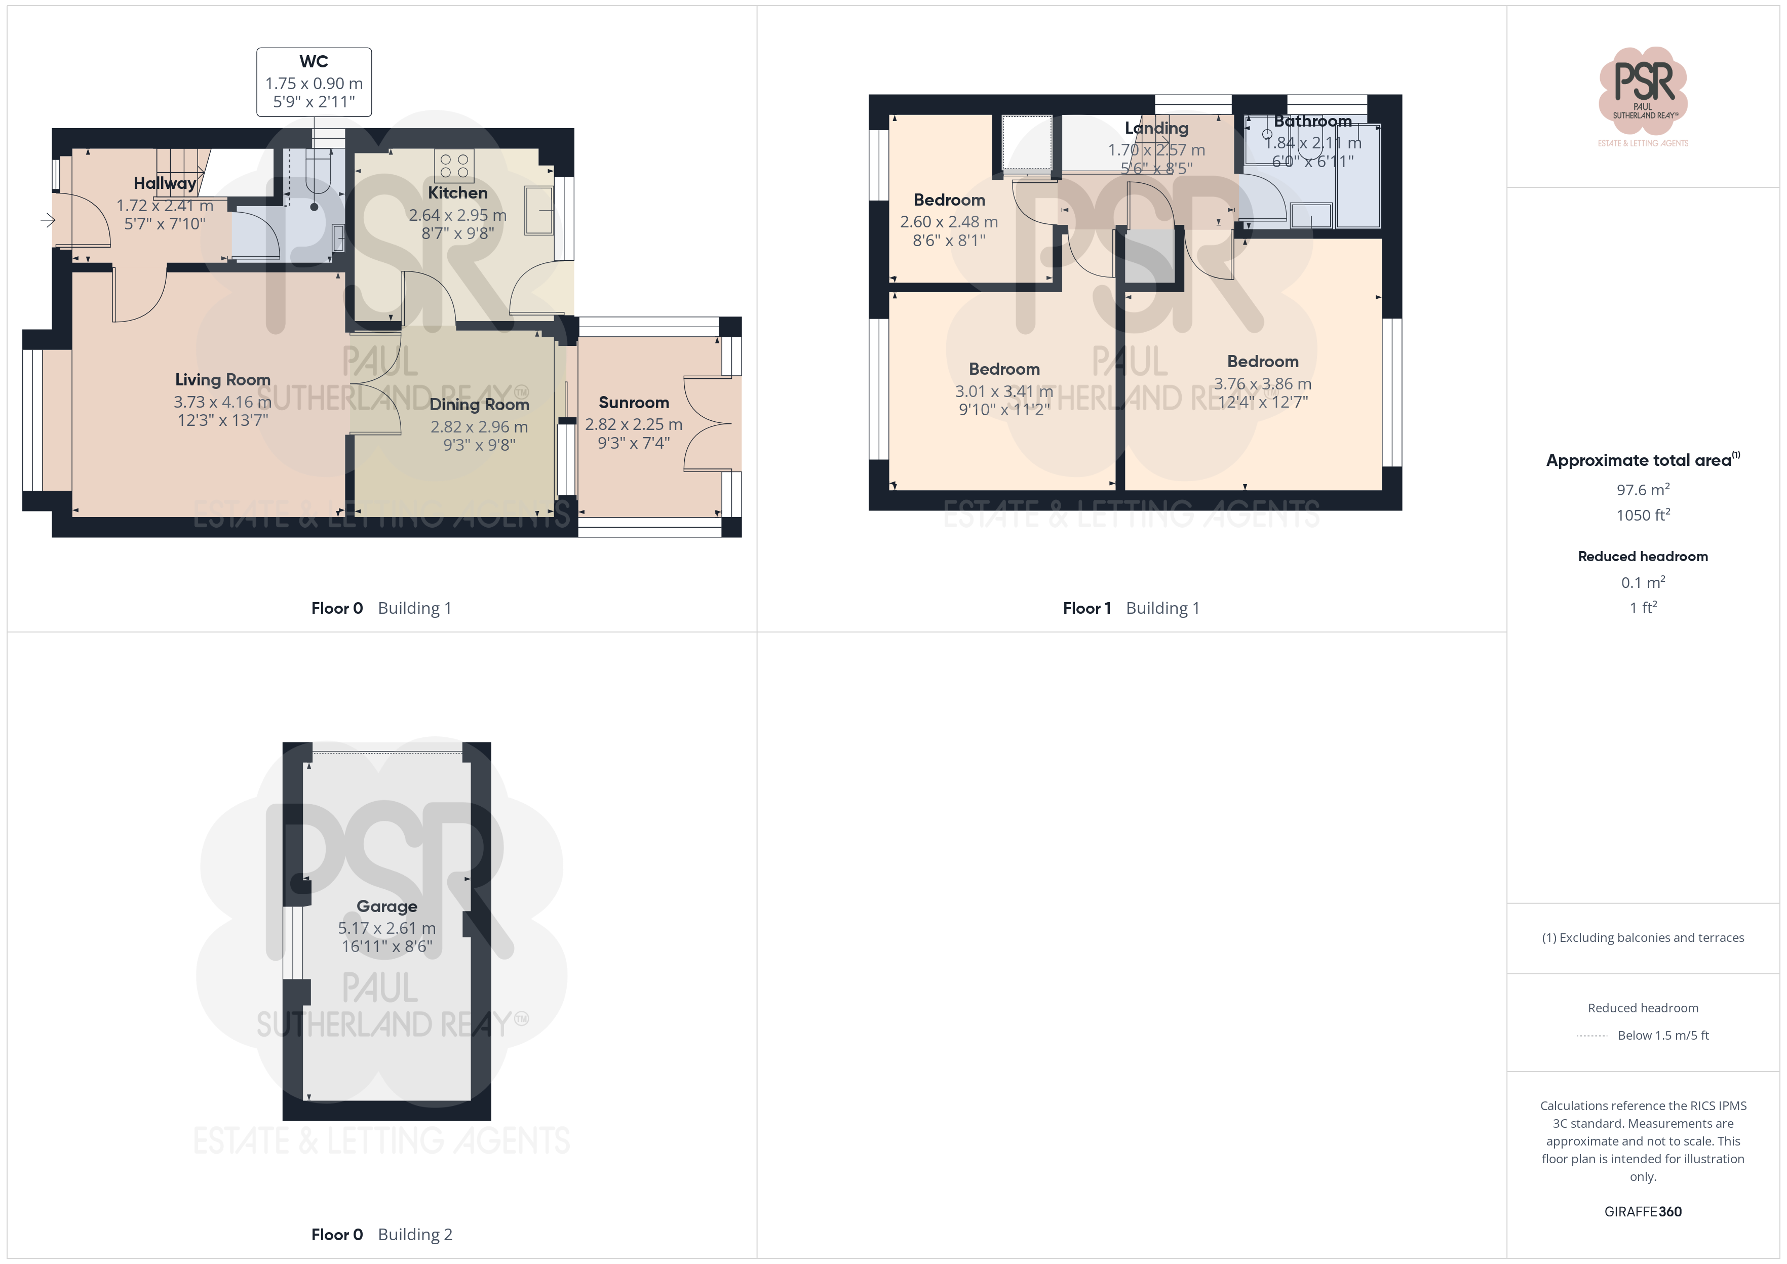
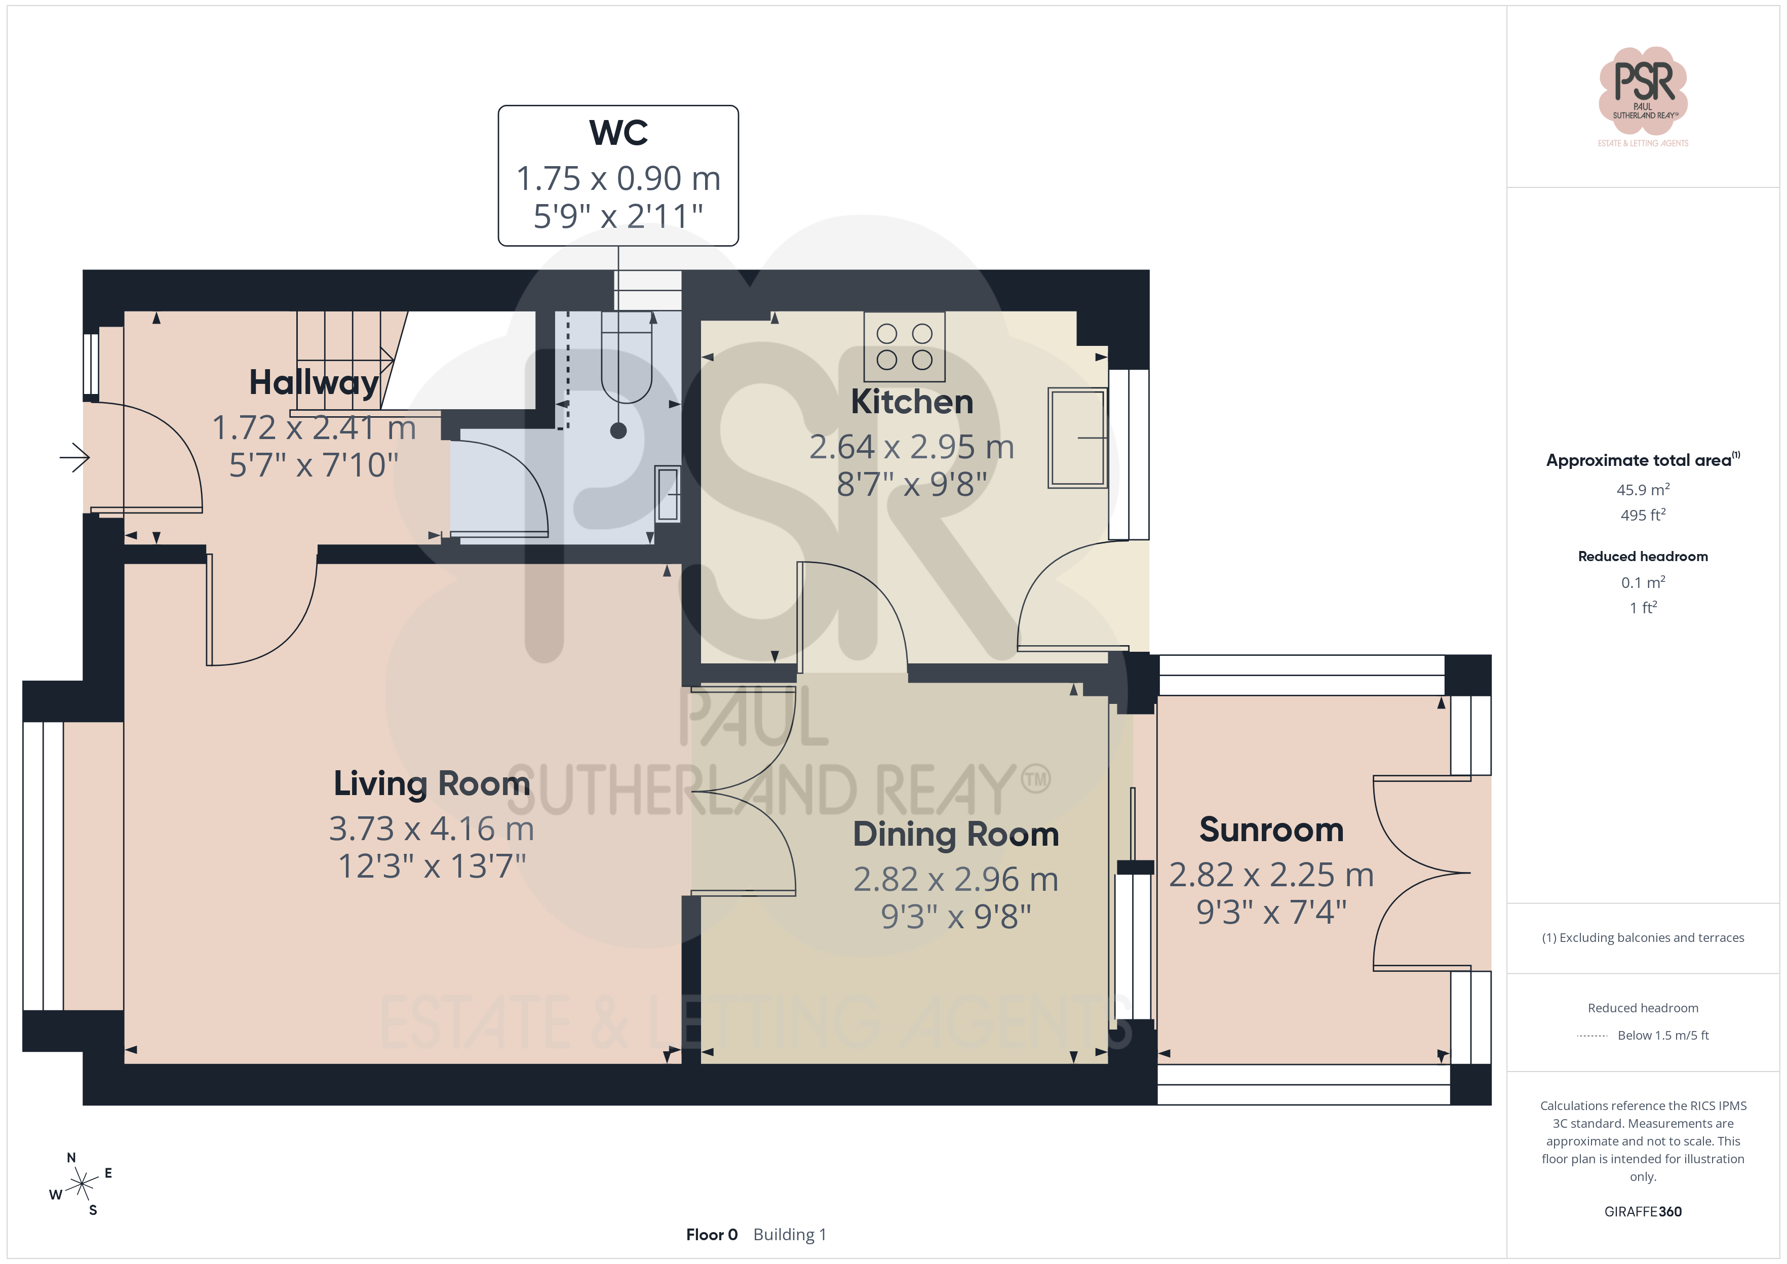
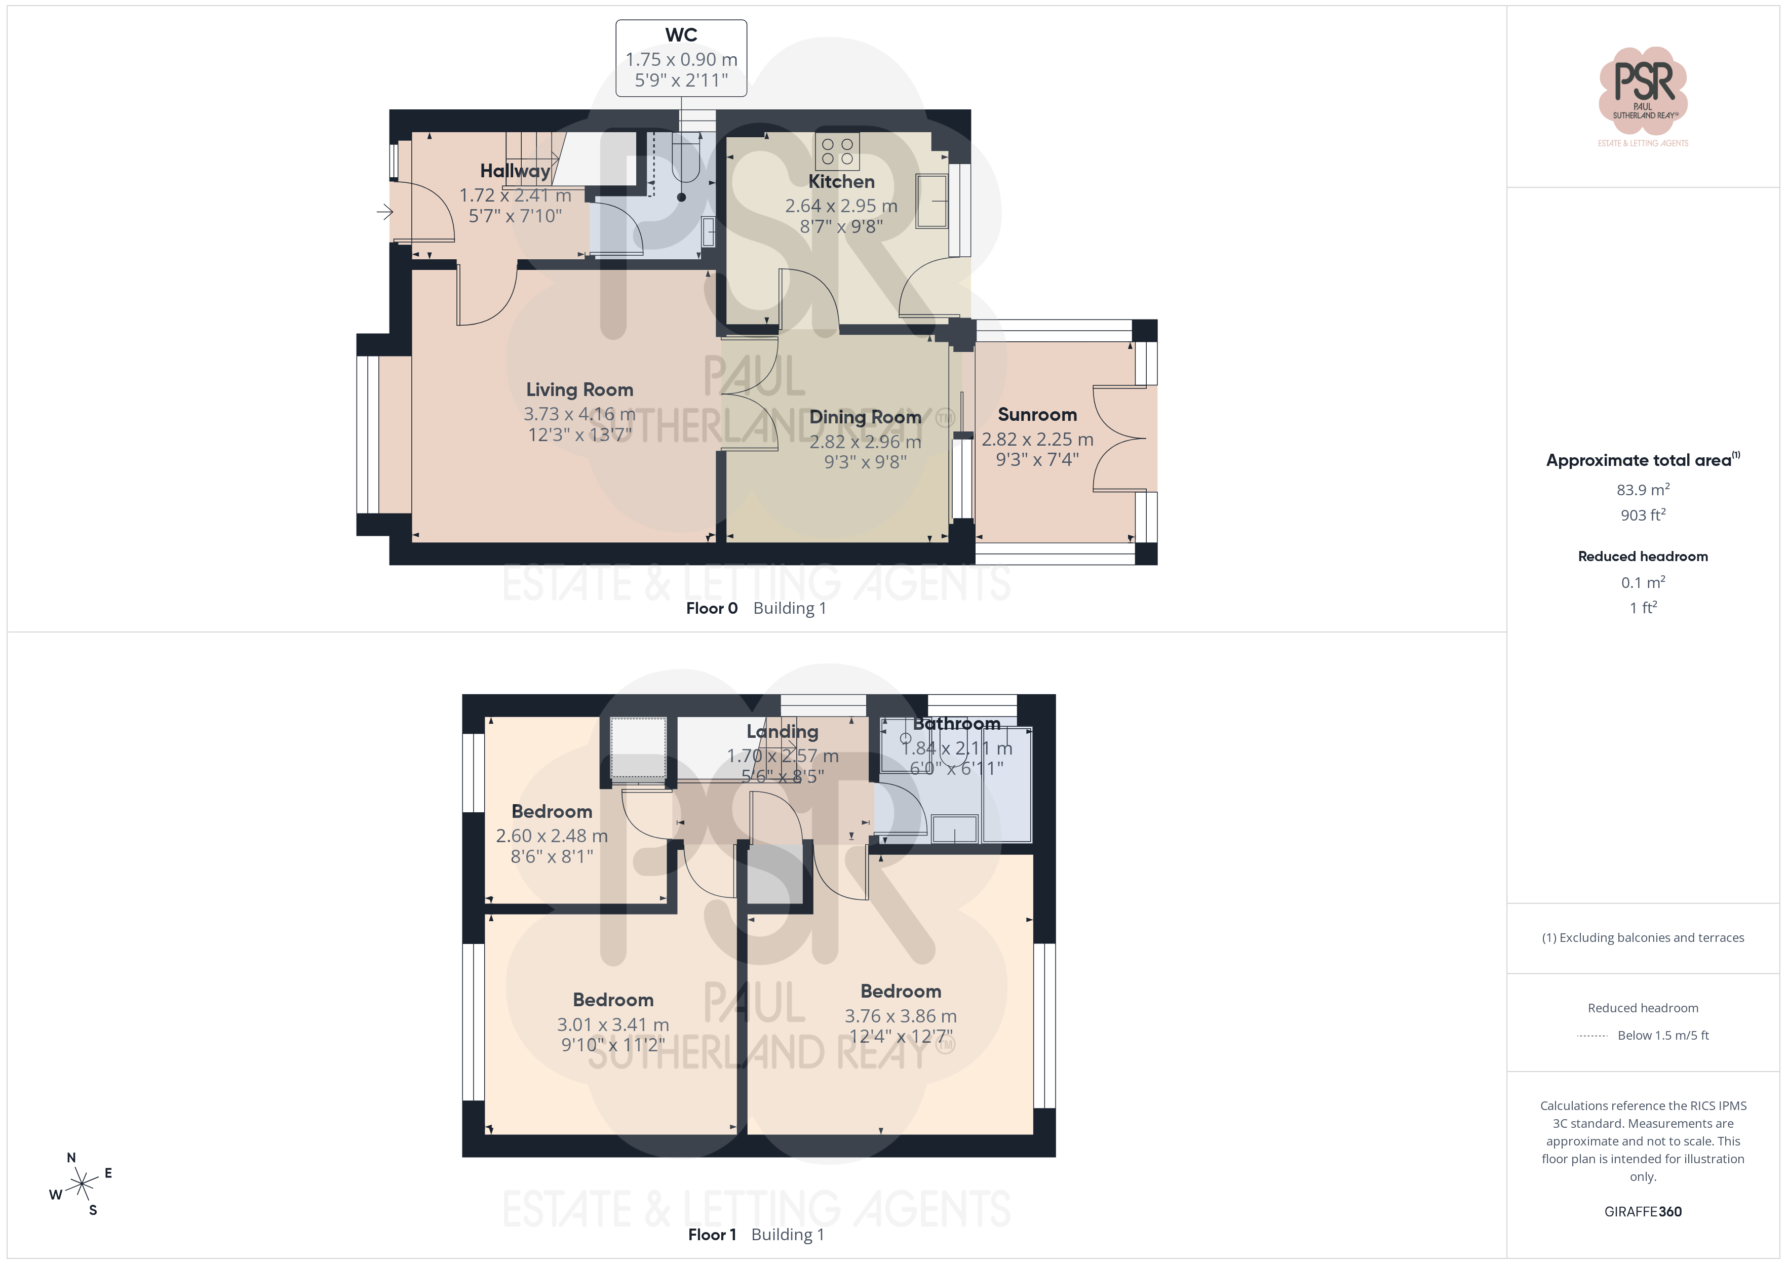
Entrance Hallway
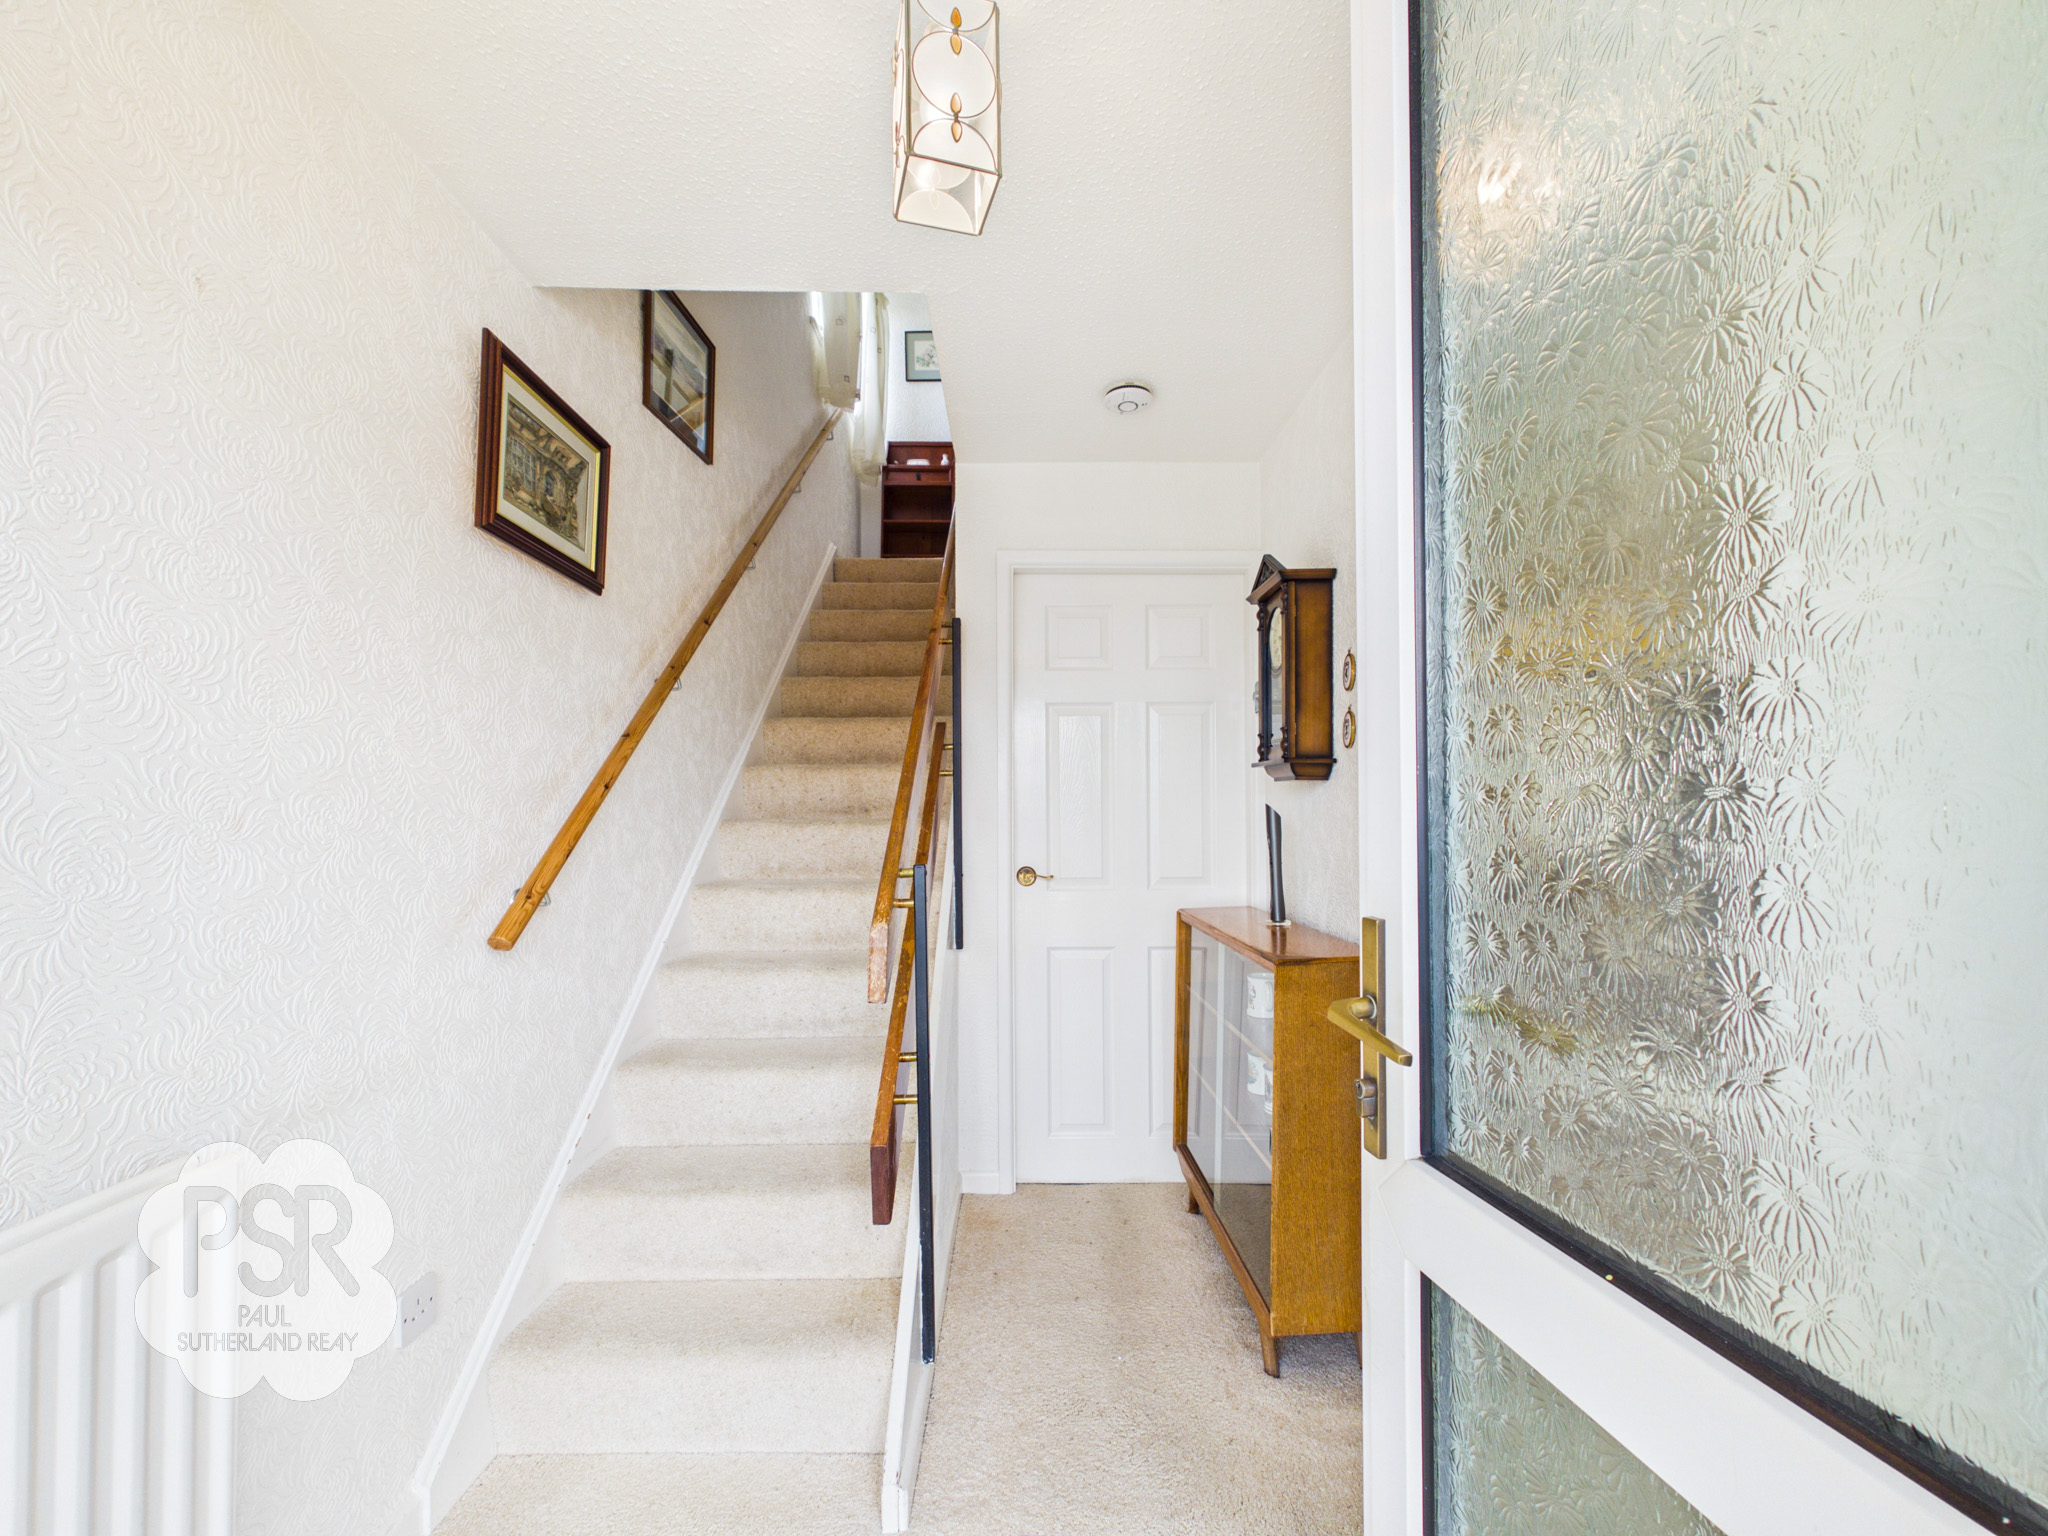
Featuring a UPVC front door, this space includes carpeted stairs leading to the first-floor landing and provides direct access to the ground-floor WC. Fitted with a radiator and ceiling light fitting.
Lounge
3.73m x 4.16m
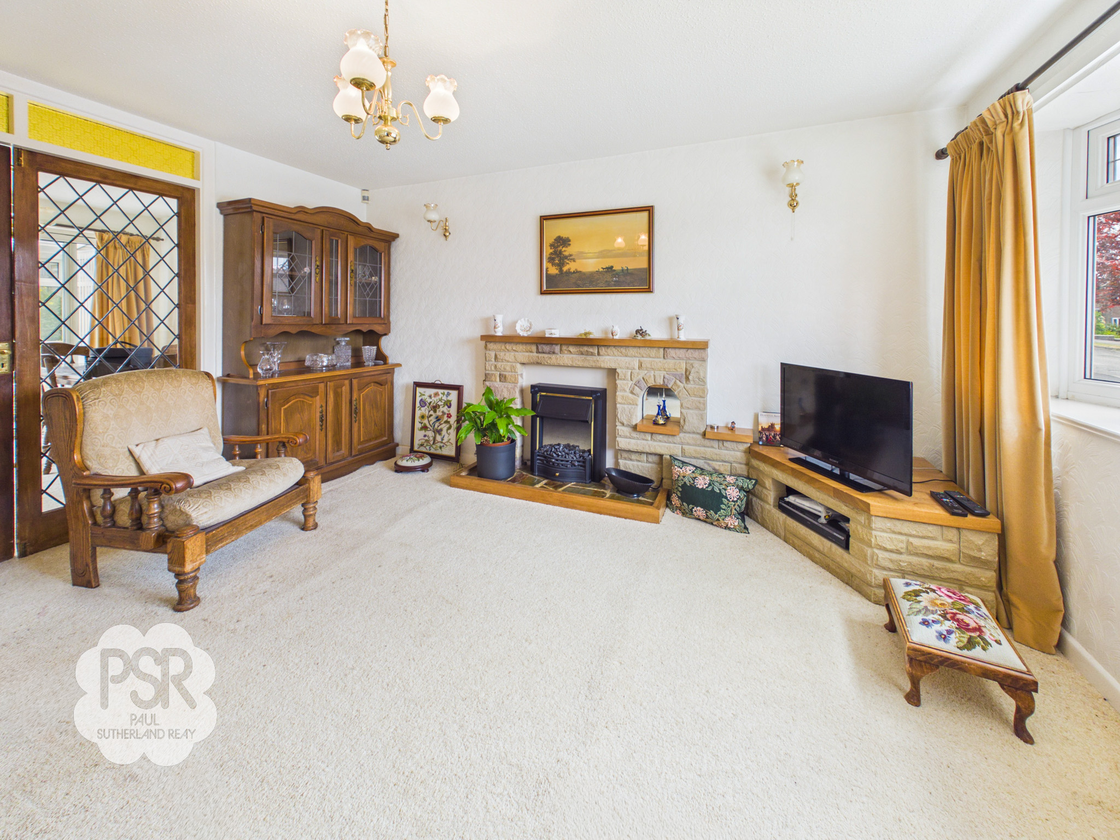
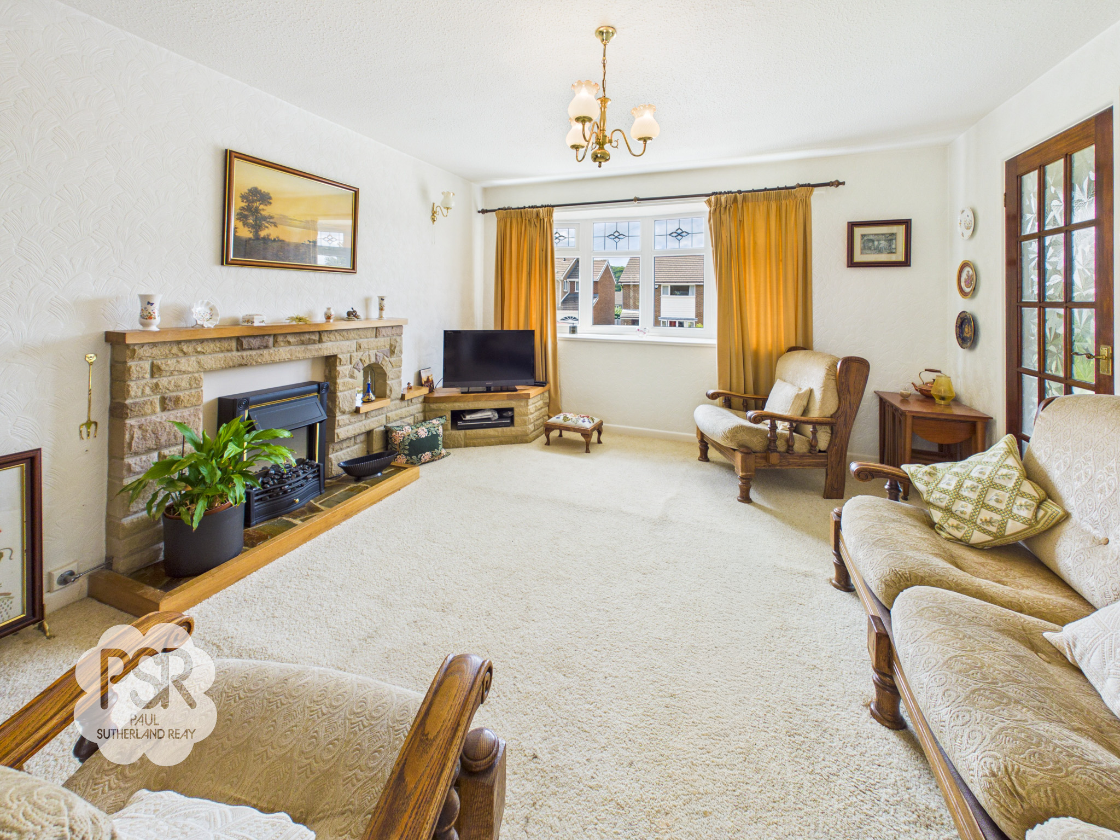
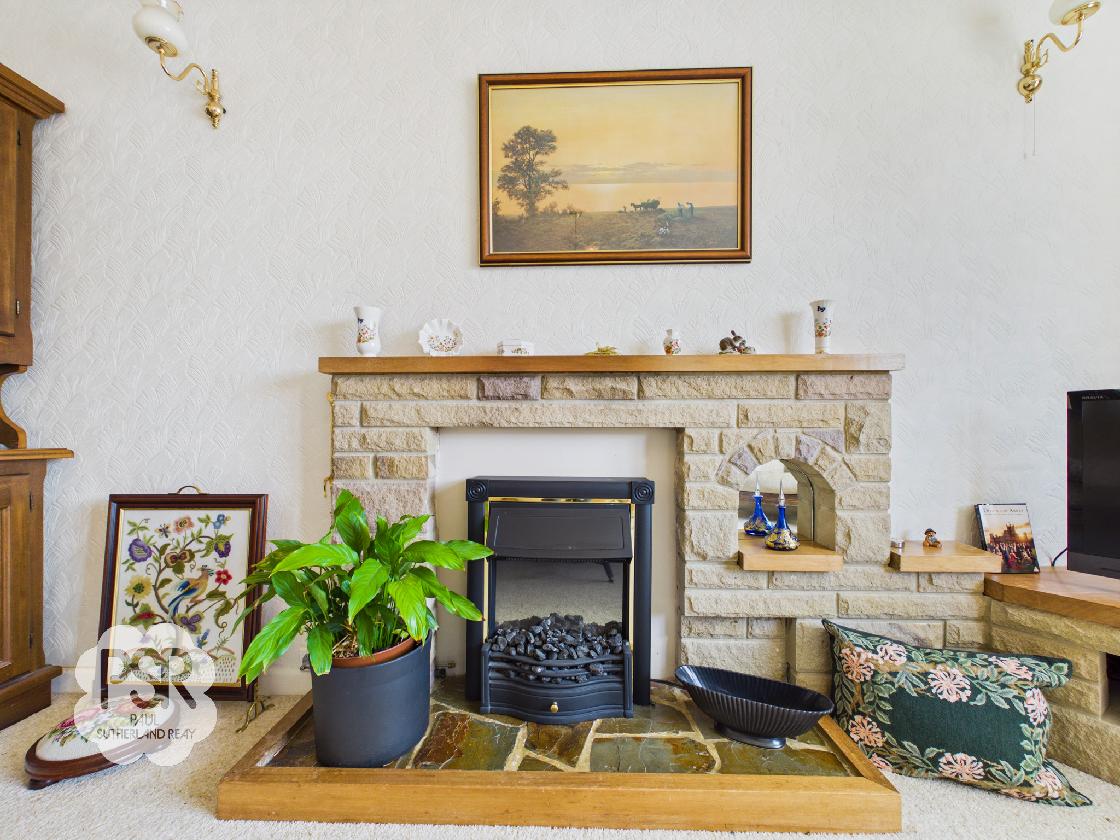
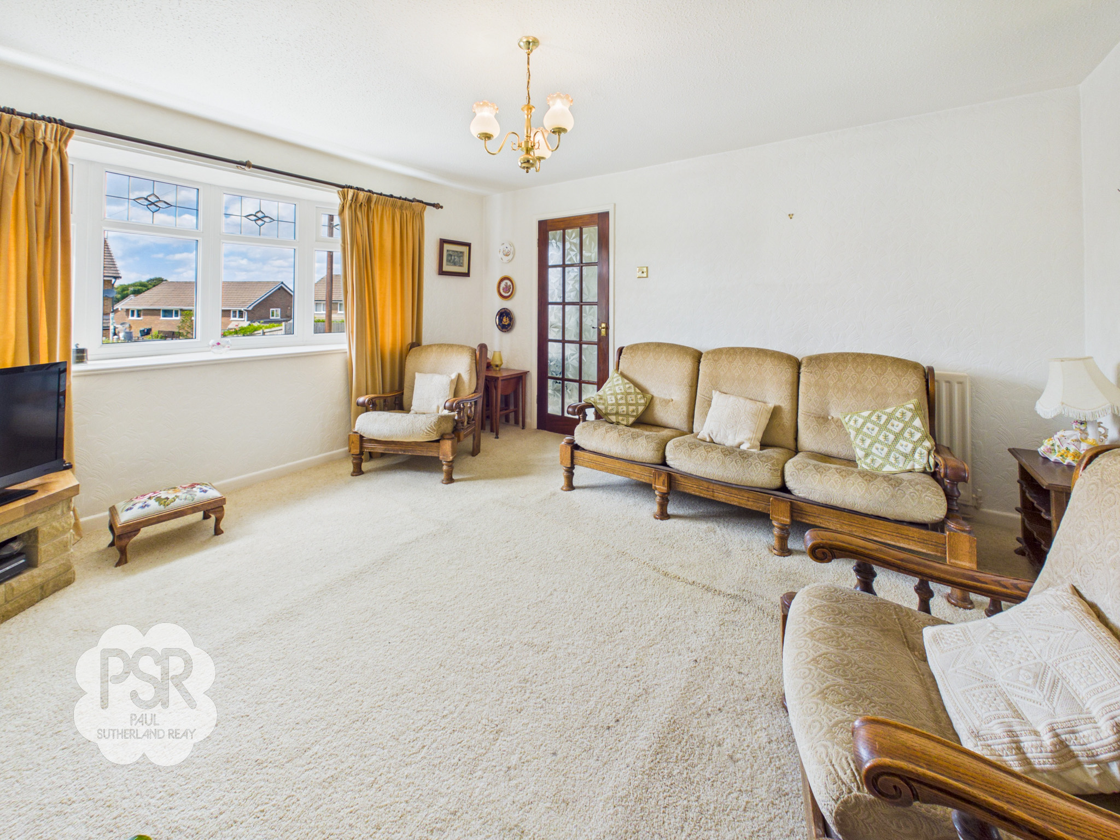
Flooded with natural light from a charming UPVC bay window to the front aspect, this inviting lounge centers around a handsome stone fireplace with a cozy electric fire. Finished with soft carpeted flooring, warm wall-mounted and central light fittings, and a radiator to keep the space comfortable year-round.
View Lounge PhotosKitchen
2.64m x 2.95m
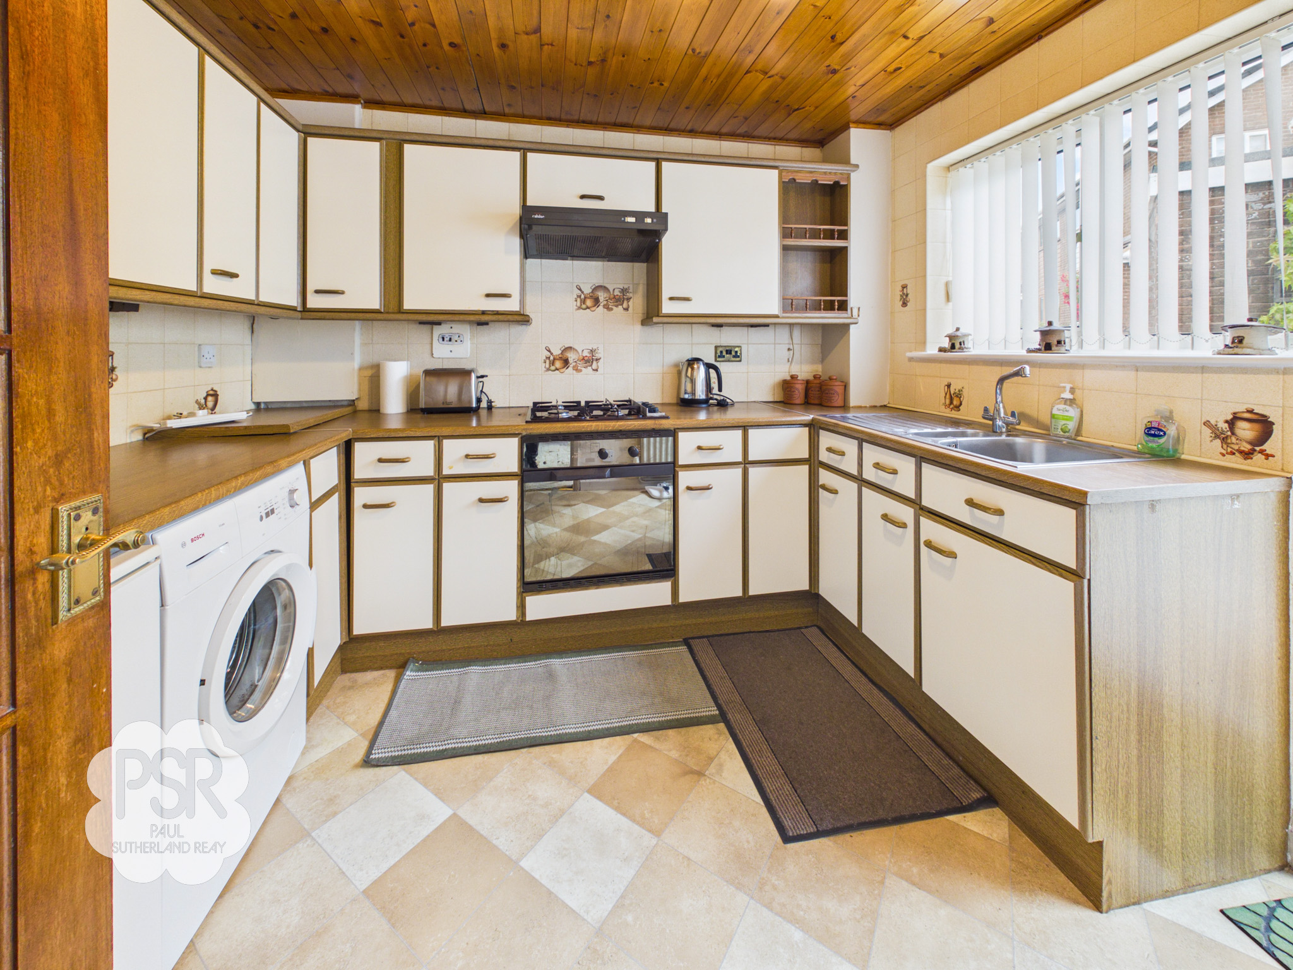
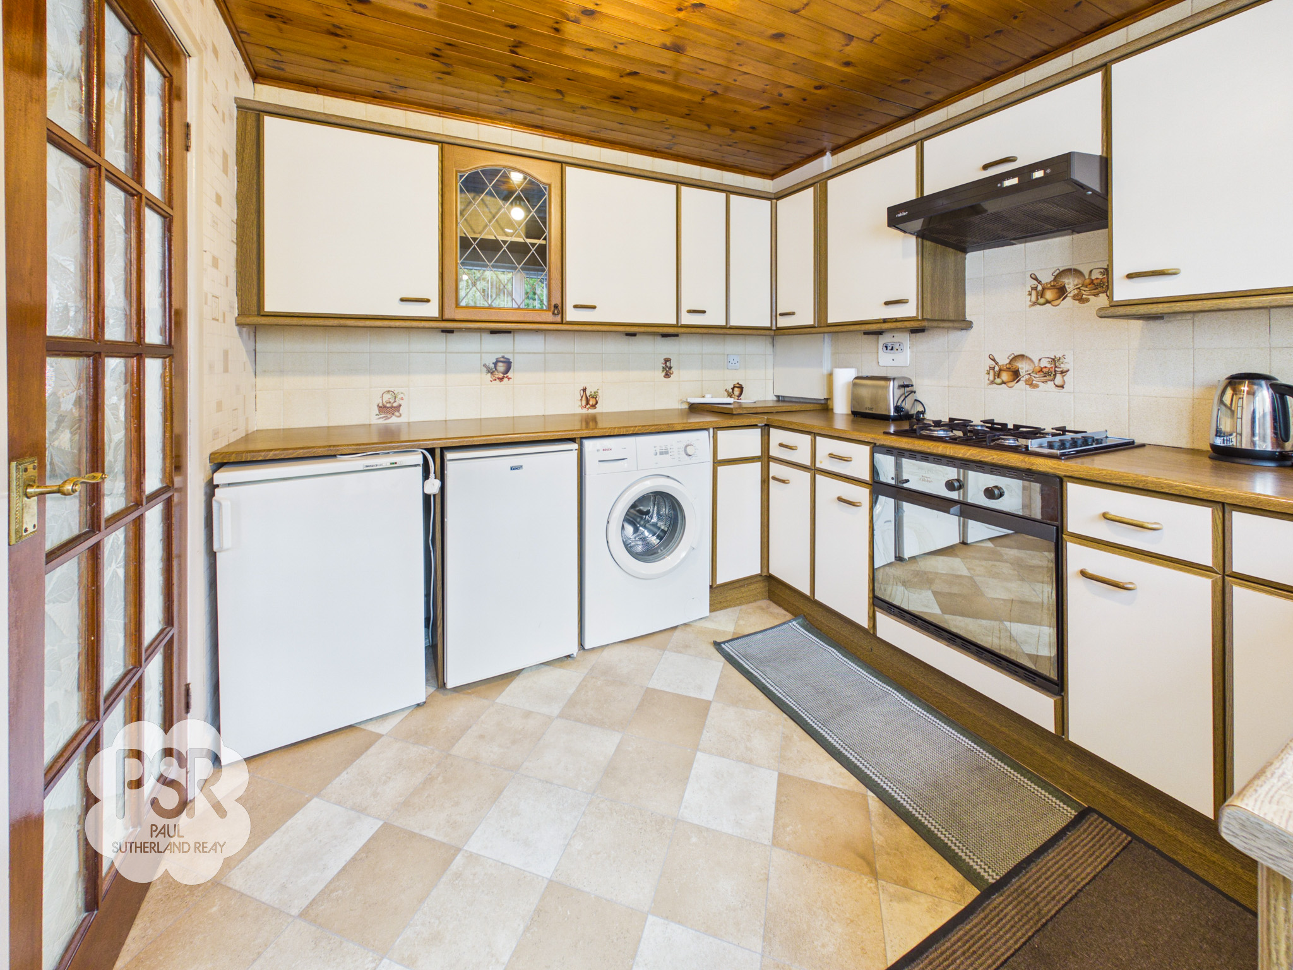
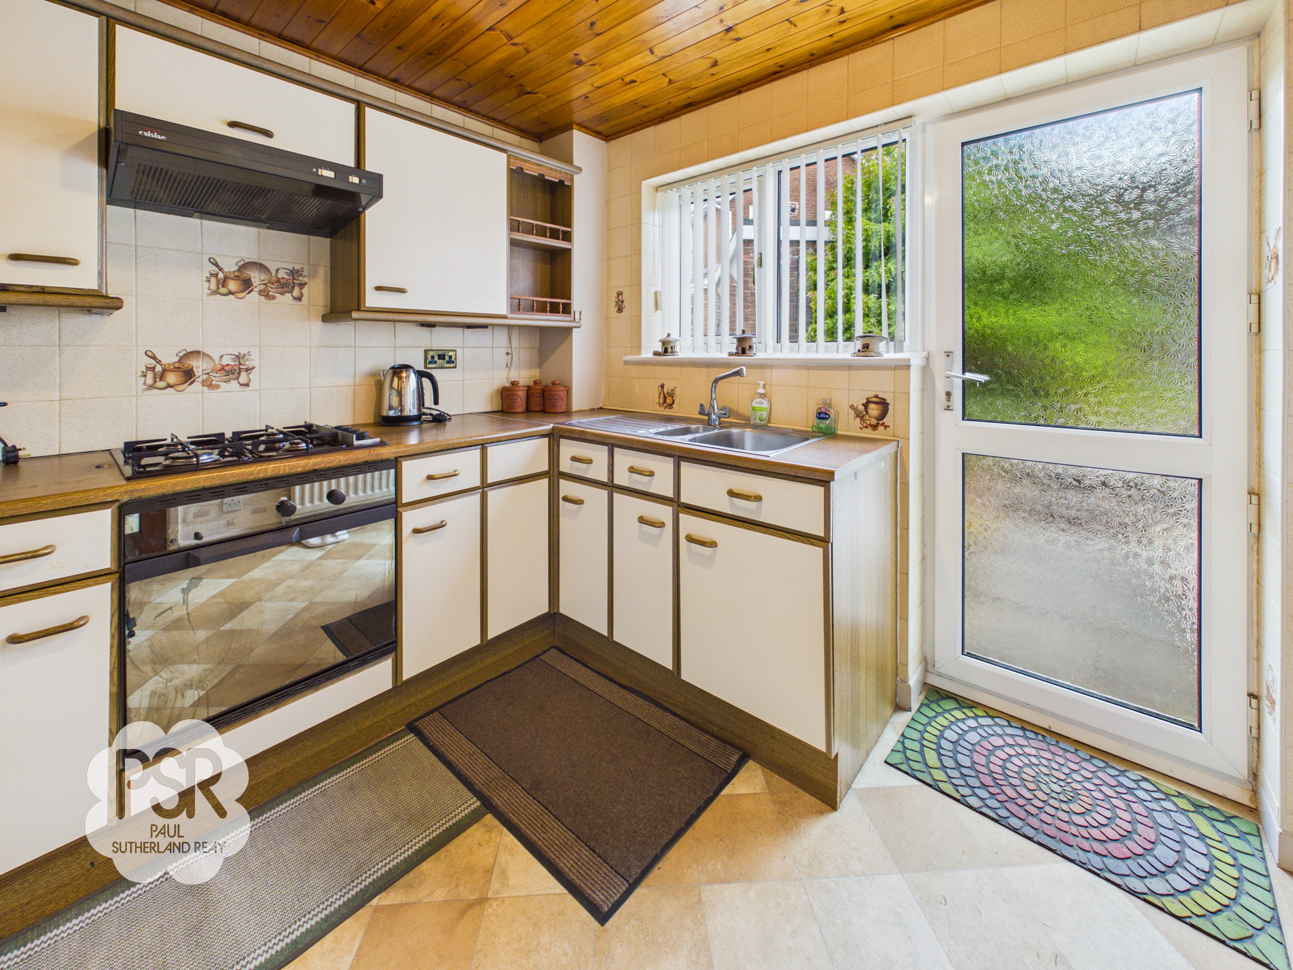
Bathed in light from the UPVC window and glazed door overlooking the rear garden, this practical kitchen features a range of cream and wood-effect wall and base units, beautifully complemented by warm wood-effect laminate worktops. The heart of the room is equipped for modern cooking with a four-ring gas hob, extractor hood, integrated oven, and grill, alongside a stainless steel sink with mixer tap. Finished with resilient linoleum flooring, a central radiator, and generous space for a washing machine, fridge, and freezer
Dining Room
2.82m x 2.96m
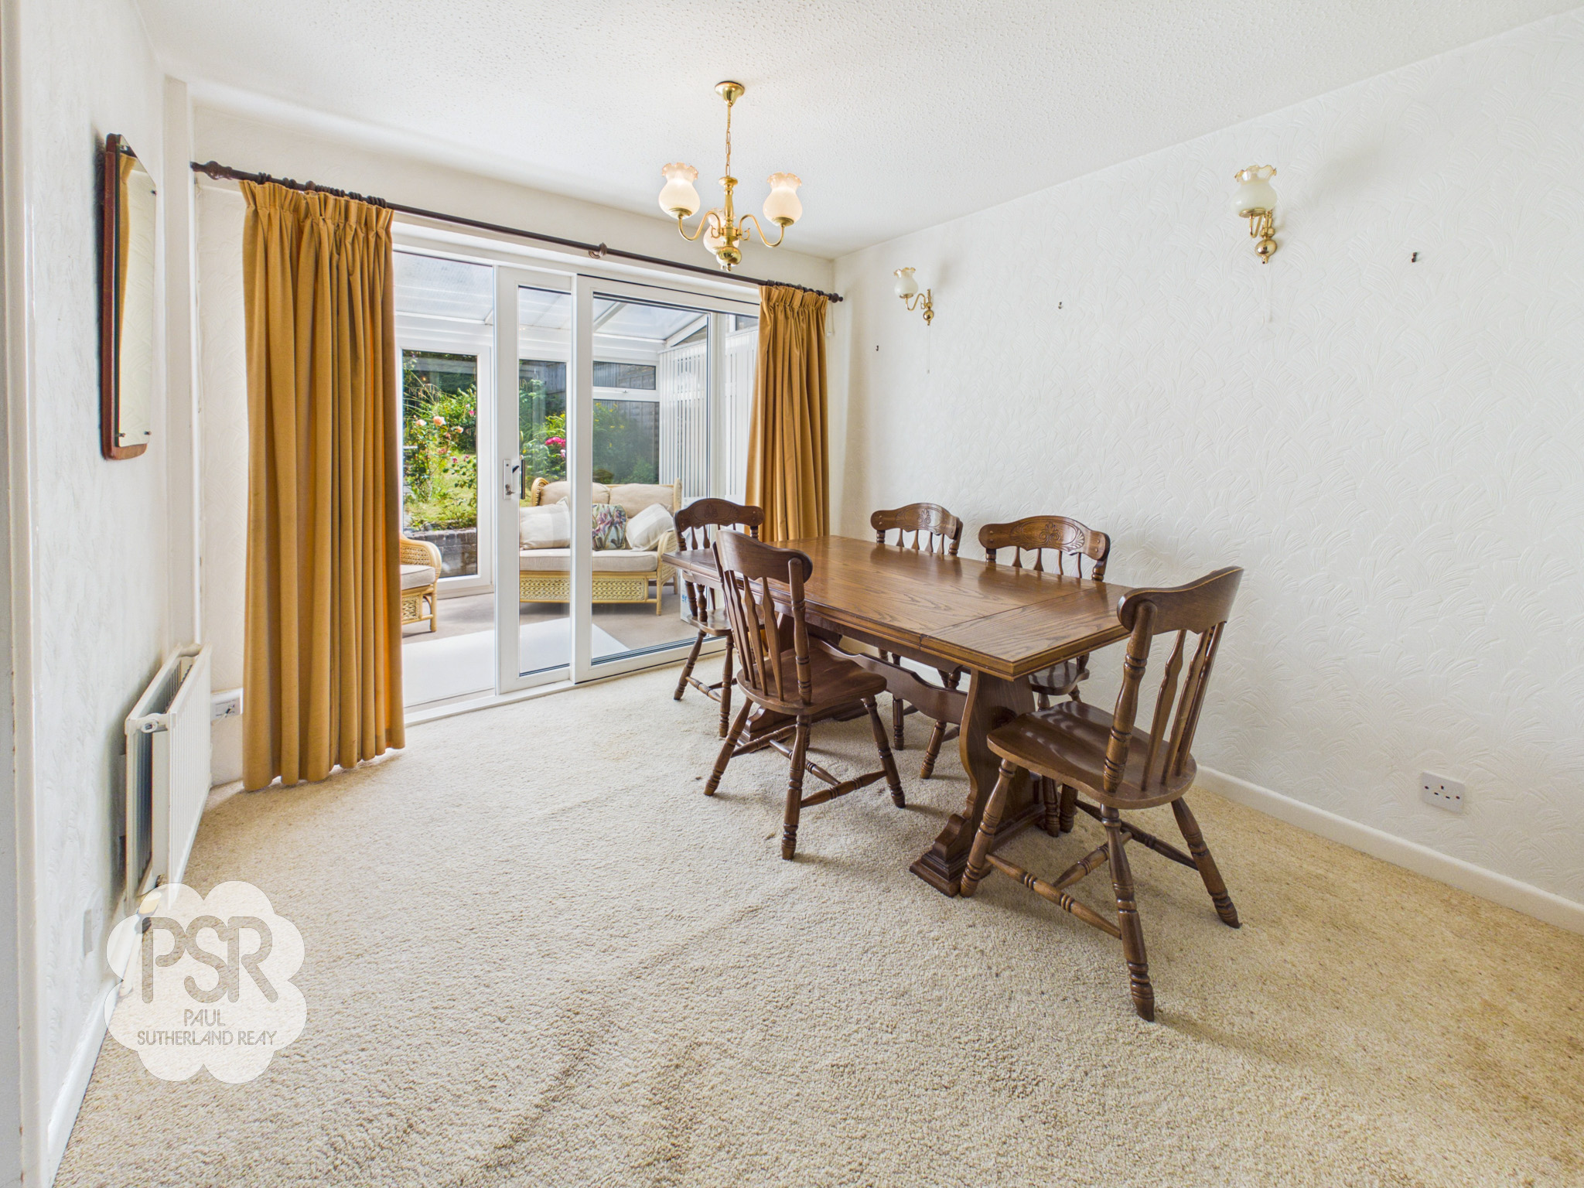
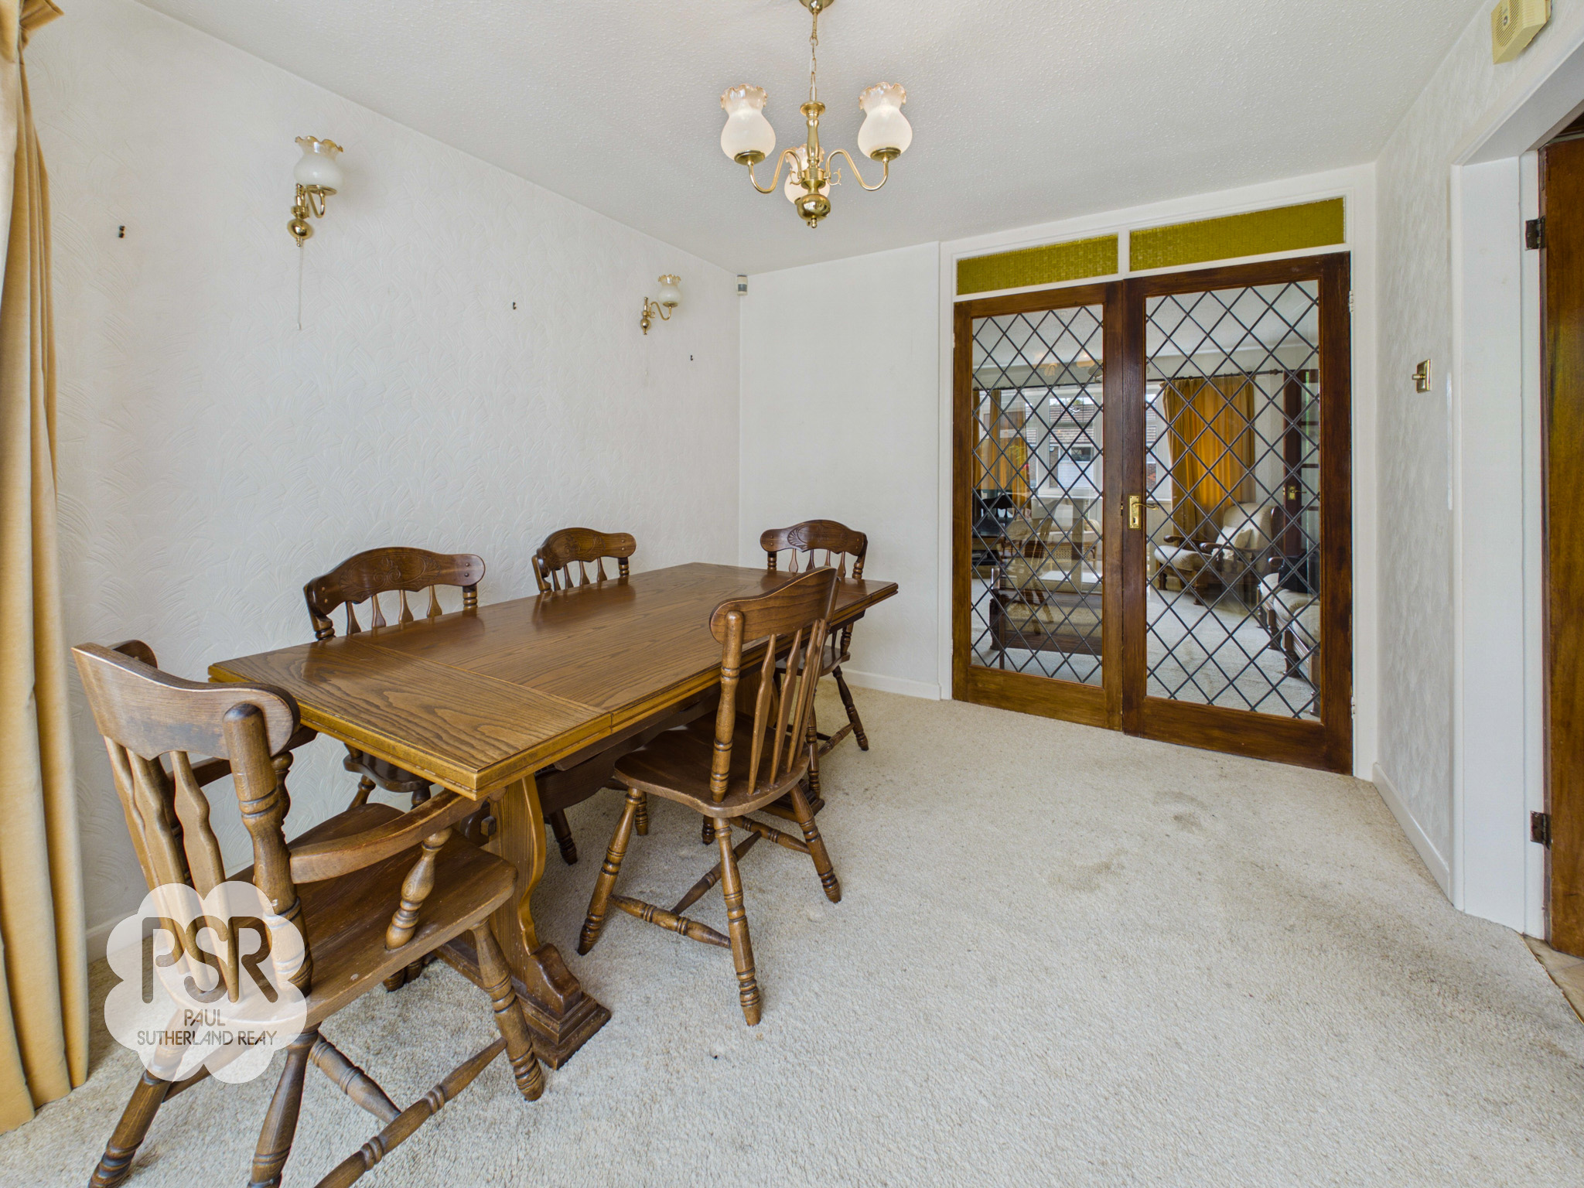
Offering a seamless flow through the home, this light-filled dining space features characterful wooden double doors opening into the lounge and UPVC sliding doors leading into the conservatory. Finished with soft carpeted flooring, a central light fitting, and a radiator, creating an inviting setting for family meals and entertaining.
Conservstory
2.82m x 2.25m
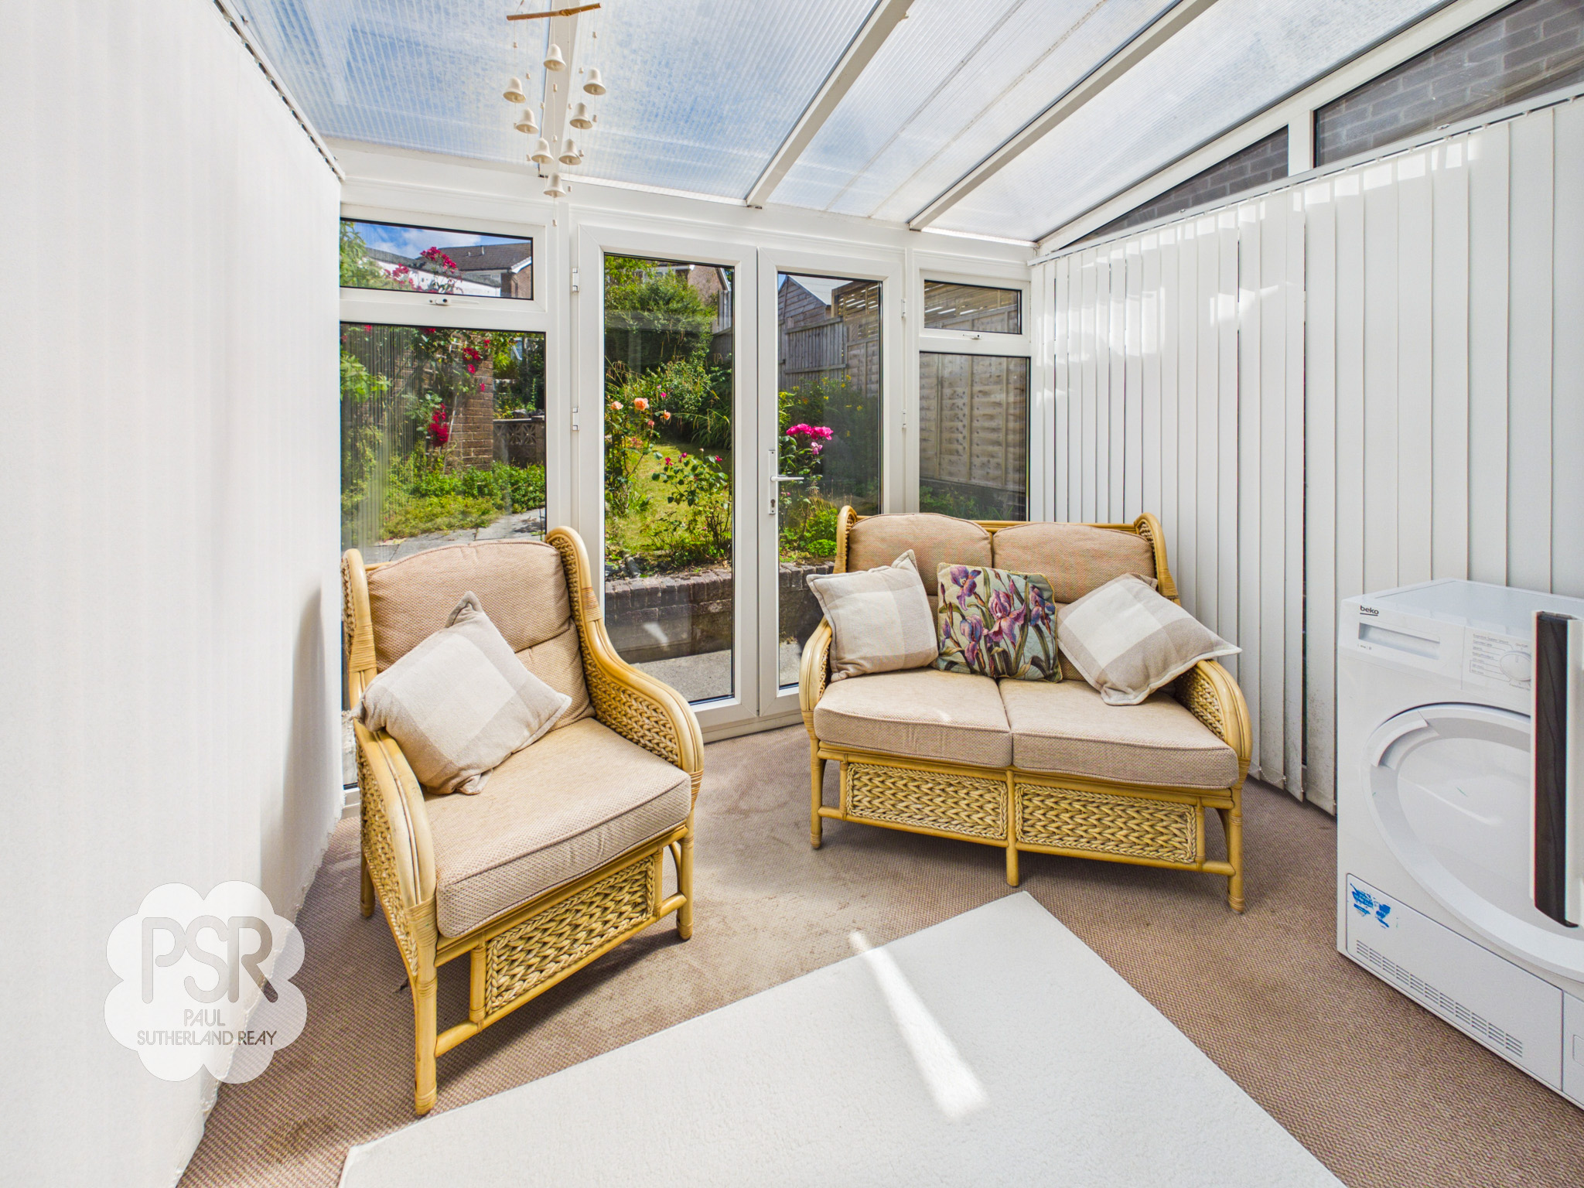
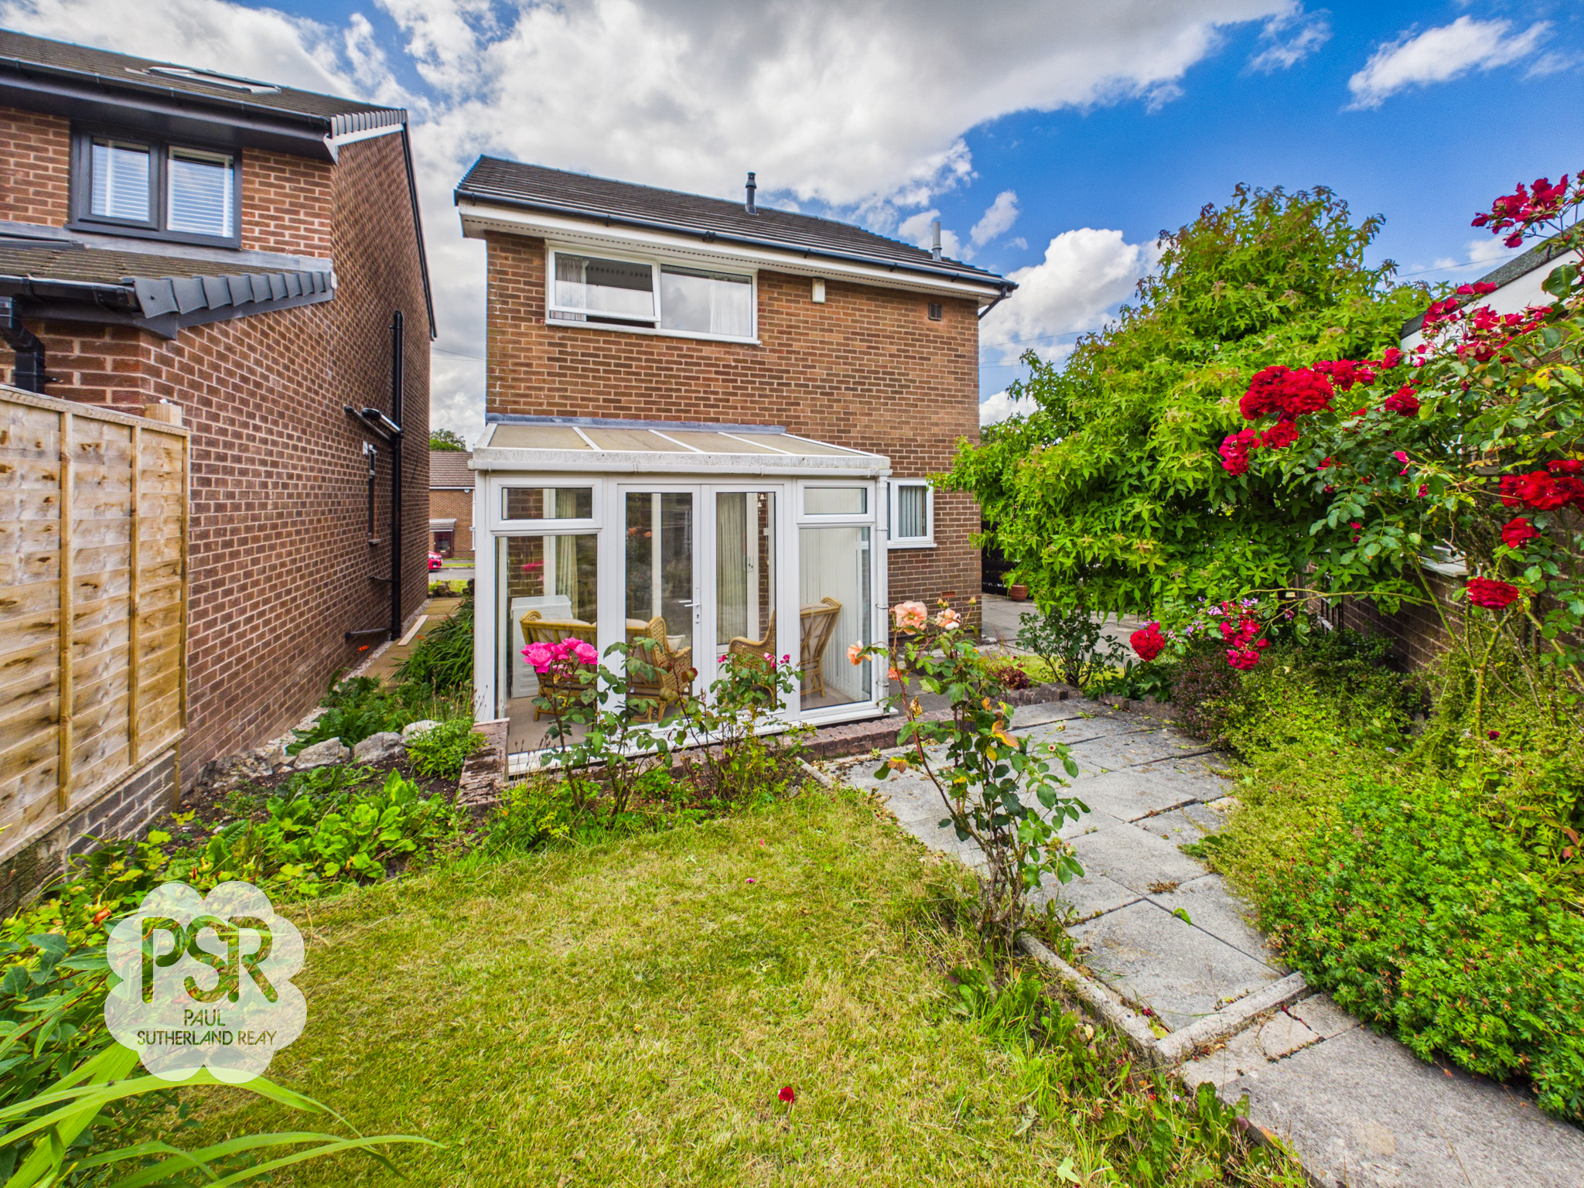
Extending the living space into the garden, this UPVC conservatory features double doors that open directly onto the outdoor patio. Designed for year-round enjoyment, the room is finished with soft carpeted flooring, wall-mounted lighting, and integrated power sockets, offering a bright and versatile spot to relax while enjoying views of the garden.
Wc
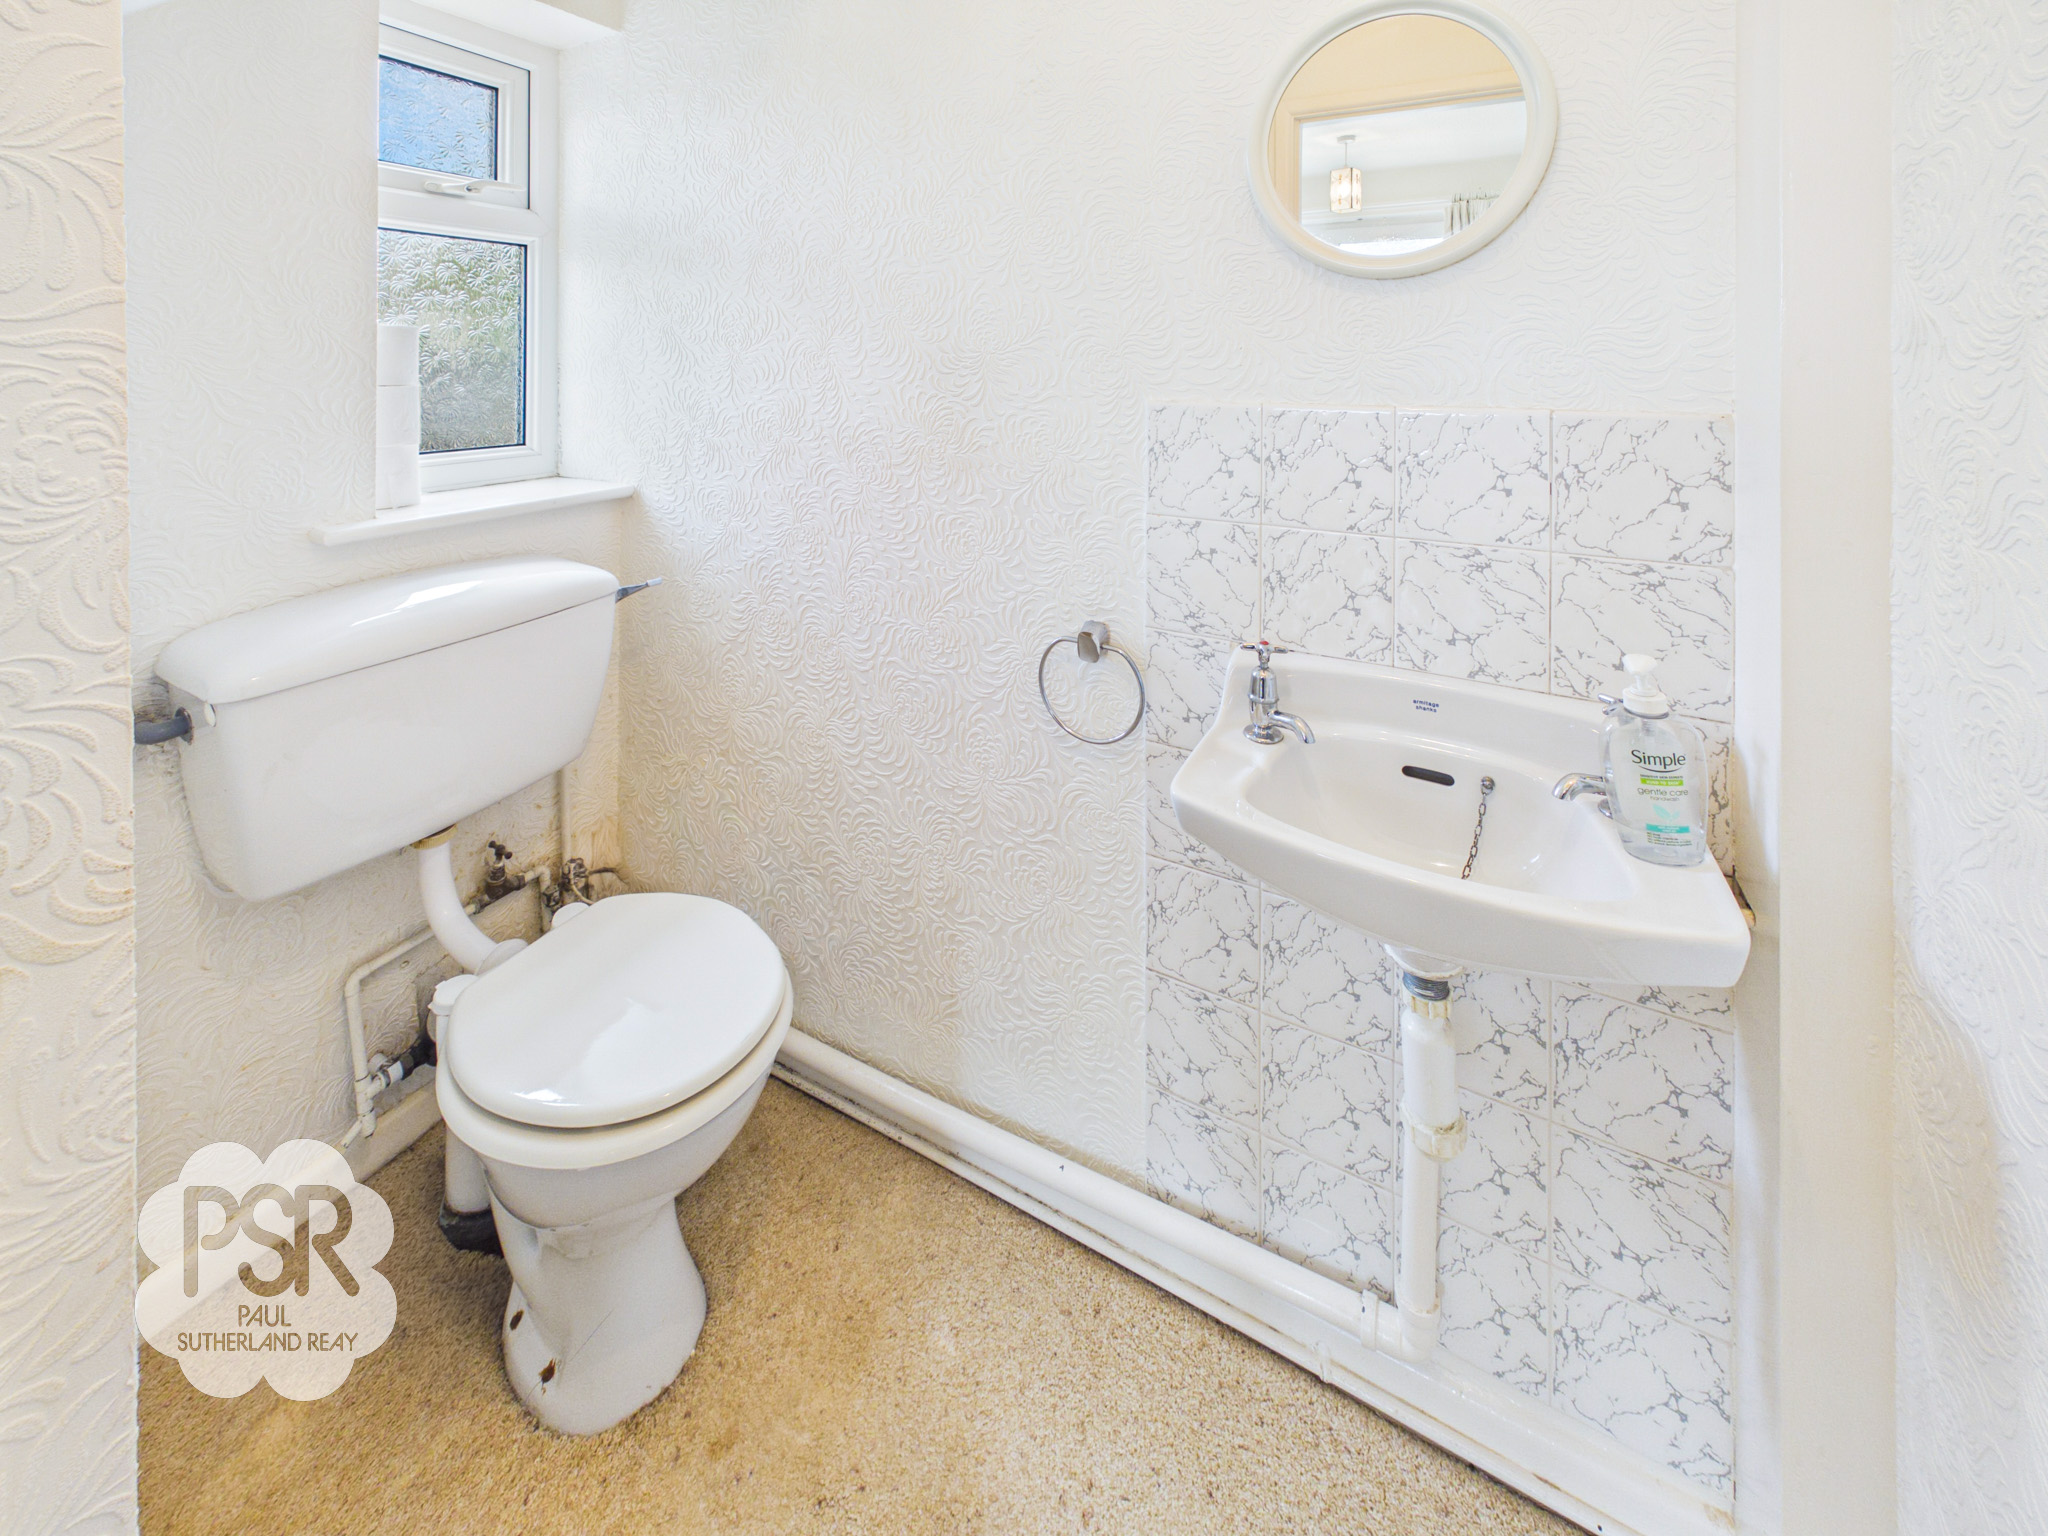
A practical ground-floor cloakroom featuring a UPVC privacy-glazed window to the side elevation. Fitted with a push-button WC and a space-saving wall-mounted sink with twin taps, the room is finished with a radiator and a pendant light fitting. A discrete door opens to reveal a useful understairs storage cupboard, perfect for keeping everyday clutter out of sight.
Landing

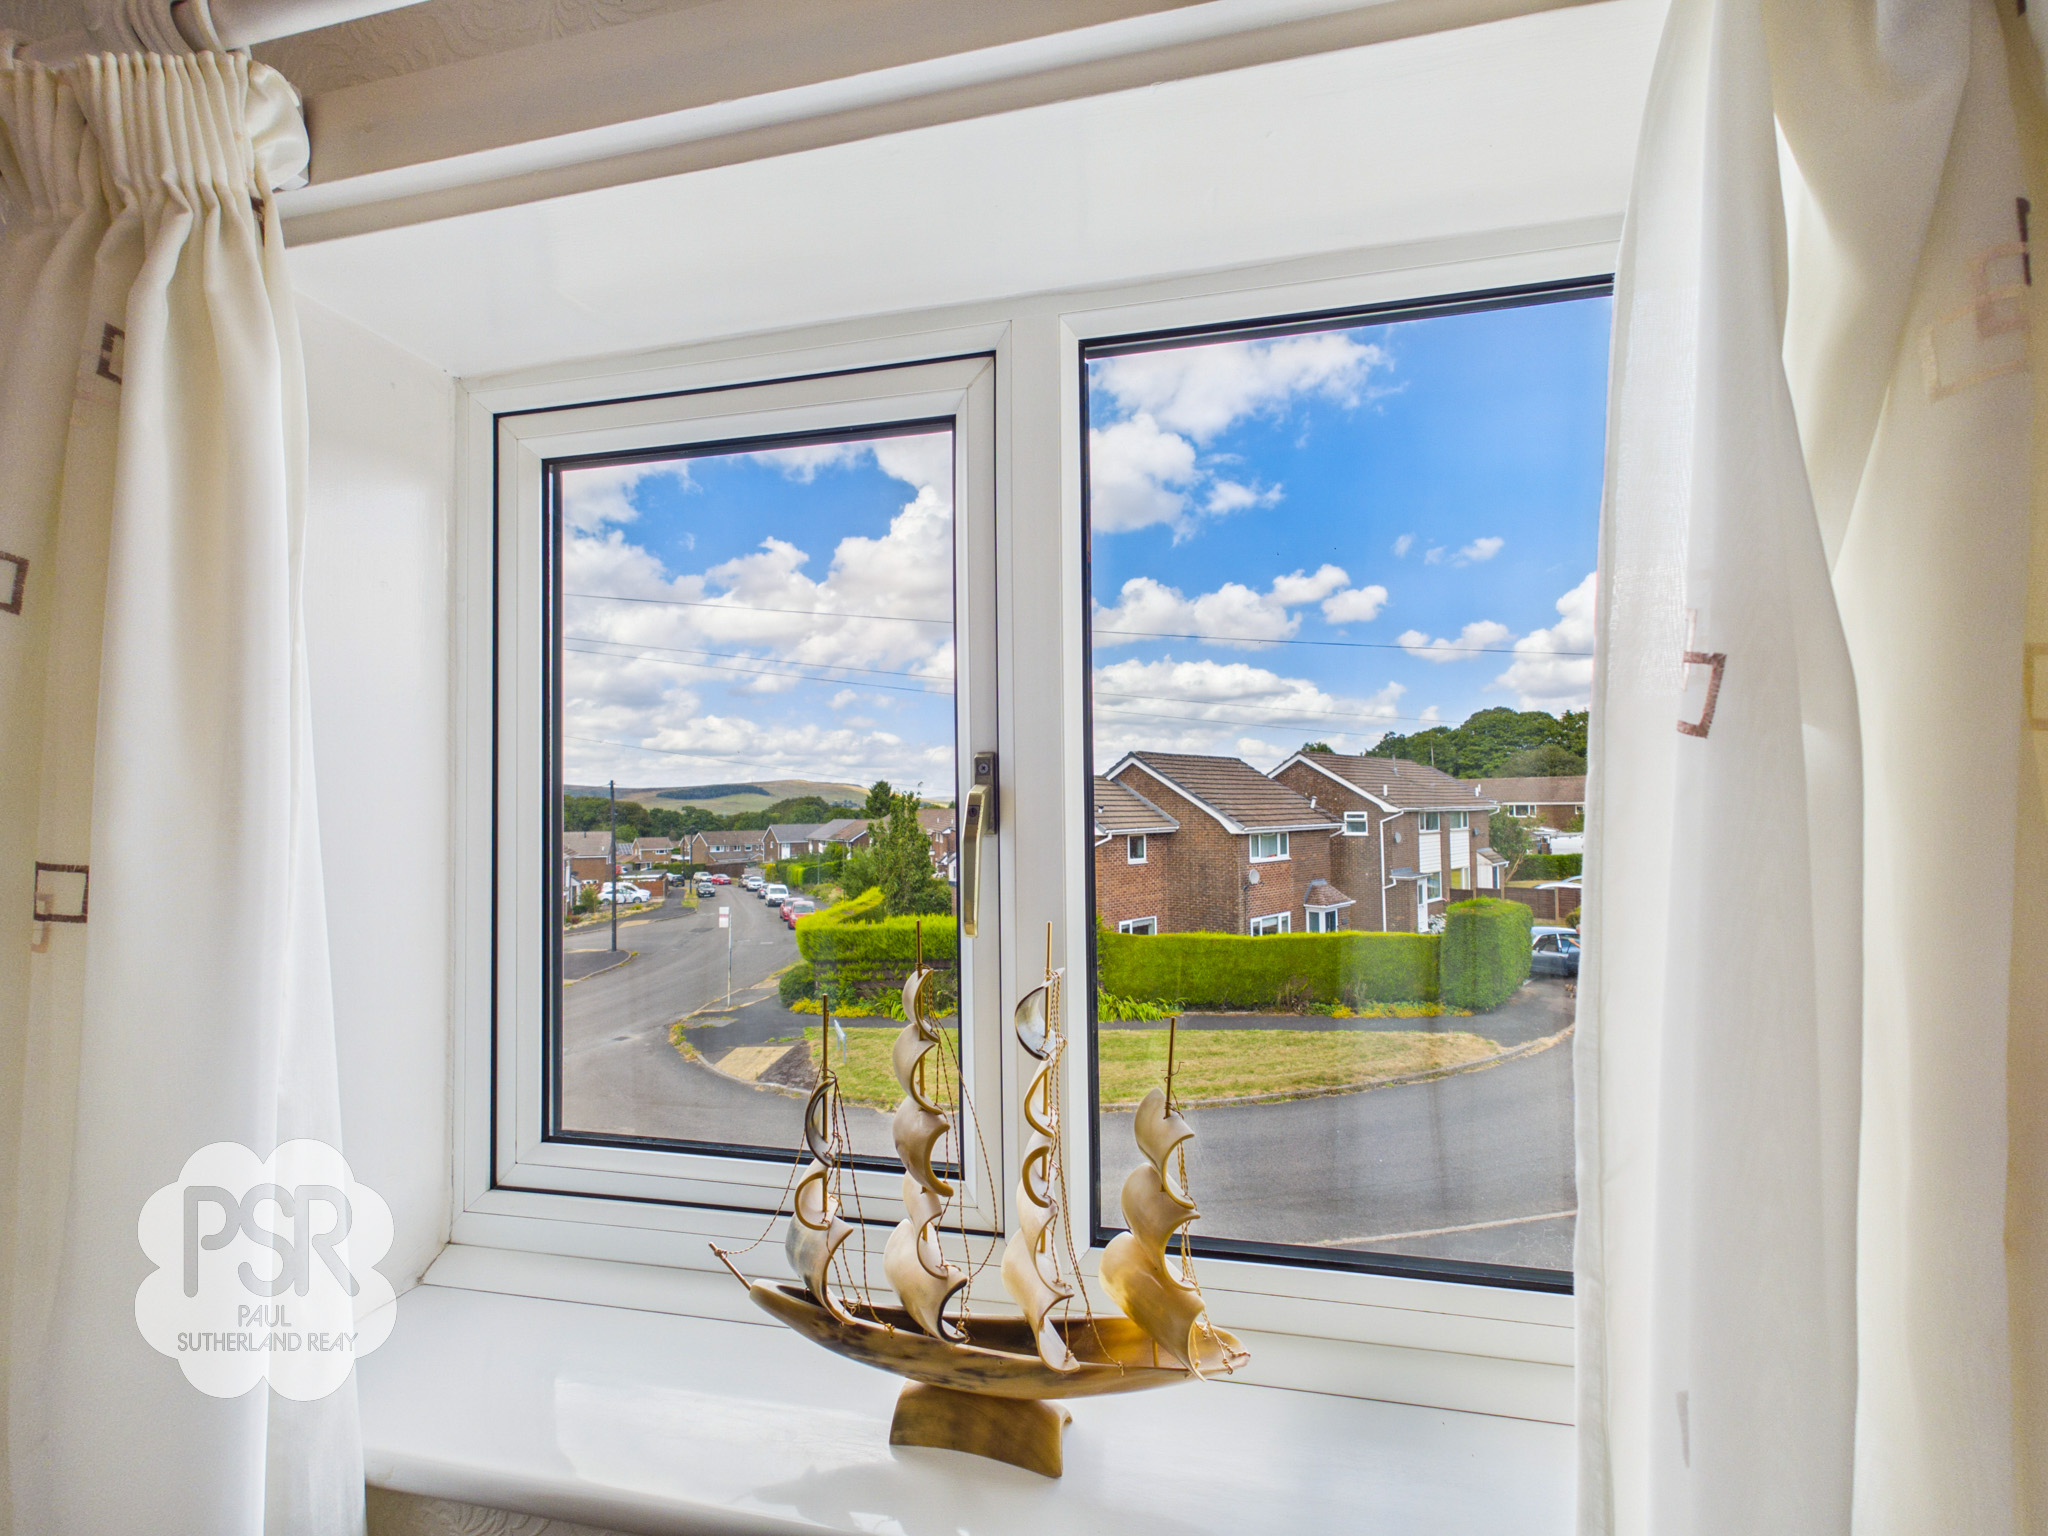
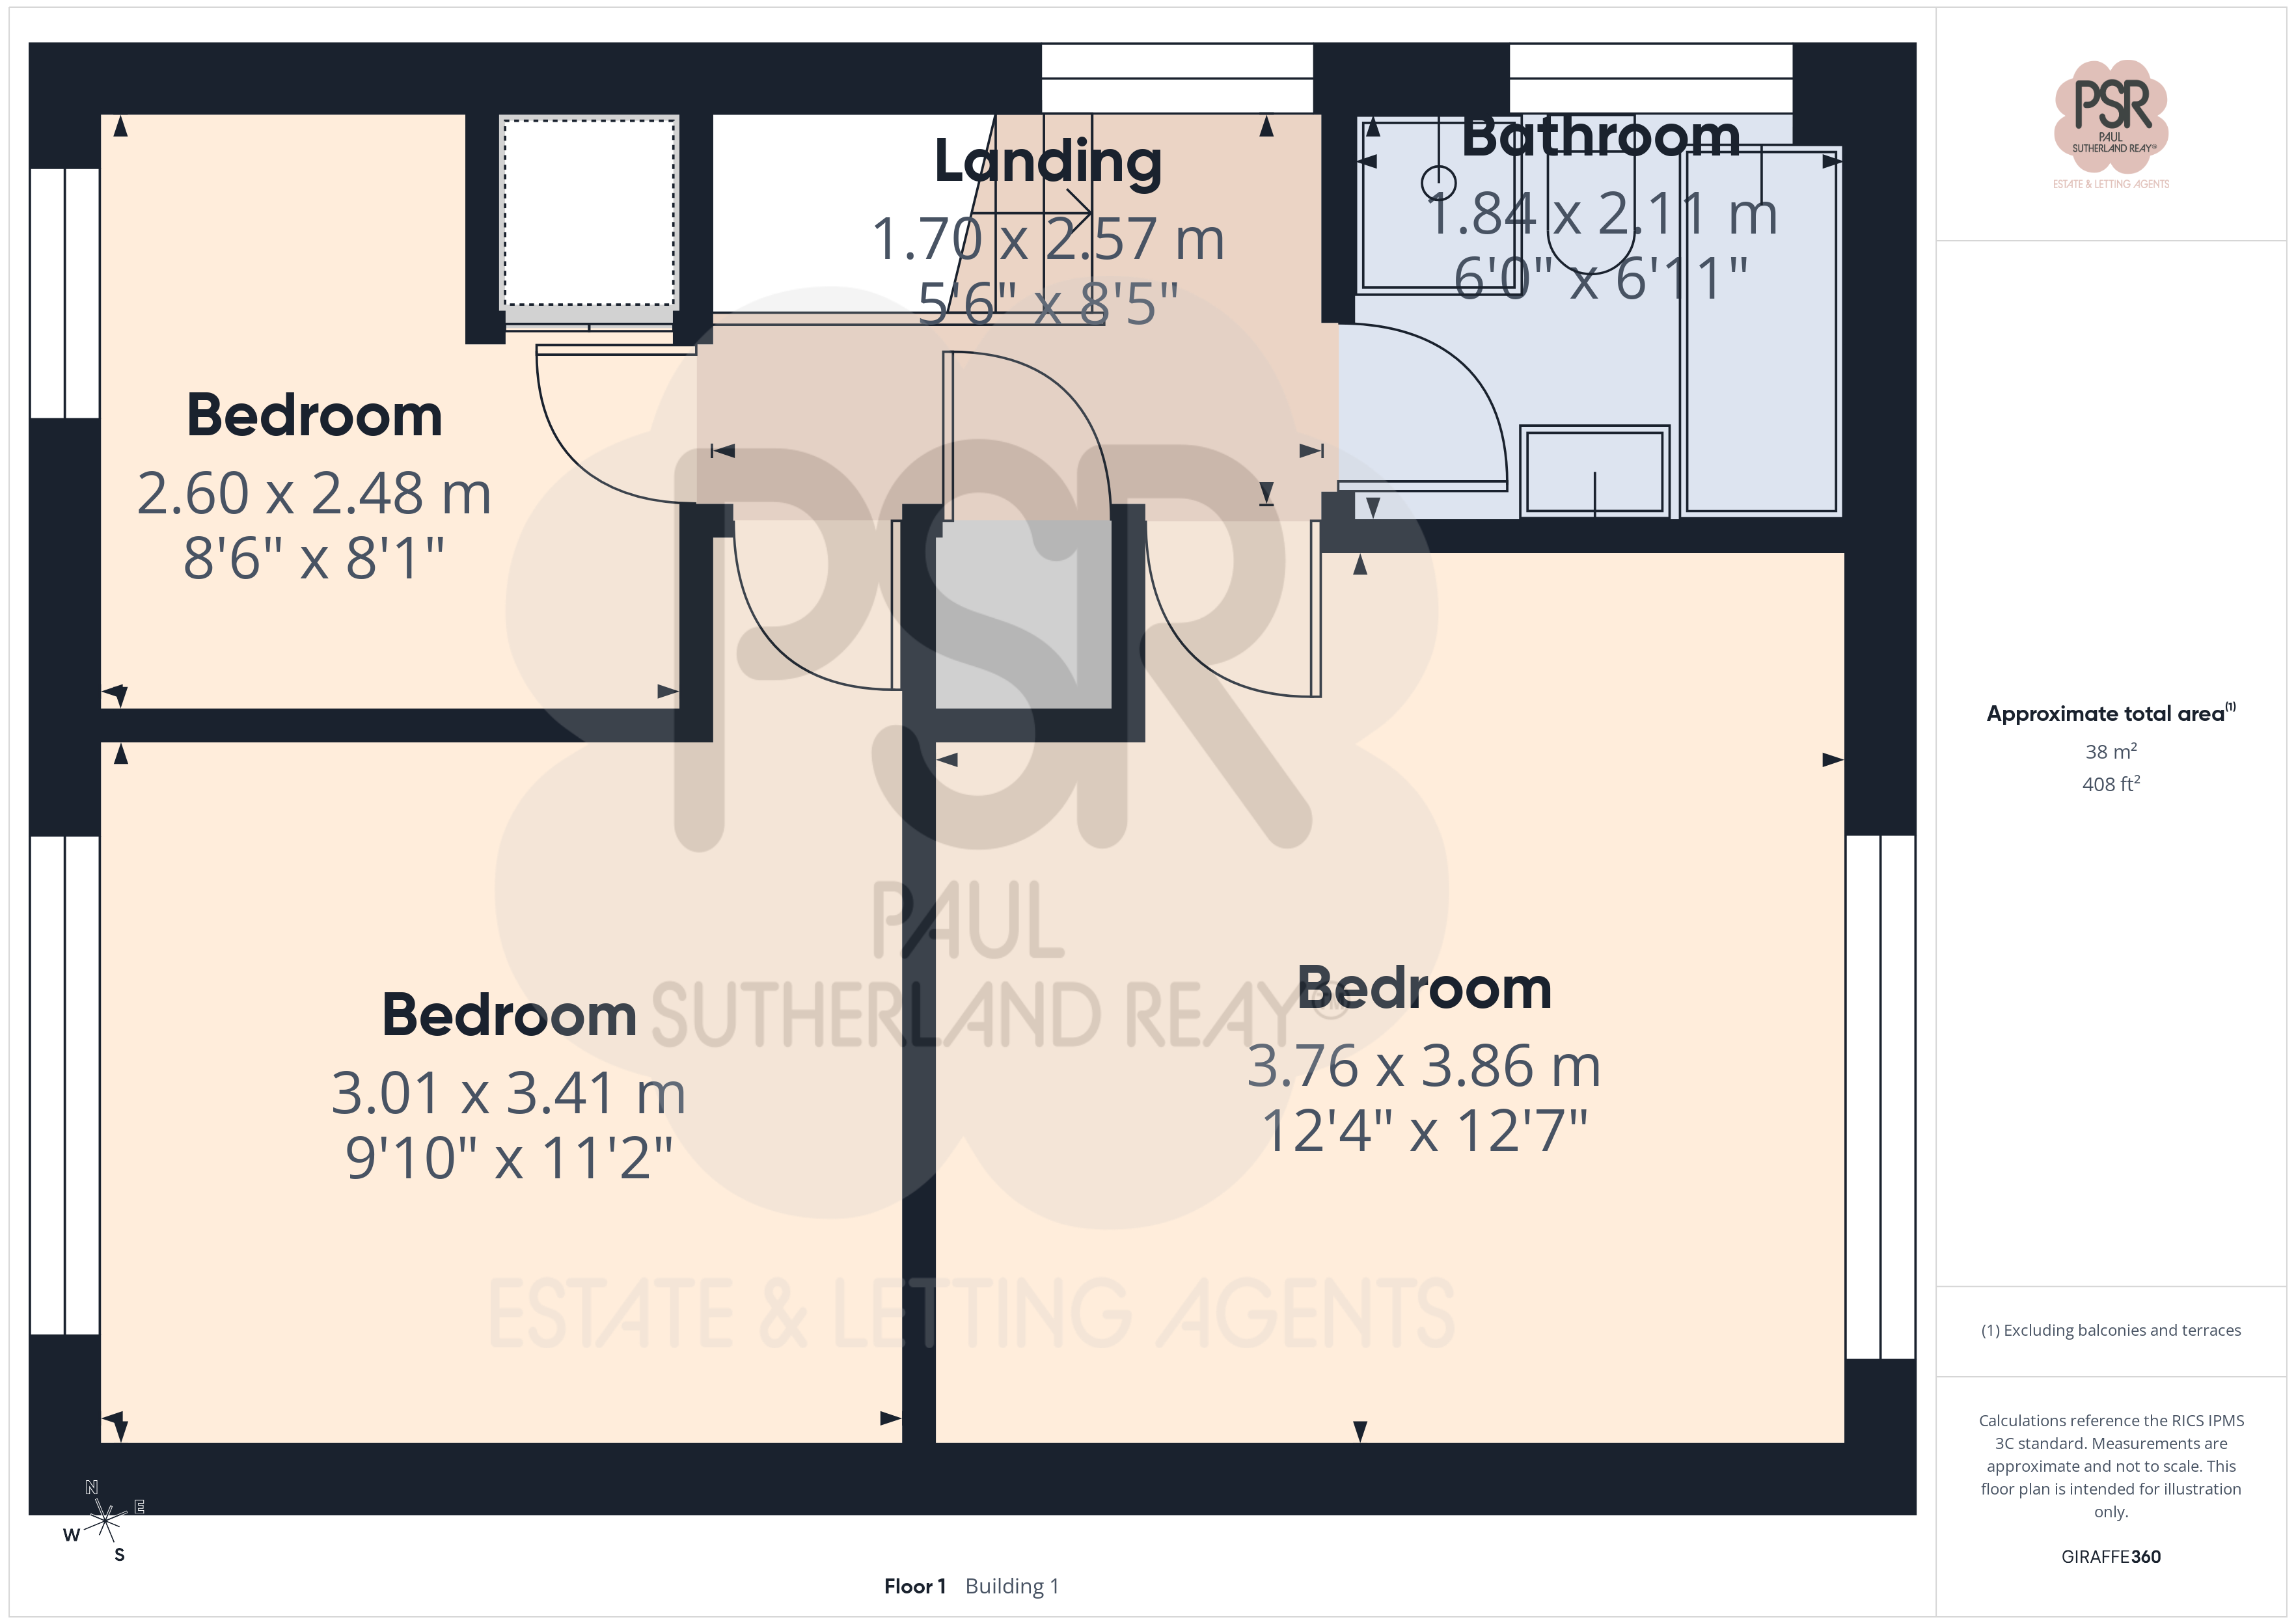
Reached via stairs from the ground floor hallway, this bright landing is highlighted by a UPVC side window framing attractive hillside views. Characterised by classic wooden balustrades, the space provides access to the loft as well as a useful built-in storage cupboard housing the combination boiler.
Bedroom One
3.76m x 3.86m
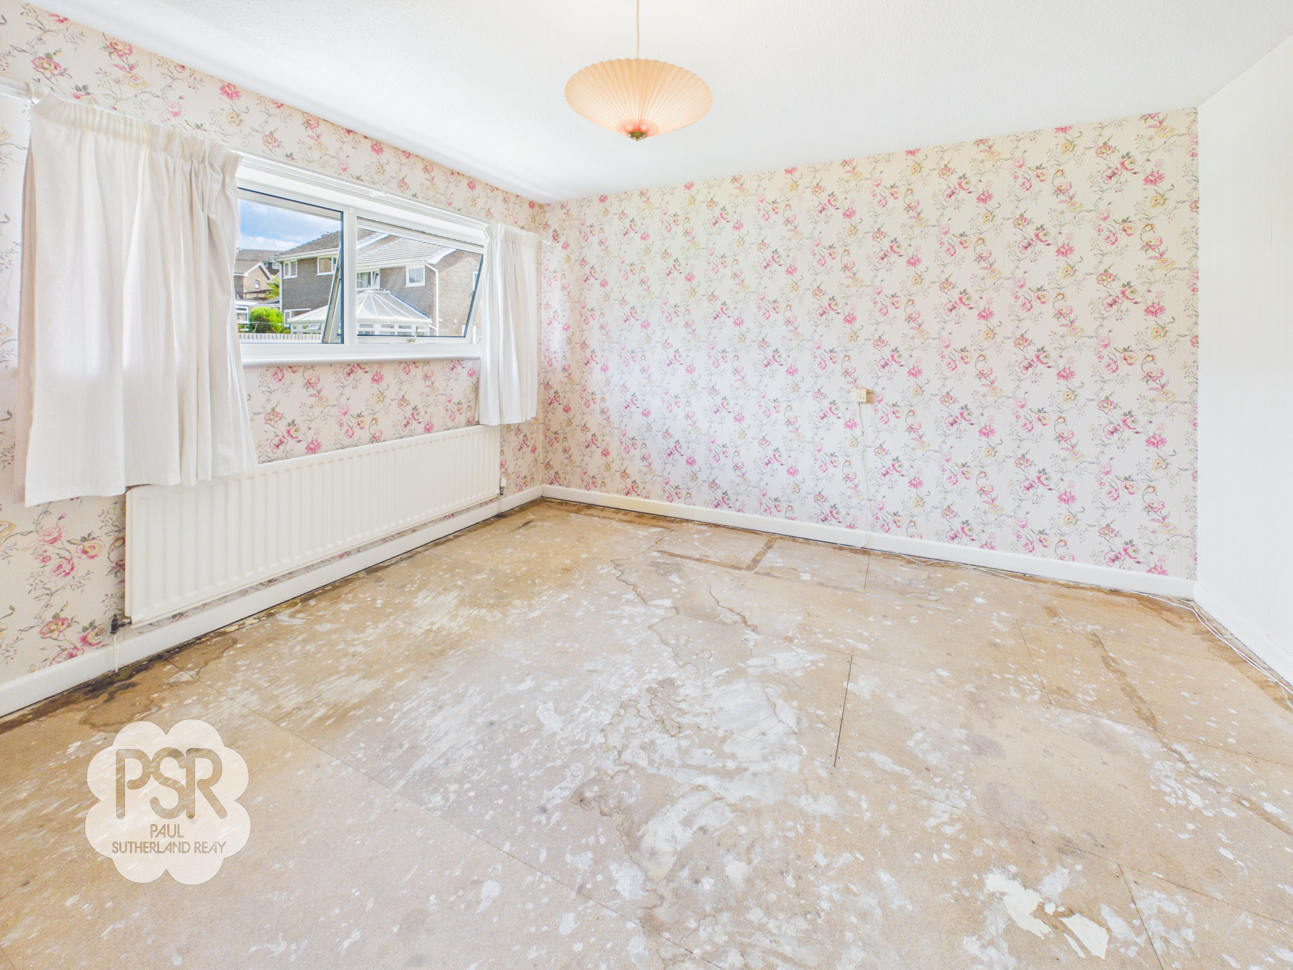
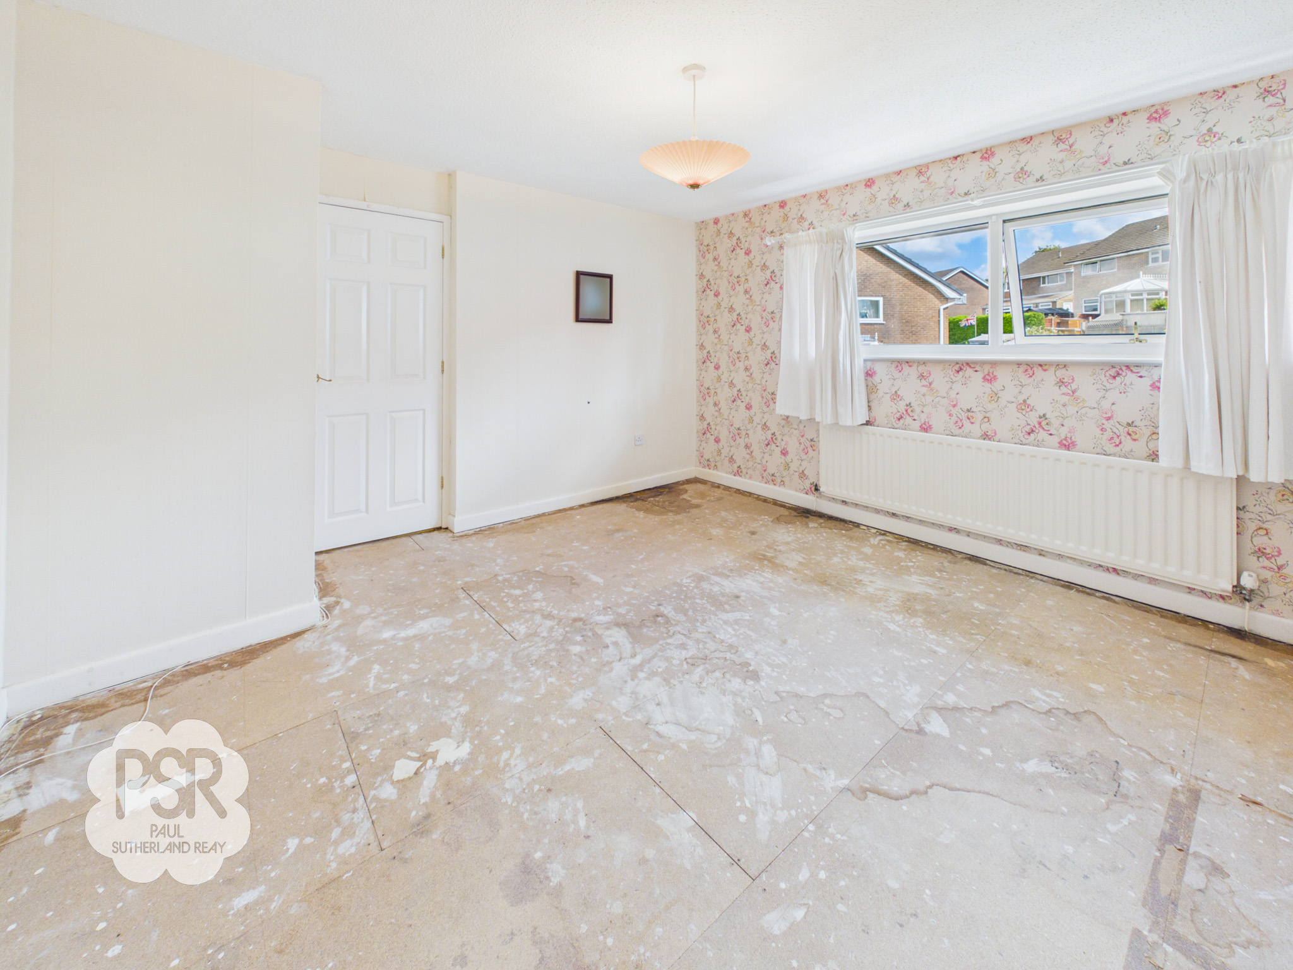
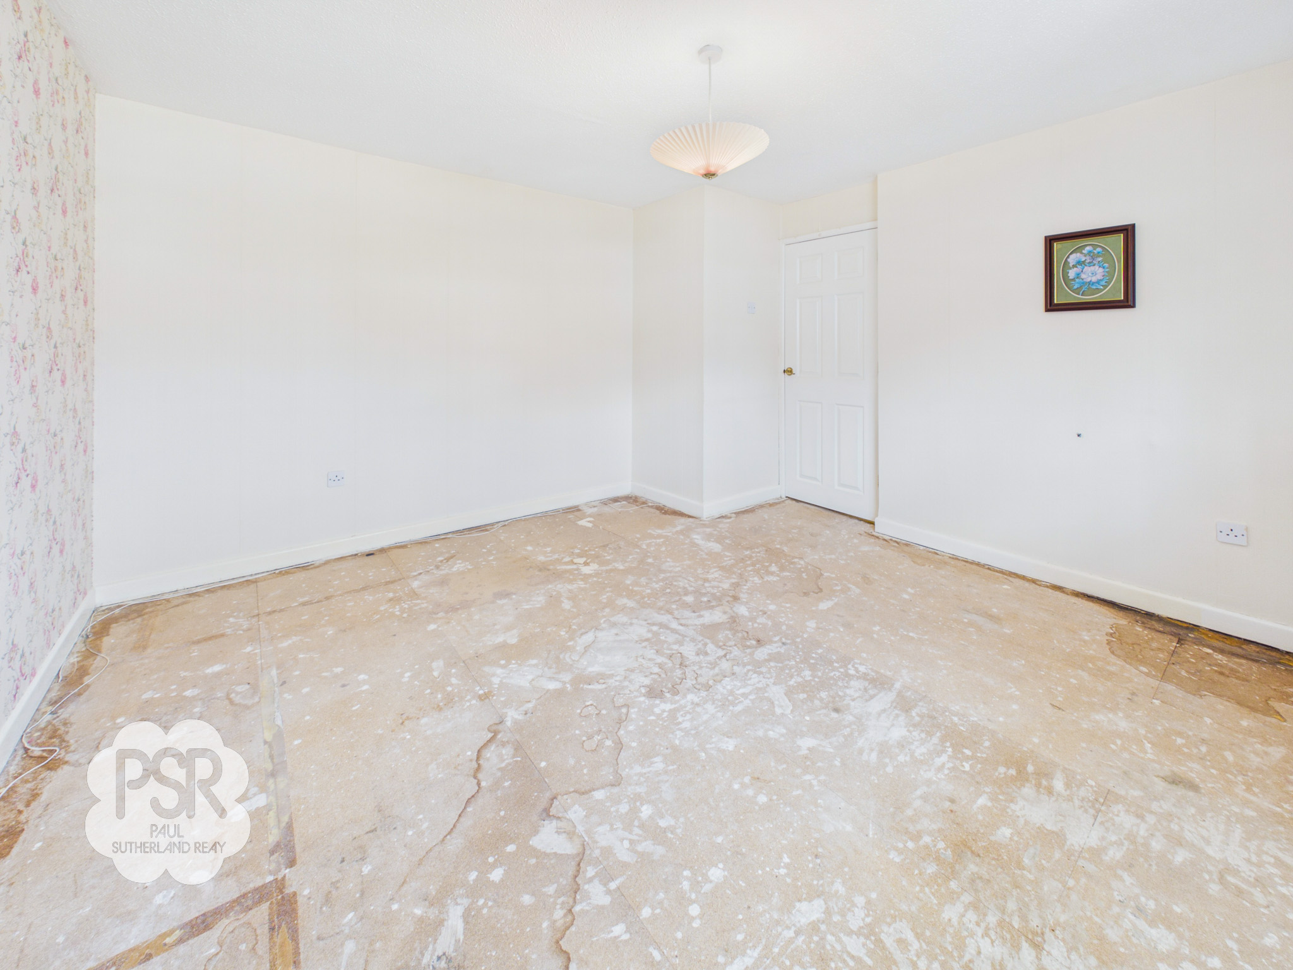
A bright double bedroom featuring a UPVC window to the rear aspect, offering pleasant views over the garden. Finished with soft lighting from a central pendant light fitting and warmed by a central heating radiator.
Bedroom Two
3.01m x 3.41m
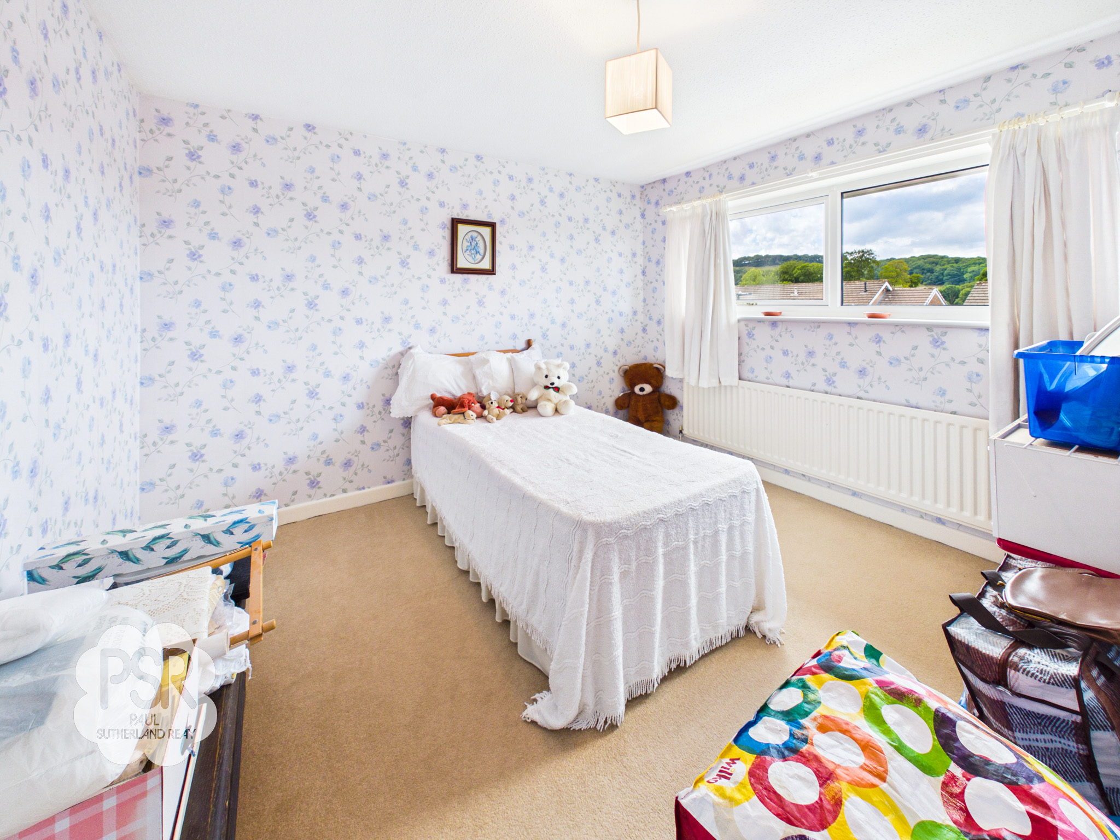
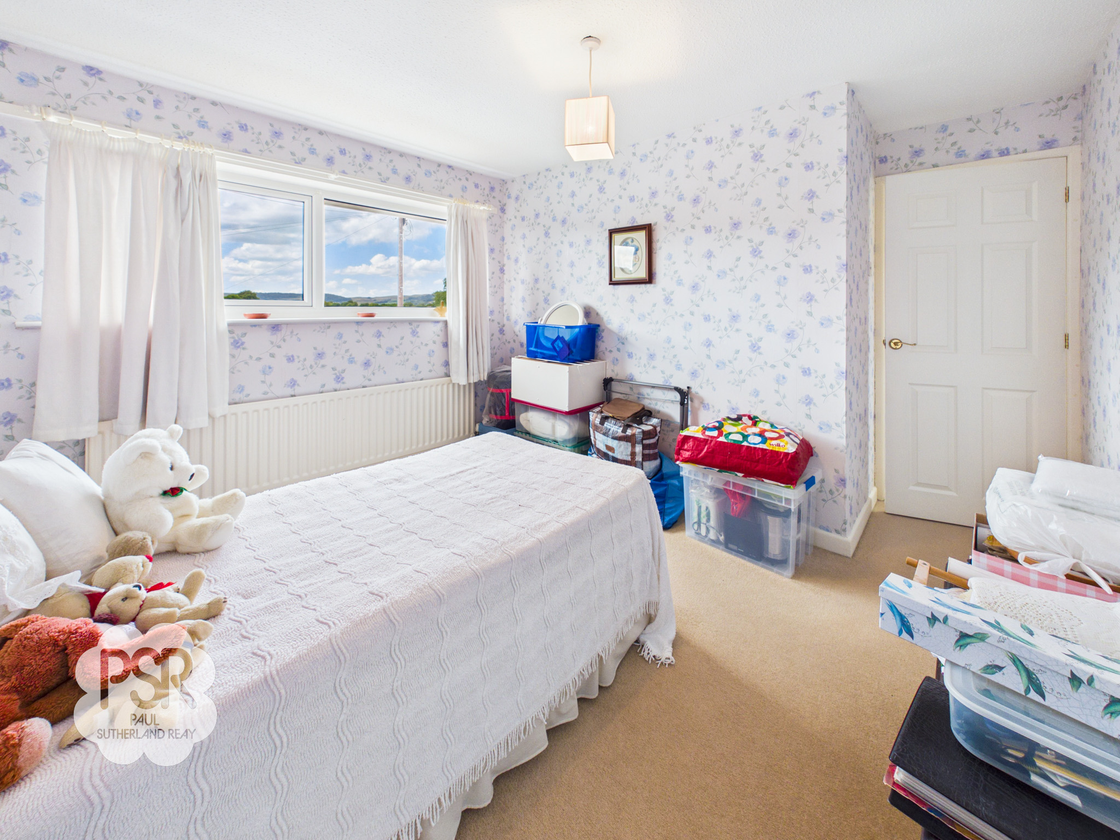
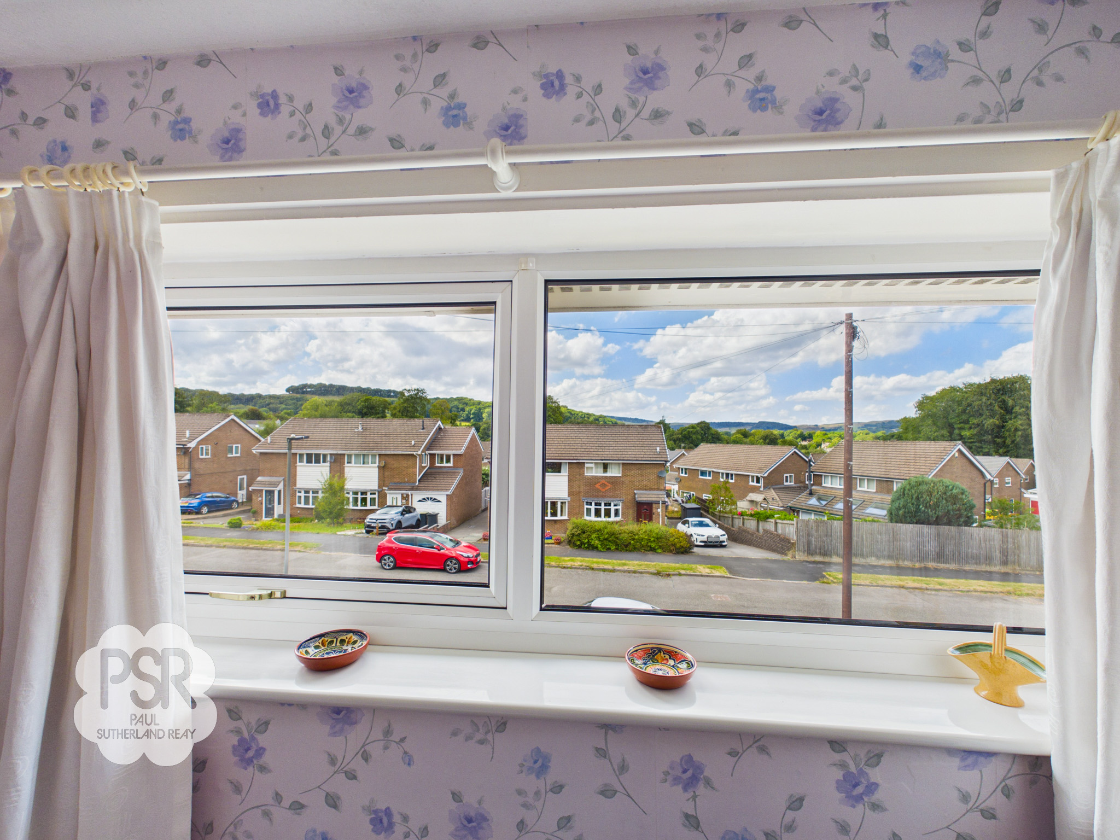
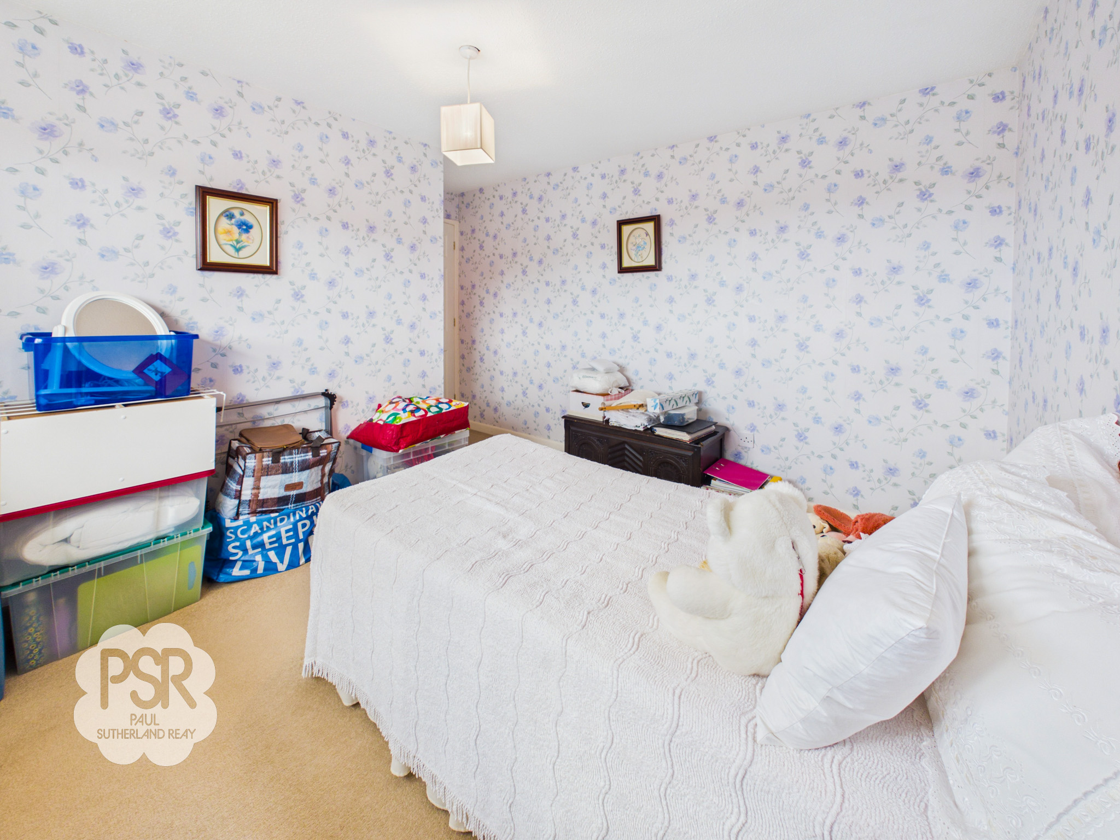
Filled with natural light from a UPVC window to the front aspect framing pleasant views, this comfortable bedroom is finished with soft carpeted flooring, a central heating radiator, and a pendant light fitting.
View Bedroom Two PhotosBedroom Three
2.60m x 2.48m
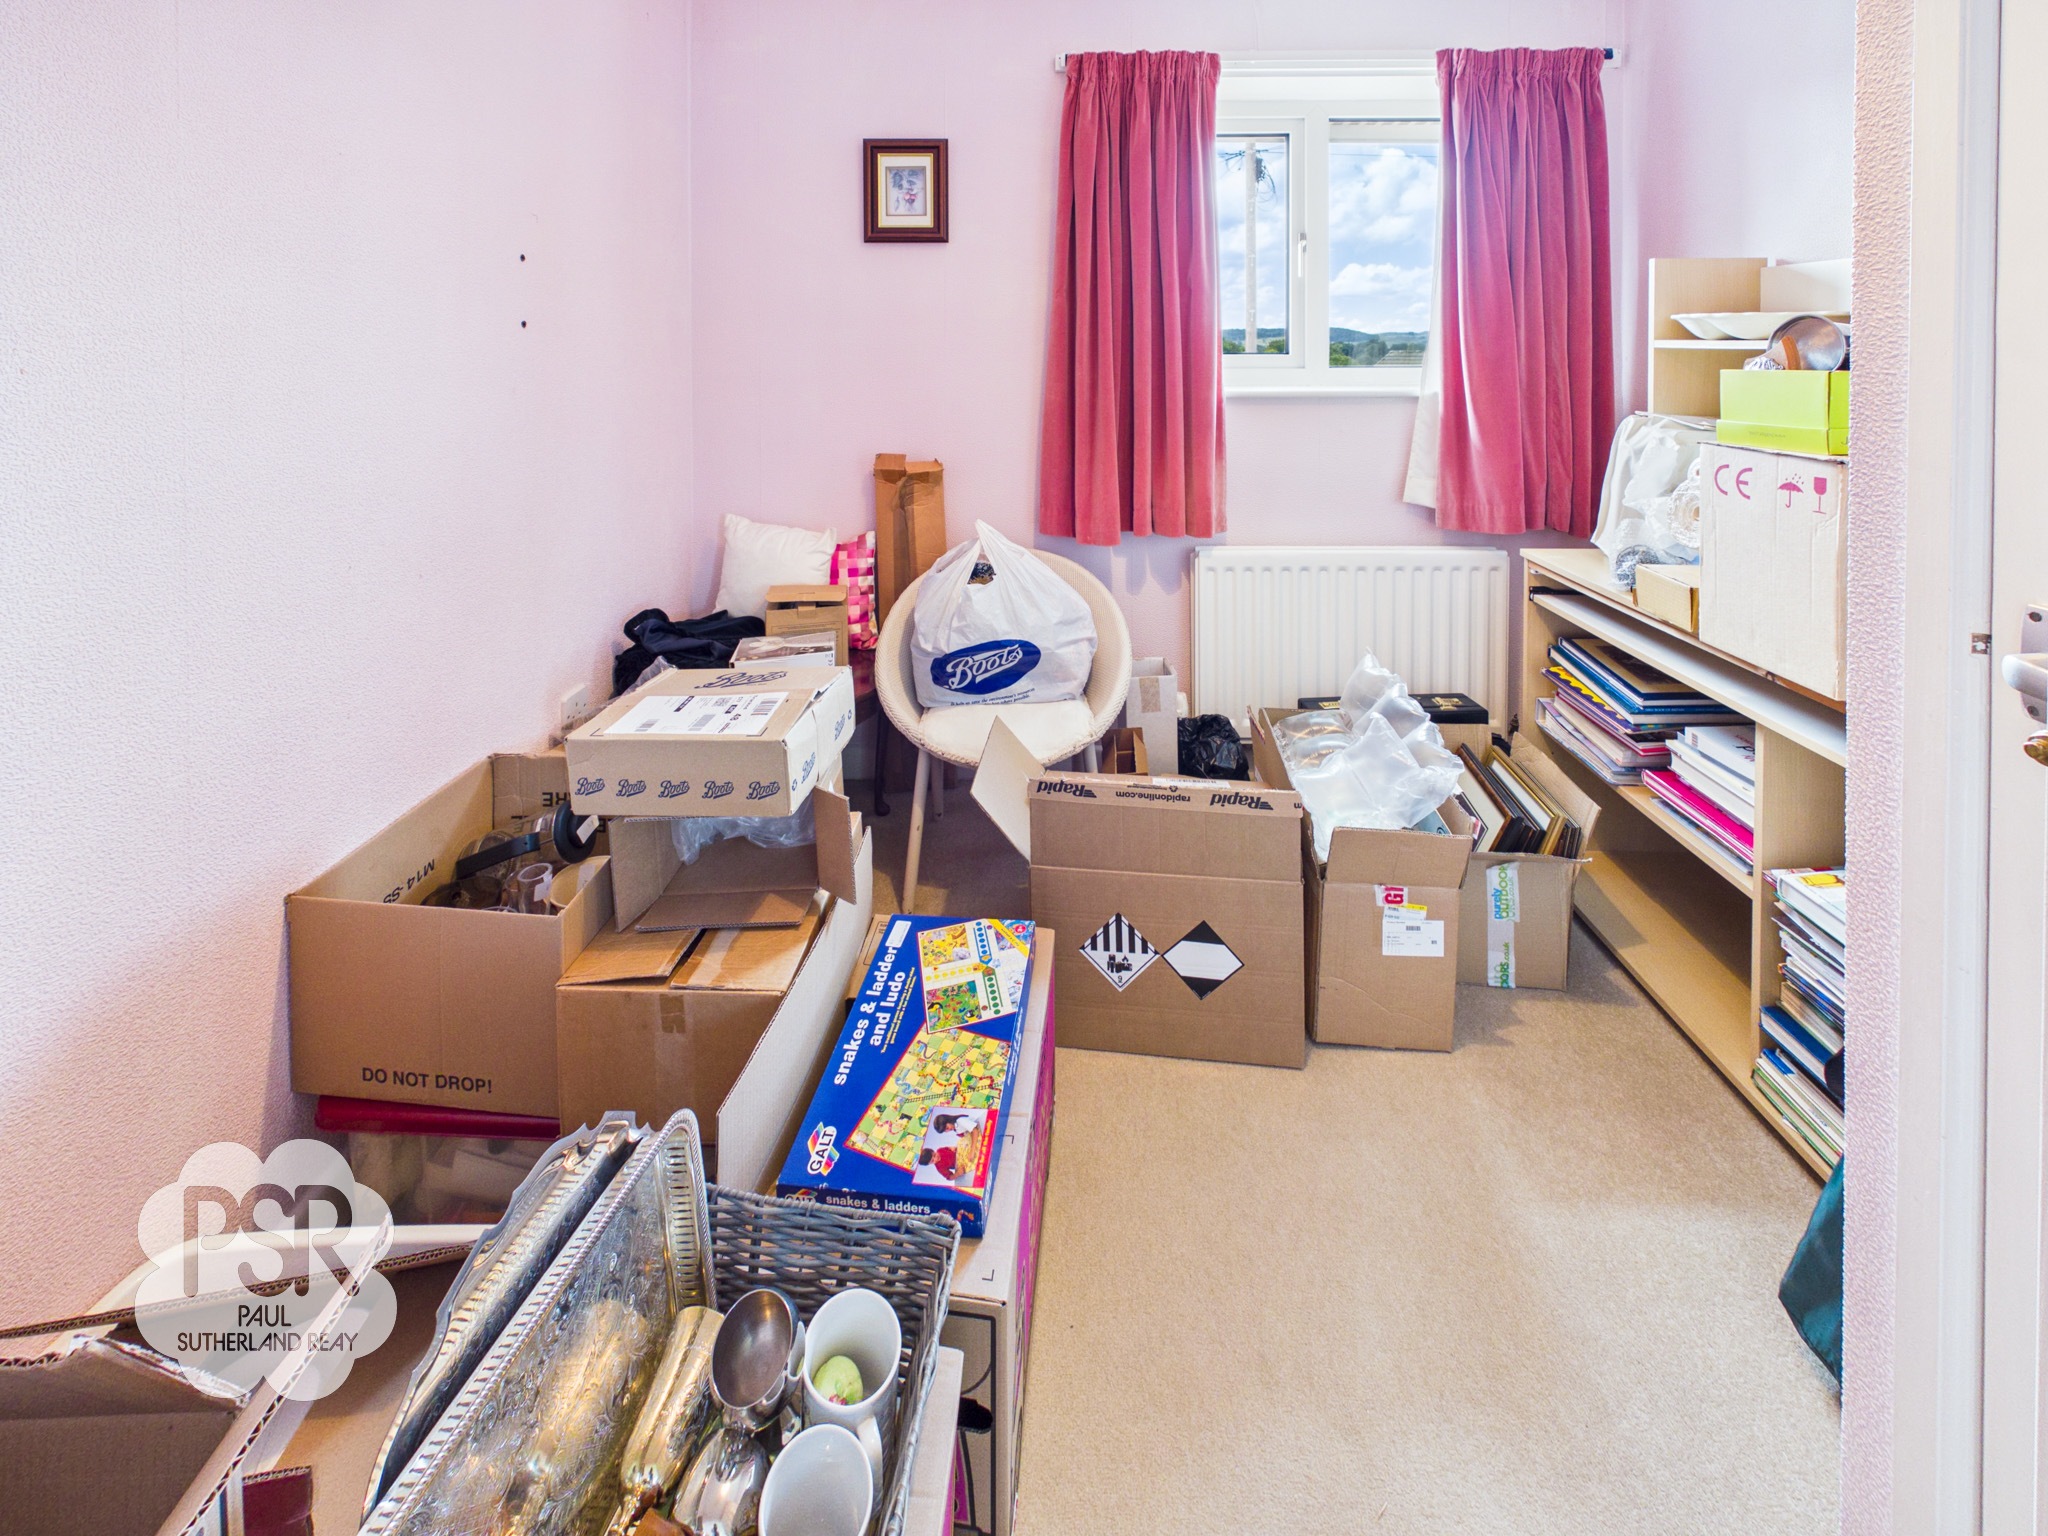
Enjoying countryside views through a UPVC window to the front aspect, this versatile bedroom features a generous built-in cupboard providing excellent storage. Finished with soft carpeted flooring, a central heating radiator, and a pendant light fitting.
Bathroom
1.84m x 2.11m
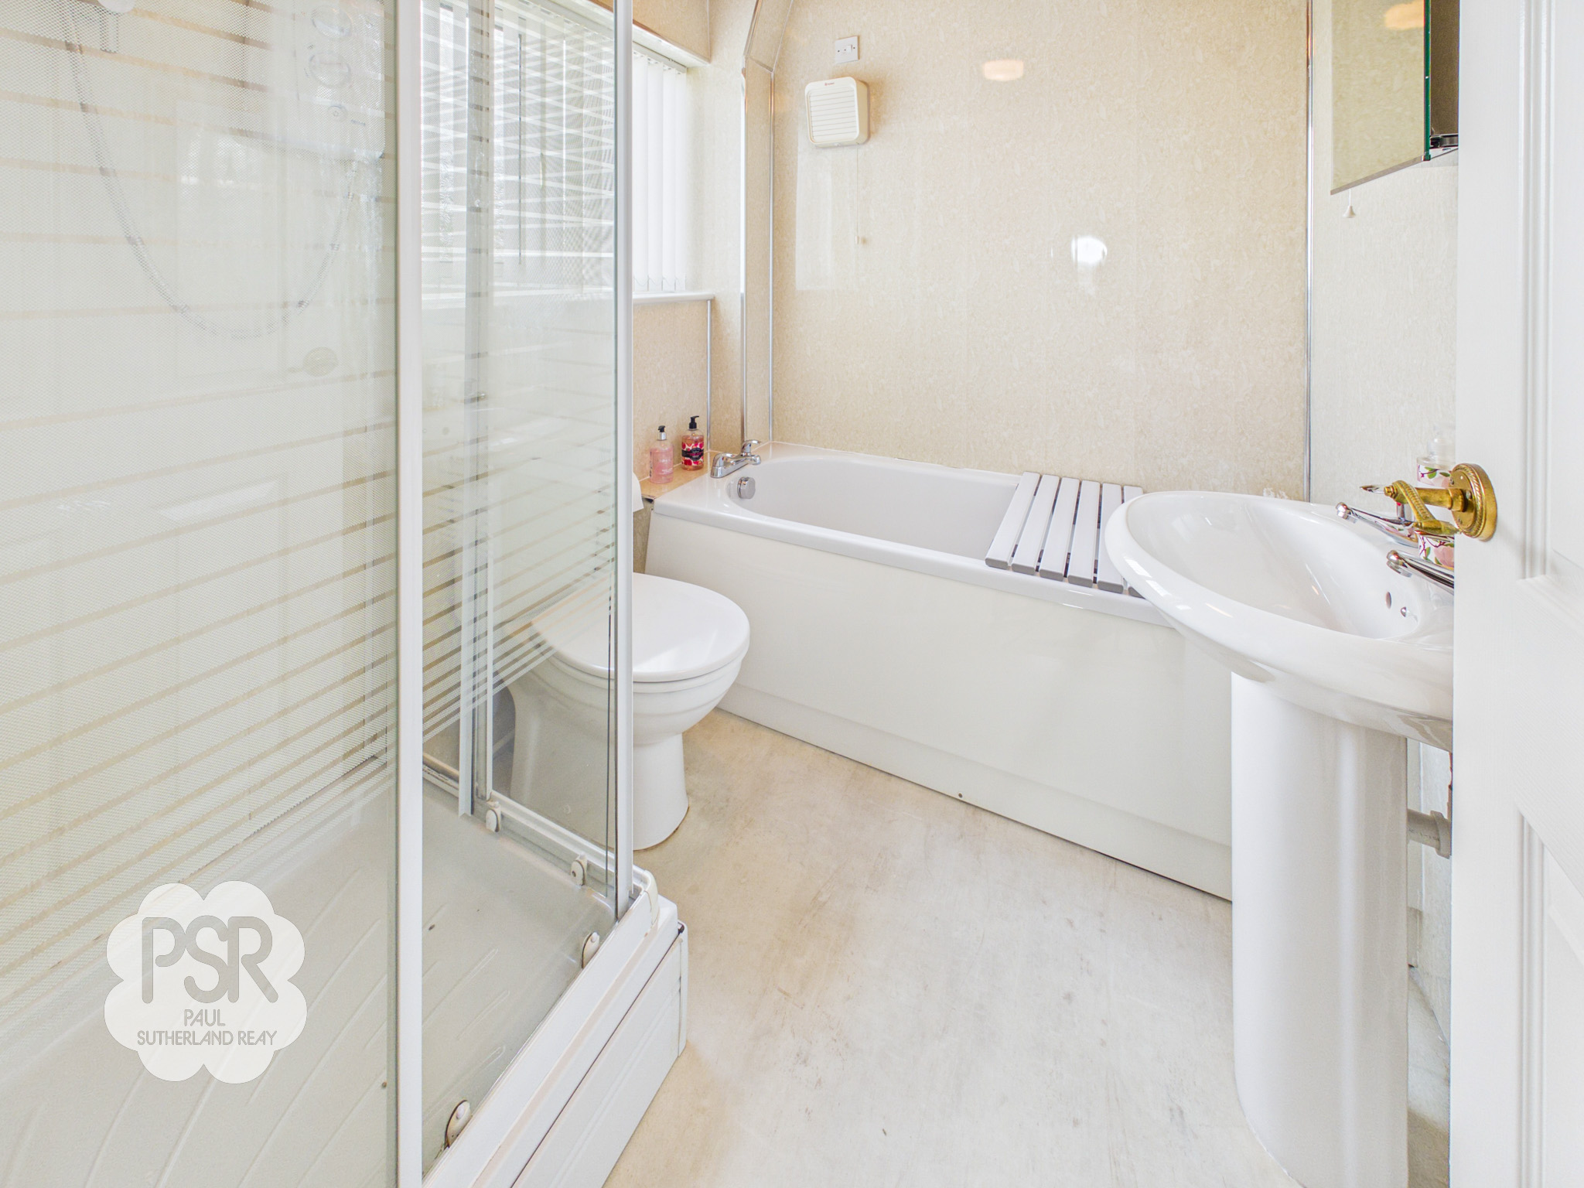
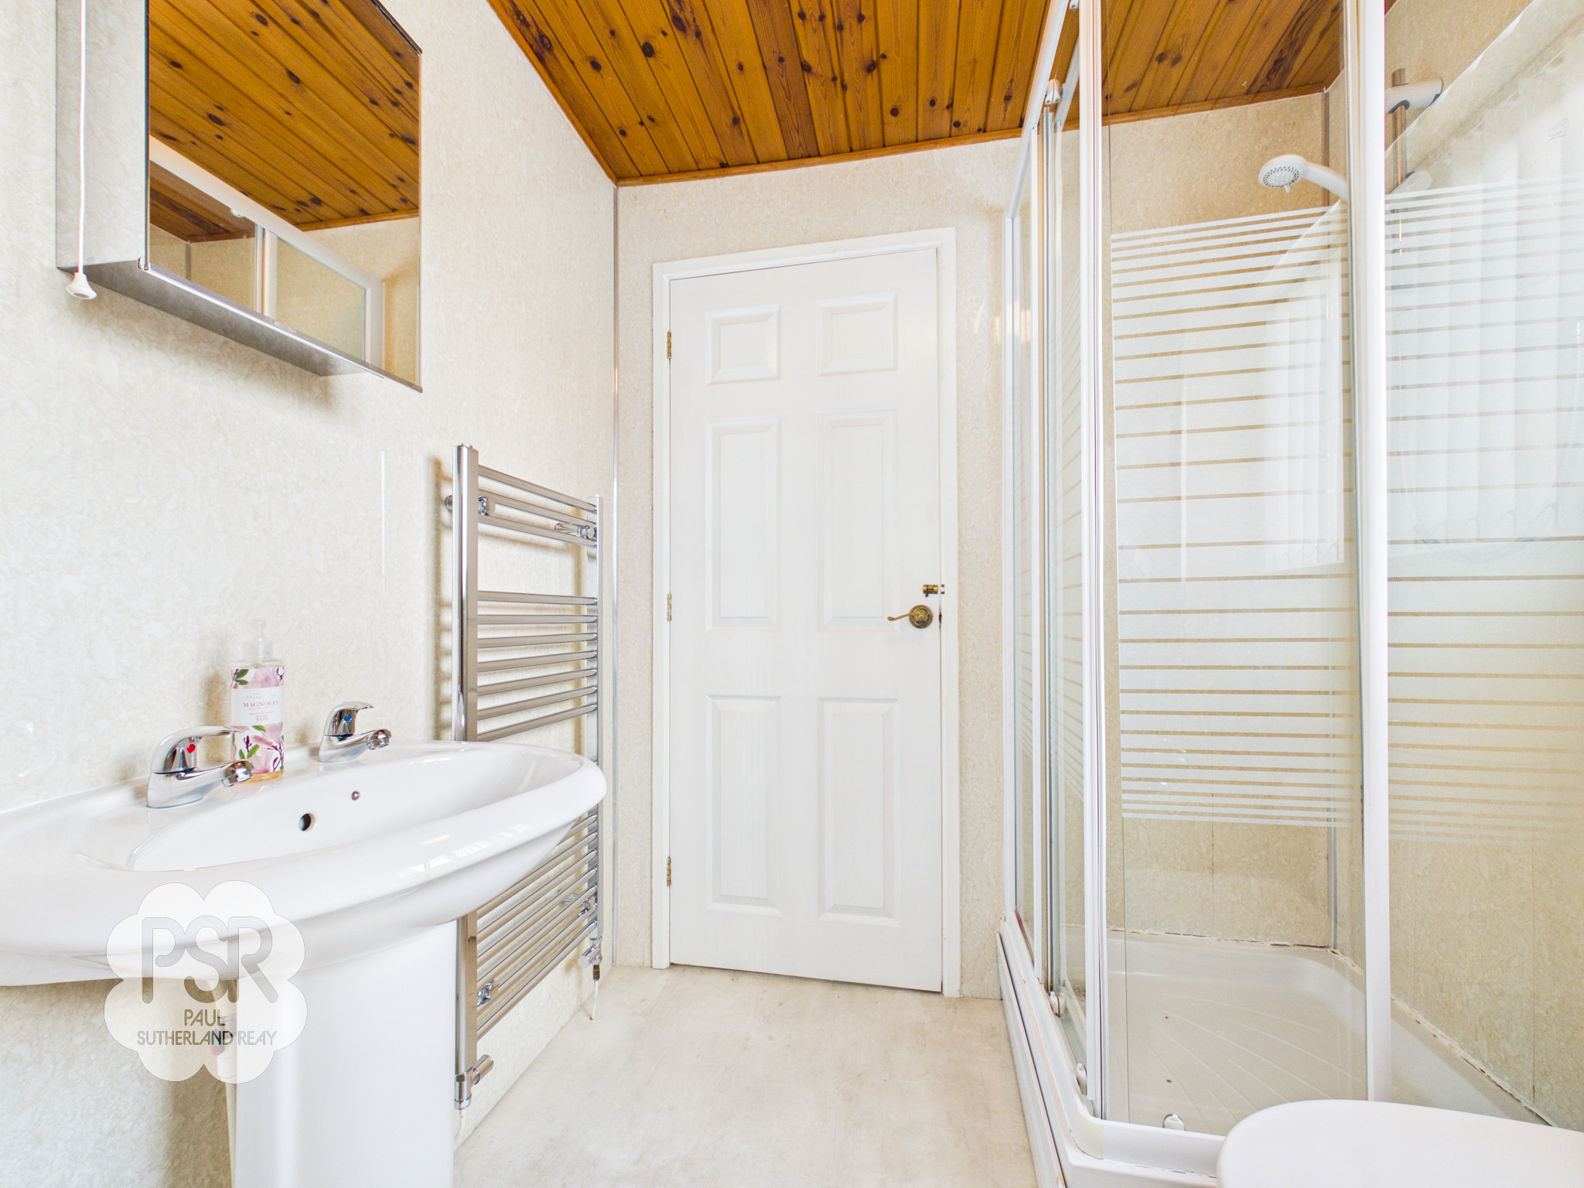
A bright family bathroom featuring a UPVC window with privacy glass to the side aspect. Fitted with a crisp white panelled bath, a walk-in shower cubicle with an electric shower, and a classic pedestal sink with twin taps. Sleek marble-effect wet wall paneling is complemented by a wooden cladded ceiling with a ceiling-mounted light fitting, while a chrome ladder radiator adds a modern finish.
Outside Spaces
Rear Garden
Wrapping around the property, this established outdoor space features a side patio ideal for dining, as well as a paved area neatly tucked behind the garage. A main lawn is framed by mature border planting, creating a lovely, private garden setting with plenty of space for relaxation and entertaining.
View PhotosFront Garden
Parking Spaces
Garage
Capacity: 1
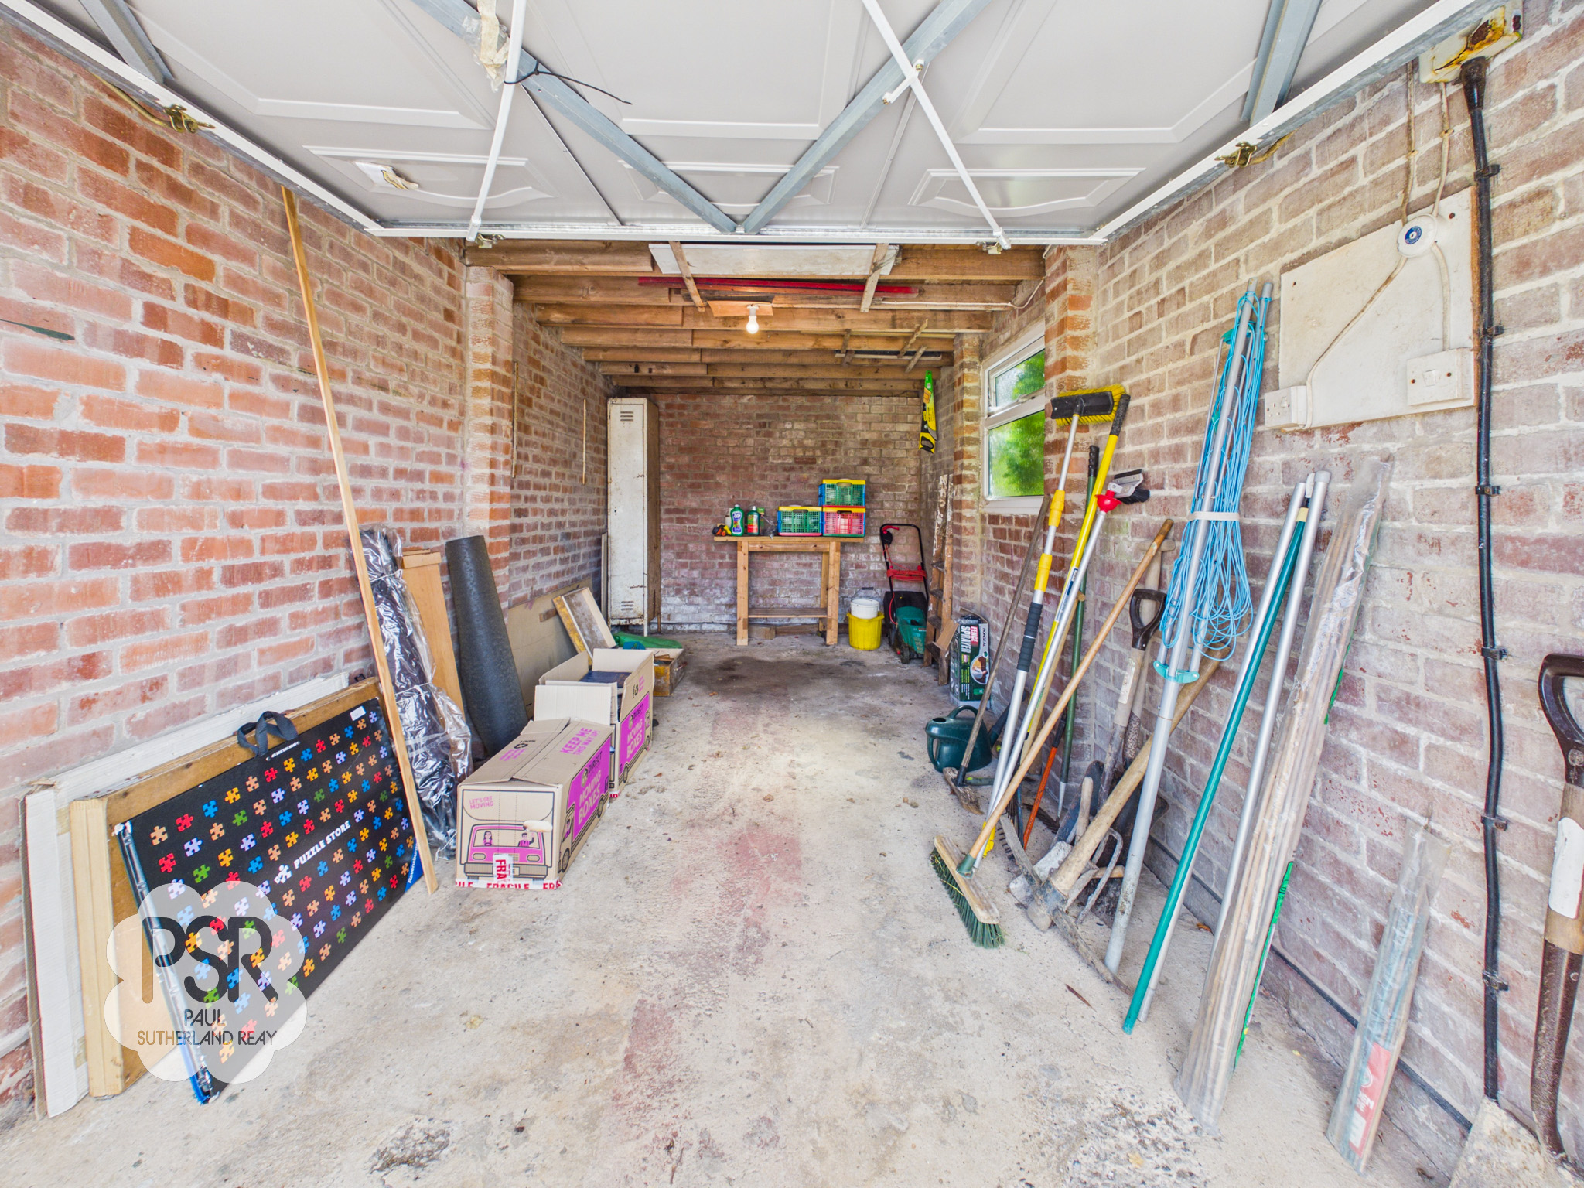
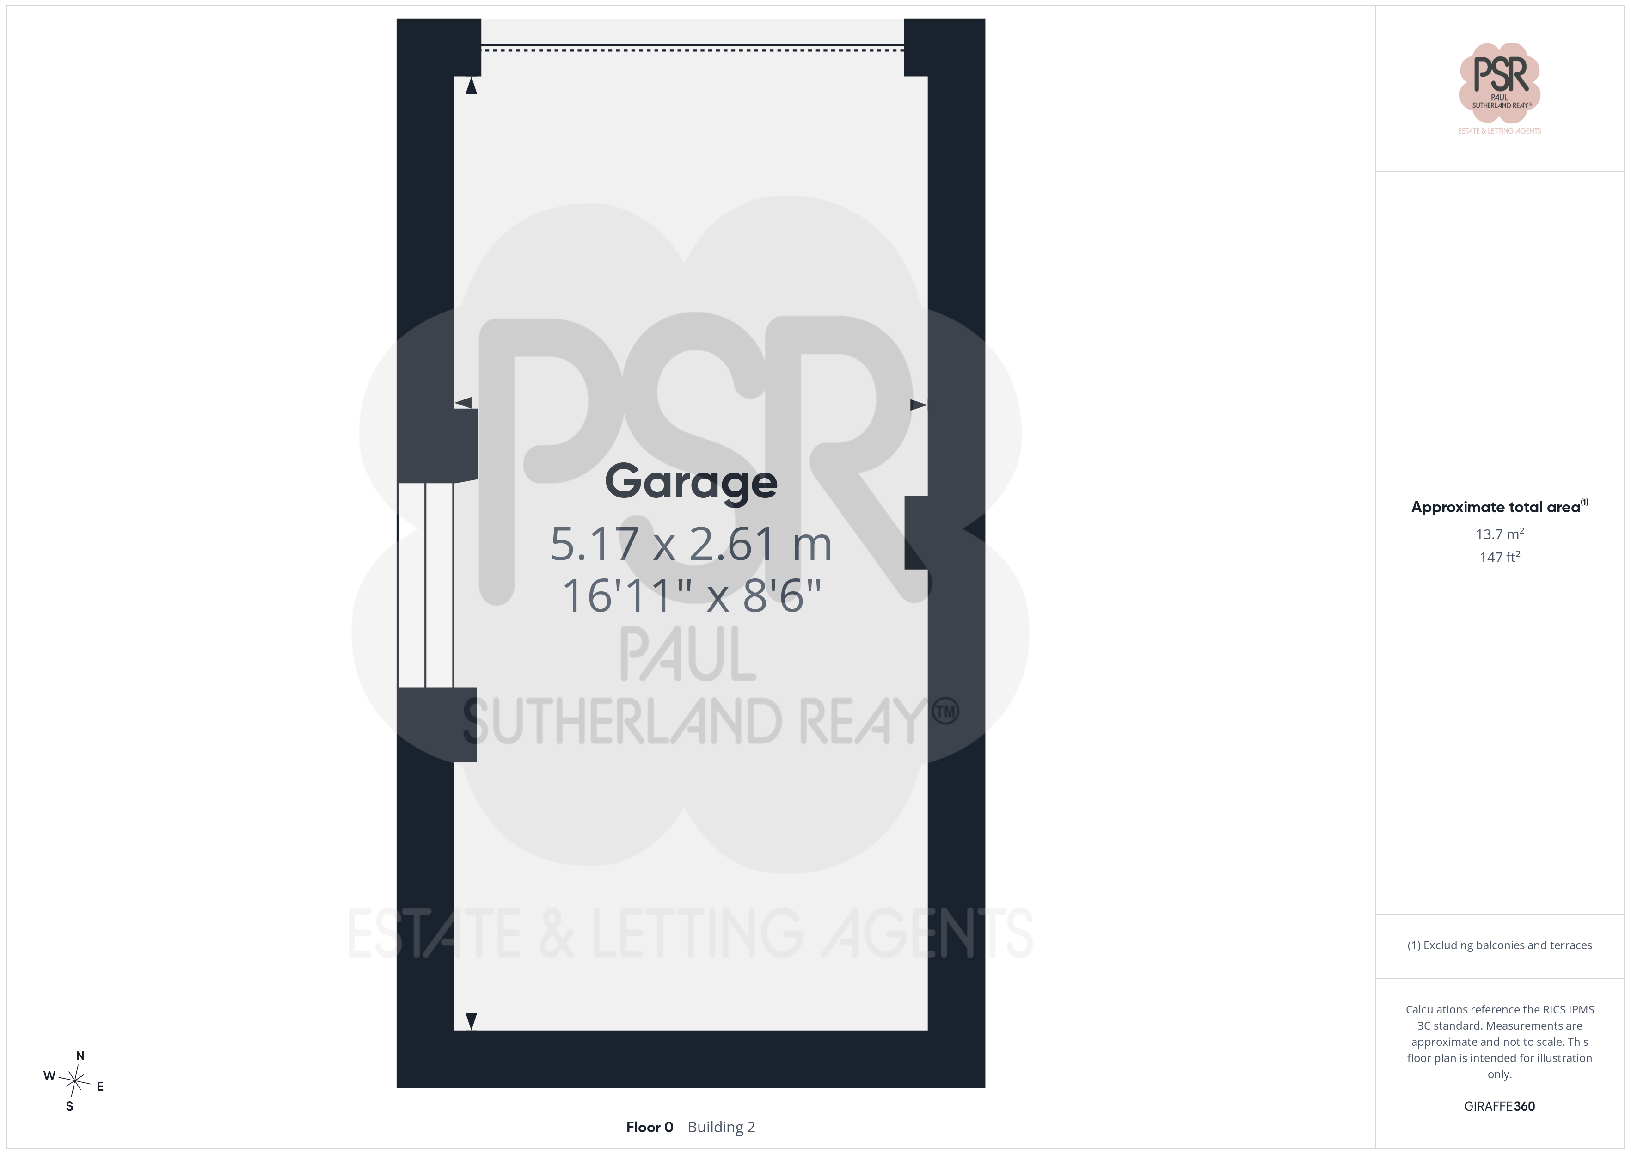
A solid brick-built garage accessed via a classic up-and-over door, featuring a durable concrete floor. Complete with fitted lighting and power sockets, it offers excellent potential for secure vehicle parking, a workshop, or additional storage space.
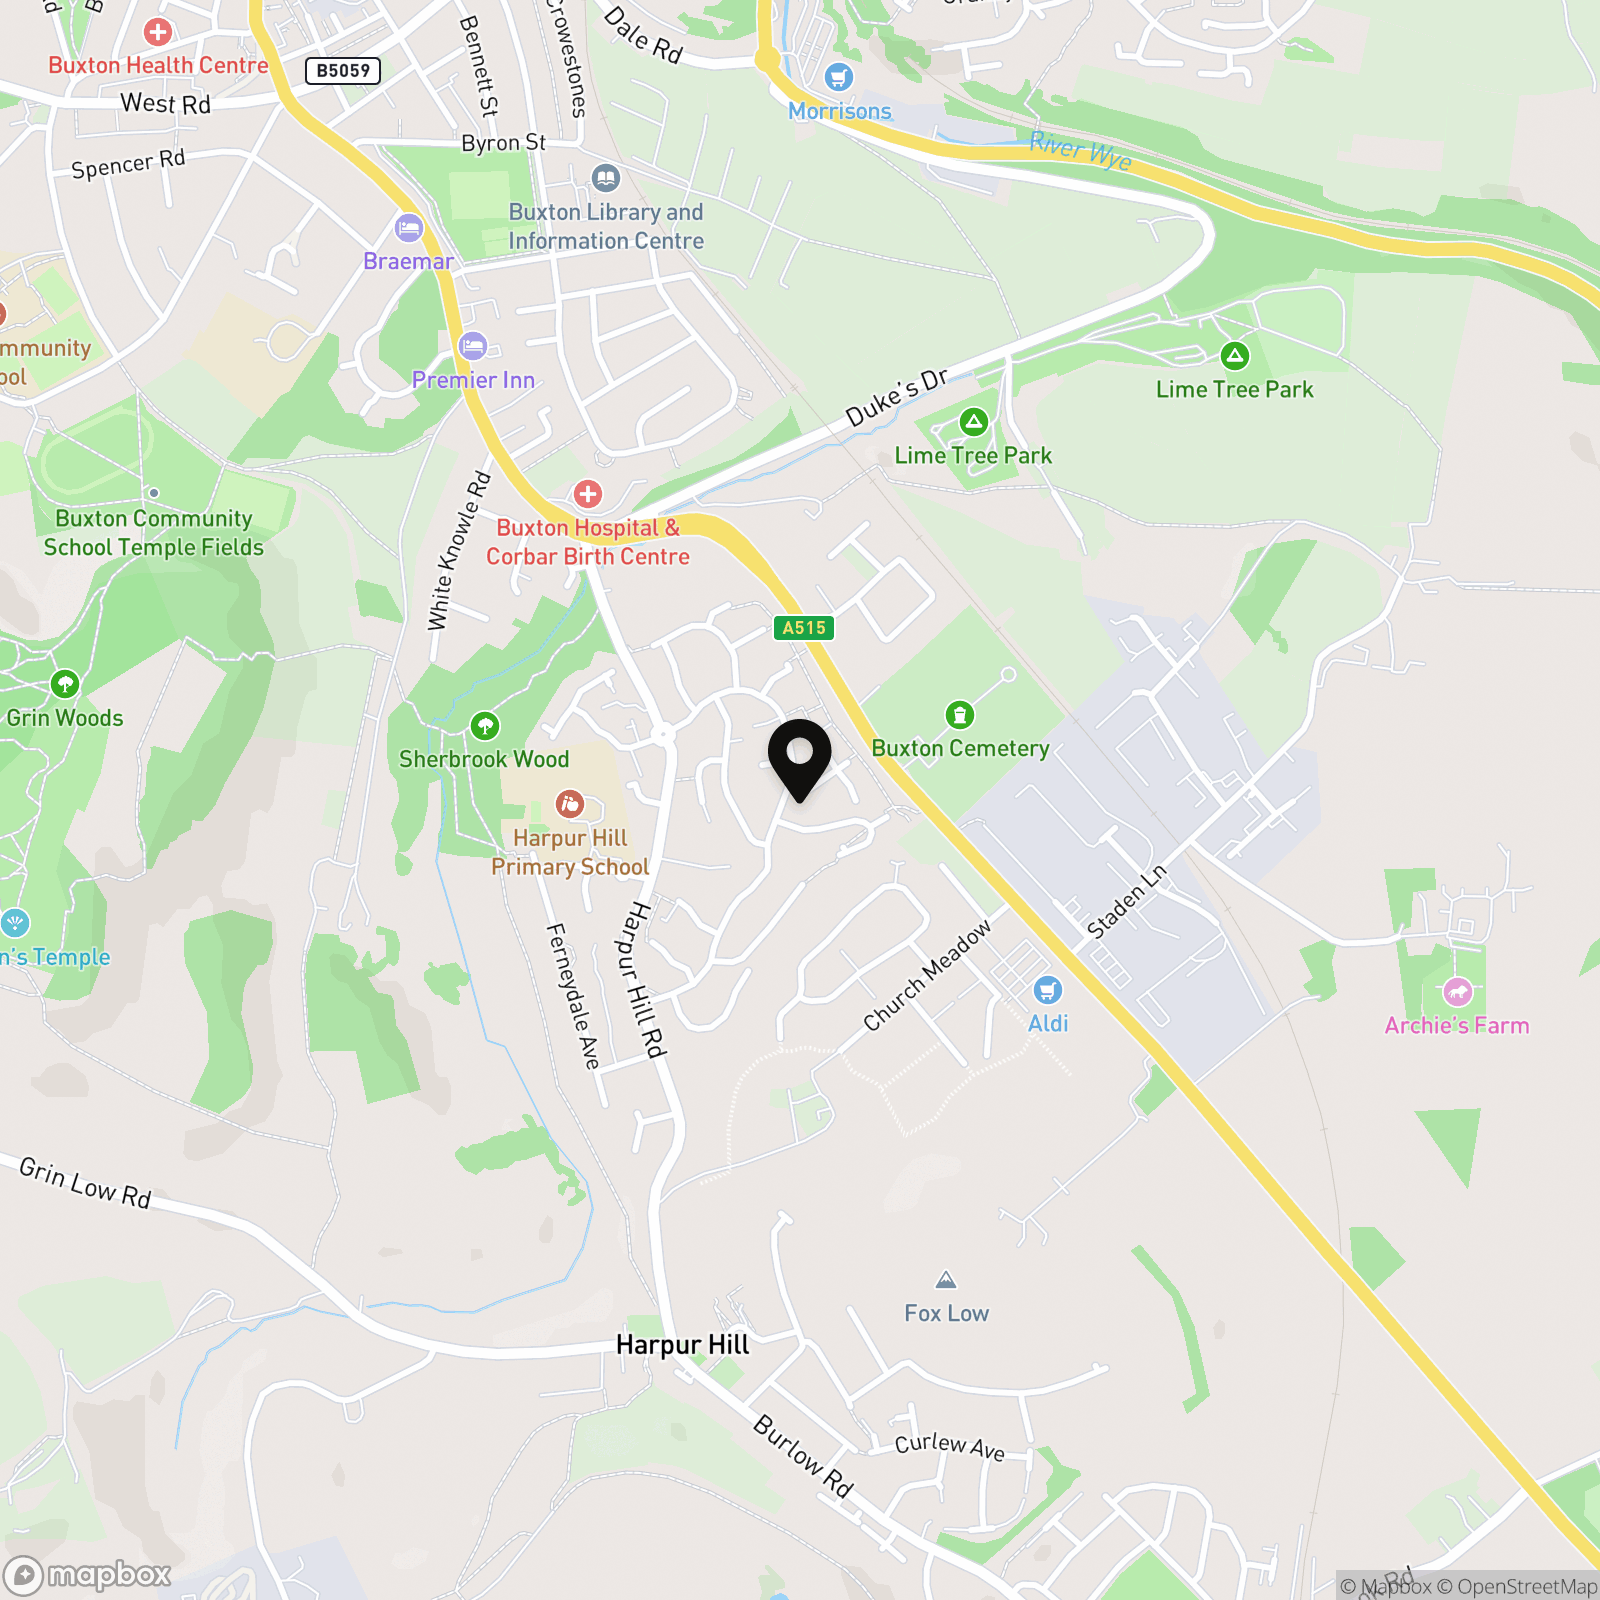
Location
Properties you may like
By PSR Estate and Lettings Agents
-
Bridge Street, New Mills, SK22
- 2 Beds
- 1 Bath
-
Hawthorn Close, Disley, SK12
- 5 Beds
- 3 Bath
-
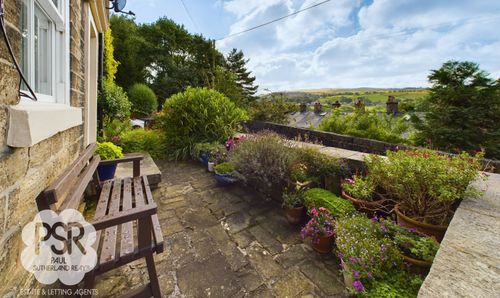
Sitch Lane, Birch Vale SK22
- 2 Beds
- 1 Bath
-
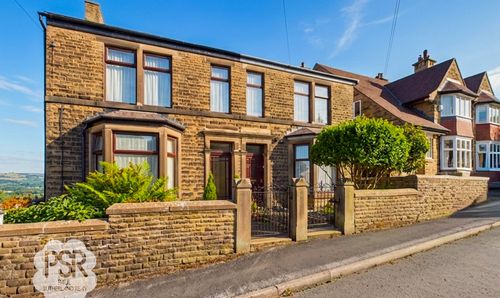
Hall Street, New Mills, SK22
- 3 Beds
- 1 Bath
-
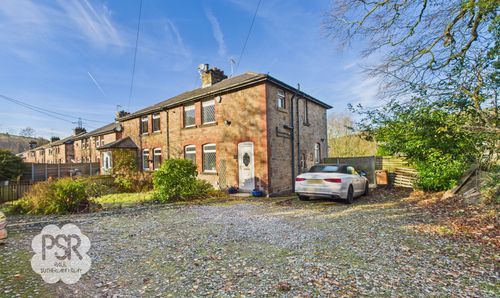
Eccles Terrace, Chinley, SK23
- 3 Beds
- 1 Bath
-

Printers Drive, Strines, SK6
- 7 Beds
- Bath
-
Birch Villas, 36 New Mills Road, Birch Vale, High Peak, SK22 1BX
- 2 Beds
- 1 Bath
-
Elnor Lane, Whaley Bridge, SK23
- 5 Beds
- 3 Bath
-
Knoll Street, New Mills, SK22
- 2 Beds
- 1 Bath