Book a Viewing
To book a viewing for this property, please call PSR Estate and Lettings Agents, on 01663 738663.
To book a viewing for this property, please call PSR Estate and Lettings Agents, on 01663 738663.
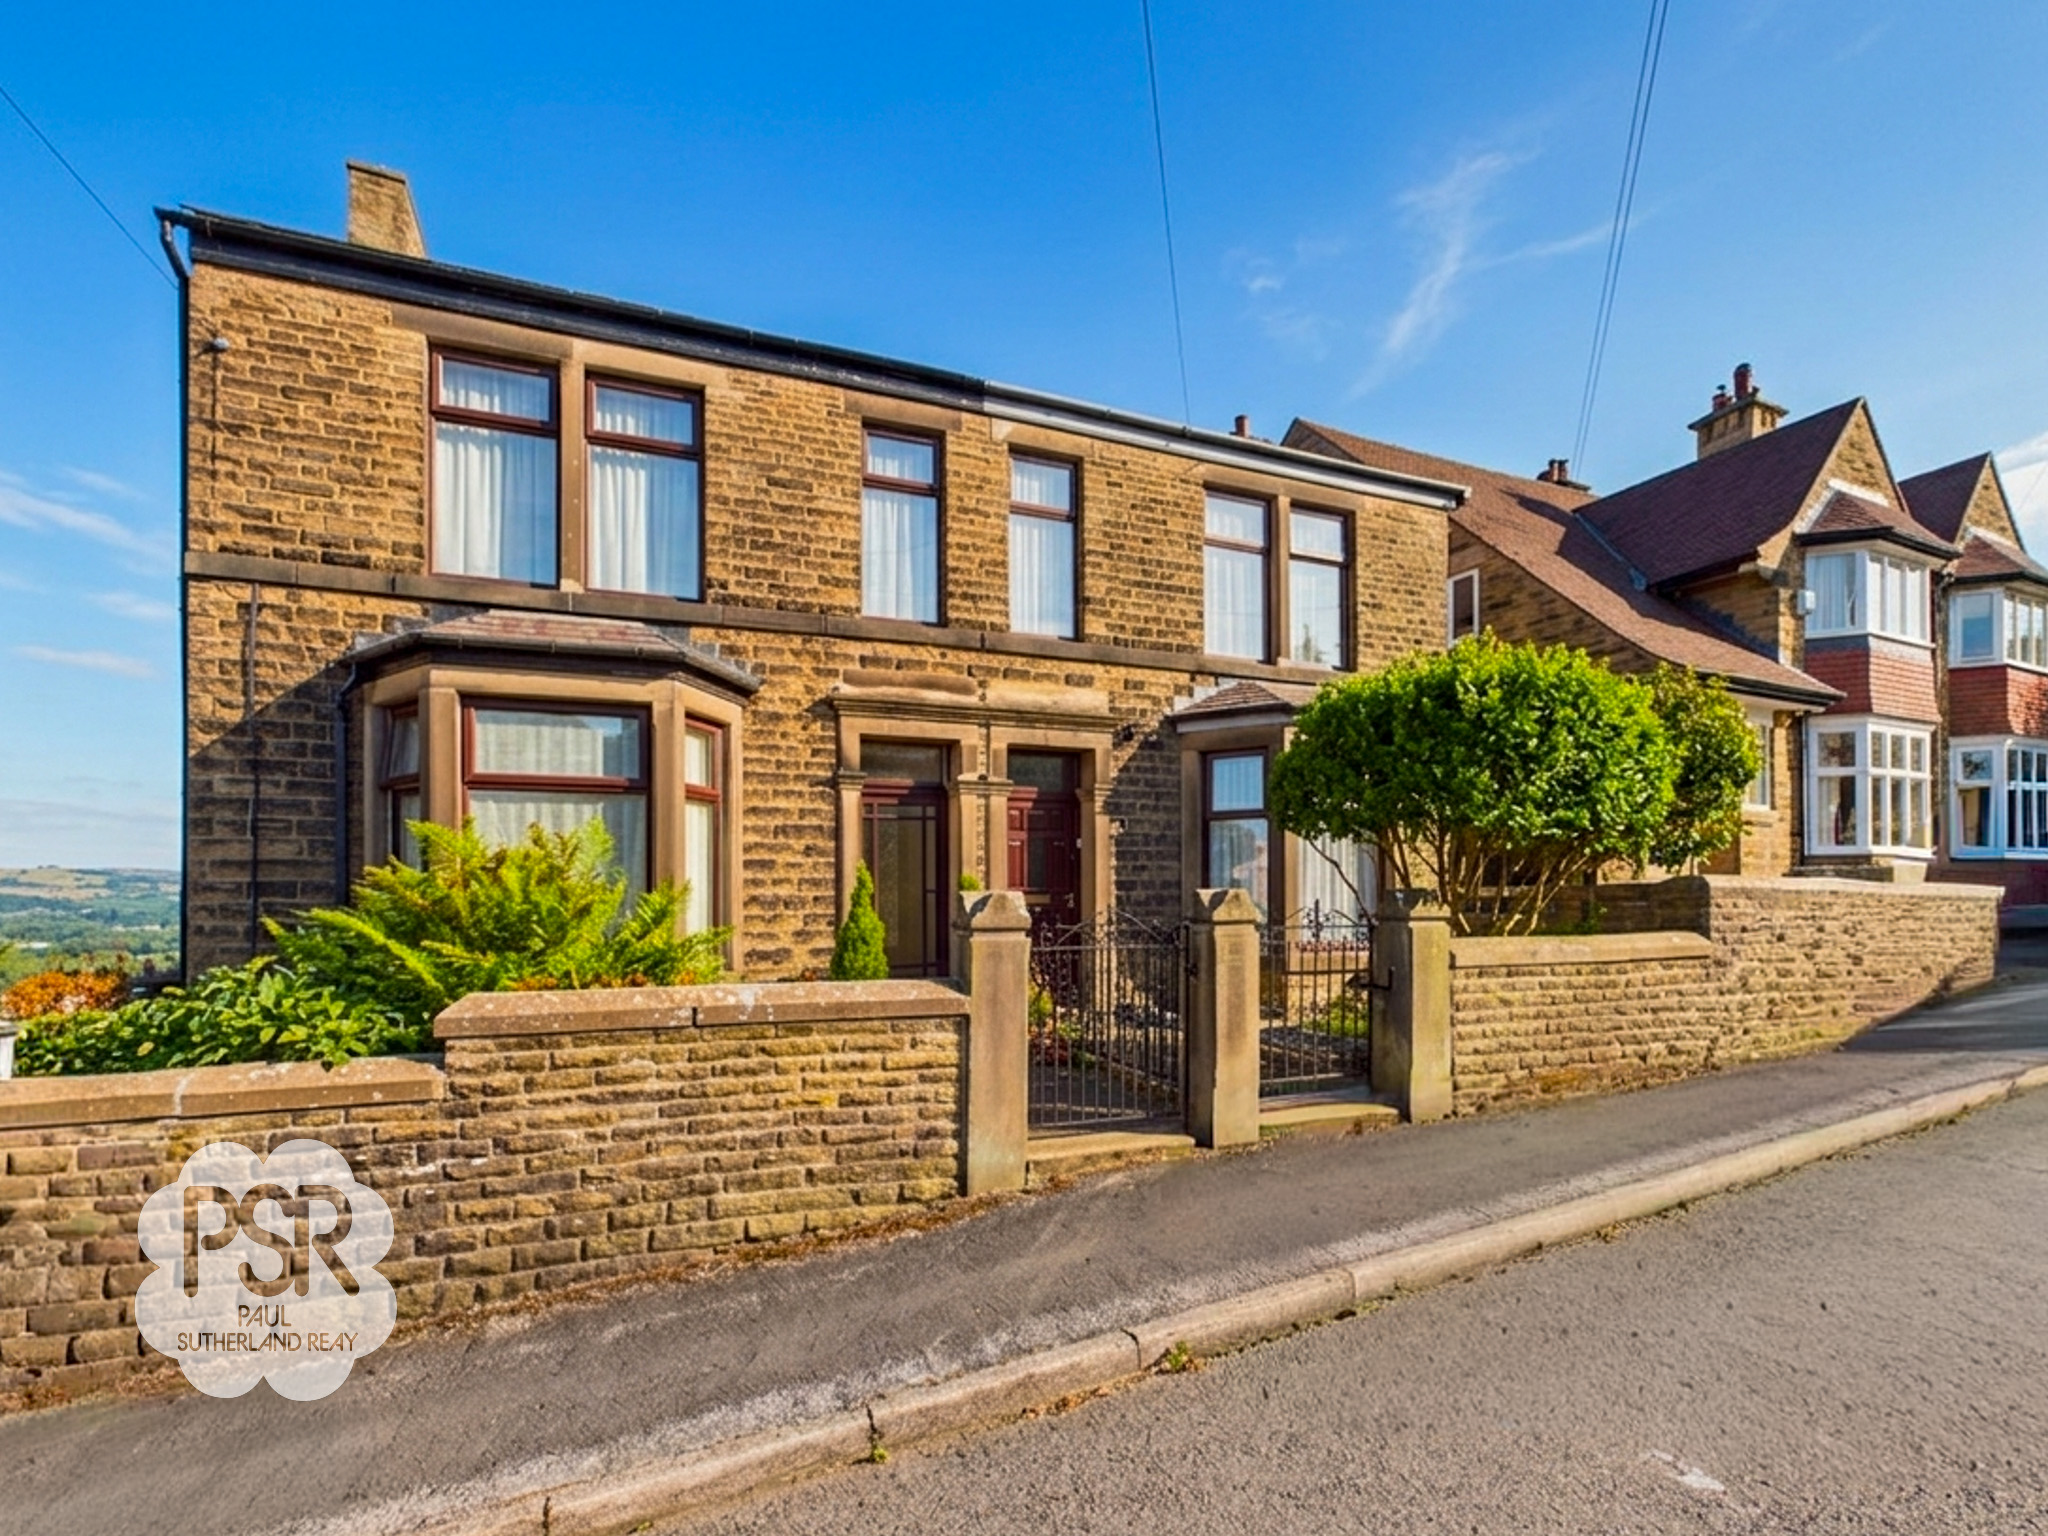
3 Bedroom Semi Detached House, Hall Street, New Mills, SK22
Hall Street, New Mills, SK22
.png)
PSR Estate and Lettings Agents
37-39 Union Road, New Mills
Description
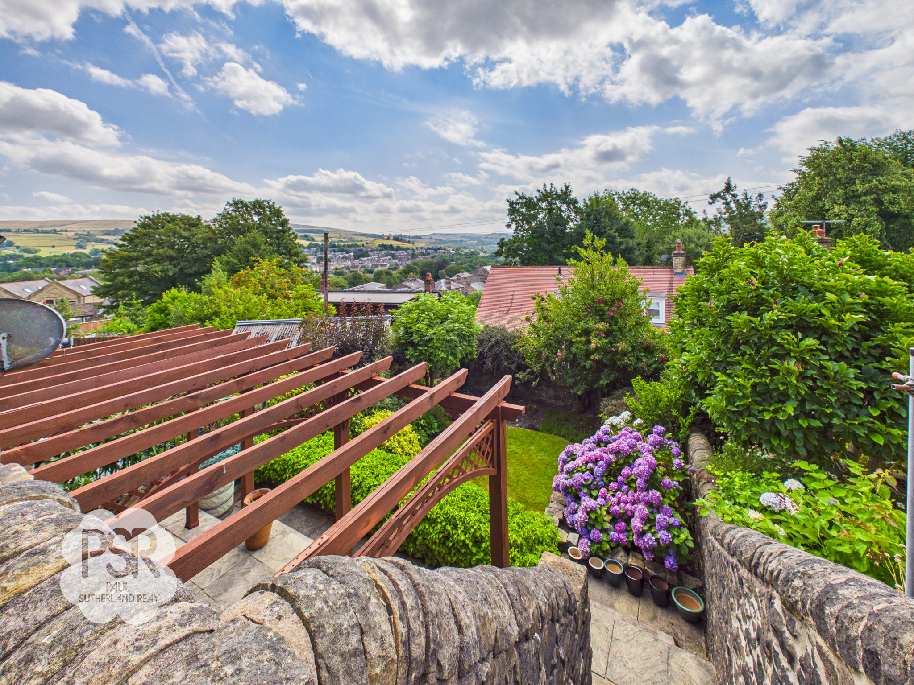
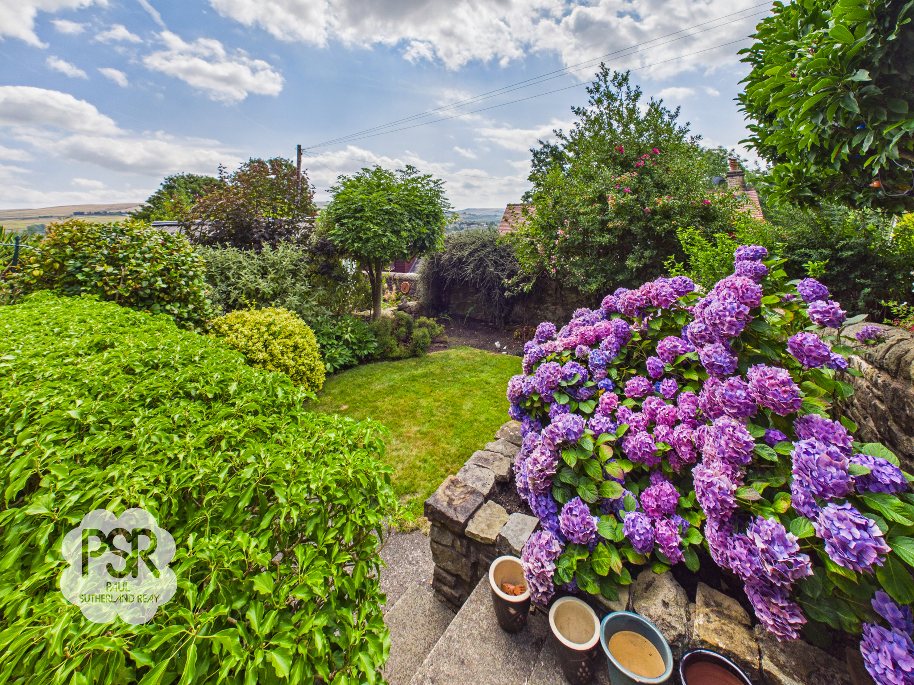
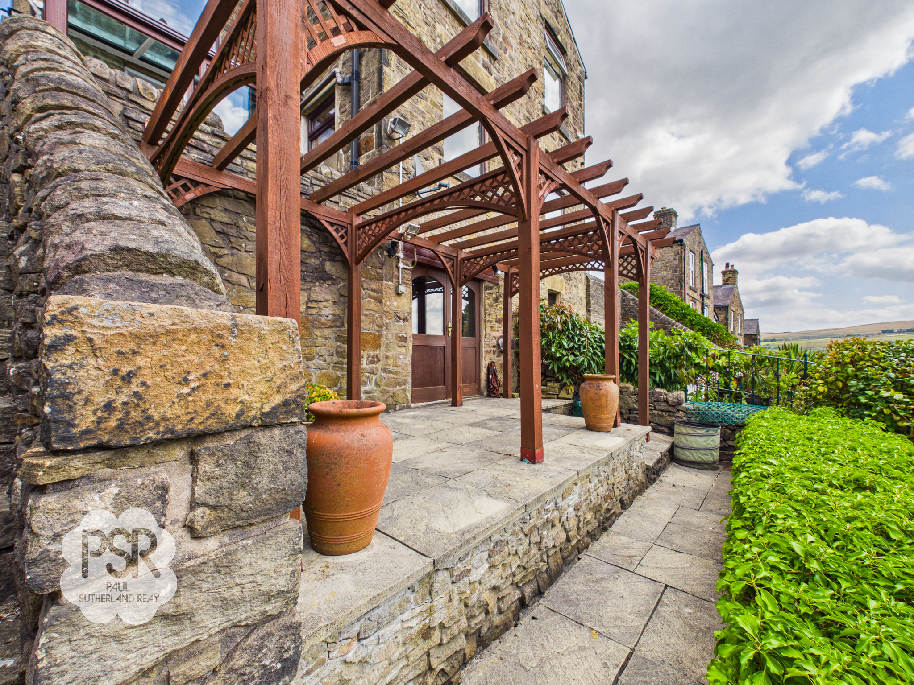
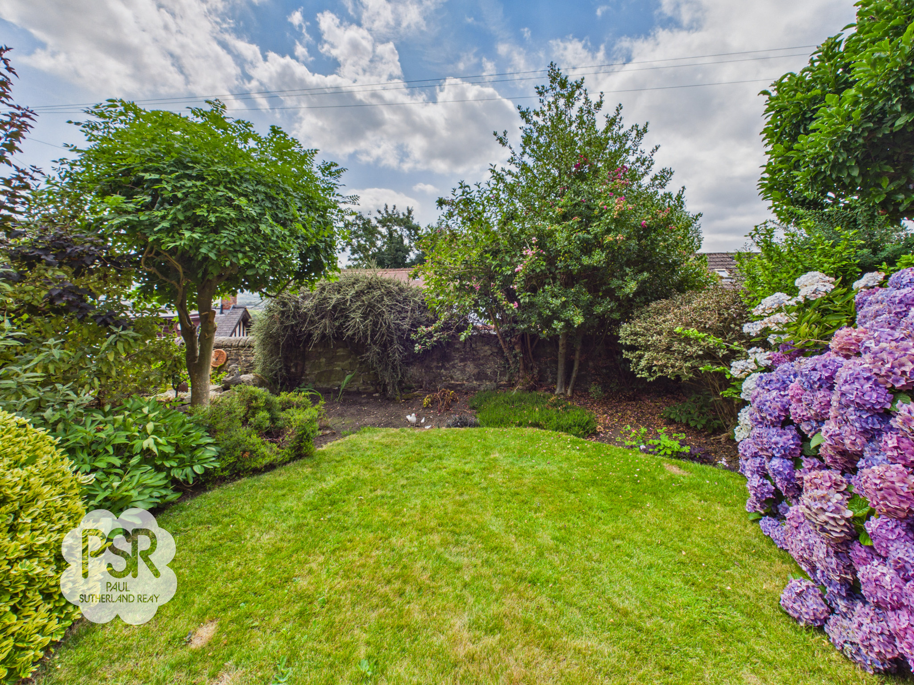
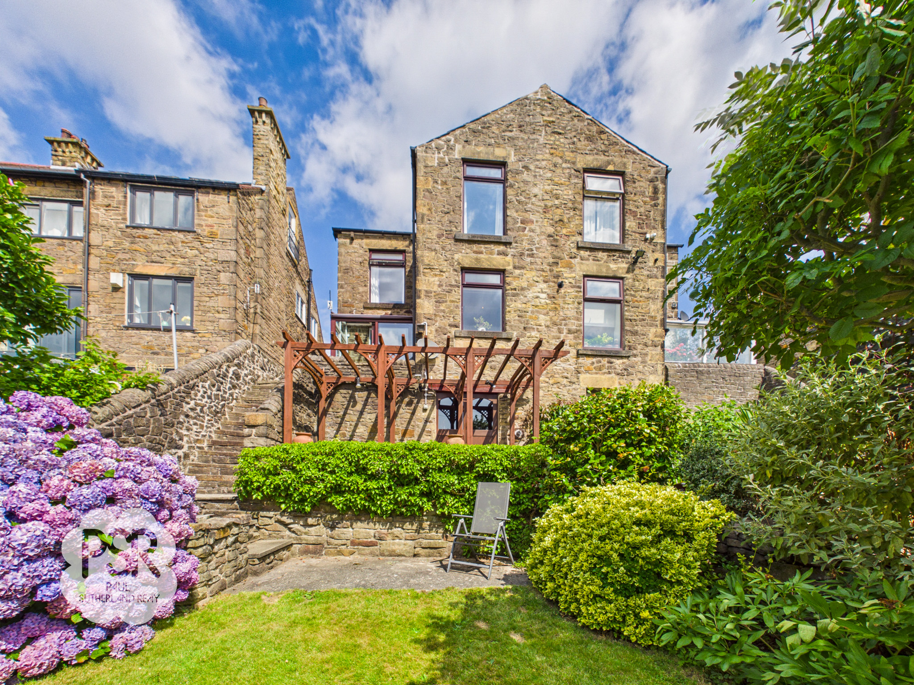
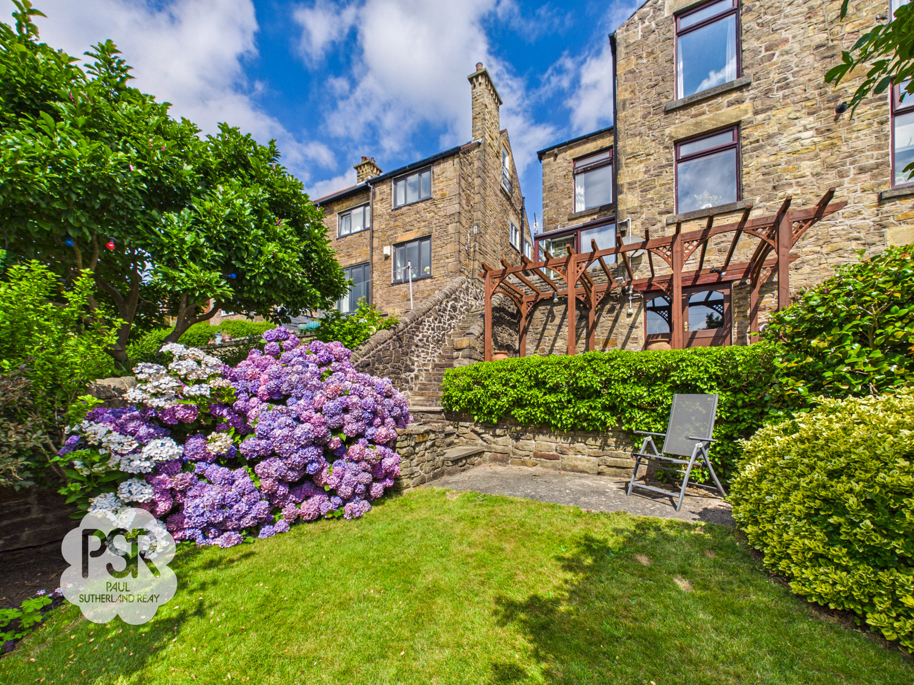
The outside space is a particular highlight, with an enclosed tiered rear garden designed to make the most of the views and provide a variety of seating and entertaining areas. At the top tier, there is space for a small table and chairs, perfect for morning coffee or evening relaxation. Stone steps lead down to a generous terrace, which features a wooden pergola and ample room for outdoor dining, as well as direct access to the cellar. Further stone steps descend to the bottom tier, where you will find a lawned garden bordered by established planting, including attractive flowers and mature shrubs. The garden enjoys far-reaching views over New Mills and towards Whaley Bridge, offering a peaceful retreat. To the front, gated access from the pavement opens onto a charming stone walled garden with established trees and planting, providing privacy and a welcoming entrance to the home. This property offers a rare opportunity to acquire a stylish and well-maintained home with exceptional outdoor space and breathtaking views.
Key Features
- NO CHAIN
- Three Bedroom Semi Detached House
- Accomodation Over Three Floors
- Three Good Sized Bedrooms
- Two Reception Rooms / Modern Bathroom
- Stunning Views Over New Mills And Countryside Beyond
- Enclosed Tiered Rear Garden With Terrace
- Close To Centre Of New Mills
- Close To Transport Links Into Manchester and Sheffield
- Gas Central Heating / Double Glazing / EPC Rating D
Property Details
- Property type: House
- Property style: Semi Detached
- Price Per Sq Foot: £357
- Approx Sq Feet: 1,259 sqft
- Plot Sq Feet: 2,088 sqft
- Council Tax Band: D
- Tenure: Leasehold
- Lease Expiry: -
- Ground Rent:
- Service Charge: Not Specified
Rooms
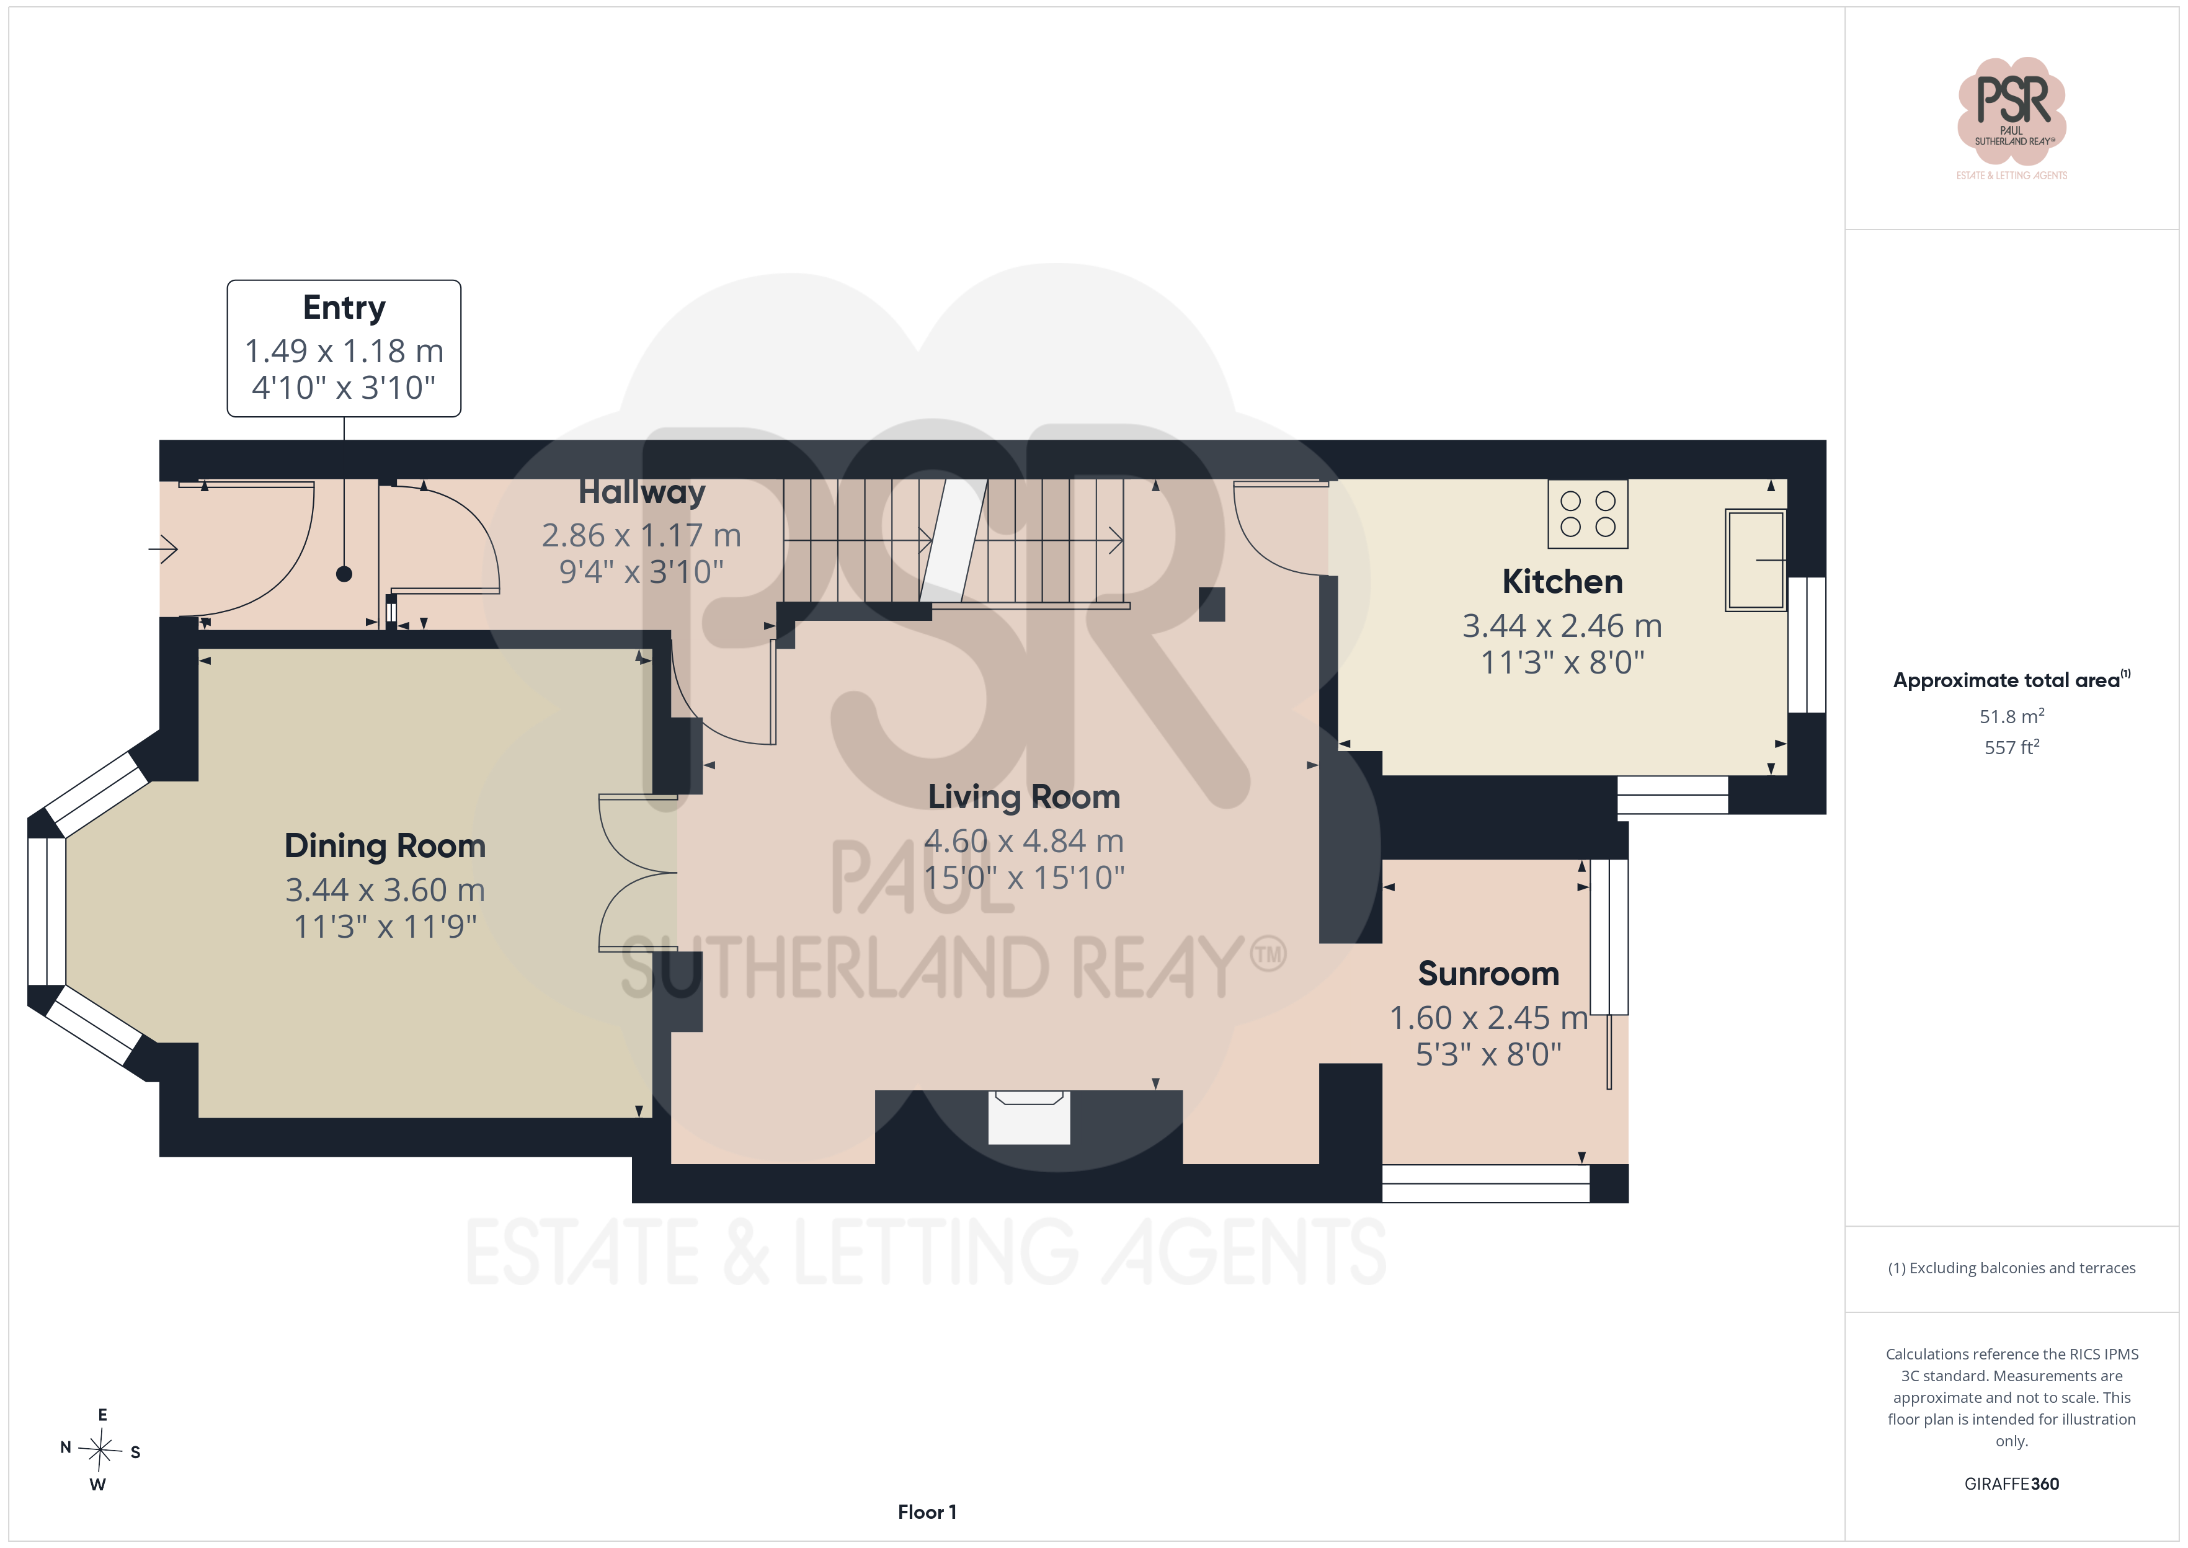
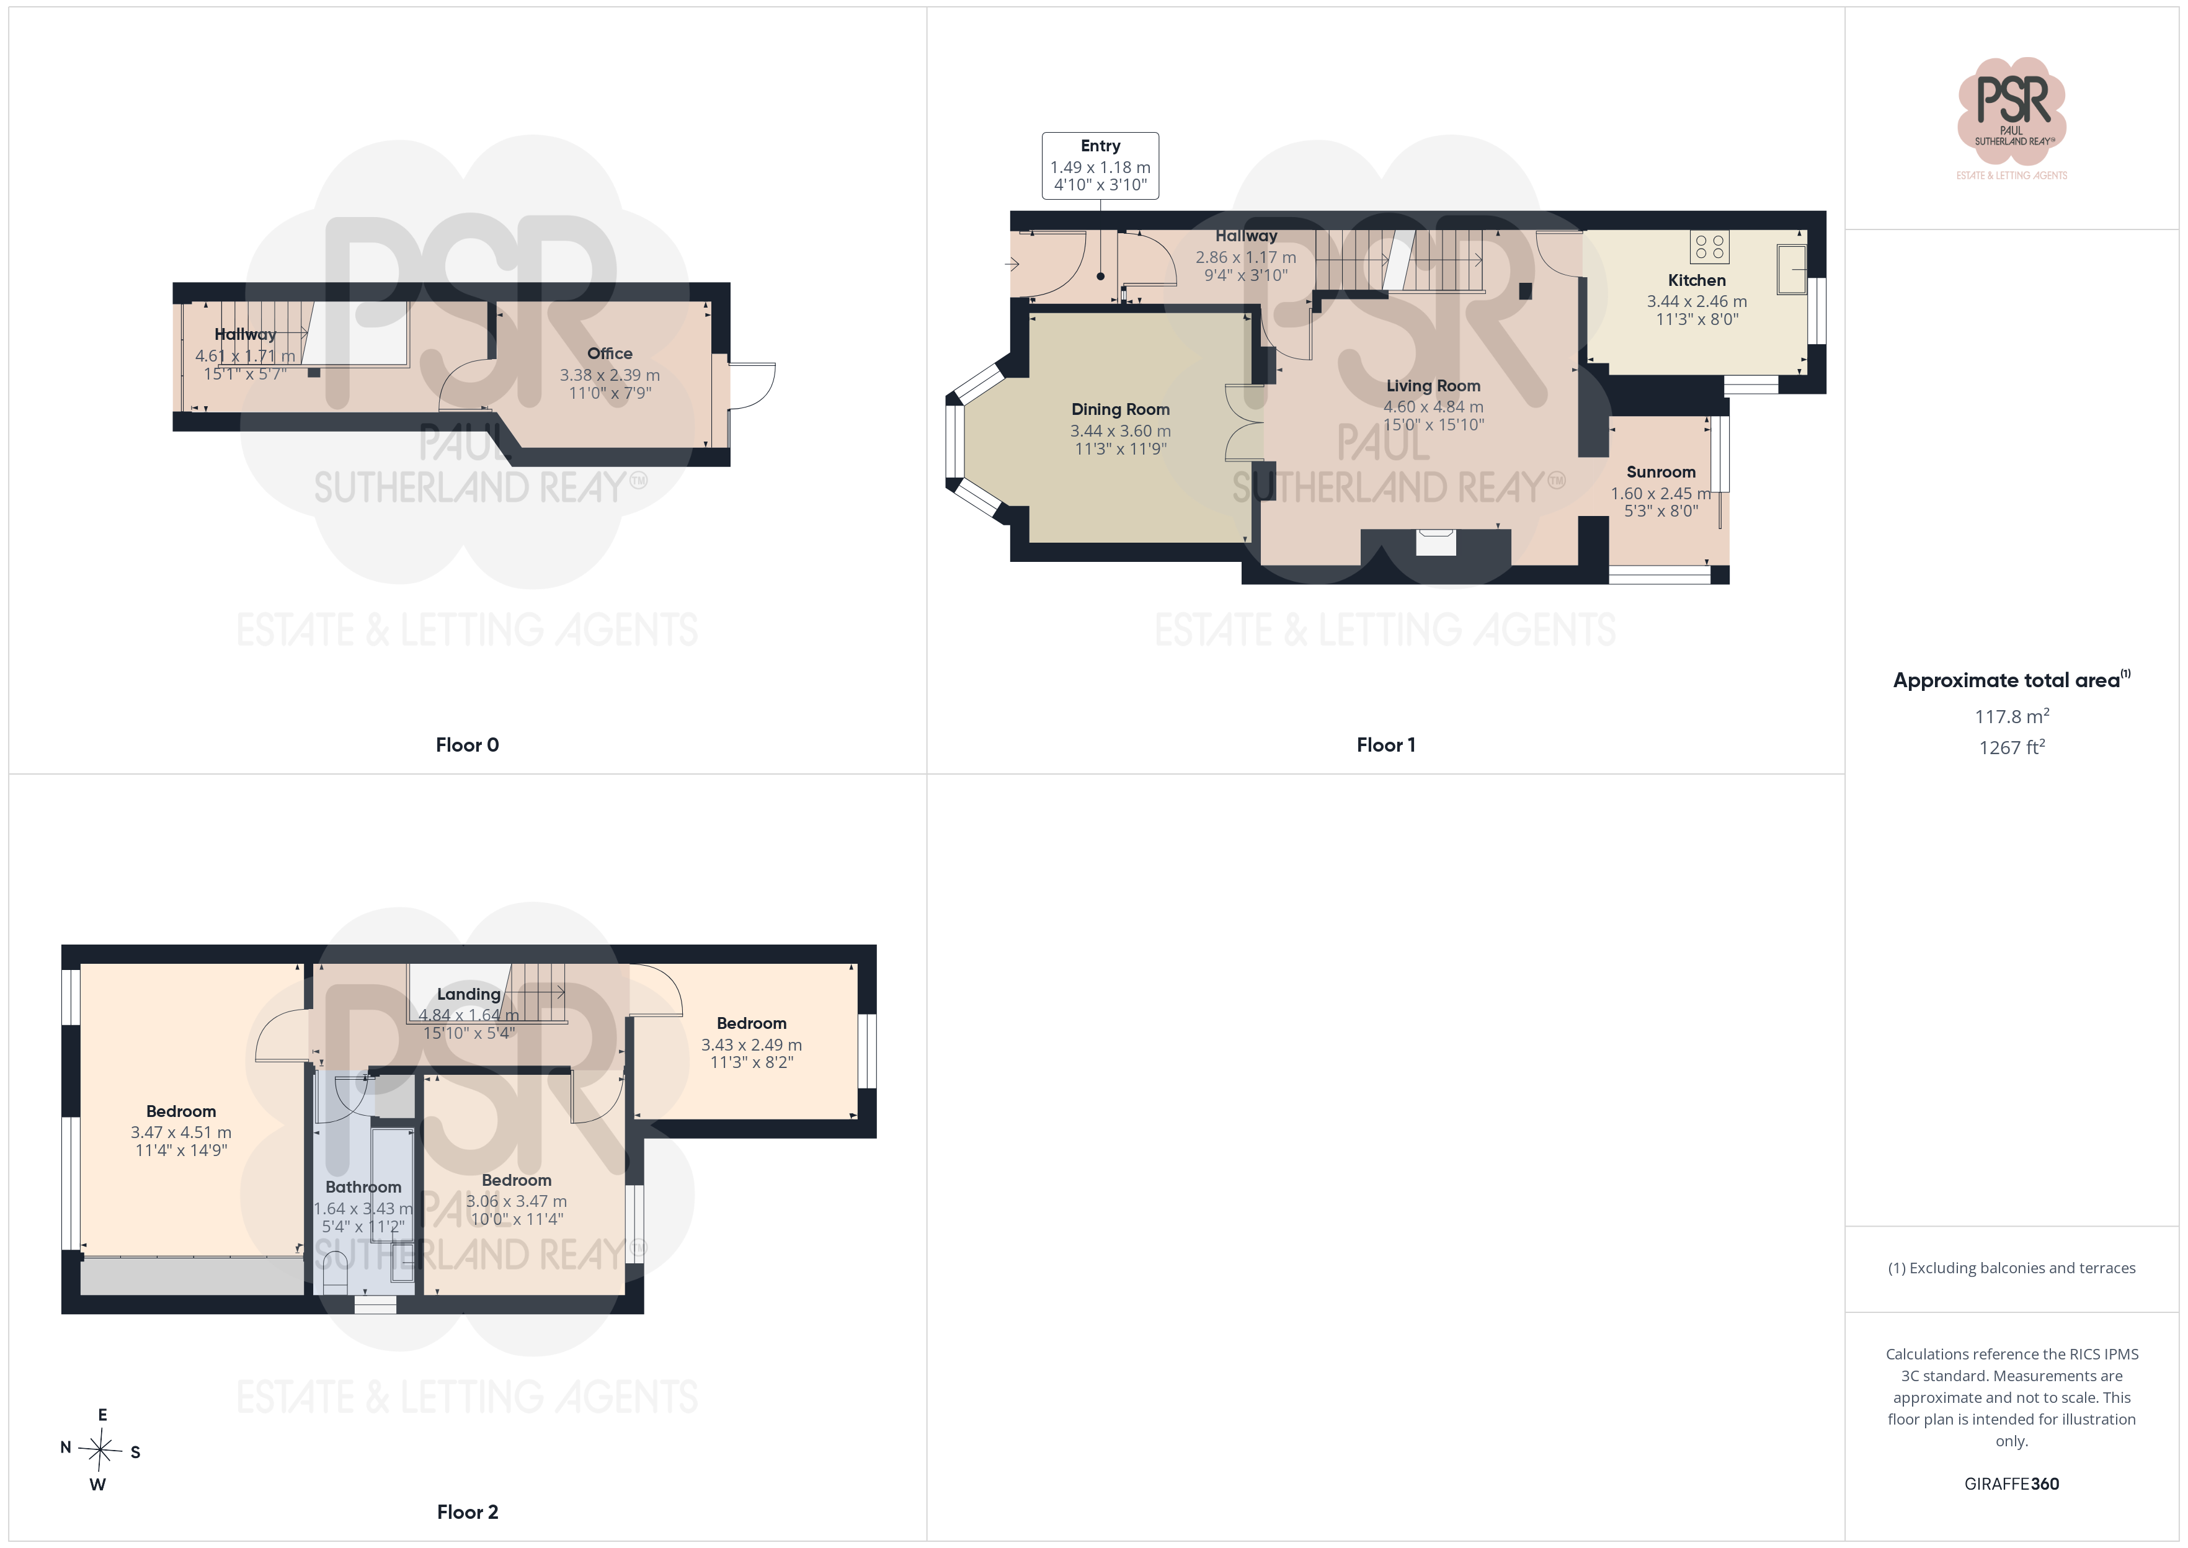
Porch
1.49m x 1.18m
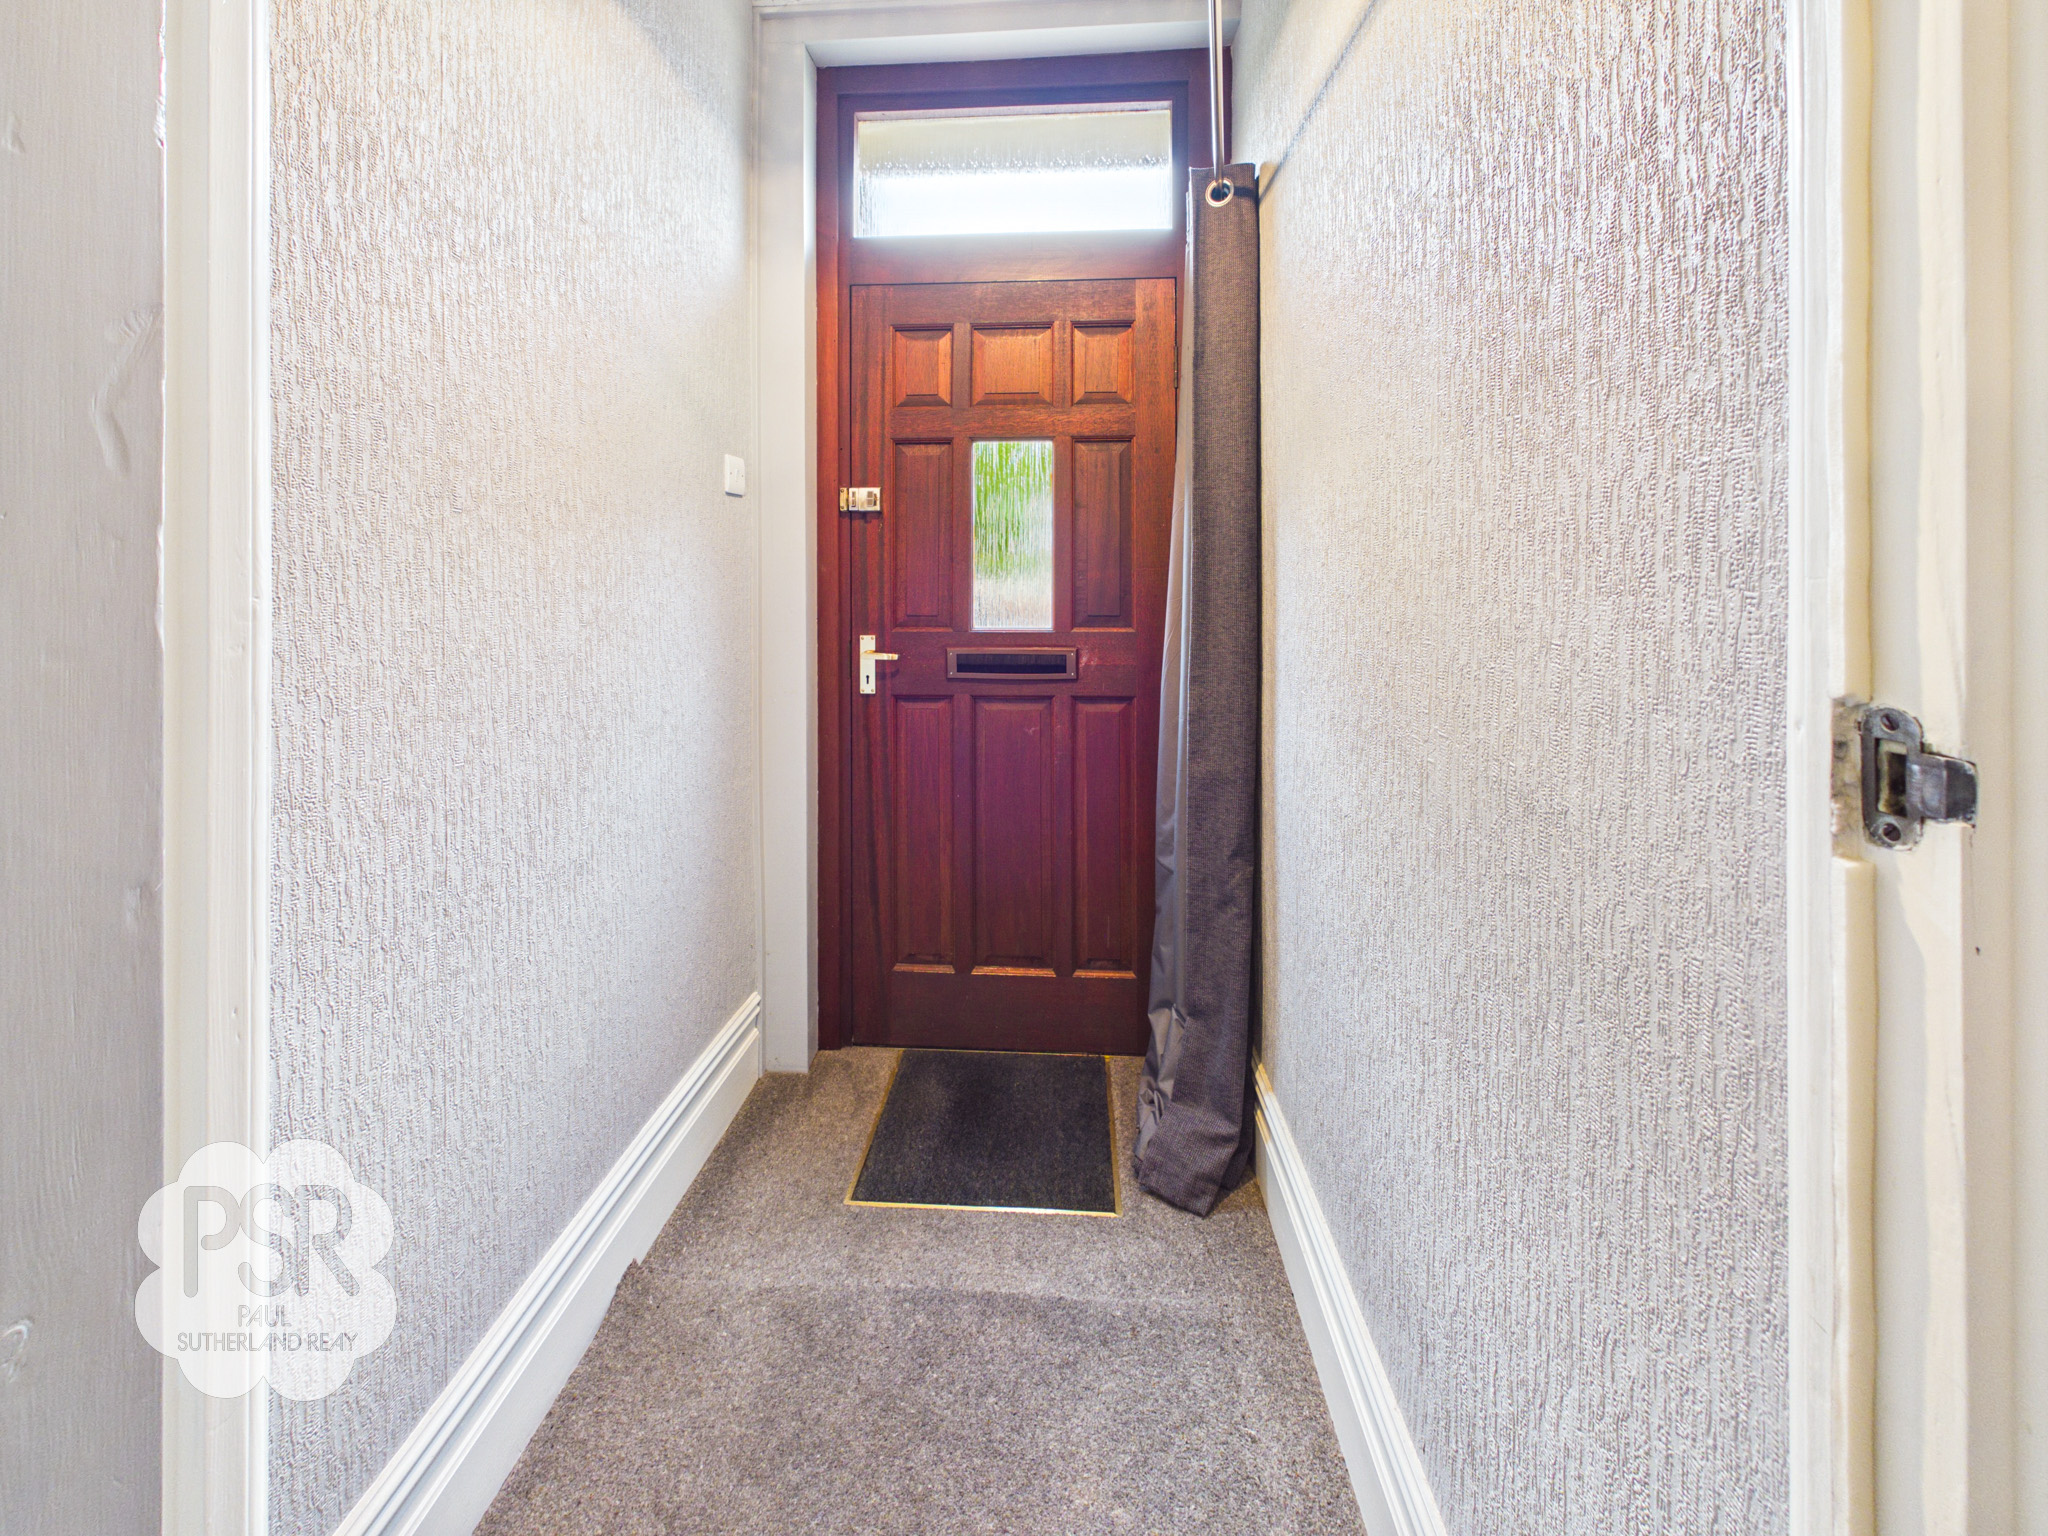
A wooden front door opens into the porch, where an internal glazed door leads directly into the main hallway.
Hallway
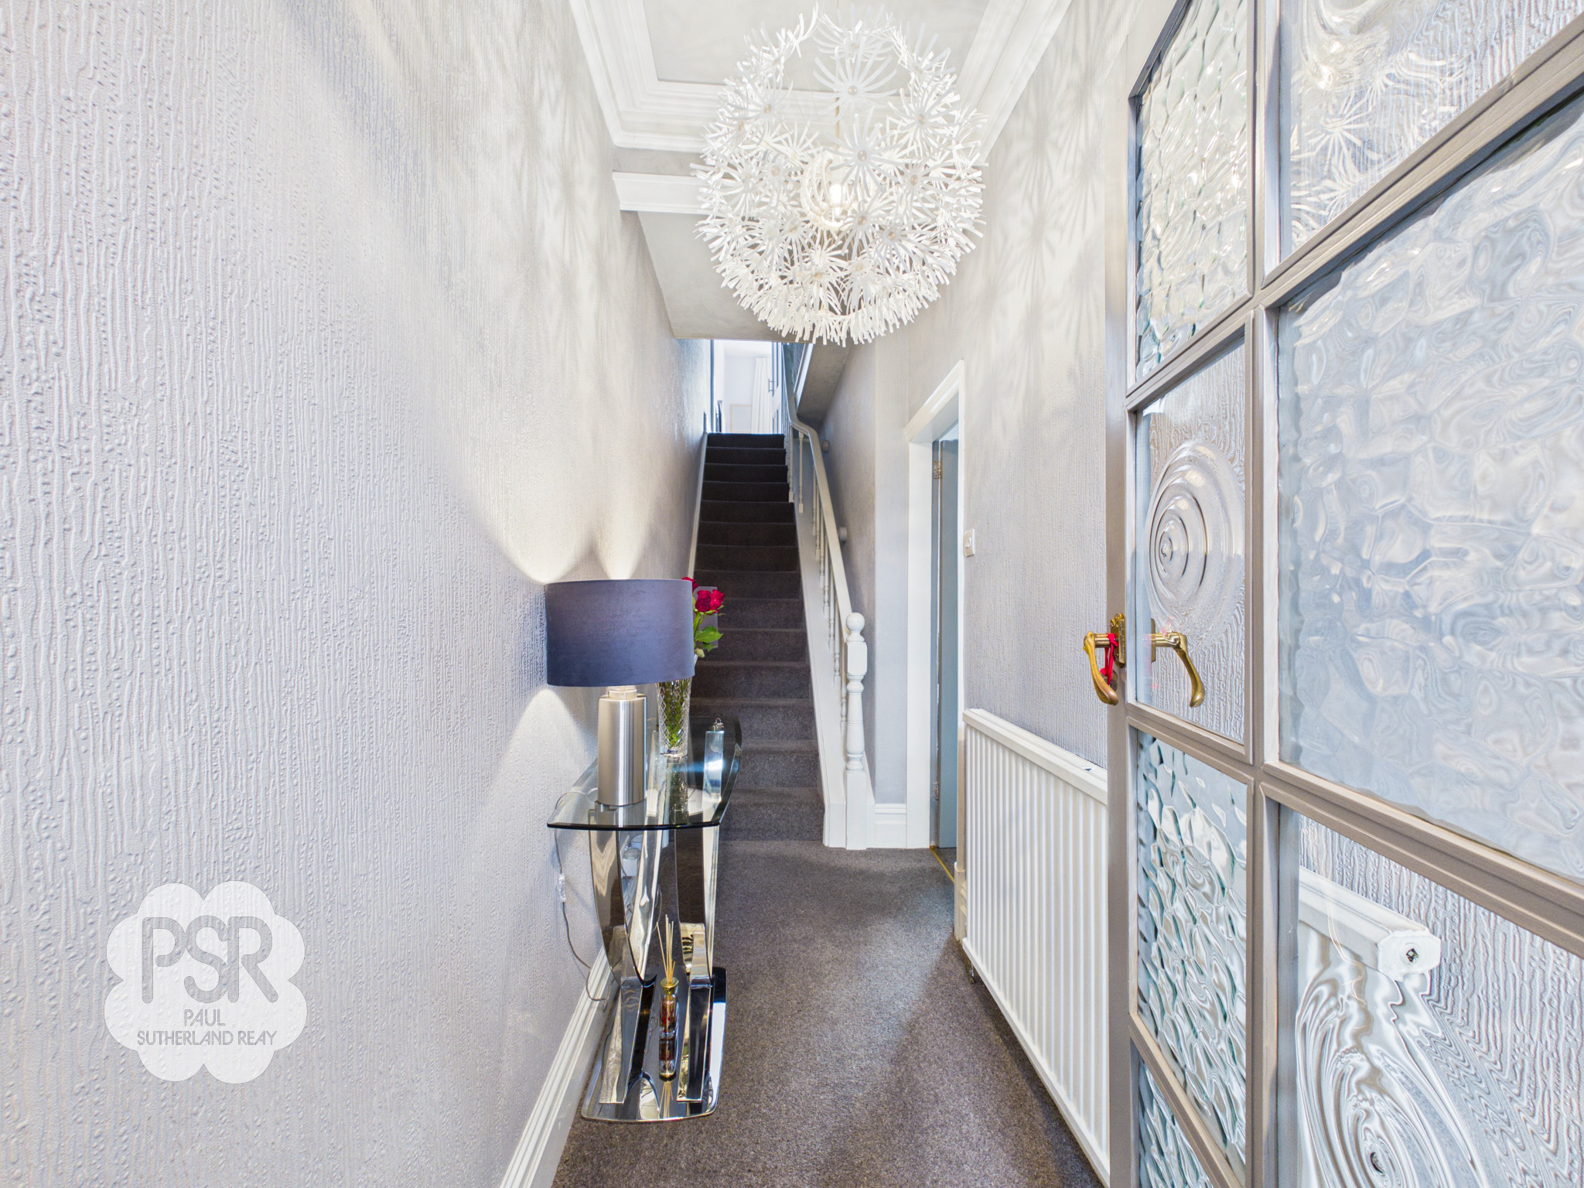
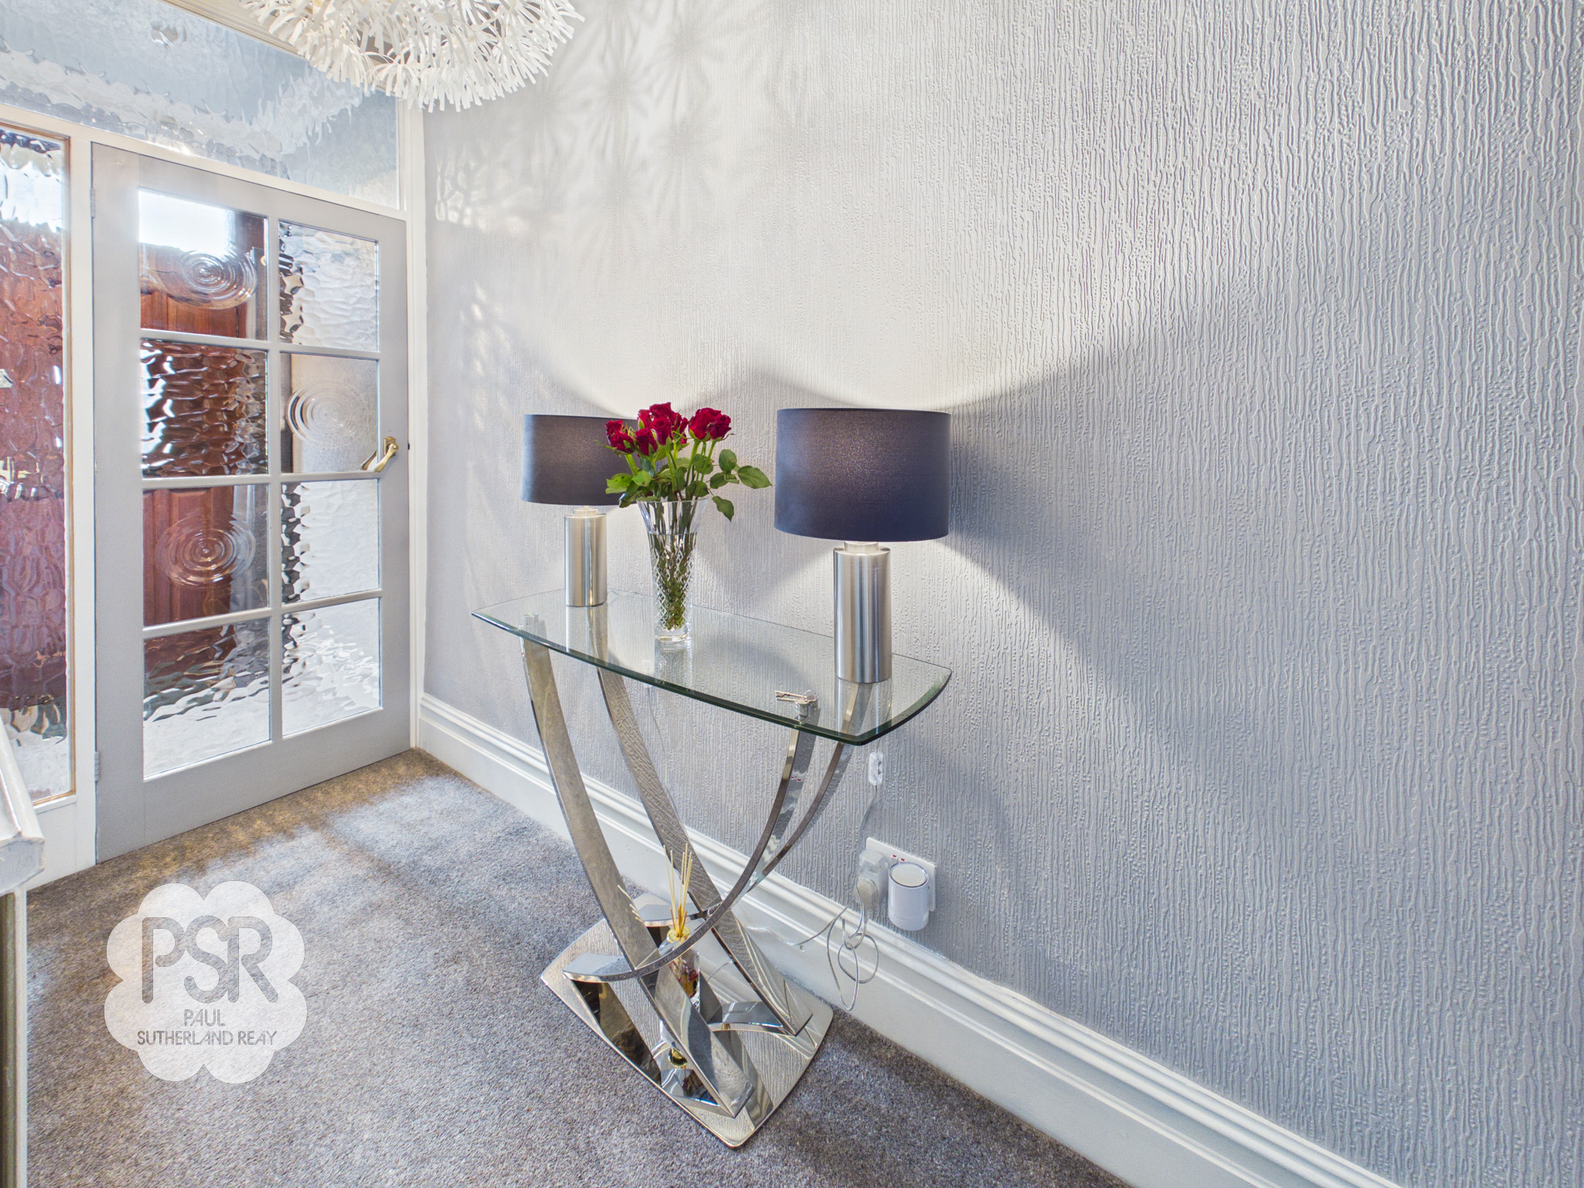
2.86m x 1.17m
The main hallway features carpeted flooring, stairs leading to the first floor, and direct access into the lounge.
Lounge
4.60m x 4.84m
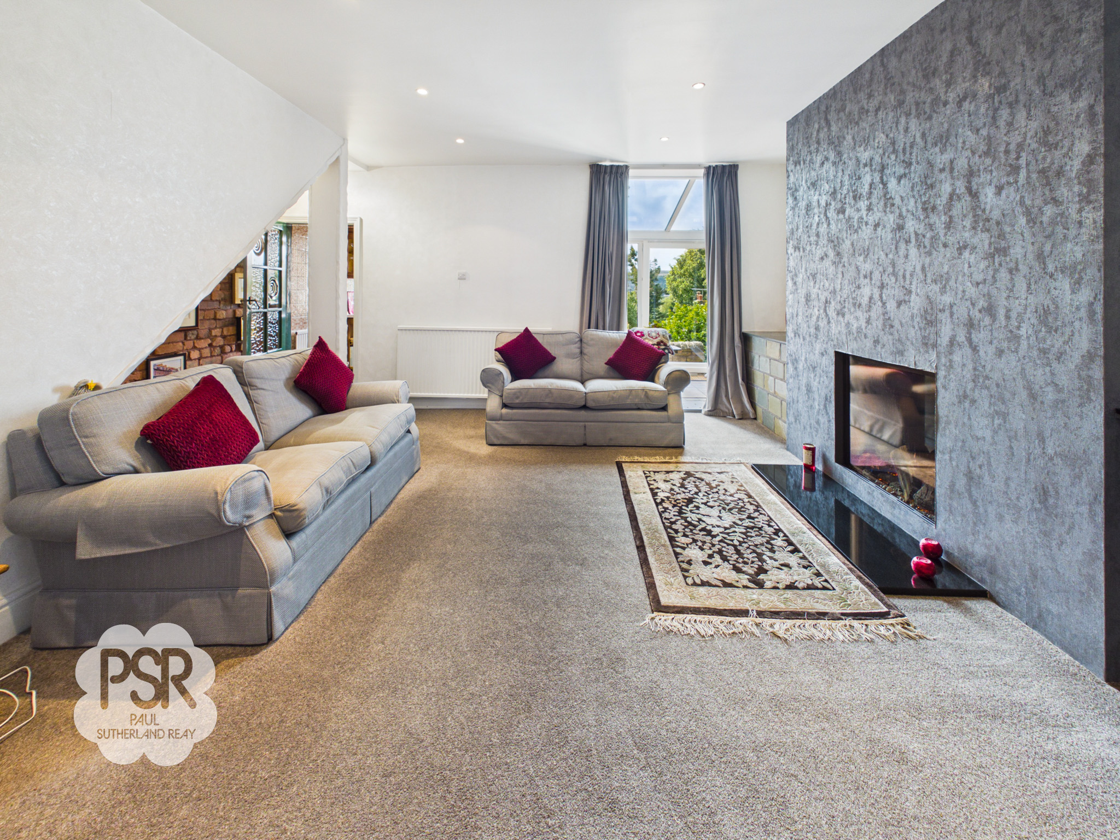
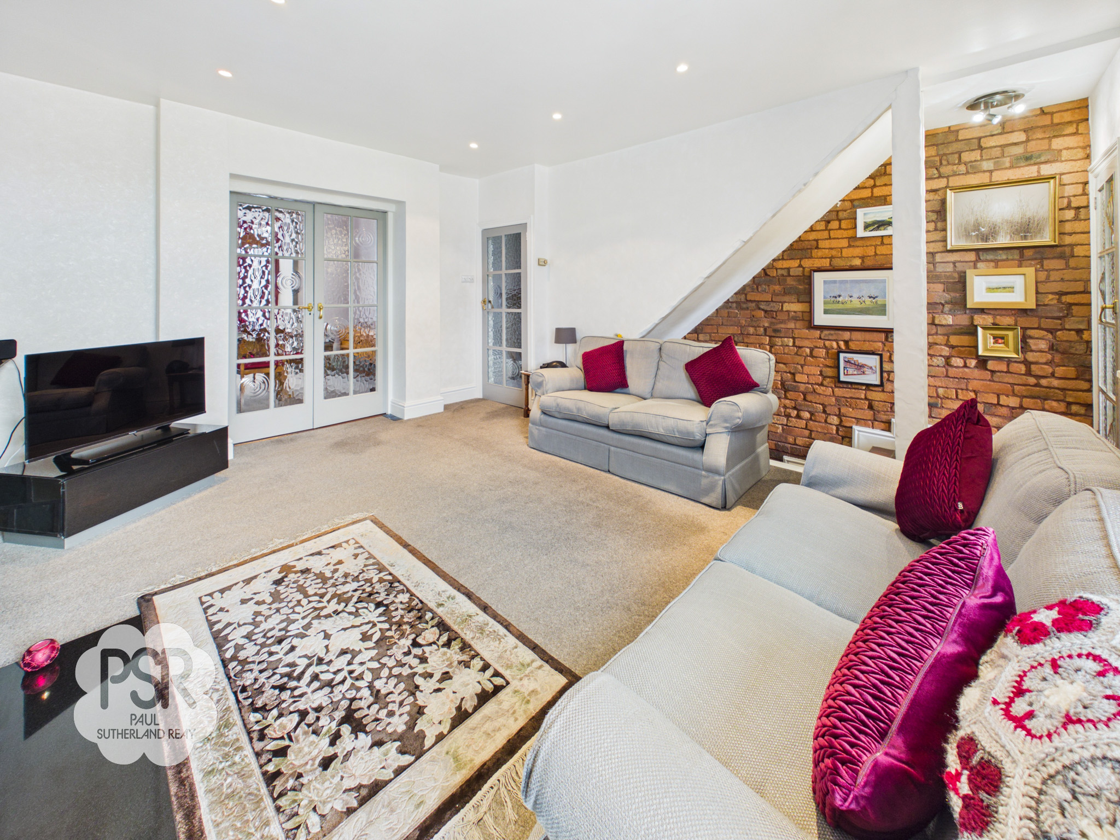
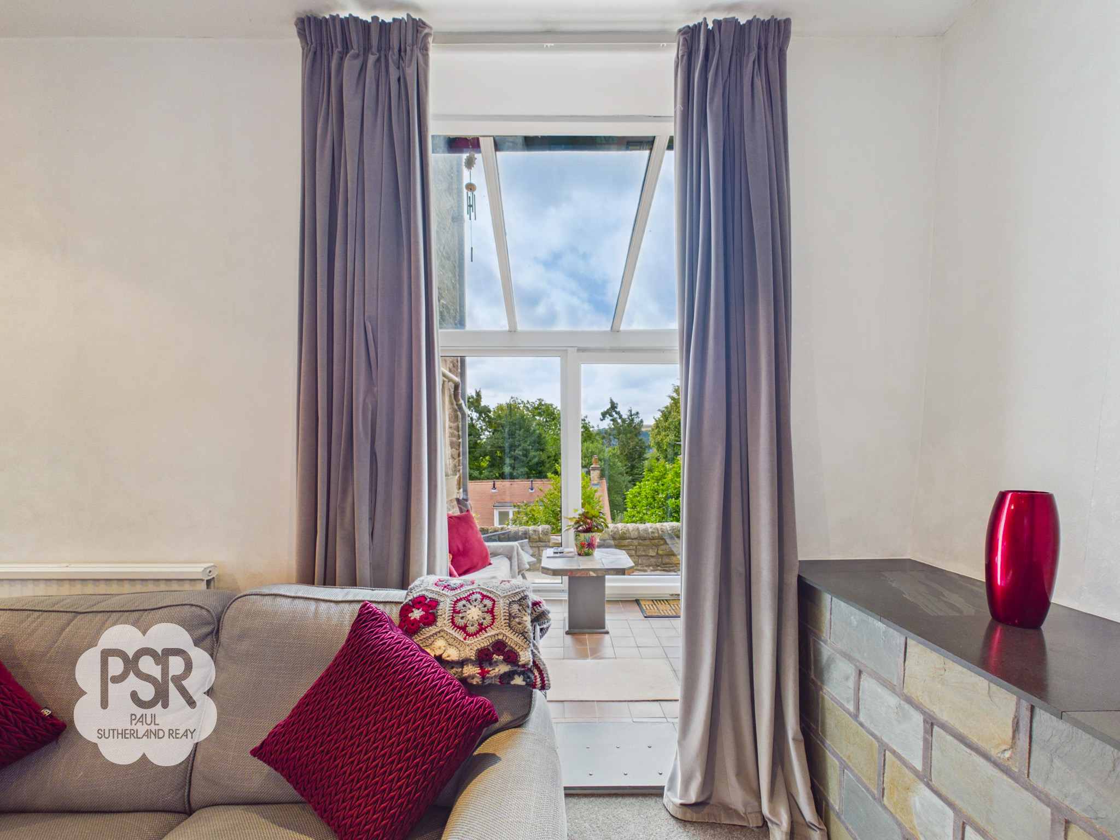
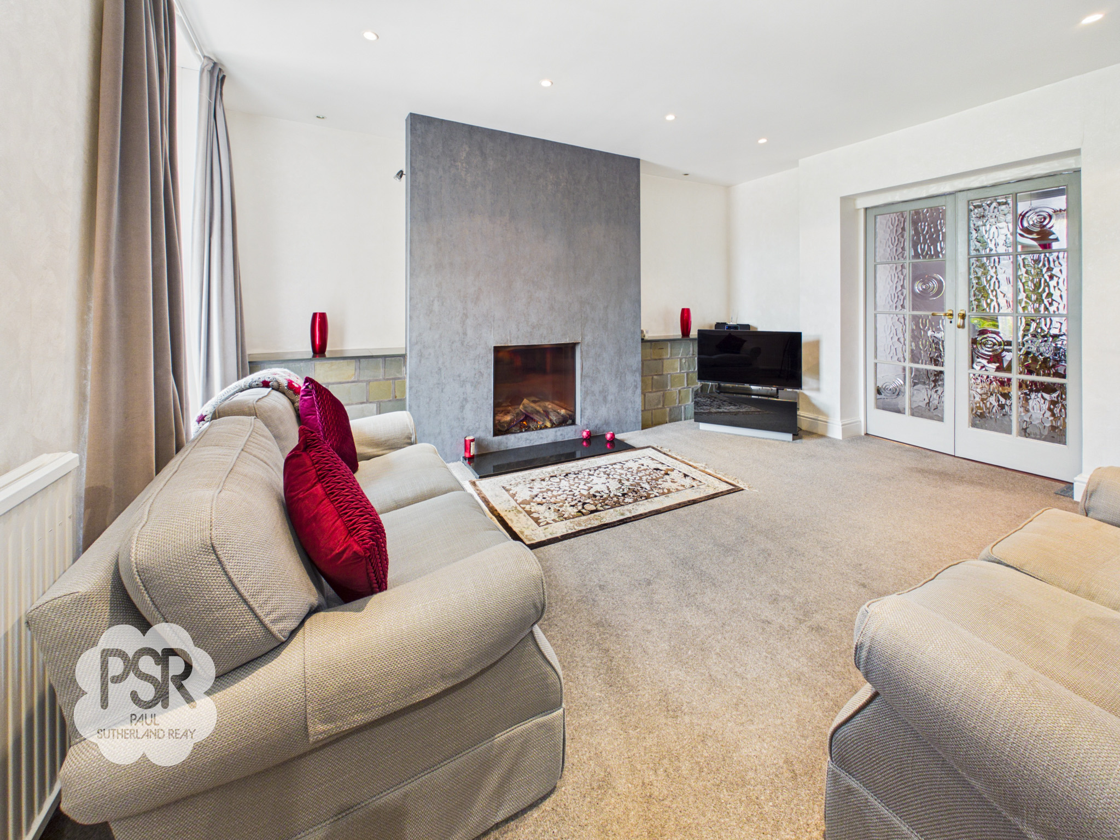
This spacious room features carpeted flooring, downlighters, a radiator, and a large built-in living flame glazed gas fire. Stairs lead down to the cellar, and there is open access into a small conservatory.
View Lounge PhotosDining Room
3.44m x 3.60m
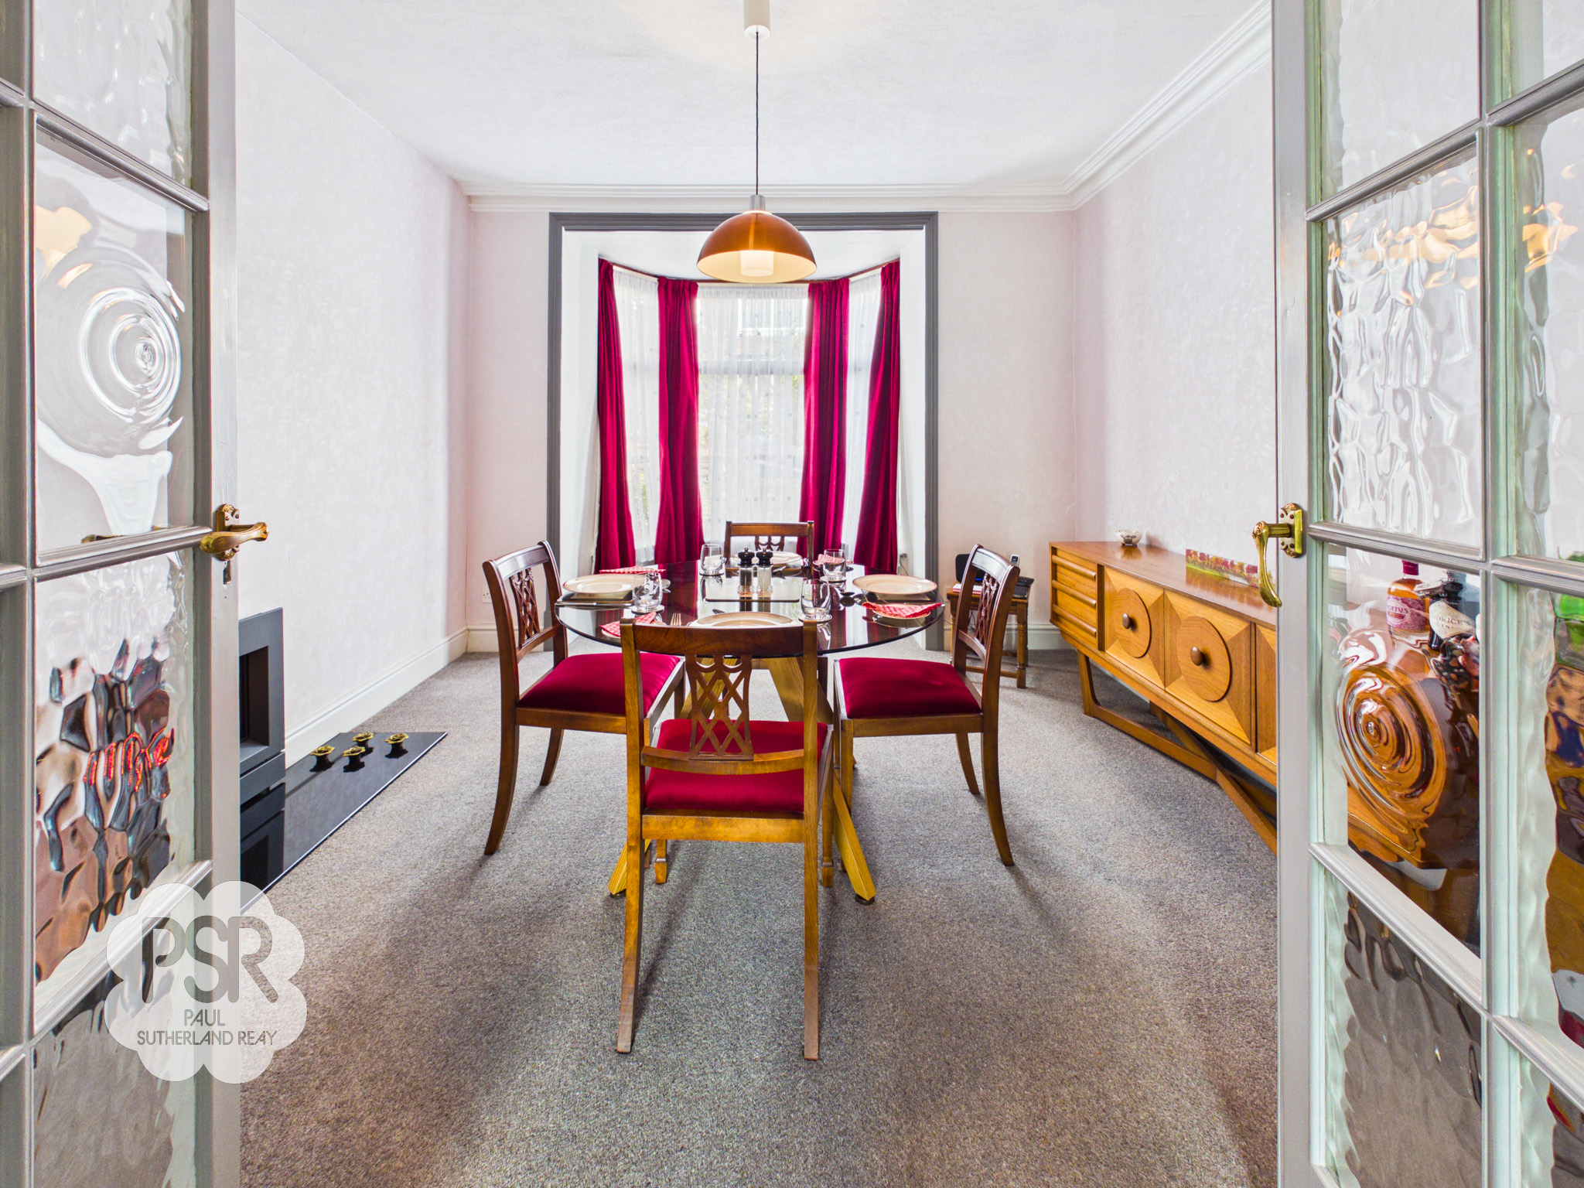
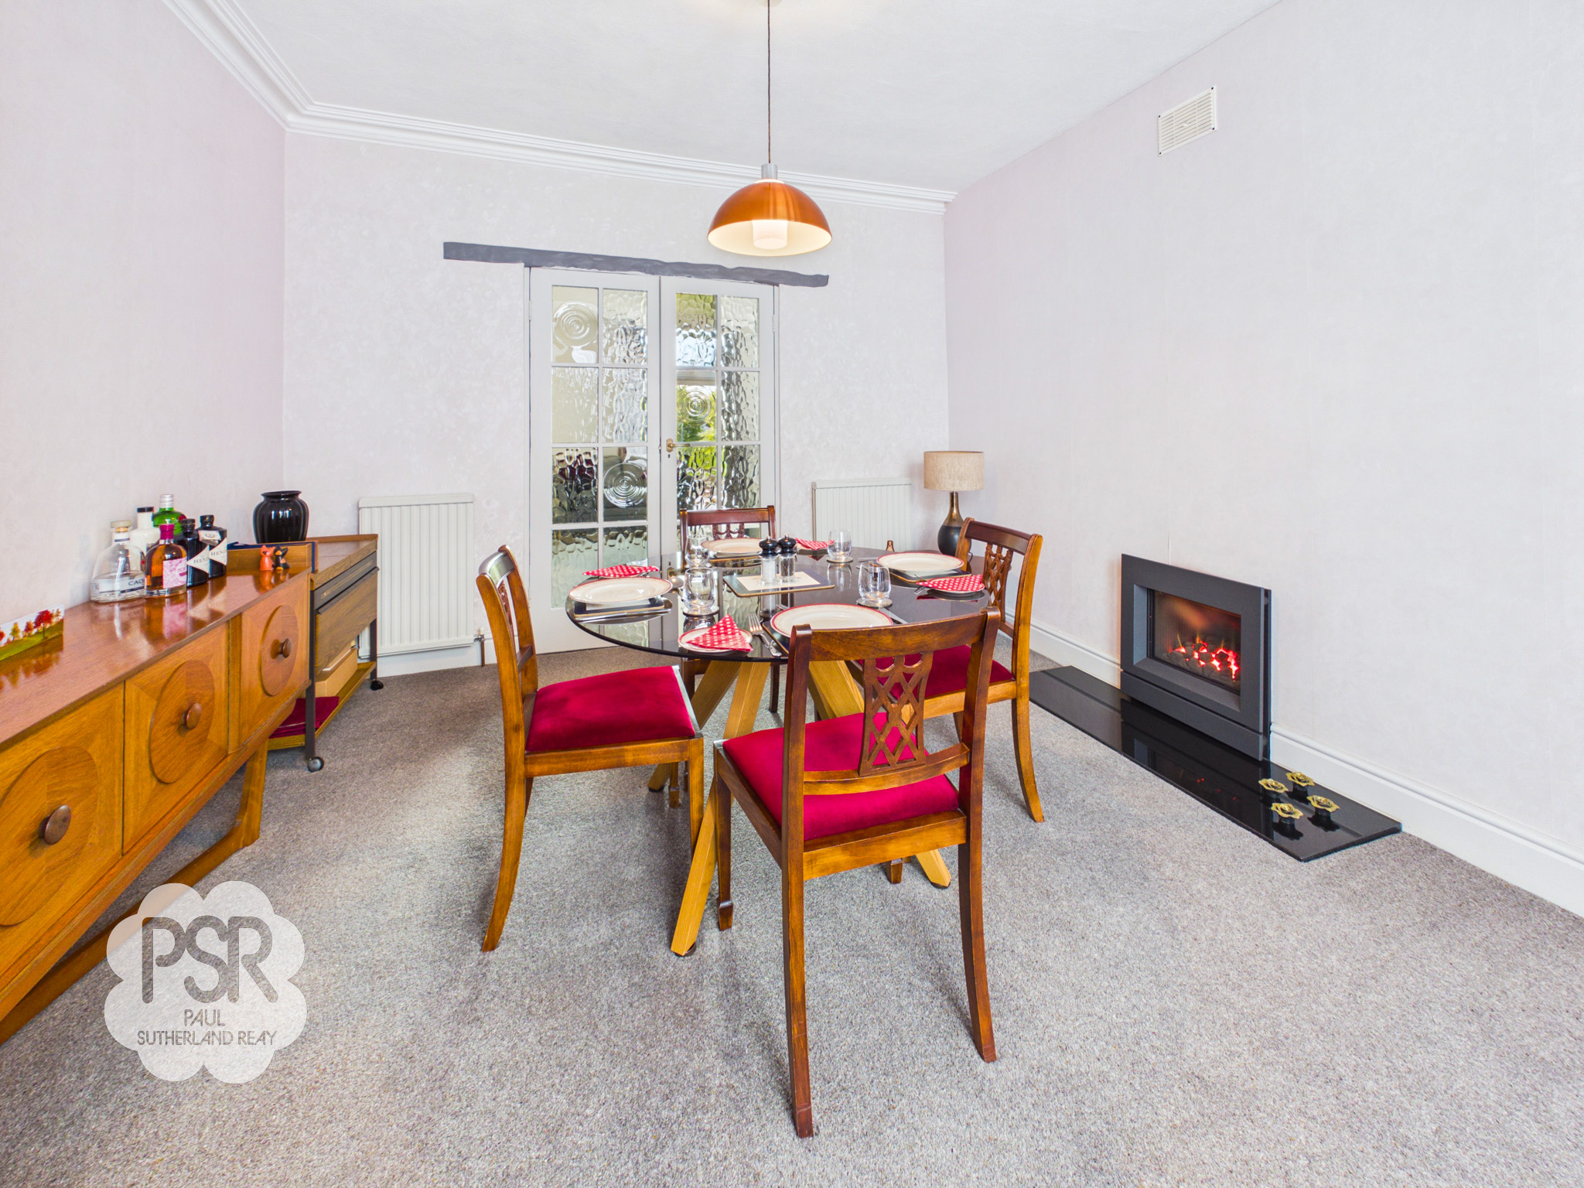
The dining room features a wooden-framed double-glazed bay window to the front aspect, carpeted flooring, and a radiator. A real flame gas fire with a black marble hearth serves as a focal point, complemented by an over-table pendant light fitting and two radiators.
Kitchen
3.44m x 2.46m
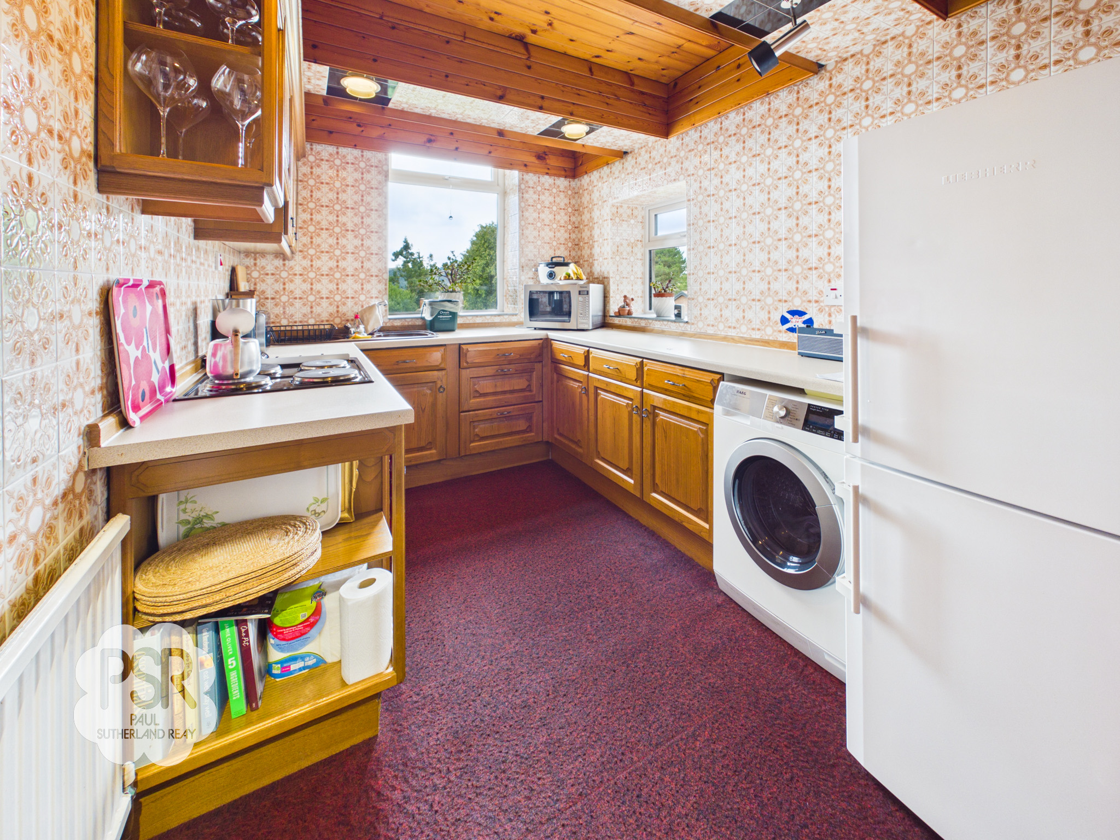
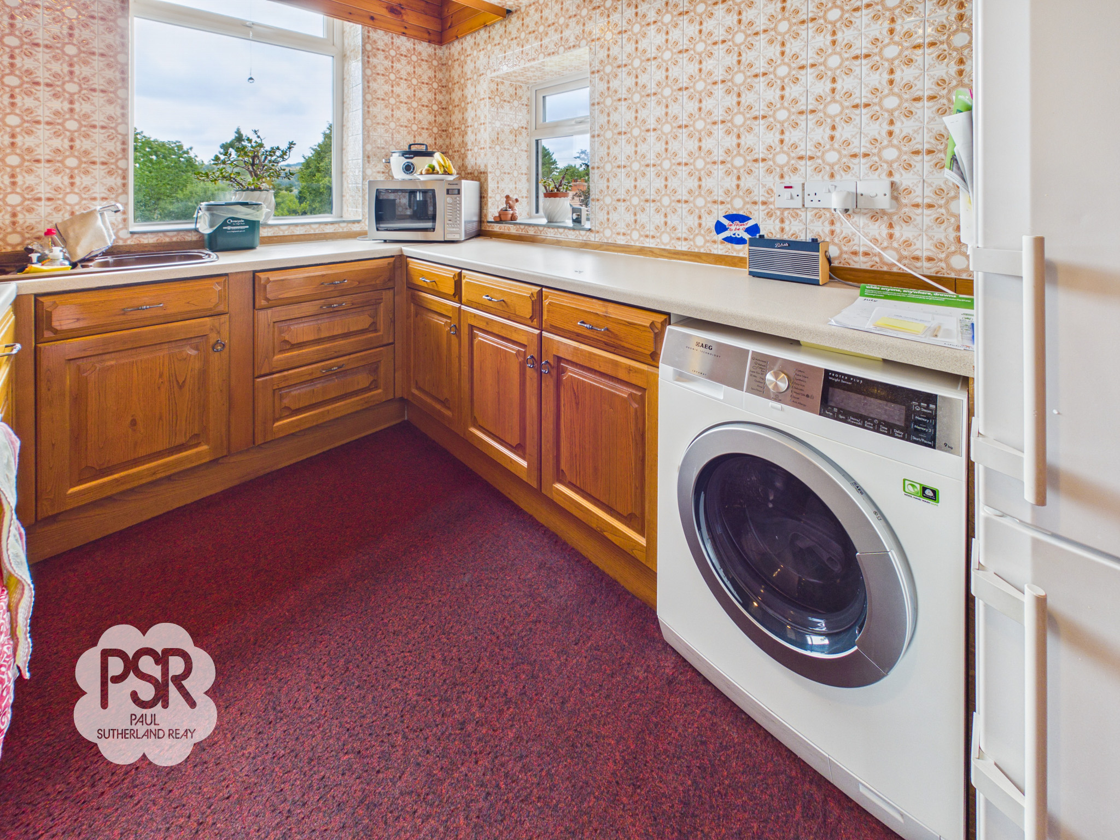
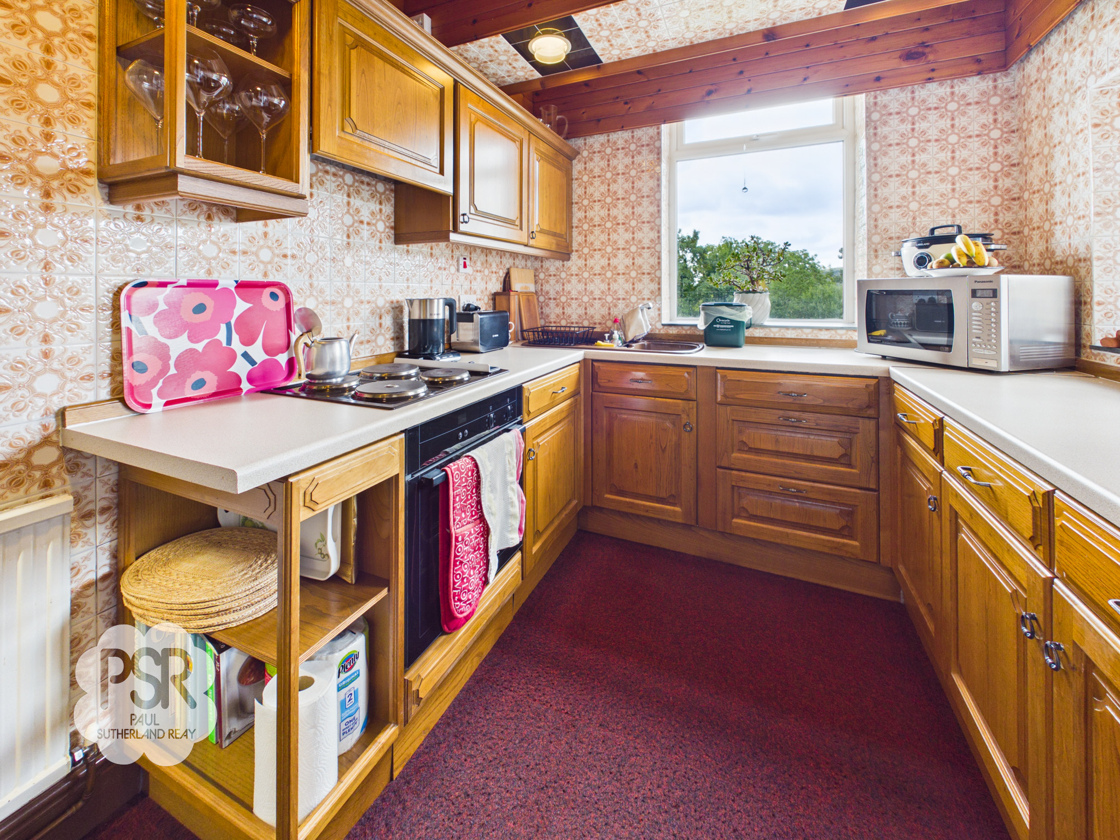
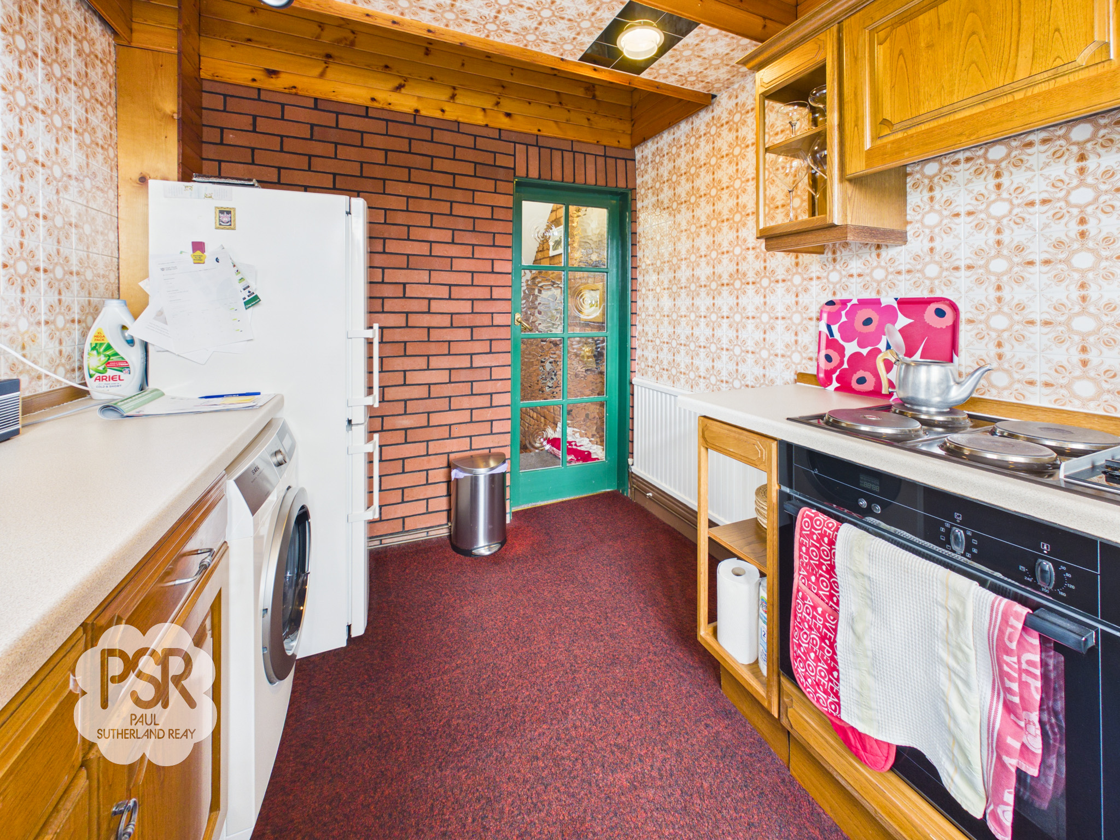
The kitchen features double-aspect UPVC windows to the side and rear, carpeted flooring, tiled walls, and a wood-panelled ceiling with recessed lighting. Fitted with wooden shaker-style wall and base units and laminate worktops, it includes a four-ring electric hob with an integrated fan oven, grill, and extractor, alongside a brown composite sink with a mixer tap. There is a radiator as well as dedicated space for a washing machine and a fridge-freezer.
View Kitchen PhotosConservatory
1.60m x 2.45m
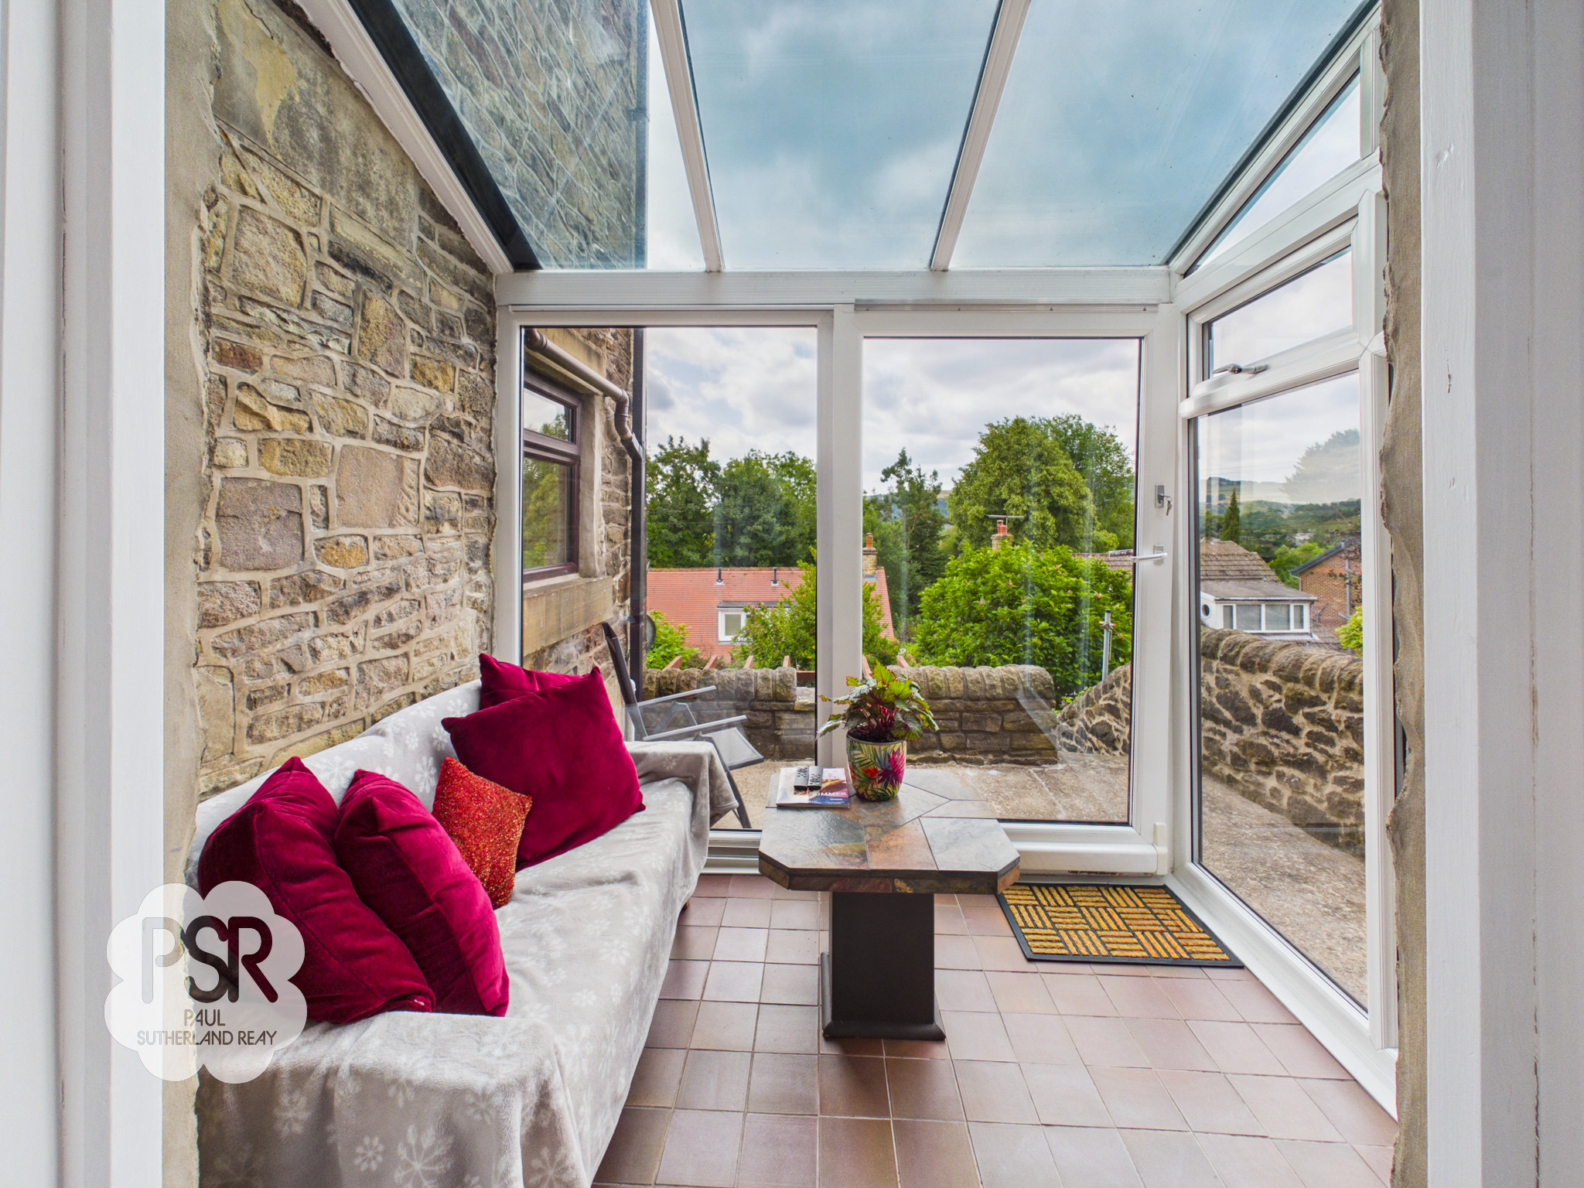
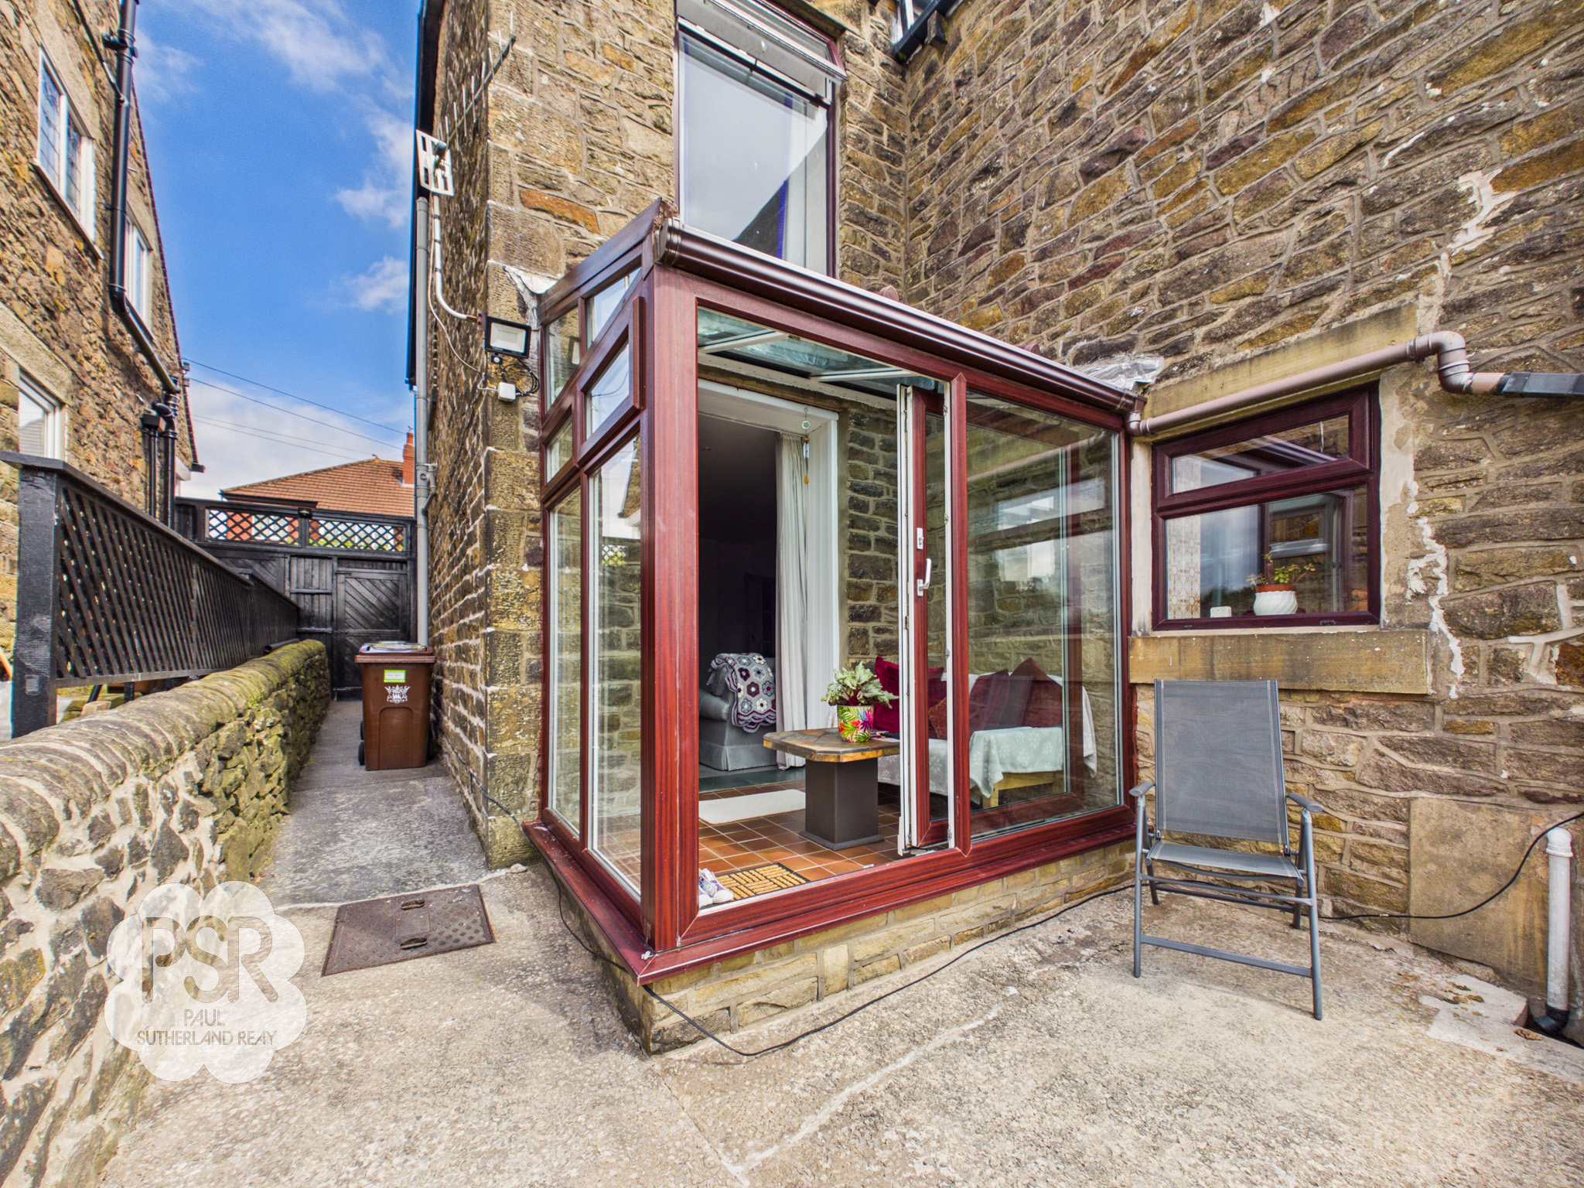
The UPVC conservatory features quarry tiled flooring, equipped with power and lighting, and a sliding door that opens directly into the garden.
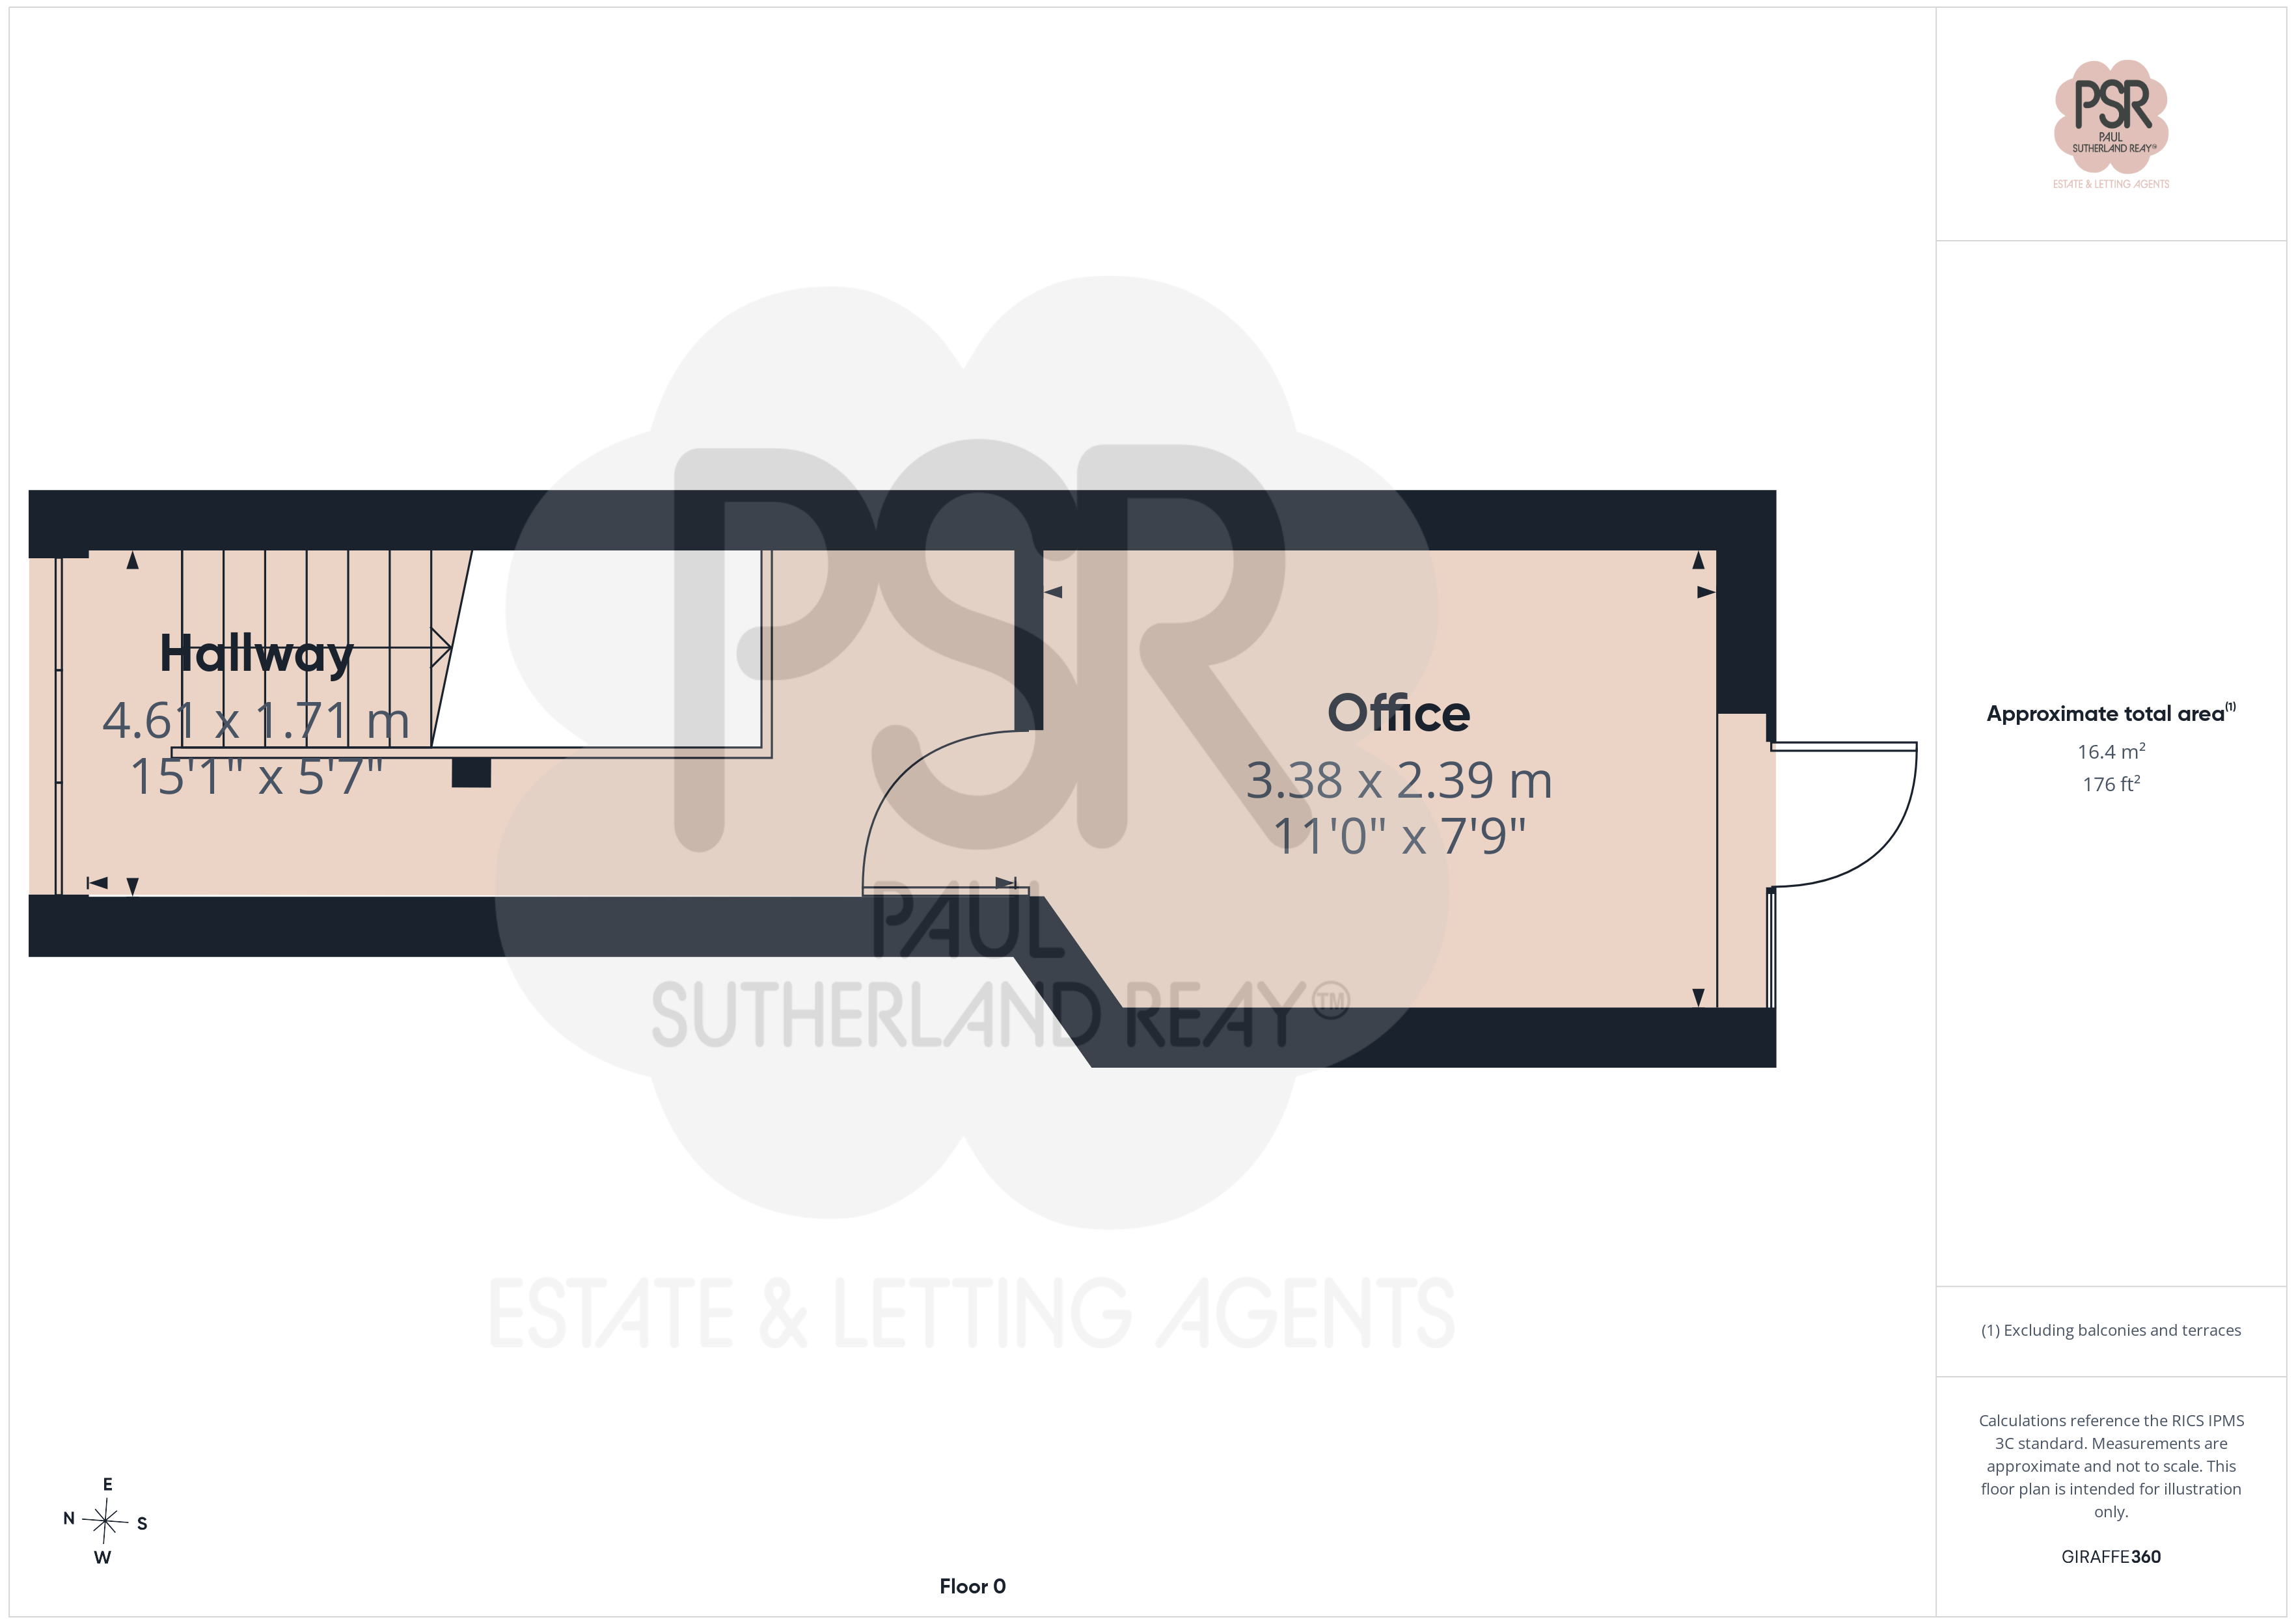
Downstairs Hallway
4.61m x 1.71m
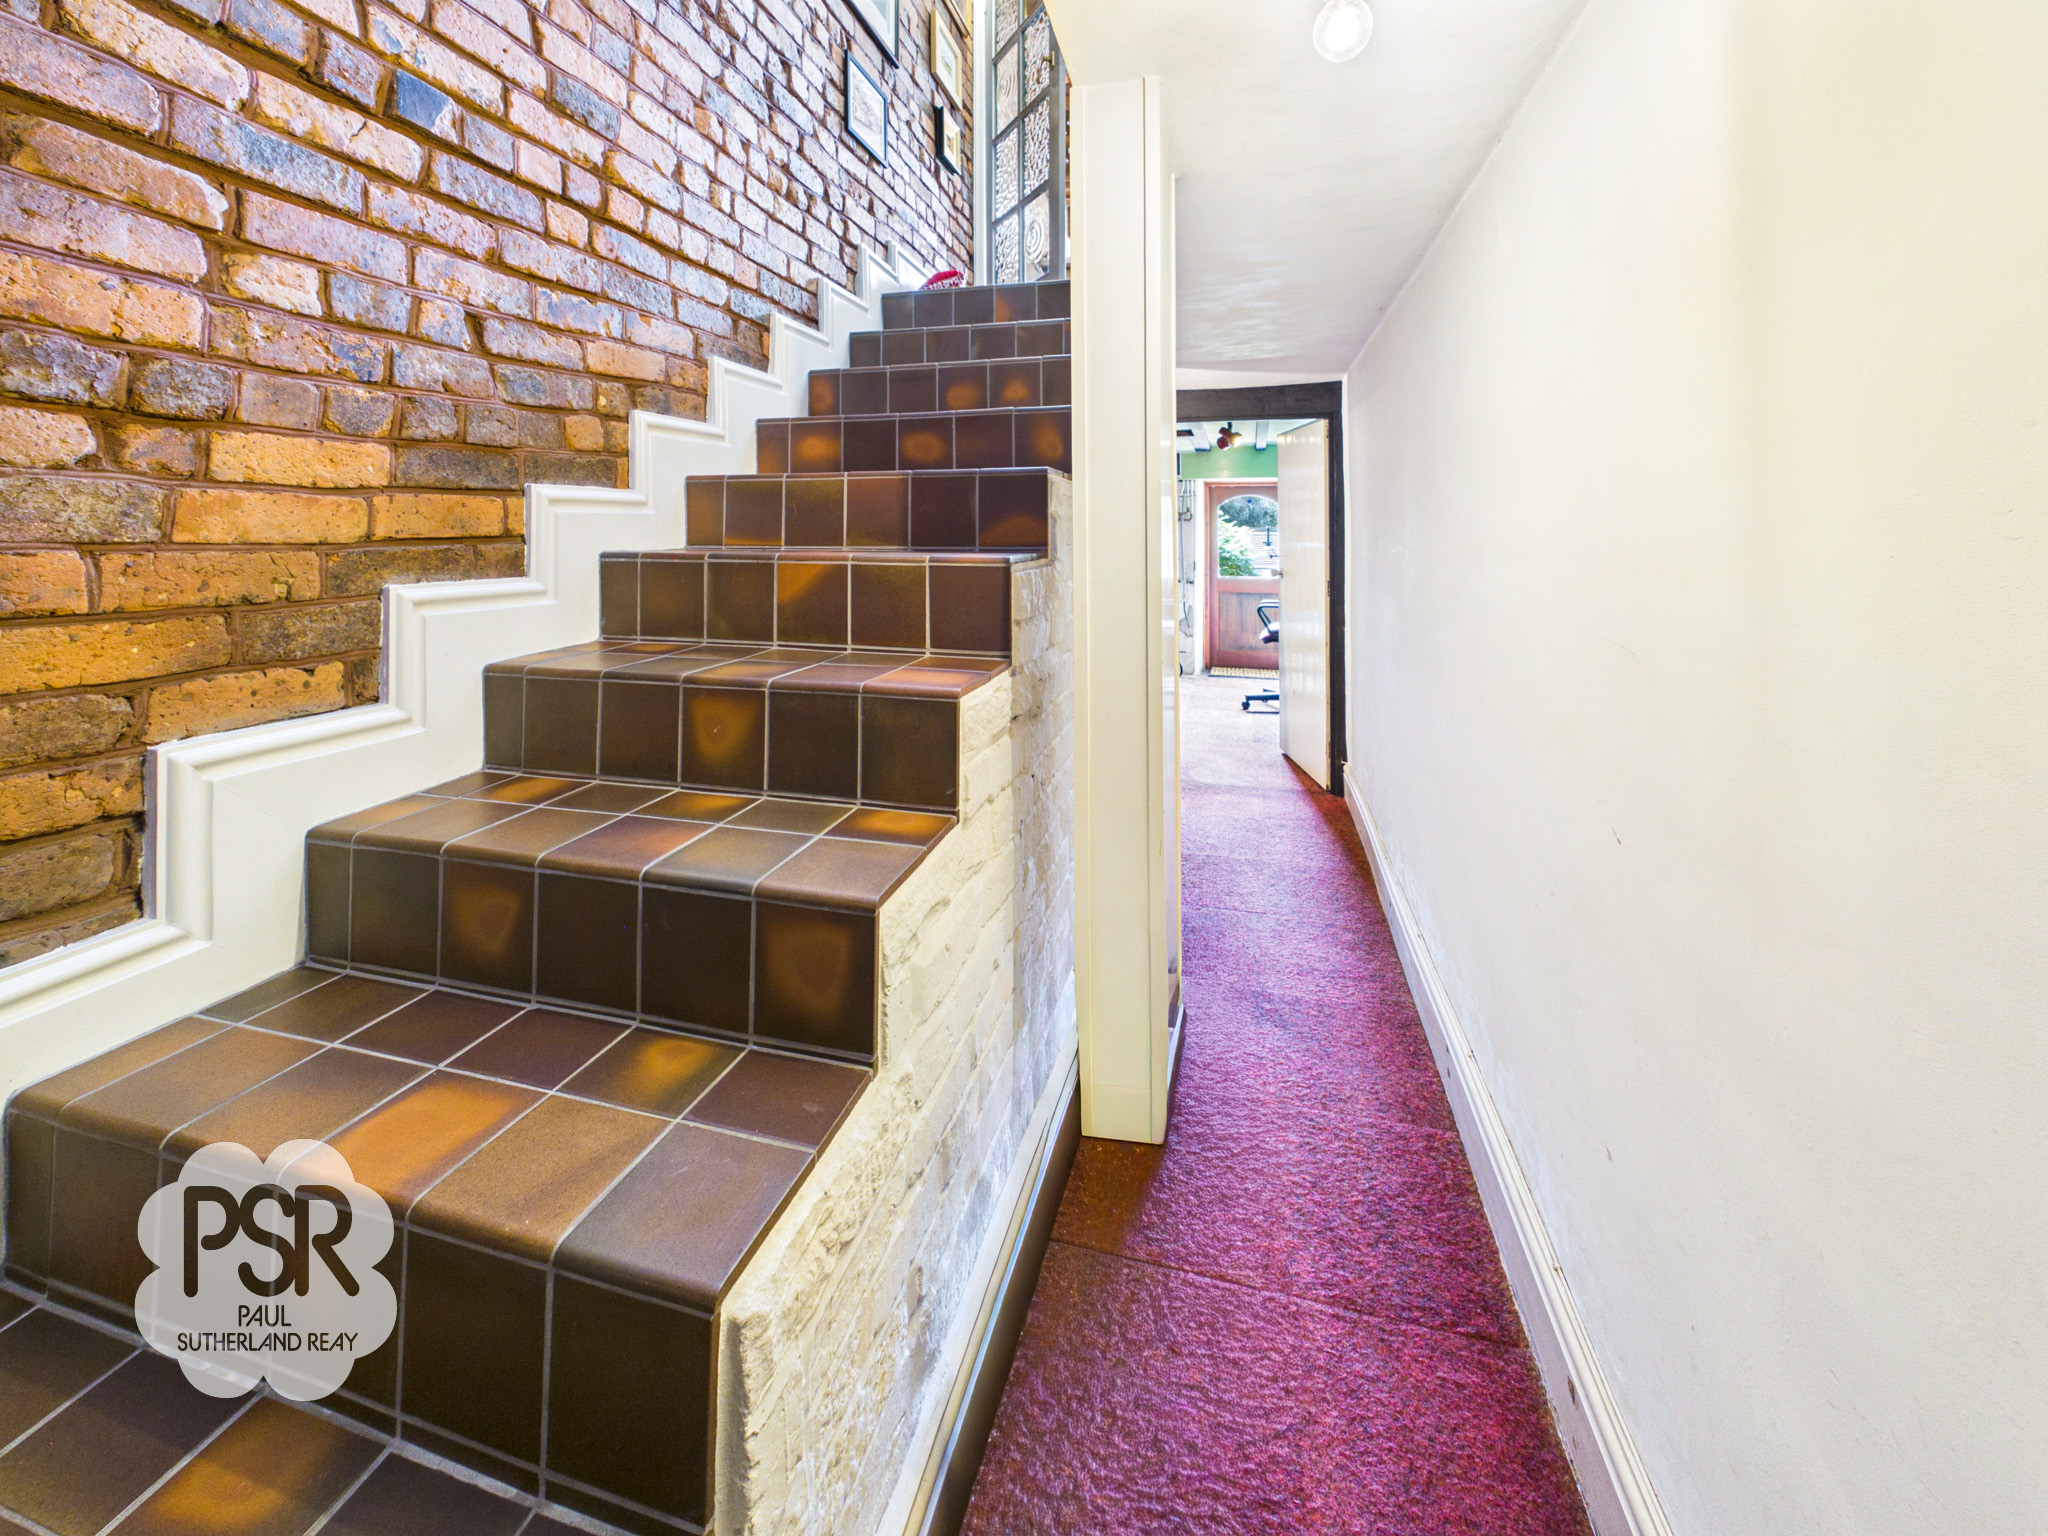
The cellar space features tiled stairs leading up to the ground floor, set against a character exposed brick feature wall. A lower hallway running adjacent offers carpeted flooring and built-in integrated wooden cupboards situated at the far end for additional storage.
Garden Room/ Office
3.38m x 2.39m
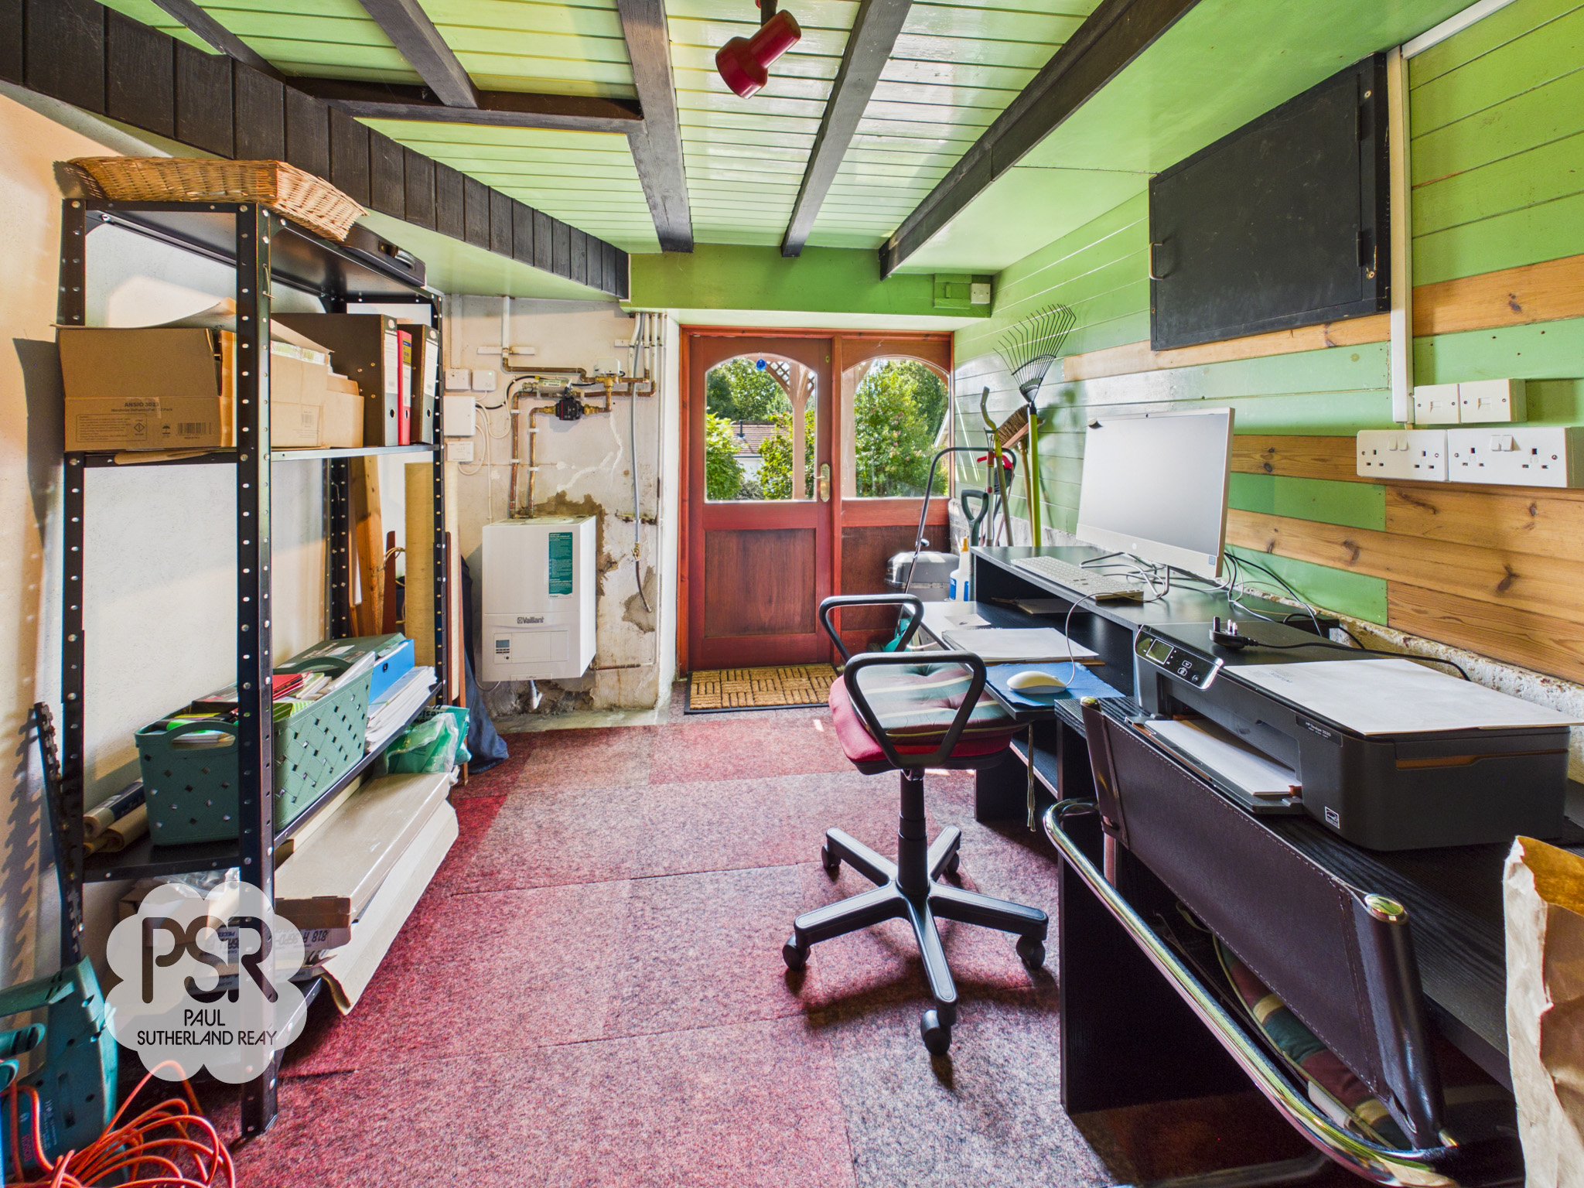
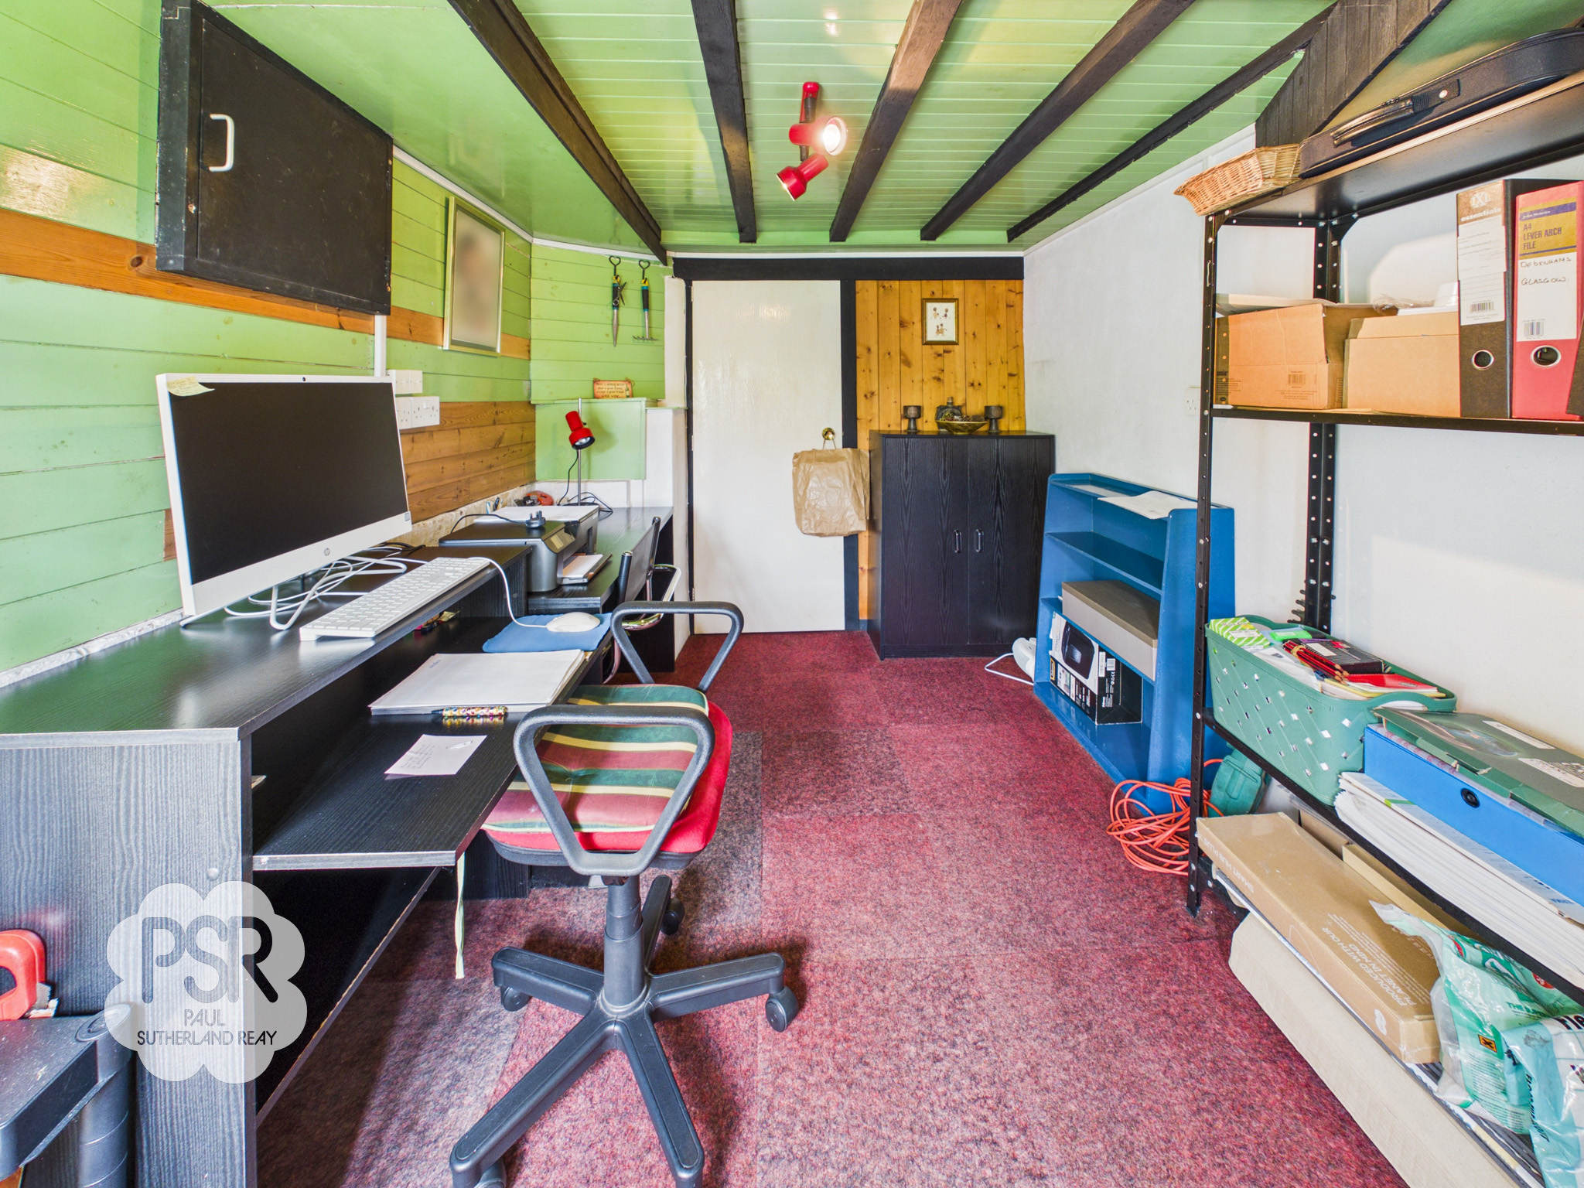
Located off the basement hallway, this versatile office space features carpeted flooring, wood-panelled walls, and a beamed ceiling. It benefits from direct external access via a glazed wooden door opening out to the garden, and houses the home's wall-mounted Vaillant boiler alongside ample electrical sockets and storage potential.
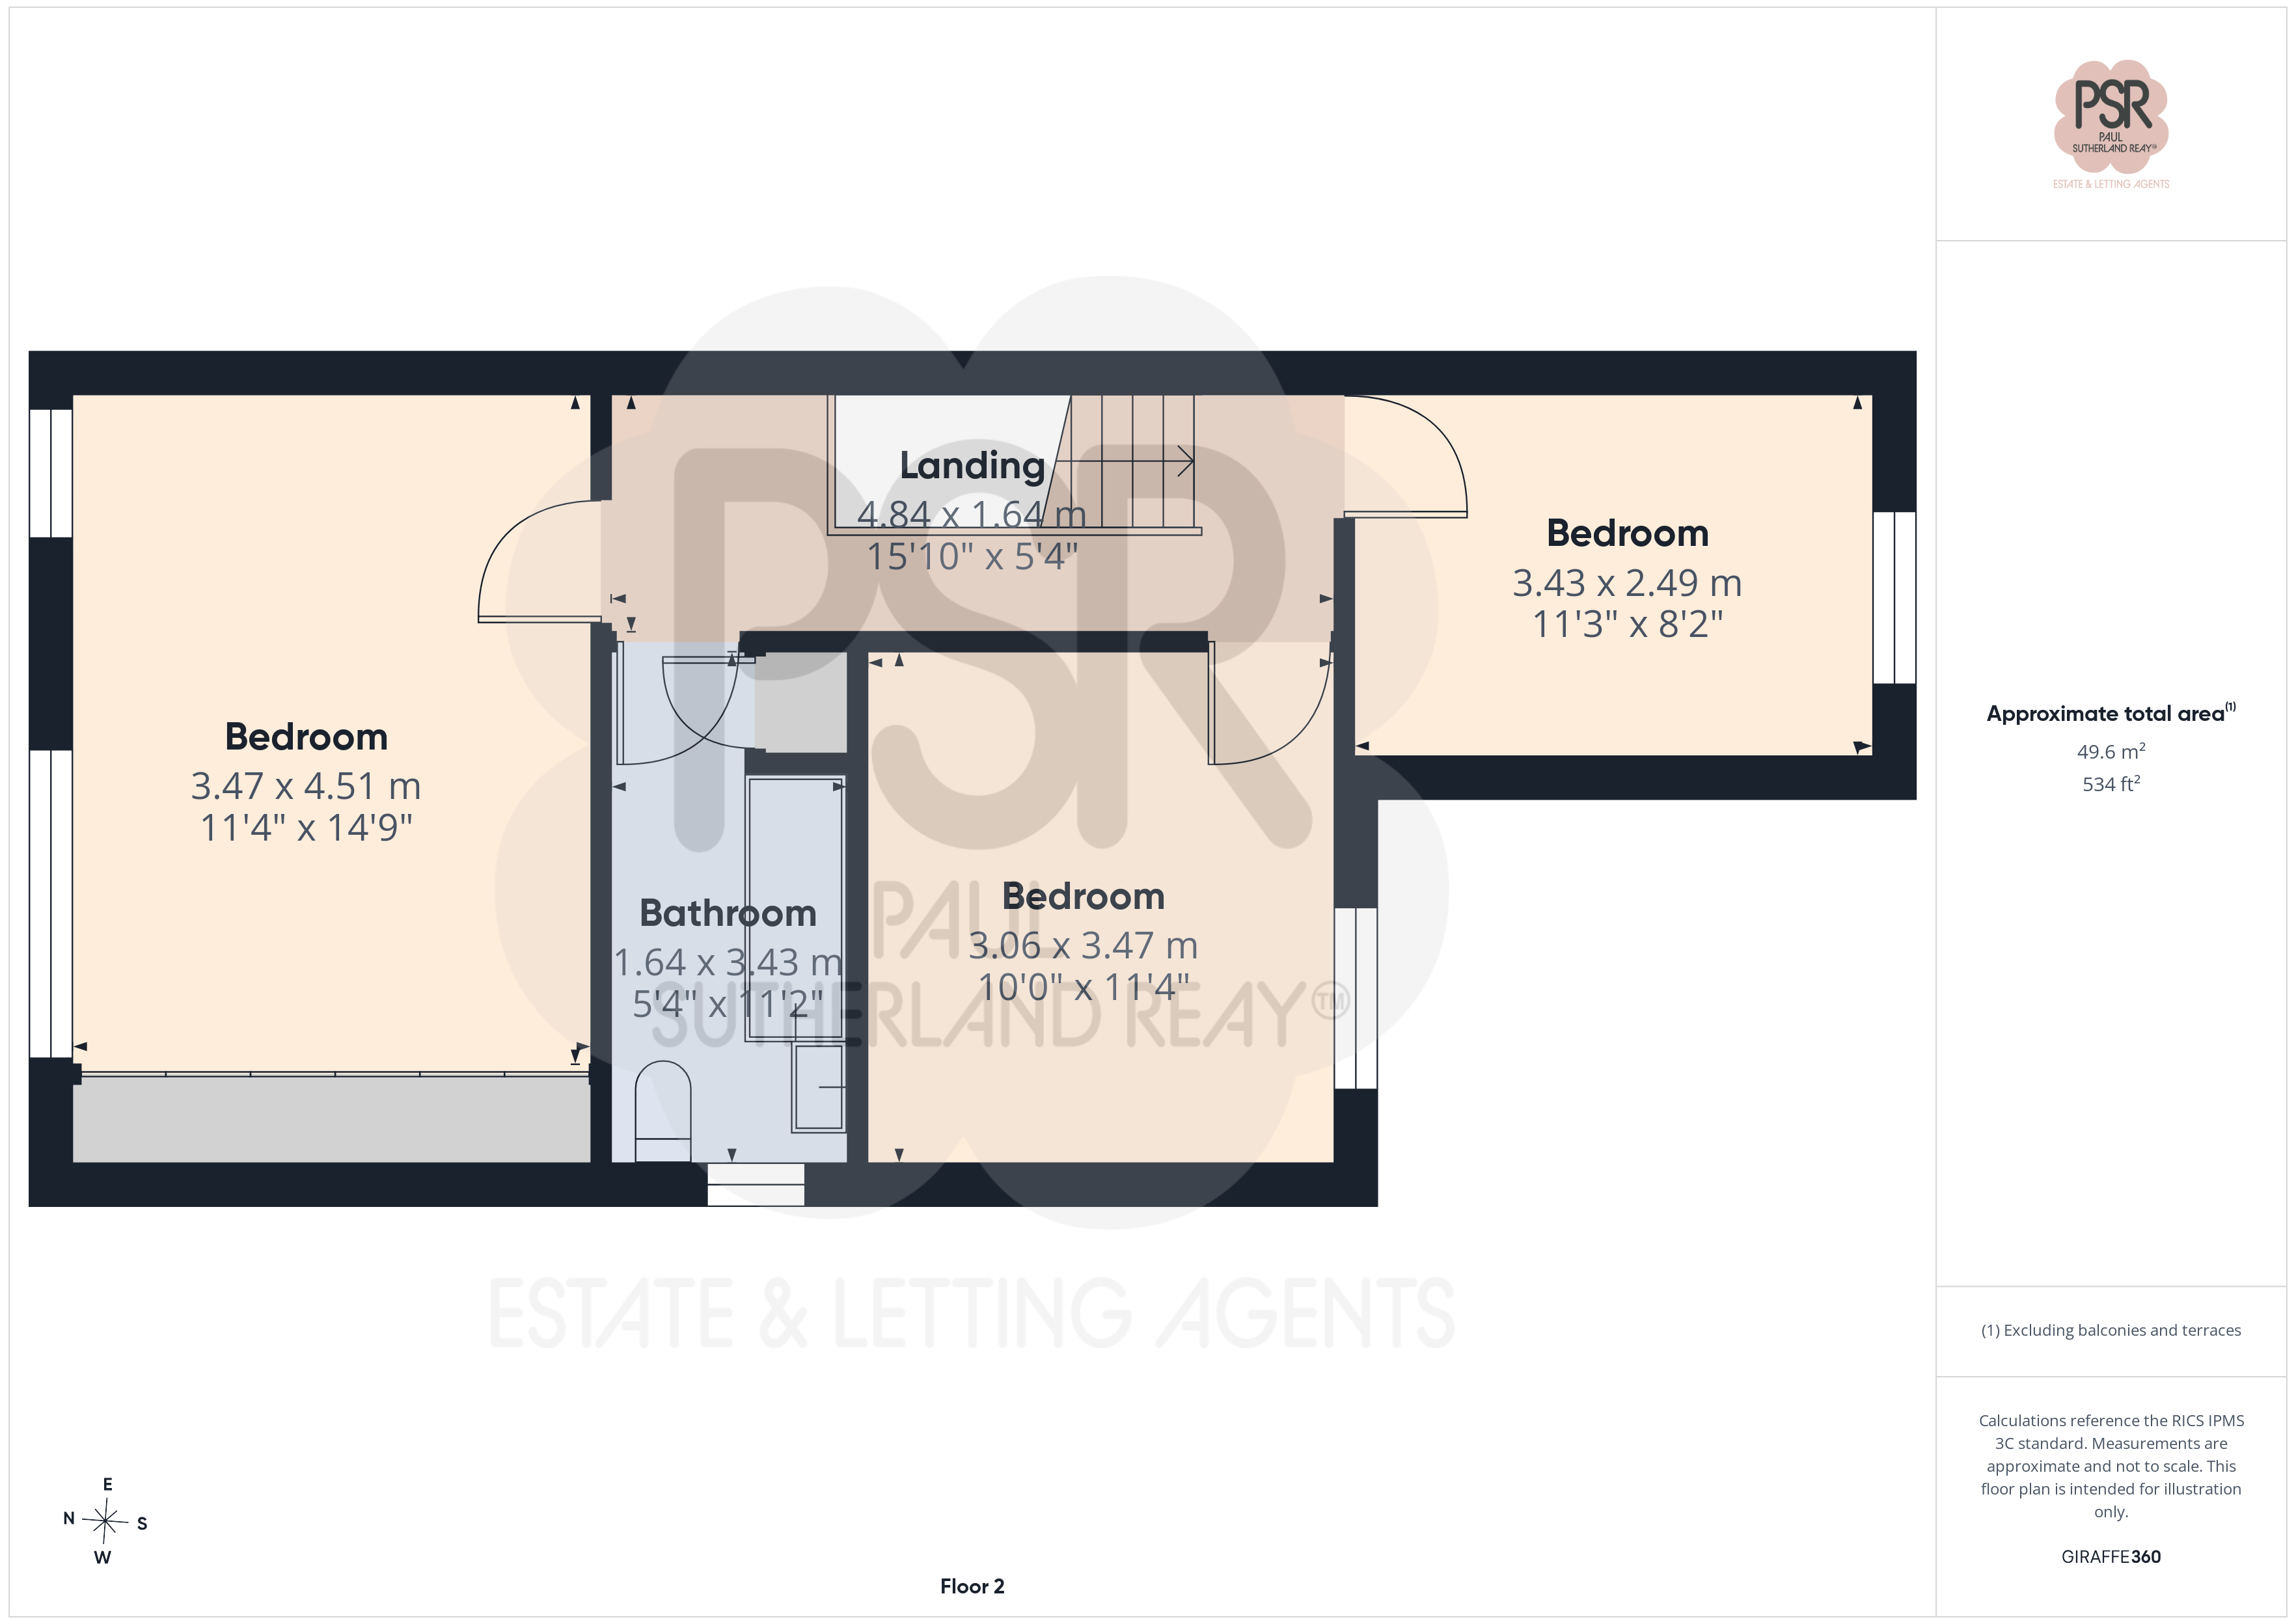
Landing
4.84m x 1.64m
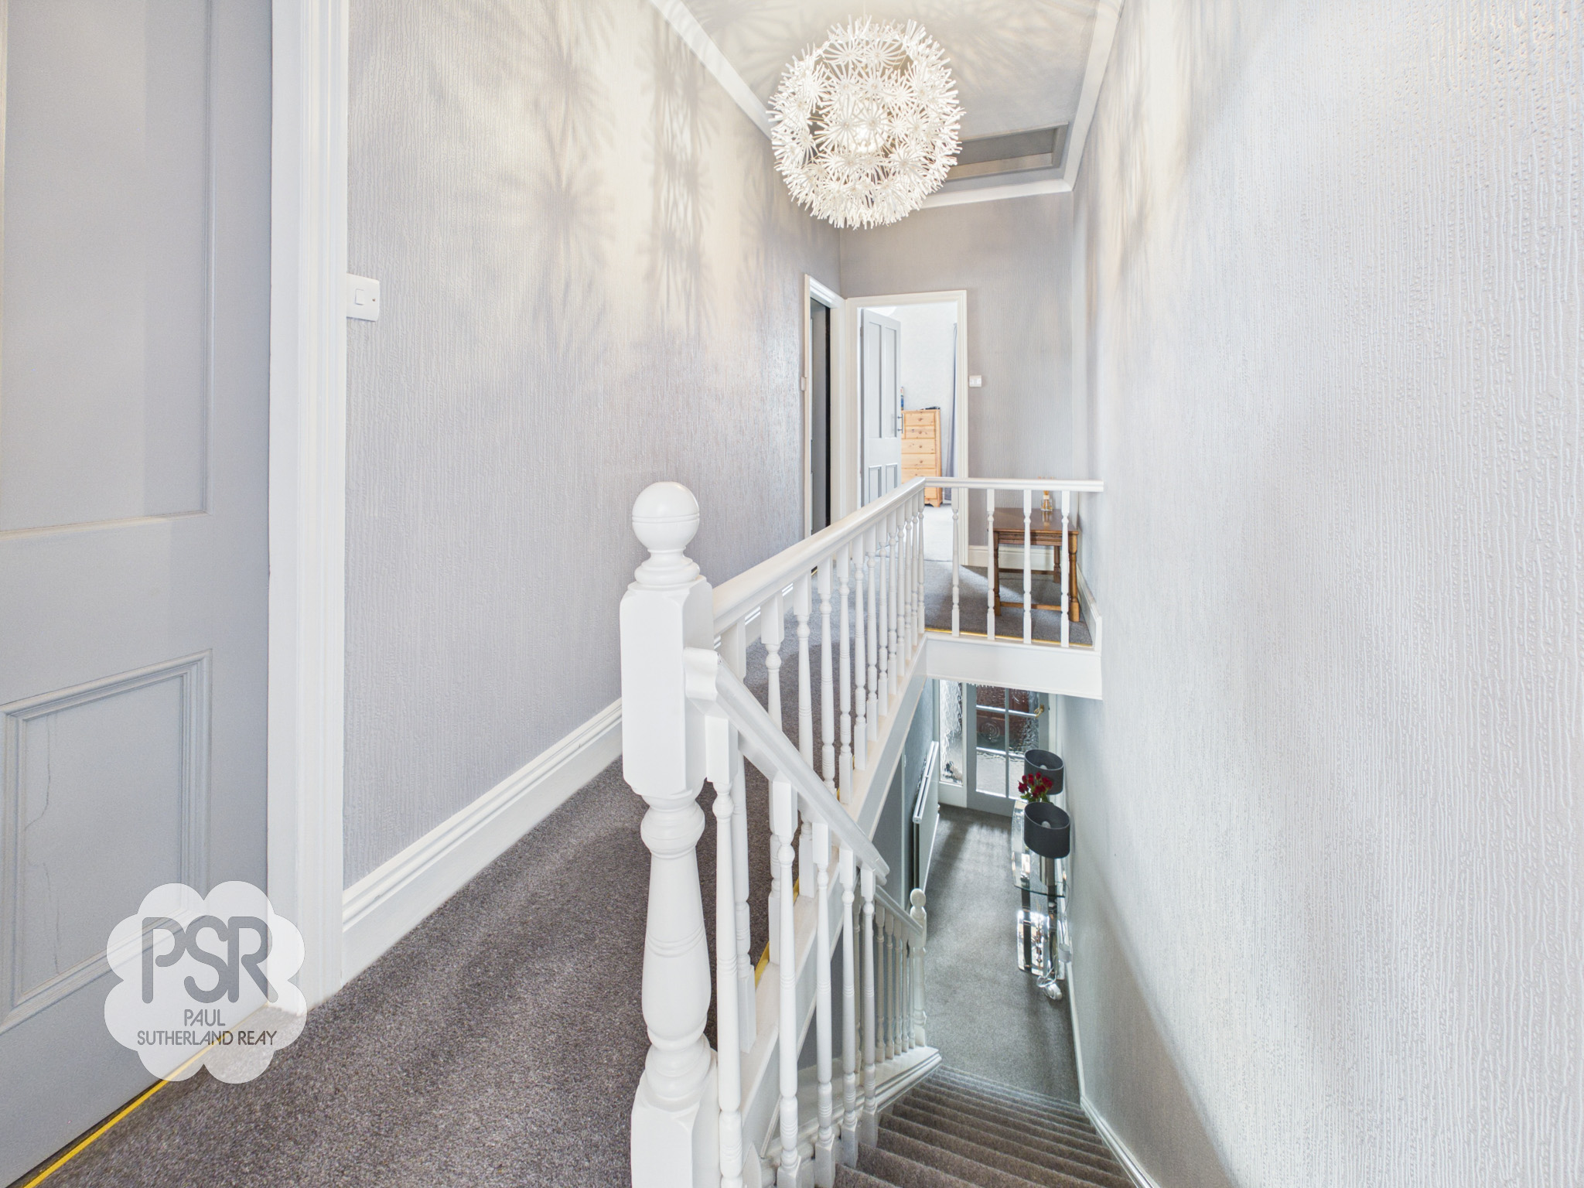
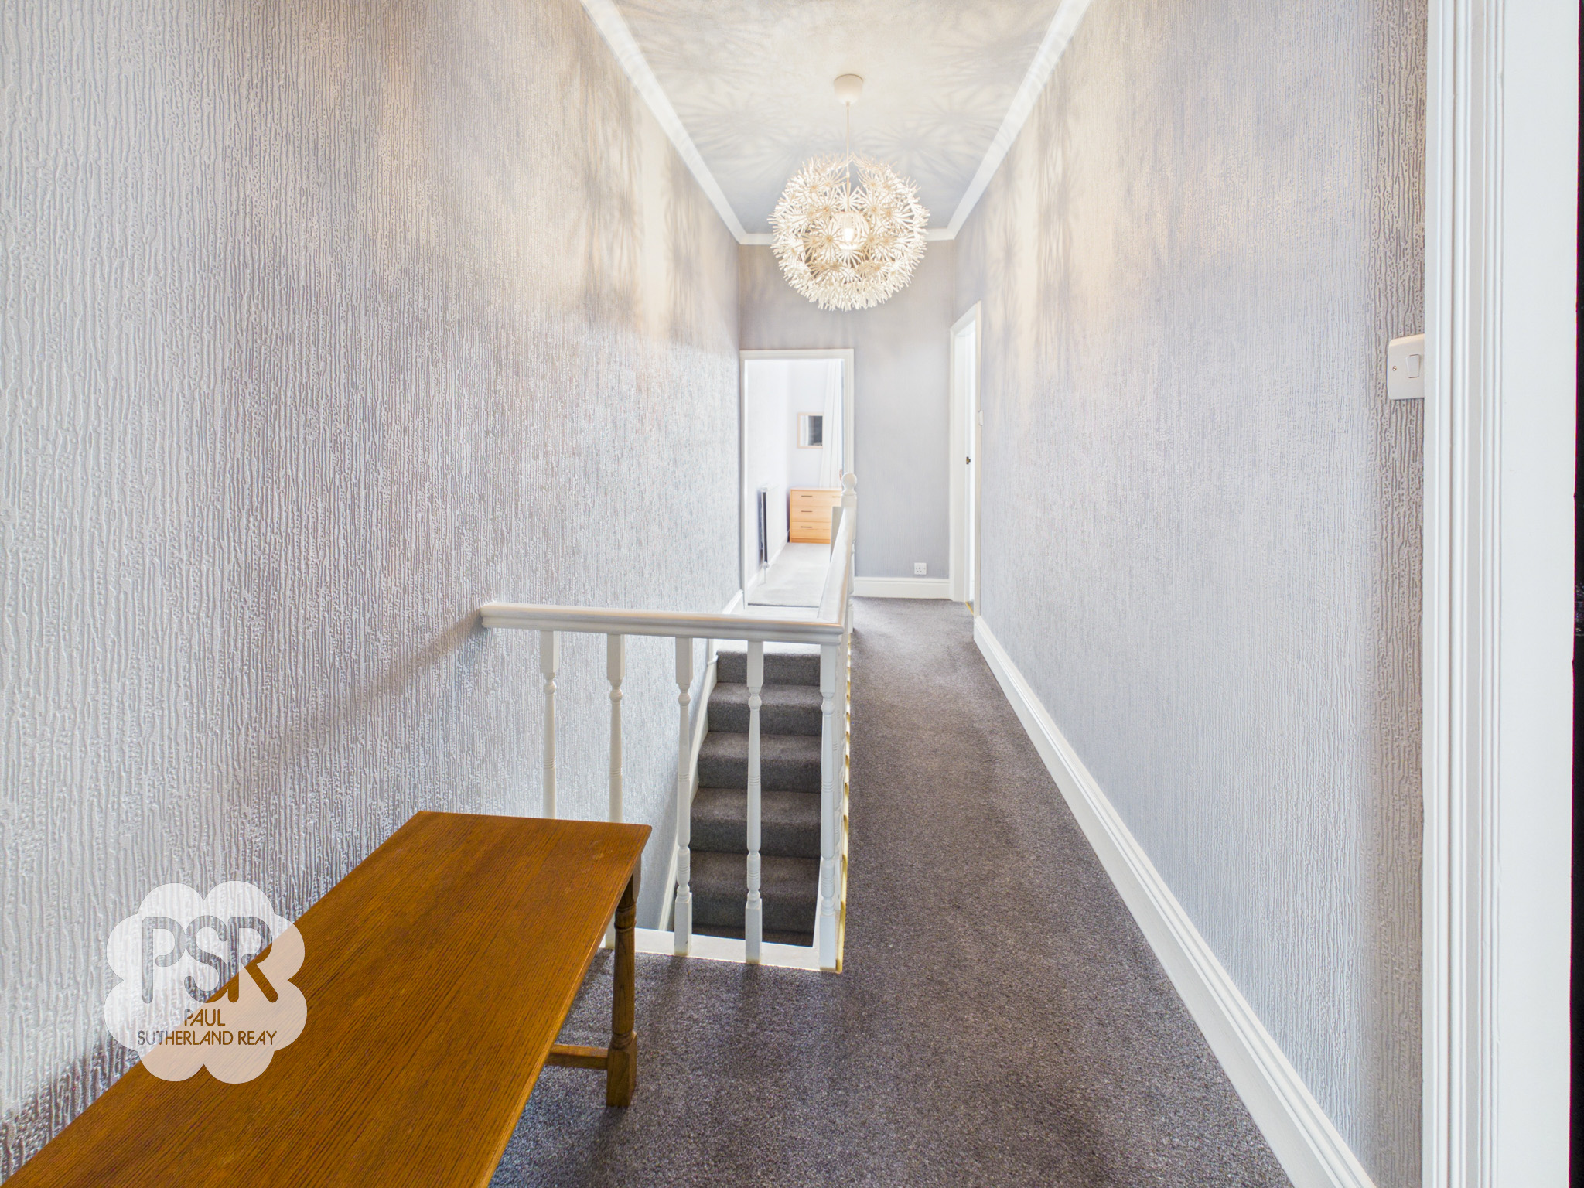
The landing is reached via stairs from the ground floor hallway and features a wooden balustrade with spindles, carpeted flooring, and a pendant light fitting. It also provides access to the loft space.
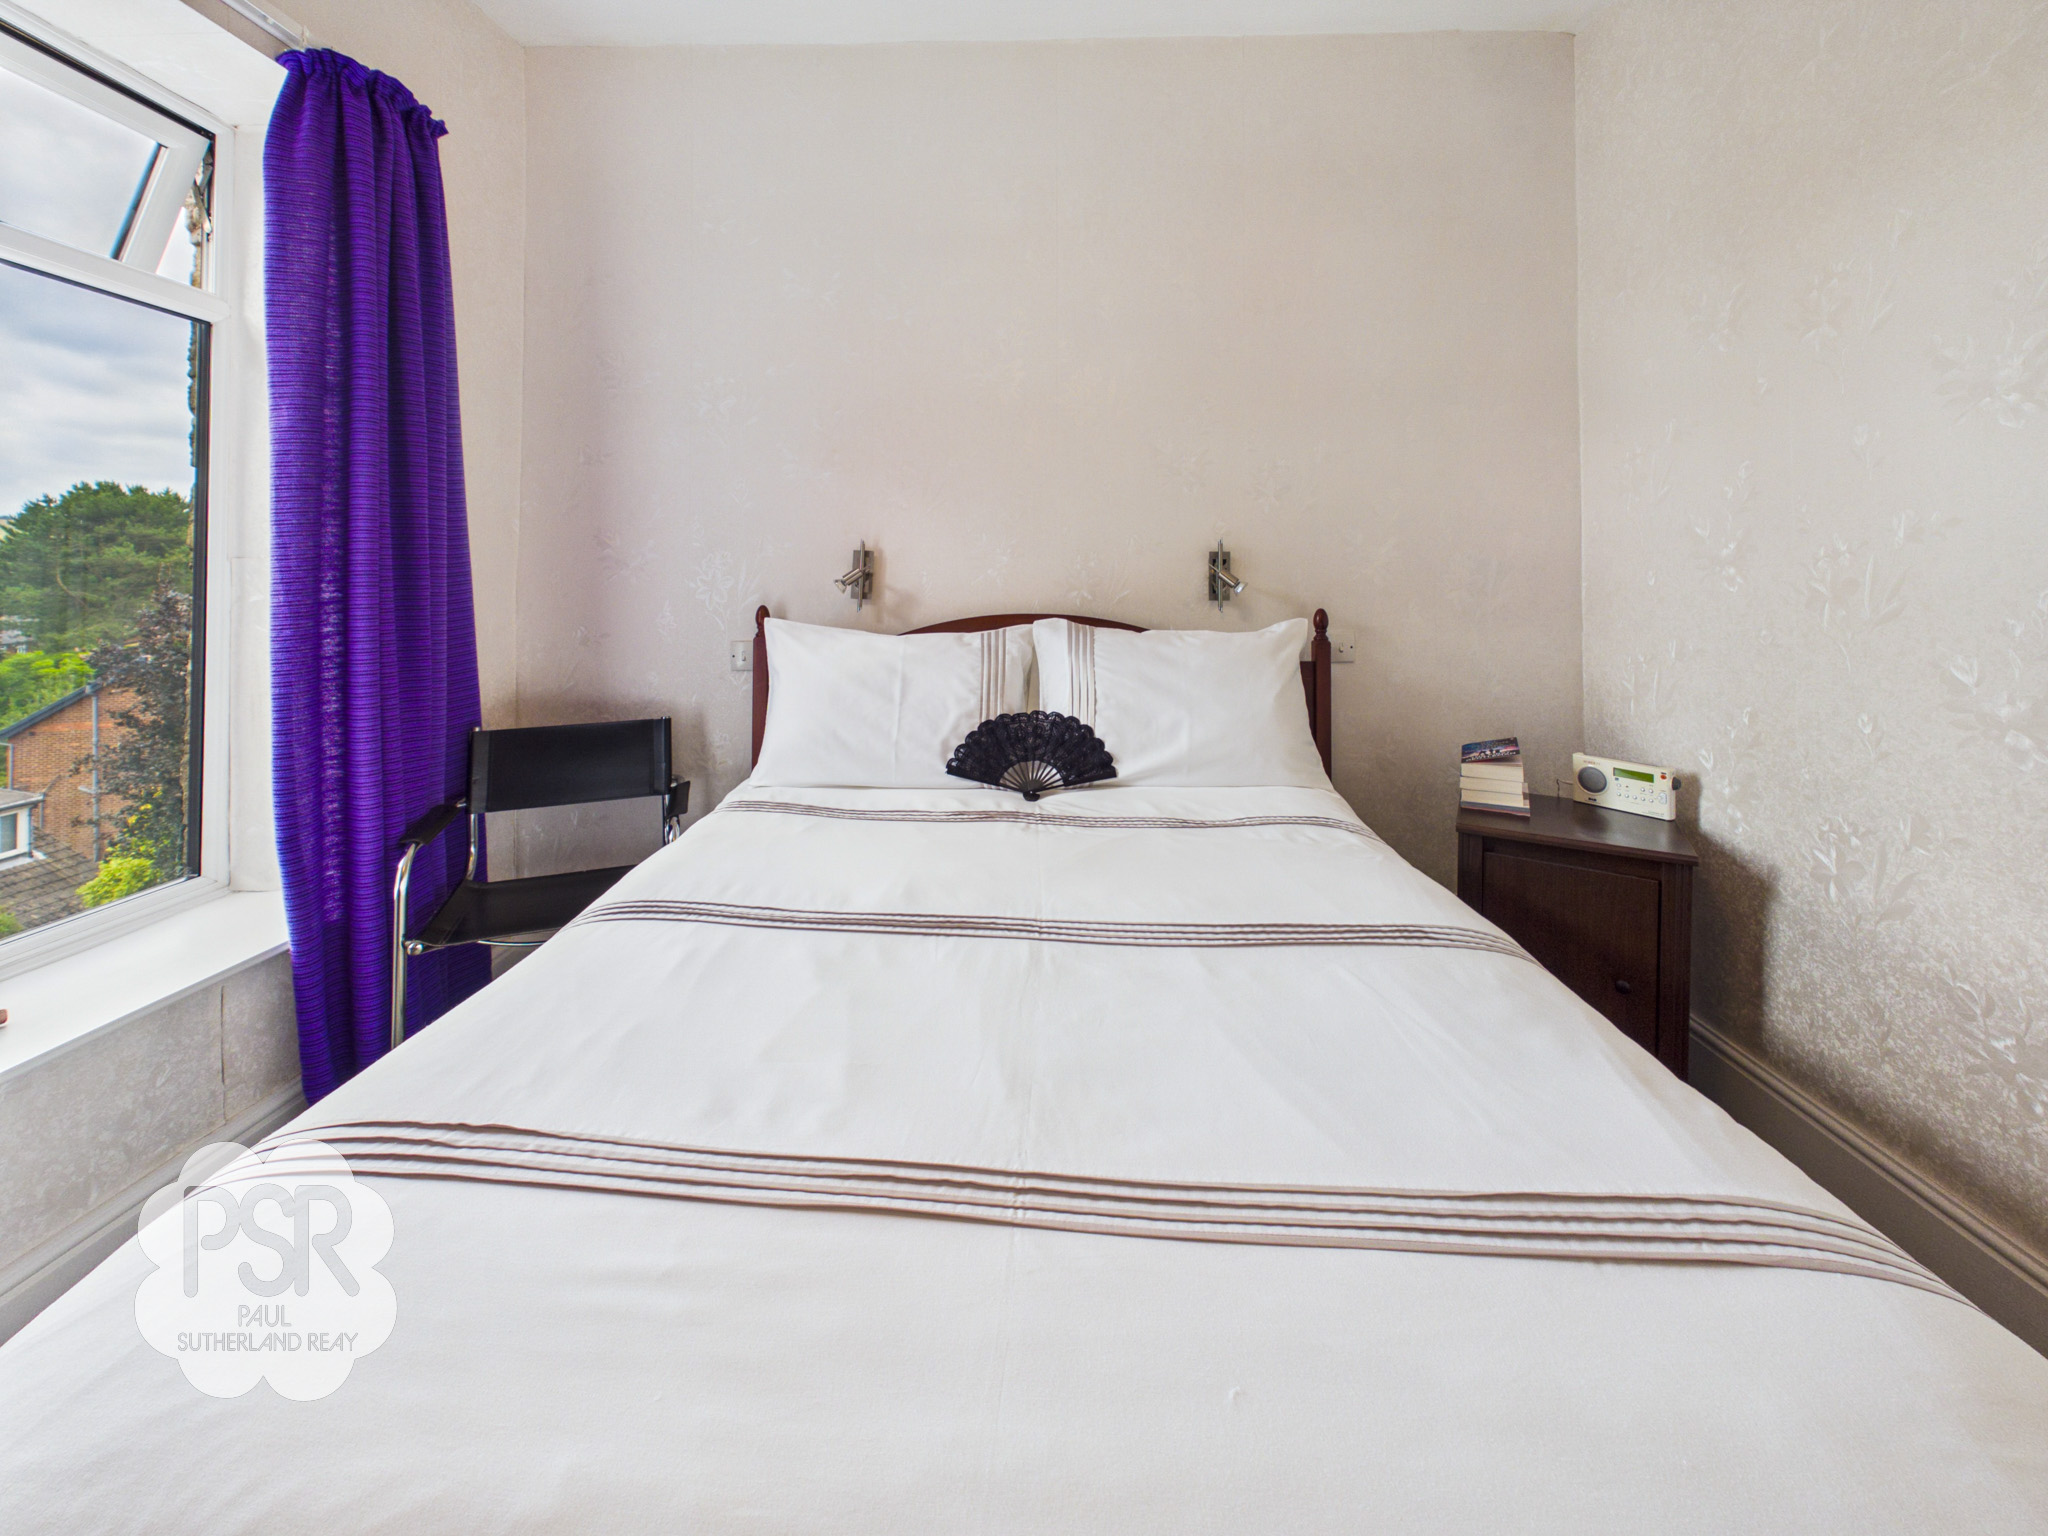
Bedroom One
3.47m x 4.51m
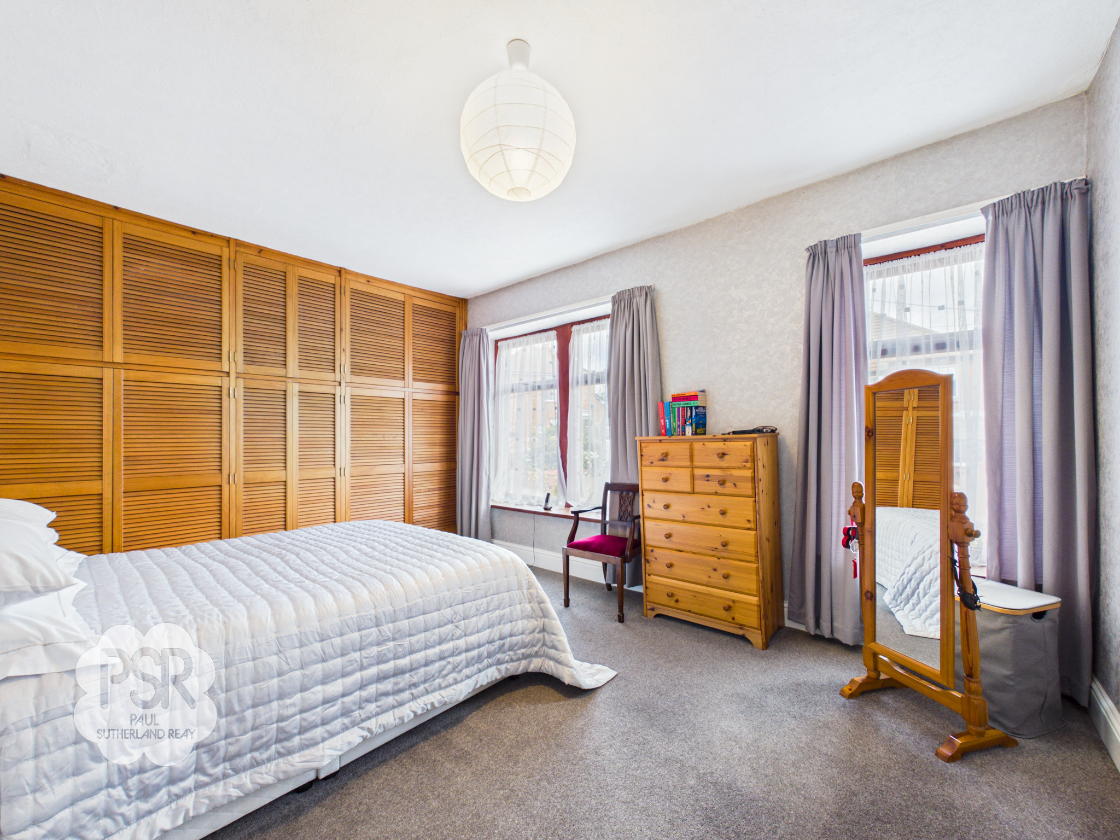
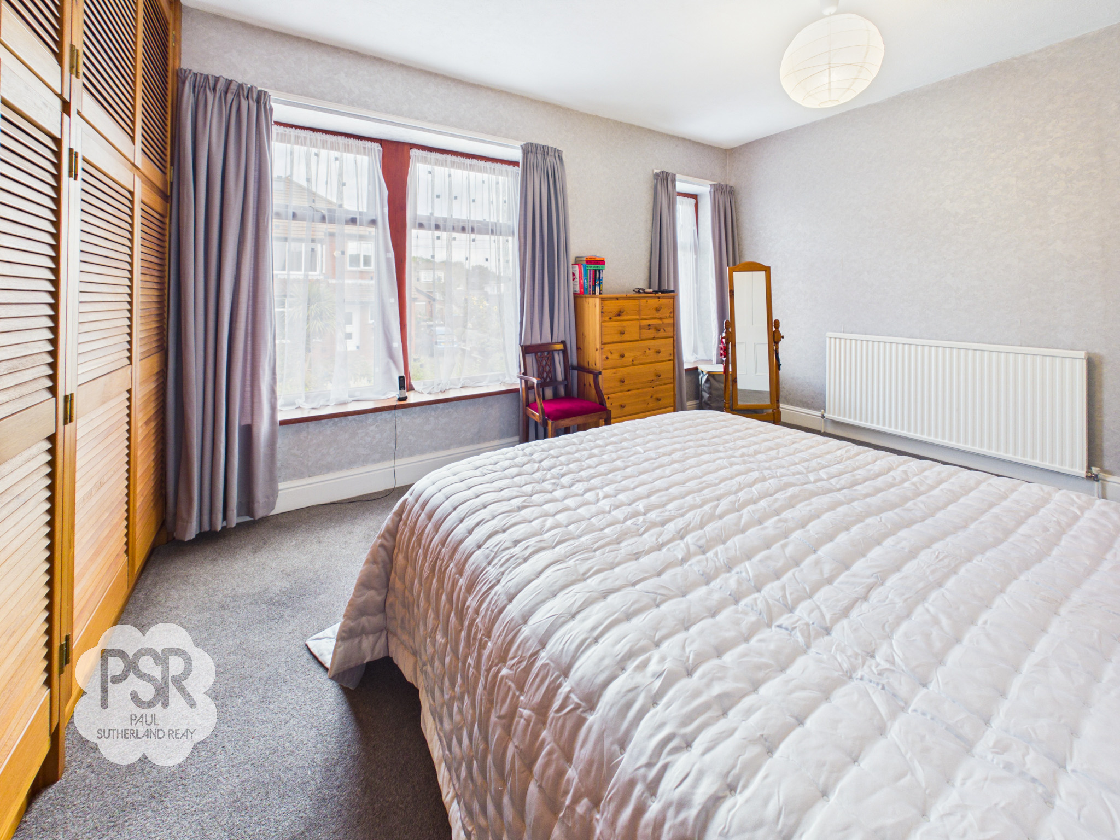
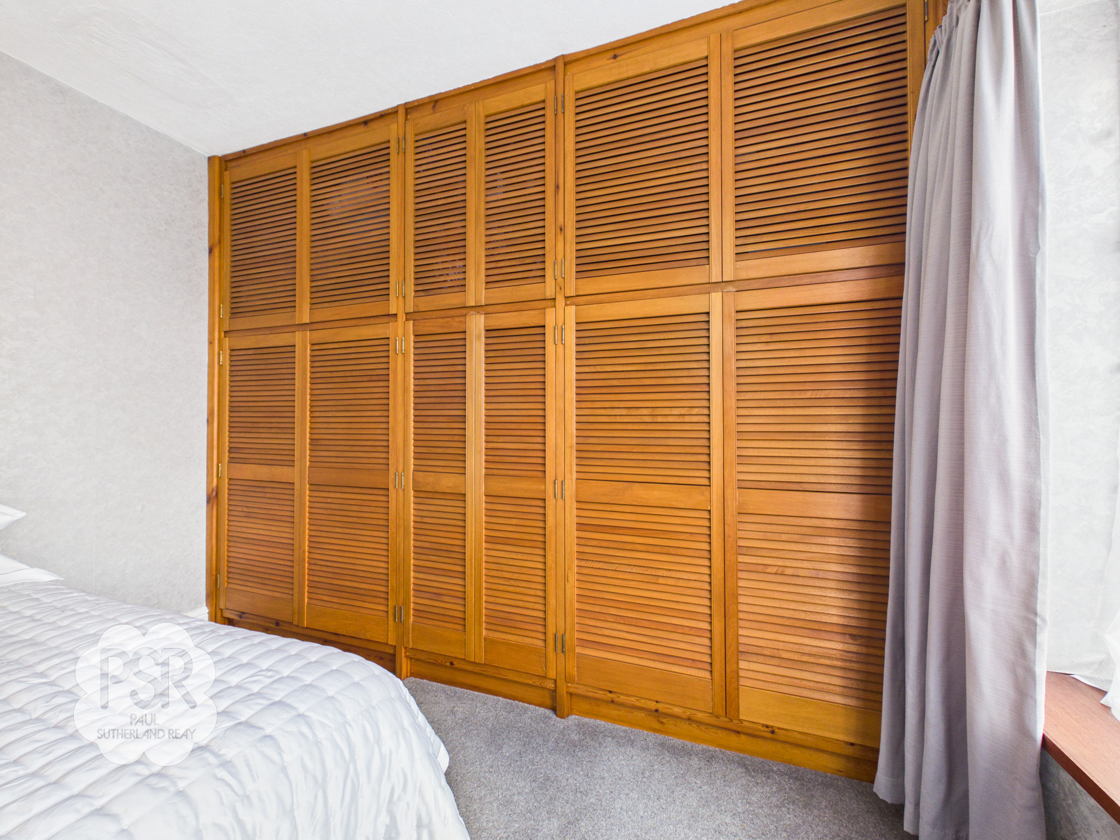
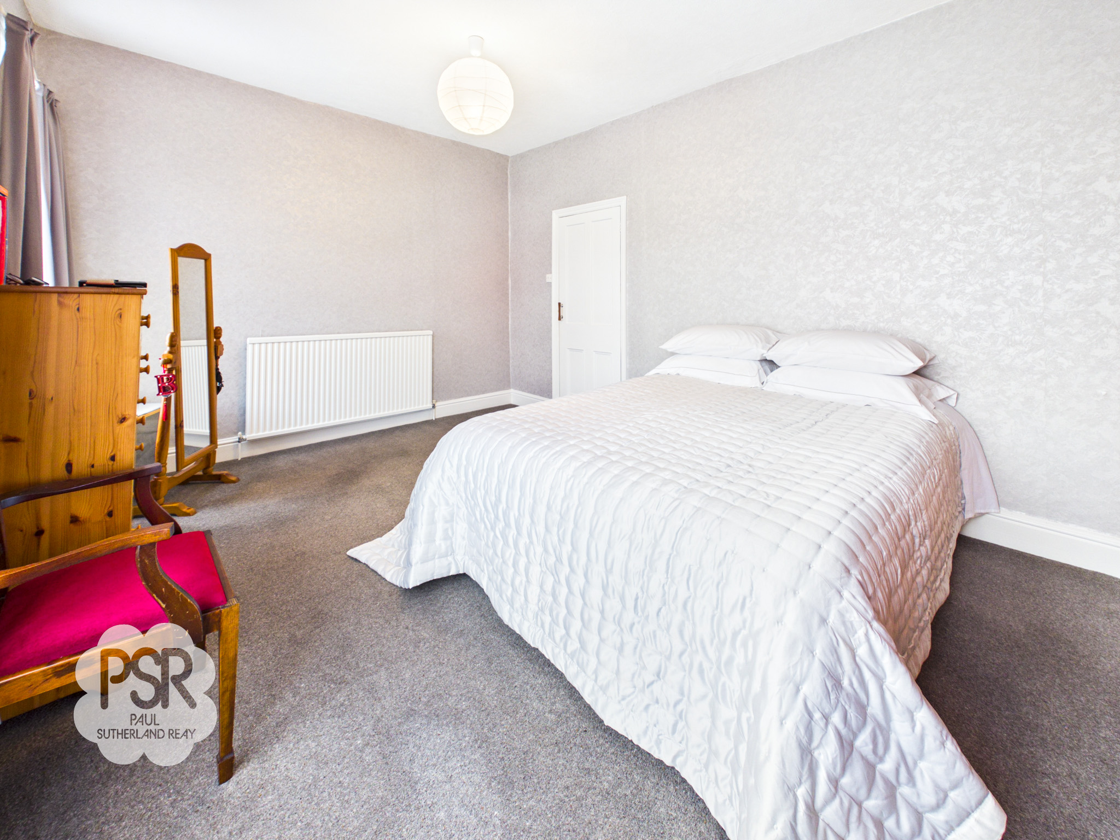
Bedroom One features two wooden-framed double-glazed windows to the front aspect, carpeted flooring, a radiator, and a pendant light fitting. Ample storage is provided by built-in wardrobes with slatted doors.
View Bedroom One PhotosBedroom Two
3.06m x 3.47m
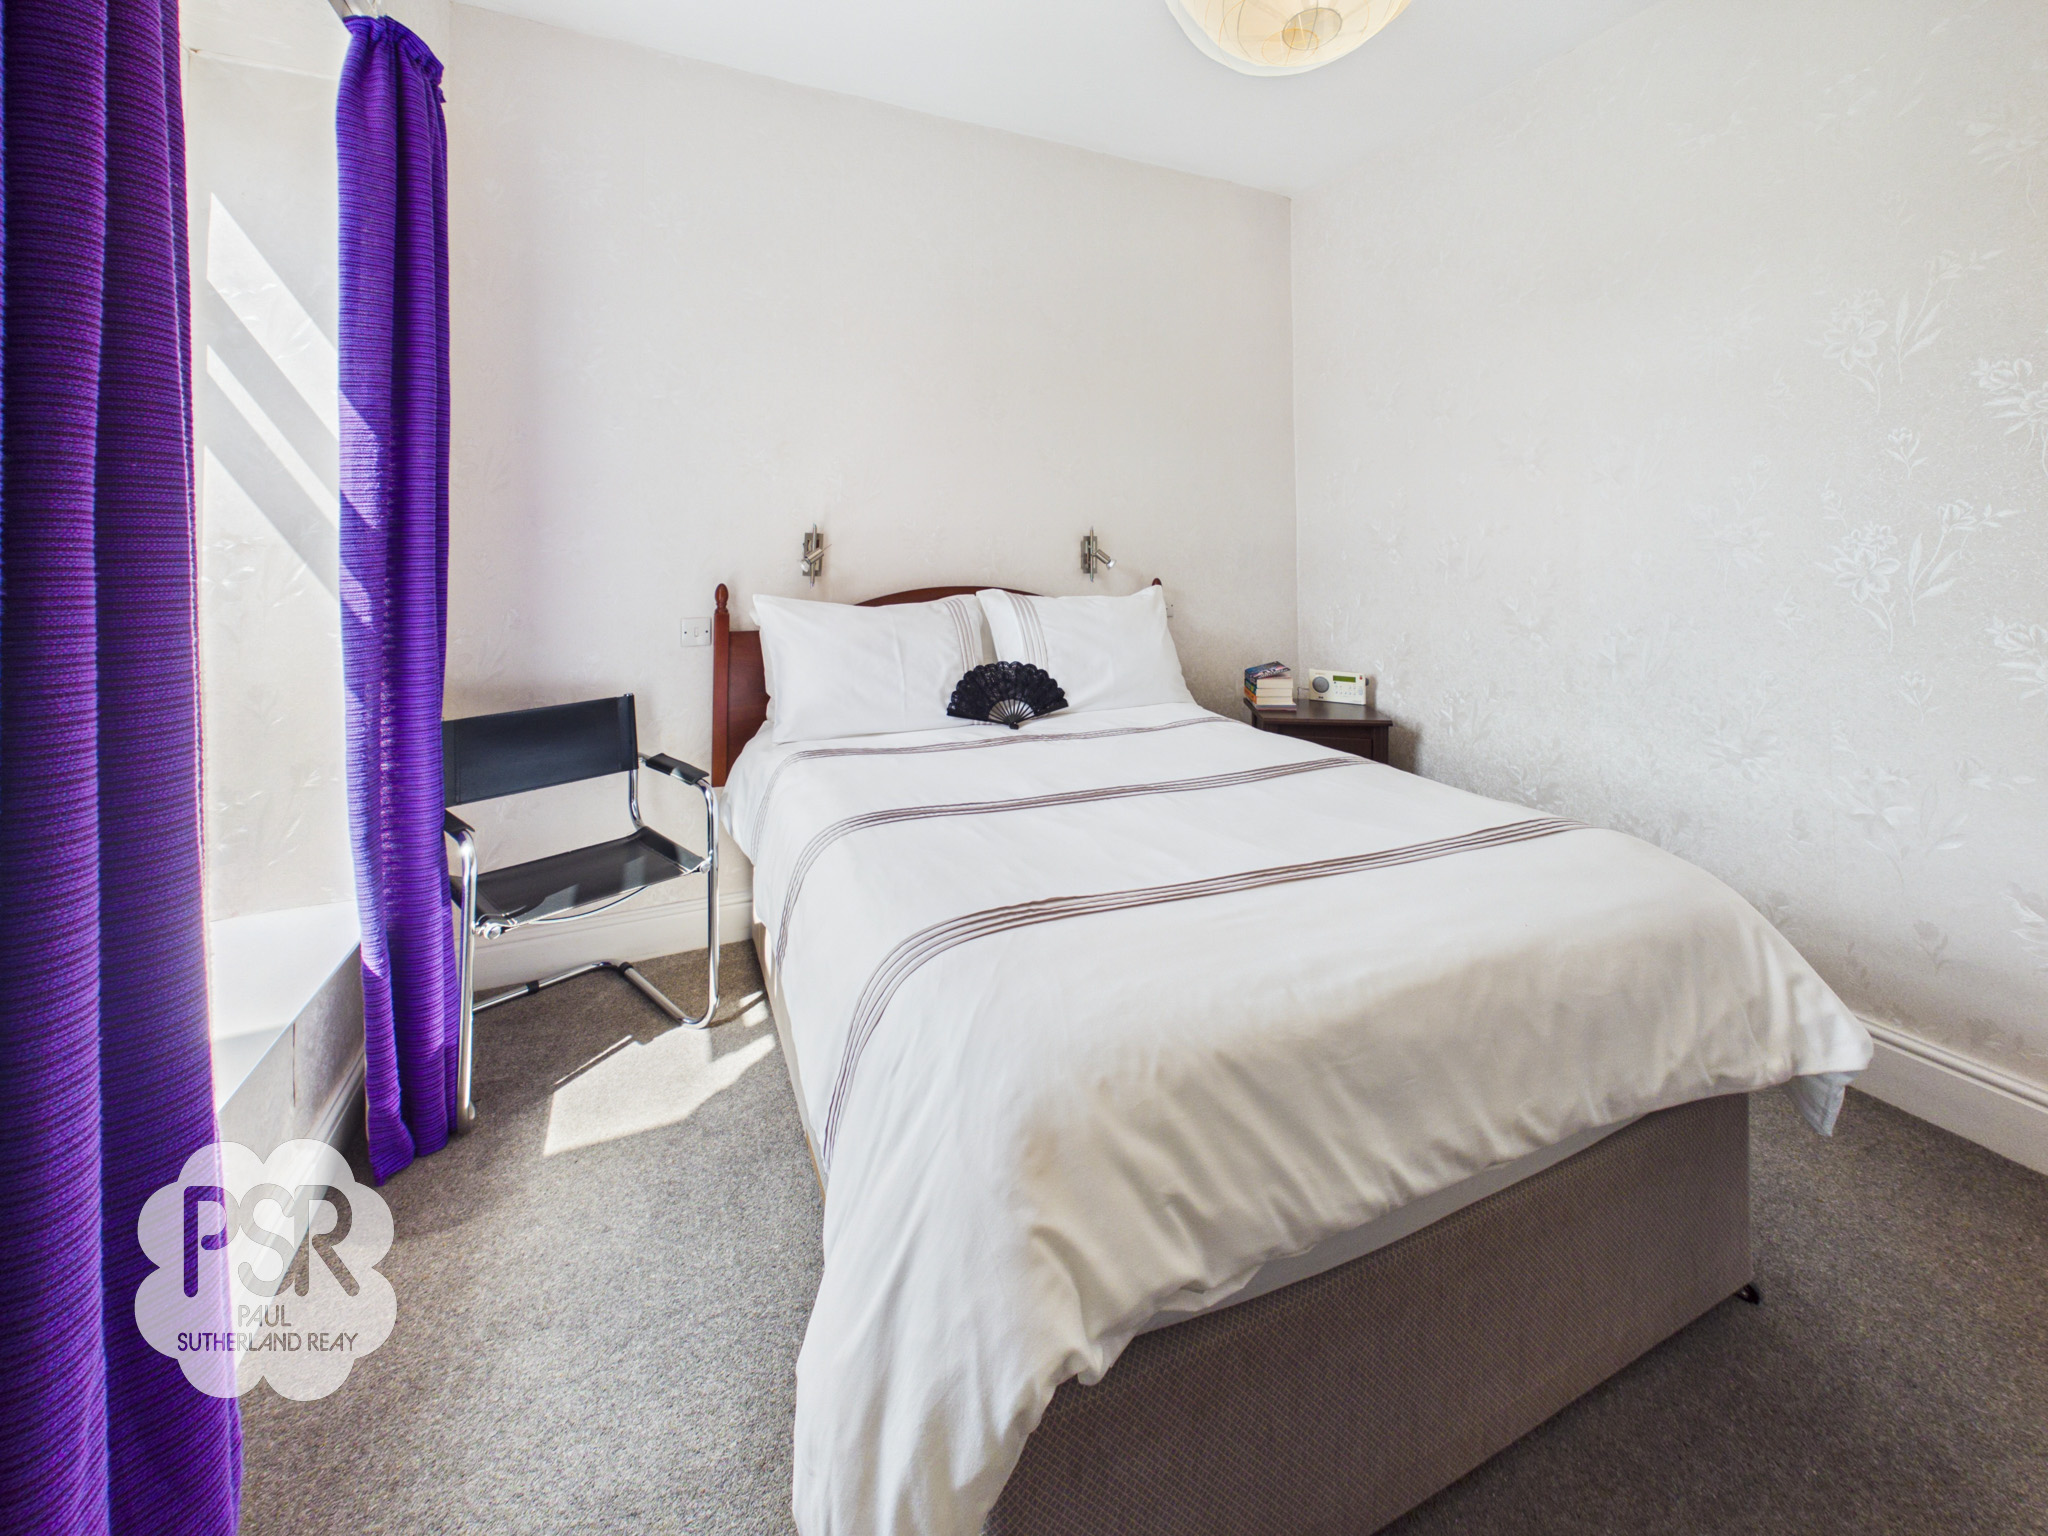
Bedroom Two features a UPVC window to the rear aspect, carpeted flooring, a radiator, and a pendant light fitting.
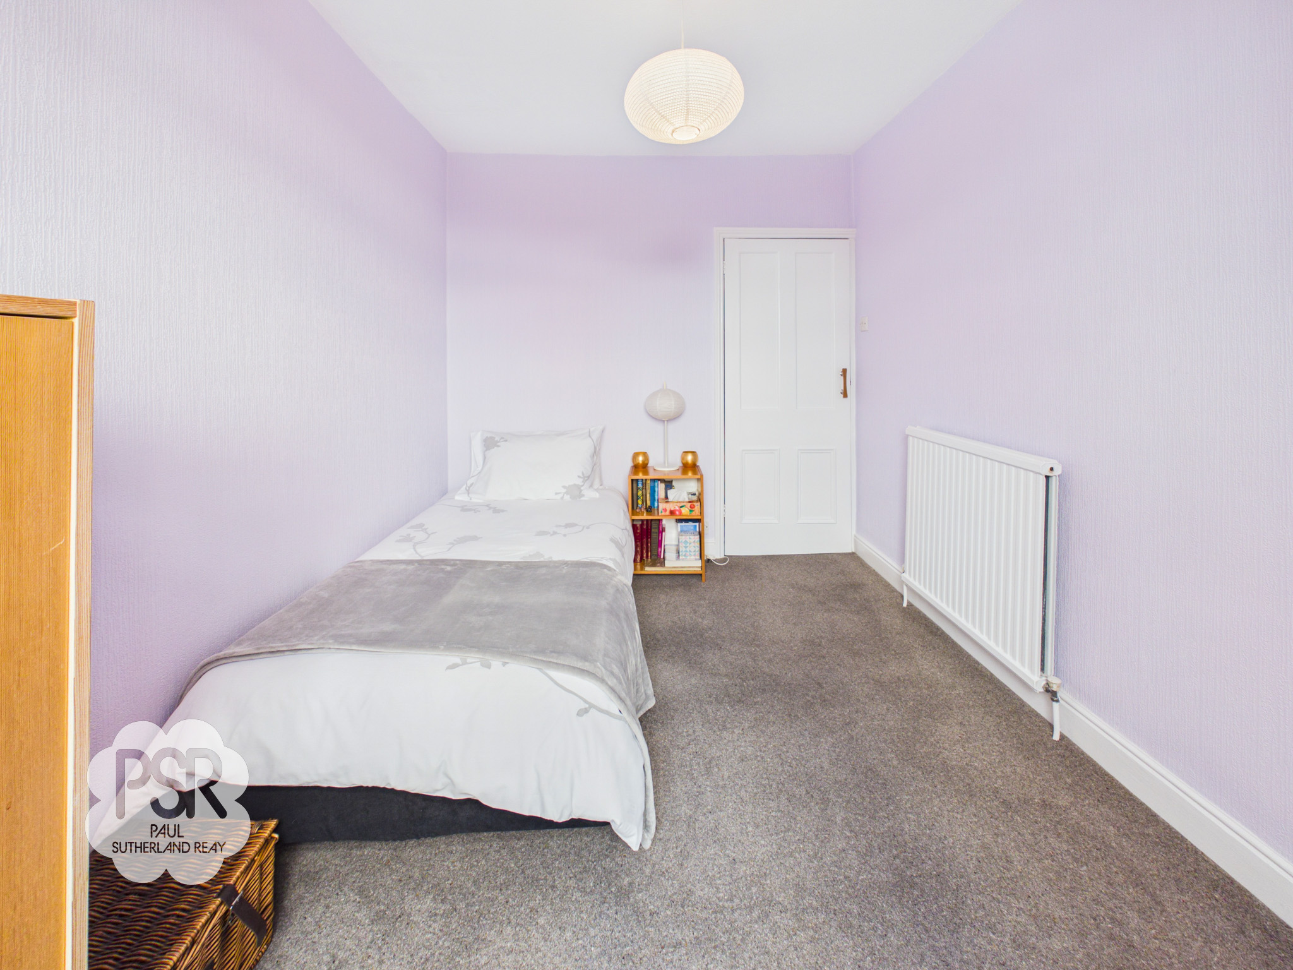
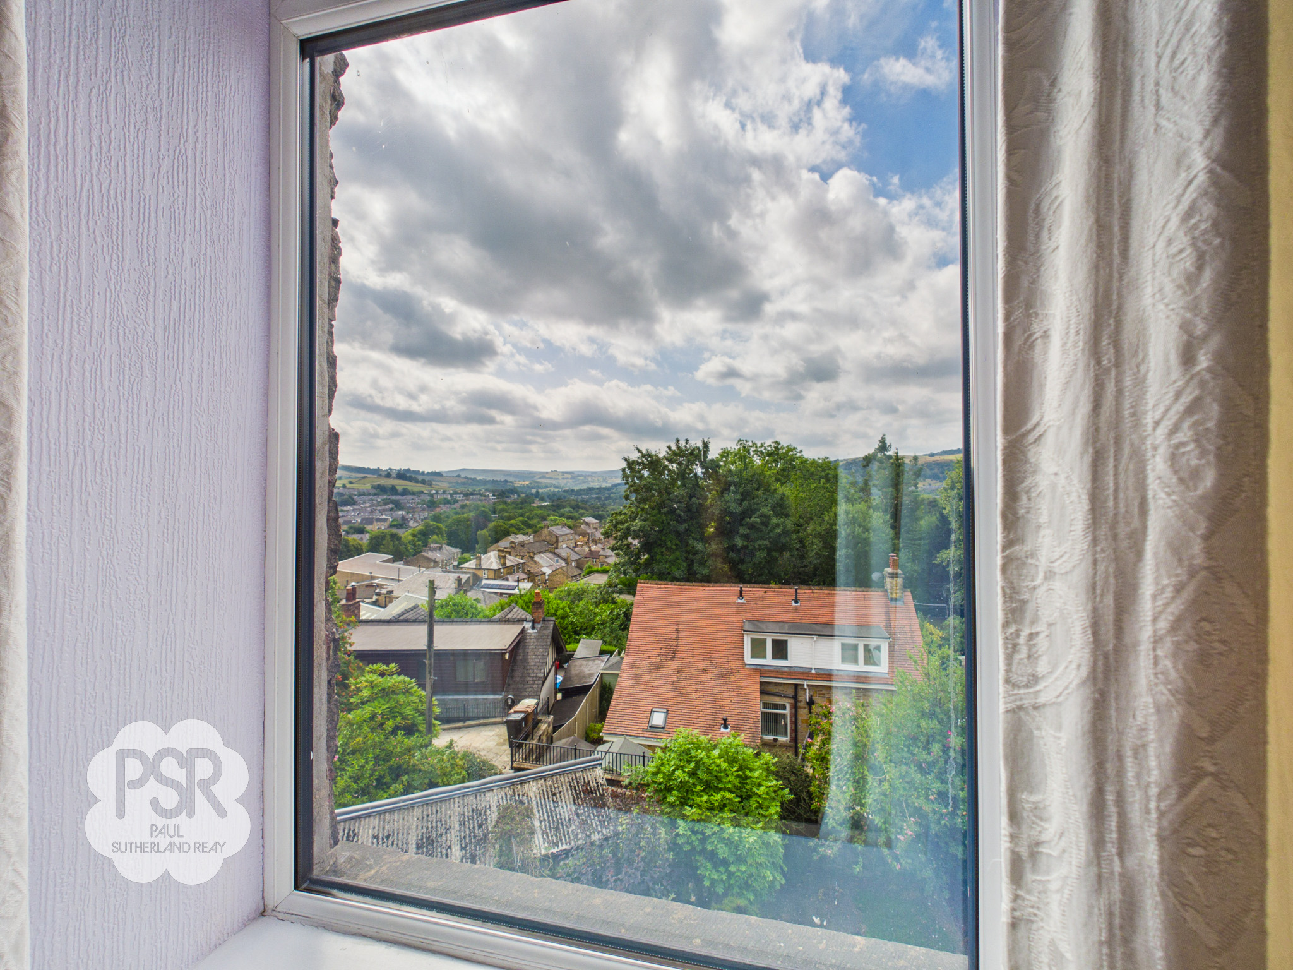
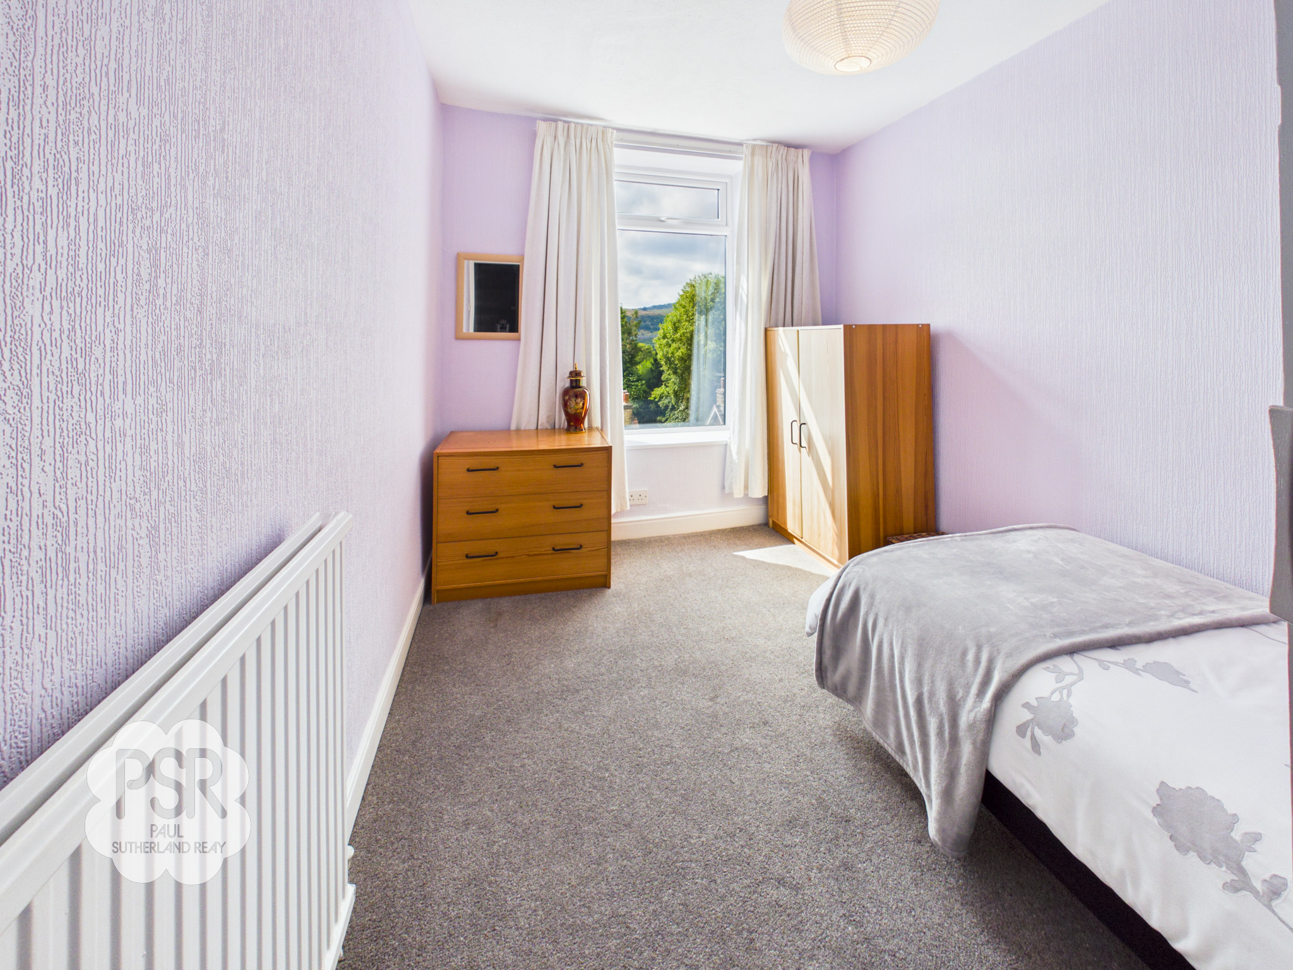
Bedroom Three
3.43m x 2.49m
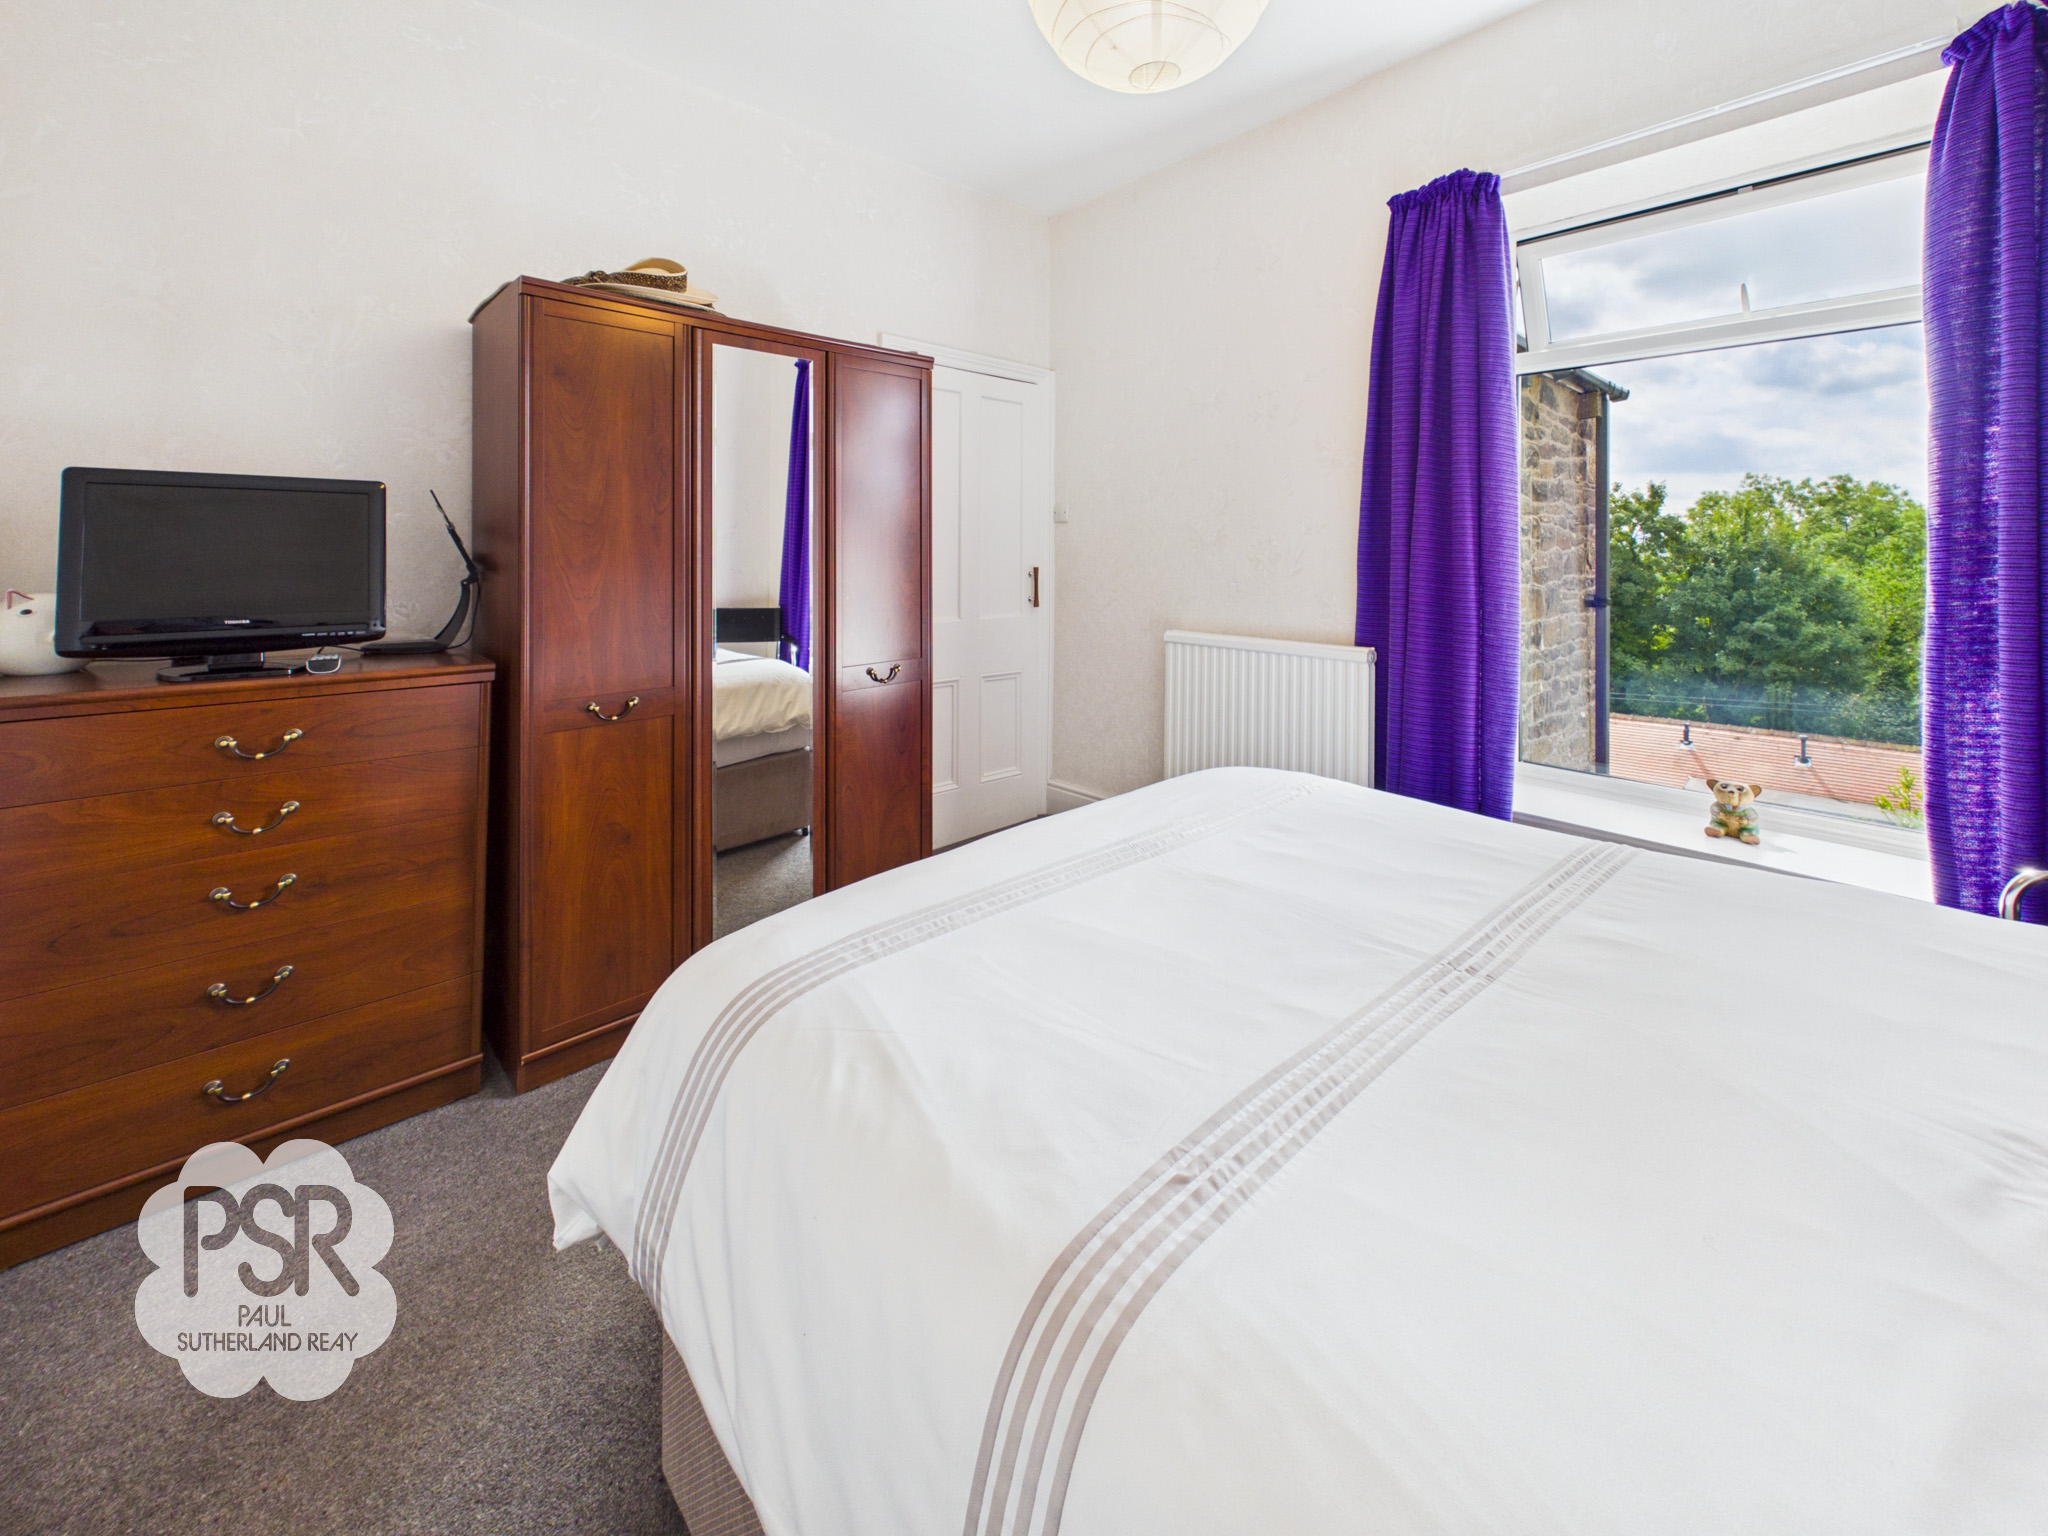
Bedroom Three features a UPVC window to the rear aspect offering amazing views over New Mills, complete with carpeted flooring, a radiator, and a pendant light fitting.
Bathroom
1.64m x 3.43m
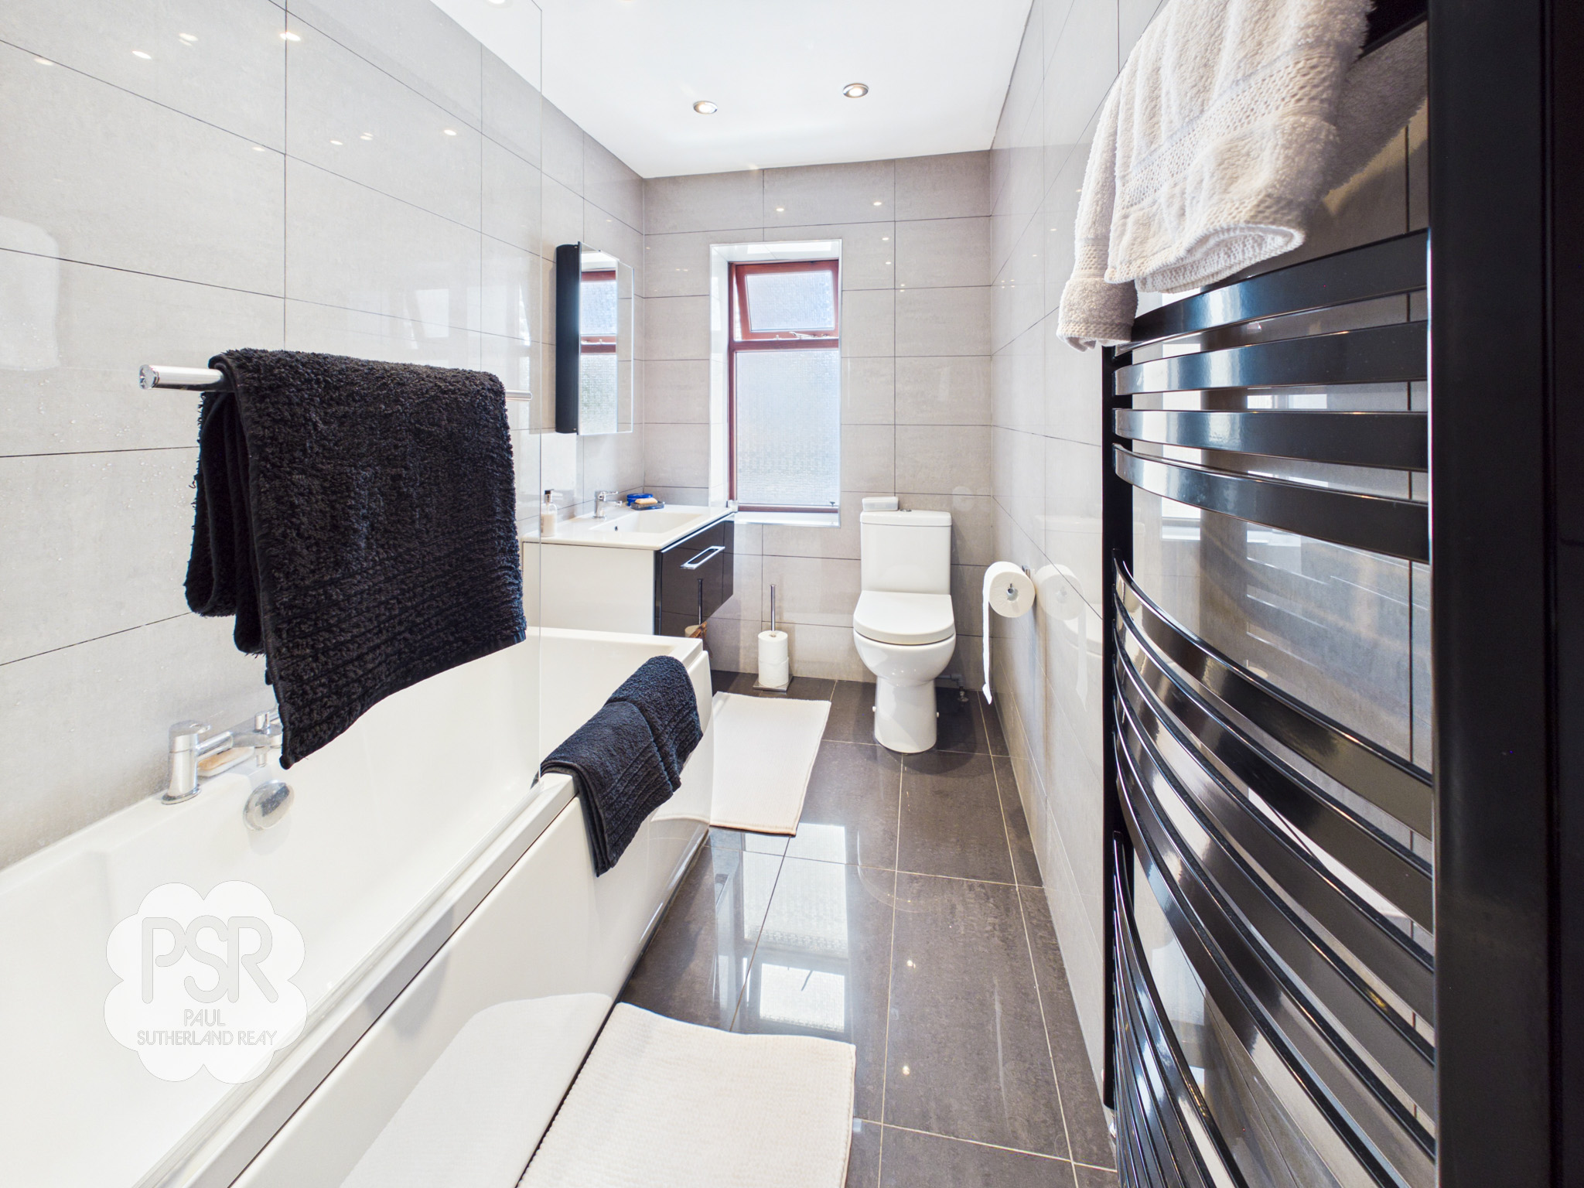
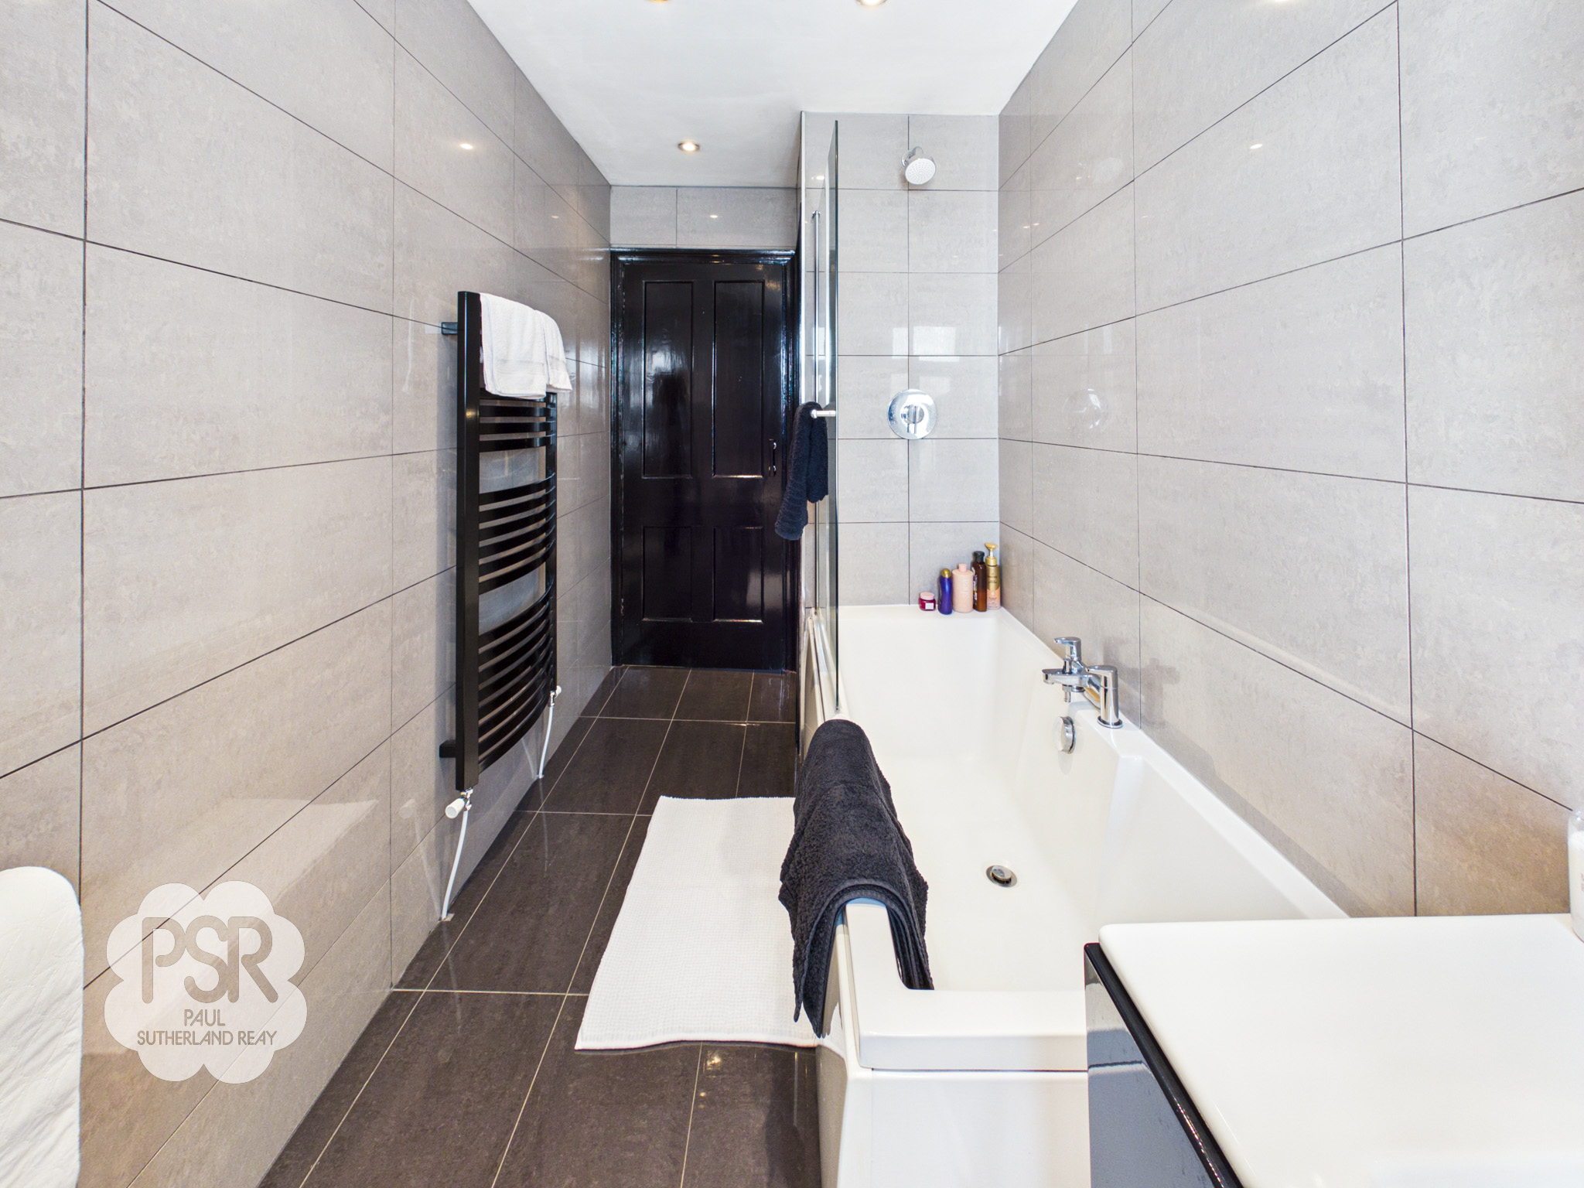
The bathroom features a wooden double-glazed window to the side, sleek black tiled flooring, and grey tiled walls with downlighters. It is fitted with a white panelled bath with a mixer shower overhead, a wall-mounted pedestal sink with a mixer tap, and a push-flush WC, complemented by a black heated ladder radiator and a storage cupboard.
Floorplans
Outside Spaces
Rear Garden
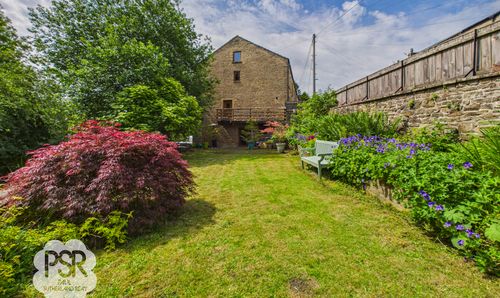
This characterful tiered garden opens at the top to a cozy seating area, perfect for morning coffee. Stone steps lead down to a spacious middle terrace featuring a wooden pergola, ample room for outdoor dining, and direct access to the cellar door. A final flight of stone steps reveals a lush bottom lawn framed by vibrant, established floral borders, all set against stunning, far-reaching views across New Mills toward the Whaley Bridge hills.
View PhotosFront Garden
Gated access from the pavement leads into a charming, stone-walled front garden, thoughtfully accented with established trees and lush planting.
Location

Properties you may like
By PSR Estate and Lettings Agents
-
Bridge Street, New Mills, SK22
- 3 Beds
- 2 Bath
-
Market Street, Whaley Bridge, SK23
- 1 Beds
- 1 Bath
-
Sitch Lane, Birch Vale SK22
- 2 Beds
- 1 Bath
-
New Mills Road, Hayfield, SK22
- 3 Beds
- 1 Bath
-
Church View, New Mills, SK22
- 2 Beds
- 1 Bath
-
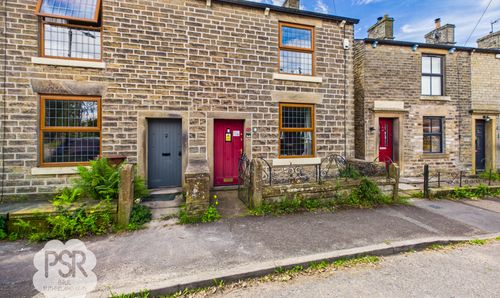
Laneside Road, New Mills, SK22
- 2 Beds
- 1 Bath
-
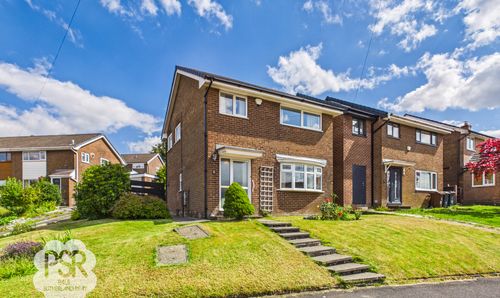
Berwick Road, Buxton, SK17
- 3 Beds
- 2 Bath
-

Slack Lane, Little Hayfield, SK22
- 2 Beds
- 2 Bath
-
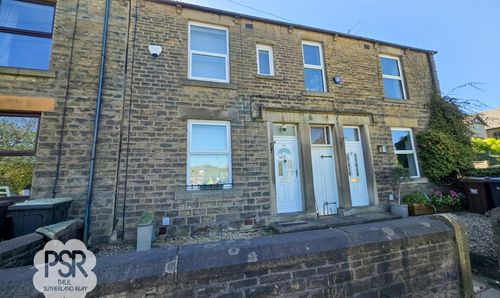
Buxton Road, Furness Vale, SK23
- 3 Beds
- 1 Bath