Book a Viewing
To book a viewing for this property, please call PSR Estate and Lettings Agents, on 01663 738663.
To book a viewing for this property, please call PSR Estate and Lettings Agents, on 01663 738663.
3 Bedroom End of Terrace House, Bridge Street, New Mills, SK22
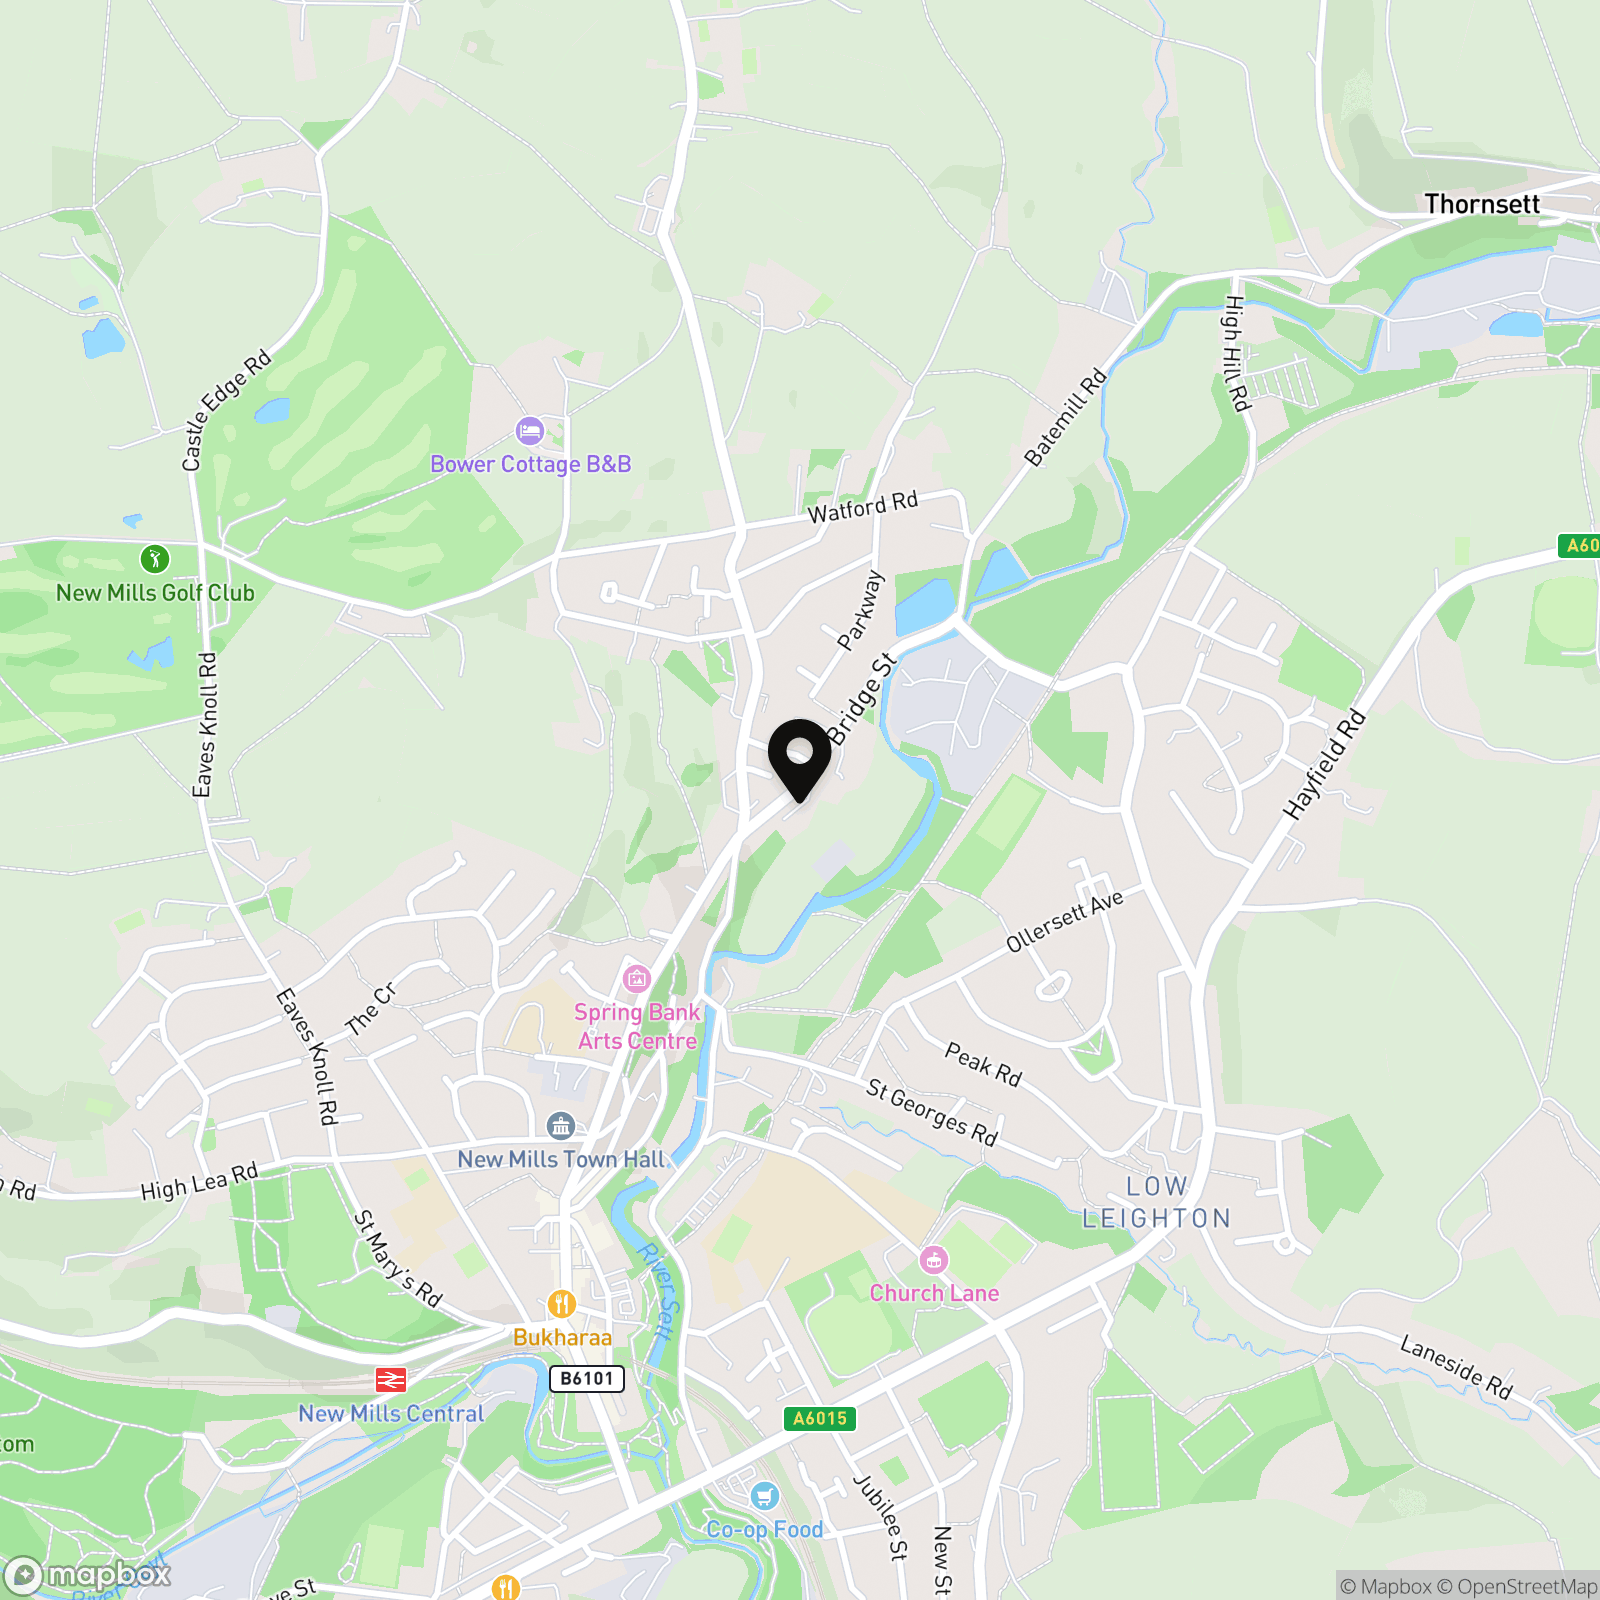
Bridge Street, New Mills, SK22
.png)
PSR Estate and Lettings Agents
37-39 Union Road, New Mills
Description
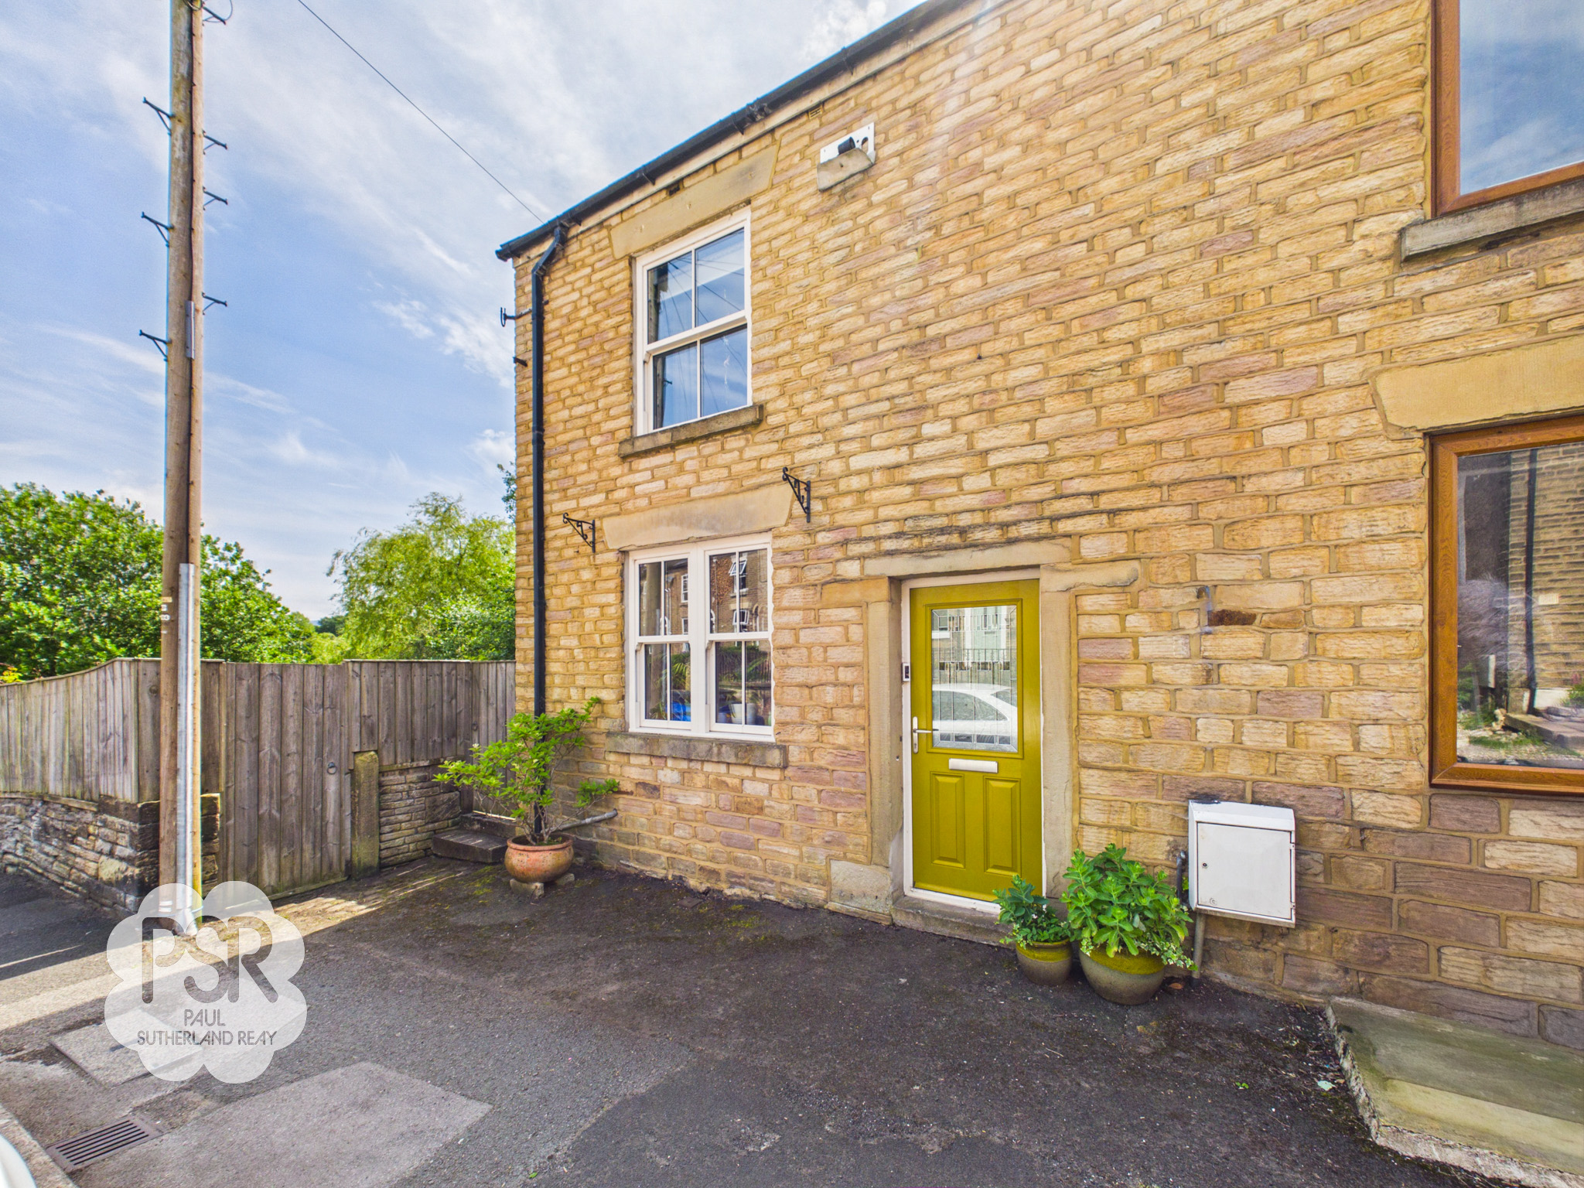
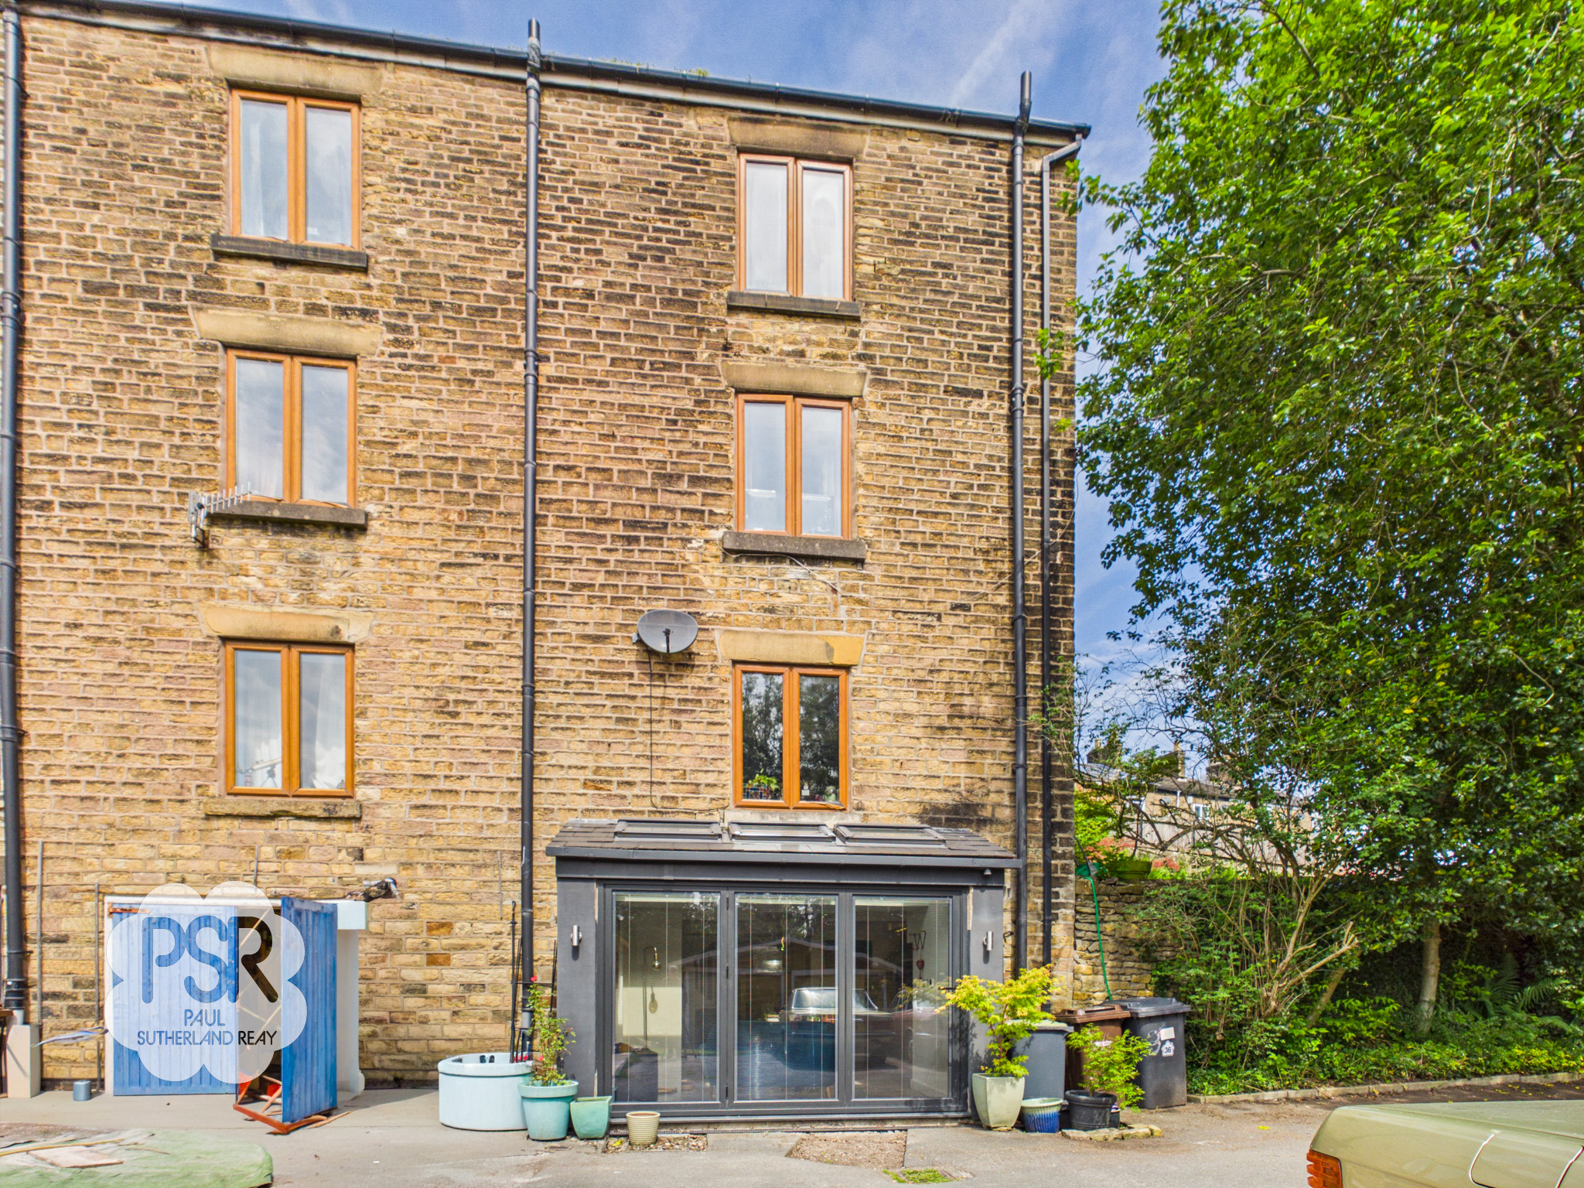
This beautifully presented, four-storey stone cottage seamlessly blends period charm with contemporary style. The accommodation features a spacious lounge and dining area alongside a modern, high-specification kitchen living space. The upper floors offer three well-proportioned bedrooms and a sleek, contemporary family bathroom. Complete with gas central heating and double glazing throughout, the property is ideally located for local amenities, highly regarded schools, and direct commuter links to Manchester Piccadilly and Sheffield.
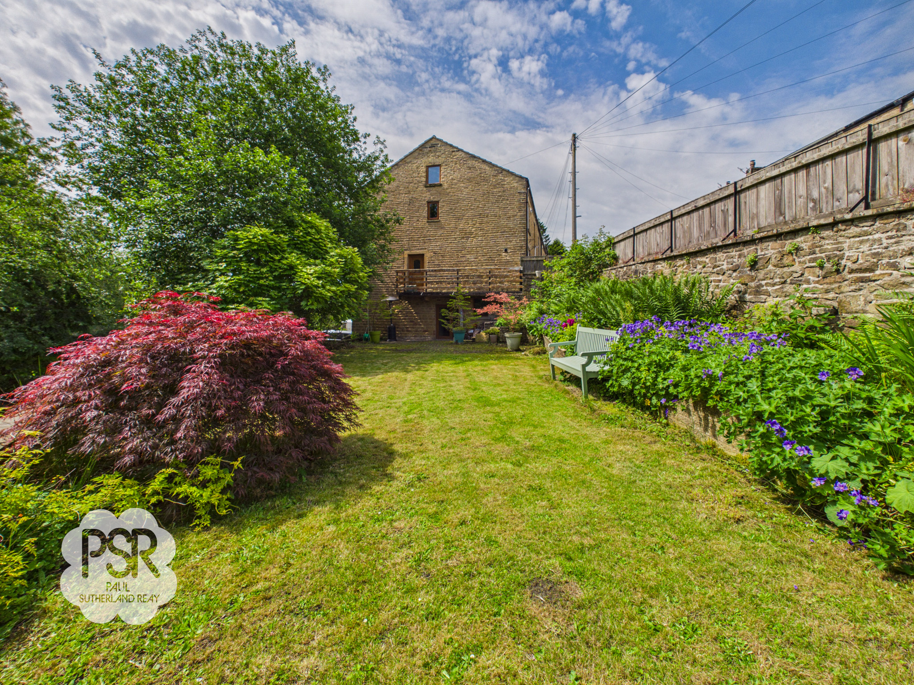
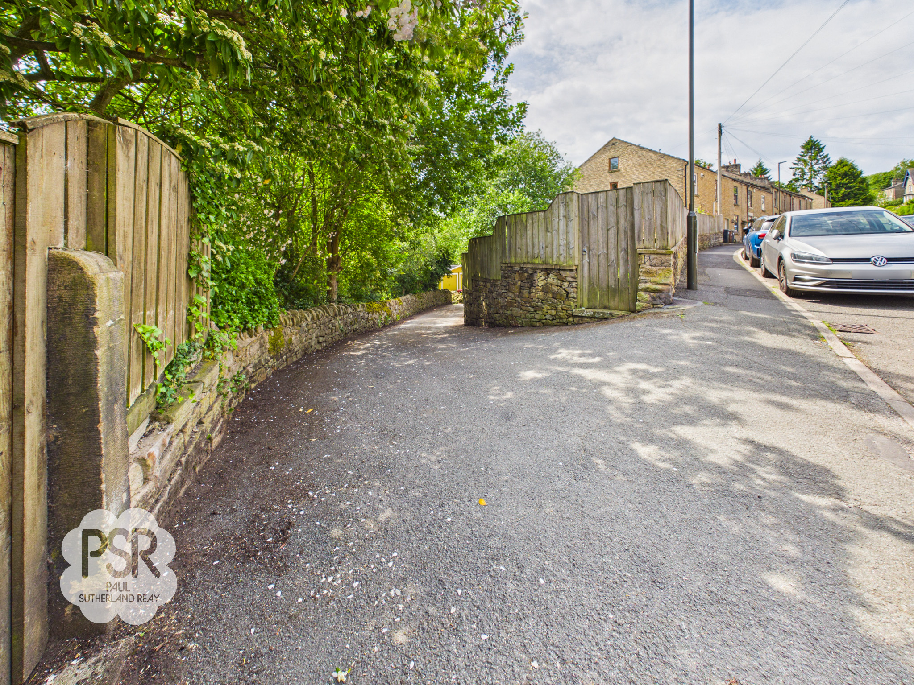
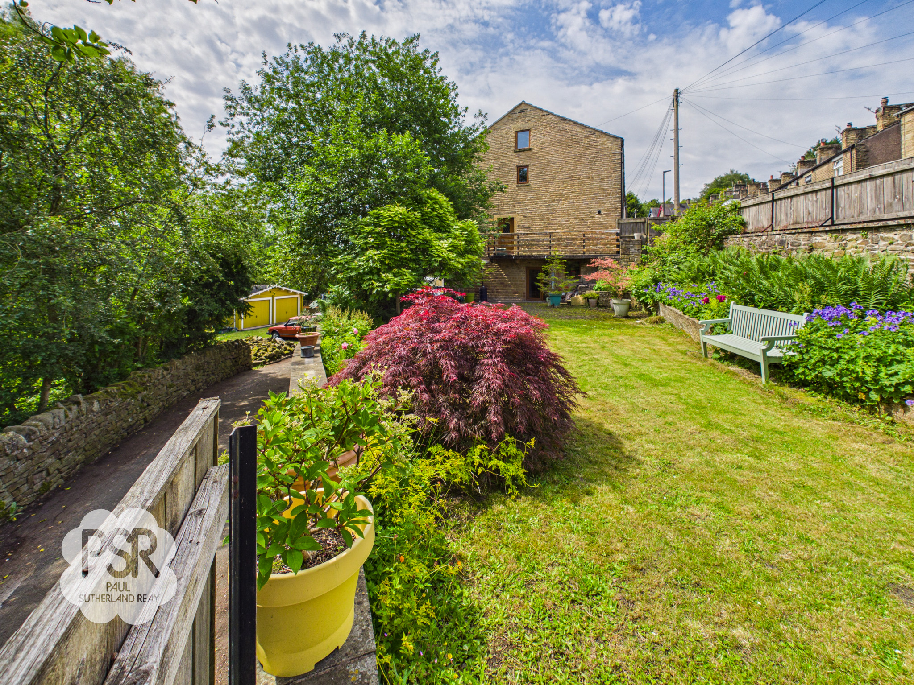
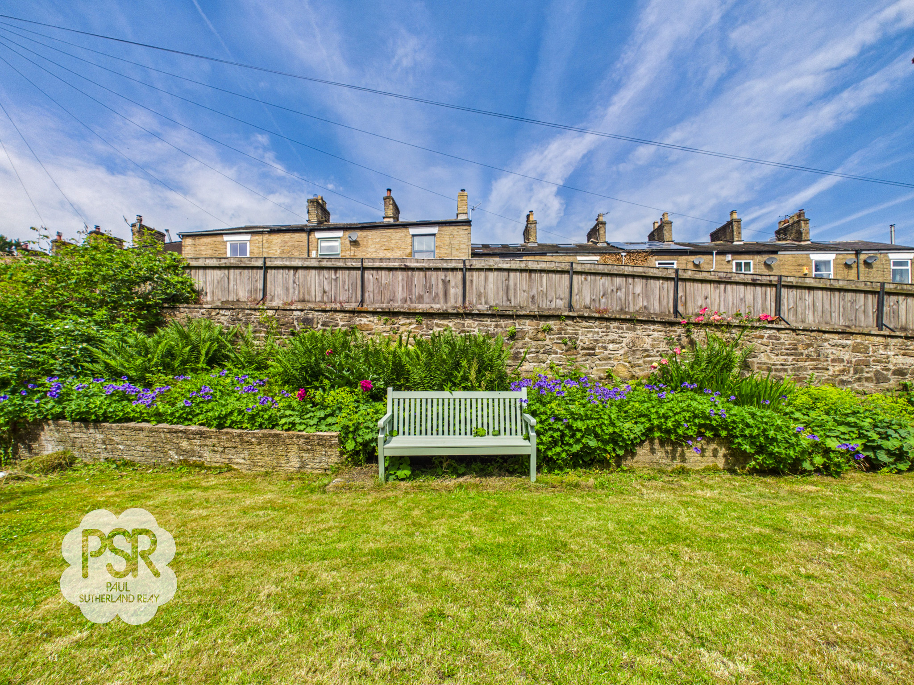
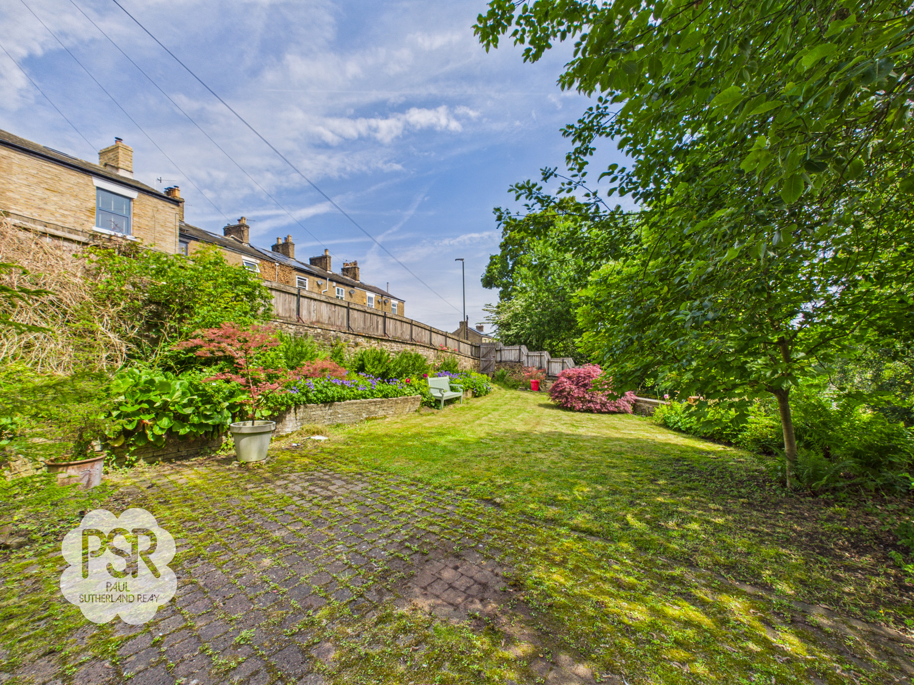
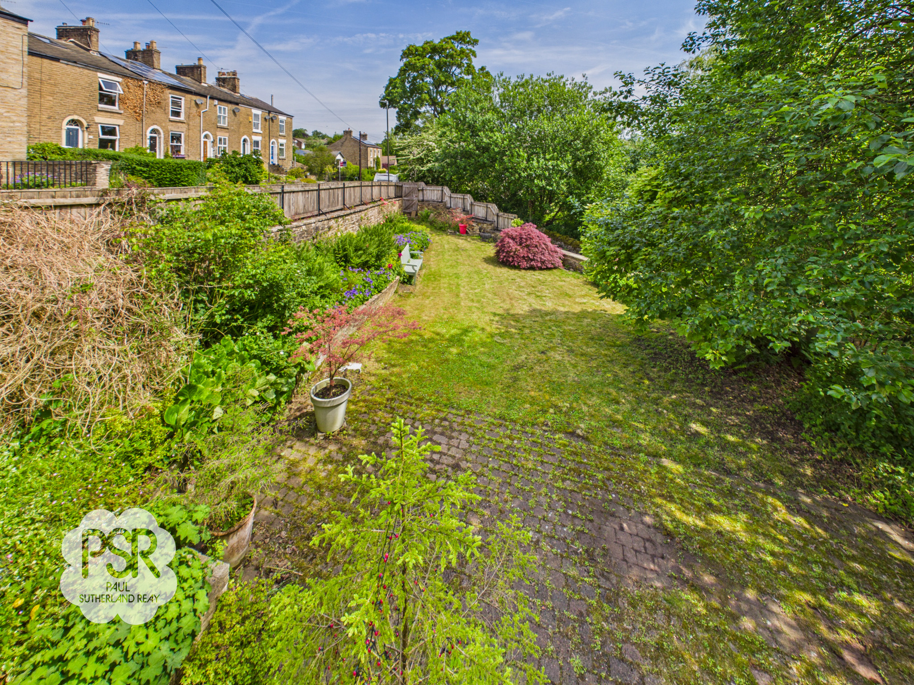
The outdoor space is a particular feature, boasting two distinct, south-facing gardens. The side garden is enclosed by attractive stone walls, offering a private setting with access directly from the lounge, via a gate and steps from street level, or through a gate at the far end.
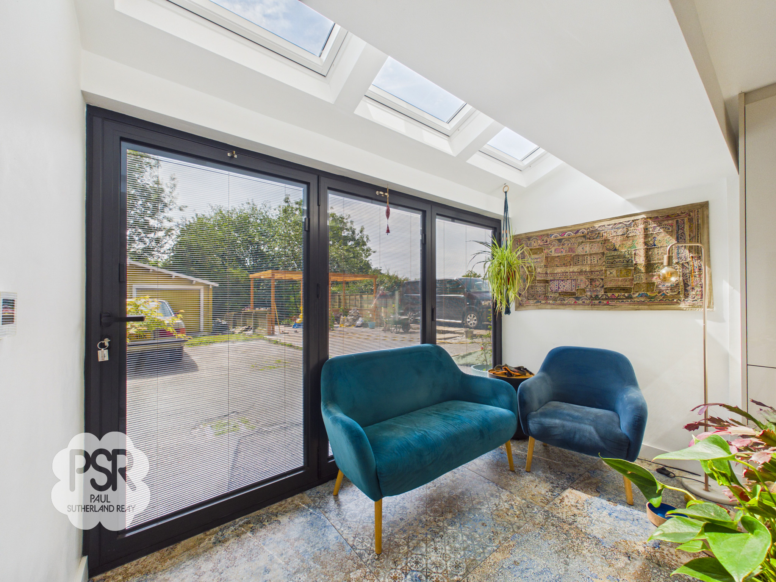
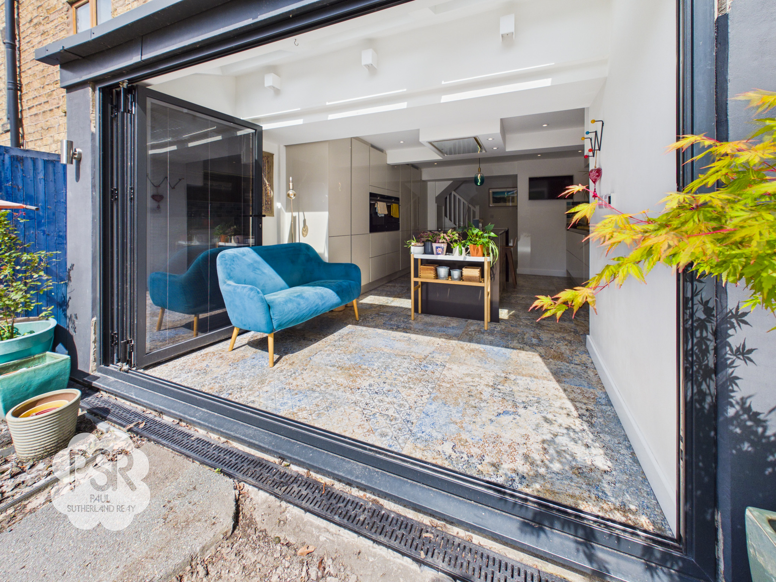
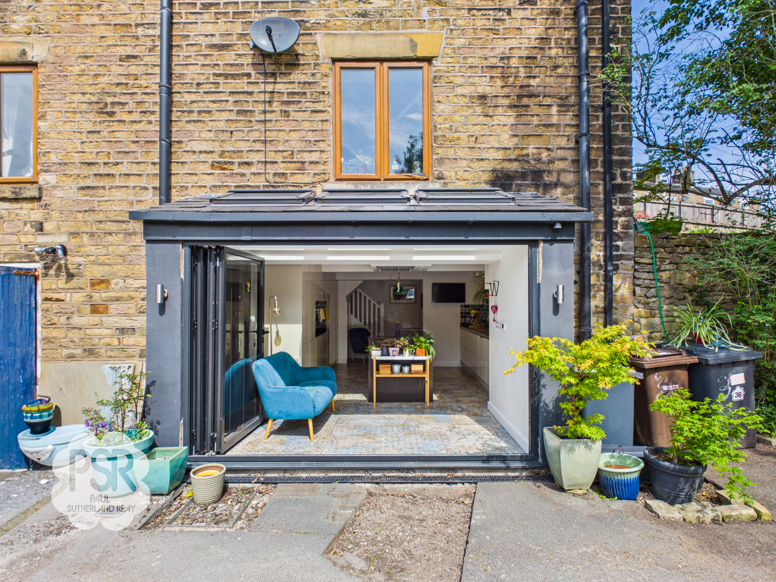
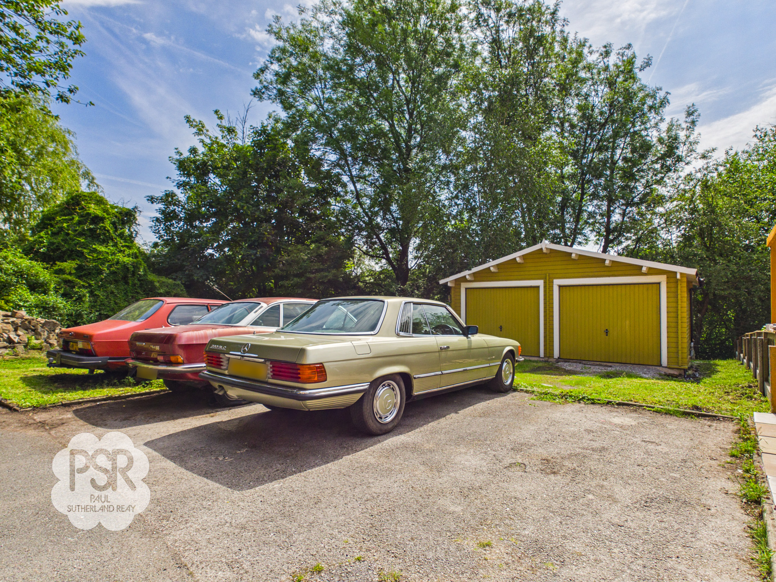
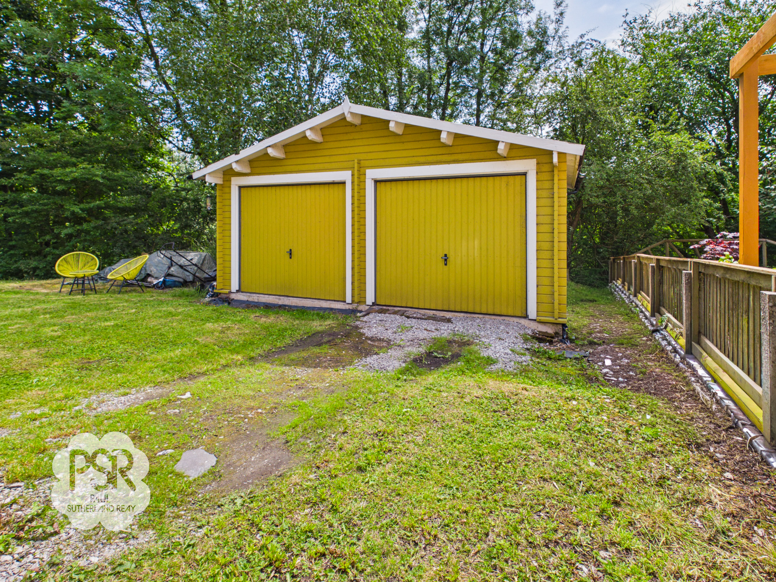
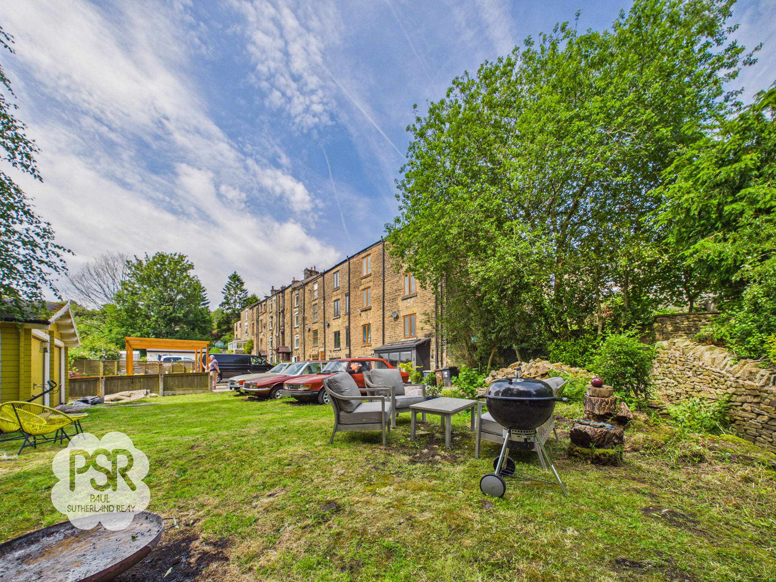
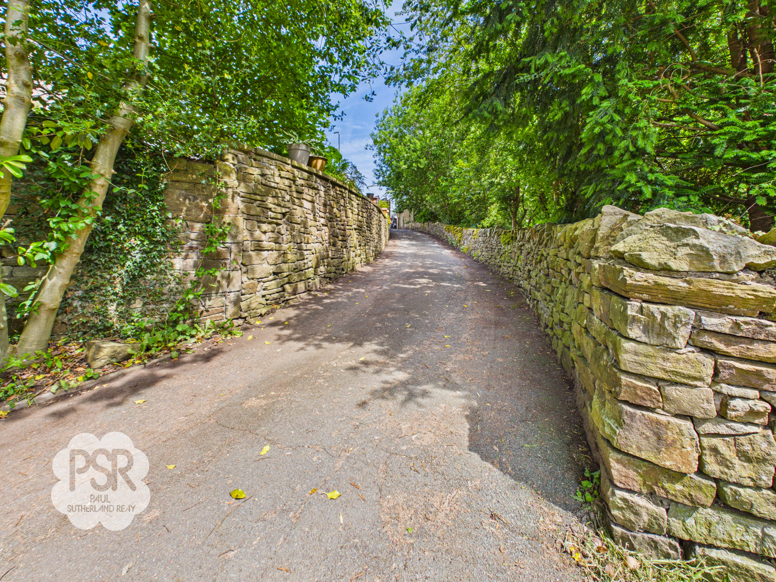
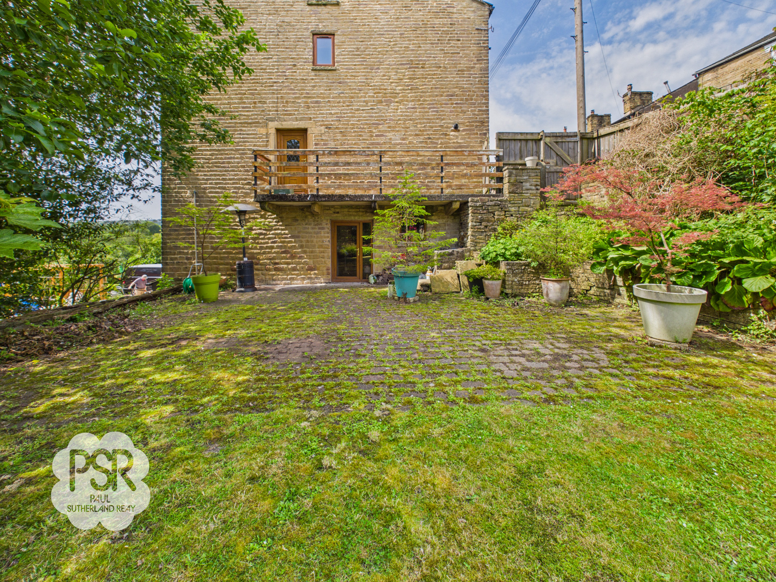
To the rear, a driveway leads to an expansive garden area incorporating a double garage and ample off-street parking for at least four cars. Mainly laid to lawn and bordered by mature shrubs, perennials, and trees, this private rear garden connects effortlessly to the interior via bi-fold doors from the main kitchen living space.
Key Features
- Three Bedroom Stone Four Storey Cottage
- Double Garage and Driveway Parking For Four Cars
- Contemporary Kitchen Living Space
- Large Lounge / Diner
- Contemporary Family Bathroom
- Two Separate Garden Areas
- Close to Local Amenities and Schools
- Excellent Transport Links to Manchester Piccadilly, Sheffield and to London via Stockport
- Gas Central Heating / Double Glazing / EPC Rating TBC
Property Details
- Property type: House
- Property style: End of Terrace
- Price Per Sq Foot: £430
- Approx Sq Feet: 1,152 sqft
- Plot Sq Feet: 8,482 sqft
- Property Age Bracket: Victorian (1830 - 1901)
- Council Tax Band: B
Rooms
Kitchen
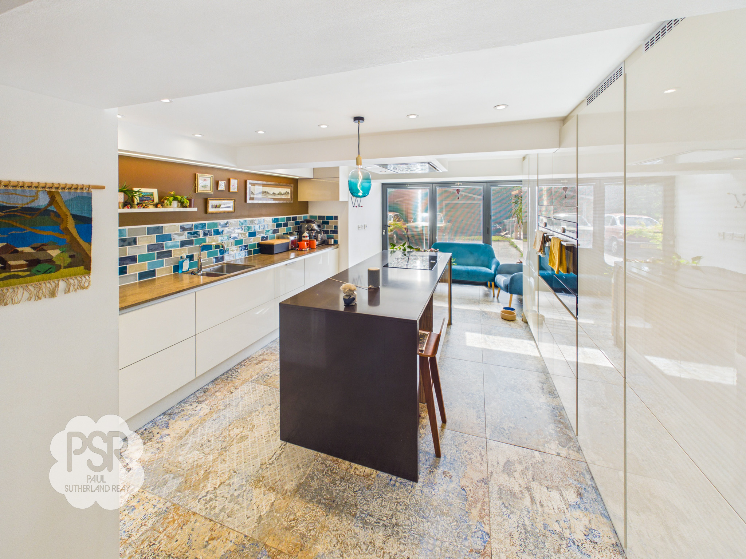
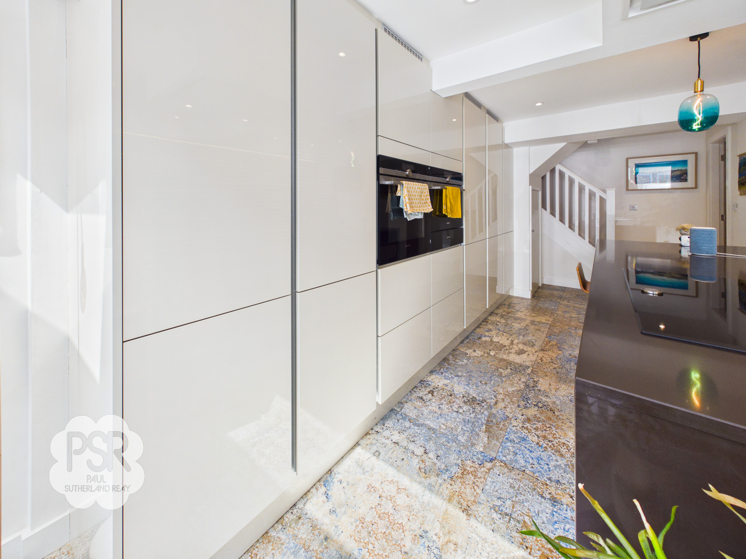
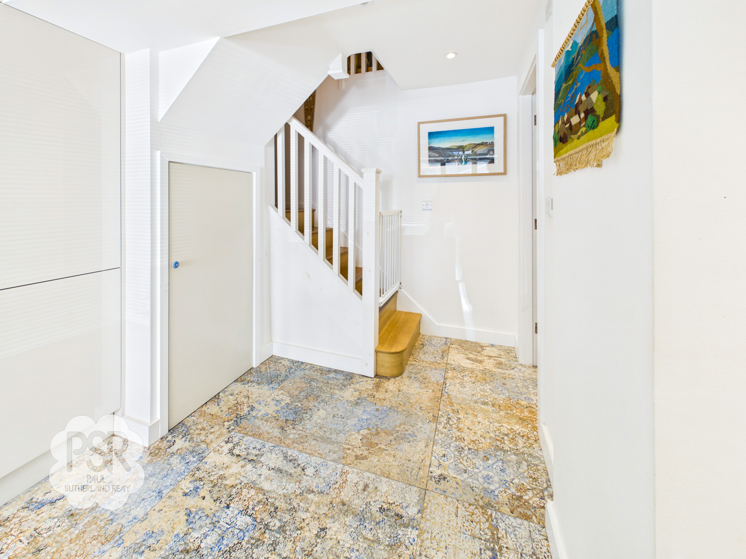
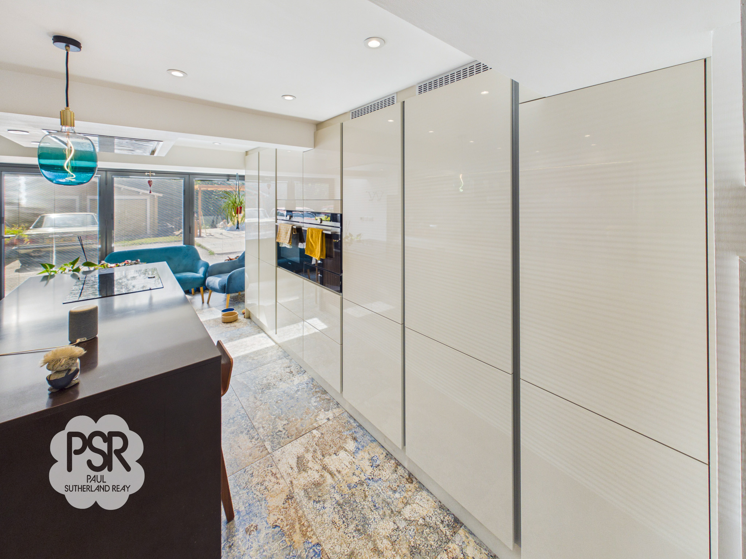
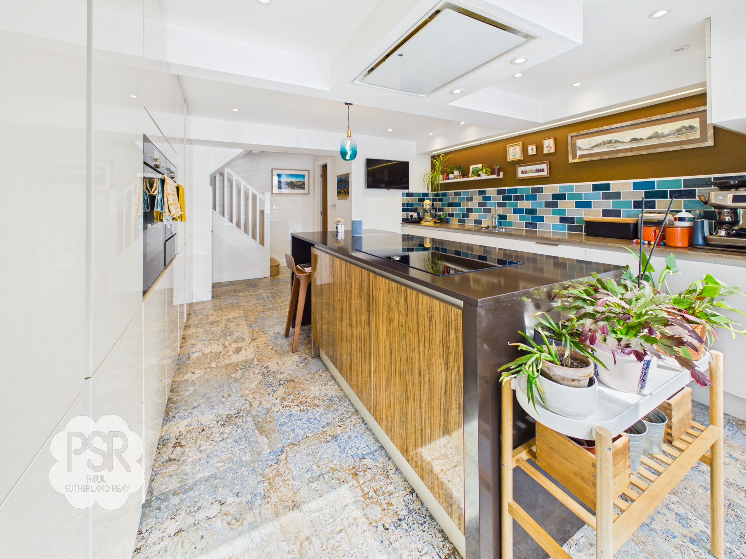
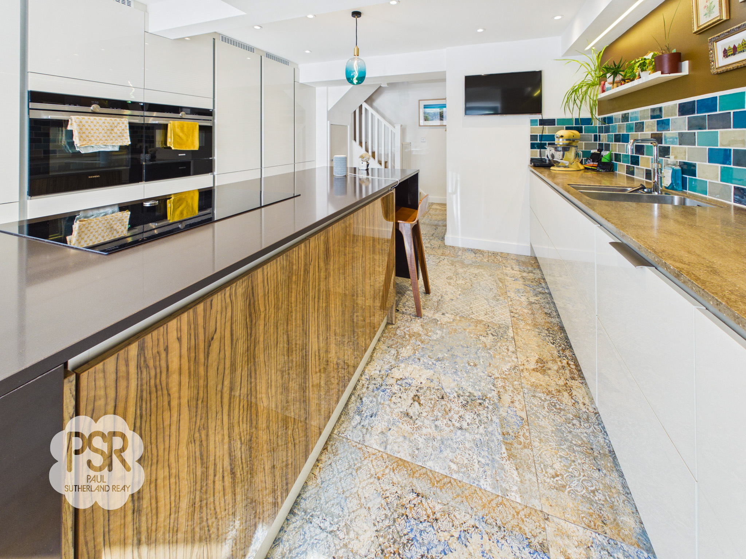
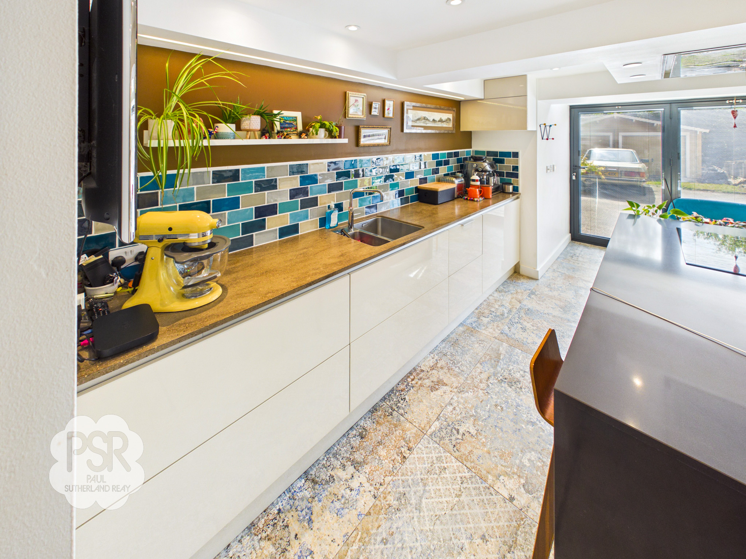
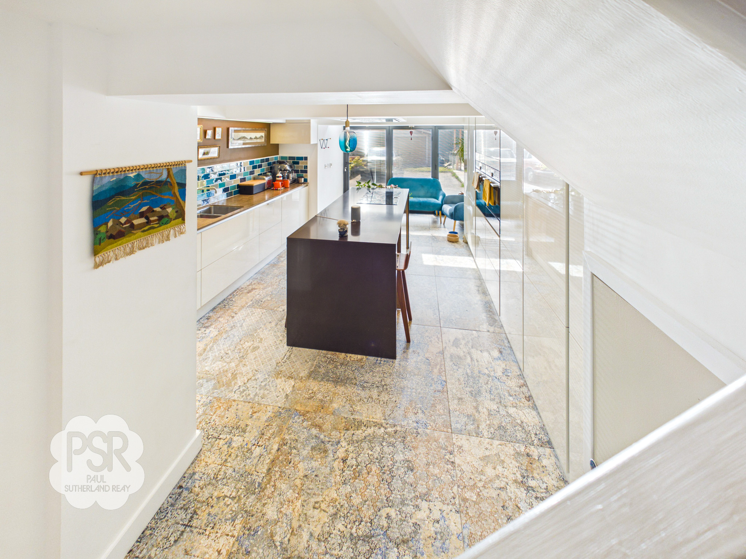
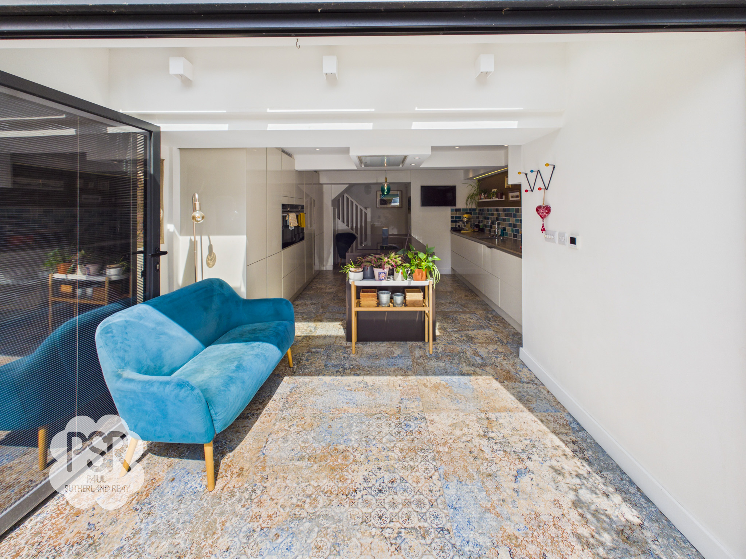
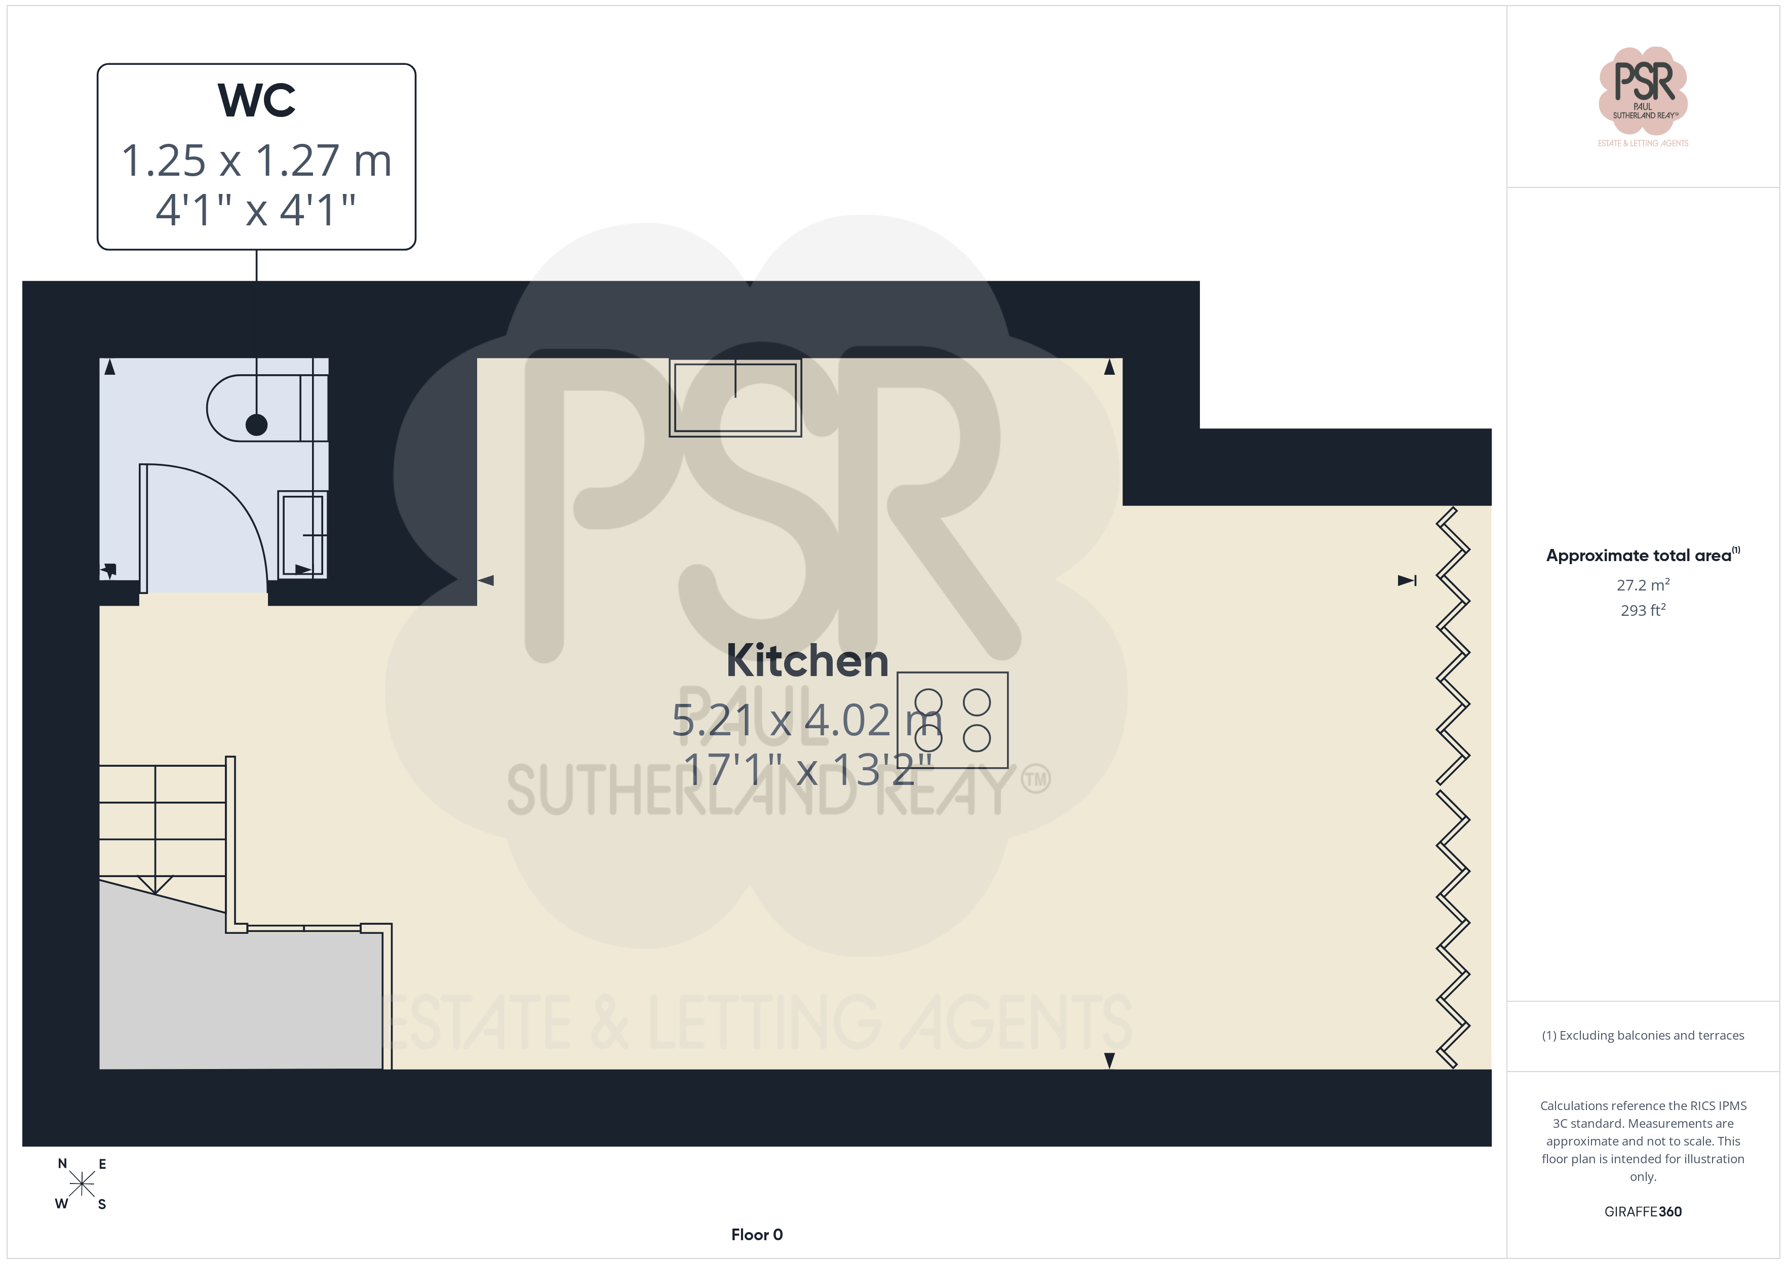
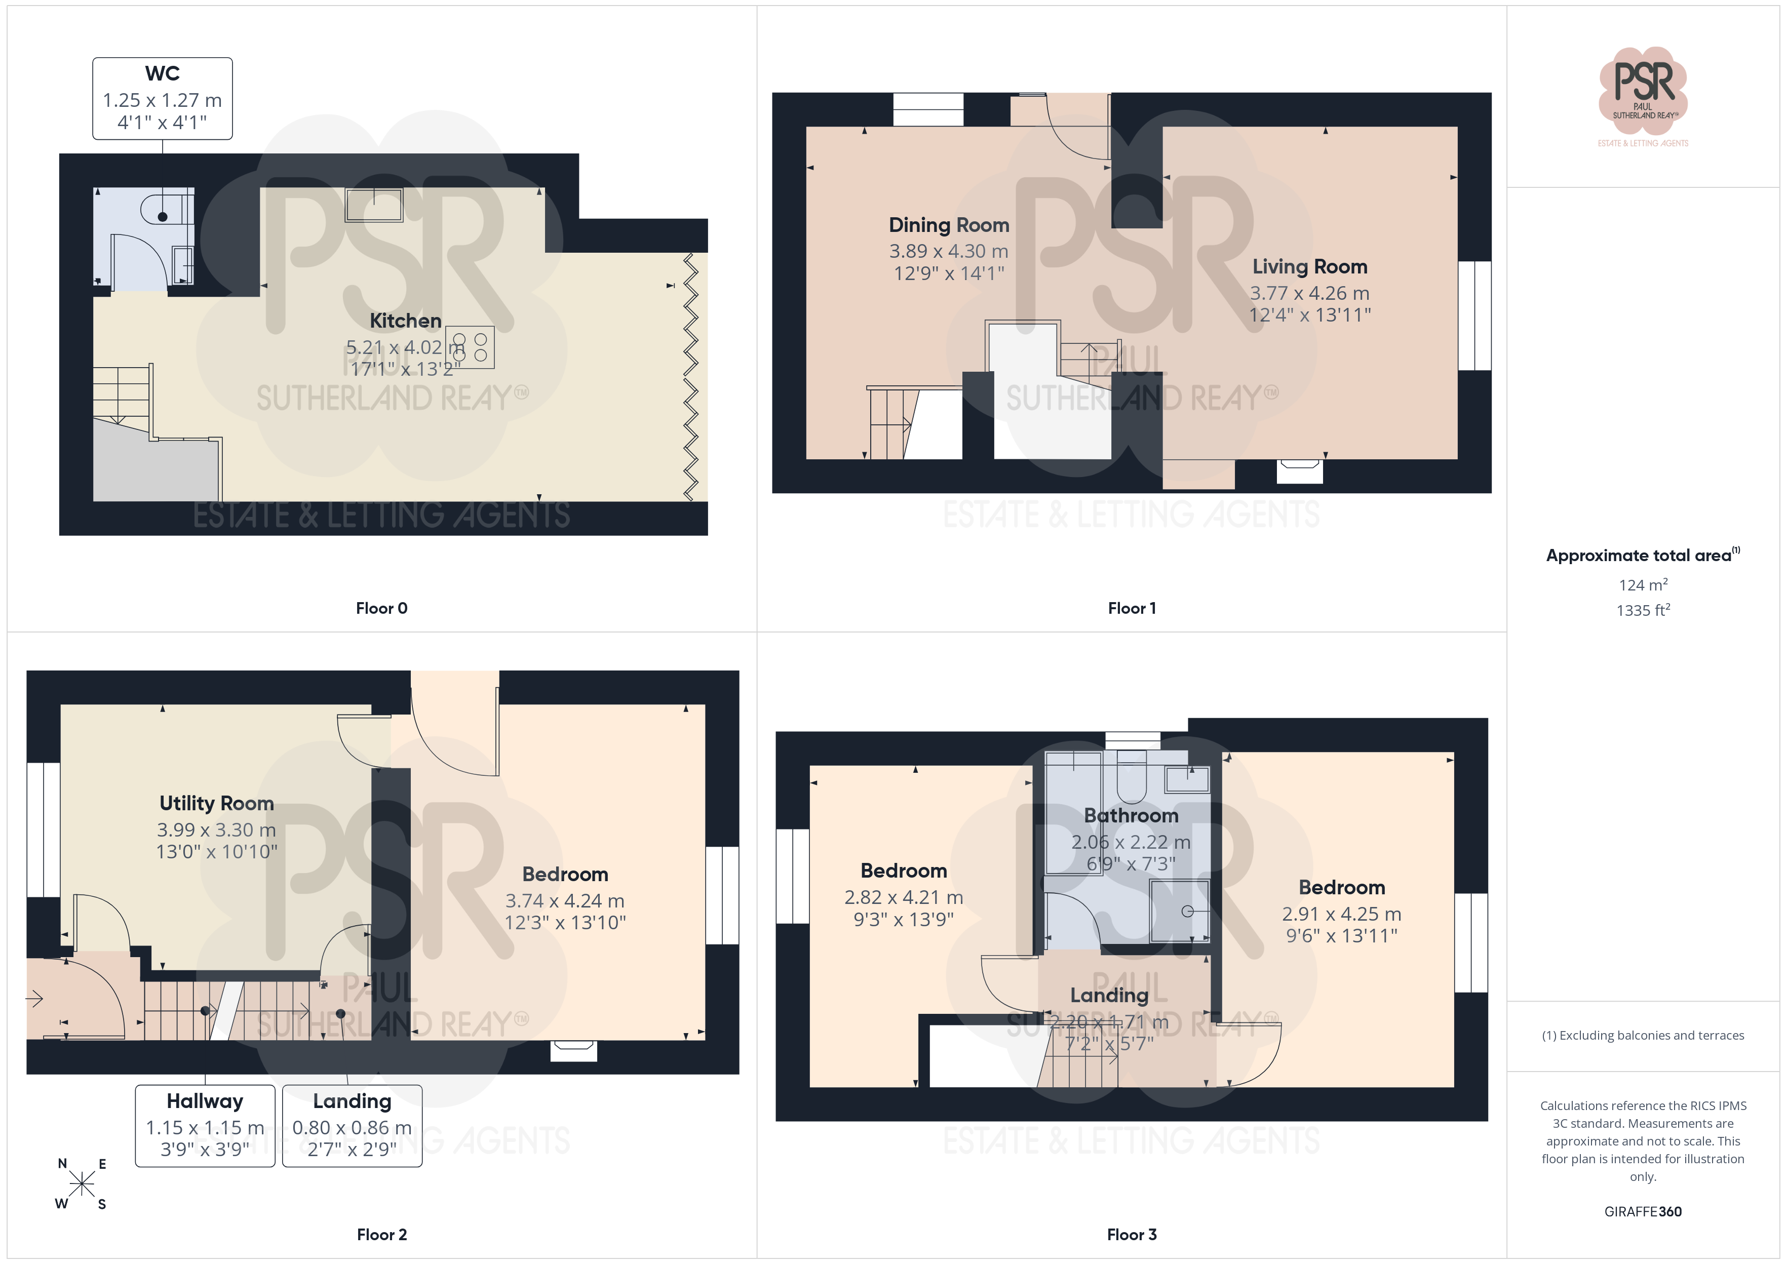
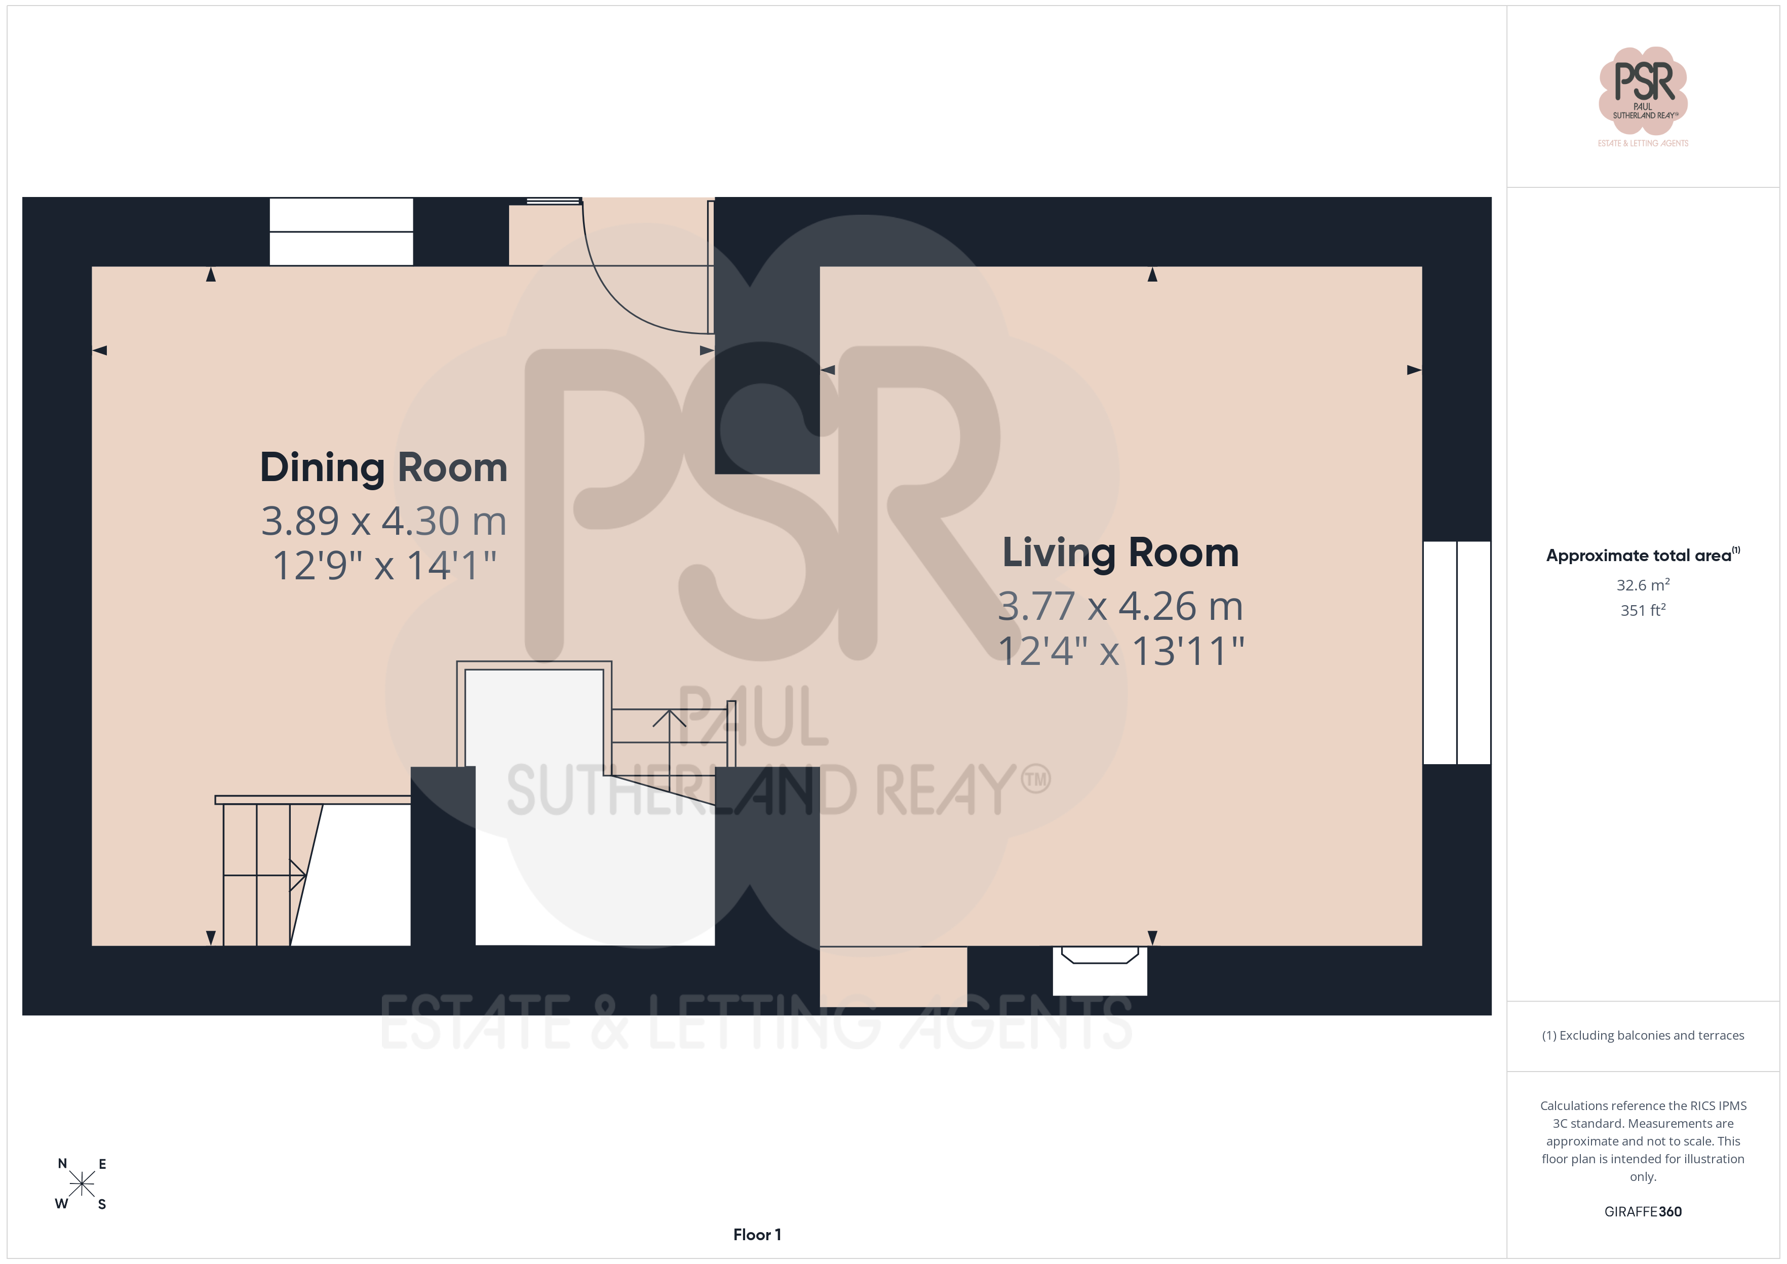
A premium, contemporary bespoke kitchen fitted with light beige high-gloss wall and base units, complemented by a central island in high-gloss Zebrano cabinetry. Work surfaces are finished in a combination of Corian and Quartz, accented by Fired Earth wall tiles. Schüco bi-fold doors and three roof lights flood the space with natural light. Integrated appliances include a Neff induction hob with a flex cooking zone and extractor, twin Siemens Wi-Fi-enabled steam ovens, warming drawer, a full-height Neff fridge, a separate freezer, and a Quooker boiling water tap. The room features Spanish porcelain tiled flooring with underfloor heating, recessed ceiling spotlights, and a central feature light fitting. Practical additions include a useful understairs storage cupboard and a staircase providing direct access to the lounge and dining room.
View Kitchen PhotosWC
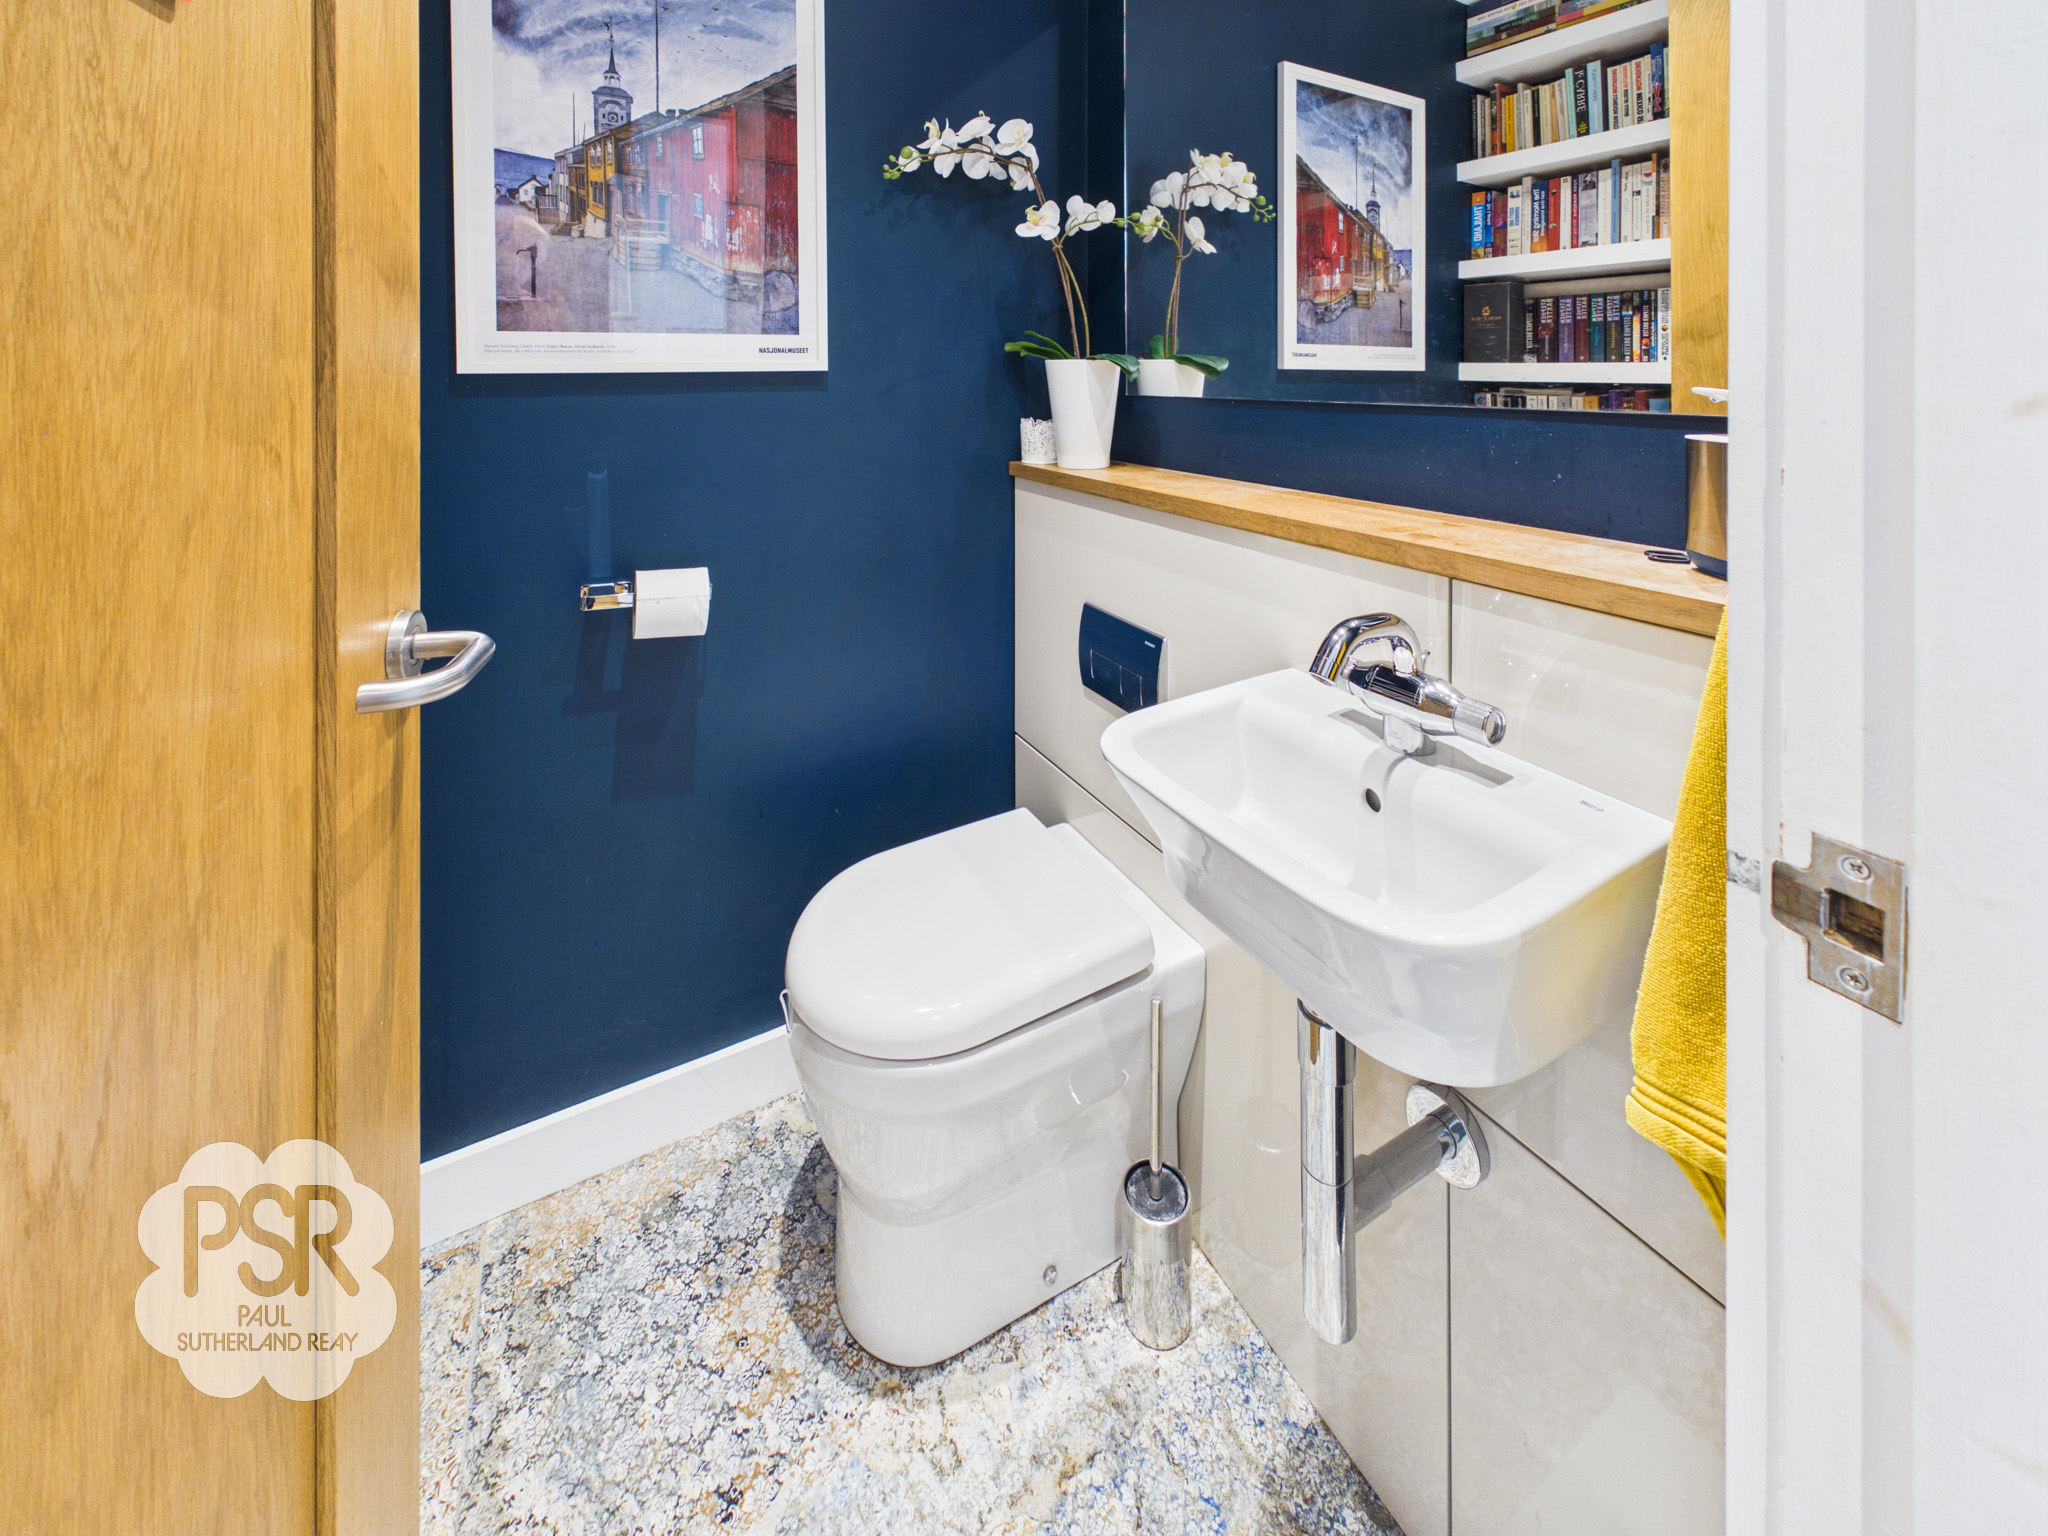
Fitted with a concealed cistern low-level push flush WC and a wall-hung wash hand basin with chrome mixer tap over. Additional features include an extractor fan, recessed ceiling spotlights, and useful shelving. The room benefits from attractive Spanish porcelain tiled flooring with under floor heating creating a stylish and contemporary finish throughout.
Lounge / Dining Room
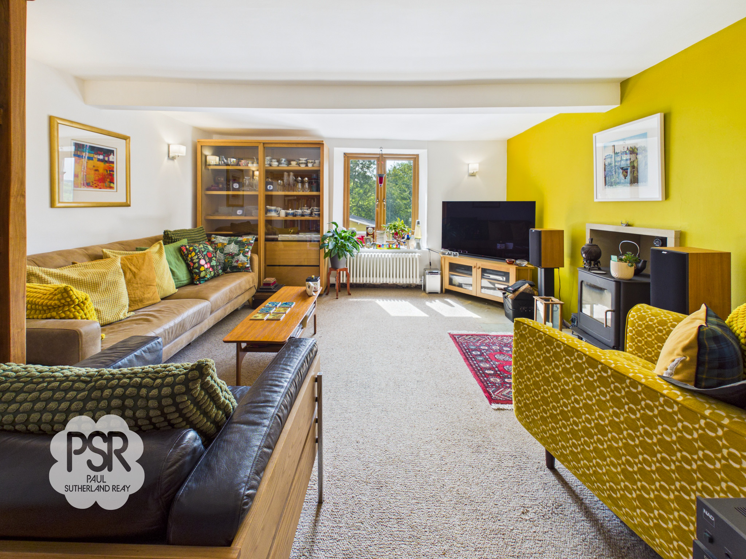
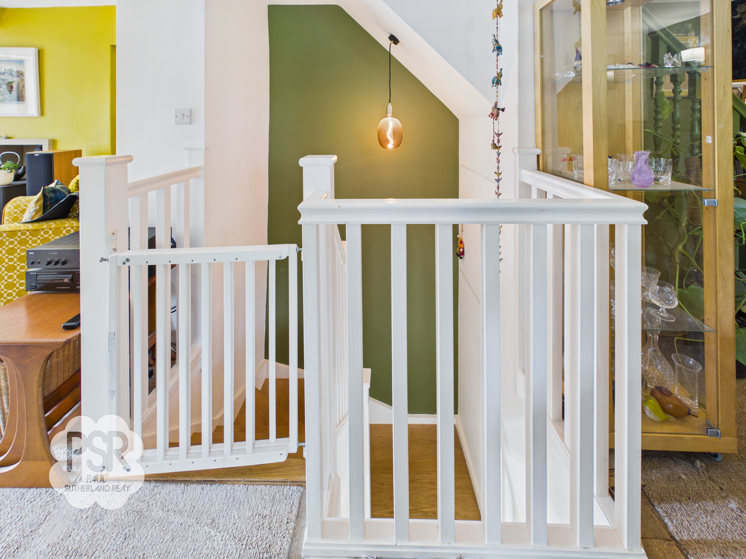
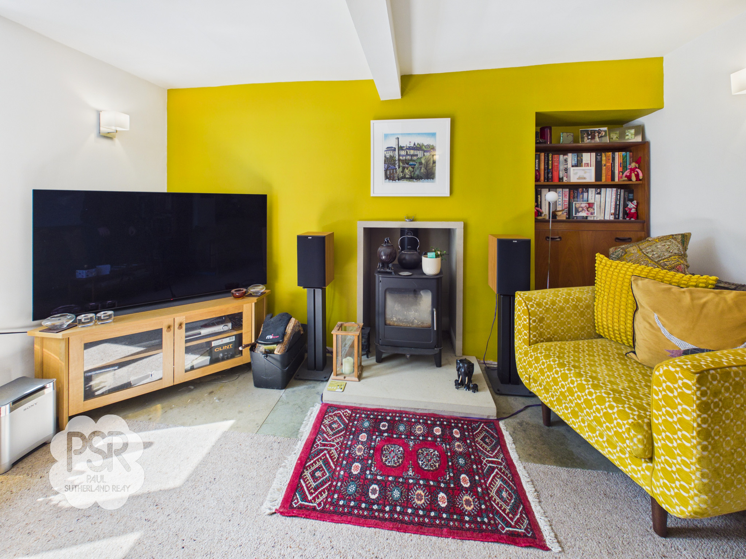
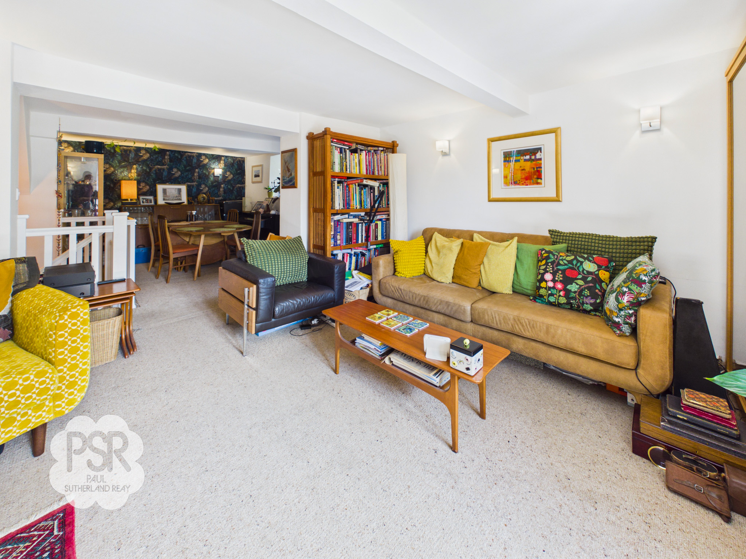
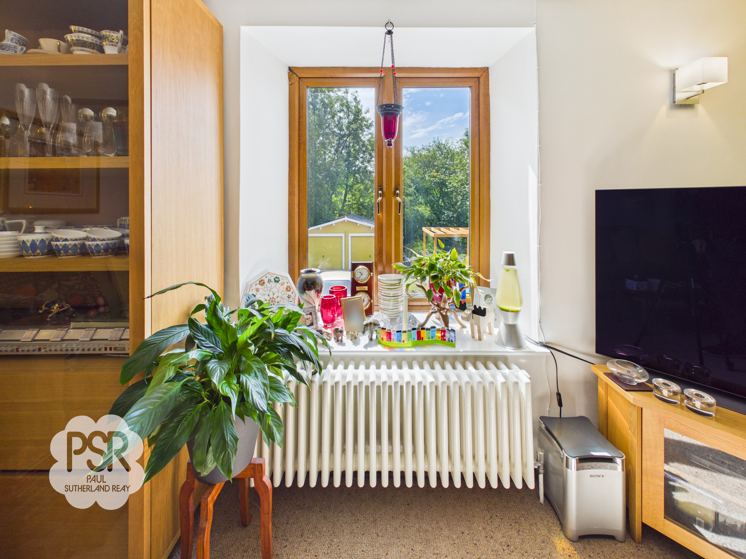
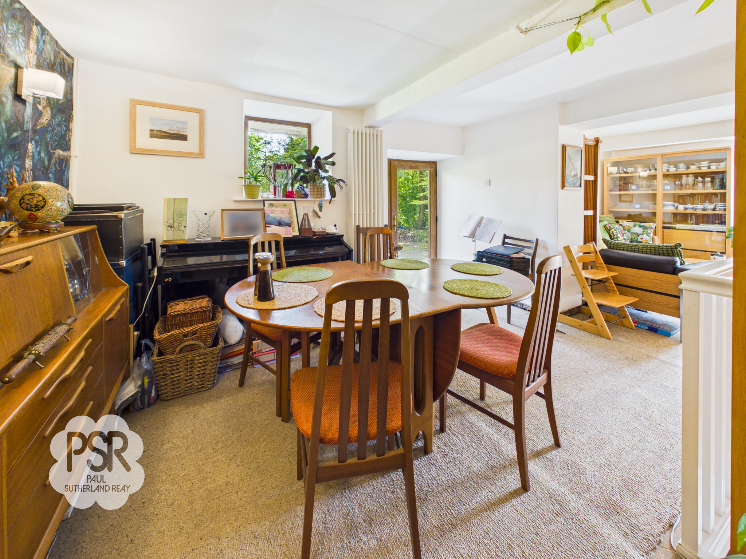
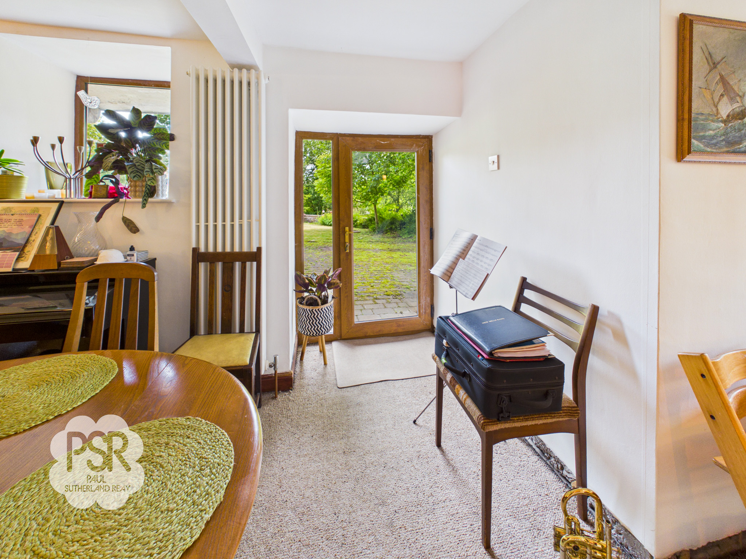
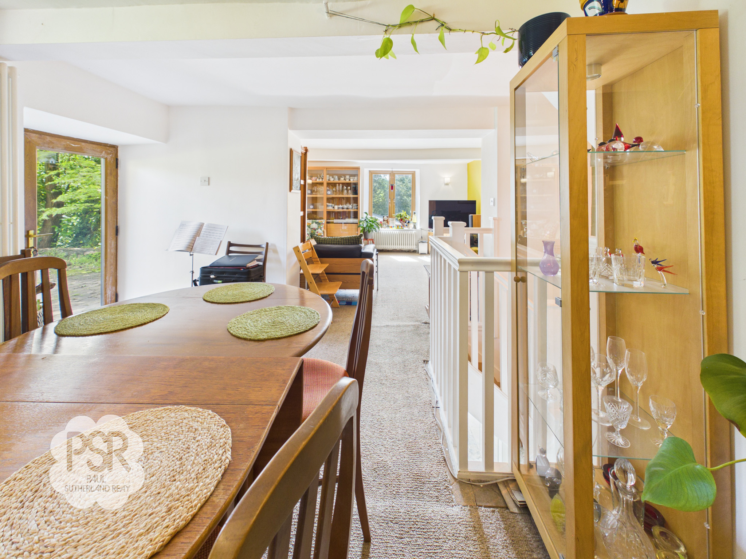
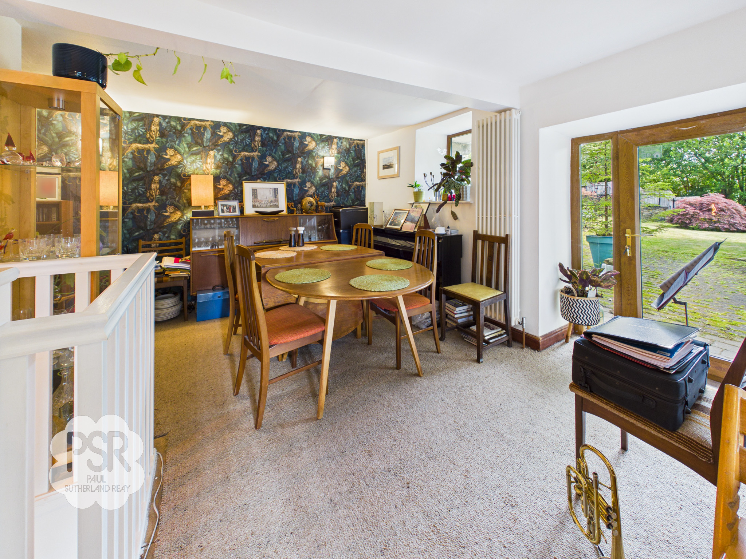
A spacious and versatile lounge/dining room featuring double glazed uPVC windows to the rear and side elevations, offering pleasant views over the garden and allowing an abundance of natural light. A double glazed uPVC door provides access to the side garden. The room benefits from attractive balustrade stairs leading down from the first floor and onwards to the second floor, creating a distinctive split-level design. A Morso multi-fuel wood burner is set within the chimney breast on a stone hearth, providing an attractive focal point and cosy atmosphere. Further features include carpeted flooring, wall-mounted lighting, a contemporary column radiator and a vertical column radiator, combining character with modern comfort.
View Lounge / Dining Room PhotosGround floor former kitchen.
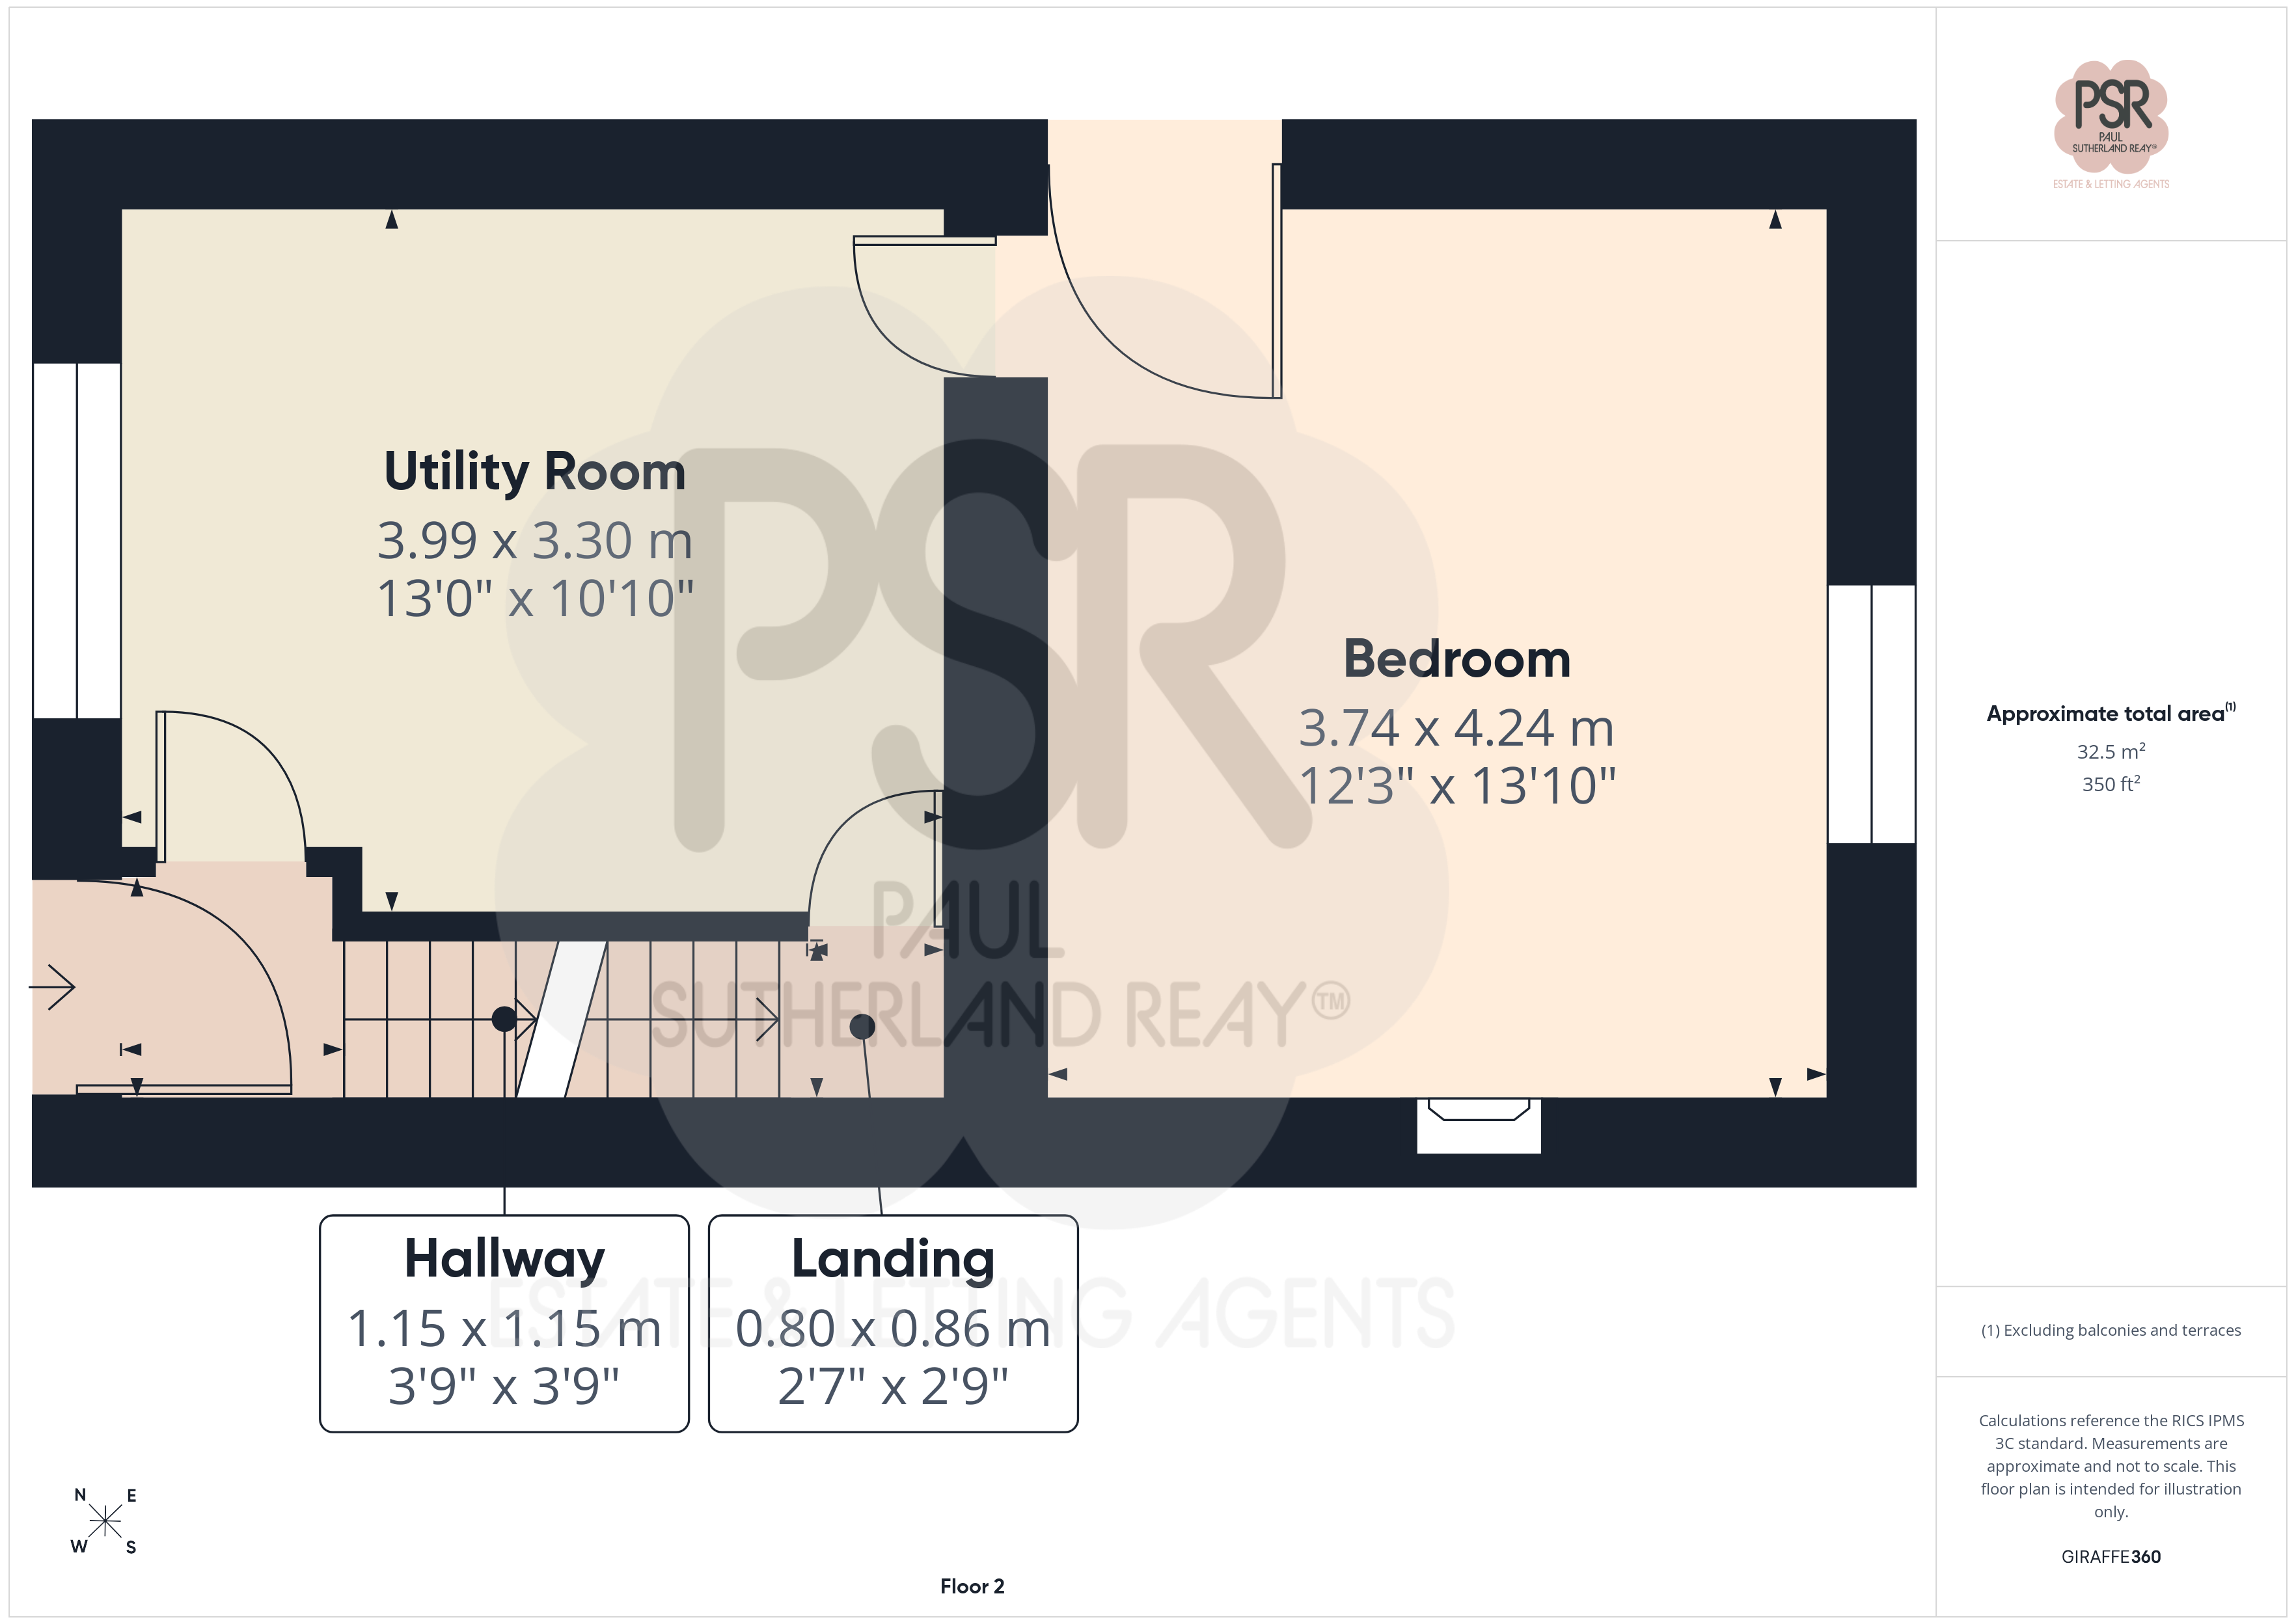
The former kitchen features two double glazed uPVC sash windows to the front elevation, this versatile room is currently utilised as a utility space. Fitted with matching wooden wall and base units and plumbing for a washing machine, the room also benefits from a ceiling light. Offering excellent potential for further development, plans have been considered to convert the space into an en-suite and hallway providing access to the staircase, subject to any necessary consents.
Bedroom One
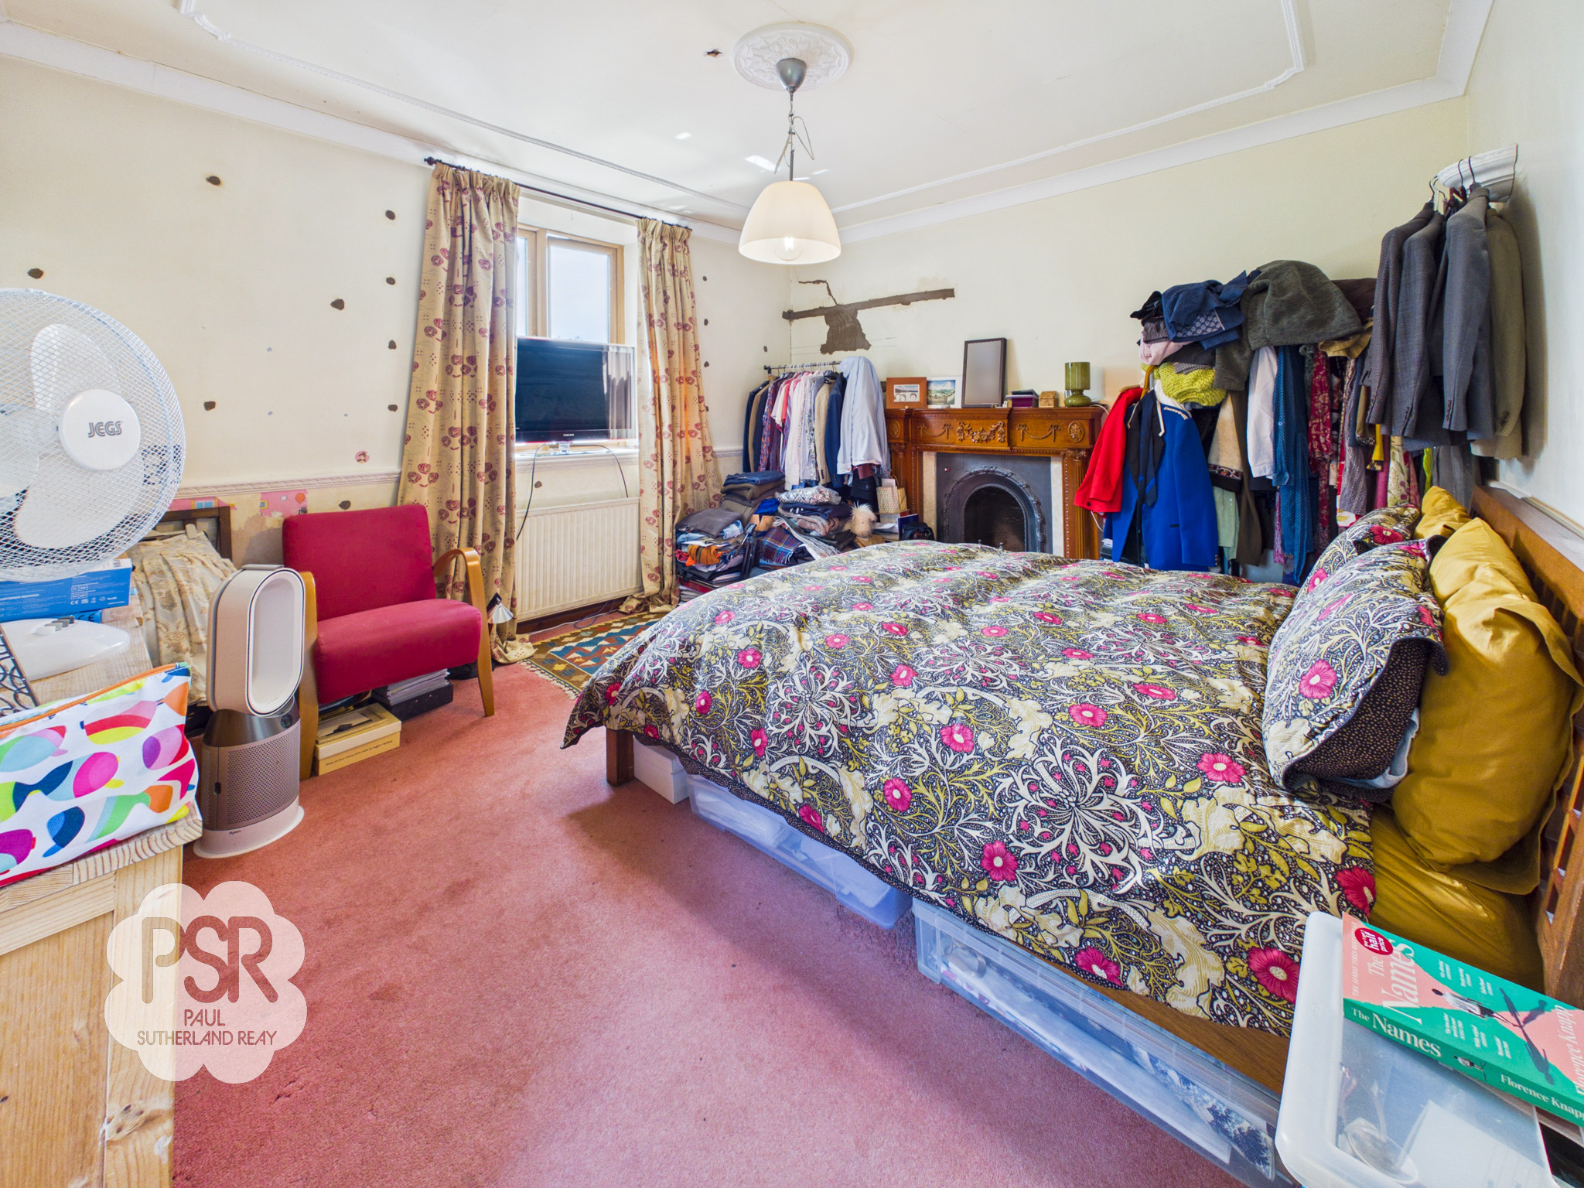
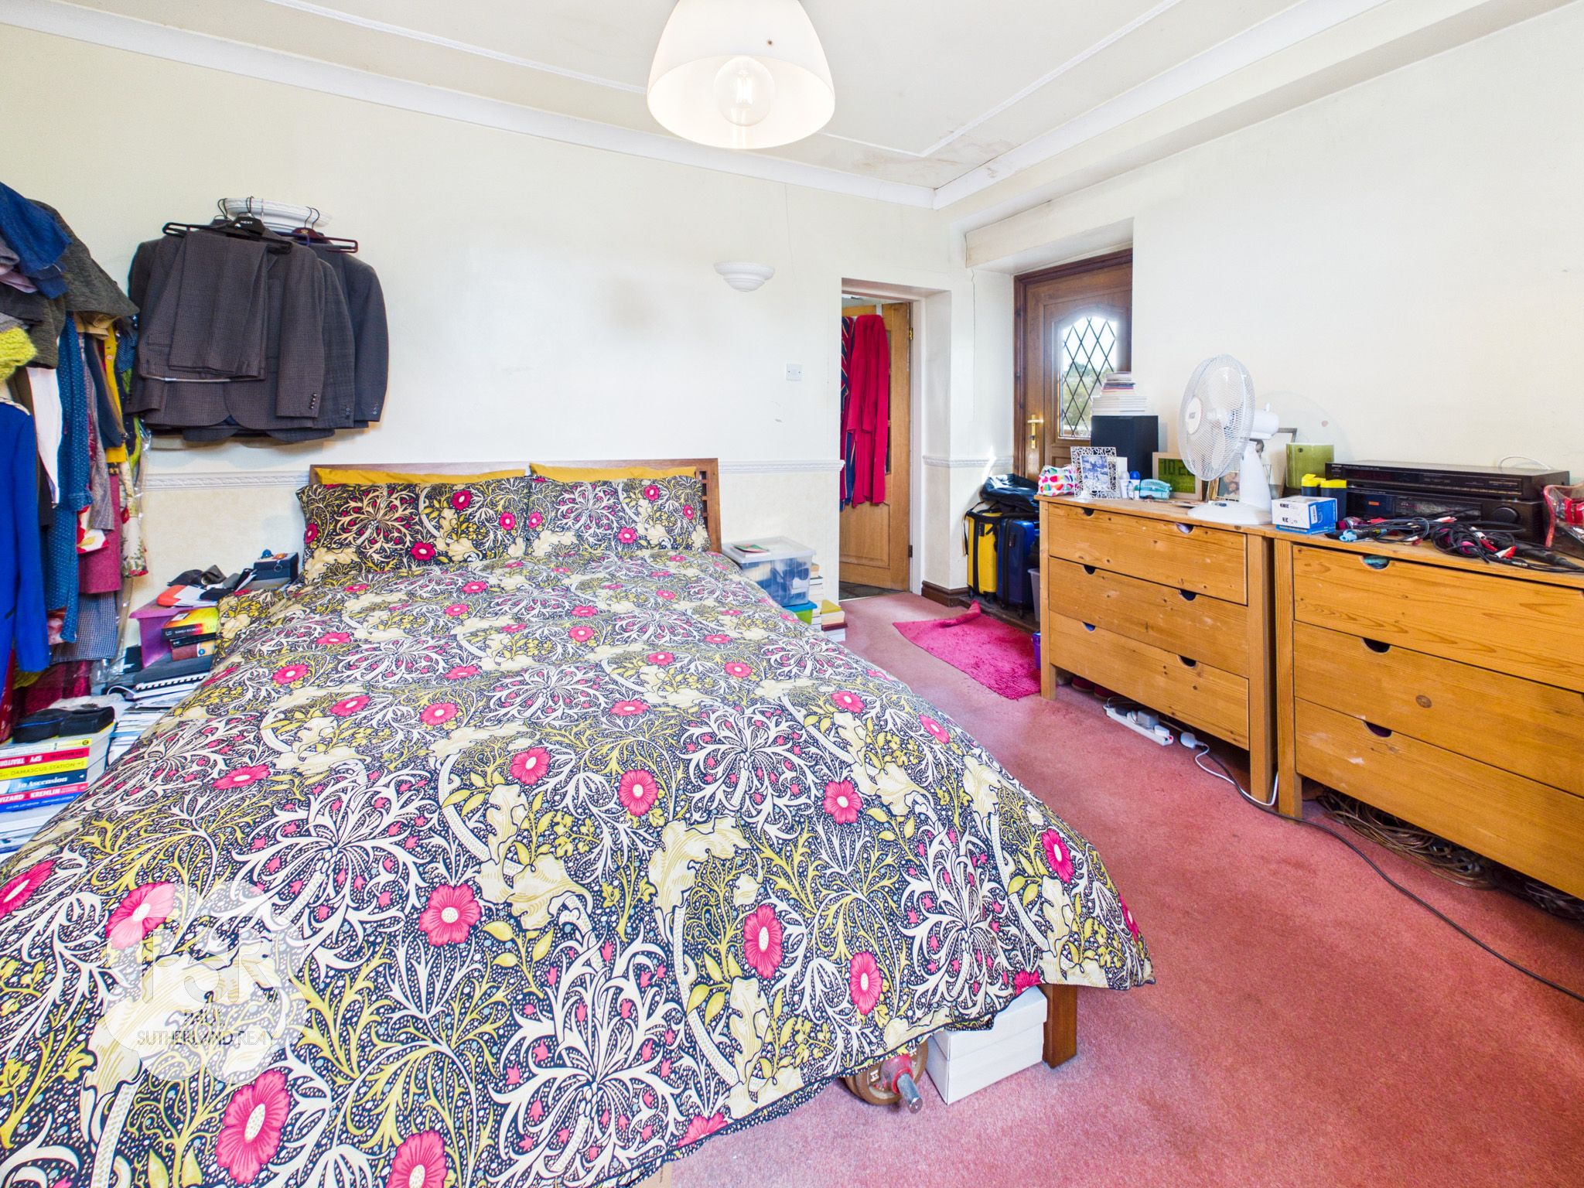
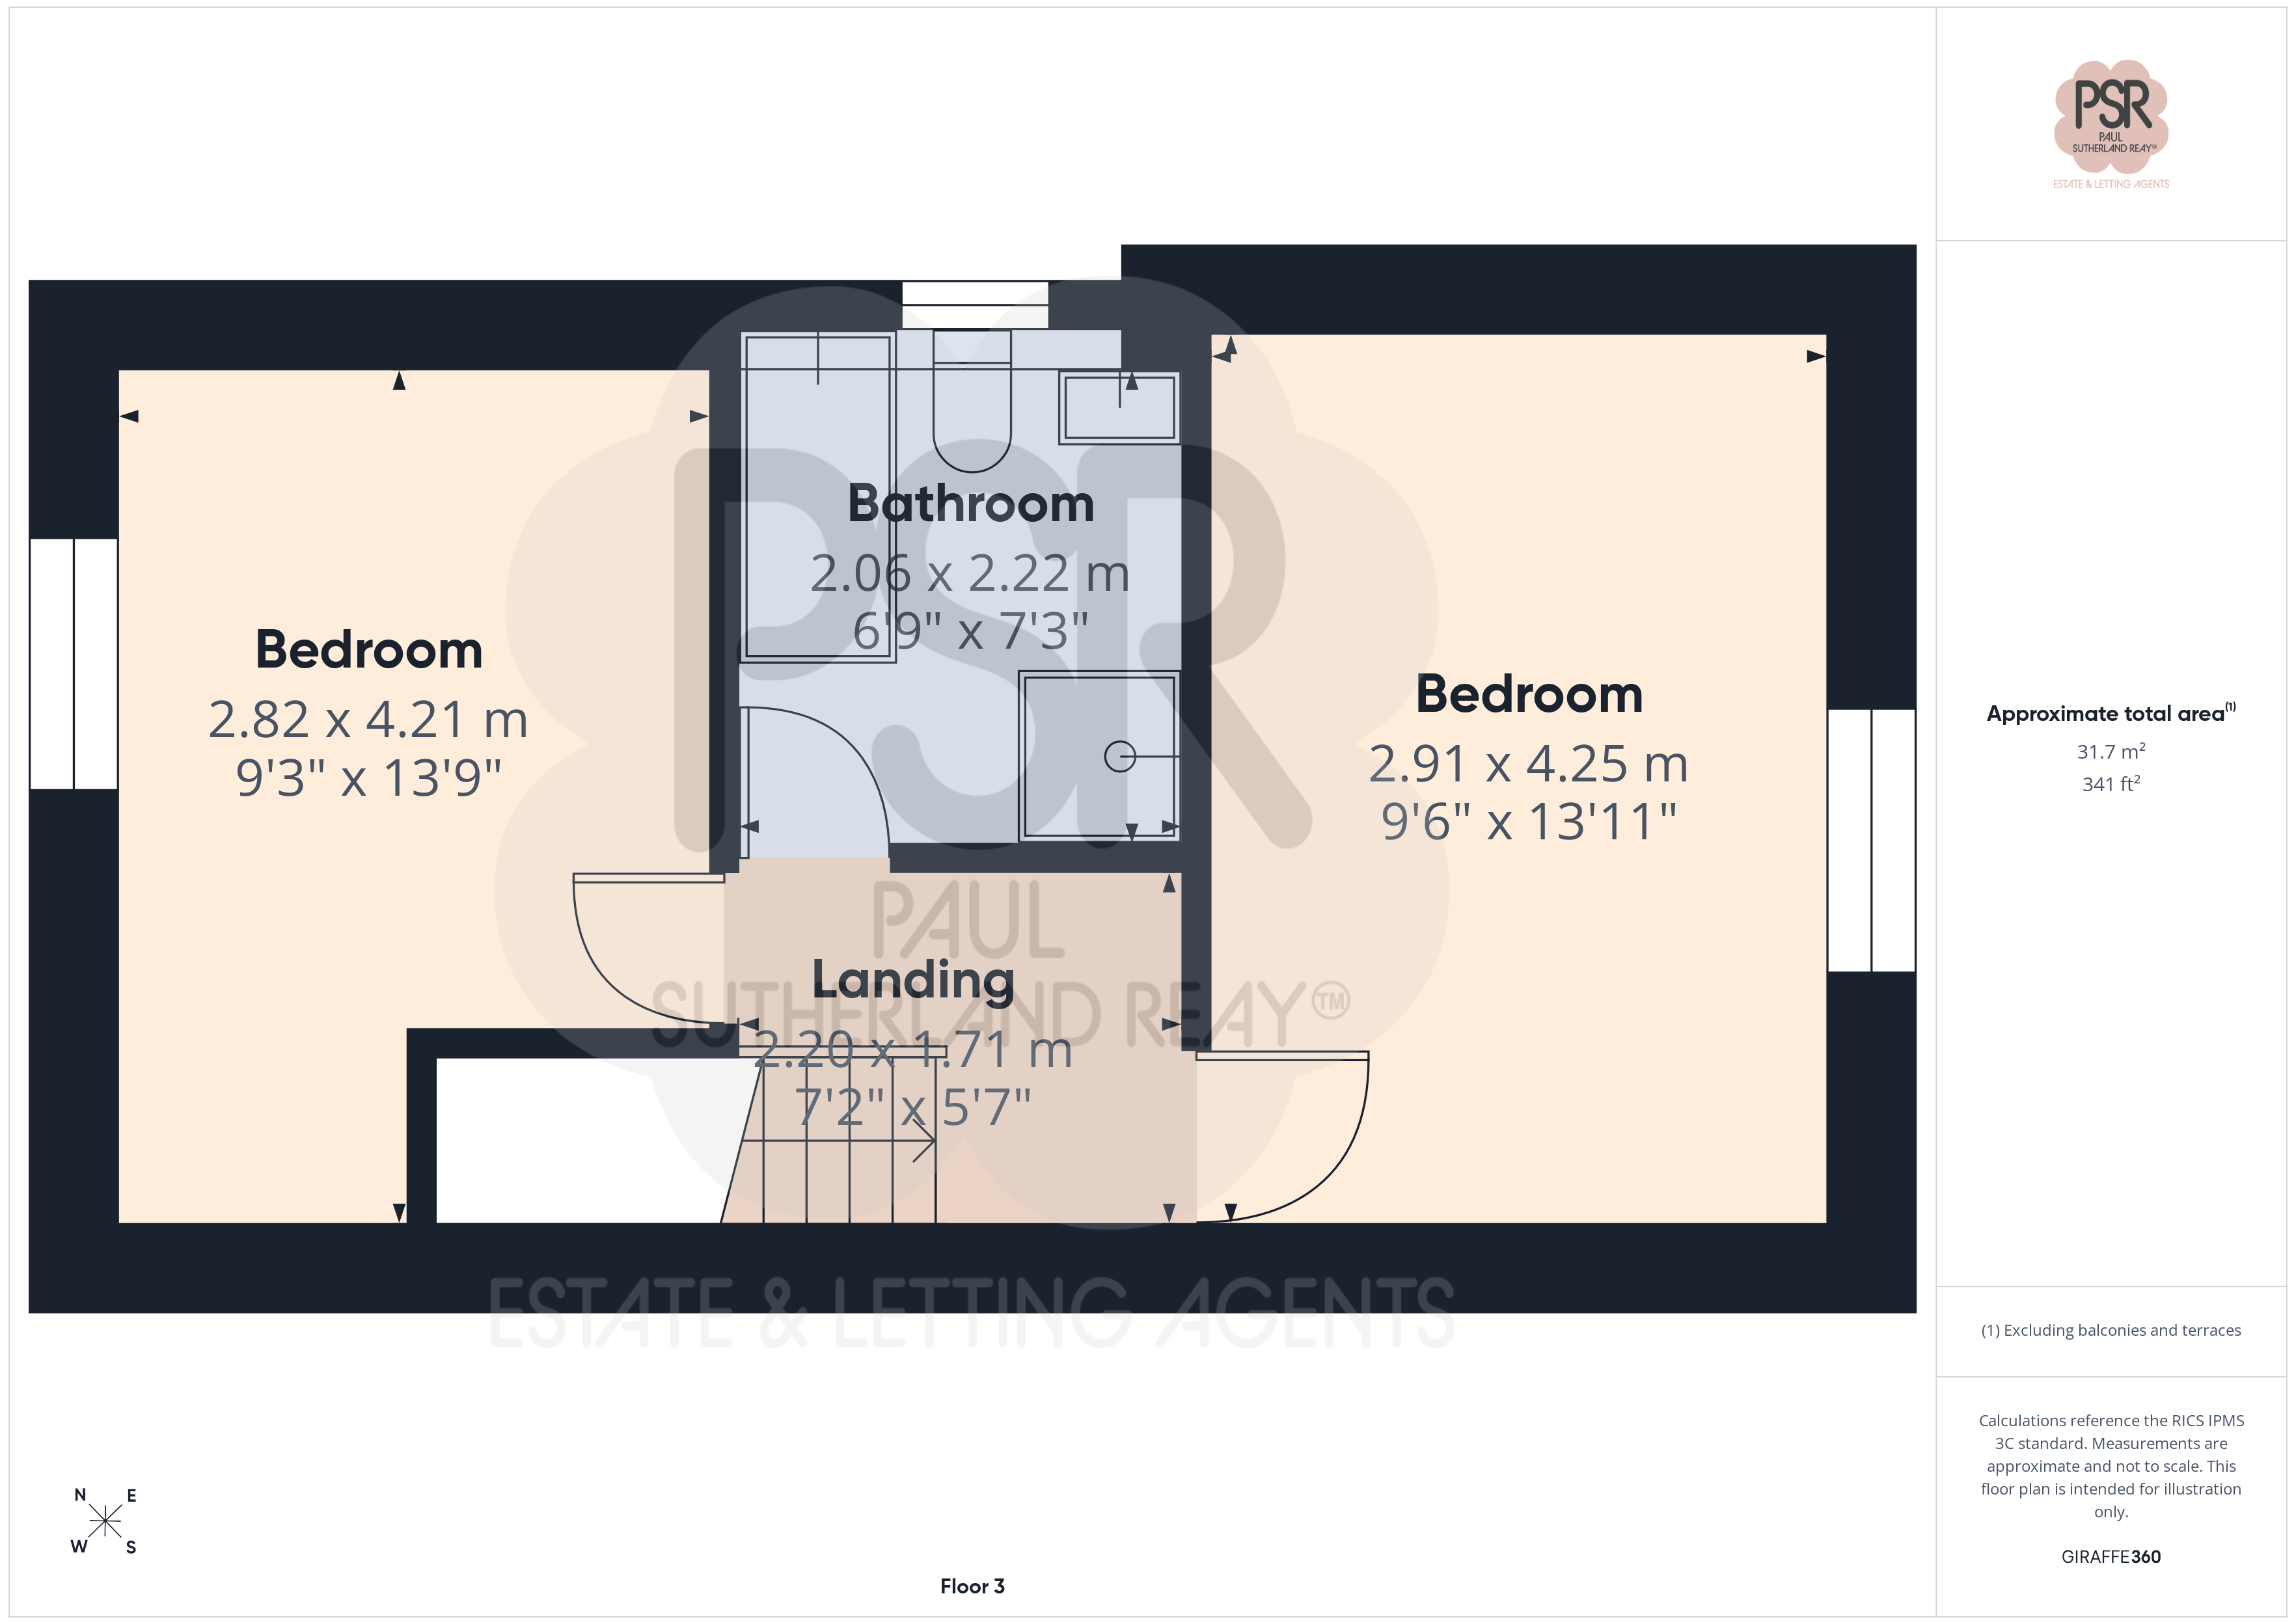
A well-proportioned double bedroom featuring a double glazed uPVC window to the rear elevation and a double glazed uPVC door providing access to a side terrace. A striking Victorian cast iron fireplace with wooden surround and marble hearth creates an attractive focal point within the room. Additional features include a ceiling pendant light, decorative coving and dado rail, and a double radiator, offering both character and comfort throughout.
Landing
Stairs rise from the hallway to a bright landing area, finished with a wooden balustrade. The space provides access to a part-boarded loft, which benefits from a double glazed uPVC window in the gable end, allowing natural light and additional ventilation.
Bedroom Three
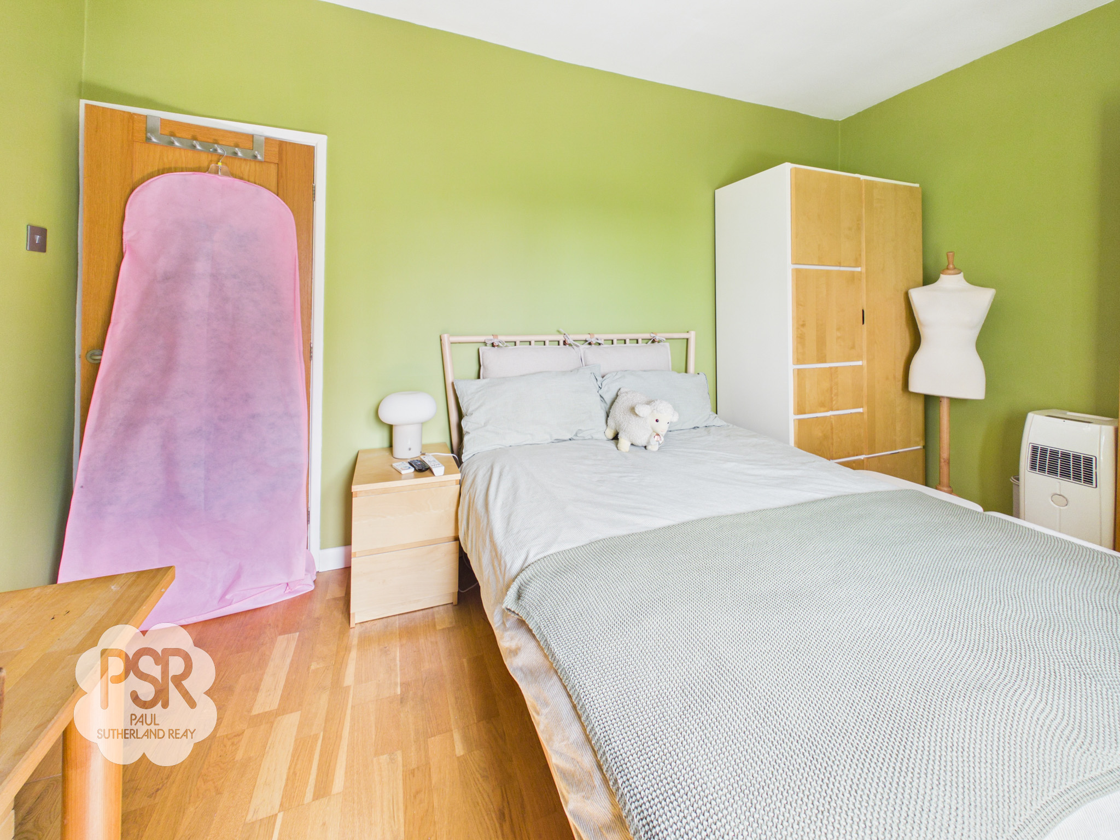
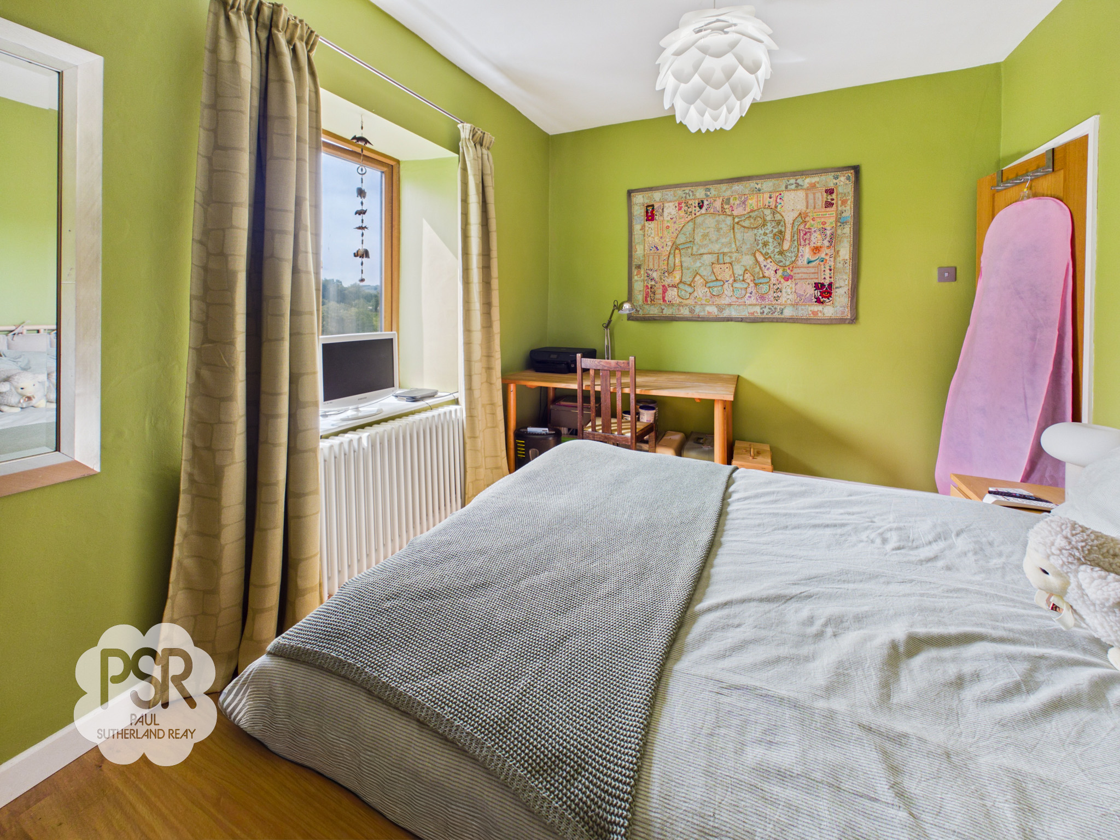
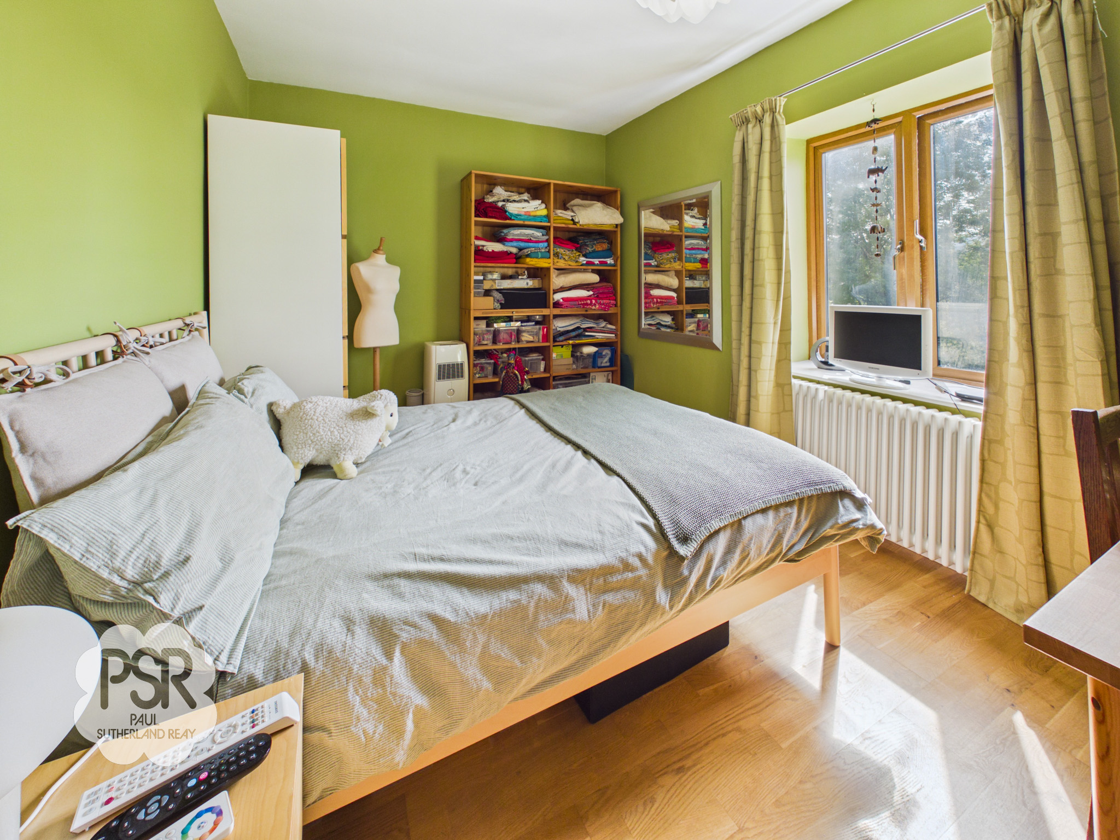
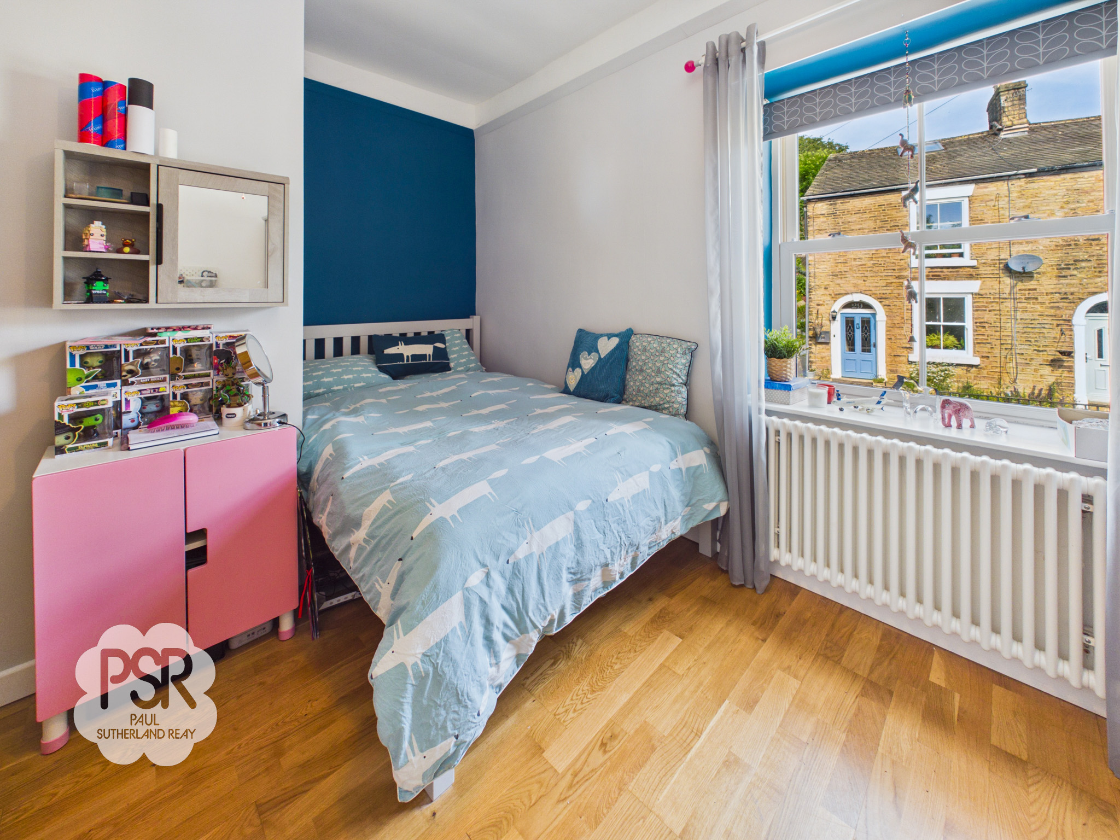
A bright and well-presented double bedroom featuring a double glazed uPVC window to the rear elevation, enjoying pleasant views over the valley. The room is finished with oak laminate flooring and benefits from a modern column radiator, providing efficient heating with a contemporary style. Additional features include a ceiling pendant light, creating a simple and versatile space that is both comfortable and easy to personalise.
Bathroom
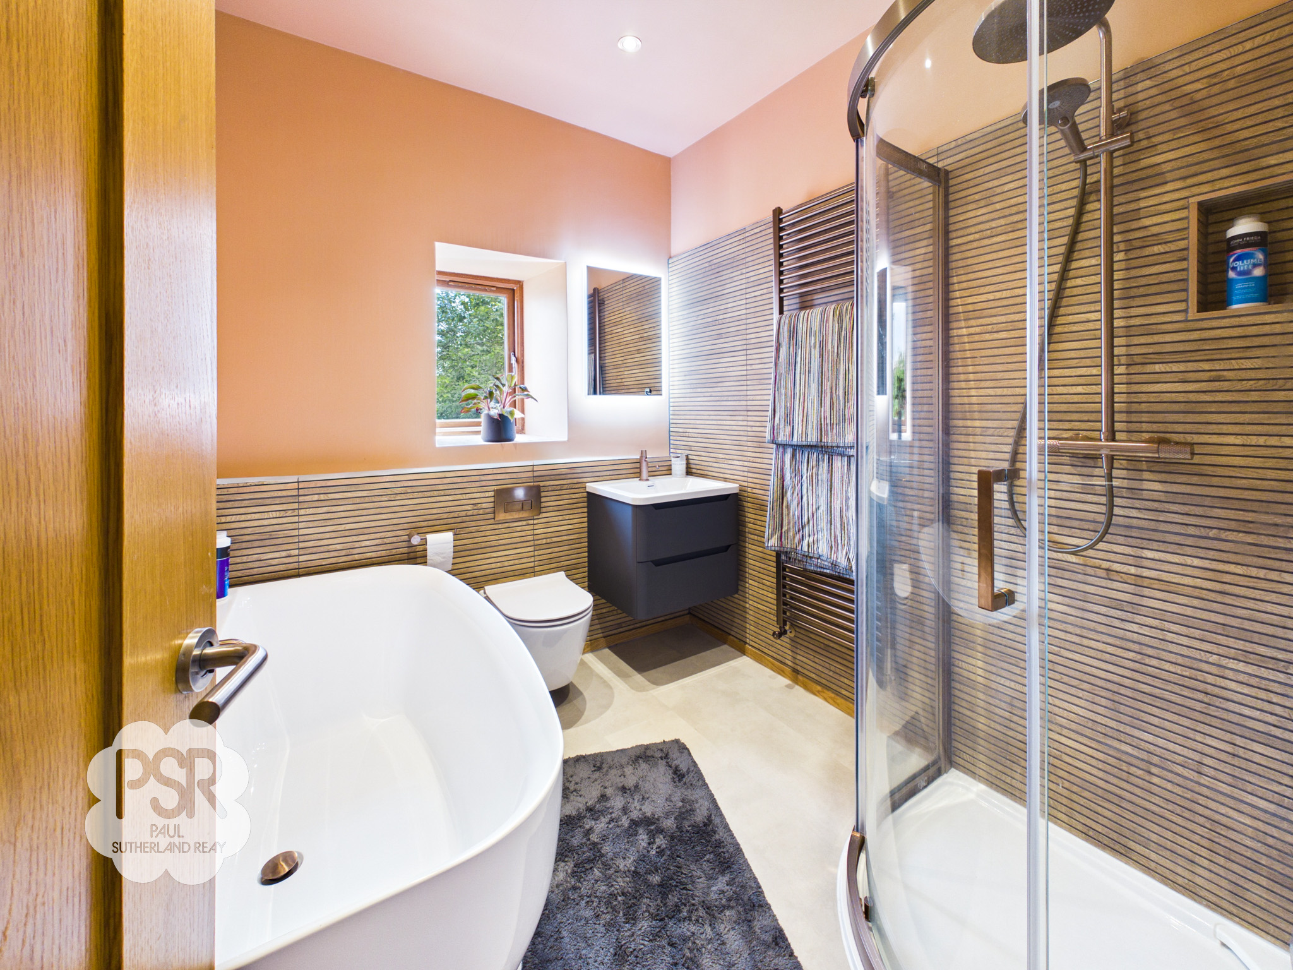
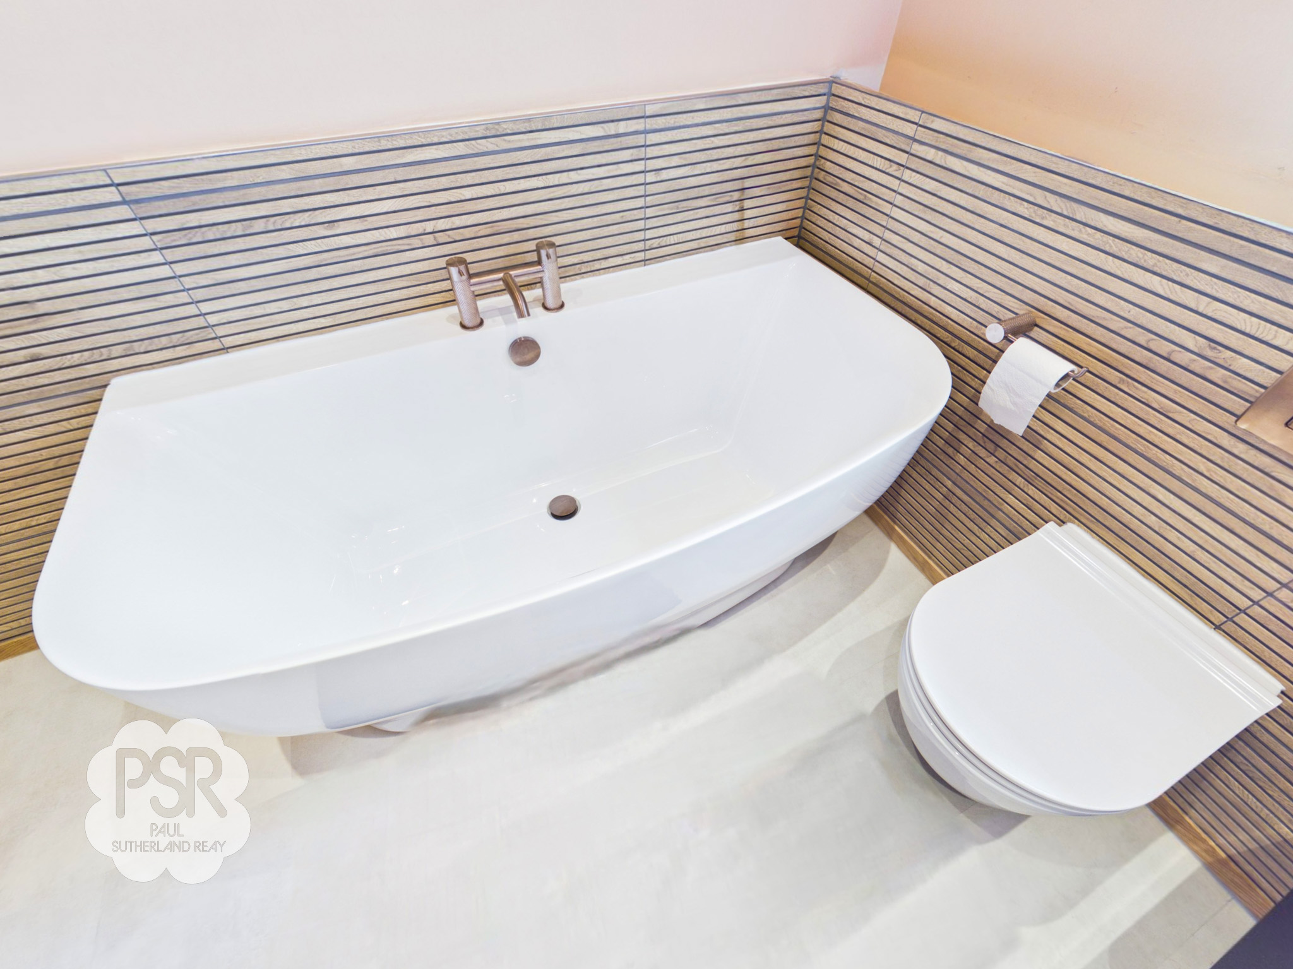
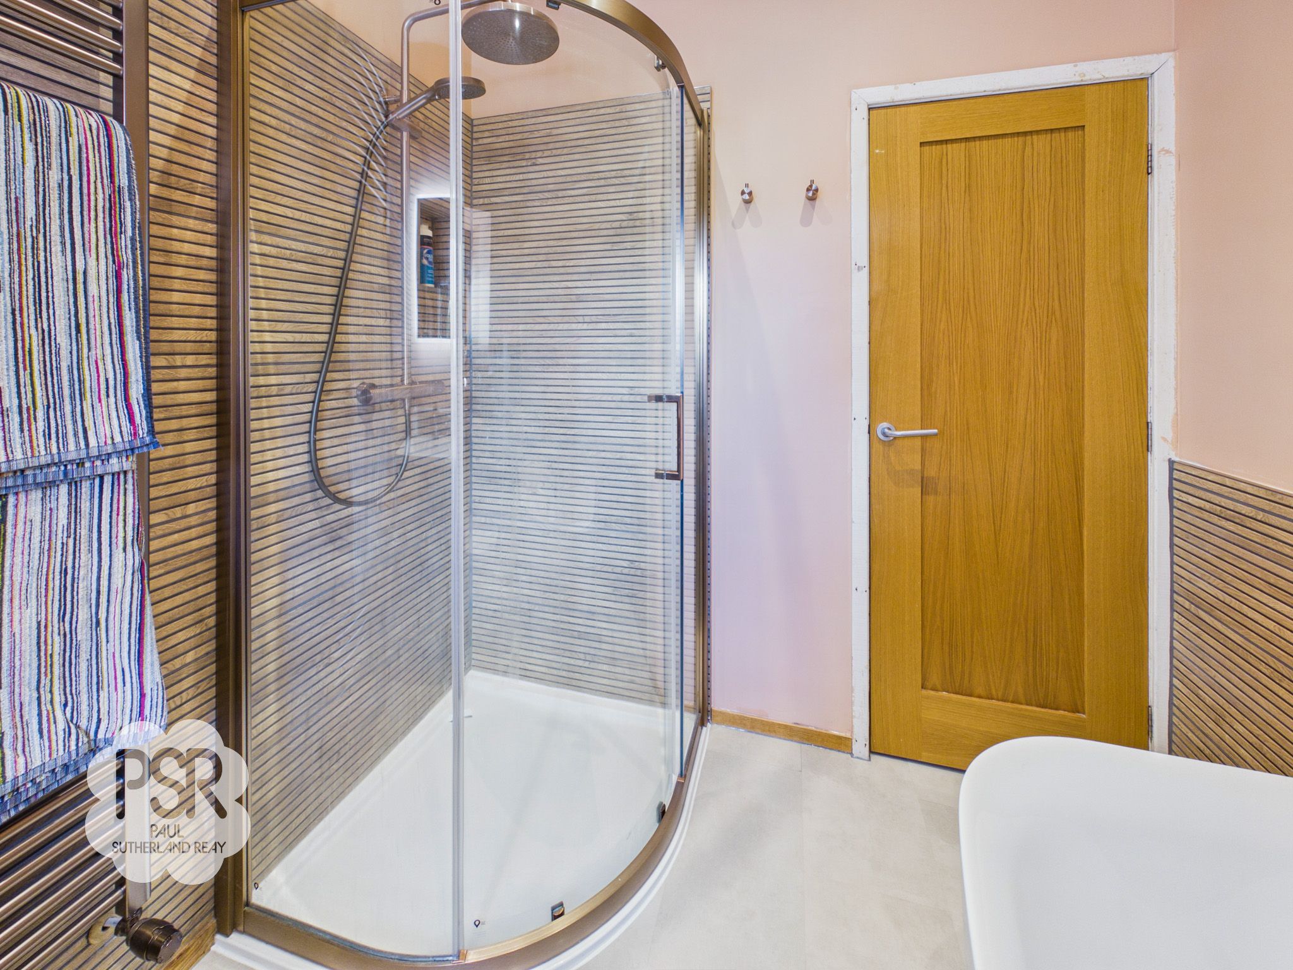
A beautifully appointed contemporary bathroom featuring a double glazed uPVC window to the side elevation, allowing natural light into the space. The suite comprises a free-standing bath with matt brass central taps, a separate shower cubicle with matching matt bronze fittings and feature wall panels, and a wall-hung vanity wash hand basin with coordinating mixer tap. A concealed cistern low-level push flush WC completes the suite. Additional features include LVT tiled-effect flooring, recessed ceiling spotlights, underfloor heating, and a ladder-style towel radiator, combining luxury finishes with modern practicality.
Bedroom Two
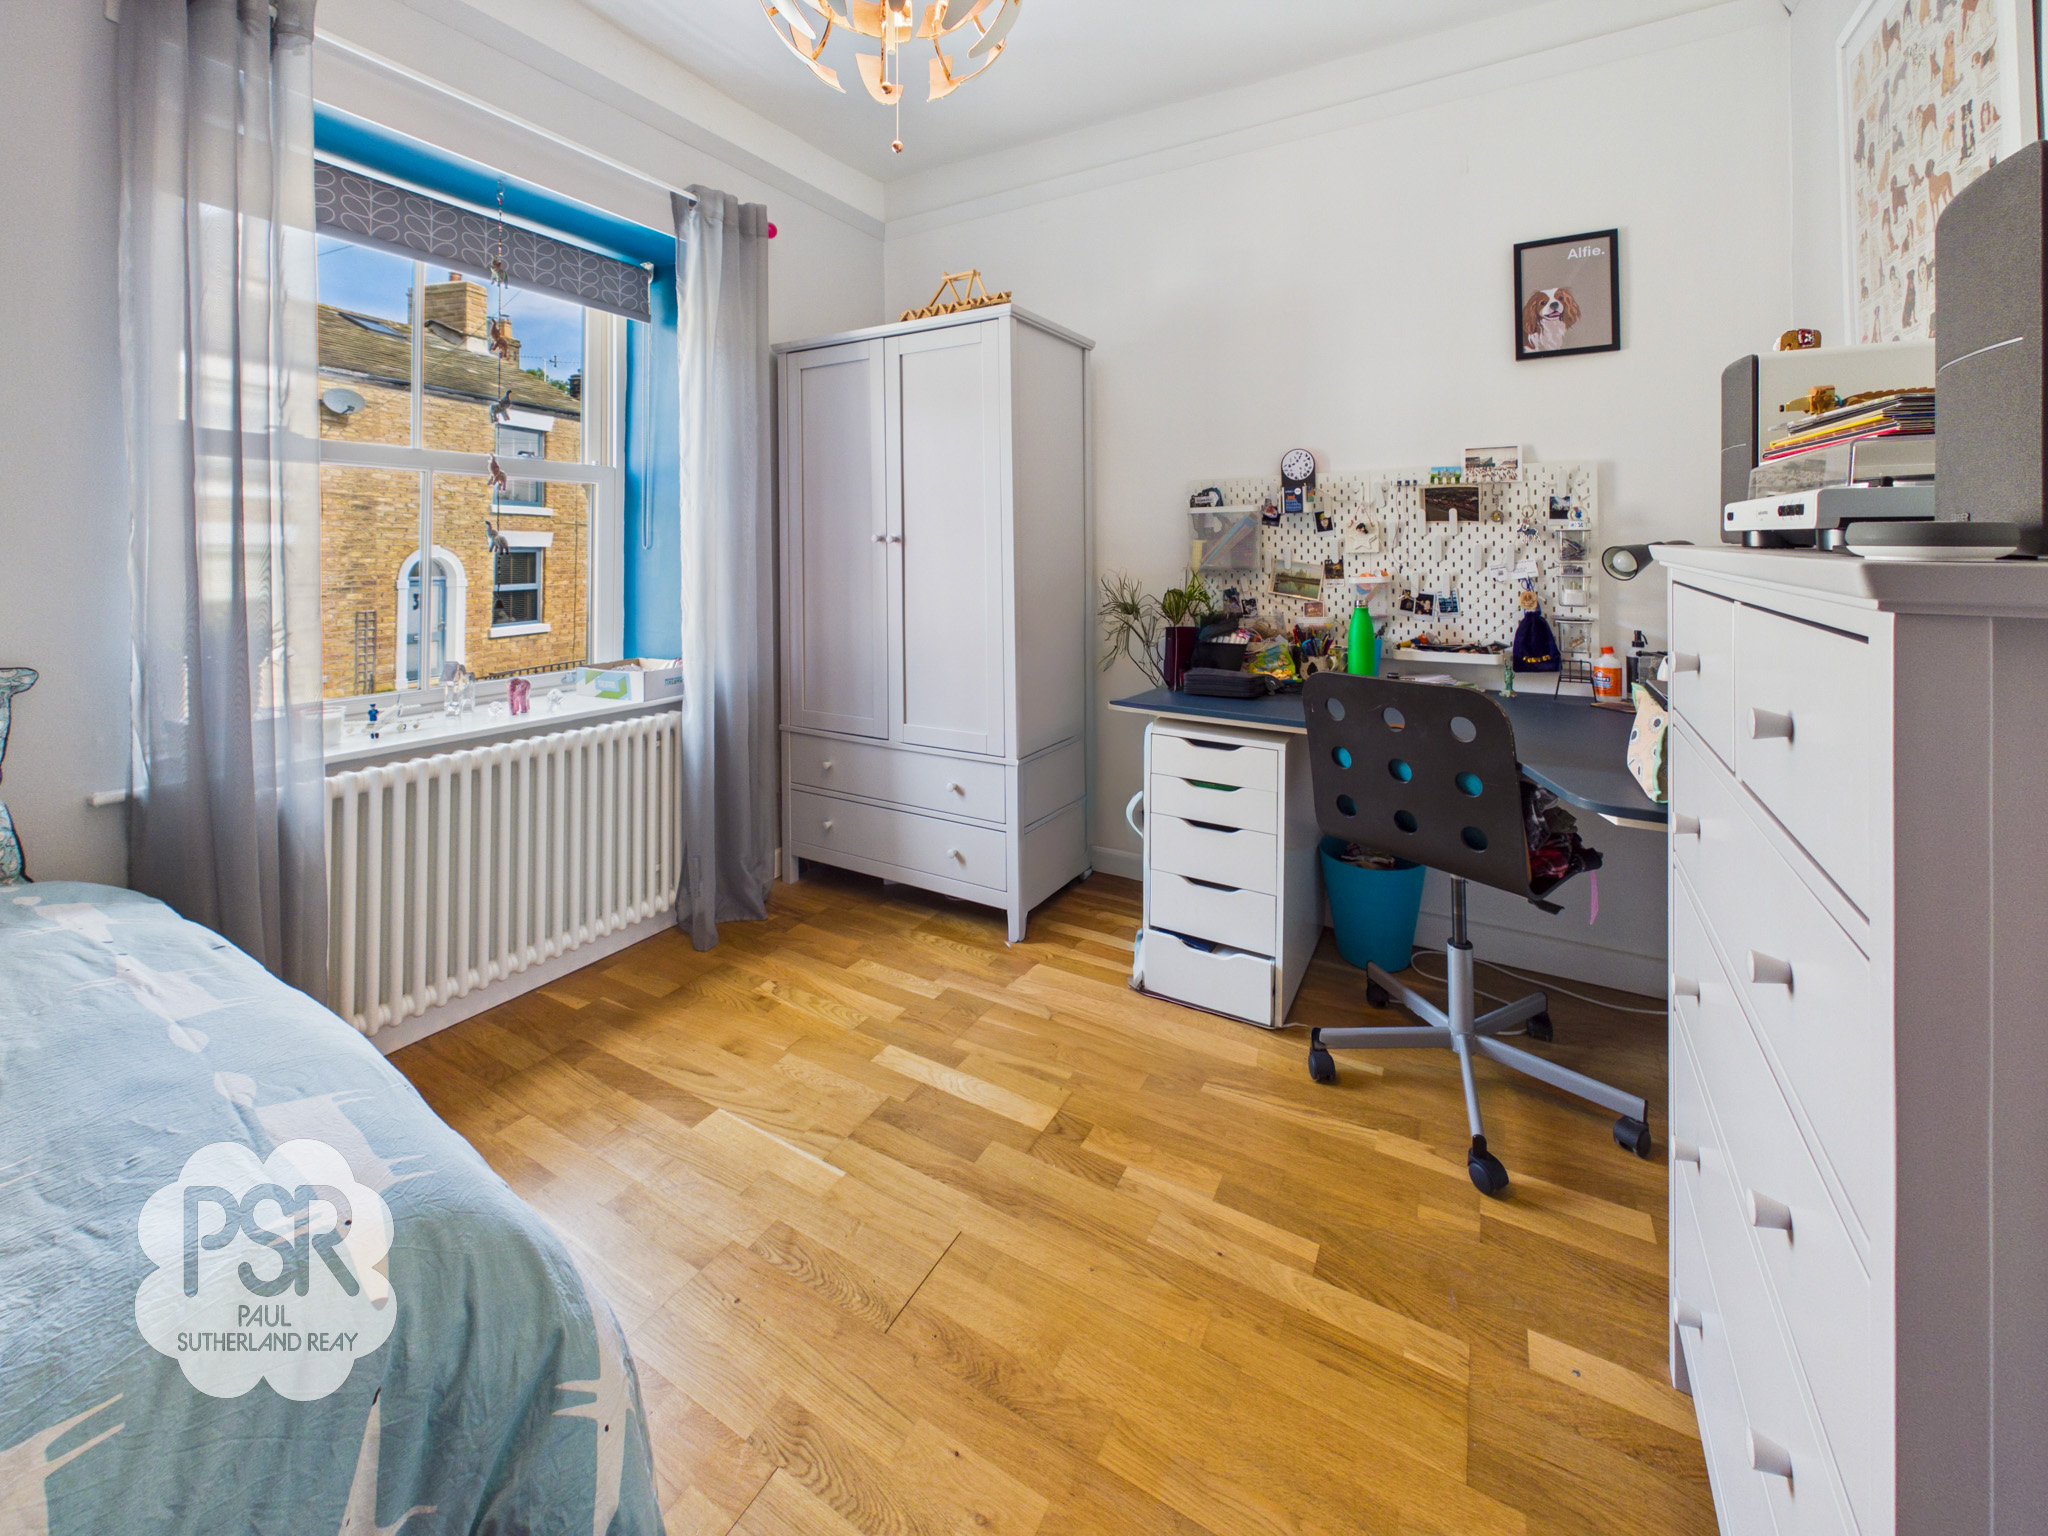
A well-presented double bedroom featuring a double glazed uPVC tilt and slide sash window, allowing natural light to fill the space. The room is finished with attractive oak laminate flooring and benefits from a modern column radiator. Additional features include a ceiling pendant light, creating a bright and versatile room suitable for a range of furnishing options.
Outside Spaces
Garden
The private, south-facing side garden is enclosed by attractive stone walls and mainly laid to lawn. Well-established with mature shrubs, perennials, and trees, it provides a peaceful and secluded outdoor setting. The garden can be accessed directly from the lounge, via steps from the street-level gate, or through a gate positioned at the far end of the garden.
View PhotosRear Garden
An established, south-facing lawn sits adjacent to the driveway, extending down toward a stone boundary wall and a stream. Positioned to capture the afternoon sun, the space offers ample room for outdoor seating, complemented by a 6m x 5m double garage.
Parking Spaces
Off street
Capacity: 4
The property benefits from off-street parking for at least four cars, located in front of the garage, providing ample and convenient parking for residents and visitors.
View PhotosLocation
Properties you may like
By PSR Estate and Lettings Agents
-
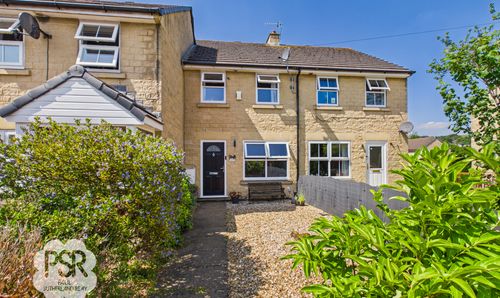
Arden Street, New Mills, SK22
- 3 Beds
- 1 Bath
-
Green Lane, Chinley, SK23
- 5 Beds
- 3 Bath
-
Carriageway C, Dove Holes, SK17
- 3 Beds
- 2 Bath
-
Birch Vale Terrace, Birch Vale, SK22
- 2 Beds
- 1 Bath
-
Slack Lane, Little Hayfield, SK22
- 3 Beds
- 1 Bath
-
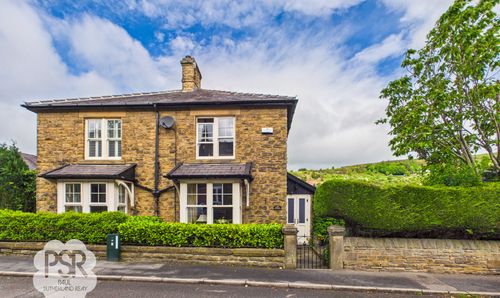
Birch Villas, 36 New Mills Road, Birch Vale, High Peak, SK22 1BX
- 2 Beds
- 1 Bath
-
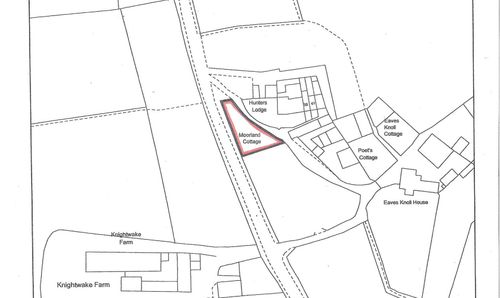
Eaves Knoll Road, New Mills, SK22
- 0 Beds
- 0 Bath
-
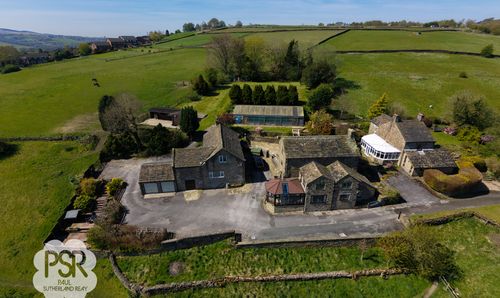
New Mills, High Peak, SK22
- 5 Beds
- 2 Bath
-
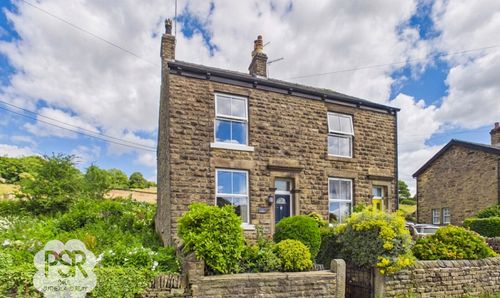
Thornsett Lane, Birch Vale, SK22
- 3 Beds
- 2 Bath