Book a Viewing
To book a viewing for this property, please call PSR Estate and Lettings Agents, on 01663 738663.
To book a viewing for this property, please call PSR Estate and Lettings Agents, on 01663 738663.
2 Bedroom Terraced House, Birch Vale Terrace, Birch Vale, SK22
Birch Vale Terrace, Birch Vale, SK22
.png)
PSR Estate and Lettings Agents
37-39 Union Road, New Mills
Description
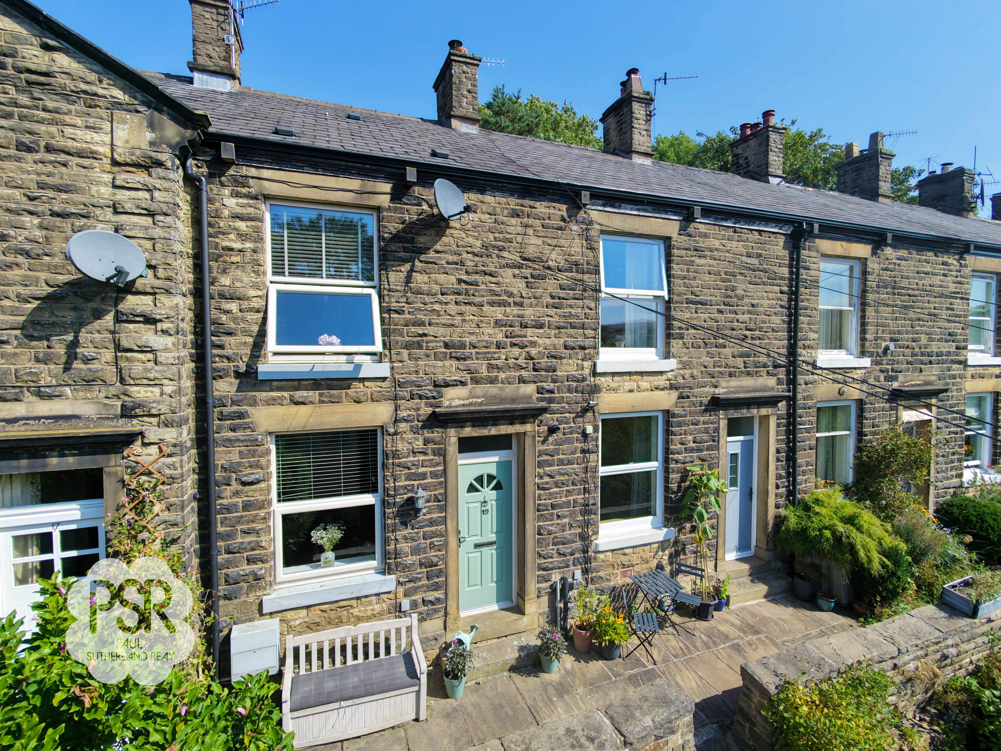
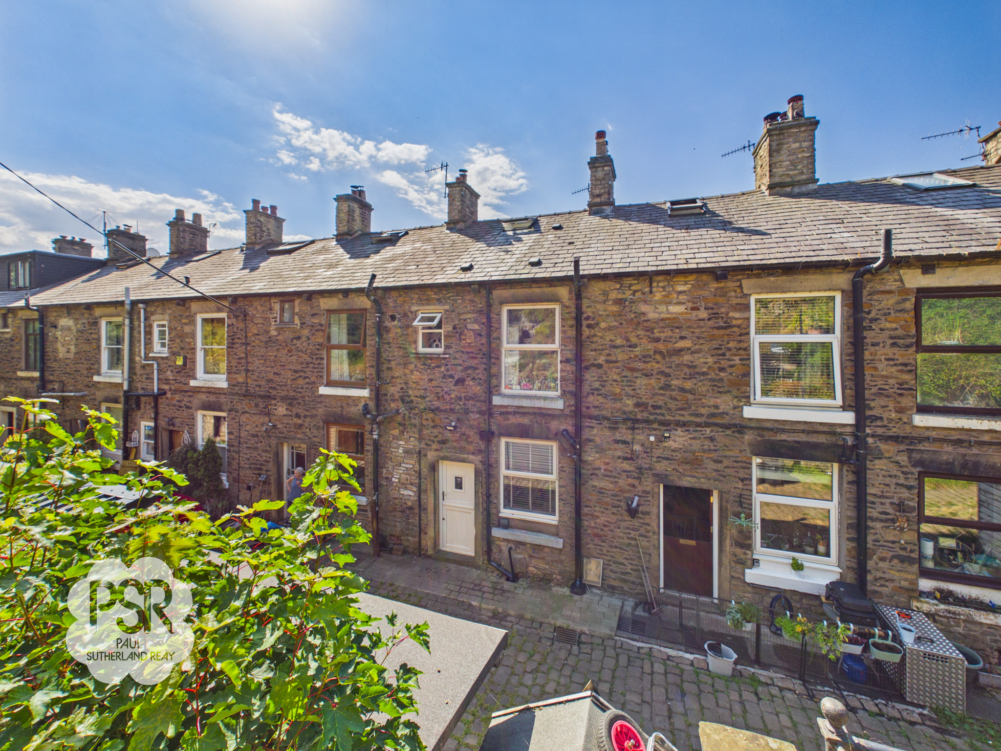
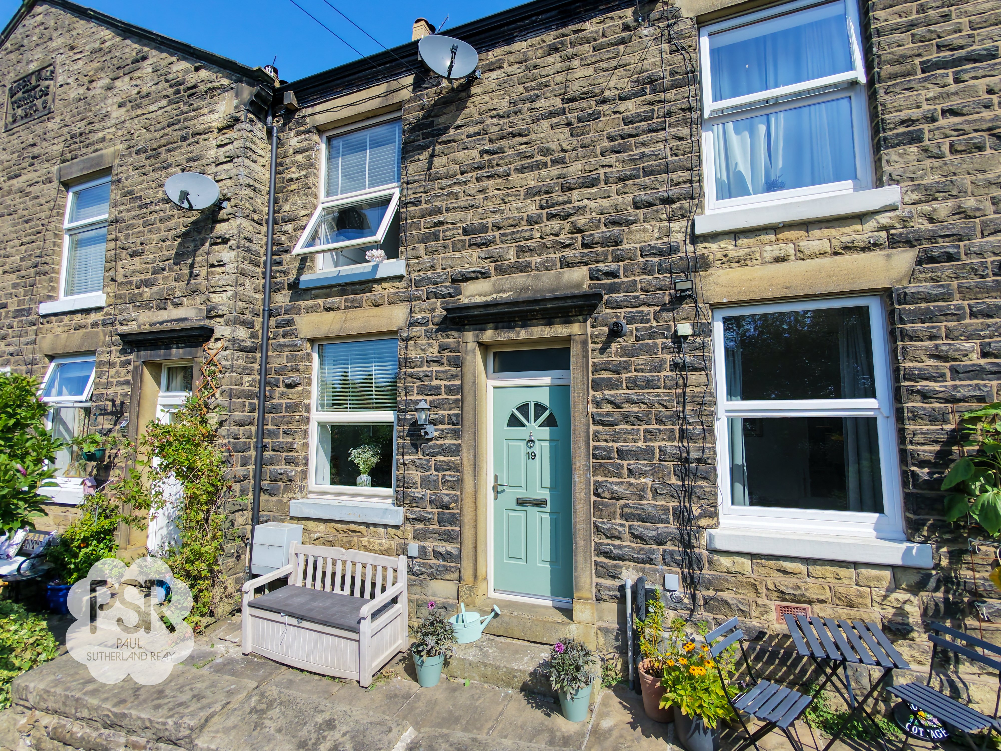
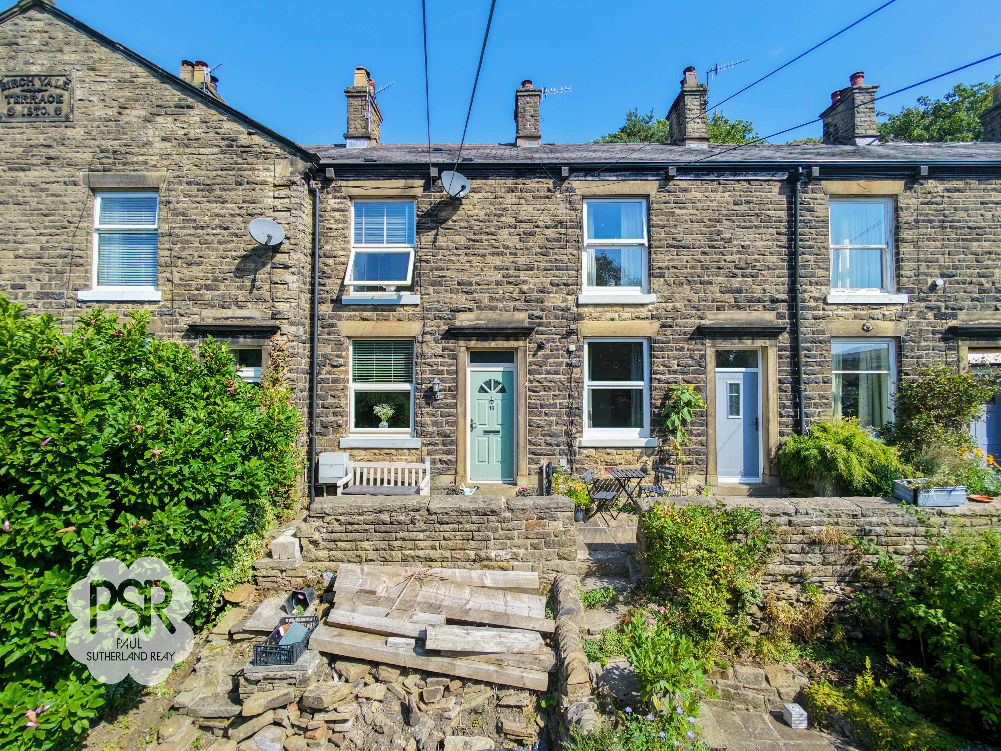
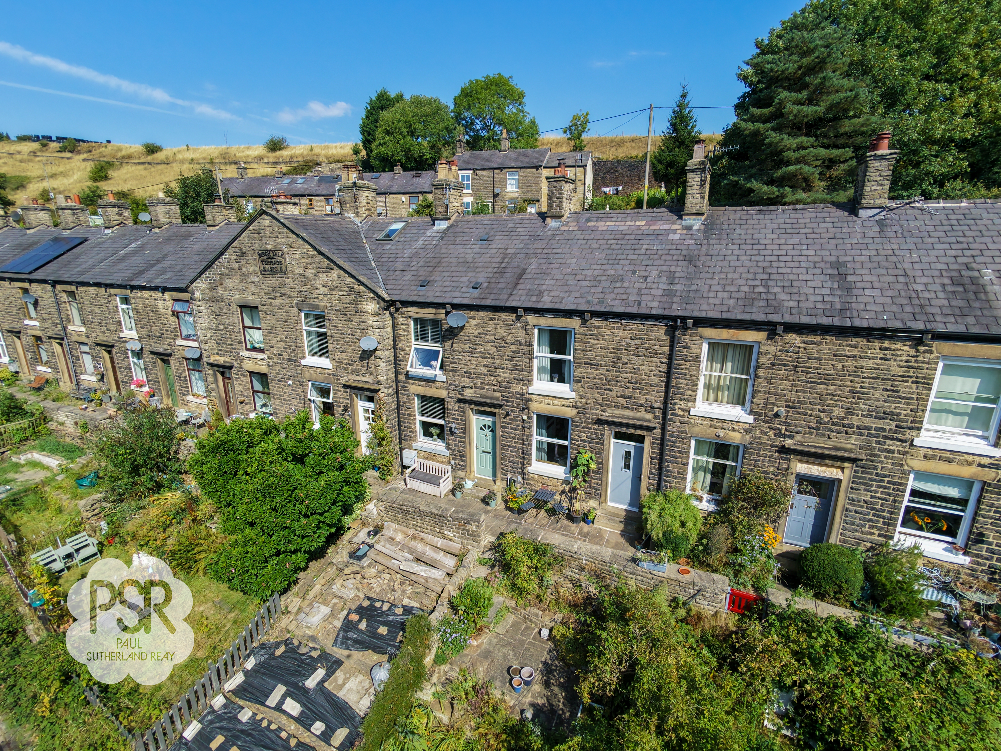
Nestled in the heart of a sought-after location close to the Sett Valley Trail and the scenic Kinder Scout, this beautifully presented two-bedroom mid-stone terraced cottage offers the perfect blend of character and contemporary living. Recently modernised to a high standard, the property boasts a spacious layout, including a fully converted attic space, ideal as a flexible home office, creative studio, or extra lounge space. The ground floor features a welcoming lounge with a stylish multi-fuel log burner, ideal for cosy evenings, and a bright, modern kitchen with high-quality fittings and ample storage. The bathroom is finished to an equally impressive standard, offering a sleek and relaxing space. Additional benefits include gas central heating, double glazing throughout, and an EPC to be confirmed. With gardens to both the front and rear, this home is perfectly suited to couples, small families, or anyone seeking a peaceful retreat with excellent access to countryside walks and village amenities.
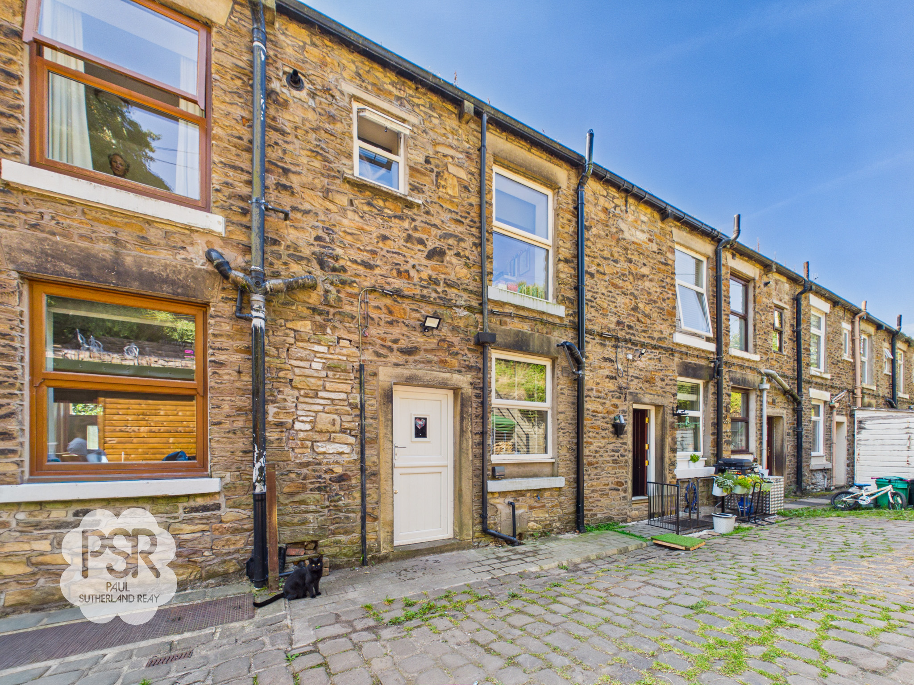
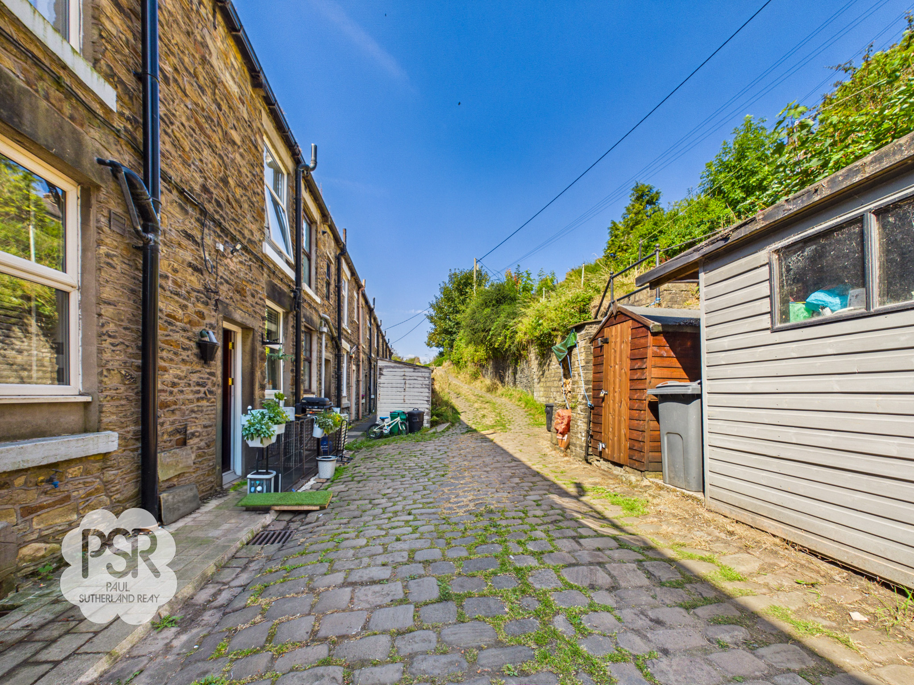
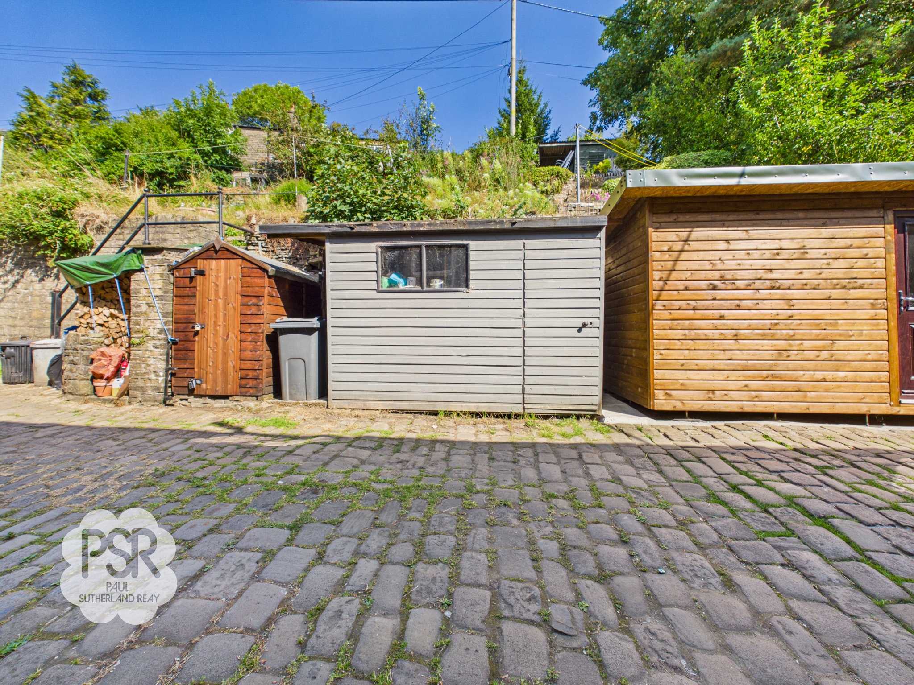
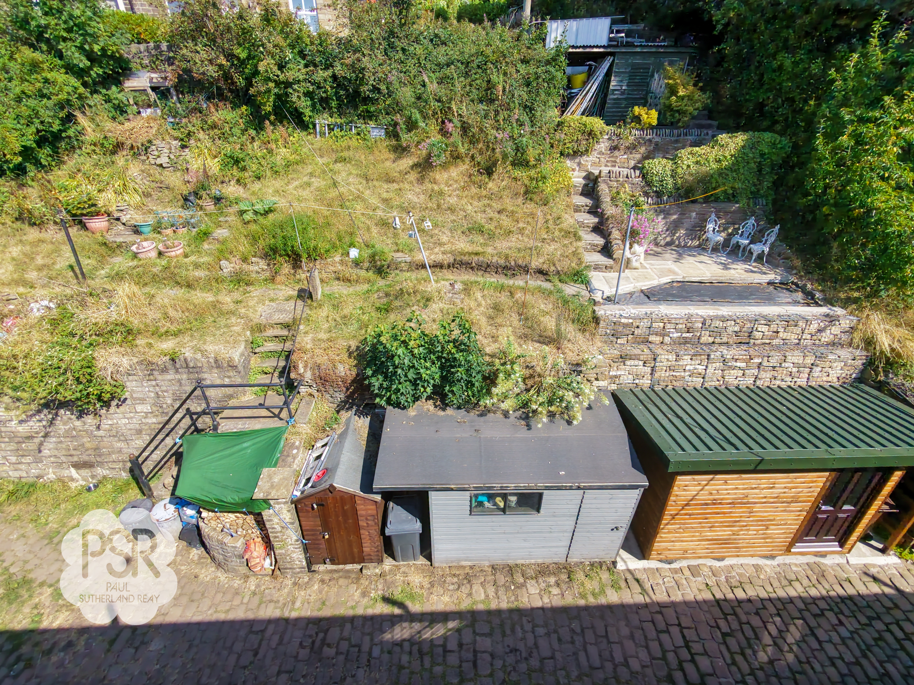
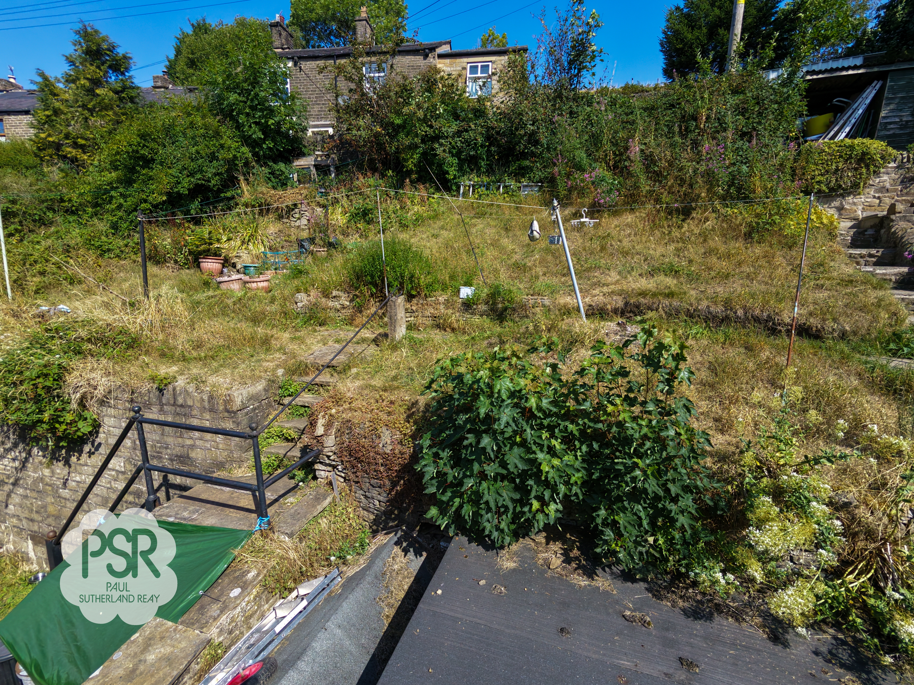
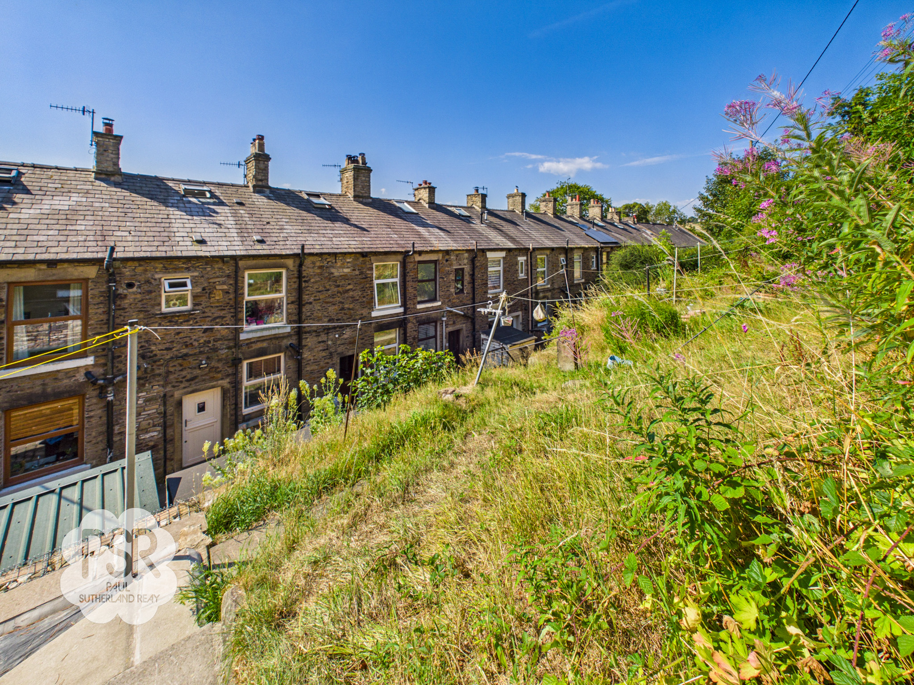
The outside space is equally impressive and thoughtfully designed for both relaxation and practical use. To the rear, a private cobbled road leads to the property, providing access to a substantial garden shed that is ideal for storage or hobbies. Traditional stone steps ascend to a terraced garden that offers fantastic potential for further landscaping, whether you wish to create additional tiers, establish colourful borders, or design scenic seating areas to enjoy the tranquil surroundings. At the front, a communal pathway brings you to a charming tiered garden, ready to be transformed into a personalised outdoor haven. There is ample opportunity to develop this space with cosy seating areas, vibrant flower beds, or even a vegetable patch, making it a perfect spot for relaxing or entertaining guests. With its combination of characterful features, modern comforts, and flexible outdoor areas, this property presents a rare opportunity to acquire a stylish and adaptable home in a picturesque setting.
EPC Rating: D
Key Features
- Two-Bedroom Mid Stone Terraced Cottage
- Recently Modernised to a High Standard
- Versatile Loft Room
- Garden To Front and Rear
- Modern Kitchen & Bathroom
- Multi Fuel Log Burner
- Gas Central Heating / Double Glazing / EPC TBC
- Close to The Sett Valley Trail and Kinder Scout
Property Details
- Property type: House
- Property style: Terraced
- Price Per Sq Foot: £360
- Approx Sq Feet: 667 sqft
- Plot Sq Feet: 1,862 sqft
- Council Tax Band: B
Rooms
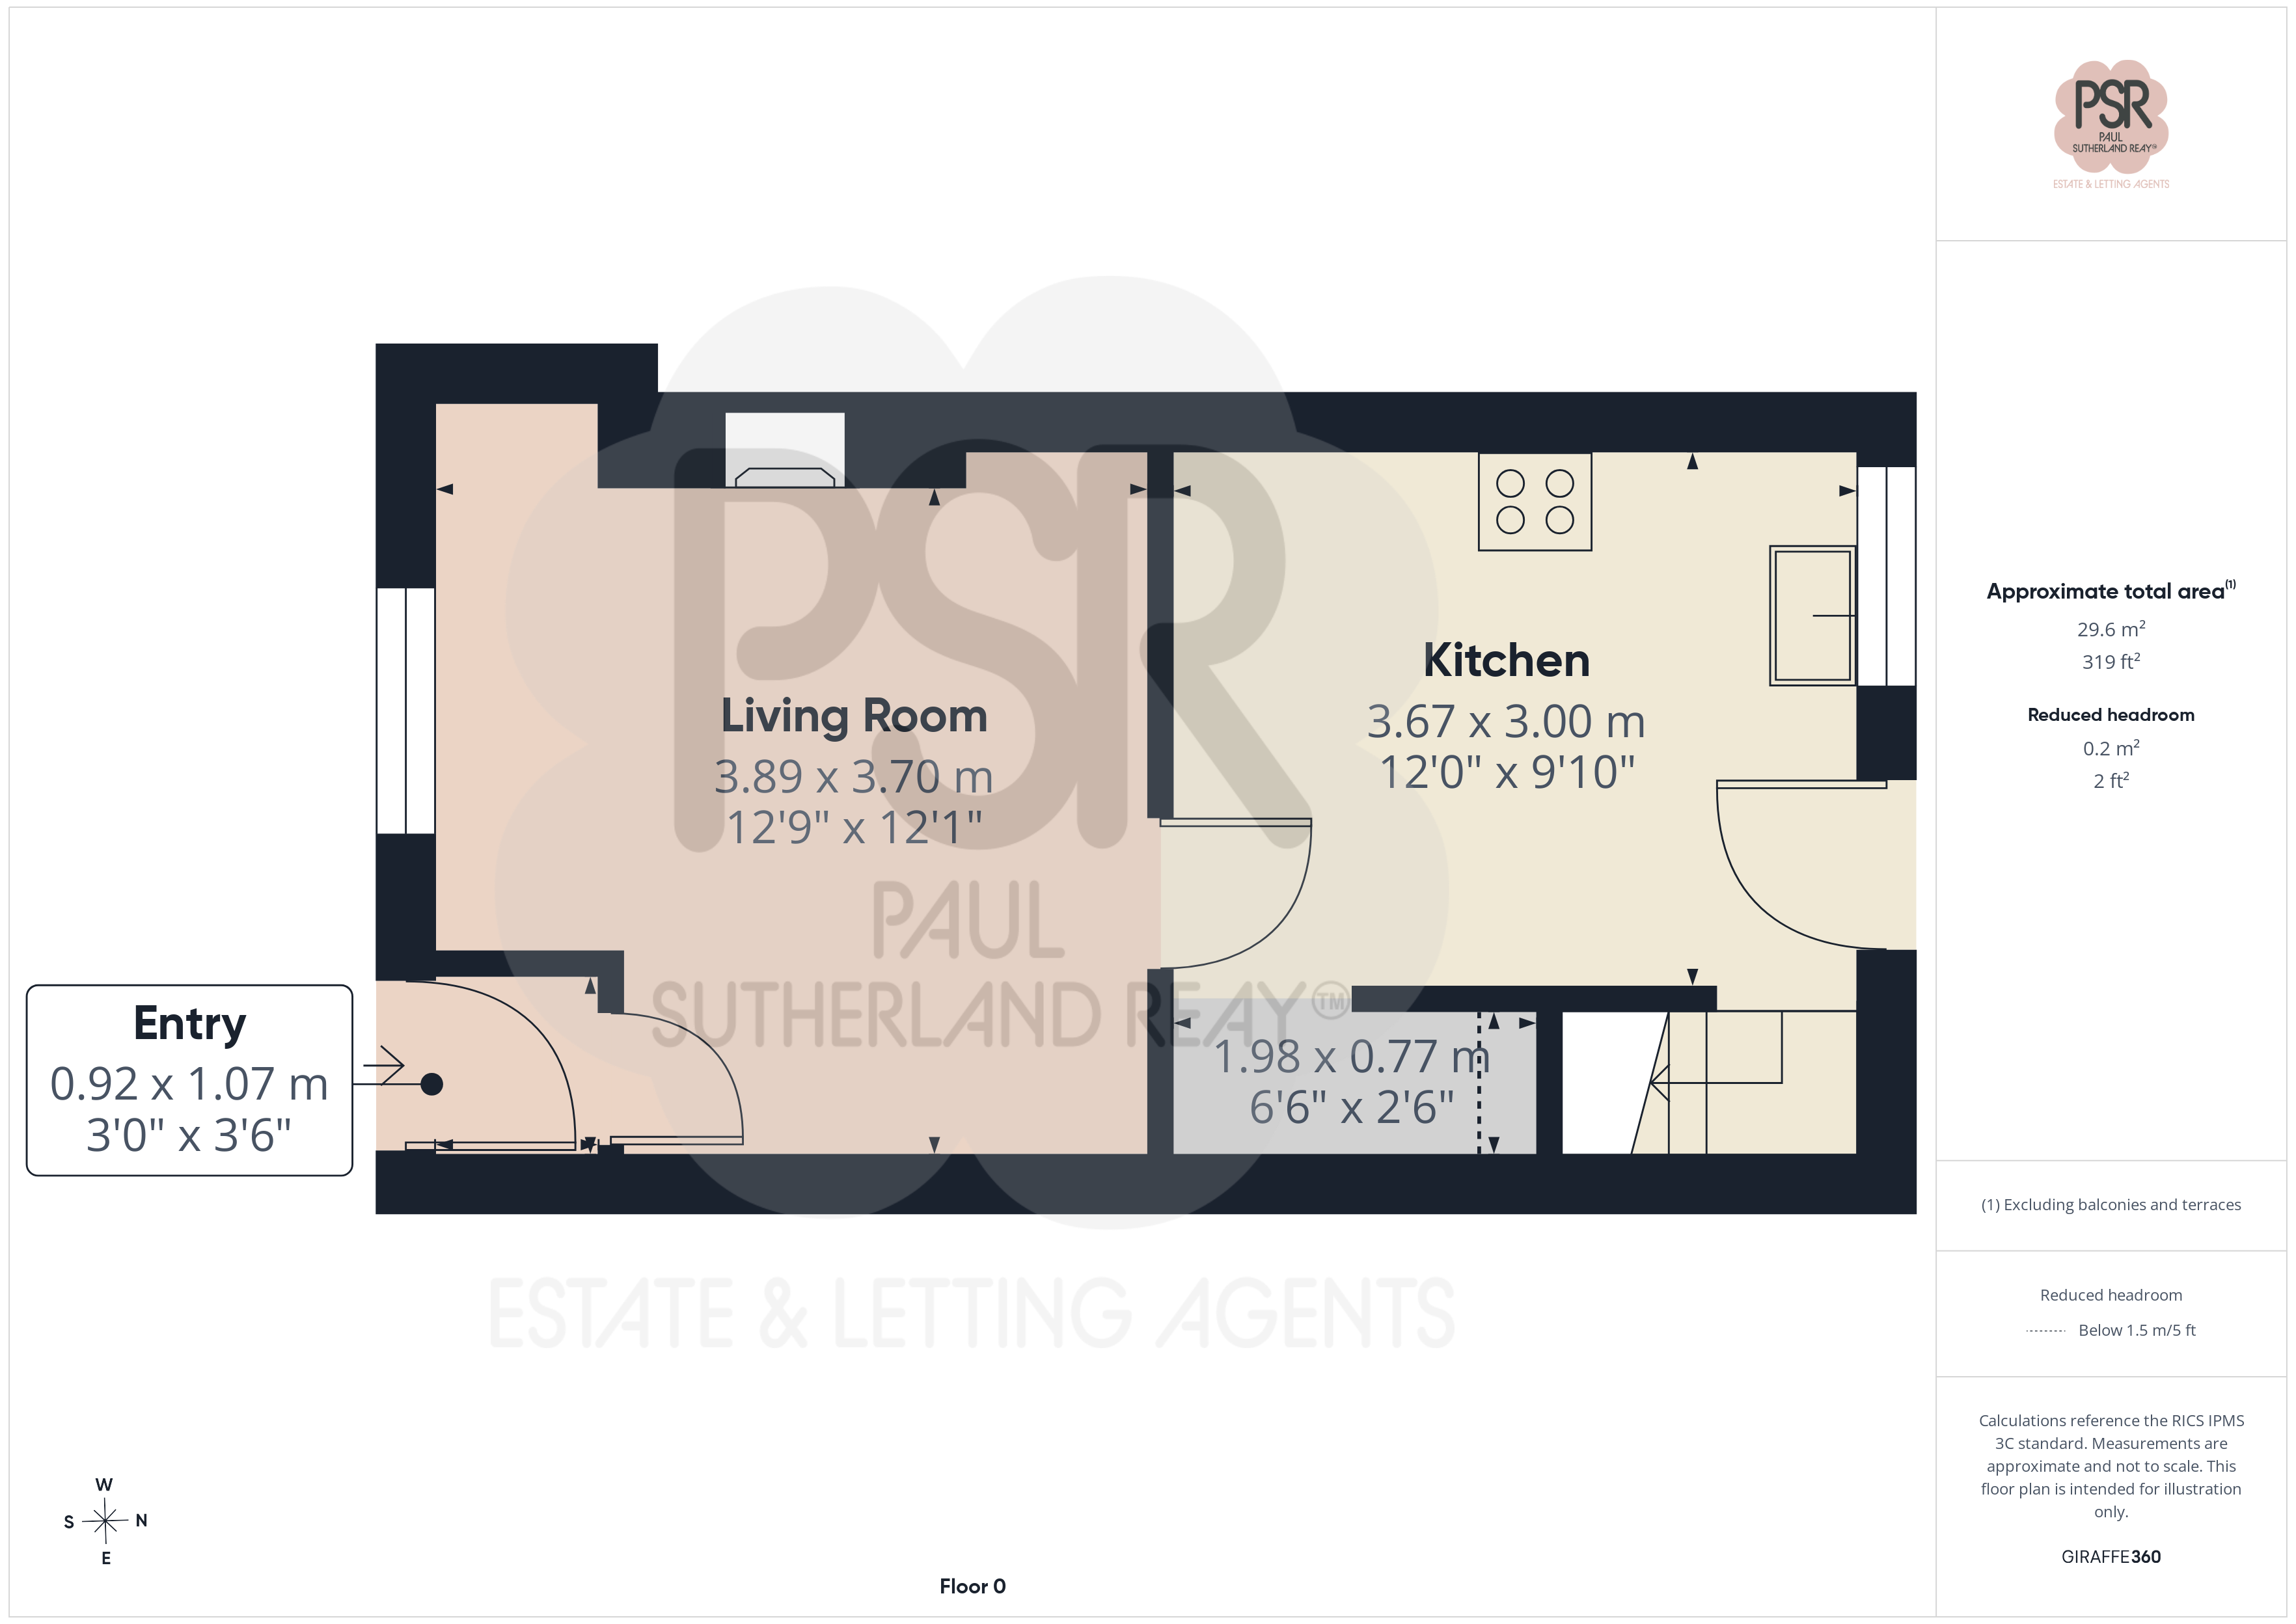
Porch
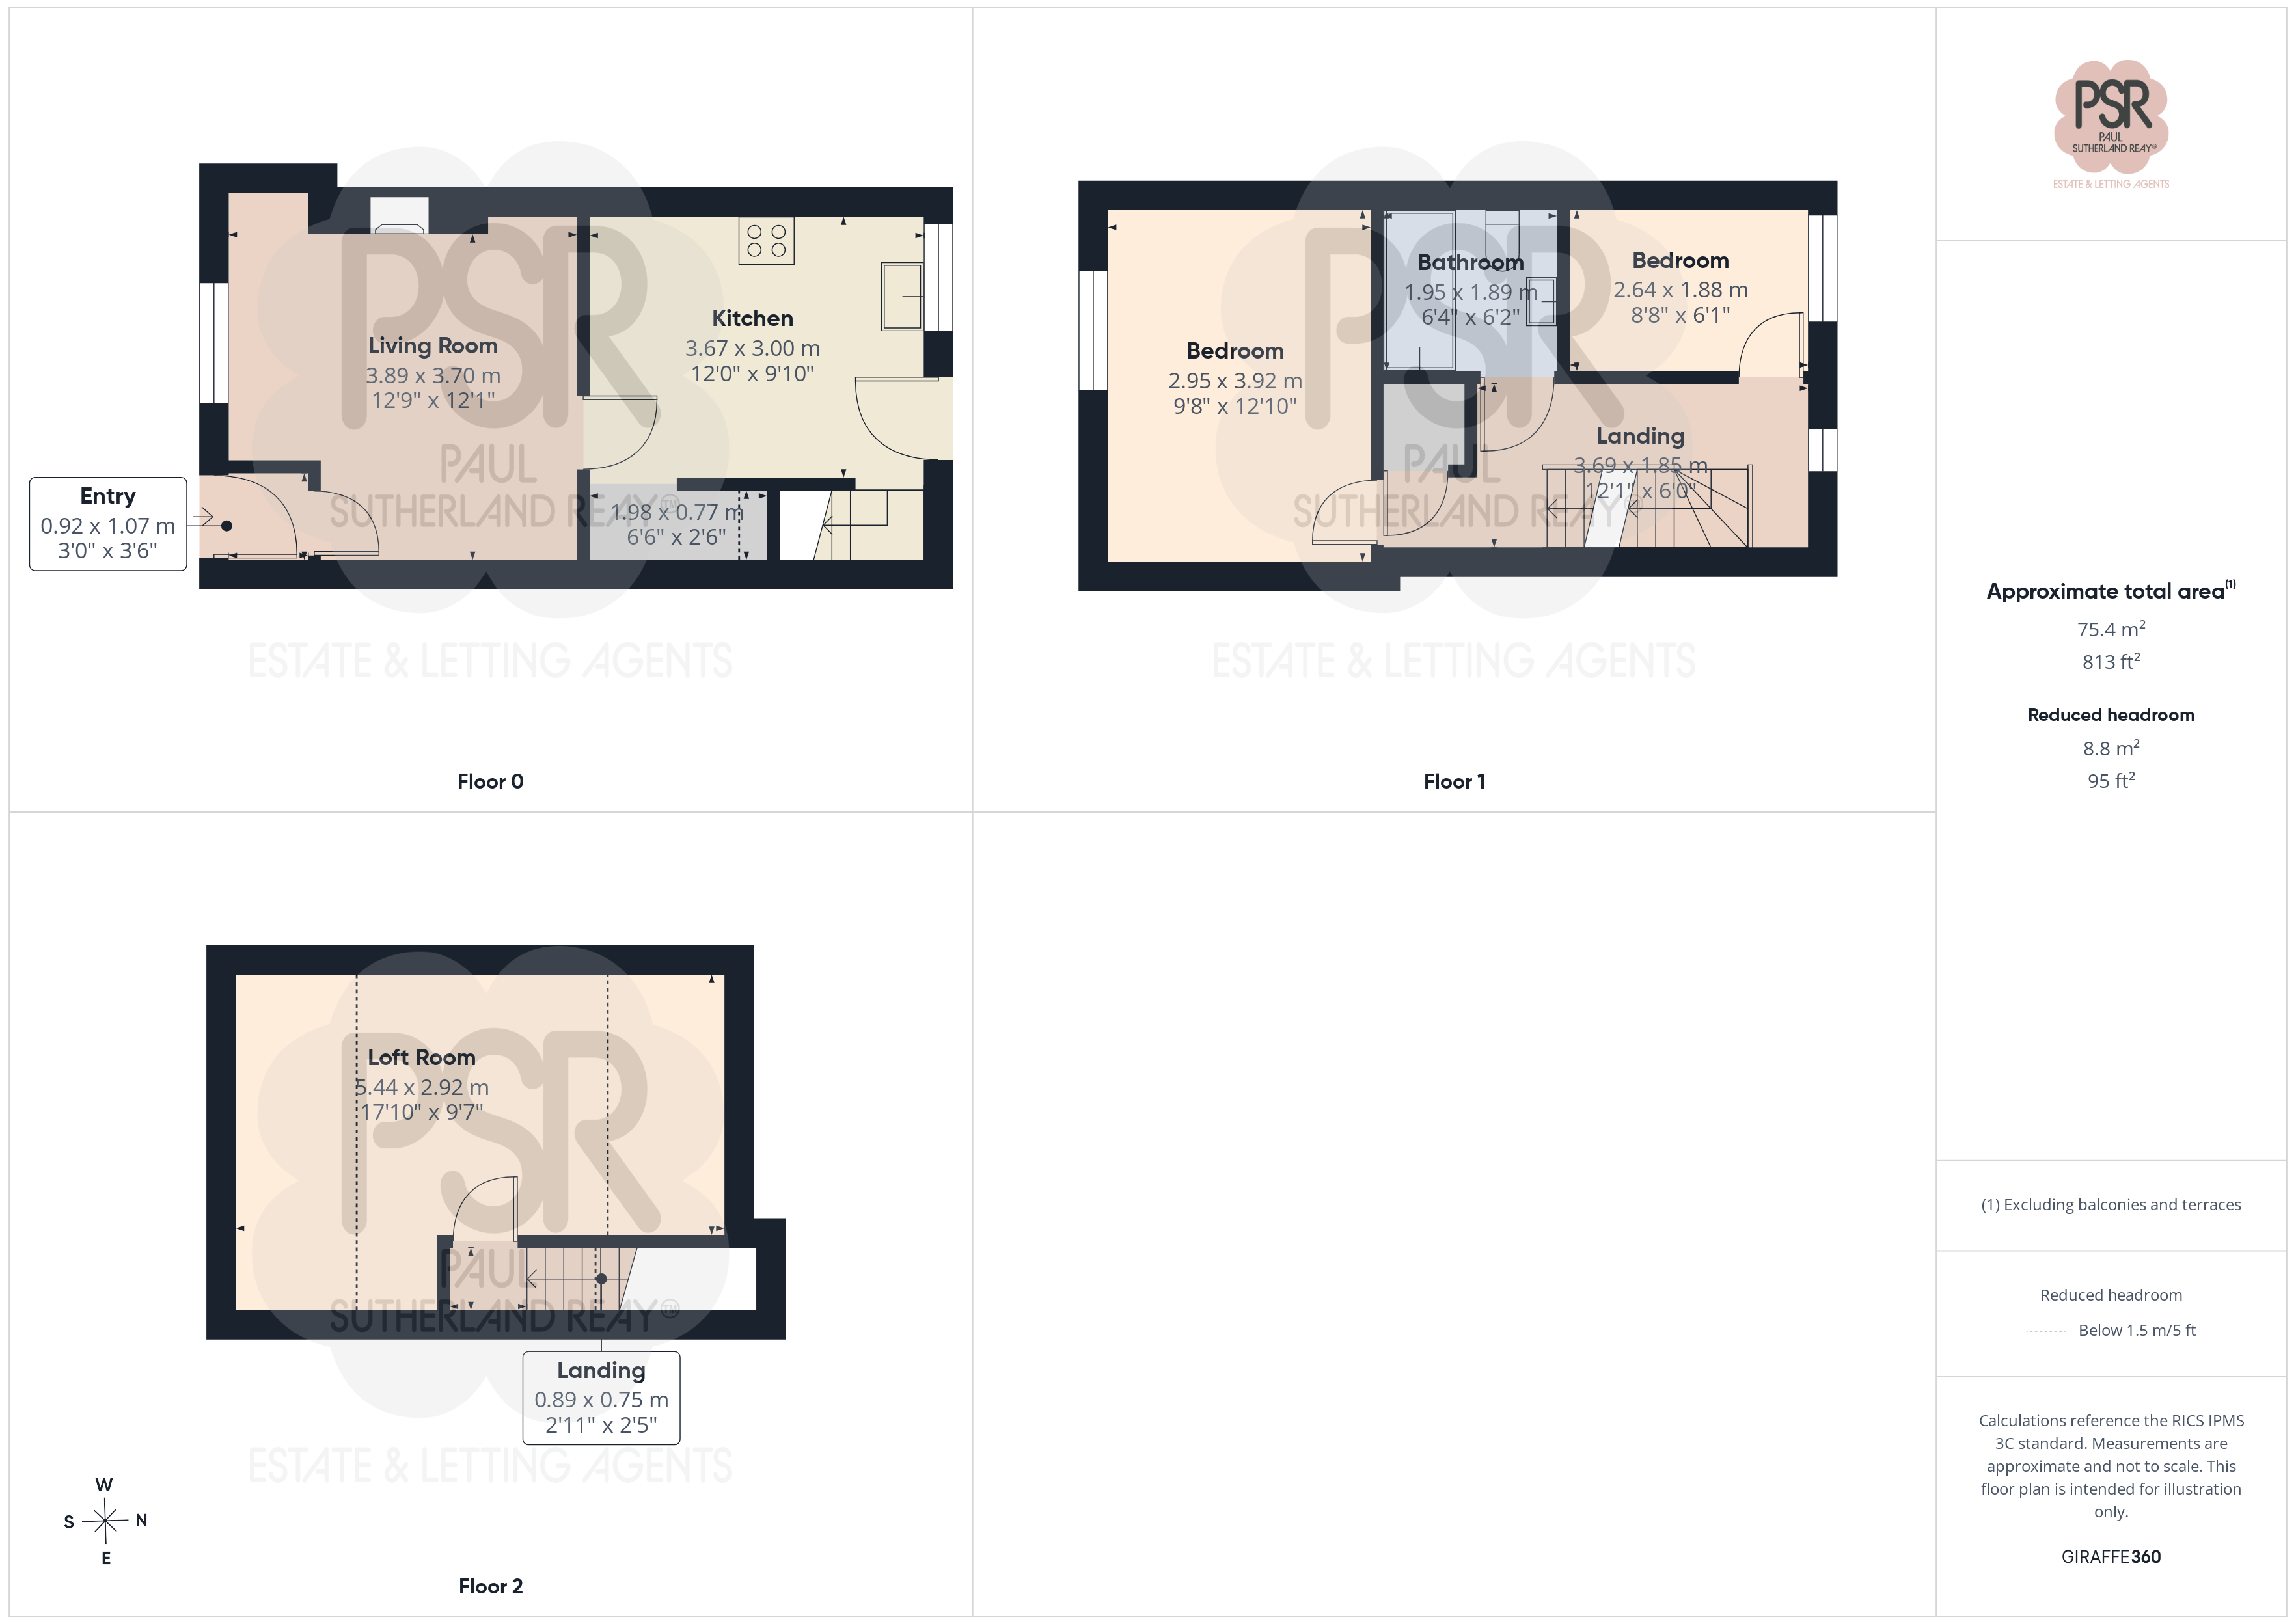
0.92m x 1.07m
Composite front door, real wooden flooring, and dedicated coat hanging space.
Lounge
3.89m x 3.70m
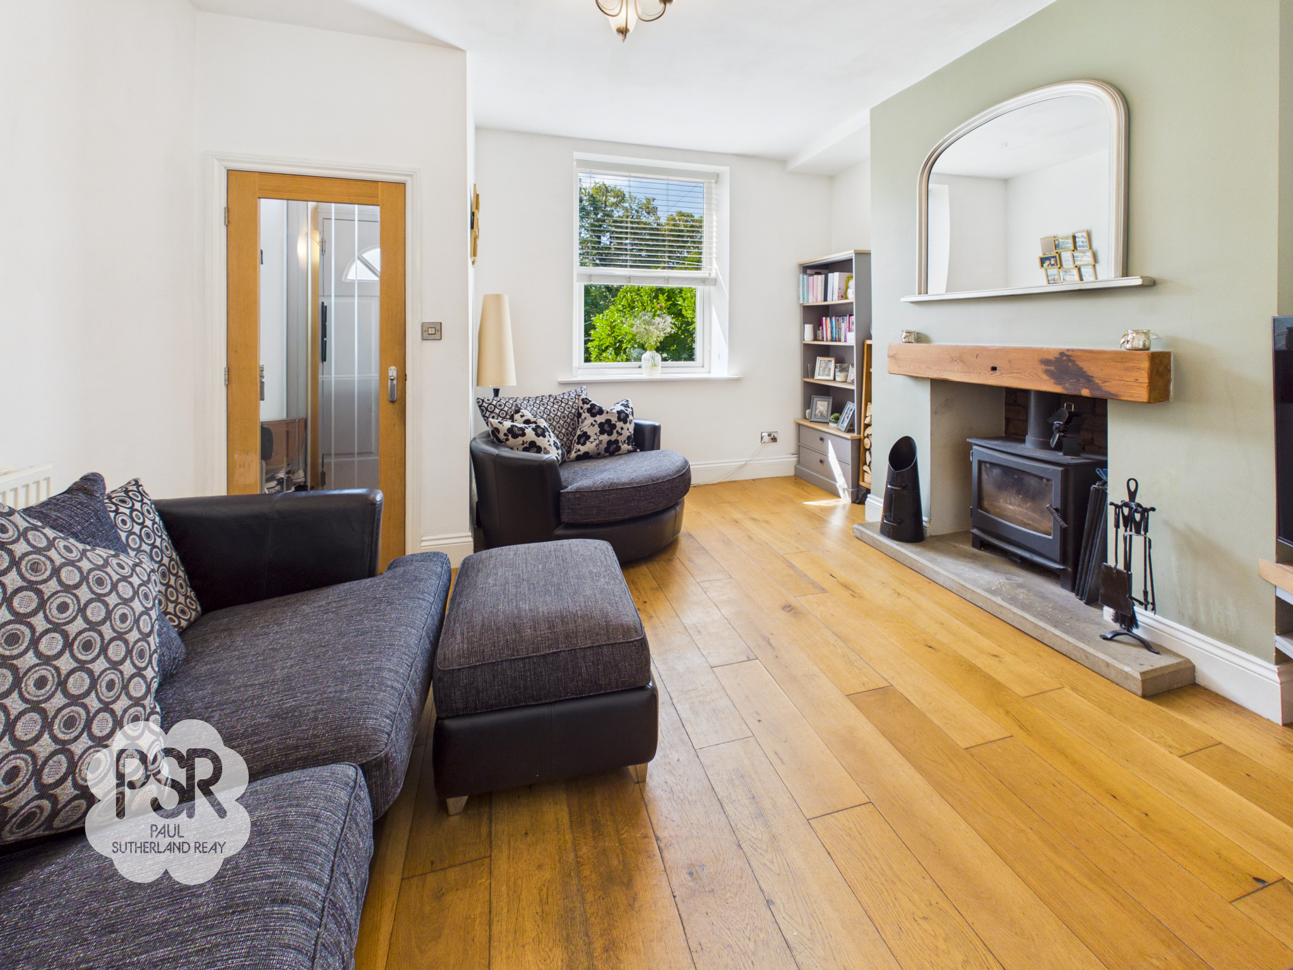
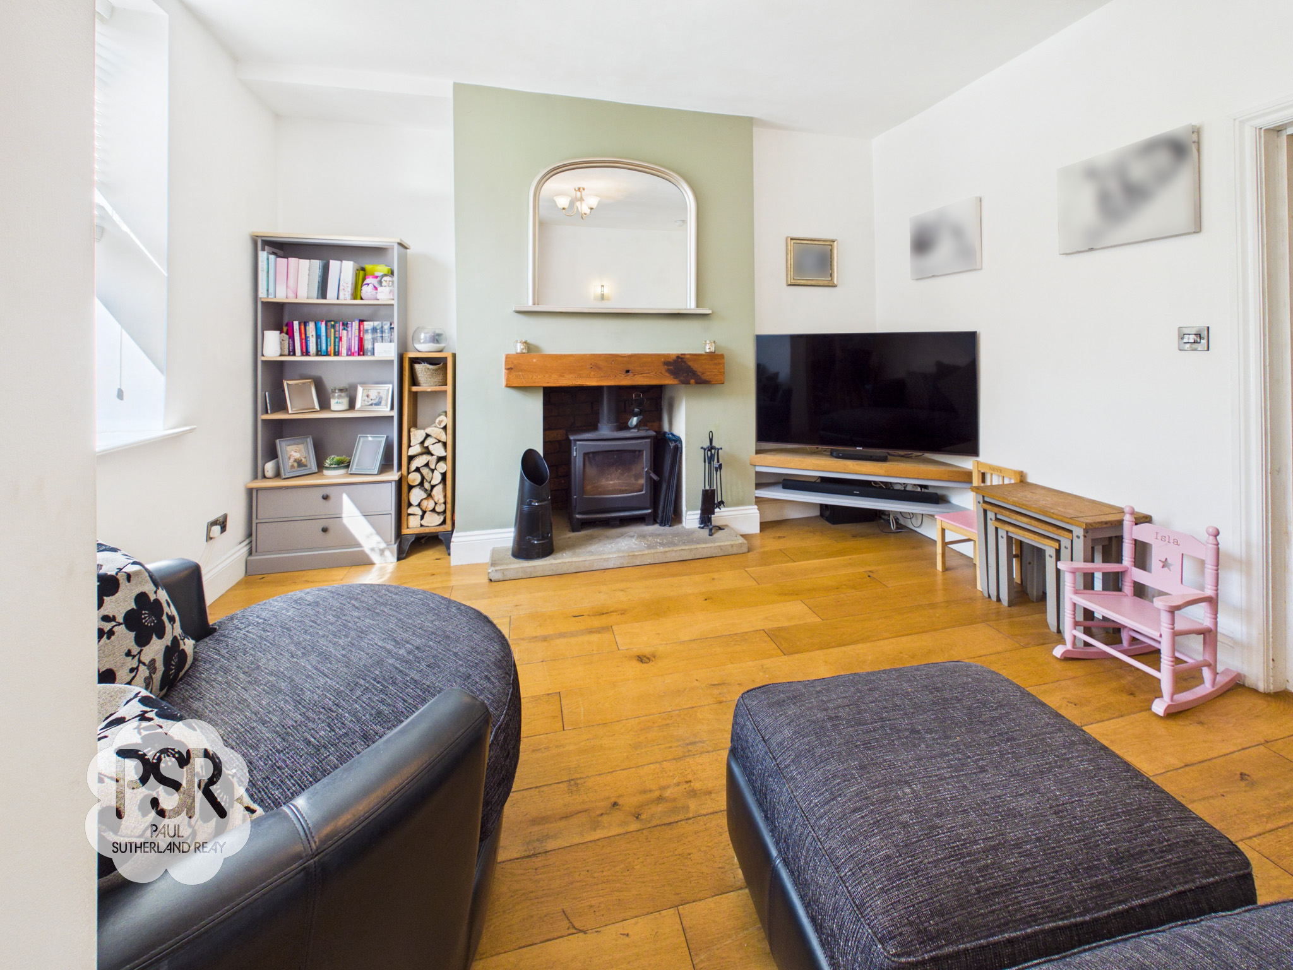
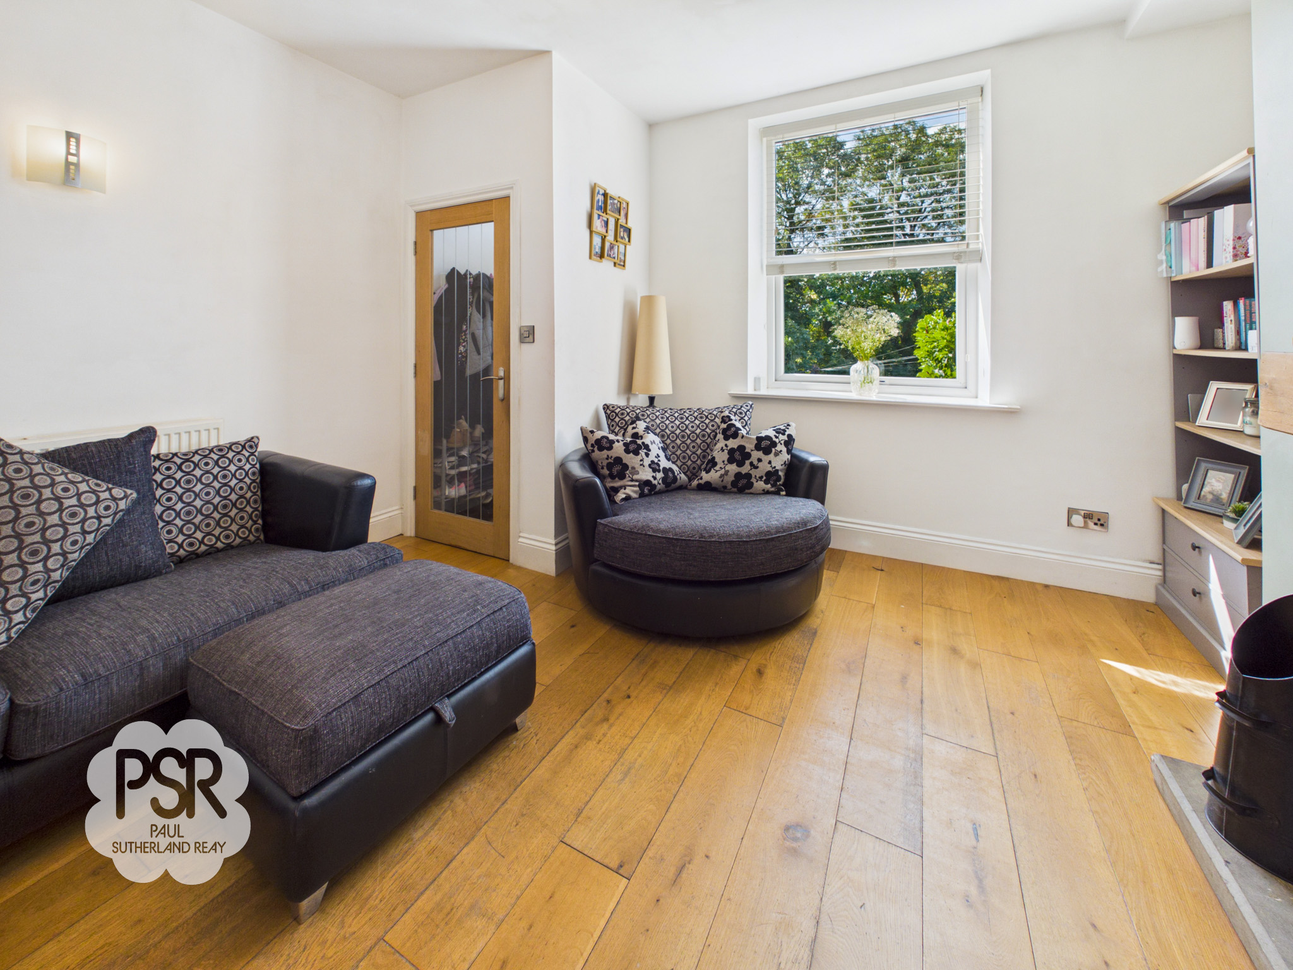
A charming front-aspect lounge featuring real wooden flooring and a striking multi-fuel log burner set on a stone hearth with a feature beam lintel. Brightened by a large UPVC window, the room is finished with both wall and ceiling-mounted light fittings, and warming wall-mounted radiator.
Kitchen
3.67m x 3.00m
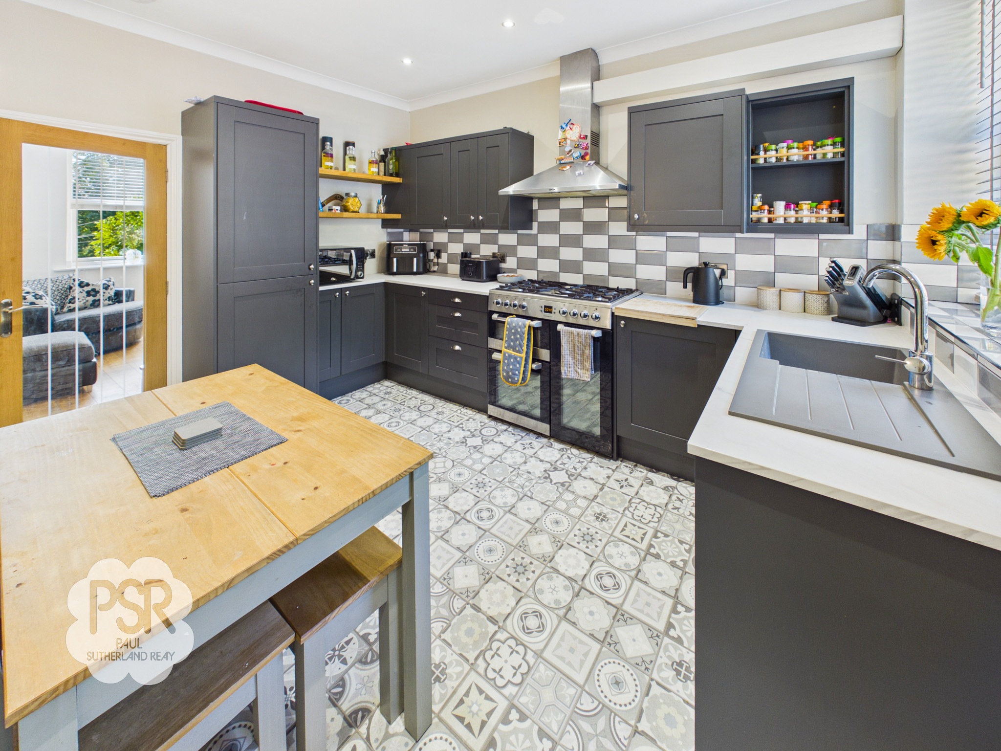
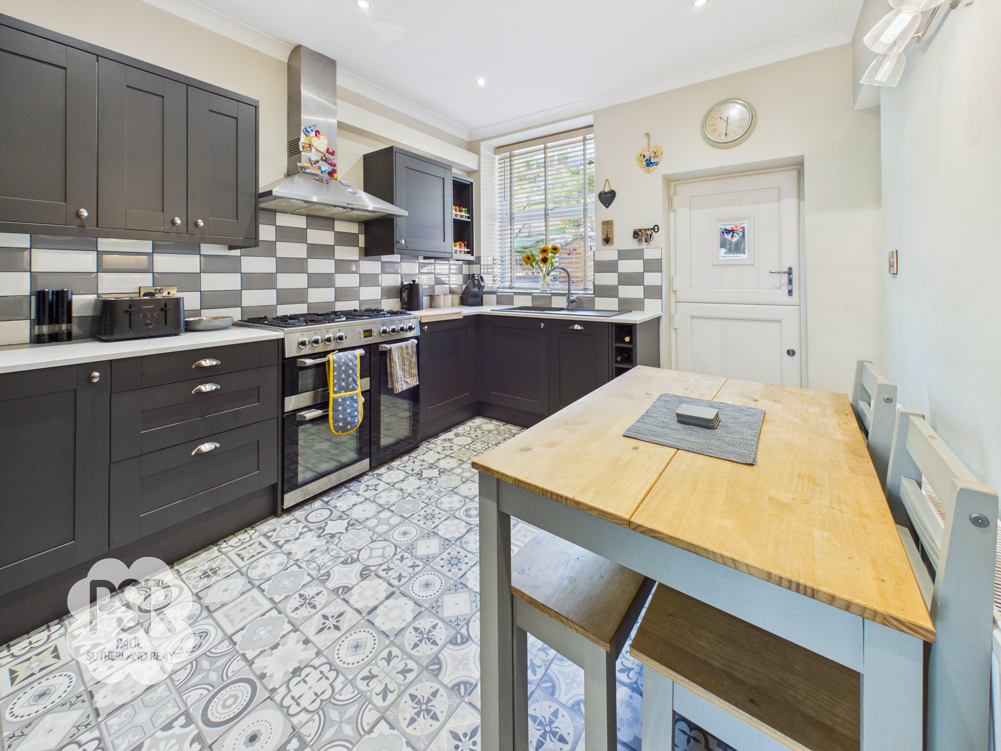
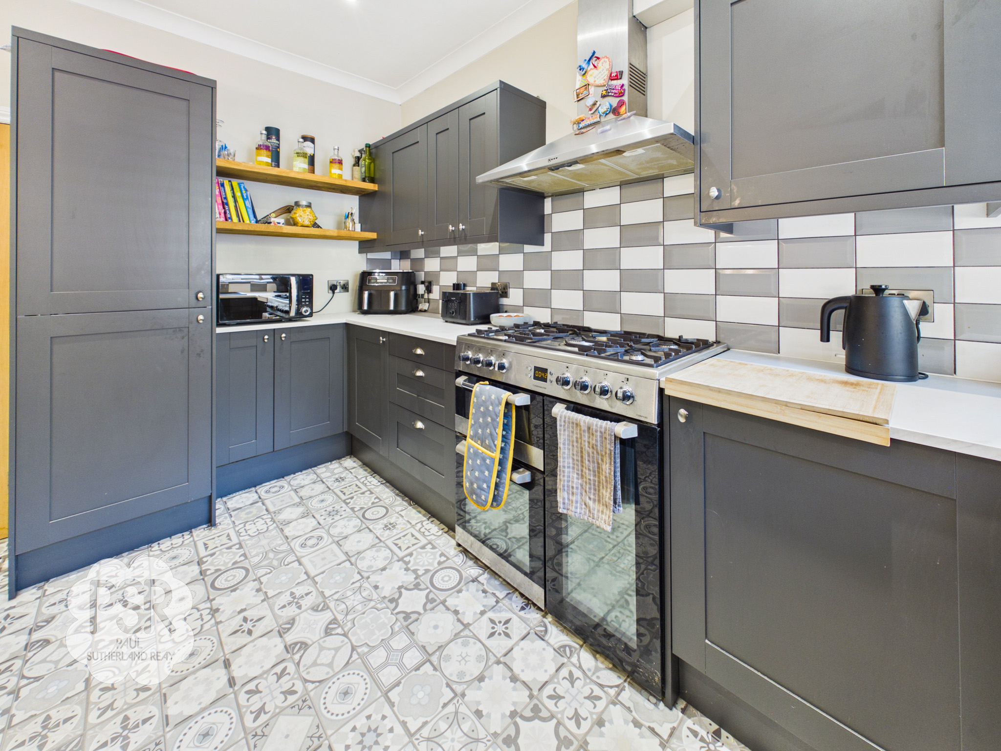
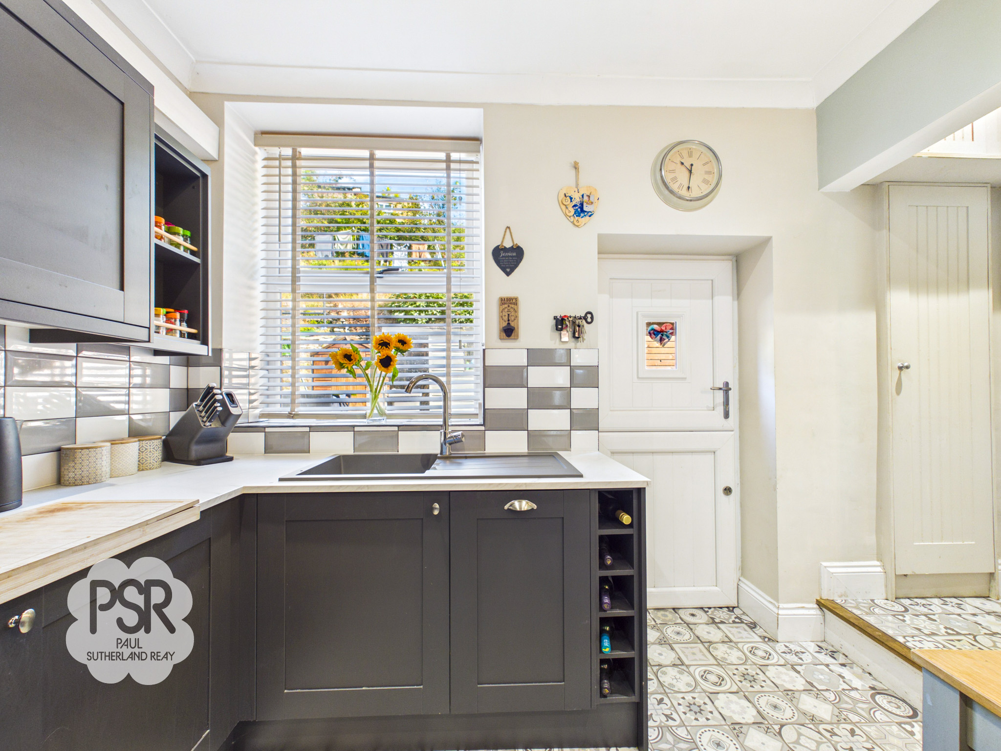
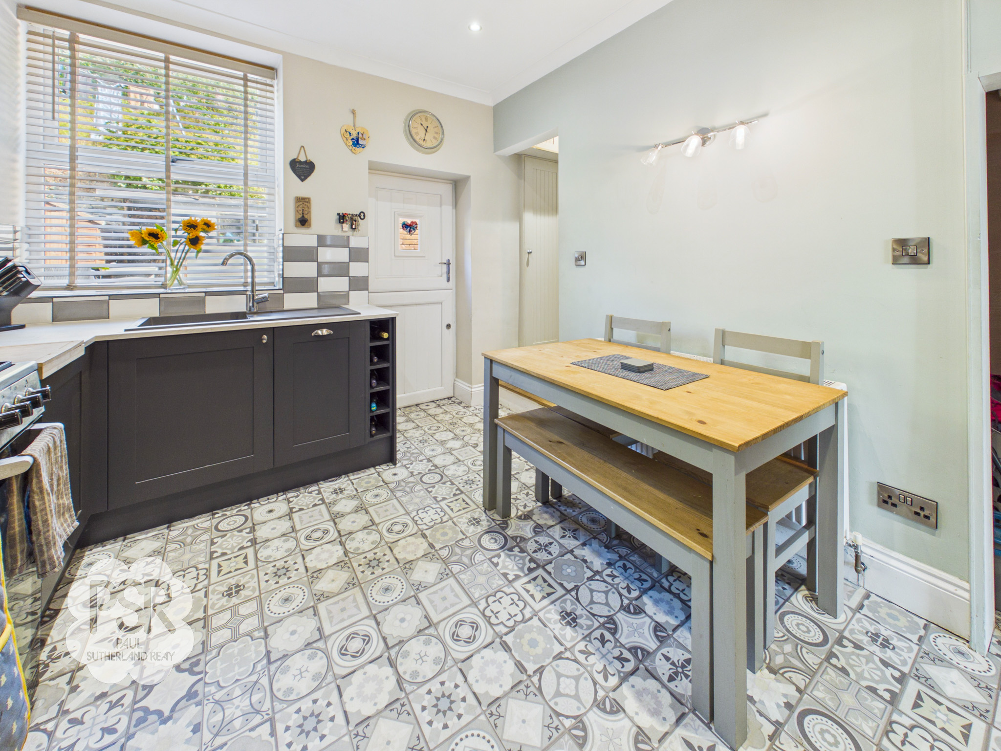
A stylish rear-aspect kitchen fitted with vibrant blue wall and base units, elegant white marble-effect composite worktops, and tiled splashbacks. Brightened by a UPVC window and a charming UPVC barn door opening to the rear, this space offers an integrated fridge freezer and dishwasher, a stainless steel extractor, and ample space for a range cooker. The room is finished with white tile-effect laminate flooring, ceiling downlighters, a wall-mounted light, and a radiator. Stairs lead to the first floor, with useful under-stairs storage equipped with plumbing for a washing machine.
View Kitchen PhotosLanding
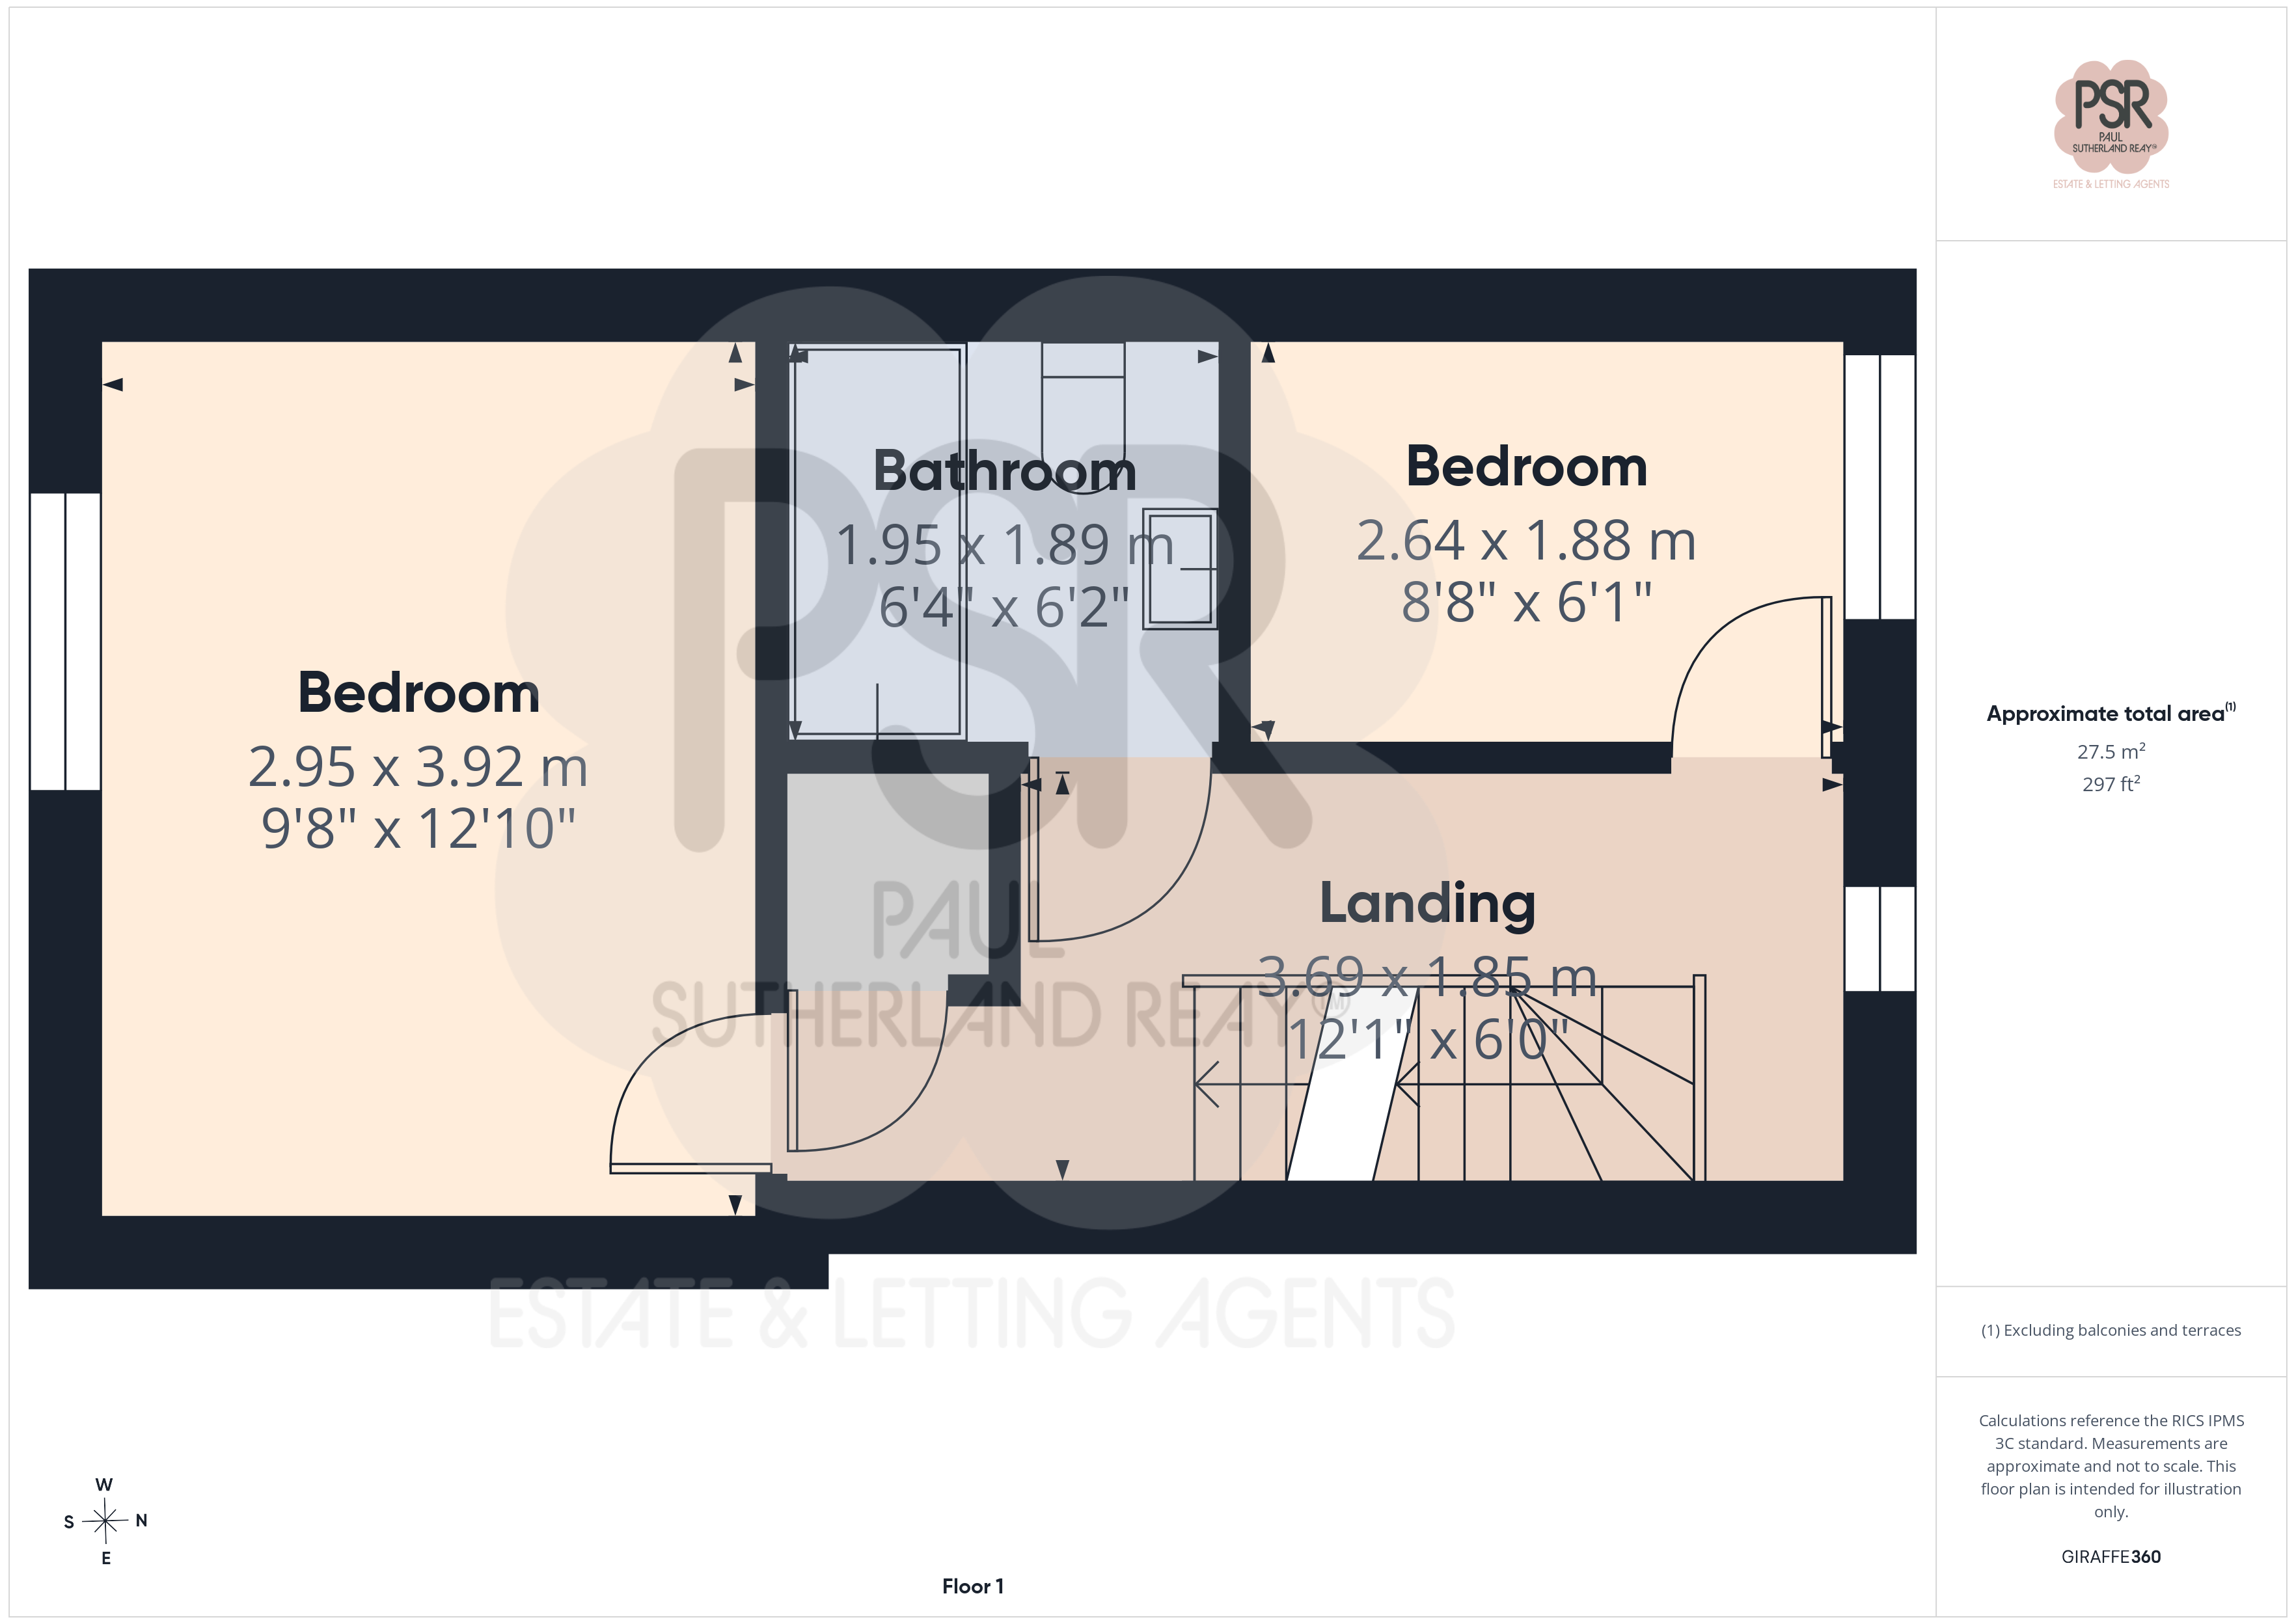
3.69m x 1.85m
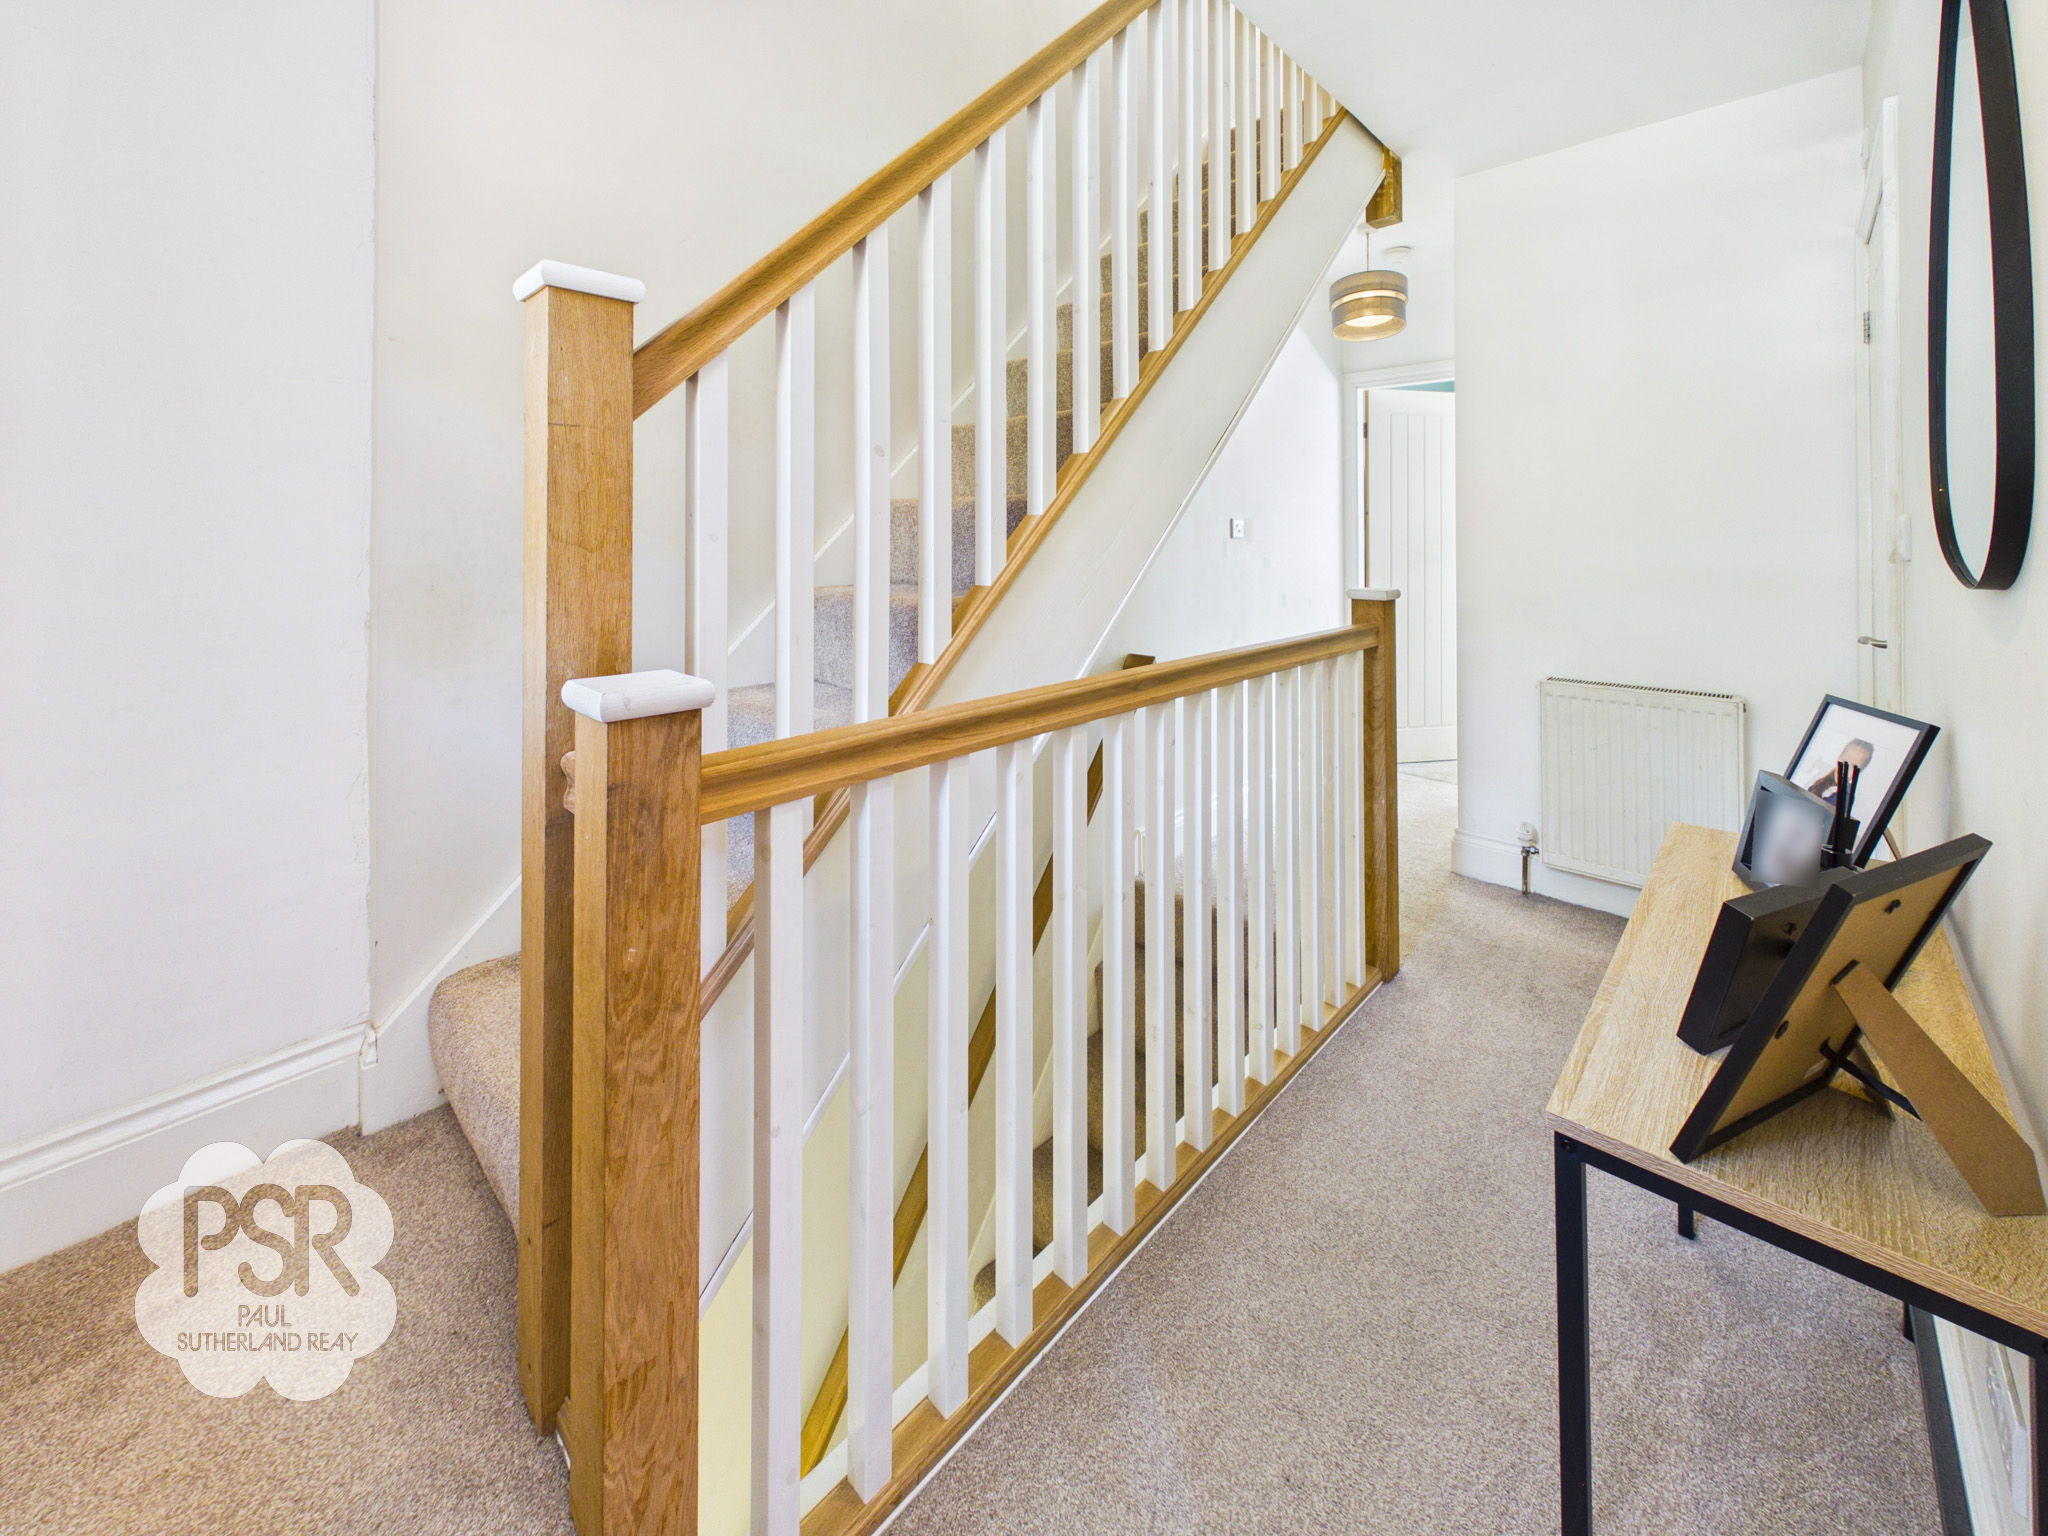
Stairs ascend from the ground floor, framed by a classic wooden spindle balustrade and illuminated by a rear-aspect UPVC window. This space includes a radiator, a useful built-in storage cupboard, and a second staircase leading up to the attic bedroom.
Bedroom One
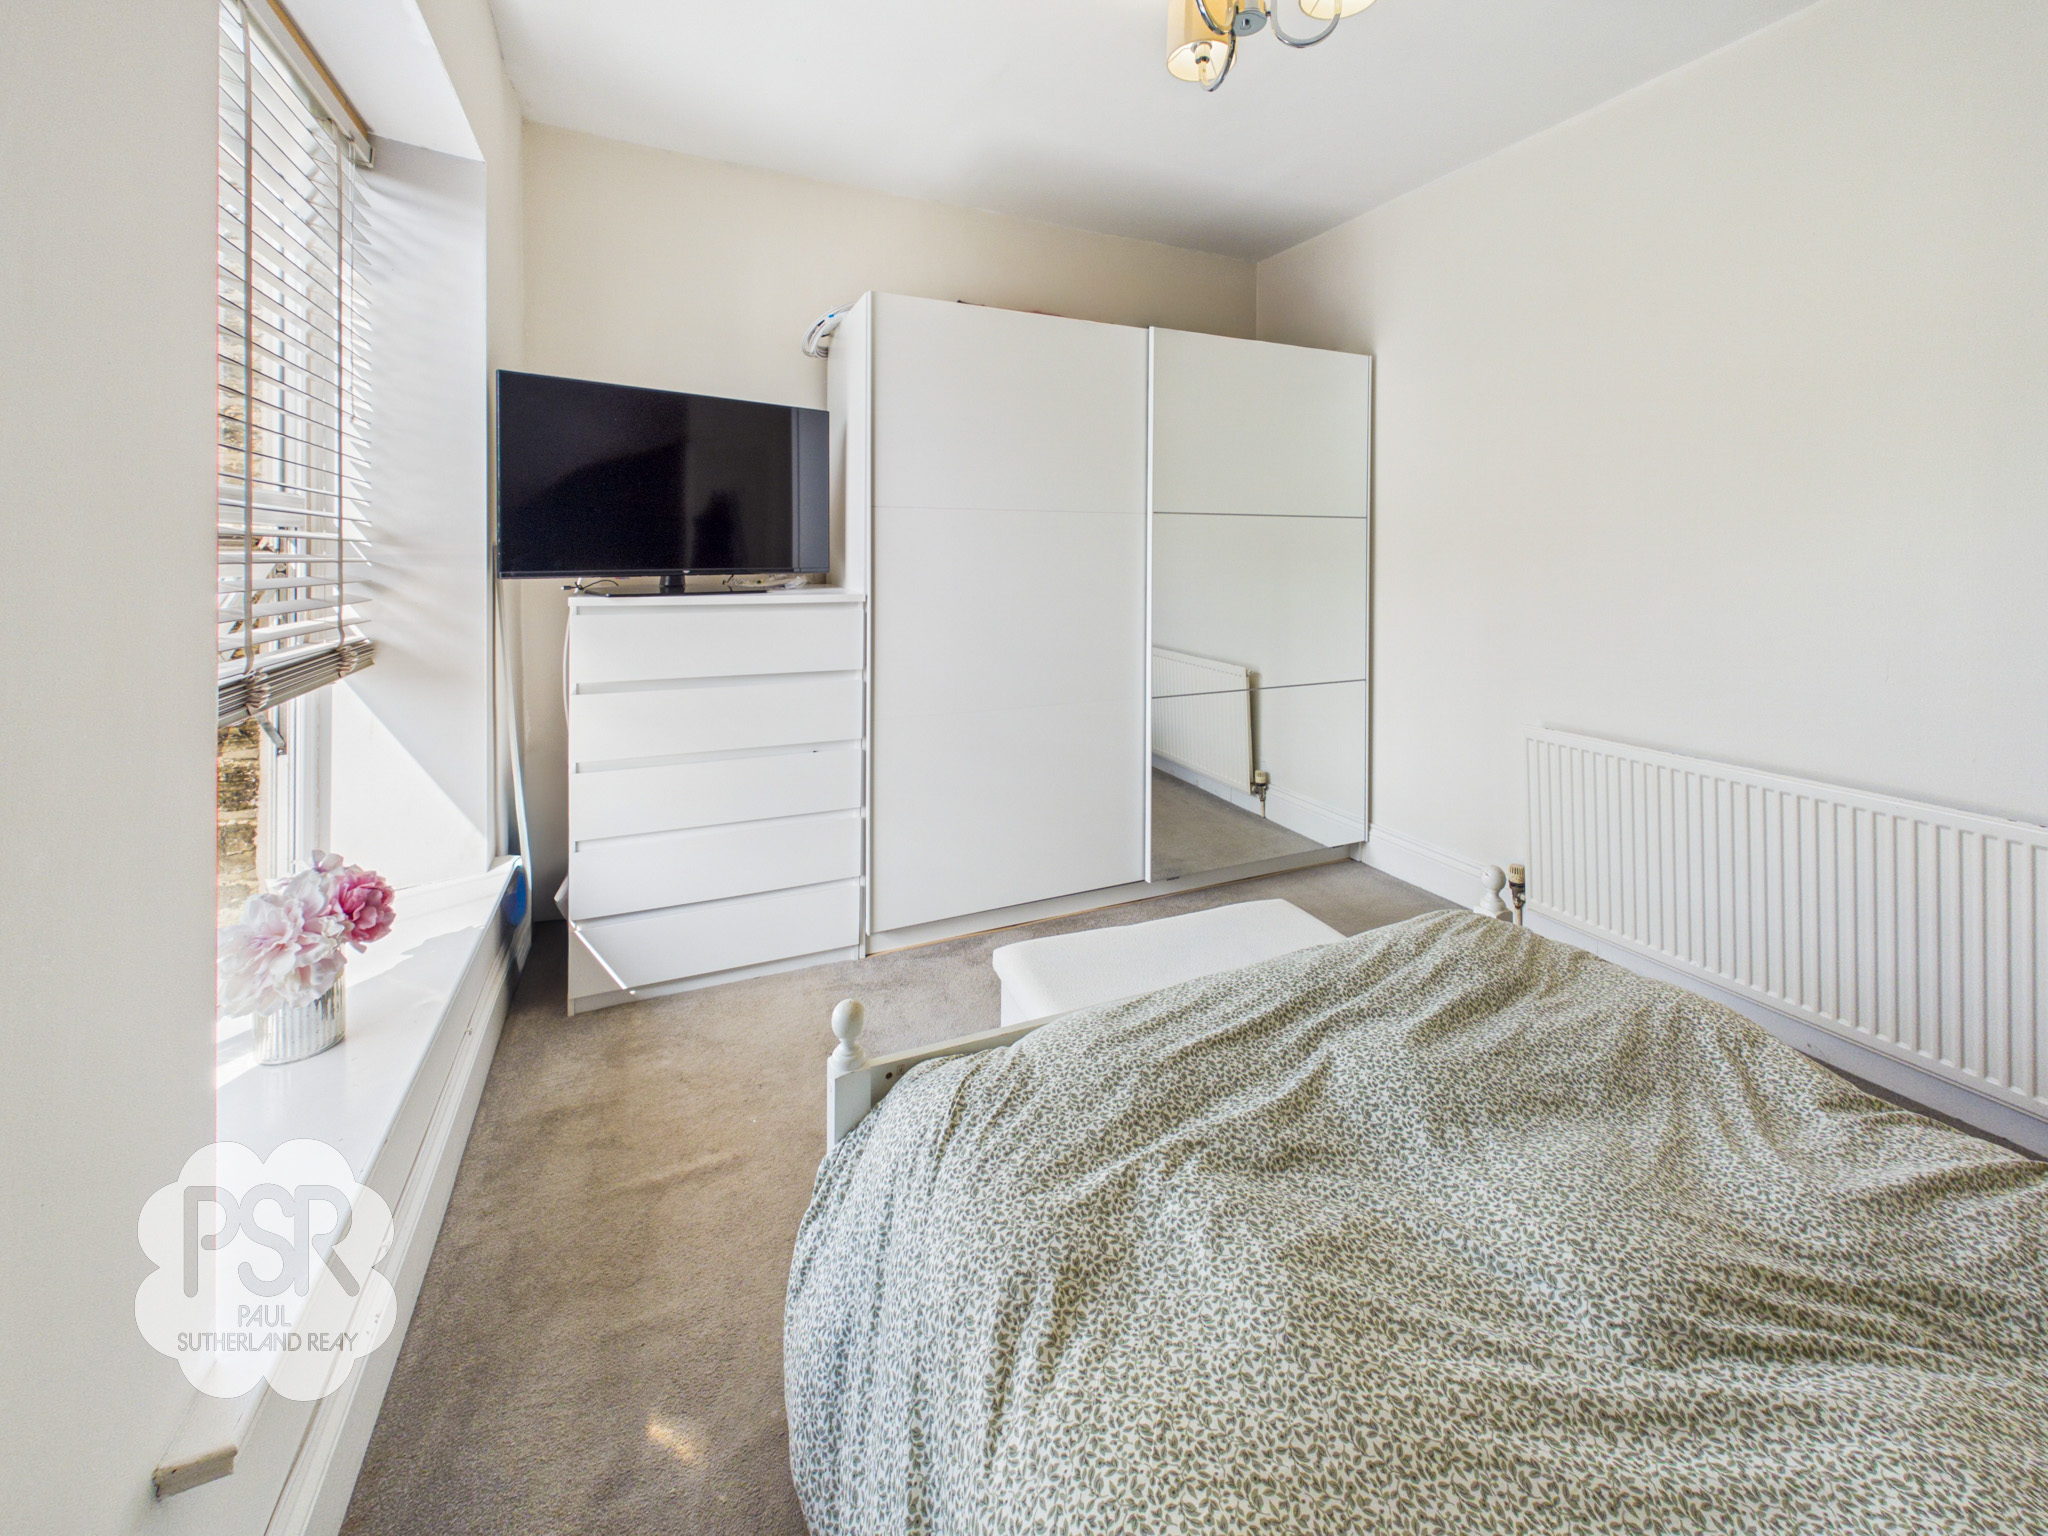
2.95m x 3.92m
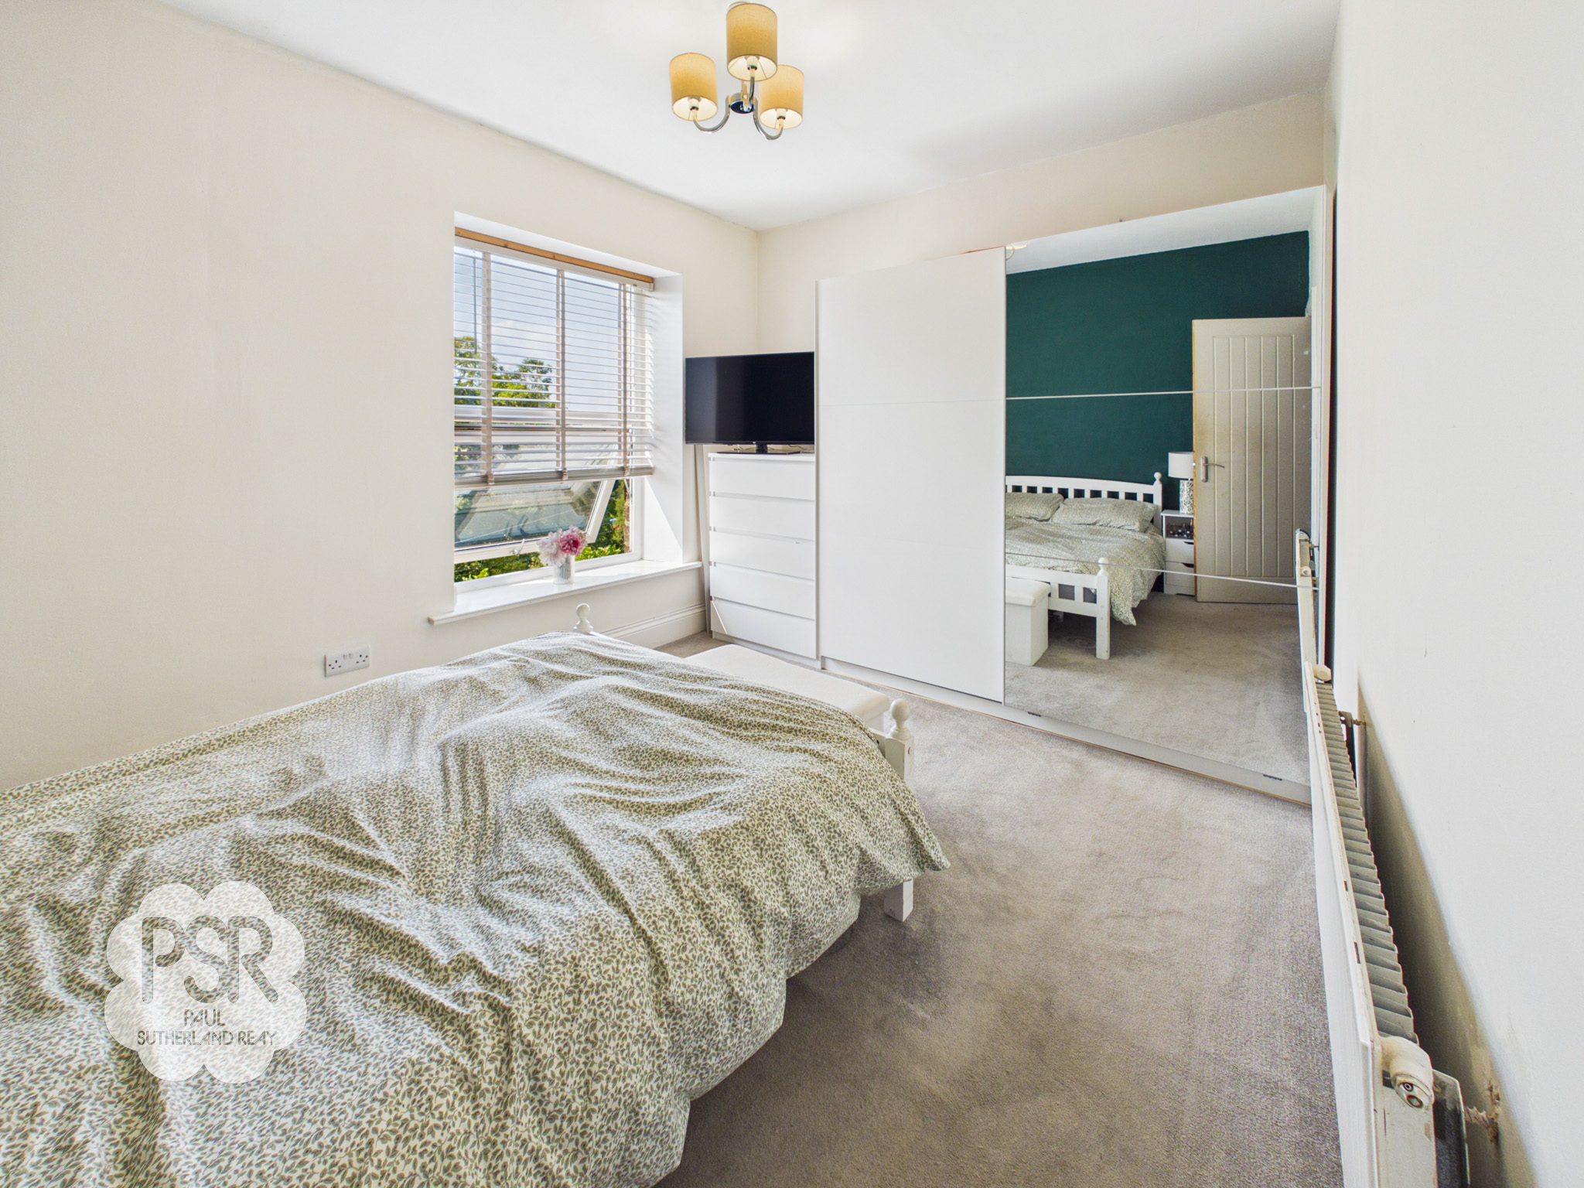
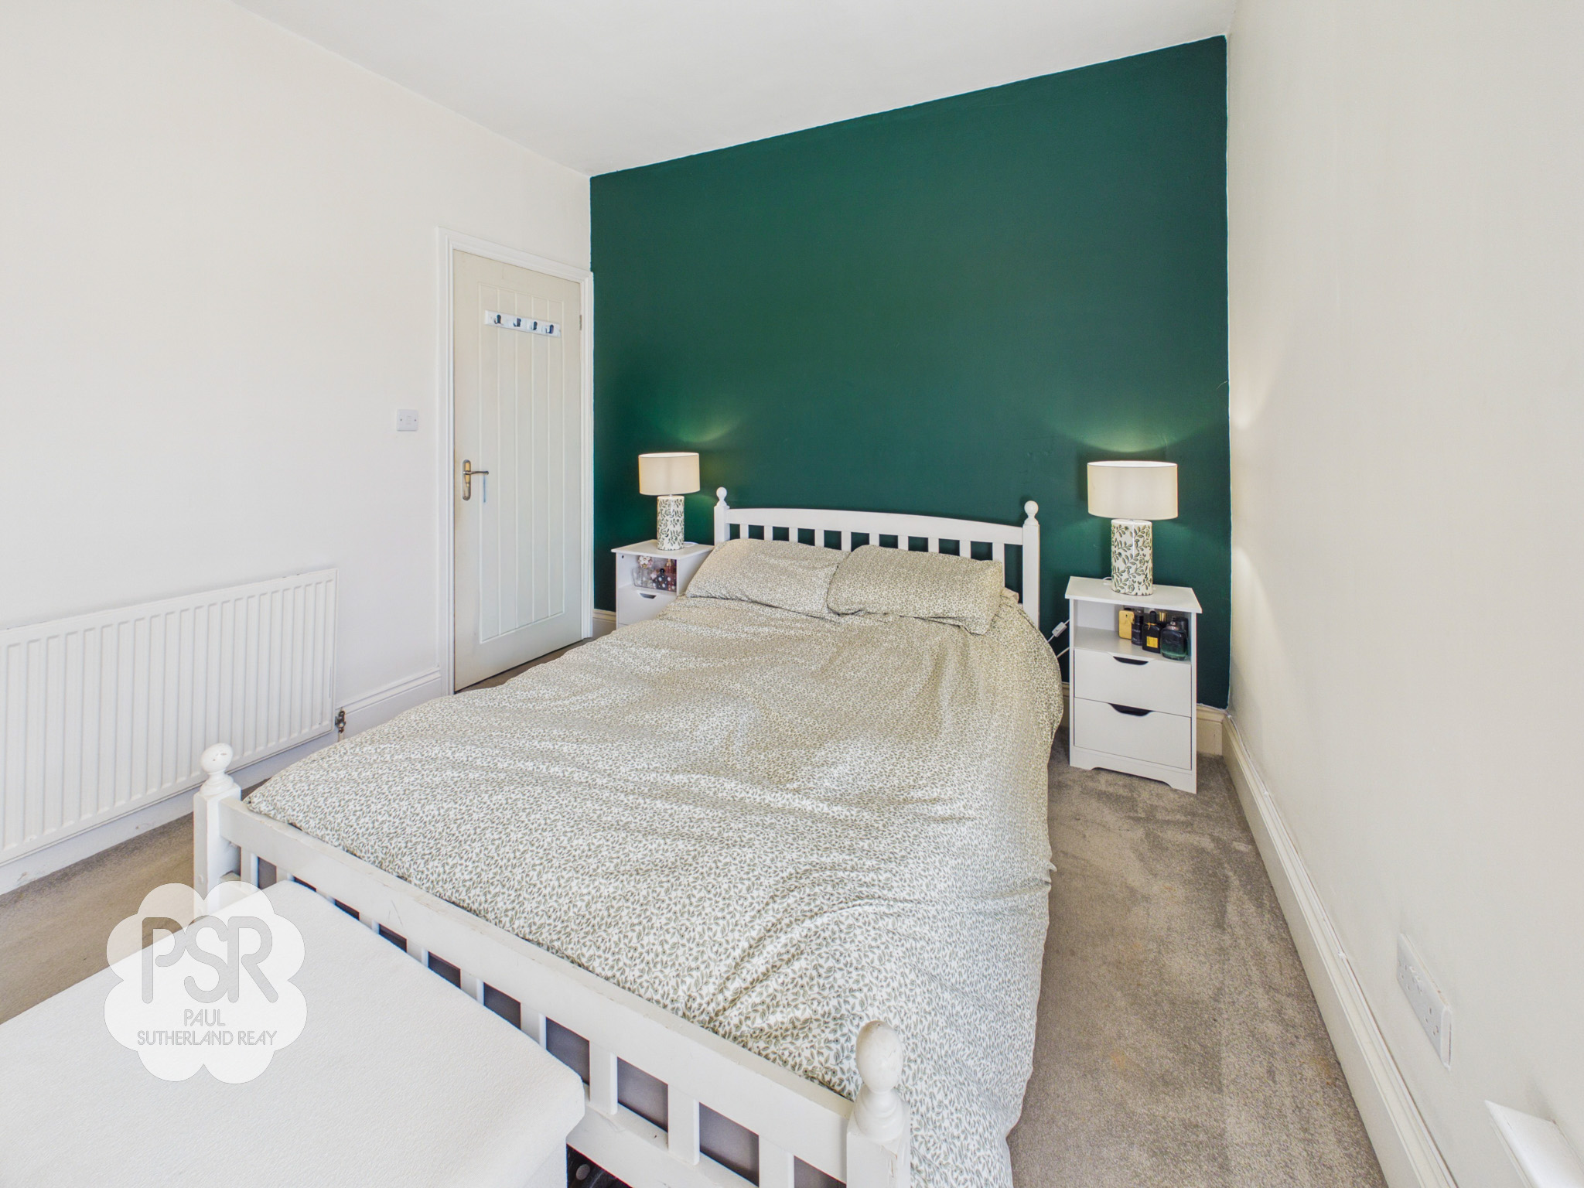
A generous bedroom featuring a large UPVC window that captures stunning views over the surrounding countryside. Finished with cozy carpeted flooring, a warming radiator, and a three-bulb ceiling light fitting.
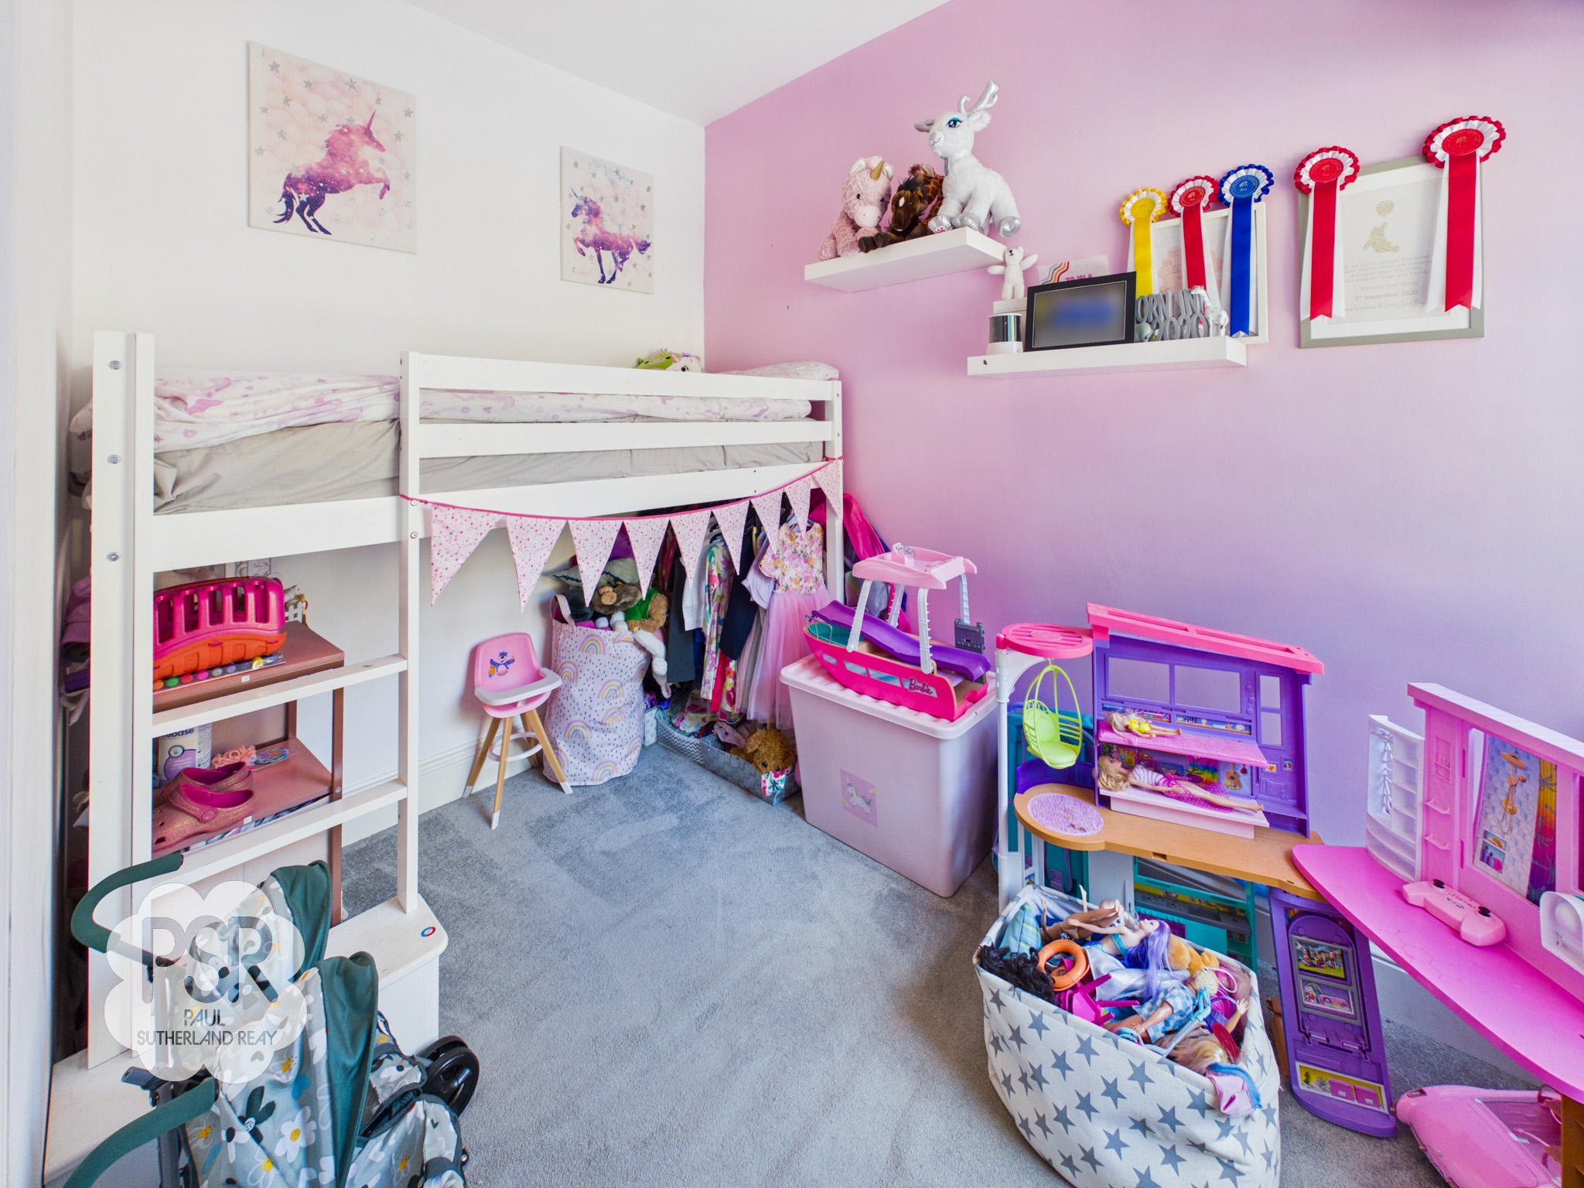
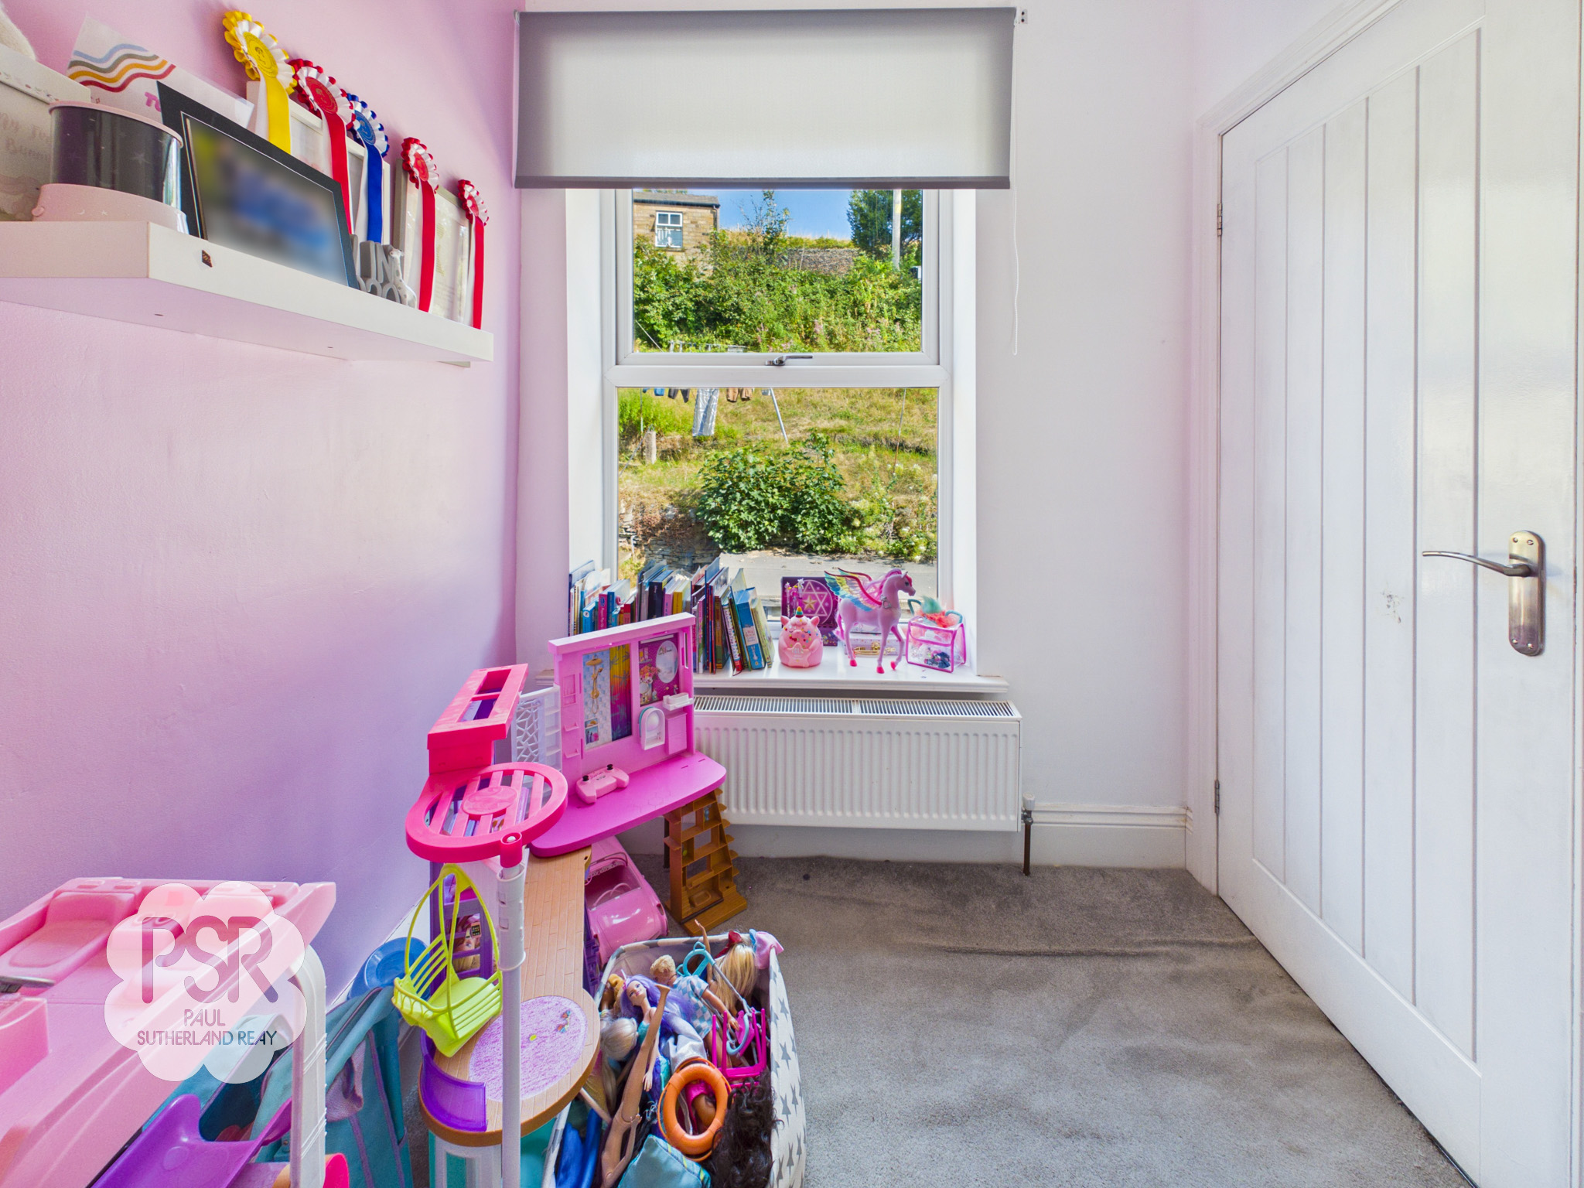
Bedroom Three
2.64m x 1.88m
Features a UPVC window overlooking the rear garden, finished with comfortable carpeted flooring, a warming radiator, and a classic pendant light fitting.
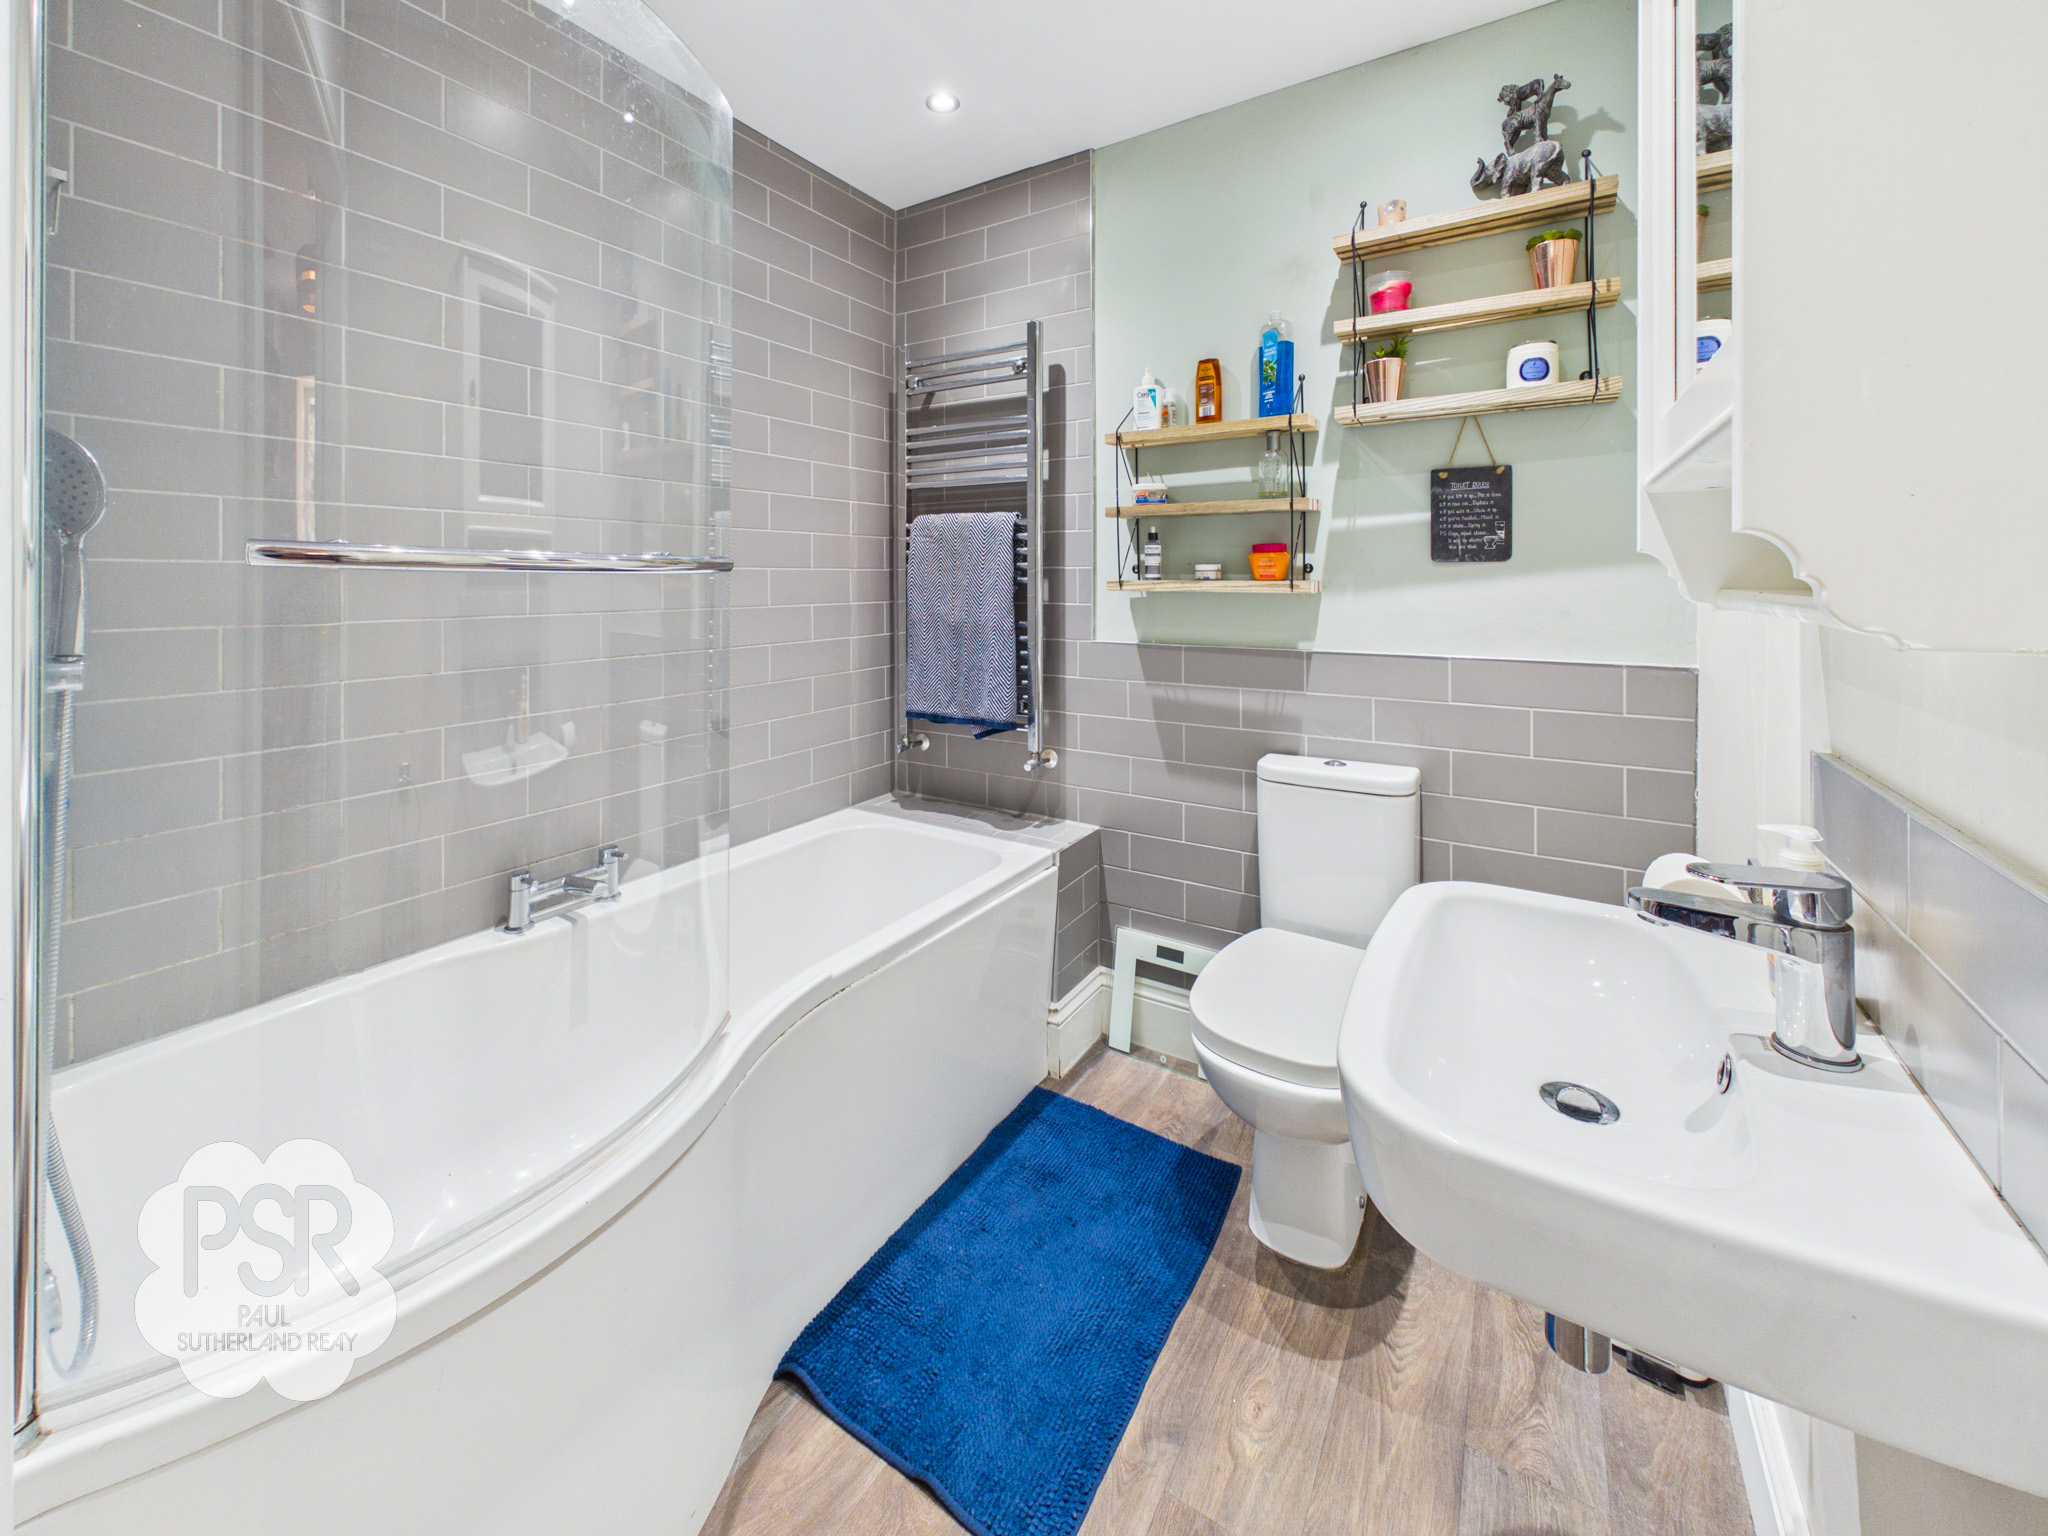
Bathroom
1.95m x 1.89m
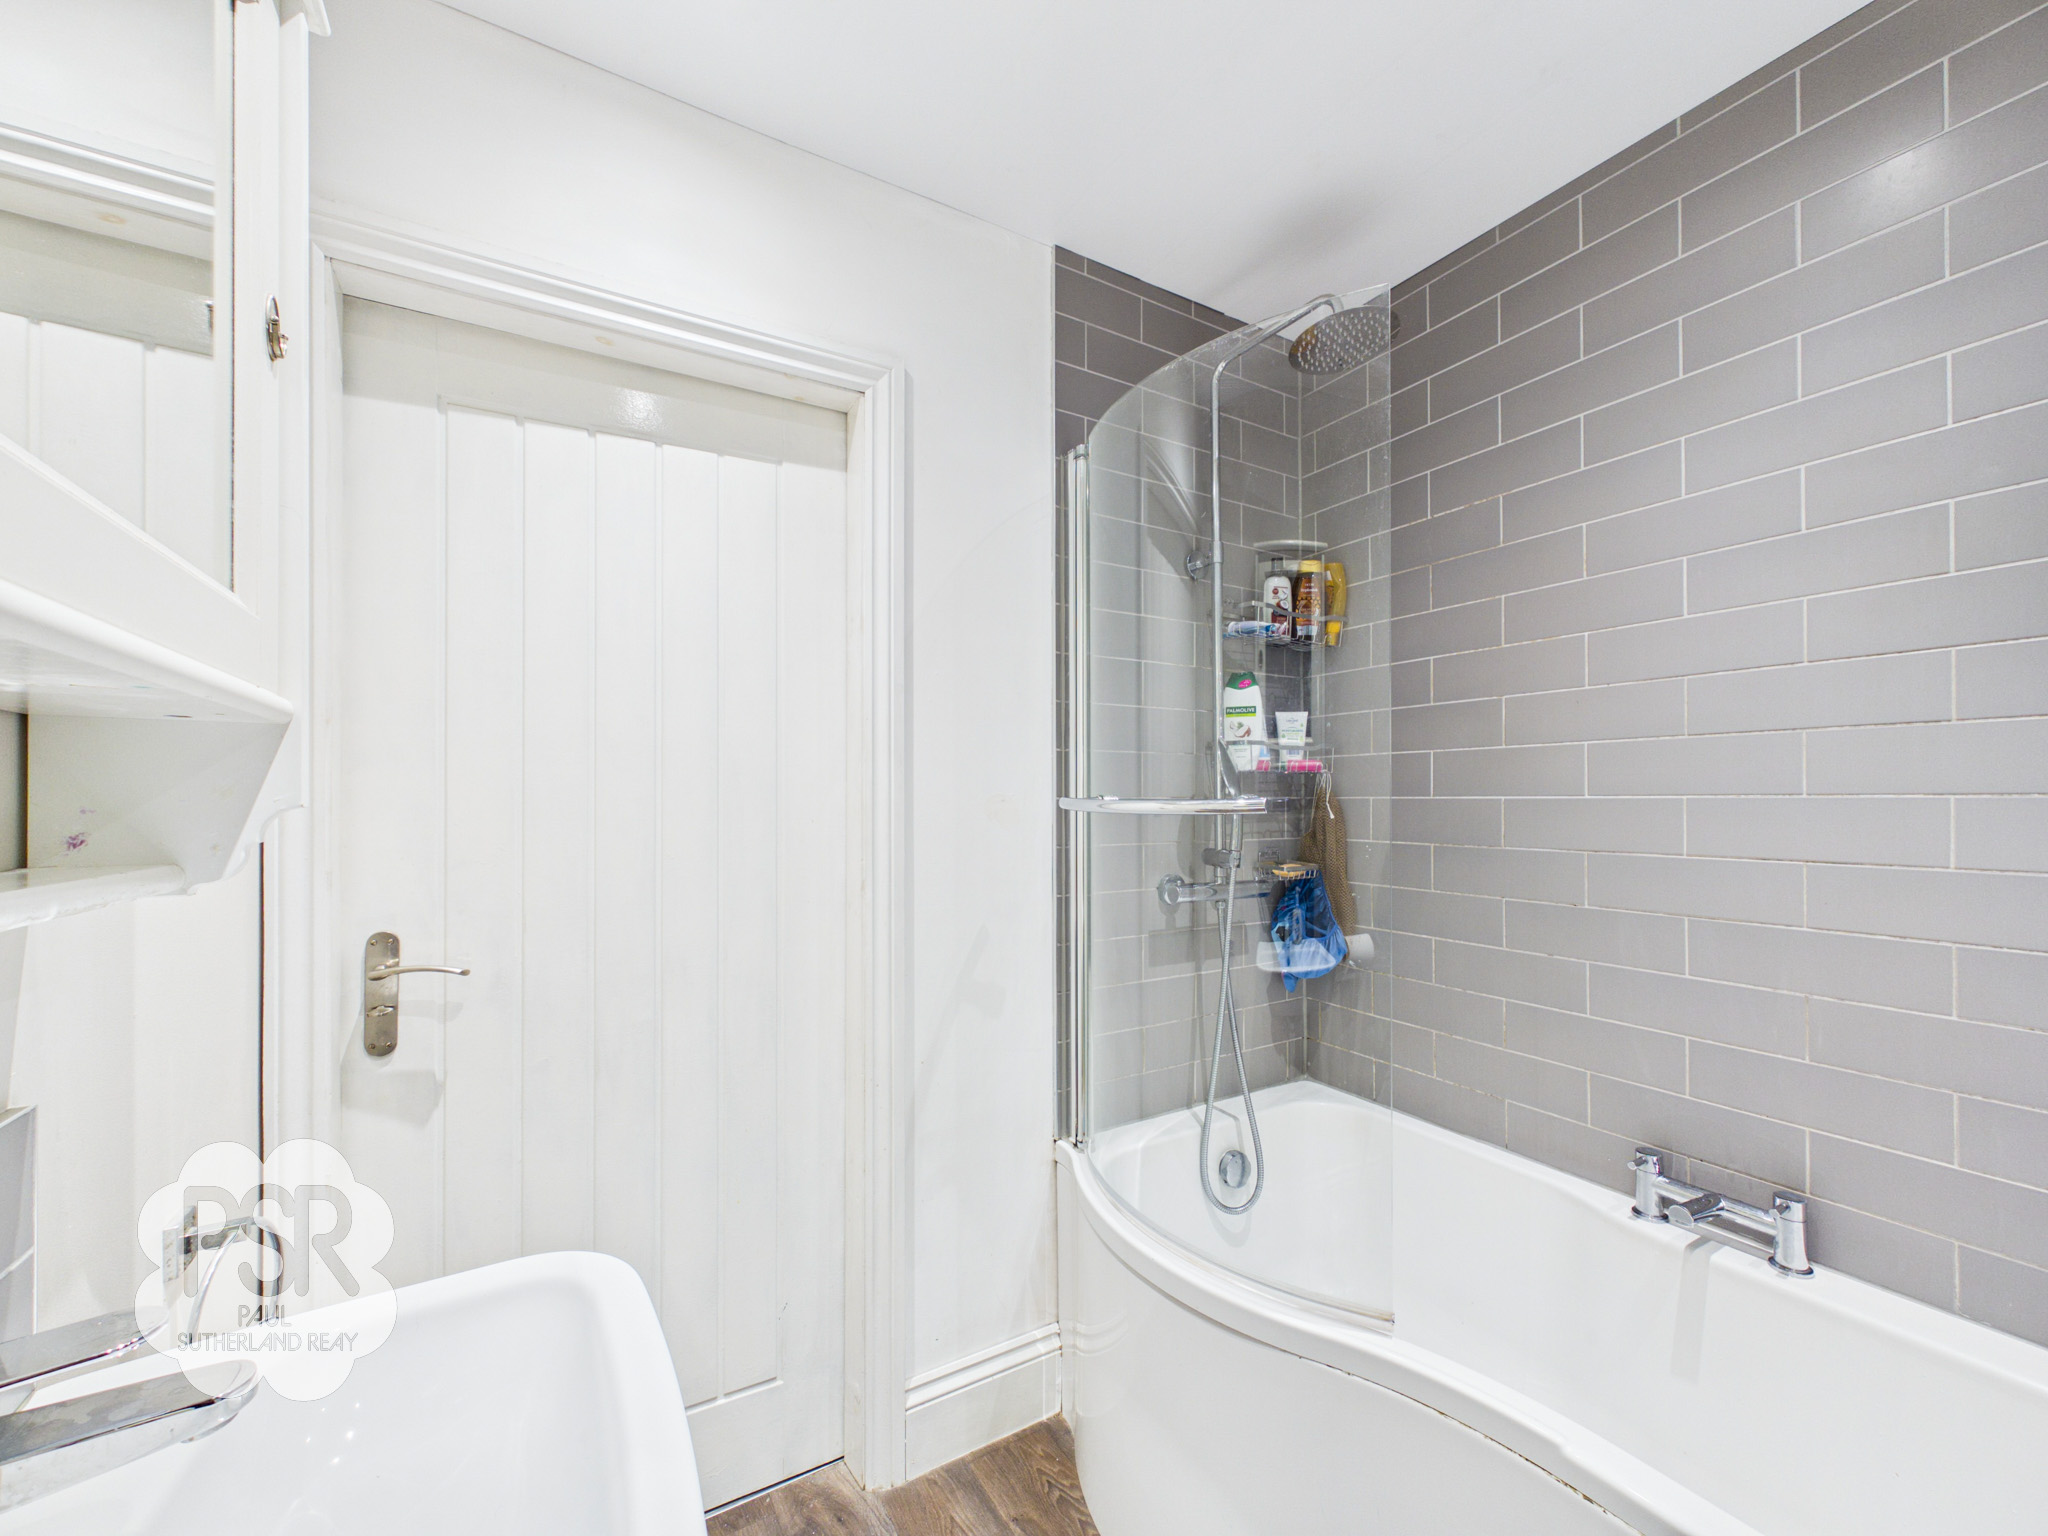
Features a P-shaped panelled bath with a mixer shower above, complete with both handheld and rainfall showerheads, a wall-mounted sink with a mixer tap, and a push-flush WC. The space is finished with practical linoleum flooring, a sleek chrome ladder radiator, bright ceiling downlighters, and an extractor fan.
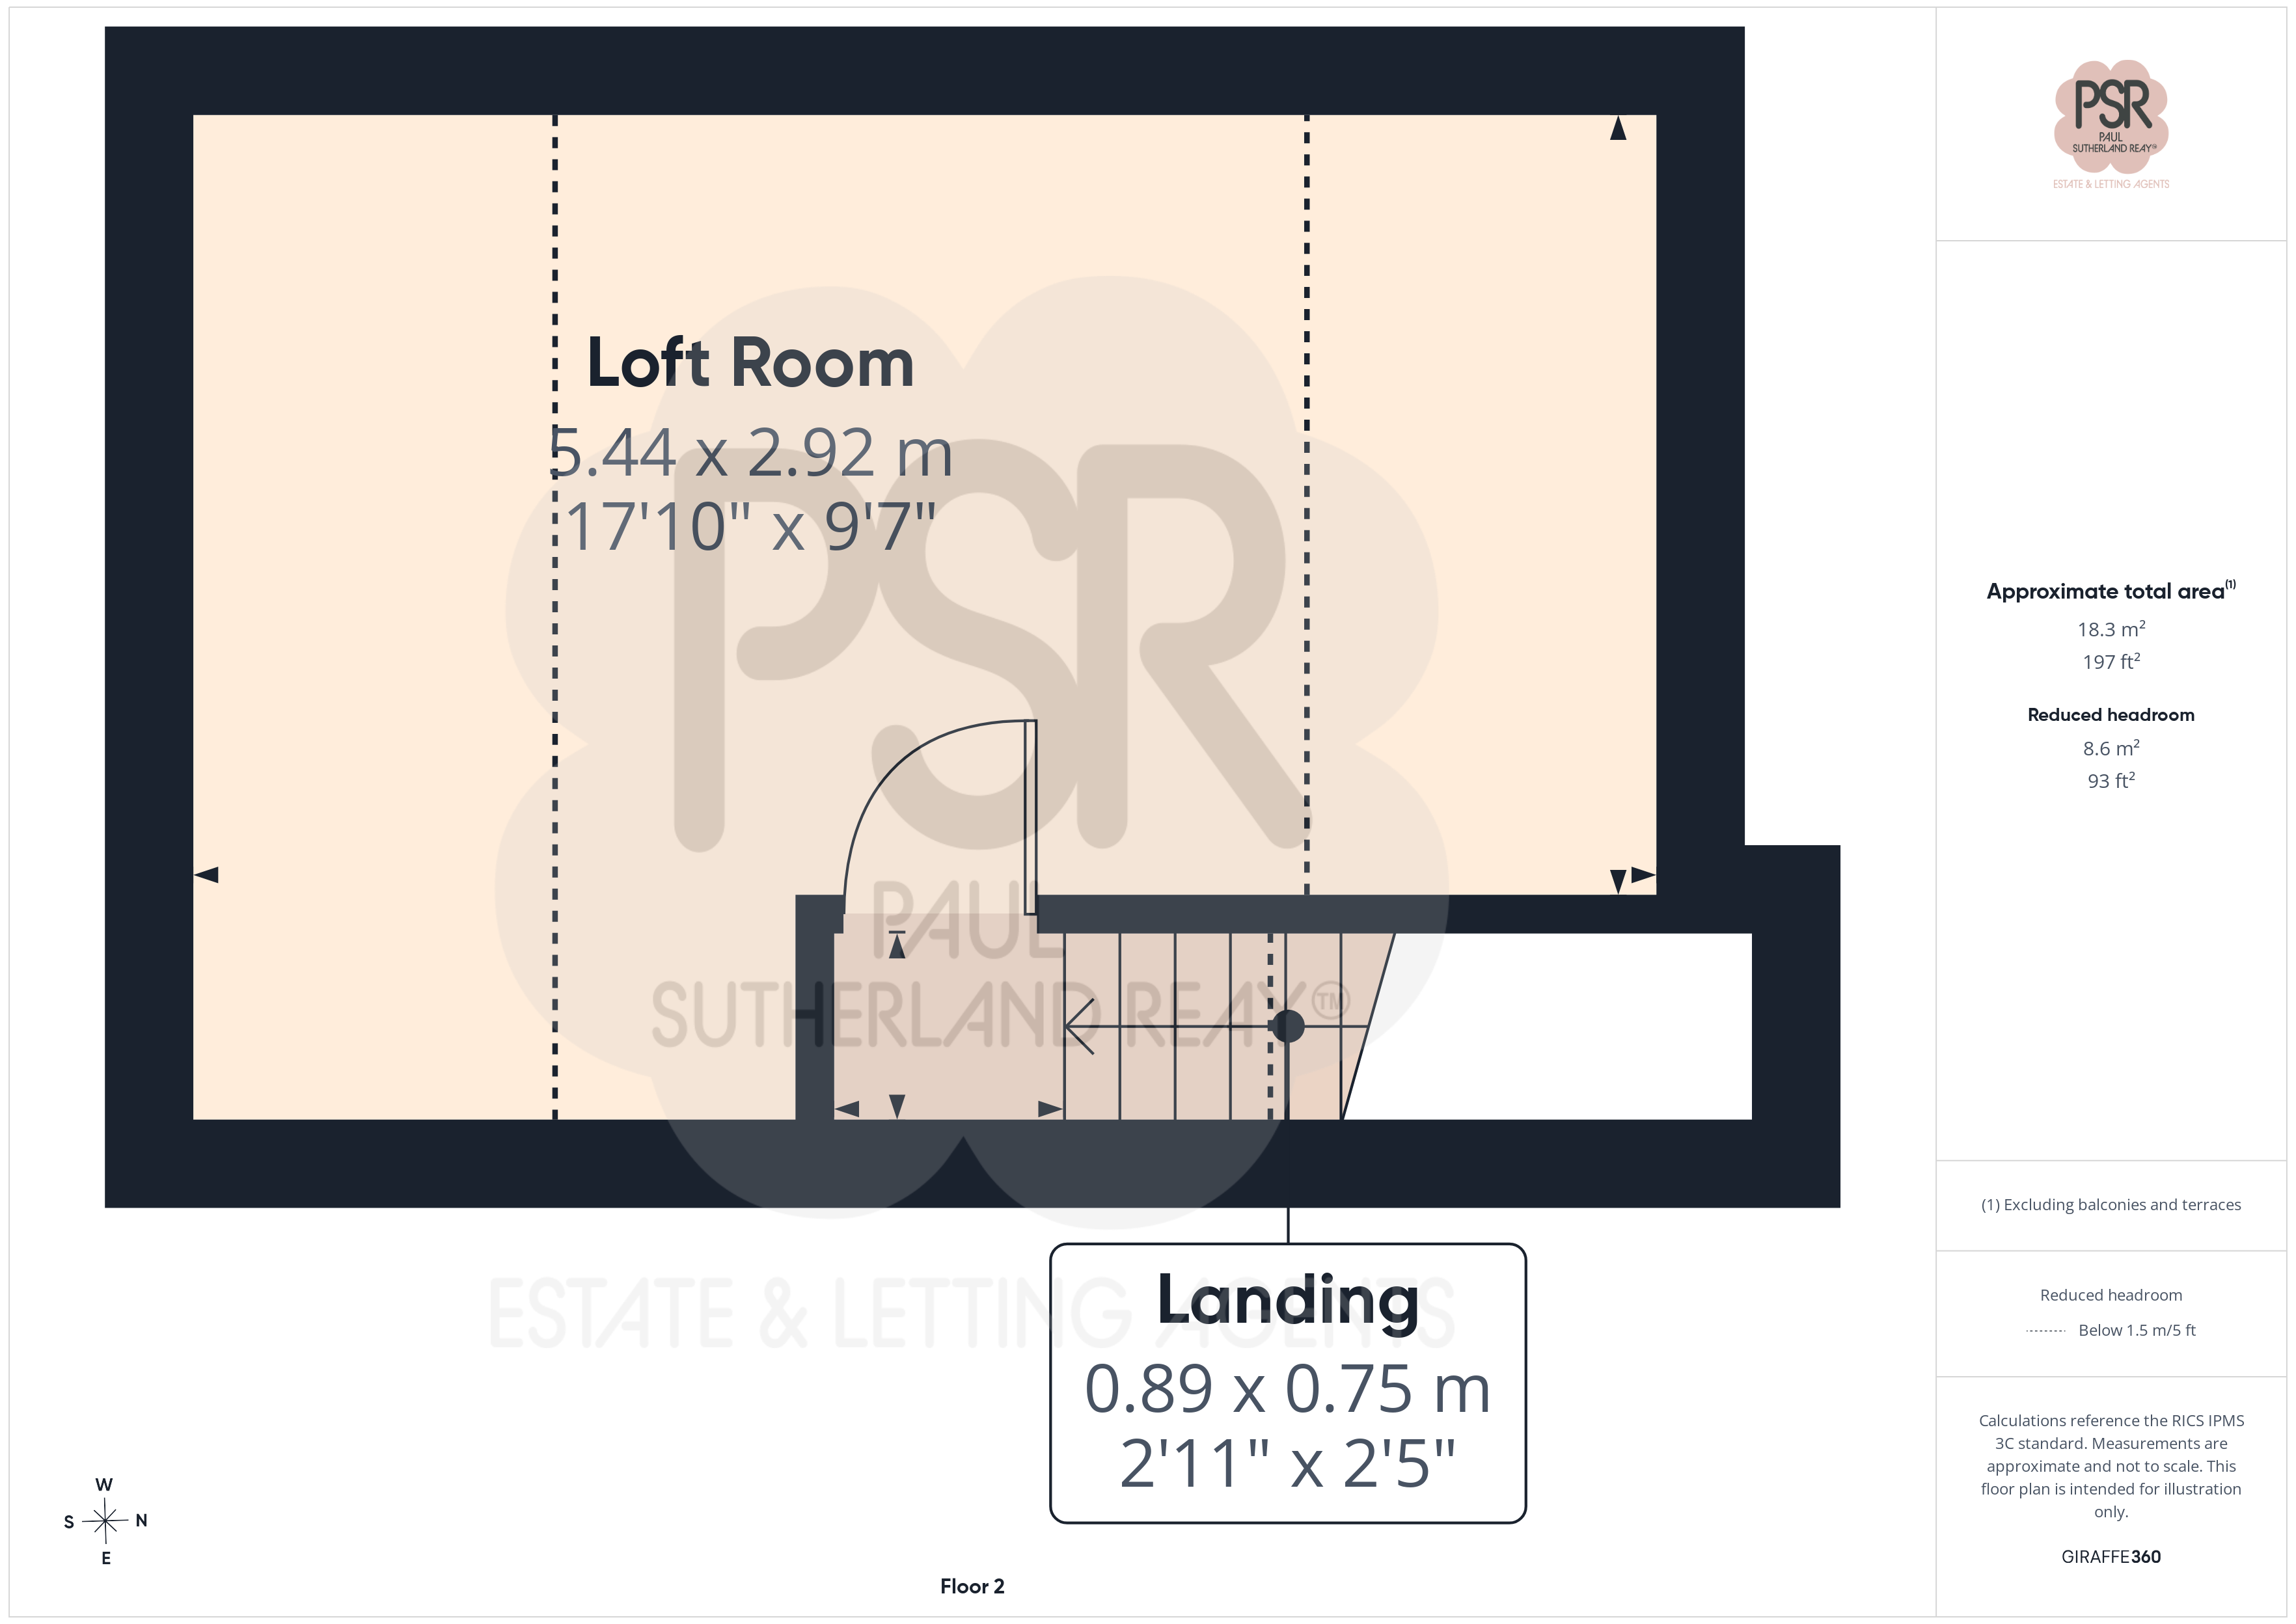
Loft Room
5.44m x 2.92m
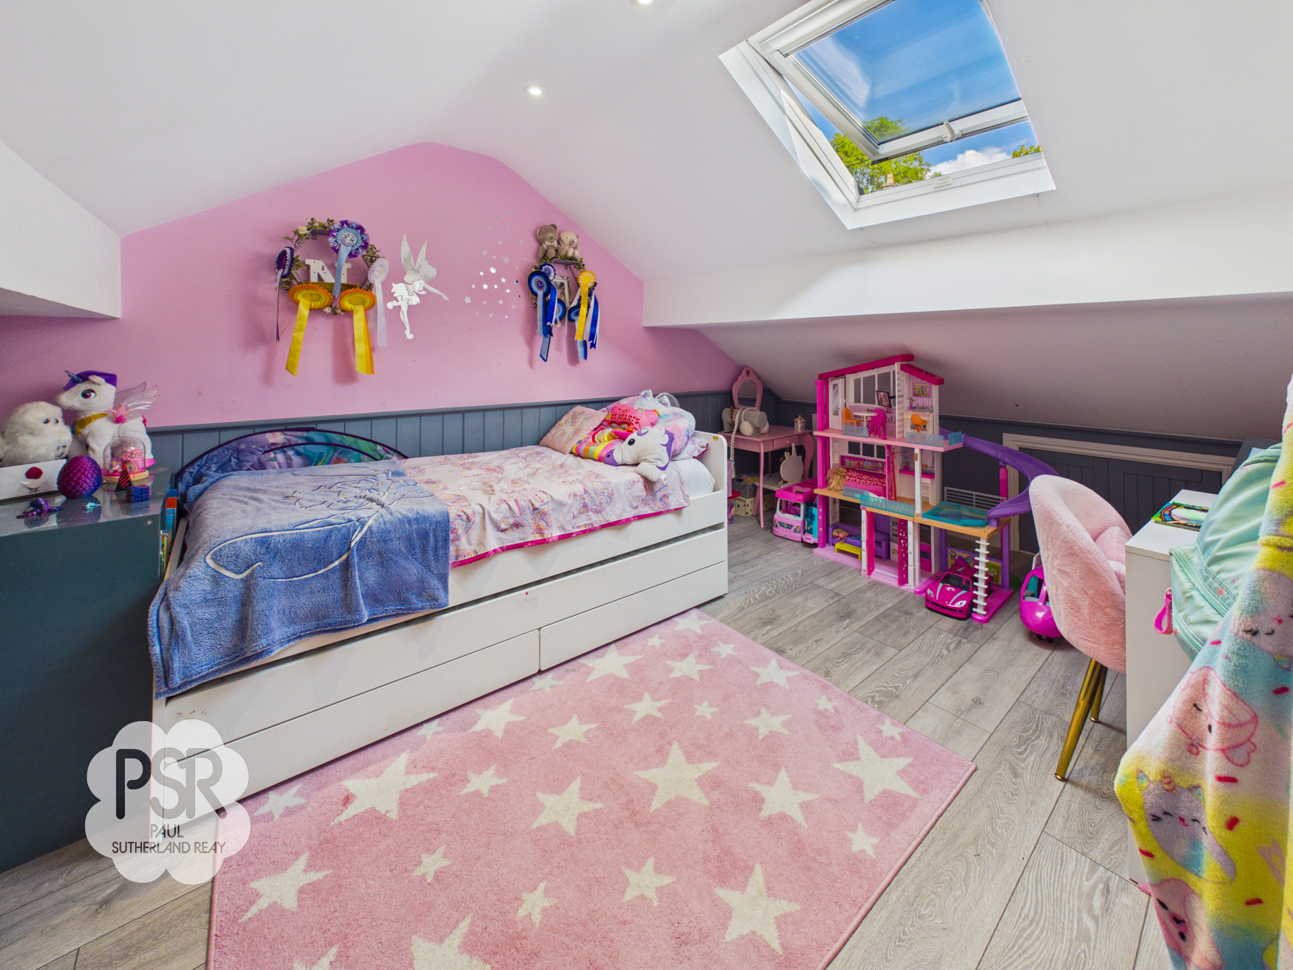
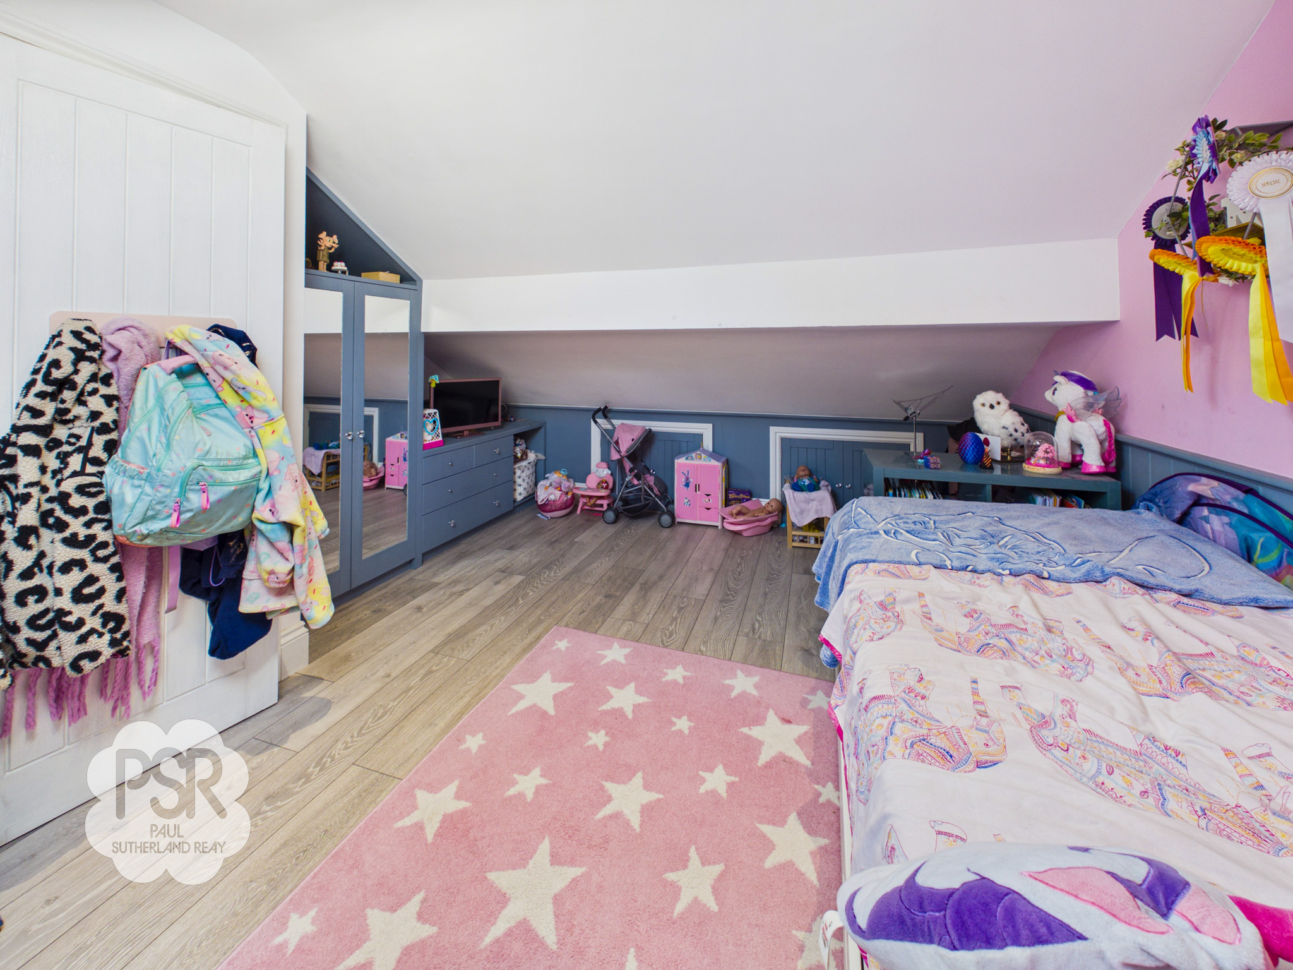
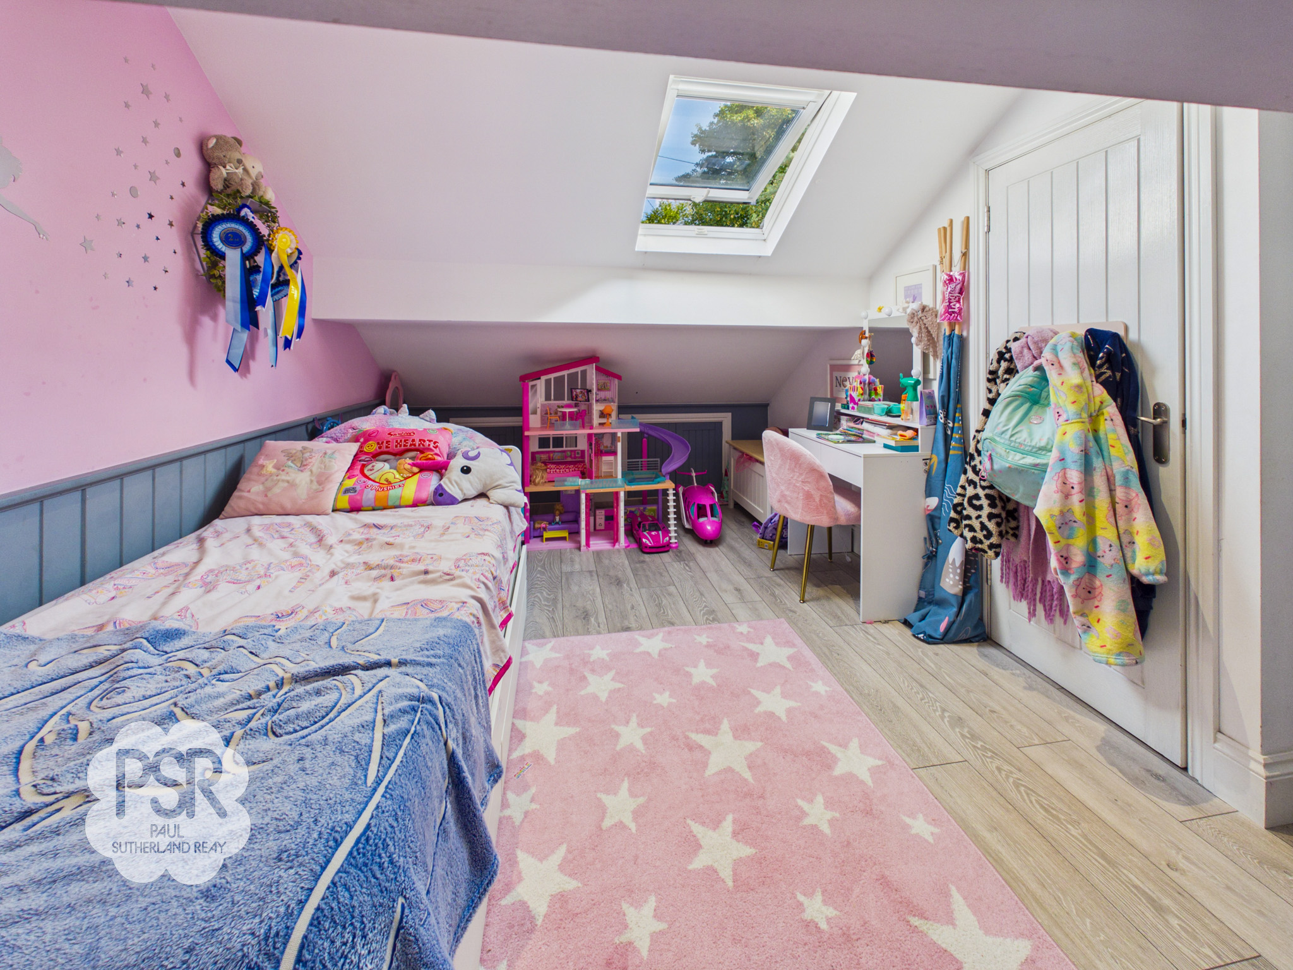
A characterful space featuring a roof light to the rear elevation, complemented by stylish part-panelled walls and sleek grey LVT flooring with underfloor heating. Equipped with ceiling downlighters, the room maximizes storage with a built-in wardrobe and drawers alongside under-eaves storage.
Floorplans
Outside Spaces
Rear Garden
A private cobbled road—complete with a substantial garden shed—leads to a terraced garden accessed via traditional stone steps. Ascending the bank, the space offers fantastic potential to craft additional tiers, landscaped borders, or scenic seating areas.
View PhotosFront Garden
A communal pathway leads to a tiered front garden, offering endless potential to create a personalised outdoor haven with cosy seating areas or vibrant flower beds.
Parking Spaces
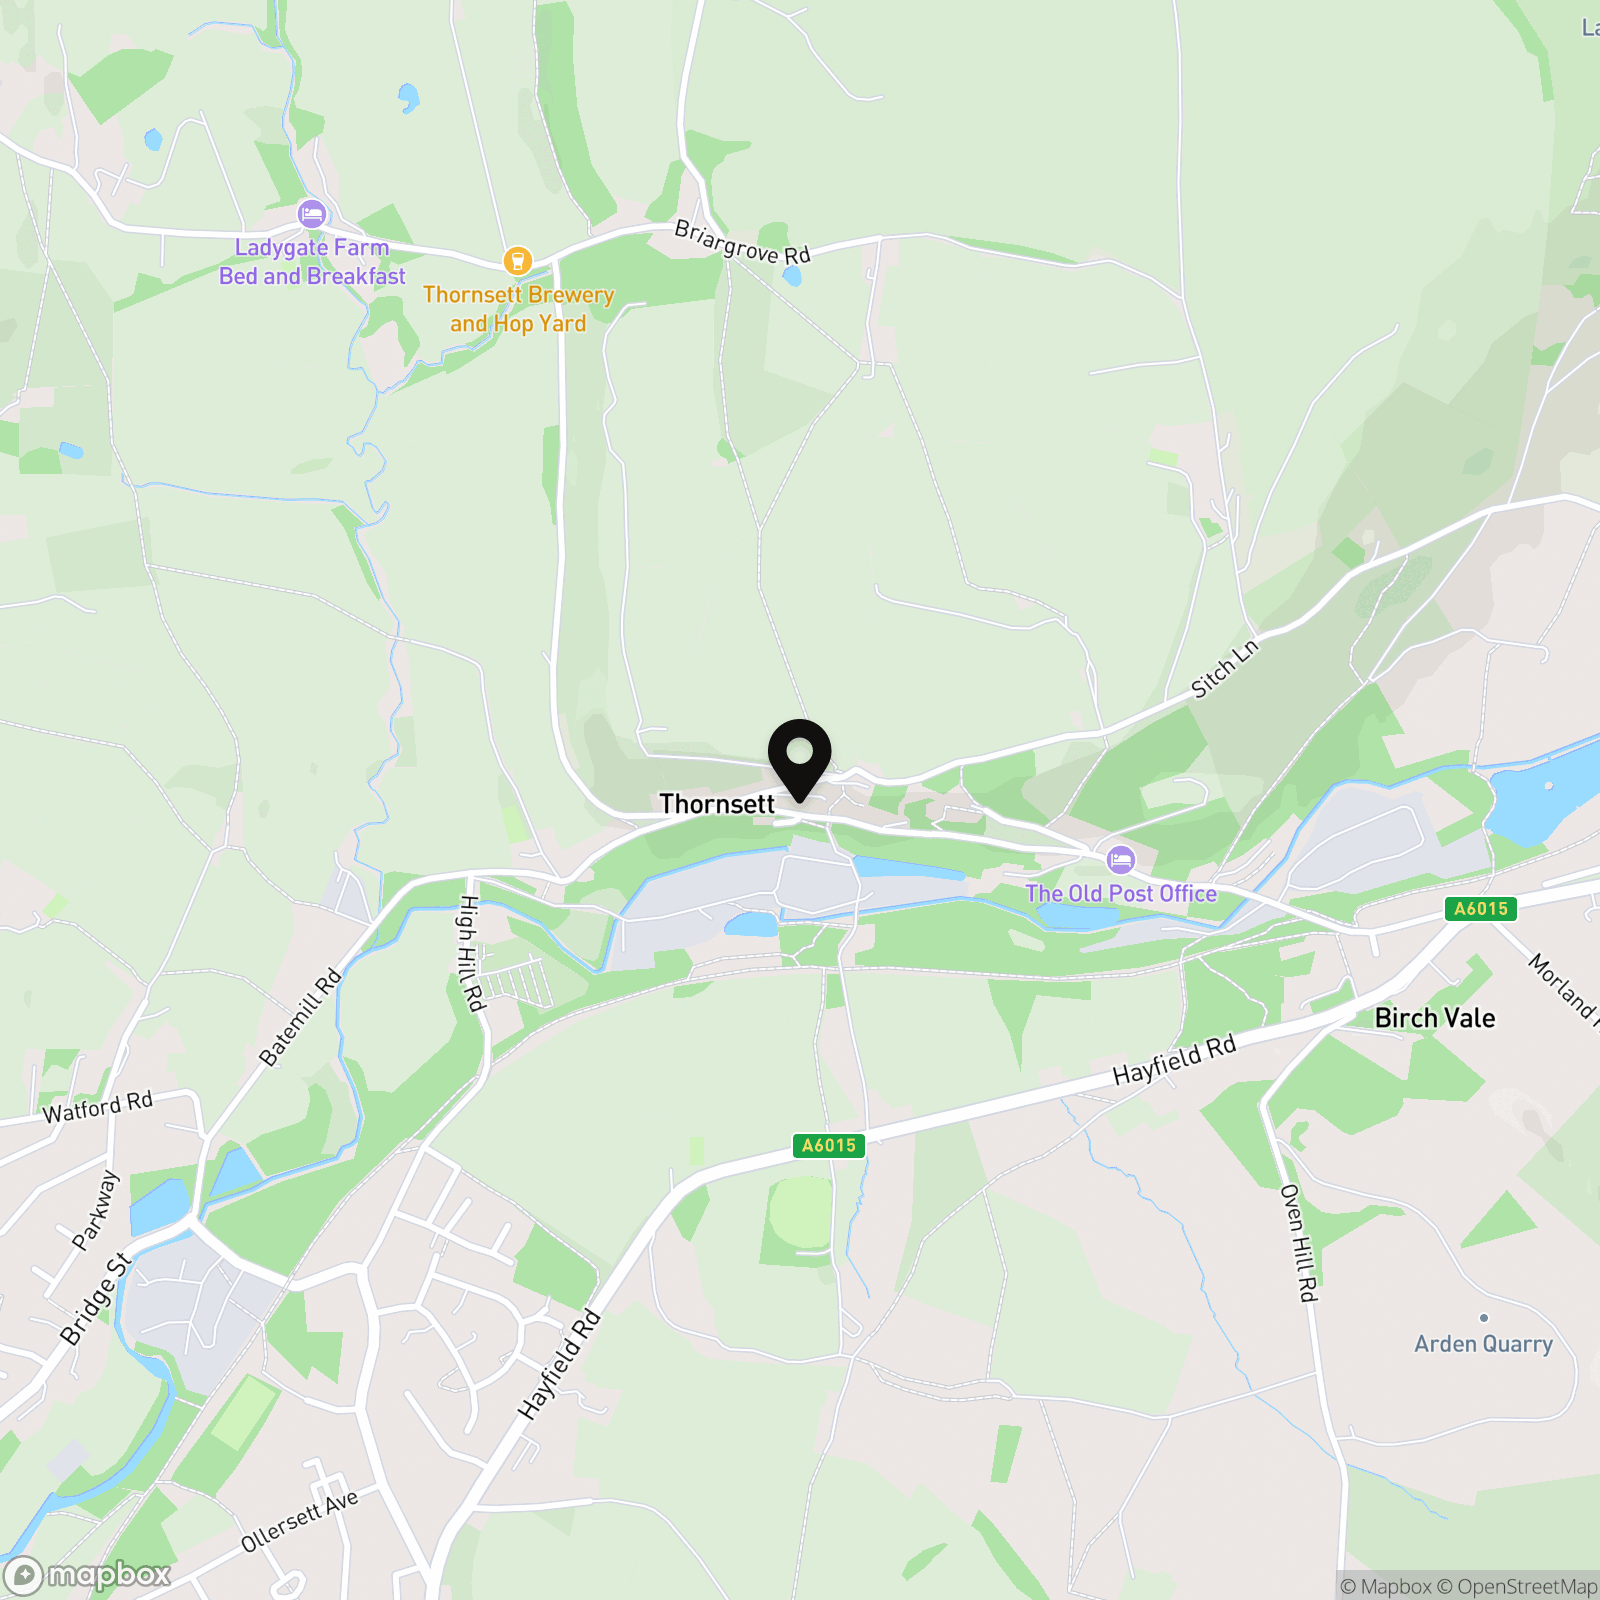
Location
Properties you may like
By PSR Estate and Lettings Agents
-
Elnor Lane, Whaley Bridge, SK23
- 5 Beds
- 3 Bath
-

New Mills Road, Birch Vale, SK22
- 2 Beds
- 1 Bath
-
Buxton Road, Furness Vale, SK23
- 3 Beds
- 2 Bath
-
Crescent Drive, Furness Vale, SK23
- 2 Beds
- 2 Bath
-
Carriageway C, Dove Holes, SK17
- 3 Beds
- 2 Bath
-
Highgate Road, Hayfield, SK22
- 5 Beds
- 2 Bath
-
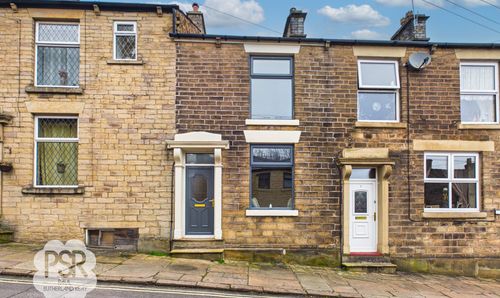
Bridge Street, New Mills, SK22
- 3 Beds
- 1 Bath
-
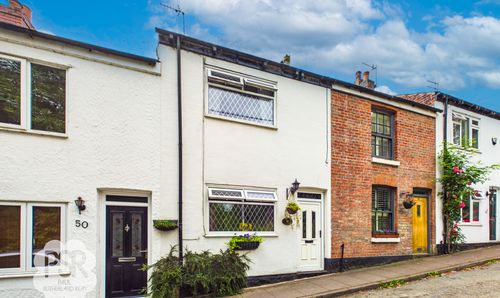
Redhouse Lane, Disley, SK12
- 2 Beds
- 1 Bath
-
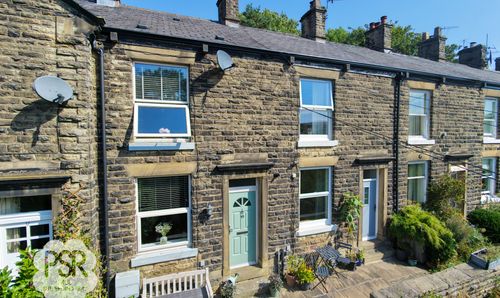
Birch Vale Terrace, Birch Vale, SK22
- 2 Beds
- 1 Bath