Book a Viewing
To book a viewing for this property, please call PSR Estate and Lettings Agents, on 01663 738663.
To book a viewing for this property, please call PSR Estate and Lettings Agents, on 01663 738663.
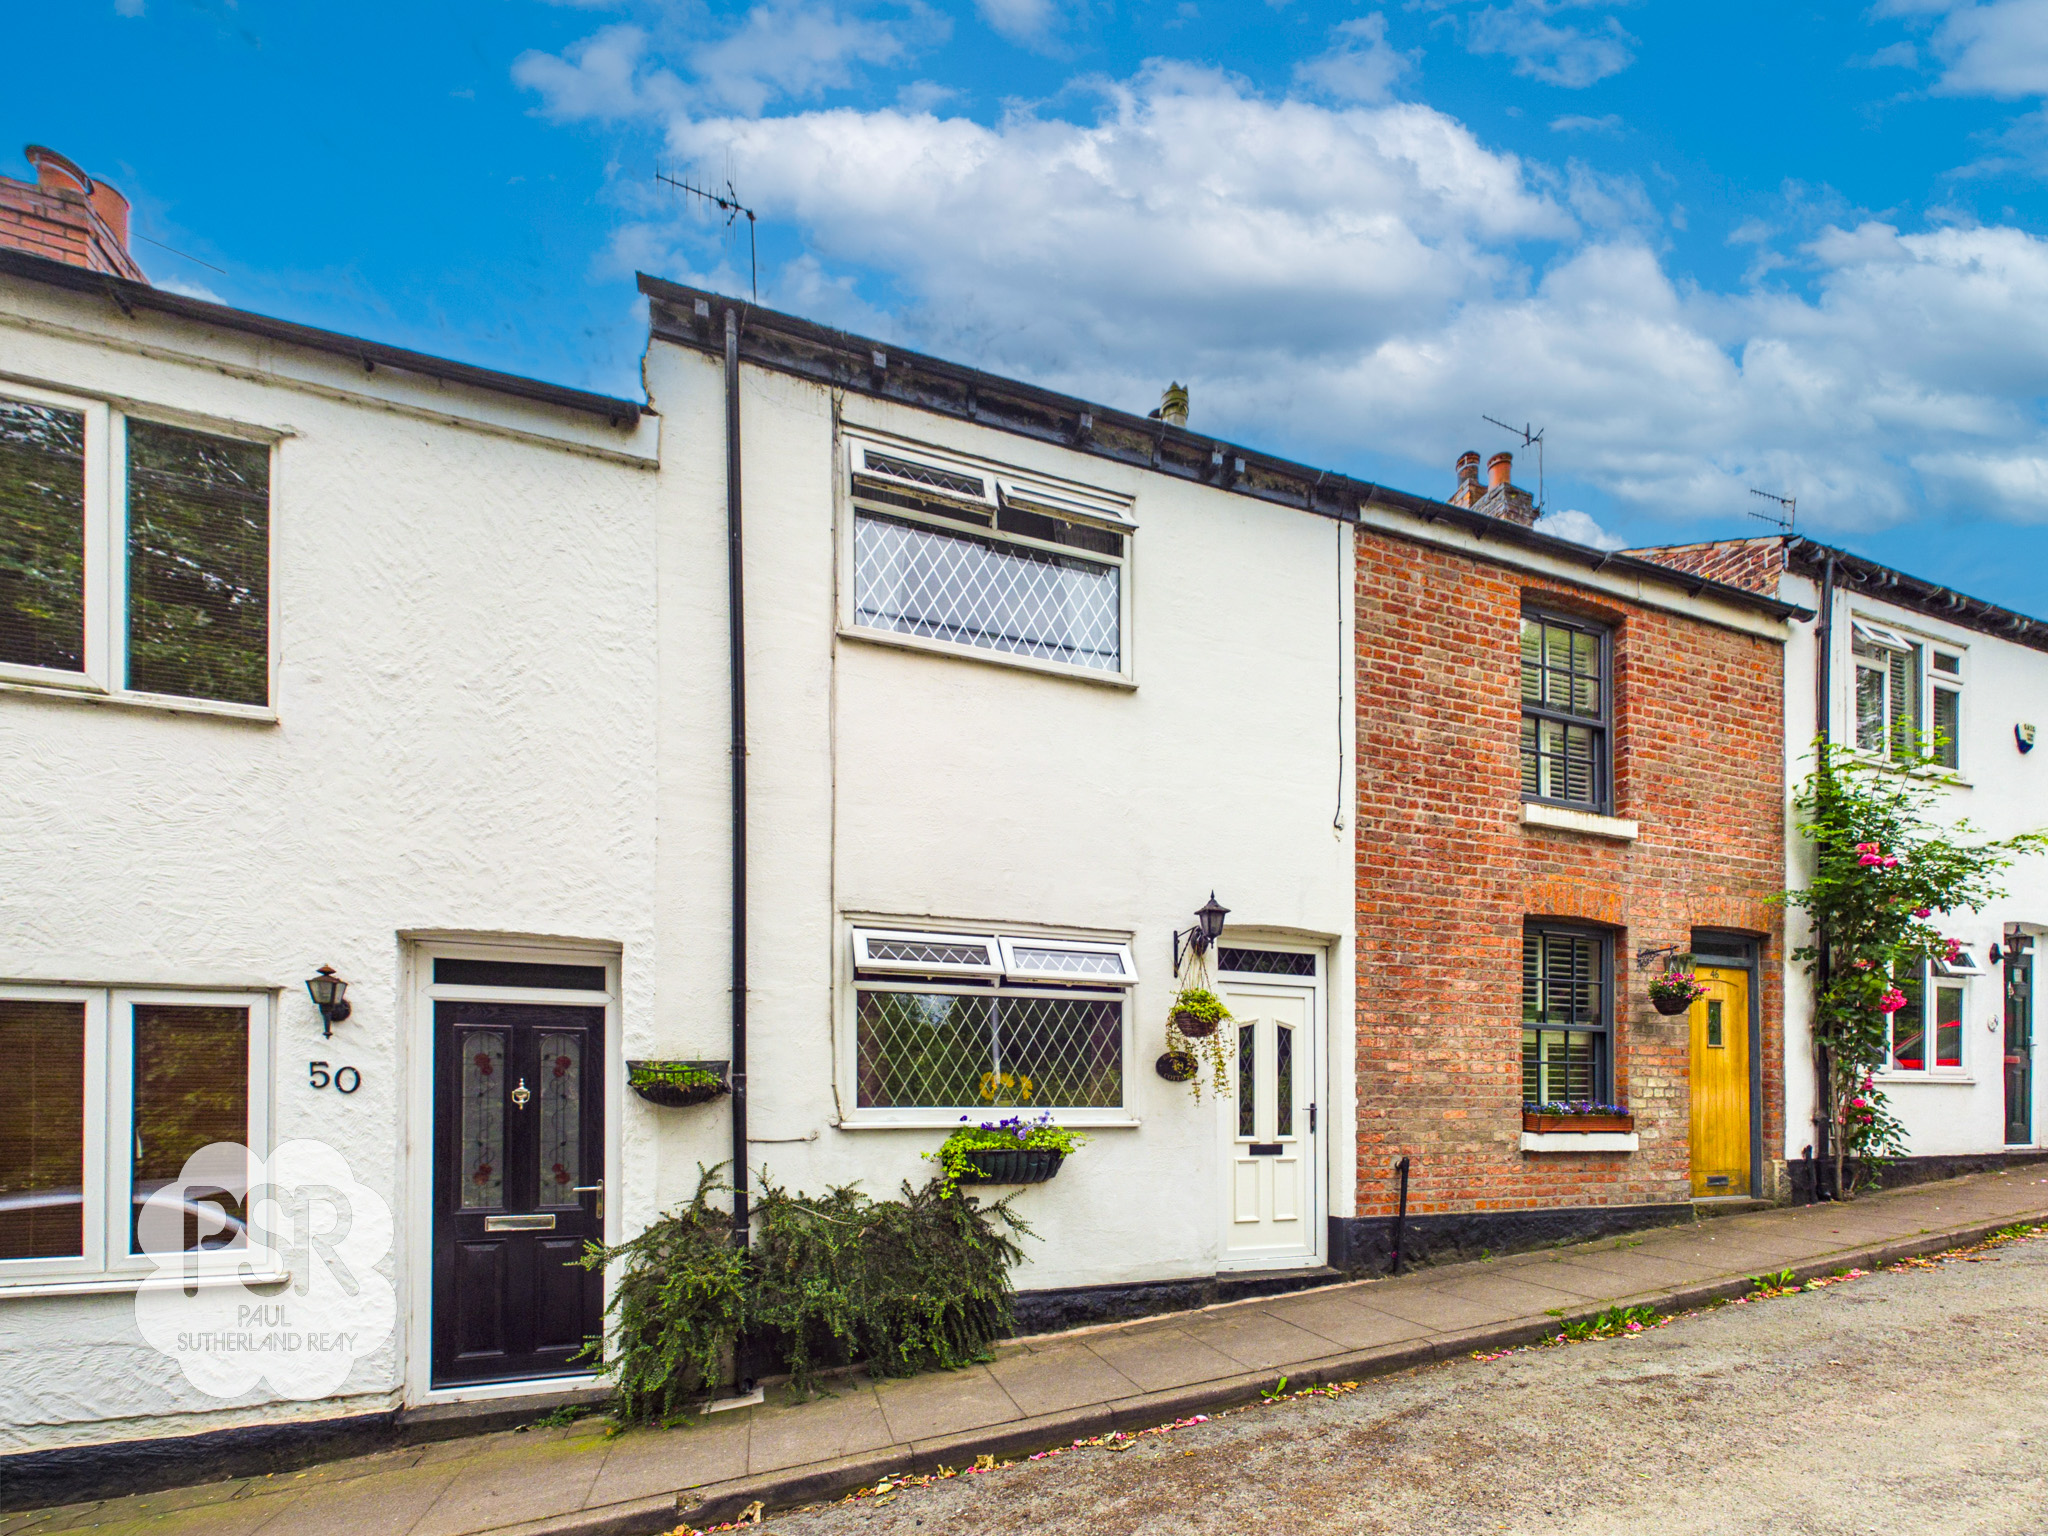
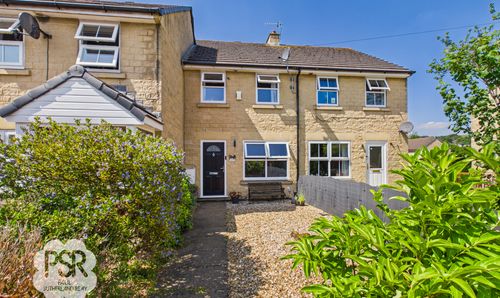
2 Bedroom Mid-Terraced House, Redhouse Lane, Disley, SK12
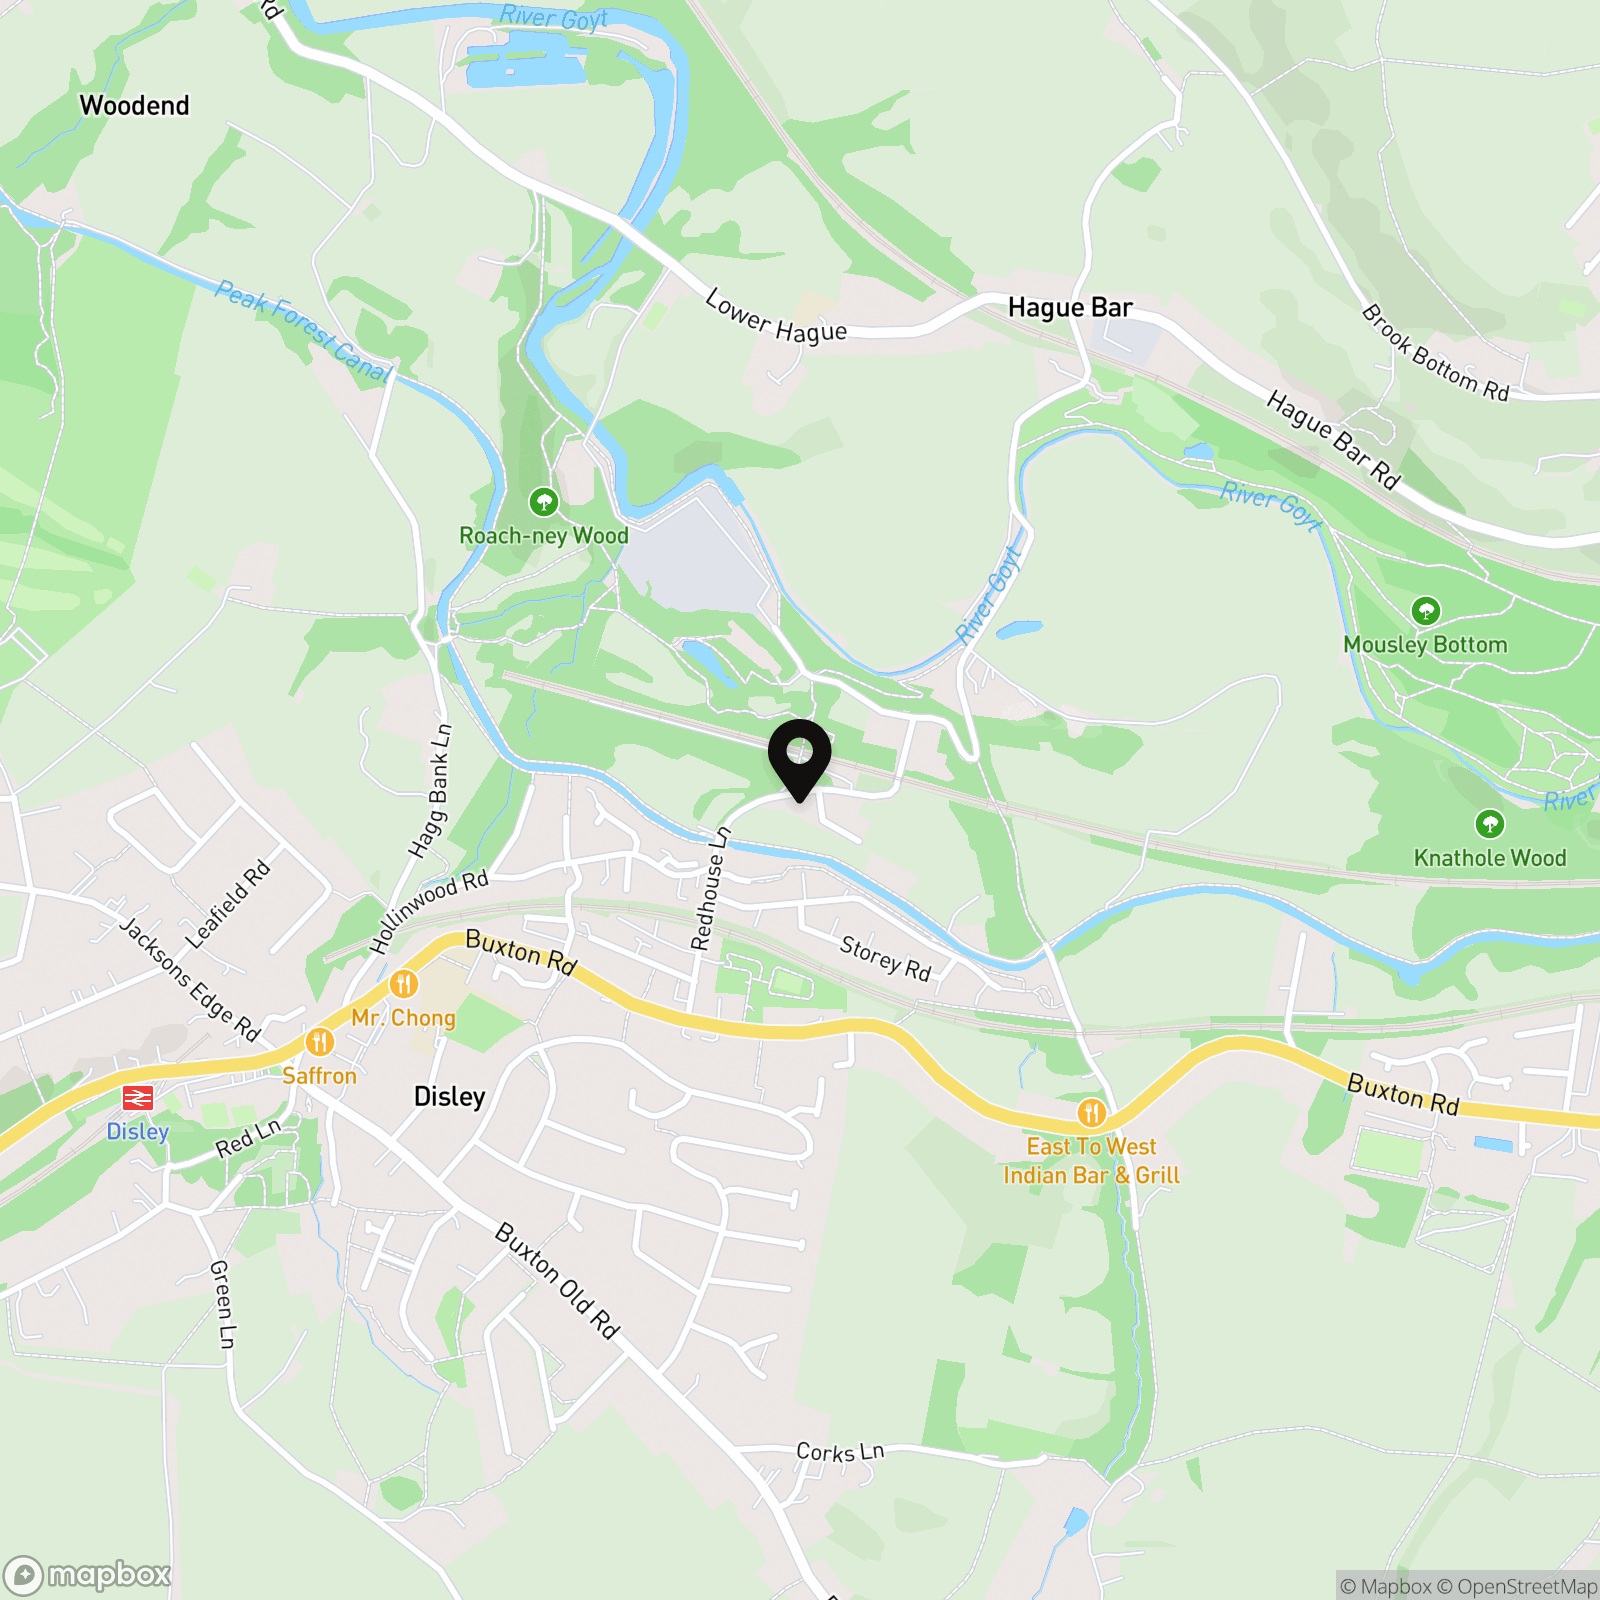
Redhouse Lane, Disley, SK12
.png)
PSR Estate and Lettings Agents
37-39 Union Road, New Mills
Description
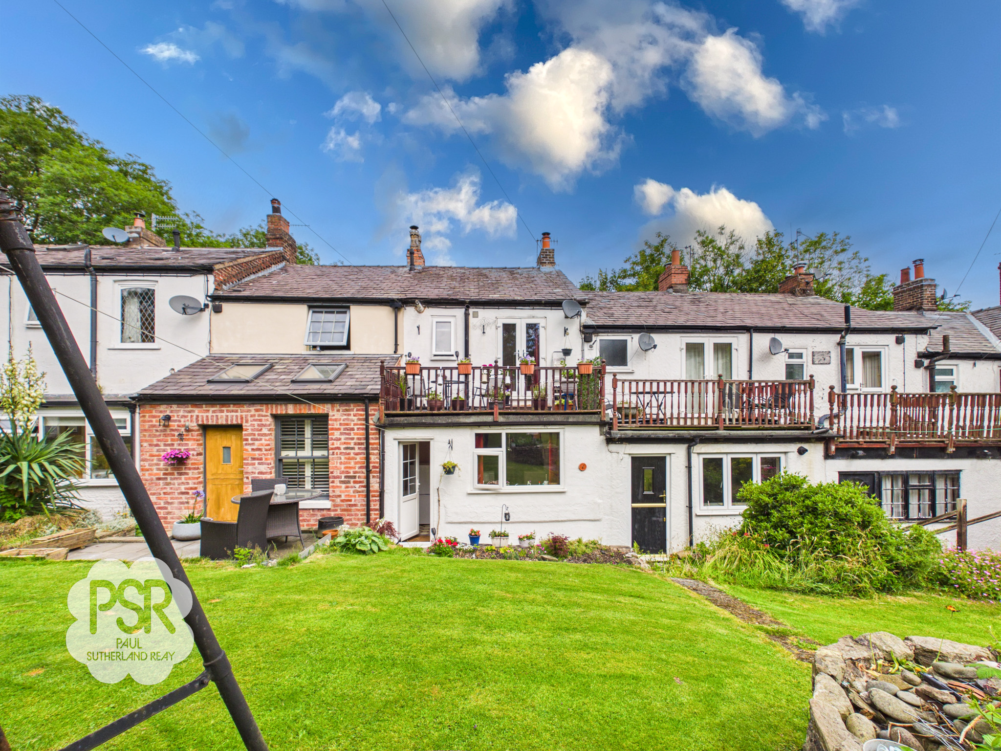
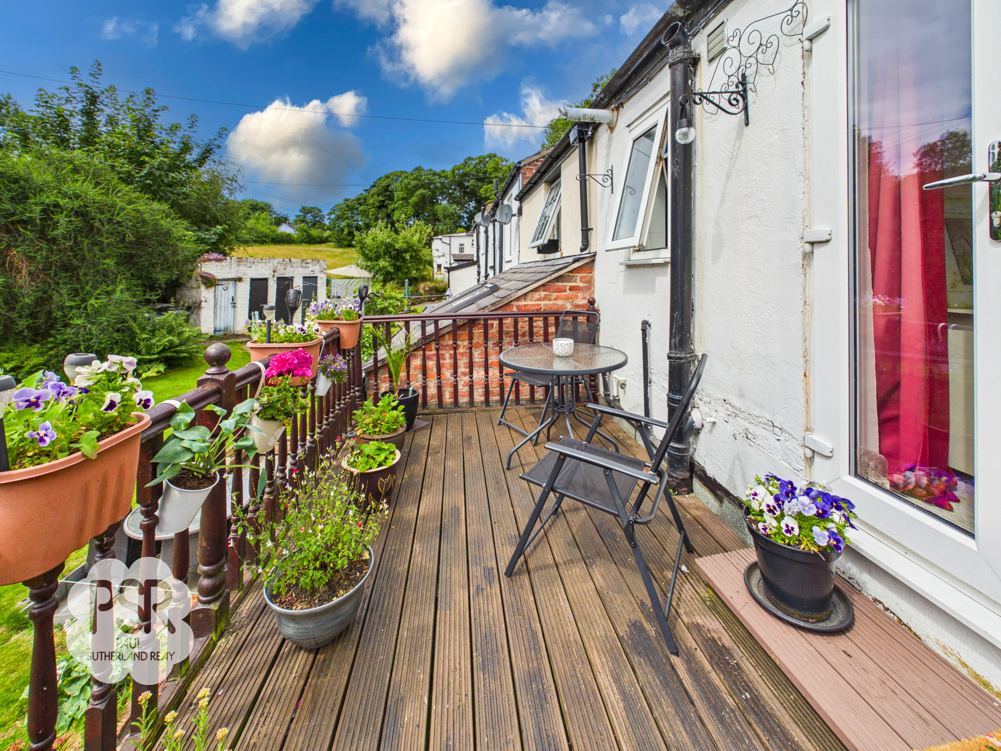
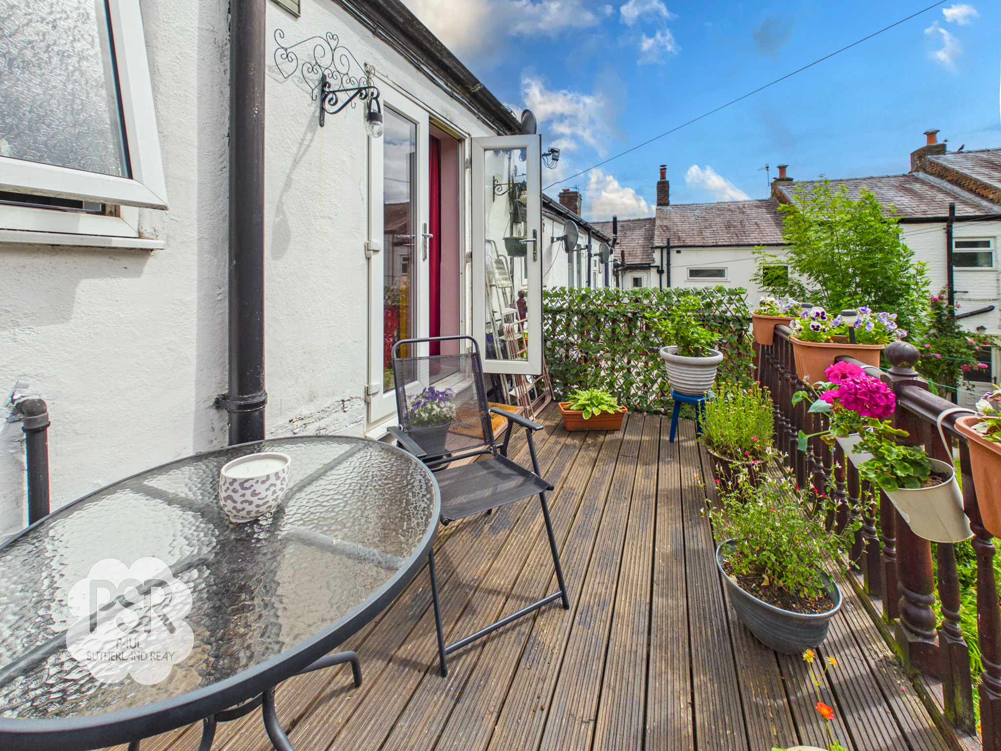
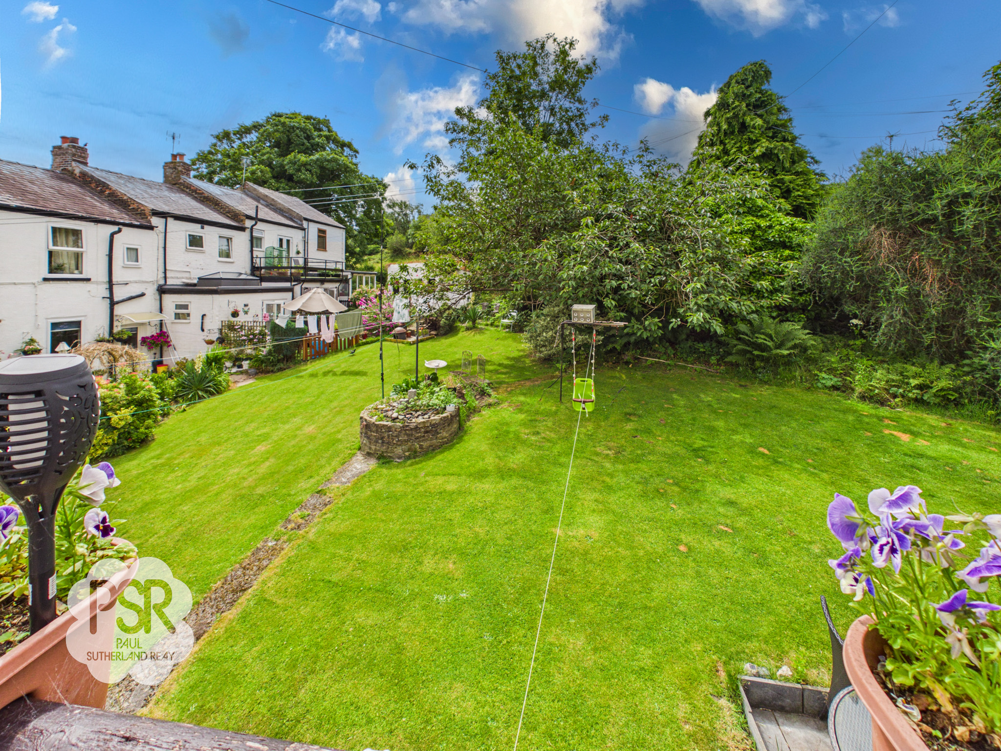
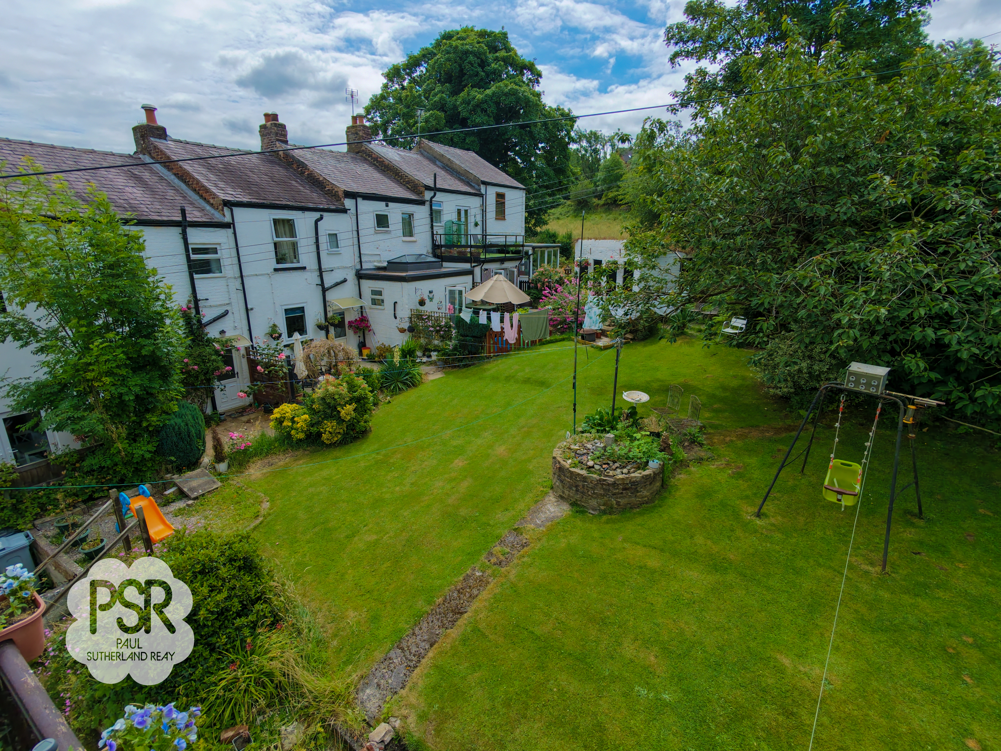
The outdoor space is a true highlight of this property. Accessed via uPVC French doors from the living area, the wooden decked balcony is enclosed by sturdy timber railings and offers an ideal spot for relaxing, entertaining guests, or enjoying a morning coffee while taking in the tranquil views. The balcony overlooks a generous, beautifully maintained communal lawn, which is bordered by mature trees, established shrubs, and colourful flower beds. The central brick-built planter adds a focal point to this attractive shared garden, creating a peaceful and picturesque setting for residents. Whether unwinding with a book, socialising with neighbours, or simply enjoying the changing seasons, the outdoor areas provide a wonderful extension of the living space and a rare opportunity to enjoy nature so close to the heart of the community. This property truly offers the best of both indoor and outdoor living in a desirable and convenient location.
EPC Rating: D
Key Features
- Two Bedroom Terraced Cottage
- Two Reception Rooms
- Balcony / Terrace Overlooking Communal Garden
- Modern Kitchen & Bathroom
- Sought after Location
- Close to Peak Forest Canal
- Excellent Transport Links into Manchester & Buxton
- Gas Central Heating / Double Glazing / EPC TBC
Property Details
- Property type: House
- Property style: Mid-Terraced
- Price Per Sq Foot: £343
- Approx Sq Feet: 700 sqft
- Plot Sq Feet: 538 sqft
- Council Tax Band: B
Rooms
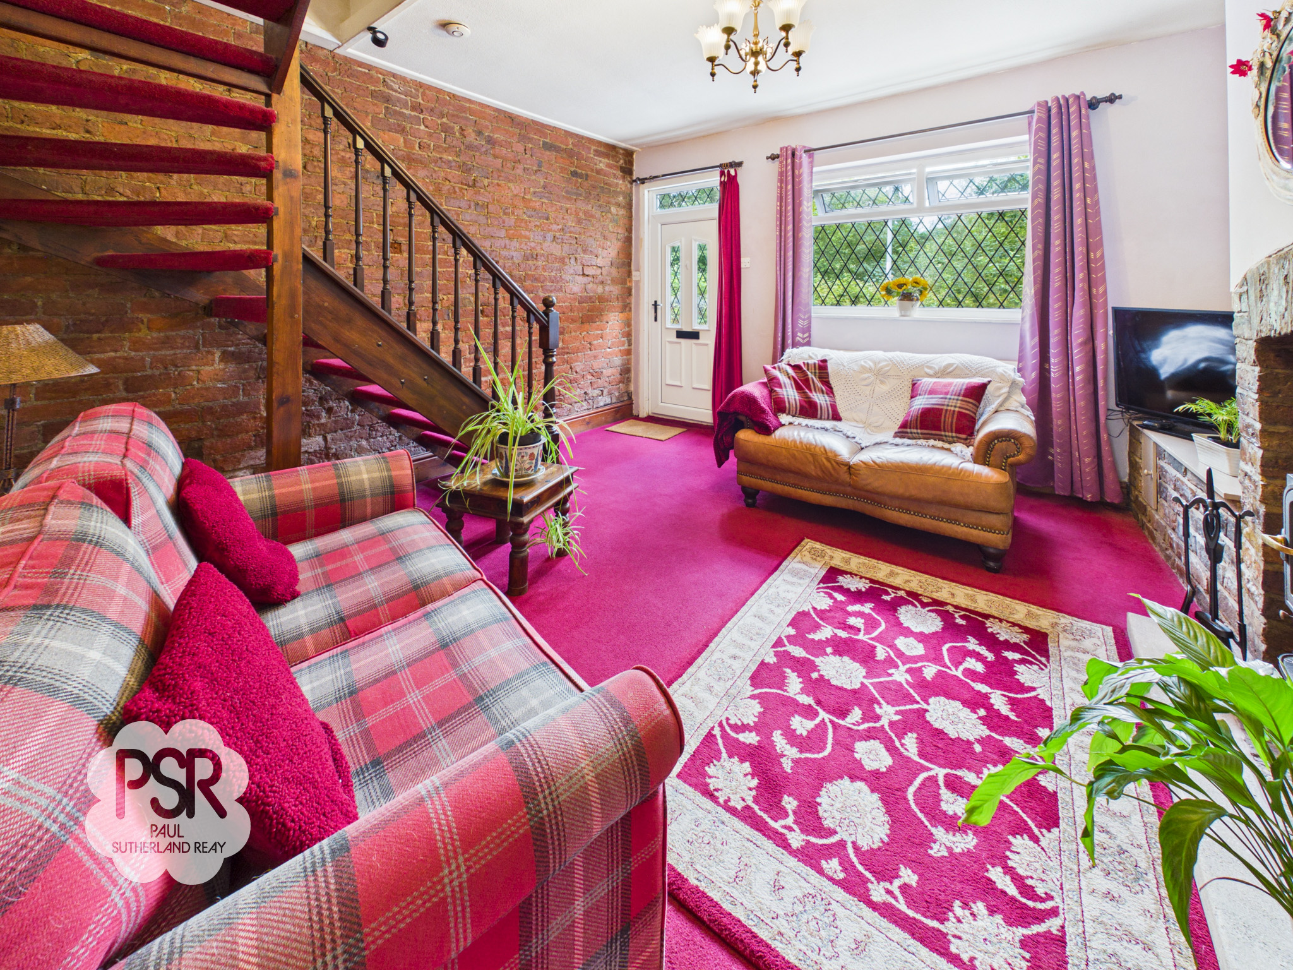
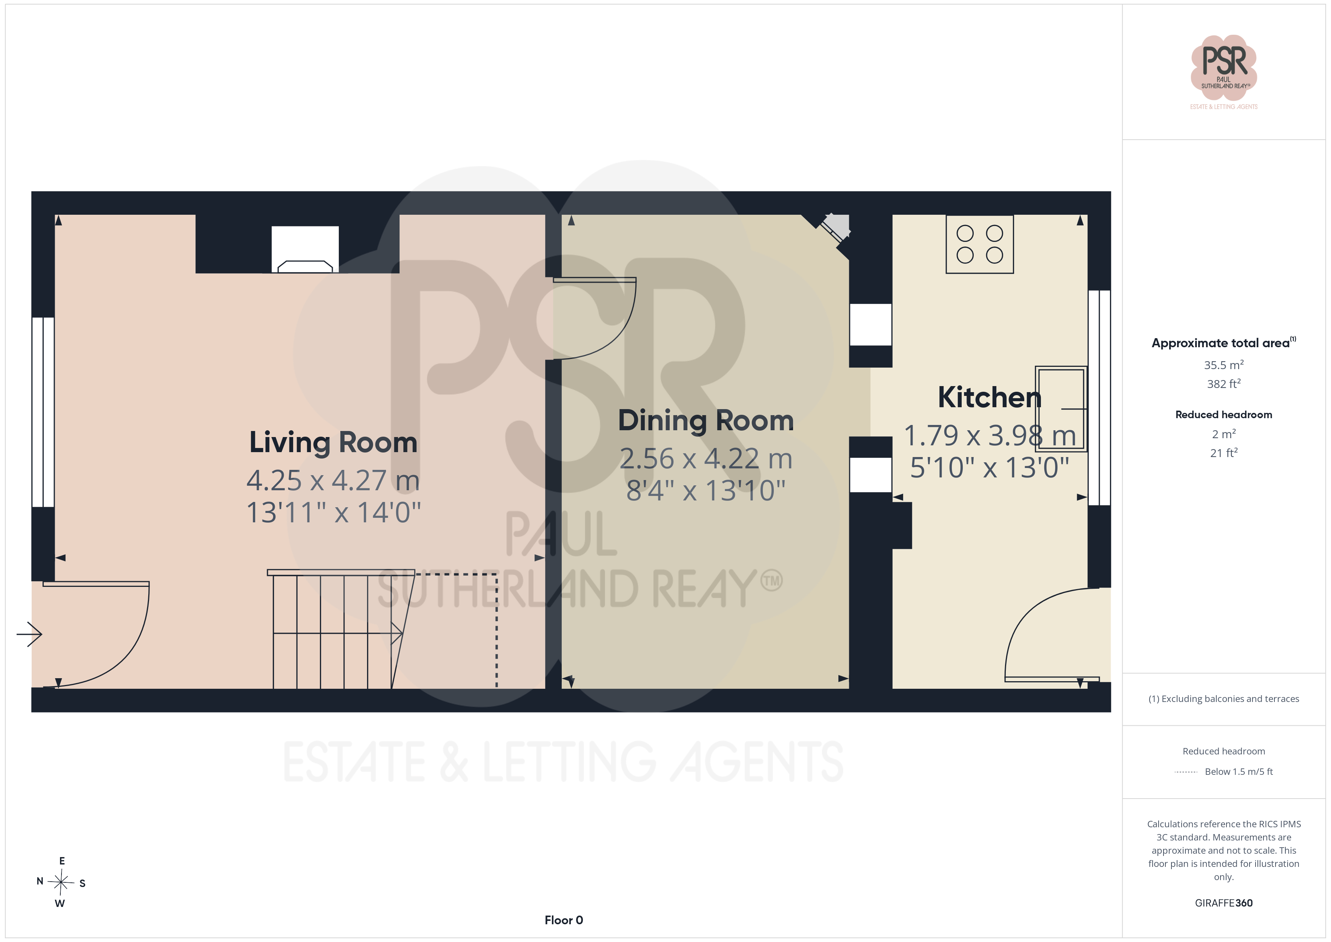
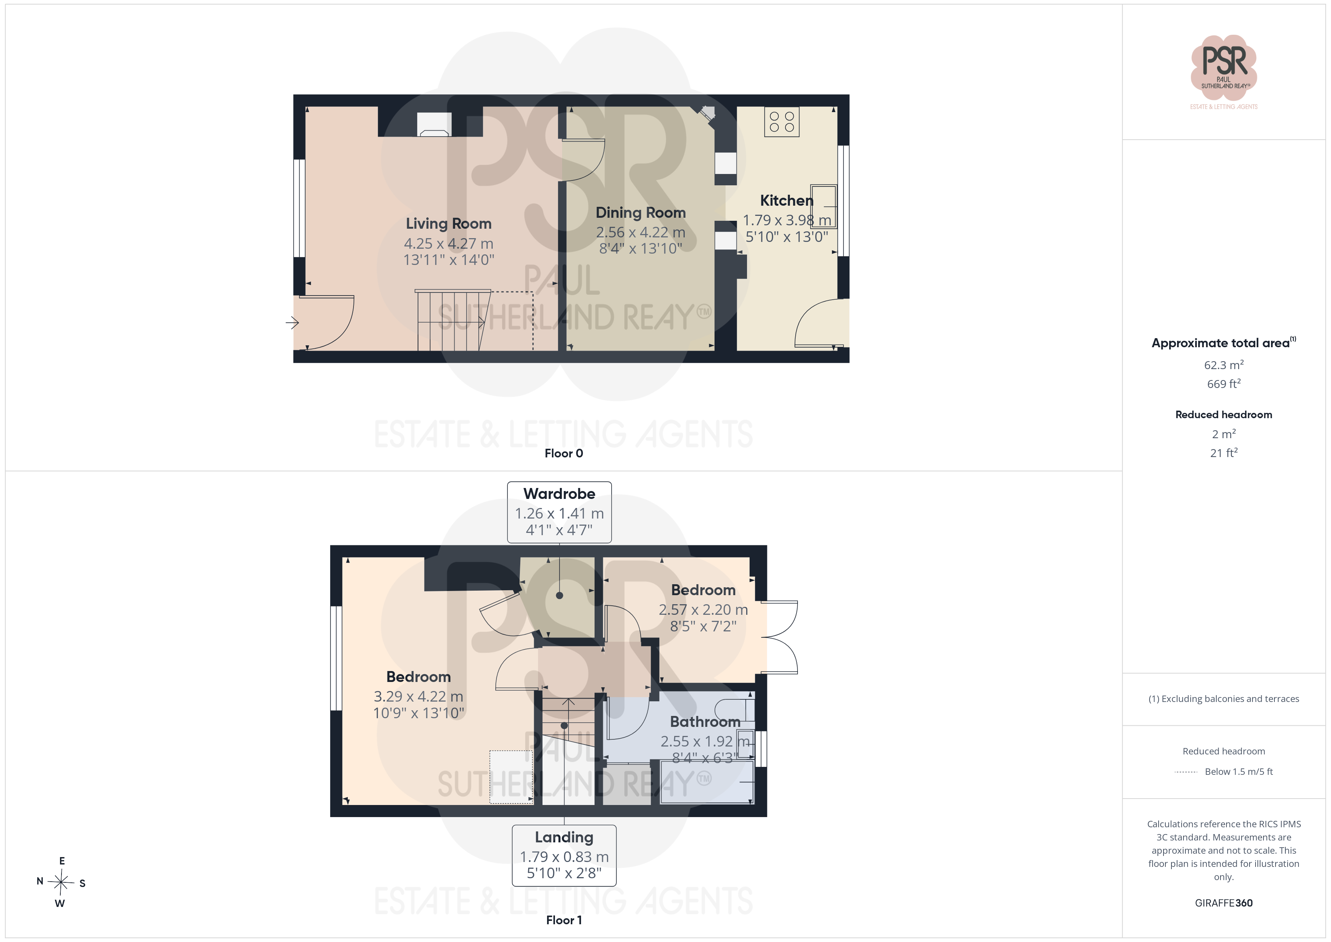
Lounge
4.25m x 4.27m
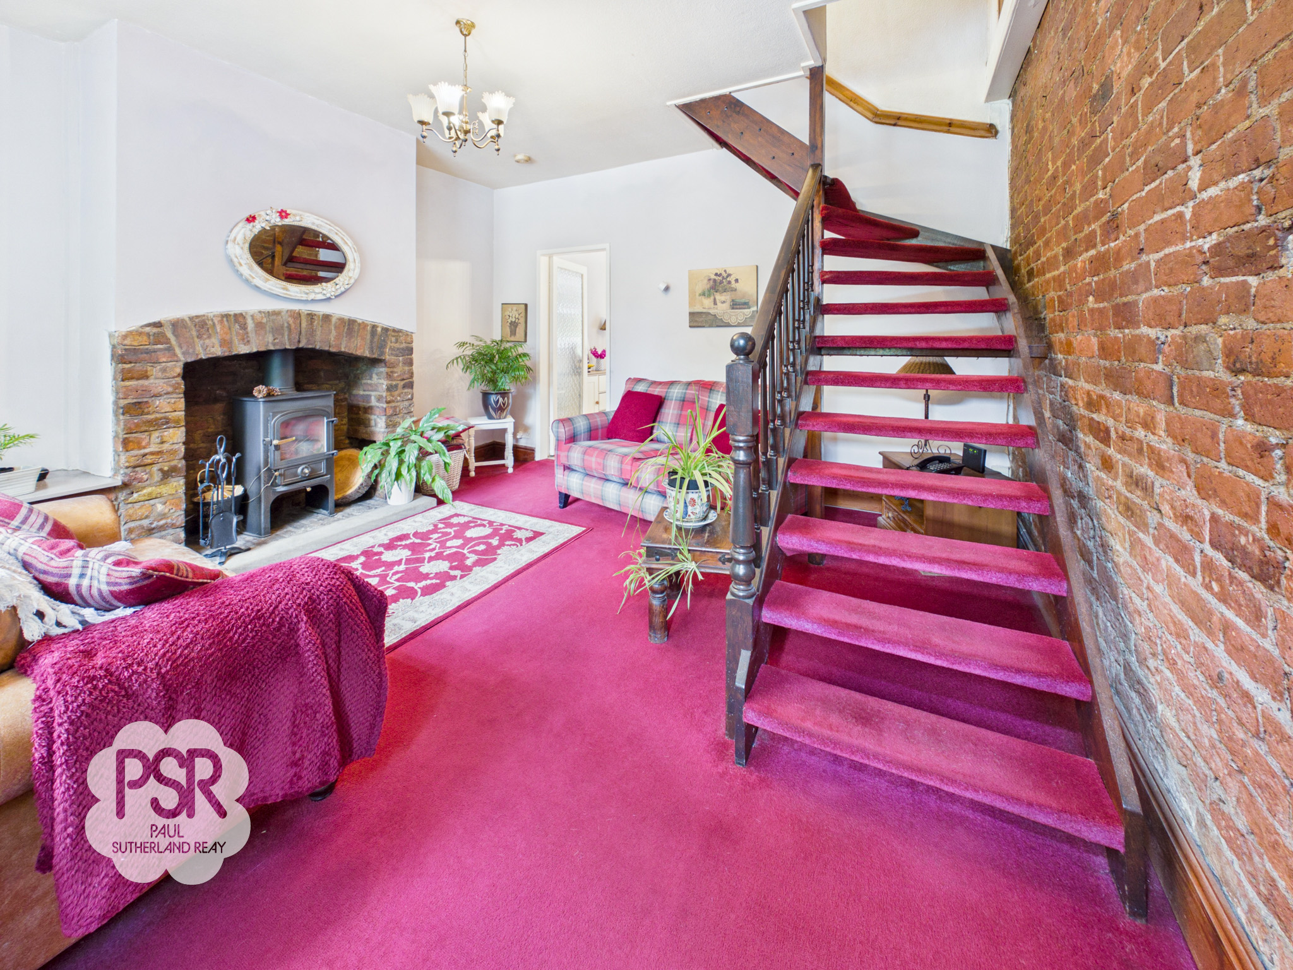
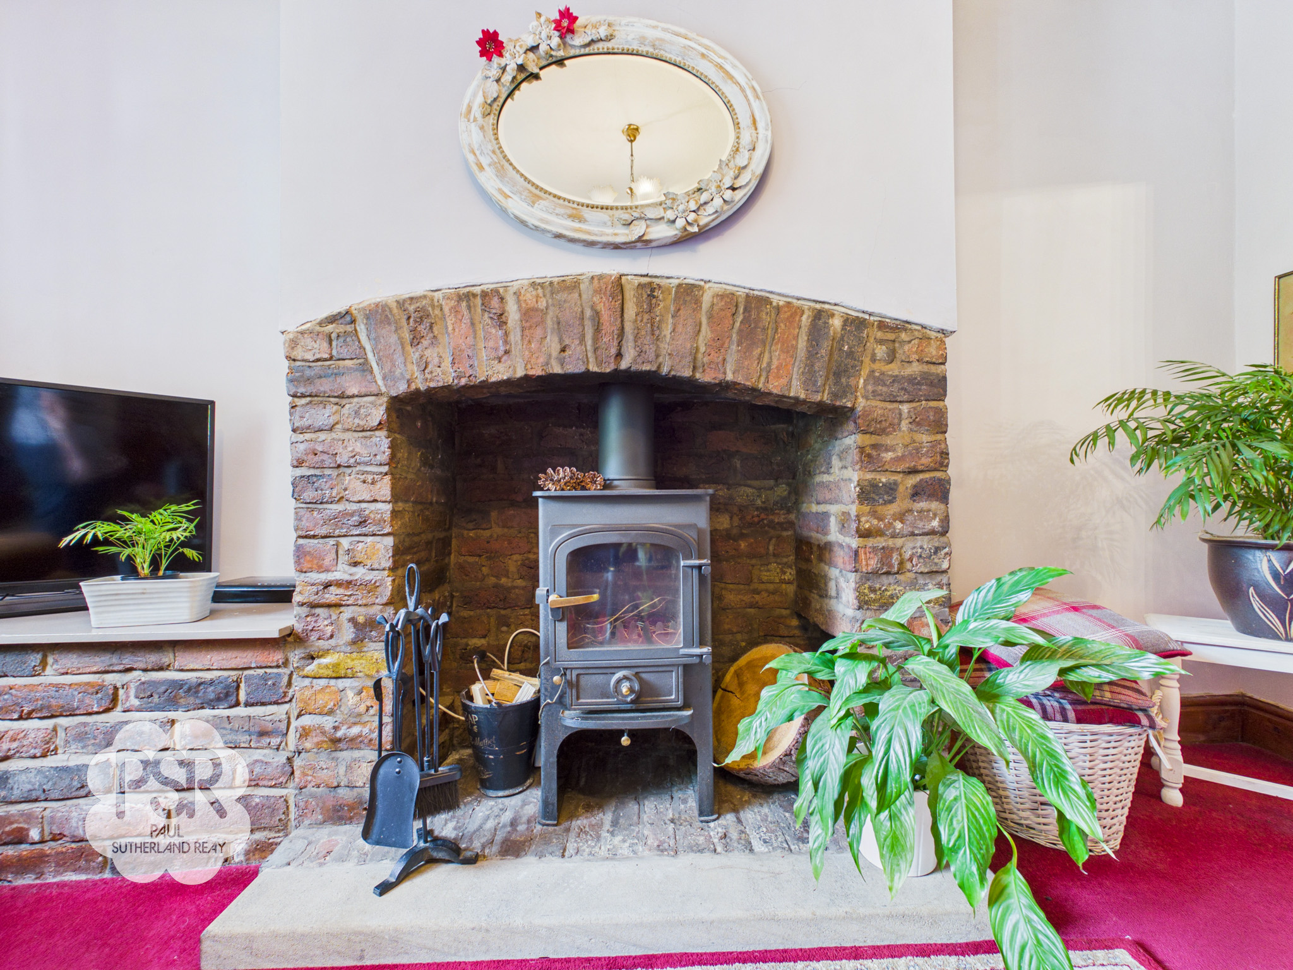
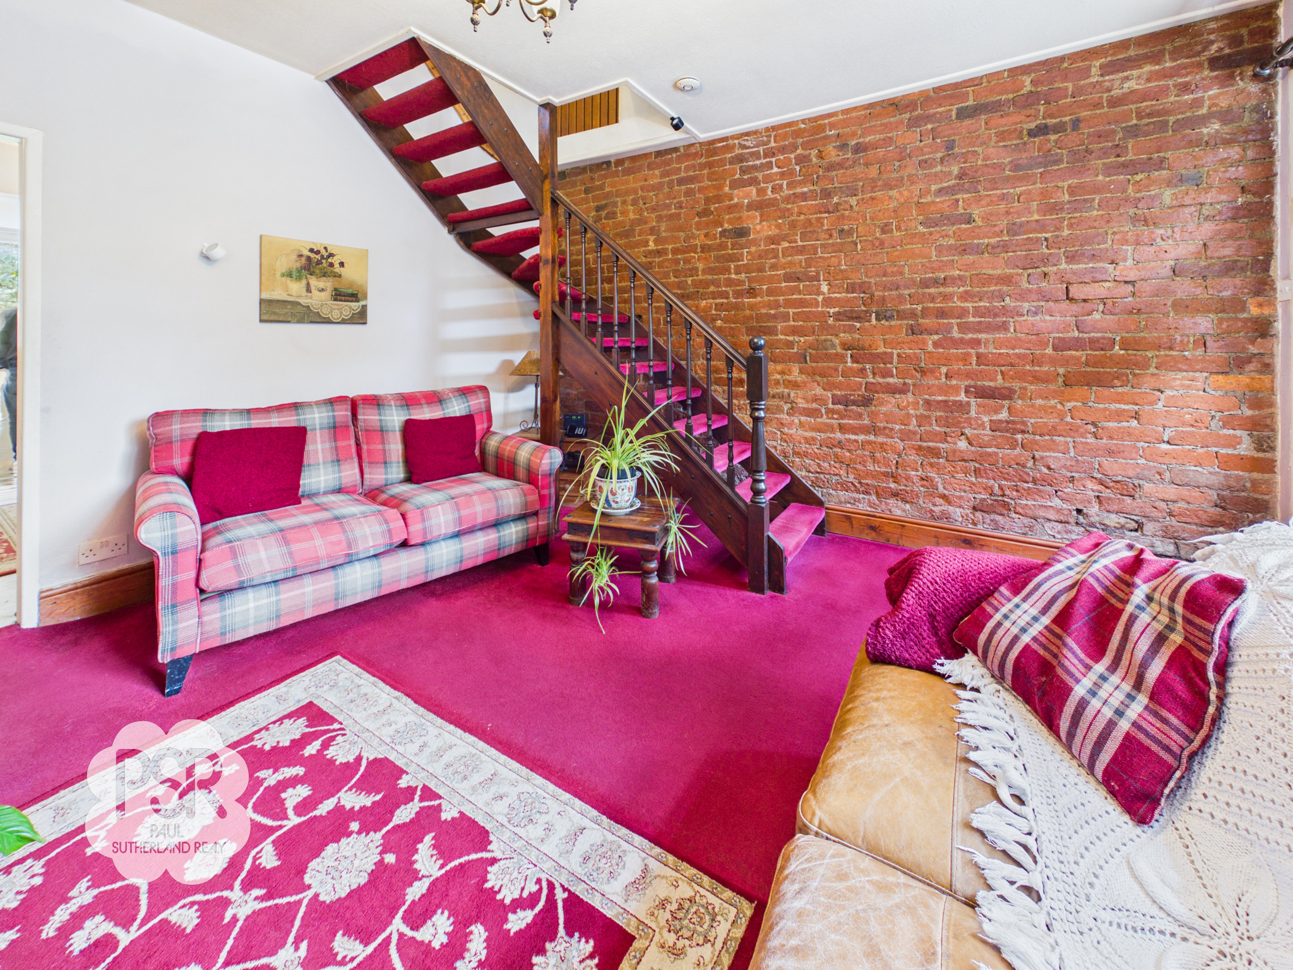
Accessed via a uPVC front door, this welcoming reception space benefits from a double-glazed uPVC window to the front elevation, allowing for plenty of natural light. The room features ceiling pendant lighting alongside wall-mounted lights, creating a warm and inviting atmosphere. A double radiator provides efficient heating, while the focal point of the room is a wood-burning stove set within a matching Cheshire brick fireplace, offering a cosy and traditional feel. An open-plan staircase leads to the first floor, enhancing the sense of space and flow within the property.
View Lounge PhotosDining Room
4.22m x 2.56m
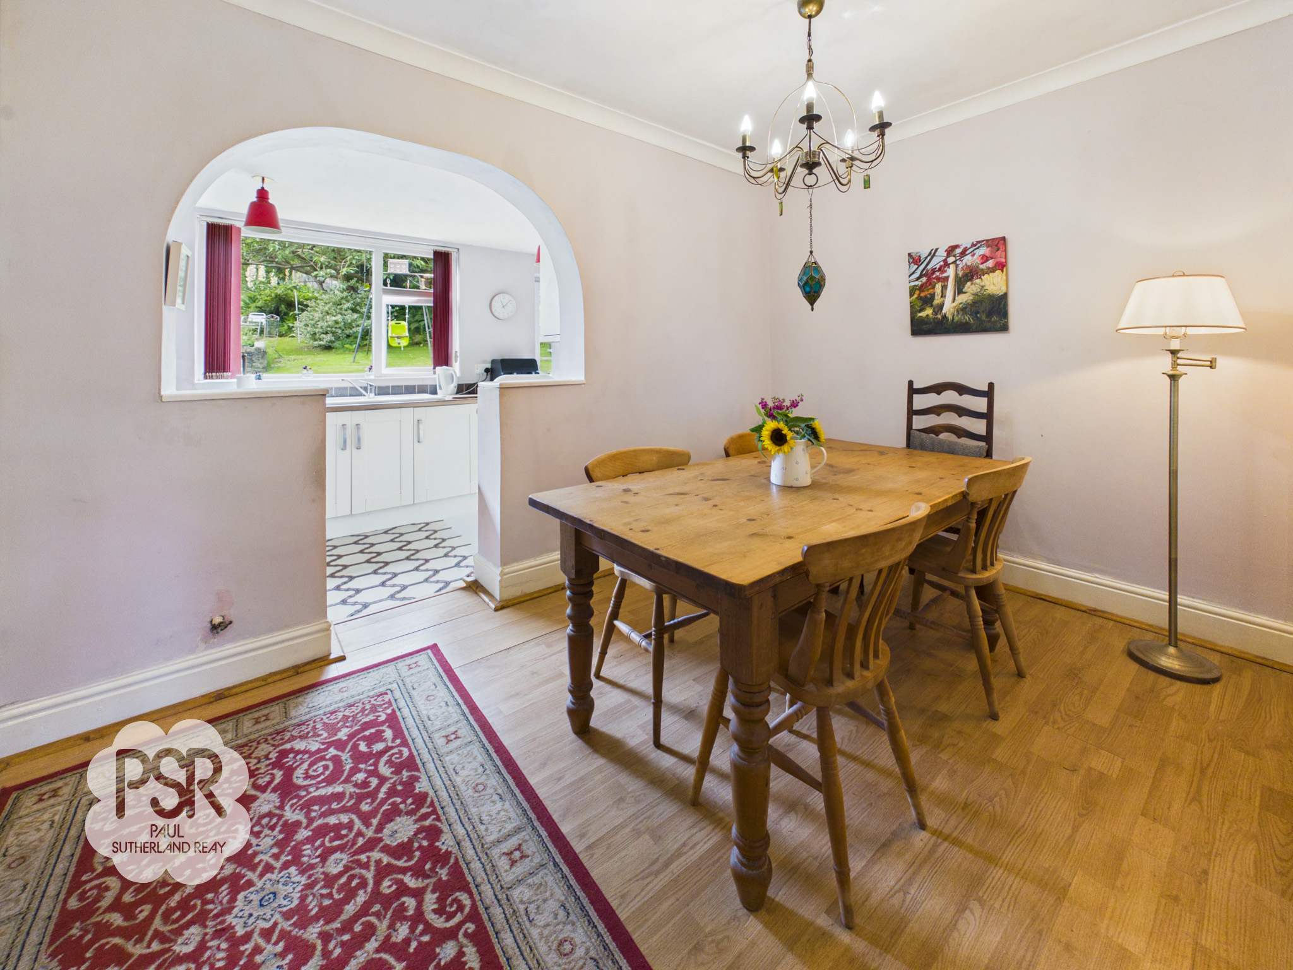
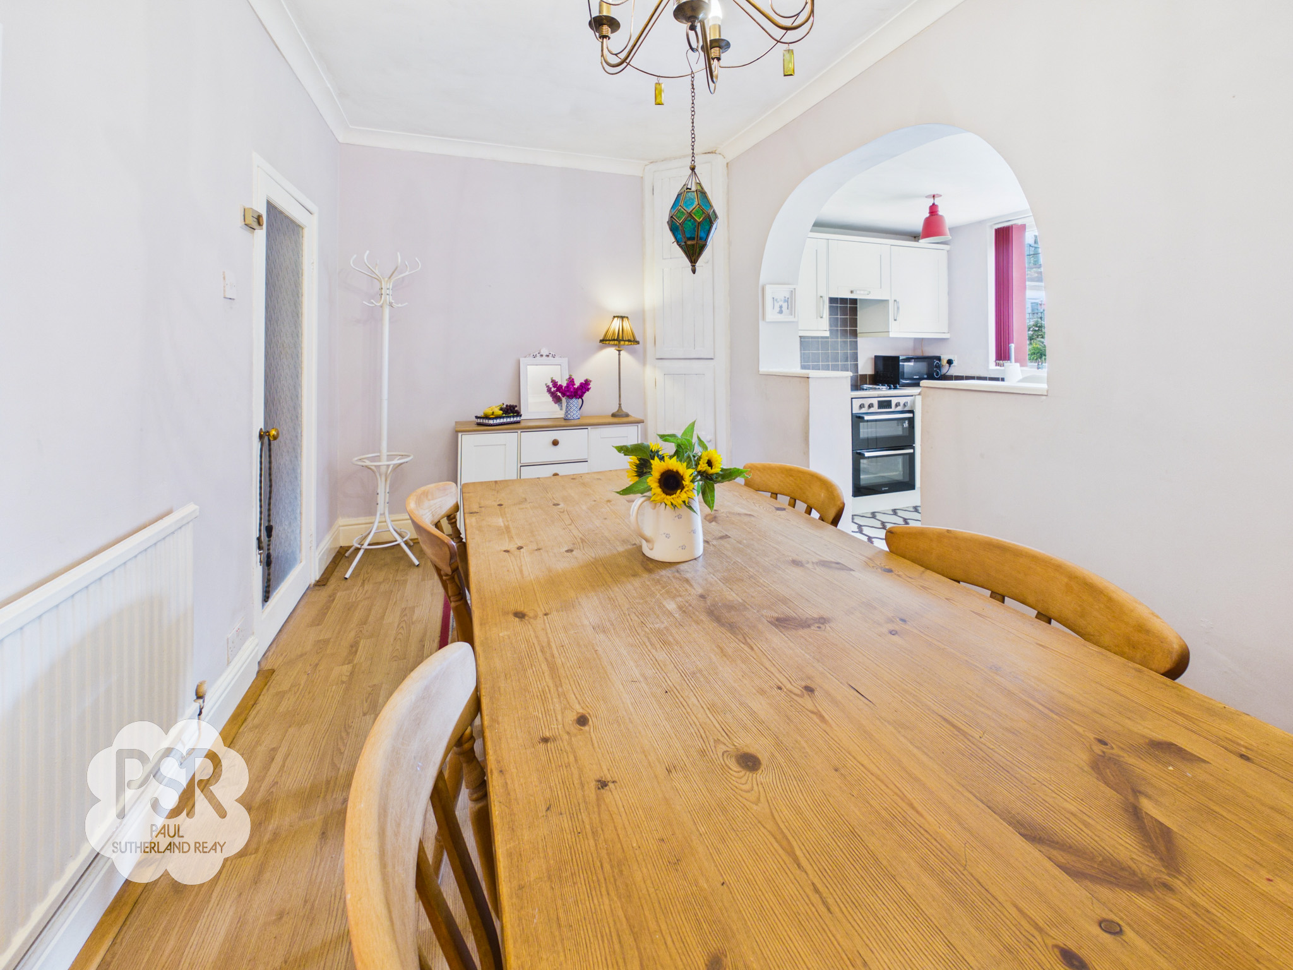
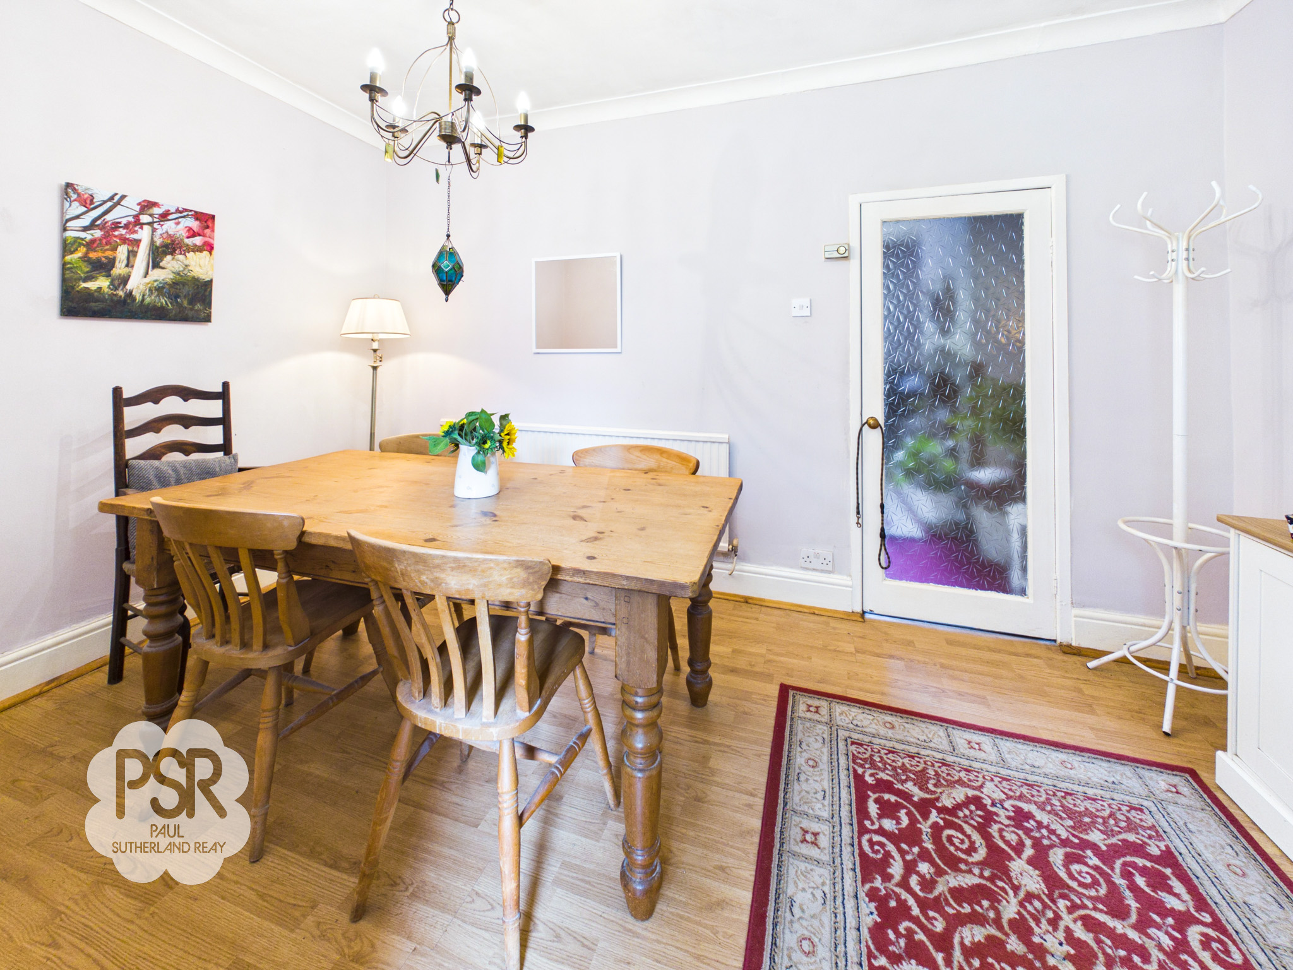
The dining room features durable laminate flooring and is fitted with a radiator and ceiling pendant light, creating a practical yet comfortable space for everyday dining. A useful corner cupboard provides additional storage, enhancing functionality without compromising floor space. Tasteful coving adds a refined finishing touch, while an archway leads seamlessly through to the kitchen, creating a natural flow between the living and dining areas.
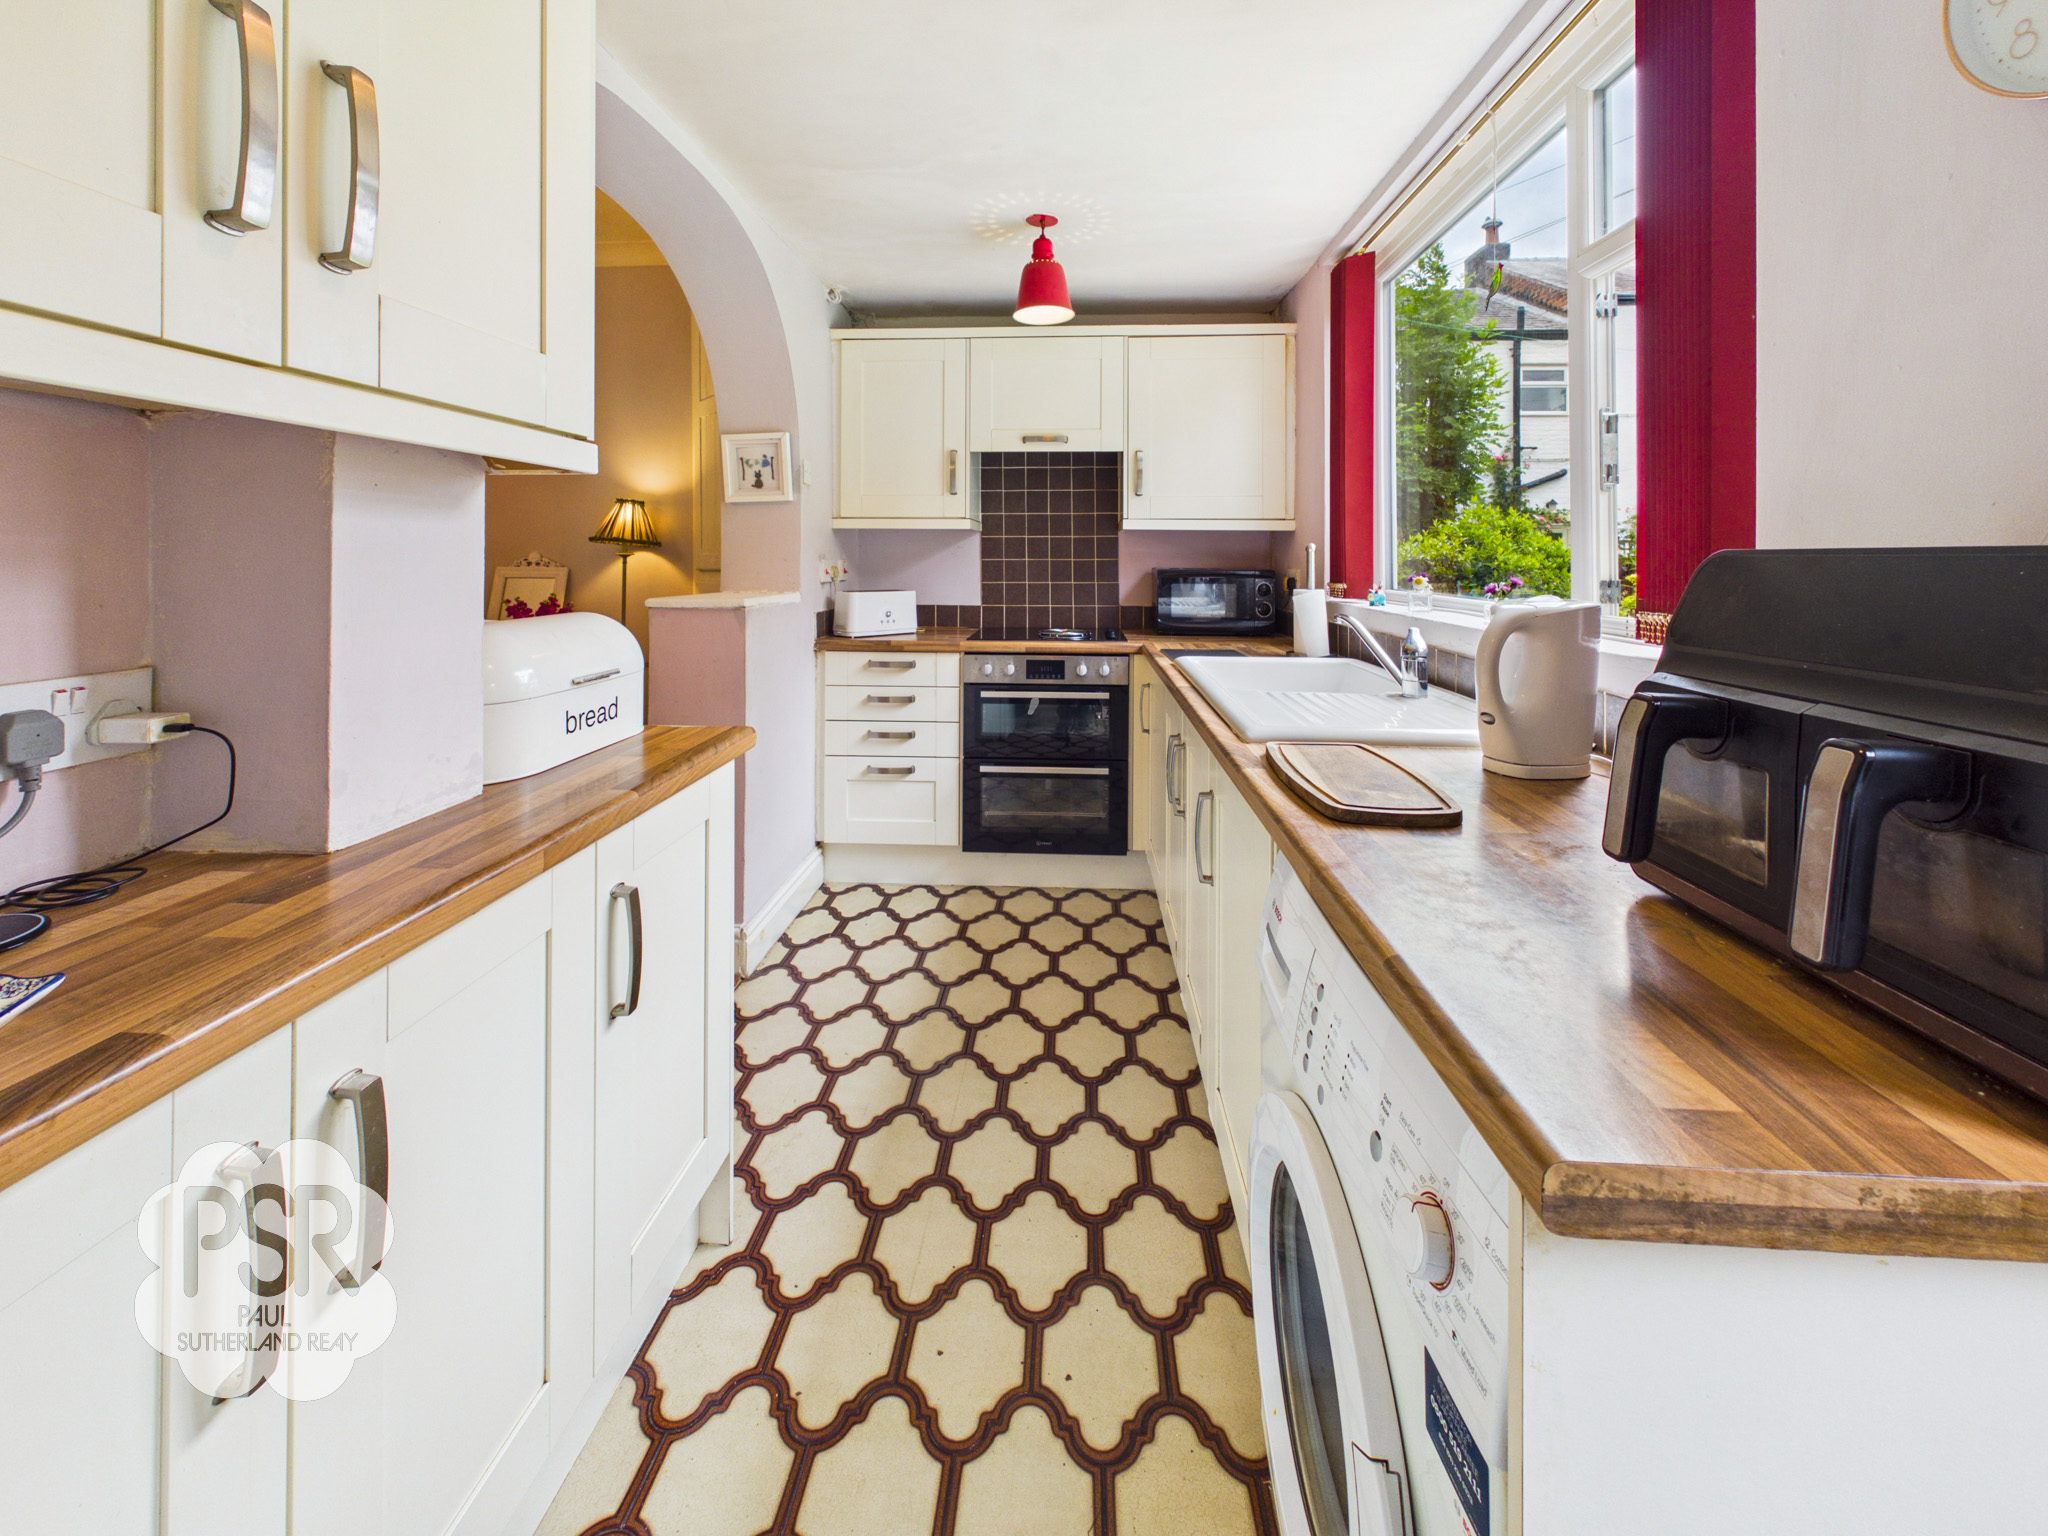
Kitchen
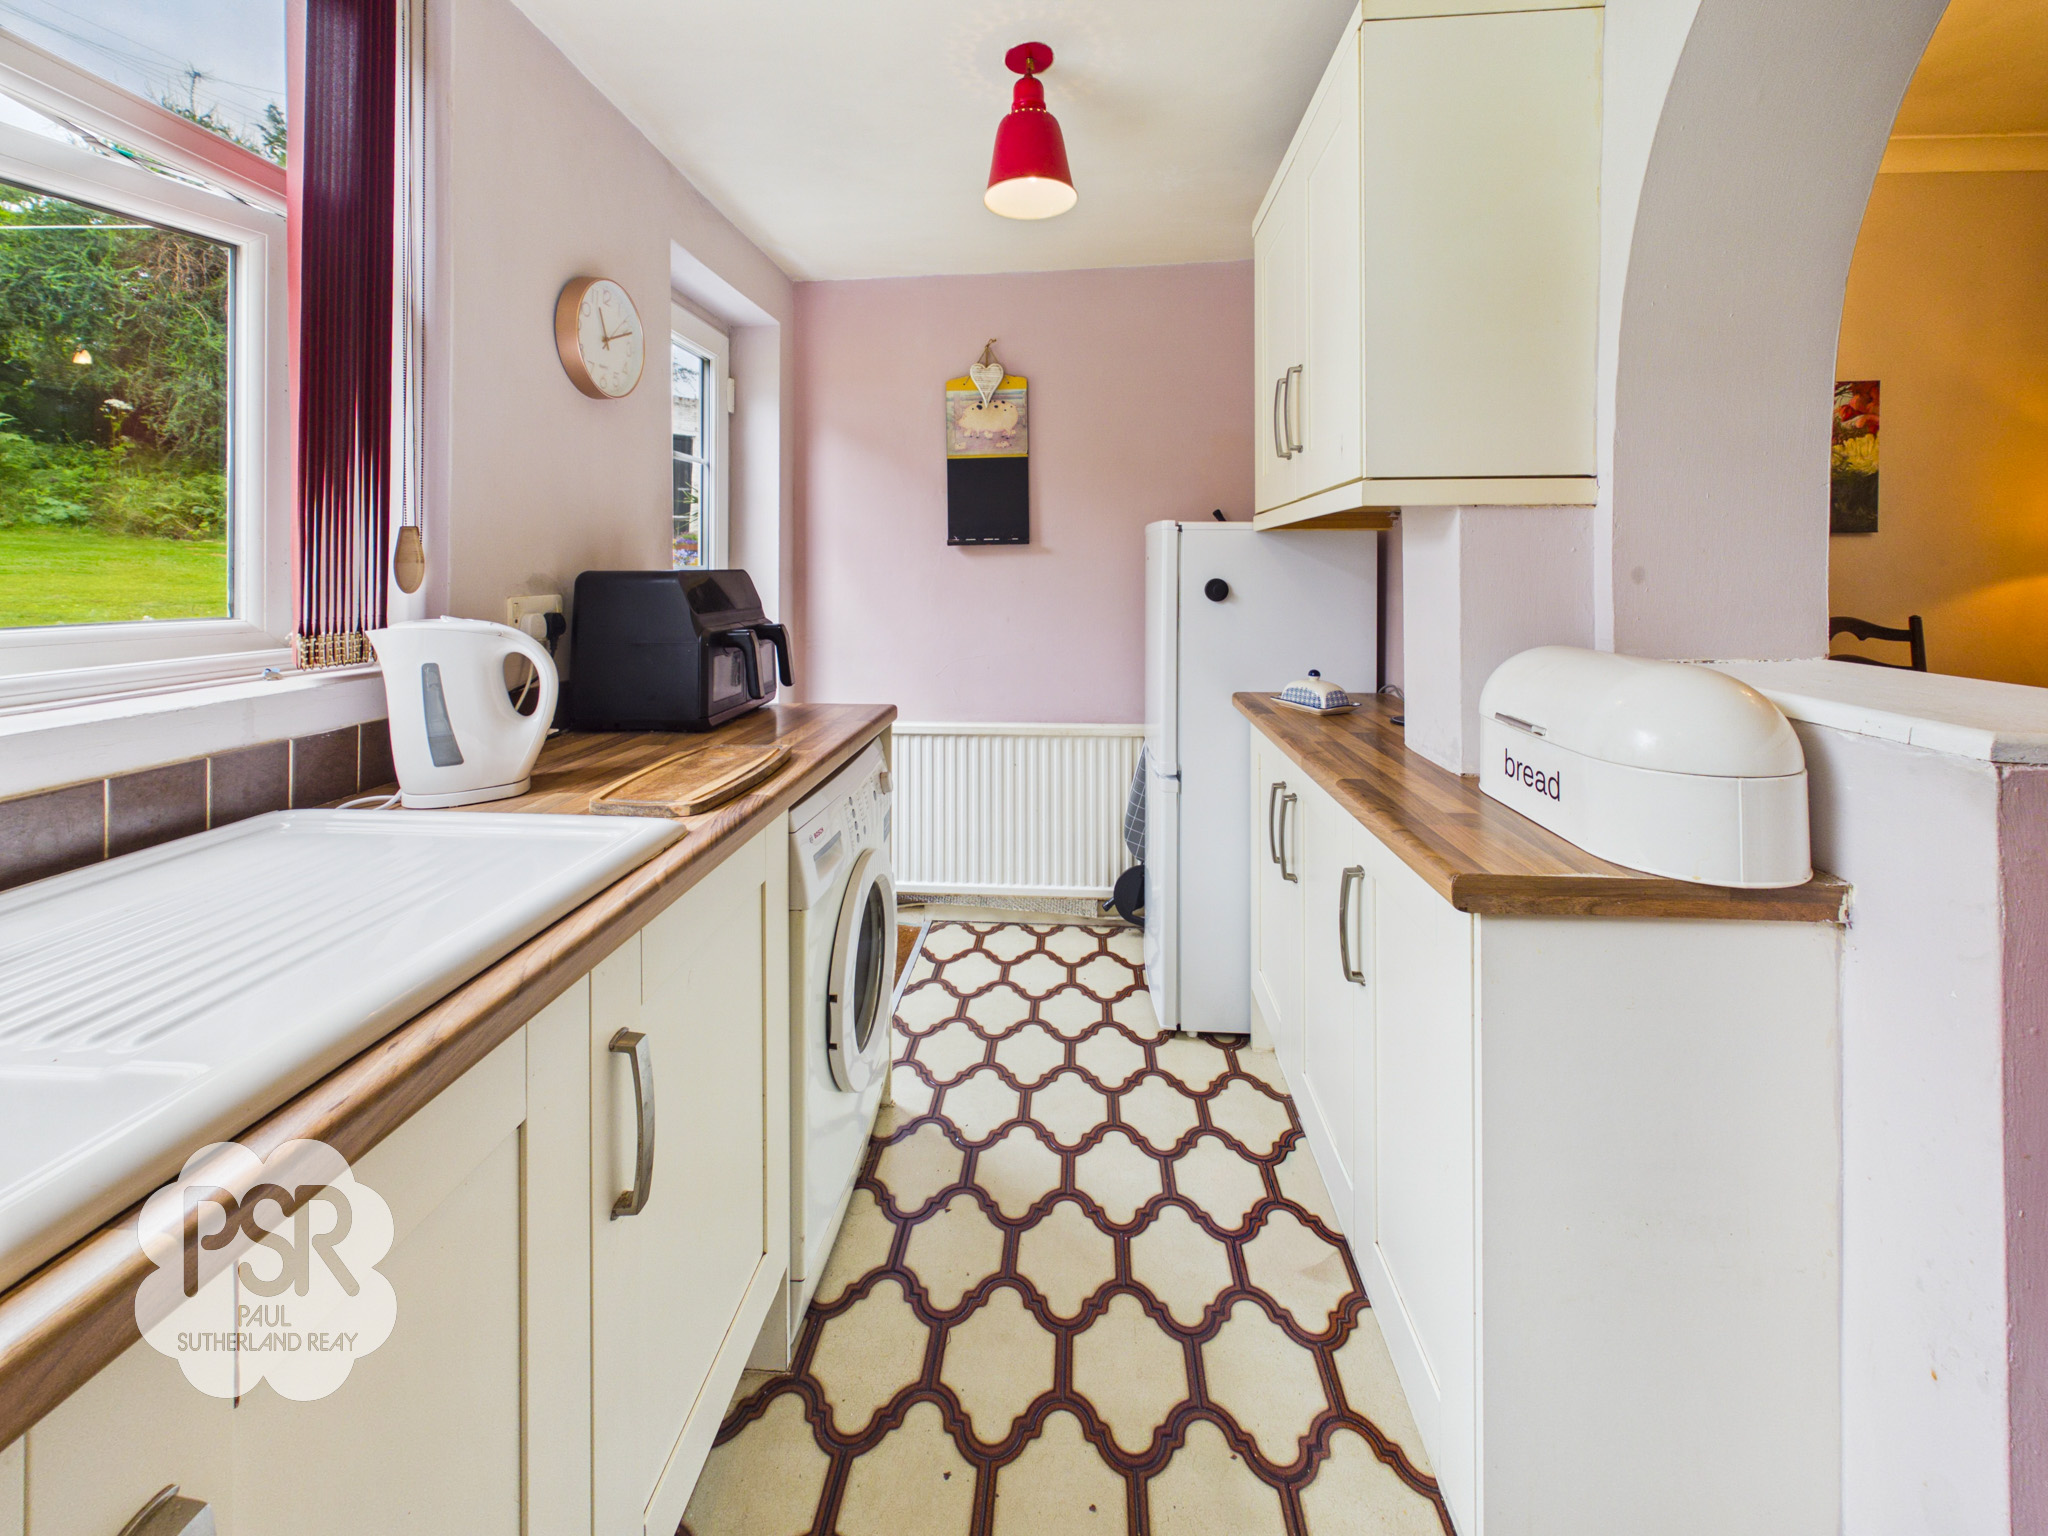
3.98m x 1.79m
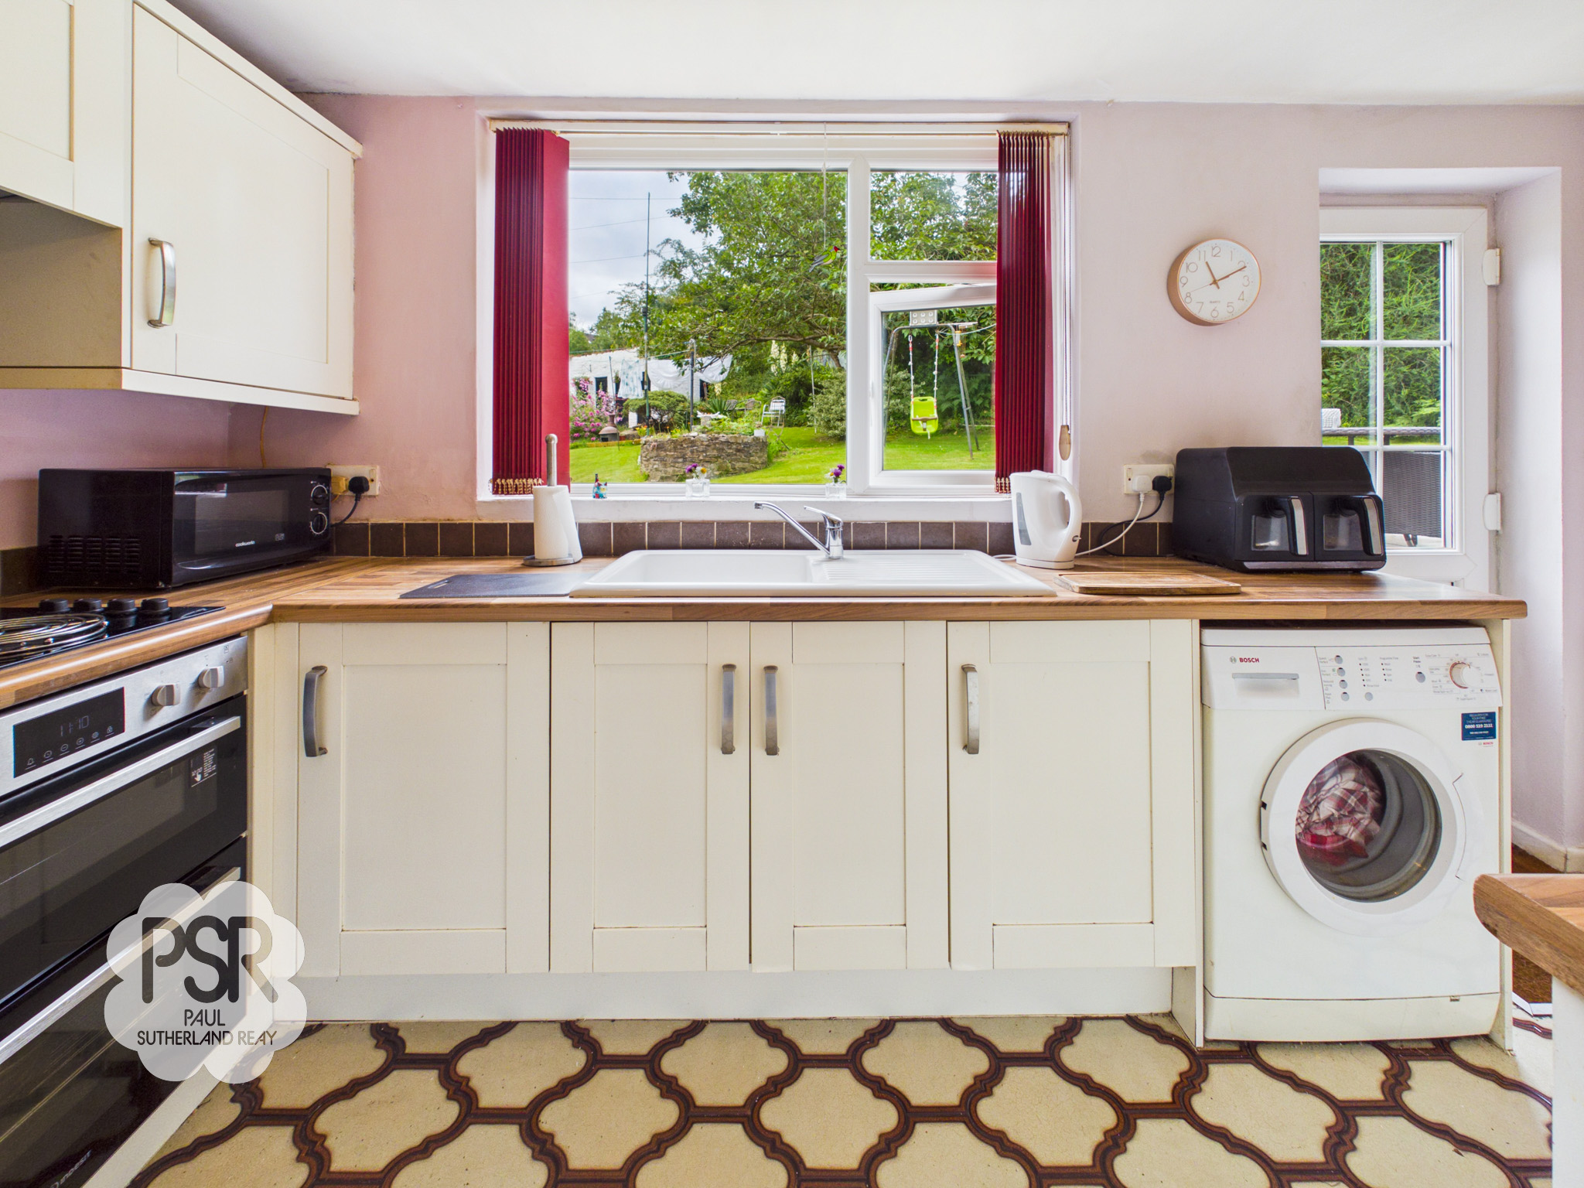
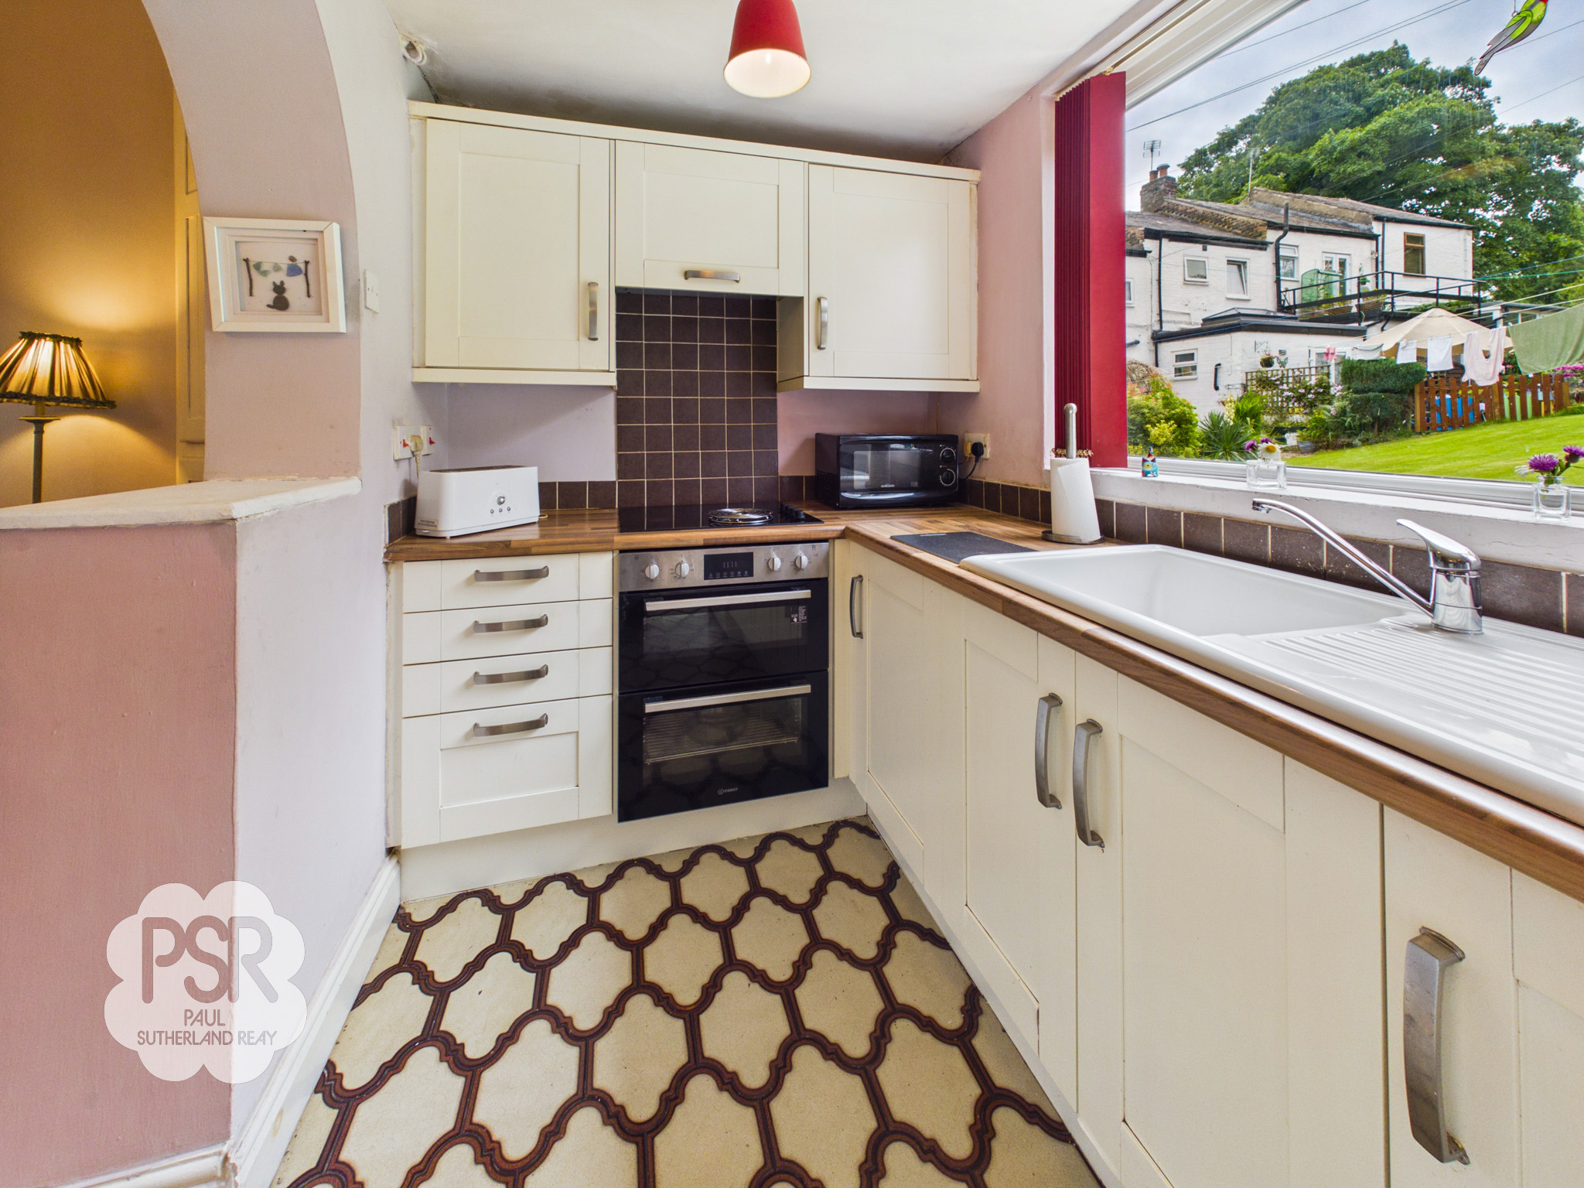
The kitchen is fitted with a range of white wall and base units complemented by laminate worktops and tiled splashbacks. Appliances include a four-ring electric hob and cooker, with a white ceramic sink and chrome mixer tap. There is space and plumbing for a washing machine, along with practical tiled flooring. The room also benefits from a radiator and ceiling pendant lighting. A double-glazed uPVC window to the rear elevation provides natural light, and a matching uPVC door offers direct access to the rear of the property.
View Kitchen PhotosStairway/ Landing
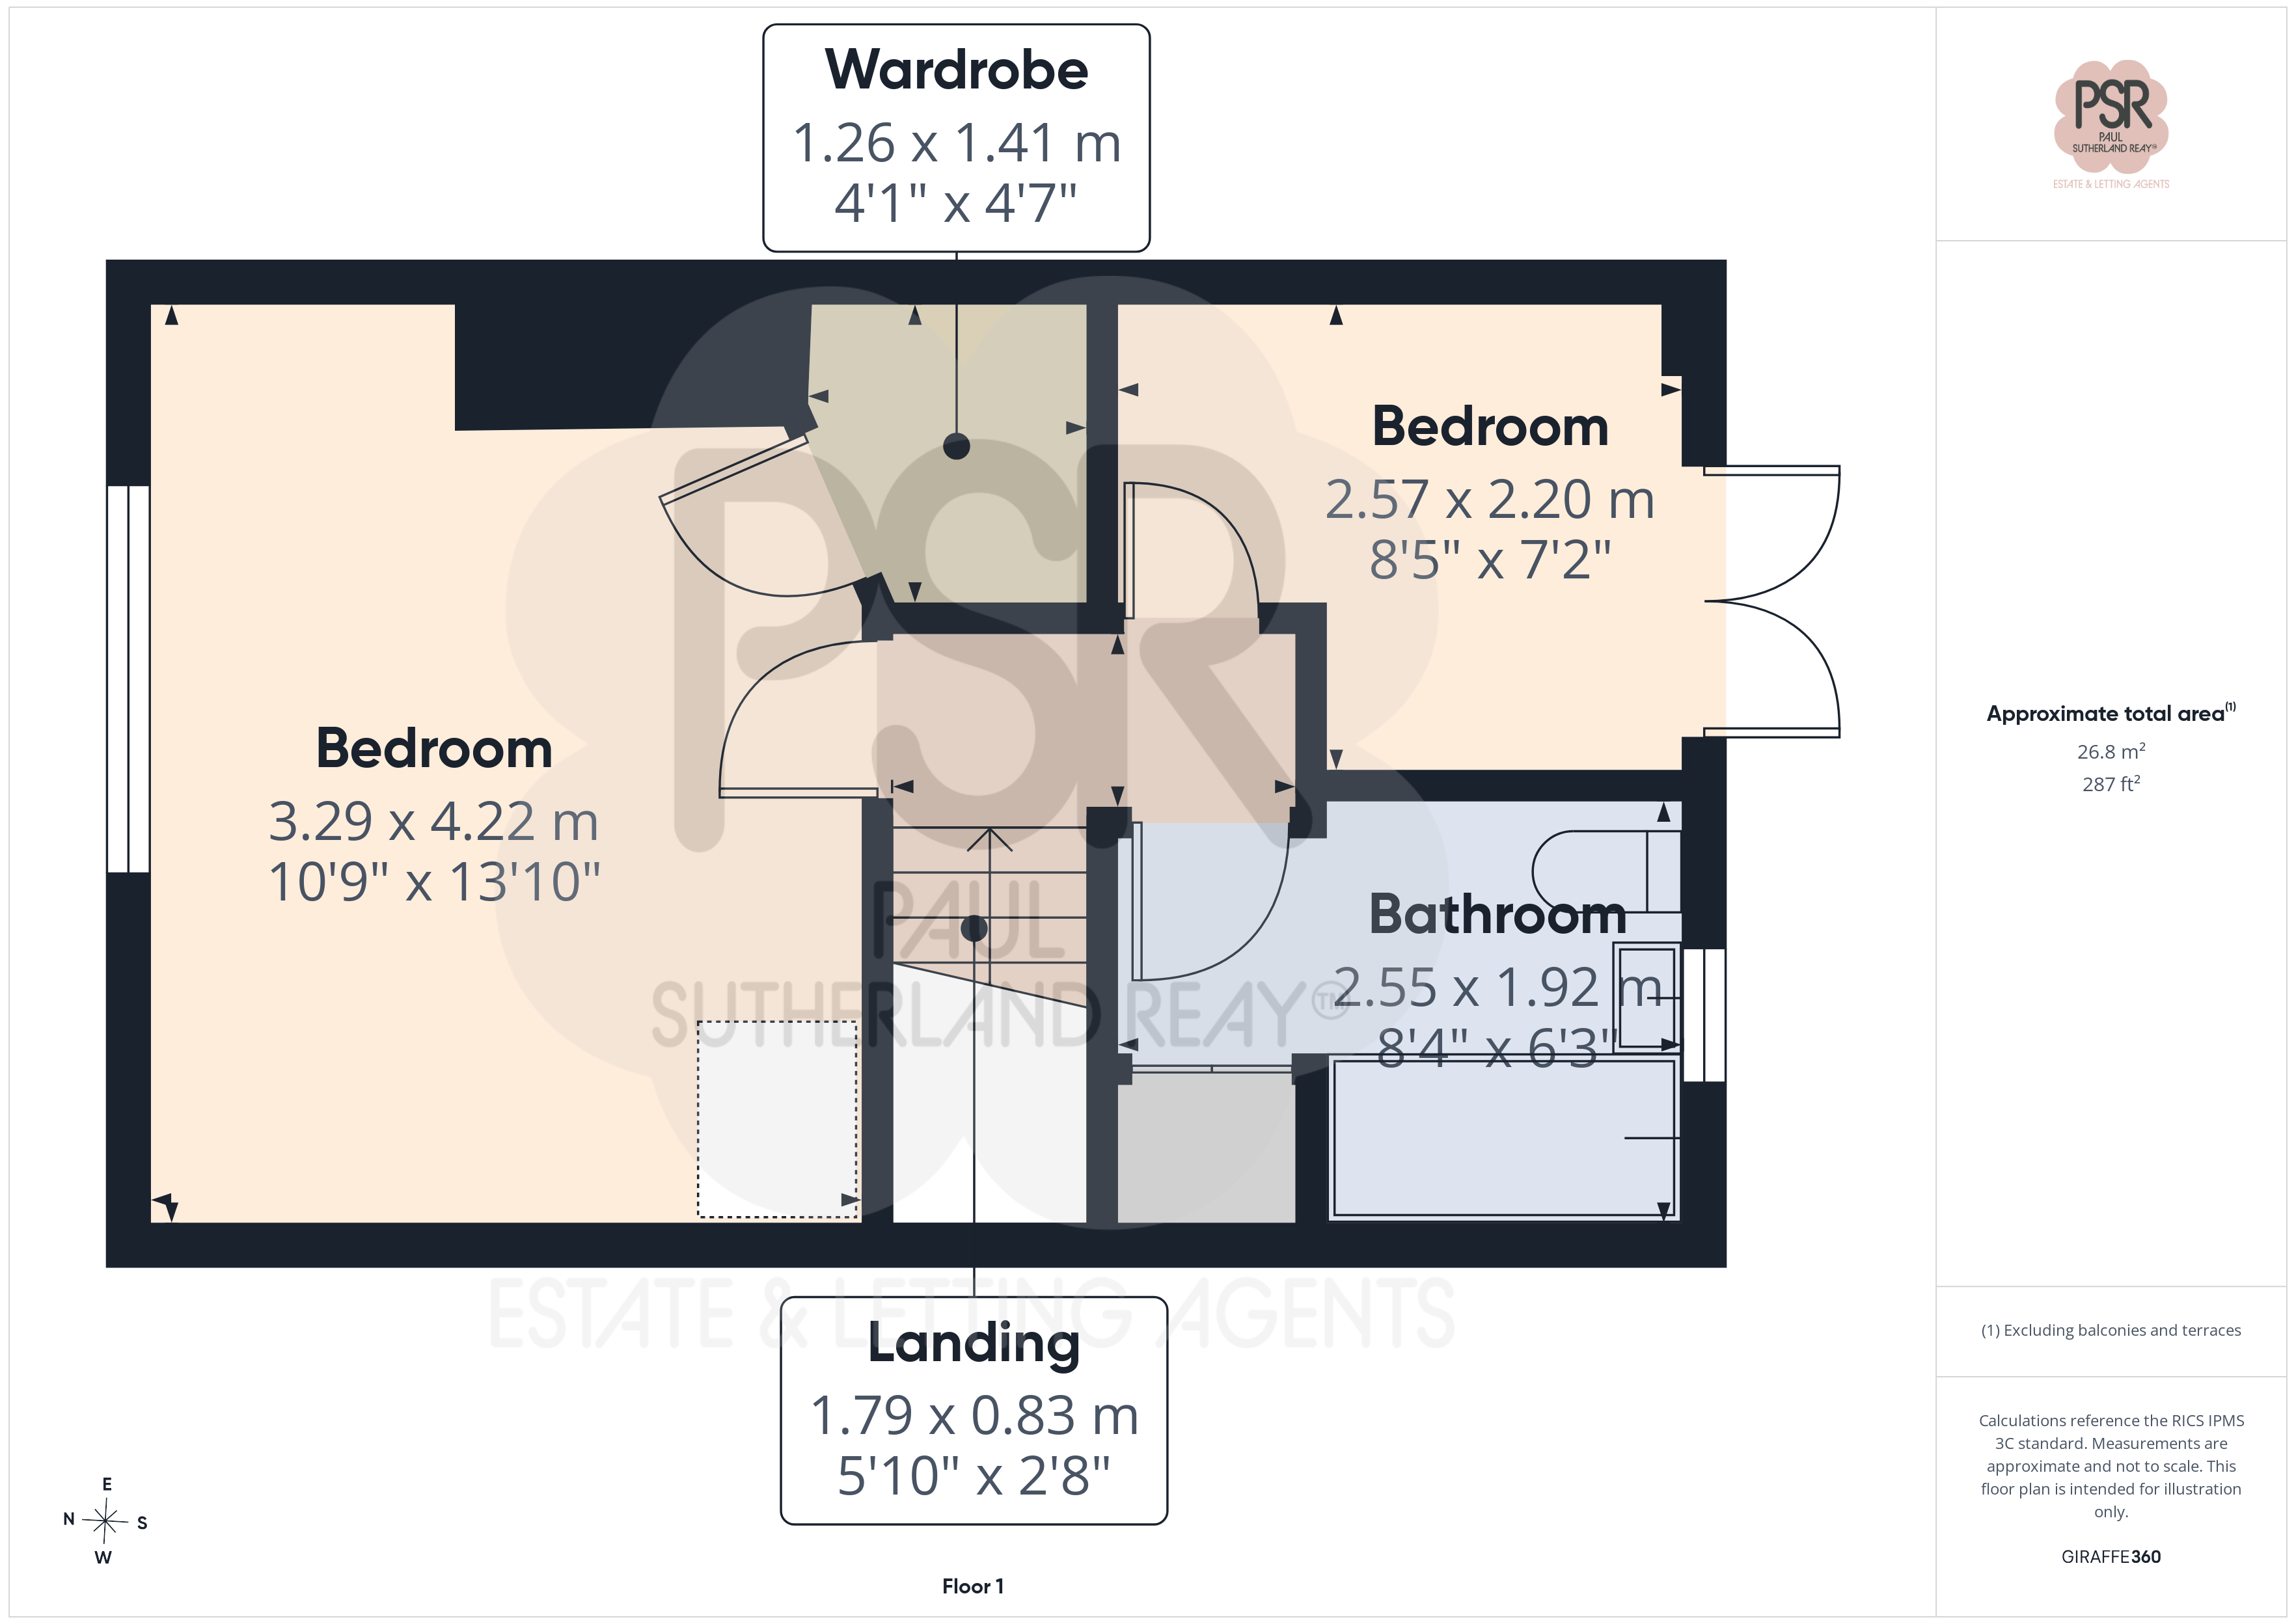
The area features a ceiling pendant light and provides access to the loft via a ceiling hatch.
Bedroom One
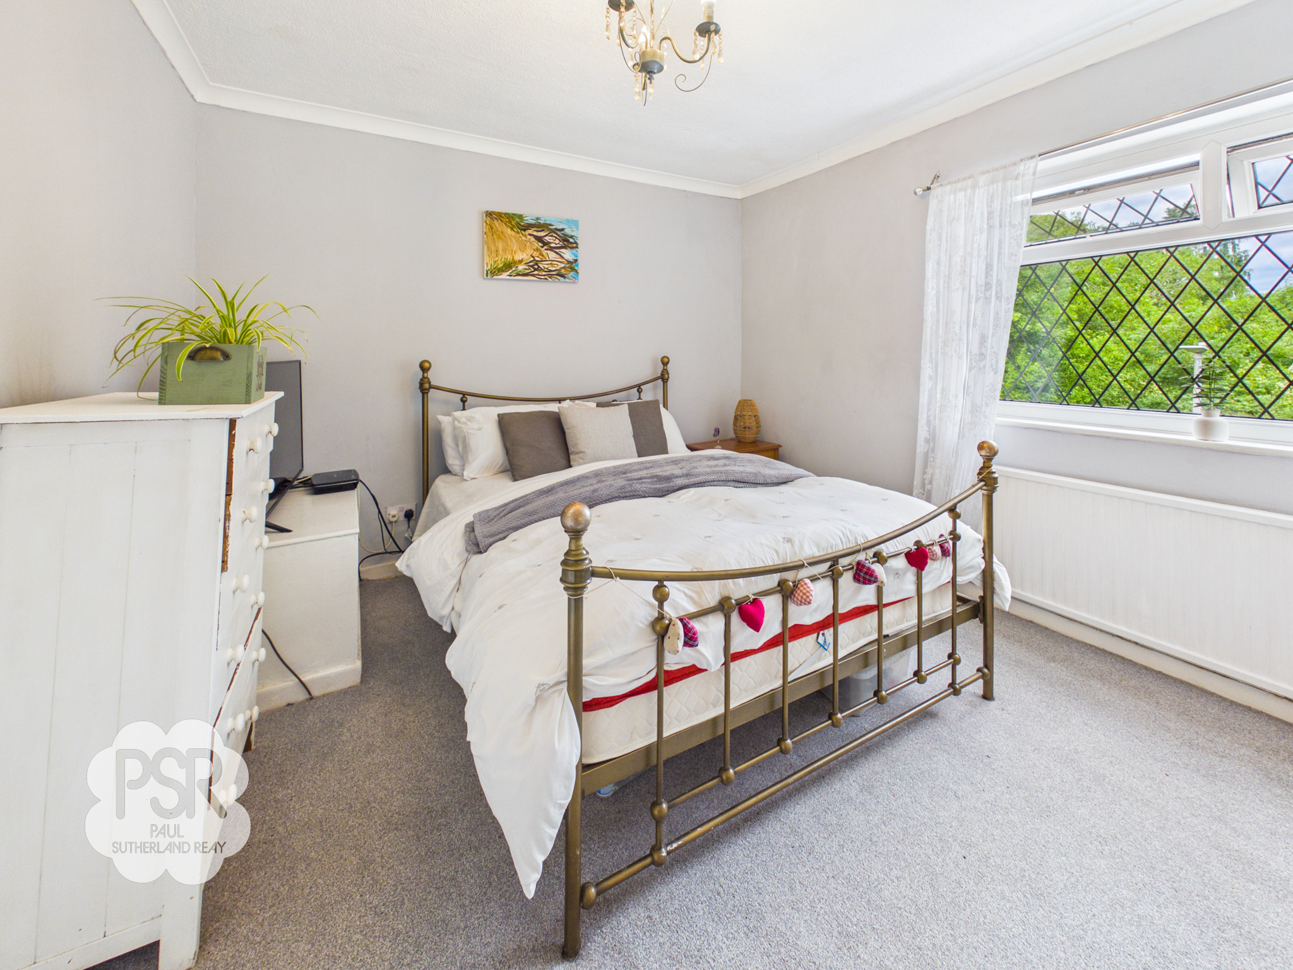
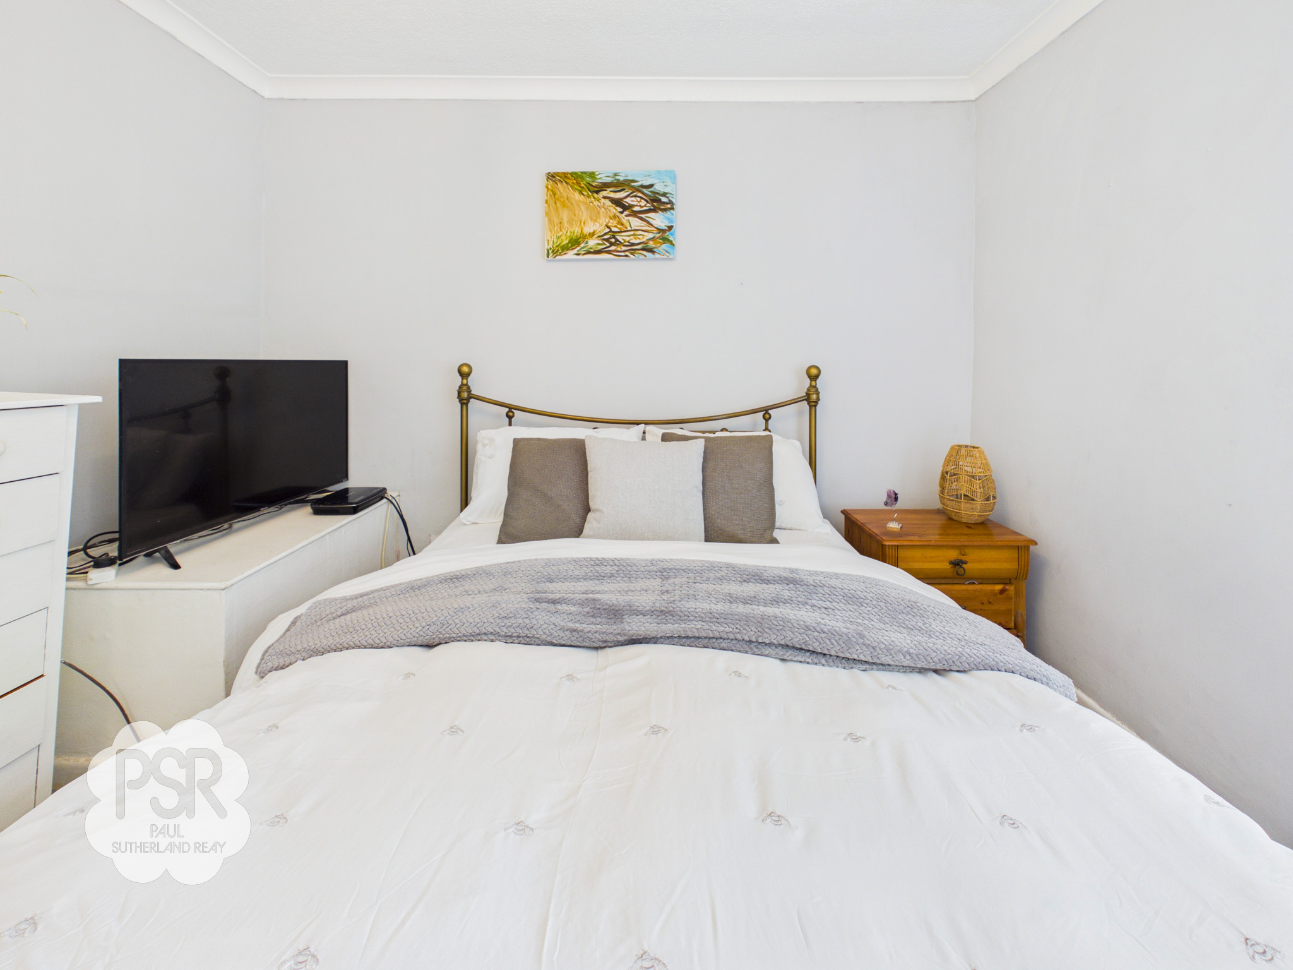
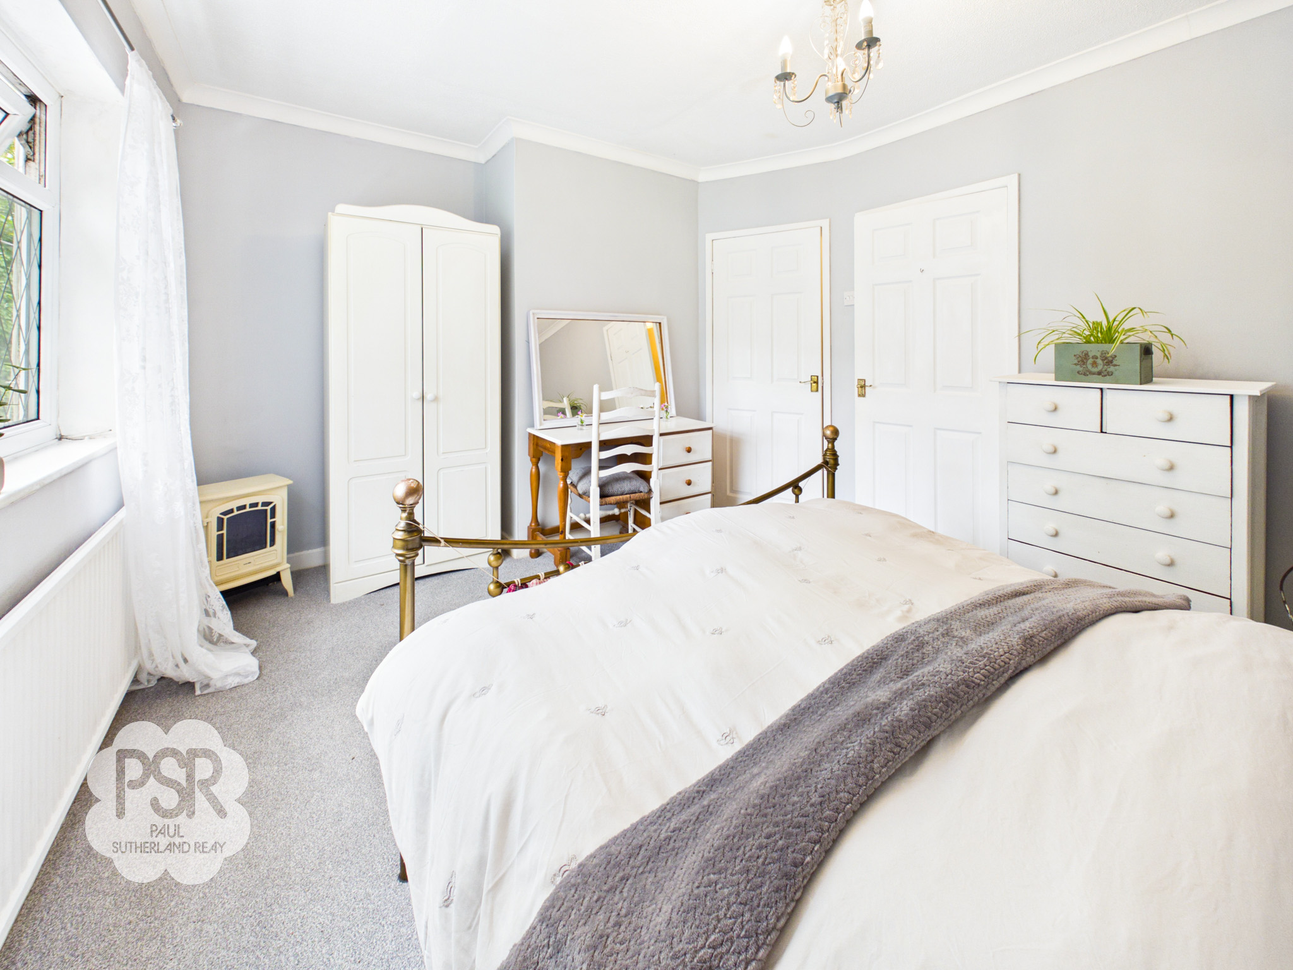
3.29m x 4.22m
This well-proportioned double bedroom features a double-glazed uPVC window to the front elevation, allowing for plenty of natural light. The room is fitted with a radiator and a ceiling pendant light. Coving adds a subtle decorative finish, while a useful built-in corner cupboard with shelving provides practical storage. The room is completed with carpeted flooring, creating a comfortable and inviting space.
Bedroom Two
2.57m x 2.20m
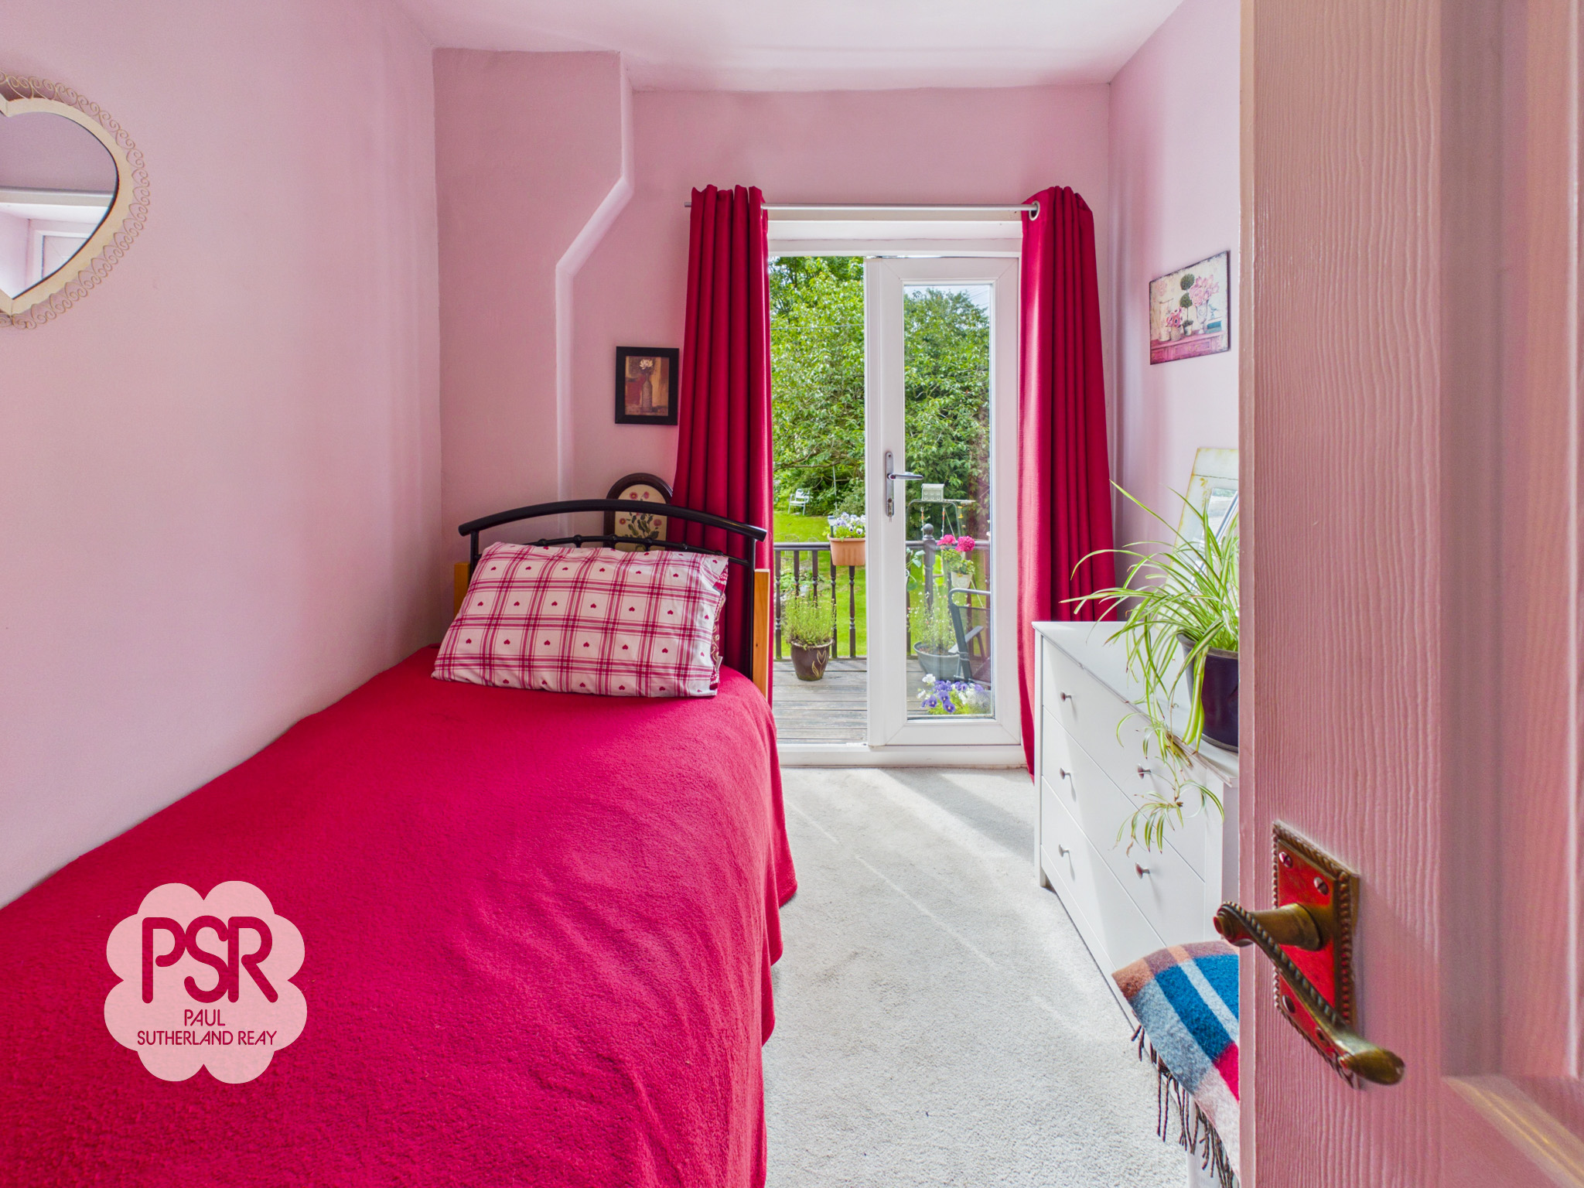
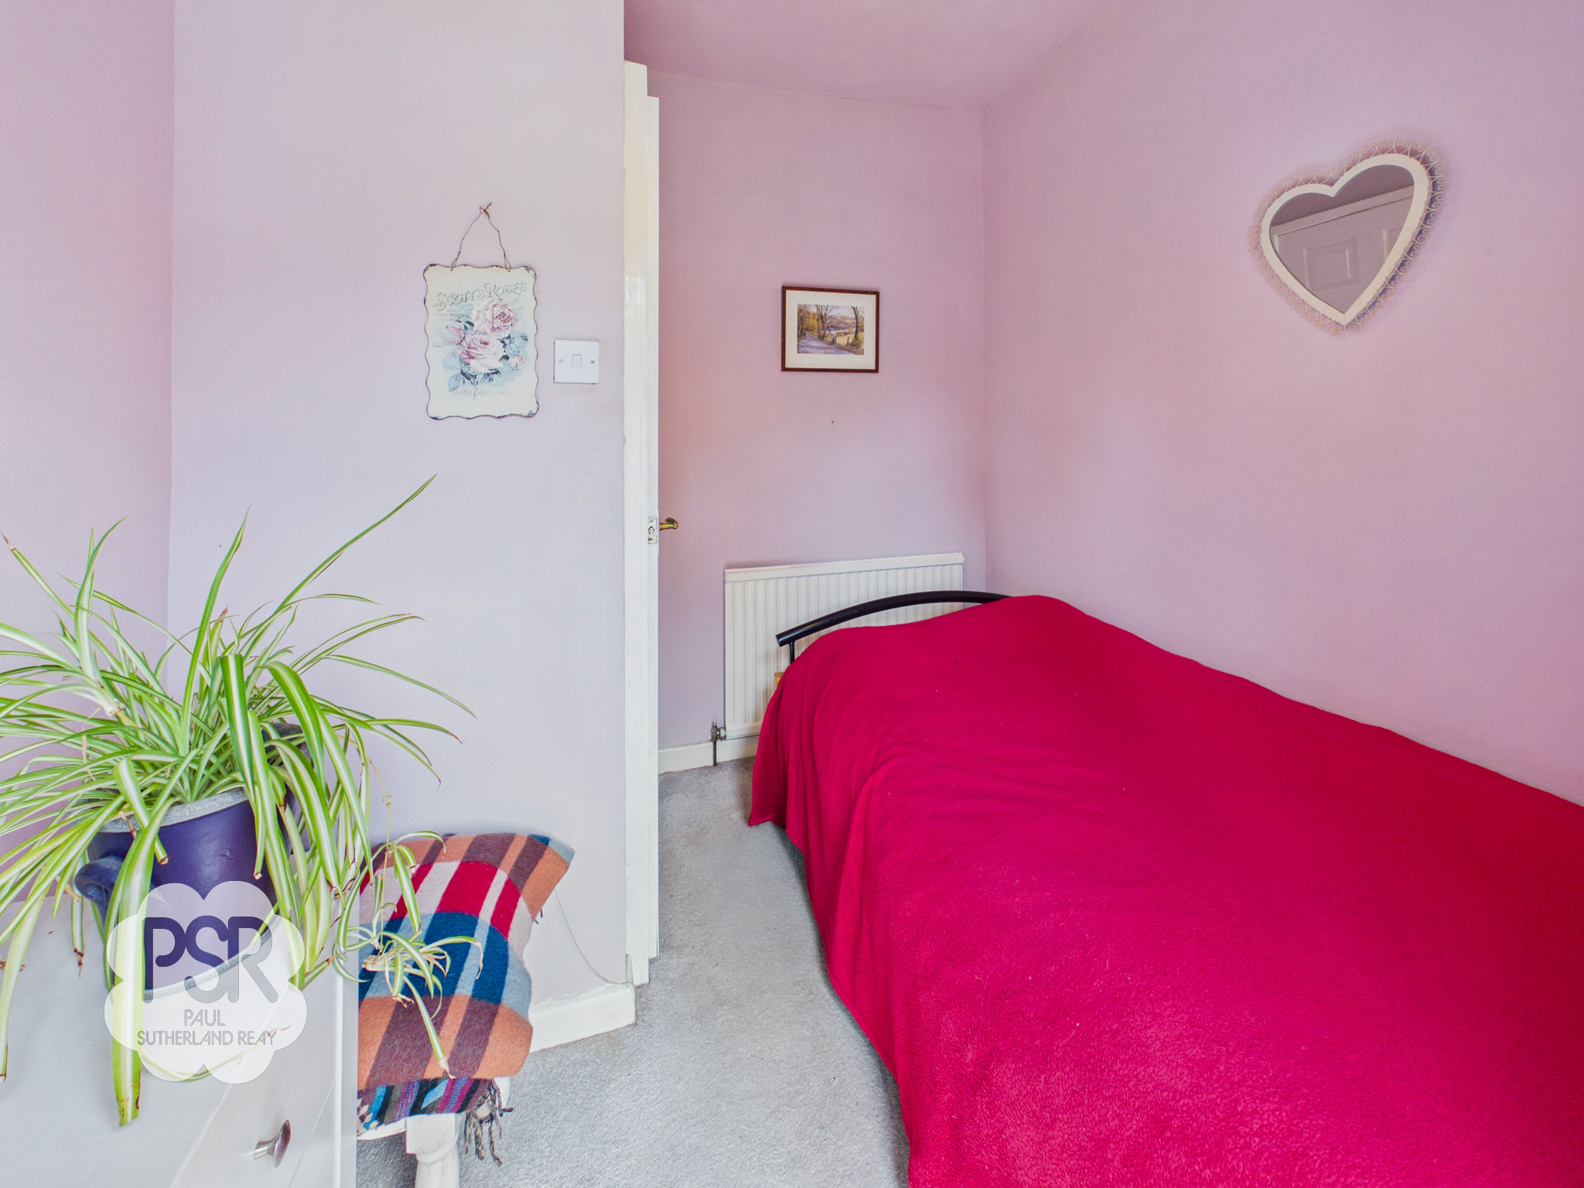
This room features carpeted flooring, a radiator, and a ceiling pendant light, creating a comfortable and versatile space. A standout feature is the double-glazed uPVC French doors, which open directly onto a private wooden balcony with timber railings, providing an excellent extension of the living space and a pleasant outlook.
Bathroom
2.55m x 1.92m
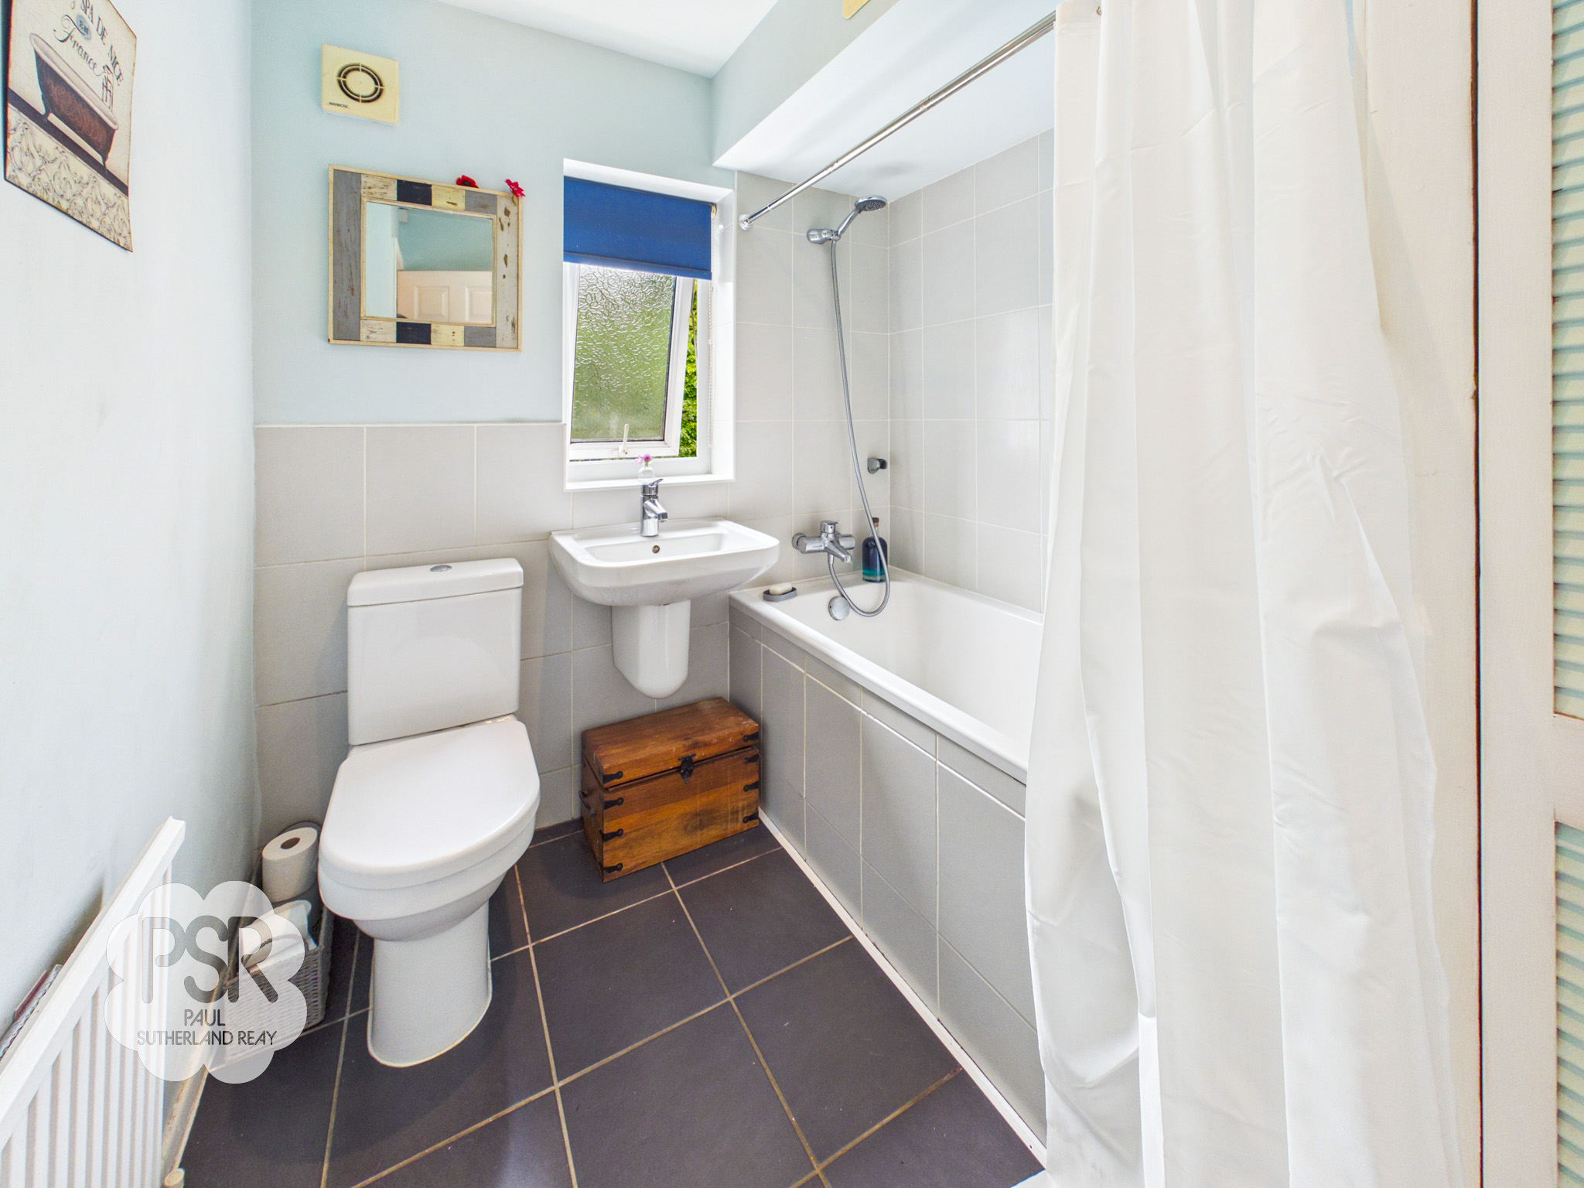
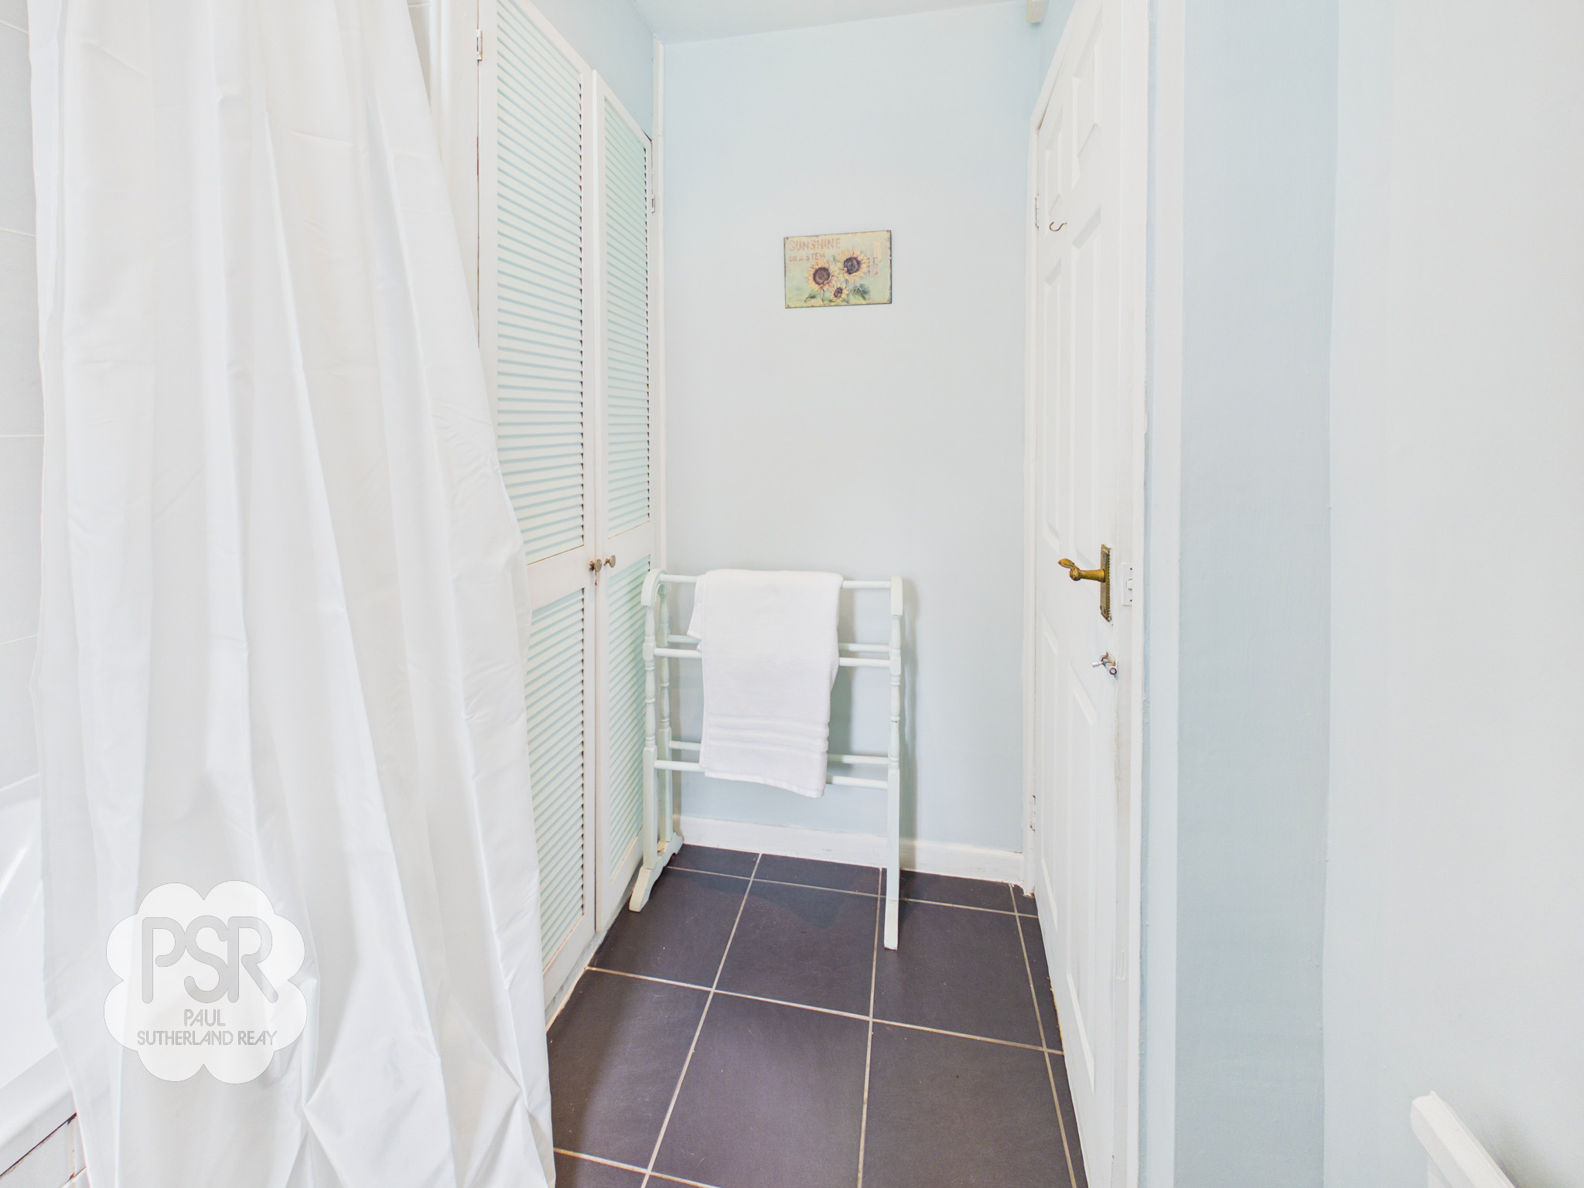
This fully tiled bathroom features a panelled bath with dual chrome taps and a chrome shower head, alongside a wall-mounted wash hand basin with chrome mixer tap and a low-level push flush WC. The room benefits from recessed ceiling spotlights, an extractor fan, and a radiator for added comfort. A double-glazed uPVC window with privacy glass provides natural light while maintaining discretion. An airing cupboard offers additional storage and houses the Vaillant boiler, providing a practical and efficient use of space.
Floorplans
Outside Spaces
Balcony
Accessed via uPVC French doors, the wooden decked balcony features sturdy timber railings and provides an ideal outdoor space for relaxing, entertaining, or enjoying a morning coffee.
Communal Garden
To the rear of the property is a generous, beautifully maintained communal lawn, bordered by mature trees, established shrubs, and colourful flower beds. This attractive outdoor space provides a peaceful and picturesque setting, enhanced by a central brick-built planter, creating an ideal environment for residents to relax and enjoy the surroundings.
Location
Properties you may like
By PSR Estate and Lettings Agents
-
Buxton Road, Furness Vale, SK23
- 3 Beds
- 2 Bath
-
Sovereign Way, Chapel-En-Le-Frith, SK23
- 4 Beds
- 3 Bath
-
Albion Road, New Mills, SK22
- 2 Beds
- 1 Bath
-
Hayfield Road, Birch Vale, SK22
- 3 Beds
- 1 Bath
-
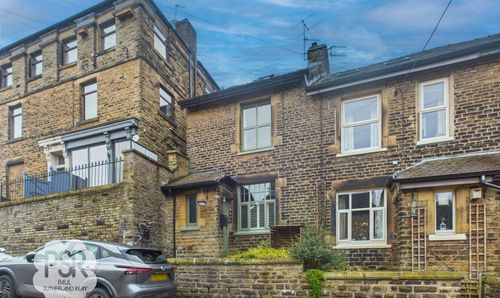
Fishers Bridge, Hayfield, SK22
- 3 Beds
- 2 Bath
-
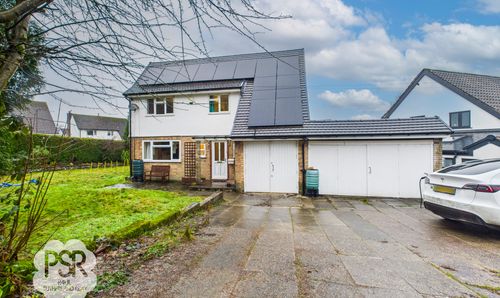
Milldale Avenue, Buxton, SK17
- 3 Beds
- 2 Bath
-
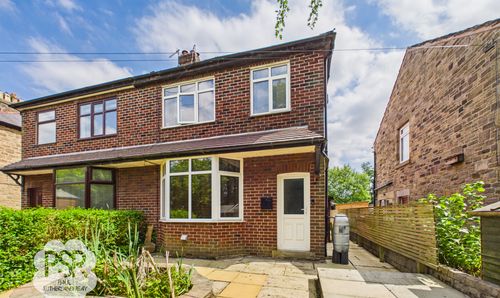
Watford Bridge Road, New Mills, SK22
- 3 Beds
- 1 Bath
-
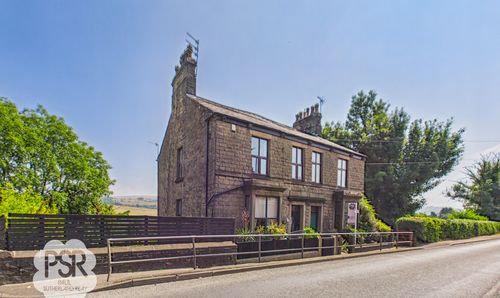
Buxton Road, Furness Vale, SK23
- 3 Beds
- 2 Bath
-
Arden Street, New Mills, SK22
- 3 Beds
- 1 Bath