Book a Viewing
To book a viewing for this property, please call PSR Estate and Lettings Agents, on 01663 738663.
To book a viewing for this property, please call PSR Estate and Lettings Agents, on 01663 738663.
4 Bedroom Terraced House, Sovereign Way, Chapel-En-Le-Frith, SK23
Sovereign Way, Chapel-En-Le-Frith, SK23
.png)
PSR Estate and Lettings Agents
37-39 Union Road, New Mills
Description
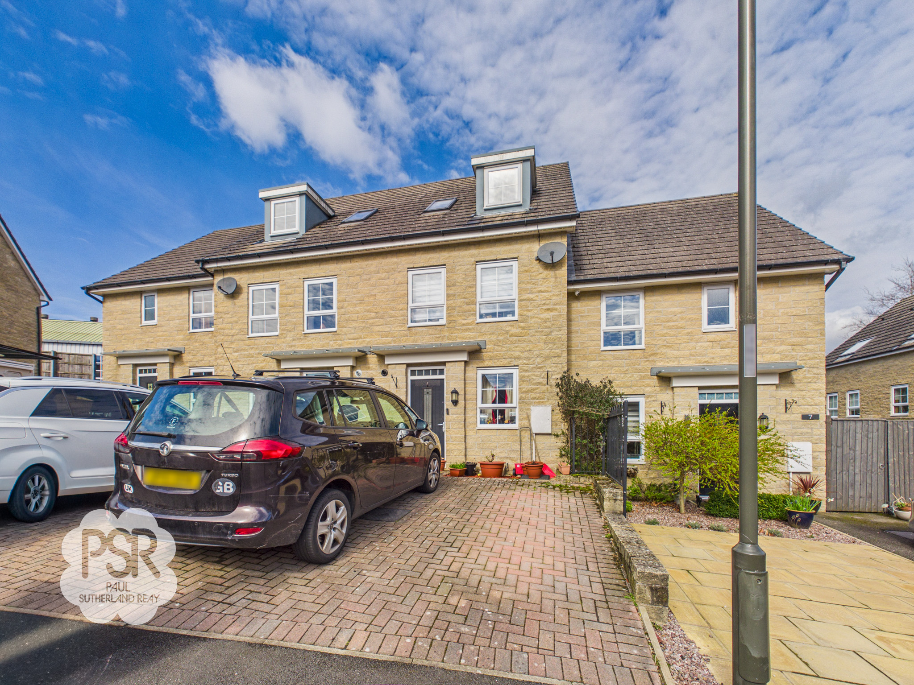
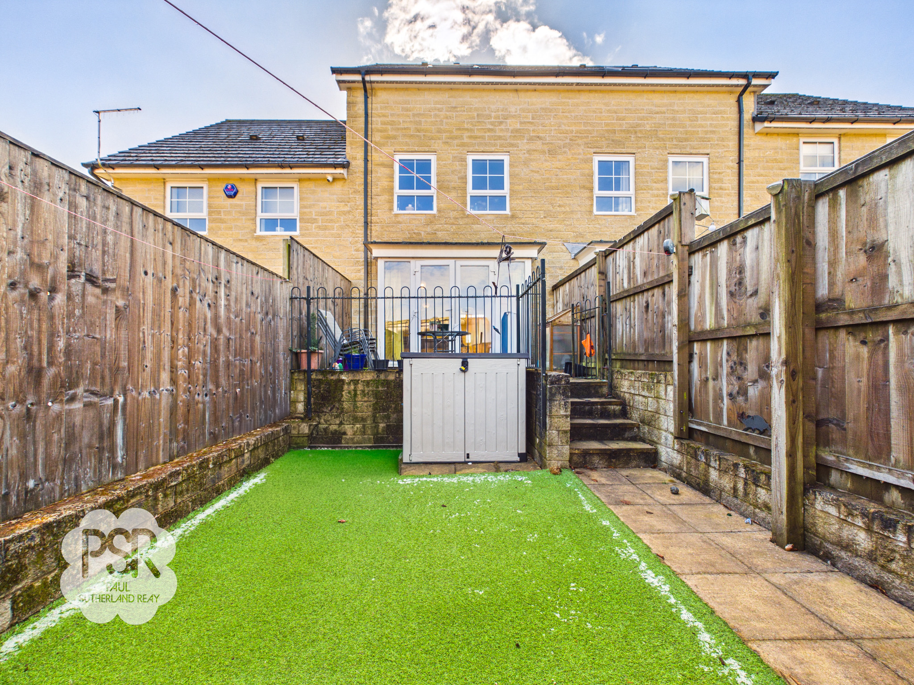
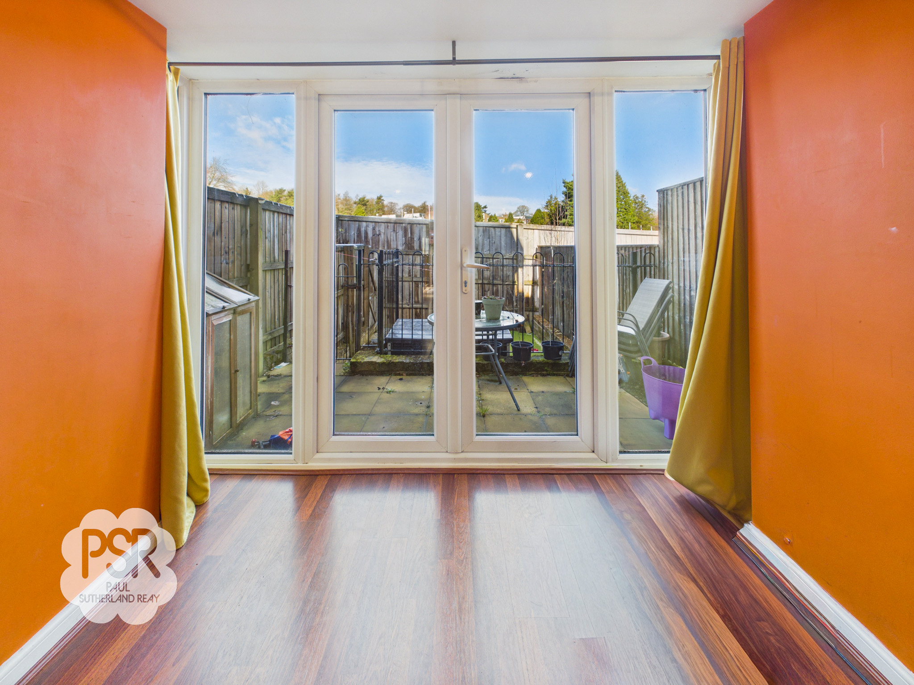
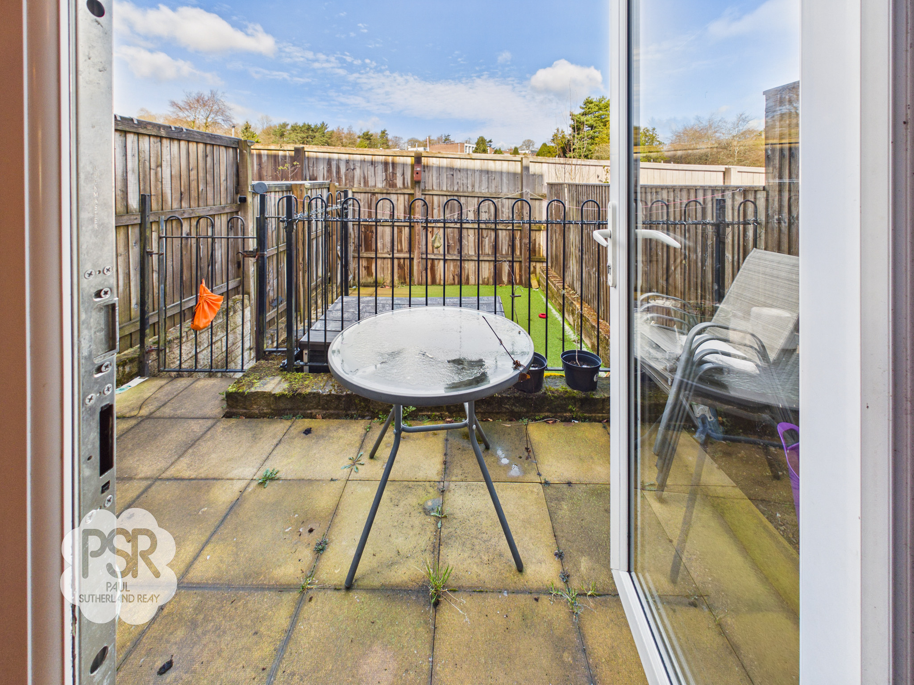
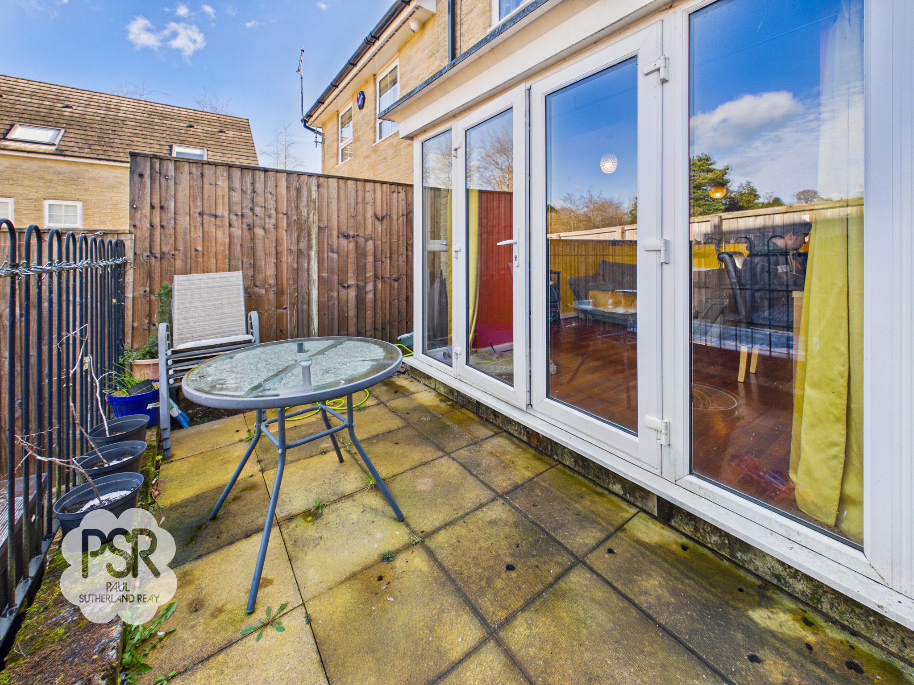
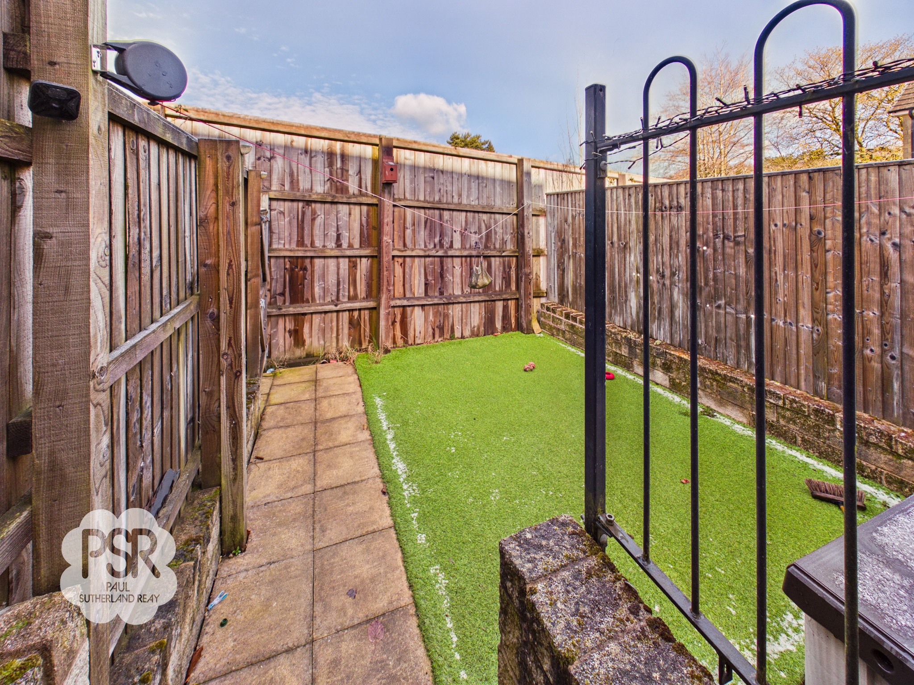
The outside space is thoughtfully designed for both entertaining and family enjoyment. At the front, a private drive offers parking for two vehicles, providing convenience and security. To the rear, French doors open onto a patio area with attractive railings. Steps lead down to a well-maintained garden, laid with artificial grass for year-round greenery and minimal upkeep. The garden is fully enclosed with fencing, offering a safe and private environment for children or pets. This property combines modern living with practical outdoor spaces, making it an excellent choice for families and professionals alike.
EPC Rating: B
Key Features
- Three Storey Terraced Property
- 4 Bedrooms / 2 Bathrooms
- Gas Central Heating / Double Glazing / EPC Rating TBC
- Bright Modern Layout
- Off Road Parking
- Popular Location Close To Local Amenities
- Excellent Transport Links
Property Details
- Property type: House
- Property style: Terraced
- Price Per Sq Foot: £247
- Approx Sq Feet: 1,152 sqft
- Plot Sq Feet: 1,206 sqft
- Council Tax Band: C
- Tenure: Leasehold
- Lease Expiry: -
- Ground Rent:
- Service Charge: Not Specified
Rooms
Hallway
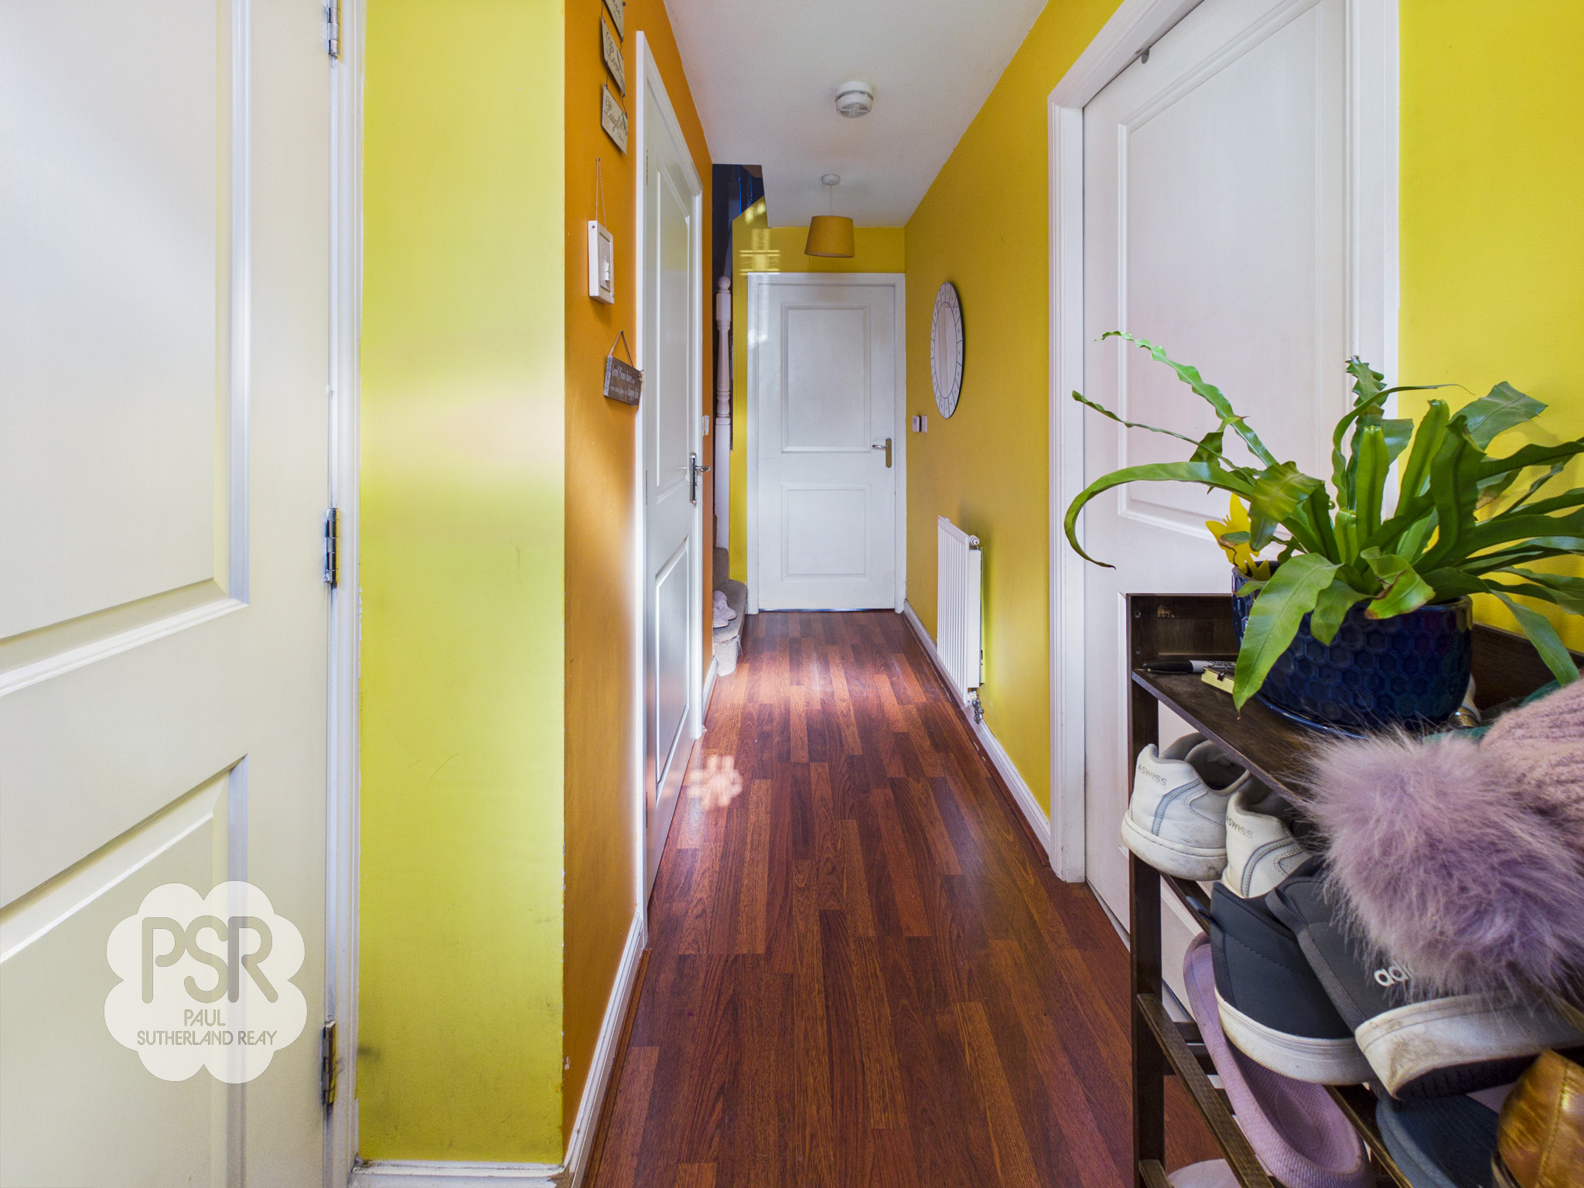
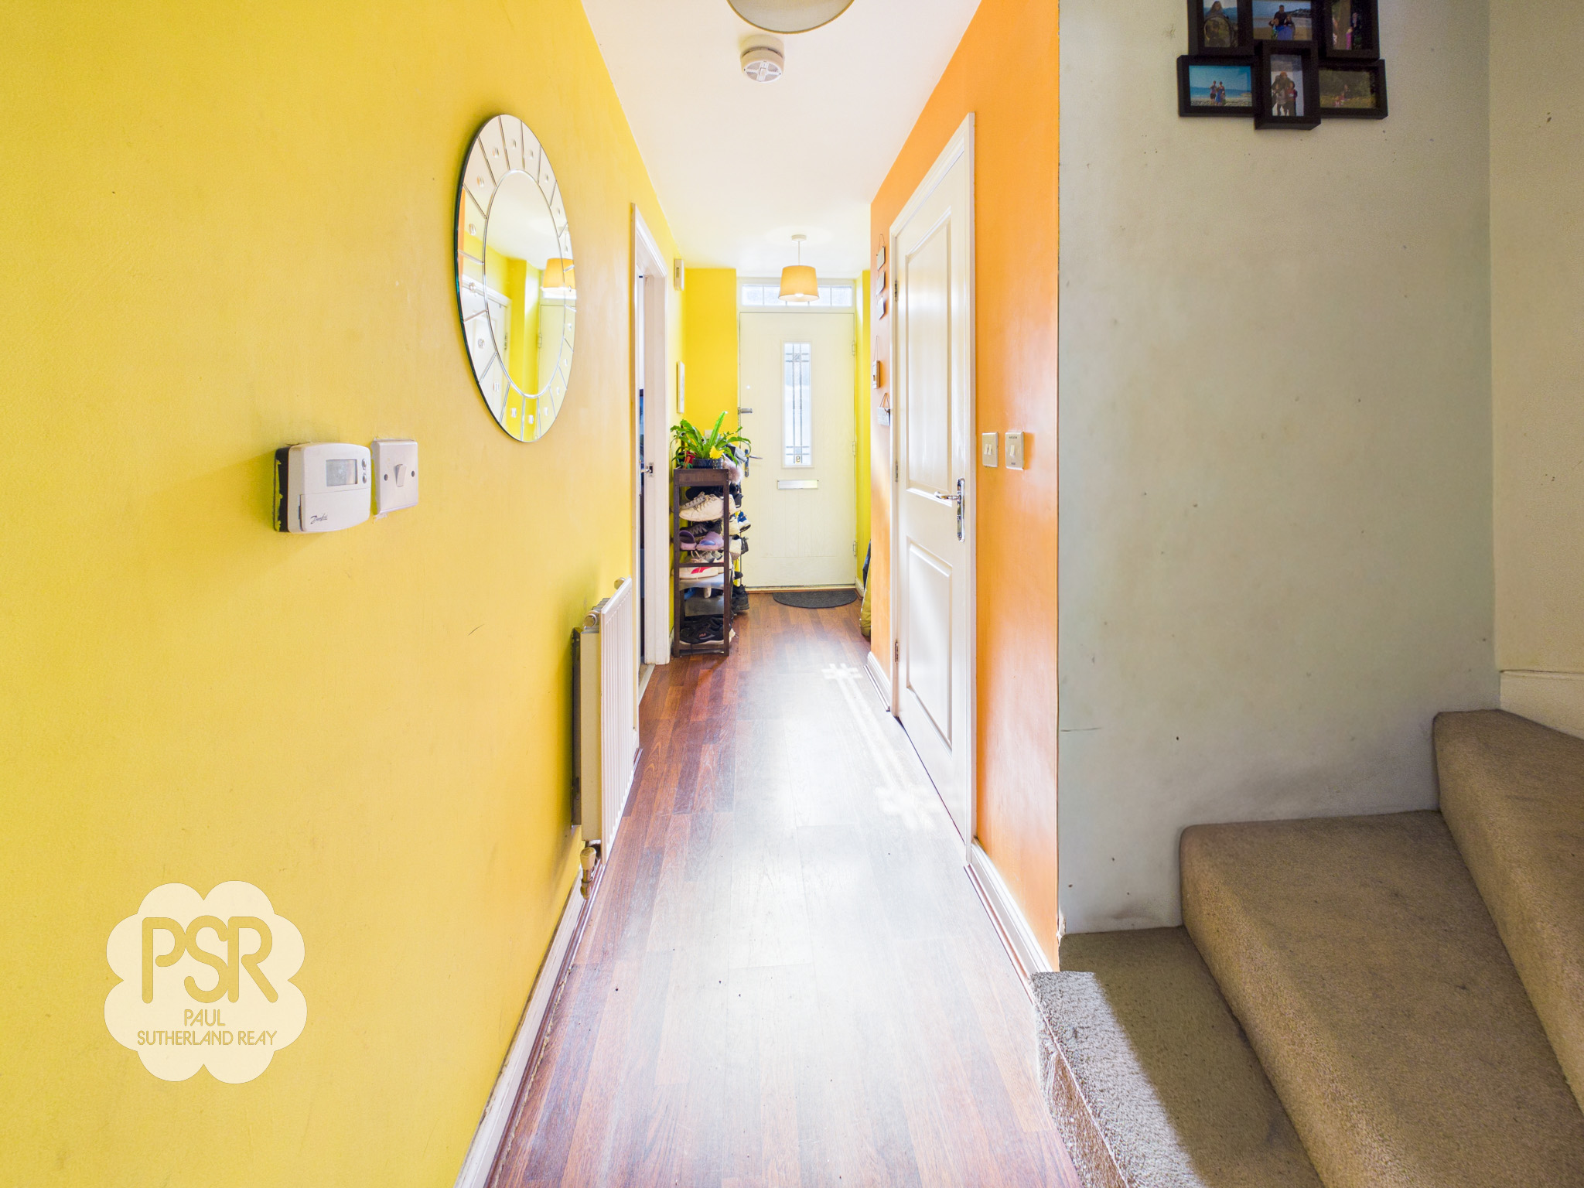
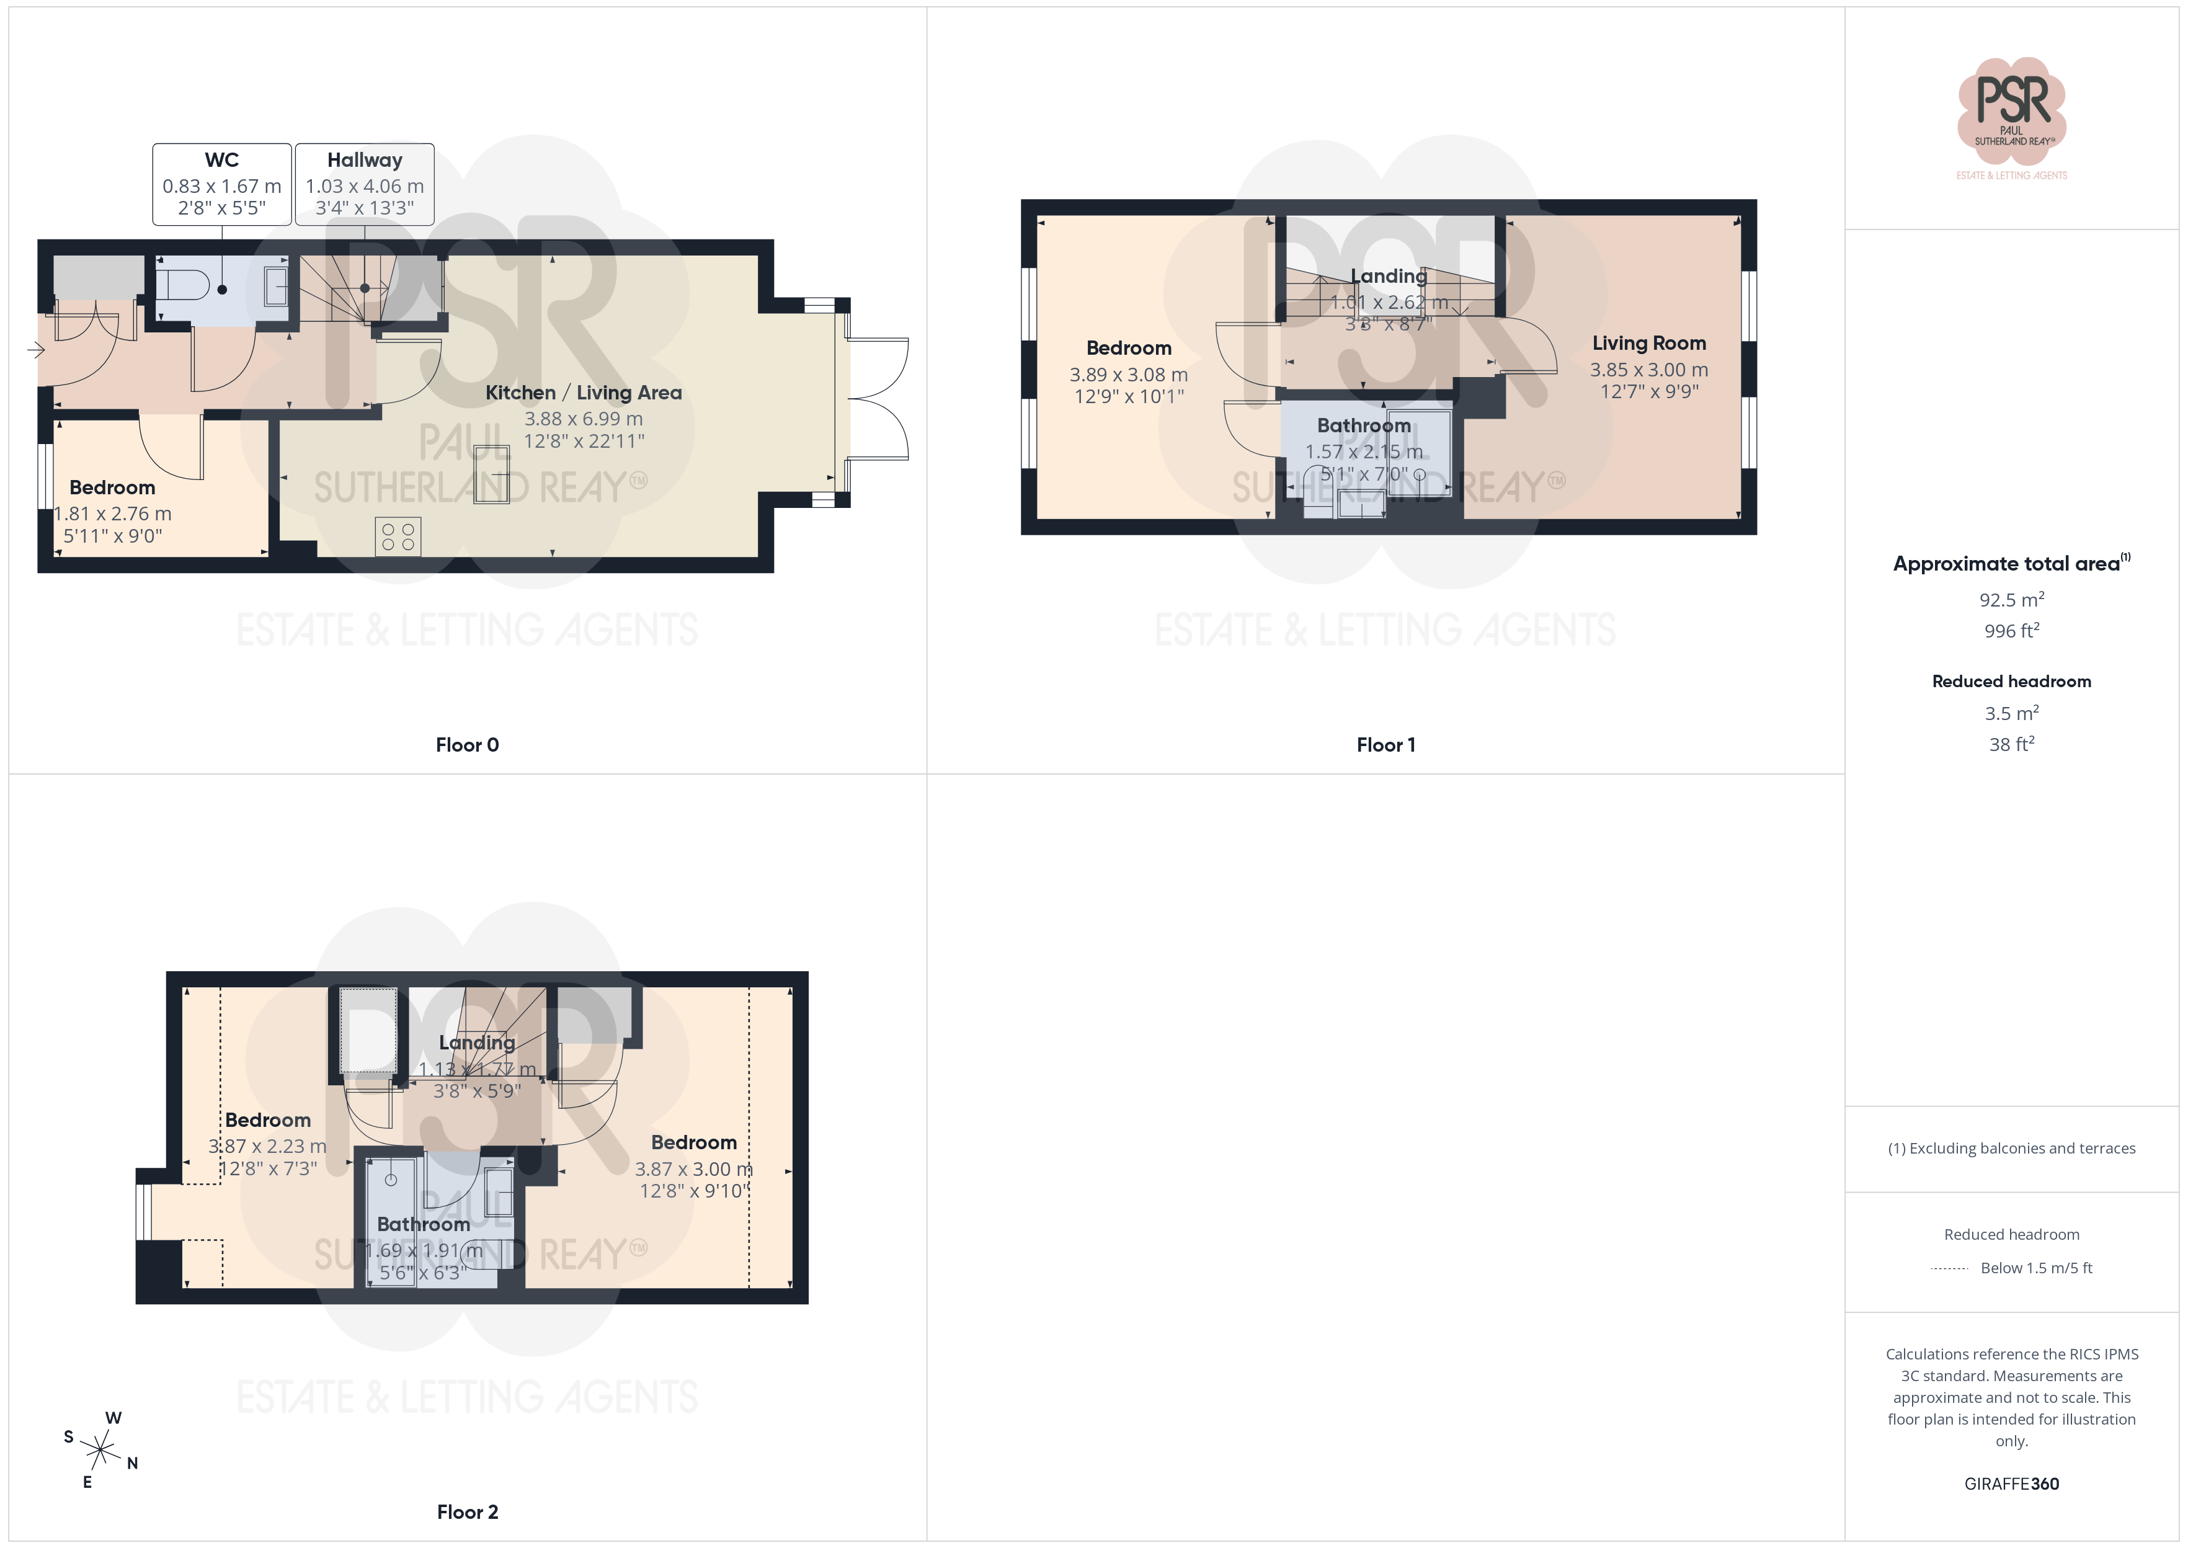
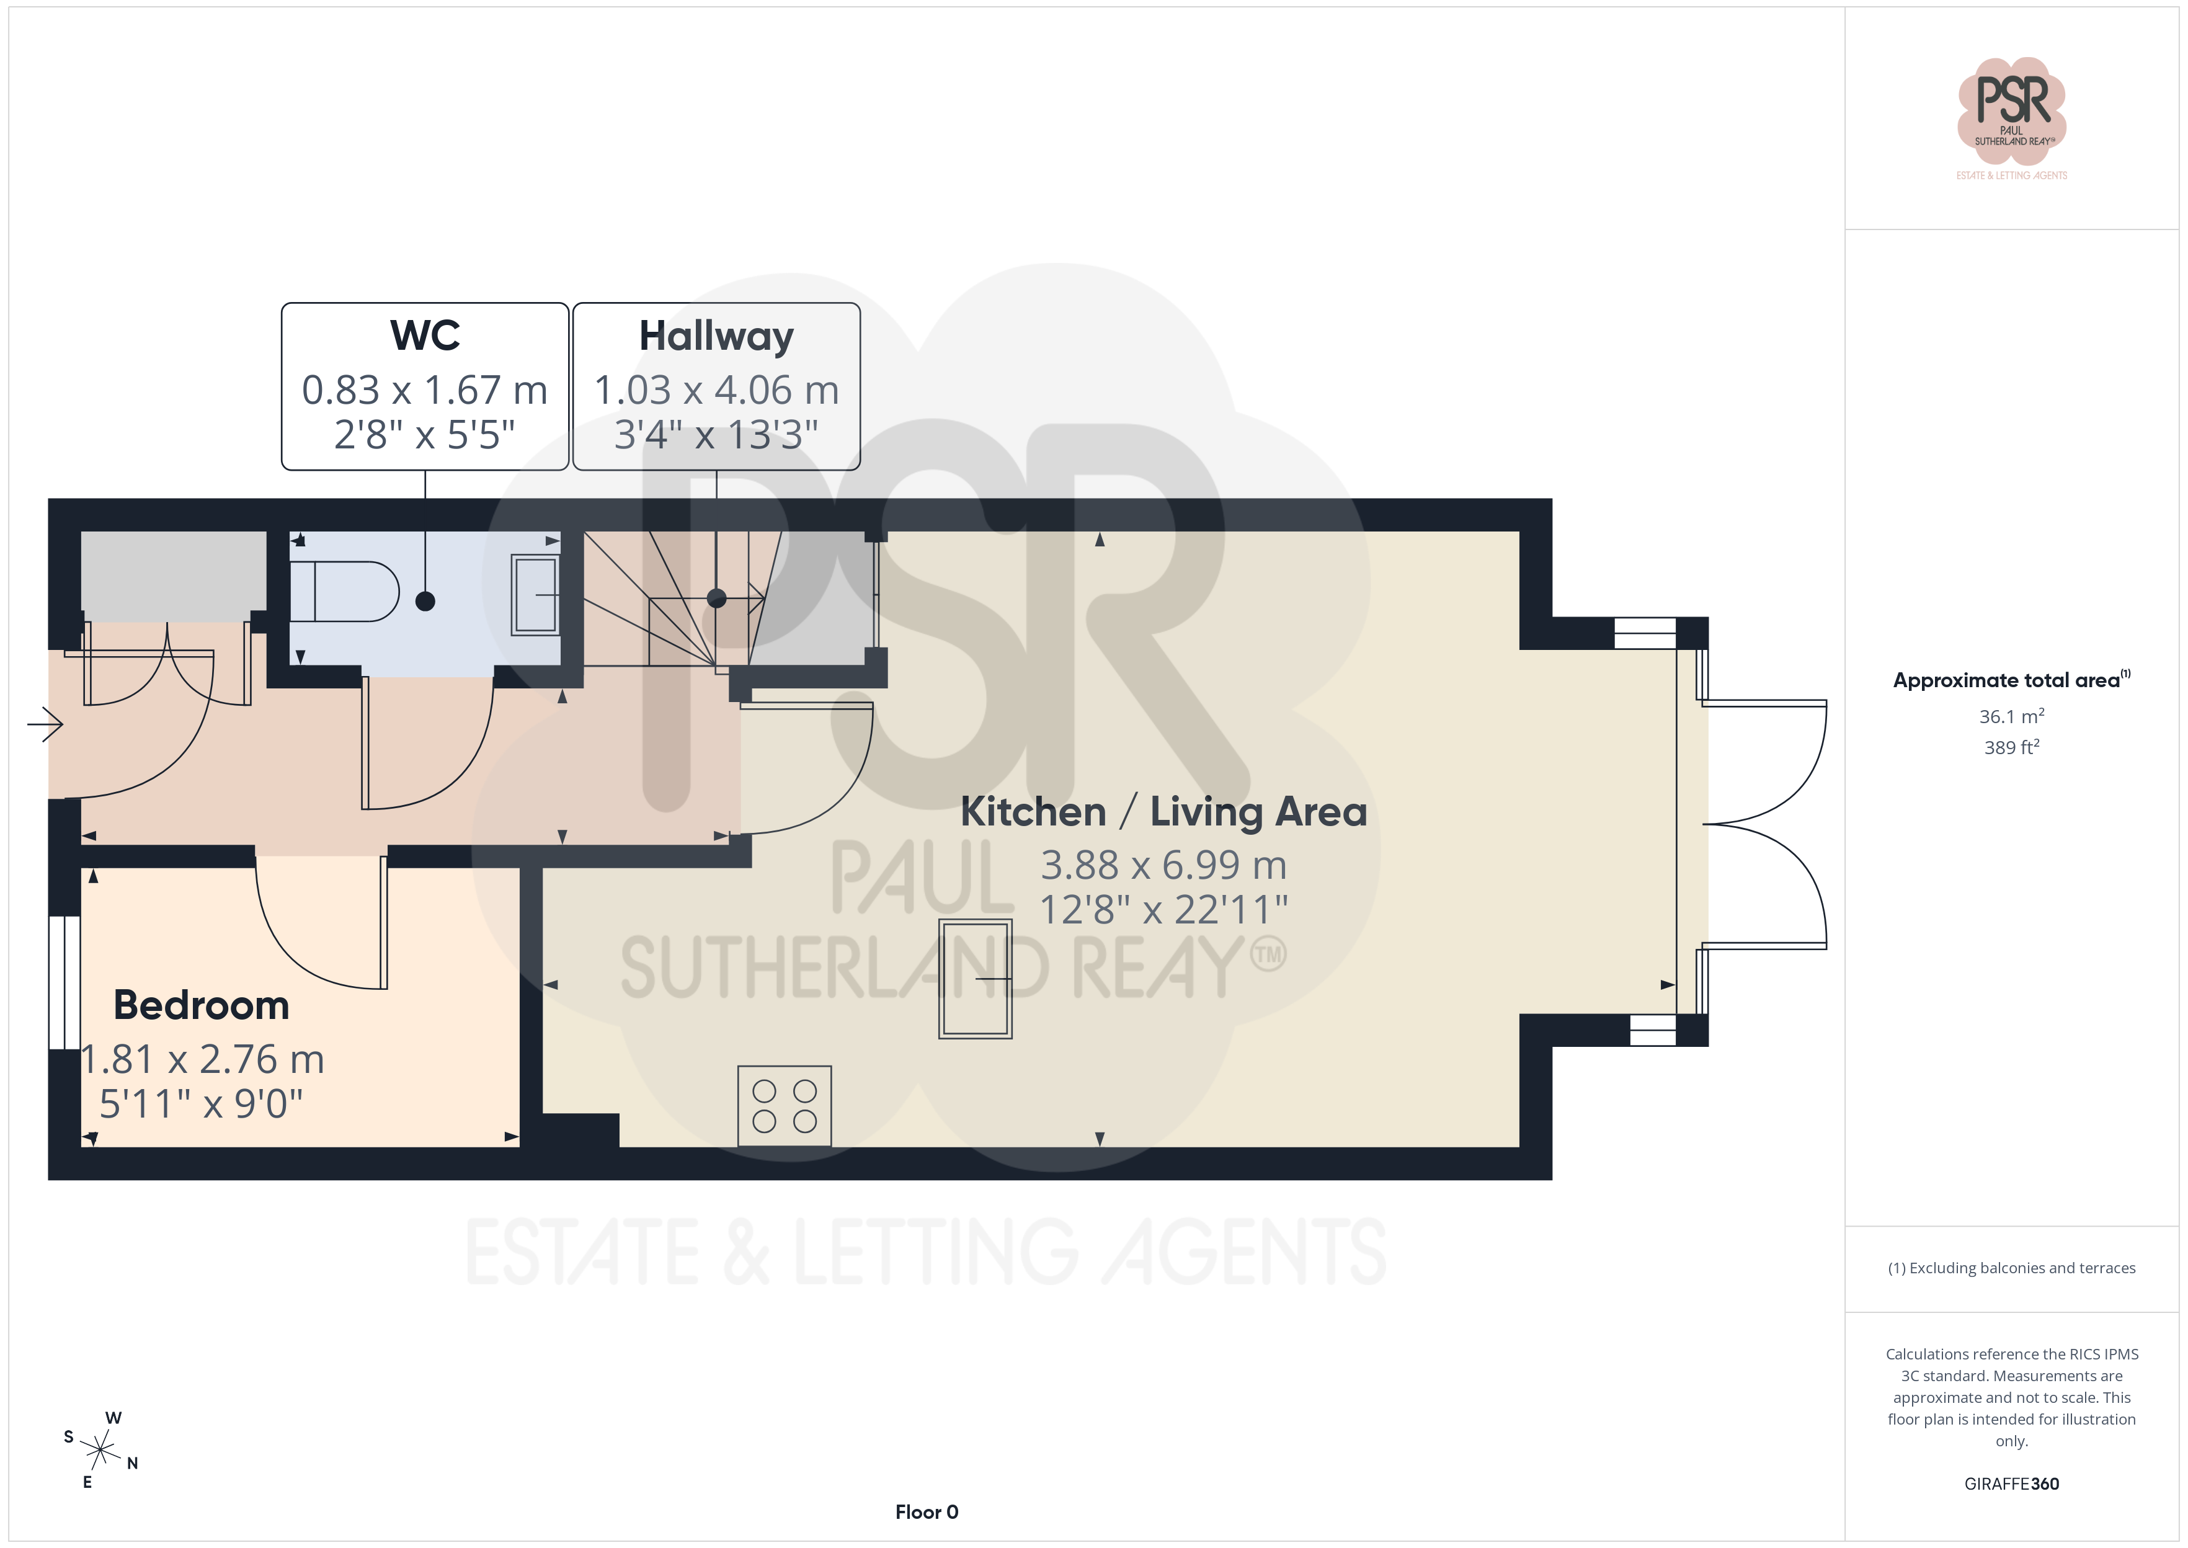
Composite front door leading into the hallway. Storage cupboard for coats and general use. Laminate flooring with stairs rising to the first floor. Two ceiling pendant light fittings and a radiator.
Kitchen Diner
6.99m x 3.88m
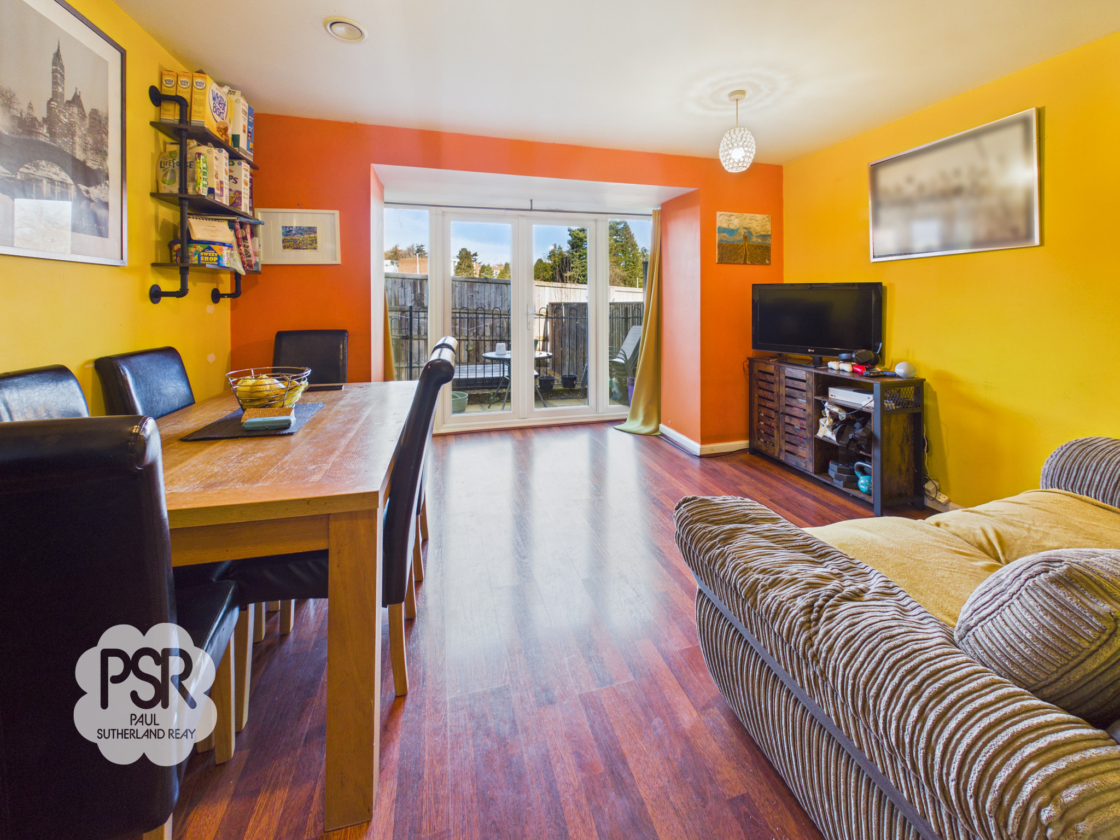
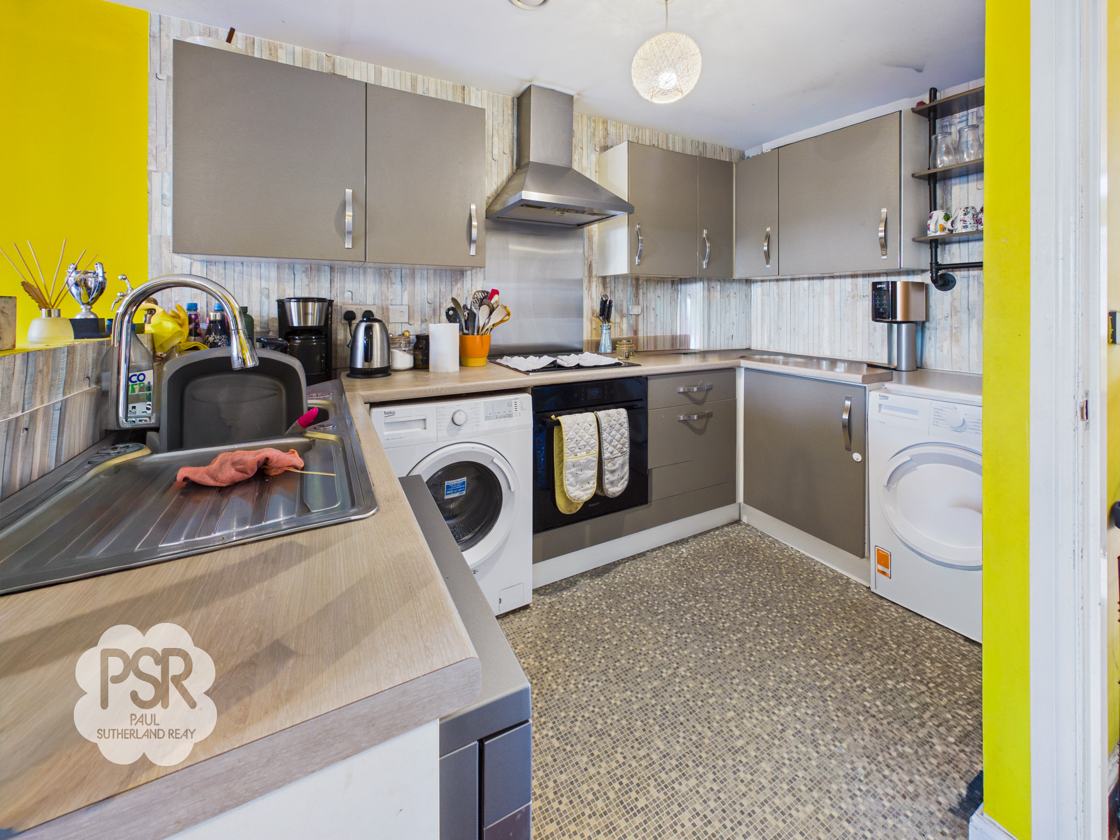
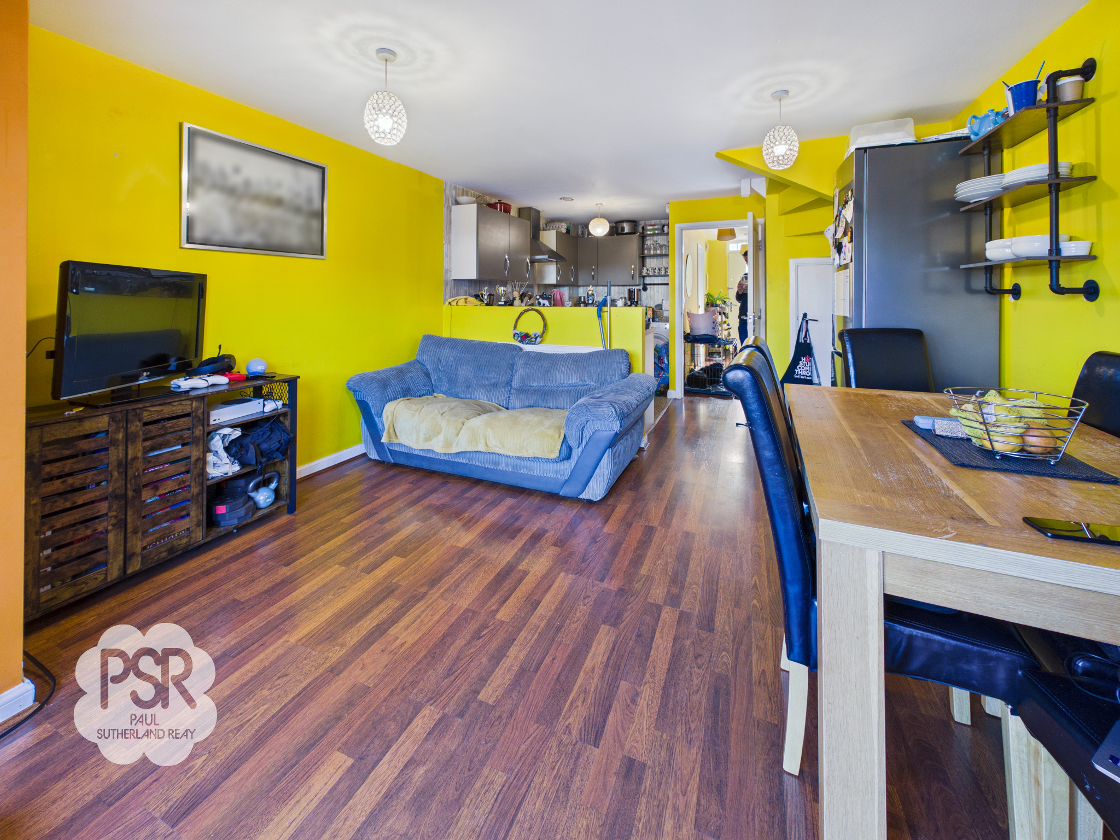
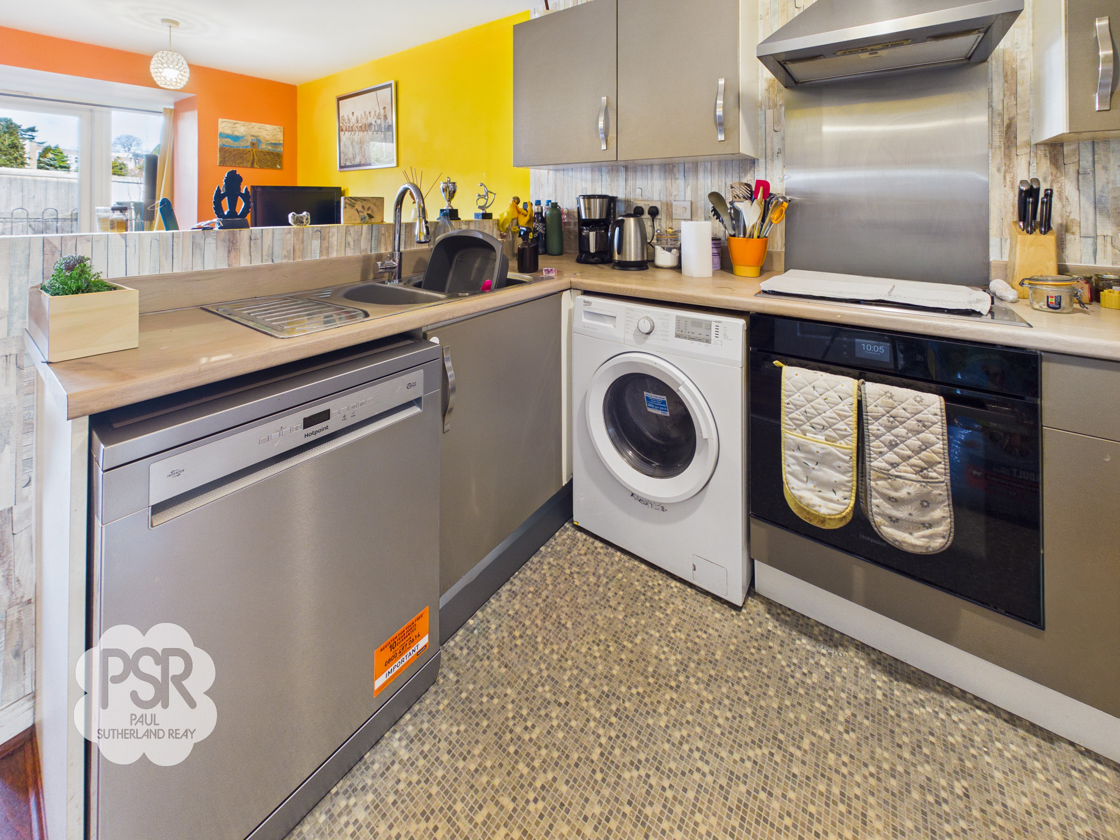
Double-glazed uPVC window to the front elevation. The kitchen features grey wall and base units, a stainless steel sink with mixer tap, and space for both a washing machine and dishwasher. There is a four-ring gas hob with a fan oven below. Finished with linoleum flooring and a ceiling pendant light. The dining area has double-glazed uPVC French doors opening onto the rear garden, a double radiator, and laminate flooring.
View Kitchen Diner PhotosDownstairs Bedroom
2.76m x 1.81m
Double-glazed uPVC window to the front elevation, carpeted flooring, ceiling pendant light and a radiator.
WC
1.67m x 0.83m
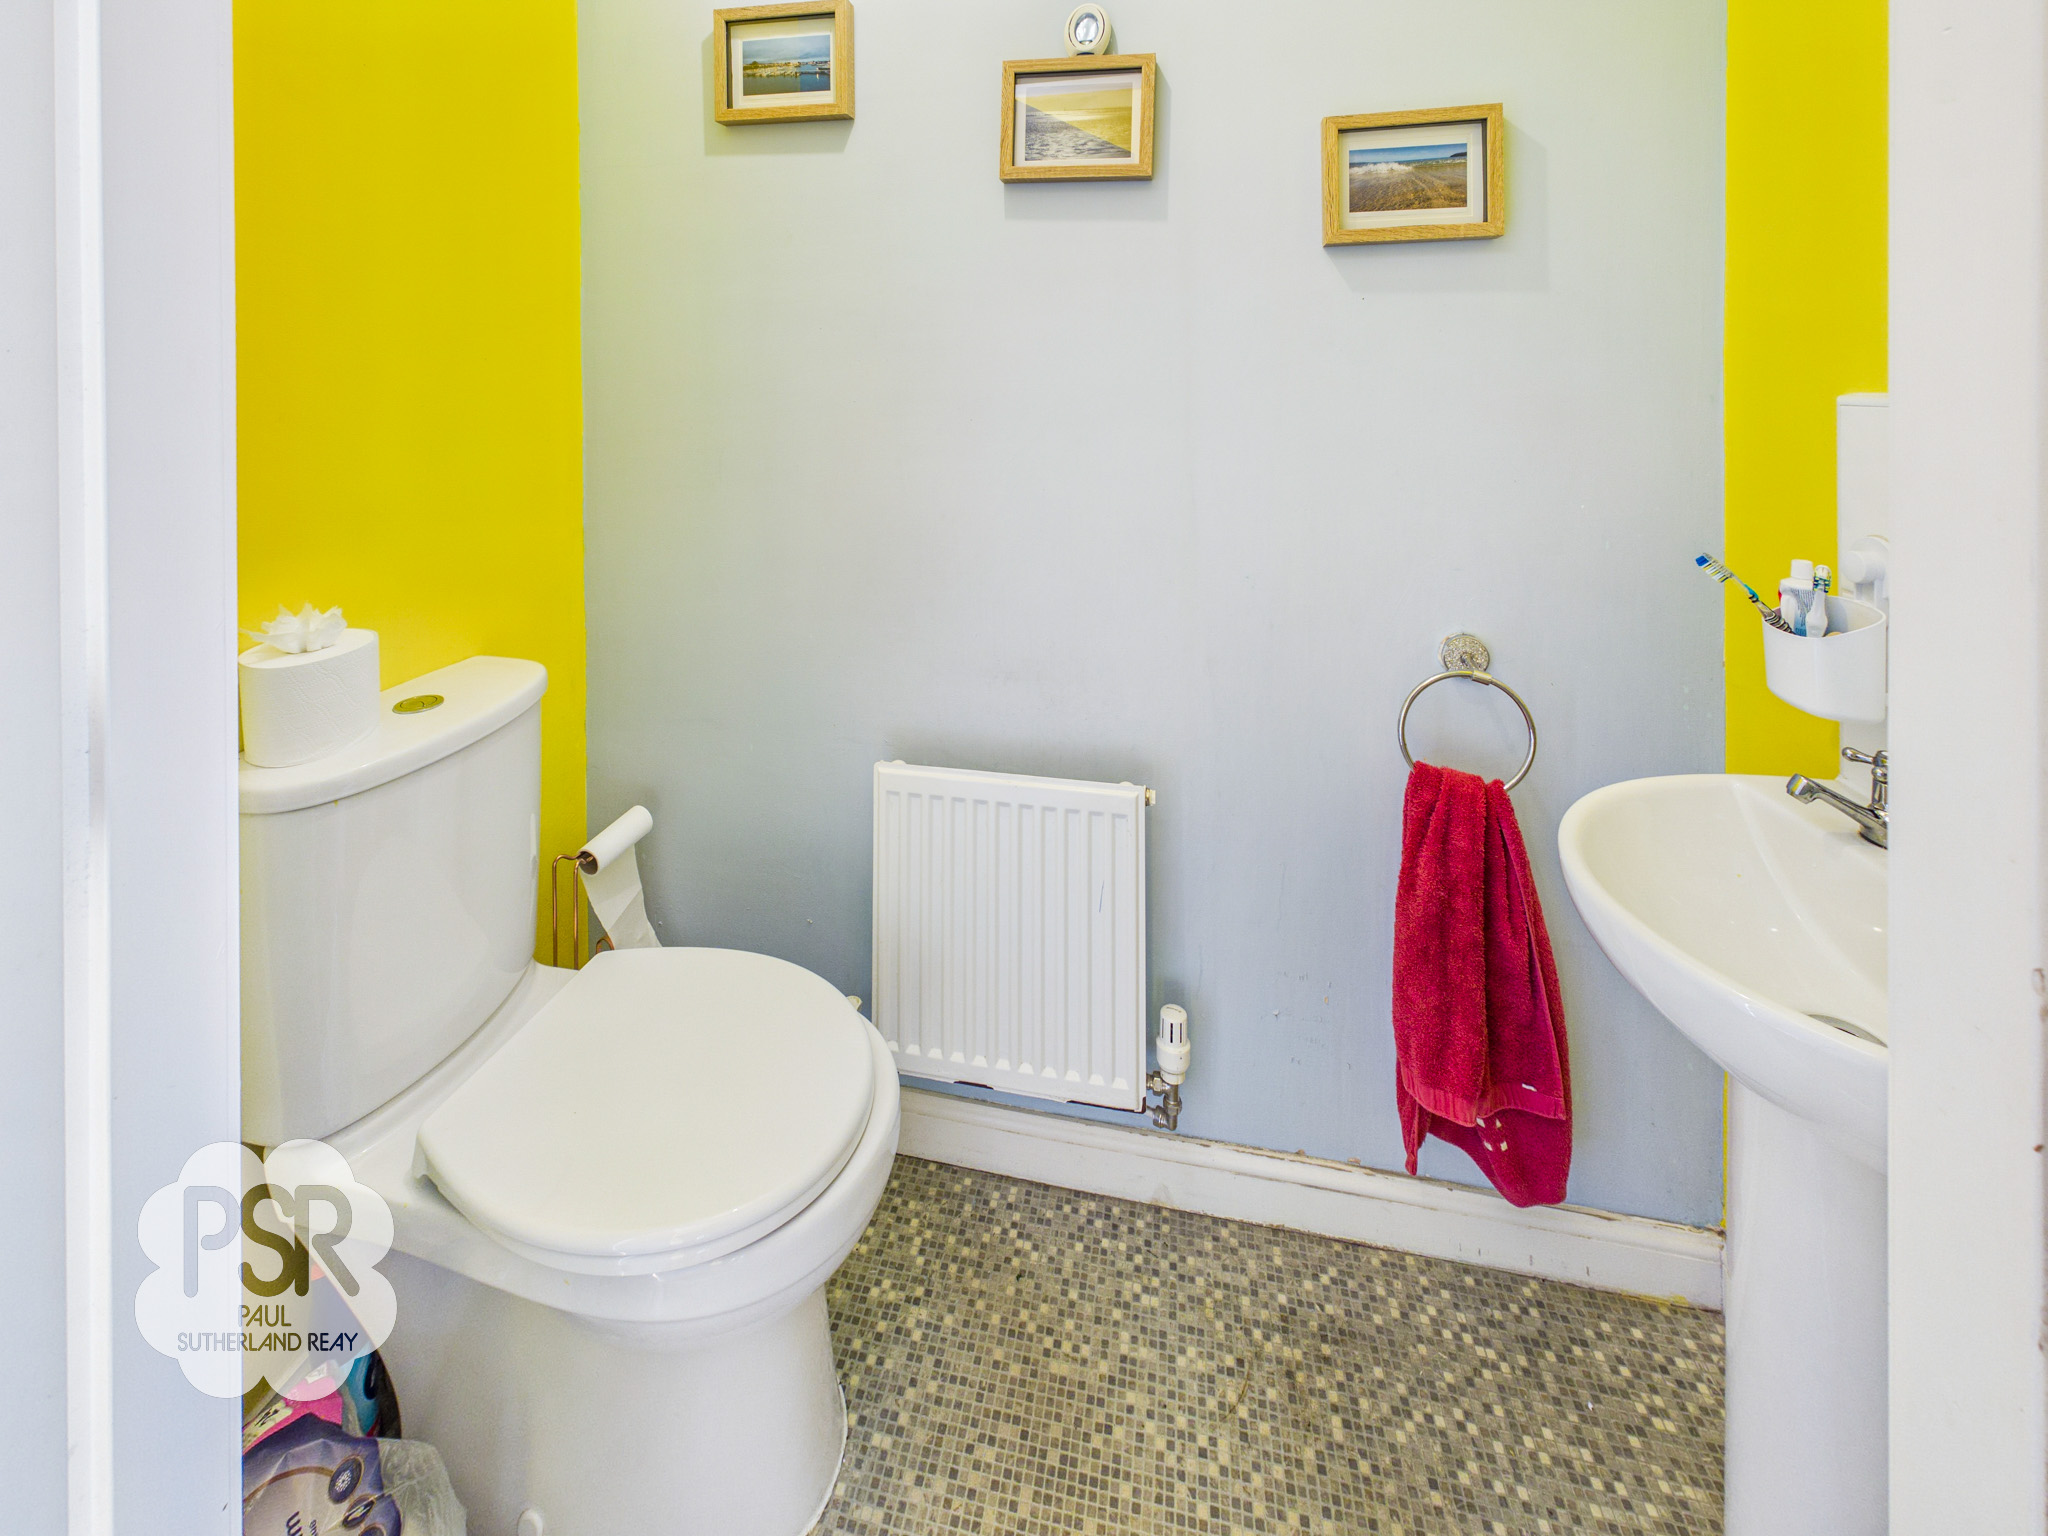
Low-level push-flush WC, pedestal sink with chrome taps, radiator, and linoleum flooring.
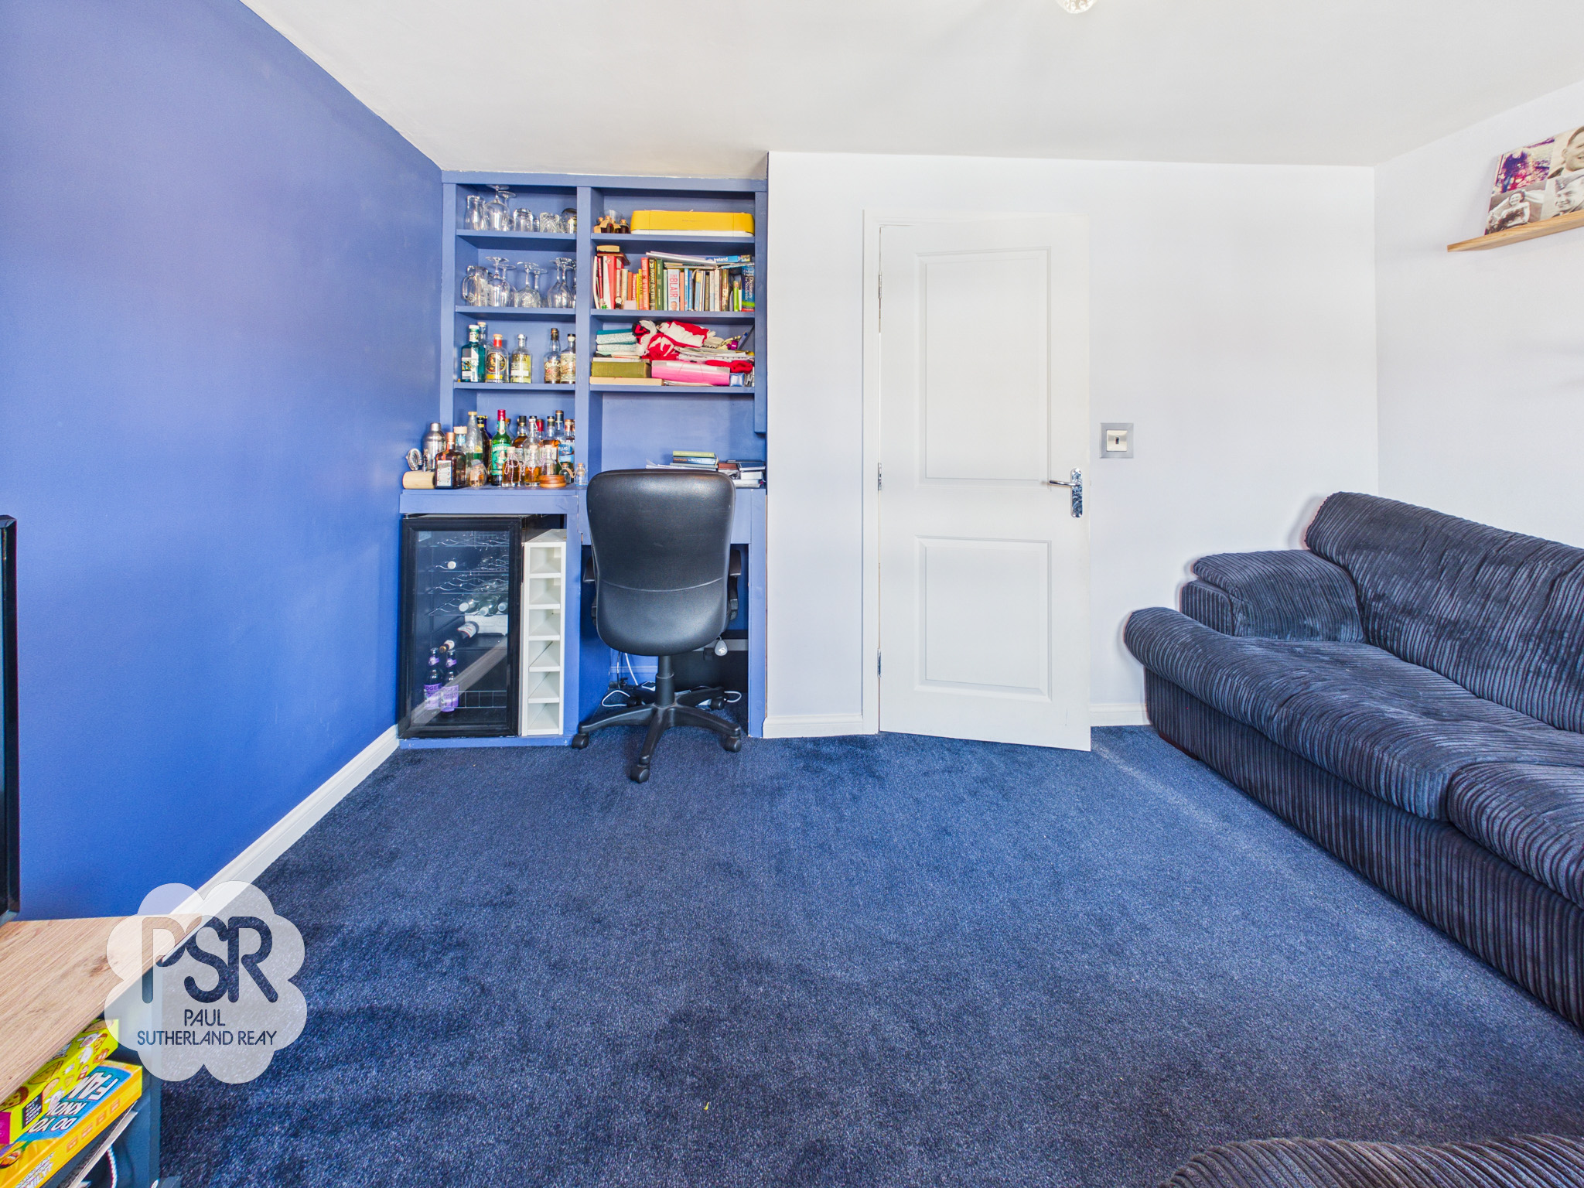
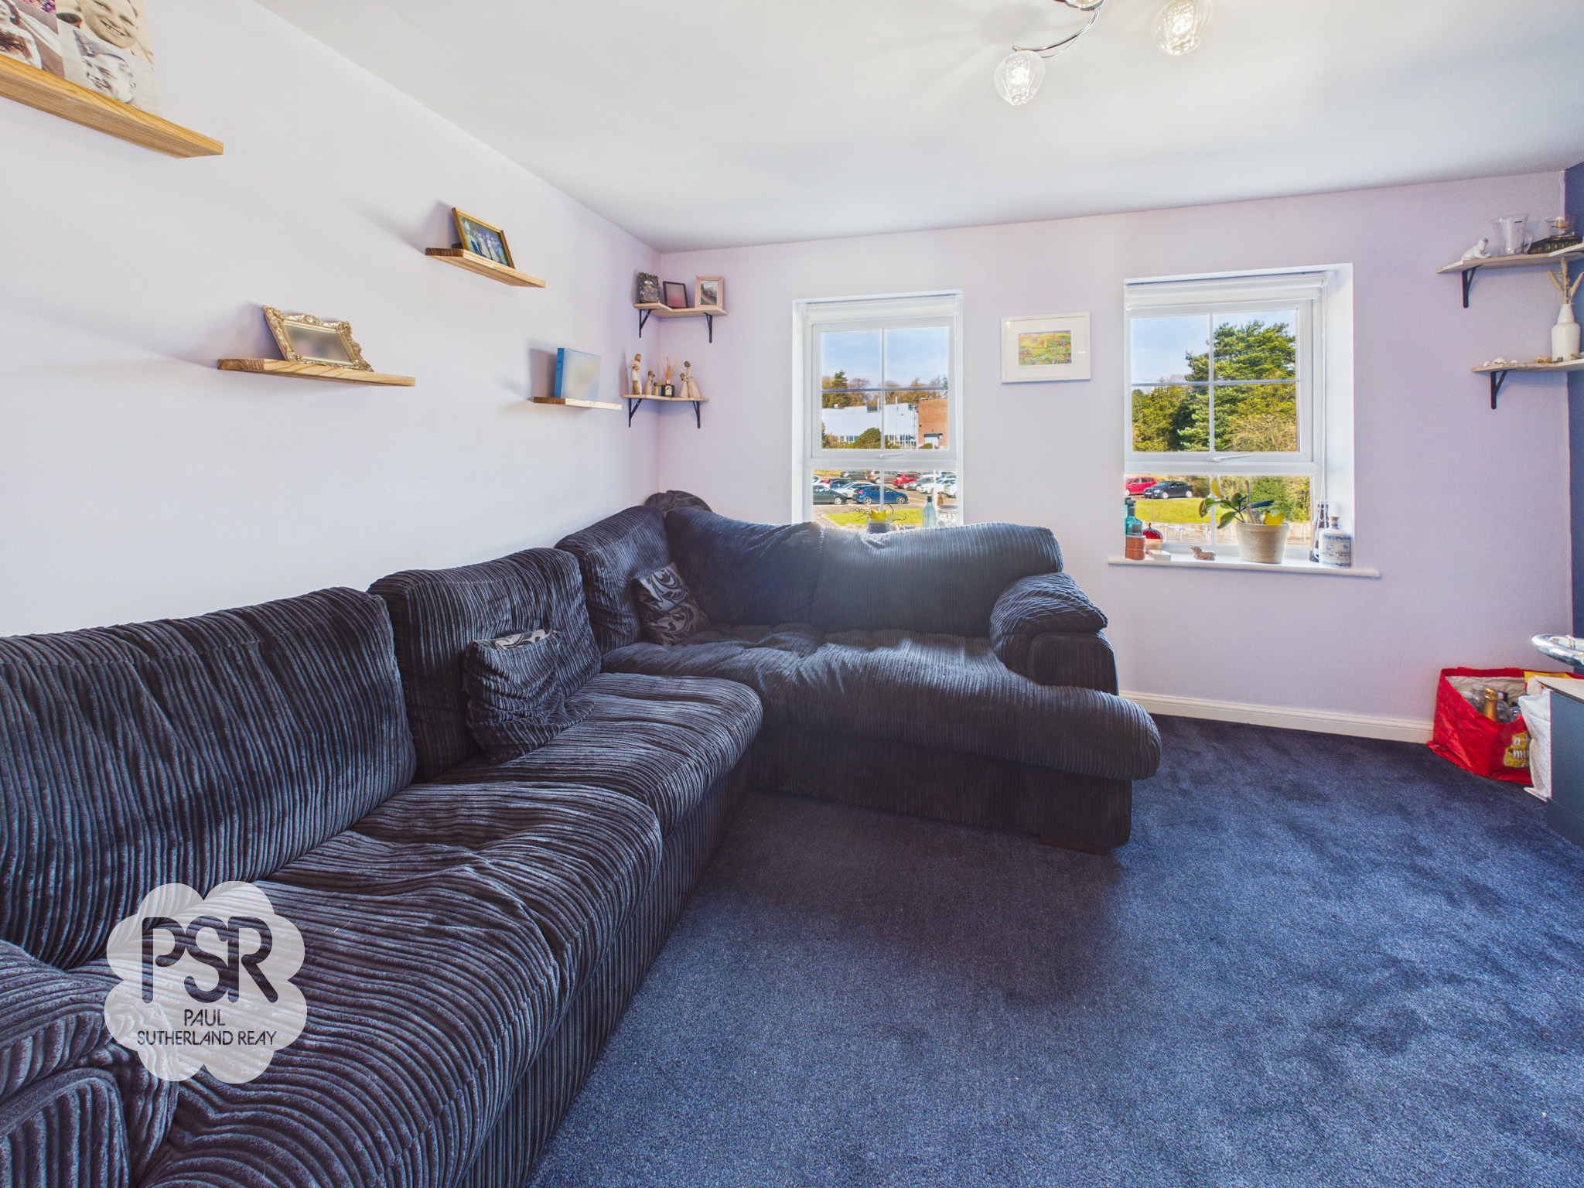
Lounge
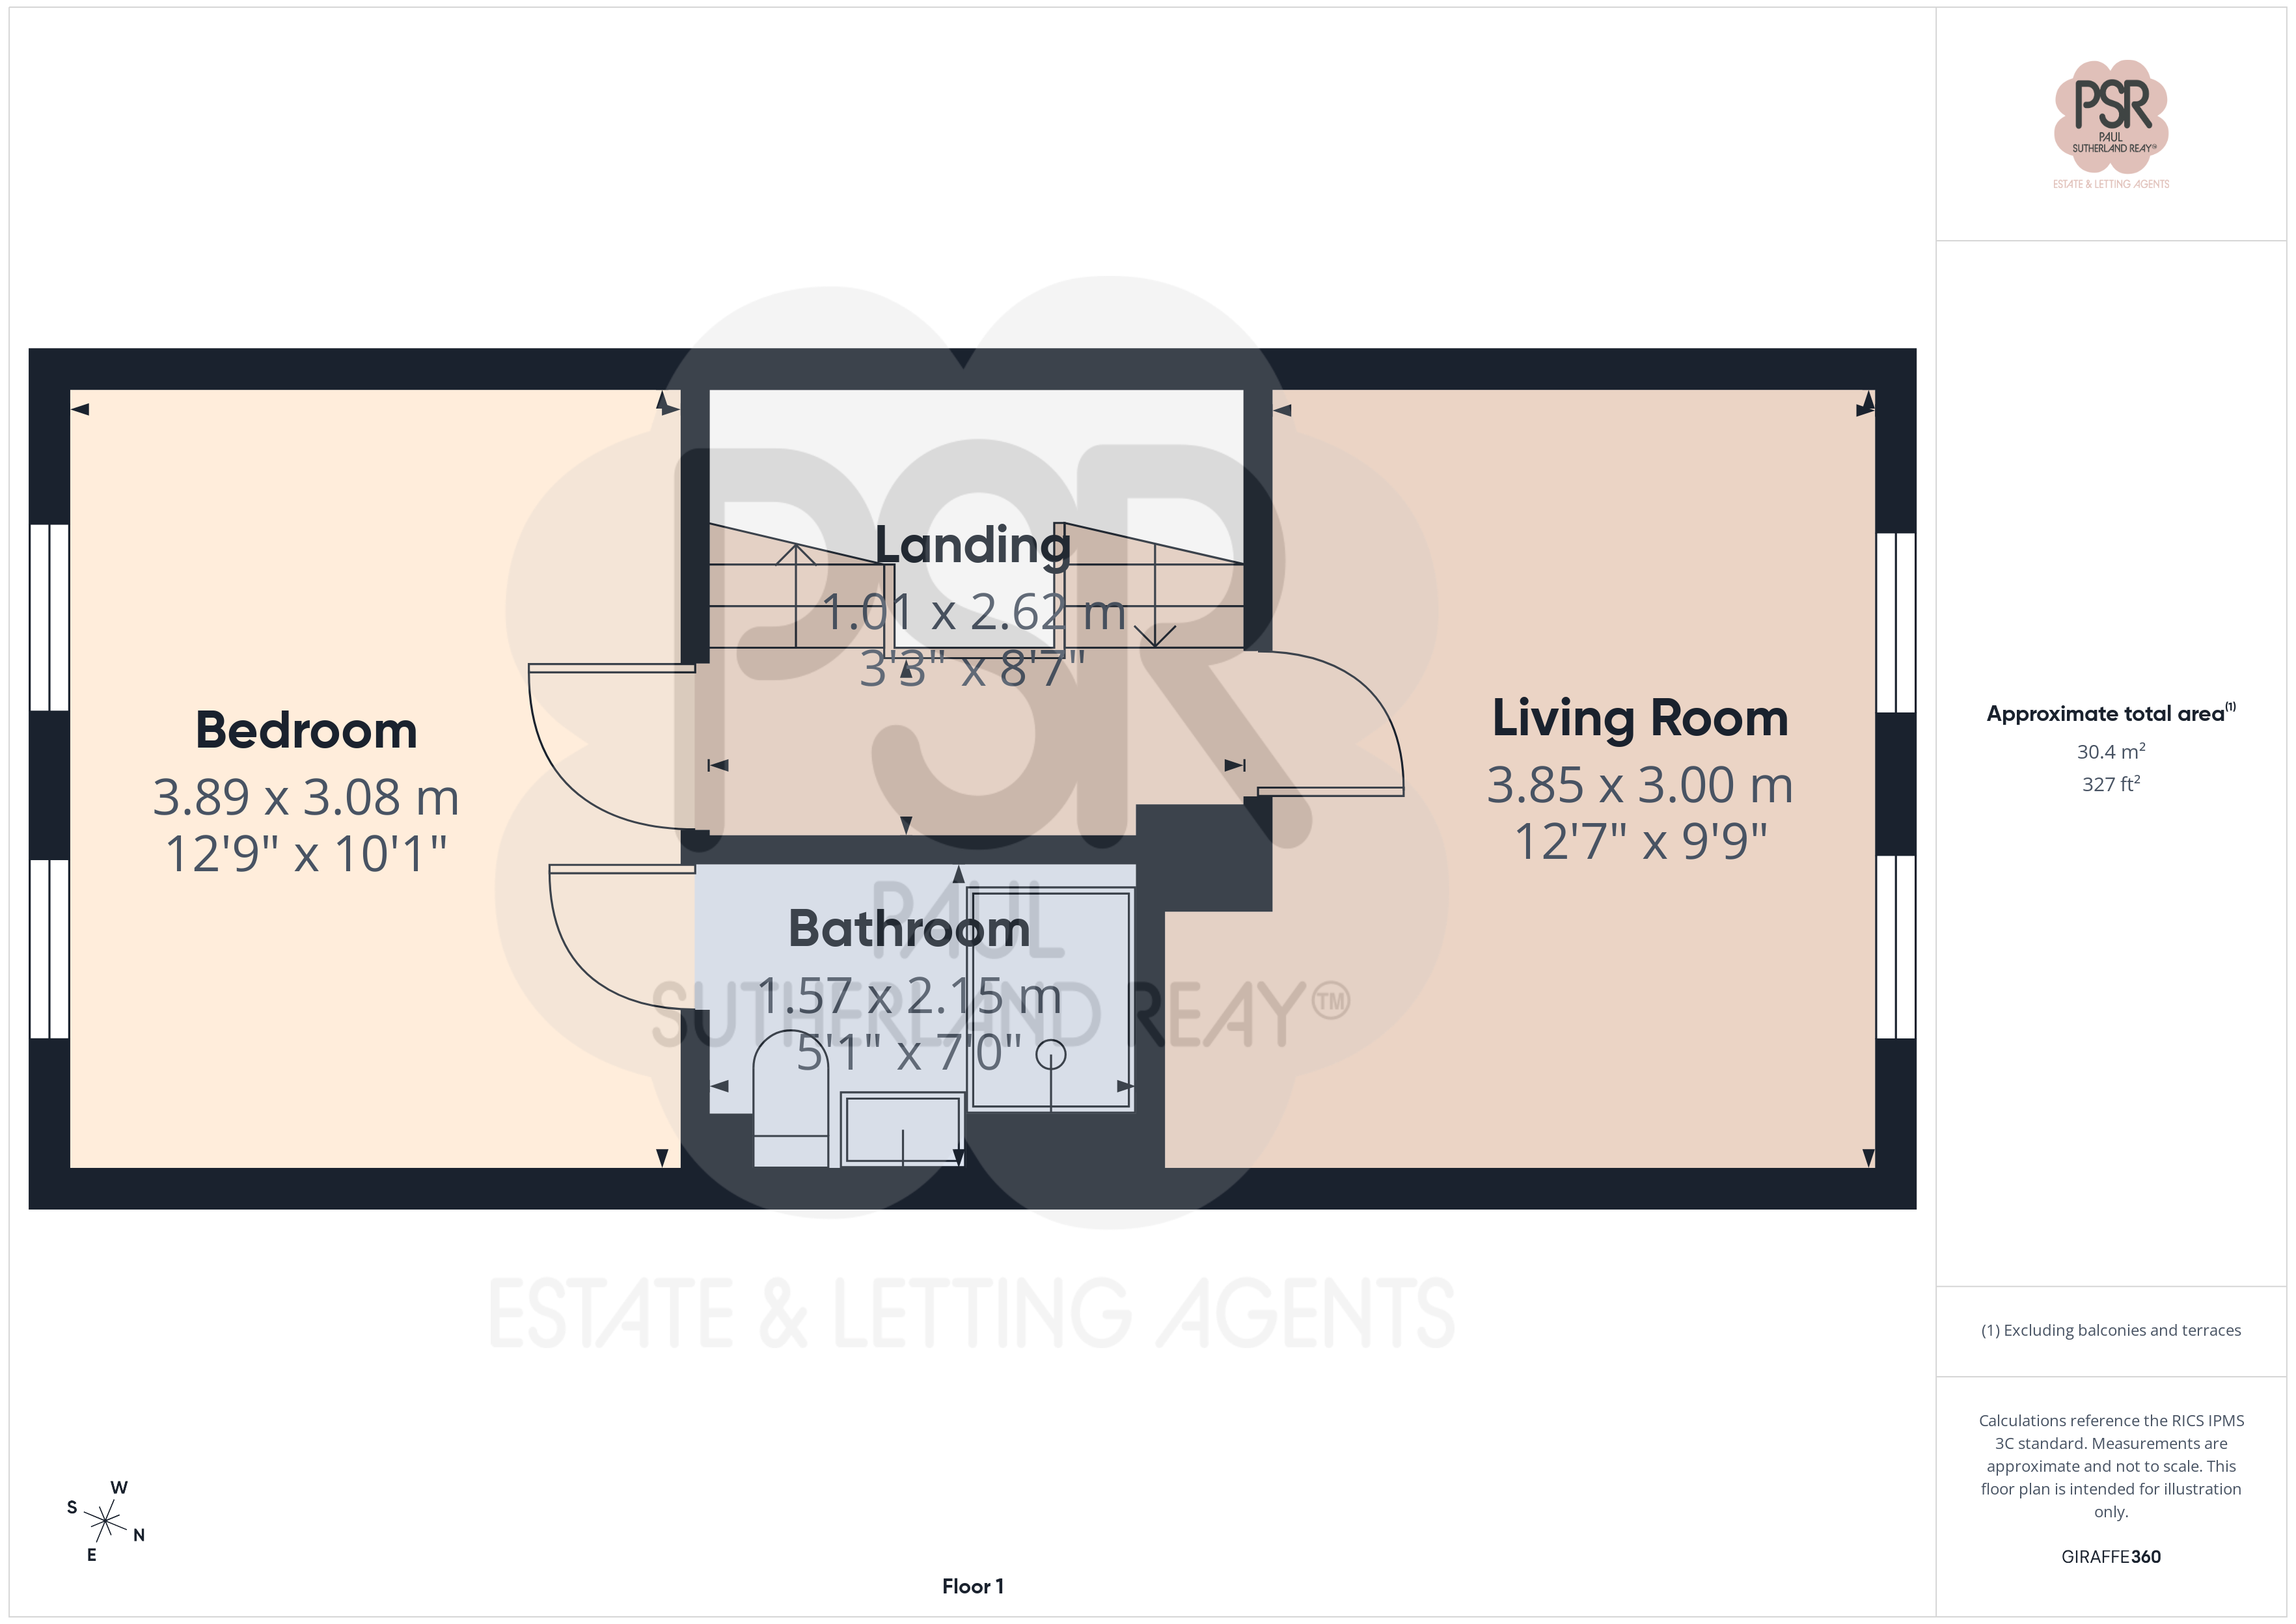
3.85m x 3.00m
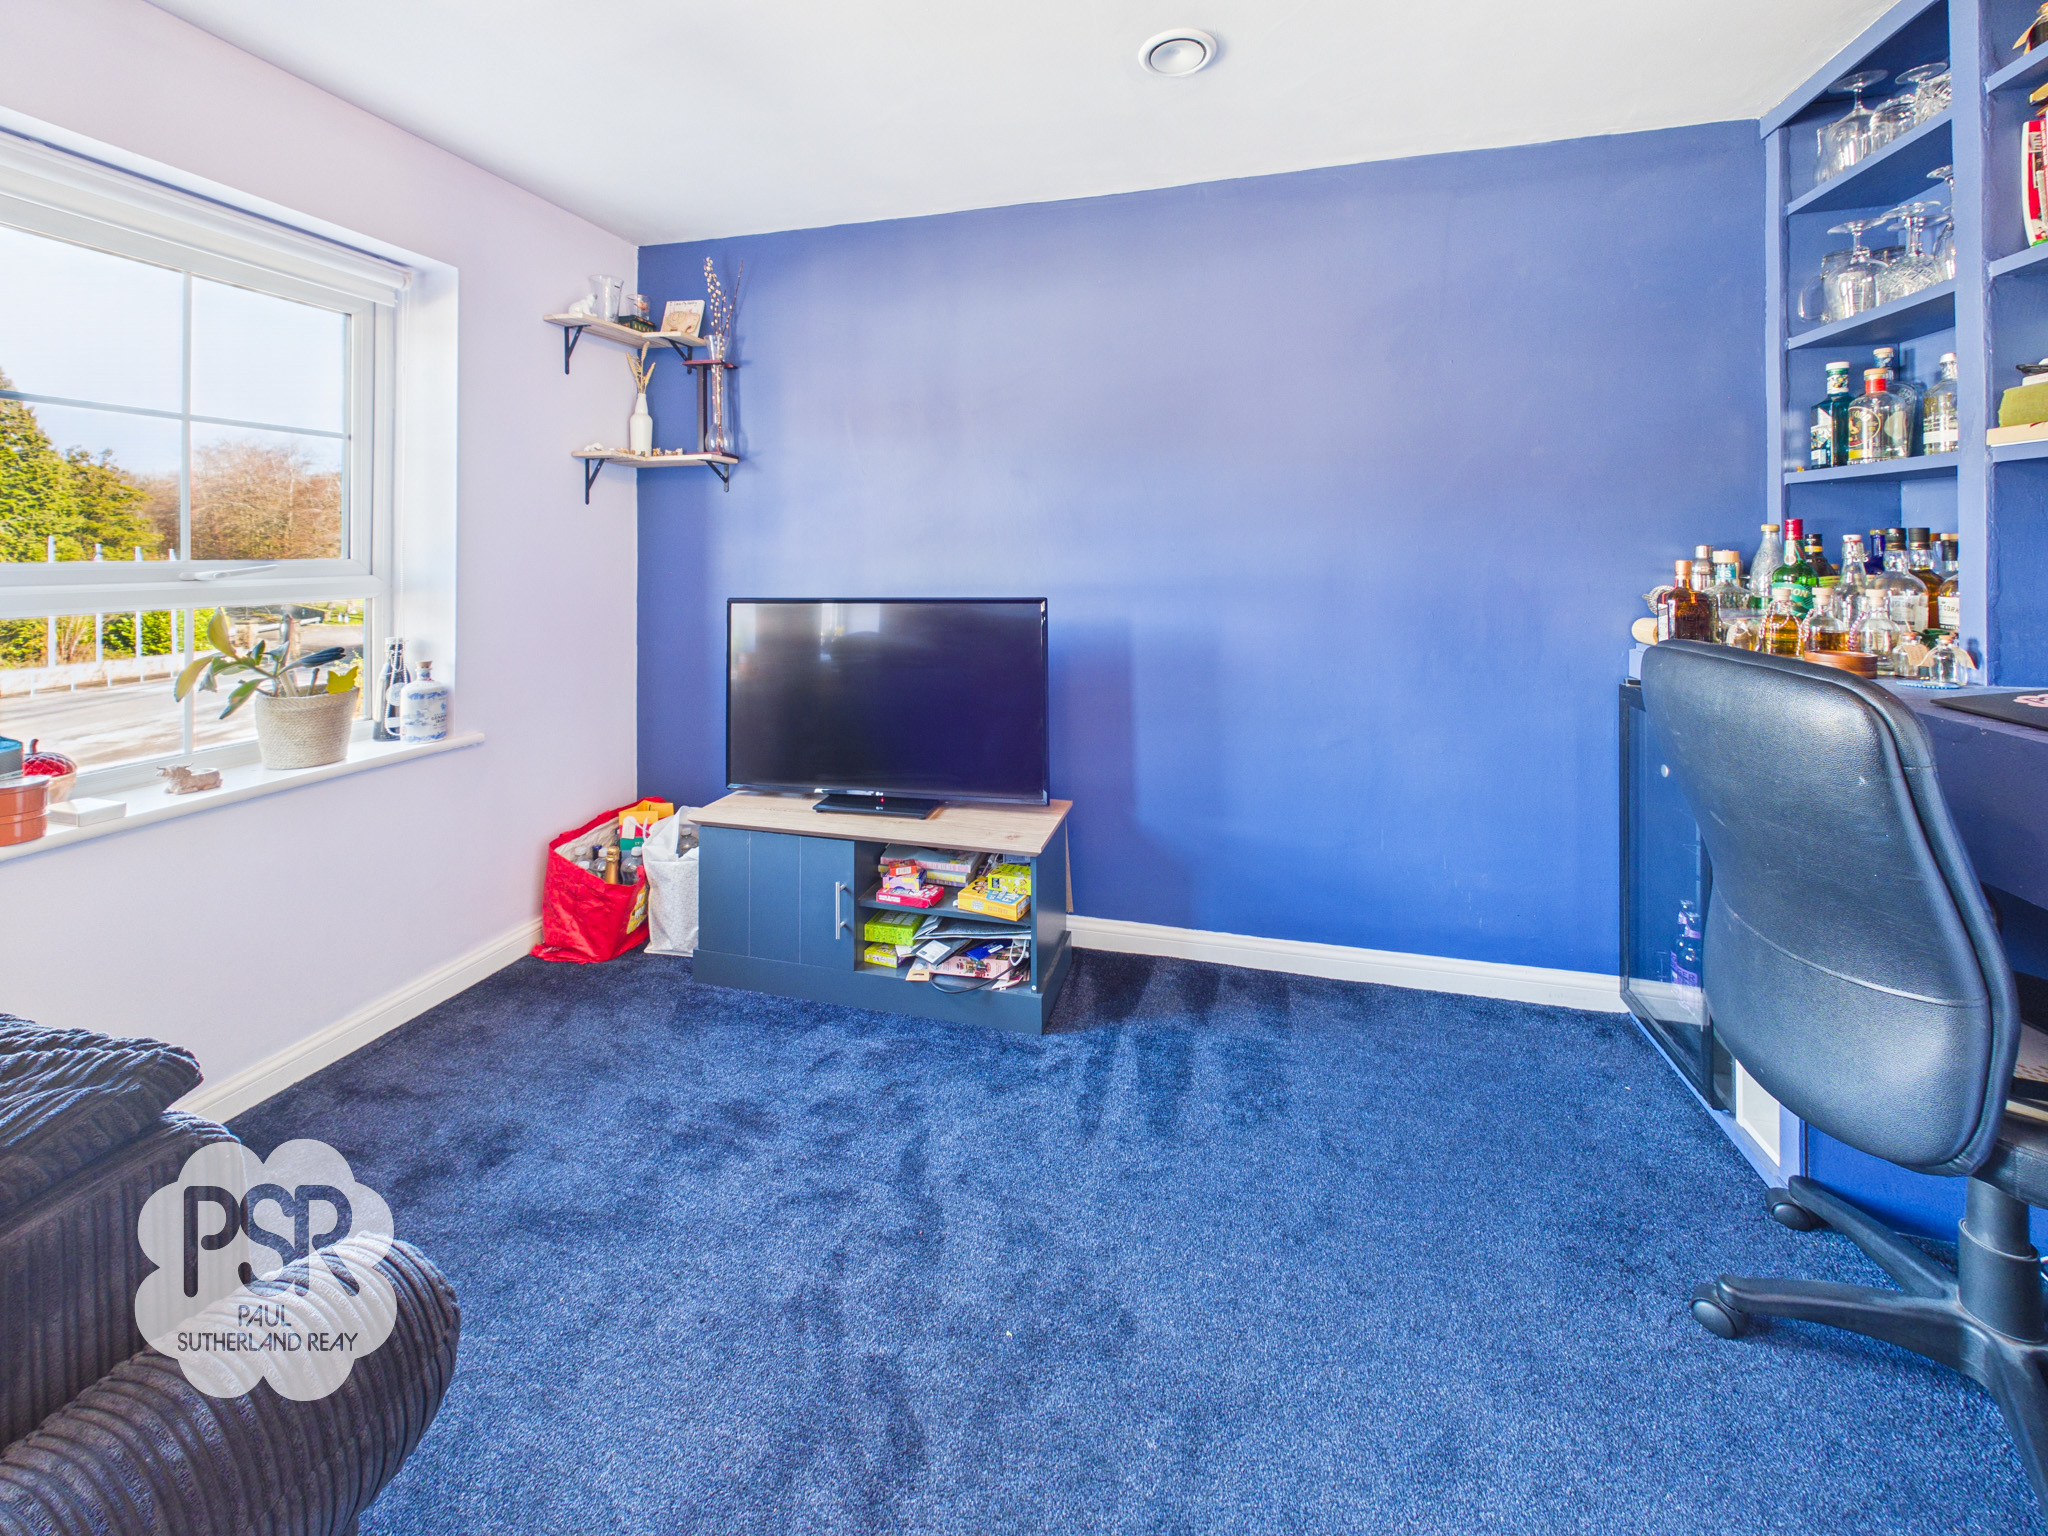
Two double-glazed uPVC windows to the rear elevation. Built-in shelving, carpeted flooring, and a three-bulb light fitting.
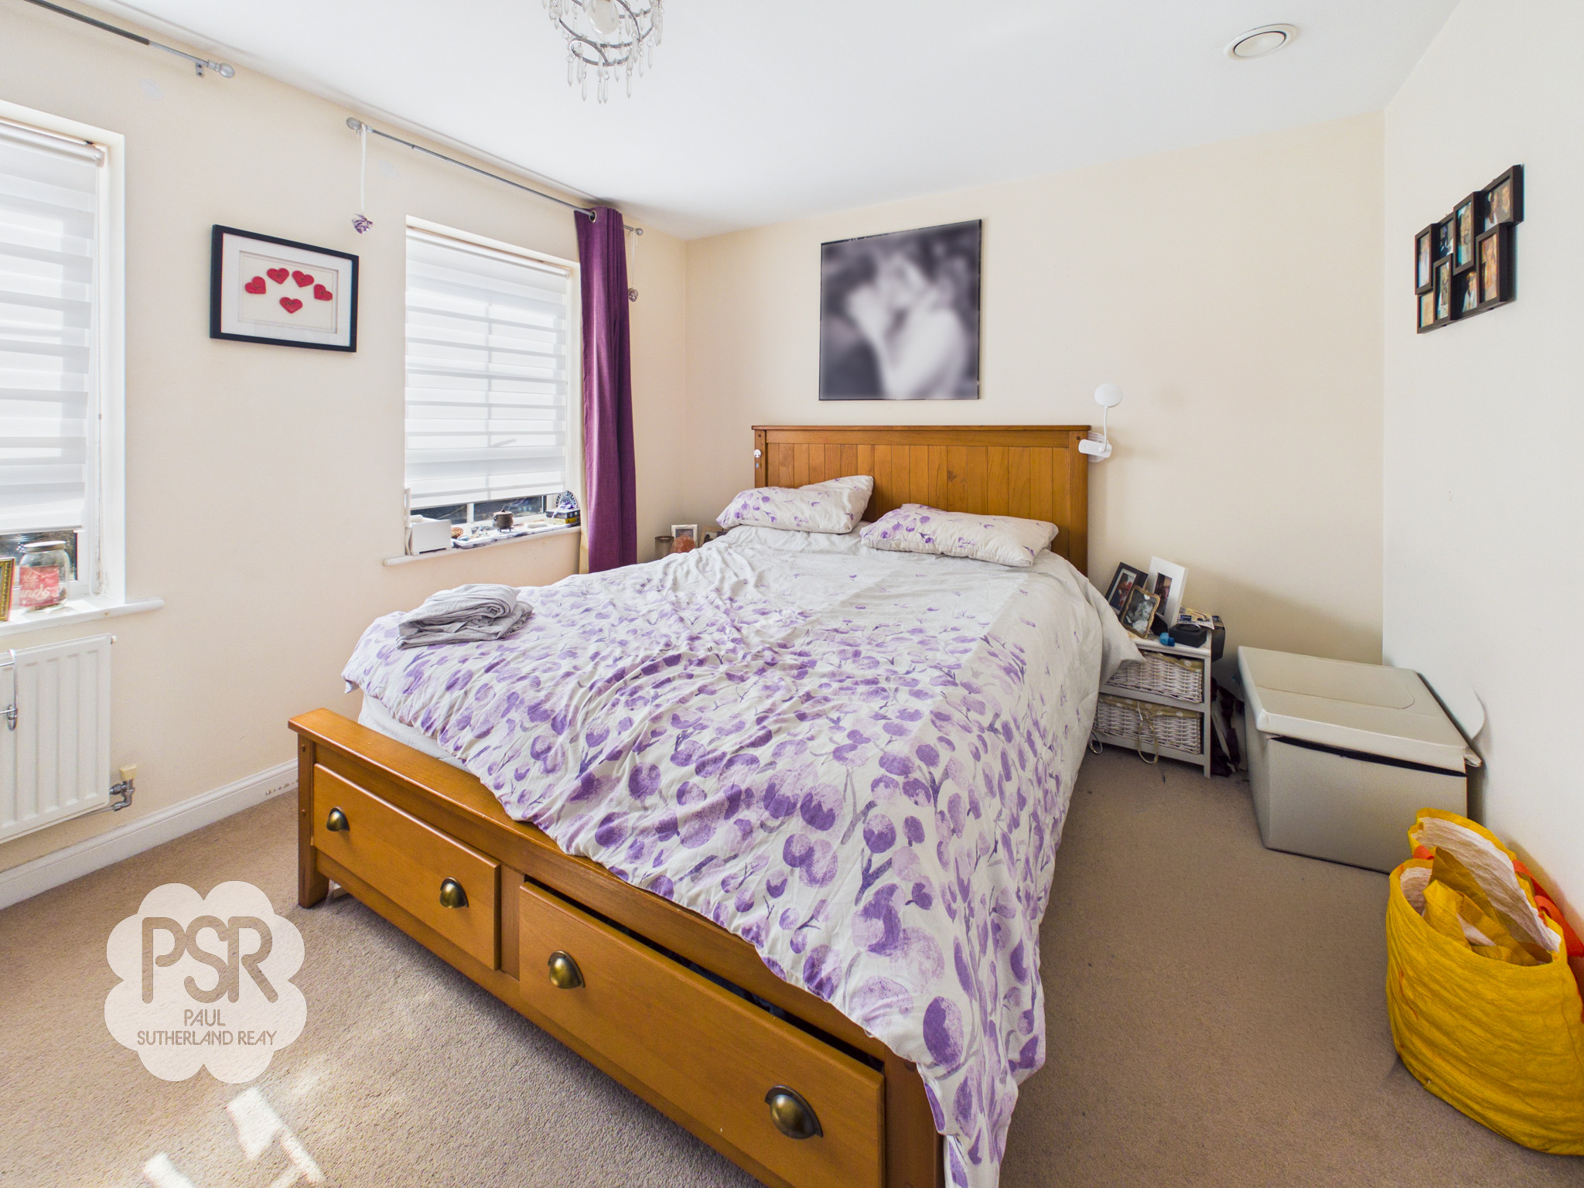
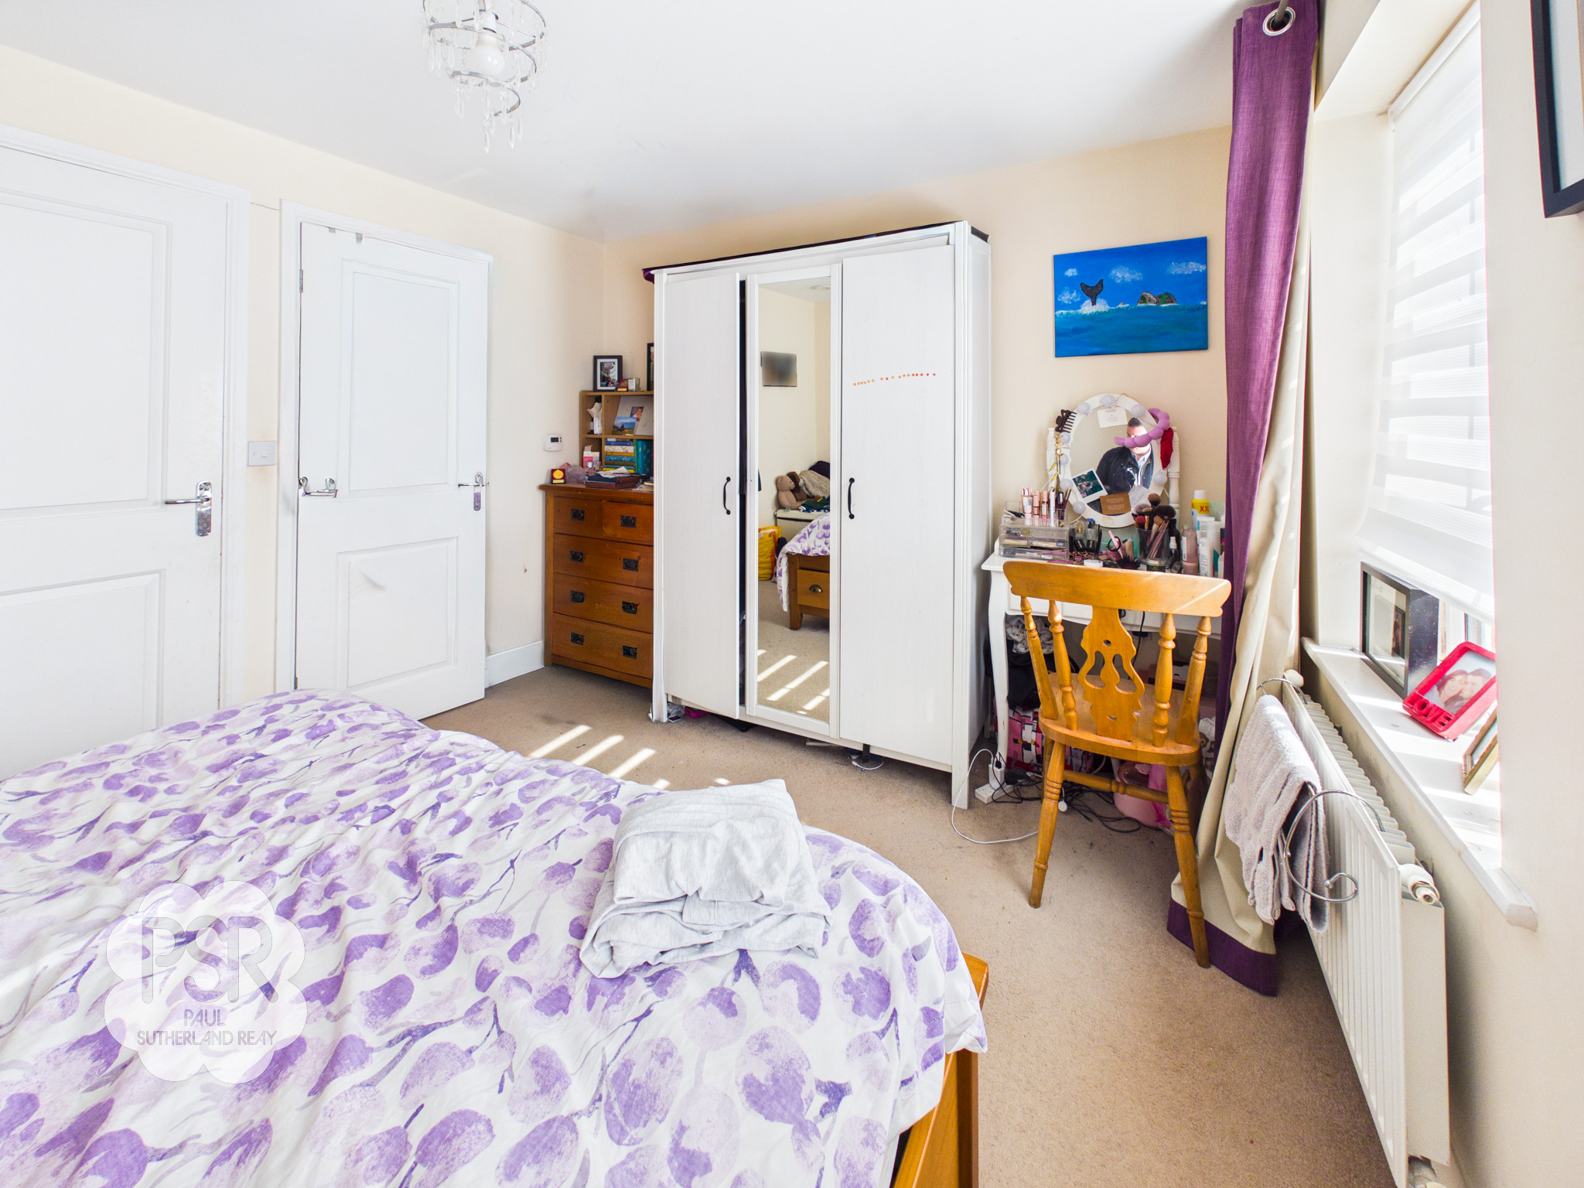
Bedroom One
3.89m x 3.08m
This bright double bedroom features two Upvc windows to the front aspect. The room is finished with carpeted flooring, a pendant light fitting, and a radiator.
First Floor Landing
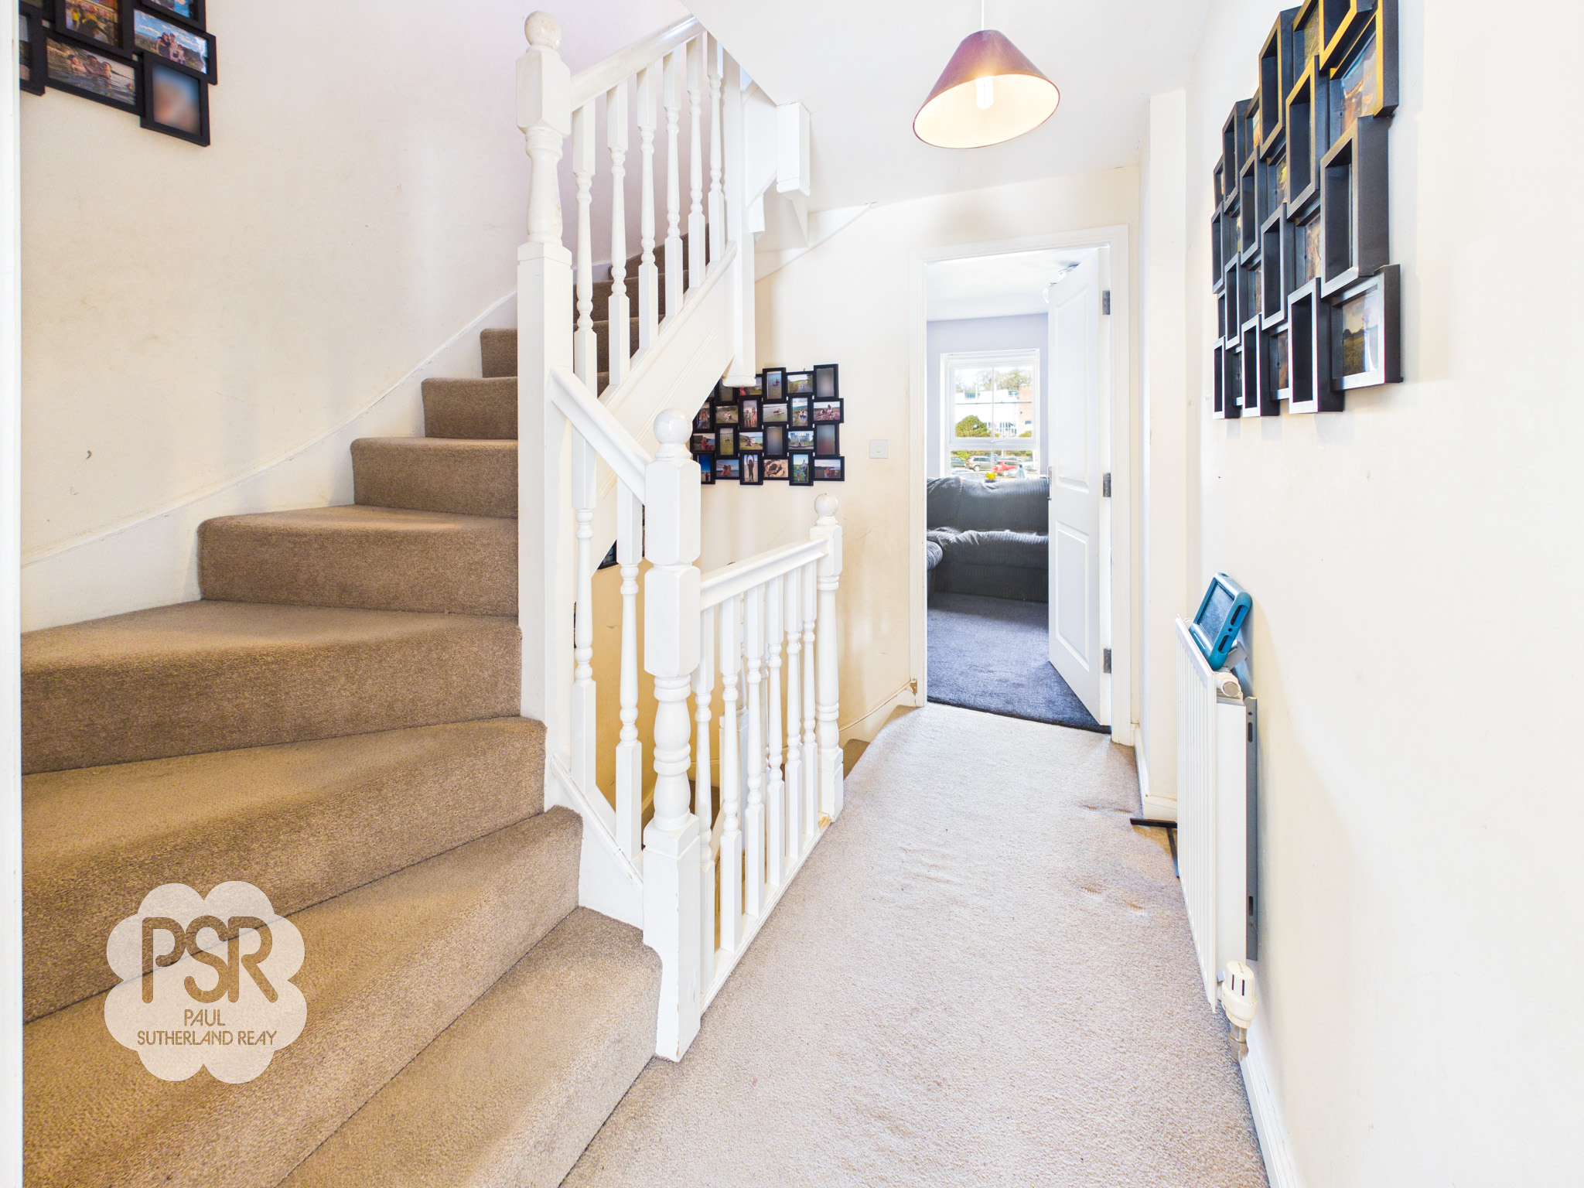
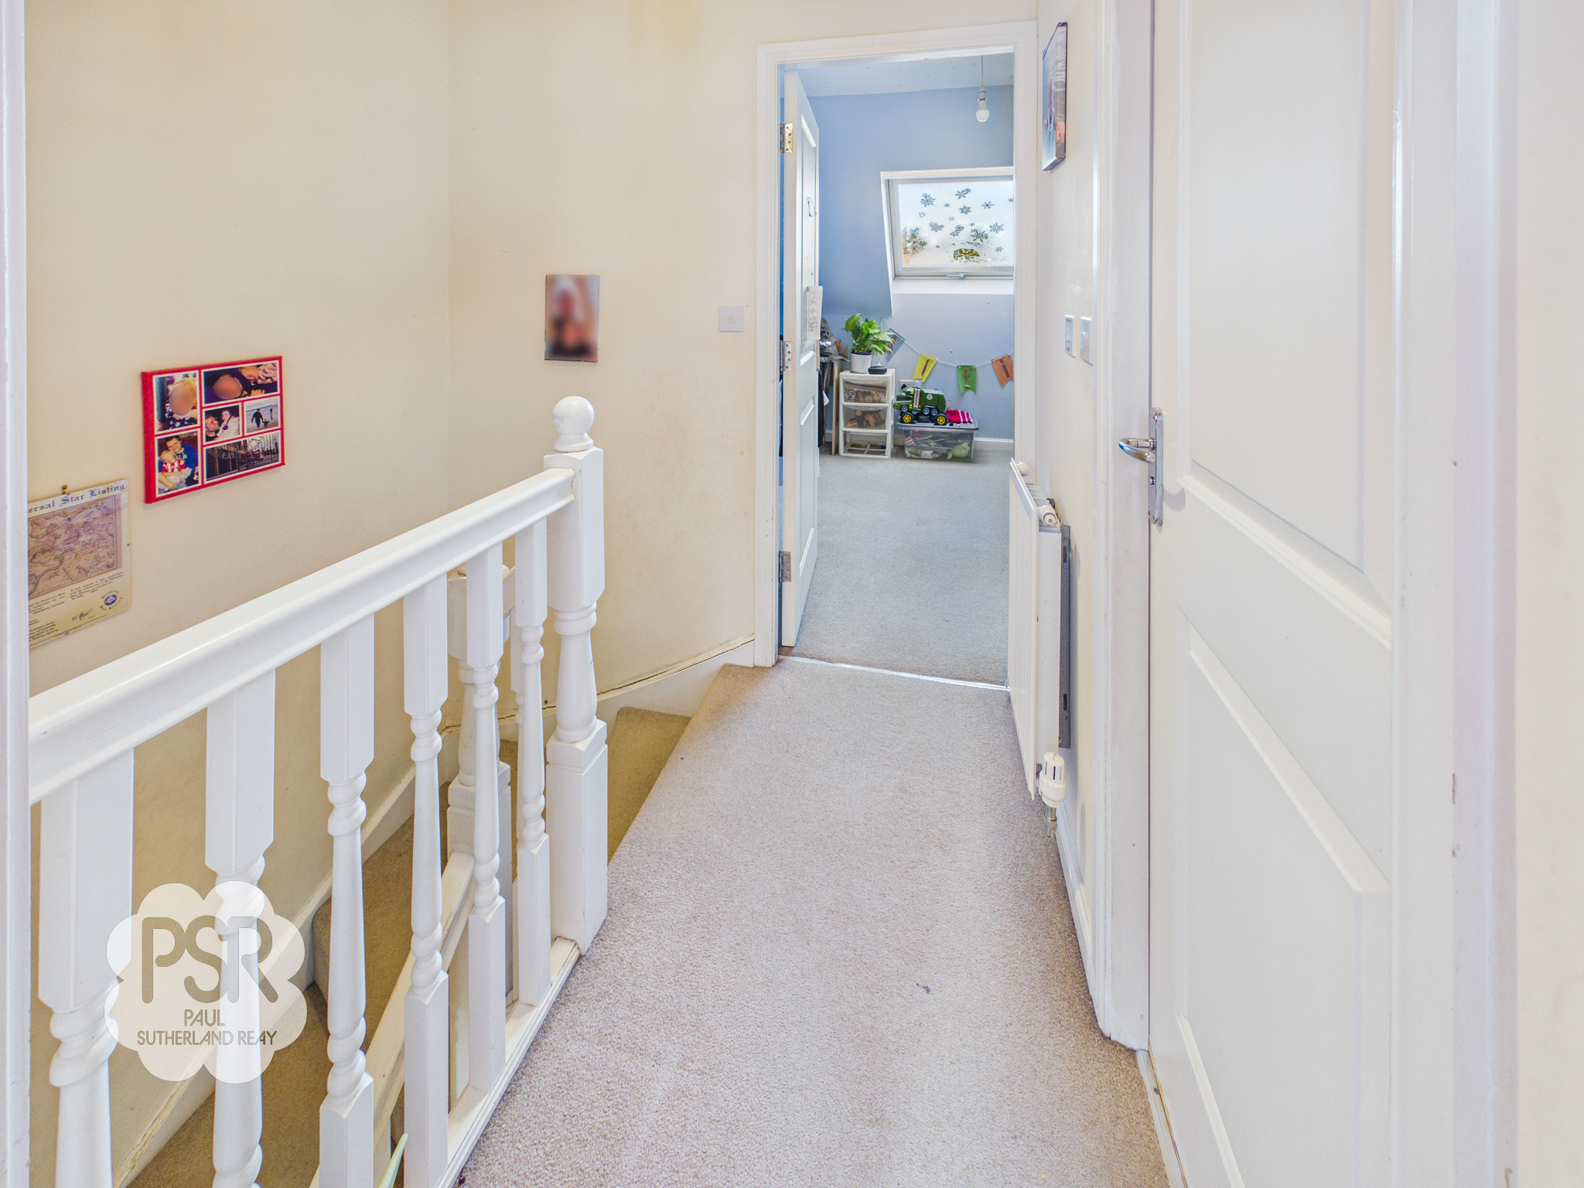
Balustrade stairs leading up from the ground floor, with back-to-back stairs to the second floor. Carpeted throughout, with a radiator and ceiling pendant light.
En Suite
2.15m x 1.57m
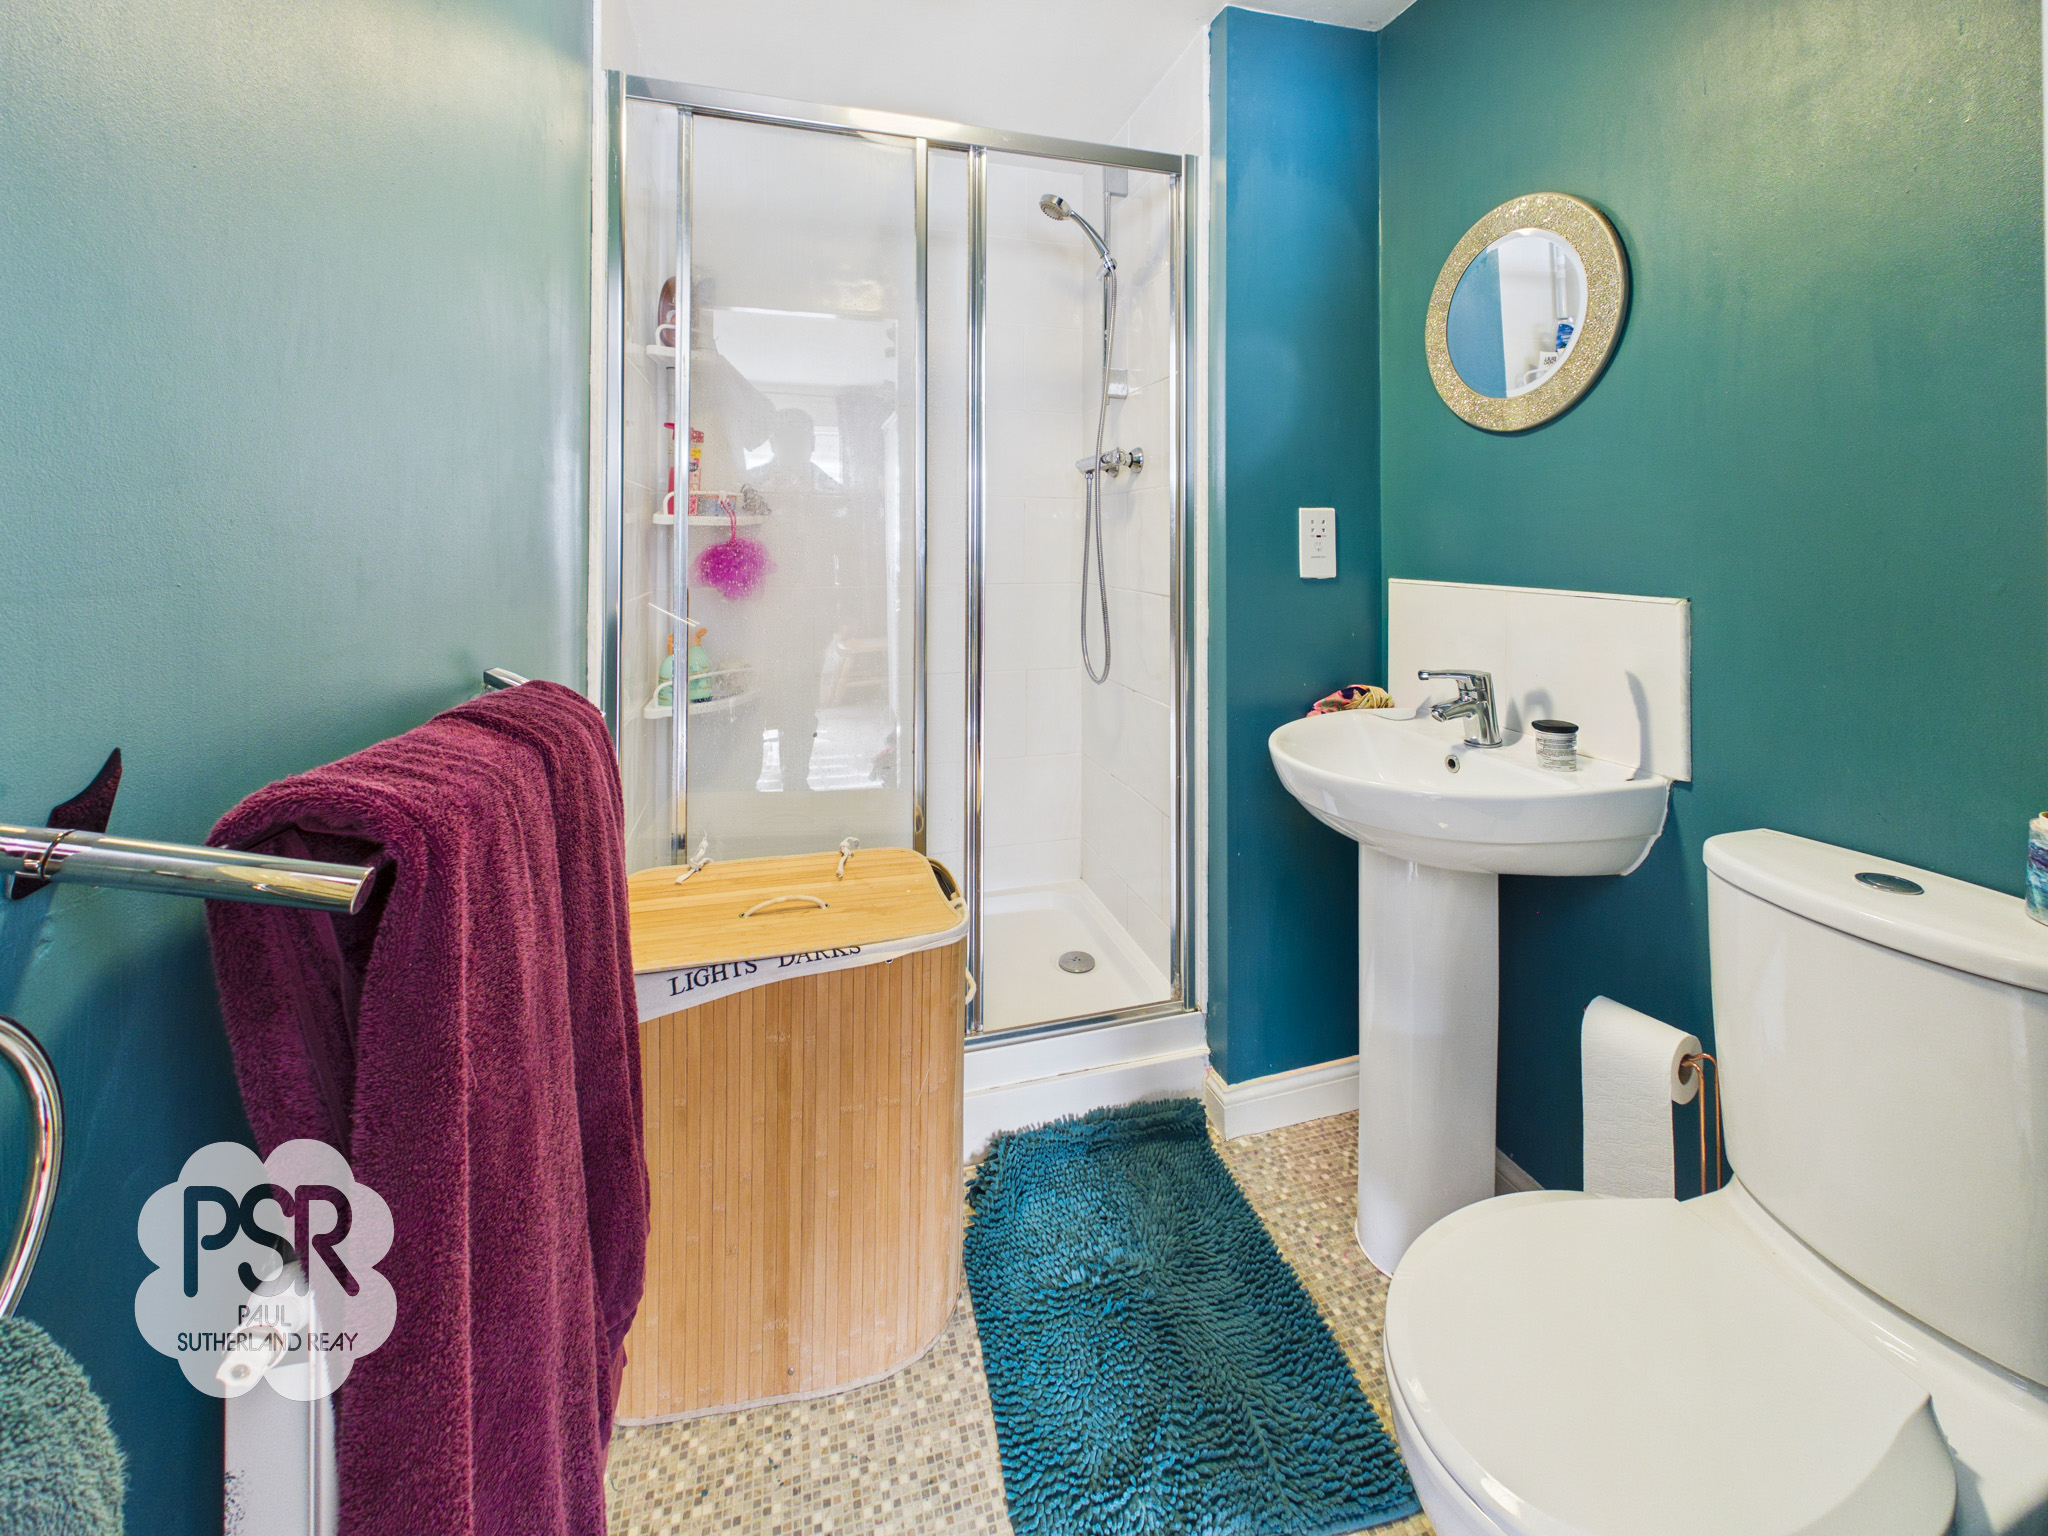
Tiled shower cubicle with mixer shower, low-level push-flush WC, and pedestal sink with mixer tap. The room also features a radiator, linoleum flooring, and an extractor fan.
Bedroom Two
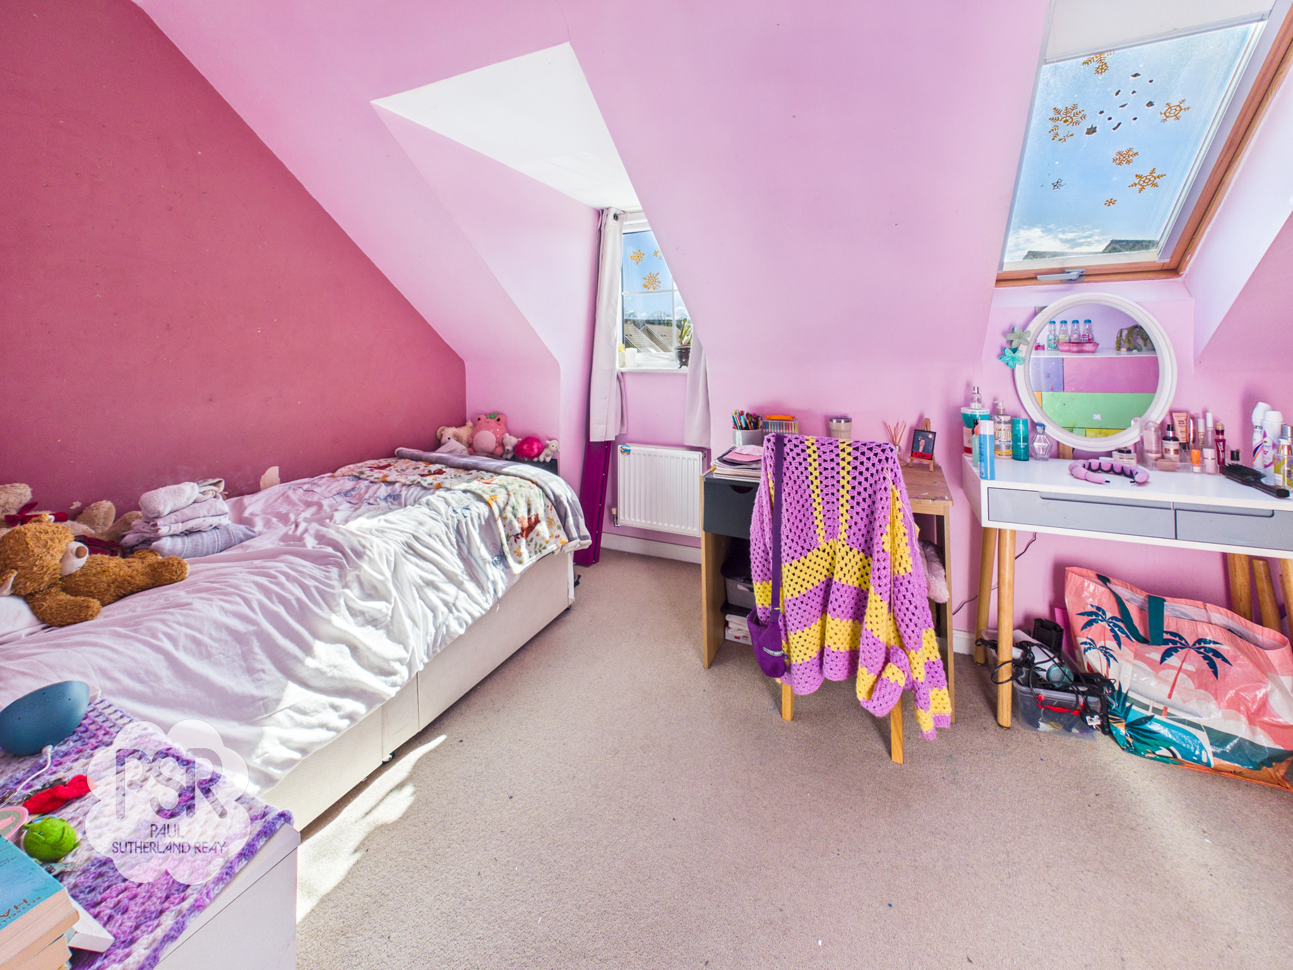
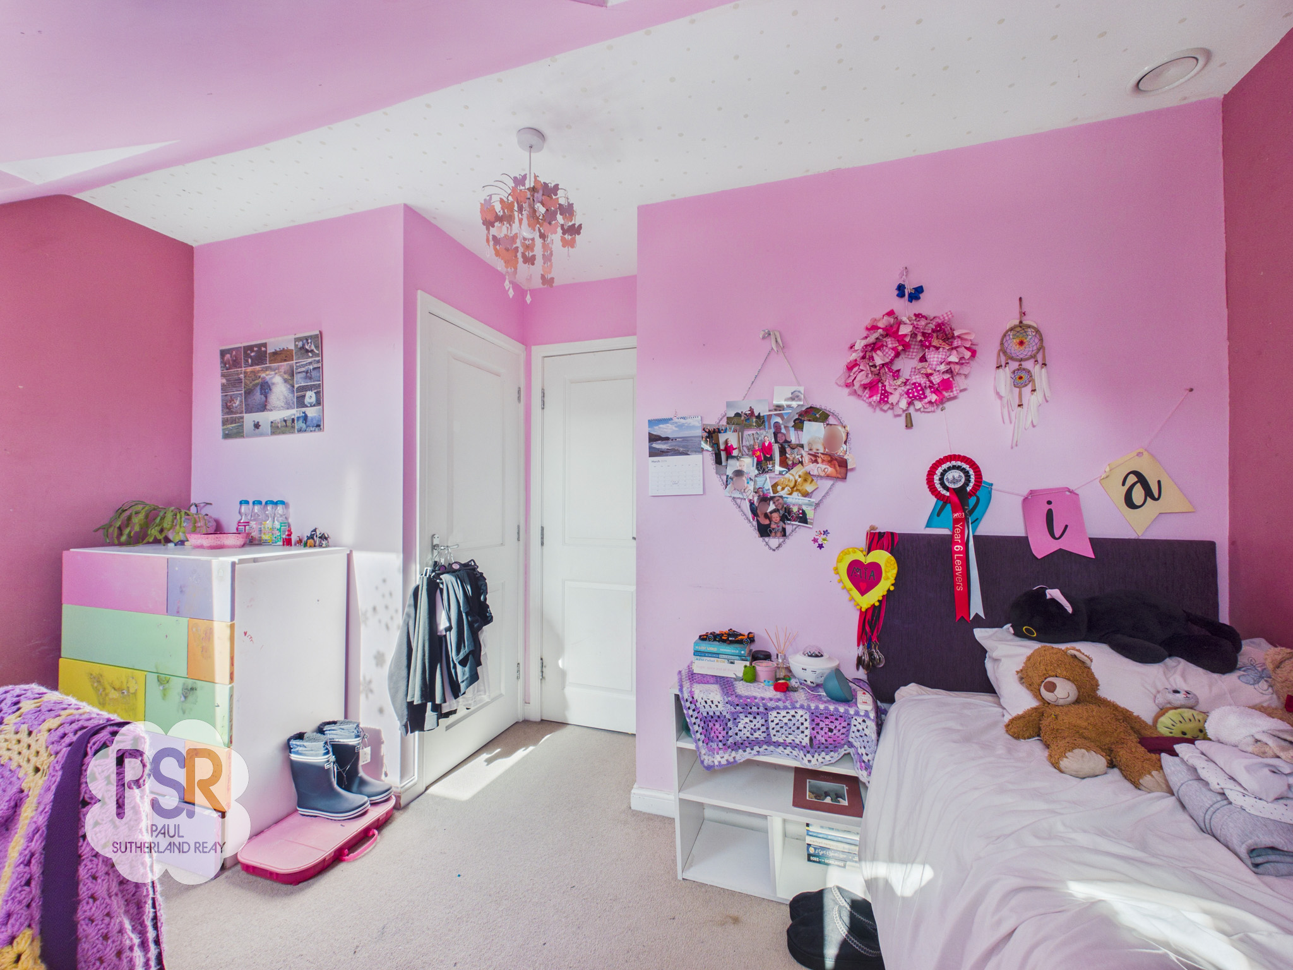
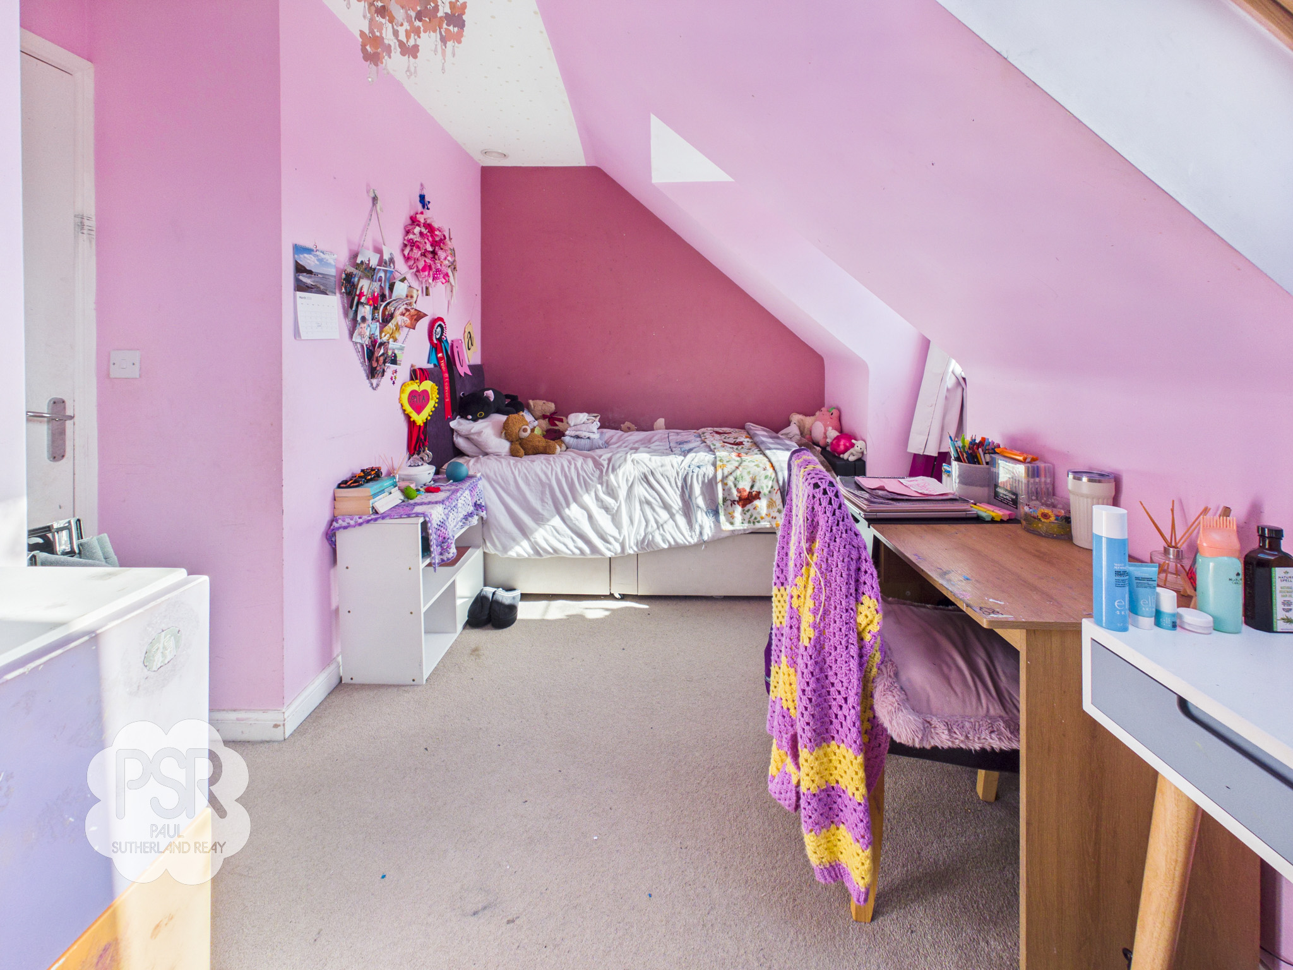
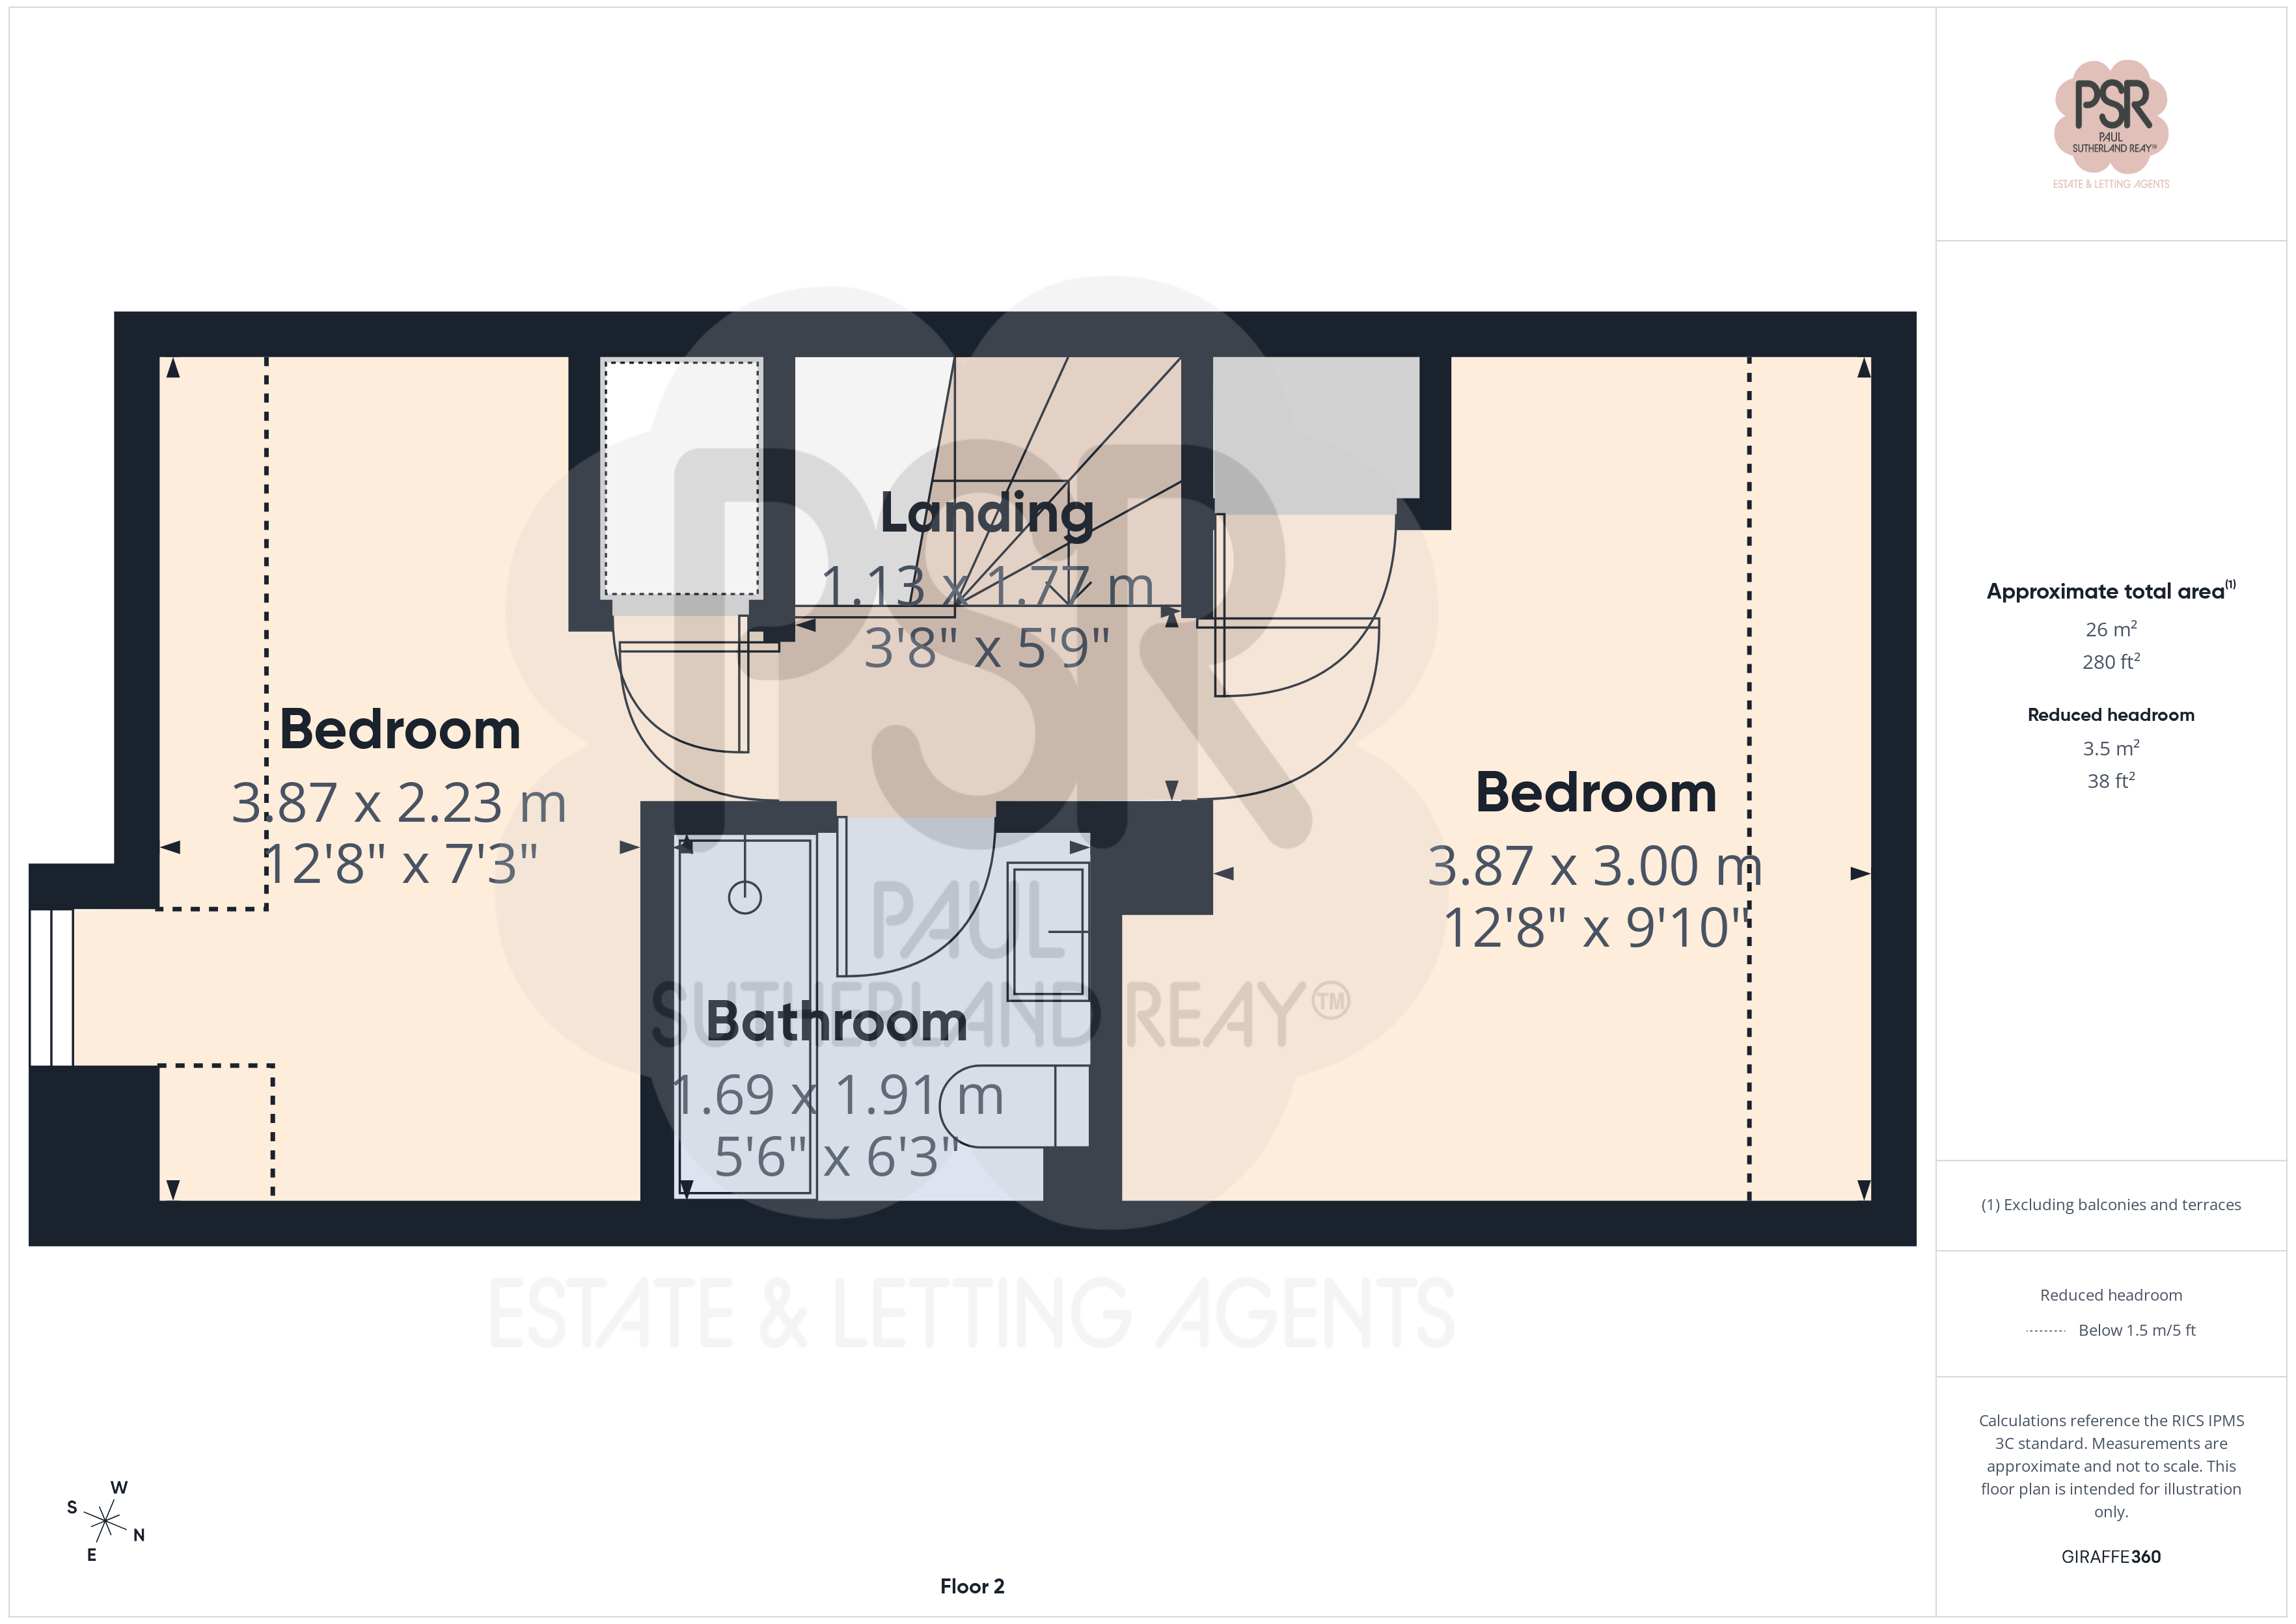
3.87m x 3.00m
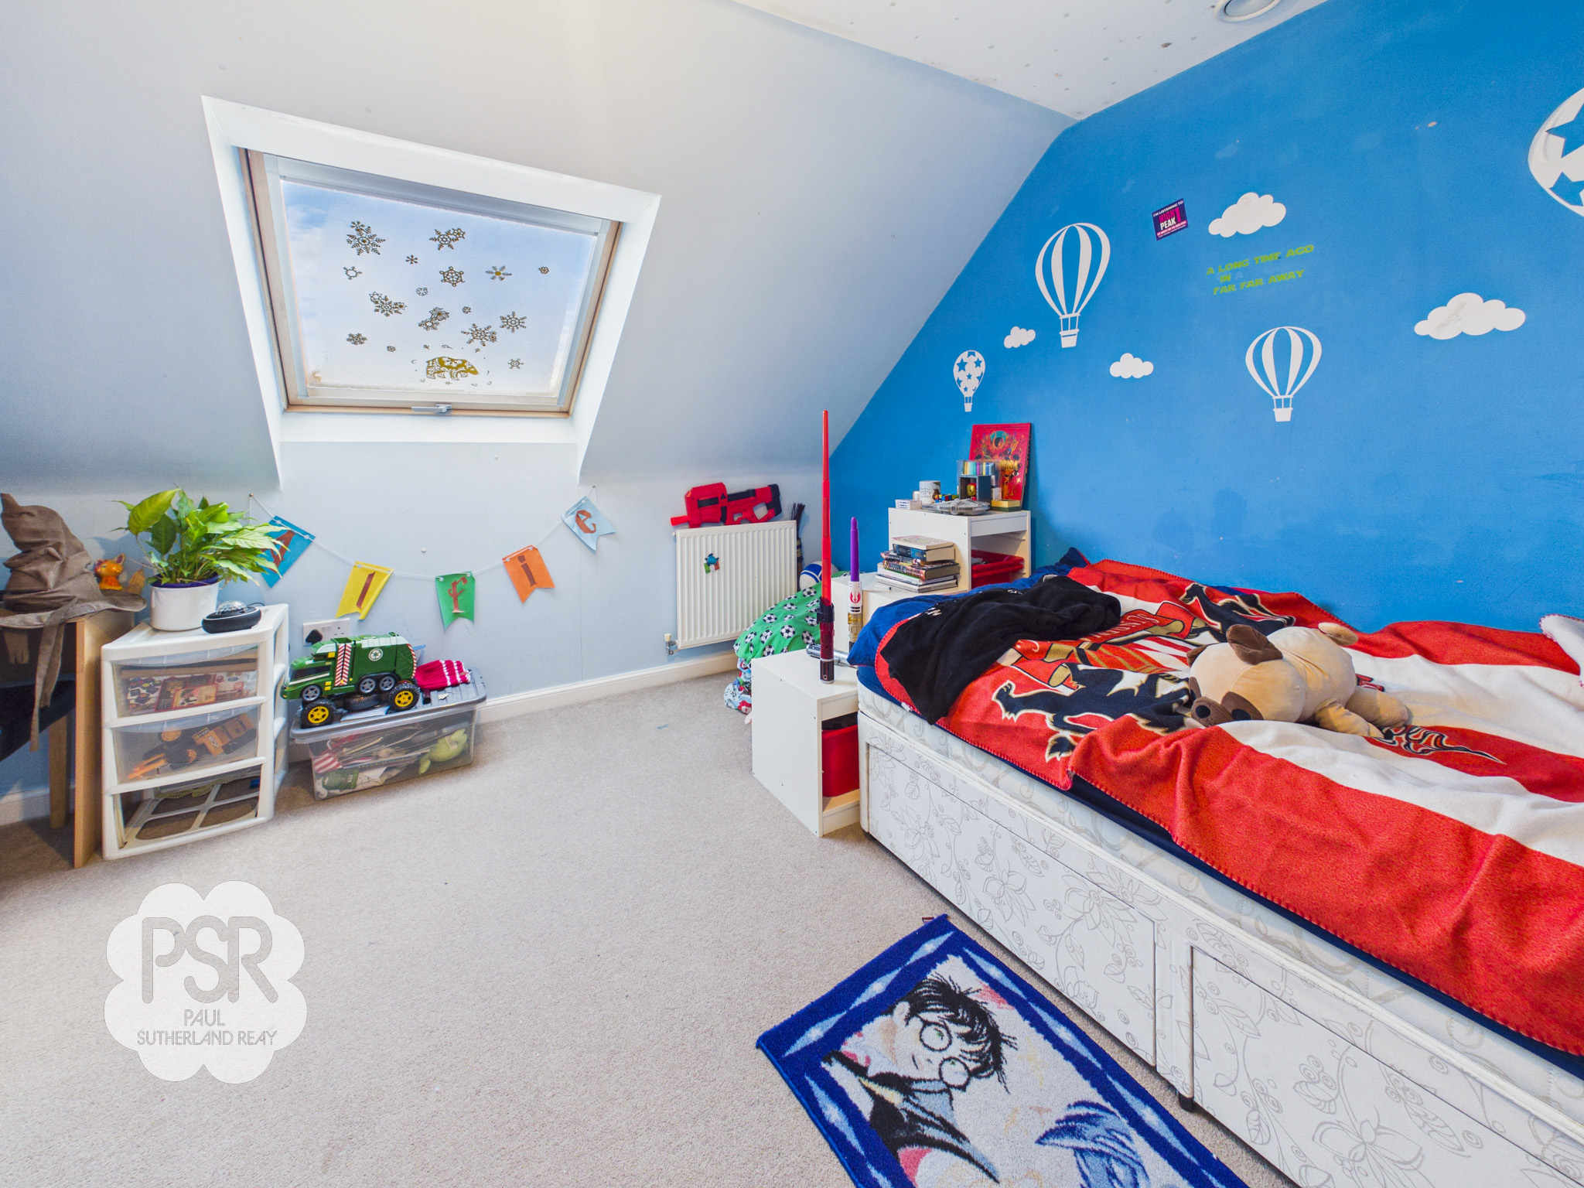
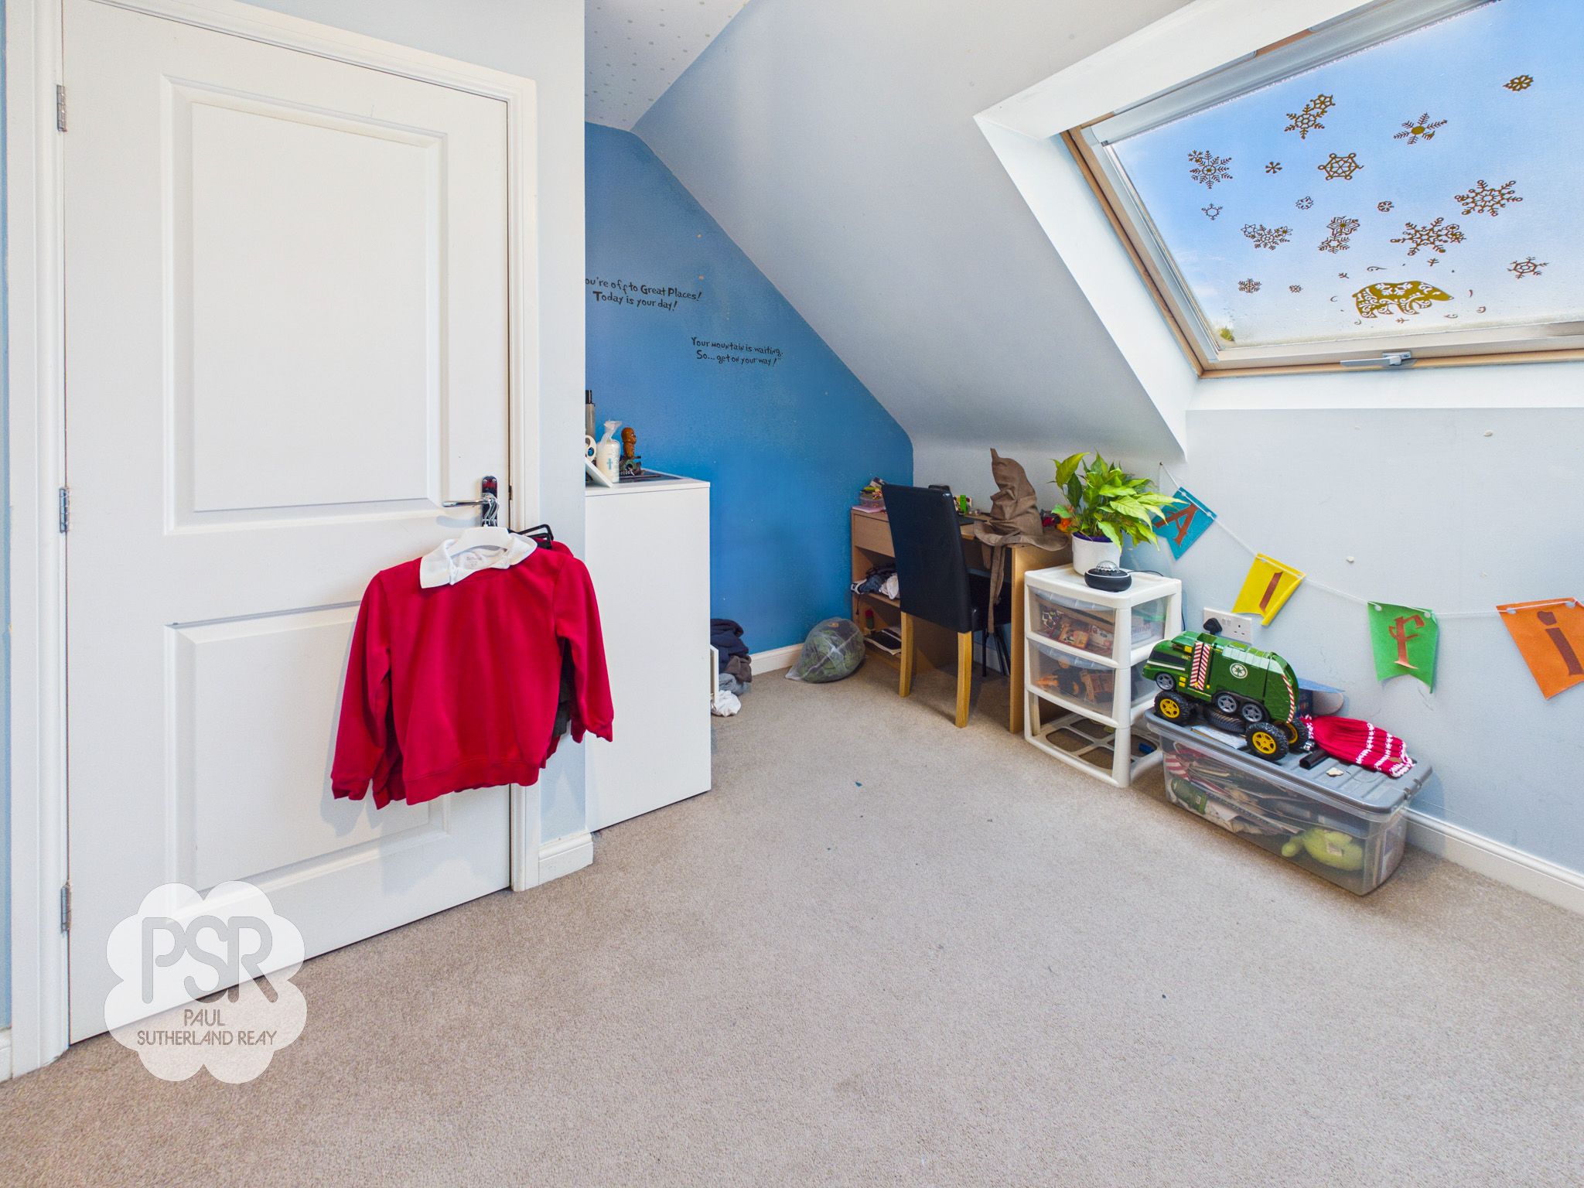
Large Velux roof light to the rear aspect. Cupboard housing the hot water tank. Radiator, carpeted flooring, and a ceiling pendant light.
Bedroom Three
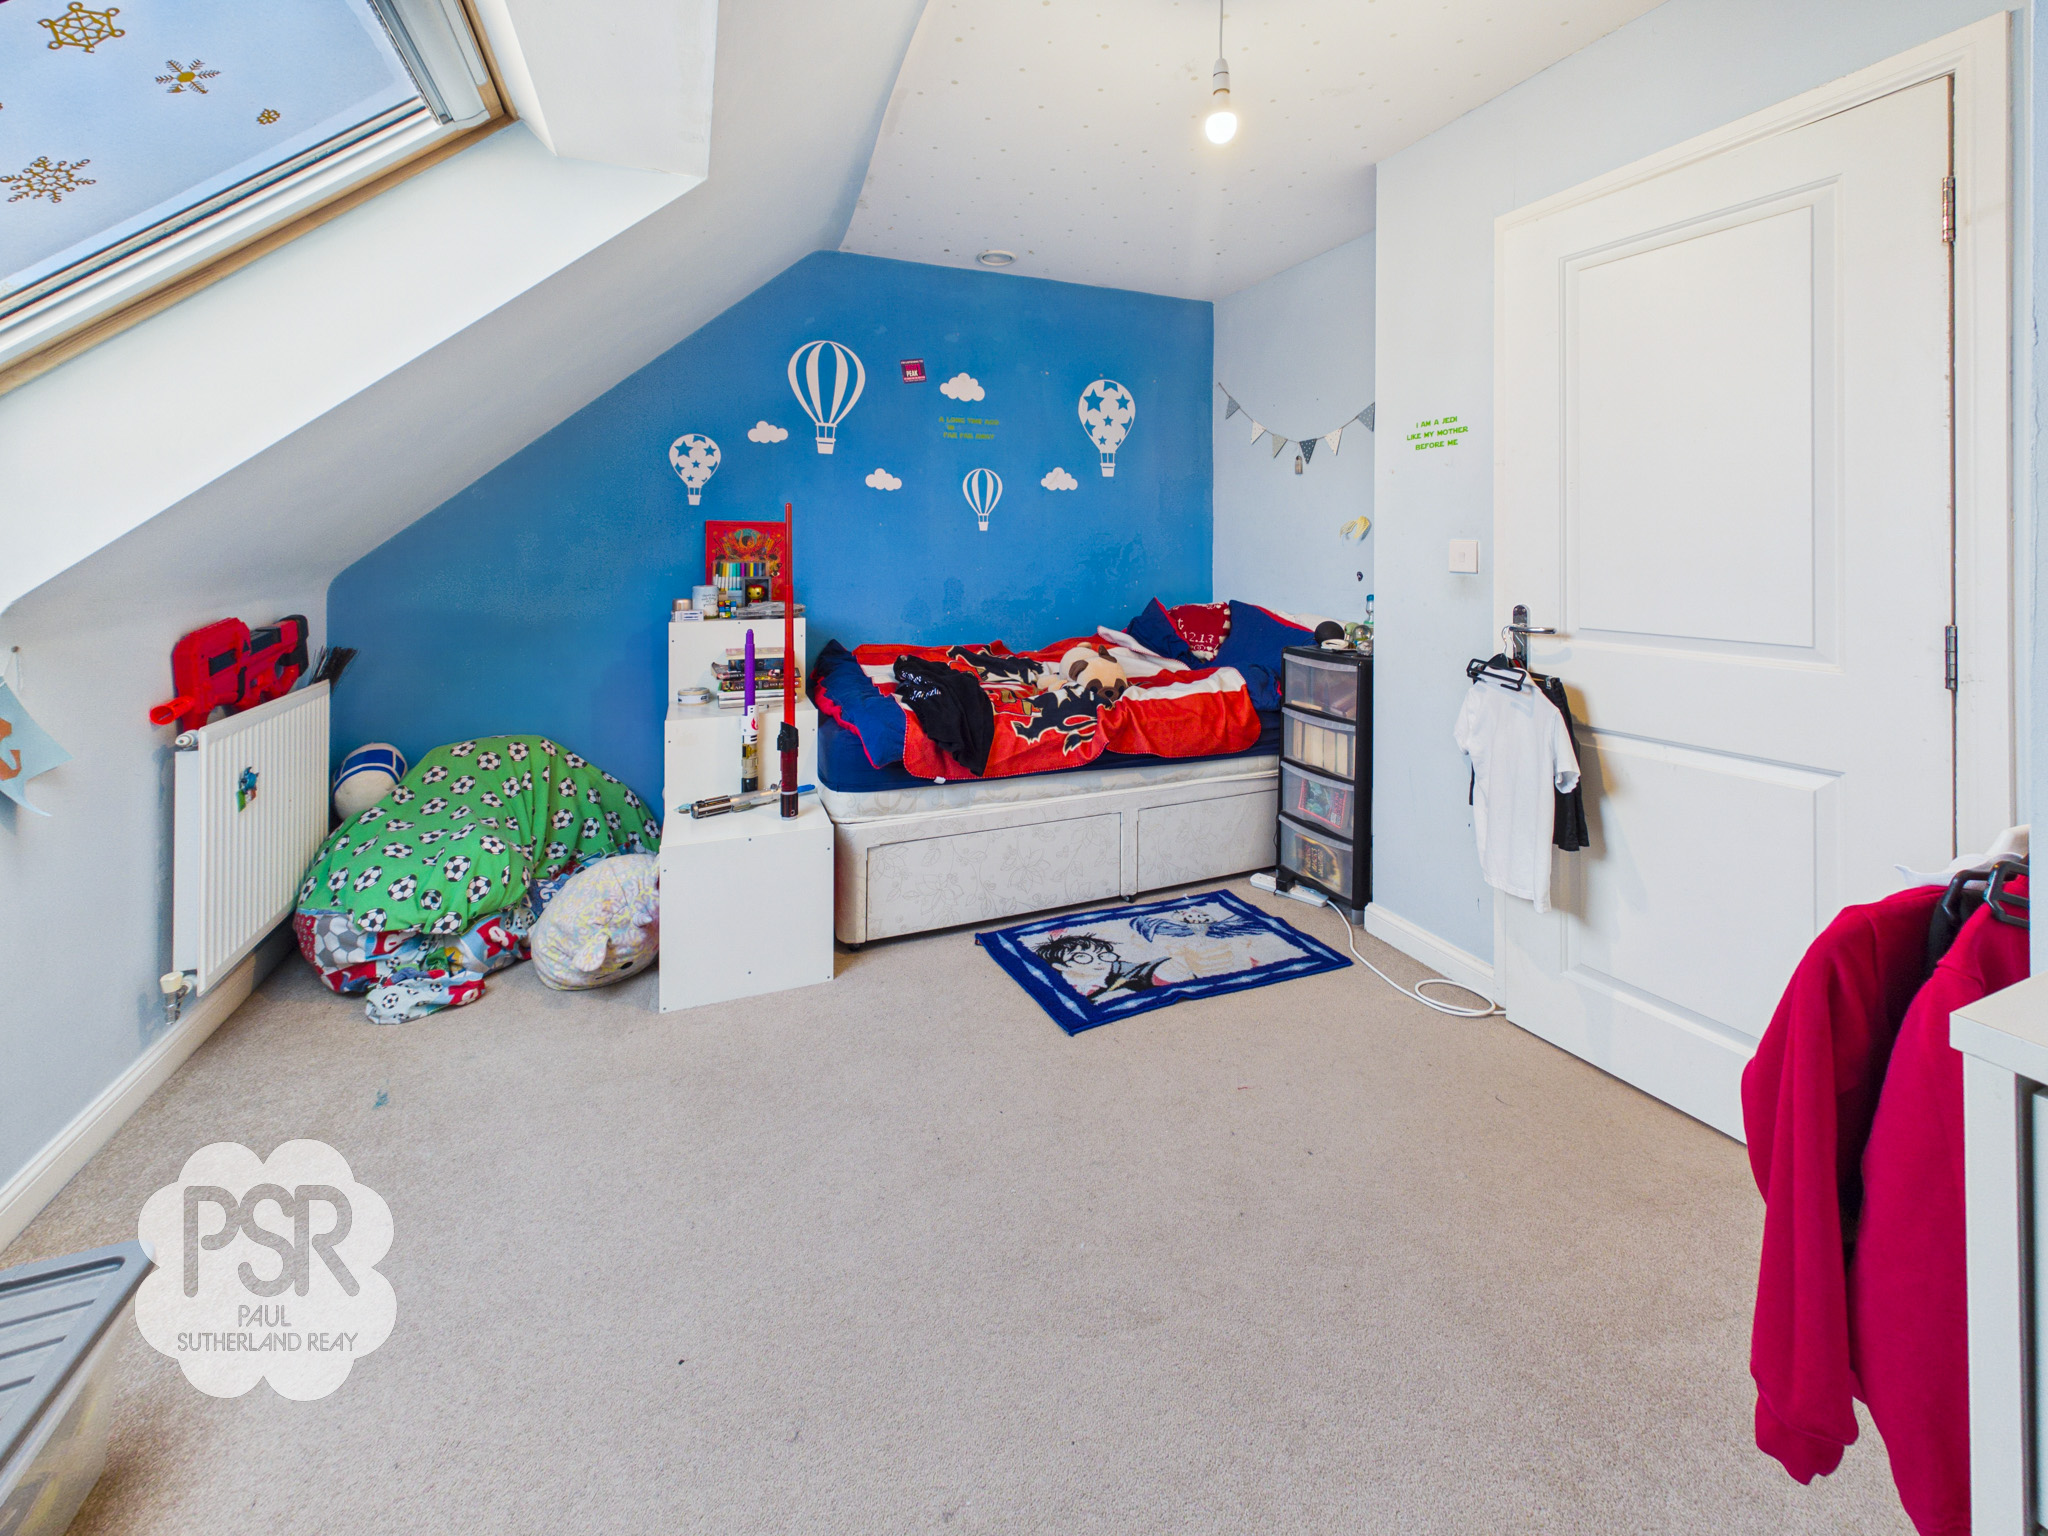
3.87m x 2.23m
Double-glazed uPVC window and Velux roof light to the front elevation. Over-stairs storage cupboard, carpeted flooring, radiator, and pendant light fitting.
Bathroom
1.91m x 1.69m
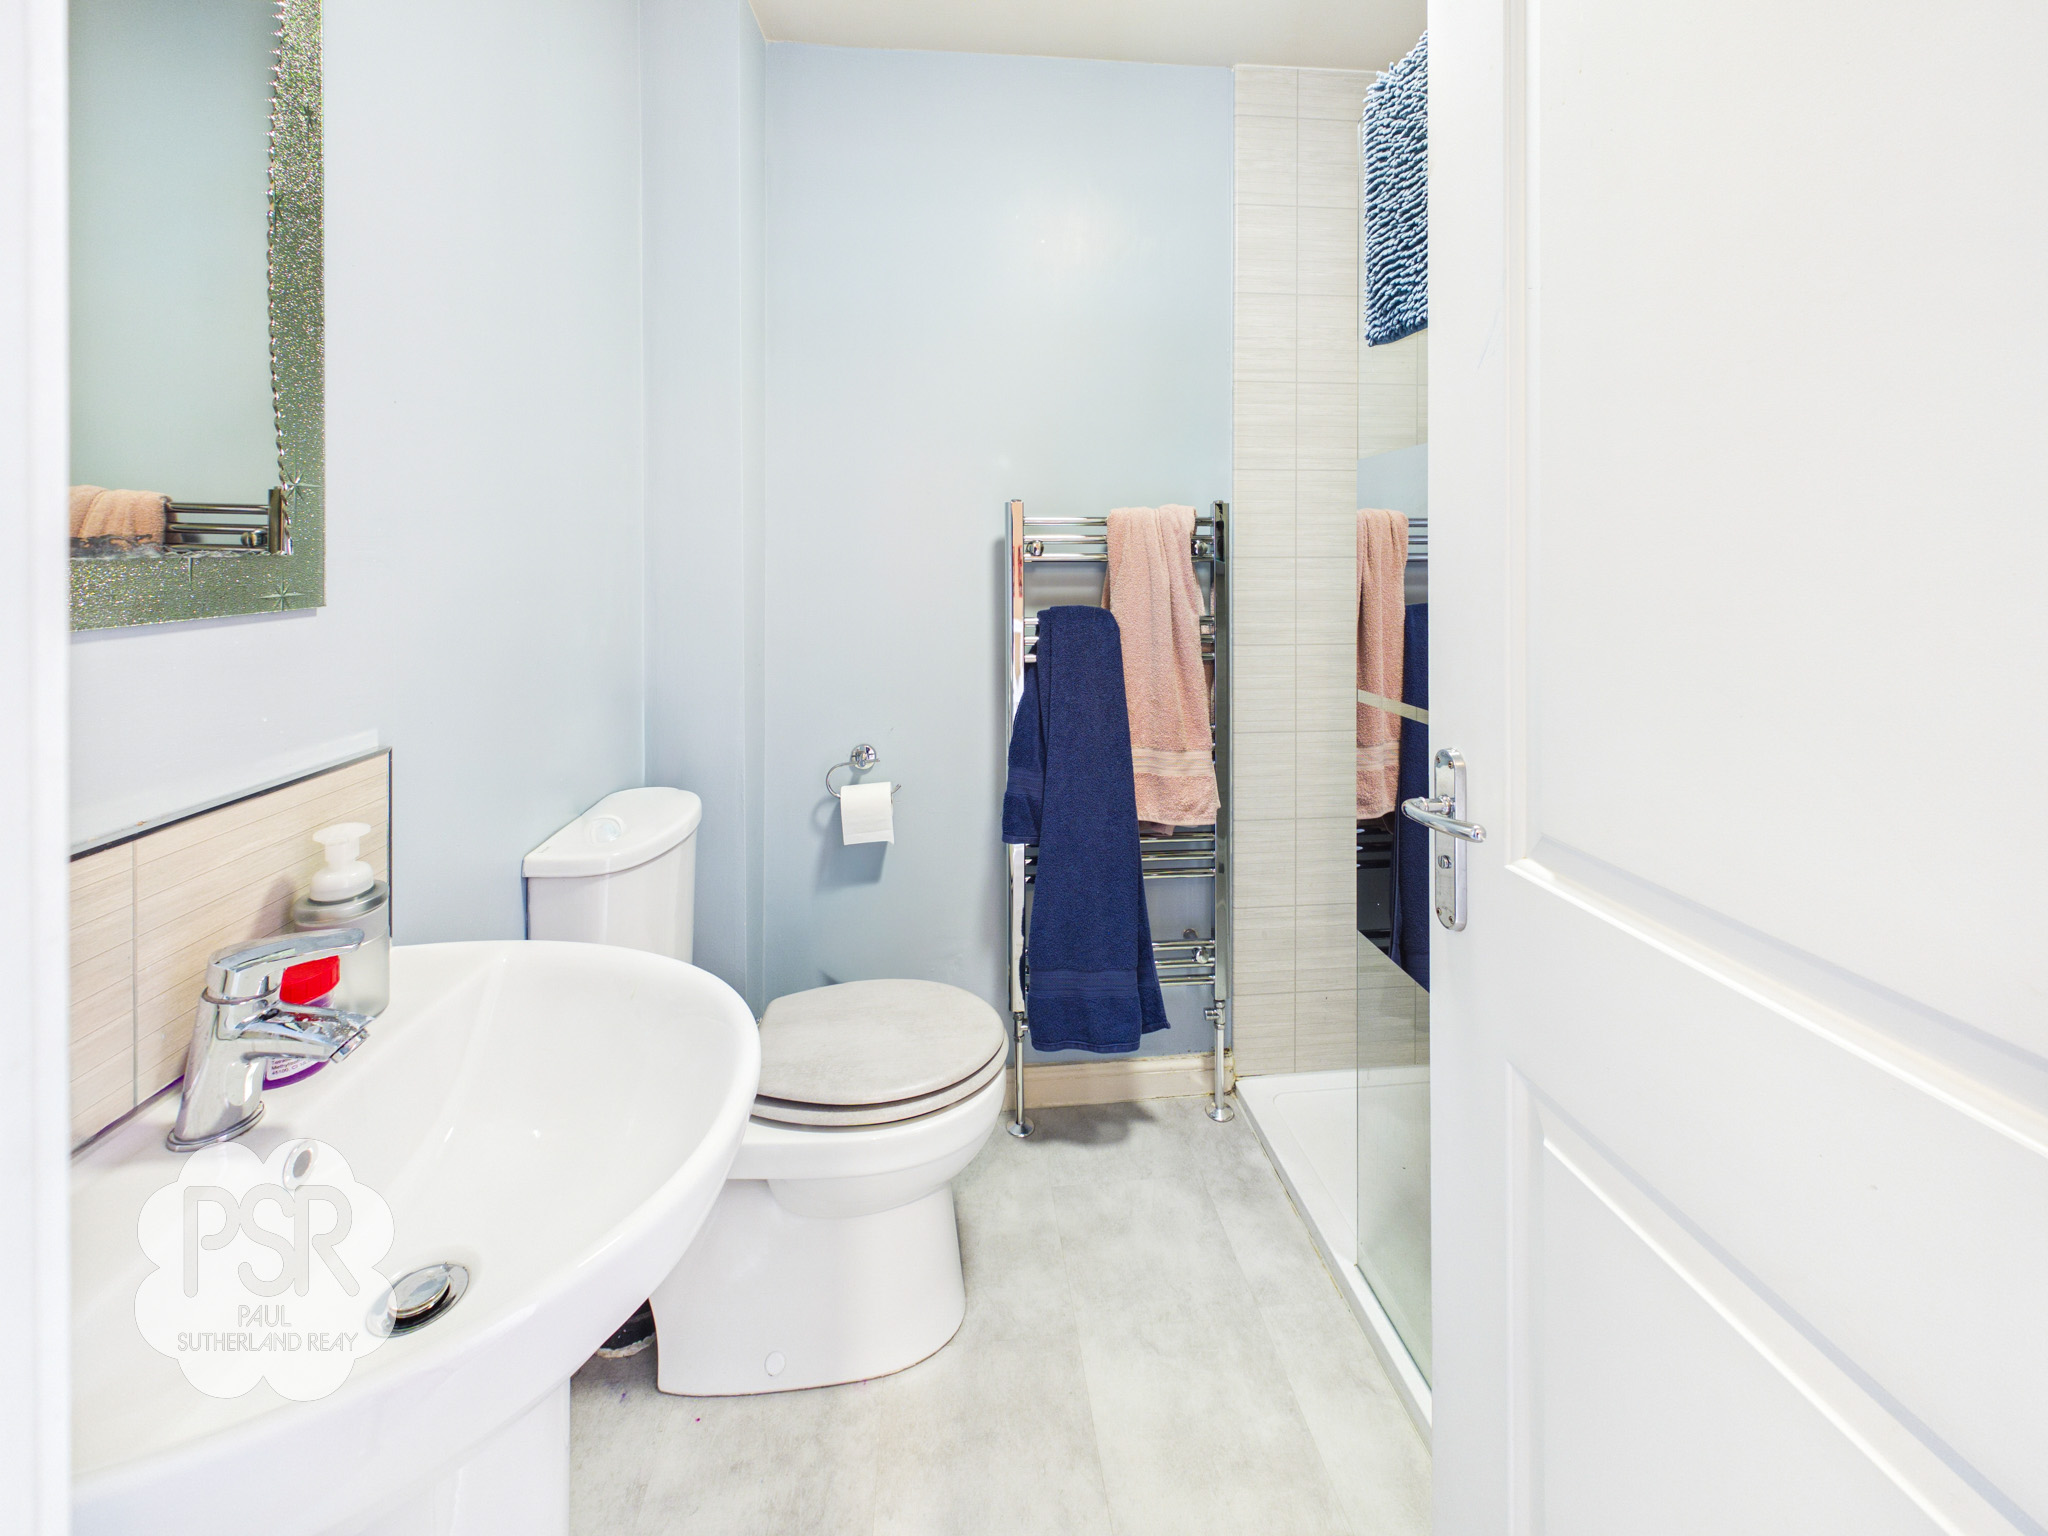
Large walk-in shower with chrome mixer shower, including both rain and handheld shower heads, and tiled walls. Low-level push-flush WC and pedestal sink with mixer tap. Chrome towel radiator, linoleum flooring, and extractor fan.
Second Floor Landing
Stairs leading up from the first-floor landing, with balustrade. Radiator and access to a shallow loft space.
Floorplans
Outside Spaces
Garden
A private, fenced rear garden featuring a patio area with railings, accessed via French doors. Steps lead down to a well-maintained lawn, laid with artificial grass.
View PhotosParking Spaces
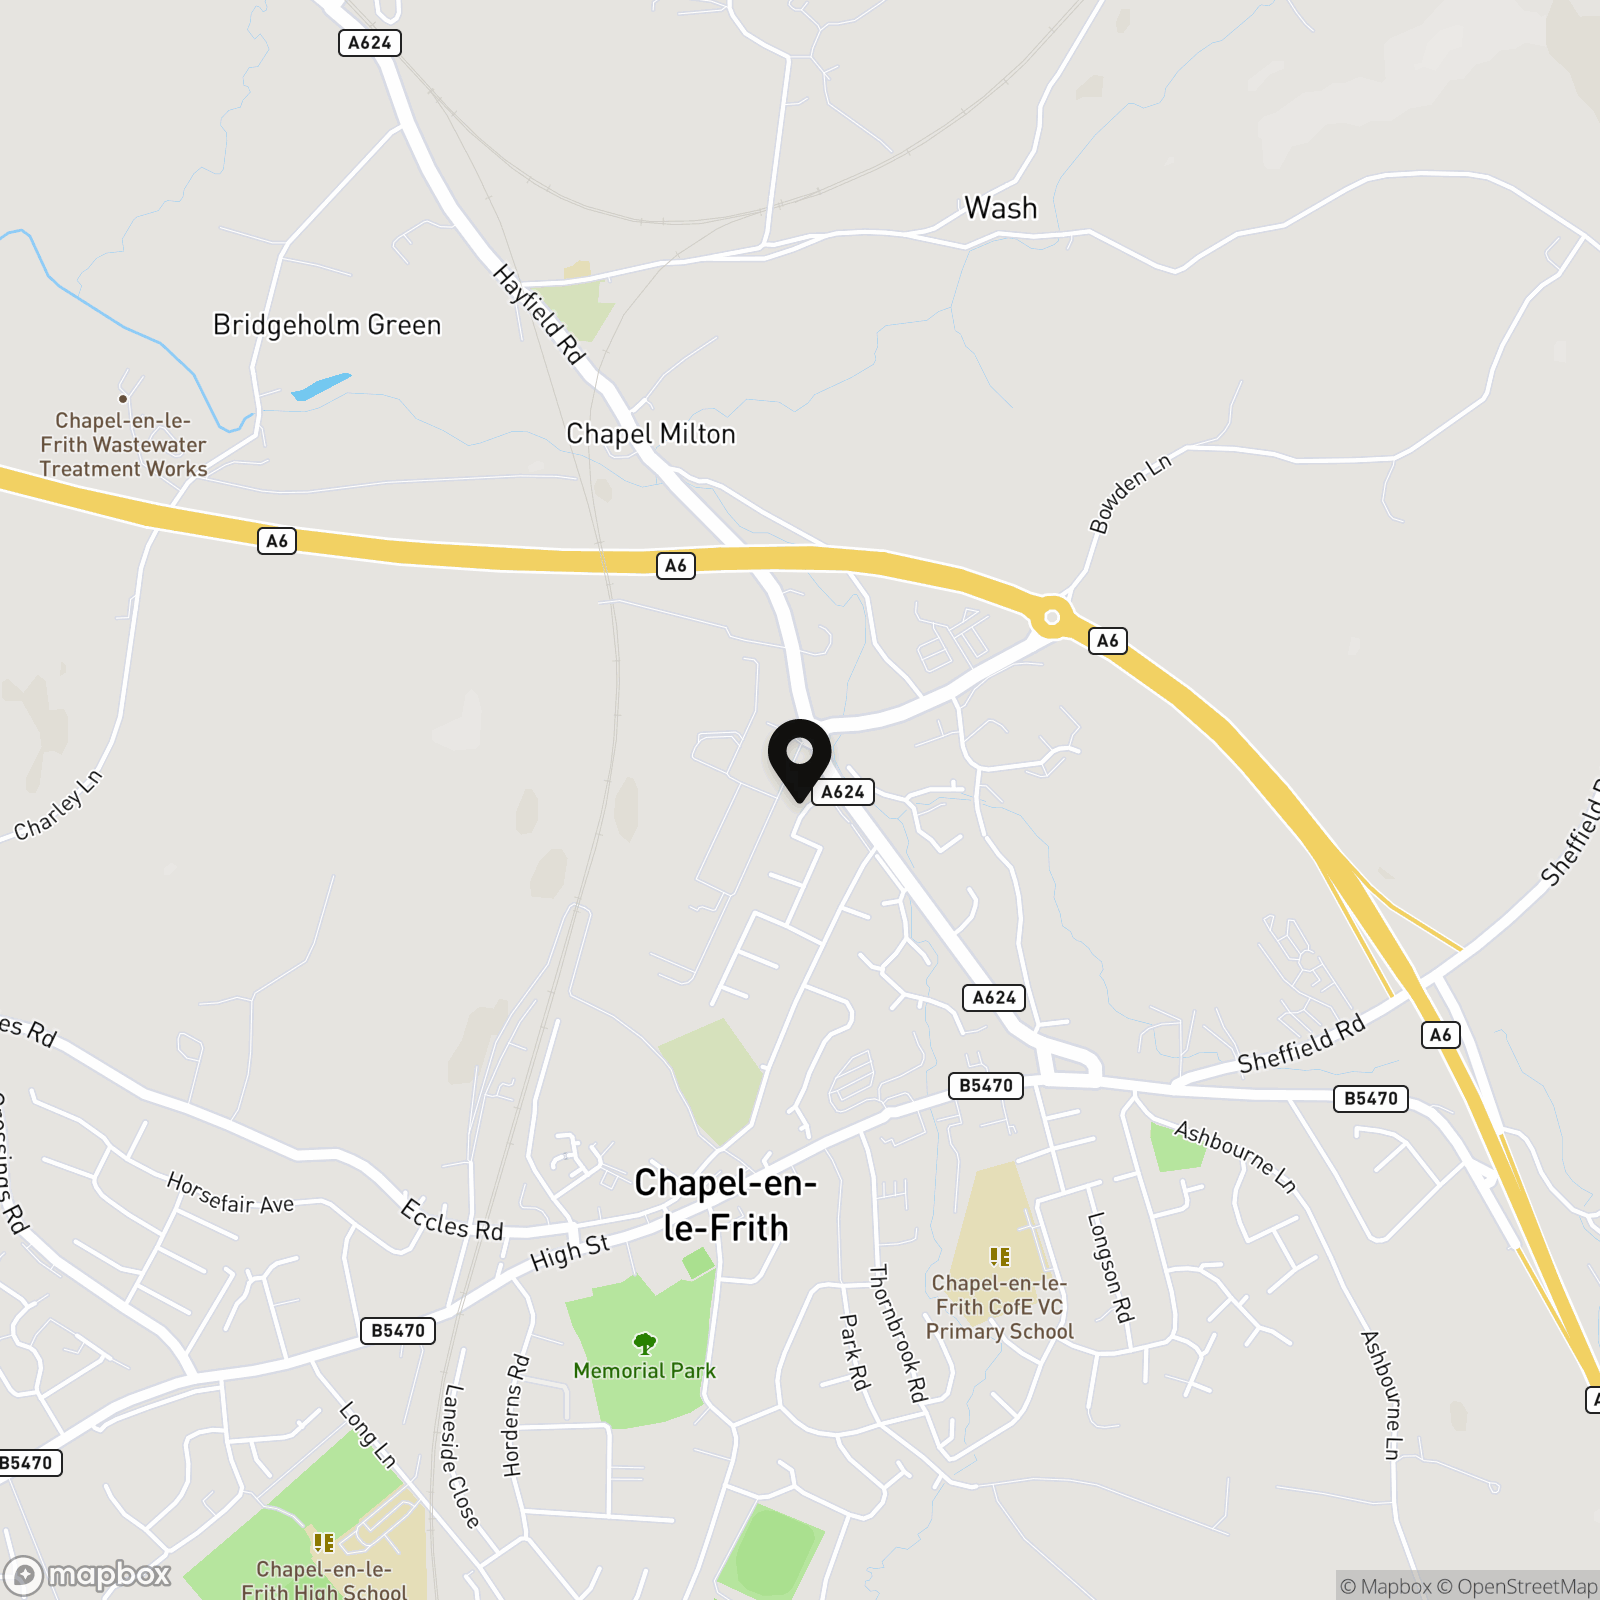
Location
Properties you may like
By PSR Estate and Lettings Agents
-
Sitch Lane, Birch Vale SK22
- 2 Beds
- 1 Bath
-
Stubbins Lane, Chinley, SK23
- 4 Beds
- 2 Bath
-
Carriageway C, Dove Holes, SK17
- 3 Beds
- 2 Bath
-
Buxton Road, Whaley Bridge, SK23
- 3 Beds
- 2 Bath
-
Spring Bank, New Mills, SK22
- 2 Beds
- 1 Bath
-
Storey Road, Disley, SK12
- 3 Beds
- 3 Bath
-
Diglands Avenue, New Mills, SK22
- 5 Beds
- 2 Bath
-

Buxton Old Road, Disley, SK12
- 4 Beds
- 3 Bath
-
Combs Road, Chapel-En-Le-Frith, SK23
- 4 Beds
- 2 Bath