Book a Viewing
To book a viewing for this property, please call PSR Estate and Lettings Agents, on 01663 738663.
To book a viewing for this property, please call PSR Estate and Lettings Agents, on 01663 738663.
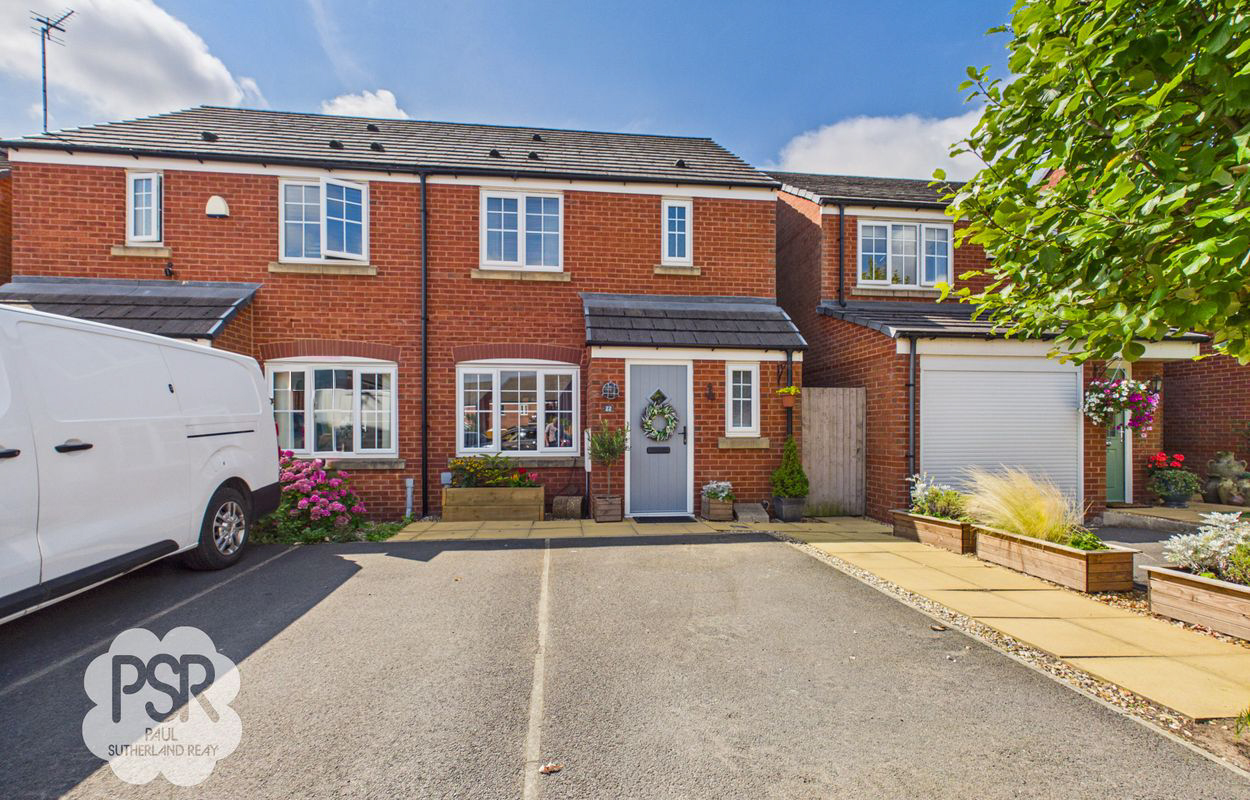
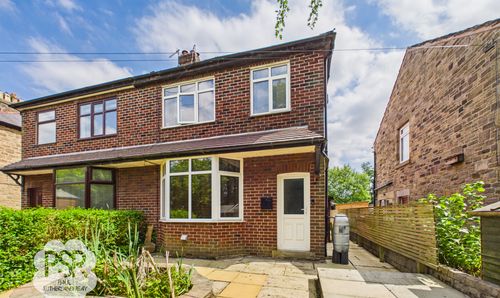
3 Bedroom Semi Detached House, Storey Road, Disley, SK12
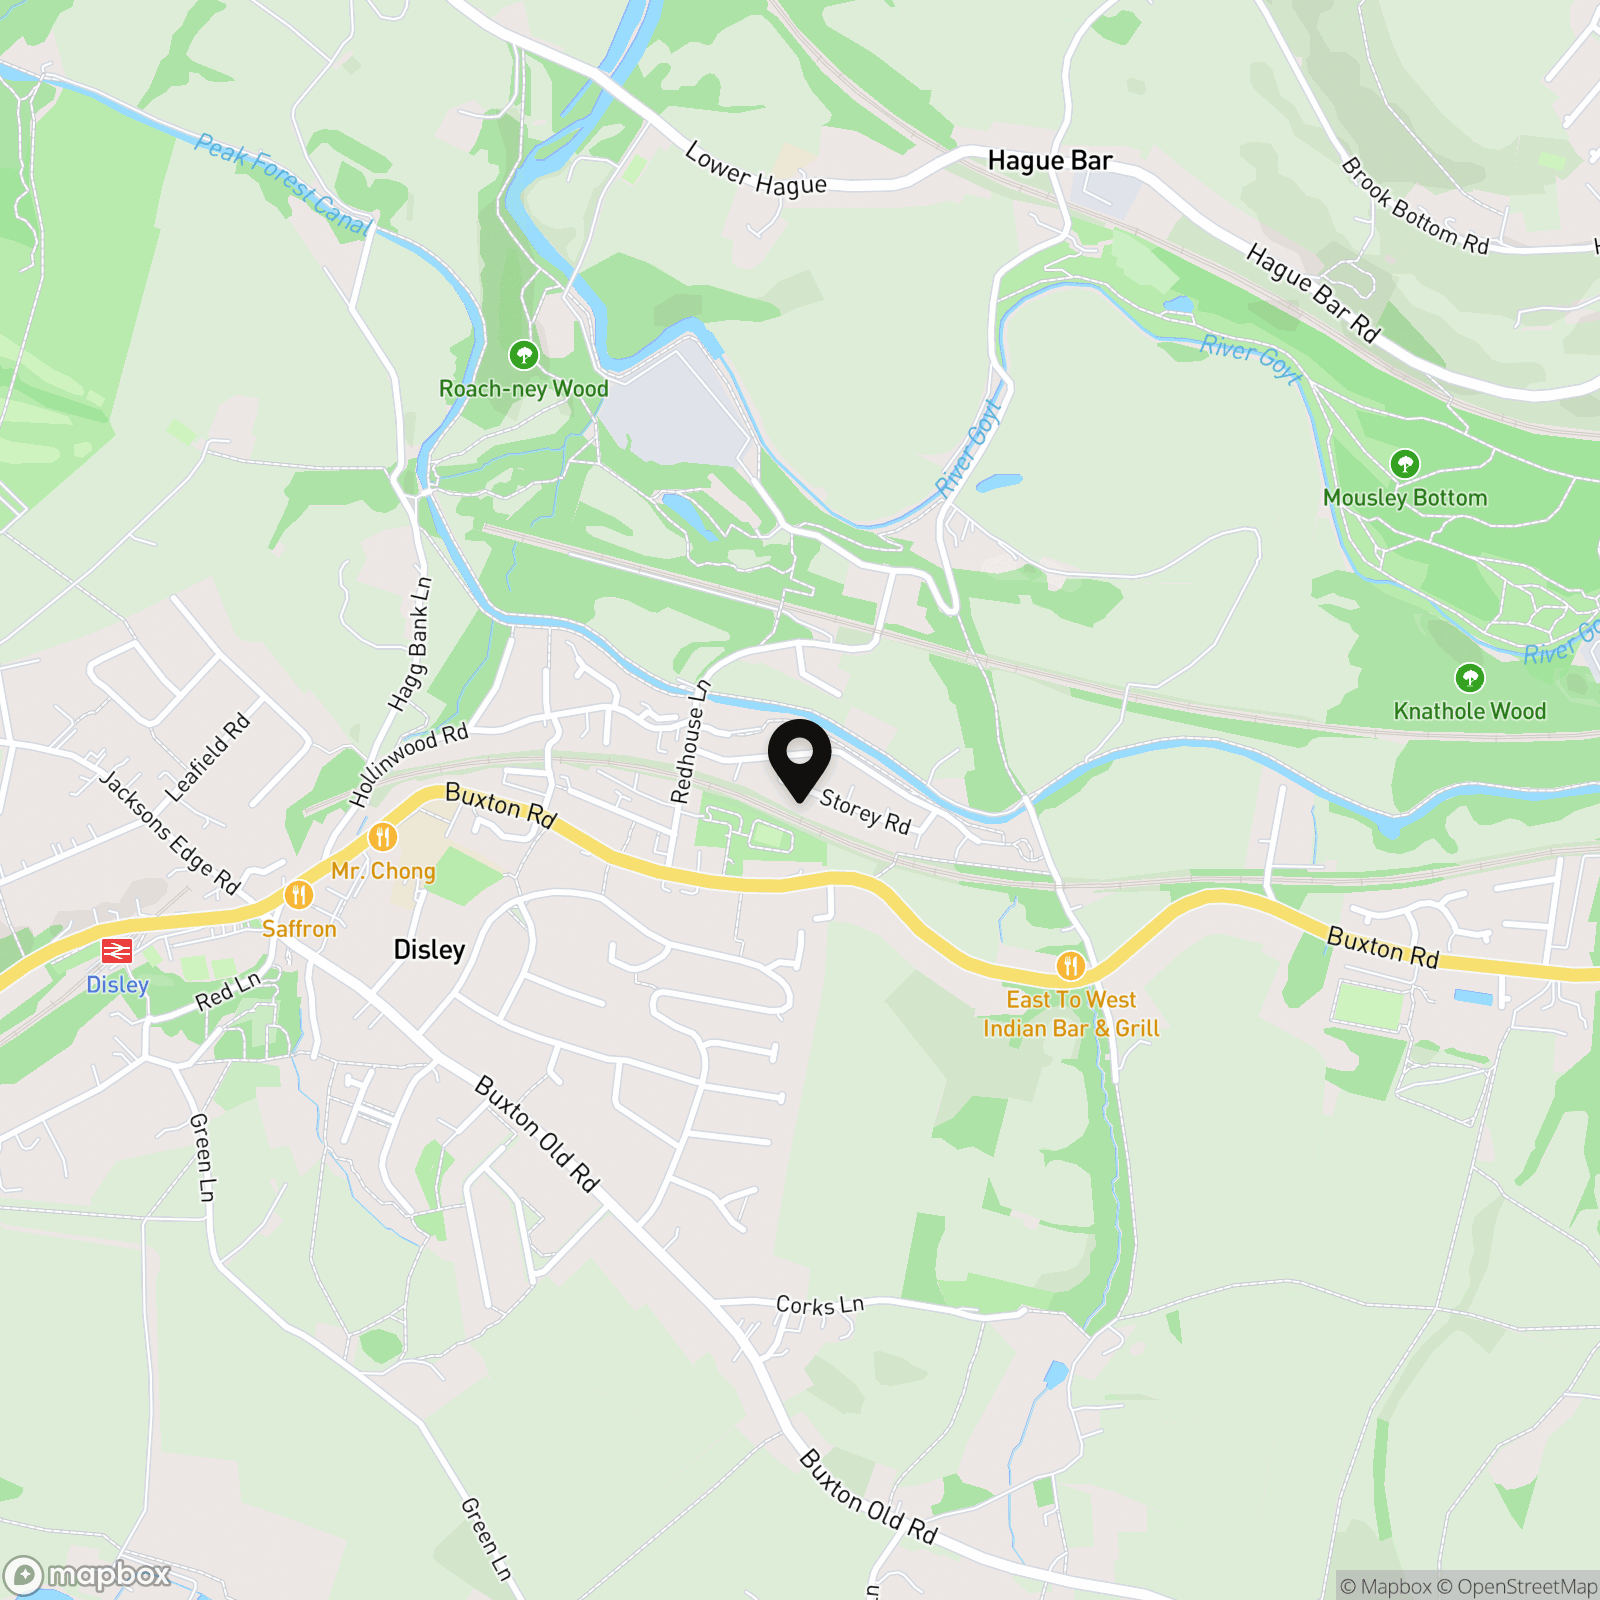
Storey Road, Disley, SK12
.png)
PSR Estate and Lettings Agents
37-39 Union Road, New Mills
Description
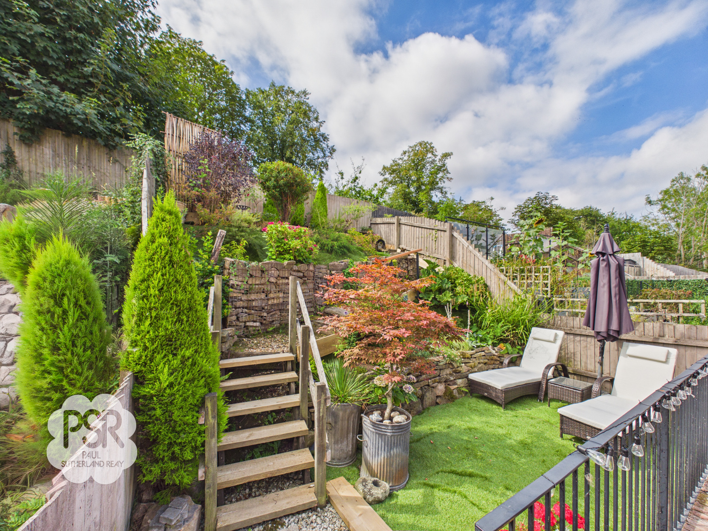
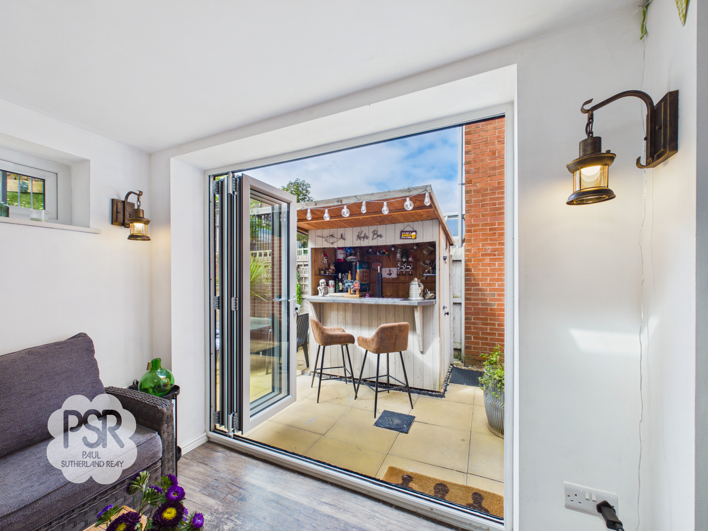
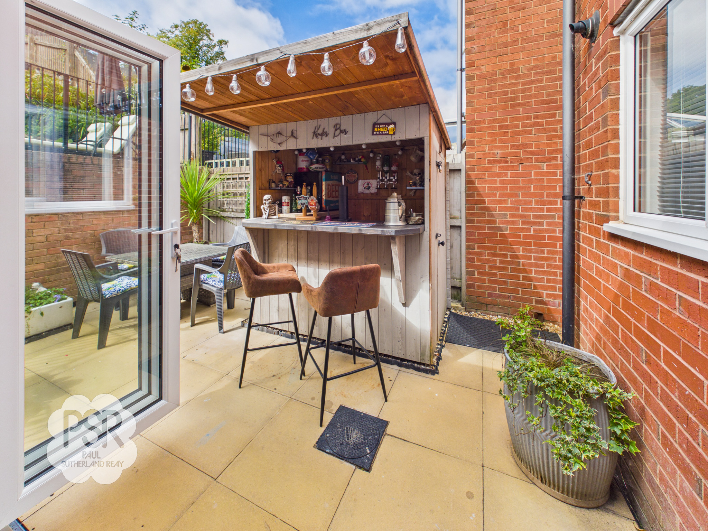
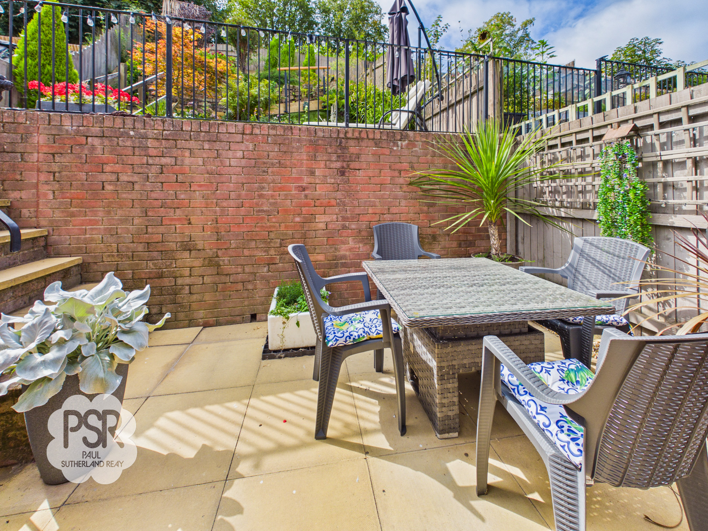
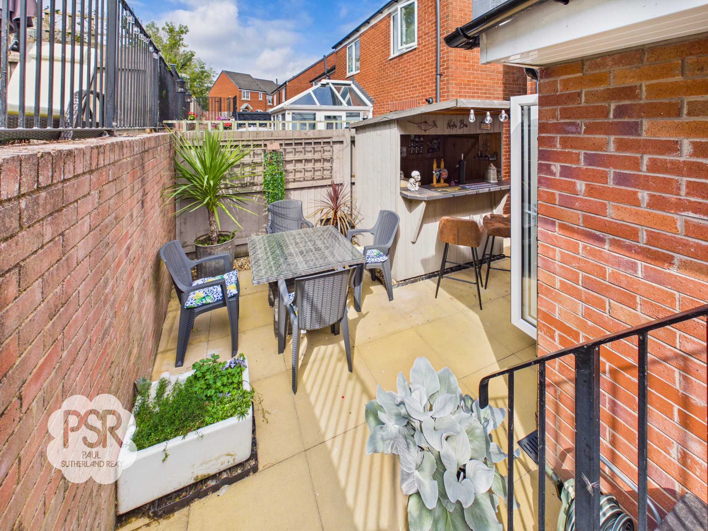
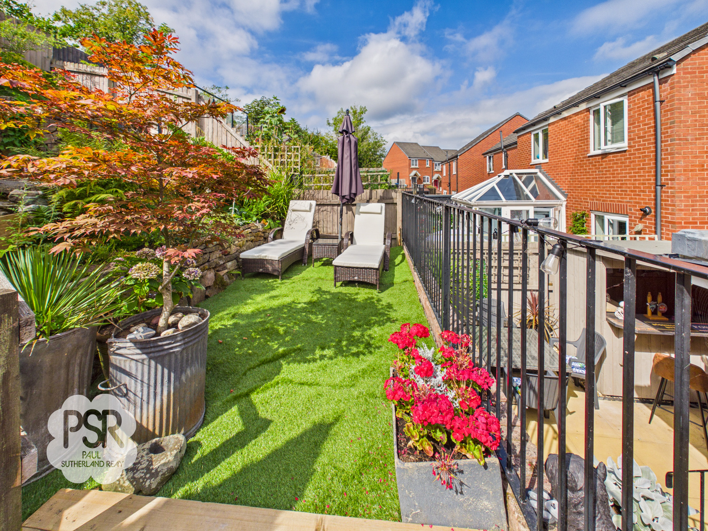
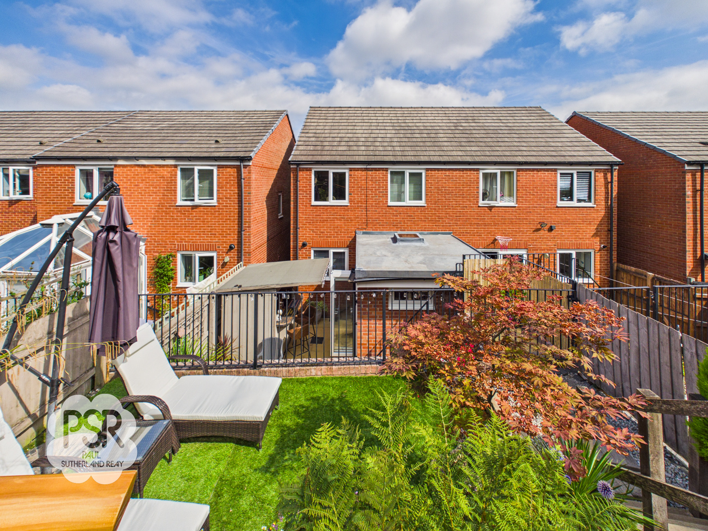
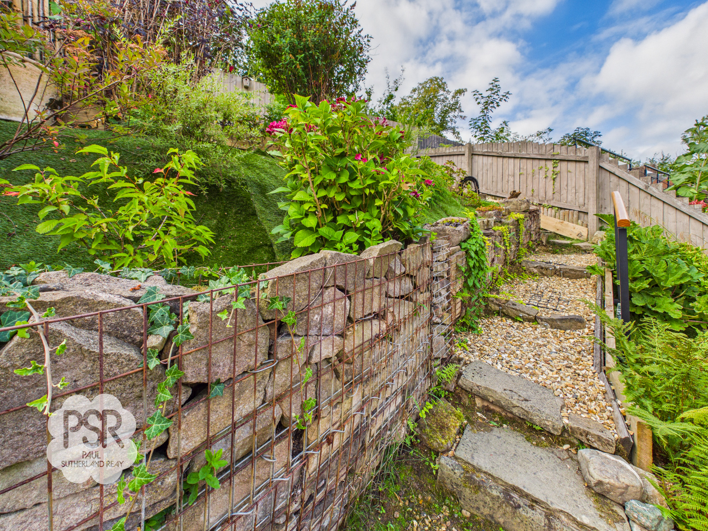
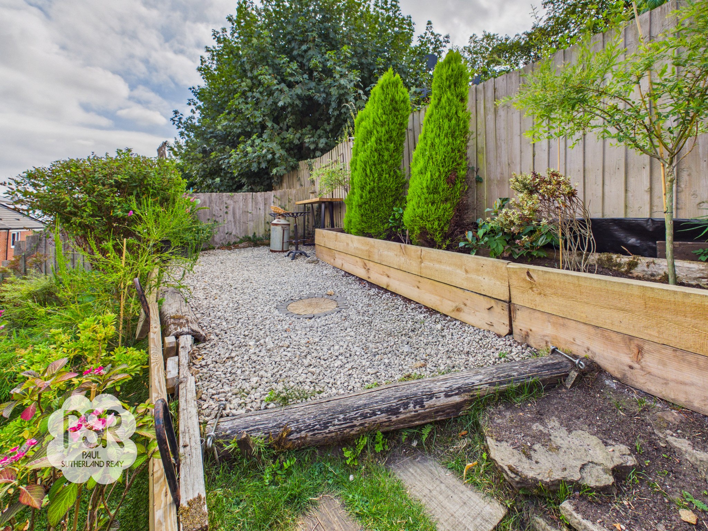
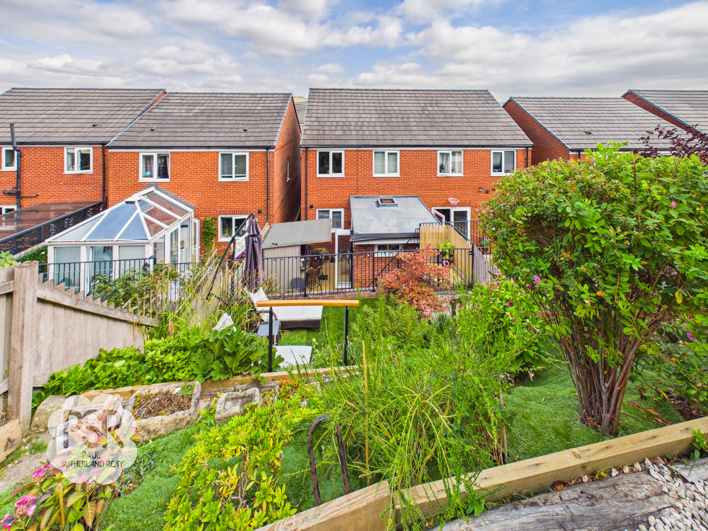
To the rear, the property reveals a delightful outdoor sanctuary, perfect for both relaxation and social gatherings. A generous patio area features a bespoke wooden bar, creating a superb setting for entertaining guests or enjoying quiet evenings. Steps ascend to a beautifully tiered garden, where stone pathways meander through established planting and connect multiple seating areas, each offering a unique perspective of the surrounding views. The thoughtful landscaping enhances privacy and provides different spaces for children to play or adults to unwind. A pathway running alongside the house offers secure and easy access from the garden to the driveway, ensuring practicality without compromising on aesthetics. This exceptional outdoor space truly elevates the property, making it a rare find in a sought-after location.
EPC Rating: B
Key Features
- Three Bedroom Semi Detached House
- Two Reception Rooms
- Gas Central Heating / Double Glazing / EPC Rating B
- Downstairs WC and Ensuite to Bedroom One
- Off Road Parking for Two Vehicles
- Tiered Private Garden With Views and Outside Bar
- Excellent Transport Links
- Close to Local Amenities and Schools
Property Details
- Property type: House
- Property style: Semi Detached
- Price Per Sq Foot: £444
- Approx Sq Feet: 743 sqft
- Plot Sq Feet: 1,959 sqft
- Council Tax Band: B
Rooms
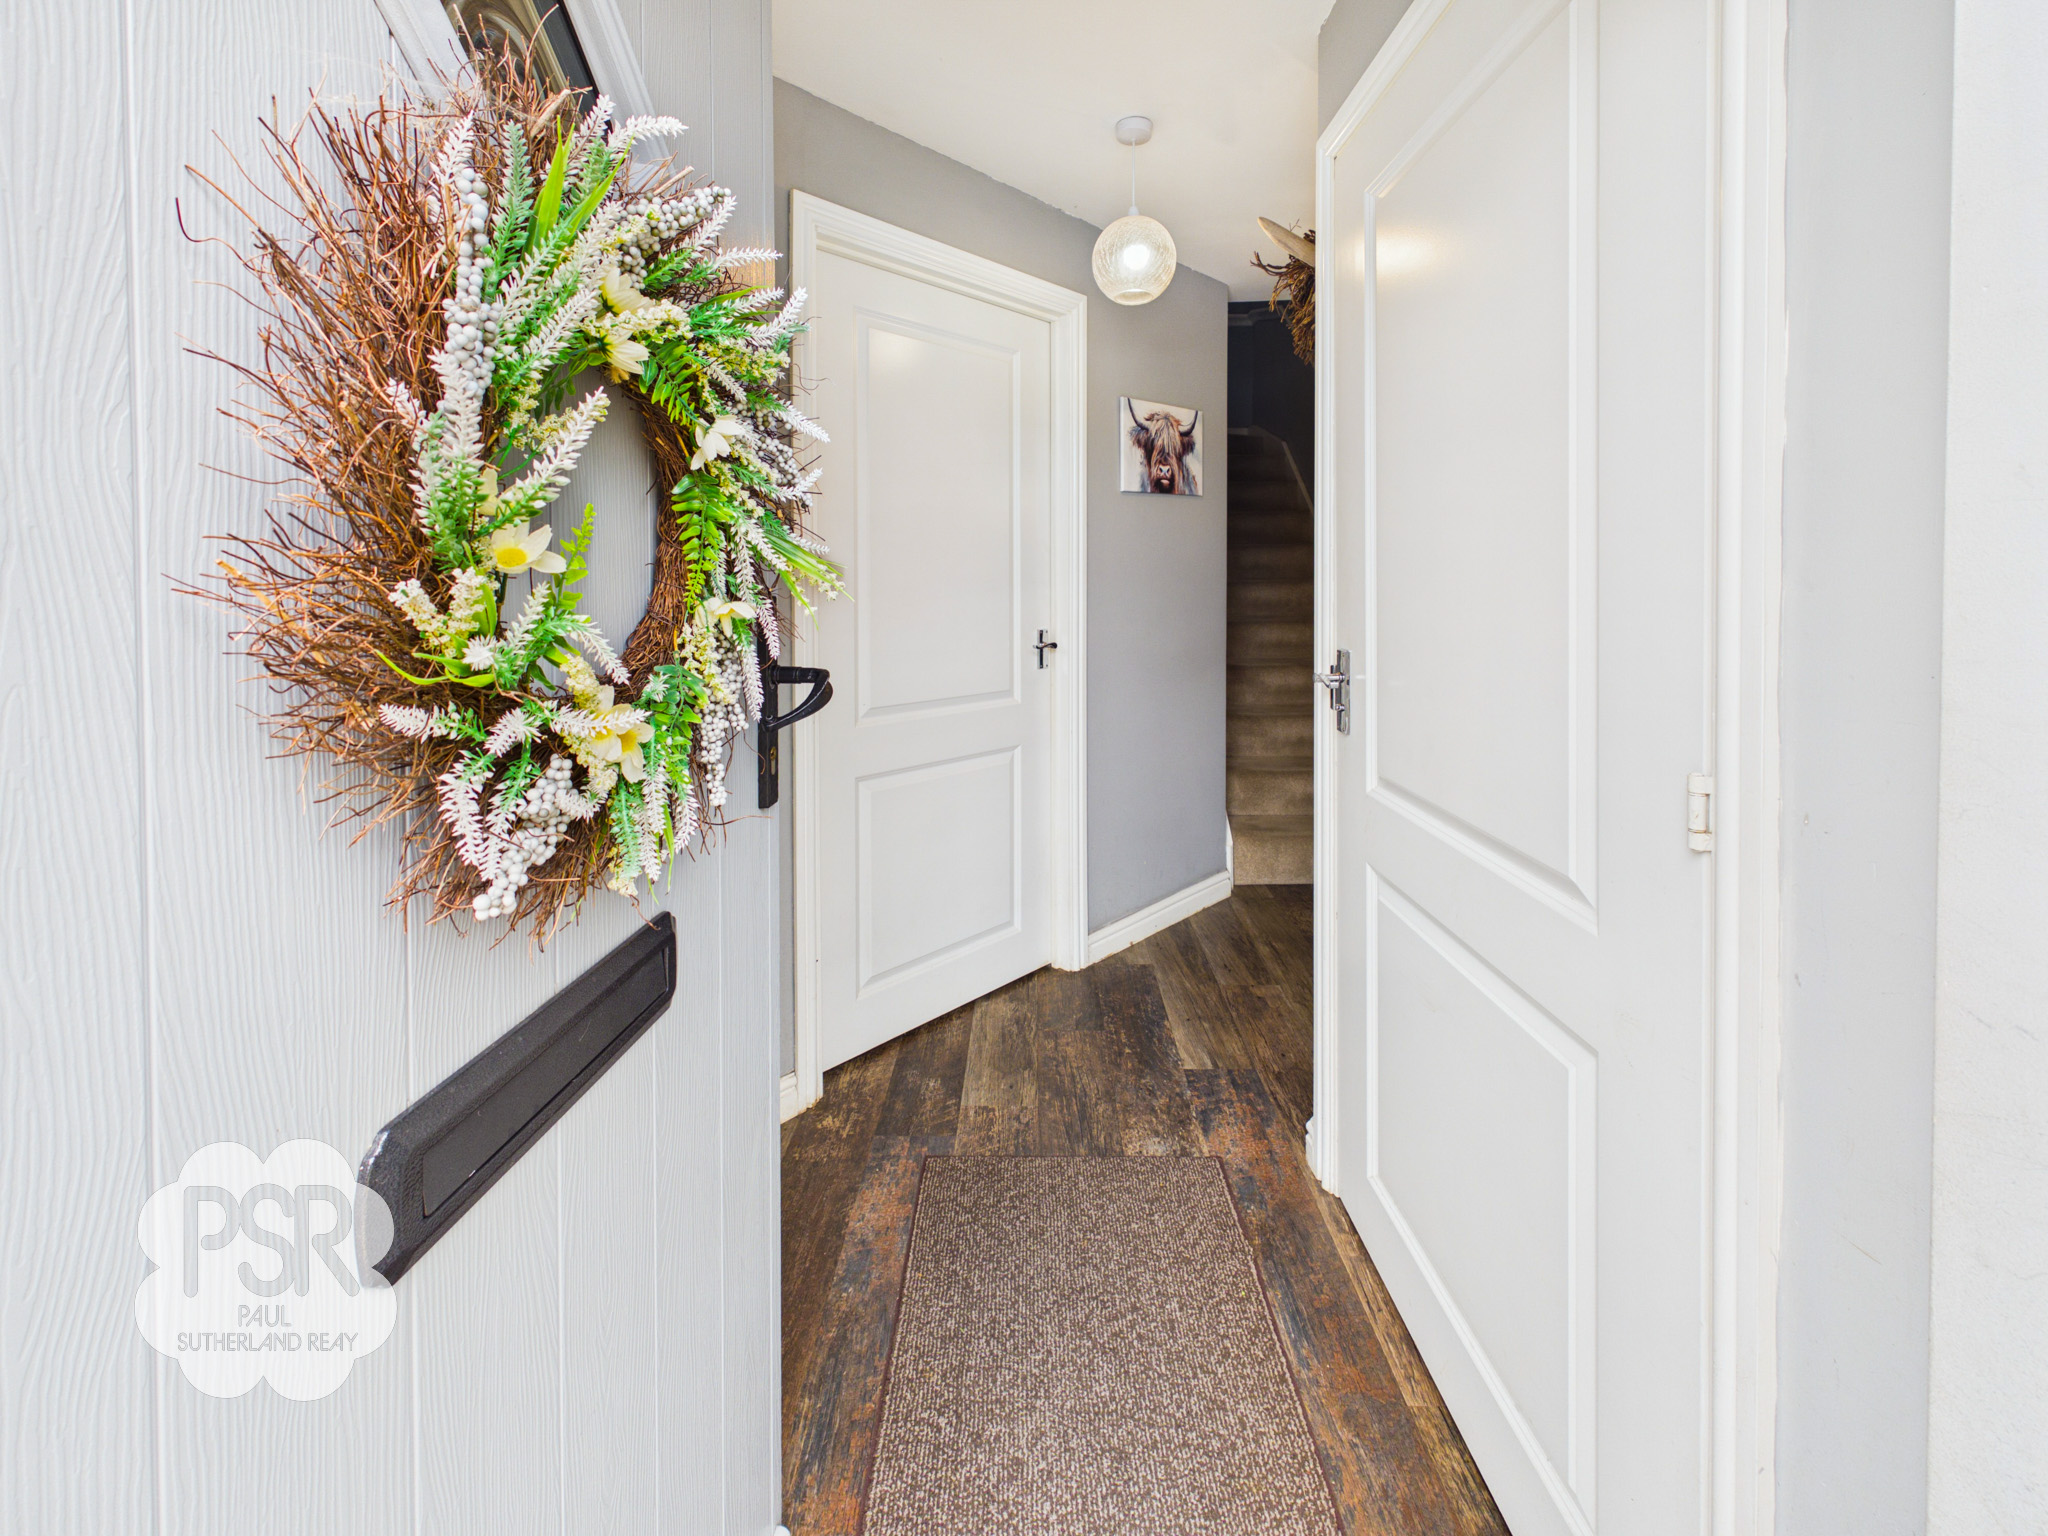
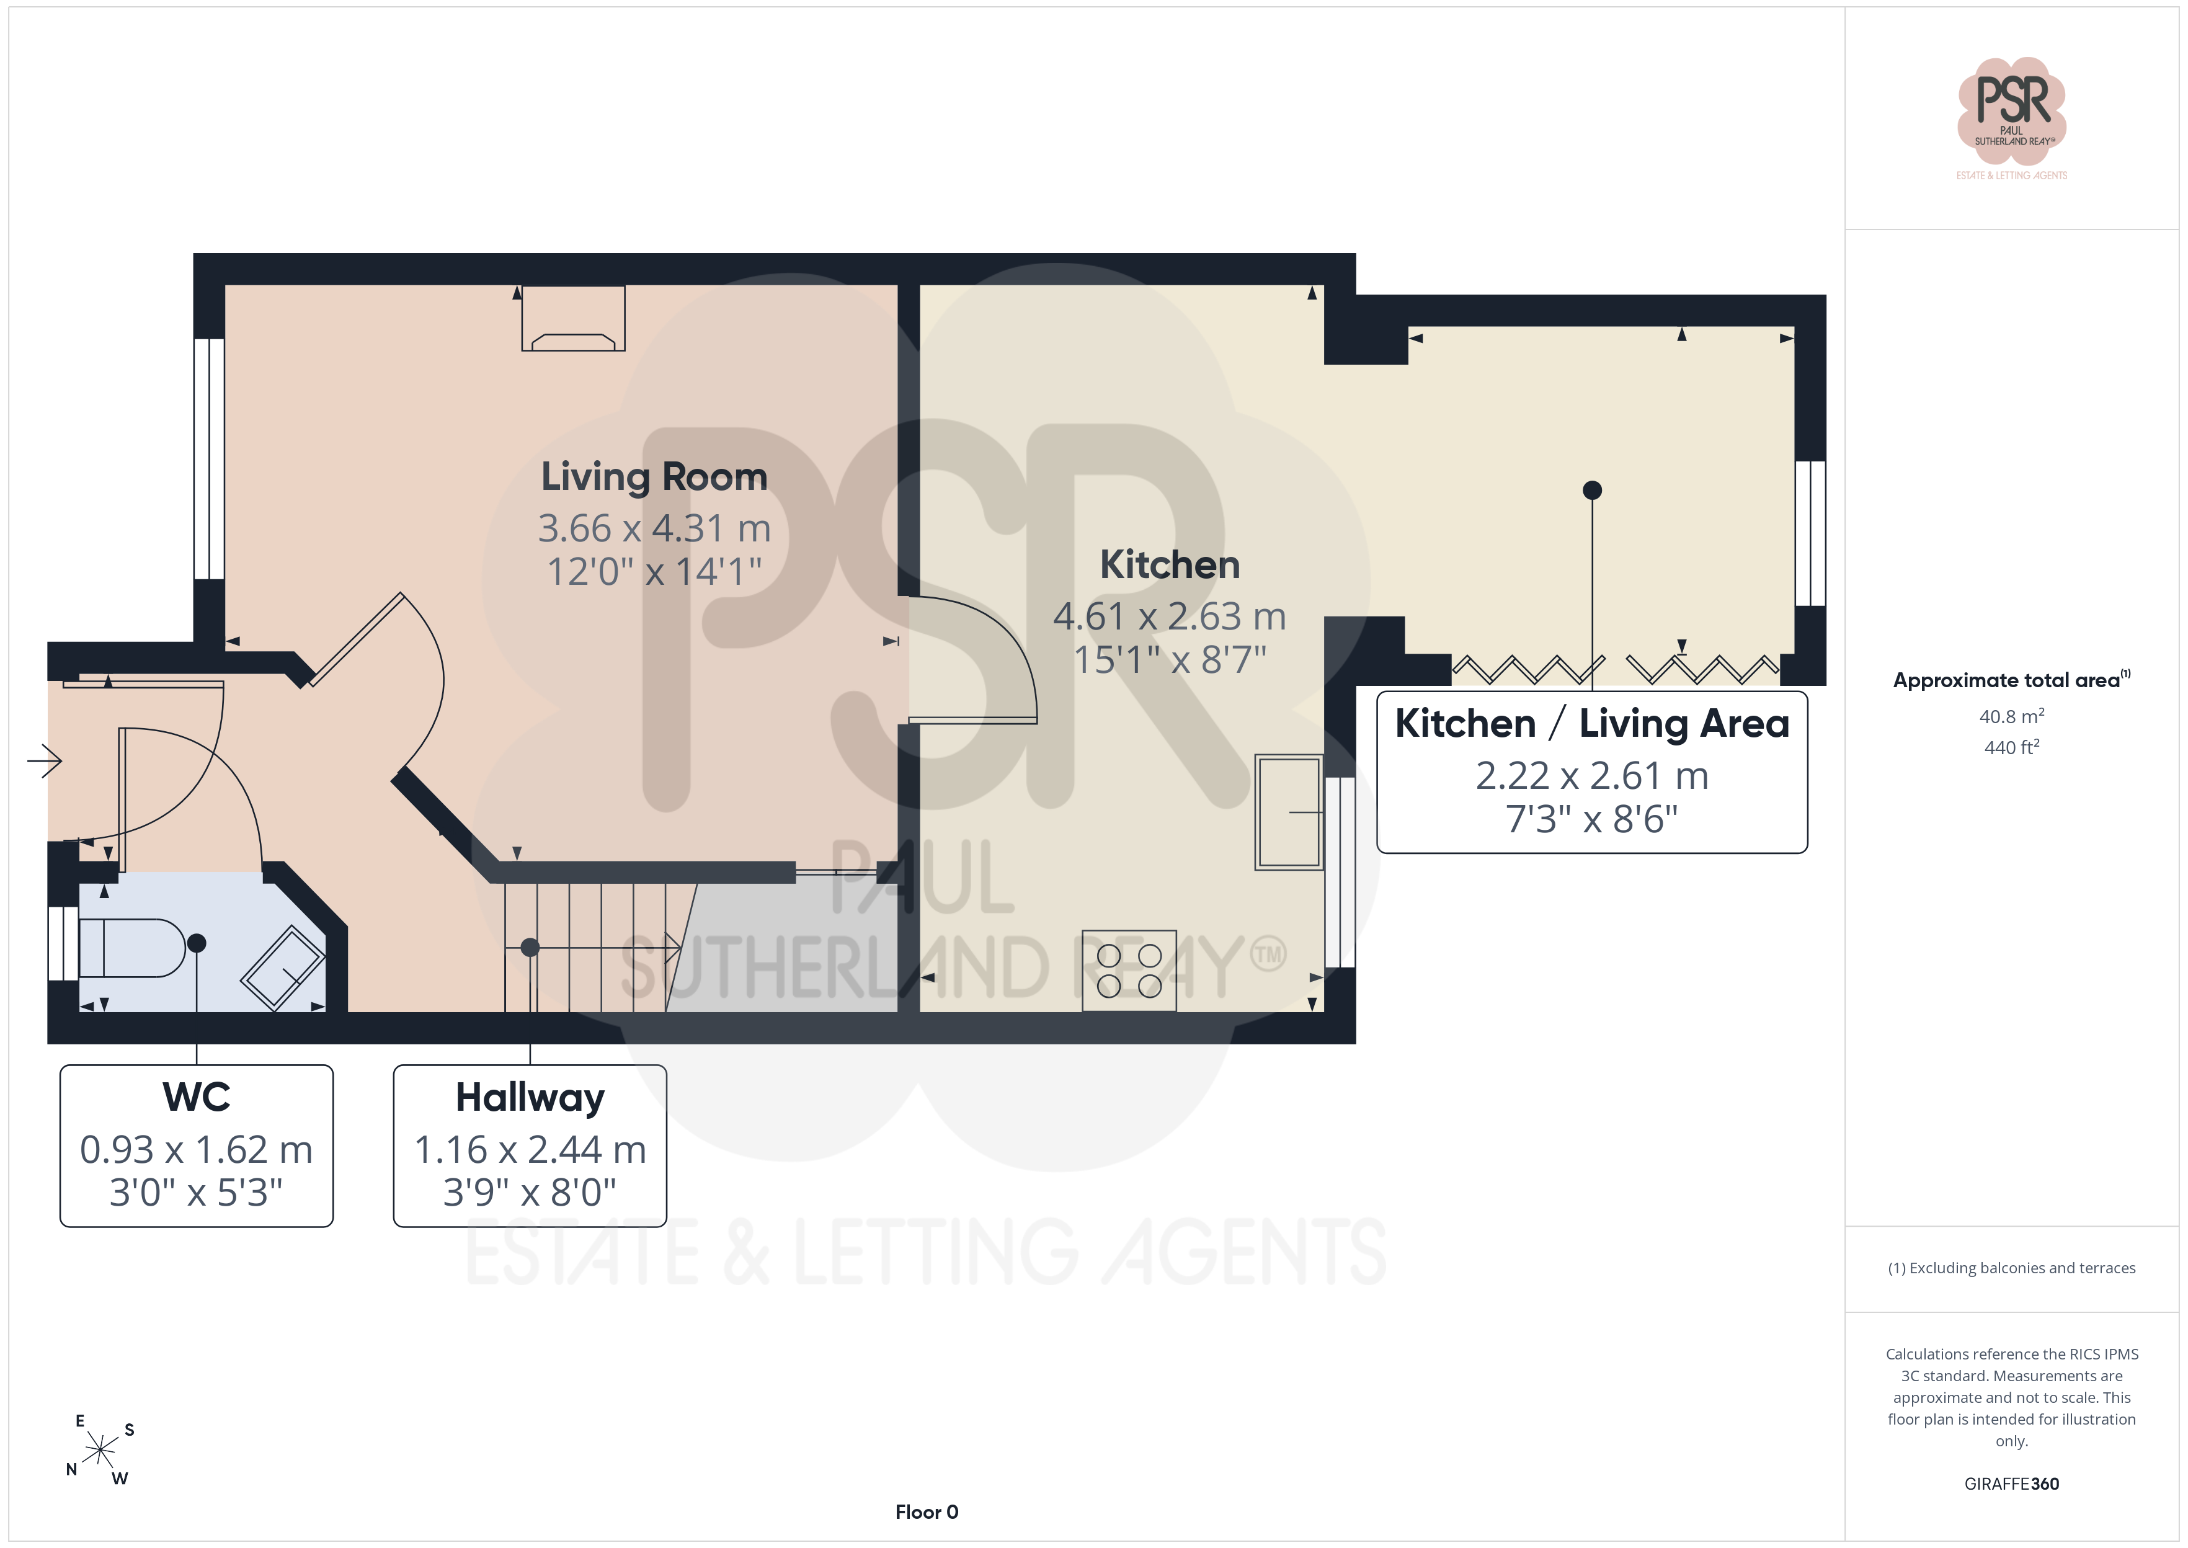
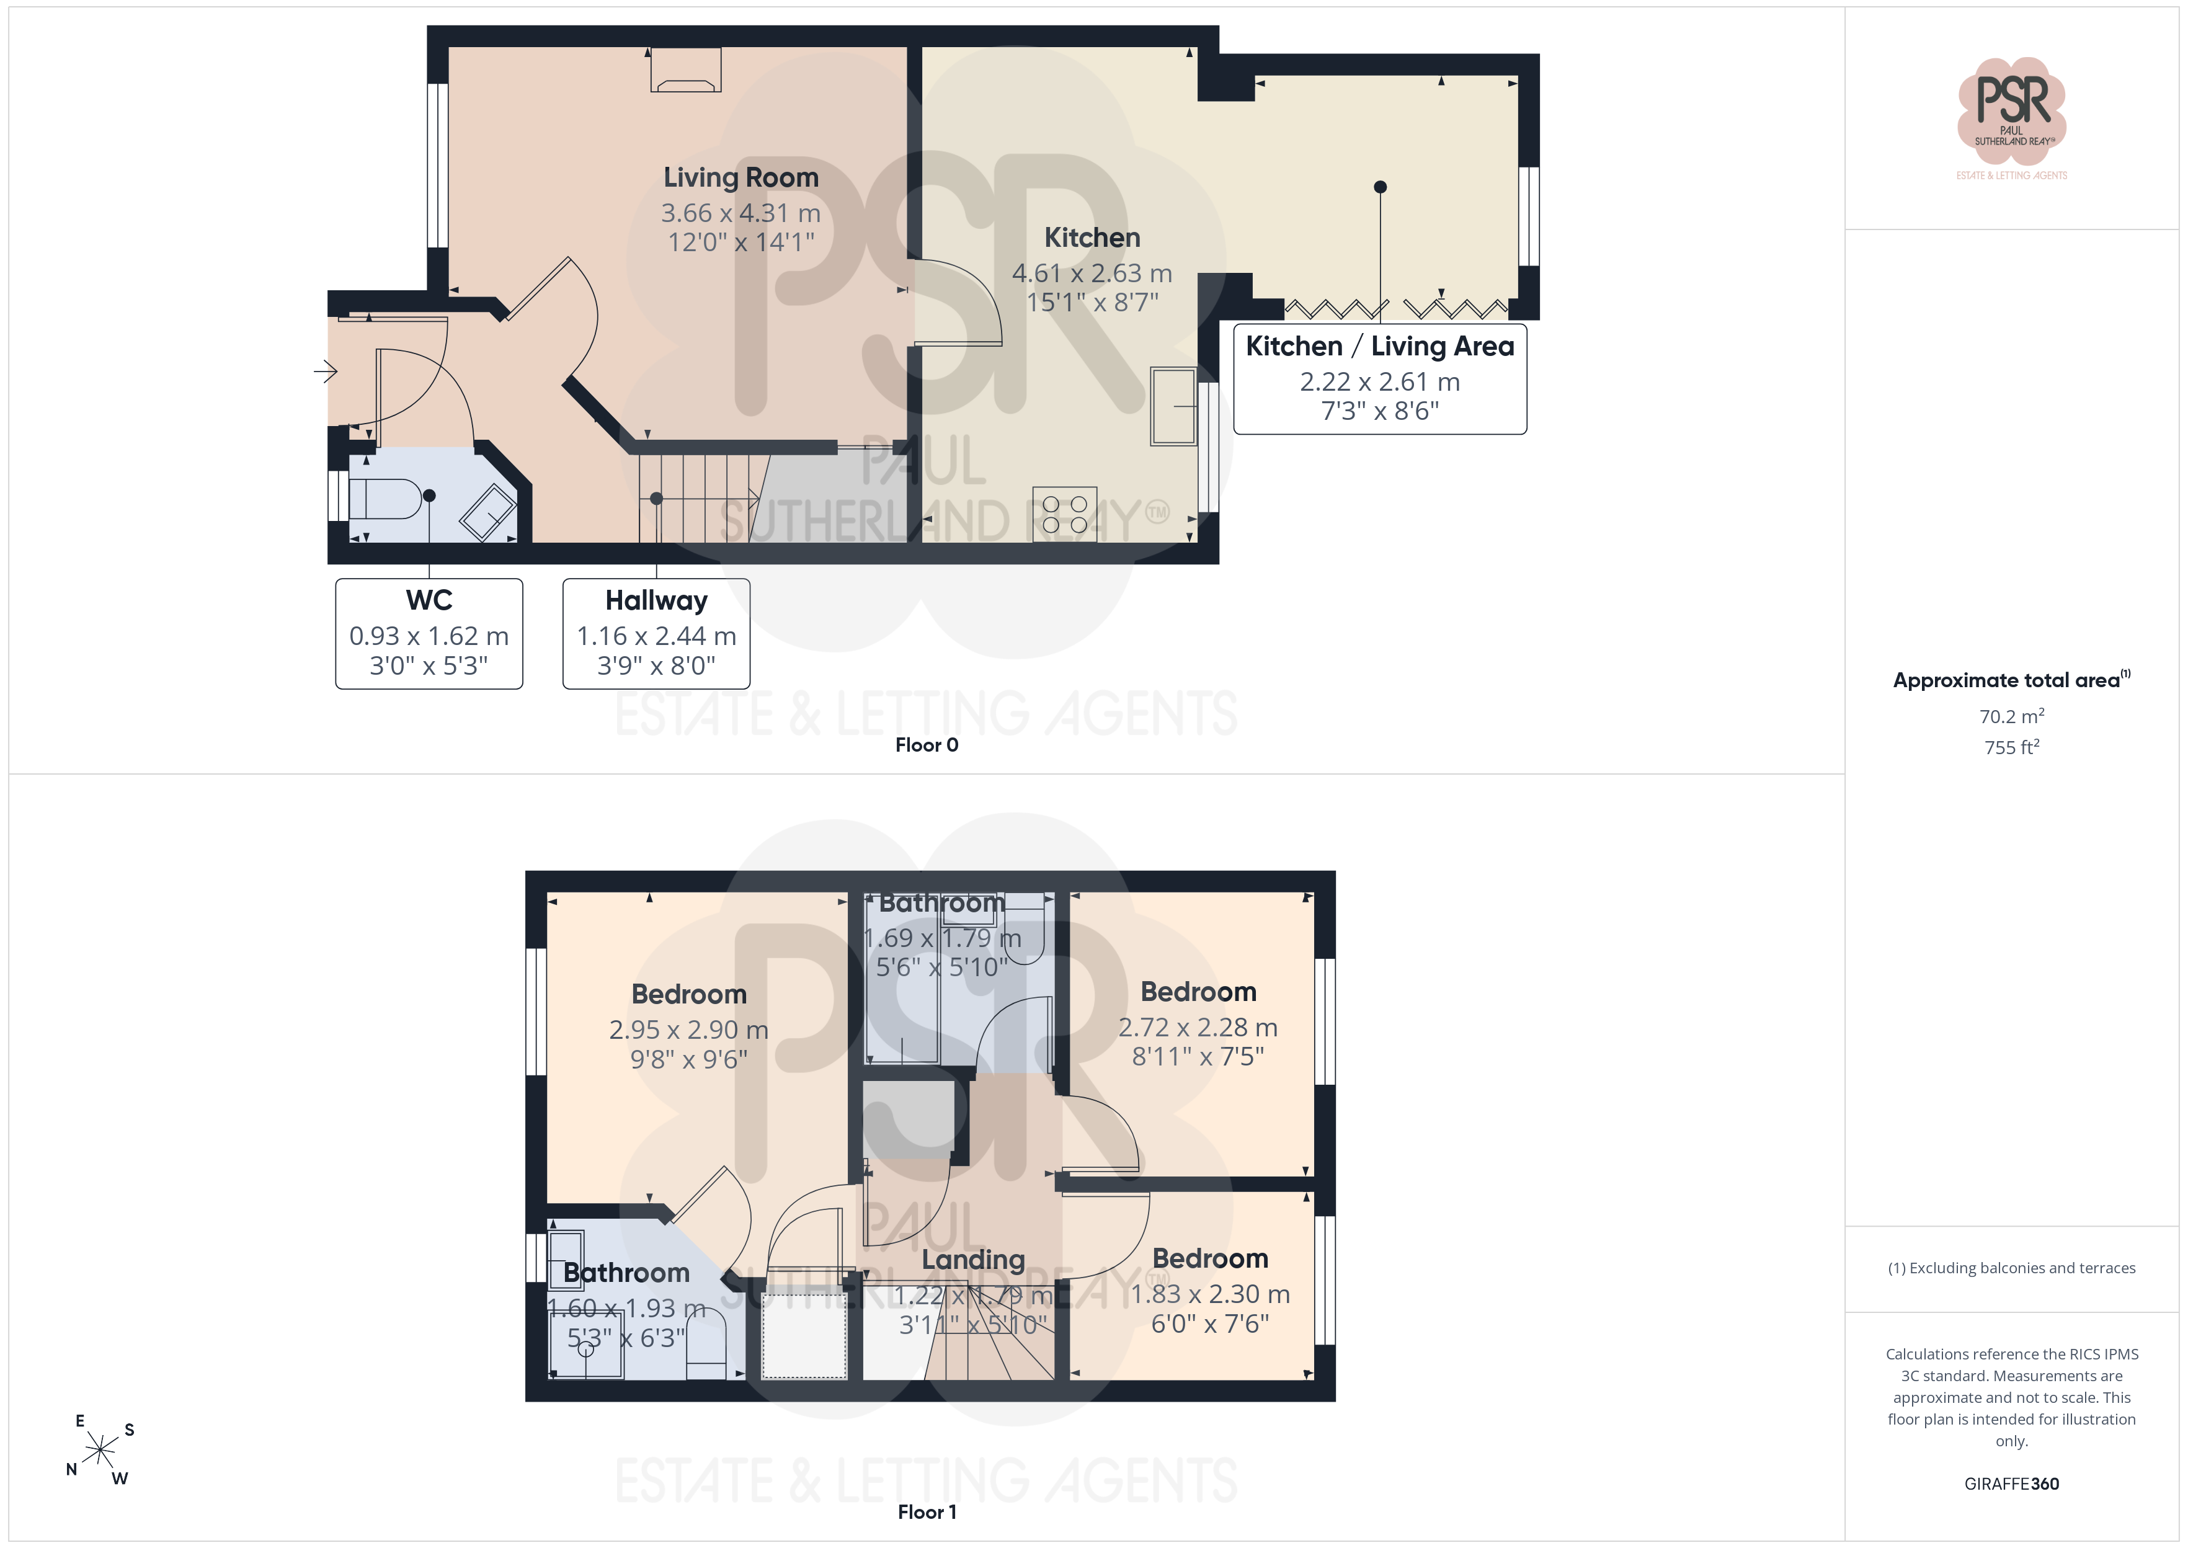
Entrance Hallway
1.16m x 2.44m
Entered via a composite front door, the hallway features stylish antique oak-effect Kardean flooring and stairs rising to the first-floor landing. The space provides convenient access to the downstairs WC, with a radiator and practical coat-hanging area adding to its functionality.
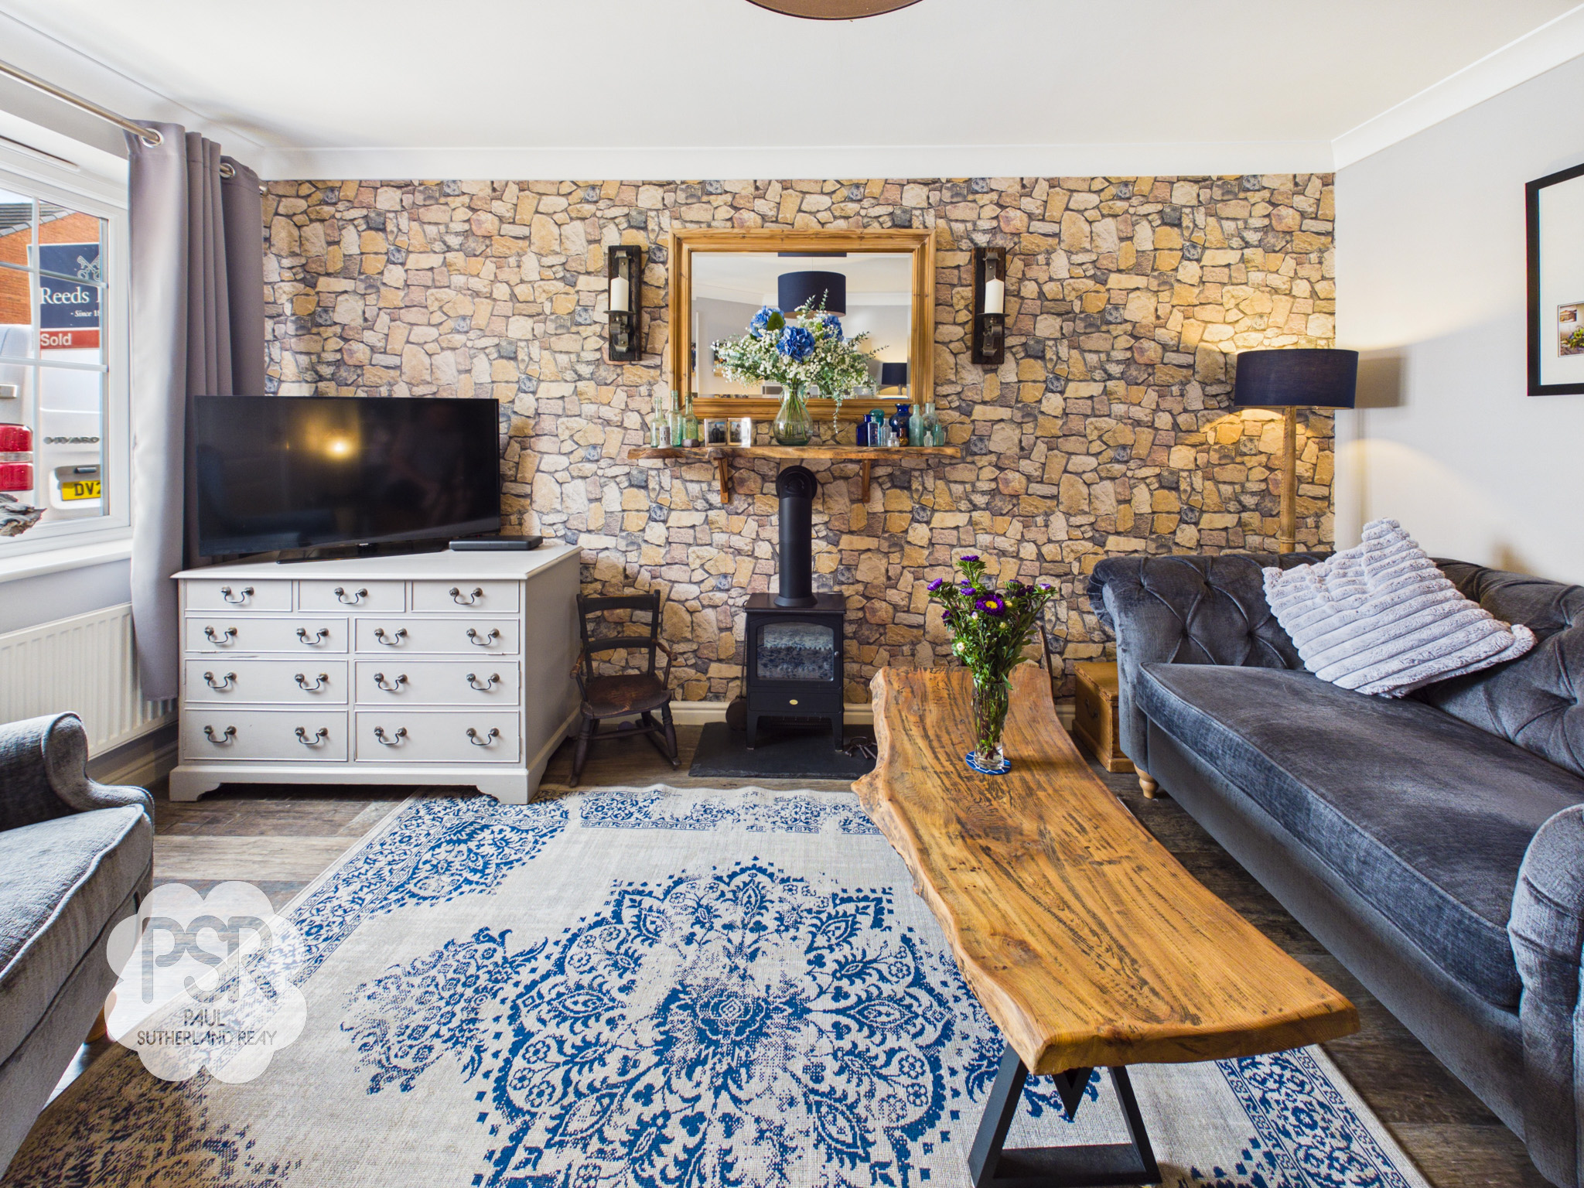
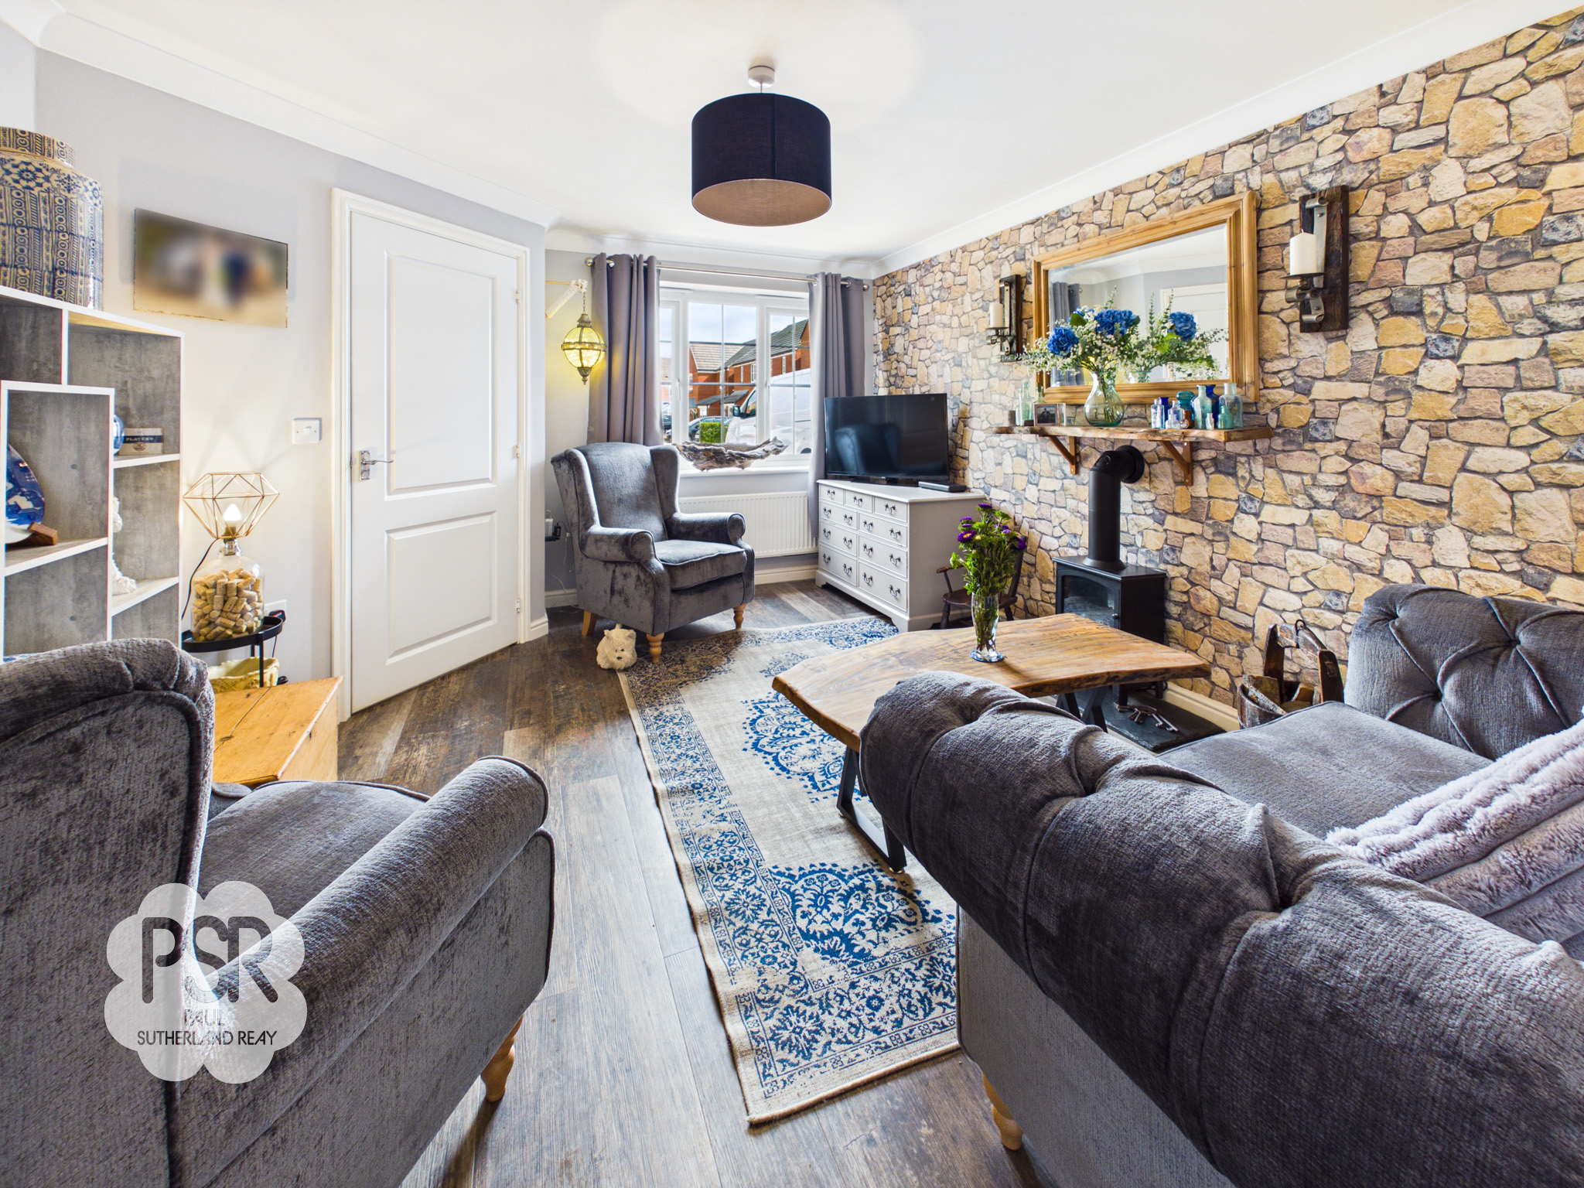
Lounge
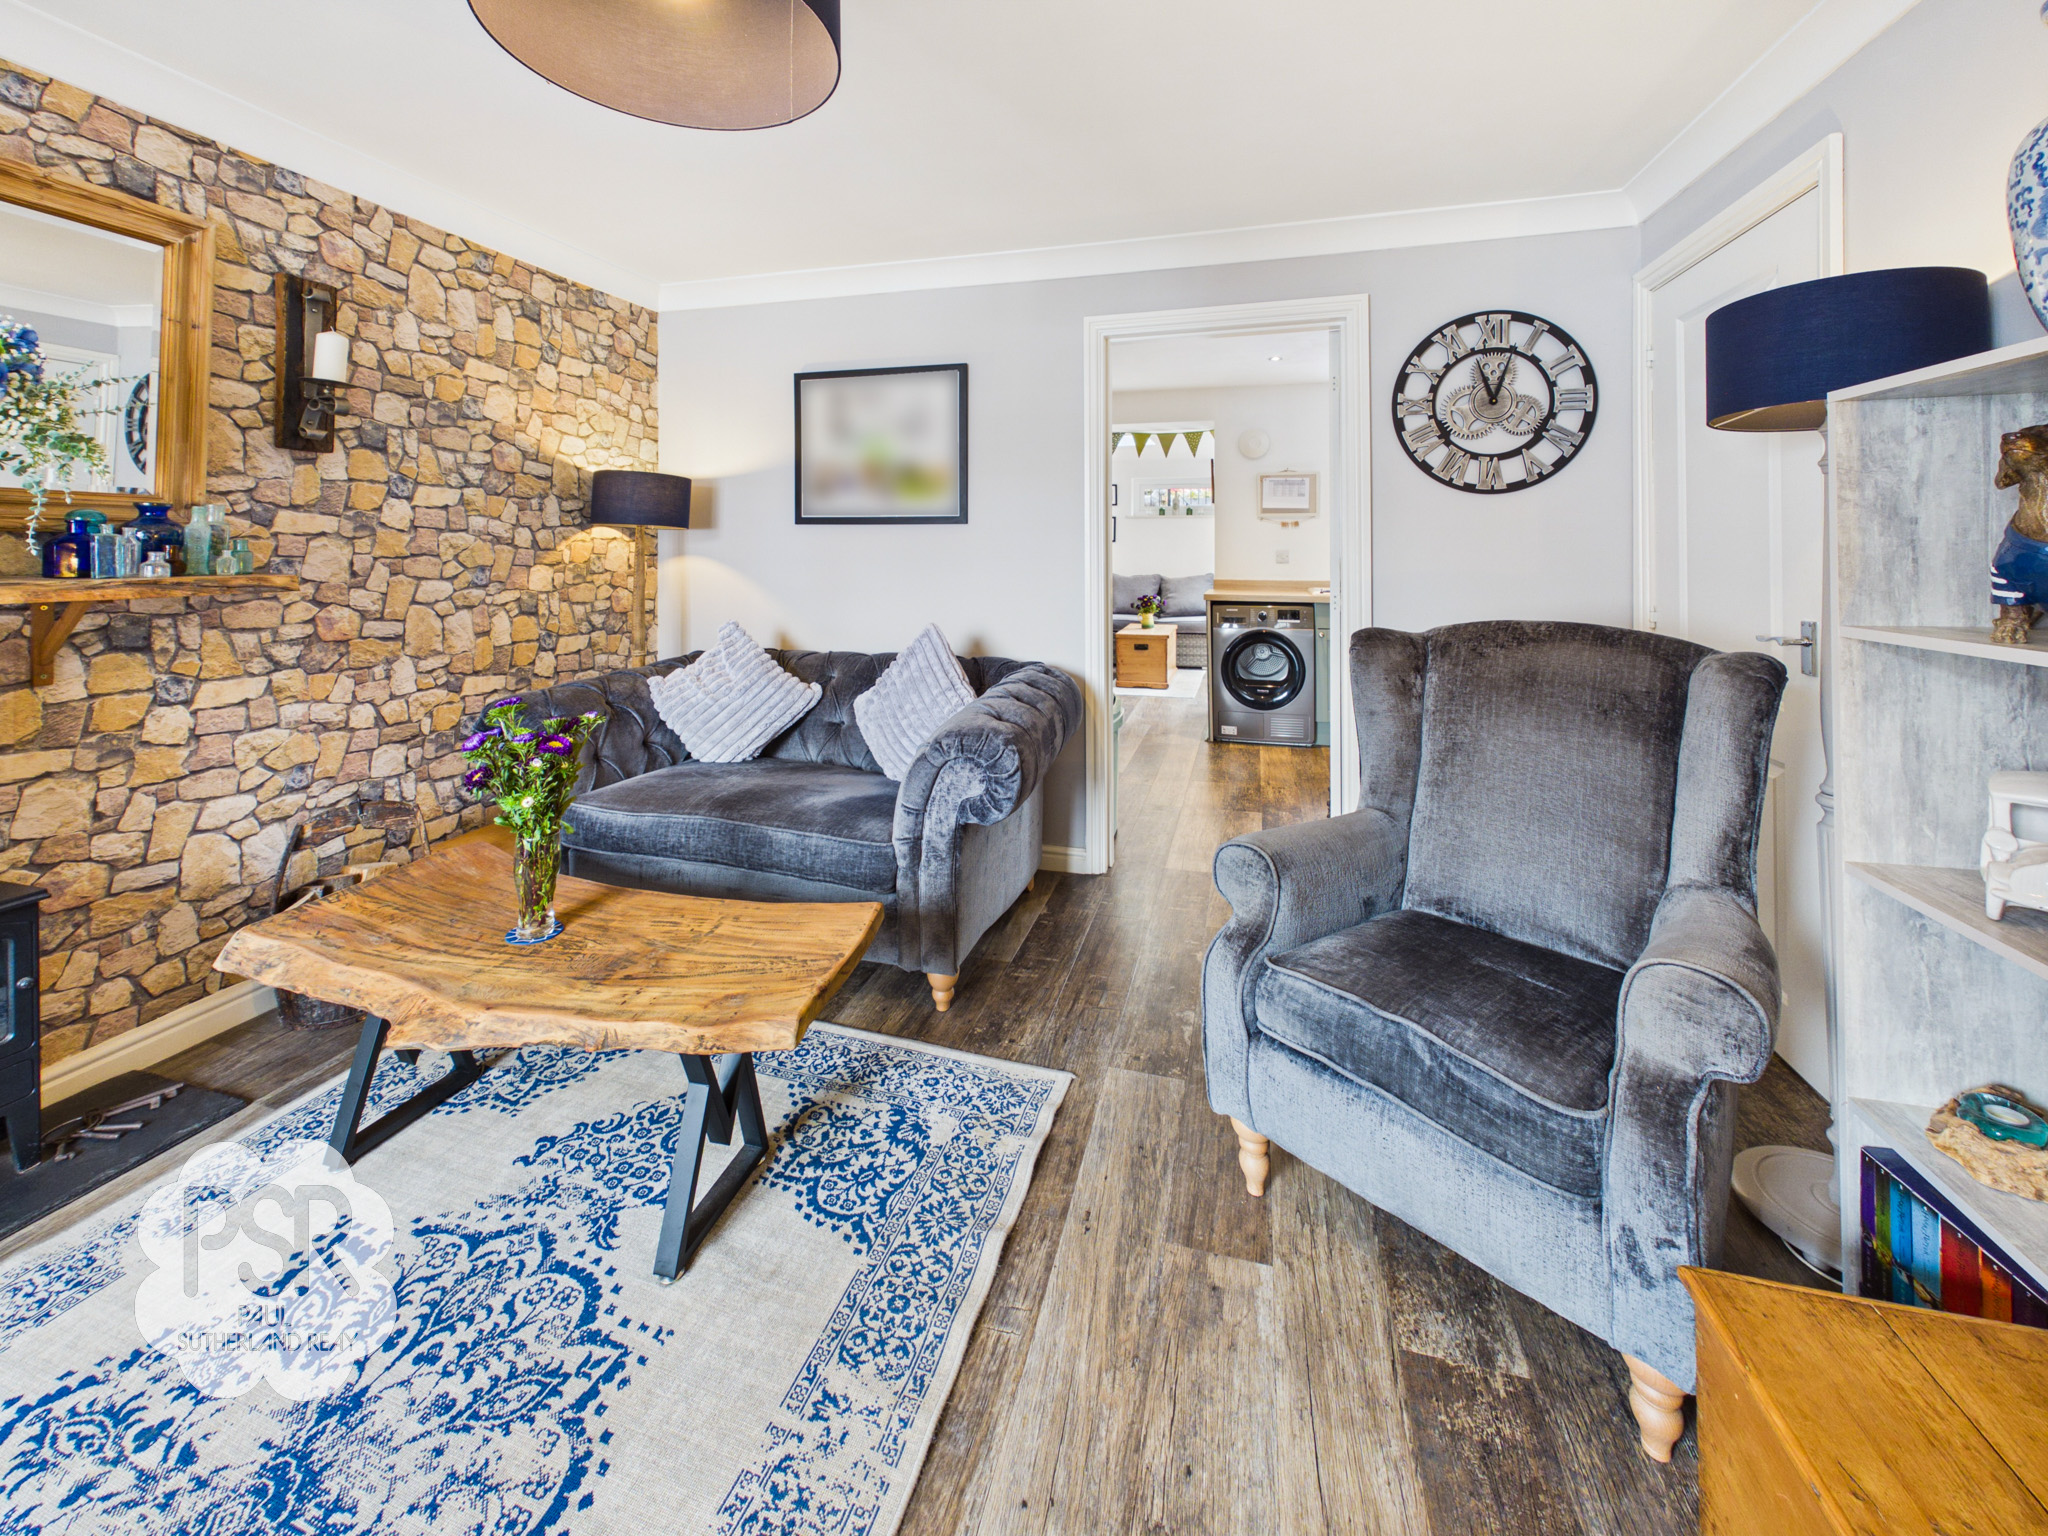
3.66m x 4.31m
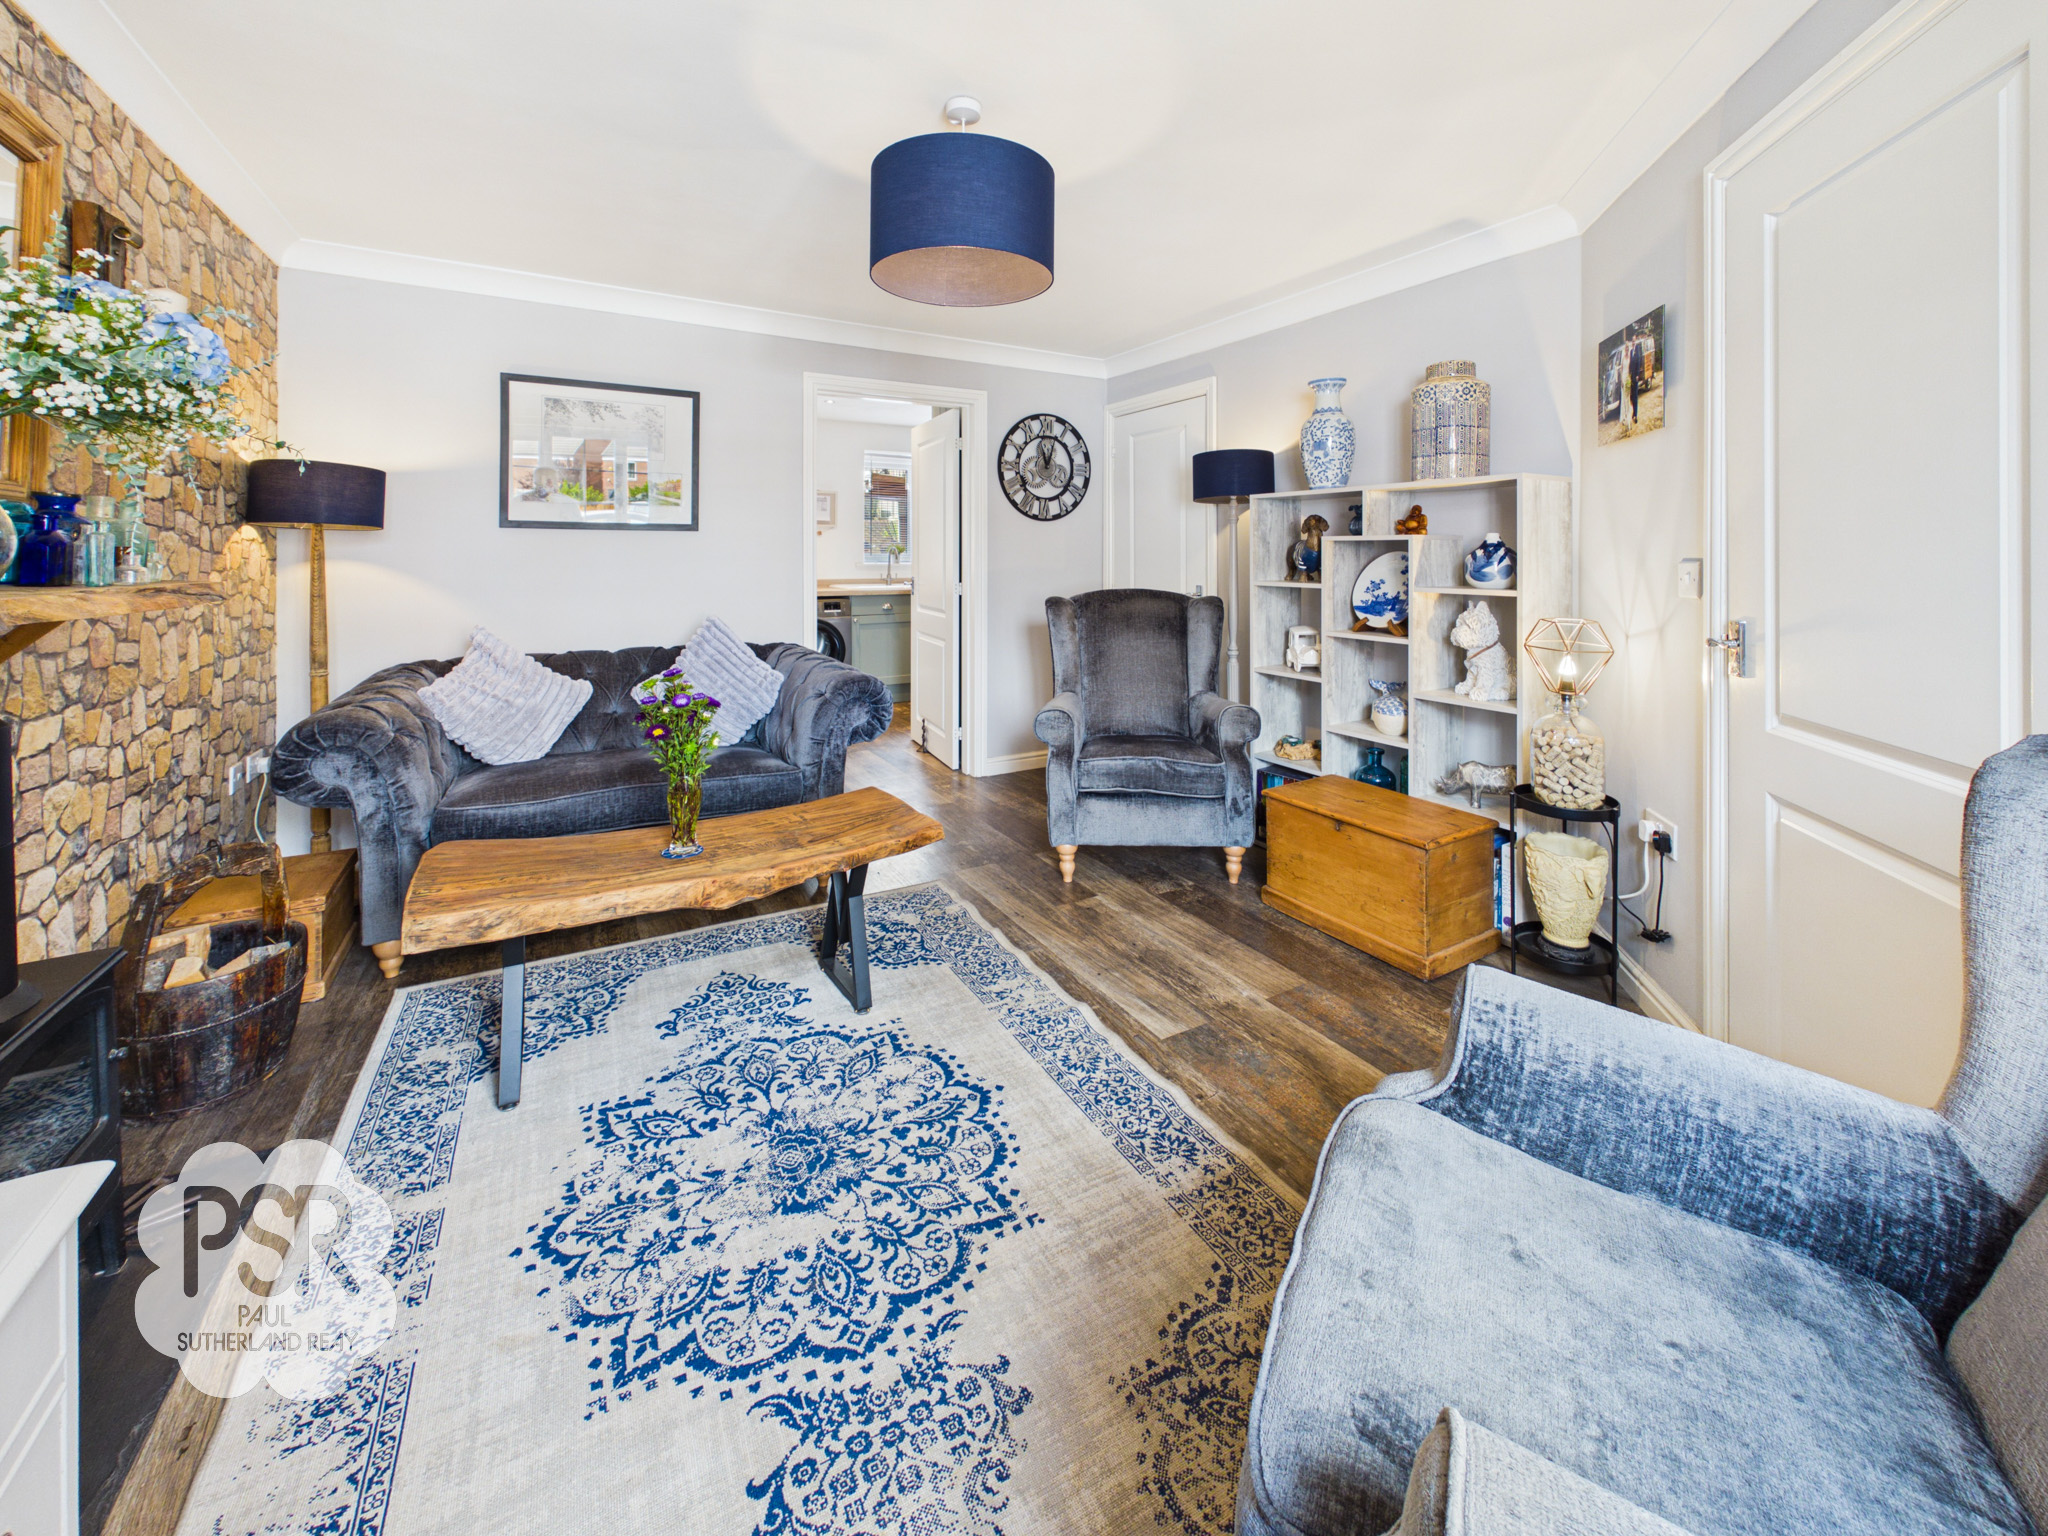
The lounge features a double-glazed uPVC window to the front aspect, stylish antique oak-effect Kardean flooring and a focal electric fireplace set beneath a rustic wooden lintel. Additional features include a useful under-stairs storage cupboard, radiator, central ceiling pendant light and two separate aerial points.
View Lounge PhotosKitchen Diner
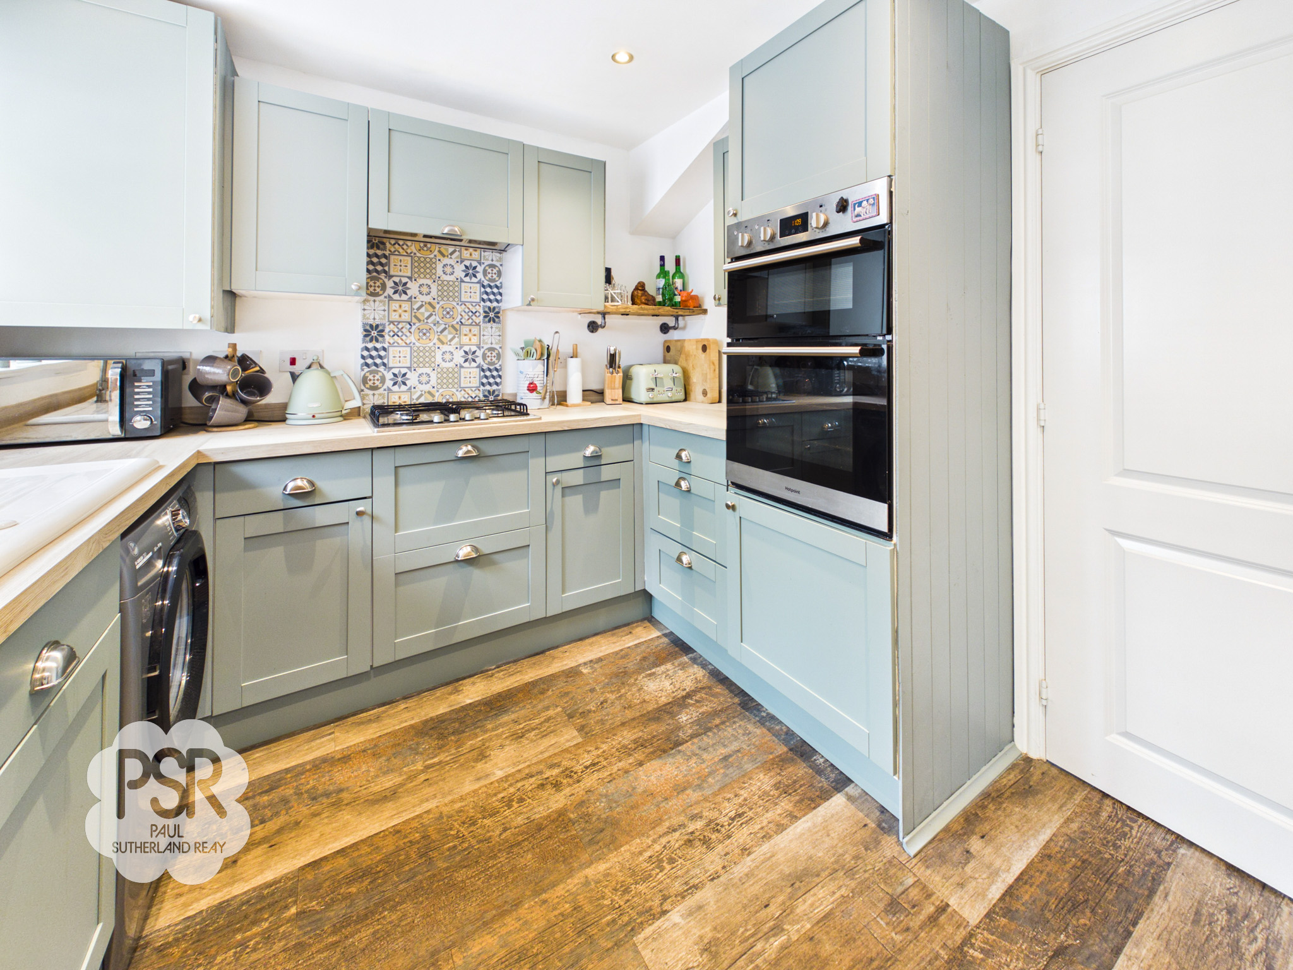
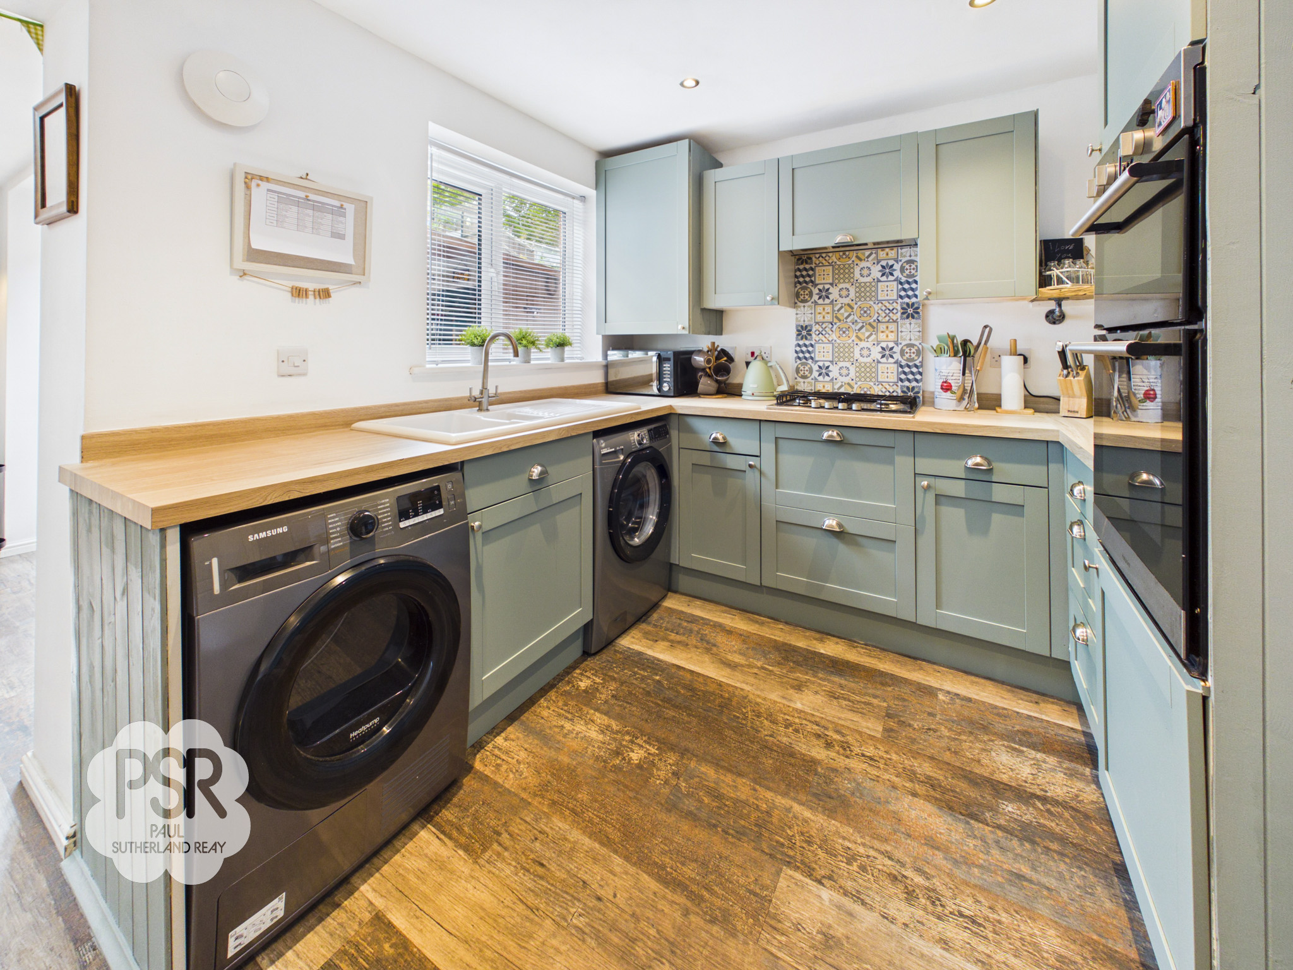
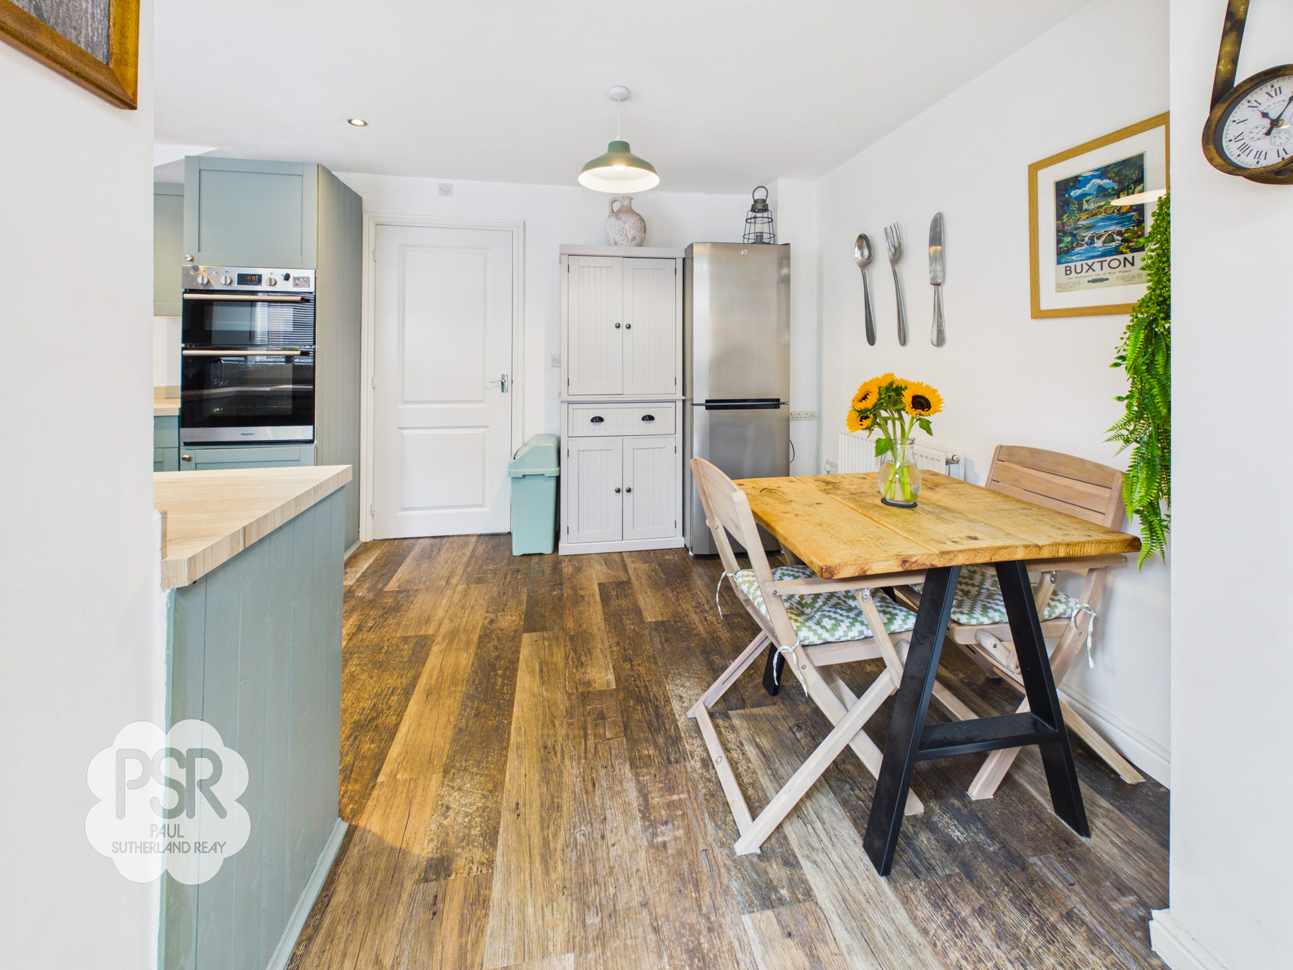
4.61m x 2.63m
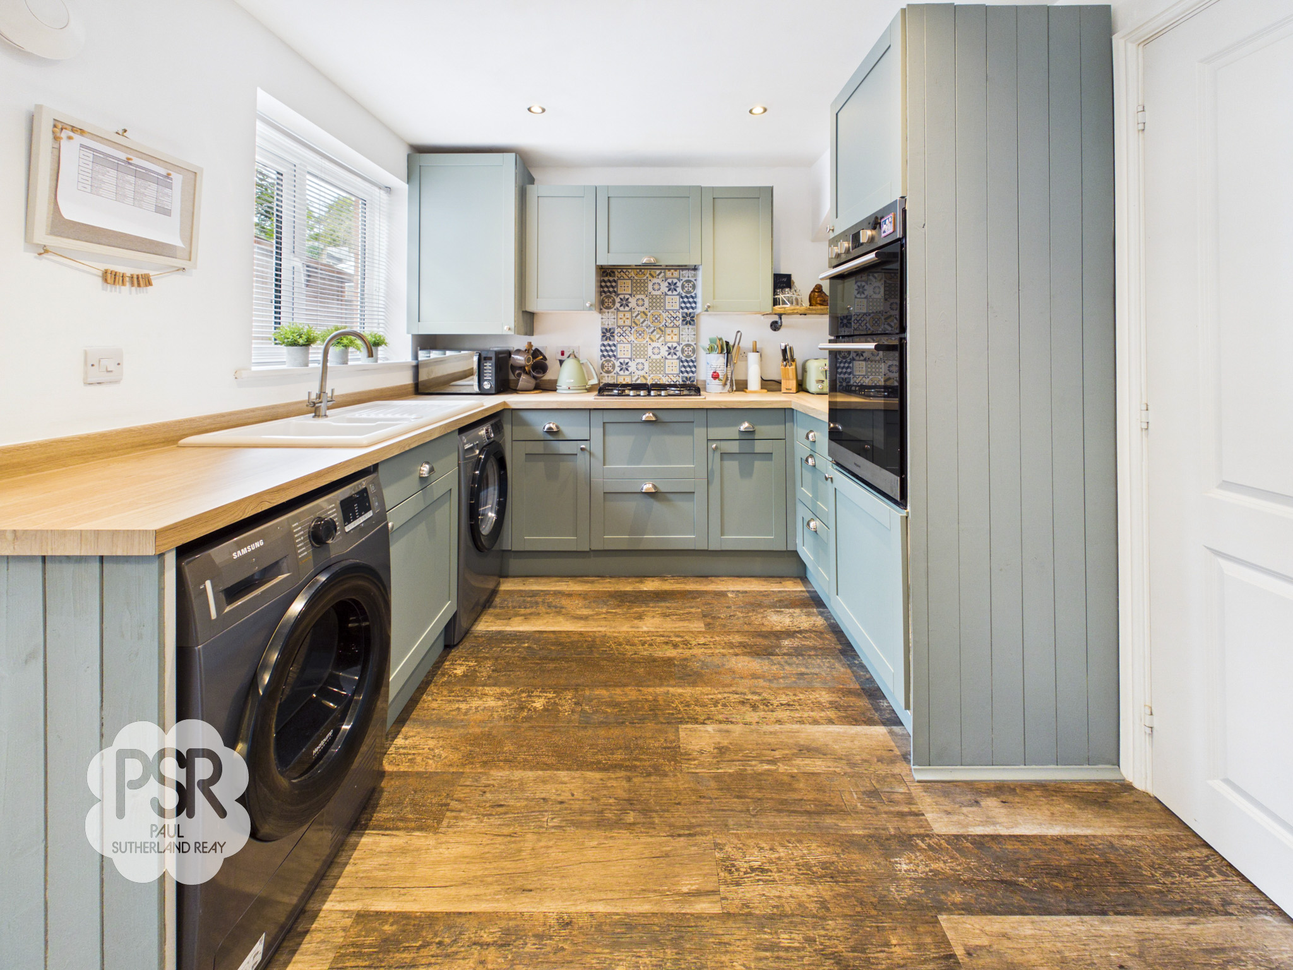
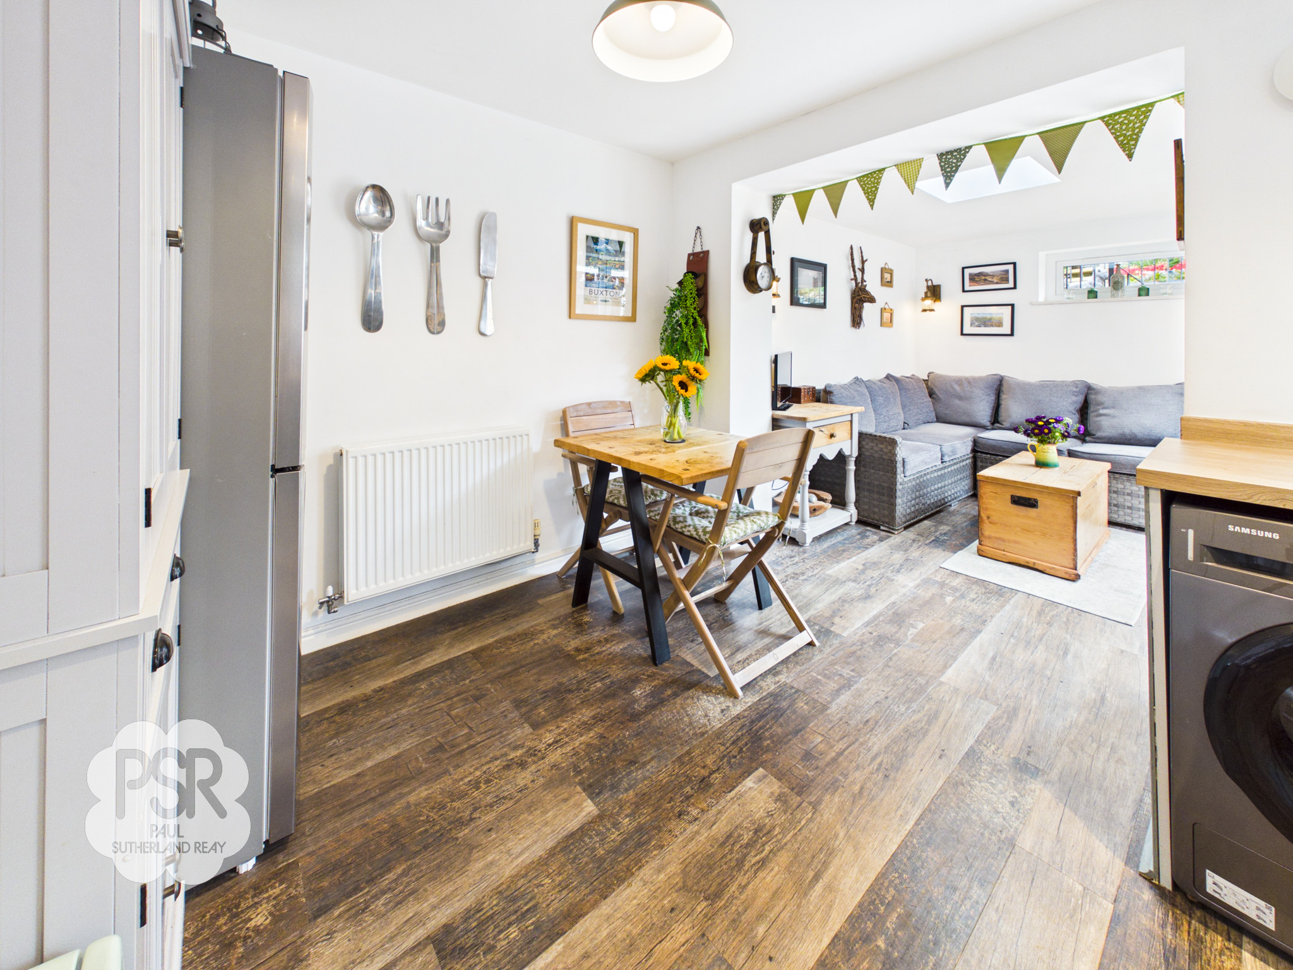
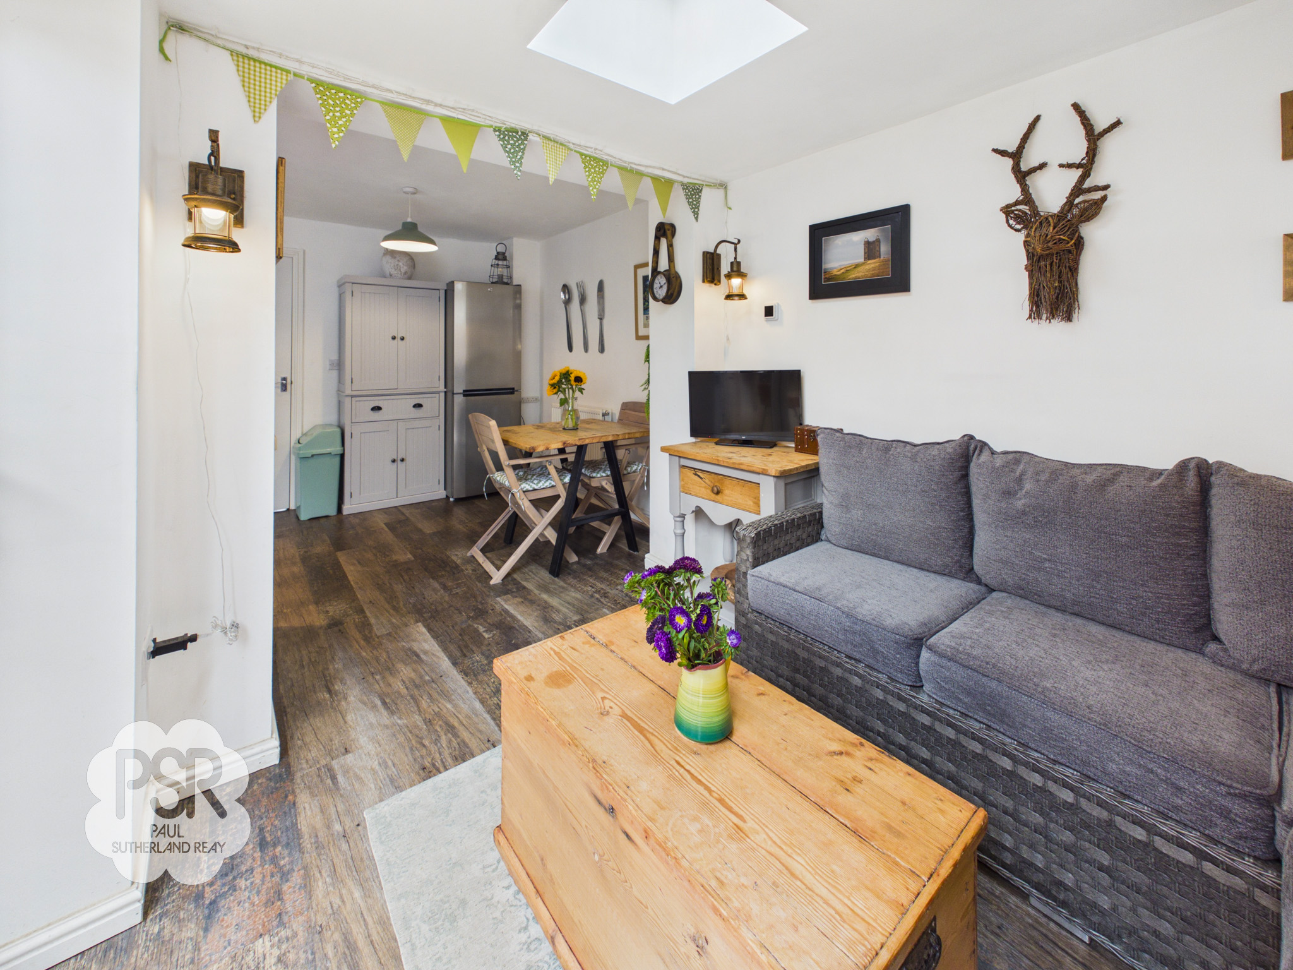
Open to an adjacent seating area, the kitchen features a double-glazed uPVC window to the rear aspect and a continuation of the stylish antique oak-effect Karndean flooring. The space is fitted with green wall and base units, complemented by wood-effect laminate worktops, part-tiled splashbacks and a classic porcelain sink with mixer tap. Integrated appliances include an electric double oven and grill, together with a four-ring gas hob and extractor hood above. There is ample space for a fridge-freezer, along with plumbing for both a washing machine and a dishwasher, while a combination of recessed ceiling spotlights and pendant lighting provides a practical yet inviting finish.
View Kitchen Diner PhotosSitting Room
2.22m x 2.61m
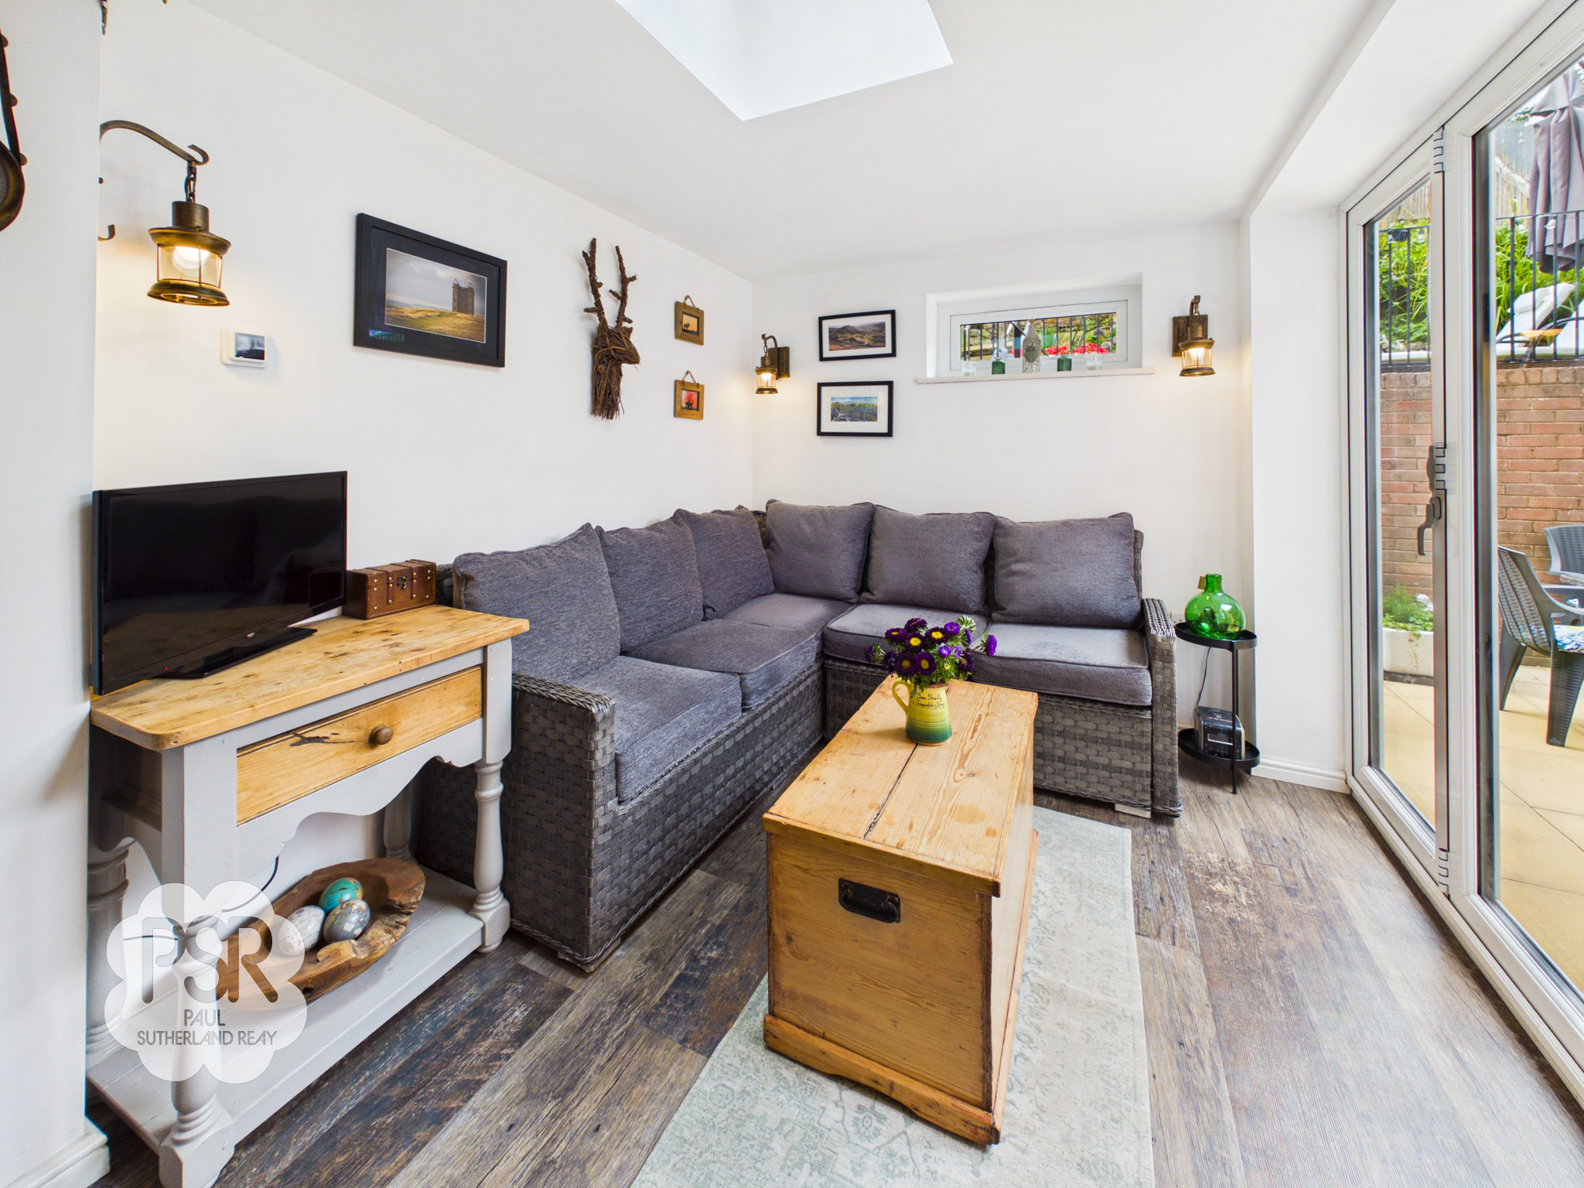
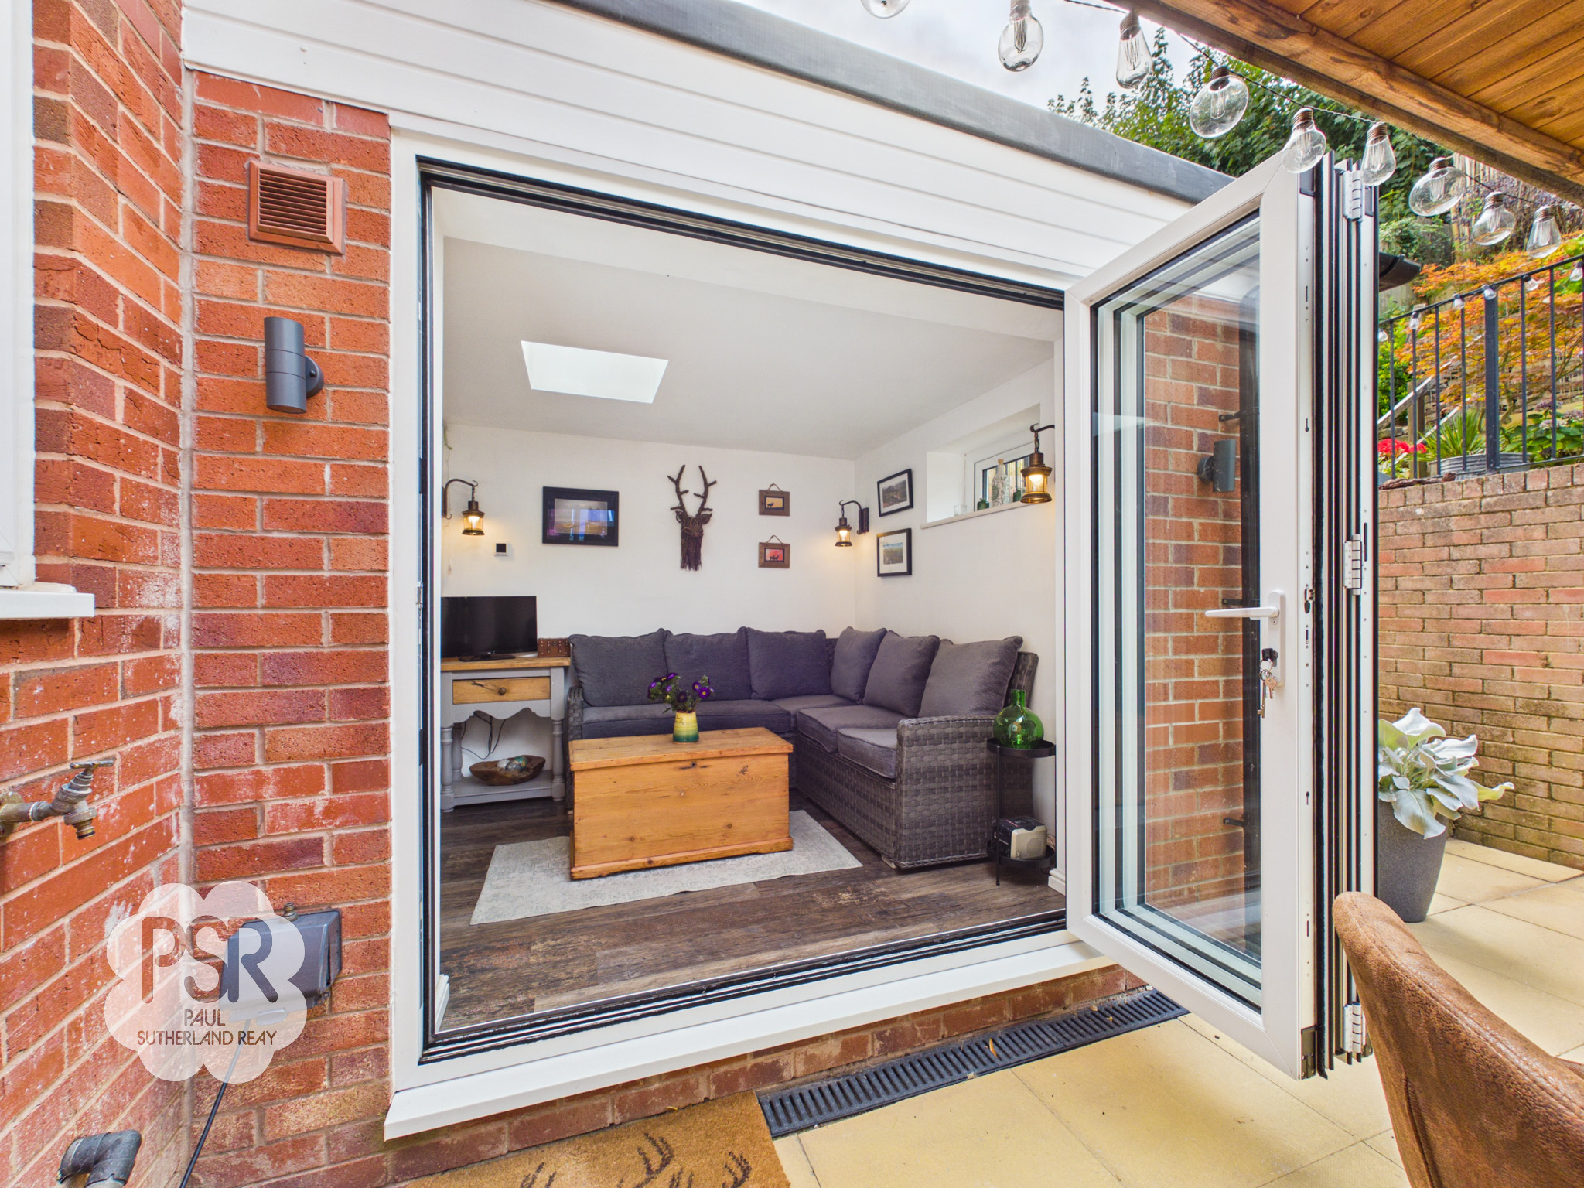
The sitting room is bathed in natural light from an overhead roof lantern, creating a bright and welcoming space. Bifold doors open directly onto the patio, providing a seamless connection between the indoor and outdoor areas. The room features a continuation of the stylish antique oak-effect Kardean flooring, complemented by wall-mounted light fittings and the added comfort of underfloor heating.
View Sitting Room PhotosUnder Stairs Cupboard
A practical utility cupboard, conveniently fitted with power and a dedicated ventilation point, providing an ideal space for housing a tumble dryer if required.
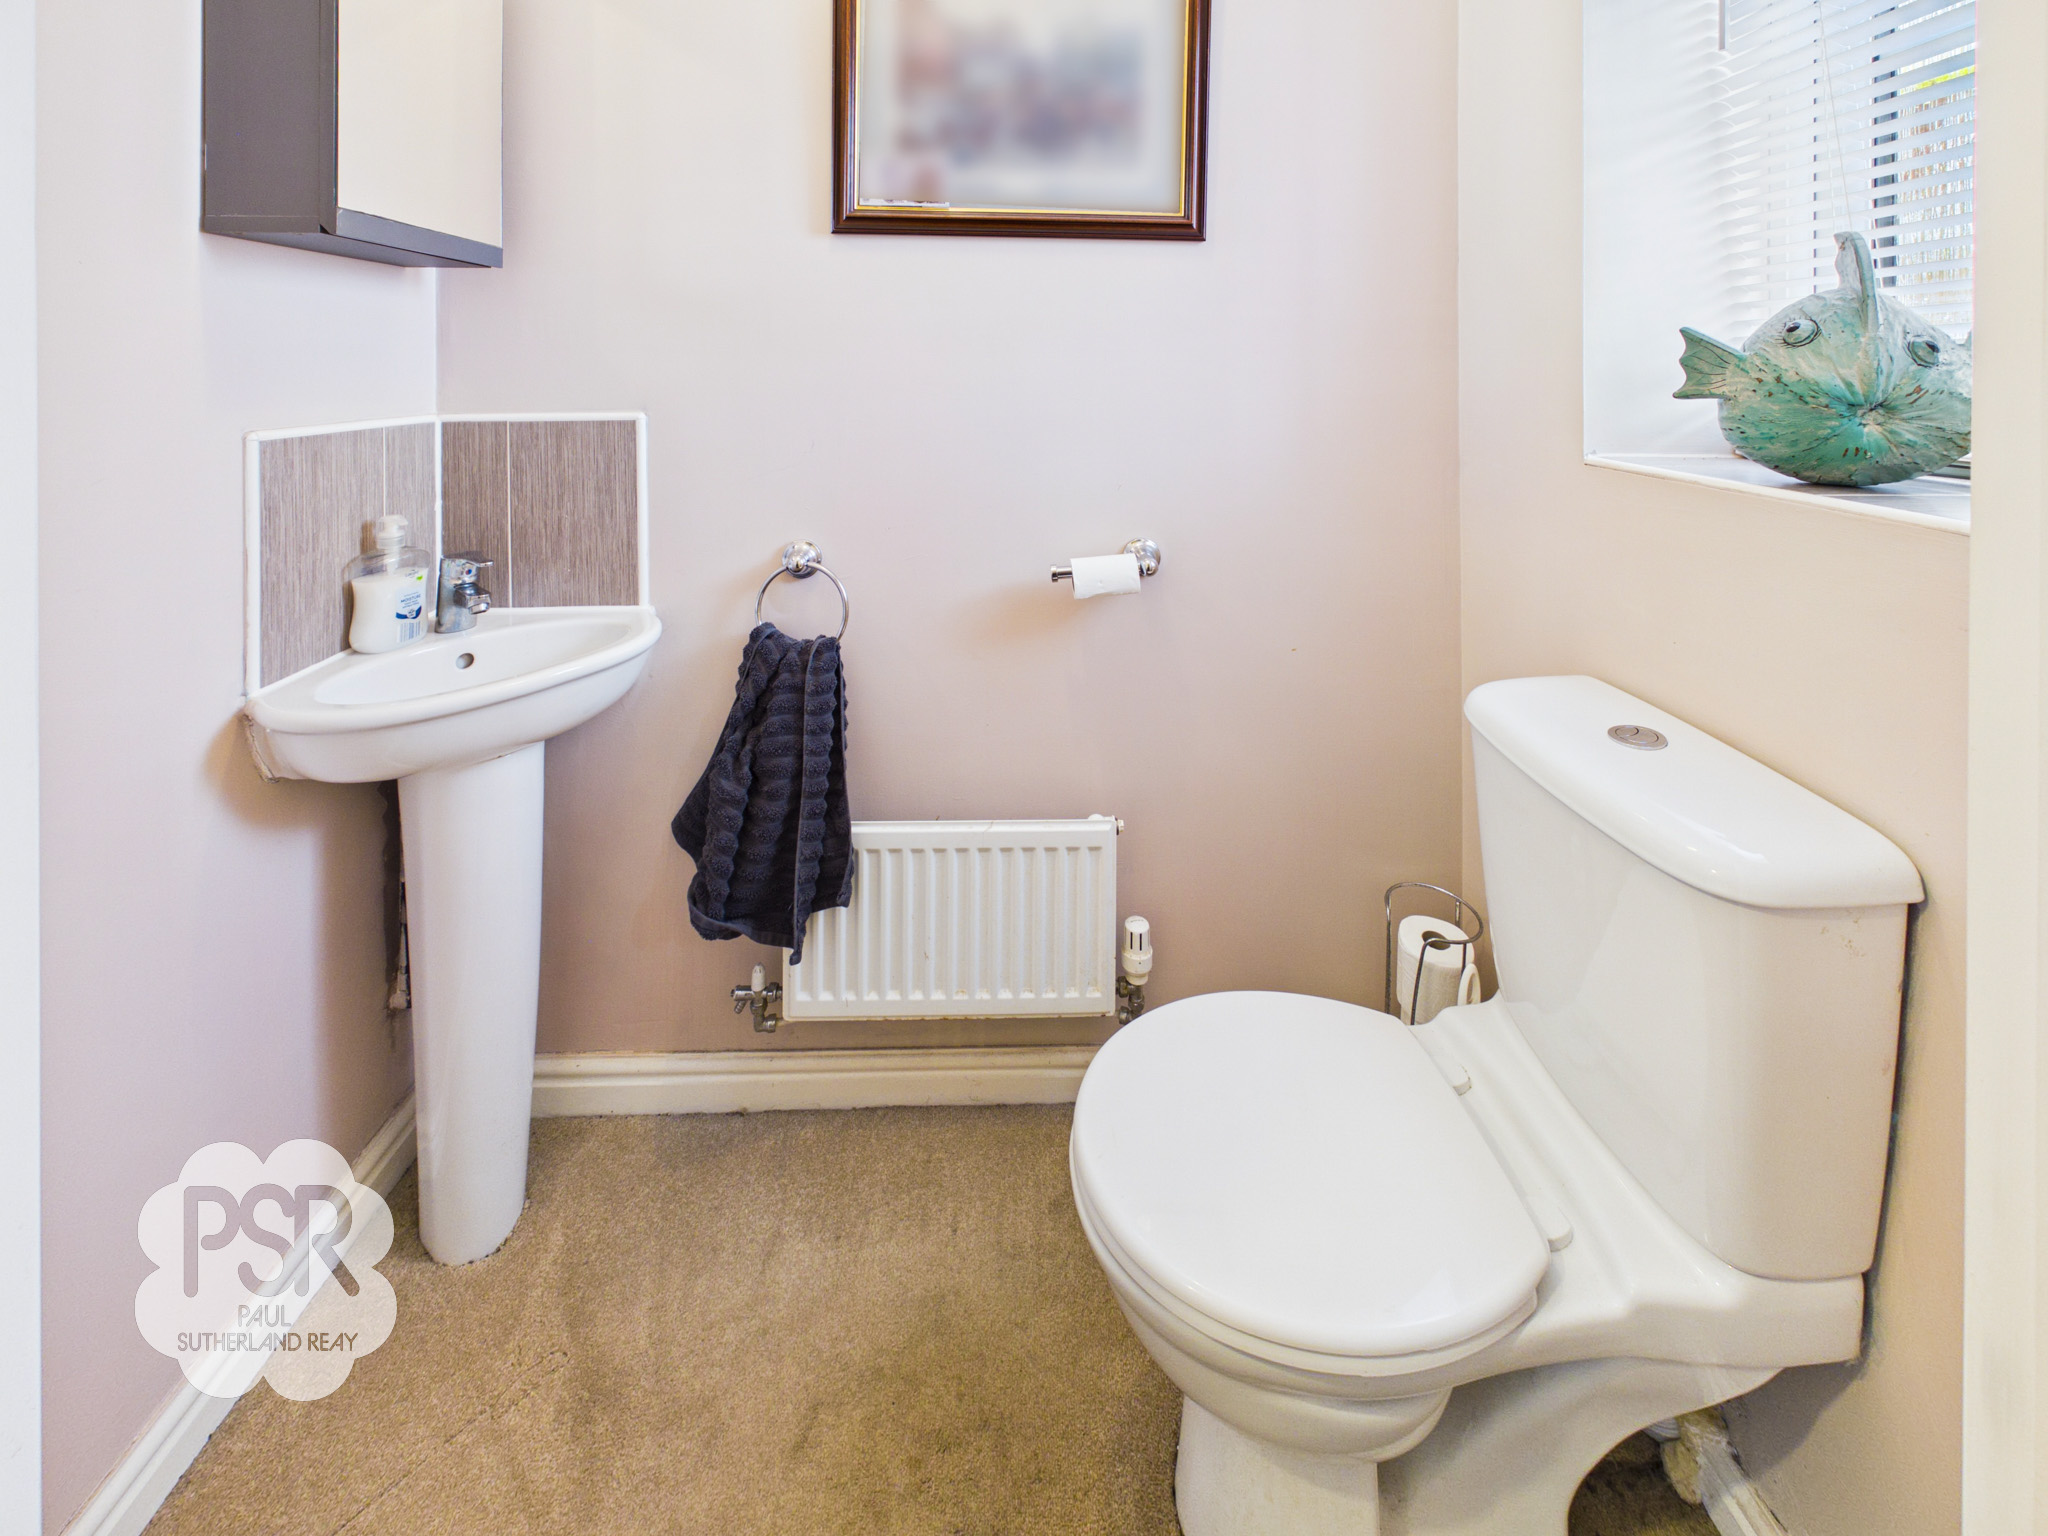
WC
0.93m x 1.62m
Comprising a low-level push-flush WC and wall-mounted wash hand basin, this useful cloakroom features a double-glazed uPVC window with privacy glass to the front aspect. The room is finished with carpeted flooring and benefits from a radiator and central ceiling pendant light.
Landing
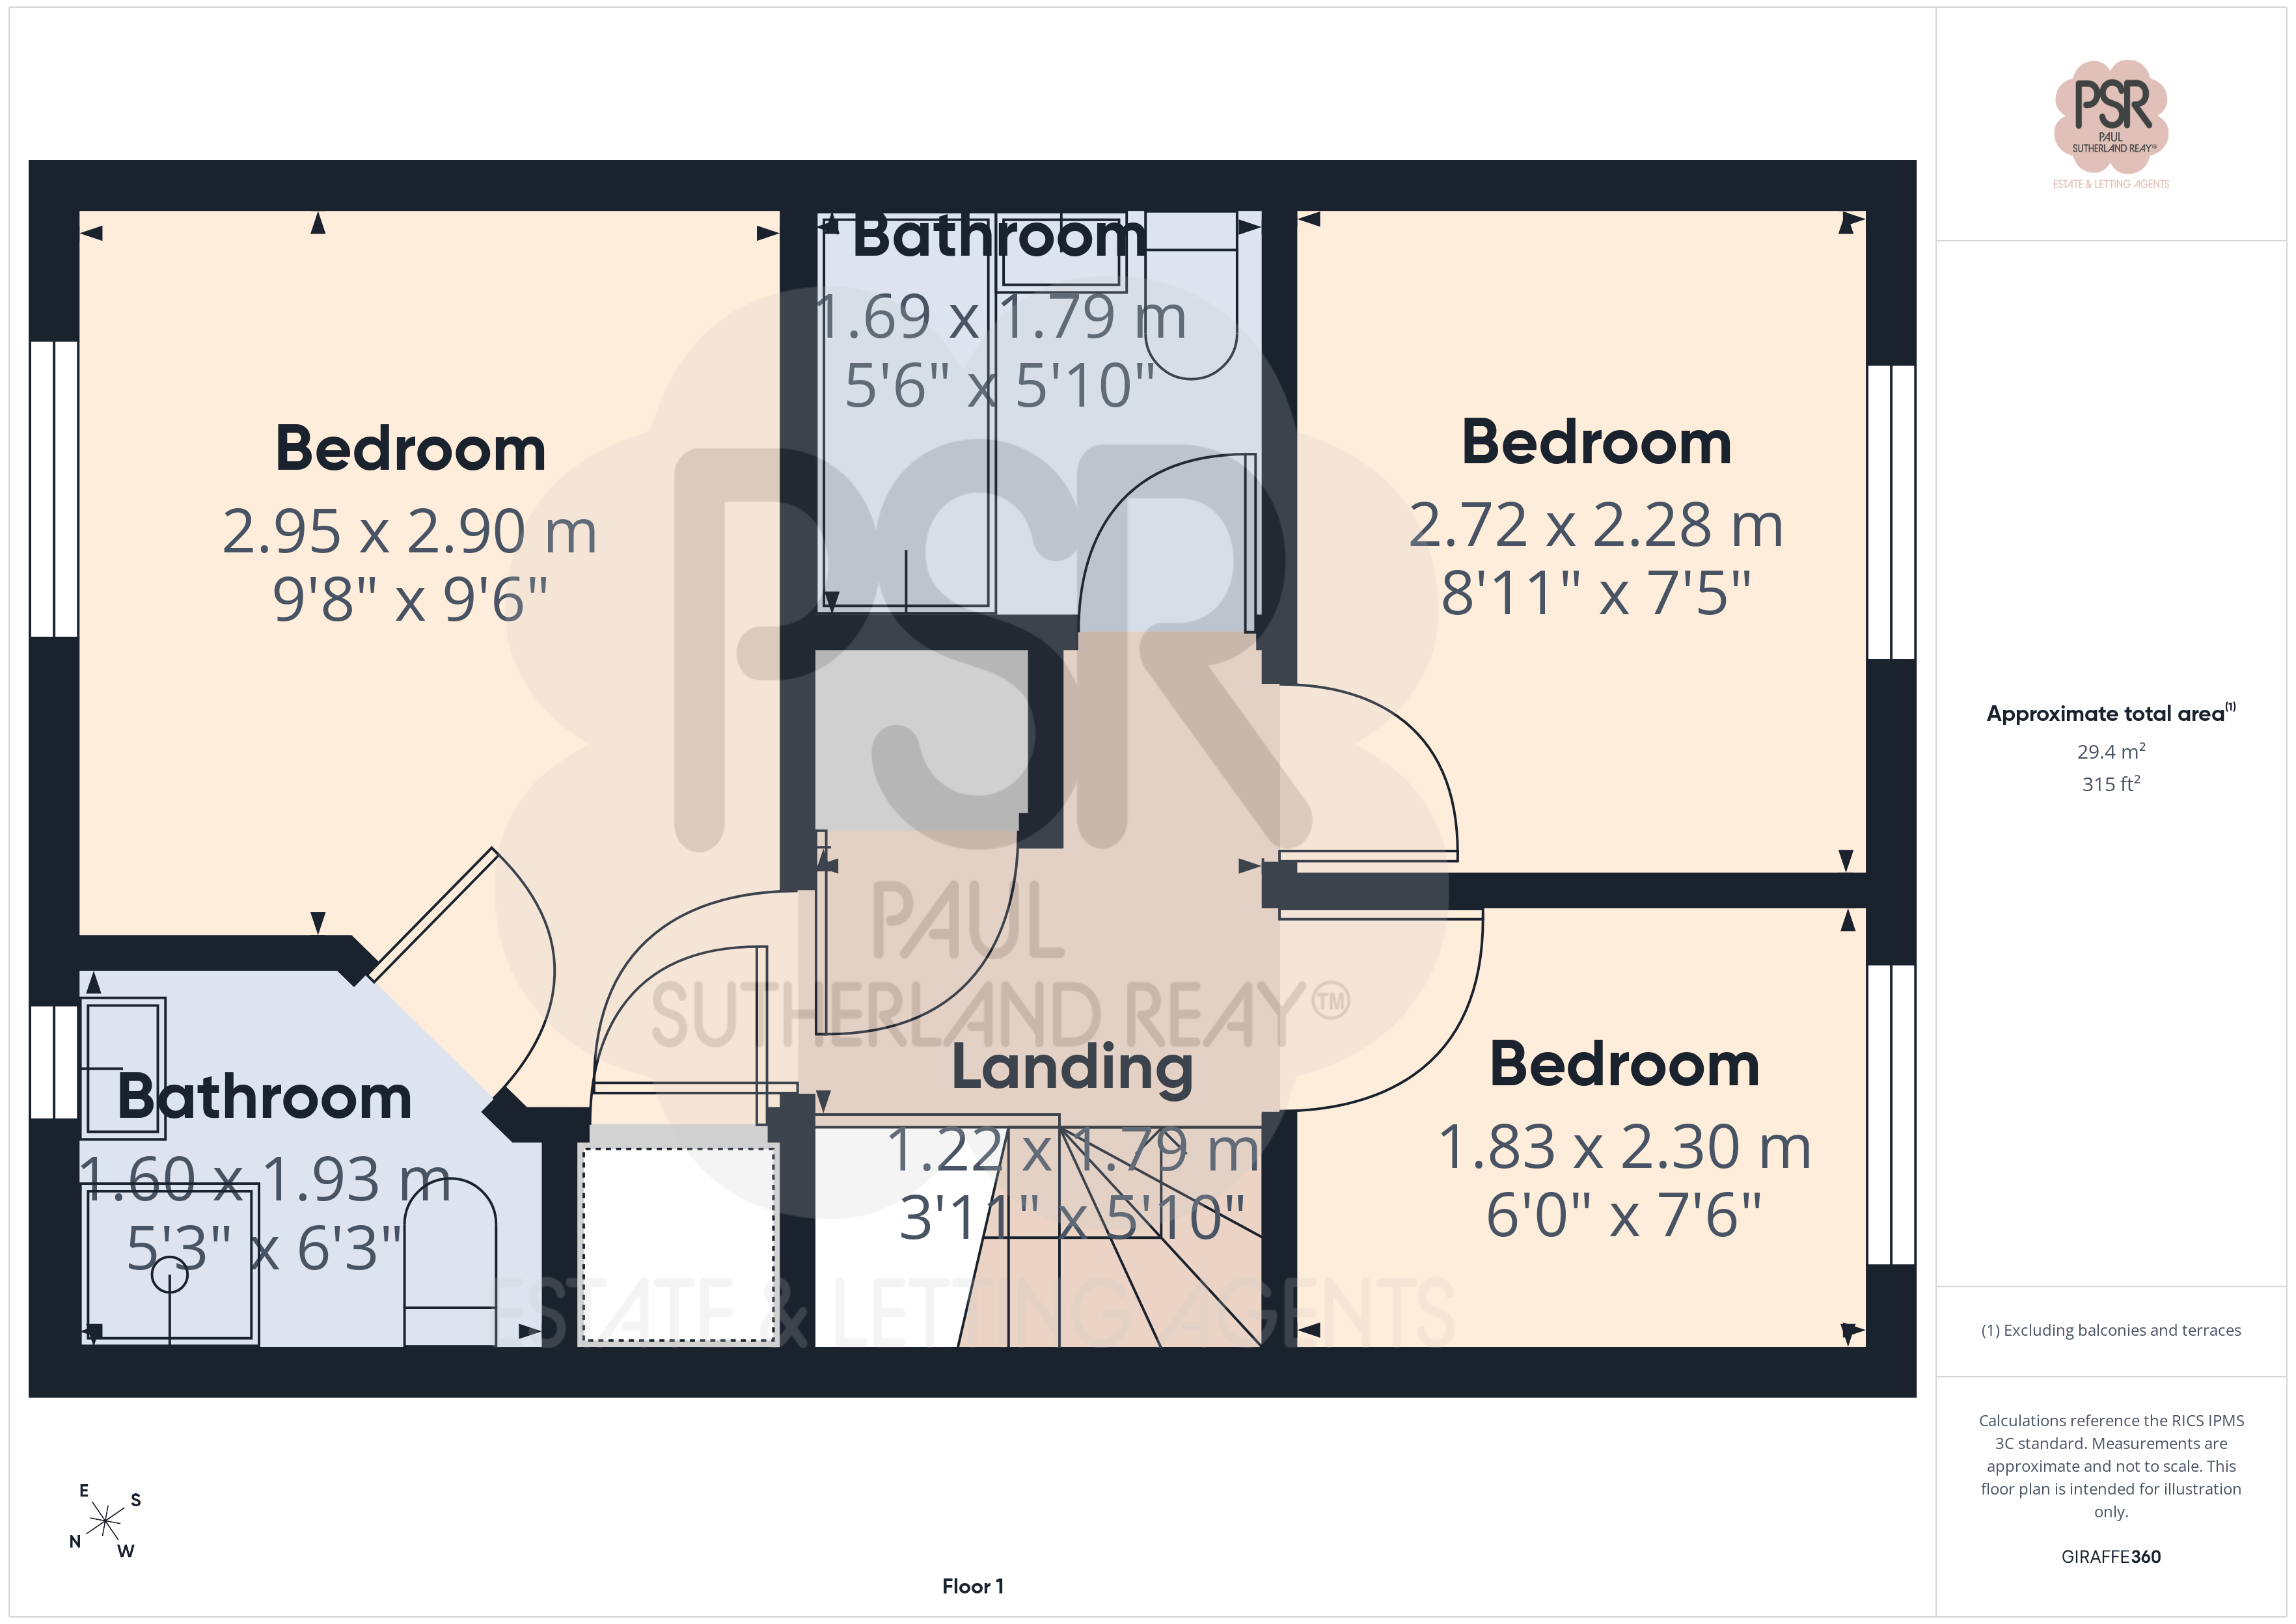
1.22m x 1.79m
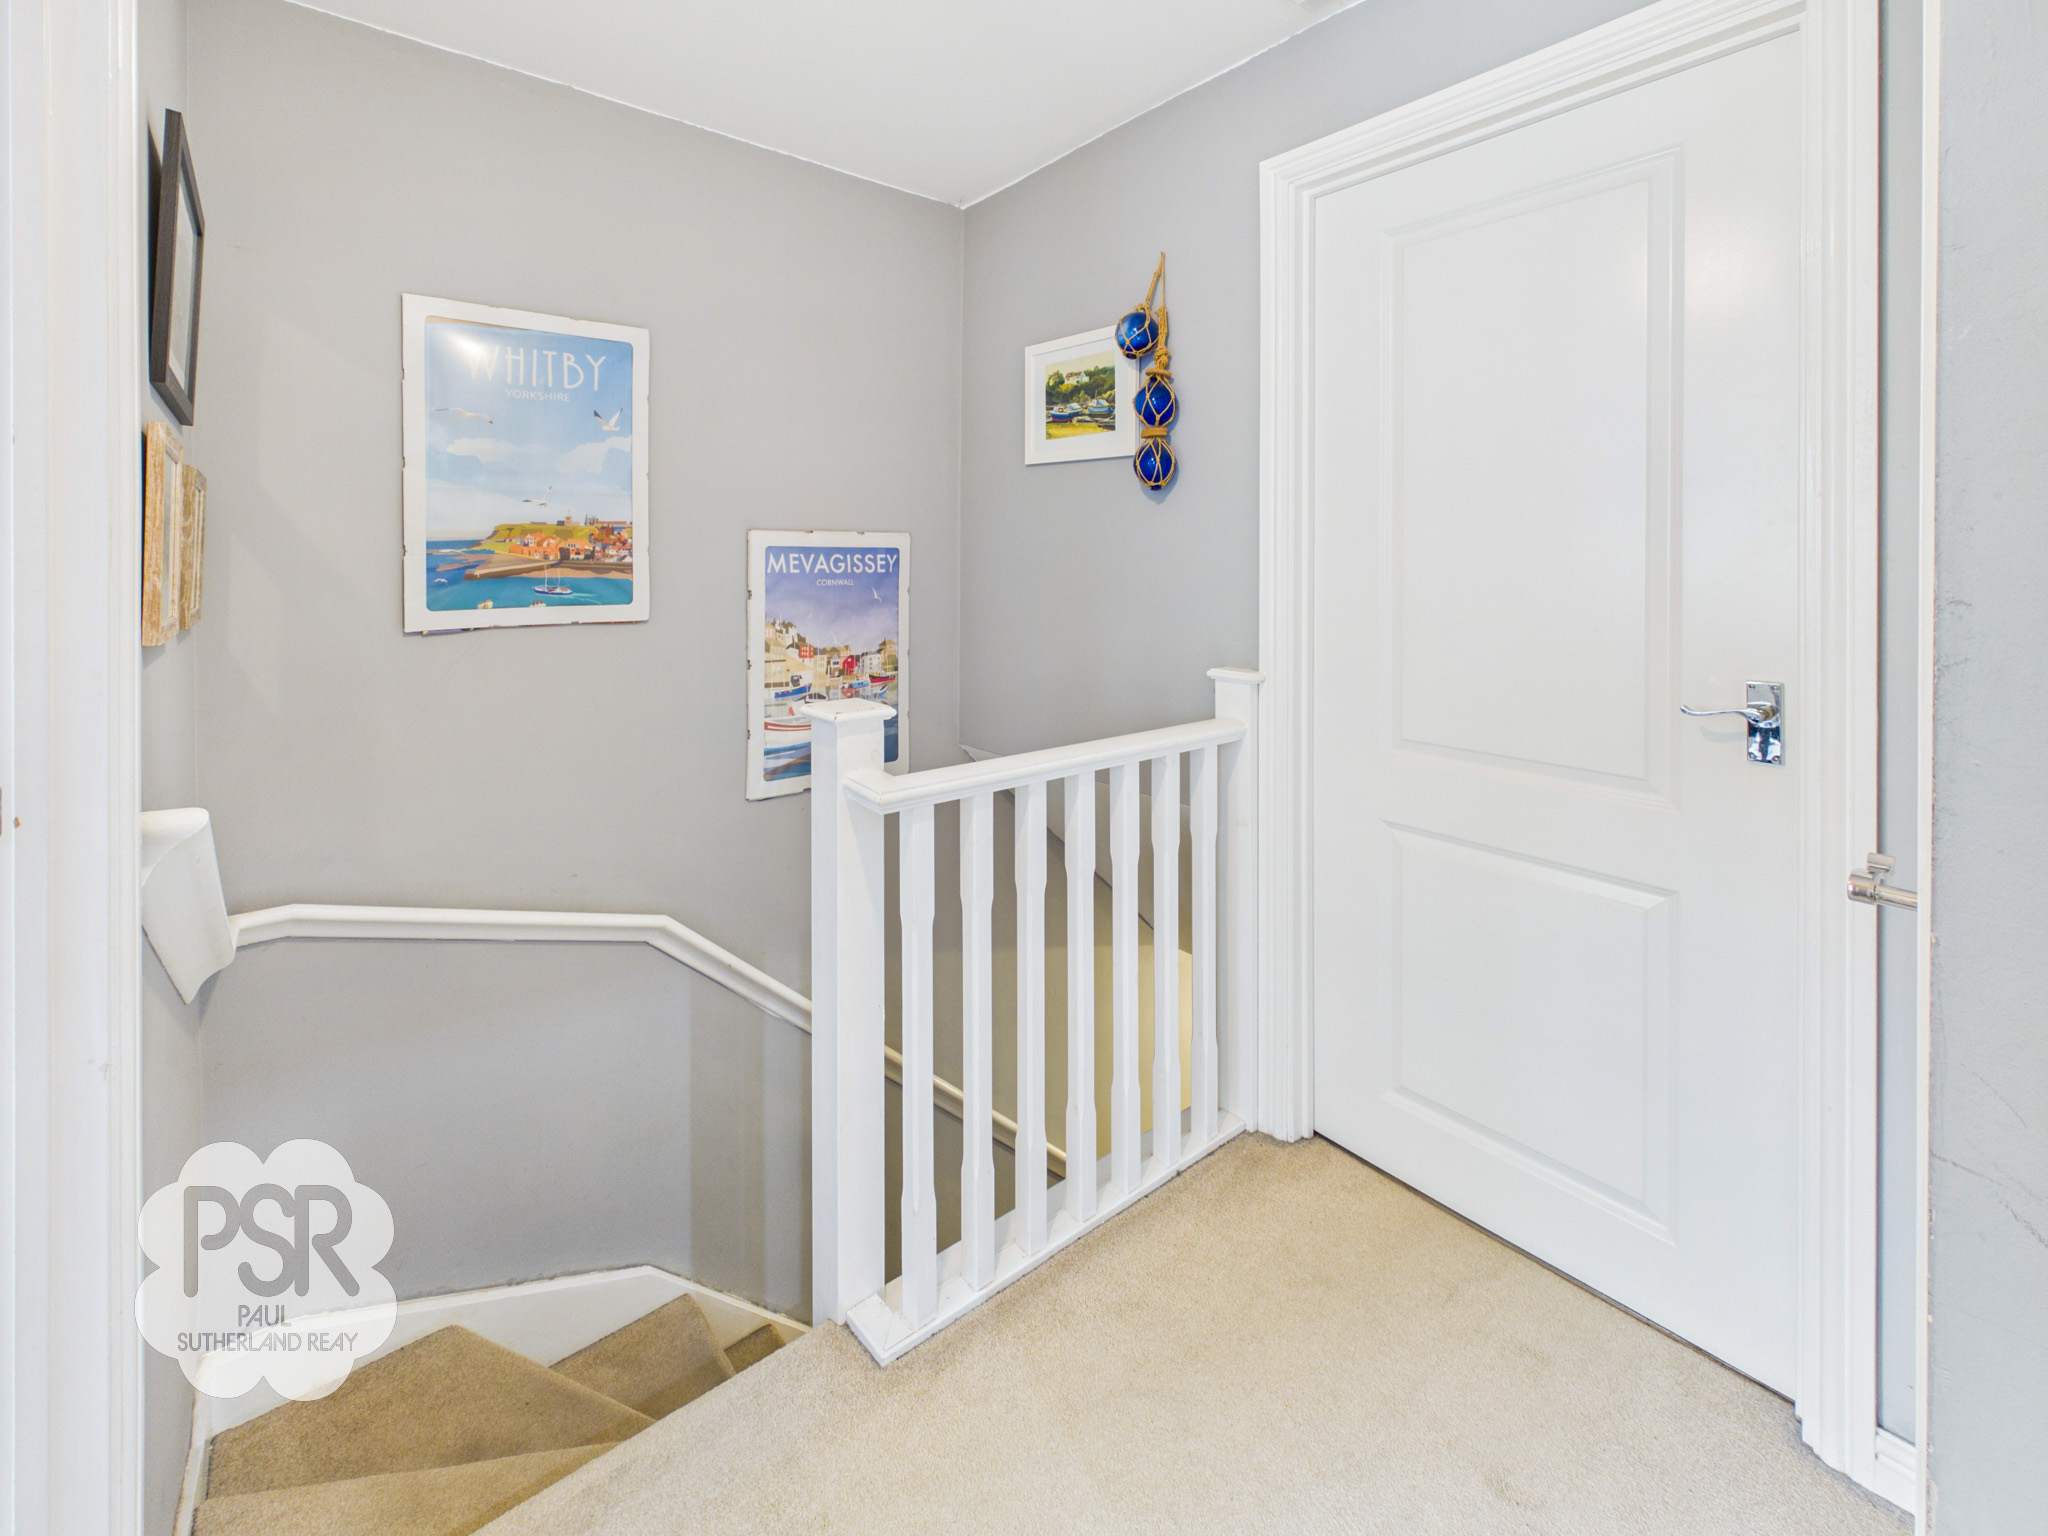
The carpeted staircase rises from the ground floor hallway to the first-floor landing, which features a wooden spindle balustrade and carpeted flooring. The landing provides access to a useful storage cupboard and loft space, with a ceiling pendant light completing the space.
En-Suite
1.60m x 1.93m
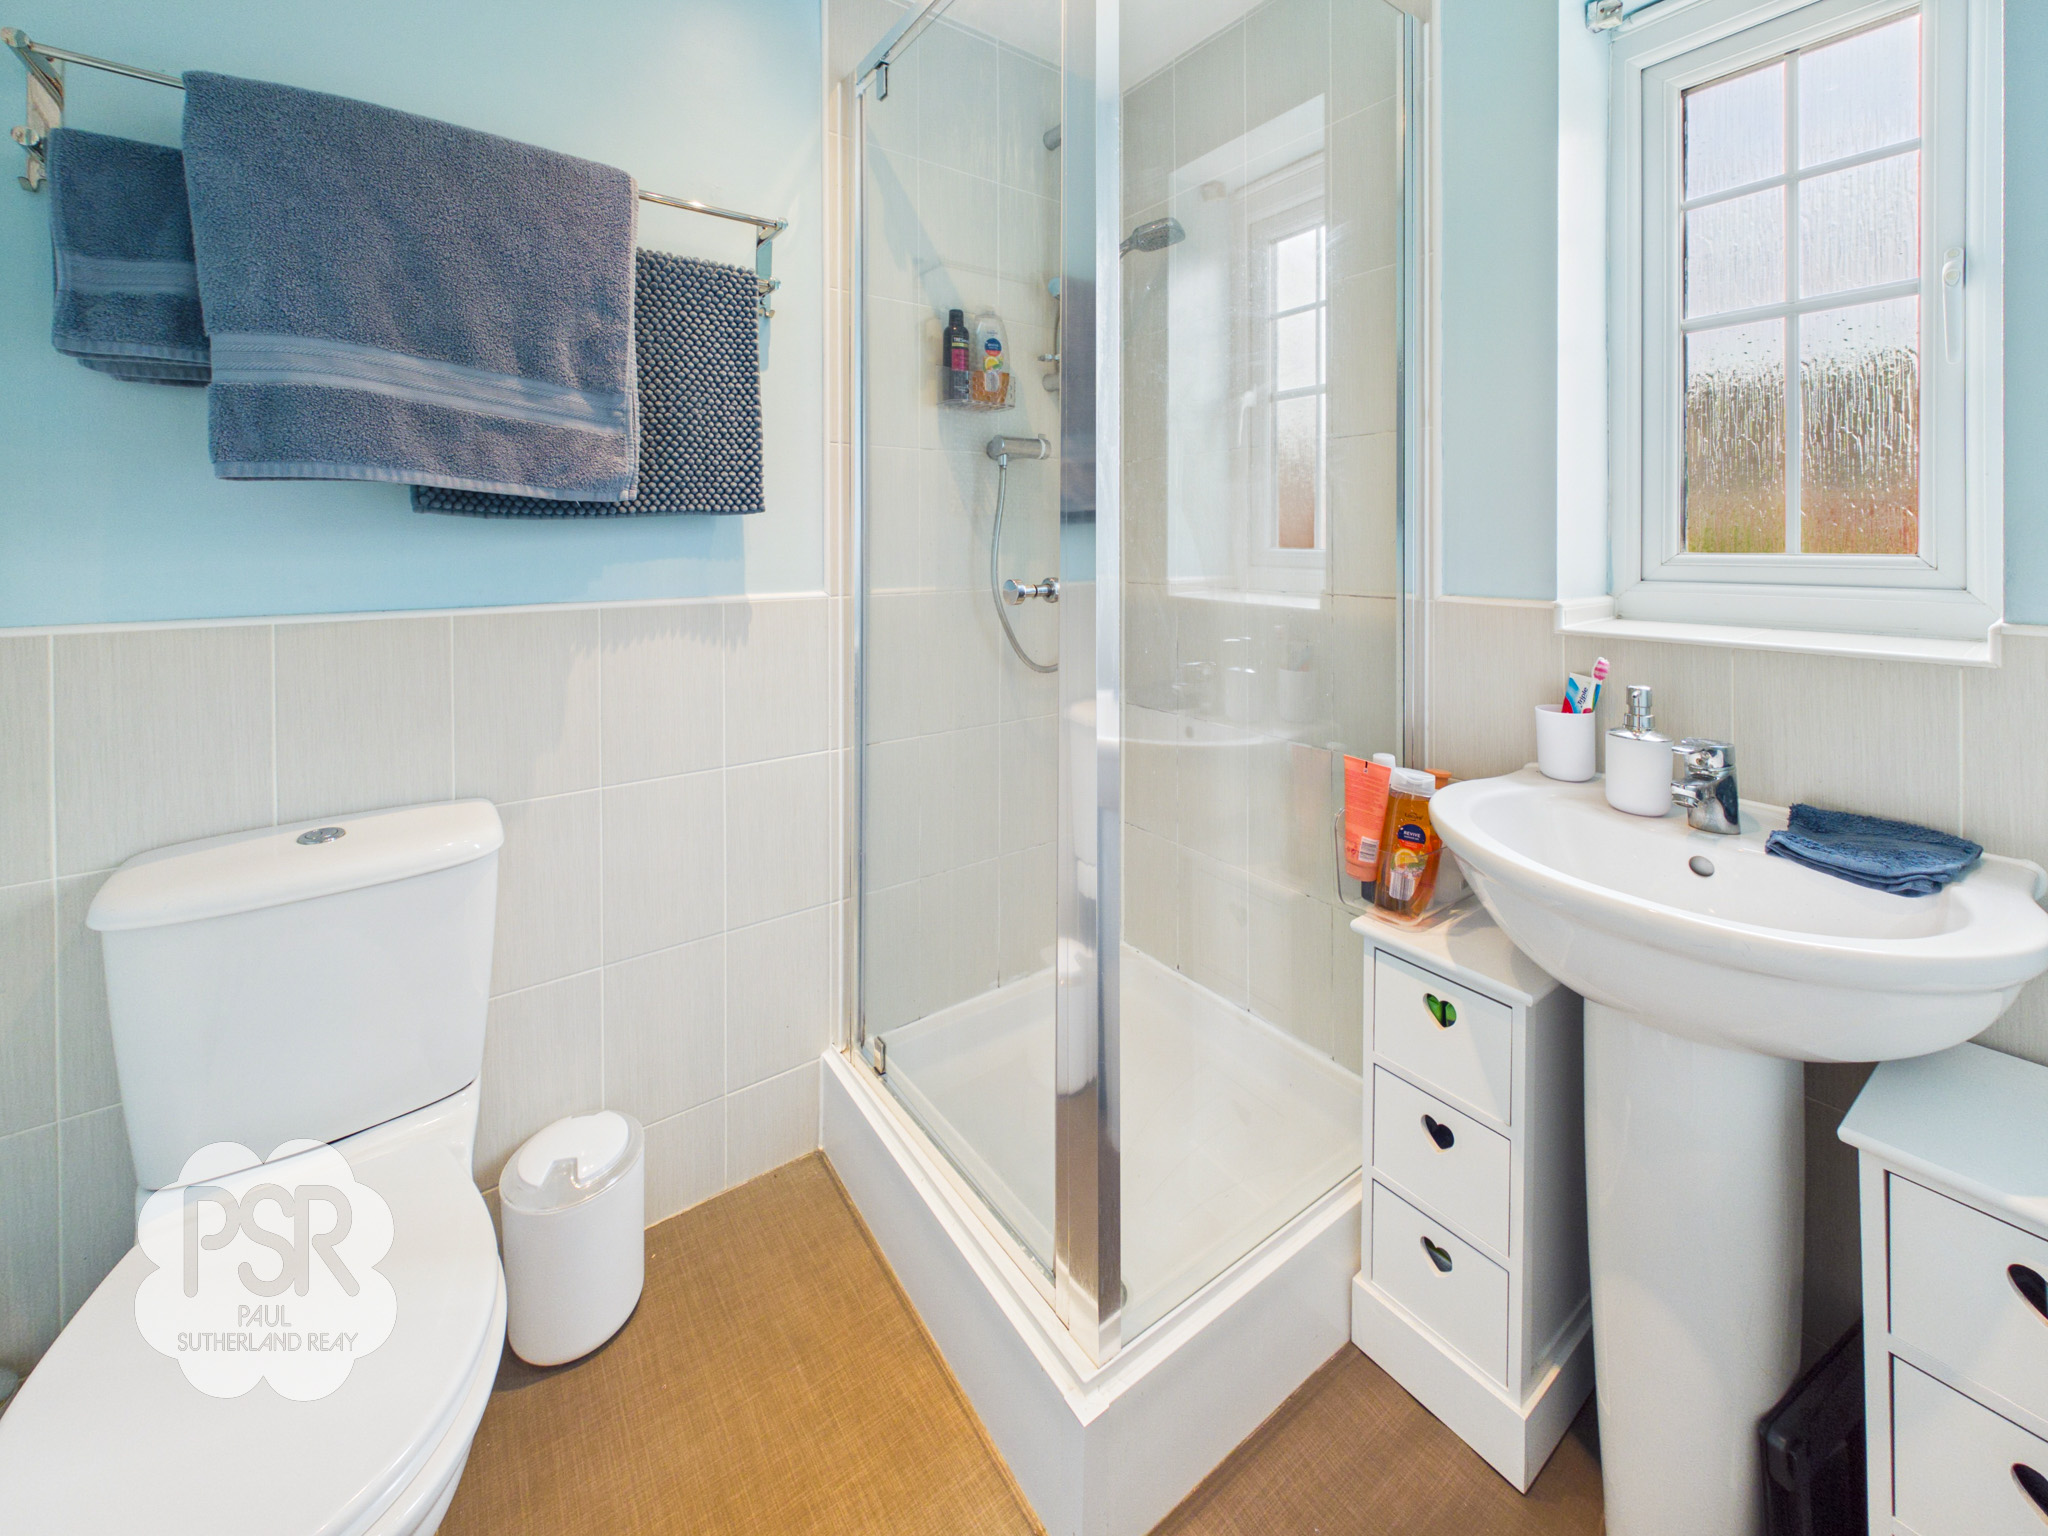
Comprising a walk-in shower cubicle with mixer shower, pedestal wash hand basin with mixer tap and low-level push-flush WC, this well-appointed bathroom features a double-glazed uPVC window with privacy glass to the front aspect. The room is finished with practical linoleum flooring and benefits from recessed ceiling spotlights and an extractor fan.
Bedroom One
2.95m x 2.90m
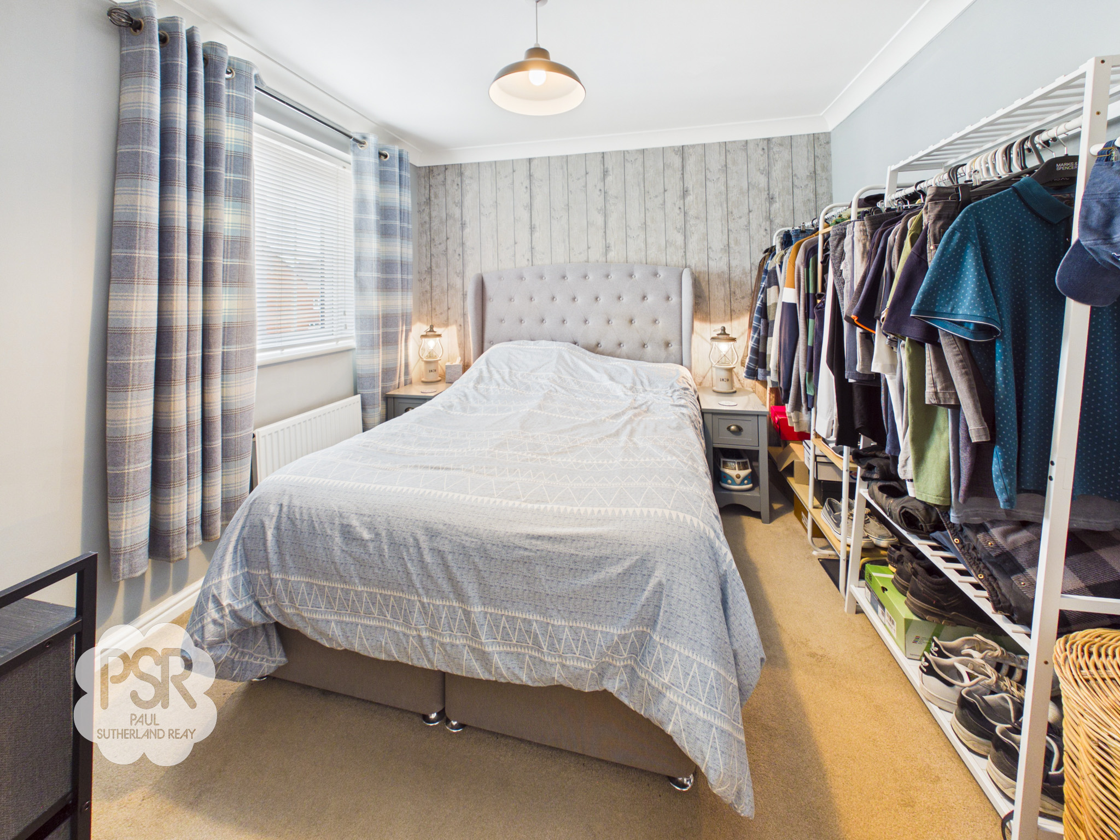
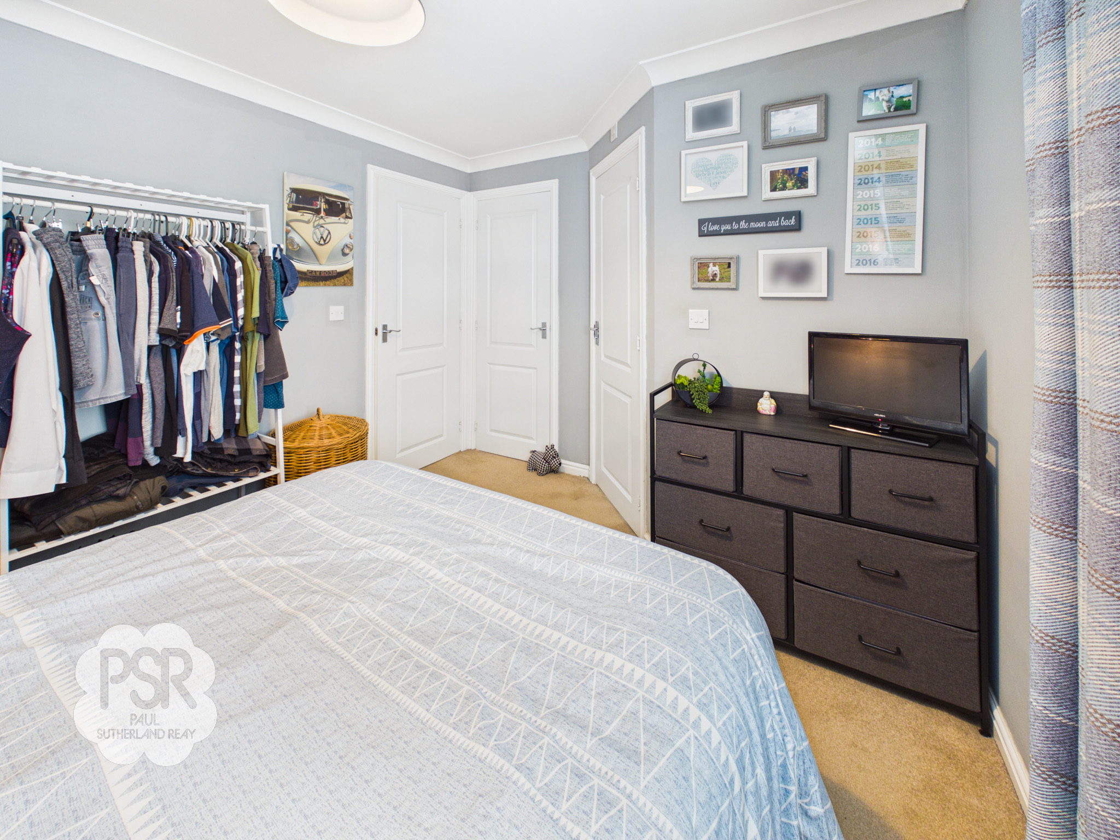
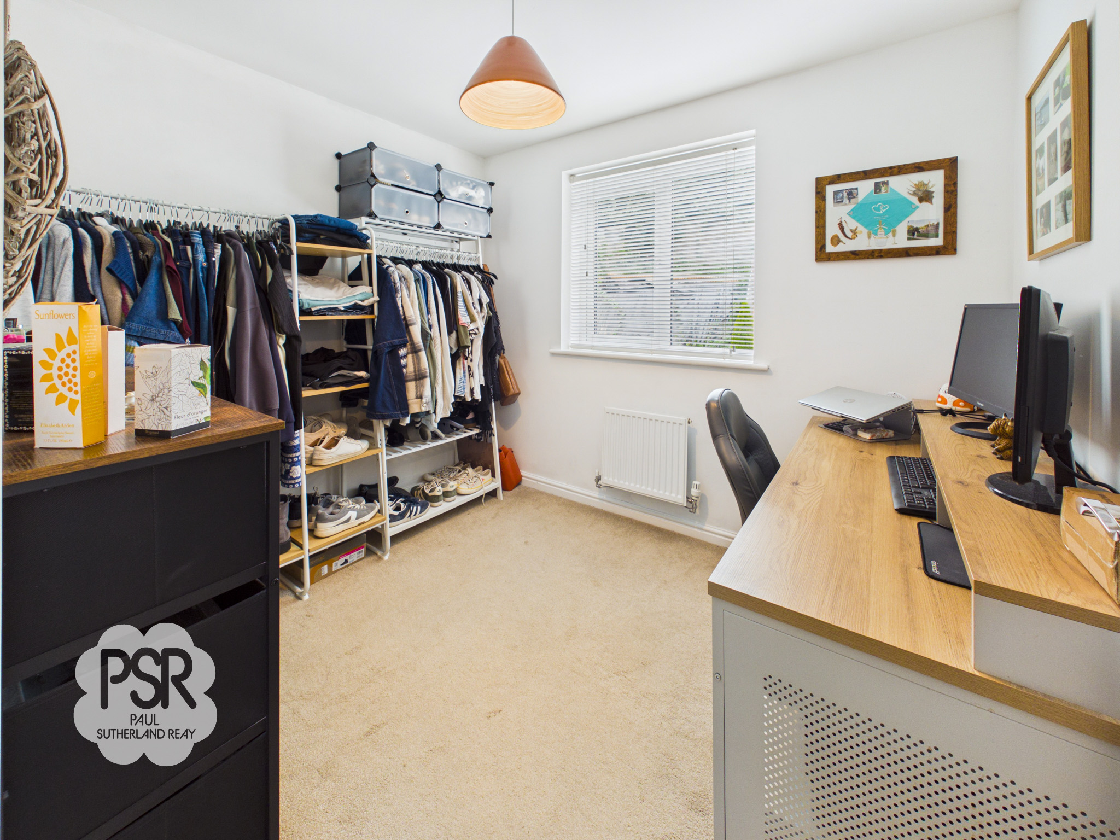
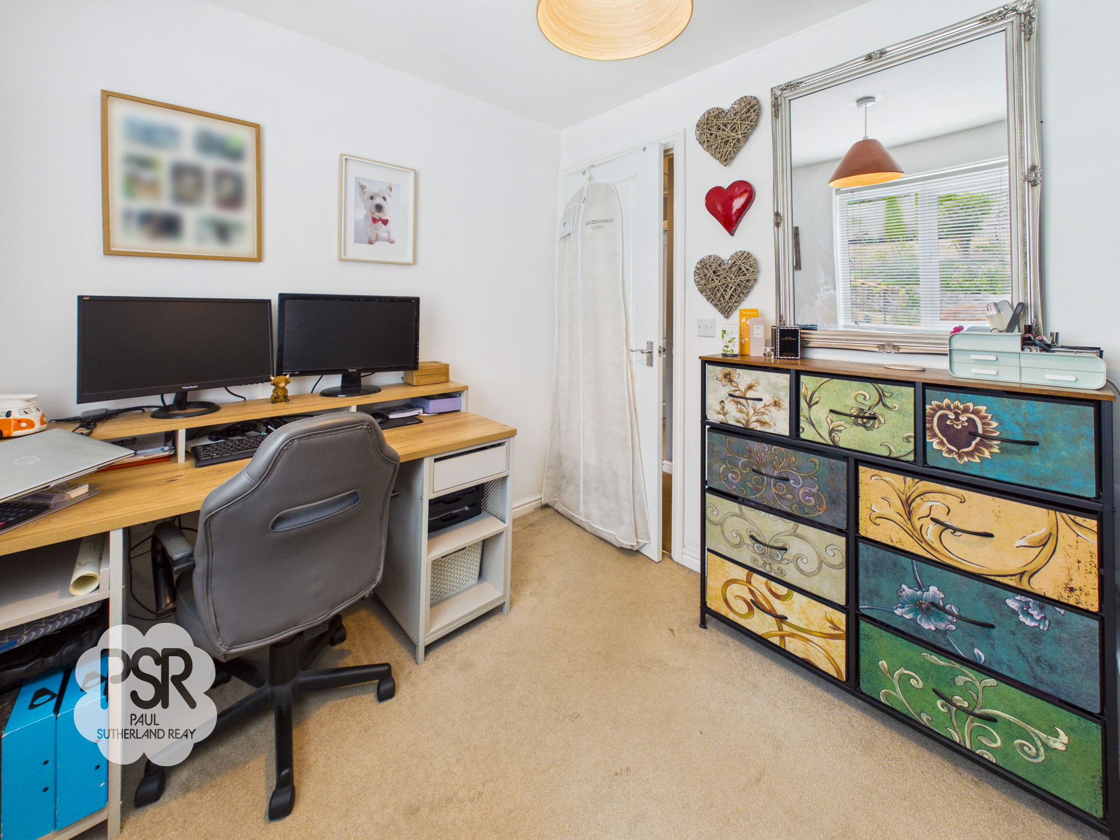
The double bedroom features a double-glazed uPVC window to the front elevation, with carpeted flooring, a radiator and central ceiling pendant light. A clothes rail provides useful hanging storage, while direct access to the en-suite bathroom adds further convenience.
Bedroom Two
2.72m x 2.28m
The bedroom features a double-glazed uPVC window to the rear aspect, with carpeted flooring, a radiator and central ceiling pendant light completing the space.
Bedroom Three
1.83m x 2.30m
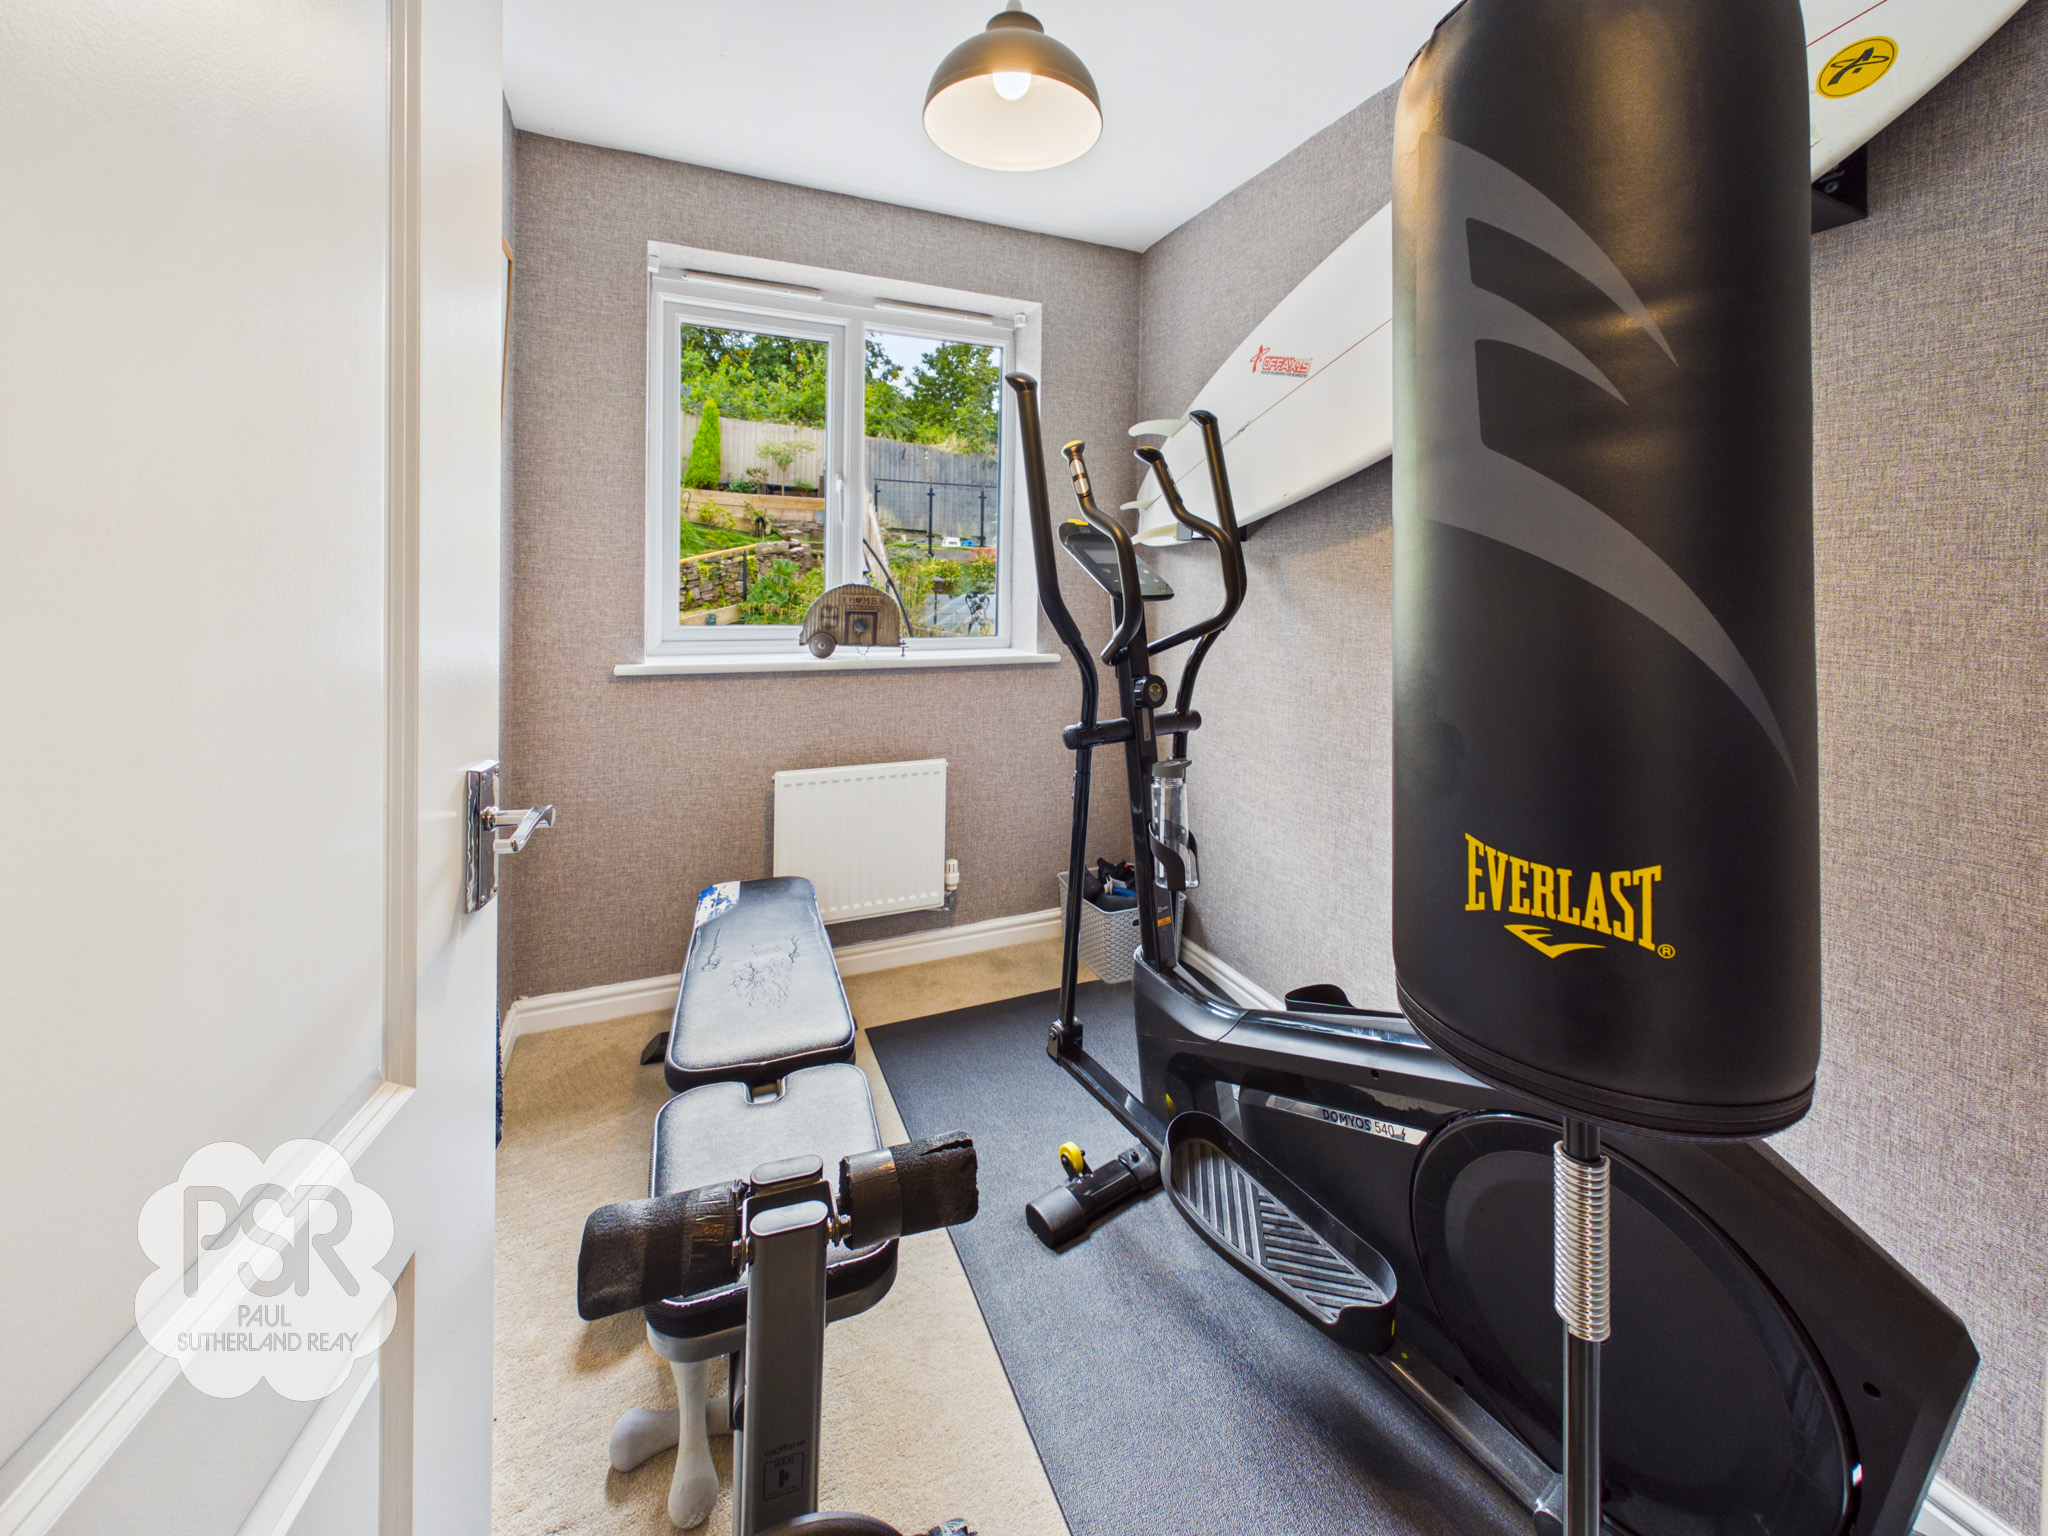
The bedroom features a double-glazed uPVC window to the rear elevation, complemented by carpeted flooring, a radiator and a central ceiling pendant light.
Bathroom
1.69m x 1.79m
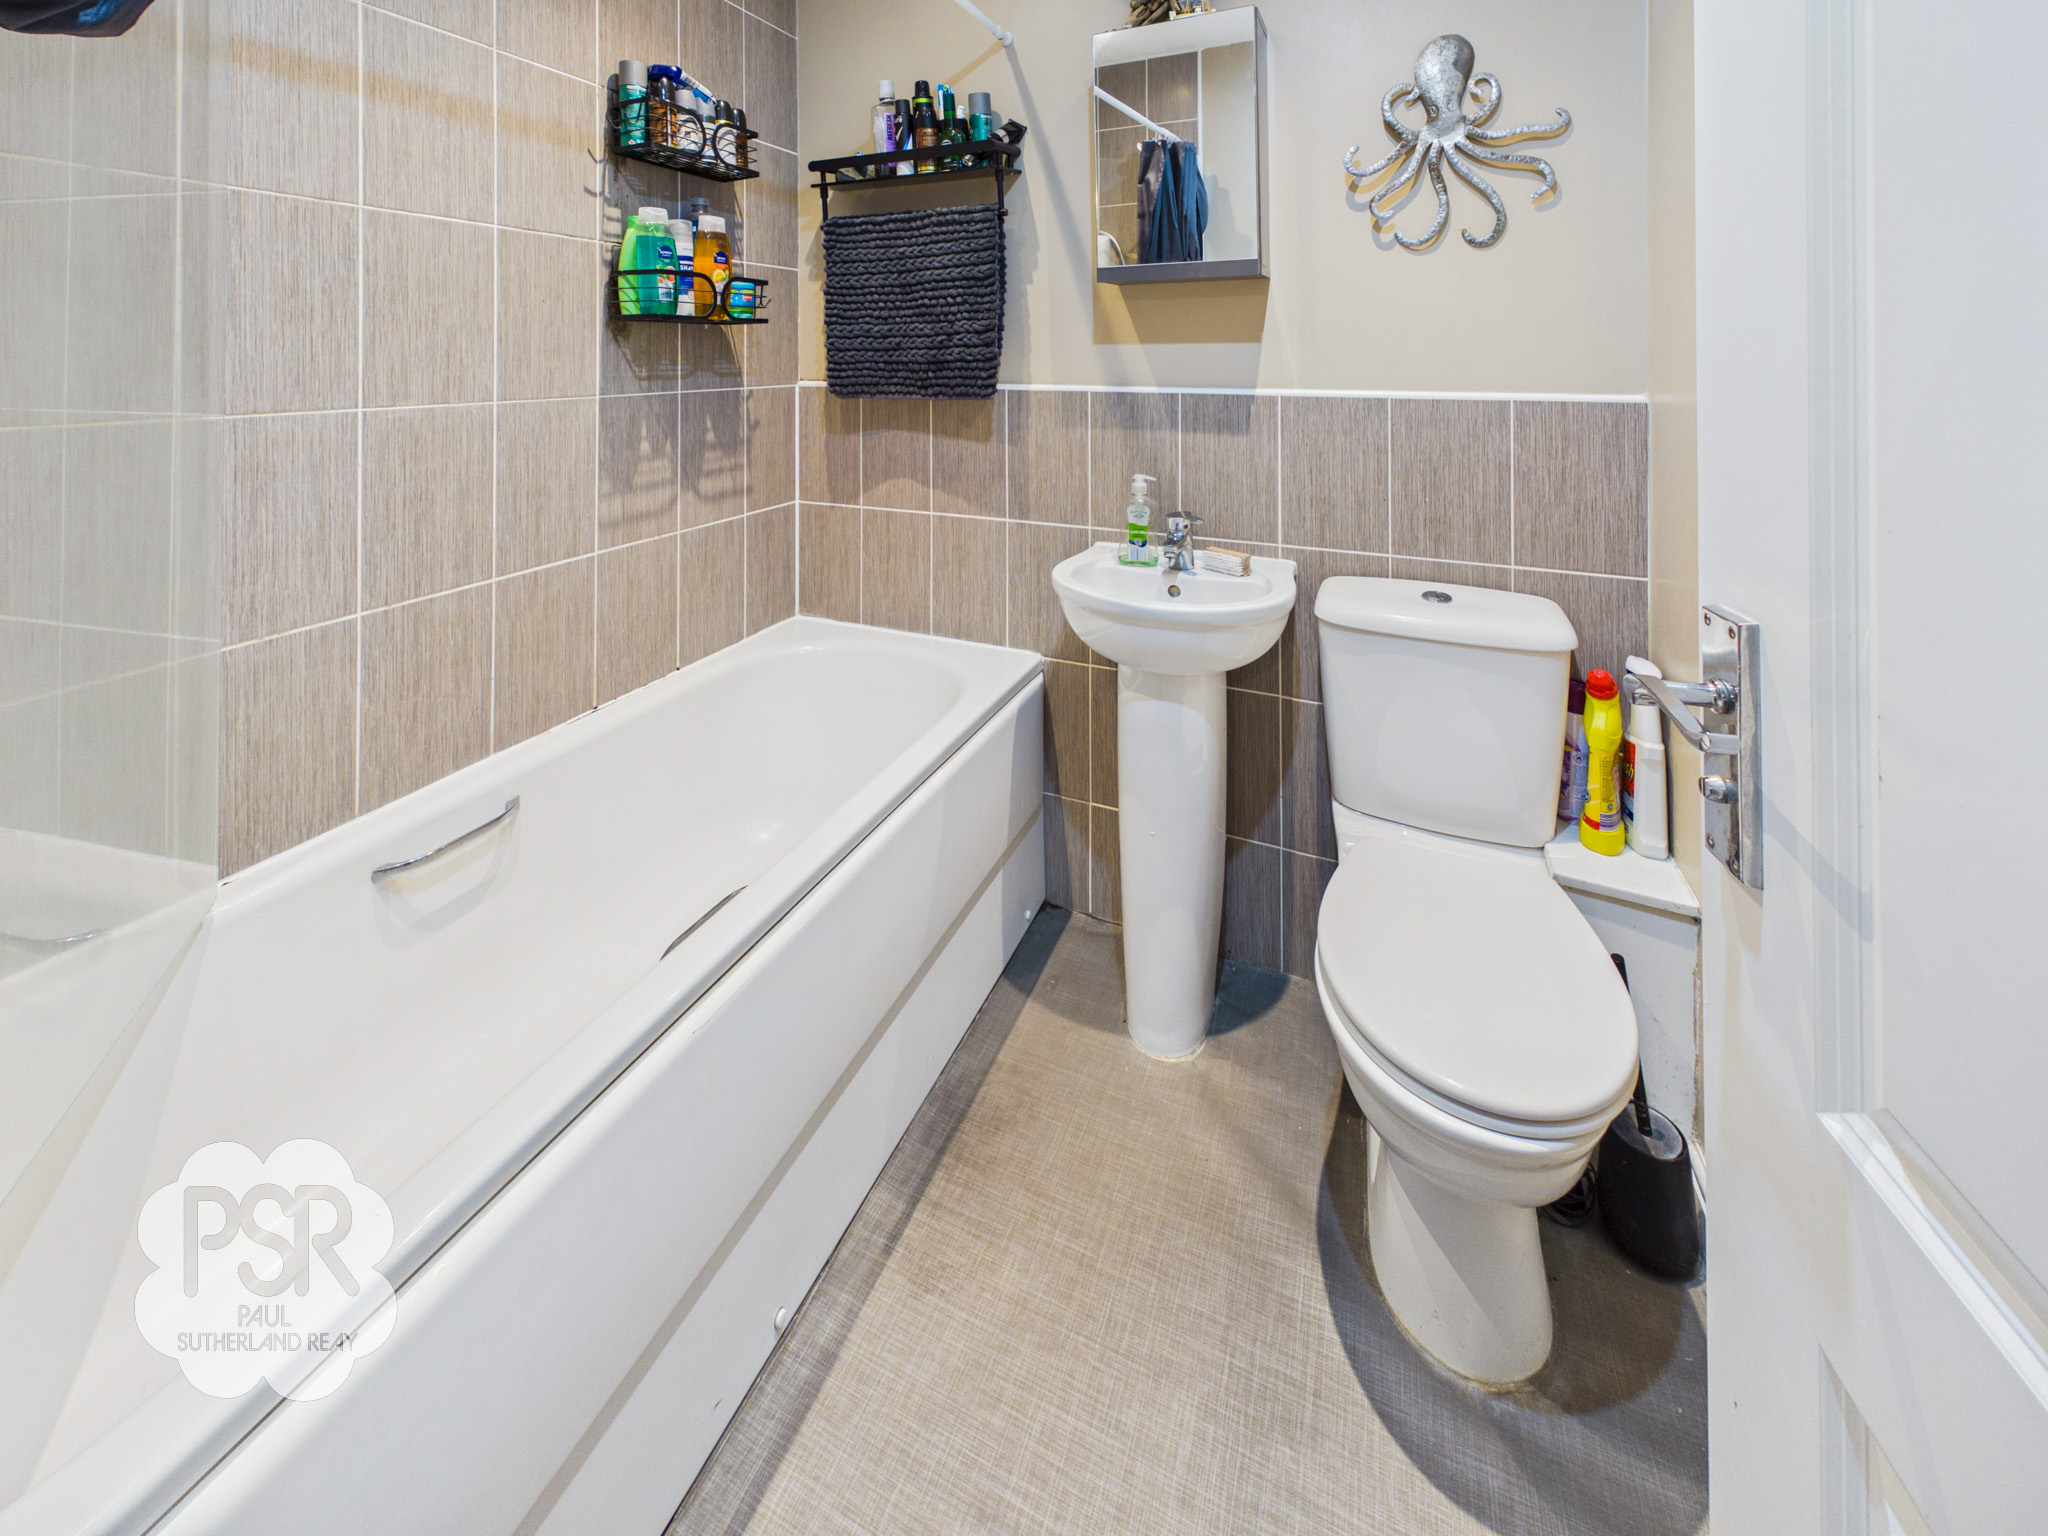
The bathroom comprises a white panelled bath with an electric shower over, pedestal wash hand basin with mixer tap and low-level push-flush WC. The room is finished with part-tiled walls and practical linoleum flooring, with further benefits including a radiator, extractor fan and recessed ceiling spotlights.
Floorplans
Outside Spaces
Rear Garden
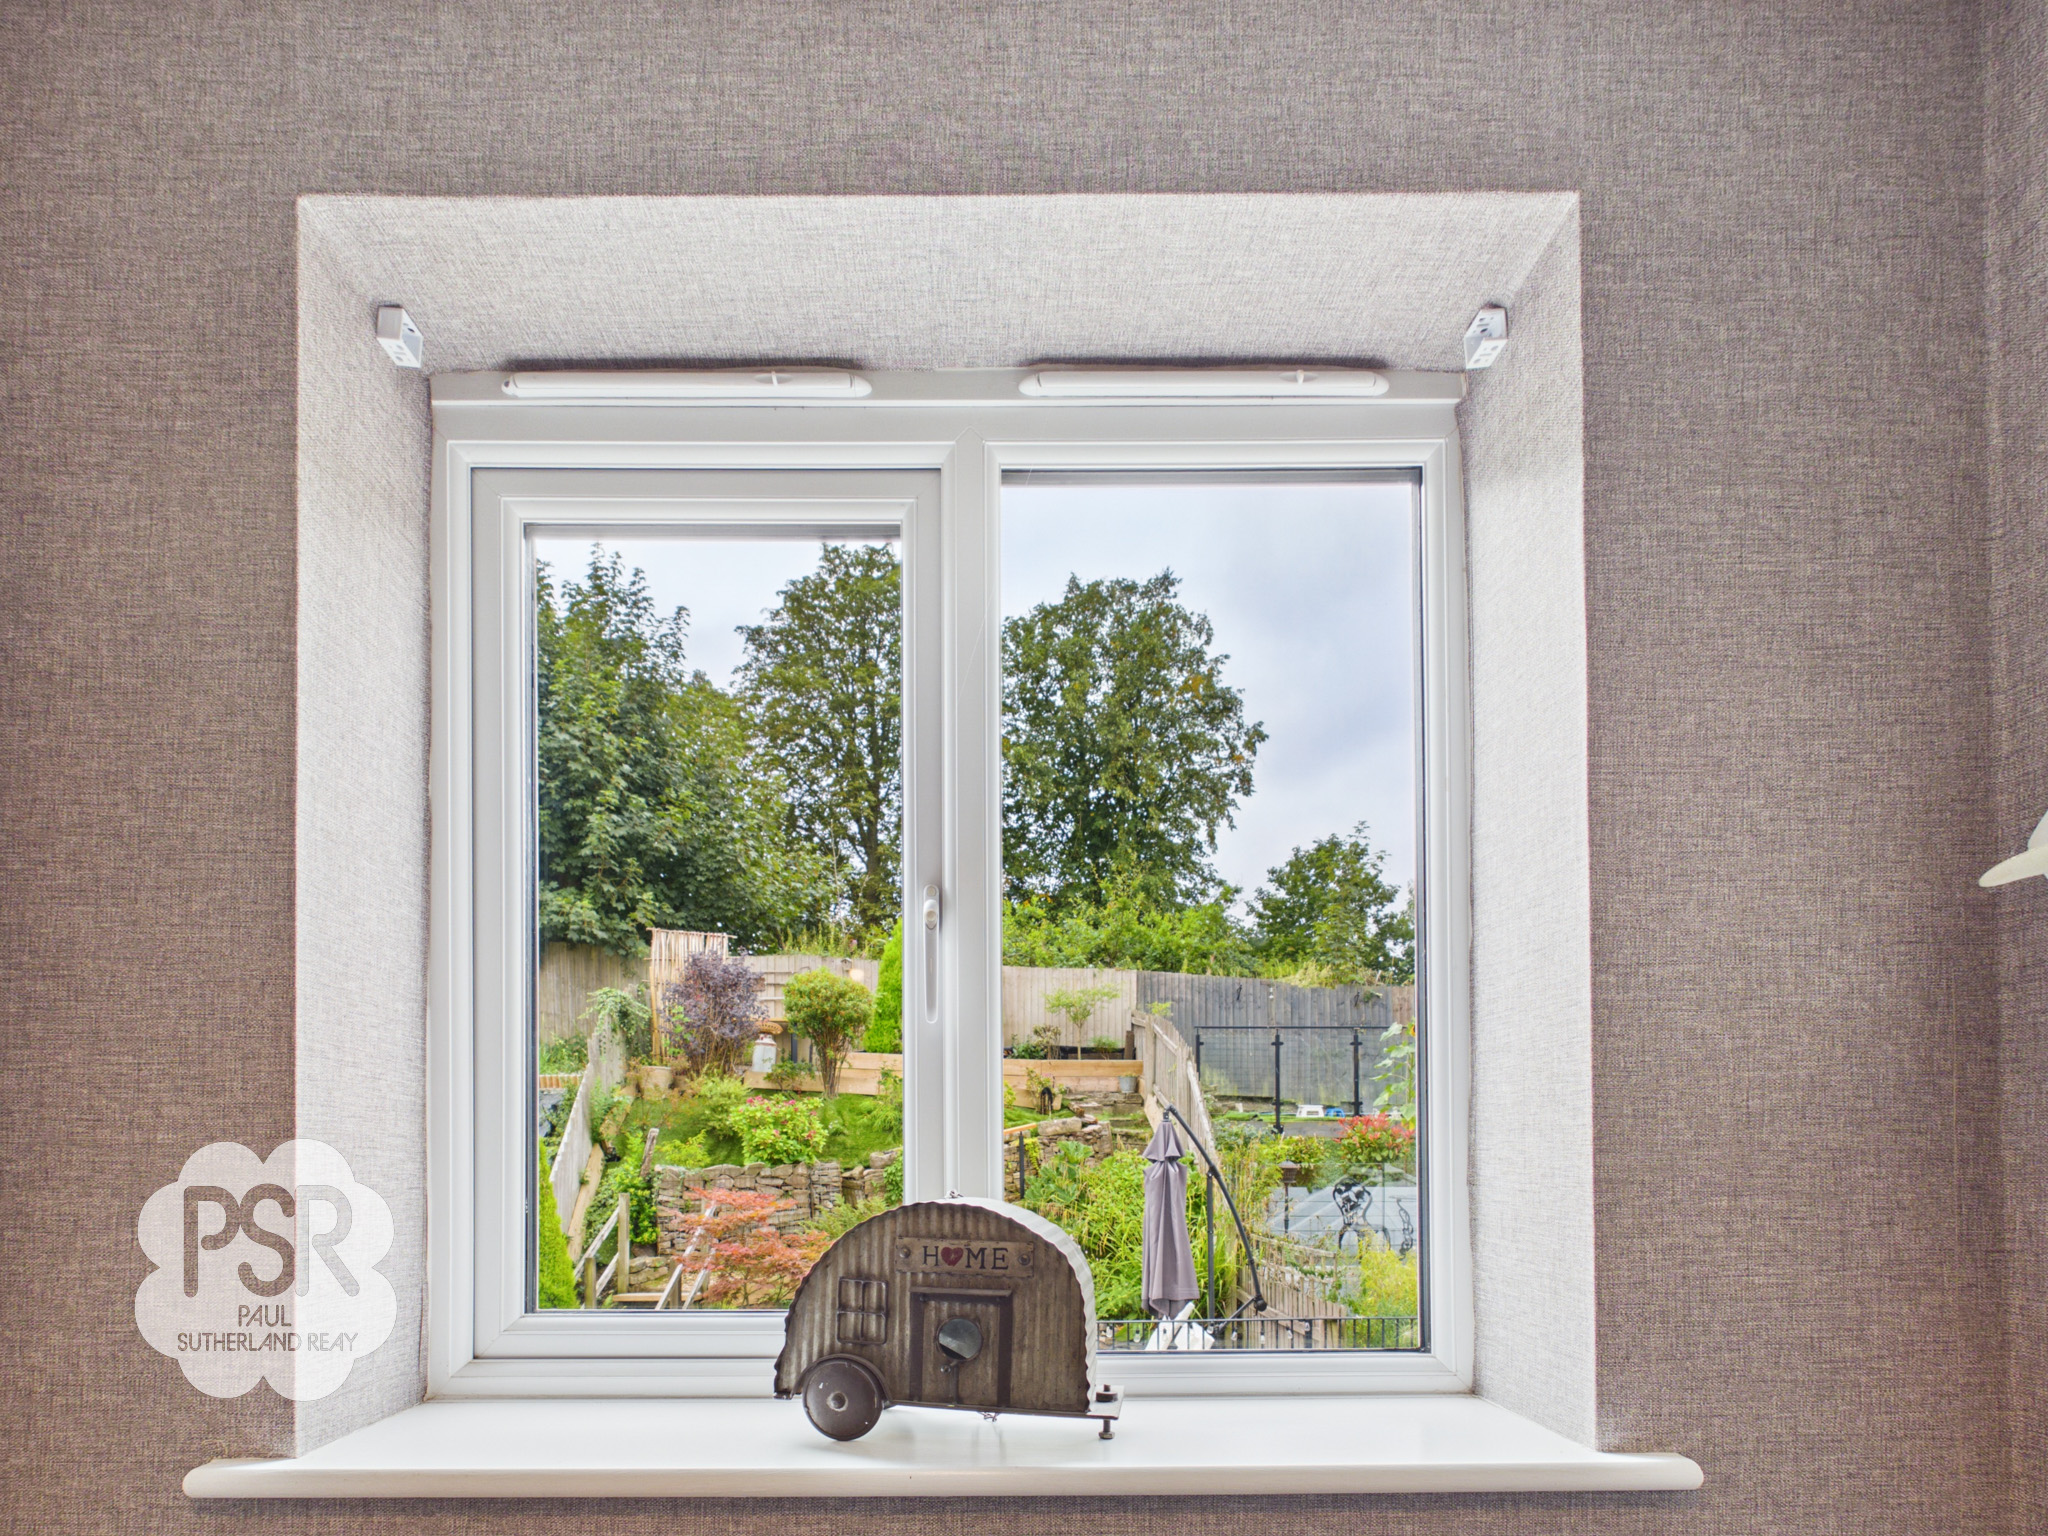
The rear of the property features a patio area with a wooden outdoor bar, providing an ideal space for entertaining and relaxing. Steps lead up to a tiered garden, with stone pathways winding through the different levels and connecting multiple seating areas, complemented by established planting. A pathway also runs down the side of the property, providing convenient access to the driveway.
View PhotosParking Spaces
Driveway
Capacity: 2
Location
Properties you may like
By PSR Estate and Lettings Agents
-
Diglands Avenue, New Mills, SK22
- 3 Beds
- 2 Bath
-
Pike Close, Hayfield, SK22
- 3 Beds
- 2 Bath
-
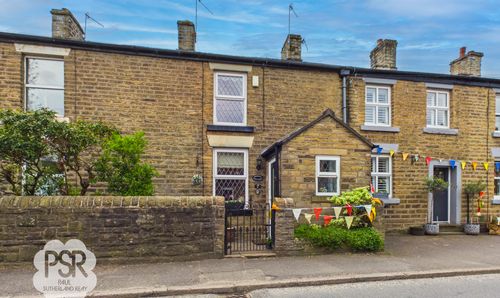
New Mills Road, Hayfield, SK22
- 2 Beds
- 2 Bath
-

Buxton Old Road, Disley, SK12
- 4 Beds
- 3 Bath
-
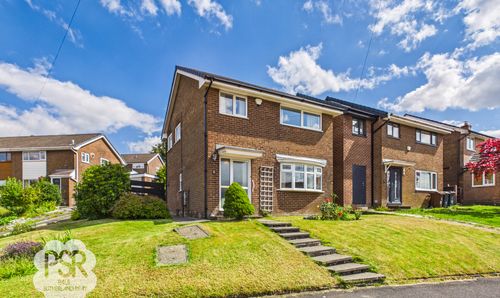
Berwick Road, Buxton, SK17
- 3 Beds
- 2 Bath
-
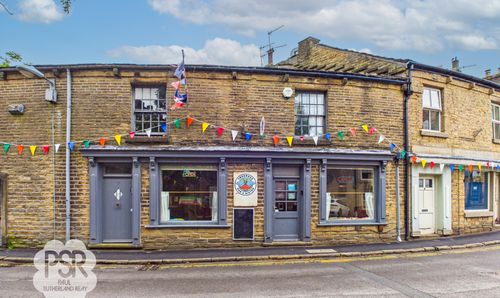
Church Street, Hayfield, SK22
- 2 Beds
- 1 Bath
-

Watford Bridge Road, New Mills, SK22
- 2 Beds
- 2 Bath
-
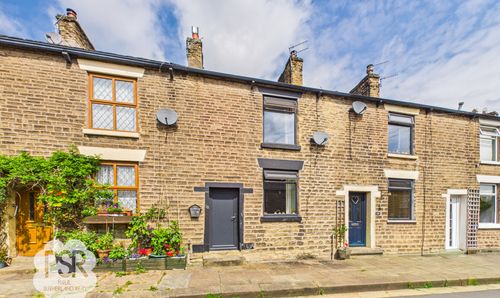
Bridge Street, New Mills, SK22
- 2 Beds
- 1 Bath
-
Watford Bridge Road, New Mills, SK22
- 3 Beds
- 1 Bath