Book a Viewing
To book a viewing for this property, please call PSR Estate and Lettings Agents, on 01663 738663.
To book a viewing for this property, please call PSR Estate and Lettings Agents, on 01663 738663.
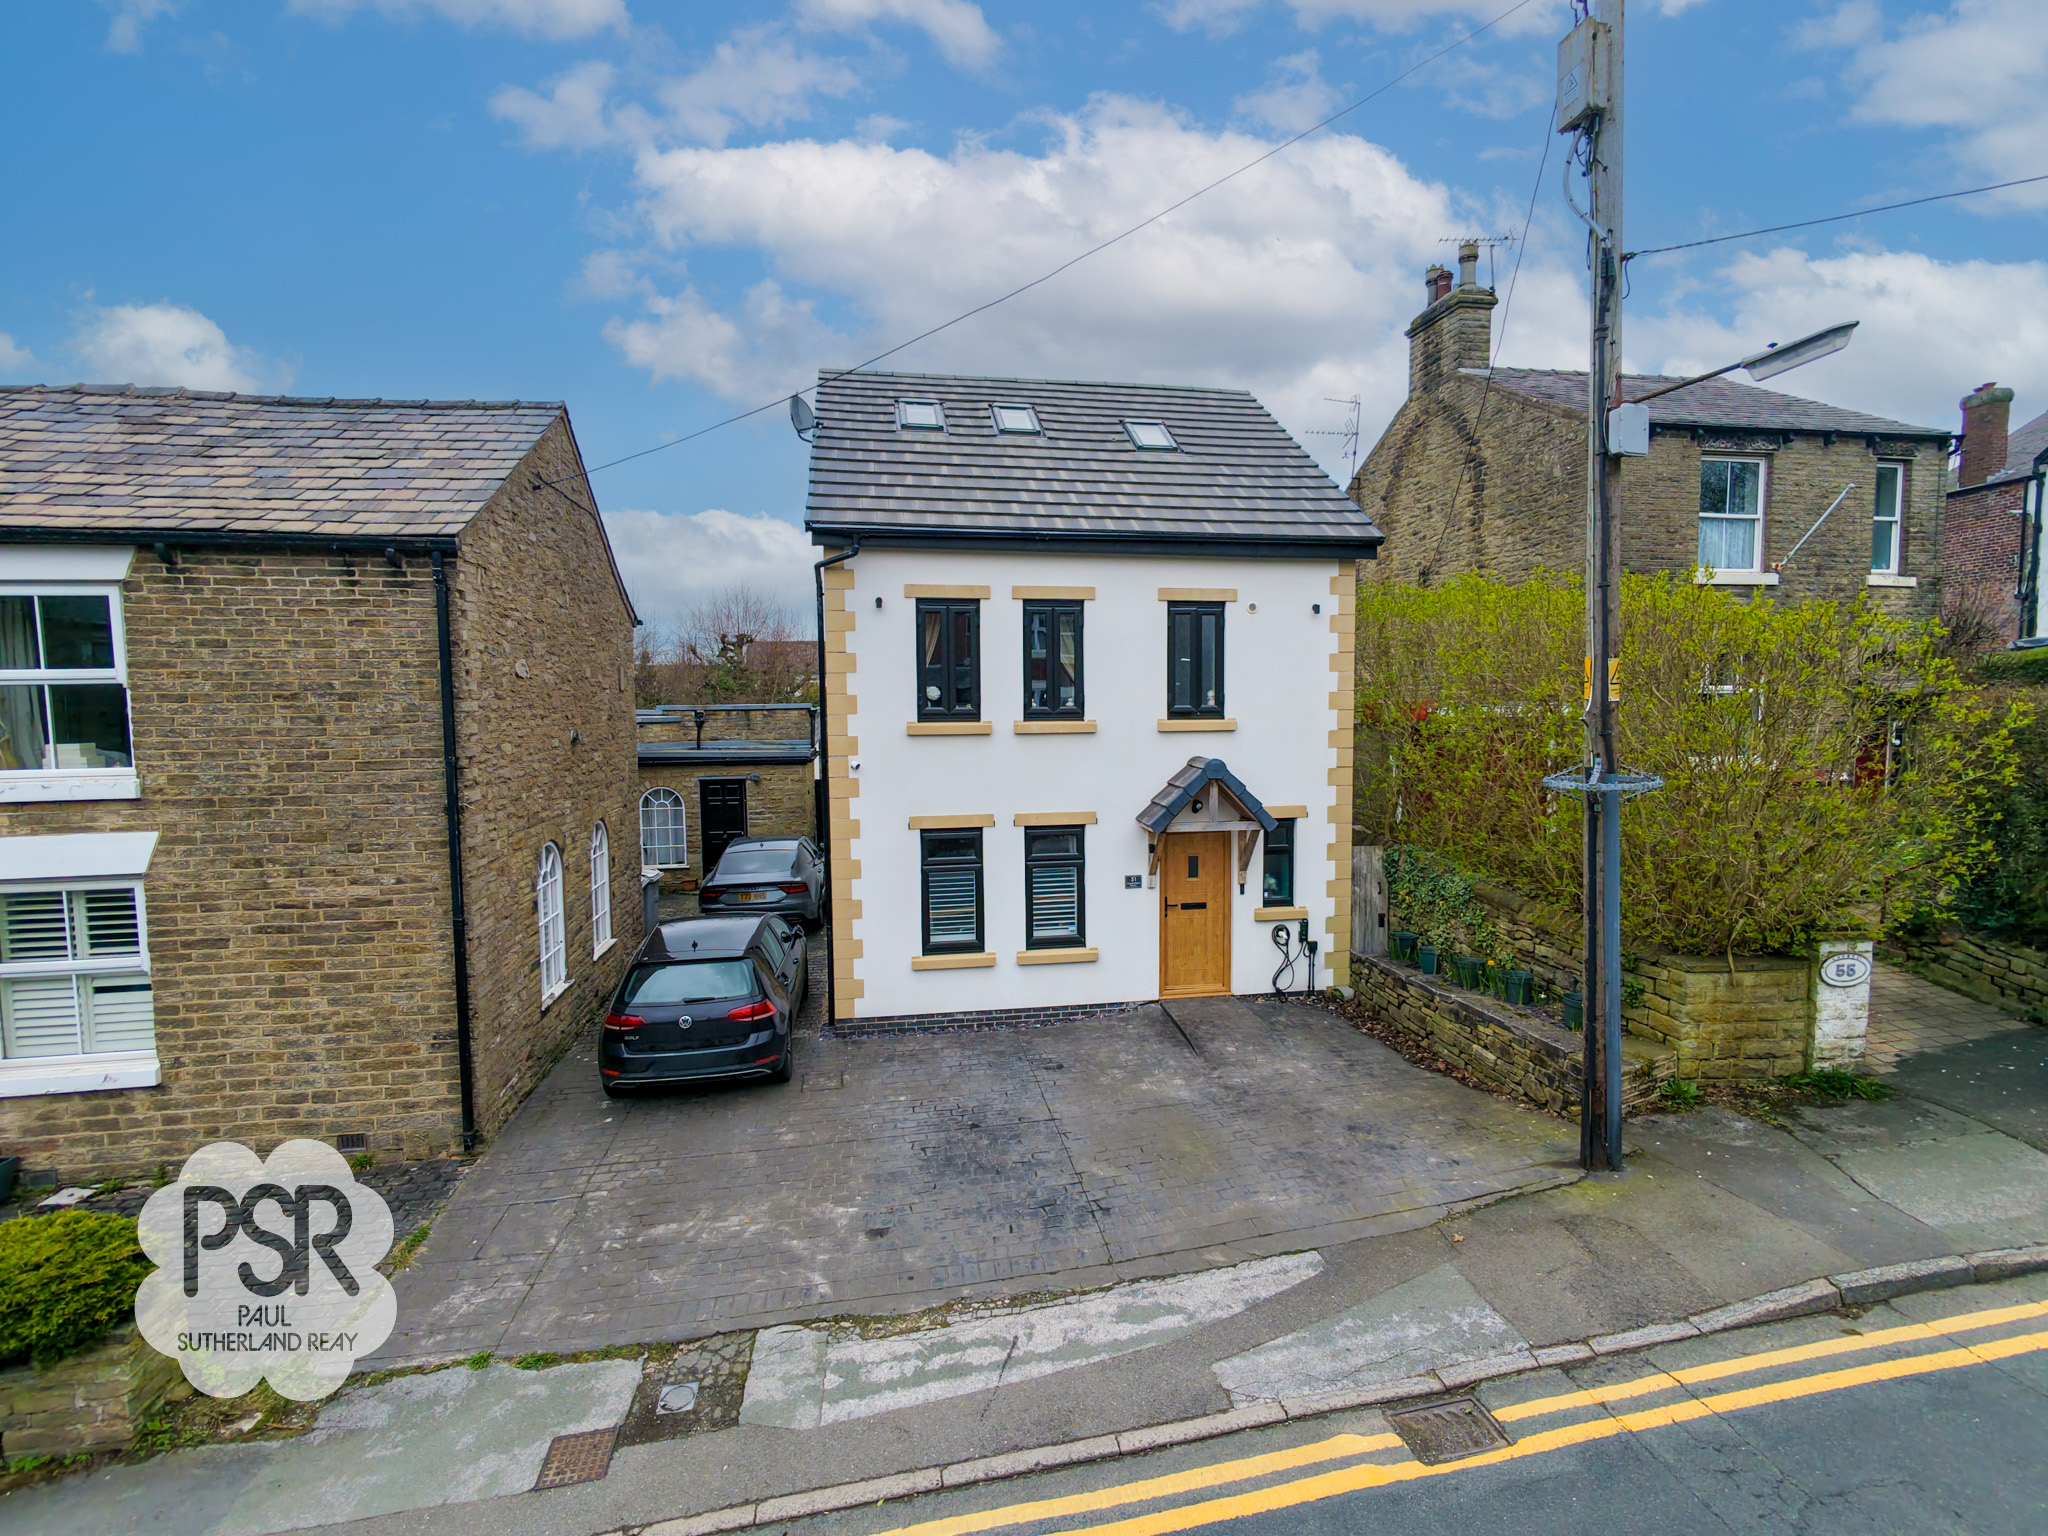
4 Bedroom Detached House, Buxton Old Road, Disley, SK12
Buxton Old Road, Disley, SK12
.png)
PSR Estate and Lettings Agents
37-39 Union Road, New Mills
Description
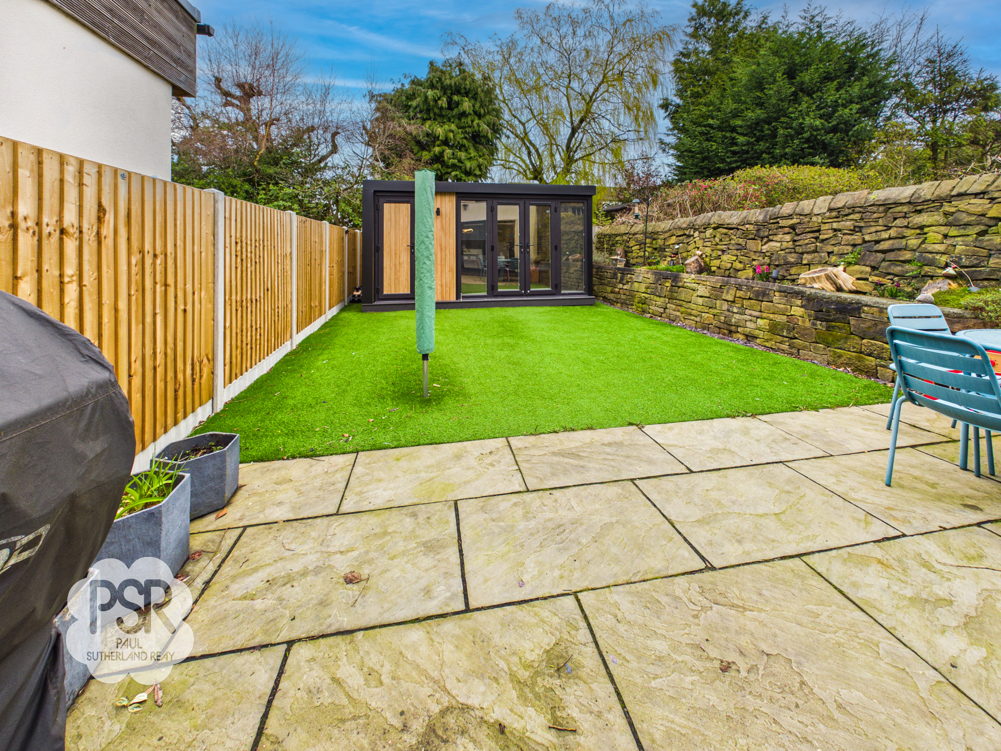
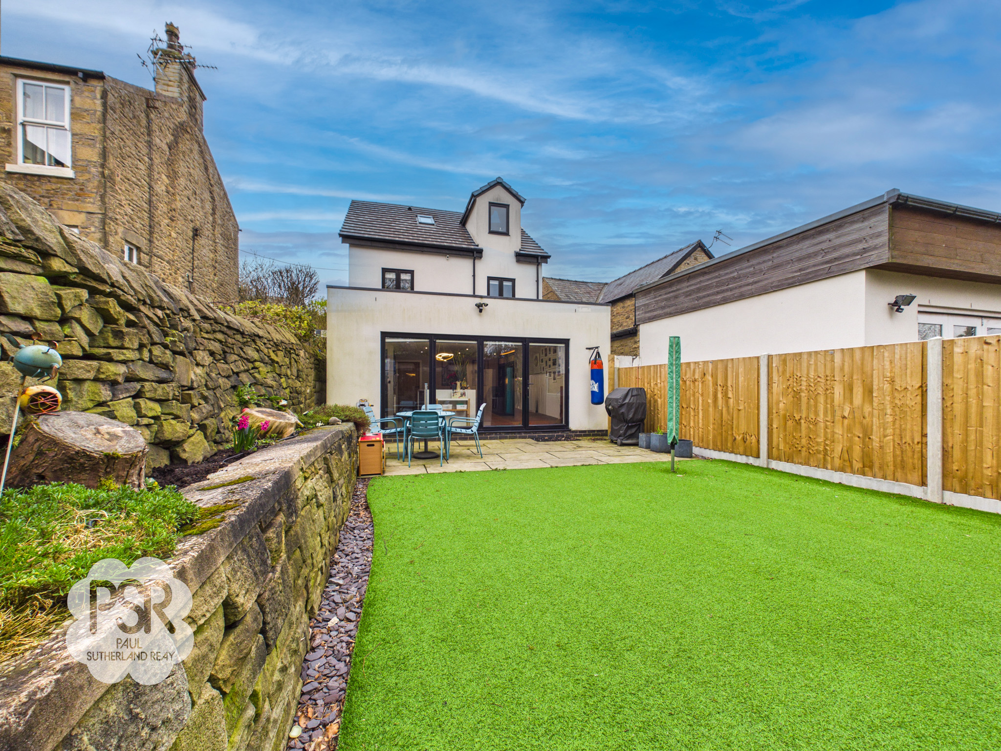
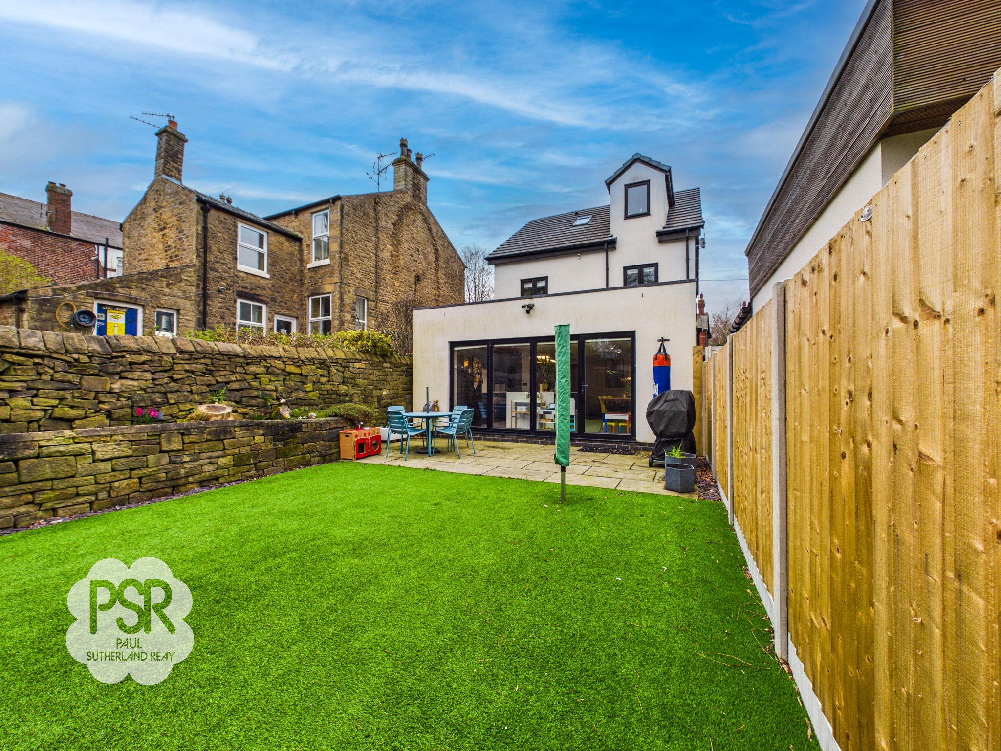
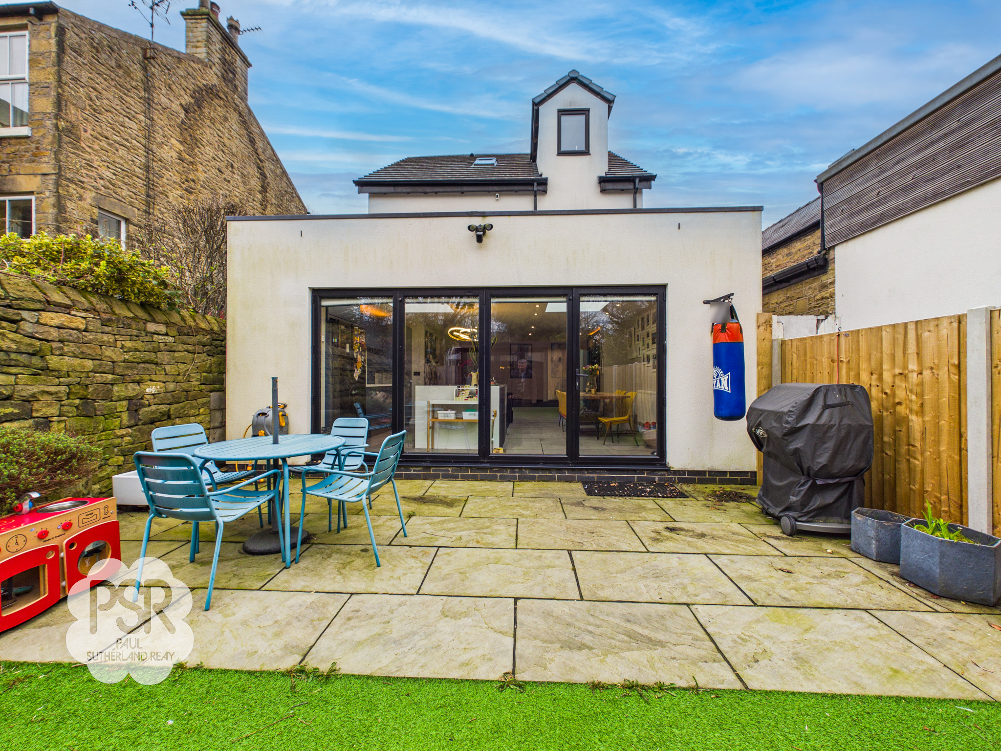
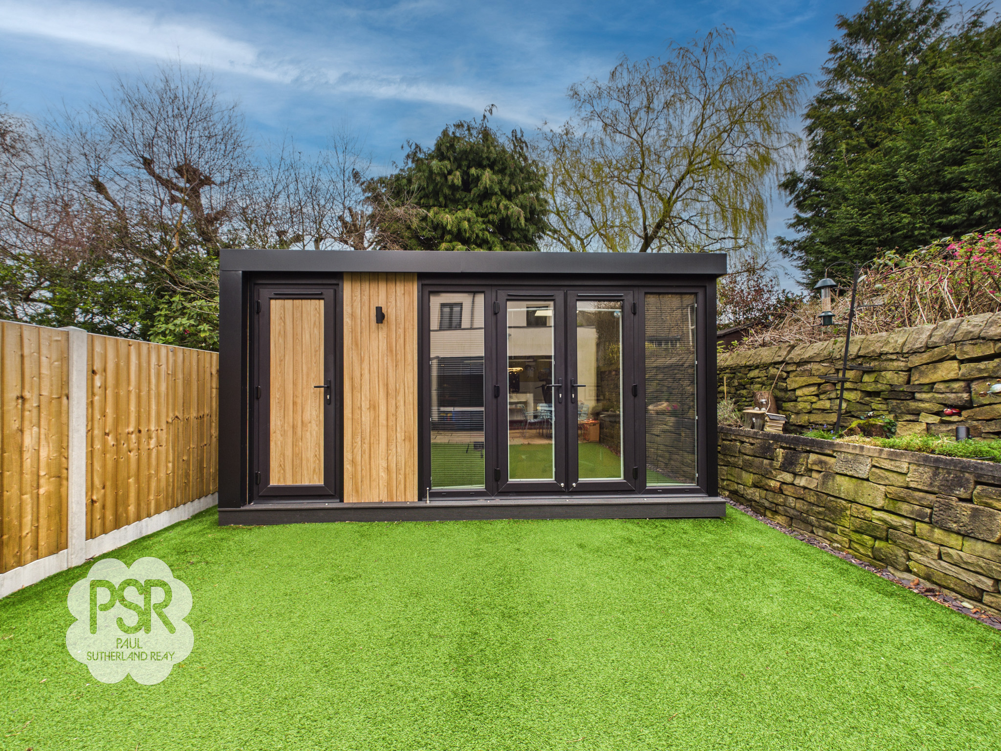
The rear garden has been designed for low maintenance and year-round enjoyment. A paved area provides plenty of space for outdoor dining, with room for a table and chairs, making it ideal for al fresco meals or summer gatherings. This leads to an astroturf (nomow) lawn, bordered by raised flower beds with established planting, offering greenery and colour without the need for extensive upkeep. At the end of the garden, a well-appointed garden office provides a quiet and productive workspace, while an adjacent store or utility room adds valuable storage options. The layout of the outside space ensures privacy and flexibility, catering to both relaxation and practical needs. Whether you are hosting friends, working from home, or simply enjoying a peaceful afternoon outdoors, this property’s garden is designed to enhance your lifestyle.
EPC Rating: B
Key Features
- Four Bedroom Detached Town House
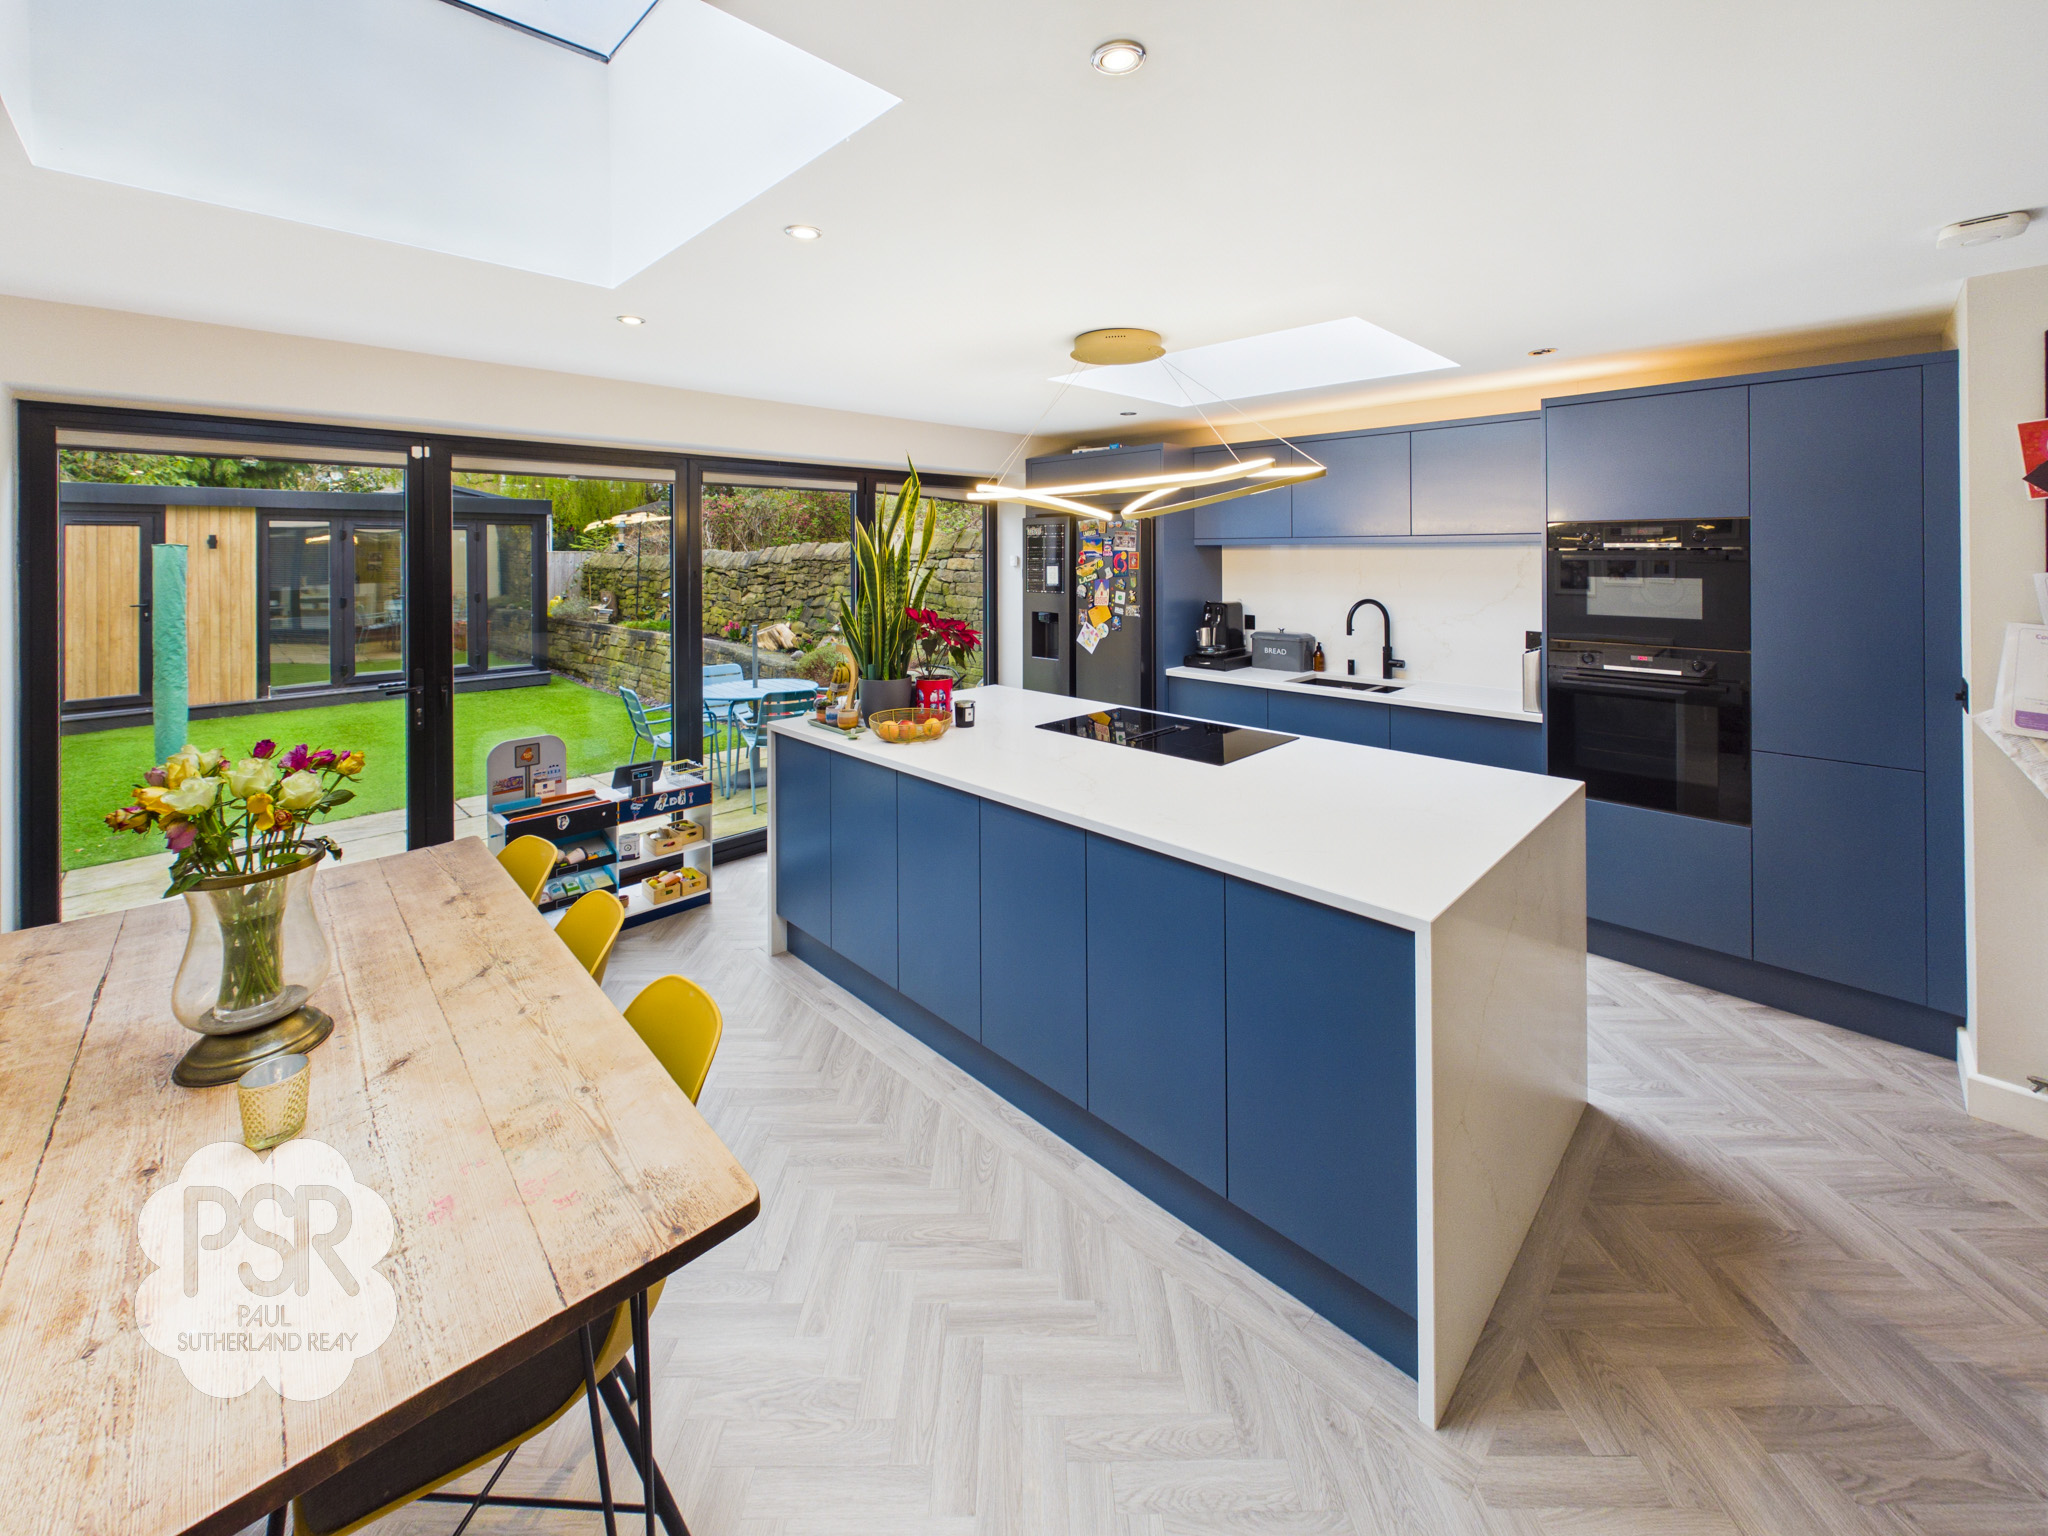
- Open Plan Living
- Separate Garden Room / Office
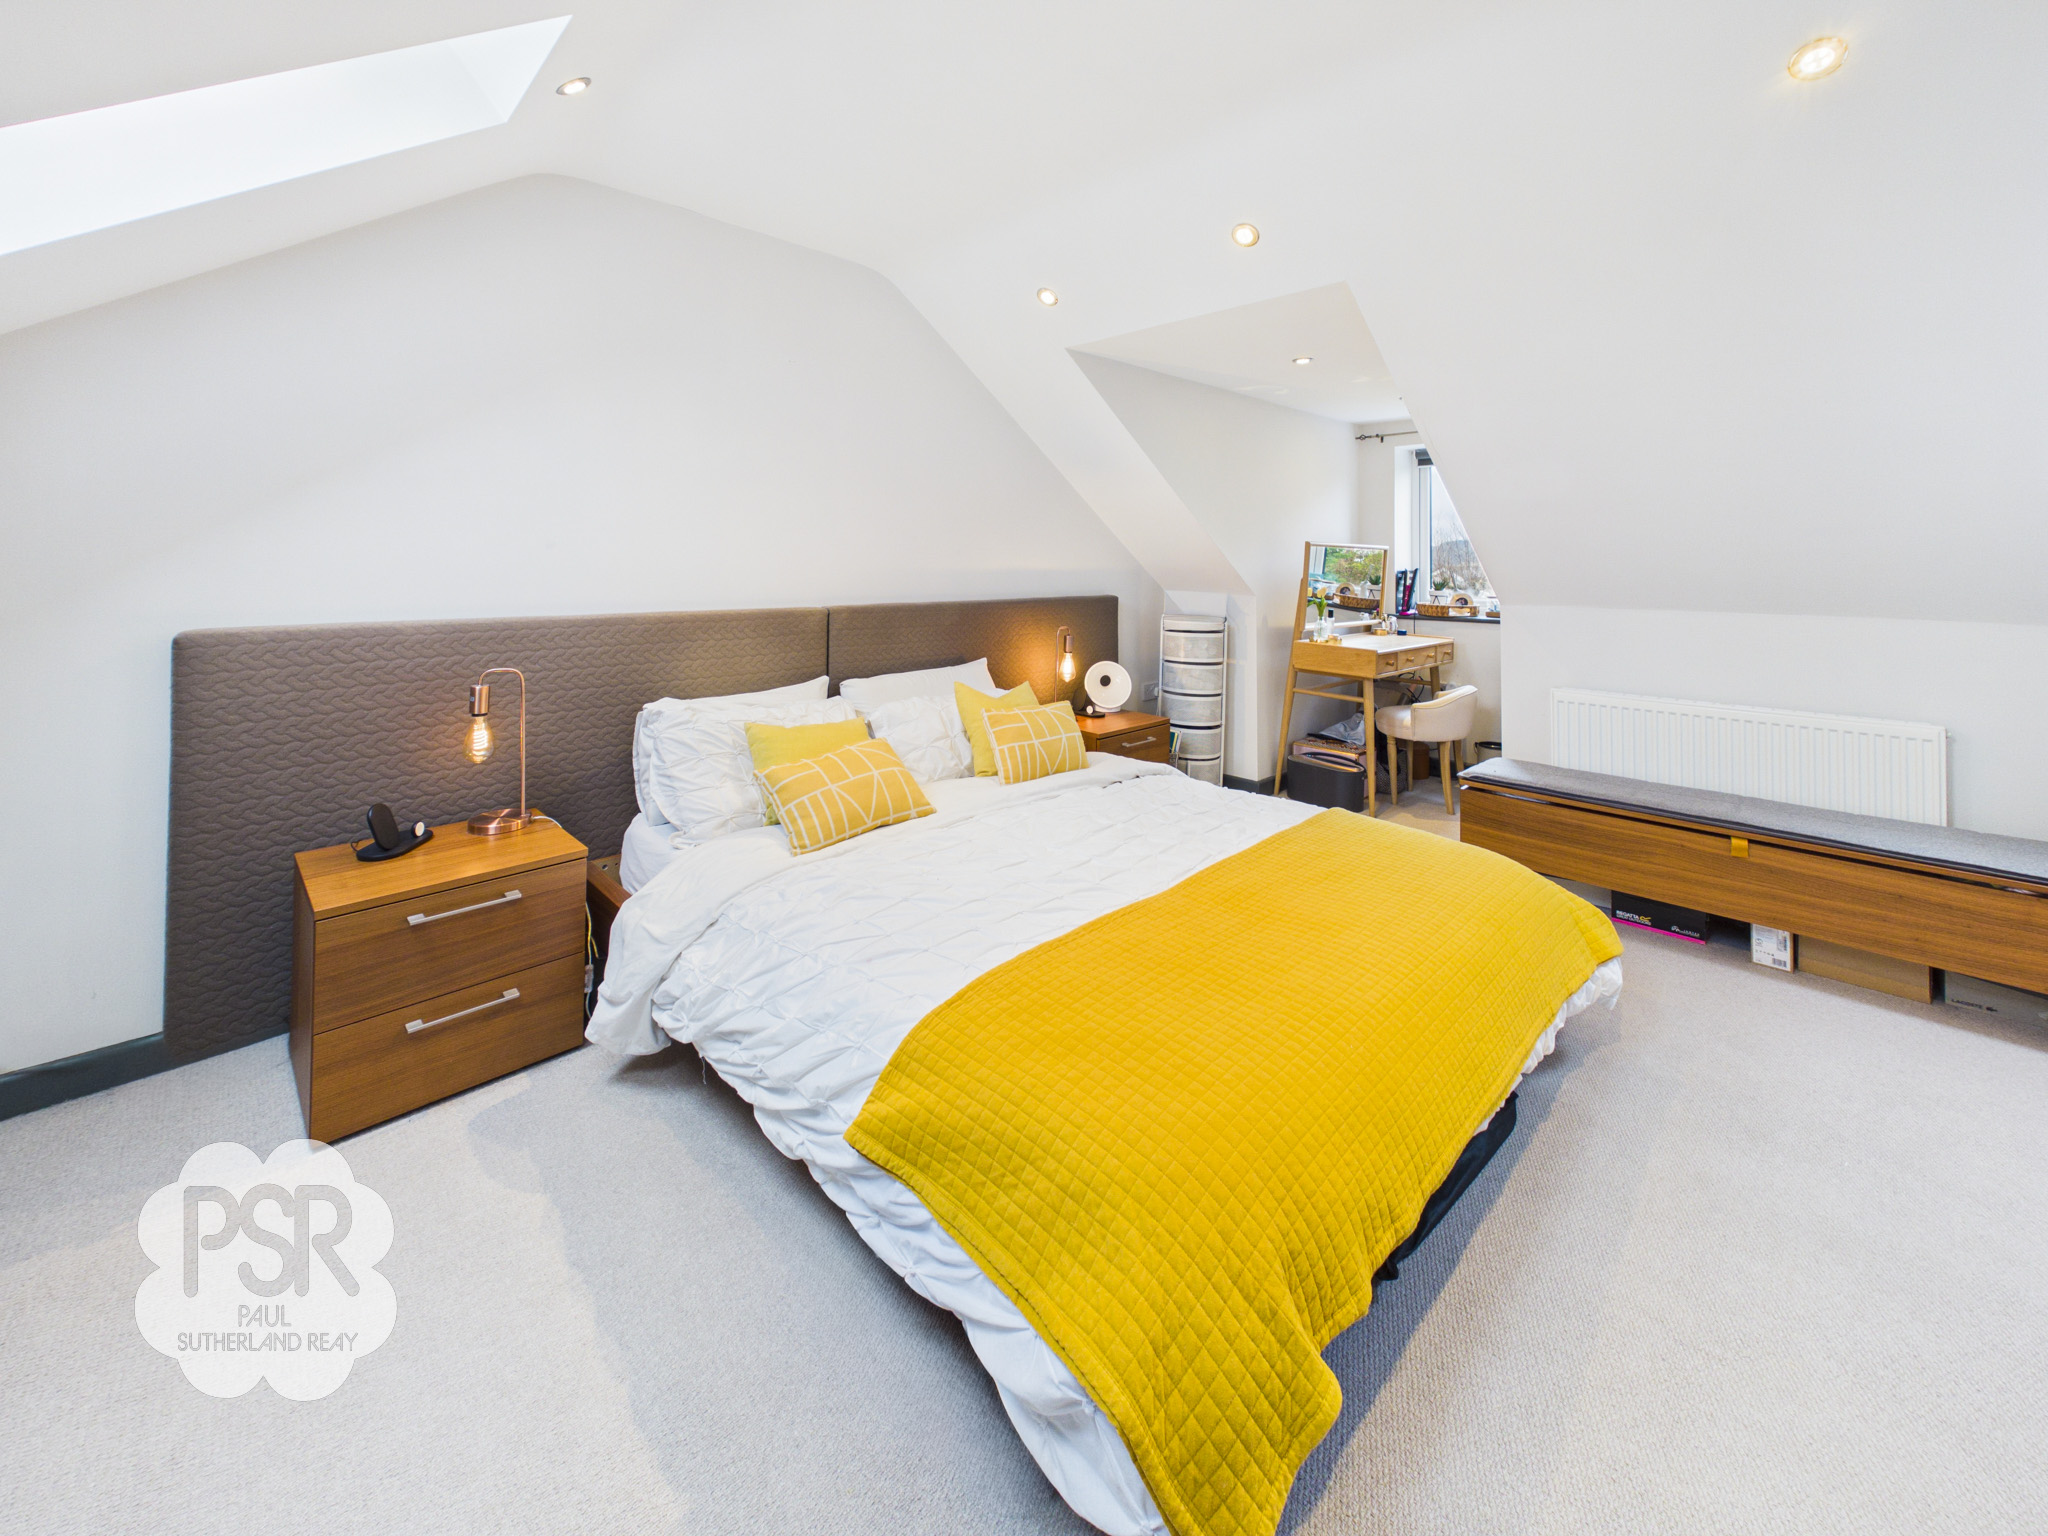
- Bedroom One with En Suite
- Driveway for Two Cars with Electric Car Charging
- Three Double Bedrooms
- Separate Lounge
- Low Maintenance Rear Garden
- Excellent Transport Links
- EPC Rated B
Property Details
- Property type: House
- Property style: Detached
- Price Per Sq Foot: £360
- Approx Sq Feet: 1,528 sqft
- Plot Sq Feet: 2,336 sqft
- Property Age Bracket: 2000s
- Council Tax Band: D
Rooms
Entrance Hallway
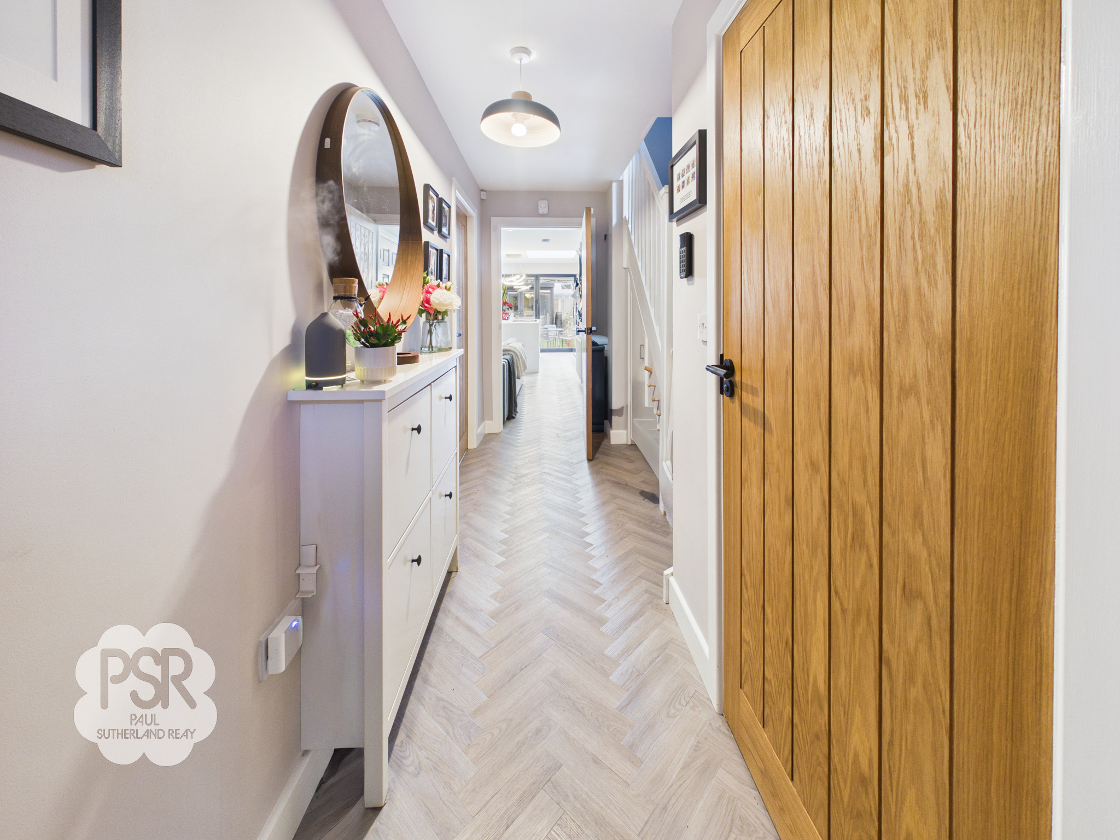
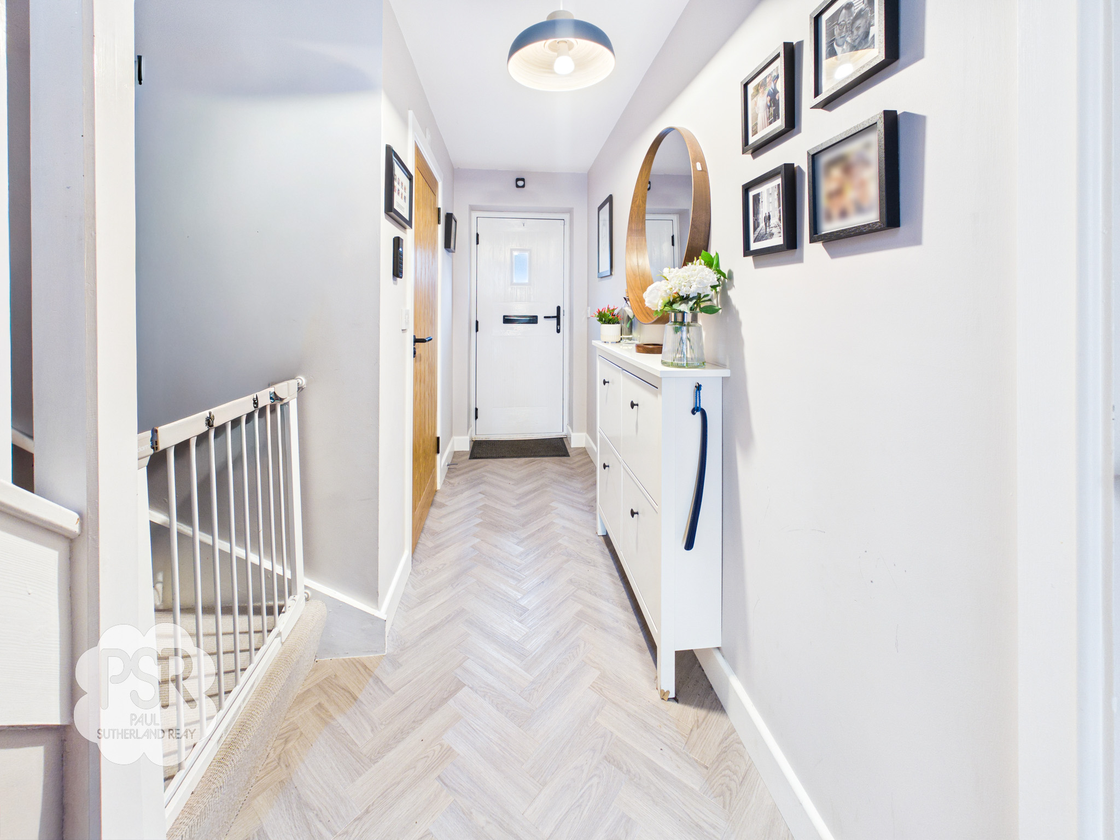
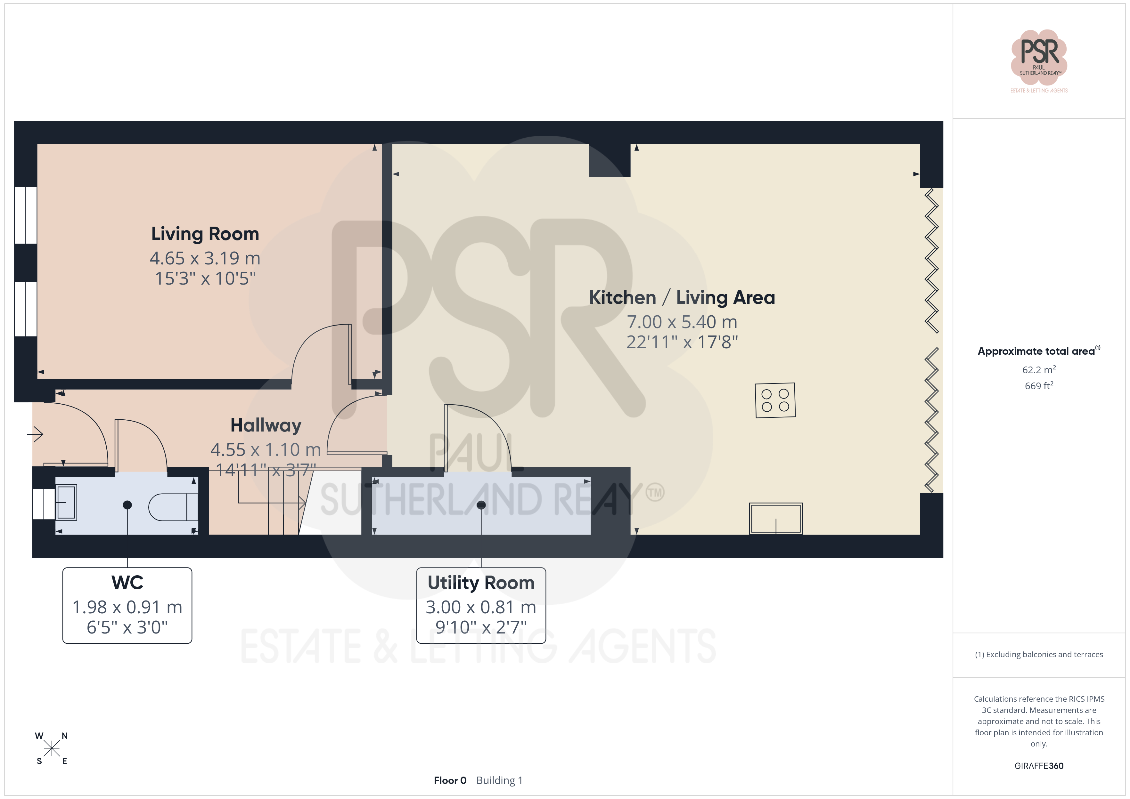
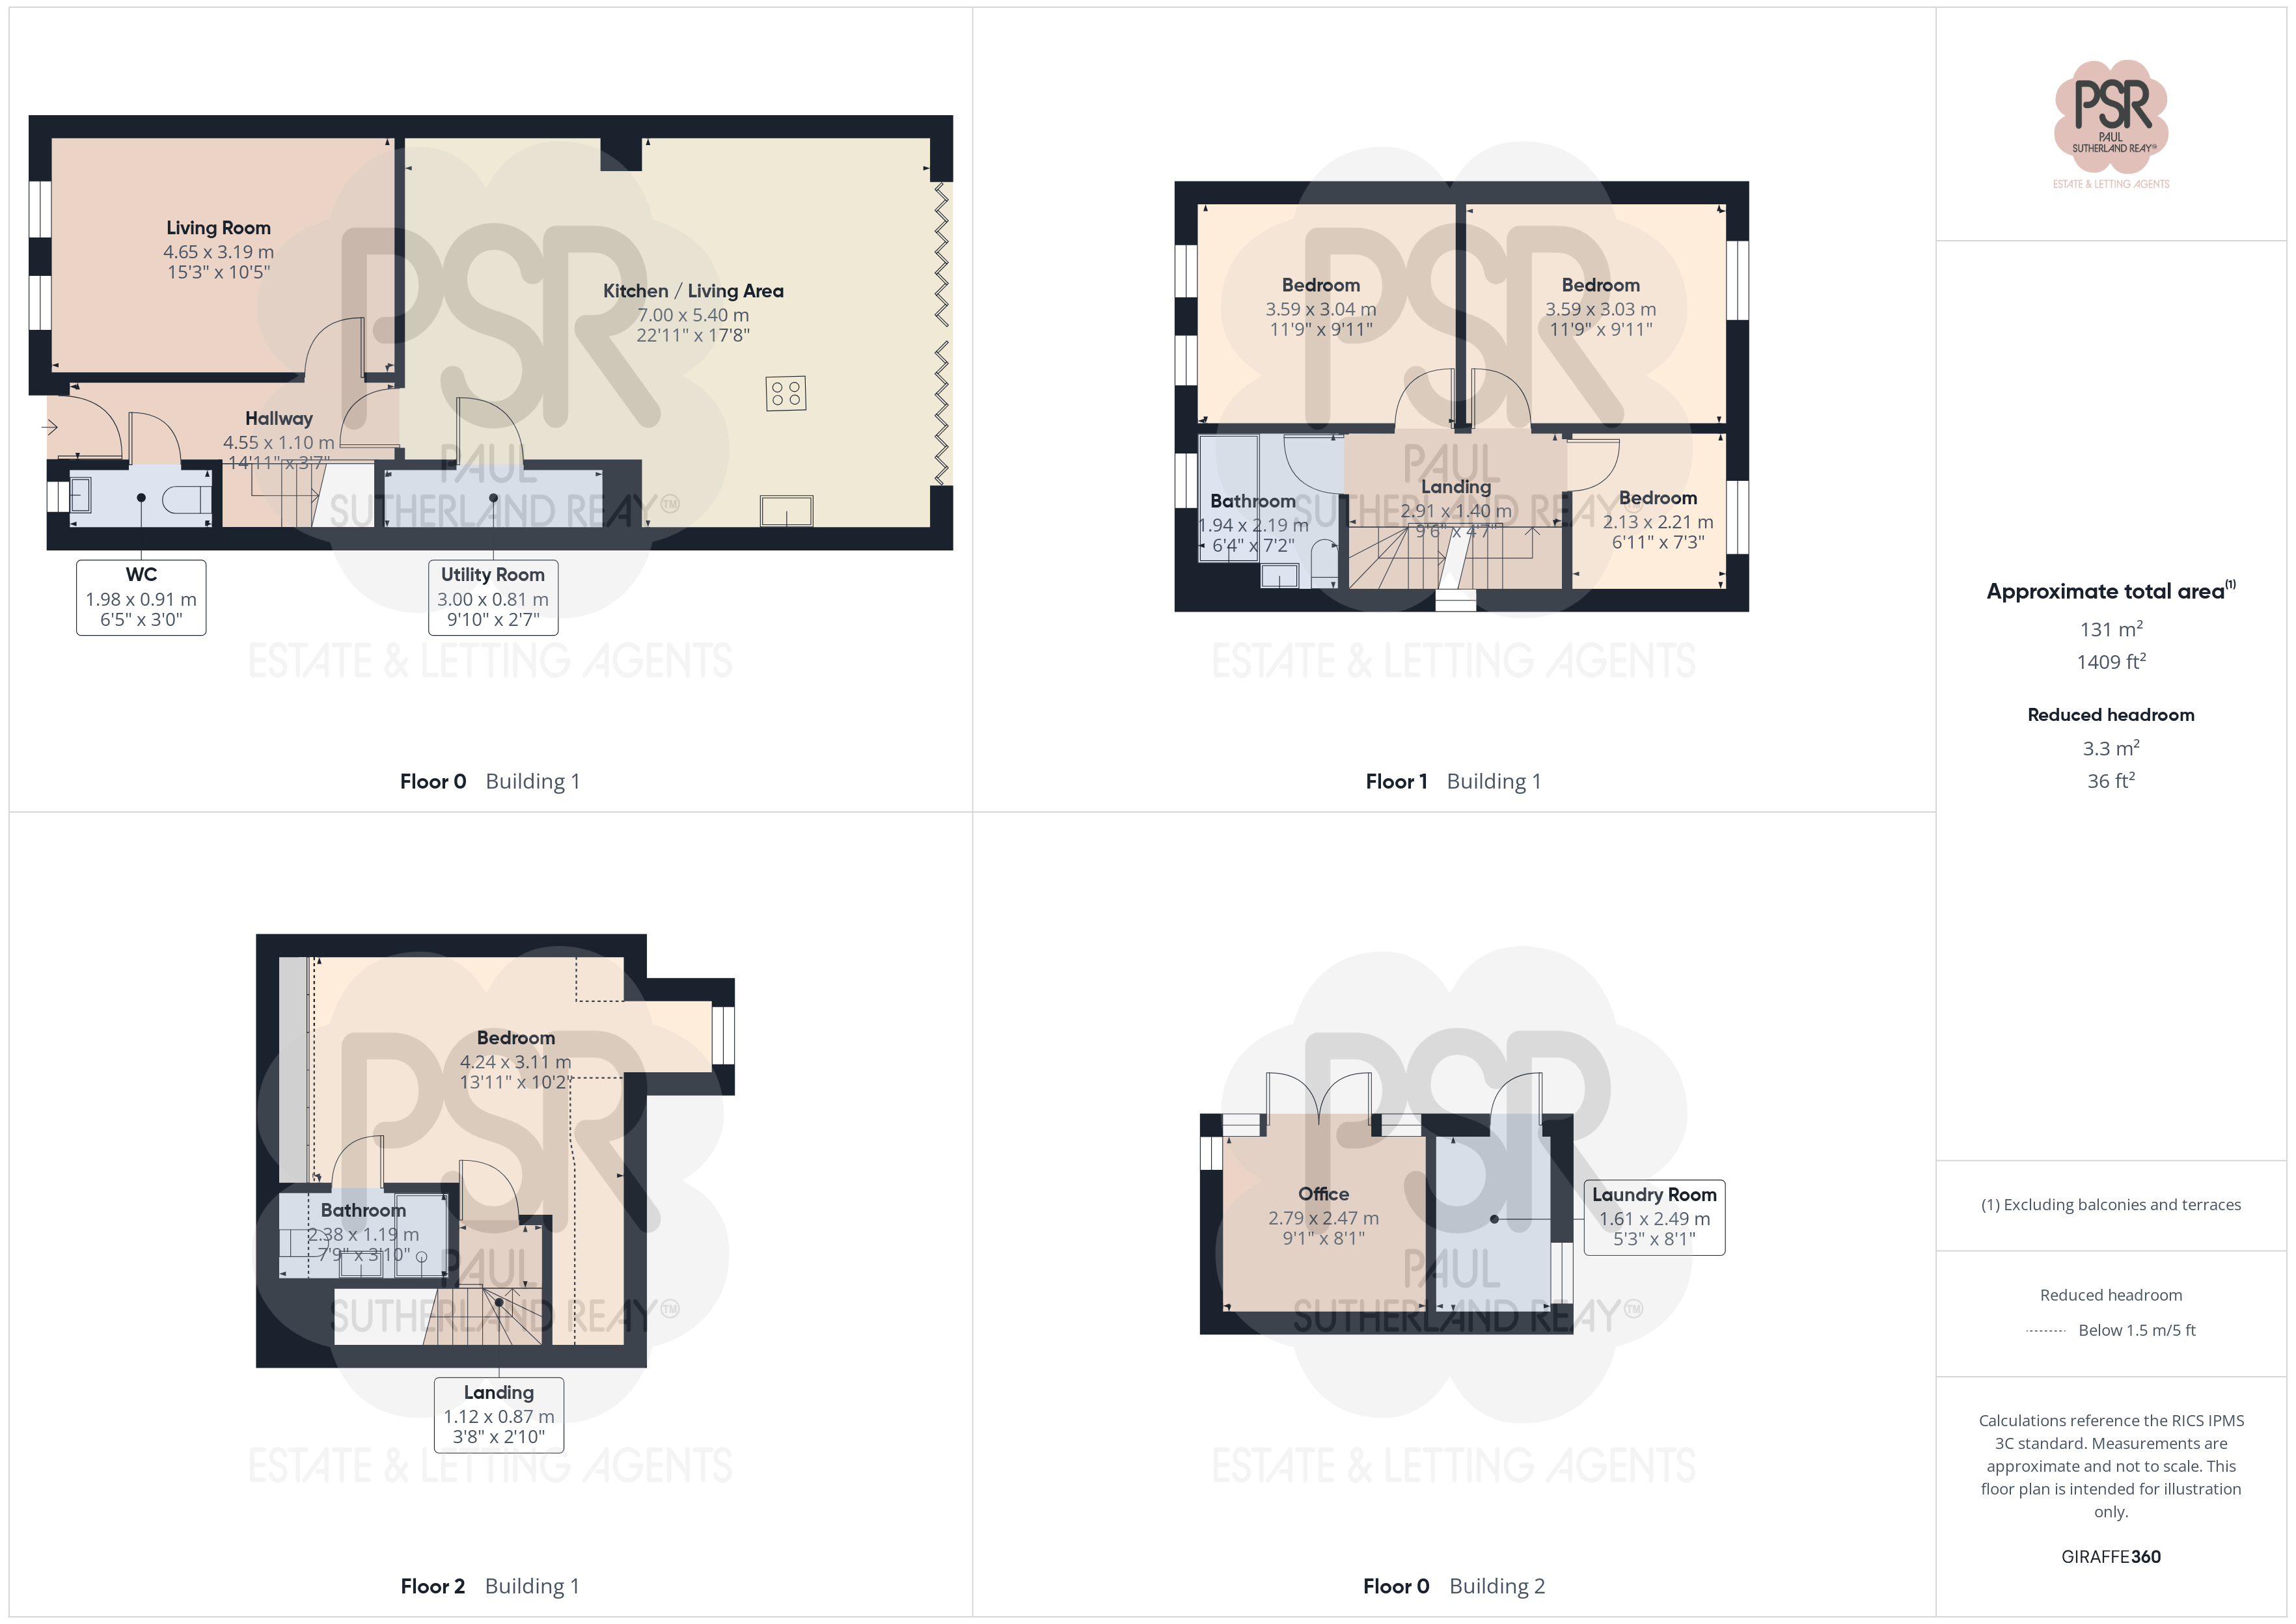
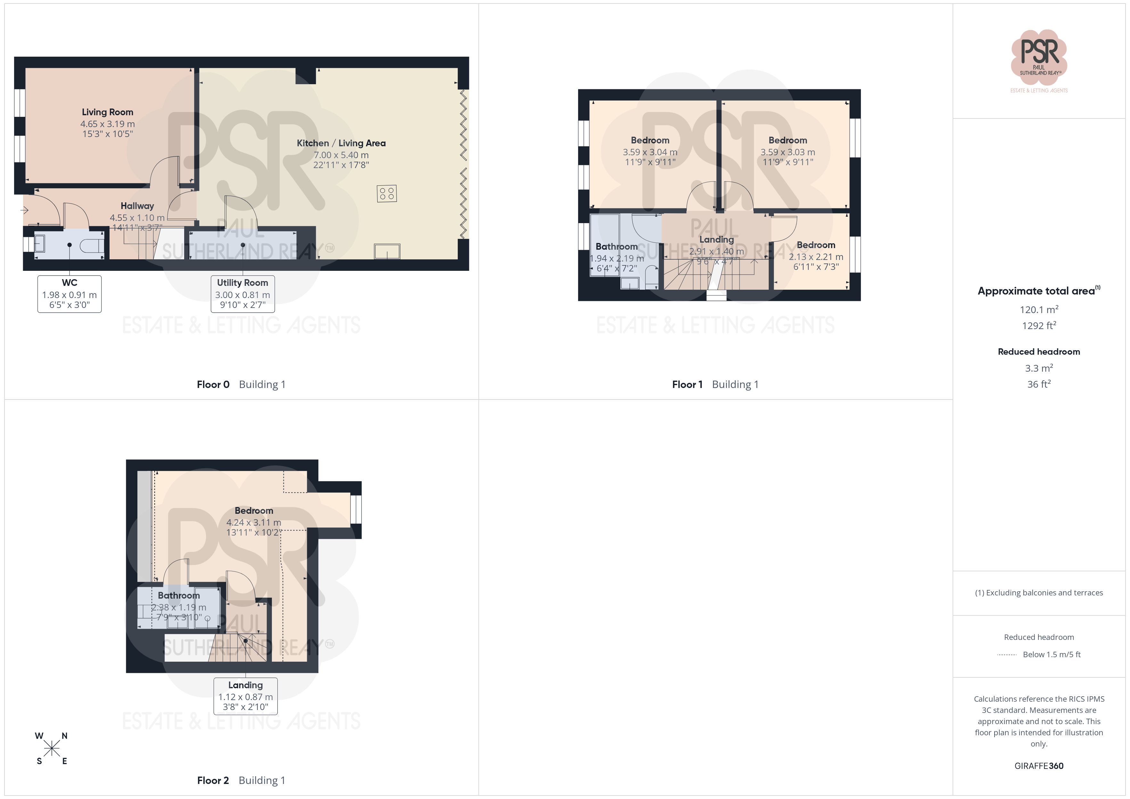
The property is accessed via a composite front door leading into a welcoming entrance area. The ground floor features herringbone parquet LVT flooring and a ceiling pendant light, creating a neat and practical finish. Carpeted stairs with a balustrade rise to the first floor, with a useful storage cupboard located beneath the staircase.
WC
The ground-floor WC includes linoleum flooring, a push-flush toilet, and a sink with a black mixer tap, vanity unit, and an additional side cupboard. It is fitted with a hanging ceiling light, an extractor fan, the property's fuse box, and a front-aspect UPVC privacy window.
Lounge
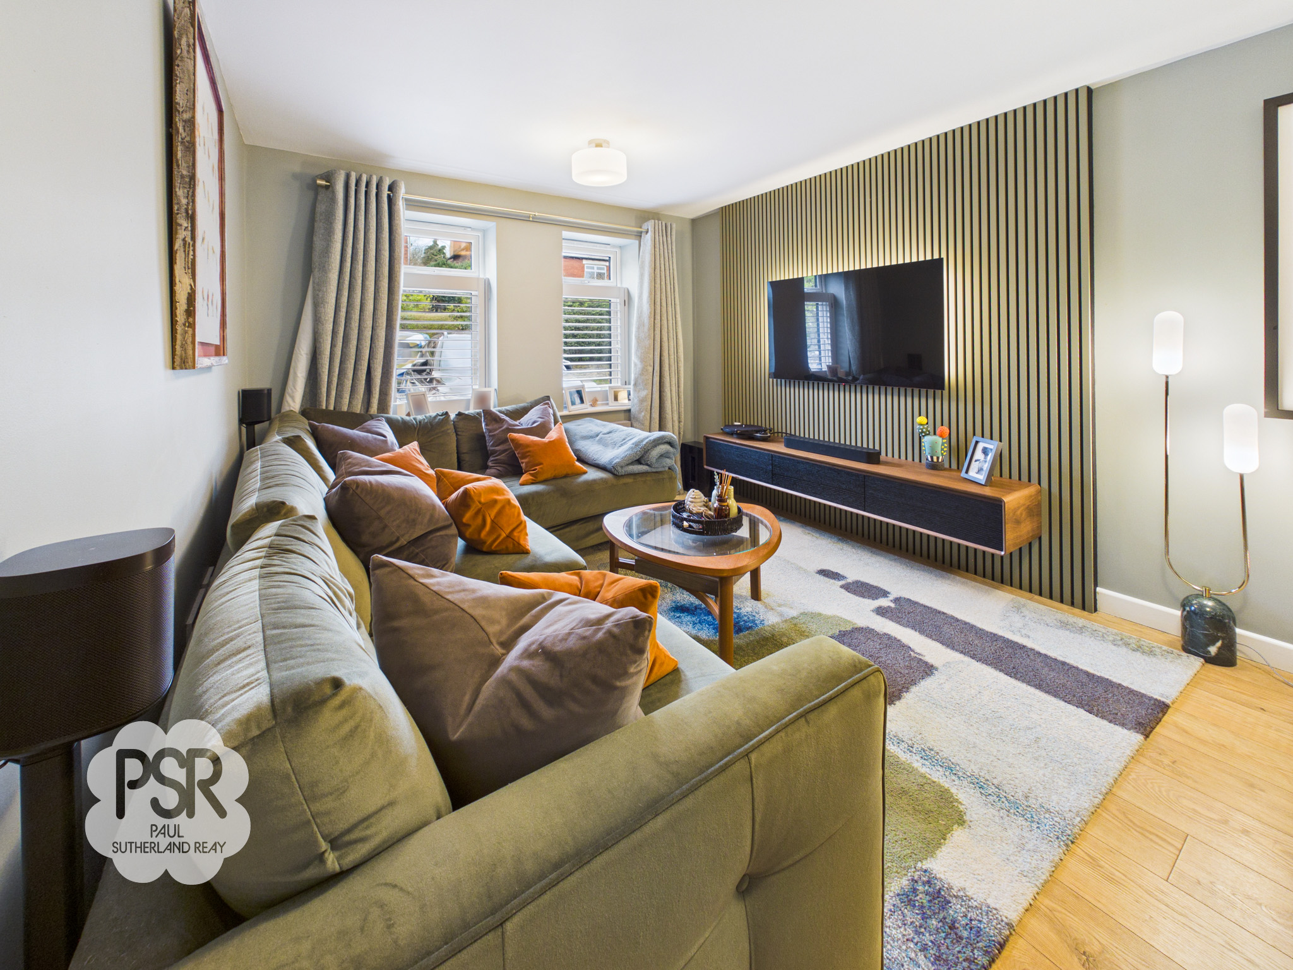
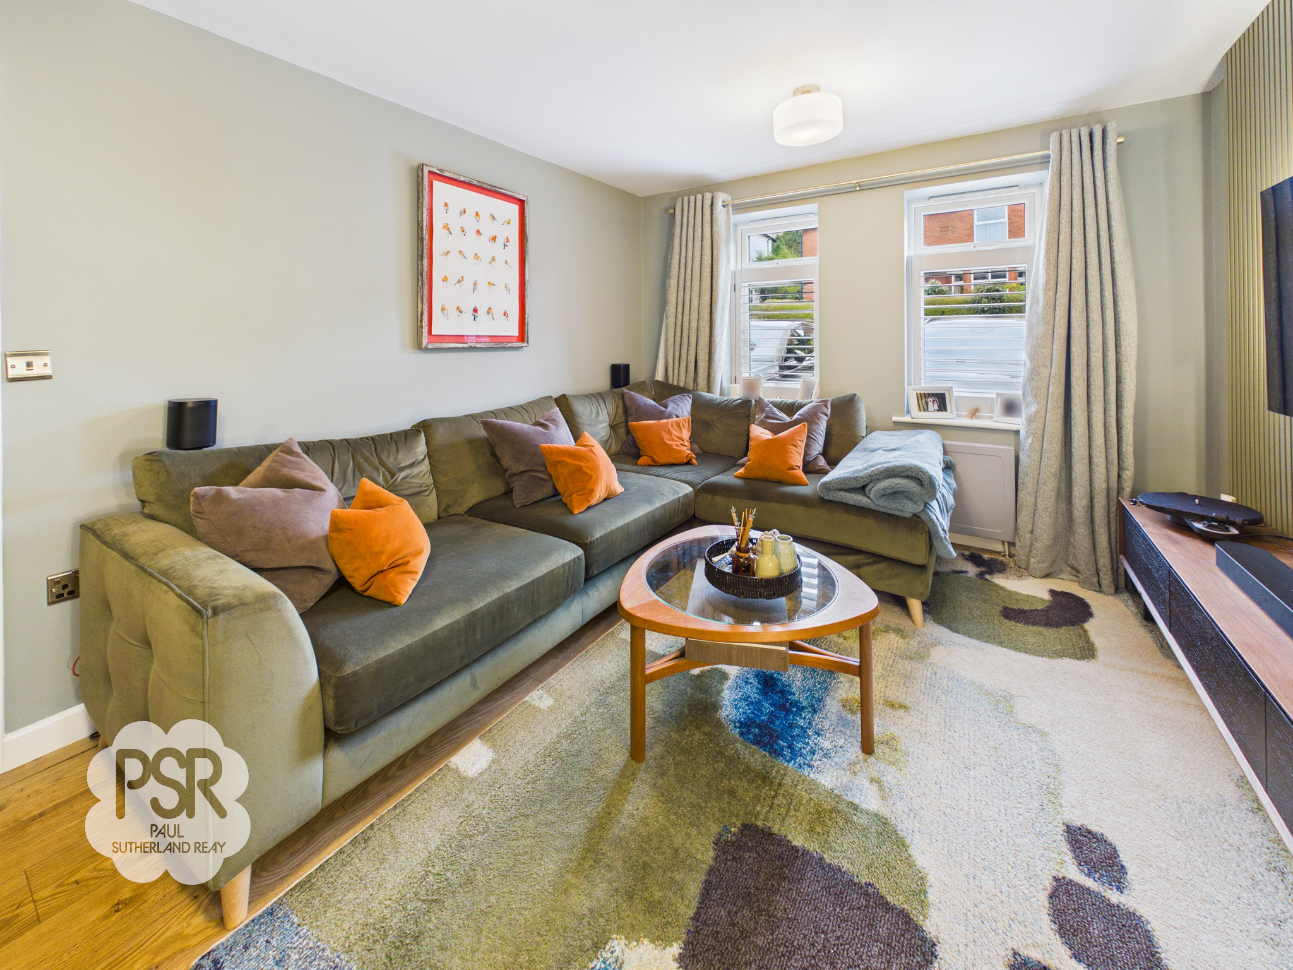
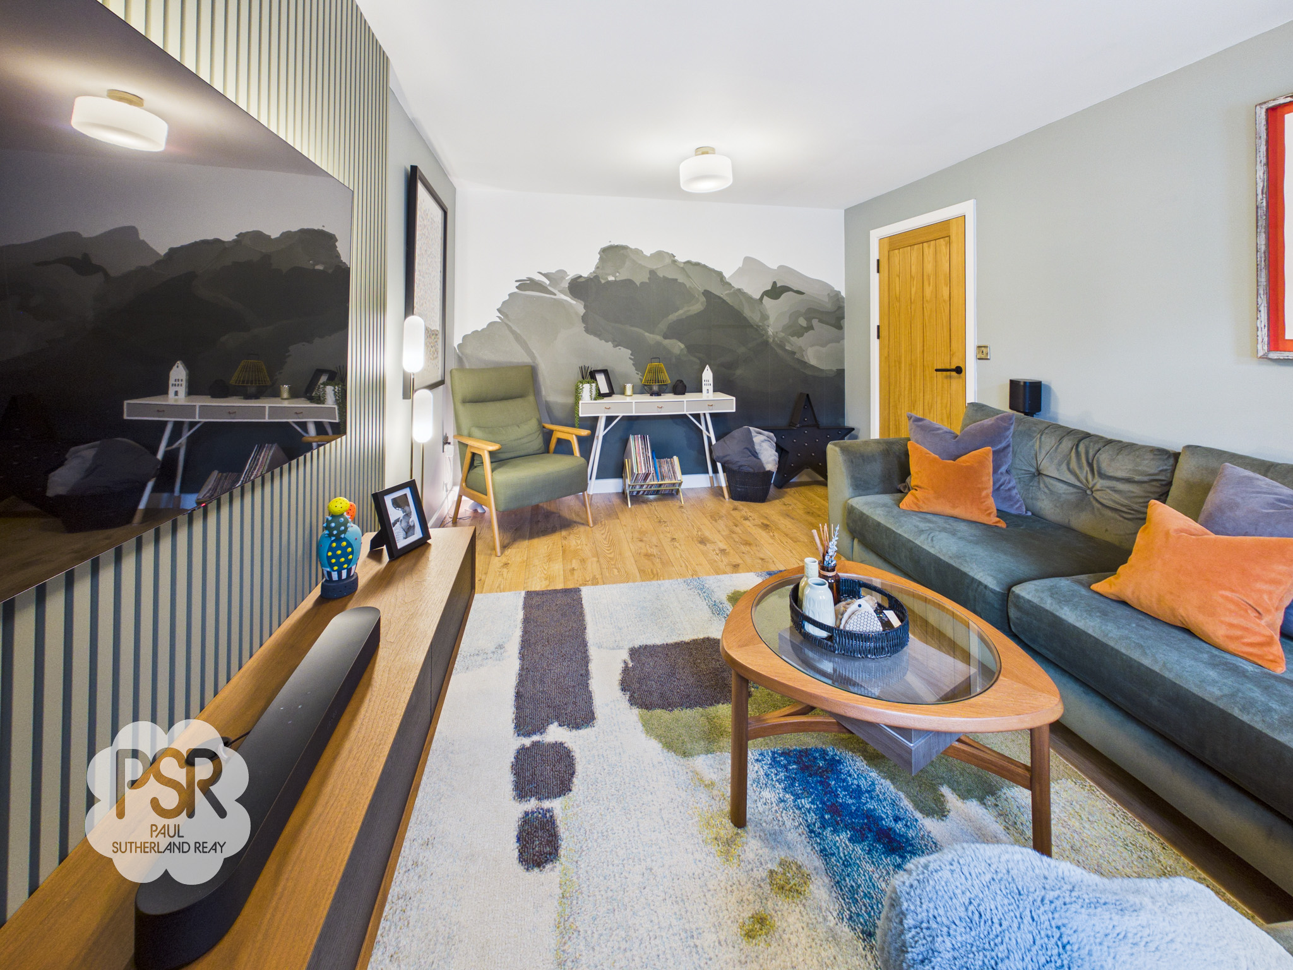
The lounge benefits from two double glazed uPVC windows to the front elevation, fitted with plantation shutters. Laminate flooring runs throughout, complemented by a feature grooved wall with integrated lighting. Additional ceiling lights provide ample illumination, and there is a double radiator.
Open Plan Living Space
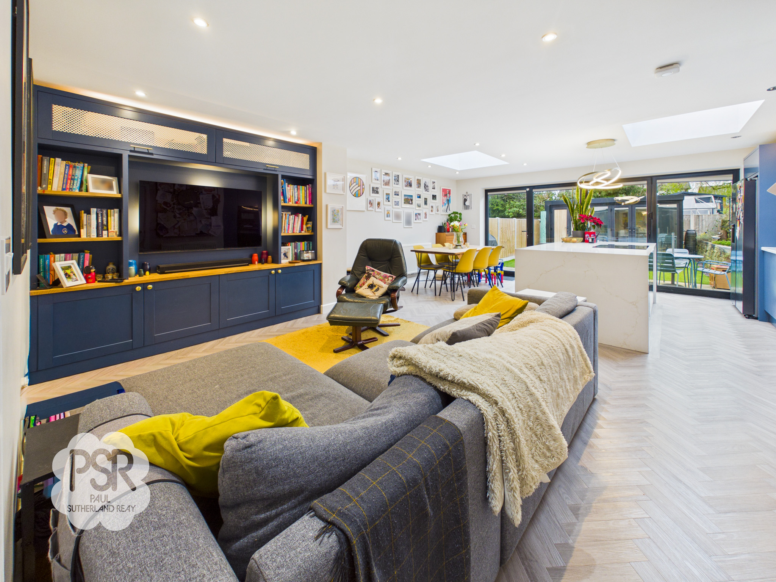
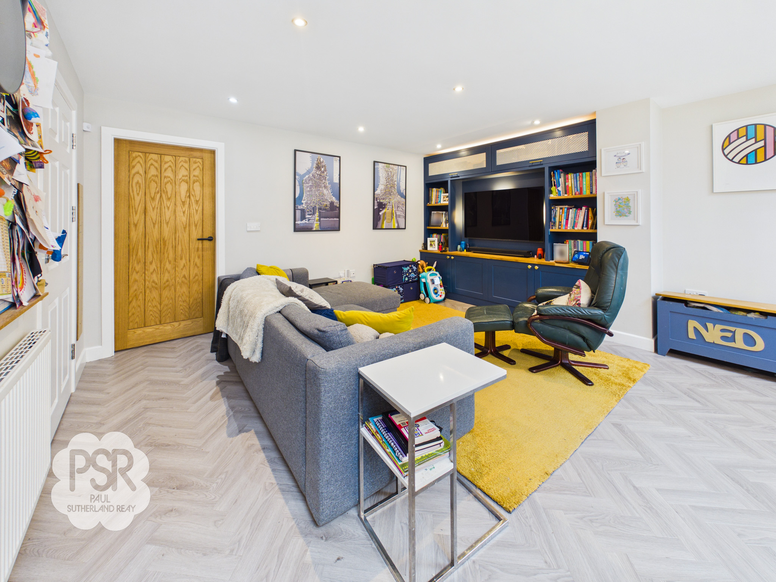
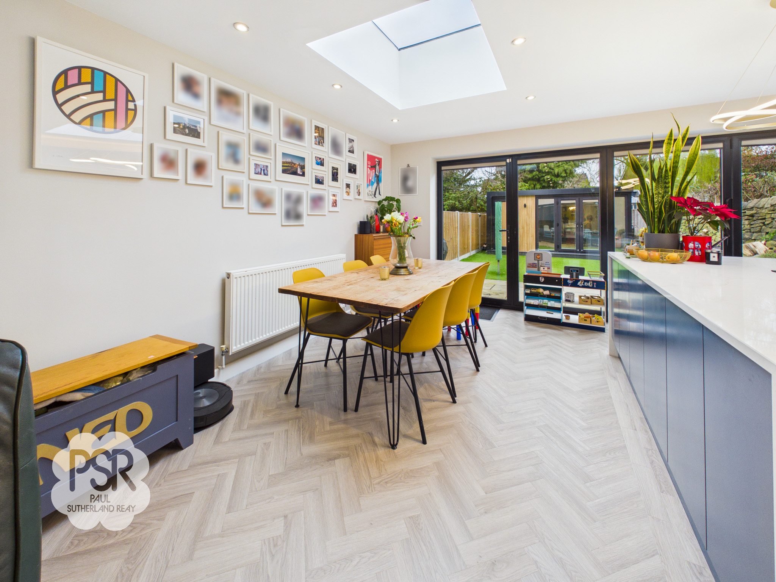
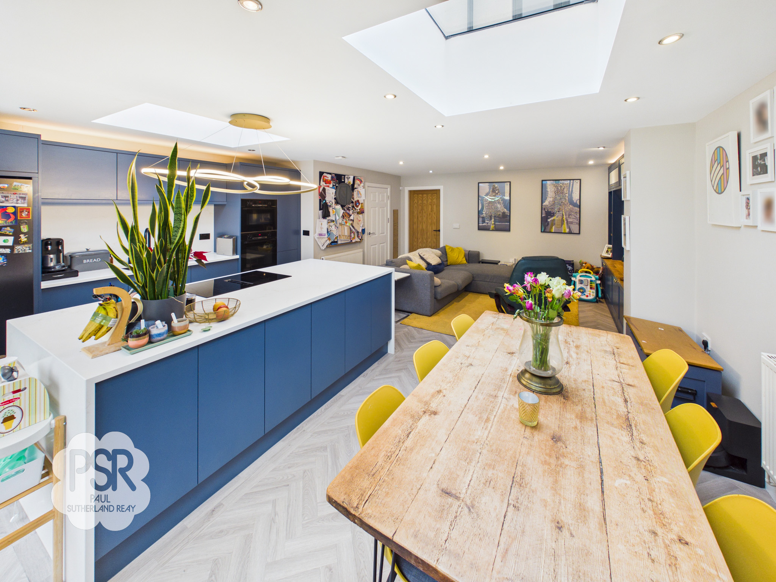
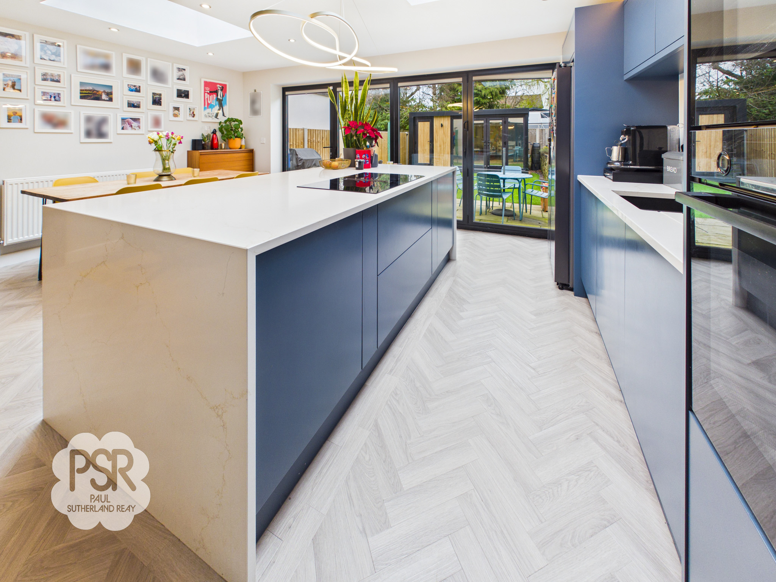
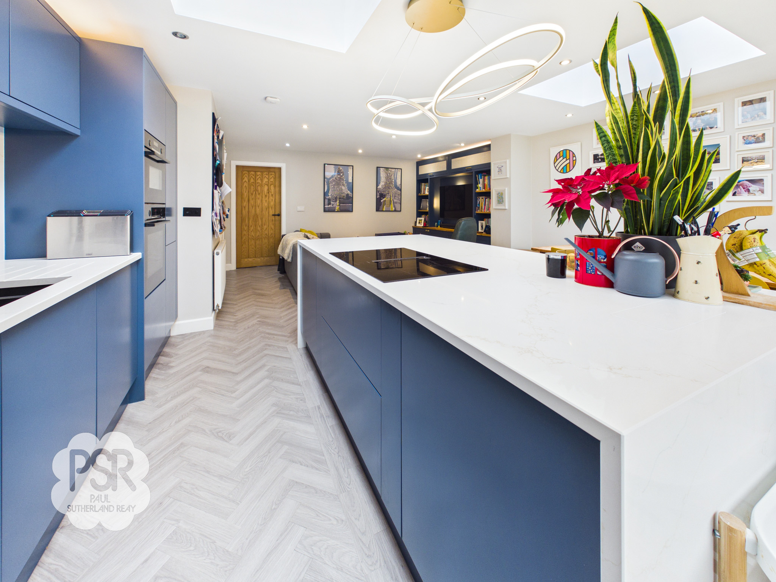
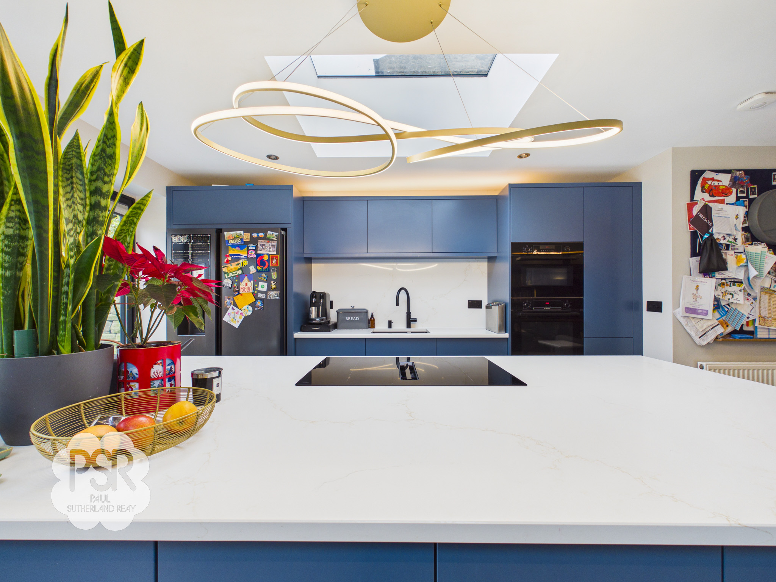
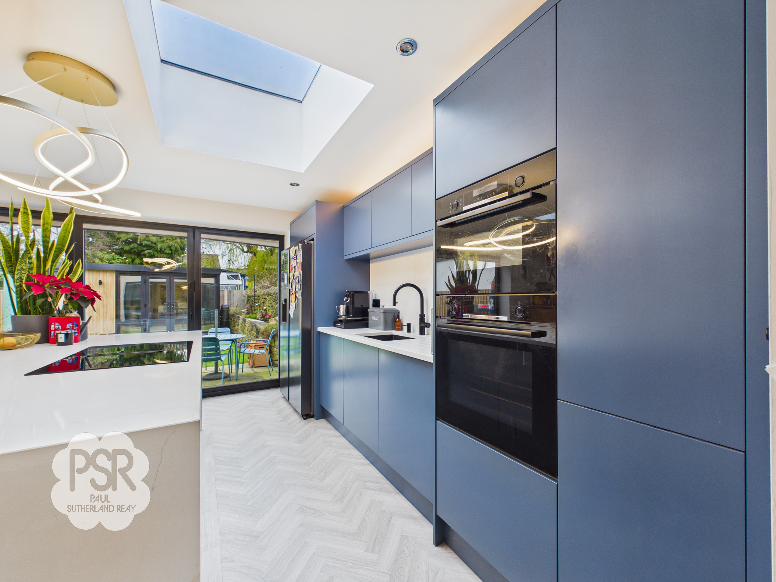
Black bi-folding doors to the rear elevation open out into the garden, with two glass roof lanterns allowing for plenty of natural light. Herringbone parquet LVT flooring runs throughout. The kitchen is fitted with contemporary wall and base units, complemented by Quartz worktops and matching splashback. There is a composite sink with a black mixer tap, along with integrated Bosch oven, microwave, and dishwasher, and space for a double fridge-freezer. A central island provides additional base drawers and a Quartz worktop, incorporating an induction hob with a built-in central extractor fan. The open-plan living area features a built-in media unit, recessed ceiling spotlights, and a ceiling pendant light, along with a double radiator. There is also access to a storage cupboard housing the boiler and shelving.
View Open Plan Living Space PhotosLanding
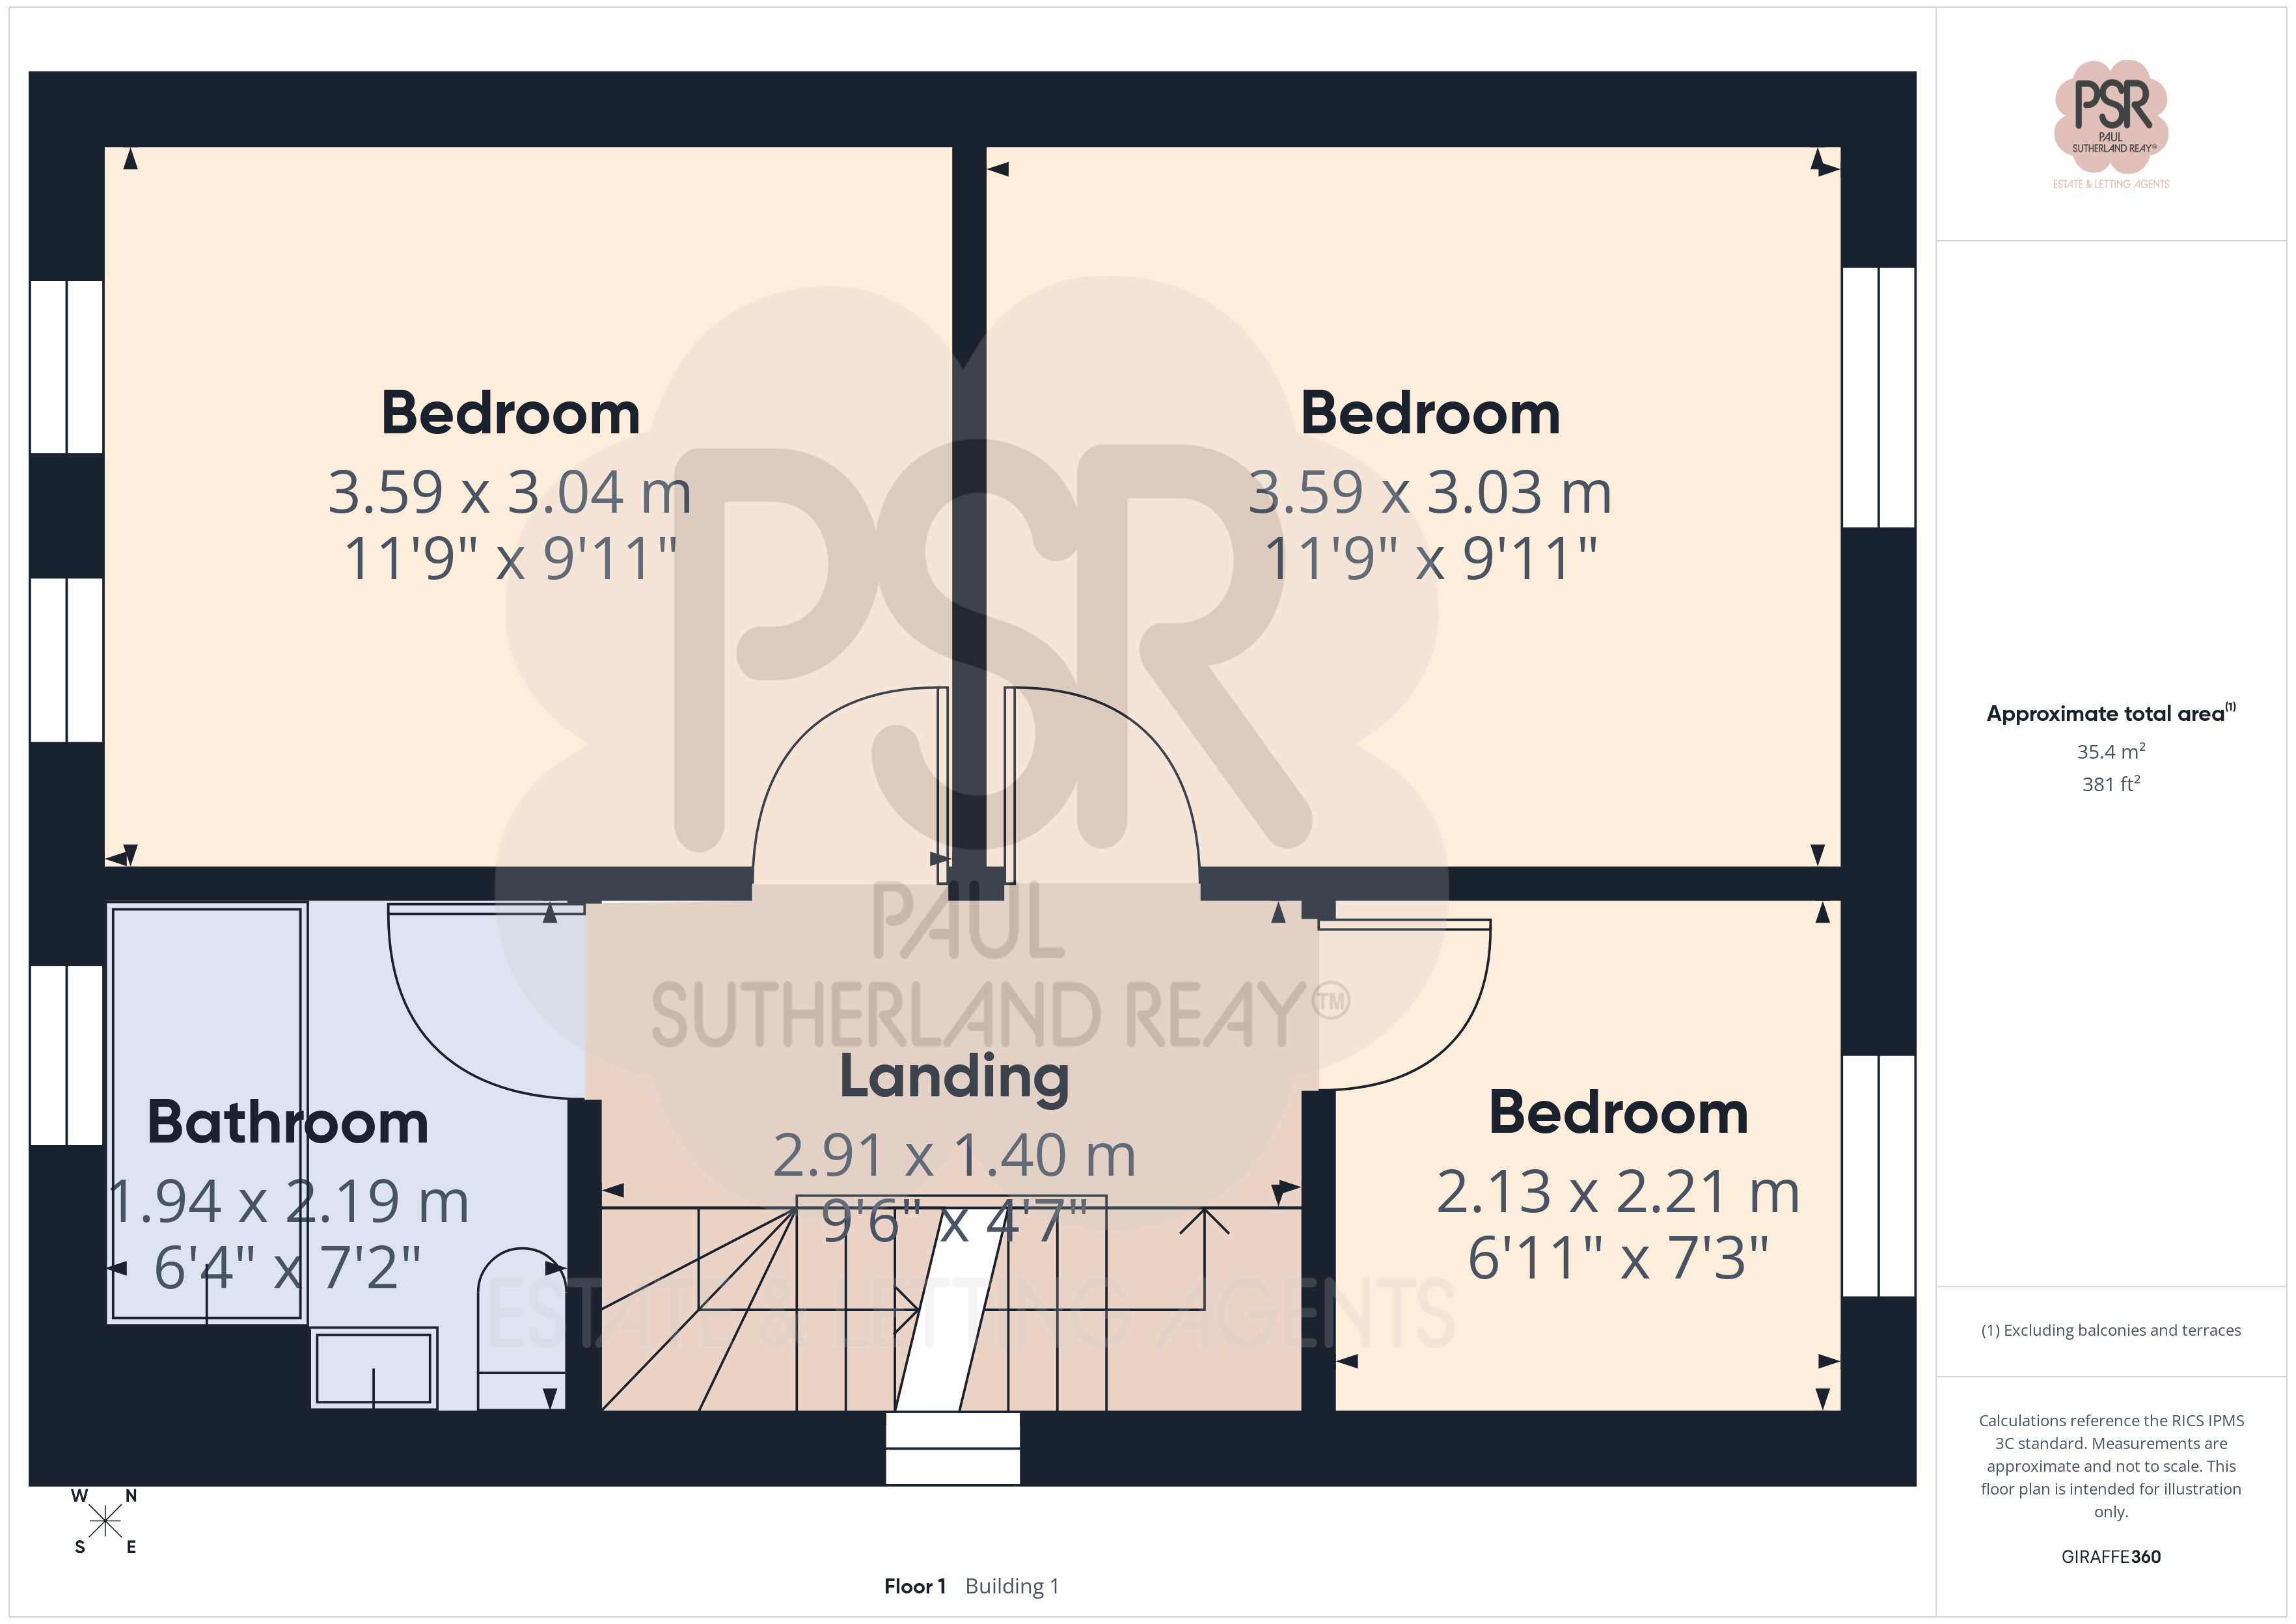
A double glazed uPVC window to the side elevation provides natural light. Carpeted stairs rise from the ground floor and continue to the second floor, both fitted with balustrades. The landing is fully carpeted and features a ceiling pendant light.
Bedroom Four
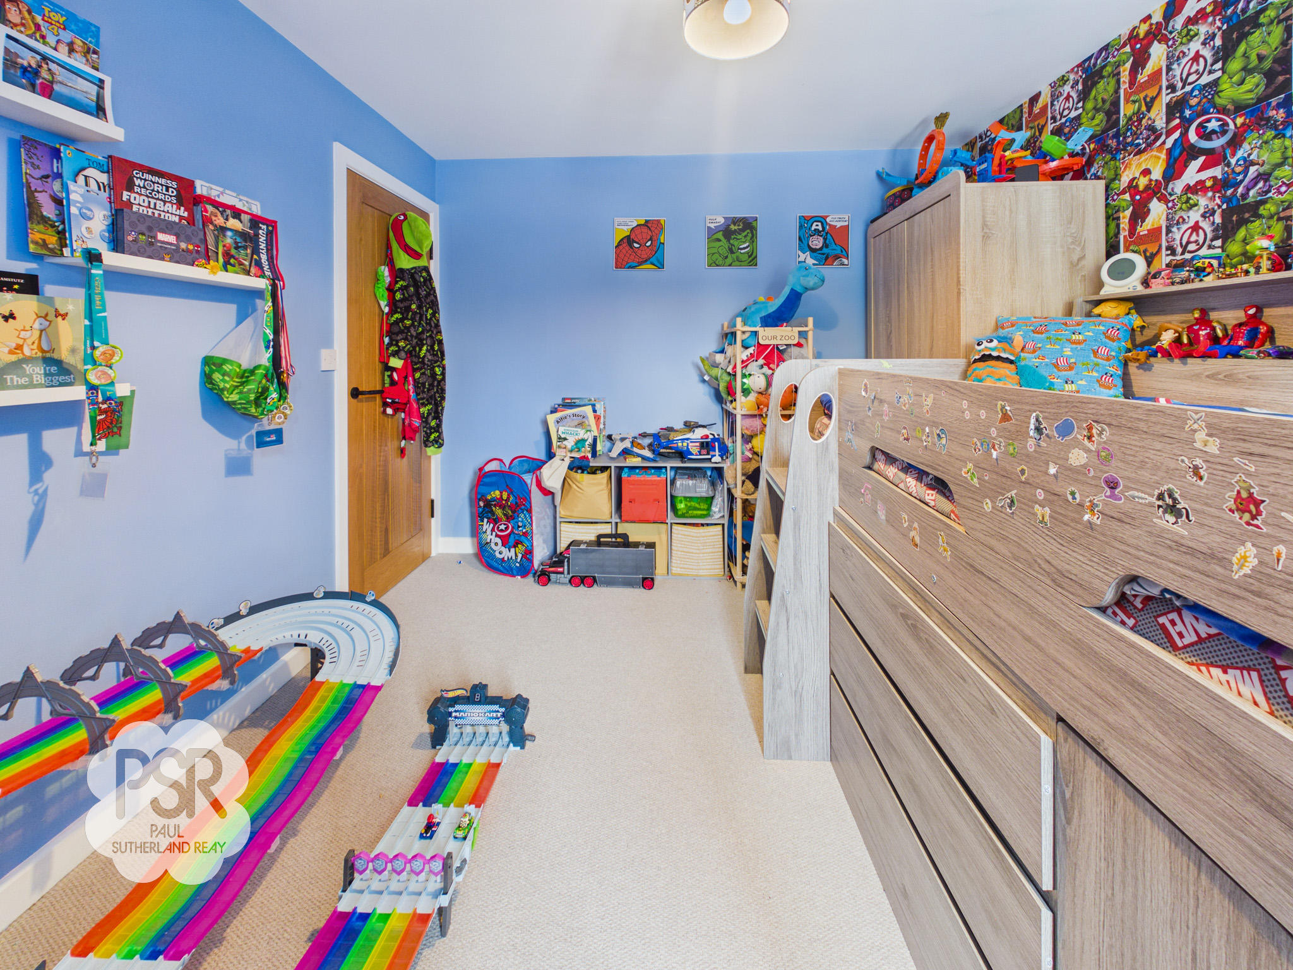
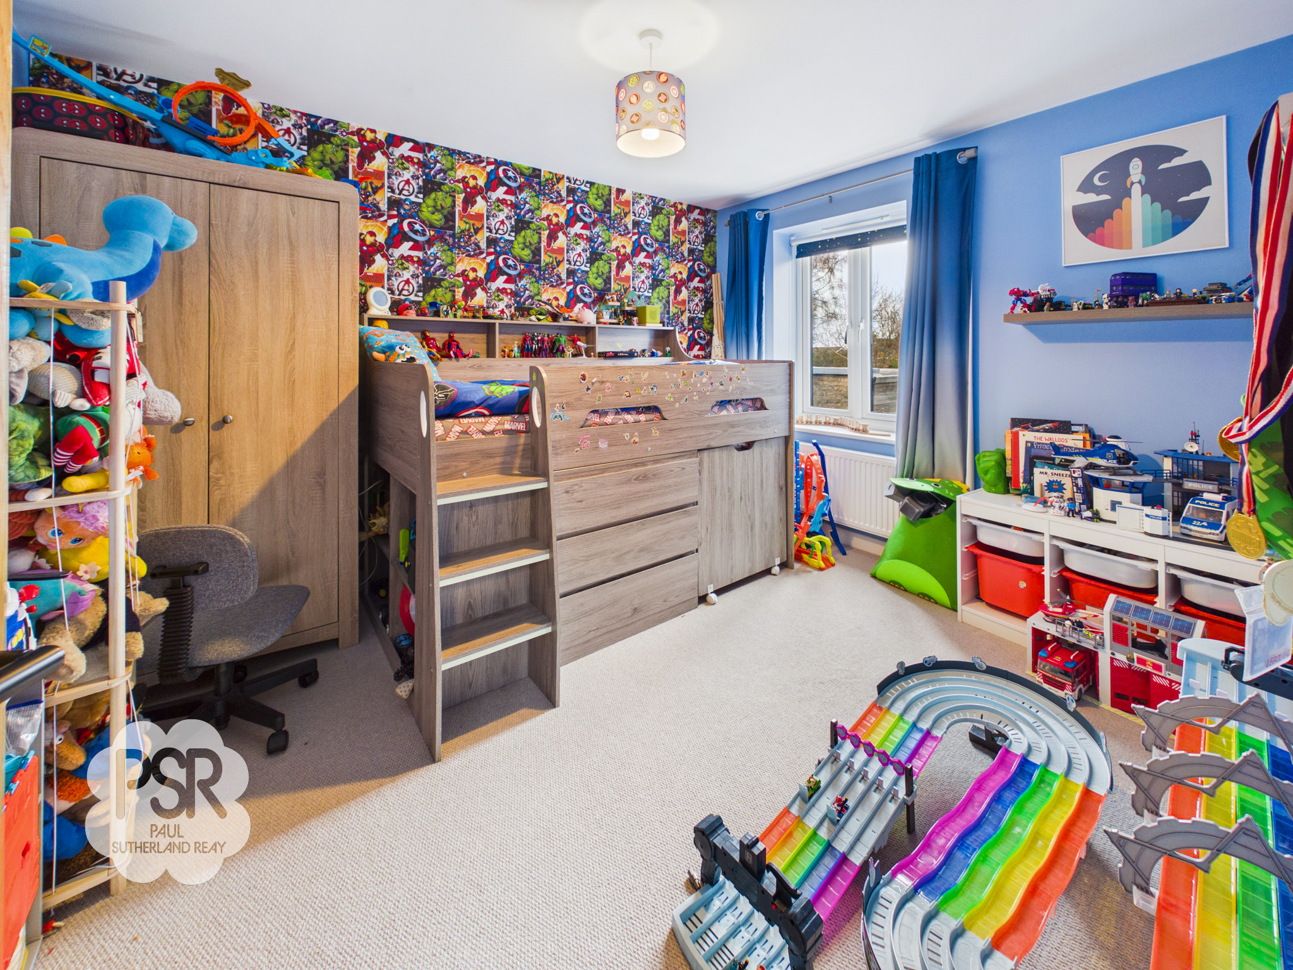
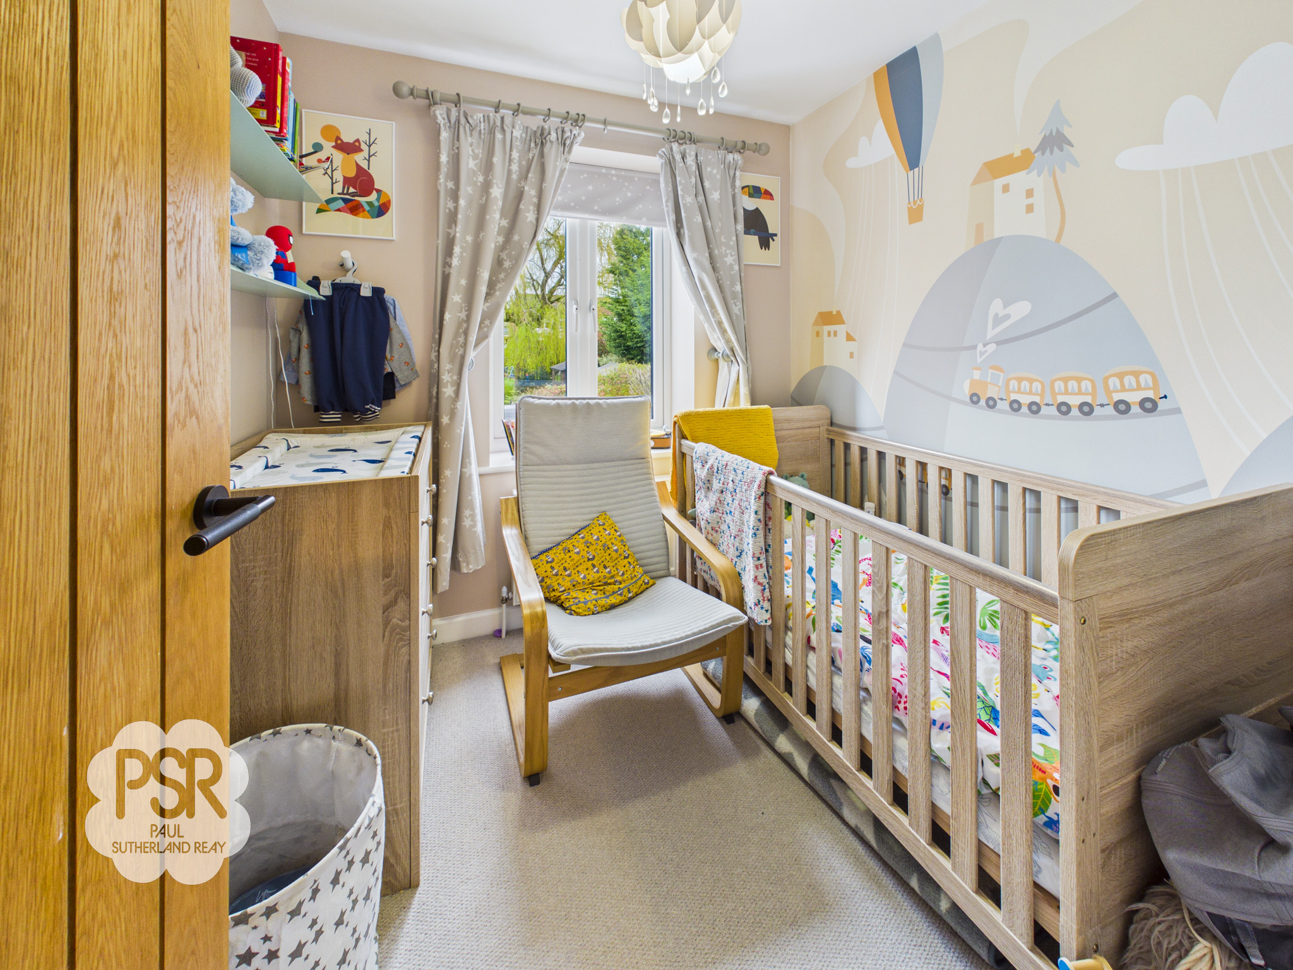
A double glazed window to the rear elevation allows natural light into the room. The space features carpeted flooring and a double radiator.
Bathroom
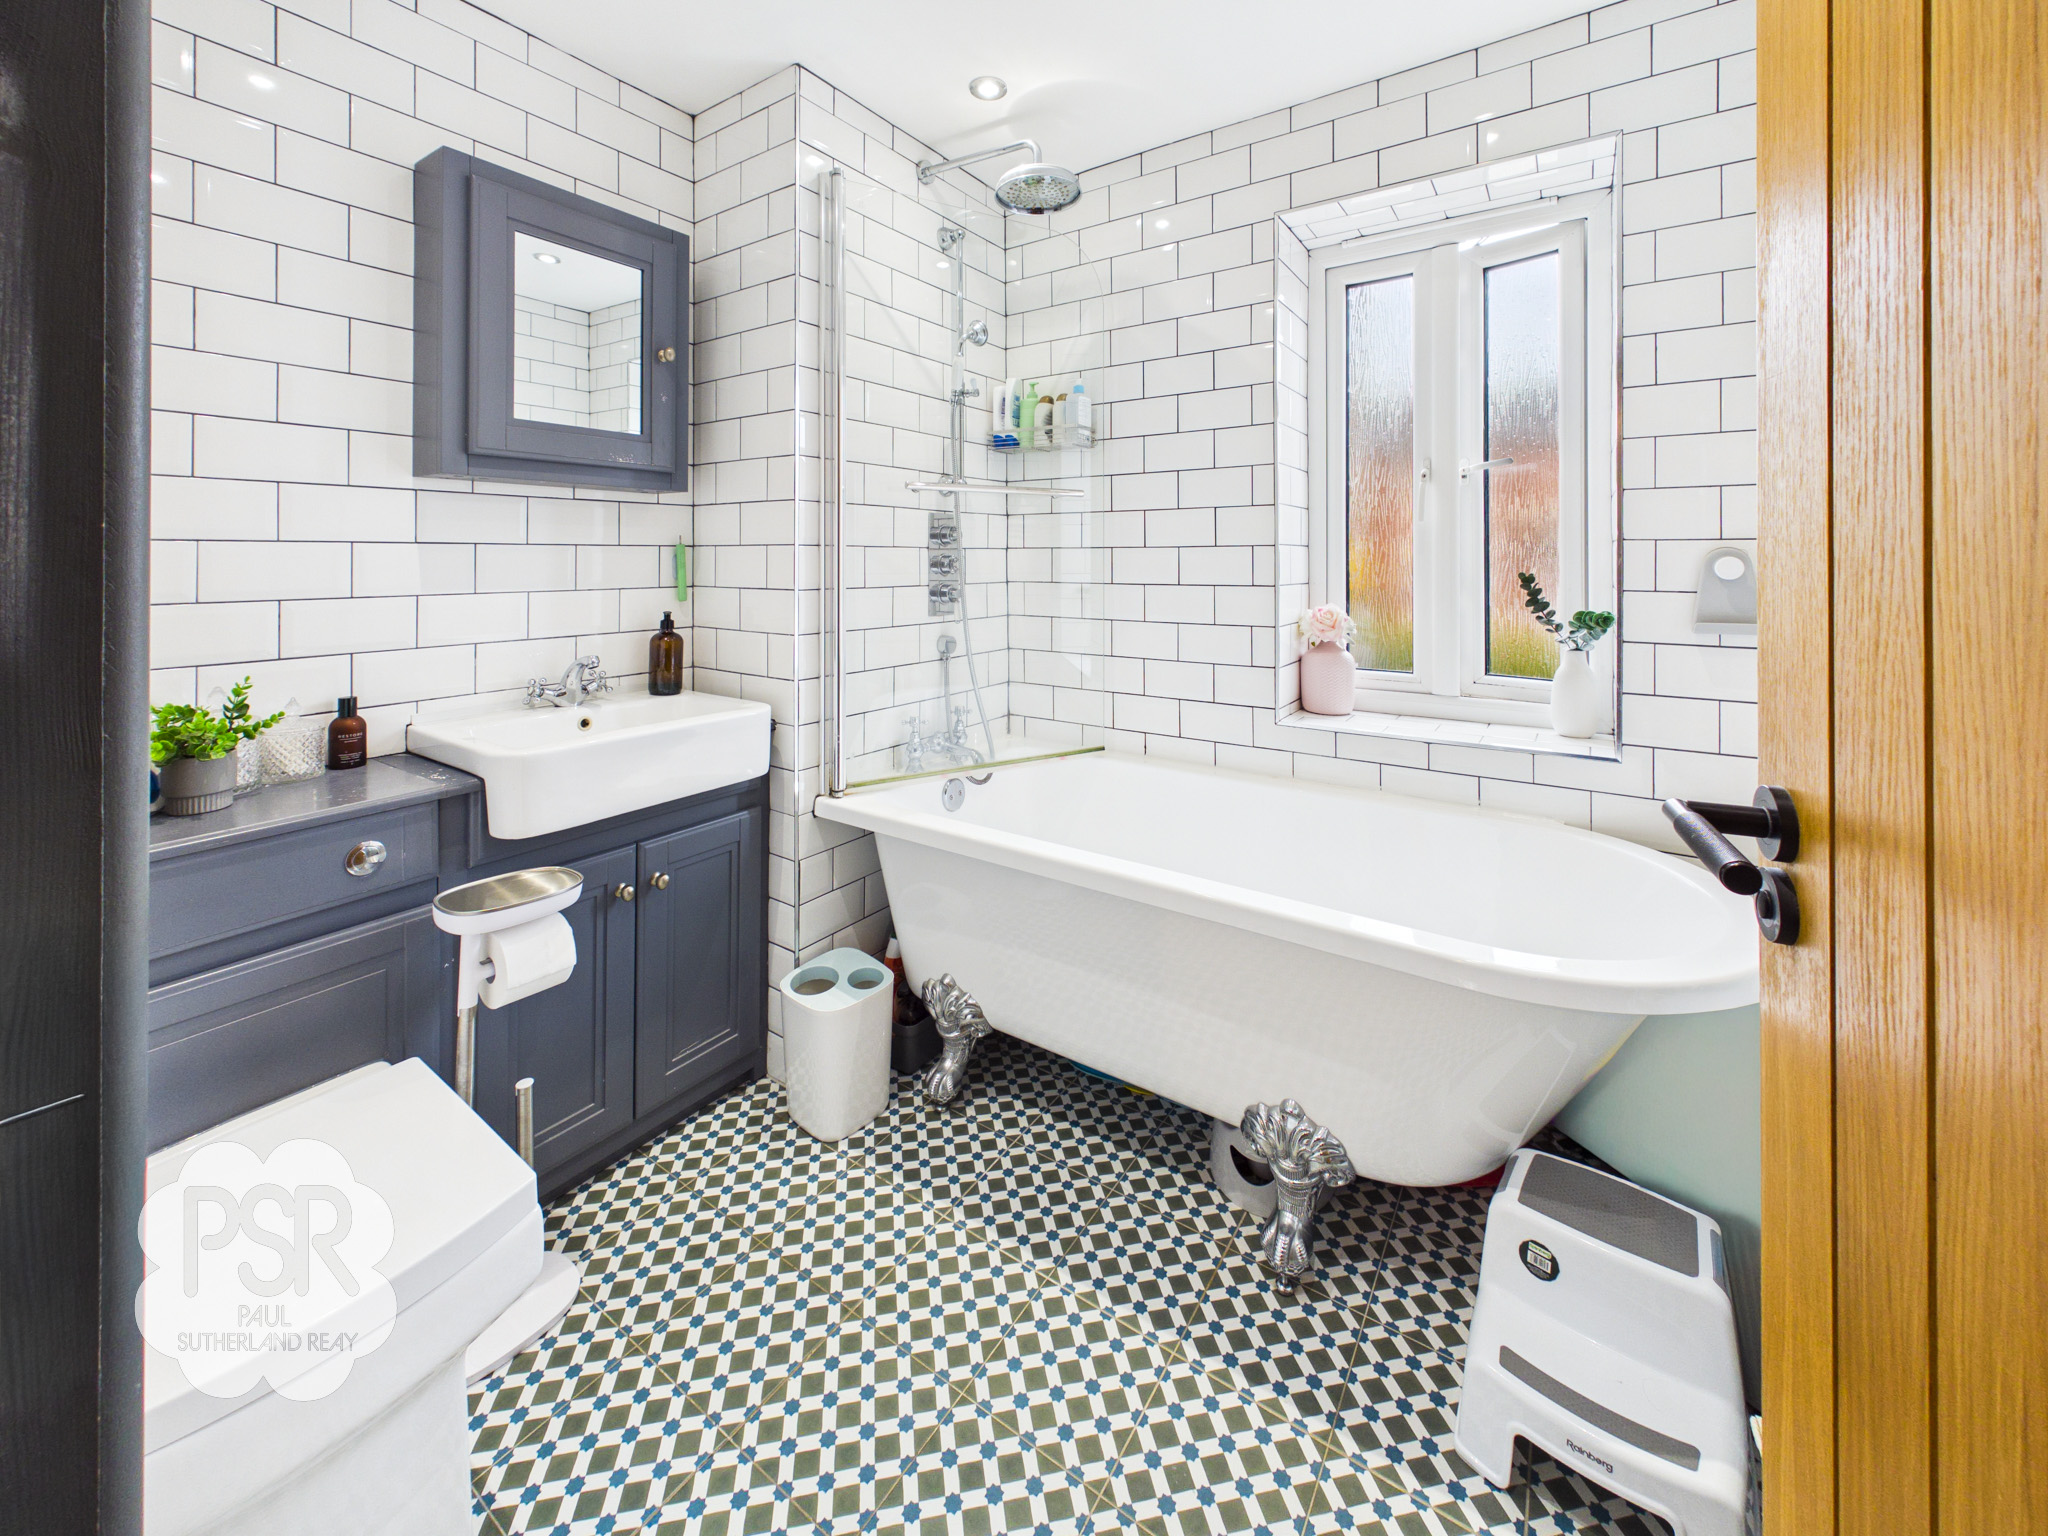
A double glazed uPVC window with privacy glass is positioned to the front elevation. The bathroom features white Metro tiled walls and linoleum flooring, with recessed ceiling spotlights. There is a single-ended free-standing bath with traditional chrome taps an overhead shower and shower screen, a vanity unit with a counter sink and chrome mixer tap, and a low-level WC. Additional features include a mirror vanity cabinet, a chrome ladder radiator, and an extractor fan.
Bedroom Three
A double bedroom with a double glazed window to the rear elevation. The room features carpeted flooring, a ceiling pendant light, and a double radiator.
Bedroom Two
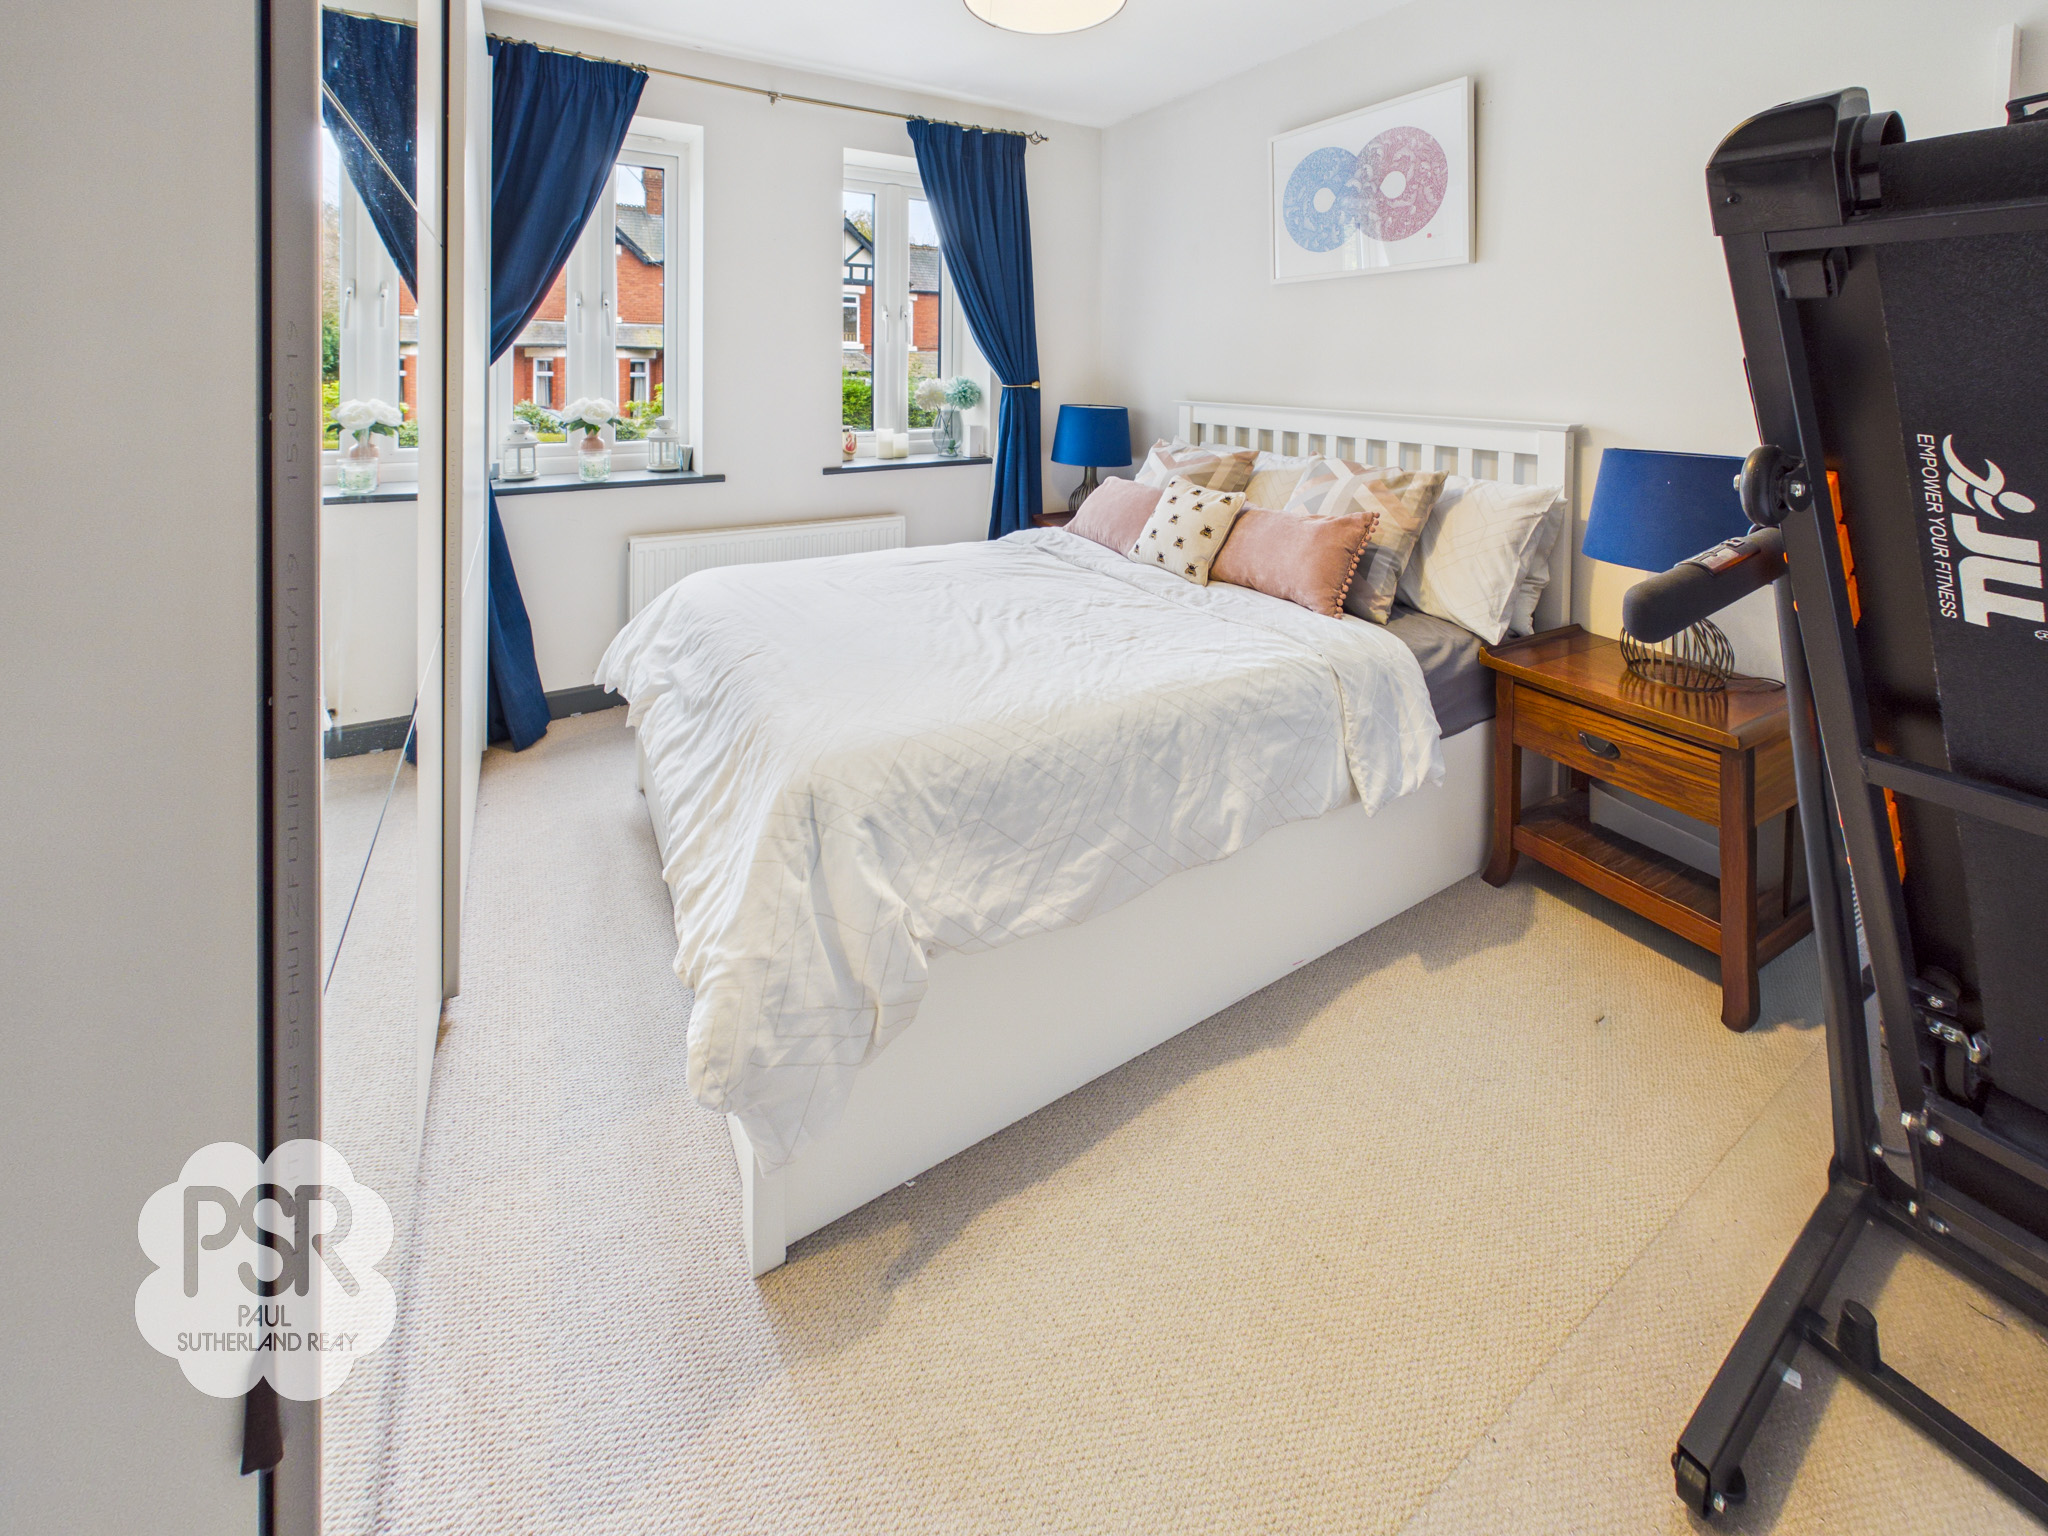
A double bedroom with two double glazed uPVC windows to the front elevation. The room features carpeted flooring, a ceiling pendant light, and a double radiator.
Second Floor Landing
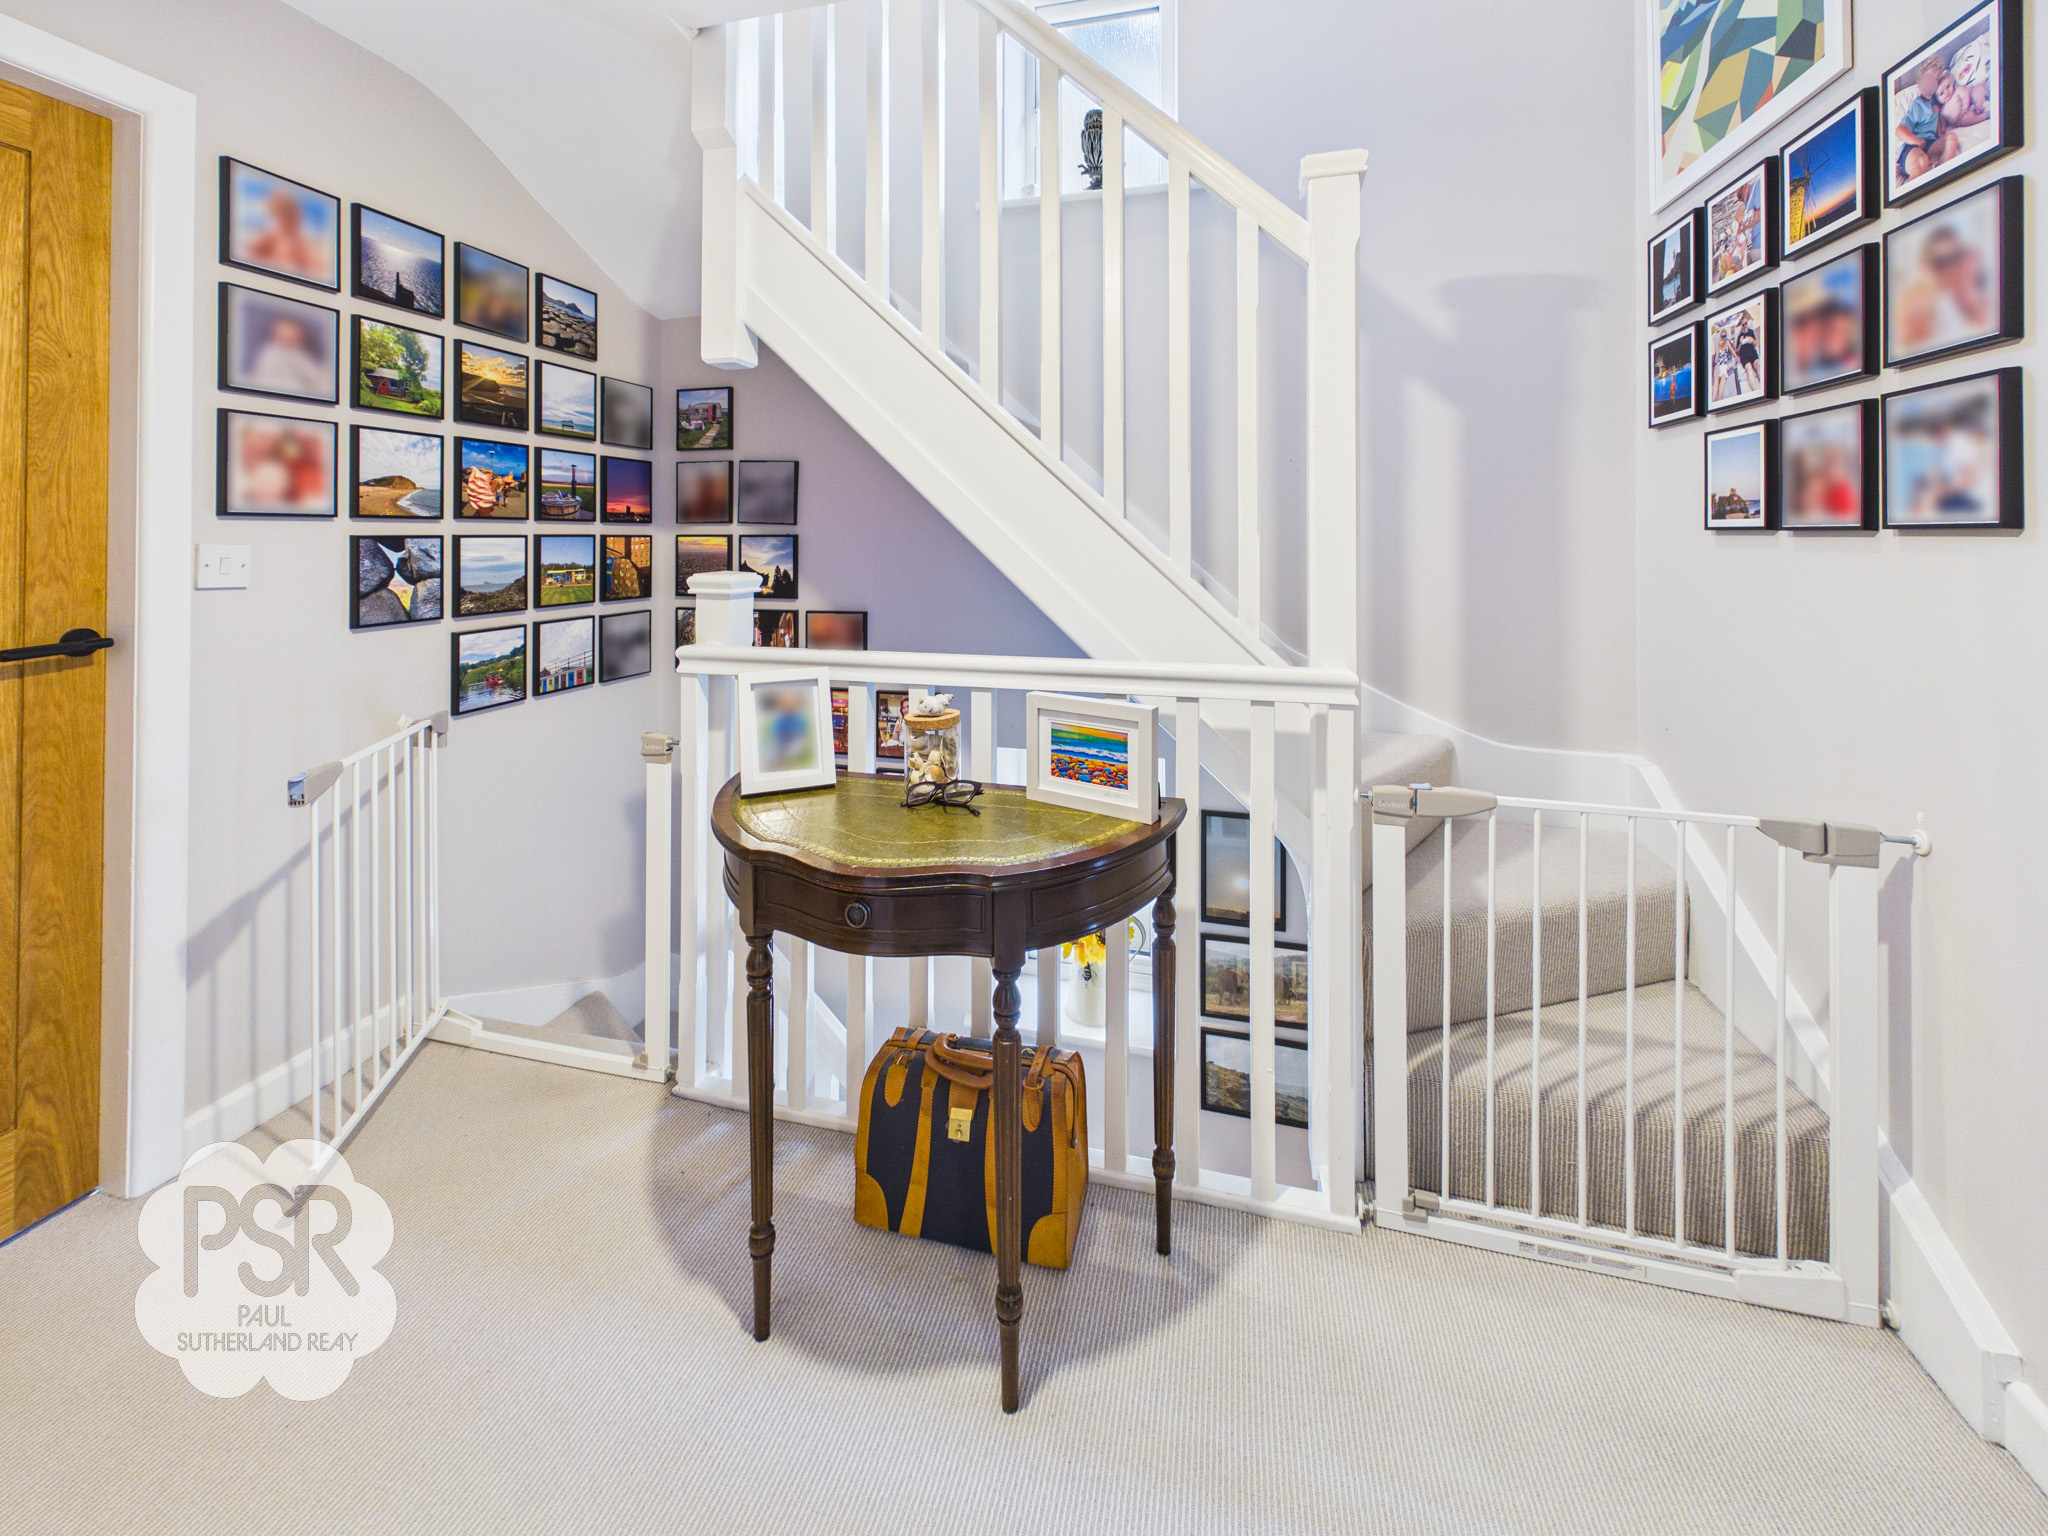
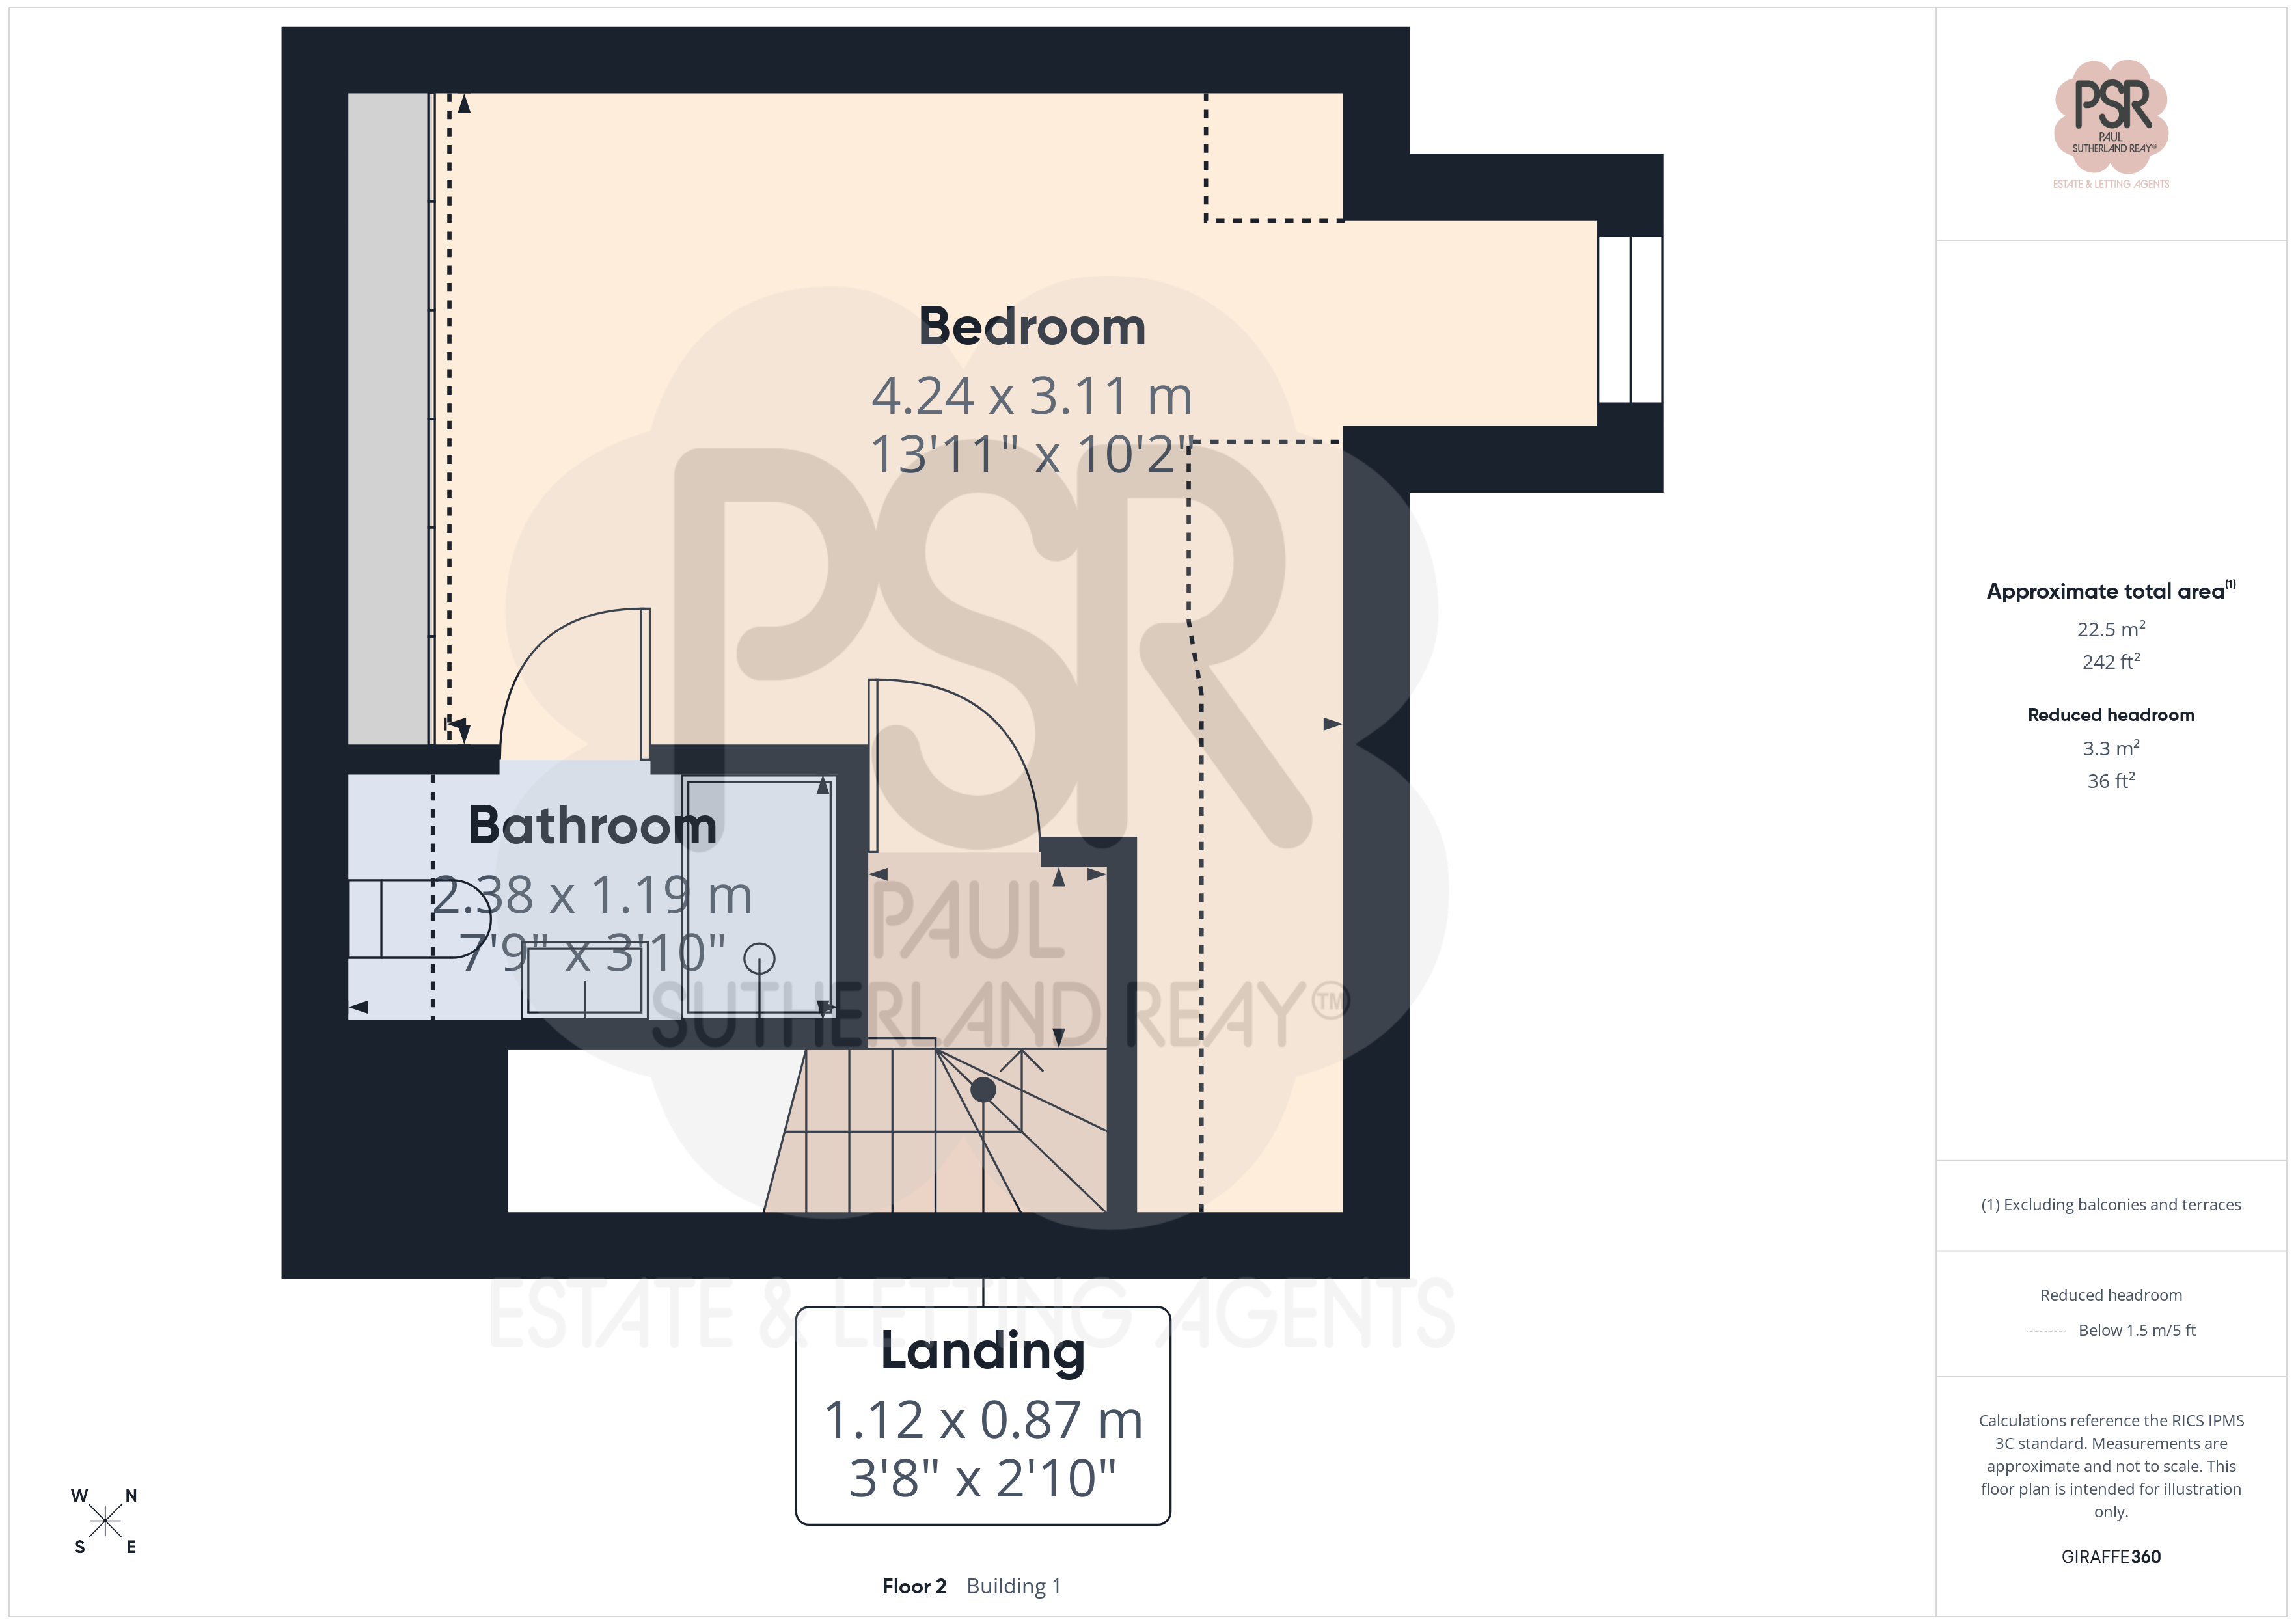
A double glazed uPVC window with privacy glass is positioned to the side elevation. Carpeted stairs lead from the first floor, and a ceiling pendant light provides illumination.
Bedroom One
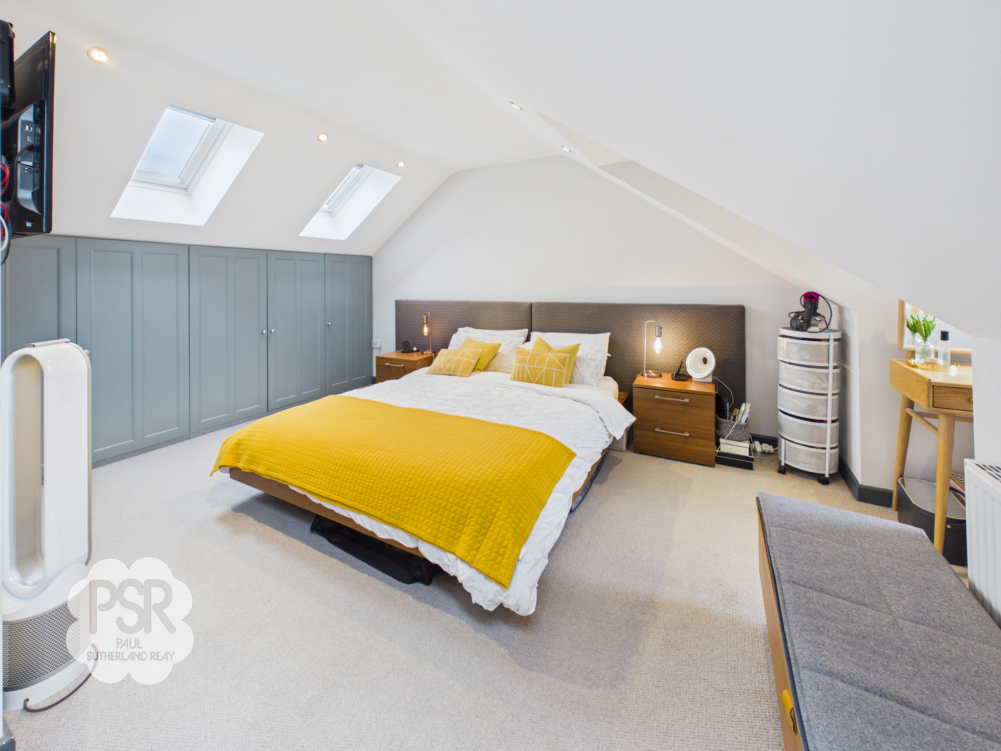
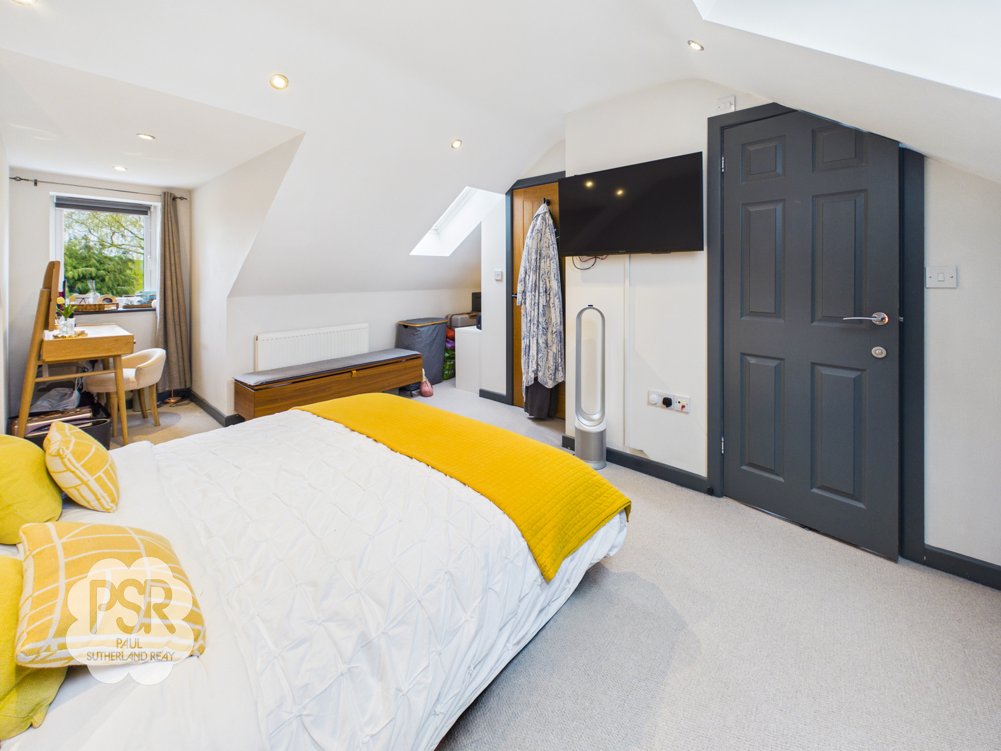
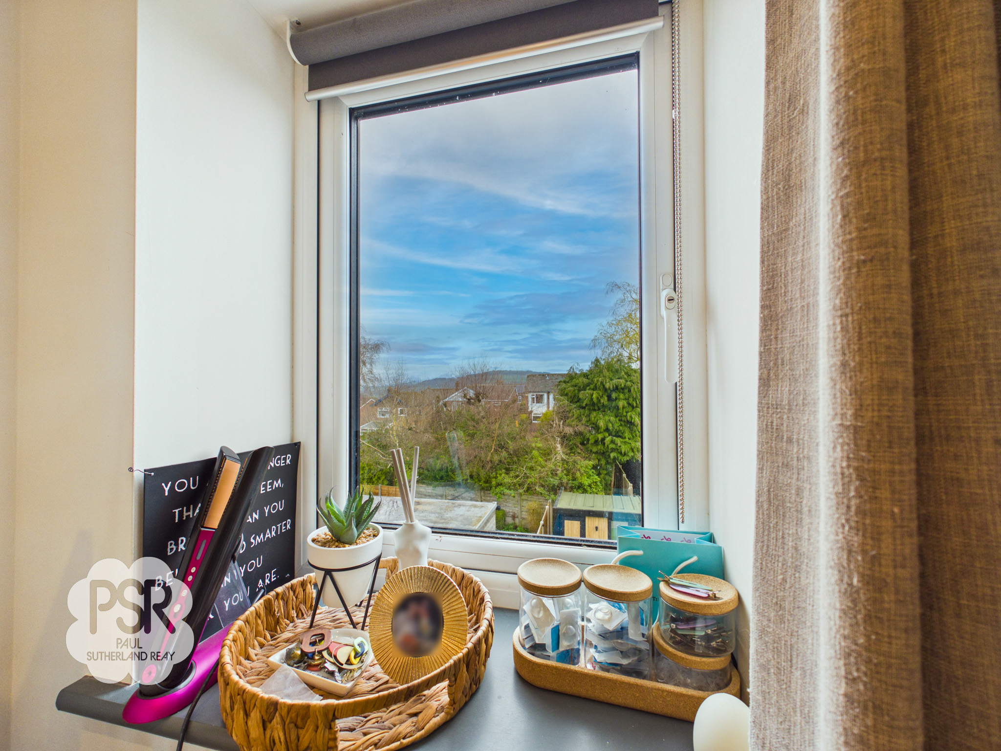
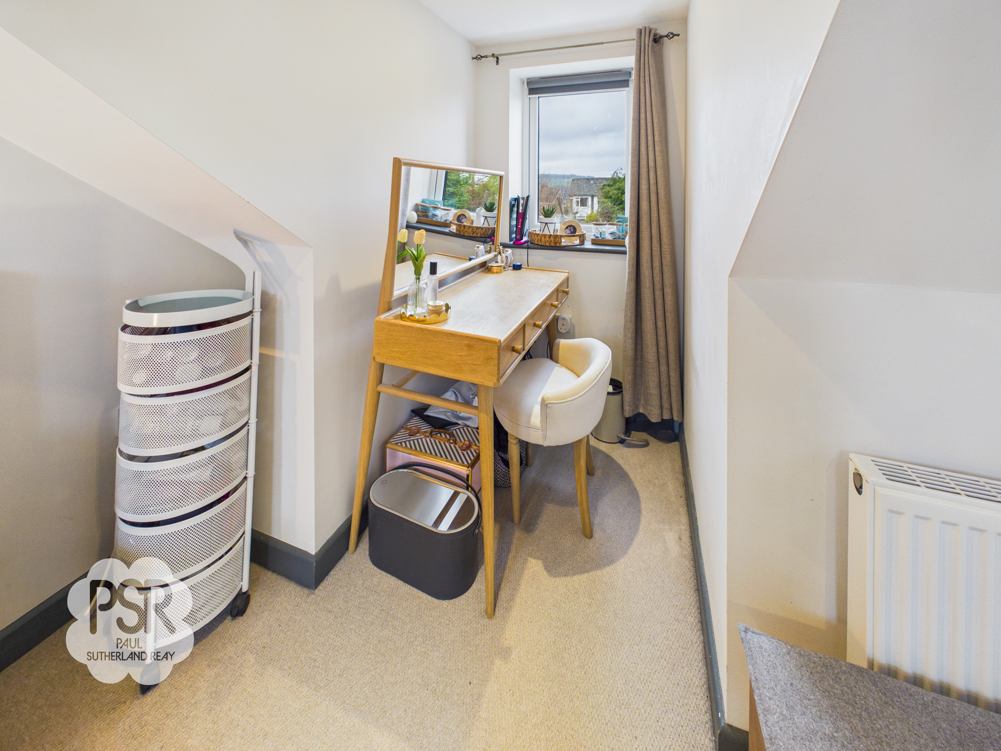
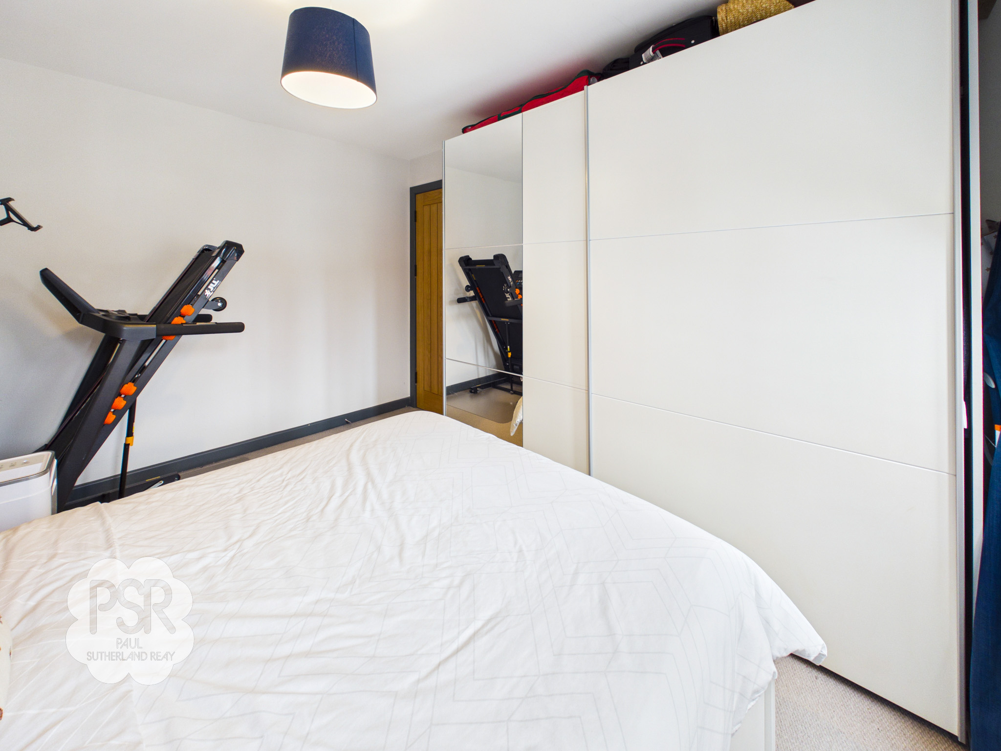
The top-floor primary double bedroom features two Velux skylights and a double glazed uPVC window to the rear elevation. The room has fitted under eaves wardrobes down the front elevation, carpeted flooring, recessed ceiling spotlights, and a double radiator. There is also access under the eaves on the rear elevation via small door, for additional storage needs.
View Bedroom One PhotosEn Suite
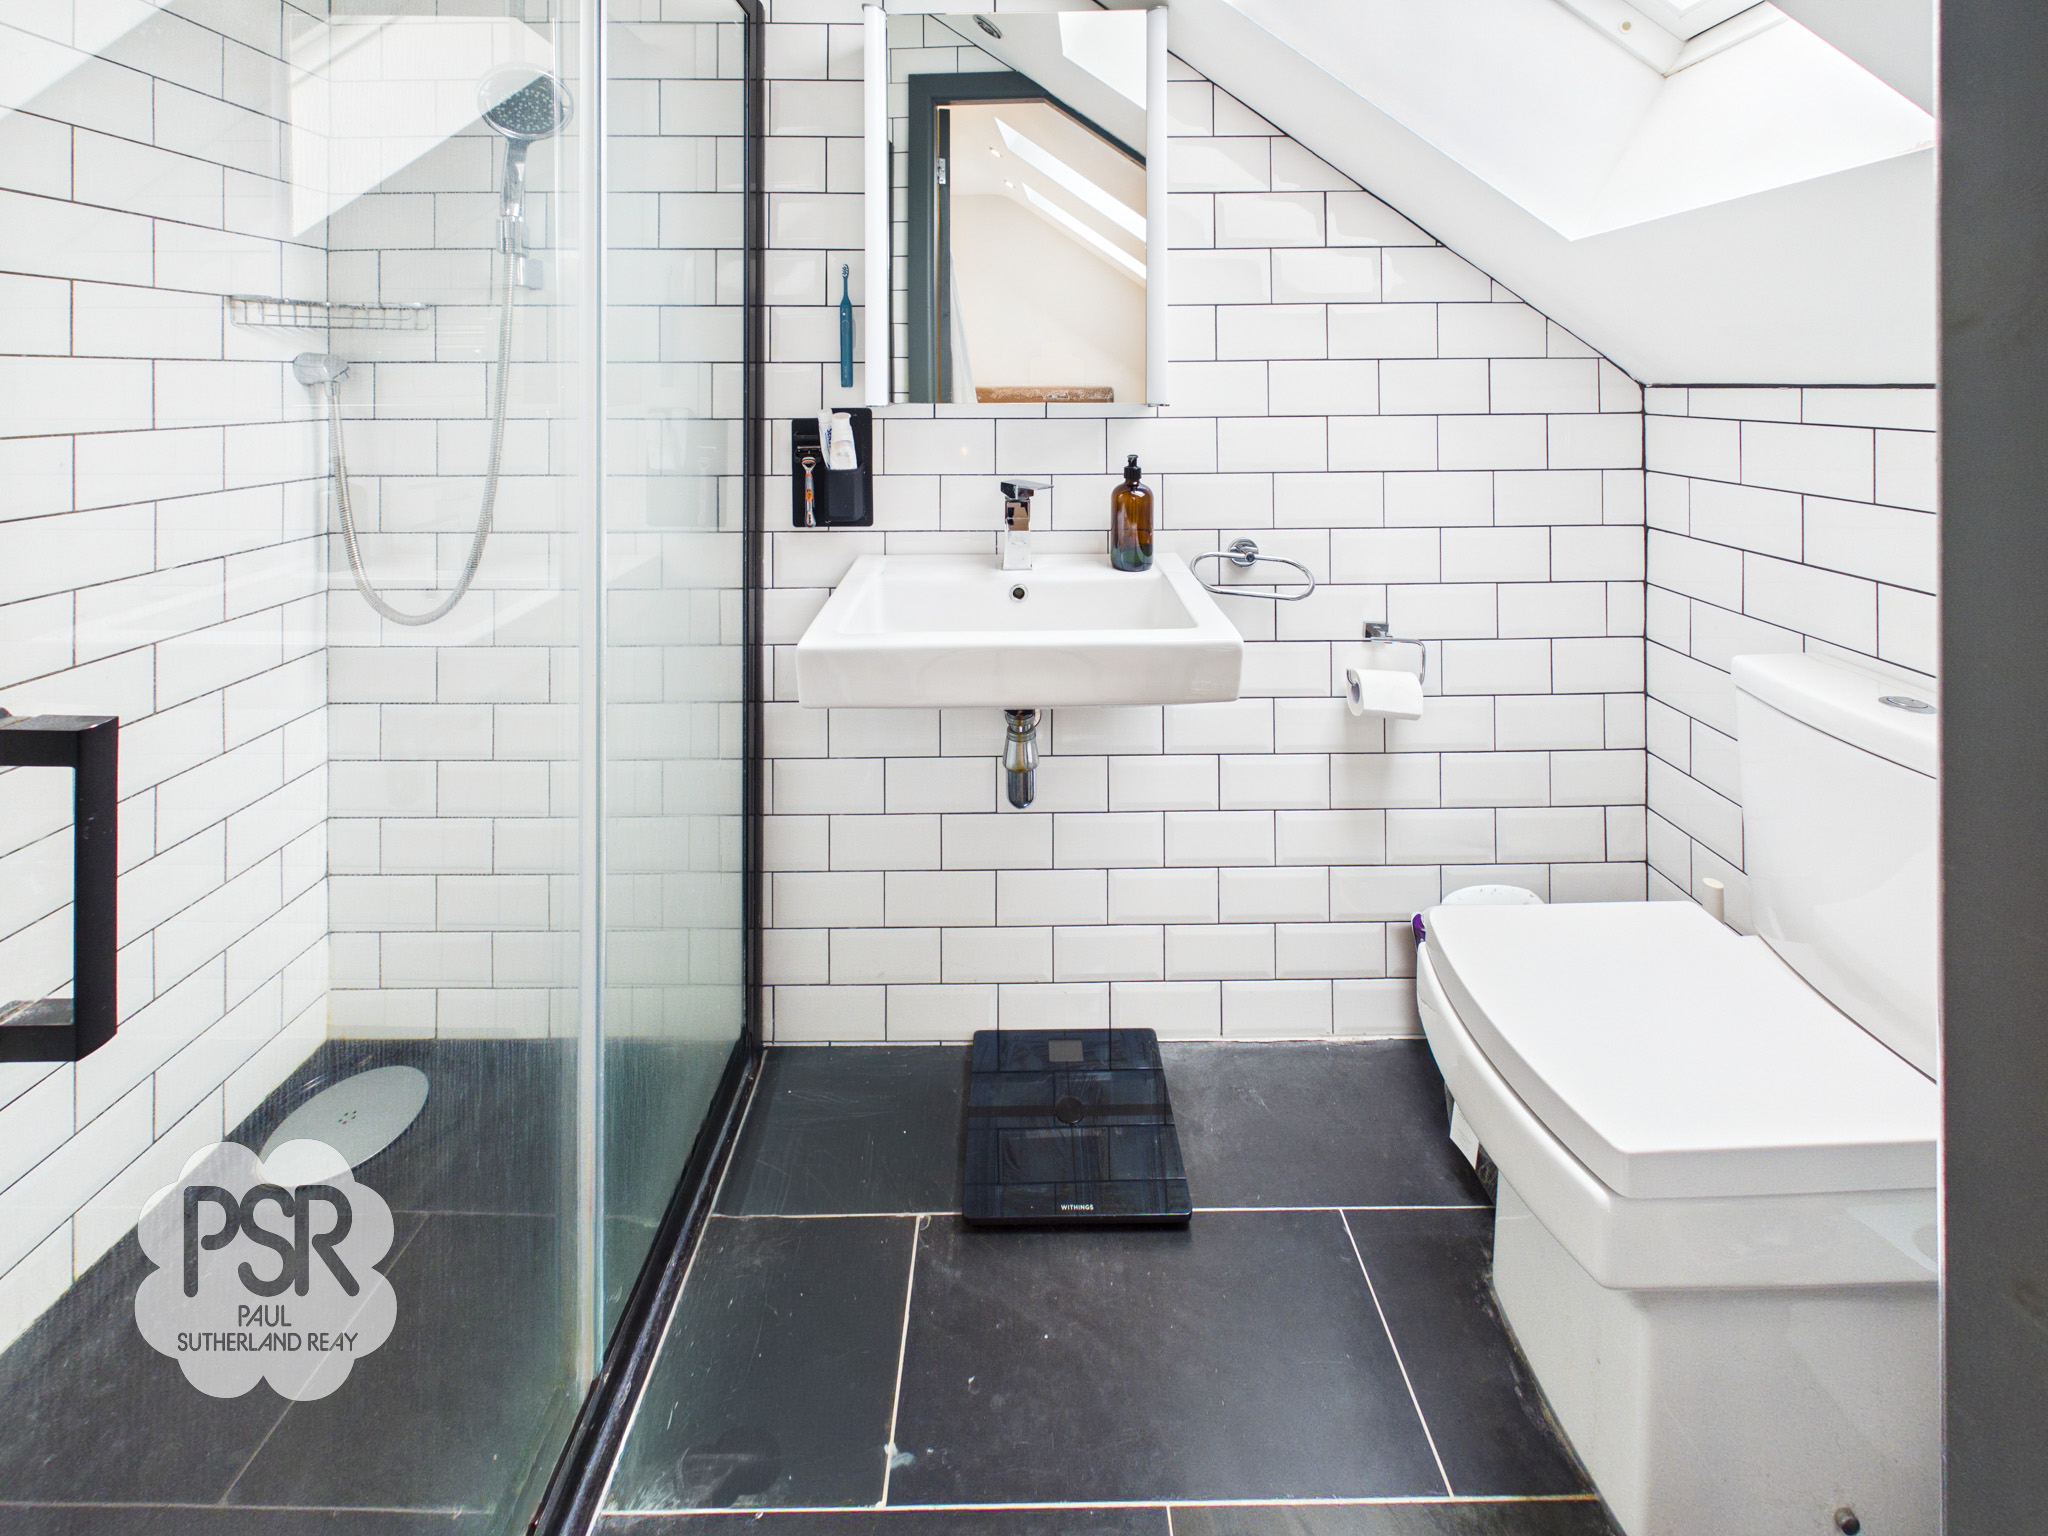
A Velux skylight provides natural light to the room. The bathroom features white Metro tiled walls and linoleum flooring, with a walk-in shower including a chrome overhead electric shower and a separate handheld shower head. There is a hanging wall sink with a chrome mixer tap, a low-level push-flush WC, a mirrored vanity cabinet, recessed ceiling spotlights, and a chrome ladder radiator.
Garden Room / Office
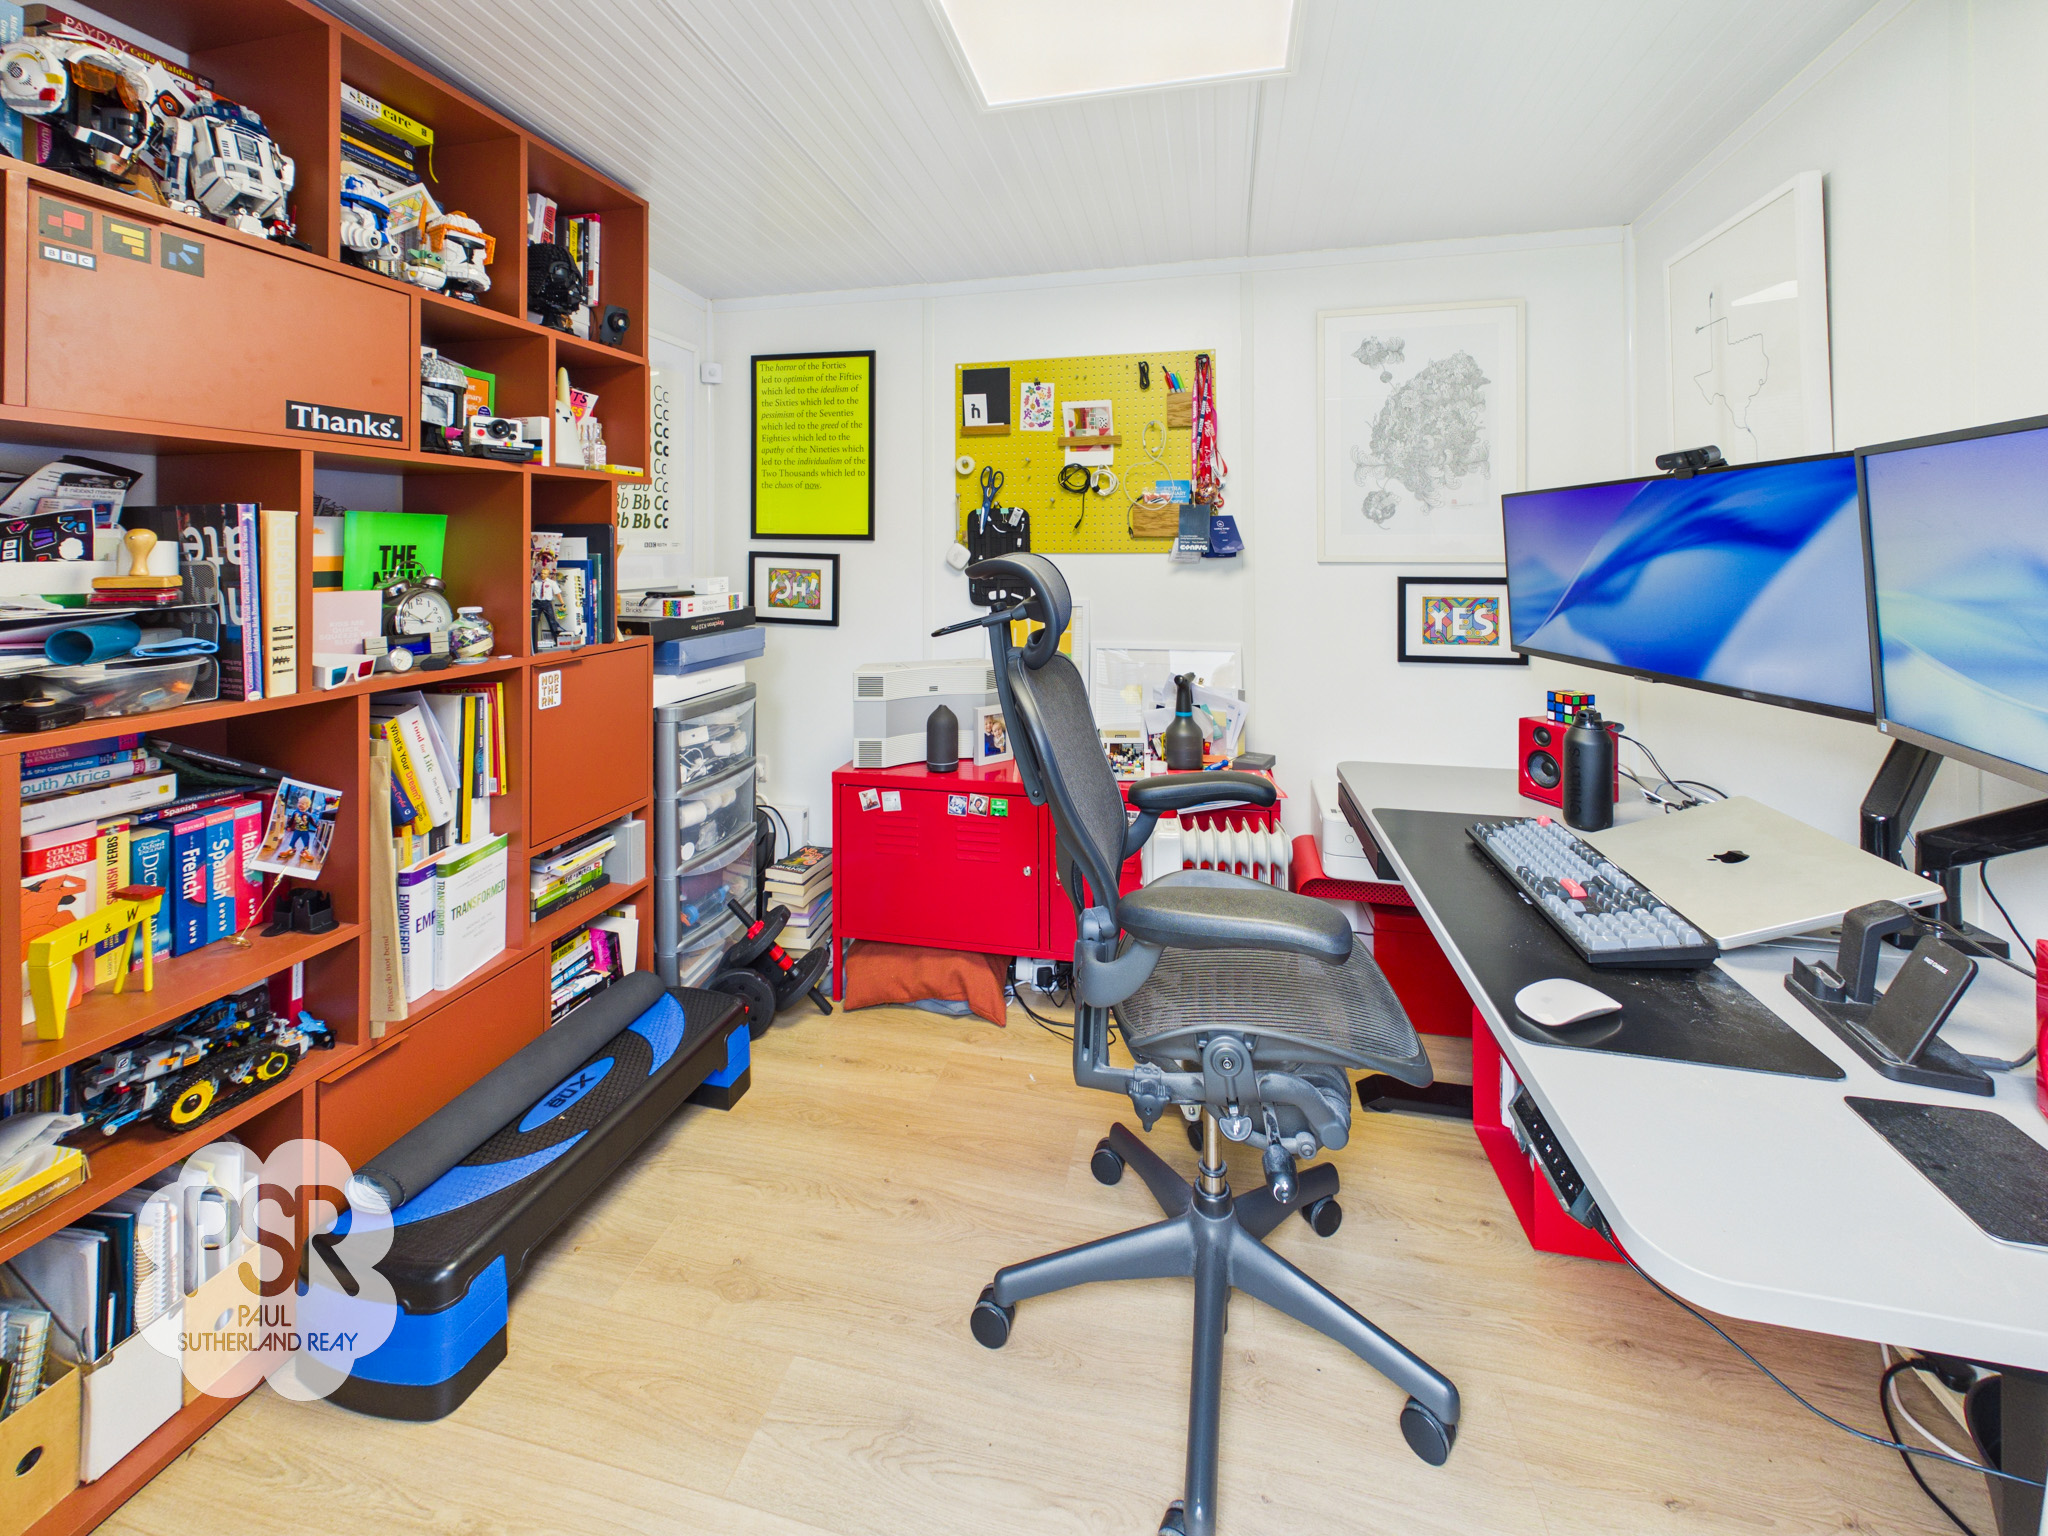
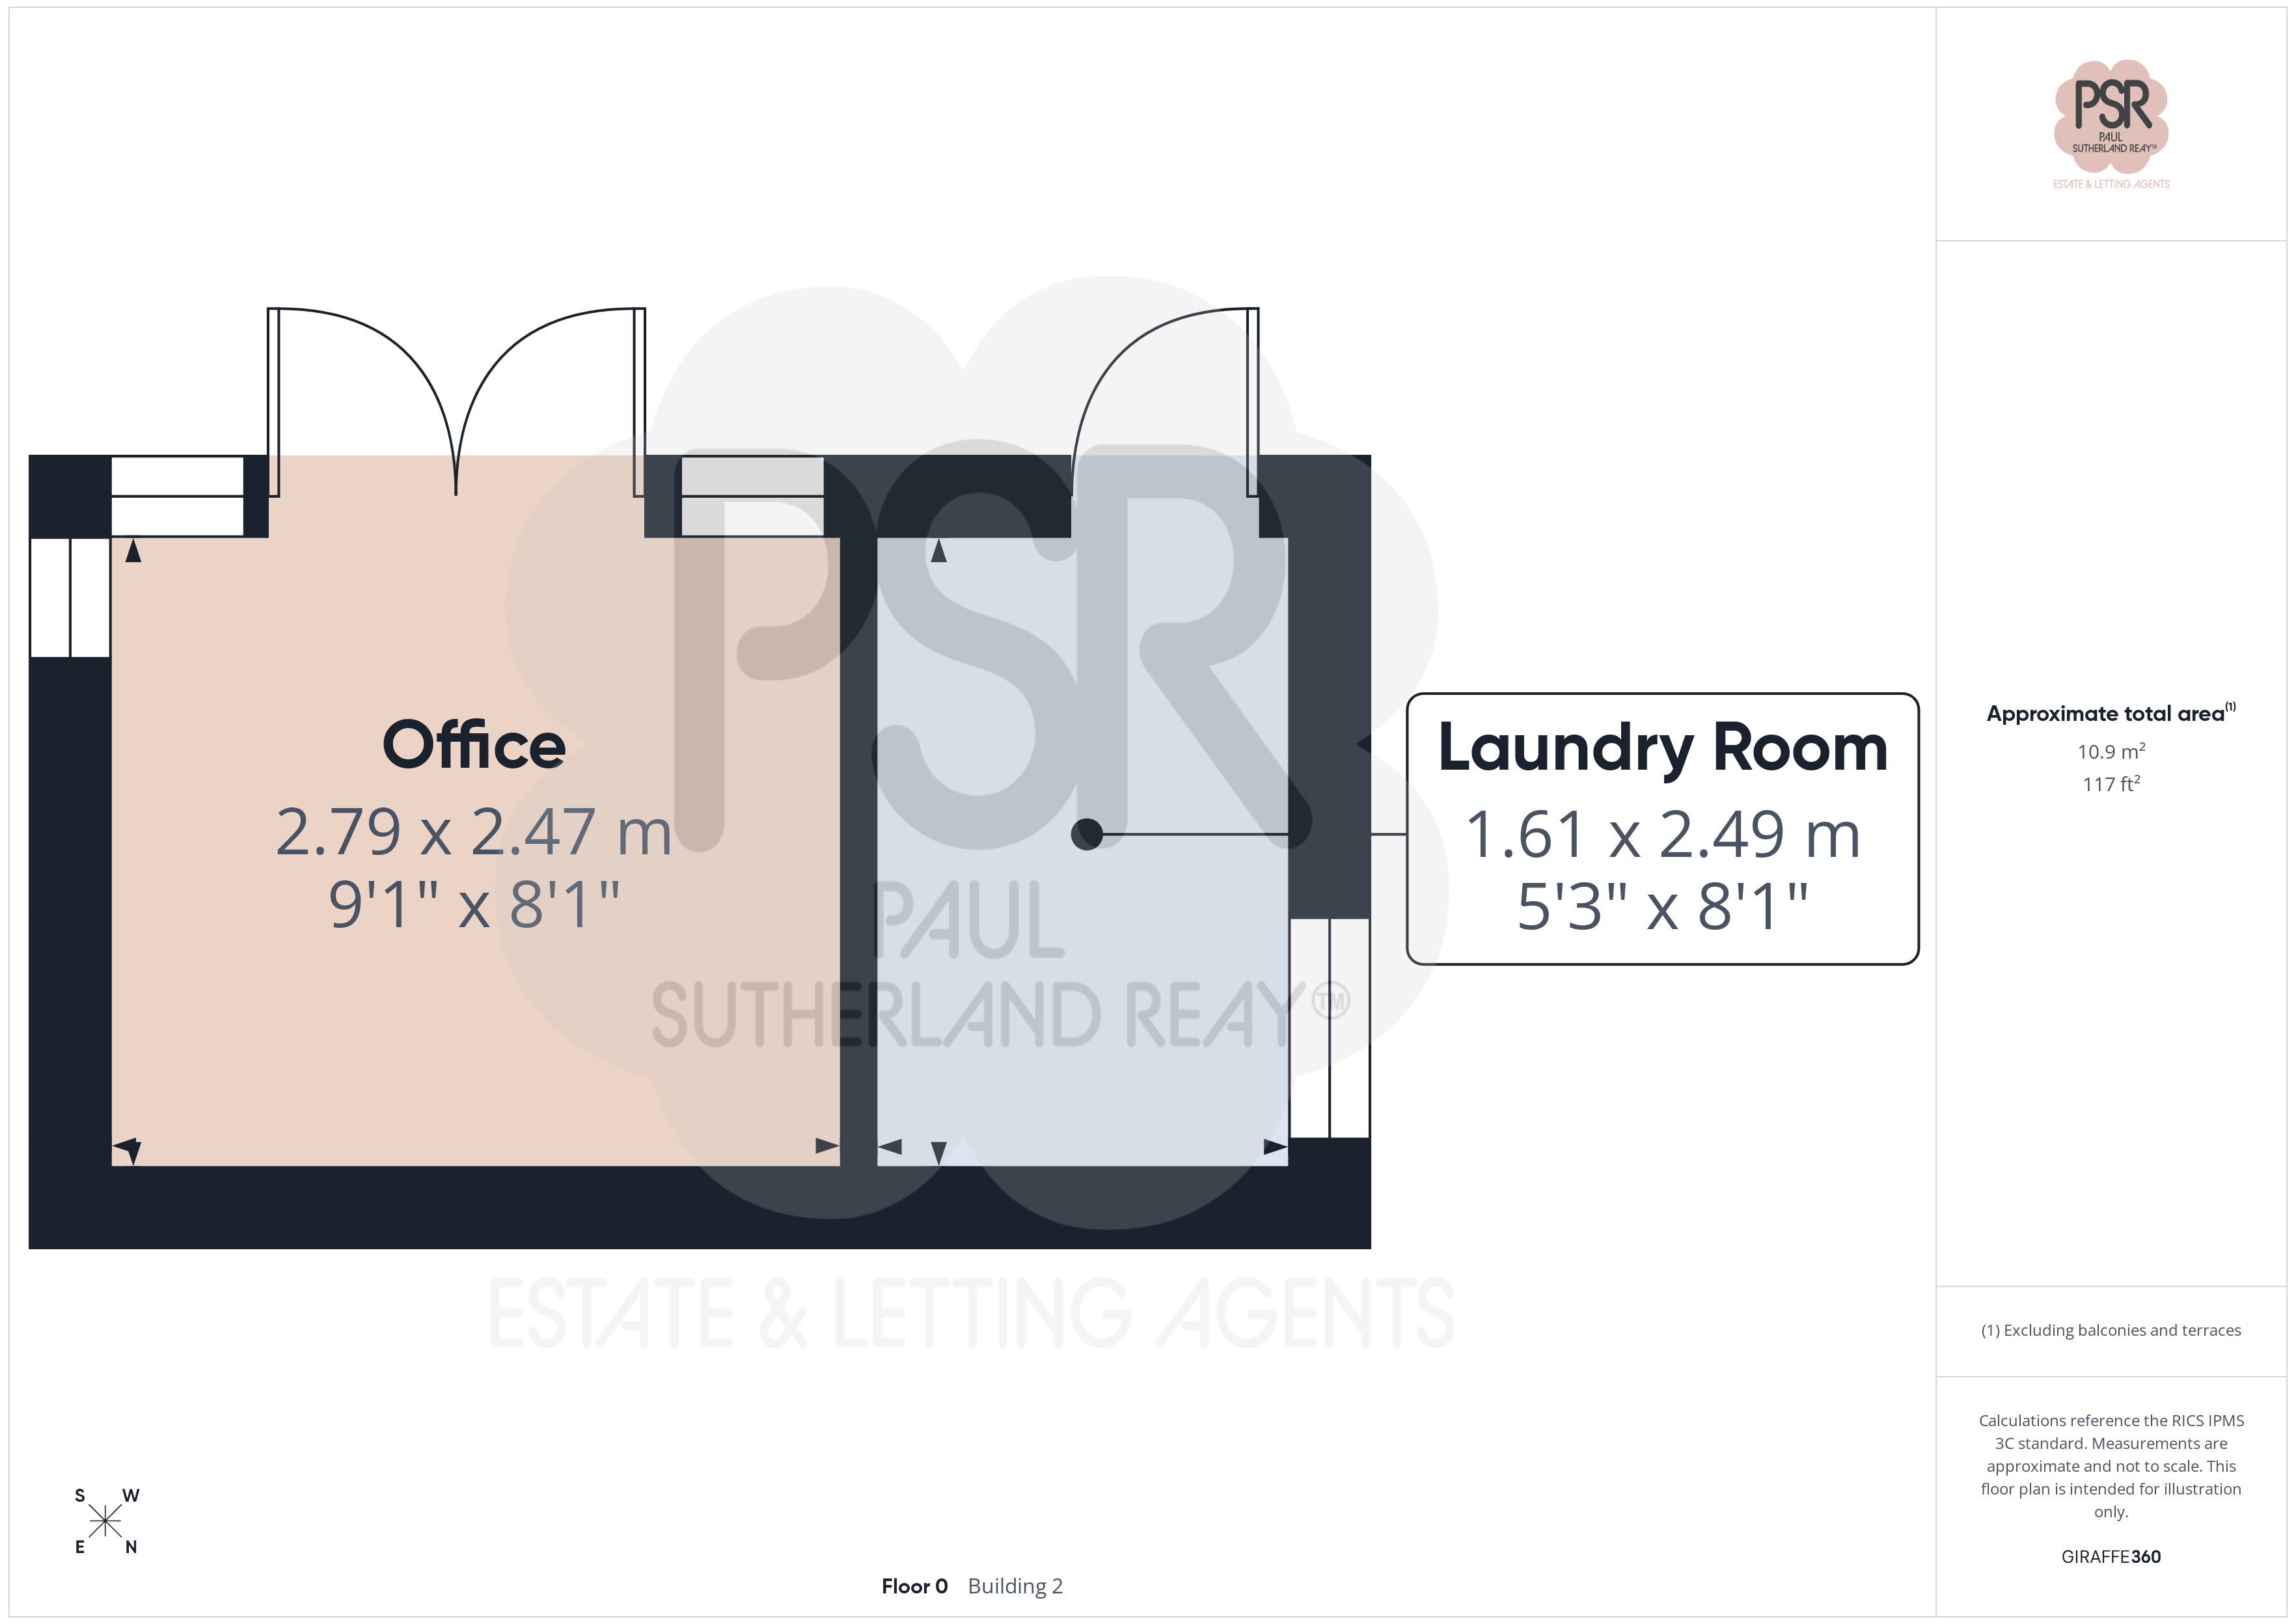
A purpose-built garden office features double glazed uPVC French doors, internet access, laminate flooring, and light and power. Additionally, there is a second room currently used as a utility space, with shelving for storage and space for a washing machine.
Outside Spaces
Rear Garden
The property benefits from a private, enclosed rear garden, with fencing on one side and a stone wall on the other. The garden features an Indian stone paved patio, a low-maintenance artificial lawn, and raised flower beds with established planting. At the far end of the garden are a purpose-built garden office and an additional store/utility room.
View PhotosParking Spaces
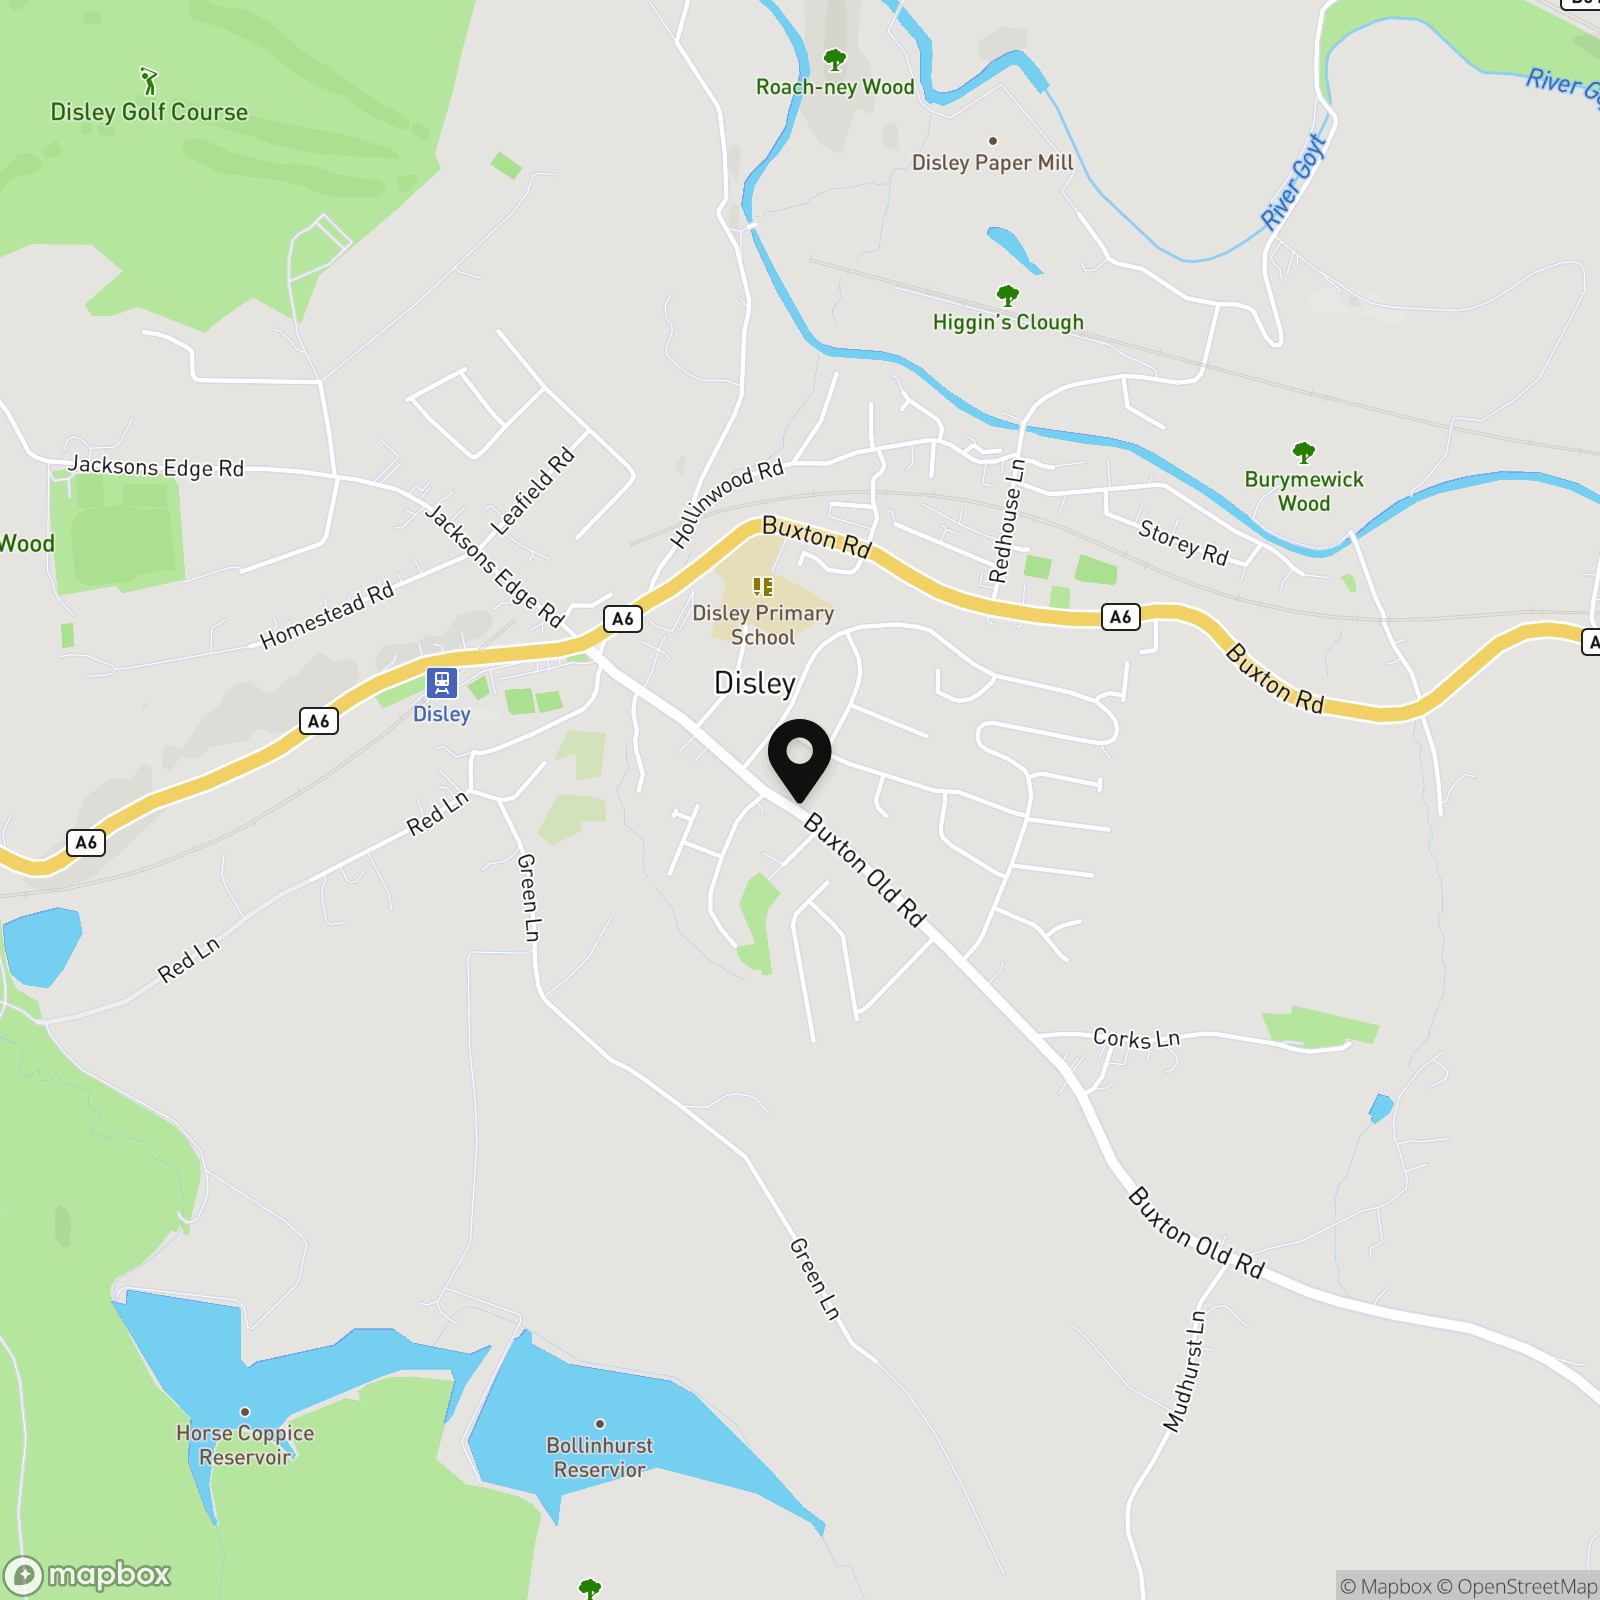
Location
Properties you may like
By PSR Estate and Lettings Agents
-
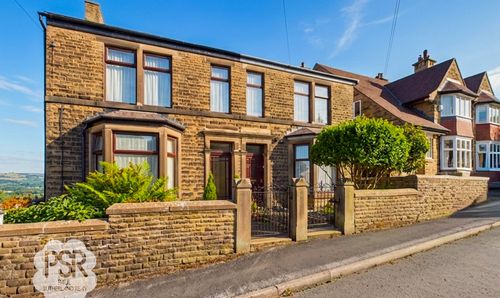
Hall Street, New Mills, SK22
- 3 Beds
- 1 Bath
-

Buxton Road, Whaley Bridge, SK23
- 3 Beds
- 2 Bath
-

Pike Close, Hayfield, SK22
- 3 Beds
- 3 Bath
-
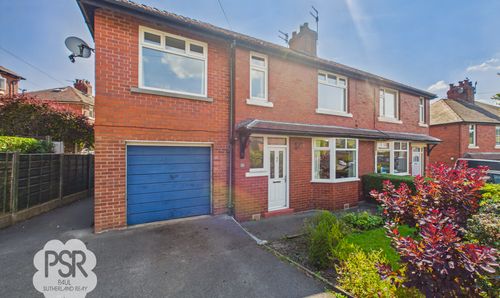
Diglands Avenue, New Mills, SK22
- 5 Beds
- 2 Bath
-
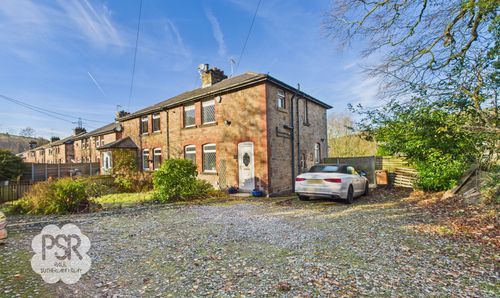
Eccles Terrace, Chinley, SK23
- 3 Beds
- 1 Bath
-
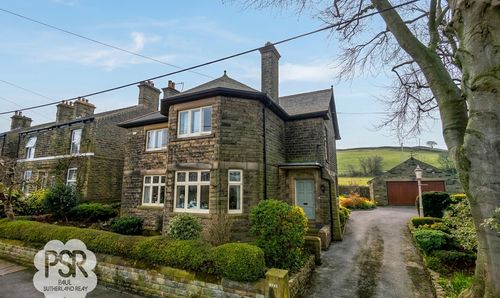
Hayfield Road, Birch Vale, SK22
- 4 Beds
- 2 Bath
-
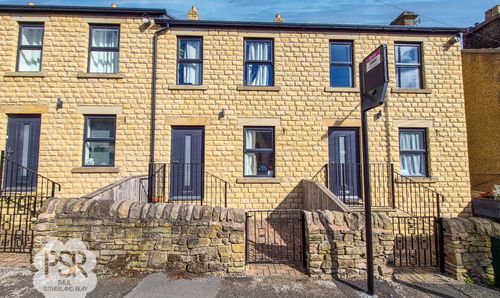
Corn Mill Court, New Mills, SK22
- 3 Beds
- 4 Bath
-
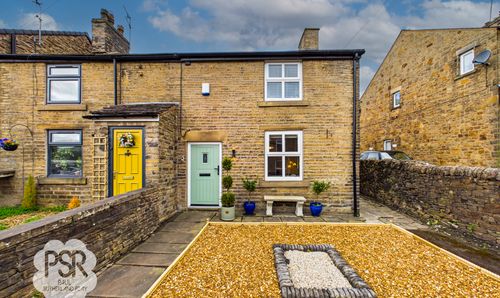
Buxton Road, Furness Vale, SK23
- 2 Beds
- 1 Bath
-

Meadowside, Disley, SK12
- 4 Beds
- 2 Bath