Book a Viewing
To book a viewing for this property, please call PSR Estate and Lettings Agents, on 01663 738663.
To book a viewing for this property, please call PSR Estate and Lettings Agents, on 01663 738663.
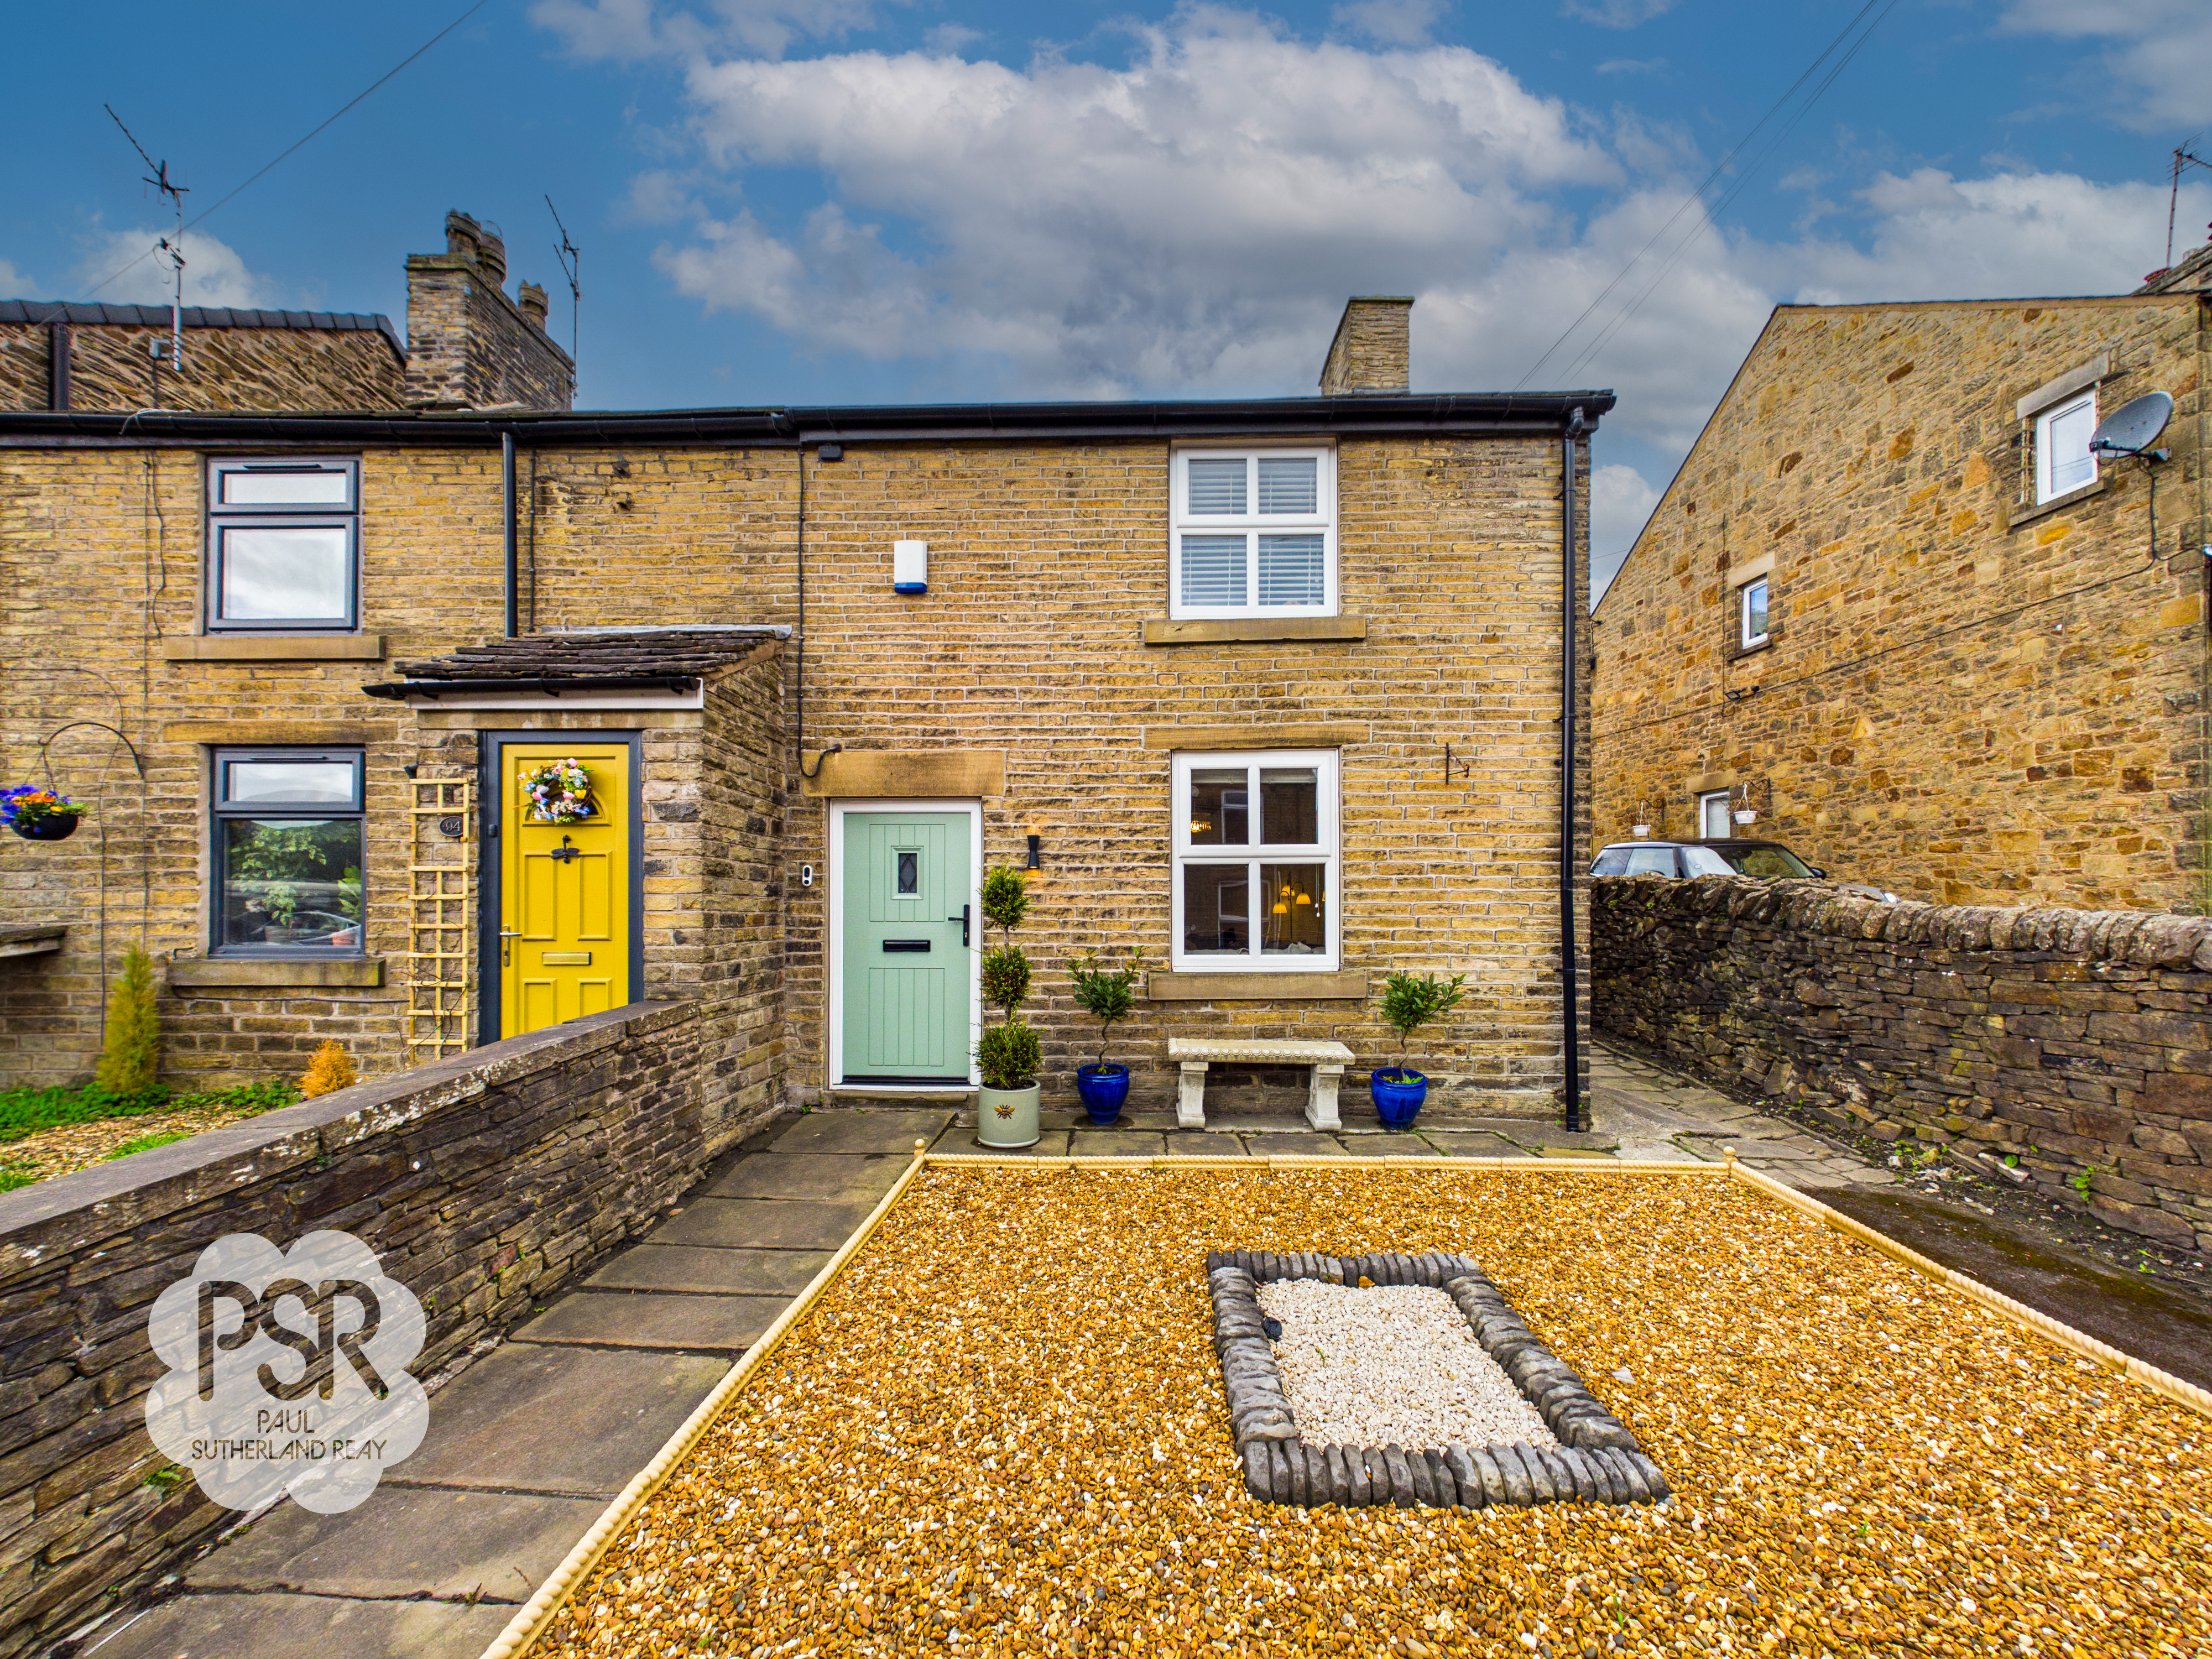
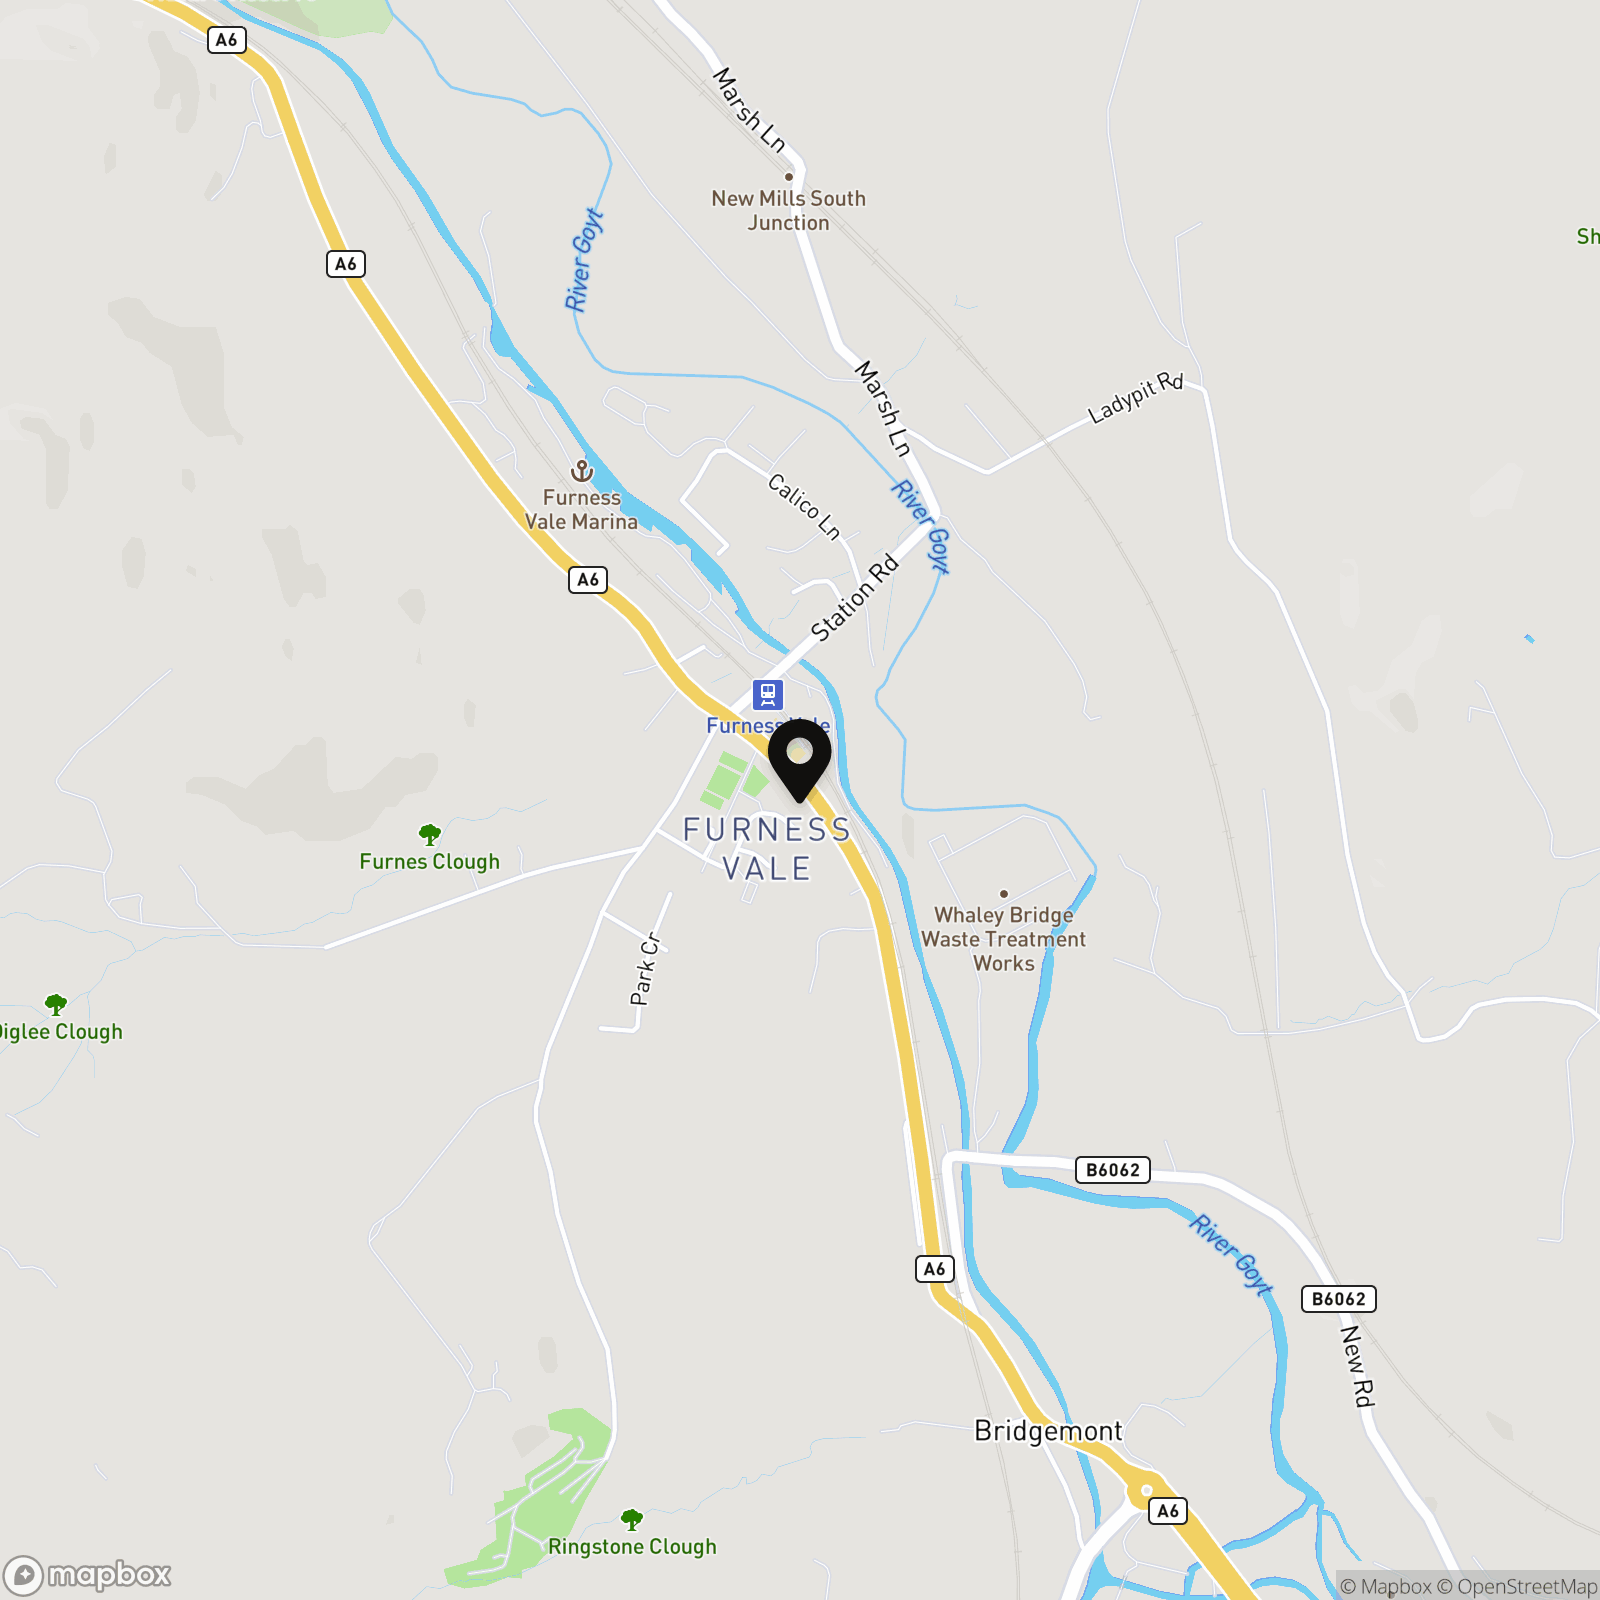
2 Bedroom Semi Detached House, Buxton Road, Furness Vale, SK23
Buxton Road, Furness Vale, SK23
.png)
PSR Estate and Lettings Agents
37-39 Union Road, New Mills
Description
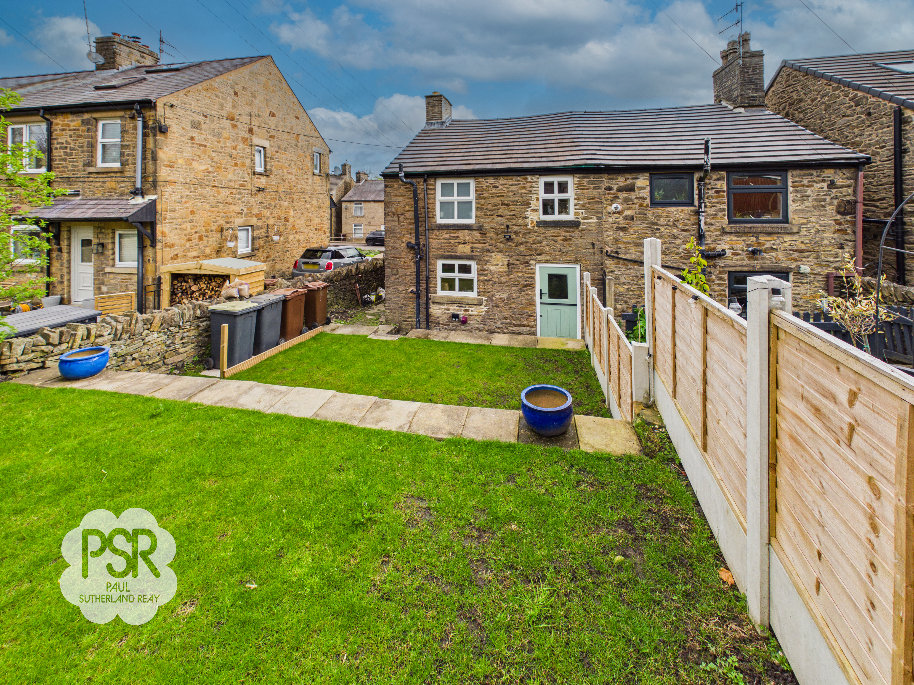
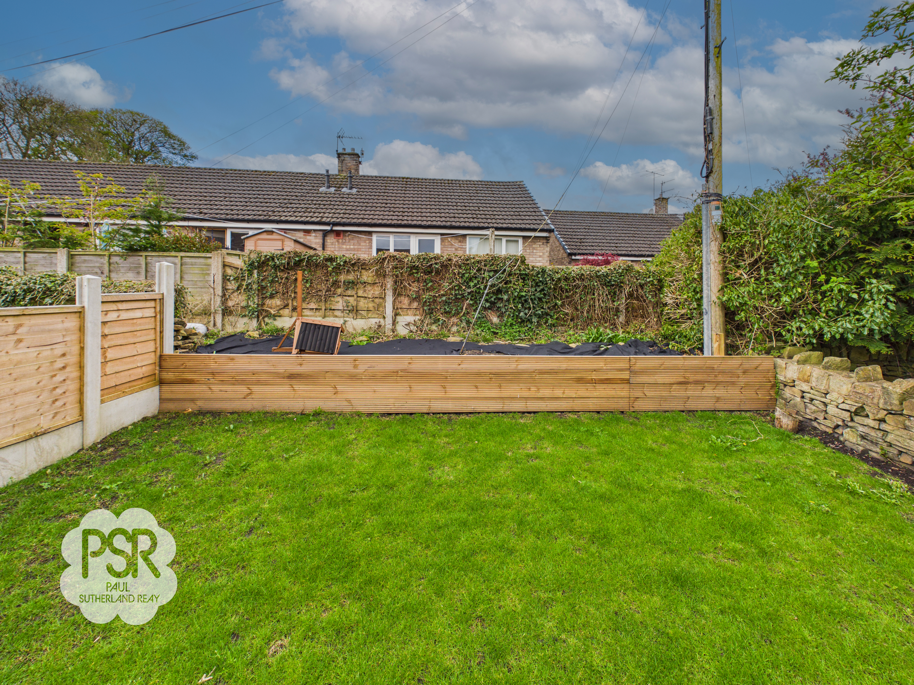
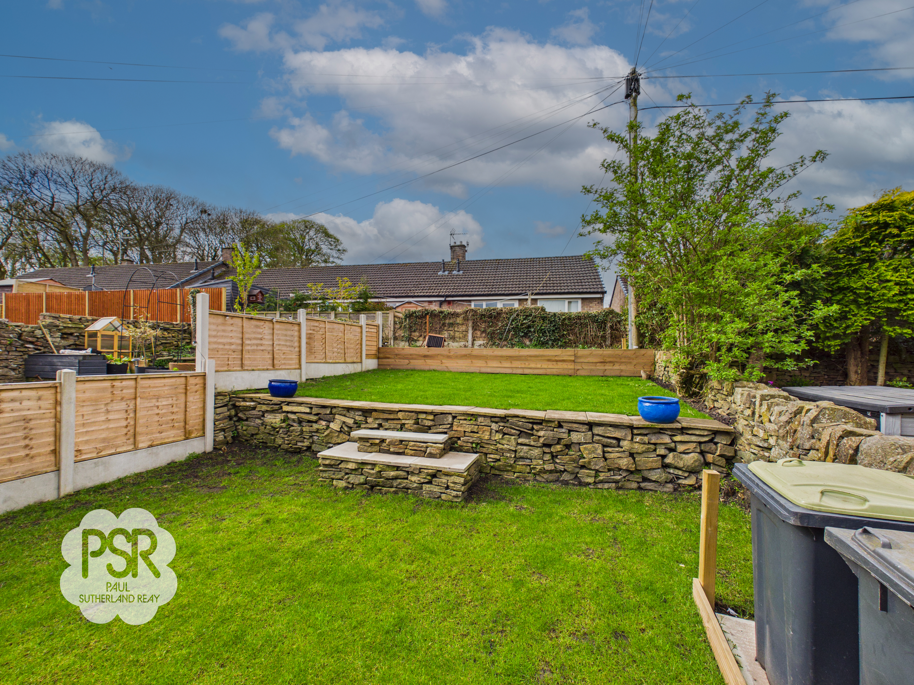
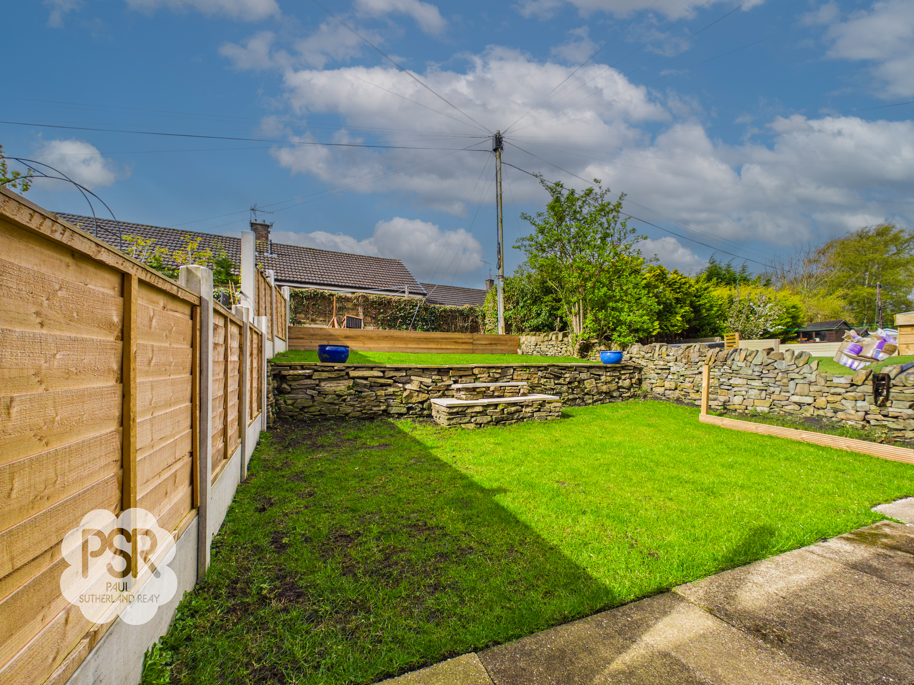
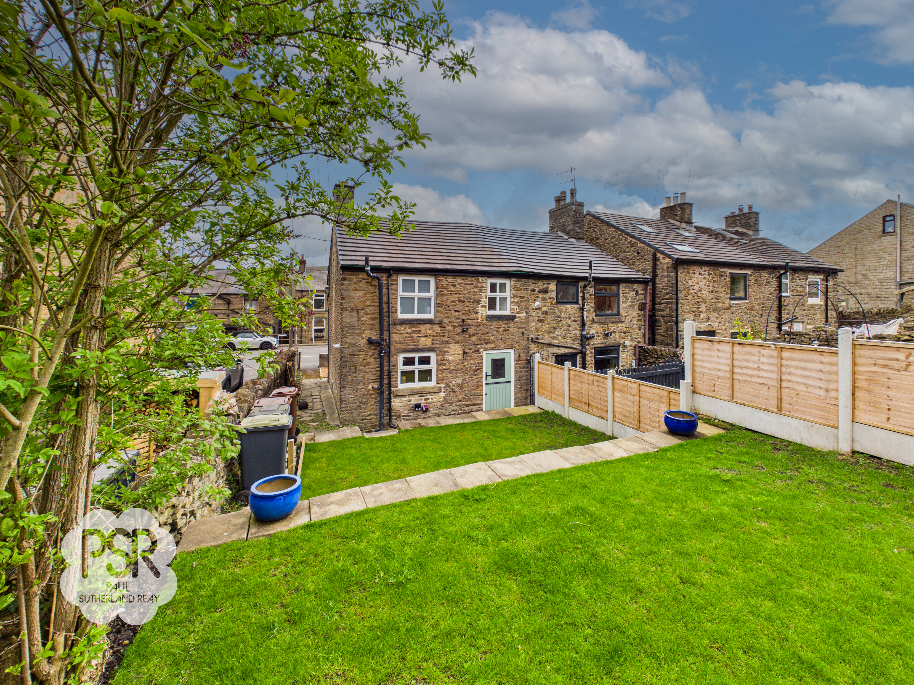
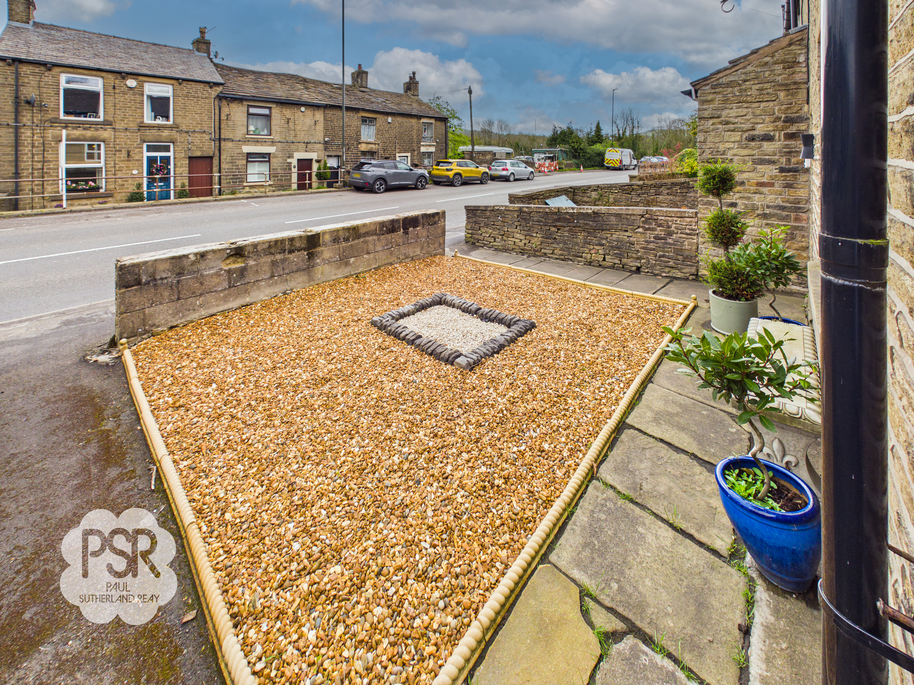
The outside space is equally appealing, featuring a generous tiered rear garden that provides a tranquil retreat from the bustle of daily life. The garden is laid mainly to lawn, with well maintained flower beds at the uppermost level, ideal for keen gardeners or those who enjoy relaxing outdoors. The design of the garden maximises the available space and offers ample room for outdoor seating, summer barbeques, or children’s play. A shared access pathway runs across the immediate rear of the property (providing practical access for neighbouring properties), while the elevated position of the garden ensures a sense of privacy and seclusion. This delightful outside area perfectly complements the cottage’s interior, making the property a truly inviting place to call home.
Key Features
- Two Bedroom Semi Detached Stone Cottage
- Freehold Property
- Tastefully Updated by Current Owner
- Modern Kitchen And Bathroom
- Good Sized Tiered Rear Garden
- Close To New Mills and Whaley Bridge
- Close To Good Schools
- Good Transport Links Into Manchester and Buxton
- Perfect For First Time Buyers
- EPC Rated D
Property Details
- Property type: House
- Property style: Semi Detached
- Price Per Sq Foot: £314
- Approx Sq Feet: 732 sqft
- Plot Sq Feet: 1,442 sqft
- Council Tax Band: B
Rooms
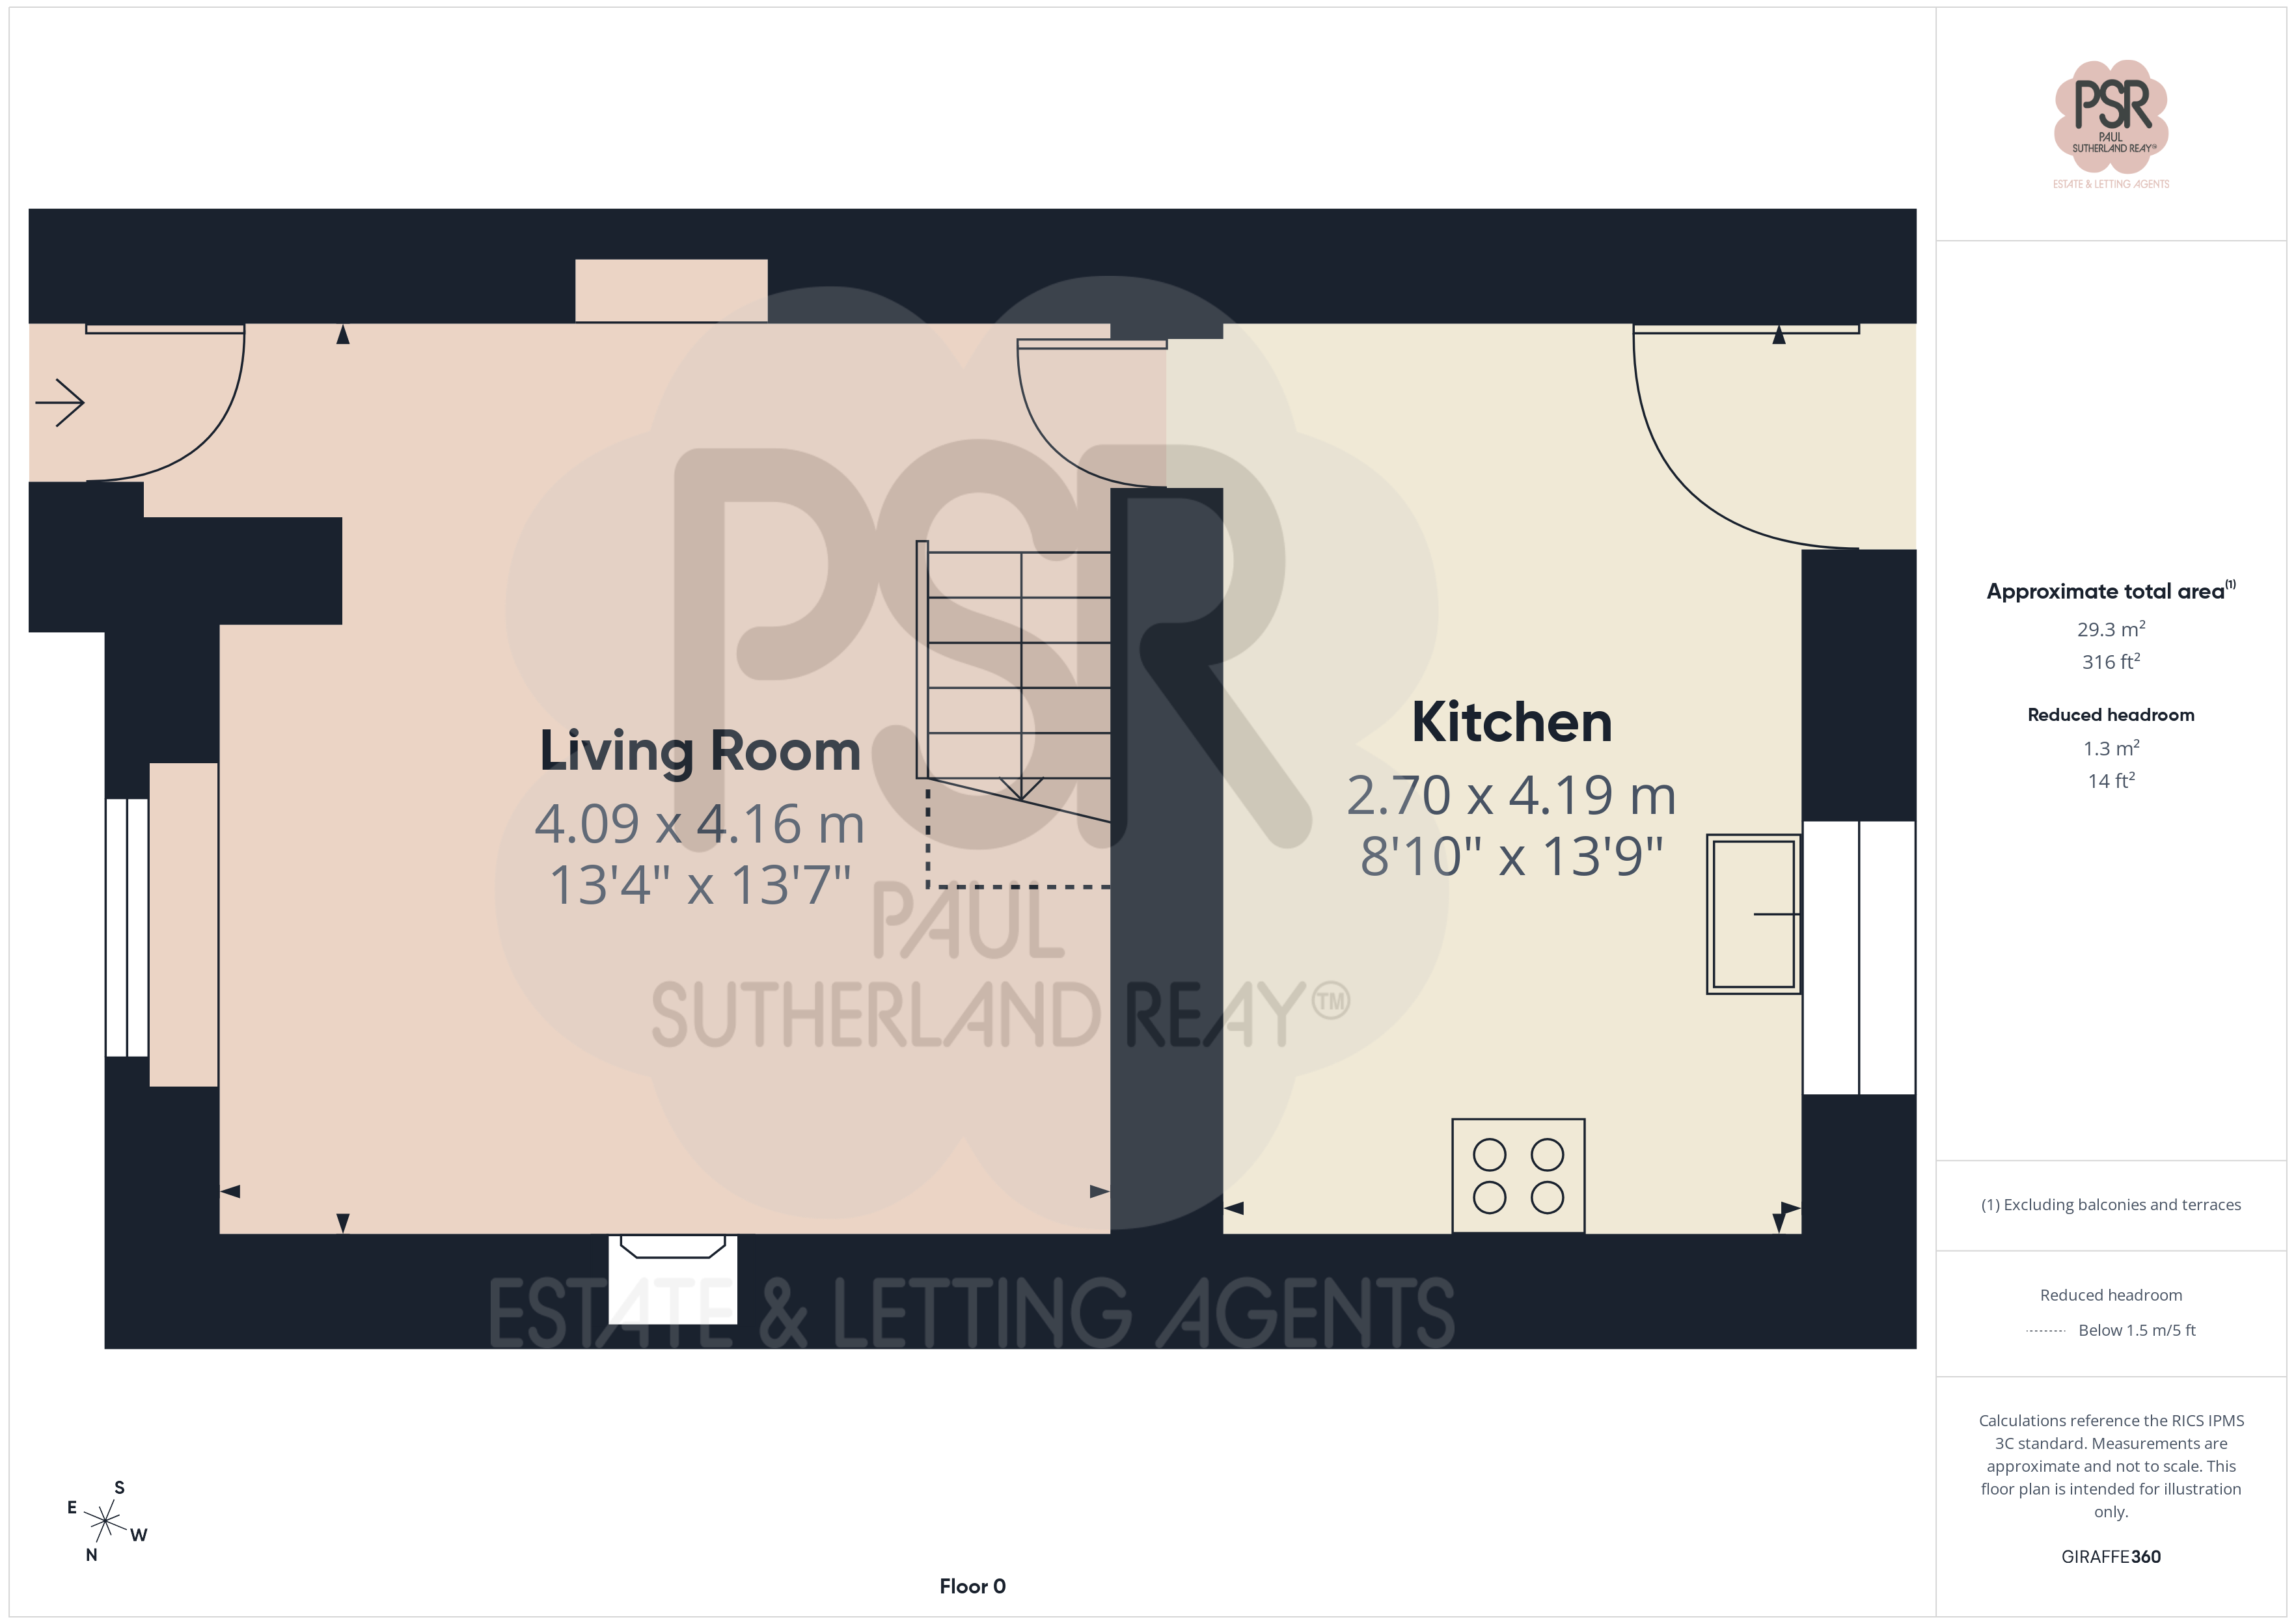
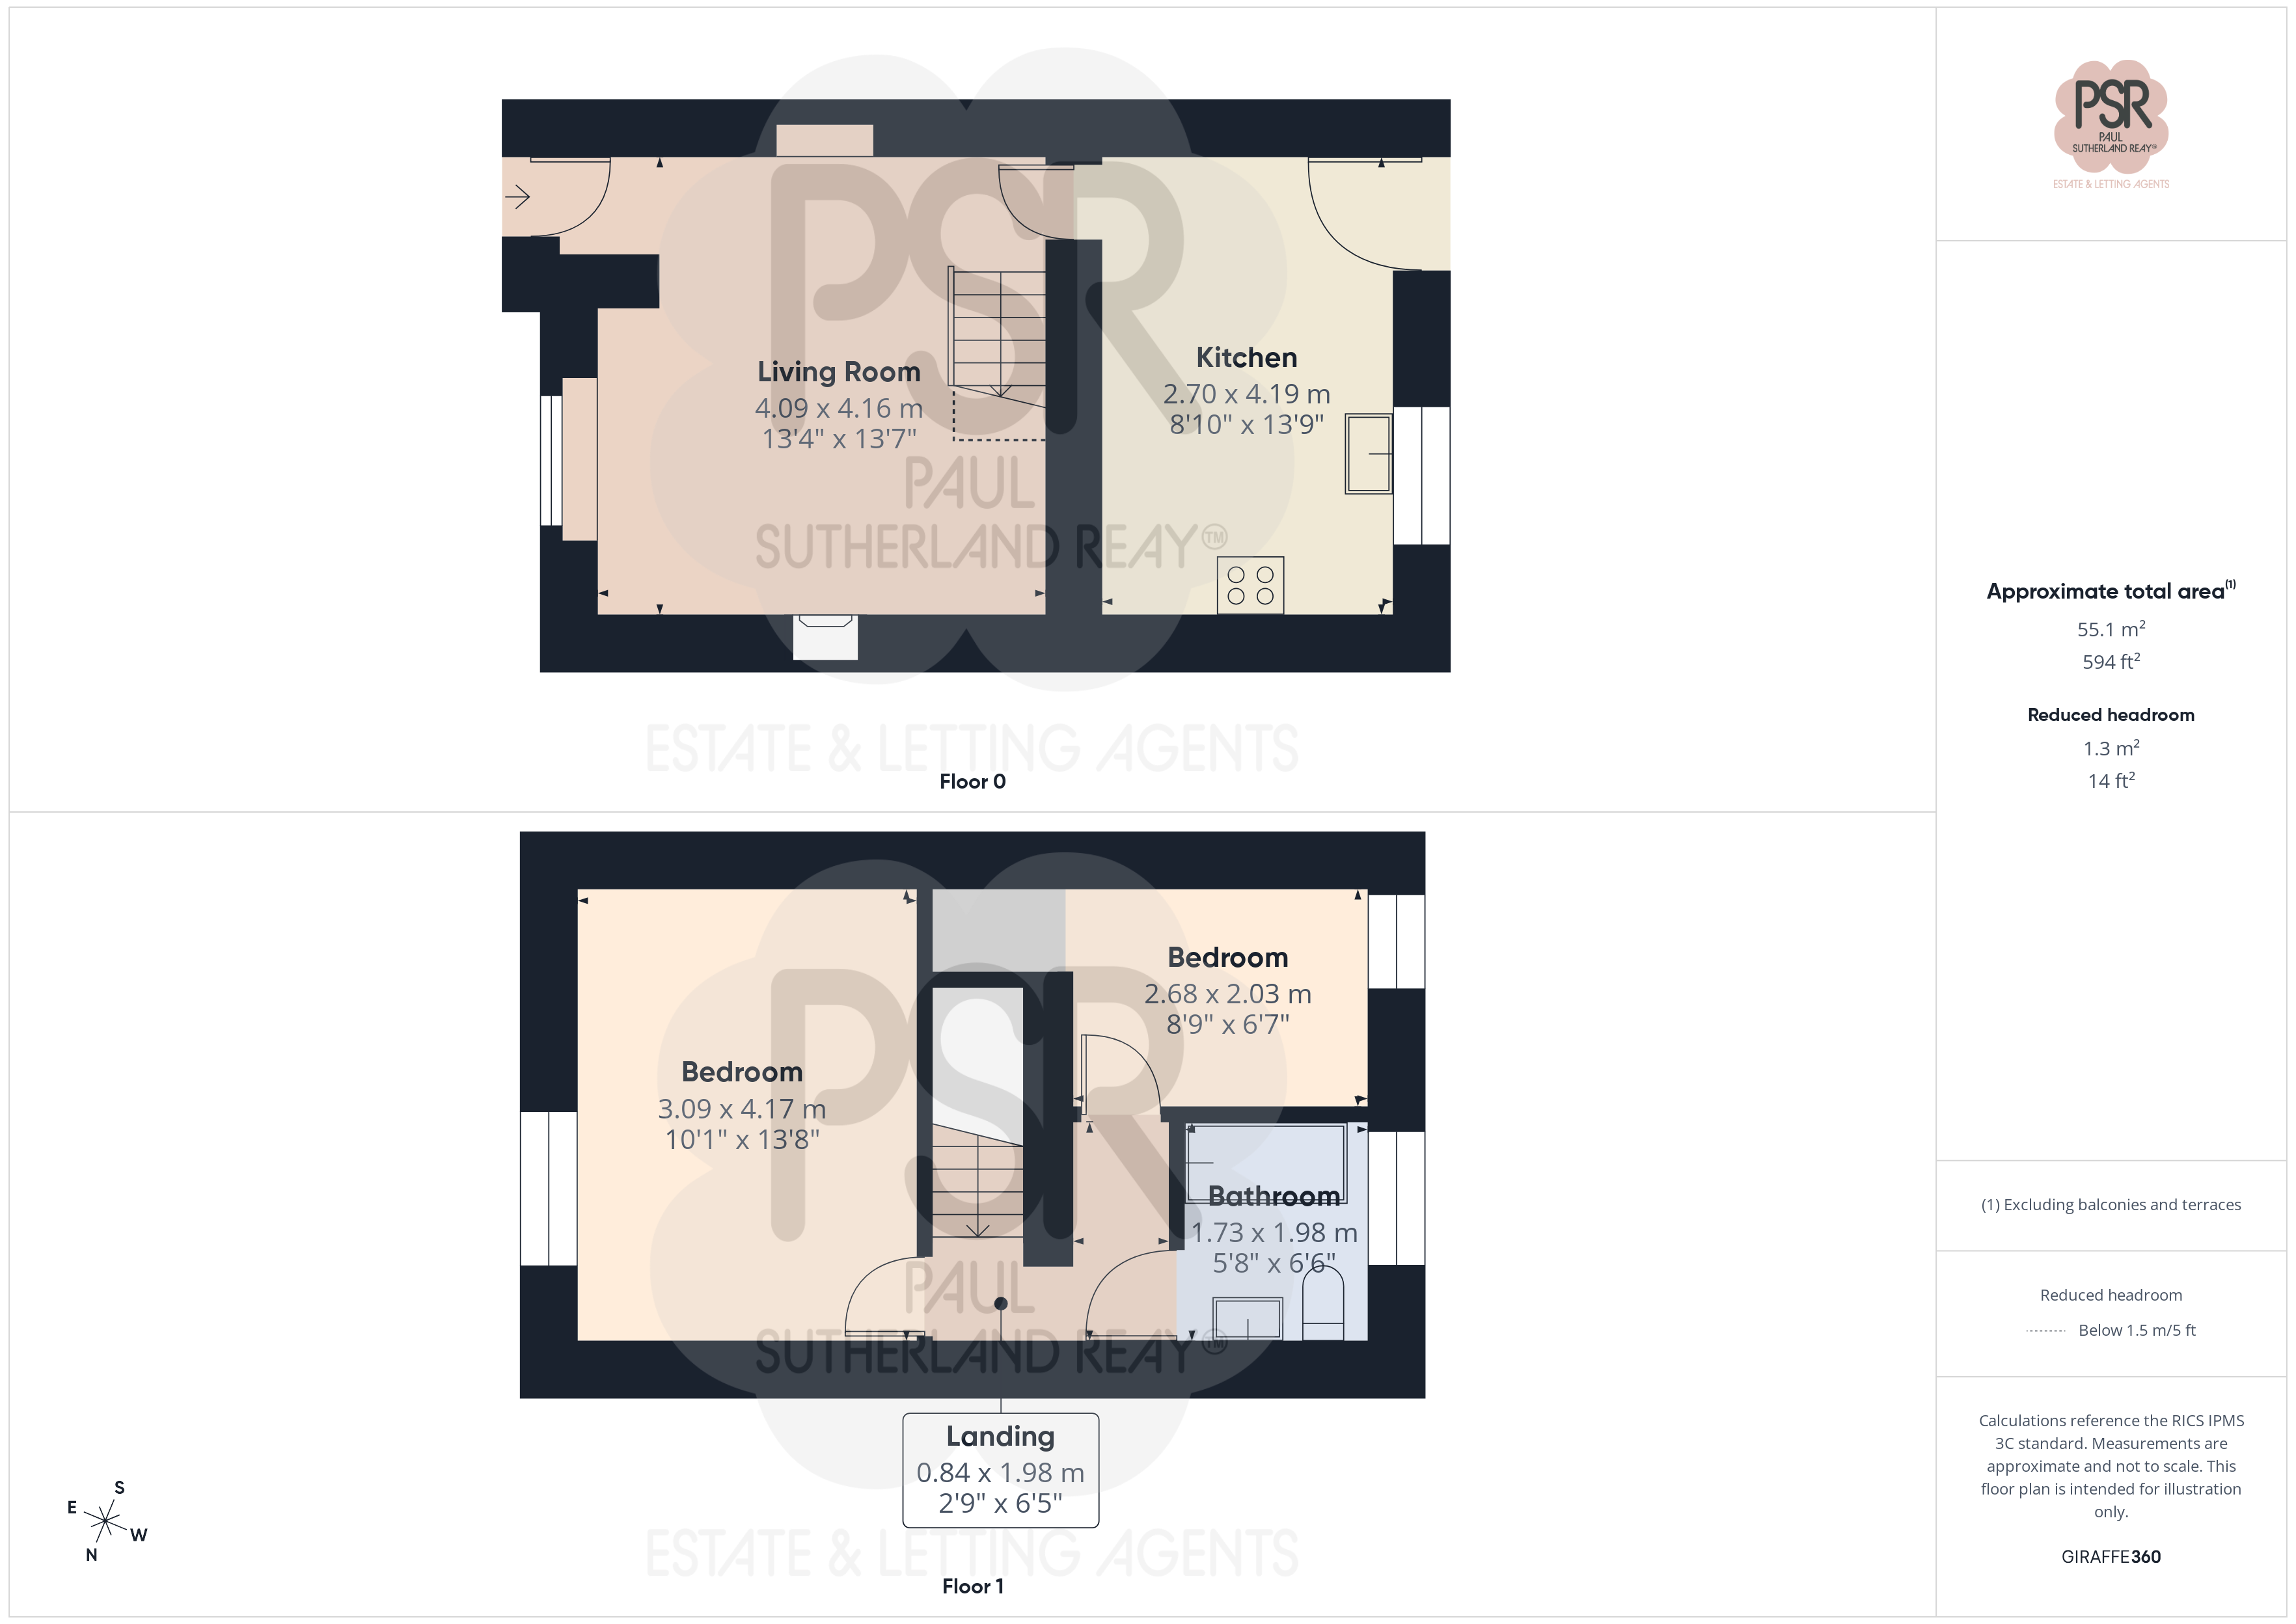
Lounge
4.09m x 4.16m
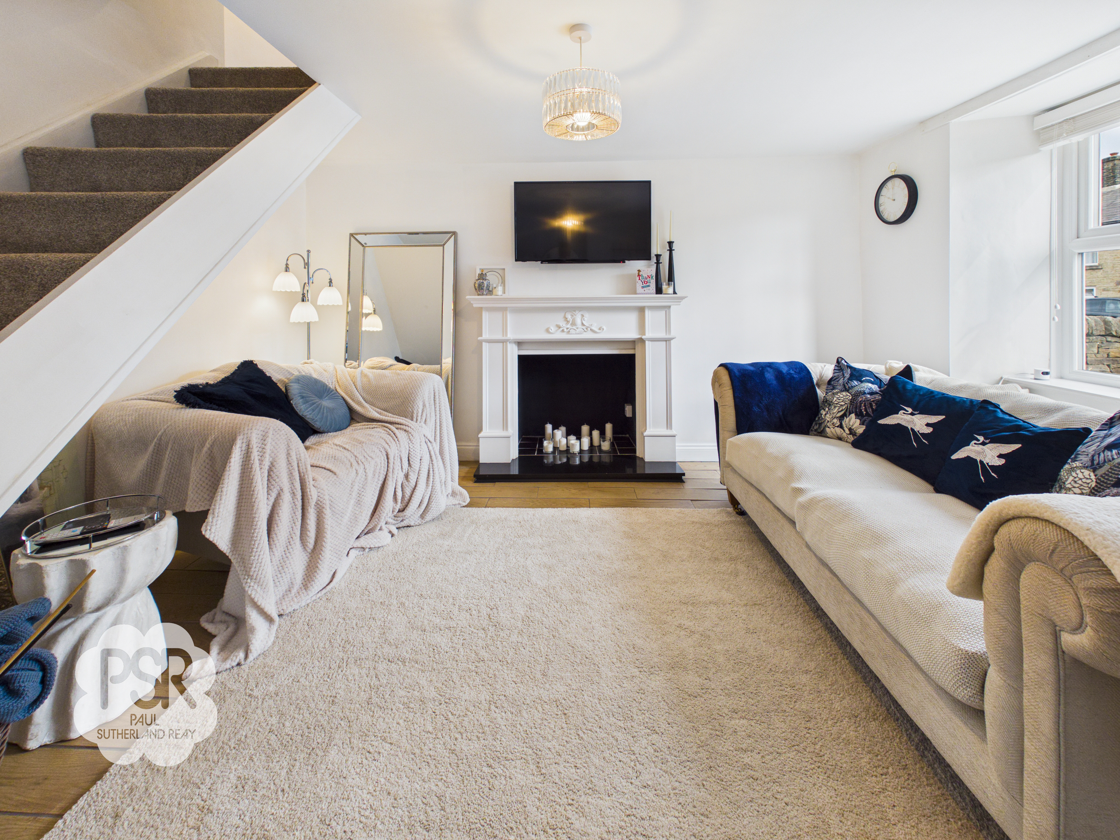
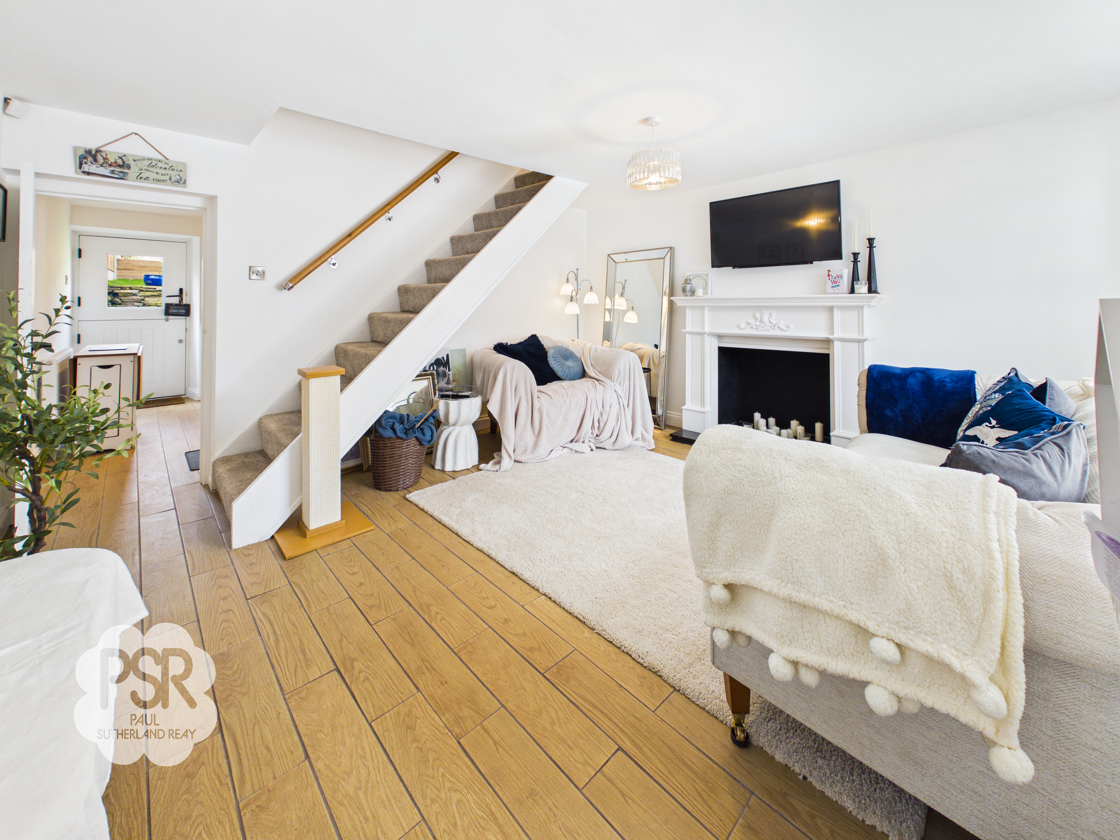
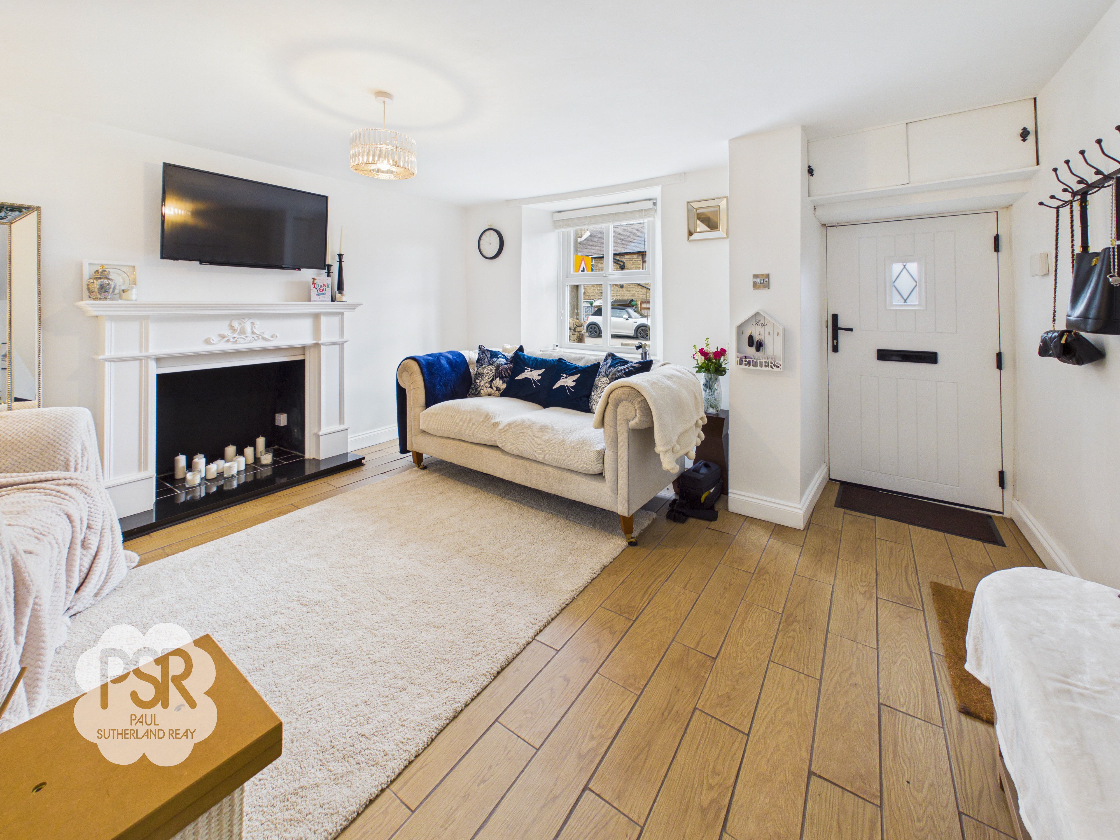
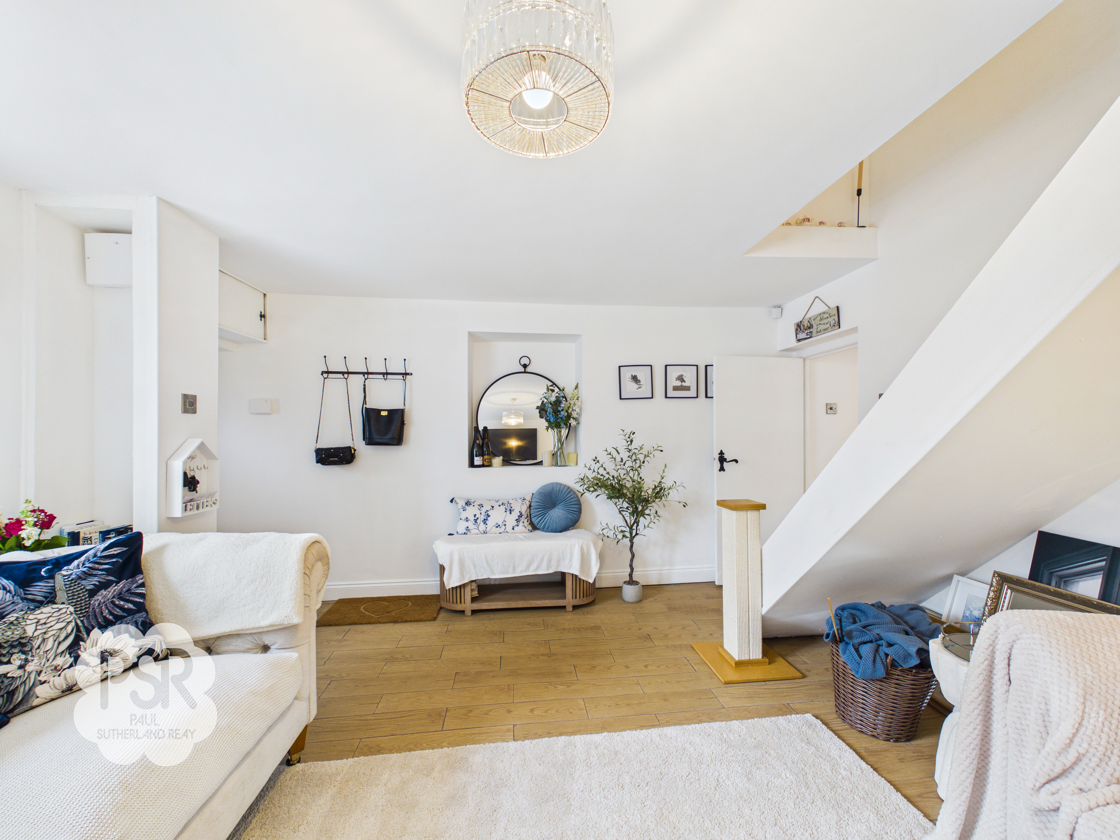
Features a composite front door and UPVC window to the front aspect. The room centers around a fireplace with a black marble hearth and wooden surround, including space for a wall-mounted TV above. Finished with tiled wood-effect flooring, a radiator, and stairs leading to the first floor.
View Lounge PhotosKitchen
4.19m x 2.70m
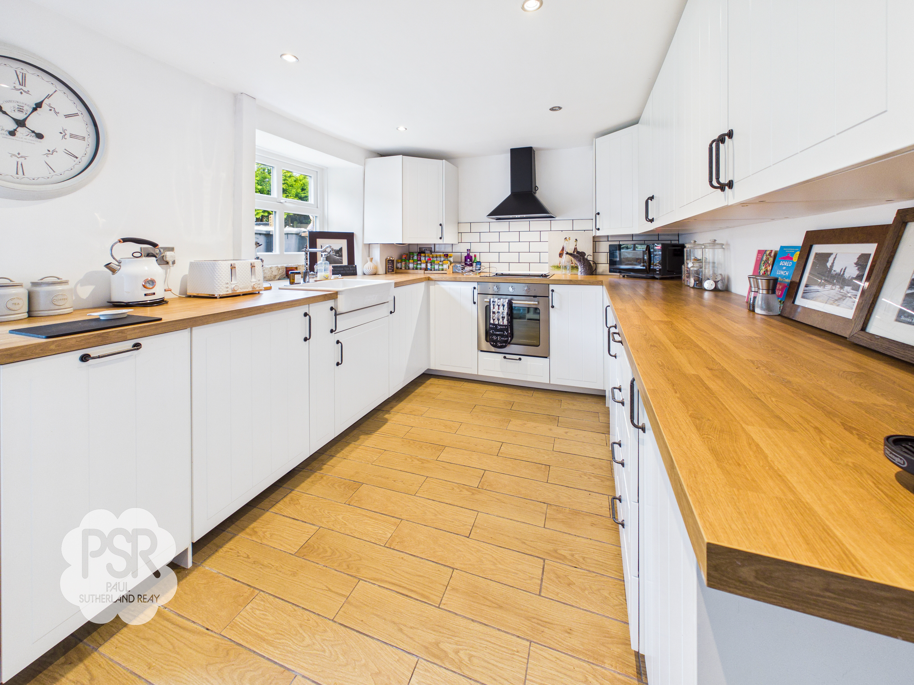
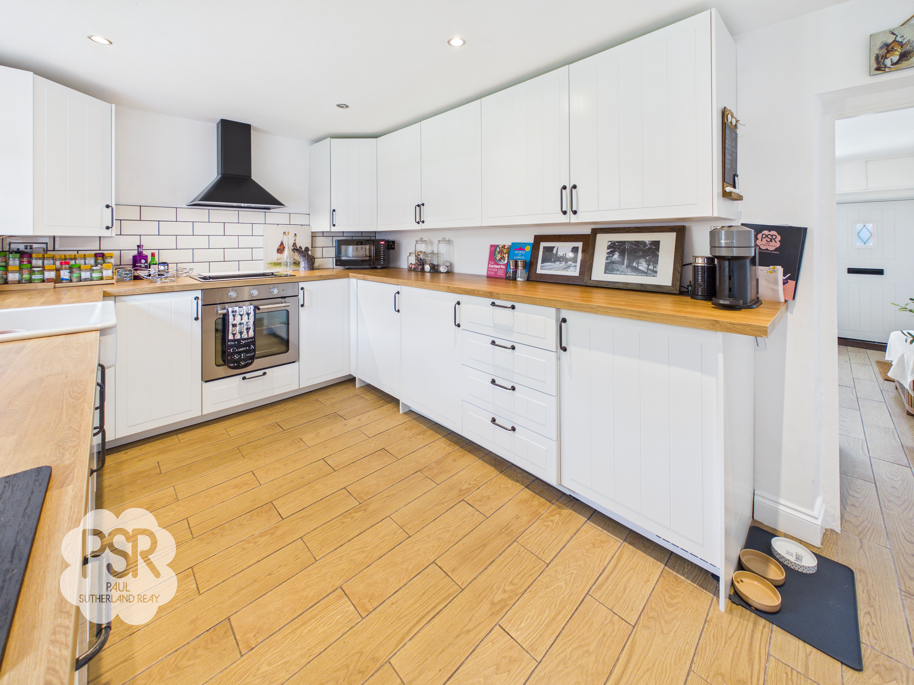
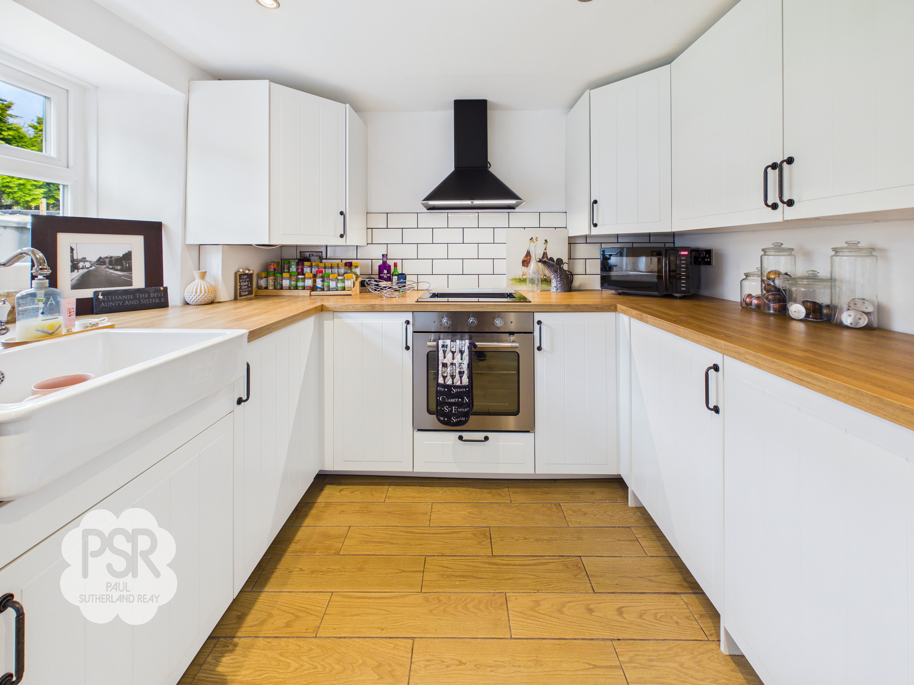
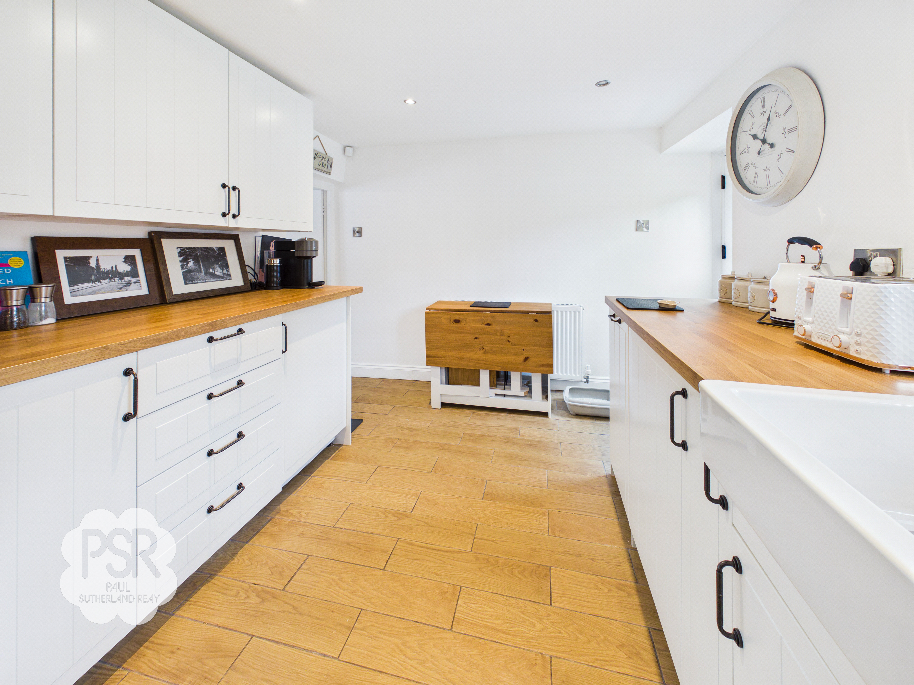
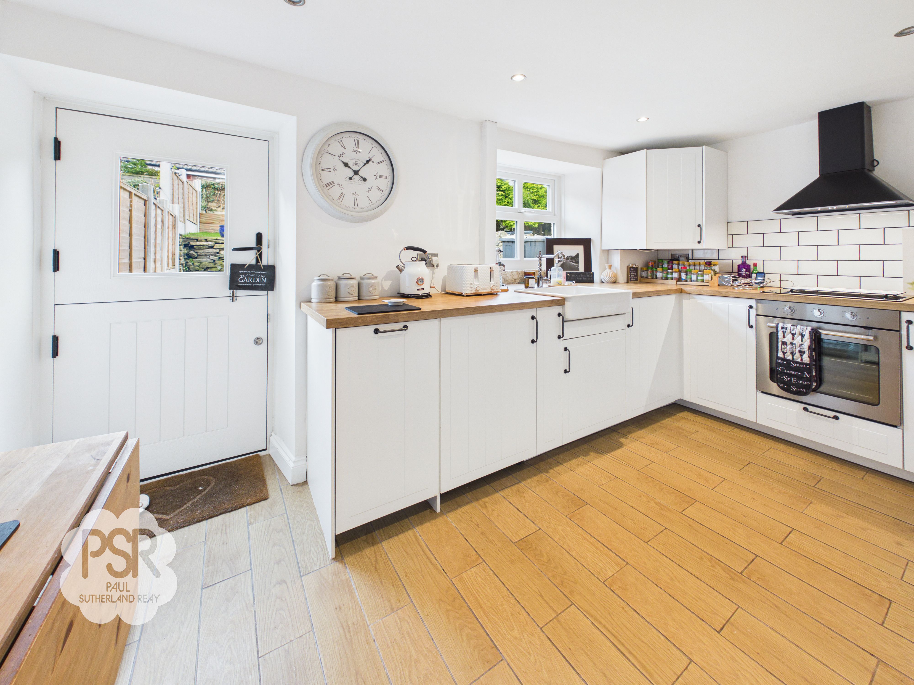
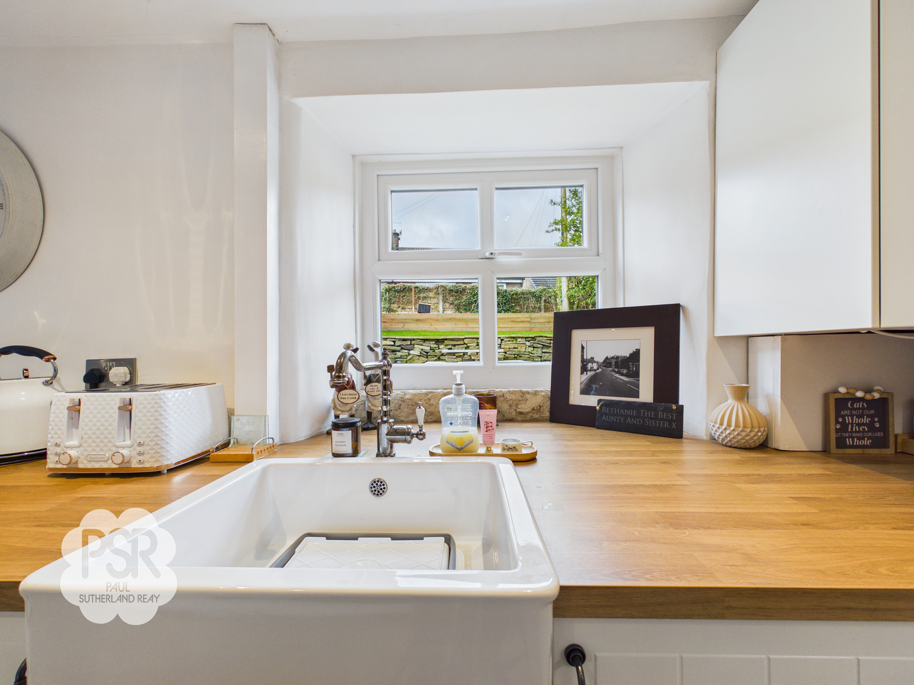
Comprises white wall and base units with wood-effect laminate worktops and a Belfast sink. Integrated appliances include a fan oven, four-ring induction hob with extractor, fridge, freezer, dishwasher, and a washing machine and dryer. The space features continued tiled wood-effect flooring, downlighters, and access to the rear via a composite barn door.
View Kitchen PhotosLanding
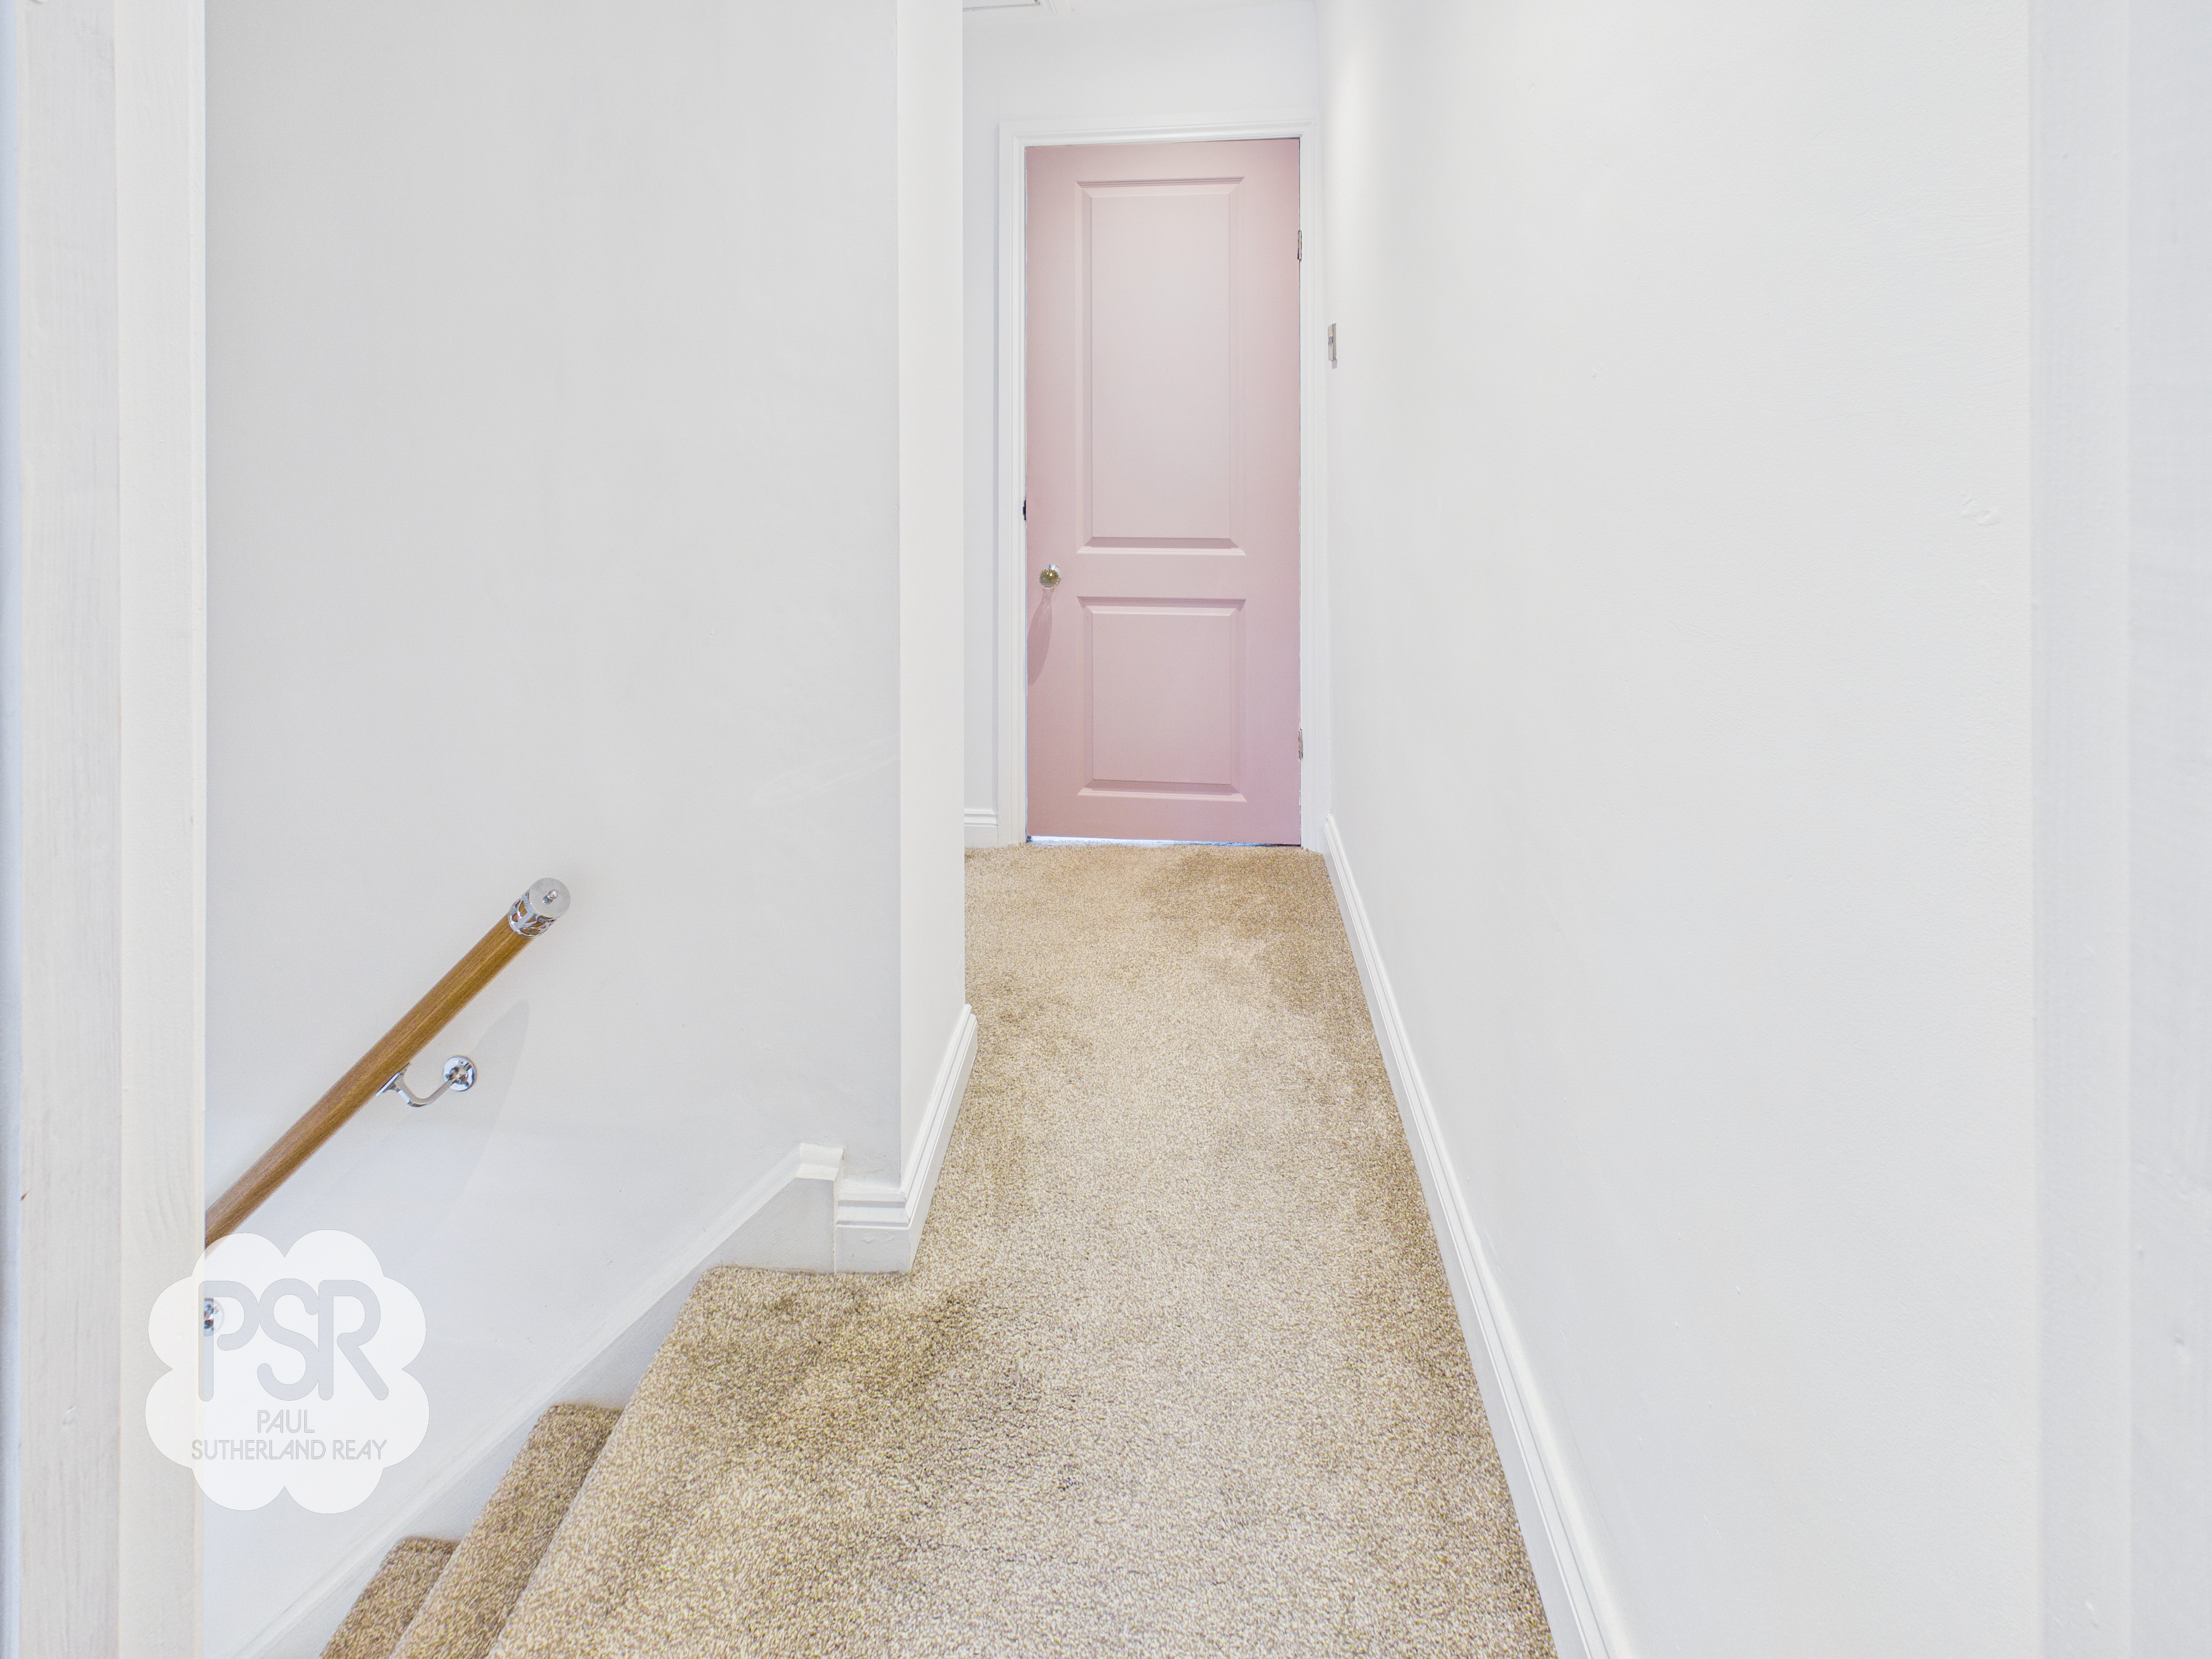
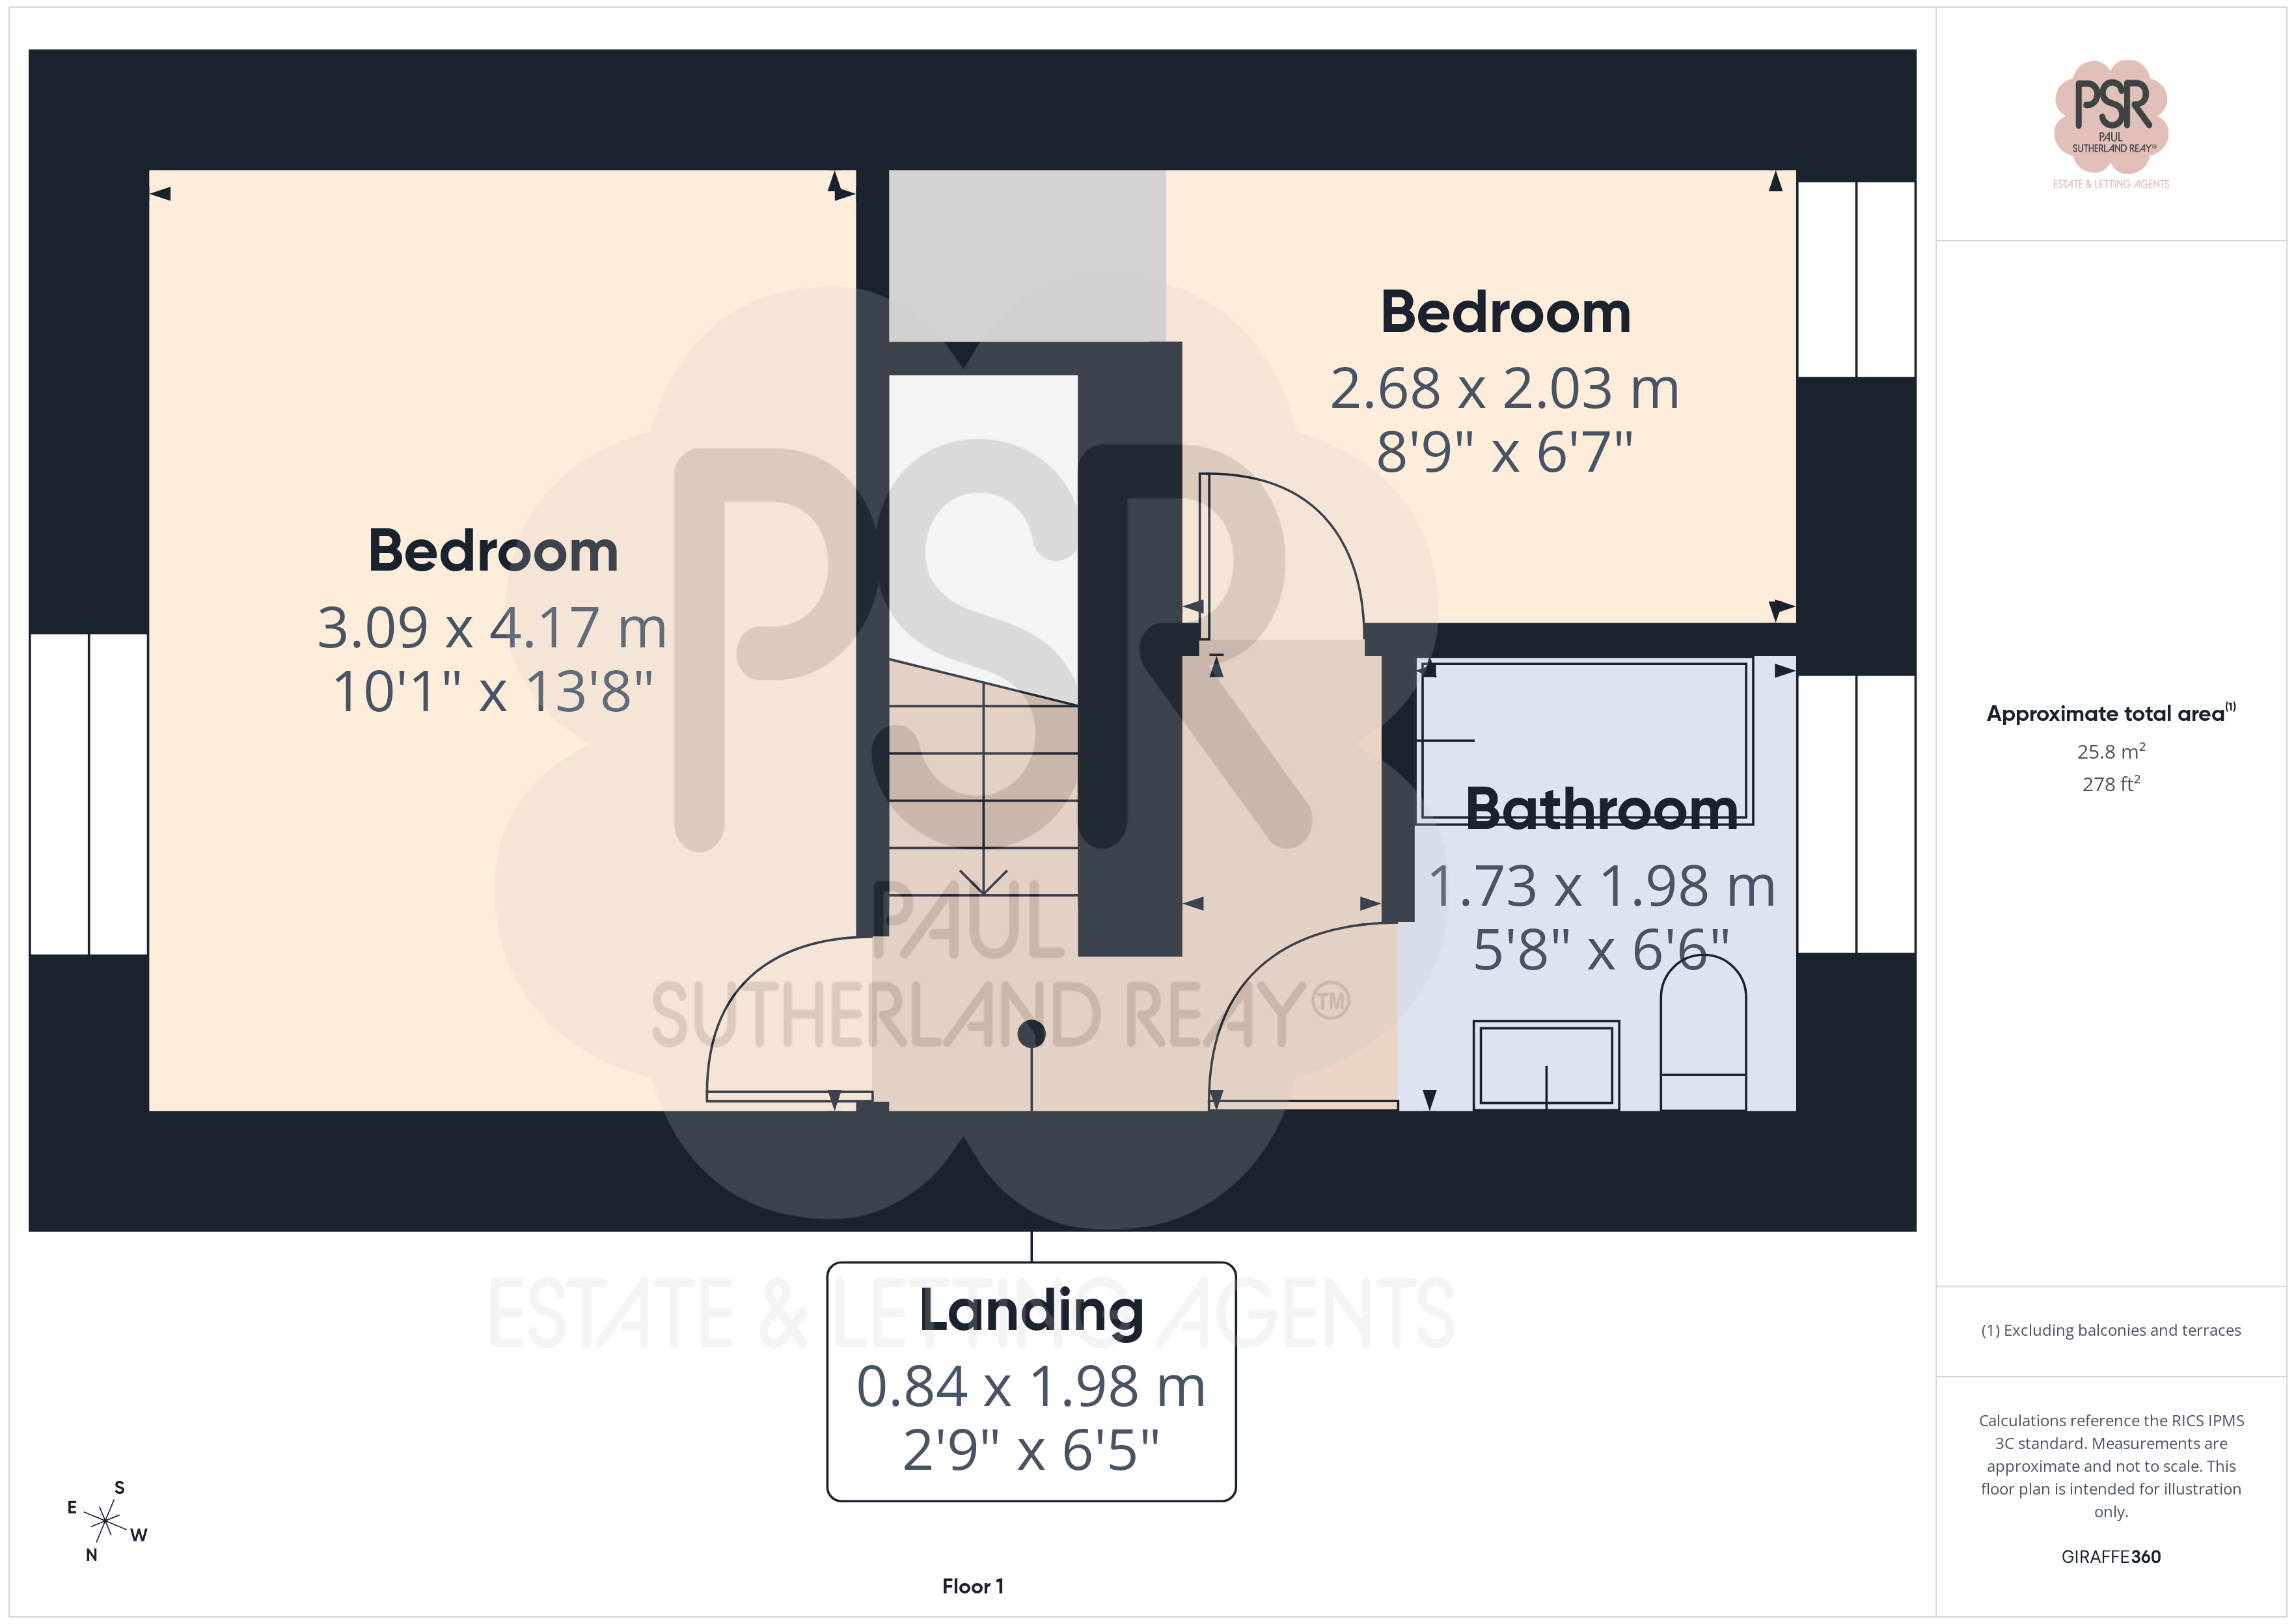
Carpeted landing providing access to all first-floor rooms and a fully boarded loft equipped with power and lighting.
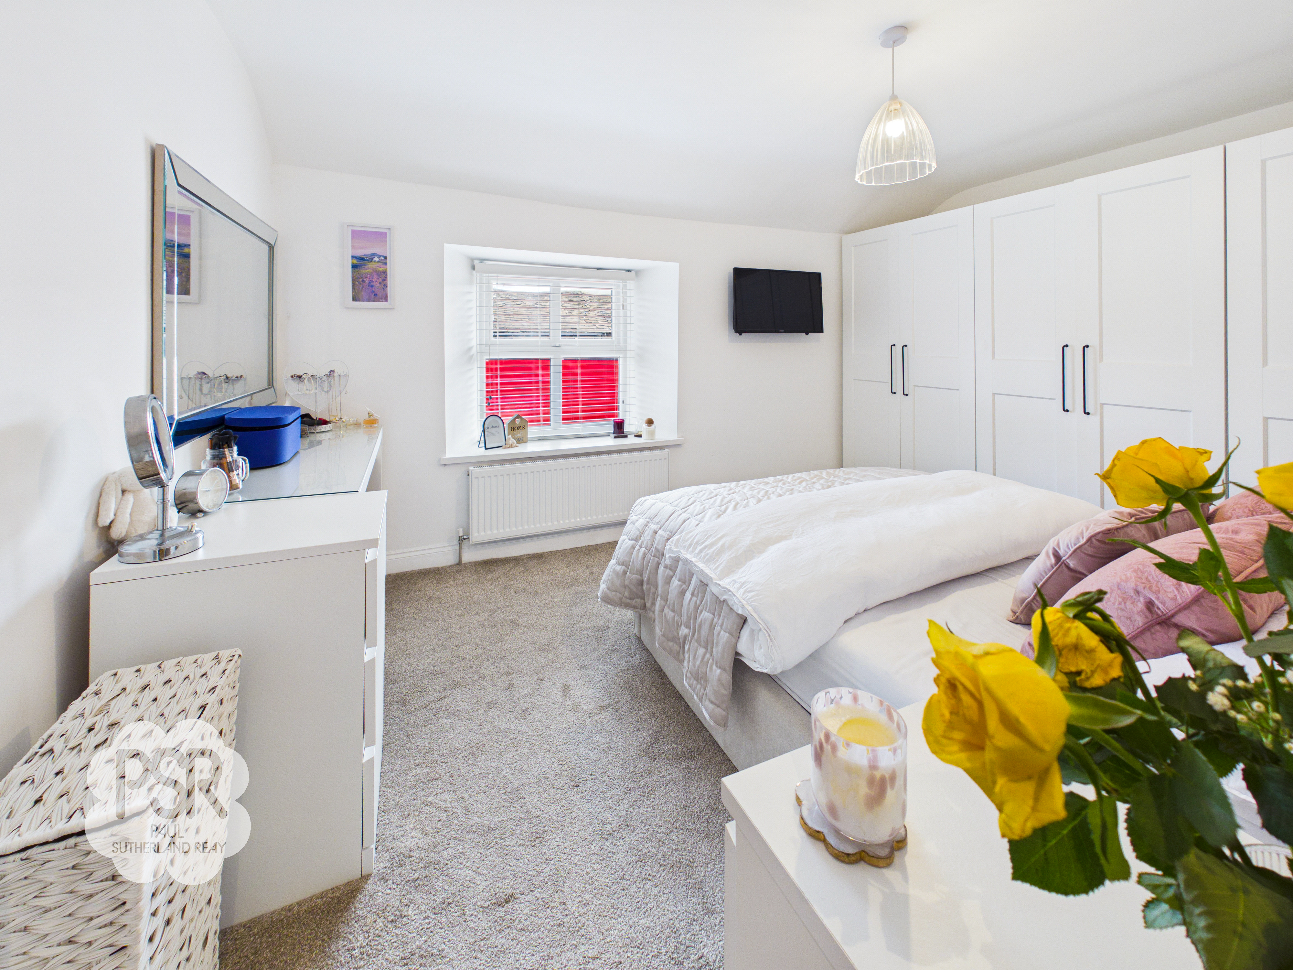
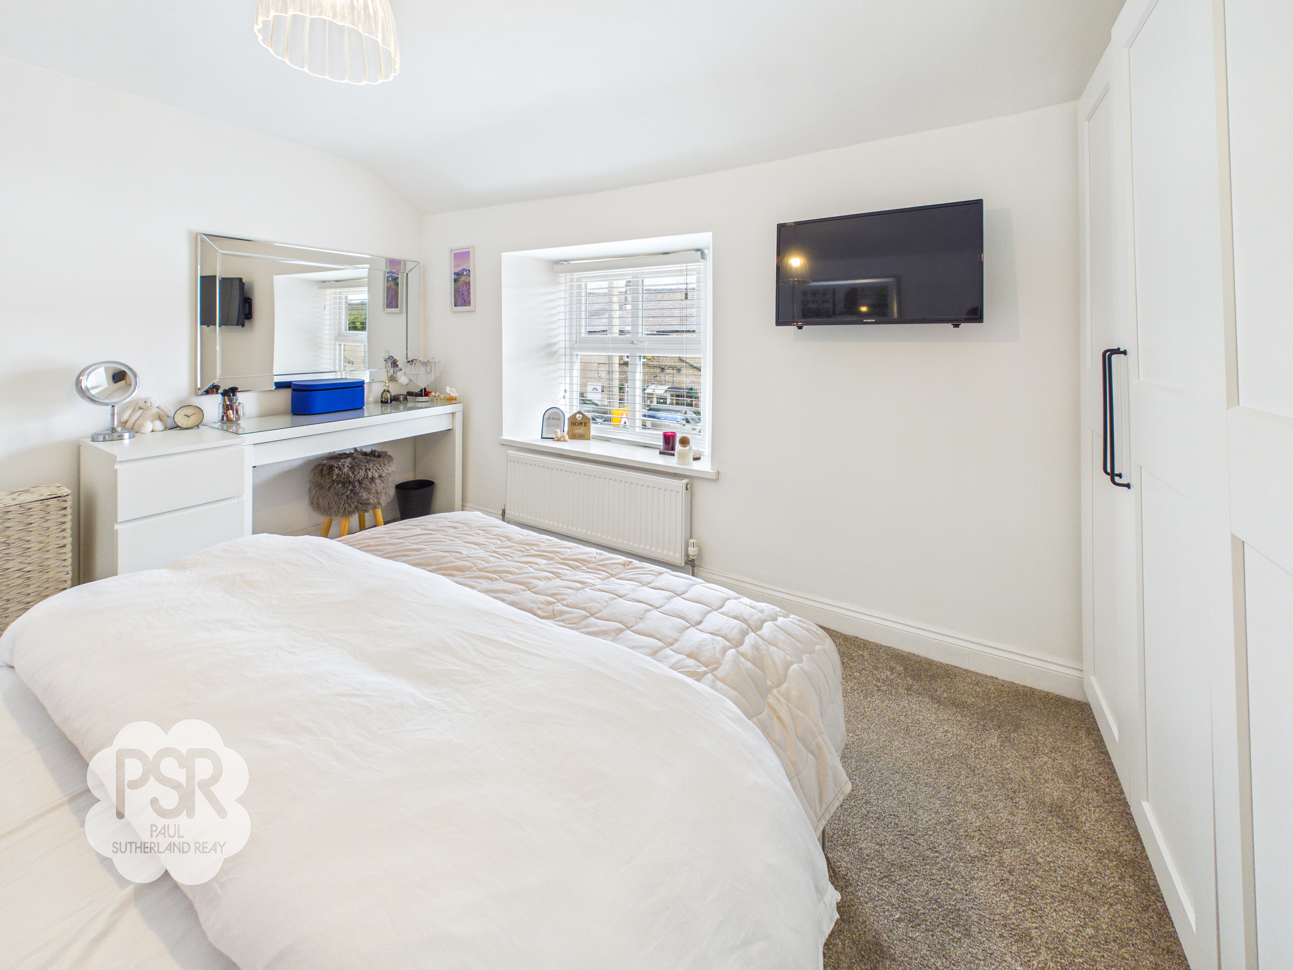
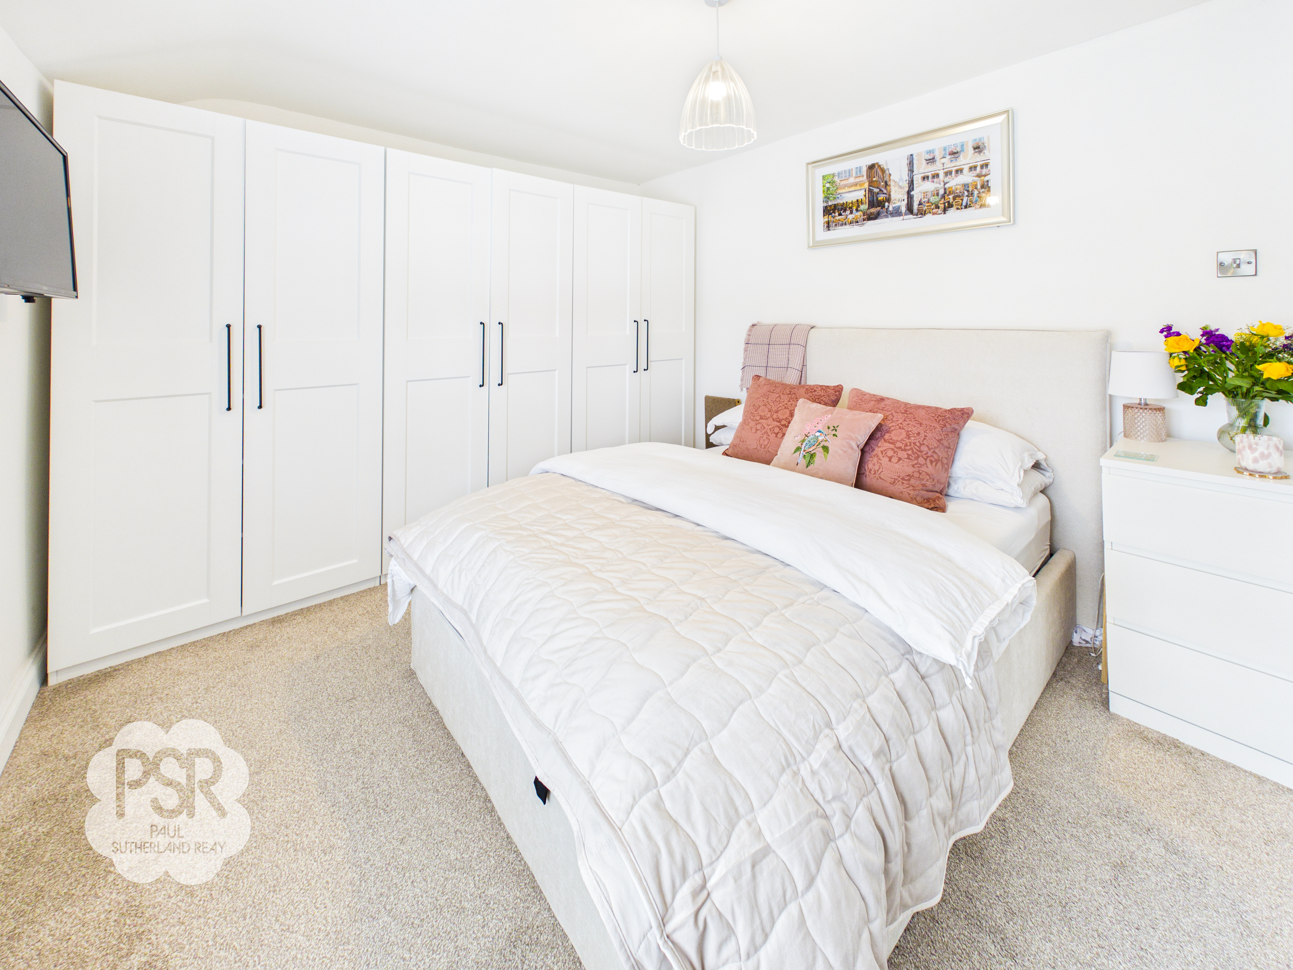
Bedroom One
3.09m x 4.17m
A front-facing bedroom with a UPVC window, carpeted flooring, a radiator, and a pendant light fitting.
Bedroom Two
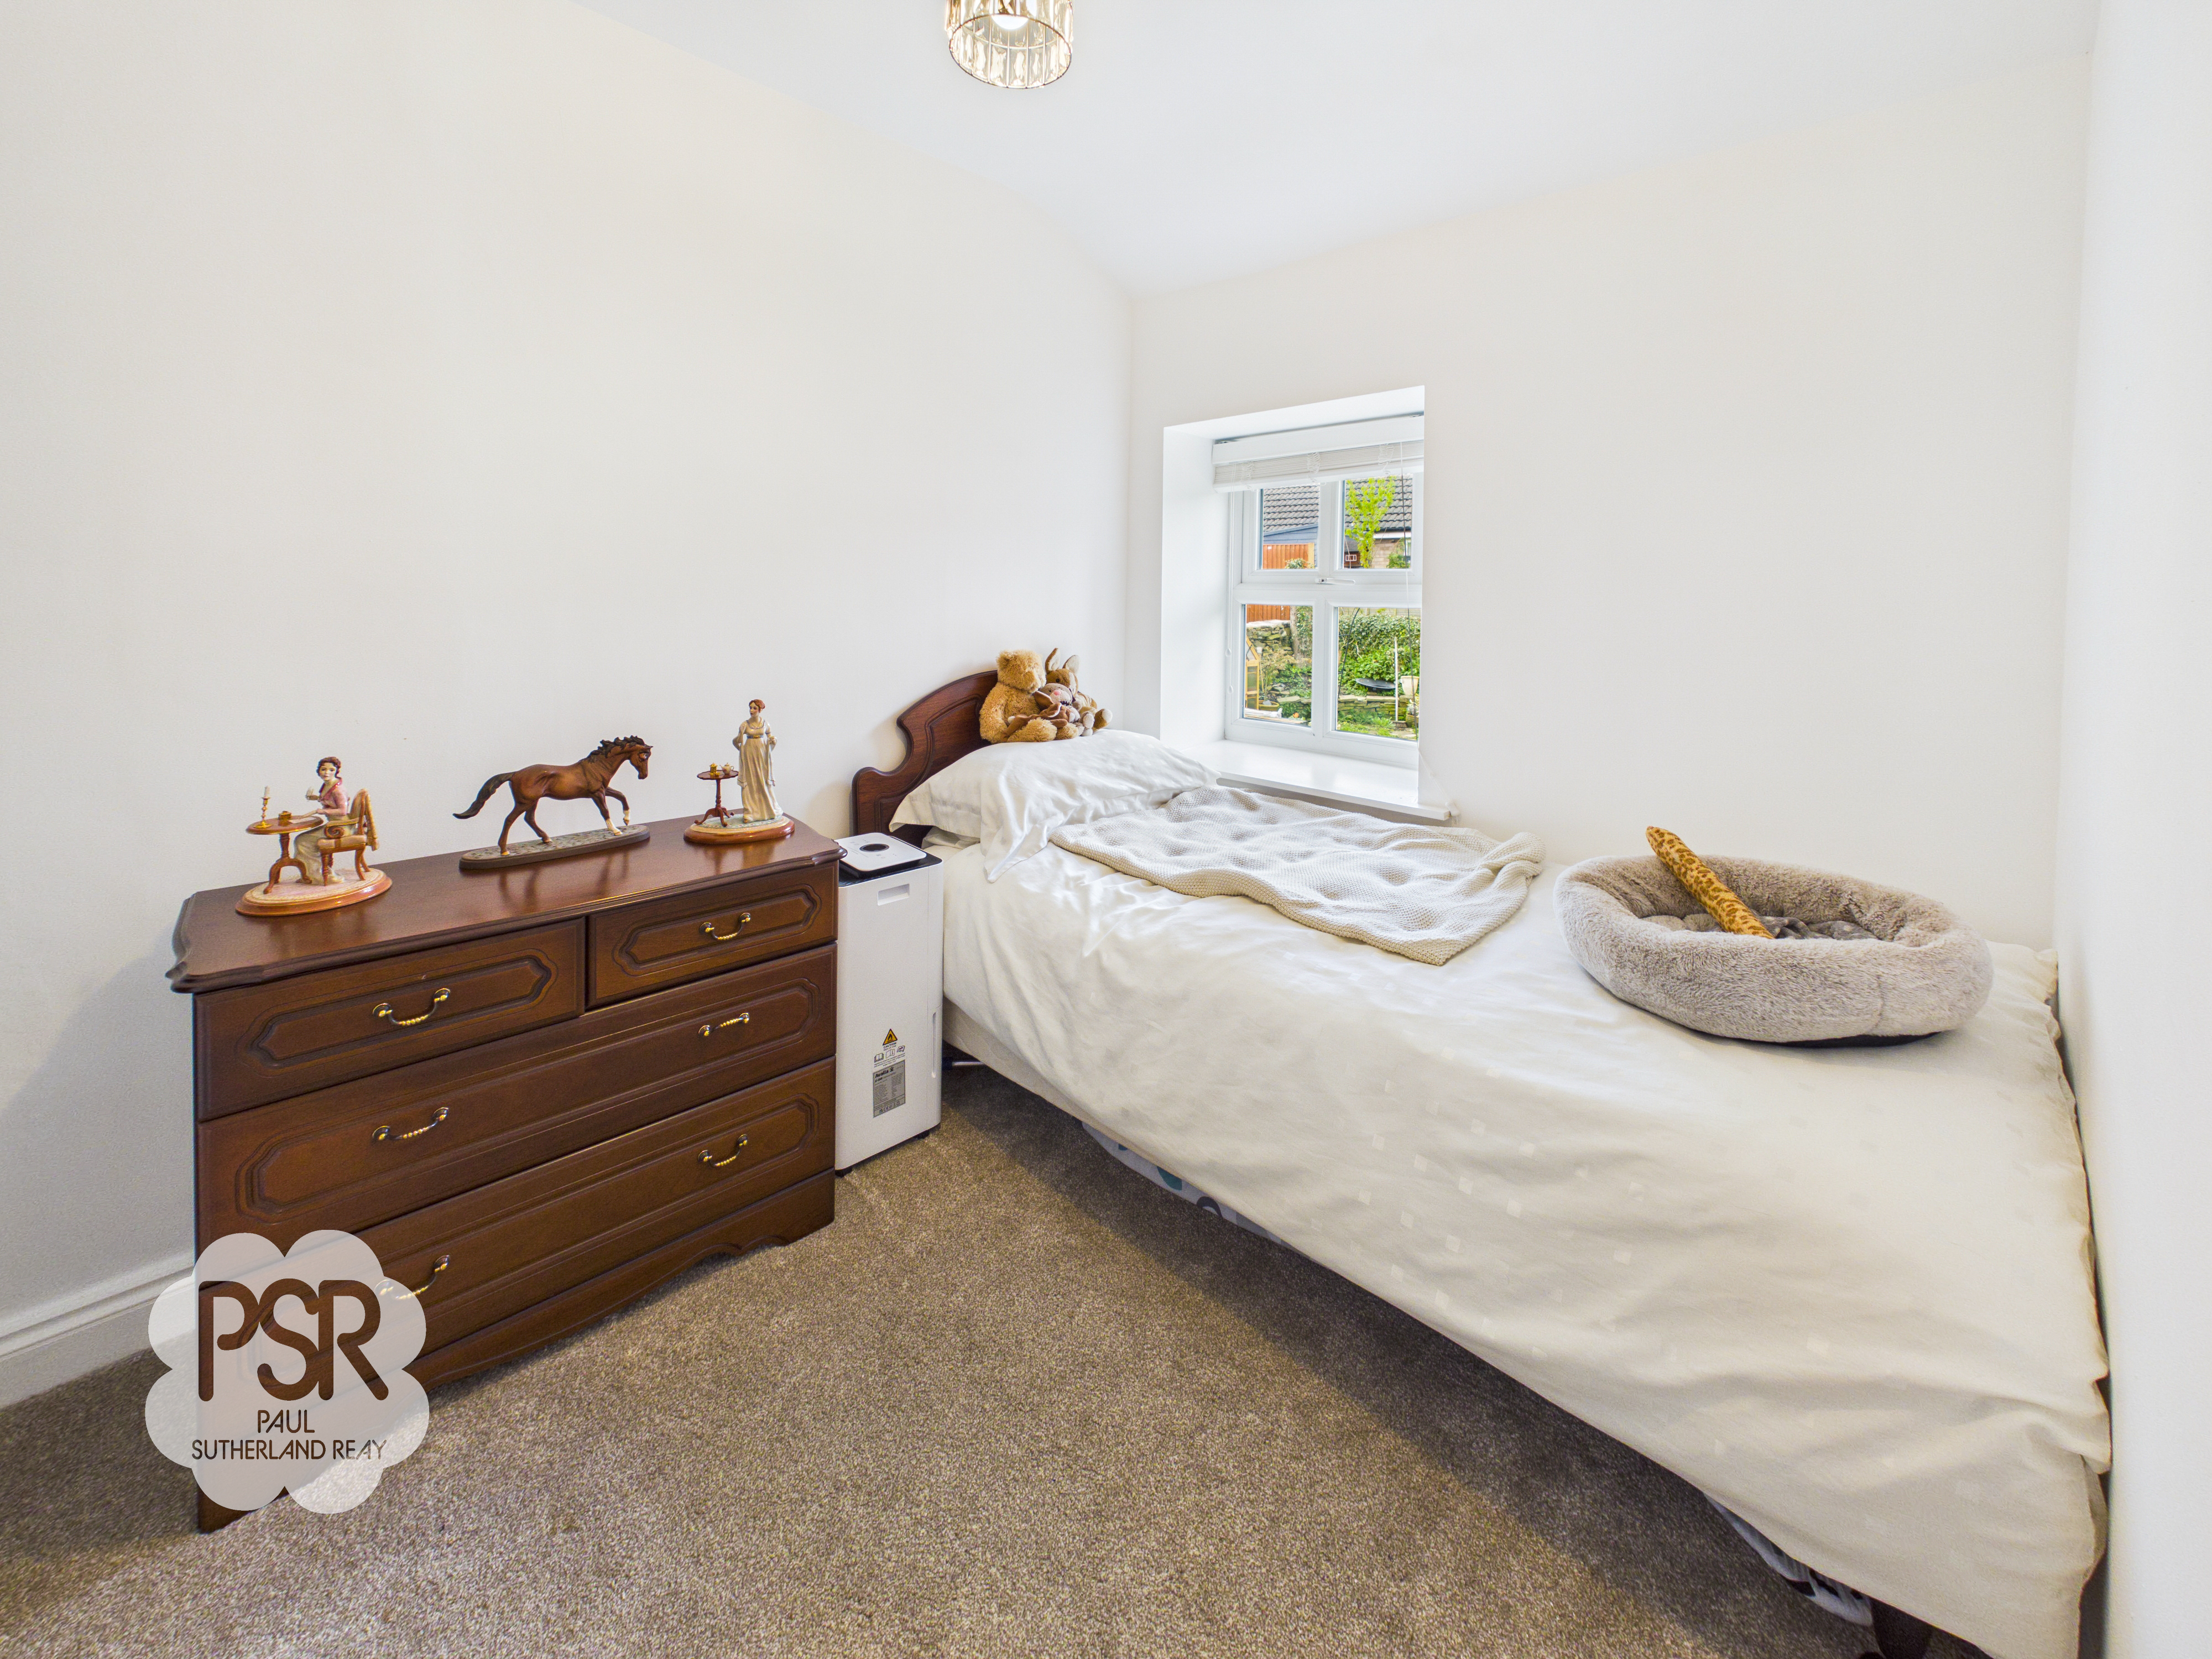
2.68m x 2.03m
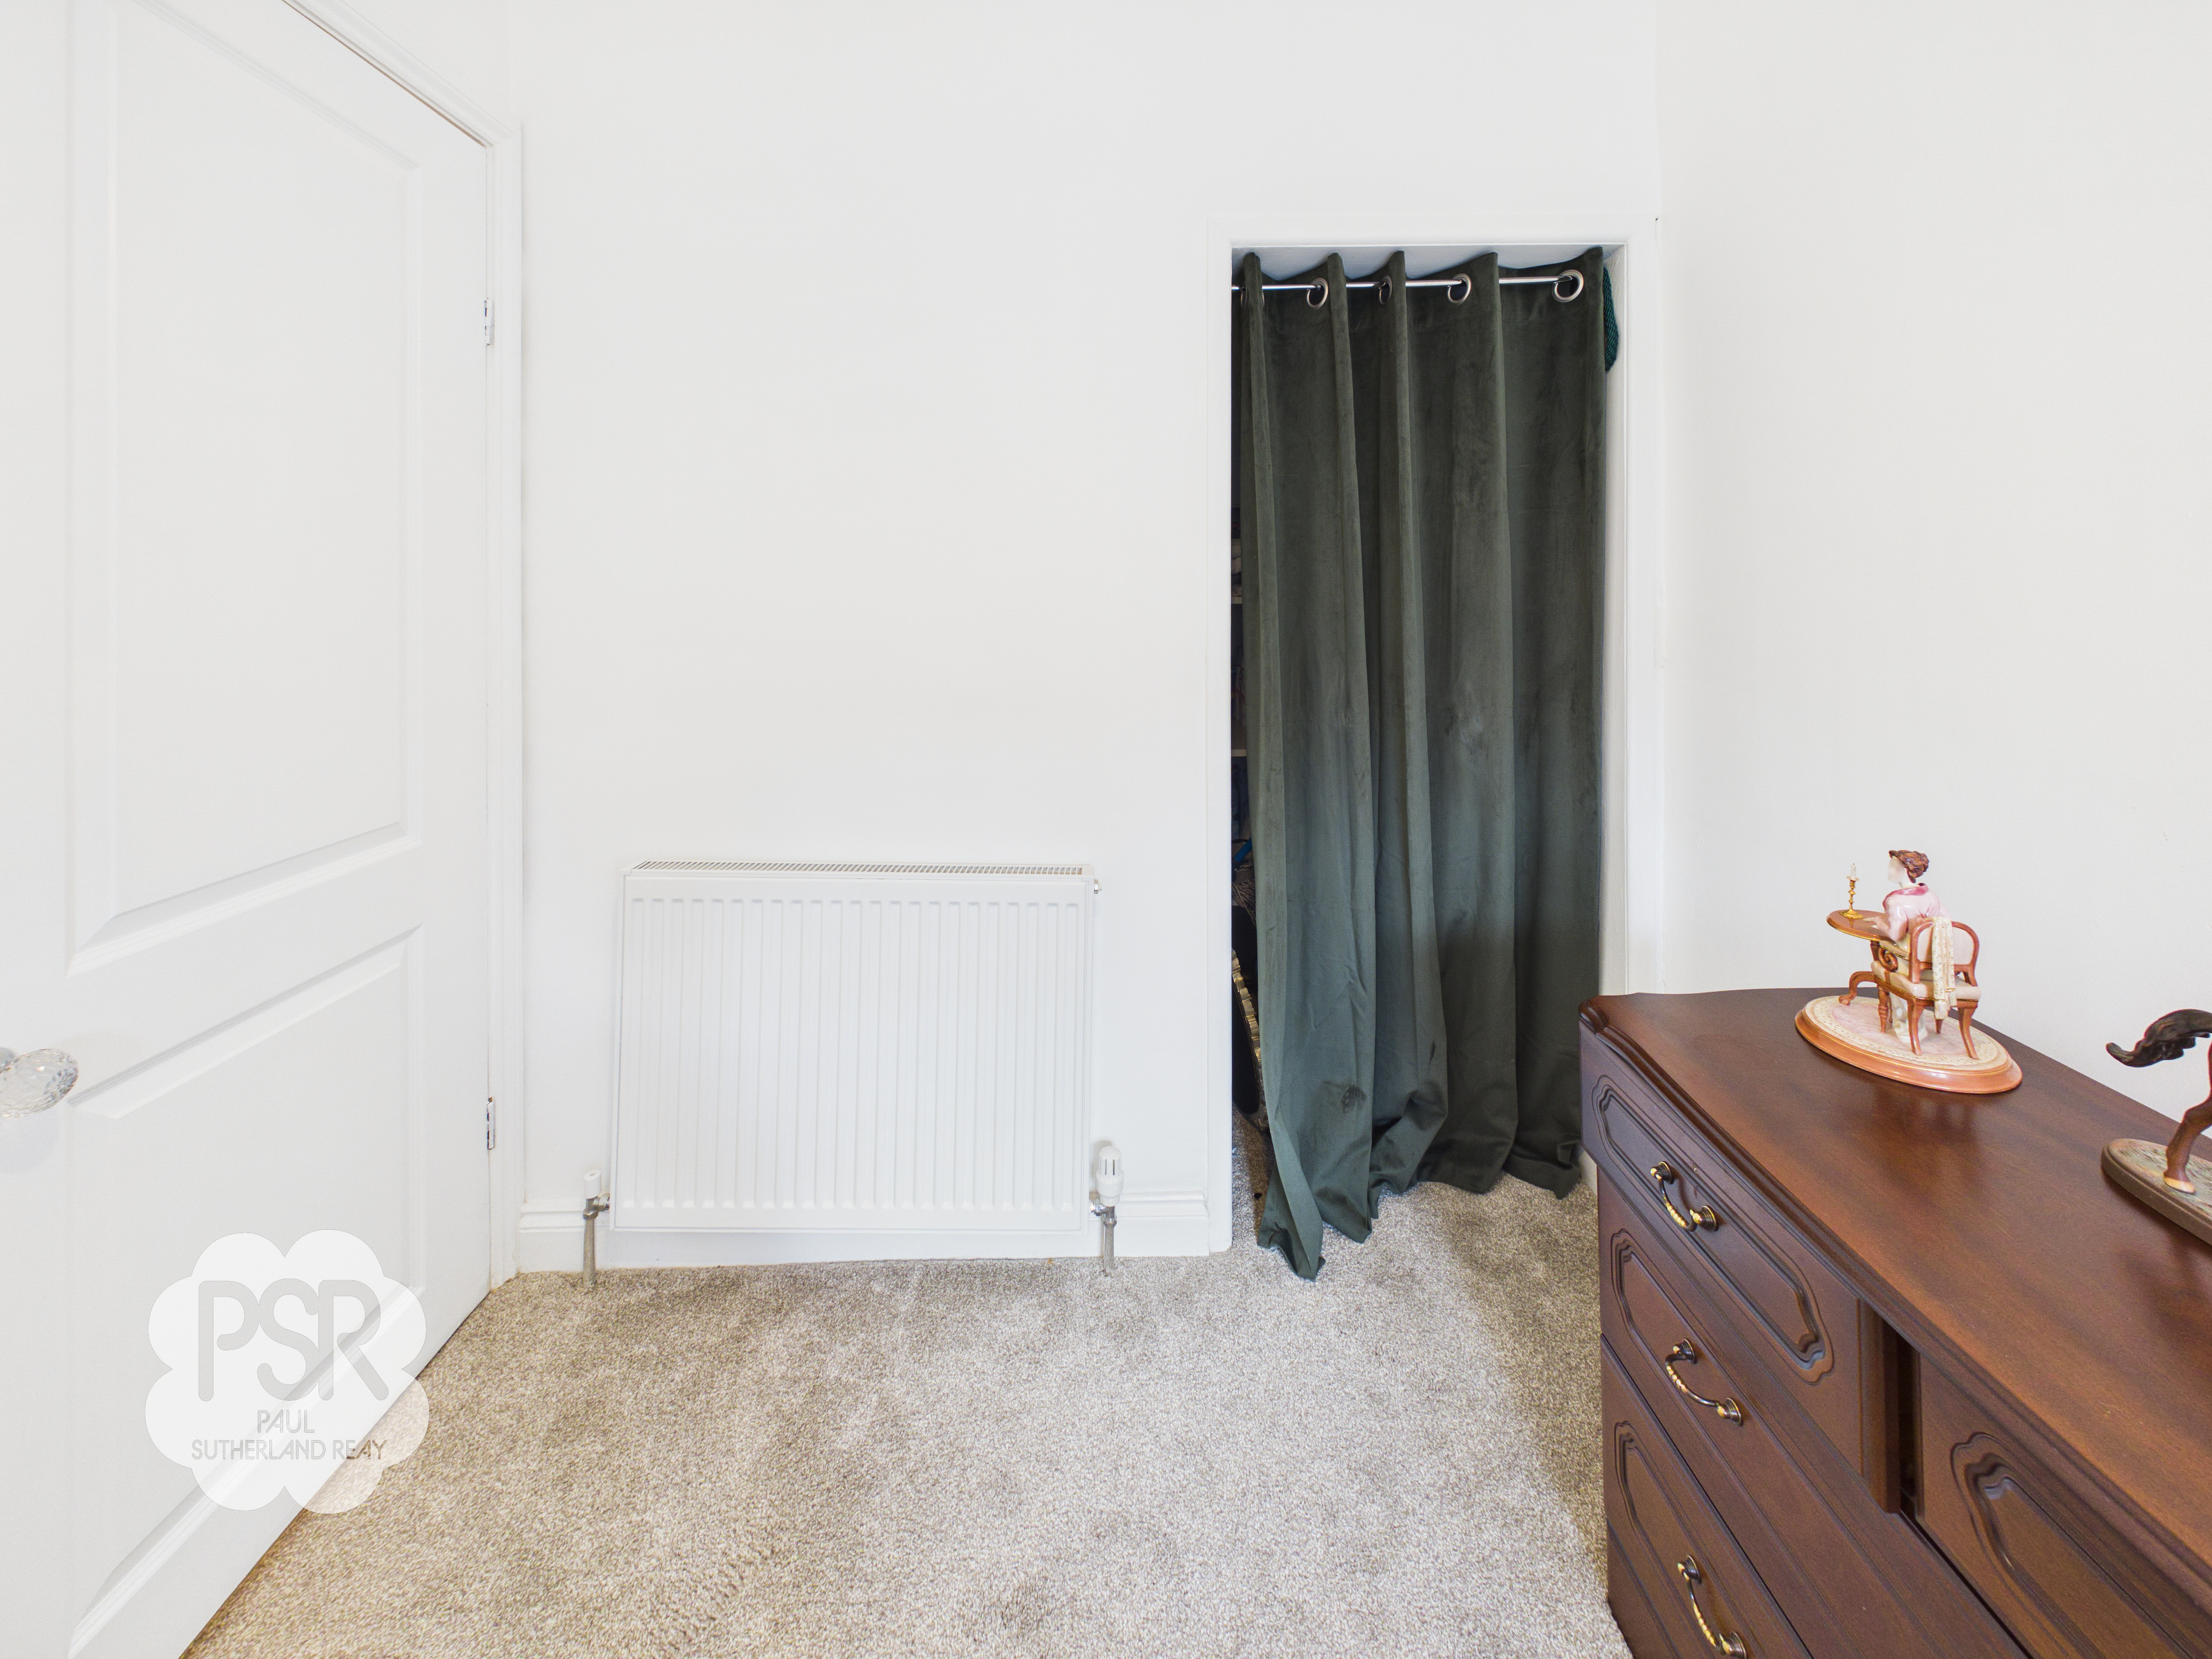
Features a UPVC window to the rear aspect and a deep over-stairs cupboard for use as a wardrobe. Finished with carpeted flooring, a radiator, and a pendant light fitting.
Bathroom
1.73m x 1.98m
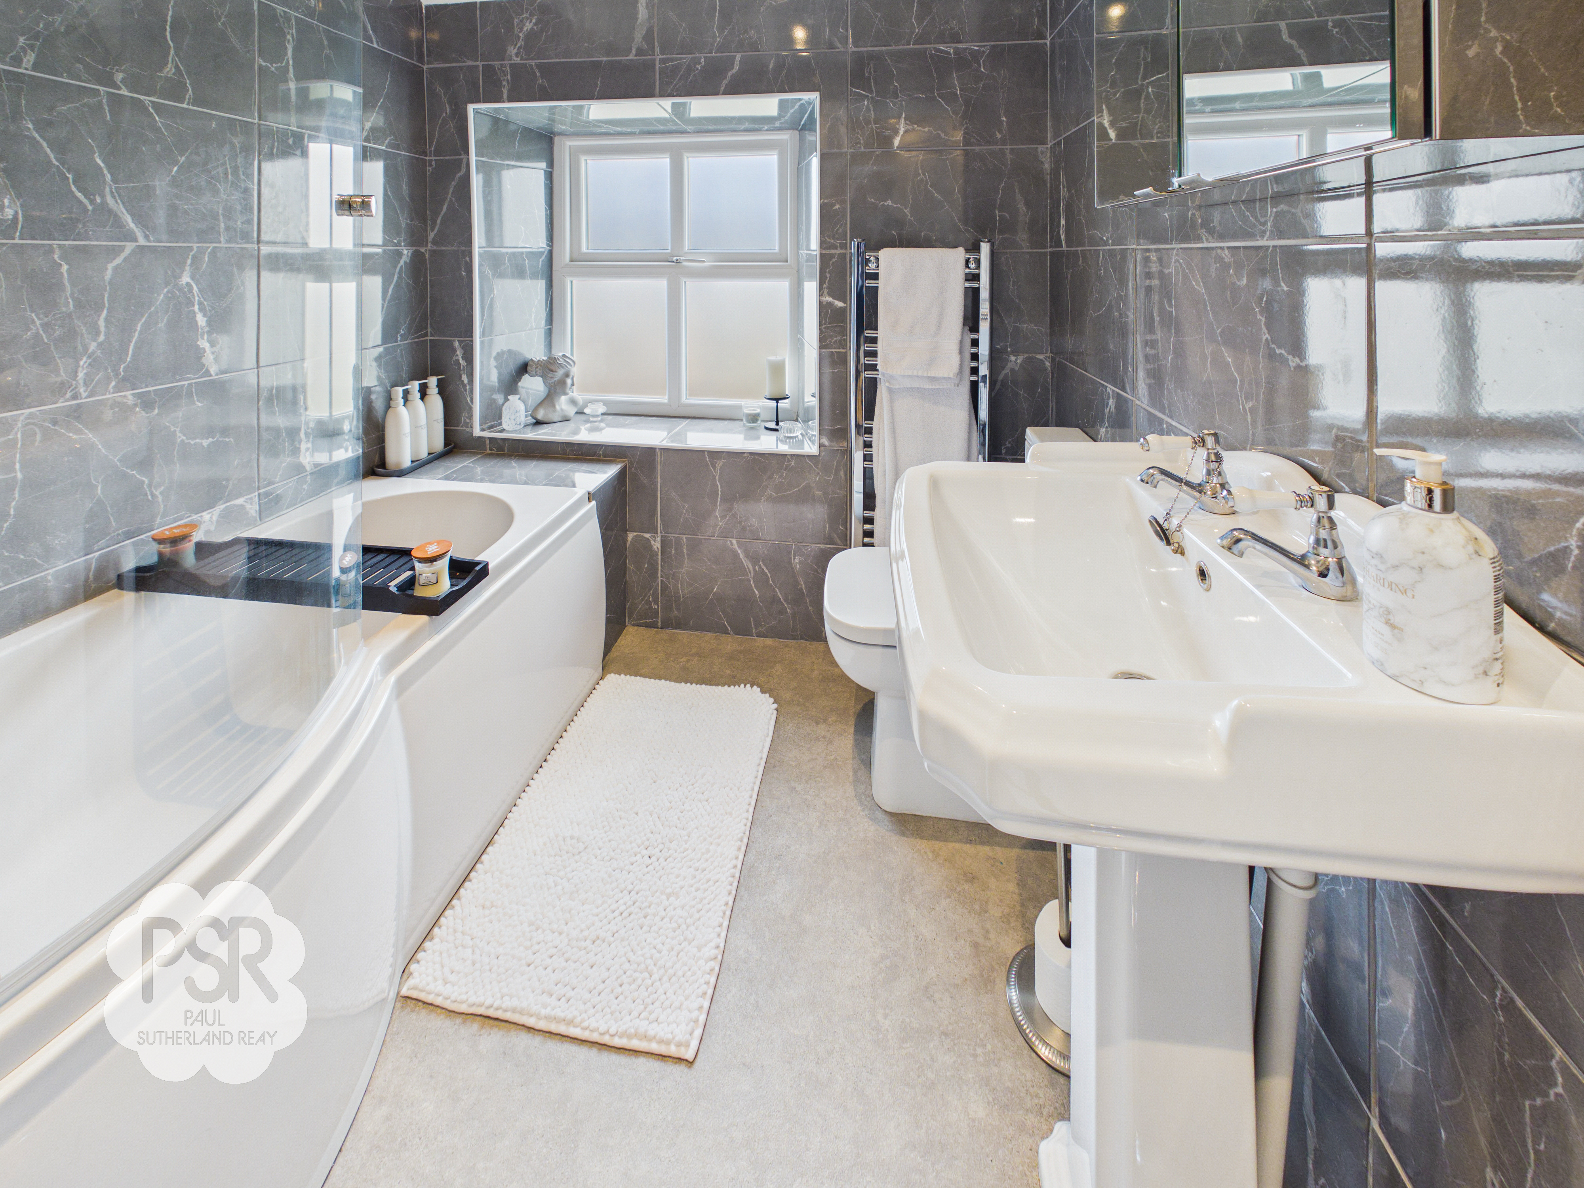
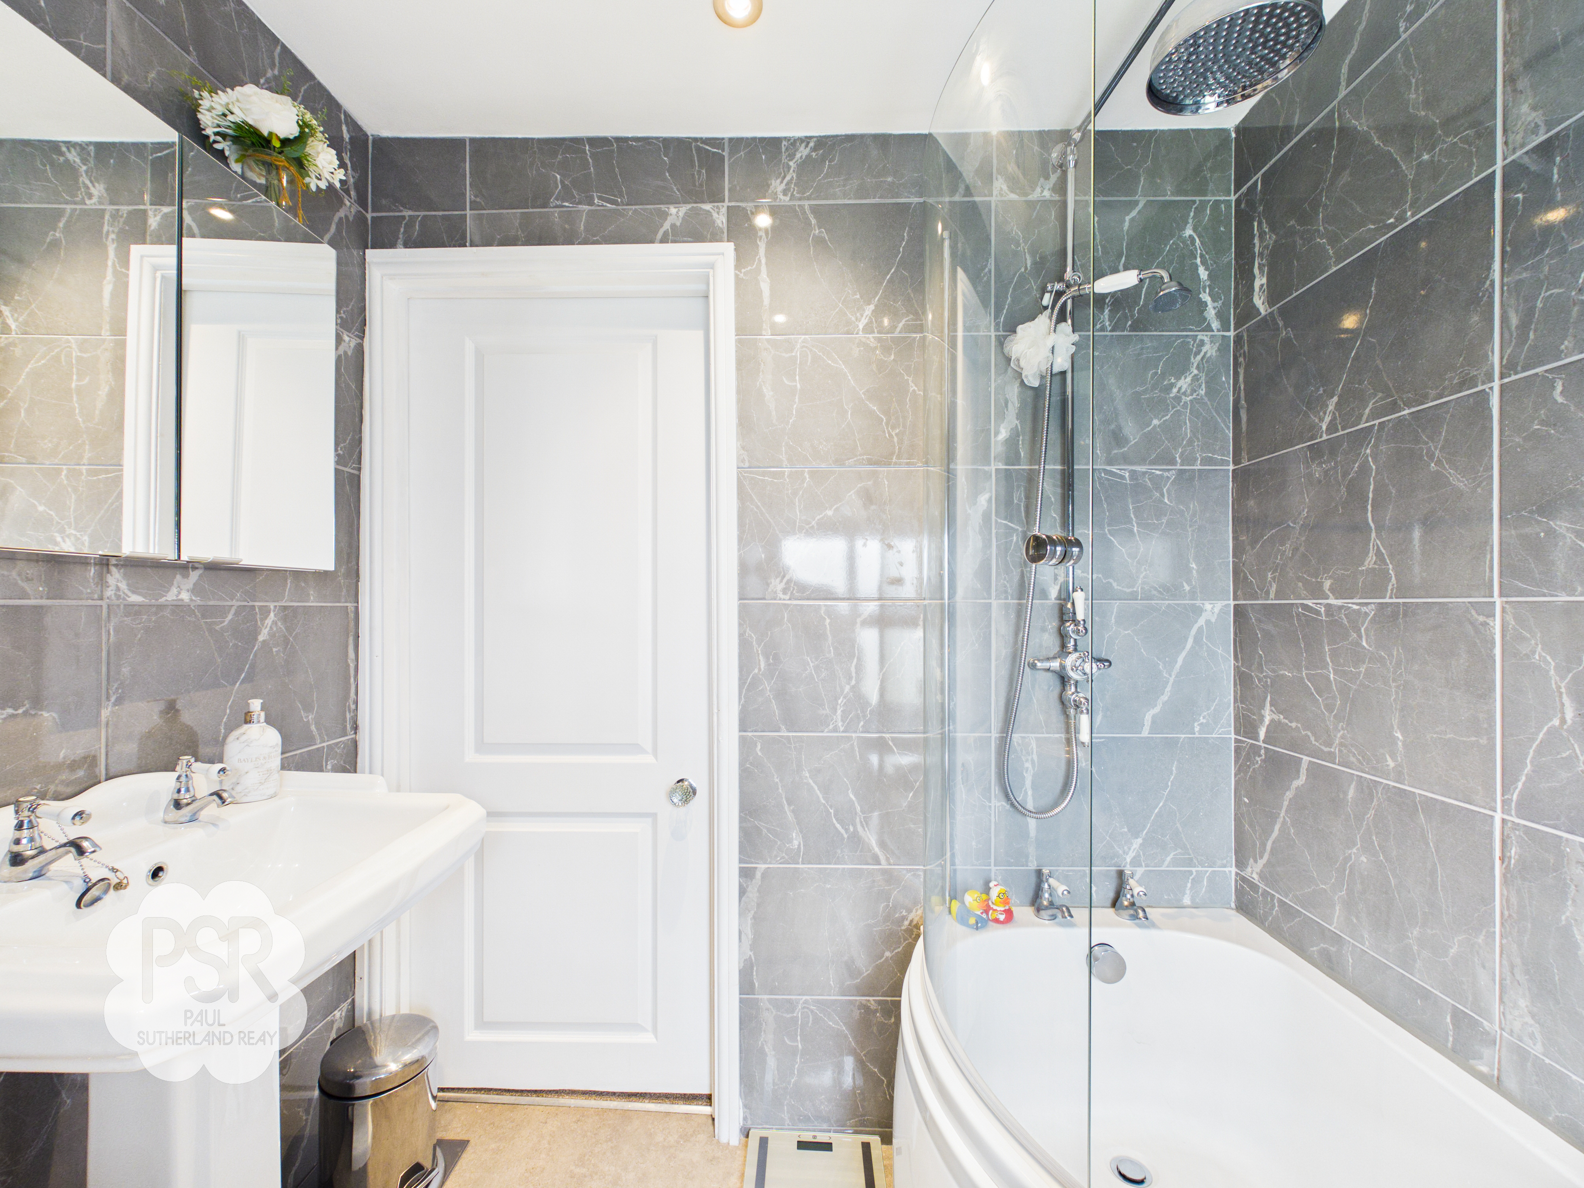
A fully tiled suite including a P-shaped bath with a rainfall and handheld mixer shower. Includes a pedestal sink, push-flush WC, chrome ladder radiator, and linoleum flooring.
Floorplans
Outside Spaces
Garden
A tiered rear garden laid to lawn with flower beds at the top level. A shared access pathway runs across the immediate rear of the property.
View PhotosLocation
Properties you may like
By PSR Estate and Lettings Agents
-
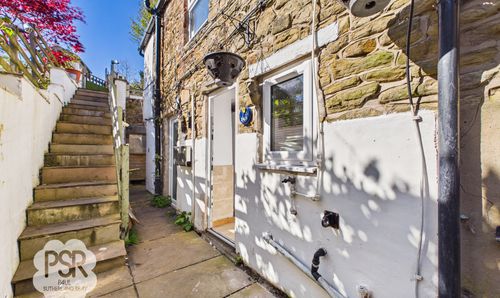
Market Street, New Mills, SK22
- 2 Beds
- 1 Bath
-
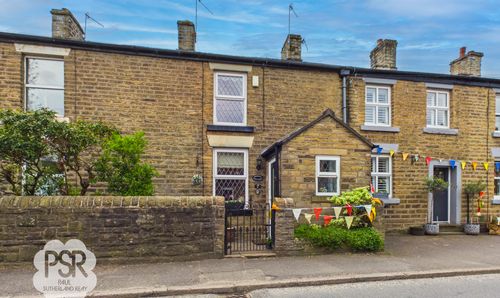
New Mills Road, Hayfield, SK22
- 2 Beds
- 2 Bath
-
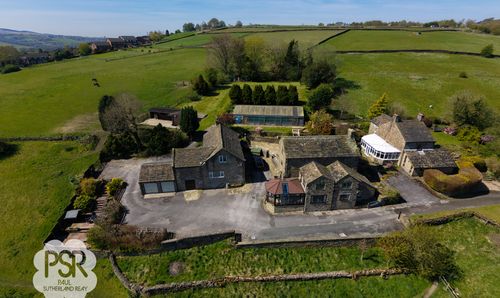
New Mills, High Peak, SK22
- 5 Beds
- 2 Bath
-
Ollersett Lane, New Mills, SK22
- 3 Beds
- 2 Bath
-
Princes Road, Chinley, SK23
- 3 Beds
- 2 Bath
-
Bings Road, Whaley Bridge, SK23
- 2 Beds
- 2 Bath
-
Printers Drive, Strines, SK6
- 7 Beds
- Bath
-
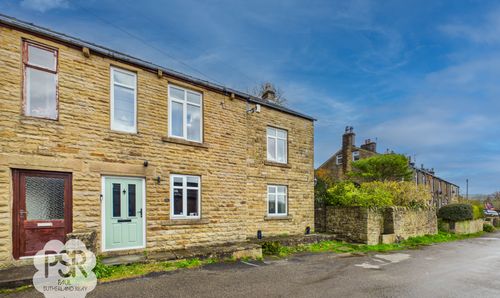
Stubbins Lane, Chinley, SK23
- 4 Beds
- 2 Bath
-
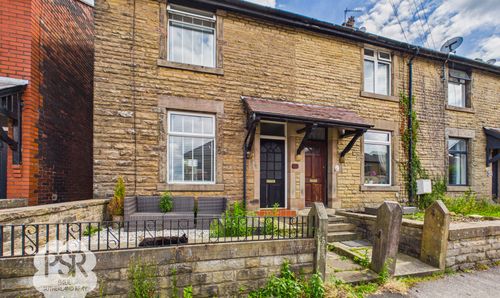
Arden Street, New Mills, SK22
- 2 Beds
- 1 Bath