Book a Viewing
To book a viewing for this property, please call PSR Estate and Lettings Agents, on 01663 738663.
To book a viewing for this property, please call PSR Estate and Lettings Agents, on 01663 738663.
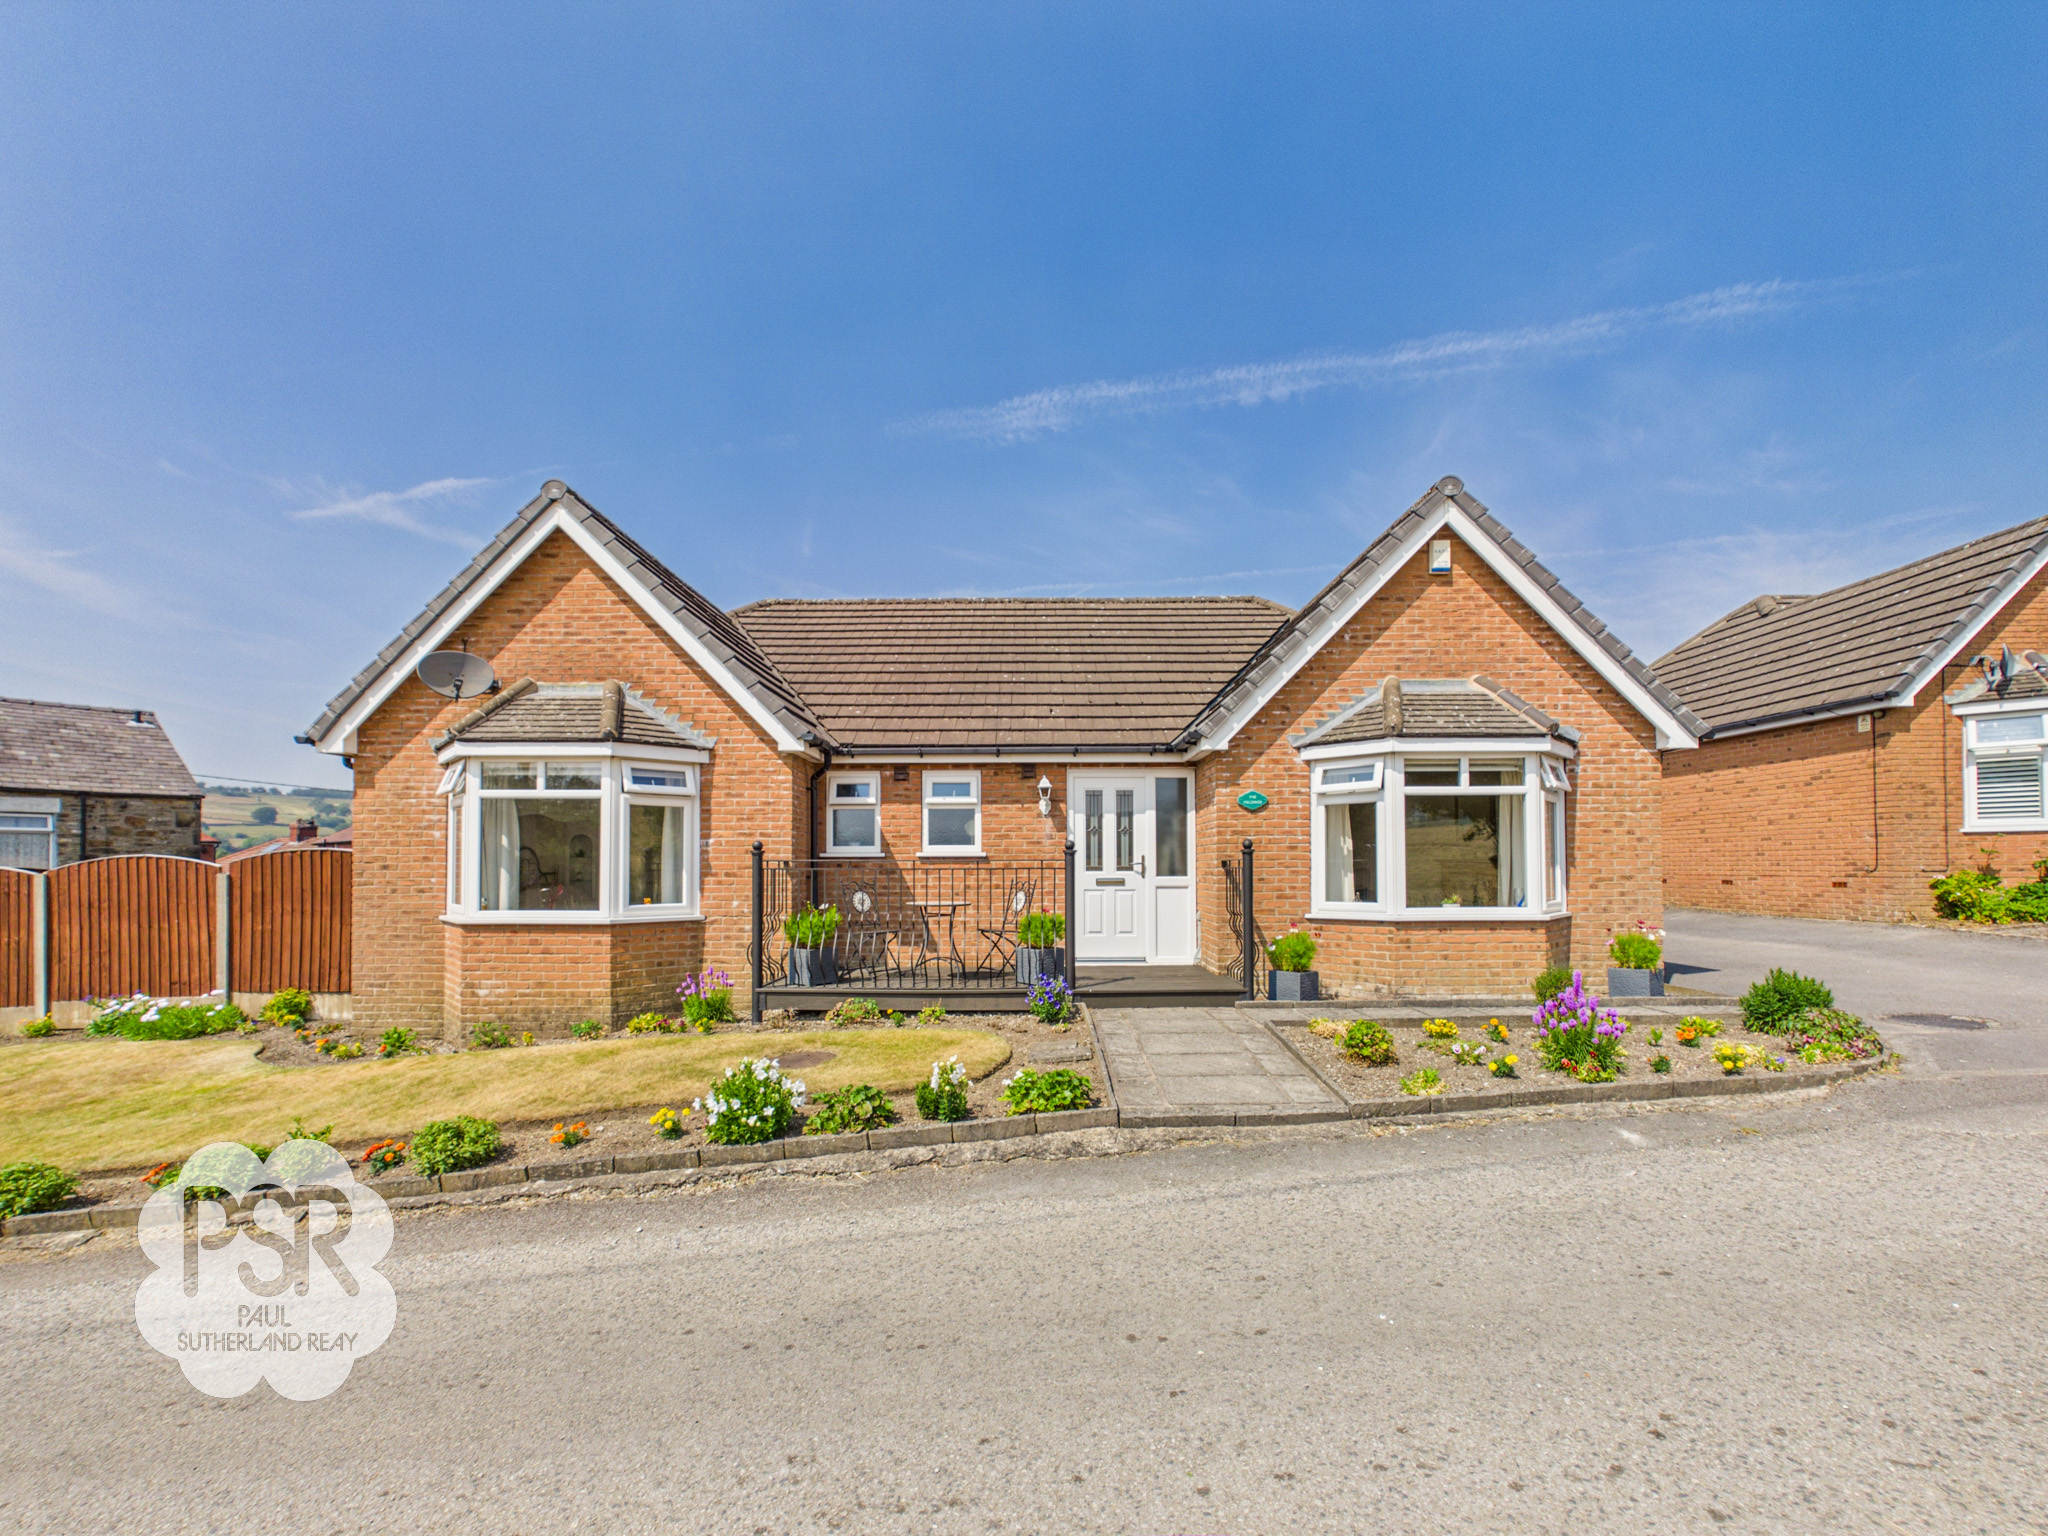
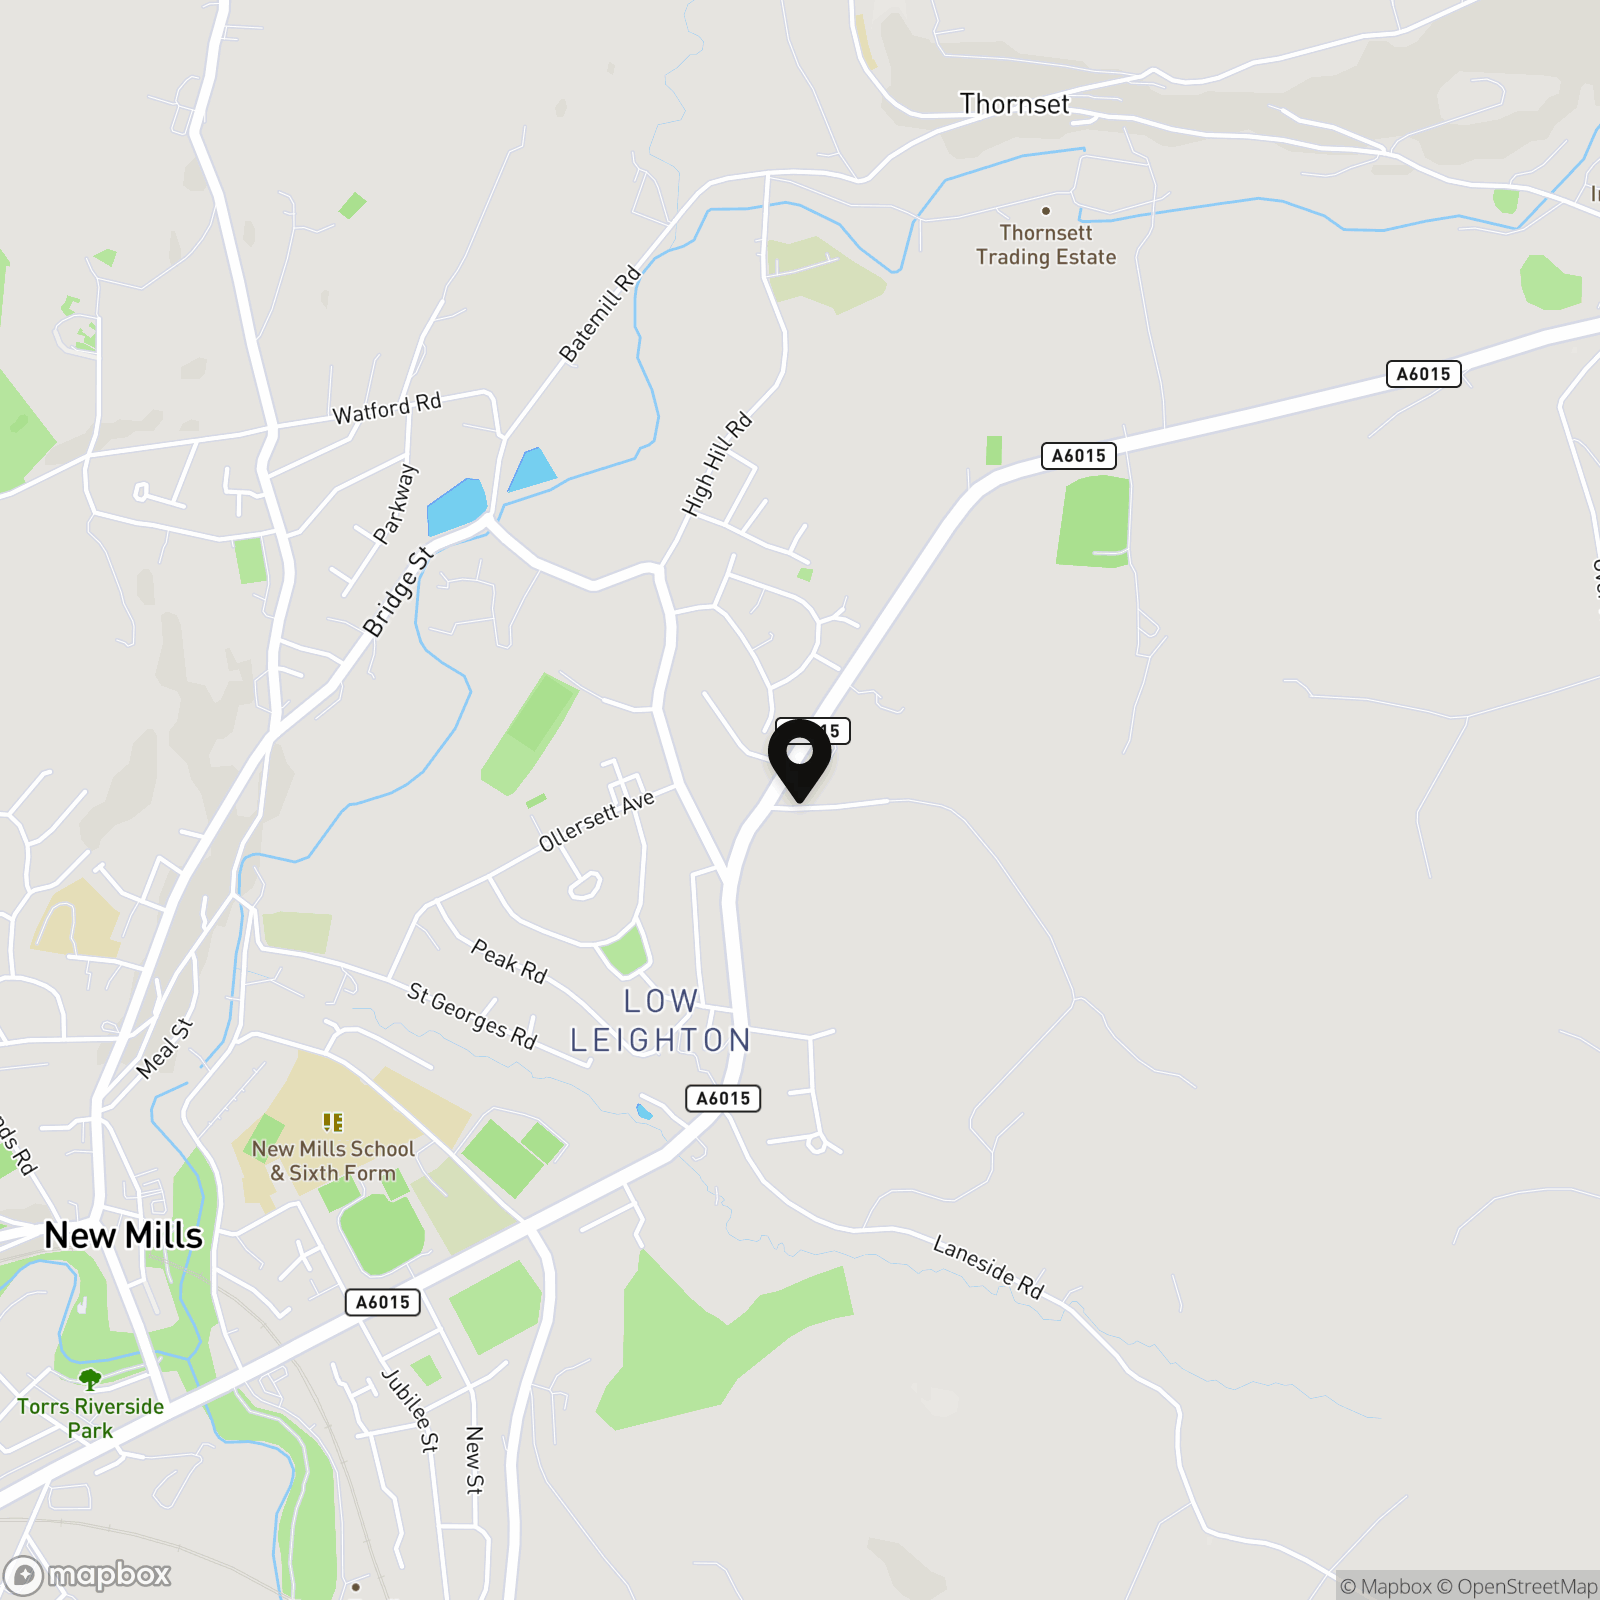
3 Bedroom Detached Bungalow, Ollersett Lane, New Mills, SK22
Ollersett Lane, New Mills, SK22
.png)
PSR Estate and Lettings Agents
37-39 Union Road, New Mills
Description
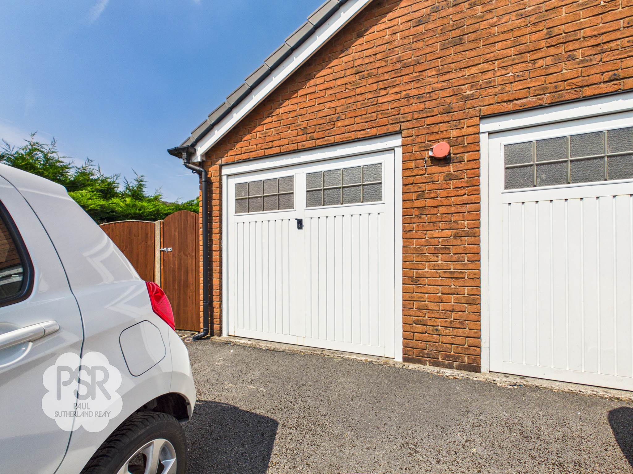
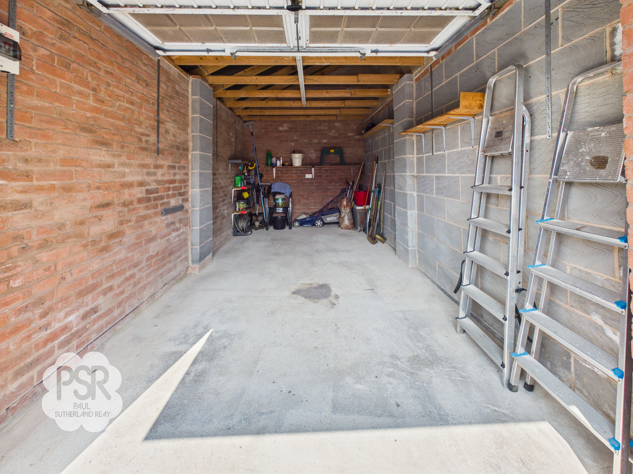
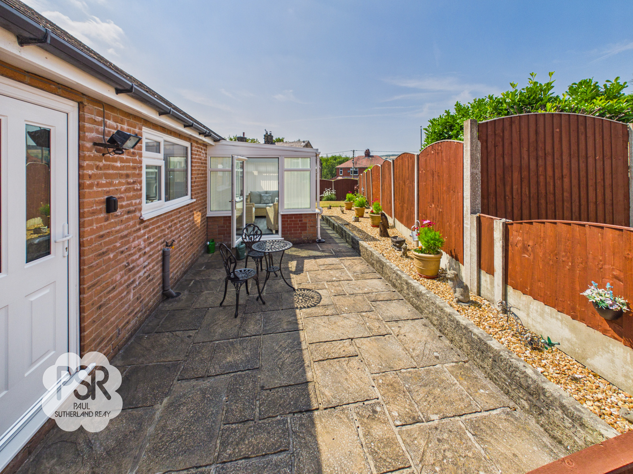
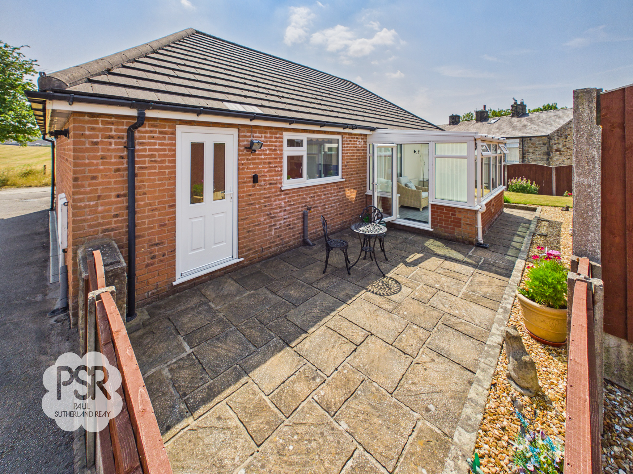
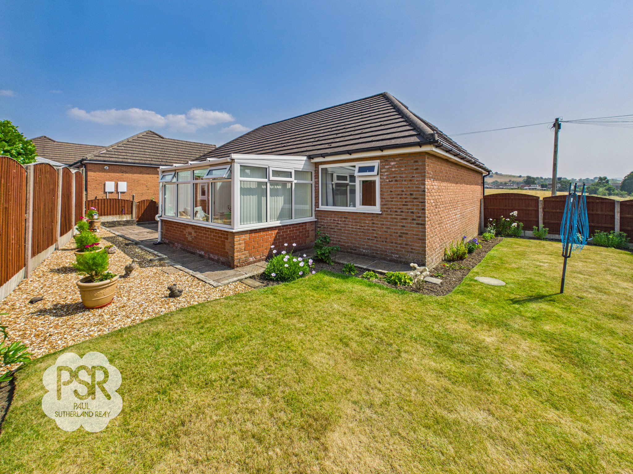
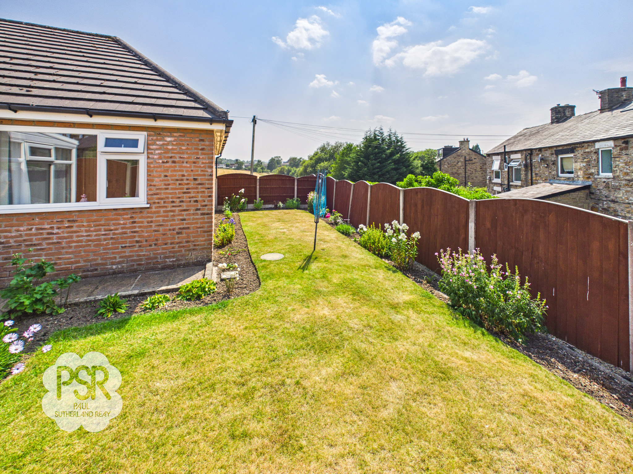
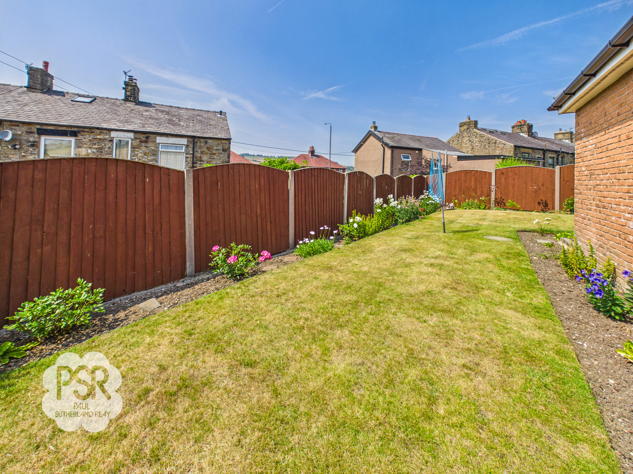
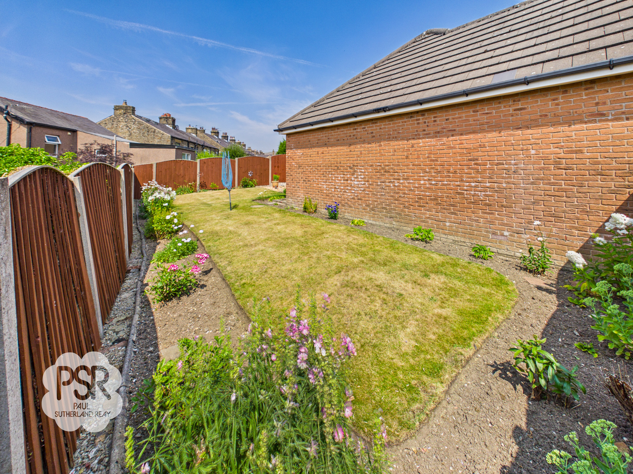
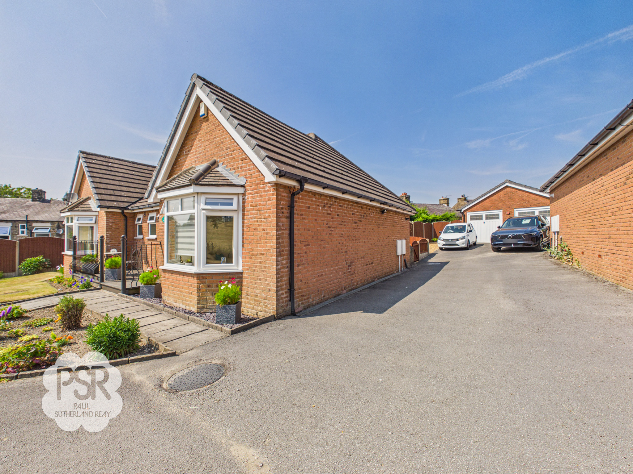
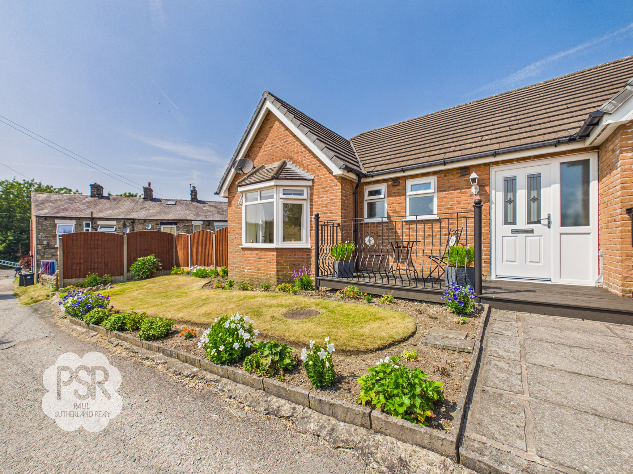
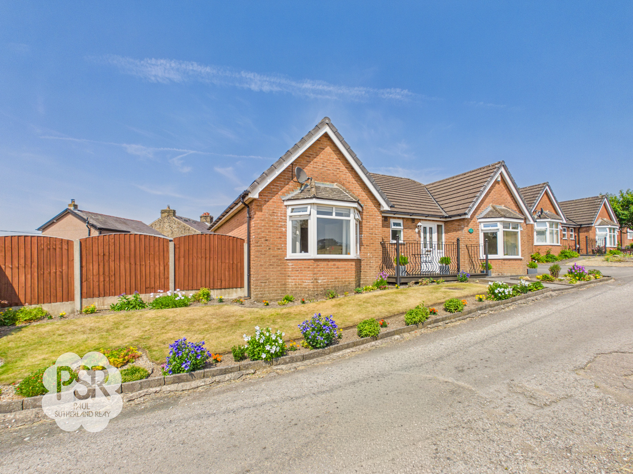
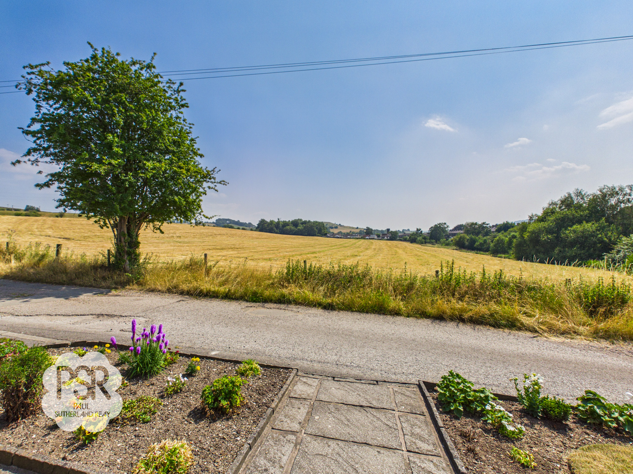
The outside space is a true highlight of this home, with beautifully maintained gardens that wrap around the property and provide a tranquil setting for relaxation or entertaining. A paved patio area offers plenty of space for a table and chairs, perfect for al fresco dining or simply enjoying the peaceful surroundings. This area leads via a pathway to the lawned wrap around garden, which is bordered by established planting and enclosed by attractive wood panelled fencing for privacy. There is also a small verandah with enough space for a table and chairs, where you can sit and take in the breathtaking views. The brick garage features an up and over door, concrete floor, lighting, and power, making it ideal for secure parking, storage, or a workshop. The tarmac driveway provides parking for one car and is shared with neighbouring properties. This delightful bungalow combines immaculate interior accommodation with generous, thoughtfully landscaped outdoor space, all set within a highly sought after and peaceful location.
Key Features
- Two / Three Bedroom True Bungalow
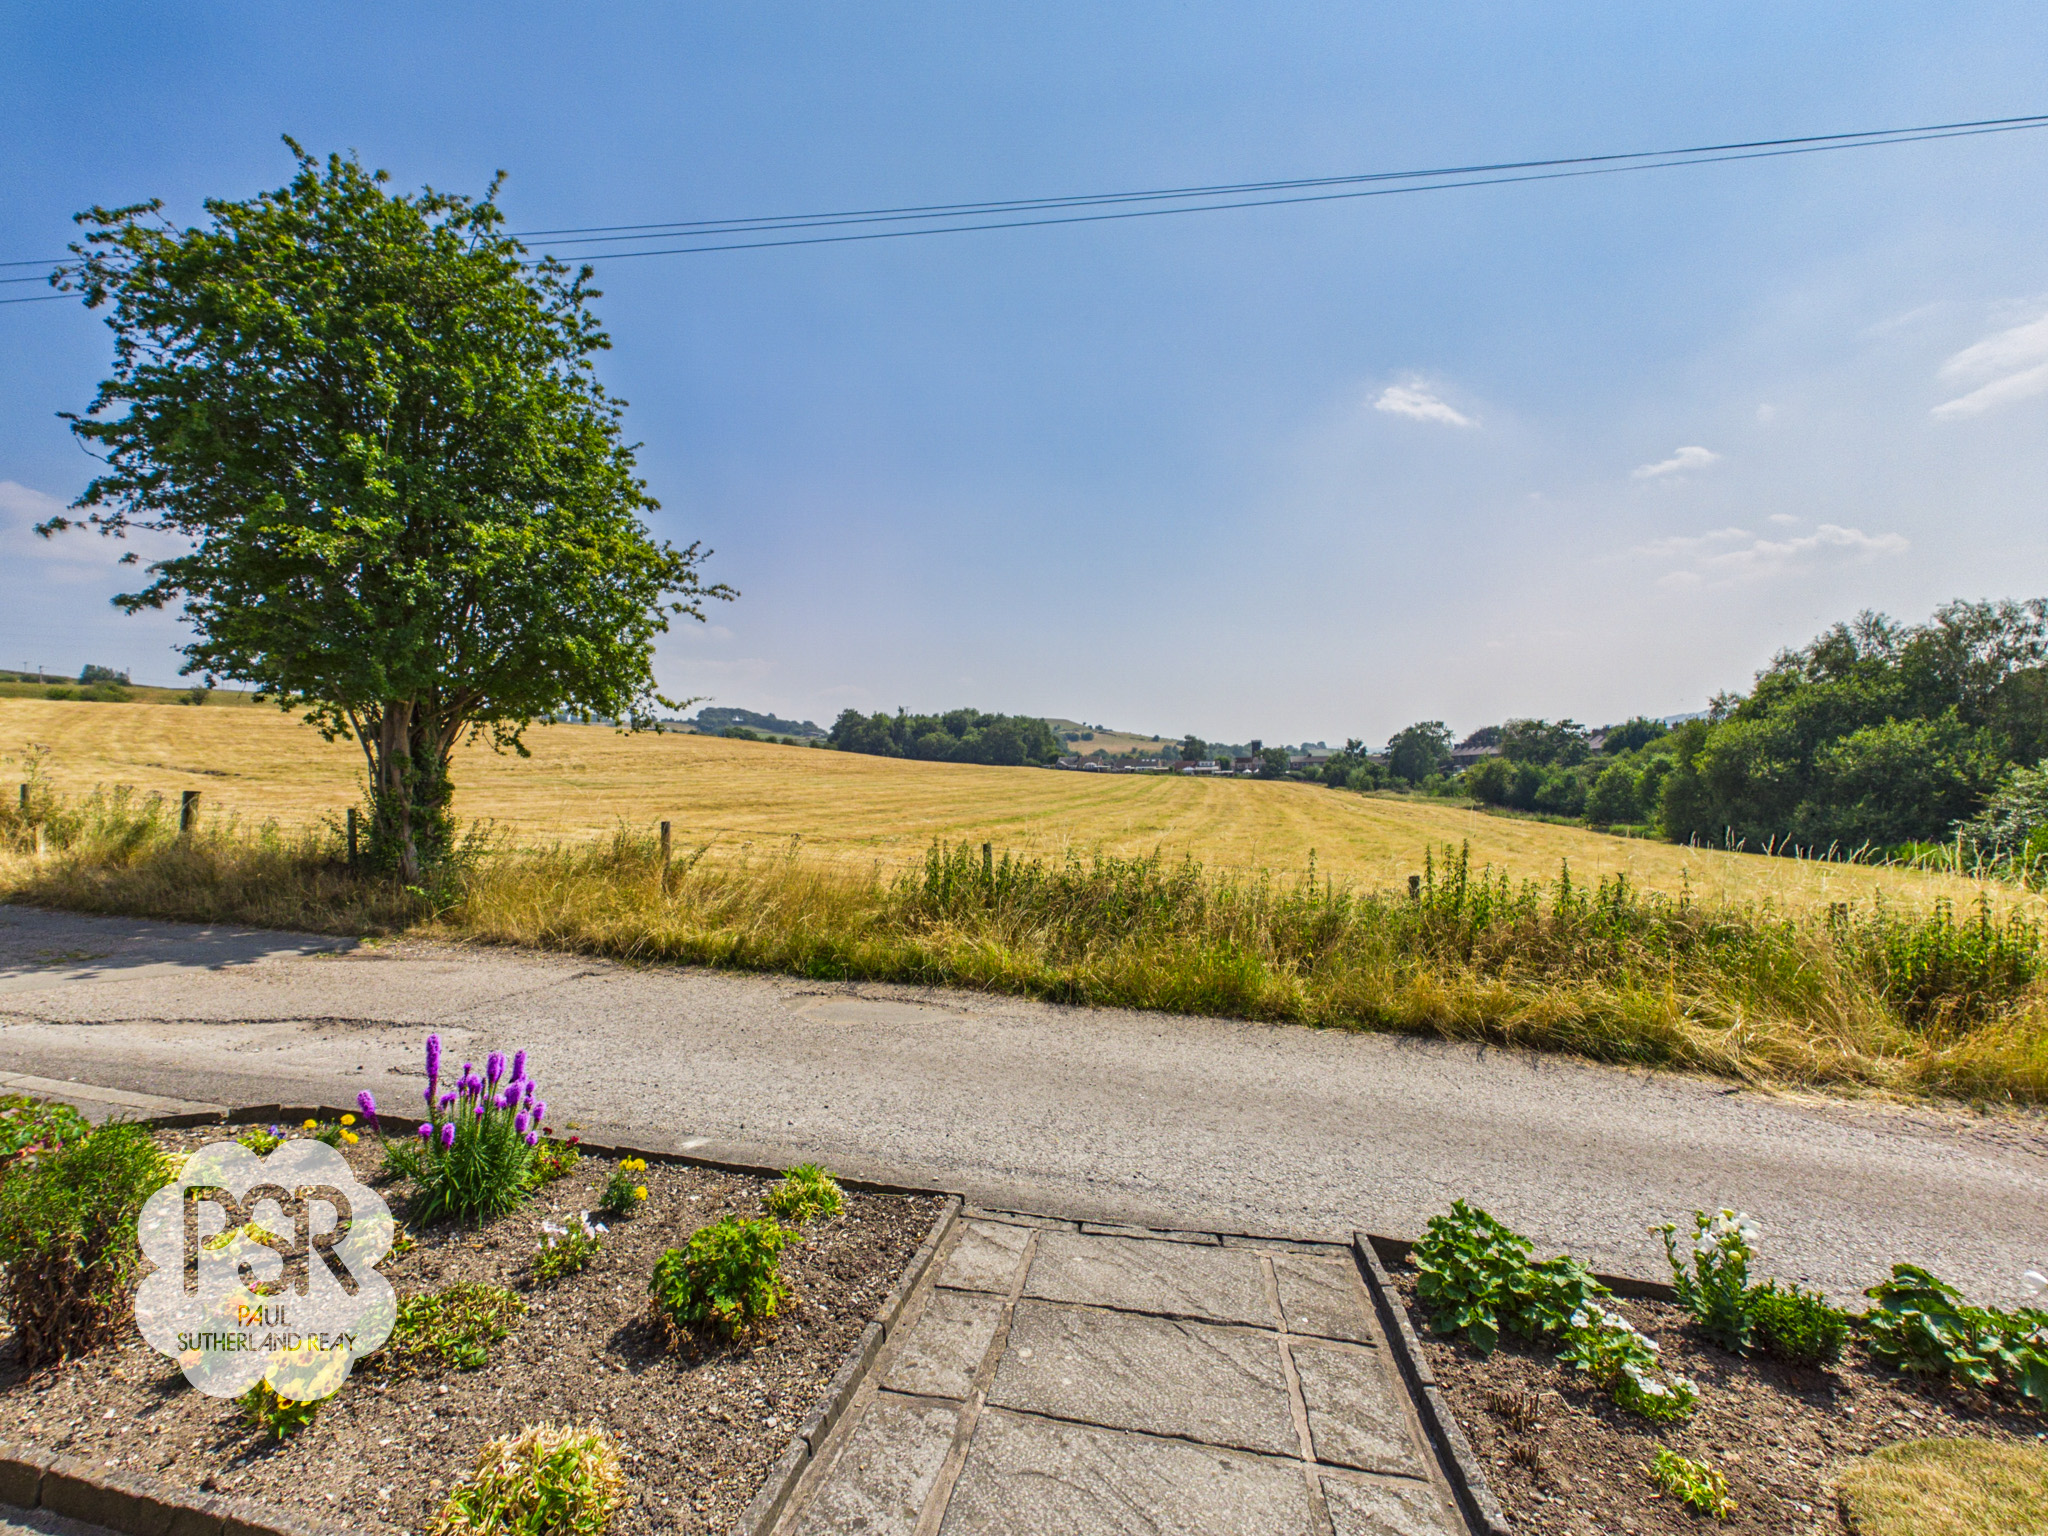
- Stunning Quiet Location With Amazing Views
- Ensuite To Bedroom One
- Driveway Parking For One Car
- Seperate Brick Garage
- Immaculate Interior With Potential To Expand
- Five Minute Drive Into New Mills Town Centre
- Wrap Around Lawned Garden
- EPC Rated C
Property Details
- Property type: Bungalow
- Property style: Detached
- Price Per Sq Foot: £546
- Approx Sq Feet: 915 sqft
- Council Tax Band: D
Rooms
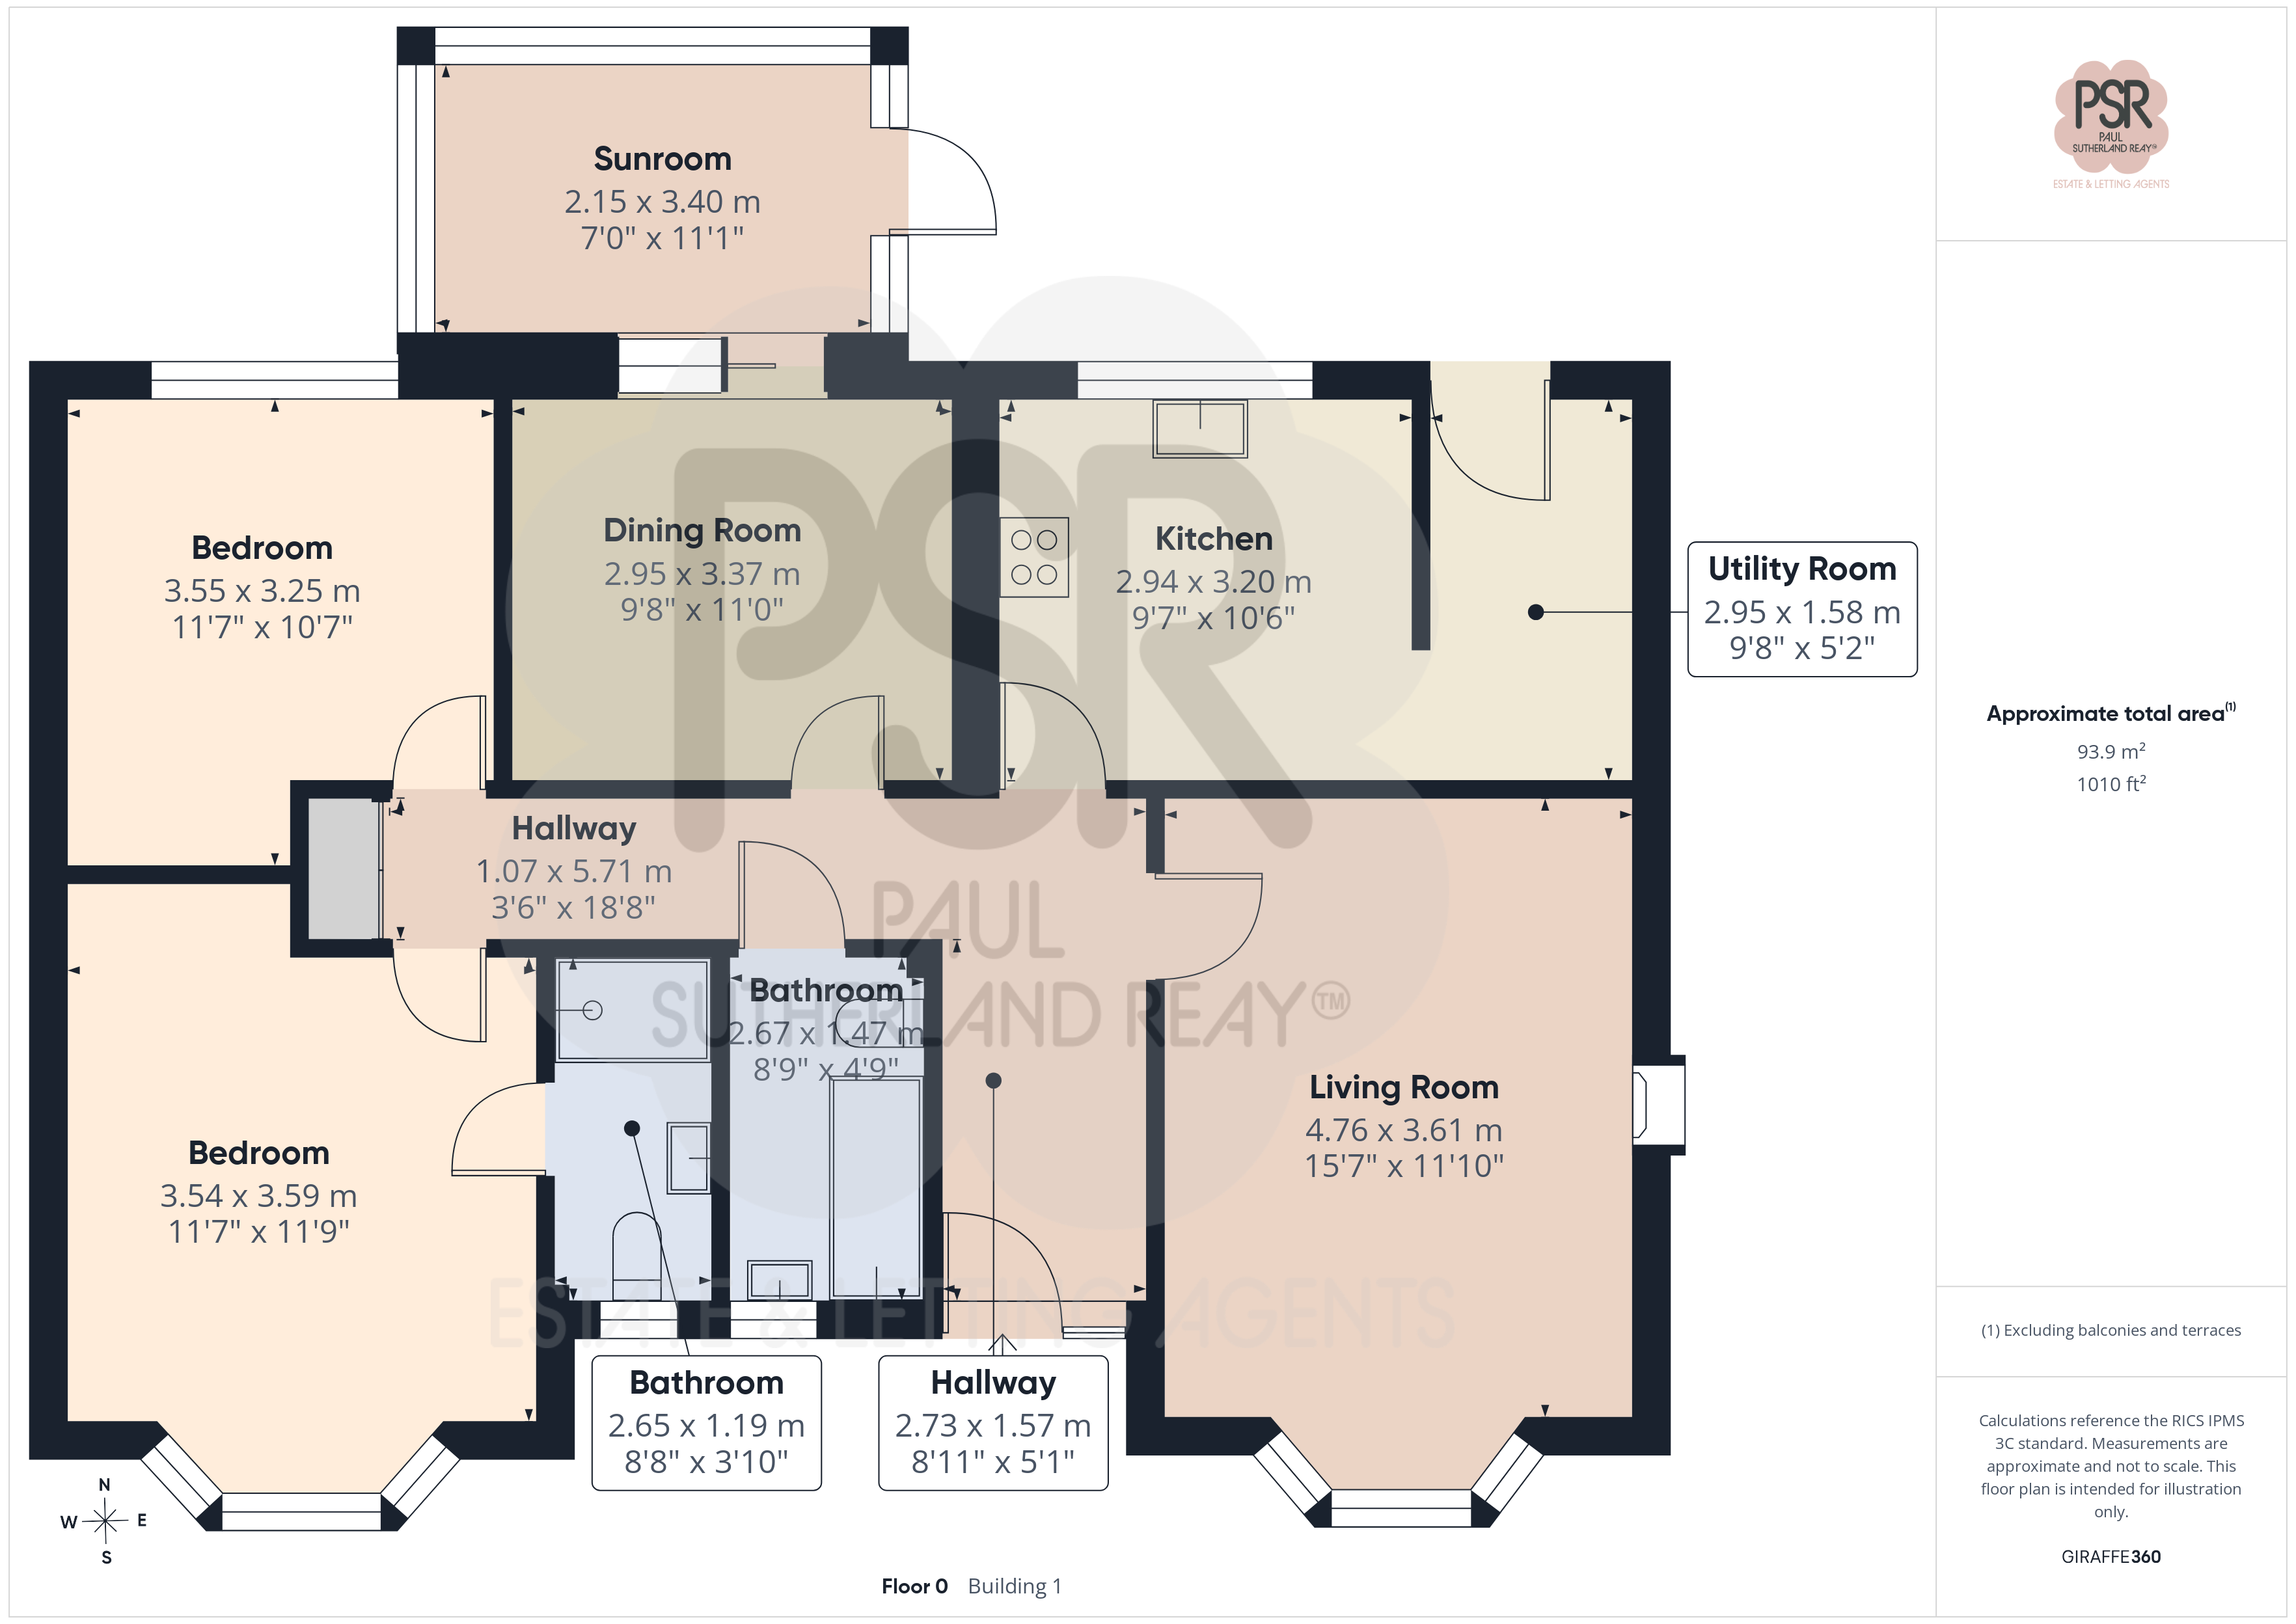
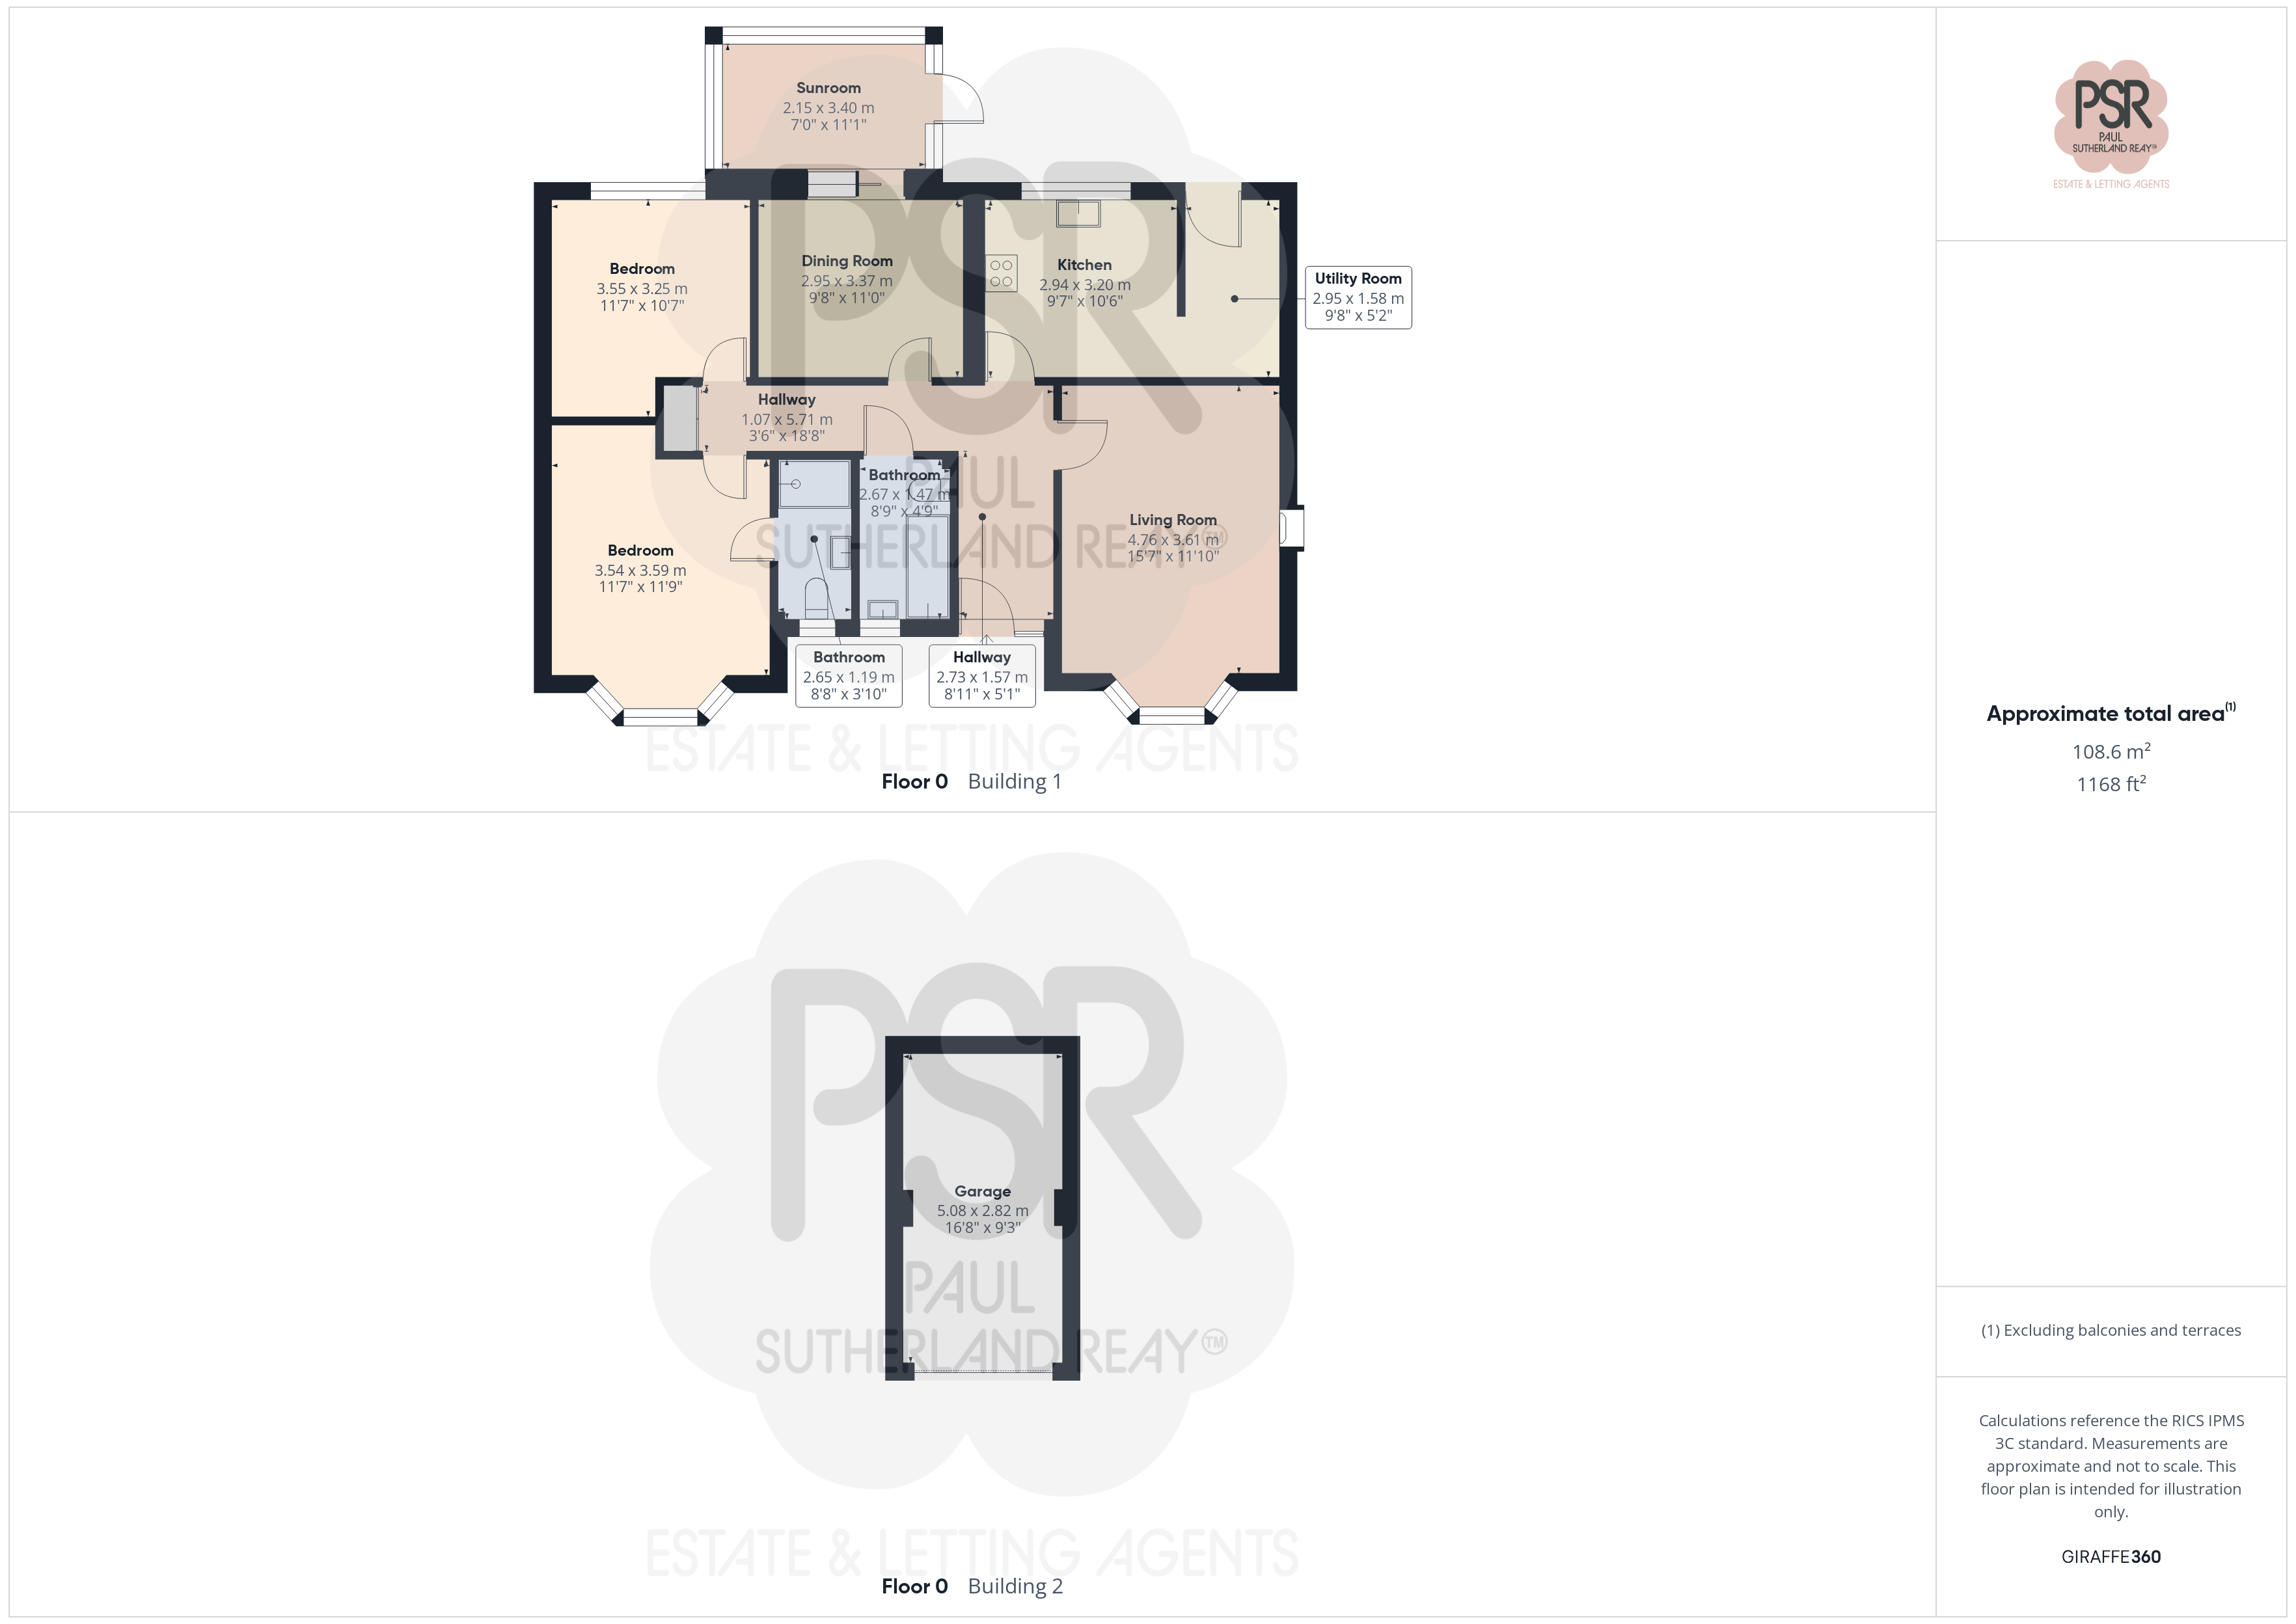
Hallway
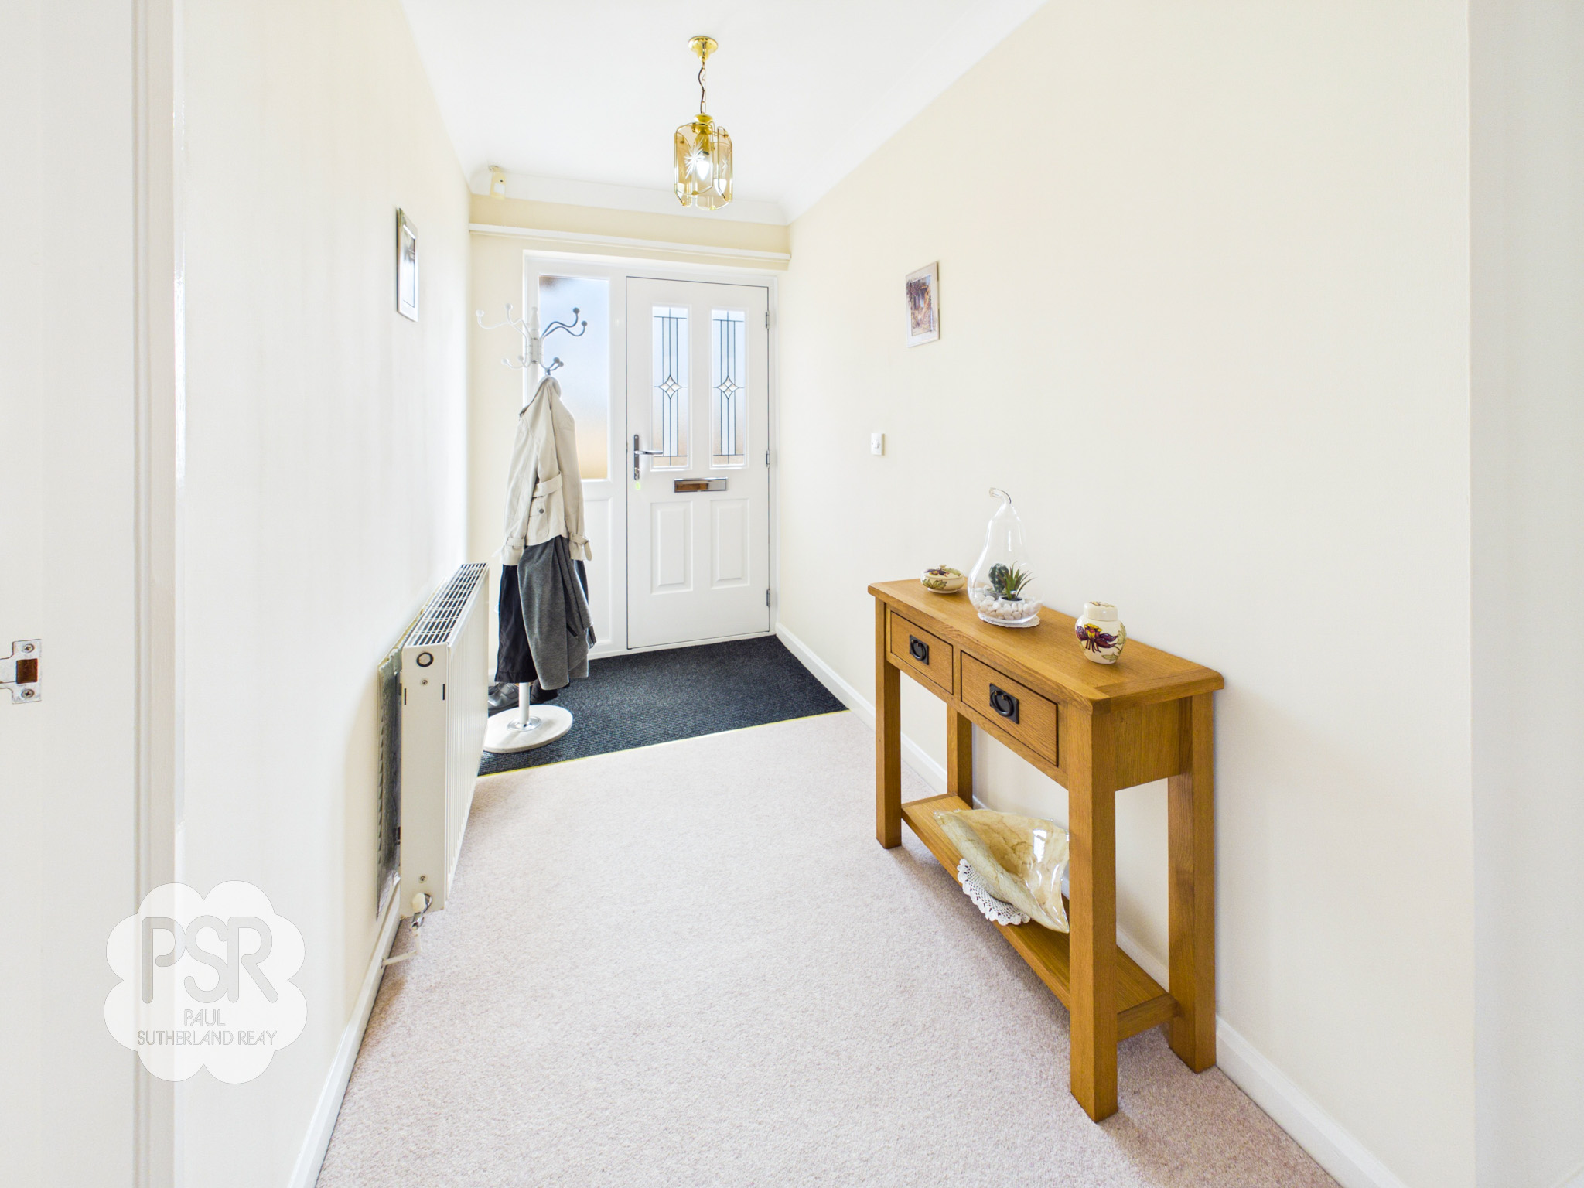
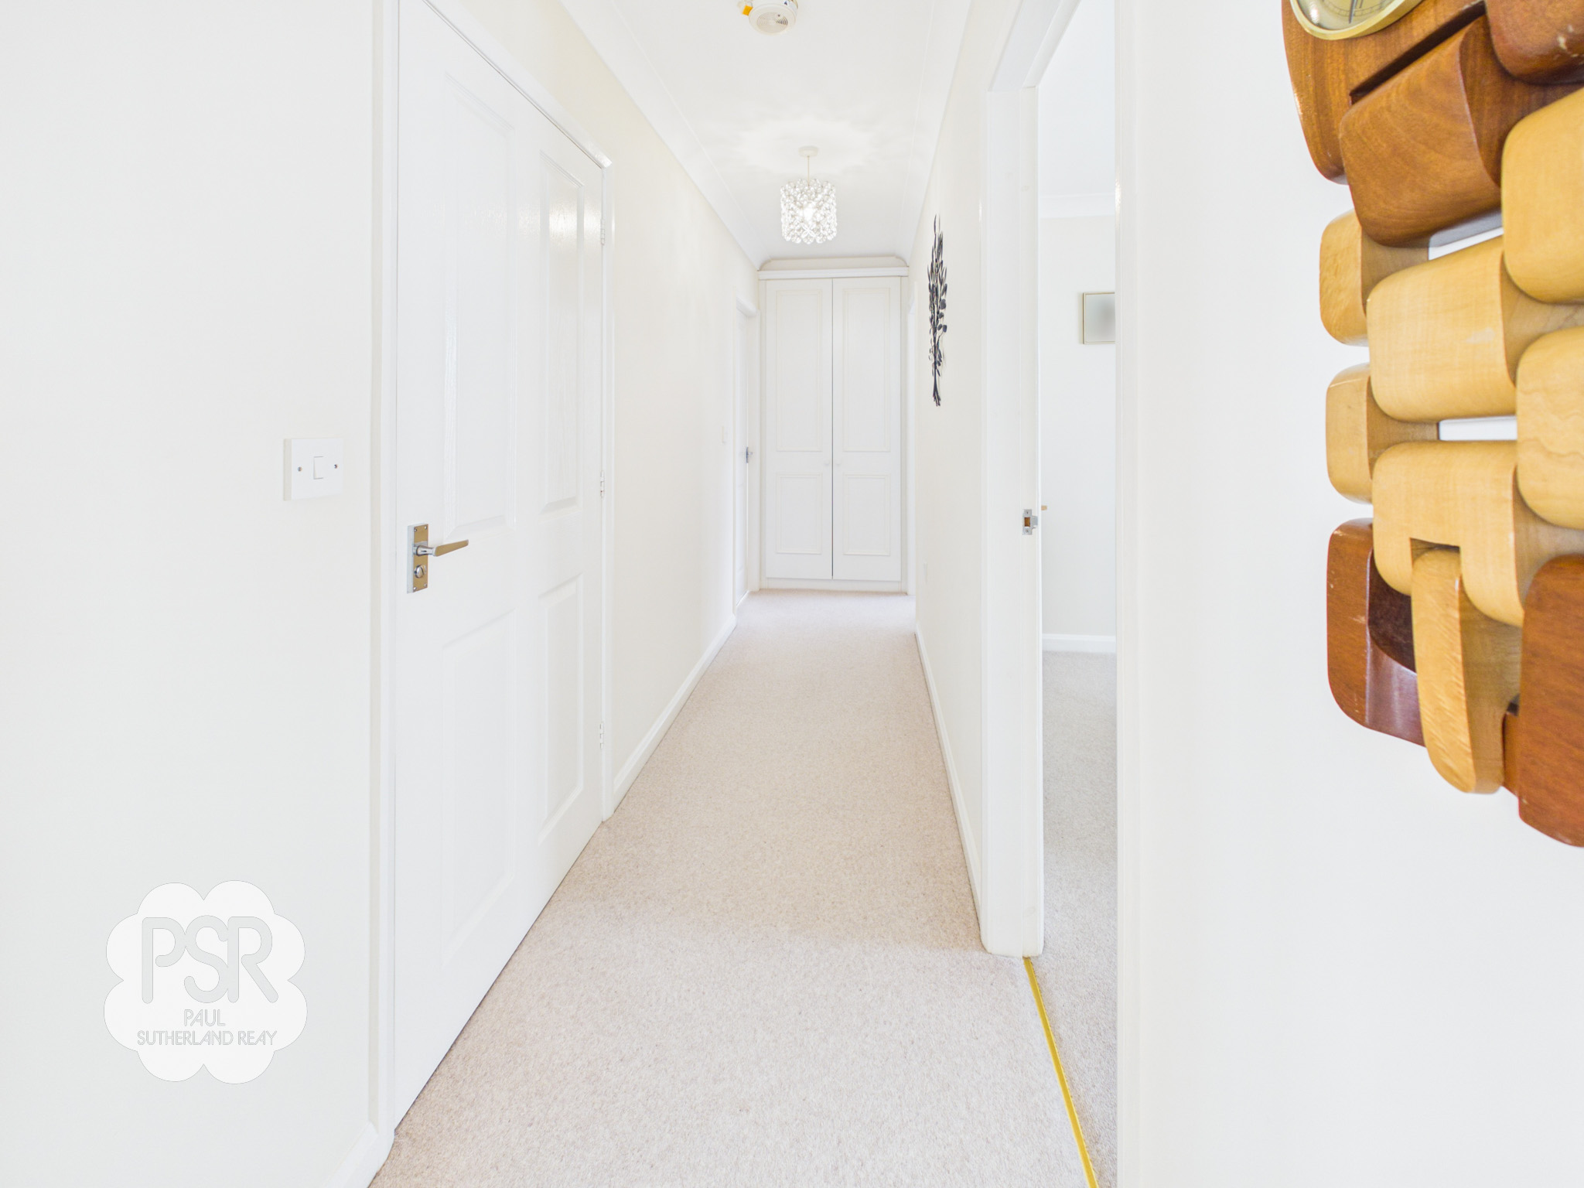
A composite front door opens into a welcoming, wide L-shaped hallway. This spacious entrance features a handy storage cupboard, a radiator, and provides access to the fully boarded loft space.
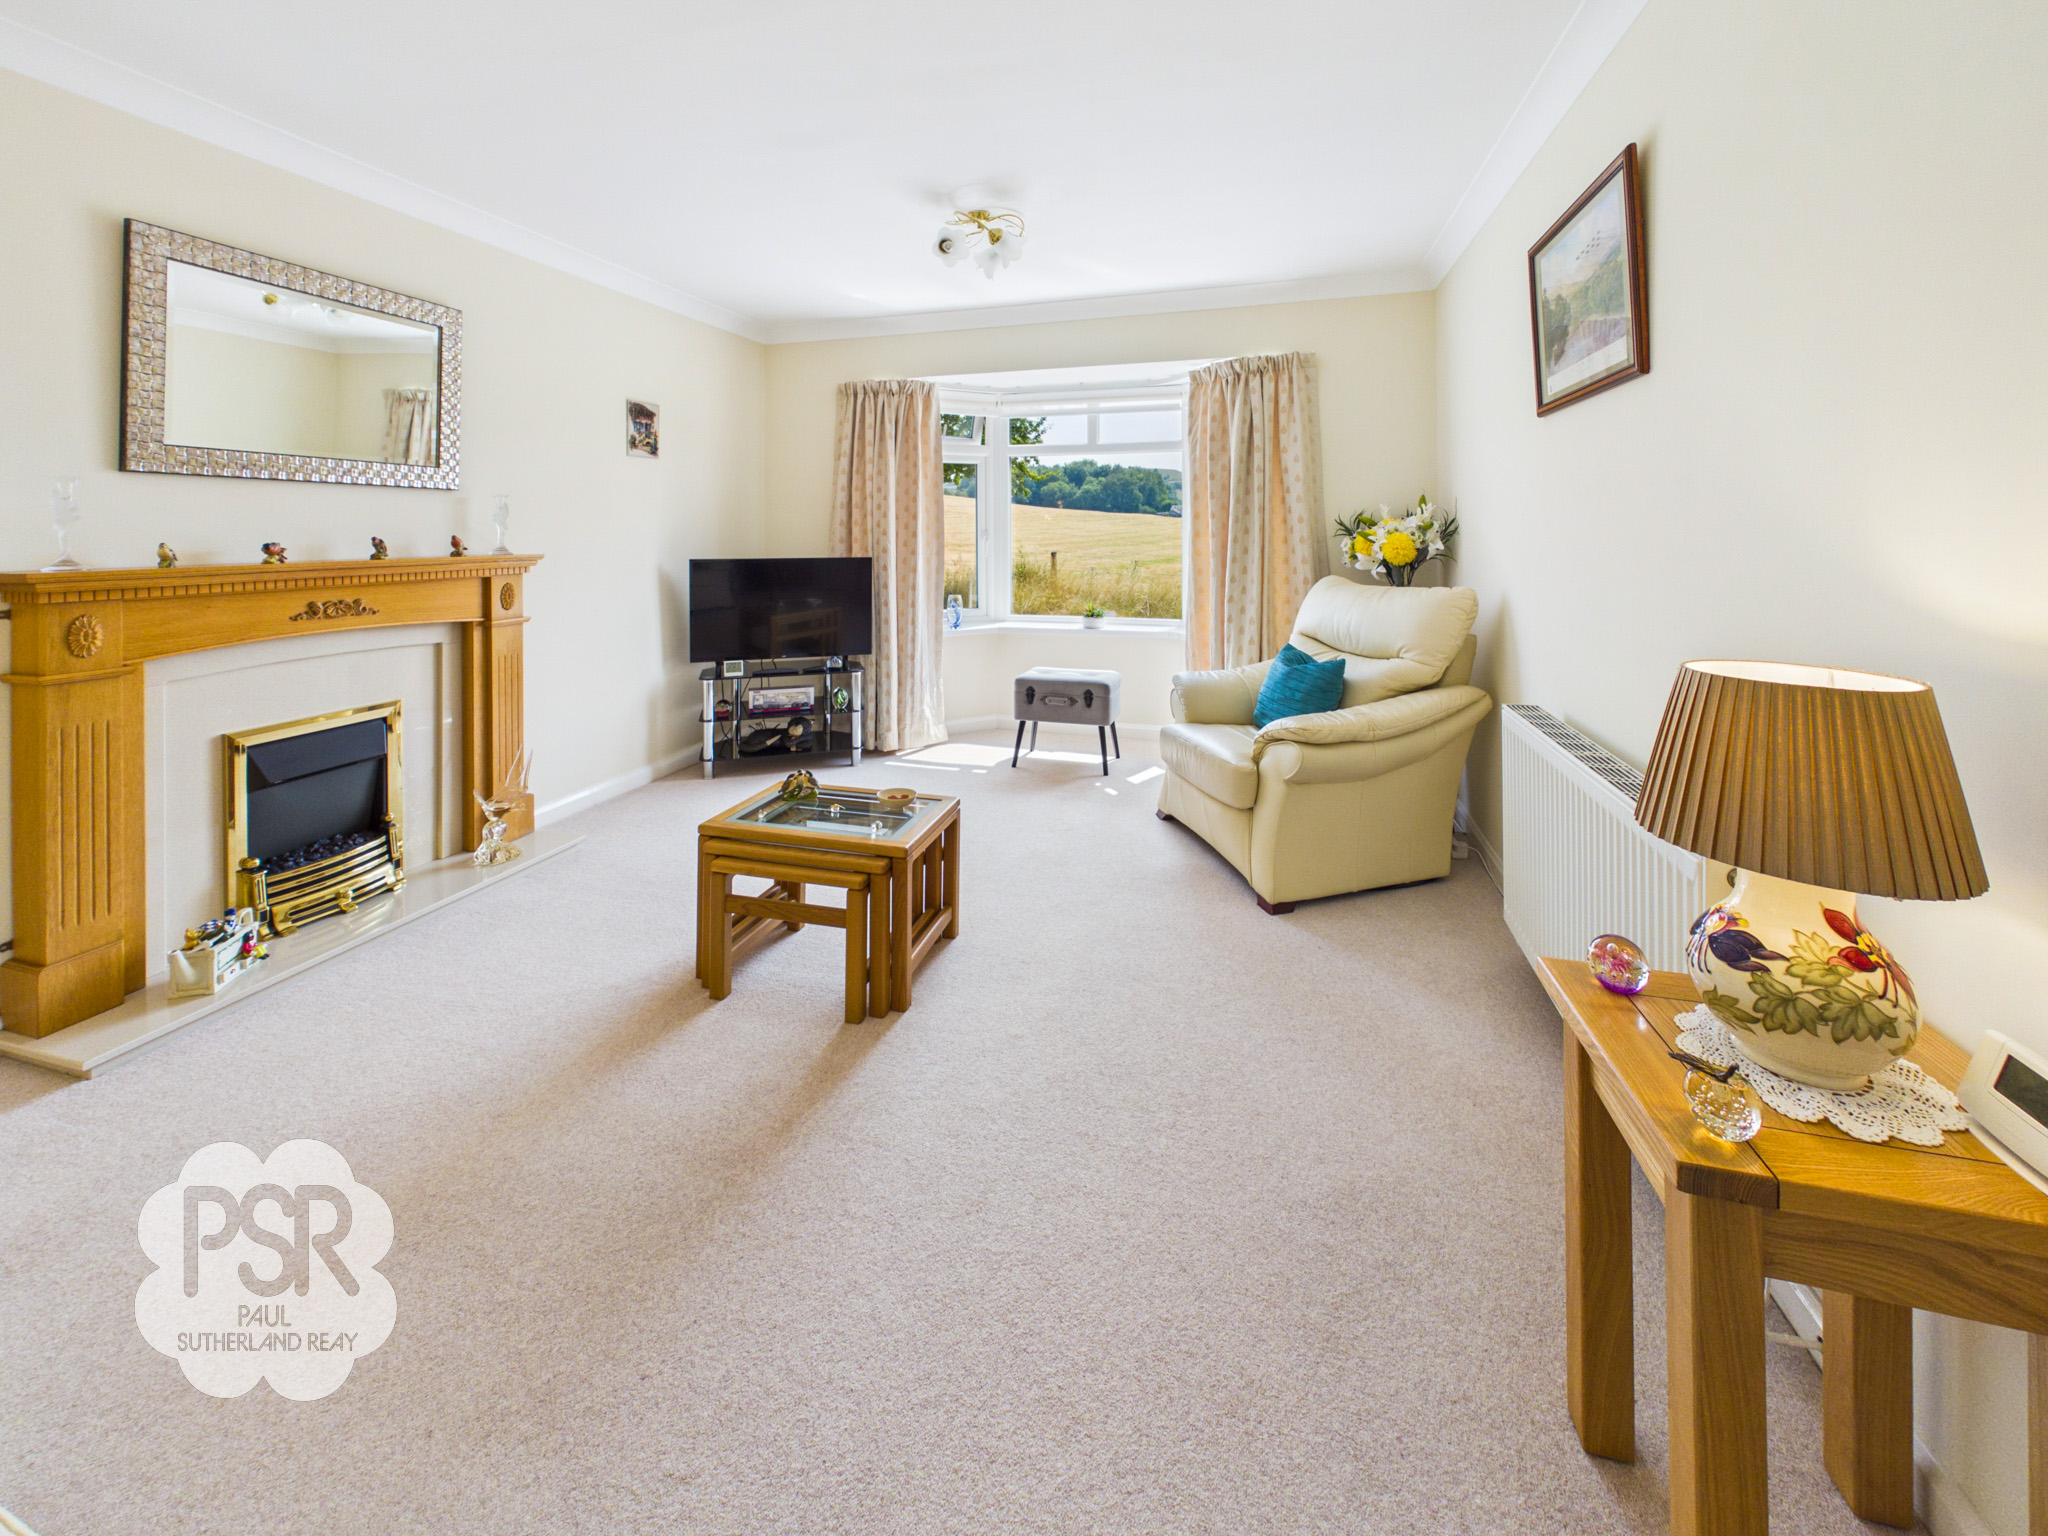
Lounge
4.76m x 3.61m
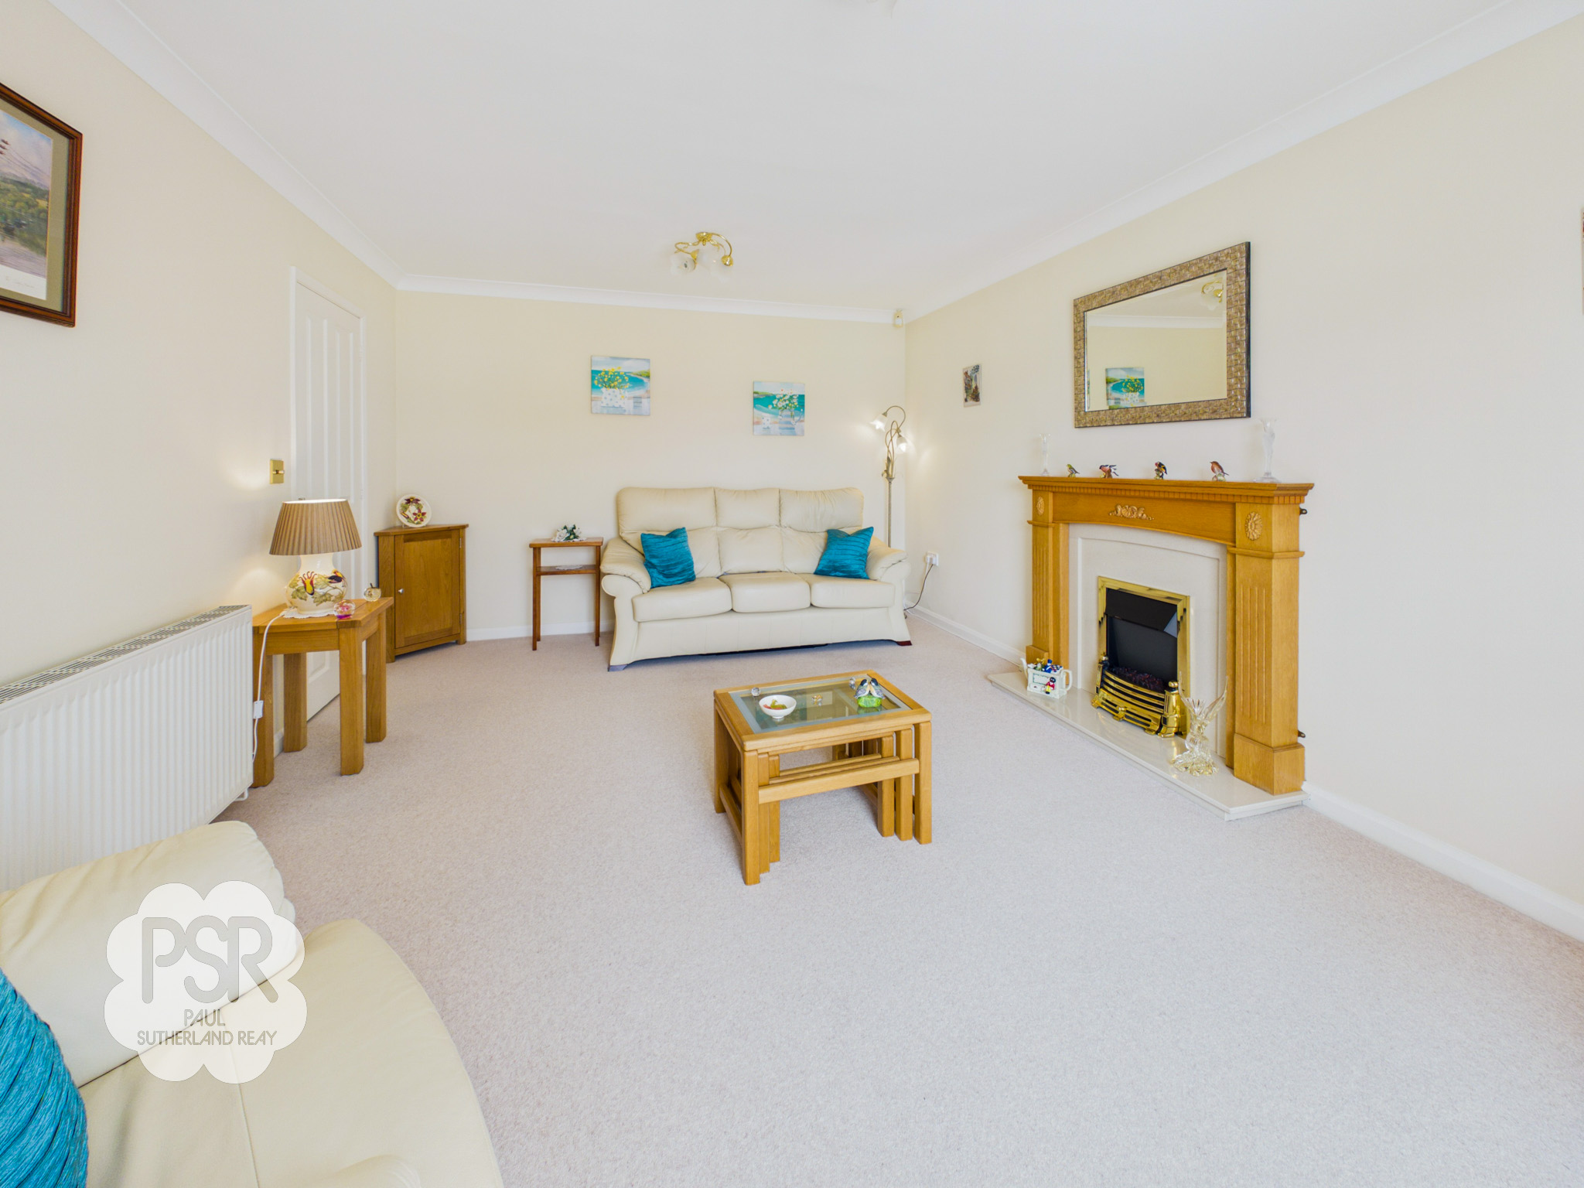
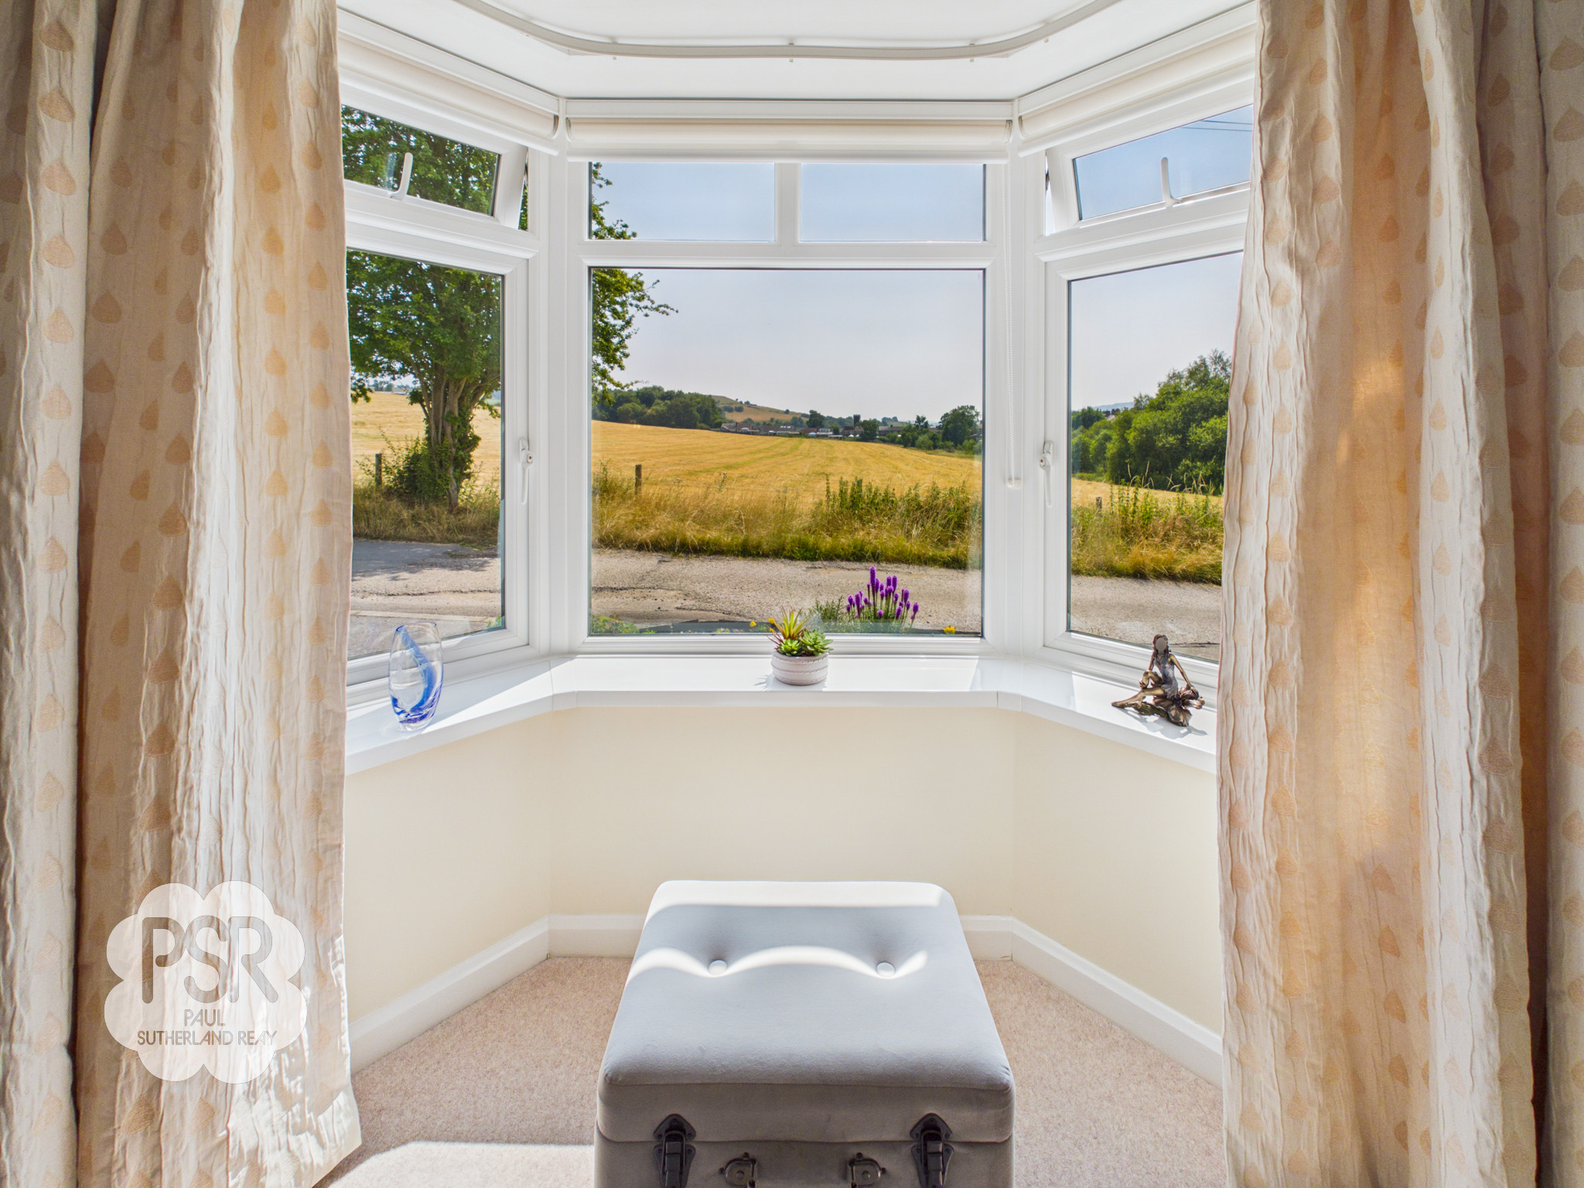
A front-facing uPVC bay window provides open views over the surrounding fields and maximizes natural light. The room features a focal marble fireplace set on a stone and wooden hearth. Finished with carpeted flooring, two ceiling-mounted light fittings, and a central heating radiator.
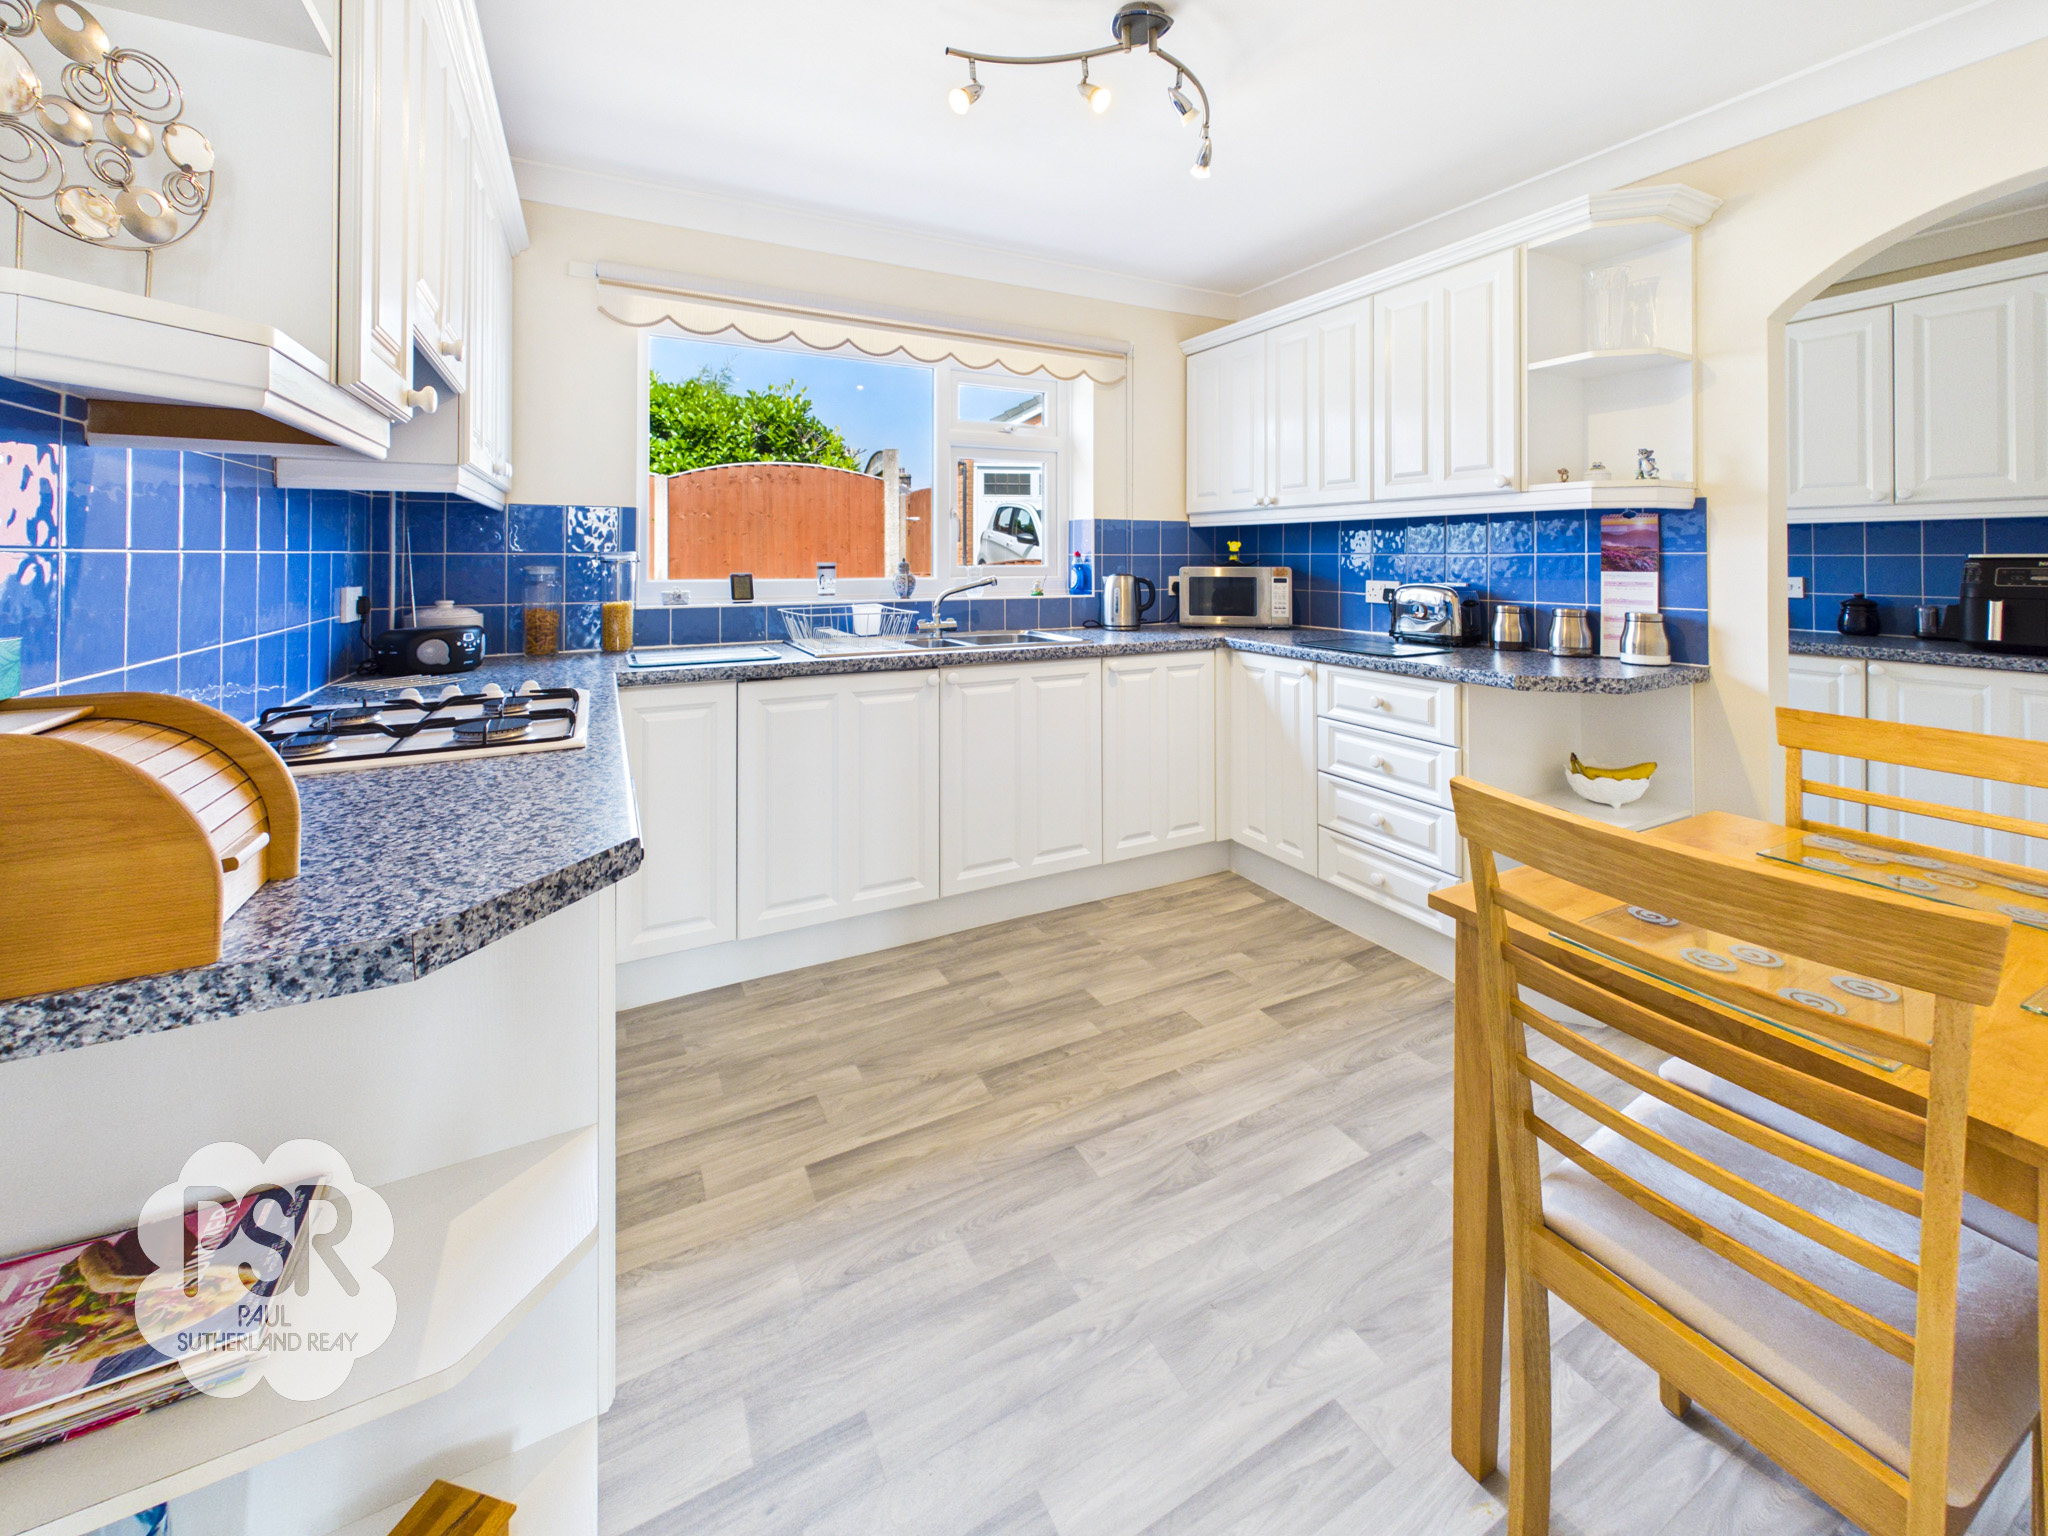
Kitchen
2.95m x 4.78m
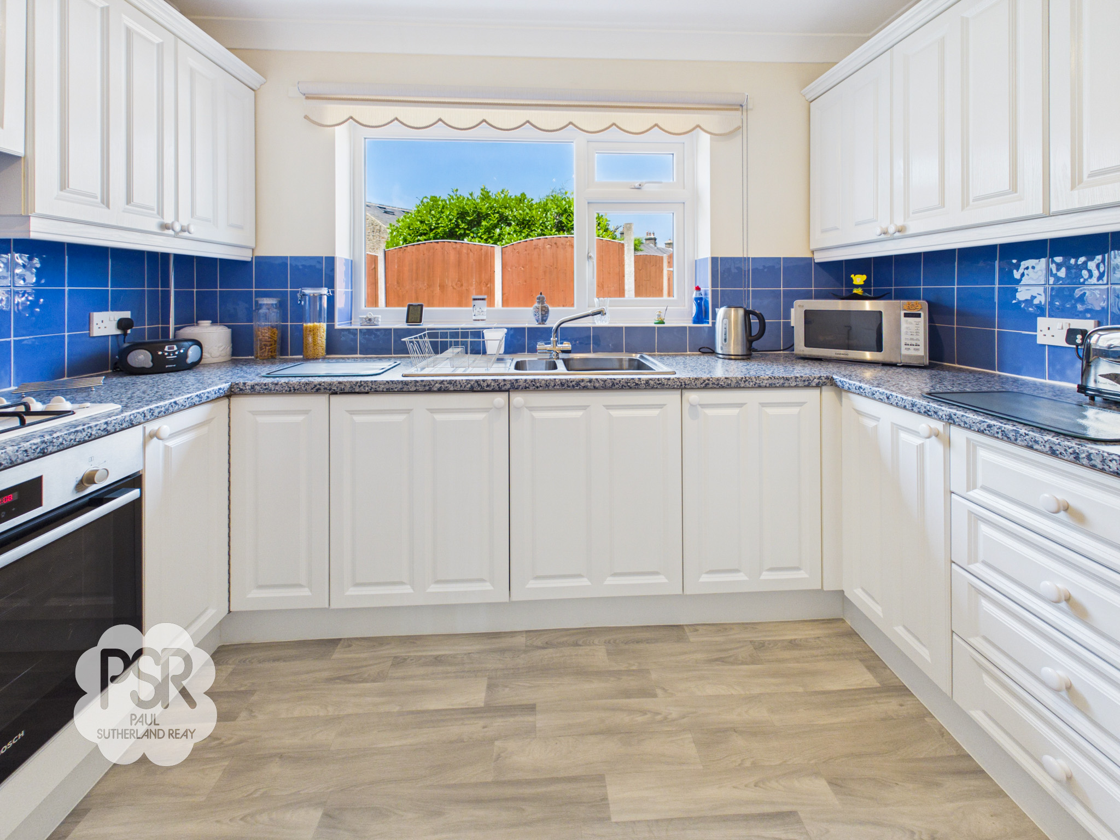
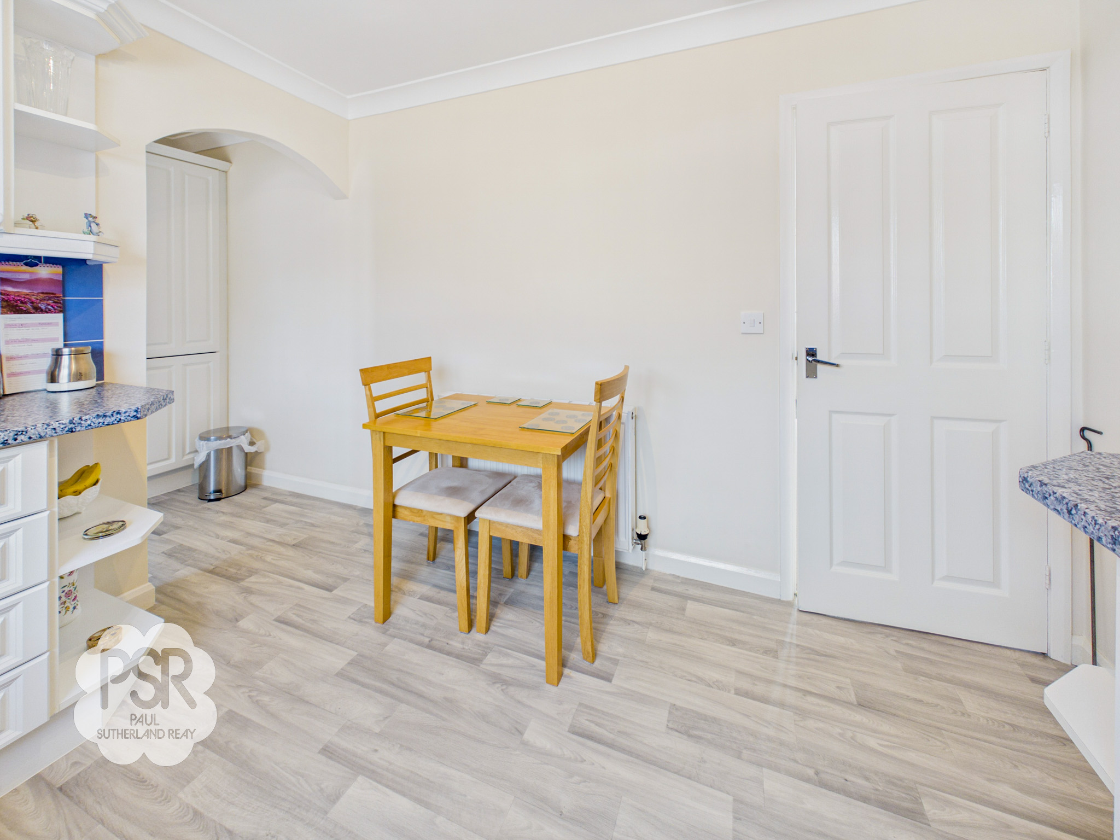
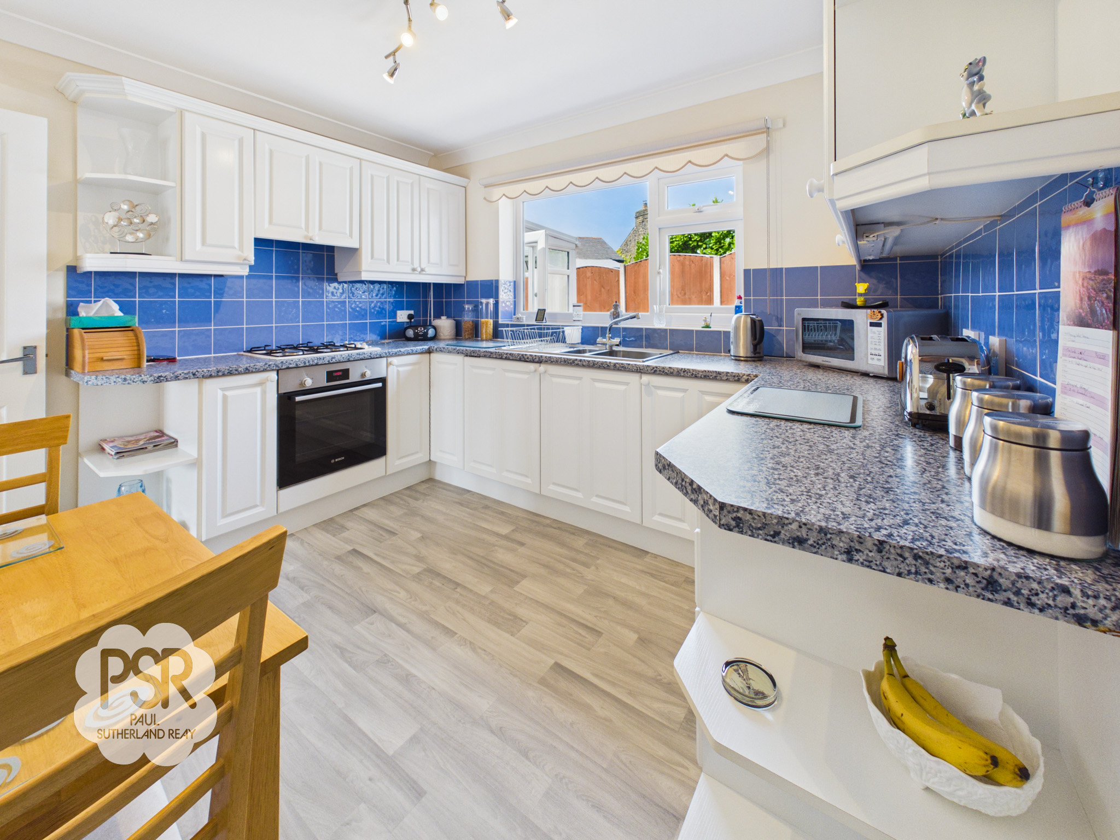
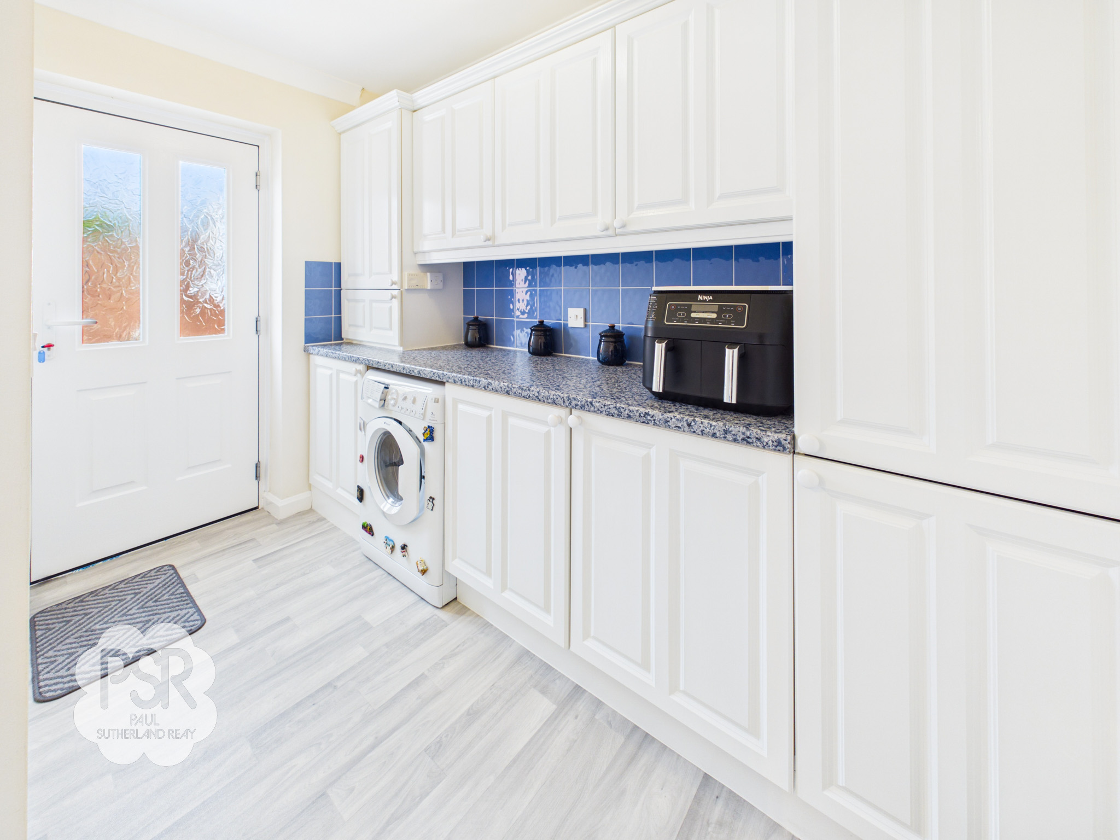
A rear-aspect uPVC window overlooks the back garden. The kitchen is fitted with a range of white wall and base units complemented by blue marble-effect laminated worktops and blue tiled splashbacks. Integrated appliances include a four-ring gas hob with a fan oven and grill beneath, a built-in extractor fan, a stainless steel sink with a mixer tap, and a fridge freezer. Finished with grey wood-effect linoleum flooring. Utility Area A separate utility space provides plumbing and housing for a washing machine, a central heating radiator, and a composite back door offering rear access.
View Kitchen PhotosDining Room
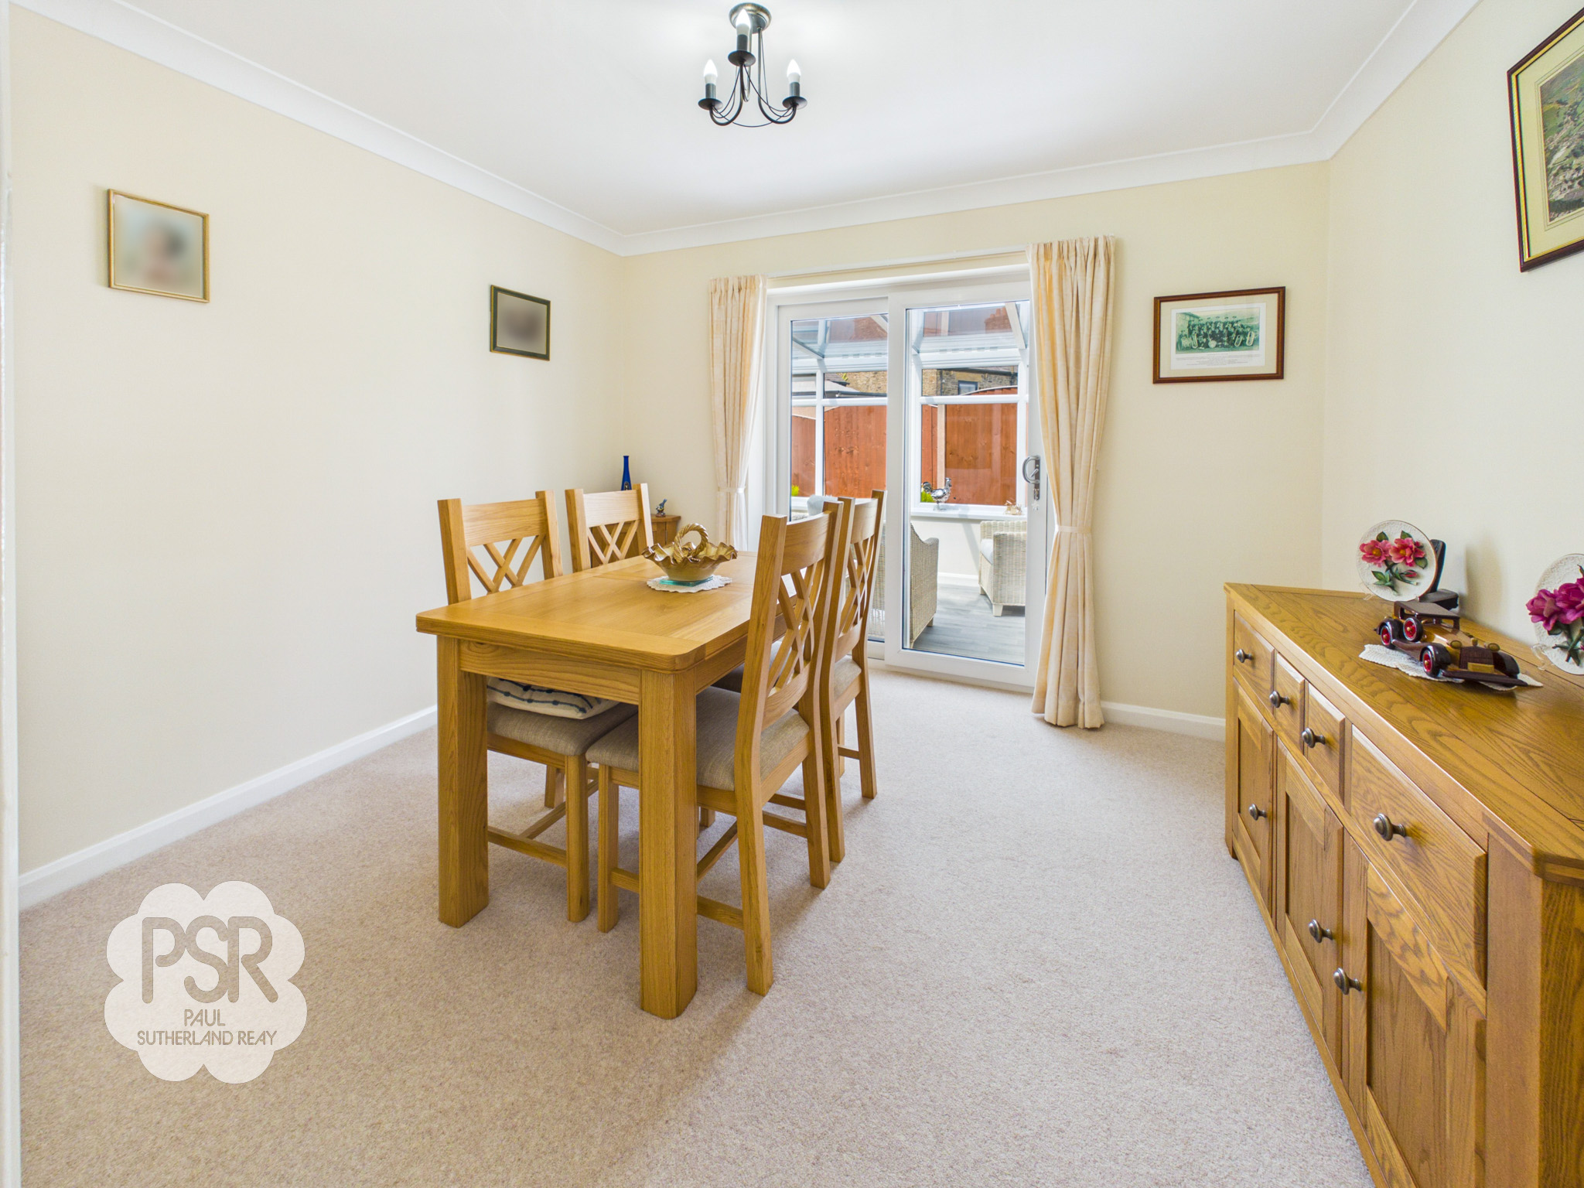
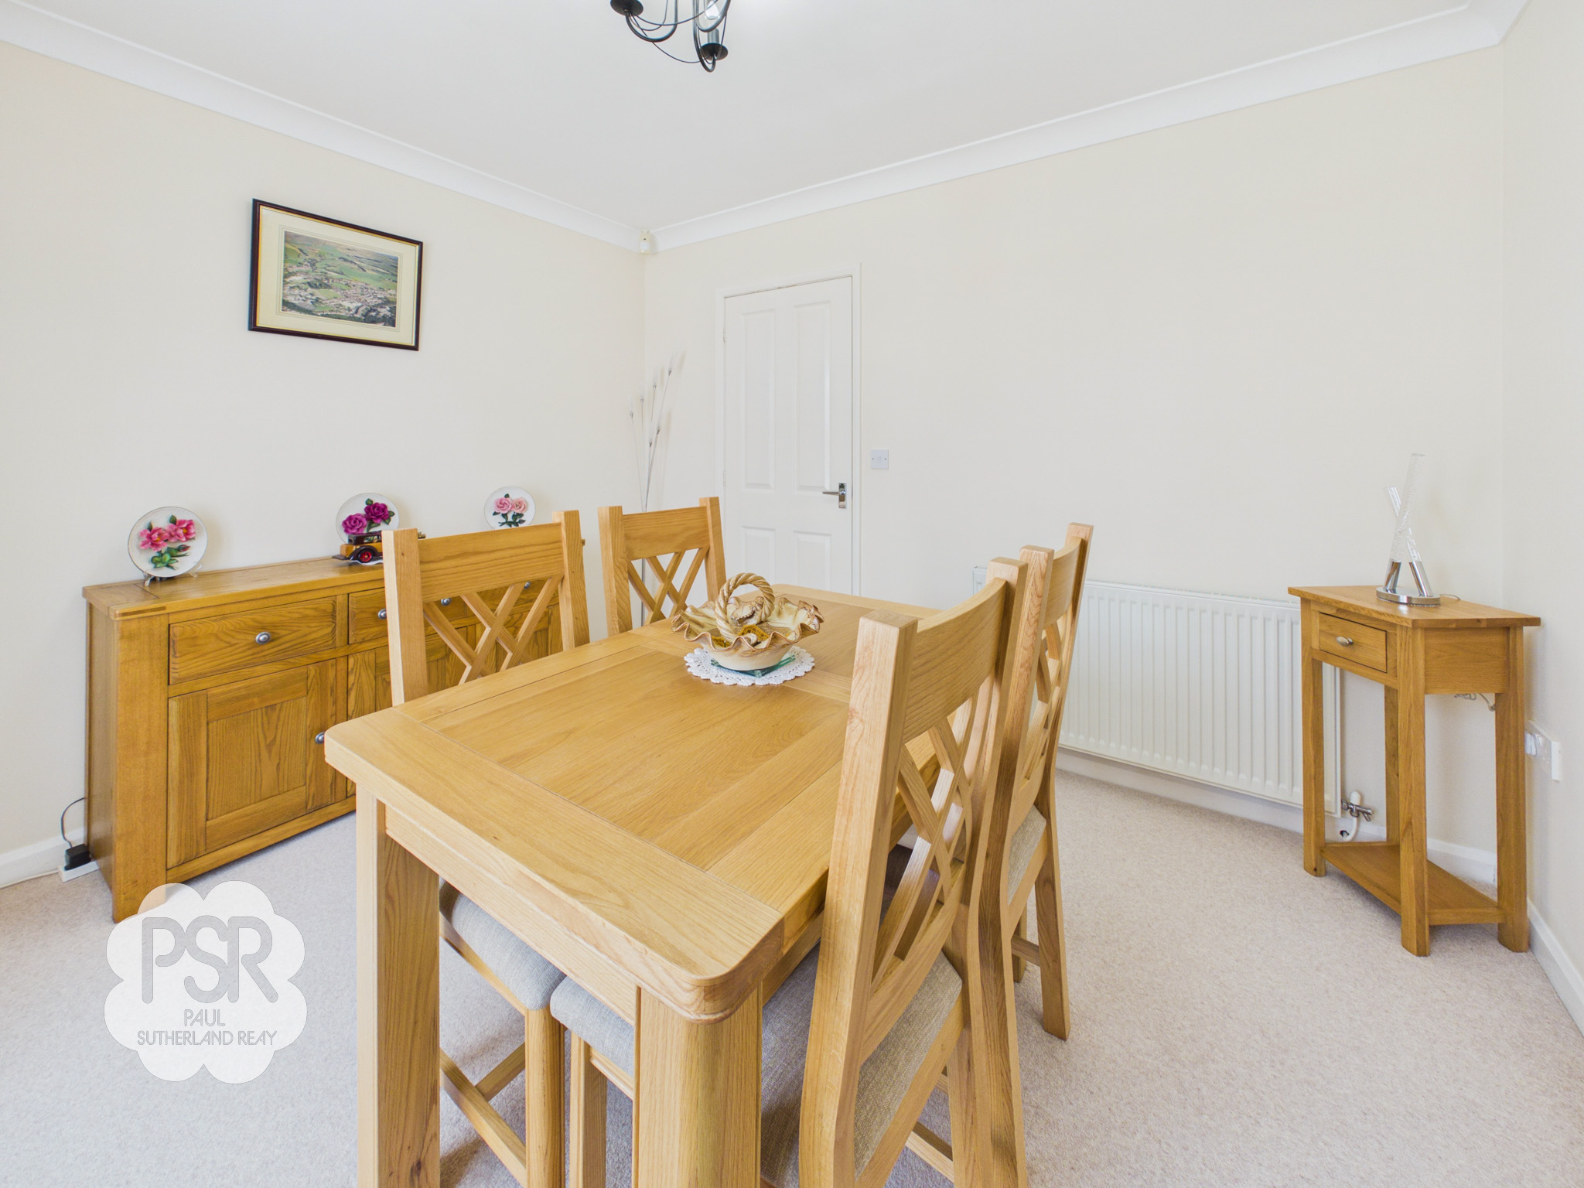
2.95m x 3.37m
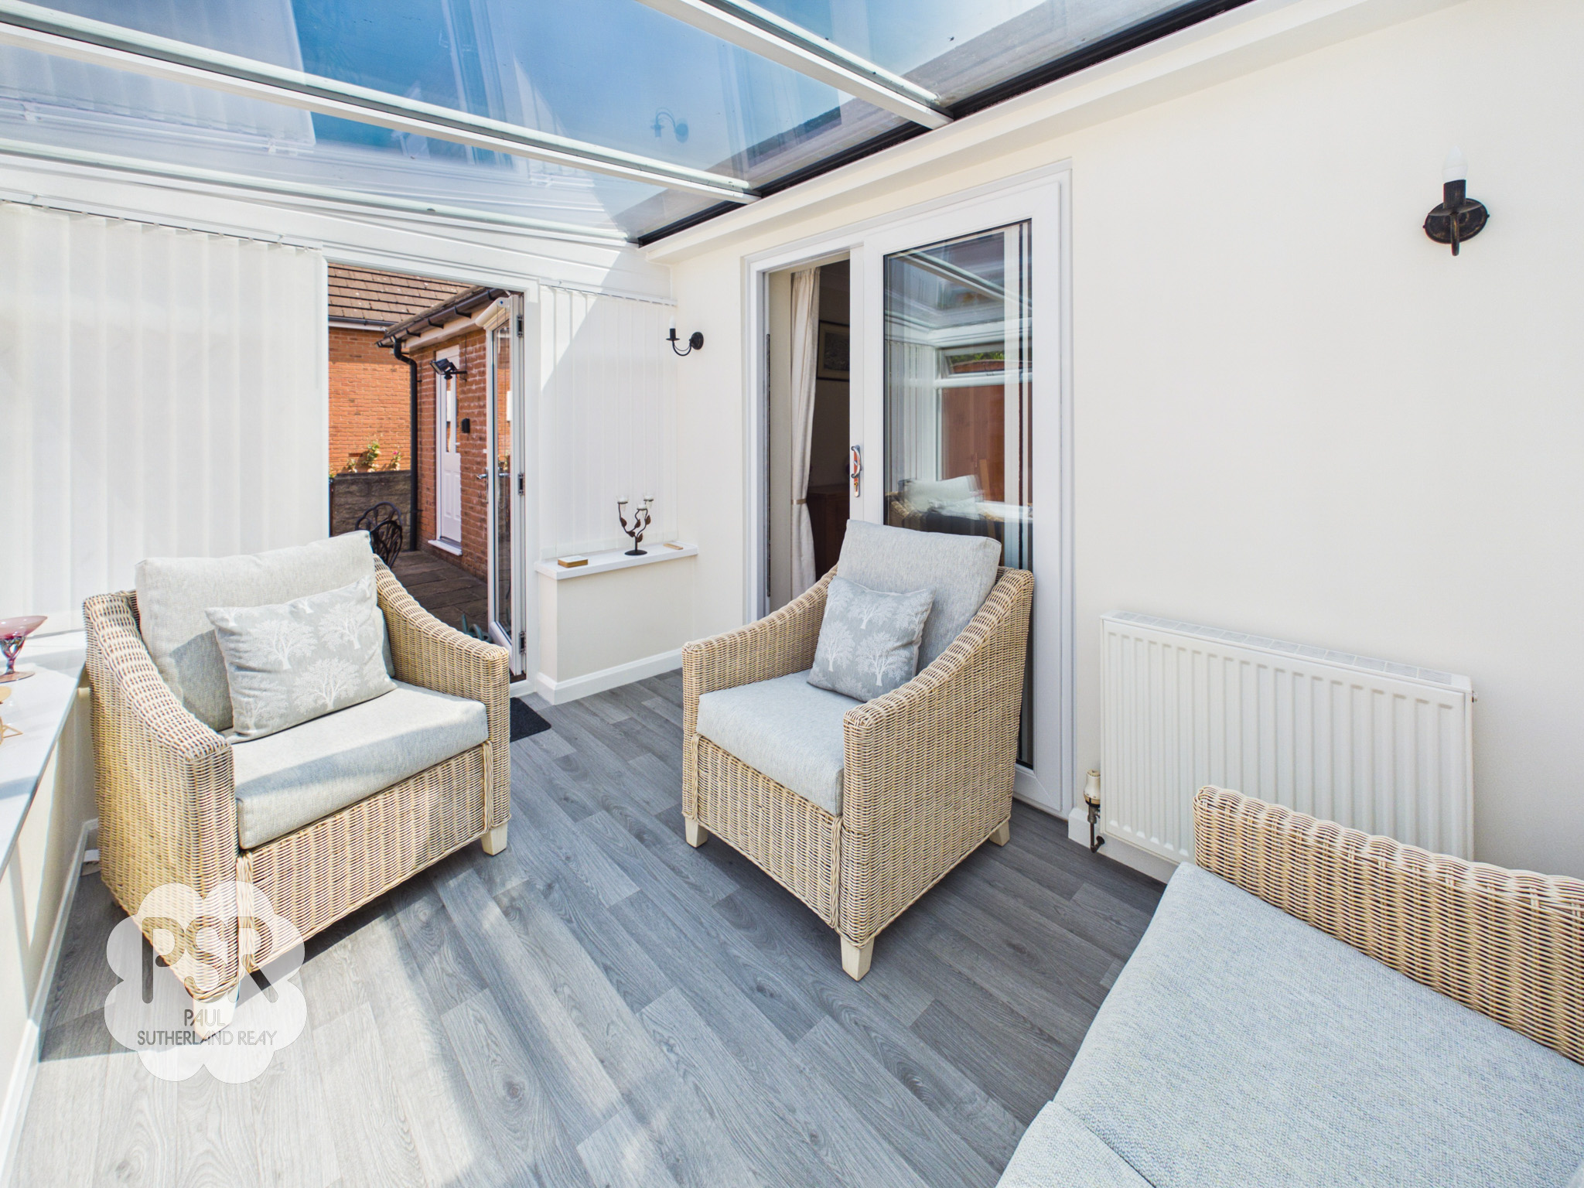
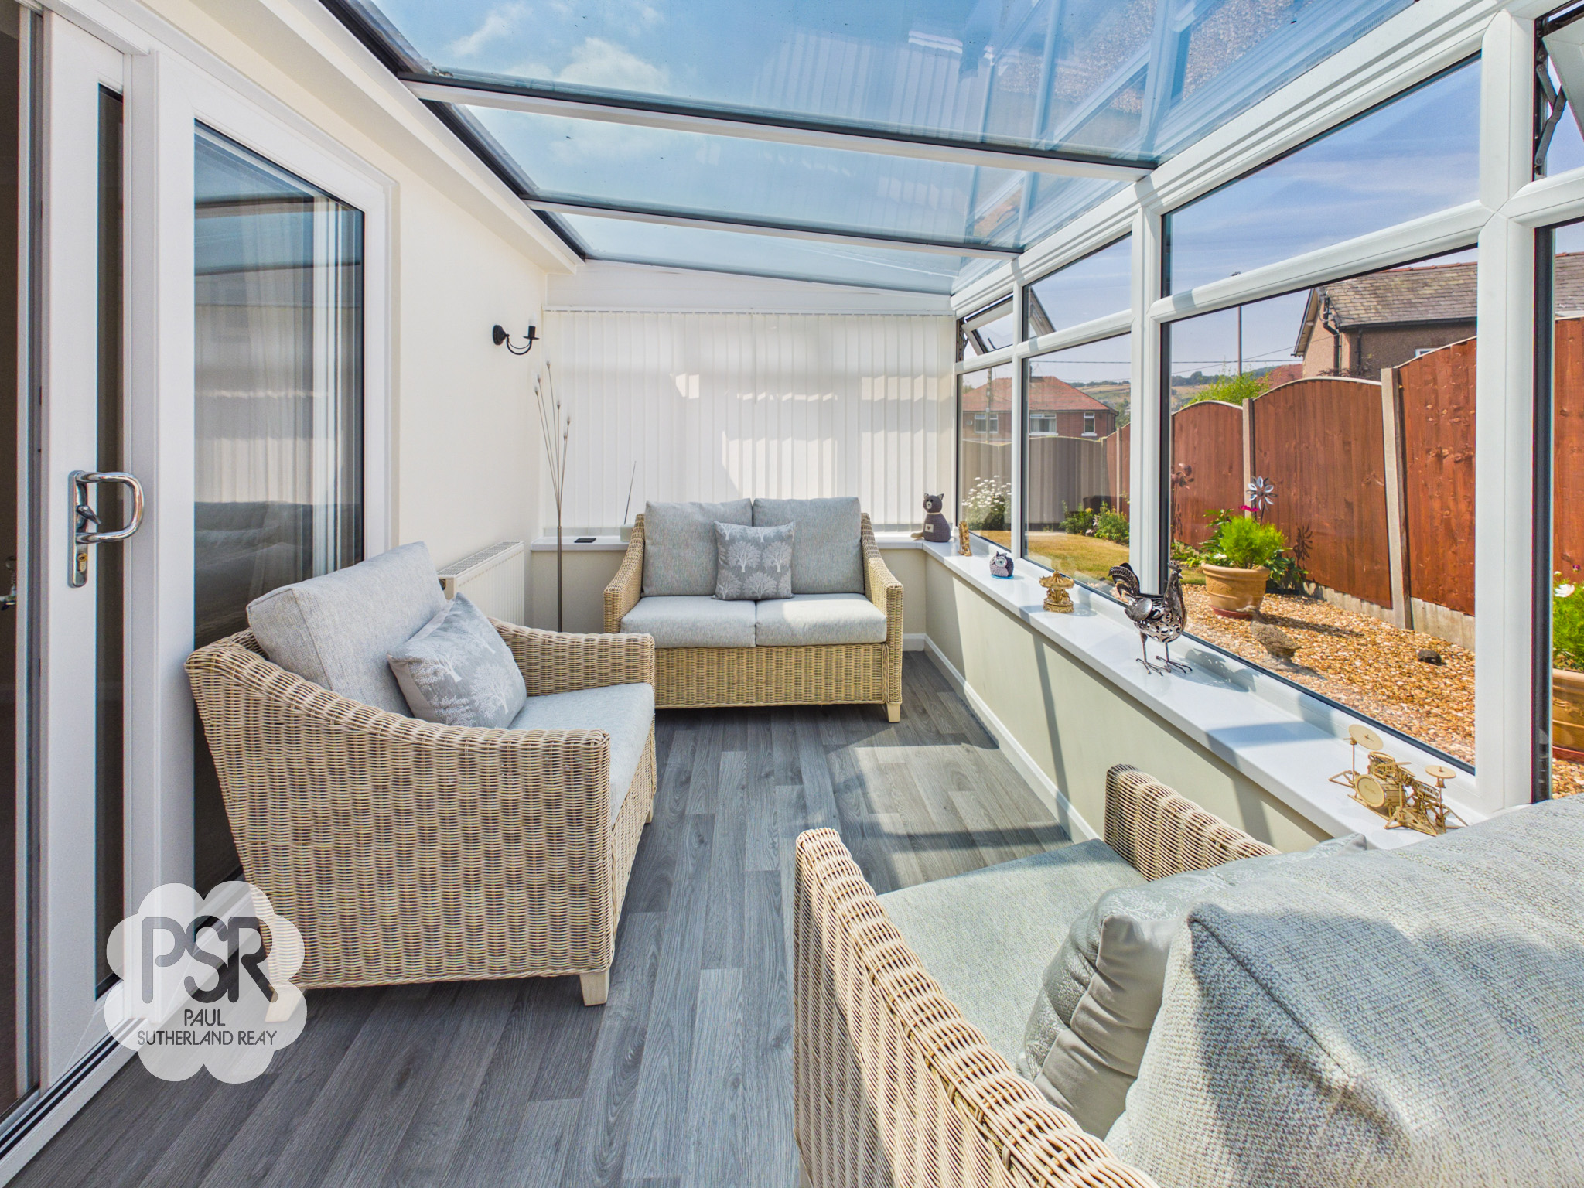
Rear-facing uPVC sliding doors open directly into the rear garden. The room features carpeted flooring and a central heating radiator. This versatile space offers flexibility in use and could easily be utilised as an additional bedroom.
Bathroom
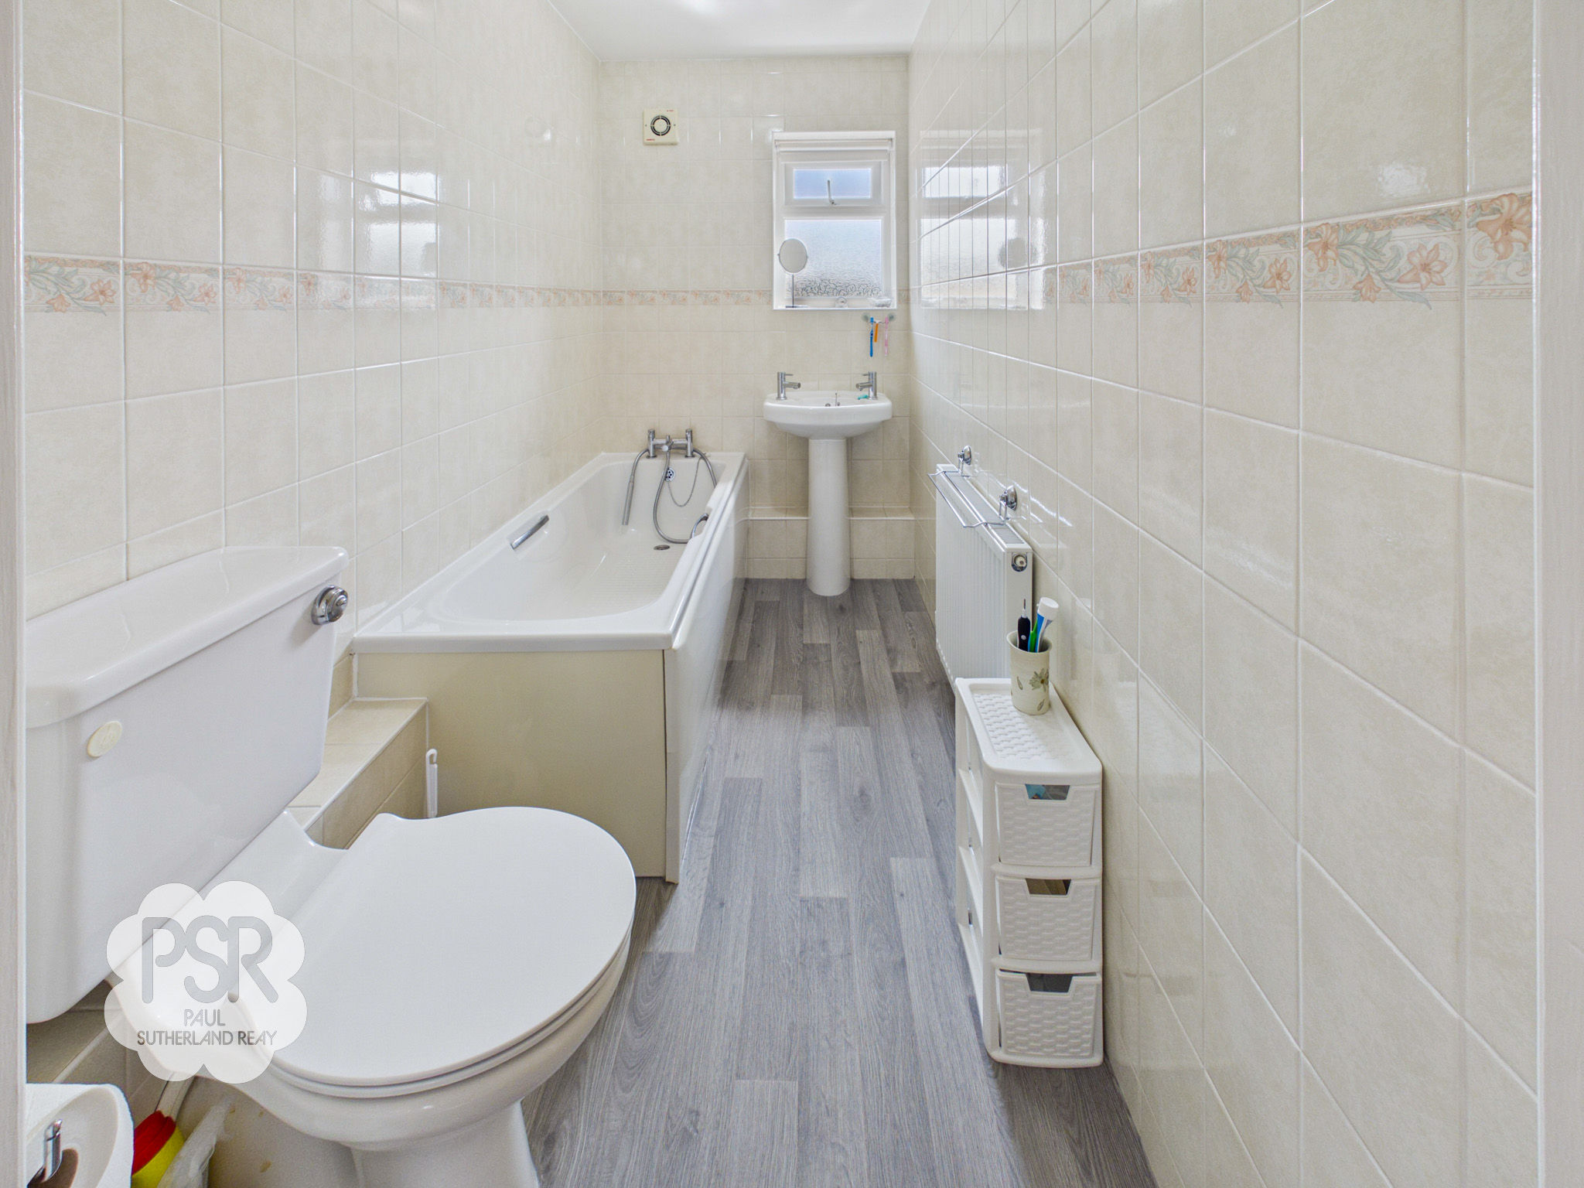
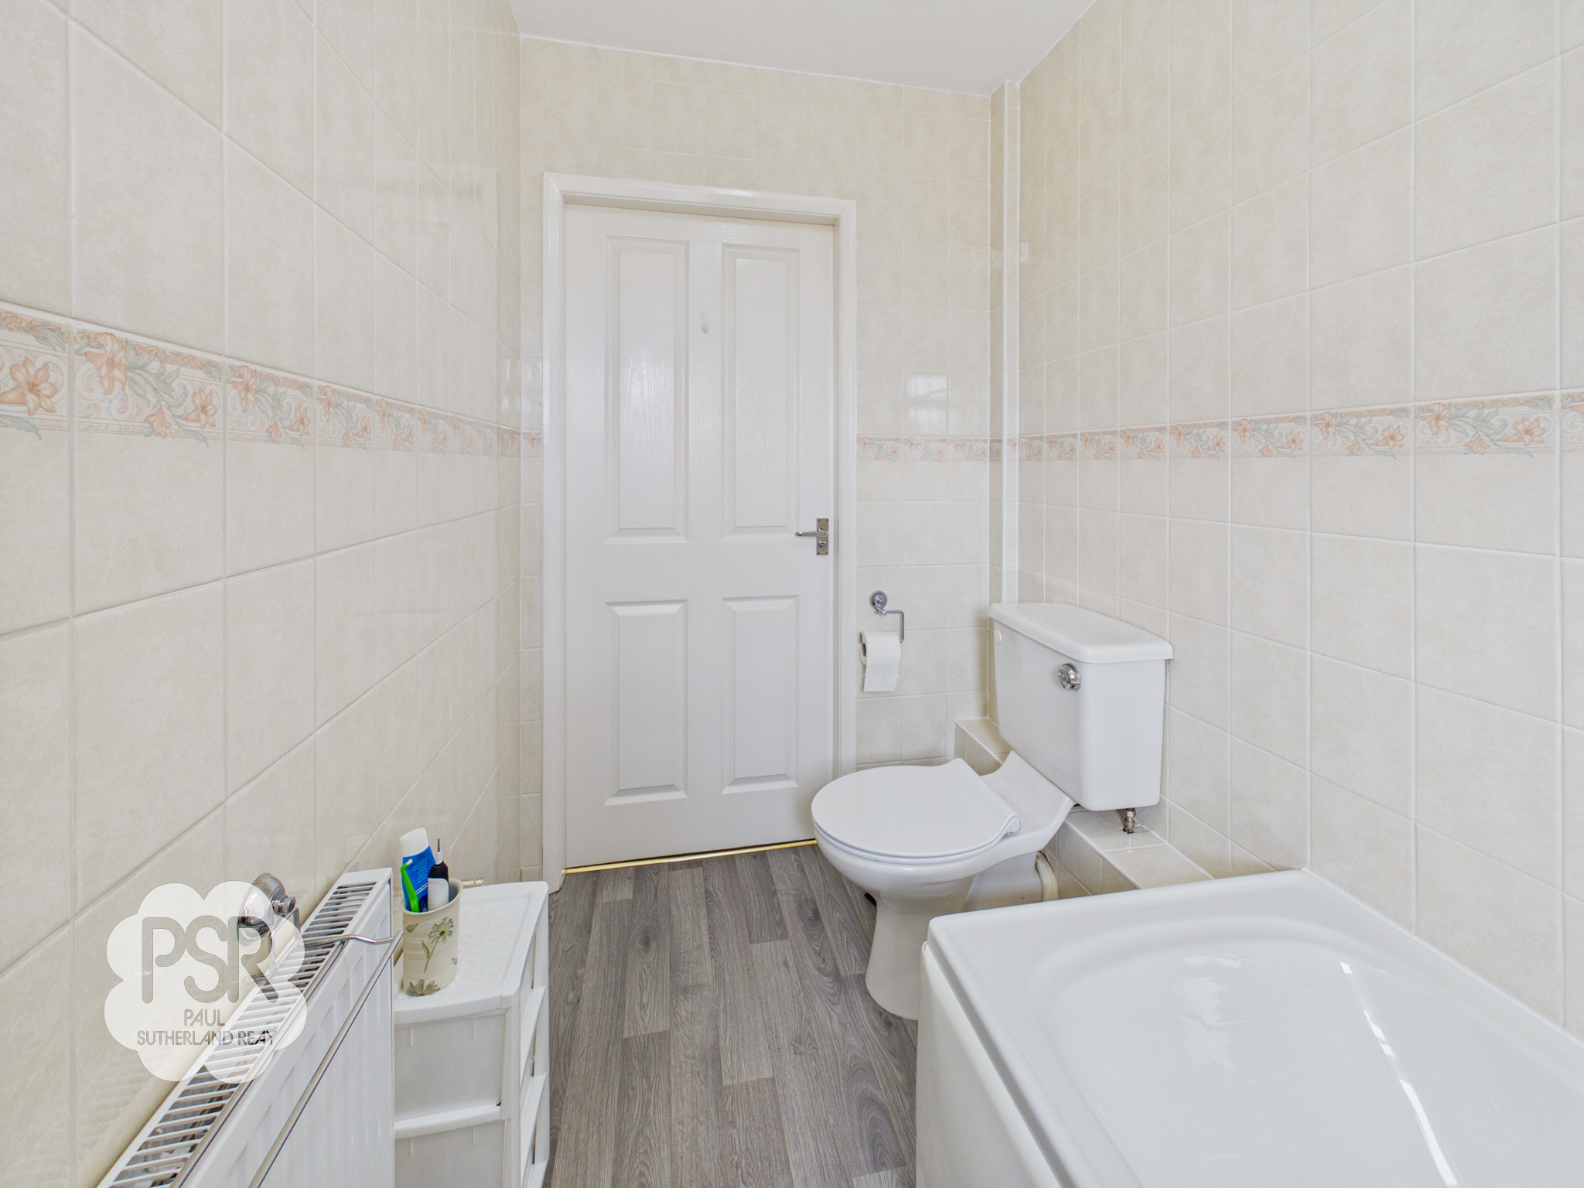
2.67m x 1.47m
A front-aspect uPVC window features privacy glass for natural light. The suite comprises a panelled bath with both a handheld and main shower head, a pedestal sink with twin taps, and a push-flush WC. Finished with grey wood-effect linoleum flooring, an extractor fan, a ceiling-mounted light fitting, and a central heating radiator.
Bedroom One
3.54m x 3.59m
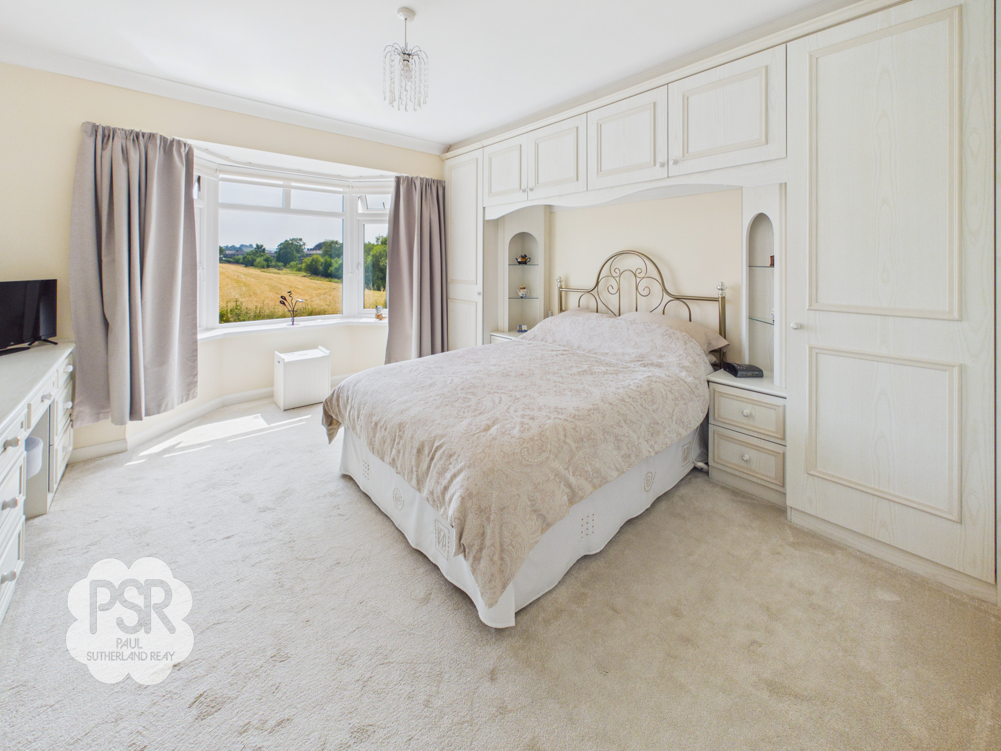
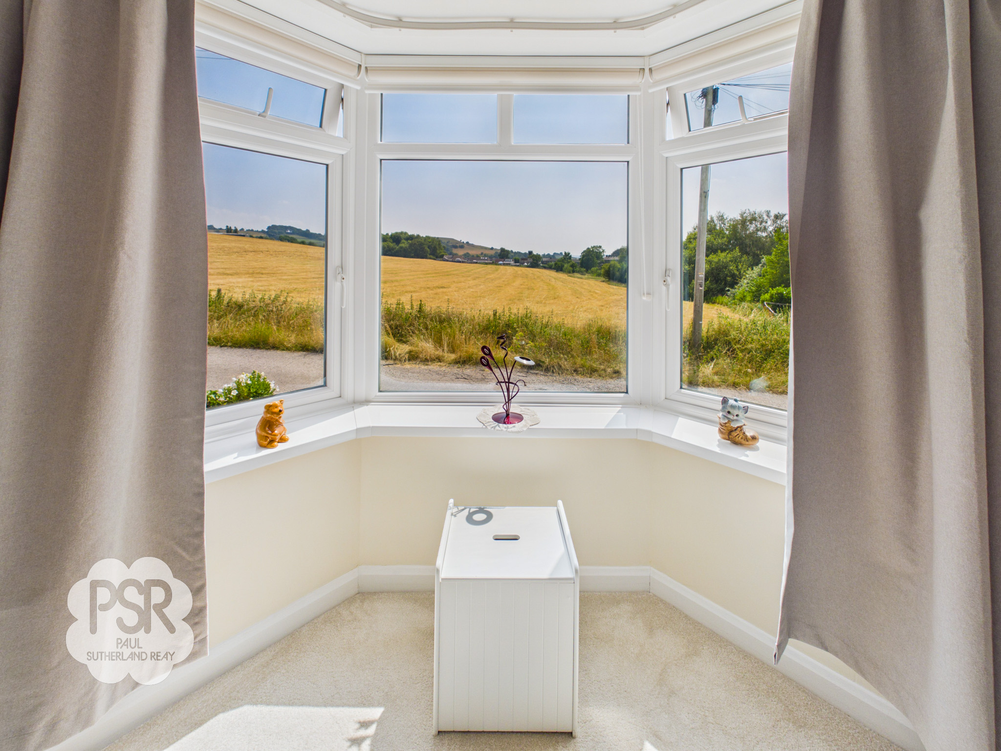
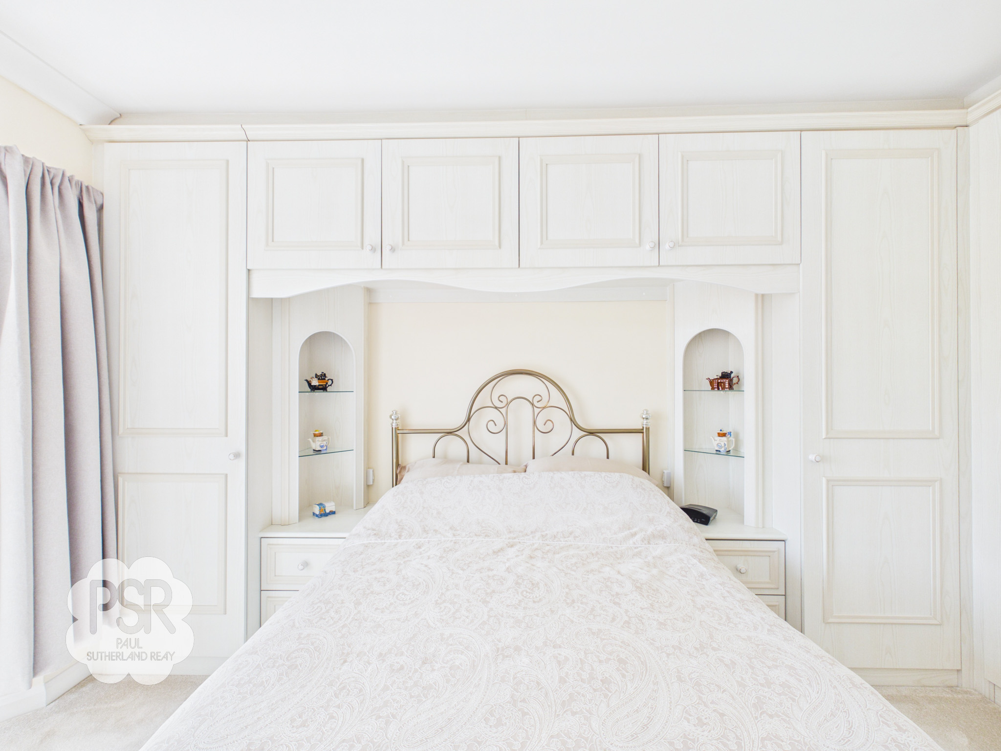
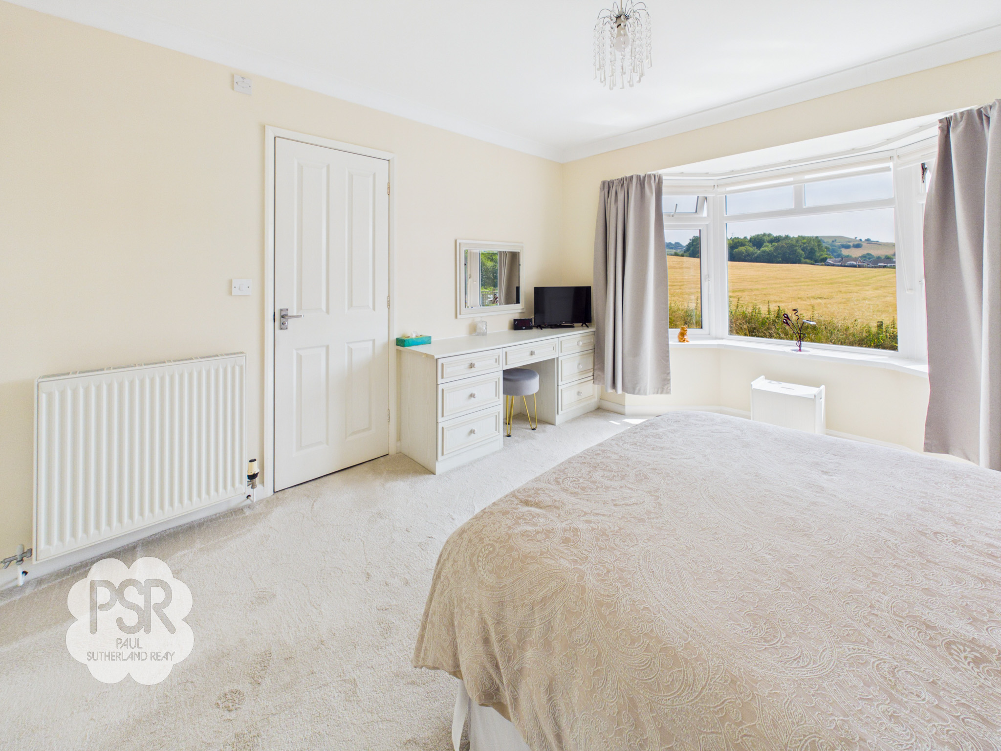
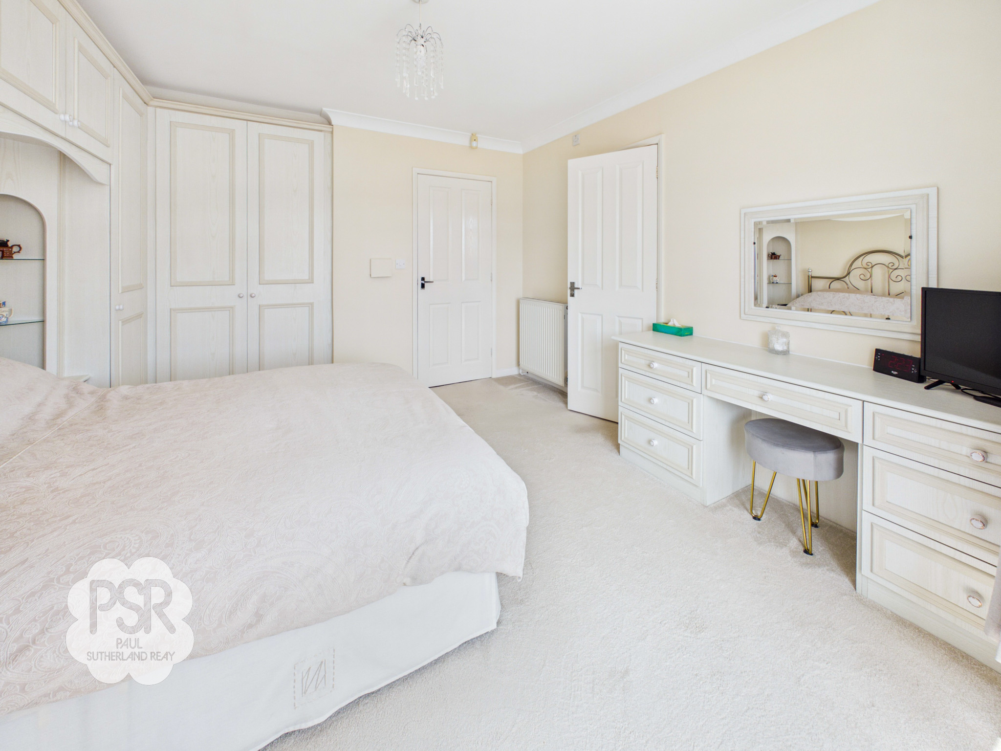
A front-aspect uPVC window offers views over the surrounding fields. The room features a comprehensive range of fitted wardrobes with over-bed storage cupboards and a matching built-in dressing table. Complete with a central heating radiator, a pendant light fitting, and direct access to the en-suite bathroom.
View Bedroom One PhotosBedroom Two
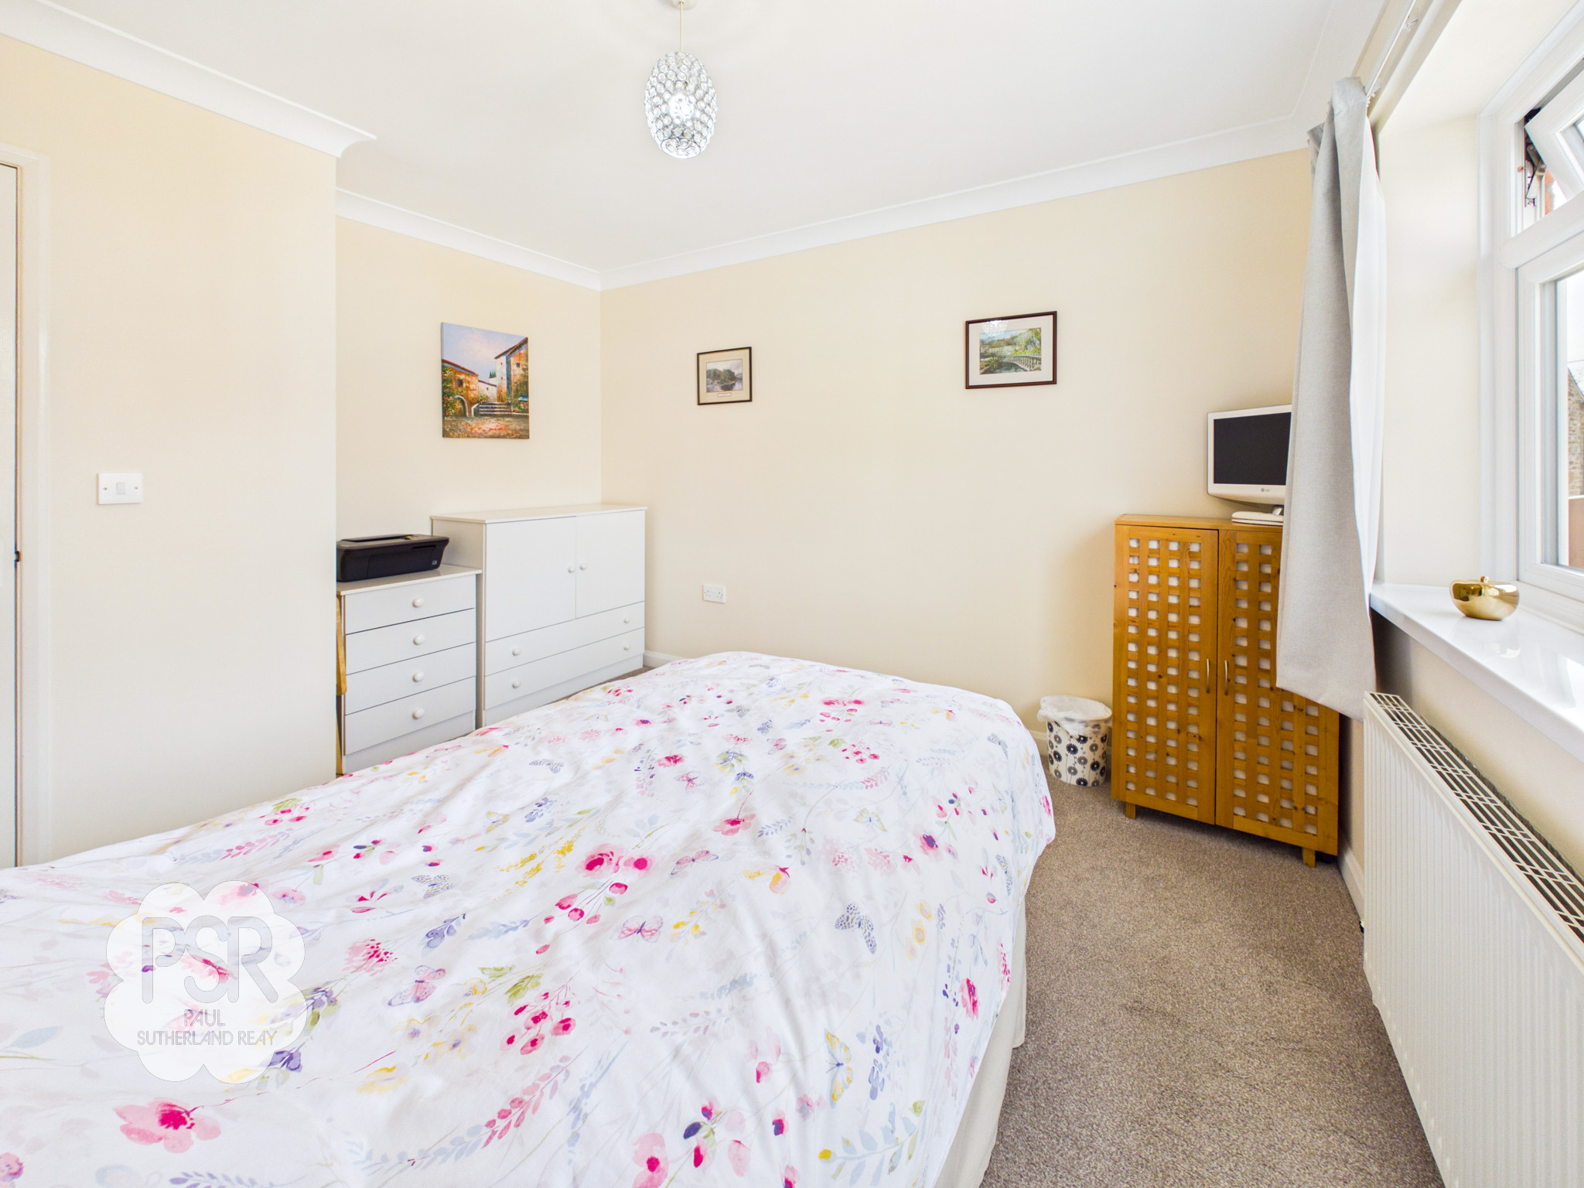
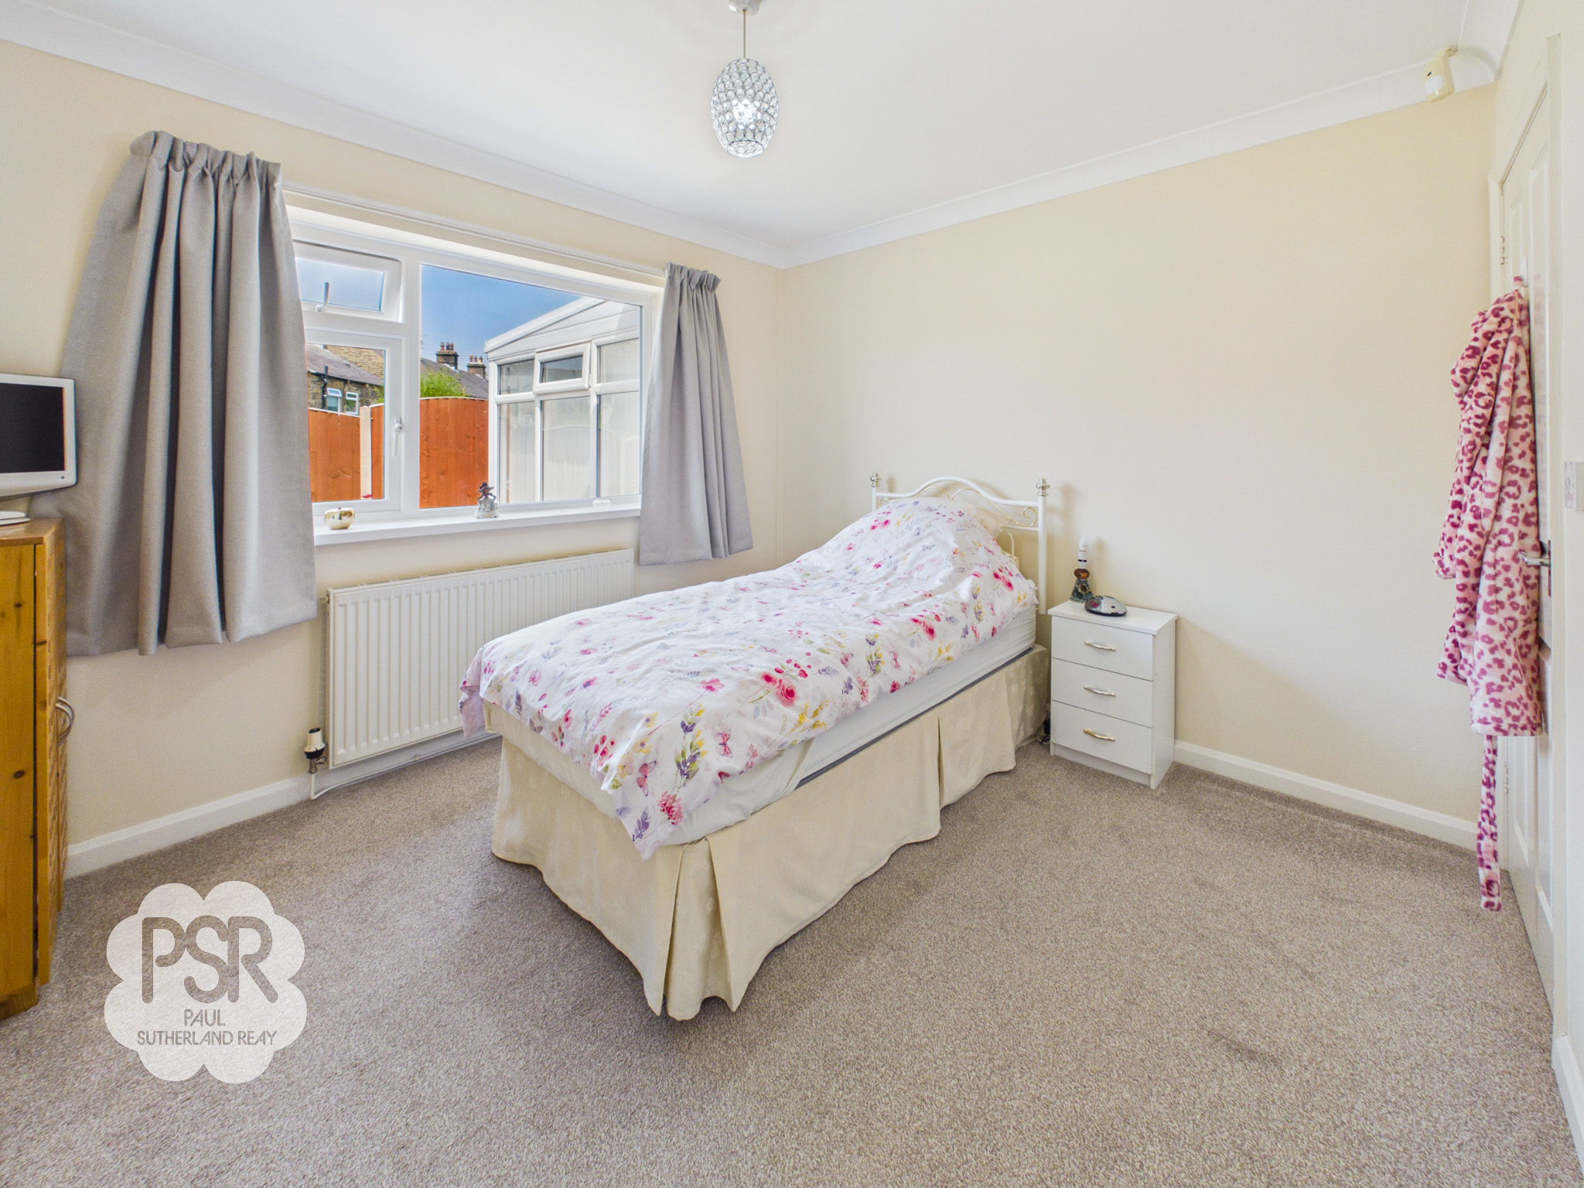
3.35m x 3.25m
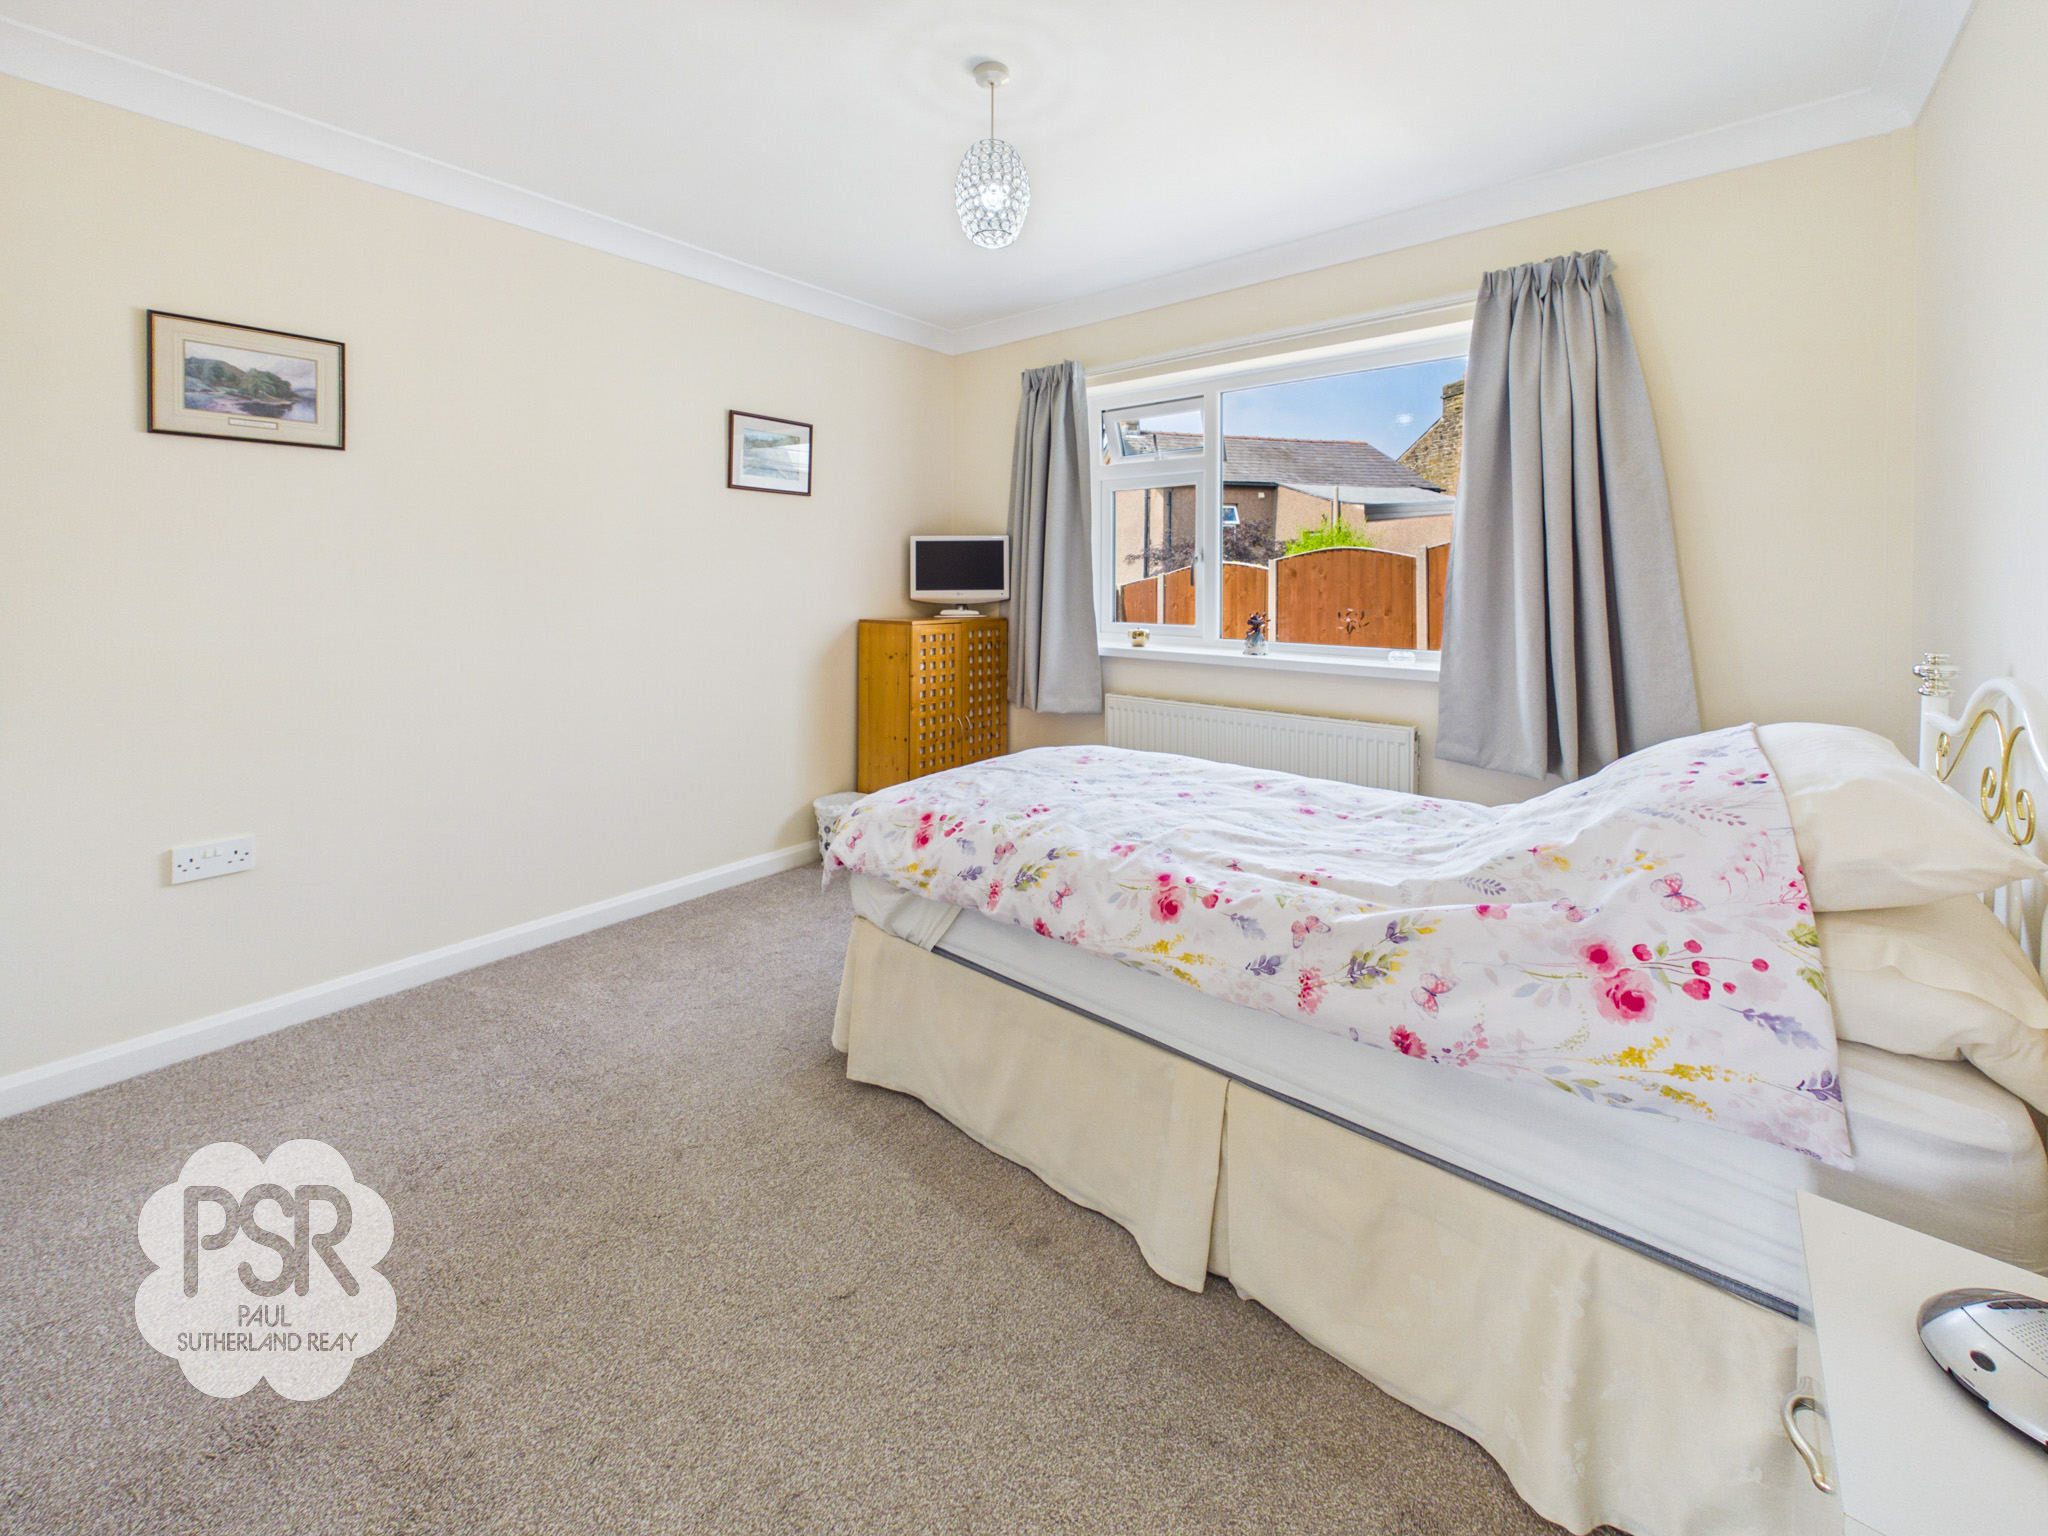
A rear-aspect uPVC window provides natural light. The room is finished with carpeted flooring, a central pendant light fitting, and a central heating radiator.
Ensuite
2.65m x 1.19m
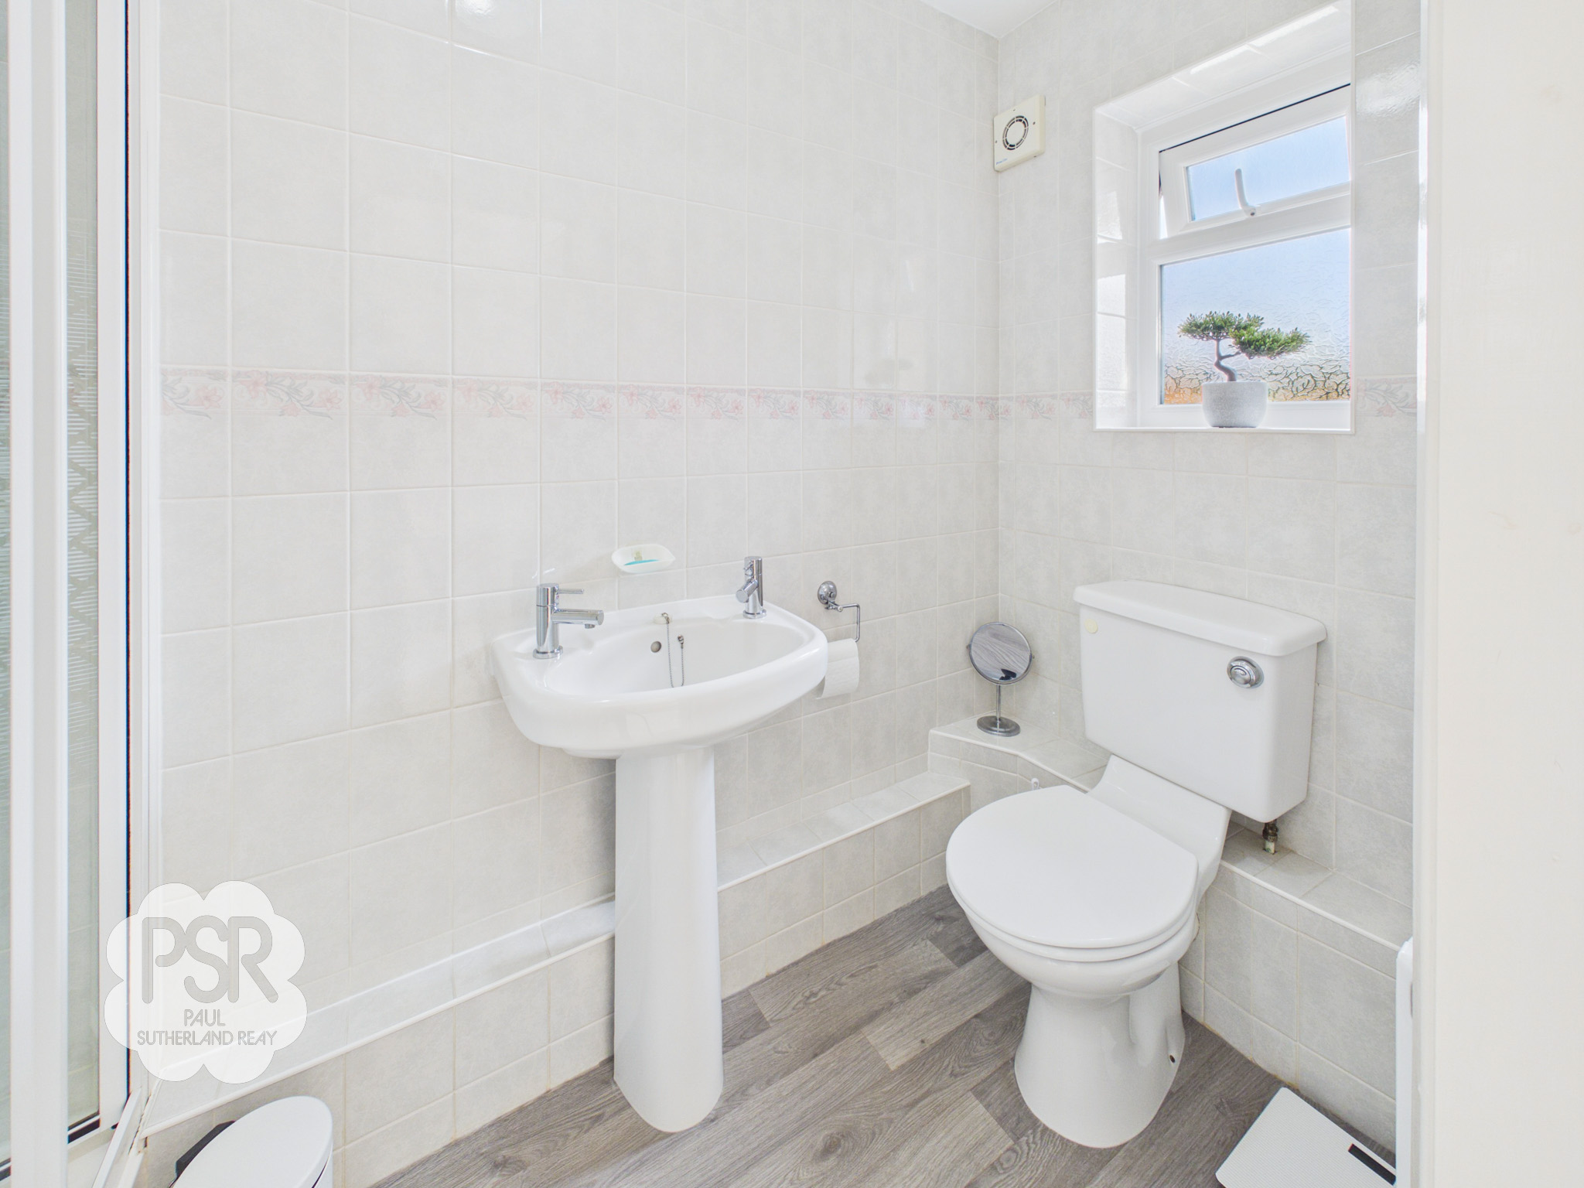
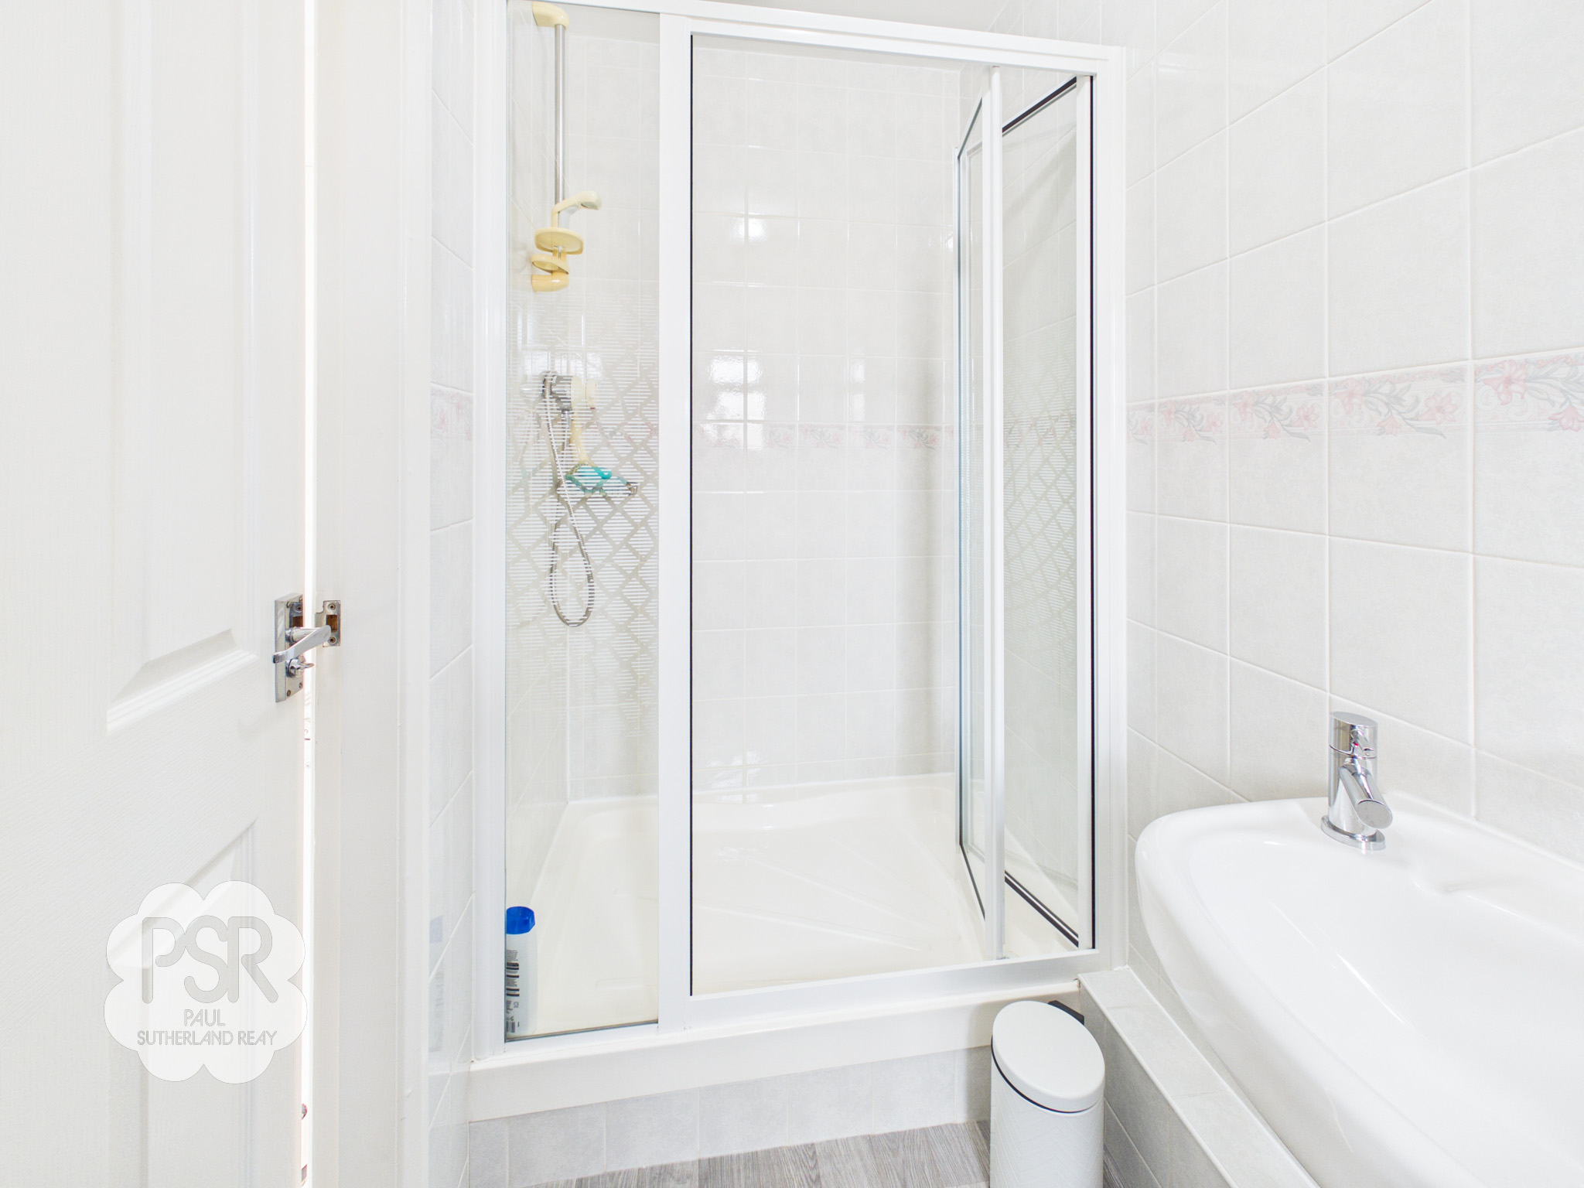
A front-aspect uPVC window features privacy glass for natural light. The room is equipped with a large walk-in shower cubicle housing a mixer shower, a push-flush WC, and a pedestal sink. Finished with fully tiled walls, grey linoleum flooring, and a ceiling-mounted light fitting.
Floorplans
Outside Spaces
Rear Garden
Paved area with plenty of space for a table and chairs, with a pathway leading. to a lawned wrap around garden with established boarder planting and wood paneled fencing.
View PhotosFront Garden
Lawned area with established border planting. Small veranda with space for a table and chairs to enjoy the views.
Parking Spaces
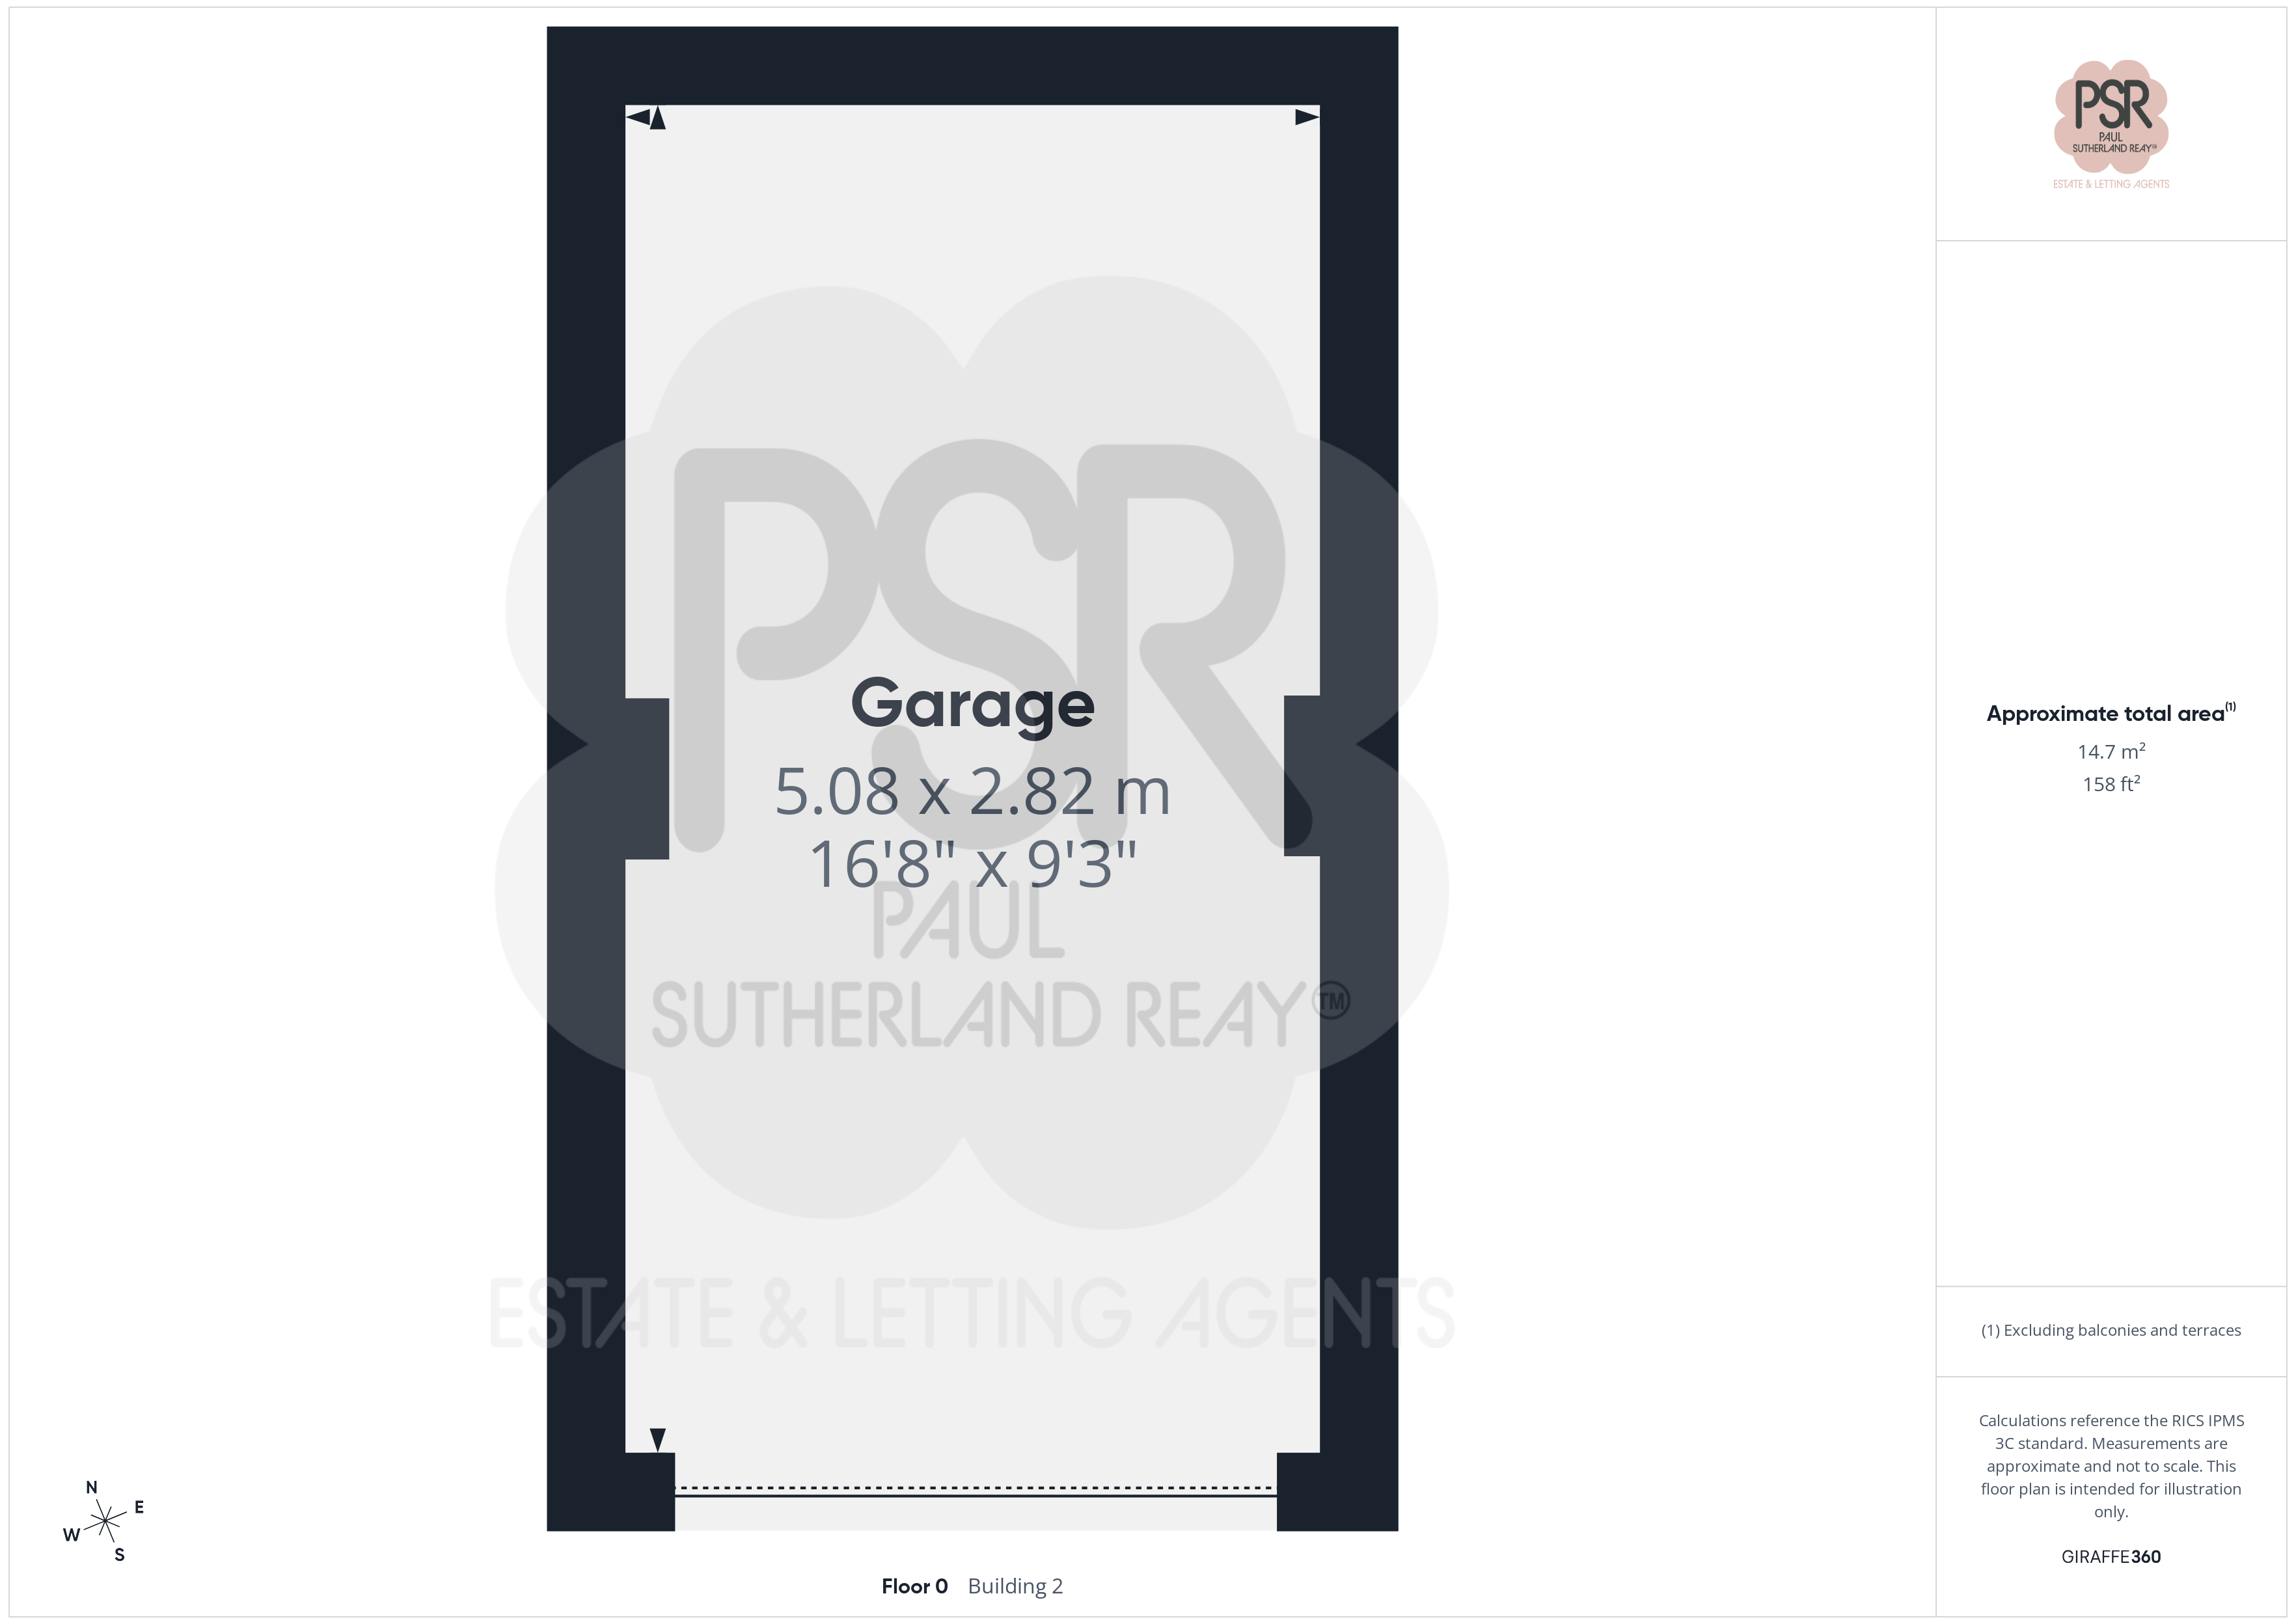
Garage
Capacity: 1
Brick garage with up and over door, concrete floor lighting and power
Driveway
Capacity: 1
Tarmac driveway with parking for one car, shared with neighbours
Location
Properties you may like
By PSR Estate and Lettings Agents
-
Corn Mill Court, New Mills, SK22
- 4 Beds
- 2 Bath
-
Hayfield Road, Birch Vale, SK22
- 3 Beds
- 1 Bath
-
Thornsett Lane, Birch Vale, SK22
- 3 Beds
- 2 Bath
-
Stoneyland Drive, New Mills, SK22
- 2 Beds
- 1 Bath
-

Slack Lane, Little Hayfield, SK22
- 2 Beds
- 2 Bath
-
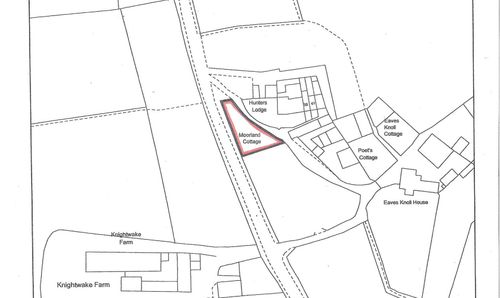
Eaves Knoll Road, New Mills, SK22
- 0 Beds
- 0 Bath
-

Carriageway C, Dove Holes, SK17
- 4 Beds
- 3 Bath
-
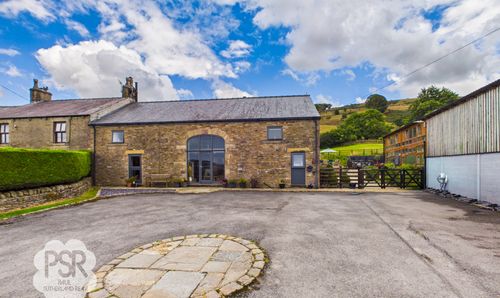
Combs Road, Chapel-En-Le-Frith, SK23
- 4 Beds
- 3 Bath
-
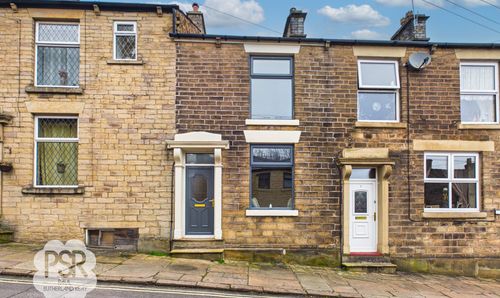
Bridge Street, New Mills, SK22
- 3 Beds
- 1 Bath