Book a Viewing
To book a viewing for this property, please call PSR Estate and Lettings Agents, on 01663 738663.
To book a viewing for this property, please call PSR Estate and Lettings Agents, on 01663 738663.
2 Bedroom Semi Detached Bungalow, Stoneyland Drive, New Mills, SK22
Stoneyland Drive, New Mills, SK22
.png)
PSR Estate and Lettings Agents
37-39 Union Road, New Mills
Description
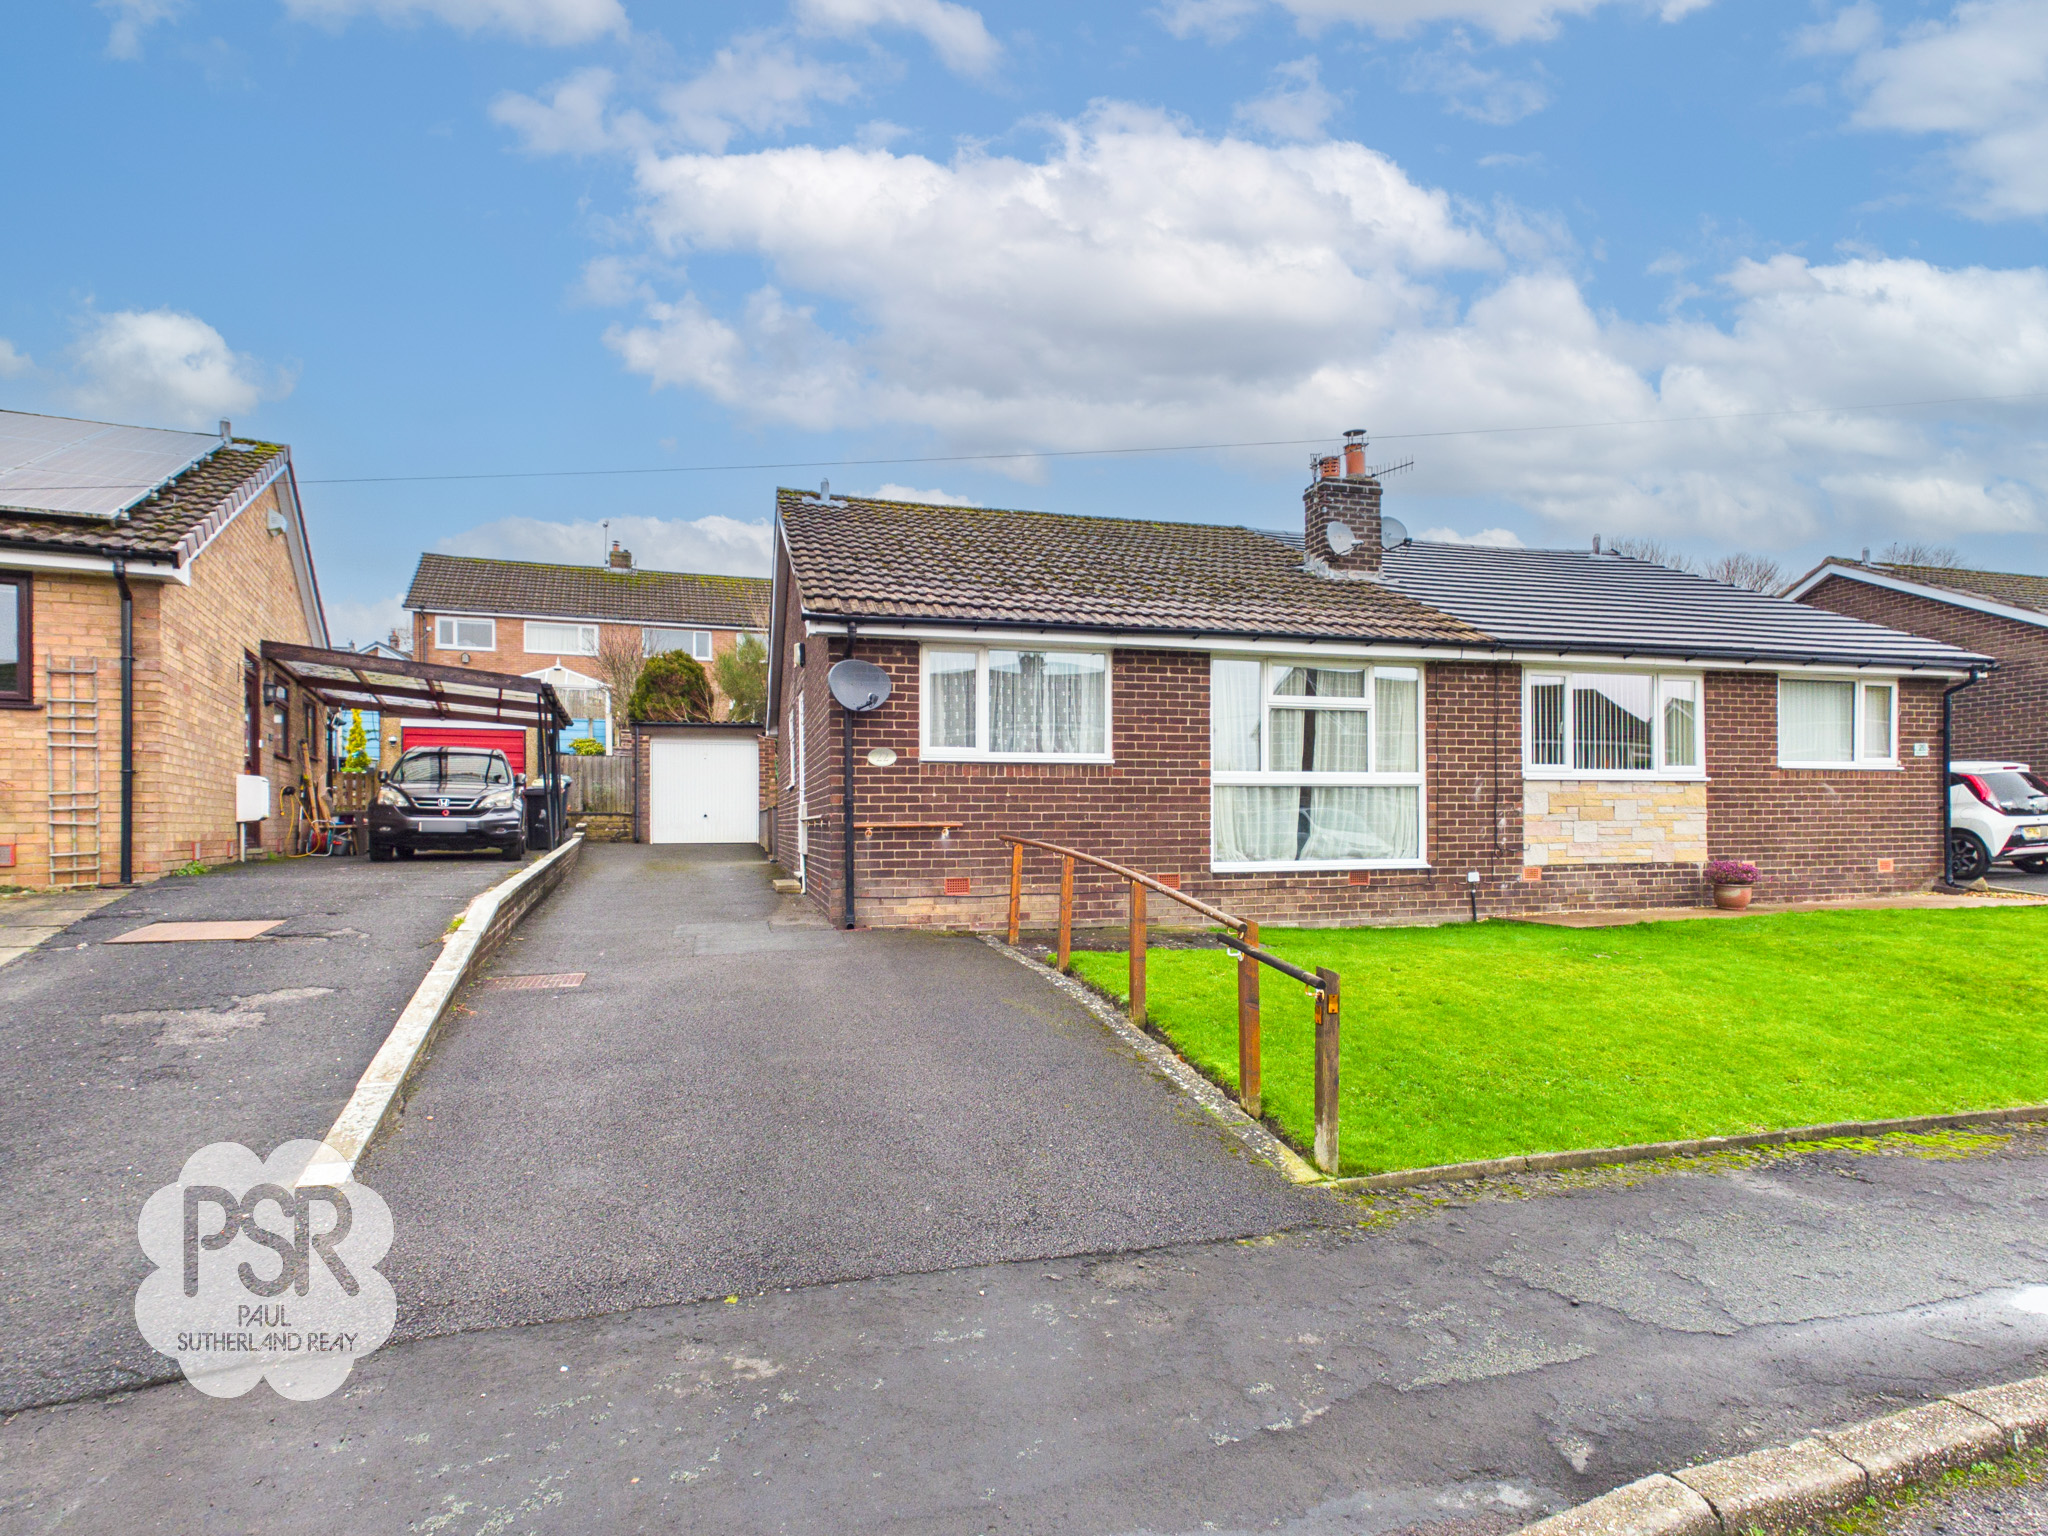
This beautifully presented two-bedroom semi-detached bungalow is situated in a sought-after residential area, just a short distance from the town centre and local amenities. The property has been thoughtfully updated to provide comfortable and accessible living, featuring gas central heating and uPVC double glazing throughout.
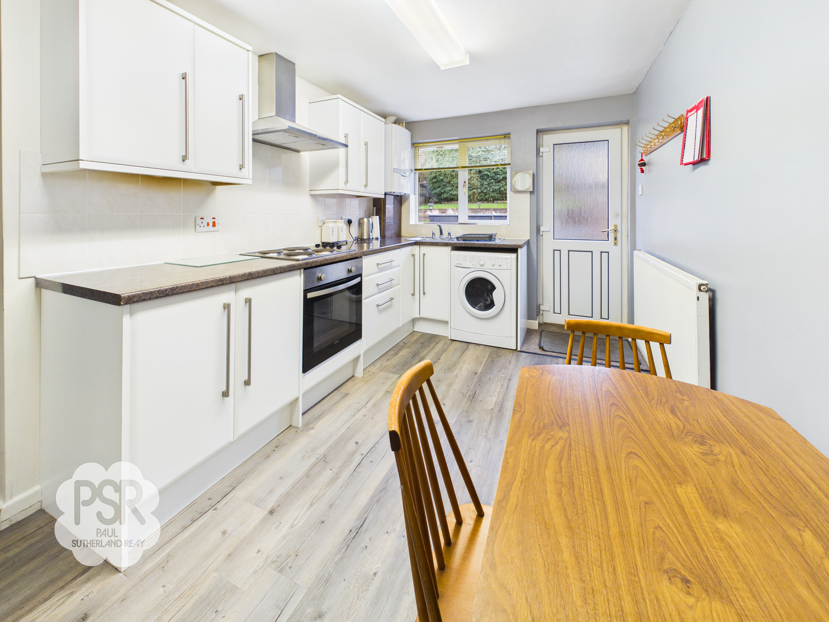
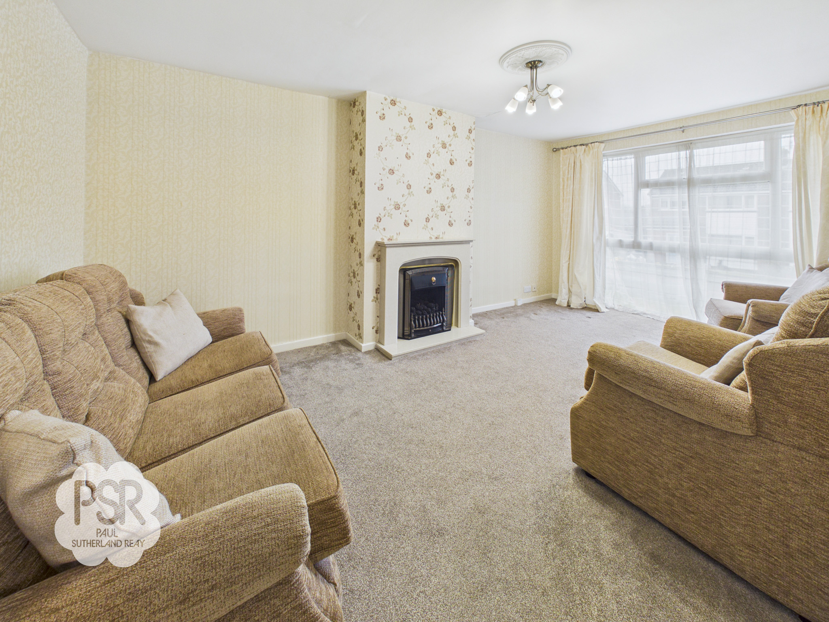
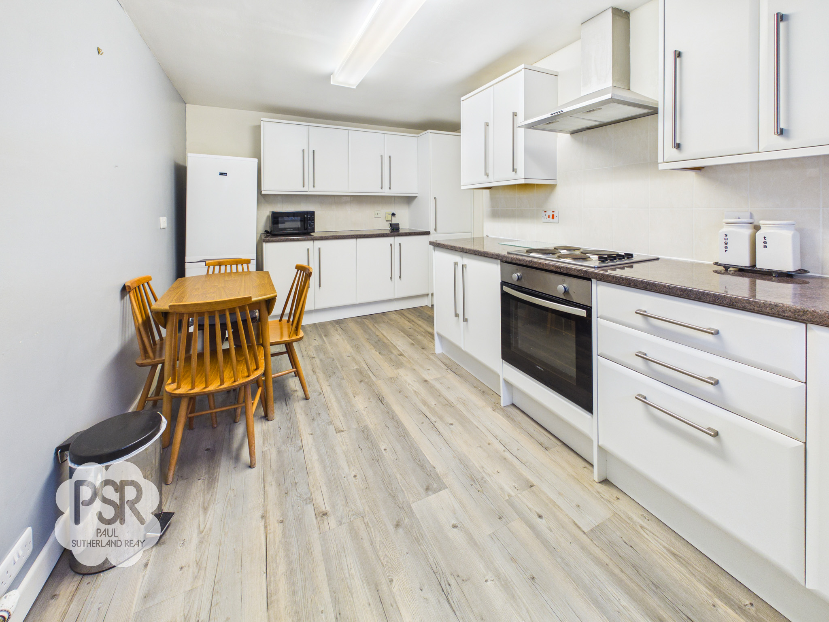
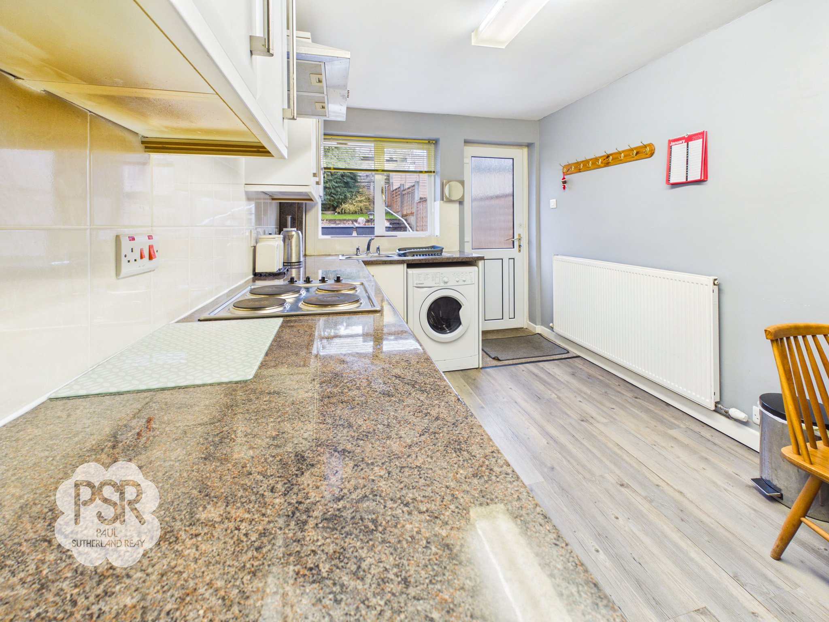
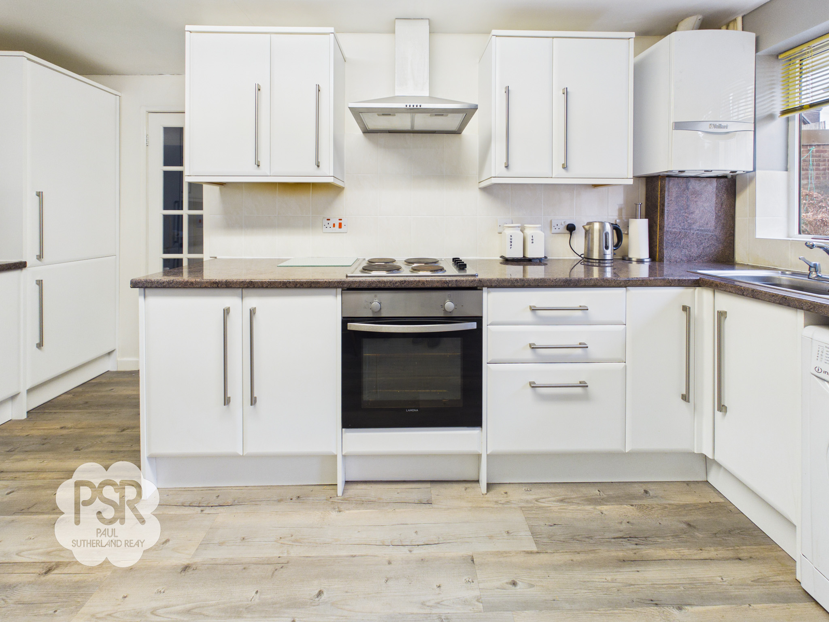
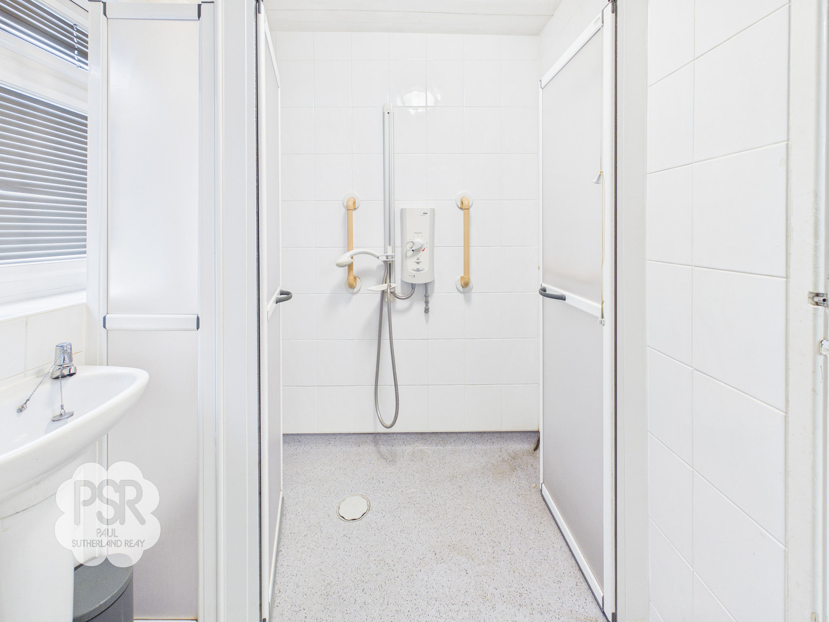
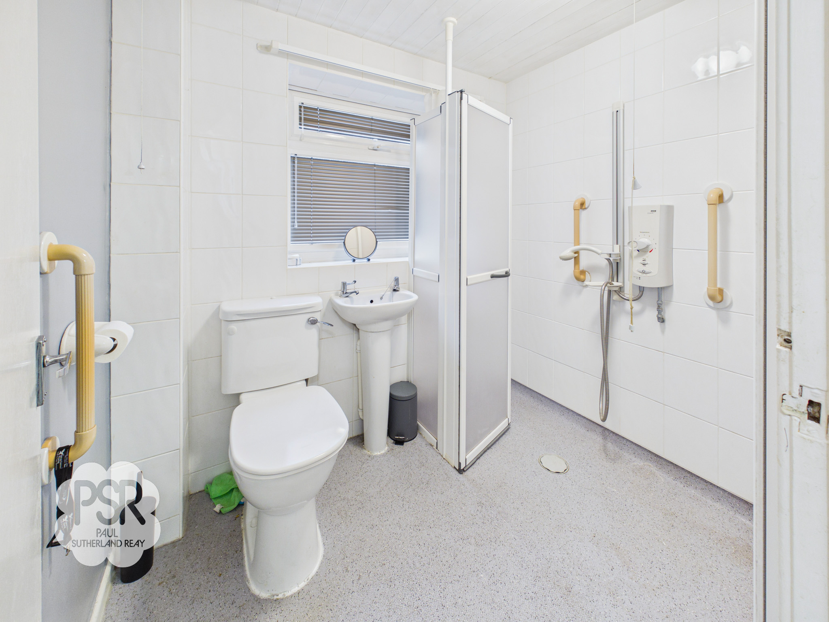
The spacious entrance hall leads to a modern kitchen diner, fitted with white units and ample space for dining. The light-filled lounge provides a welcoming space for relaxation, while both bedrooms are generously sized, offering flexibility for guests or a home office. The accessible bathroom has been adapted as a wet-room, making it suitable for a wide range of needs. With an EPC rating of C, this home combines energy-efficient living with practical design.
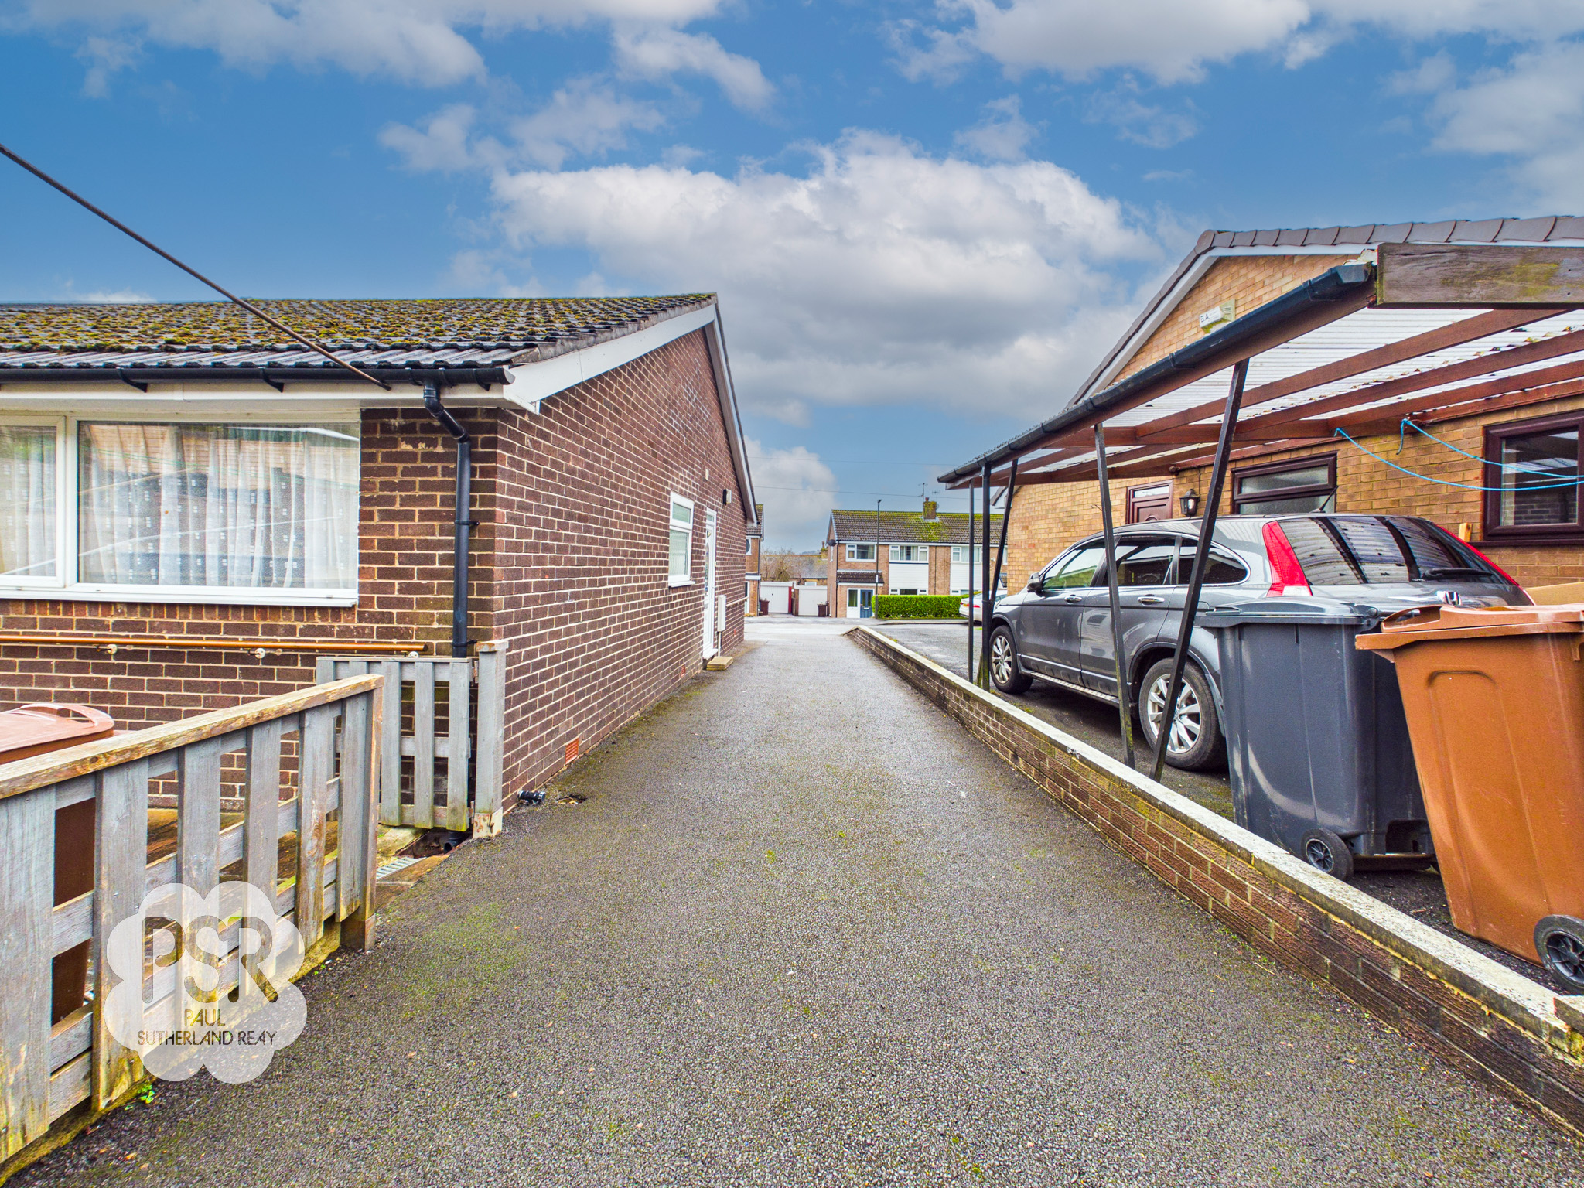
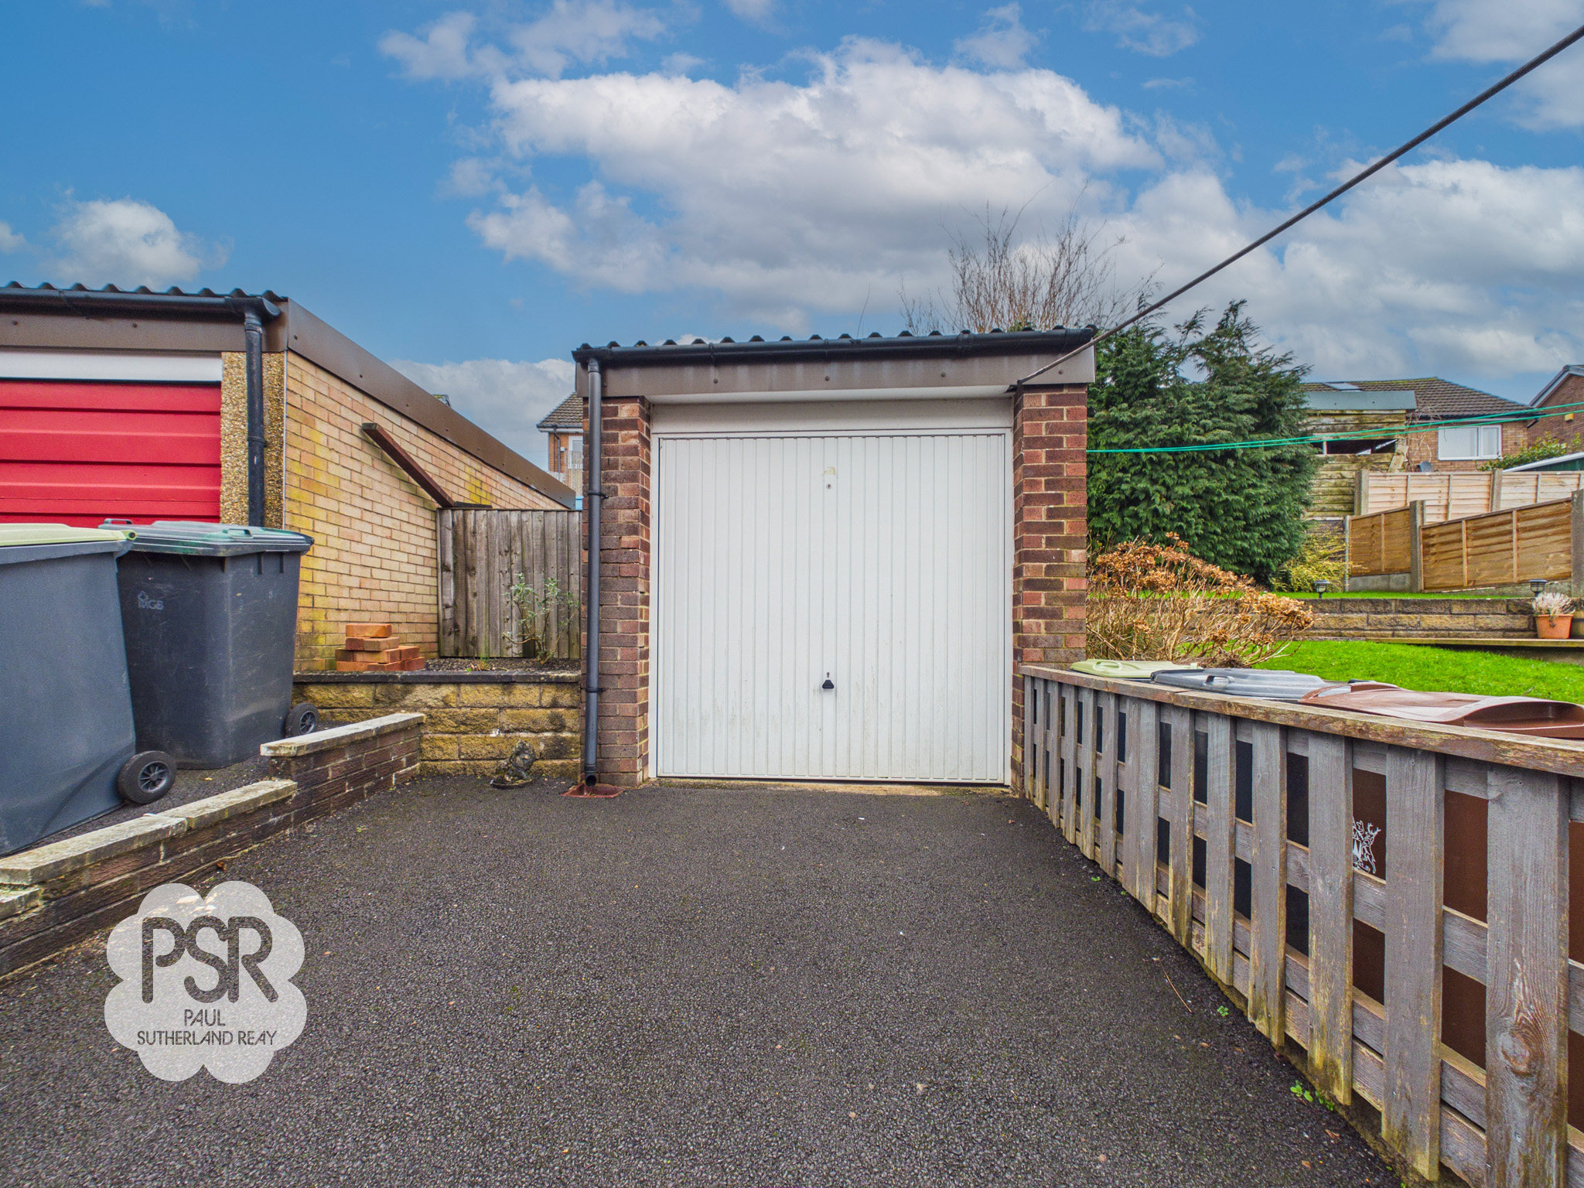
Externally, the property benefits from an attractive front lawned garden, creating a welcoming first impression. A tarmac driveway provides off-road parking for up to three cars and leads to a detached garage with an electric roll-up door, fitted lighting, power, and shelving—ideal for storage or workshop use.
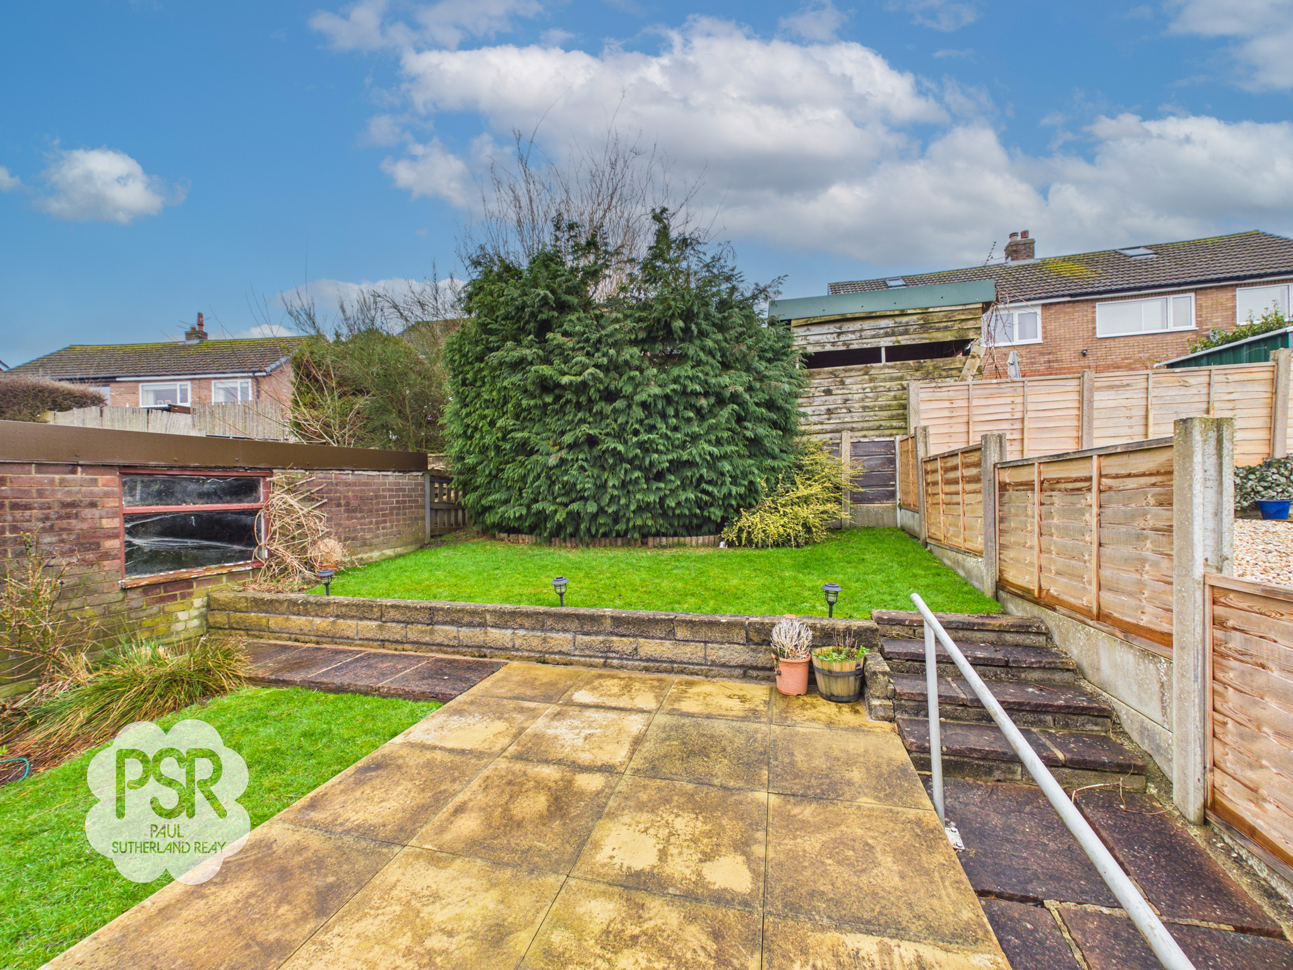
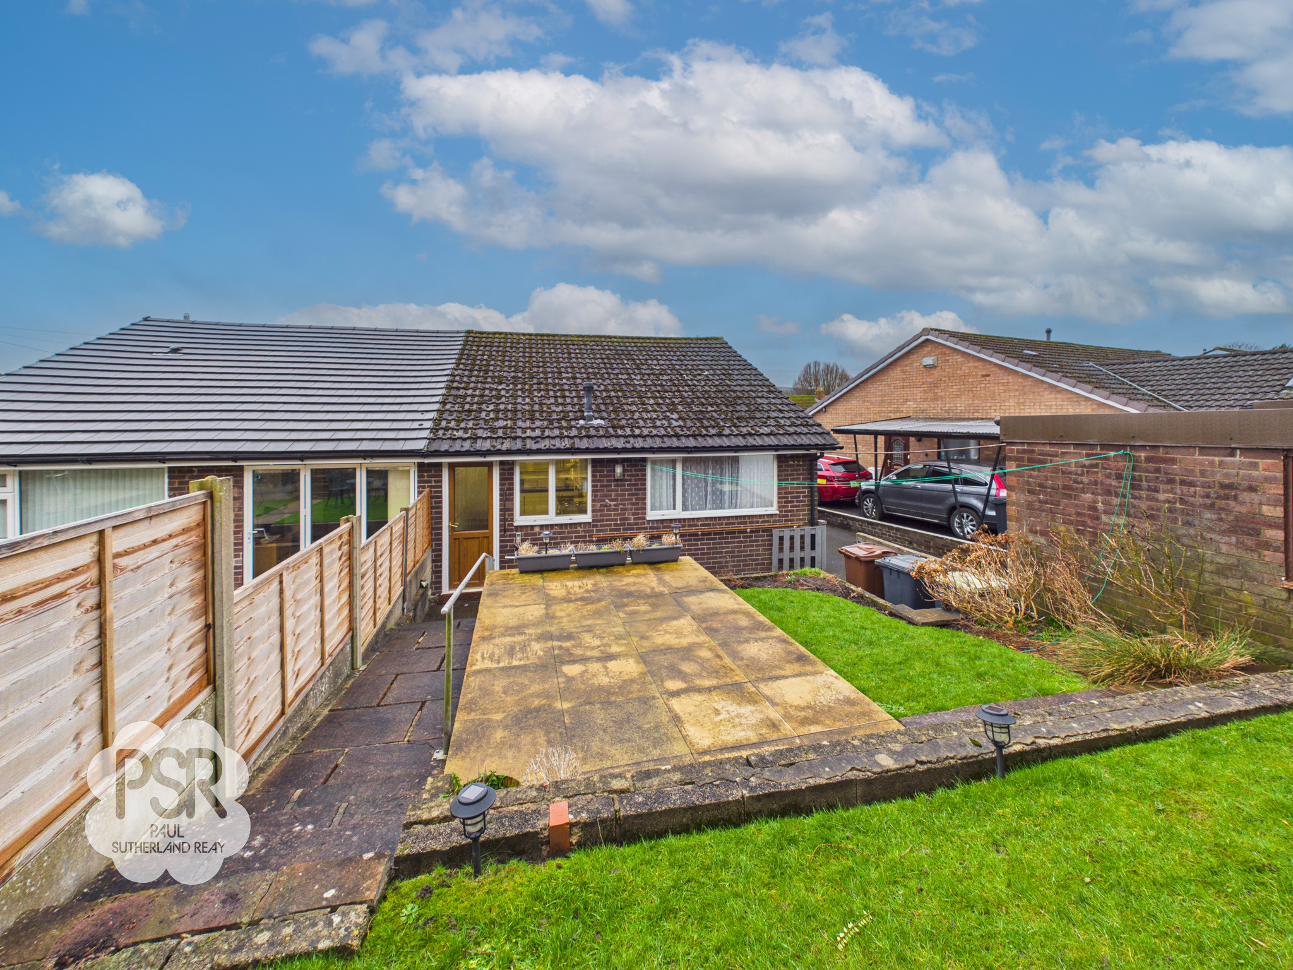
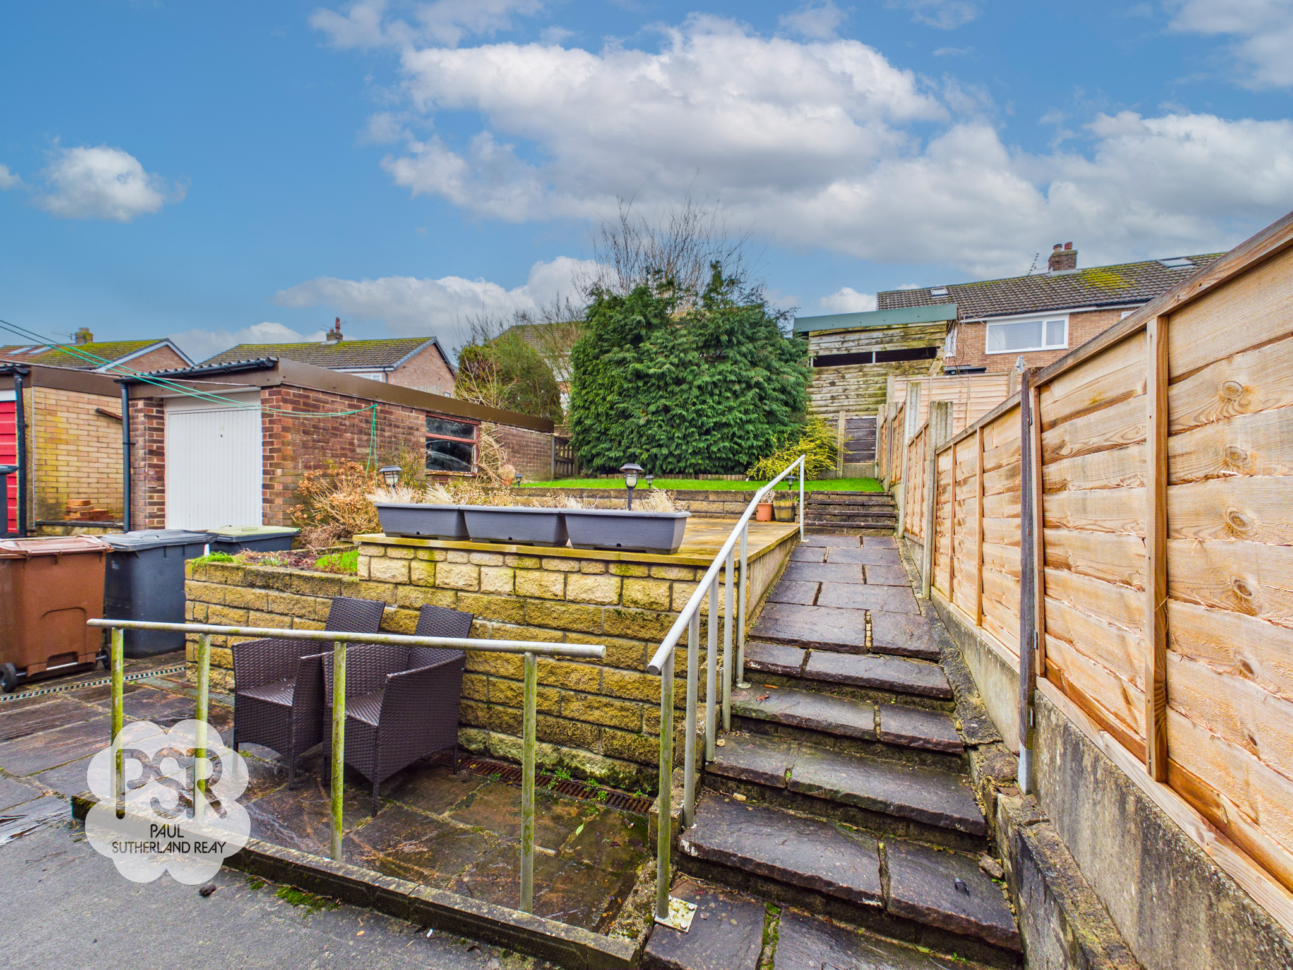
The tiered rear garden is designed for low-maintenance, year-round enjoyment. A paved area provides the perfect space for outdoor dining or entertaining, while two separate lawned sections with border planting offer privacy and a pleasant outlook. Whether seeking a peaceful retreat or space to entertain family and friends, the outside areas of this bungalow cater to a variety of lifestyles.
This property presents an excellent opportunity to acquire a well-maintained bungalow in a desirable location, combining practical features with attractive indoor and outdoor living spaces.
Key Features
- No Chain
- Two Bedroom Semi Detached Bungalow
- Driveway For Three Cars
- Single Garage With Electric Door
- Accessible Bathroom / Wetroom
- Tiered Low Maintenance Rear Garden
- Modern Kitchen / Diner
- Sought After Location
- Close To Town Centre
- Gas Central Heating/Double Glazing/EPC Rating C
Property Details
- Property type: Bungalow
- Property style: Semi Detached
- Price Per Sq Foot: £422
- Approx Sq Feet: 710 sqft
- Plot Sq Feet: 2,842 sqft
- Council Tax Band: C
Rooms
Entrance Porch
An enclosed porch accessed via a double-glazed uPVC door with stained-glass detailing, opening through a hardwood glazed door into the internal hallway.
Hallway
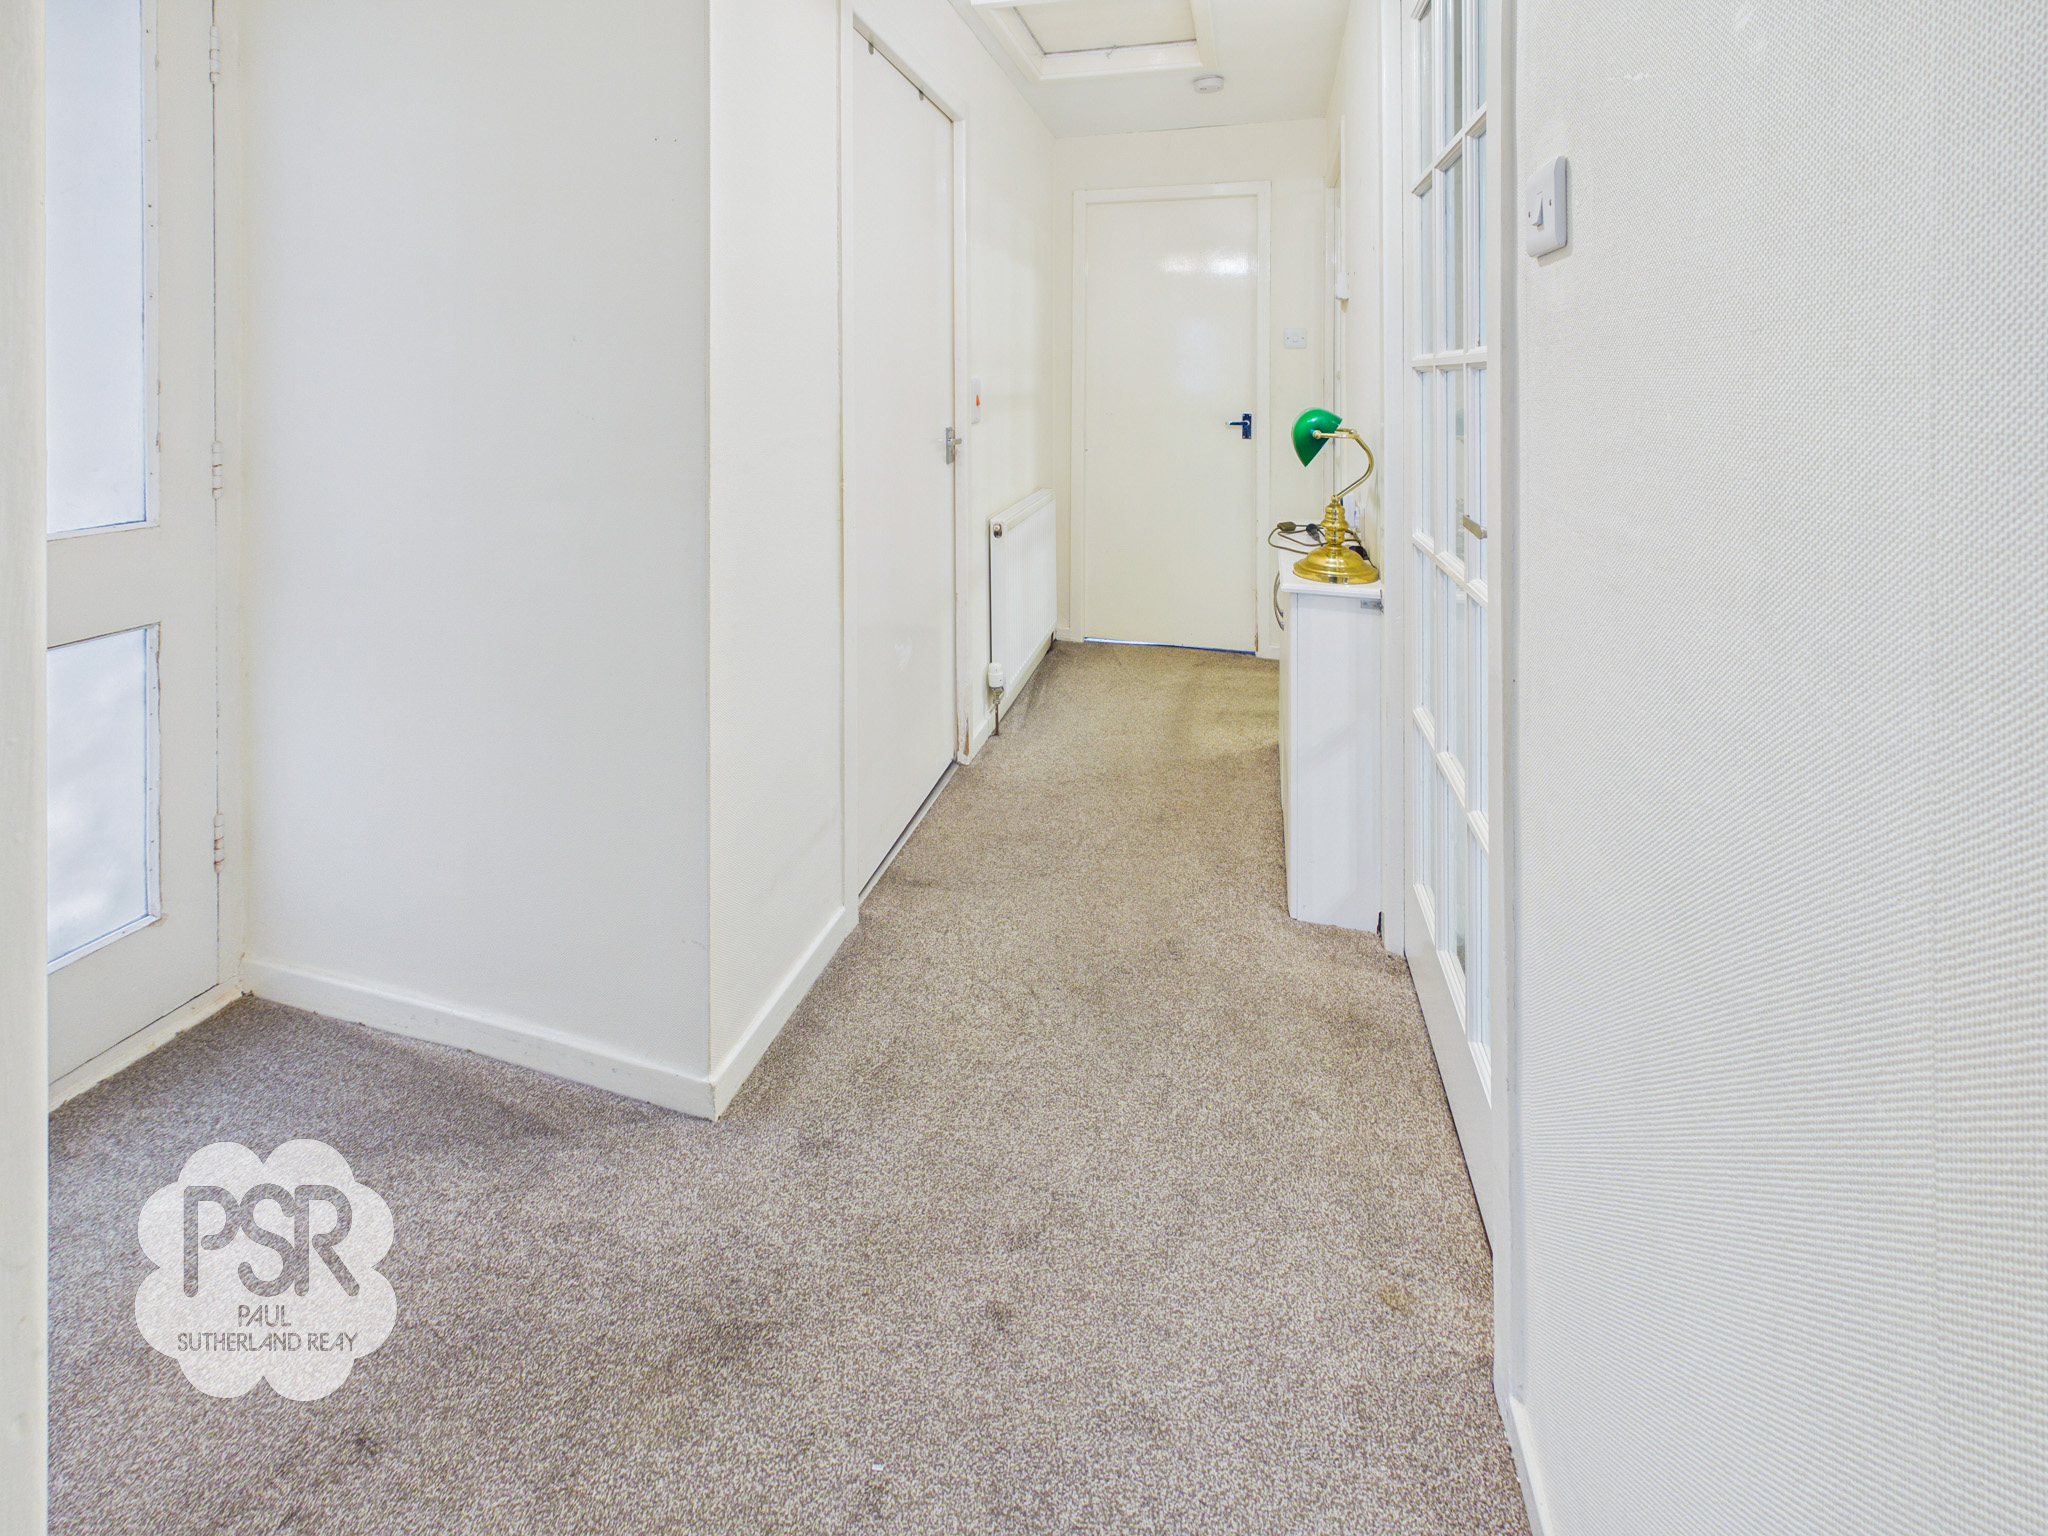
Hallway with internal door, loft access, radiator, ceiling light fitting, and carpeted floor.
Lounge
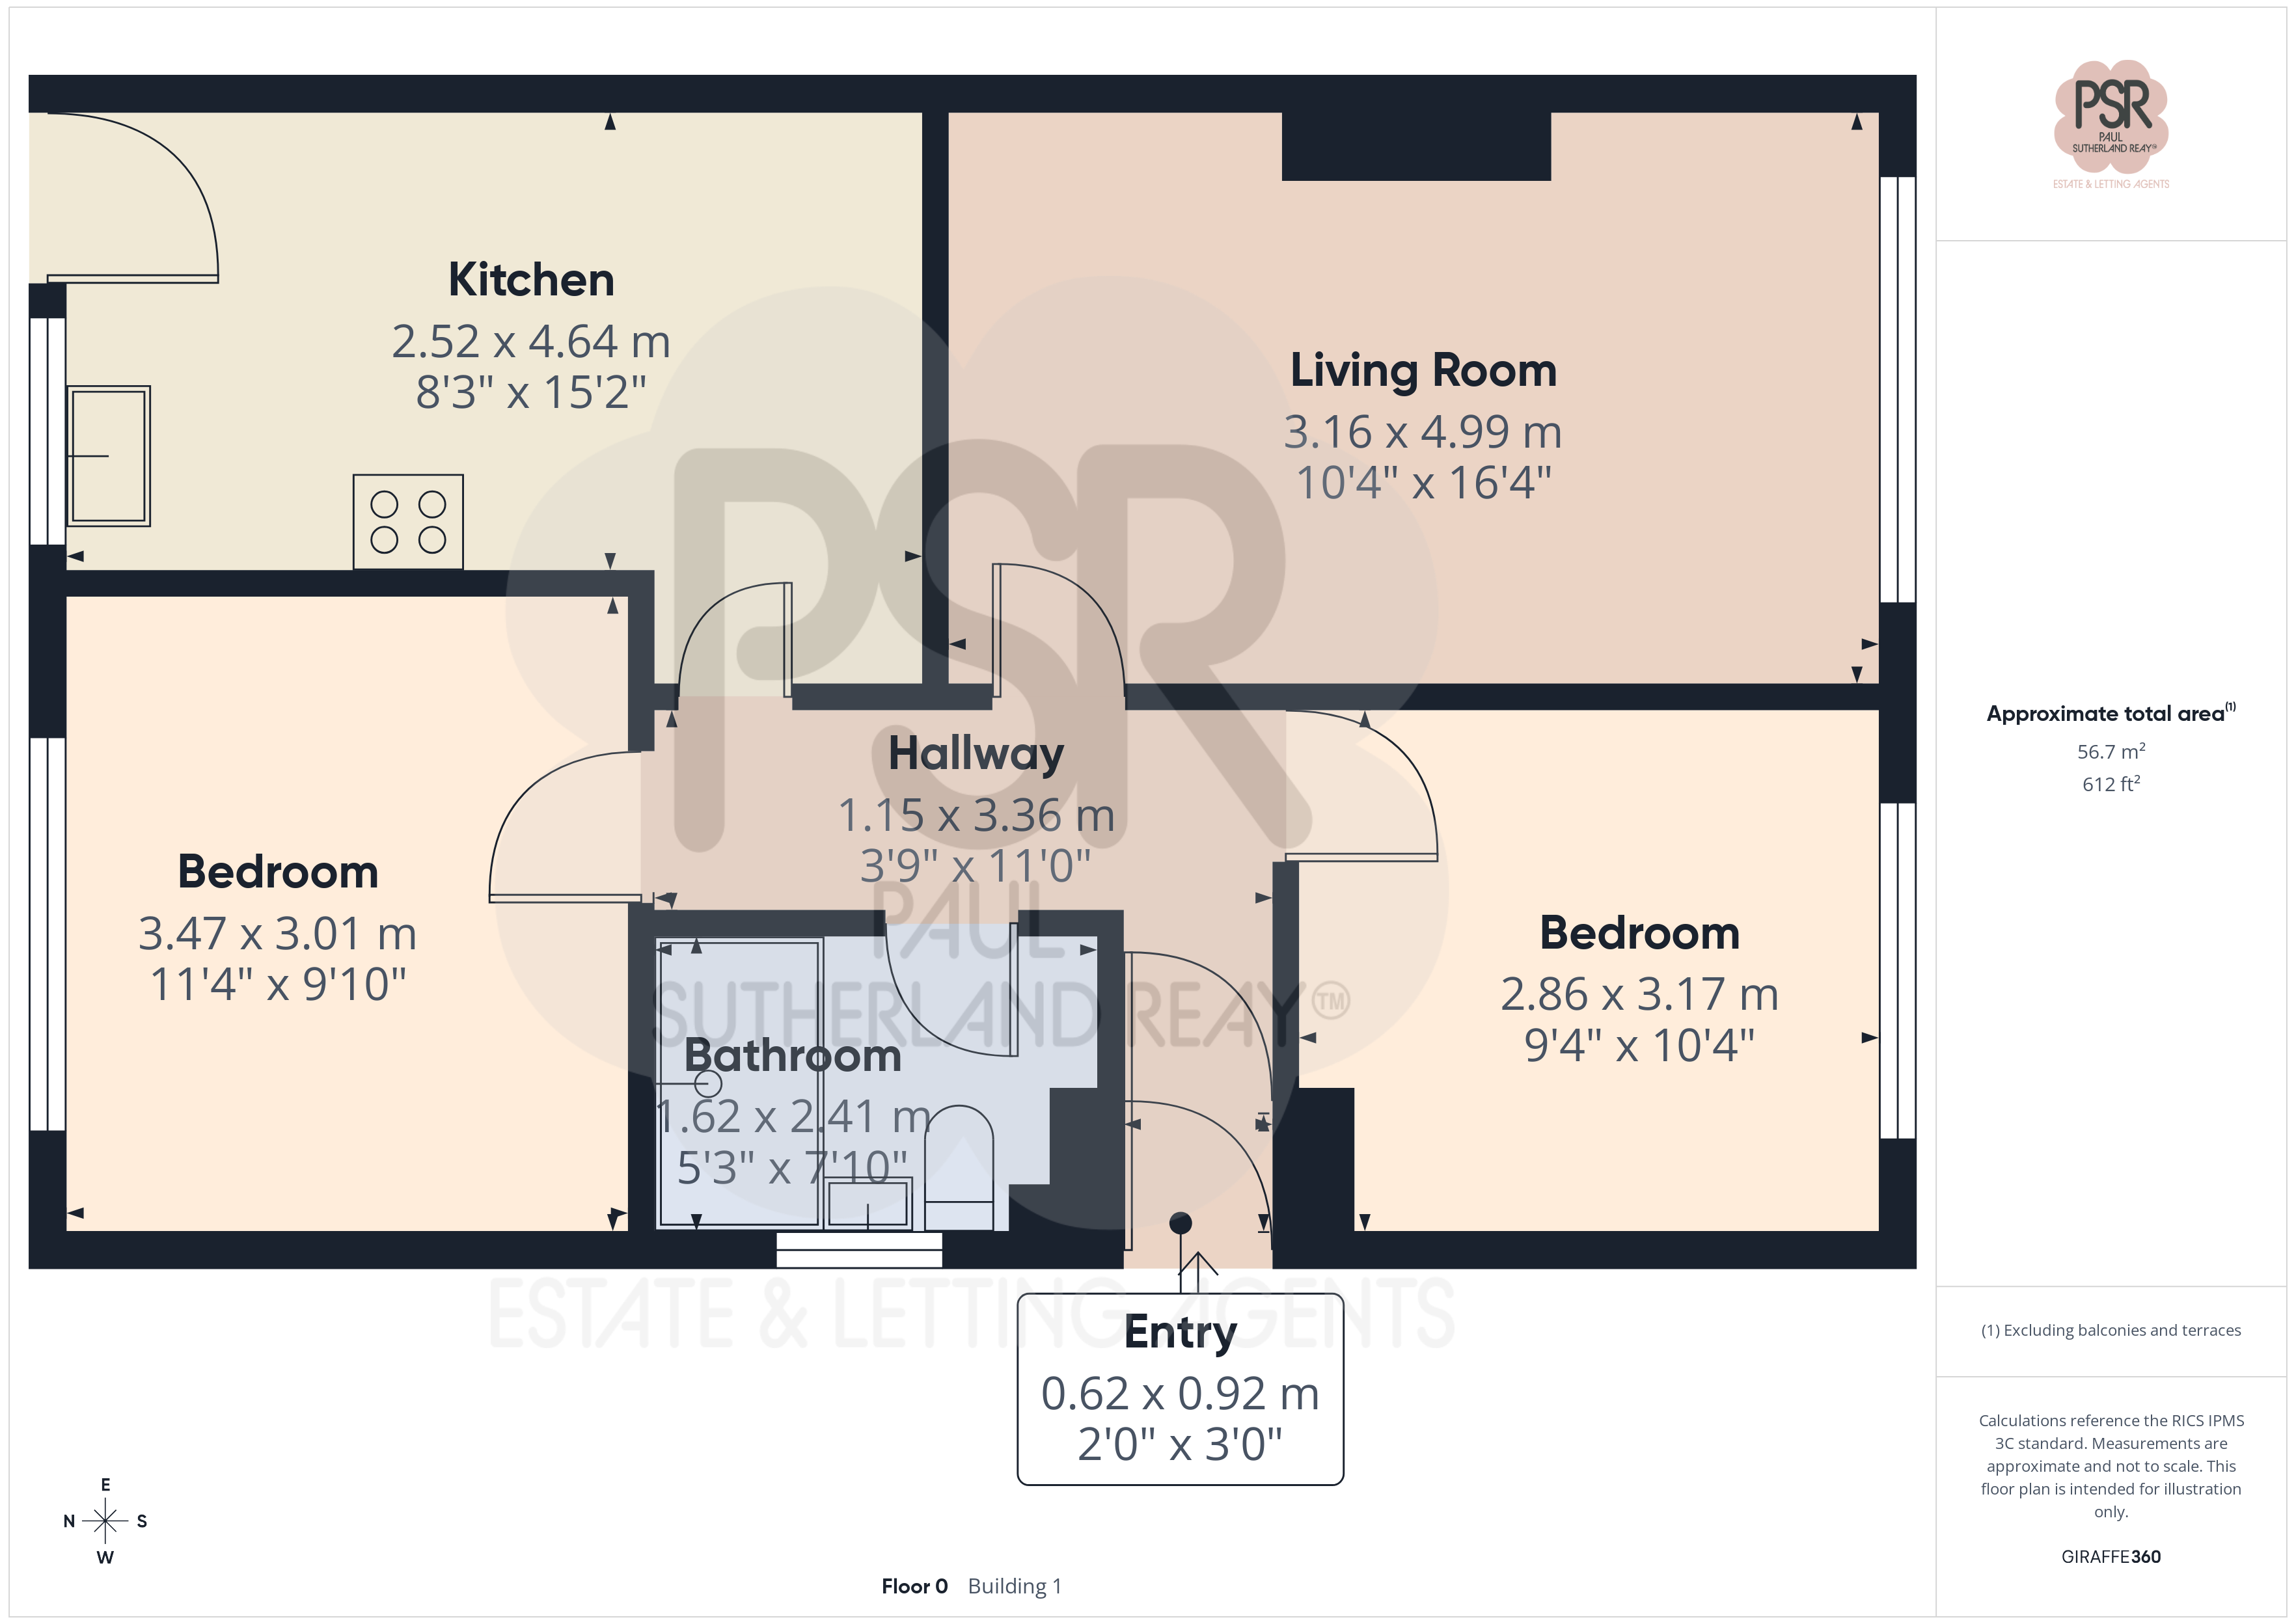
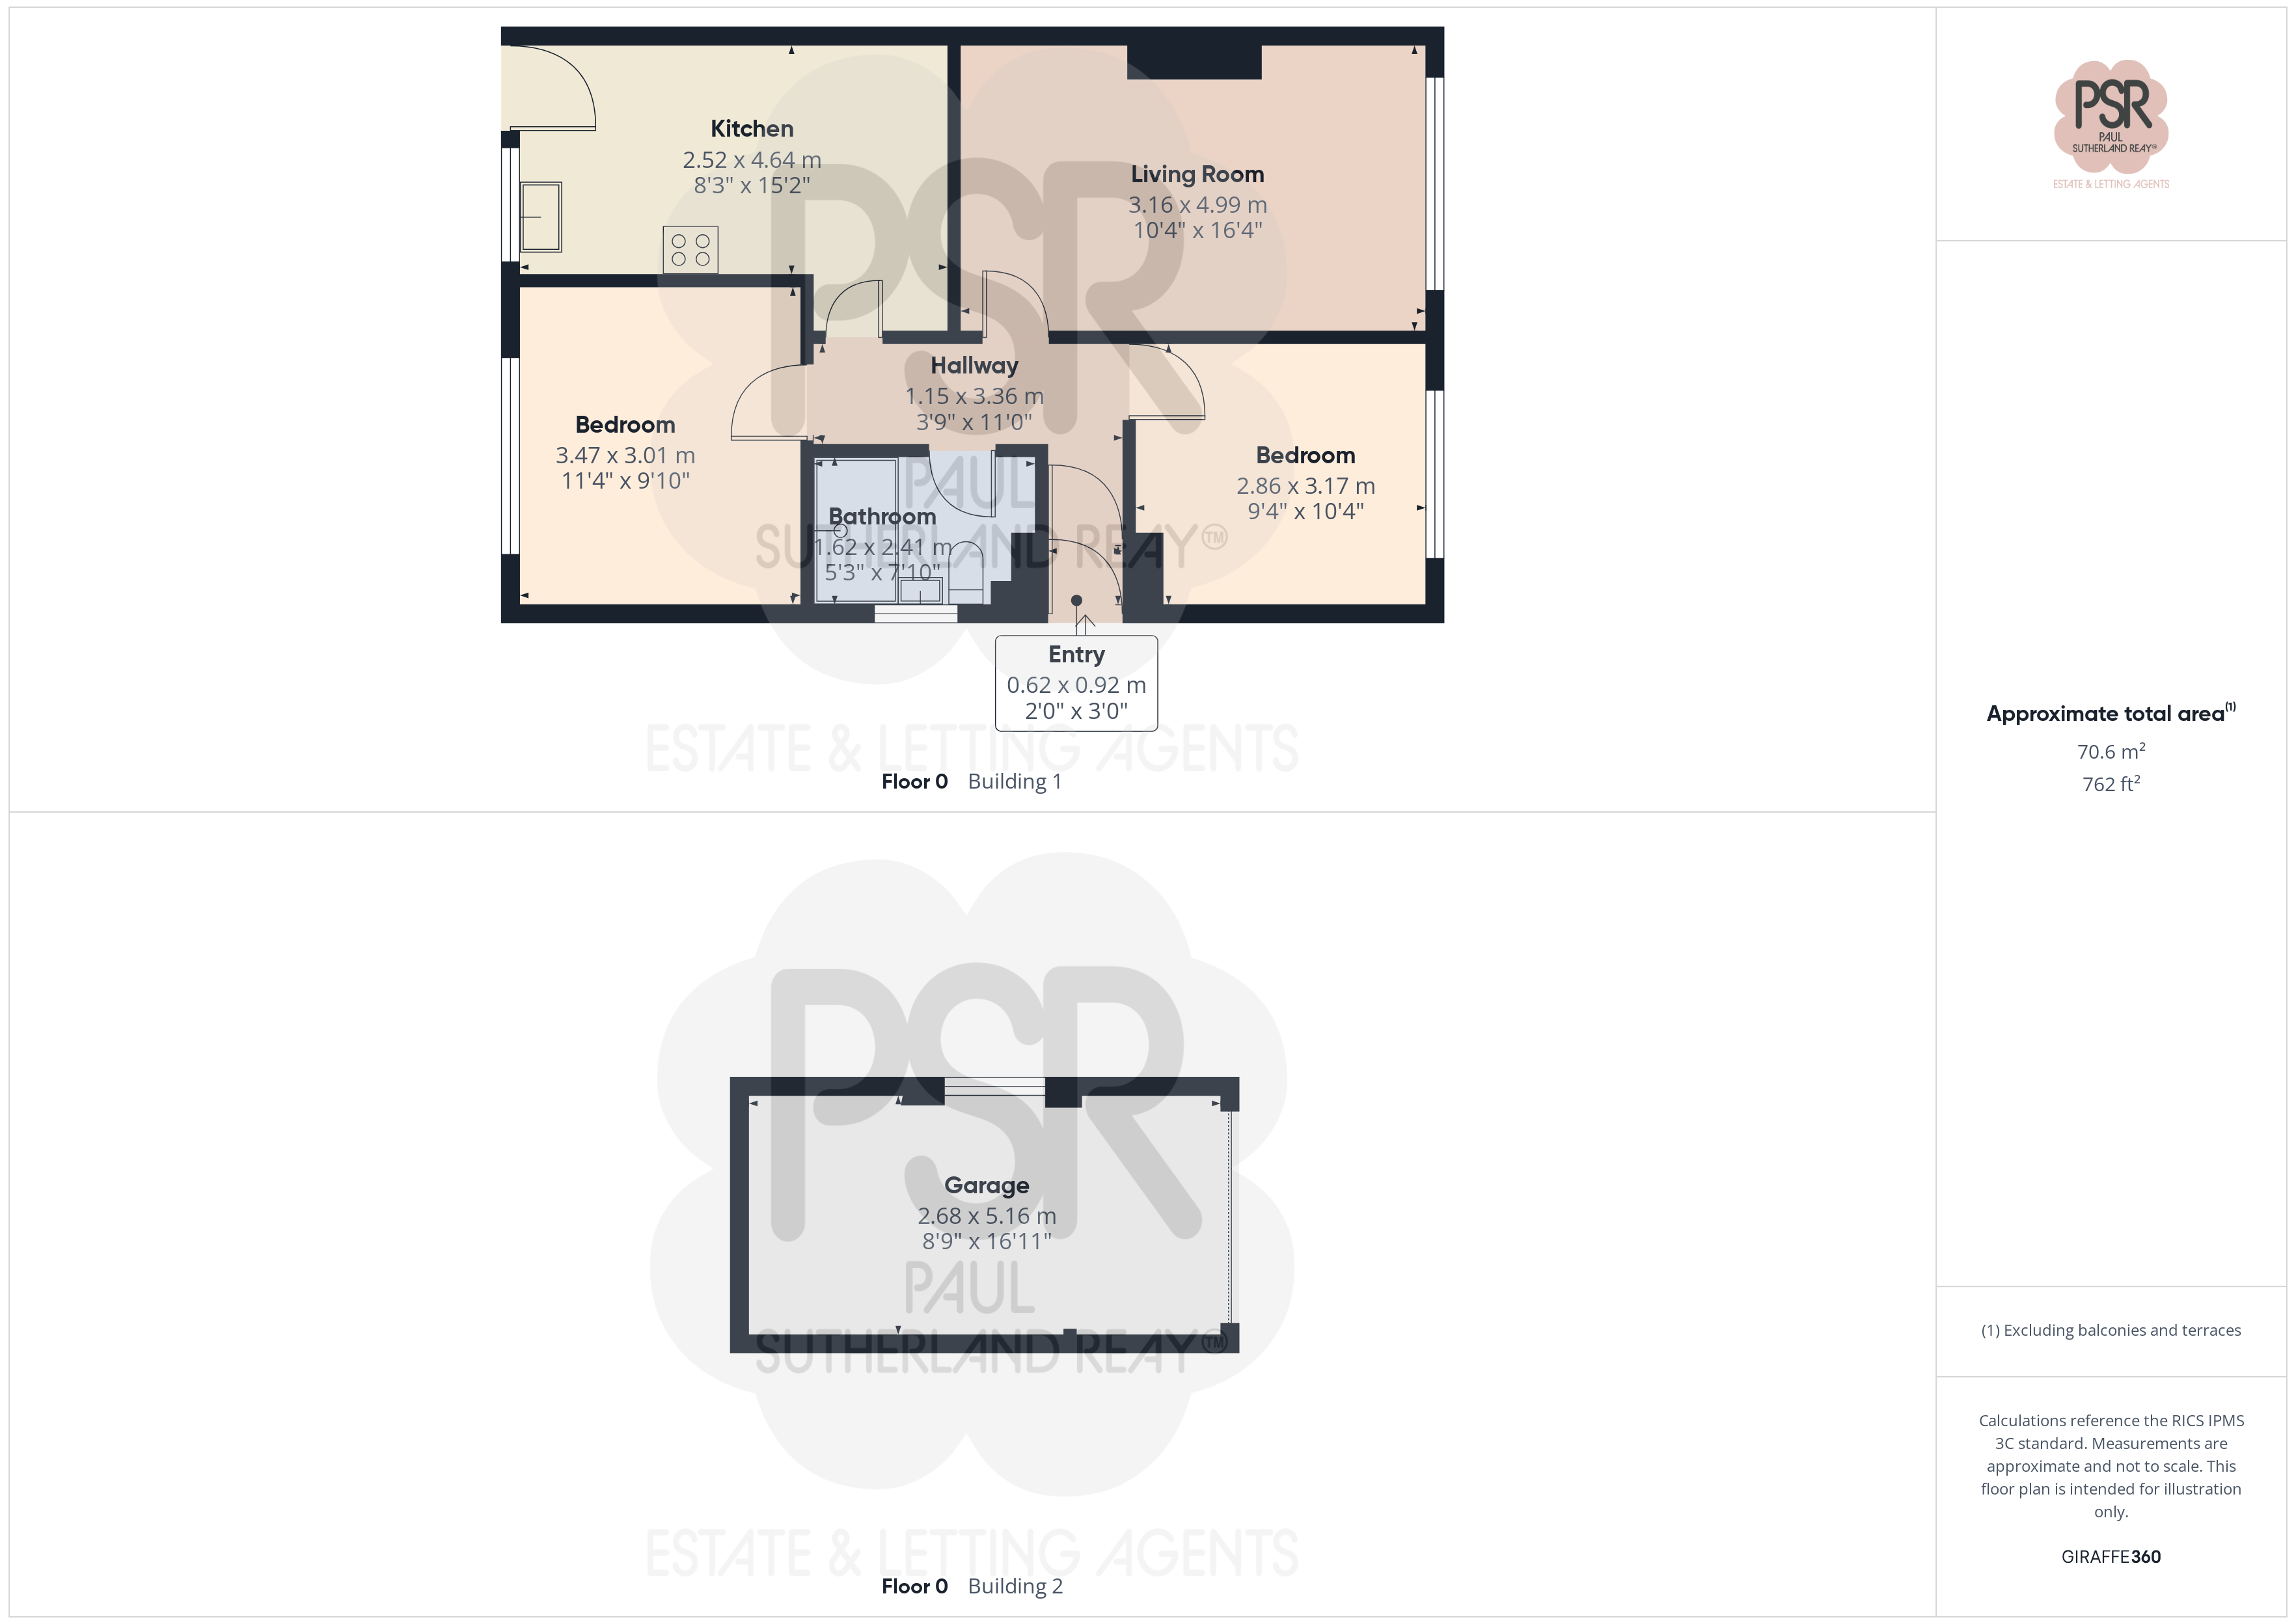
4.99m x 3.16m
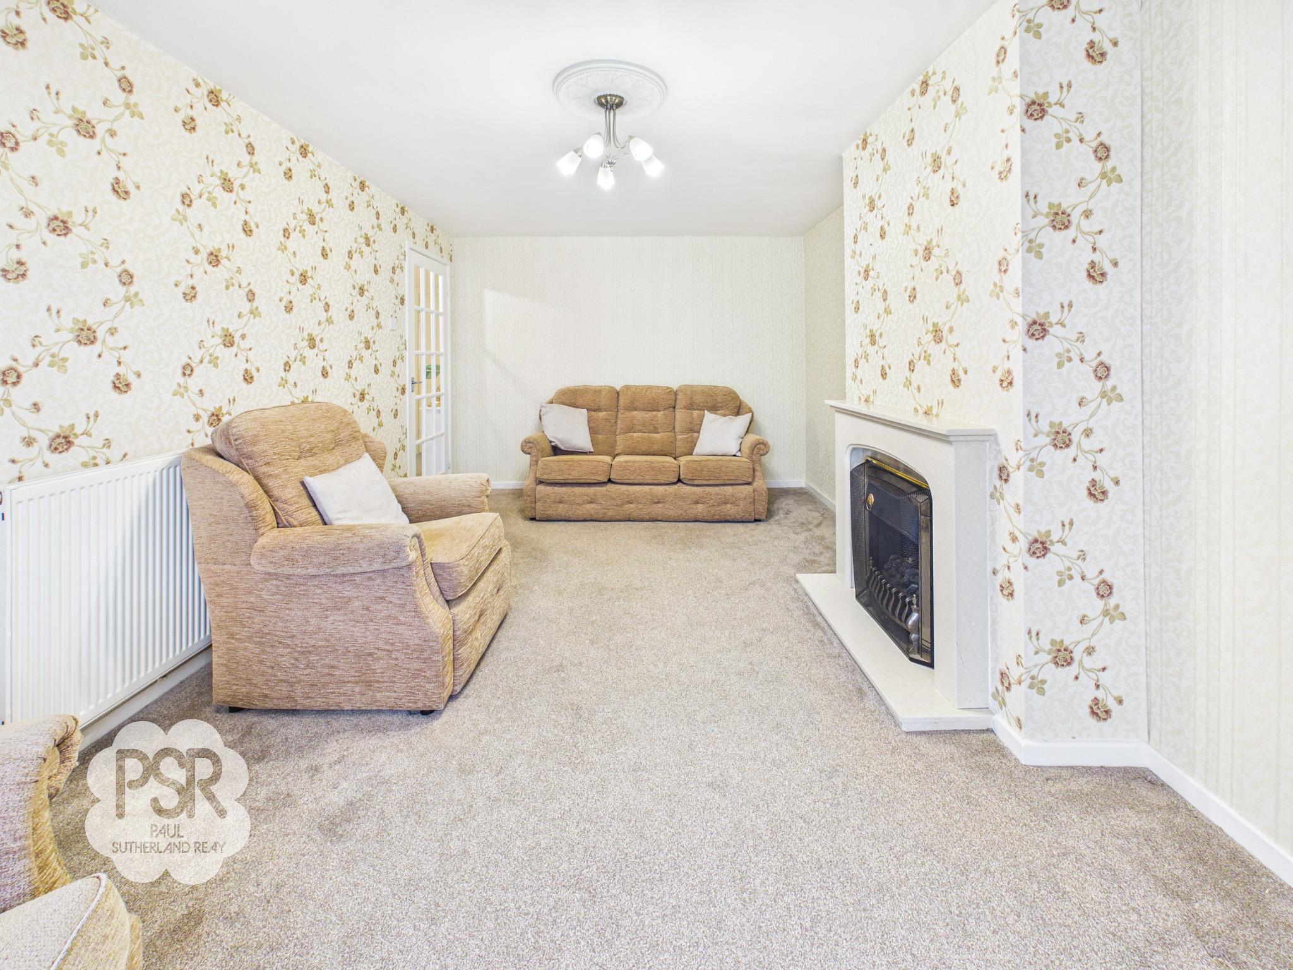
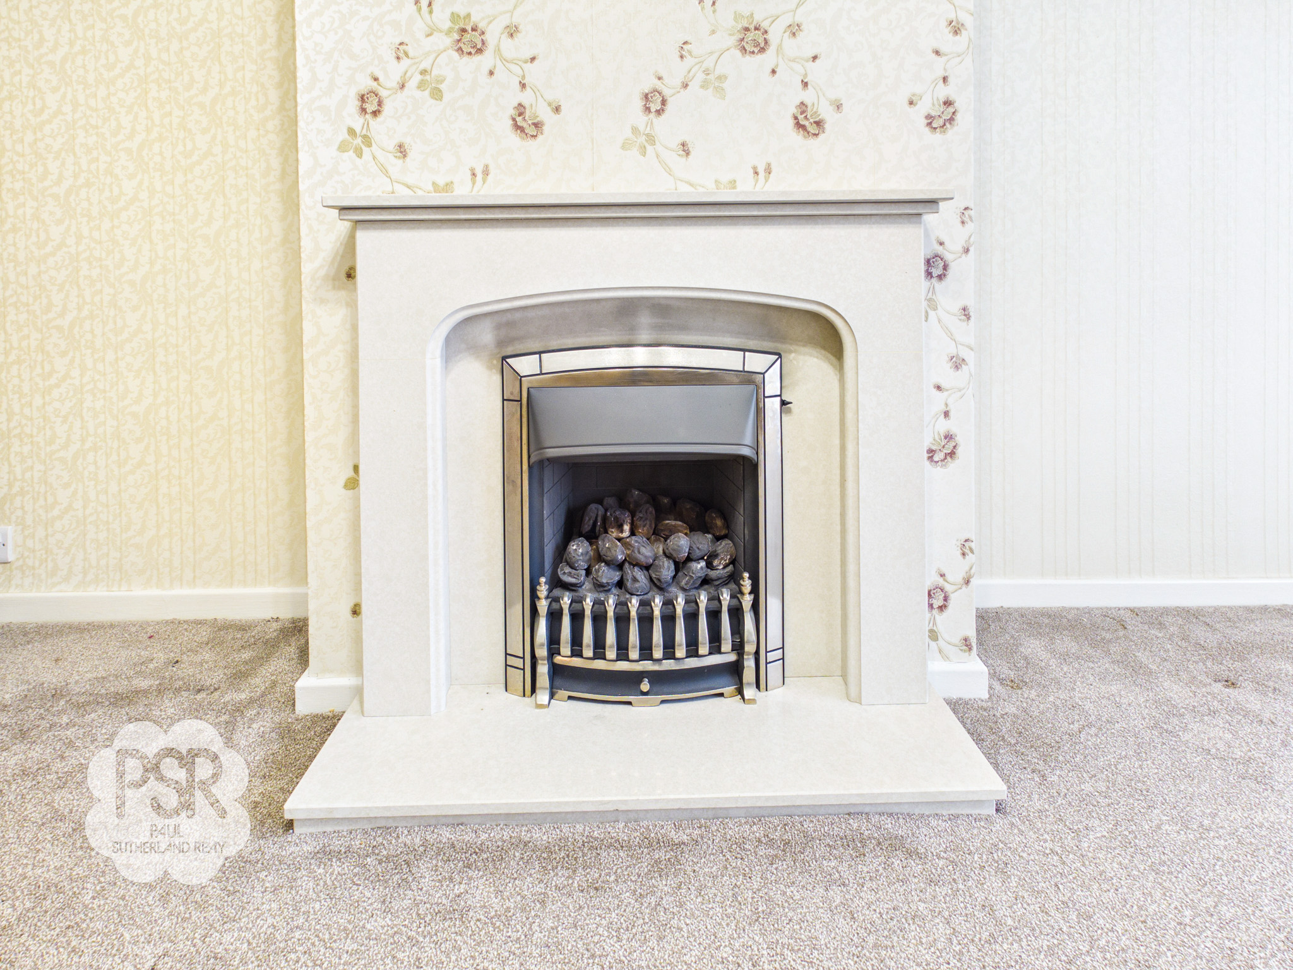
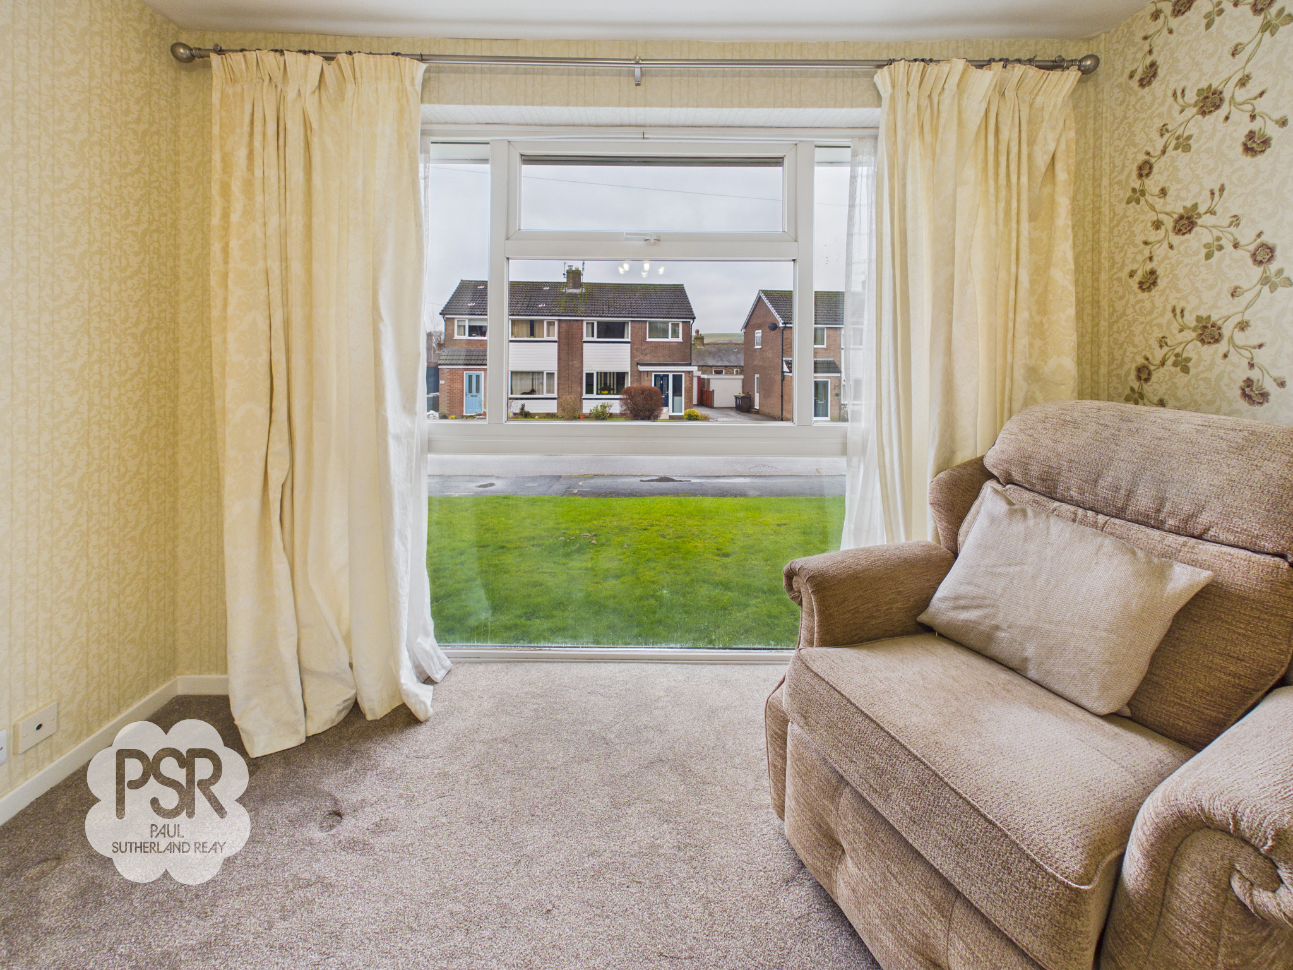
The lounge features a large double-glazed uPVC window to the front elevation, a real flame gas fire set within a feature fireplace, radiator, carpeted flooring, and a central ceiling light fitting.
View Lounge PhotosKitchen
2.52m x 4.64m
The kitchen is fitted with a double-glazed uPVC window and uPVC door with part privacy glass to the rear elevation. There are white wall and base units with laminate worktops, a stainless-steel sink with chrome mixer tap, four-ring electric hob with fan oven and grill beneath, and a stainless-steel extractor hood above. Additional features include white tiled splashbacks, space for a washing machine and fridge freezer, laminate flooring, strip lighting, and a double radiator.
View Kitchen PhotosBedroom One
3.47m x 3.01m
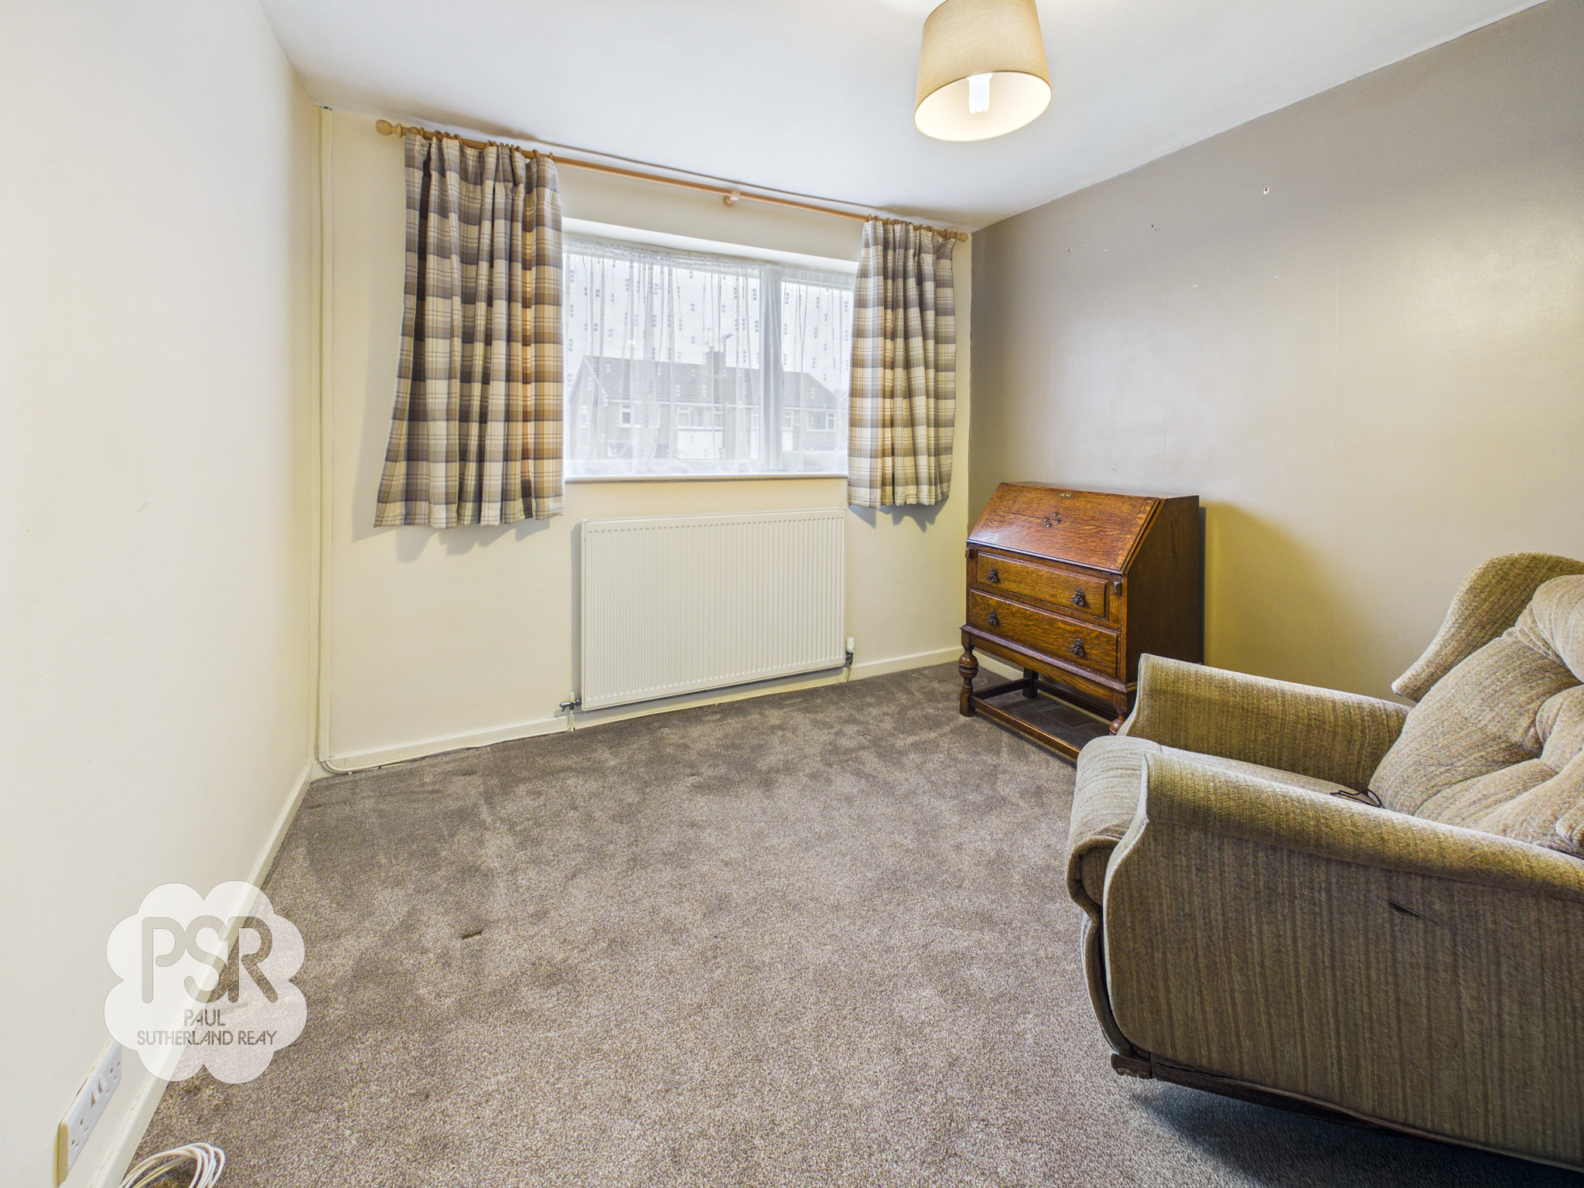
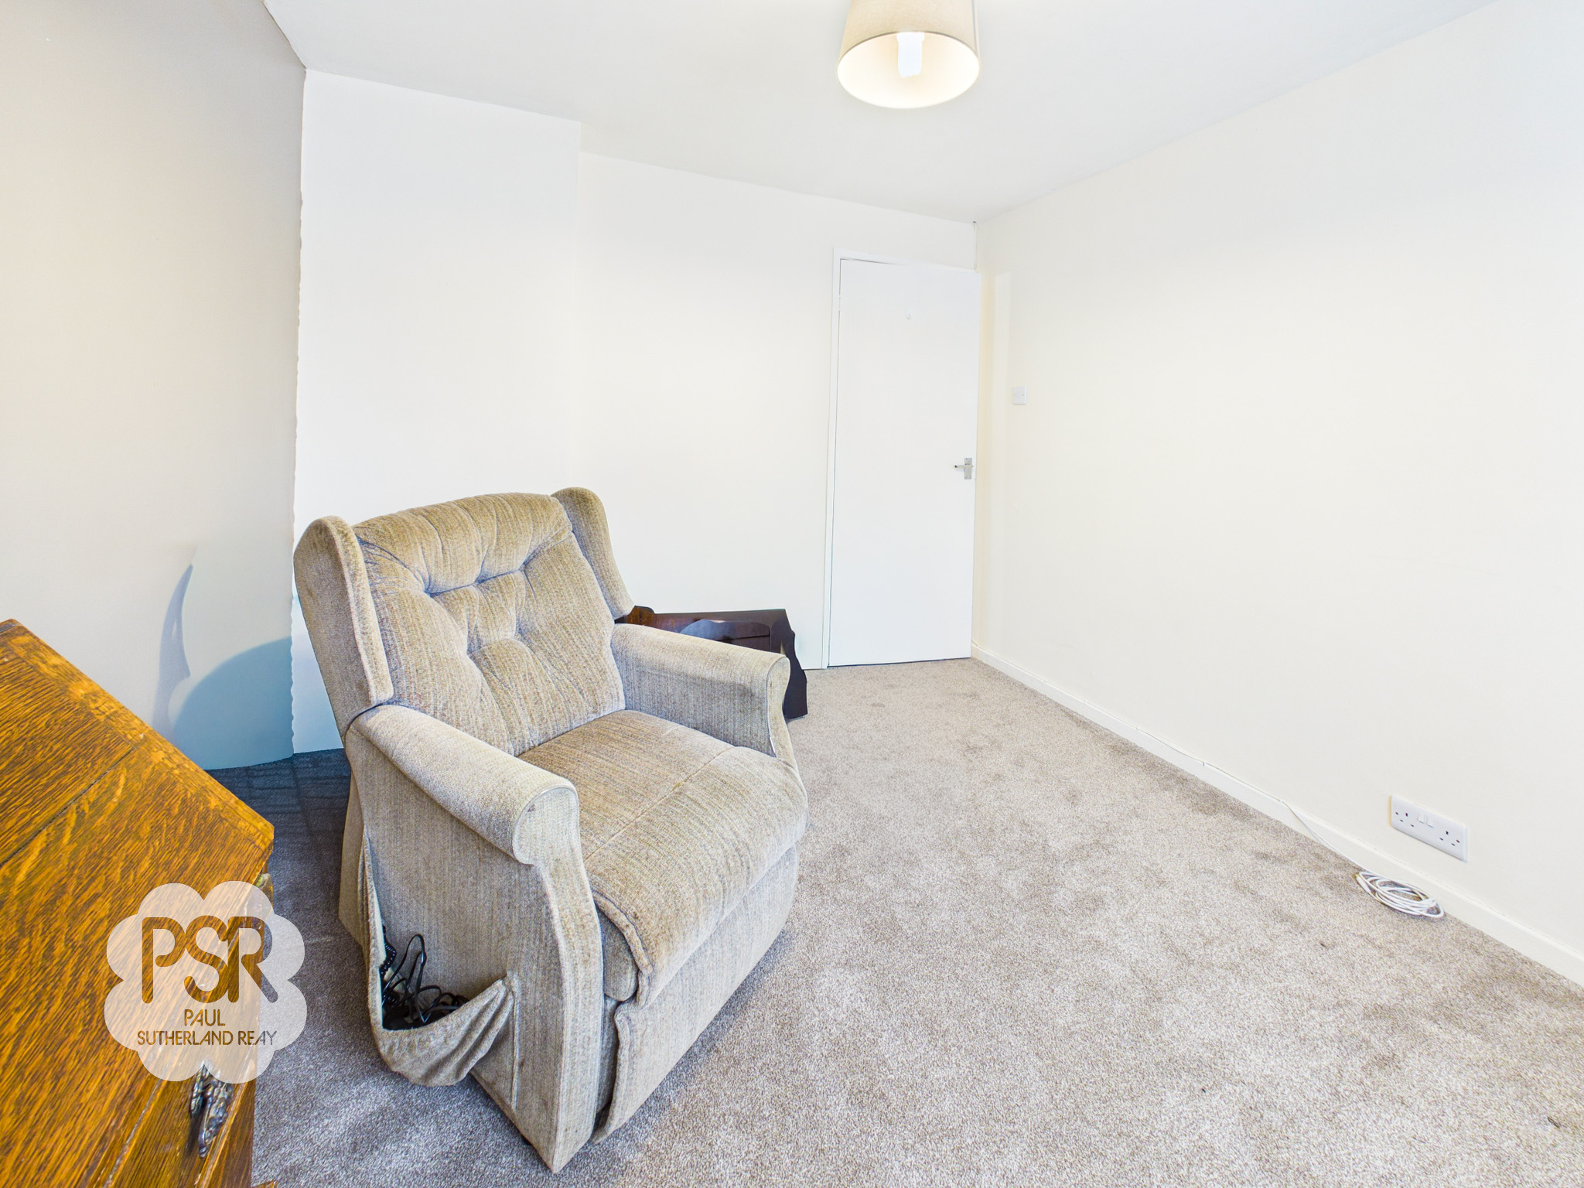
A double bedroom featuring a double-glazed uPVC window to the rear elevation, a double radiator, carpeted flooring, and a ceiling pendant light fitting.
Bathroom Two
2.86m x 3.17m
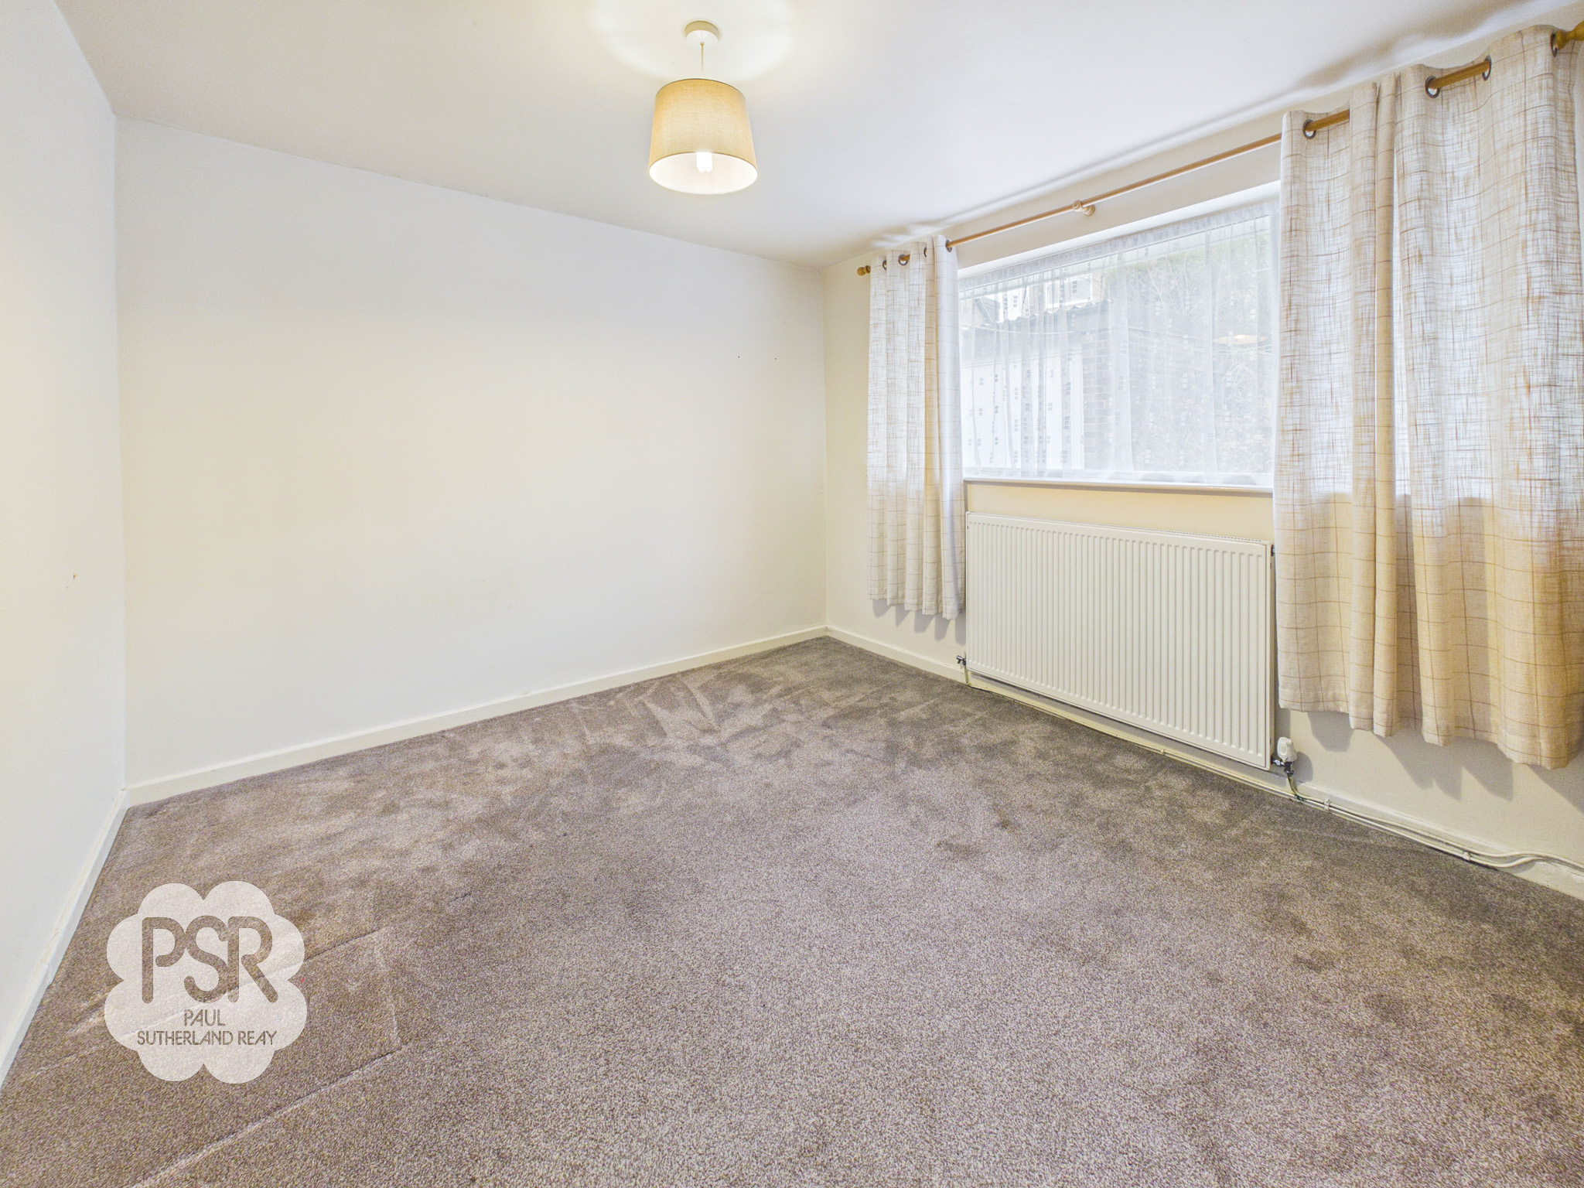
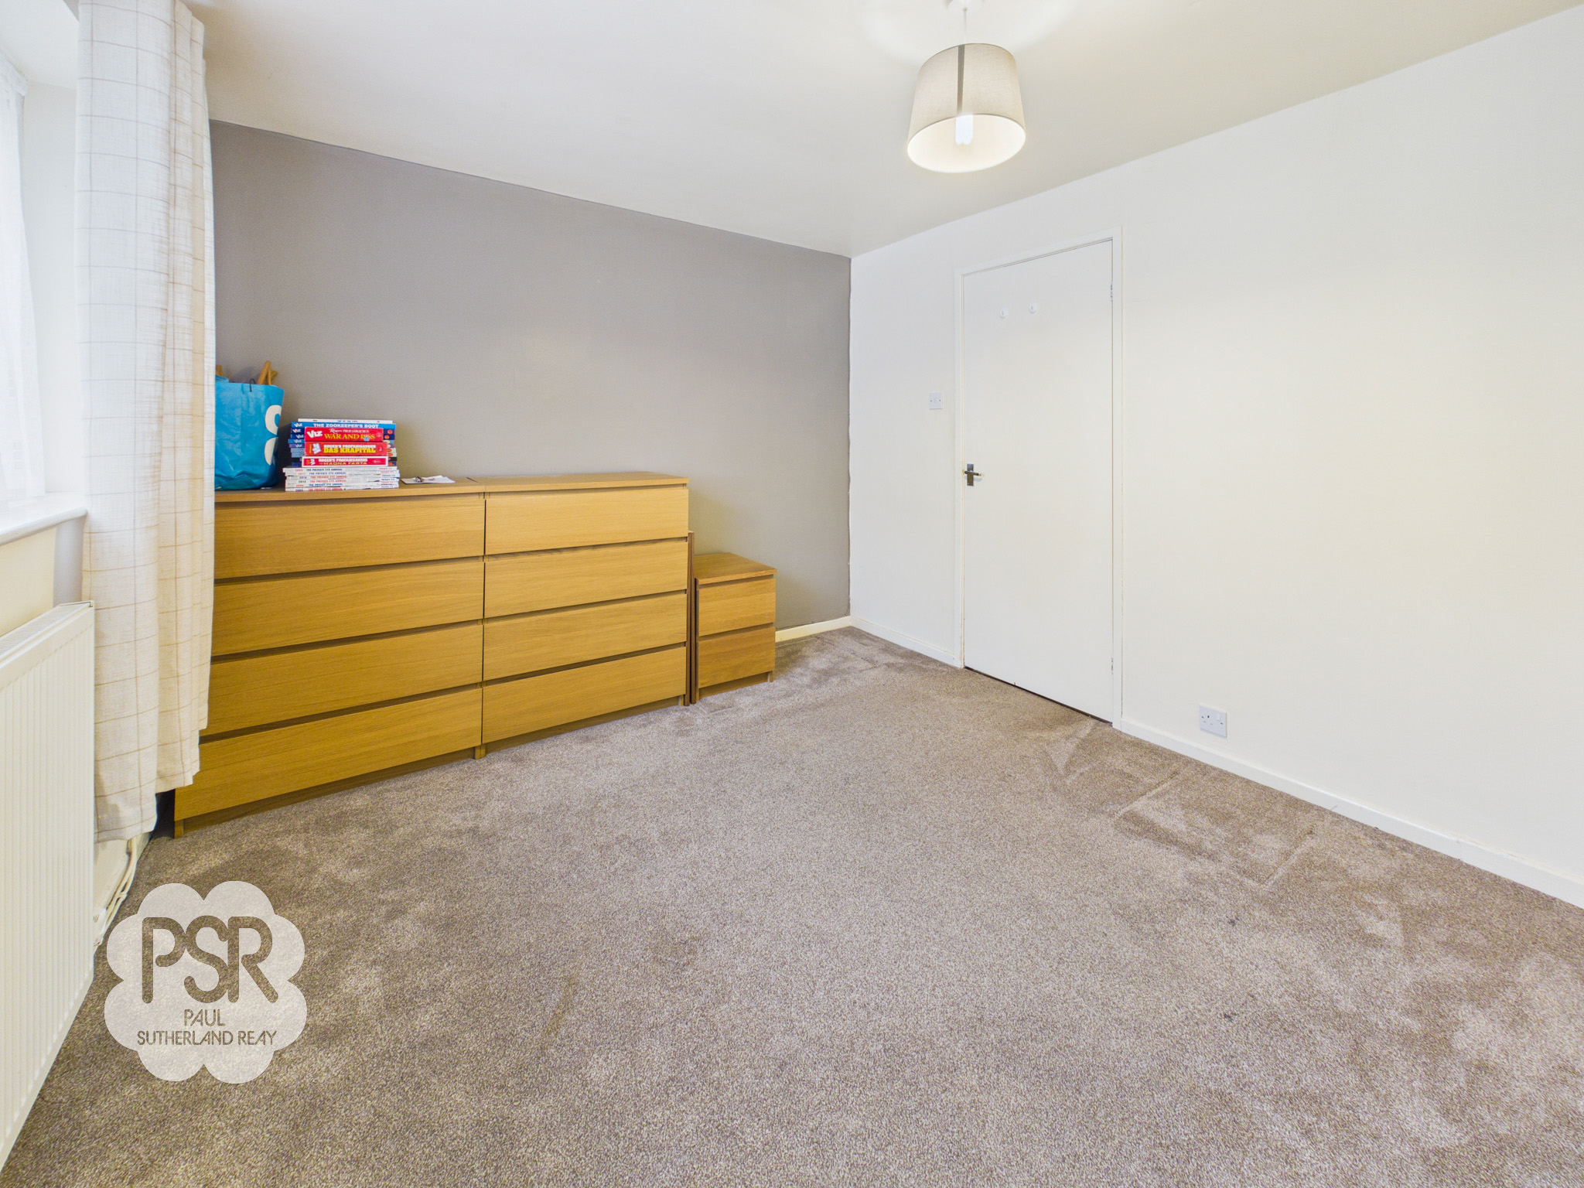
Double bedroom with a double-glazed uPVC window to the front elevation, double radiator, carpeted flooring, and a ceiling pendant light.
Bathroom
2.41m x 1.62m
A wet-room style bathroom featuring a double-glazed uPVC window with privacy glass to the side elevation, bonded flooring with sunken plug, accessible shower with double doors, pedestal sink with chrome taps, low-level WC, fully tiled walls, and a radiator.
Garage
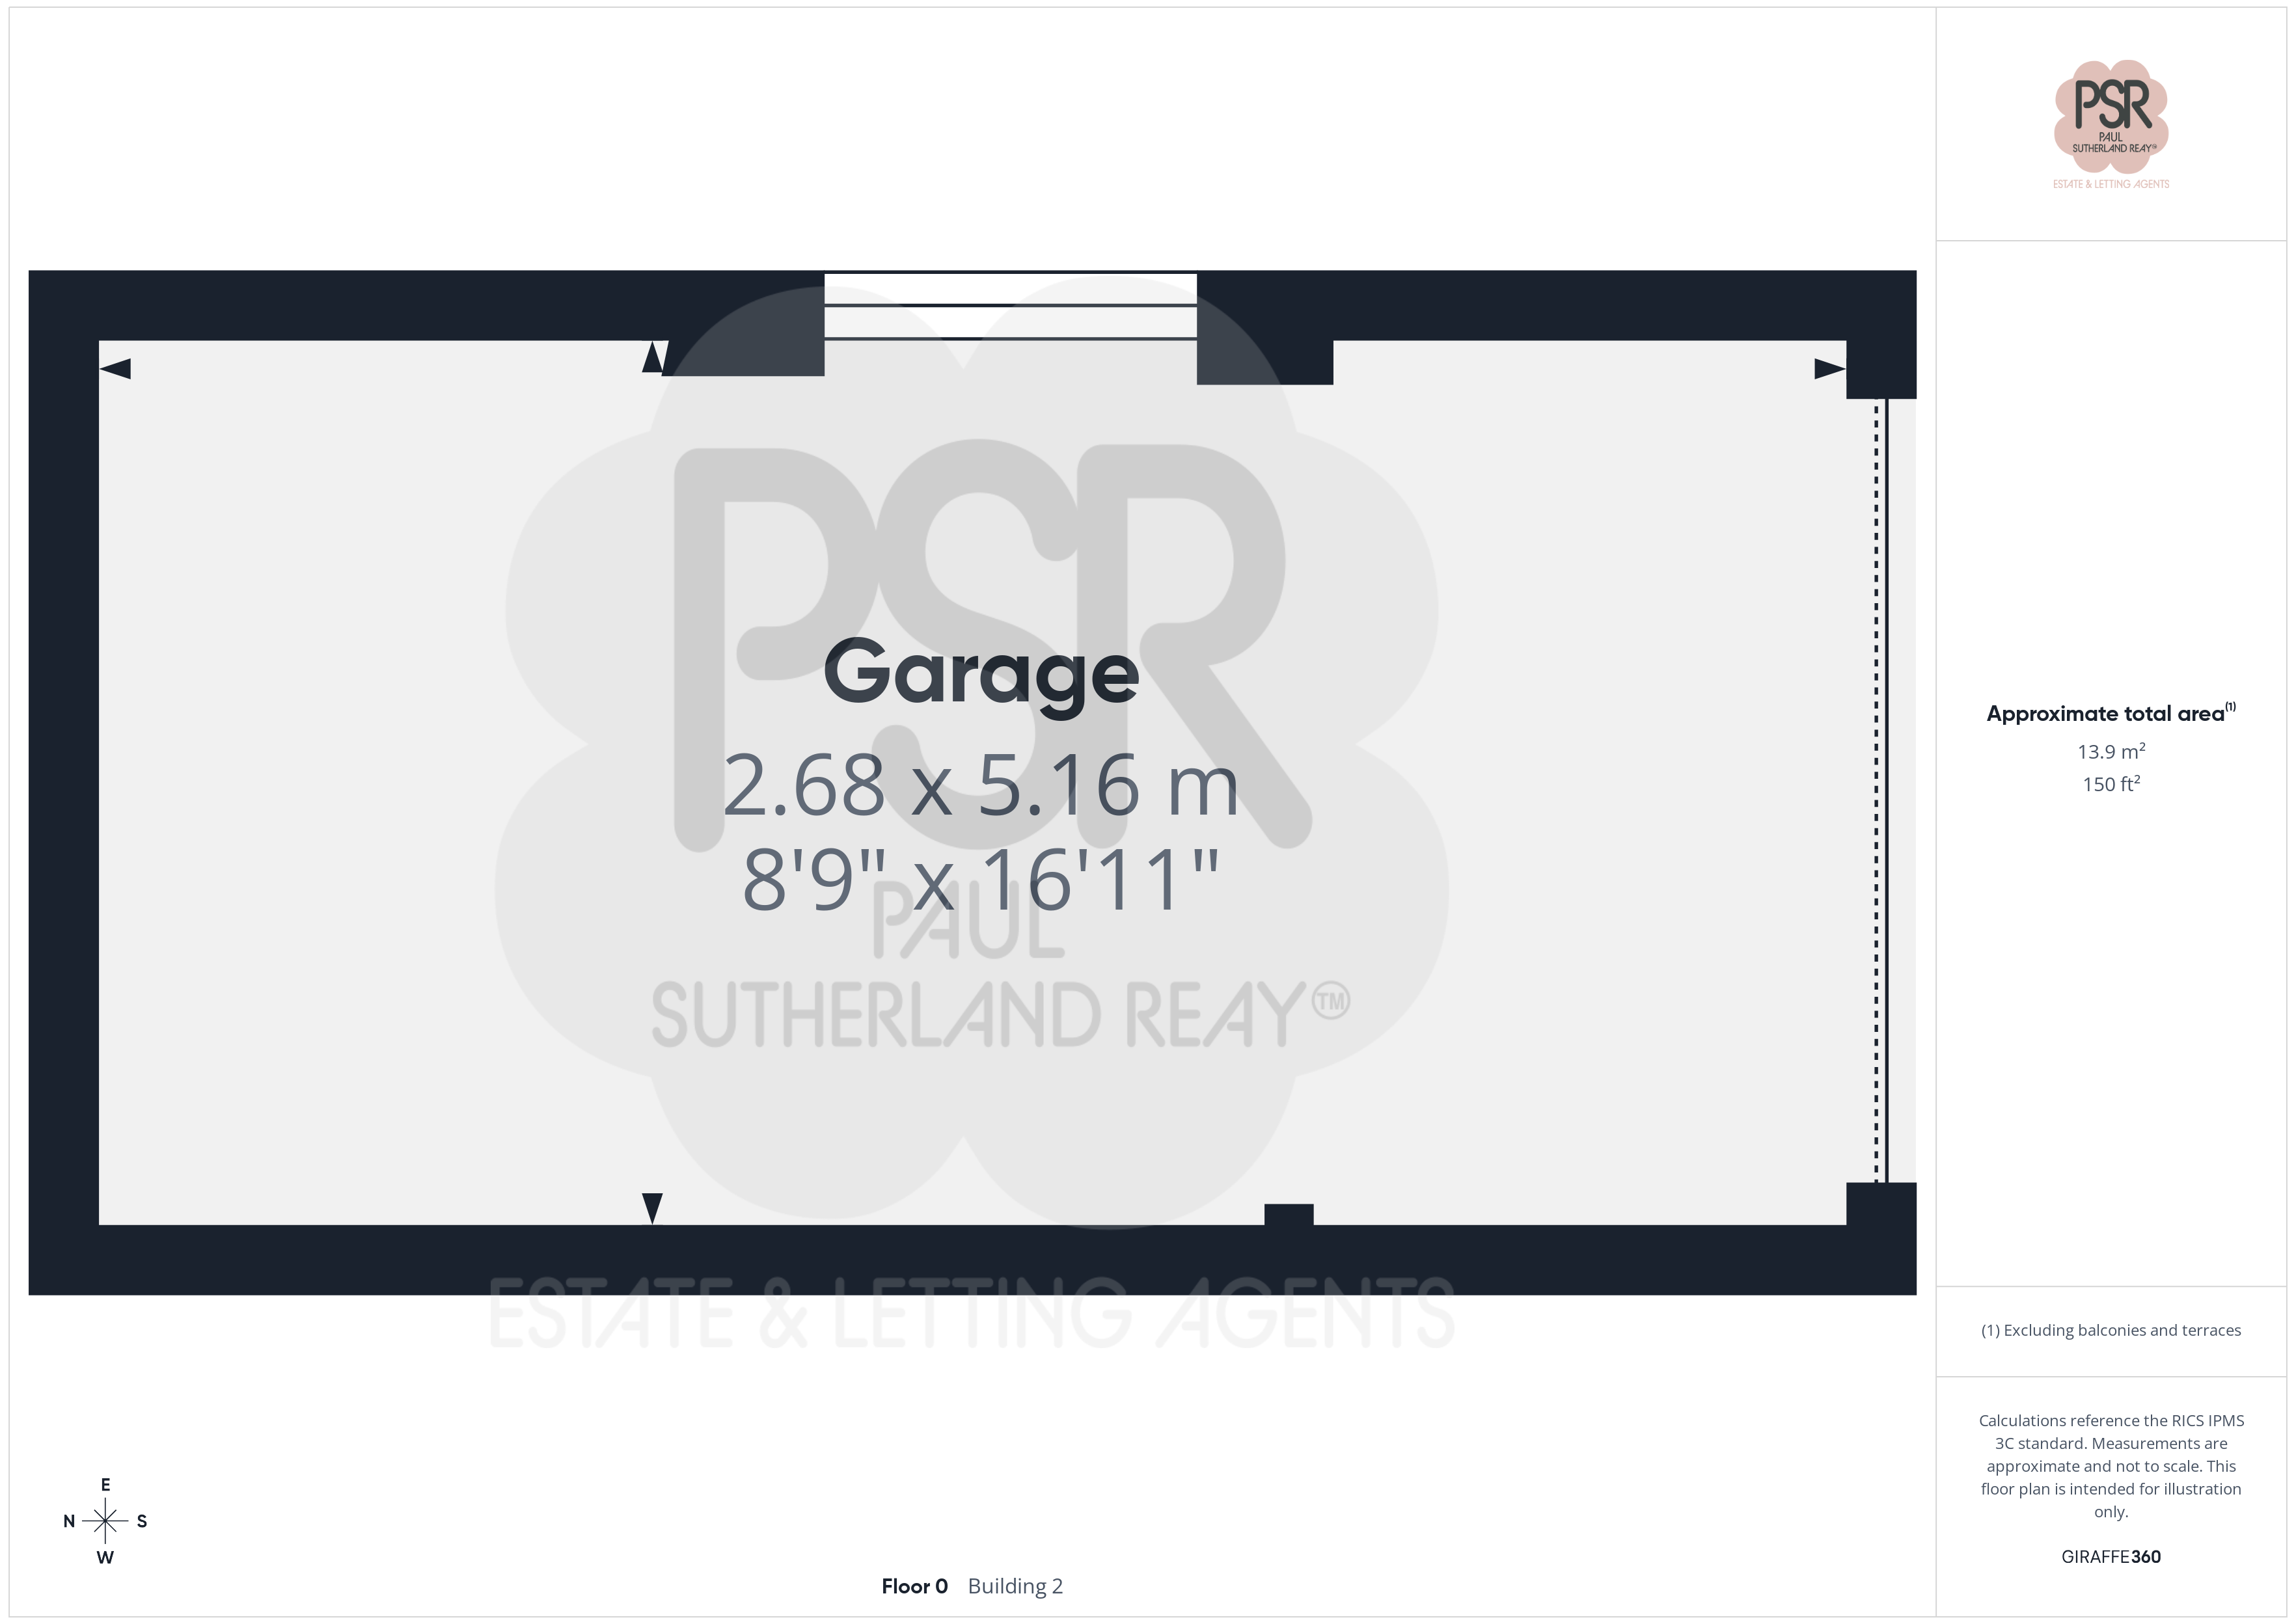
5.16m x 2.68m
A detached external garage featuring an electric door, fitted lighting and power, and a side window.
Floorplans
Outside Spaces
Rear Garden
The tiered rear garden features a paved area ideal for table and chairs, along with two lawned areas bordered with planting.
Parking Spaces
Garage
Capacity: 1
Single garage with electric up and over garage door, with shelving lighting and power.
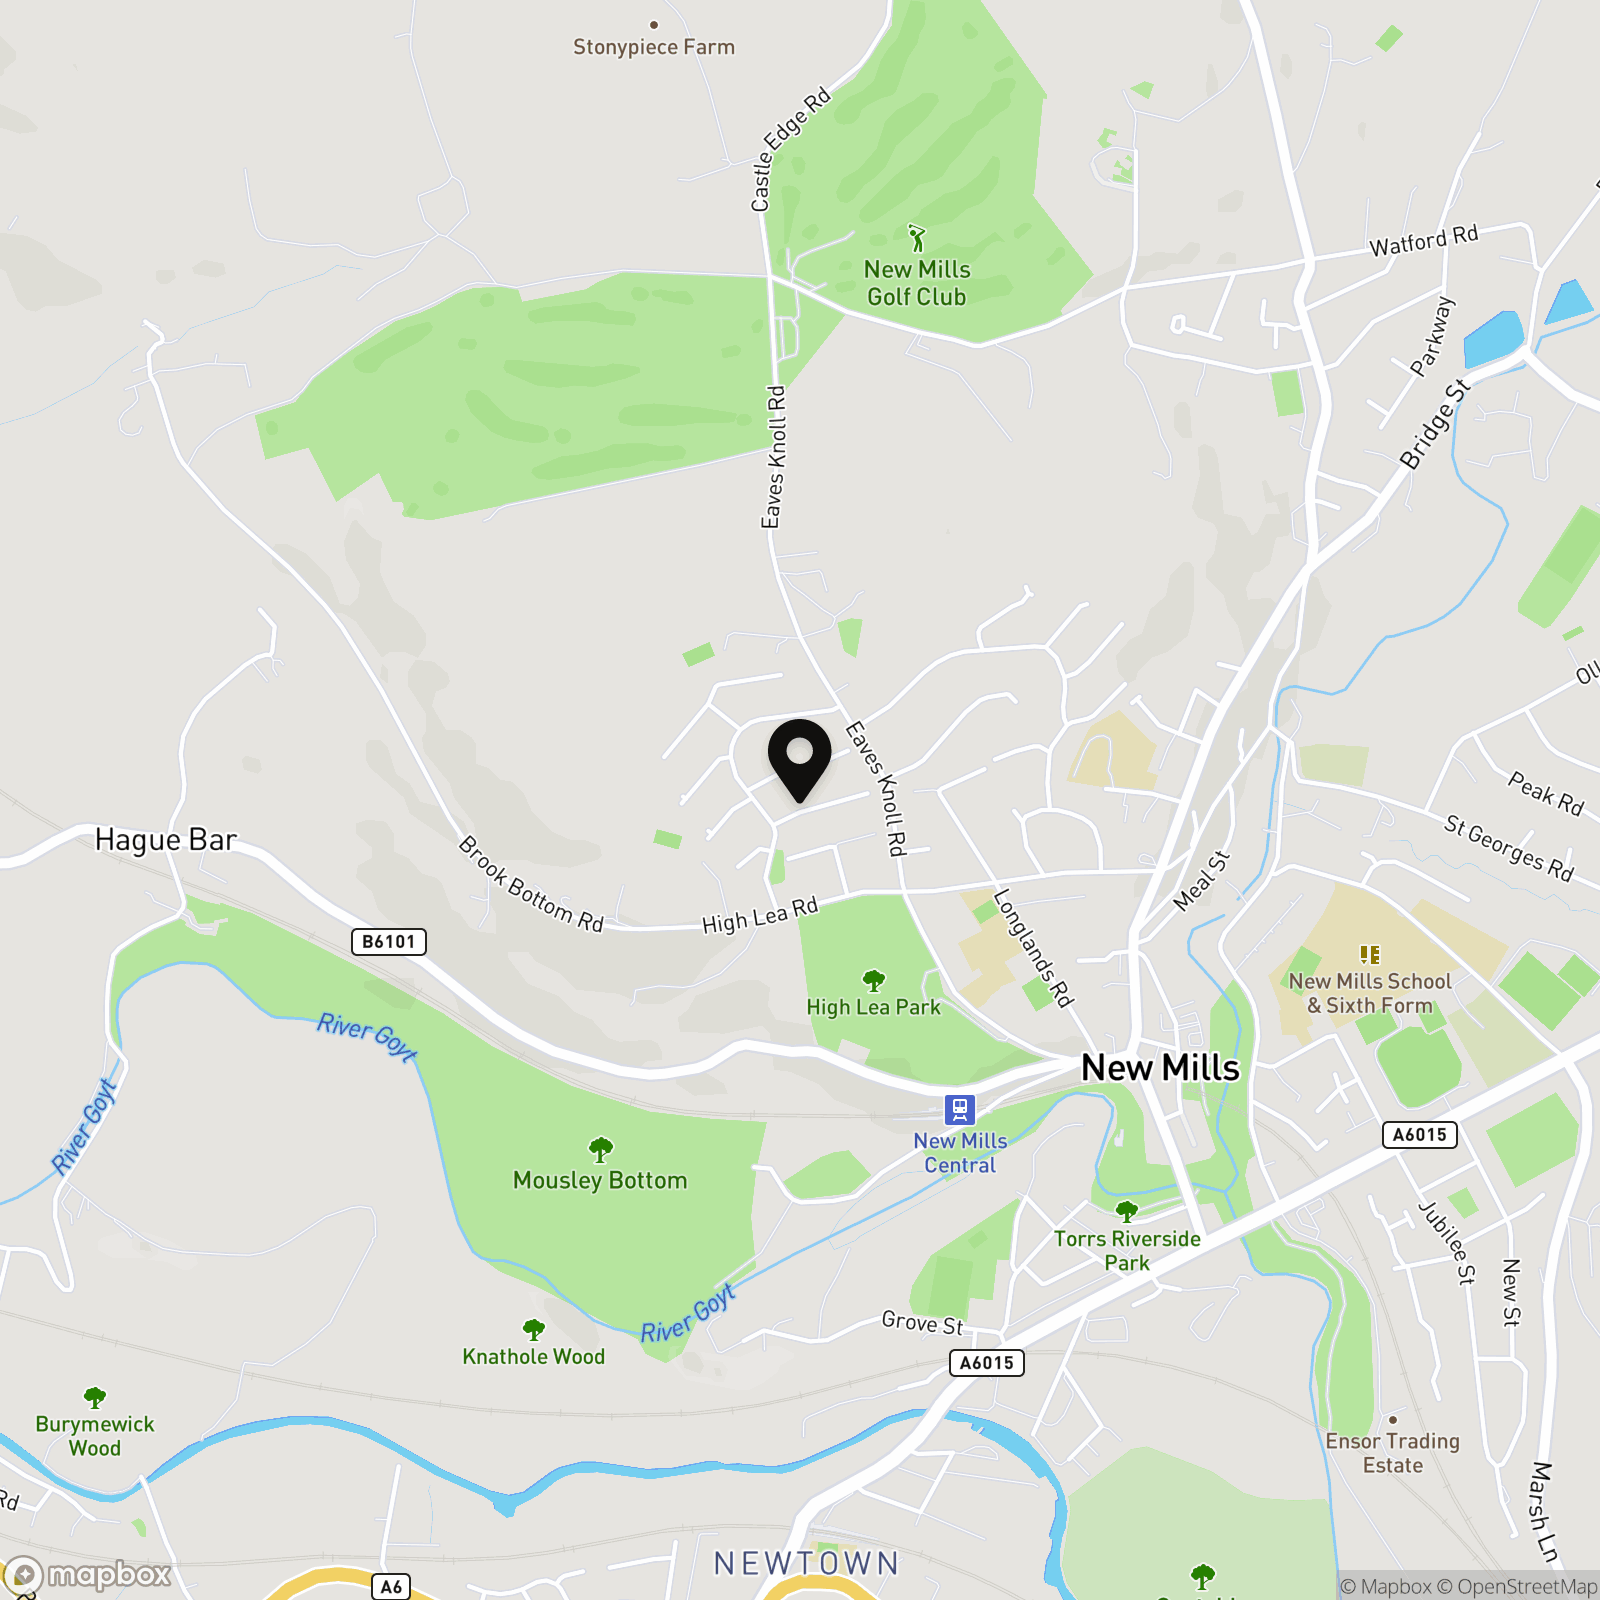
Location
Properties you may like
By PSR Estate and Lettings Agents
-
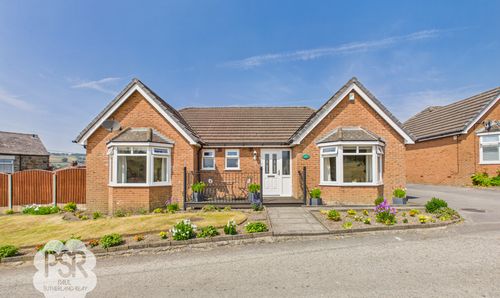
Ollersett Lane, New Mills, SK22
- 3 Beds
- 2 Bath
-
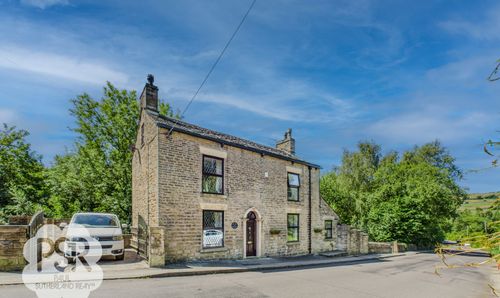
Thornsett, Birch Vale, SK22
- 4 Beds
- 2 Bath
-
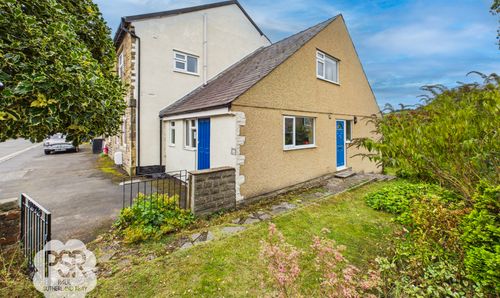
Lower Lane, Chinley, SK23
- 4 Beds
- 2 Bath
-
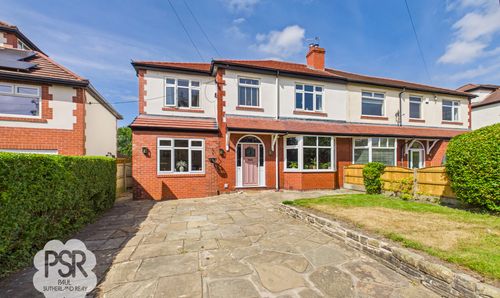
Hollins Lane, Marple Bridge, SK6 |OPEN HOUSE 8TH OF AUGUST|
- 4 Beds
- 2 Bath
-
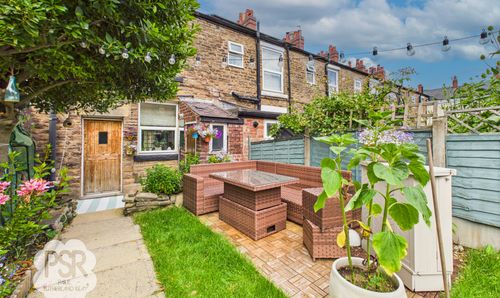
Meadow Lane, Disley, SK12
- 2 Beds
- 2 Bath
-

Watford Bridge Road, New Mills, SK22
- 2 Beds
- 2 Bath
-
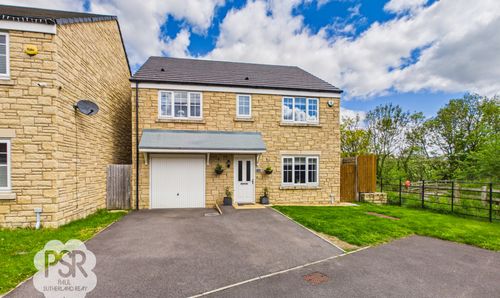
Hawthorn Close, Disley, SK12
- 5 Beds
- 3 Bath
-
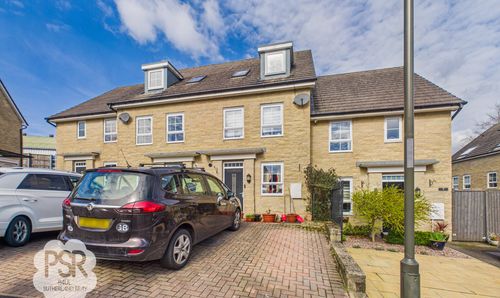
Sovereign Way, Chapel-En-Le-Frith, SK23
- 4 Beds
- 3 Bath
-
Church Street, Hayfield, SK22
- 2 Beds
- 1 Bath