Book a Viewing
To book a viewing for this property, please call PSR Estate and Lettings Agents, on 01663 738663.
To book a viewing for this property, please call PSR Estate and Lettings Agents, on 01663 738663.
2 Bedroom Mid-Terraced House, Meadow Lane, Disley, SK12
Meadow Lane, Disley, SK12
.png)
PSR Estate and Lettings Agents
37-39 Union Road, New Mills
Description
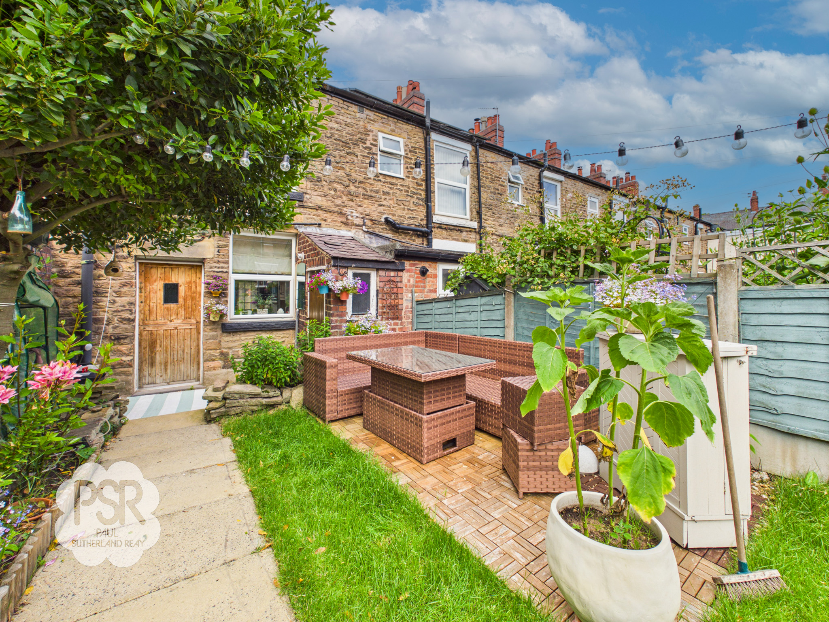
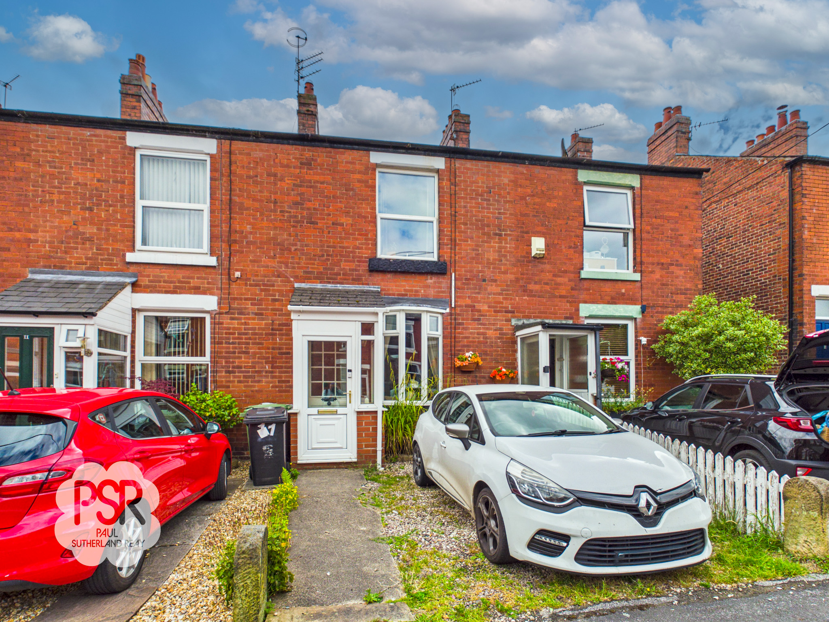
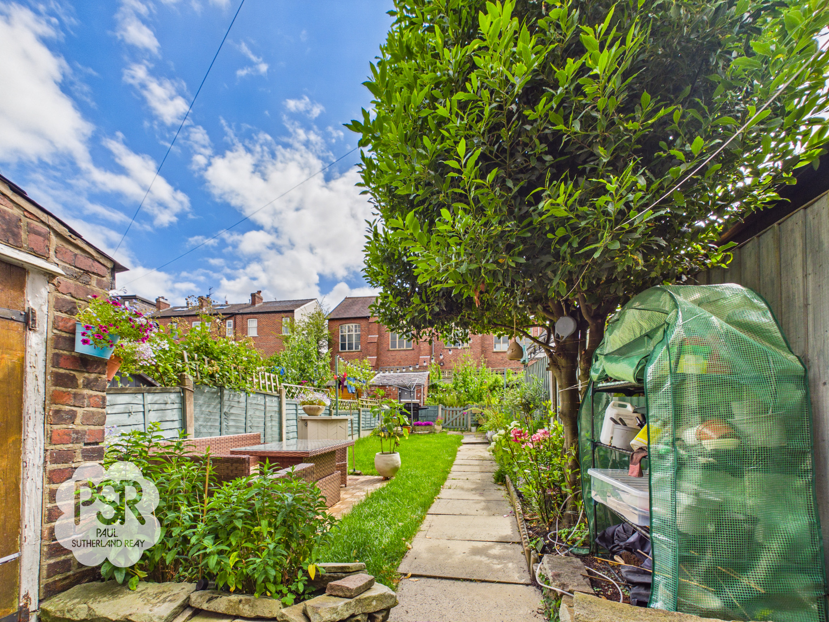
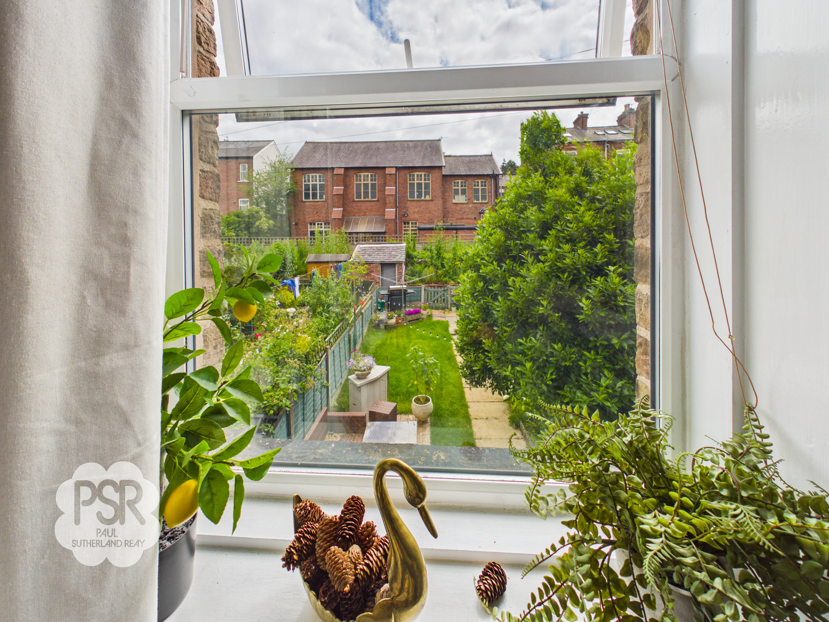
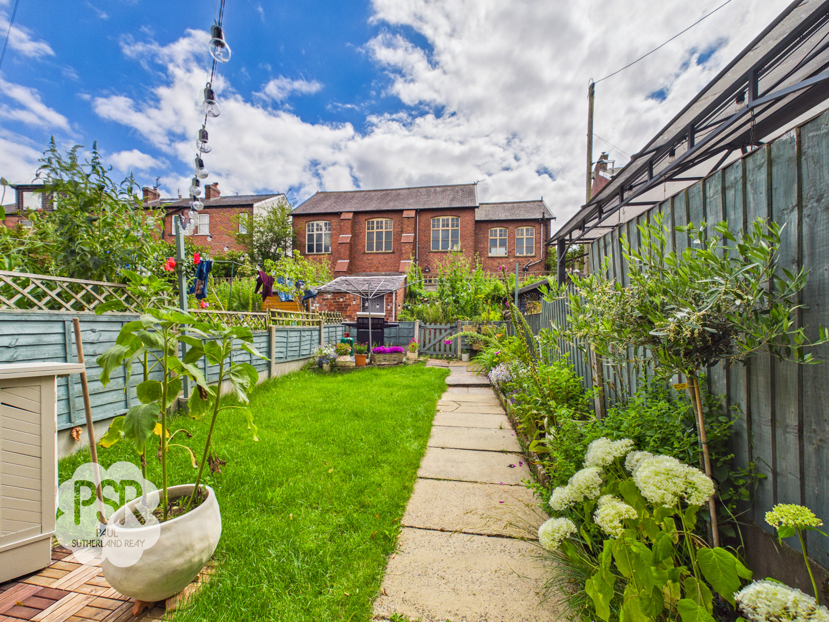
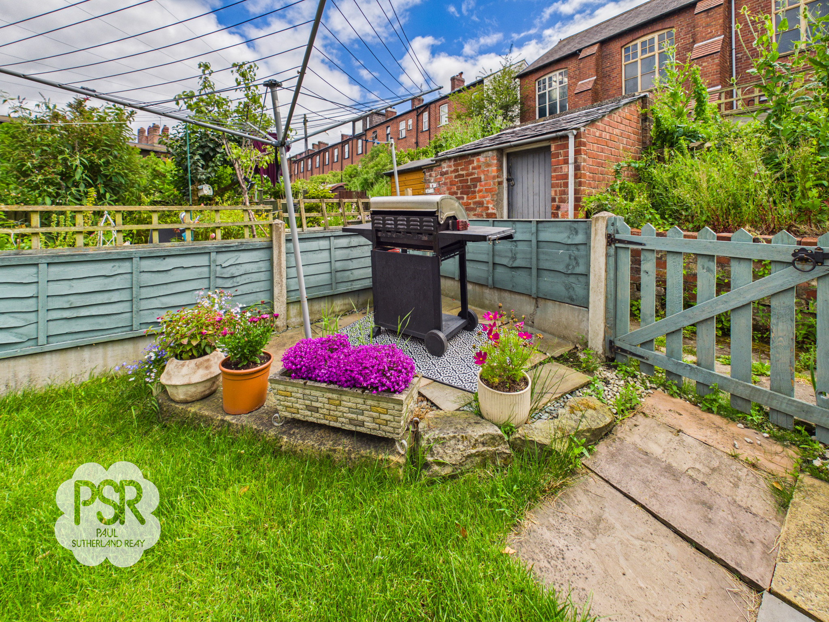
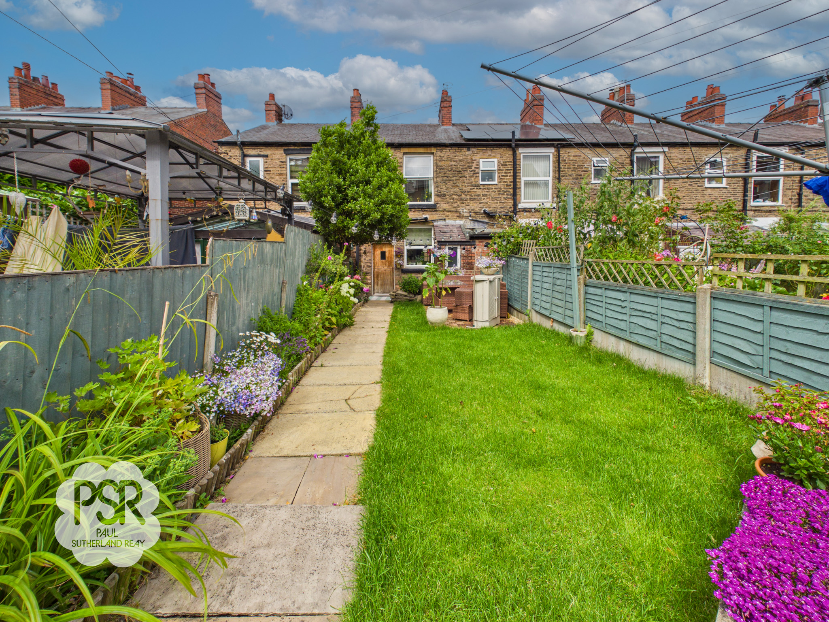
The outdoor space is a particular highlight, featuring a south-facing garden that enjoys plenty of natural sunlight throughout the day. A stone-flagged patio provides the perfect spot for outdoor dining or relaxing, while a central pathway leads through the garden, bordered by a well-maintained lawn on one side and a soil border with established greenery and a mature tree on the other. The garden is fully enclosed by a secure fenced perimeter, offering privacy and a safe environment for children or pets. A practical outbuilding, equipped with internal lighting and housing the boiler, adds valuable storage or workspace options. To the front of the property, driveway parking for one vehicle provides added convenience, ensuring that parking is always available. This property’s combination of indoor comfort and attractive outdoor space creates a welcoming home ready to be enjoyed.
EPC Rating: C
Key Features
- Two Bedroom, Terraced House
- Modern Kitchen and Bathroom Spaces
- Peaceful South Facing Garden with Outbuilding
- Driveway Parking for One Vehicle
- Close Proximity to Good Schools and Local Amenities
- EPC Rated: C
Property Details
- Property type: House
- Property style: Mid-Terraced
- Price Per Sq Foot: £337
- Approx Sq Feet: 710 sqft
- Plot Sq Feet: 1,442 sqft
- Council Tax Band: B
Rooms
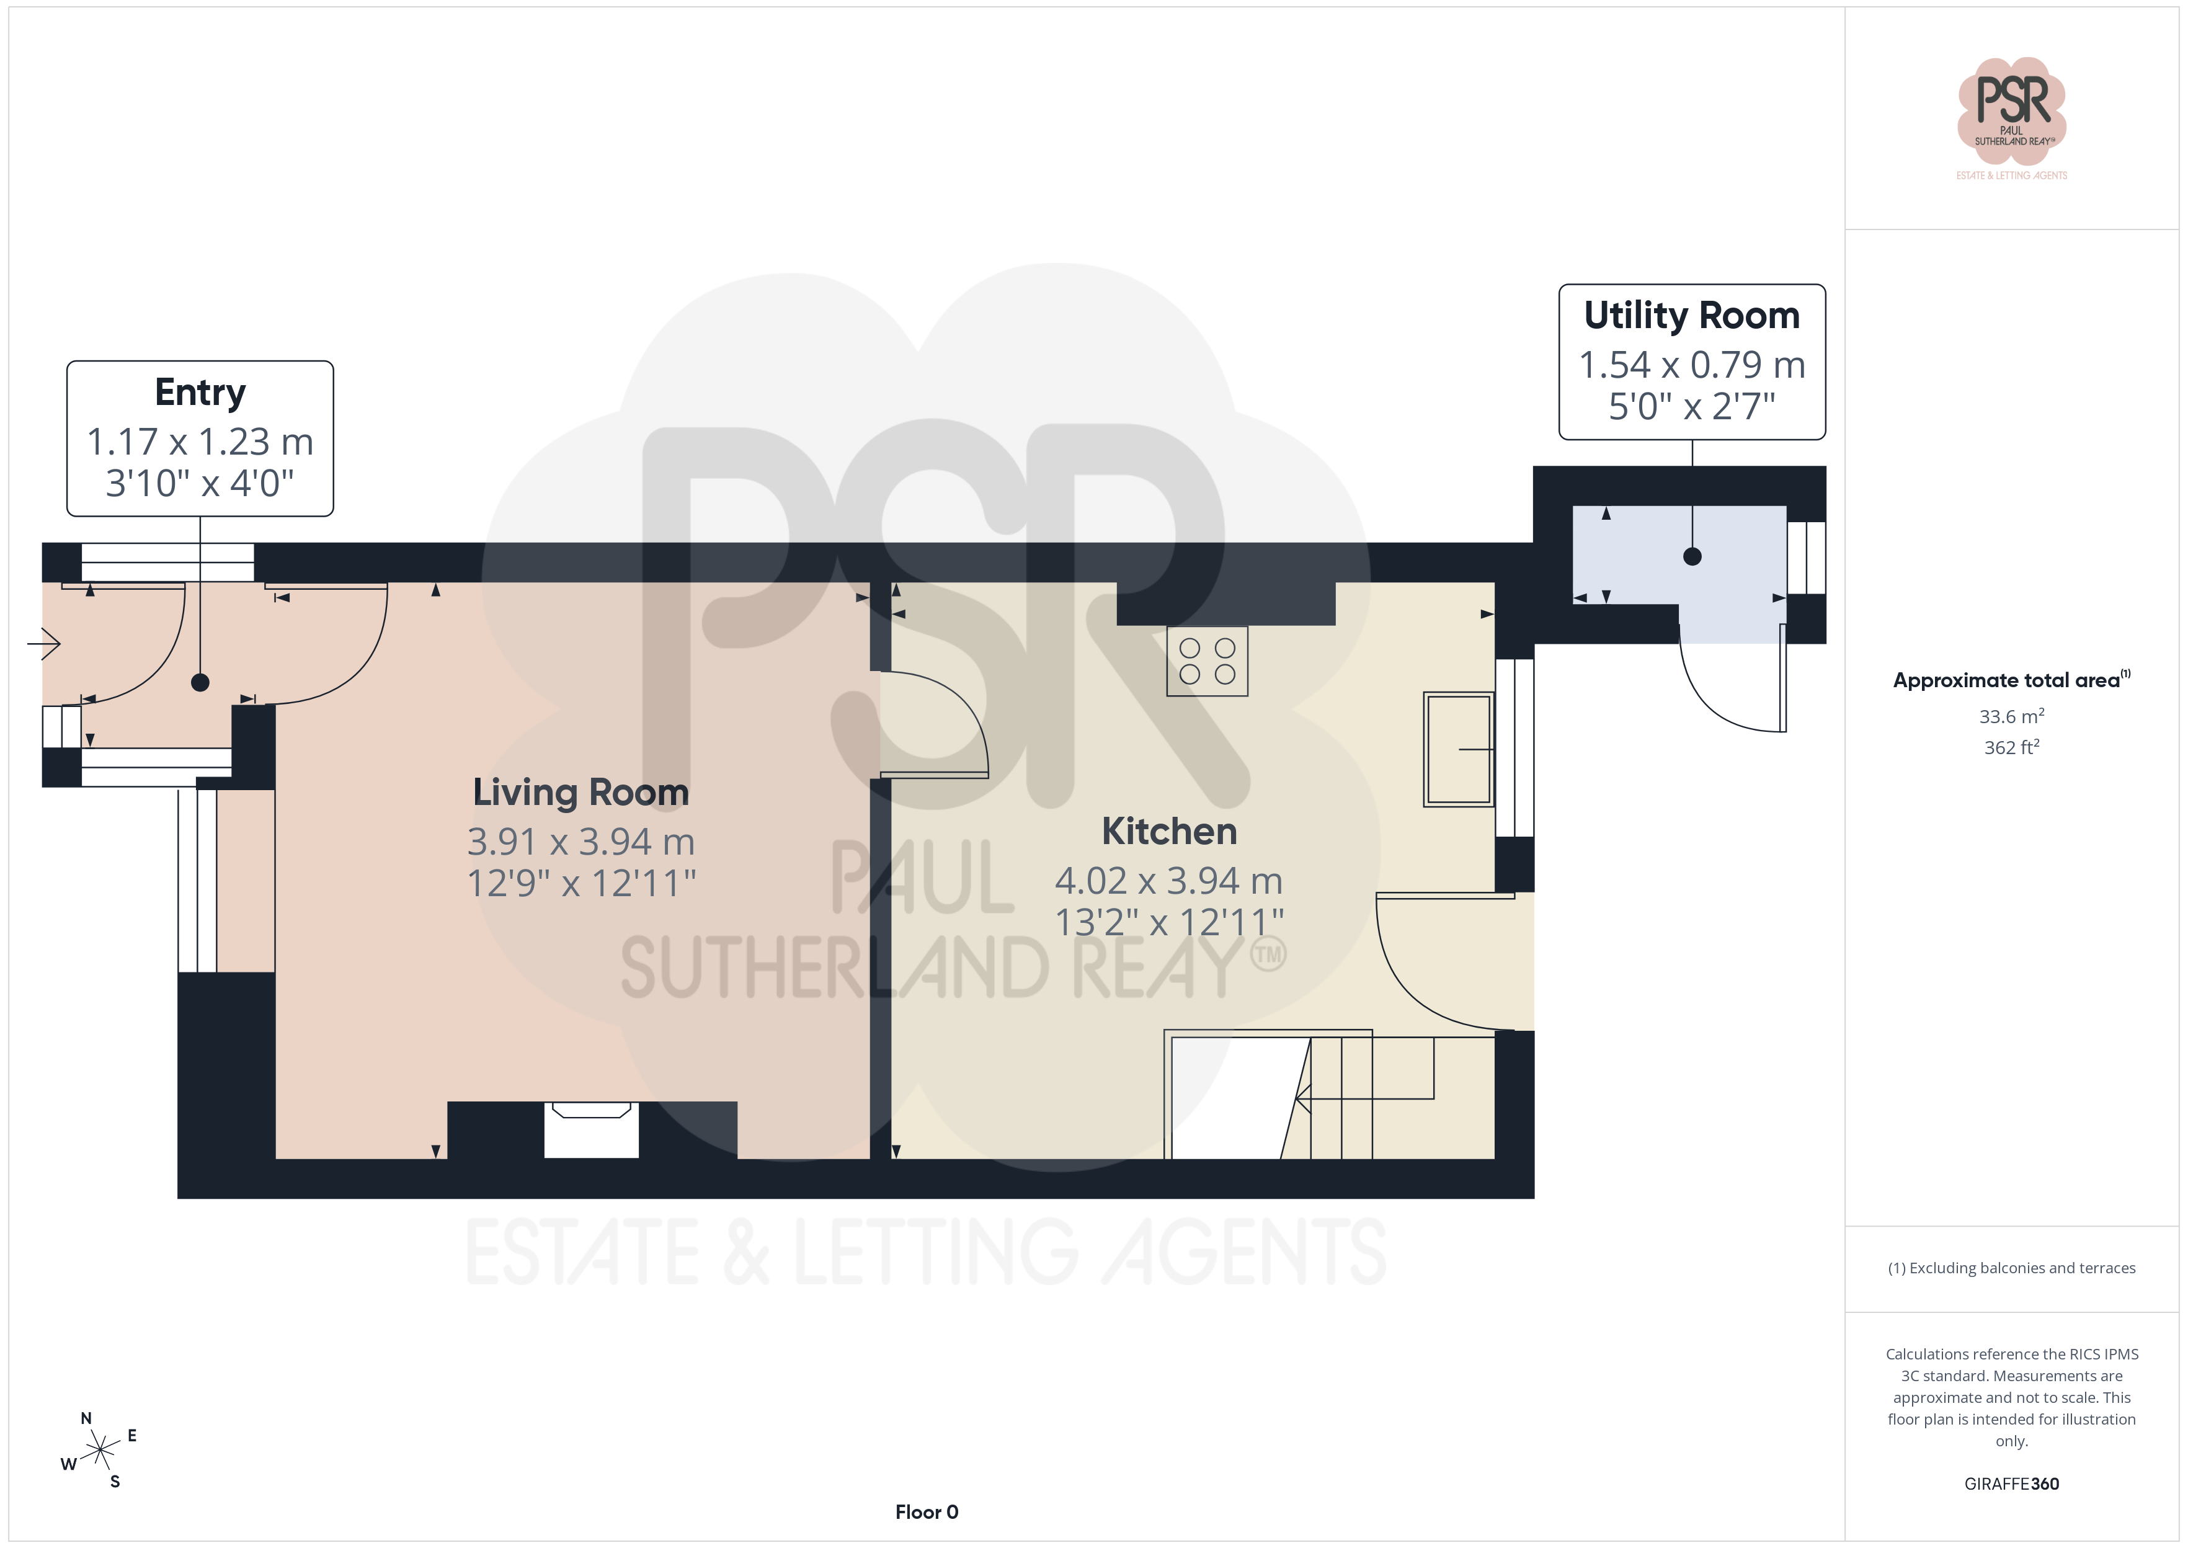
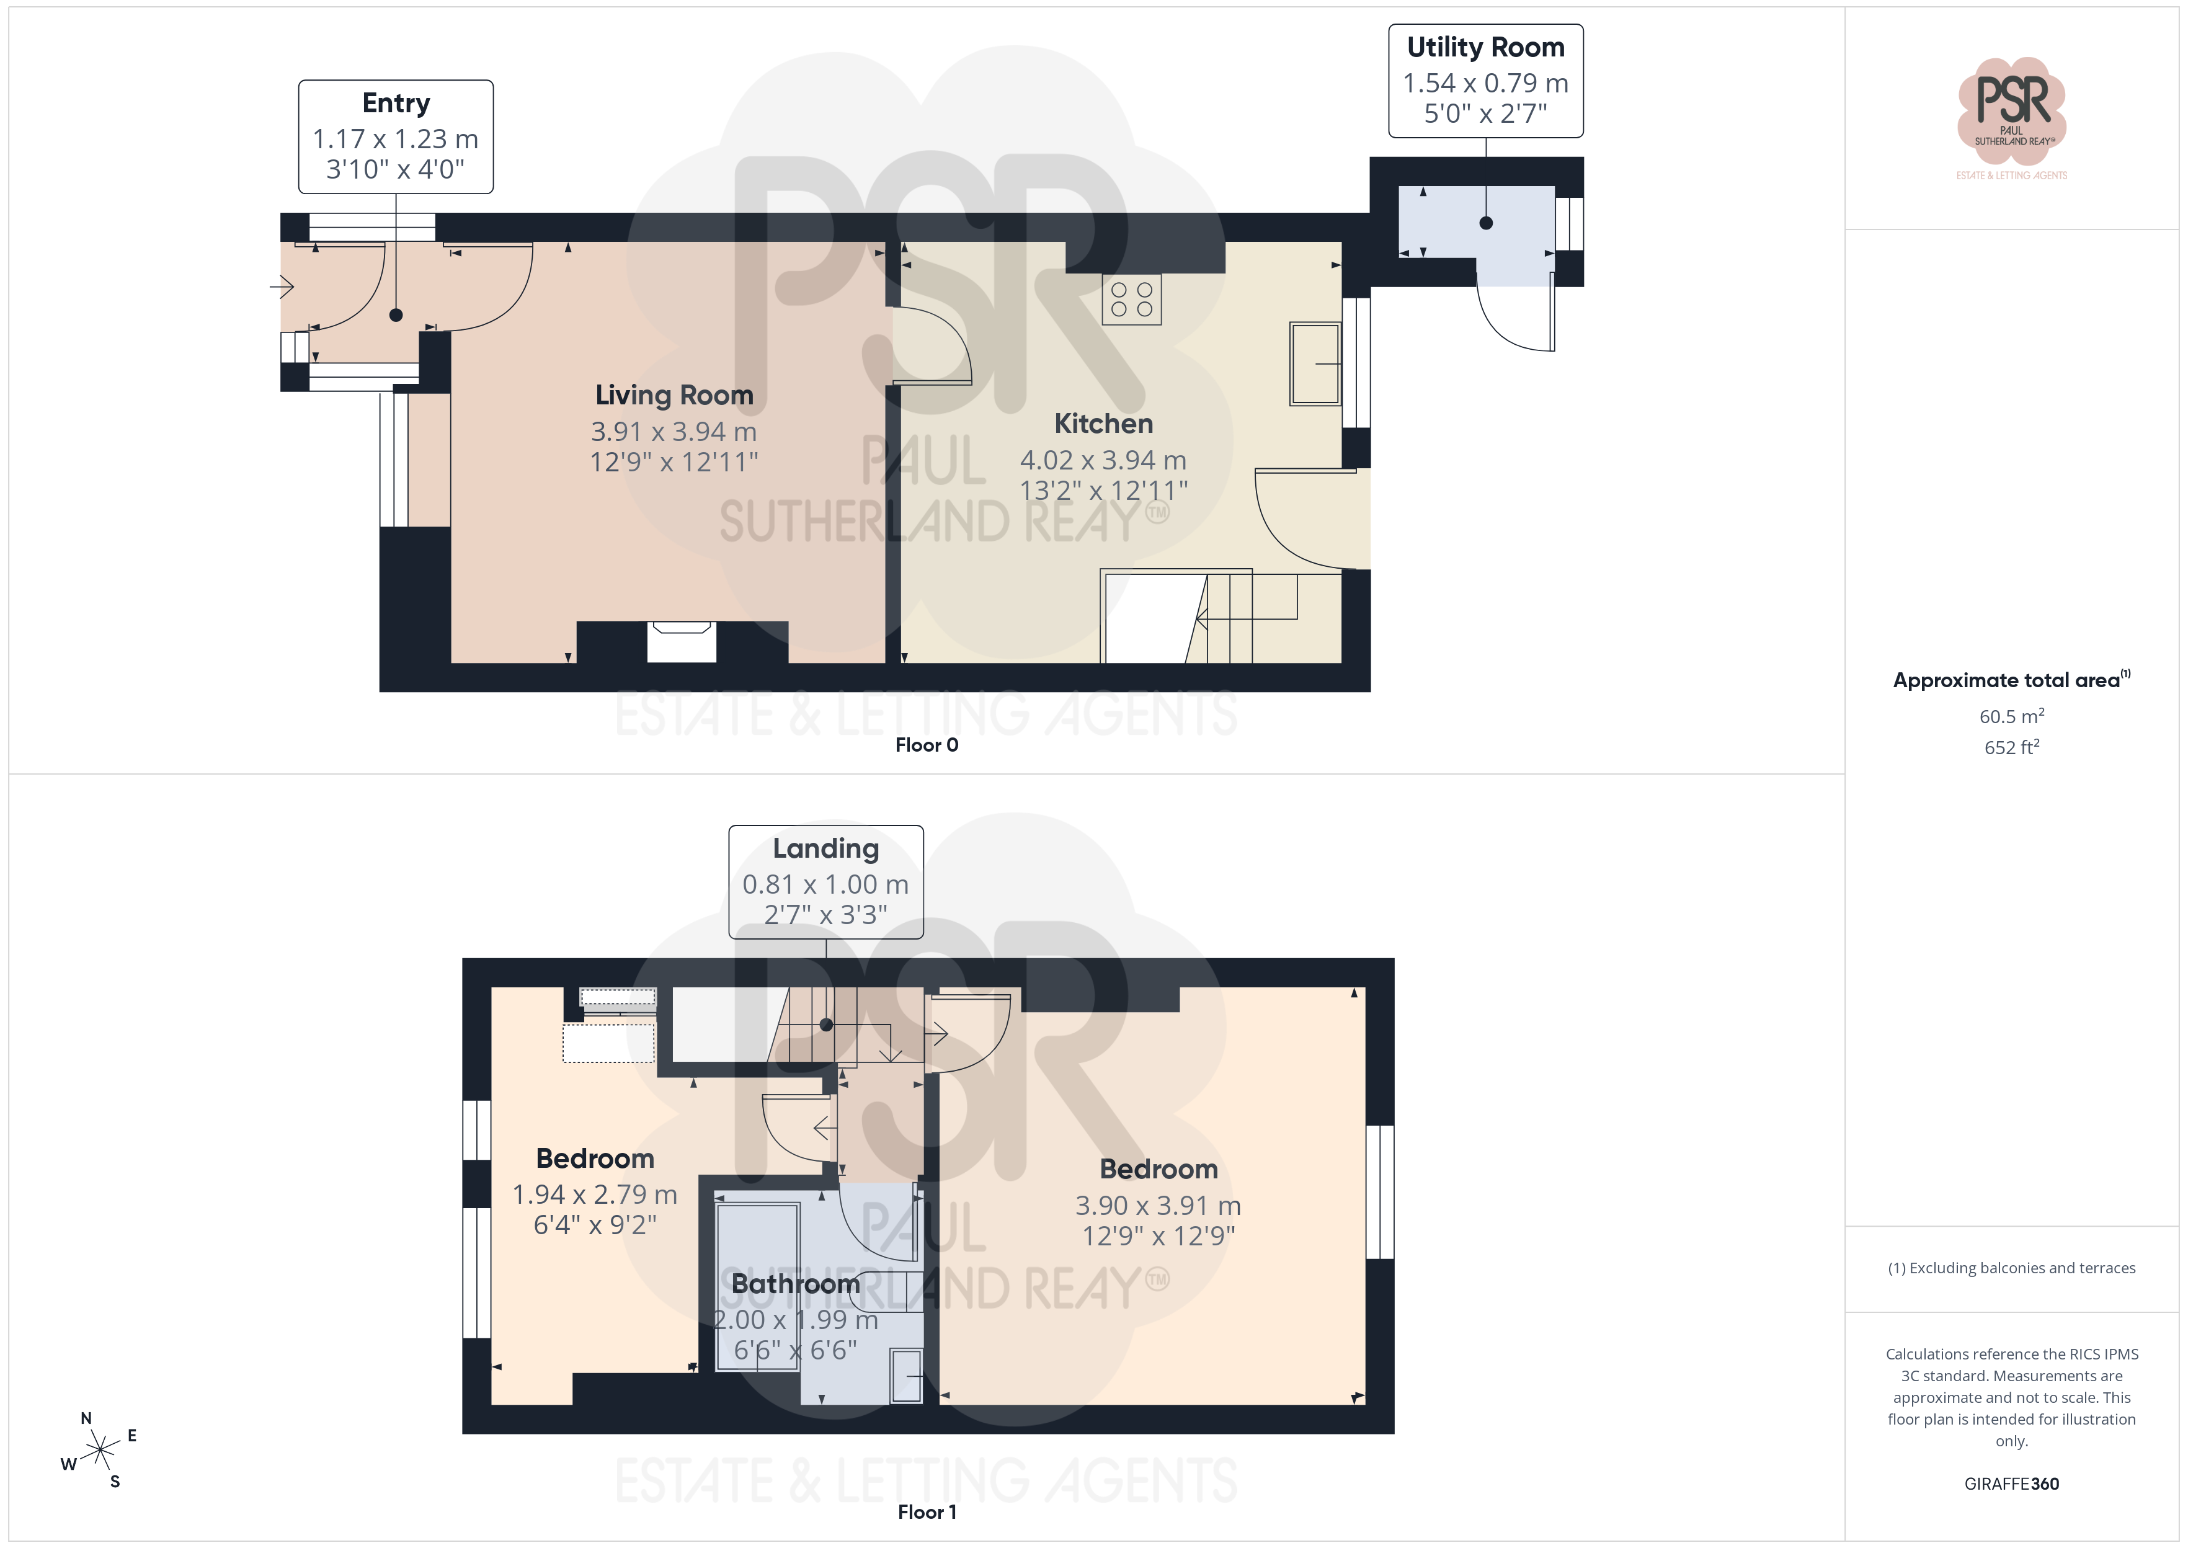
Porch
1.17m x 1.23m
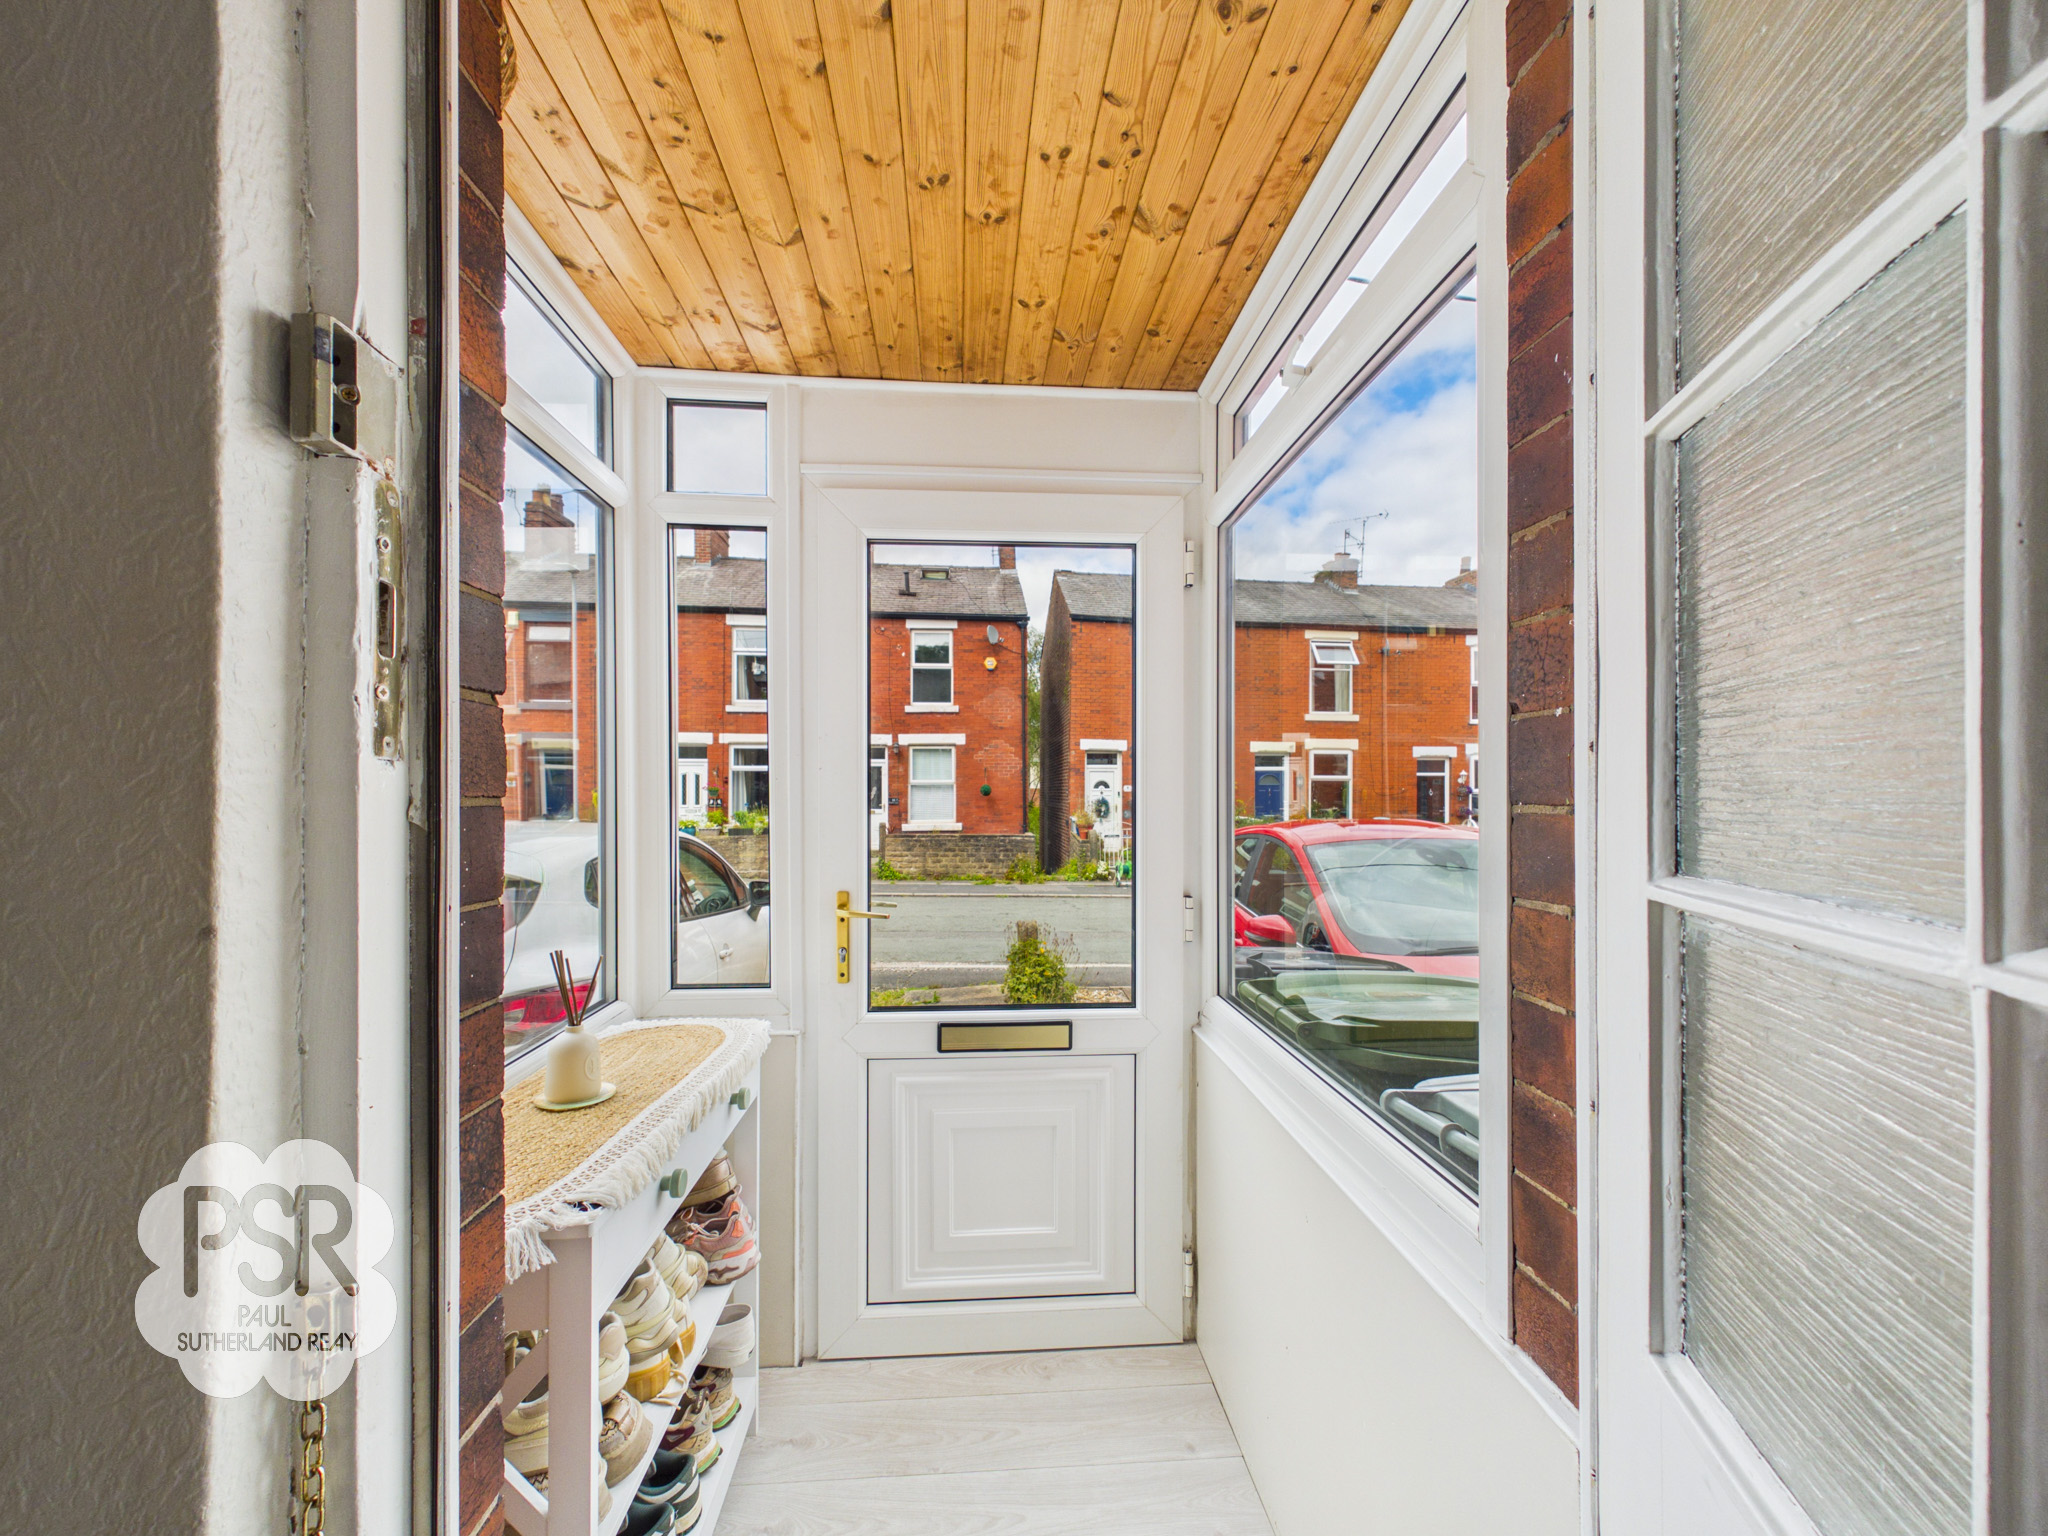
Features durable wood-effect laminate flooring, a UPVC entrance door, and flanking side windows that maximize natural light. Completed by a classic wooden countertop.
Lounge
3.91m x 3.94m
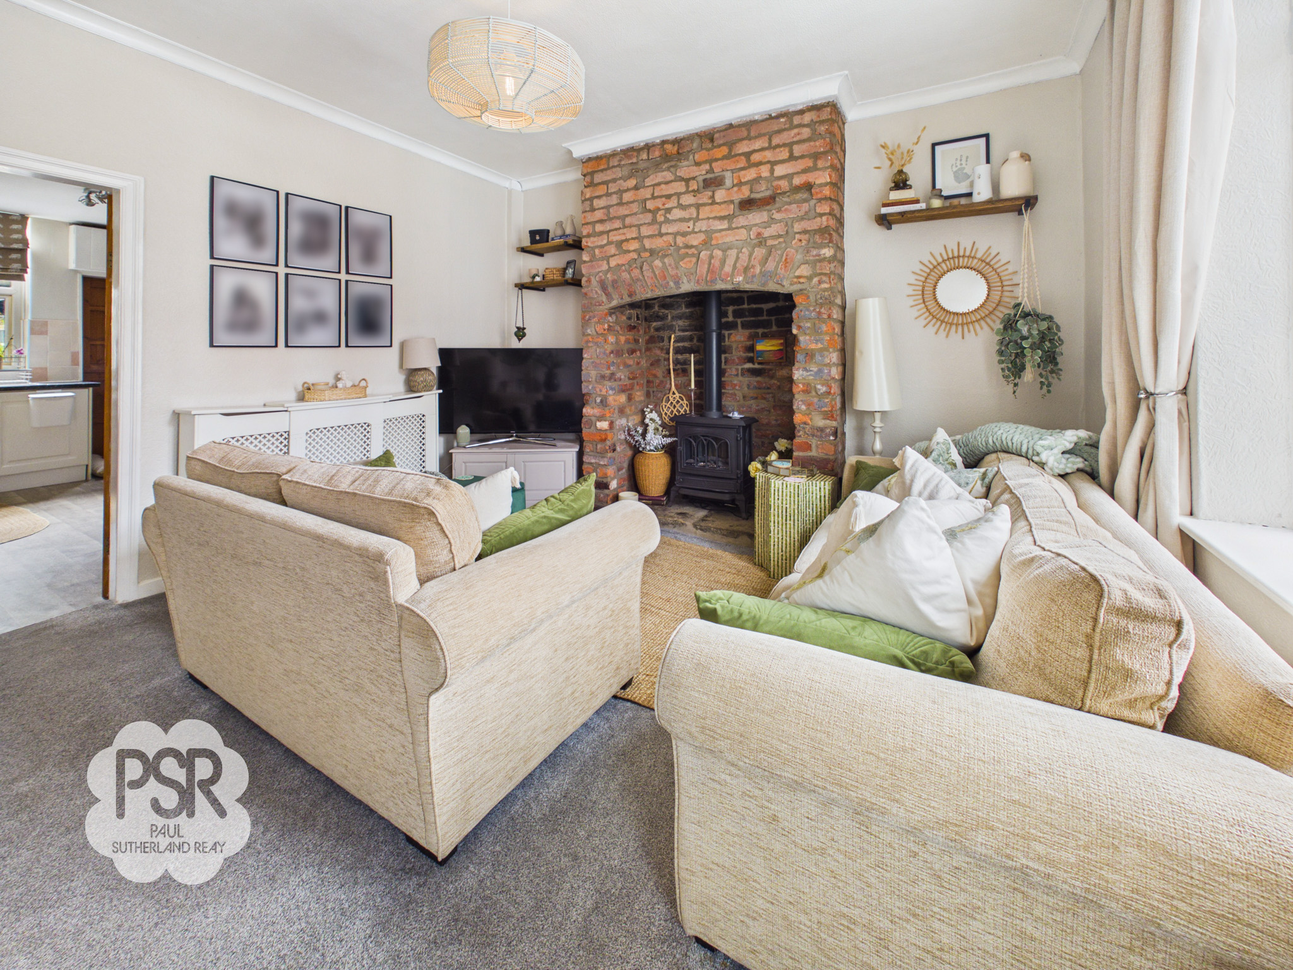
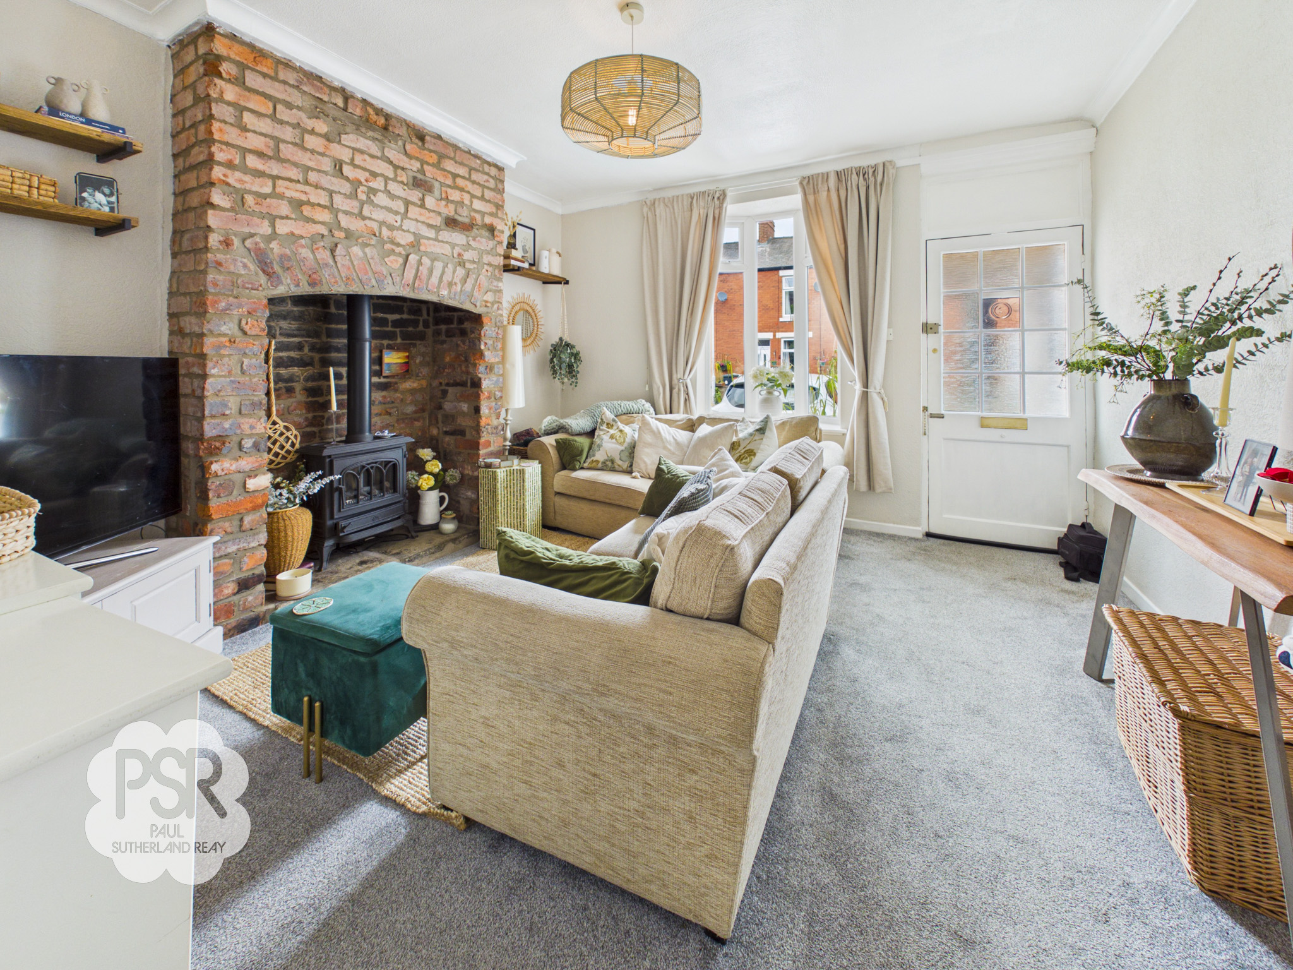
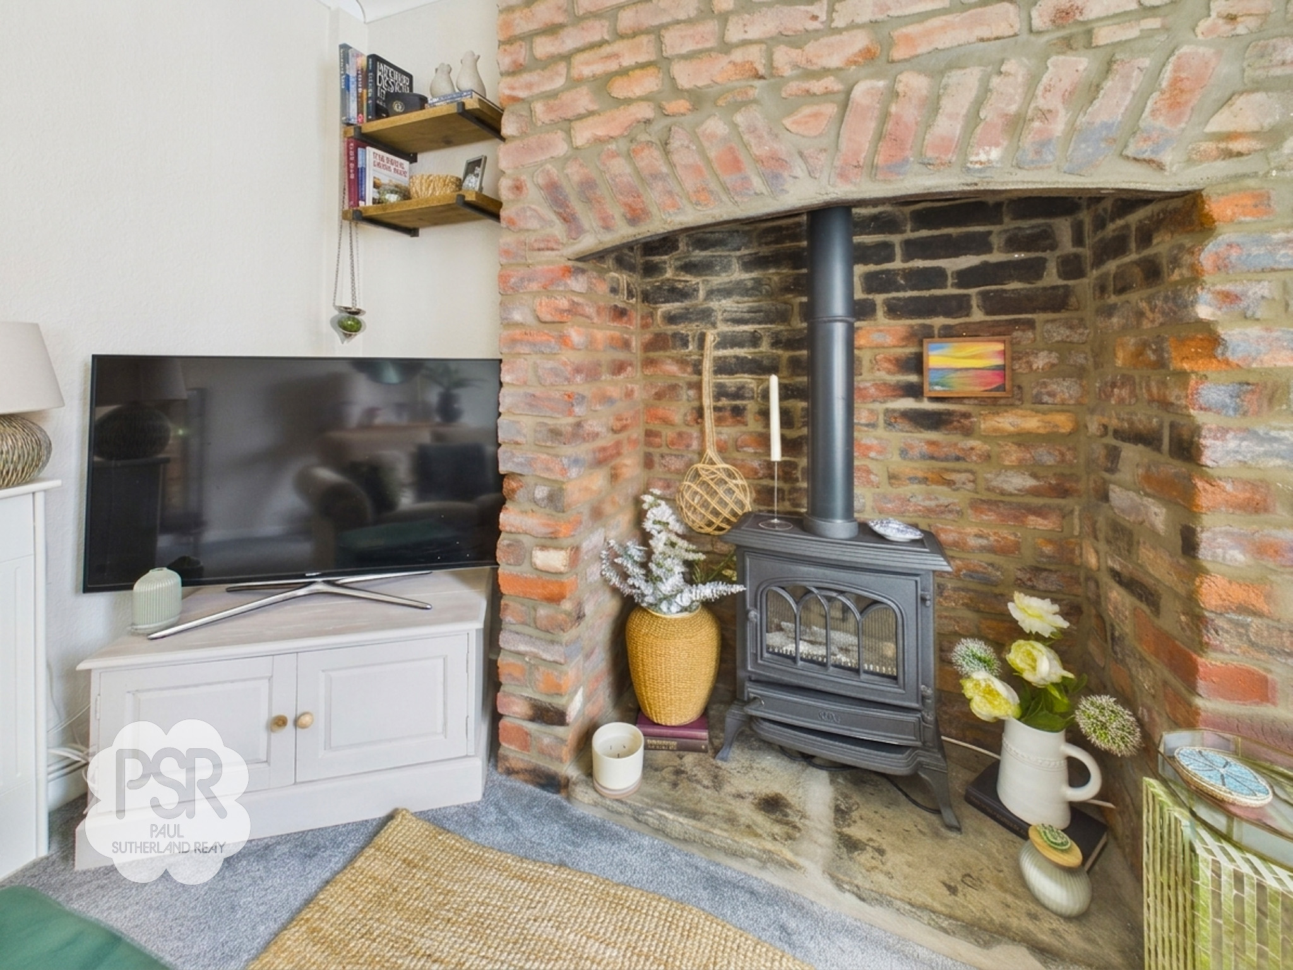
An inviting space featuring comfortable carpeted flooring, a hanging ceiling light, and a secure composite entrance door. The focal point of the room is a cozy multifuel burner set within a brick fireplace surround. A double-panel radiator with a decorative wooden cover provides warmth, and a UPVC window offers views to the front aspect.
Kitchen
4.02m x 3.94m
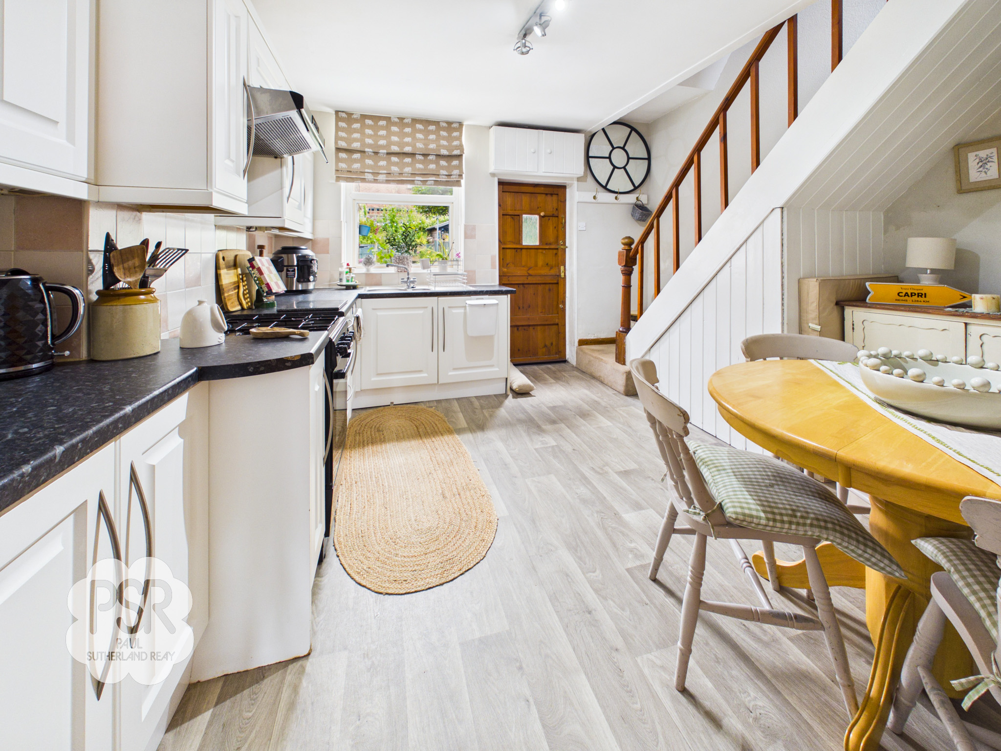
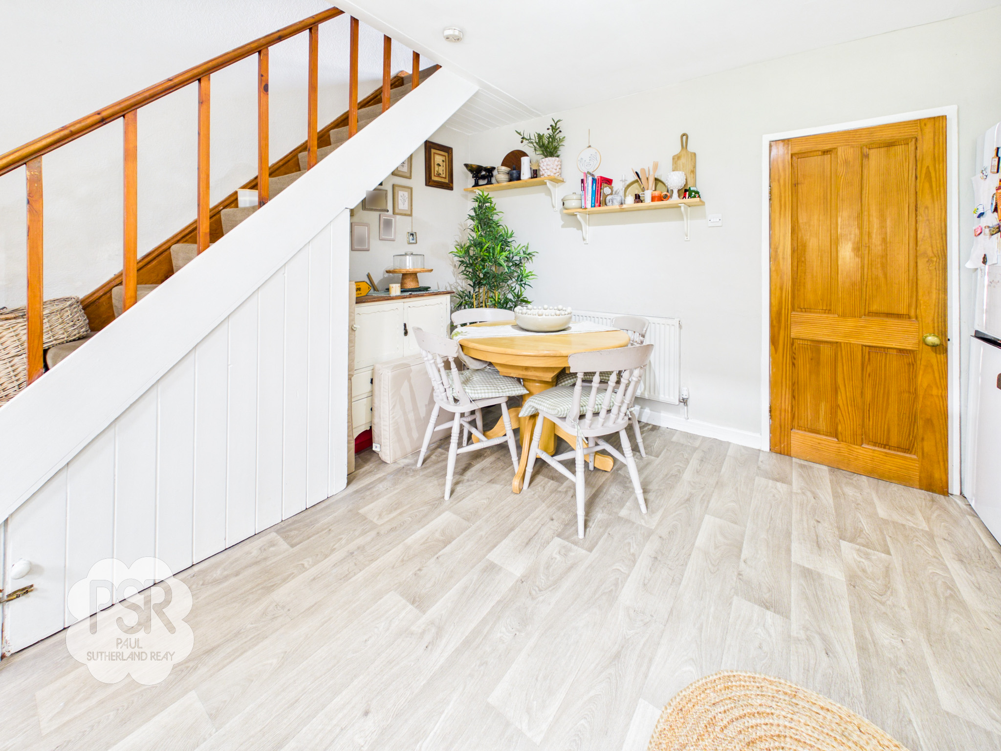
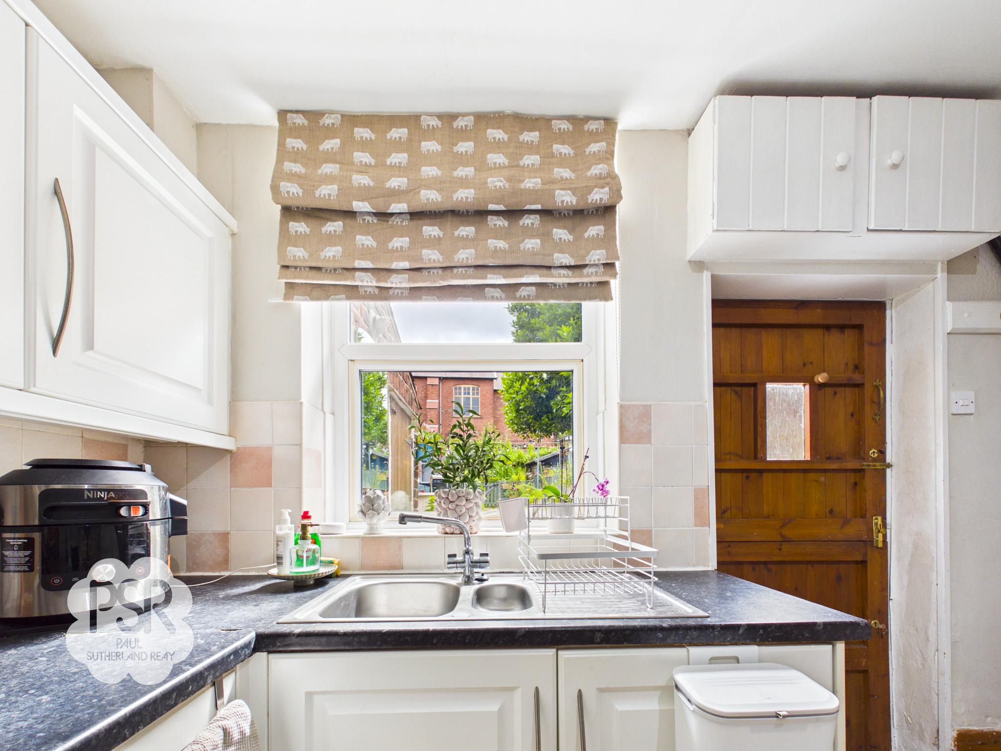
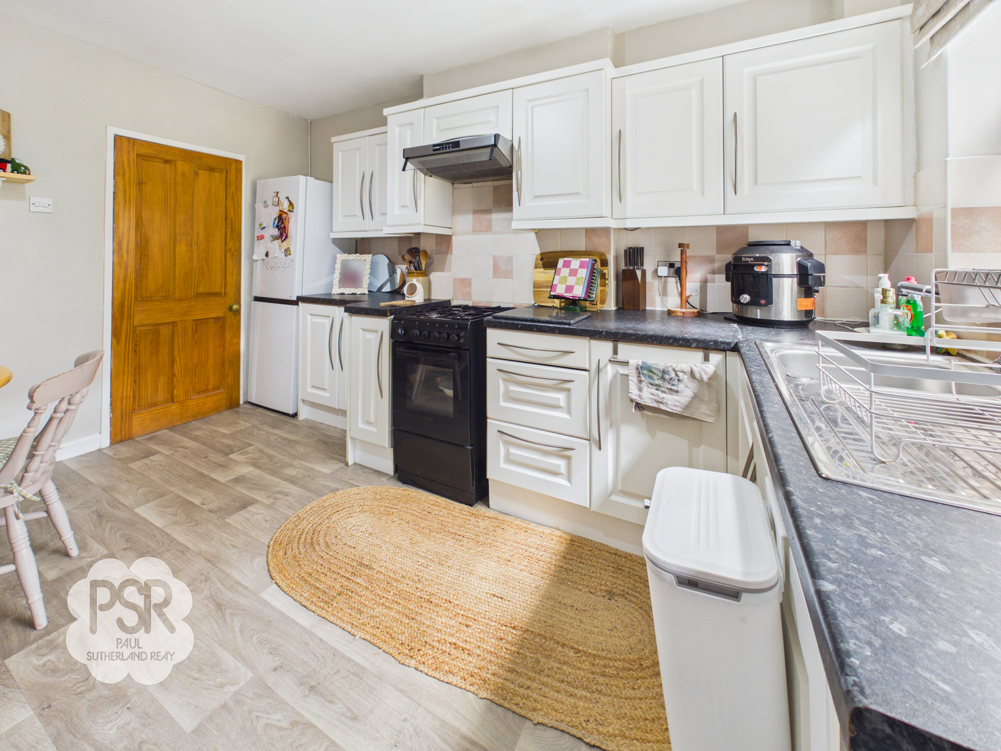
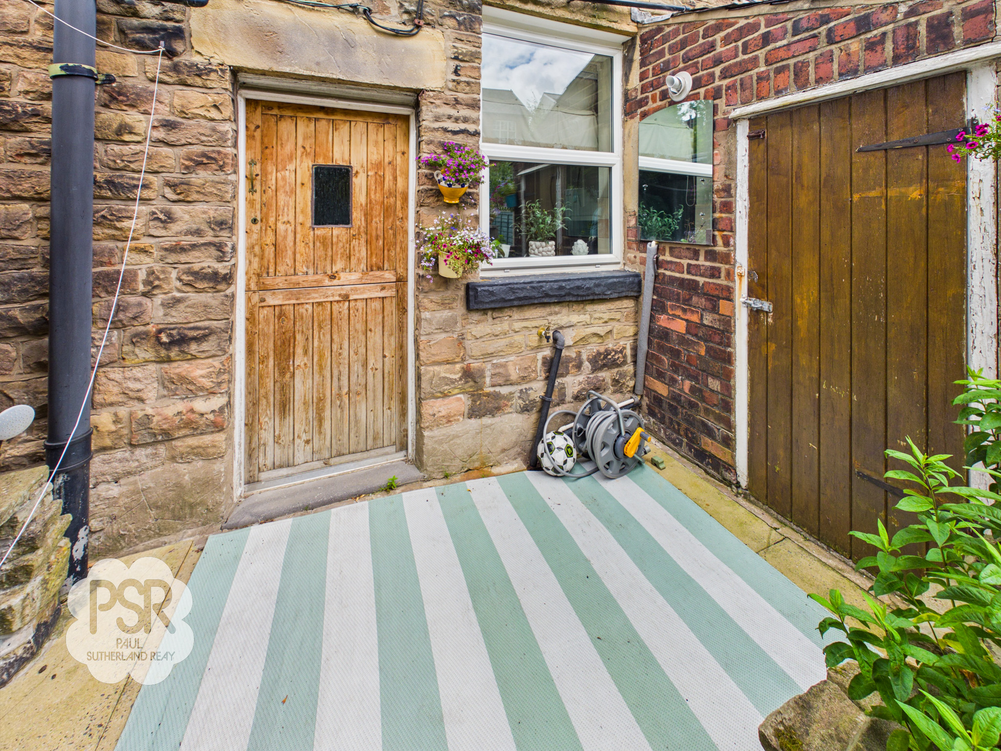
Finished with practical wood-effect laminate flooring, the kitchen features a range of white wall and base units, tiled splashbacks, and a sink with a stainless-steel mixer tap. Modern touches include a four-bulb spotlight fitting and a stainless-steel extractor fan. The space is warmed by a double-panel radiator and includes a UPVC window overlooking the rear garden, with a wooden barn door adding a touch of character.
View Kitchen PhotosStairway/Landing
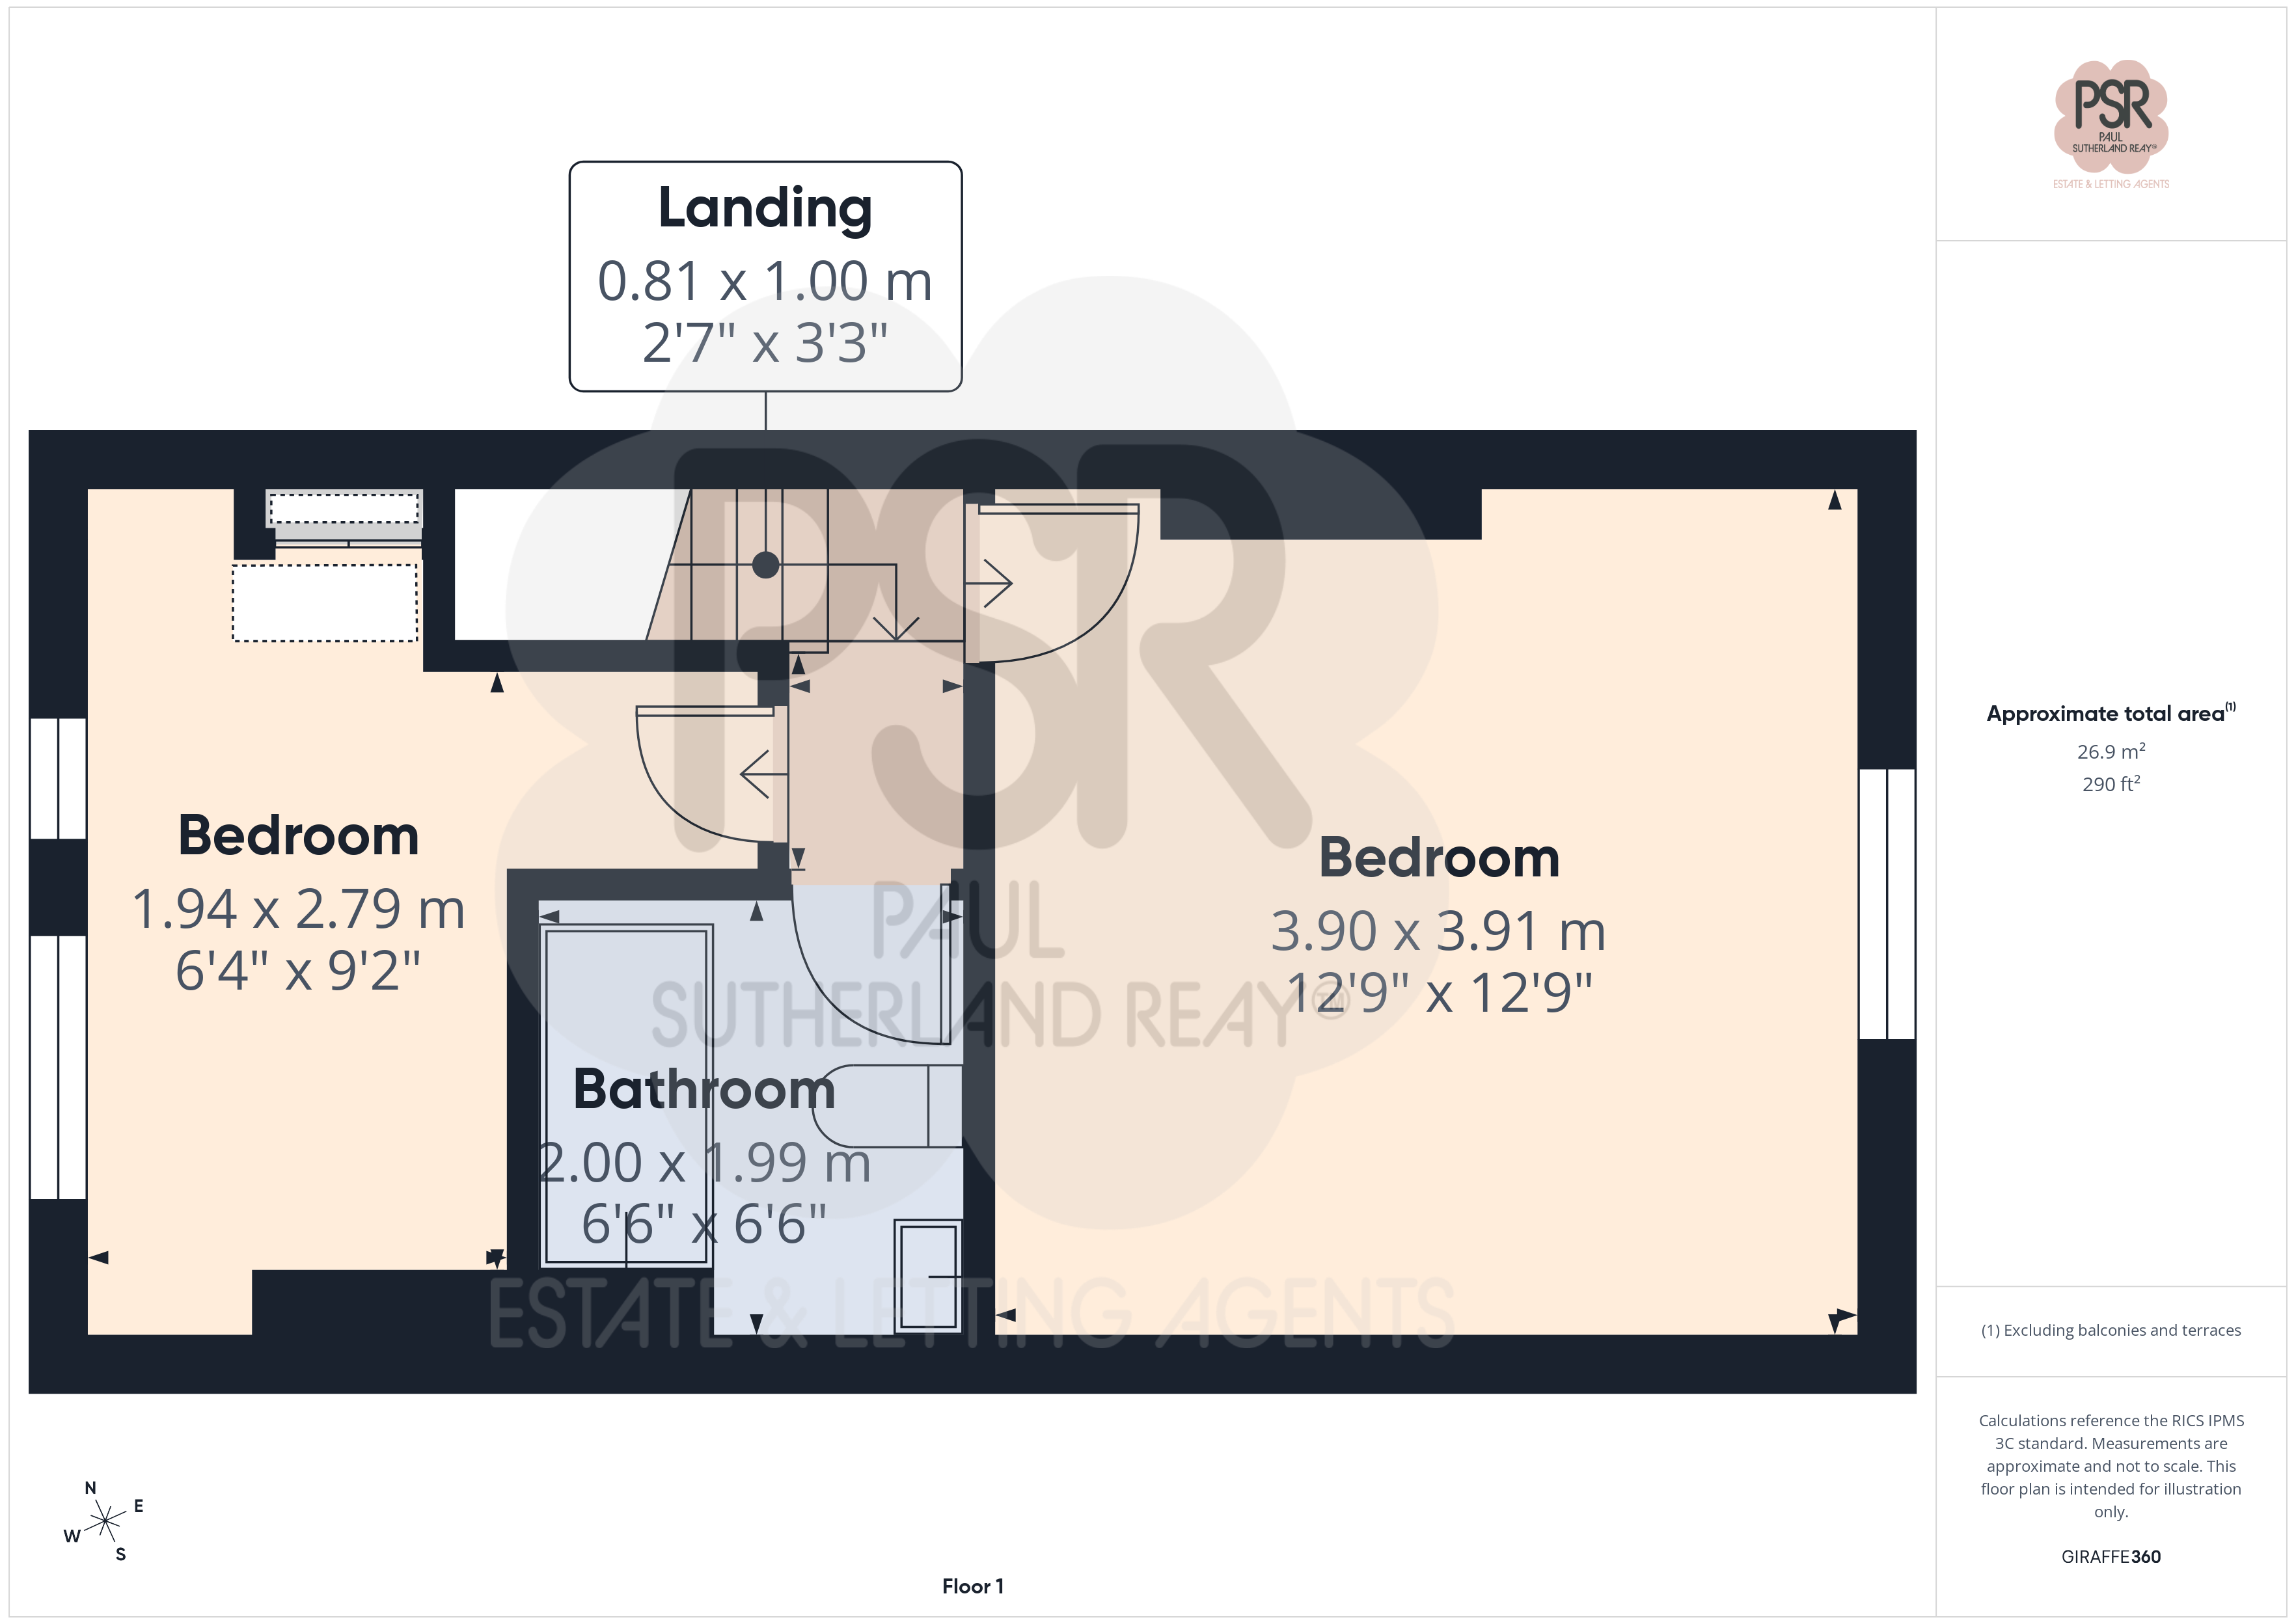
0.81m x 1.00m
Carpeted stairs featuring a wooden banister and matching balustrades lead up to a fully carpeted landing, which is illuminated by a hanging ceiling light.
Bedroom One
3.90m x 3.91m
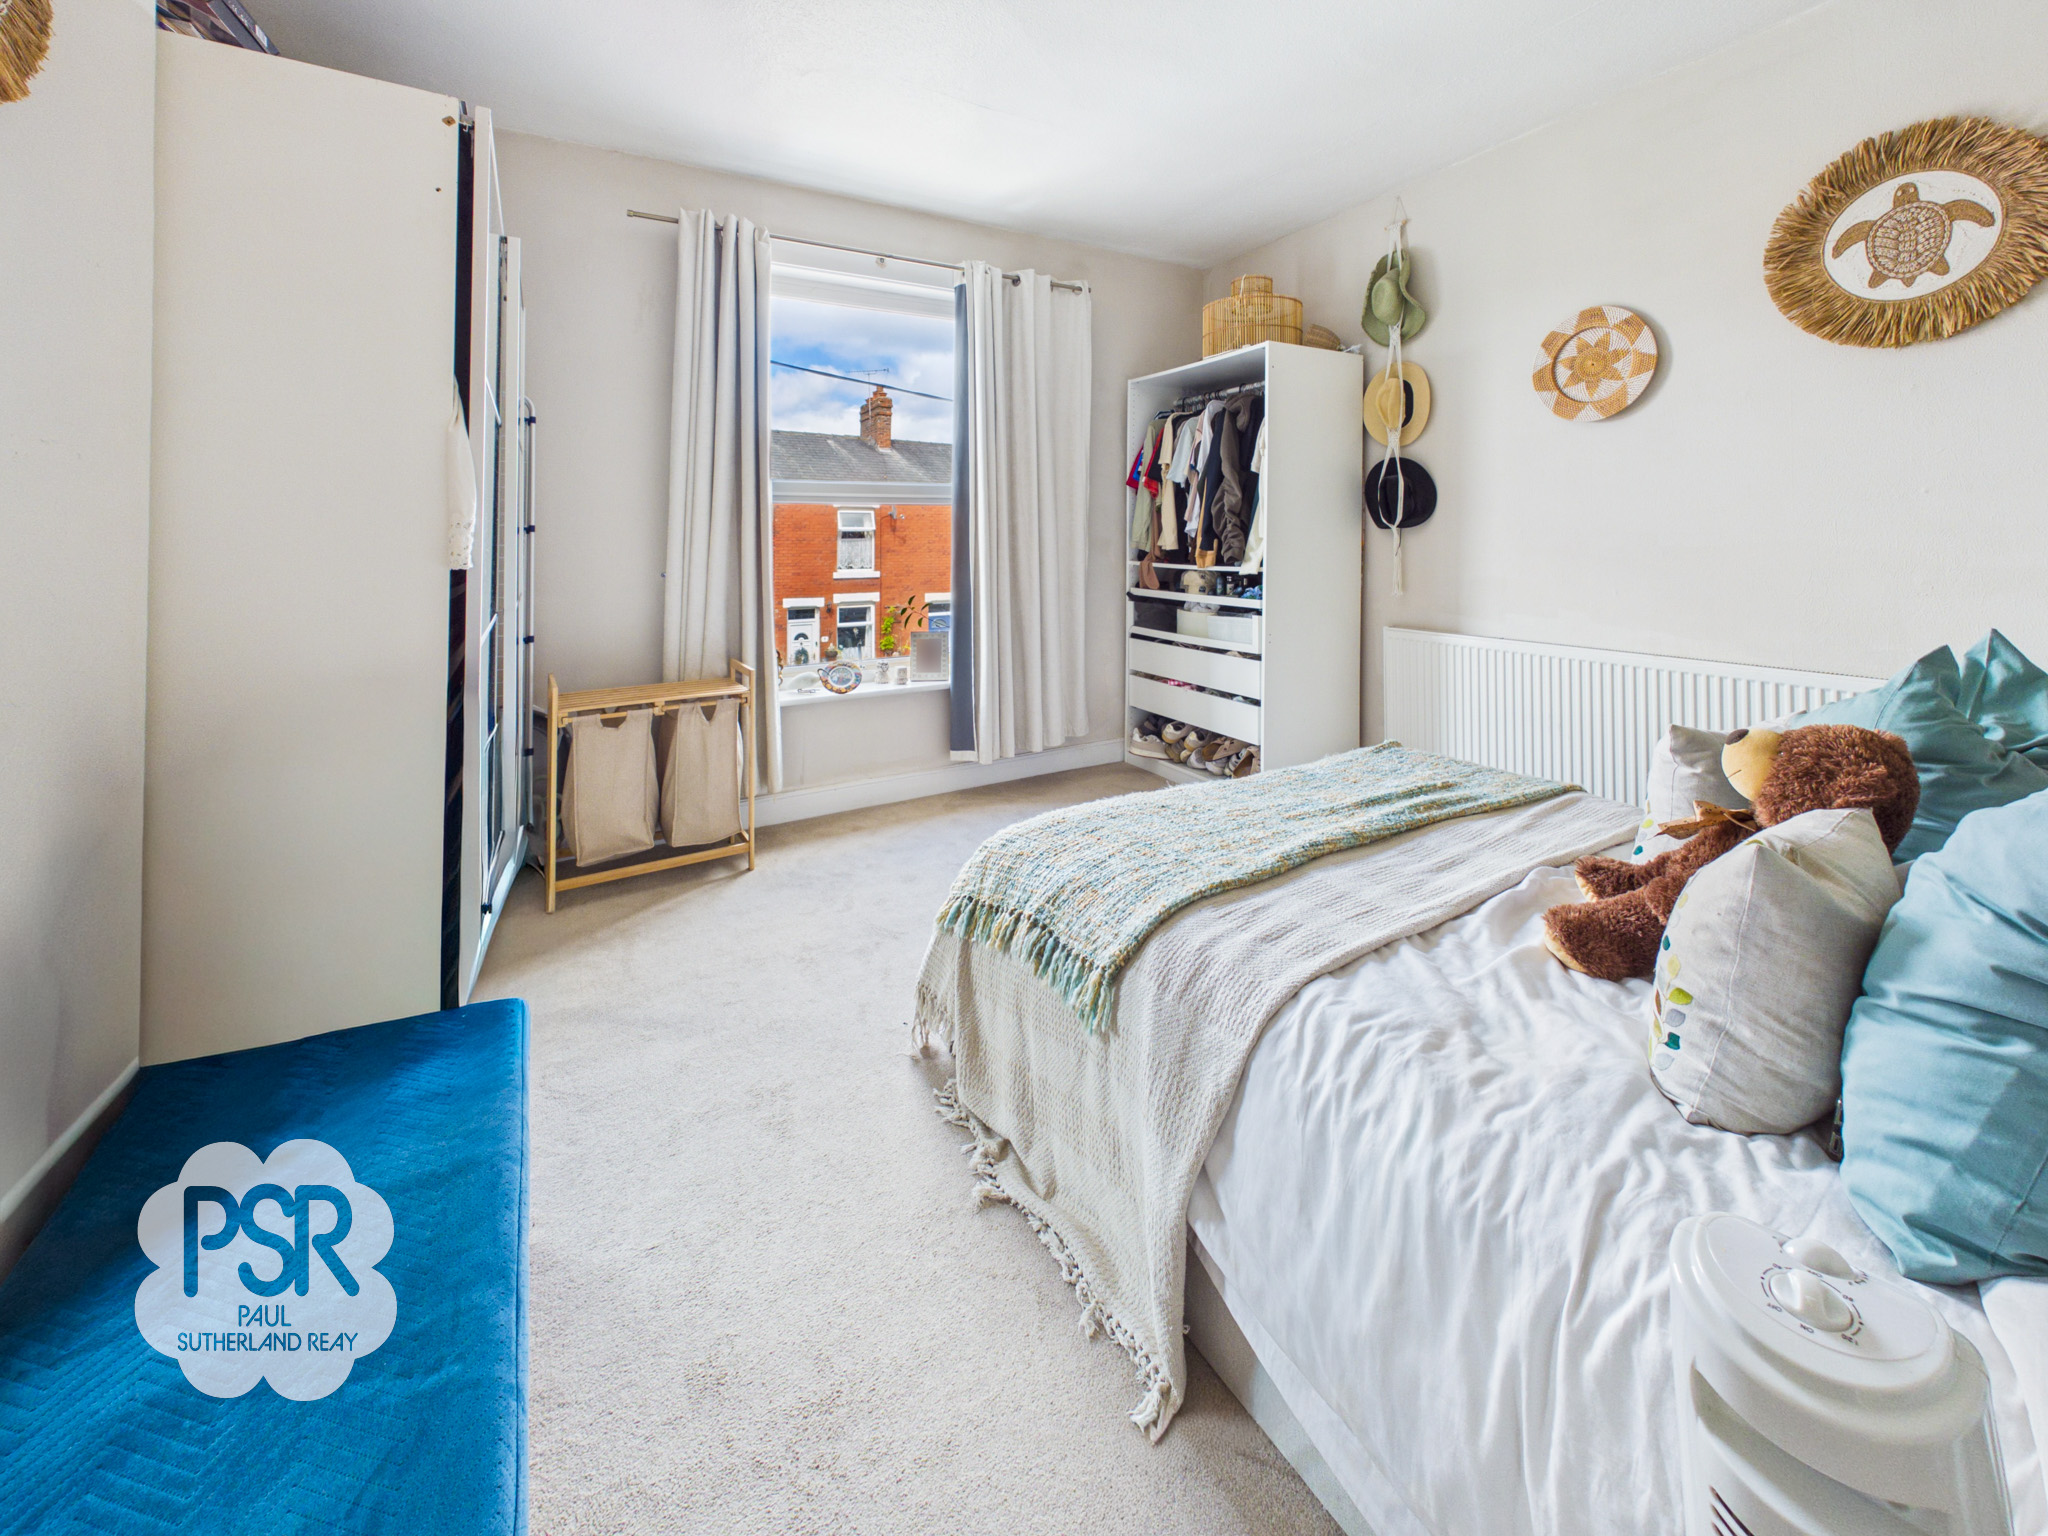

Features comfortable carpeted flooring, a pendant ceiling light, and a double-panel radiator. A UPVC window provides ample natural light from the front aspect.
Bedroom Two
1.94m x 2.79m
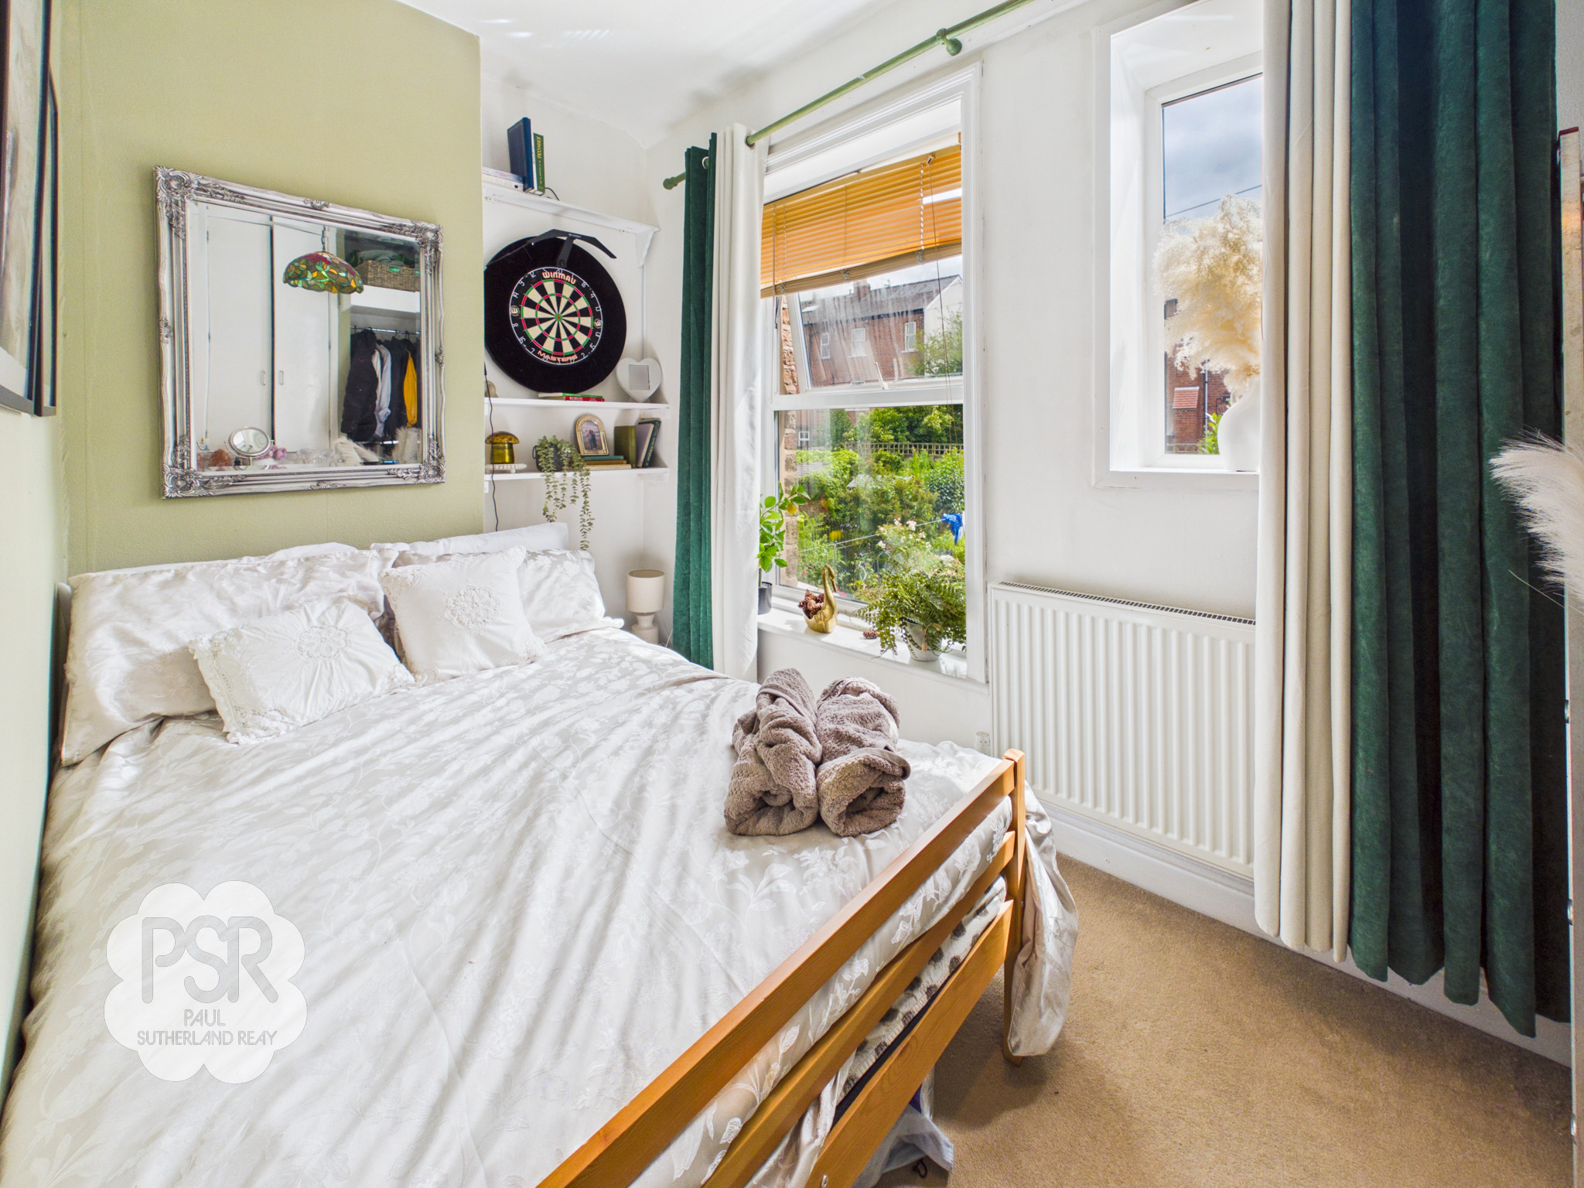
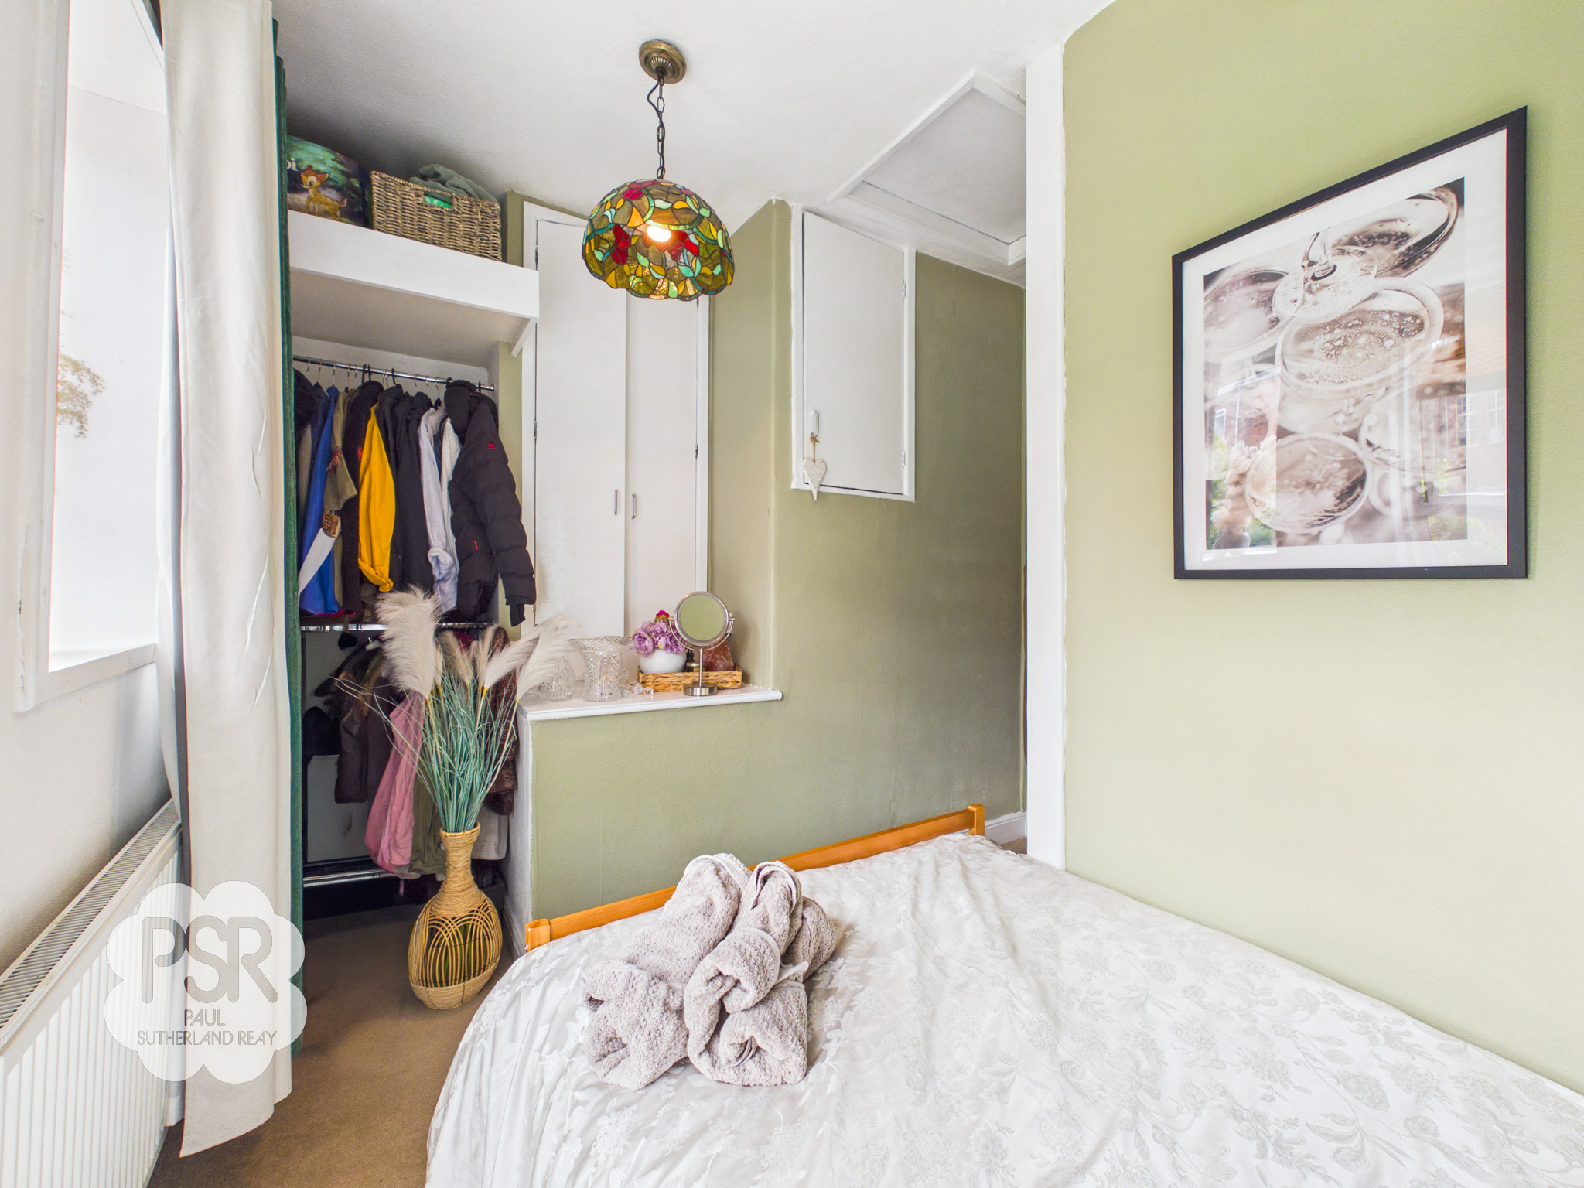
Features comfortable carpeted flooring, a hanging ceiling light, and a double-panel radiator. A UPVC window offers views to the rear aspect. The room benefits from excellent storage thanks to an integrated over-stair cupboard and also provides access to the roof space via a large loft hatch.
Bathroom
2.00m x 1.99m
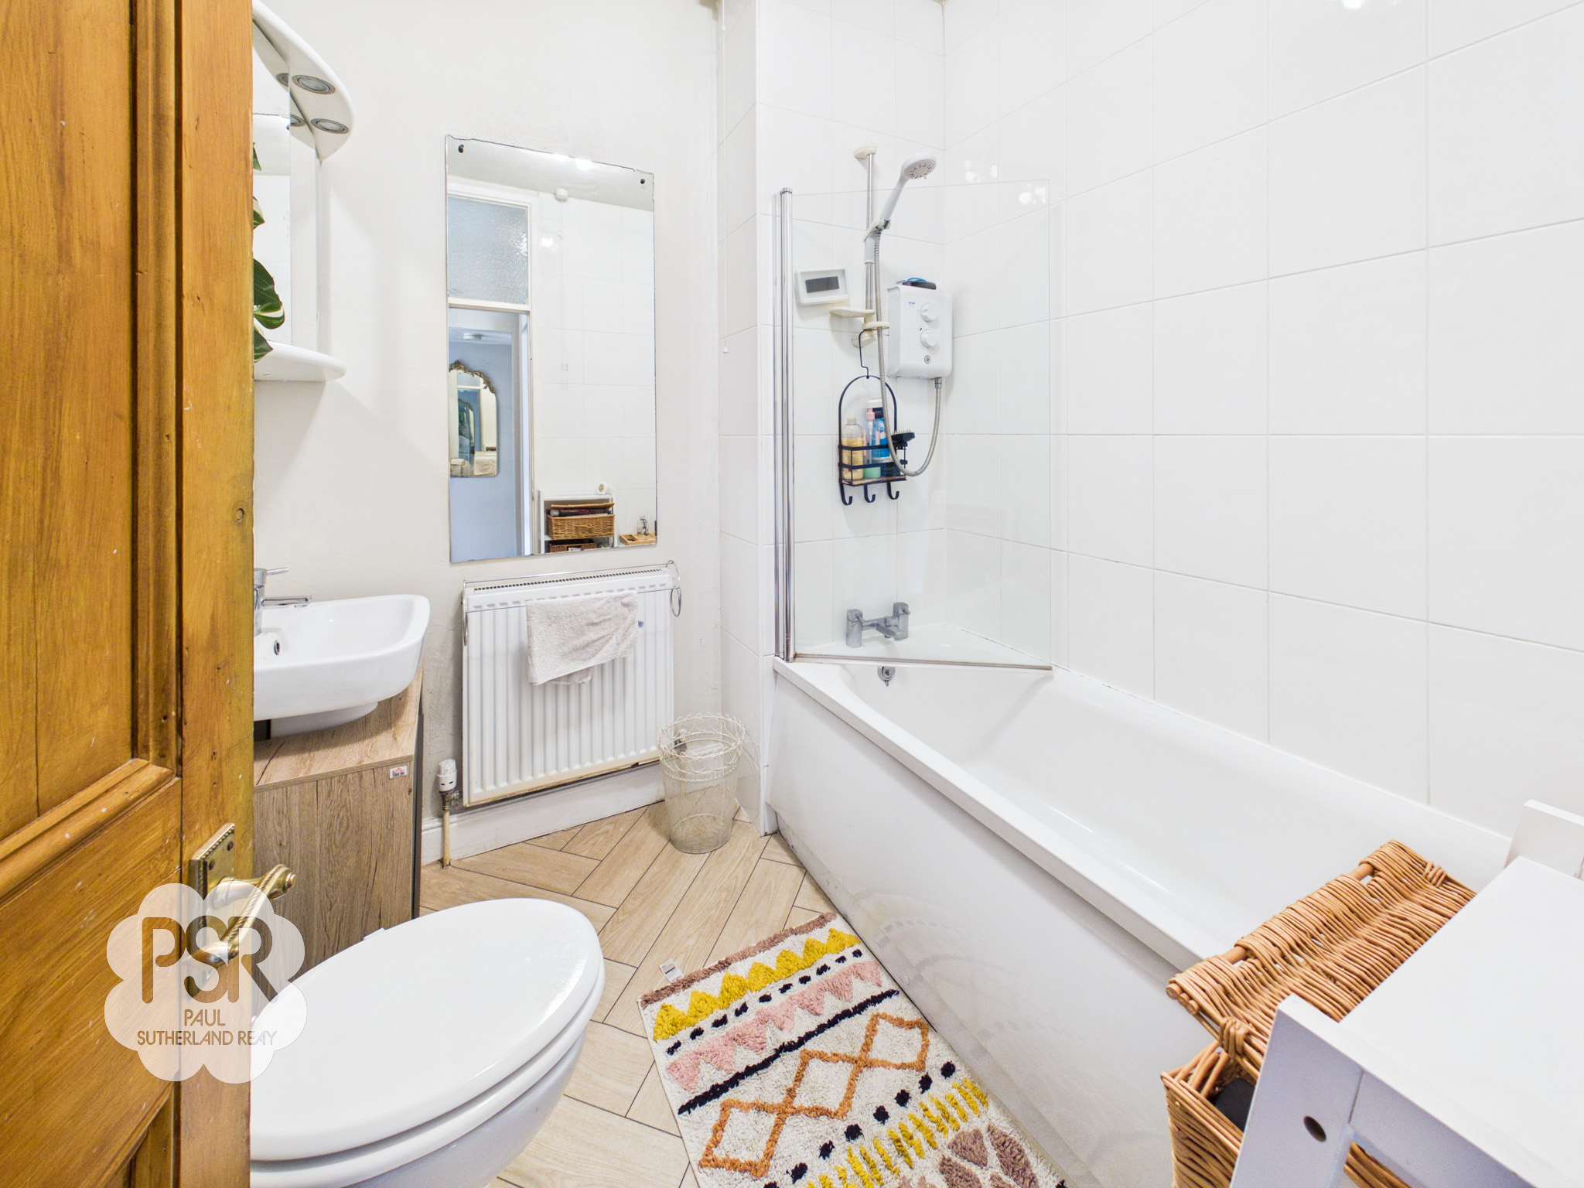
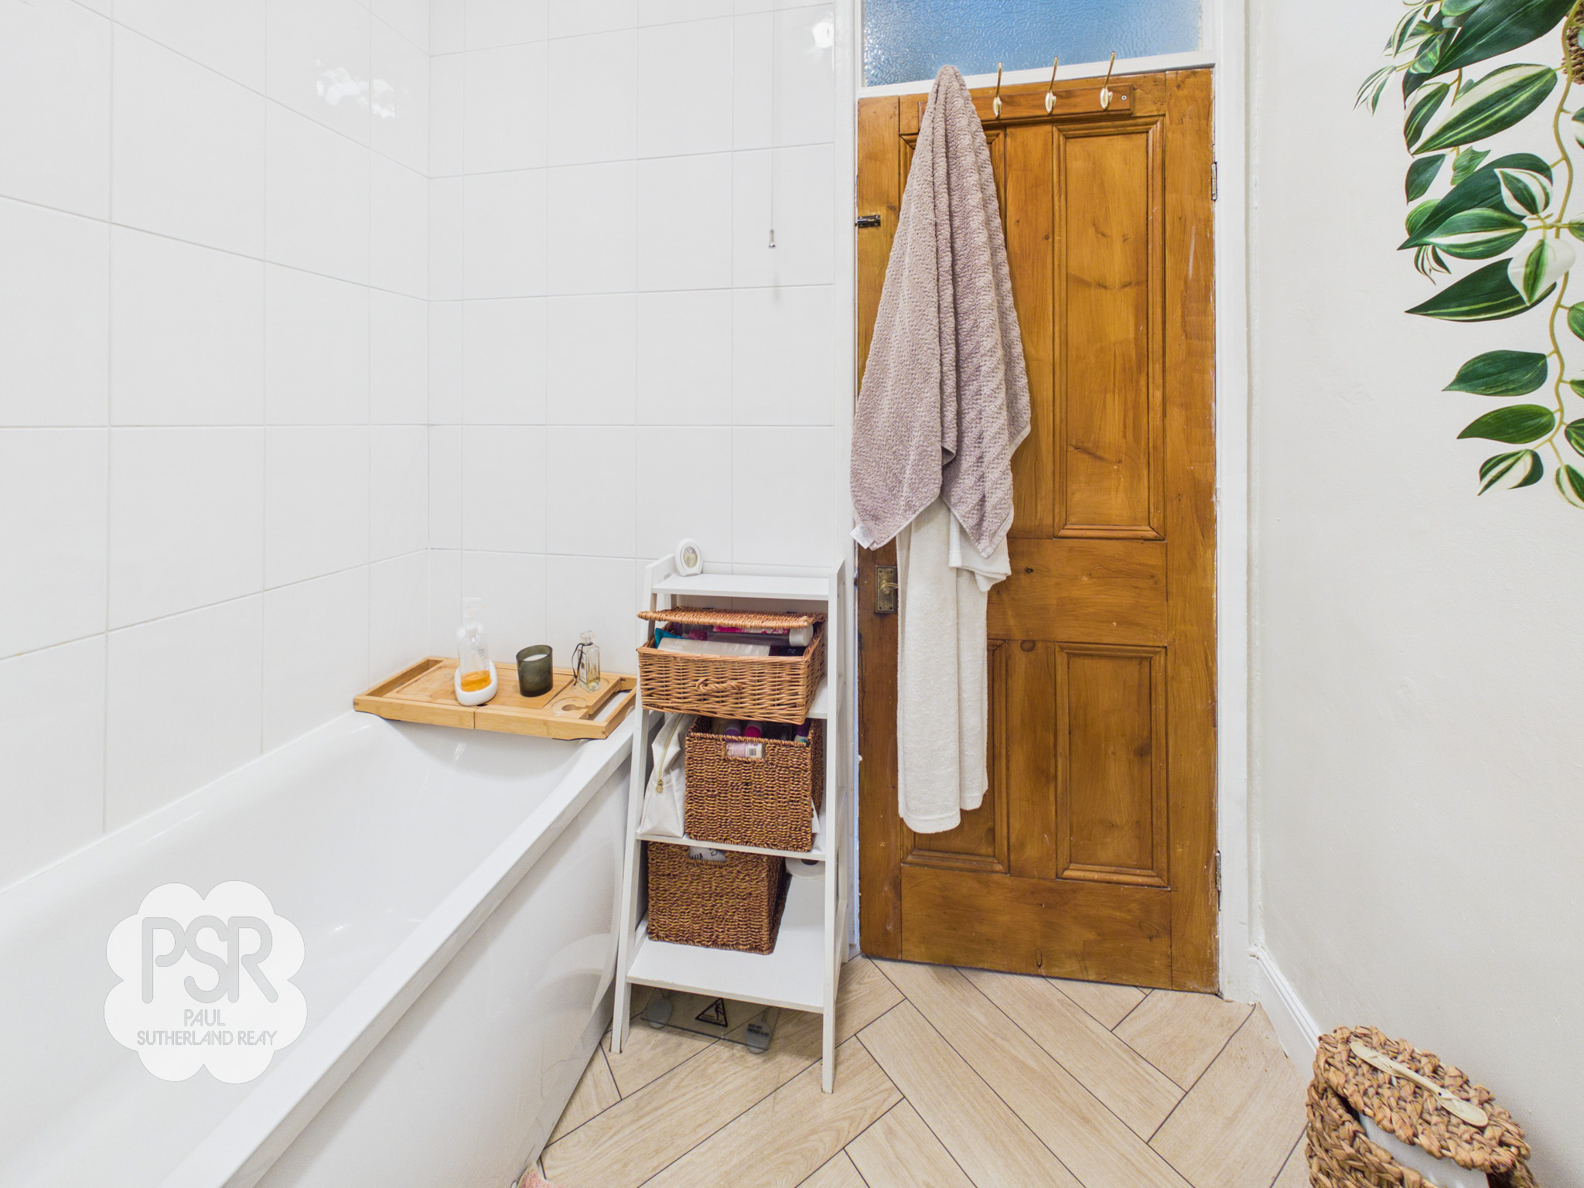
Finished with wood-effect linoleum flooring, the bathroom features a bathtub with dual taps and a plastic shower screen, complemented by fully tiled walls. It includes a sink with a mixer tap set into a vanity unit below, a tiled splashback, and a medicine cabinet with integrated lighting. The space is completed by a double-panel radiator and a modern four-bulb ceiling light.
Floorplans
Outside Spaces
Rear Garden
An outdoor space featuring a stone-flagged patio and a central pathway. The path is flanked by a lawned area on one side and a soil border with established greenery and a tree on the other. Fully enclosed by a fenced perimeter, the garden also includes a practical outbuilding that features internal lighting and houses the boiler.
View PhotosParking Spaces
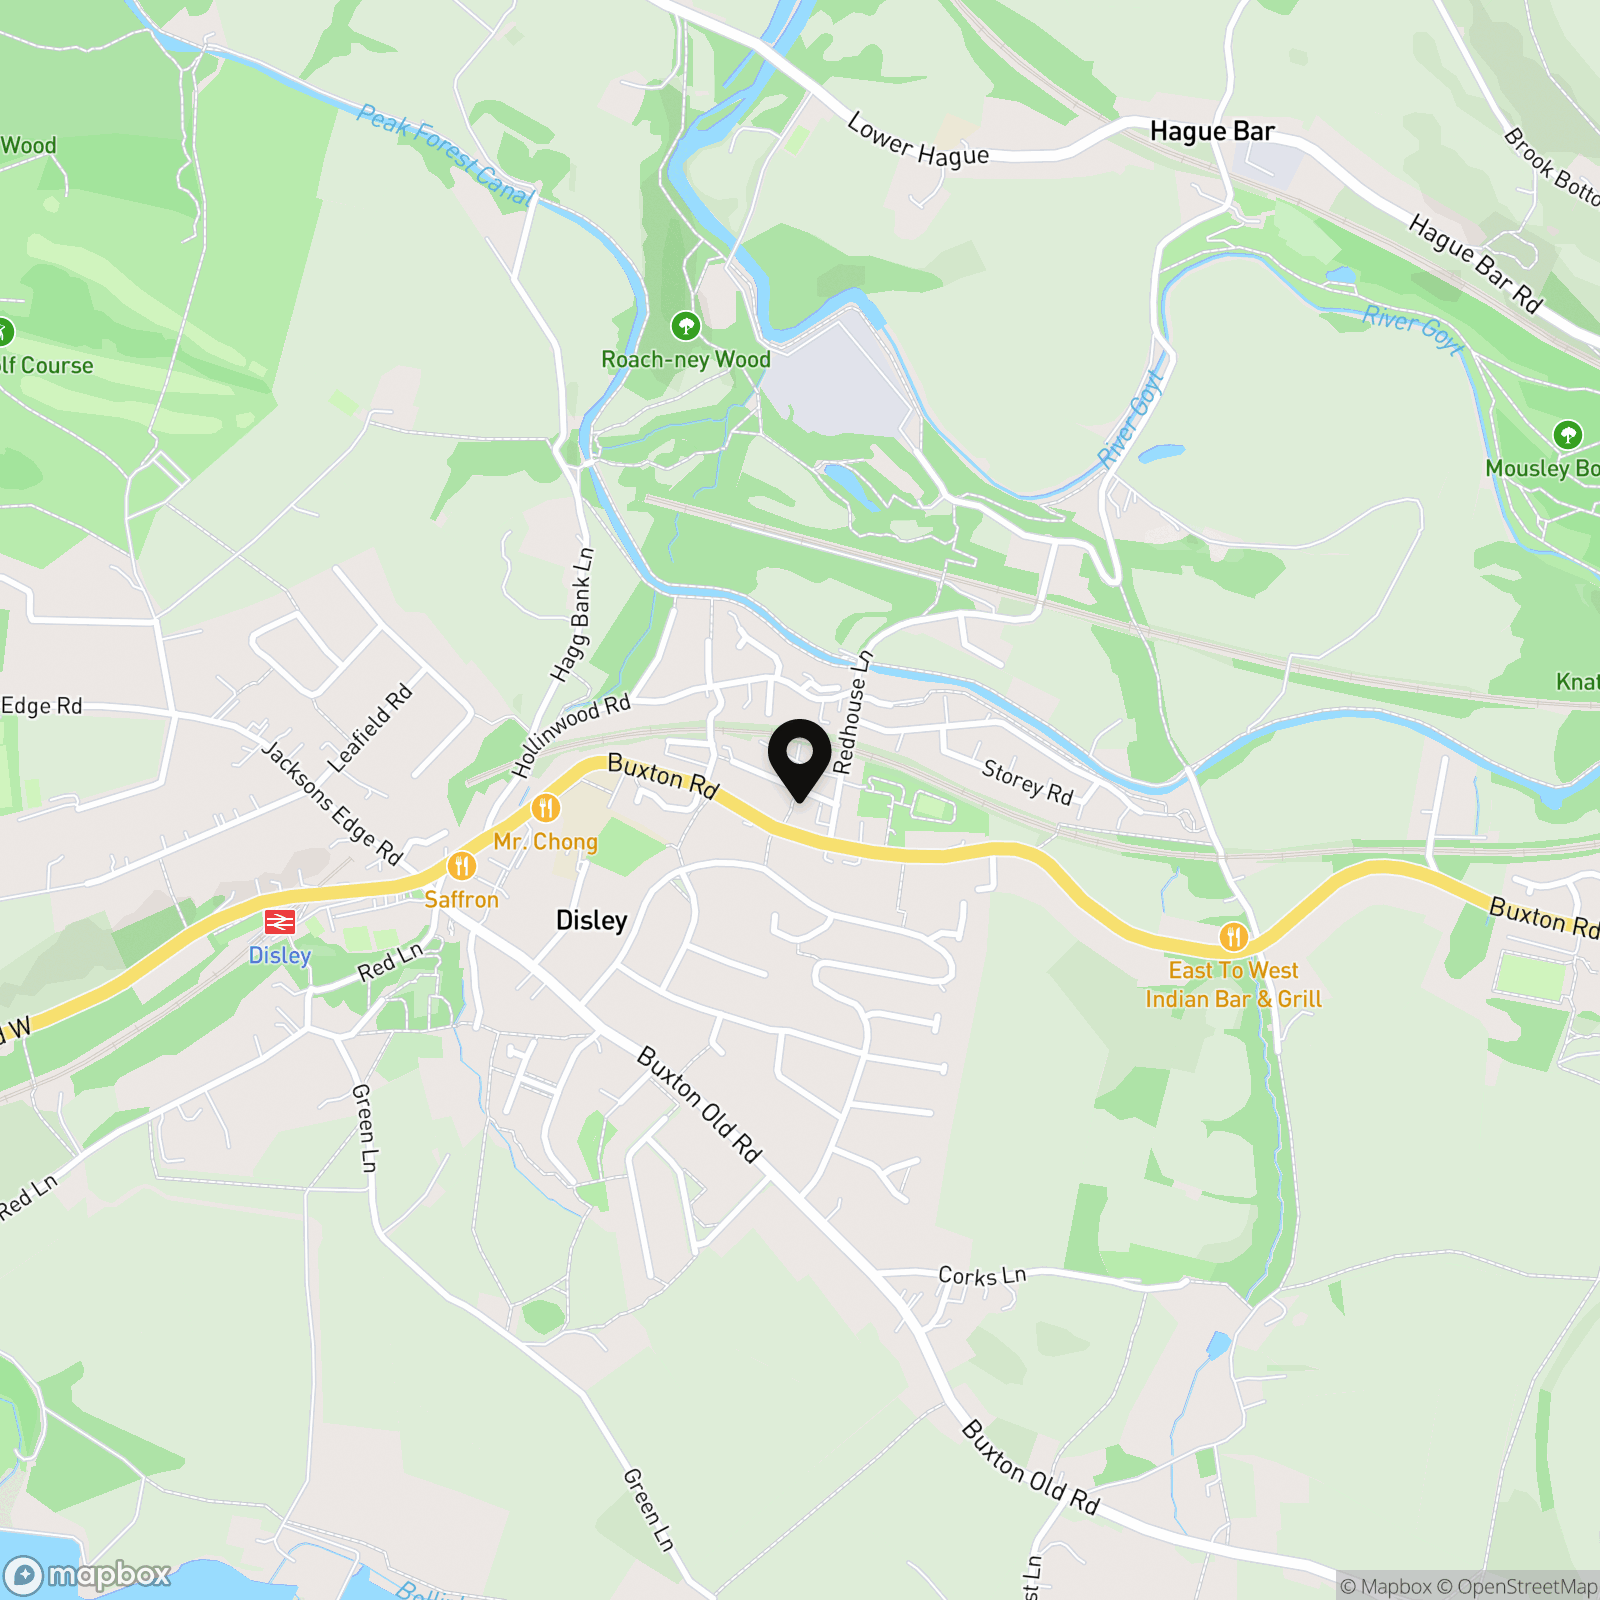
Location
Properties you may like
By PSR Estate and Lettings Agents
-
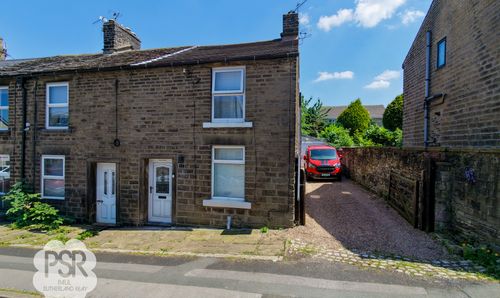
Burrfields Road, Chapel-En-Le-Frith, SK23
- 2 Beds
- 1 Bath
-

Buxton Road, Whaley Bridge, SK23
- 3 Beds
- 2 Bath
-
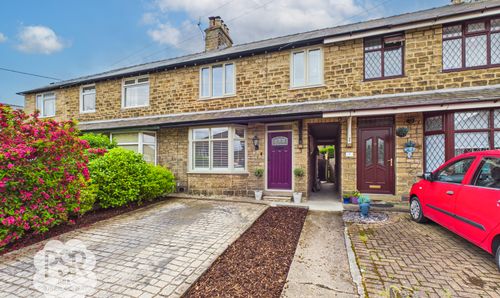
Maple Avenue, Disley, SK12
- 3 Beds
- 1 Bath
-
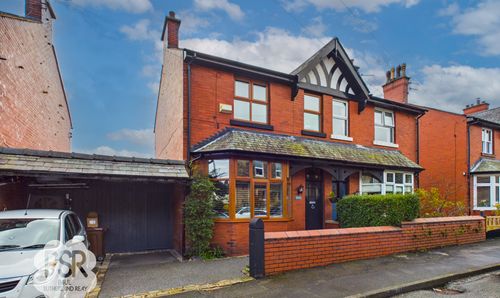
Princes Road, Chinley, SK23
- 3 Beds
- 2 Bath
-

Elnor Lane, Whaley Bridge, SK23
- 4 Beds
- 4 Bath
-
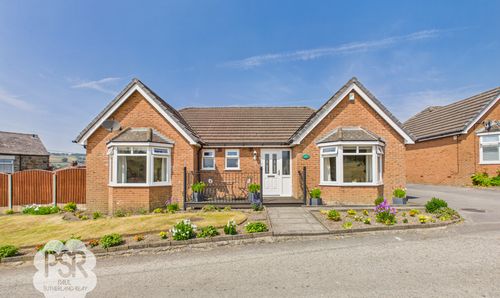
Ollersett Lane, New Mills, SK22
- 3 Beds
- 2 Bath
-
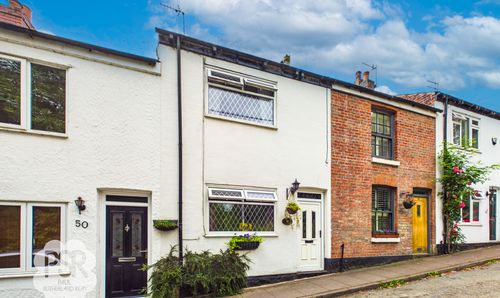
Redhouse Lane, Disley, SK12
- 2 Beds
- 1 Bath
-
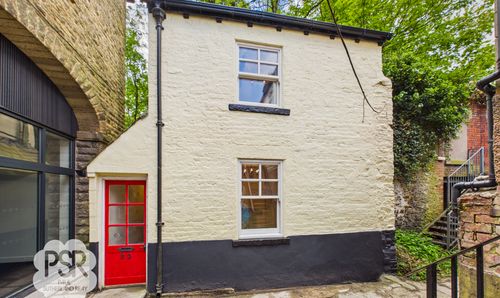
Market Street, Whaley Bridge, SK23
- 1 Beds
- 1 Bath
-
Combs Road, Chapel-En-Le-Frith, SK23
- 4 Beds
- 2 Bath