Book a Viewing
To book a viewing for this property, please call PSR Estate and Lettings Agents, on 01663 738663.
To book a viewing for this property, please call PSR Estate and Lettings Agents, on 01663 738663.
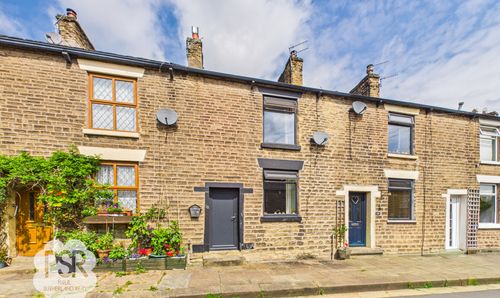
3 Bedroom Link Detached House, Maple Avenue, Disley, SK12
Maple Avenue, Disley, SK12
.png)
PSR Estate and Lettings Agents
37-39 Union Road, New Mills
Description
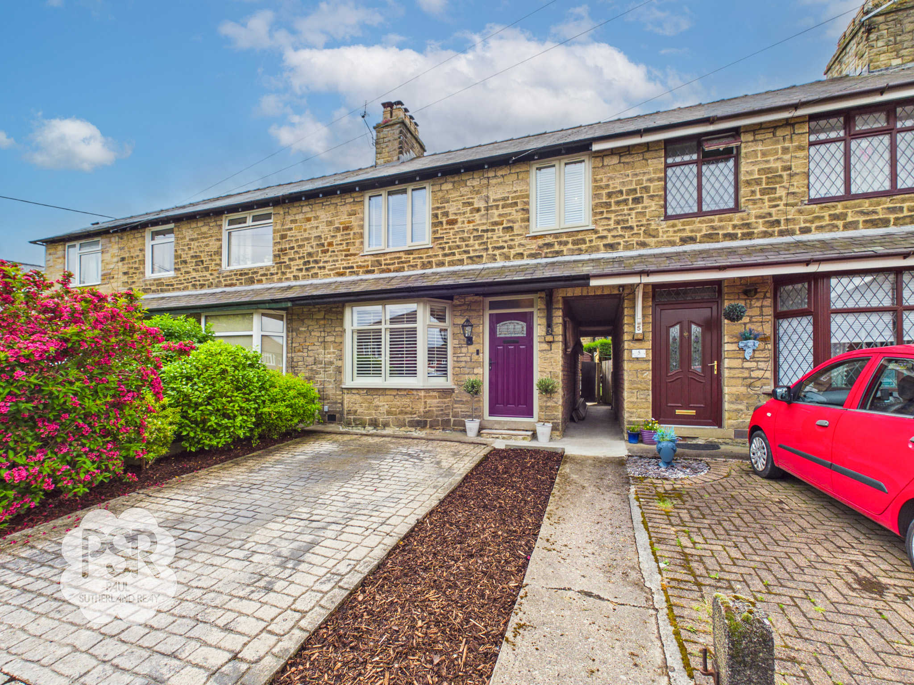
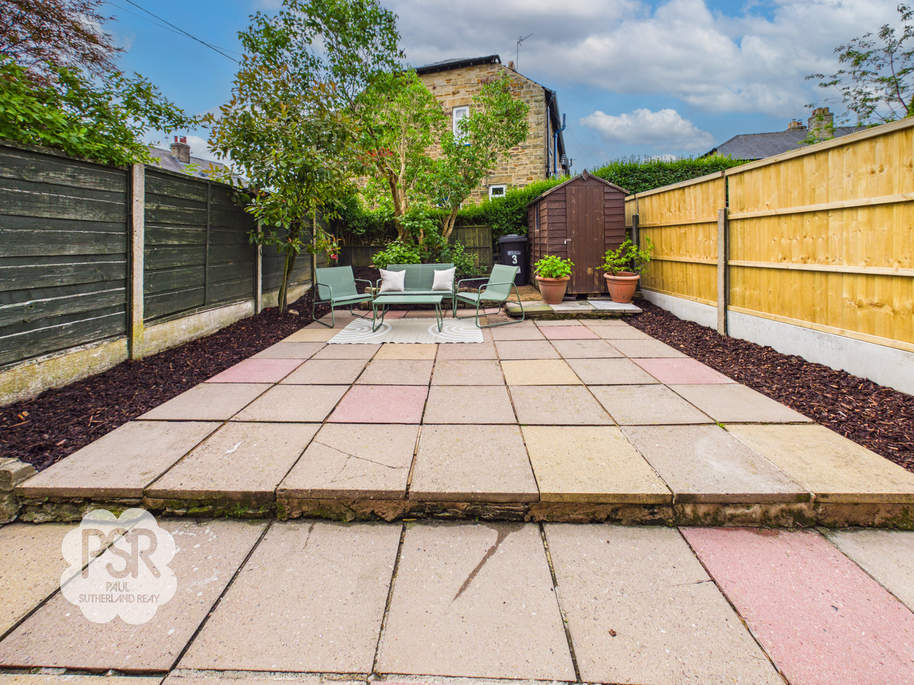
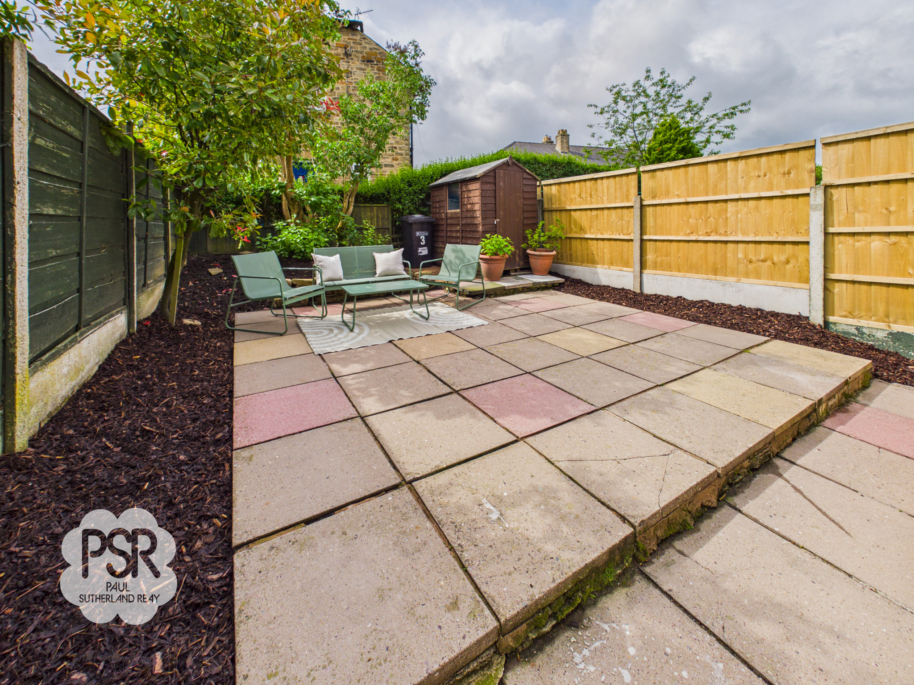
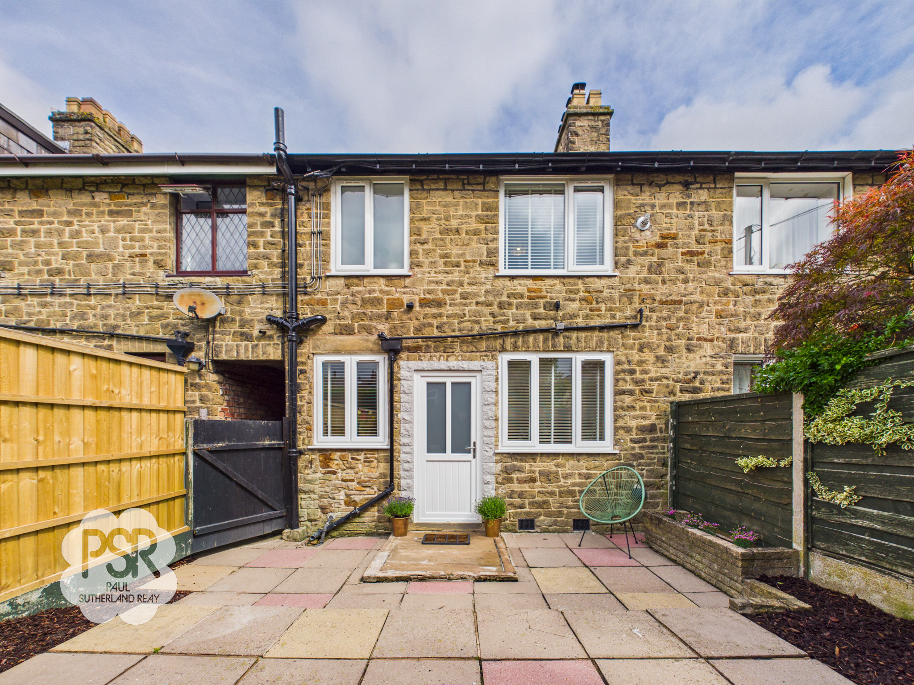
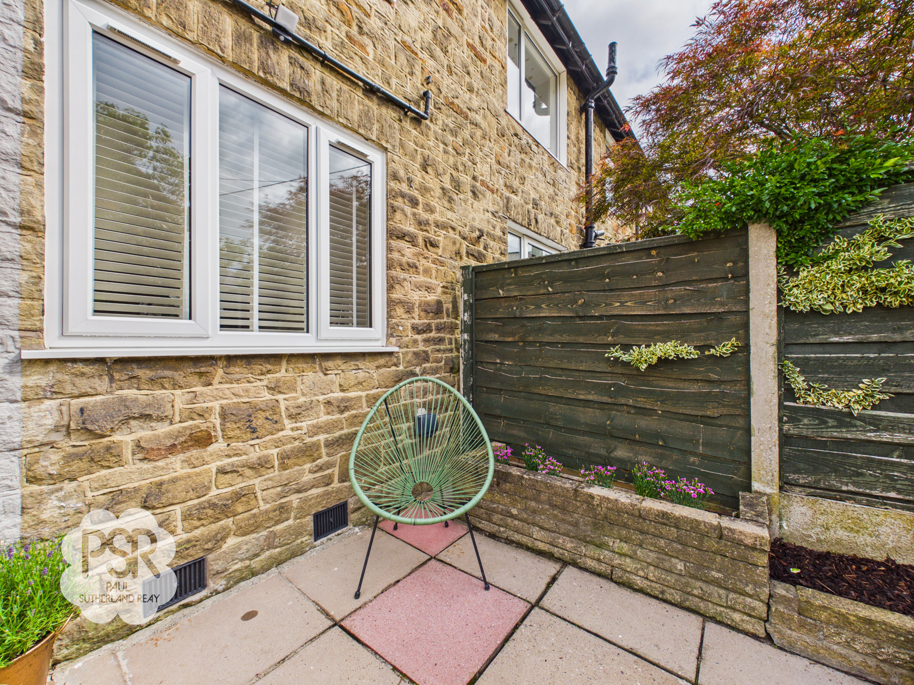
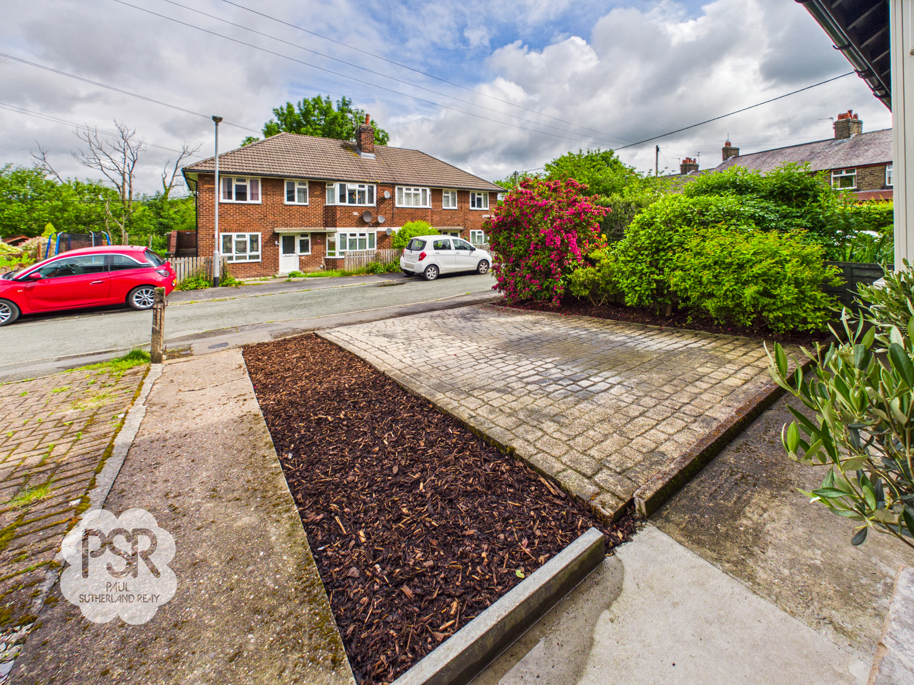
The outside space has been thoughtfully designed for low maintenance and year-round enjoyment. To the rear, the paved garden is bordered by established flower beds and enclosed by wood-panelled fencing, creating a private and inviting setting. There is ample space for a table and chairs, perfect for outdoor dining or relaxing with family and friends. The garden also includes access to a passageway that leads to the front of the property, offering additional convenience. At the front, the property boasts a cobble-effect printed concrete driveway, providing off-road parking and enhancing kerb appeal. This area is attractively bordered by mature shrubs and bushes, adding a touch of greenery and privacy. There is also a separate shared access to an alleyway that leads directly to the back garden, making it easy to move between the front and rear outdoor spaces. With its combination of stylish interiors and well-planned outdoor areas, this property offers comfortable and practical living in a desirable location.
EPC Rating: C
Key Features
- Stunning Three Bedroom Quasi Semi Detached House
- Fully Renovated To A High Standard By Current Owner
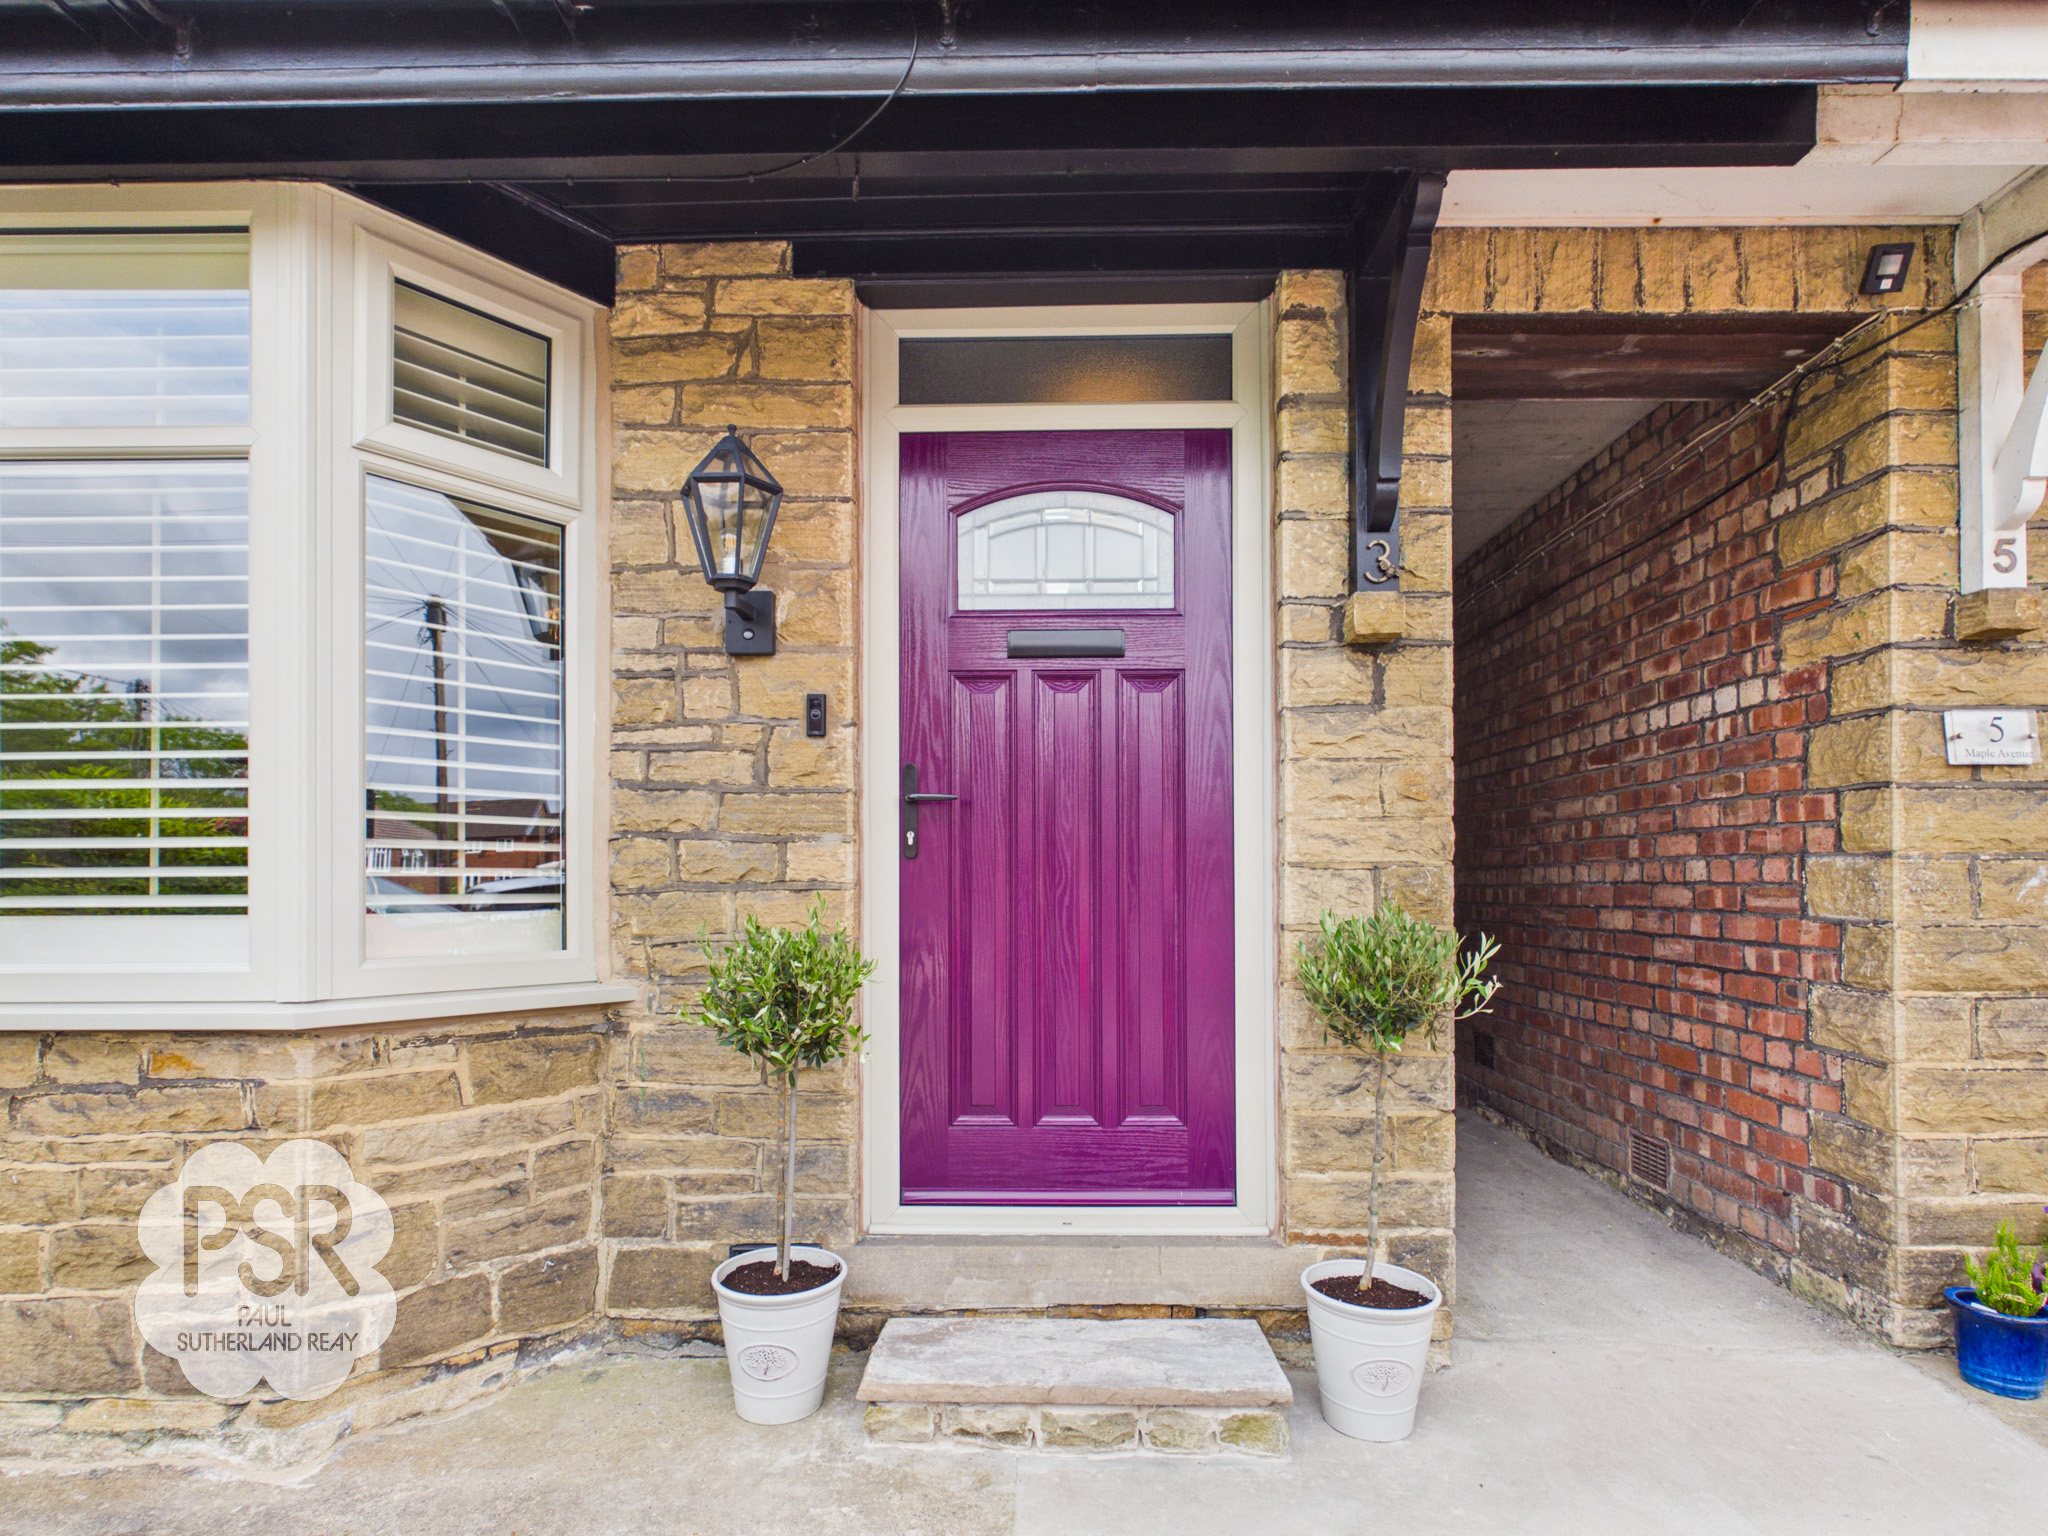
- Recently Fitted Windows & Doors
- New Carpets Throughout
- Modern Wren Kitchen Hidden Storage Cupboard
- Two Doubles & One Single Bedroom
- Low Maintenance Rear Garden
- Close To Two Train Stations and Other Transport Links
- Turn Key Property
- EPC Rated C
Property Details
- Property type: House
- Property style: Link Detached
- Price Per Sq Foot: £359
- Approx Sq Feet: 807 sqft
- Plot Sq Feet: 1,485 sqft
- Council Tax Band: B
Rooms
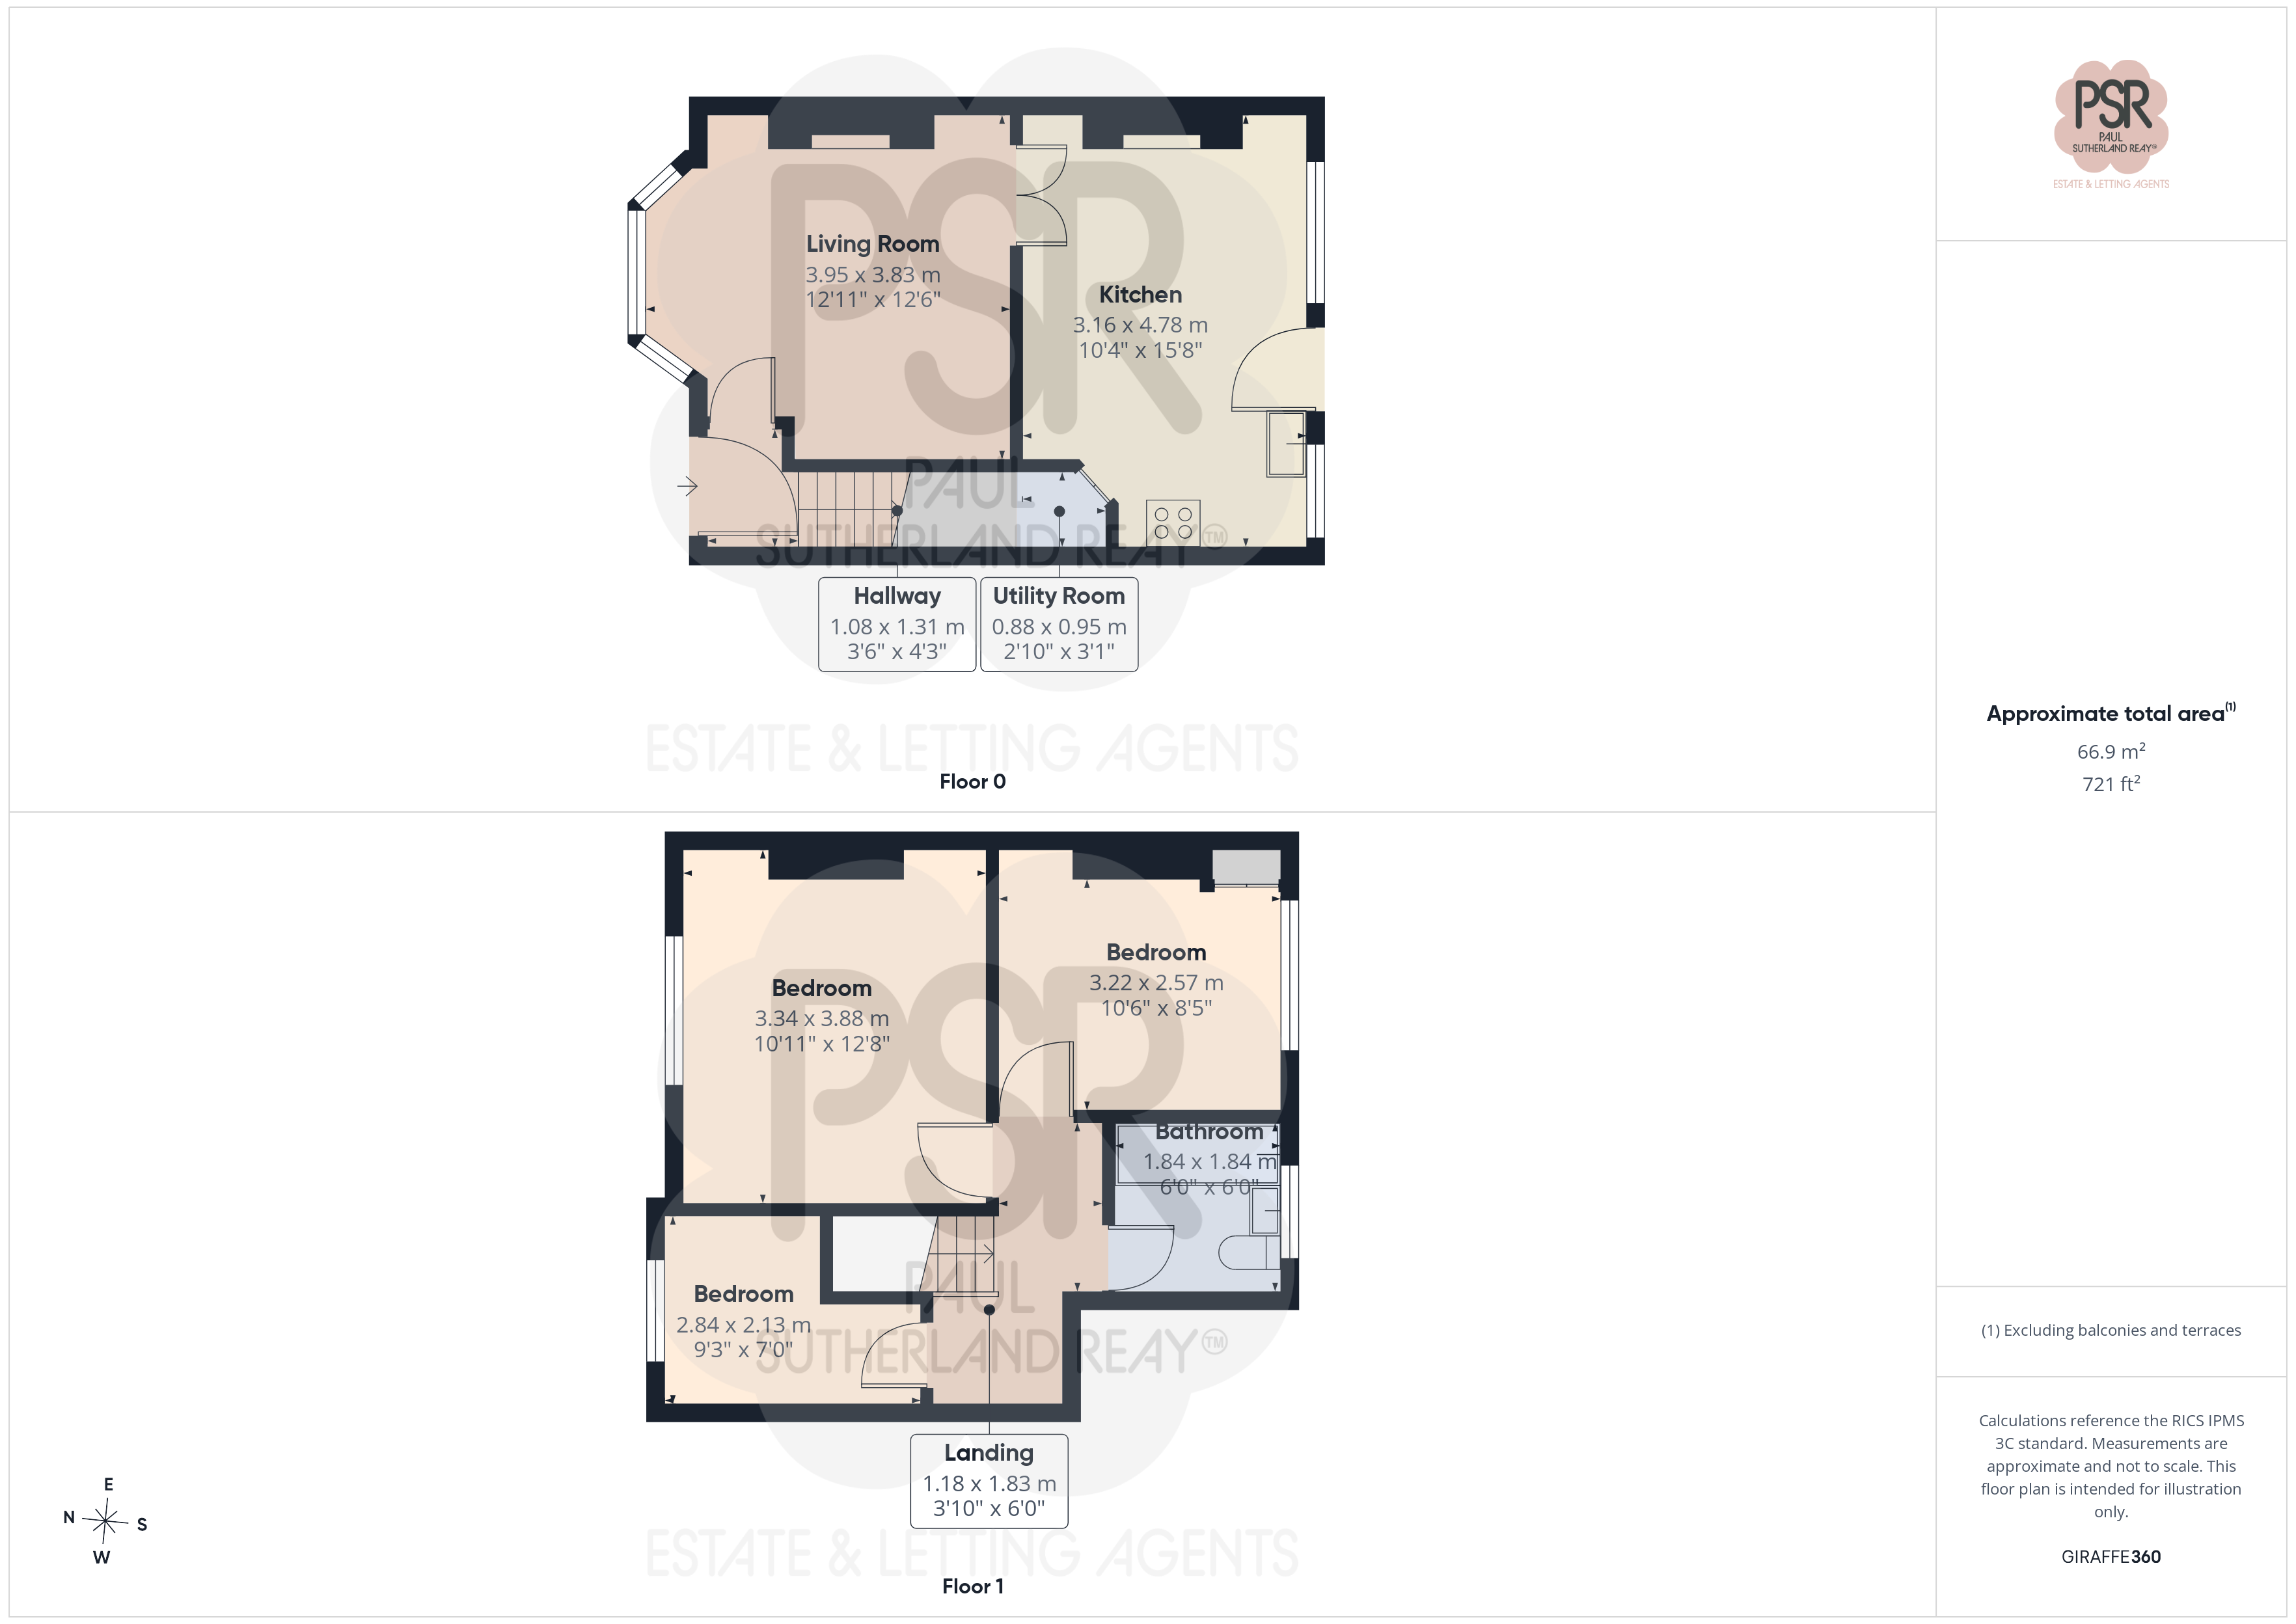
Hallway
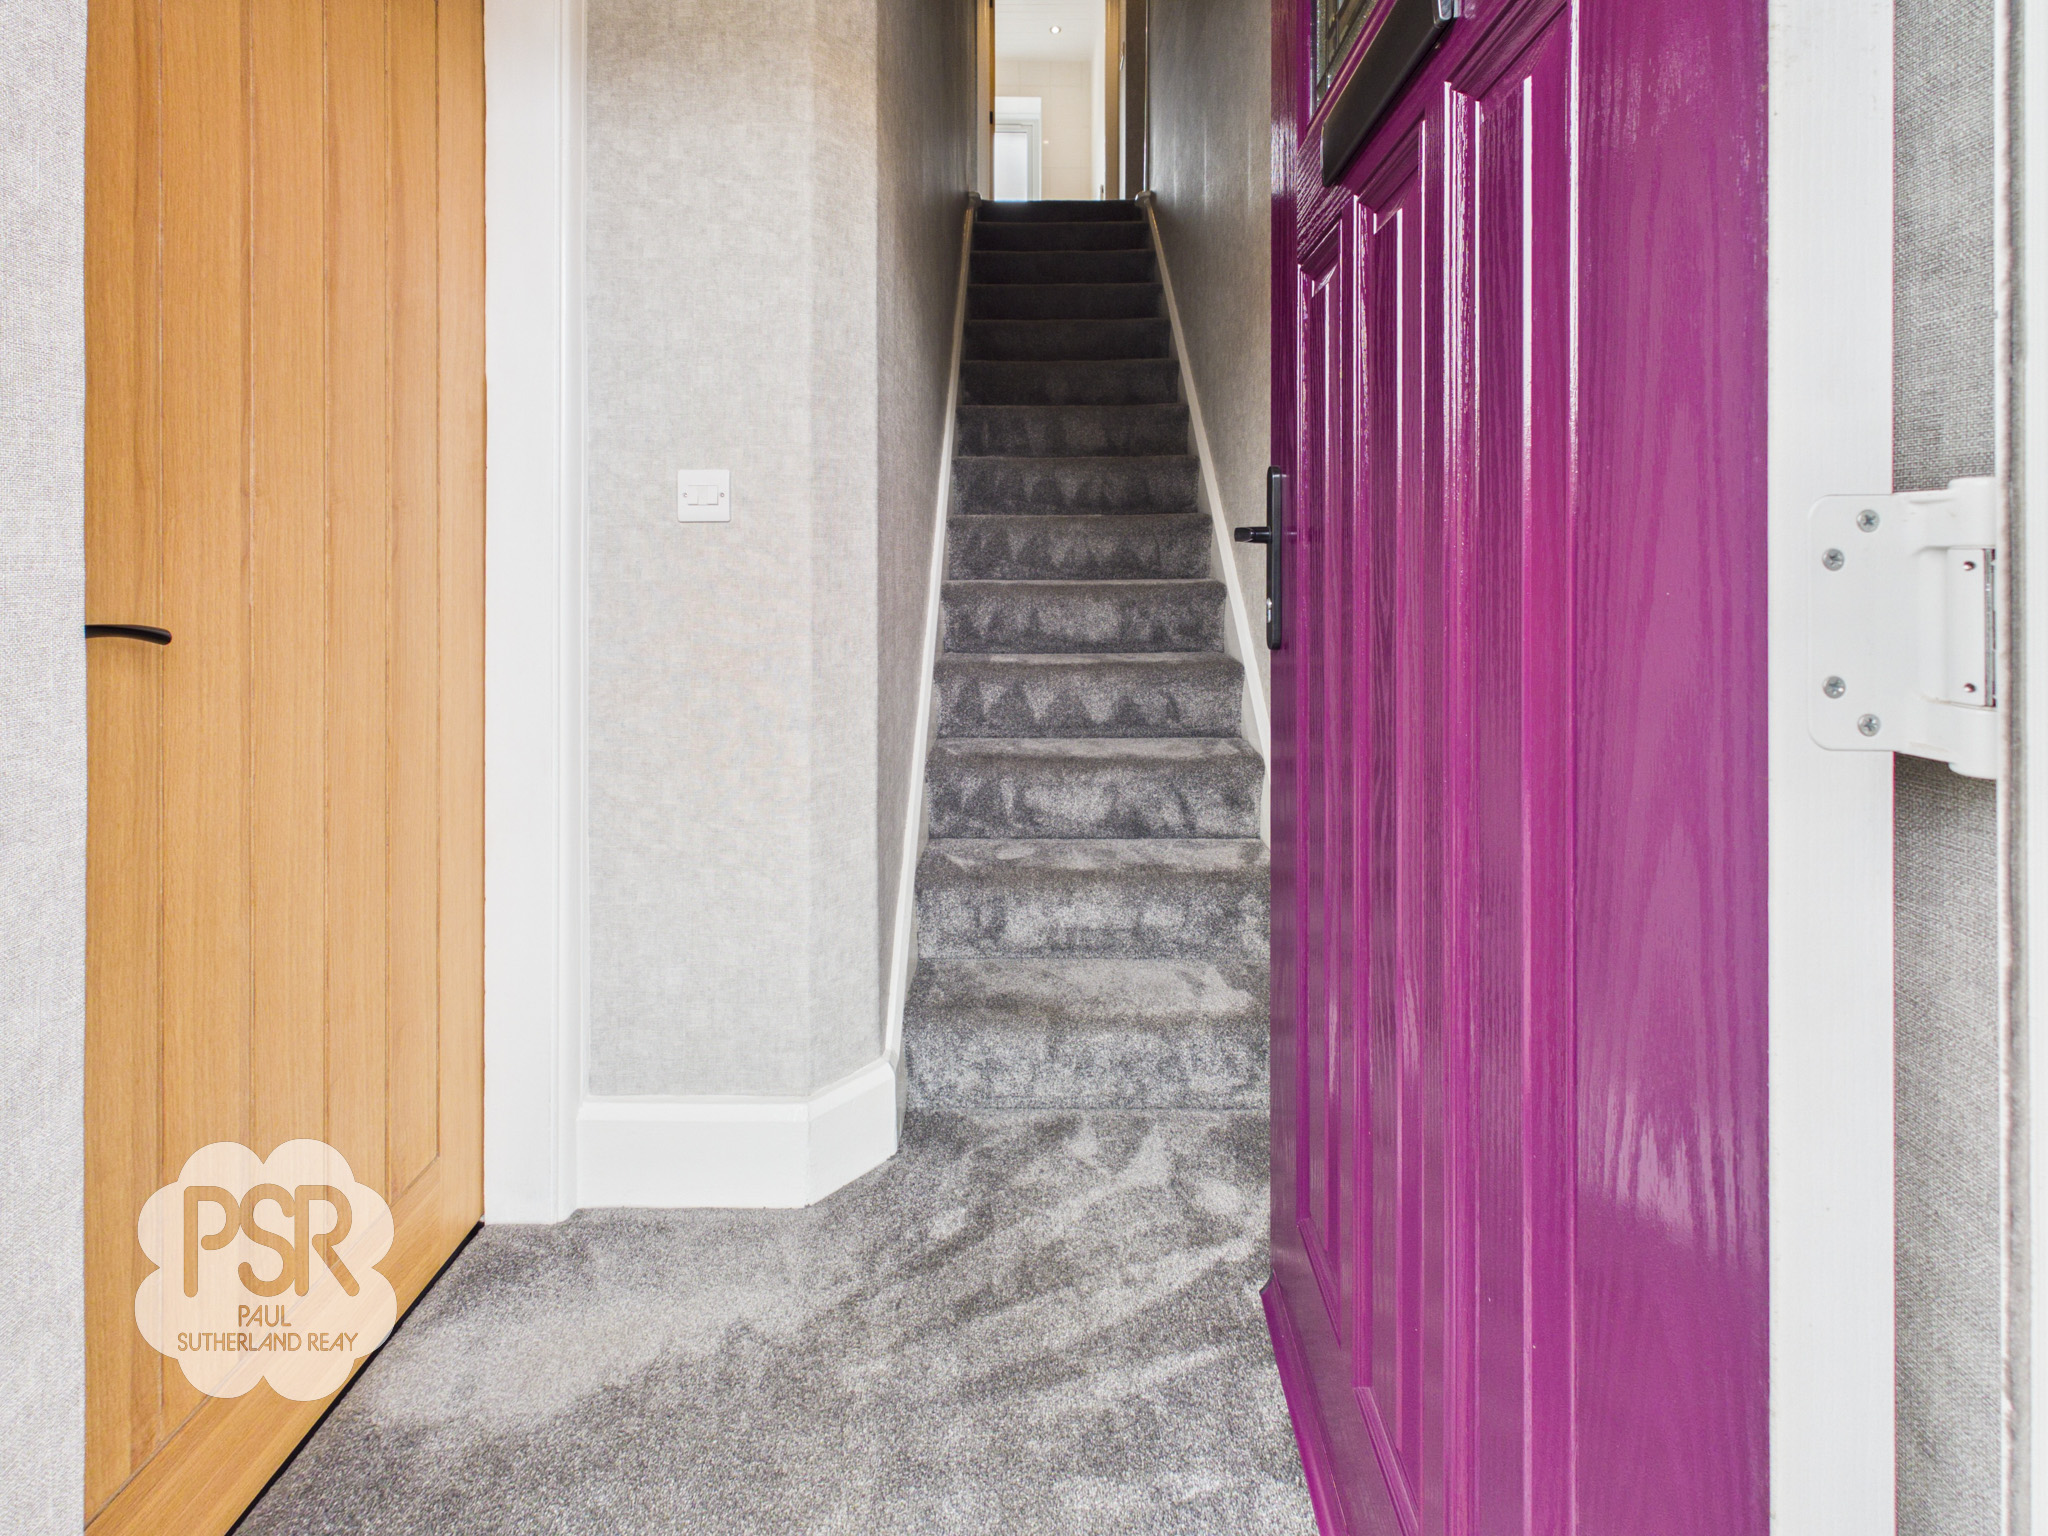
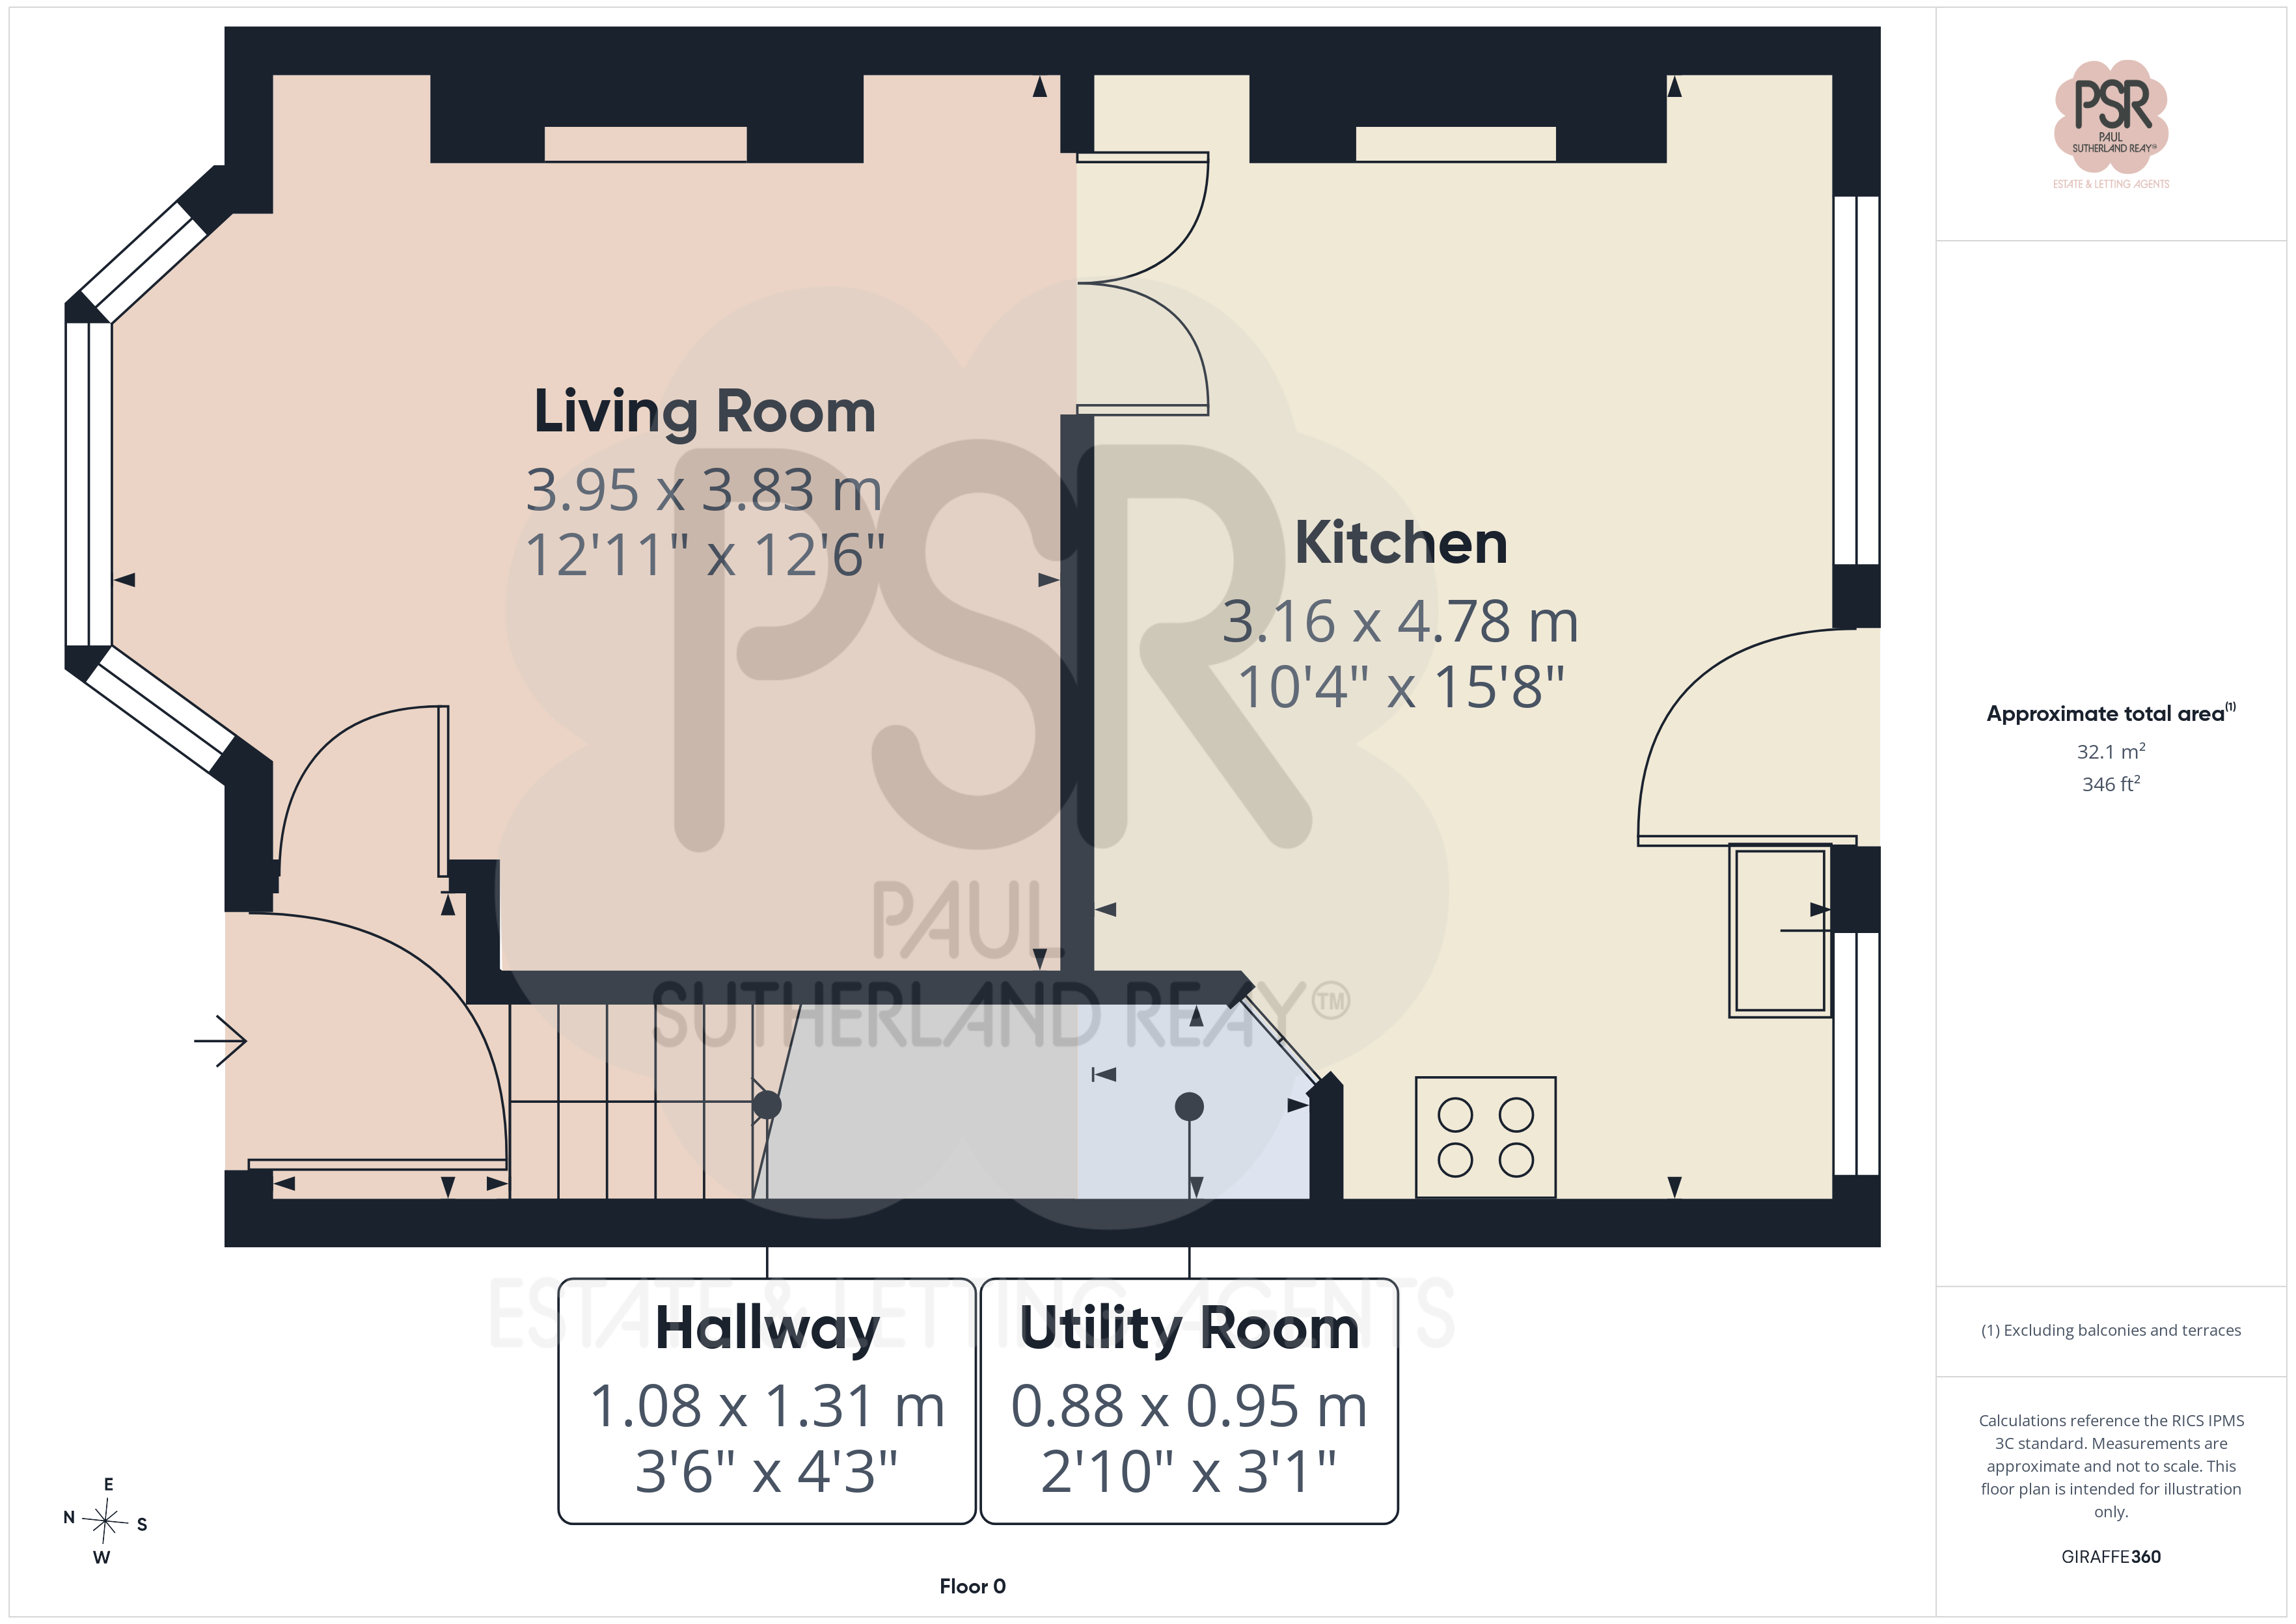
Purple composite front door, carpeted stairs to the first floor, radiator and a pendant light fitting
Lounge
3.95m x 3.93m
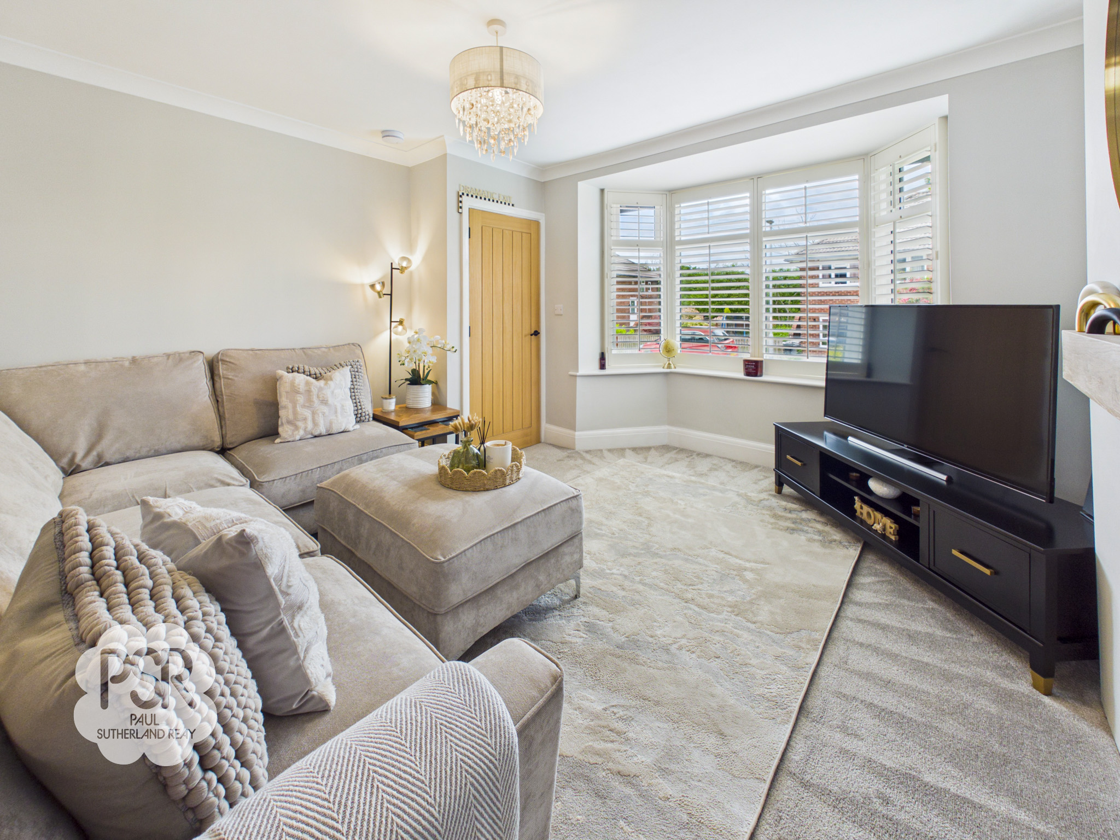
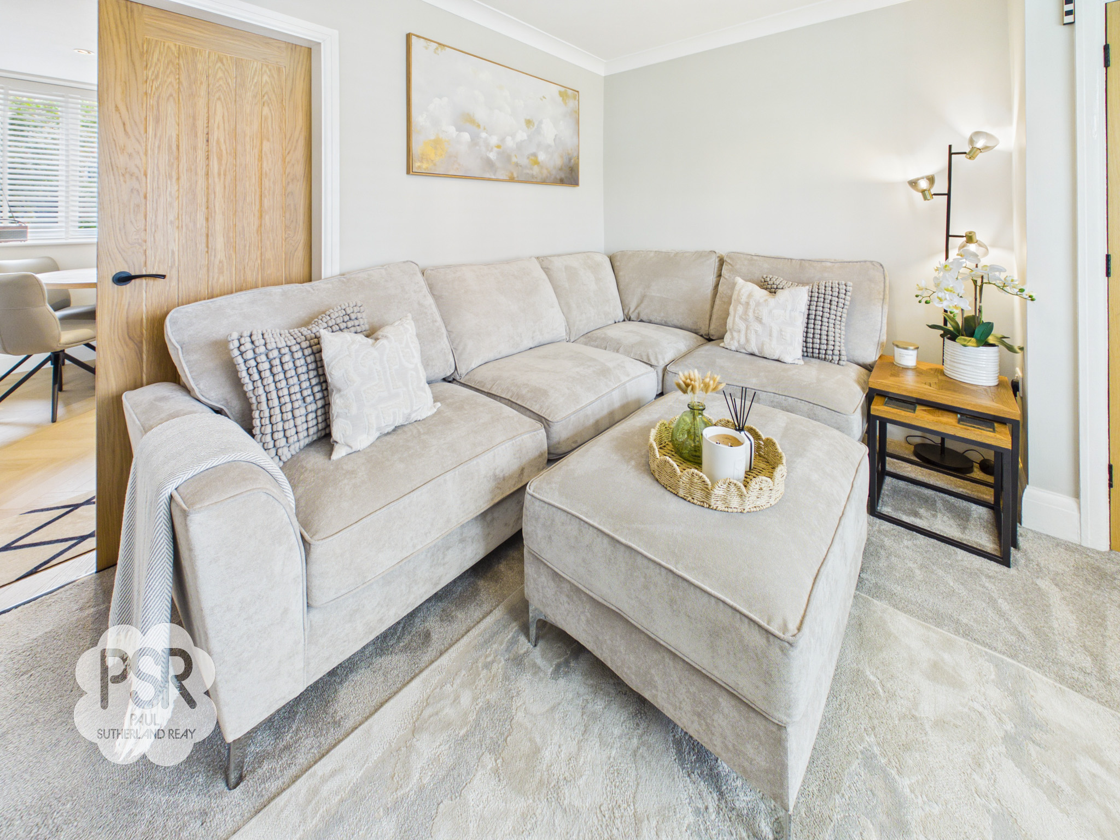
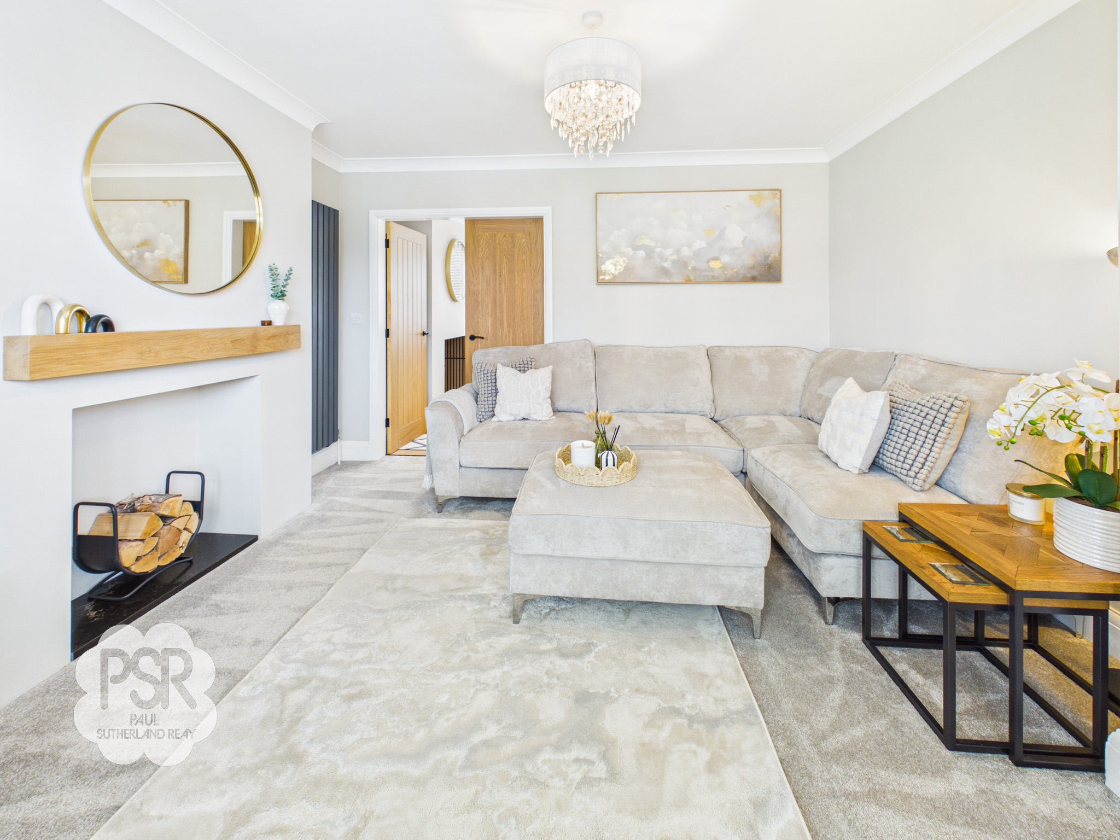
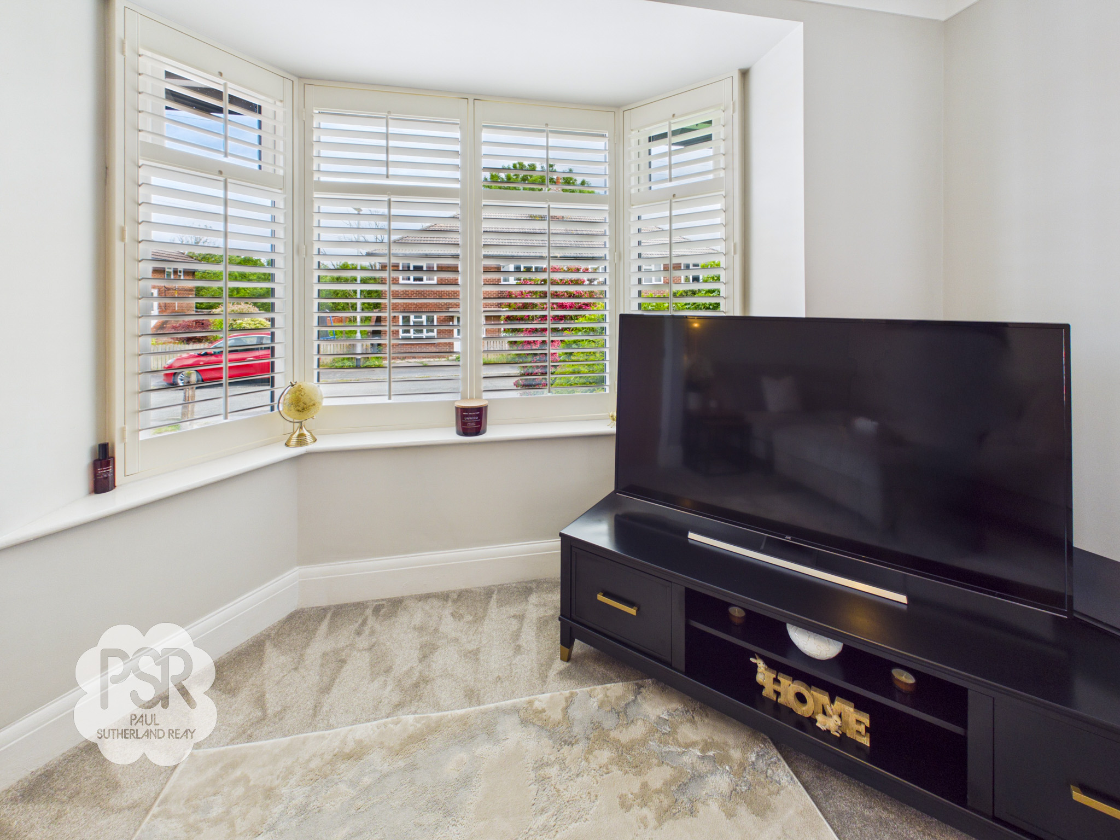
The front aspect features a UPVC bay window and a focal fireplace set with a wooden mantelpiece. The room is finished with new carpeted flooring and a pendant light fitting, with oak double doors opening directly into the kitchen diner.
View Lounge PhotosKitchen
4.78m x 3.16m
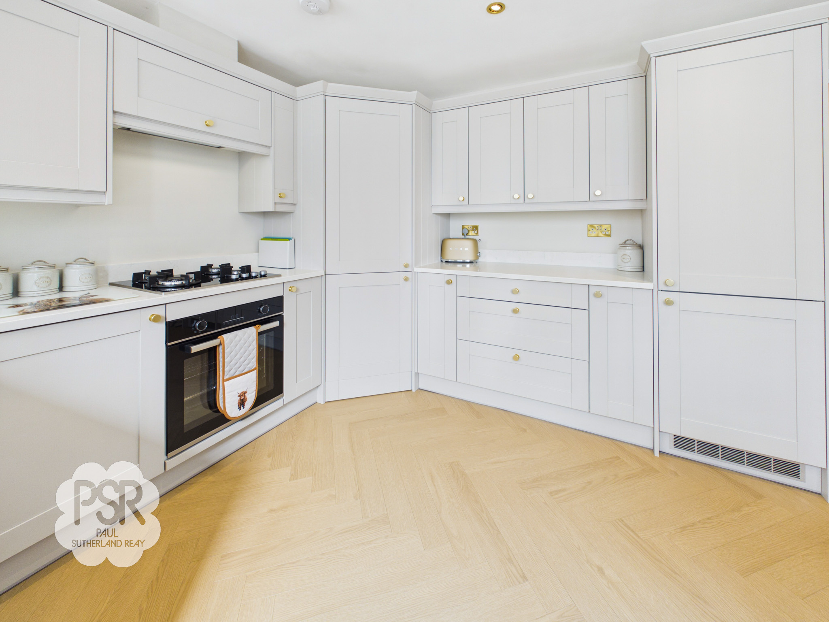
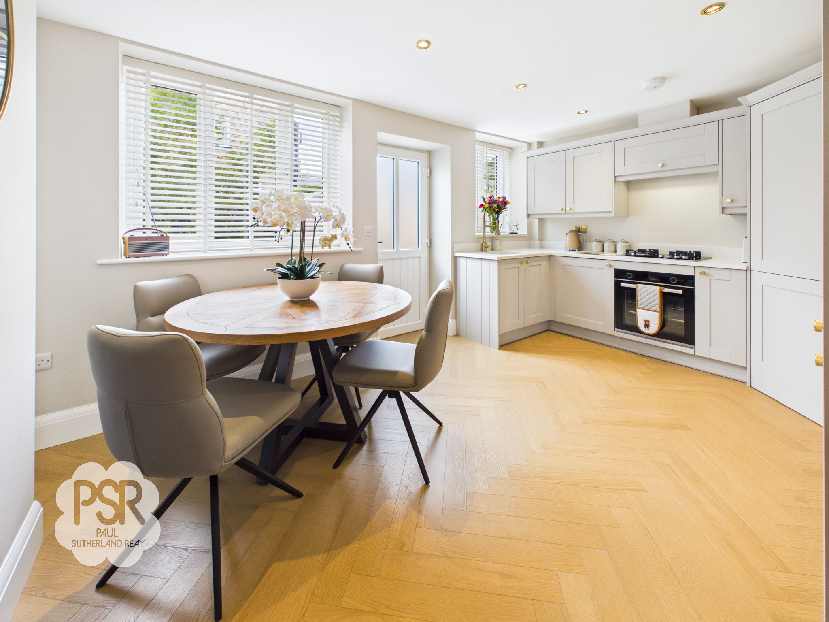
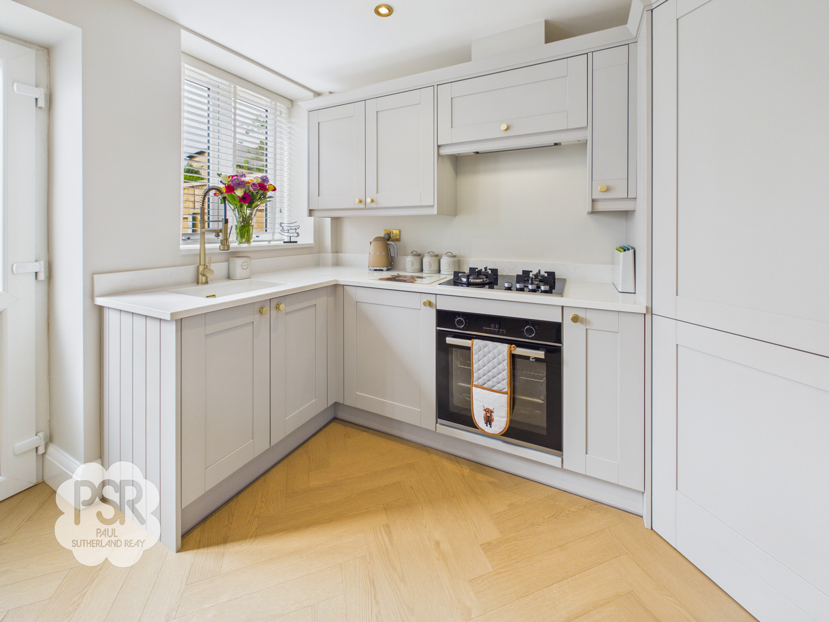
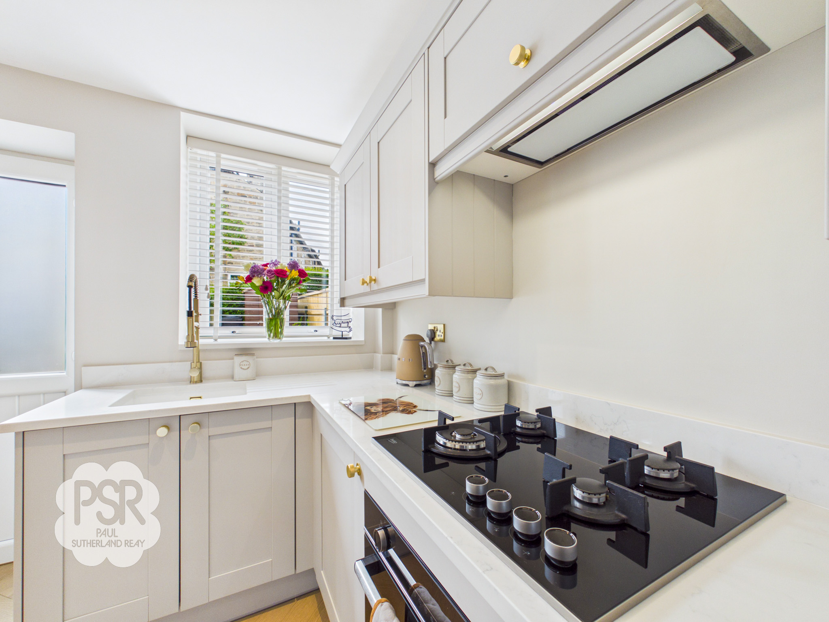
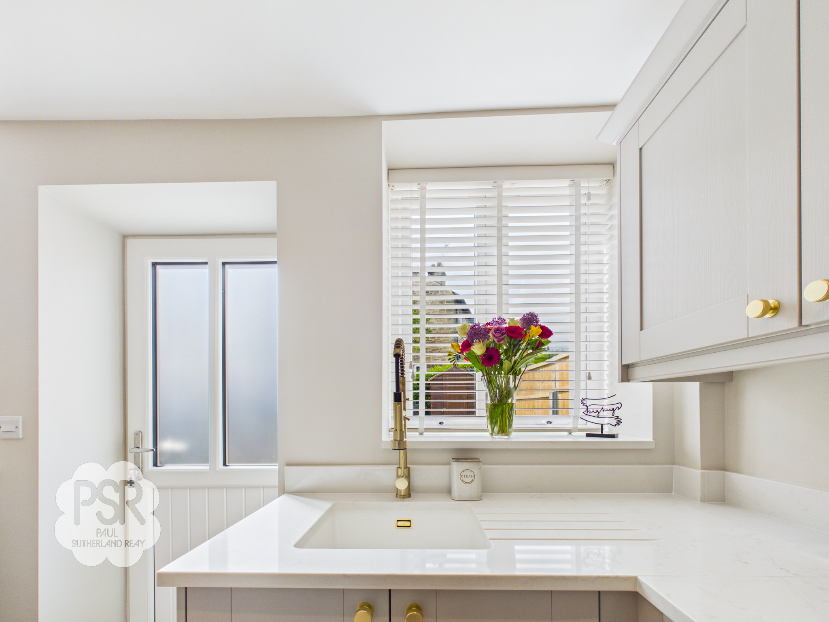
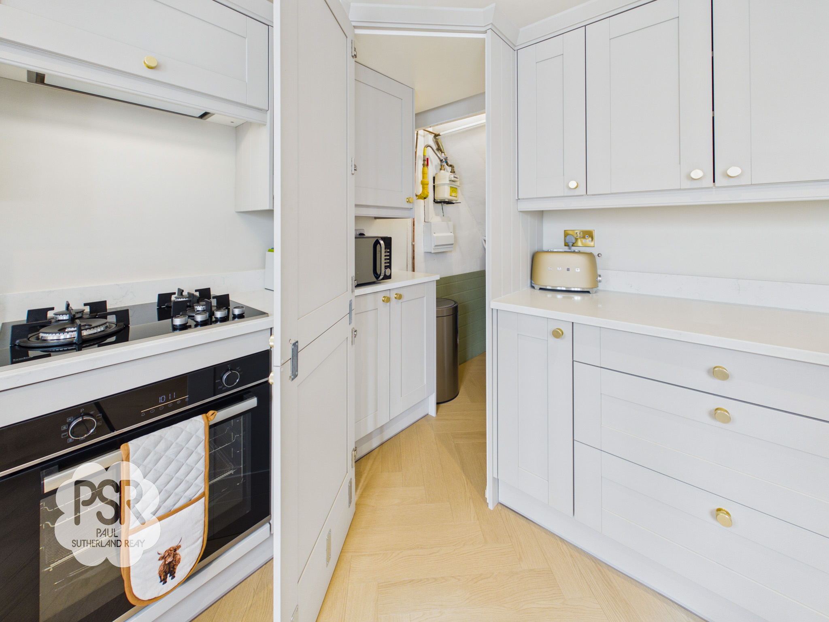
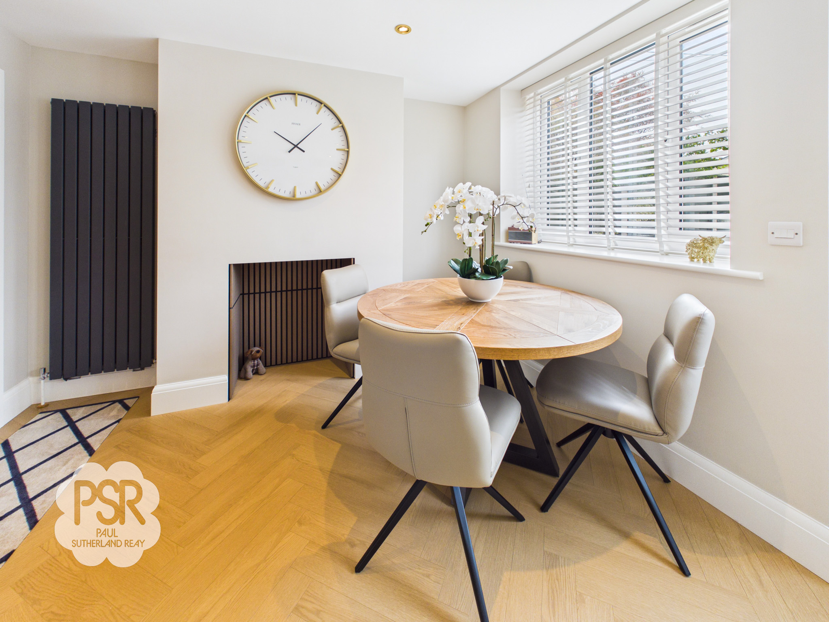
The rear aspect features two UPVC windows and a part-glazed UPVC door. The kitchen is fitted with cashmere wall and base units, quartz worktops, brass handles, and light oak LVT flooring in a herringbone pattern. Integrated appliances include a four-ring gas hob with an extractor above and an air fryer oven below, alongside a fridge freezer and a washing machine. A hidden cupboard provides access to under-stairs storage and the utility area, and the room offers space for a dining table and chairs, finished with a tall modern radiator.
View Kitchen PhotosBedroom One
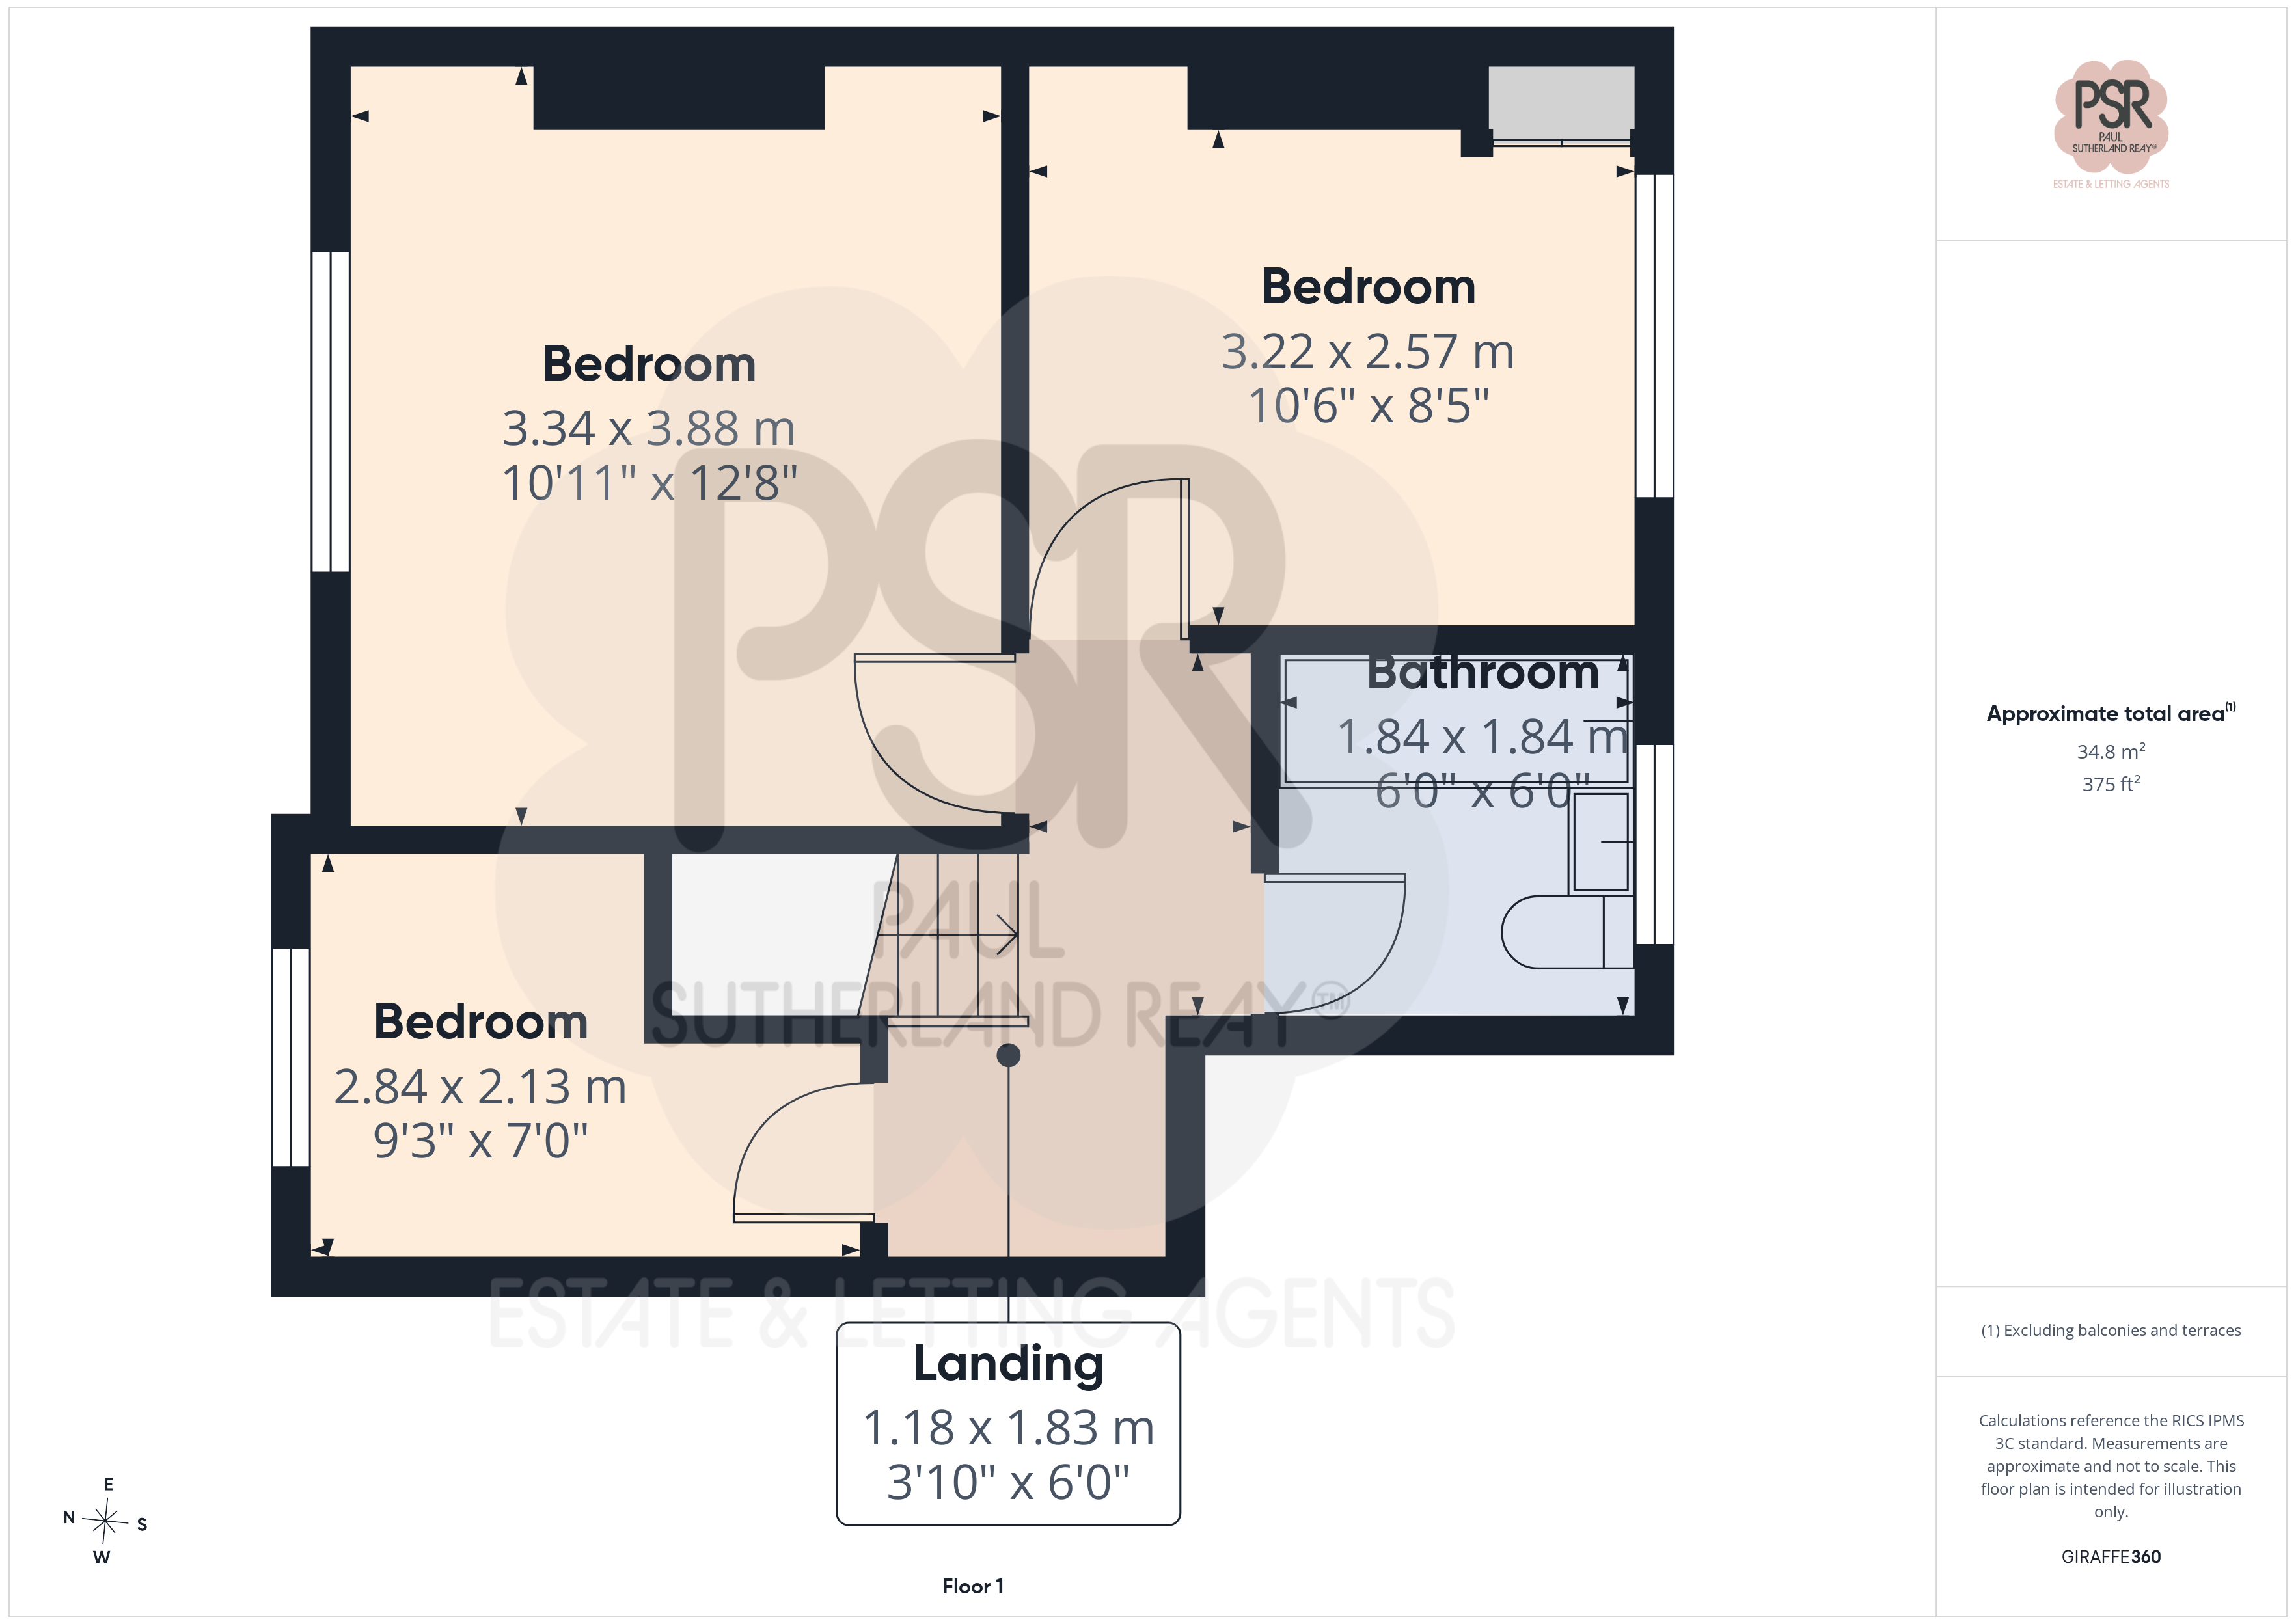
3.44m x 3.88m
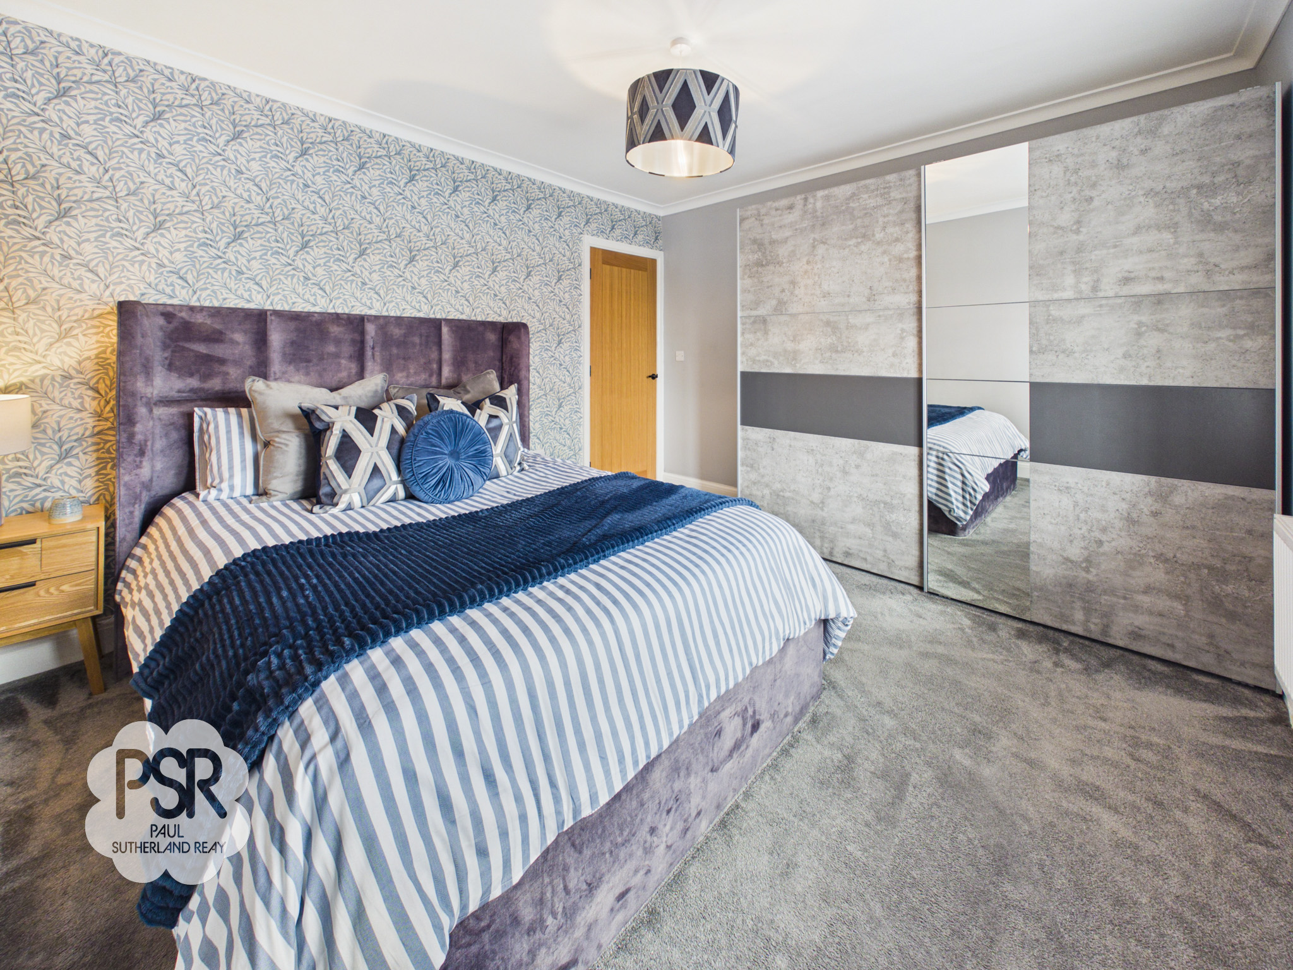
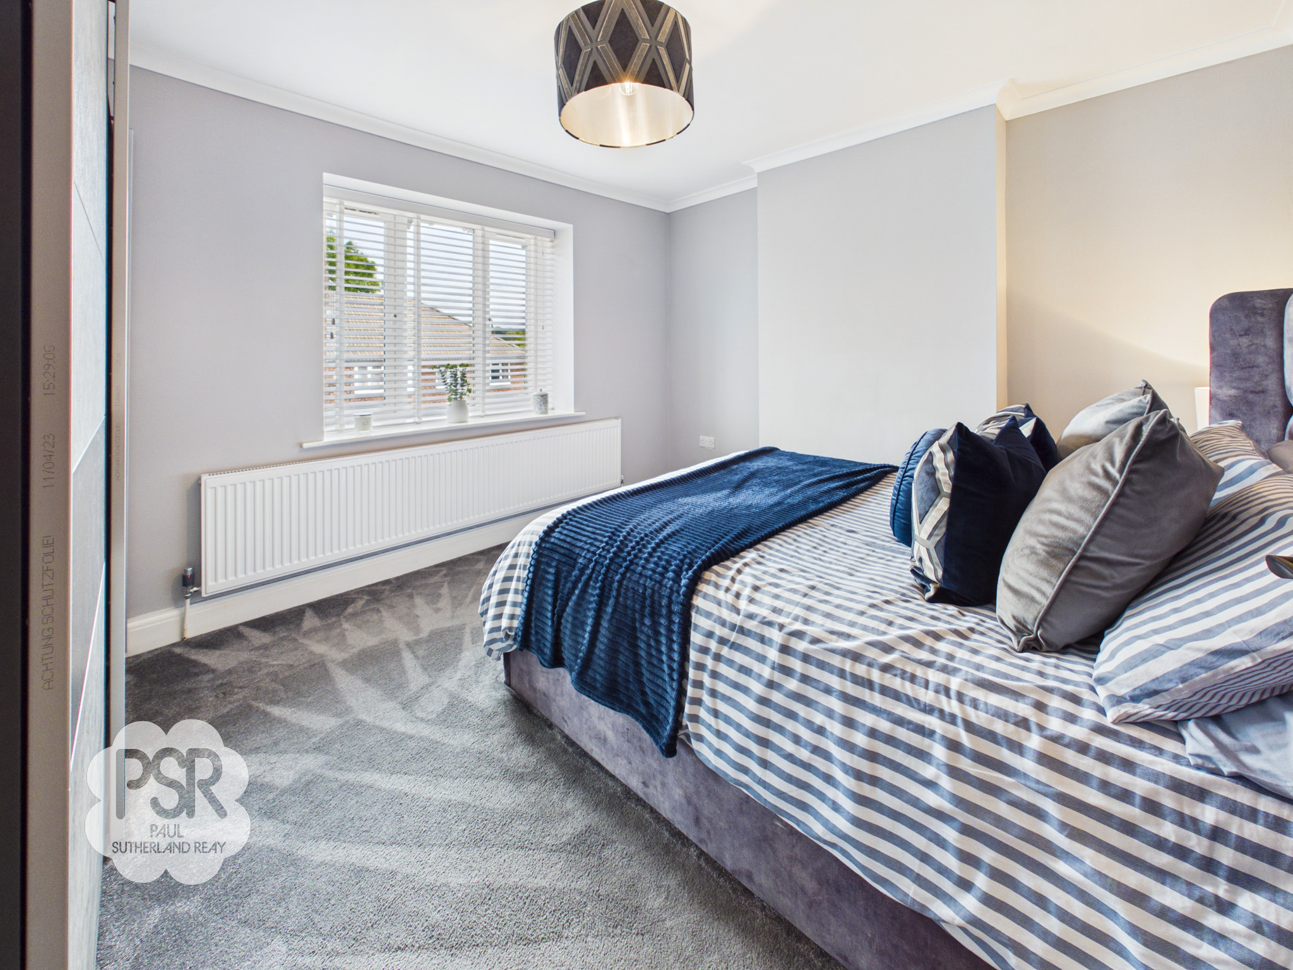
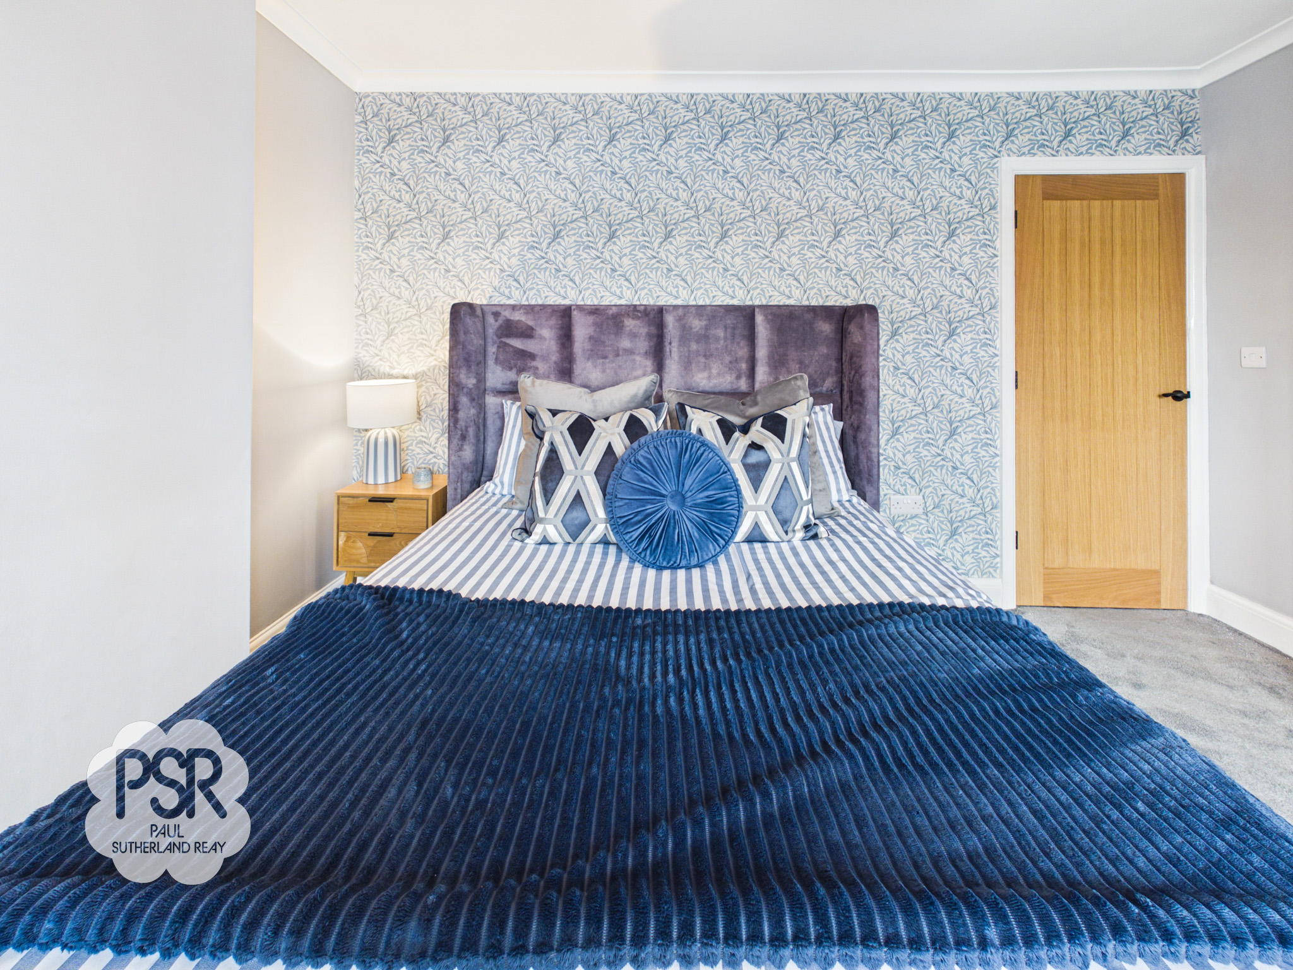
The front aspect features a UPVC window, a large radiator, and a pendant light fitting. The room is finished with carpeted flooring.
Bedroom Two
3.22m x 2.57m
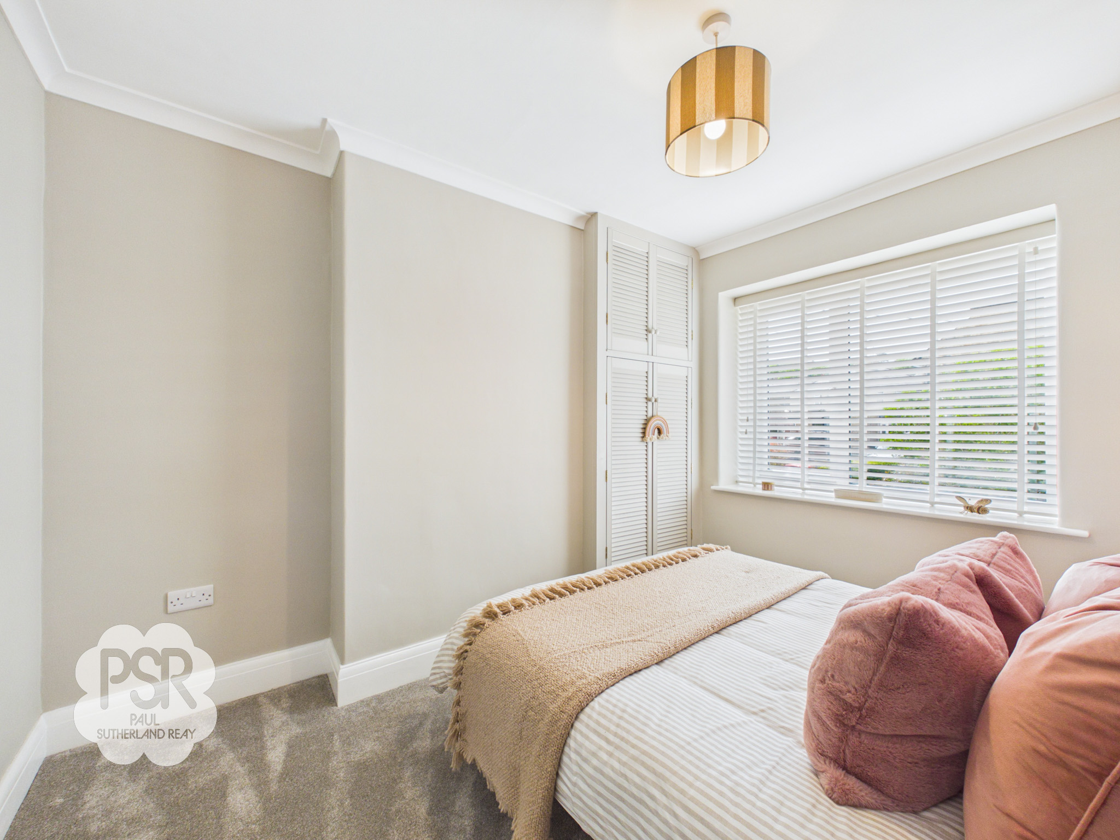
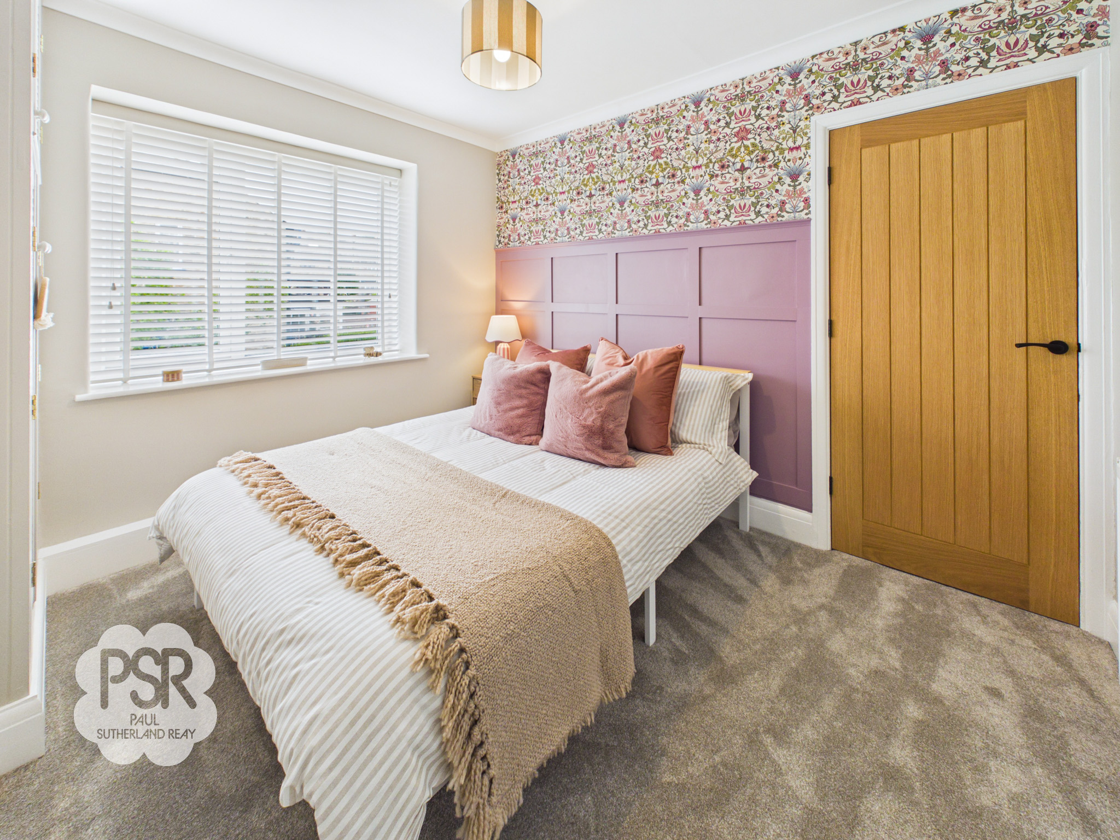
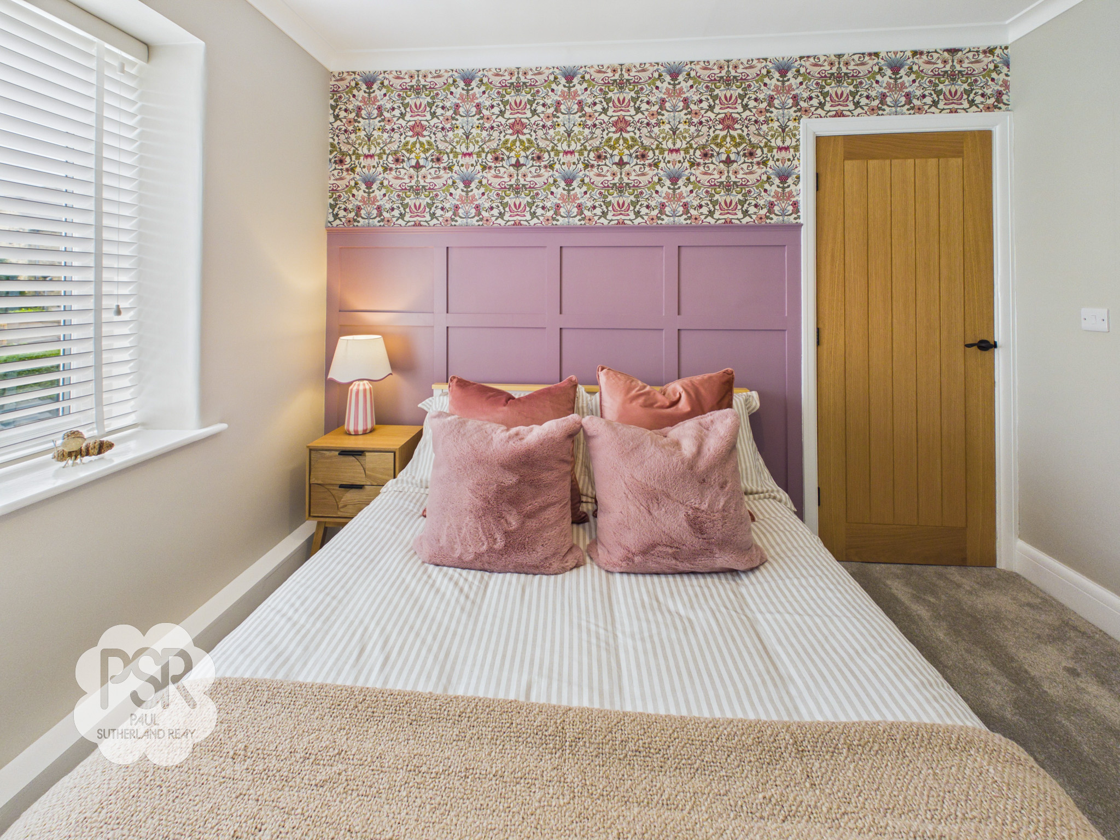
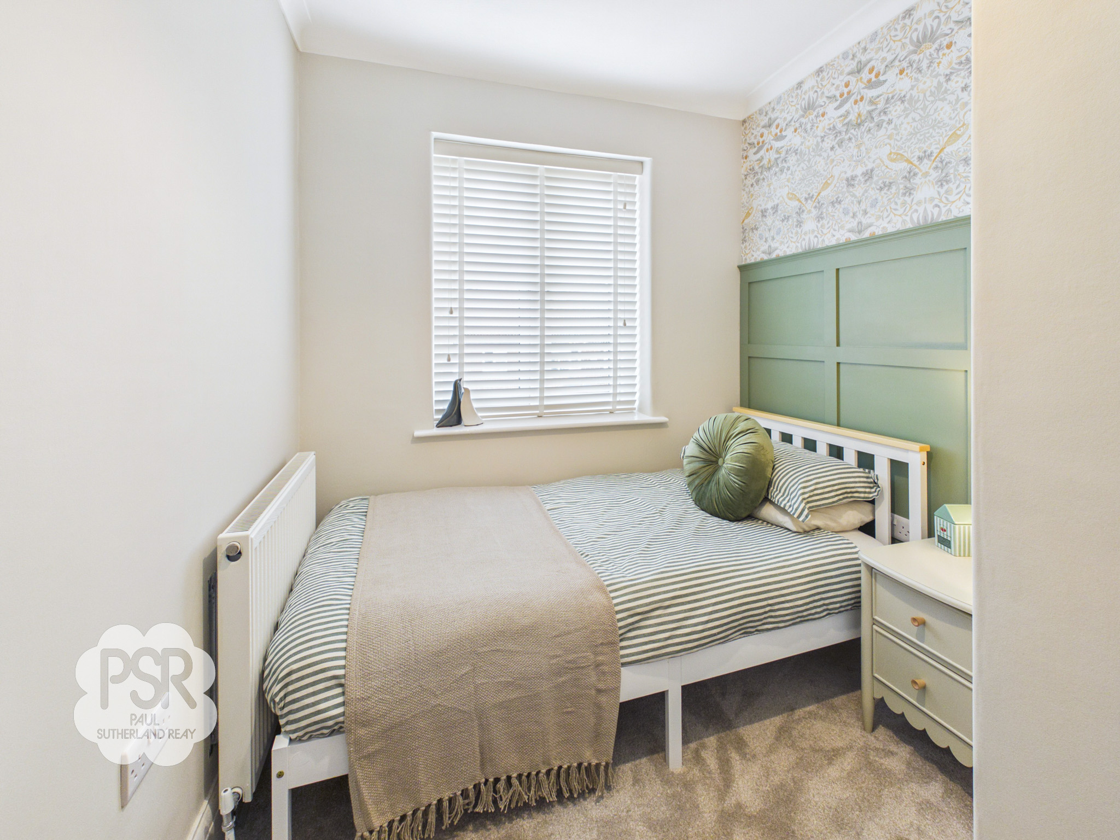
The front aspect features a UPVC window, a large radiator, and a pendant light fitting. The room is finished with carpeted flooring and features a paneled wall.
Bedroom Three
2.84m x 2.13m
Upvc window to front aspect. Part panelled walls, carpeted flooring and pendant light fitting and a radiator.
Bathroom
1.84m x 1.84m
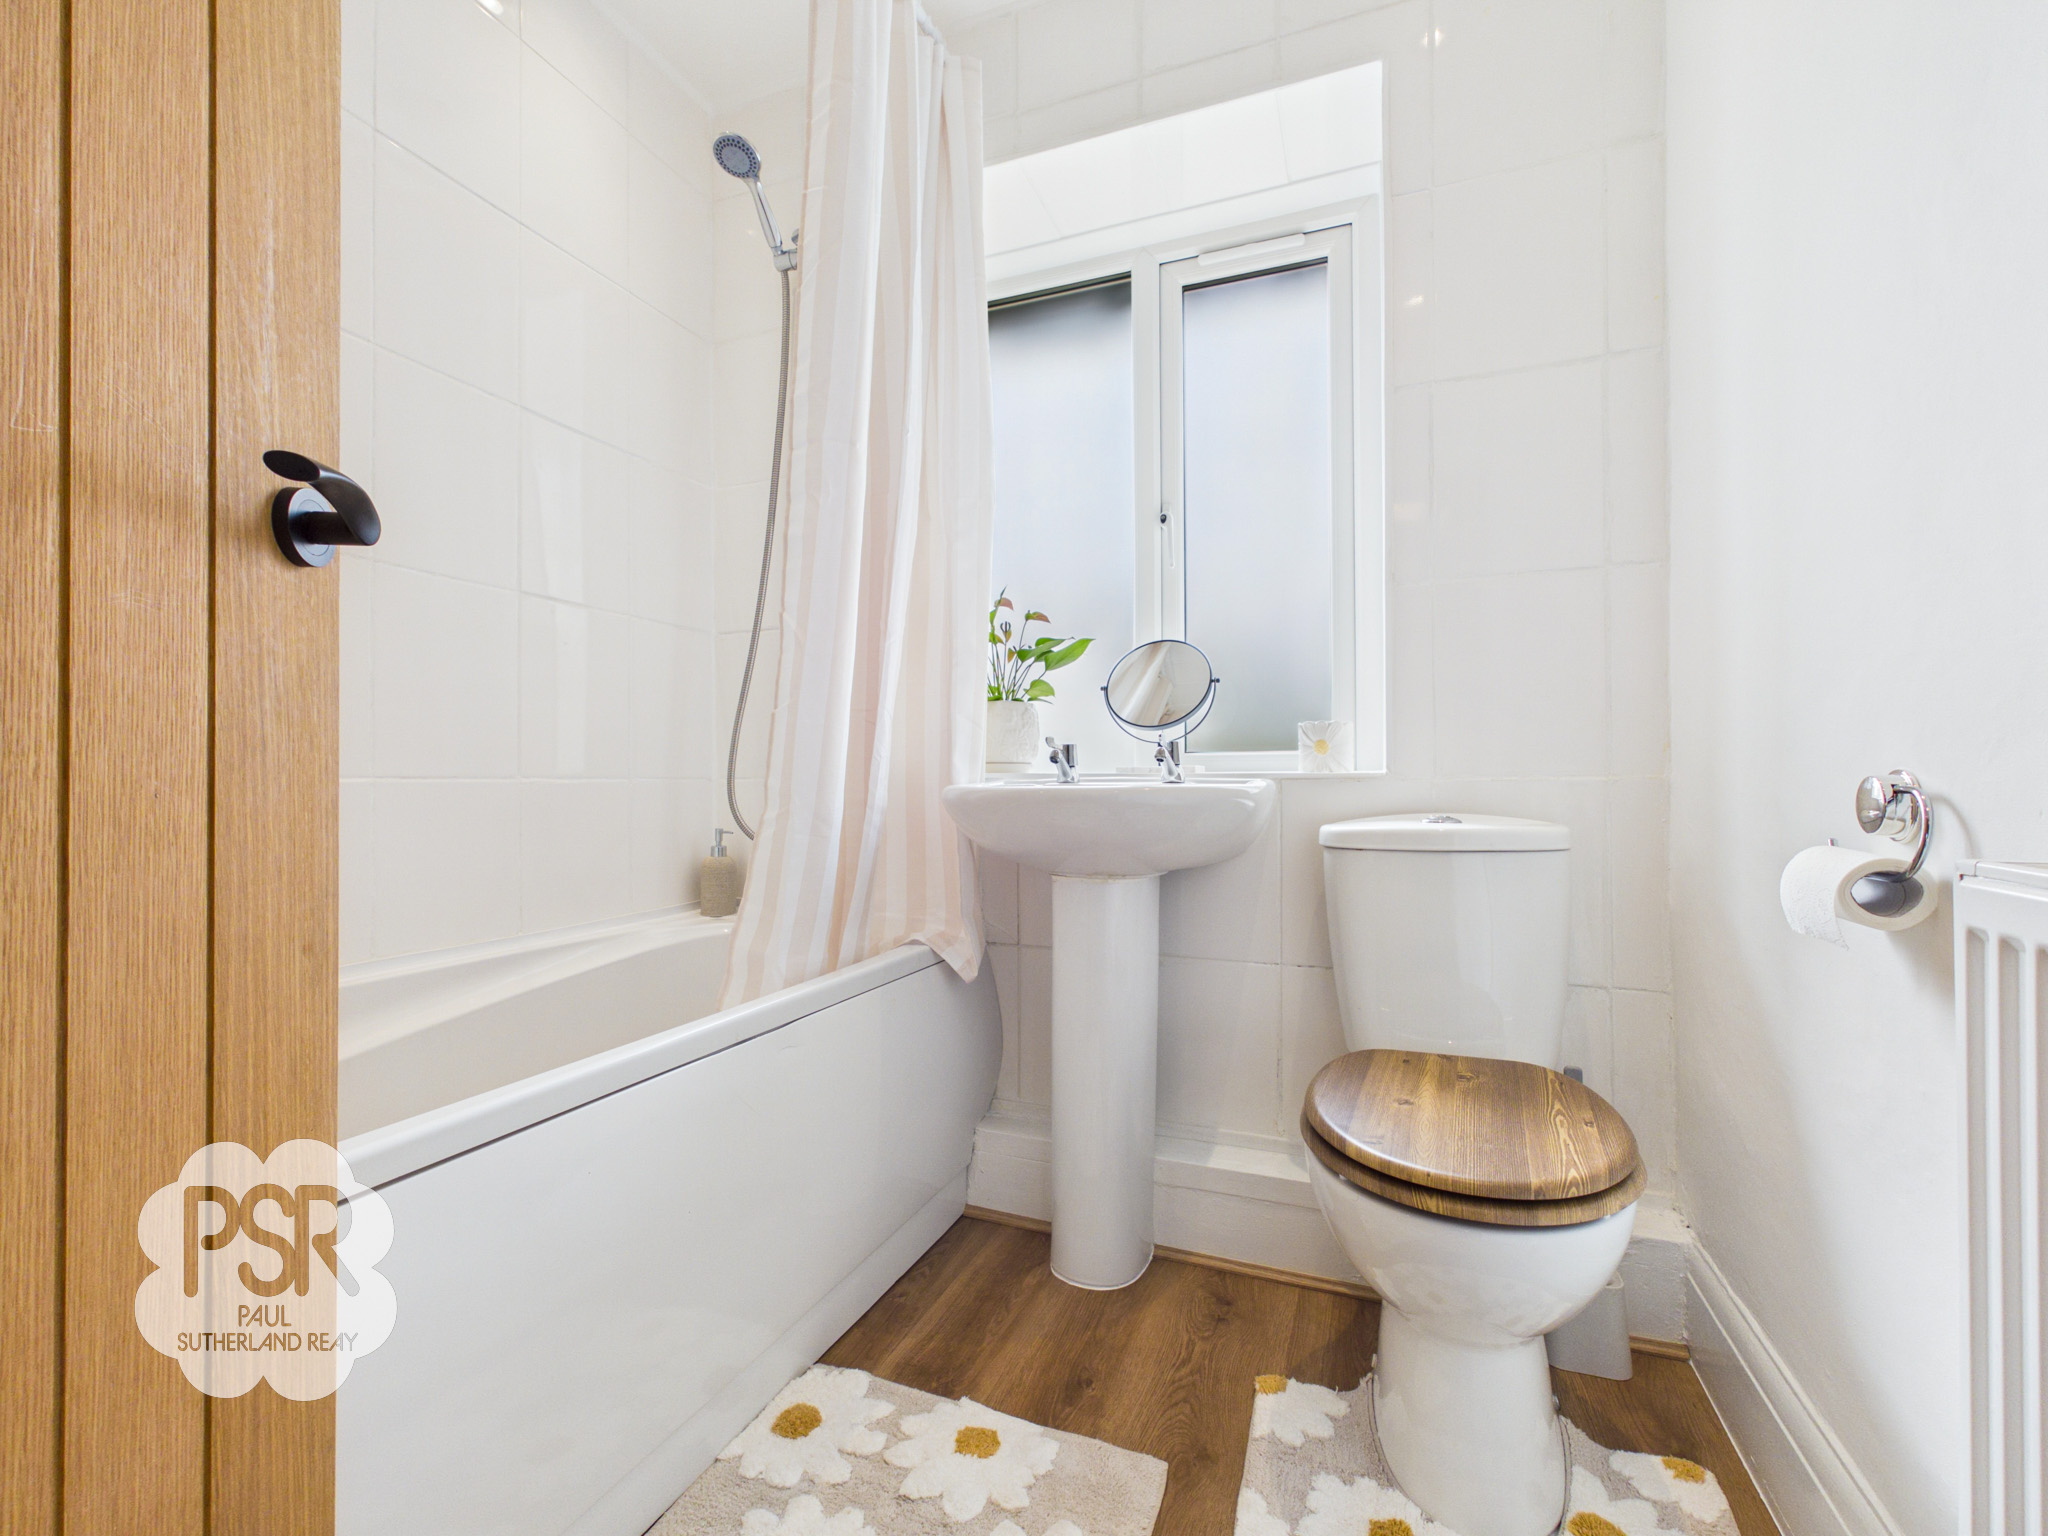
Upvc window to rear with privacy glass. White panelled bath with mixer shower over. Push flush wc. Pedestal sink with mixer tap l. Lvt flooring, tiled walls and a radiator
Landing
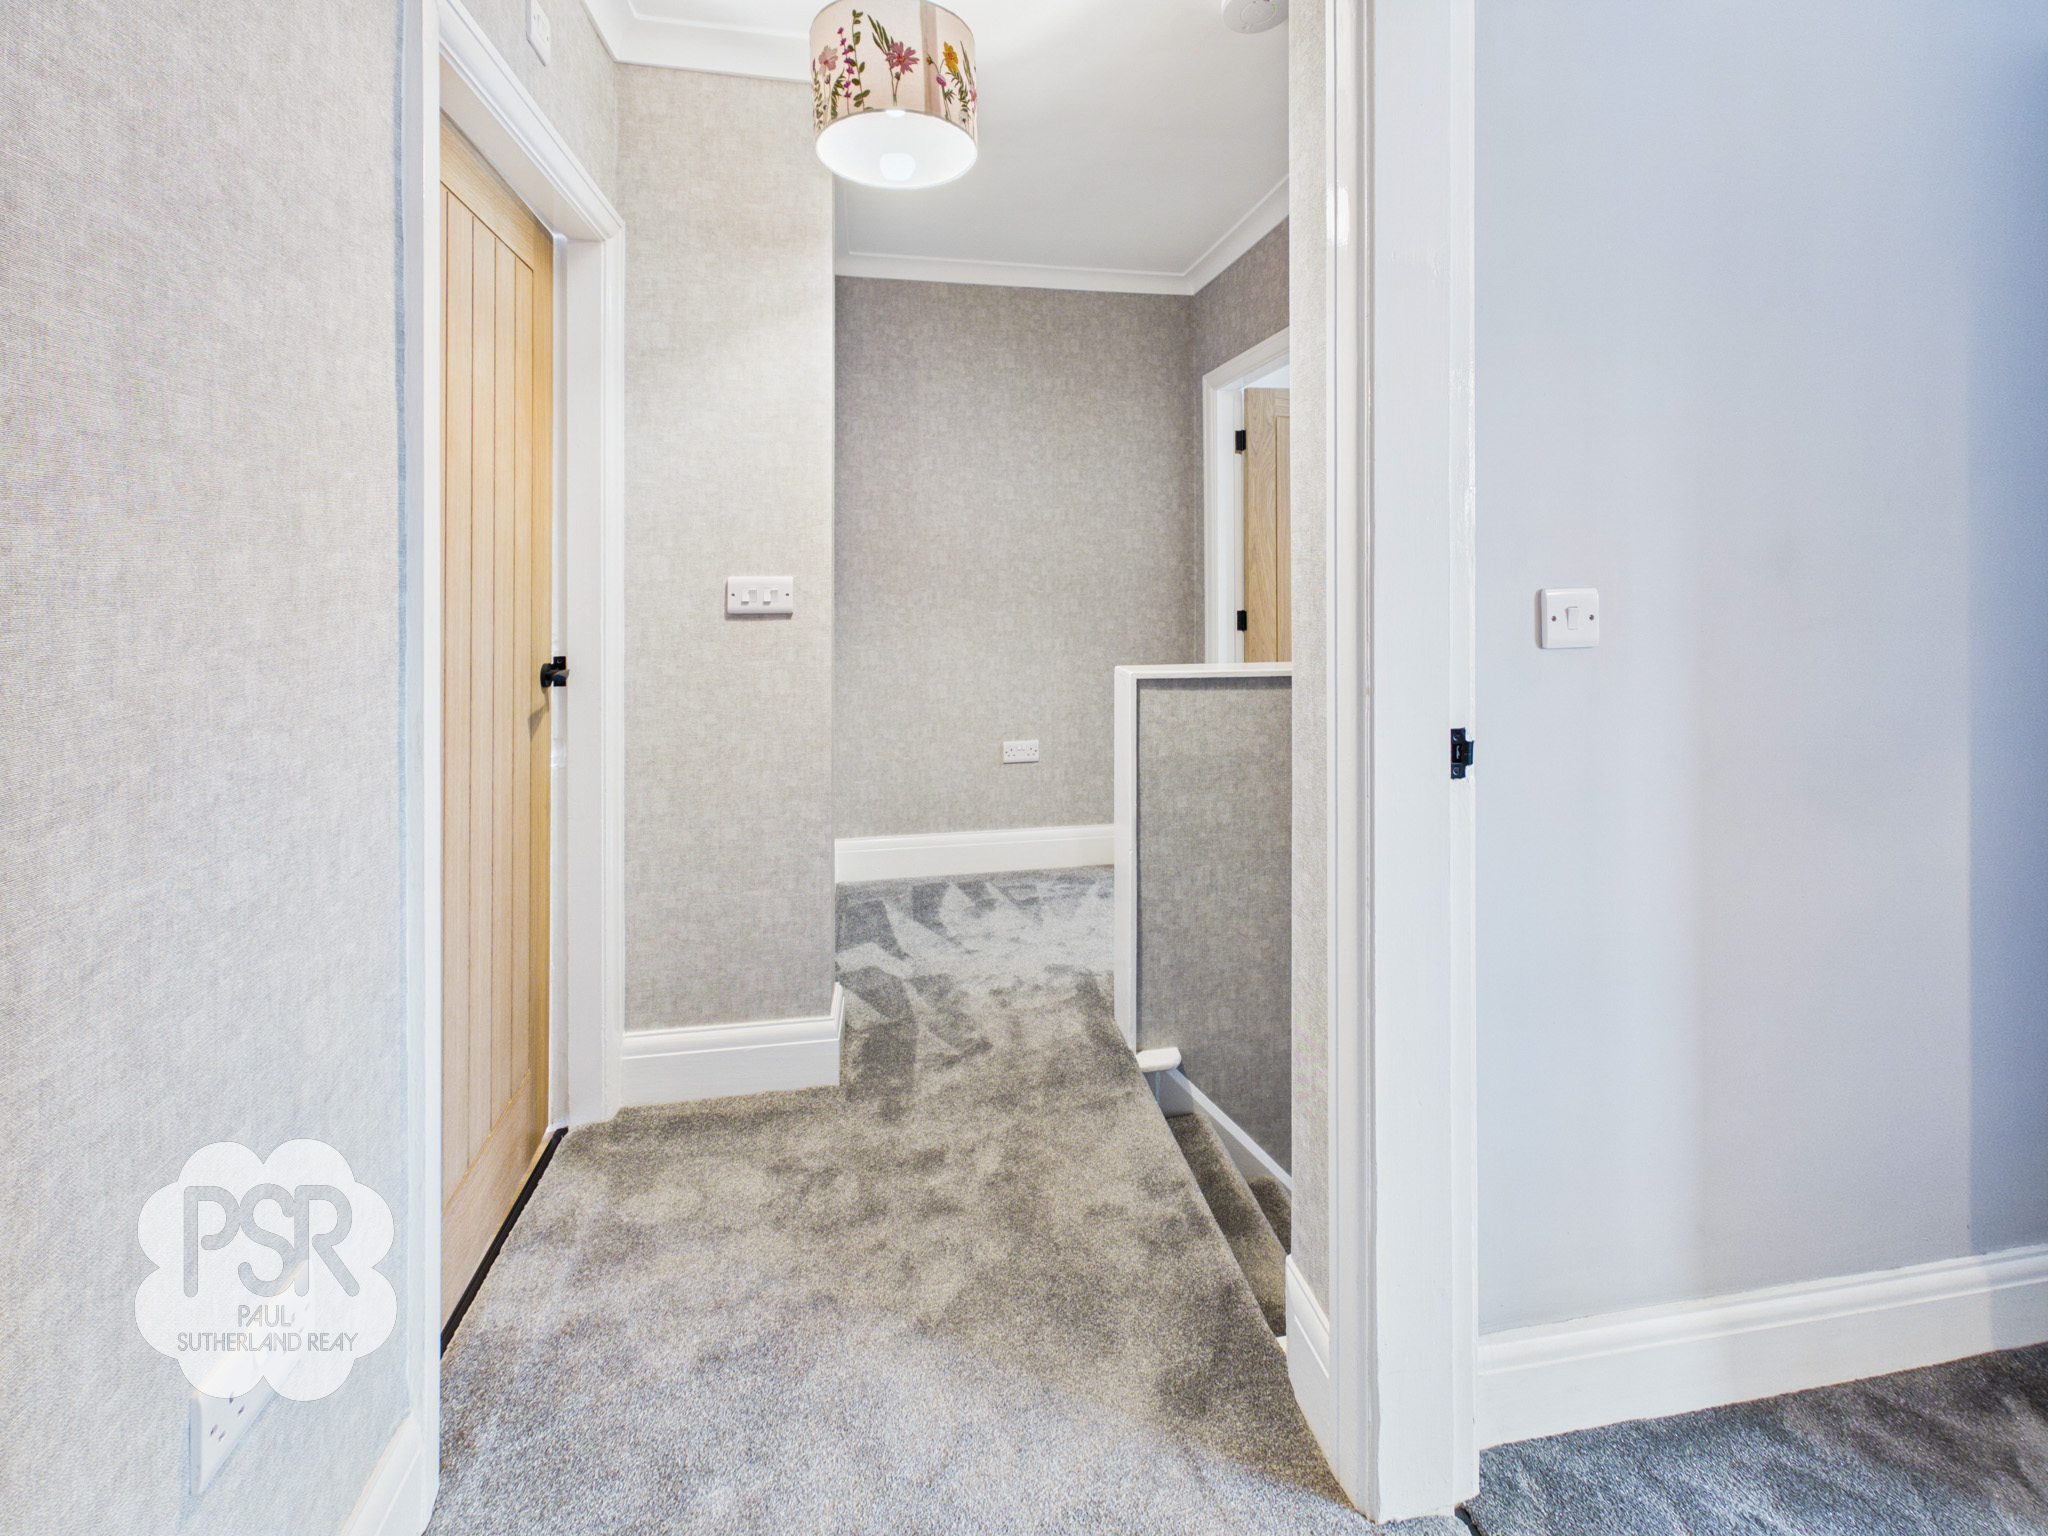
Stiars up from ground floor hallway, access to loft via a ladder pendant light fitting.
Floorplans
Outside Spaces
Parking Spaces
Driveway
Capacity: 1
The front features a cobble-effect printed concrete driveway bordered by established shrubs and bushes. It also includes separate shared access to the alleyway leading to the back garden.
Location
Properties you may like
By PSR Estate and Lettings Agents
-
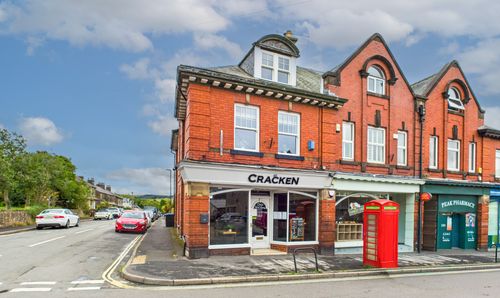
Green Lane, Chinley, SK23
- 5 Beds
- 3 Bath
-
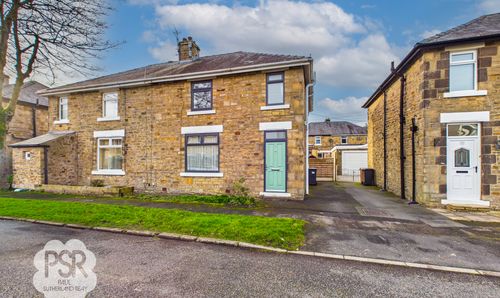
Derby Road, New Mills, SK22
- 3 Beds
- 1 Bath
-
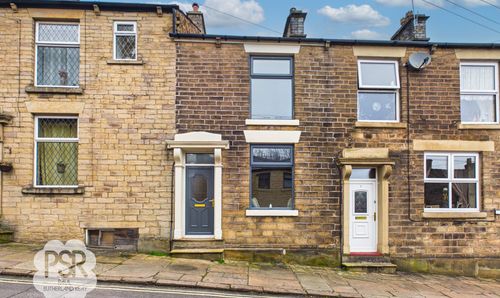
Bridge Street, New Mills, SK22
- 3 Beds
- 1 Bath
-
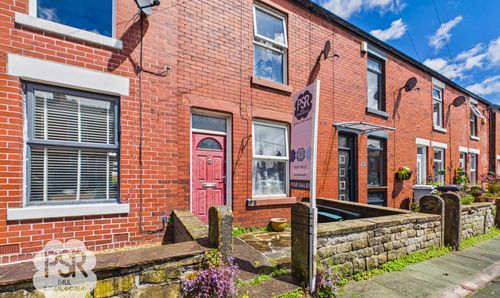
Meadow Lane, Disley, SK12
- 2 Beds
- 1 Bath
-

Printers Drive, Strines, SK6
- 7 Beds
- Bath
-
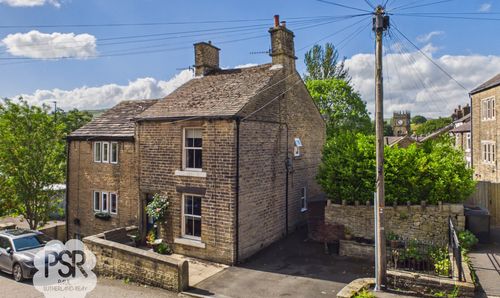
Fishers Bridge, Hayfield, SK22
- 3 Beds
- 2 Bath
-
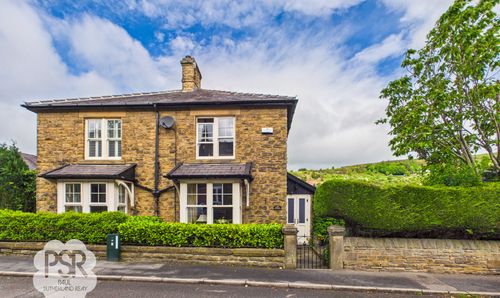
Birch Villas, 36 New Mills Road, Birch Vale, High Peak, SK22 1BX
- 2 Beds
- 1 Bath
-
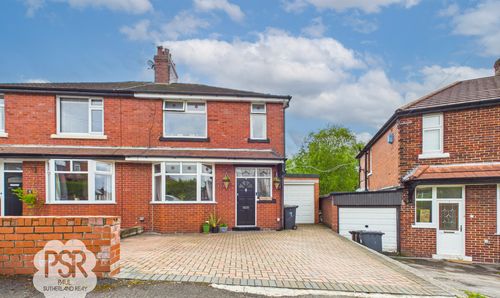
Diglands Avenue, New Mills, SK22
- 3 Beds
- 1 Bath
-
Bridge Street, New Mills, SK22
- 2 Beds
- 1 Bath