Book a Viewing
To book a viewing for this property, please call PSR Estate and Lettings Agents, on 01663 738663.
To book a viewing for this property, please call PSR Estate and Lettings Agents, on 01663 738663.
3 Bedroom Semi Detached House, Diglands Avenue, New Mills, SK22
Diglands Avenue, New Mills, SK22
.png)
PSR Estate and Lettings Agents
37-39 Union Road, New Mills
Description
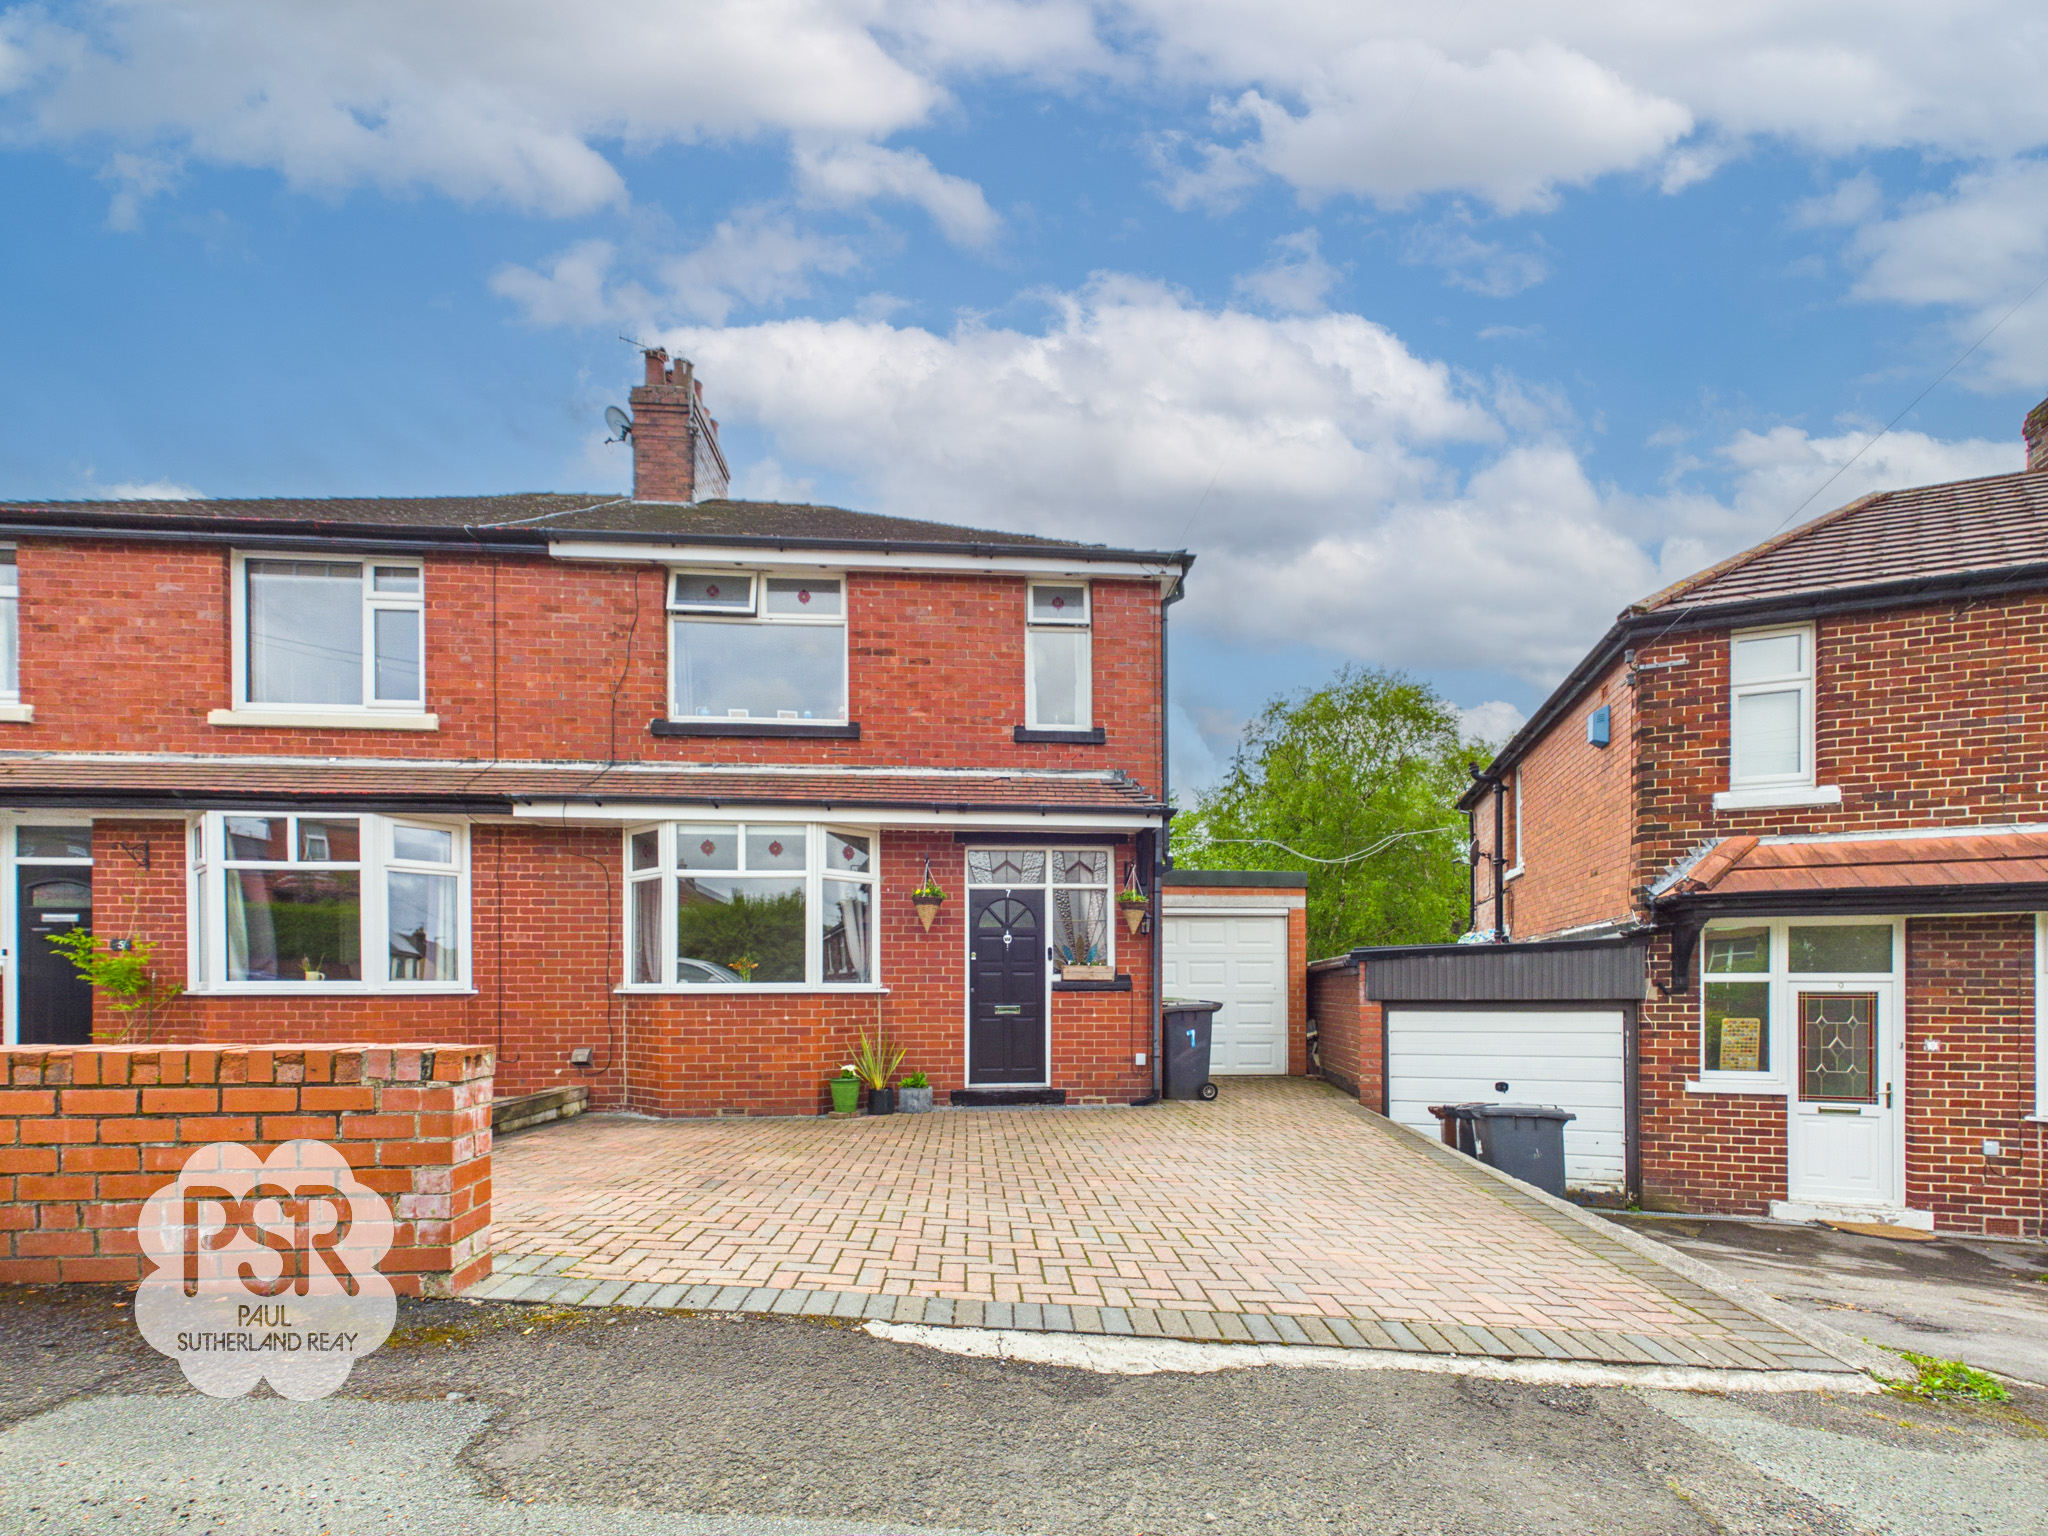
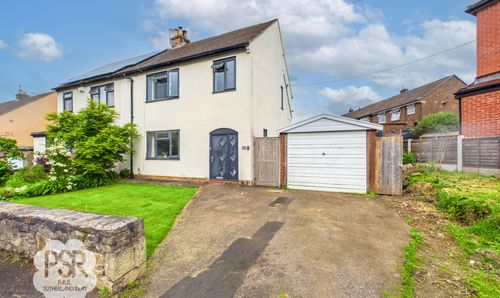
This attractive three bedroom red brick semi detached house presents an ideal opportunity for families seeking a comfortable and stylish home in a sought after location. The property is set back from the road with a block paved driveway leading to an integral garage, providing ample parking for at least two cars. Inside, the accommodation is well proportioned and thoughtfully arranged, featuring a welcoming entrance hall, a spacious living area, and a modern kitchen with quality fittings and integrated appliances. The contemporary bathroom is finished to a high standard, while two of the bedrooms are generous doubles, offering plenty of space for relaxation and storage. The third bedroom provides a flexible option, perfect for a child’s room, home office, or guest accommodation. The property is ideally situated close to the town centre, excellent transport links, and the popular Sett Valley Trail, making it a perfect base for commuters and outdoor enthusiasts alike. With an EPC rating to be confirmed, this home is ready for immediate occupation and offers a wonderful blend of convenience and comfort.
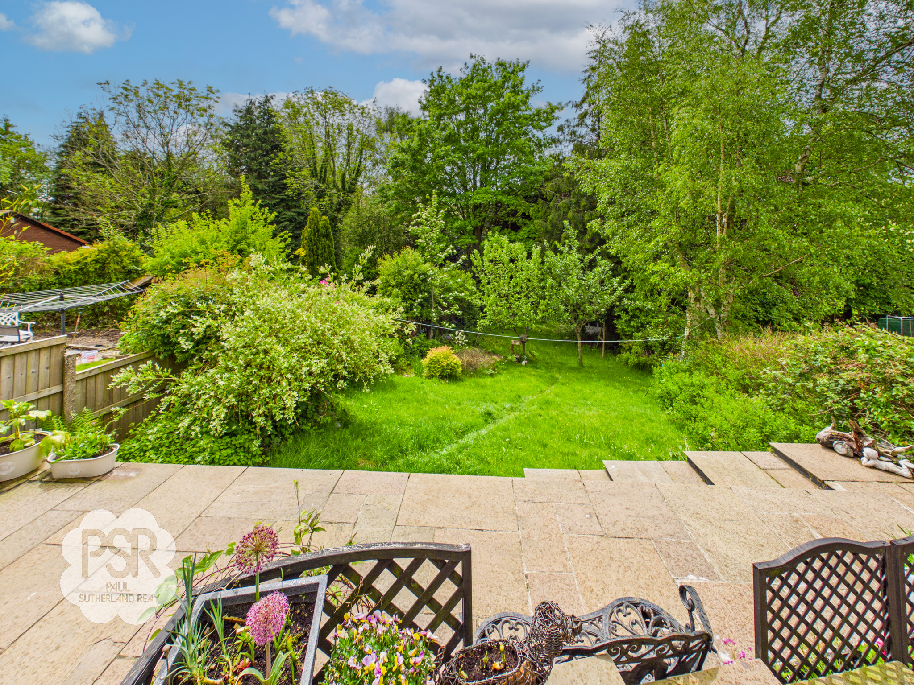
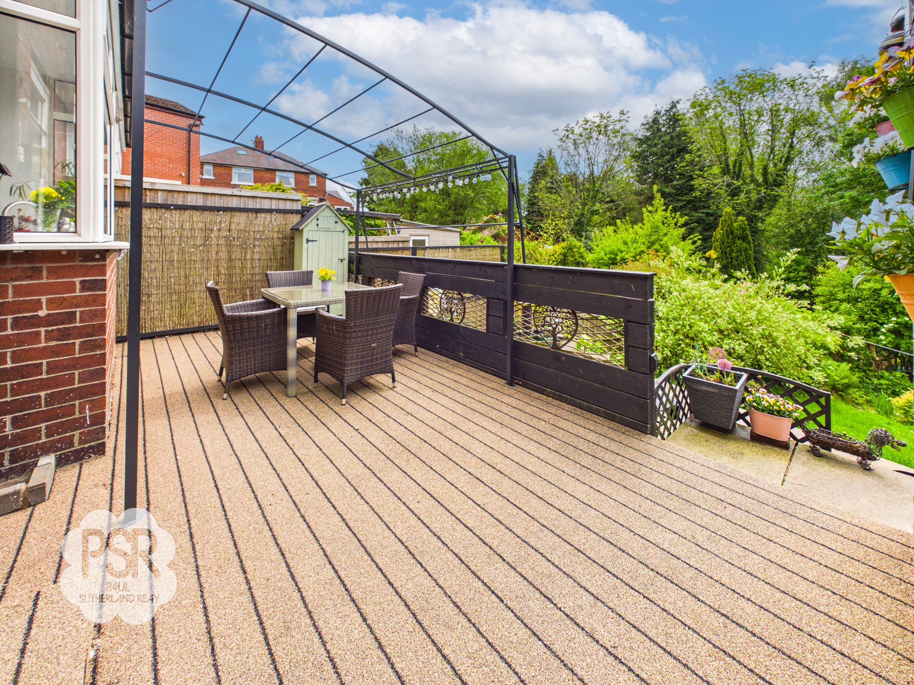
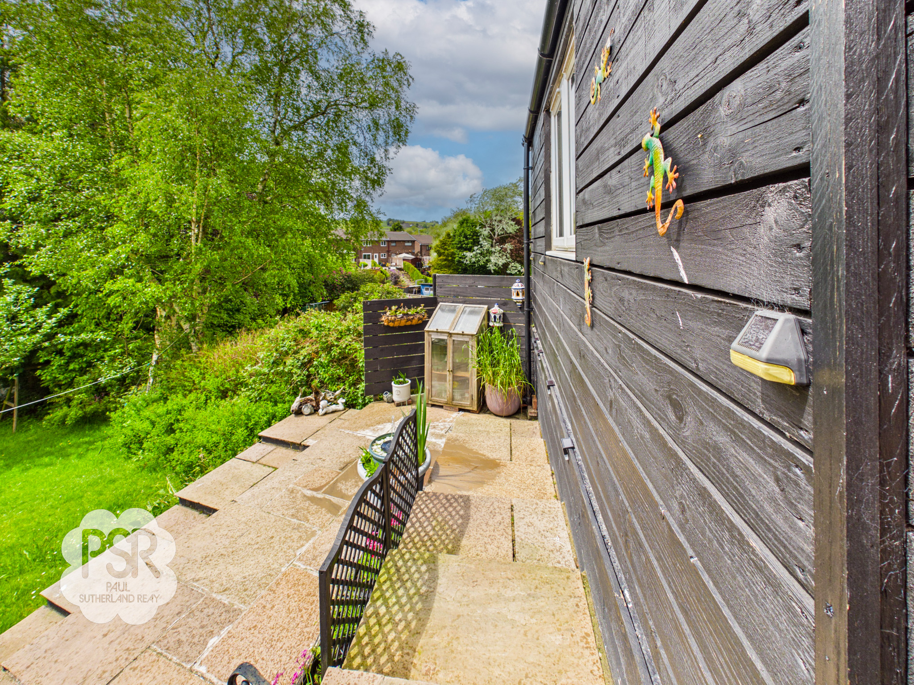
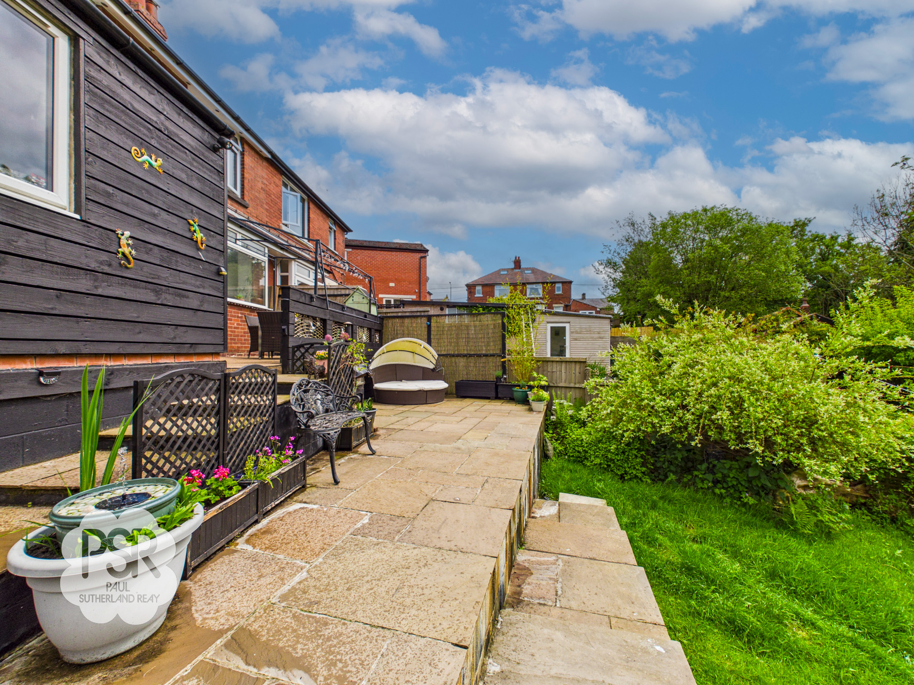
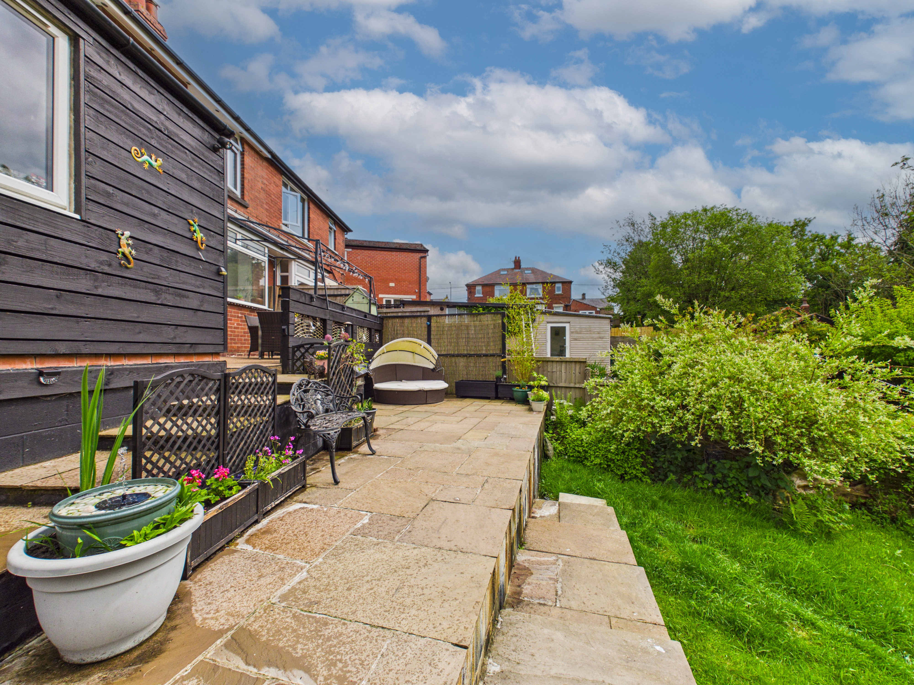
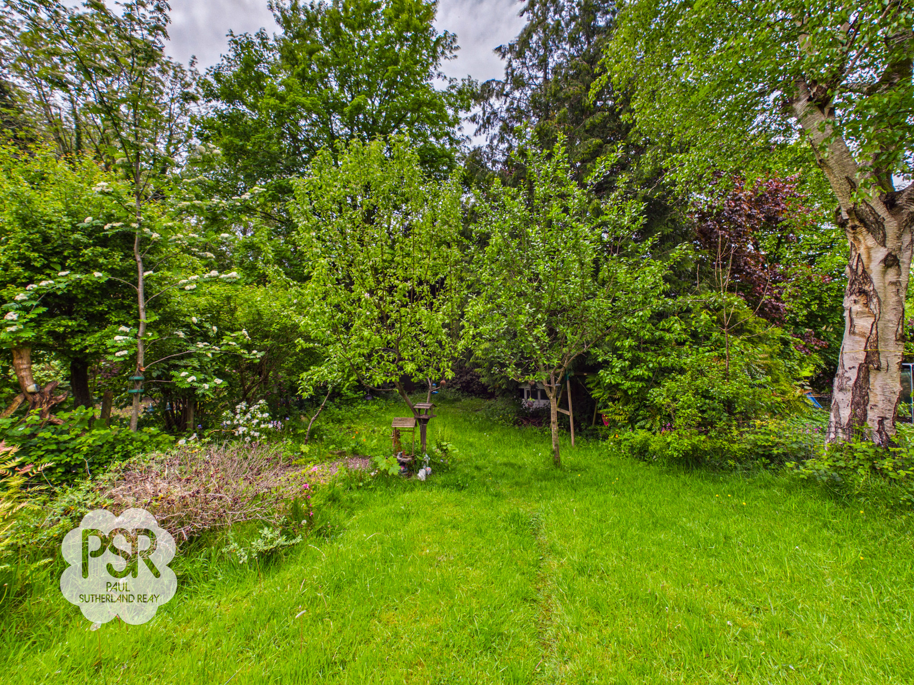
The outside space is a particular highlight of this property. To the rear, a large garden is arranged over several tiers, beginning with a hessian matting patio area at the top, ideal for outdoor dining or entertaining. Steps lead down to a second tier with a paved seating area, providing a tranquil spot to enjoy the surroundings. A paved pathway continues through the garden, leading to a generous lawn bordered by established planting, which adds colour and privacy throughout the seasons. At the far end of the garden, two wooden sheds offer useful storage for tools and outdoor equipment, while a dedicated compost area will appeal to keen gardeners. The block paved driveway at the front ensures easy off-road parking, and the garage is fitted with an up and over door, concrete flooring, lighting, and power, making it an excellent space for car enthusiasts or additional storage. This well maintained outside space perfectly complements the interior, creating a welcoming and versatile family home in a desirable location.
Key Features
- Three Bedroom Red Brick Semi Detached House
- Block Paved Driveway and Garage
- Large Garden and Patio Area
- Two Double Bedrooms
- Modern Kitchen and Bathroom
- Sought After Location
- Close To Town Centre & Transport Links
- Perfect Family Home
- EPC TBC
- Close To Sett Valley Trail
Property Details
- Property type: House
- Property style: Semi Detached
- Price Per Sq Foot: £332
- Approx Sq Feet: 1,023 sqft
- Plot Sq Feet: 4,811 sqft
- Council Tax Band: C
- Tenure: Leasehold
- Lease Expiry: -
- Ground Rent:
- Service Charge: Not Specified
Rooms
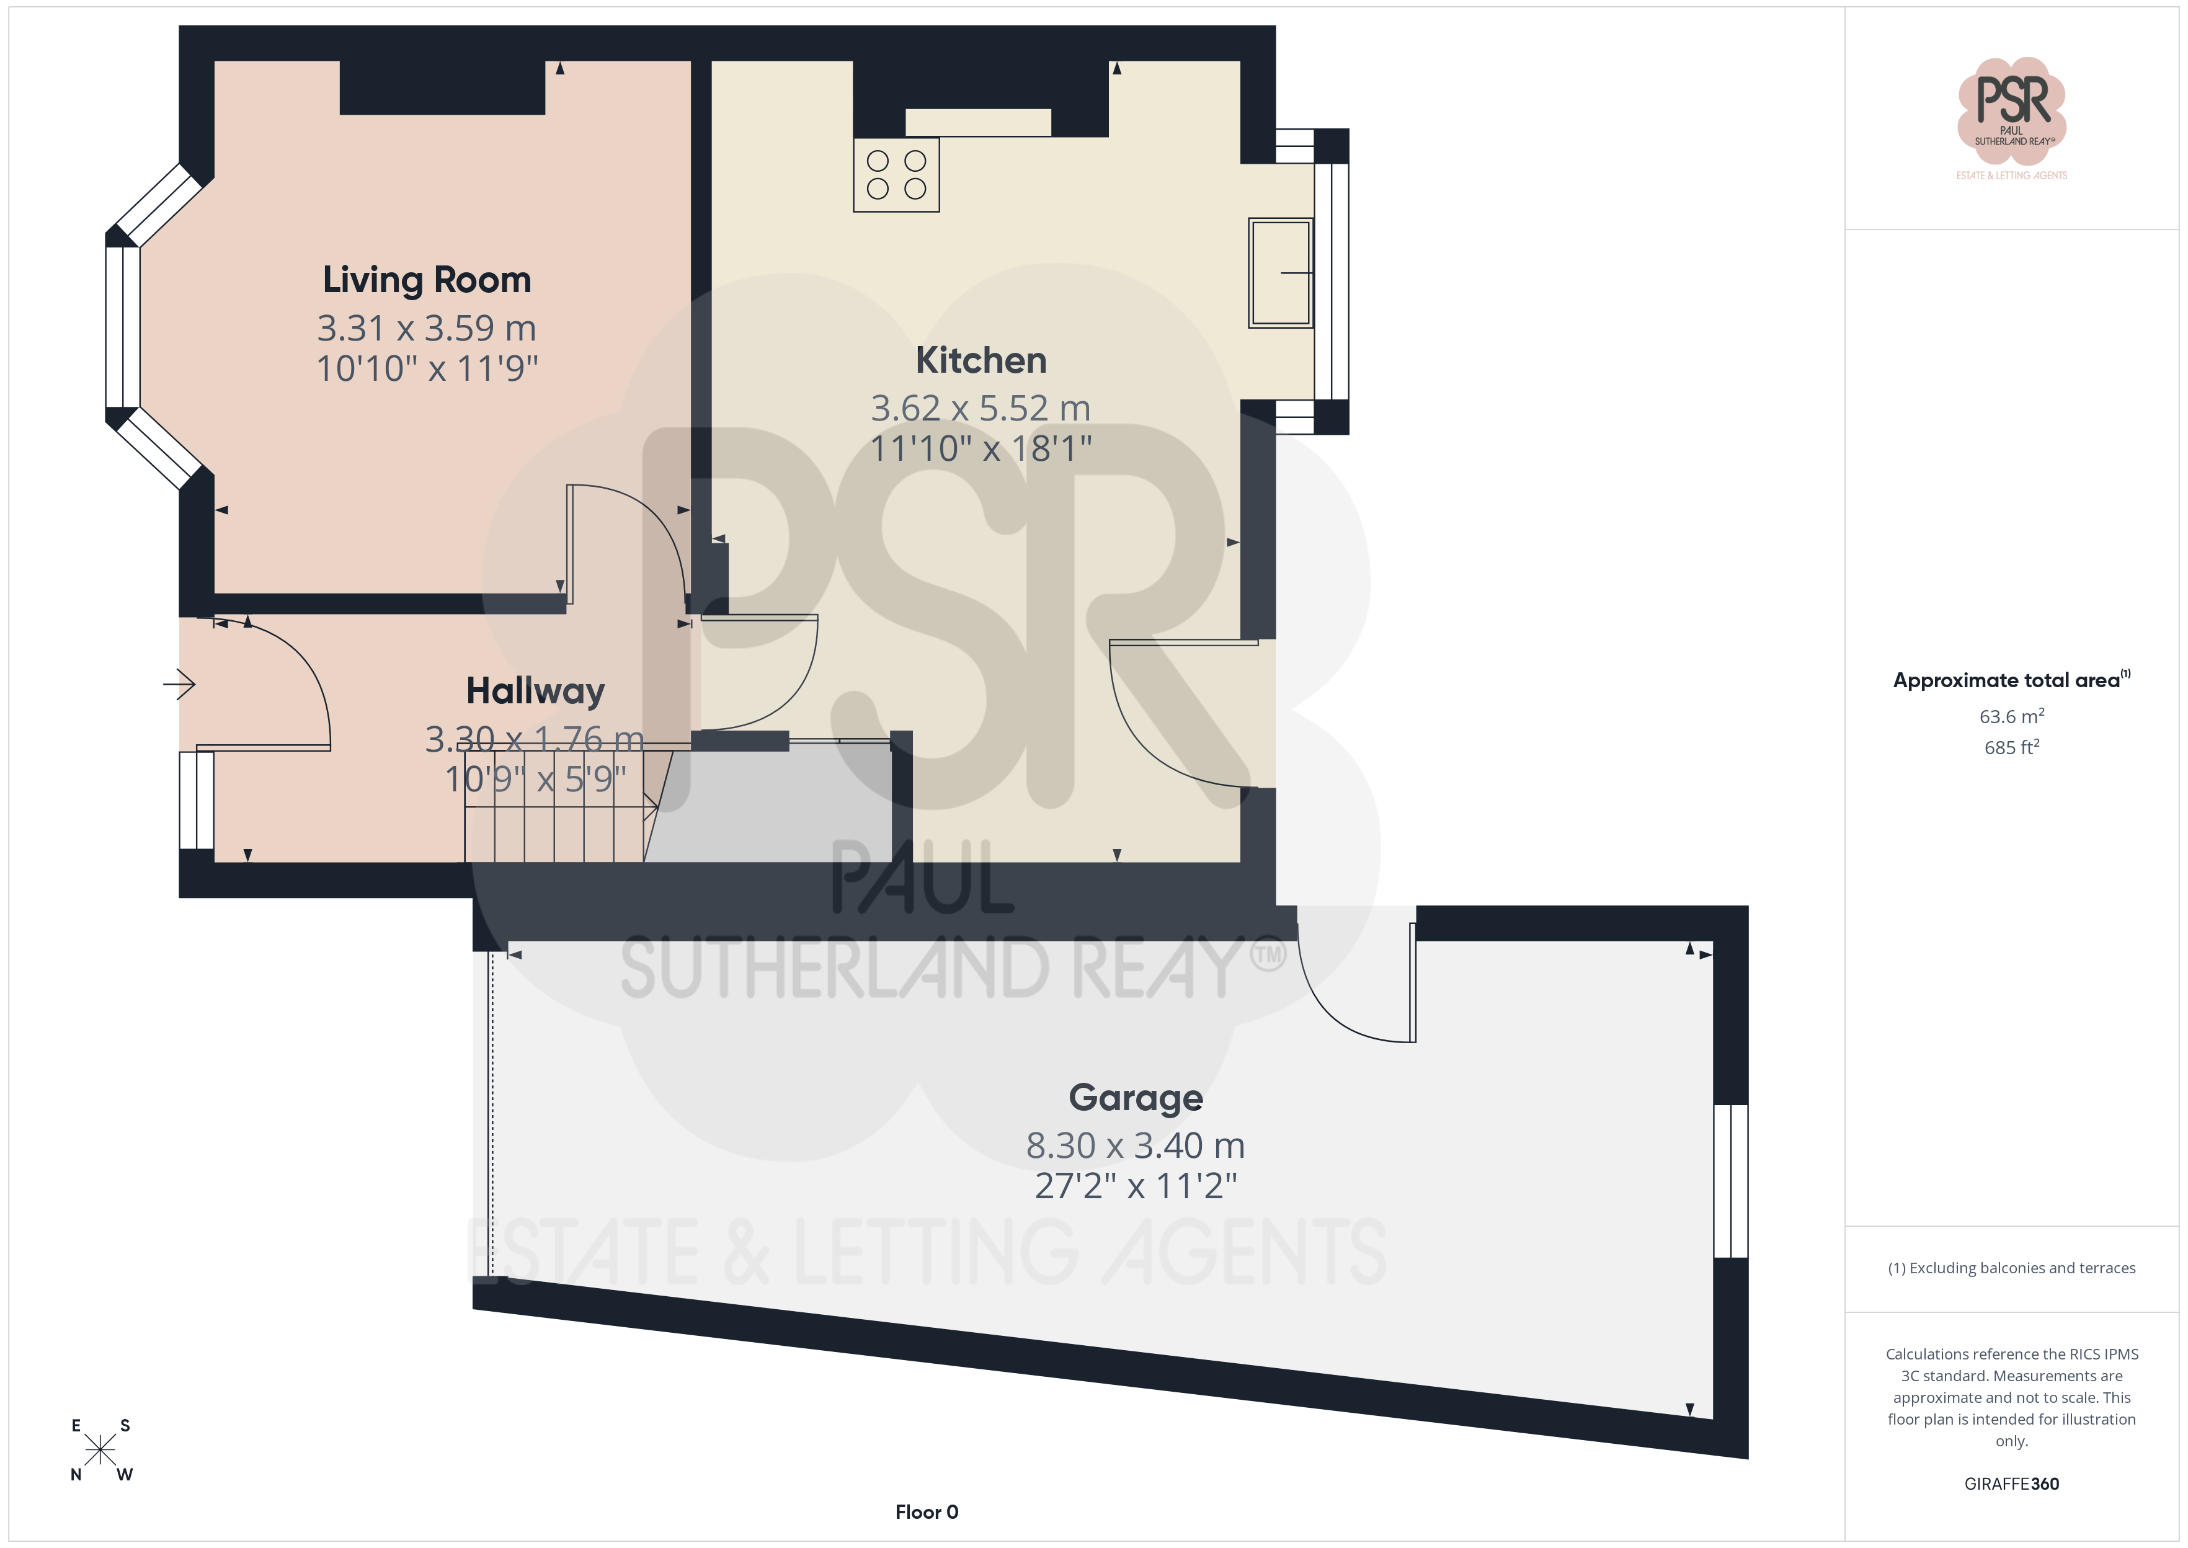
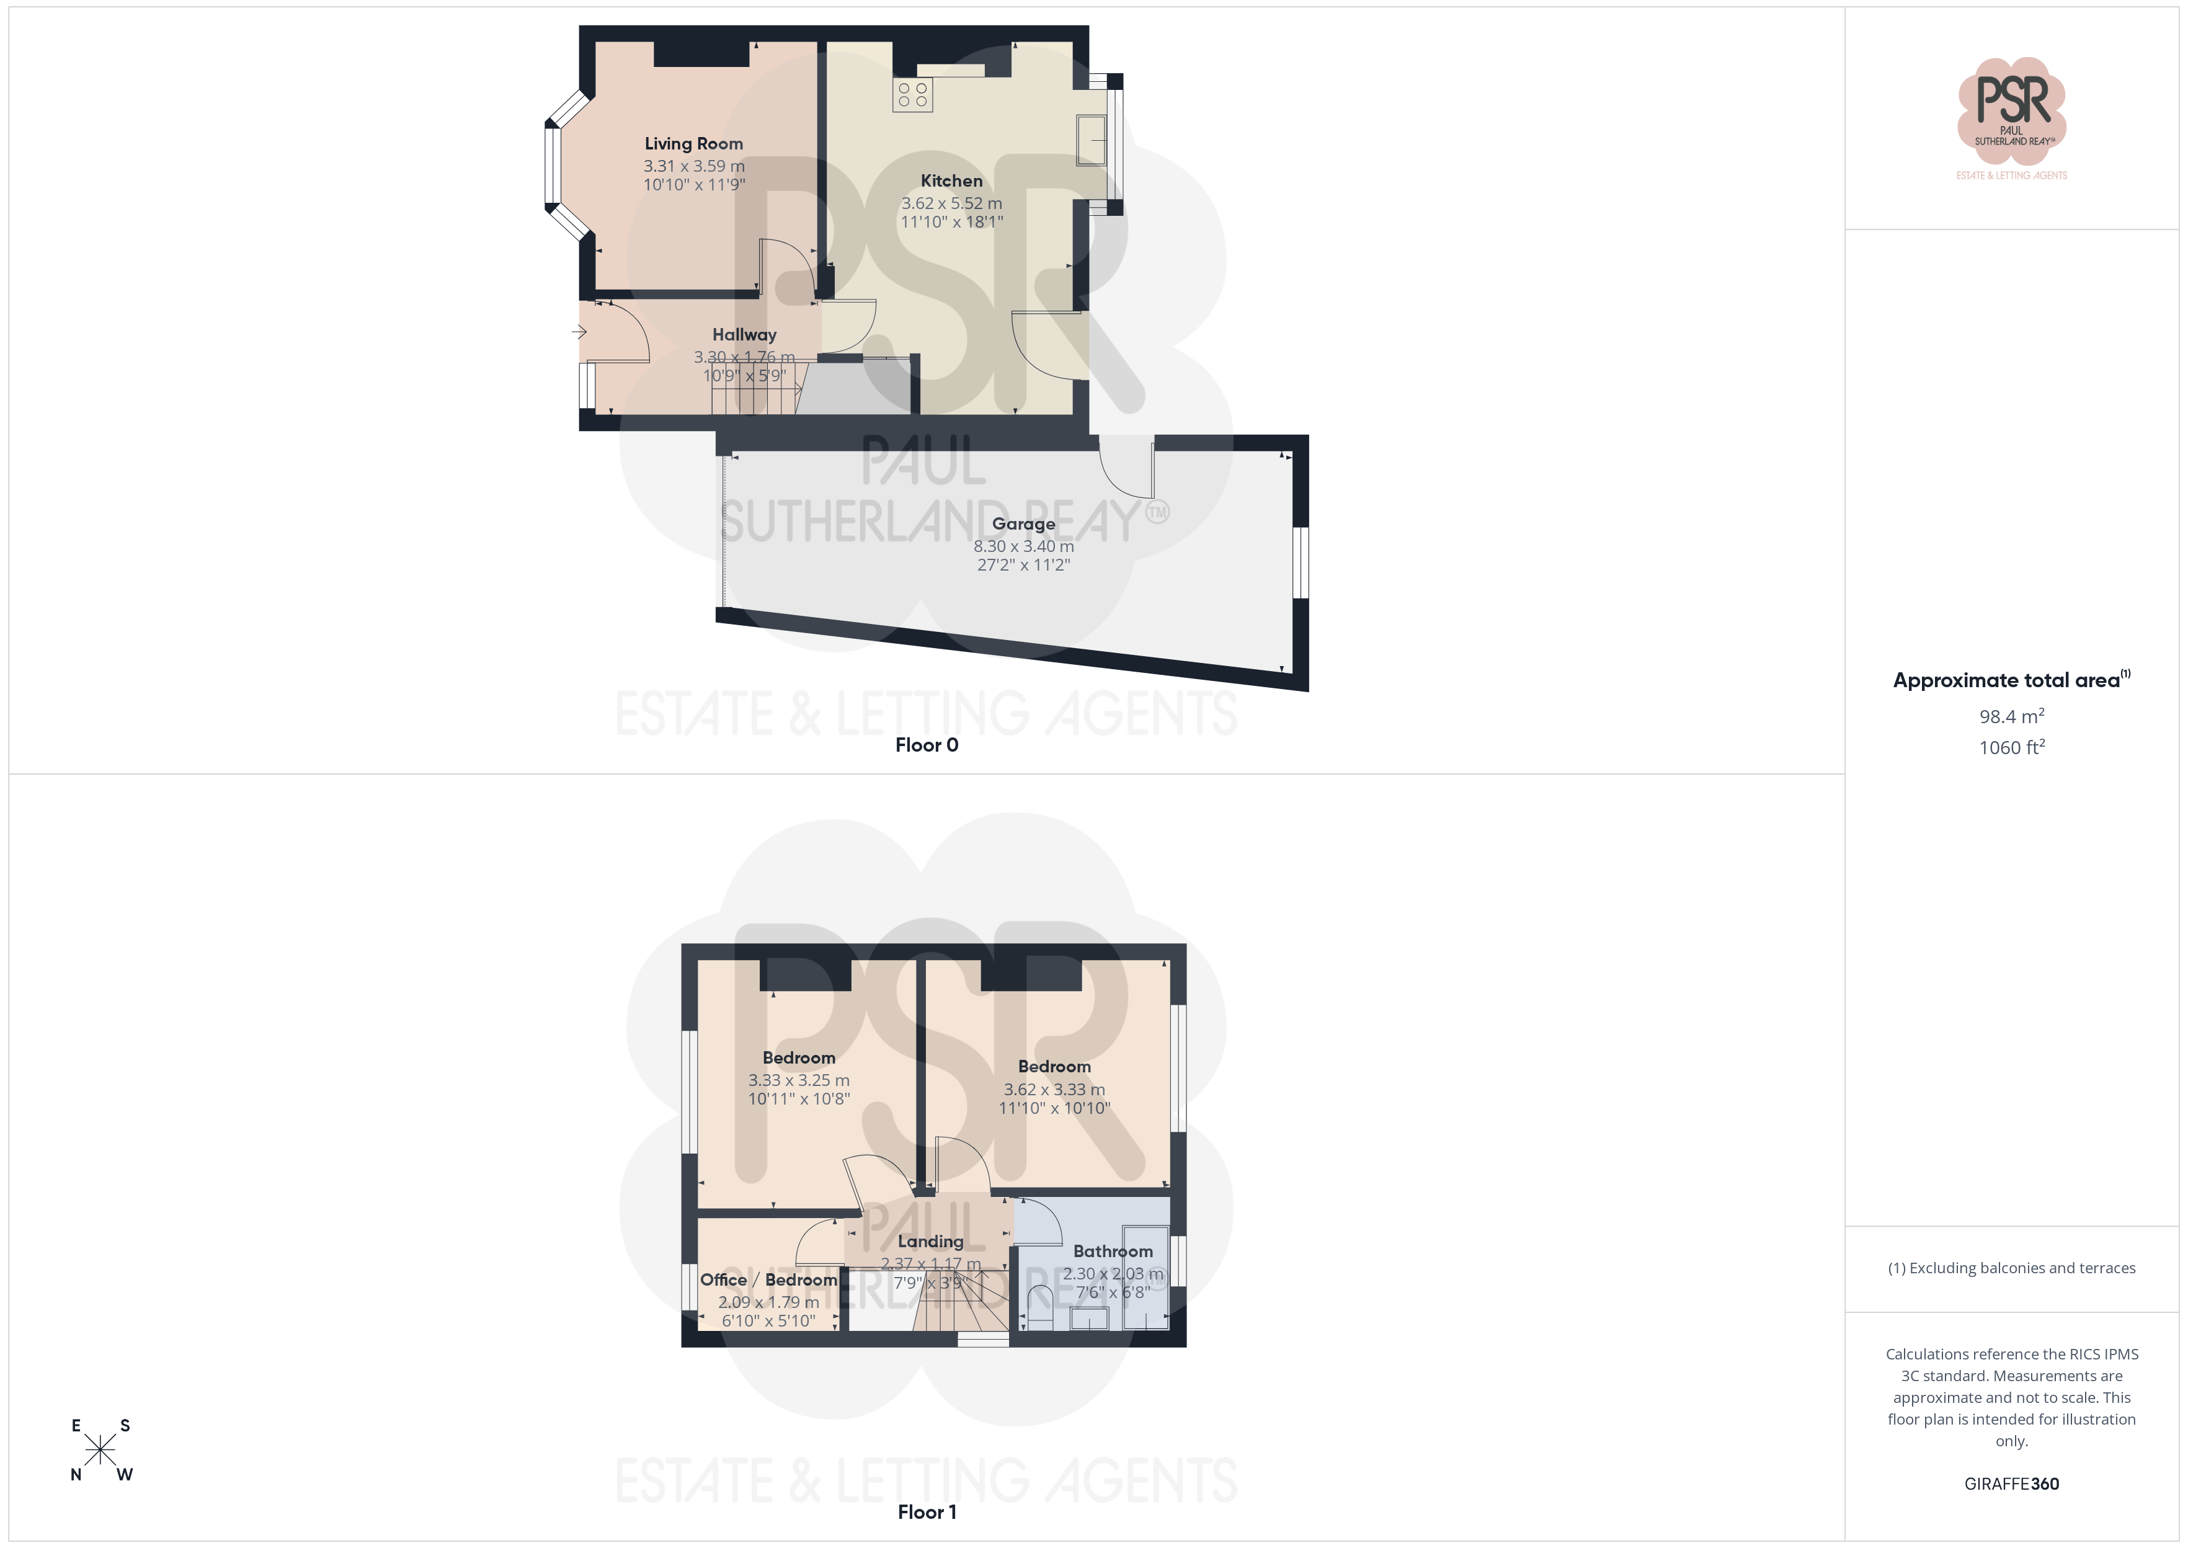
Hallway
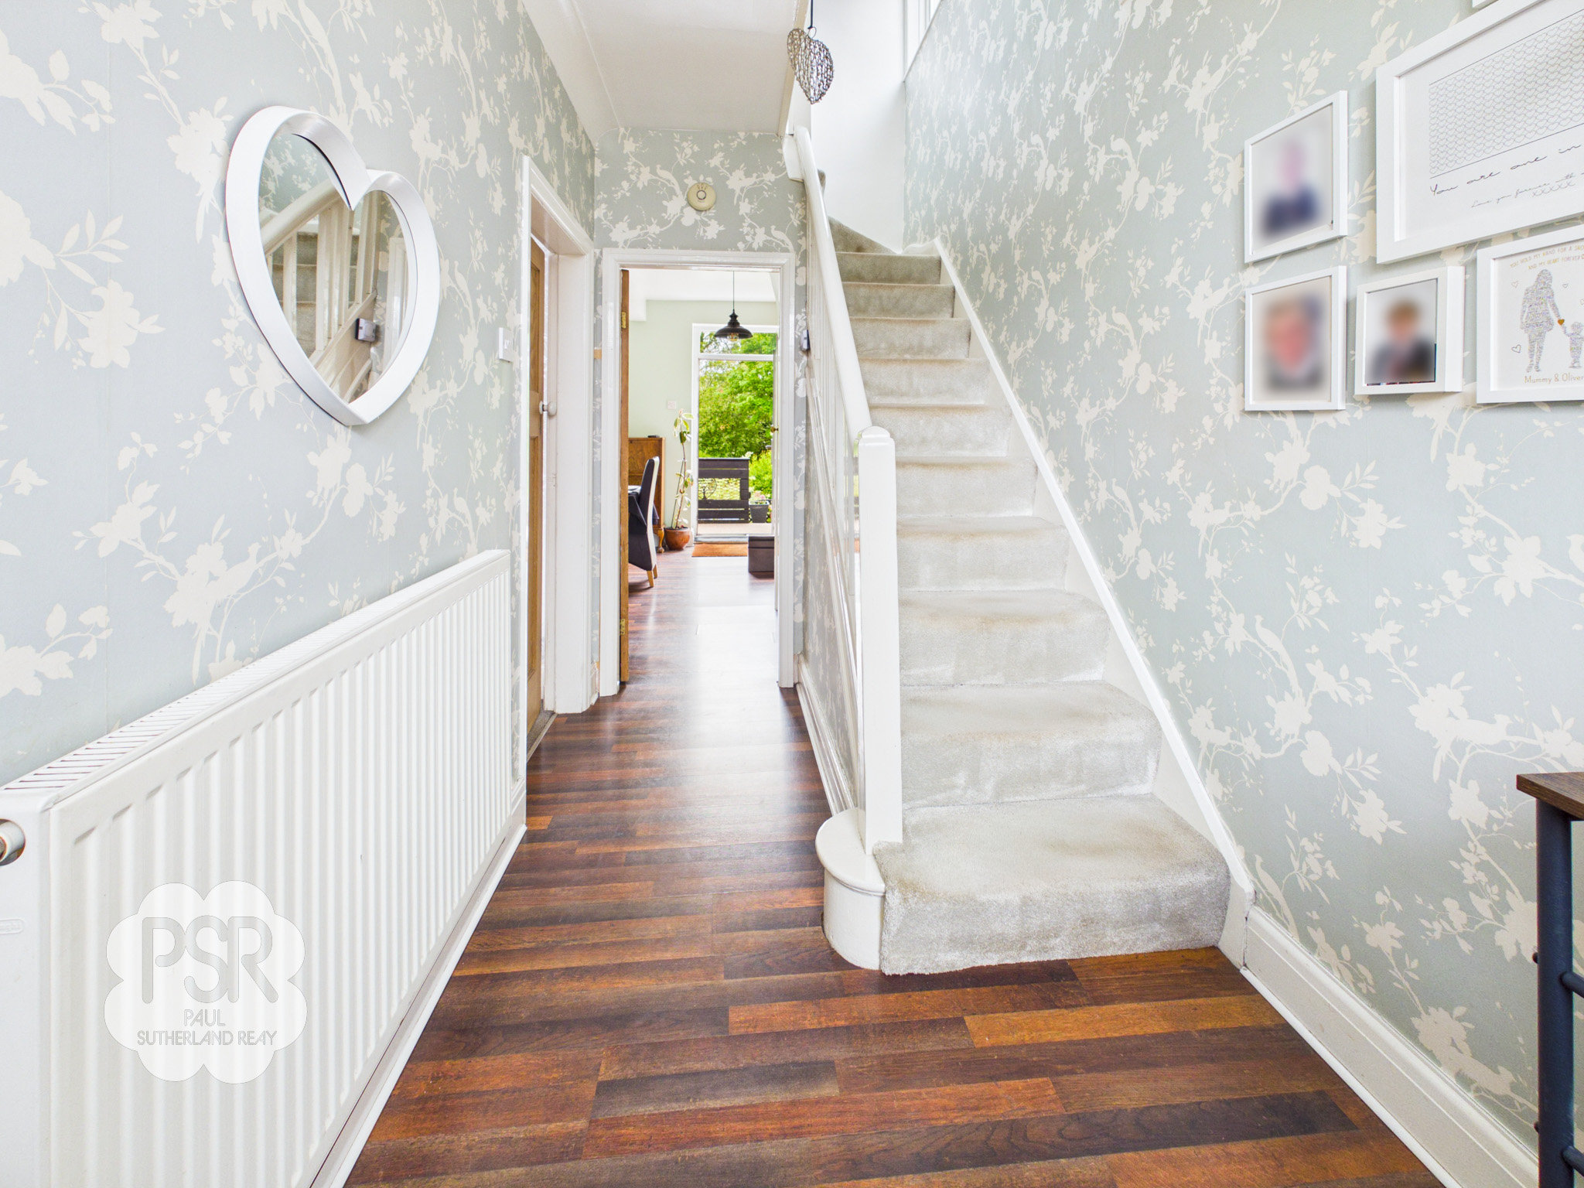
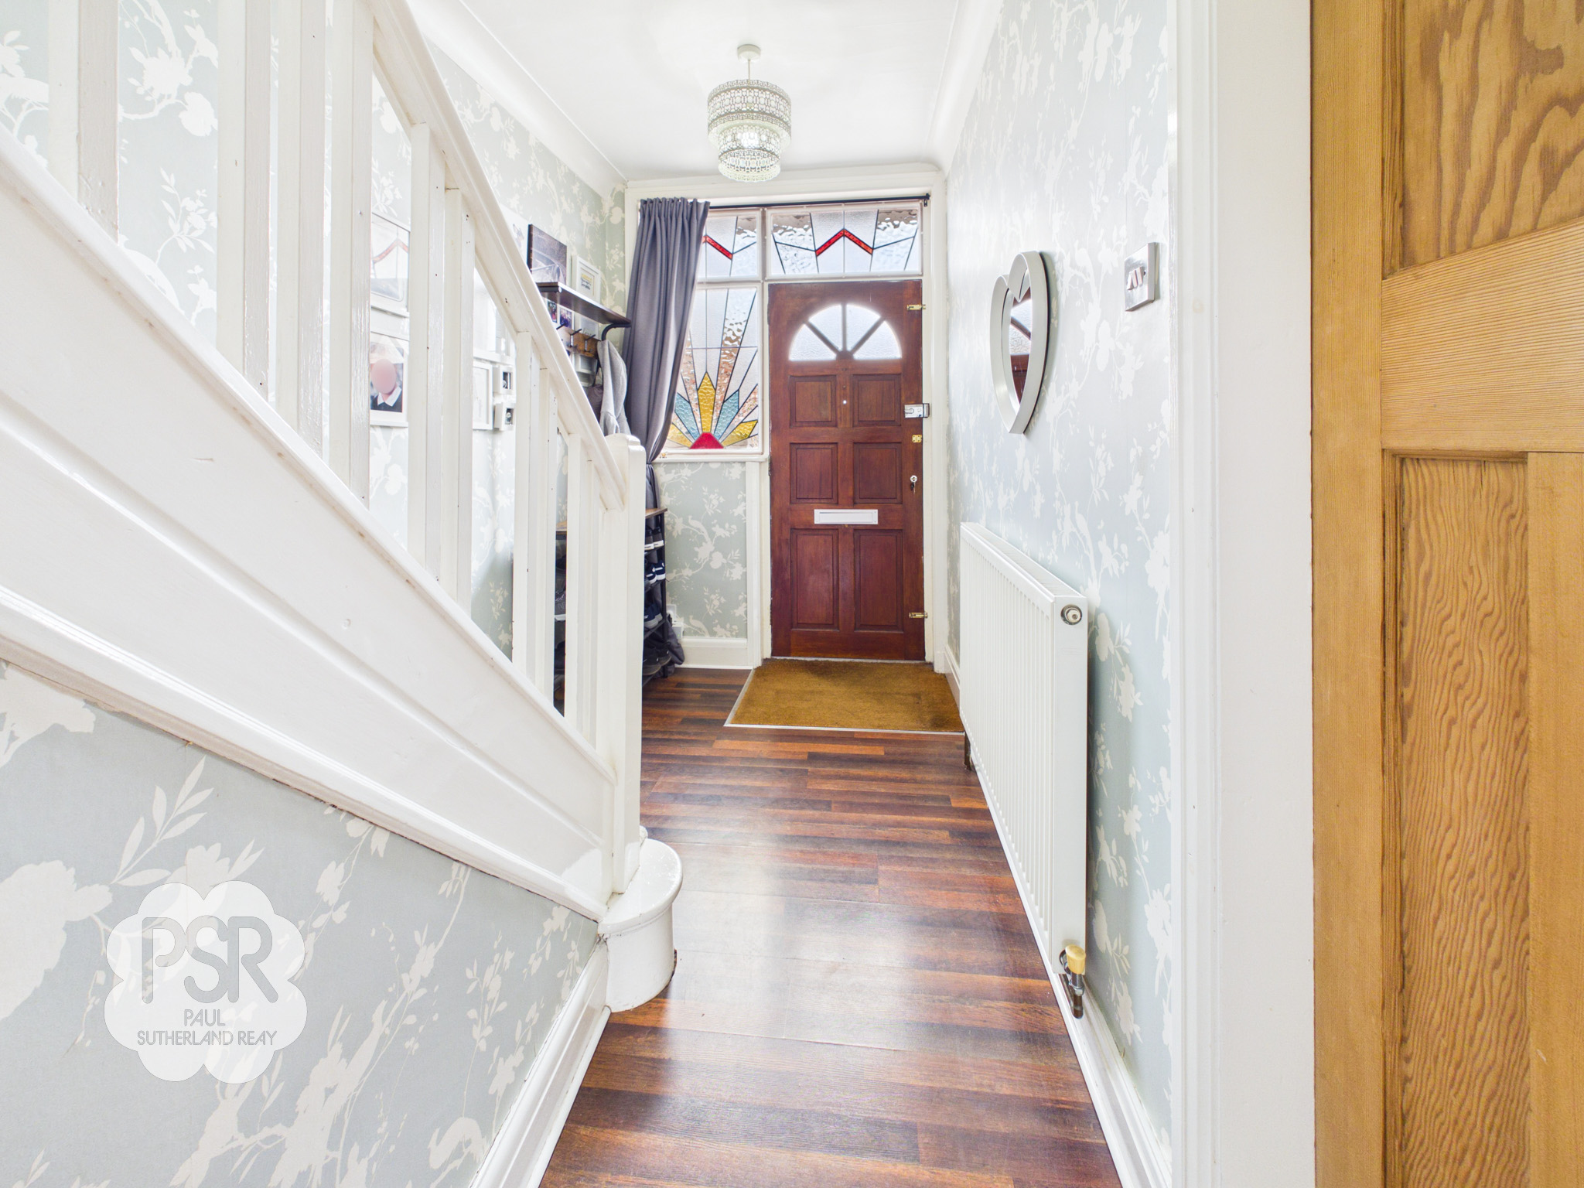
Features a wooden front door flanked by original stained-glass side windows. Includes stairs leading to the first floor with a wooden balustrade, finished with wood-effect laminate flooring and a radiator.
Lounge
3.31m x 3.59m
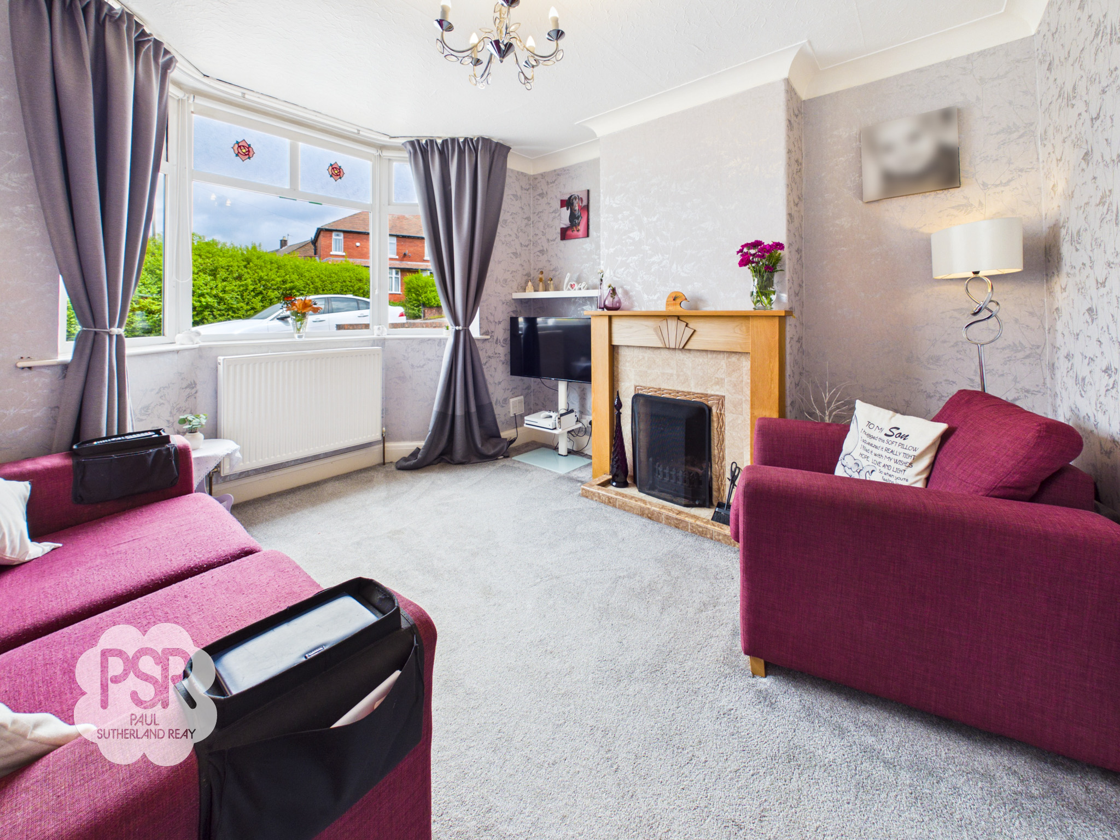
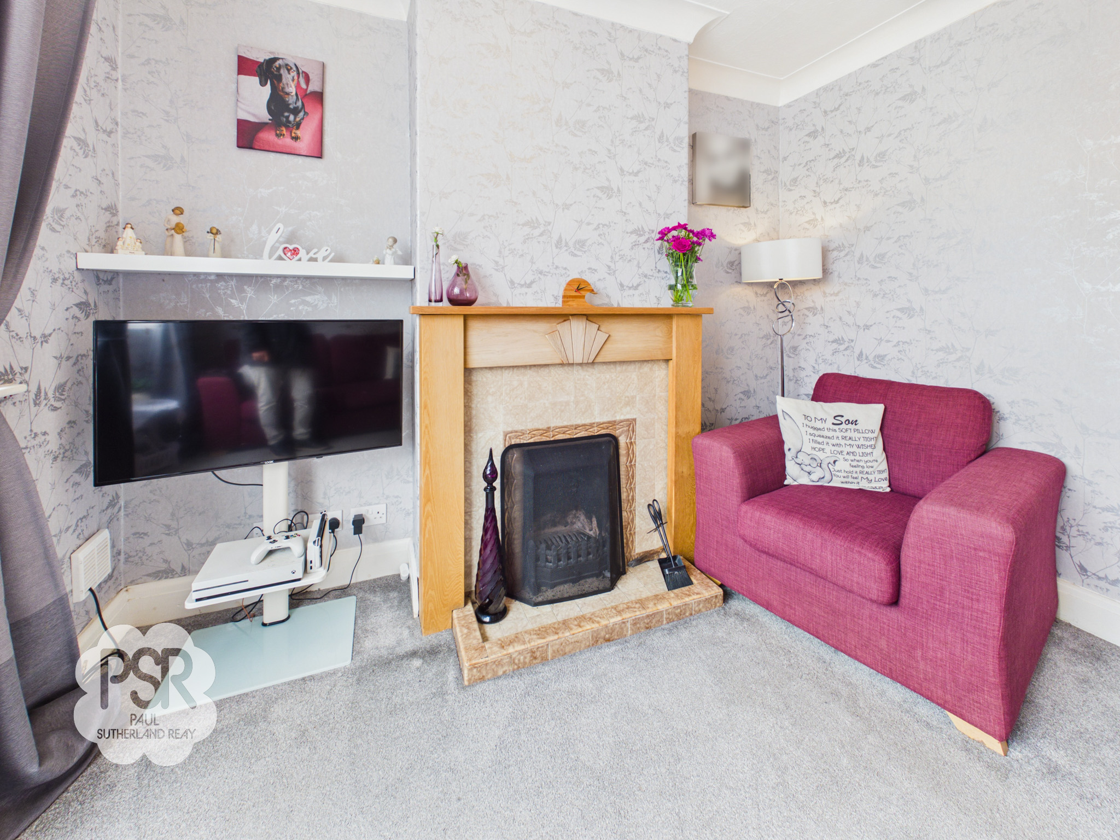
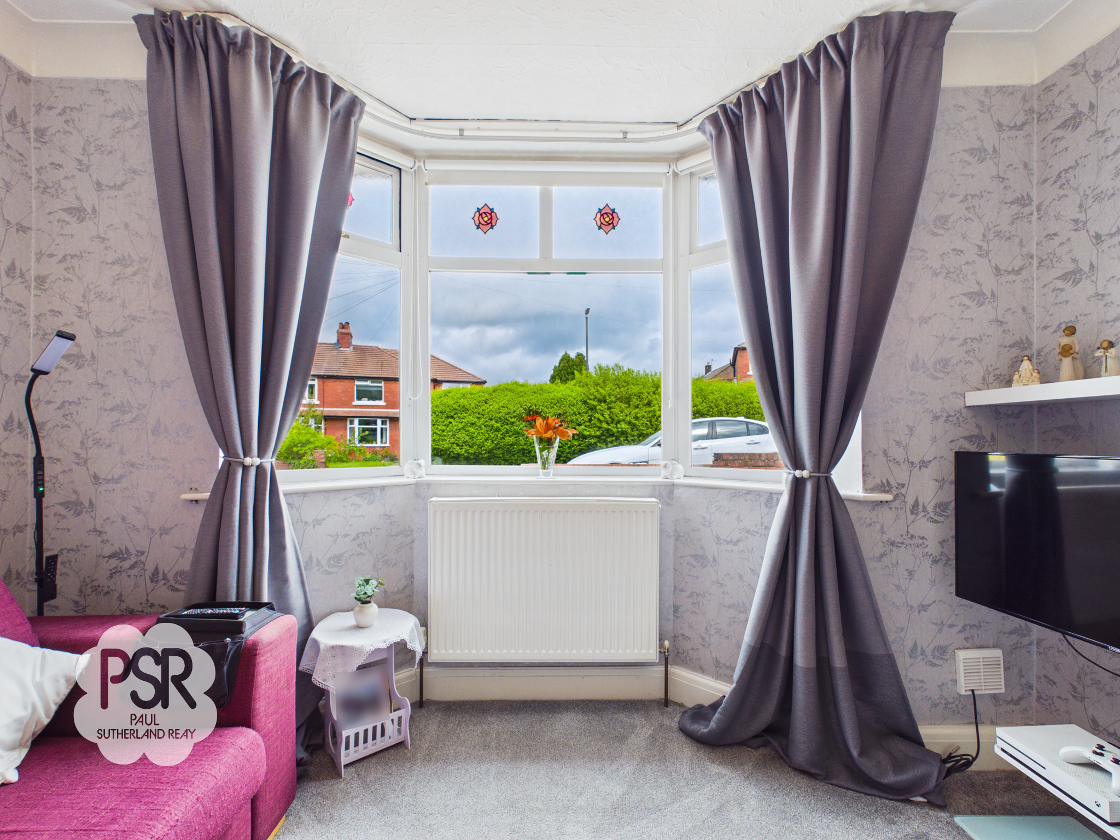
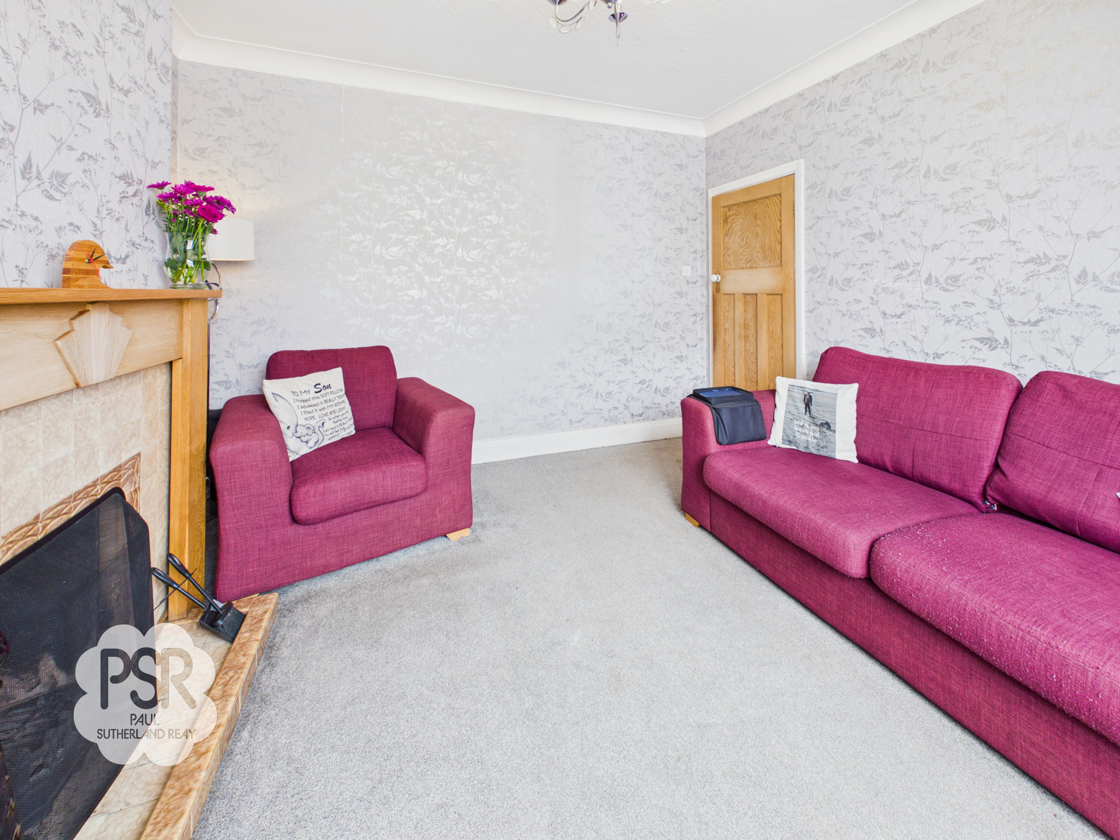
Features a uPVC window to the front aspect and an open fire set upon a tiled hearth with a wooden surround. The room is finished with carpeted flooring, a radiator, and a five-bulb ceiling light fitting.
View Lounge PhotosKitchen
3.62m x 5.52m
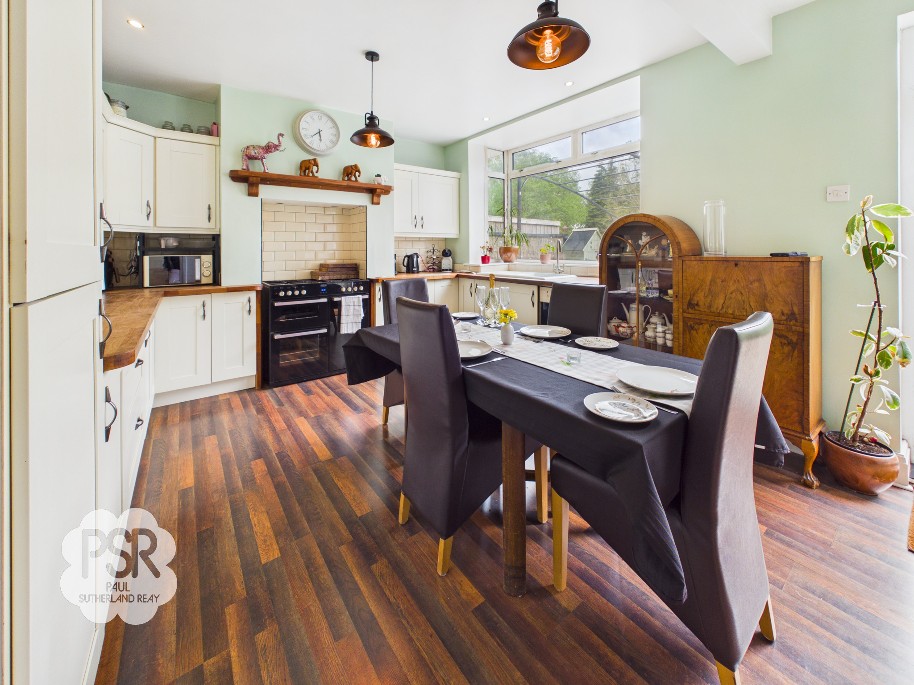
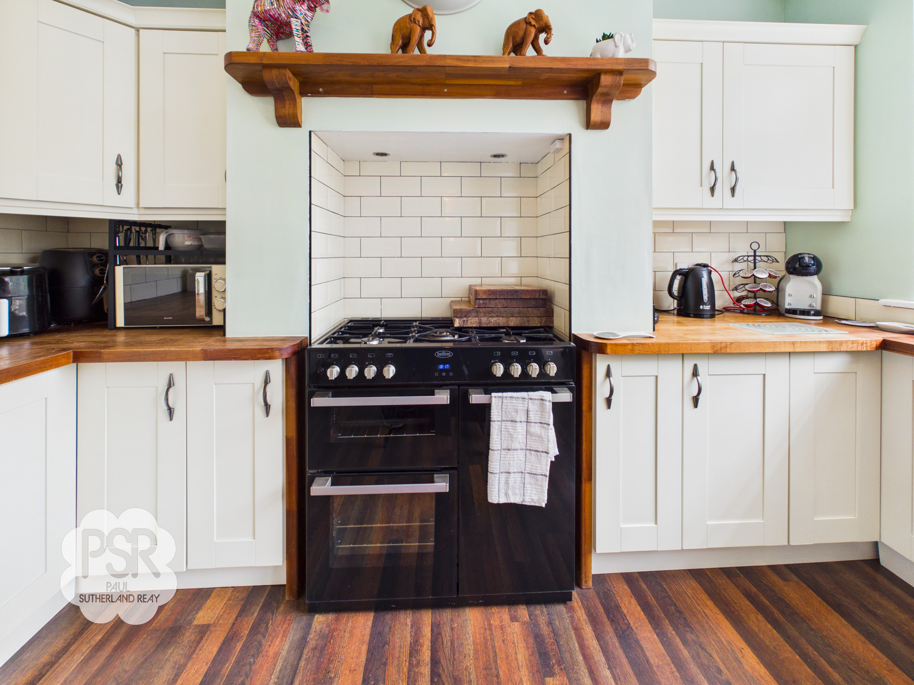
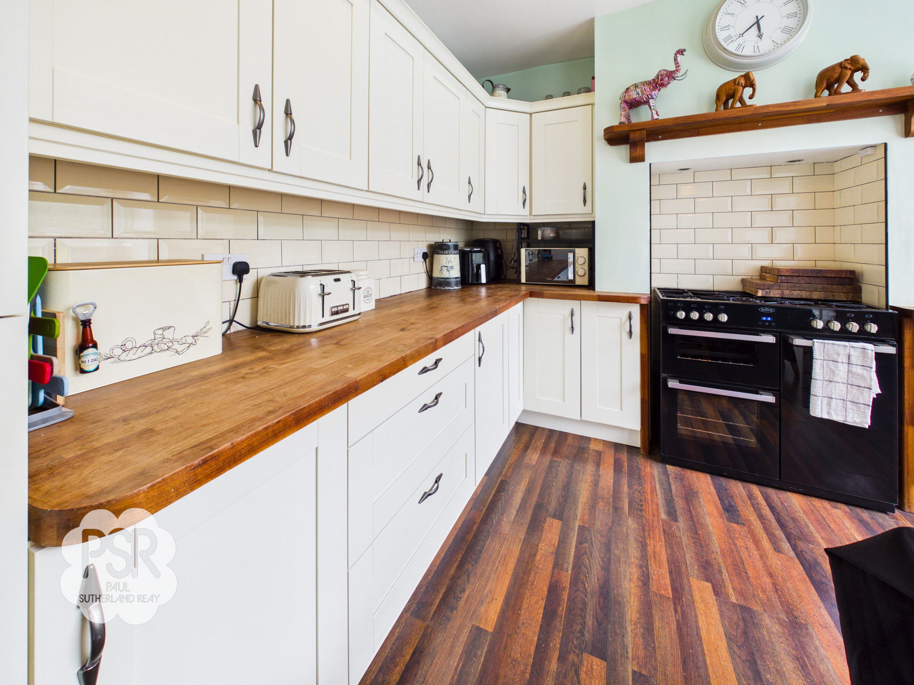
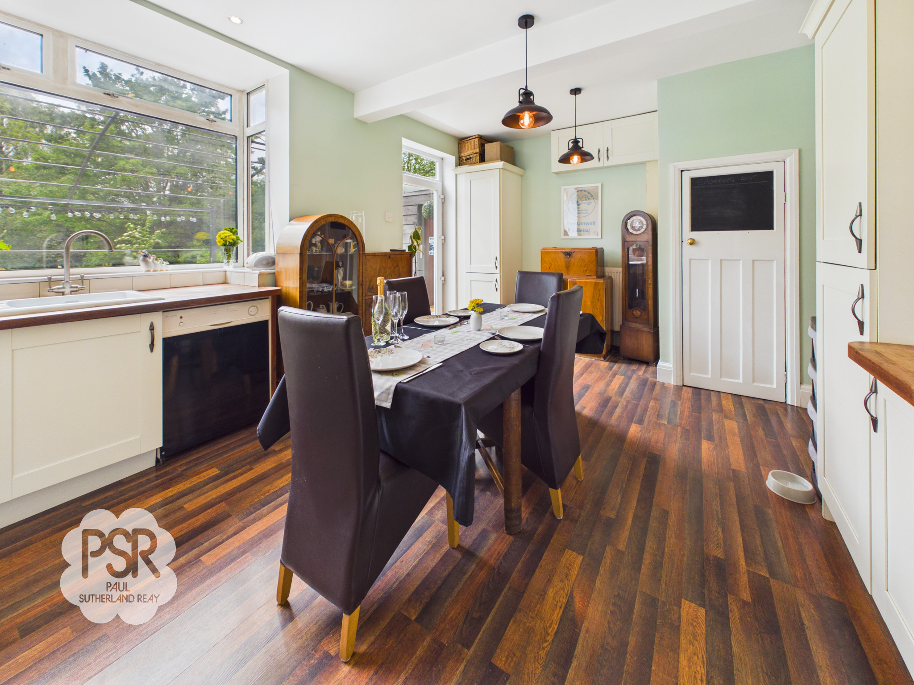
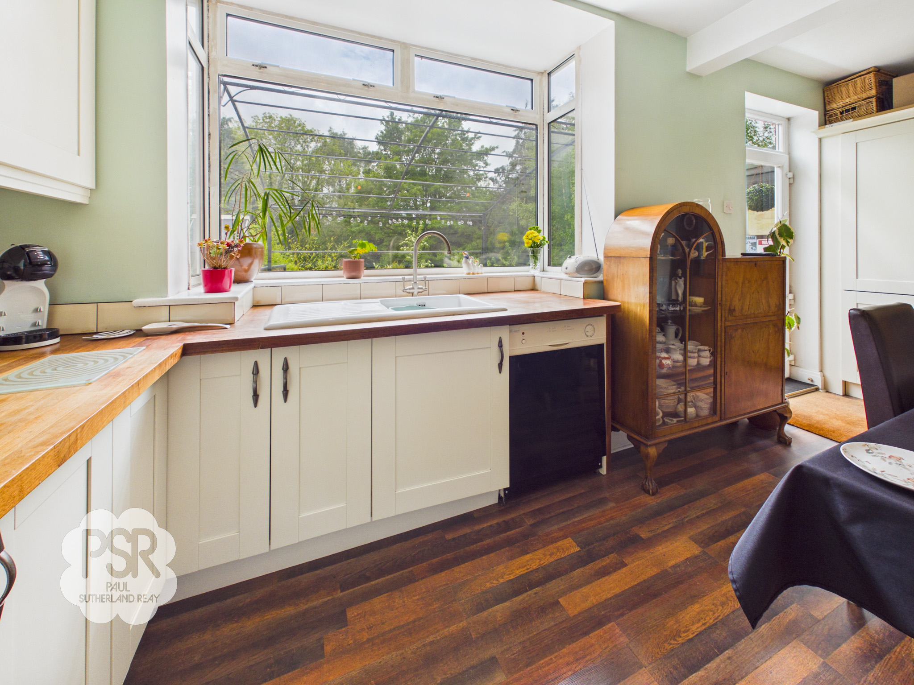
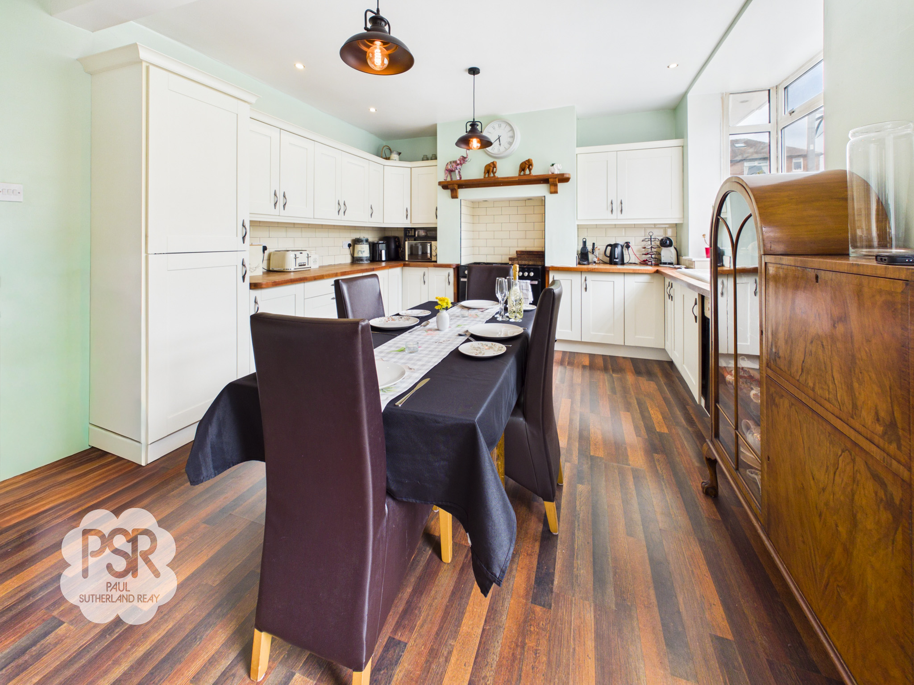
Features a uPVC window and glazed door to the rear garden, fitted with cream Shaker-style wall and base units and real wooden worktops. Includes a ceramic sink with mixer tap, space for a range cooker, and integrated fridge-freezer and dishwasher. Finished with wood-effect laminate flooring, three pendant lights, and downlighters. A utility cupboard houses the boiler and plumbing for a washer and dryer, while a separate cupboard contains the electric panel.
View Kitchen PhotosBathroom
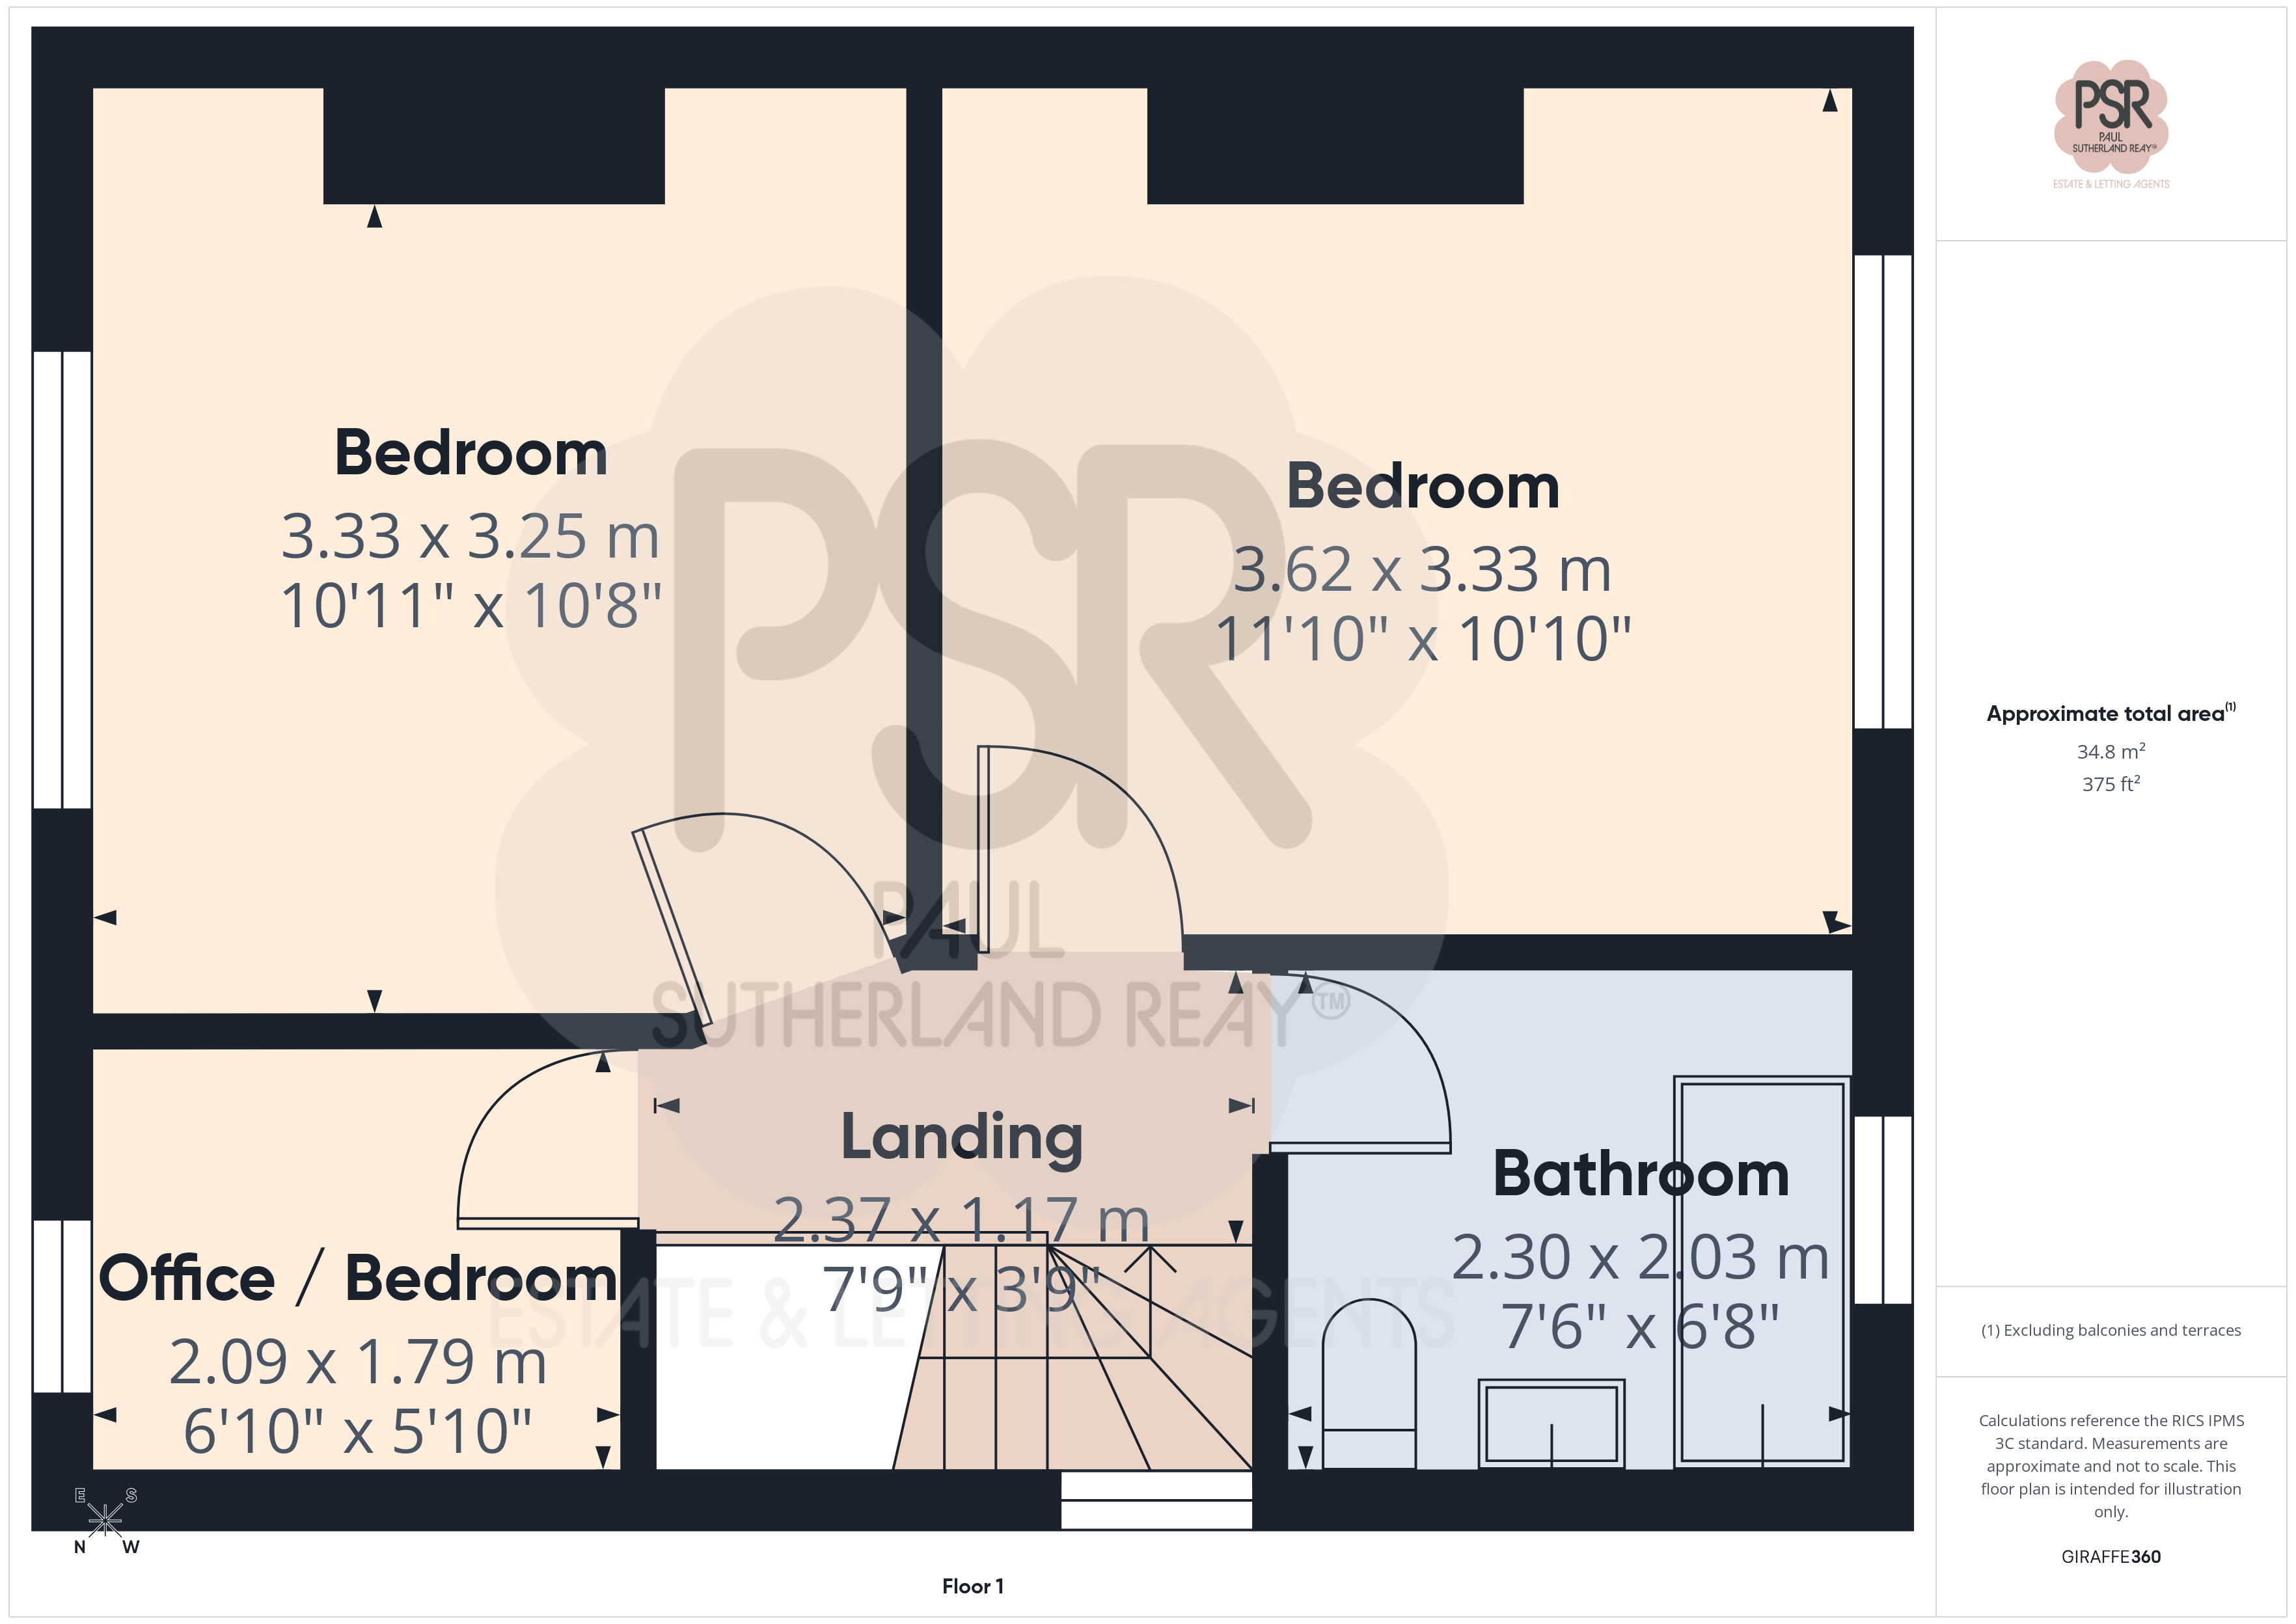
2.30m x 2.03m
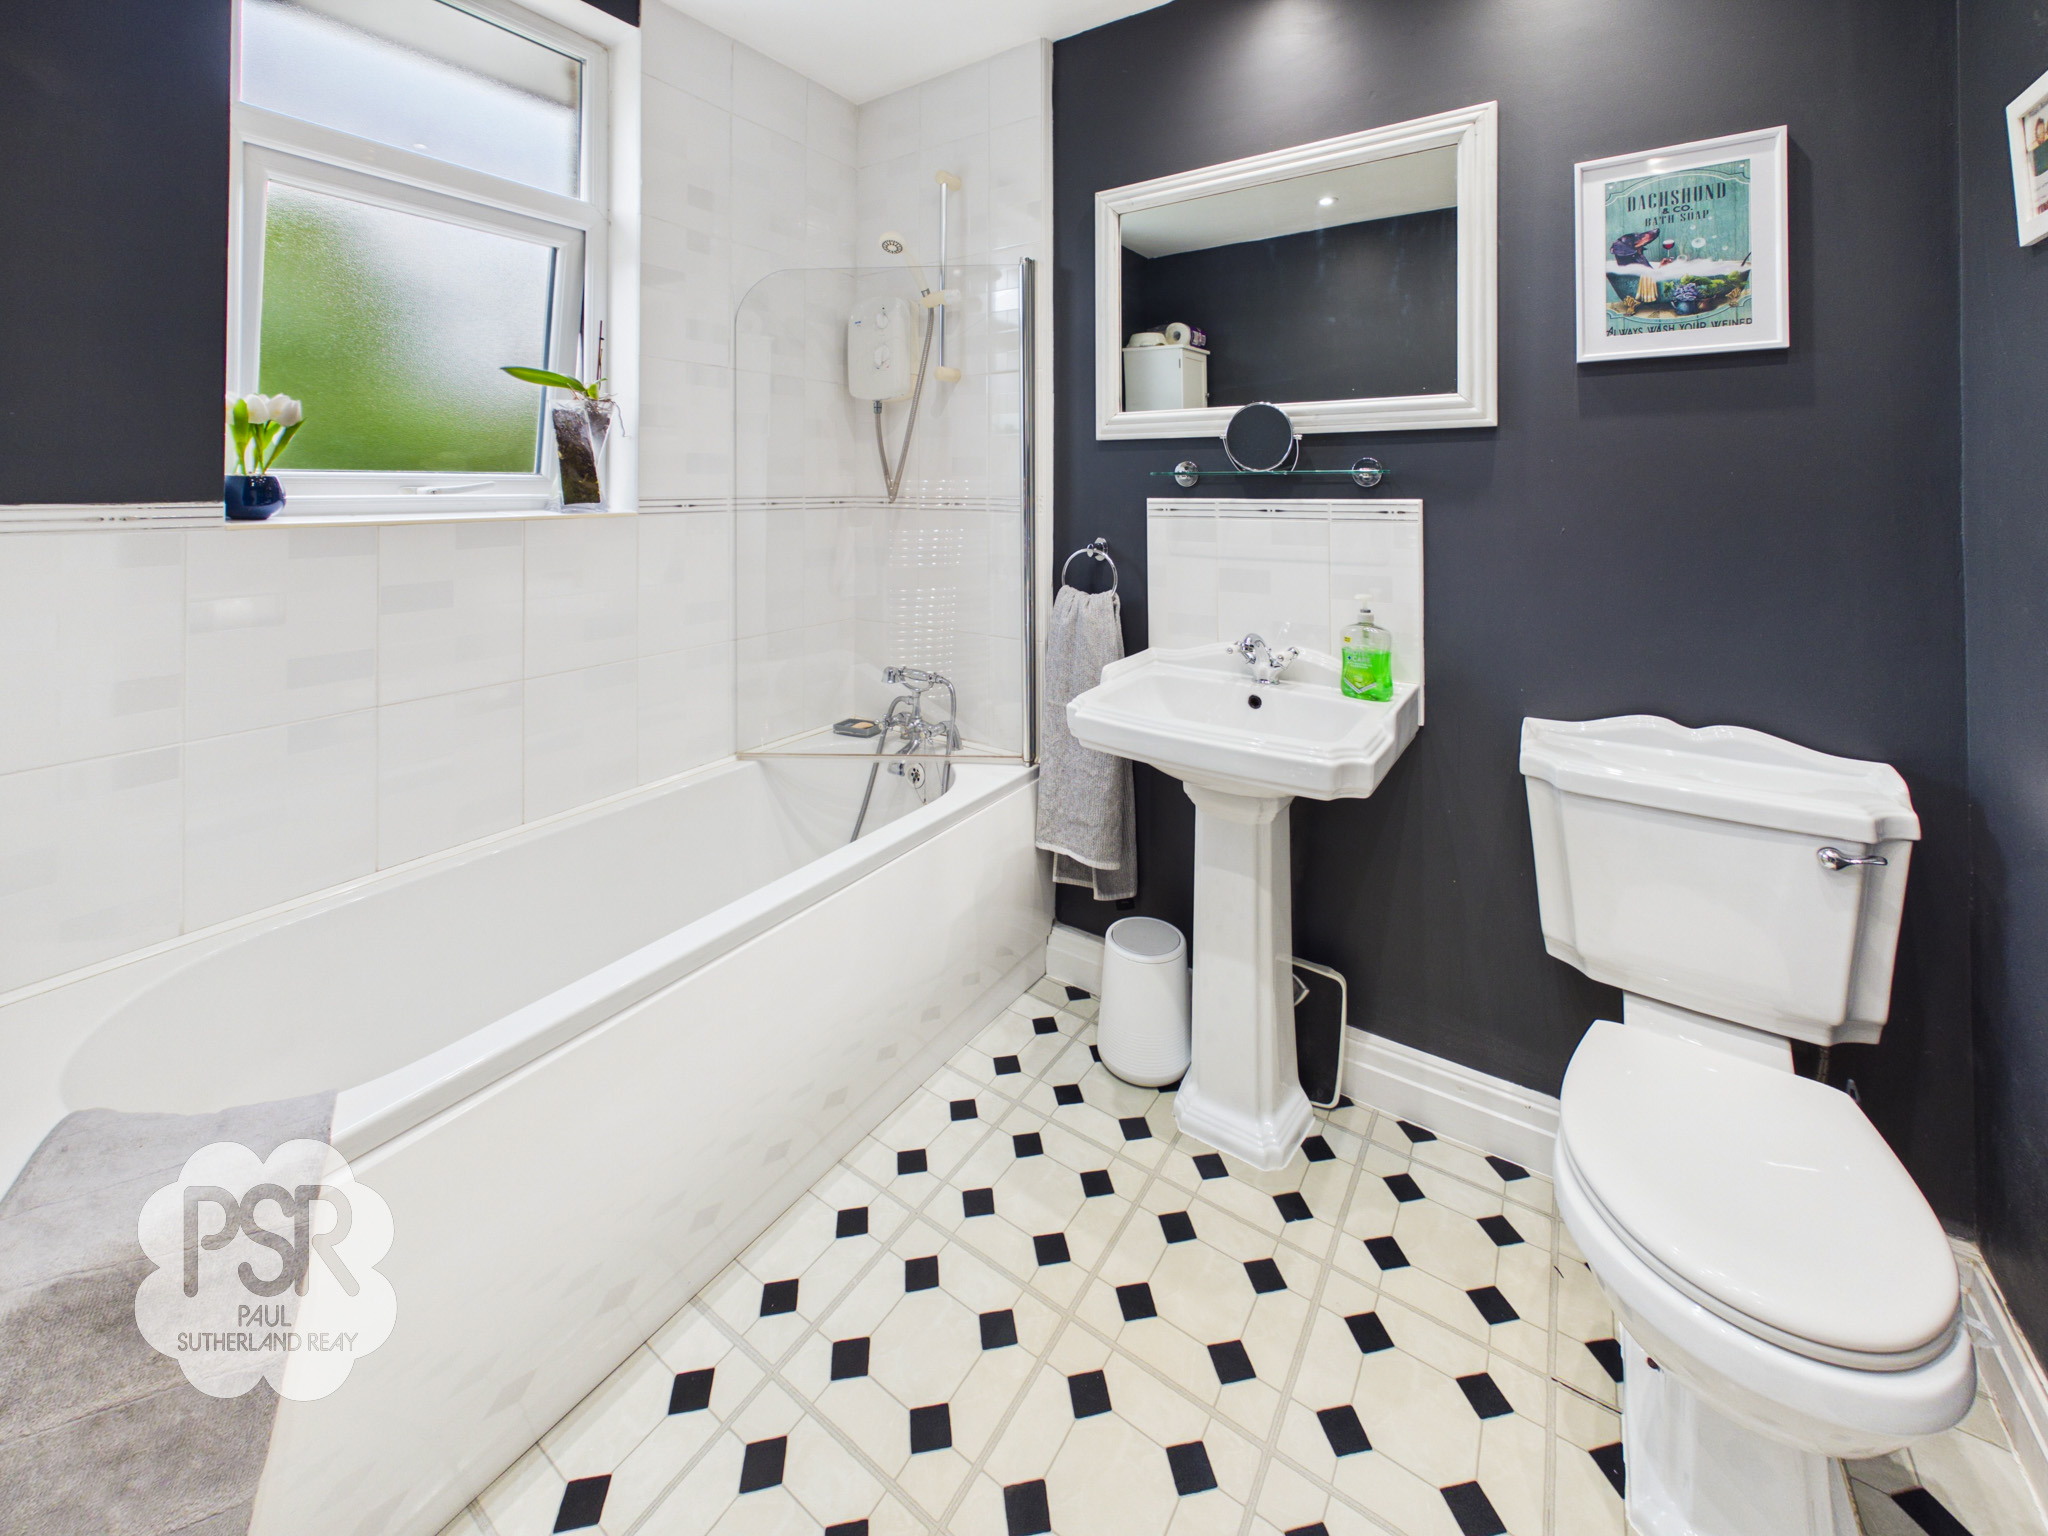
Features a uPVC privacy glass window to the rear and a white paneled bath with an electric mixer shower overhead. The suite includes a pedestal sink with mixer tap and a push-handle WC. Finished with part-tiled walls, a ladder radiator, downlighters, and linoleum flooring.
Landing
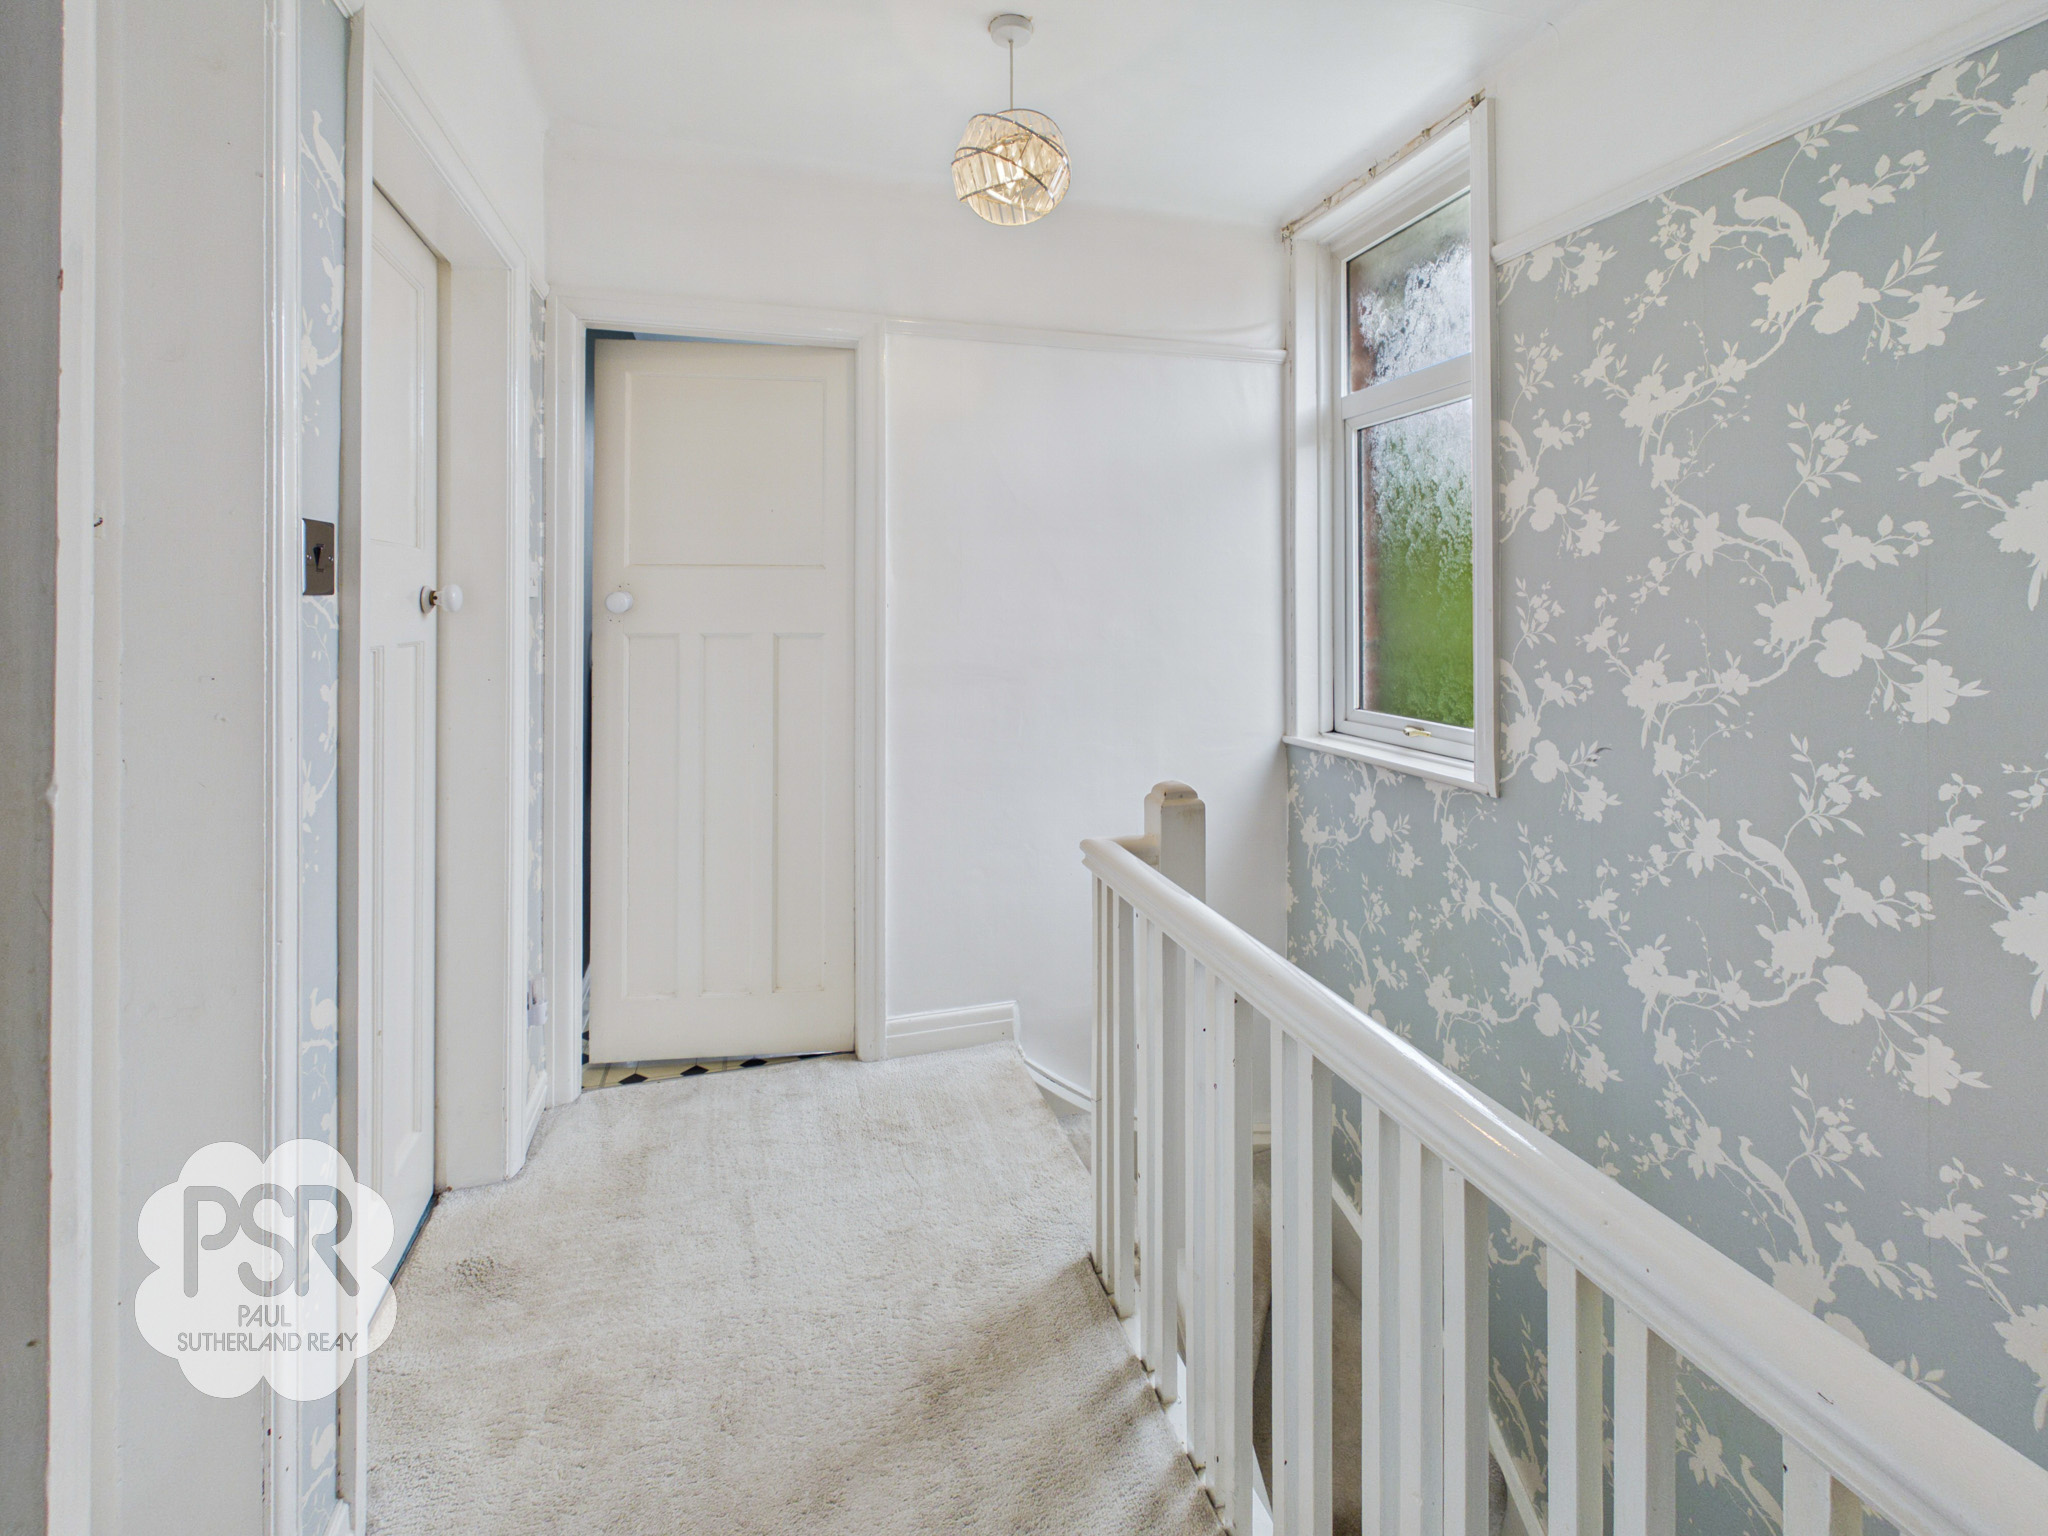
Features a uPVC privacy glass window to the side elevation and a wooden balustrade bordering the stairs from the ground floor. Includes a pendant light fitting and access to the loft space.
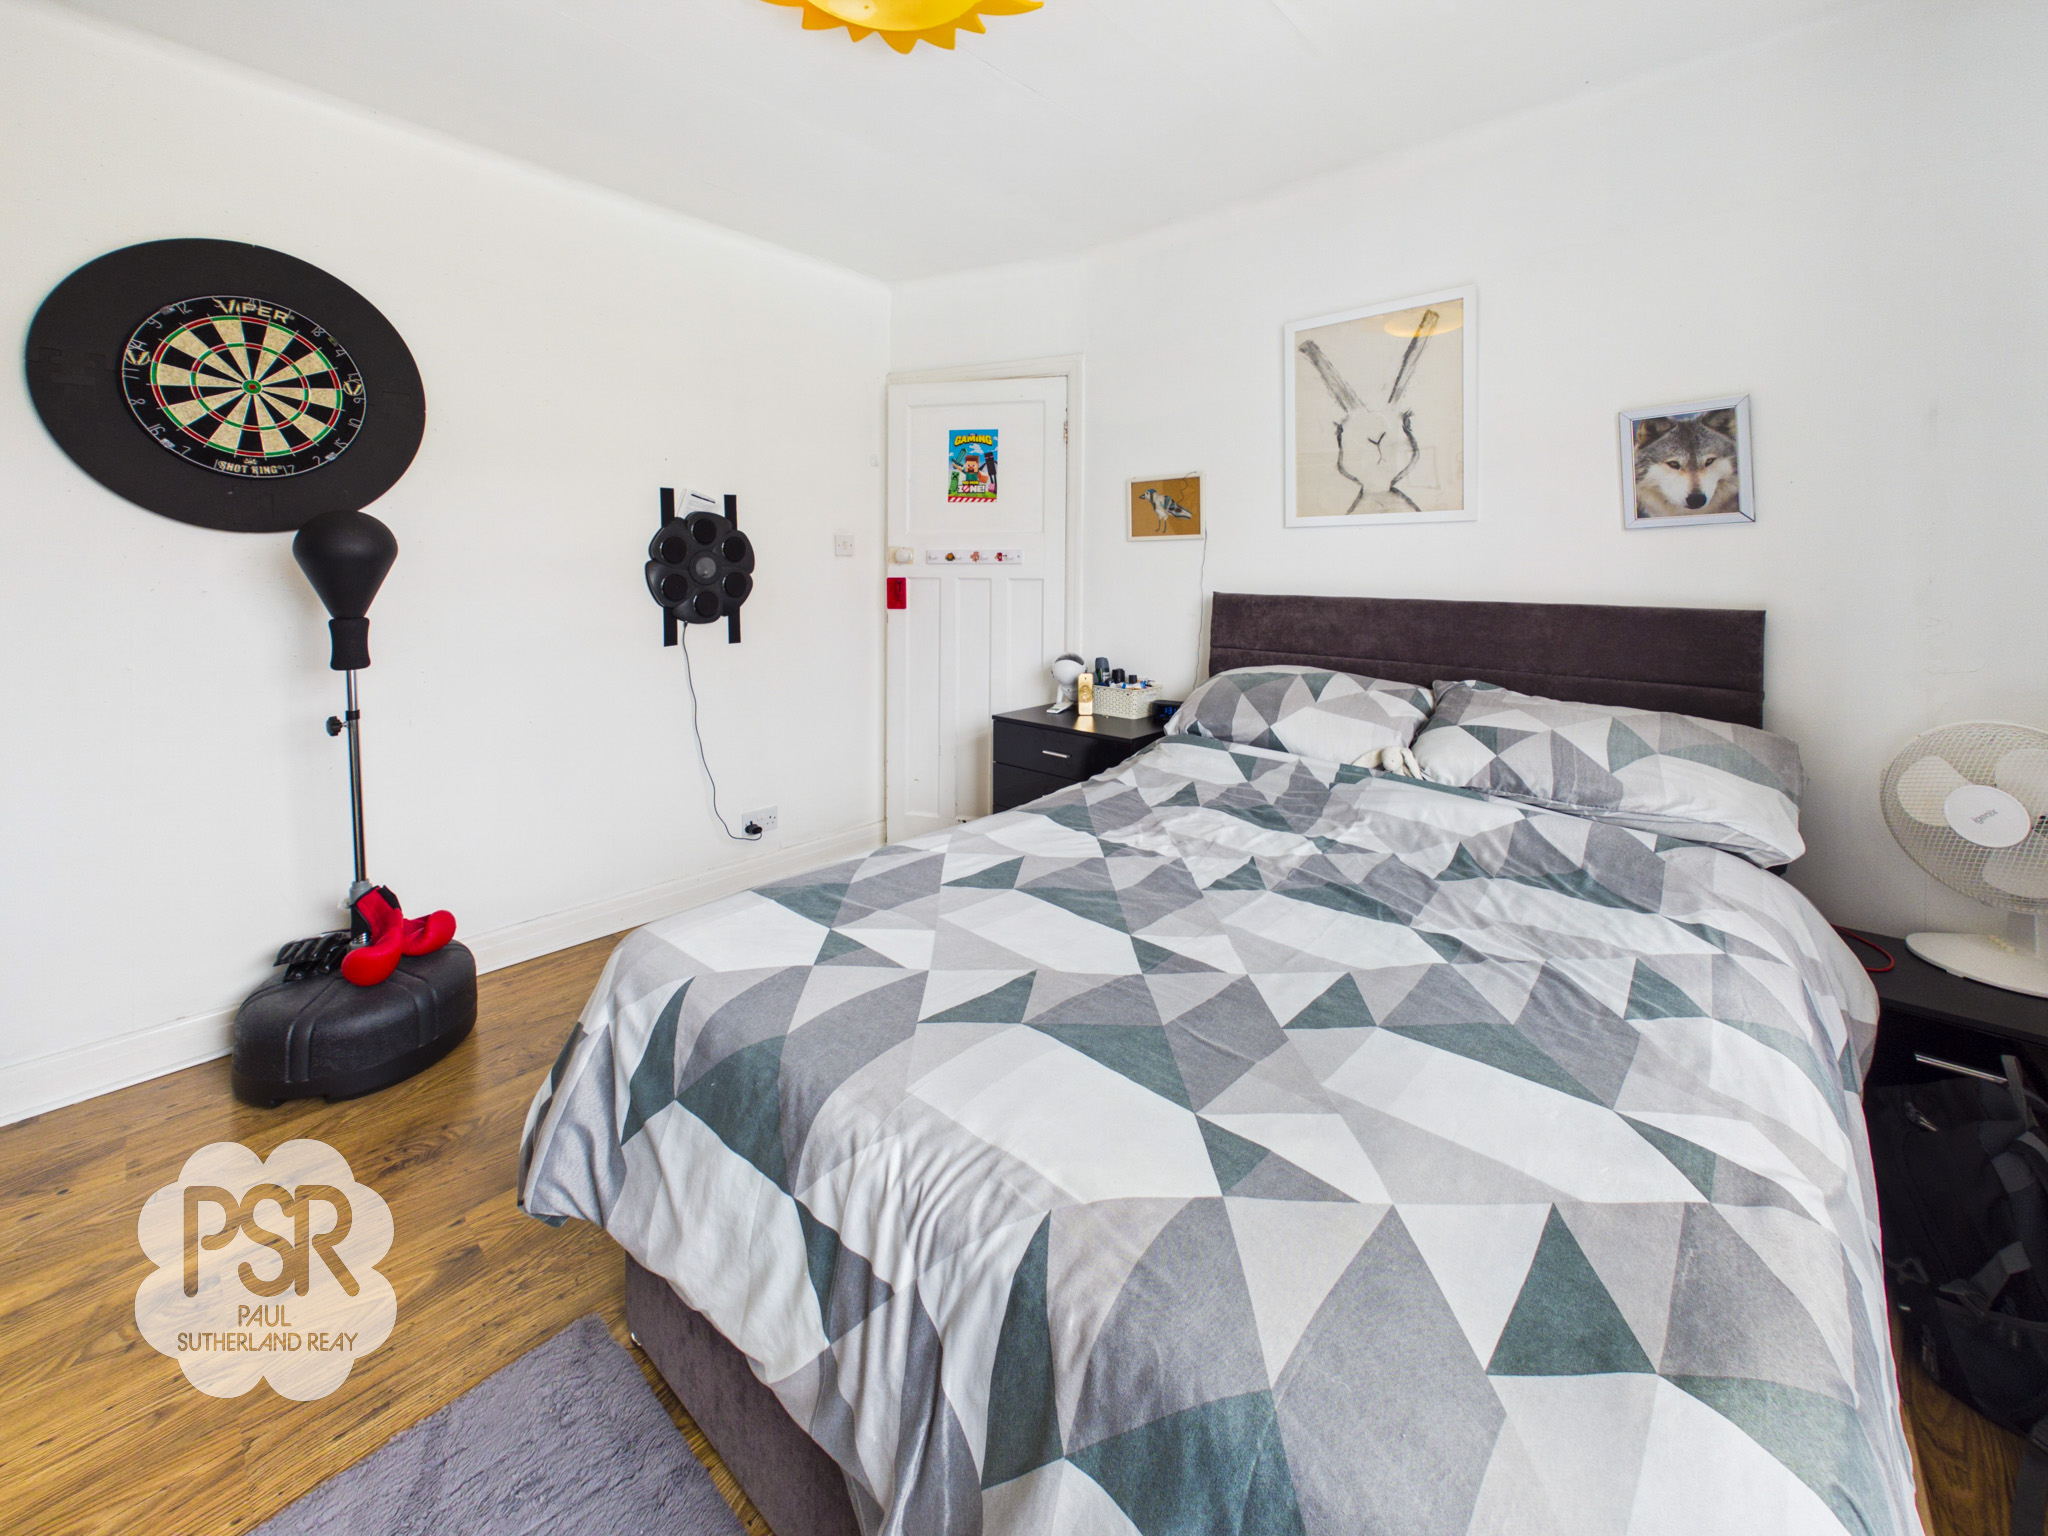
Bedroom One
3.62m x 3.33m
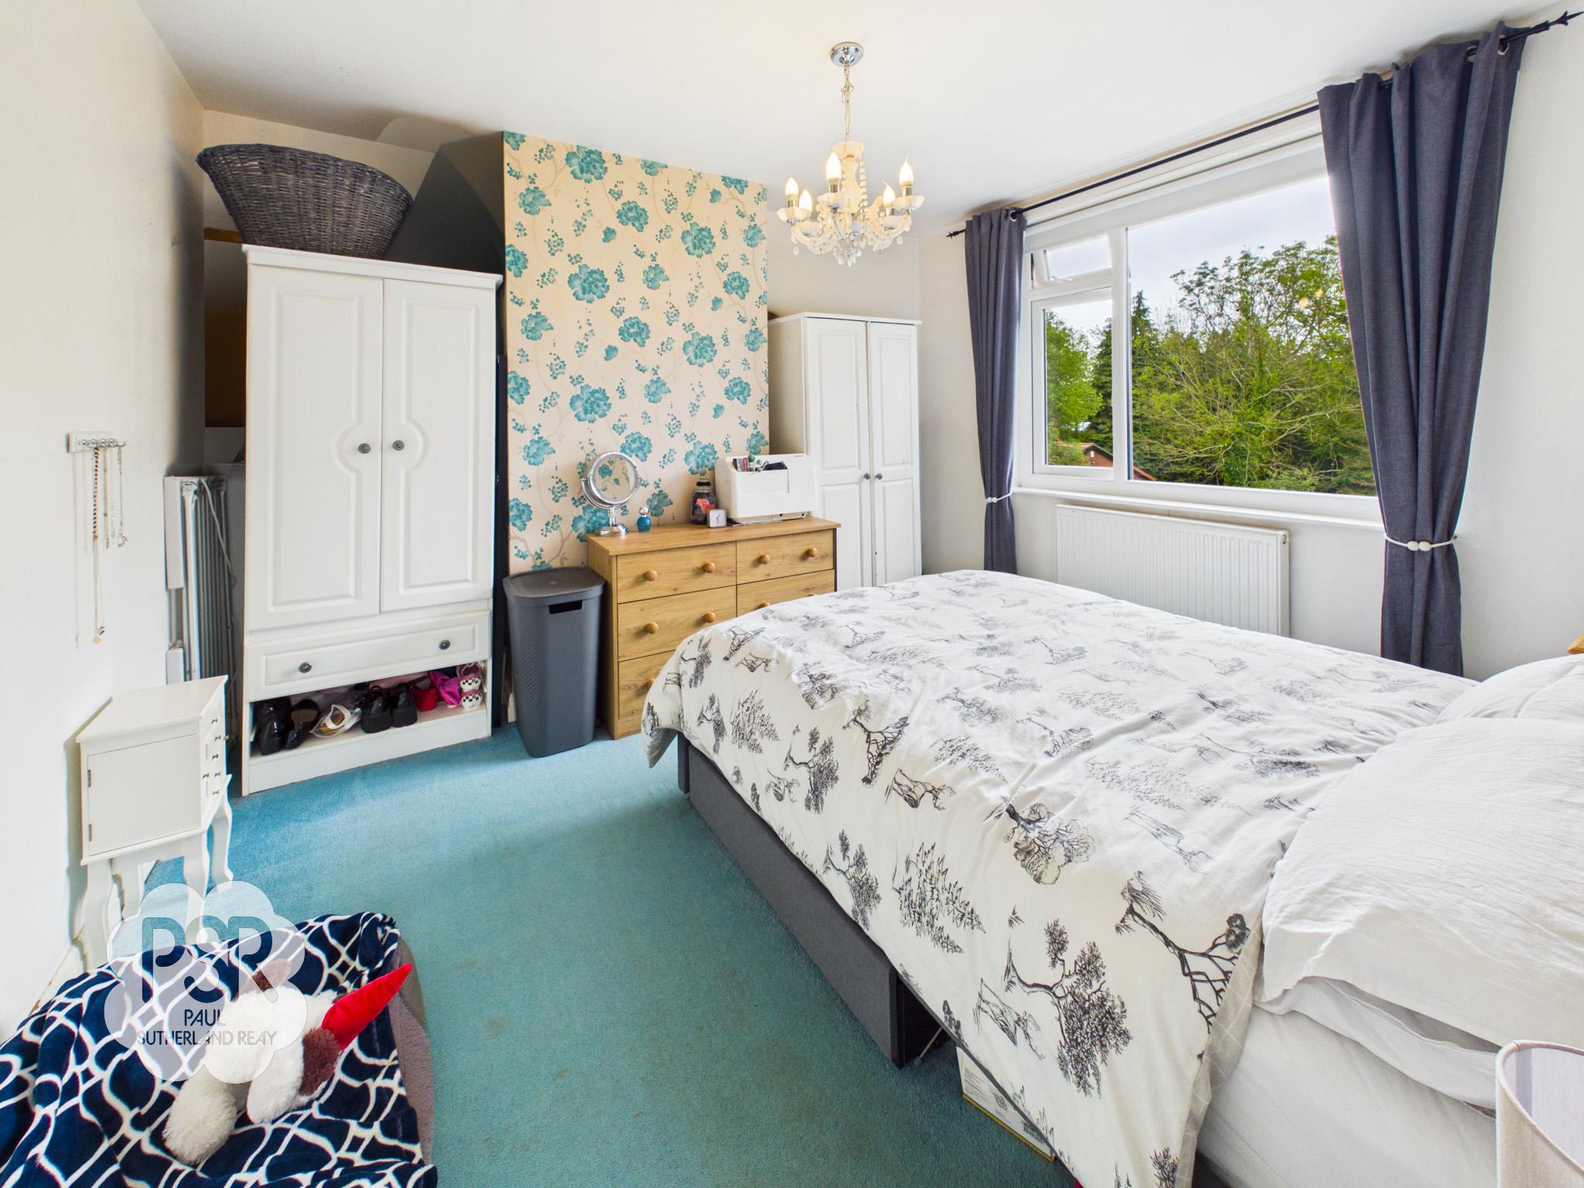
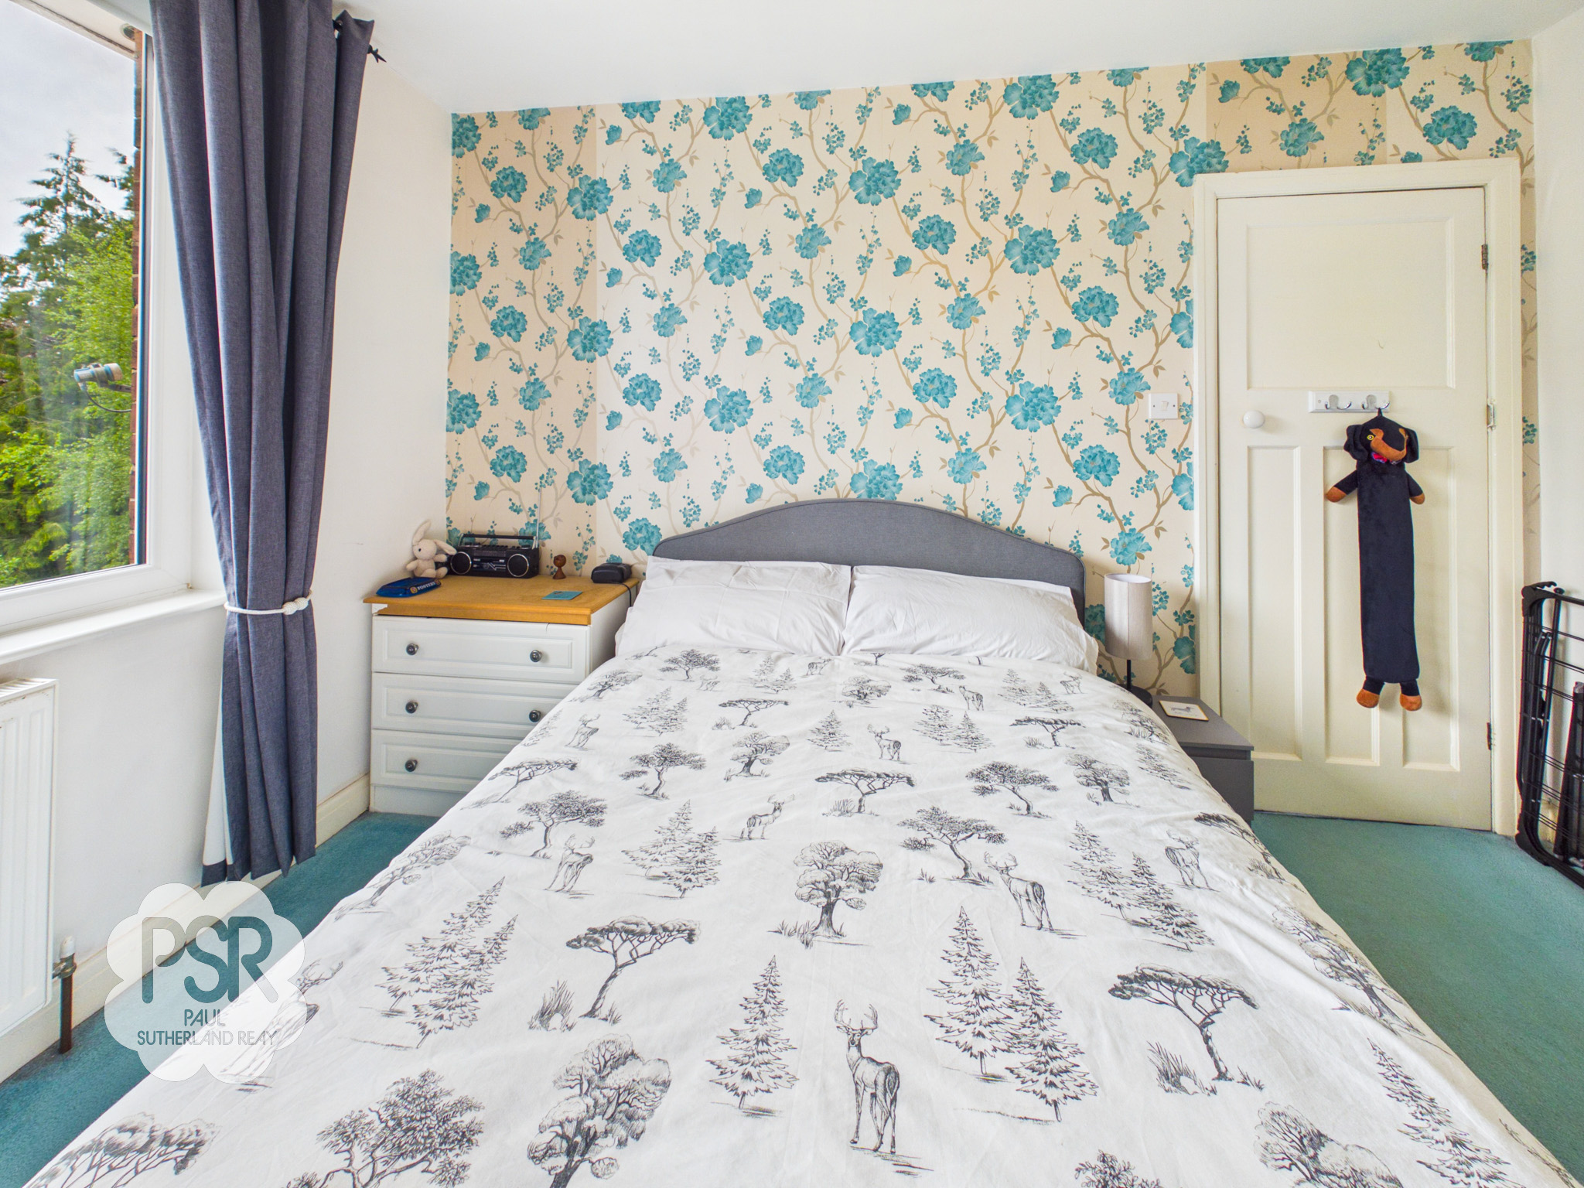
Features a uPVC window overlooking the rear garden. The room is finished with carpeted flooring and a five-bulb ceiling light fitting.
Bedroom Two
3.33m x 3.25m
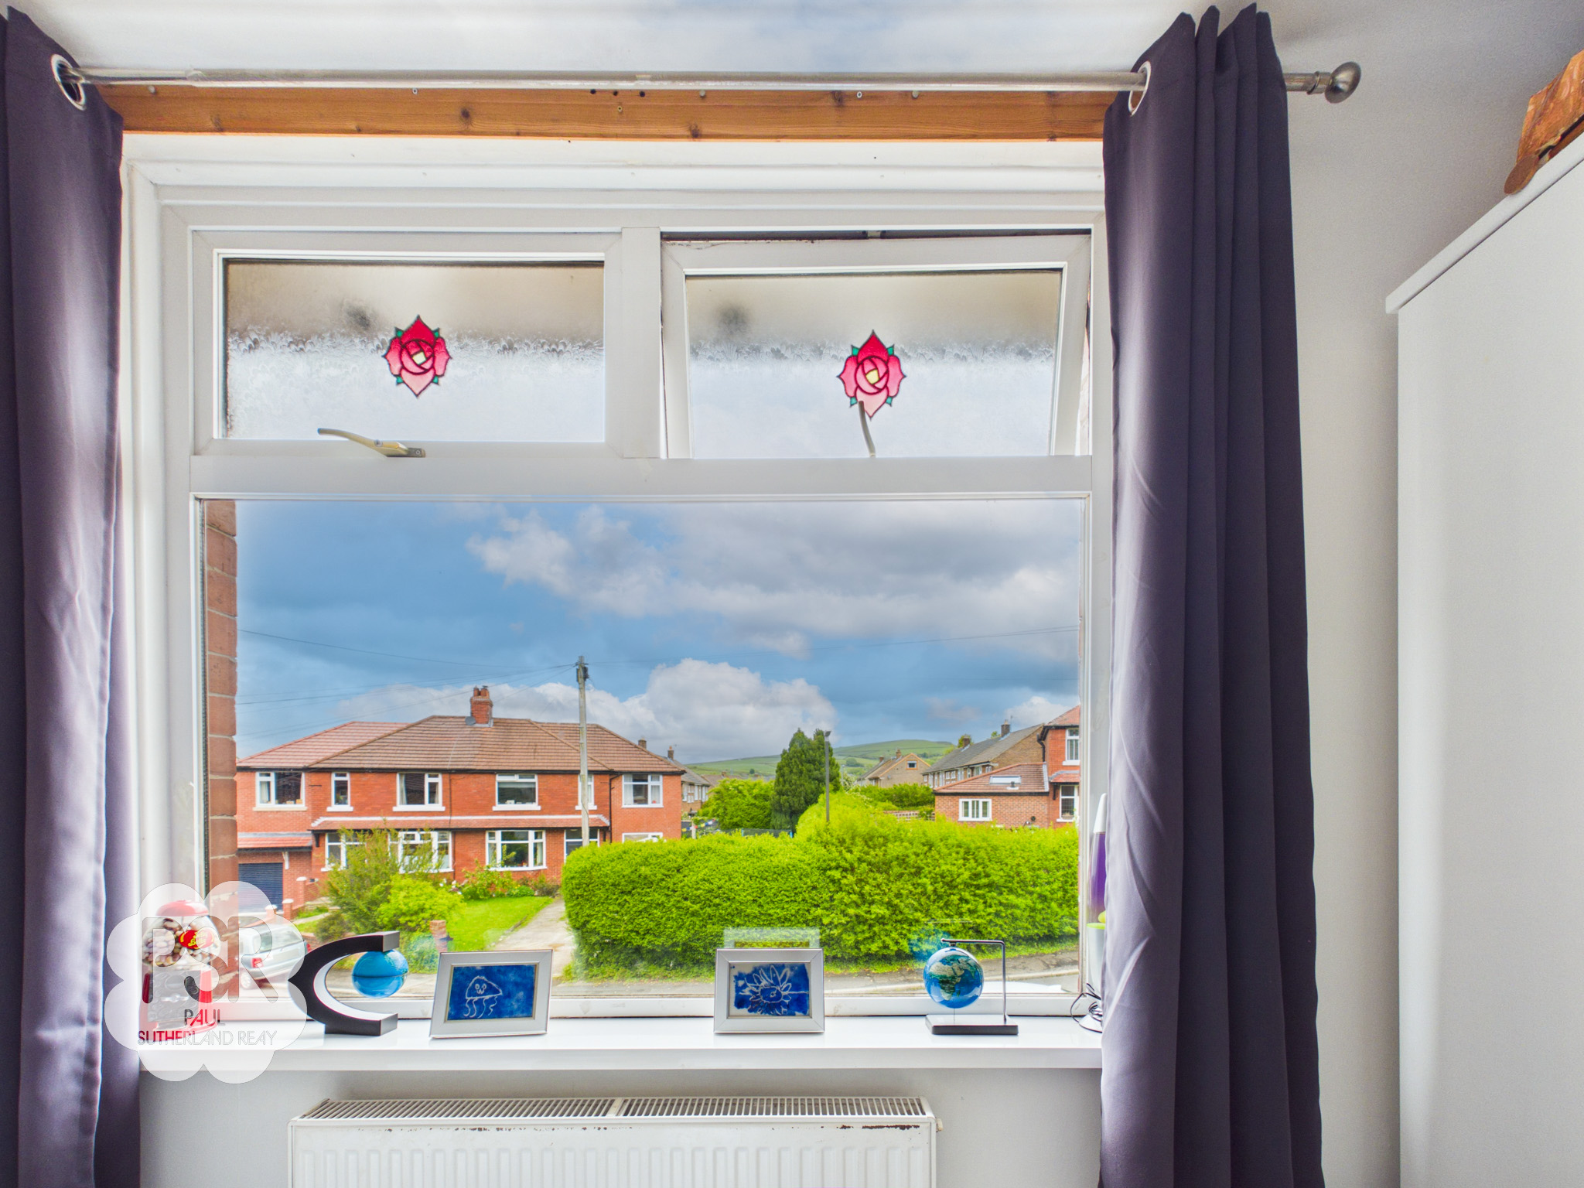
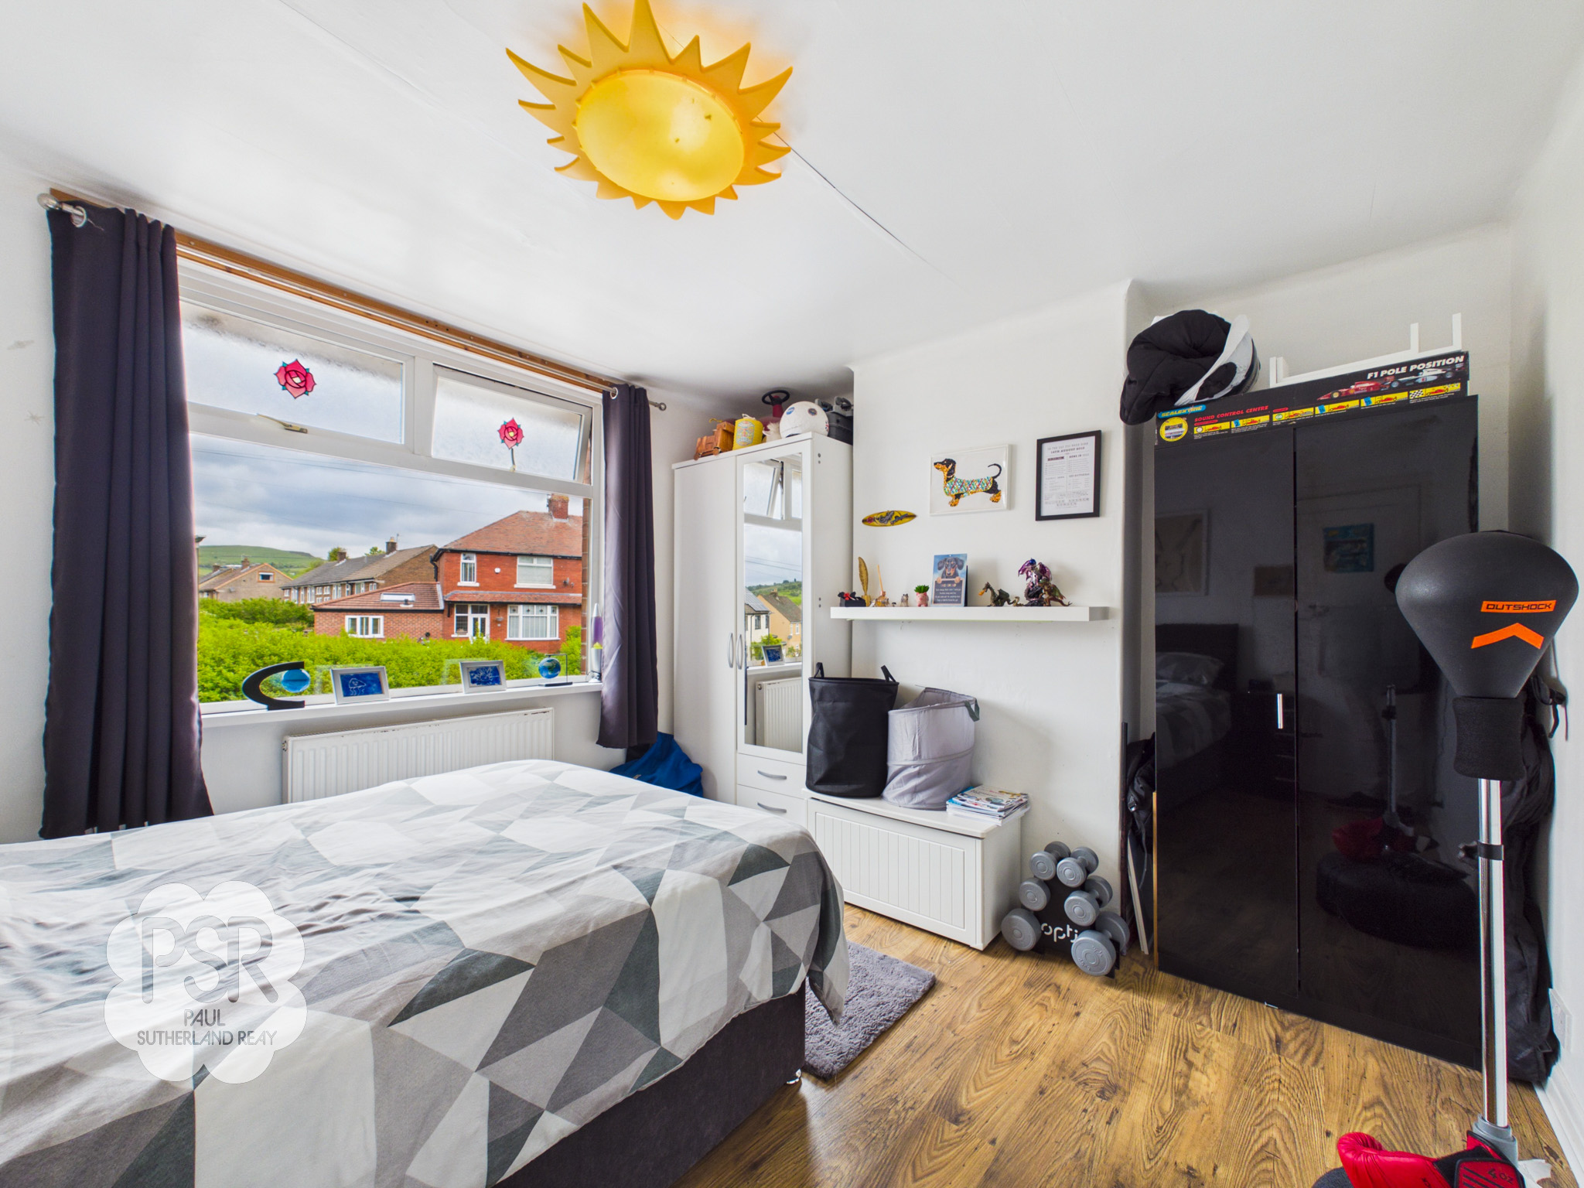
Features a uPVC window to the front aspect with views toward Lantern Pike. Includes wood-effect laminate flooring, a radiator, and a ceiling-mounted light fitting.
Bedroom Three /Office
2.09m x 1.79m
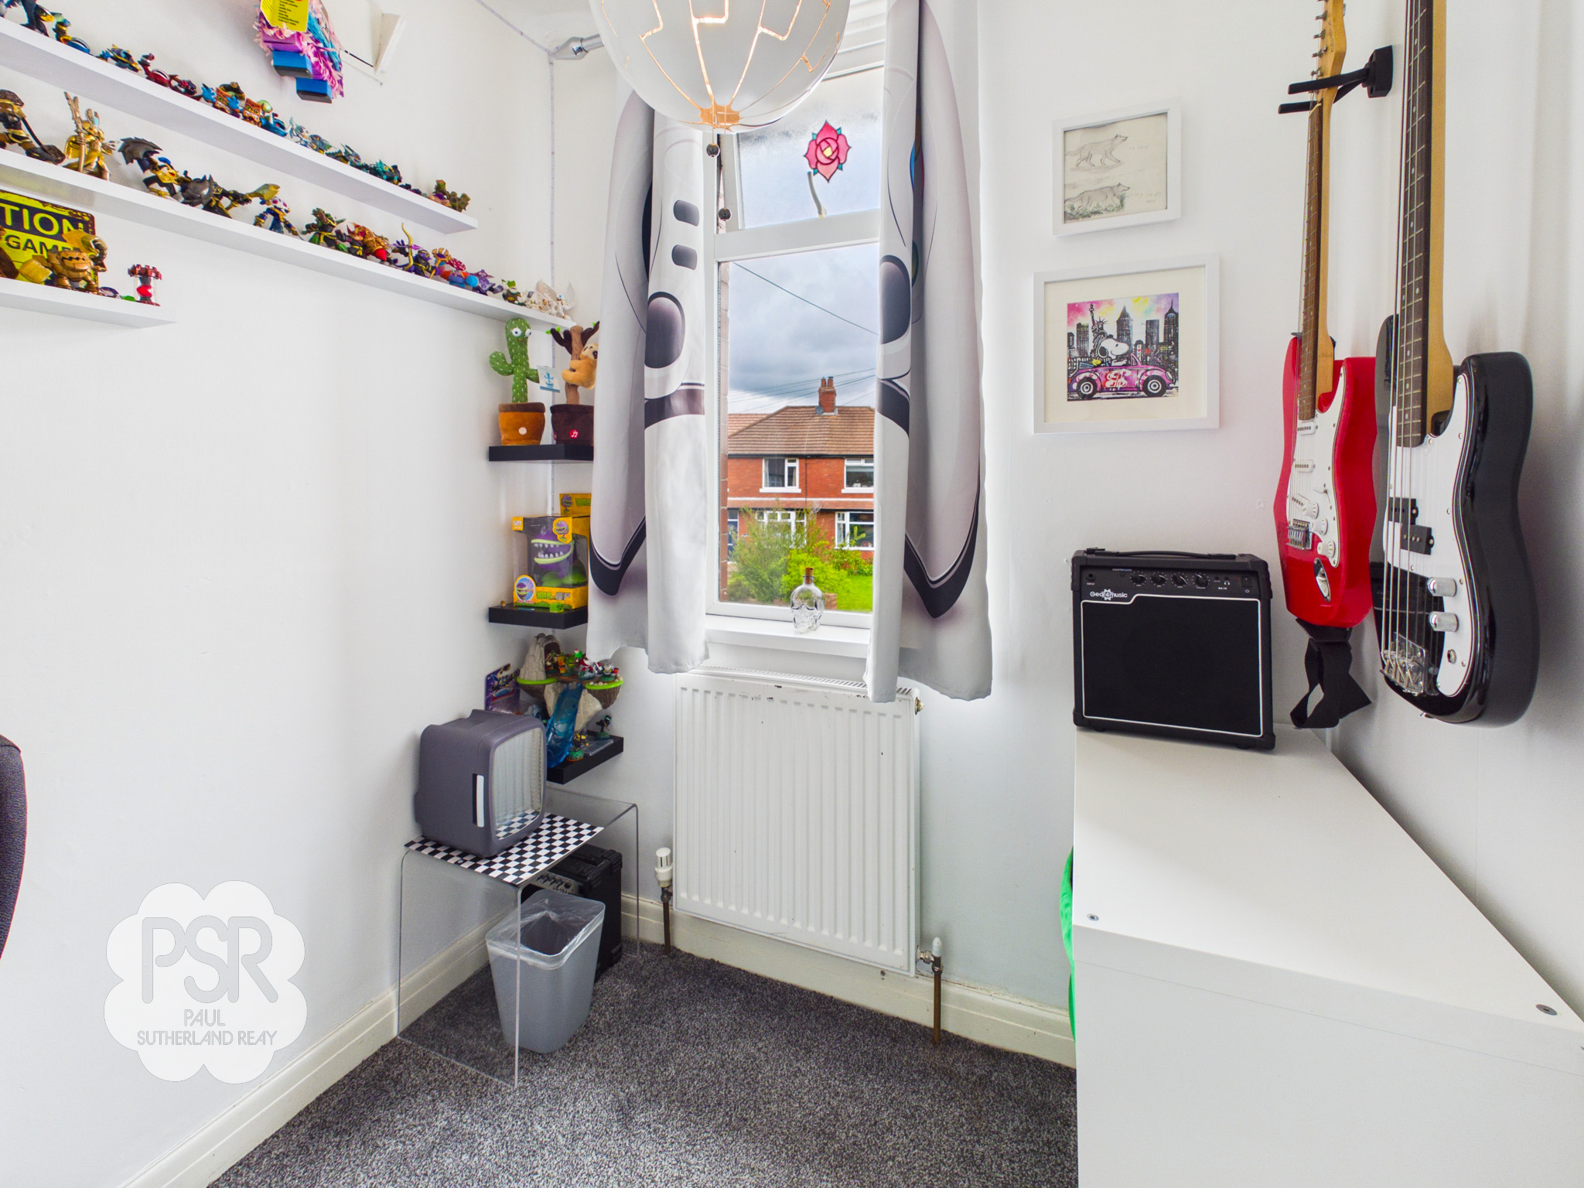
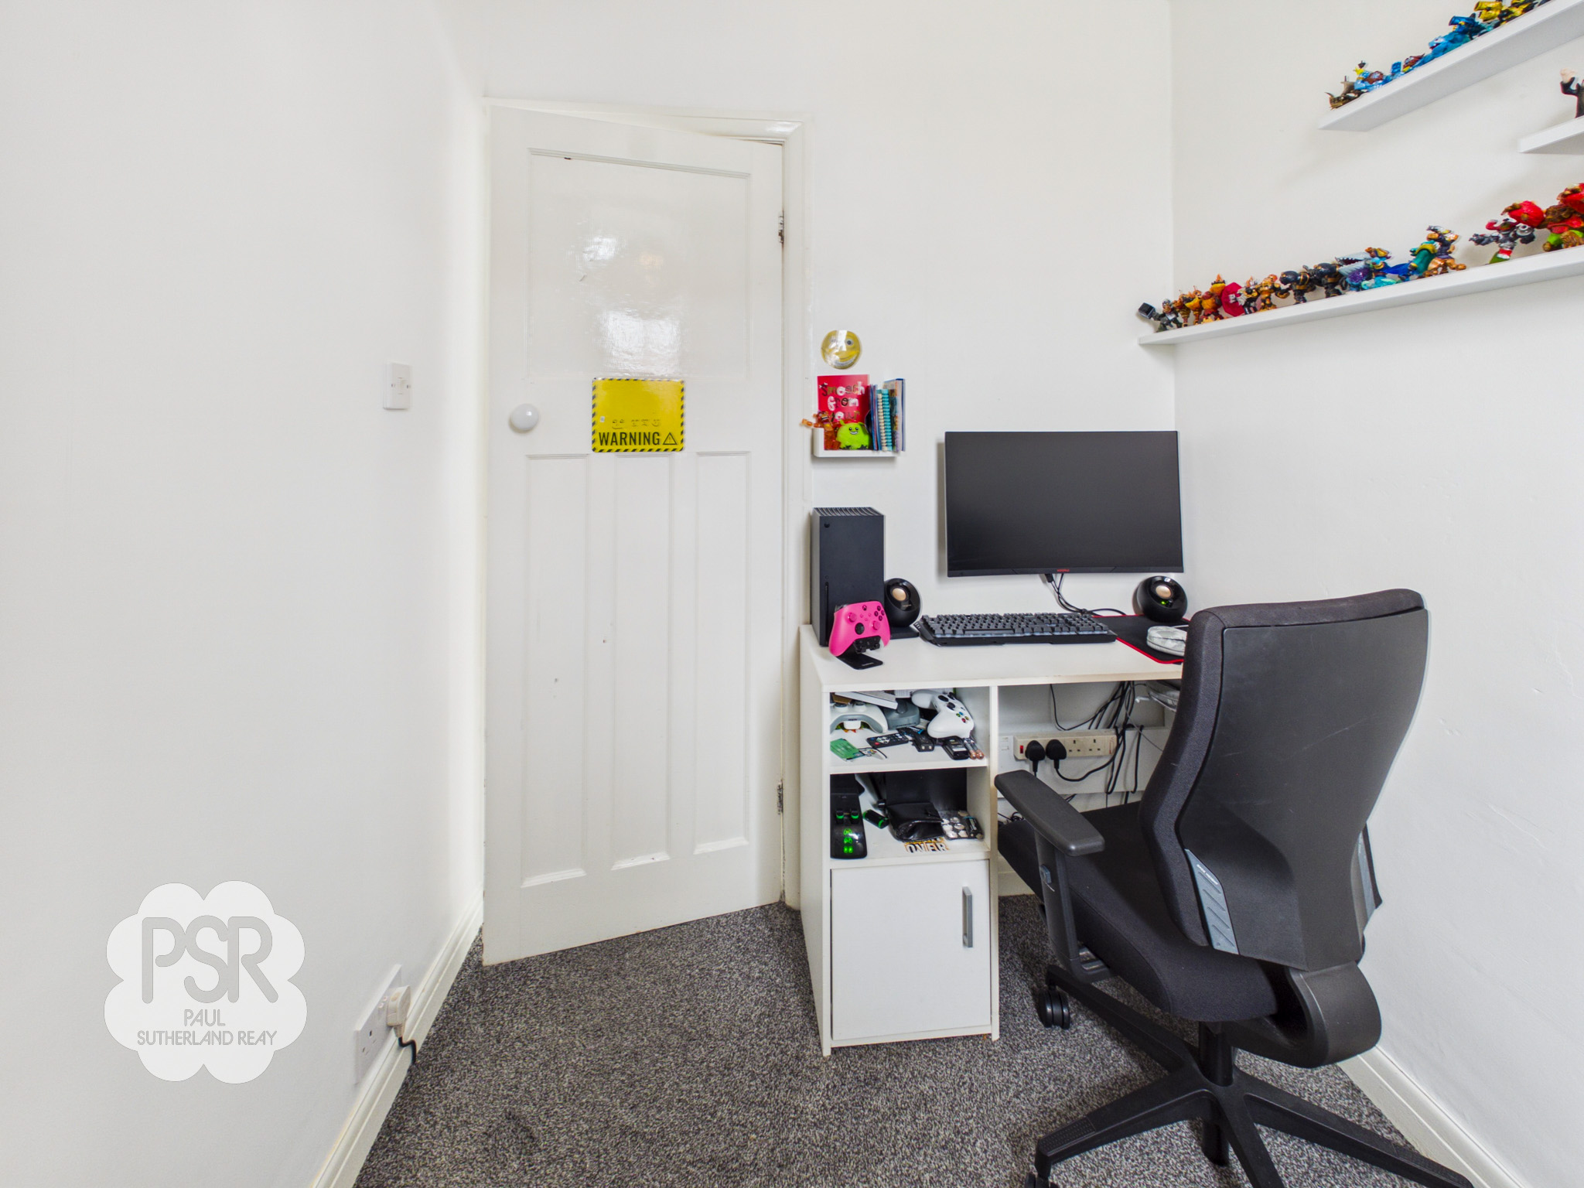
Features a uPVC window to the front aspect, finished with carpeted flooring, a radiator, and a pendant light fitting.
Floorplans
Outside Spaces
Rear Garden
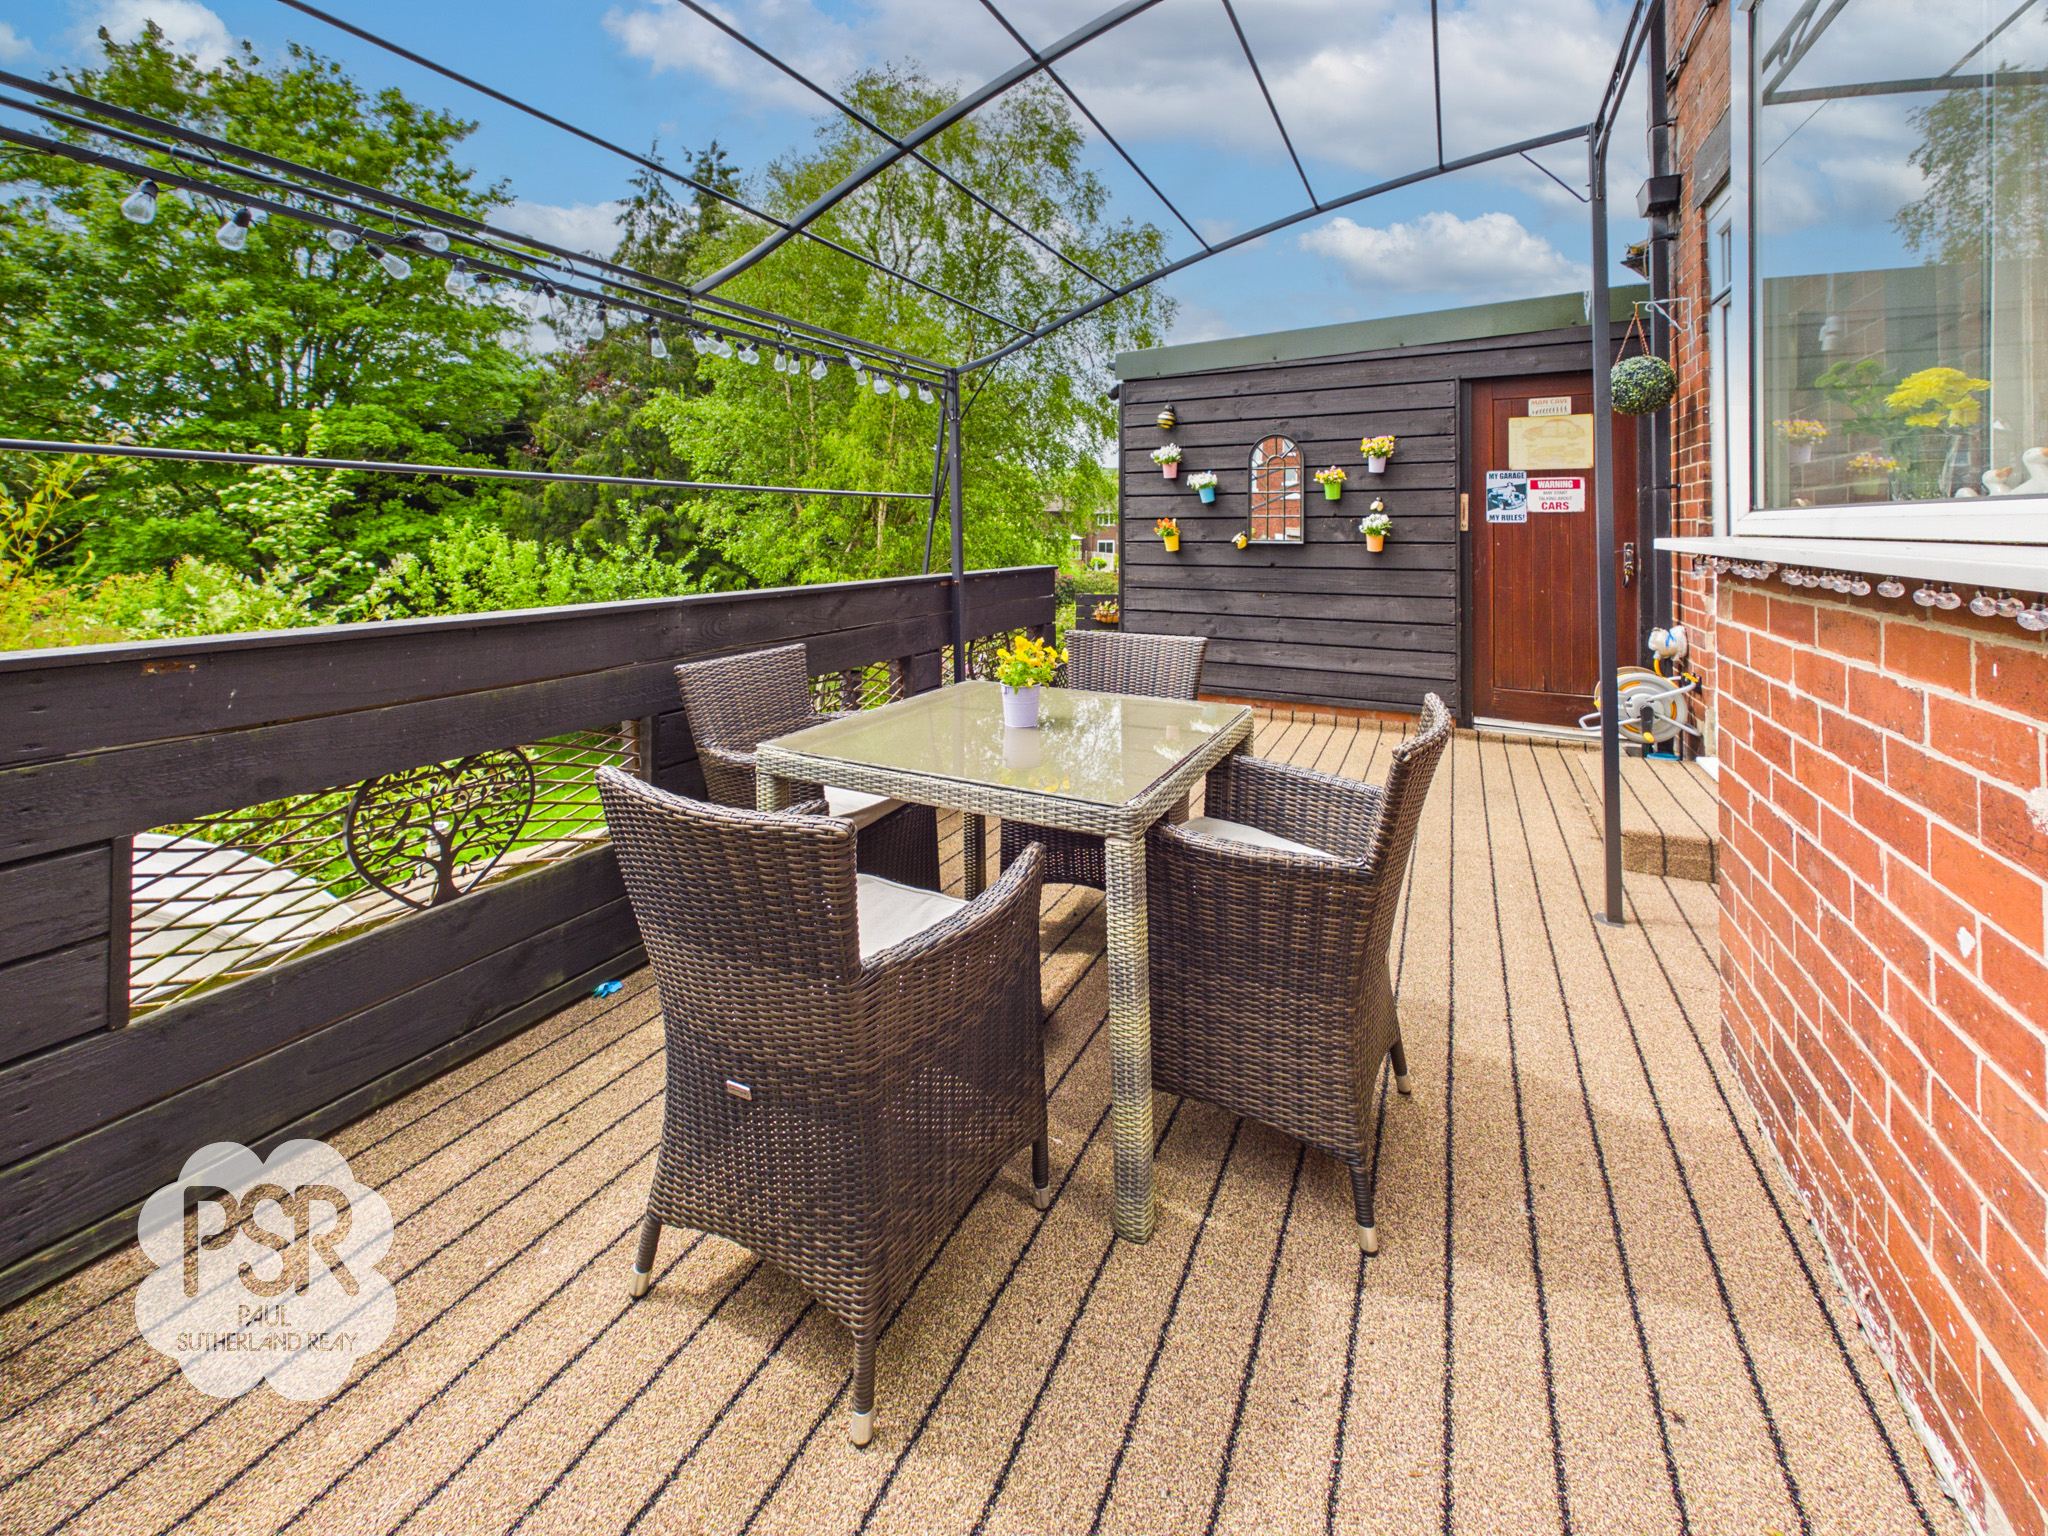
Large rear garden with Hessian matting patio area to the top tier then a second tier with paved seating area, a paved pathway leading to a large lawn with established border planting, leading to two wooden garden sheds, and a compost area.
View PhotosParking Spaces
Garage
Capacity: 2
Up and over garage door, with a space to fit two small cars front to back. Concrete flooring with lighting and power. A perfect car enthusiast garage.
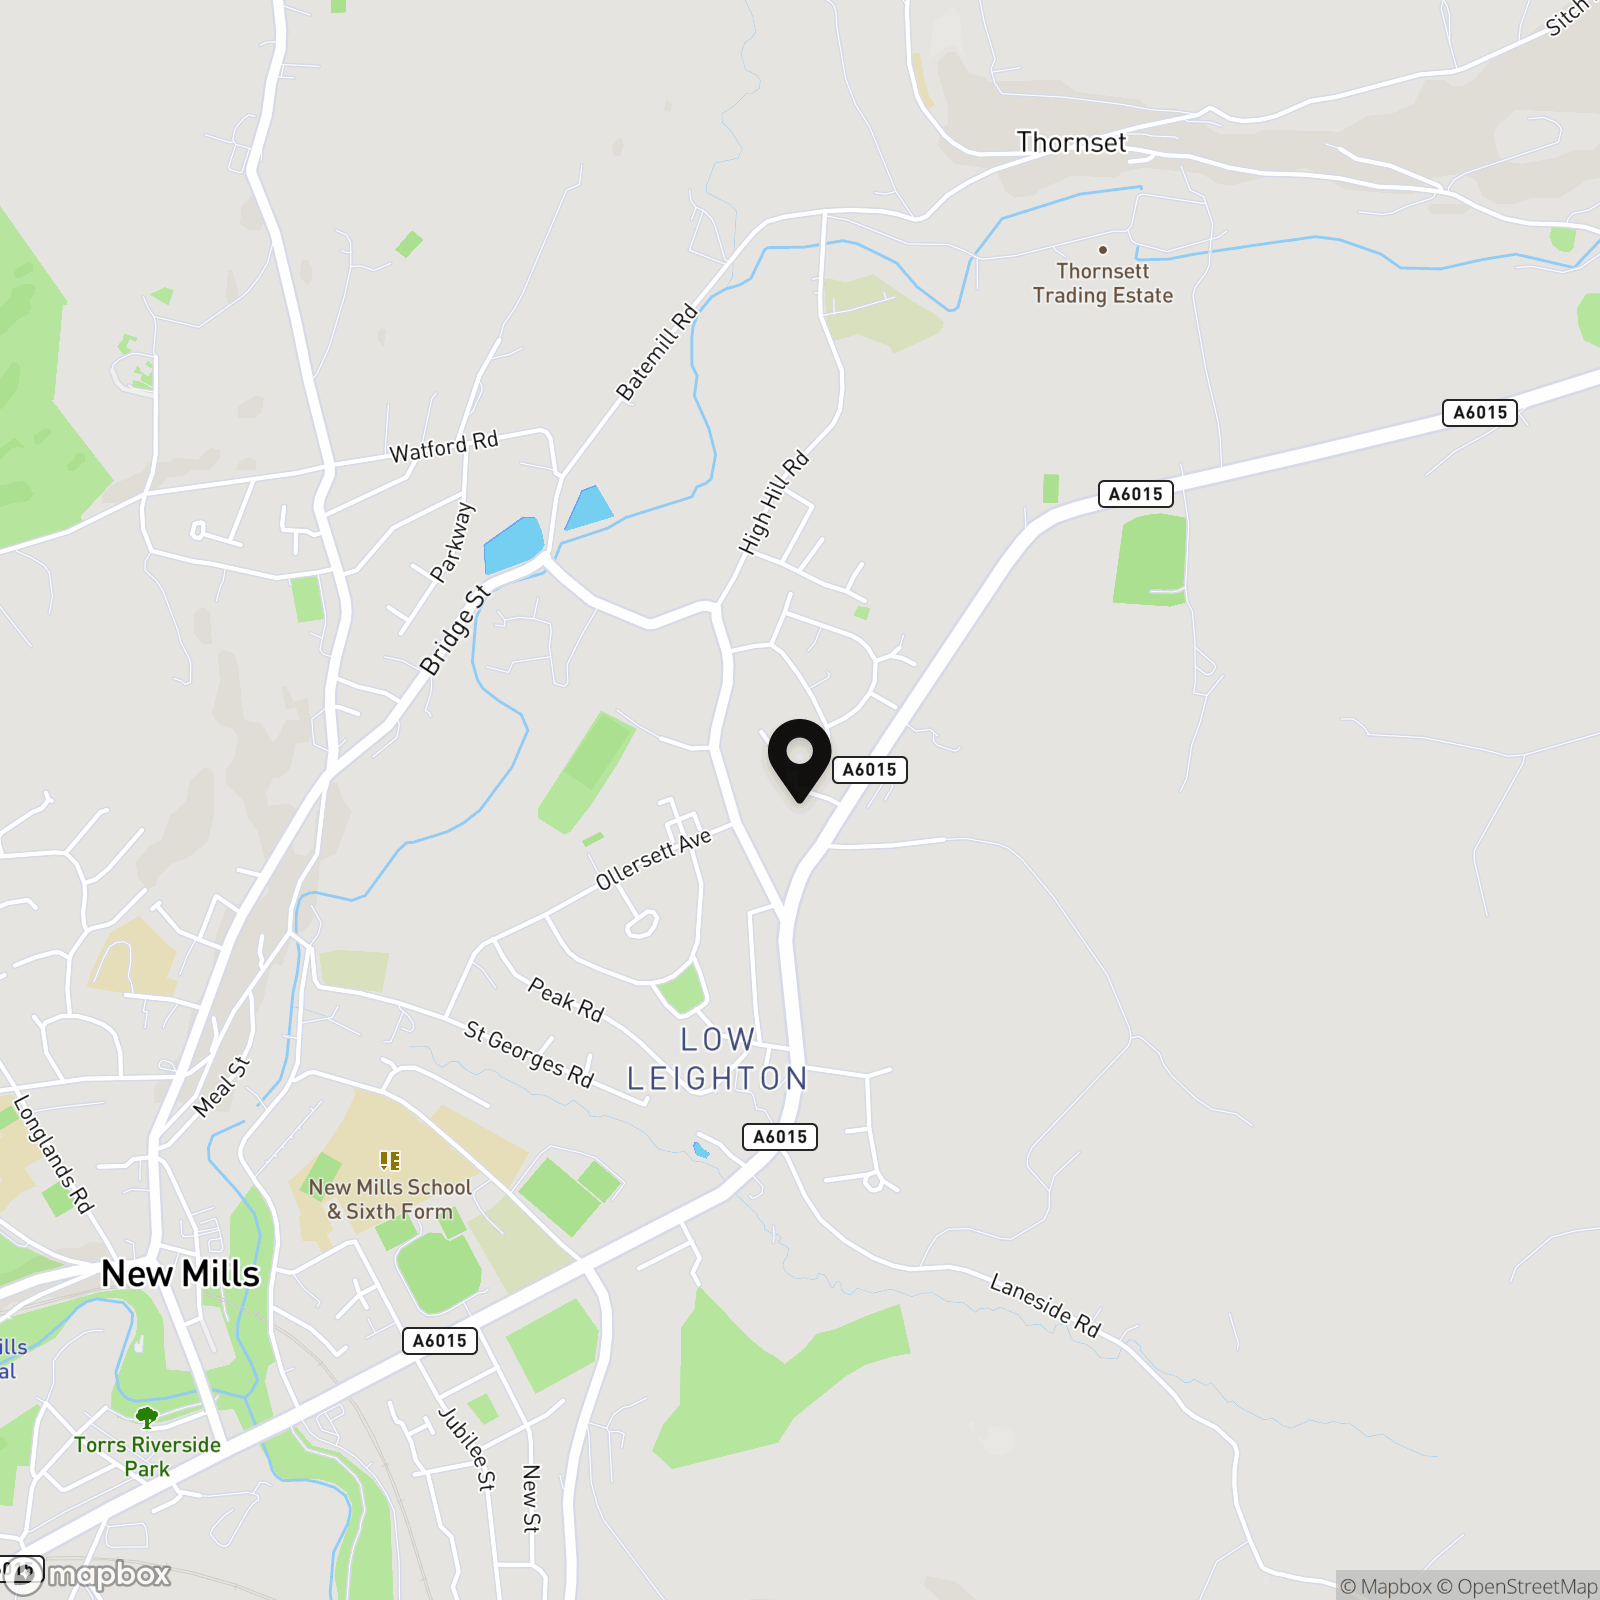
Location
Properties you may like
By PSR Estate and Lettings Agents
-
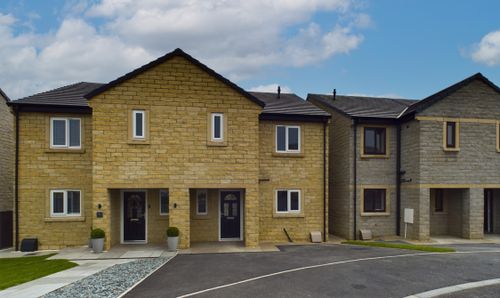
Type GL, Carriage Way D, Dove Holes, SK17
- 3 Beds
- 3 Bath
-
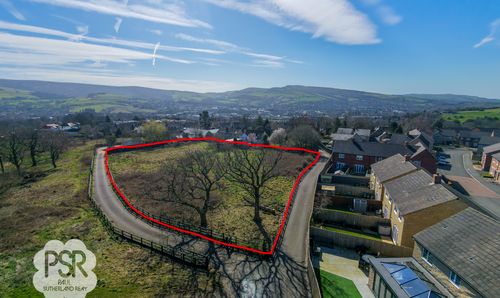
Land to The South Of The Heath, Glossop, Derbyshire, SK13 7EJ
- 0 Beds
- Bath
-
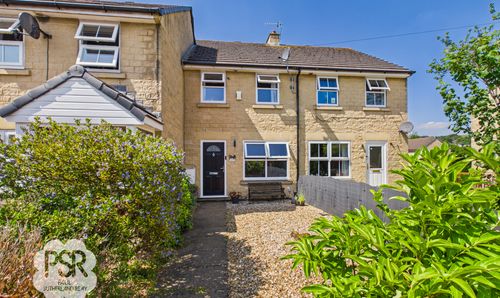
Arden Street, New Mills, SK22
- 3 Beds
- 1 Bath
-
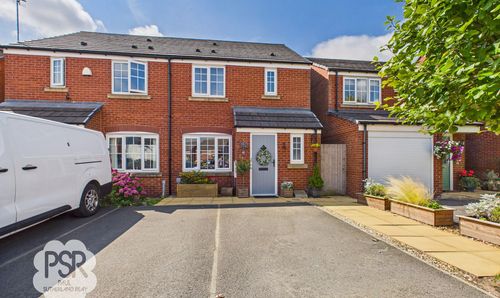
Storey Road, Disley, SK12
- 3 Beds
- 3 Bath
-

Buxton Road, Whaley Bridge, SK23
- 3 Beds
- 2 Bath
-
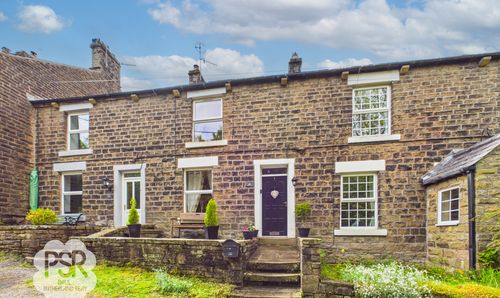
Ellers Bank, Hayfield, SK22
- 3 Beds
- 2 Bath
-
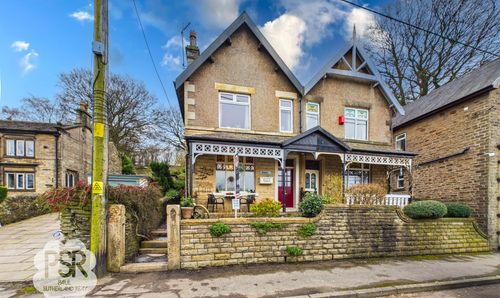
Hayfield Road, Birch Vale, SK22
- 3 Beds
- 1 Bath
-
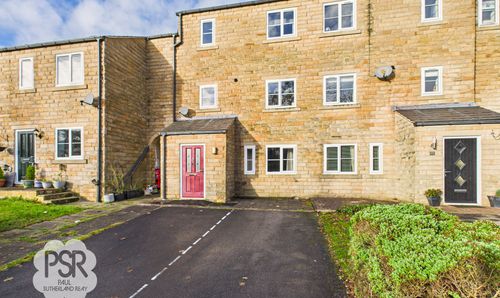
Pike Close, Hayfield, SK22
- 3 Beds
- 2 Bath
-
Diglands Avenue, New Mills, SK22
- 3 Beds
- 2 Bath