Book a Viewing
To book a viewing for this property, please call PSR Estate and Lettings Agents, on 01663 738663.
To book a viewing for this property, please call PSR Estate and Lettings Agents, on 01663 738663.
3 Bedroom Mid-Terraced House, Ellers Bank, Hayfield, SK22
Ellers Bank, Hayfield, SK22
.png)
PSR Estate and Lettings Agents
37-39 Union Road, New Mills
Description
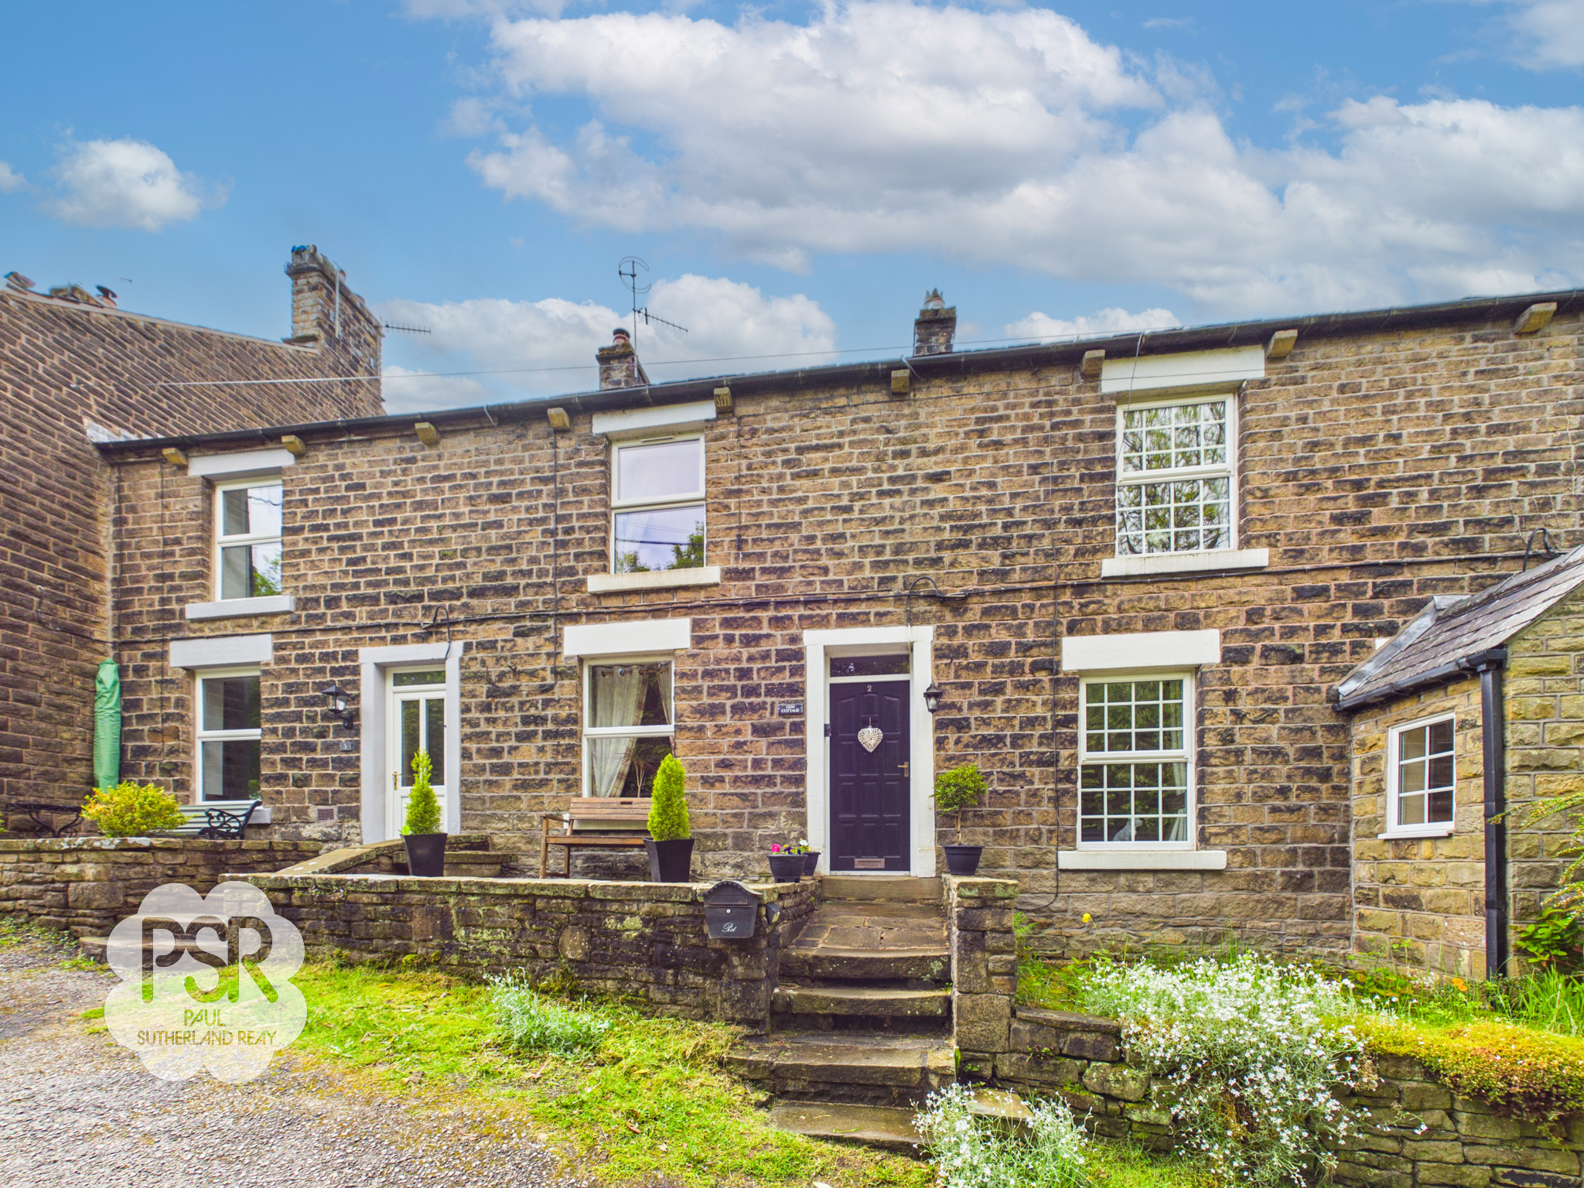
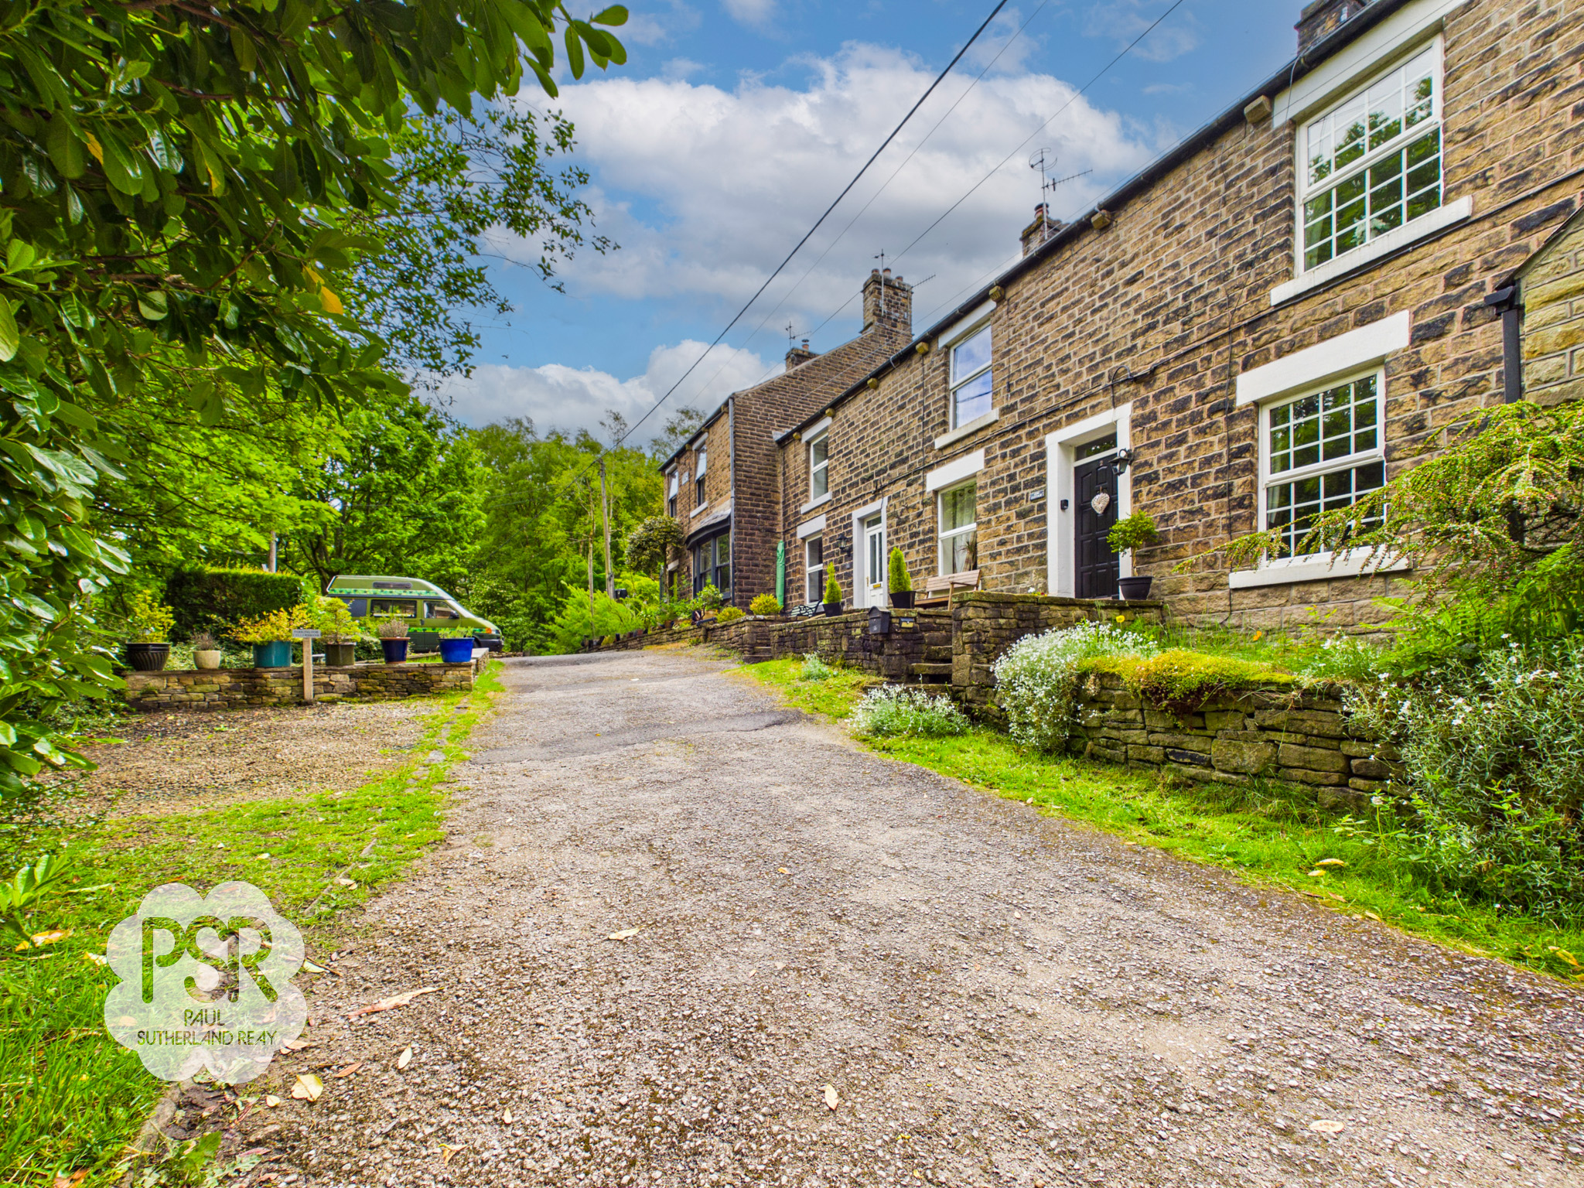
This beautifully presented three-bedroom mid-terraced stone cottage offers a perfect blend of period charm and contemporary living. Fully renovated by the current owner, the property features a stylish modern kitchen with a central island, ideal for both every-day cooking and entertaining. The spacious living areas are complemented by two full bathrooms, providing convenience and flexibility for families or guests. The attic has been thoughtfully converted (with building regulations in place), creating a versatile additional bedroom or workspace. Currently operating as a highly successful Air B&B, this home presents an excellent opportunity for those seeking an investment property or a move-in ready family home. The cottage is situated in a highly sought after location at the foot of Kinder Scout, offering immediate access to stunning countryside walks, while being just a short stroll from Hayfield town centre and its range of amenities. With an EPC rating of D, the property combines comfort and efficiency in a picturesque Peak District setting.
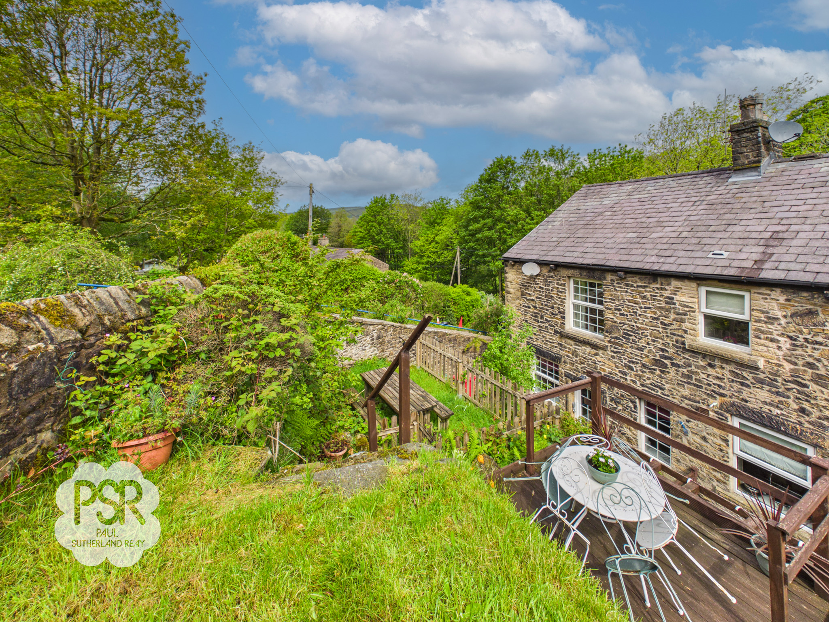
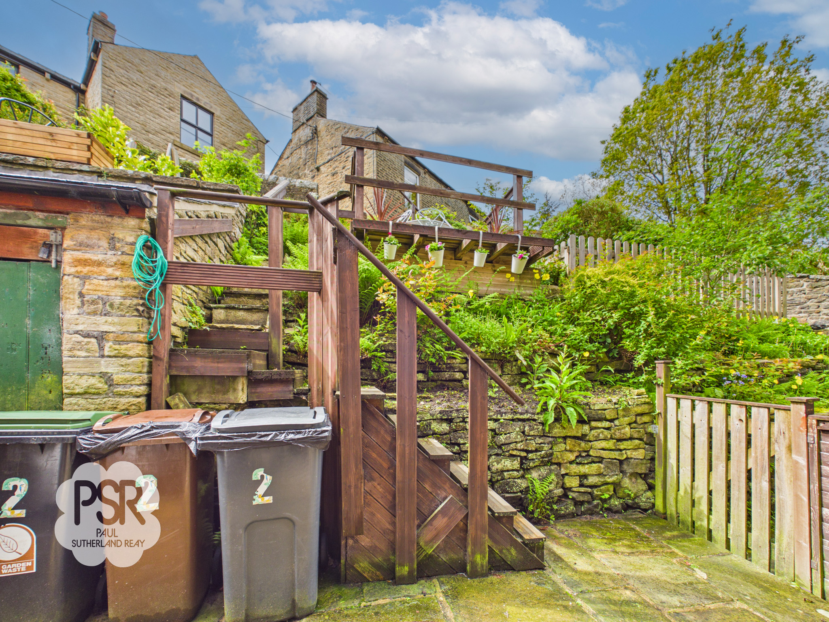
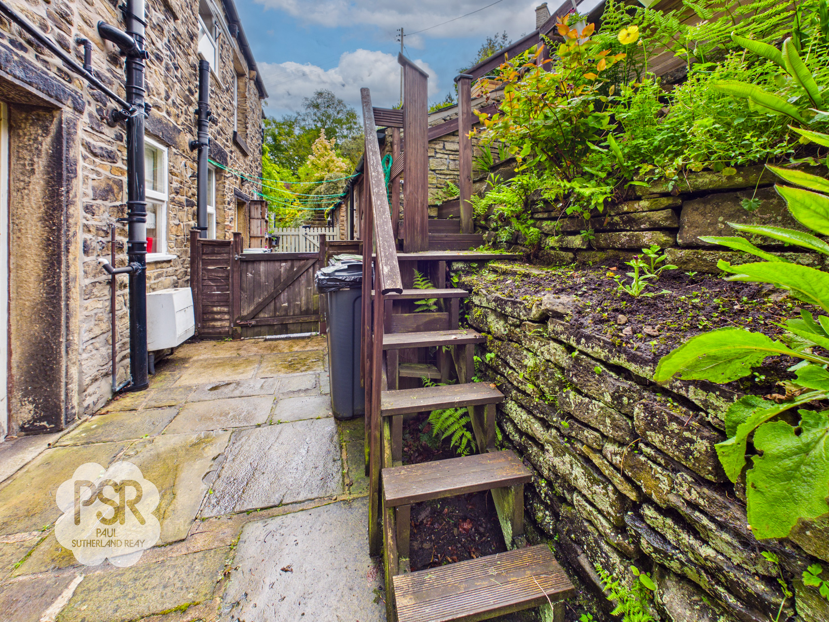
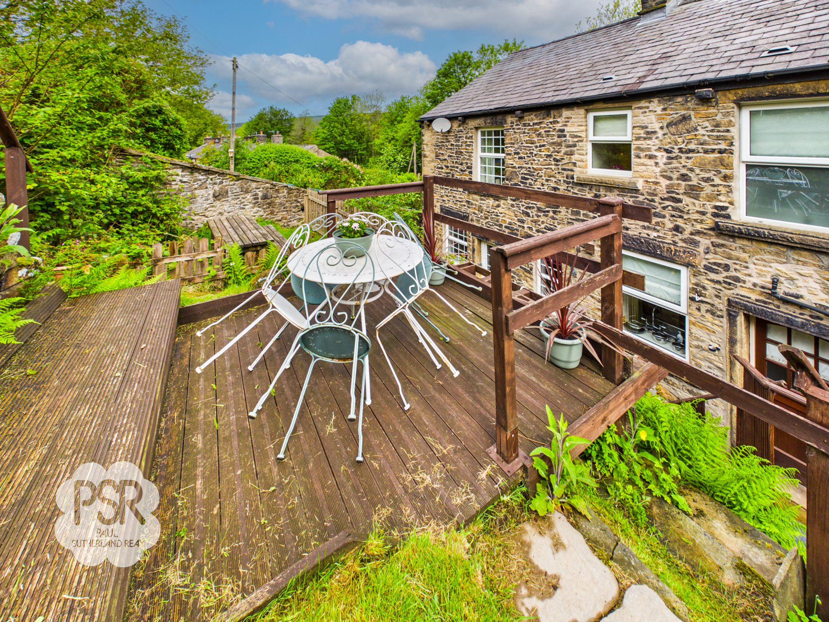
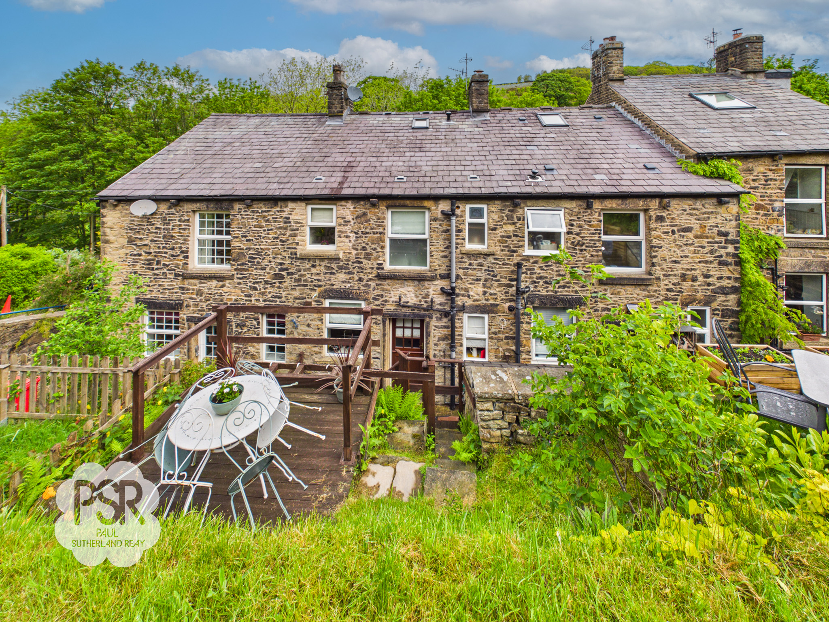
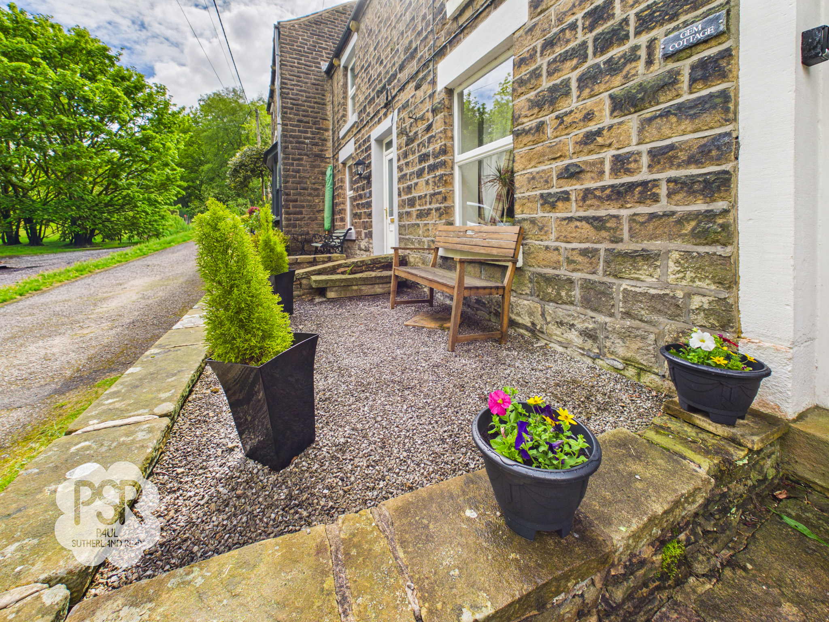
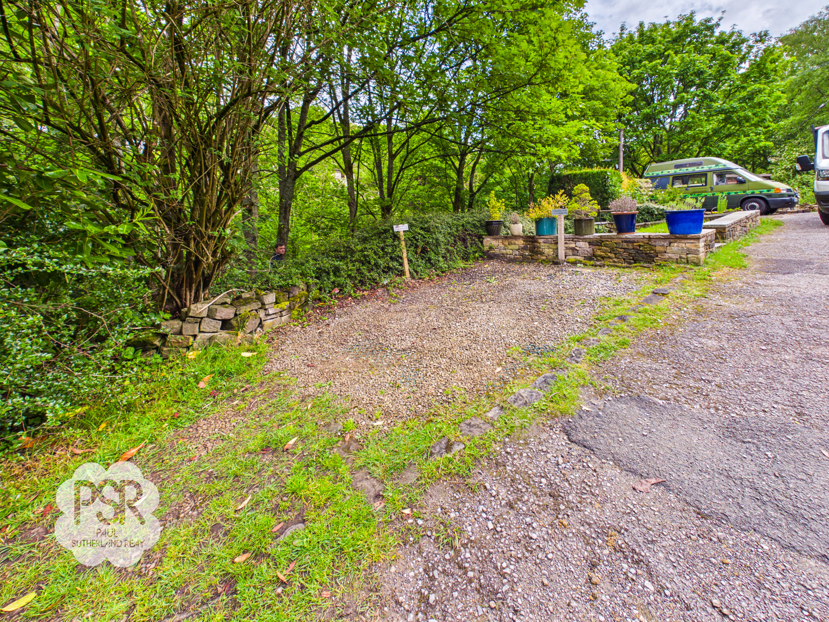
Outside, the rear garden is thoughtfully tiered to make the most of the panoramic valley views. A small lower yard with wooden and stone steps lead up to a generous decked terrace, perfectly positioned for al fresco dining or relaxing while enjoying the scenery. Further steps ascend to an elevated lawned area, enclosed by a traditional dry stone wall, offering a private retreat for gardening or play. At the front of the property, a gravelled area creates a charming spot for outdoor seating, overlooking the quiet roadside and the property’s private parking space. The gravel parking area accommodates one car, providing practical off-road parking in this popular location. This inviting outdoor space is designed for low-maintenance enjoyment and is ideal for those who appreciate both relaxation and adventure on their doorstep.
EPC Rating: D
Key Features
- Three Bedroom Mid Terraced Stone Cottage
- Two Full Bathrooms
- Fully Renovated By Current Owner
- Currently Used As A Very Sucessful Air B&B
- Modern Kitchen With Central Island
- Fully Converted Attic With Building Regulations
- Highly Sought After Popular Location
- Situated At The Foot of Kinder Scout
- Close To Hayfield Town Centre
- EPC Rated D
Property Details
- Property type: House
- Property style: Mid-Terraced
- Price Per Sq Foot: £445
- Approx Sq Feet: 764 sqft
- Plot Sq Feet: 1,087 sqft
- Council Tax Band: TBD
Rooms
Entrance Hallway
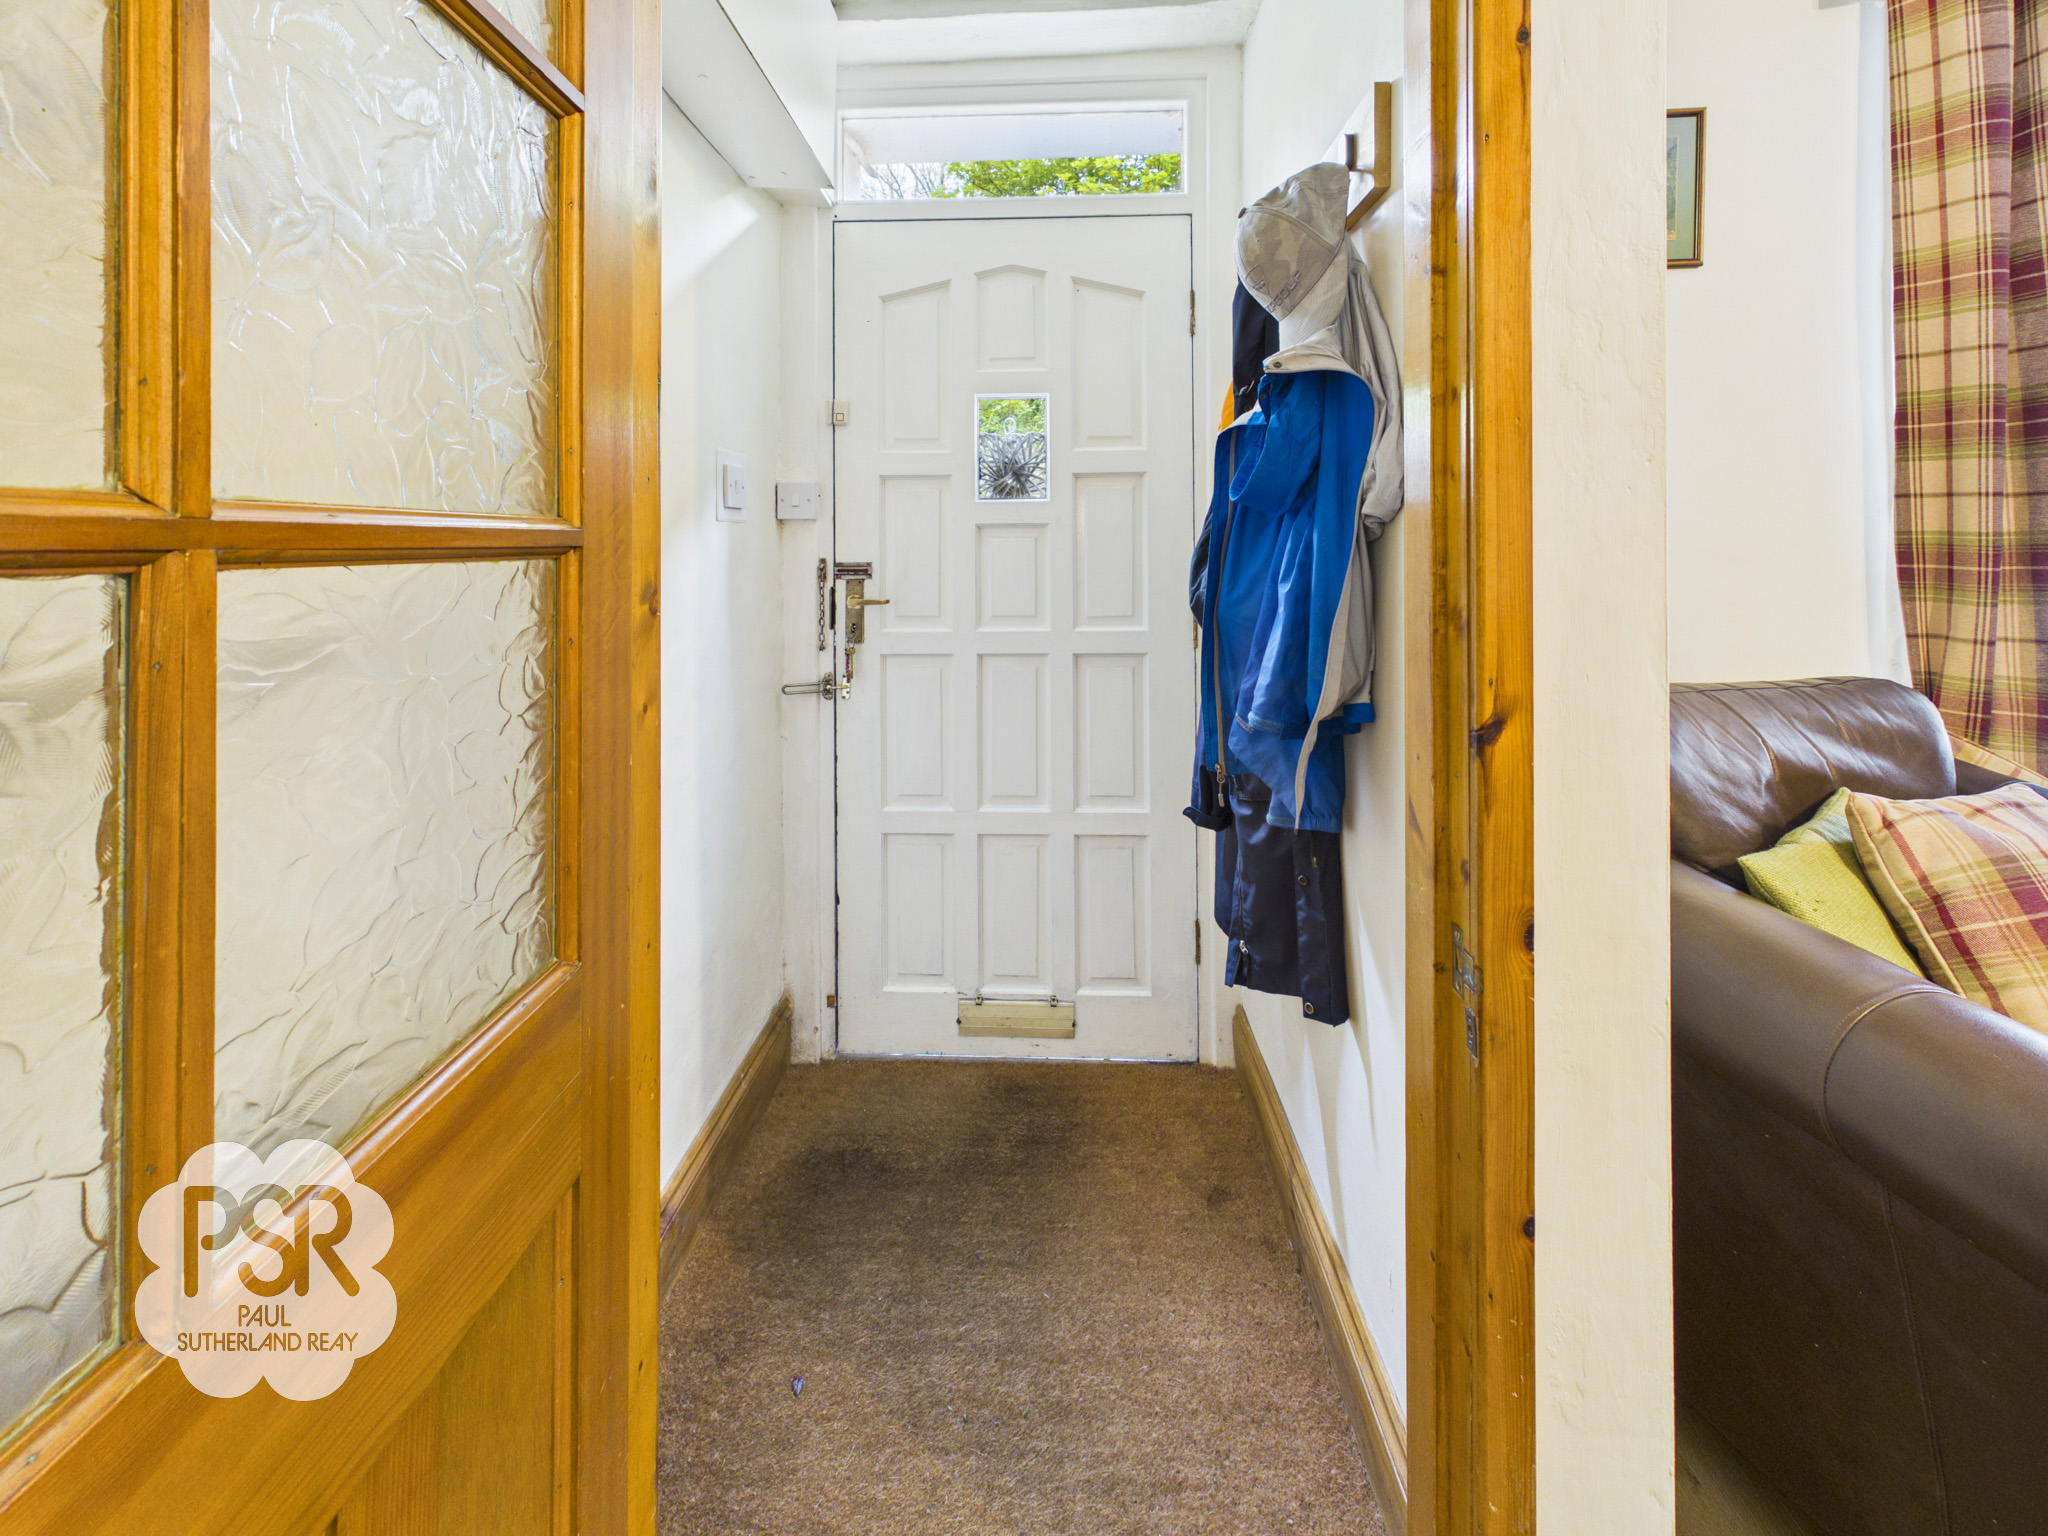
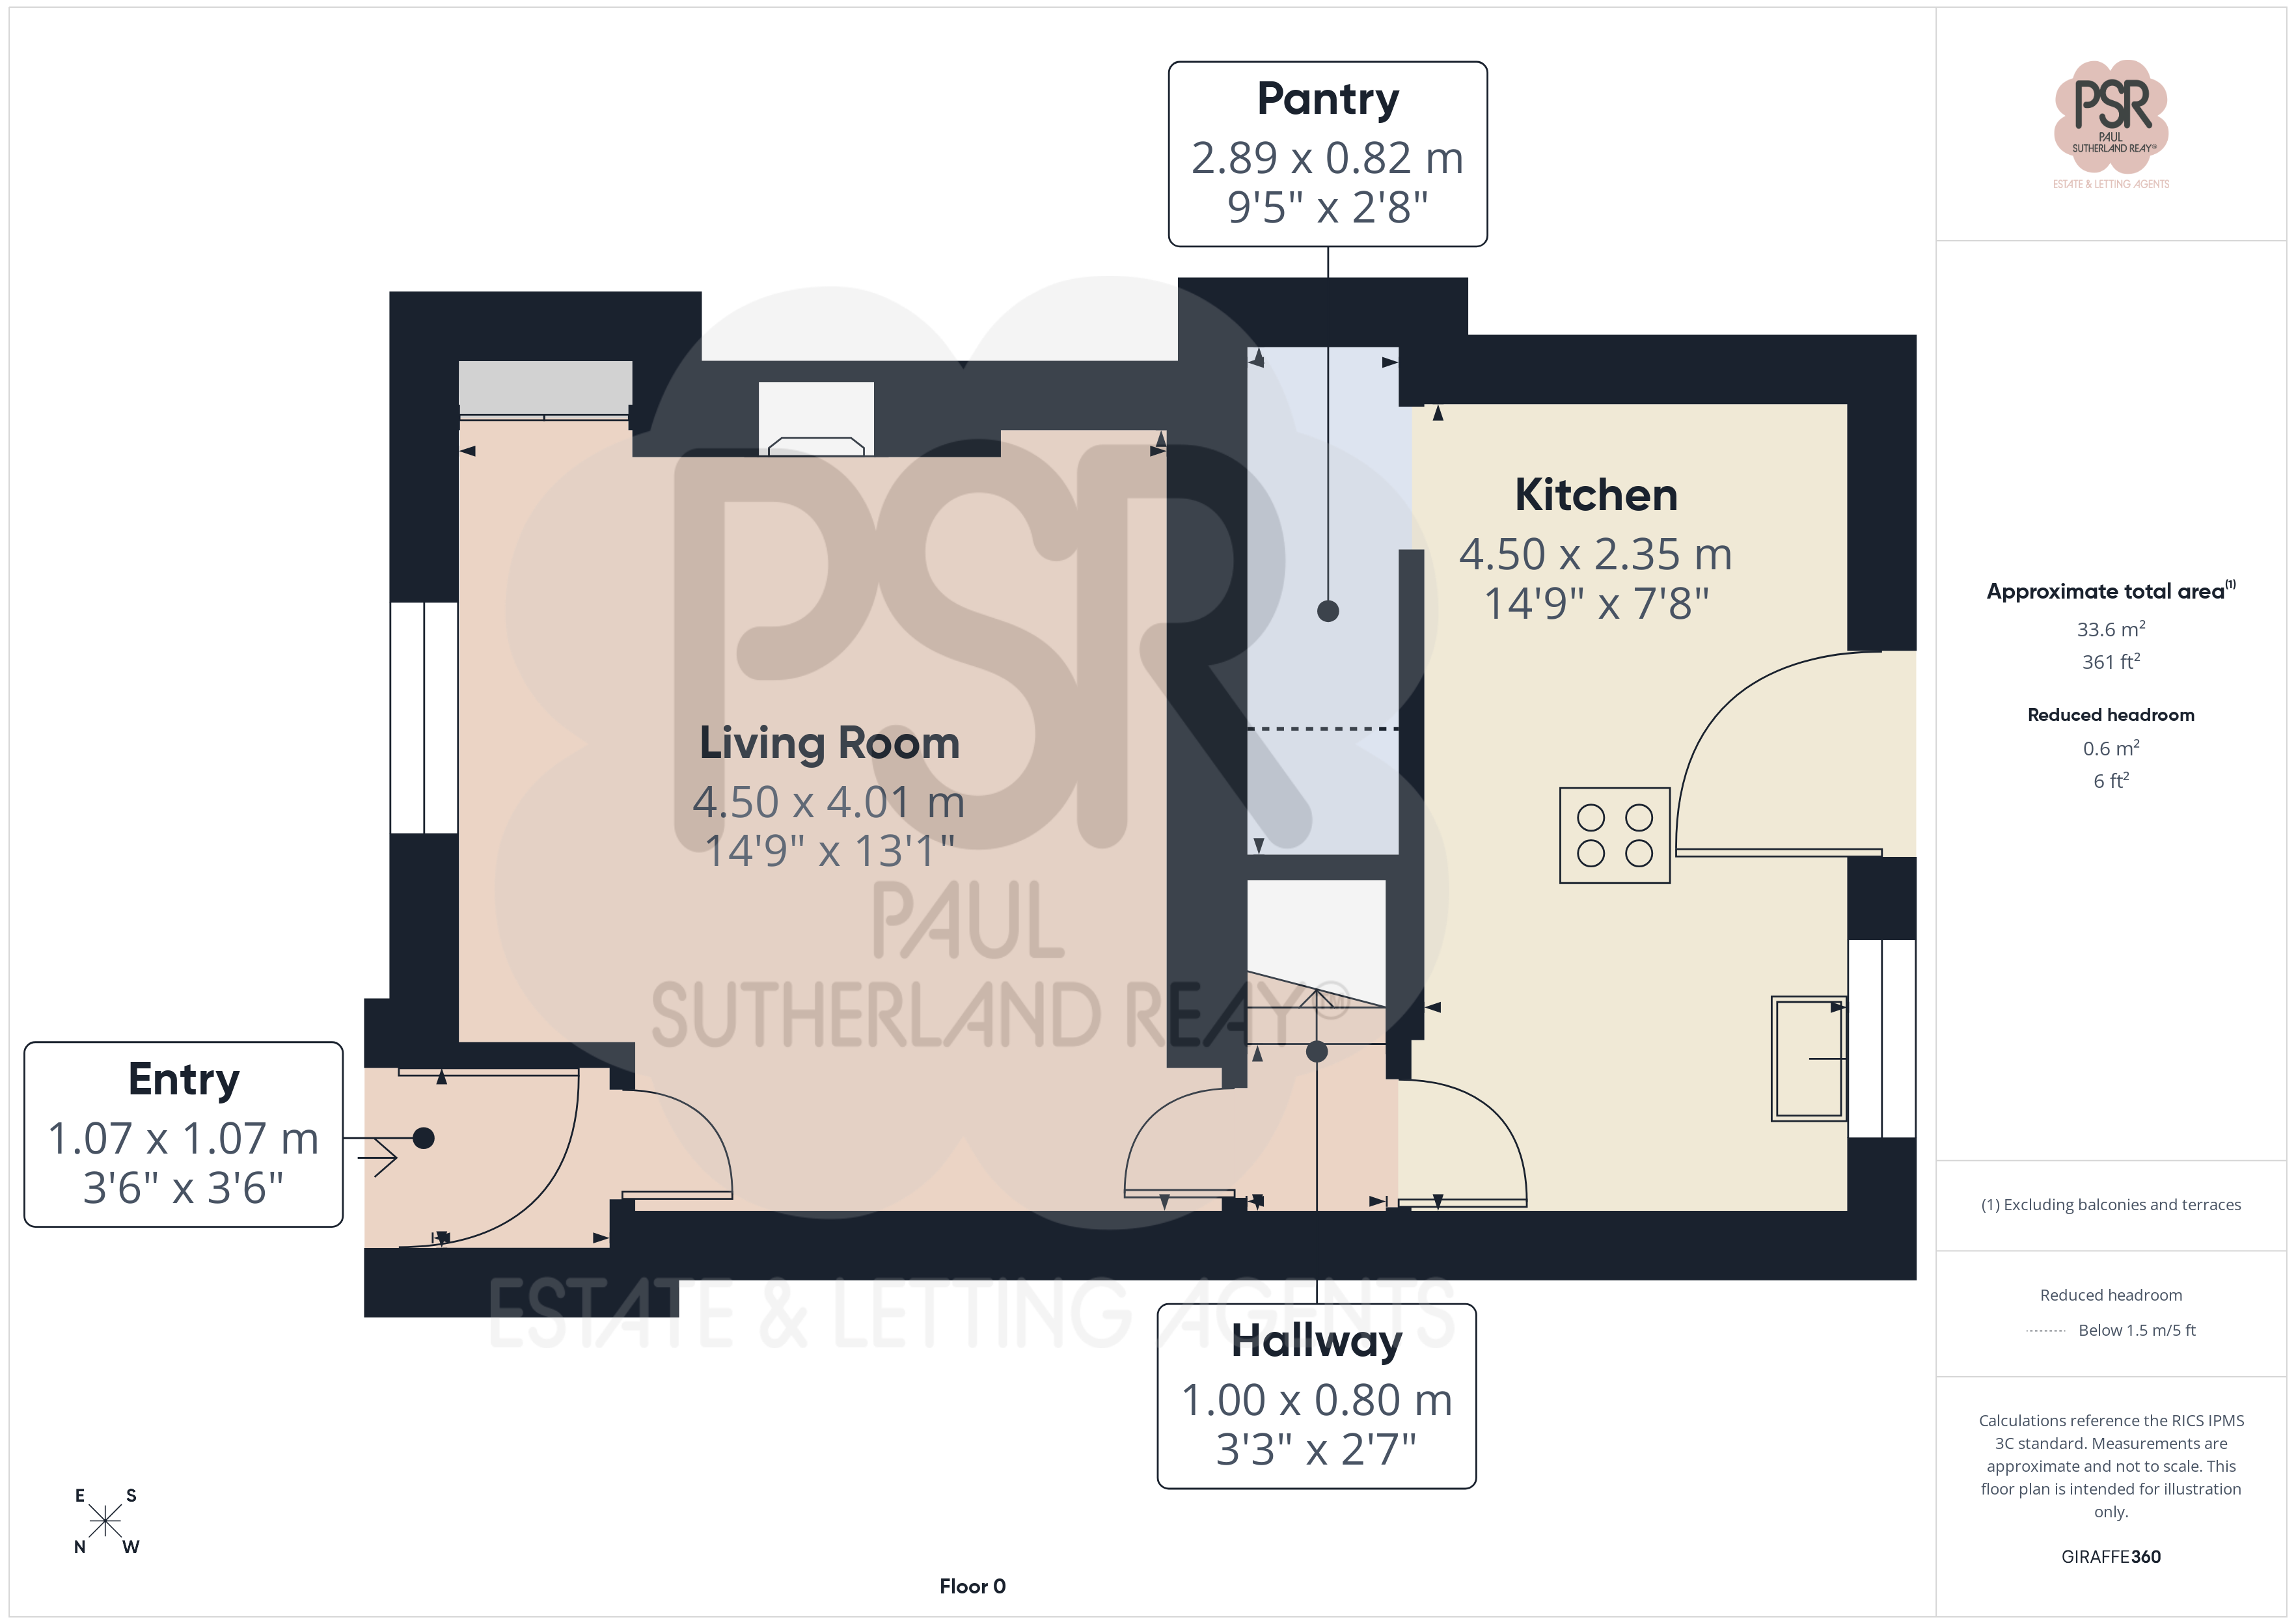
A wooden front door opens into a practical, compact entrance hallway. The space is efficiently designed, offering dedicated room for hanging coats and storing outdoor footwear immediately upon entry.
Lounge
4.50m x 4.01m
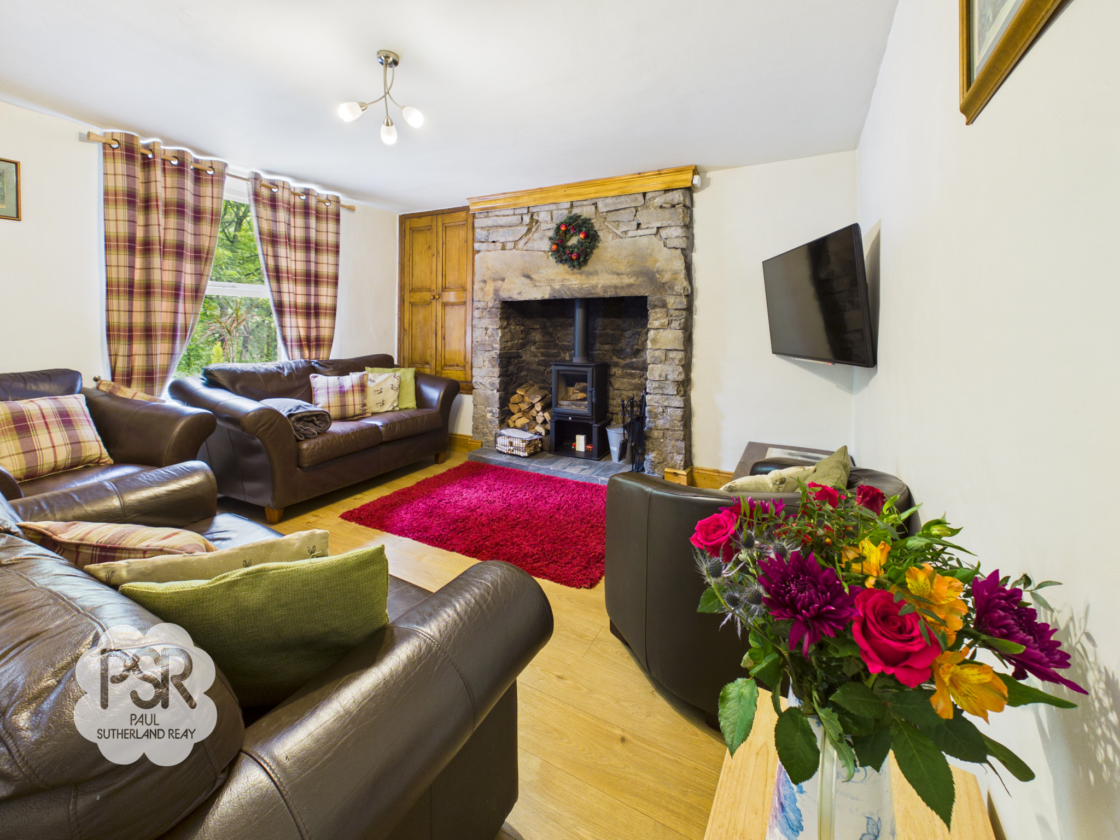
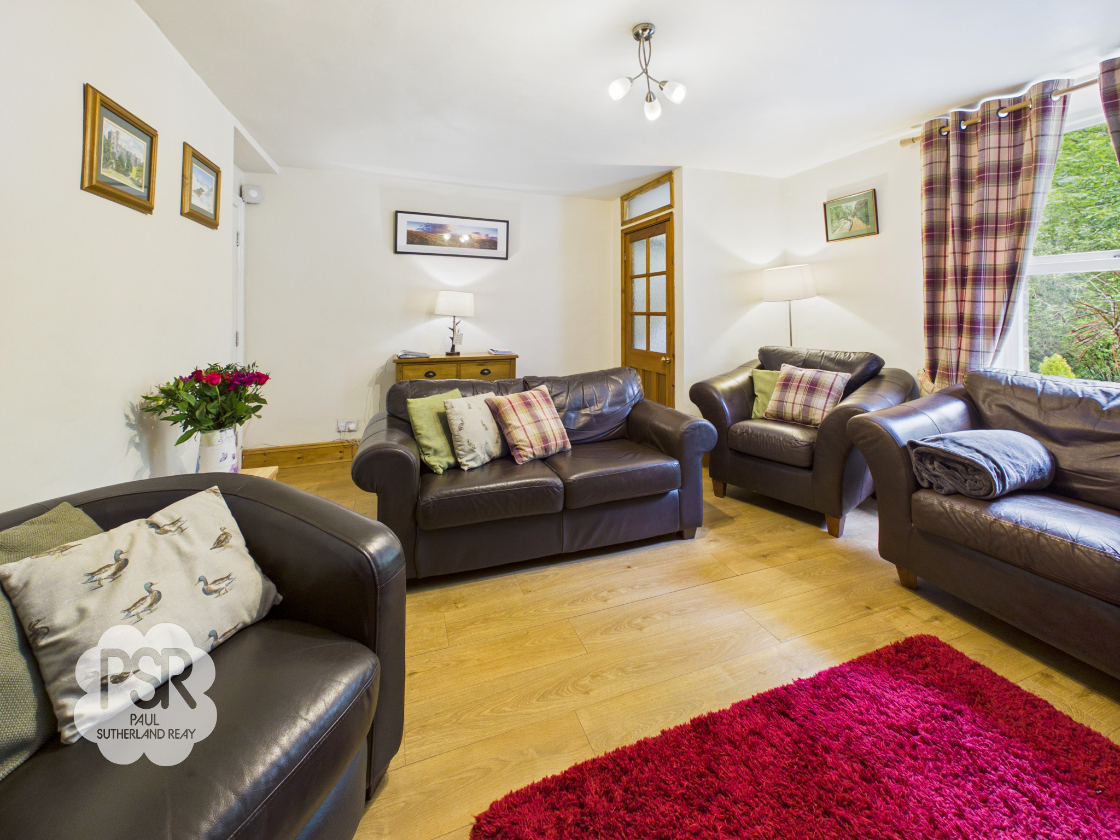
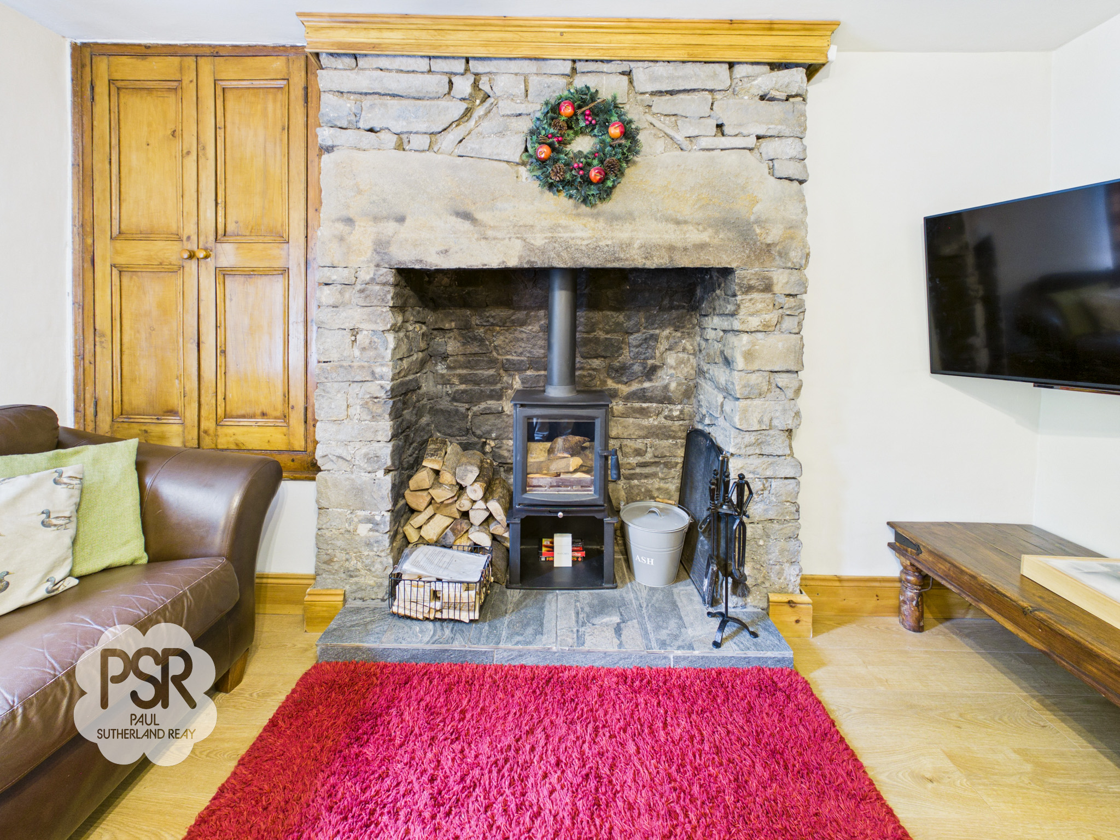
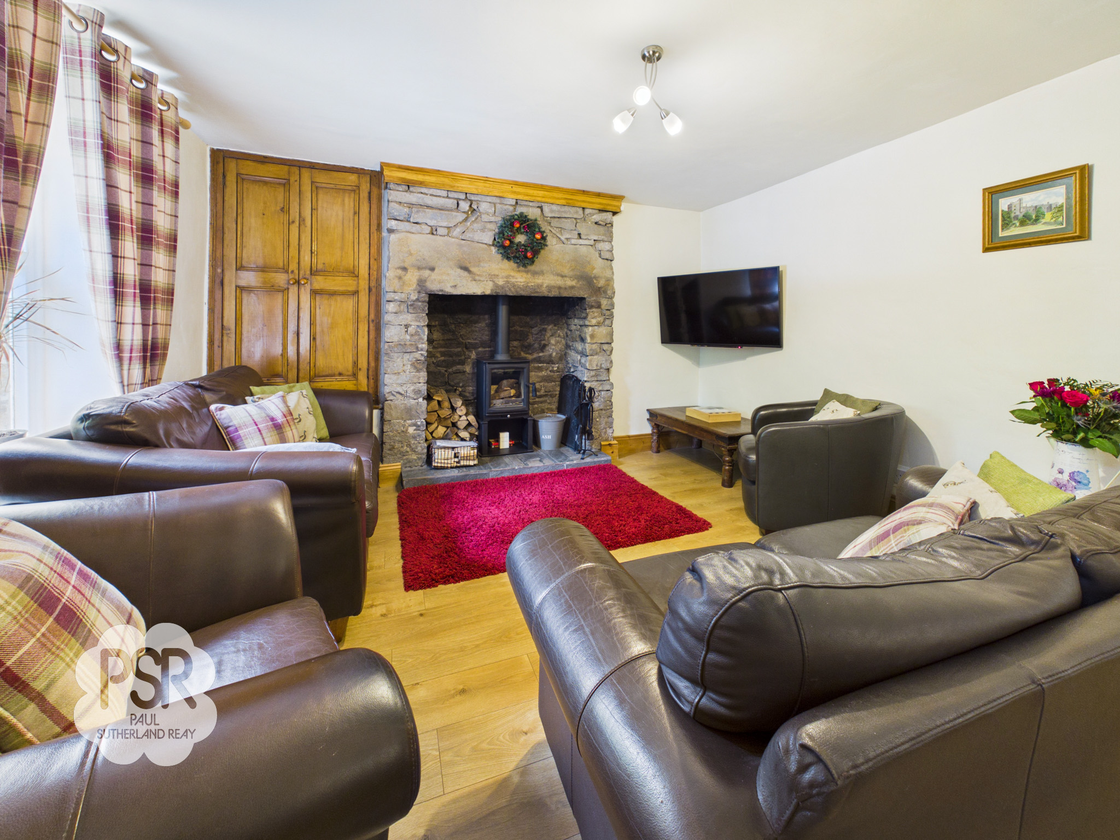
A bright reception room featuring a wooden single-glazed window to the front aspect and a wall-mounted radiator. The central focus is a feature stone fireplace equipped with a multifuel log burner, complemented by wood-effect laminate flooring. An original wooden-doored alcove cupboard provides characterful storage, and the space is lit by a three-bulb ceiling fixture.
View Lounge PhotosKitchen
4.50m x 2.35m
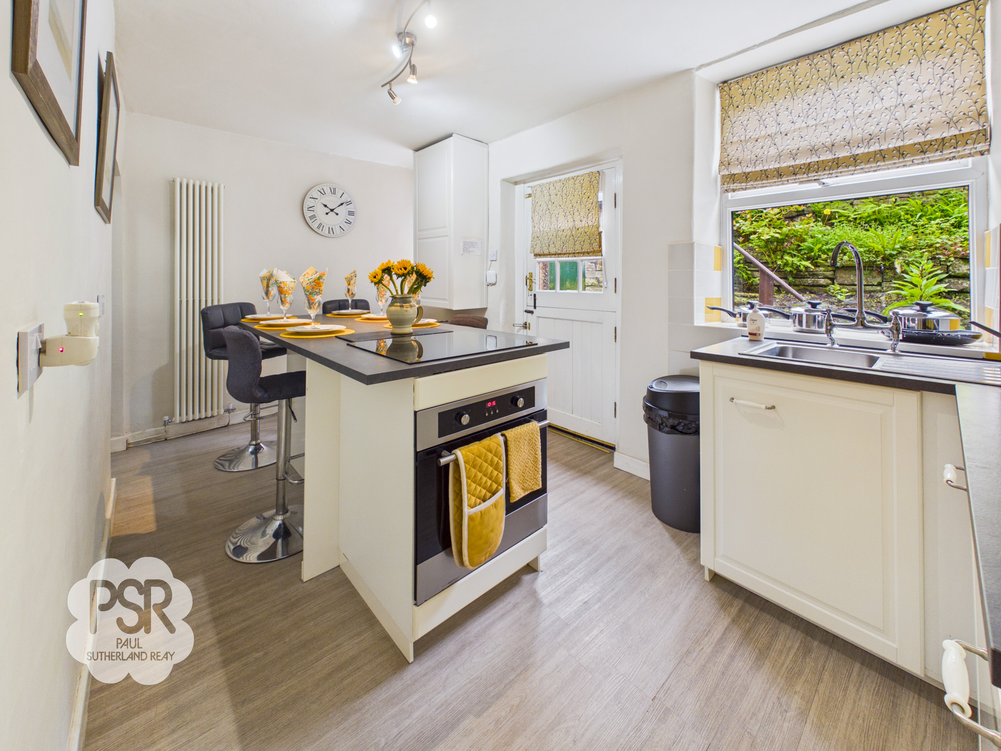
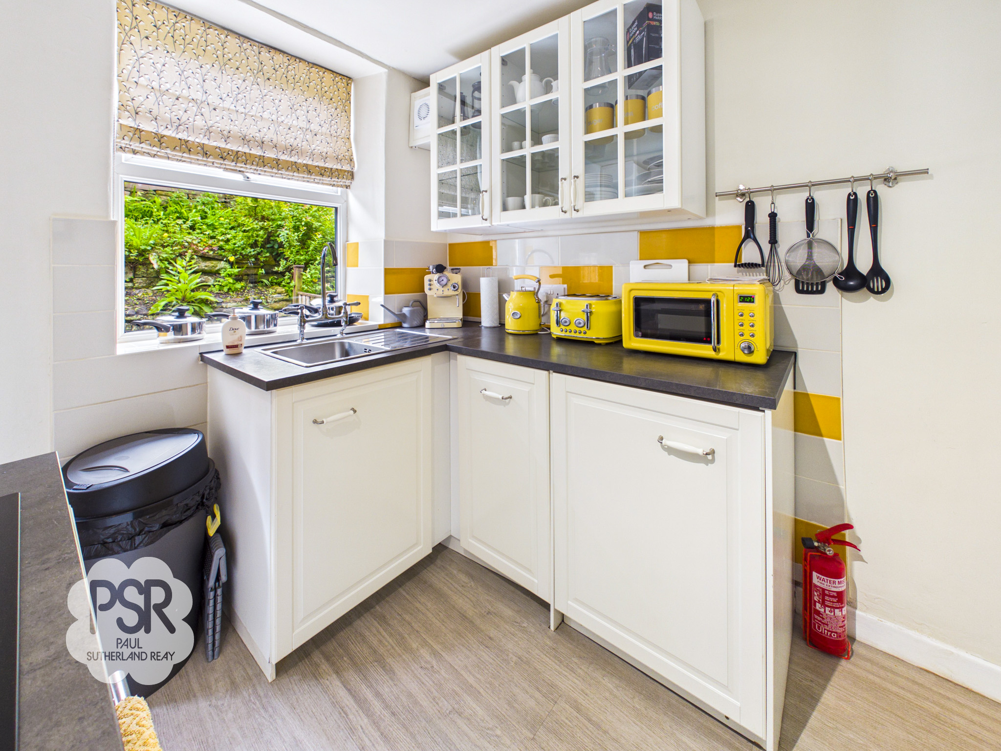
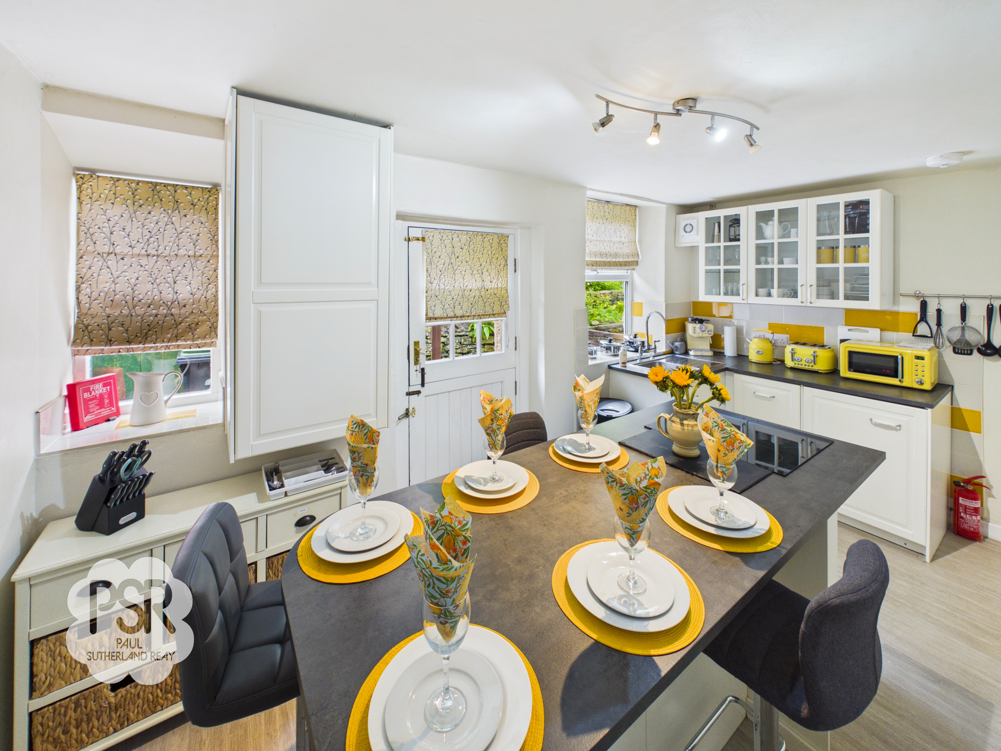
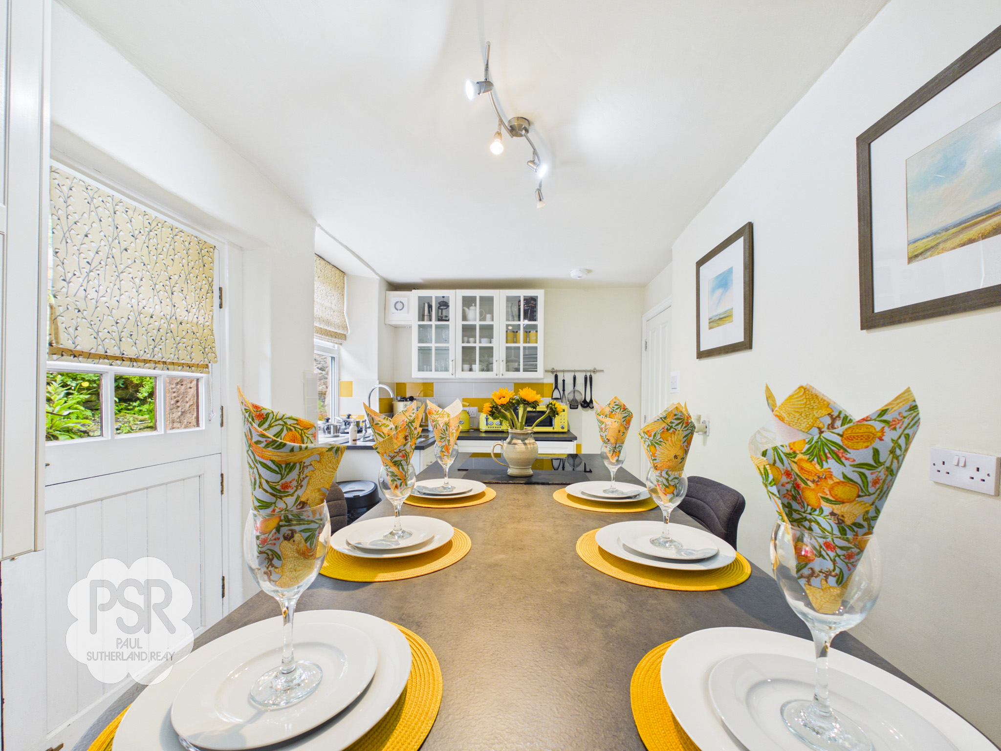
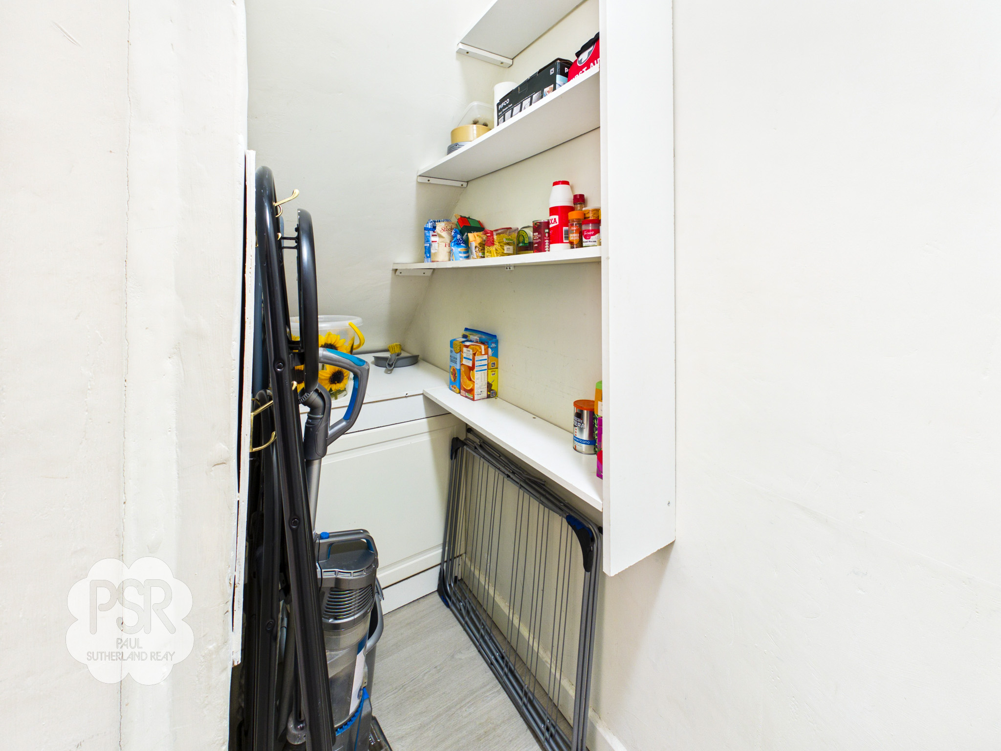
A functional kitchen featuring a uPVC window, a wooden window, and a wooden barn door opening to the rear aspect. The space is fitted with white wall and base units, grey composite worktops, and grey LVT flooring, illuminated by a four-bulb ceiling fixture. A central island houses a four-ring induction hob with an electric fan oven and grill below, while doubling as a breakfast bar. Integrated appliances include a stainless steel sink with mixer tap, a dishwasher, and a washing machine, alongside a cupboard housing a Bosch Worcester combi boiler. Additionally, an under-stairs pantry provides dedicated space for a fridge-freezer and dry food storage.
View Kitchen PhotosBathroom
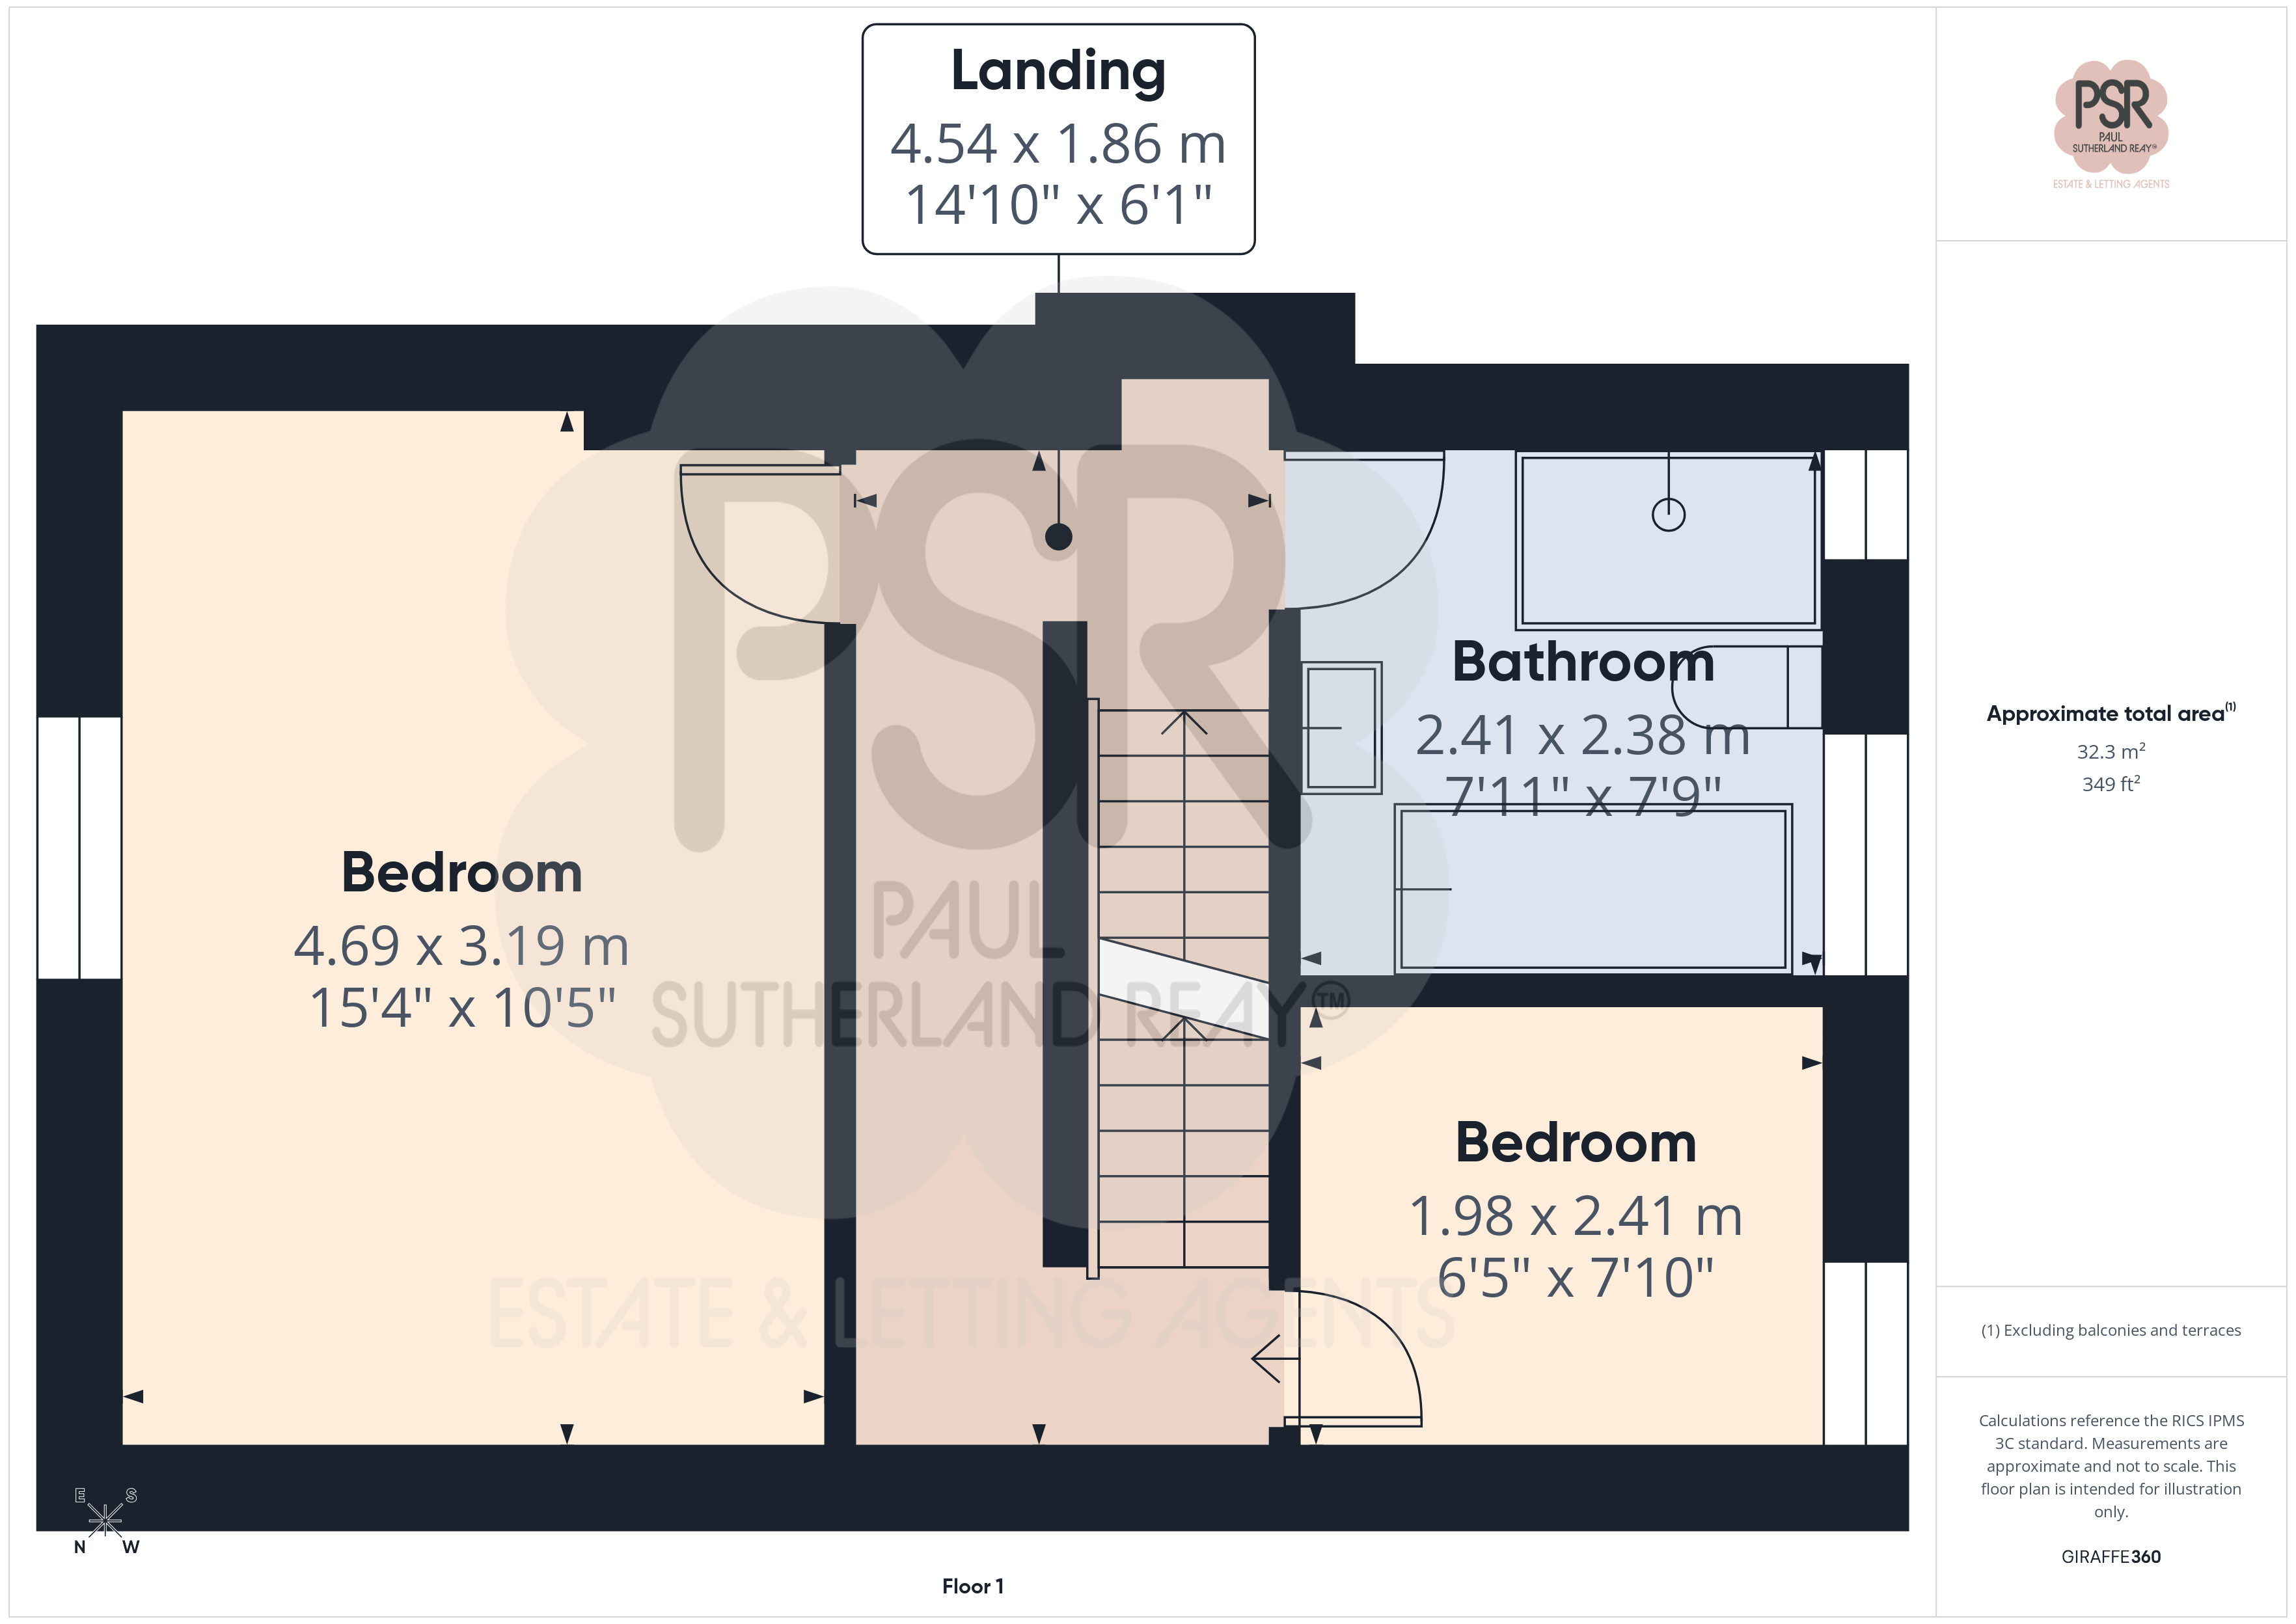
2.41m x 2.38m
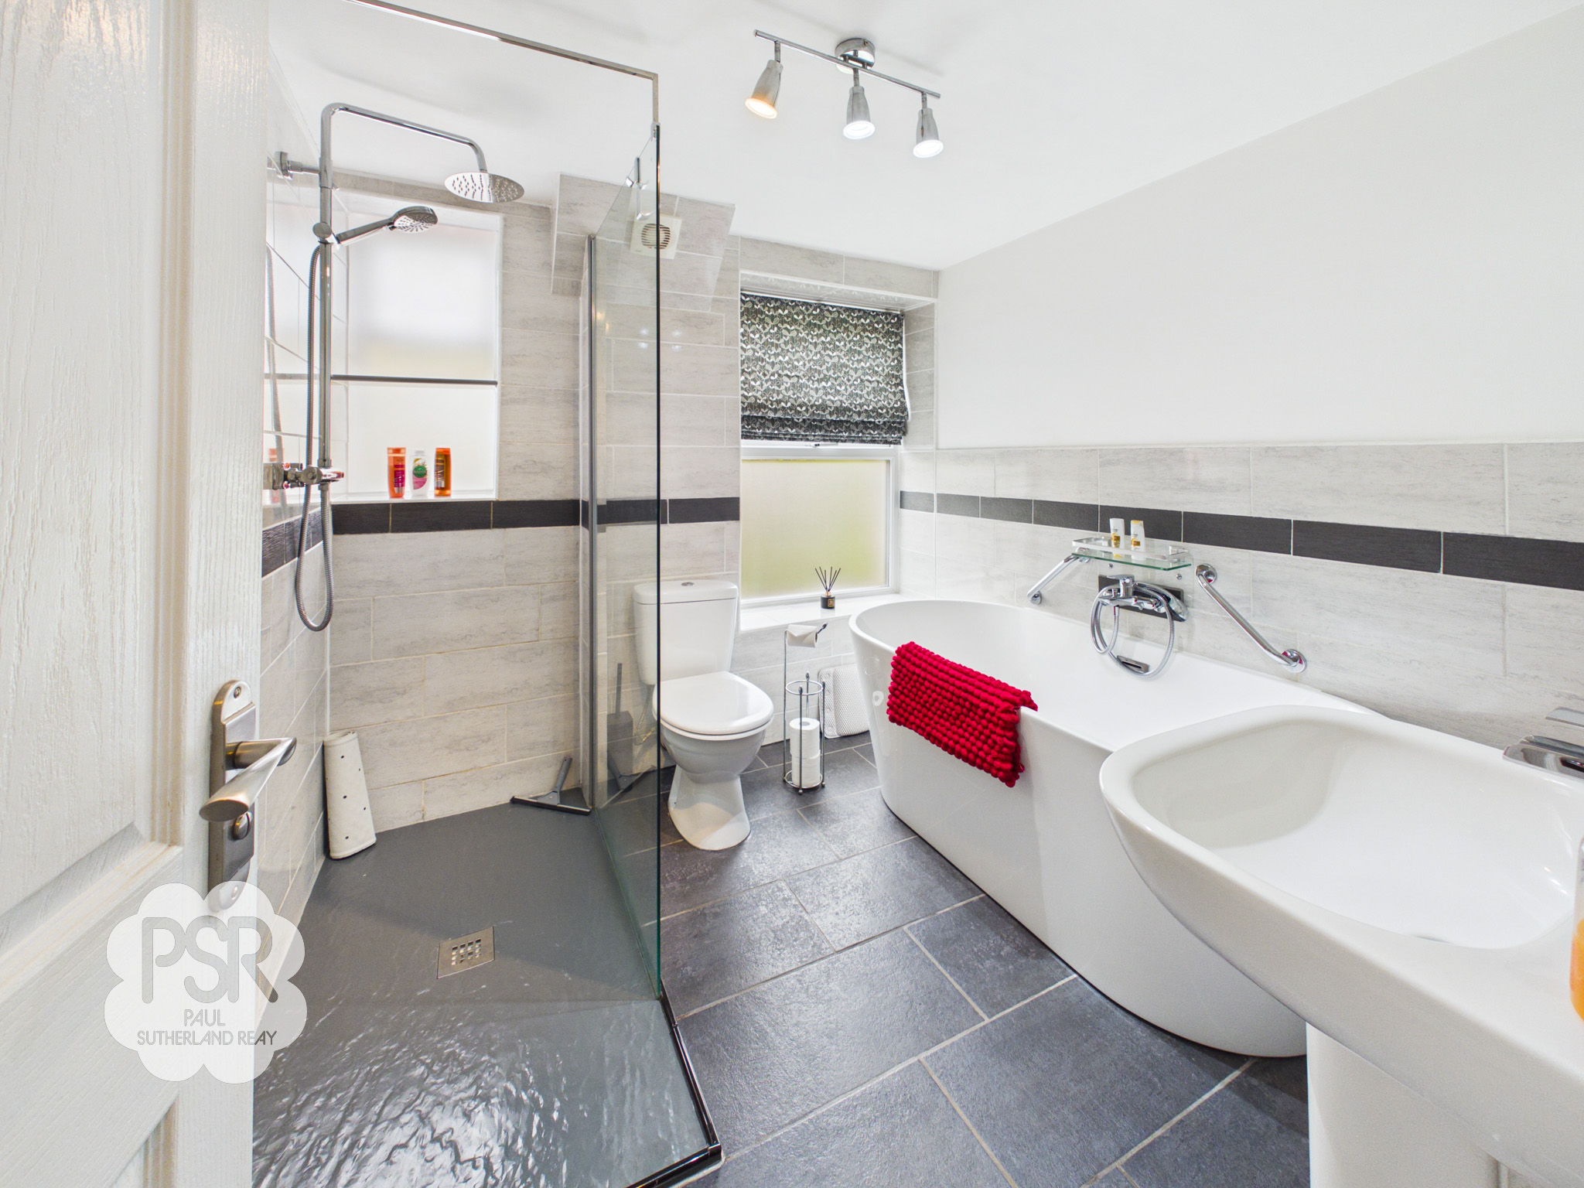
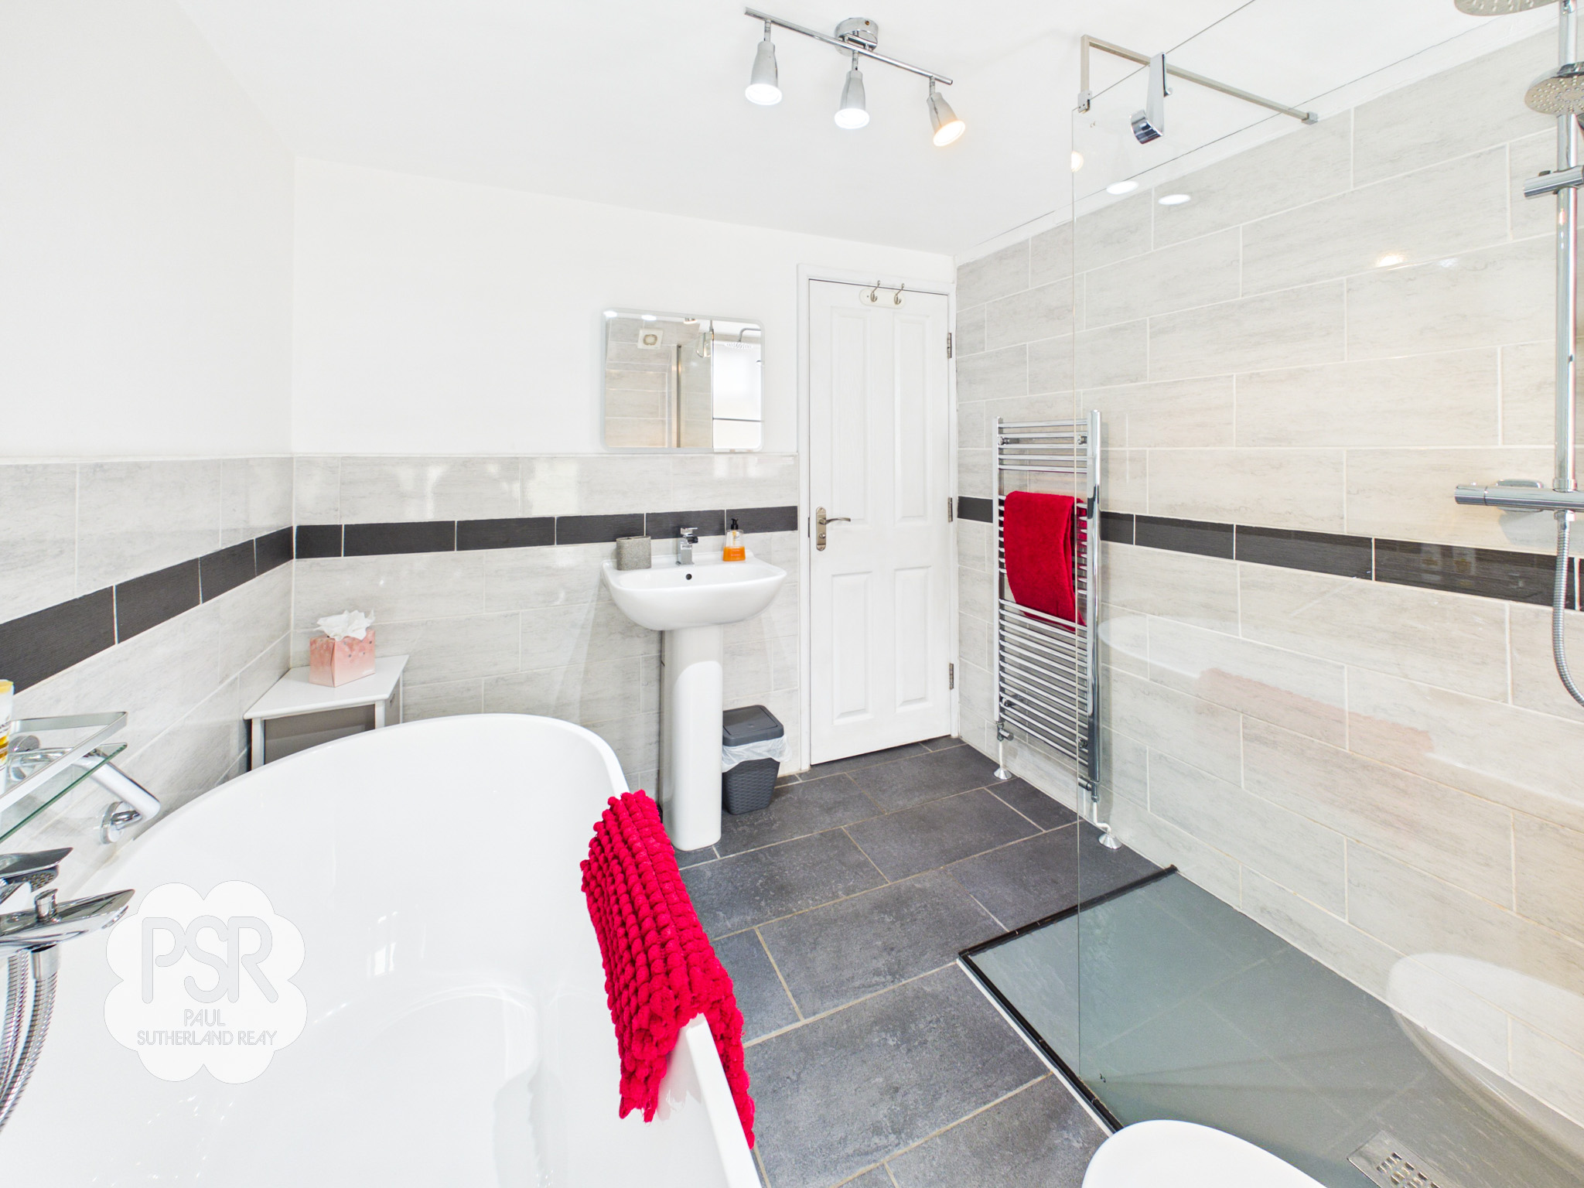
A well-appointed bathroom featuring two uPVC obscure-glazed windows to the rear aspect. The space is fully tiled on both the walls and flooring, benefits from electric underfloor heating, and is lit by a three-bulb spotlight fixture. It is equipped with a large walk-in cubicle housing a mixer shower with both rainfall and handheld heads, alongside a freestanding large bath with wall-mounted taps and an additional handheld attachment. The suite is completed by a pedestal sink with a mixer tap and overhead mirror, a push-flush WC, an extractor fan, and a chrome ladder radiator.
Bedroom One
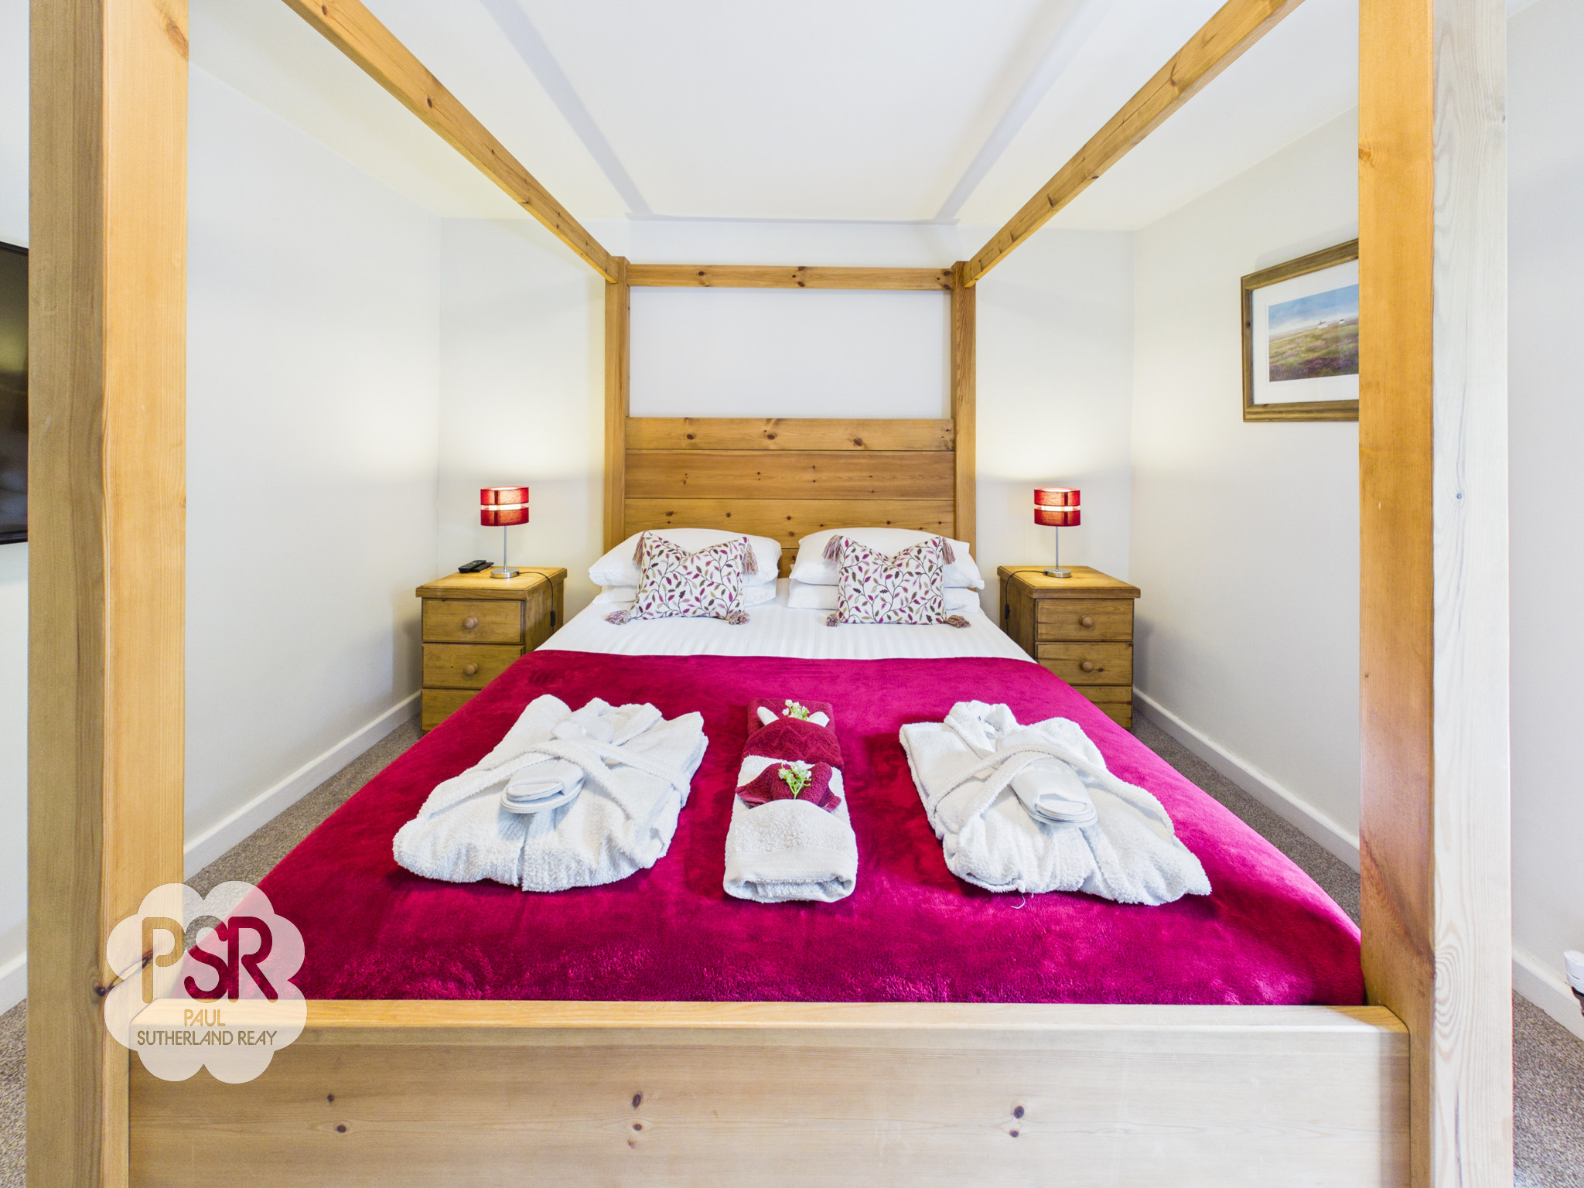
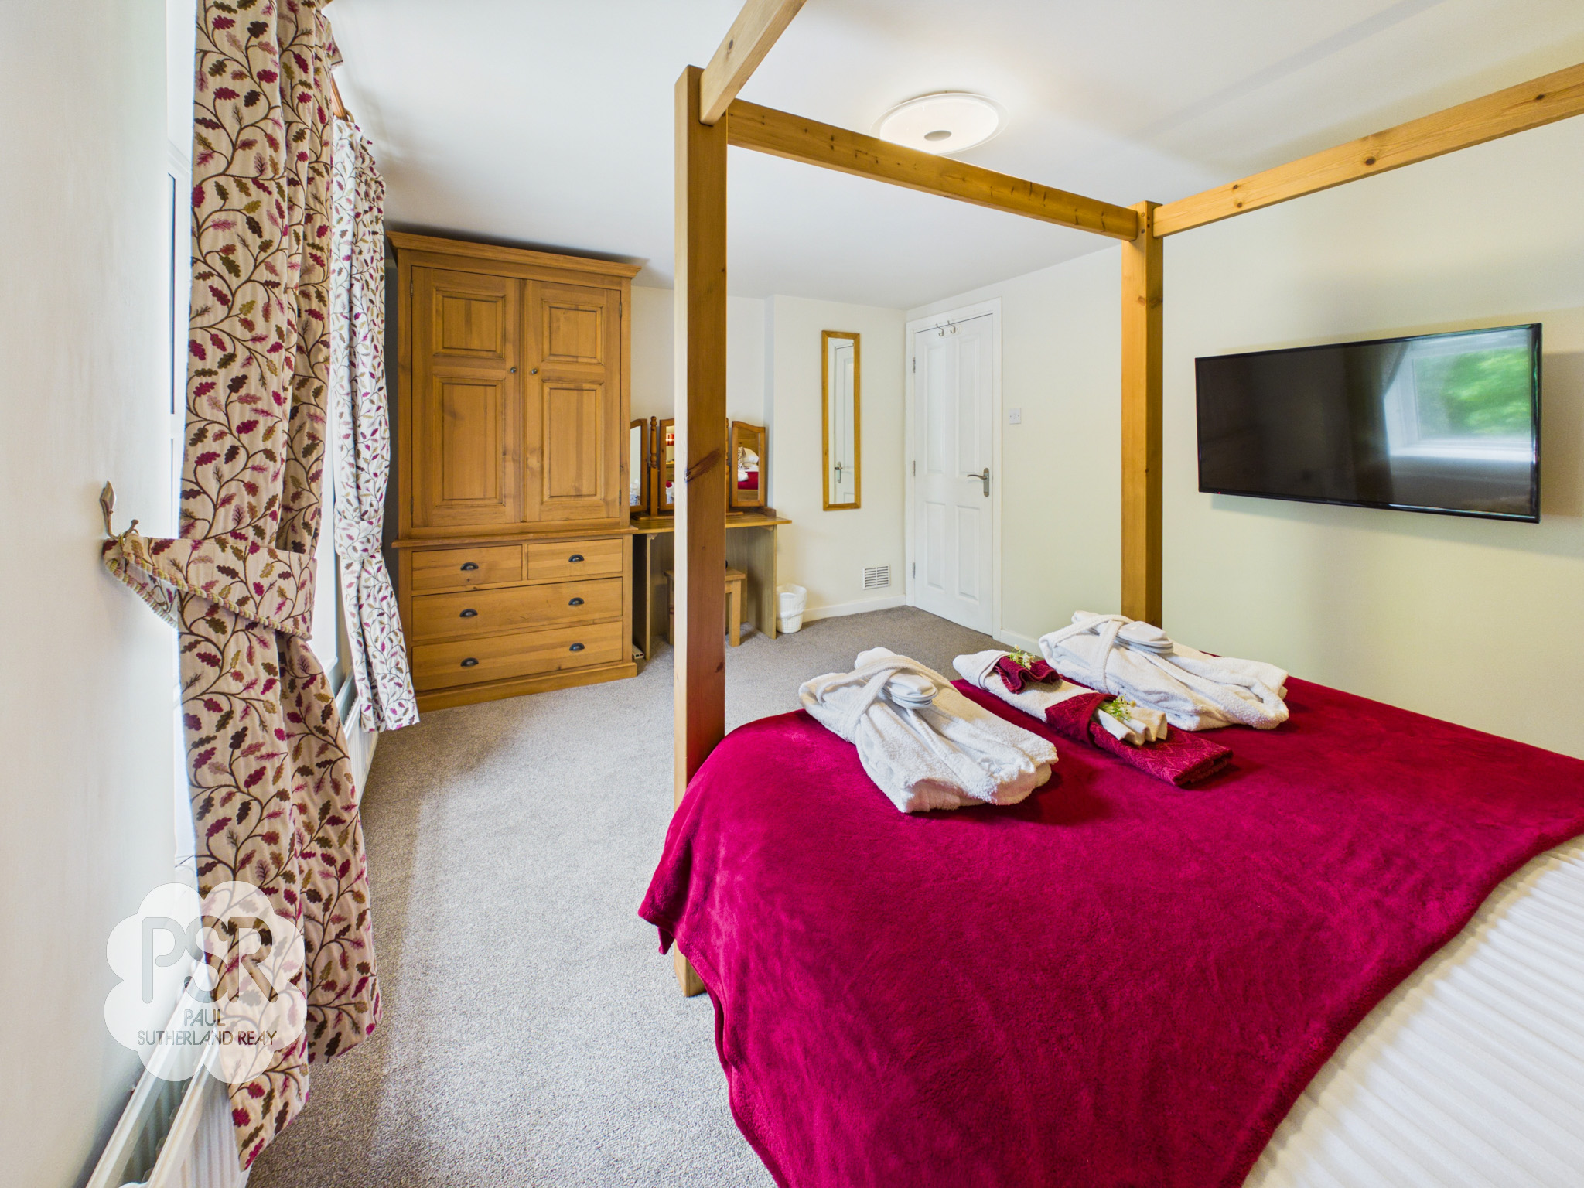
4.69m x 3.69m
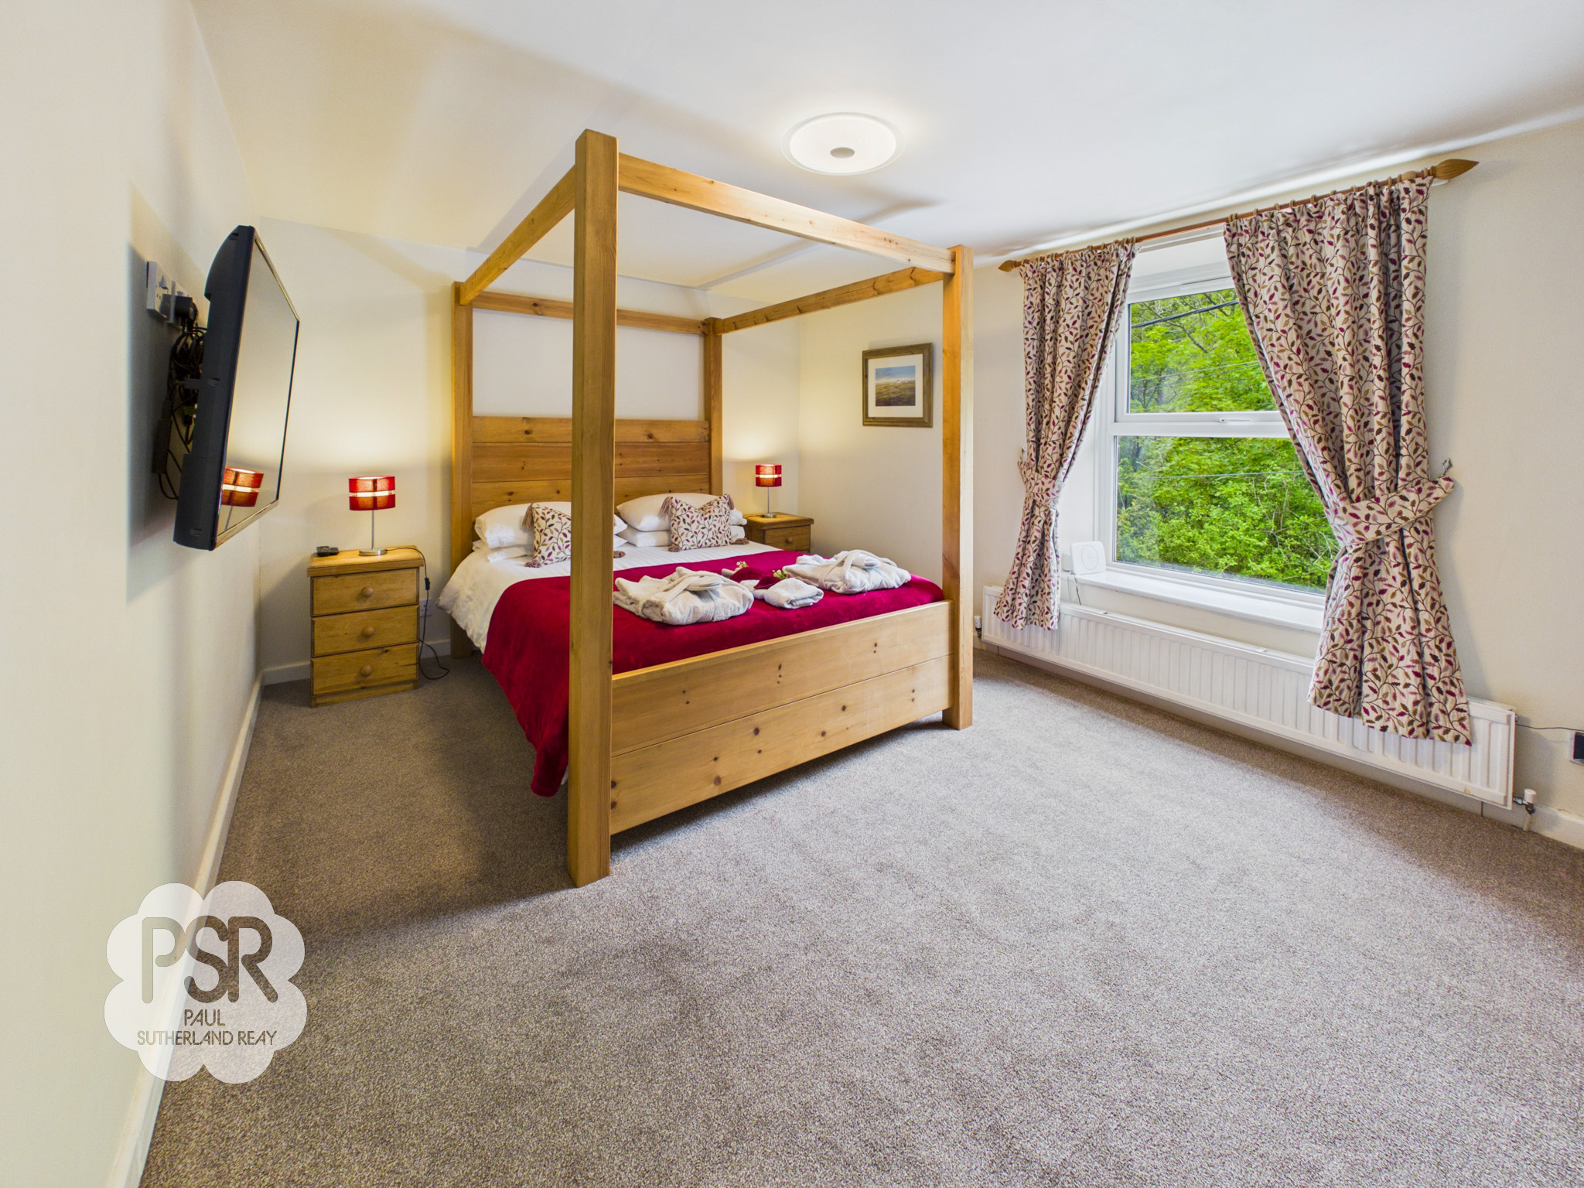
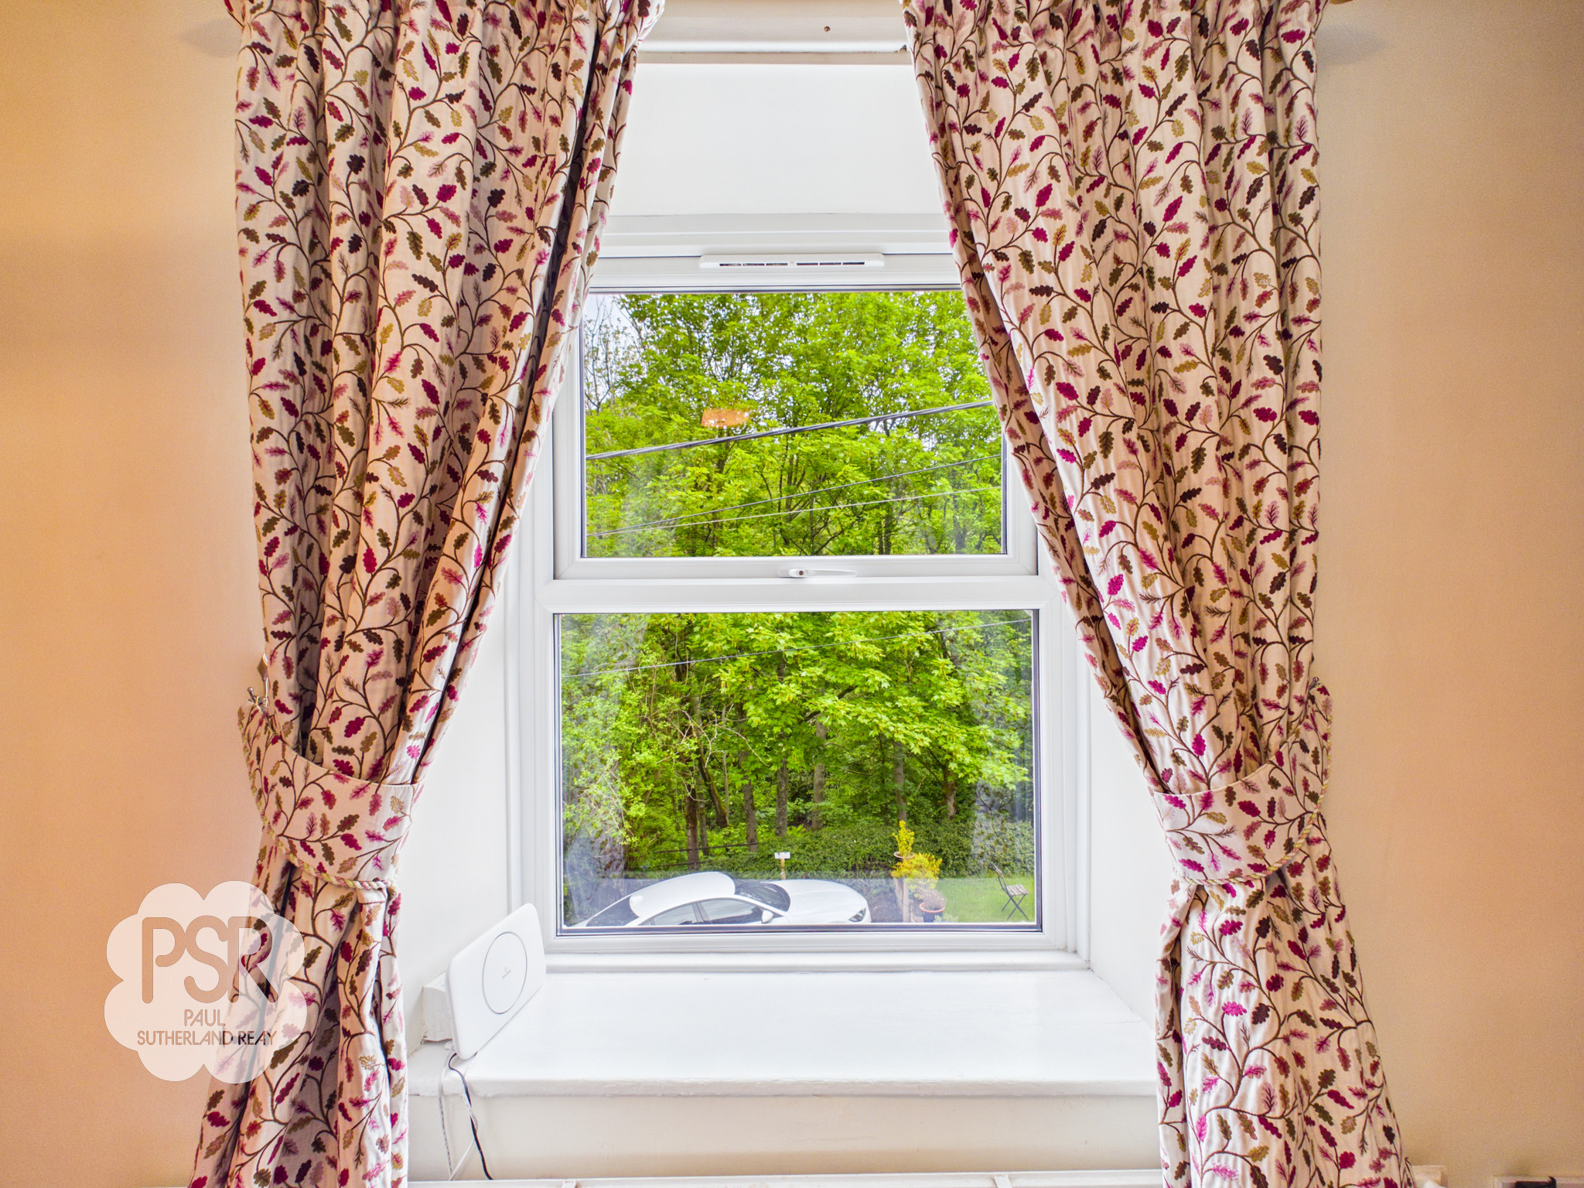
A bright bedroom featuring a uPVC window to the front aspect that captures beautiful woodland views. The space is finished with carpeted flooring, a wall-mounted radiator, and a ceiling light fixture.
View Bedroom One PhotosLanding
Carpeted stairs ascend from the ground floor to an internal corridor, which features ceiling-mounted light fixtures and durable carpet underfoot. This transitional space leads directly to the second bedroom and houses a second staircase rising to the top floor.
Bedroom Two
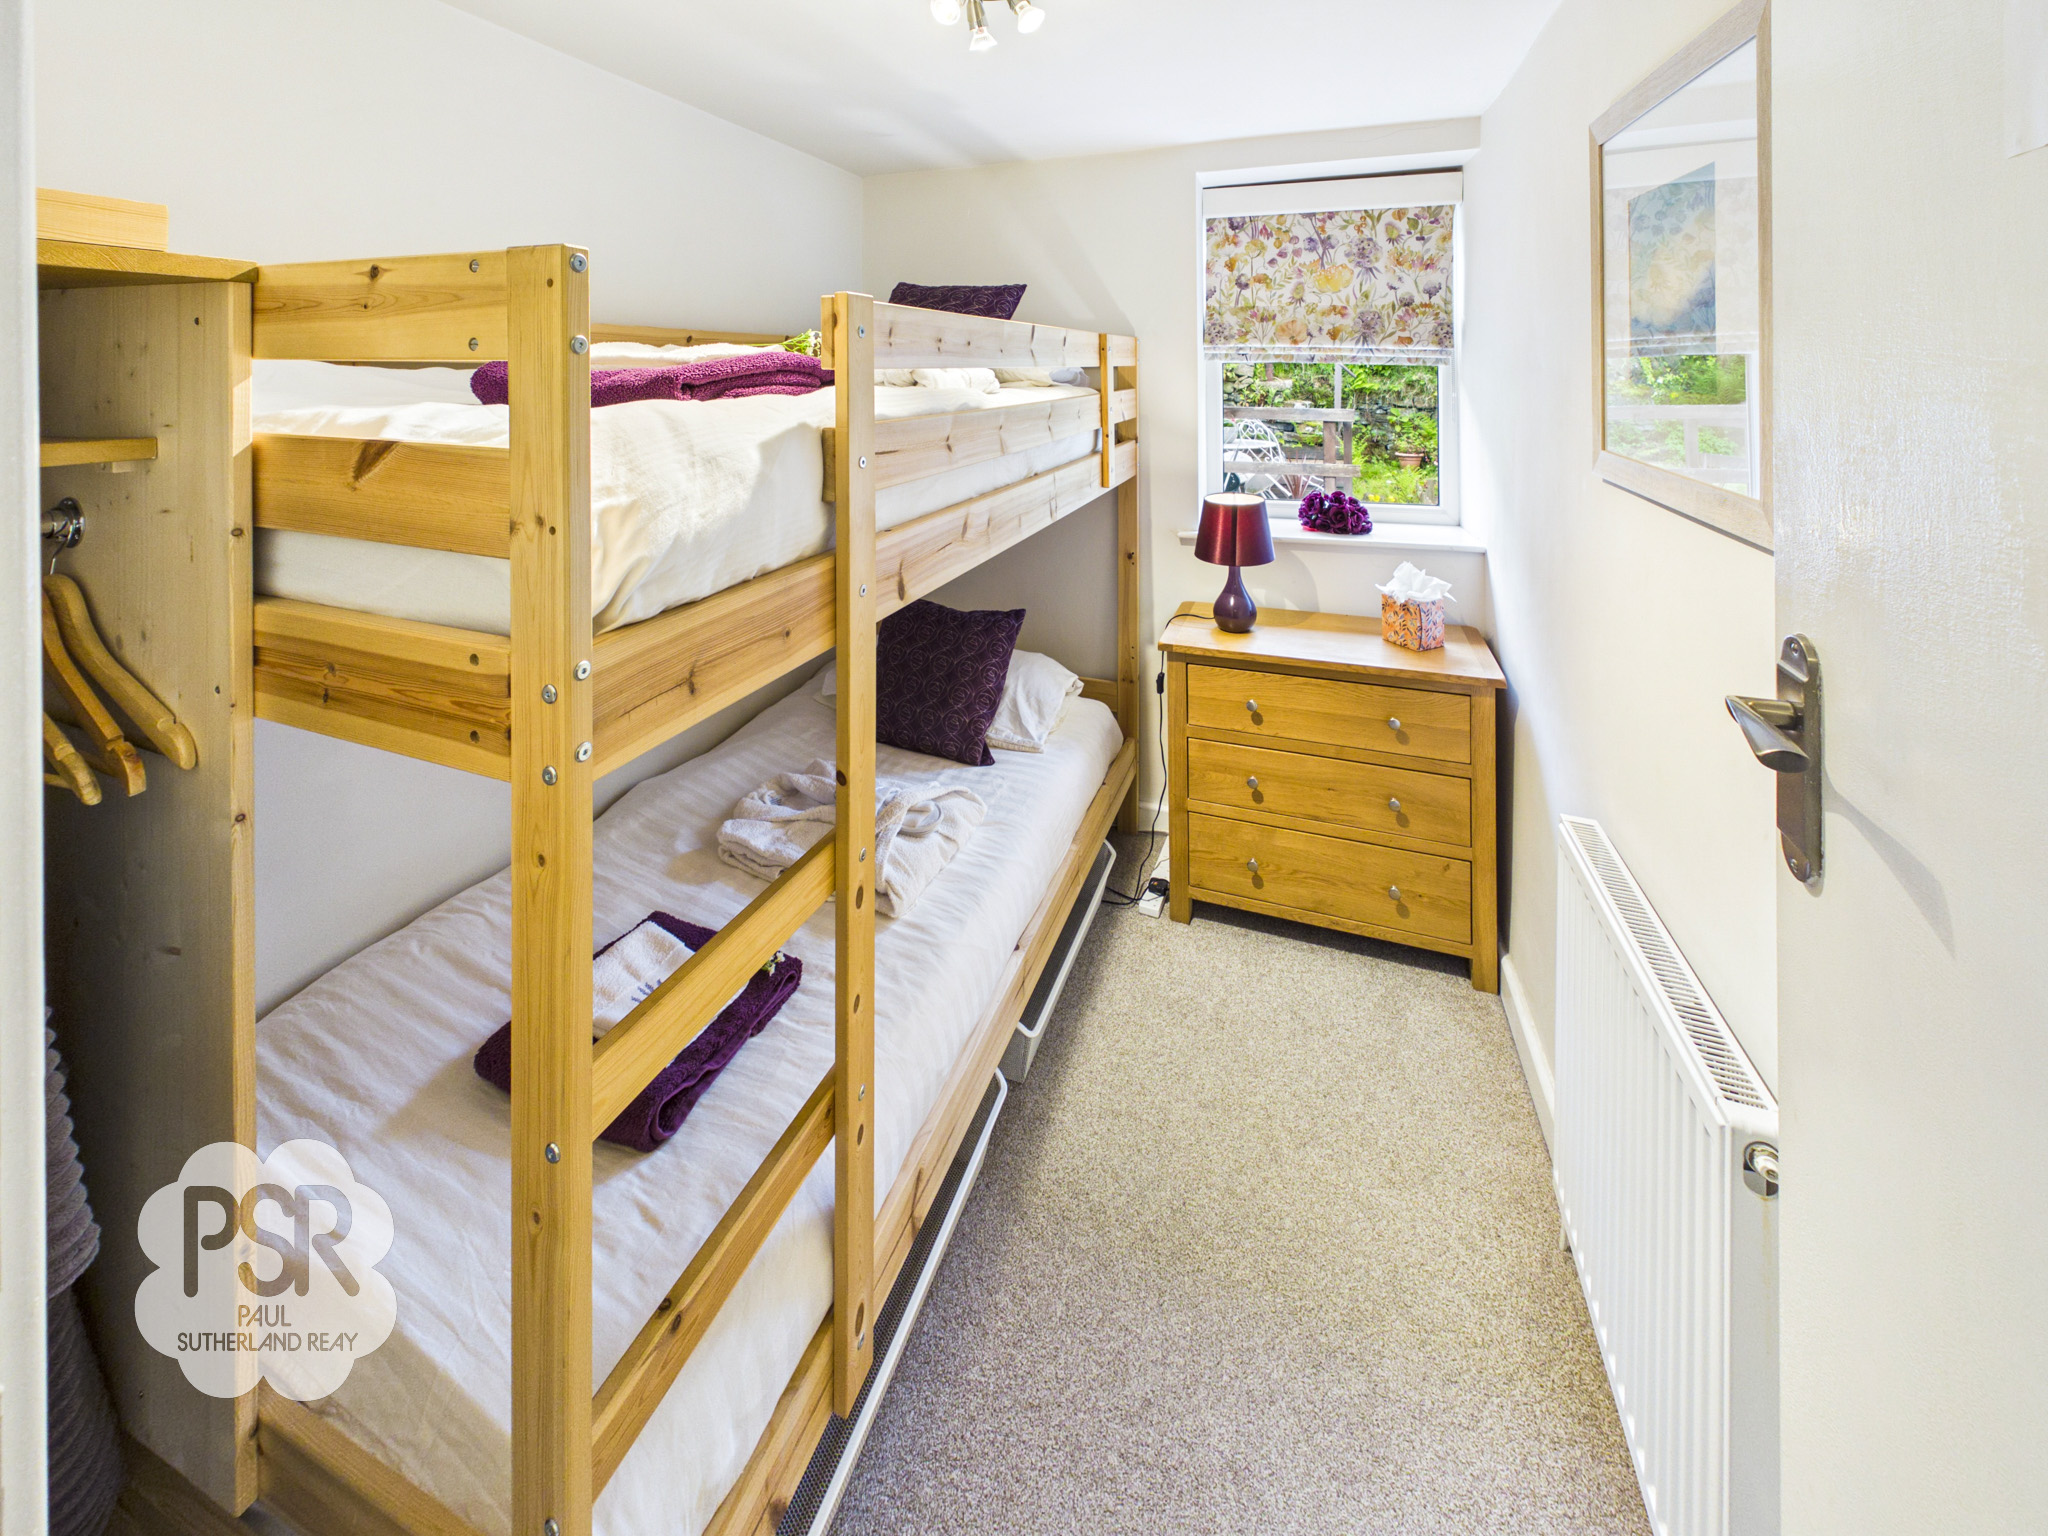
2.41m x 1.98m
A comfortable bedroom featuring a uPVC window to the rear aspect, offering quiet views over the rear terrace. The space is finished with carpeted flooring, a wall-mounted radiator, and a three-bulb ceiling light fixture.
Bedroom Three
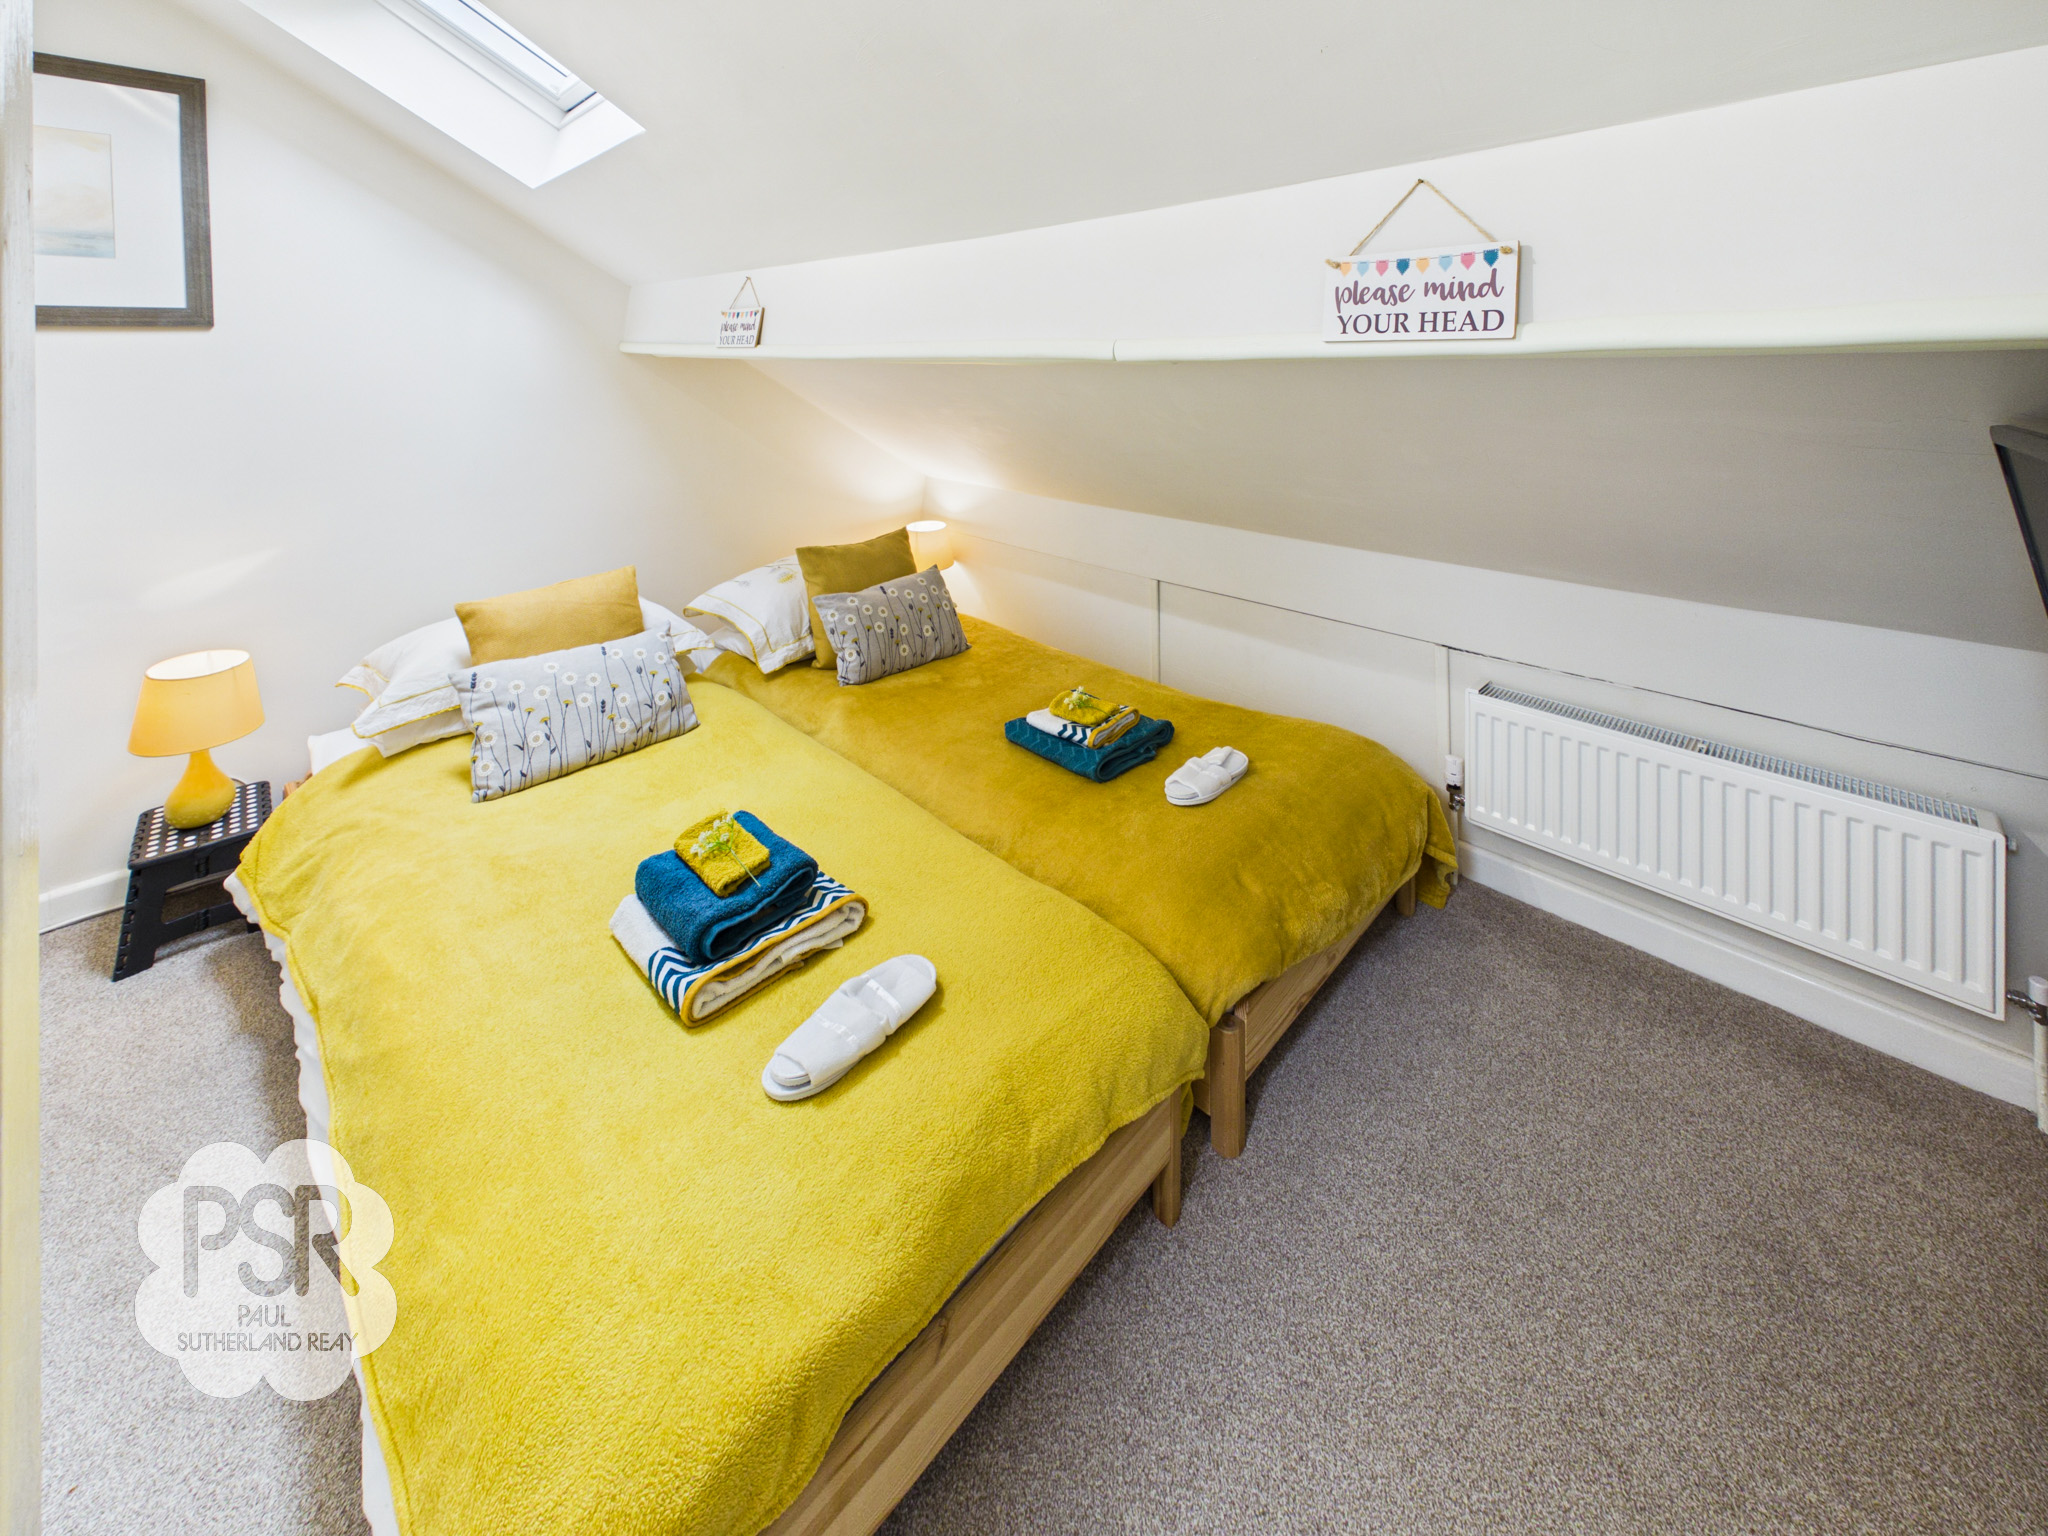
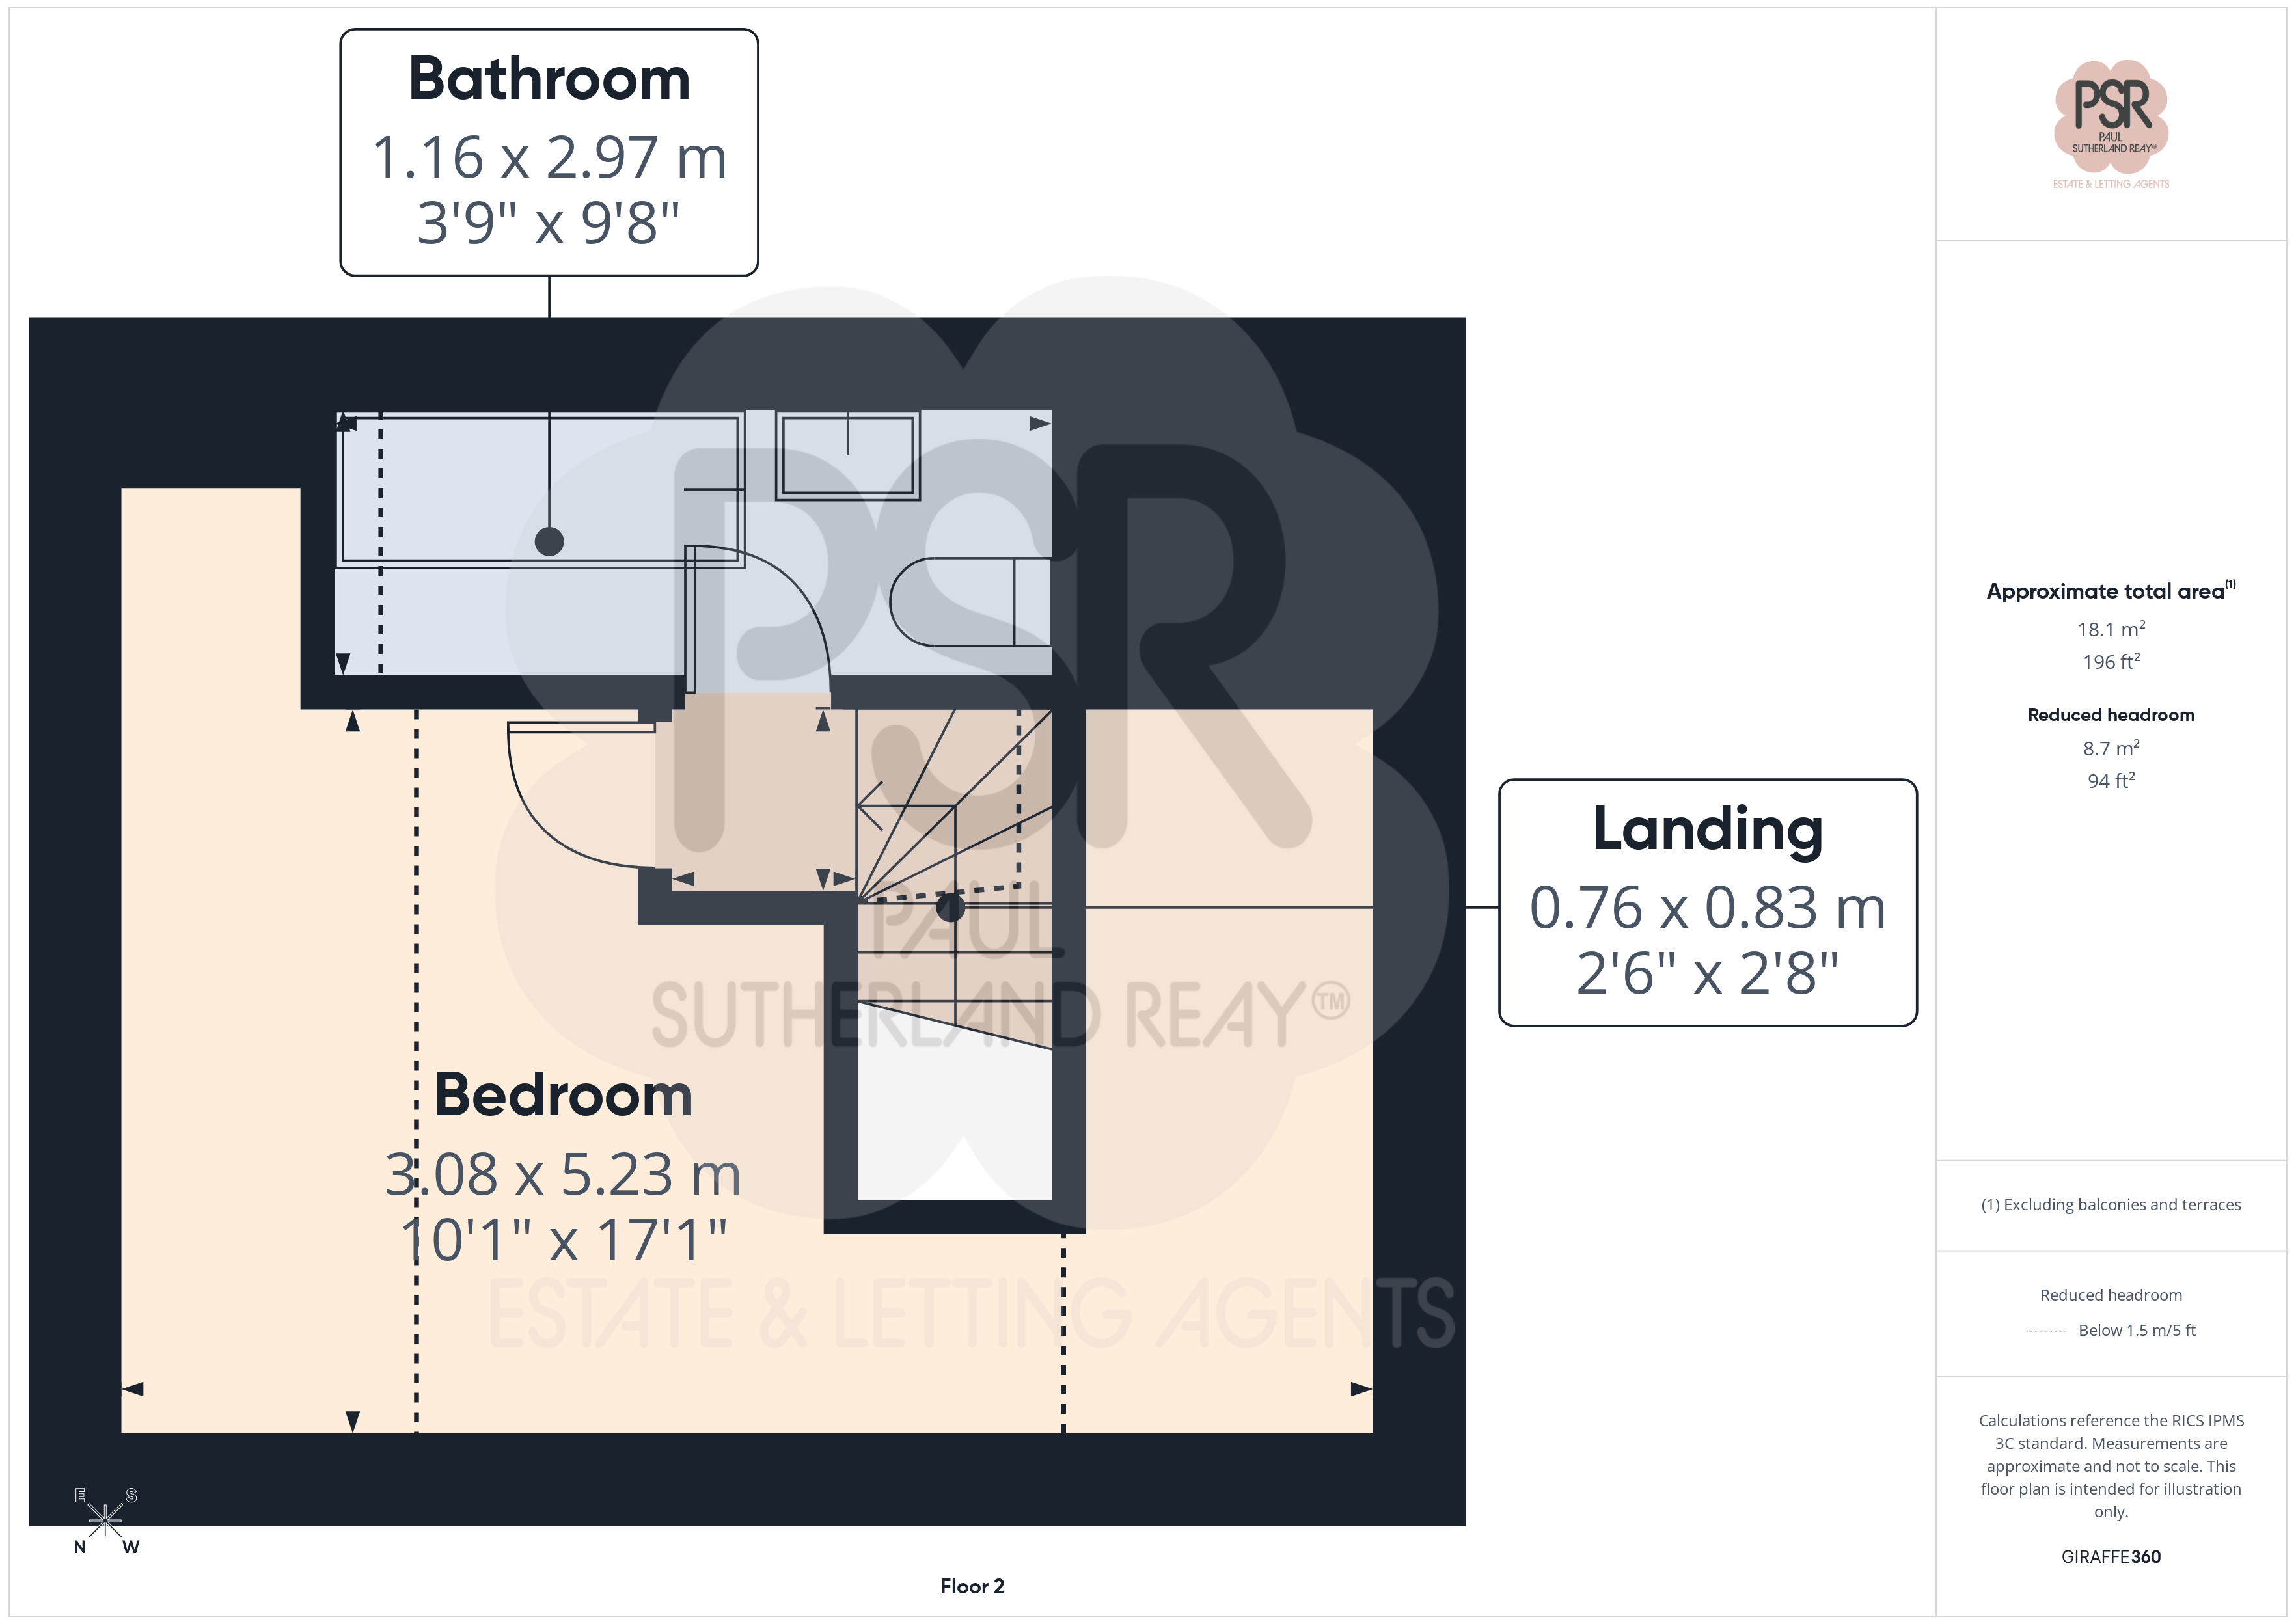
5.23m x 3.08m
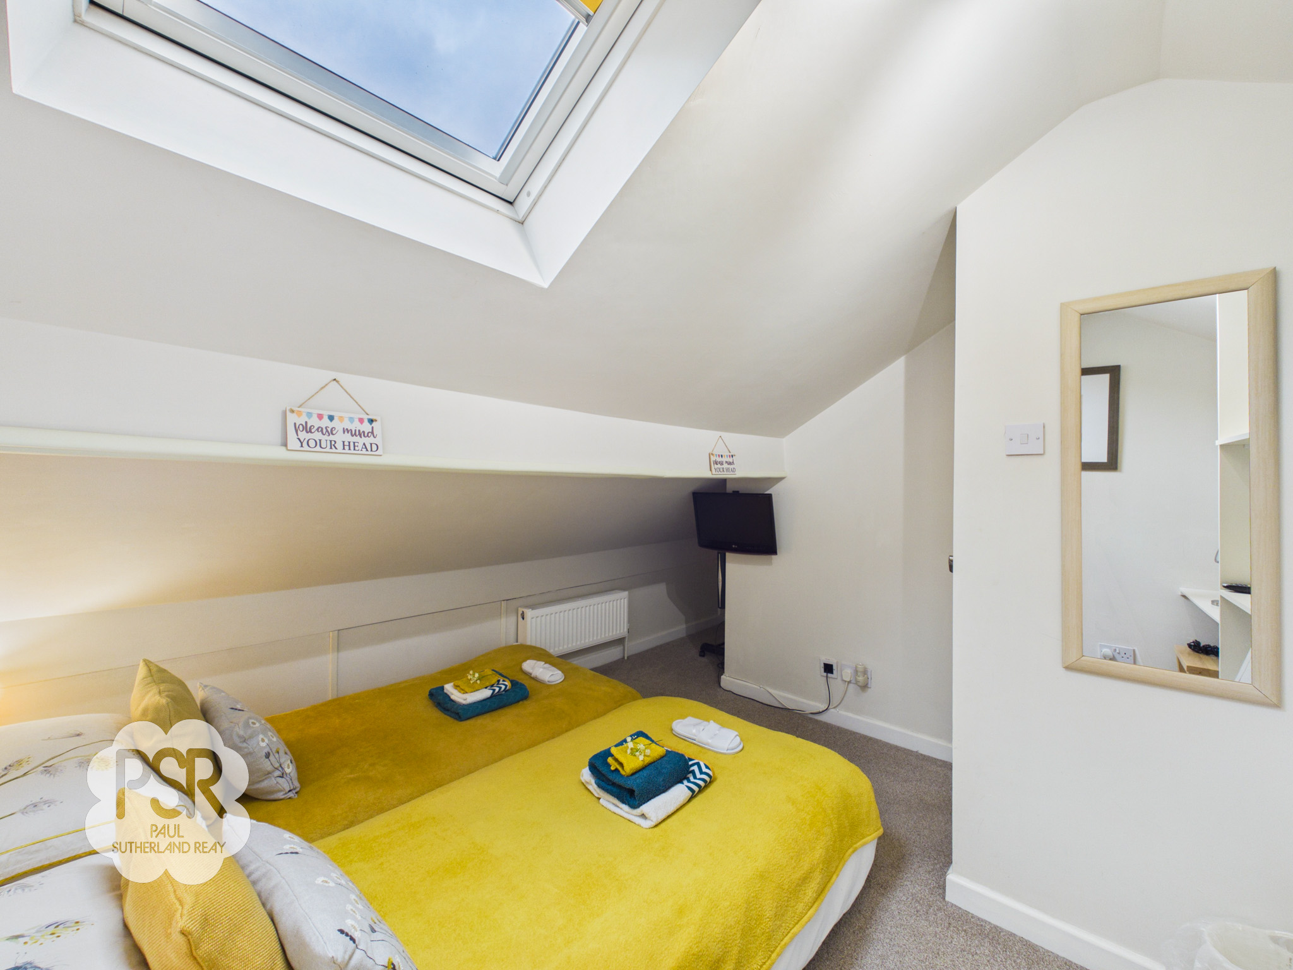
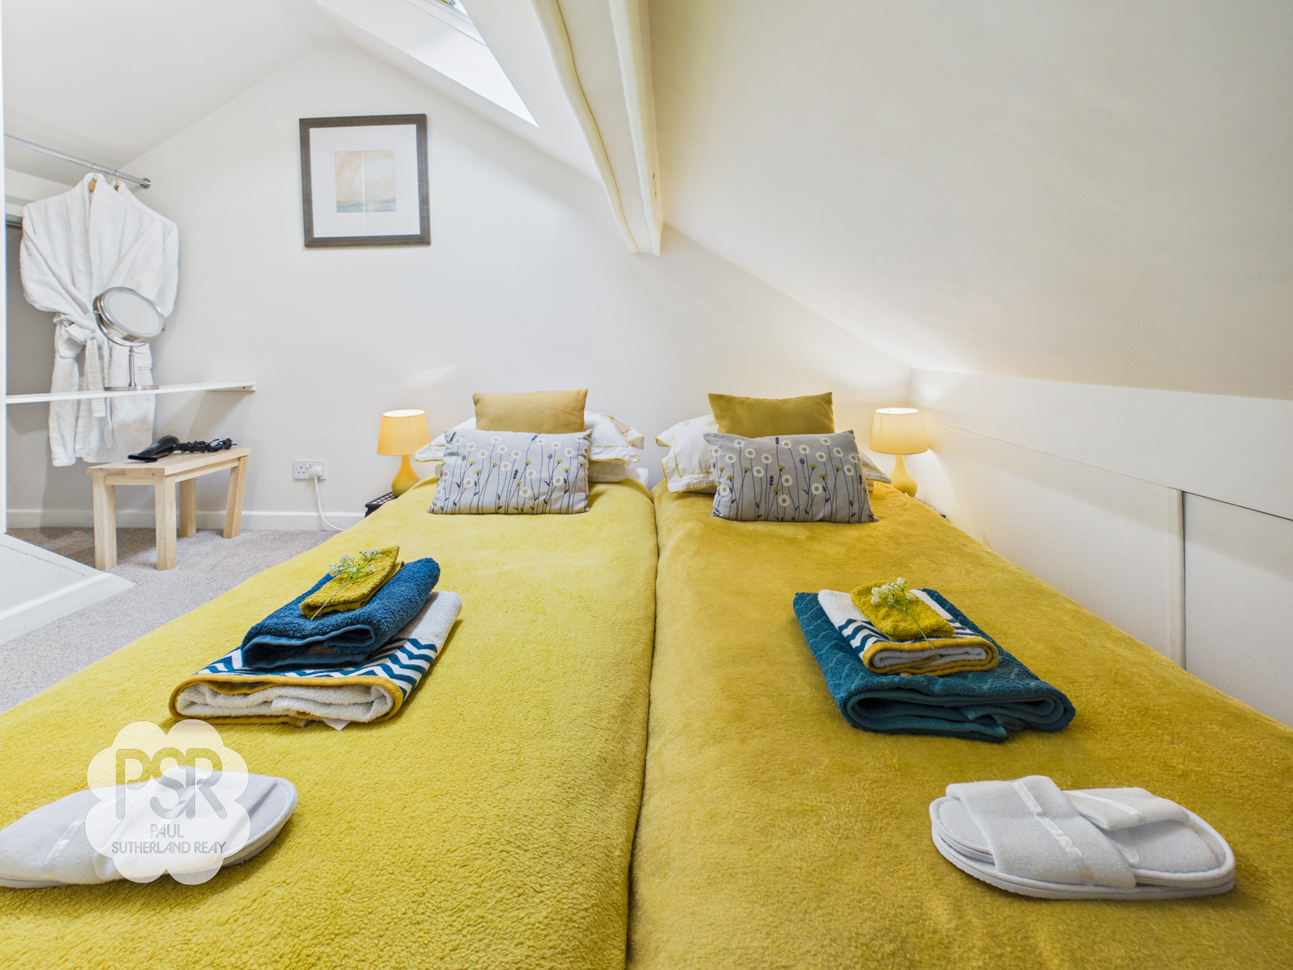
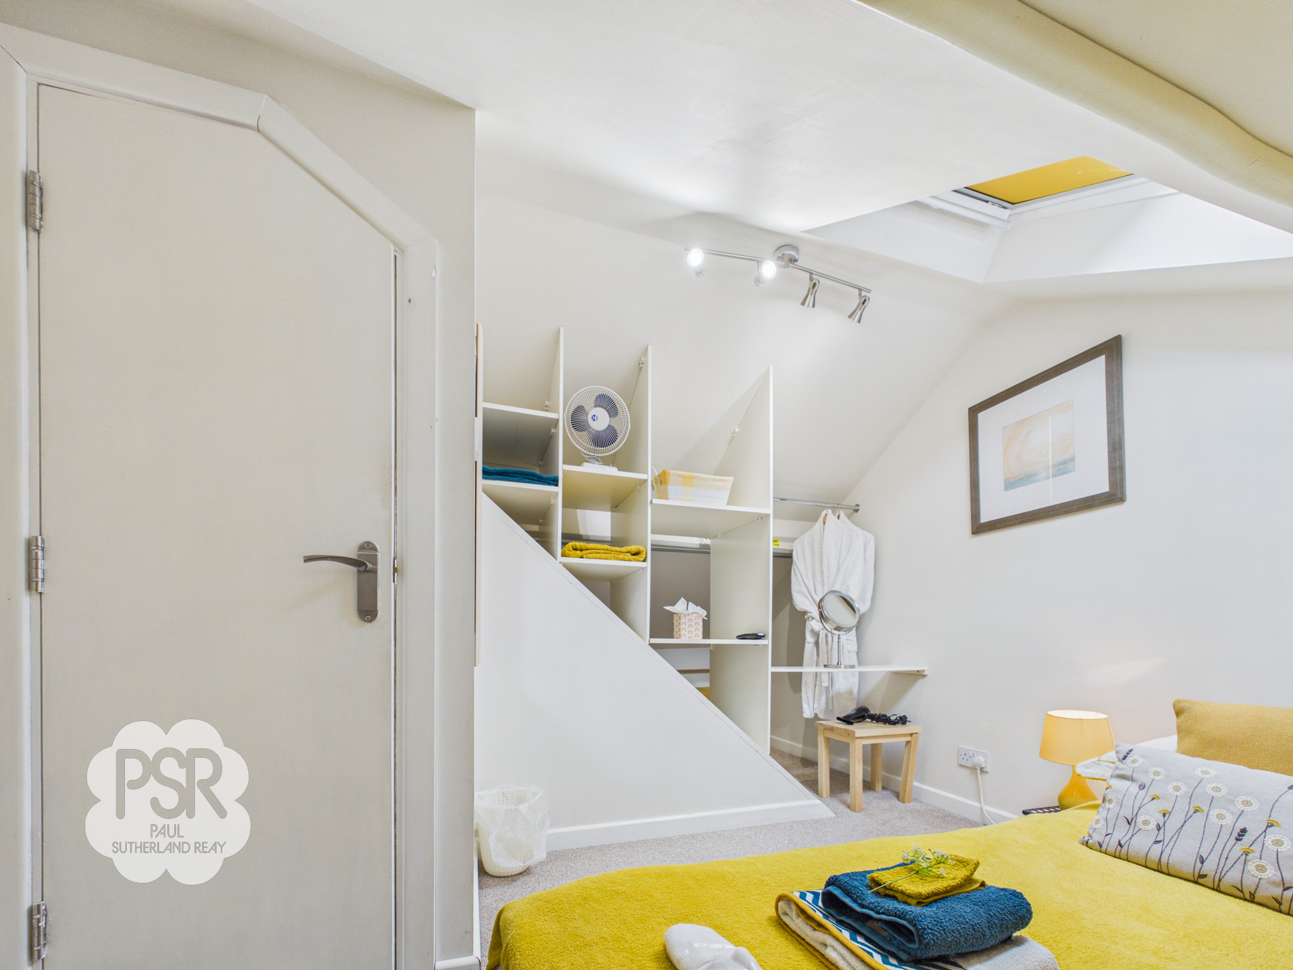
A fully converted attic space featuring a roof light that provides natural illumination. The room is finished with carpeted flooring and a wall-mounted radiator, illuminated by a three-bulb light fixture. Built-in shelving offers organised storage, supplemented by additional storage space within the eaves.
View Bedroom Three PhotosBathroom Two
2.97m x 1.16m
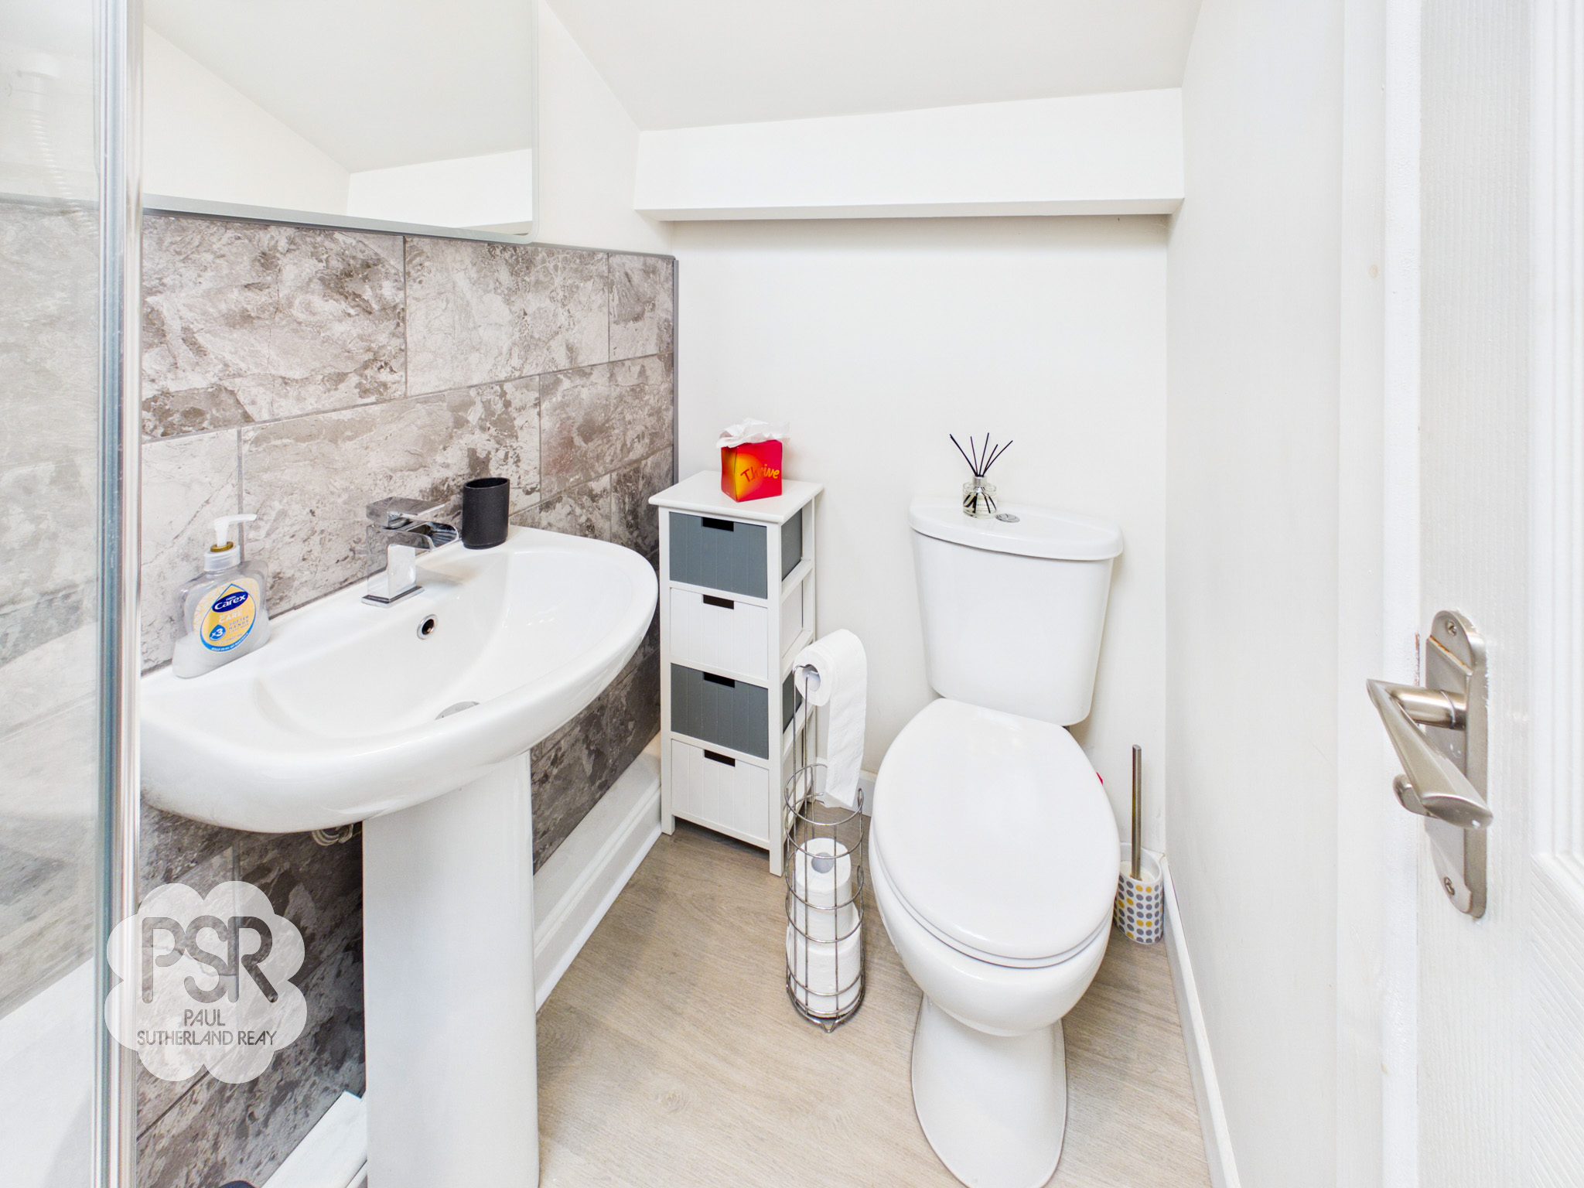
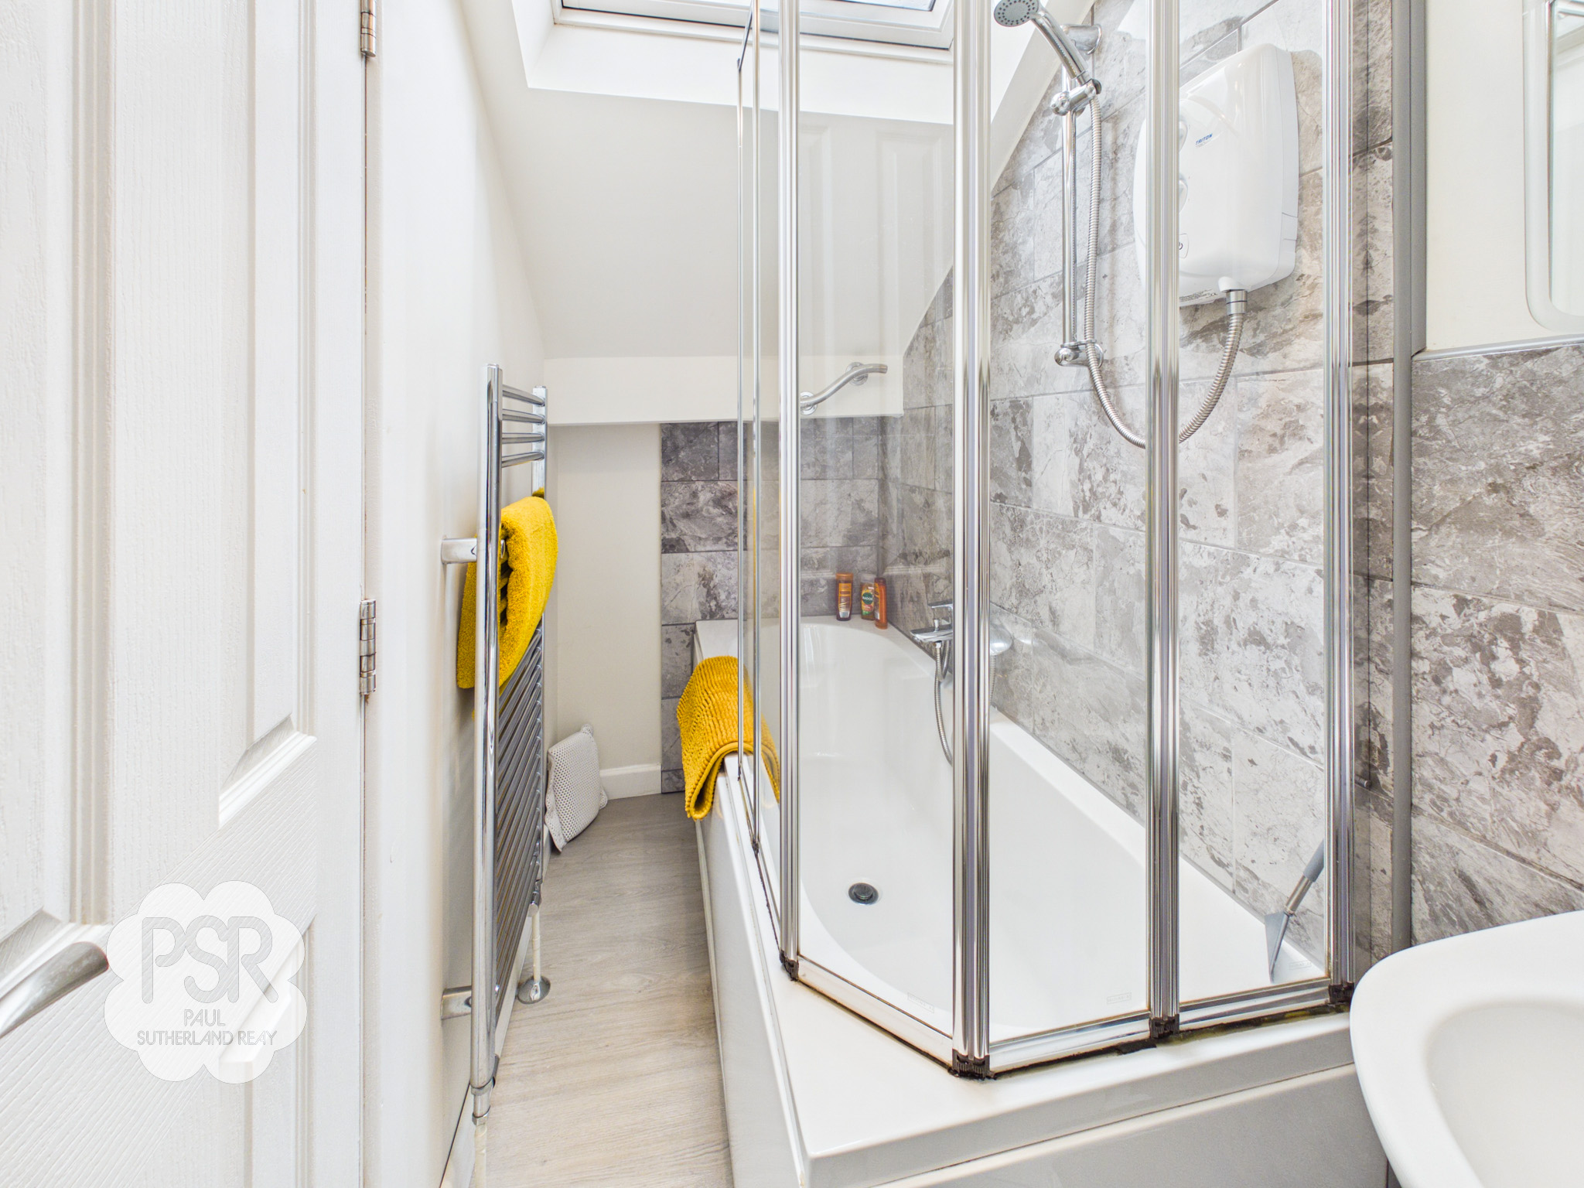
A modern bathroom featuring a roof light for natural illumination and grey LVT flooring. The space is equipped with a panelled bath with an electric shower over and a folding glass screen, a pedestal sink with a mixer tap, and a push-flush WC. Additional features include a chrome ladder radiator, a wall-mounted mirror, and an extractor fan.
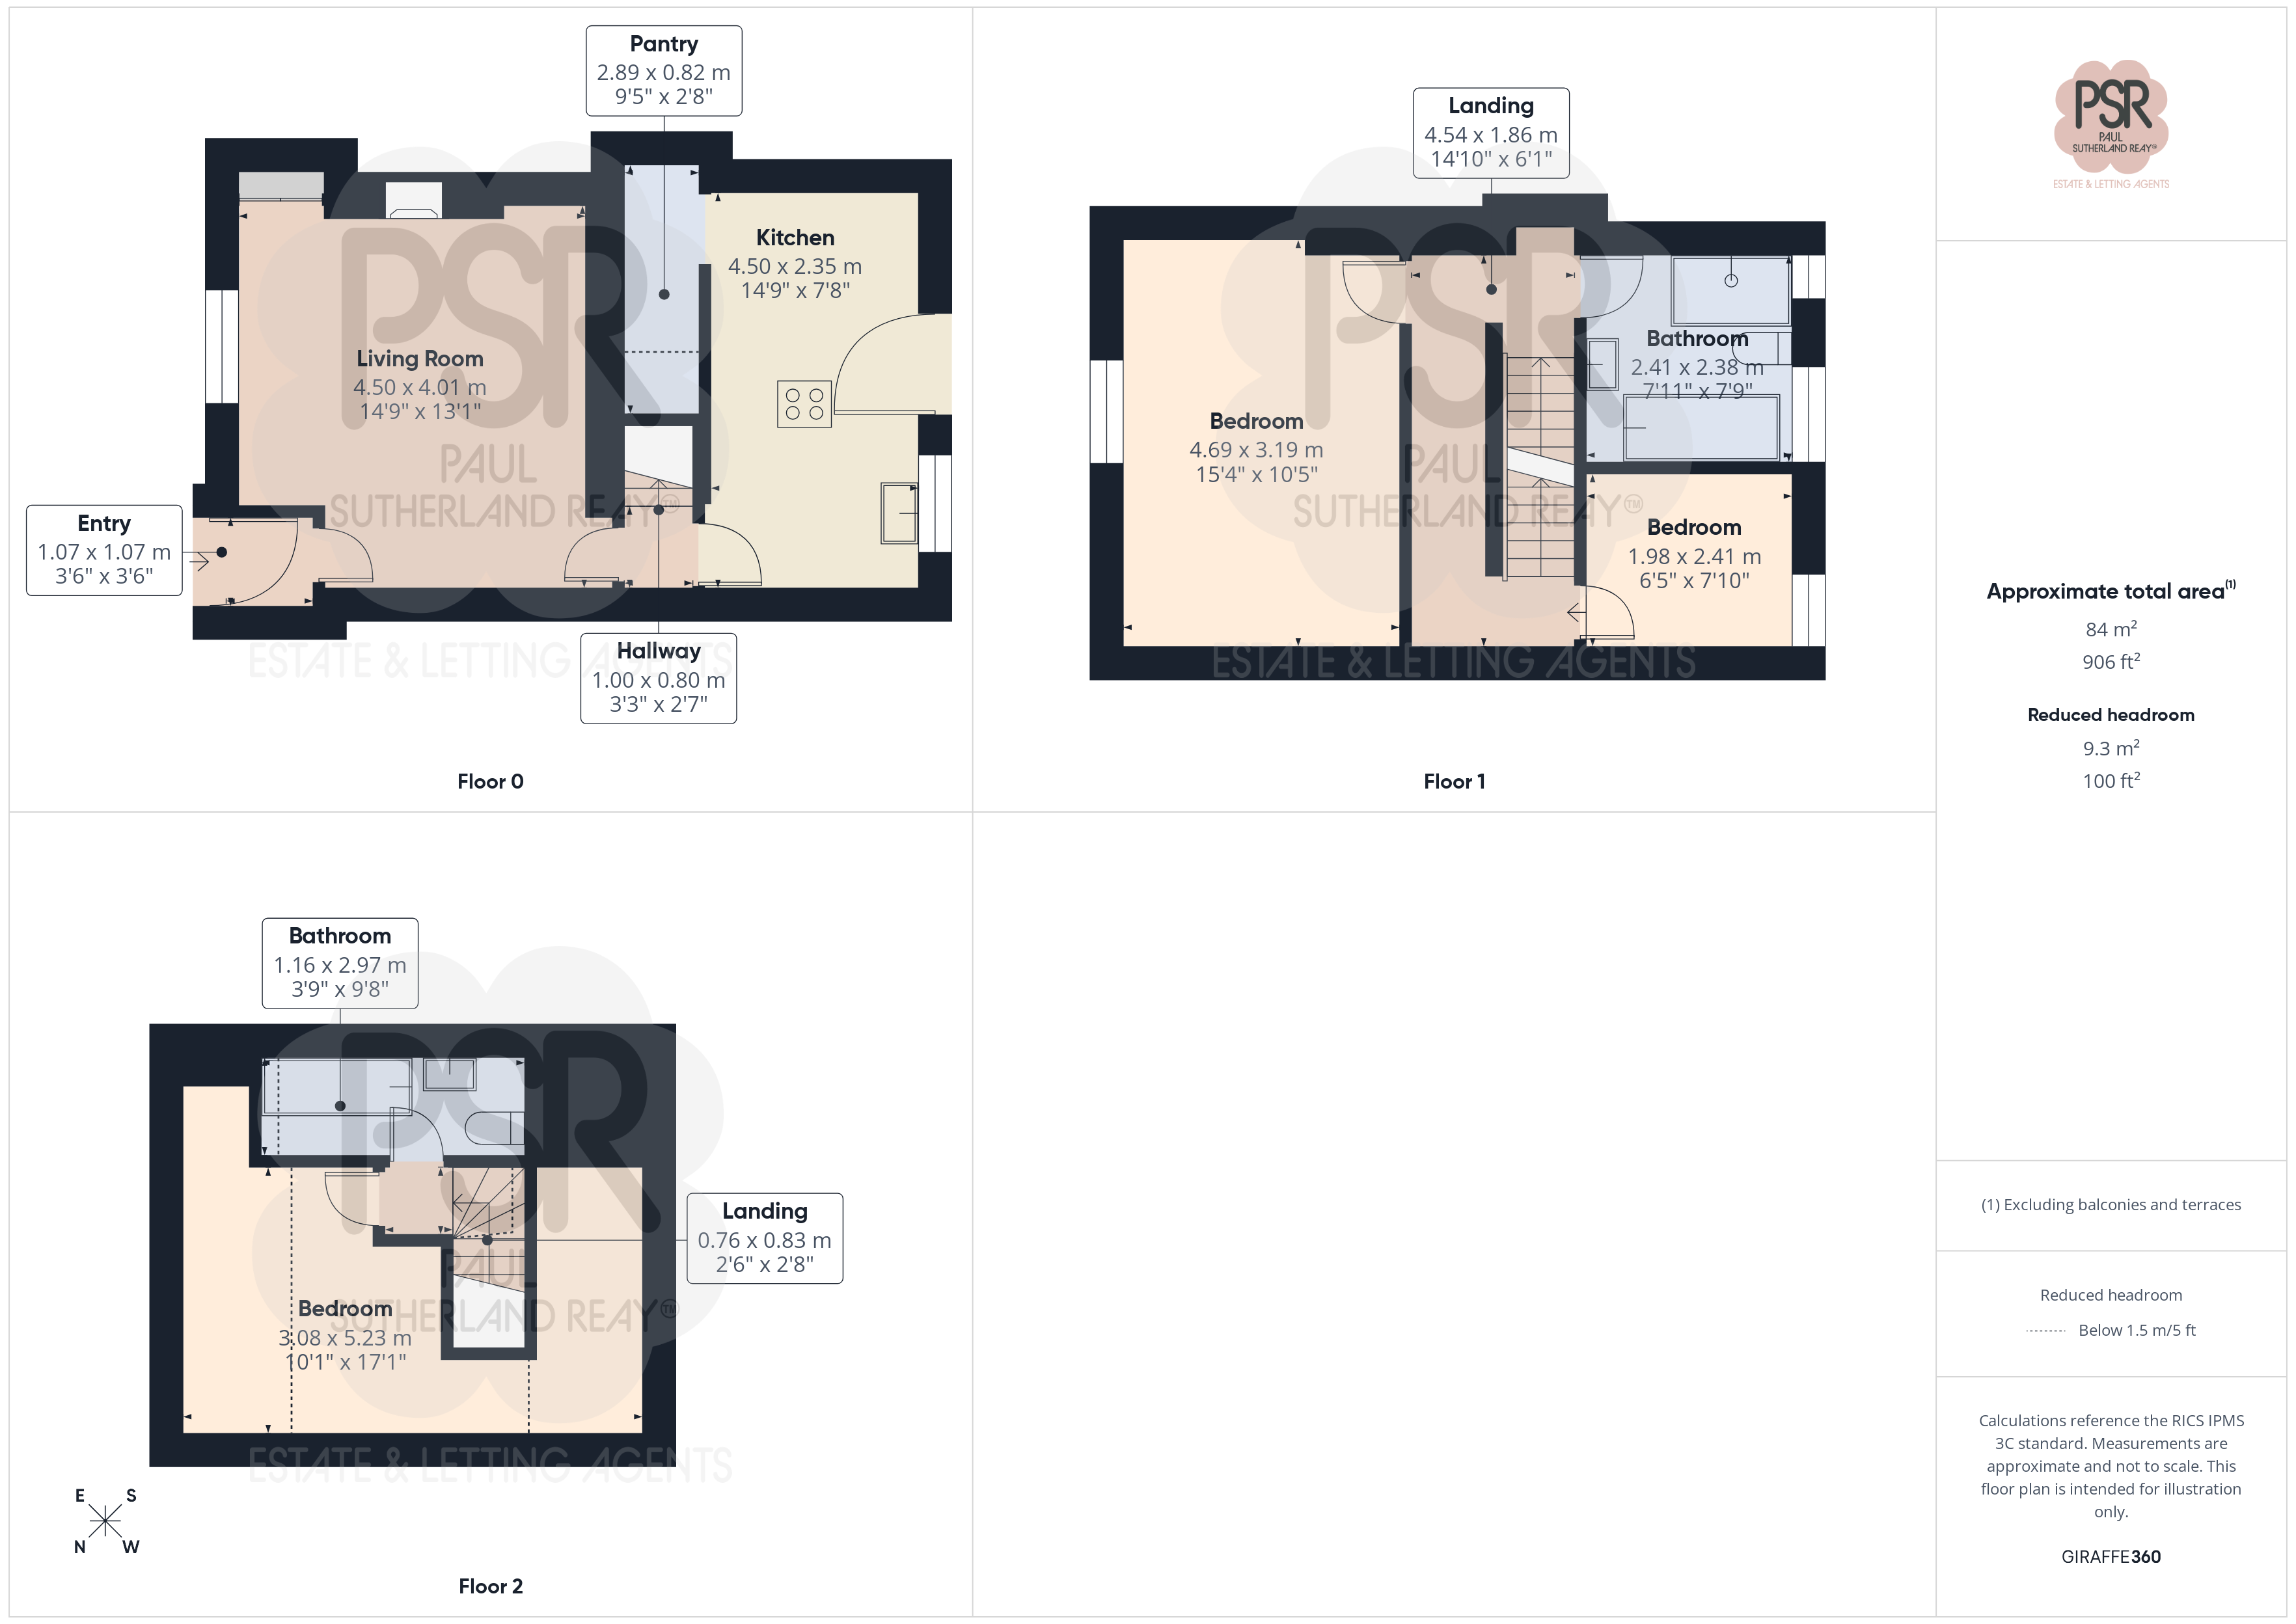
Floorplans
Outside Spaces
Rear Garden
A tiered rear garden featuring a small lower yard a combination of wooden and stone steps ascends to a decked terrace with ample space for outdoor dining furniture, showcasing beautiful views down the valley. Further steps lead up to an elevated, lawned area enclosed by a dry stone wall.
View PhotosFront Garden
At the front, a small gravelled area offers dedicated space for outdoor seating while overlooking the private roadside and the property's parking space.
Parking Spaces
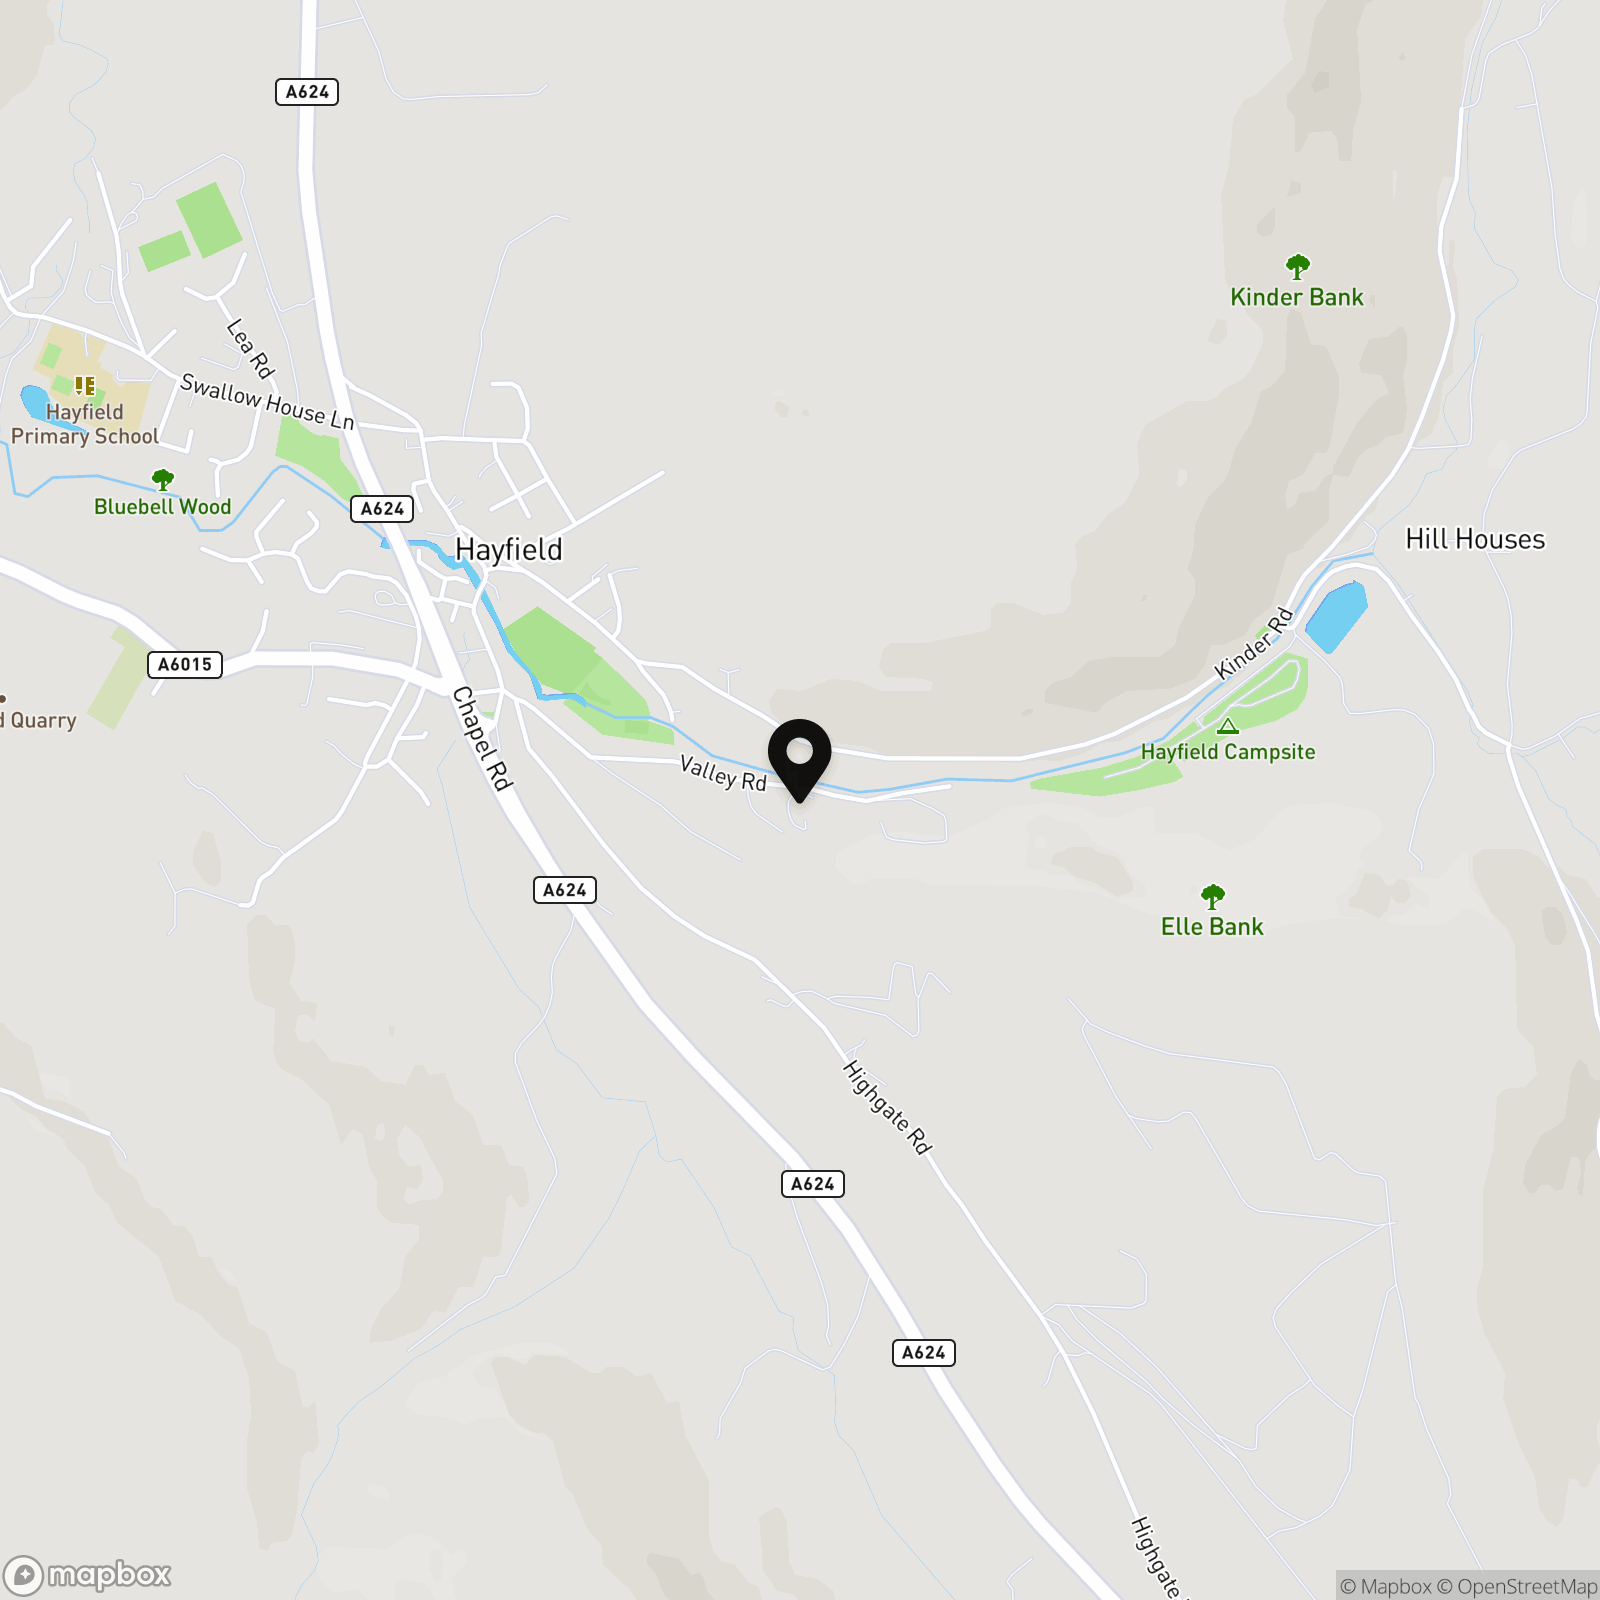
Location
Properties you may like
By PSR Estate and Lettings Agents
-
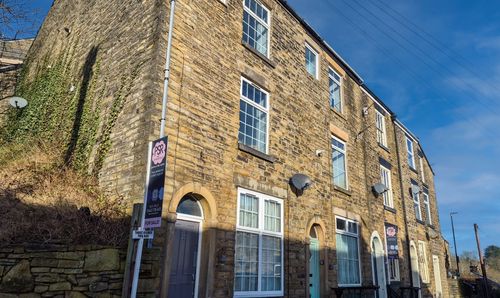
Sky View, High Street, New Mills, SK22 4AL
- 2 Beds
- 1 Bath
-
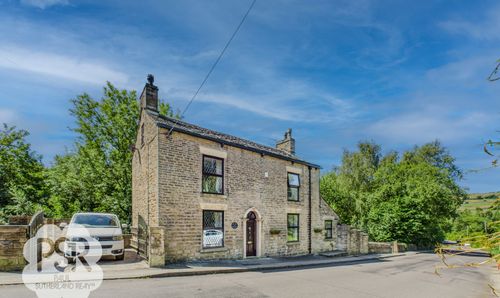
Thornsett, Birch Vale, SK22
- 4 Beds
- 2 Bath
-
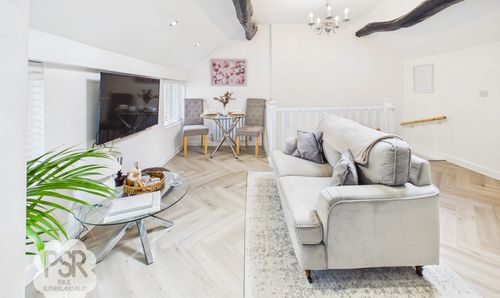
Eccles Road, Chapel-En-Le-Frith, SK23
- 1 Beds
- 1 Bath
-
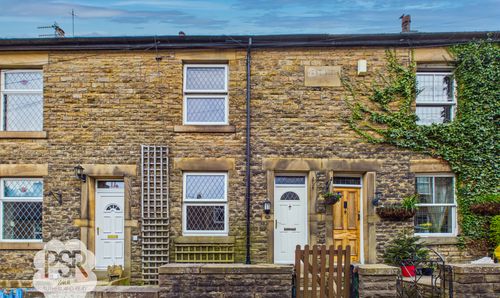
Yeardsley Lane, Furness Vale, SK23
- 2 Beds
- 1 Bath
-
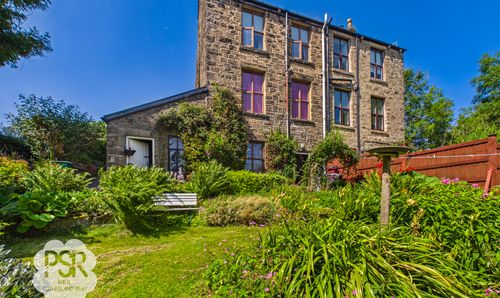
Buxton Road, Furness Vale, SK23
- 3 Beds
- 2 Bath
-
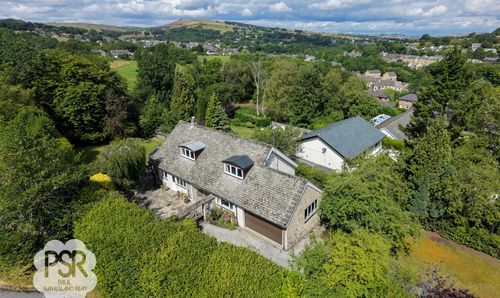
Elnor Lane, Whaley Bridge, SK23
- 5 Beds
- 3 Bath
-
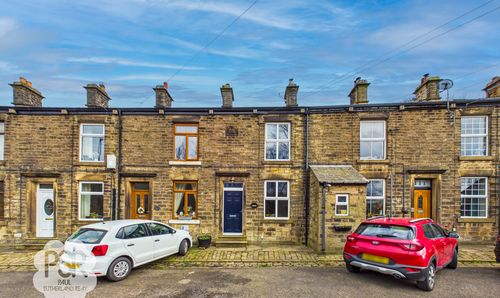
New Mills Road, Birch Vale, SK22
- 2 Beds
- 1 Bath
-

Pike Close, Hayfield, SK22
- 3 Beds
- 3 Bath
-
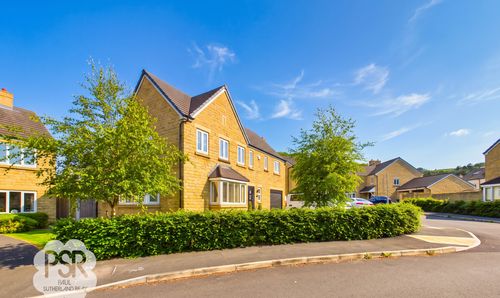
Blackbrook Drive, Chinley, SK23
- 4 Beds
- 3 Bath