Book a Viewing
To book a viewing for this property, please call PSR Estate and Lettings Agents, on 01663 738663.
To book a viewing for this property, please call PSR Estate and Lettings Agents, on 01663 738663.
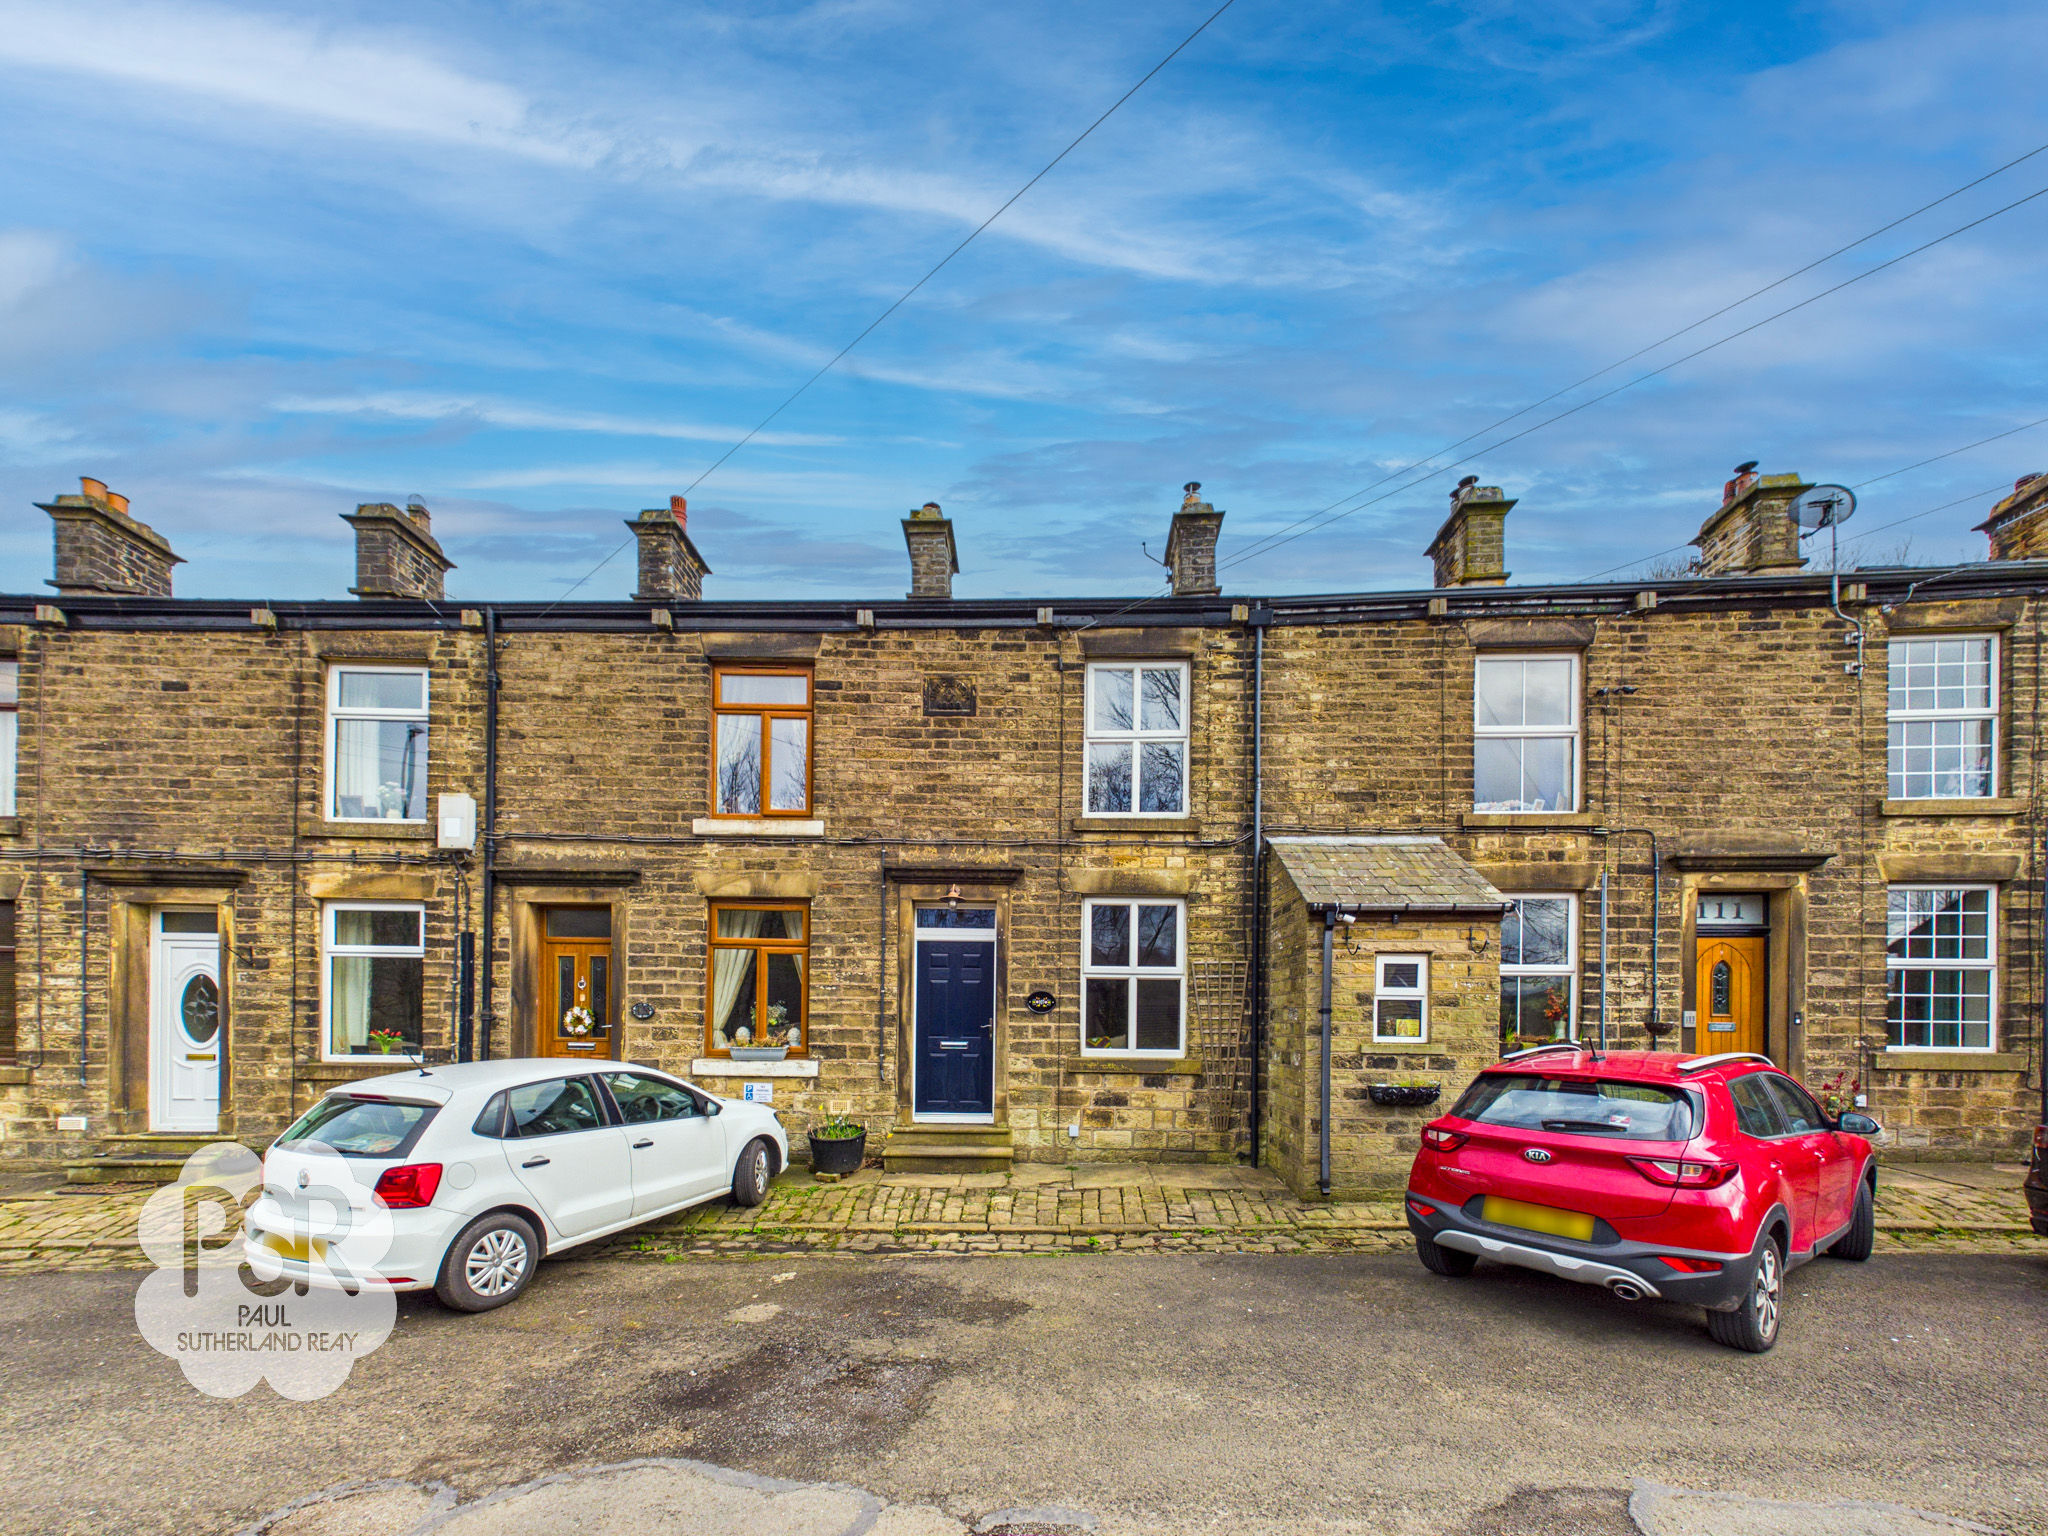
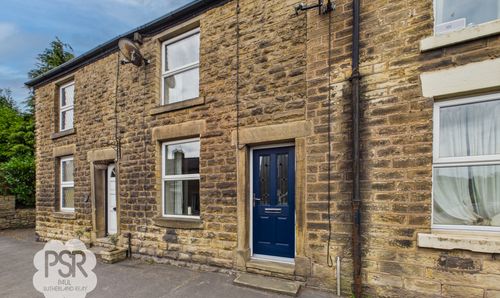
2 Bedroom Mid-Terraced House, New Mills Road, Birch Vale, SK22
New Mills Road, Birch Vale, SK22
.png)
PSR Estate and Lettings Agents
37-39 Union Road, New Mills
Description
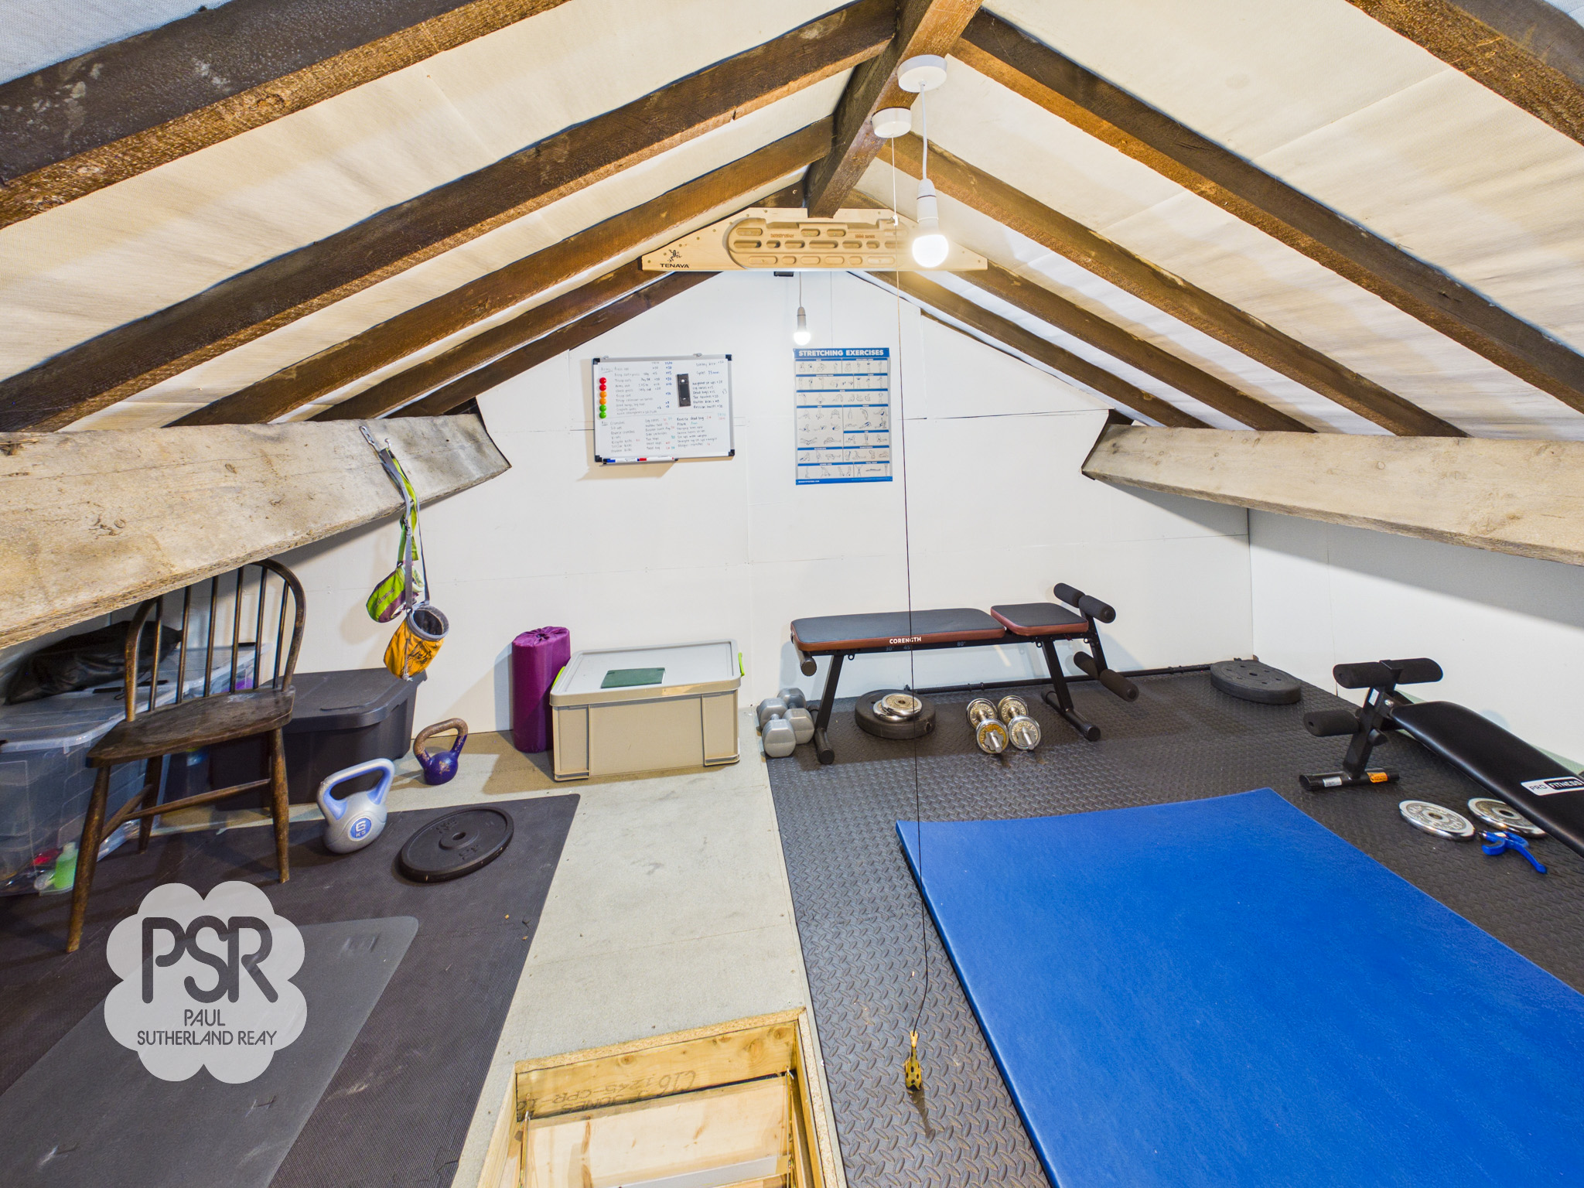
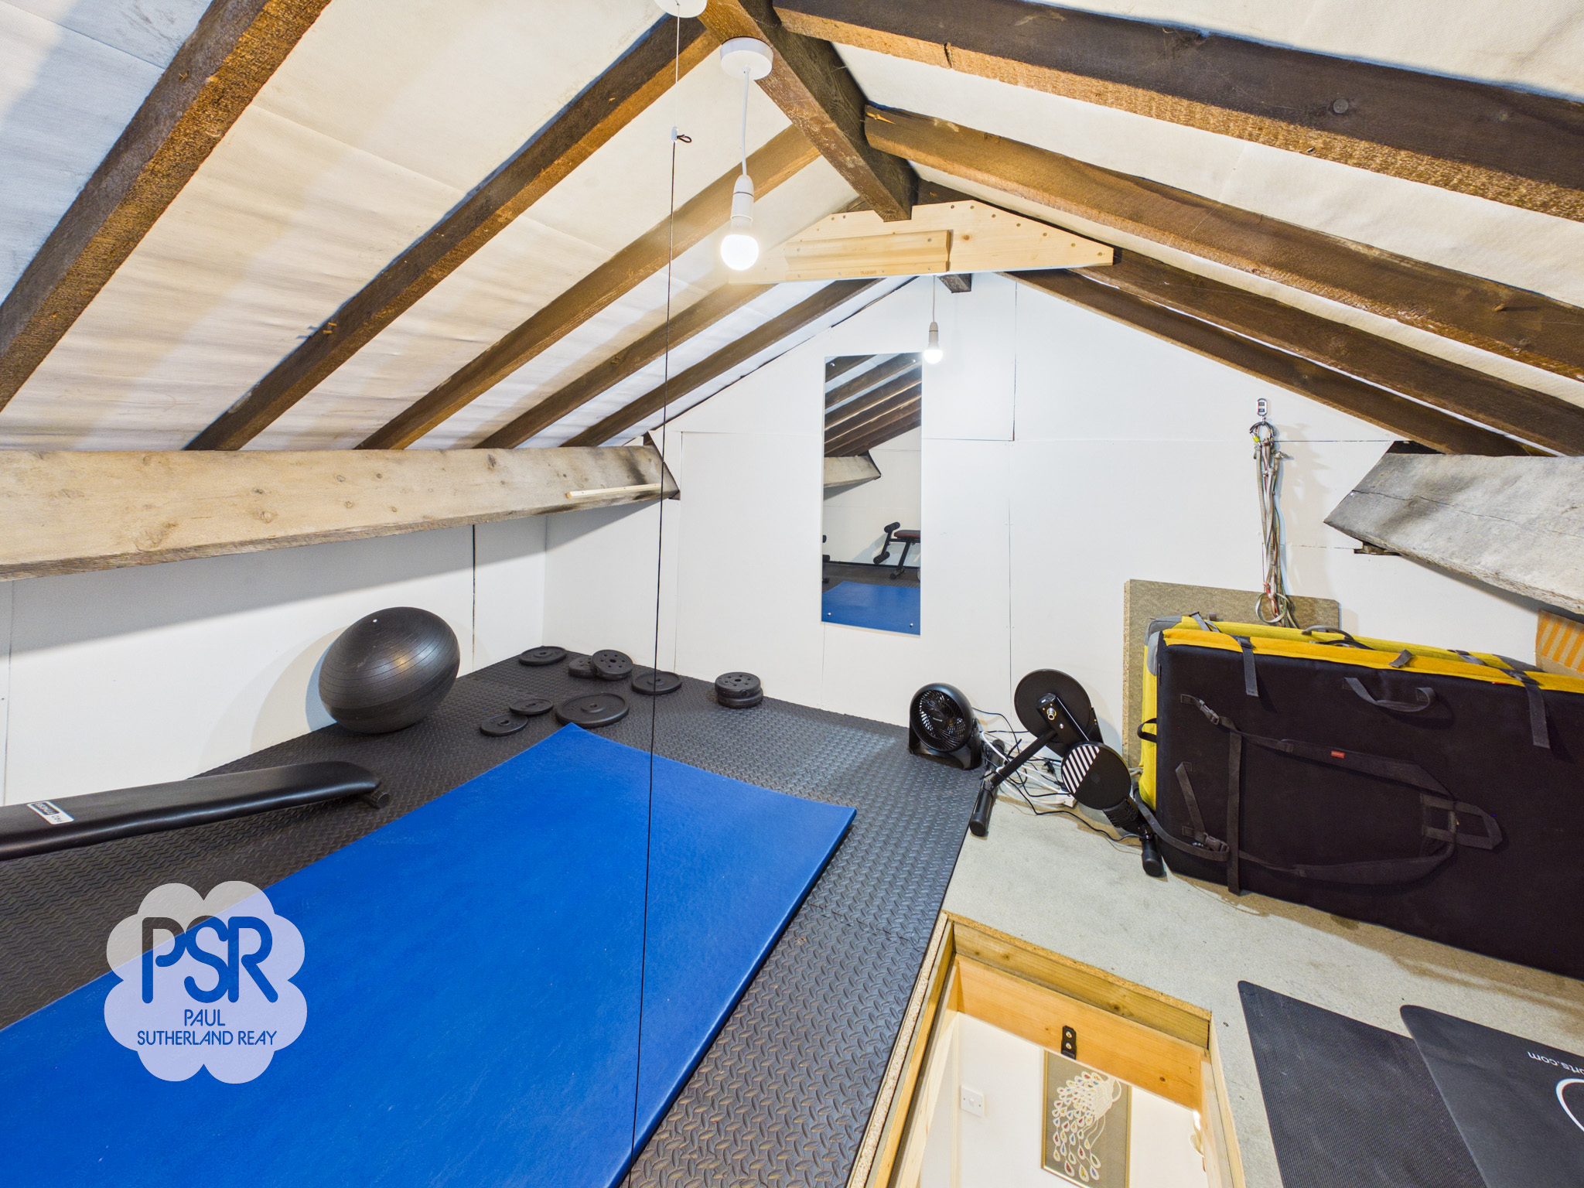
This attractive two bedroom mid-terraced house offers a fantastic opportunity to acquire a well-presented home in a sought after location between the amenities of New Mills and Hayfield. Arranged over two storeys, the property features two well-proportioned reception rooms, providing flexible living and dining spaces suitable for a range of lifestyles. The modern bathroom is finished to a high standard, and both bedrooms offer comfortable proportions. In addition, a versatile loft room provides valuable extra space, ideal for use as a home office, hobby room or occasional guest accommodation (subject to any necessary permissions). The front of the property enjoys great views toward Lantern Pike, offering a scenic outlook. With an EPC rating of C, this home benefits from efficient energy performance. Off road parking for one vehicle is available, adding convenience to this appealing package.
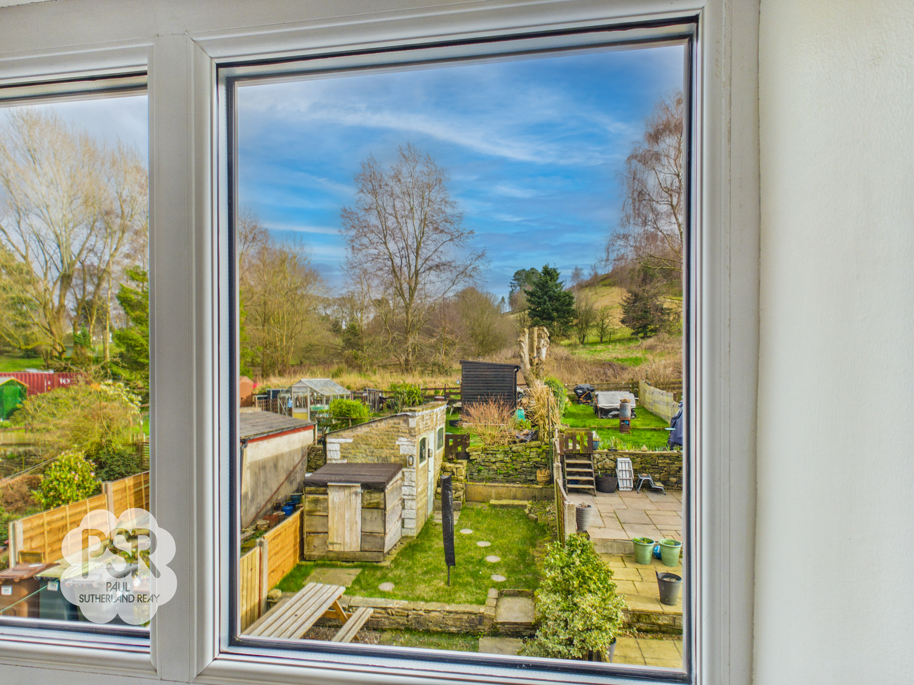
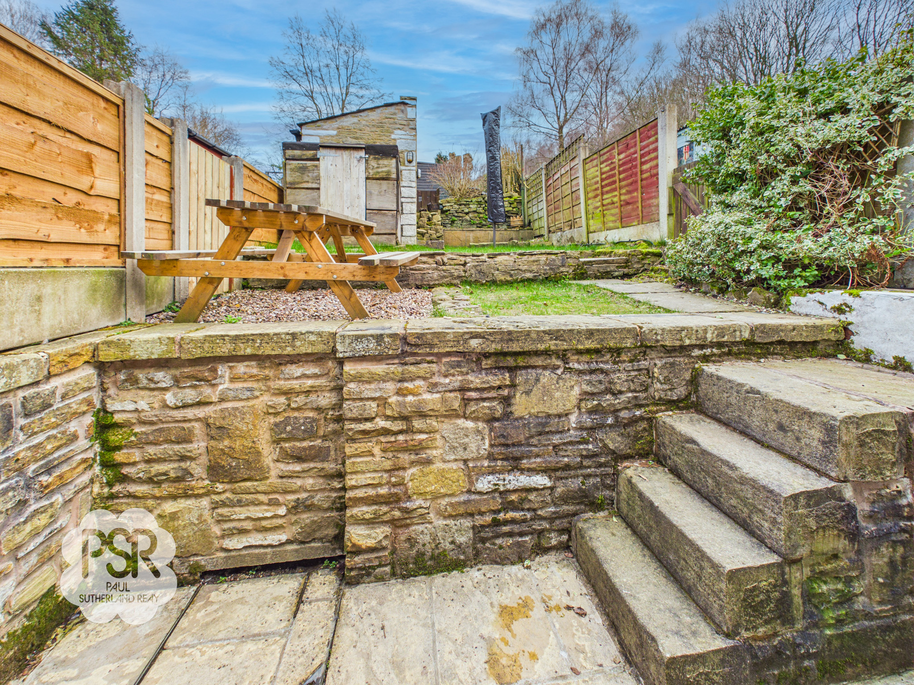
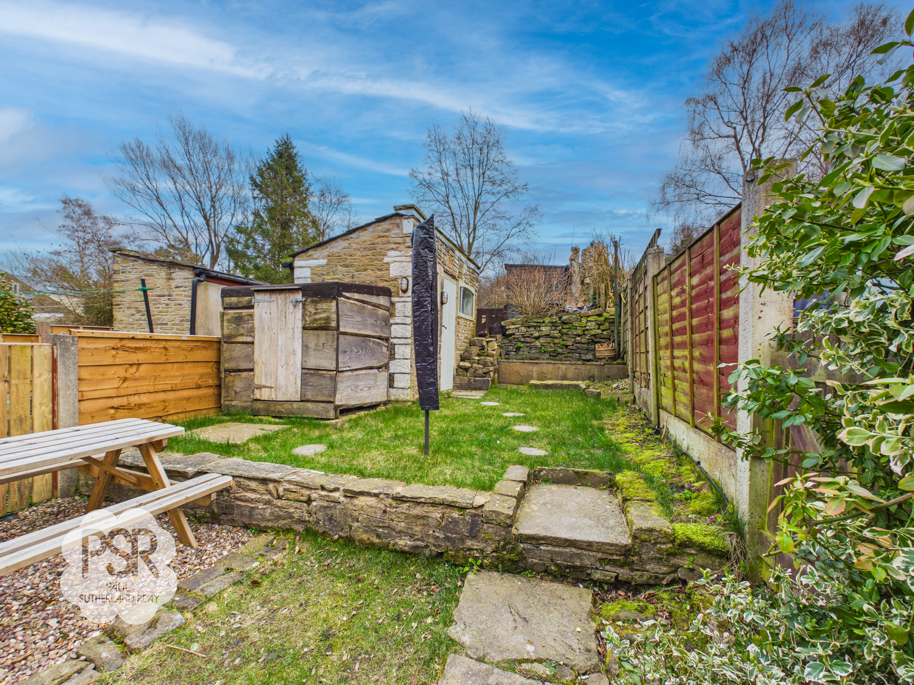
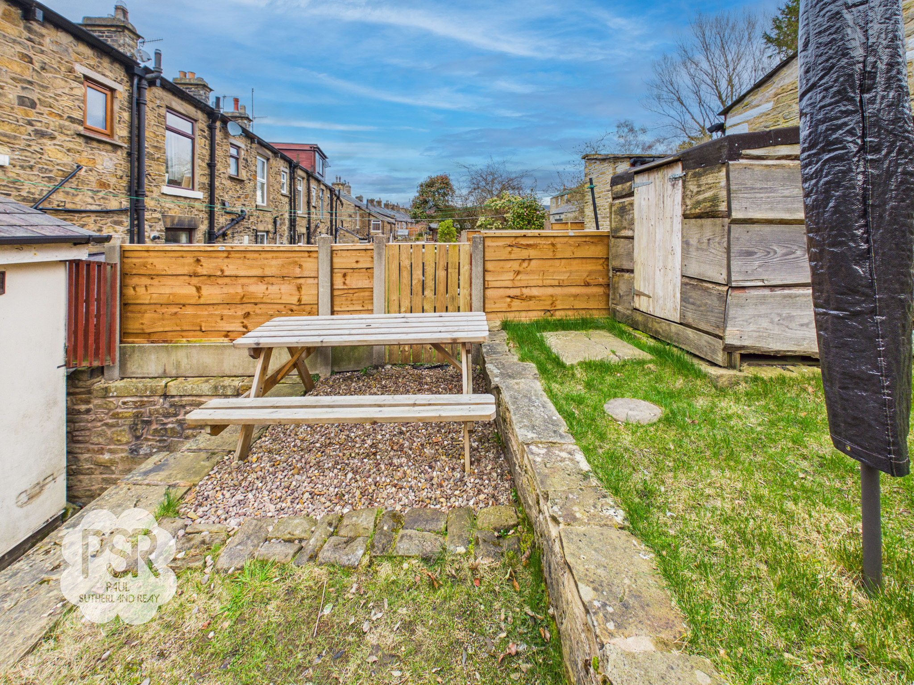
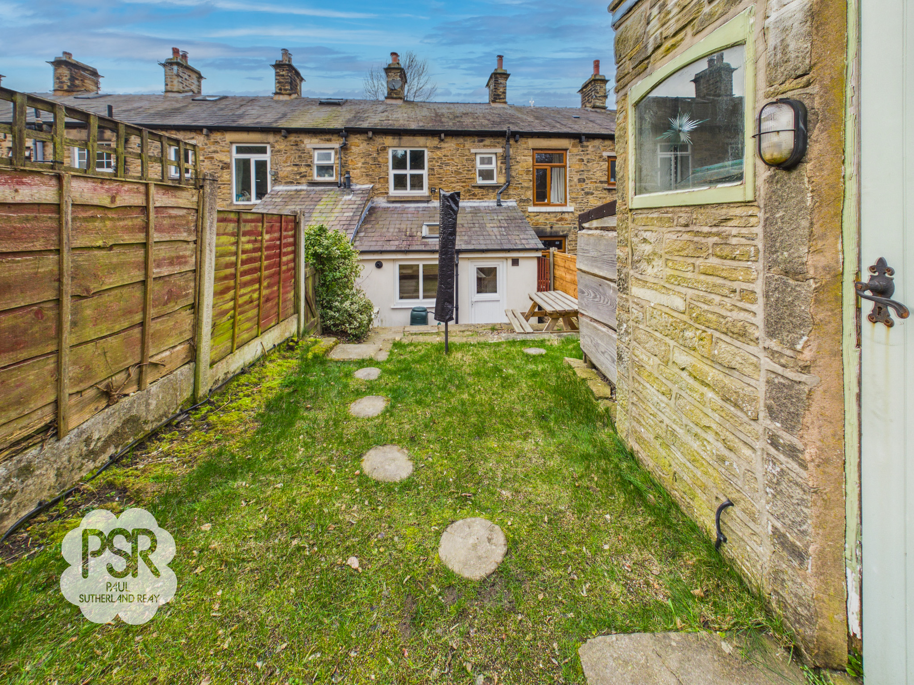
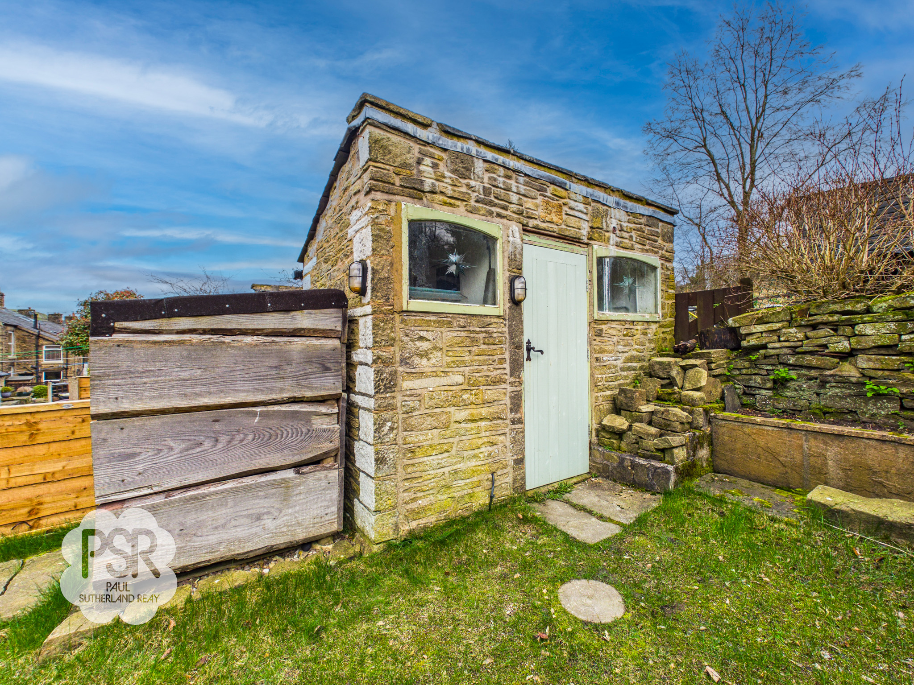
The outside space has been thoughtfully designed for ease of maintenance and enjoyment. The multi-tiered rear garden begins with a paved patio area, perfect for outdoor dining or relaxing, accessed via stone steps that lead to a level pebbled seating area currently arranged with a picnic bench. Beyond this, the upper garden tier features a lawn with stepping stones, providing a pleasant green space for recreation. At the top of the garden, a stone-built outbuilding offers useful storage or workshop potential. The garden is fully enclosed by a combination of timber fencing and traditional stone walling, ensuring a private and secure outdoor environment. Off street parking for one vehicle is situated to the front, making this property as practical as it is attractive. This charming home is ideally positioned for those seeking countryside views, outdoor space and easy access to local amenities.
Key Features
- Two Storey, Two Bedroom, Terraced House
- Two well-proportioned Reception Rooms
- Modern Bathroom Space
- Versatile Loft Room
- Spacious Tiered Garden with Stone Outbuilding
- Great Views to the front toward Lantern Pike
- Situated Between New Mills and Hayfield Amenities
- EPC Rated C
- Sought After Location
- Off Road Parking
Property Details
- Property type: House
- Property style: Mid-Terraced
- Price Per Sq Foot: £342
- Approx Sq Feet: 732 sqft
- Plot Sq Feet: 904 sqft
- Property Age Bracket: Victorian (1830 - 1901)
- Council Tax Band: B
- Tenure: Leasehold
- Lease Expiry: -
- Ground Rent:
- Service Charge: Not Specified
Rooms
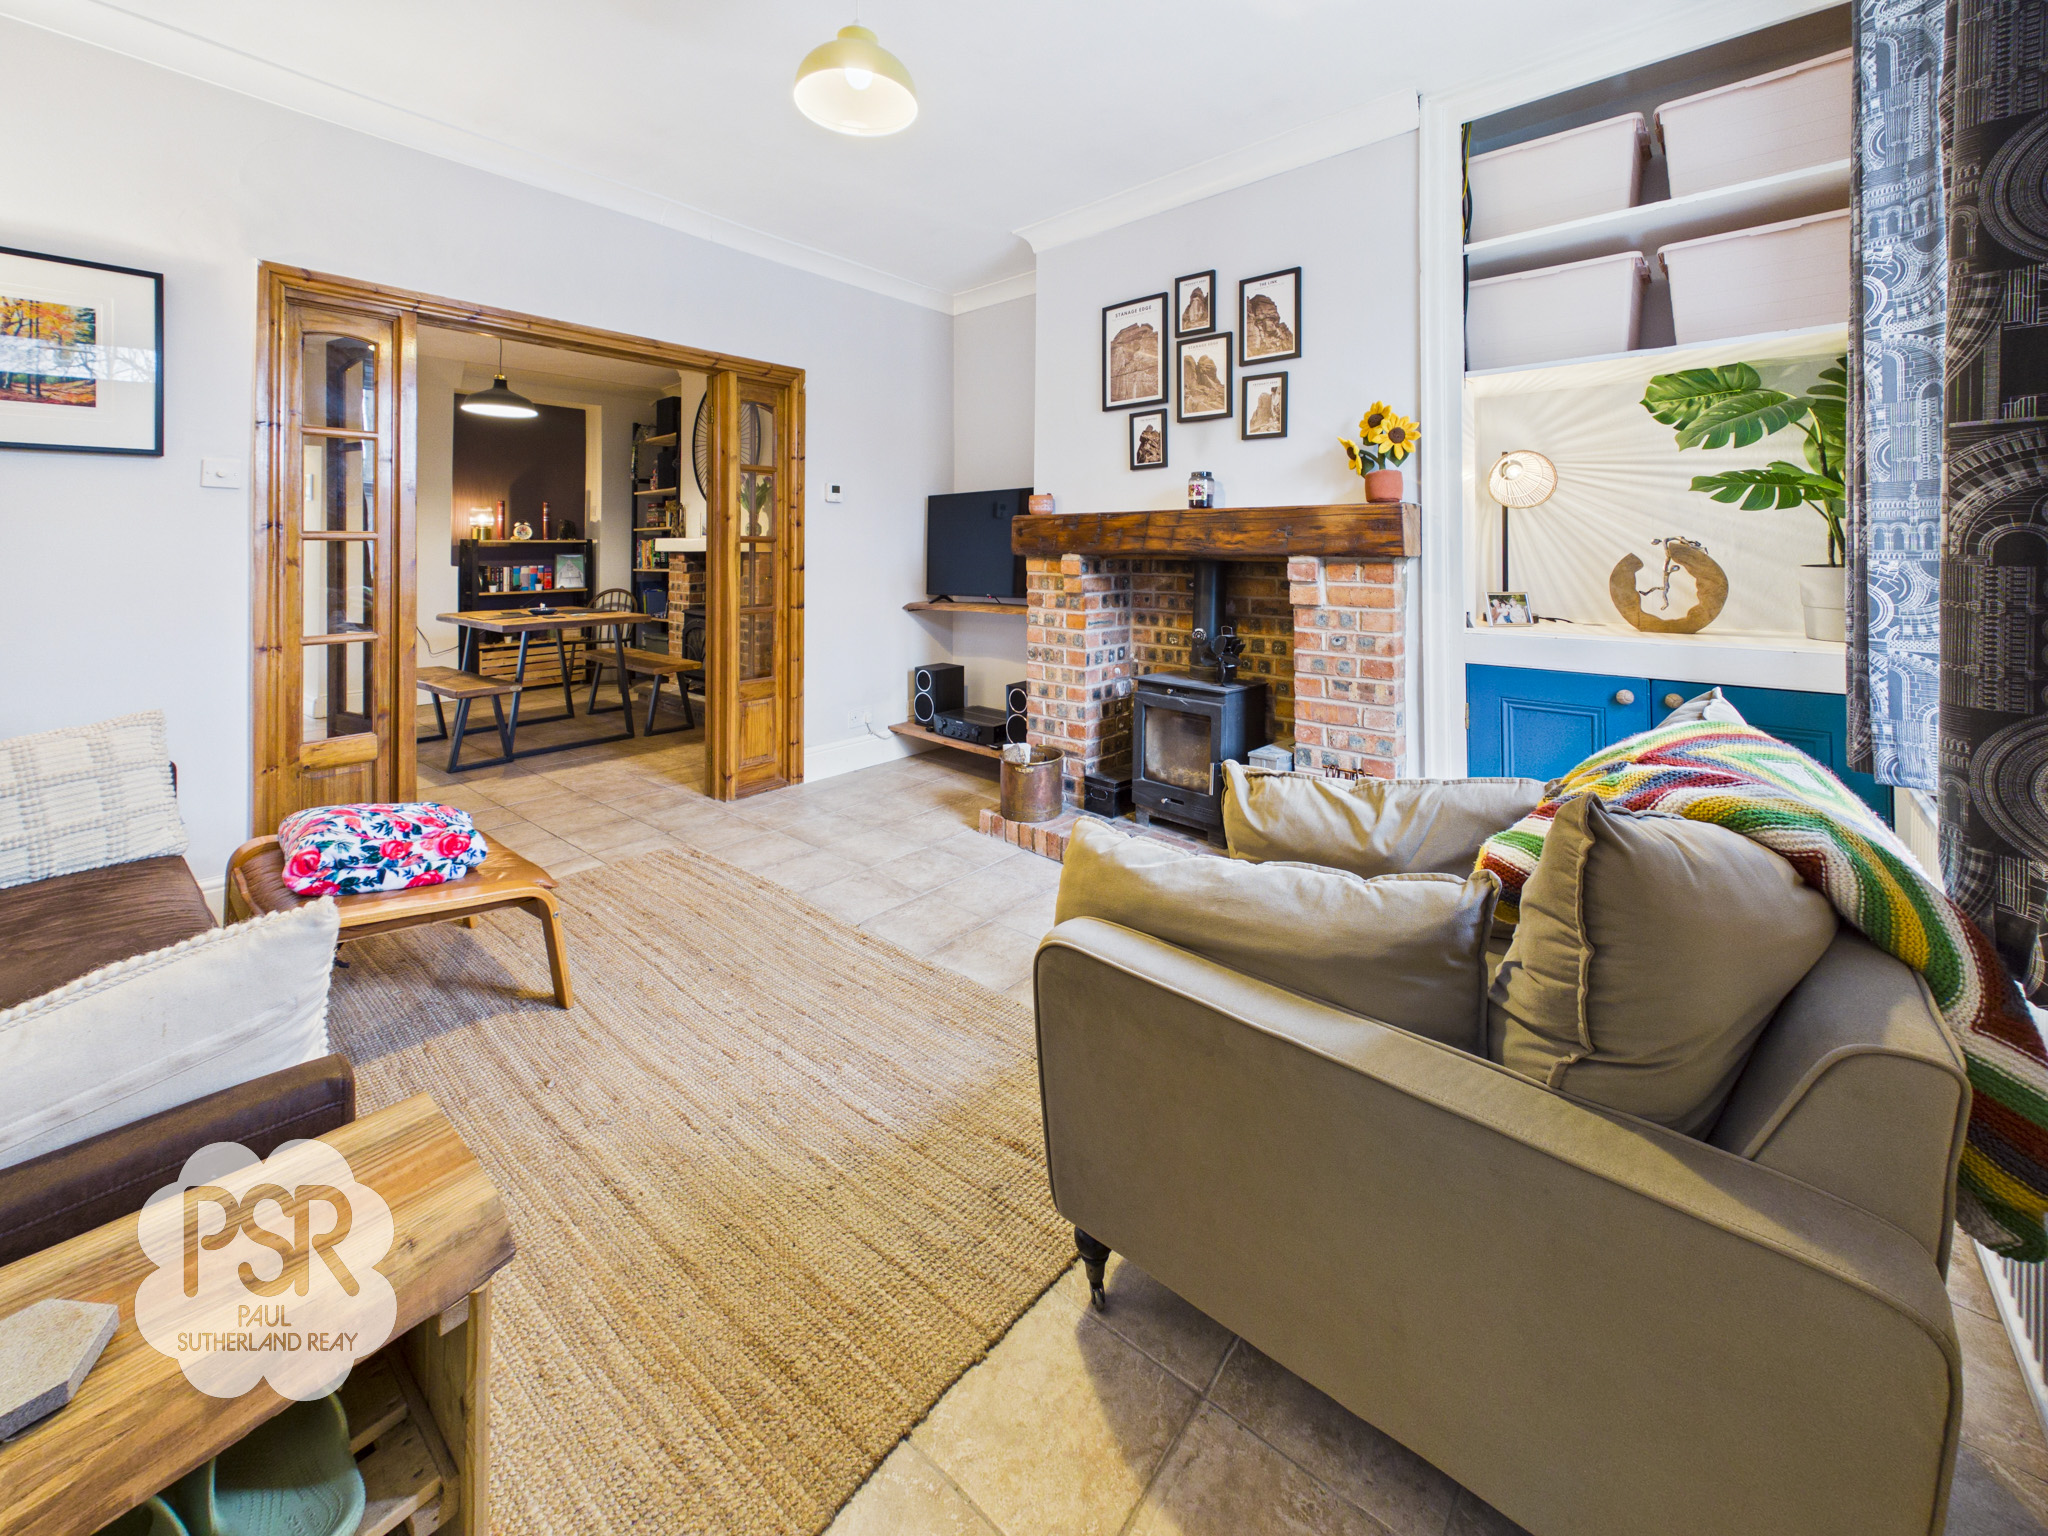
Lounge
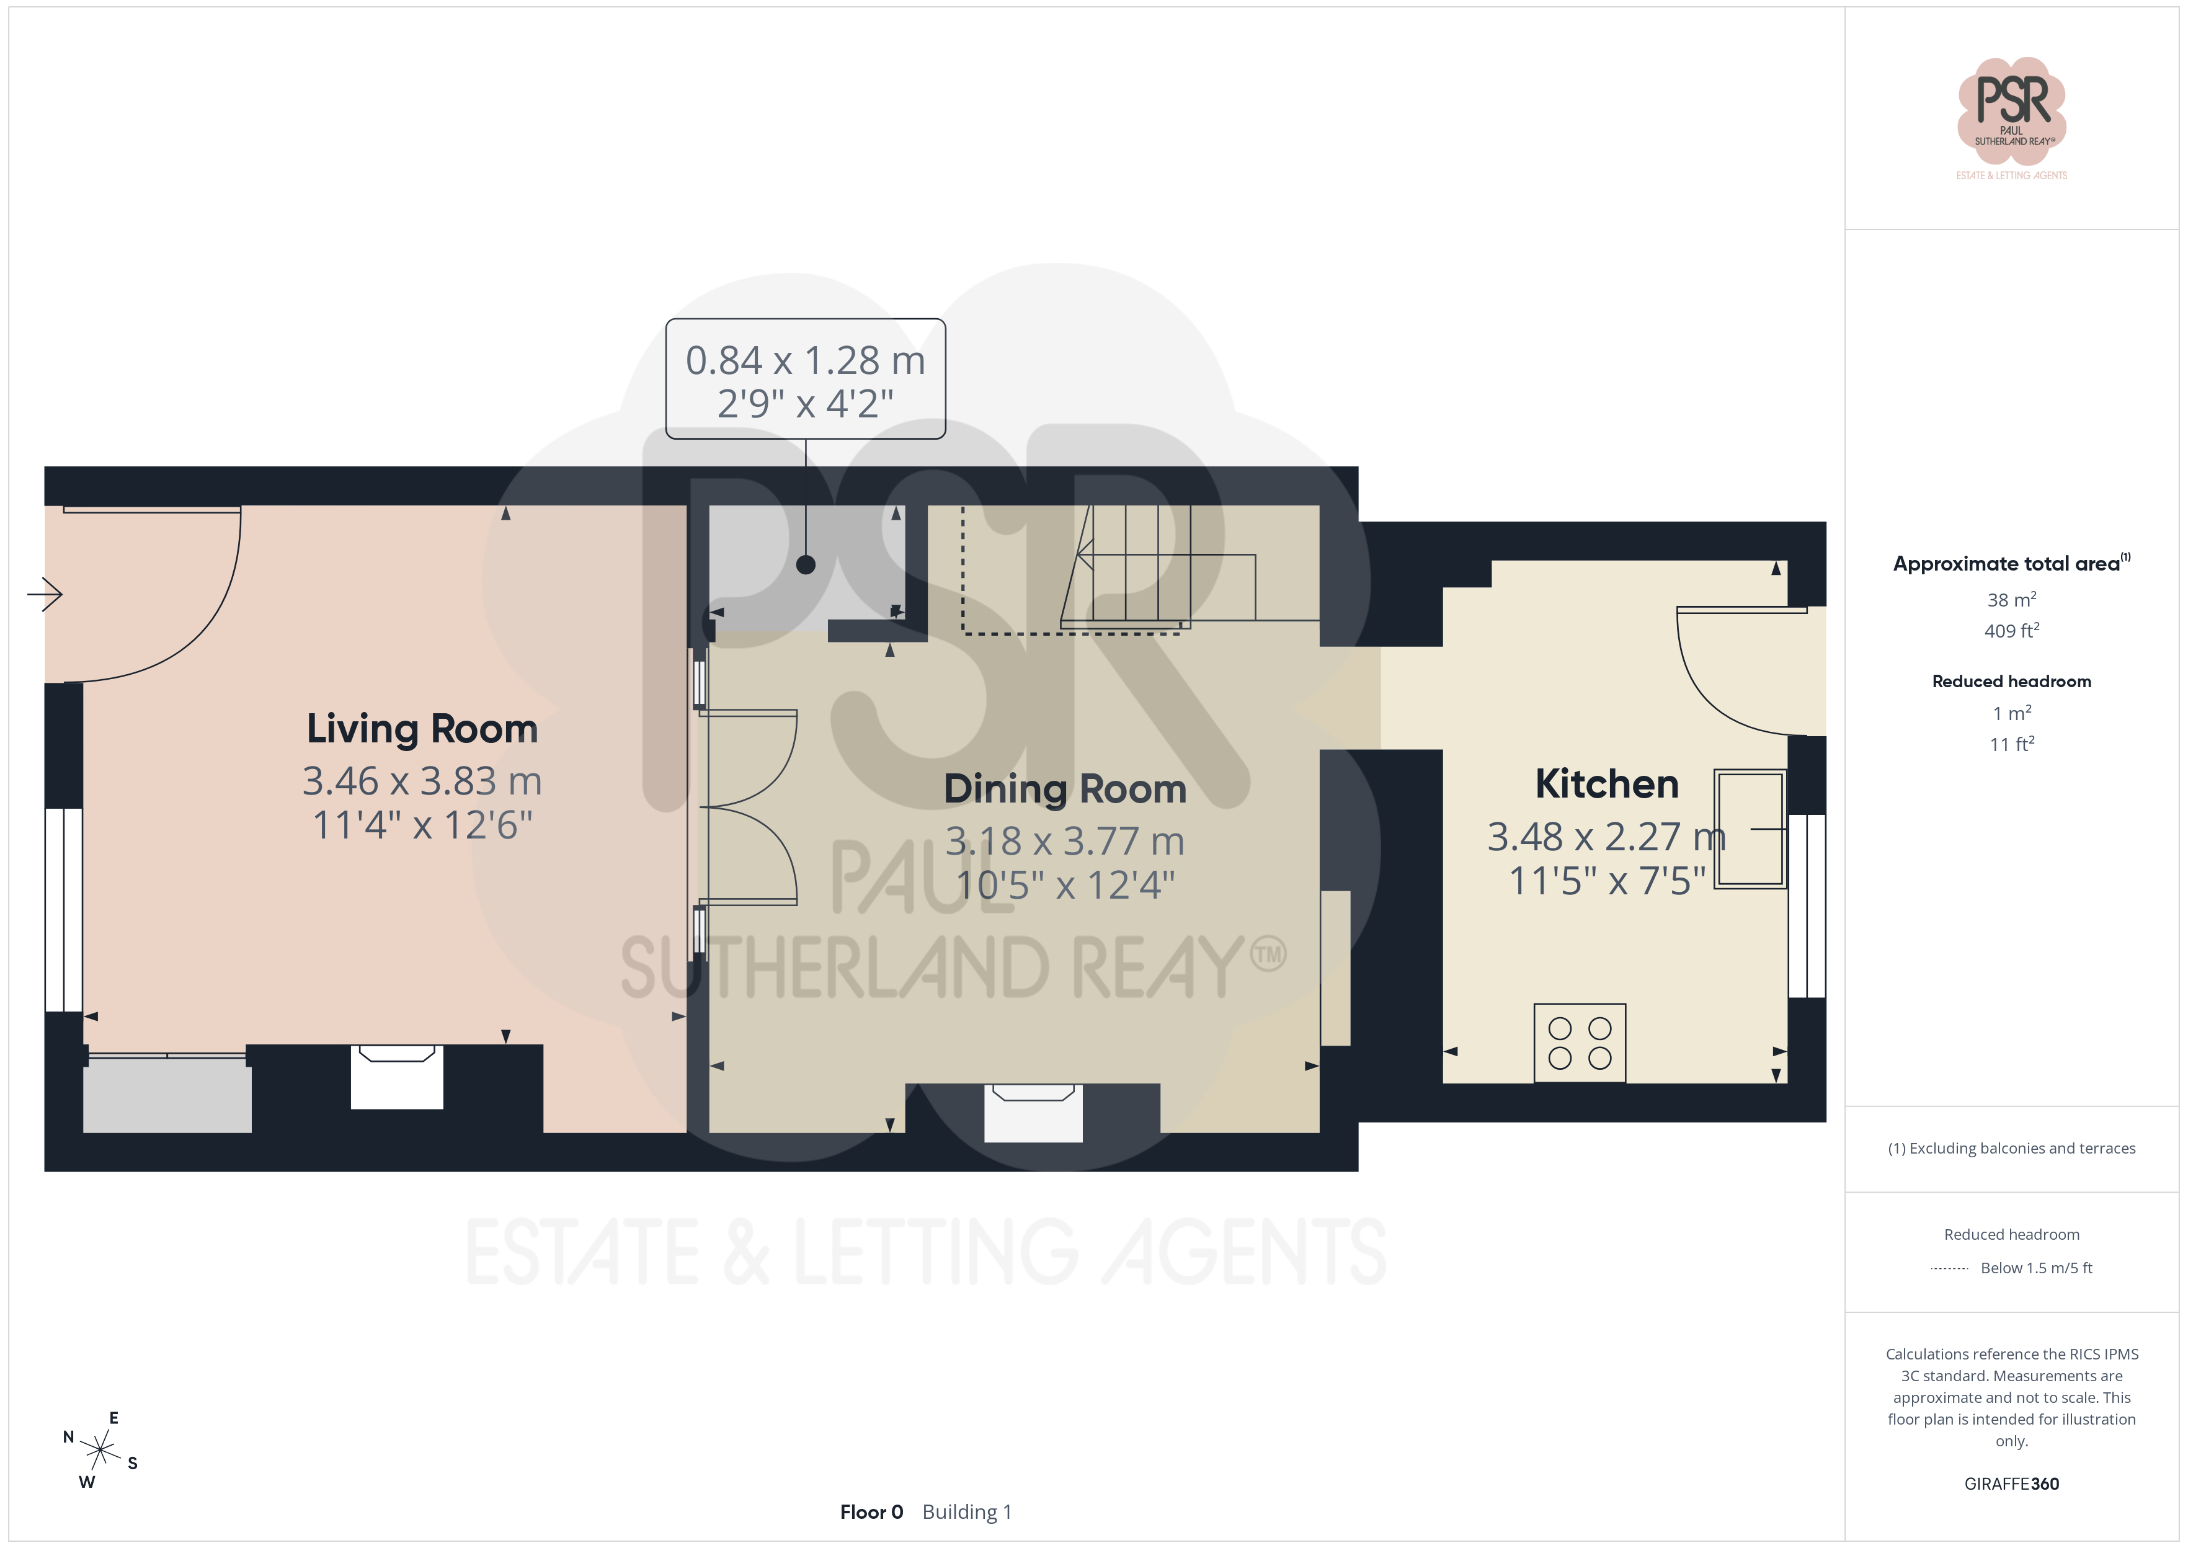
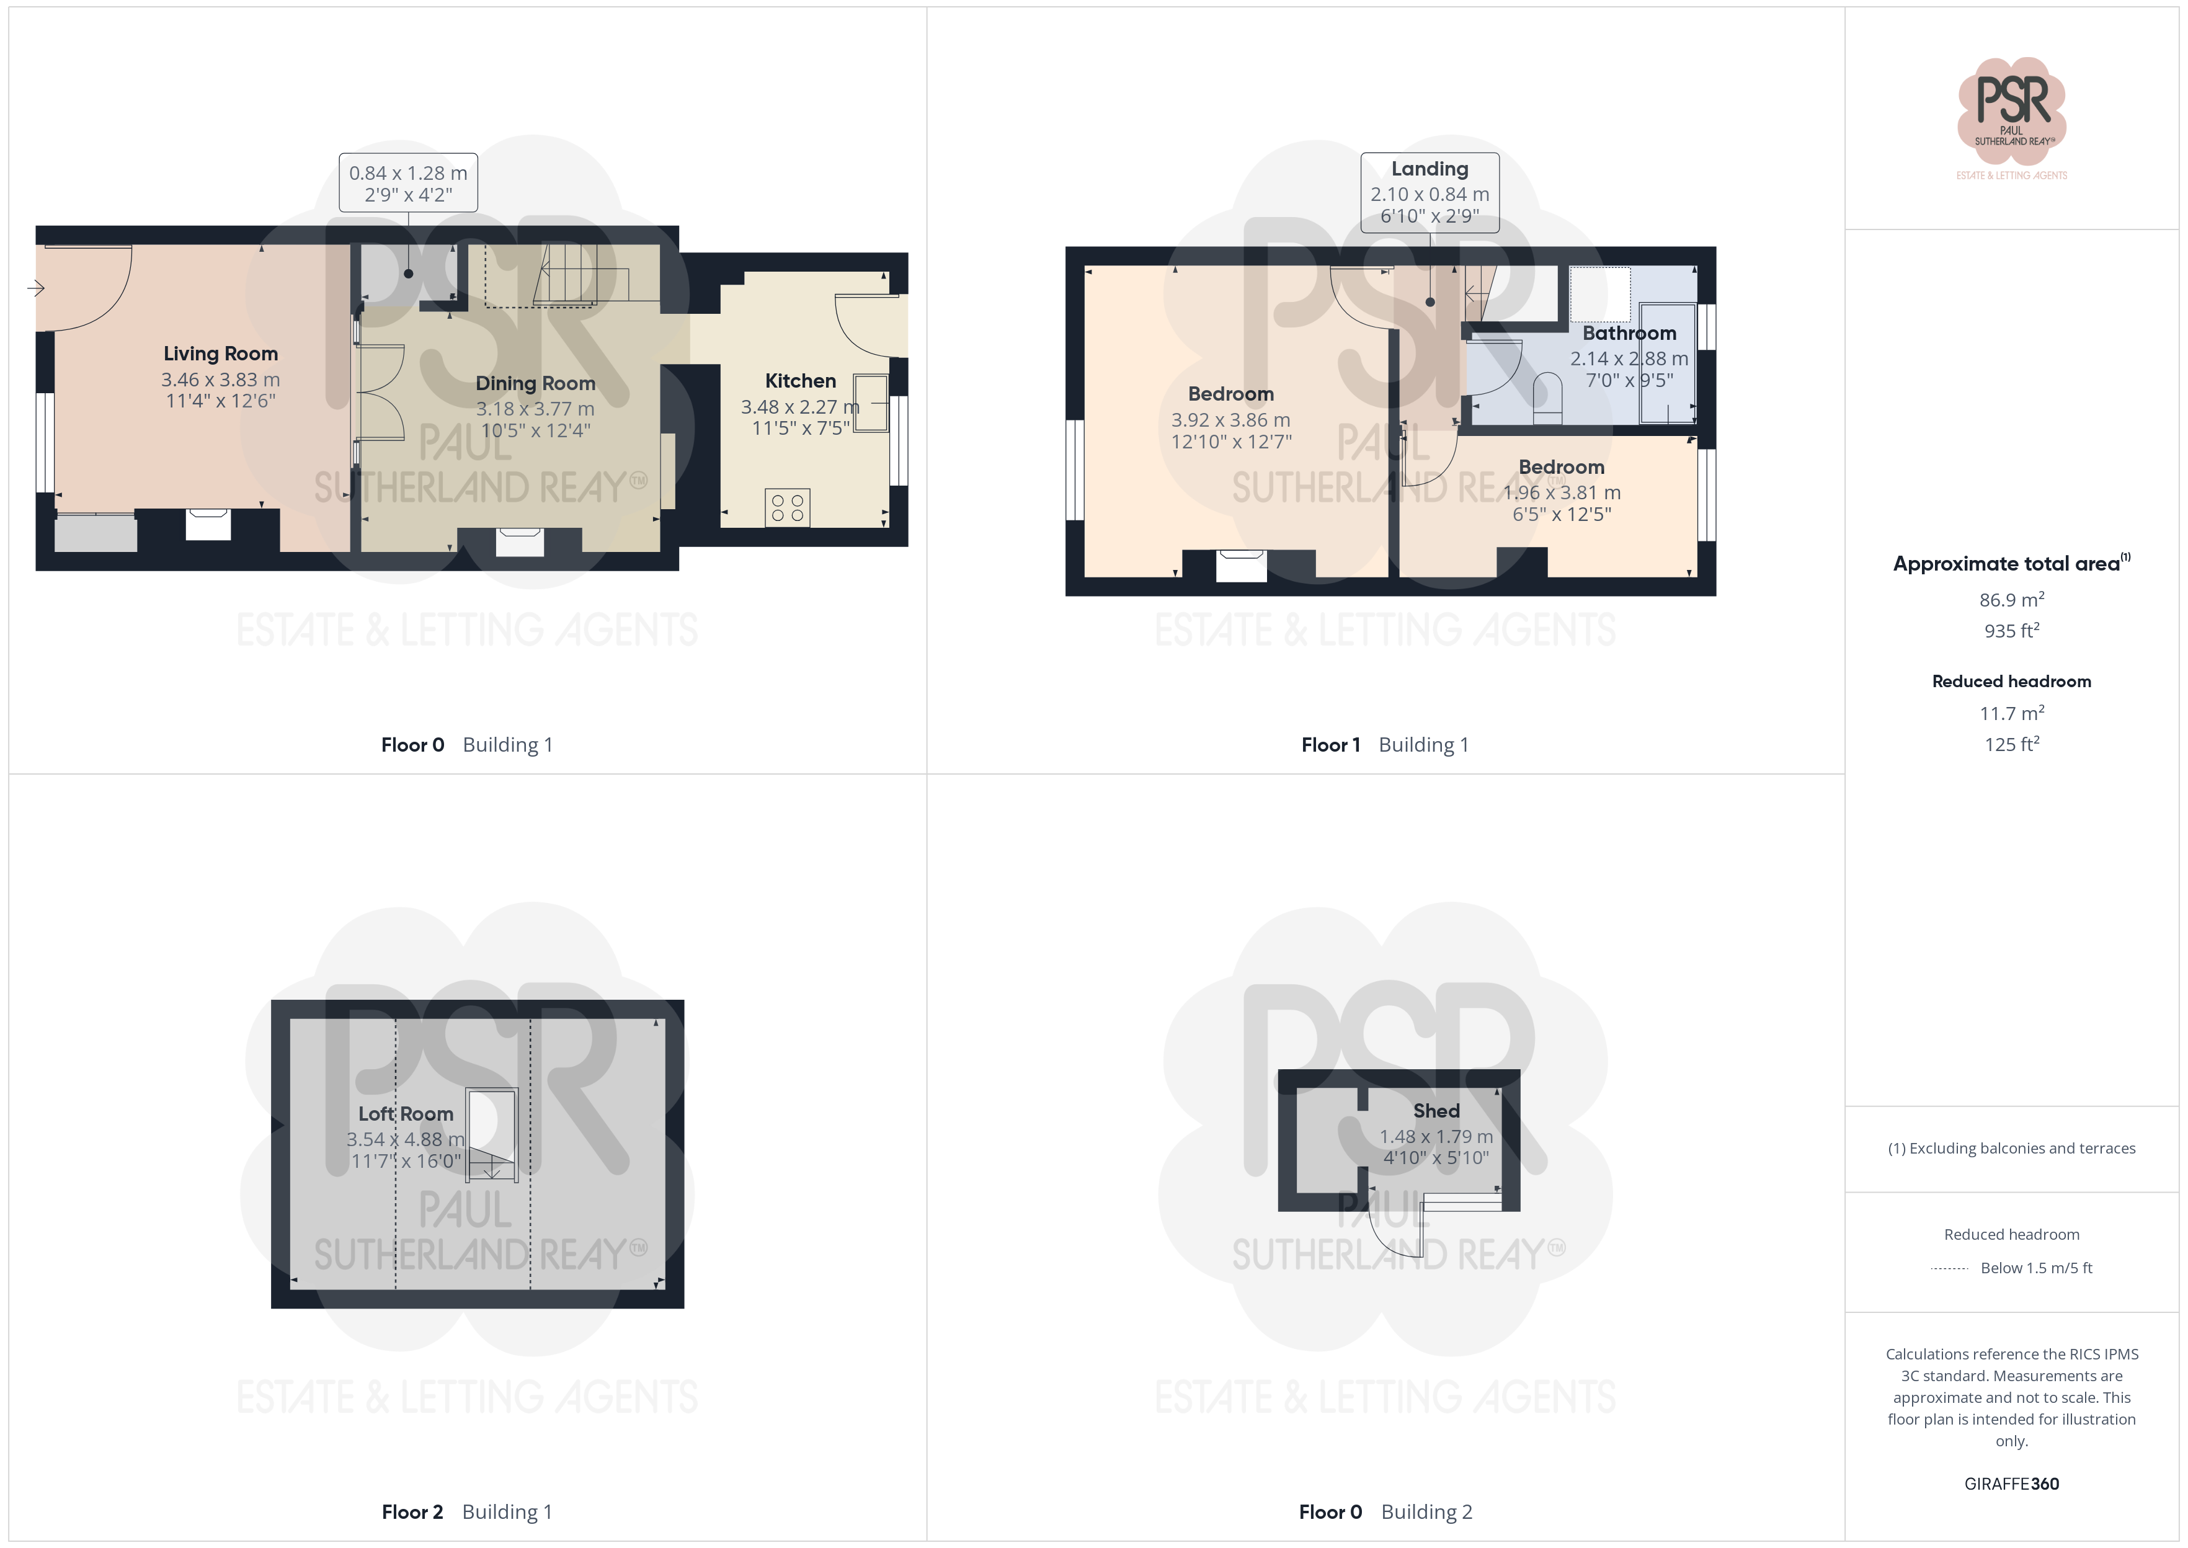
3.46m x 3.83m
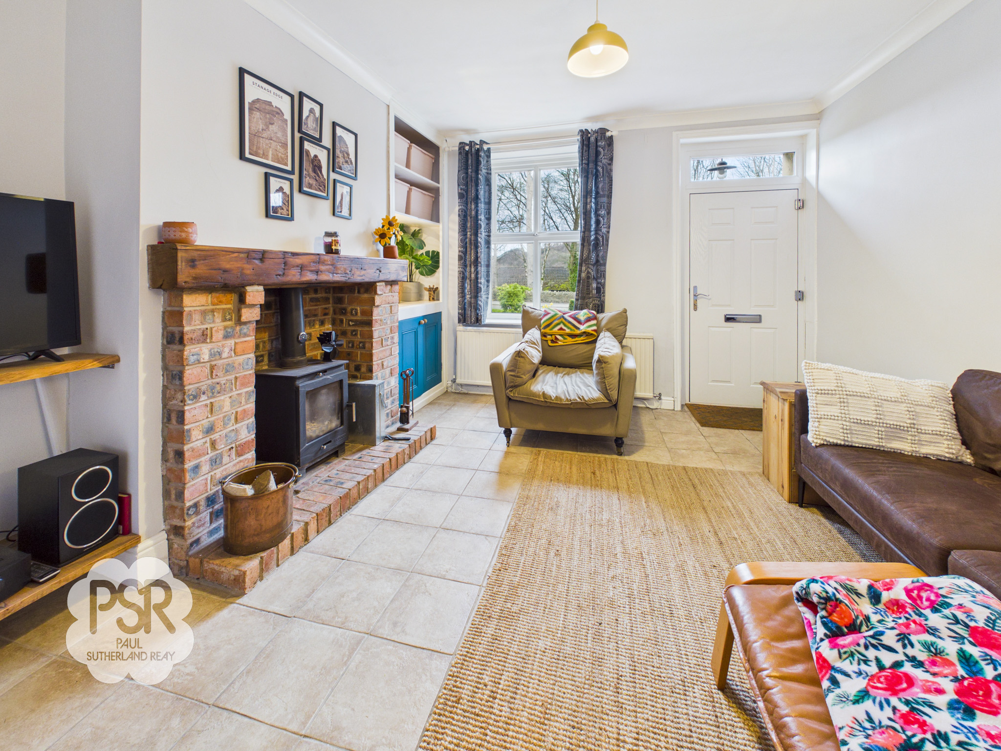
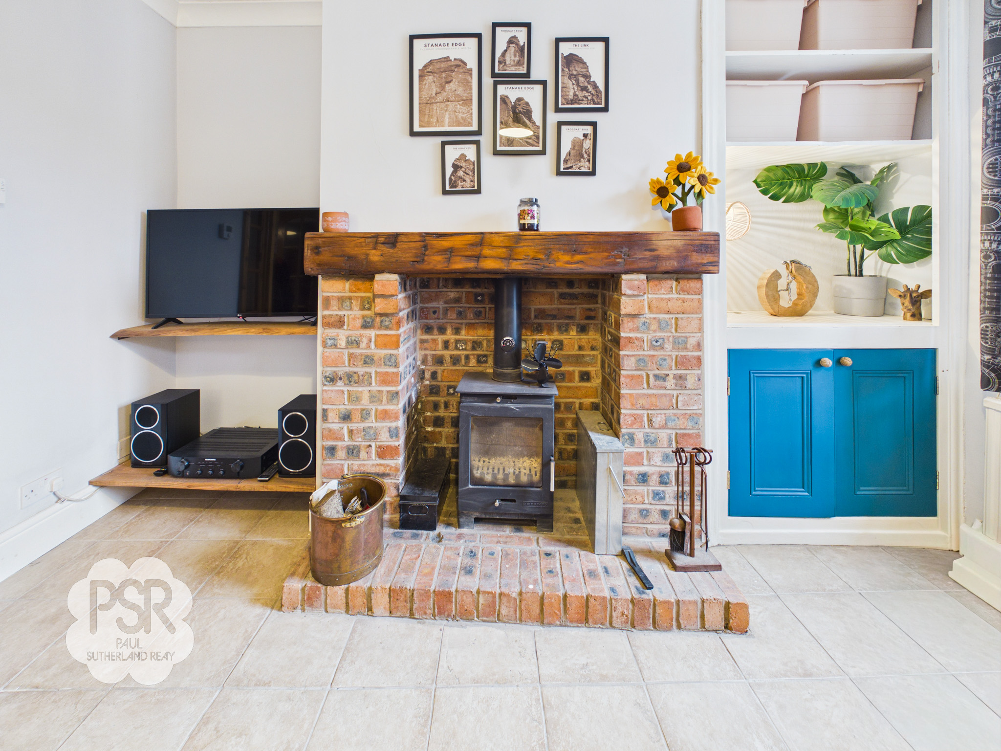
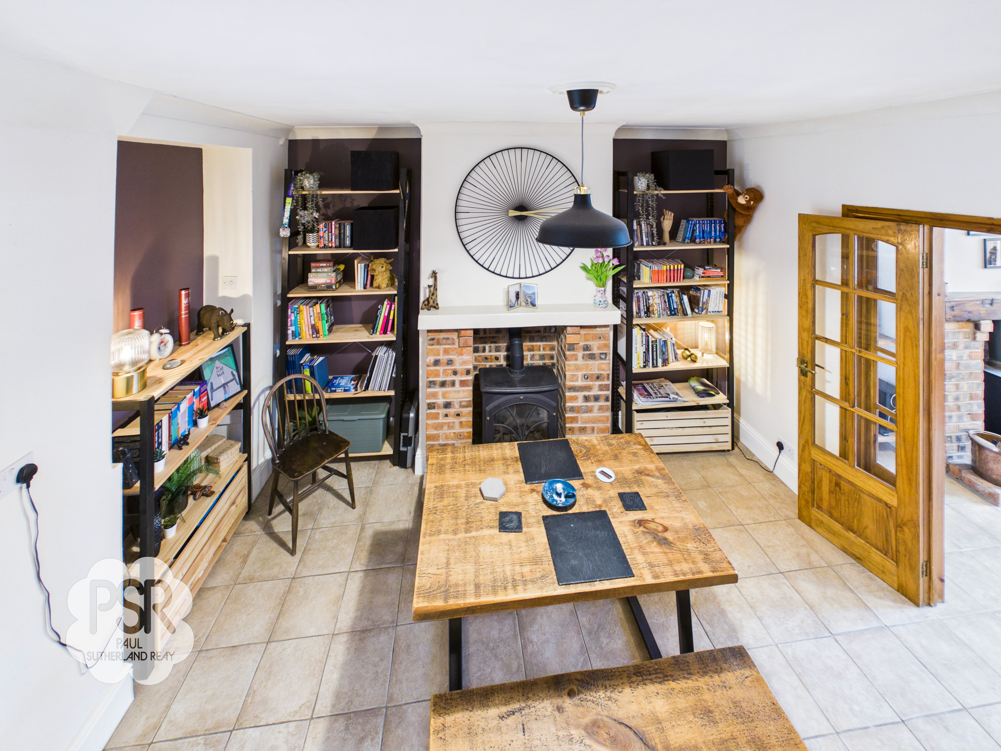
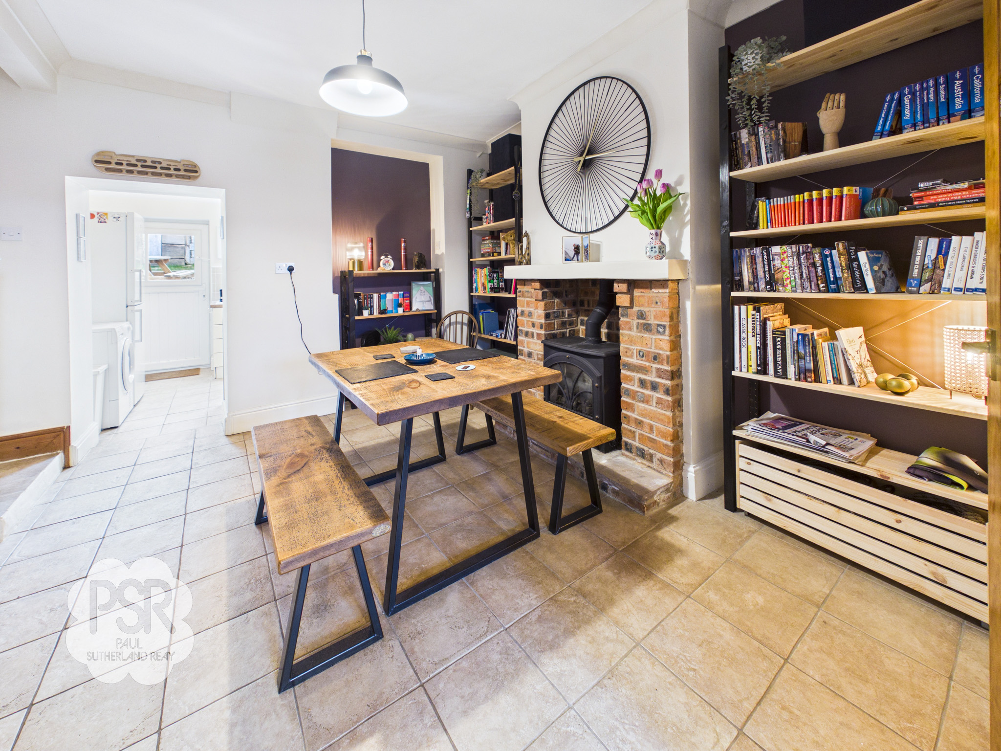
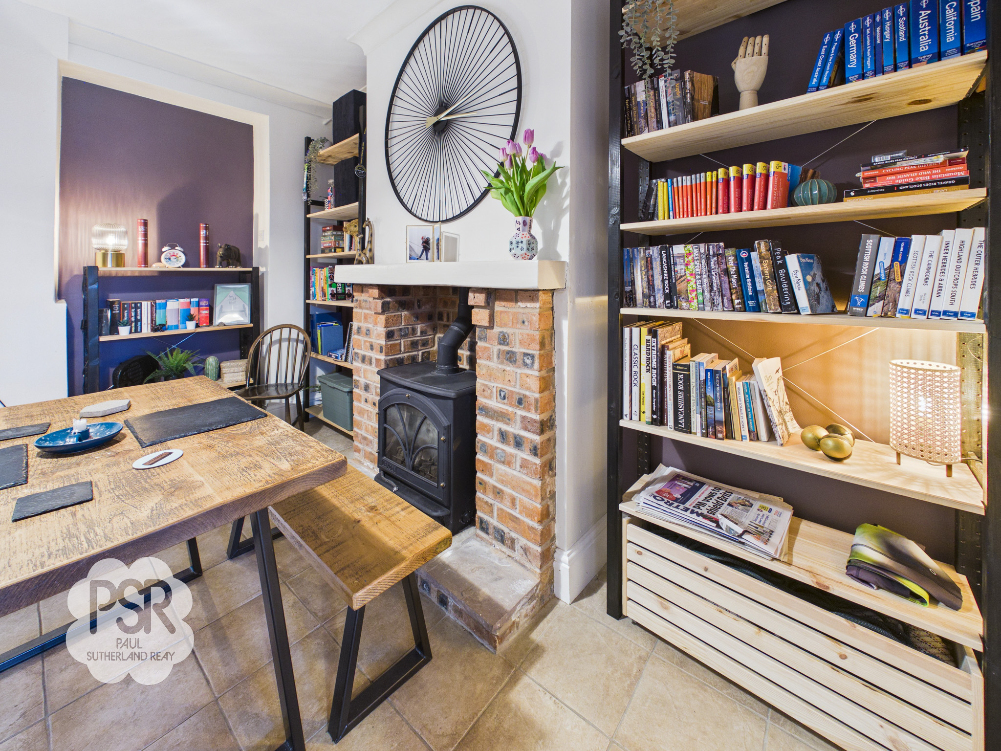
Accessed via a new composite front door, this room features a uPVC window and durable stone tiled flooring. The focal point is a brick fireplace with a wooden hearth and a multifuel log burner. Original built-in cupboards discreetly house the electric board, while a pendant ceiling light and radiator complete the space.
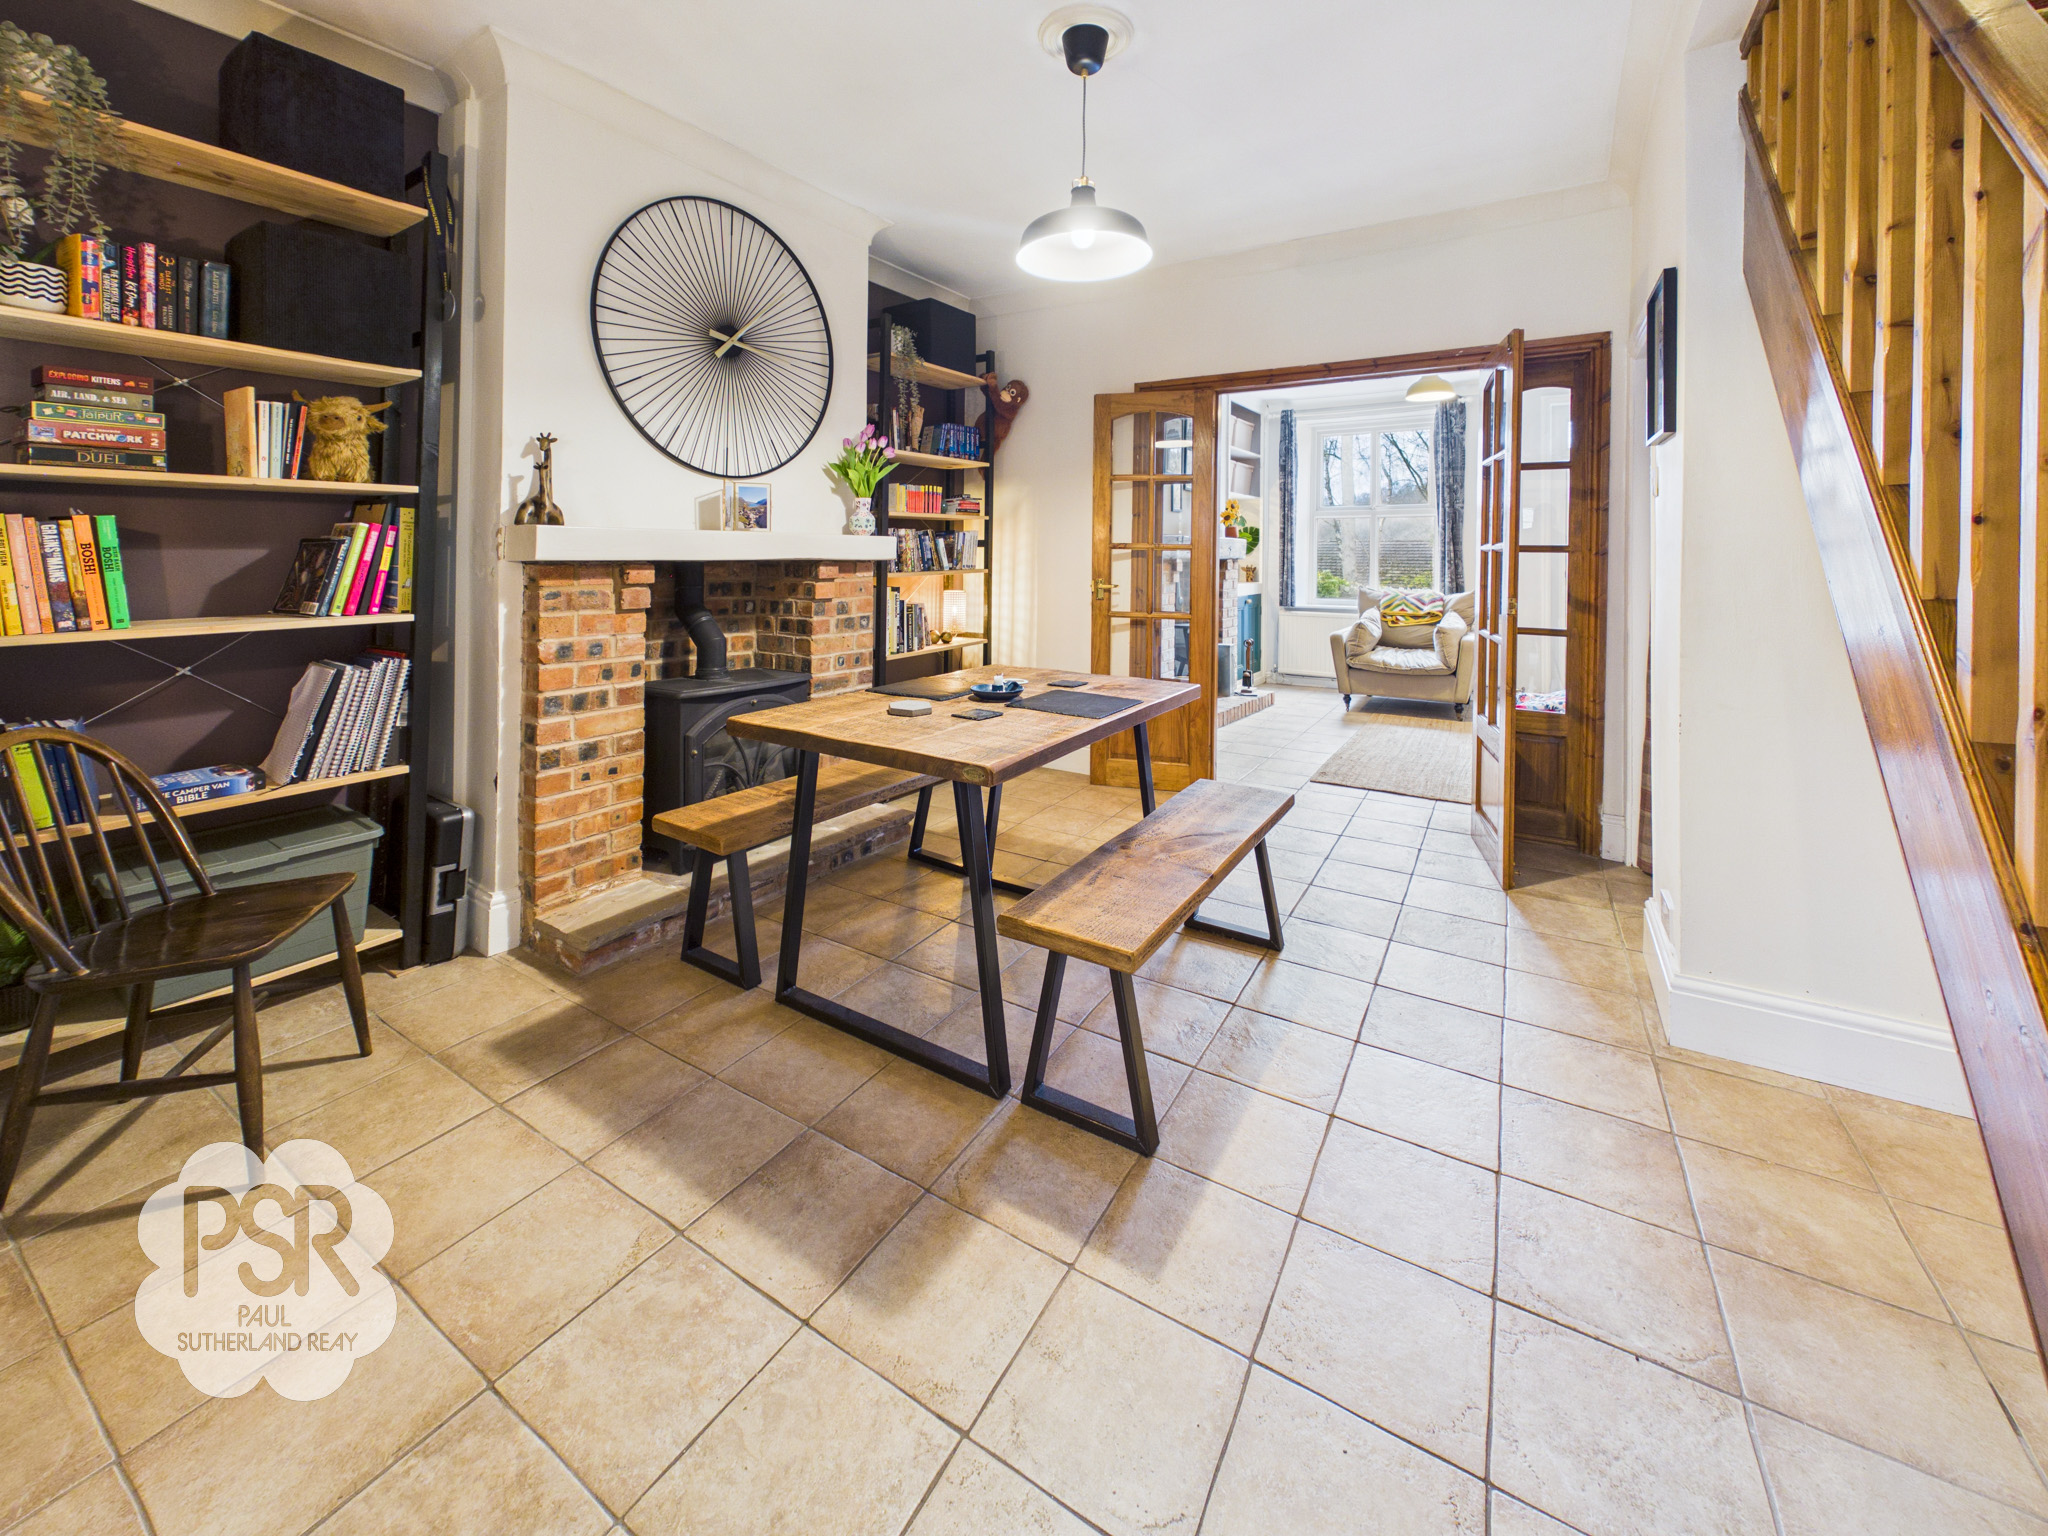
View Lounge PhotosDining room
3.18m x 3.77m
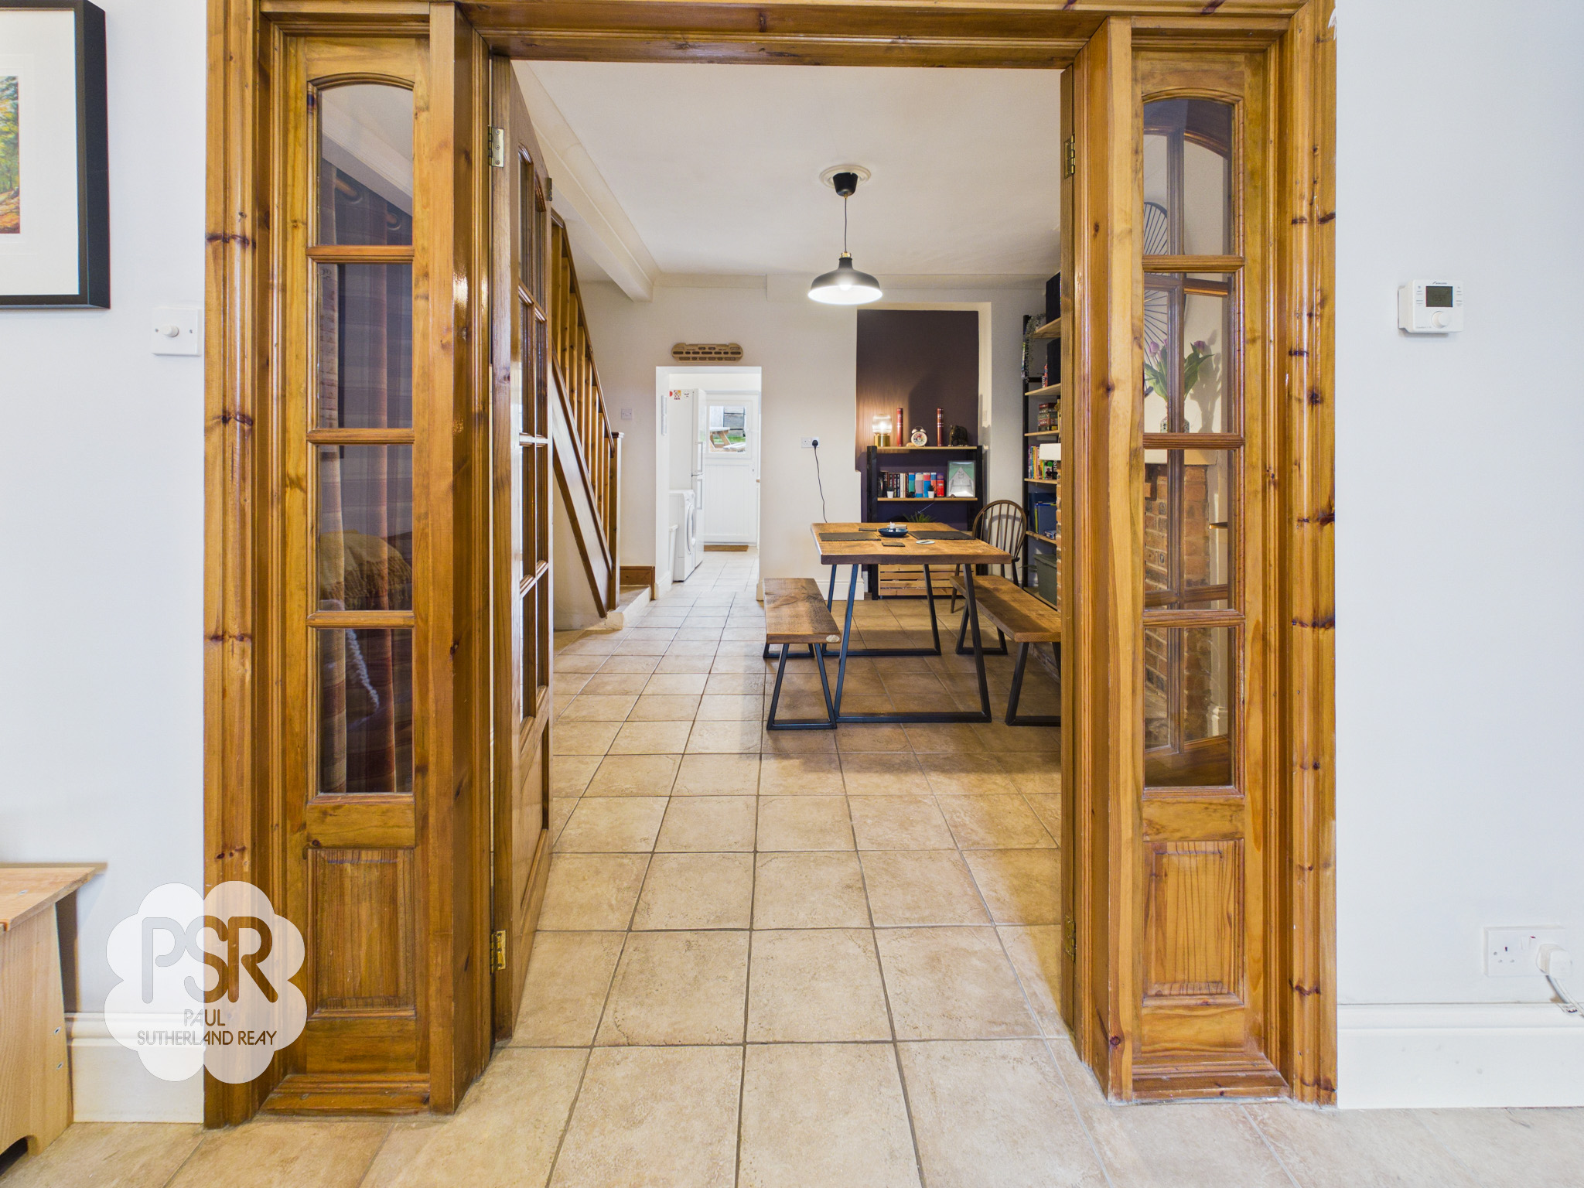
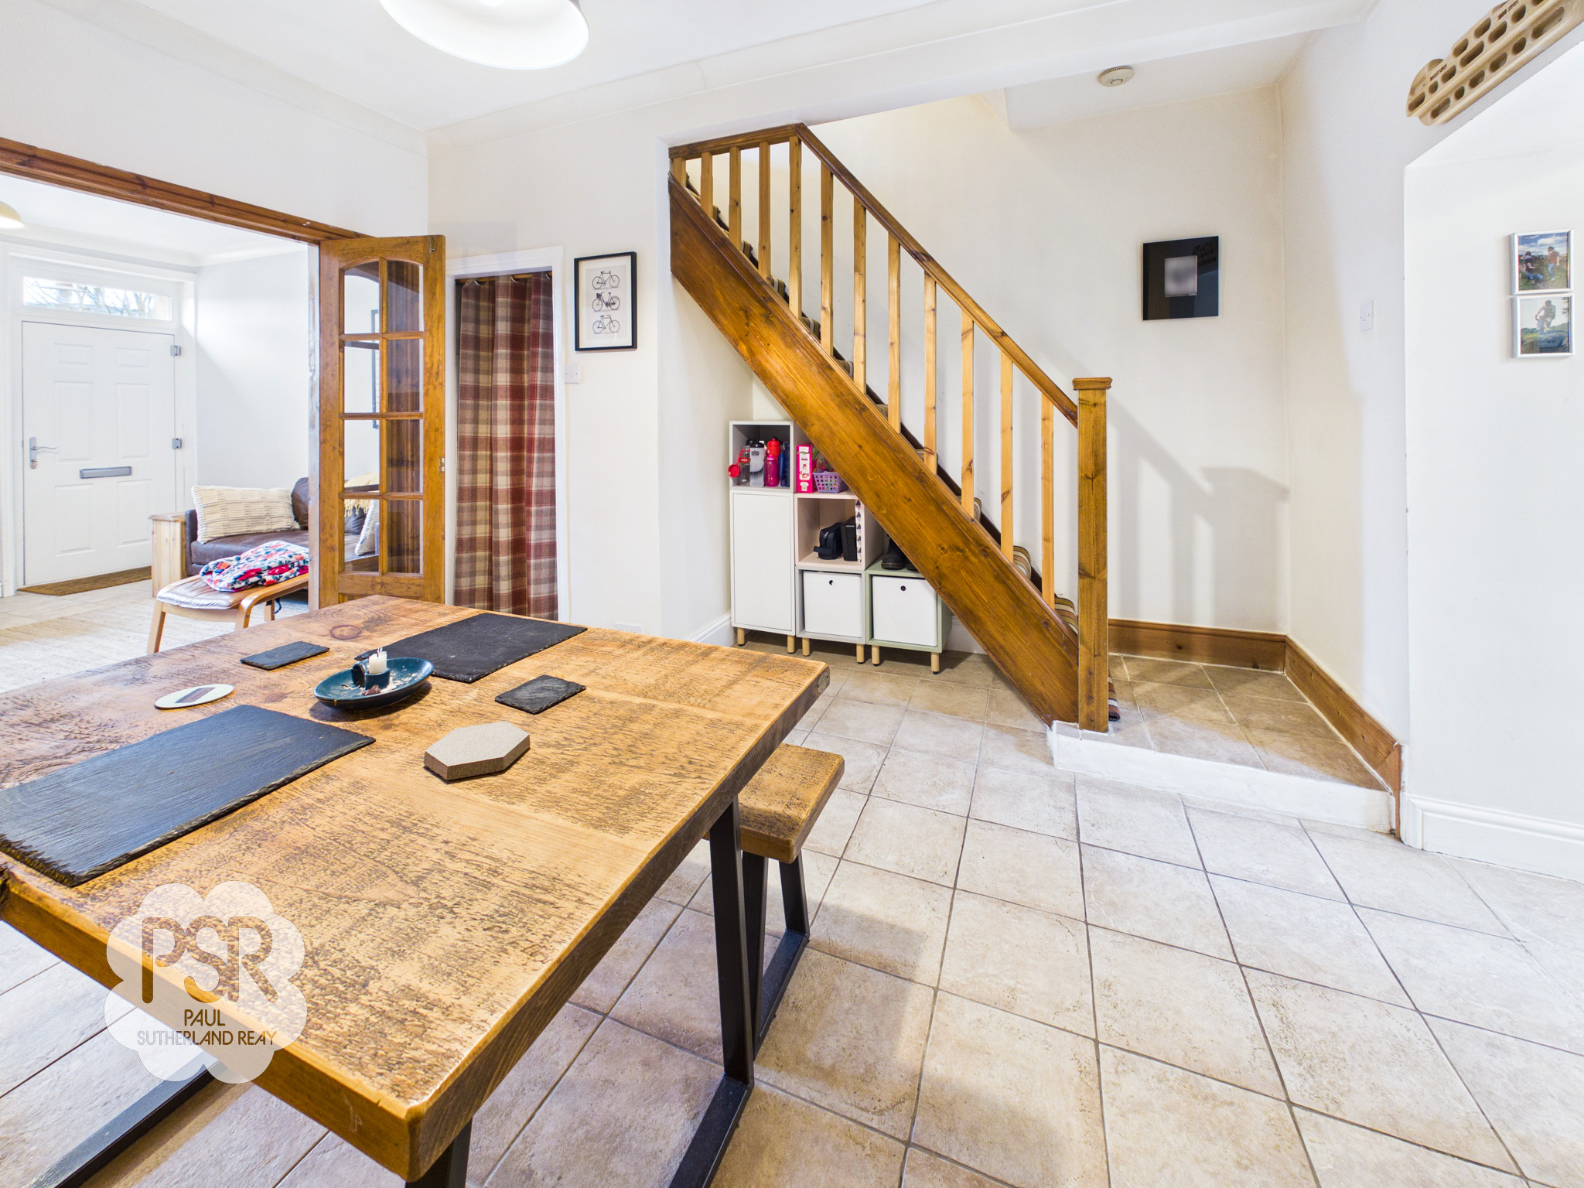
Centered around a large gas log burner with a brick fire surround, this room features a continuation of the tiled flooring. It includes practical under-stairs storage and a wooden staircase with a balustrade leading to the first floor.
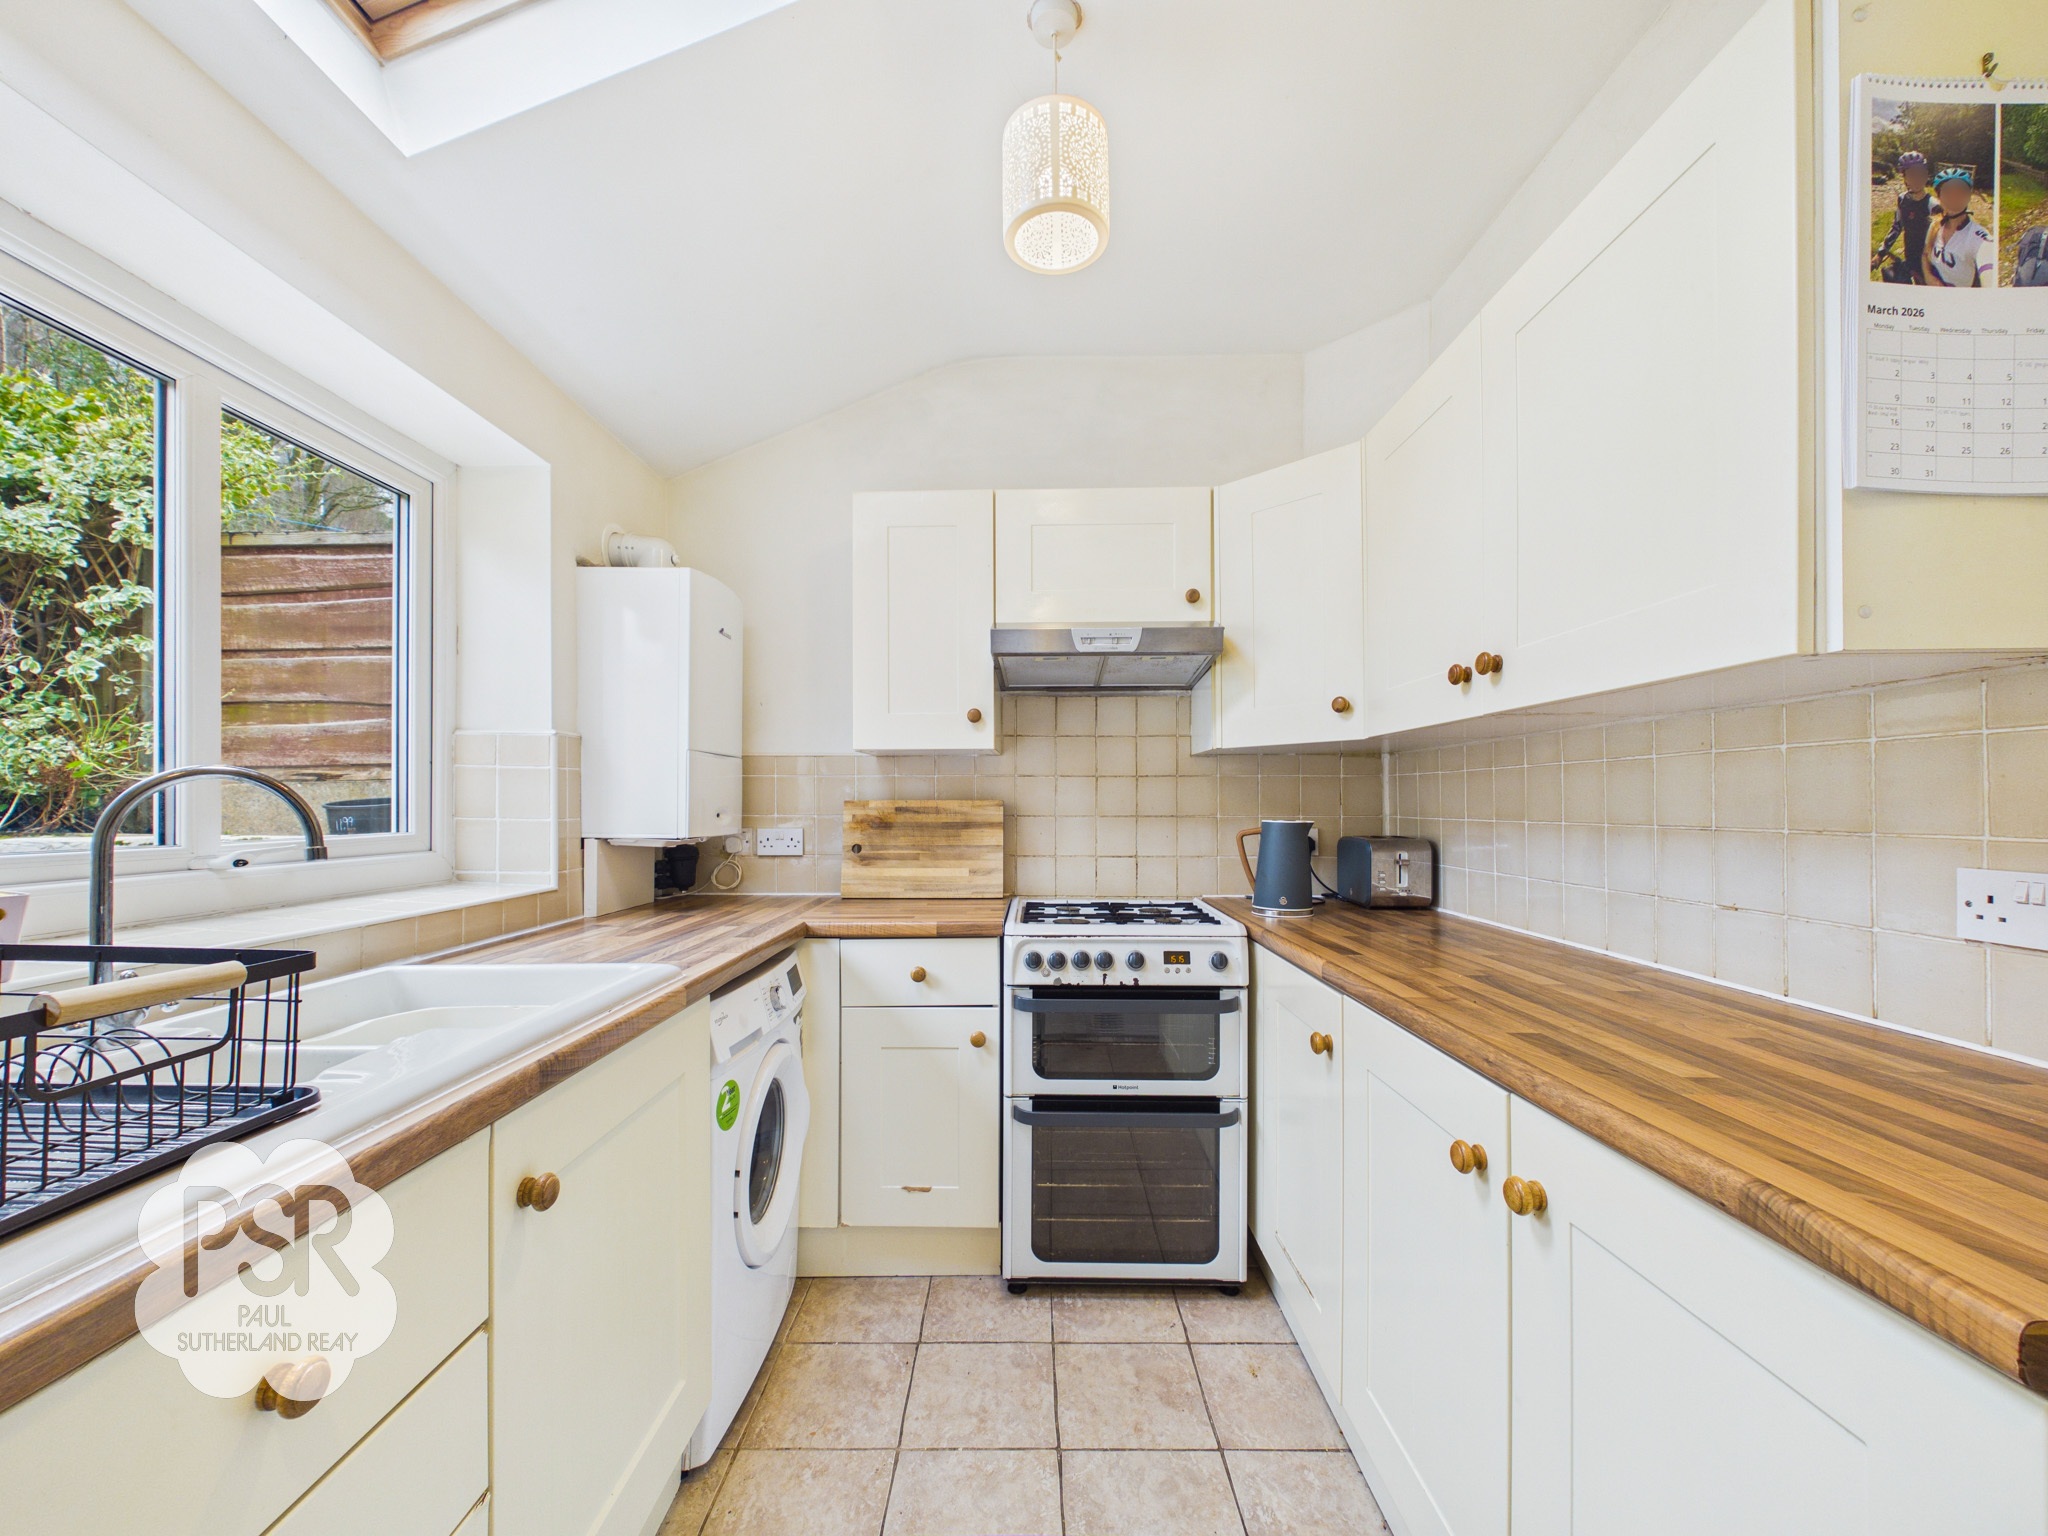
View Dining room PhotosKitchen
3.48m x 2.27m
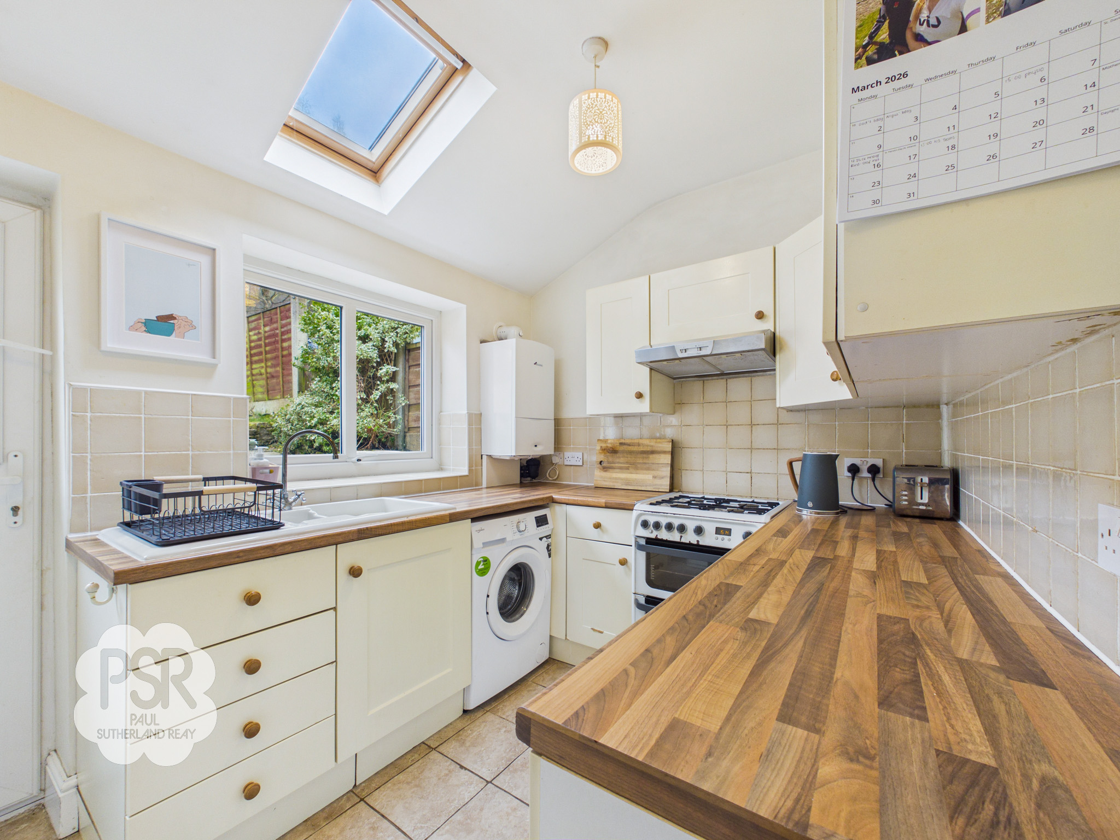
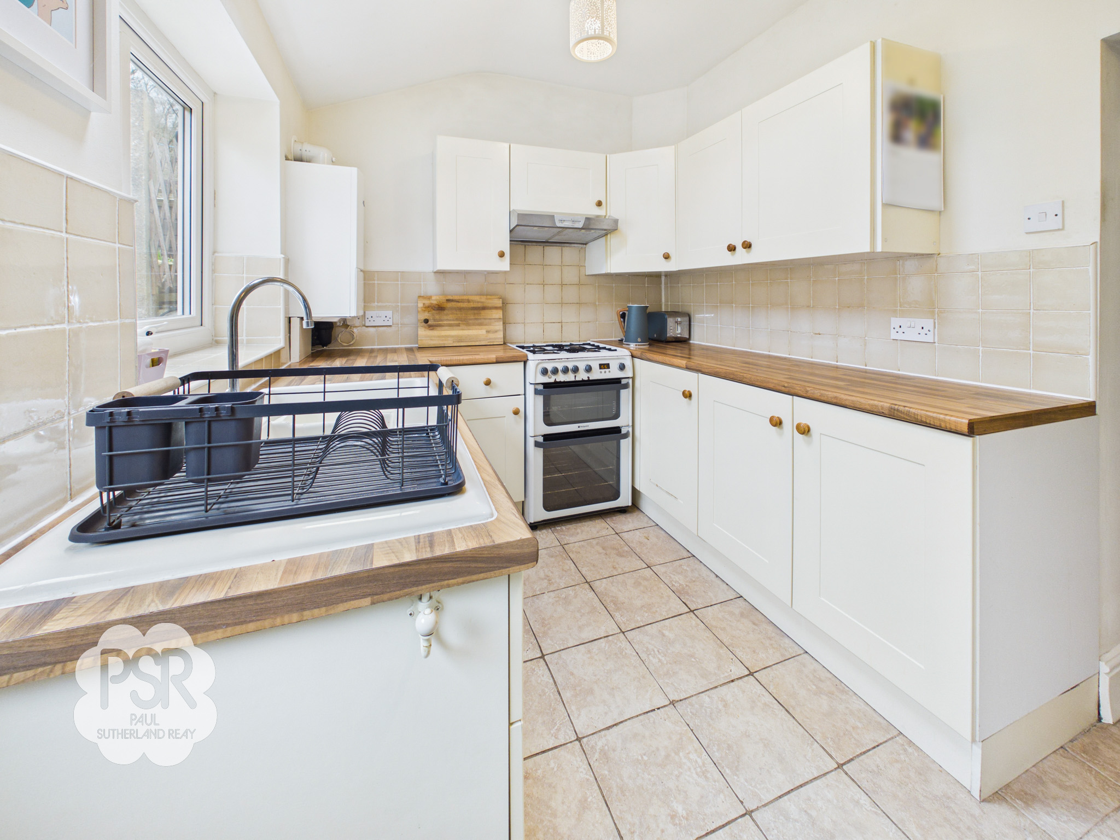
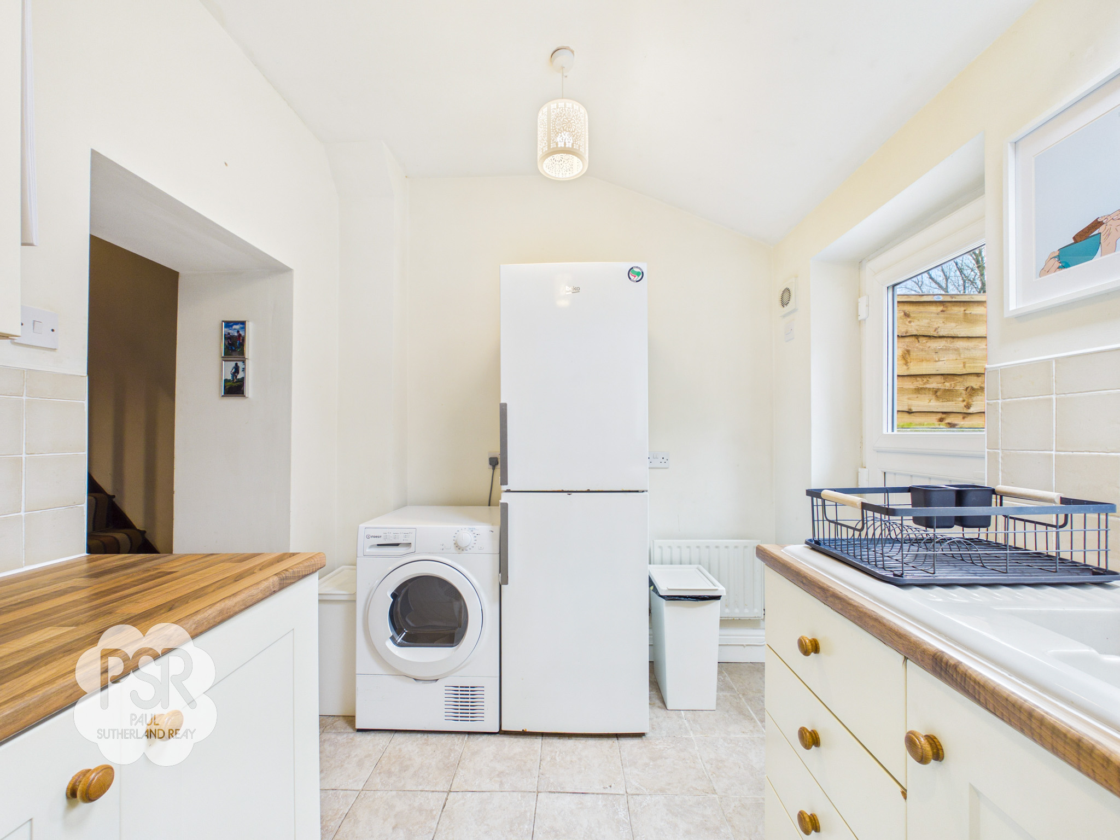
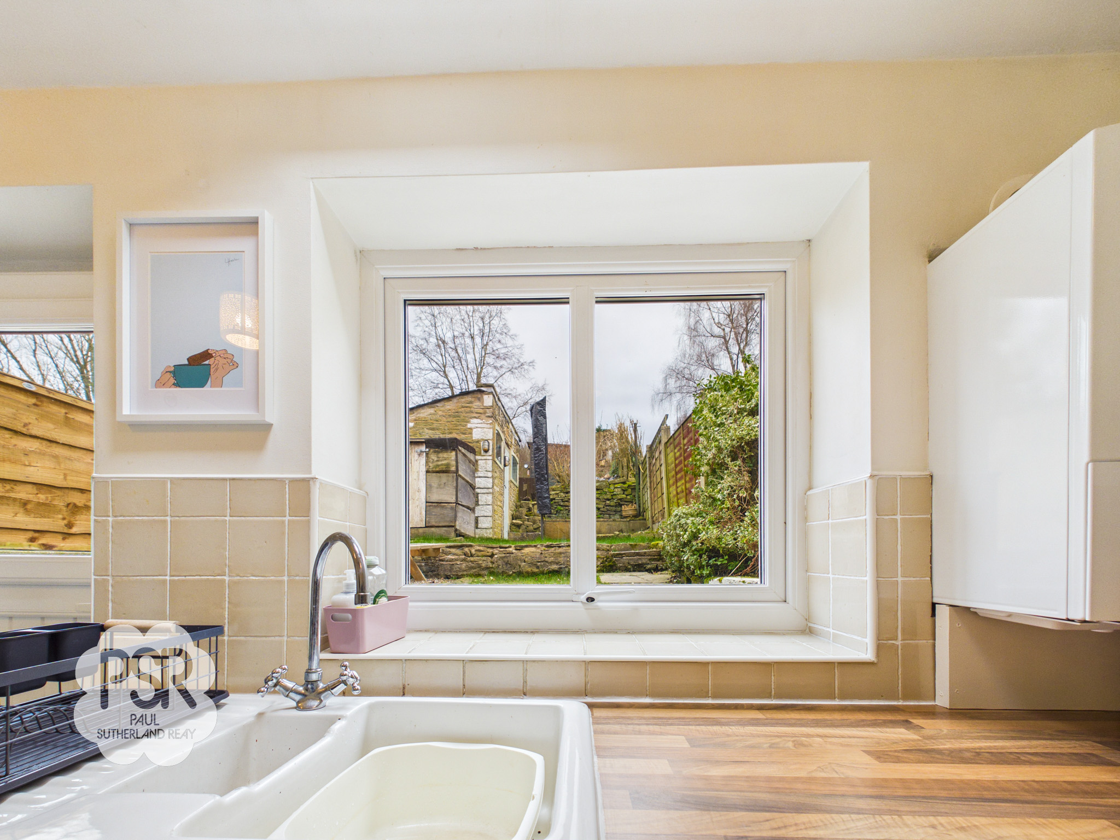
Bathed in natural light via a uPVC rear window, roof light, and uPVC barn door, the kitchen features cream wall and base units paired with wood-effect laminate worktops. It includes a ceramic sink with a mixer tap and a stainless steel extractor over a designated cooker space. There is further plumbing and space for a washing machine, tumble dryer, and fridge freezer, all set upon stone tiled flooring with a wall-mounted combi boiler.
View Kitchen PhotosBedroom One
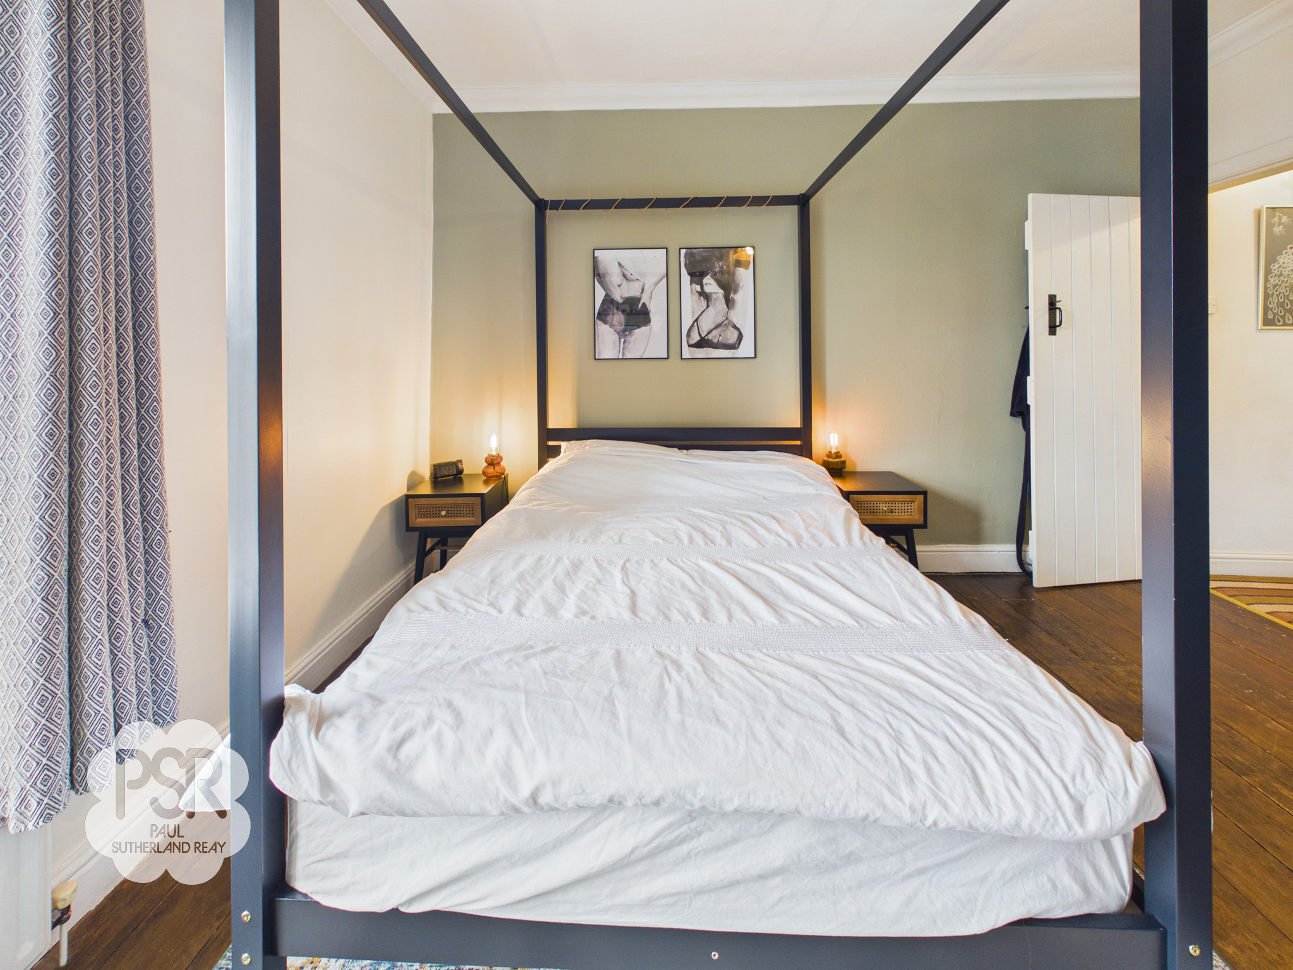
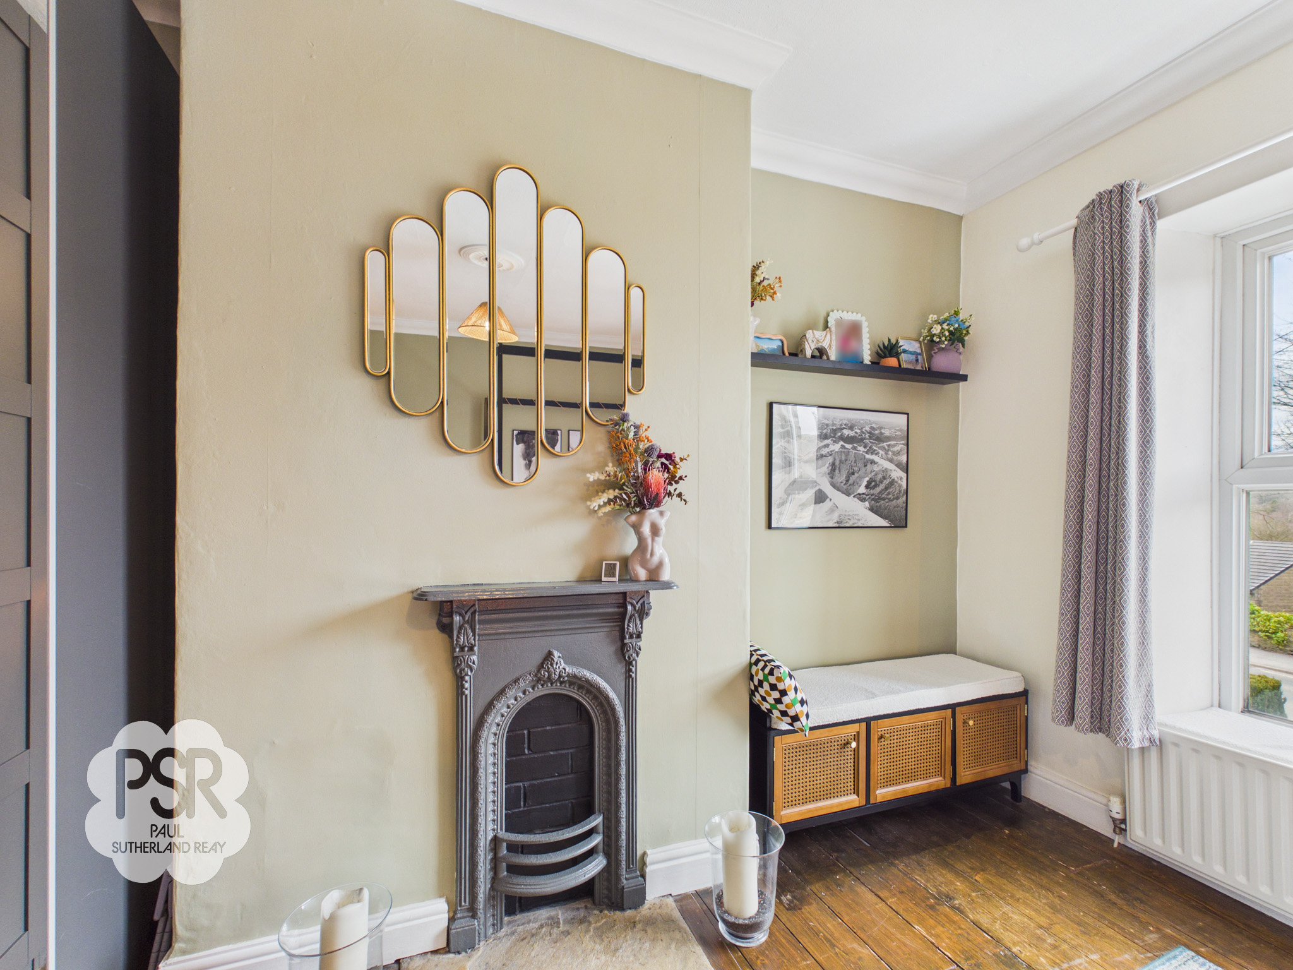
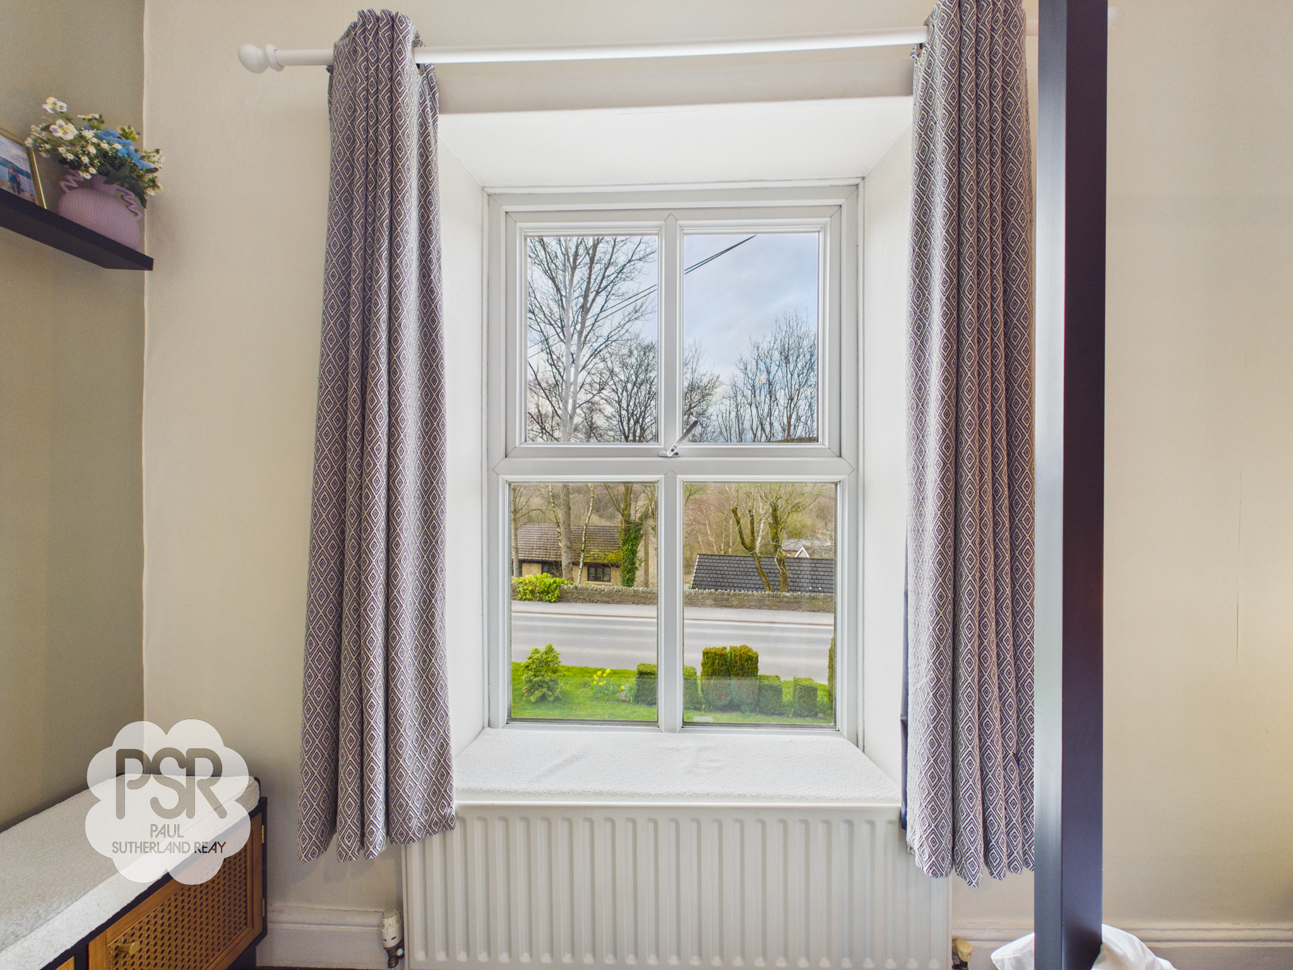
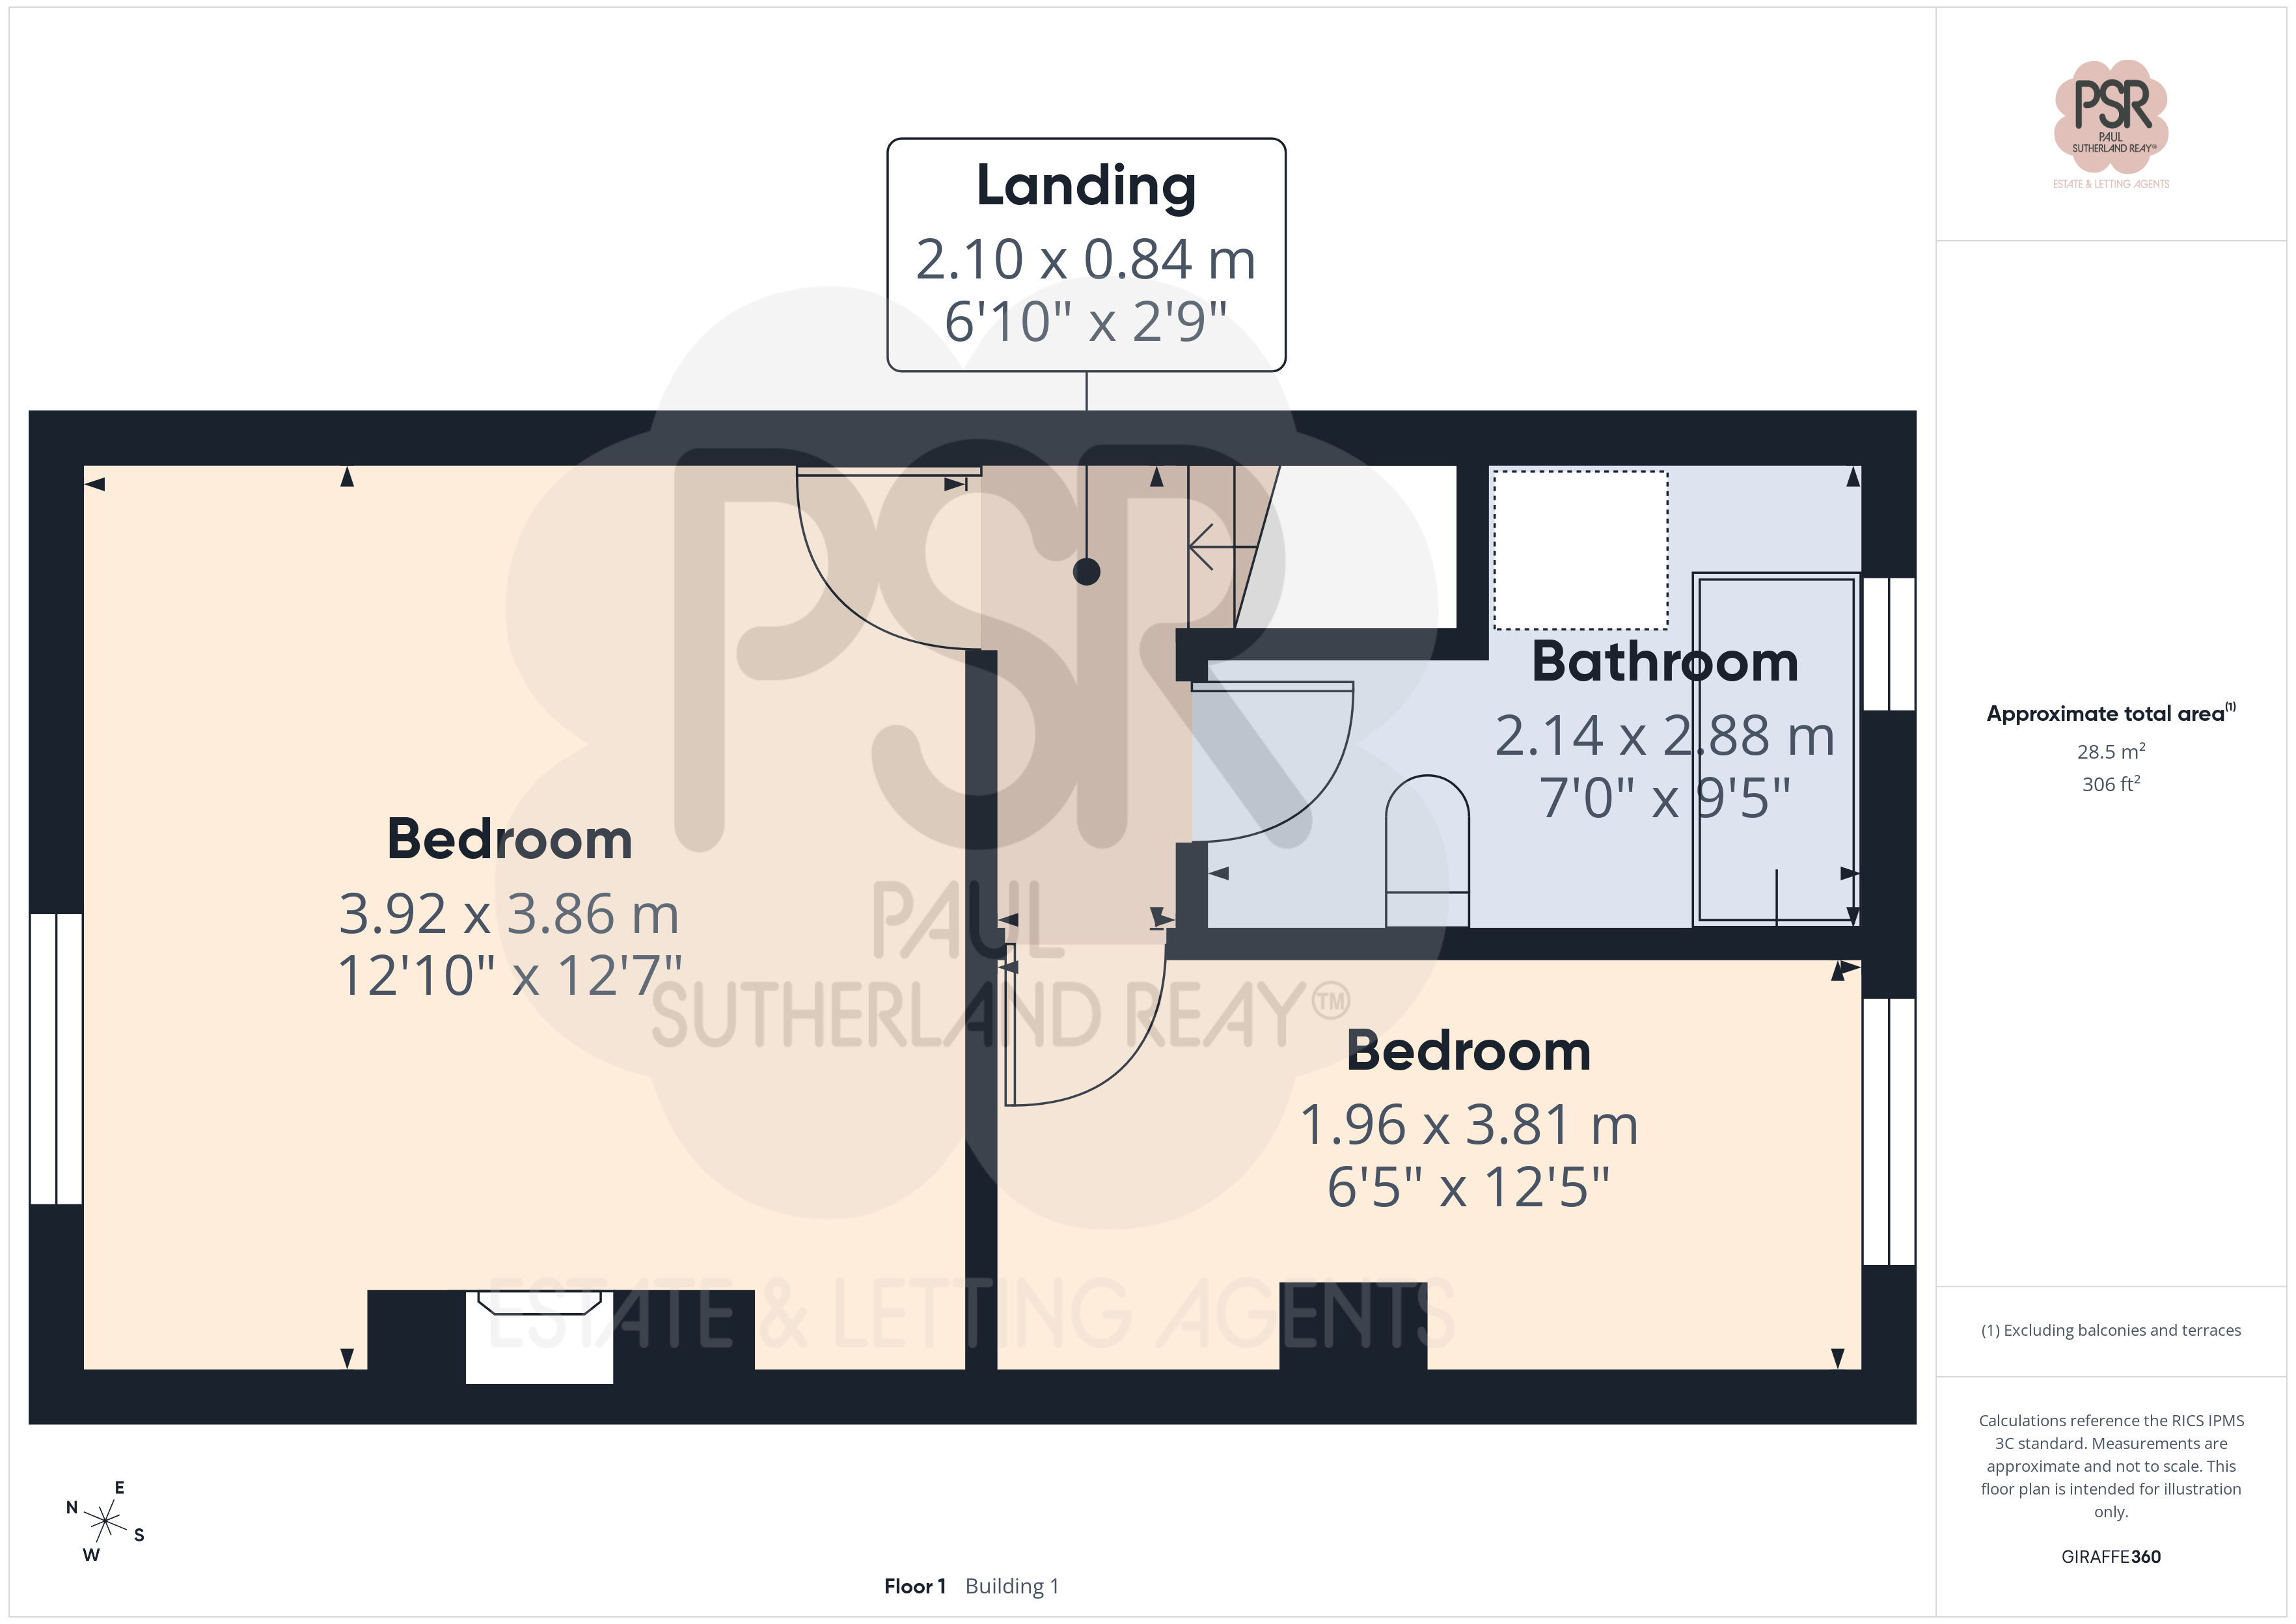
3.92m x 3.86m
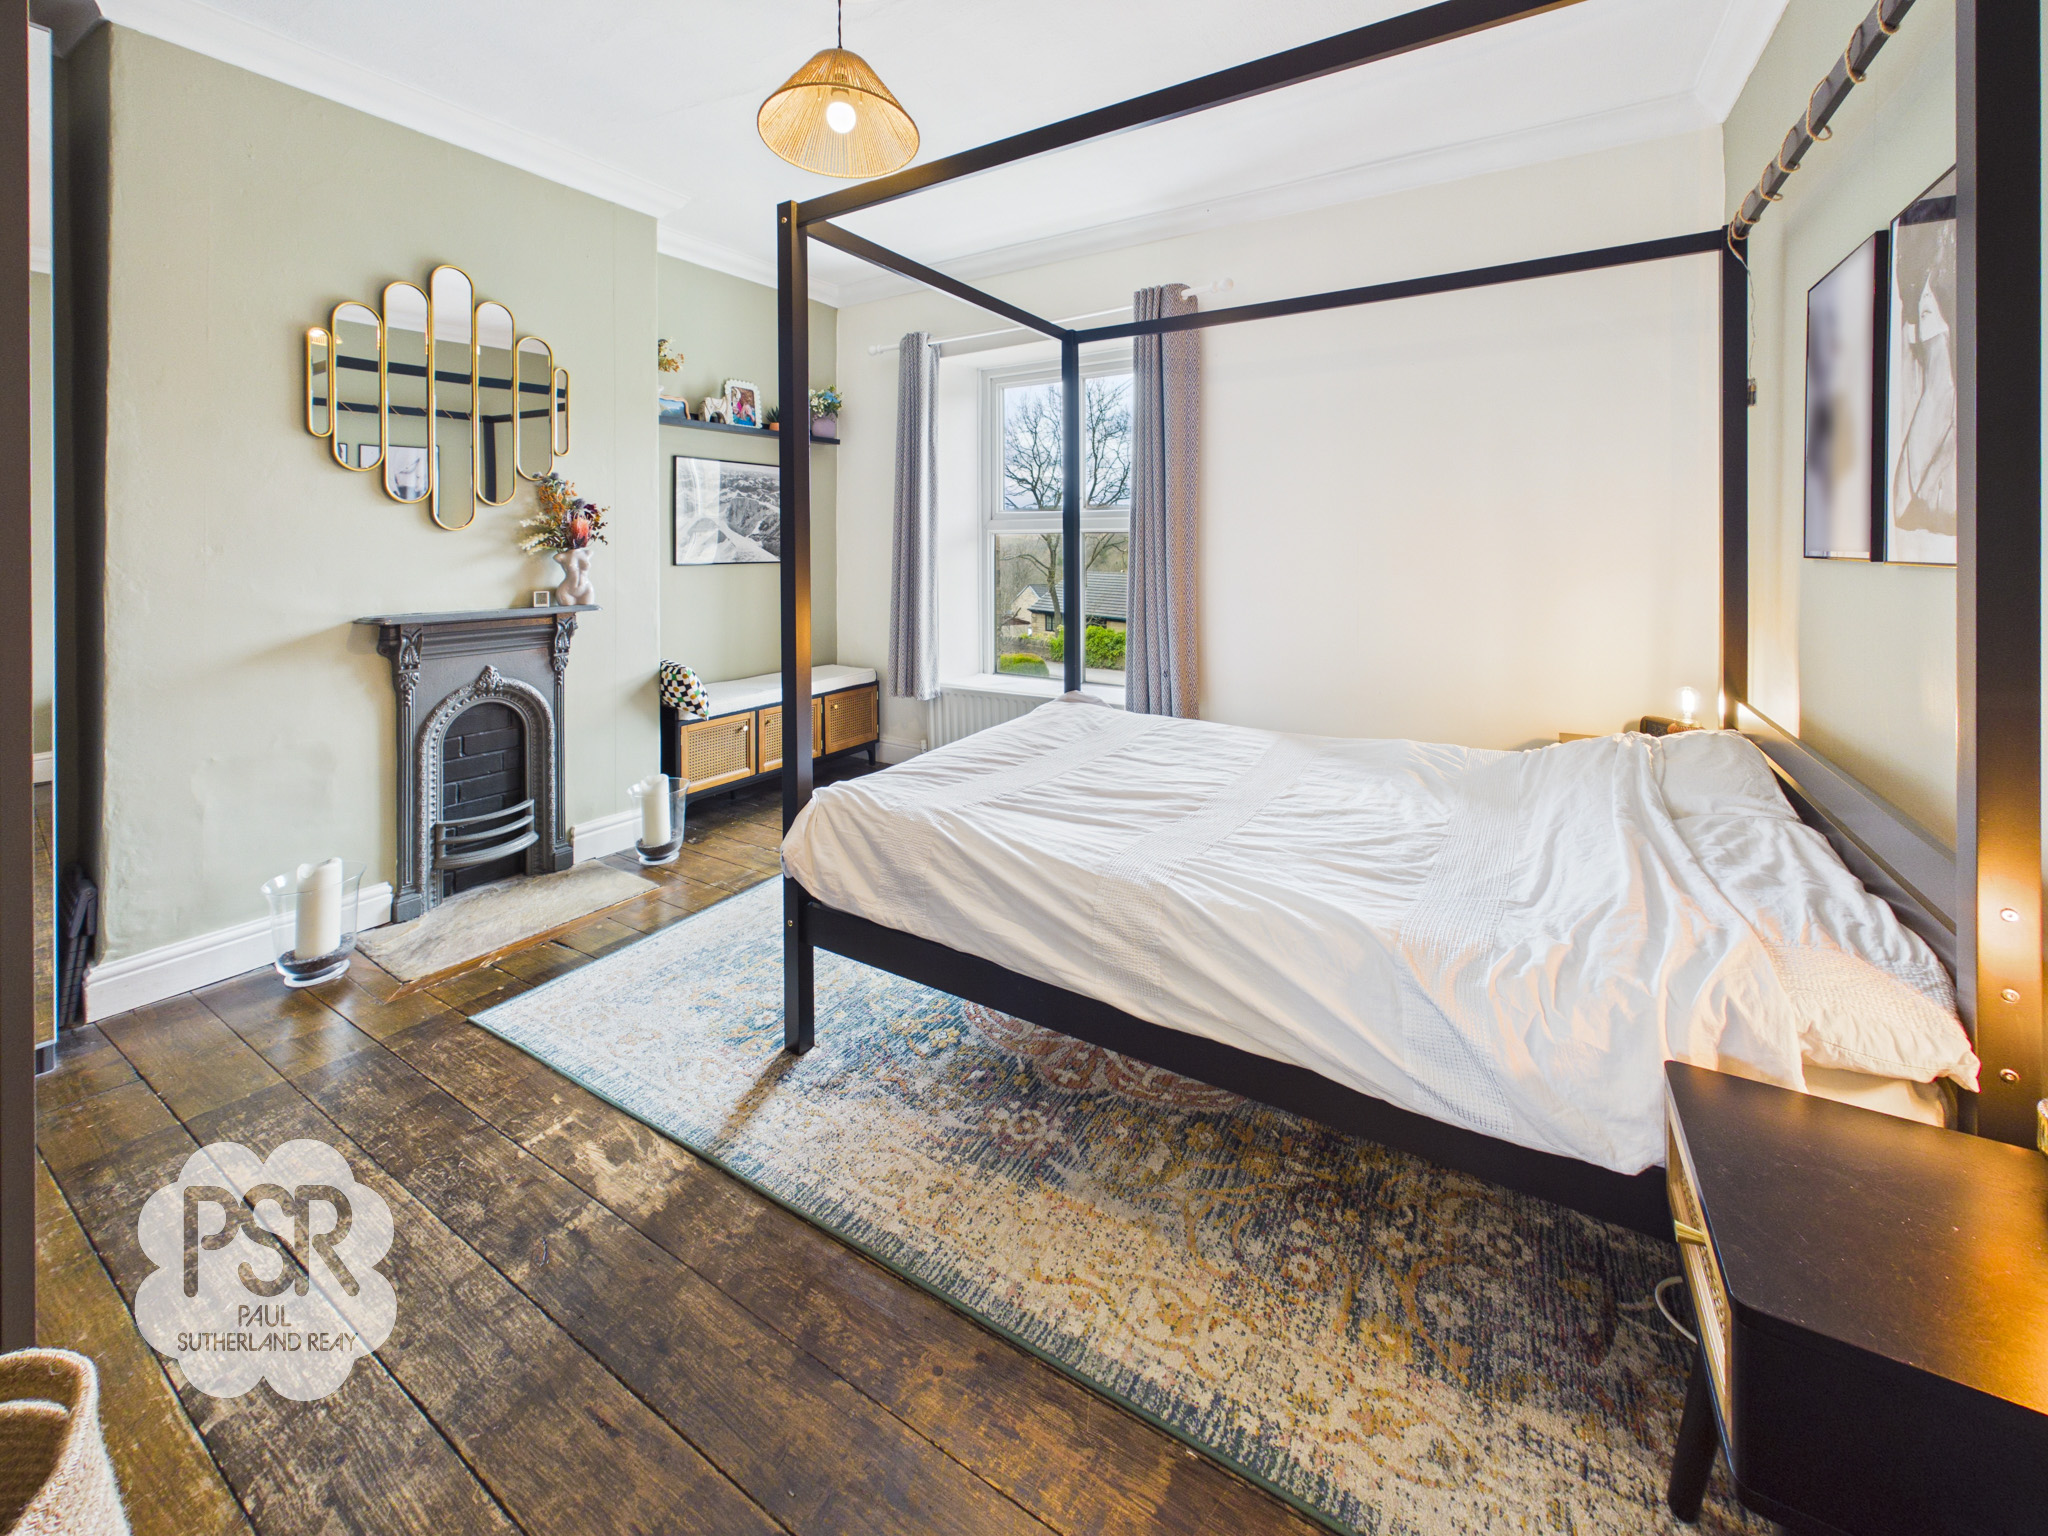
Featuring a uPVC window to the front with views toward Lantern Pike, this room is finished with polished and treated floorboards. An original cast iron fireplace with a stone hearth serves as a characterful centerpiece, complemented by a ceiling rose, pendant light fitting, and radiator.
View Bedroom One PhotosBedroom Two
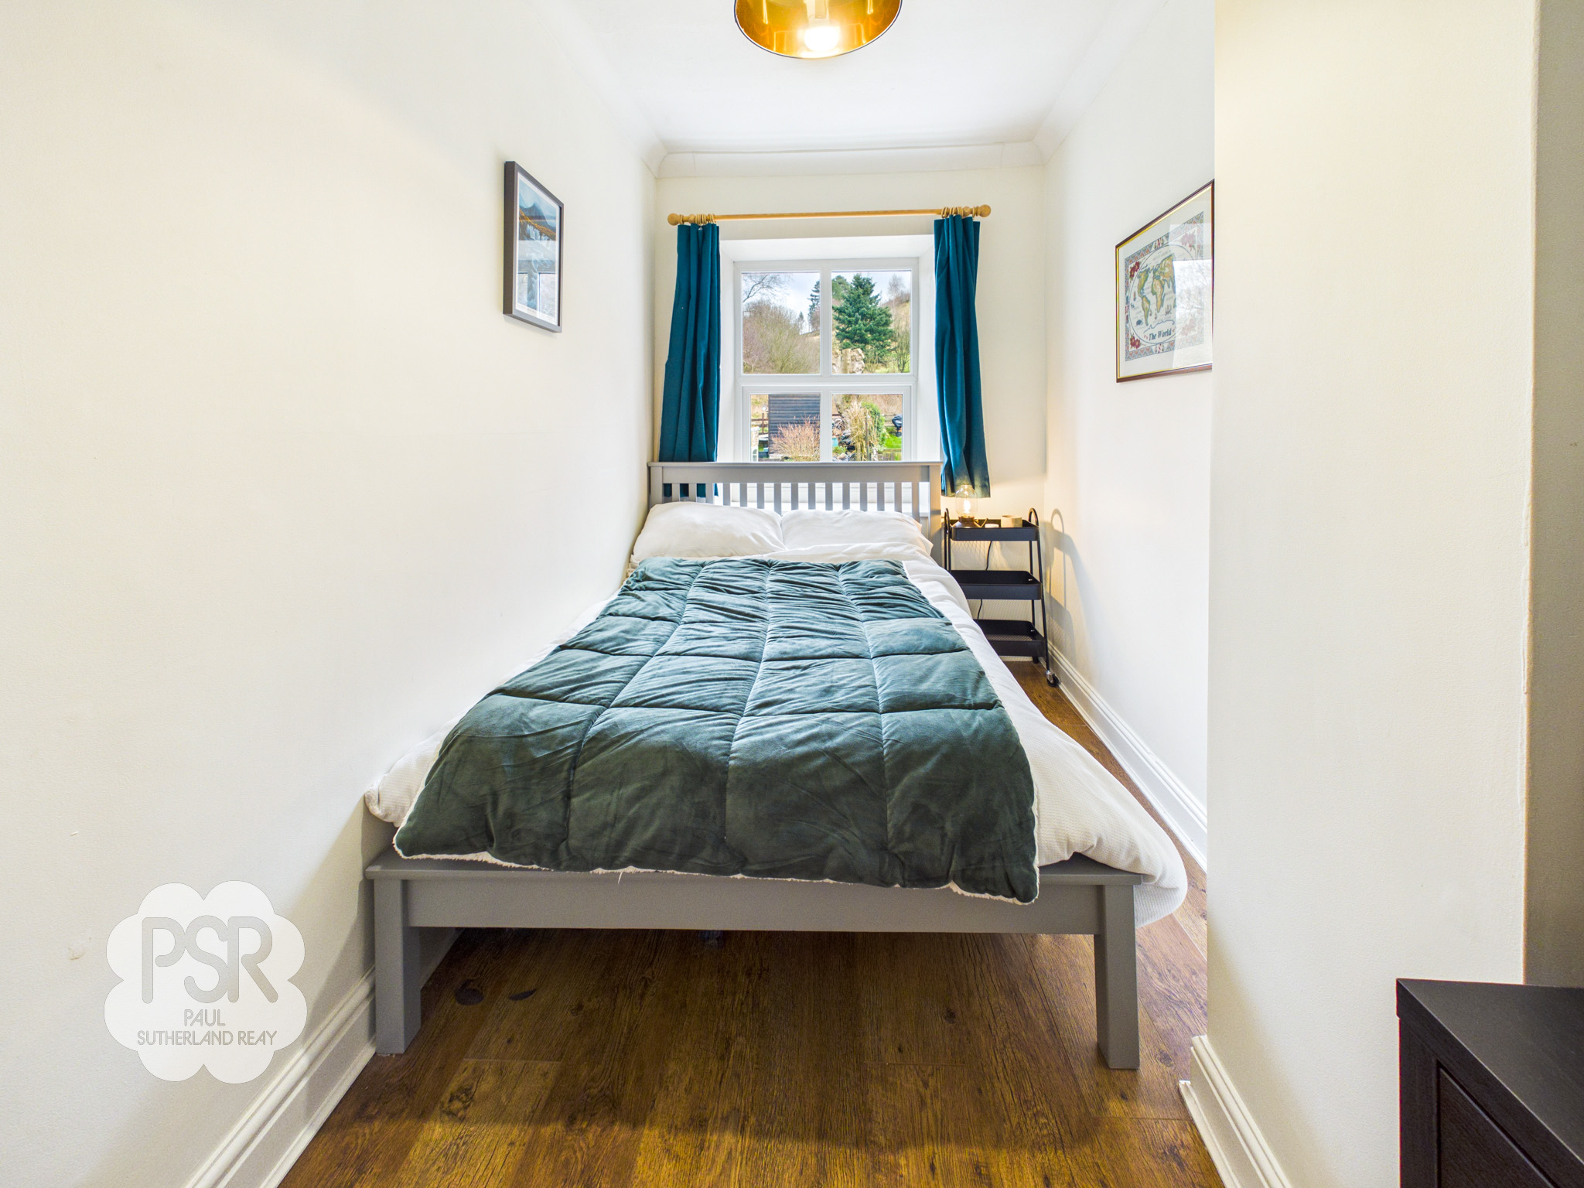
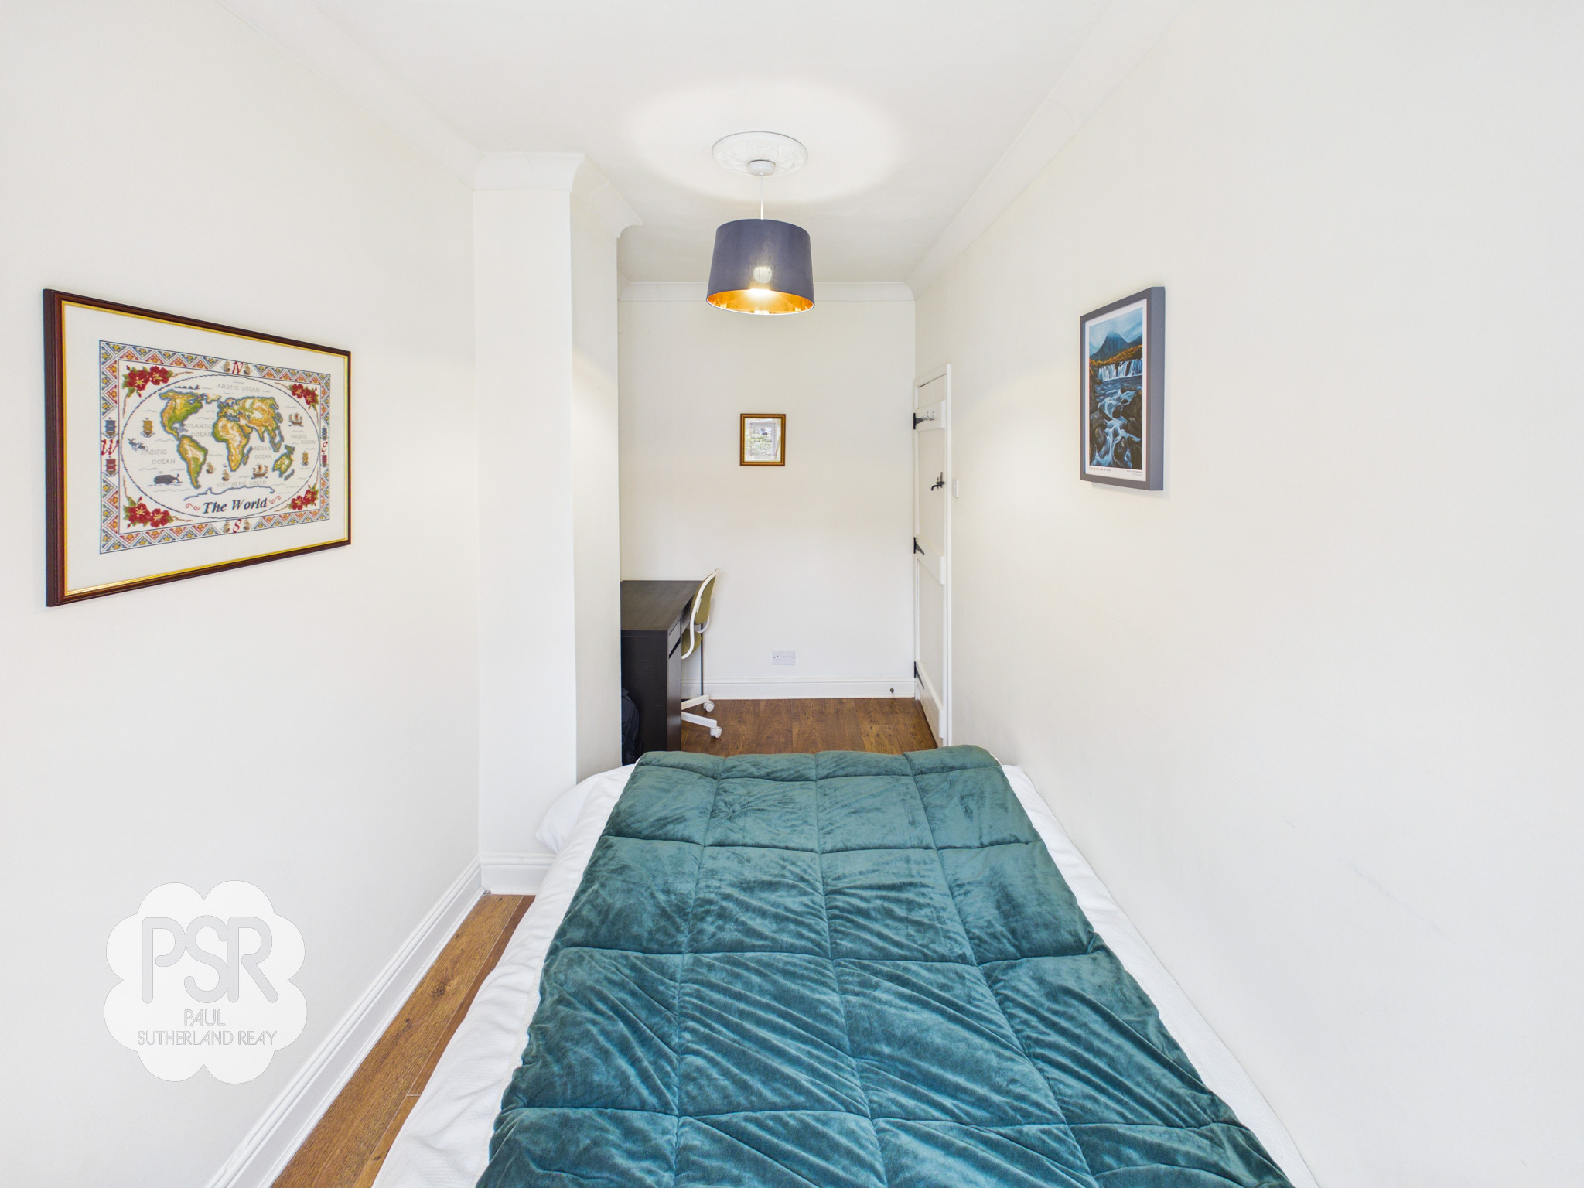
1.96m x 3.81m
Offering views over the garden through a uPVC rear window, this room features oak-effect laminate flooring. The space is finished with a ceiling rose, pendant light fitting, and radiator.
Bathroom
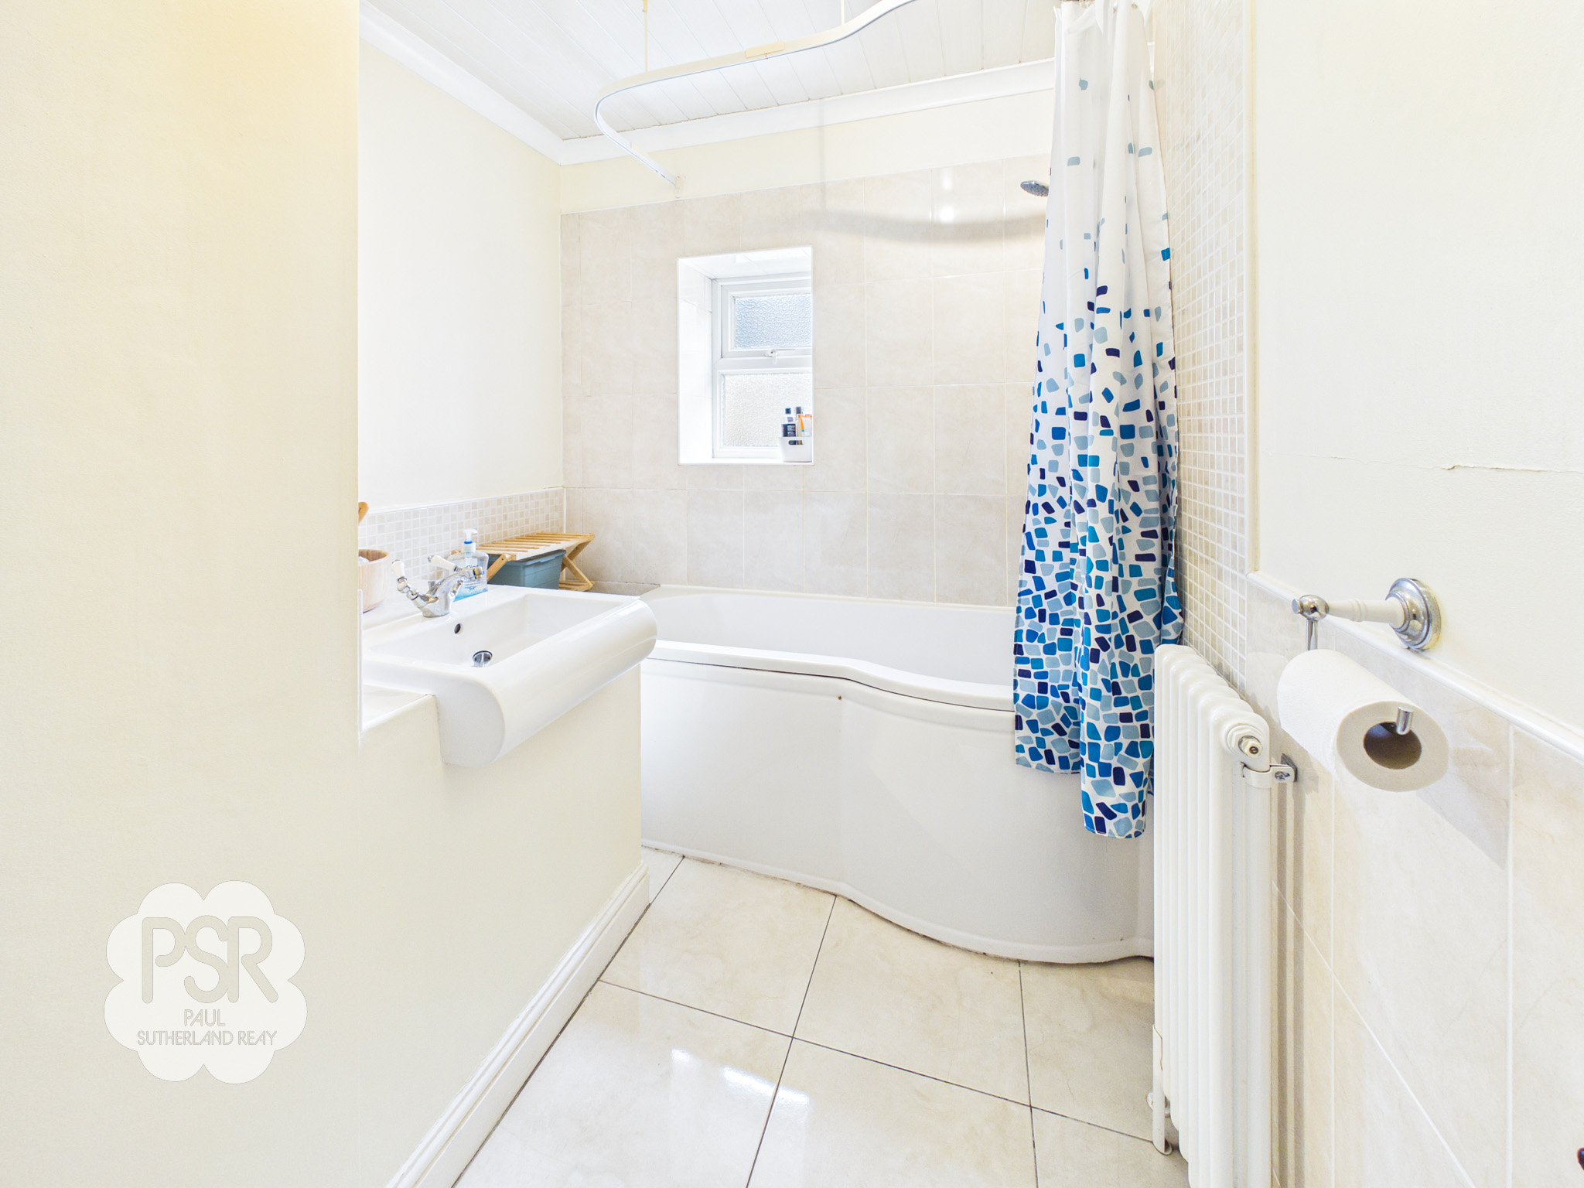
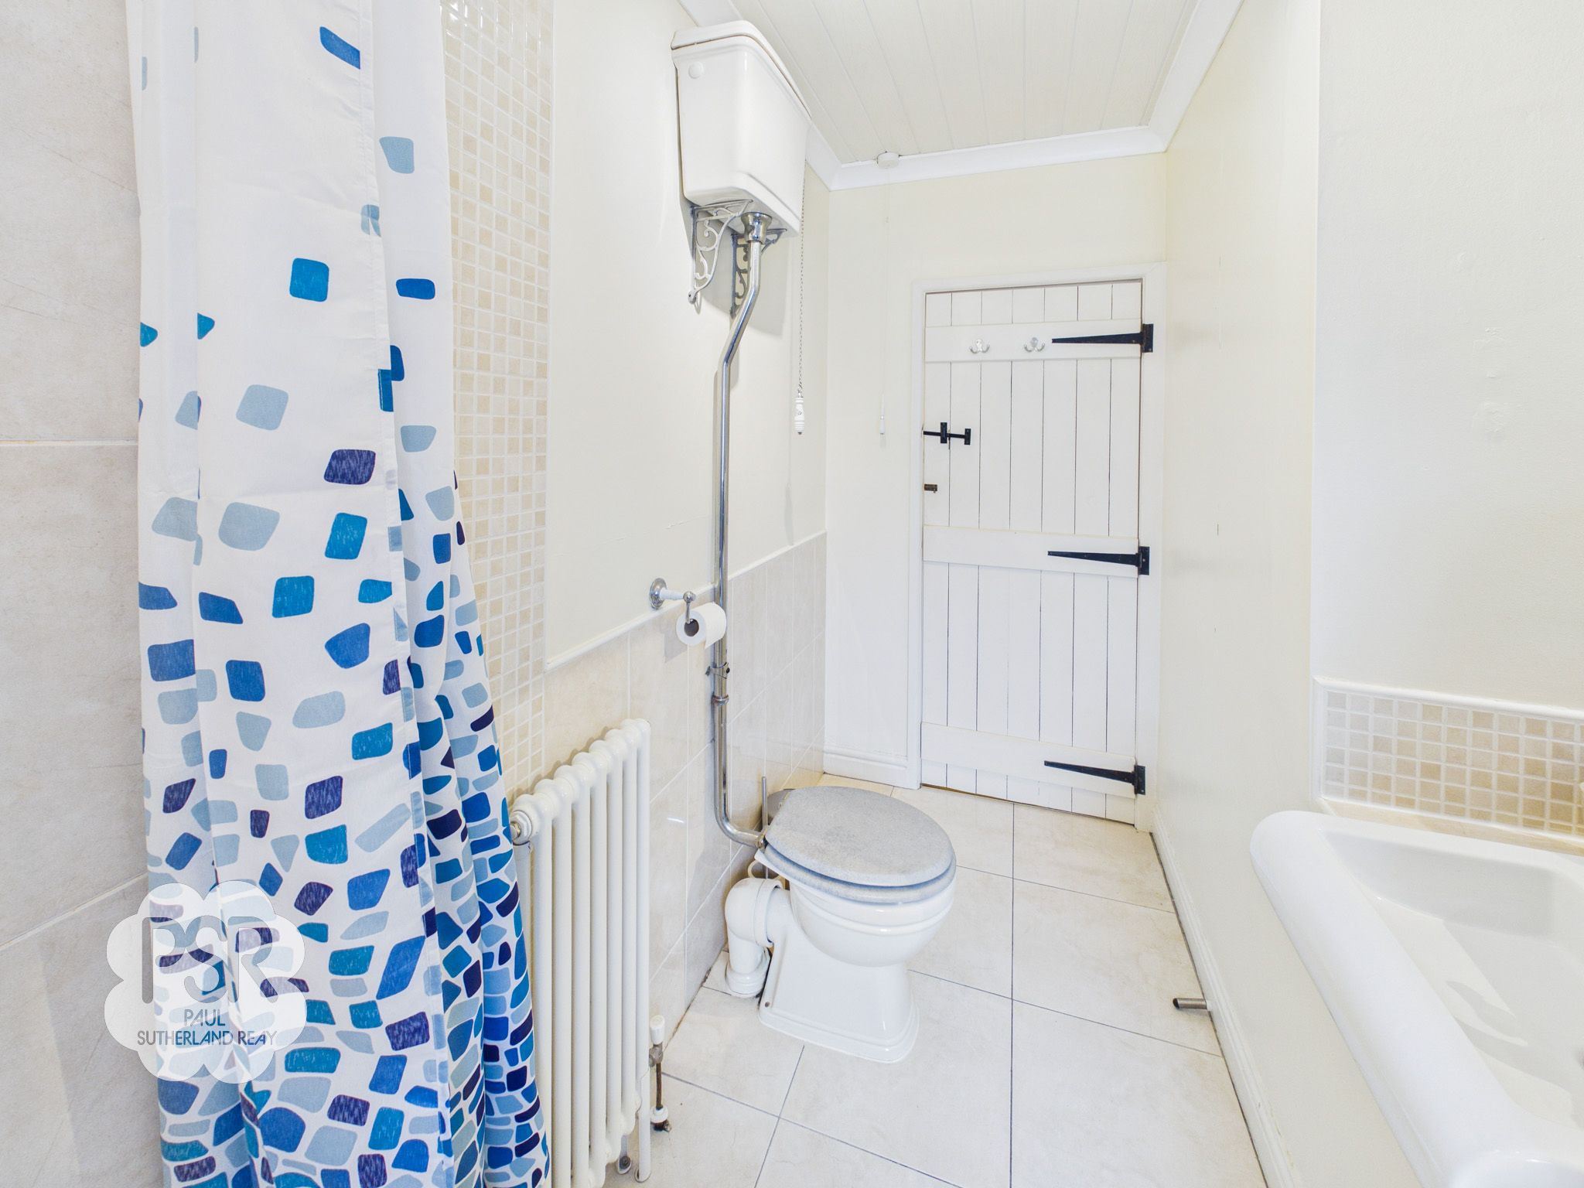
2.14m x 2.88m
Featuring a uPVC rear window with privacy glass, this room is finished with tiled walls and flooring. The suite includes a P-shaped panel bath with a mixer shower, a built-in sink with a mixer tap, and a traditional high-level toilet with a pull cord. A small radiator and three-bulb light fitting complete the space.
Attic space
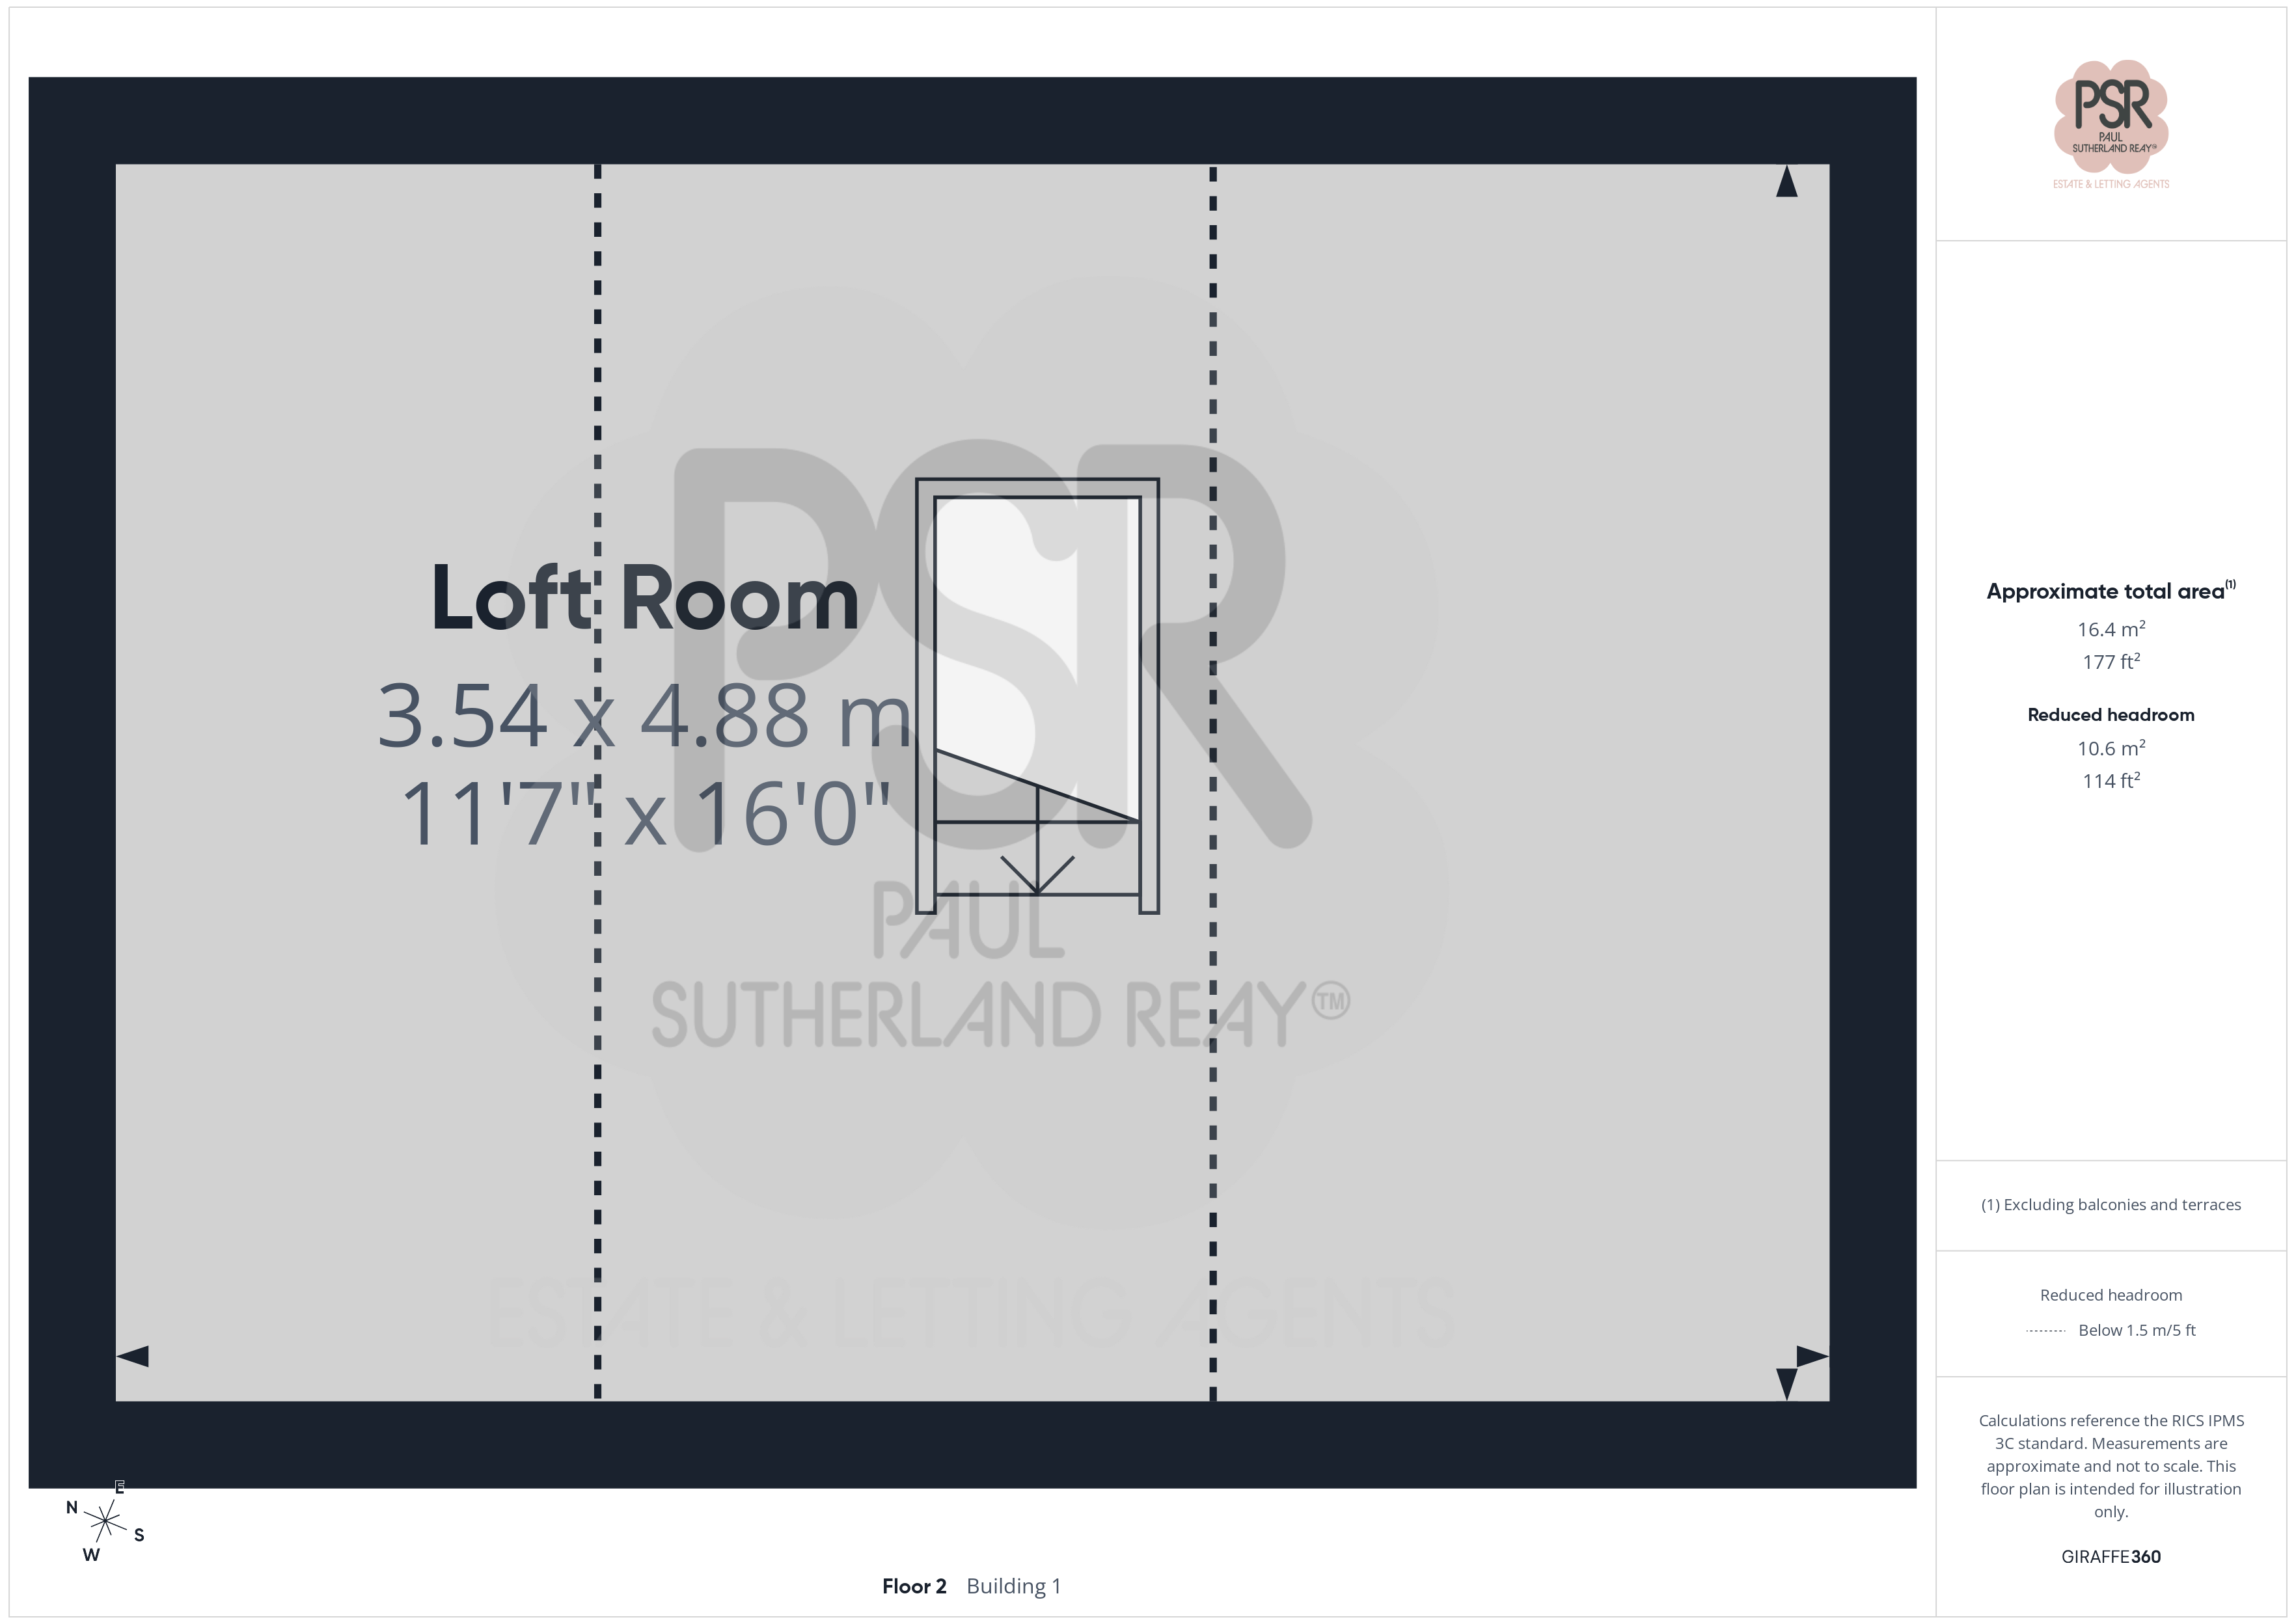
3.54m x 4.88m
A fully boarded space equipped with lighting and power, currently utilised as a gym.
Outside Spaces
Rear Garden
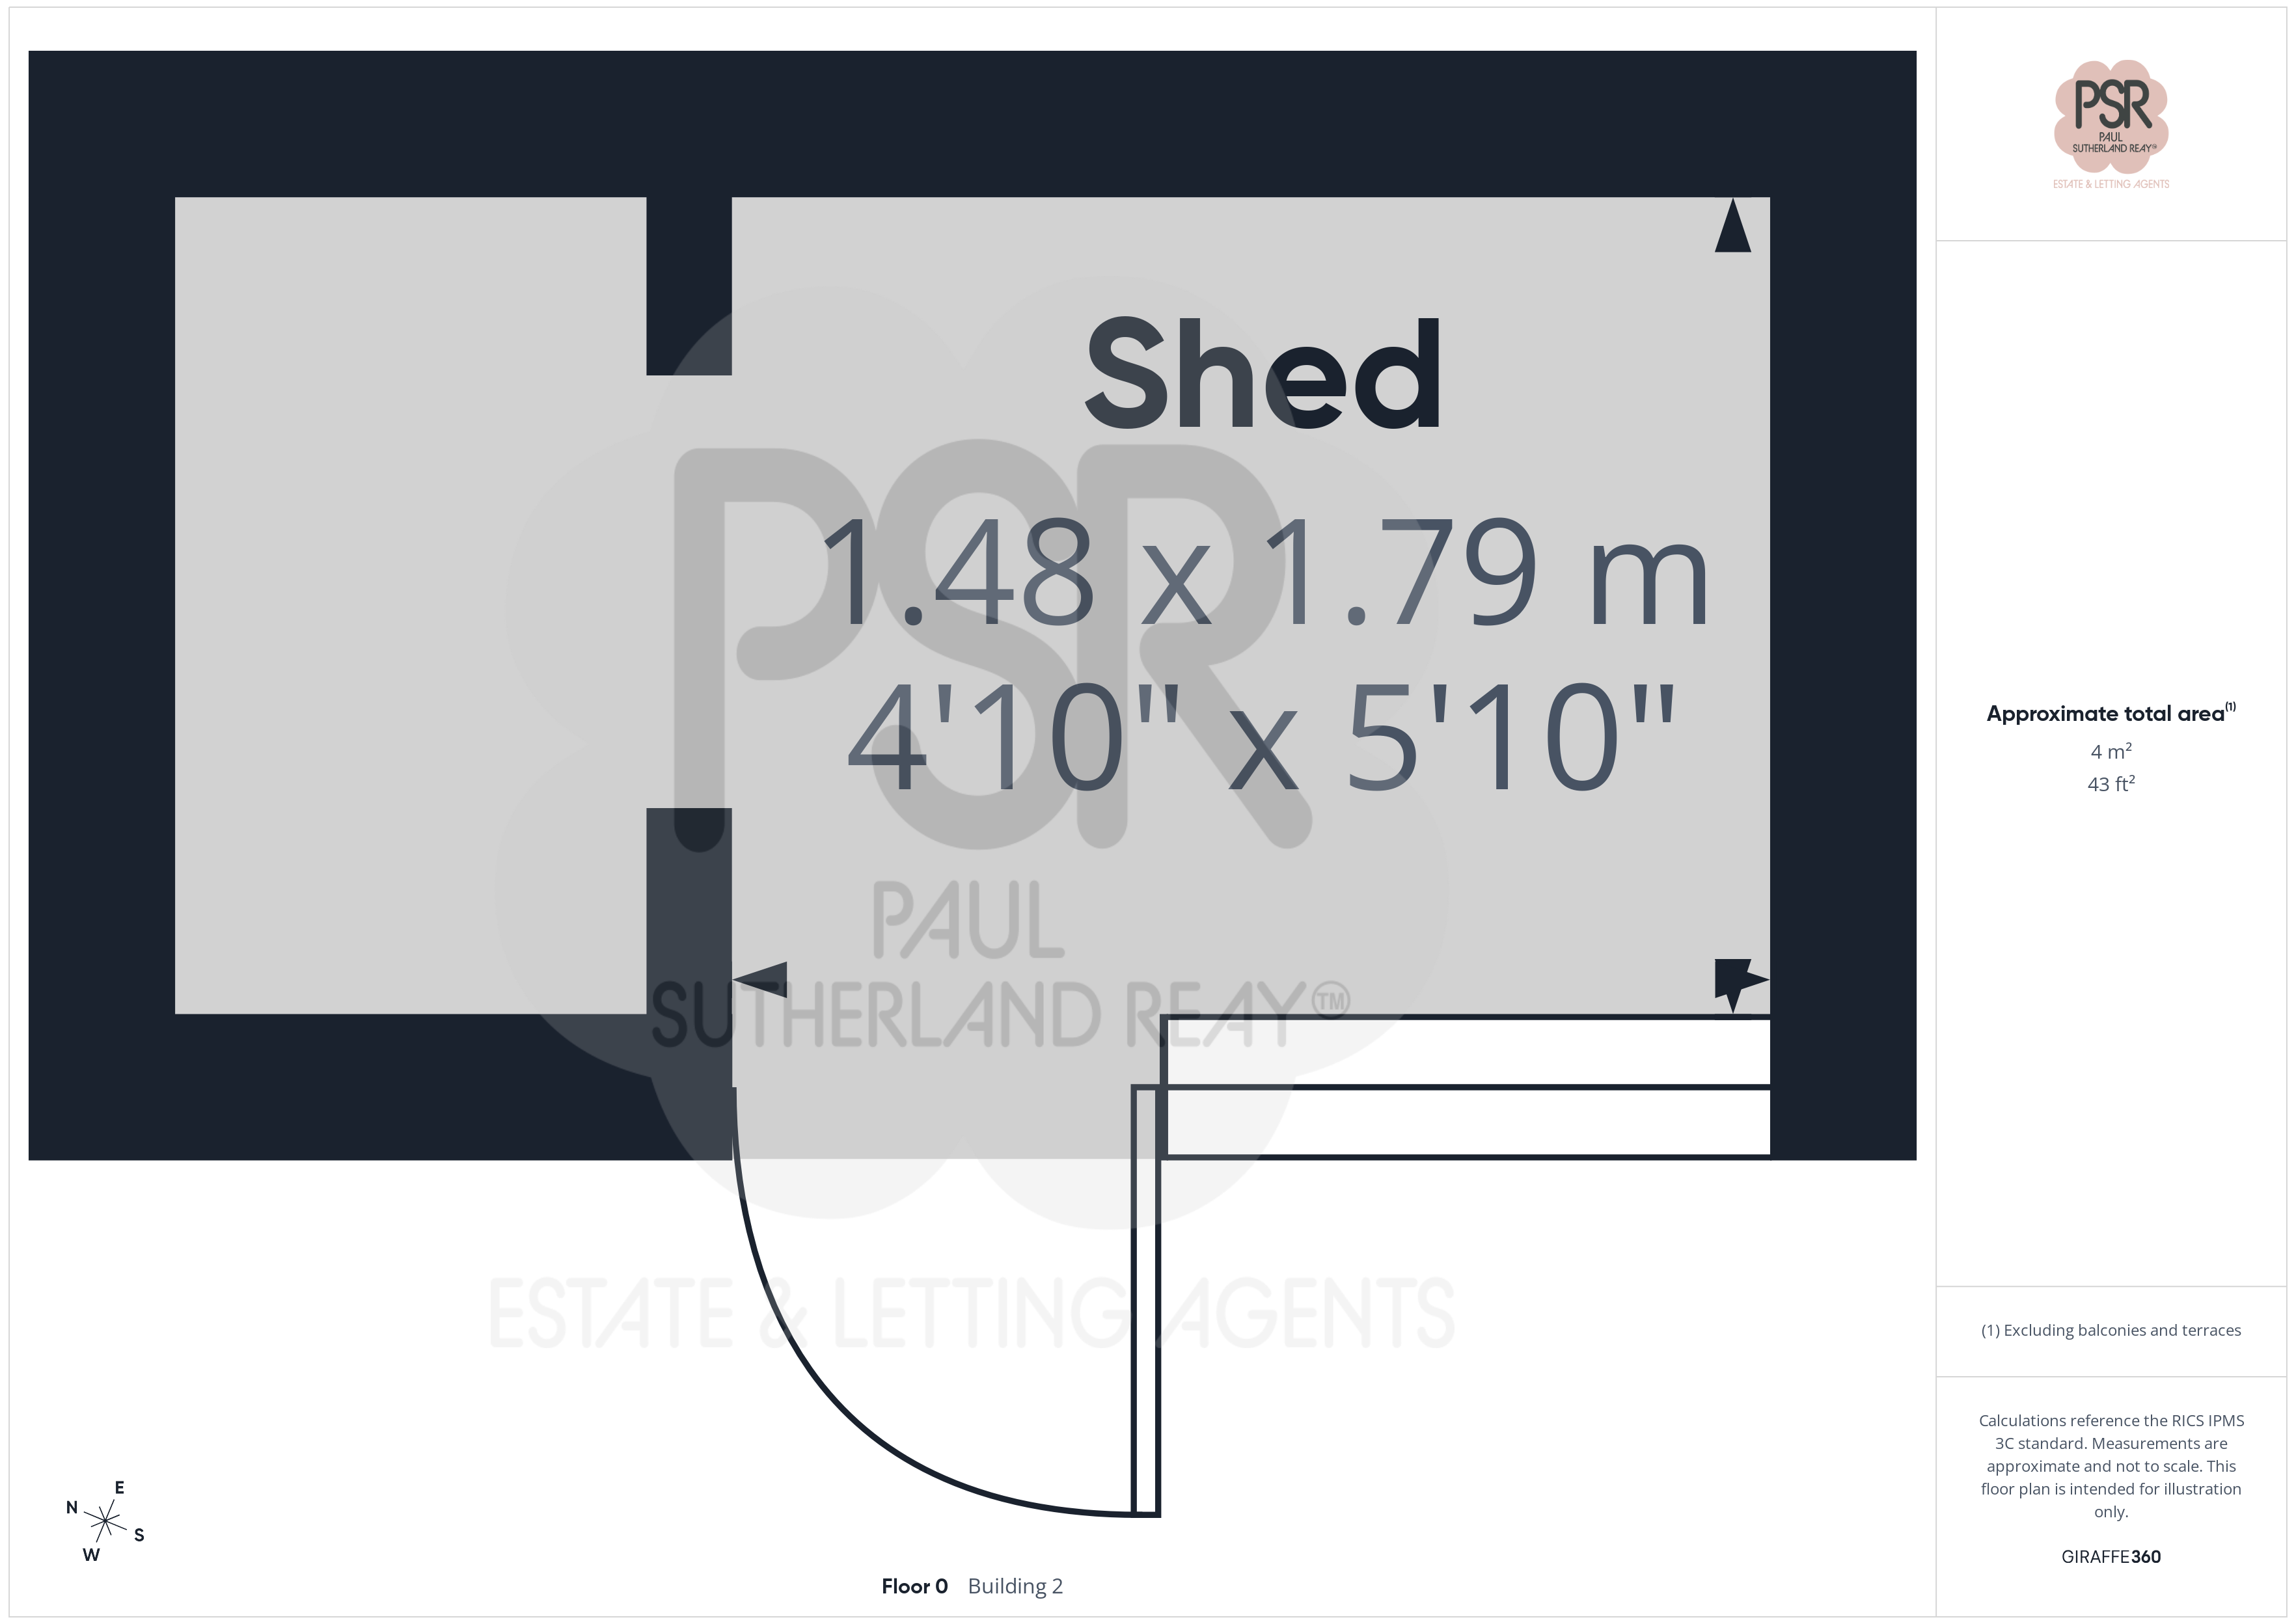
The property features a multi-tiered rear garden designed for low maintenance. A paved patio area with stone steps leads up to a level pebbled seating area, currently housing a picnic bench. The upper tier consists of a lawn with stepping stones, leading to a stone-built outbuilding. The garden is fully enclosed by timber fencing and traditional stone walling, providing a private outdoor space.
View PhotosParking Spaces
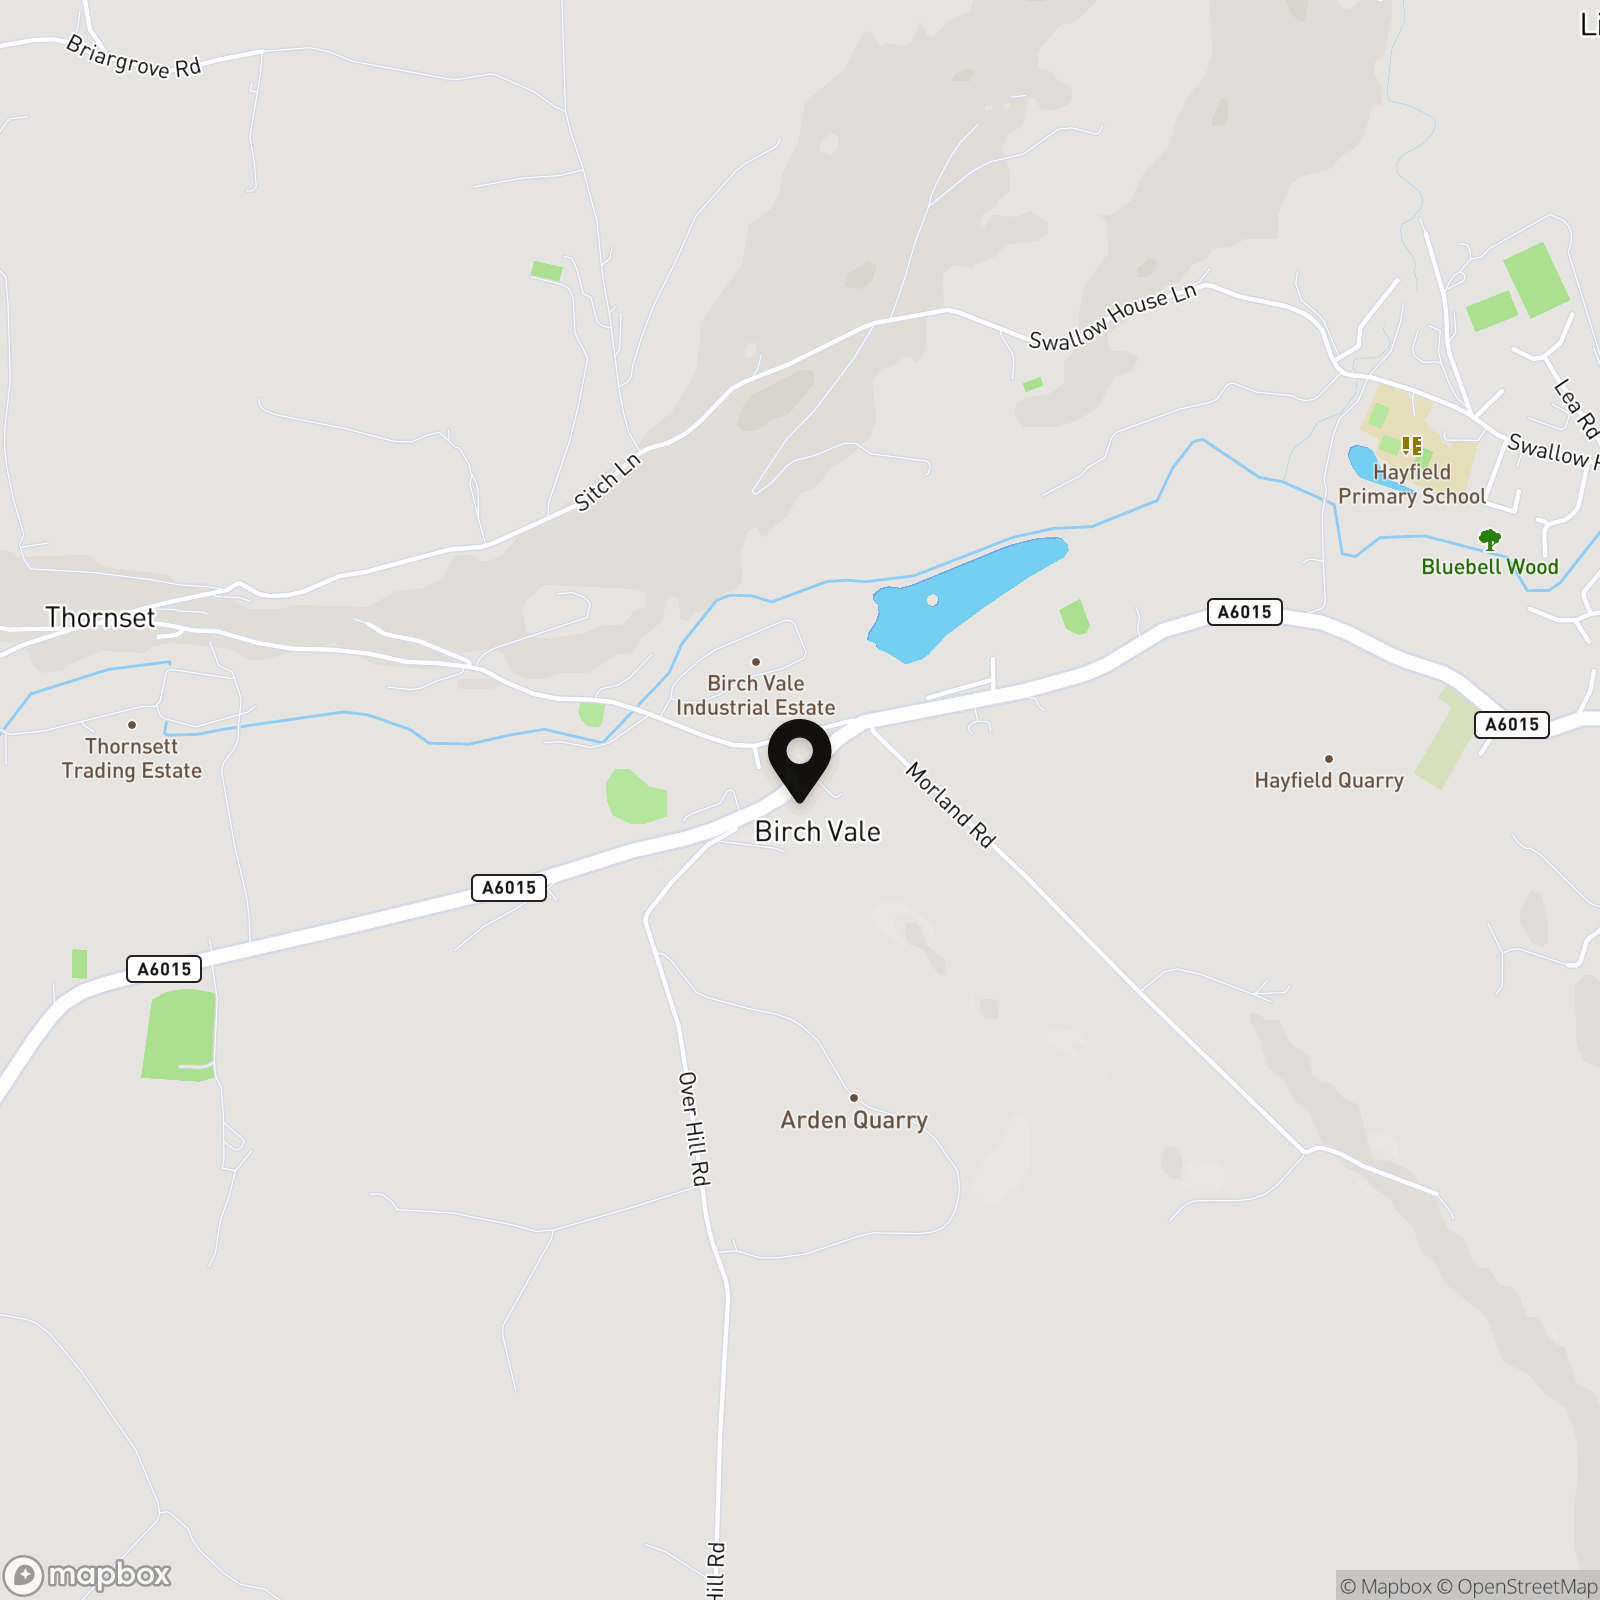
Location
Properties you may like
By PSR Estate and Lettings Agents
-
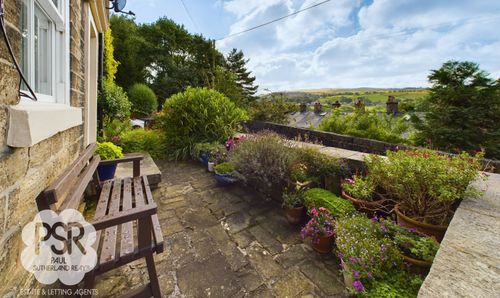
Sitch Lane, Birch Vale SK22
- 2 Beds
- 1 Bath
-
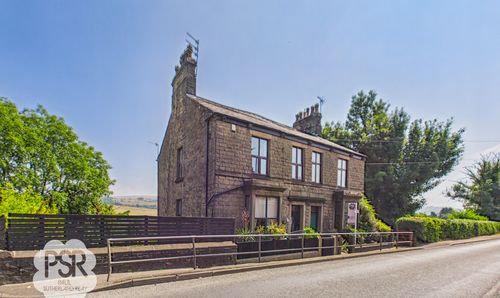
Buxton Road, Furness Vale, SK23
- 3 Beds
- 2 Bath
-
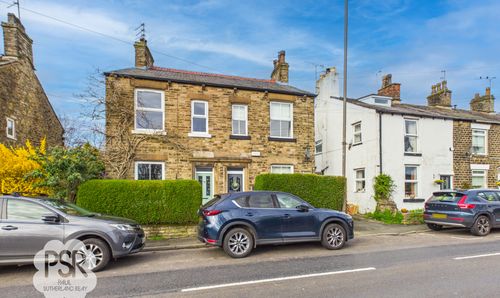
Hague Bar, New Mills, SK22
- 2 Beds
- 1 Bath
-
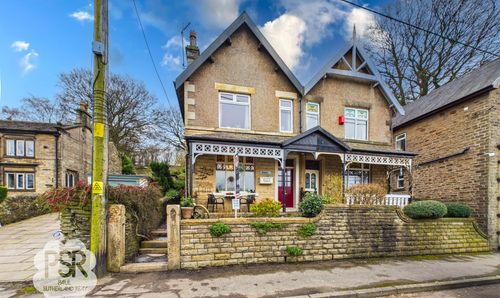
Hayfield Road, Birch Vale, SK22
- 3 Beds
- 1 Bath
-

Buxton Road, Whaley Bridge, SK23
- 4 Beds
- 2 Bath
-
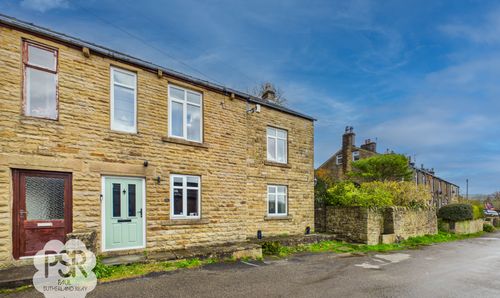
Stubbins Lane, Chinley, SK23
- 4 Beds
- 2 Bath
-
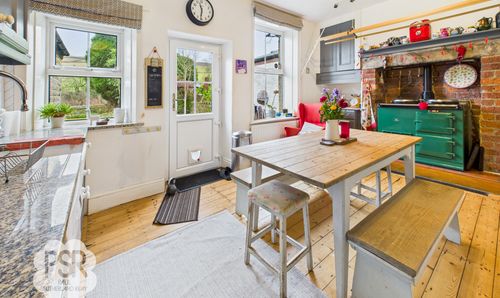
New Mills Road, Birch Vale, SK22
- 4 Beds
- 2 Bath
-
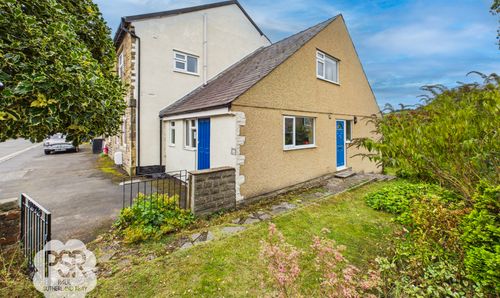
Lower Lane, Chinley, SK23
- 4 Beds
- 2 Bath
-
Buxton Road, Furness Vale, SK23
- 2 Beds
- 1 Bath