Book a Viewing
To book a viewing for this property, please call PSR Estate and Lettings Agents, on 01663 738663.
To book a viewing for this property, please call PSR Estate and Lettings Agents, on 01663 738663.
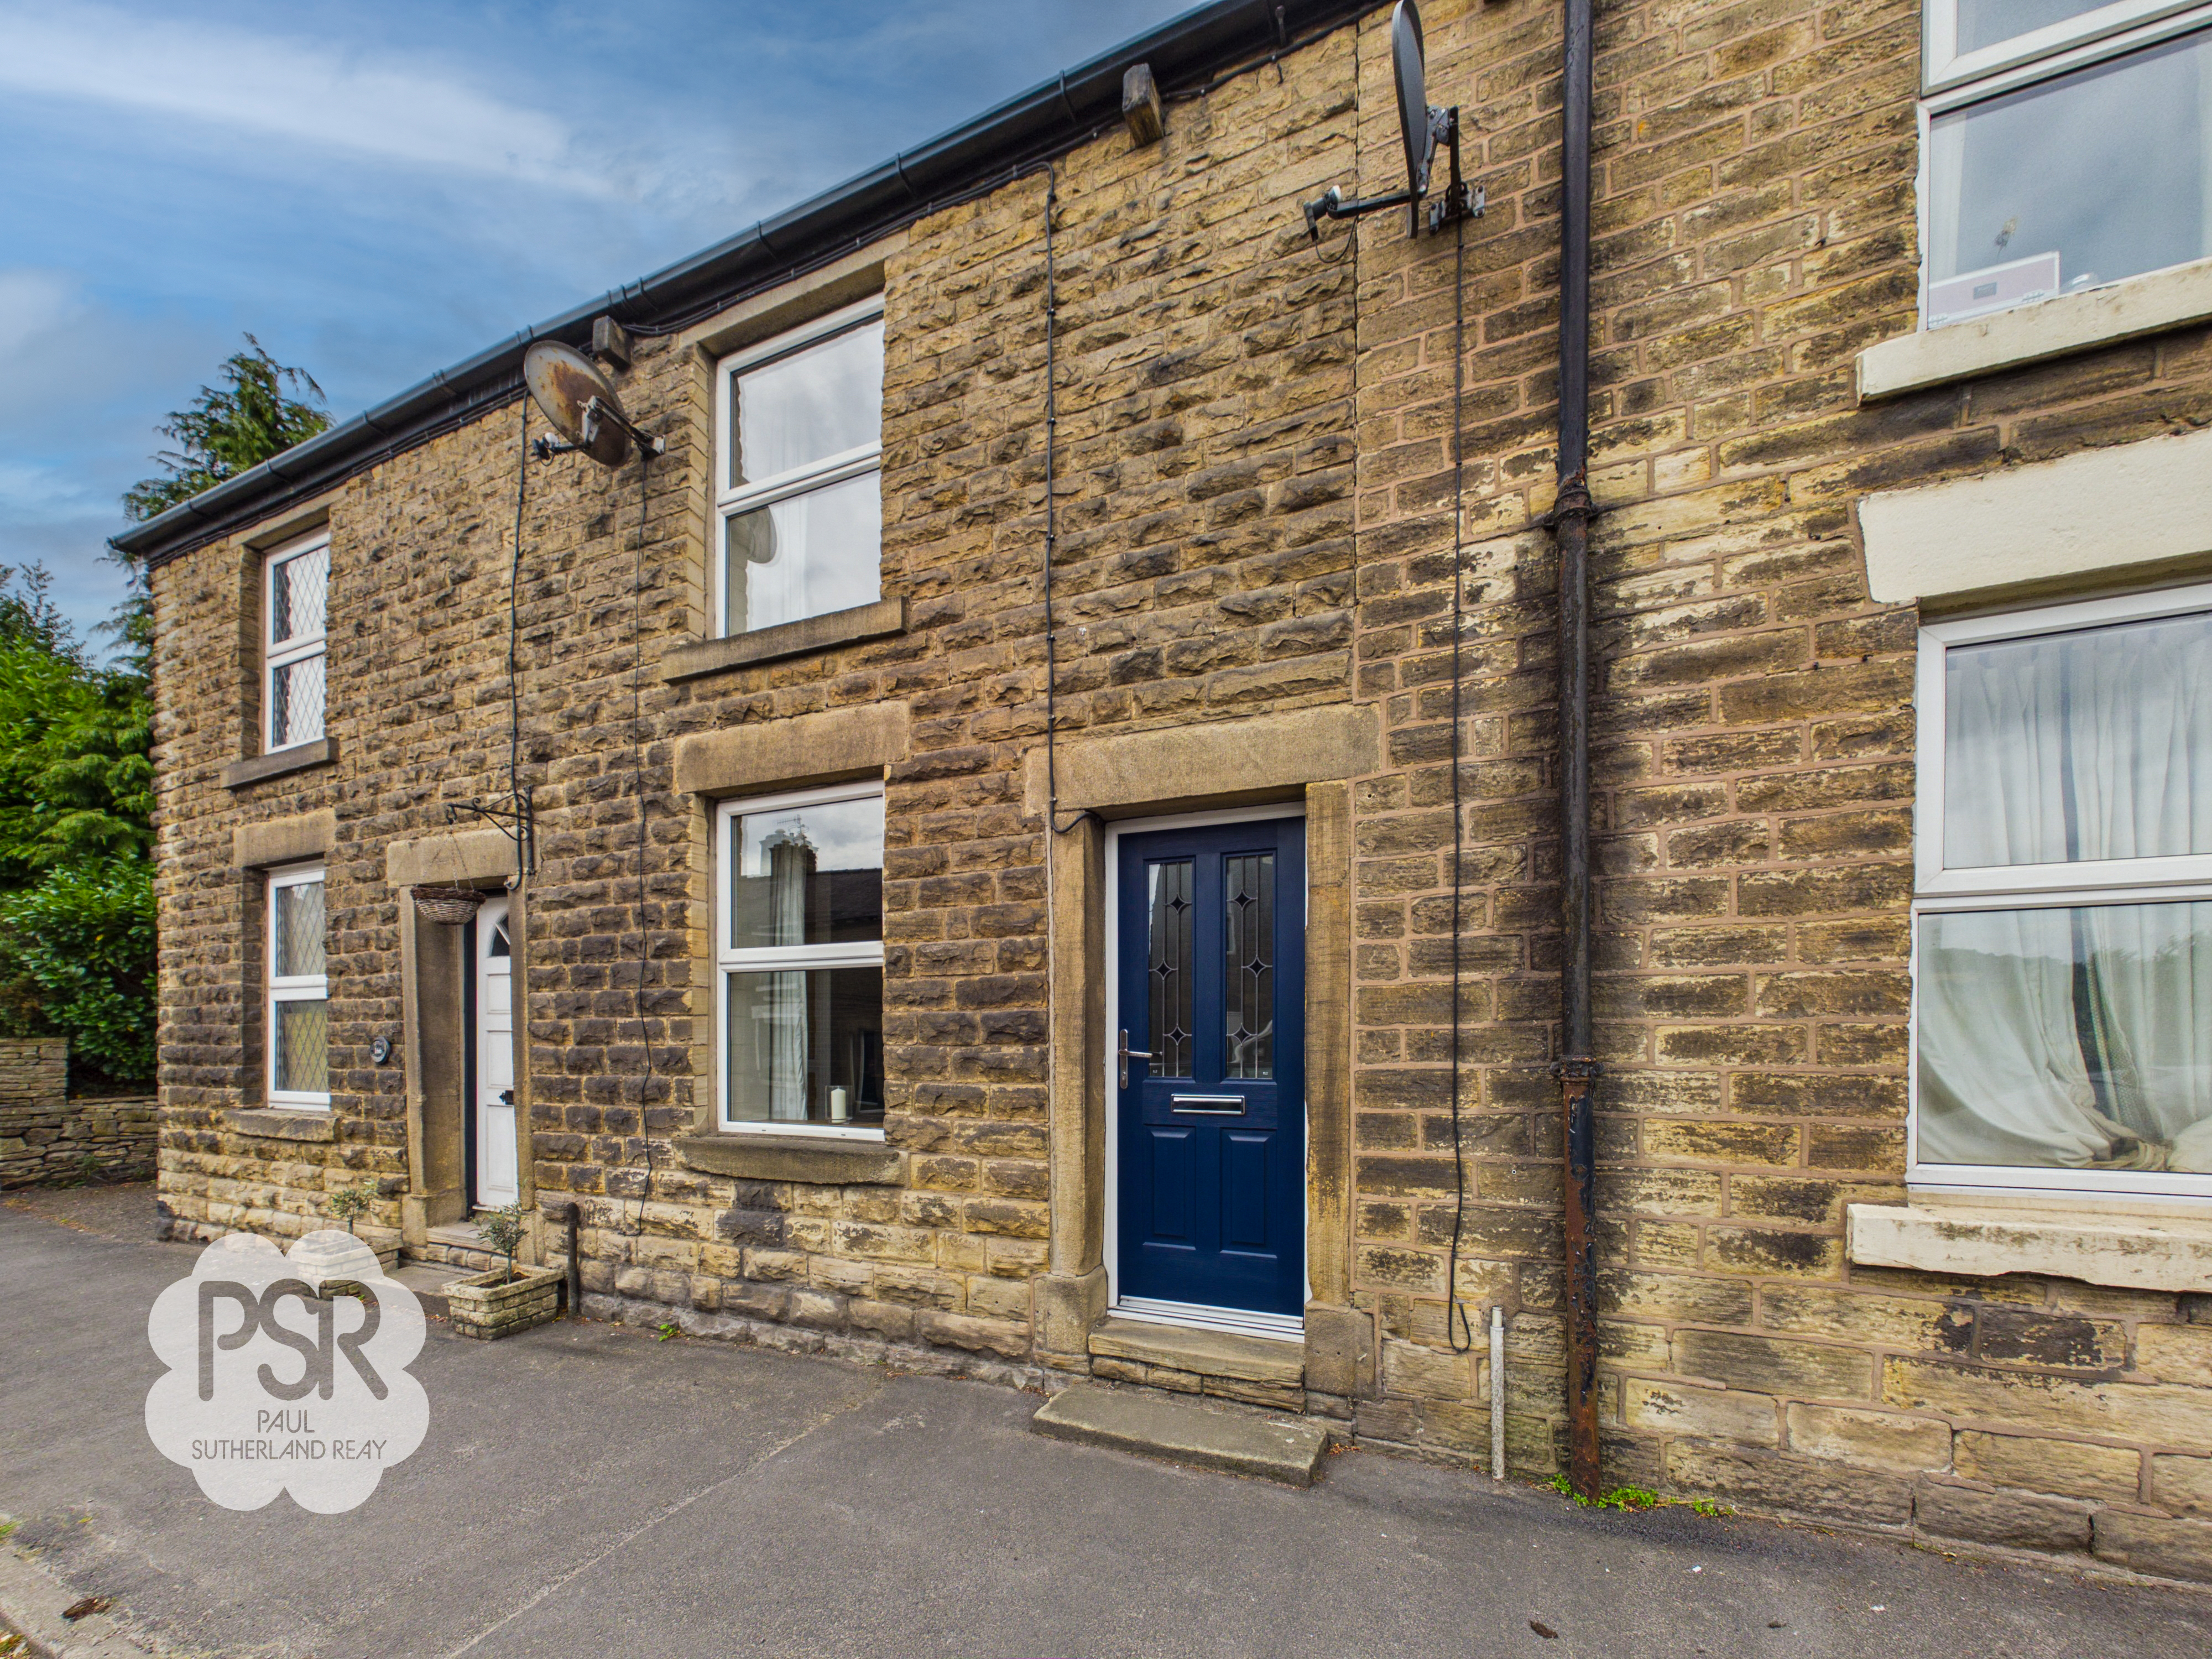
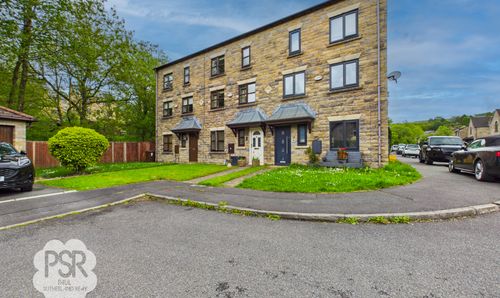
2 Bedroom Terraced House, Buxton Road, Furness Vale, SK23
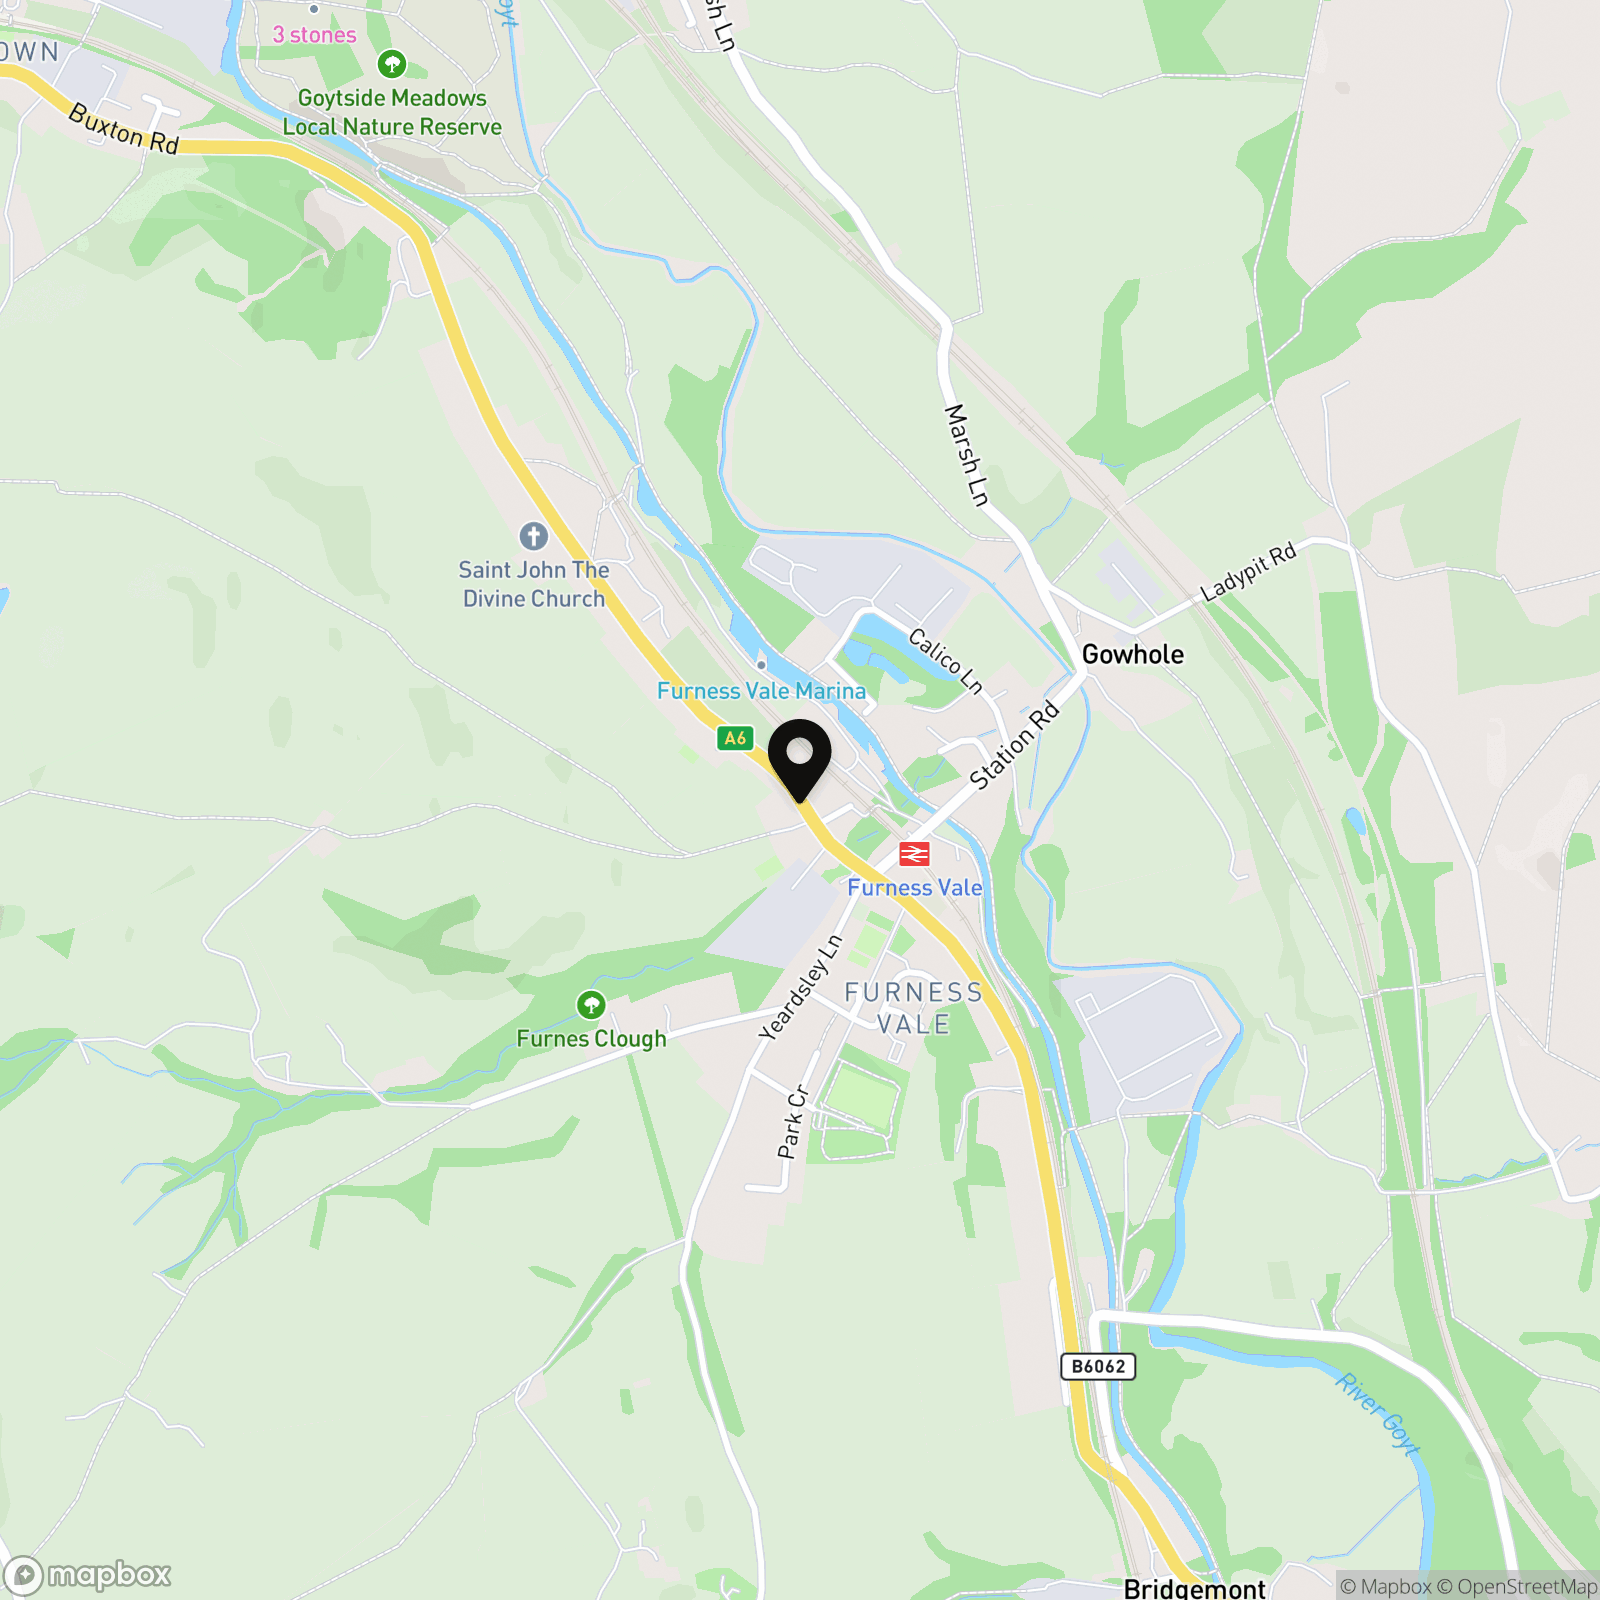
Buxton Road, Furness Vale, SK23
.png)
PSR Estate and Lettings Agents
37-39 Union Road, New Mills
Description
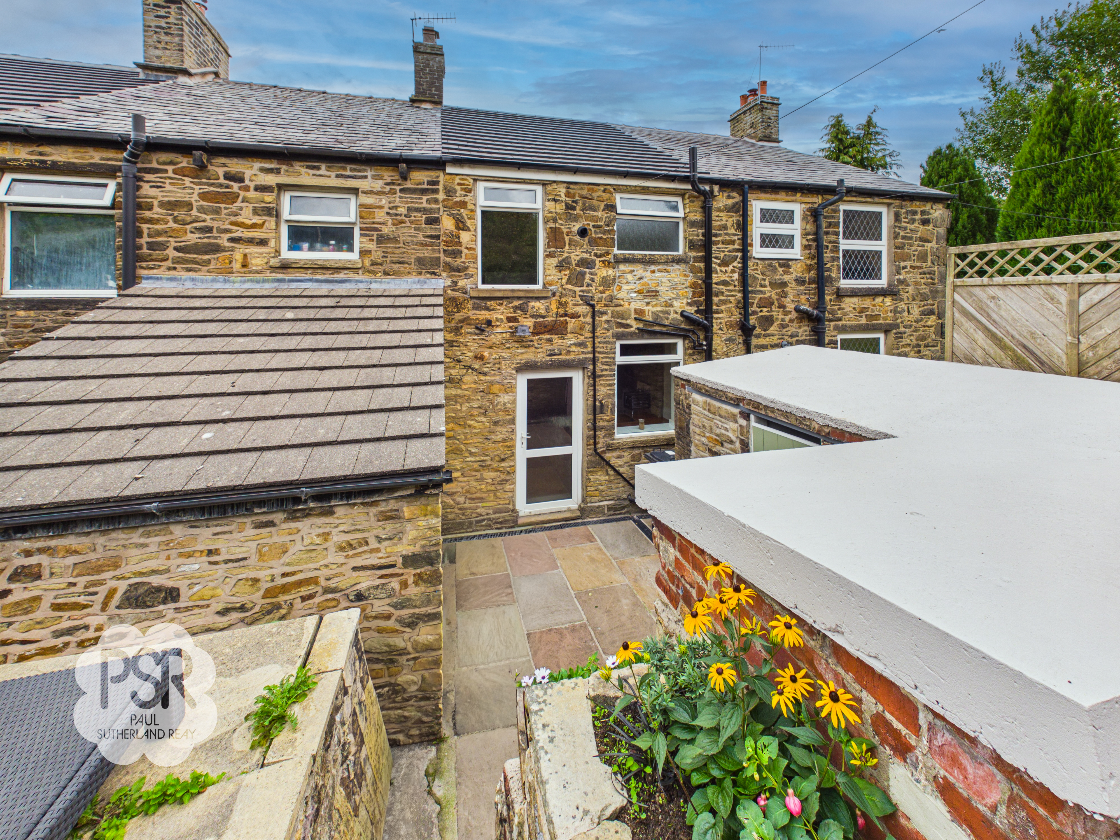
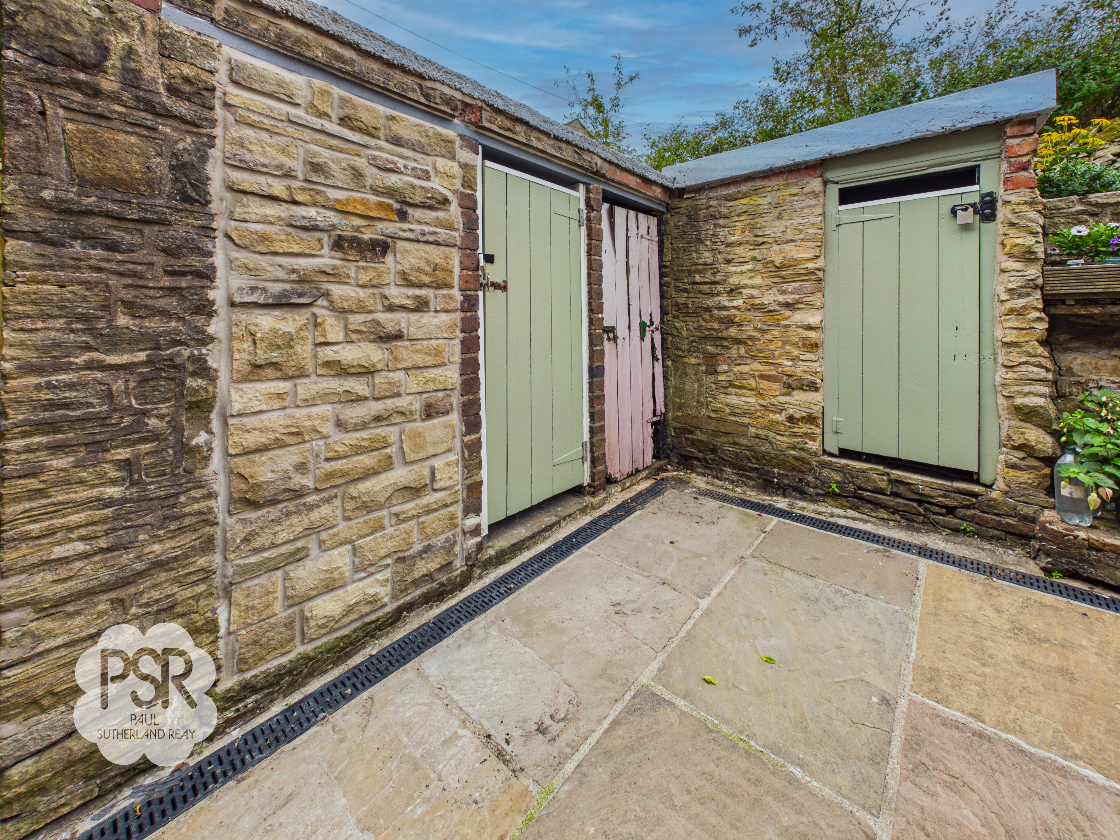
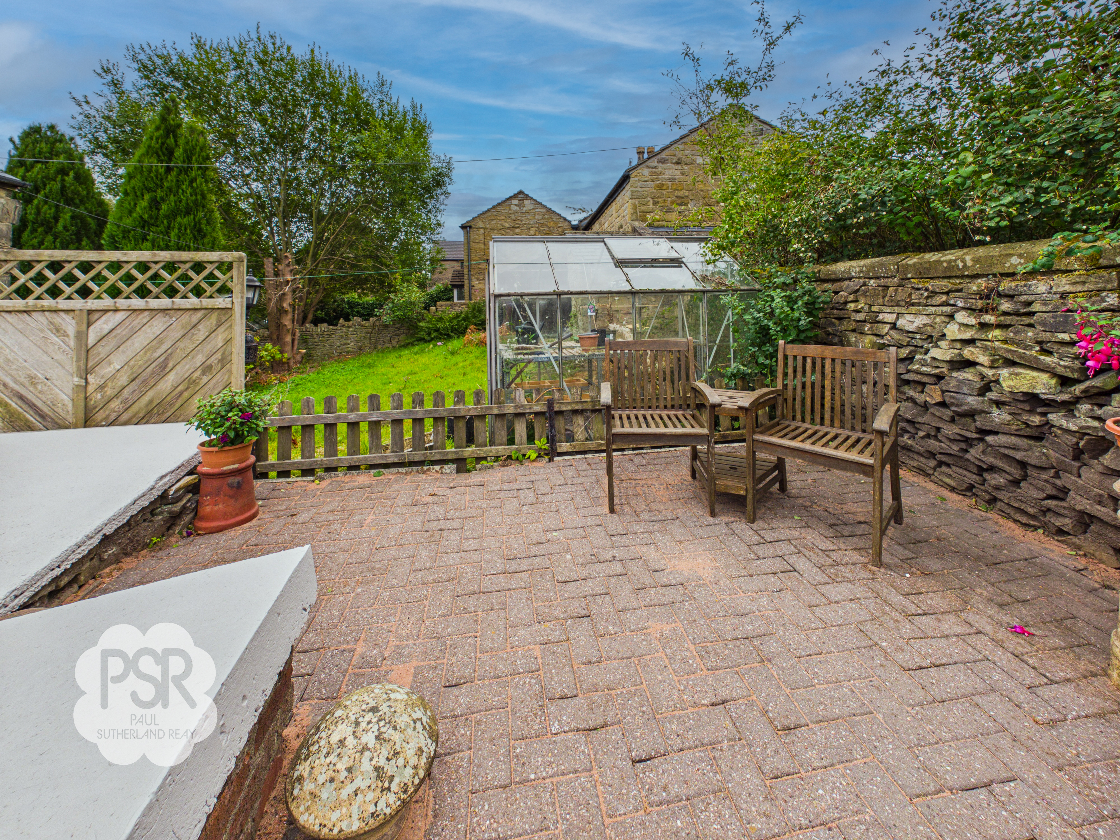
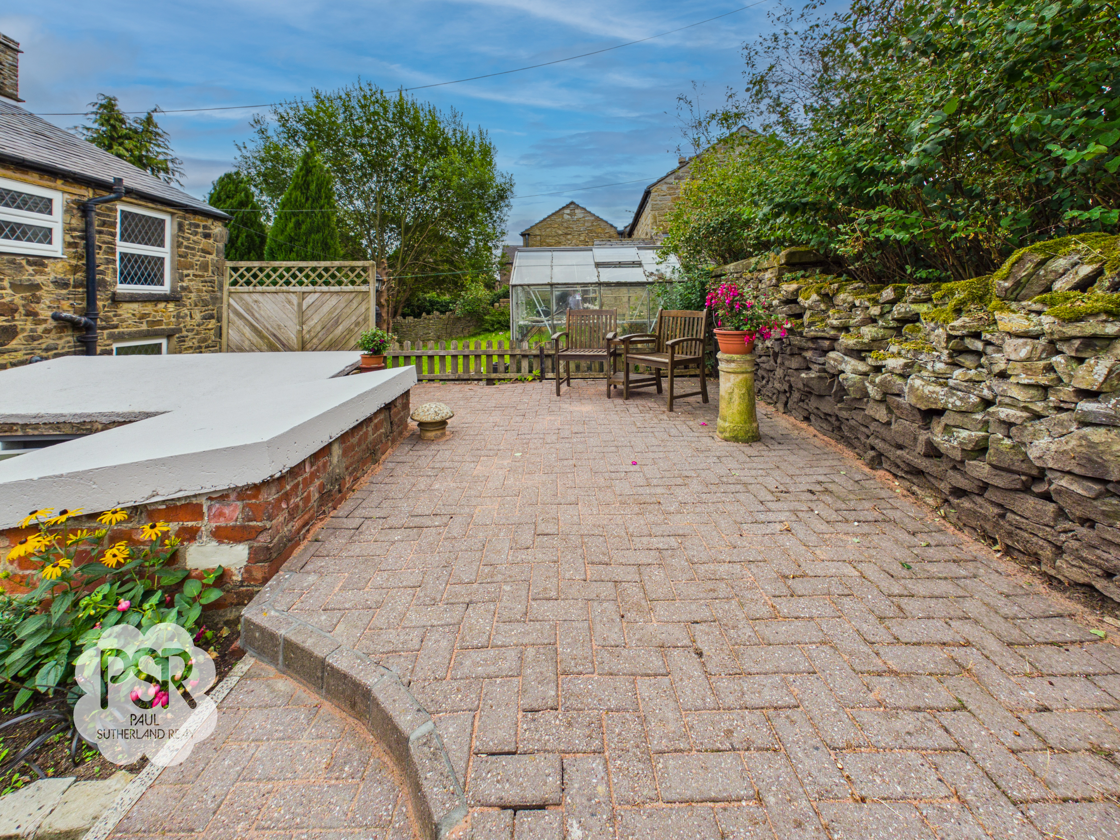
To the rear of the property, a paved flagstone courtyard provides a charming and practical outdoor space. Traditional stone outbuildings with painted timber doors offer ideal storage for bikes, gardening tools, or seasonal items. From the courtyard, steps lead up to a generous block-paved patio area positioned to the left. This elevated terrace is bordered by a classic drystone wall and vibrant floral planting, creating a private and inviting setting for alfresco dining or relaxation. The space is perfect for enjoying summer evenings or hosting friends and family. The rear area benefits from shared access (for convenience), with ownership extending strictly over the flagged courtyard, outbuildings, and the left-hand patio space. This thoughtful arrangement ensures privacy and a sense of ownership while maintaining accessibility. The blend of traditional features and practical design makes the outside space a true extension of the home, offering both character and functionality for every-day living.
EPC Rating: C
Key Features
- Excellent First Time Buyer Opportunity
- Two-Bedroom Terraced House
- Characterful Kitchen Space with Original Stonework
- Spacious Lounge and Primary Bedroom
- Modern Bathroom
- Useful Outbuilding Space
- Situated close to Transport Links to Manchester Piccadilly and Buxton
- Short Distance to Local Amenities
- Gas Central Heating / Double Glazing / EPC Rated C
Property Details
- Property type: House
- Property style: Terraced
- Price Per Sq Foot: £314
- Approx Sq Feet: 700 sqft
- Plot Sq Feet: 710 sqft
- Council Tax Band: A
Rooms
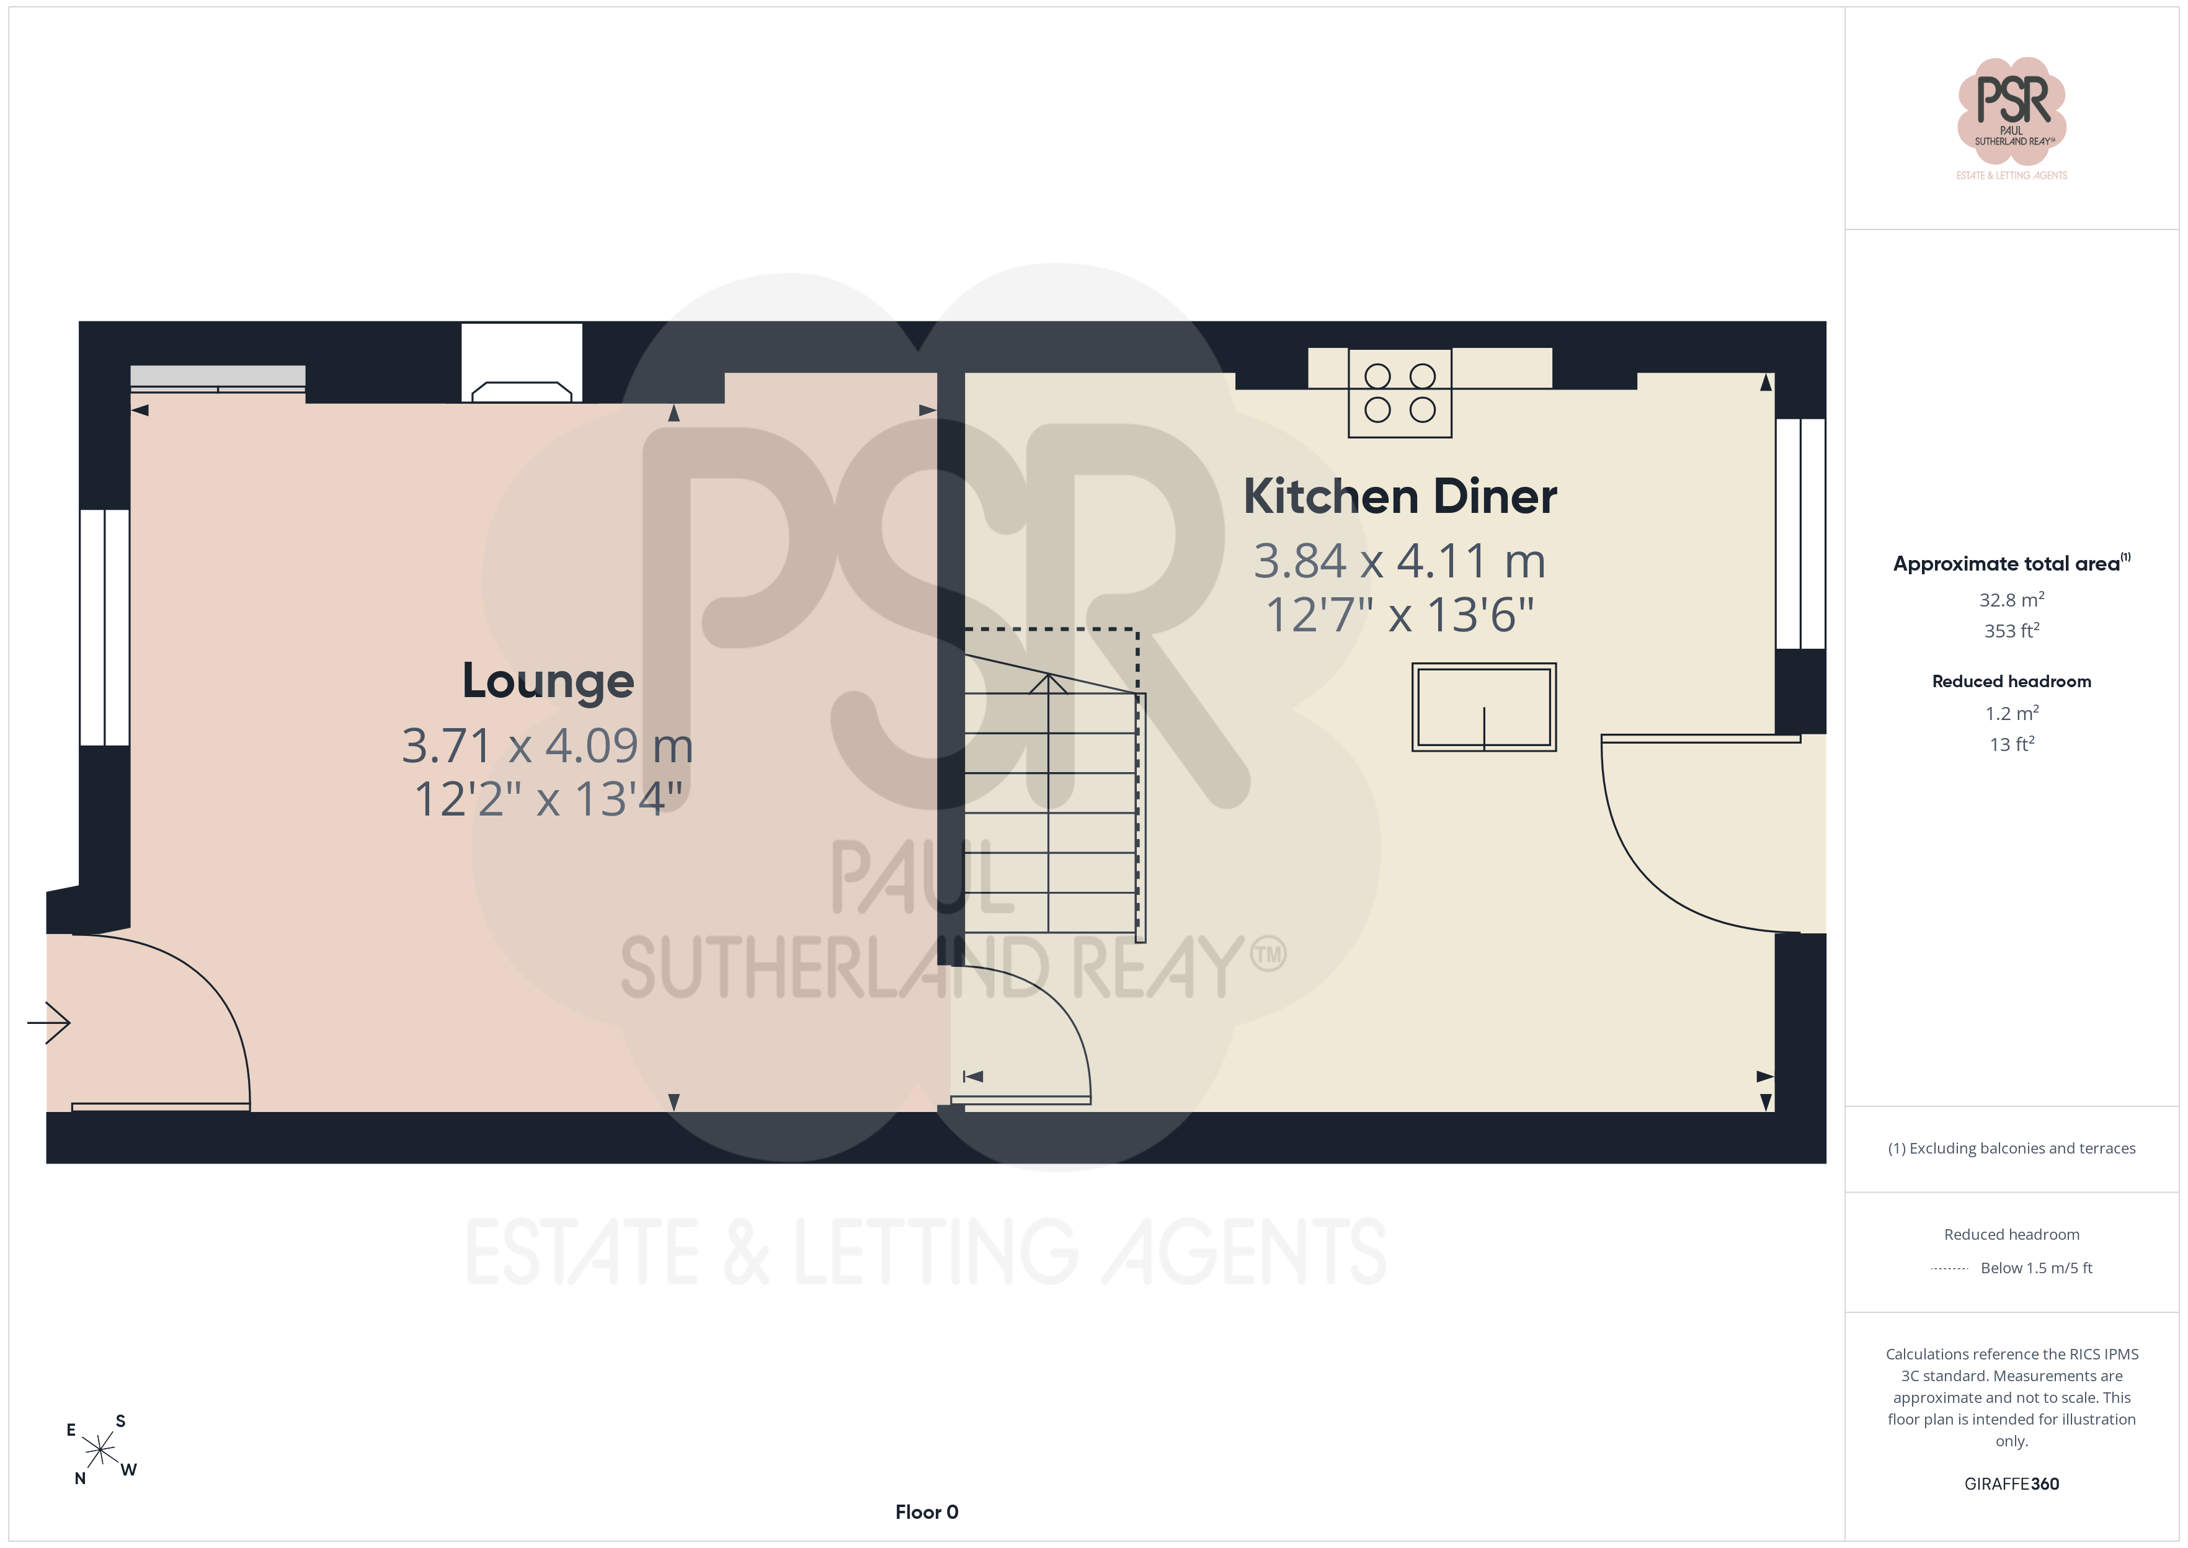
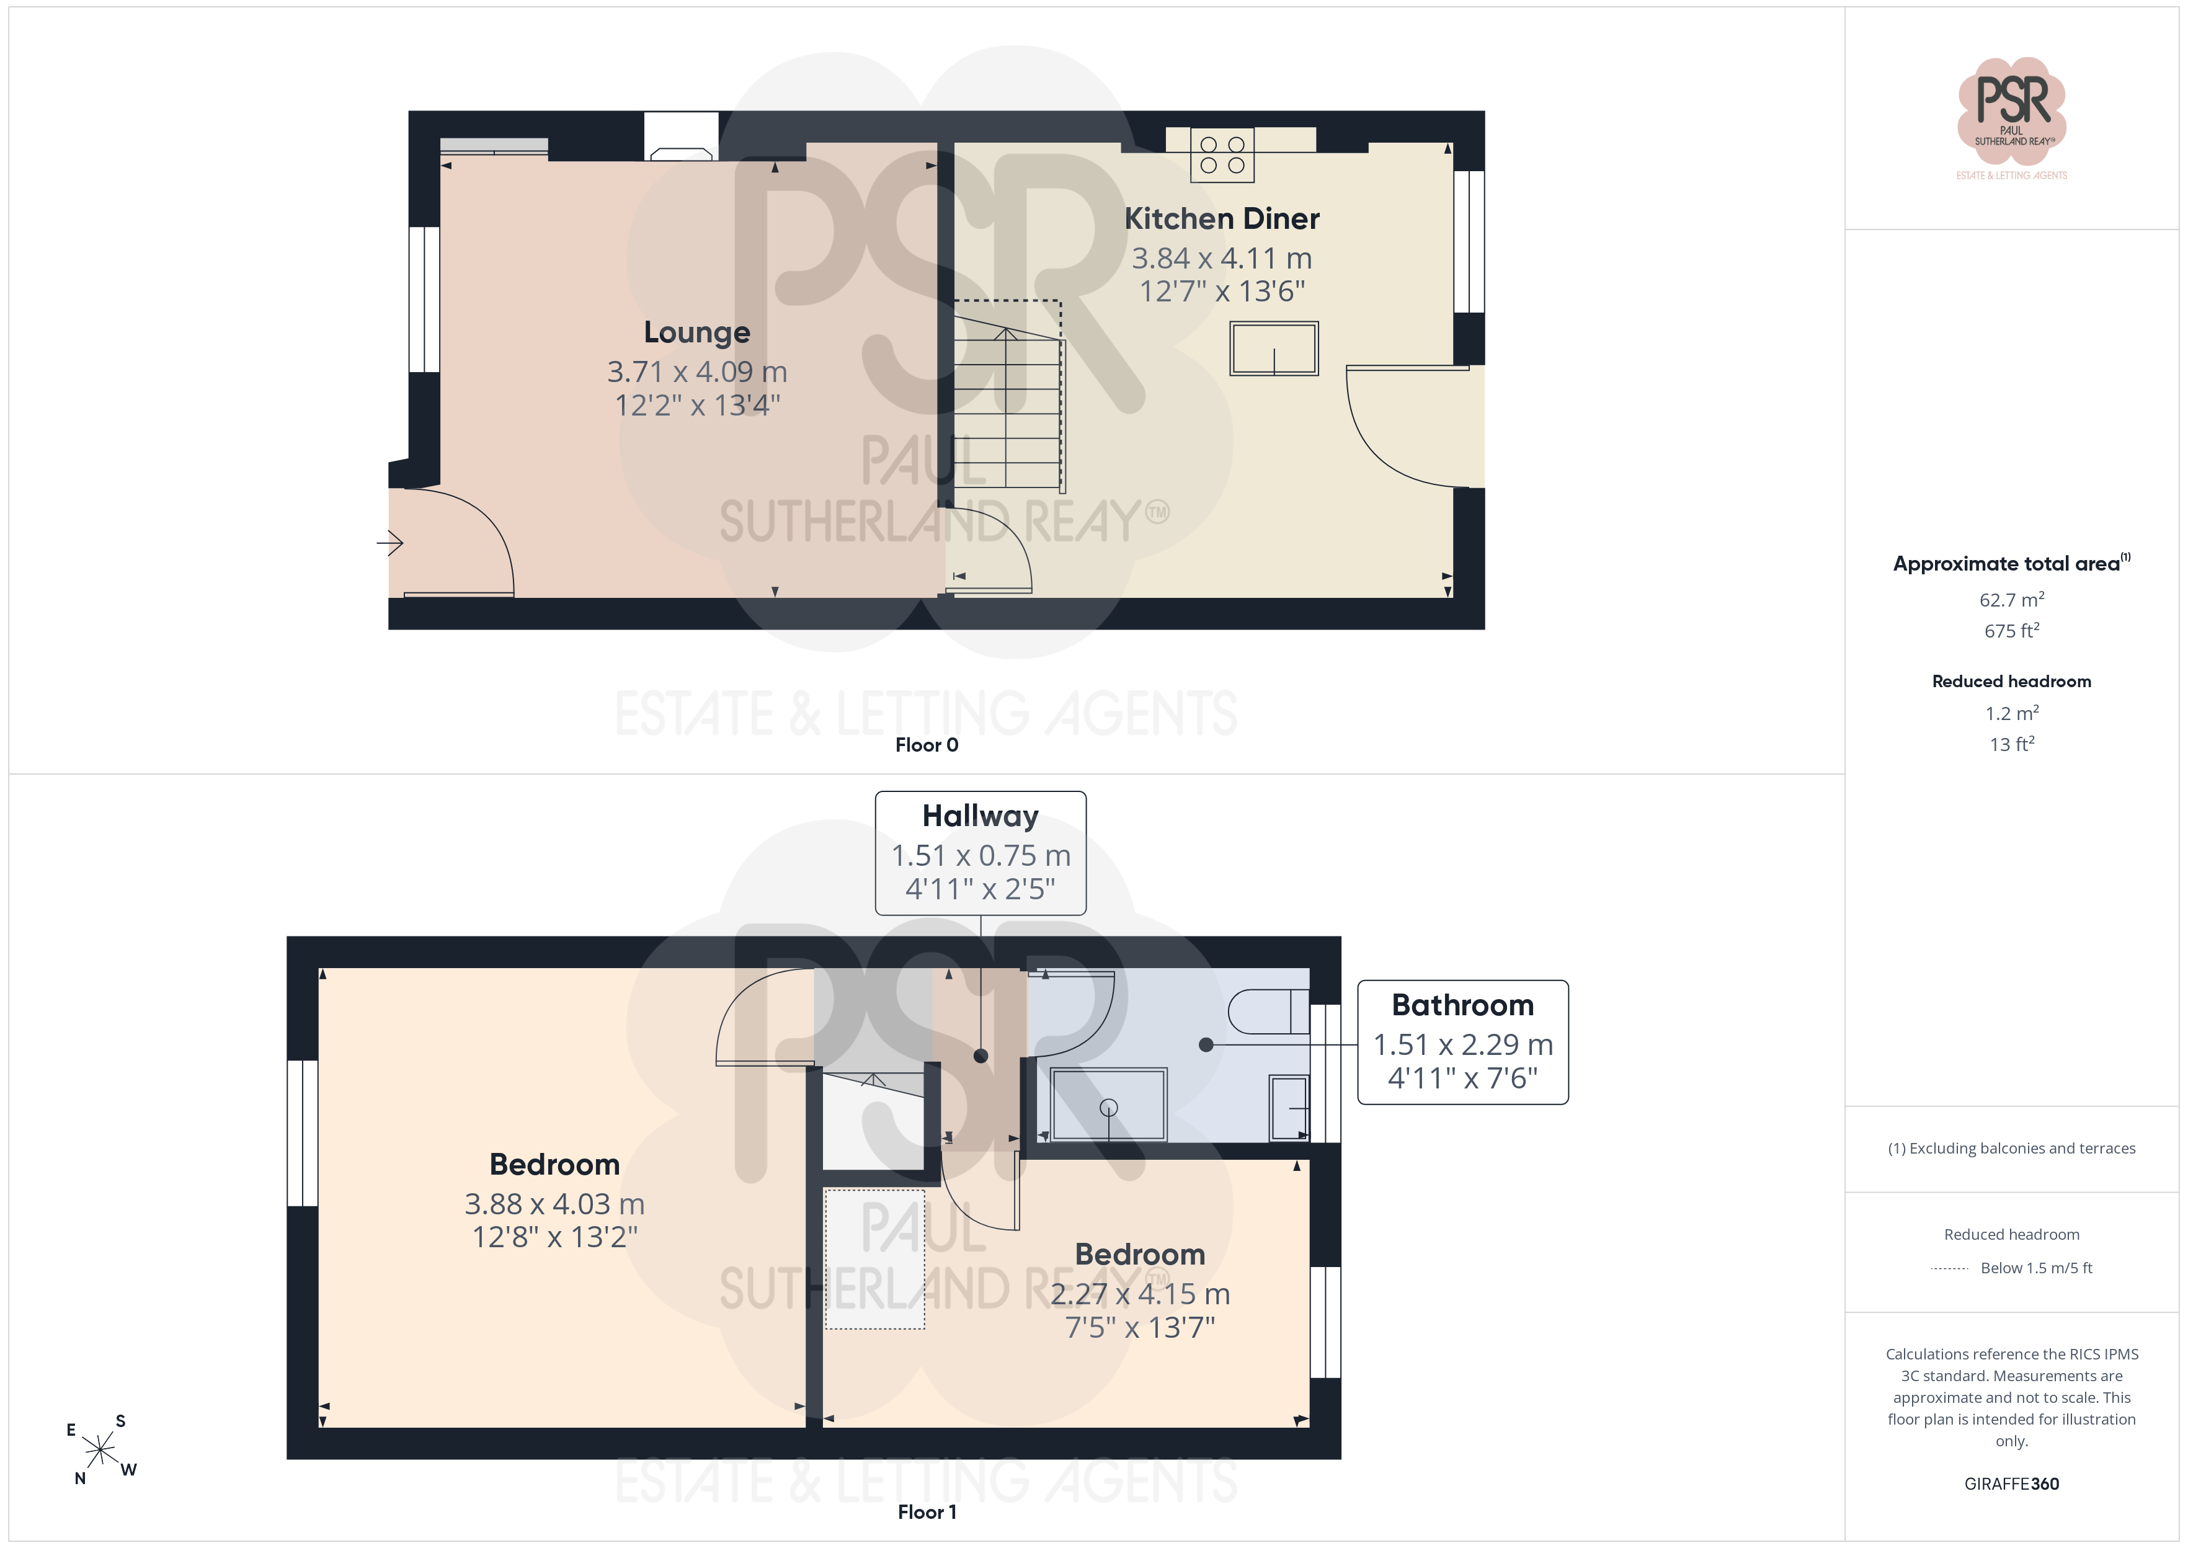
Lounge
3.71m x 4.09m
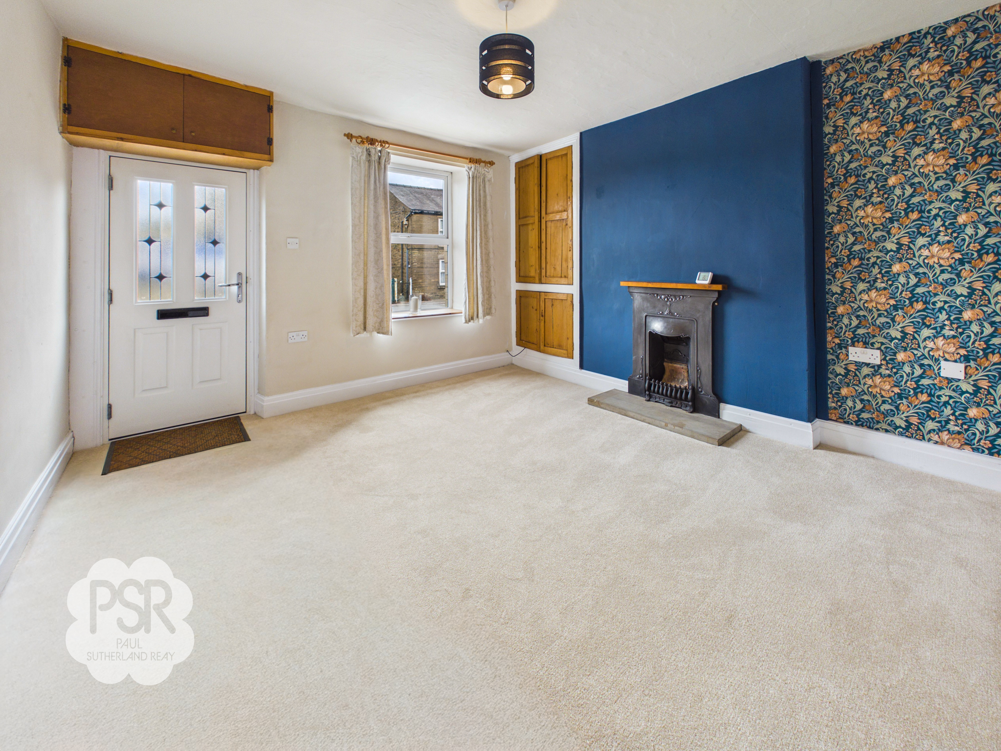
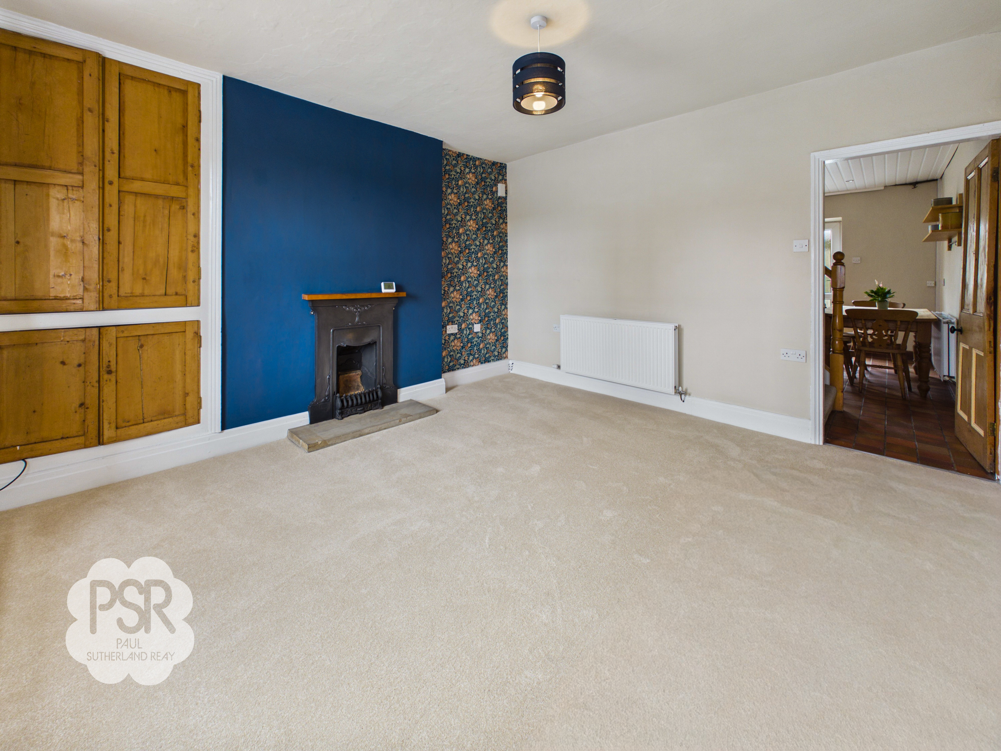
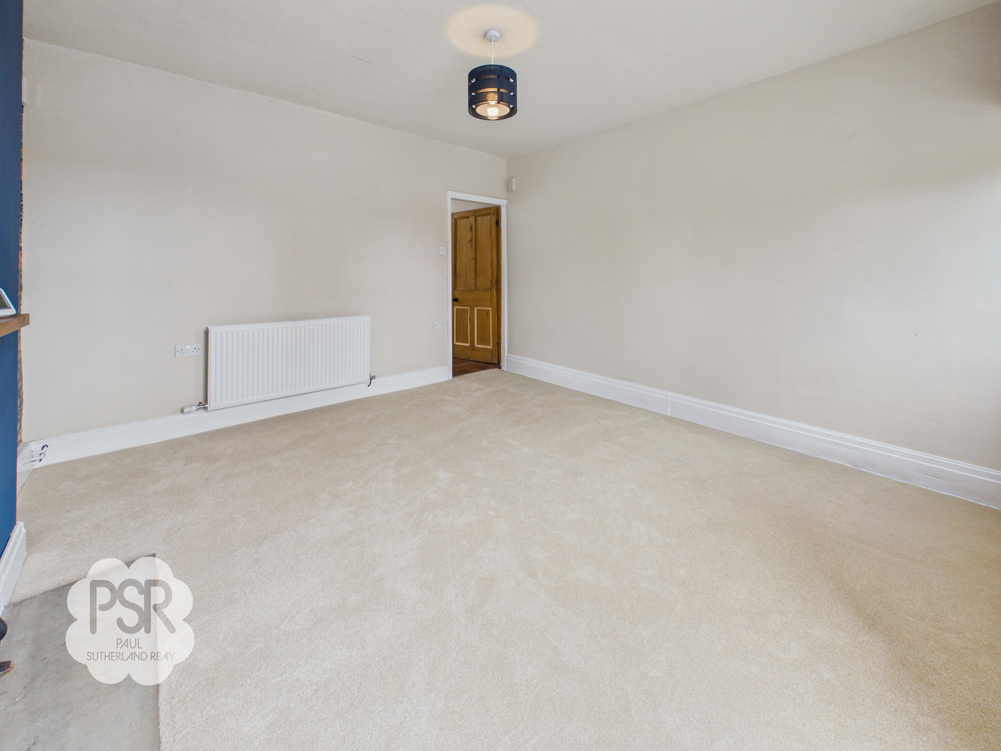
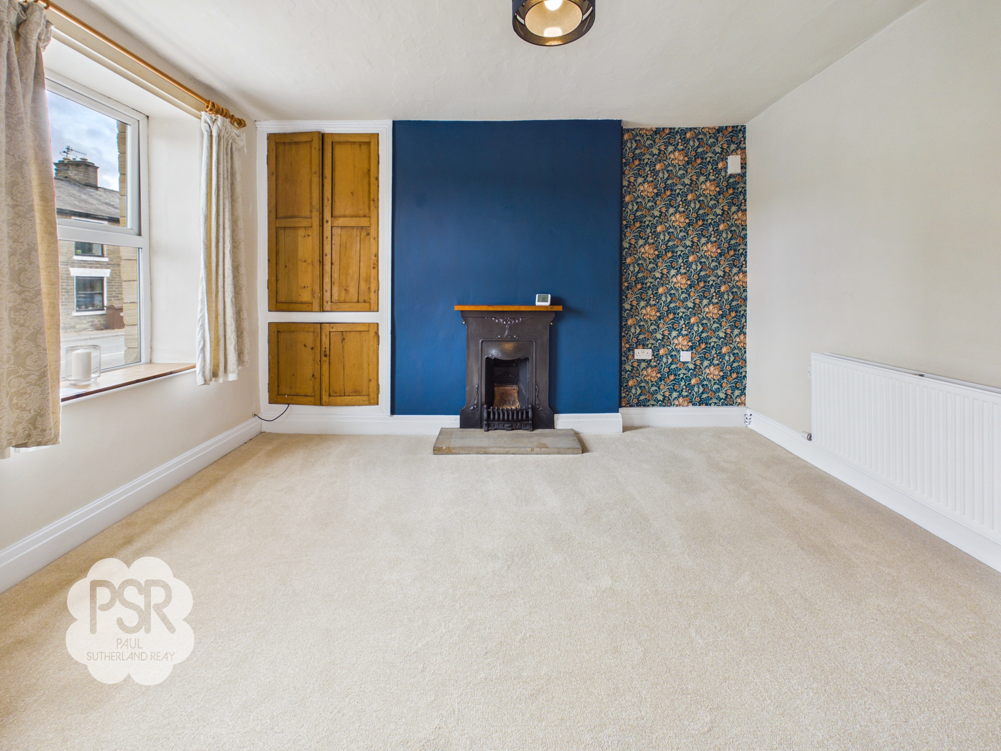
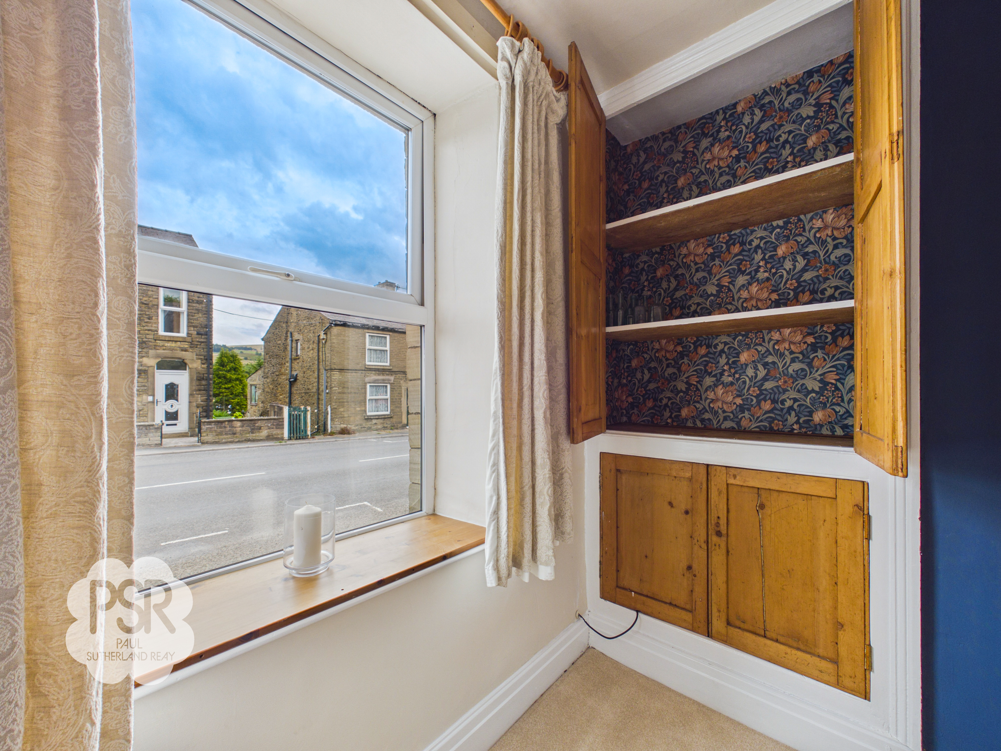
The lounge offers a front-aspect uPVC window, carpeted flooring, and a cosy Victorian cast iron fireplace set on a stone hearth. Practical features include a double panel radiator, a pendant ceiling light, a meter cupboard, an original pitched pine Butler's cupboard, and a convenient wooden display ledge.
View Lounge PhotosKitchen Diner
3.84m x 4.11m
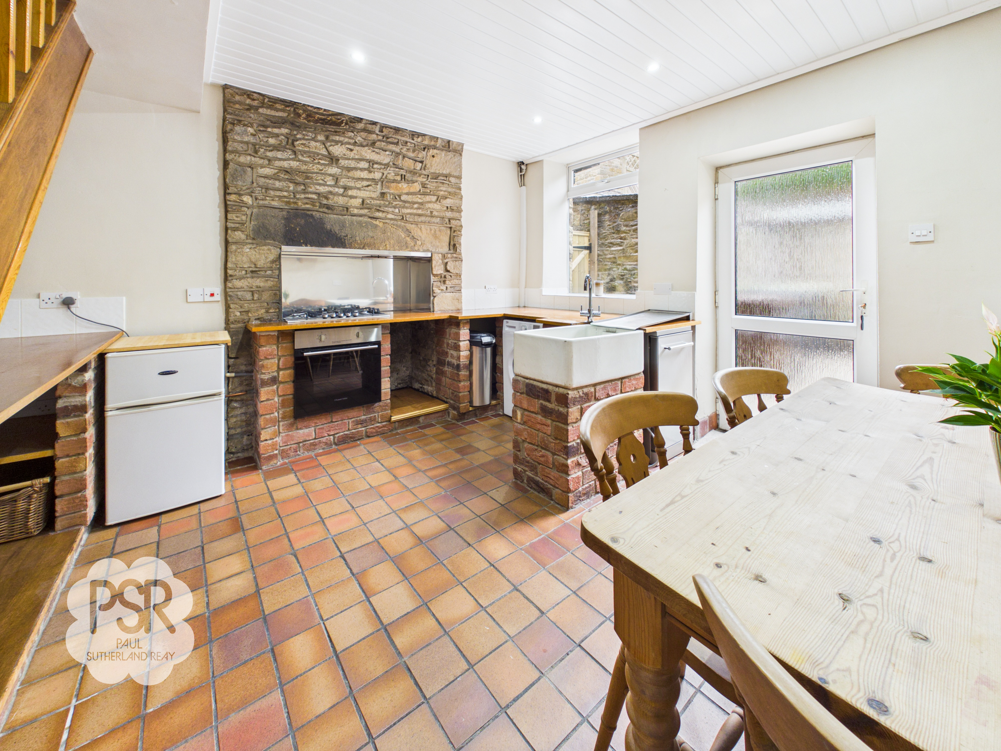
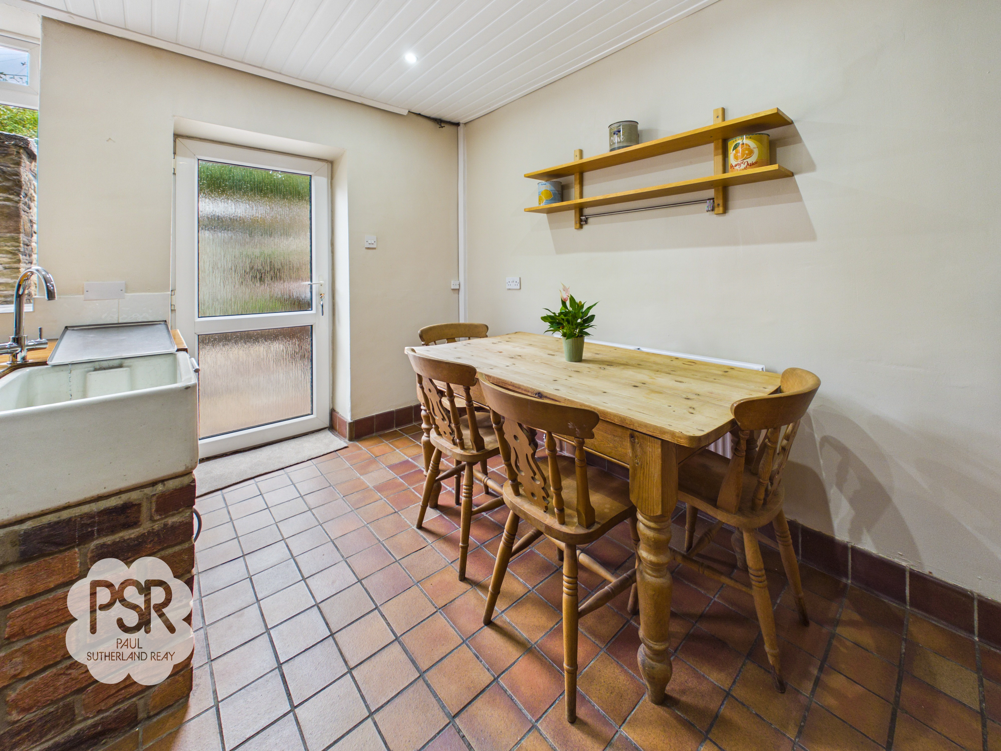
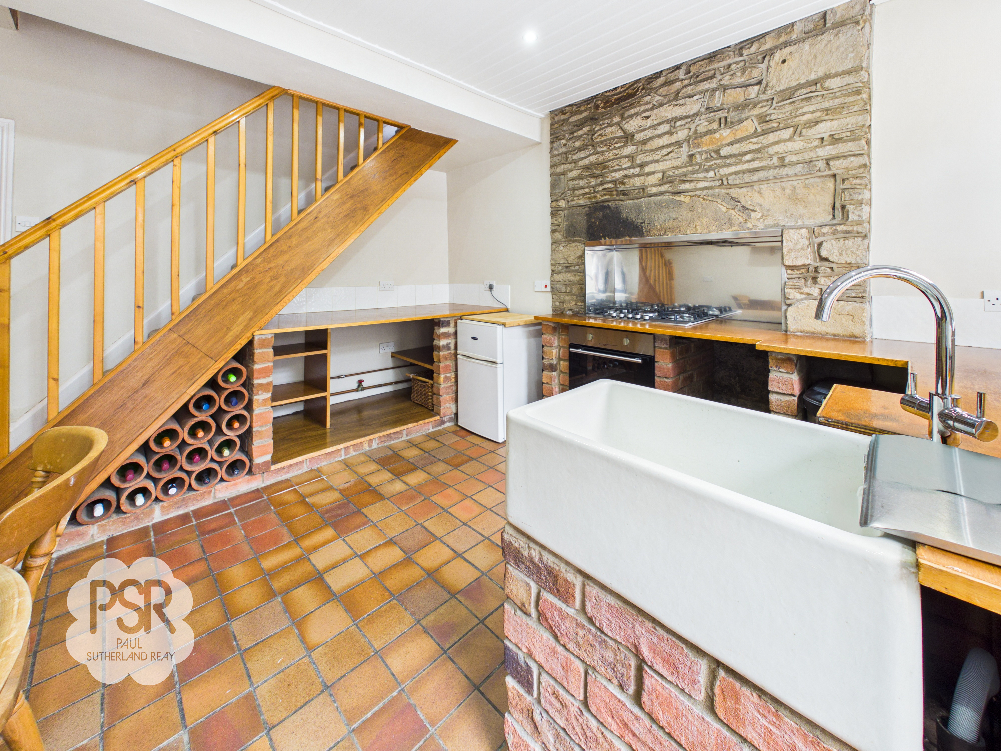
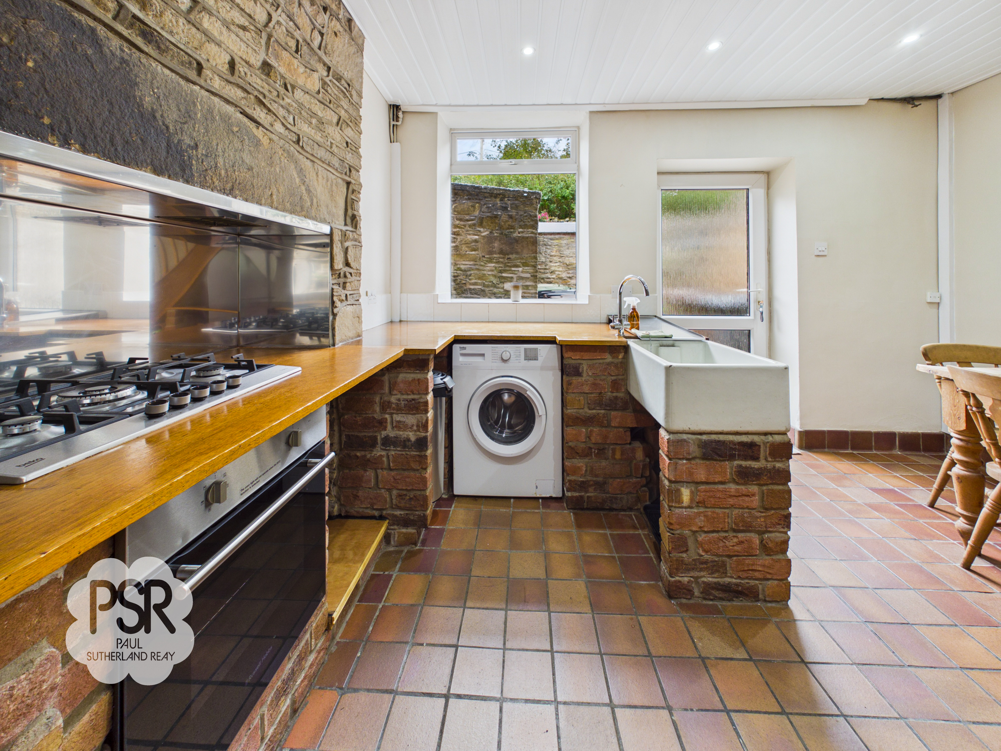
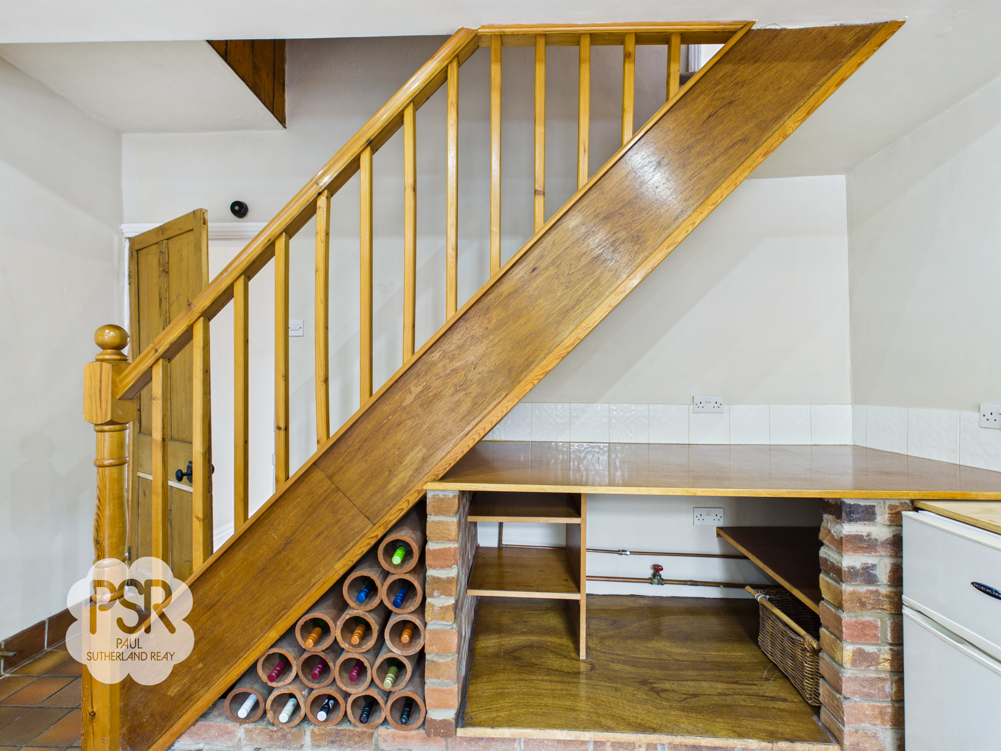
The kitchen features traditional quarry tiled flooring, exposed brickwork, and an exposed stone lintel framing a uPVC window and door that lead out to the rear. It is well-equipped with a Belfast sink featuring a stainless steel mixer tap, a five-ring gas hob and cooker with tiled splashbacks, and plumbing space for a dishwasher. Additional highlights include a double panel radiator and recessed ceiling spotlights.
View Kitchen Diner PhotosLanding/ Stairway
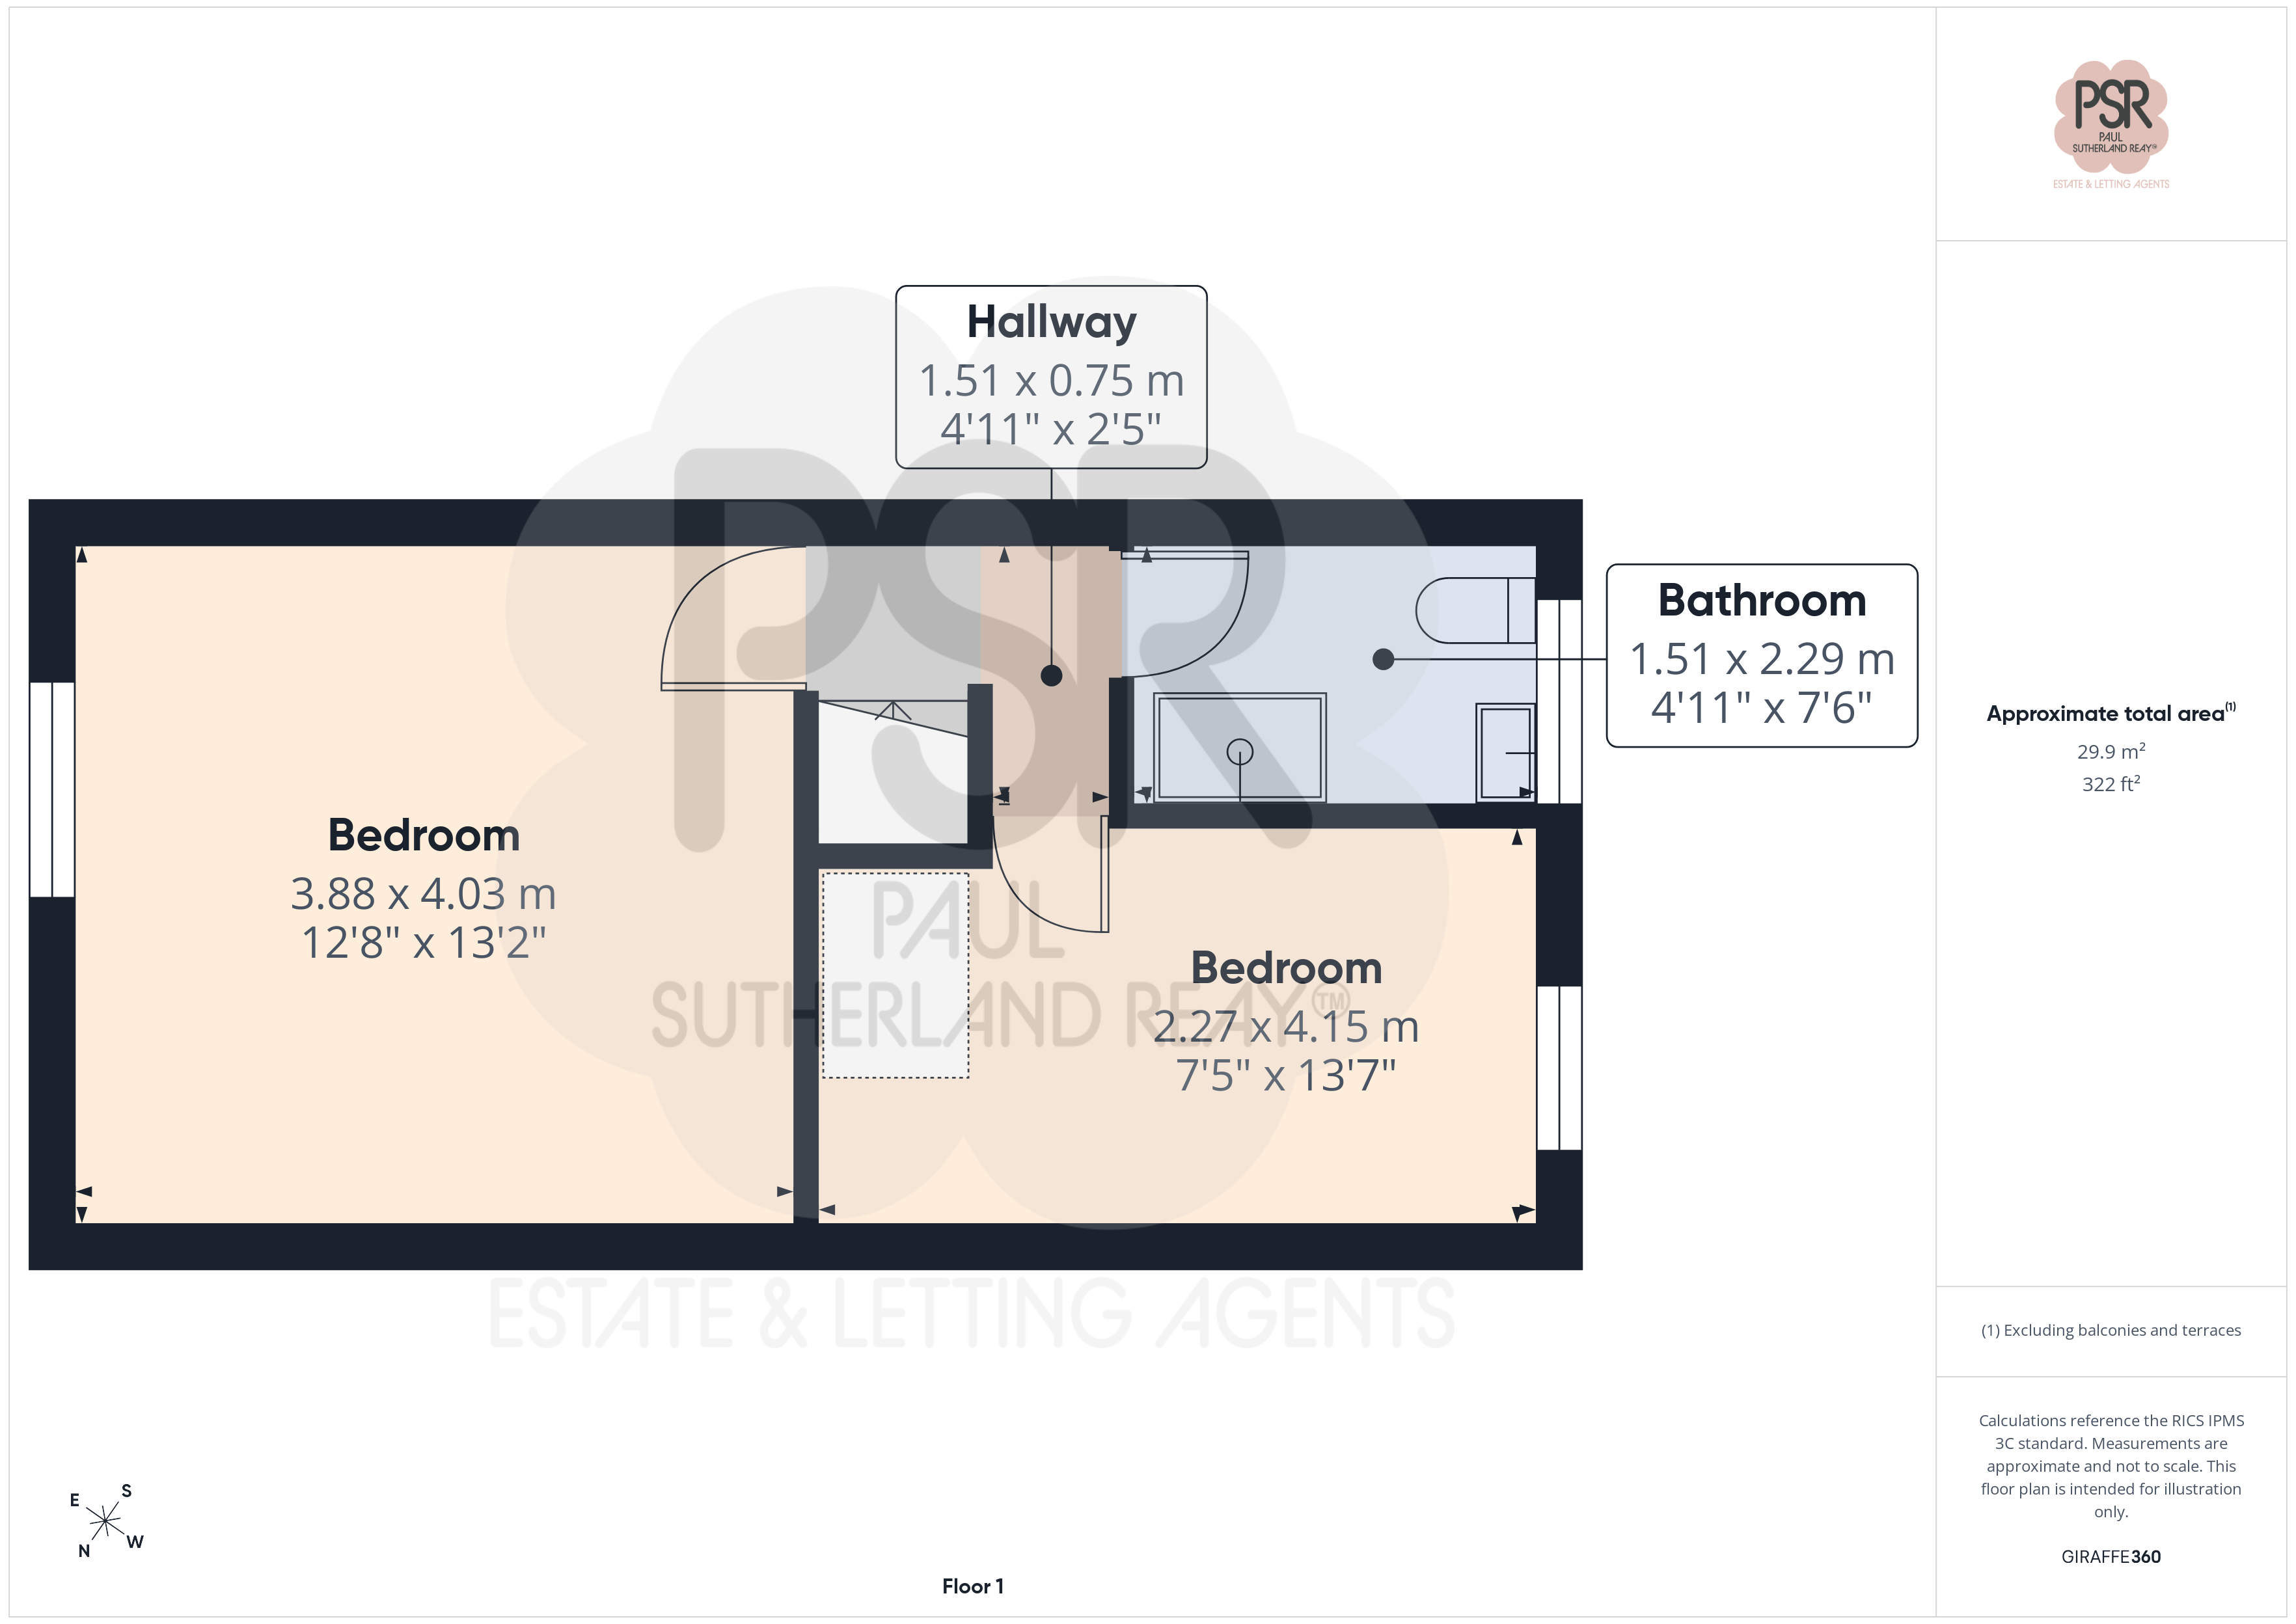
1.51m x 0.75m
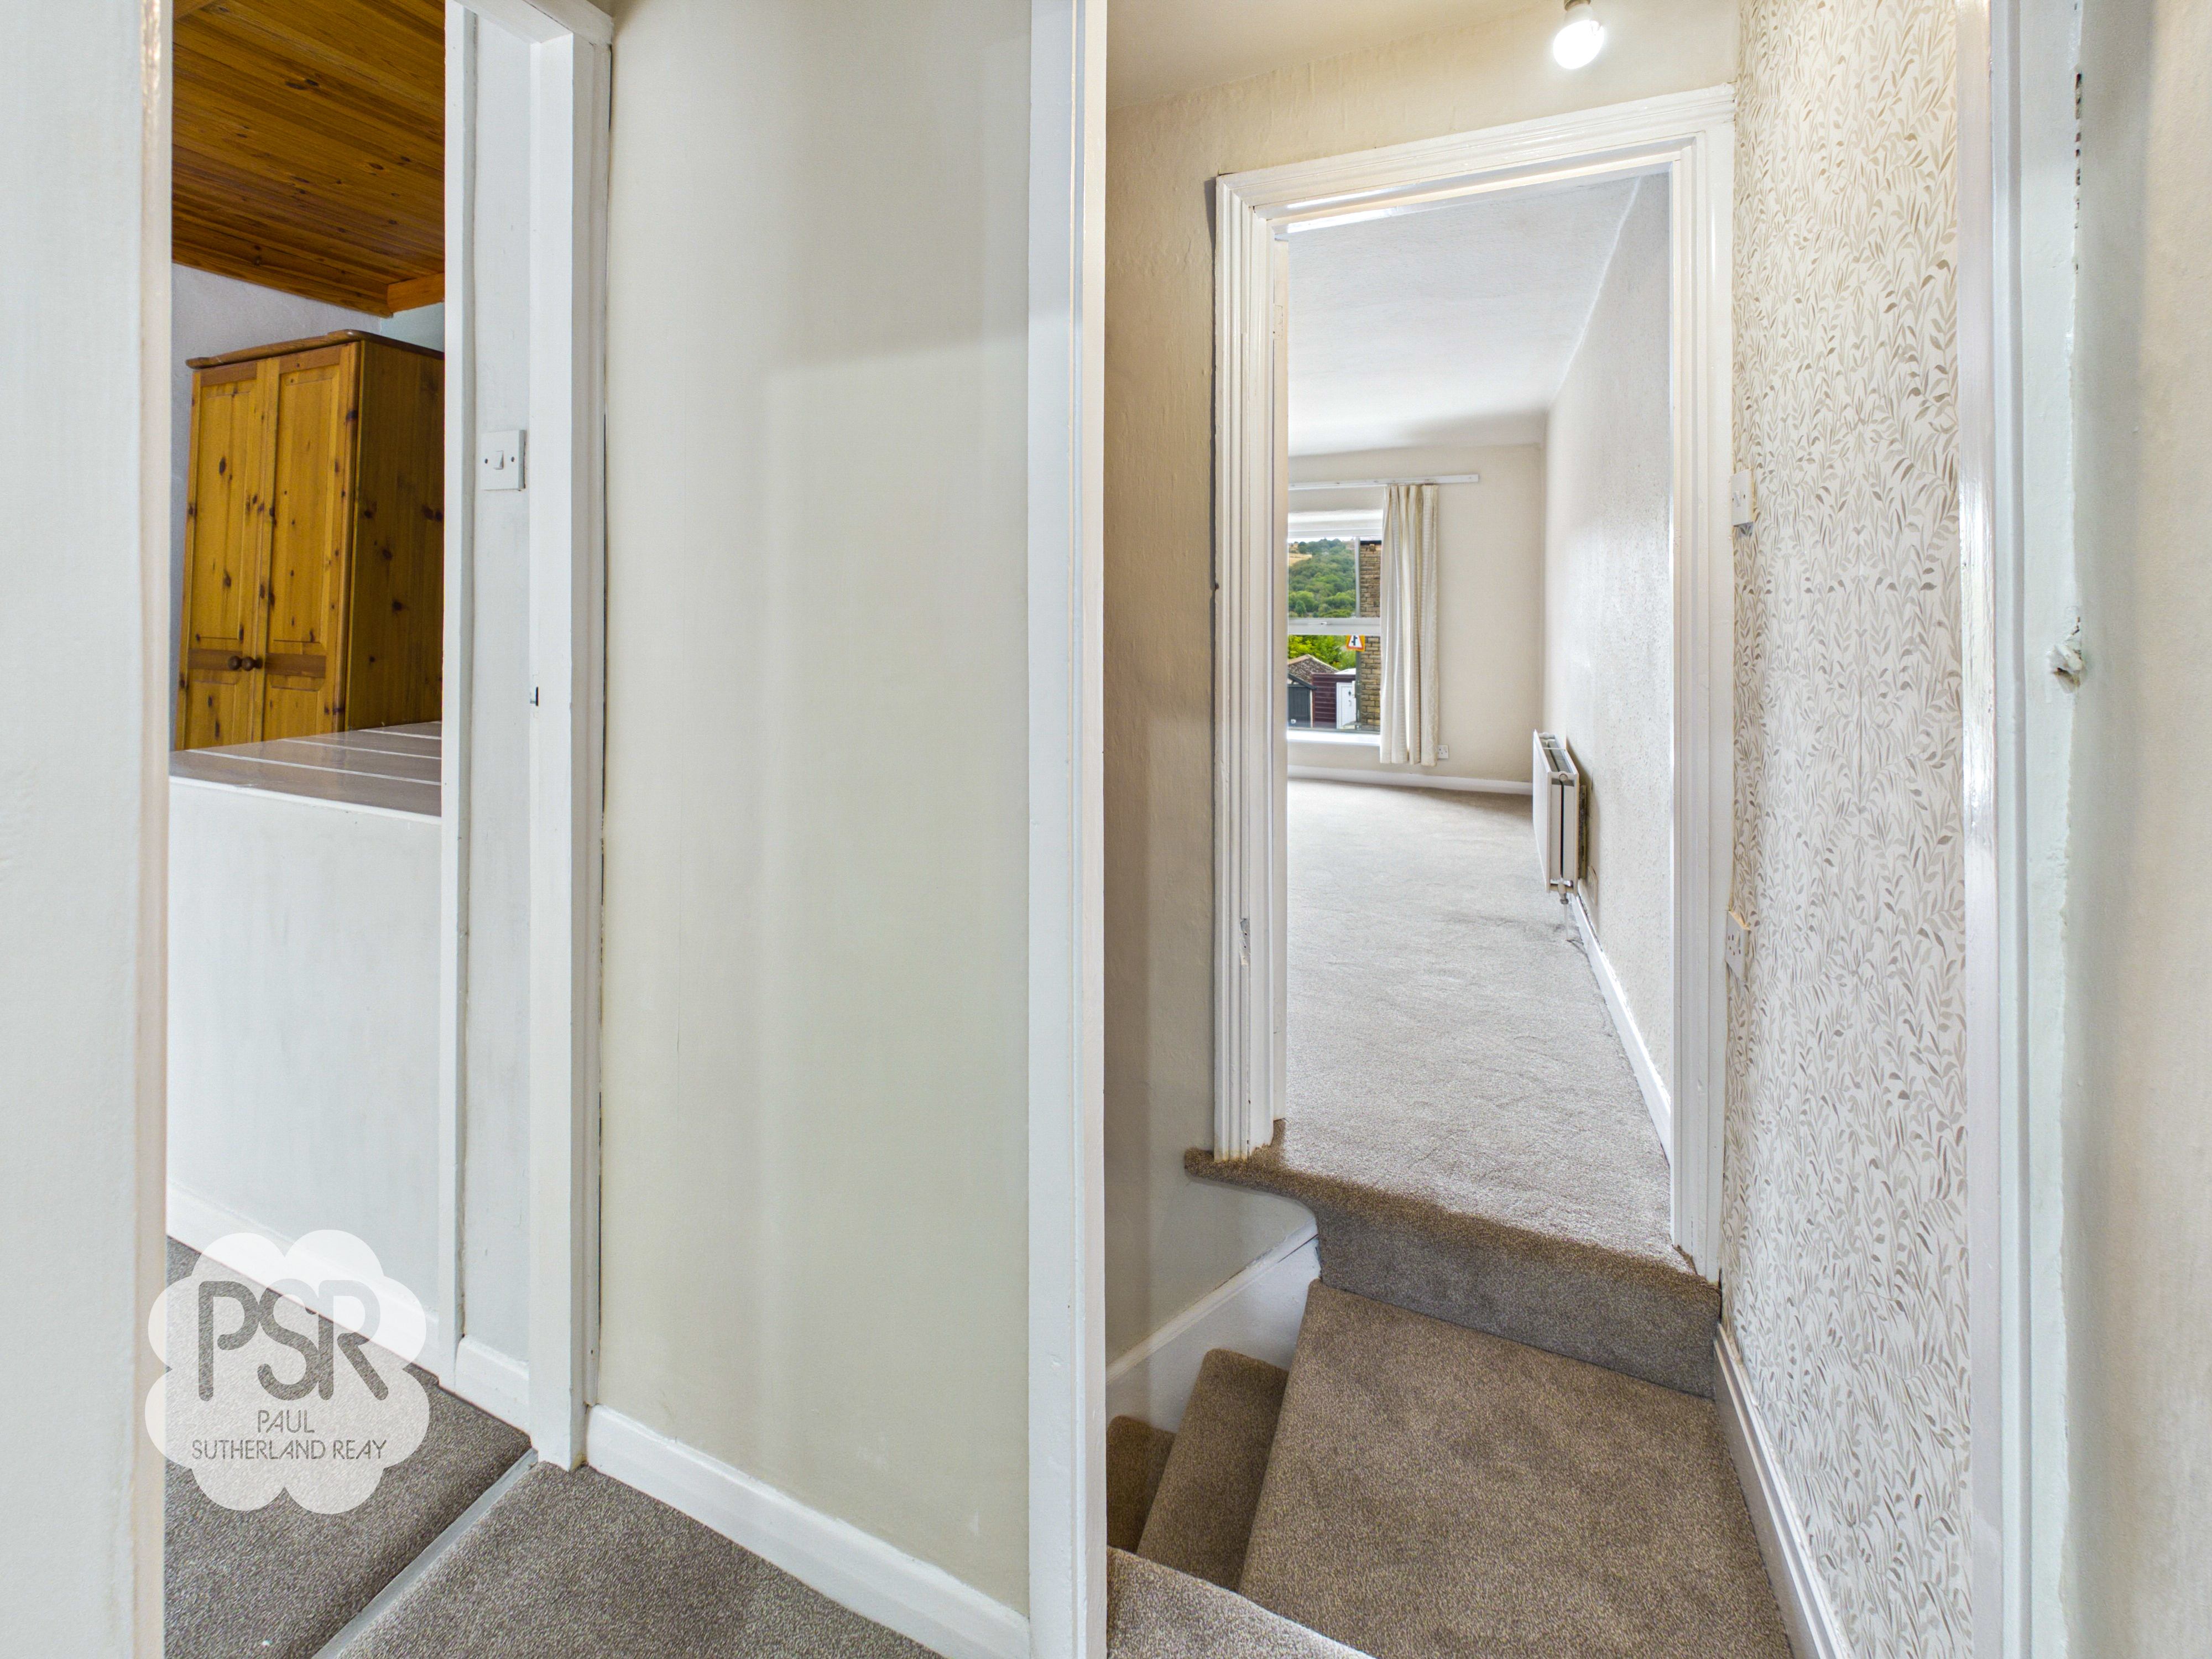
Carpeted stairs with a wooden handrail lead up to a carpeted landing complete with a pendant light and loft access hatch.
Bedroom One
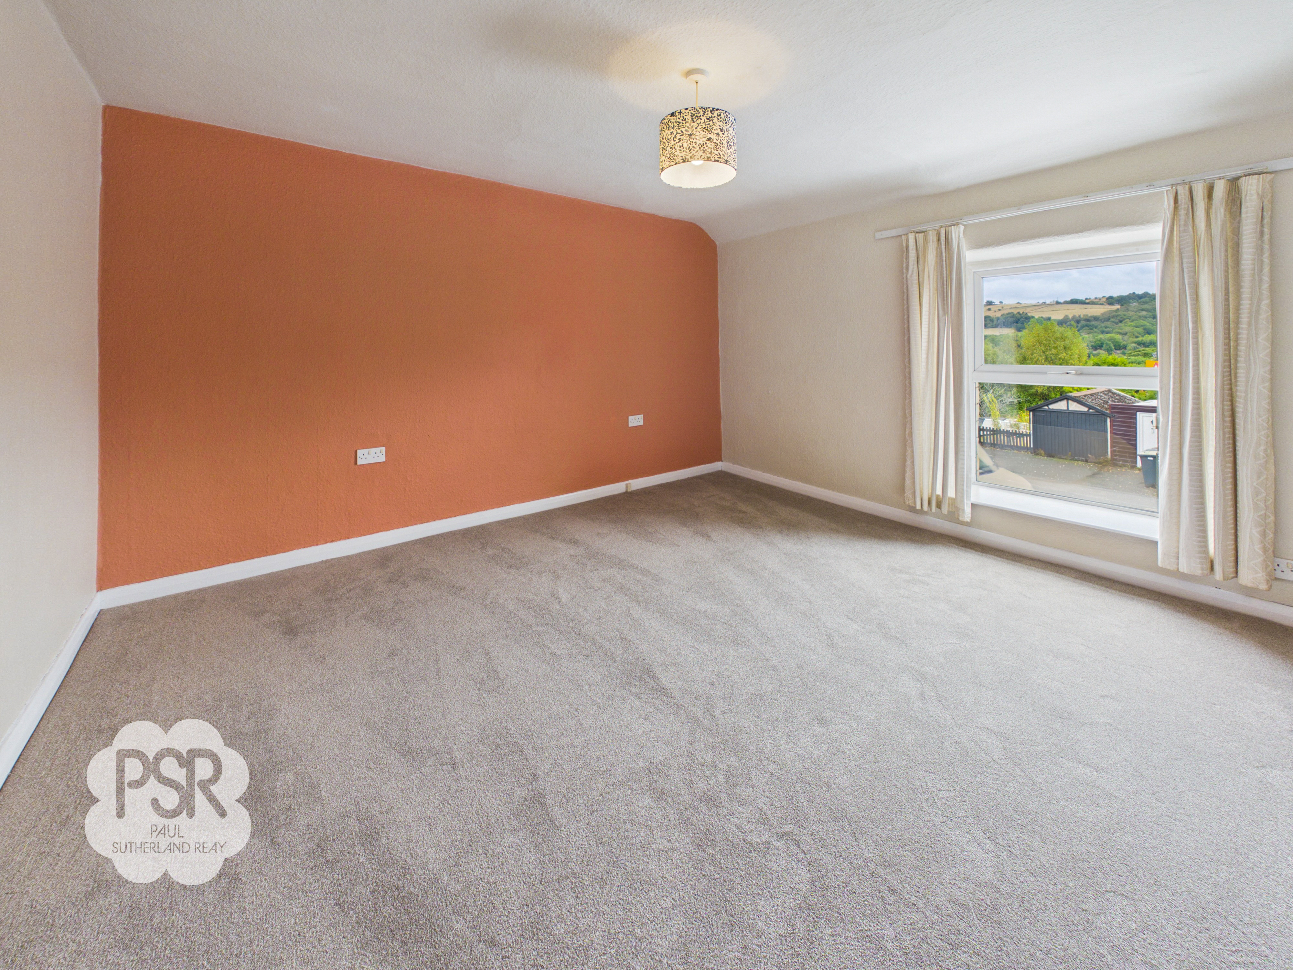
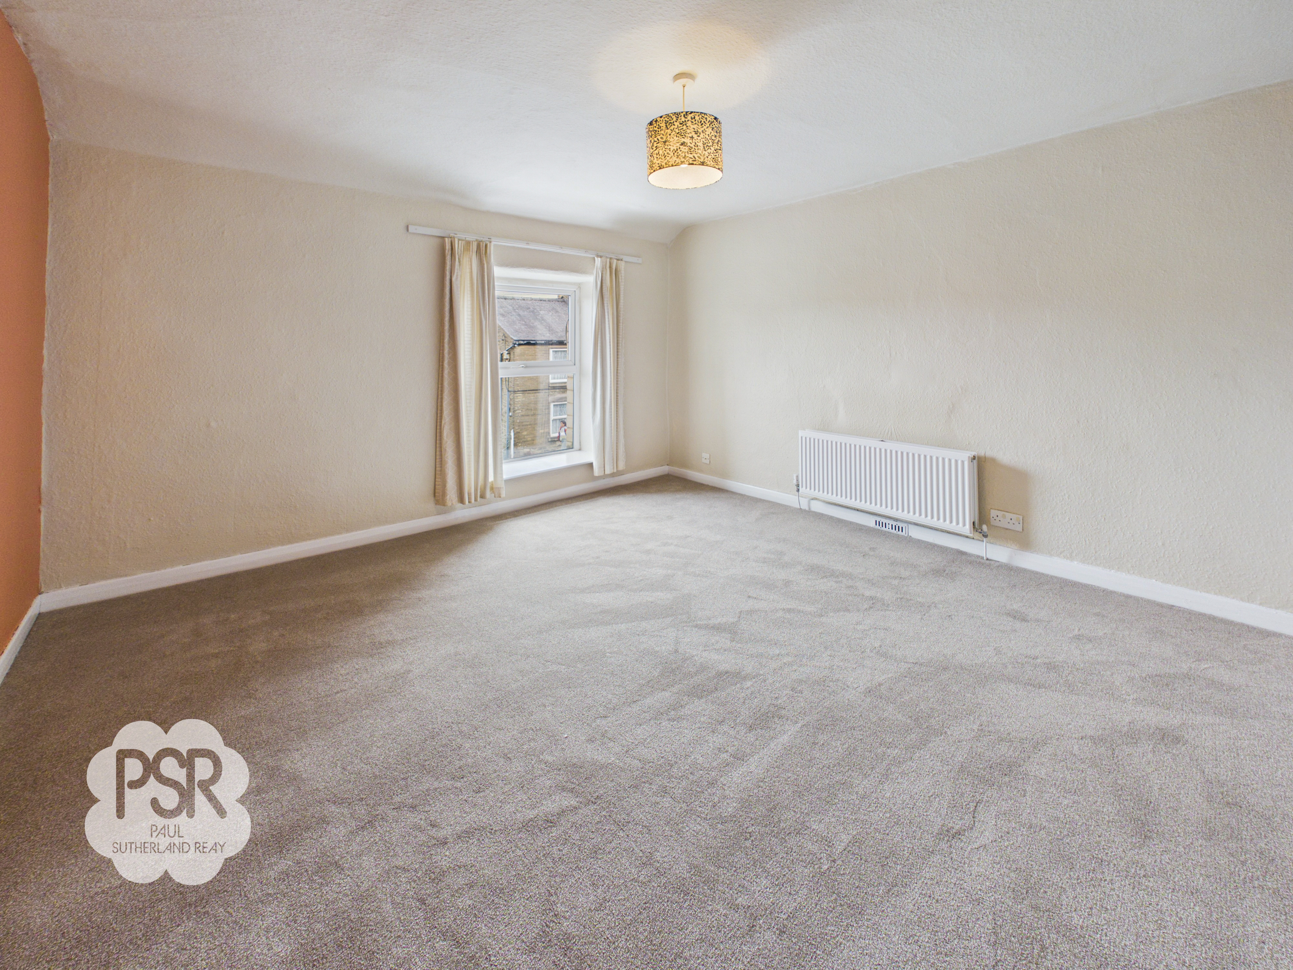
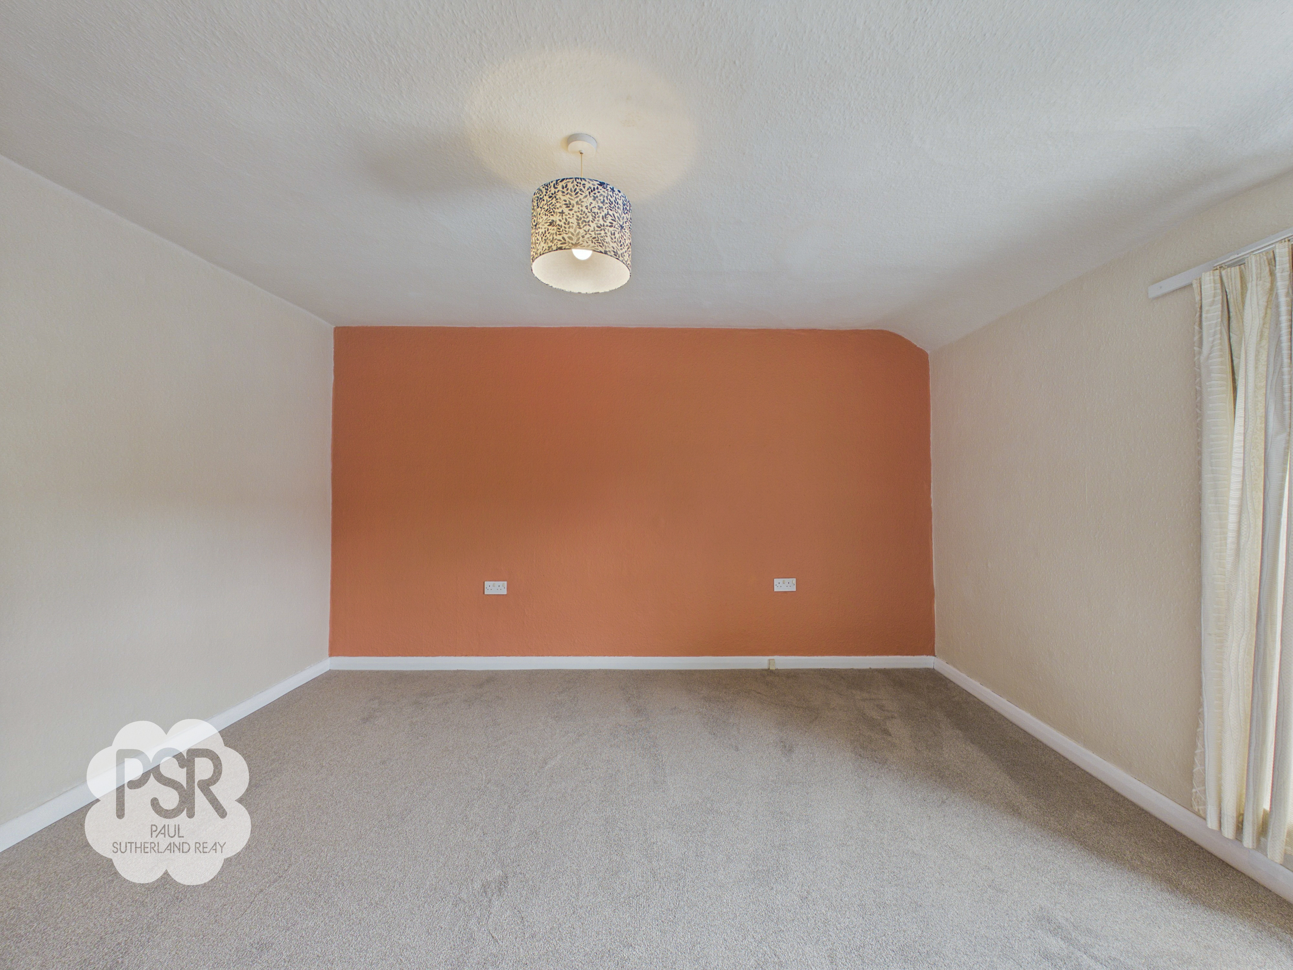
3.88m x 4.03m
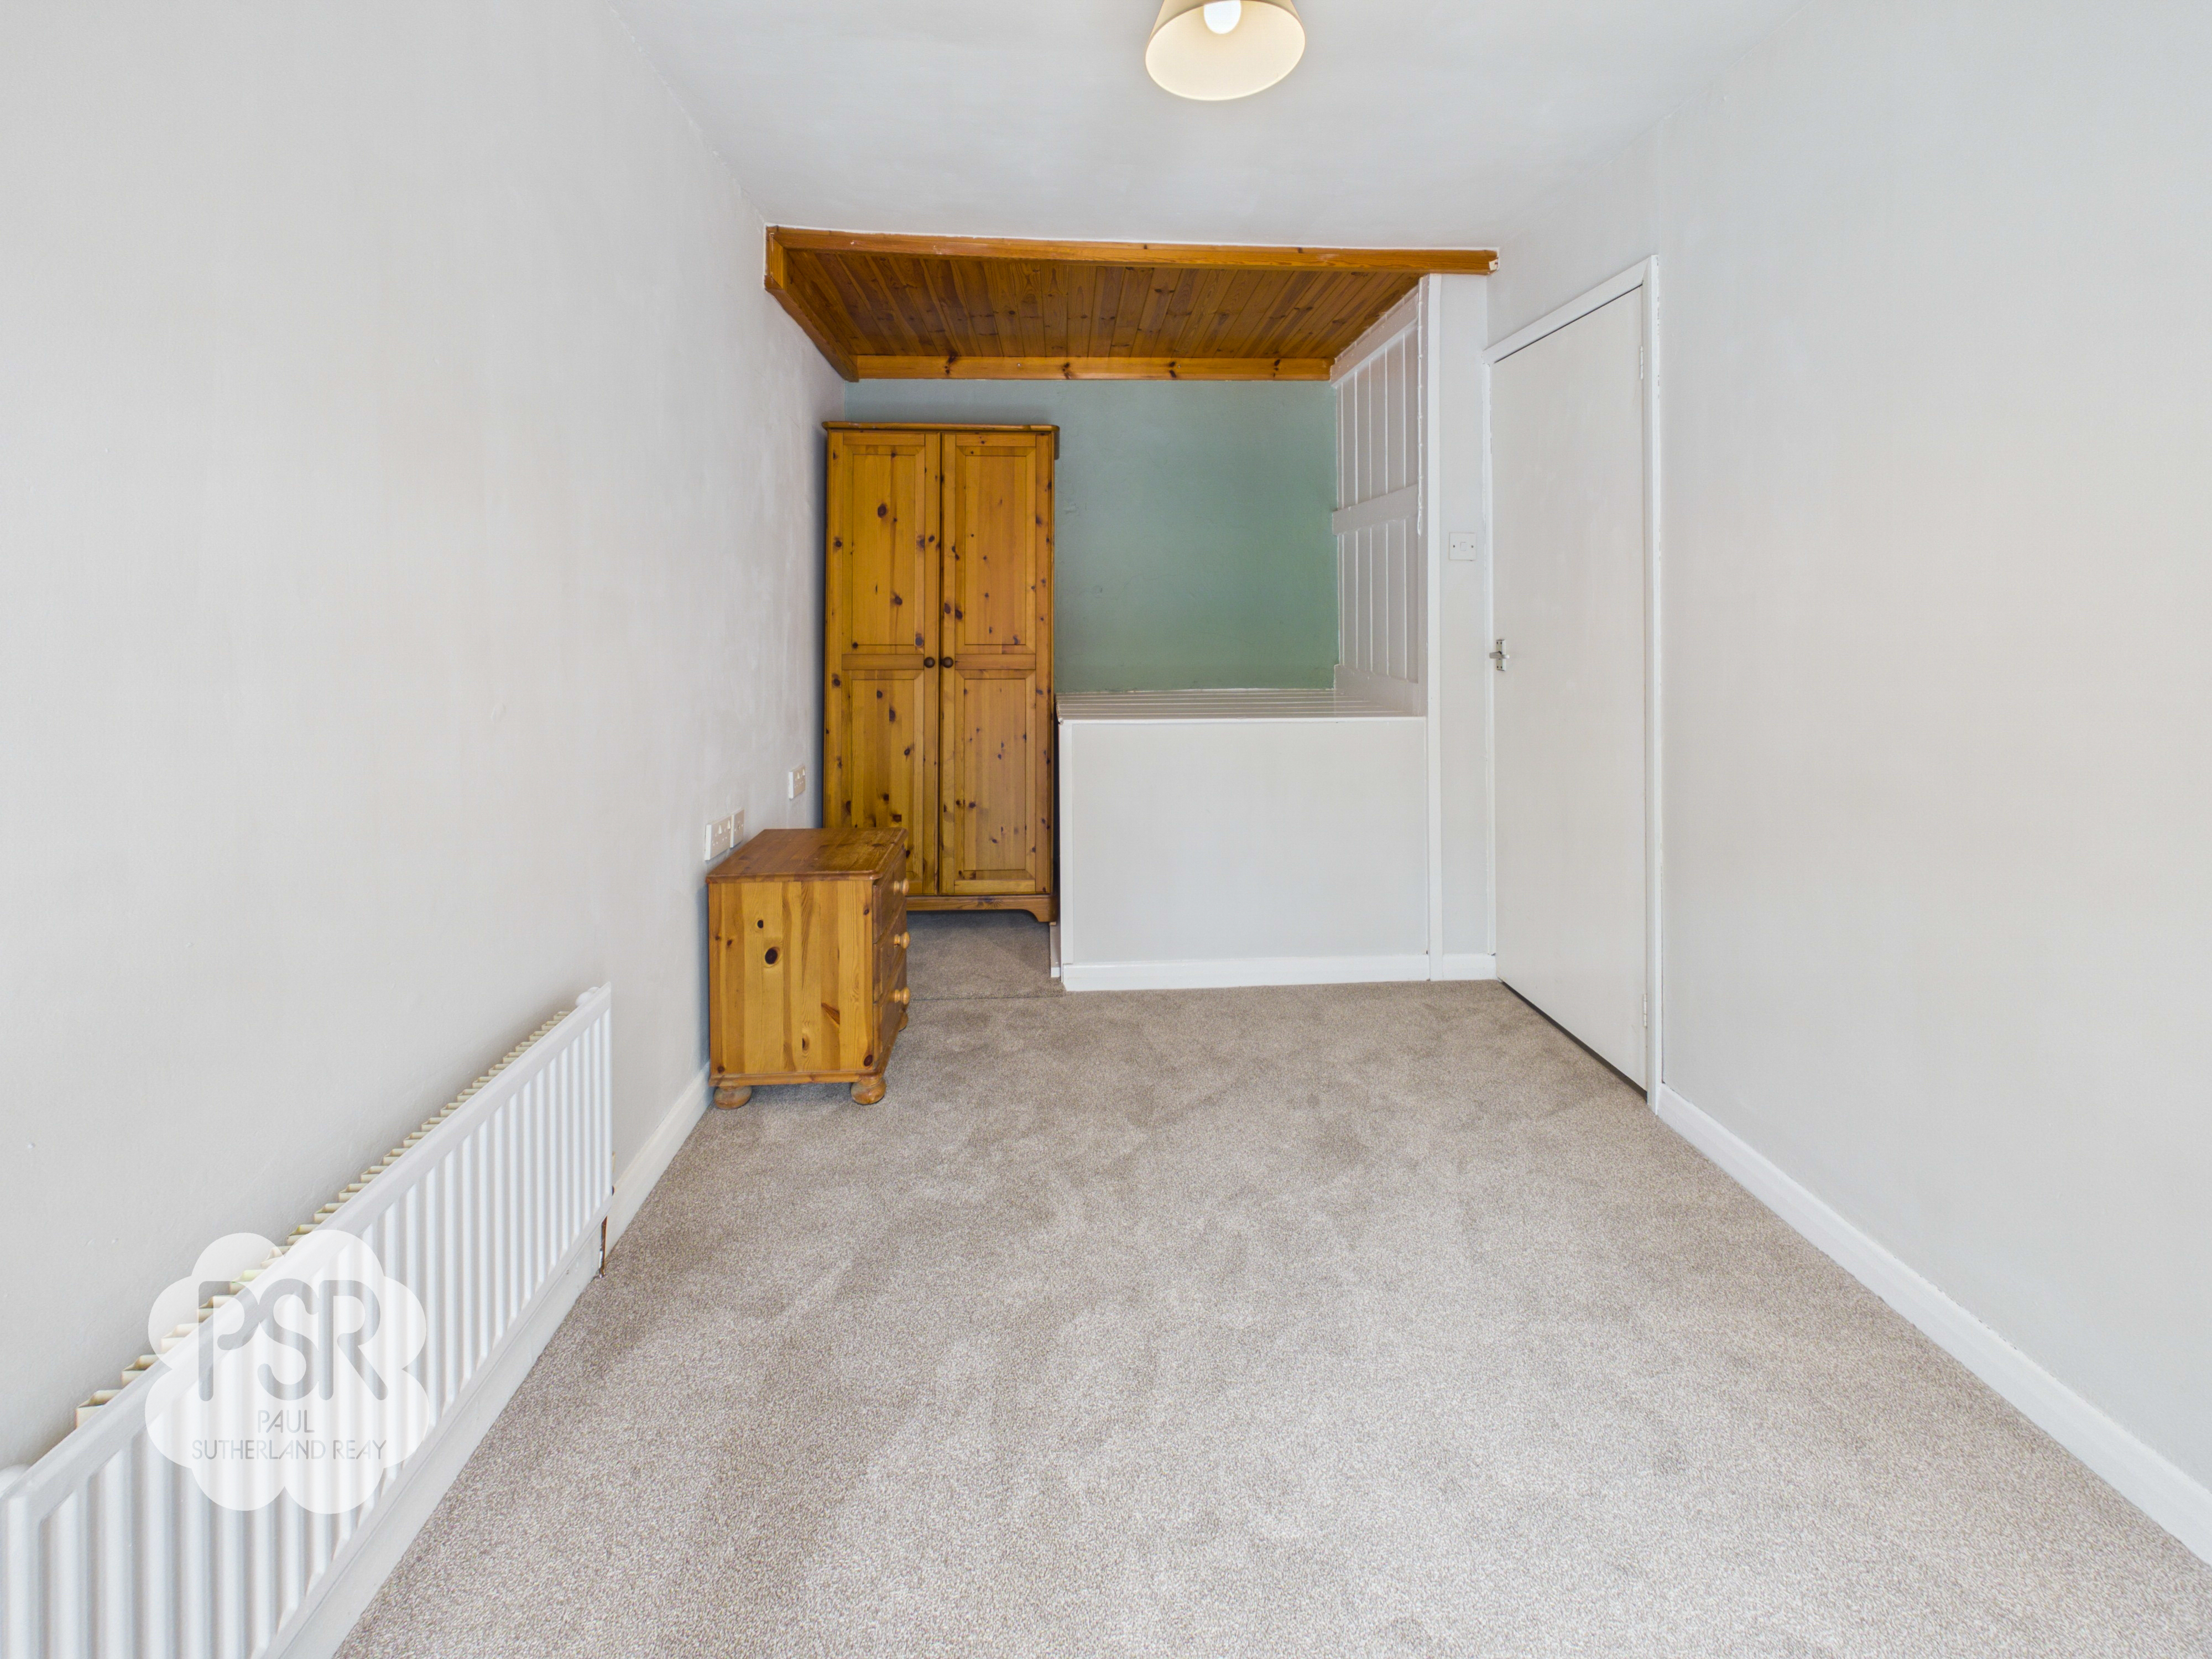
A bright and comfortable room featuring a front-aspect uPVC window, carpeted flooring, a double panel radiator, and a central pendant ceiling light.
Bedroom Two
2.27m x 4.15m
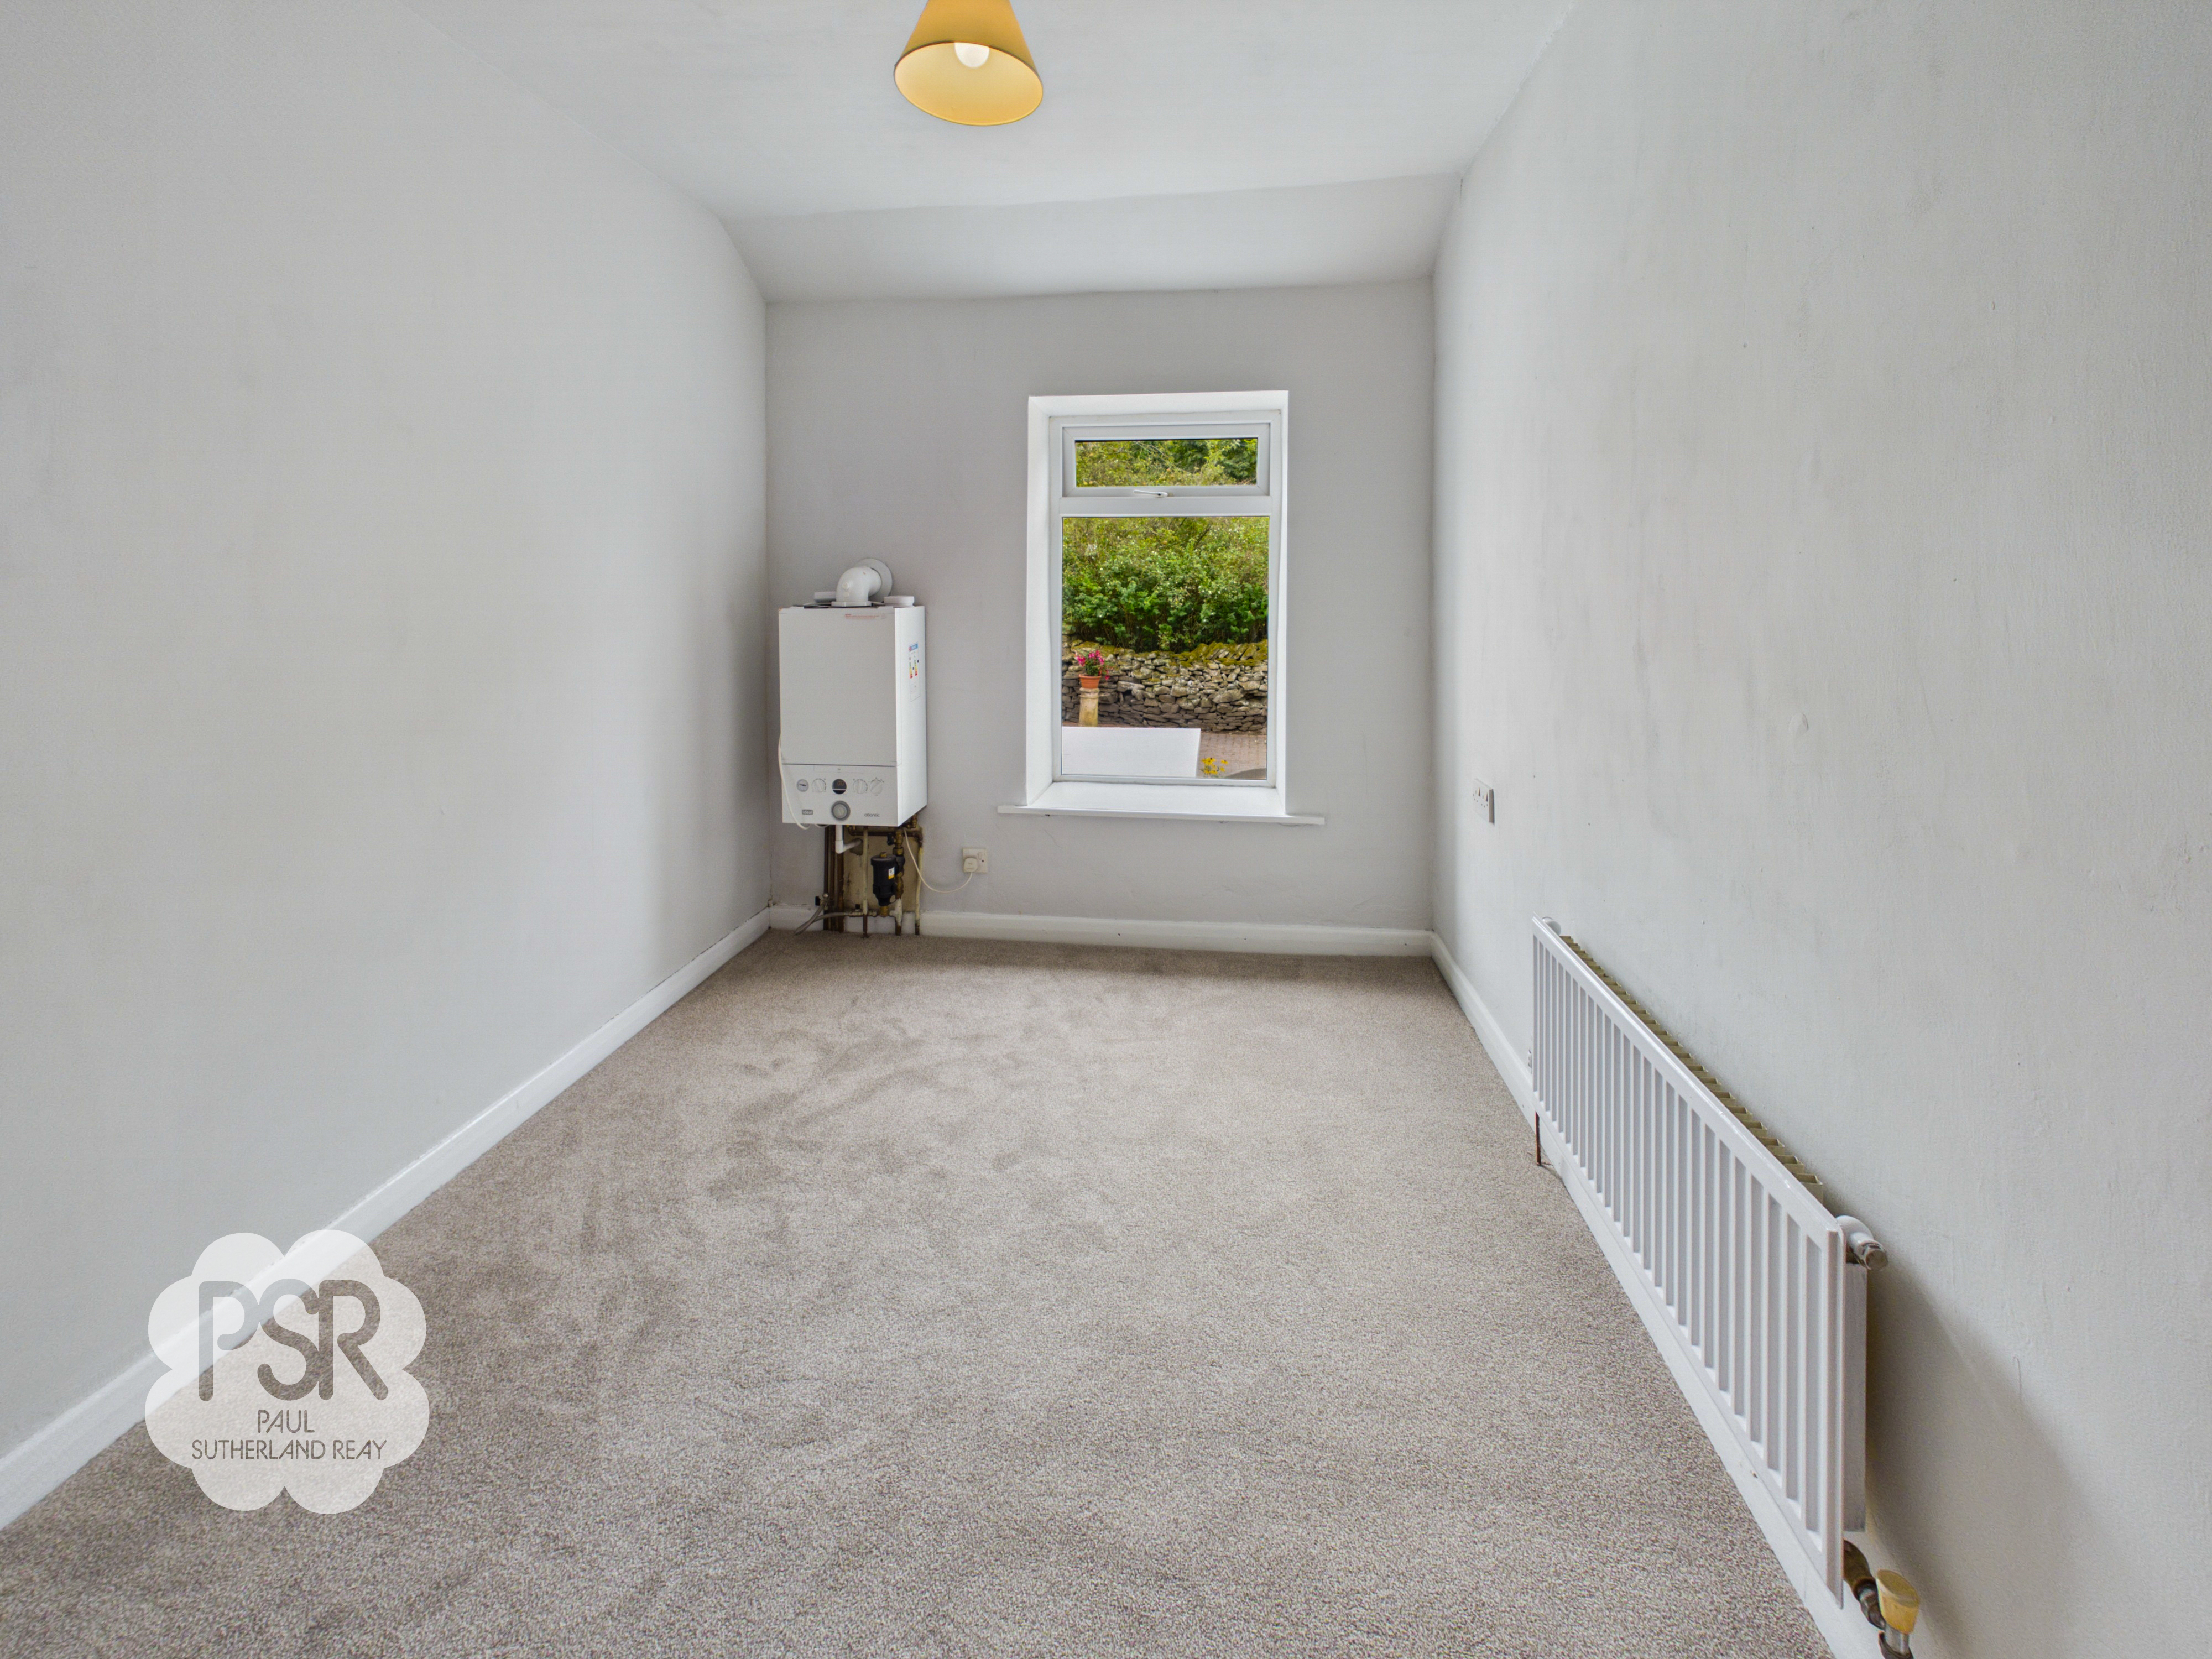
This bedroom includes a rear-aspect uPVC window, carpeted flooring, a single panel radiator, and a pendant ceiling light.
Bathroom
1.51m x 2.29m
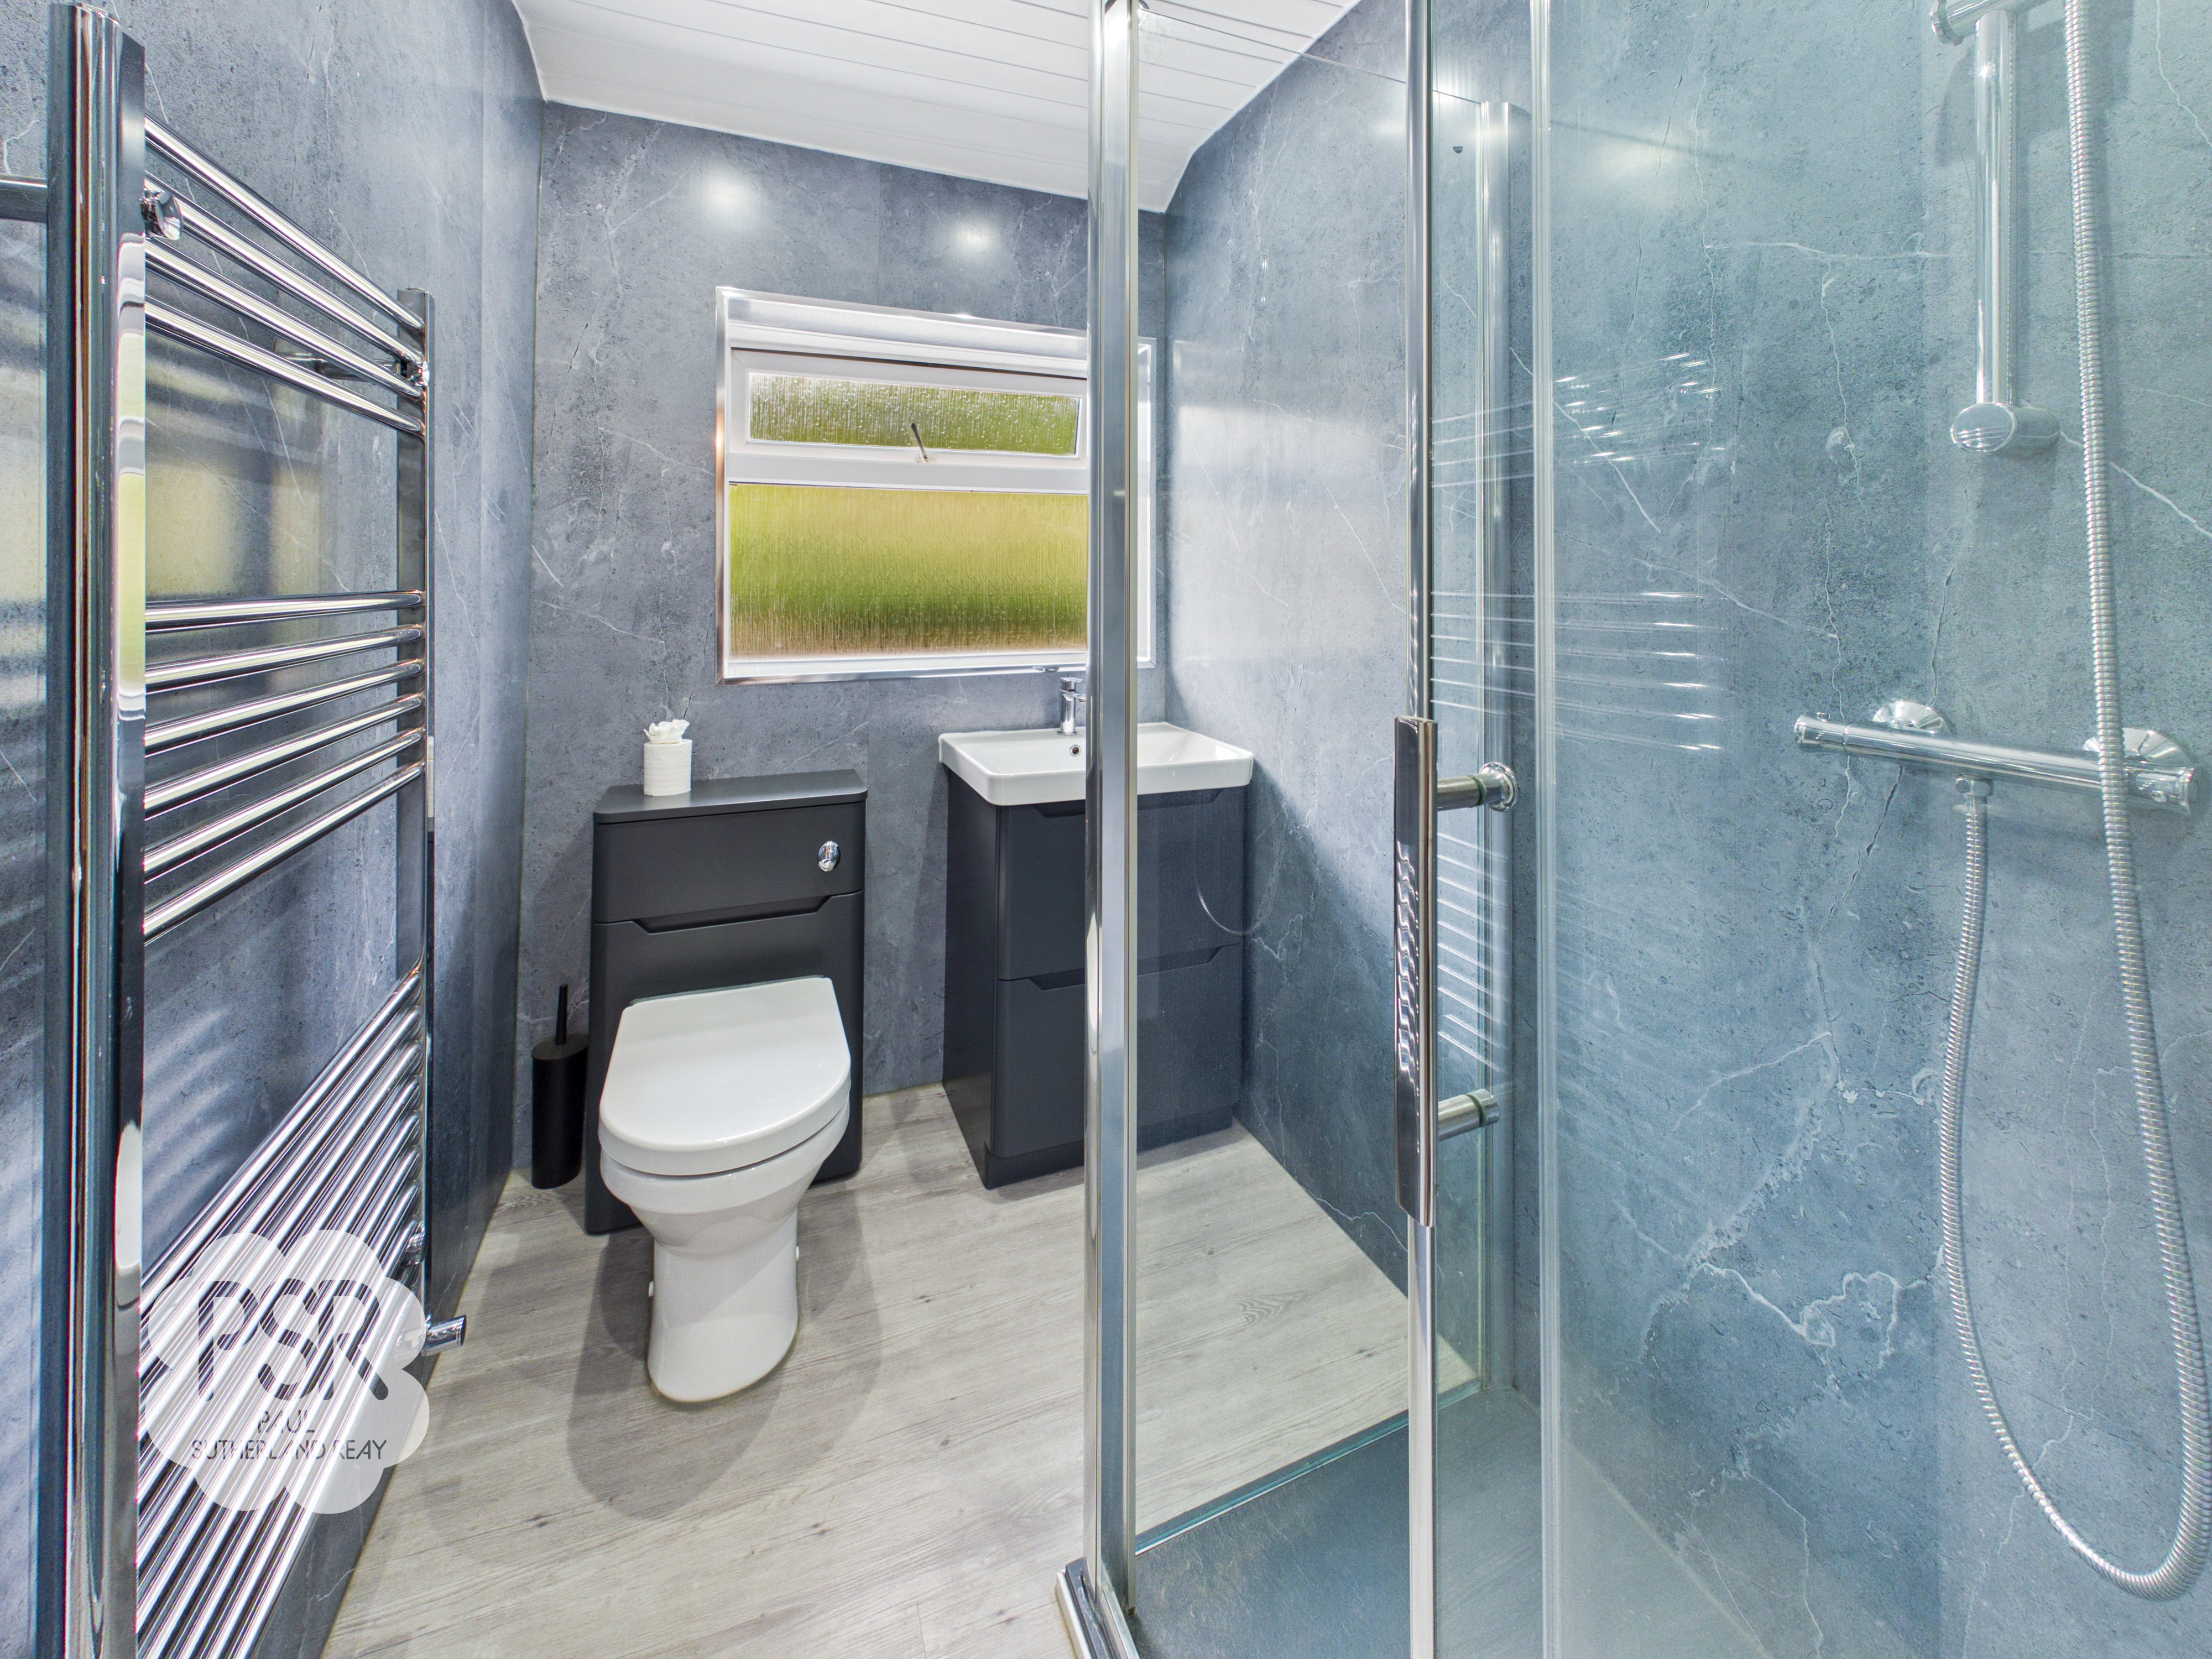
The bathroom is finished with wood-effect linoleum flooring and recessed ceiling spotlights. Key fixtures include a shower cubicle with a stainless steel showerhead, a vanity sink unit with drawers and a stainless steel mixer tap, a push flush toilet, a stainless steel ladder radiator, and a rear-aspect uPVC privacy glass window.
Floorplans
Outside Spaces
Rear Garden
To the rear of the property, a paved flagstone courtyard features traditional stone outbuildings with painted timber doors, offering ideal outdoor storage. From the courtyard, steps lead up to a generous block-paved patio area situated to the left. Bordered by a classic drystone wall with vibrant floral planting, this private elevated terrace provides a dedicated seating area for outdoor dining. The rear area benefits from shared access, with ownership extending strictly over the flagged courtyard, outbuildings, and the left-hand patio space.
View PhotosLocation
Properties you may like
By PSR Estate and Lettings Agents
-

New Mills Road, Birch Vale, SK22
- 2 Beds
- 1 Bath
-
Ollersett Lane, New Mills, SK22
- 3 Beds
- 2 Bath
-
Diglands Avenue, New Mills, SK22
- 3 Beds
- 1 Bath
-

Buxton Road, Whaley Bridge, SK23
- 3 Beds
- 2 Bath
-
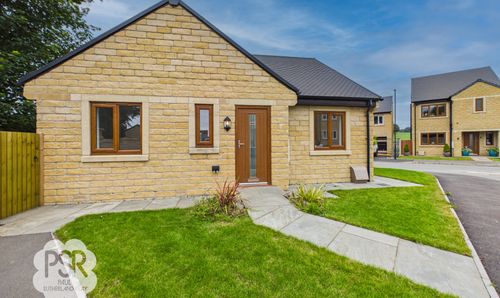
Carriageway C, Dove Holes, SK17
- 3 Beds
- 2 Bath
-
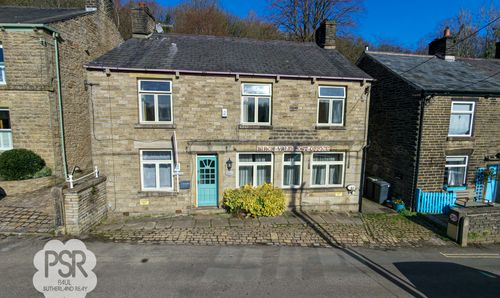
Spinnerbottom, Birch Vale, SK22
- 4 Beds
- 2 Bath
-
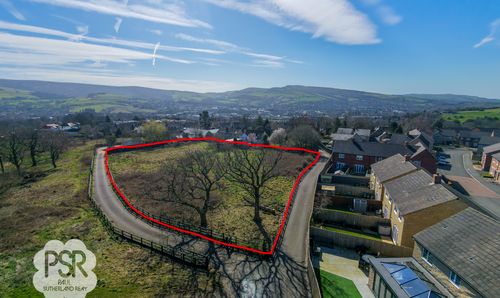
Land to The South Of The Heath, Glossop, Derbyshire, SK13 7EJ
- 0 Beds
- Bath
-
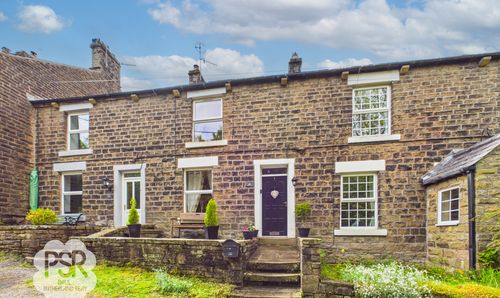
Ellers Bank, Hayfield, SK22
- 3 Beds
- 2 Bath
-
Shallcross Mill Road, Whaley Bridge, SK23
- 4 Beds
- 3 Bath